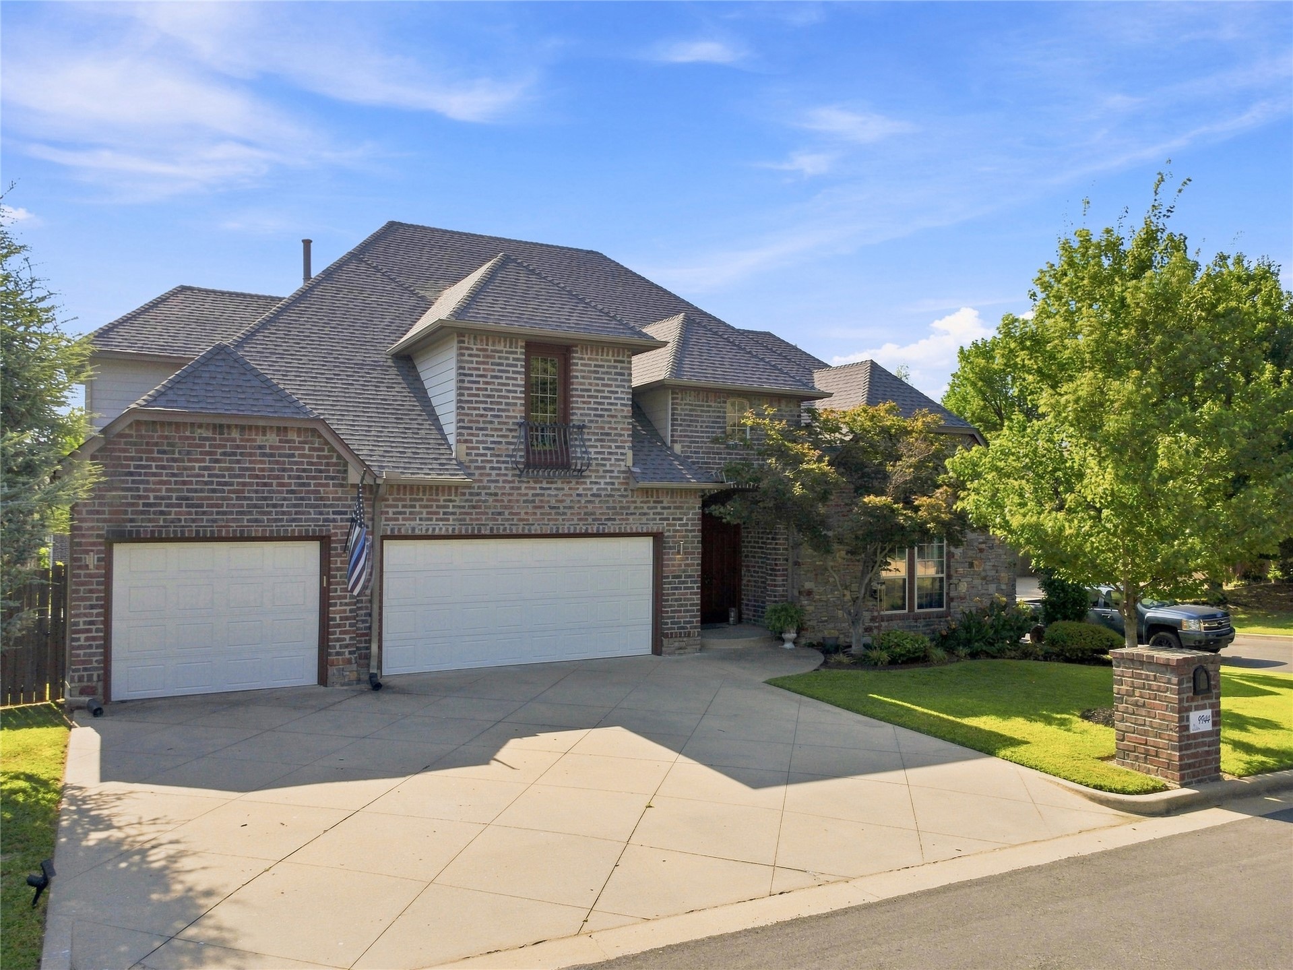
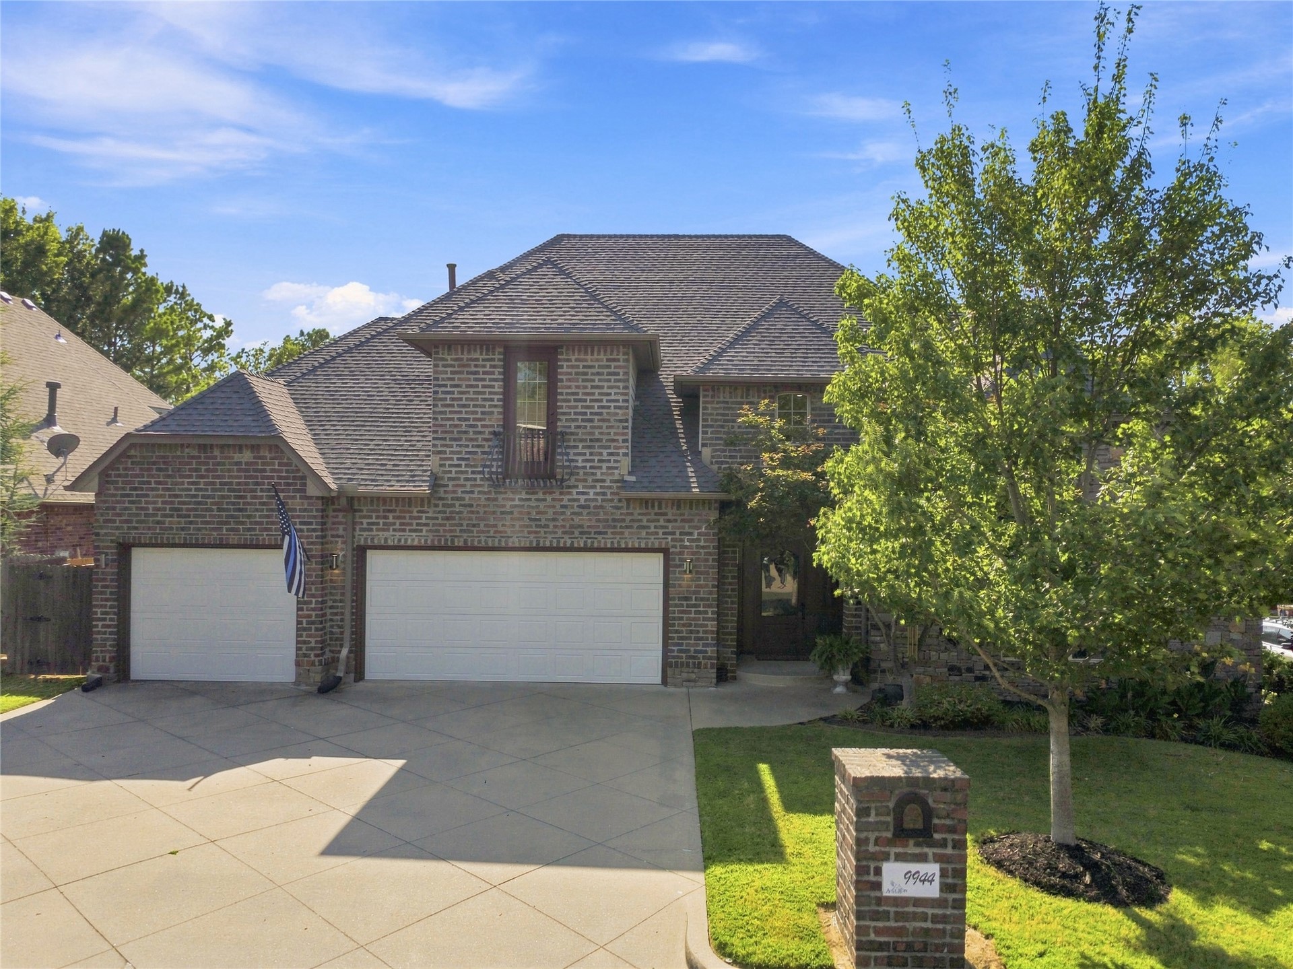
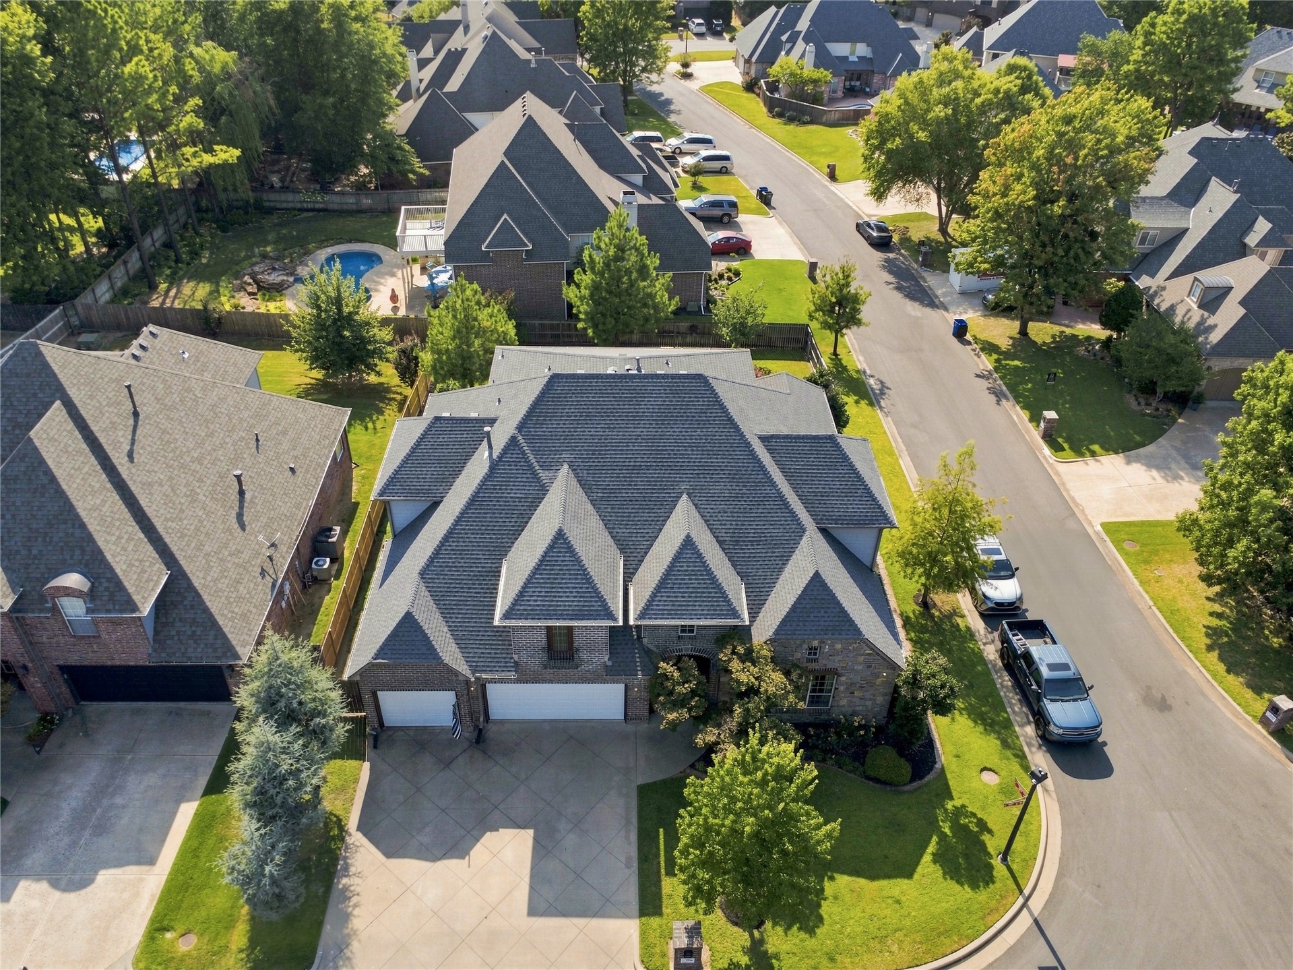
Brick Colonial home featuring a two-car garage with white panel doors, a wide concrete driveway, and mature landscaping with established trees flanking the property
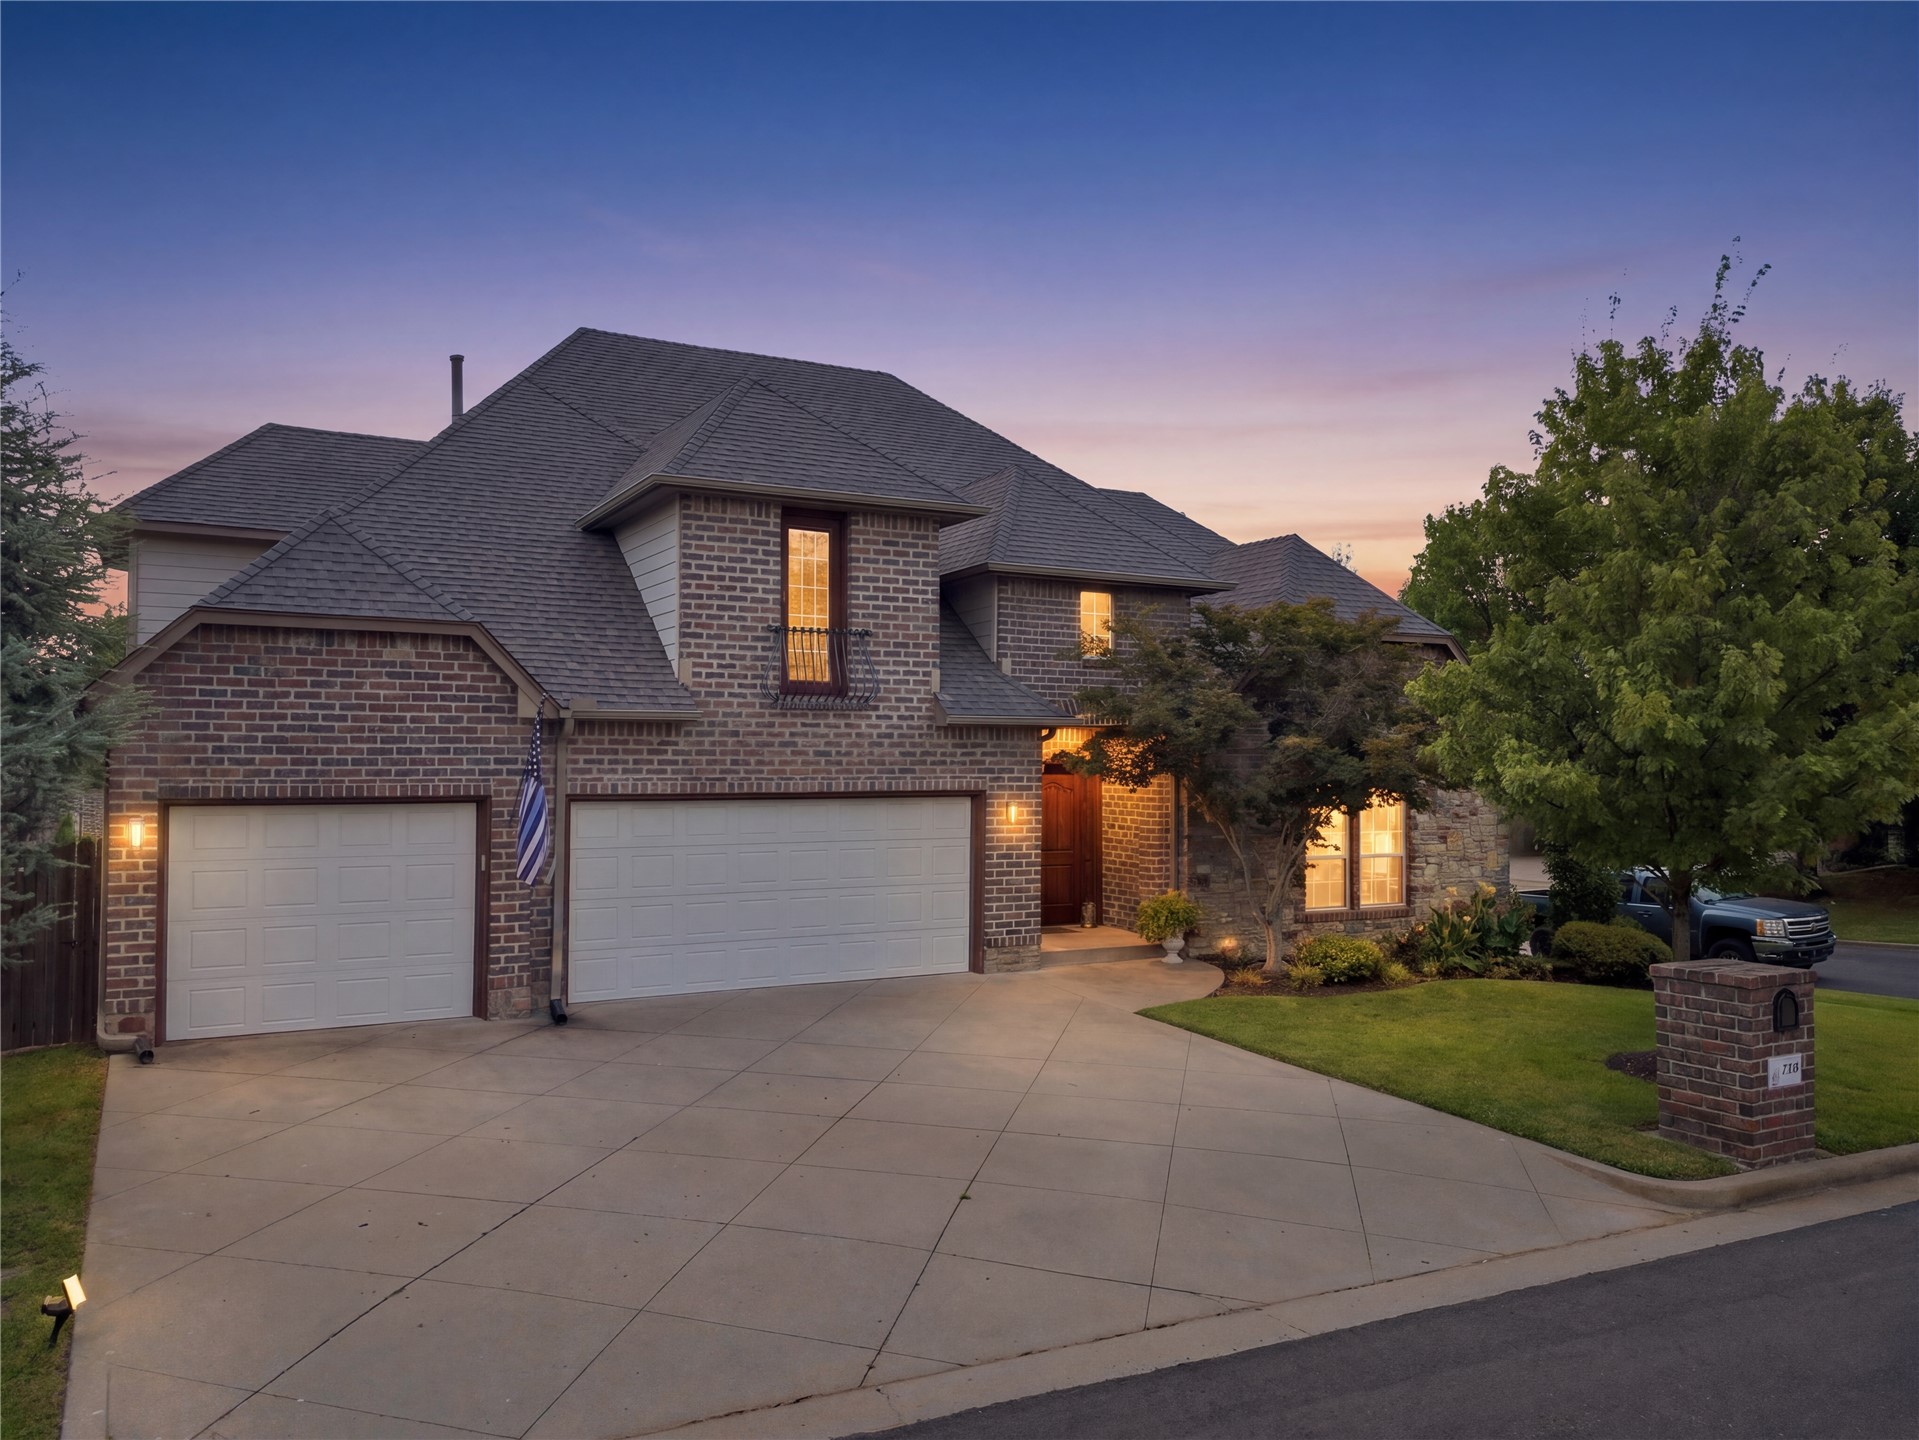
Striking brick and stone exterior with elegant architectural detailing and peaked roofline
Brick Colonial estate featuring a two-car garage with white panel doors, circular driveway with concrete paving, mature landscaping with established trees, and a hipped roof with dimensional shingle detailing
Striking architectural design featuring steeply pitched rooflines with multi-directional planes and dimensional shingle detailing
Stone and brick exterior with a multi-gabled roof, featuring a two-car garage and a concrete driveway
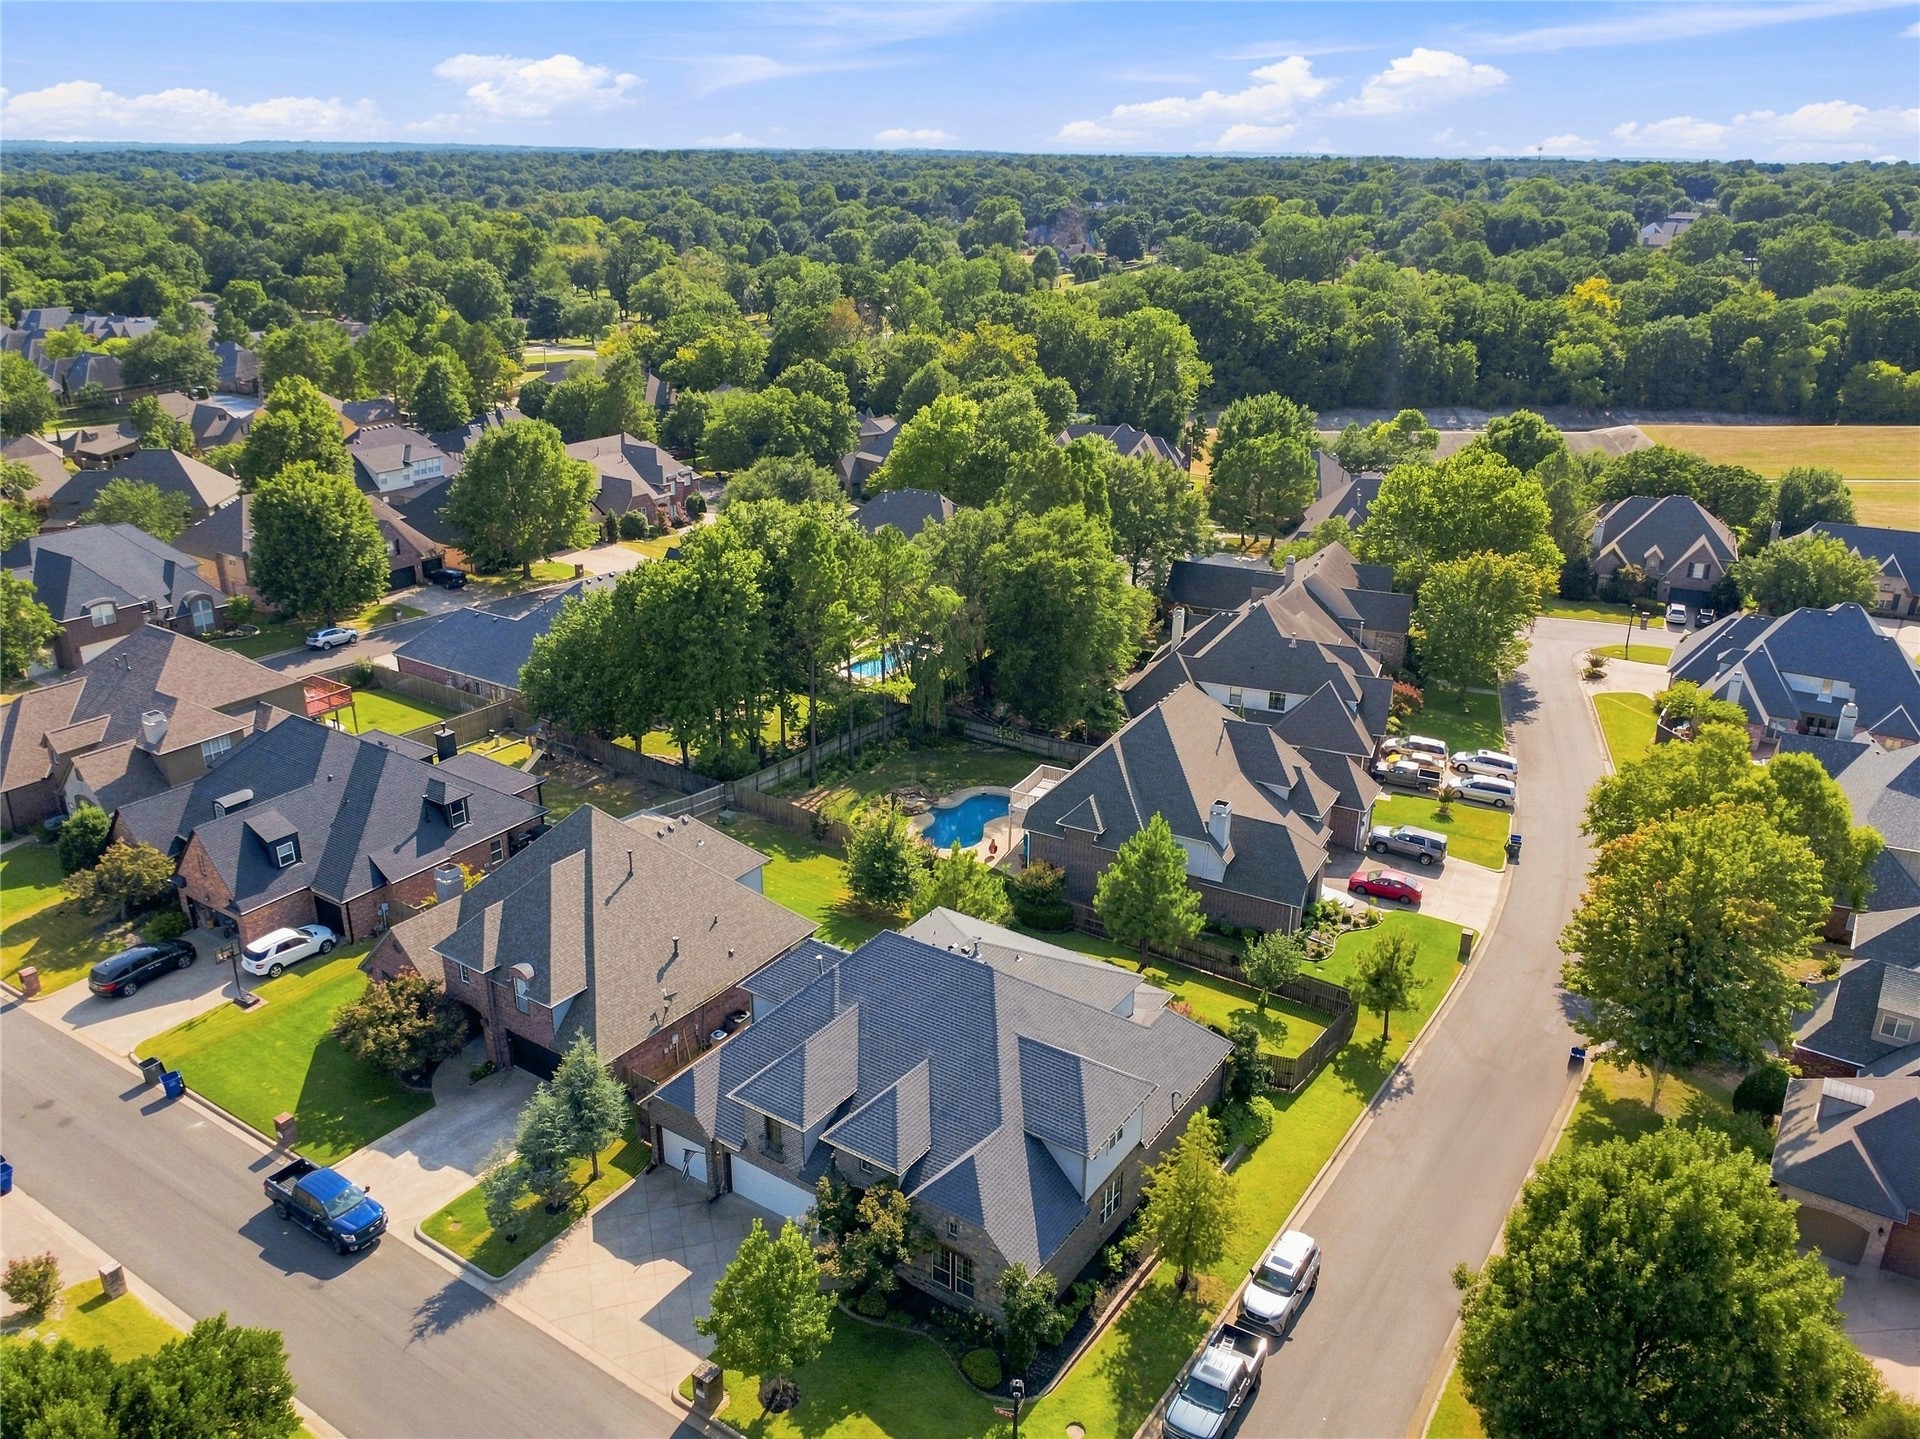
Aerial view of a prestigious residential community featuring elegant two-story homes with dark architectural rooflines, manicured lawns, mature tree-lined streetscapes, and a sparkling resort-style swimming pool
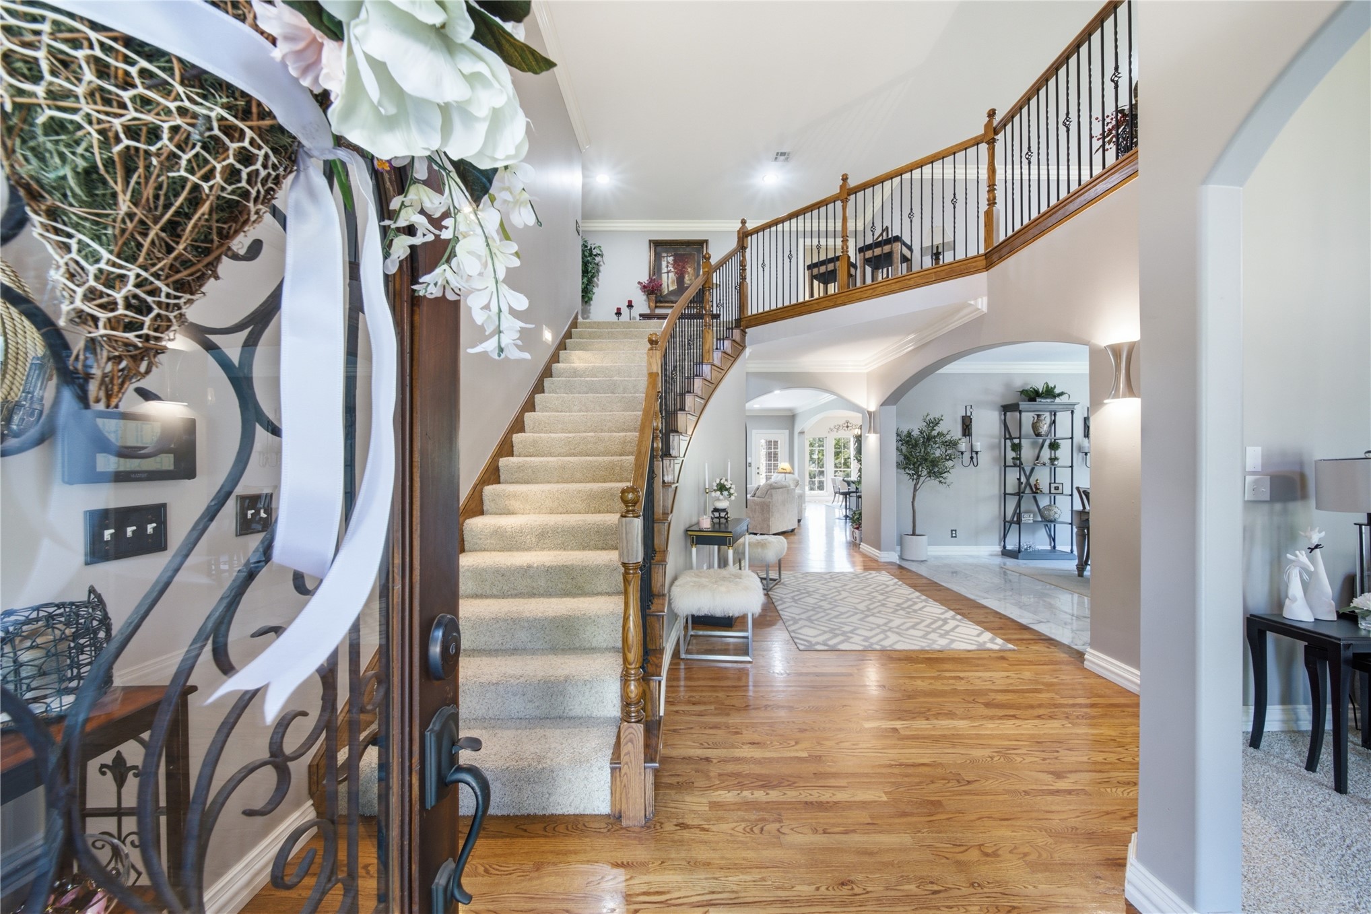
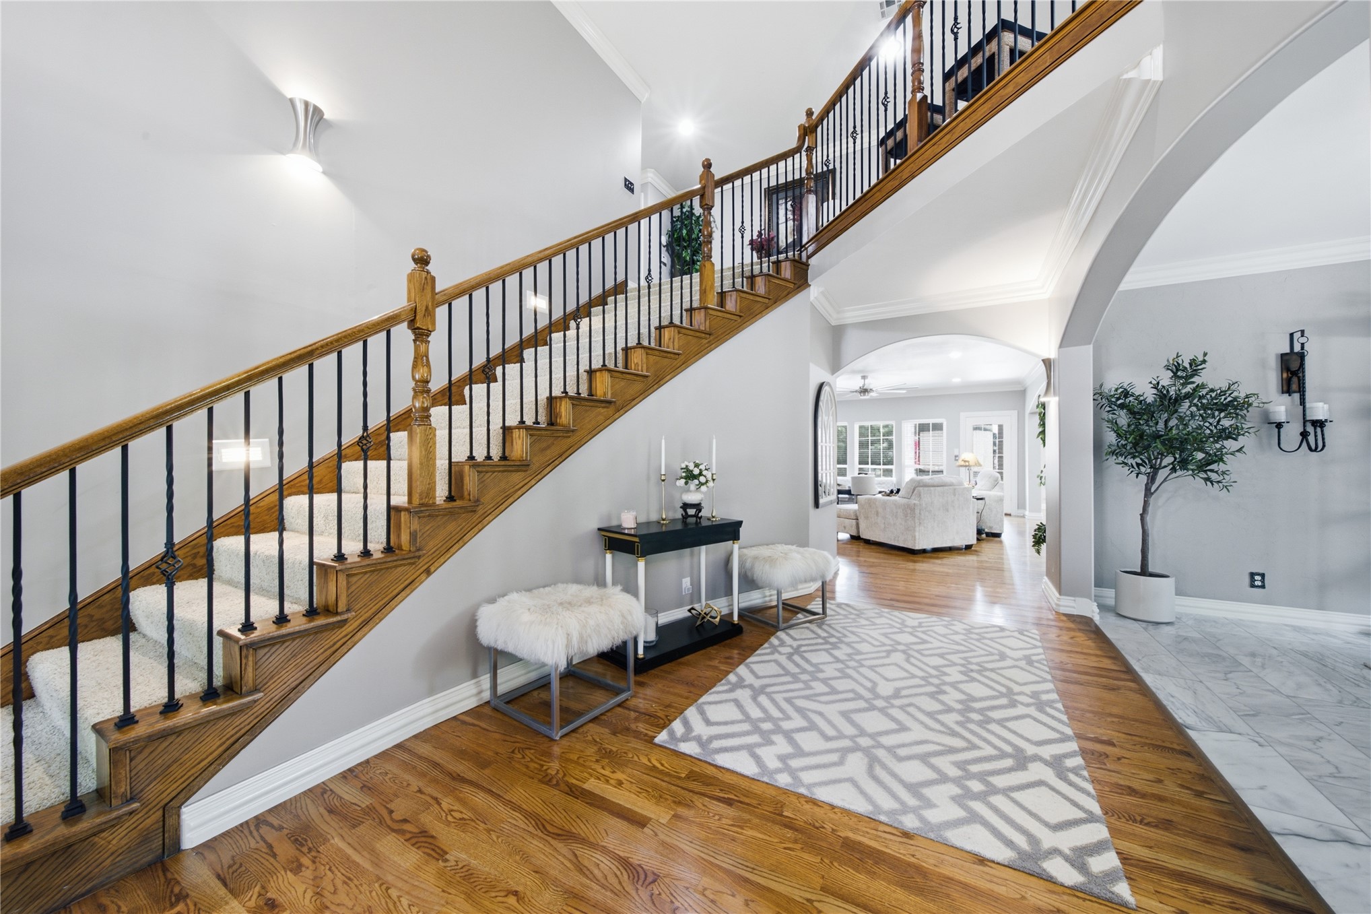
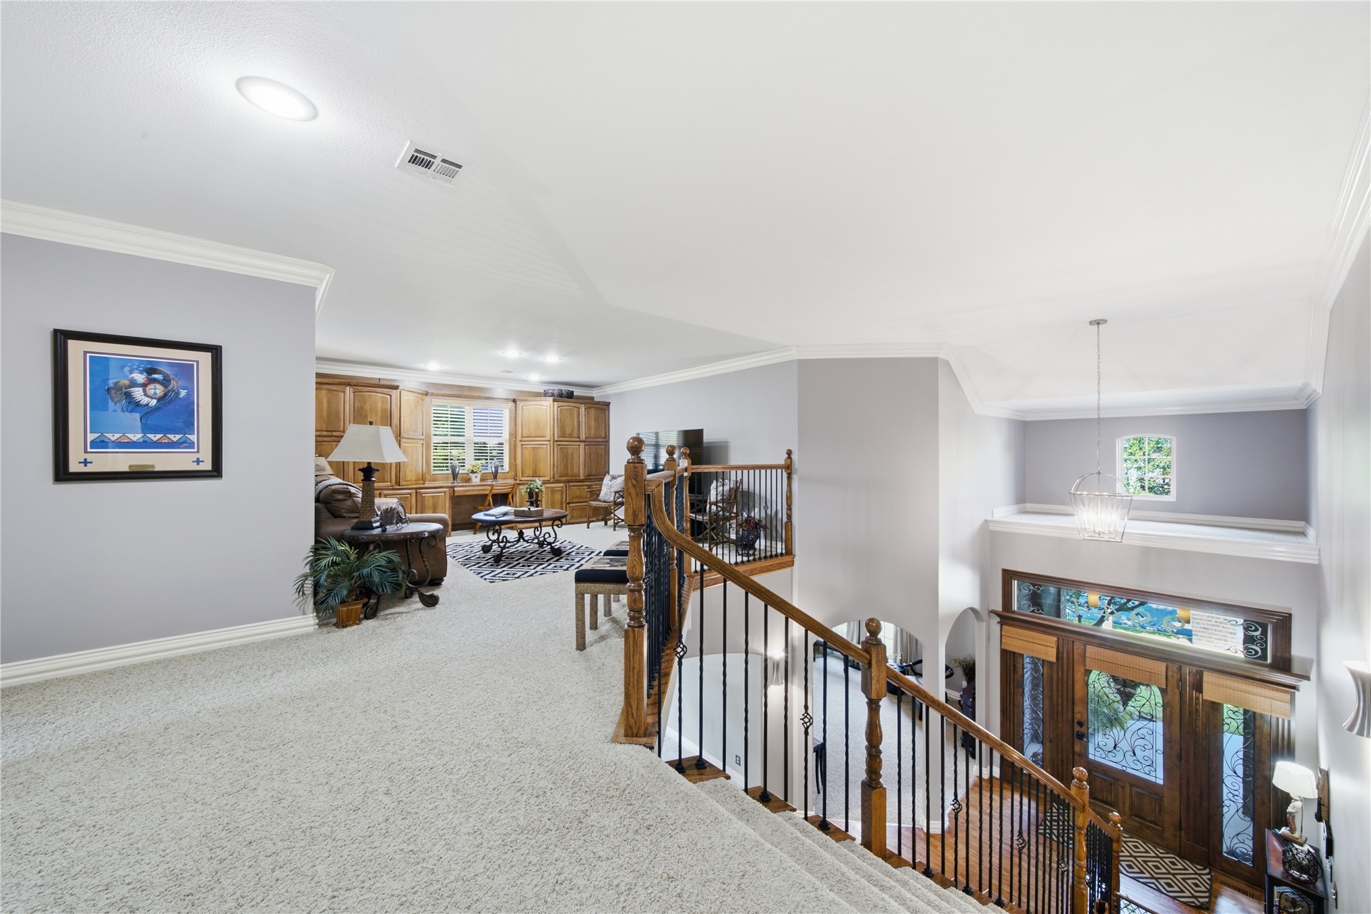
Two-story entry featuring wood-finish flooring, a carpeted staircase with wood and wrought iron railings, and arched doorways
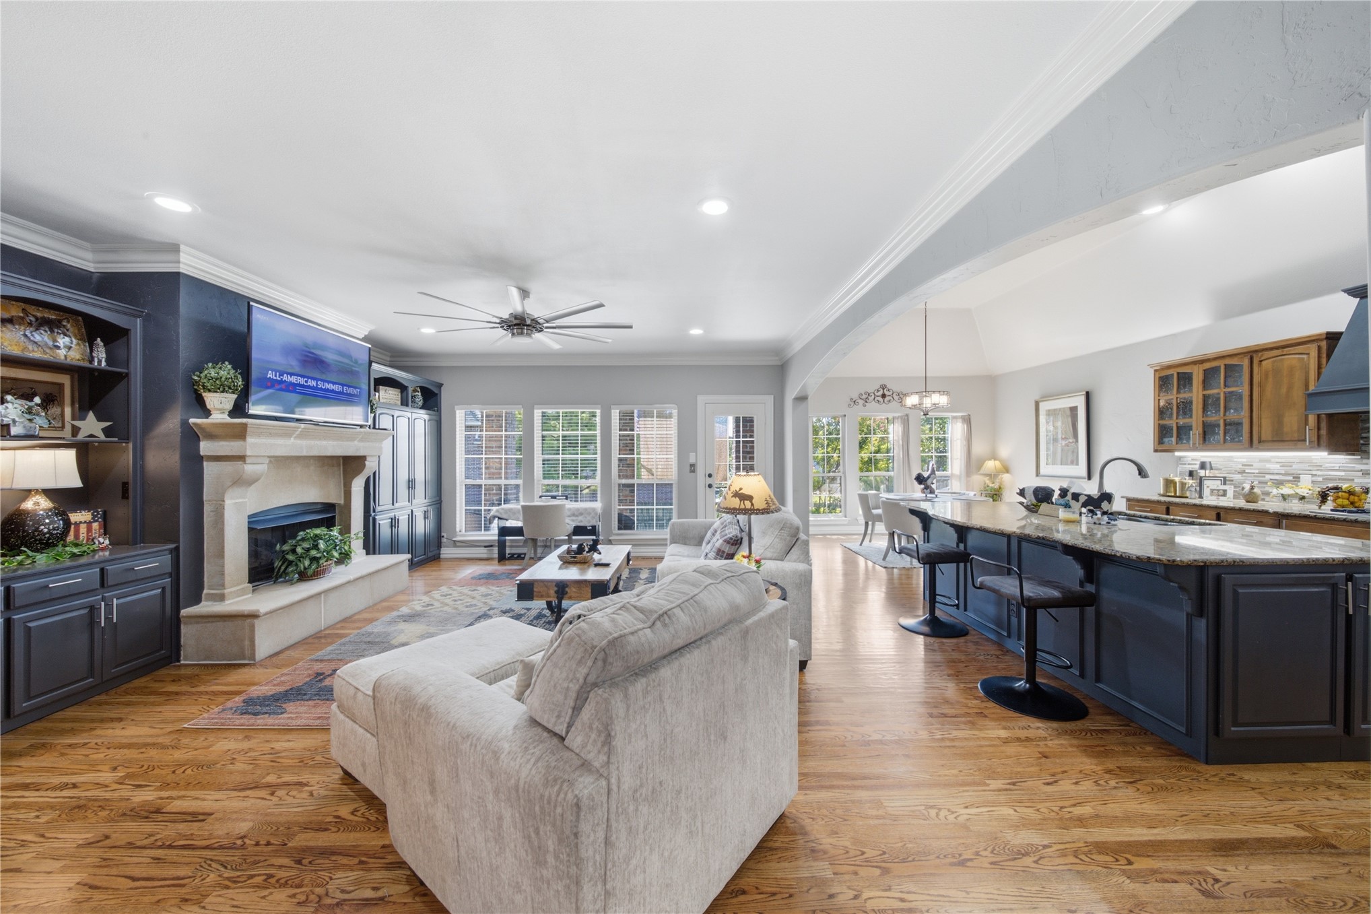
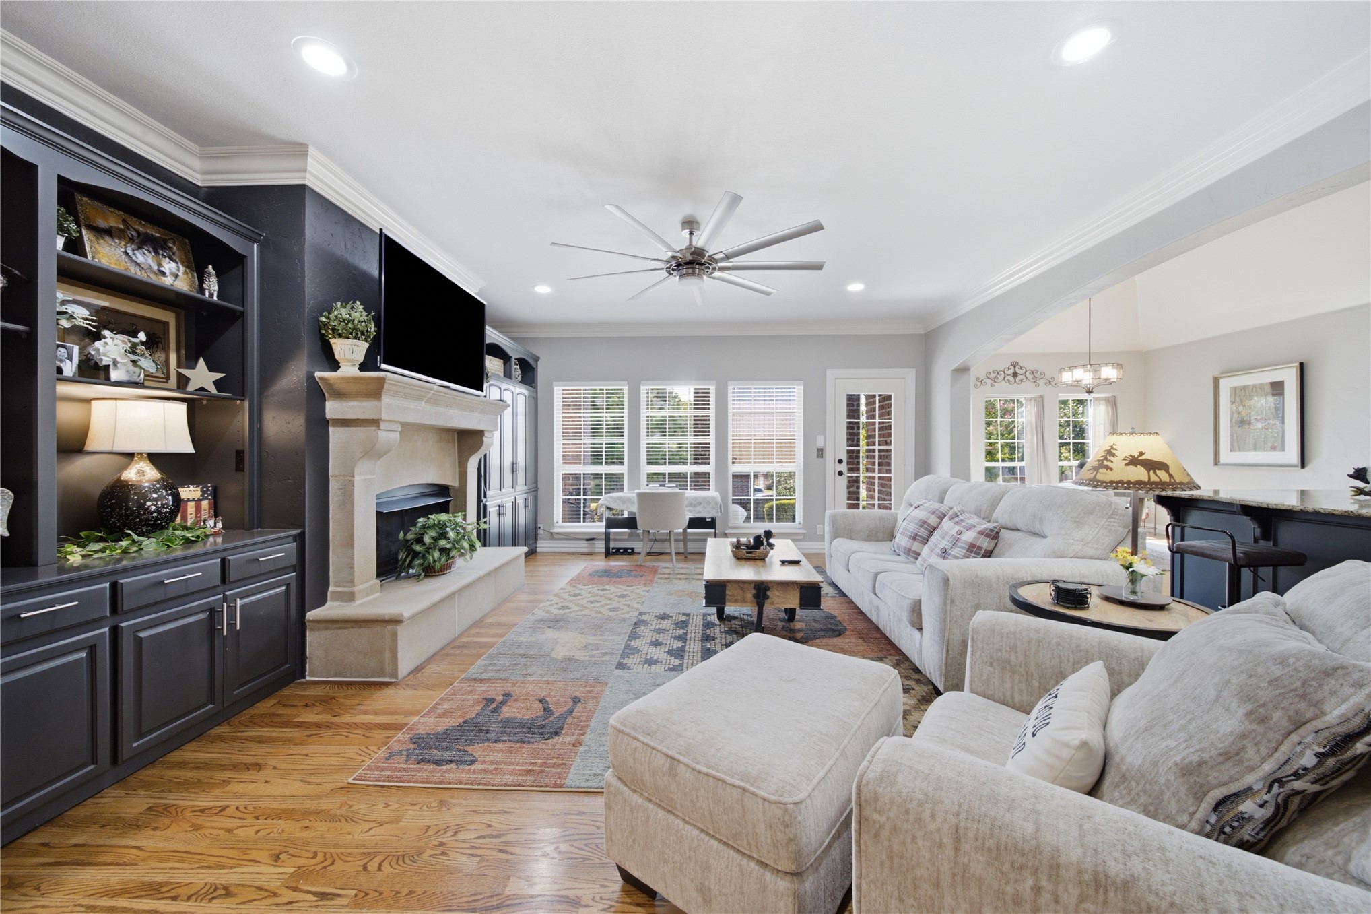
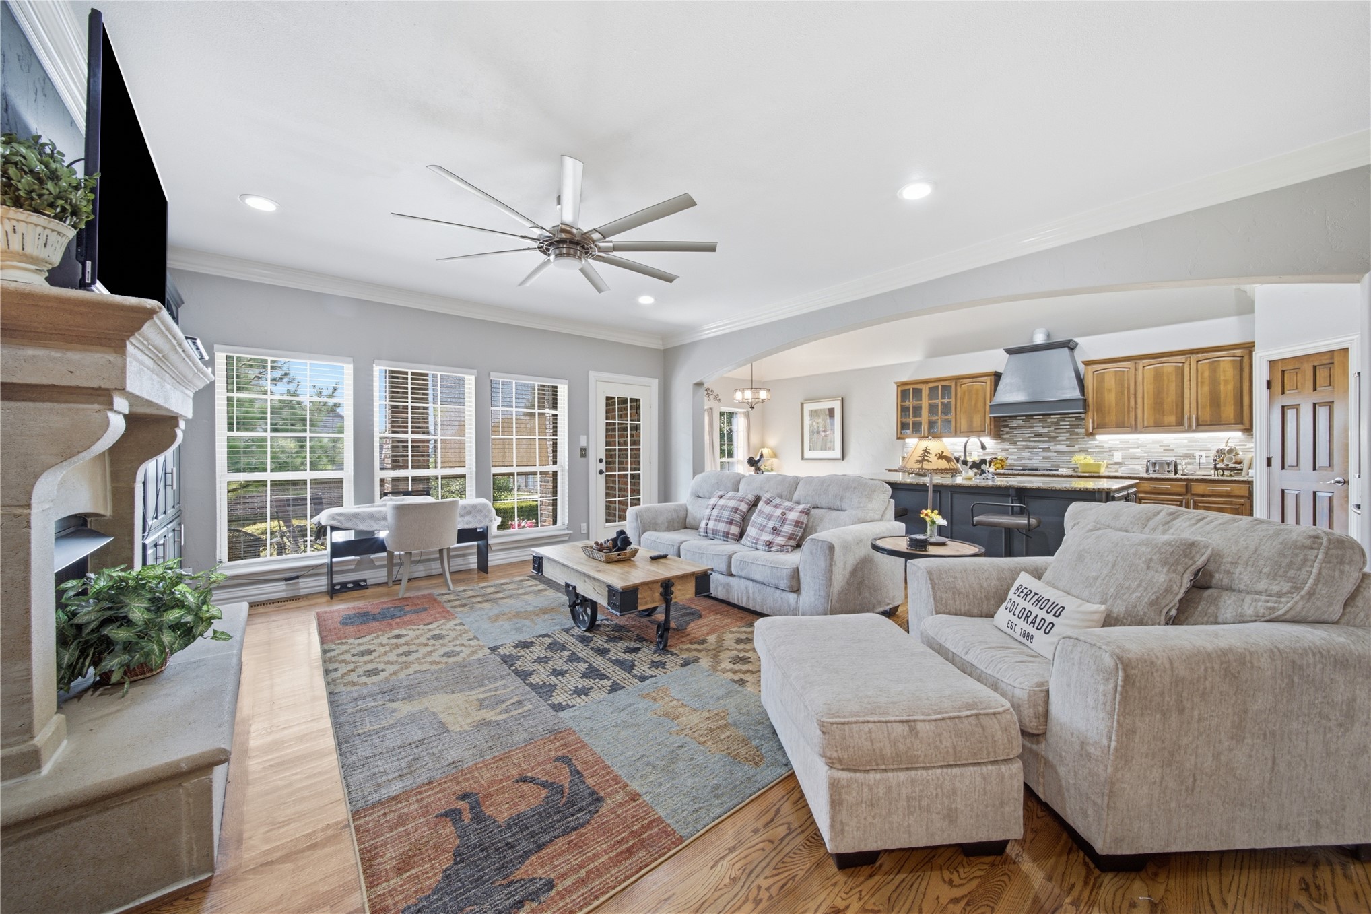
Open-concept living space featuring hardwood flooring throughout, a gas fireplace with built-in cabinetry and shelving, recessed ceiling lighting, and large multi-pane windows
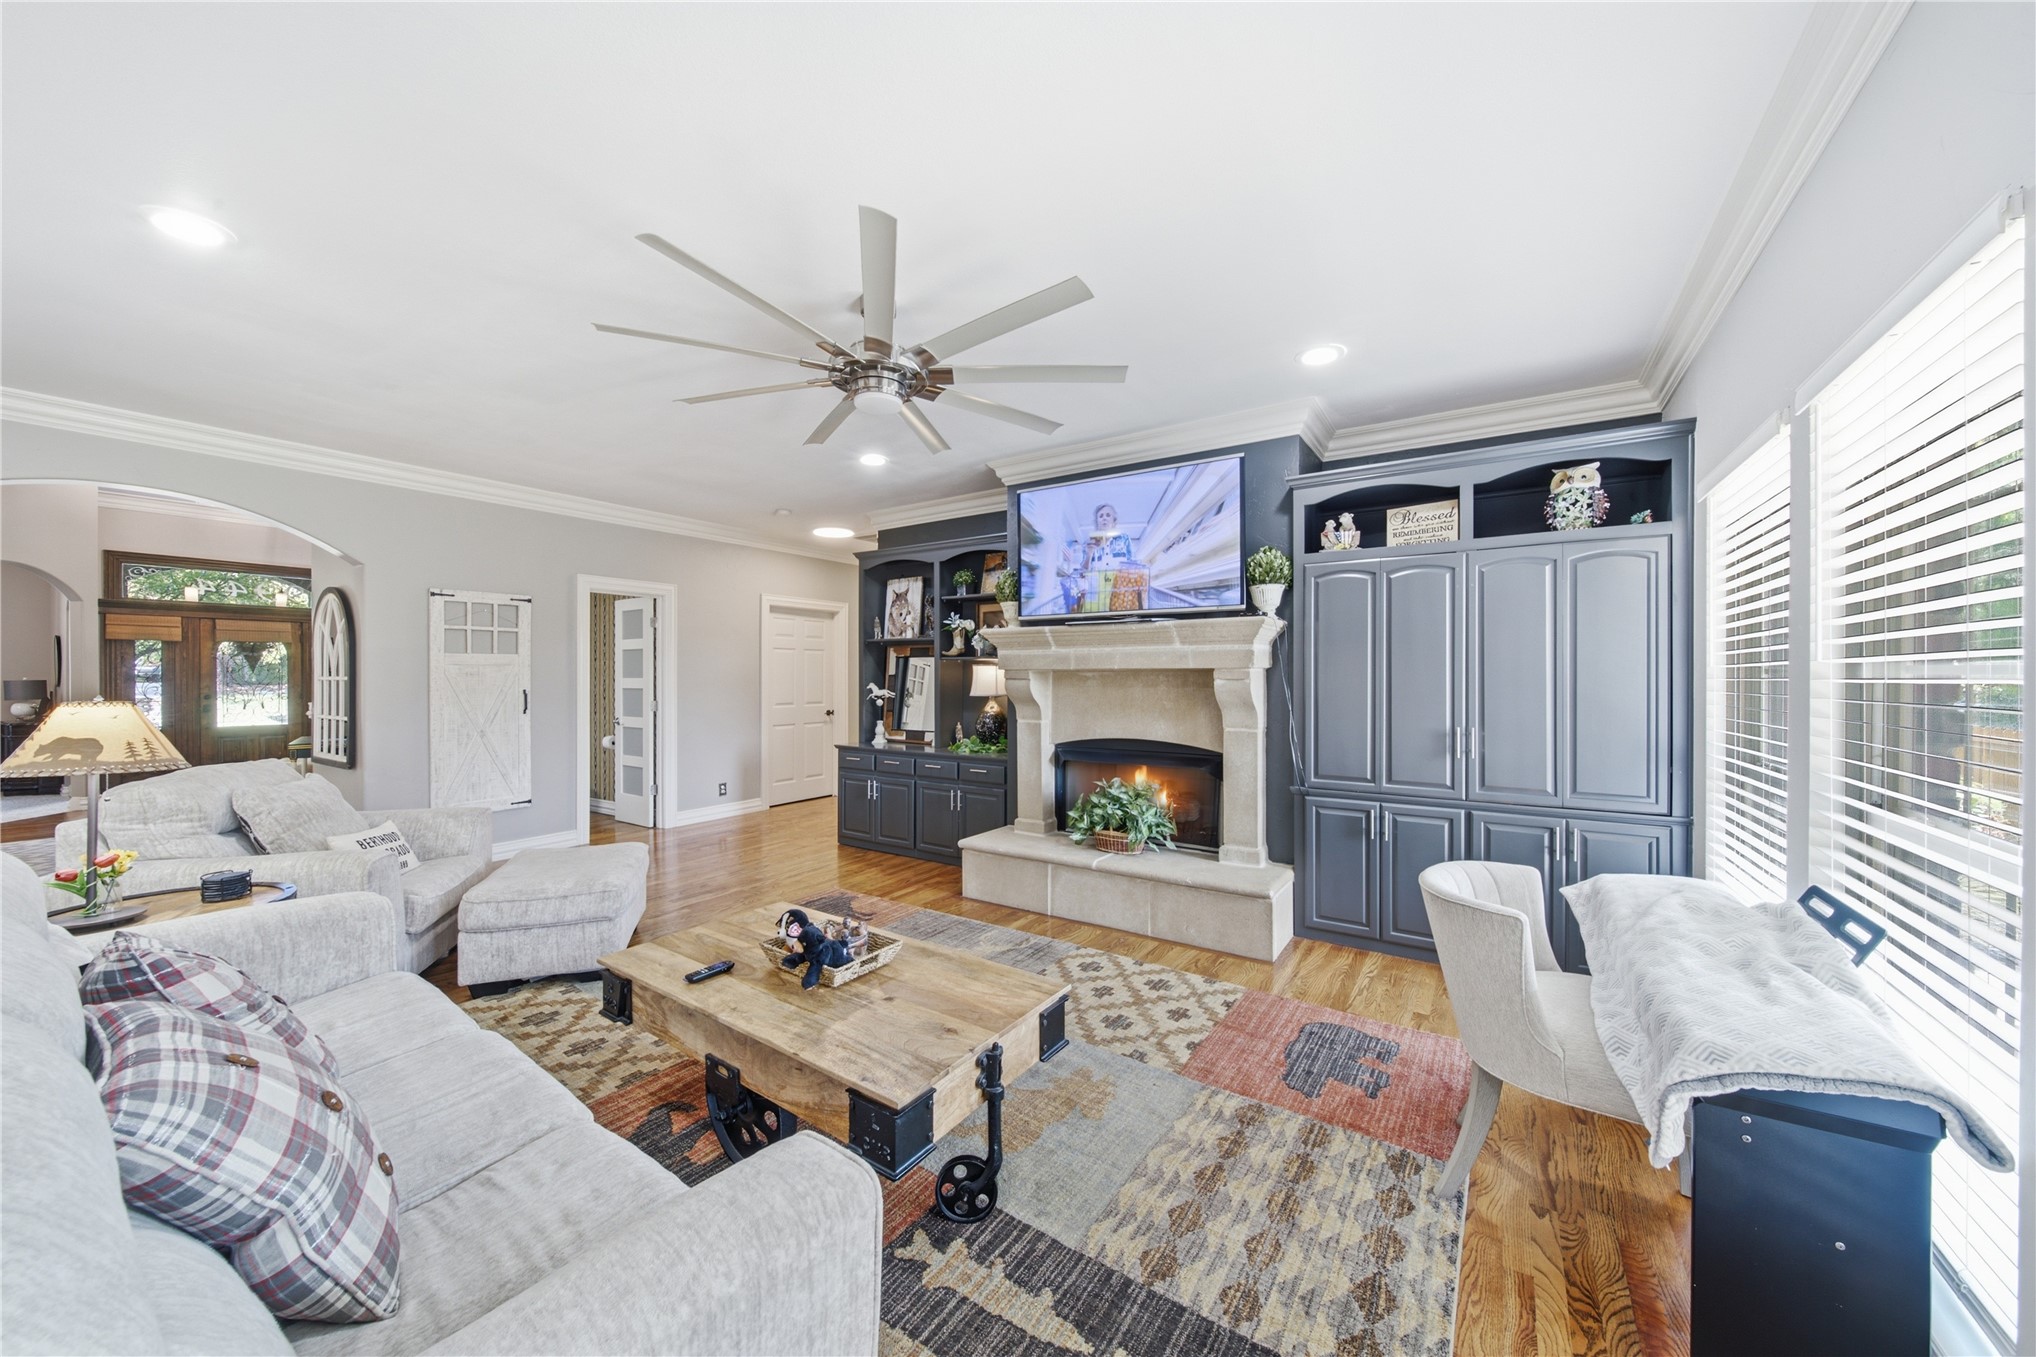
Sophisticated living room showcasing hardwood flooring, custom dark cabinetry with integrated shelving and built-in entertainment center, a gas fireplace with surround, coffered ceiling details, ceiling fan, recessed lighting, and multiple sets of French doors and windows providing natural light throughout the space
Open-concept living space featuring wood-finish flooring, a stone-clad fireplace, recessed lighting, and a multi-blade ceiling fan
Hardwood-finish flooring, built-in cabinetry, stone fireplace, ceiling fan, and crown molding
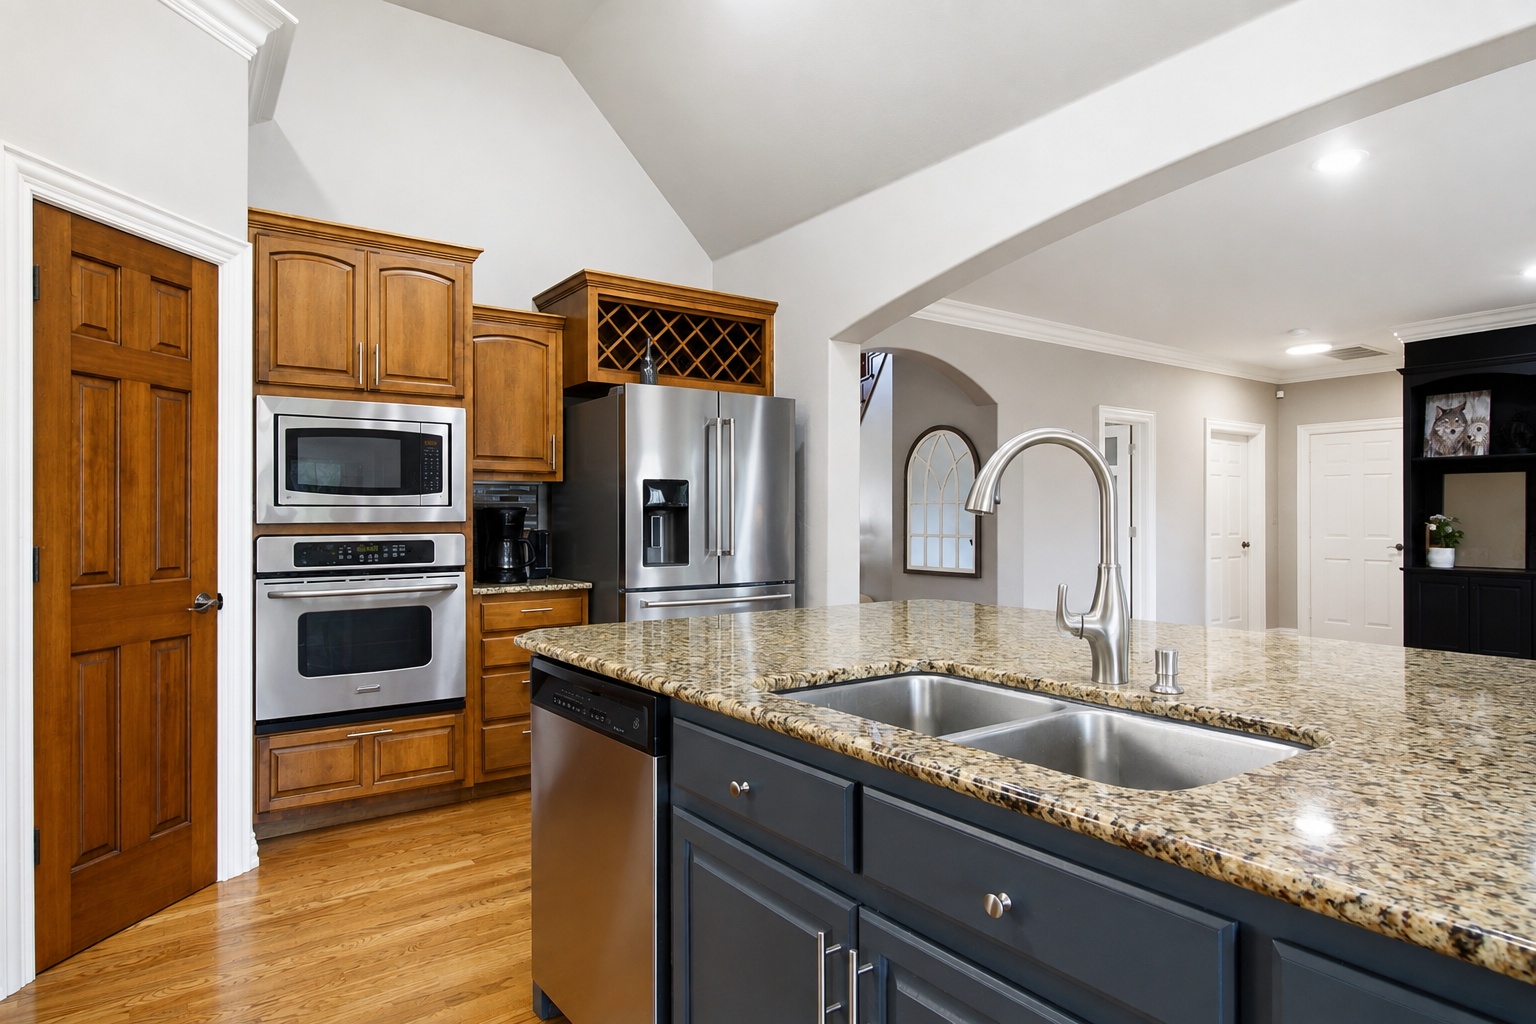
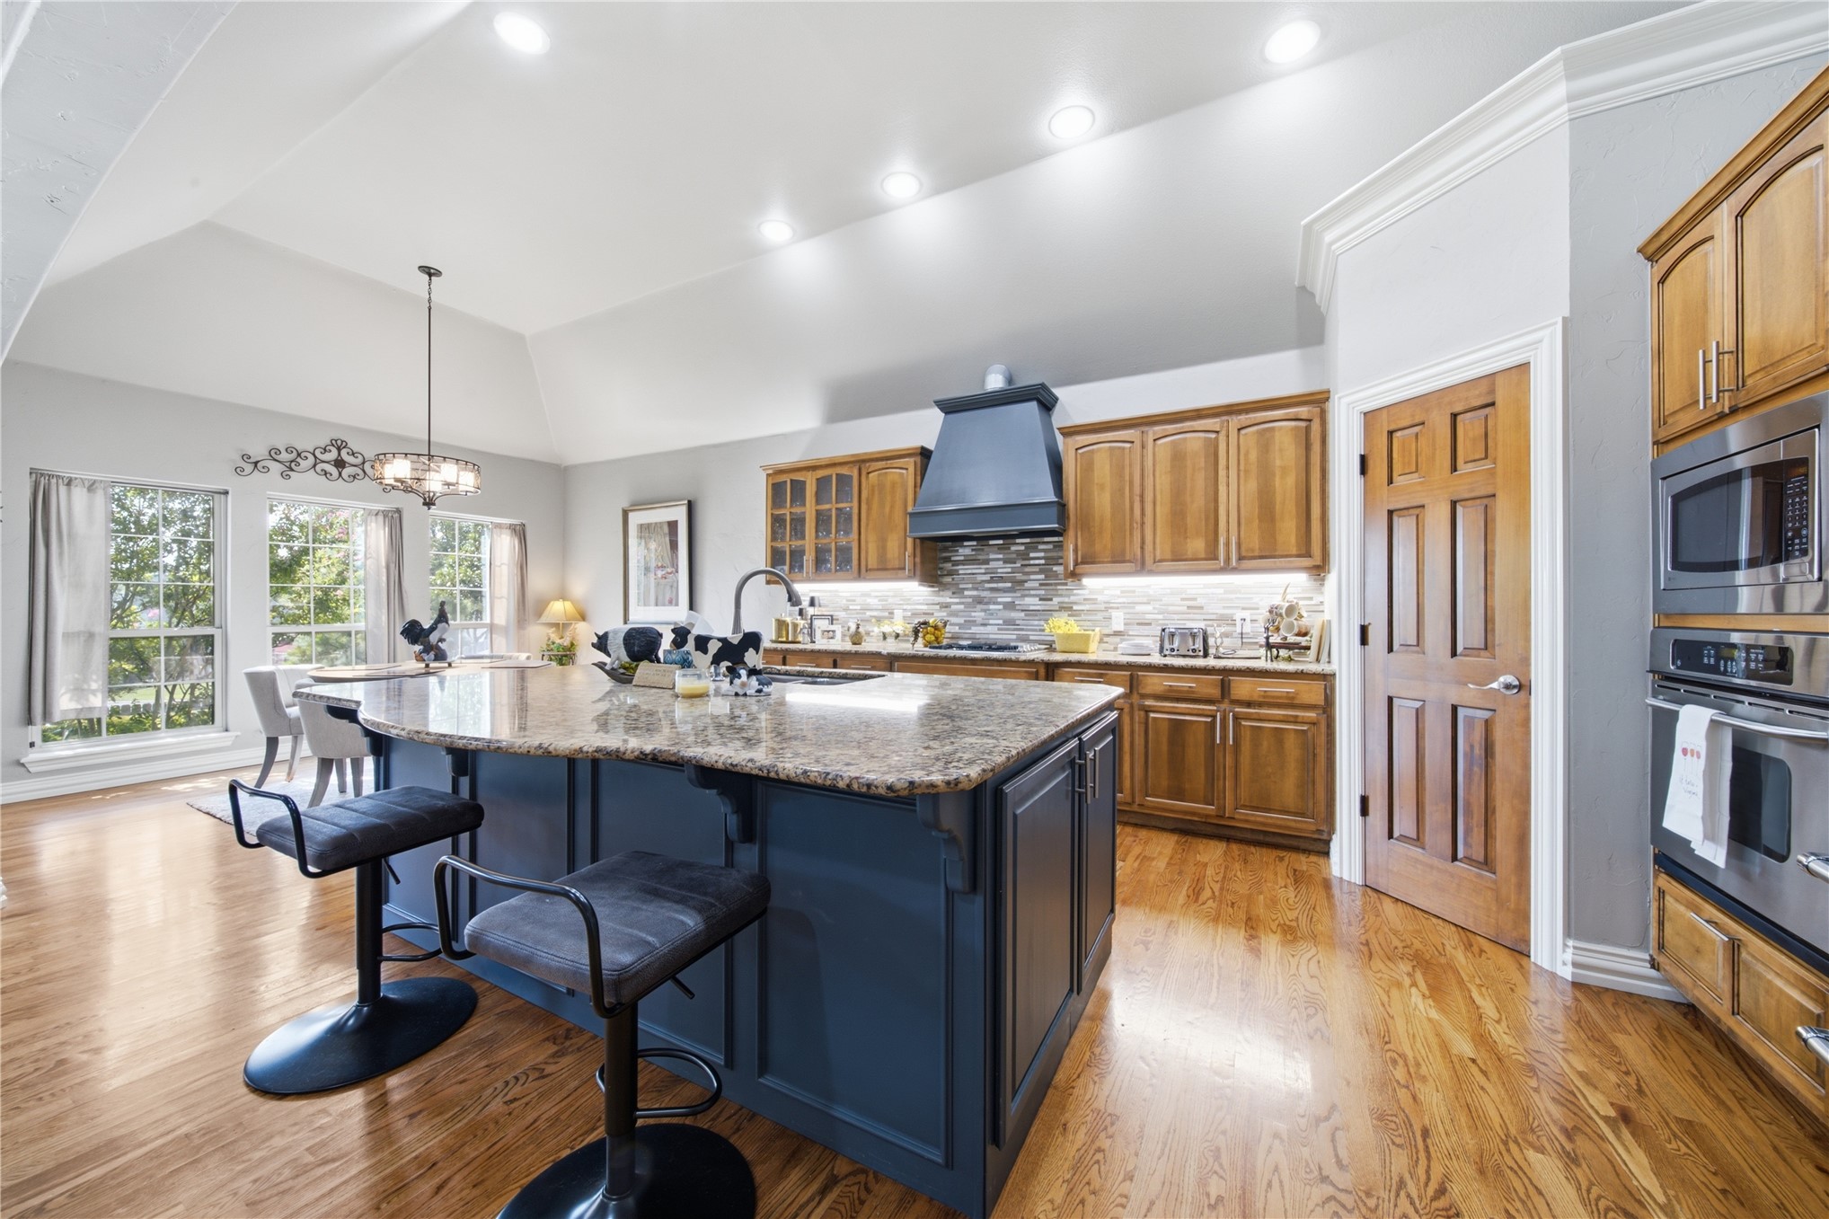
Chef's kitchen featuring custom wood cabinetry, stainless steel appliances including double wall ovens, granite countertops, and a large center island with dual undermount sinks and wine storage
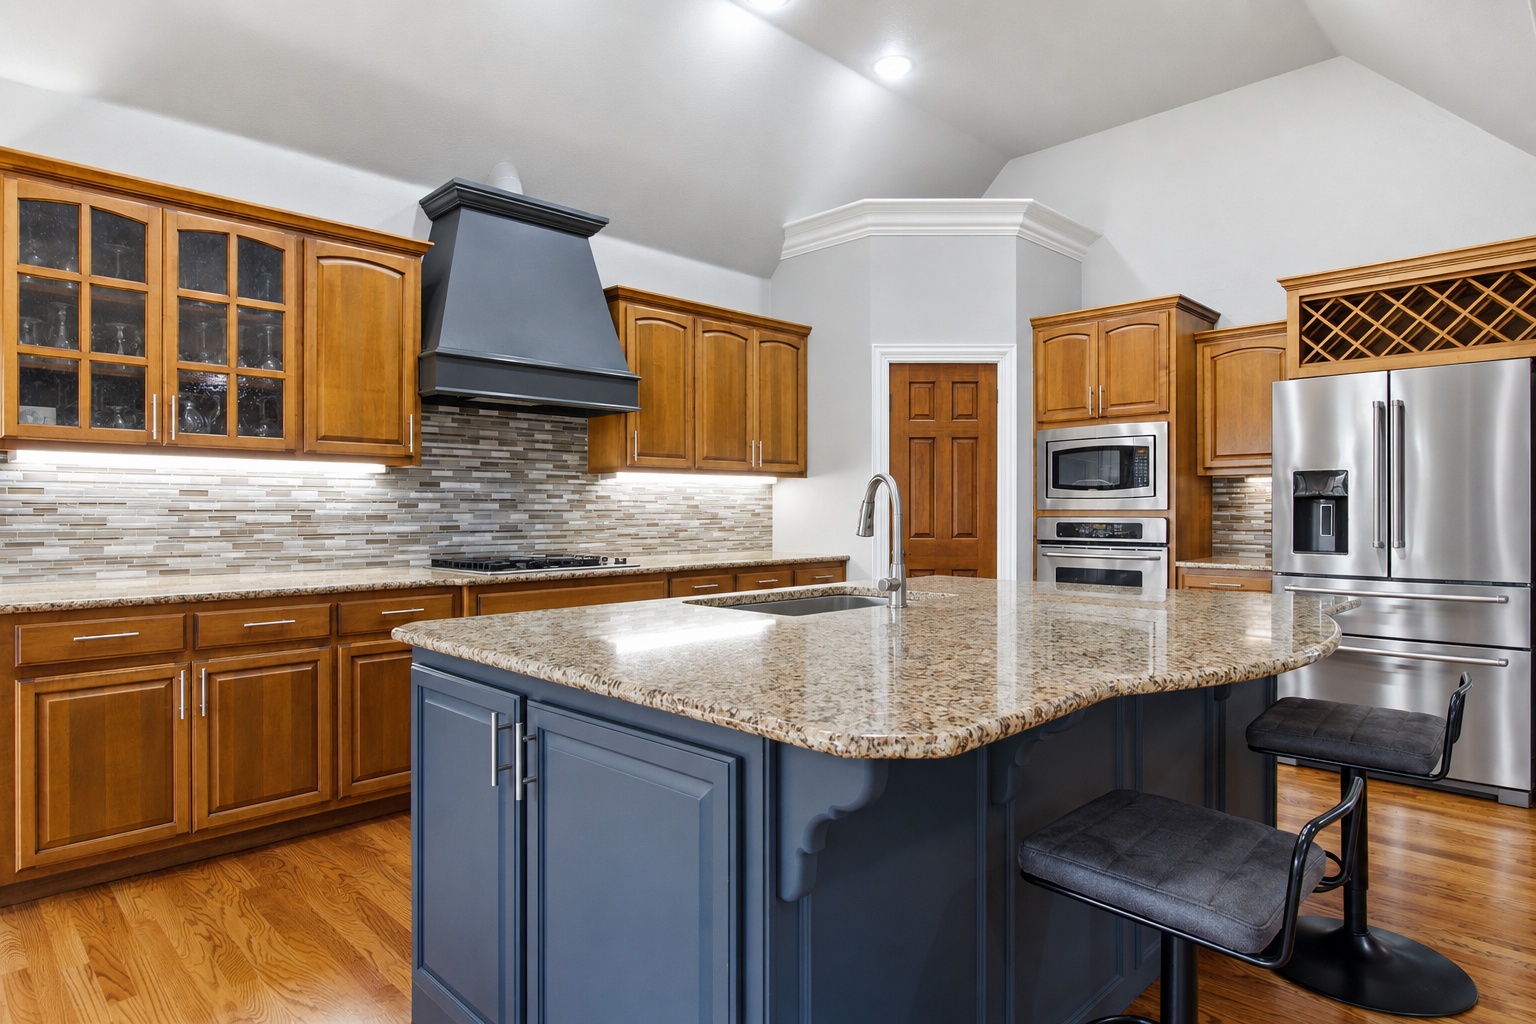
Gourmet kitchen with granite countertops, stainless steel appliances, wood-finish cabinetry, and a large central island with a built-in sink
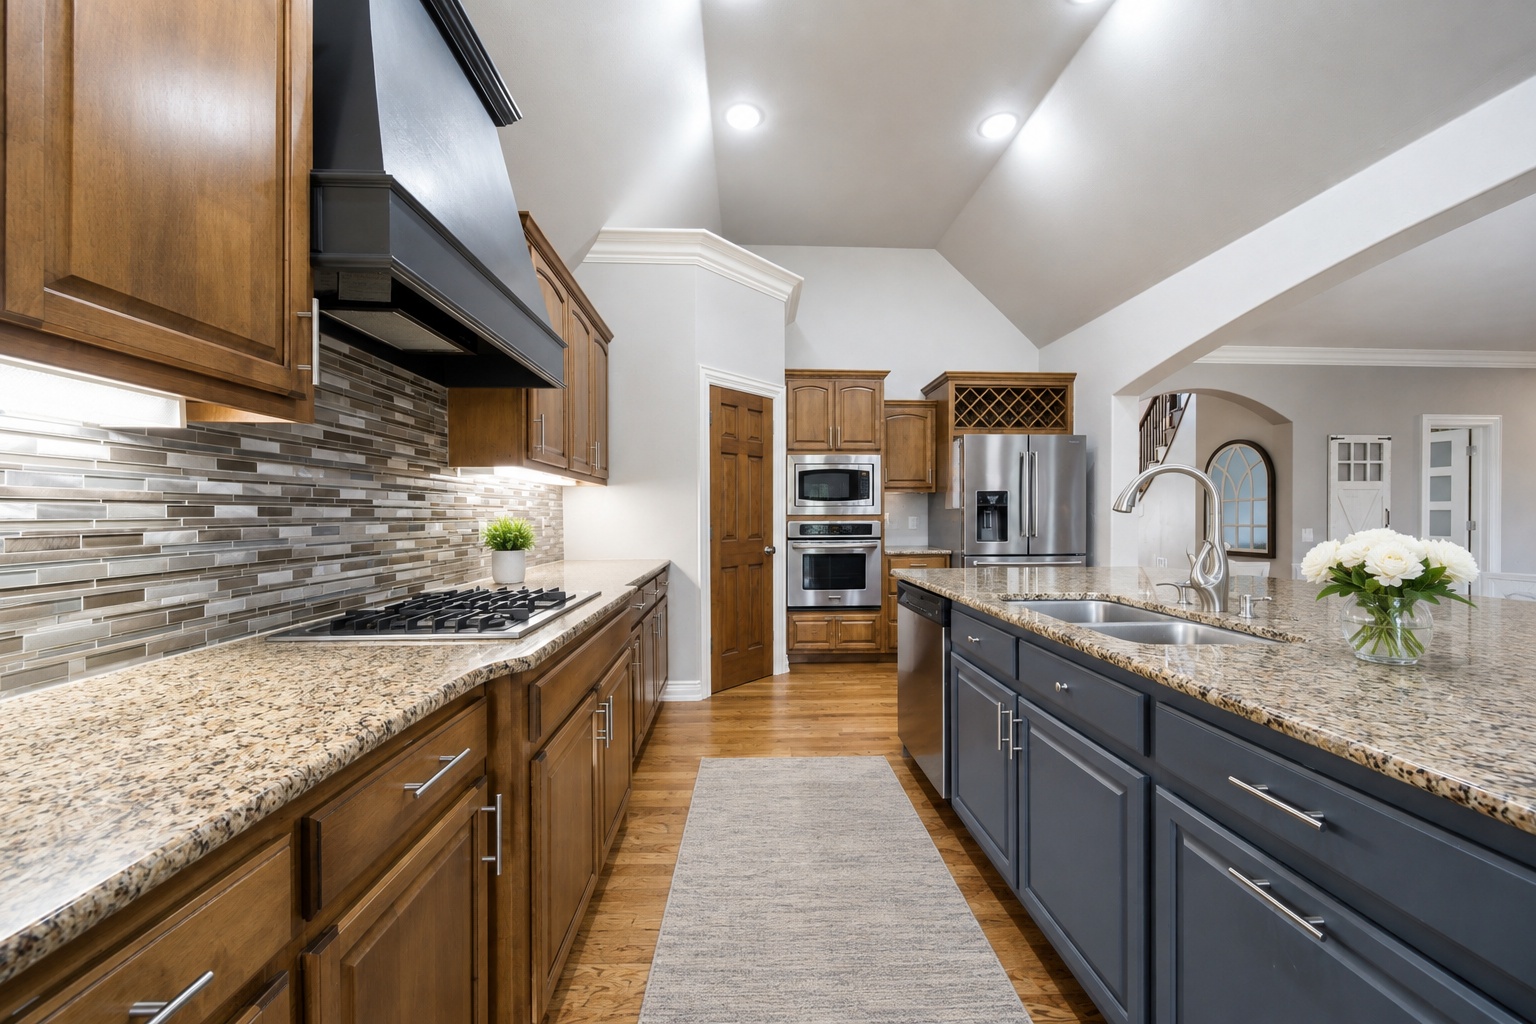
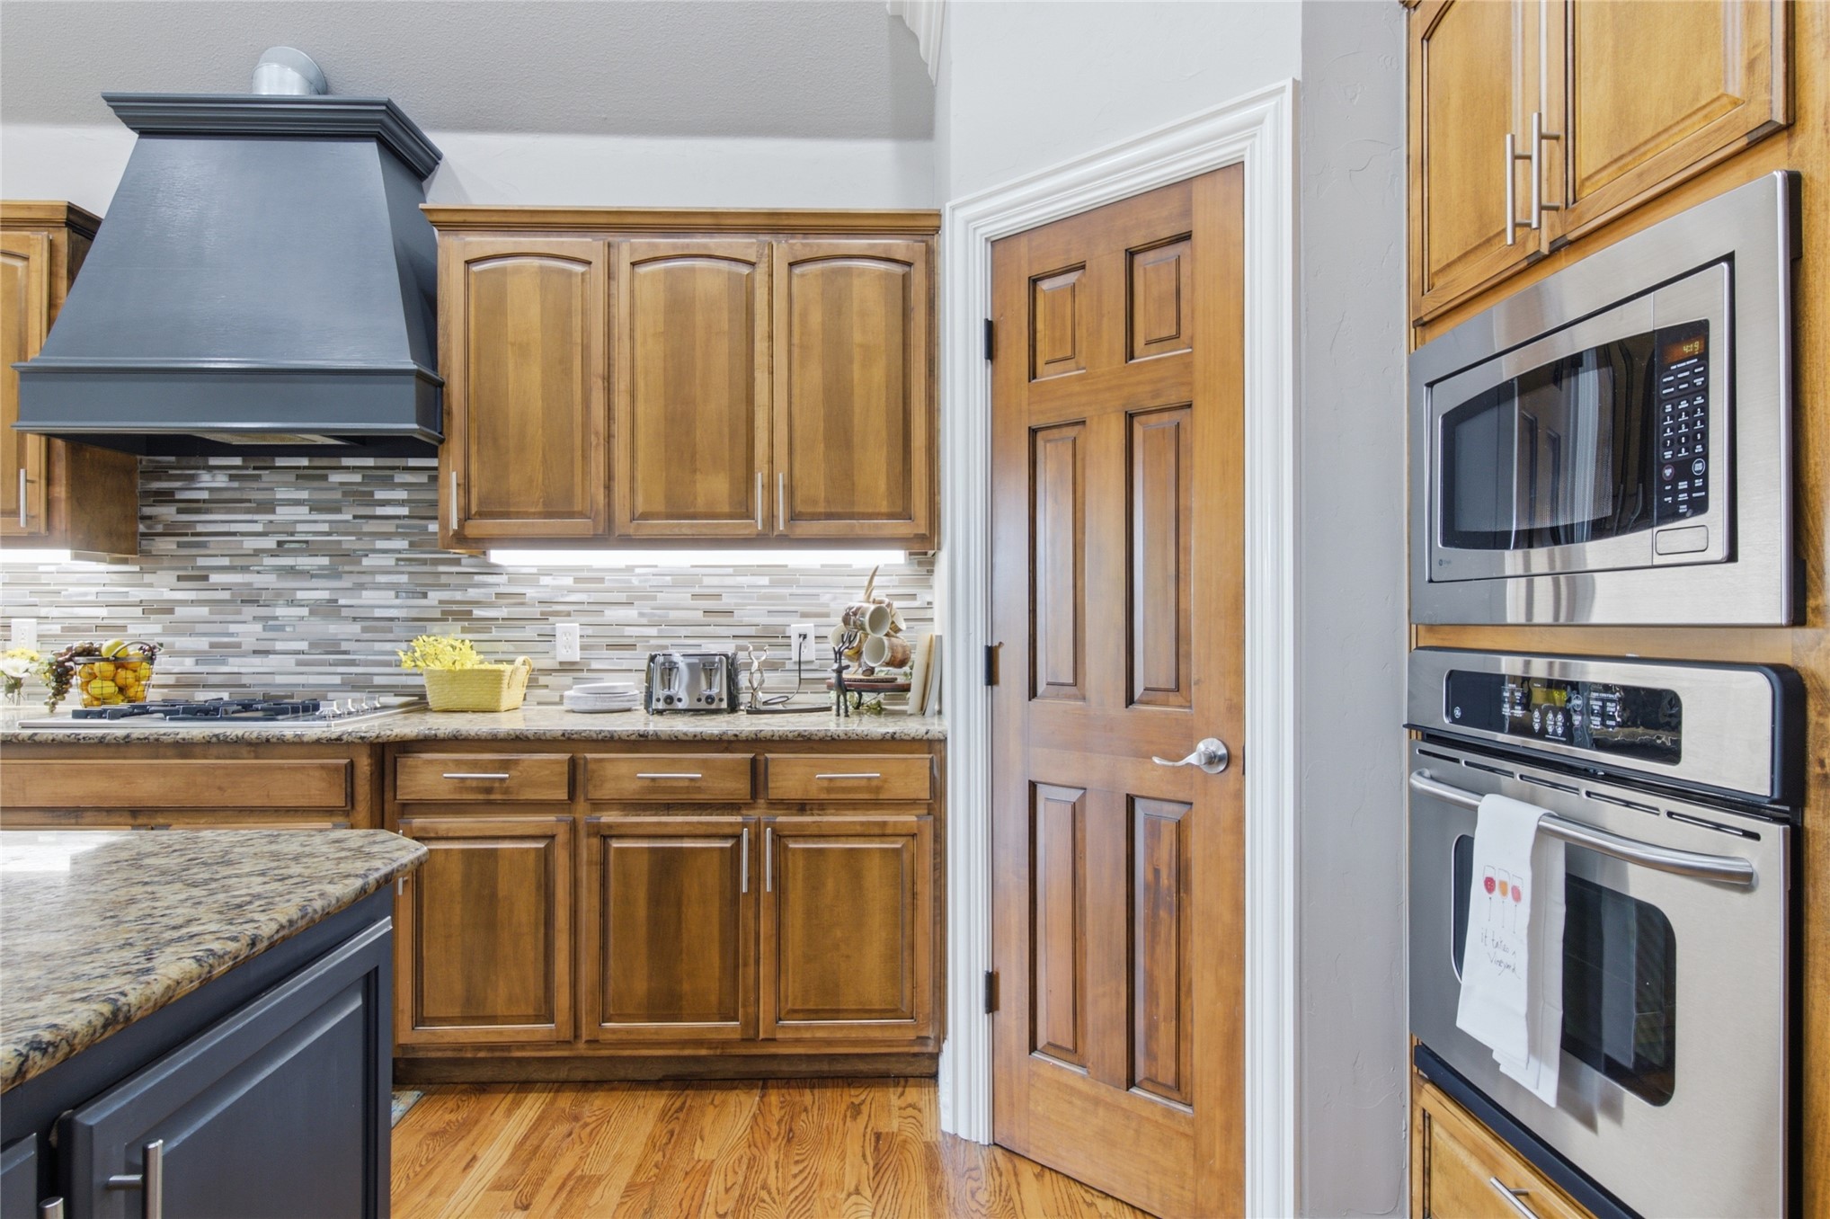
Galley-style kitchen featuring dual islands with granite countertops, warm wood-finish cabinetry, stainless steel appliances, and a linear tile backsplash
Kitchen featuring a large island with granite countertop, stainless steel appliances, wood-finish cabinetry, and wood-finish flooring
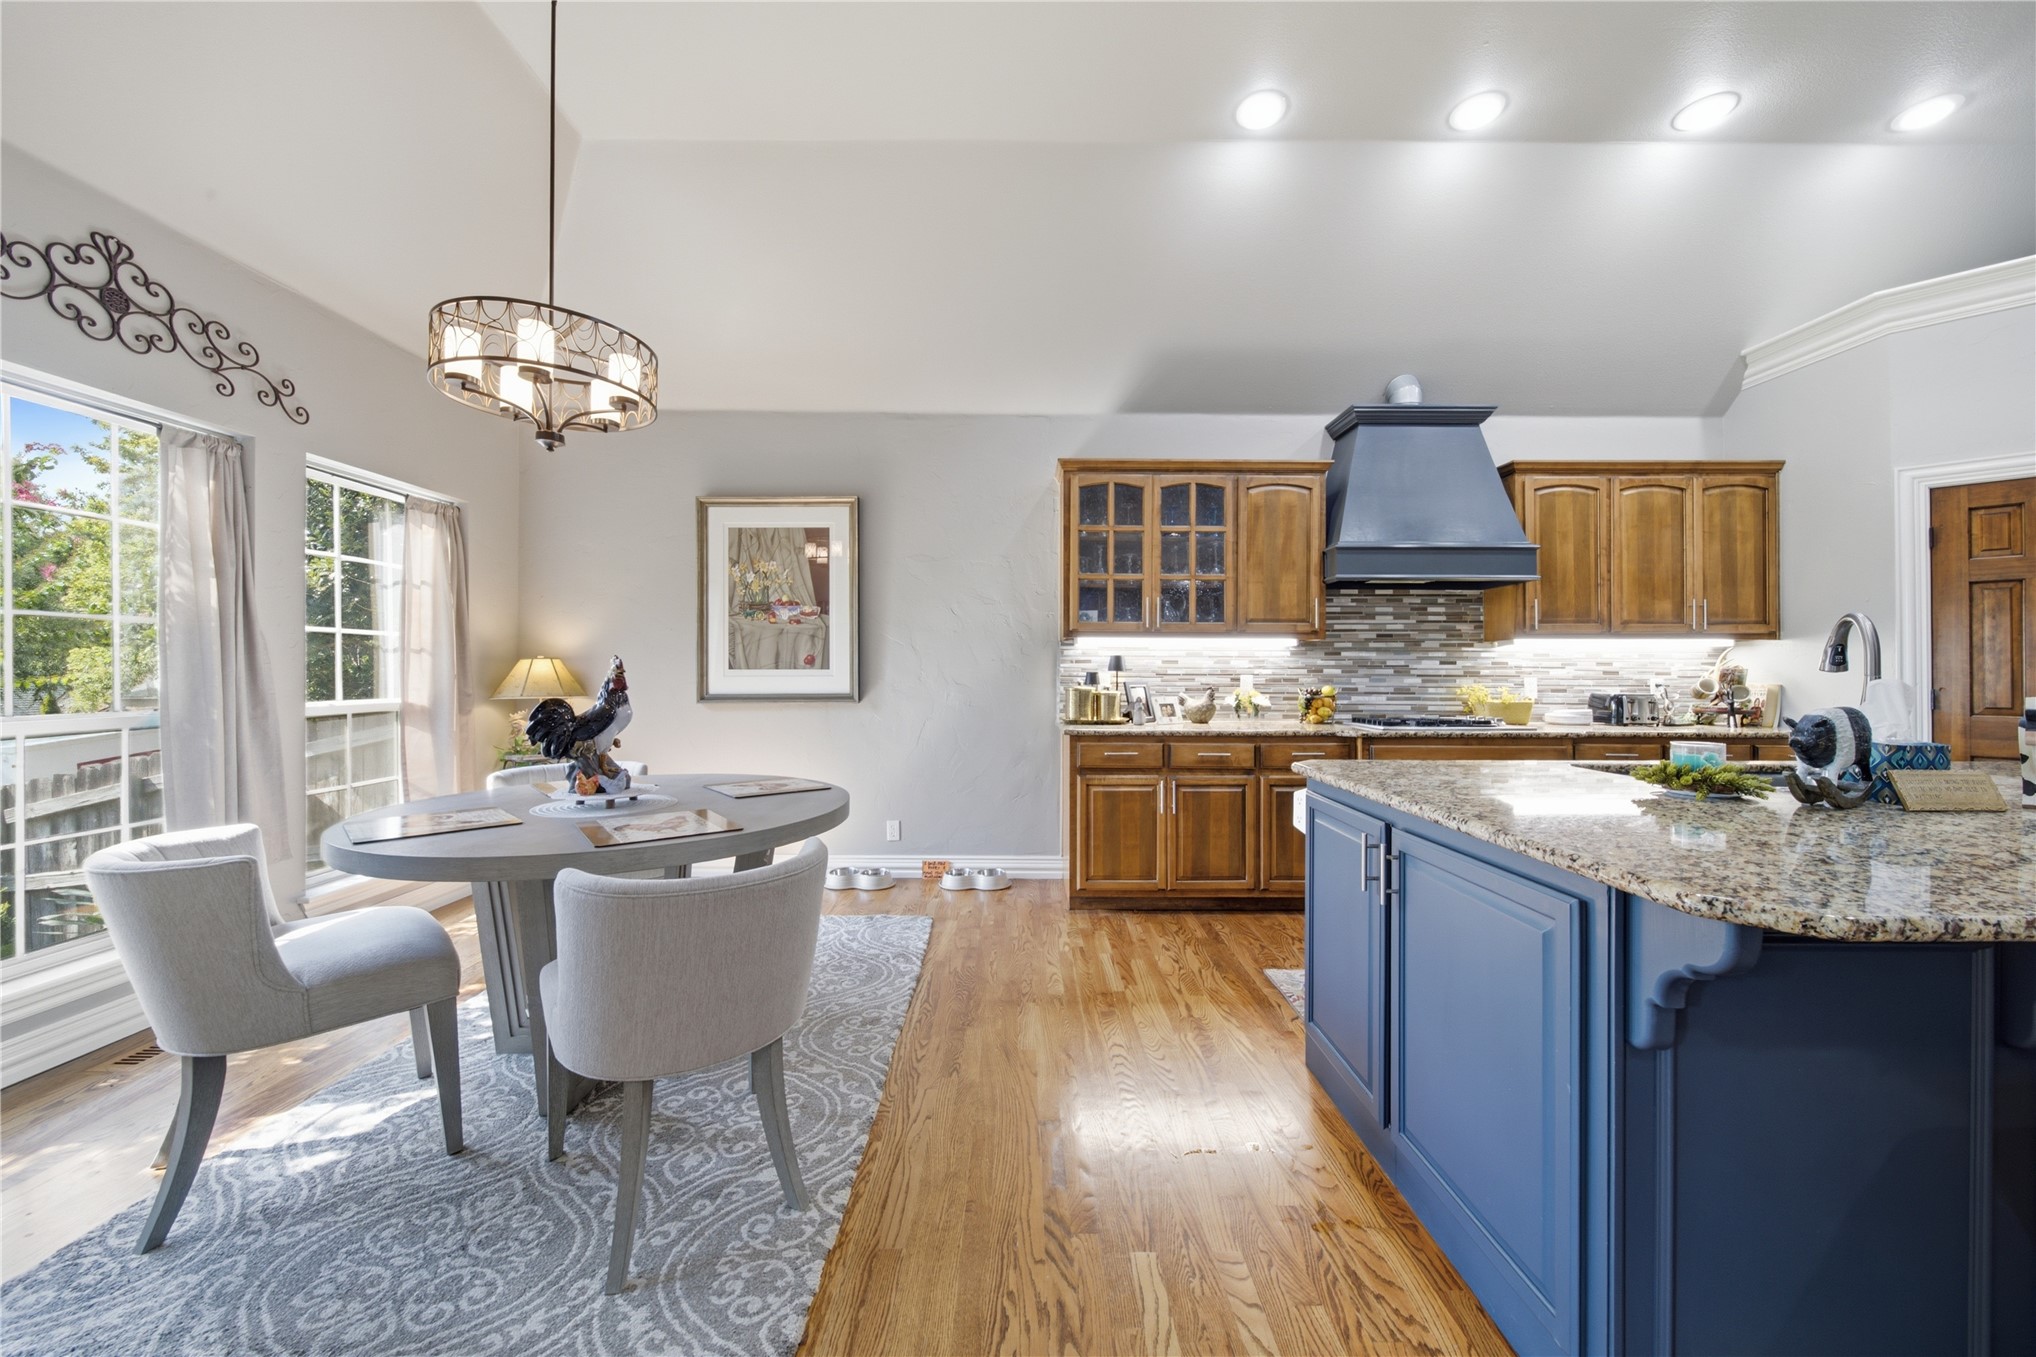
Gourmet kitchen featuring warm wood cabinetry, granite countertops, stainless steel double wall ovens, and a slate-blue range hood with matching island
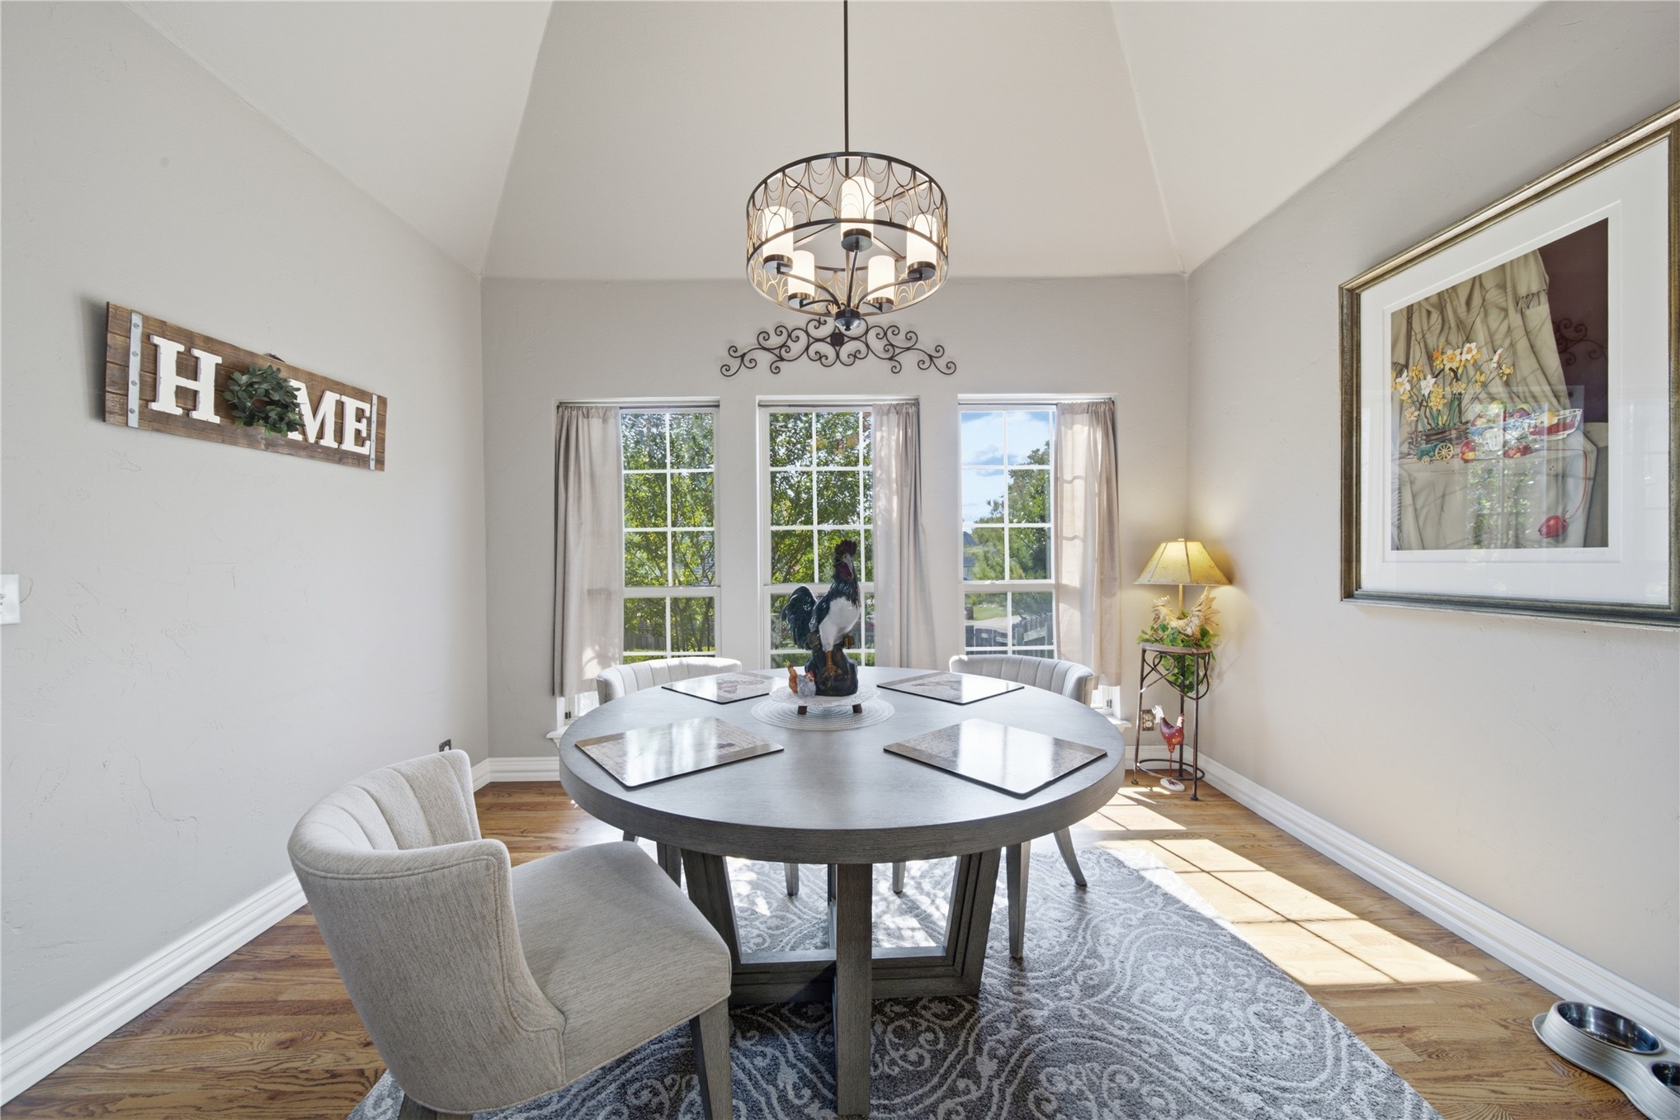
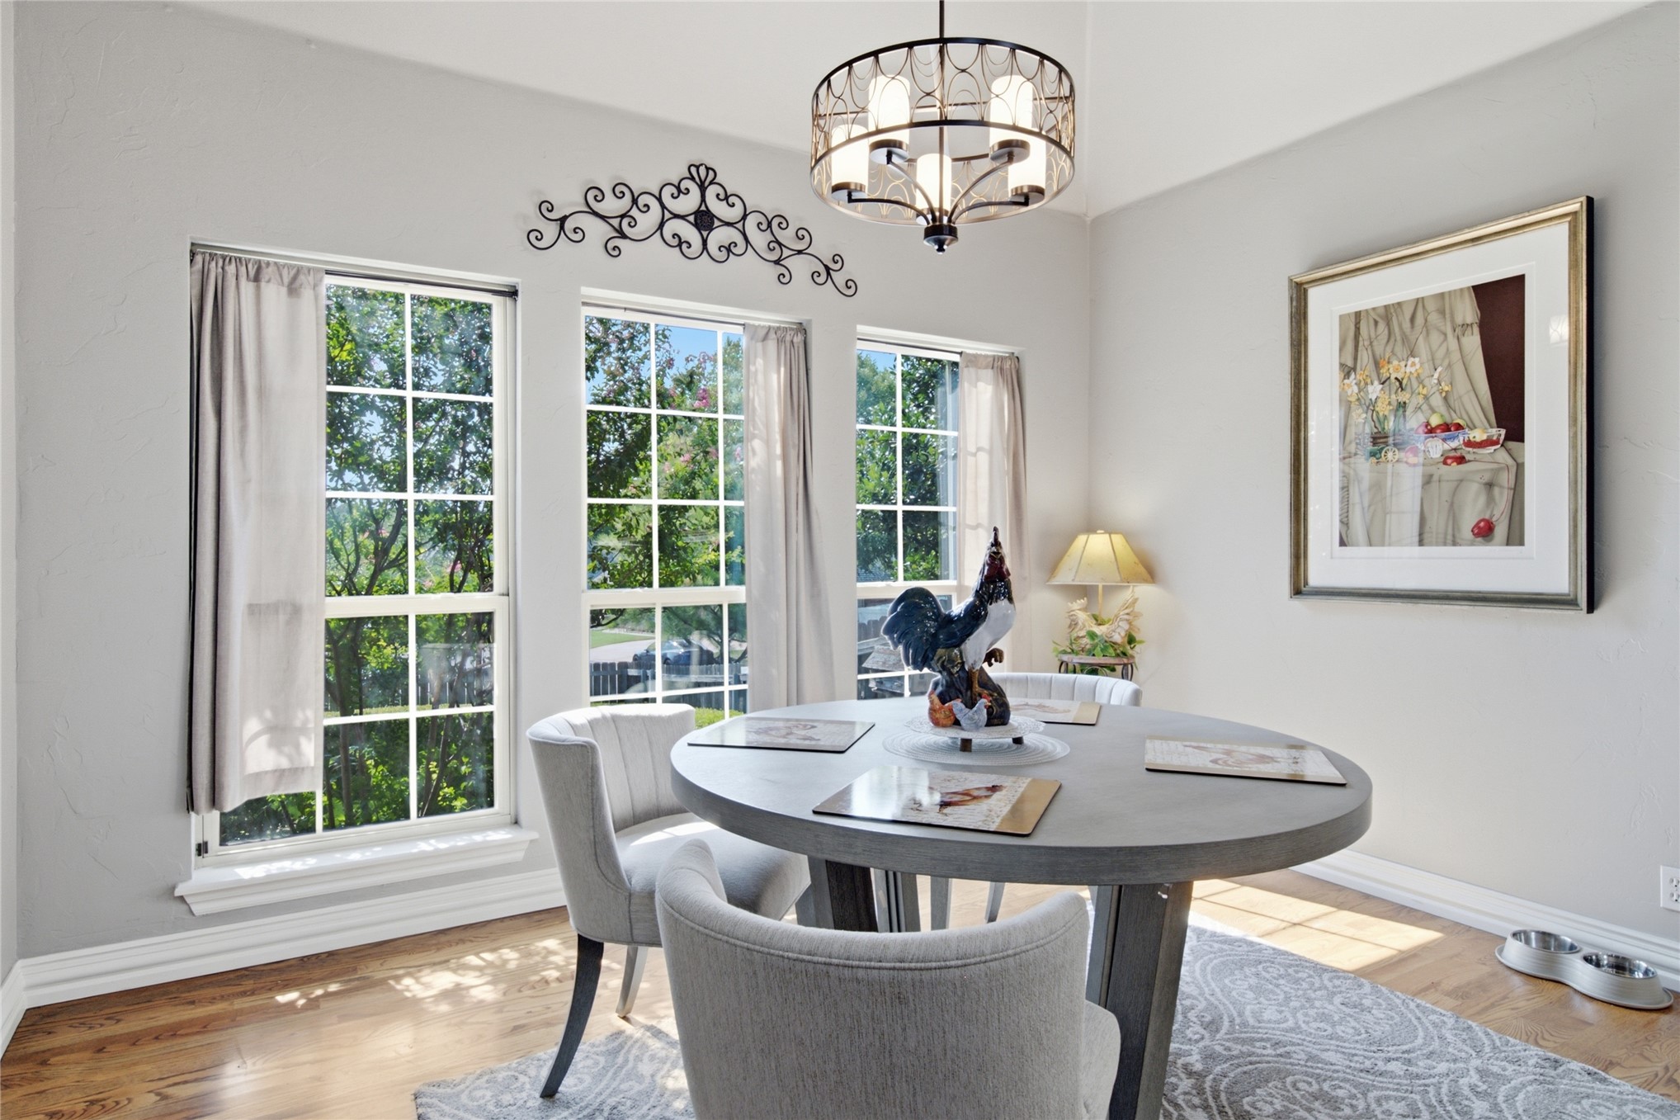
Vaulted ceiling with an ornate chandelier, multiple windows, and wood-finish flooring
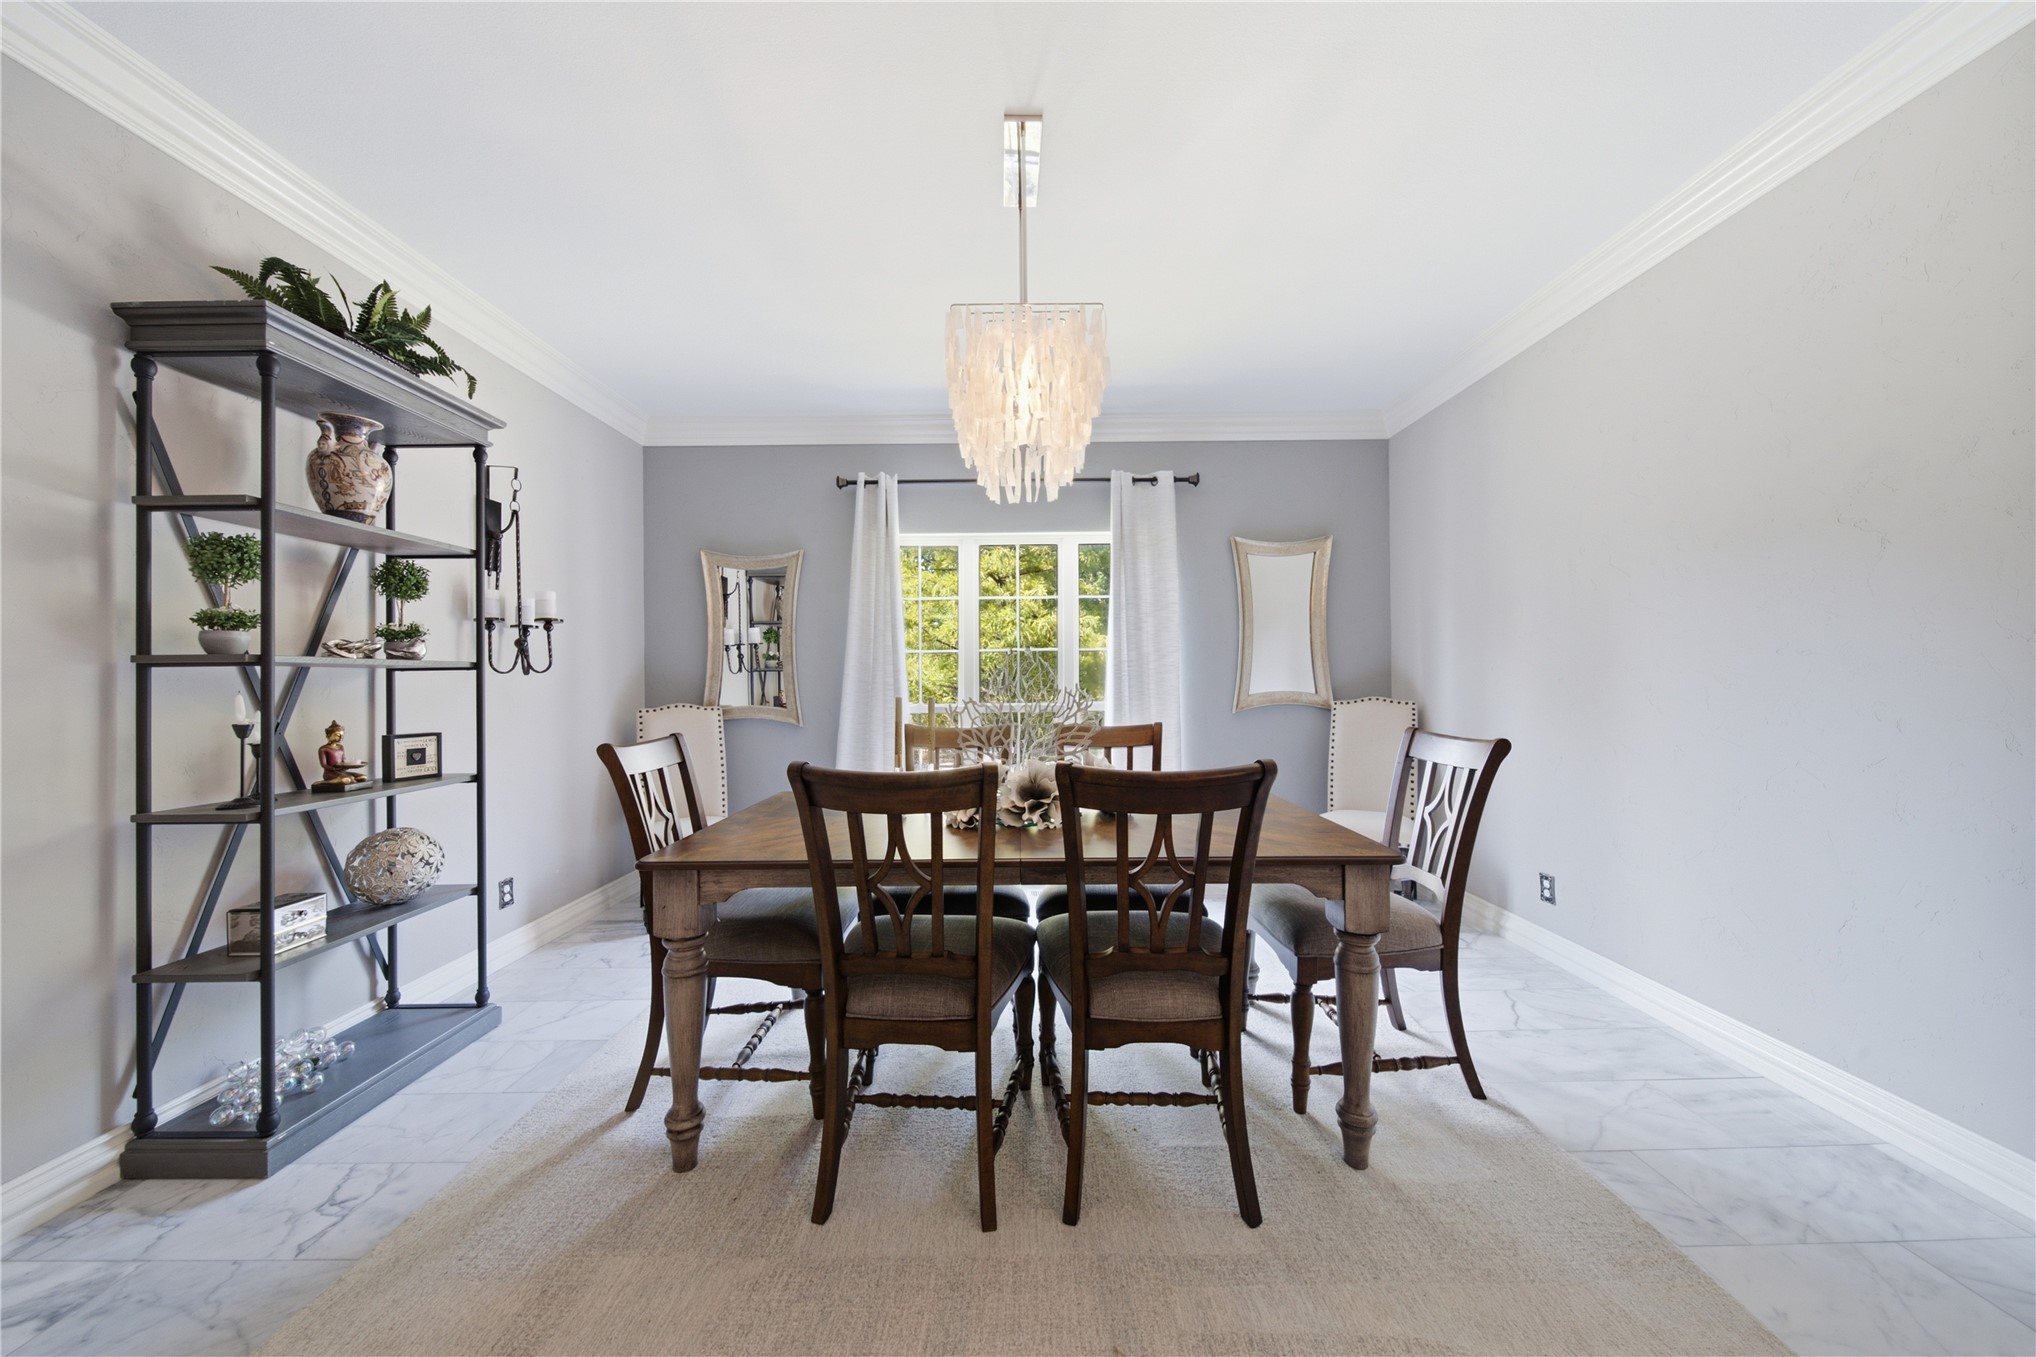
Elegant dining room featuring a round dark table, soft gray upholstered chairs, and hardwood flooring
Crown molding, recessed lighting, chandelier, window with natural light, and tile flooring
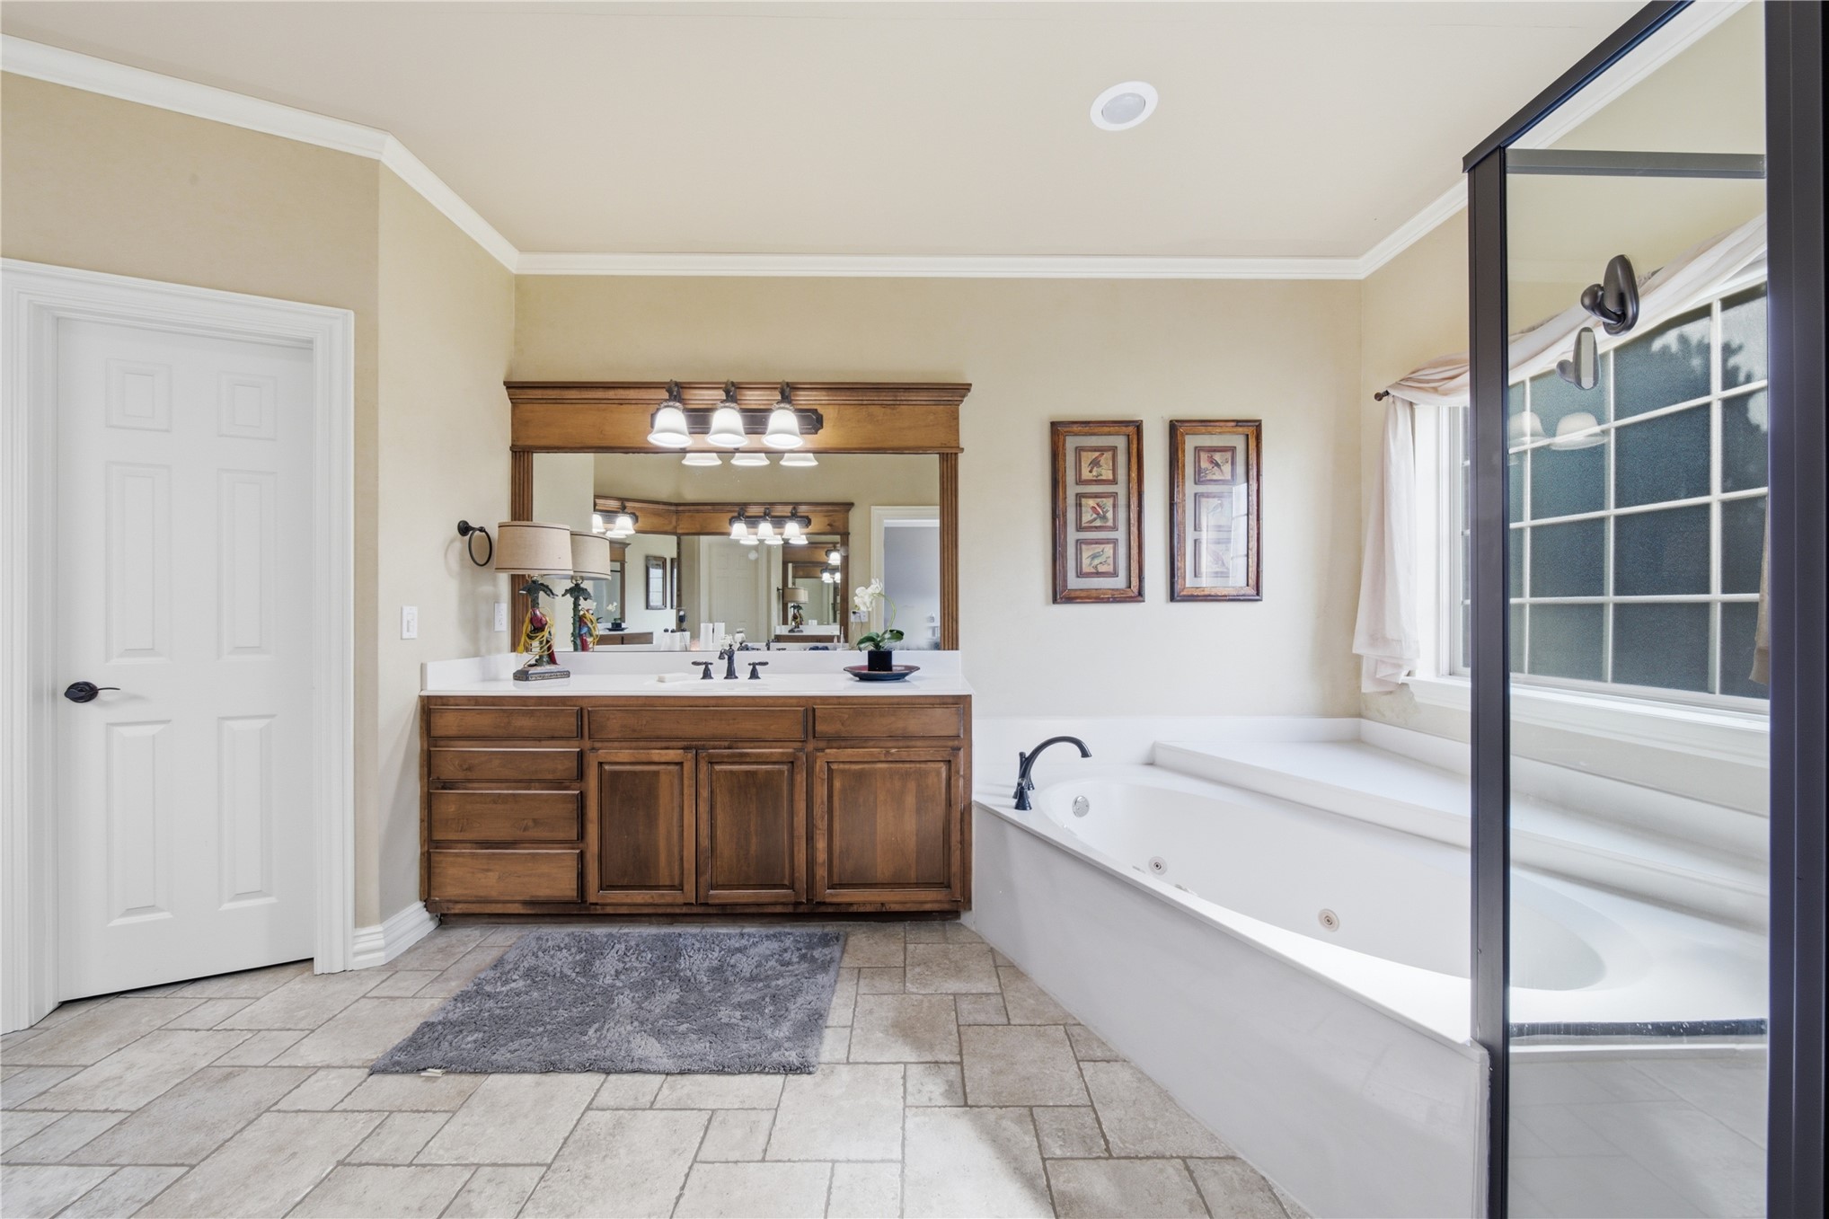
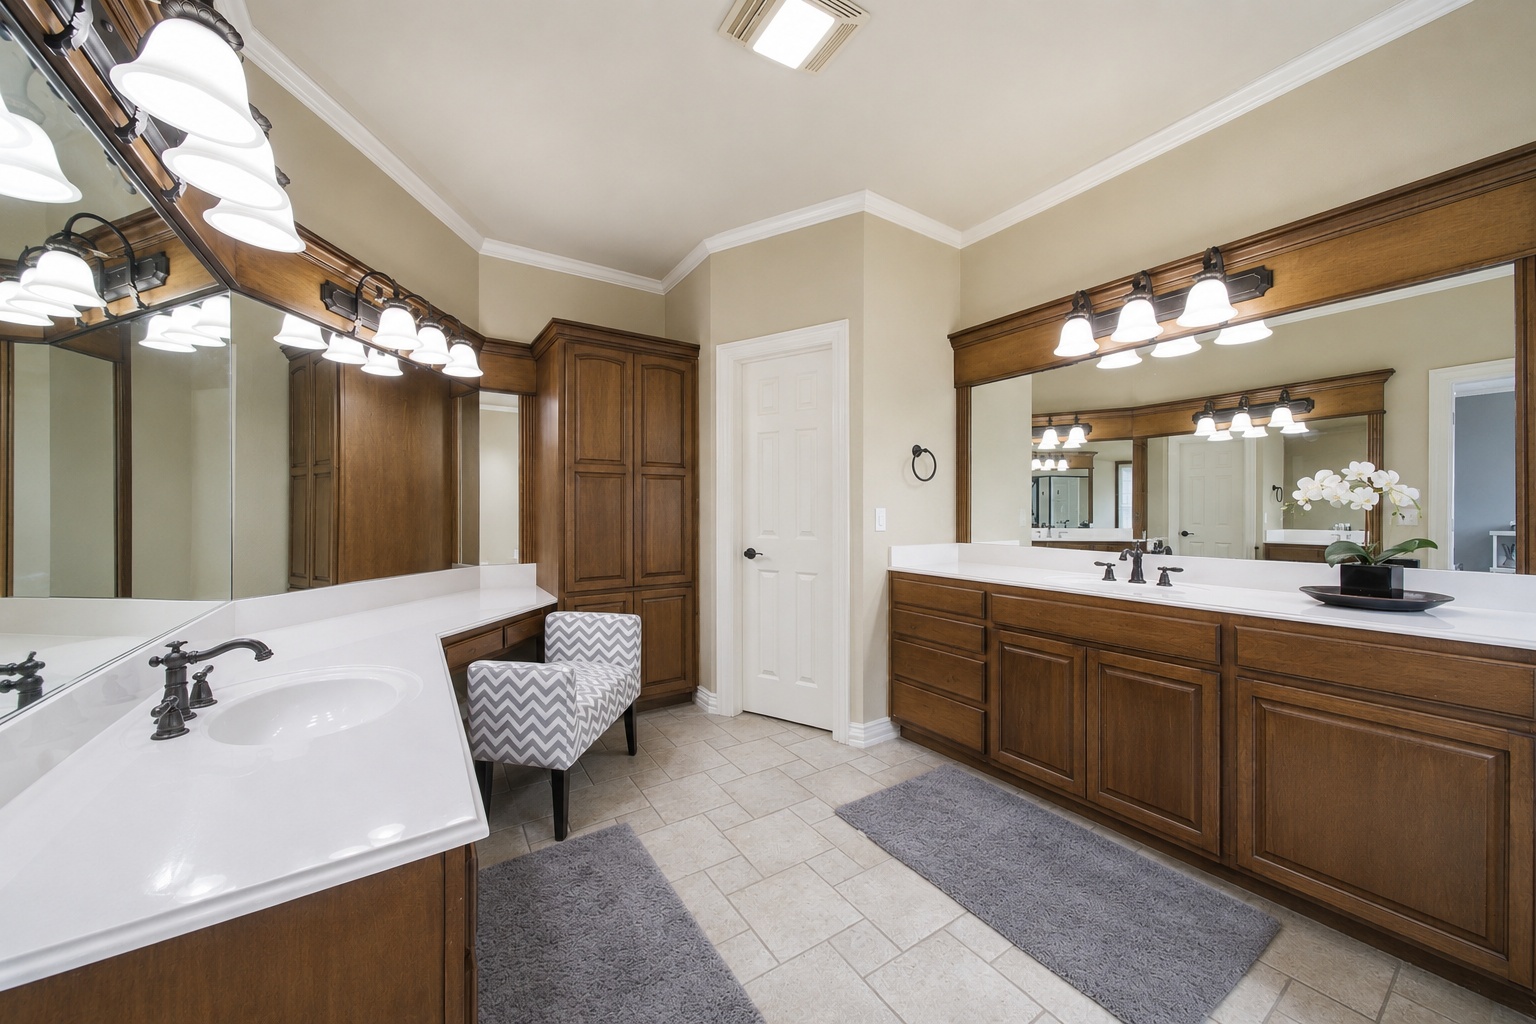
Spa-inspired primary bathroom featuring a wood-finish vanity with dual sinks, quartz countertop, and oil-rubbed bronze fixtures
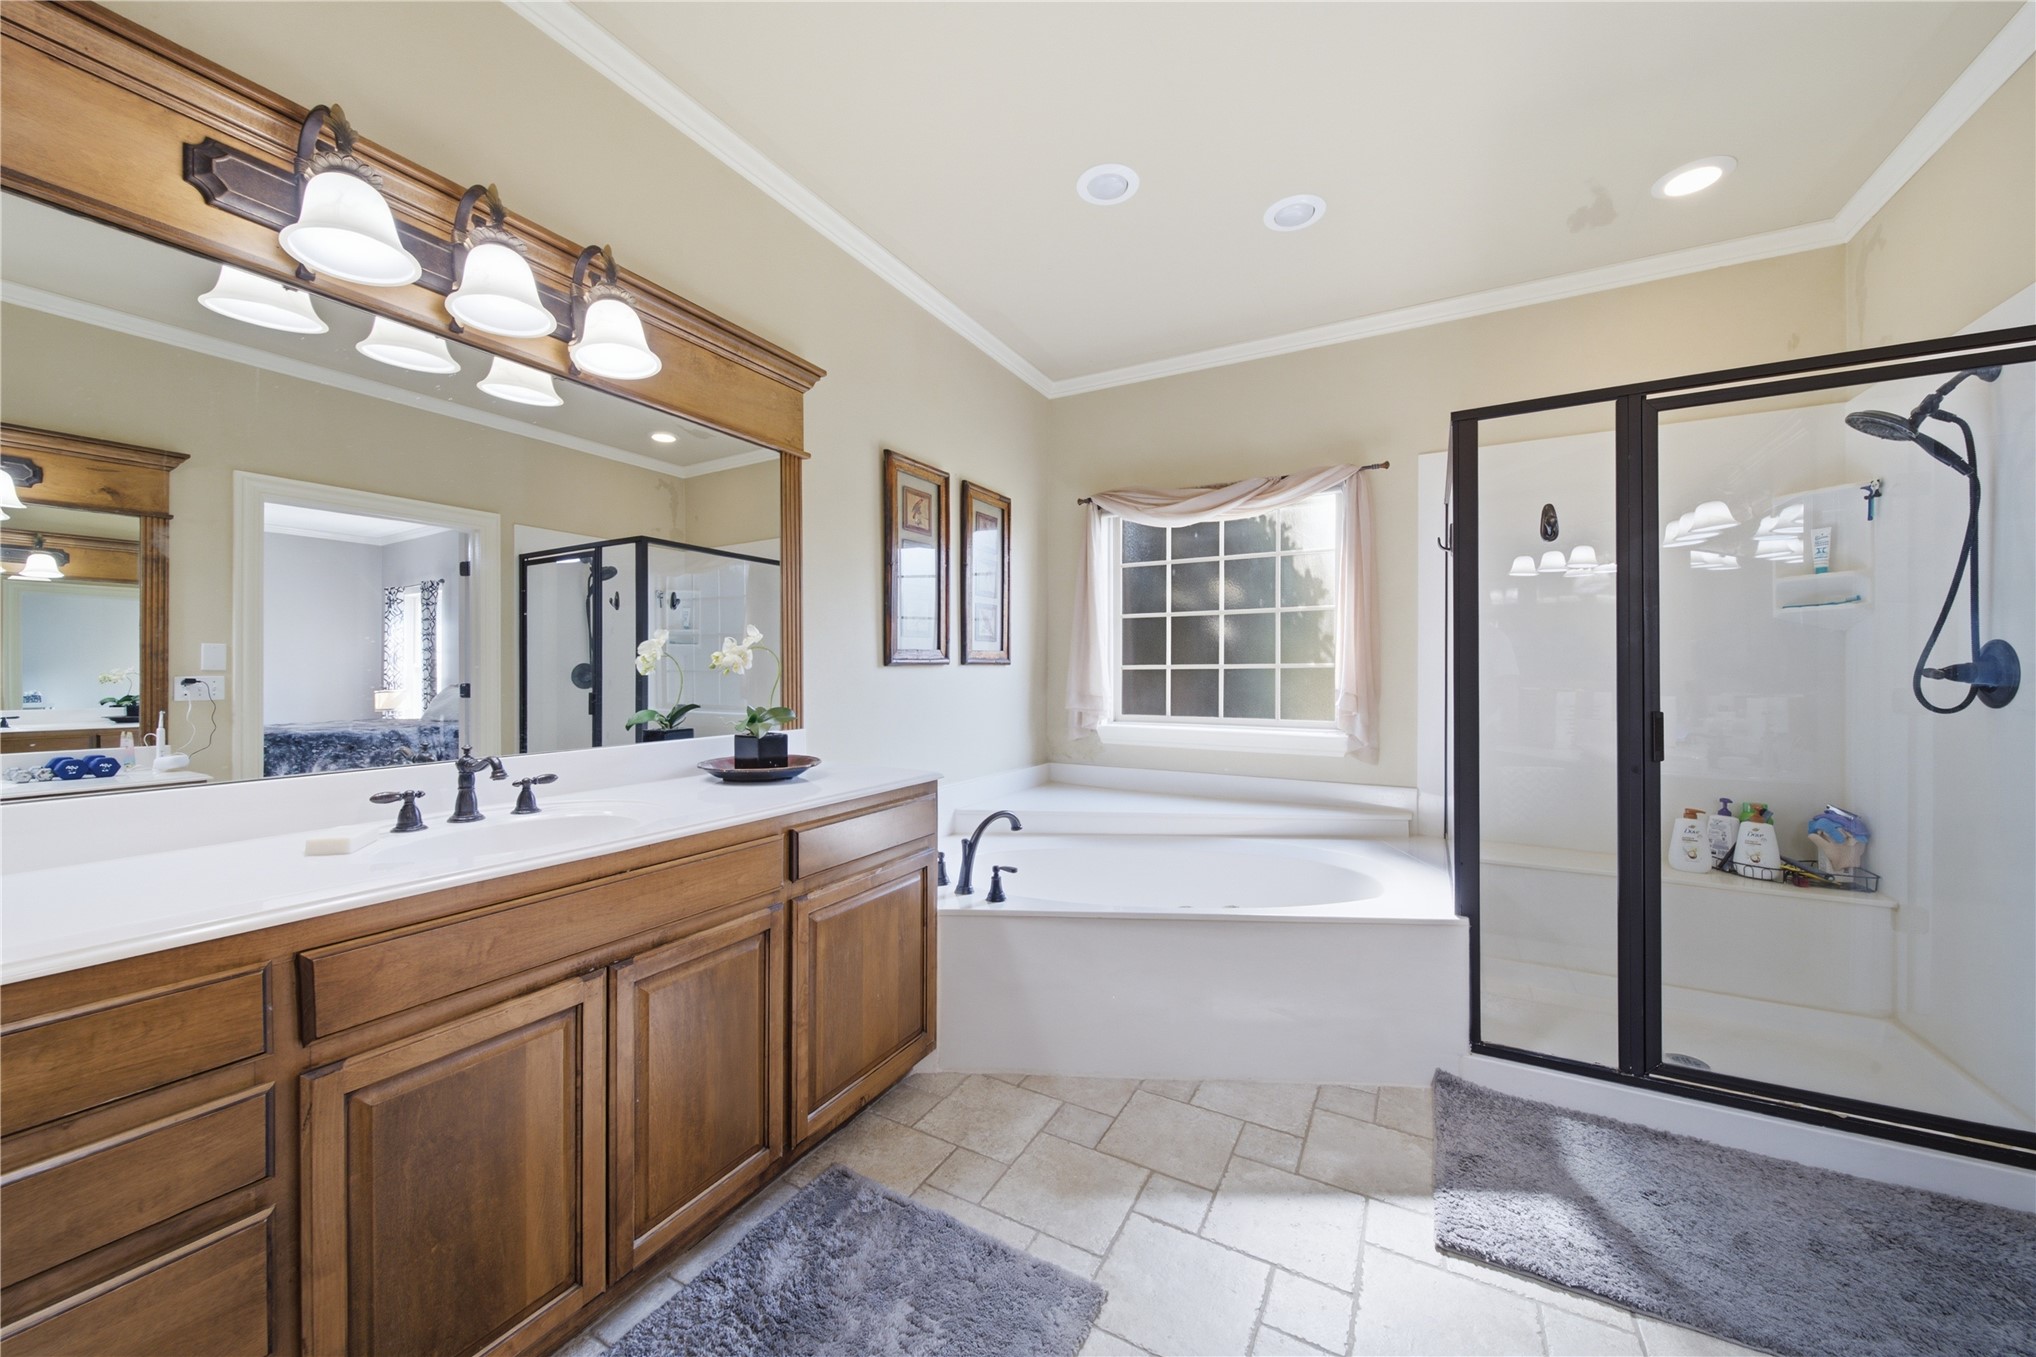
Spa-inspired primary bathroom featuring a wood-finish vanity with dual sinks, a large soaking tub with jet system, and a walk-in shower enclosure with black-framed glass doors
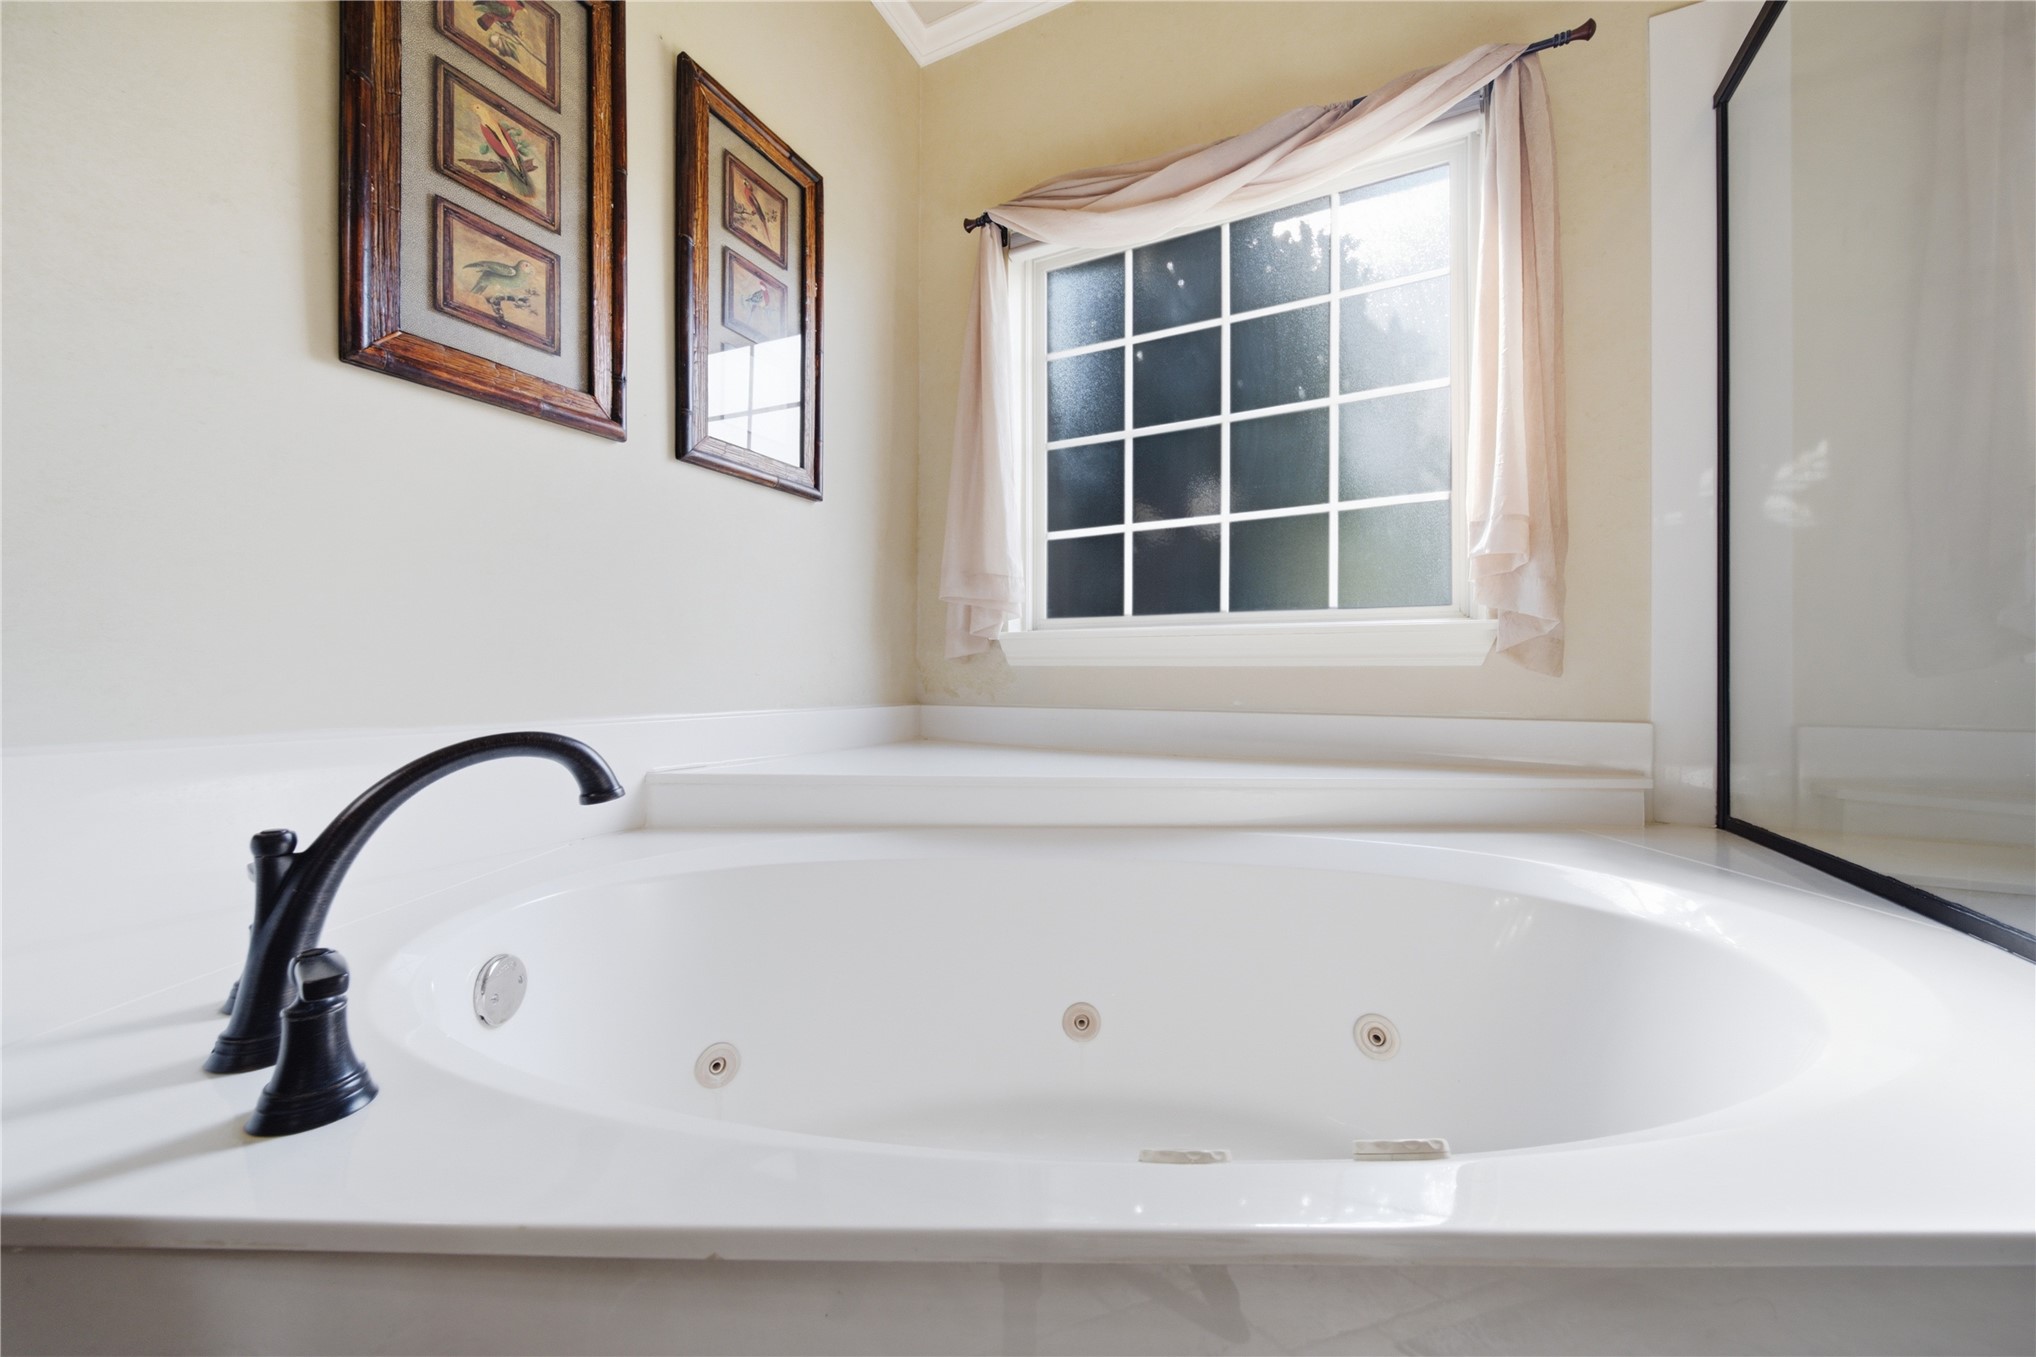
Built-in jetted tub with a dark bronze faucet, integrated white countertop, and a multi-pane window
Spa-inspired primary bathroom featuring dual vanities with wood cabinetry, white quartz countertops, and polished chrome fixtures
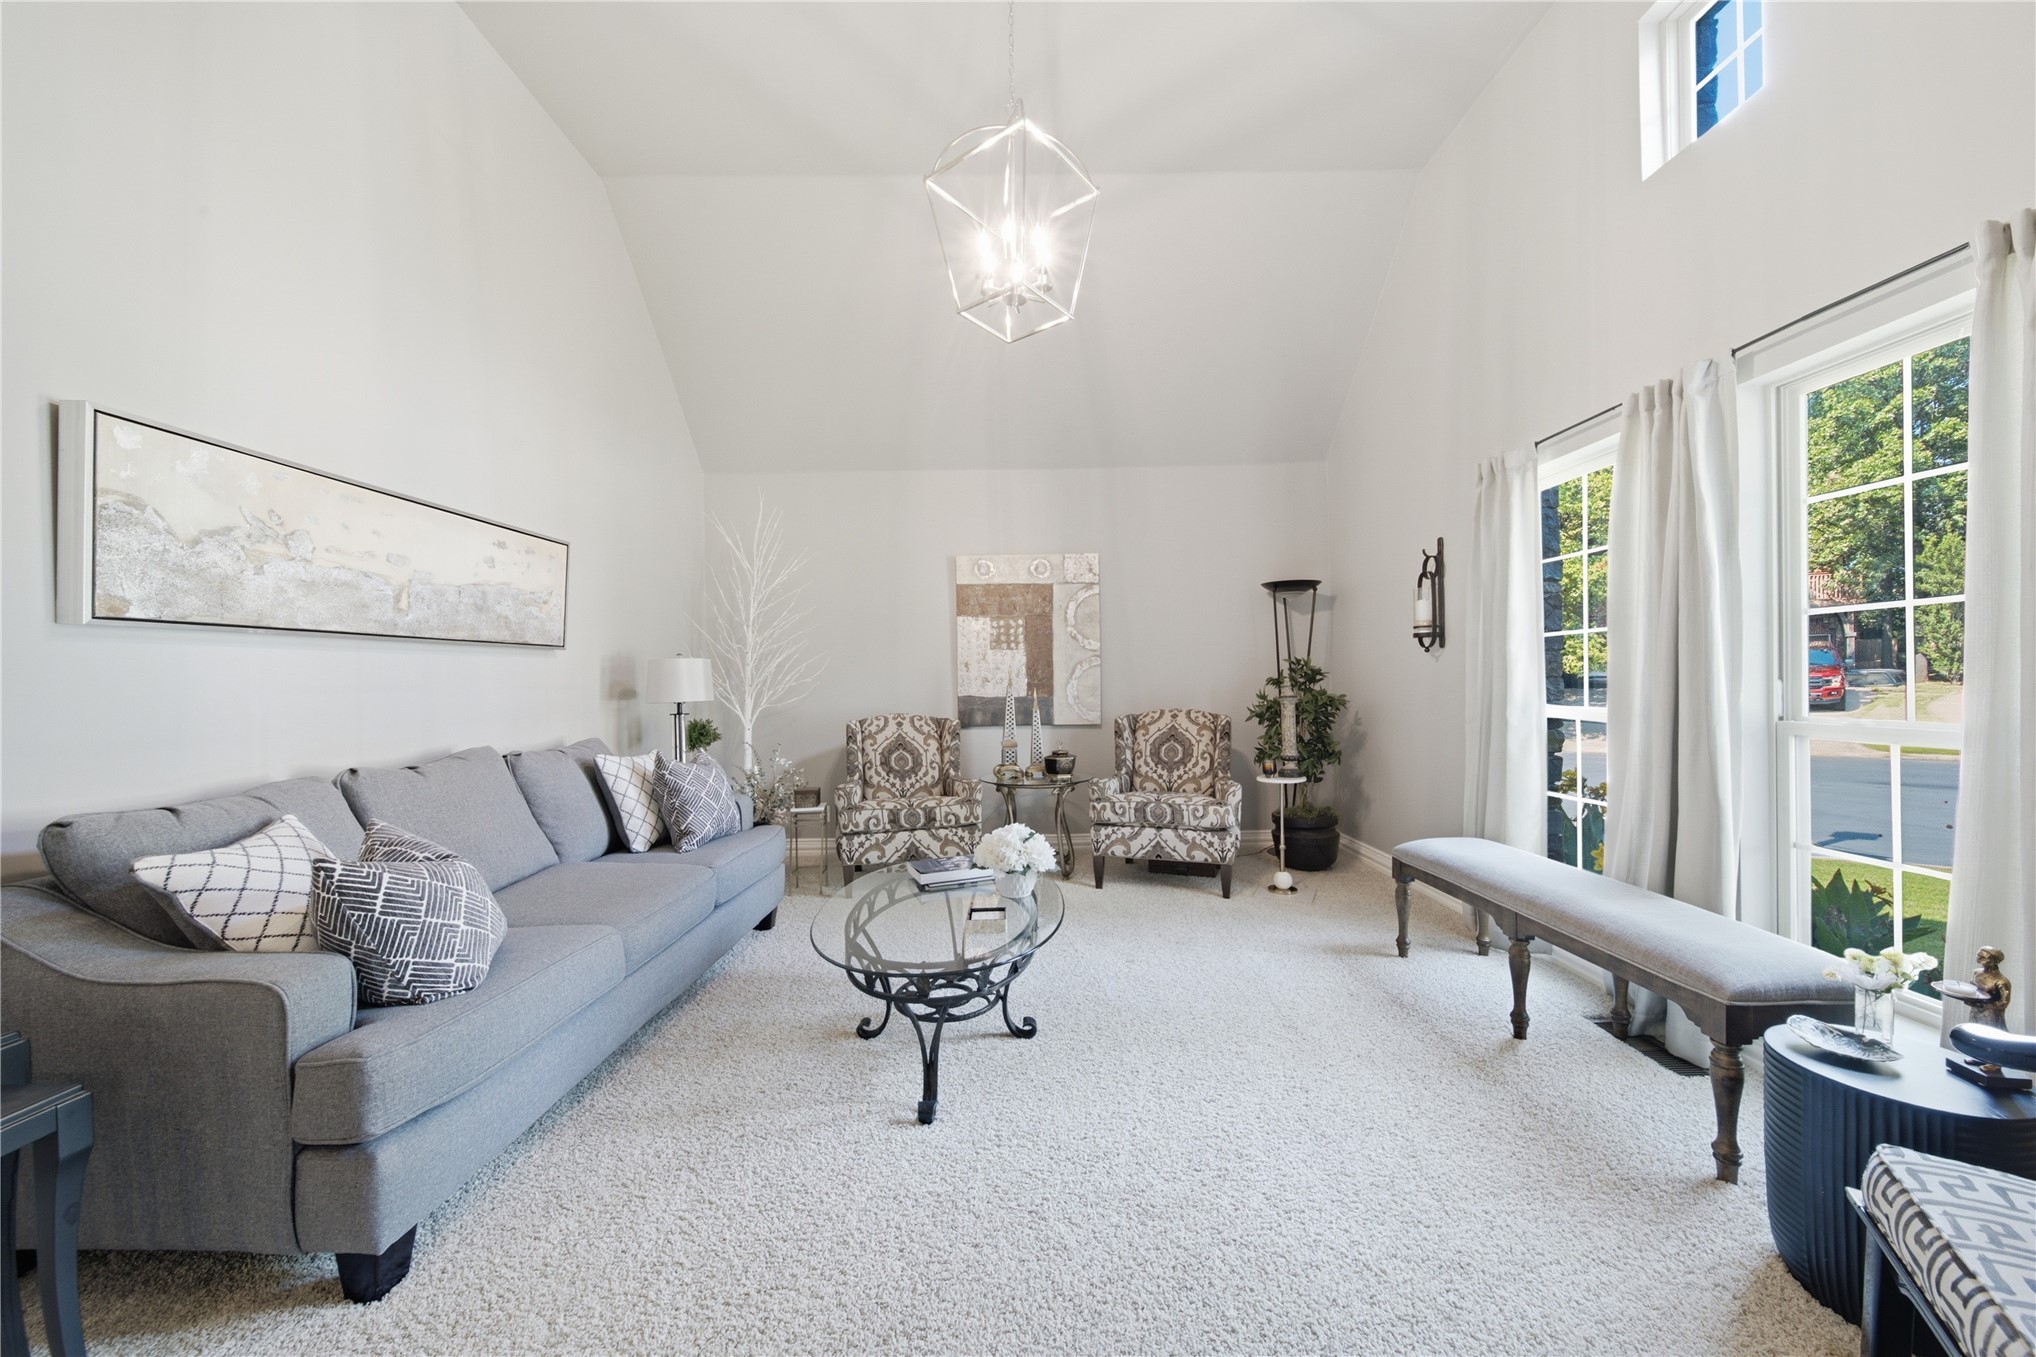
Bright, airy living room bathed in natural light from expansive glass doors and transom windows
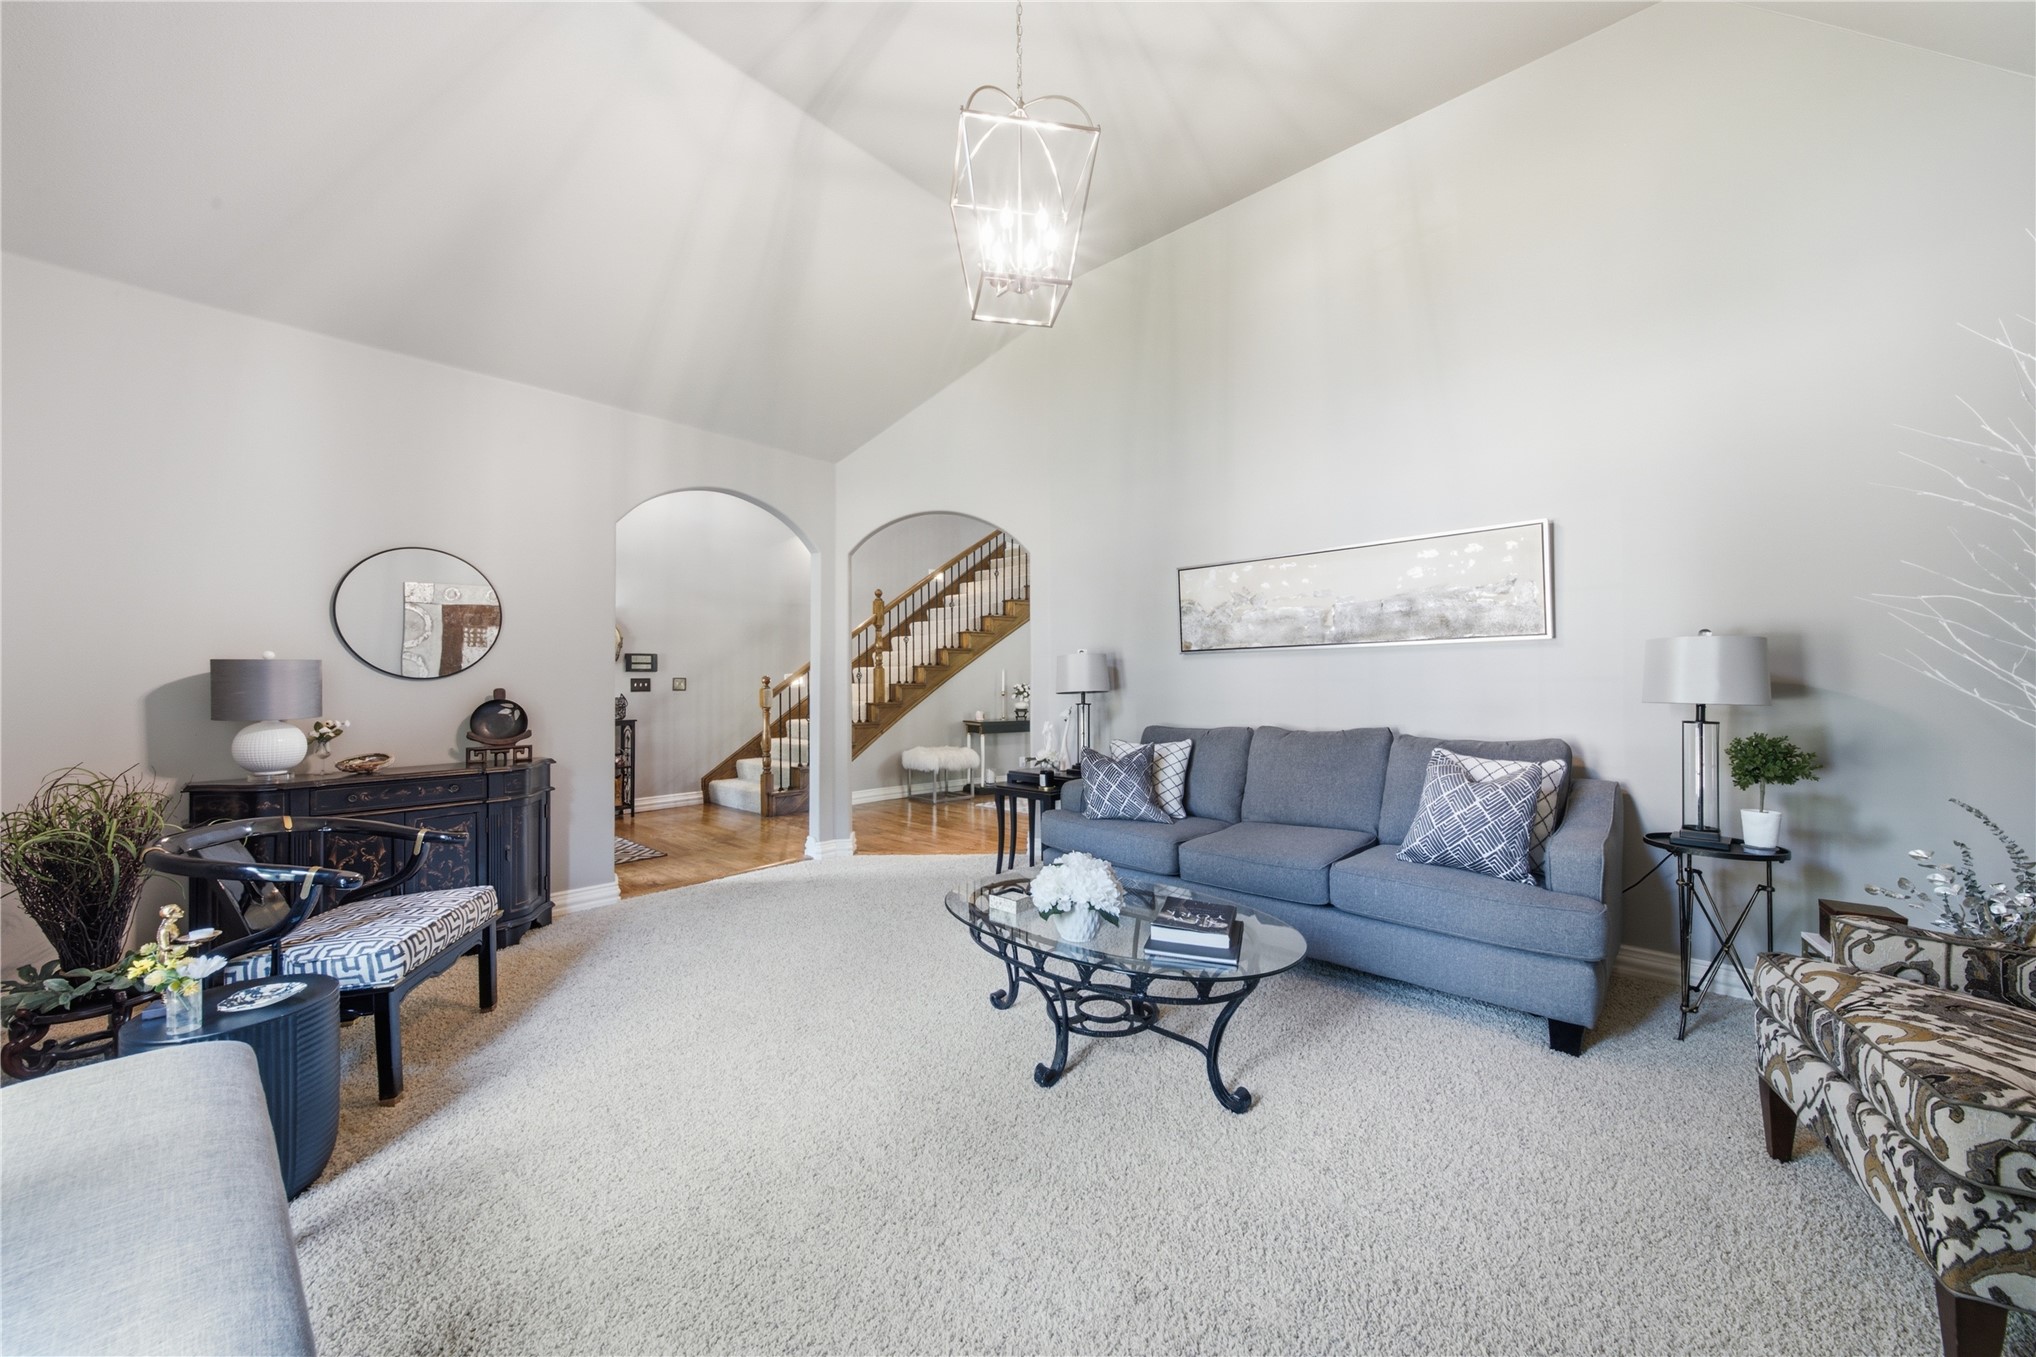
Vaulted ceilings, archway entries, light-toned carpeting, and a decorative overhead light fixture
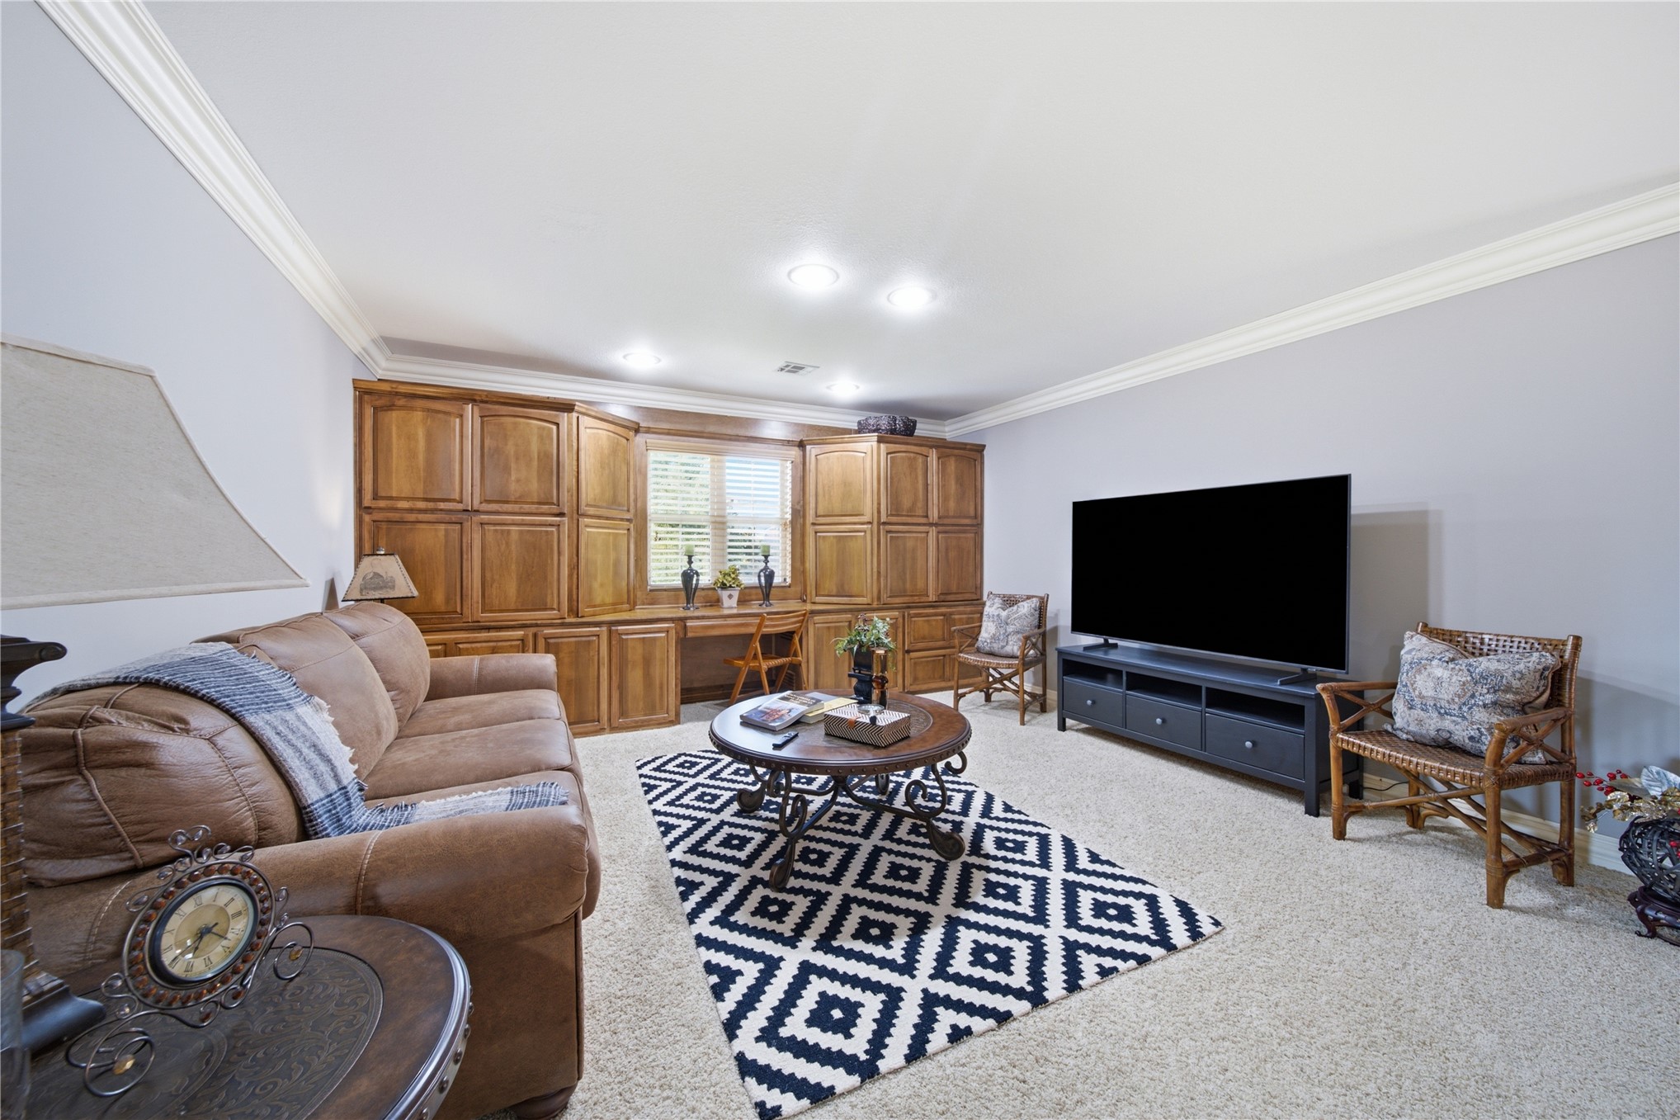
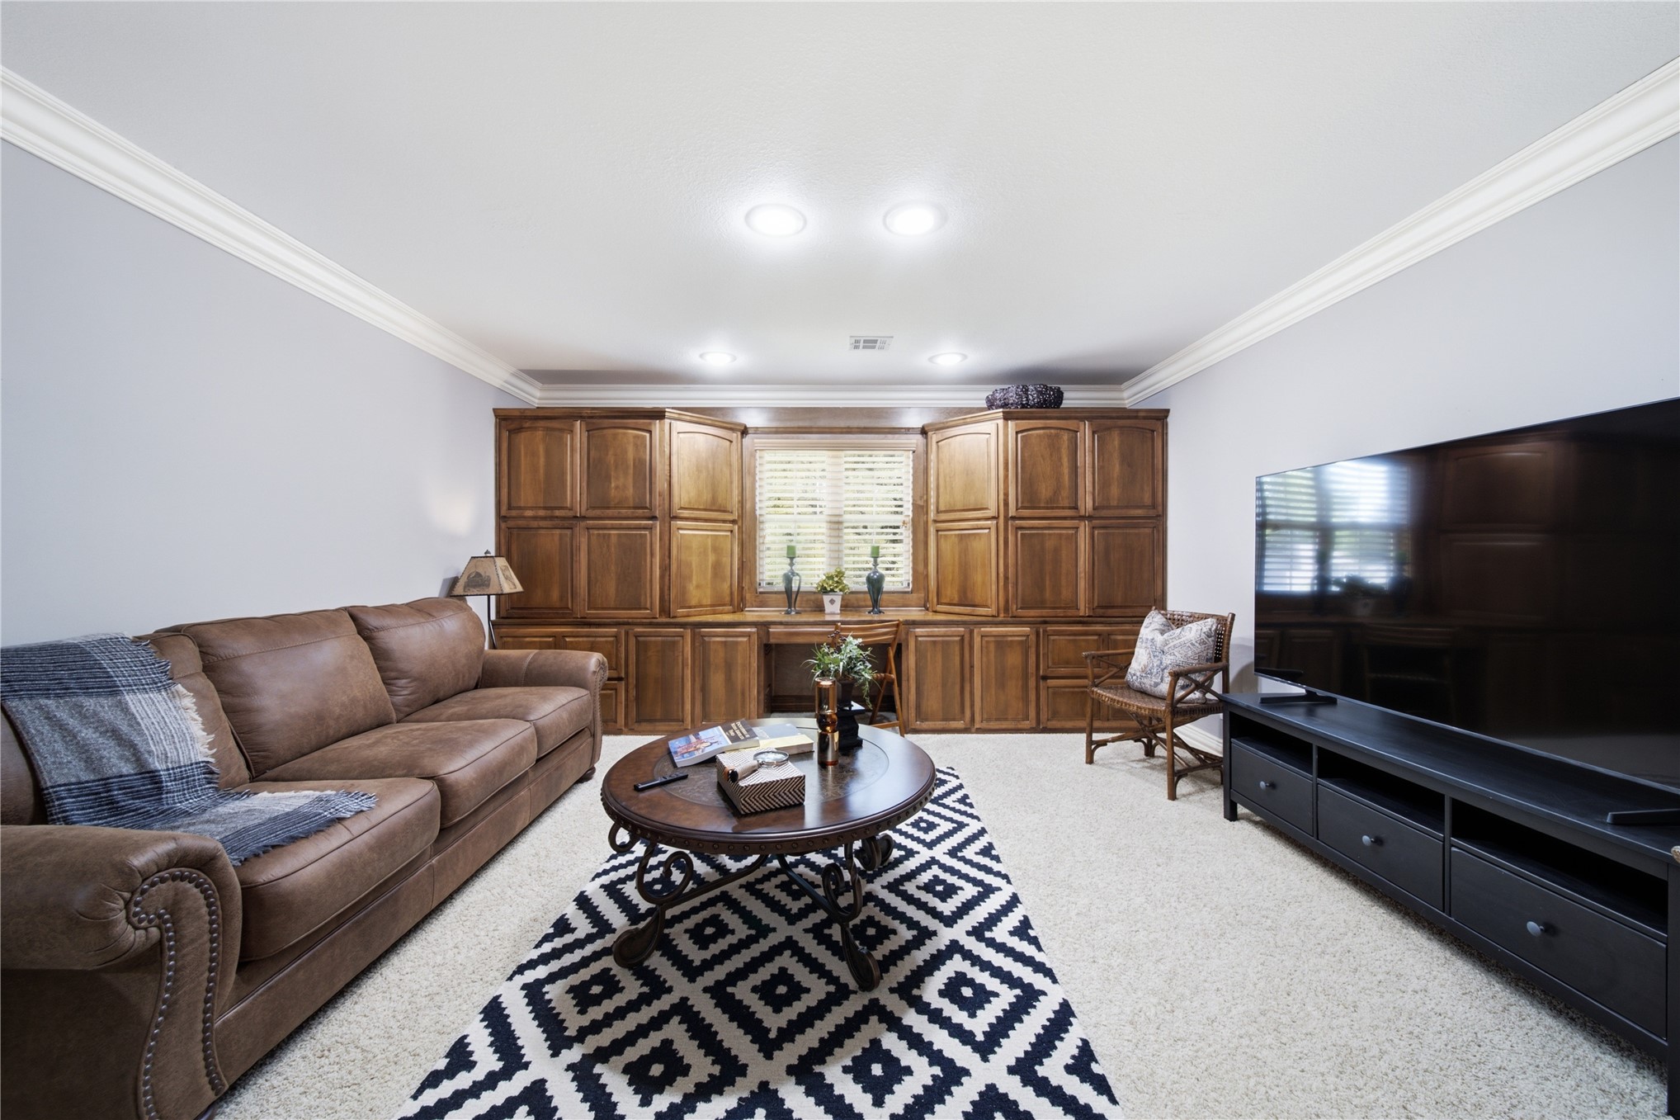
Recessed lighting, crown molding, built-in wood cabinetry, built-in wood desk, and light-colored carpet
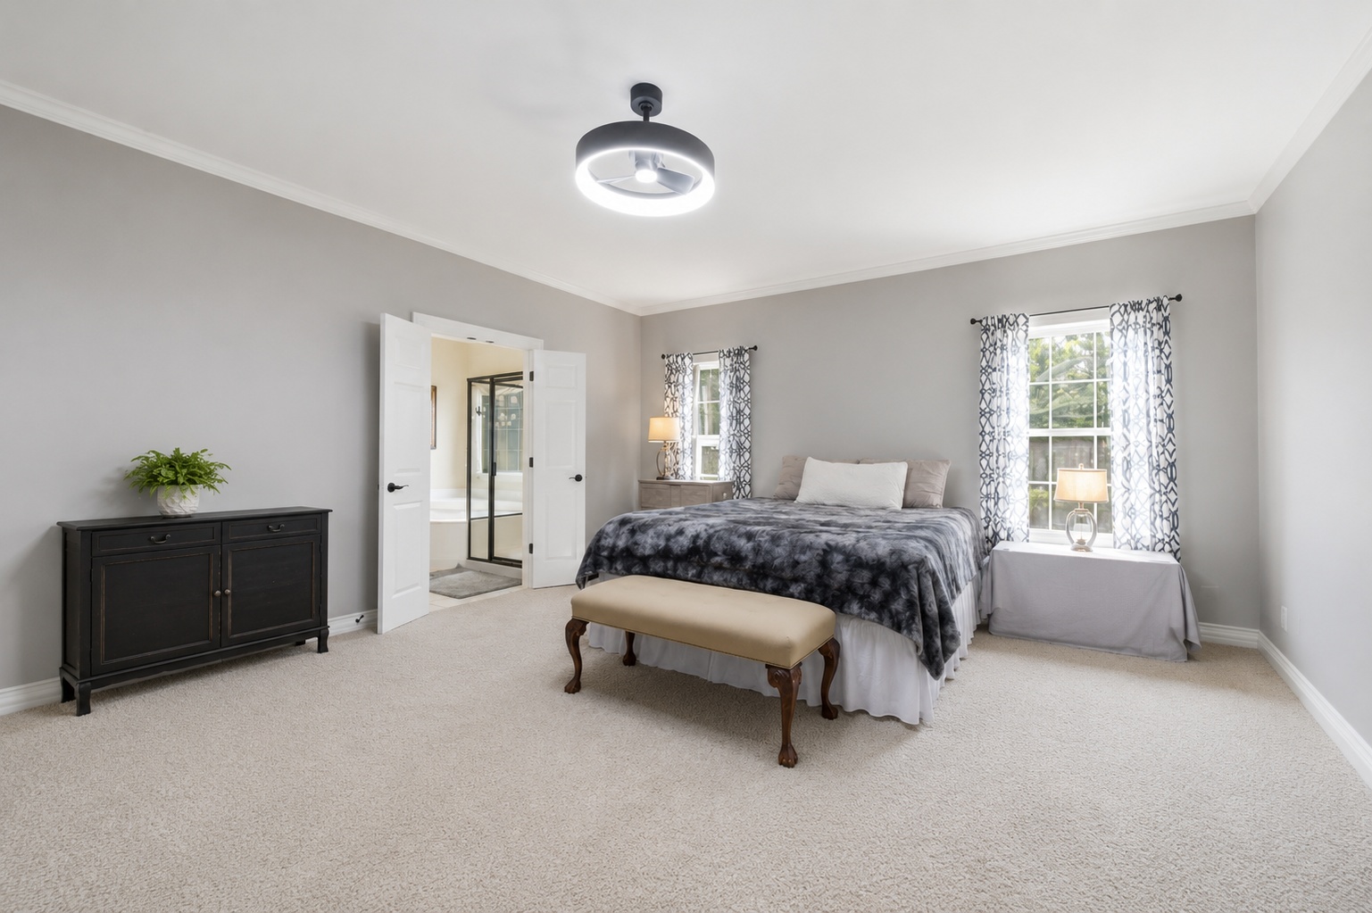
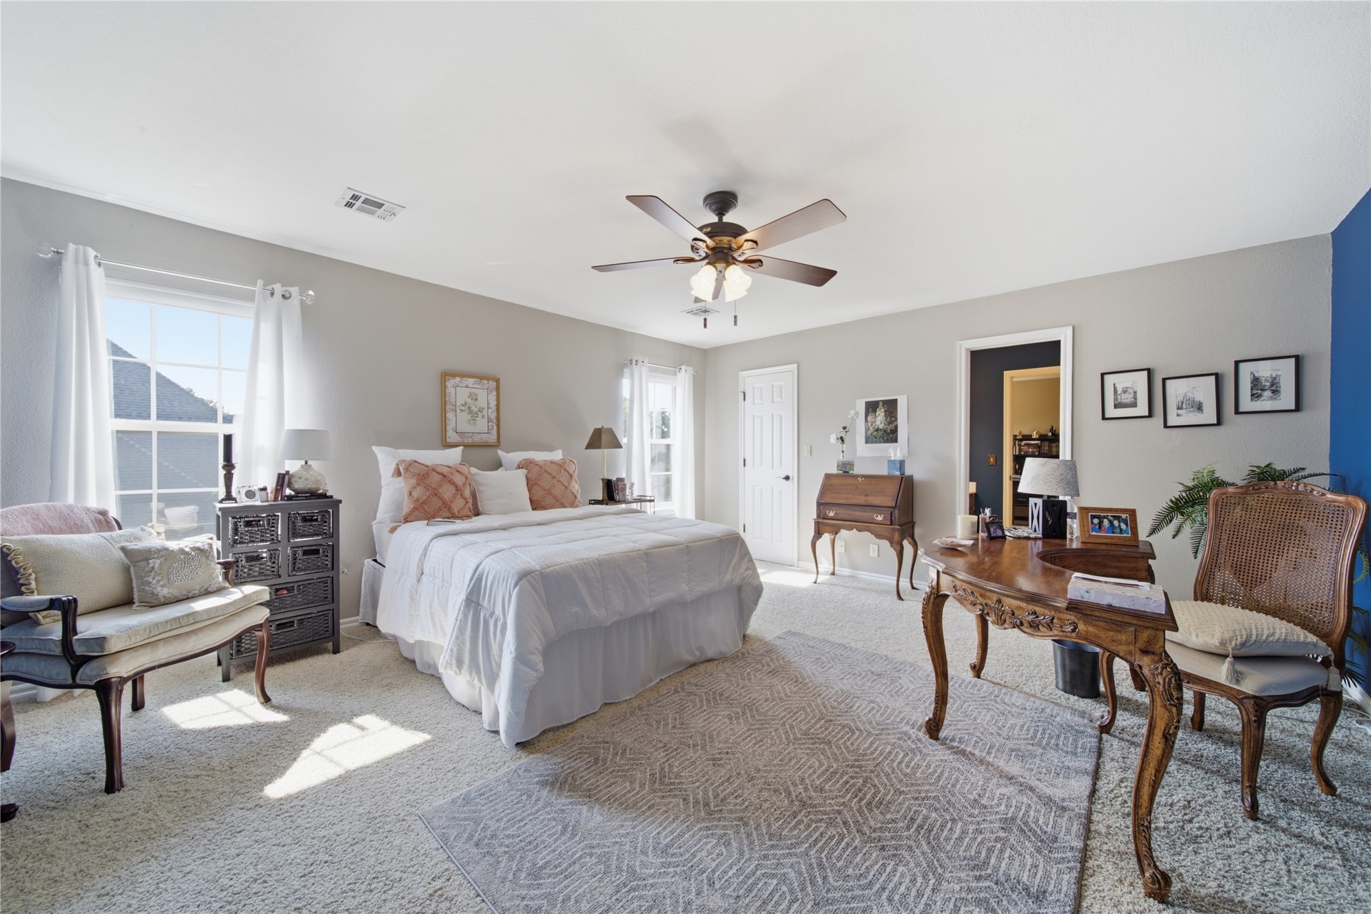
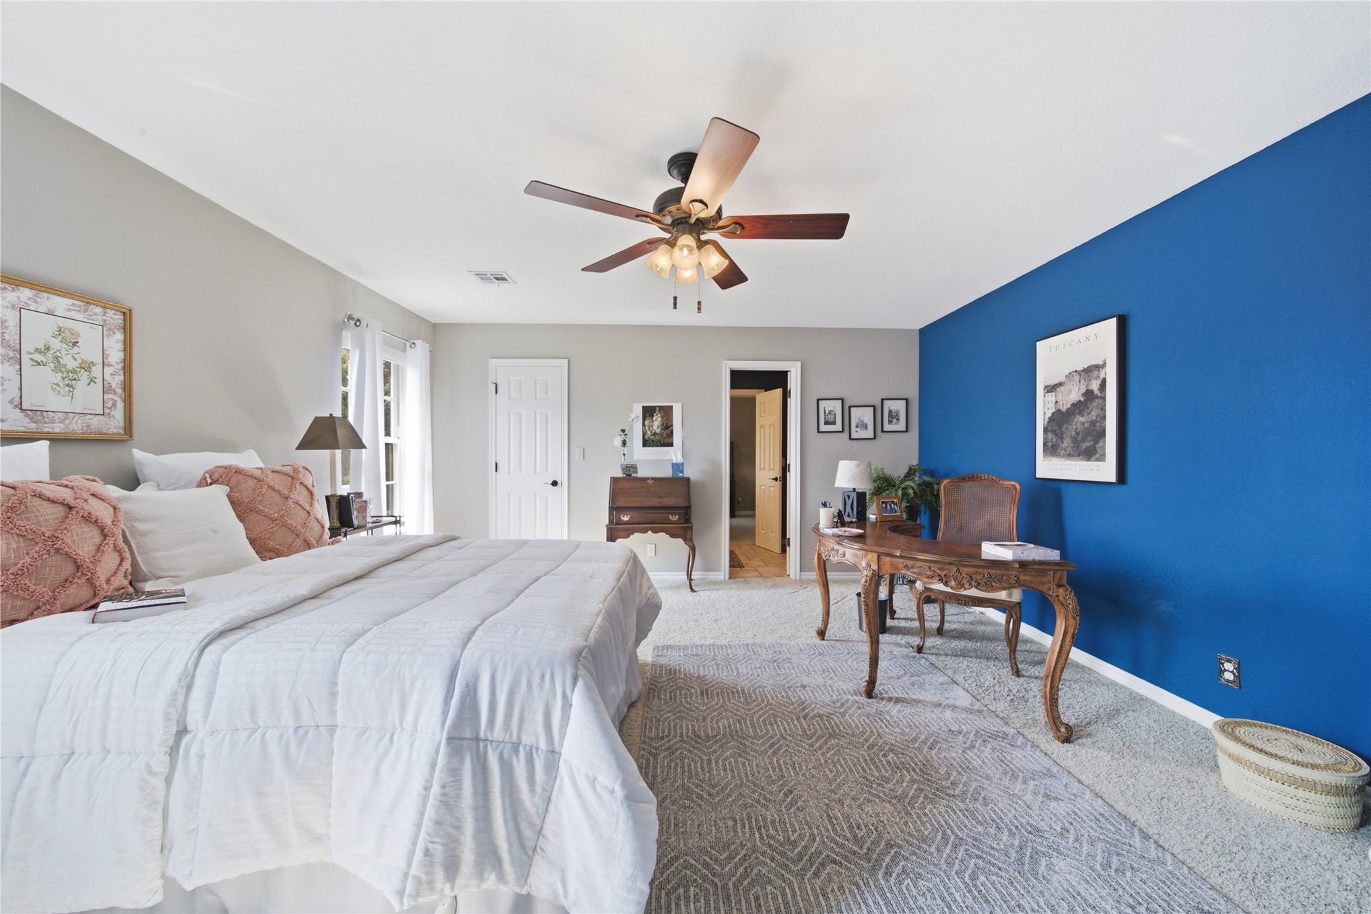
Spacious primary bedroom suite featuring neutral carpeting throughout, dual windows with natural light, an ensuite bathroom accessible via a private door, a black wood-finish dresser, and a decorative bench at the foot of the bed
Built-in cabinetry with a dedicated desk area, recessed lighting, crown molding, and carpeted flooring
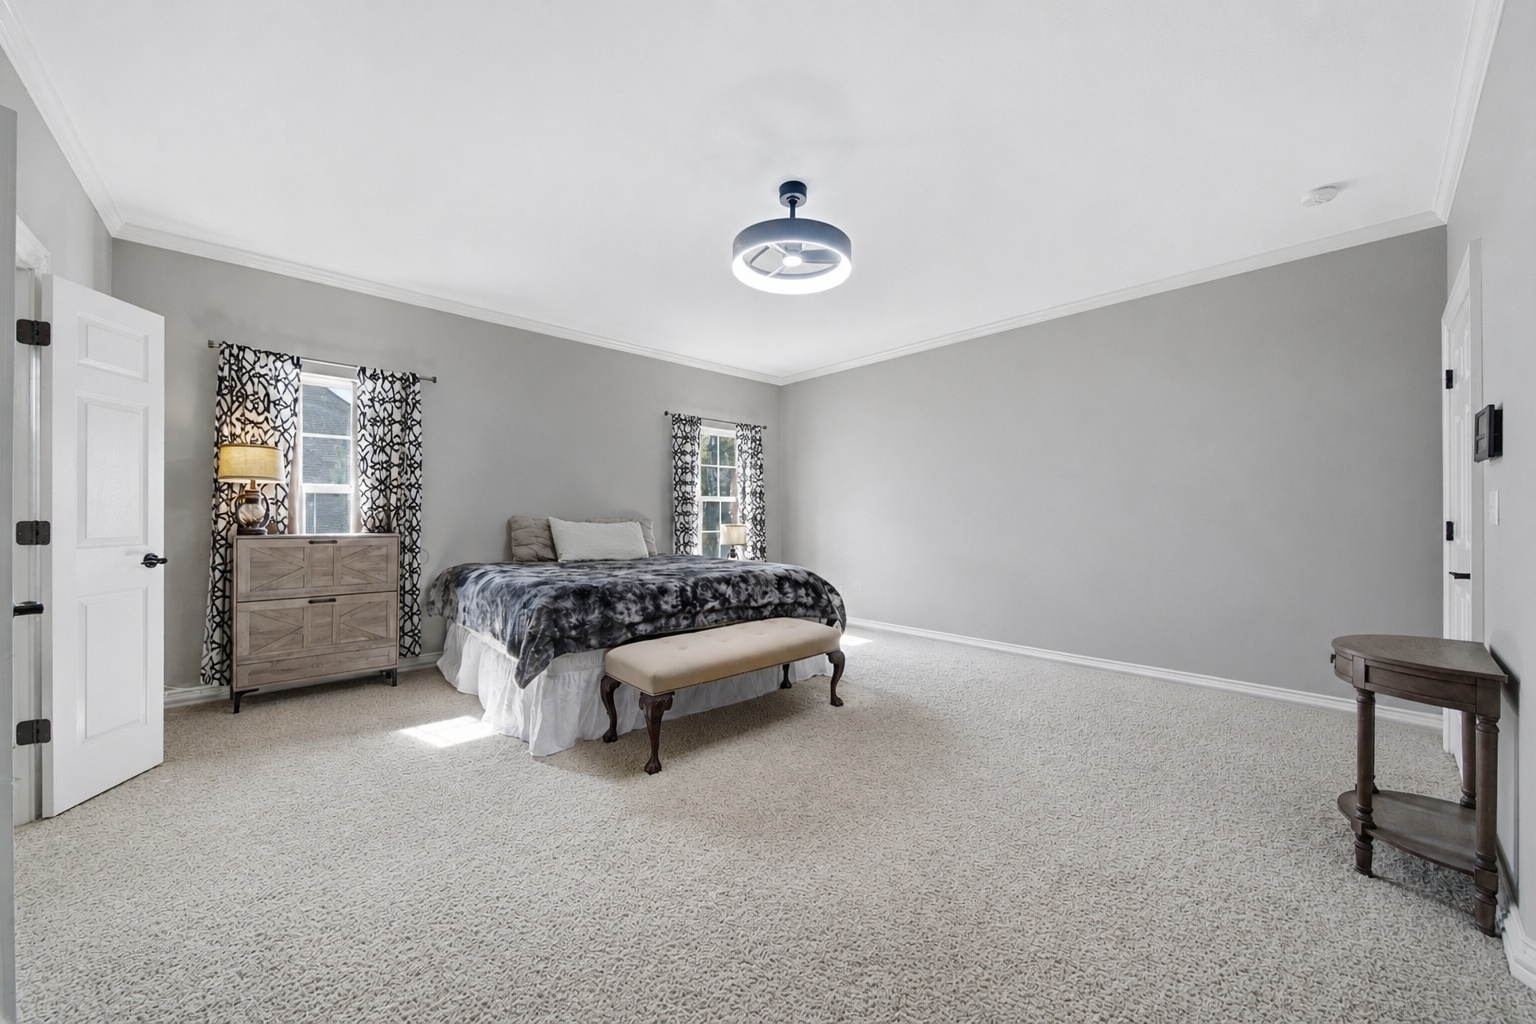
Light-colored wall-to-wall carpeting, white crown molding, and a contemporary ceiling fixture
Carpeted bedroom with a vaulted ceiling, ceiling fan, and a single window with horizontal blinds
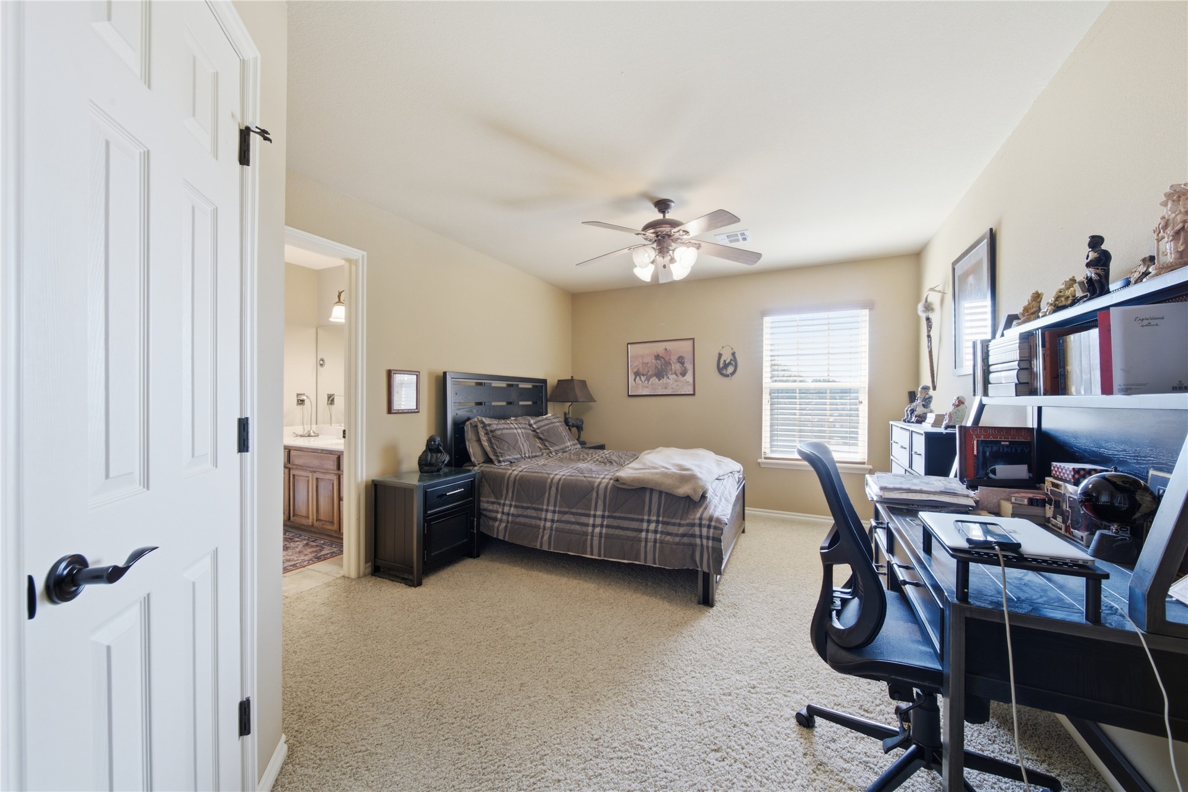
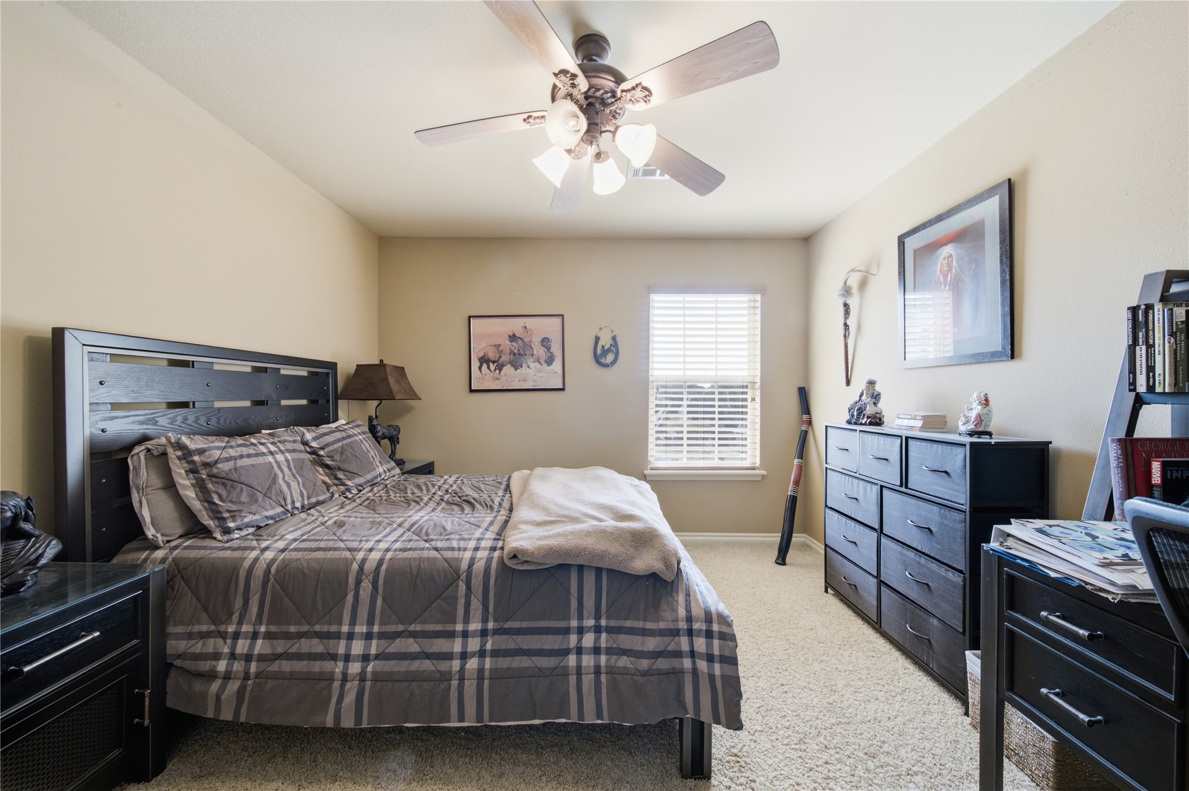
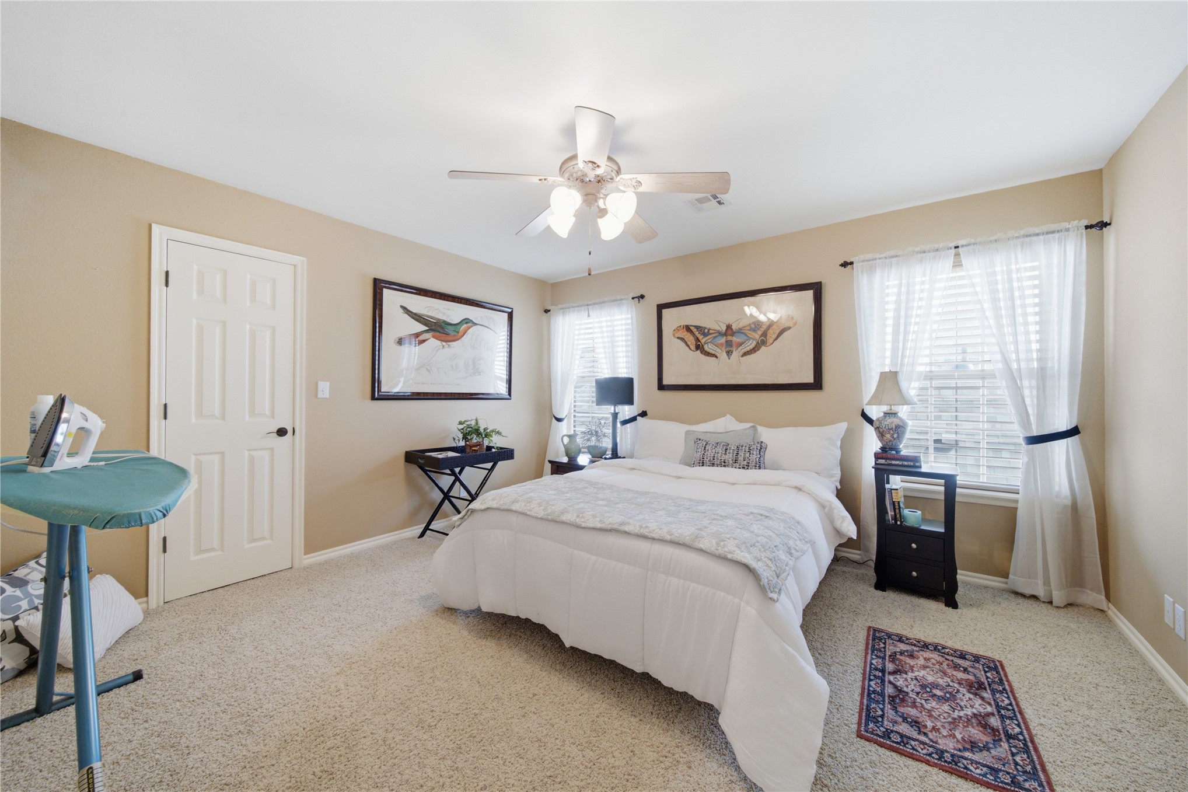
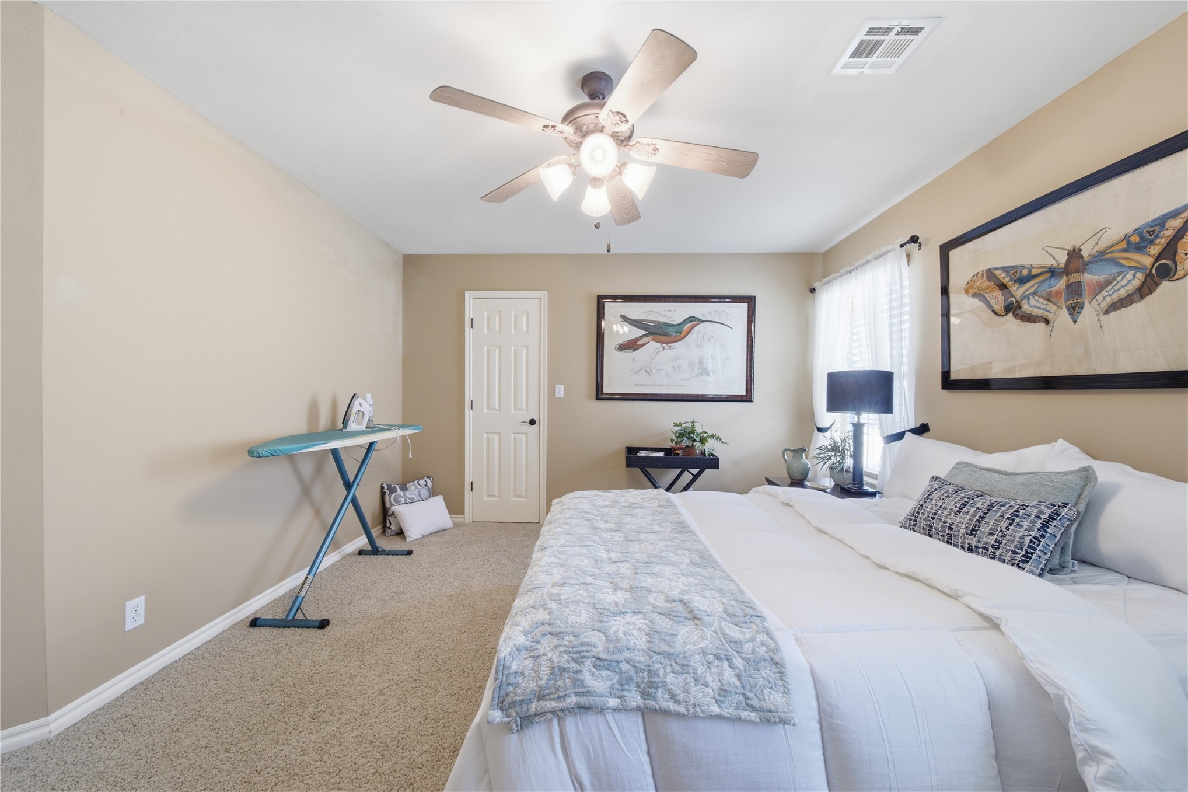
Spacious secondary bedroom featuring neutral wall finishes, carpeted flooring, a ceiling fan with integrated lighting, and ample natural light from a window
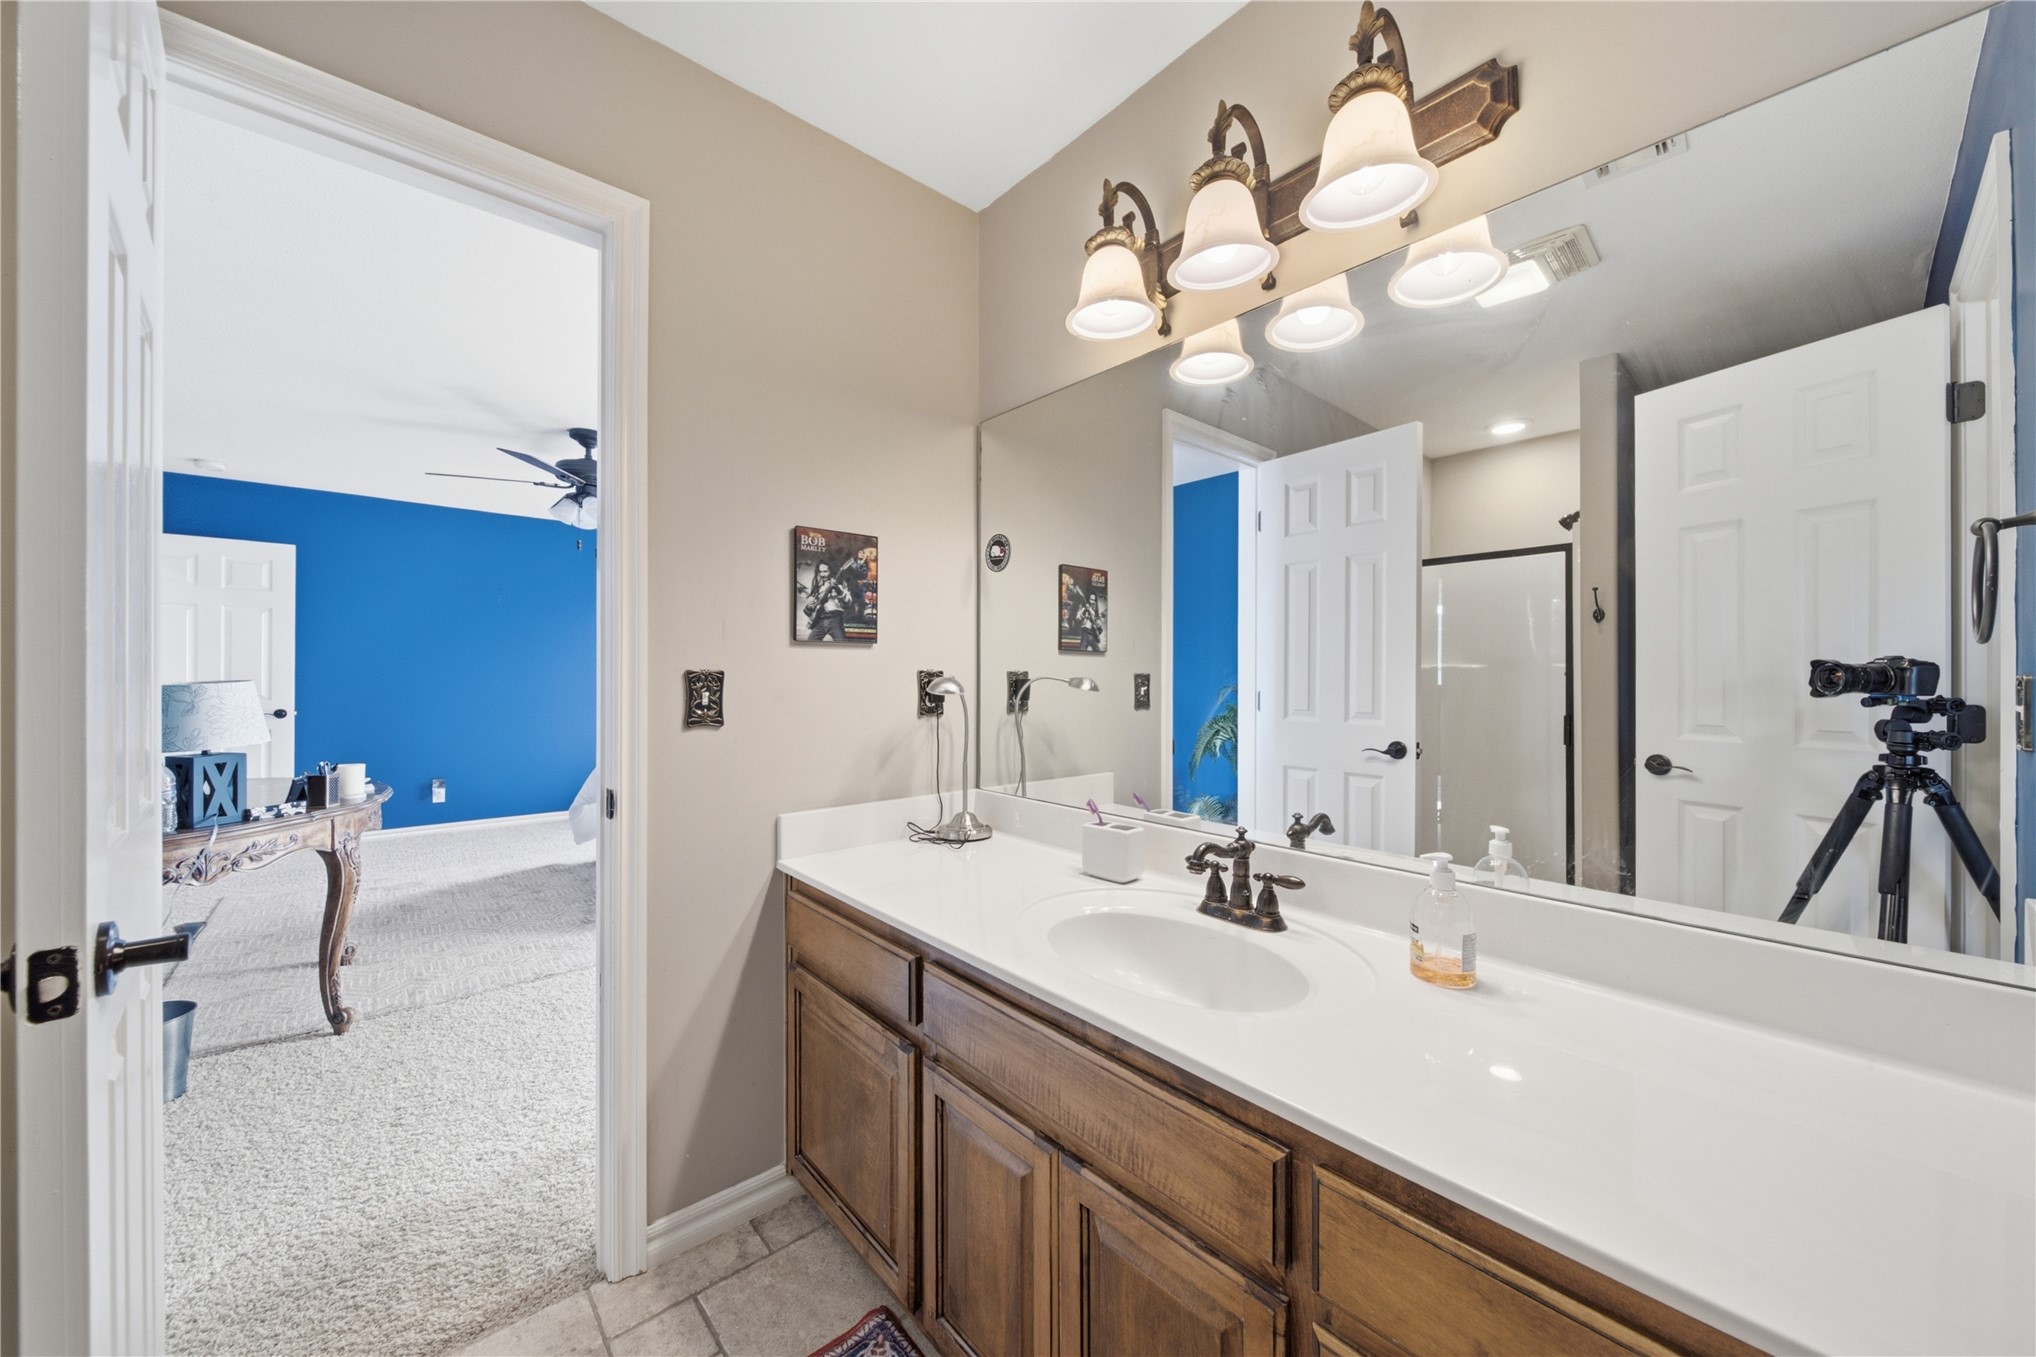
Dual vanity with wood-finish cabinetry and white quartz countertops, paired with a large framed mirror and brass-finish bath lighting
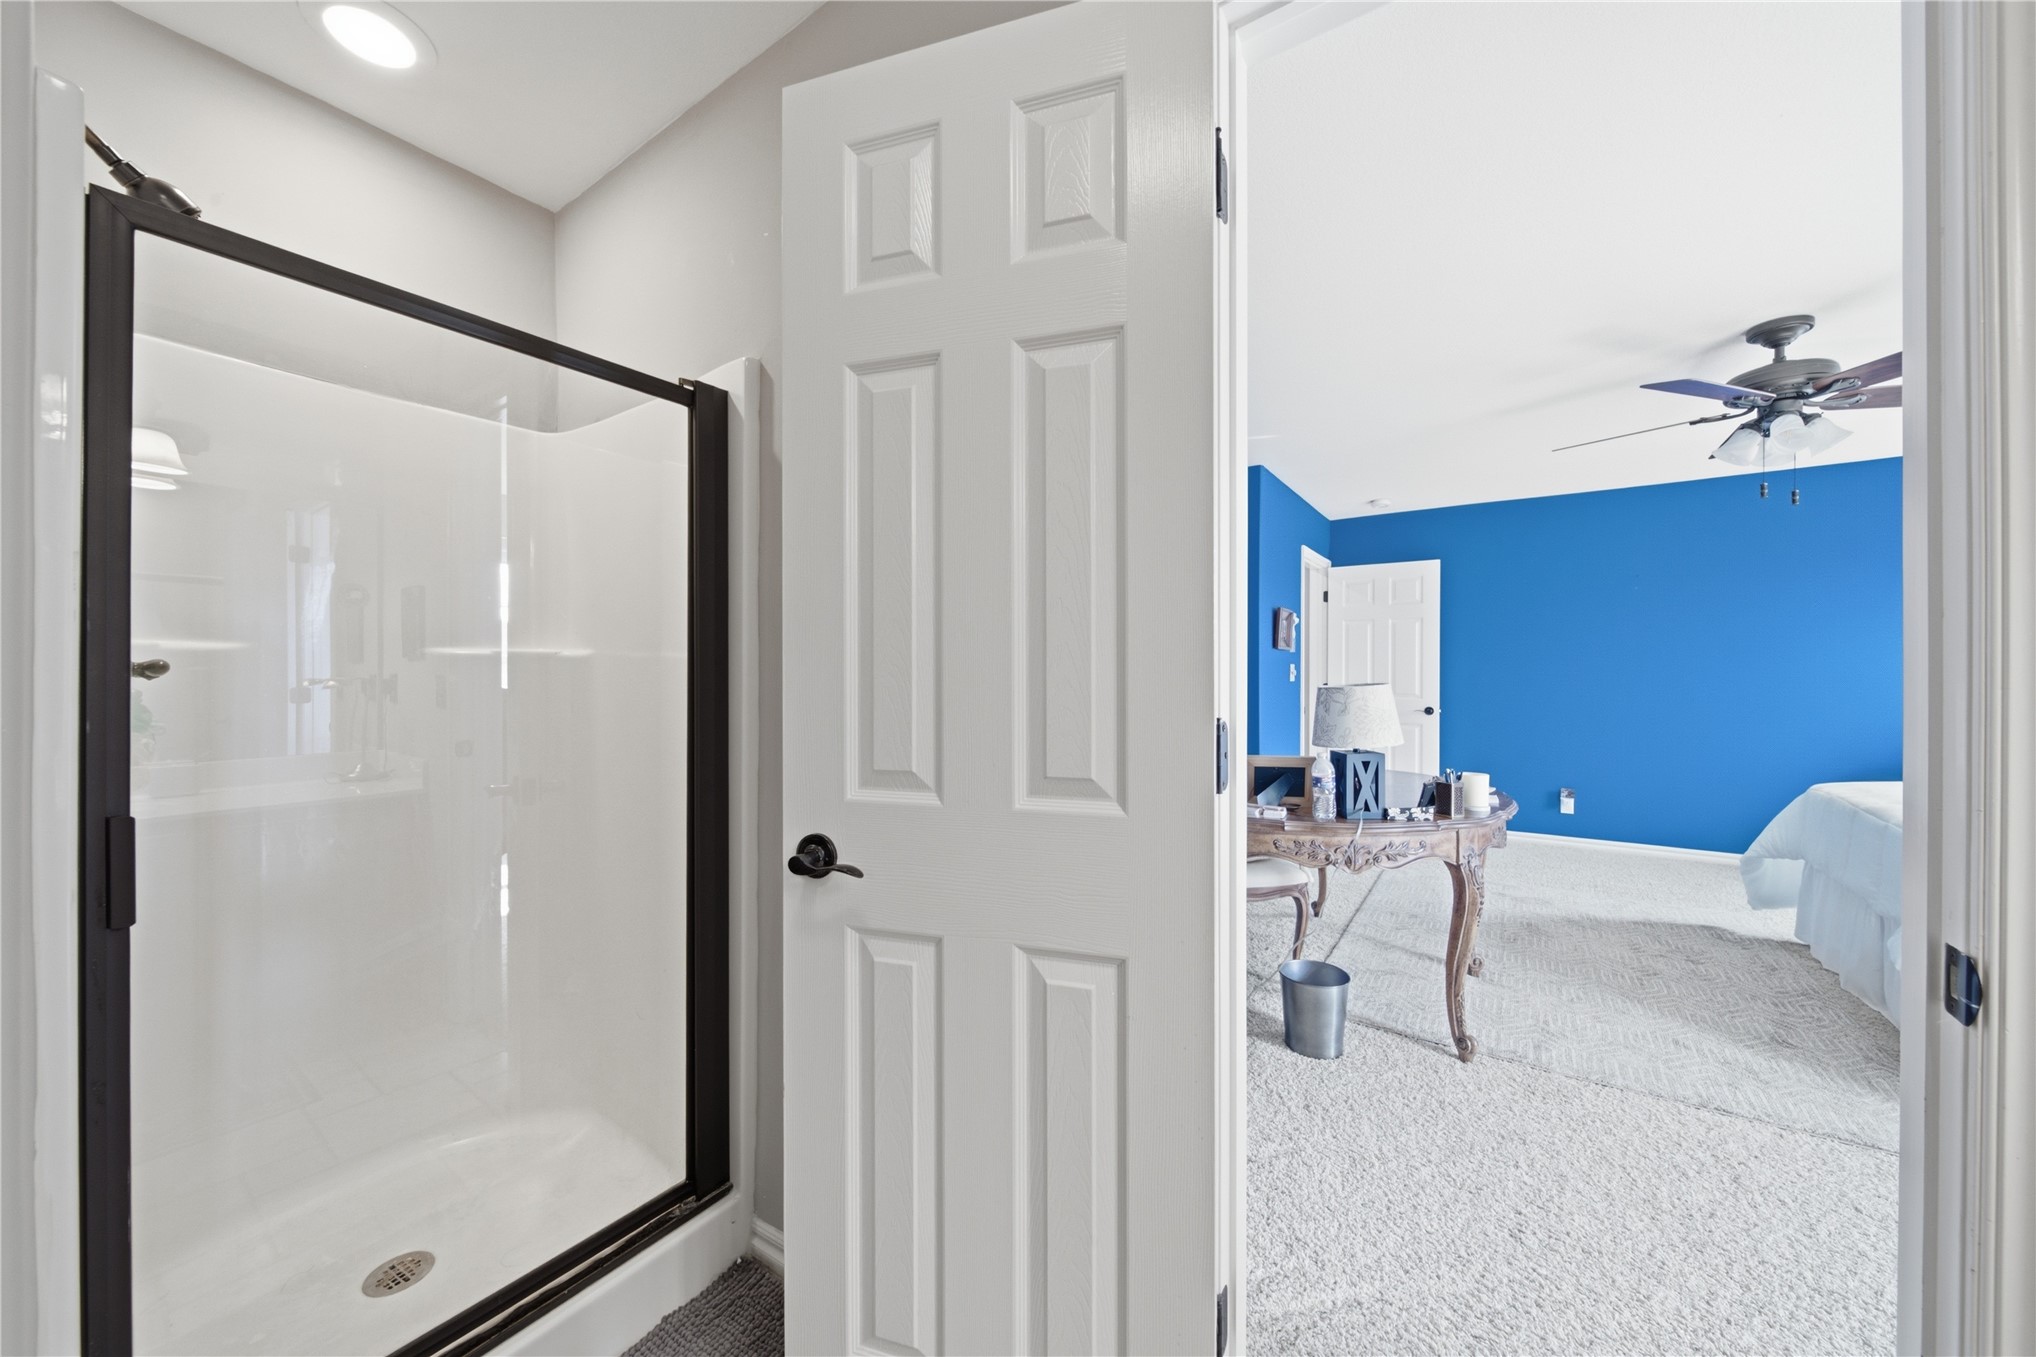
Master bathroom featuring a frameless glass-enclosed shower with matte black hardware and white subway tile surround, paired with a bright blue accent wall in the adjoining bedroom space, recessed ceiling lighting, and carpeted flooring
Plush carpet flooring, ceiling fan, and multiple windows
Spacious primary bedroom showcasing neutral wall finishes, ceiling fan with integrated lighting, hardwood flooring, and abundant natural light from multiple windows
Spacious primary bedroom with neutral wall finishes, carpet flooring, and abundant natural light from dual windows with sheer treatments
Ceiling fan with integrated lighting, neutral wall paint, white trim, carpeted flooring, and a paneled door
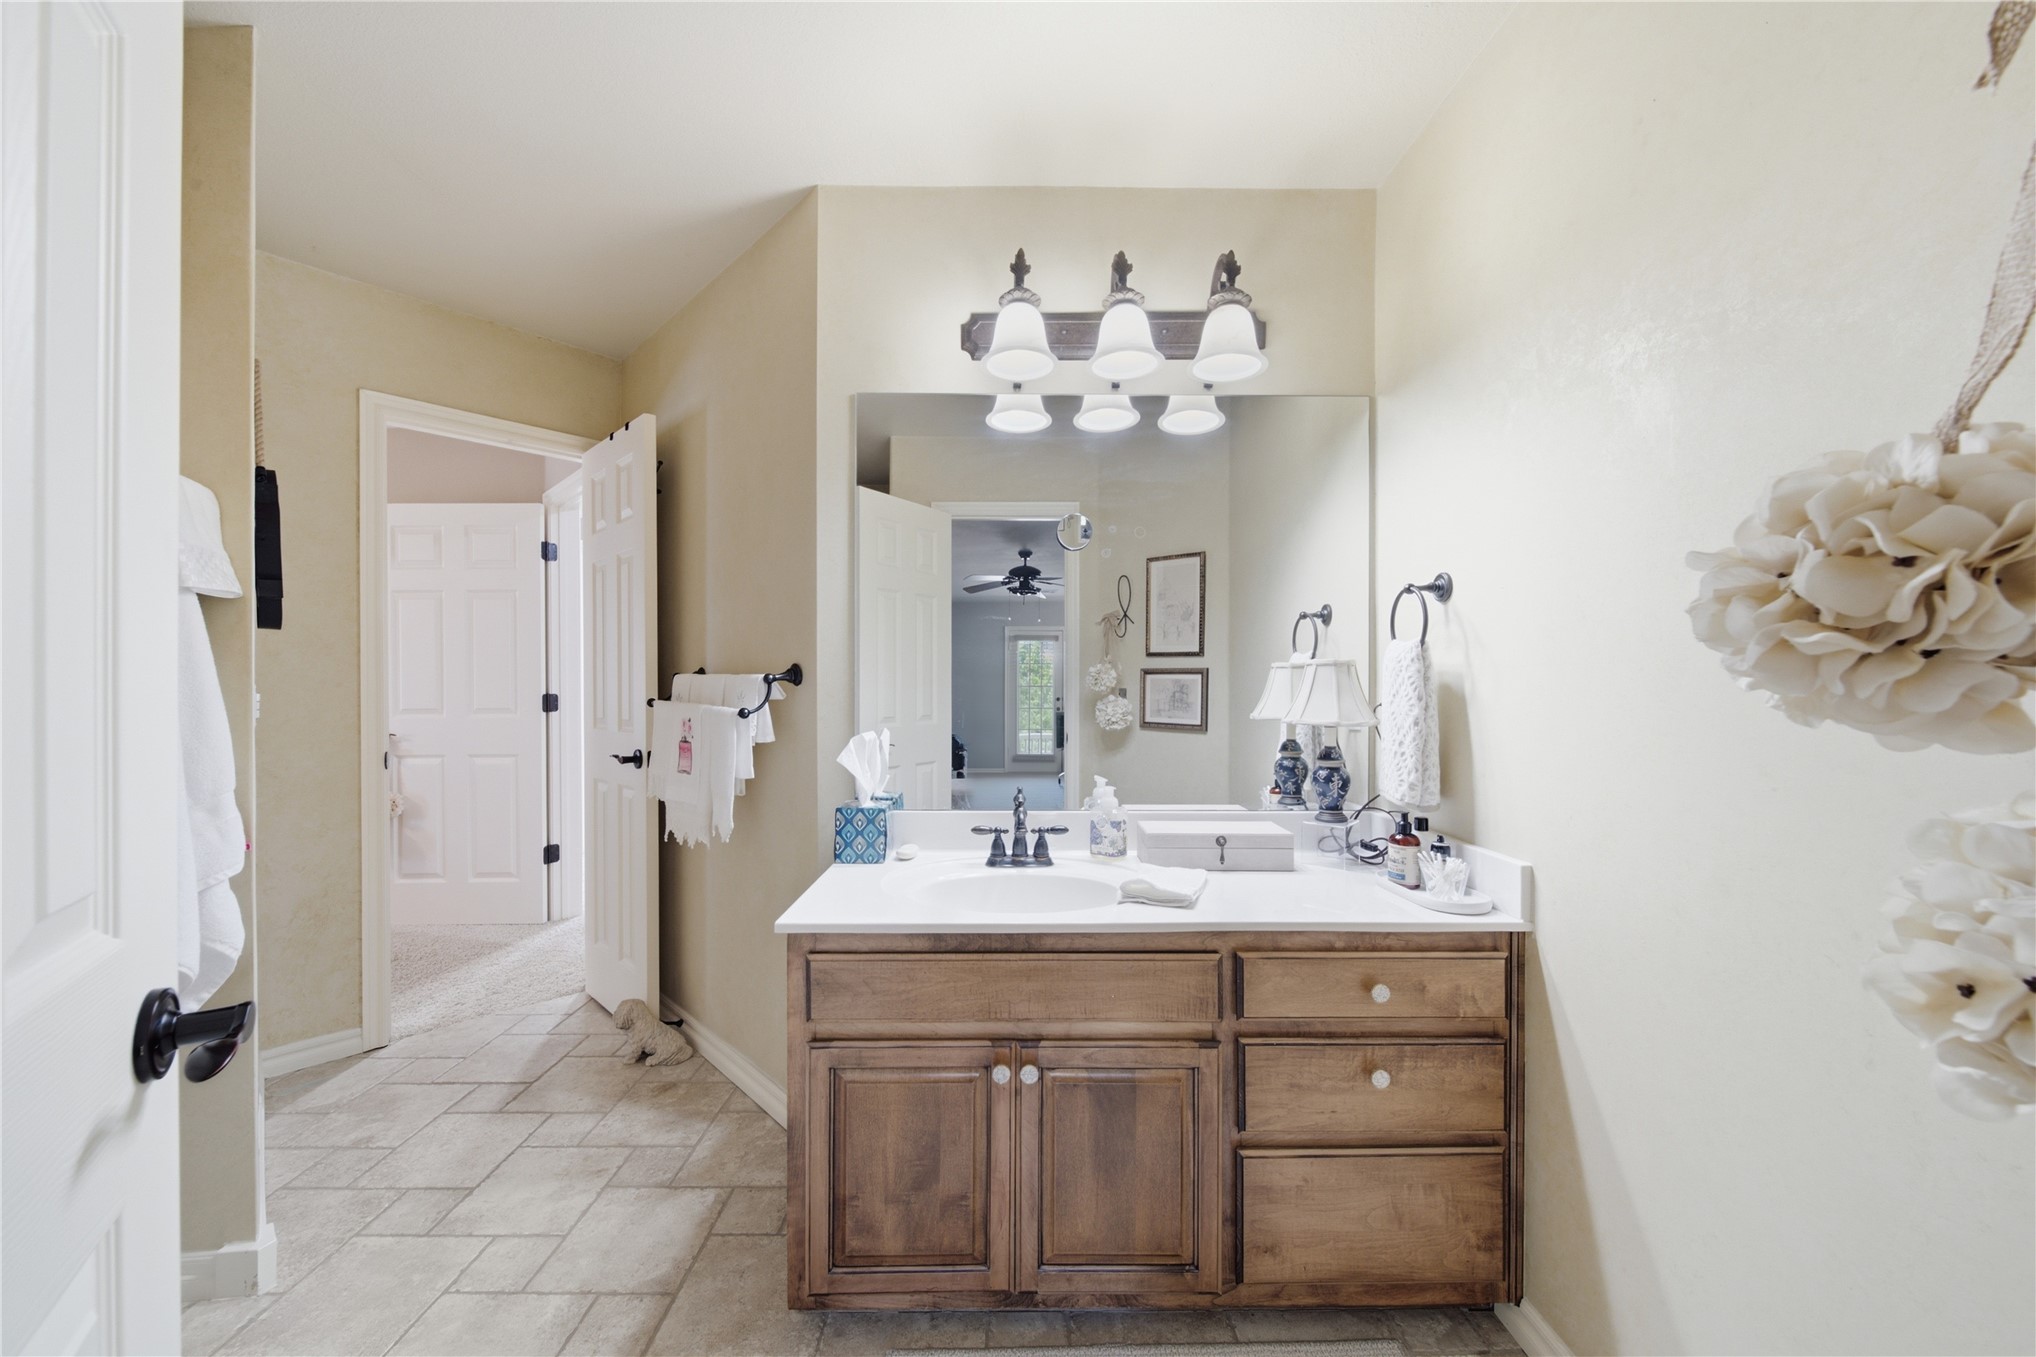
Spa-inspired master bath featuring a wood-finish vanity with dual-sink configuration, abundant storage with multi-drawer cabinetry, polished countertops, and three-light vanity sconces
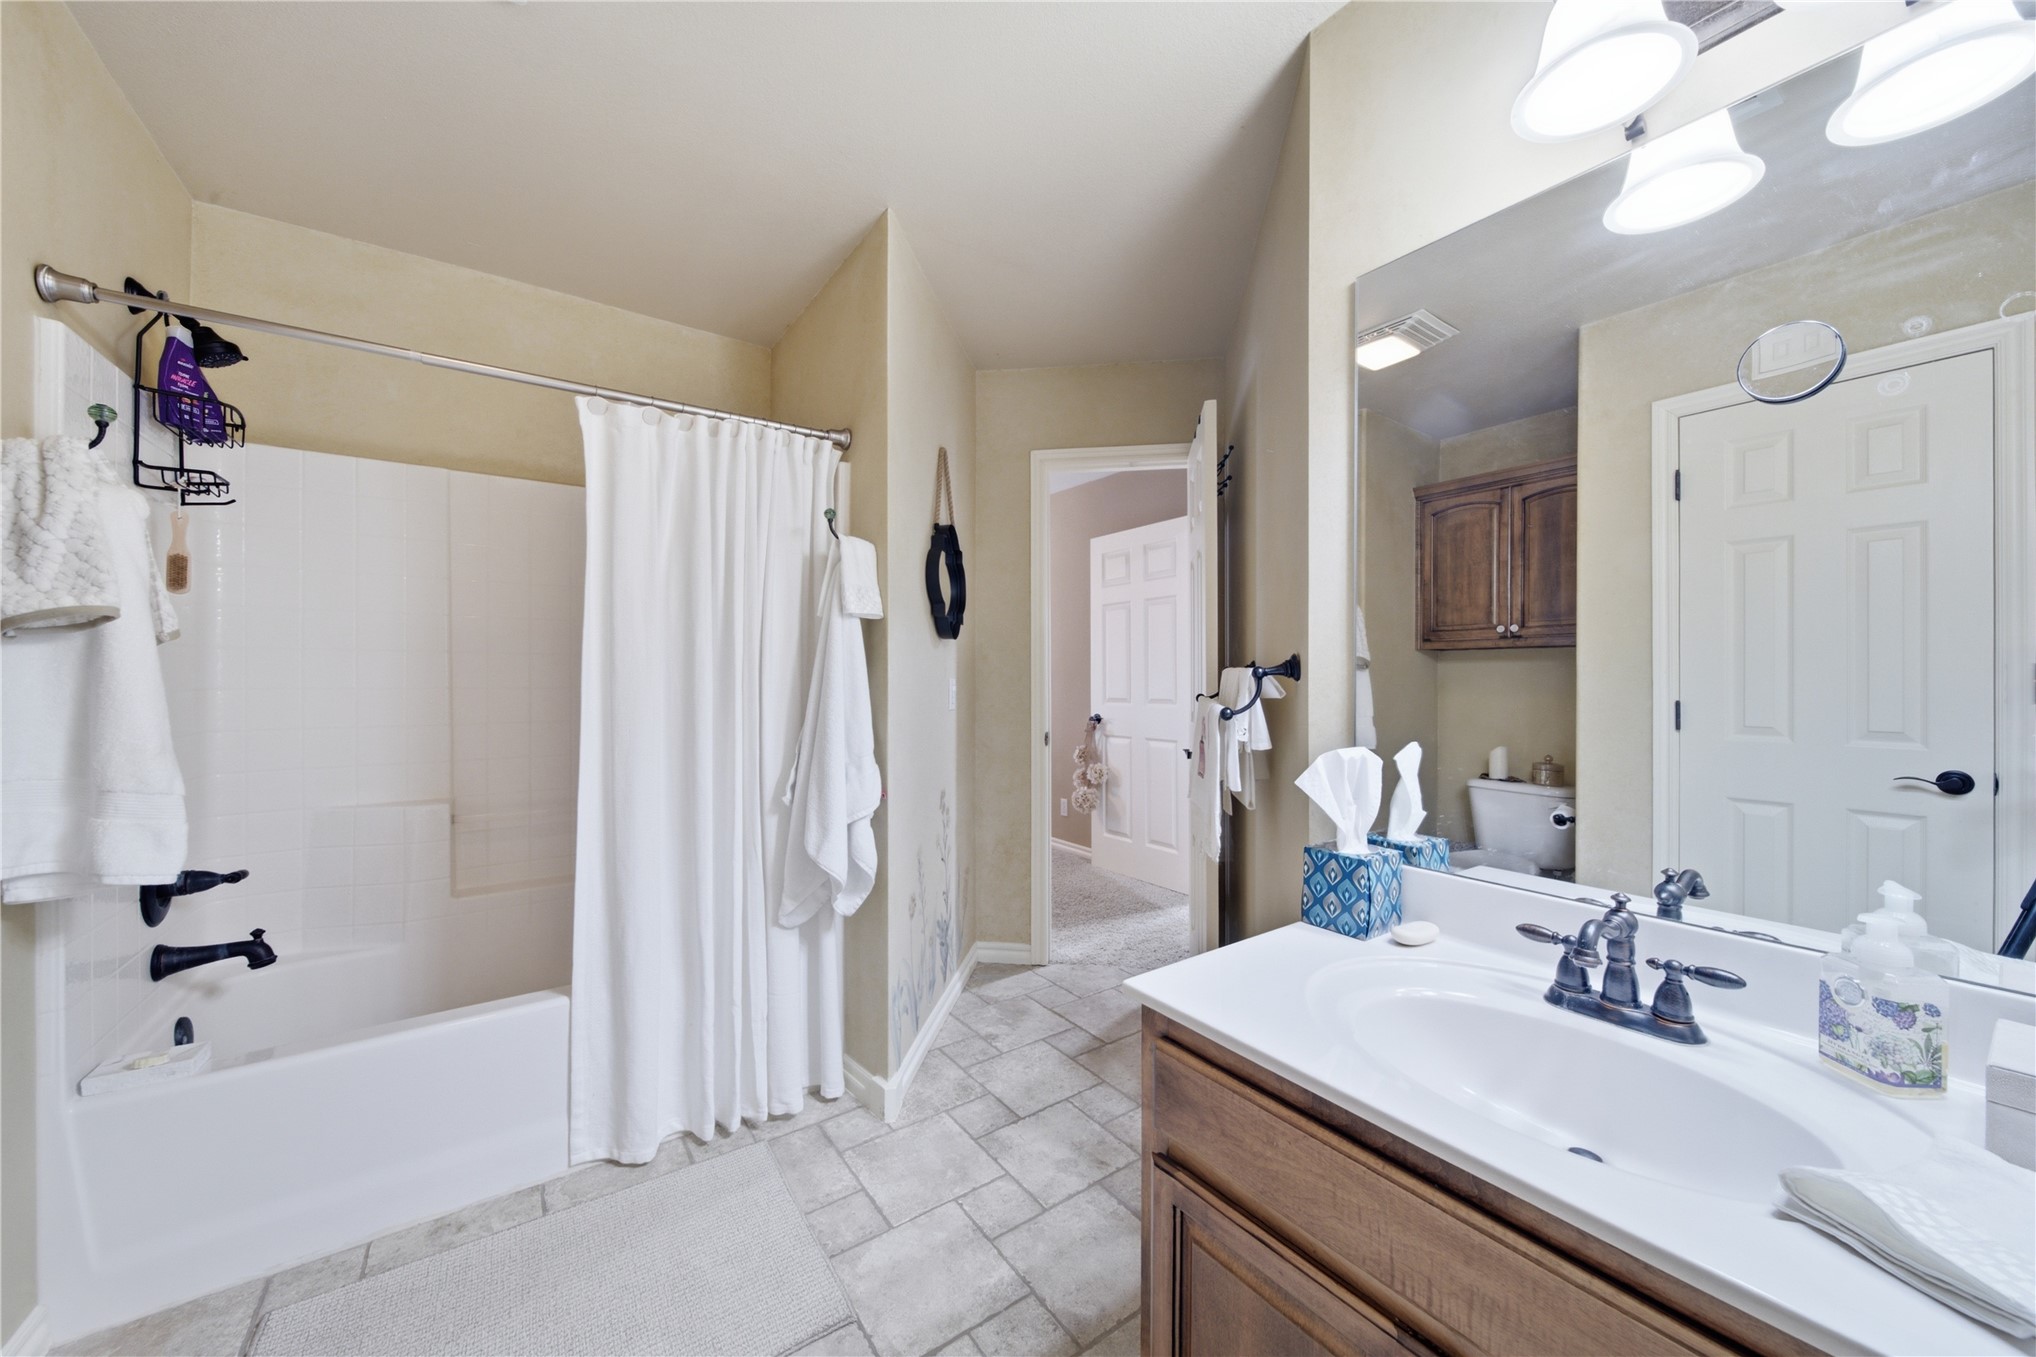
Vanity with an integrated sink and bronze-finish faucet
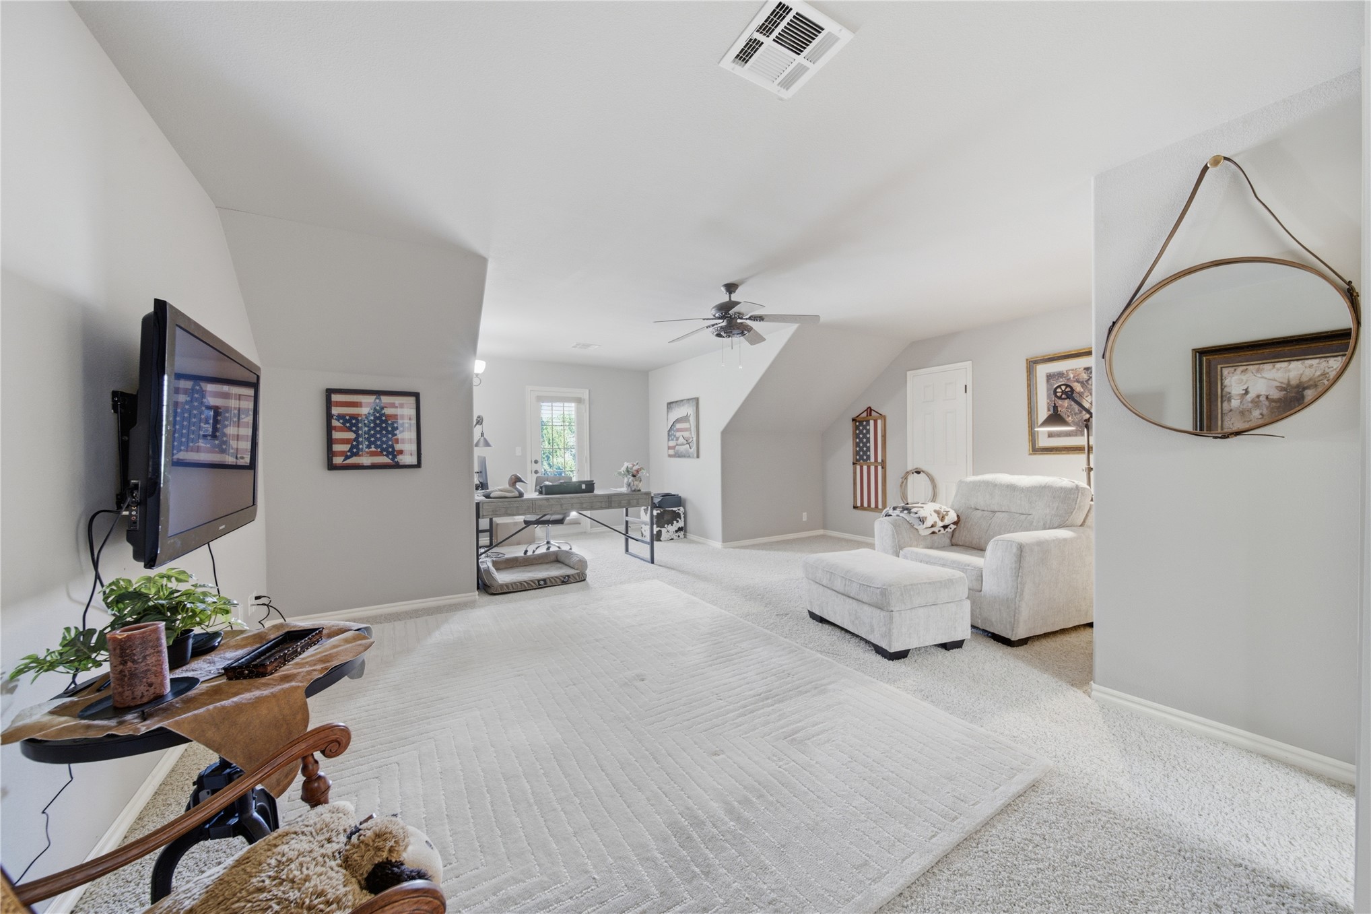
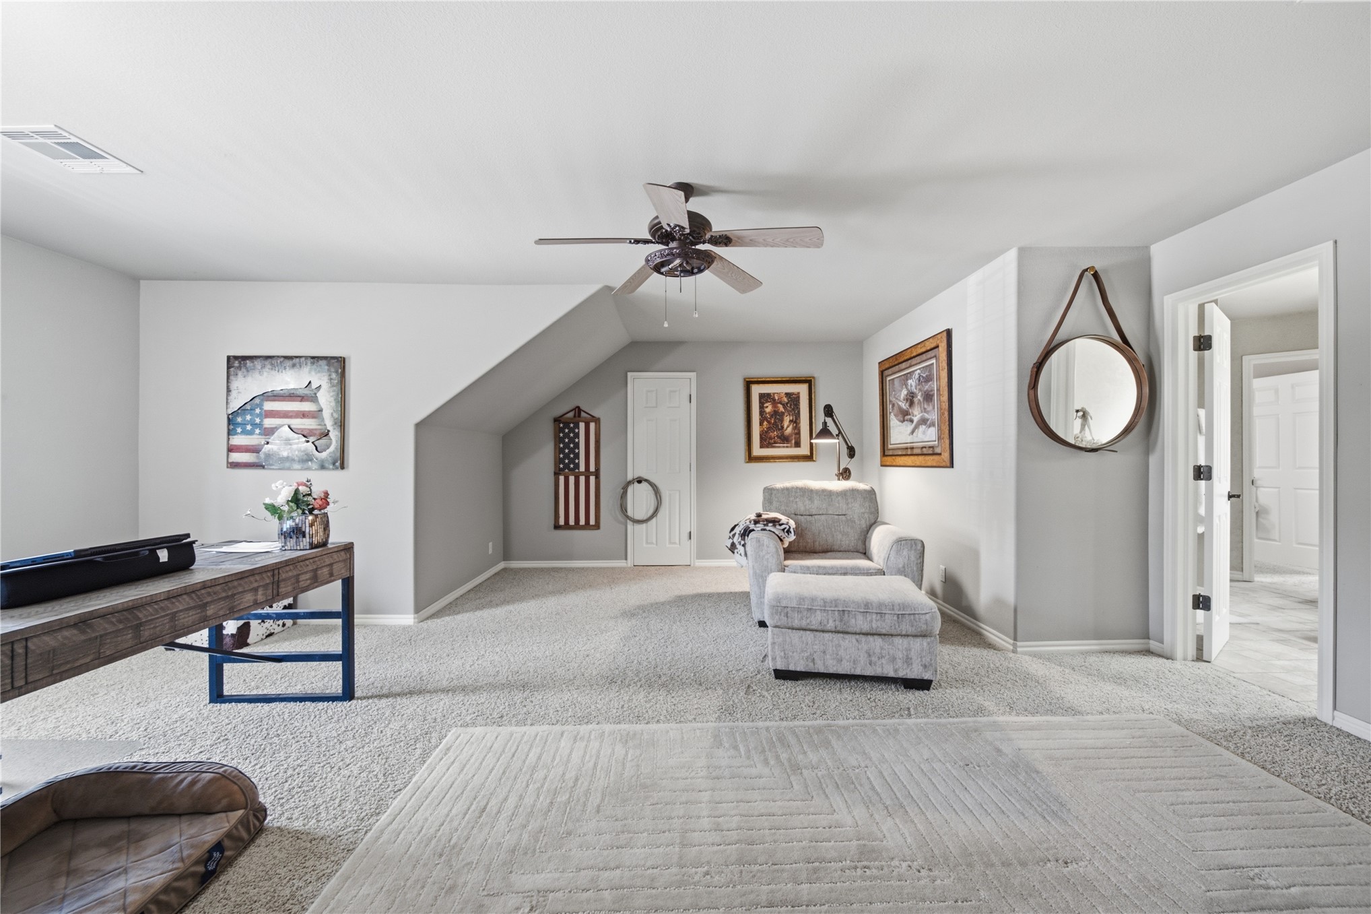
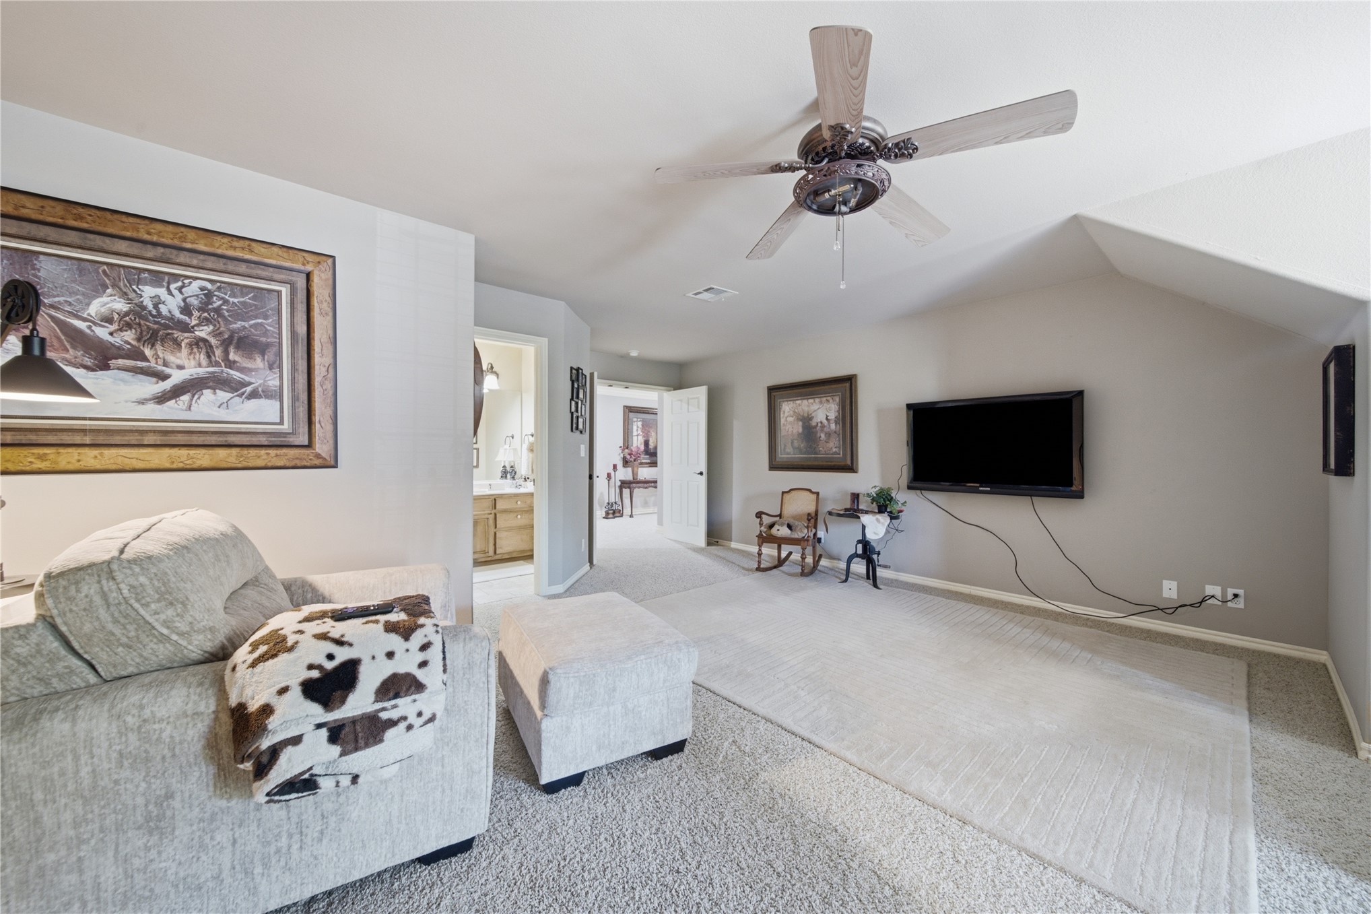
Vaulted ceiling with a ceiling fan, light gray wall paint, and light-toned carpet flooring
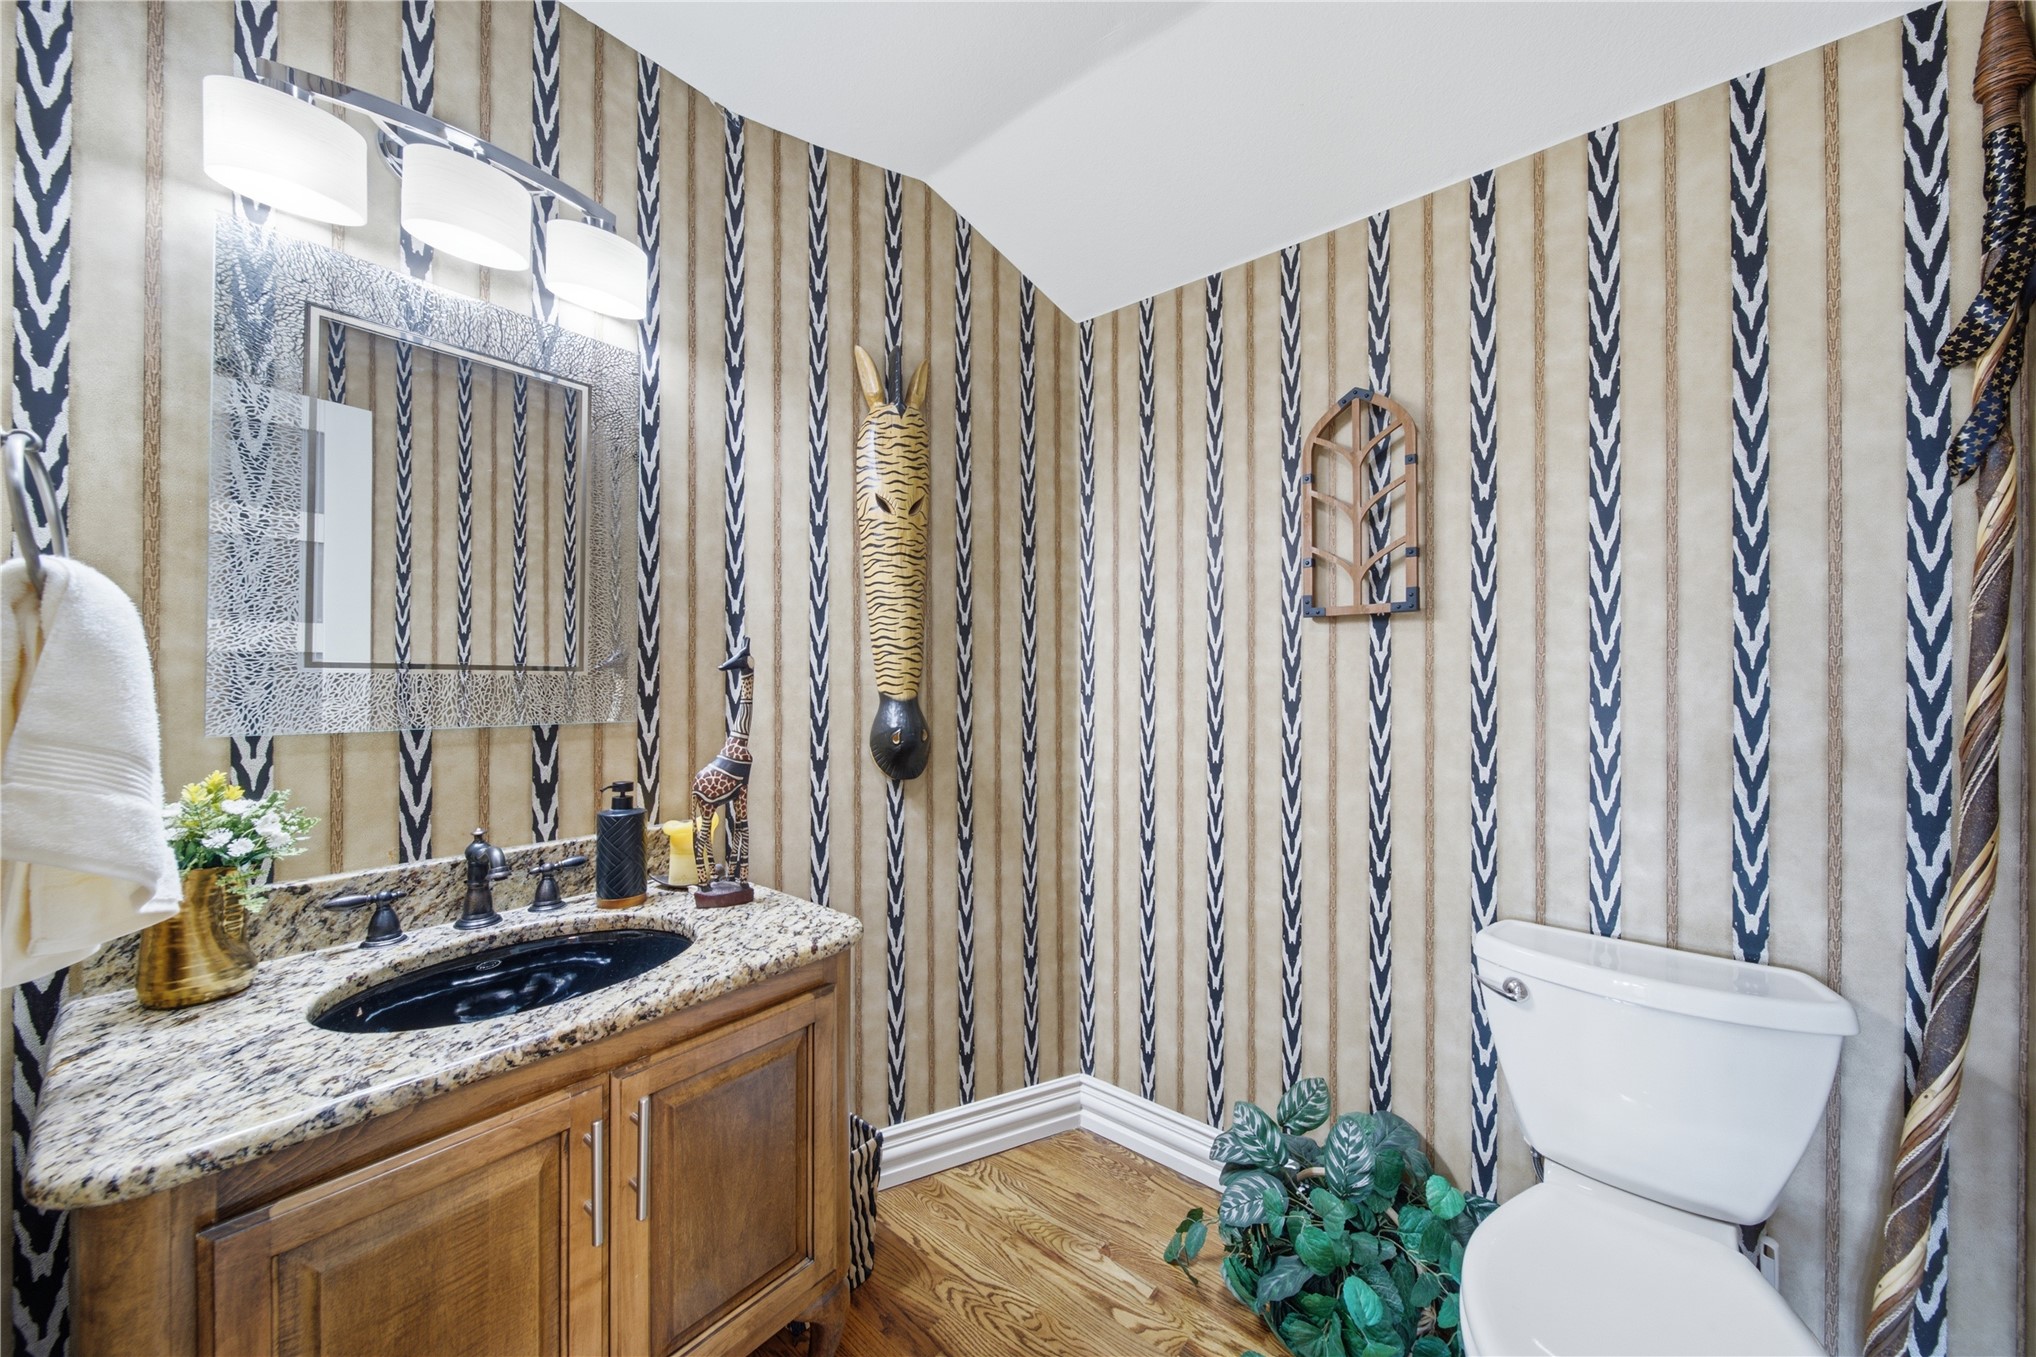
Elegant powder room showcasing geometric patterned wallcovering in navy and neutral tones, wood-finish vanity with marble-look countertop, vessel sink, and polished chrome fixtures
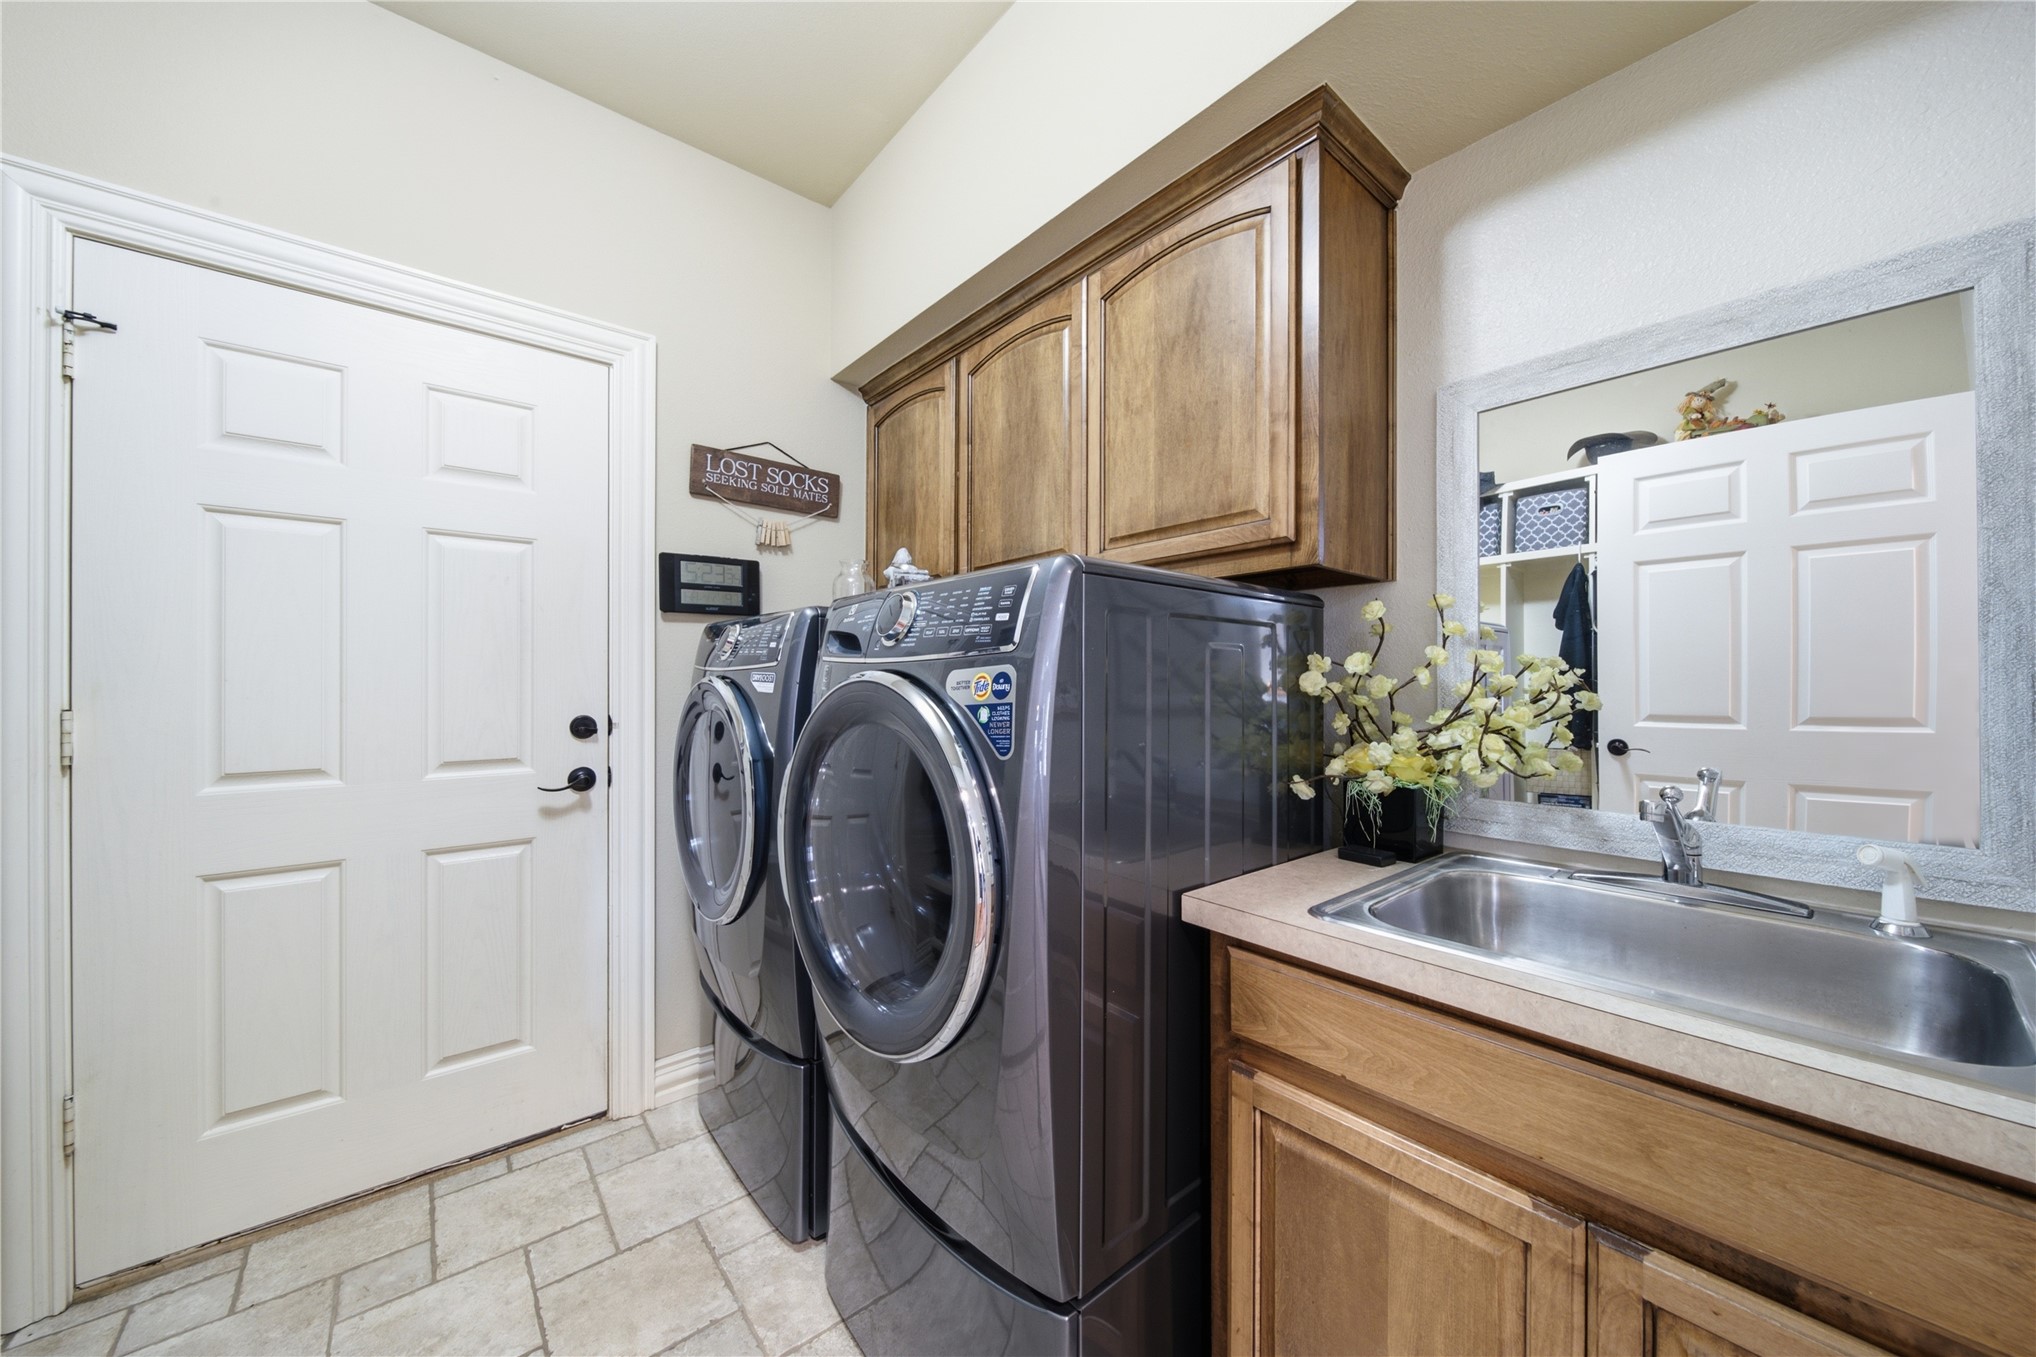
Utility room featuring a built-in sink, wood-finish cabinetry, and tiled flooring
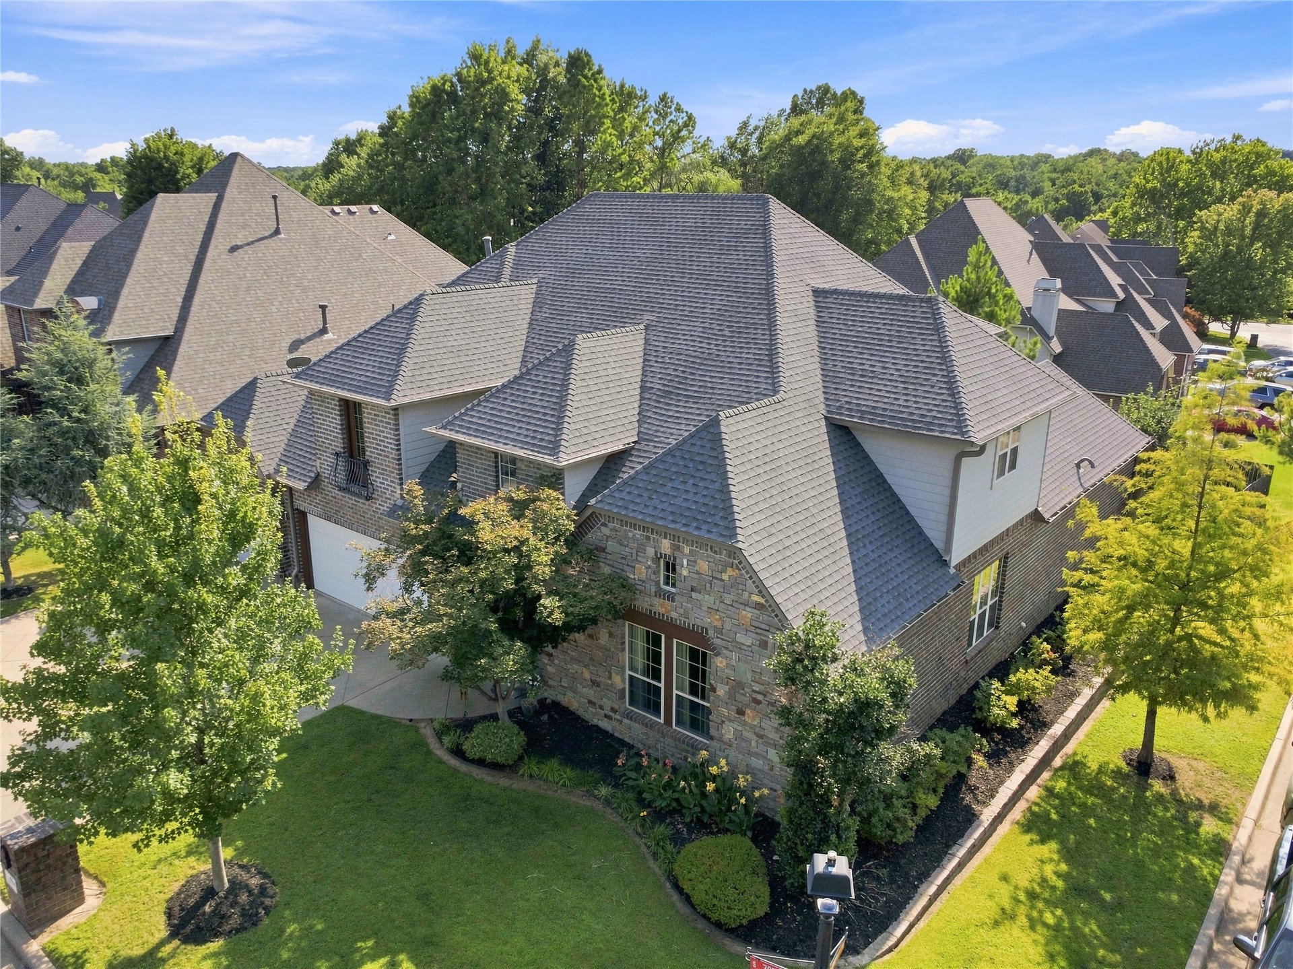
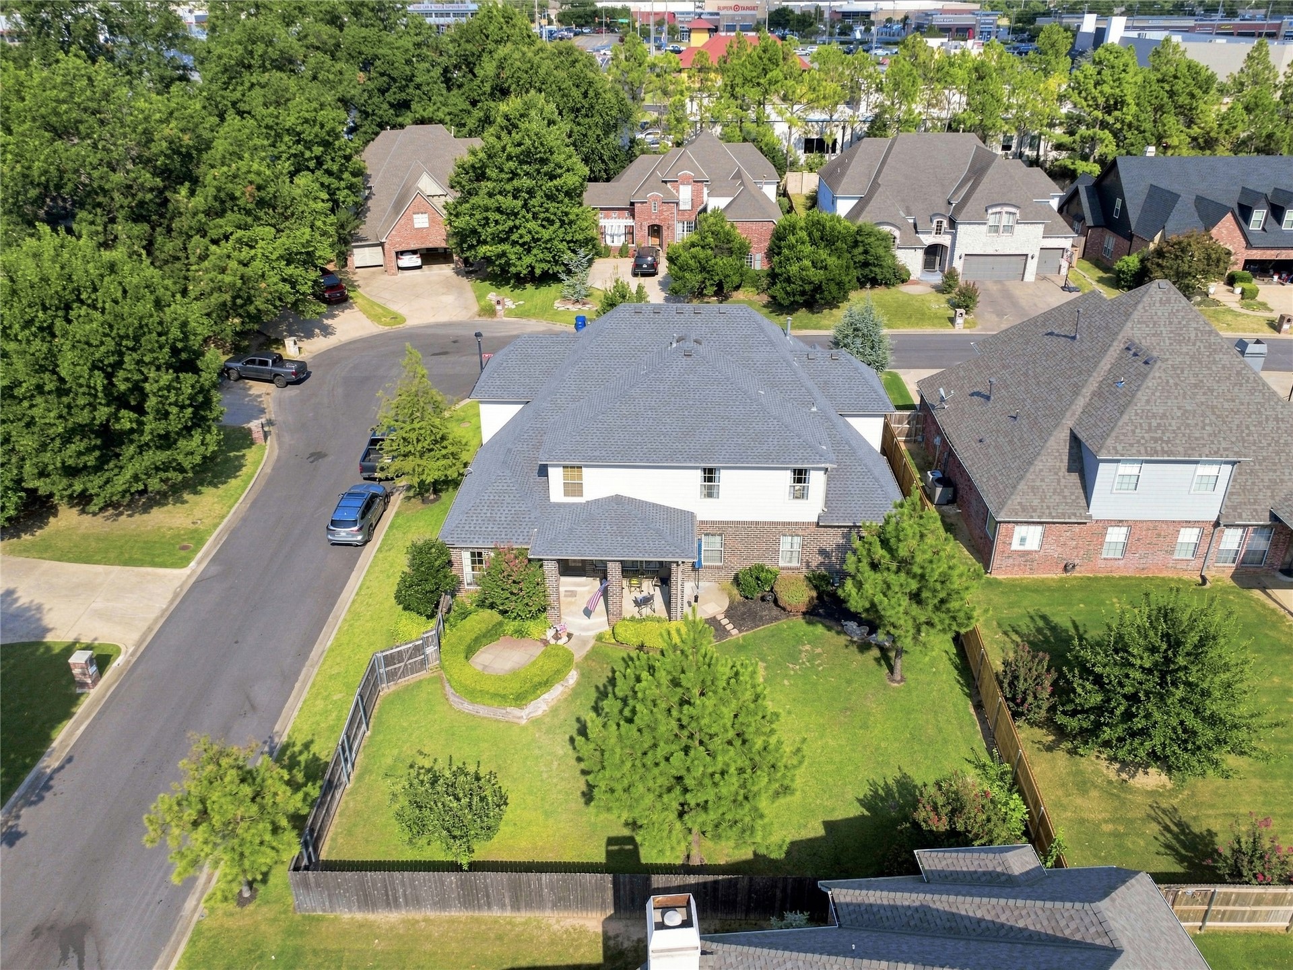
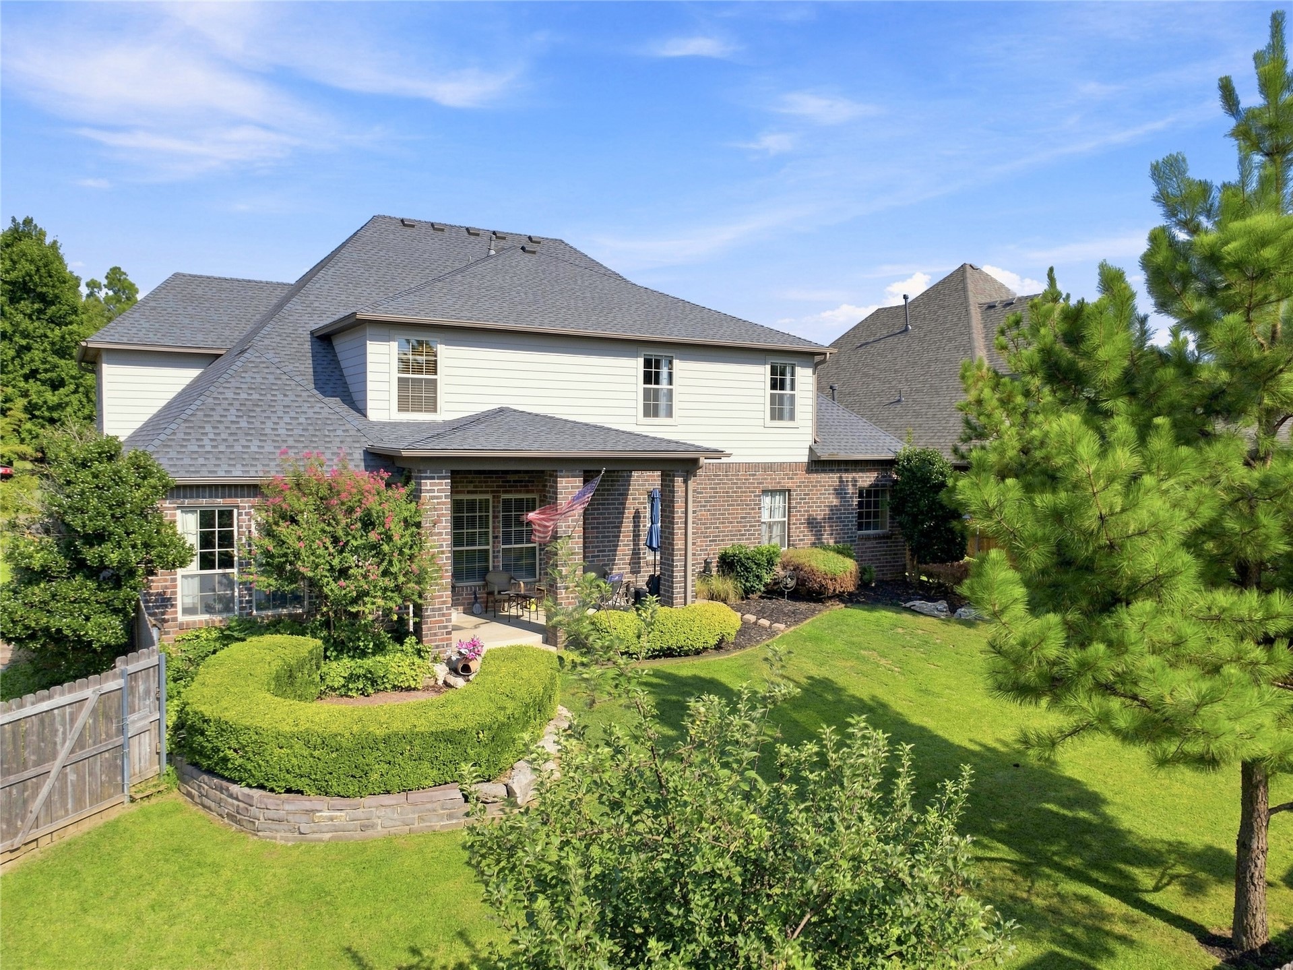
Aerial view showcasing a brick home with a charcoal gray asphalt roof situated on a landscaped lot featuring mature trees, manicured lawn, and defined perimeter fencing
Two-story brick and siding residence with a steeply pitched roof featuring multiple gables and dormers
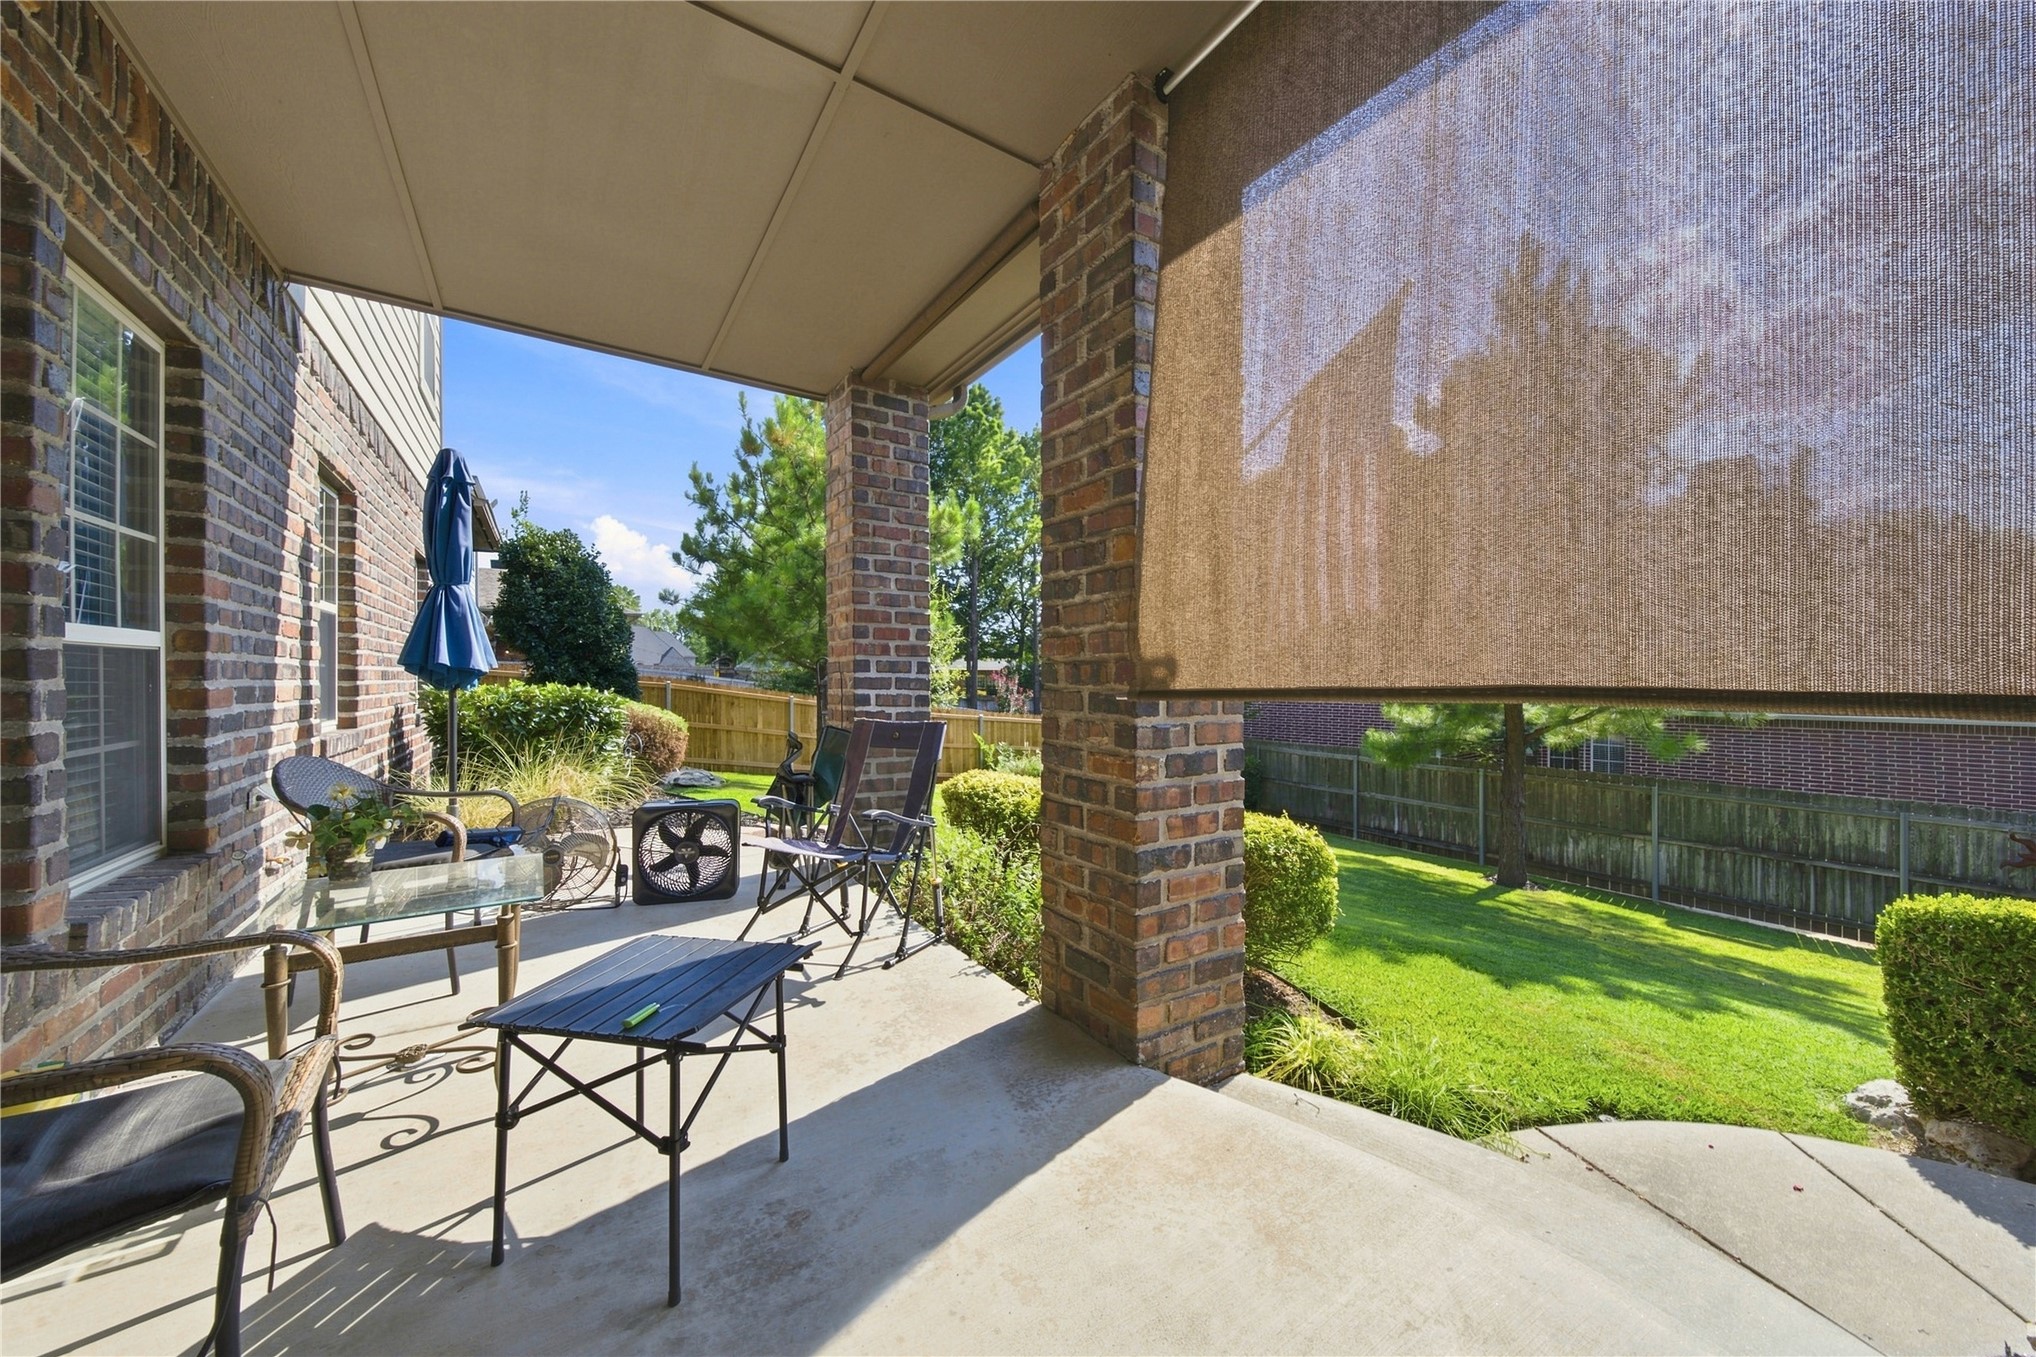
Covered patio with brick columns and ceiling fan offering shaded outdoor entertaining space