
9800 NE 146th Terrace,Jones, OK 73049
Jones, OK 73049

Description
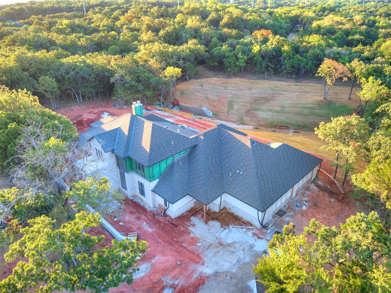
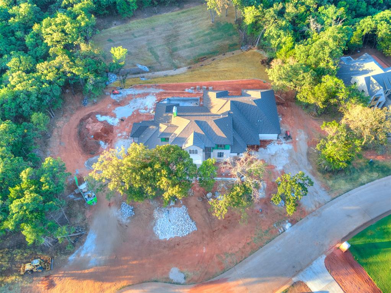
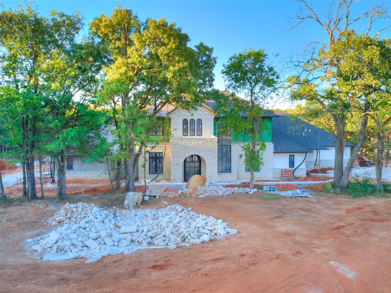
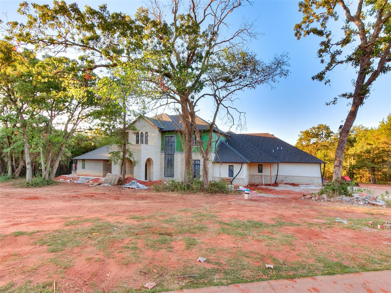
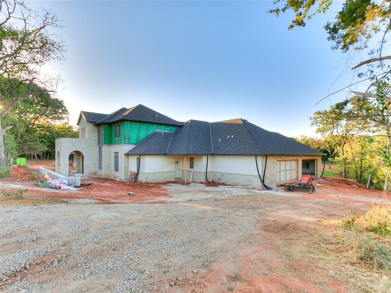
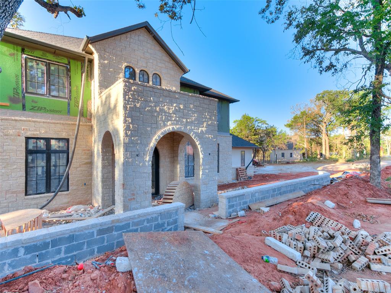
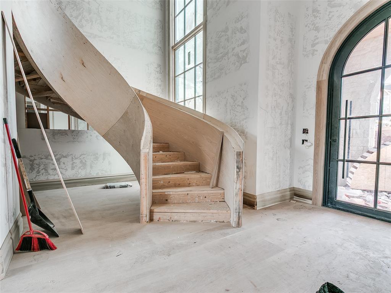
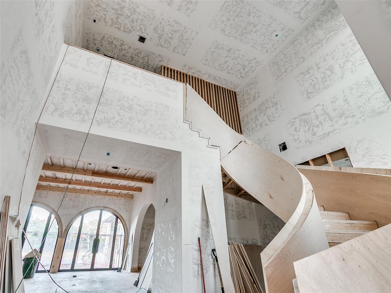
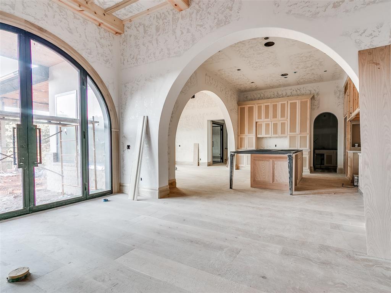
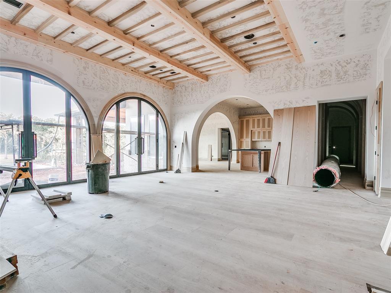
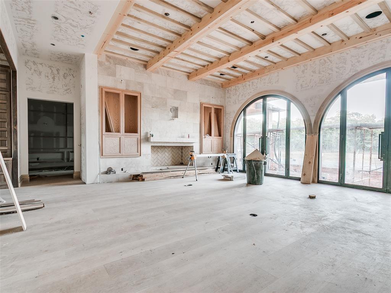
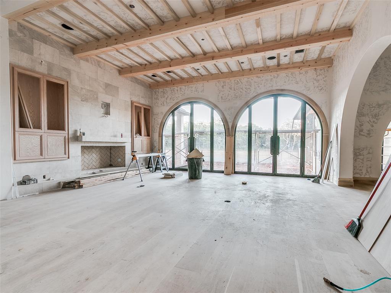
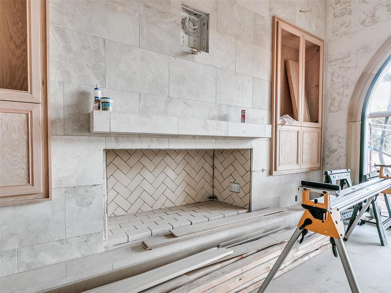
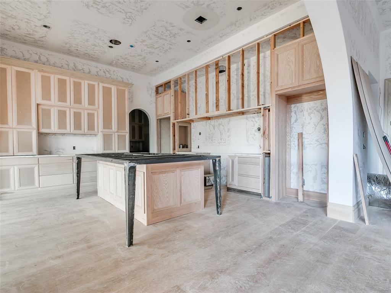
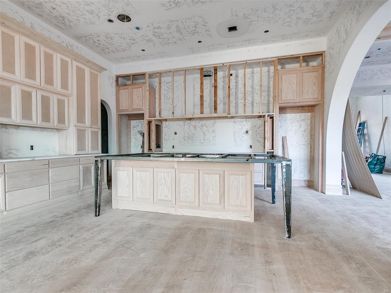
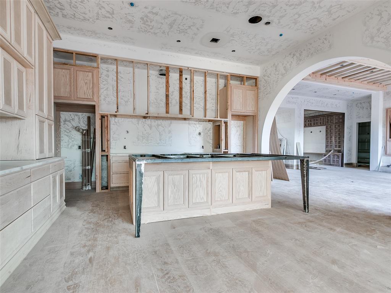
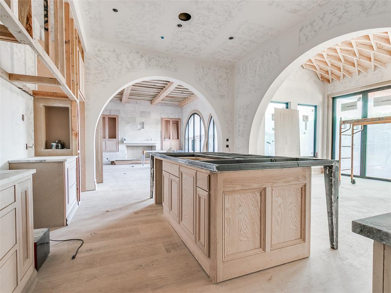
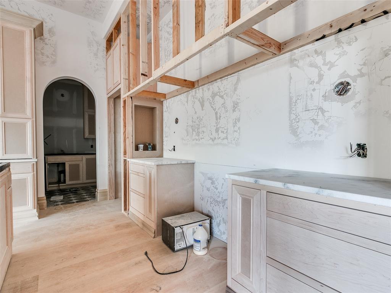
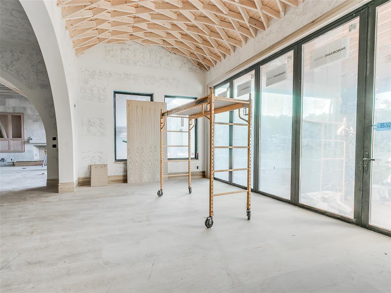
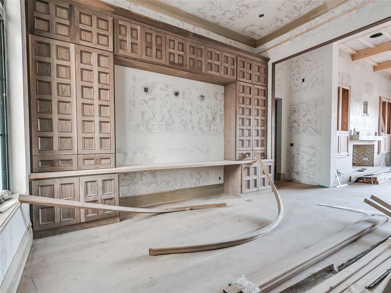
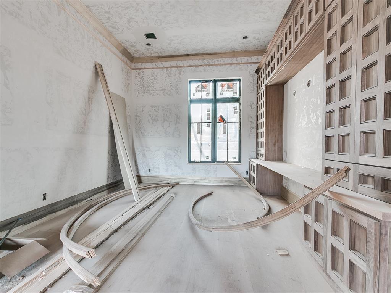
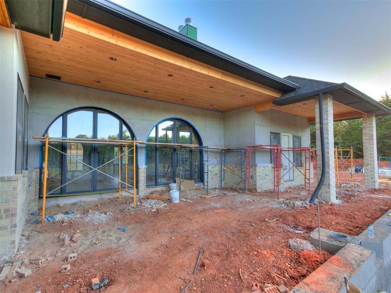
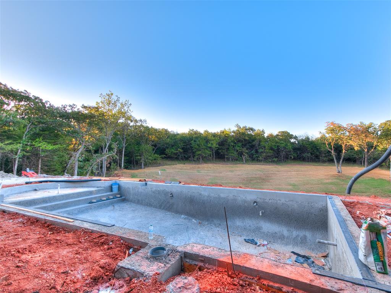
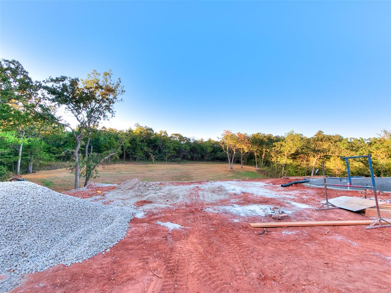
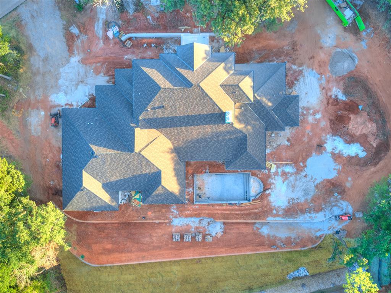
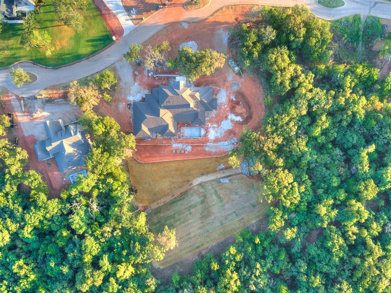
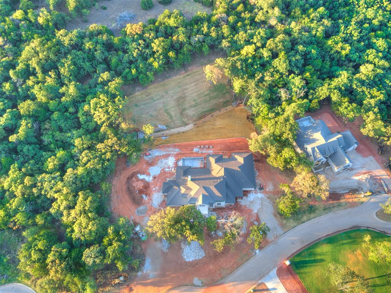
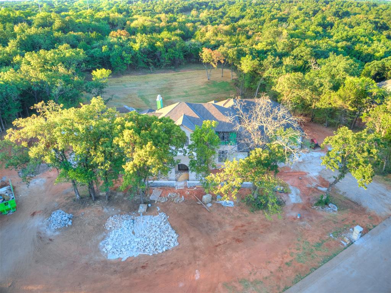
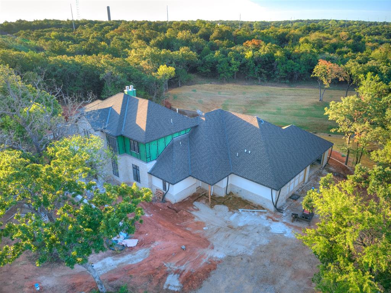
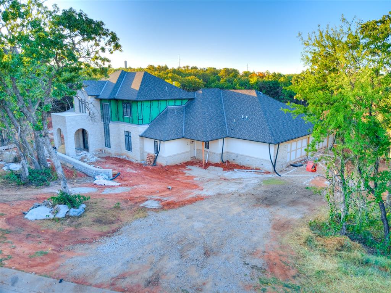
Welcome to East Lake, a luxury gated development nestled in serenity within the Edmond school district. This residence sits on a manicured 2-acre lot and spans 5,680 sq. ft., harmoniously blending elegance and functionality. The elegant entry makes a striking first impression, featuring a custom iron pivot door, rich hardwood floors, and a stunning free-floating curved staircase as its centerpiece. Expansive arched openings frame views of the park-like grounds. The great room is anchored by a plaster fireplace, with hardwood floors extending into the kitchen, and spectacular views. The kitchen is centered around an oversized island and finished with stained cabinetry, premium stone surfaces, and high-end appliances, seamlessly opening to the dining room with a barrel ceiling detail. A dedicated scullery includes a two-way swing door, dishwasher, tile detail, and brass accents. The den offers a flexible space with a built-in bar, opening to the backyard with a nearby powder bath. A study features designer glass doors, two-toned crown detail, and wood-stained built-ins. An arched hallway with integrated lighting leads to a spacious utility room and access to the four-car garage with above-ground safe room. The backyard is a show-stopping feature of the home, with expansive covered living space, built-in grill, and motorized screens. The heated pool serves as the focal point, positioned to capture views of the surrounding landscape. A private guest suite with en suite bath and walk-in closet complements the main level. The primary suite includes a dedicated sitting area which is perfect for morning coffee, dual vanities, stone surround shower with tub, expansive closets with washer/dryer hookup, two covered porches, and switch-controlled privacy window. Upstairs, two additional en suite bedrooms are connected by a central landing flex space. Offering a balance of function and quality, the home includes spray foam insulation, sprinkler system, and high-efficiency HVAC.
Details
| MLS # | 1245293 |
|---|---|
| Listing Type | For Sale |
| Style | House |
| HOA Dues | $1,200 |
| Sub-Type | Resale |
| Status | Pending |
| Year | 2026 |
| Days On Site | 30 |
| Listing Provided By | Stetson Bentley Realty LLC | Sherry Stetson |
Features
| Bed(s) | 4 |
|---|---|
| Bath(s) | 5 Total |
| SQ Feet | 5,680 |
| Garage | 4 |
| Story(s) | 2 |
| Acreage | 1.95 |
Interior
| Rooms Total | 0 |
|---|---|
| Heating | Natural Gas |
| Fireplaces Total | 2 |
| Interior Features | Ceiling Fan(s) |
Exterior
| Exterior Features | Outdoor Grill |
|---|---|
| Lot Features | Wooded |
| Foundation Details | Slab |
Parking
| Garage Spaces | 4 |
|---|---|
| Parking Features | Additional Parking |
Utilities
| Utilities | Public, Septic Tank, Private Well Available |
|---|
Taxes
| Okc Tax Amount | 569.0000 |
|---|---|
| Tax Block | 001 |
| Tax Lot | 007 |
Area Information
| State | OK |
|---|---|
| County | Oklahoma |
| City | Jones |
| Zip Code | 73049 |
| School District | Oklahoma |
| School District | Memorial HS |
| Elementary School | Chisholm ES |
| High School | Memorial HS |
| Listing VS Median (in 73049) | |
Price: $2,450,000 low | high Med: $439,998 sqft: 5,680 low | high Med: 2,395 $ / sqft: $431 low | high Med: $184 On site: 30 low | high Med: 95 | |
Request a showing
Request a showing
Contact
Learn More About This Property

| State | OK |
|---|---|
| County | Oklahoma |
| City | Jones |
| Zip Code | 73049 |
| School District | Oklahoma |
| School District | Memorial HS |
| Elementary School | Chisholm ES |
| High School | Memorial HS |
| Listing VS Median (in 73049) | |
Price: $2,450,000 low | high Med: $439,998 sqft: 5,680 low | high Med: 2,395 $ / sqft: $431 low | high Med: $184 On site: 30 low | high Med: 95 | |