
Description
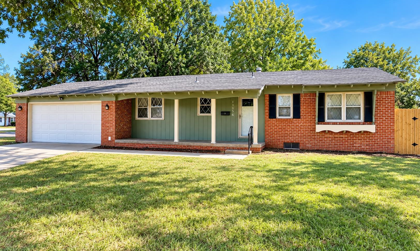
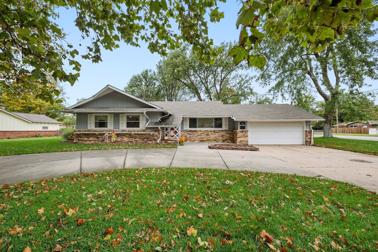
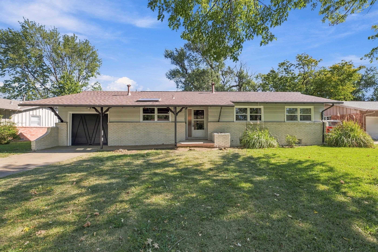
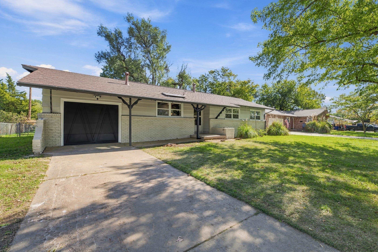
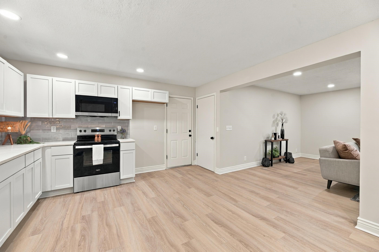
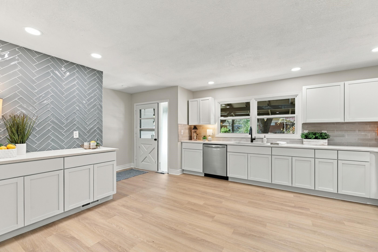
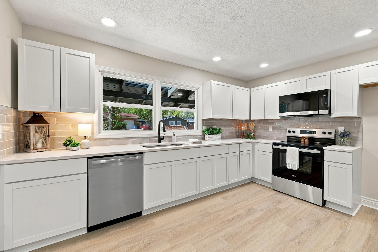
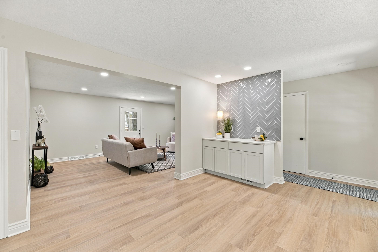
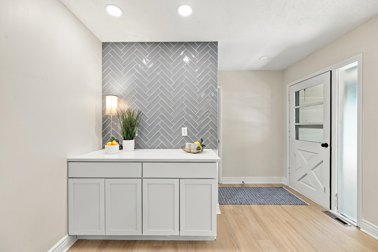
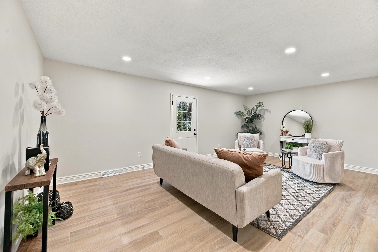
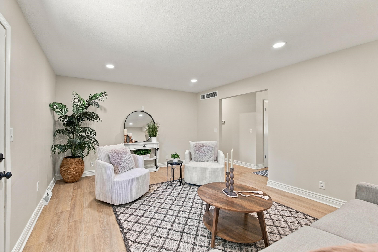
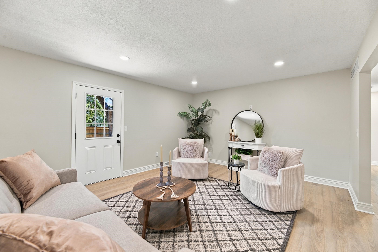
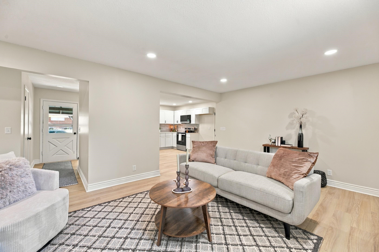
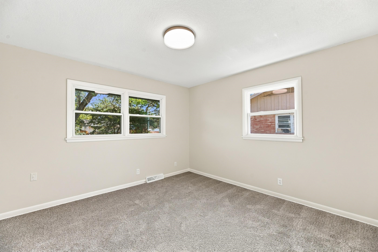
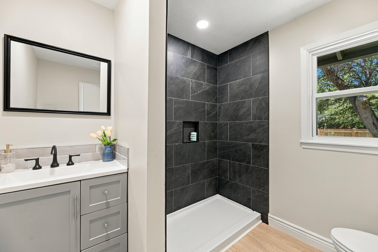
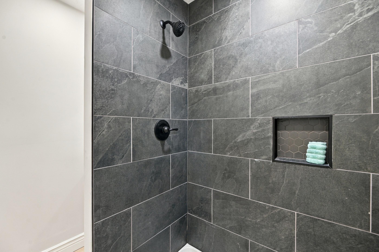
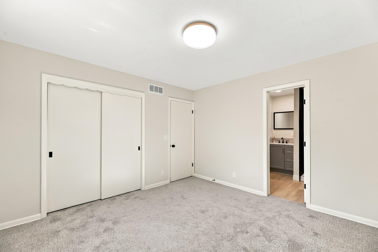
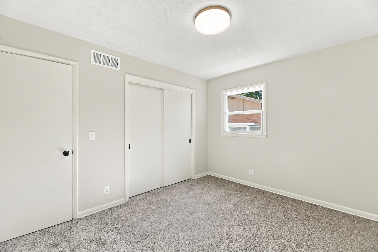
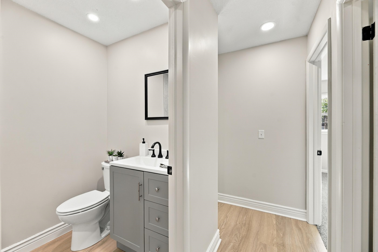
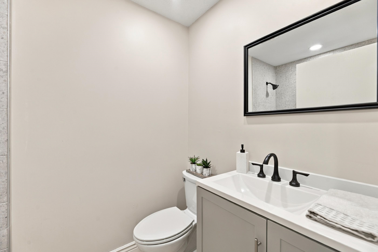
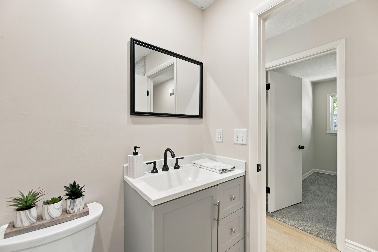
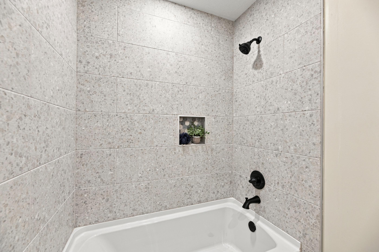
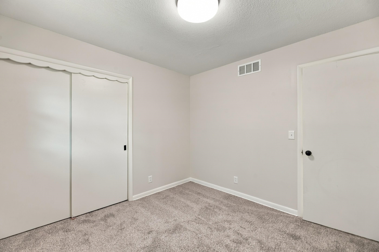
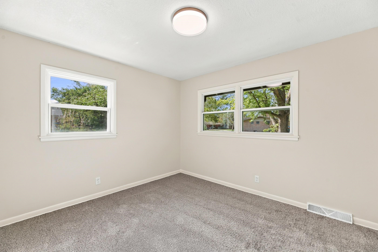
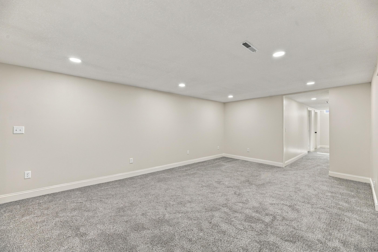
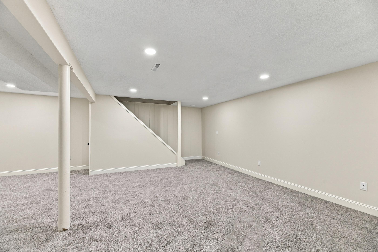
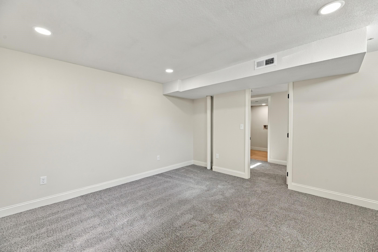
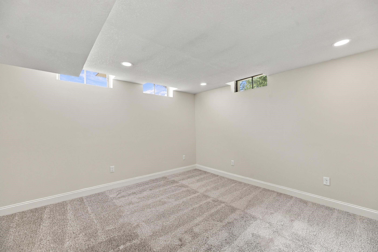
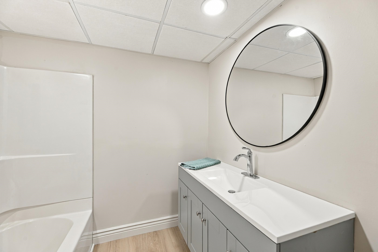
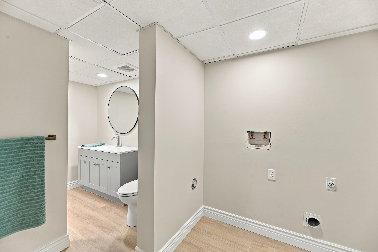
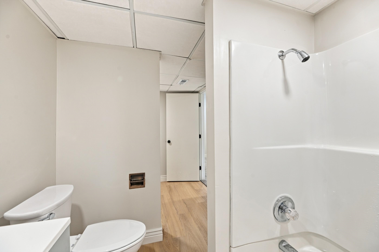
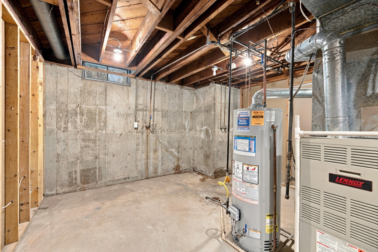
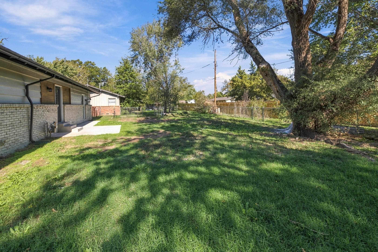
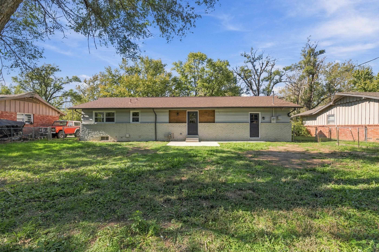
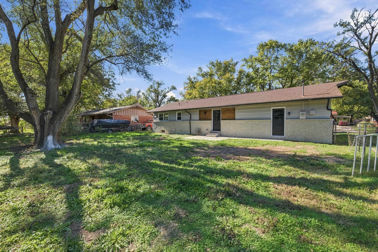
Welcome home to this beautifully remodeled 3-bedroom, 3-full-bathroom home offering an impressive 2,295 square feet of living space! Nearly every inch of this home has been updated, featuring brand-new windows, flooring, fresh interior paint, trim, cabinetry, gorgeous granite countertops, stylish backsplash, stainless steel appliances, and beautiful modern lighting throughout. The spacious kitchen offers plenty of cabinet and countertop space, making it perfect for everyday living and entertaining. All three full bathrooms have been tastefully remodeled with stunning finishes! You'll also love the brand-new AC unit, new garage door and opener, and HUGE basement family room offering endless possibilities for entertaining, relaxing, or additional living space. Step outside to enjoy the fully fenced backyard, perfect for kids, pets, and gatherings. With 2,295 square feet, extensive updates throughout, and NO SPECIAL TAXES, this home truly has it all! Completely move-in ready and waiting for its new owners. Schedule your showing today!
Details
| MLS # | 681105 |
|---|---|
| Listing Type | For Sale |
| Style | House |
| Sub-Type | Resale |
| Status | Active |
| Year | 1956 |
| Days On Site | 11 |
| Listing Provided By | New Door Real Estate | Grant Ketzner |
Features
| Bed(s) | 3 |
|---|---|
| Bath(s) | 3 Total |
| SQ Feet | 2,295 |
| Garage | 1 |
| Basement | Y |
| Story(s) | 1 |
| Acreage | 0.21 |
Exterior
| Exterior Features | Guttering - ALL, Frame w/More than 50% Mas, Brick |
|---|---|
| Lot Features | Standard |
| Community Features | Jogging Path |
Taxes
| Property | 2531 |
|---|
Area Information
| State | KS |
|---|---|
| County | Sedgwick |
| City | Wichita |
| Zip Code | 67212 |
| School District | SCKMLS |
| Community Name | WESTLINK |
| School District | Northwest |
| Elementary School | McCollom |
| High School | Northwest |
| Listing VS Median (in WESTLINK) | |
Price: $269,900 low | high Med: $269,450 sqft: 2,295 low | high Med: 2,220 $ / sqft: $118 low | high Med: $122 On site: 11 low | high Med: 32.5 | |
Request a showing
Request a showing
Contact
Learn More About This Property

| State | KS |
|---|---|
| County | Sedgwick |
| City | Wichita |
| Zip Code | 67212 |
| School District | SCKMLS |
| Community Name | WESTLINK |
| School District | Northwest |
| Elementary School | McCollom |
| High School | Northwest |
| Listing VS Median (in WESTLINK) | |
Price: $269,900 low | high Med: $269,450 sqft: 2,295 low | high Med: 2,220 $ / sqft: $118 low | high Med: $122 On site: 11 low | high Med: 32.5 | |