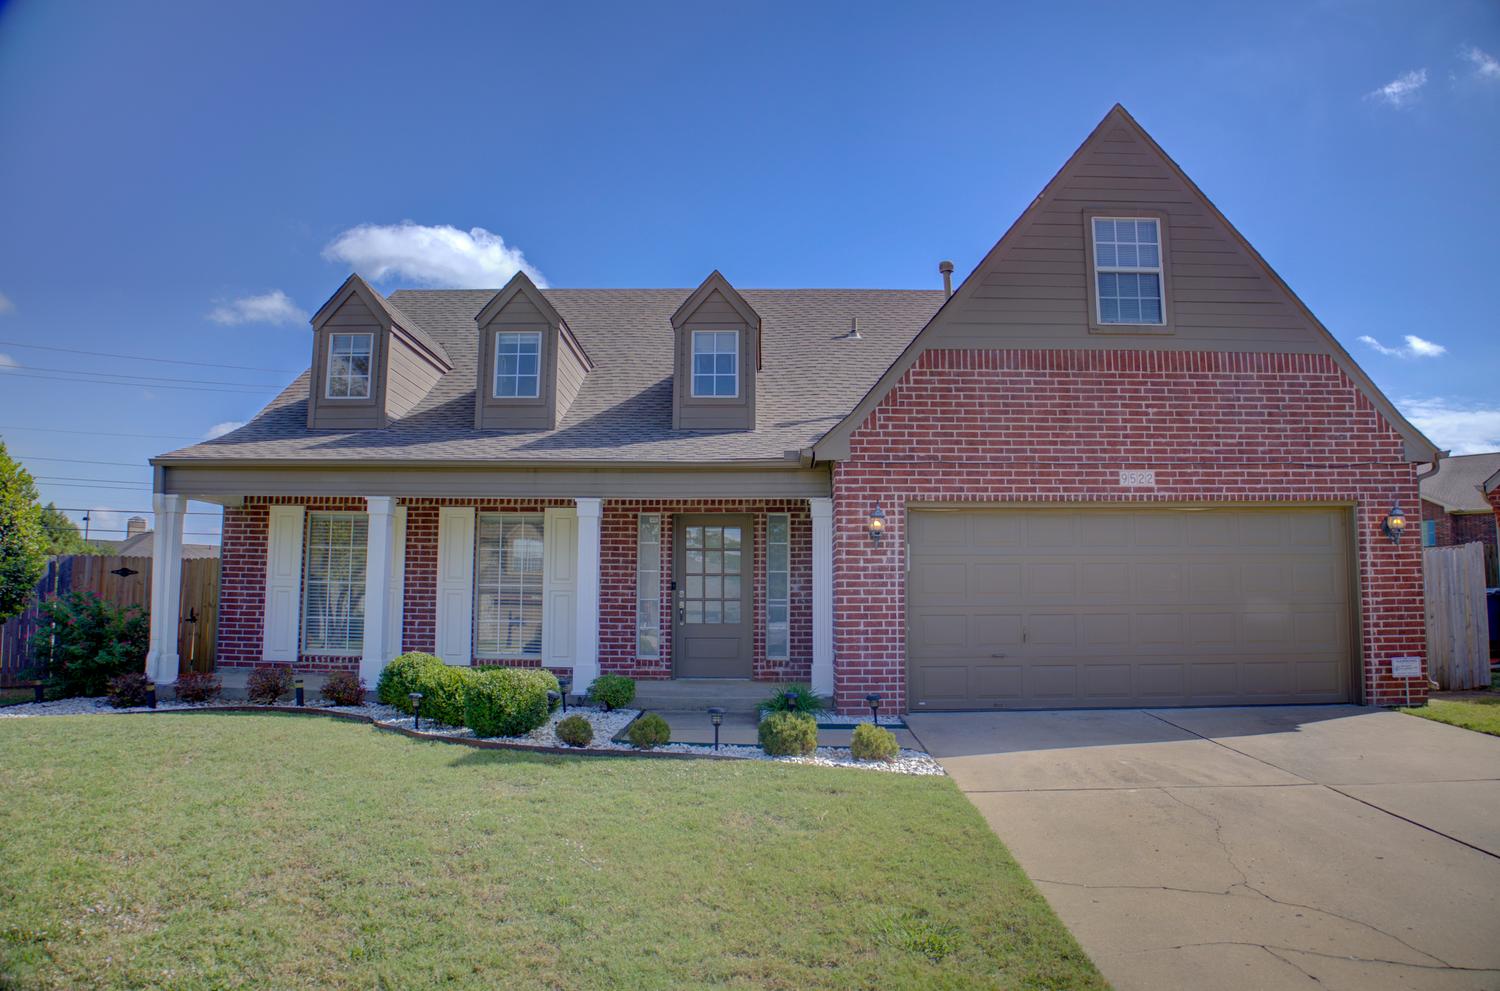
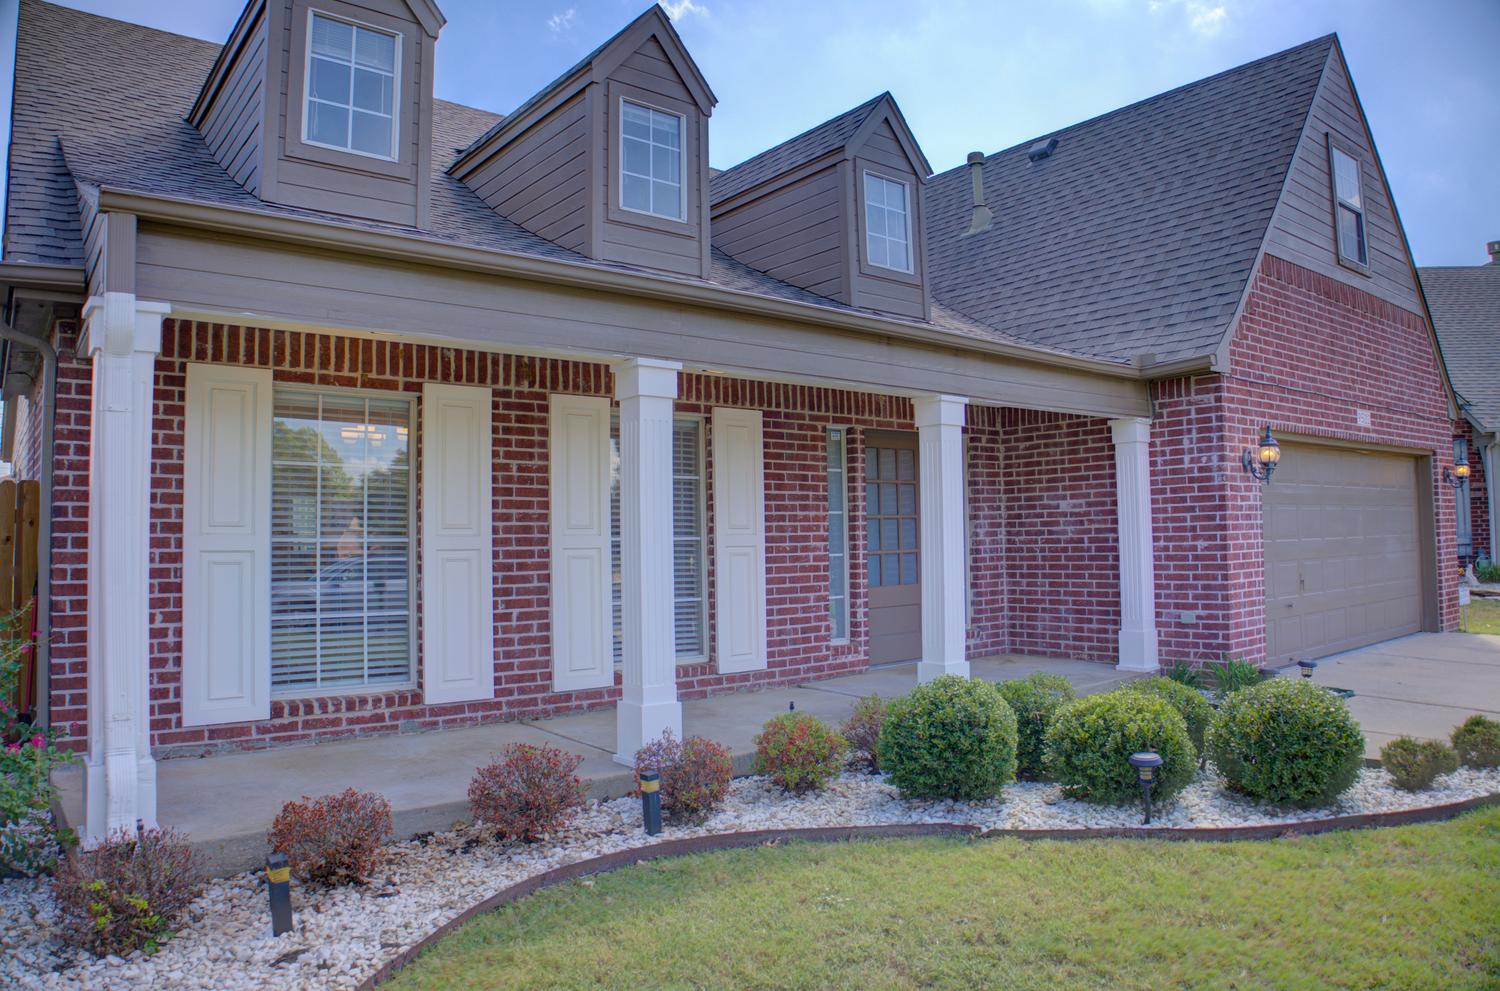
Traditional brick exterior featuring three front-facing dormer windows, a concrete driveway, and a covered front porch with decorative white columns
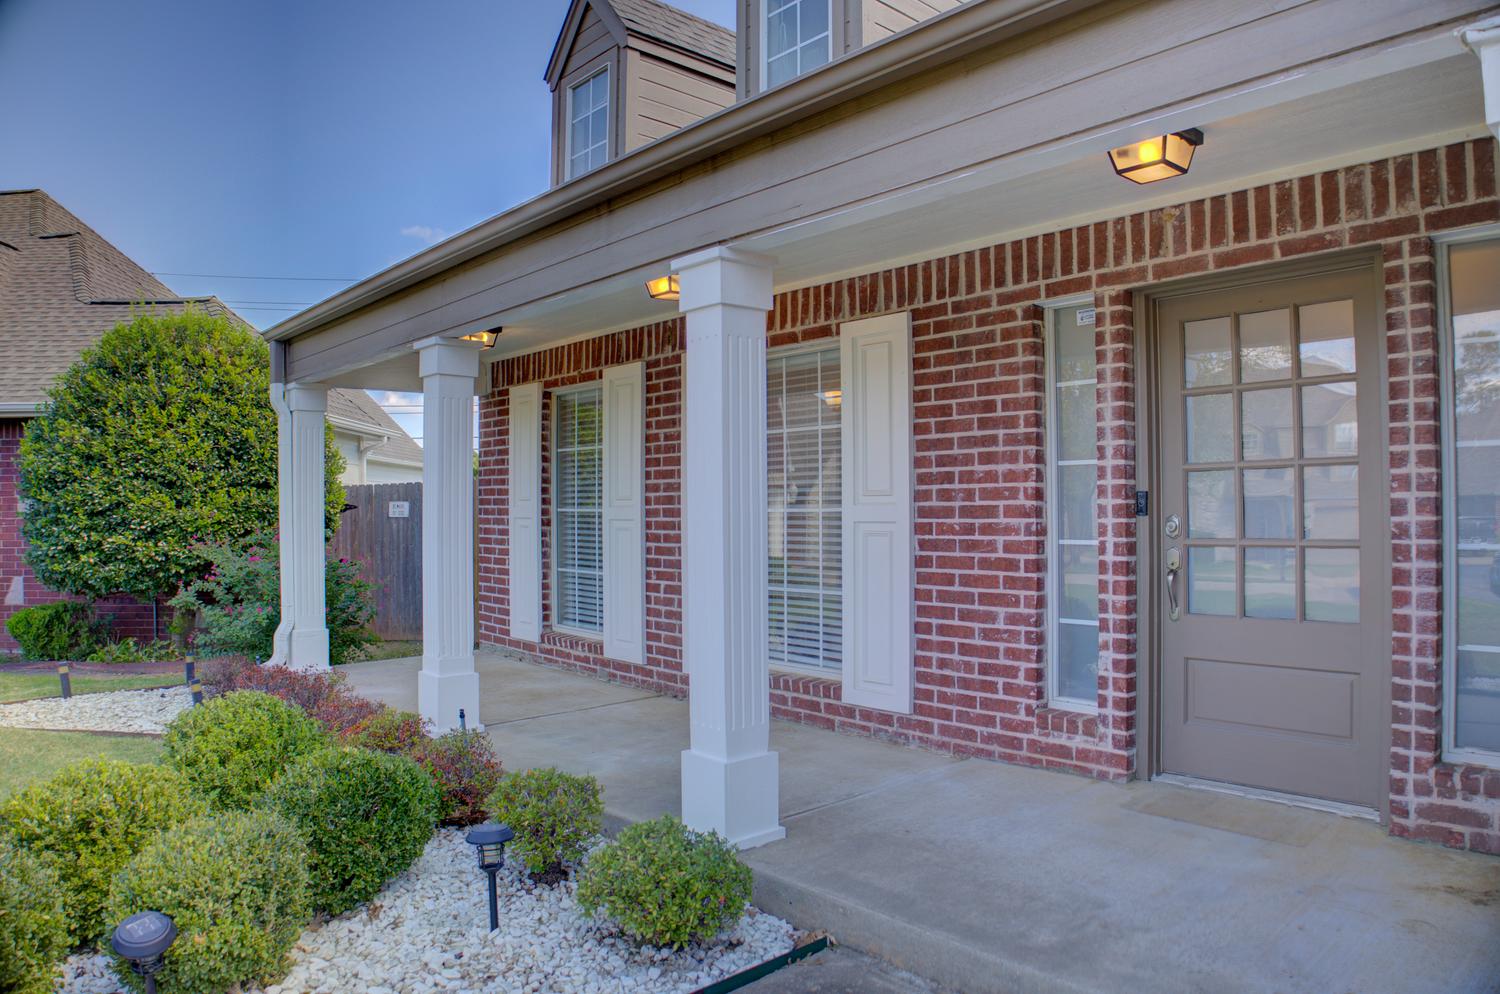
Covered front porch featuring white structural columns, red brick facade, paneled door with glass inserts, and shutter-framed windows
Brick exterior featuring dormer windows, a covered front porch with support columns, and an attached two-car garage
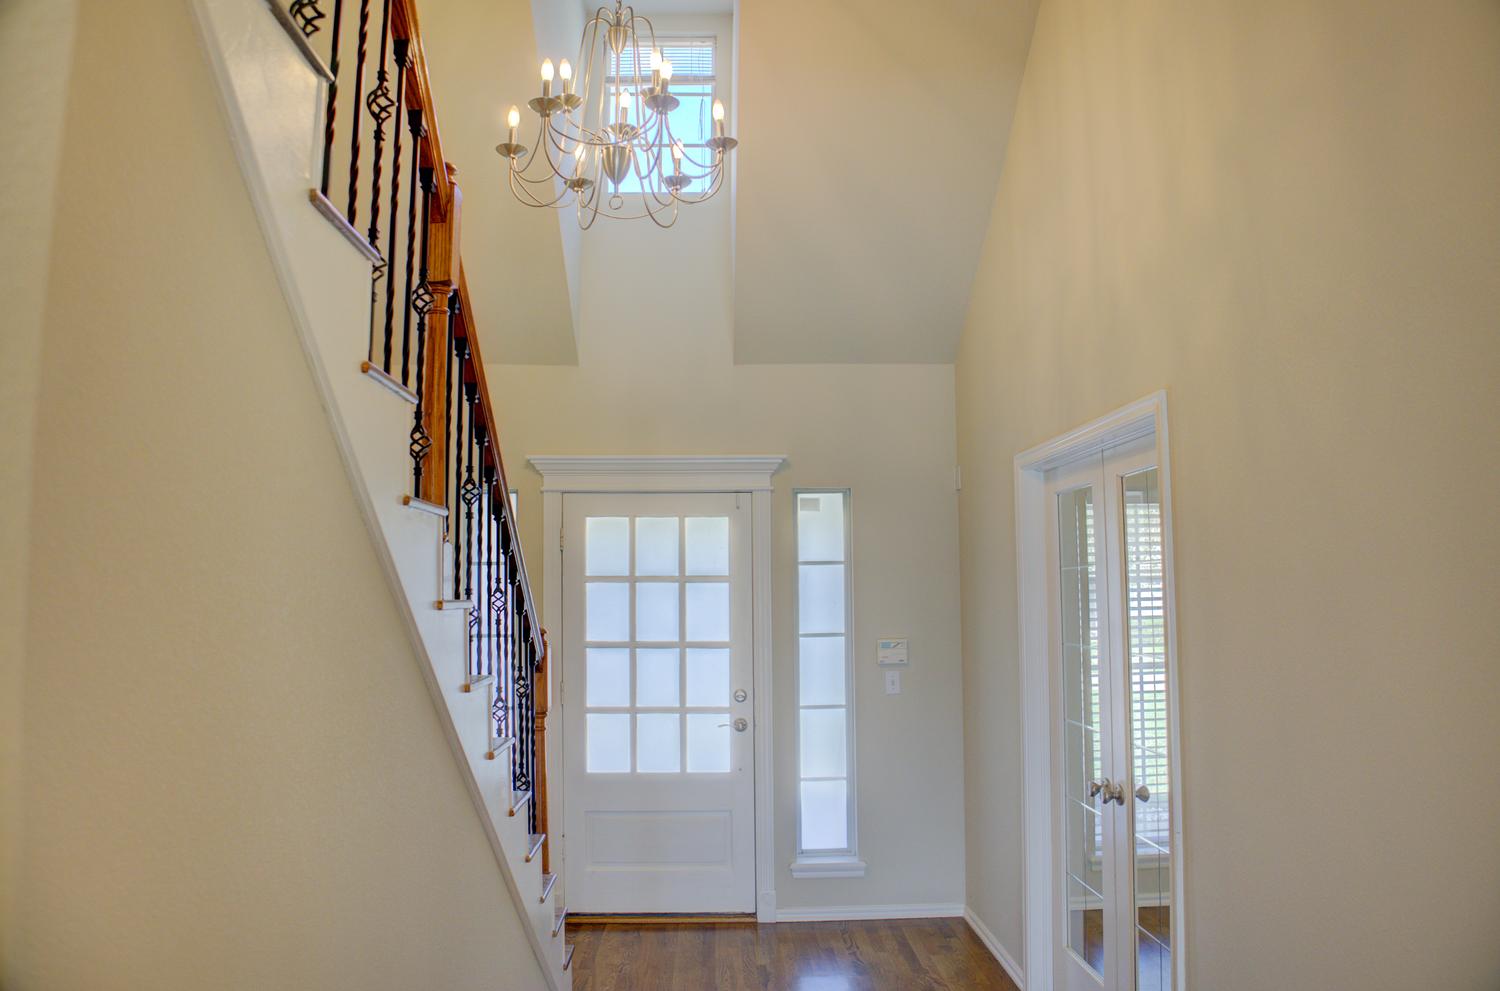
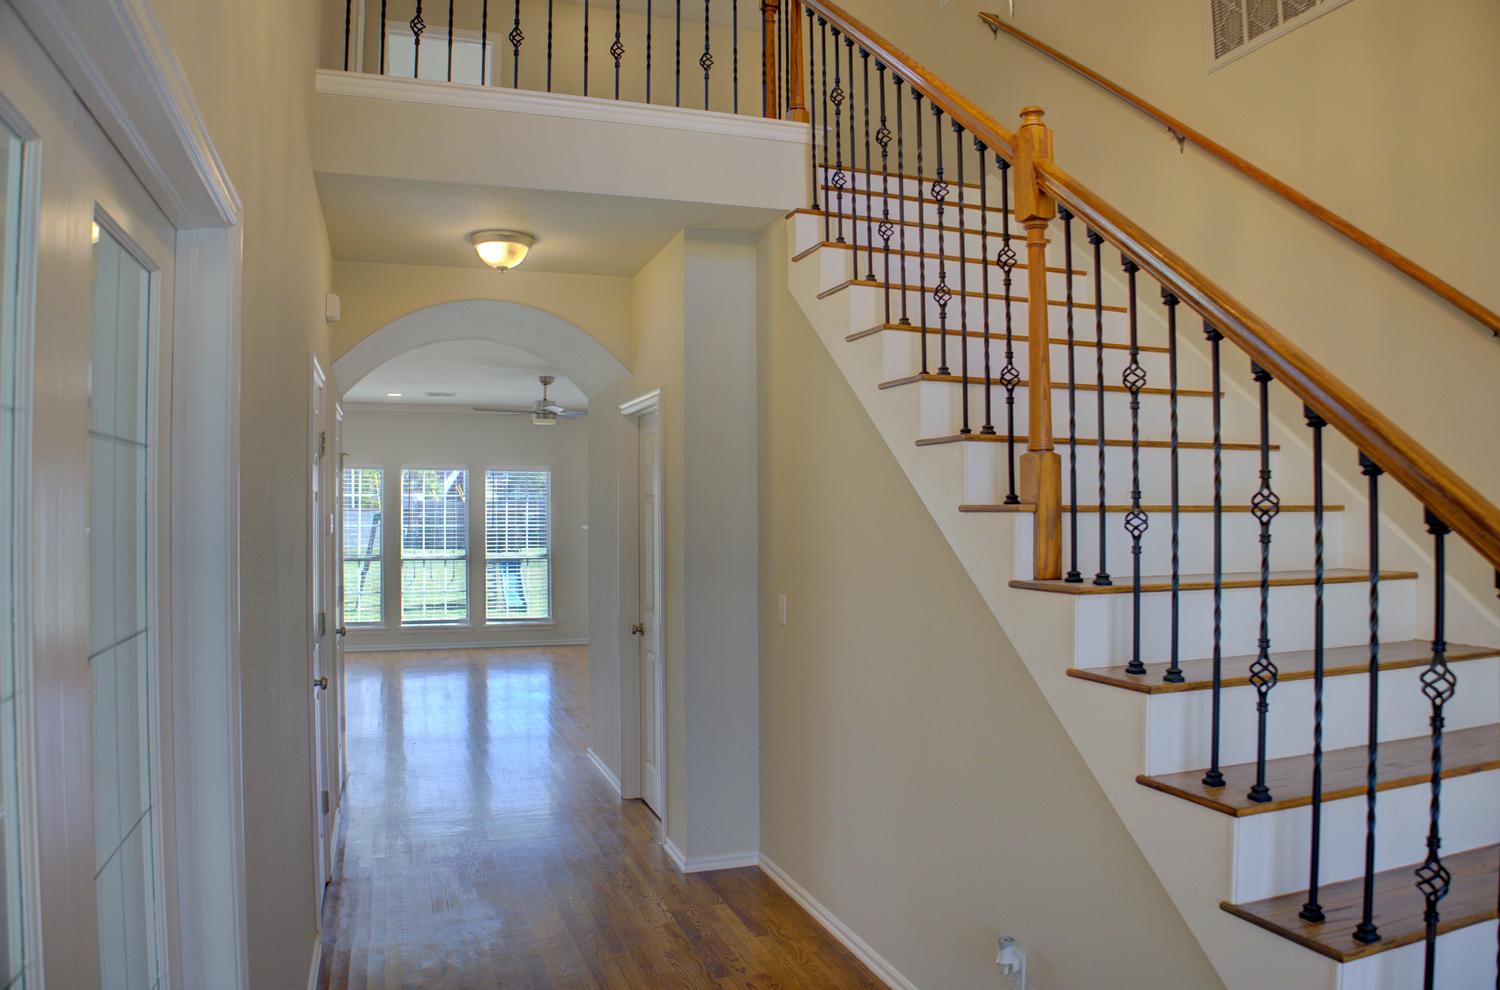
Foyer featuring a vaulted ceiling, wood-finish flooring, a multi-light chandelier, a decorative staircase with iron balusters, and a glass-paneled entry door with a matching side light
Foyer featuring wood-finish flooring, a staircase with wrought iron balusters and wood handrails, a decorative archway, and white-trimmed glass-panel doors
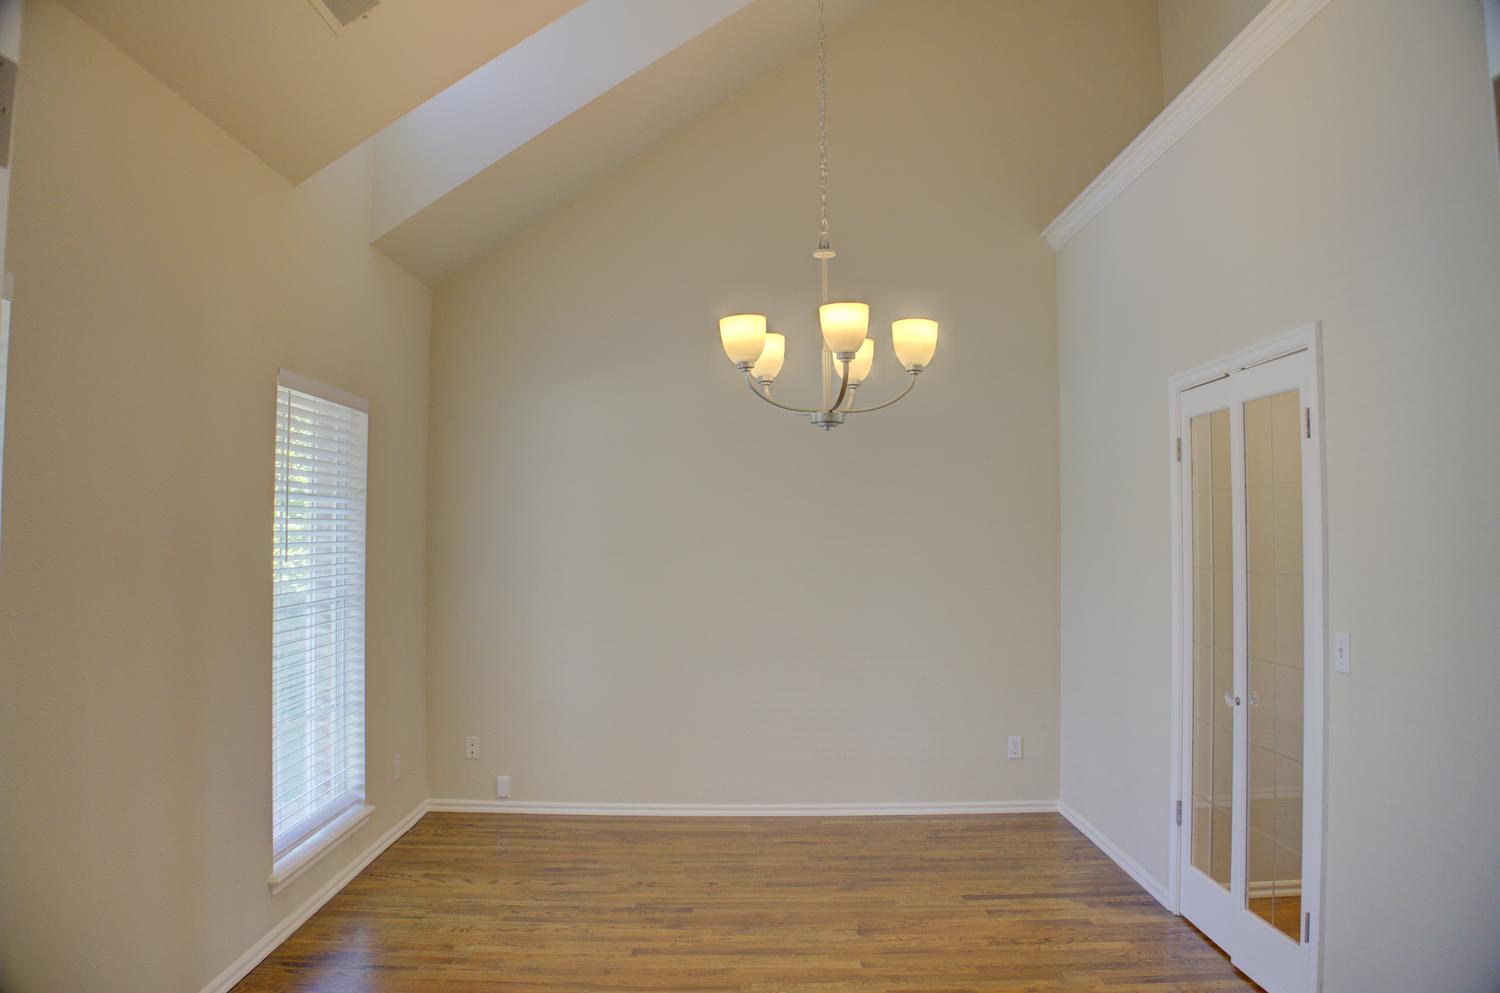
Vaulted ceiling featuring a five-arm metal chandelier, wood-finish flooring, and glass-paneled double doors
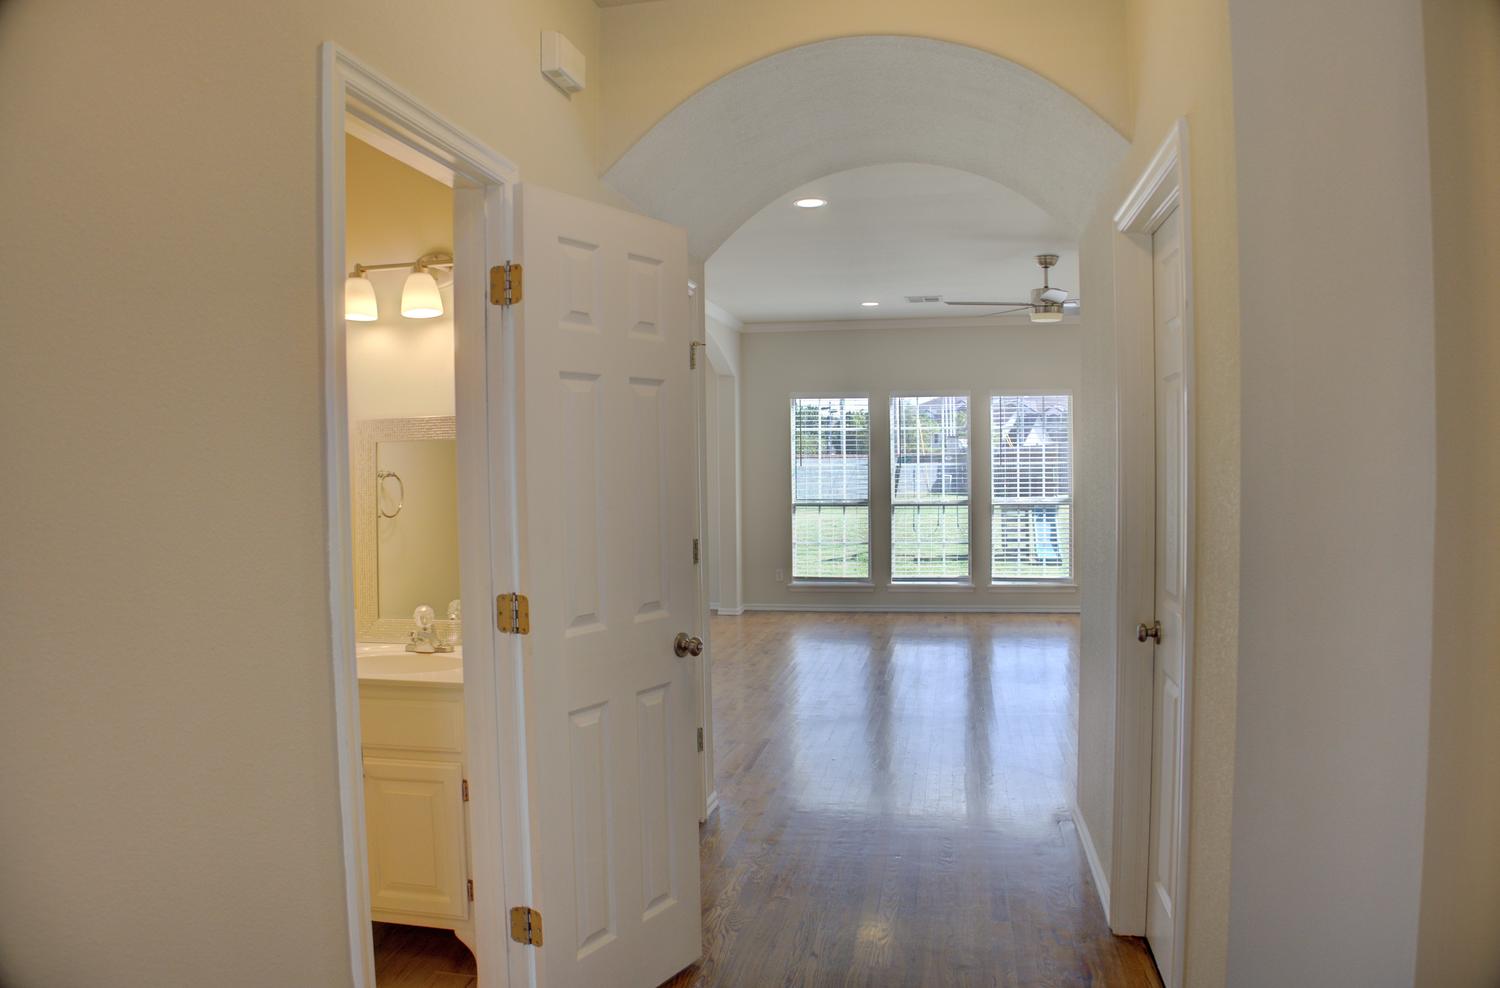
Arched ceiling feature, wood-finish flooring, white paneled doors, recessed lighting, and large windows with natural light
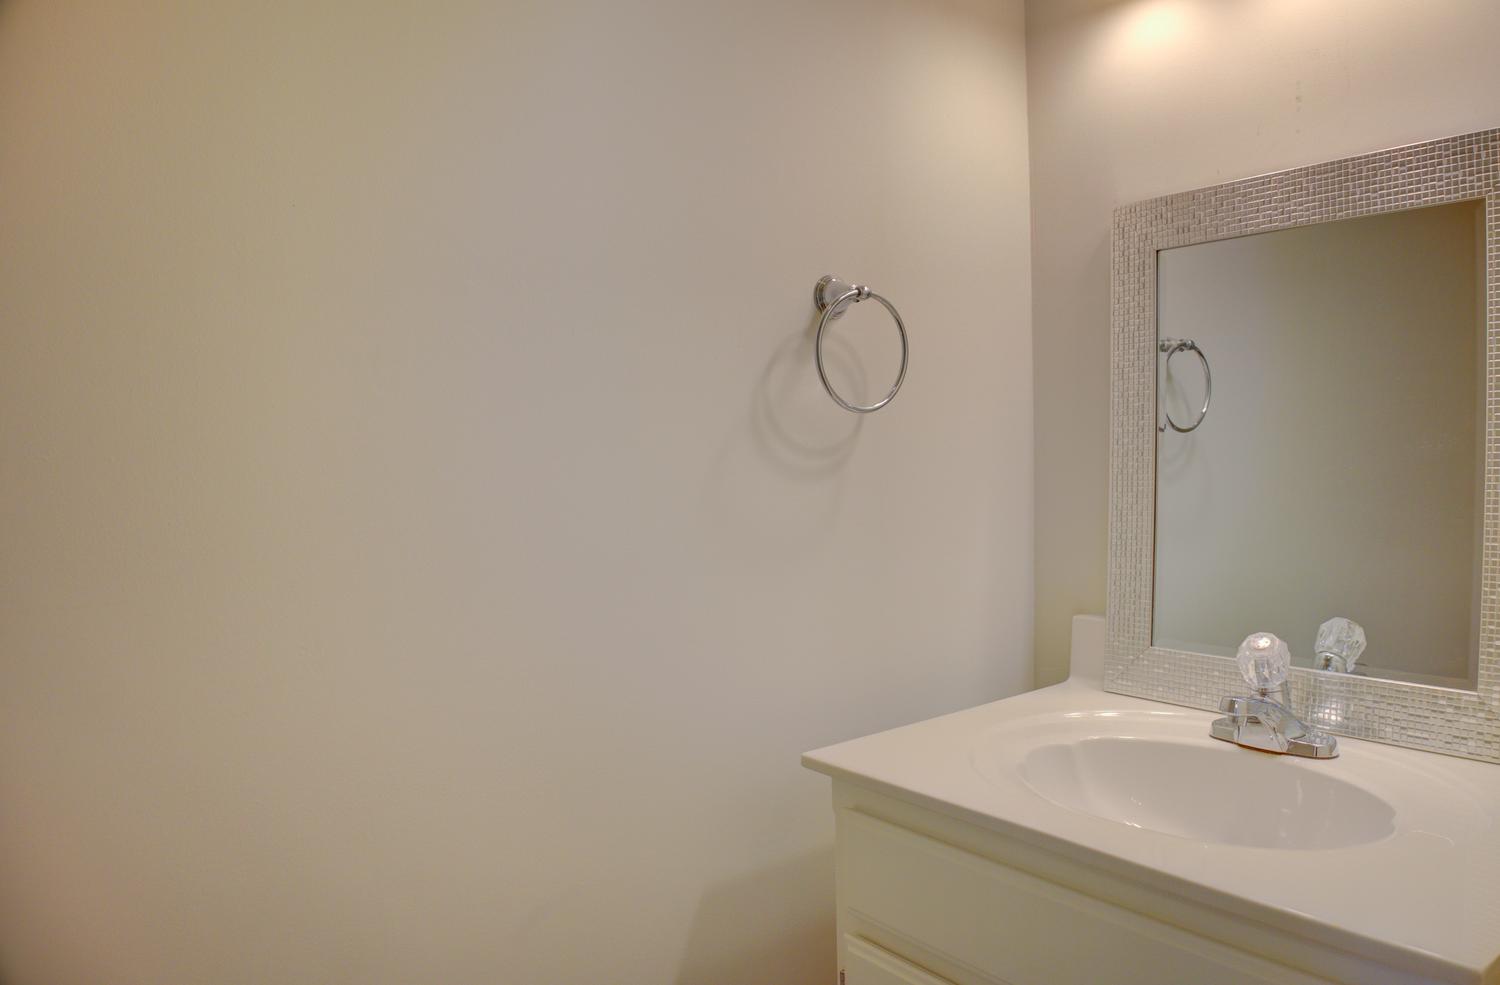
Vanity with an integrated sink and countertop, mosaic-tiled framed mirror, and chrome finish faucet and towel ring
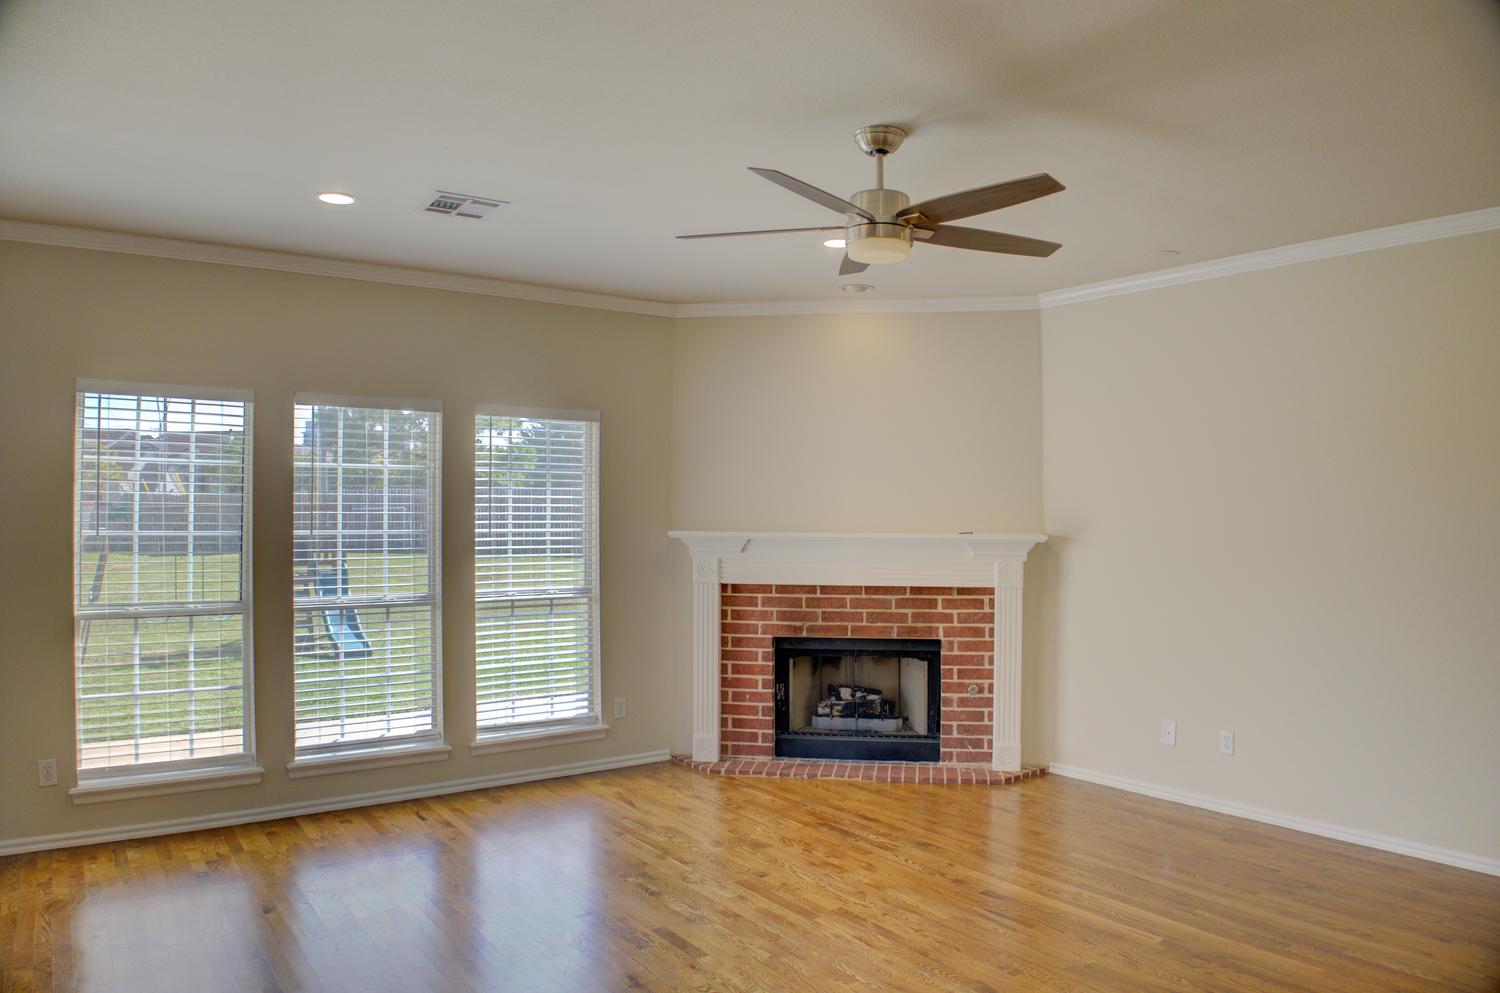
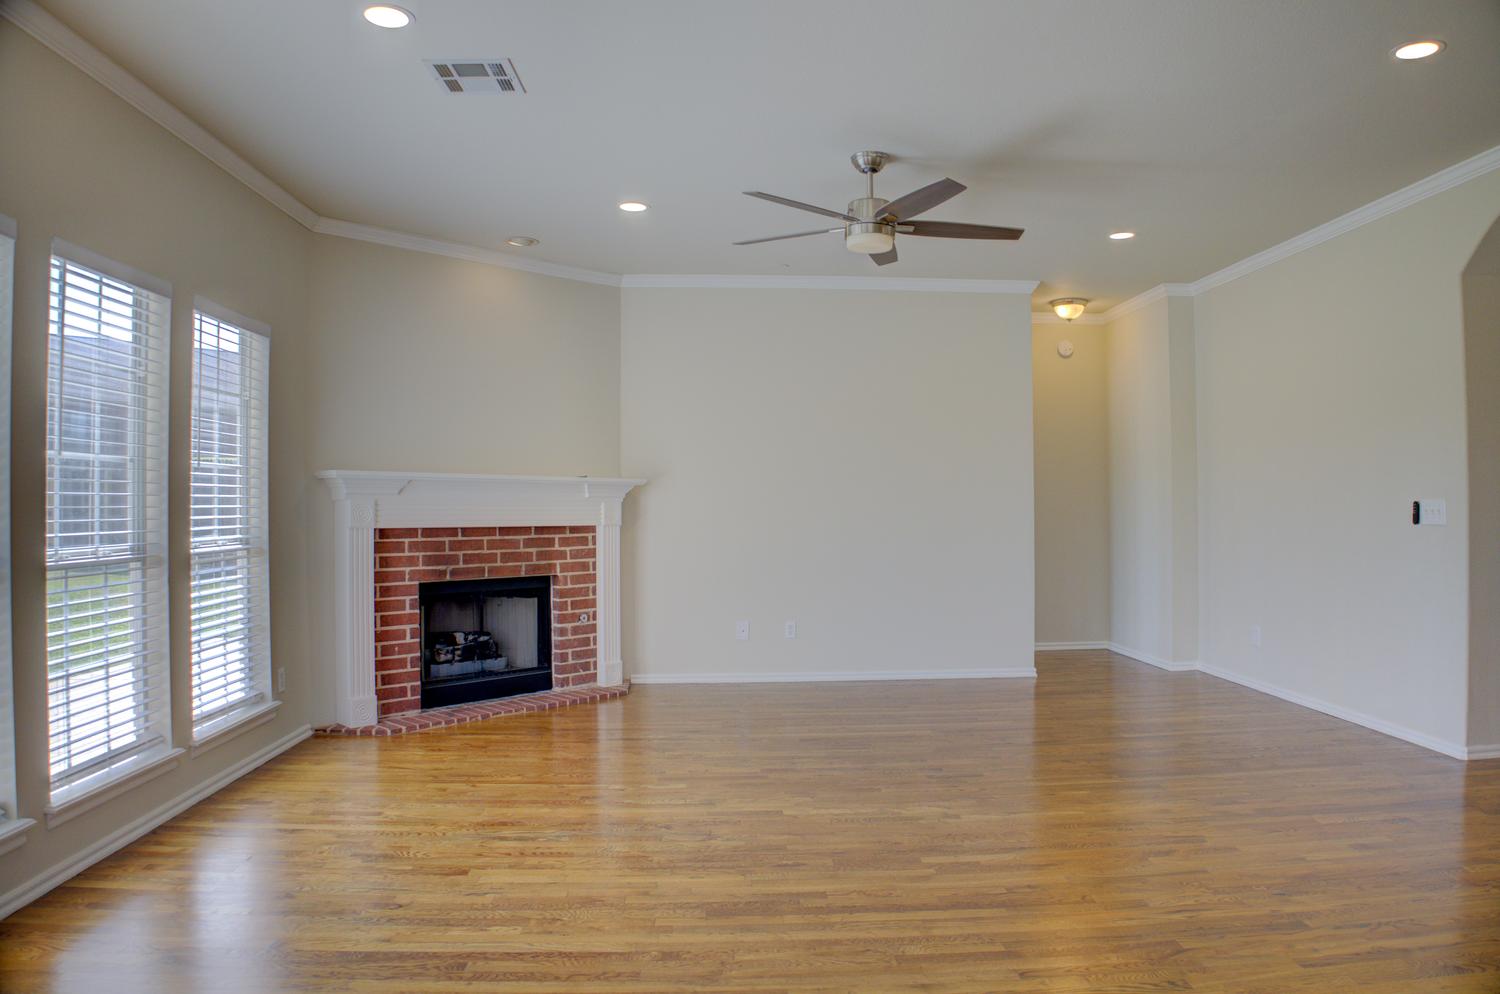
Living area featuring wood-finish flooring, recessed lighting, a ceiling fan, and a brick fireplace with a white mantel
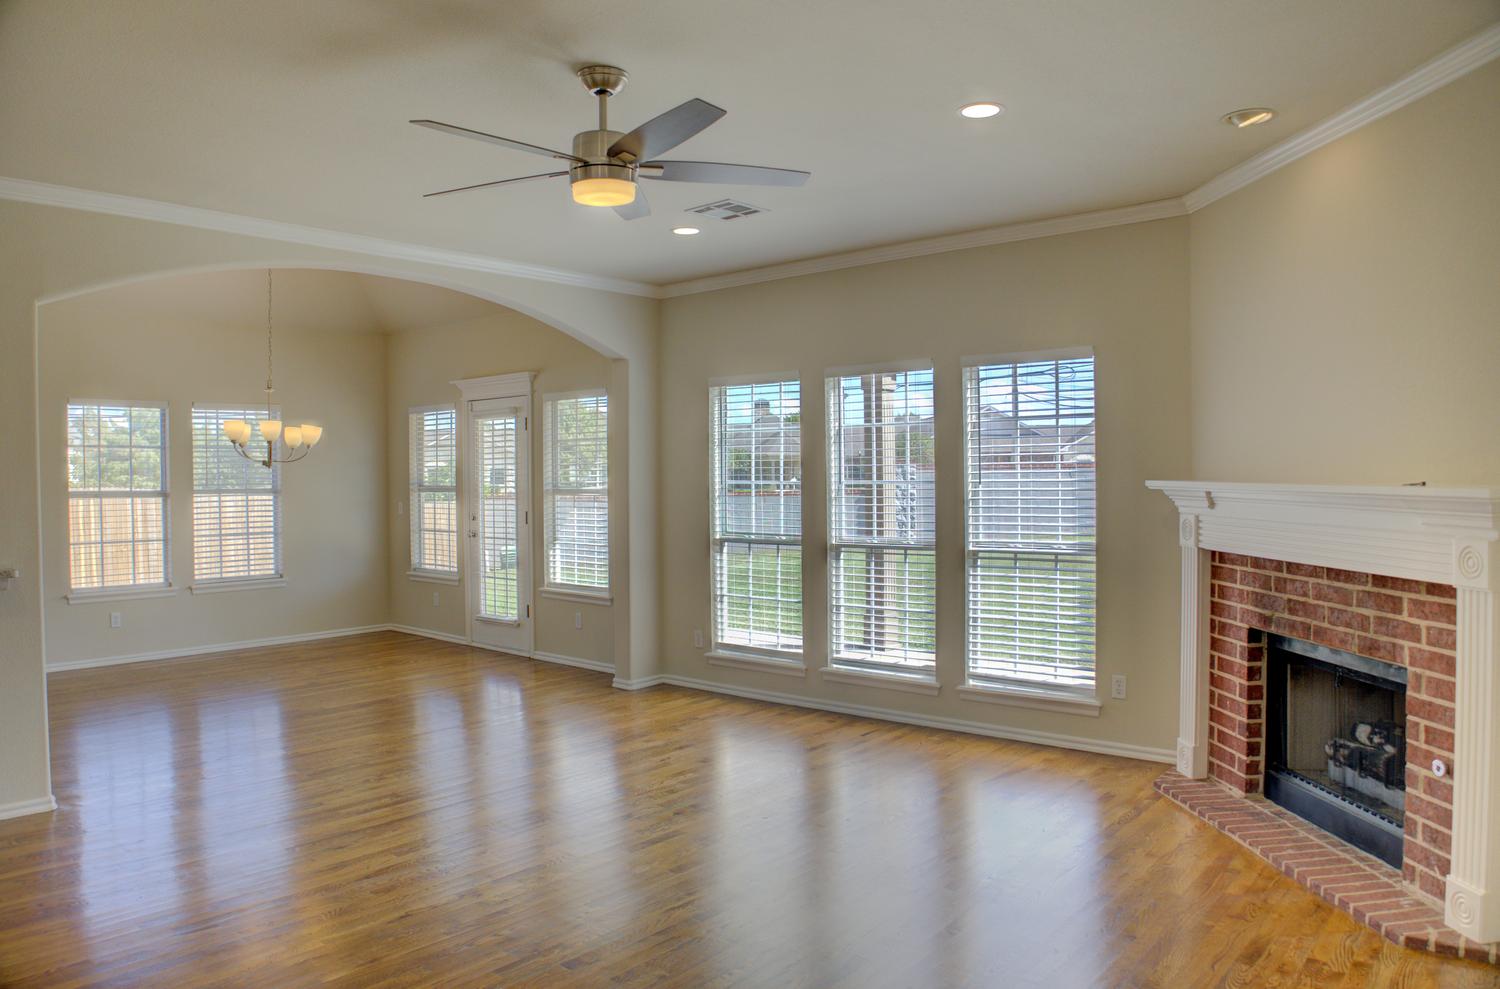
Open living space featuring wood-finish flooring, brick-surround fireplace with a classic mantel, recessed lighting, ceiling fan, and large windows with crown molding
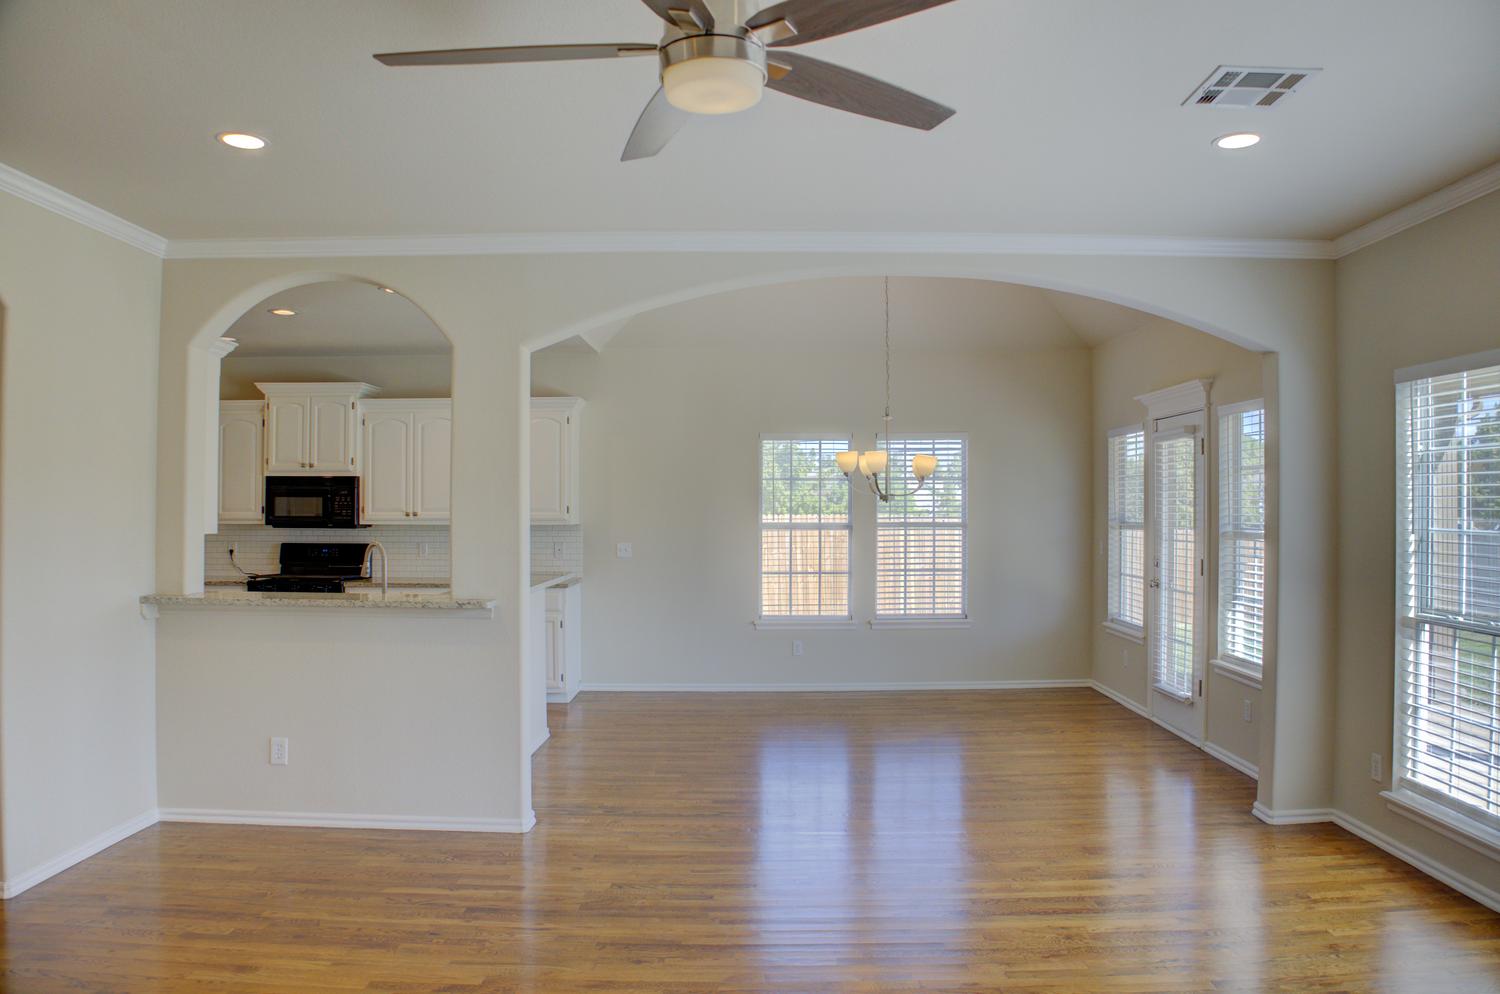
Open-concept interior featuring wood-finish flooring, architectural arched openings, recessed lighting, a ceiling fan, and multi-paned windows
Living area featuring wood-finish flooring, a corner brick fireplace with a white mantel, recessed lighting, and a ceiling fan
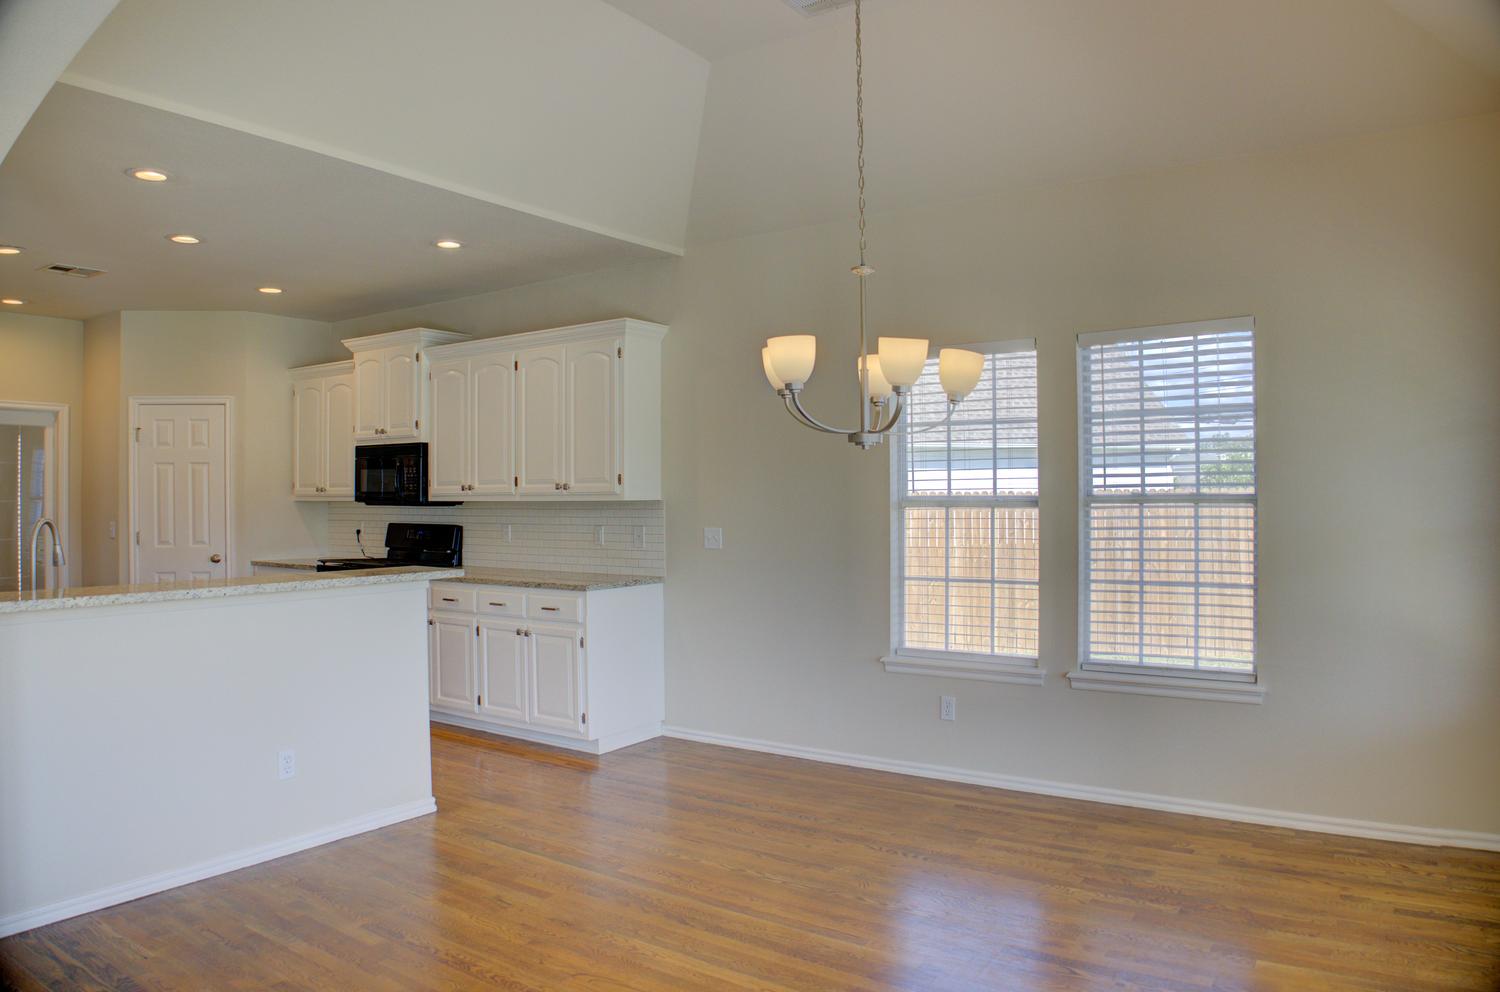
Vaulted ceilings, wood-finish flooring, white cabinetry, neutral stone countertops, and a multi-light chandelier
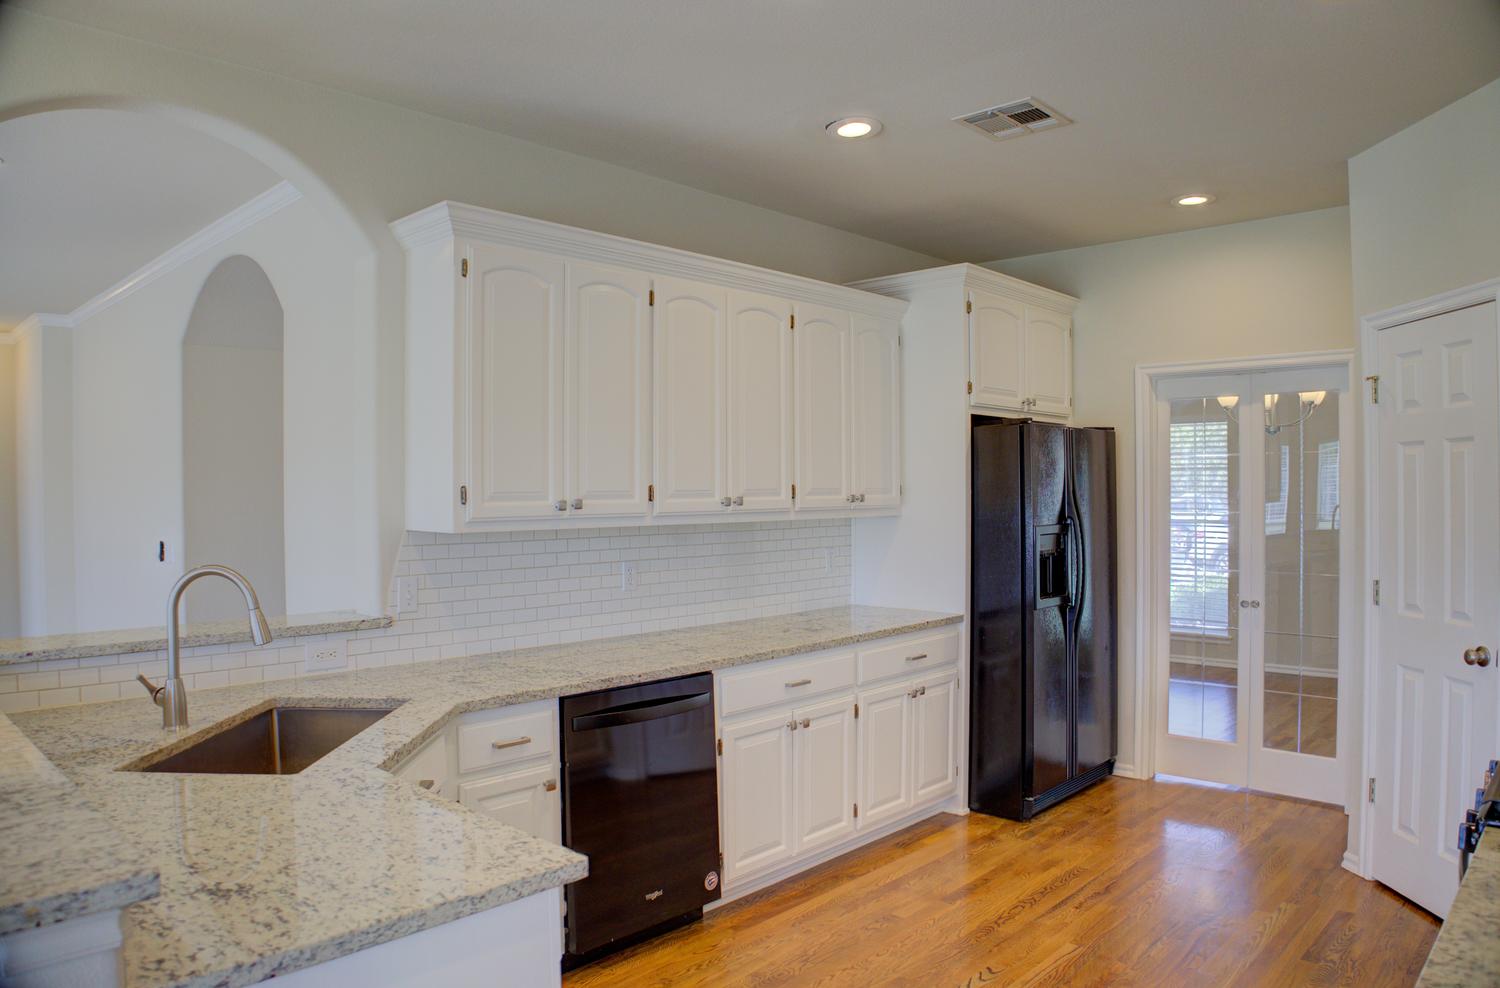
Kitchen featuring white cabinetry, stone countertops, wood-finish flooring, recessed lighting, and a kitchen peninsula with an integrated sink
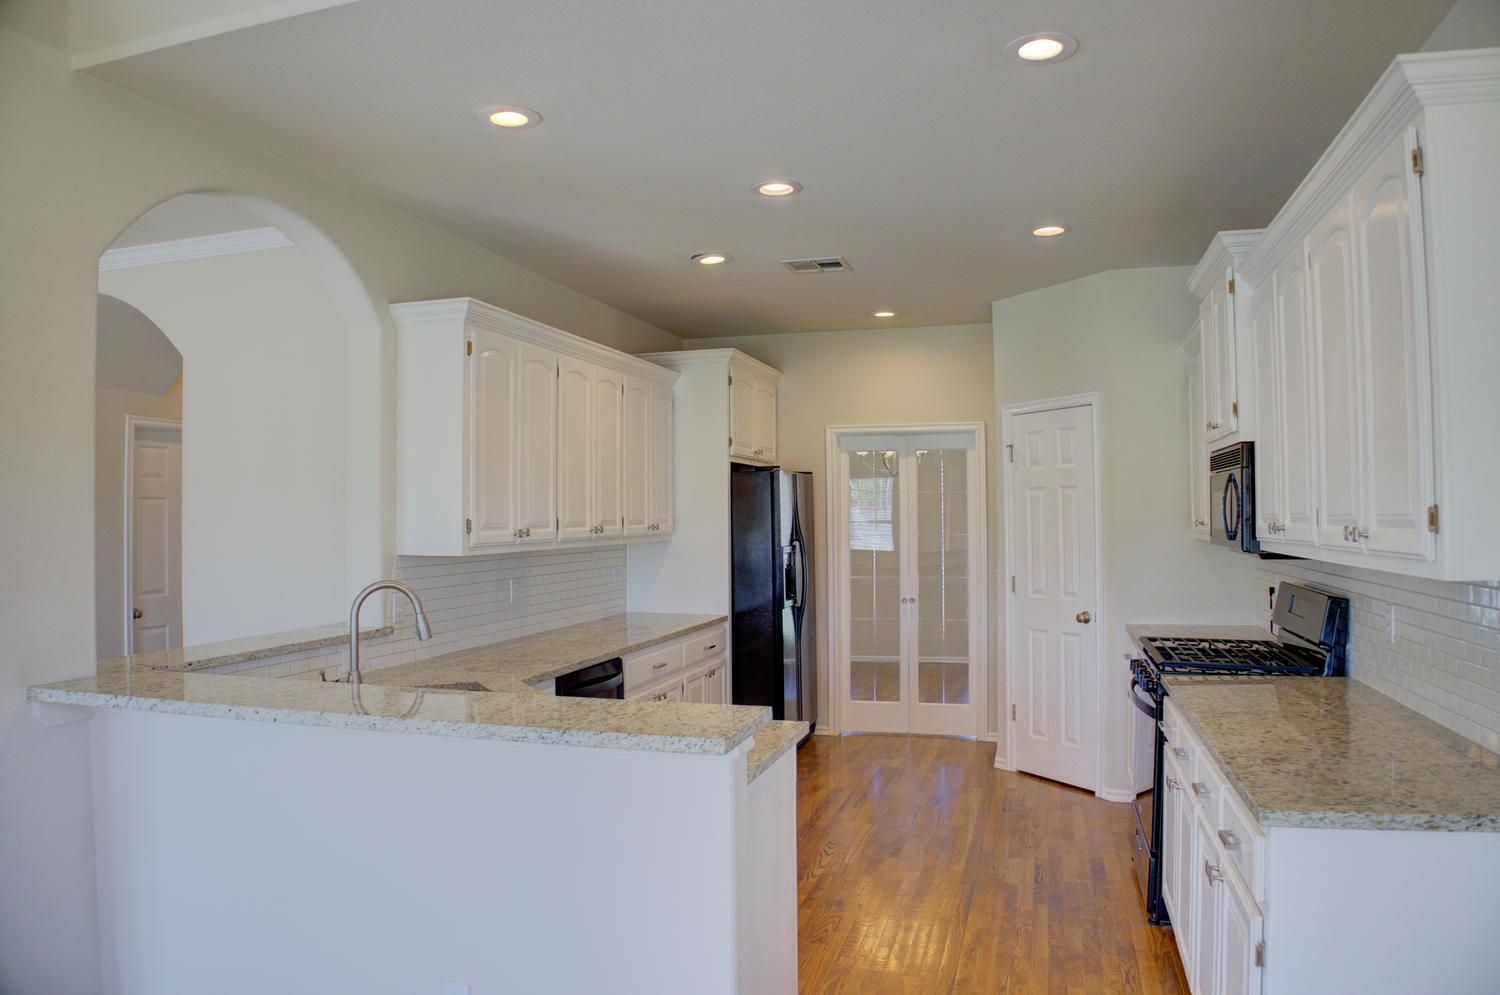
Kitchen featuring white cabinetry, stone countertops, a subway tile backsplash, wood-finish flooring, and recessed lighting
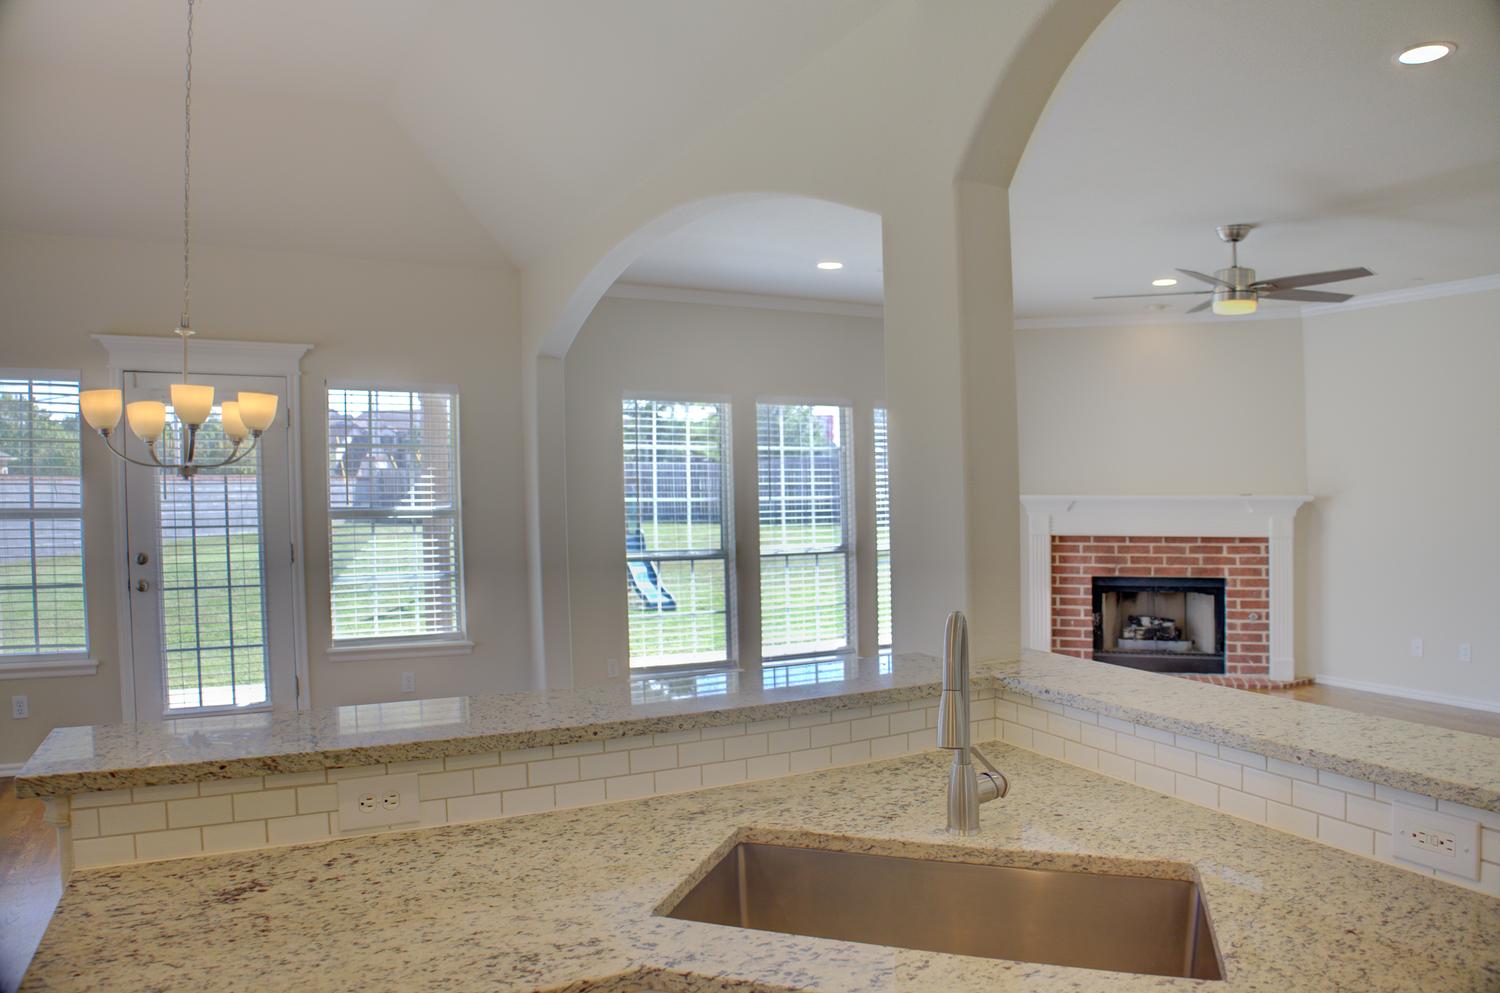
Kitchen island featuring stone countertops, stainless steel undermount sink, and subway tile backsplash, complemented by an arched architectural opening and a red brick fireplace
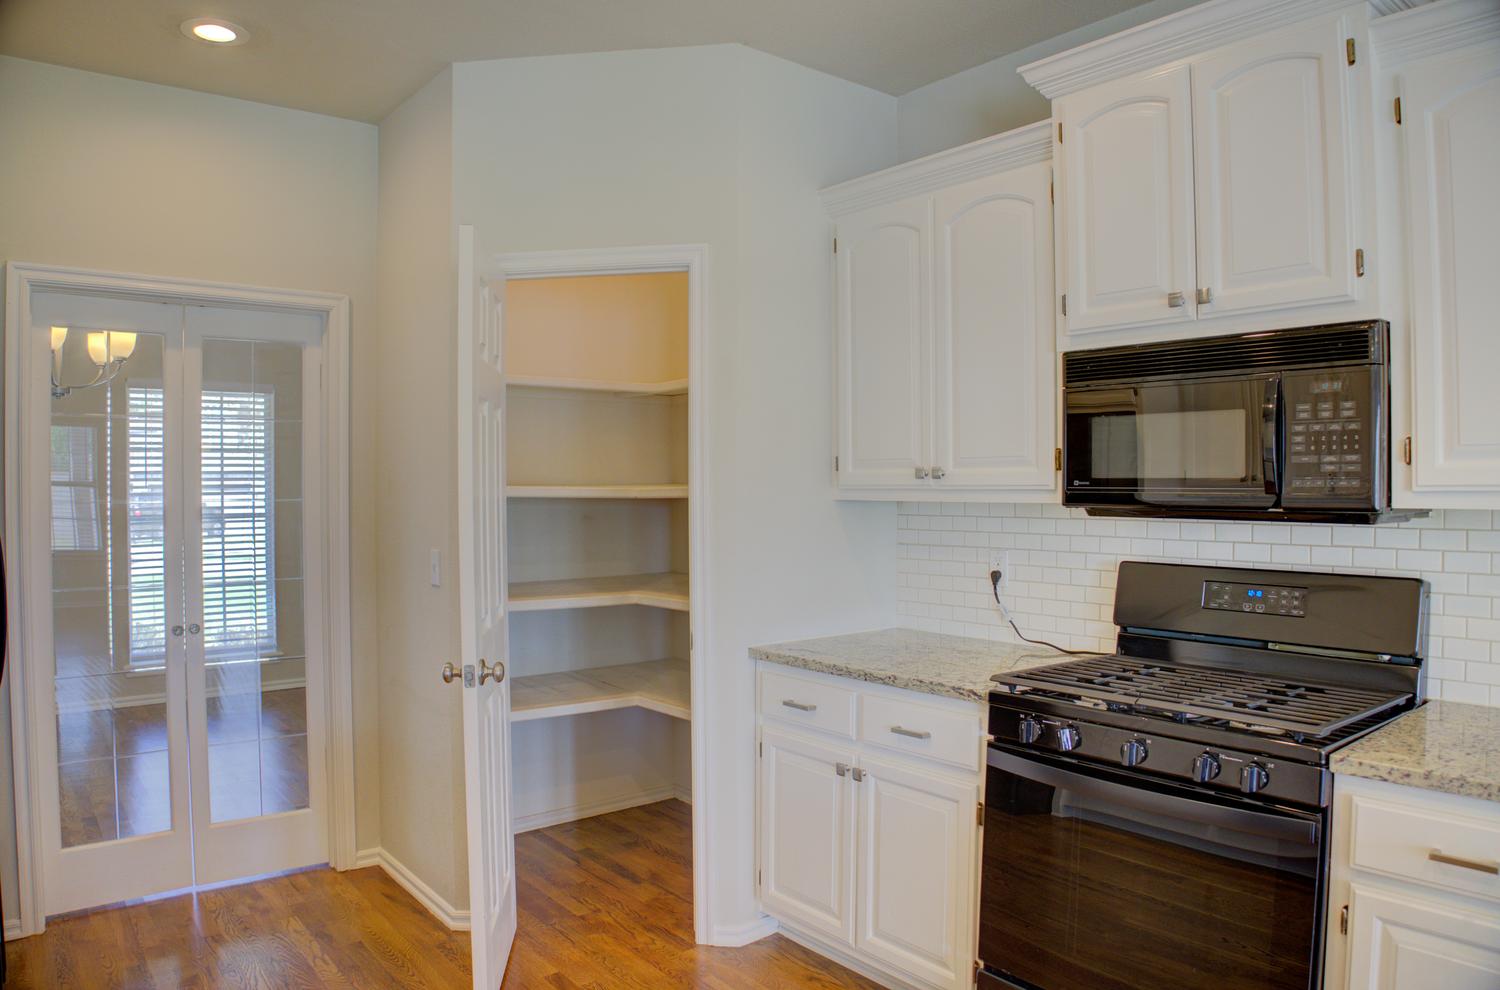
Kitchen featuring white cabinetry, stone countertops, a subway tile backsplash, a built-in pantry with shelving, and French doors
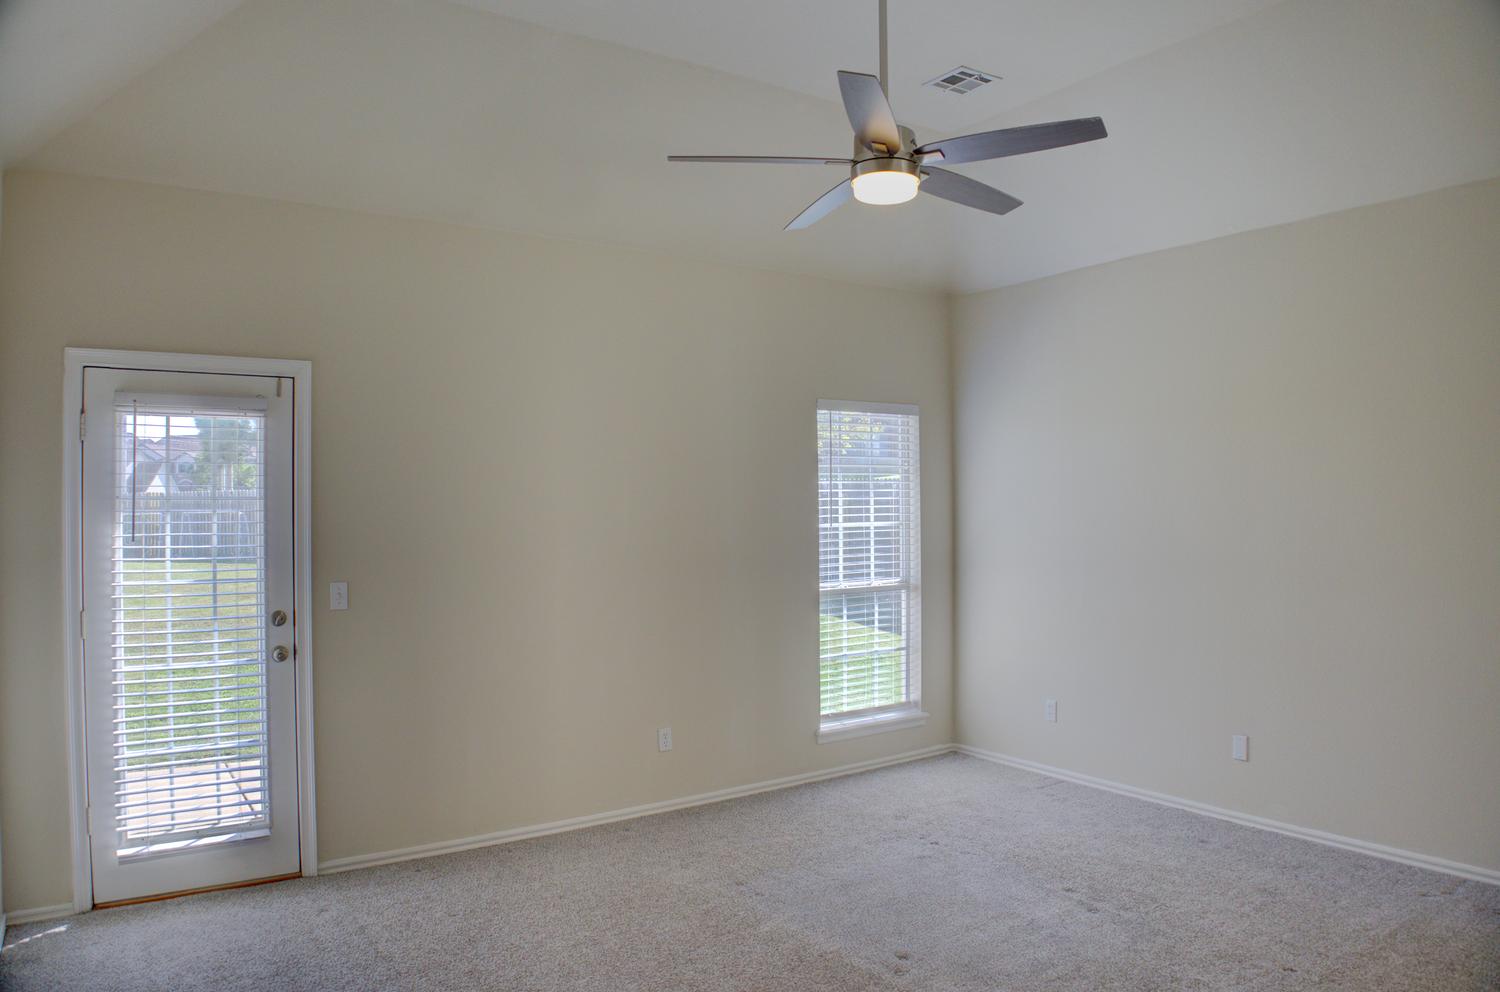
Vaulted ceiling room featuring neutral carpeting, a central ceiling fan with integrated lighting, and a glass-paneled exterior door
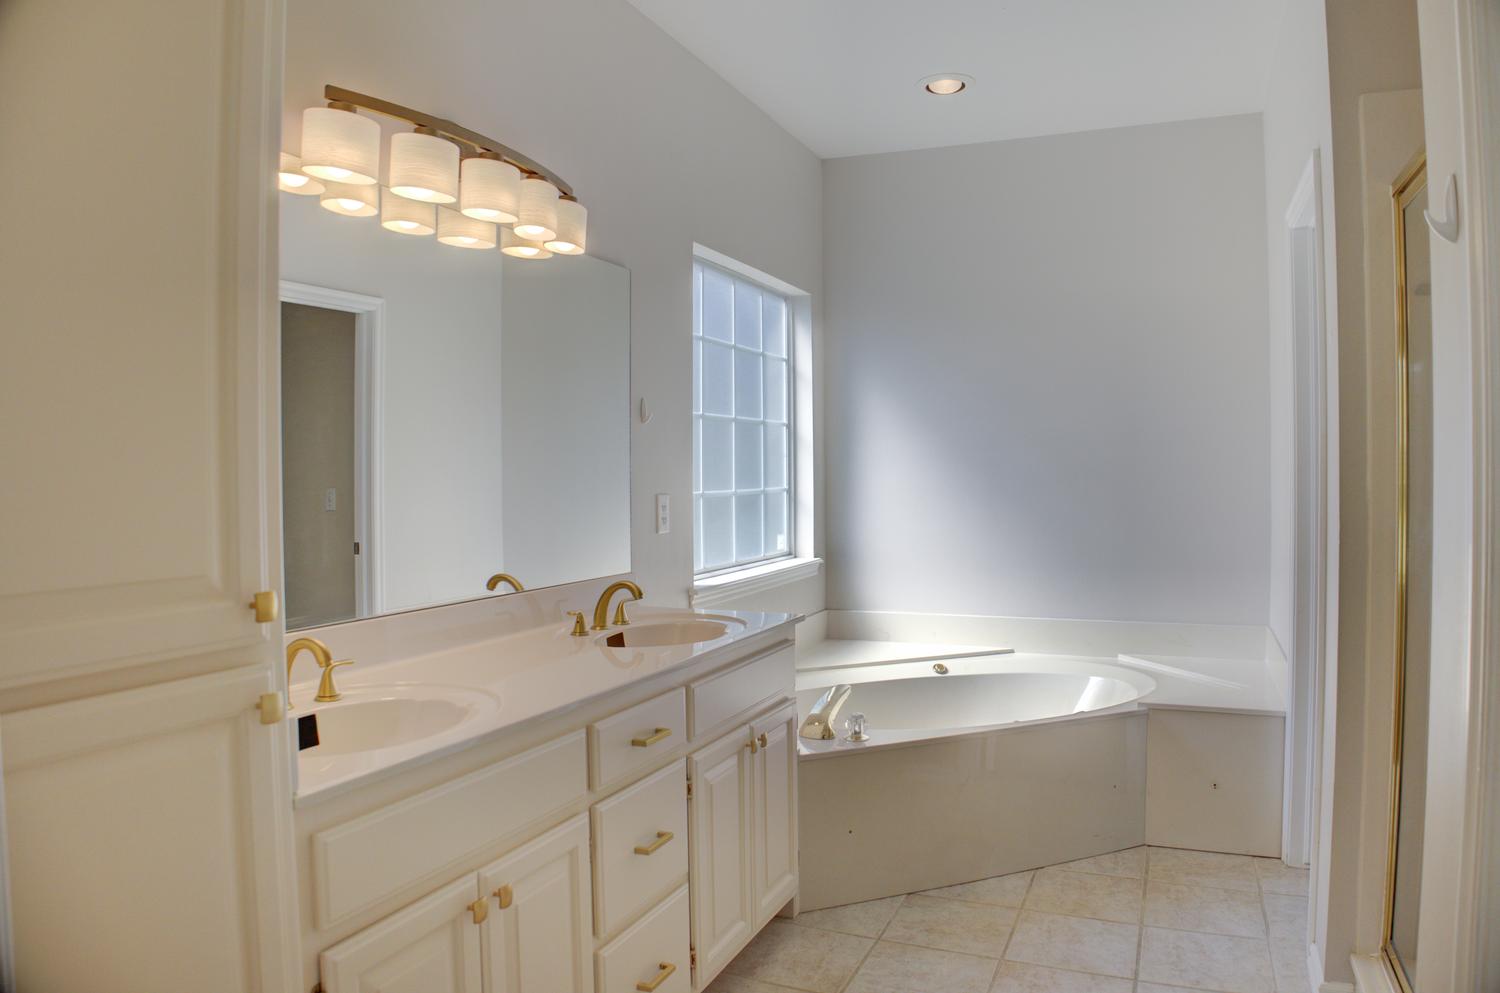
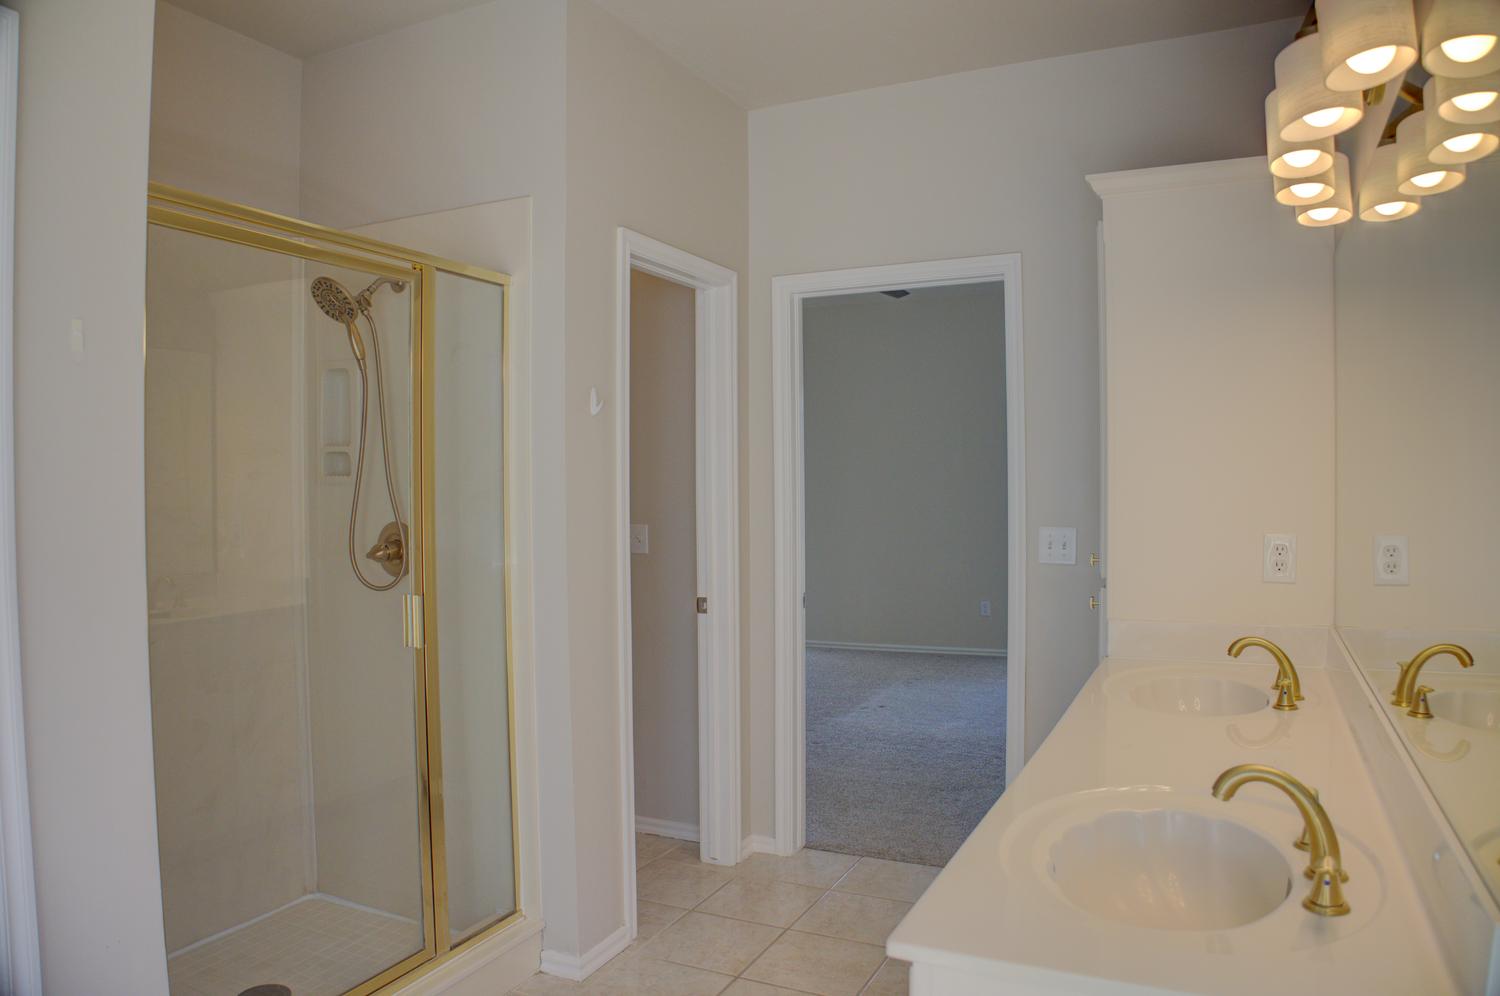
Bathroom featuring a dual-sink vanity with gold-tone hardware, large wall-mounted mirror, multi-bulb overhead lighting, corner soaking tub, and tile flooring
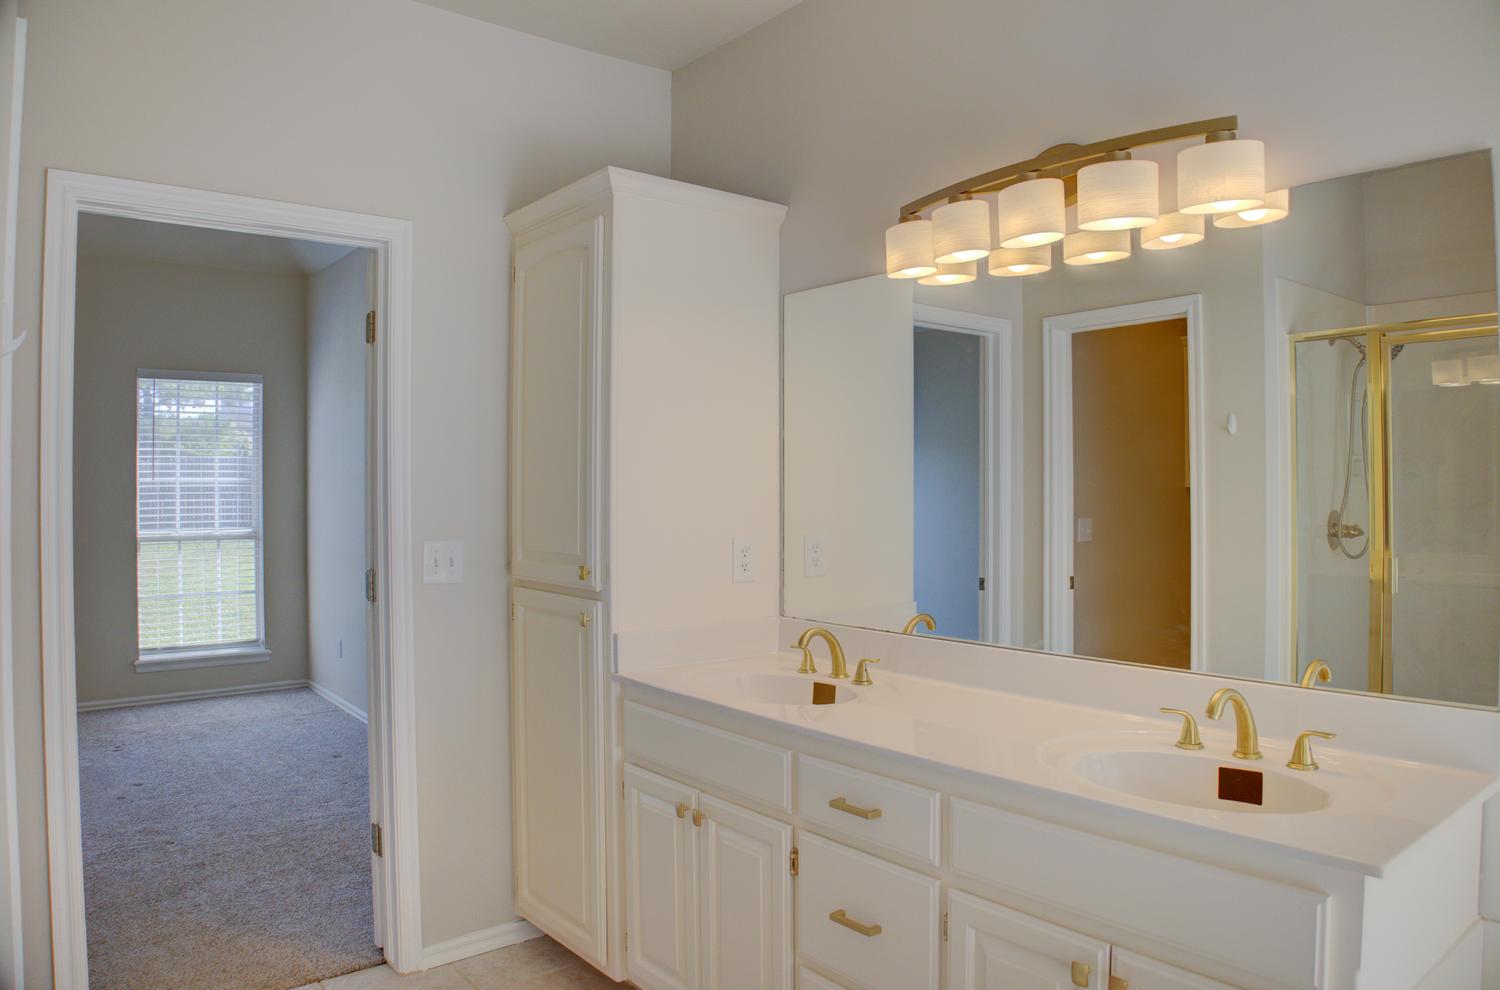
Double vanity featuring white cabinetry, integrated countertop with dual sinks, gold-tone hardware, and a multi-light fixture with glass shades
Dual-sink vanity with a solid-surface countertop, brass-finish fixtures, shower stall with a glass enclosure, and multi-bulb vanity lighting
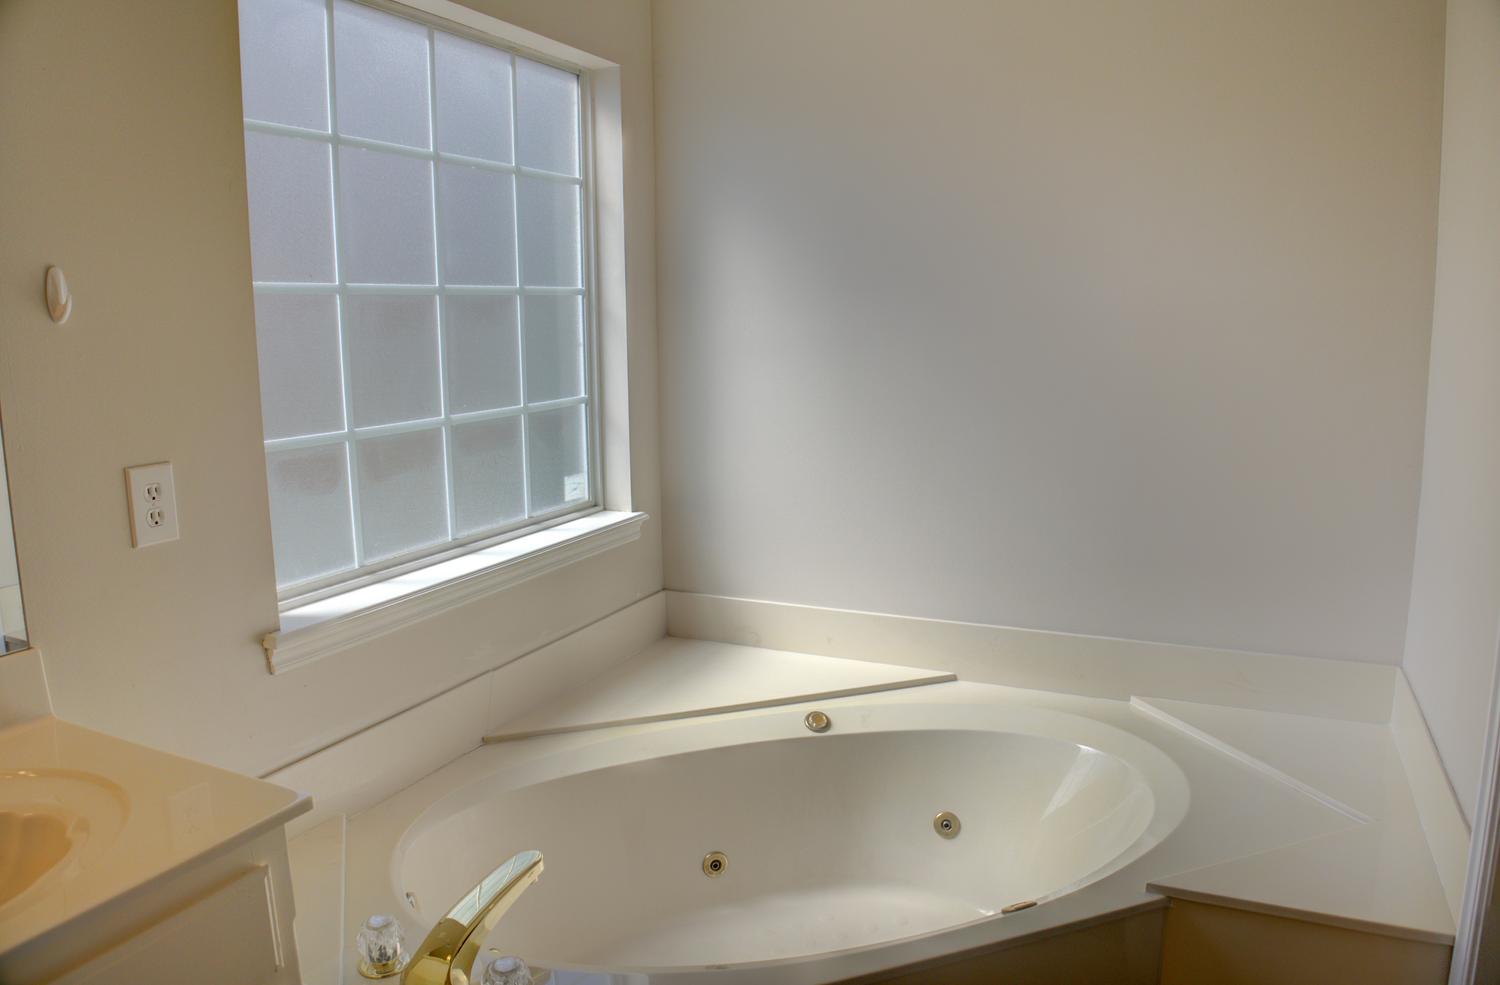
Corner soaking tub featuring a solid-surface surround, integrated jets, and a window with a grid-pattern privacy pane
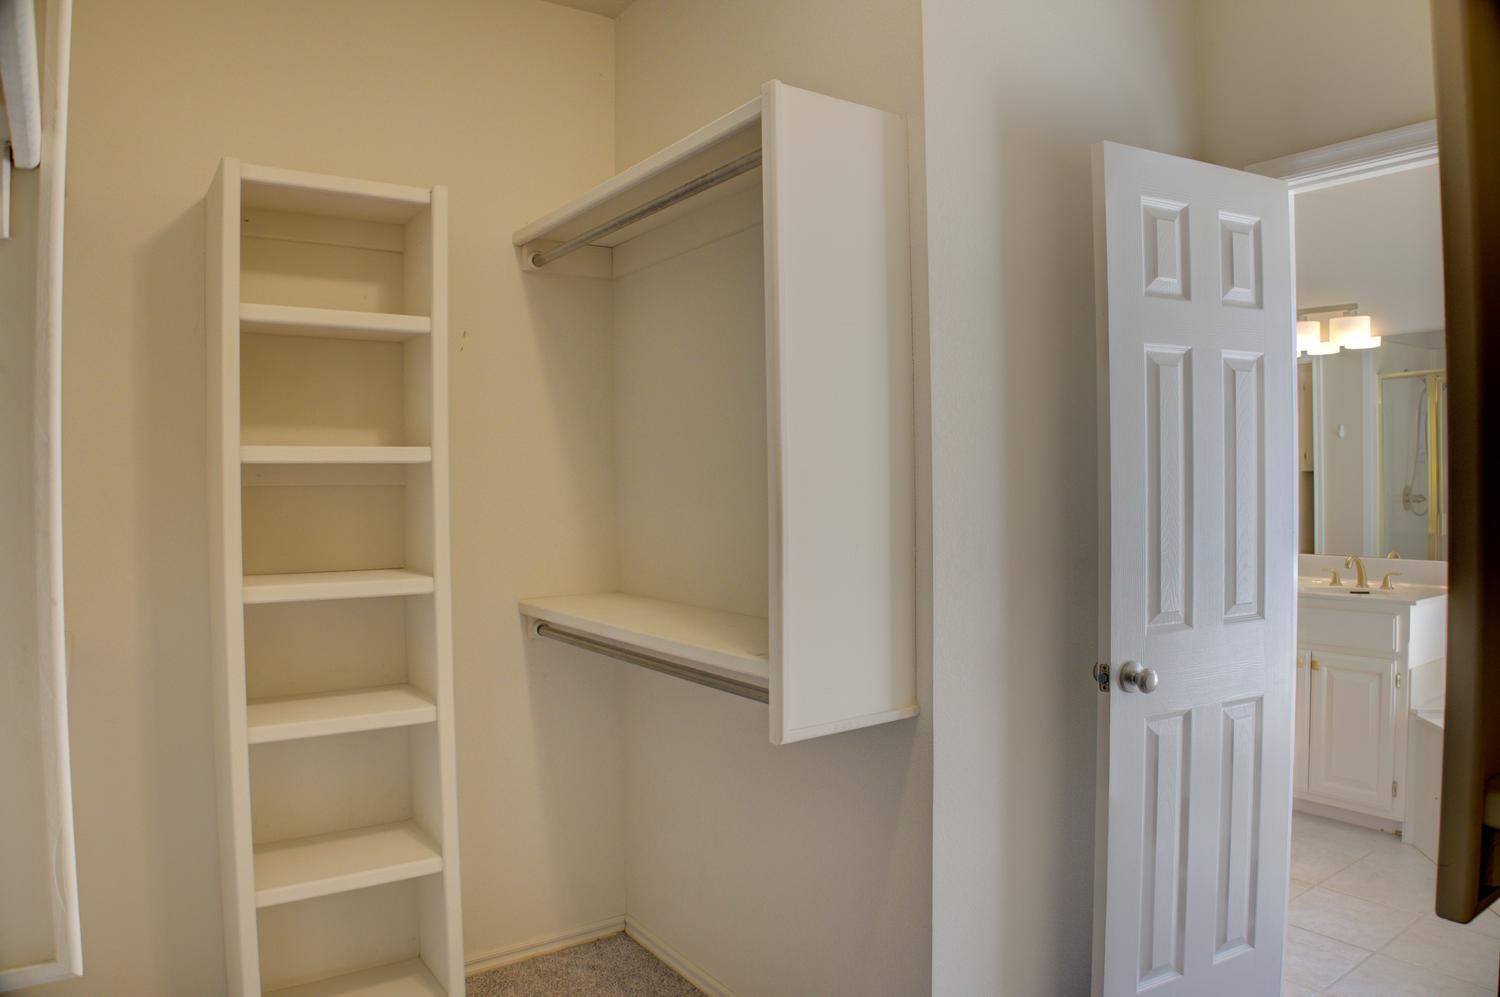
Walk-in closet featuring built-in vertical shelving, integrated hanging rods, and an overhead shelf, accompanied by a six-panel door opening to a bathroom with a vanity and vanity lighting
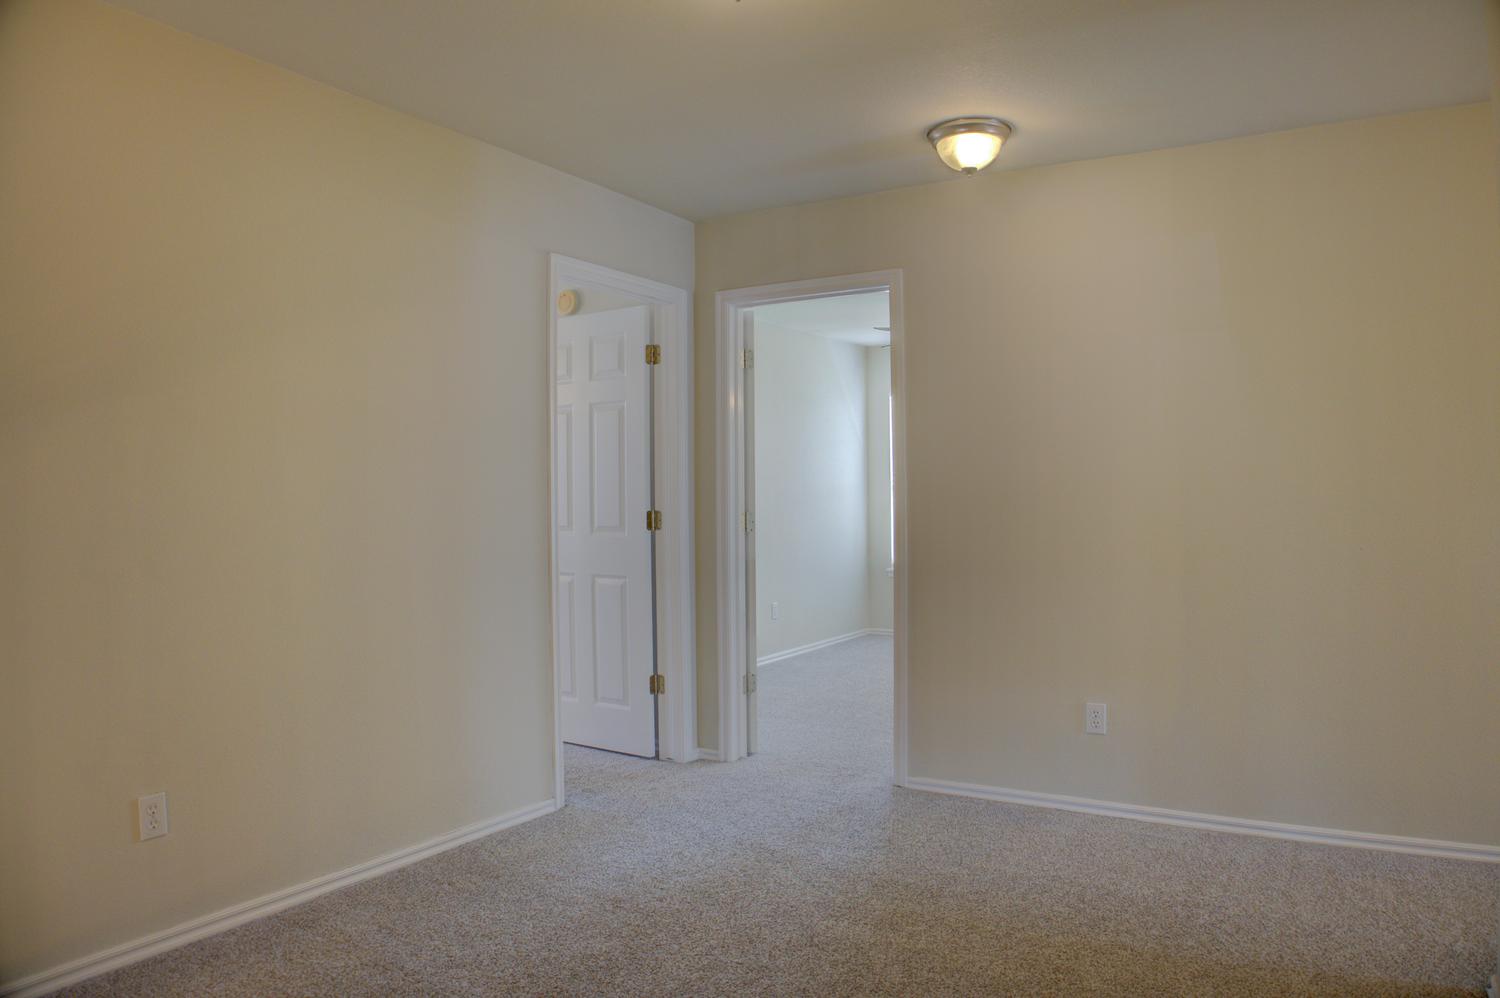
Interior room featuring neutral wall paint, wall-to-wall carpeting, and a flush-mount ceiling light fixture
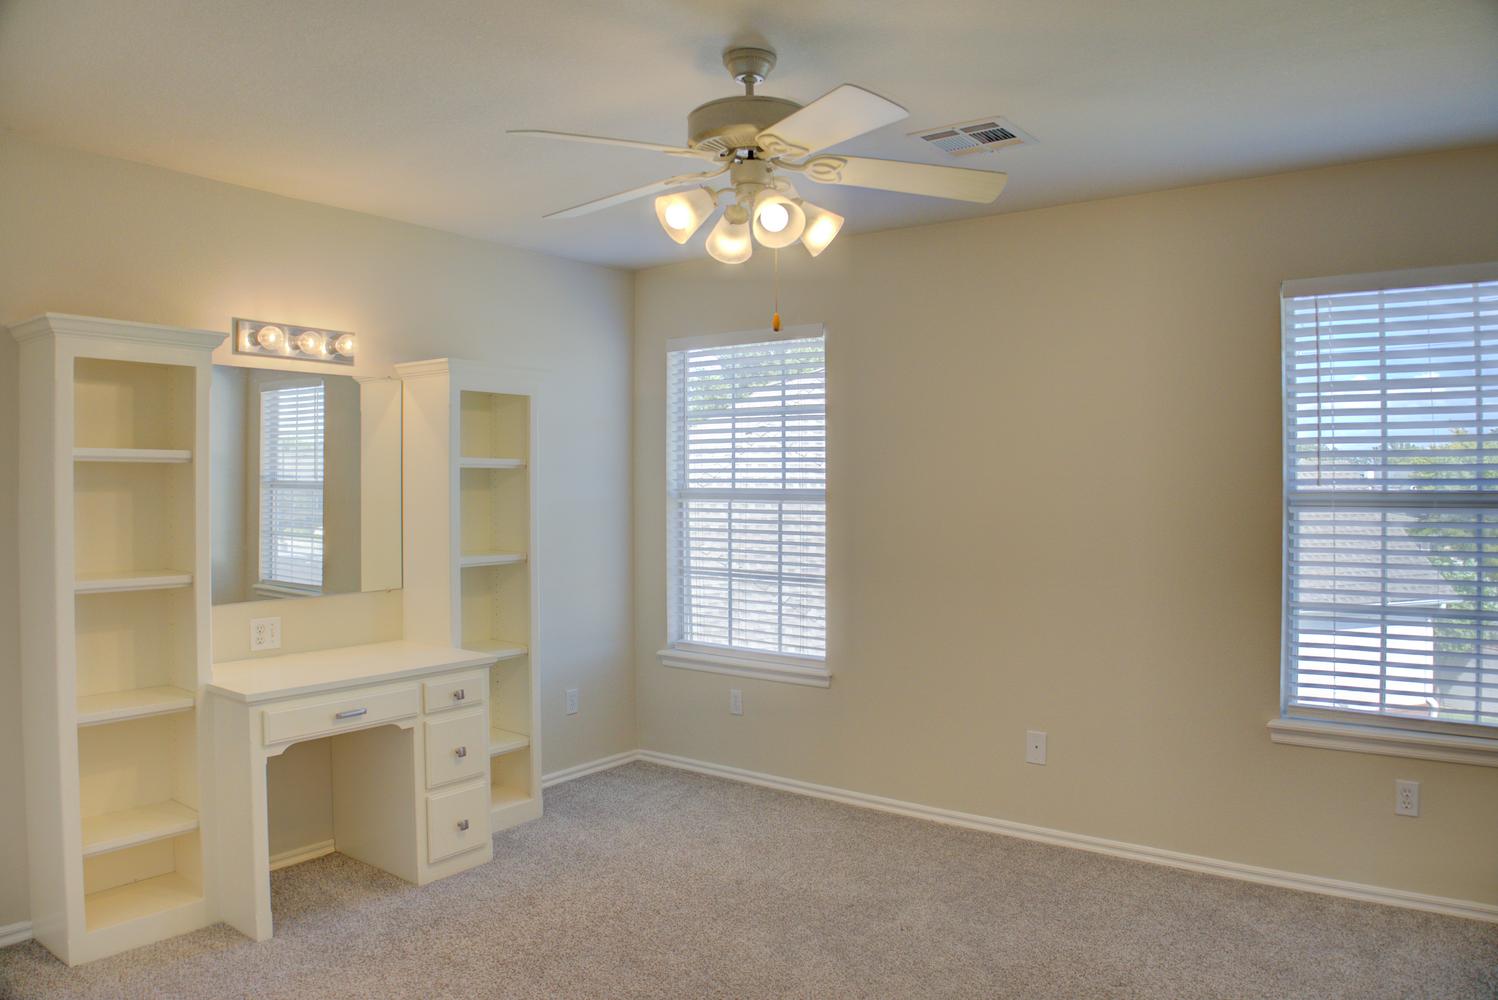
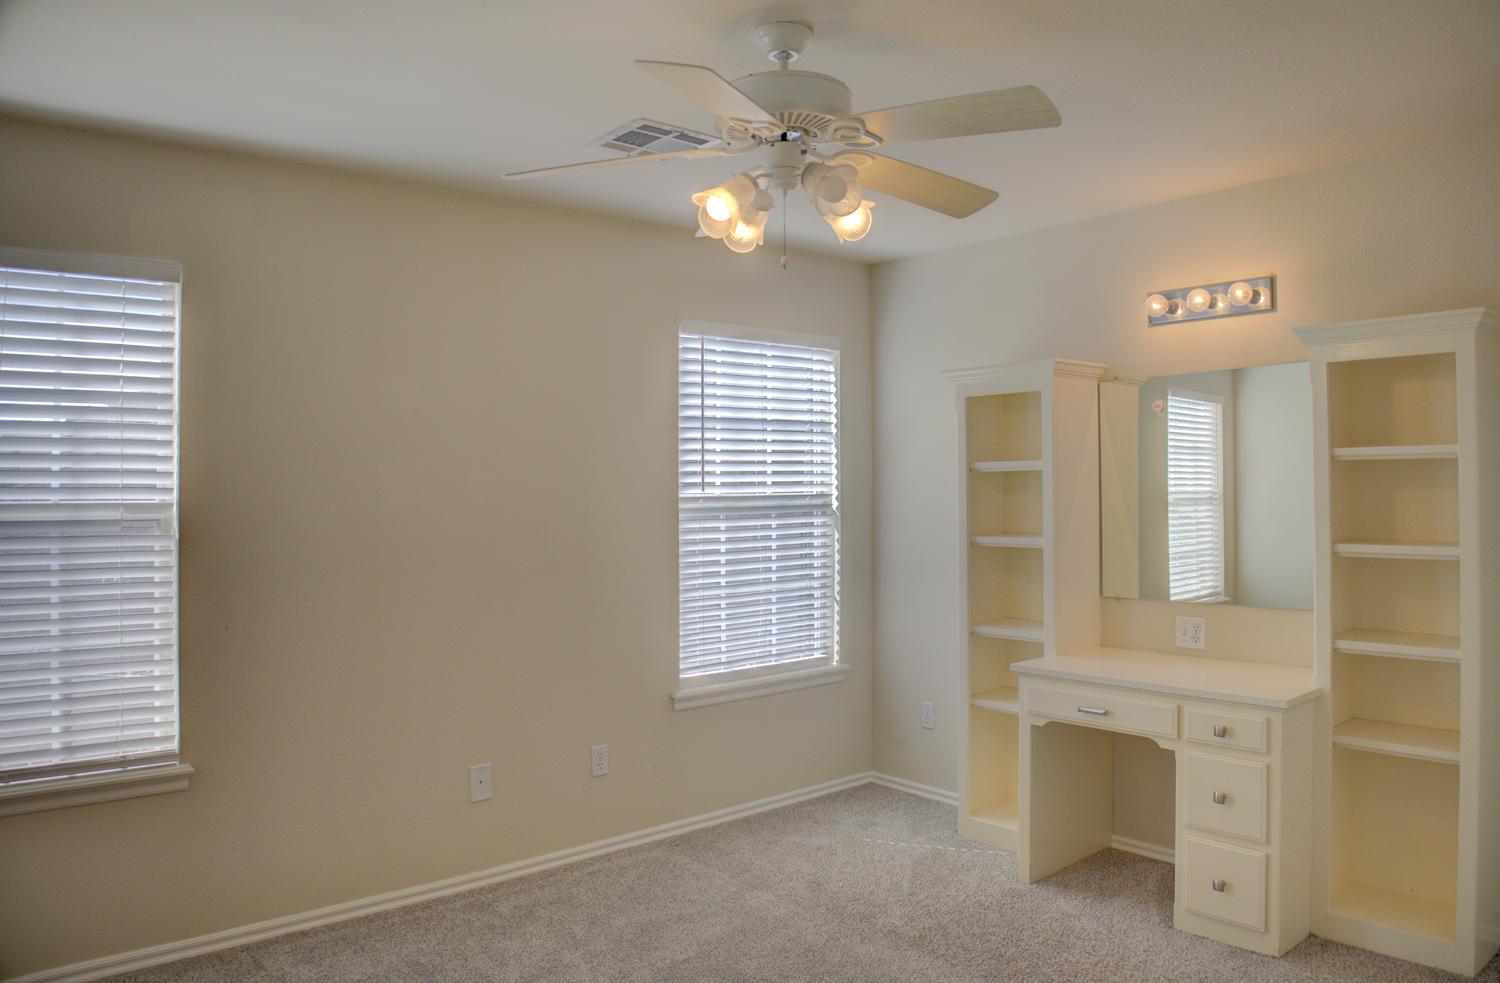
Built-in vanity with integrated shelving, ceiling fan with multi-light fixture, neutral wall color, and dual windows with horizontal blinds
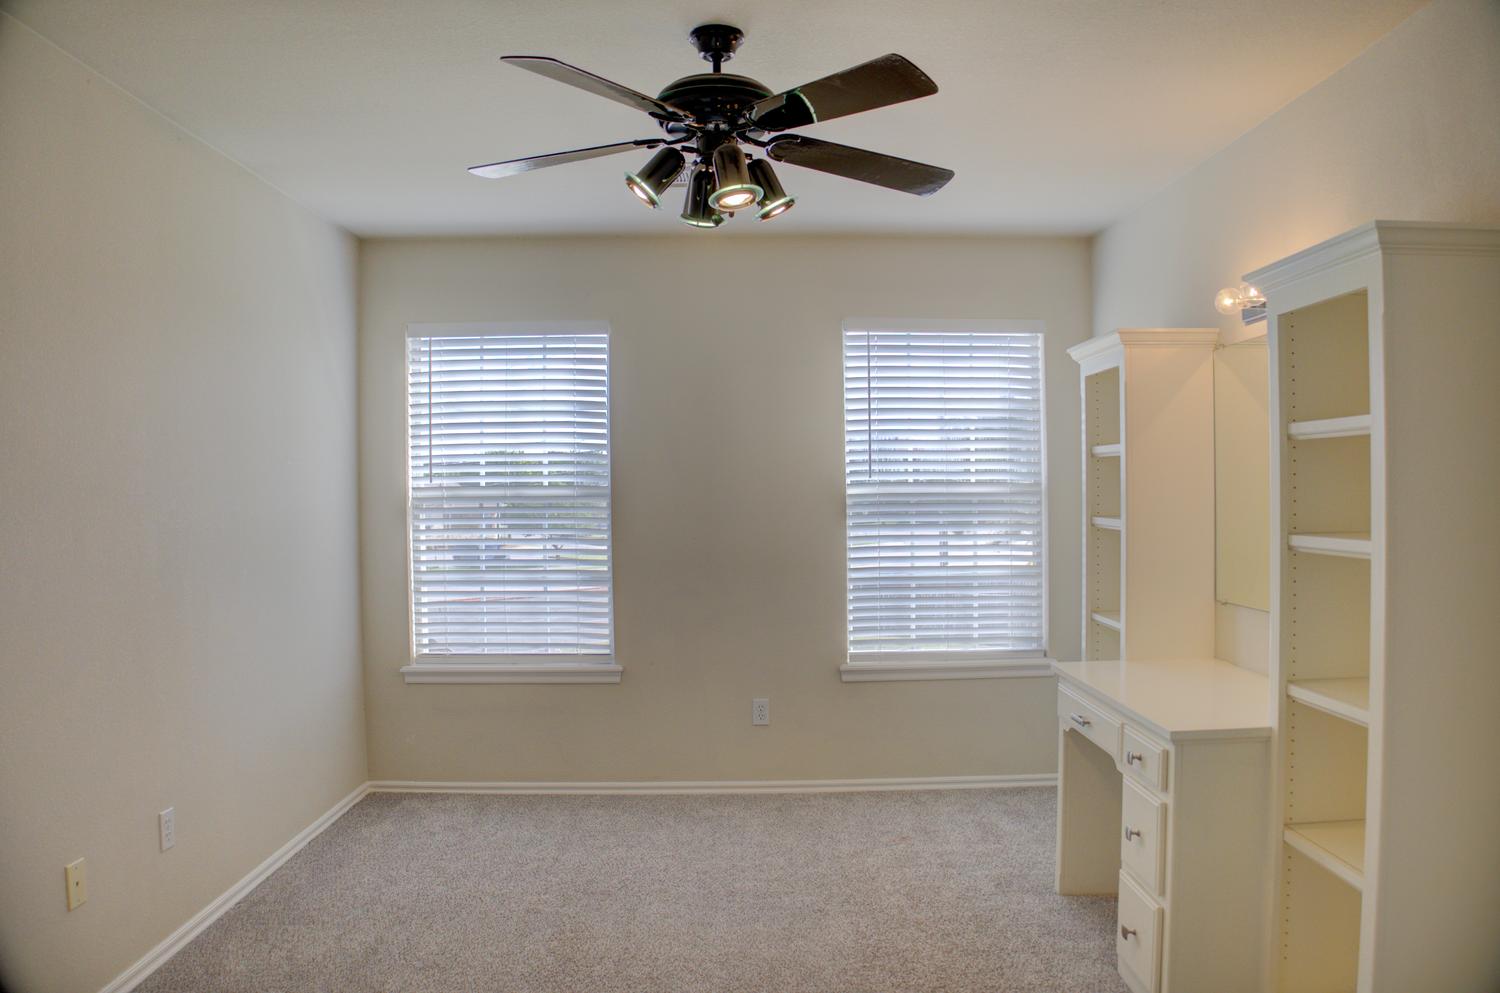
Built-in white cabinetry featuring integrated shelving and a vanity desk, two windows with horizontal blinds, neutral wall-to-wall carpeting, and a multi-bulb ceiling fan with an oil-rubbed bronze finish
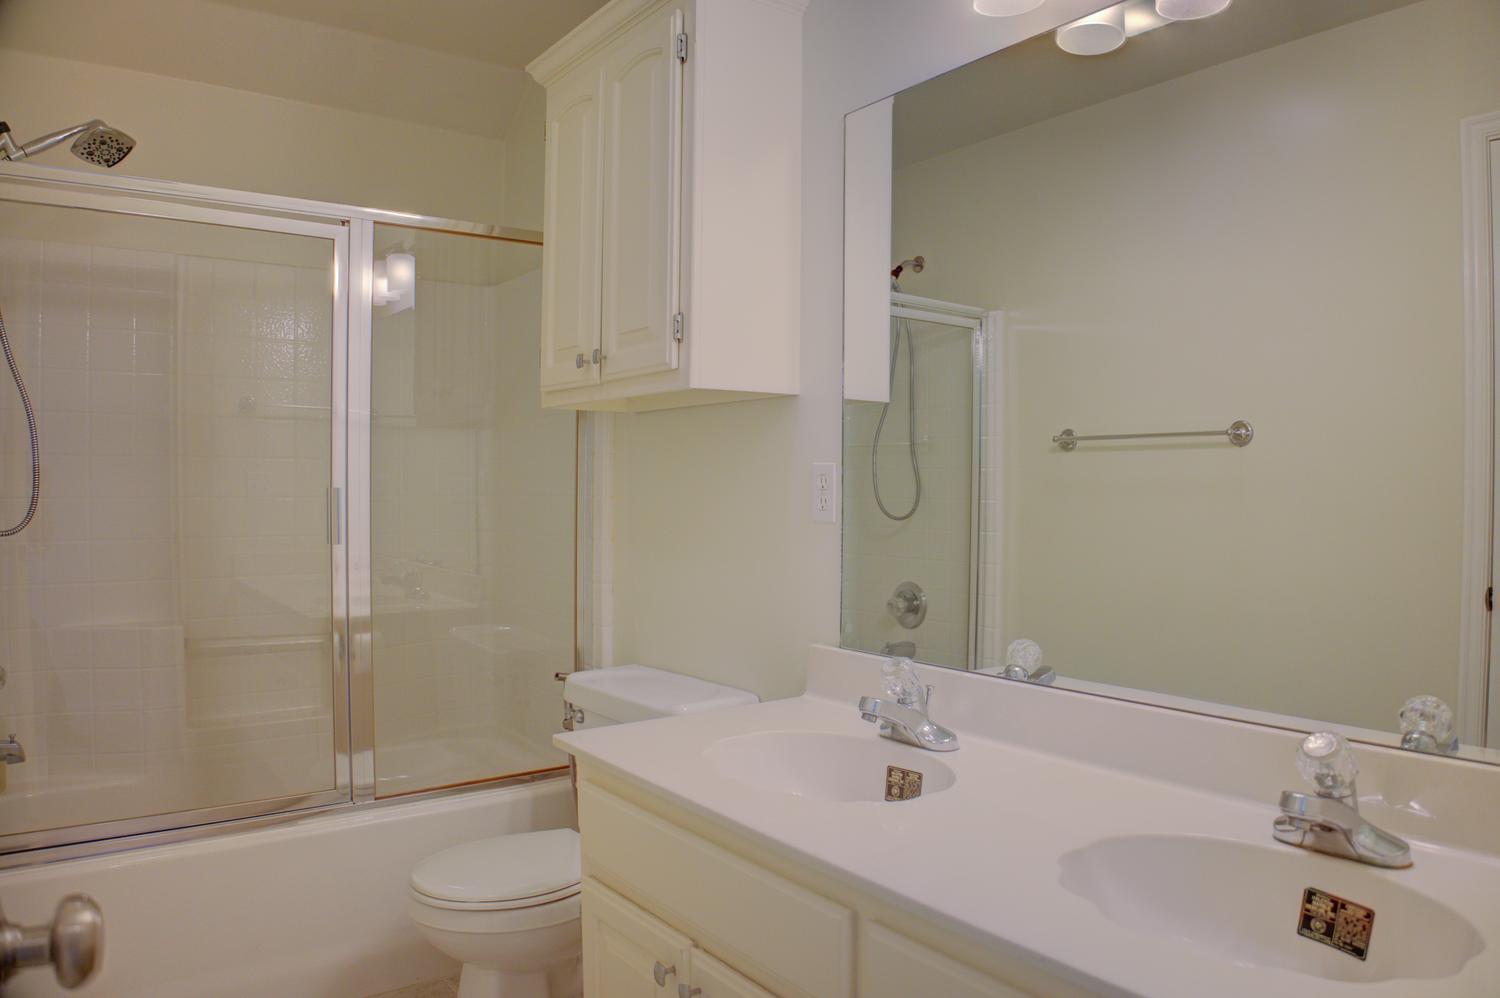
Dual-sink vanity with a solid-surface countertop, shower-tub combination with sliding glass doors, and upper wall-mounted cabinetry
Built-in vanity featuring white cabinetry, shelving, and an integrated mirror, complemented by neutral carpet flooring, two windows with horizontal blinds, and a white ceiling fan with integrated lighting
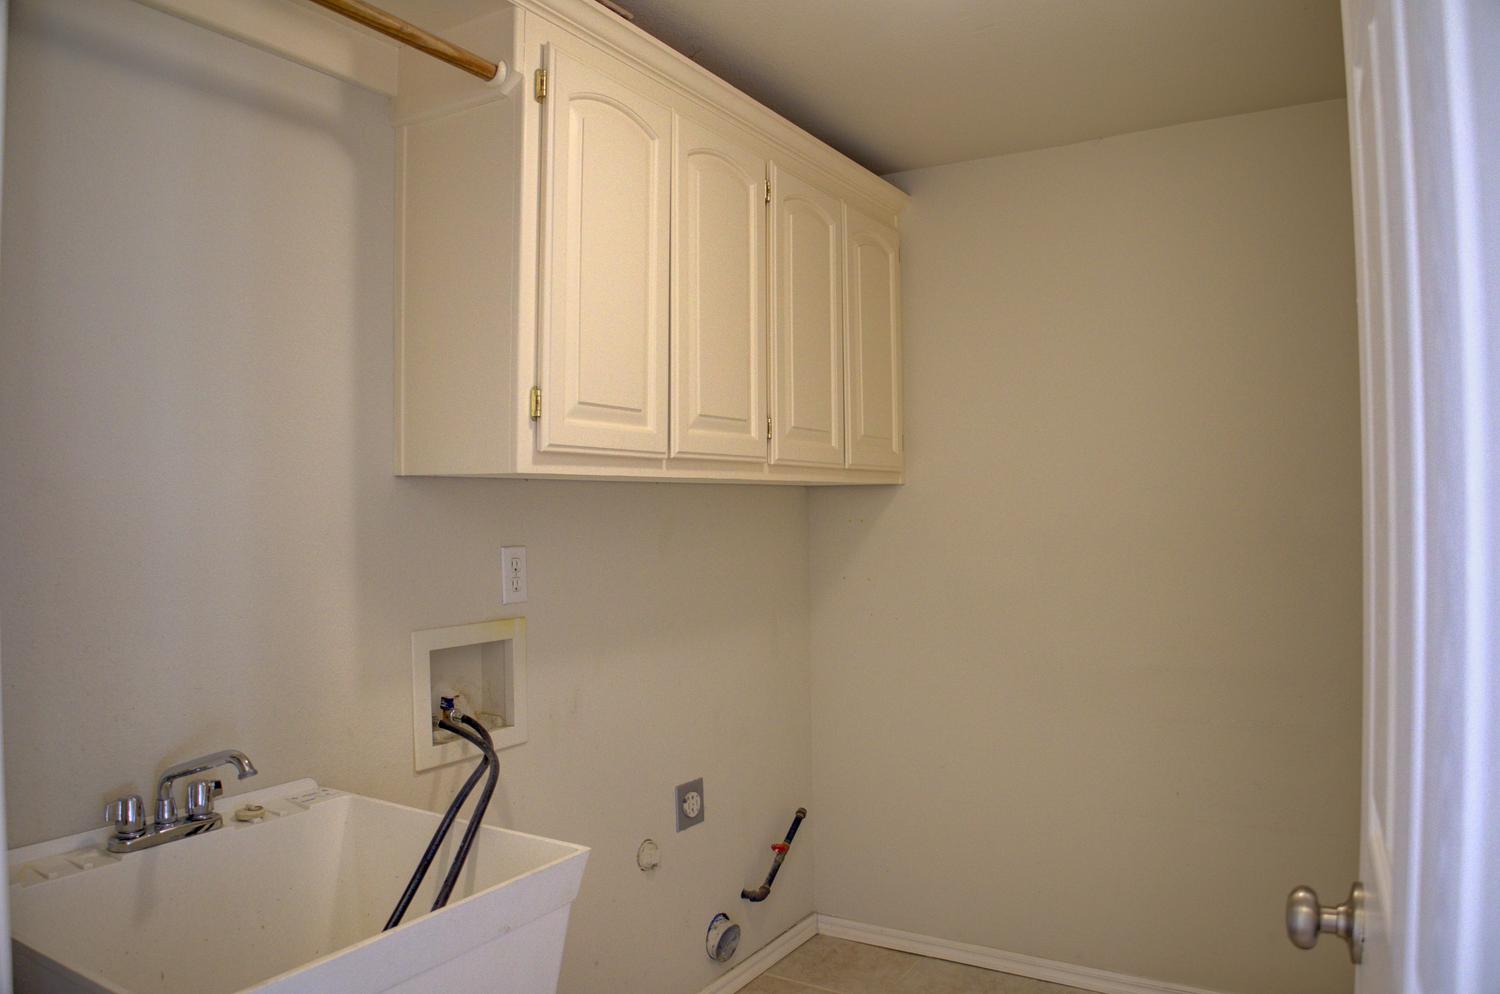
Utility space featuring white wall-mounted cabinetry, a built-in basin with a chrome faucet, and integrated laundry hookups
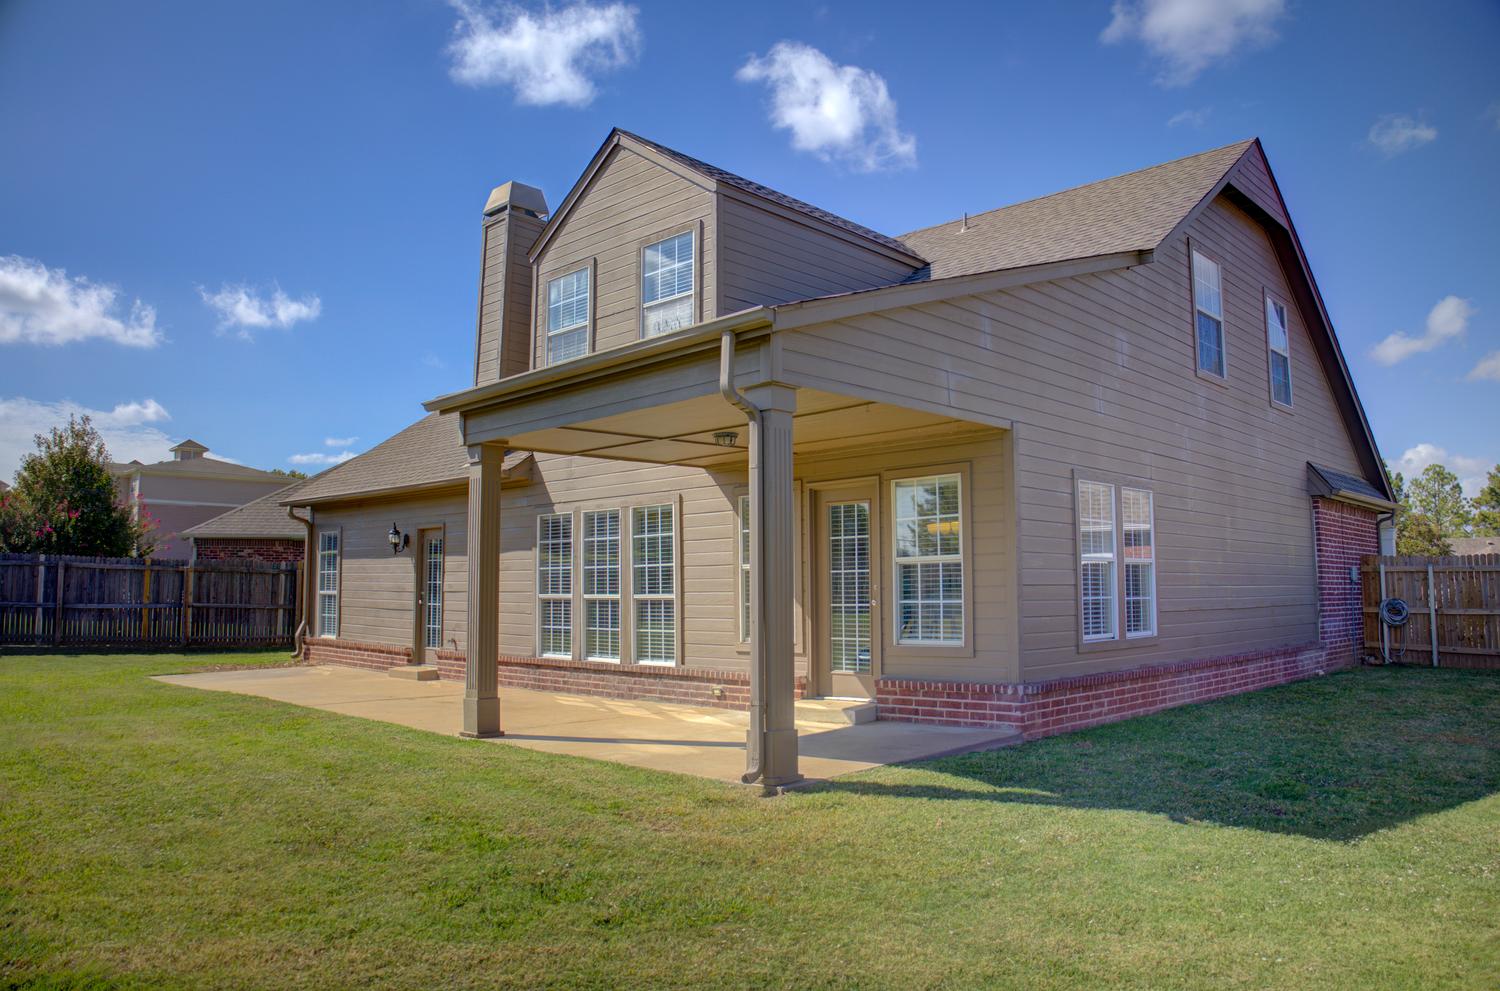
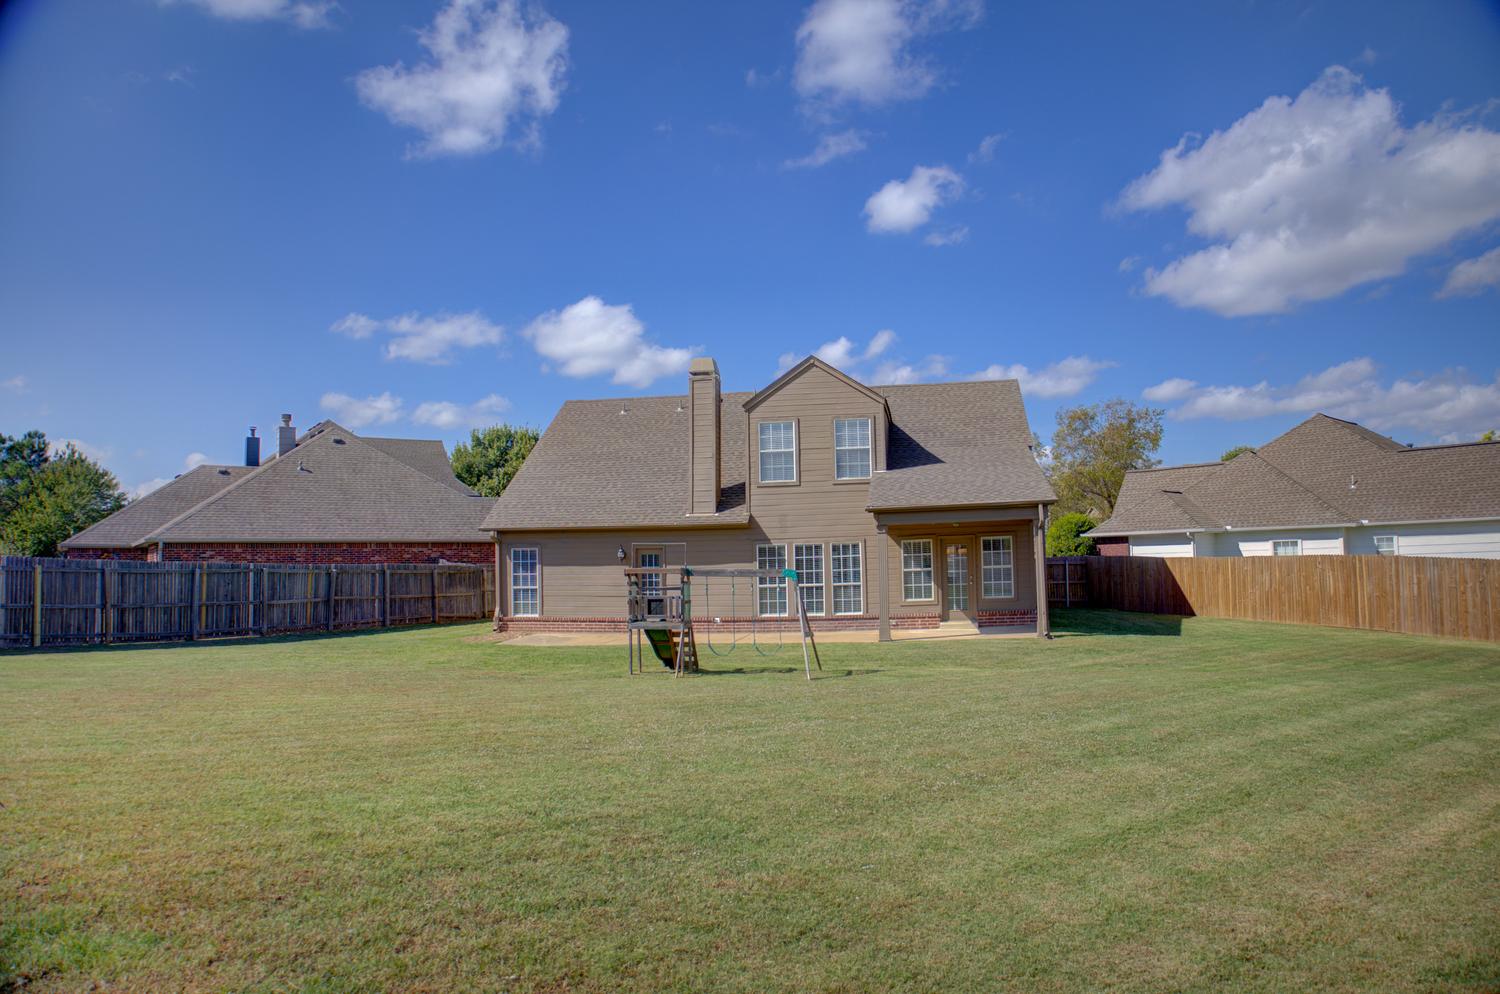
Exterior featuring horizontal siding, a red brick base, a covered concrete patio, a tall exterior chimney, and a sprawling backyard
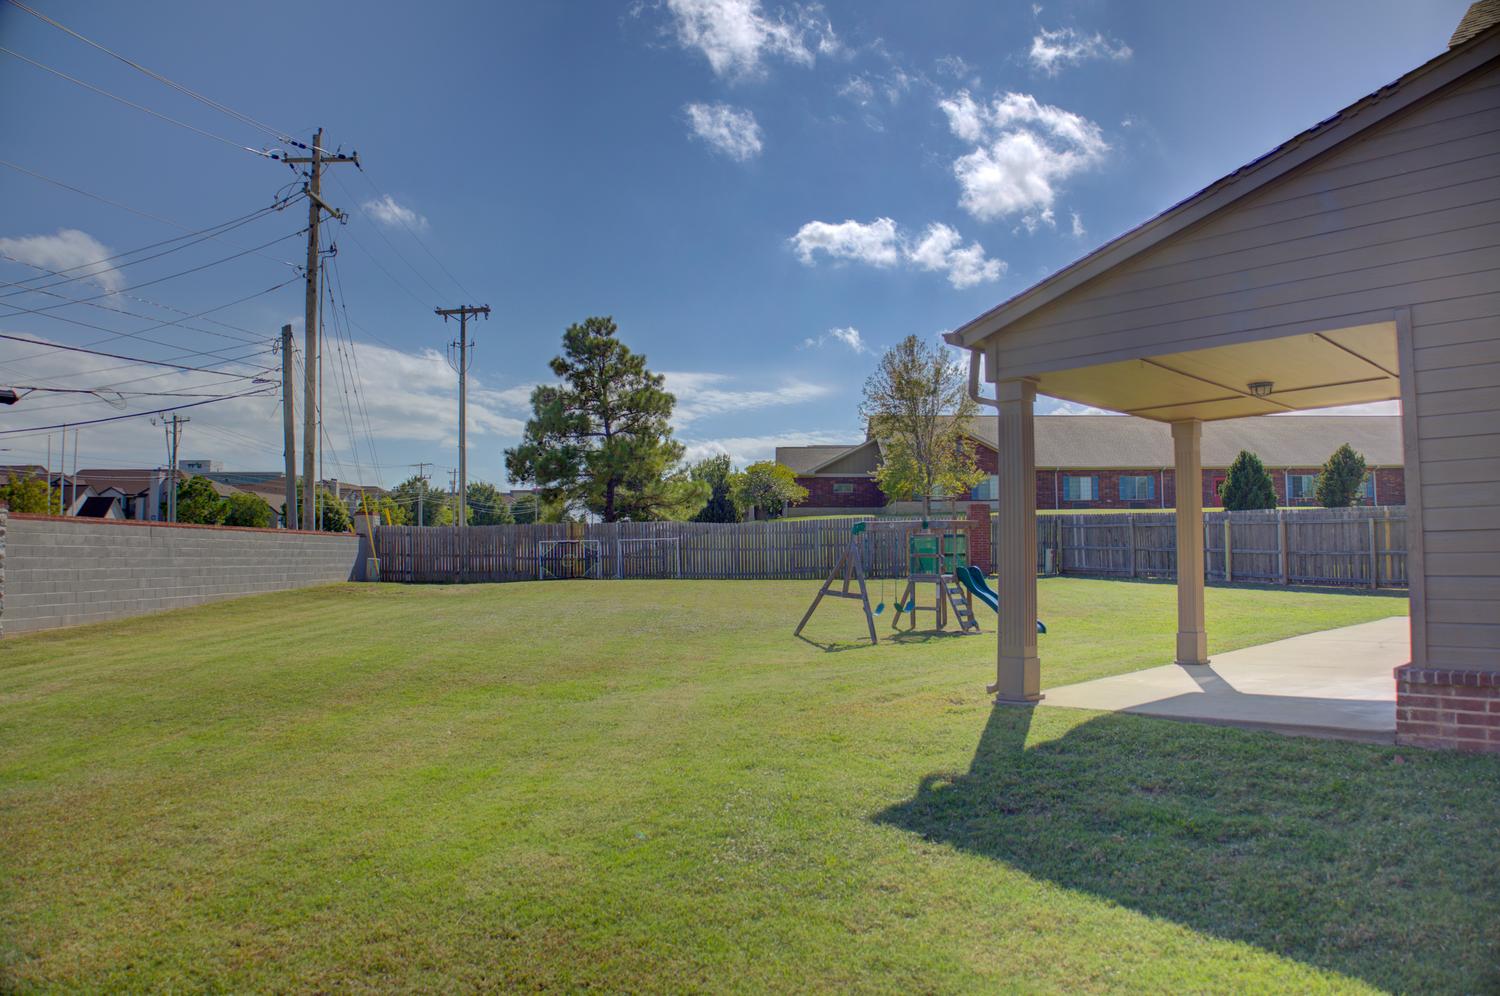
Expansive backyard featuring a covered patio, concrete slab, and wood-panel perimeter fencing
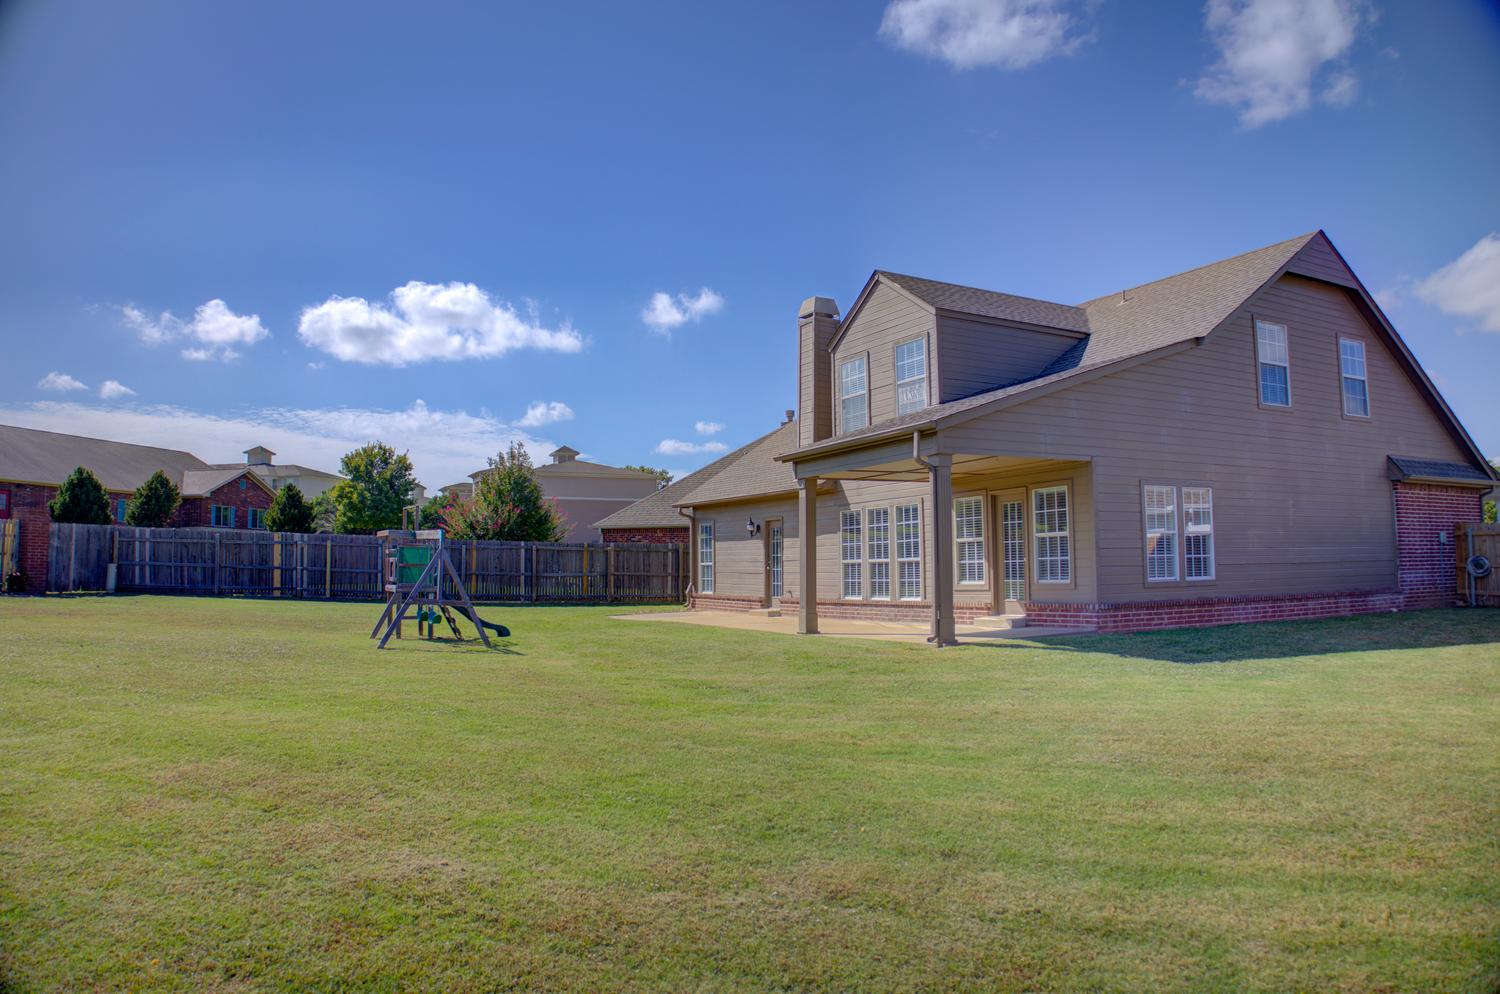
Exterior of the residence featuring horizontal siding, a brick facade base, a covered rear patio, a masonry chimney, and a fenced backyard
Expansive backyard featuring a sprawling lawn, full-perimeter wood fencing, and a masonry chimney
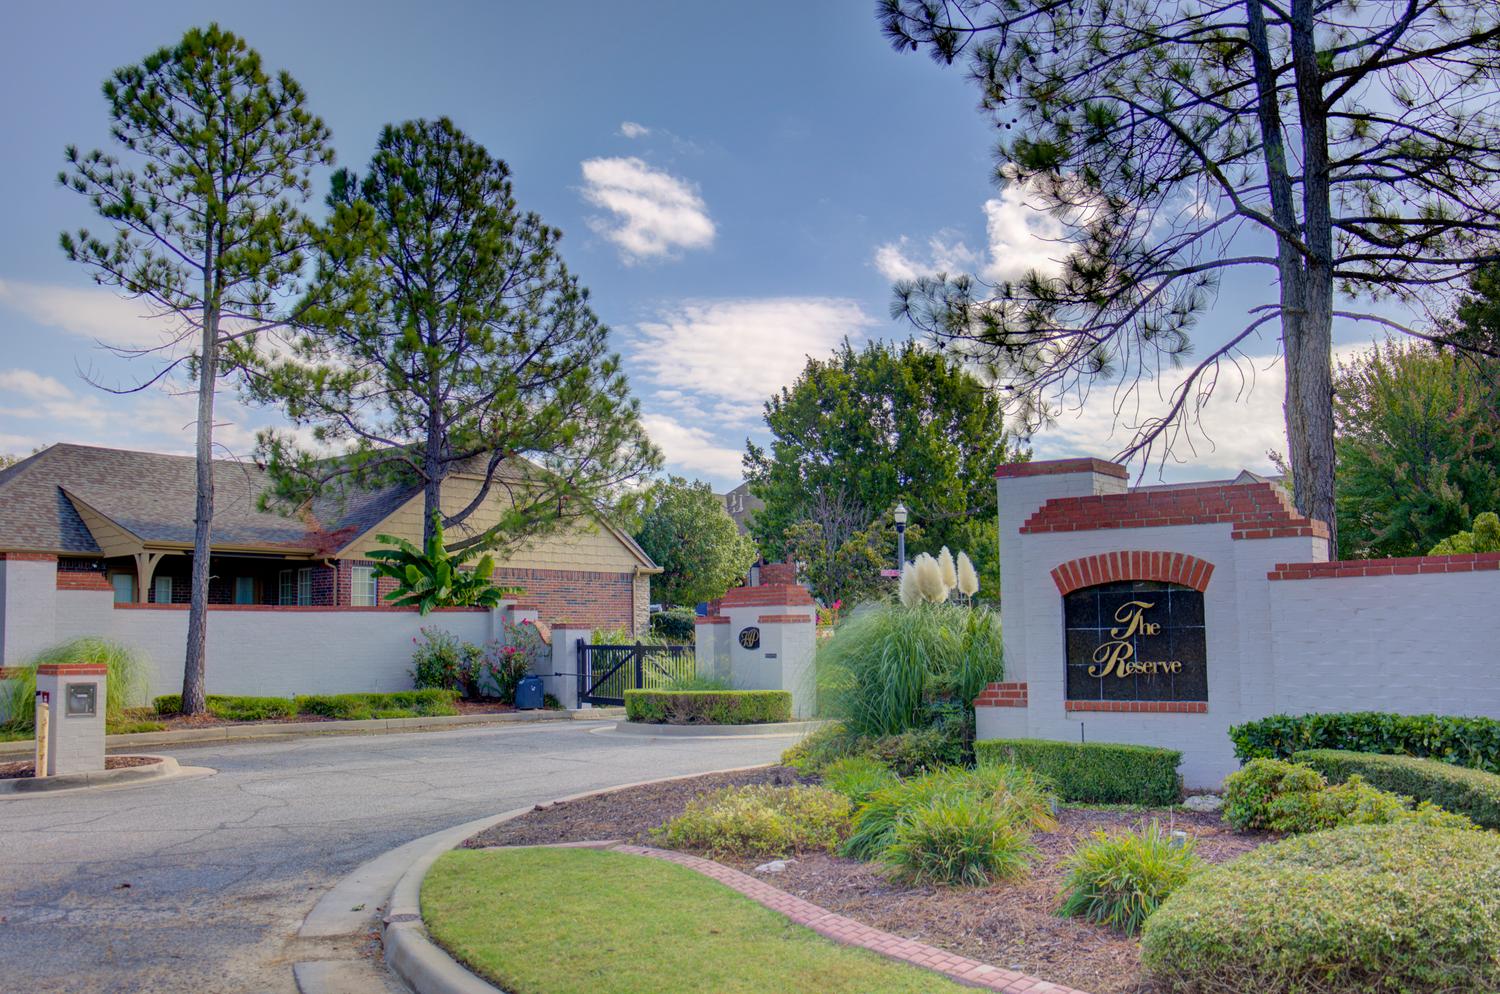
Gated entry featuring a stucco and brick monument sign, perimeter masonry walls, mature pine trees, and professional landscaping