







Description
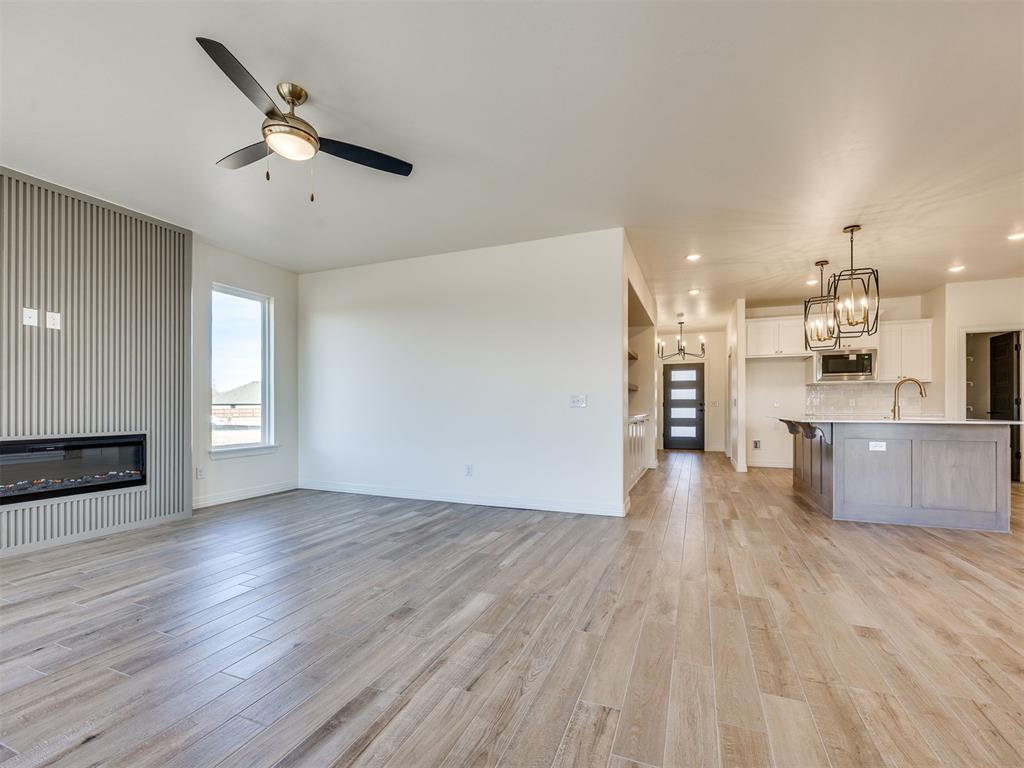
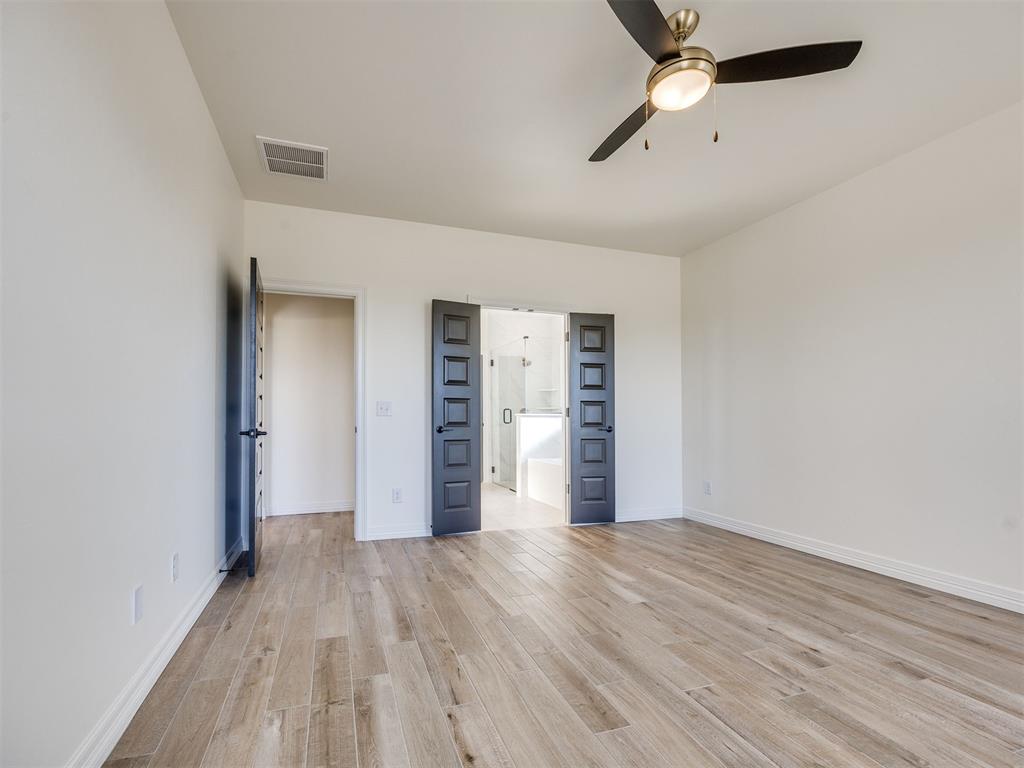
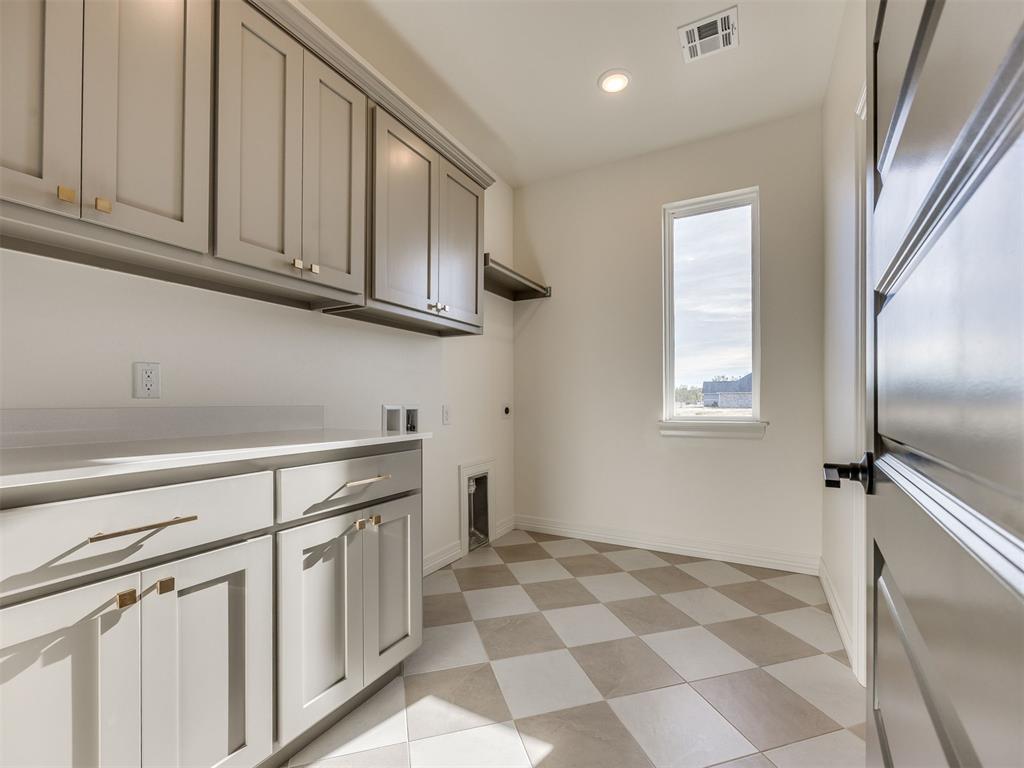
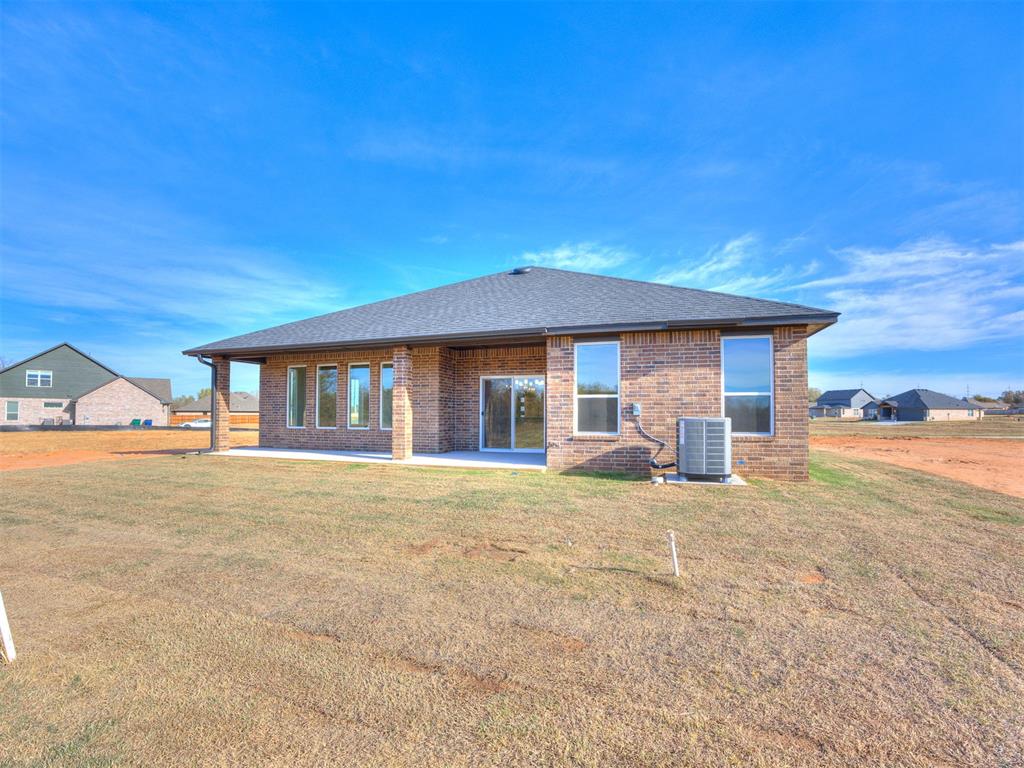
This home was designed to stand apart! Thoughtful designer details are found throughout, creating a space that feels custom. The light, bright interior is filled with natural light and features a beautiful open kitchen, statement lighting, warm wood accents, and a show-stopping coffee bar that is truly post-worthy. The living room continues the custom feel with an impressive floor-to-ceiling feature wall and sleek fireplace. Every finish was intentionally selected to give this home its own personality and elevated style. An oversized two-car garage provides extra room for storage and everyday functionality, while the covered back patio extends the living space outdoors and creates the perfect spot for relaxing or entertaining. Built by an award-winning builder with more than 20 years of experience creating beautiful homes, this home also comes with exceptional added value. This home includes a 10-year warranty, a sprinkler system, blinds throughout, and a garage door opener, PLUS $7,500 to use toward upgrades, closing costs, or a combination of both! Many features that are considered upgrades elsewhere come standard with this builder, including custom cabinetry, quartz countertops, and numerous thoughtful details throughout. If you're looking for something fresh, distinctive, functional, and unlike every other home in the neighborhood, this one is truly one of a kind.
Details
| MLS # | 1245093 |
|---|---|
| Listing Type | For Sale |
| Style | House |
| HOA Dues | $350 |
| Sub-Type | Resale |
| Status | Pending |
| Year | 2025 |
| Days On Site | 25 |
| Listing Provided By | Authentic Real Estate Group | Brandi Woods |
Features
| Bed(s) | 3 |
|---|---|
| Bath(s) | 2 Total |
| SQ Feet | 1,902 |
| Garage | 2 |
| Story(s) | 1 |
| Acreage | 0.17 |
Interior
| Rooms Total | 1 |
|---|---|
| Heating | Natural Gas |
| Fireplaces Total | 1 |
| Appliances | Dishwasher, Disposal, Microwave, Water Heater |
| Interior Features | Ceiling Fan(s), Combo Woodwork |
Exterior
| Exterior Features | Patio-Covered, Covered Porch |
|---|---|
| Lot Features | Interior Lot |
| Foundation Details | Slab |
Parking
| Garage Spaces | 2 |
|---|---|
| Parking Features | Concrete |
Utilities
| Utilities | Cable Available, Electricity Available, Natural Gas Available, Public |
|---|
Taxes
| Okc Tax Amount | 999999.0000 |
|---|---|
| Tax Block | 5 |
| Tax Lot | 12 |
Area Information
| State | OK |
|---|---|
| County | Canadian |
| City | Yukon |
| Zip Code | 73099 |
| School District | Canadian |
| School District | Yukon HS |
| Elementary School | Ranchwood ES |
| High School | Yukon HS |
| Listing VS Median (in 73099) | |
Price: $359,900 low | high Med: $296,000 sqft: 1,902 low | high Med: 1,820 $ / sqft: $189 low | high Med: $163 On site: 25 low | high Med: 56 | |
Request a showing
Request a showing
Contact
Learn More About This Property

| State | OK |
|---|---|
| County | Canadian |
| City | Yukon |
| Zip Code | 73099 |
| School District | Canadian |
| School District | Yukon HS |
| Elementary School | Ranchwood ES |
| High School | Yukon HS |
| Listing VS Median (in 73099) | |
Price: $359,900 low | high Med: $296,000 sqft: 1,902 low | high Med: 1,820 $ / sqft: $189 low | high Med: $163 On site: 25 low | high Med: 56 | |