
9401 Far Hills Court,Arcadia, OK 73007
Arcadia, OK 73007

Description
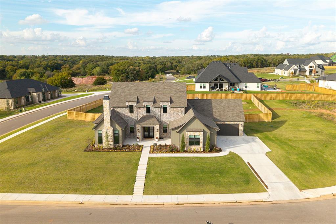
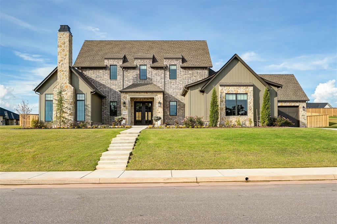
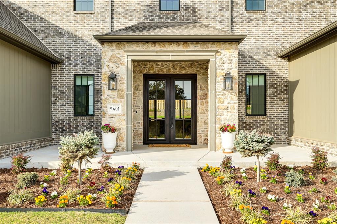
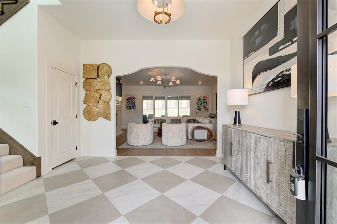
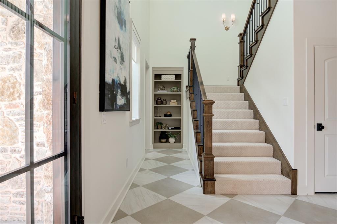
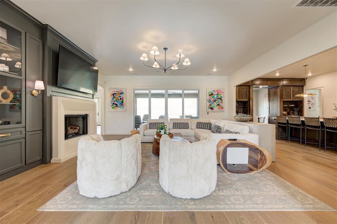
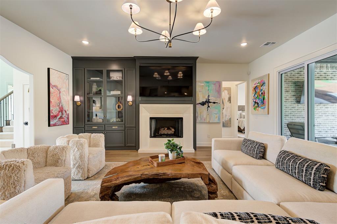
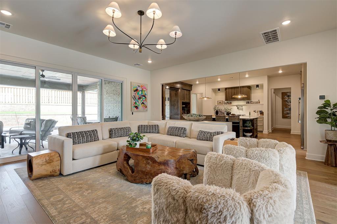
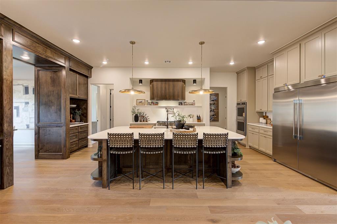
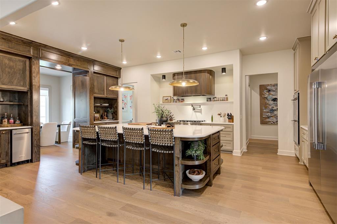
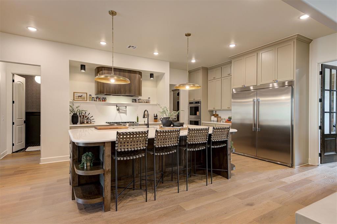
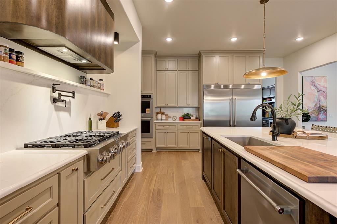
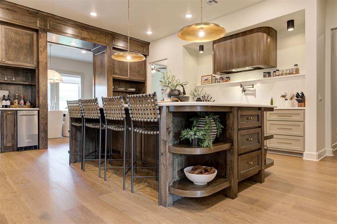
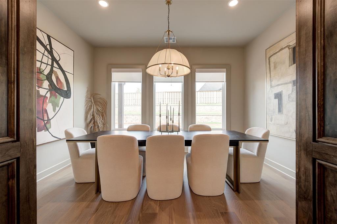
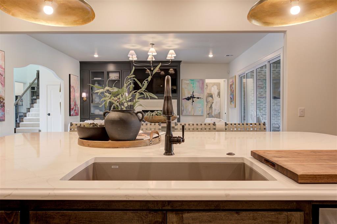
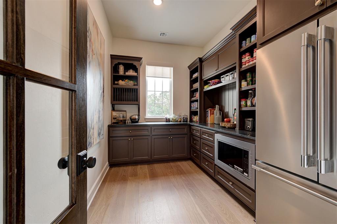
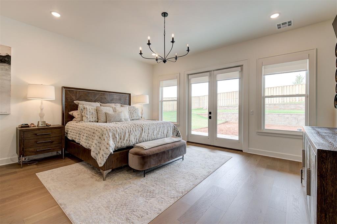
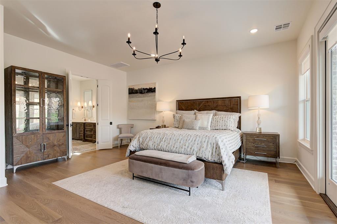
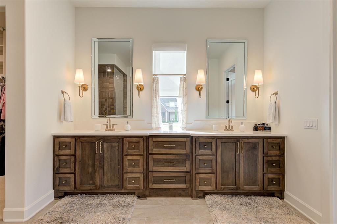
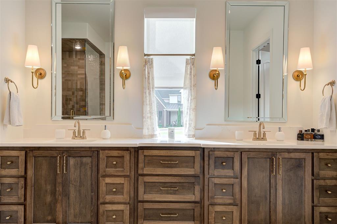
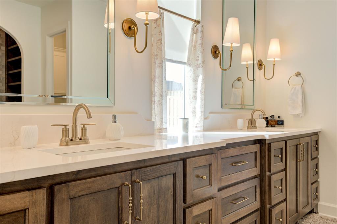
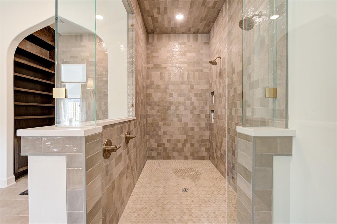
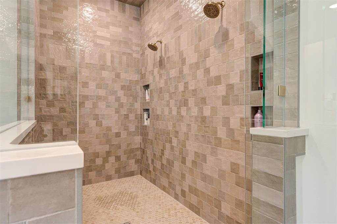
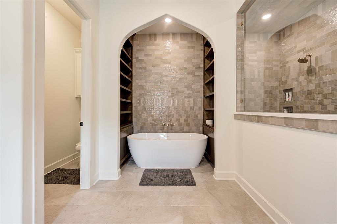
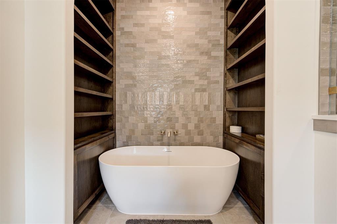
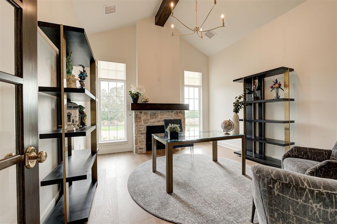
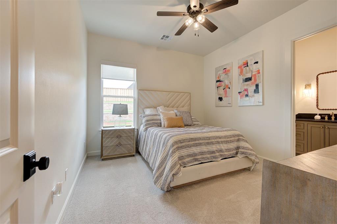
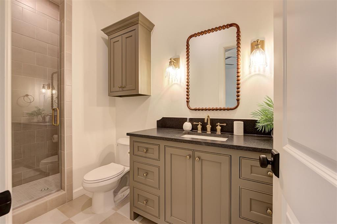
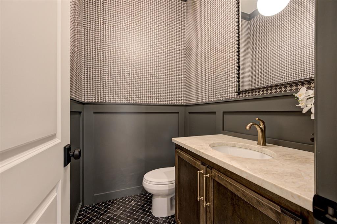
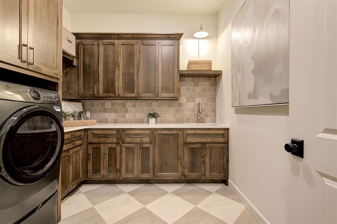
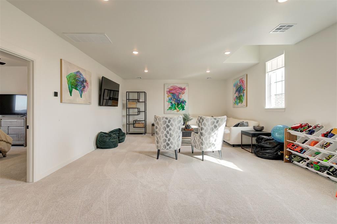
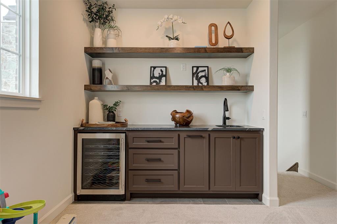
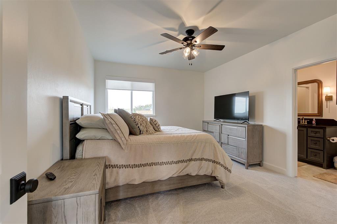
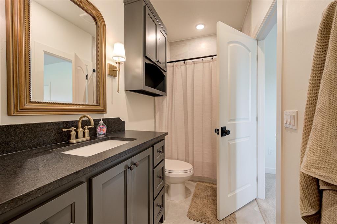
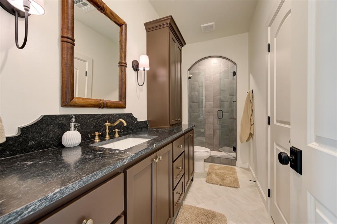
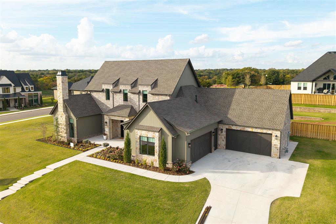
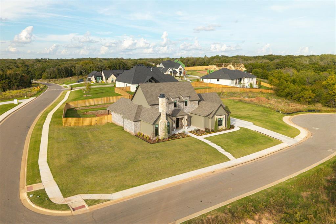
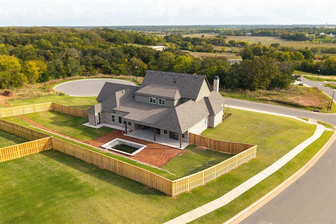
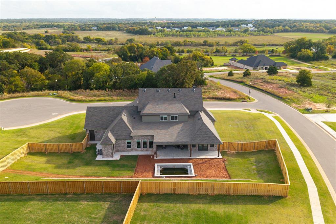
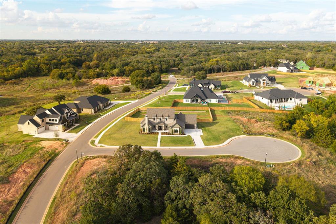
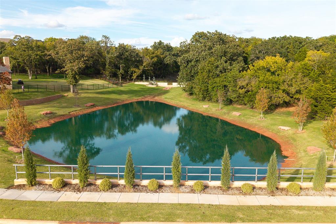
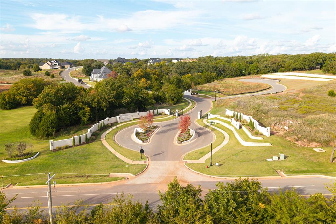
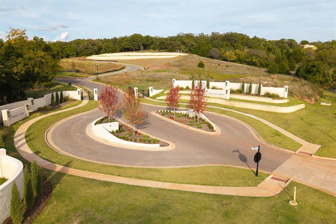
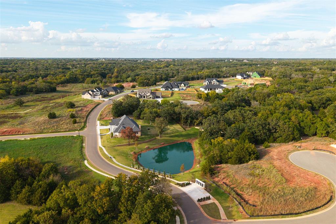
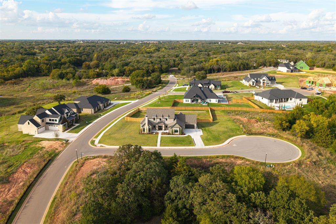
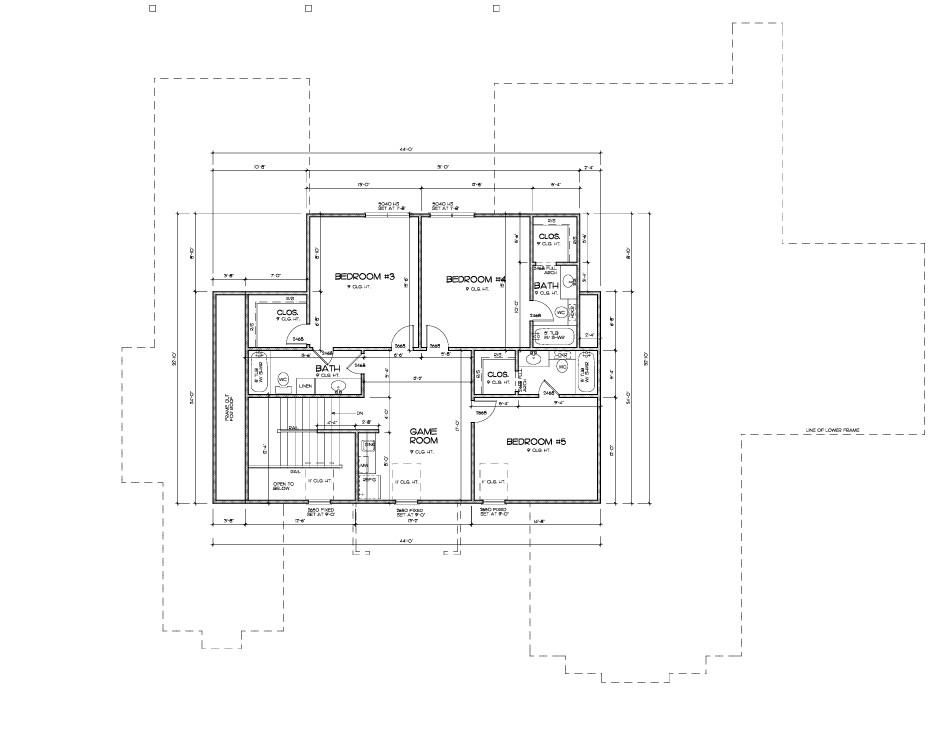
Luxury Living in Somerset Ridge | 5th Bedroom & Bath Expansion Opportunity | Pool Nearly Complete | 4-Car Garage Experience elevated living in Somerset Ridge, where spacious homesites, stunning architecture, and thoughtfully designed interiors come together. Located near Post and Danforth in Edmond, this exceptional builder-occupied new construction home offers a refined blend of modern luxury, functionality, and flexibility. Currently configured with 4 bedrooms, 4 full baths, and 2 half baths, the home offers an opportunity to expand to a 5-bedroom layout with an additional full bath upstairs, while preserving the private study and spacious game room. A concept rendering illustrating this potential configuration is included in the listing photos. The striking exterior combines brick, natural stone, siding, bronze windows, and coach lighting for timeless curb appeal. Inside, engineered wood flooring, stained wood accents, designer lighting, and carefully curated finishes create a sophisticated yet inviting atmosphere. The open-concept kitchen and living spaces are ideal for entertaining, while the private study features a dramatic stone fireplace. Outdoor living is equally impressive, with a pool, fencing, and an expansive backyard. A rare 4-car garage adds exceptional functionality. Conveniently located near I-35, shopping, dining, and the planned Whole Foods development near Covell. Disclaimer: Home is currently configured with 4 bedrooms, 4 full baths, and 2 half baths. The 5th bedroom and additional full bathroom shown in the concept image are proposed modifications and are not currently constructed. Concept image is for illustrative purposes only. Final design, feasibility, pricing, timeline, and completion of proposed modifications are subject to builder approval and agreement.
Details
| MLS # | 1256369 |
|---|---|
| Listing Type | For Sale |
| Style | House |
| HOA Dues | $1,800 |
| Sub-Type | Resale |
| Status | Active |
| Year | 2026 |
| Days On Site | 11 |
| Listing Provided By | RE/MAX at Home | Jennifer Fields |
Features
| Bed(s) | 5 |
|---|---|
| Bath(s) | 6 Total |
| SQ Feet | 4,176 |
| Garage | 4 |
| Acreage | 0.69 |
Interior
| Rooms Total | 0 |
|---|---|
| Heating | Central Gas |
| Fireplaces Total | 2 |
Exterior
| Lot Features | Corner Lot |
|---|---|
| Foundation Details | Slab |
Parking
| Garage Spaces | 4 |
|---|
Taxes
| Okc Tax Amount | 190.0200 |
|---|---|
| Tax Block | 1 |
| Tax Lot | 9 |
Area Information
| State | OK |
|---|---|
| County | Oklahoma |
| City | Arcadia |
| Zip Code | 73007 |
| School District | Oklahoma |
| School District | Memorial HS |
| Elementary School | Post Oak ES |
| High School | Memorial HS |
| Listing VS Median (in 73007) | |
Price: $1,475,000 low | high Med: $599,900 sqft: 4,176 low | high Med: 2,492 $ / sqft: $353 low | high Med: $241 On site: 11 low | high Med: 51 | |
Request a showing
Request a showing
Contact
Learn More About This Property

| State | OK |
|---|---|
| County | Oklahoma |
| City | Arcadia |
| Zip Code | 73007 |
| School District | Oklahoma |
| School District | Memorial HS |
| Elementary School | Post Oak ES |
| High School | Memorial HS |
| Listing VS Median (in 73007) | |
Price: $1,475,000 low | high Med: $599,900 sqft: 4,176 low | high Med: 2,492 $ / sqft: $353 low | high Med: $241 On site: 11 low | high Med: 51 | |