
 Price Reduced Listing
927 SW 92nd Street,Oklahoma City, OK 73139
Oklahoma City, OK 73139

Description
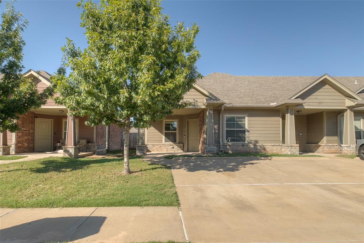
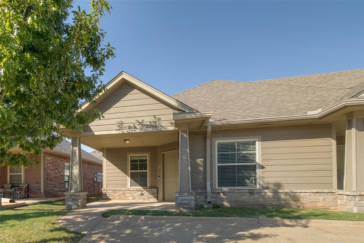
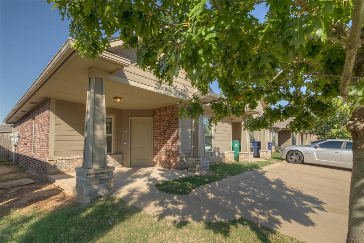
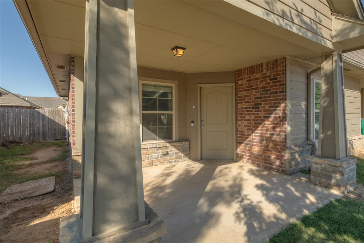
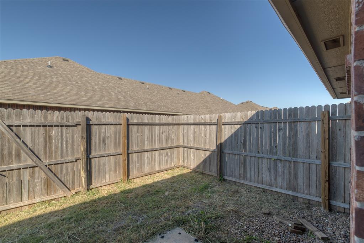
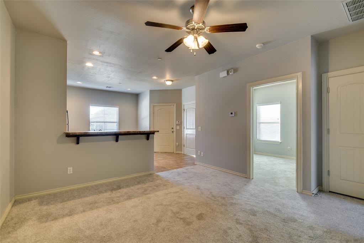
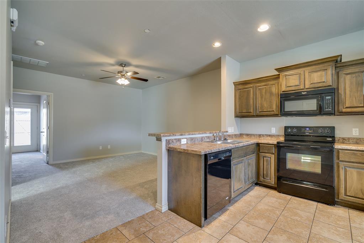
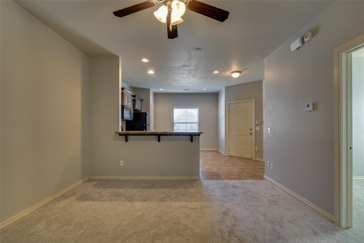
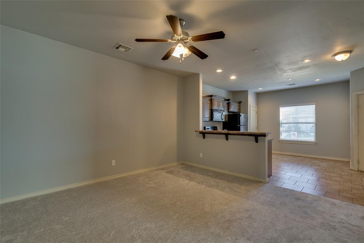
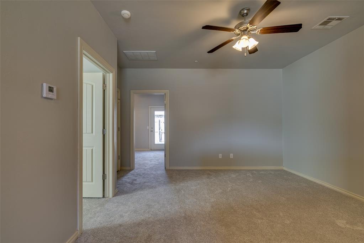
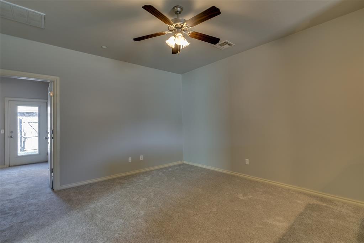
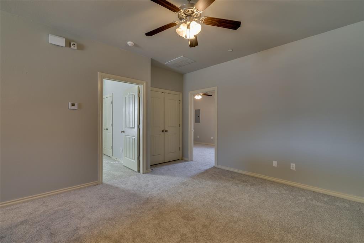
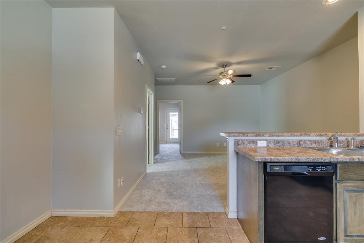
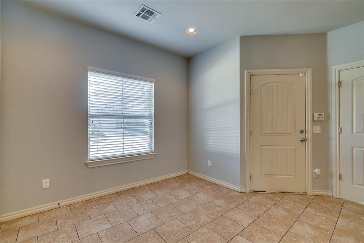
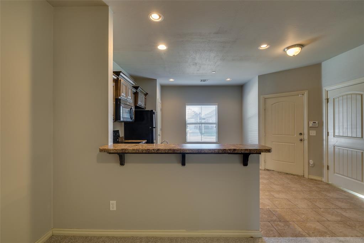
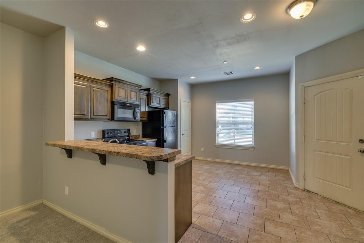
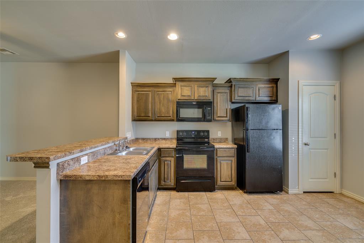
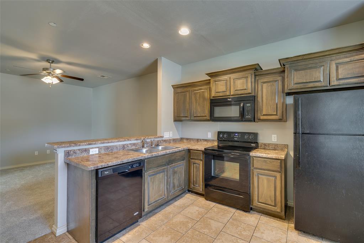
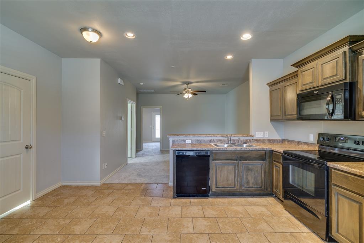
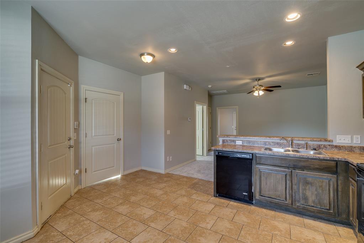
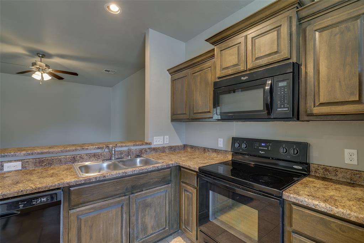
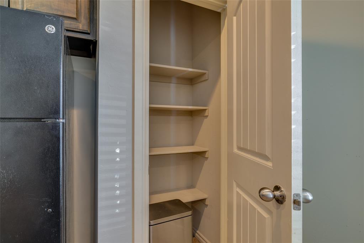
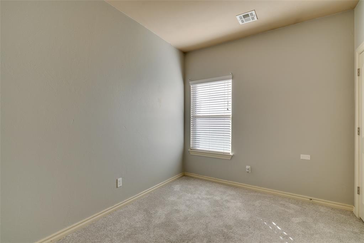
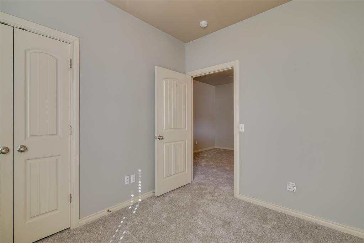
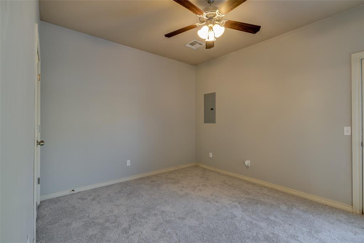
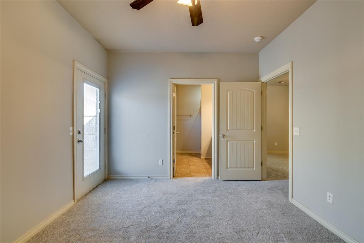
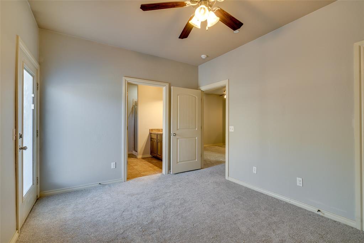
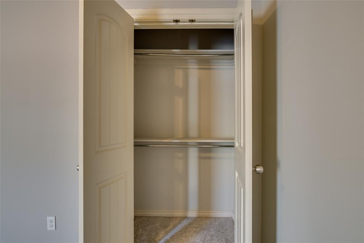
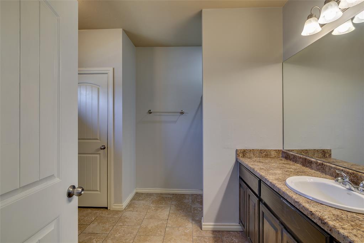
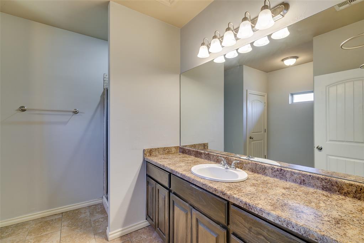
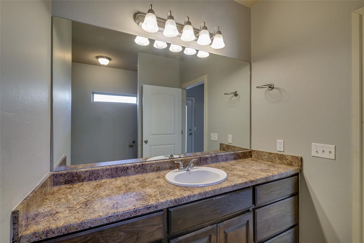
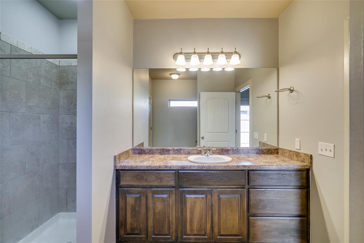
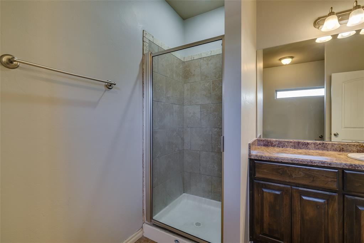
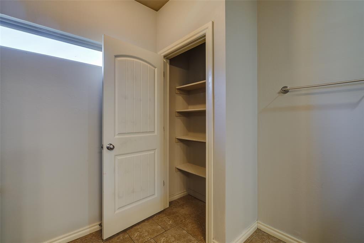
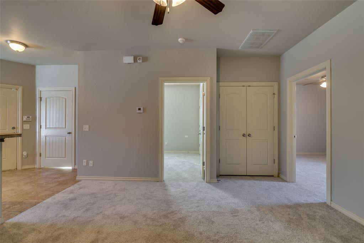
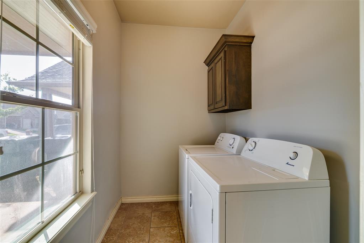
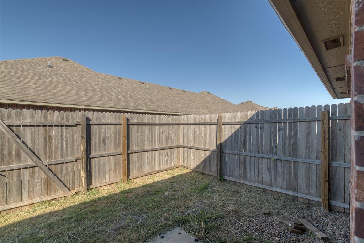
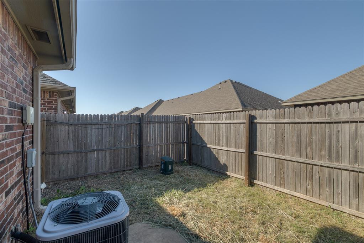
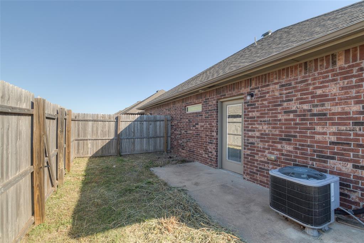
VILLAS AT SUMMIT POINTE. Two-bedroom, one-bathroom single-level townhome located in the desirable Westmoore School District. This move-in-ready home features new carpet, fresh paint throughout, granite look solid surface countertops and beautifully painted woodwork that adds a clean, modern feel. The kitchen offers ample cabinetry, refrigerator, microwave oven, garbage disposal along with a large pantry for additional storage. A laundry room (including the washer & dryer) adds convenience and functionality. Step outside to a large covered front porch or the private backyard with a patio, perfect for relaxing or enjoying outdoor time. The HOA provides front yard maintenance, maintains the common areas, and covers insurance on the structure including the roof, making for easy, low-maintenance living. Conveniently located with quick access to major highways, and just minutes from restaurants, shopping, healthcare, and fitness centers.
Details
| MLS # | 1254476 |
|---|---|
| Listing Type | For Sale |
| Style | Town House |
| HOA Dues | $1,440 |
| Sub-Type | Resale |
| Status | Active |
| Year | 2016 |
| Days On Site | 25 |
| Listing Provided By | RE/MAX First | Joe Forrest |
Features
| Bed(s) | 2 |
|---|---|
| Bath(s) | 1 Total |
| SQ Feet | 917 |
| Garage | 1 |
| Story(s) | 1 |
| Acreage | 0.05 |
Interior
| Rooms Total | 0 |
|---|---|
| Heating | Central Electric |
| Fireplaces Total | 0 |
| Appliances | Dishwasher, Disposal, Microwave, Refrigerator, Washer/Dryer |
| Interior Features | Ceiling Fan(s), Combo Woodwork |
Exterior
| Exterior Features | Rain Gutters |
|---|---|
| Lot Features | Interior Lot |
| Foundation Details | Slab |
Parking
| Garage Spaces | 1 |
|---|---|
| Parking Features | Concrete |
Utilities
| Utilities | Cable Available, Electricity Available, High Speed Internet, Public |
|---|
Taxes
| Okc Tax Amount | 2229.0000 |
|---|---|
| Tax Block | 2 |
| Tax Lot | 47 |
Area Information
| State | OK |
|---|---|
| County | Cleveland |
| City | Oklahoma City |
| Zip Code | 73139 |
| School District | Cleveland |
| School District | Westmoore HS |
| Elementary School | Sky Ranch ES |
| High School | Westmoore HS |
| Listing VS Median (in 73139) | |
Price: $155,000 low | high Med: $184,900 sqft: 917 low | high Med: 1,126 $ / sqft: $169 low | high Med: $164 On site: 25 low | high Med: 86 | |
Request a showing
Request a showing
Contact
Learn More About This Property

| State | OK |
|---|---|
| County | Cleveland |
| City | Oklahoma City |
| Zip Code | 73139 |
| School District | Cleveland |
| School District | Westmoore HS |
| Elementary School | Sky Ranch ES |
| High School | Westmoore HS |
| Listing VS Median (in 73139) | |
Price: $155,000 low | high Med: $184,900 sqft: 917 low | high Med: 1,126 $ / sqft: $169 low | high Med: $164 On site: 25 low | high Med: 86 | |