
916 Lariat Drive,Bartlesville, OK 74006
Bartlesville, OK 74006

Description
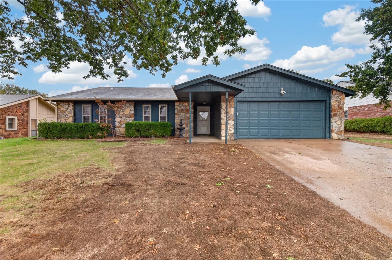
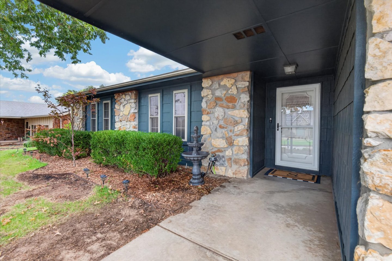
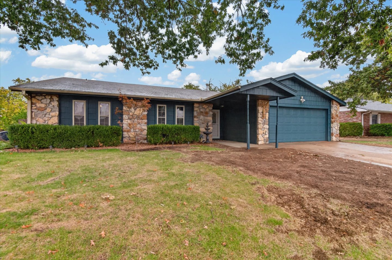
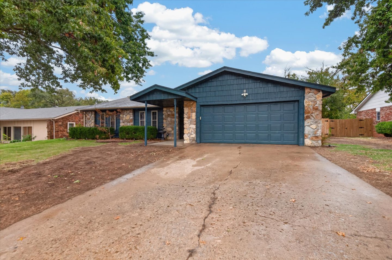
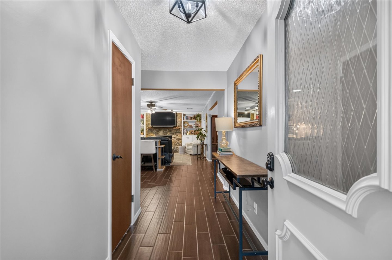
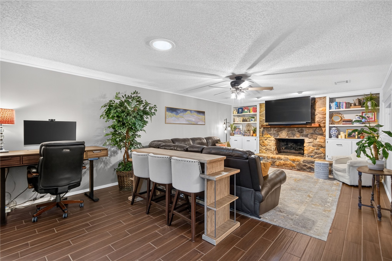
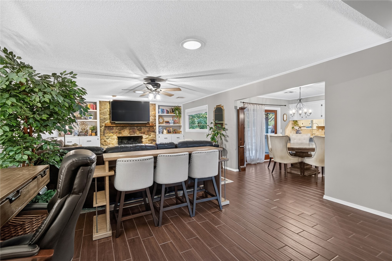
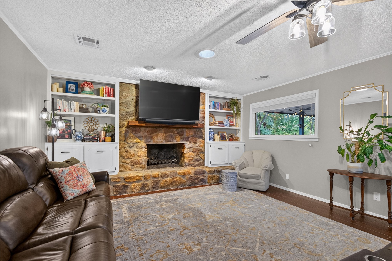
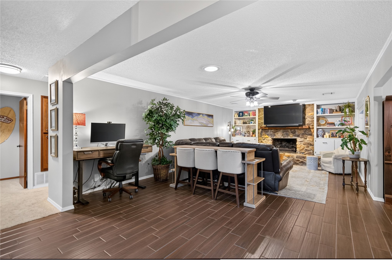
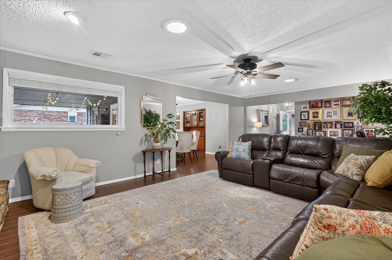
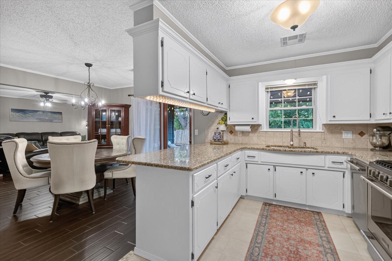
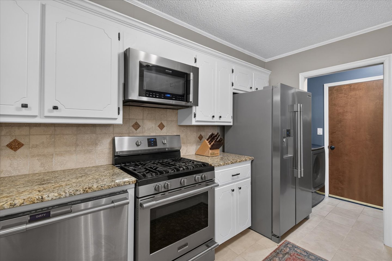
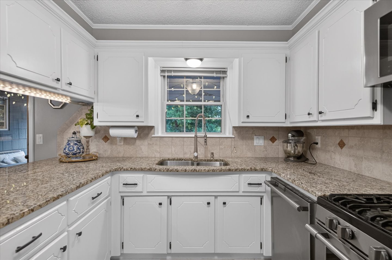
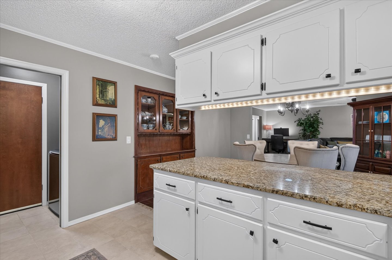
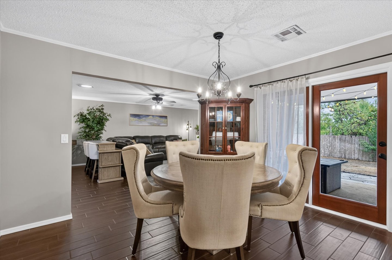
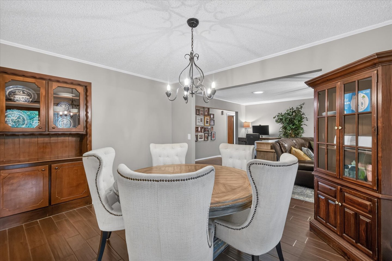
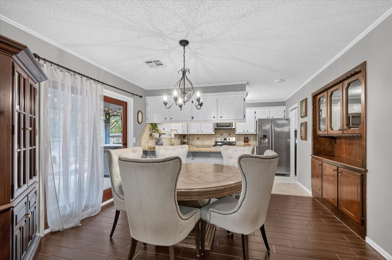
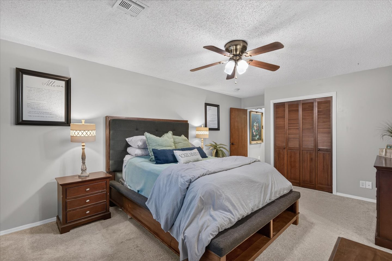
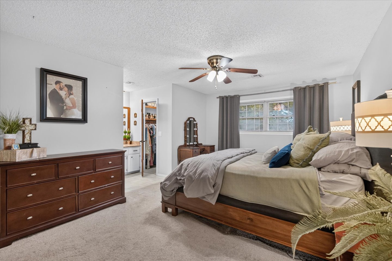
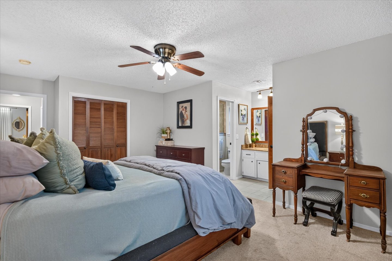
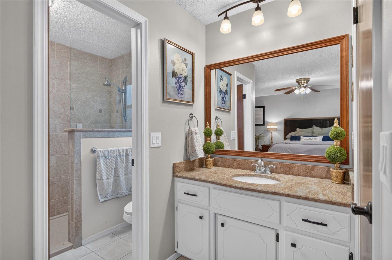
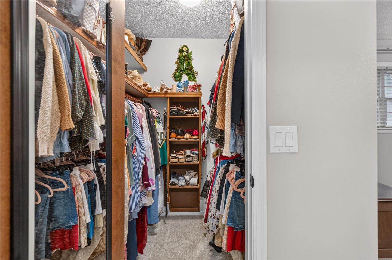
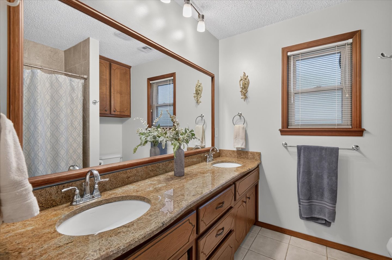
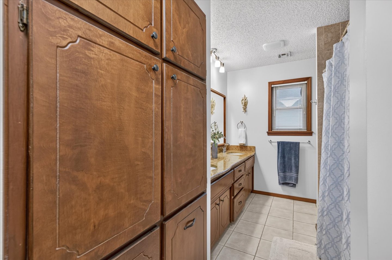
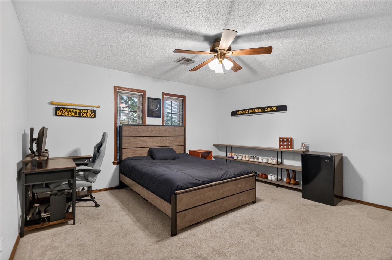
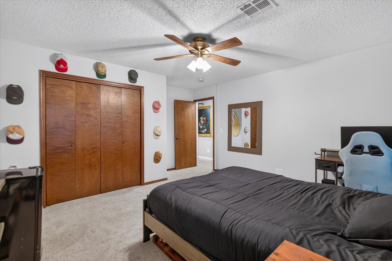
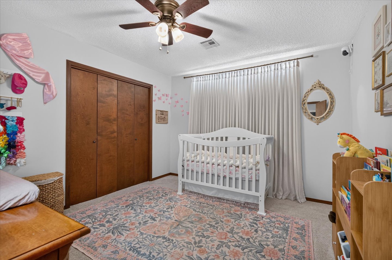
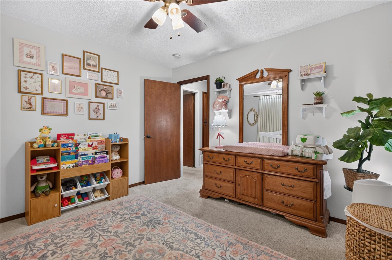
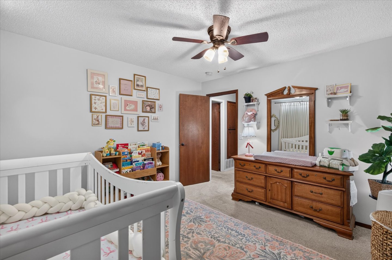
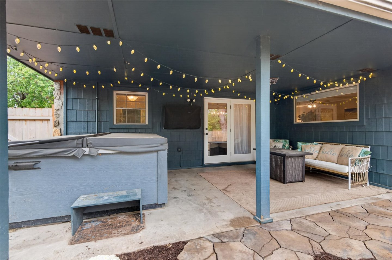
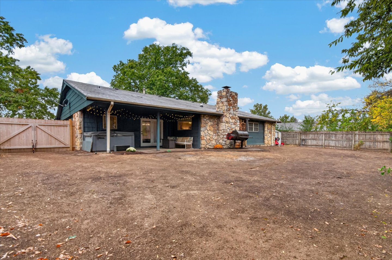
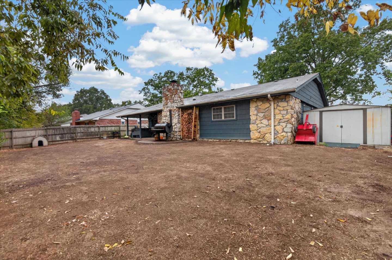
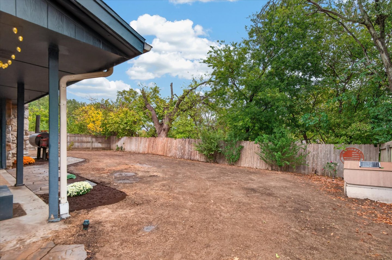
Beautiful updated home on the East side of Bartlesville. Granite countertops, Stainless Steel Appliances, and newly installed double-swing gate that offers extra-wide backyard access for boats, trailers, and recreational vehicle storage. Lawn improvements have been made with fresh grass seeding that will be ready for spring and an in-ground sprinkler system to help support healthy grass growth and maintenance. Smart home features with ring cameras, and smart door technology that will stay. The main living areas have wood-like tile. Large living area with built-in book shelves, and rock fireplace. Dining is open from living & Kitchen. Enjoy the large covered back patio and privacy fenced yard and shed stays. Hot tub is negotiable with acceptable offer. Master bedroom has an updated private Master bath. Sleek tiled shower, with his and her closets. This home is ready to move into!
Details
| MLS # | 2639291 |
|---|---|
| Listing Type | For Sale |
| Style | House |
| Sub-Type | Resale |
| Status | Pending |
| Year | 1978 |
| Days On Site | 9 |
| Listing Provided By | Realty of America, LLC | Jordan Vai |
Features
| Bed(s) | 3 |
|---|---|
| Bath(s) | 2 Total |
| SQ Feet | 1,846 |
| Garage | 2 |
| Story(s) | 1 |
| Acreage | 0.23 |
| Water Front | Yes |
Exterior
| Lot Features | Mature Trees, Other |
|---|
Parking
| Garage Yes / No | Yes |
|---|---|
| Parking Features | Attached, Garage, Workshop In Garage |
Taxes
| Tax Annual Amount | 2592 |
|---|
Location
| Community Features | Gutters, Sidewalks |
|---|
Area Information
| State | OK |
|---|---|
| County | Washington |
| City | Bartlesville |
| Zip Code | 74006 |
| Community Name | Rolling Meadows IX |
| Listing VS Median (in Rolling Meadows IX) | |
Price: $227,500 low | high Med: $227,500 sqft: 1,846 low | high Med: 1,846 $ / sqft: $123 low | high Med: $123 On site: 9 low | high Med: 9 | |
Market Activity 74006
Request a showing
Request a showing
Contact
Learn More About This Property

| State | OK |
|---|---|
| County | Washington |
| City | Bartlesville |
| Zip Code | 74006 |
| Community Name | Rolling Meadows IX |
| Listing VS Median (in Rolling Meadows IX) | |
Price: $227,500 low | high Med: $227,500 sqft: 1,846 low | high Med: 1,846 $ / sqft: $123 low | high Med: $123 On site: 9 low | high Med: 9 | |