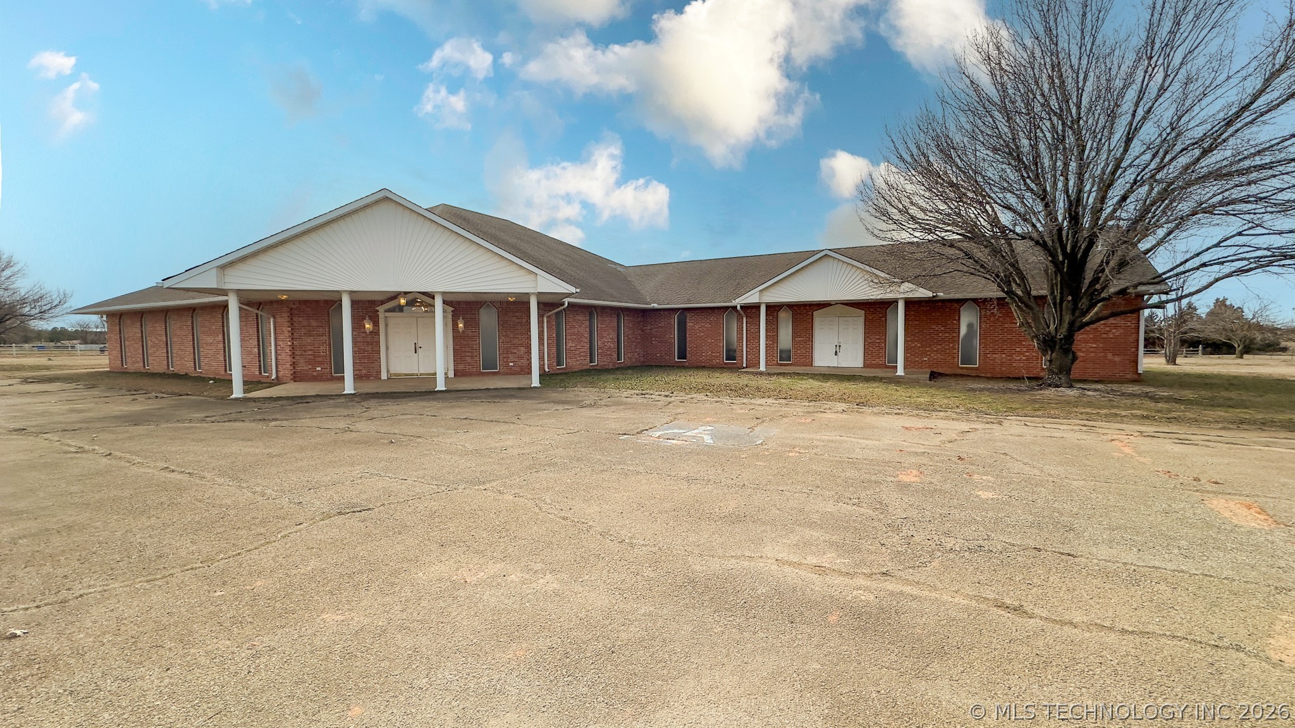
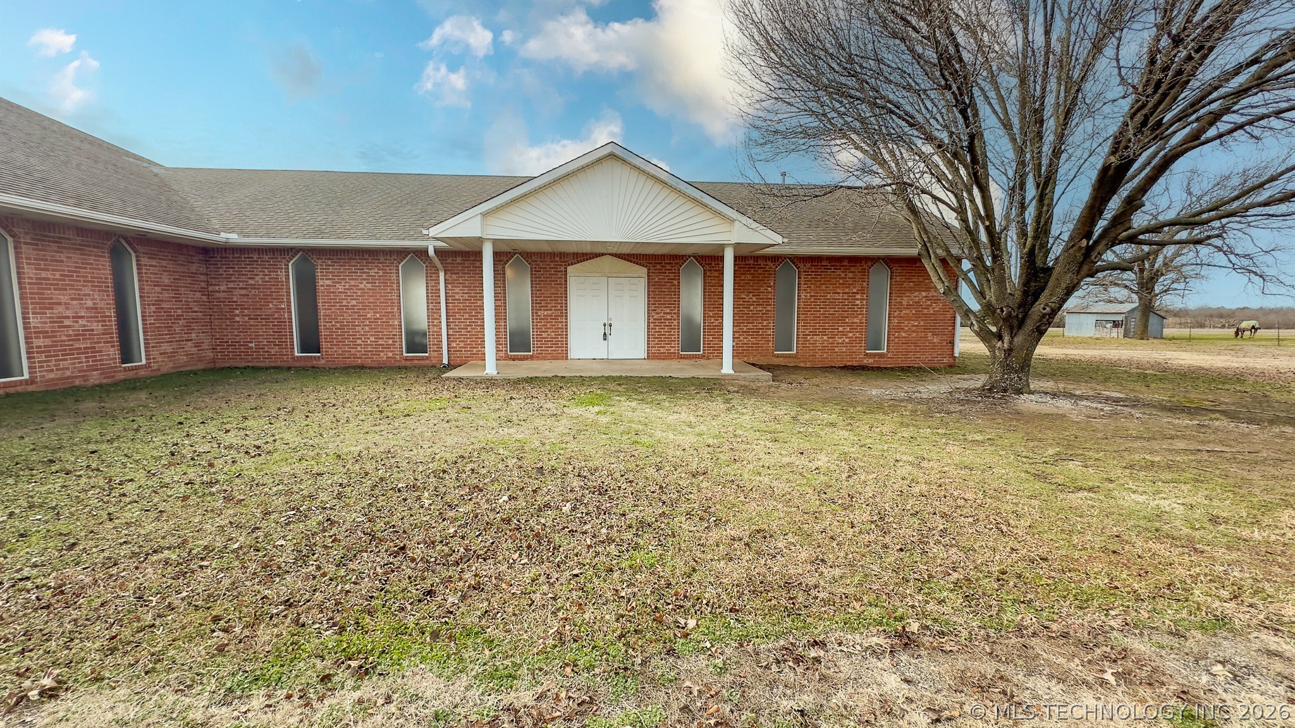
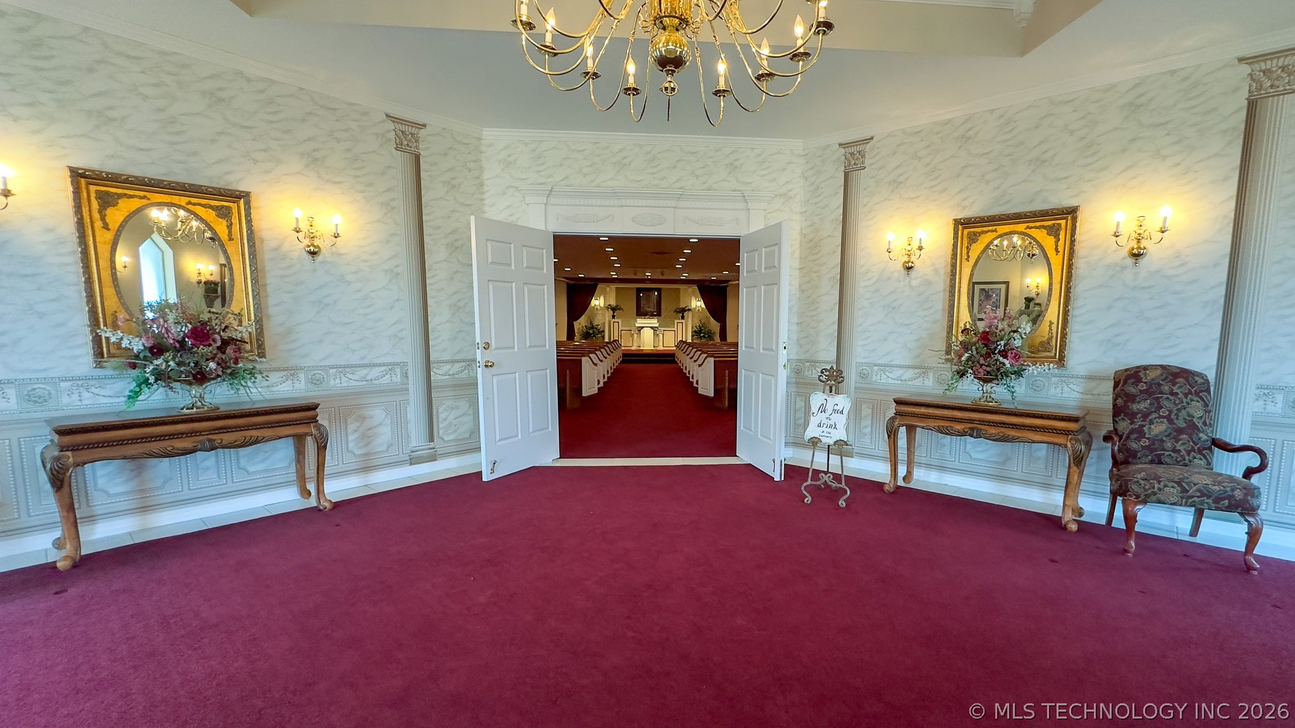
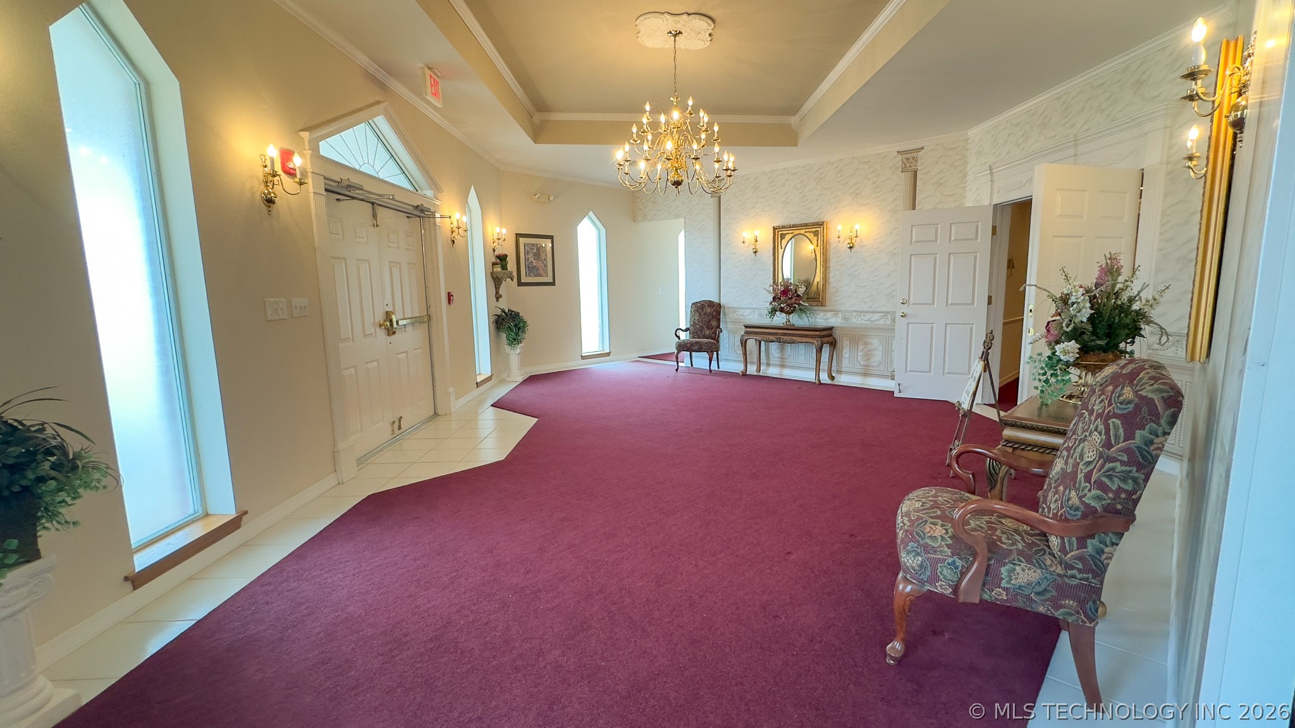
Brick exterior featuring a dual-gabled roofline, covered entry porticos, and multi-pane vertical windows
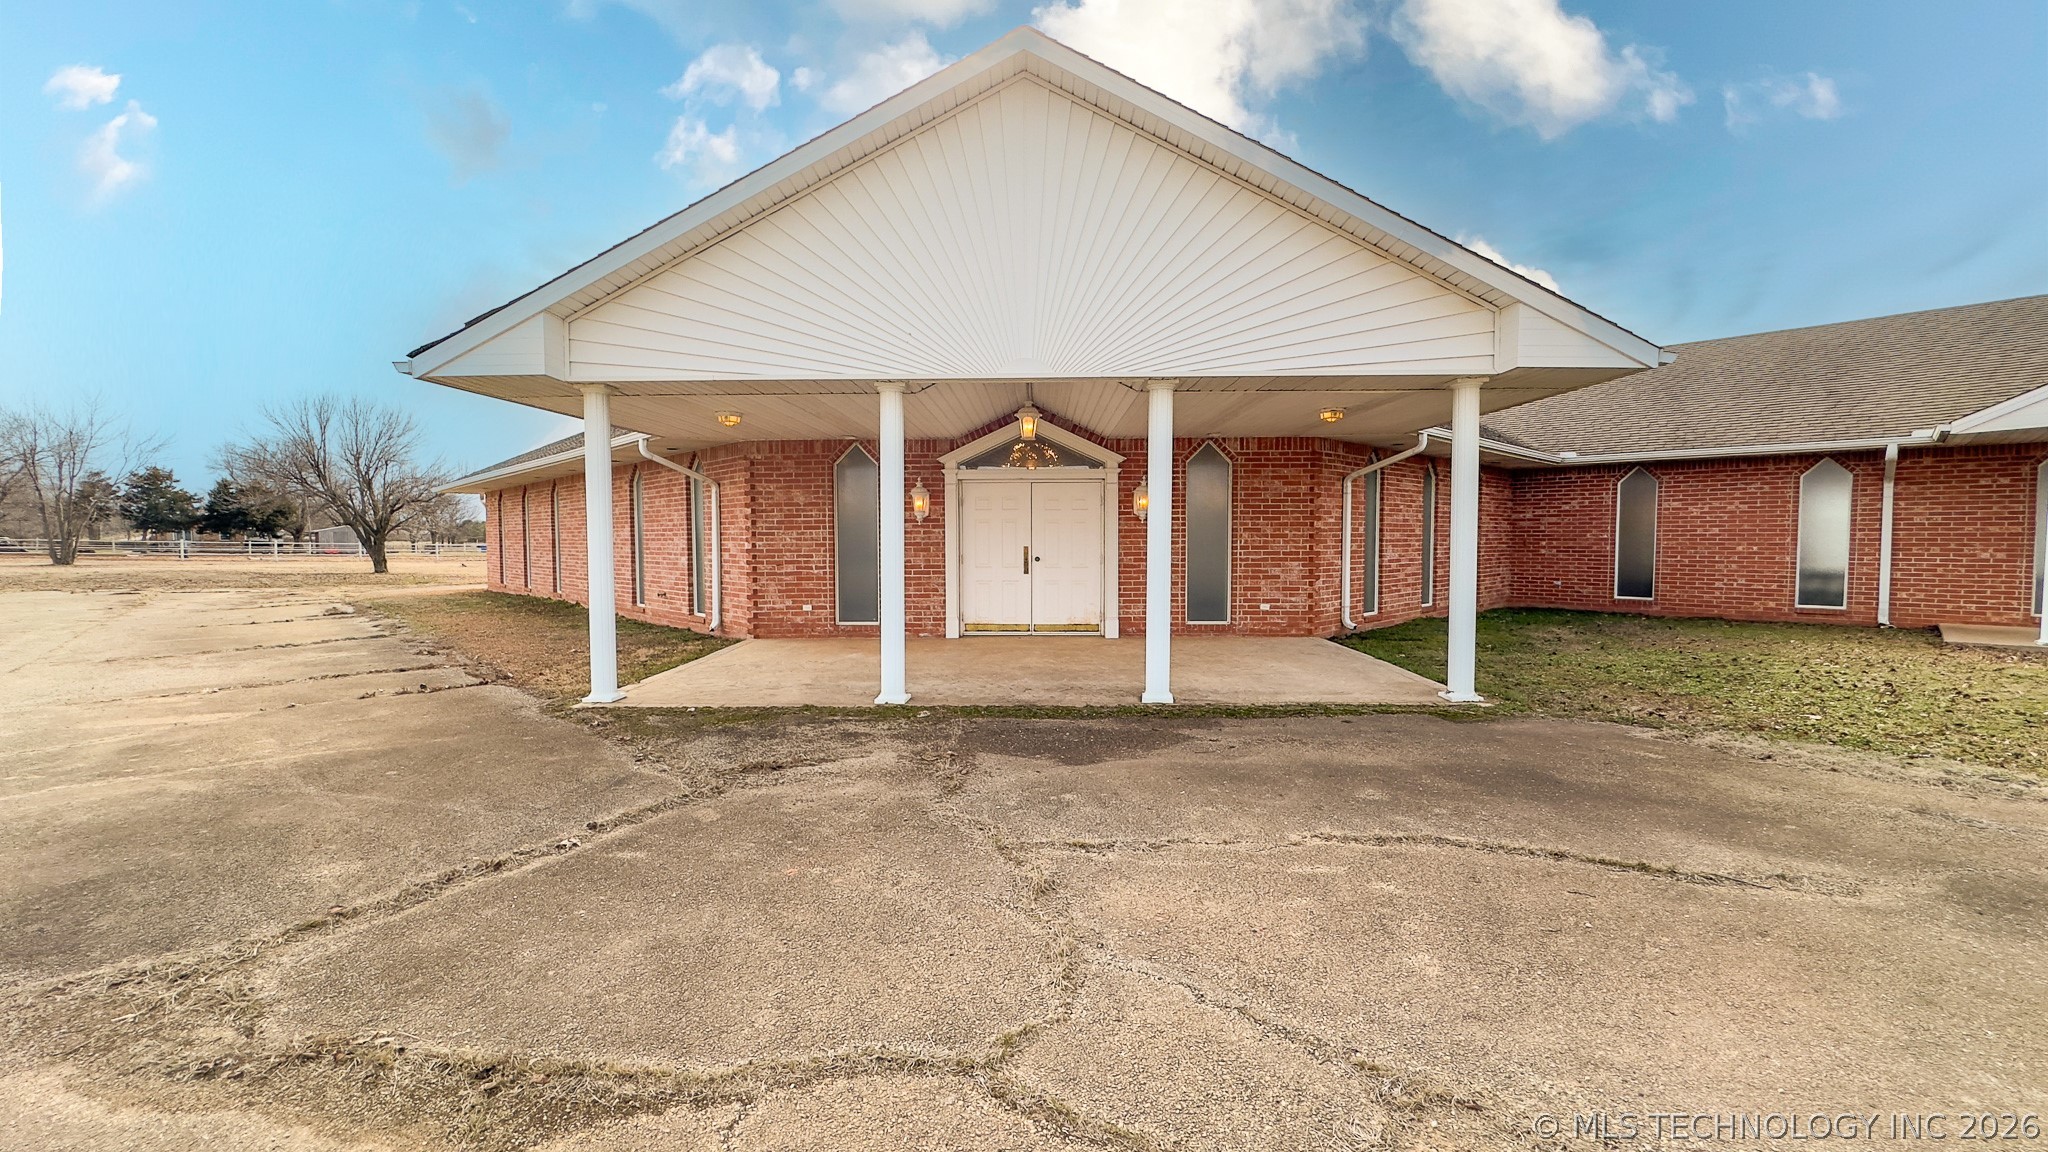
Brick exterior featuring a covered front porch, double-door entrance, and arched windows
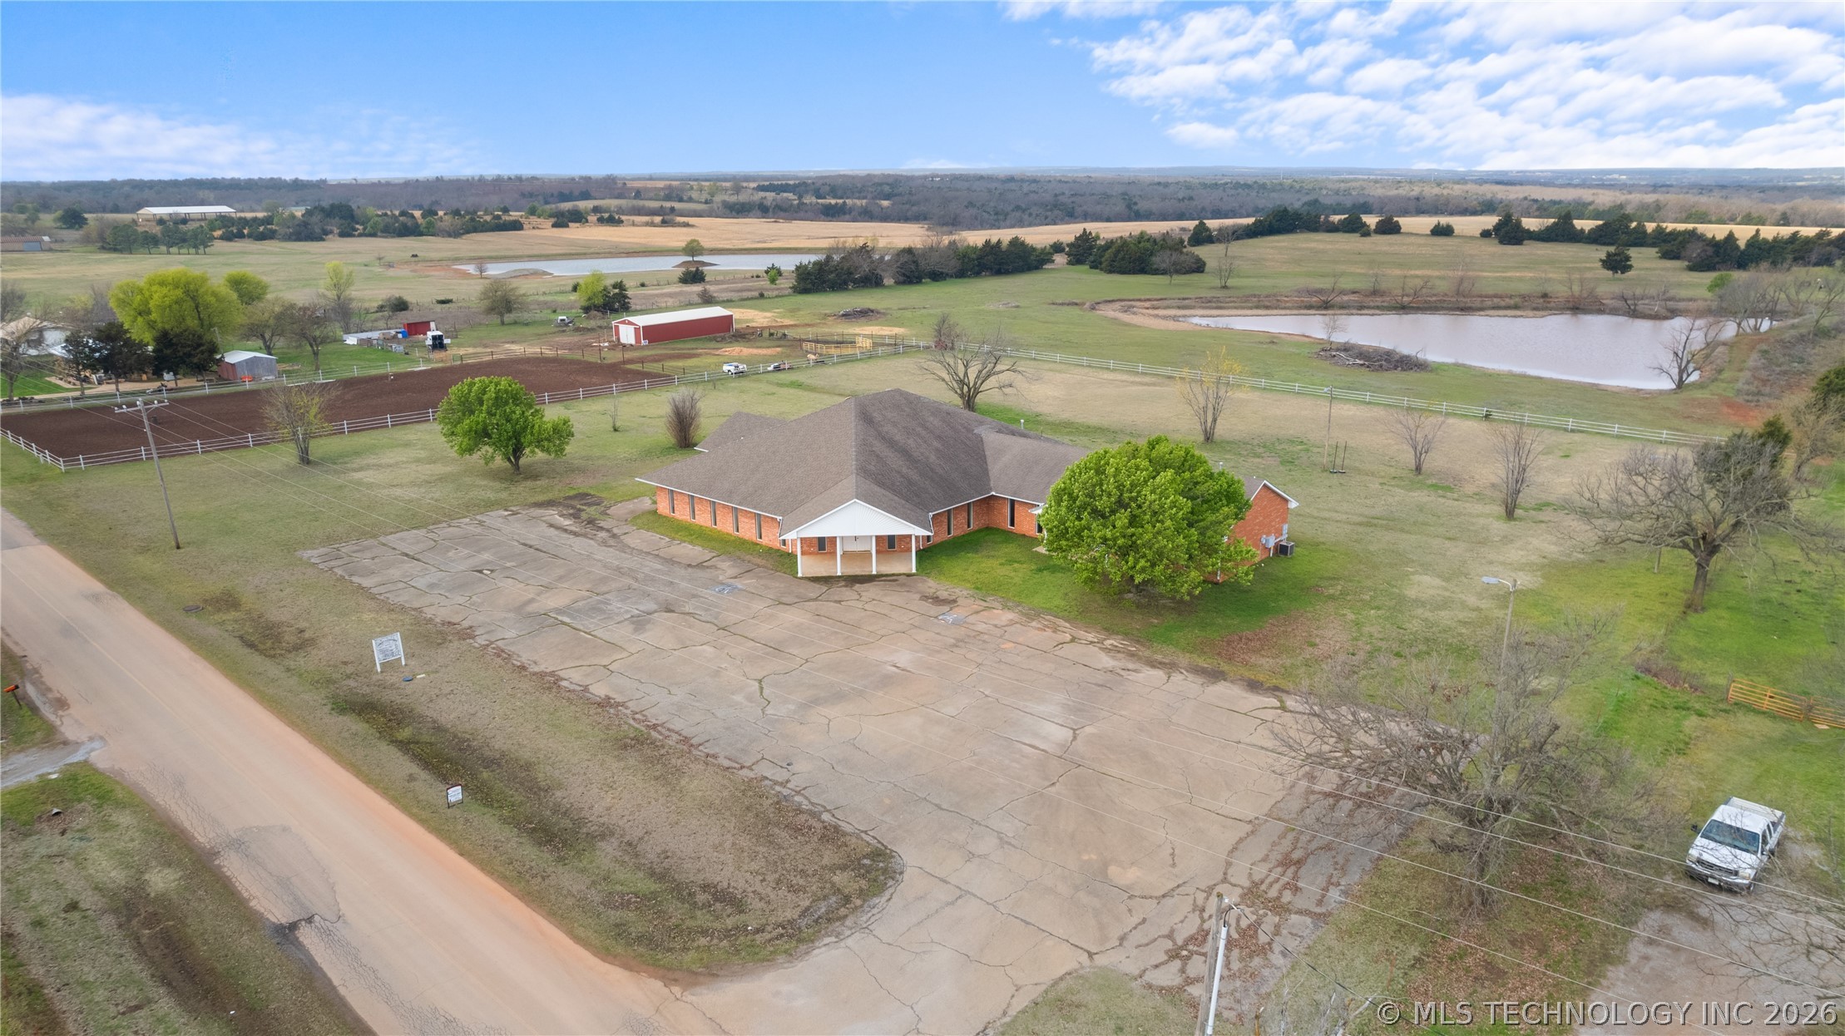
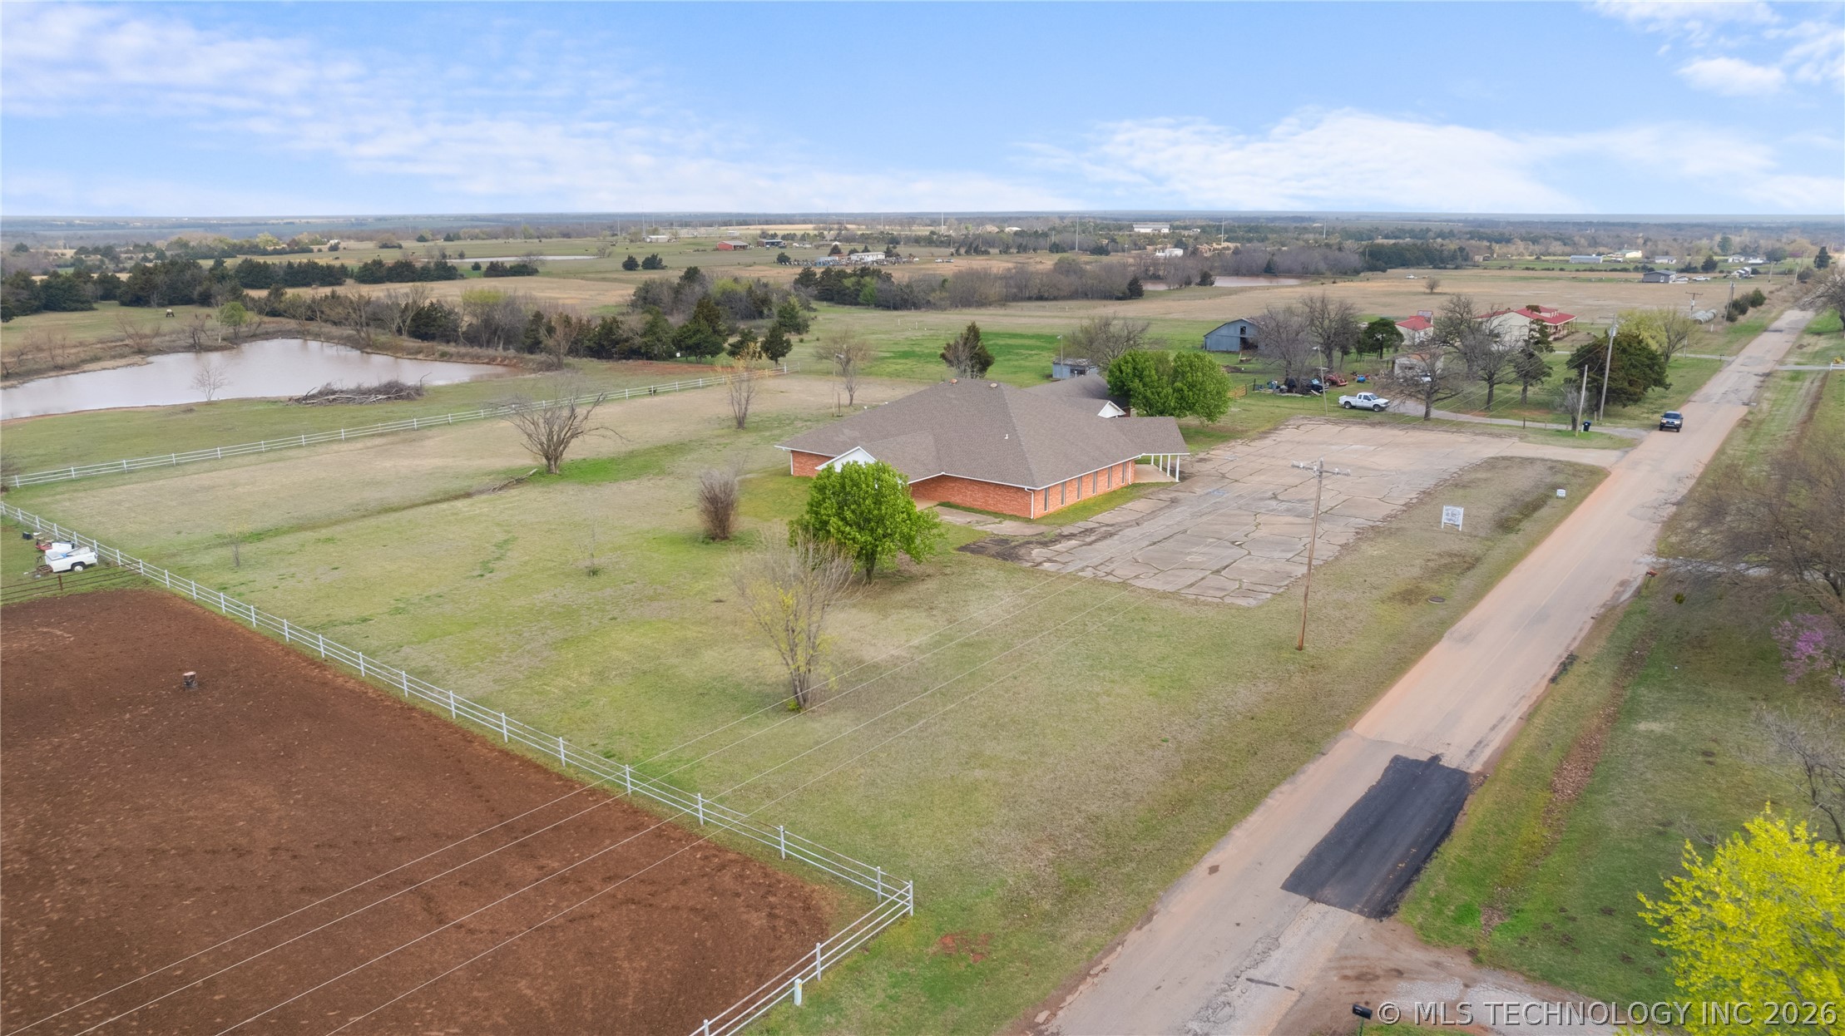
Expansive acreage featuring a paved lot, fenced perimeter, and multi-acre landscape with a pond
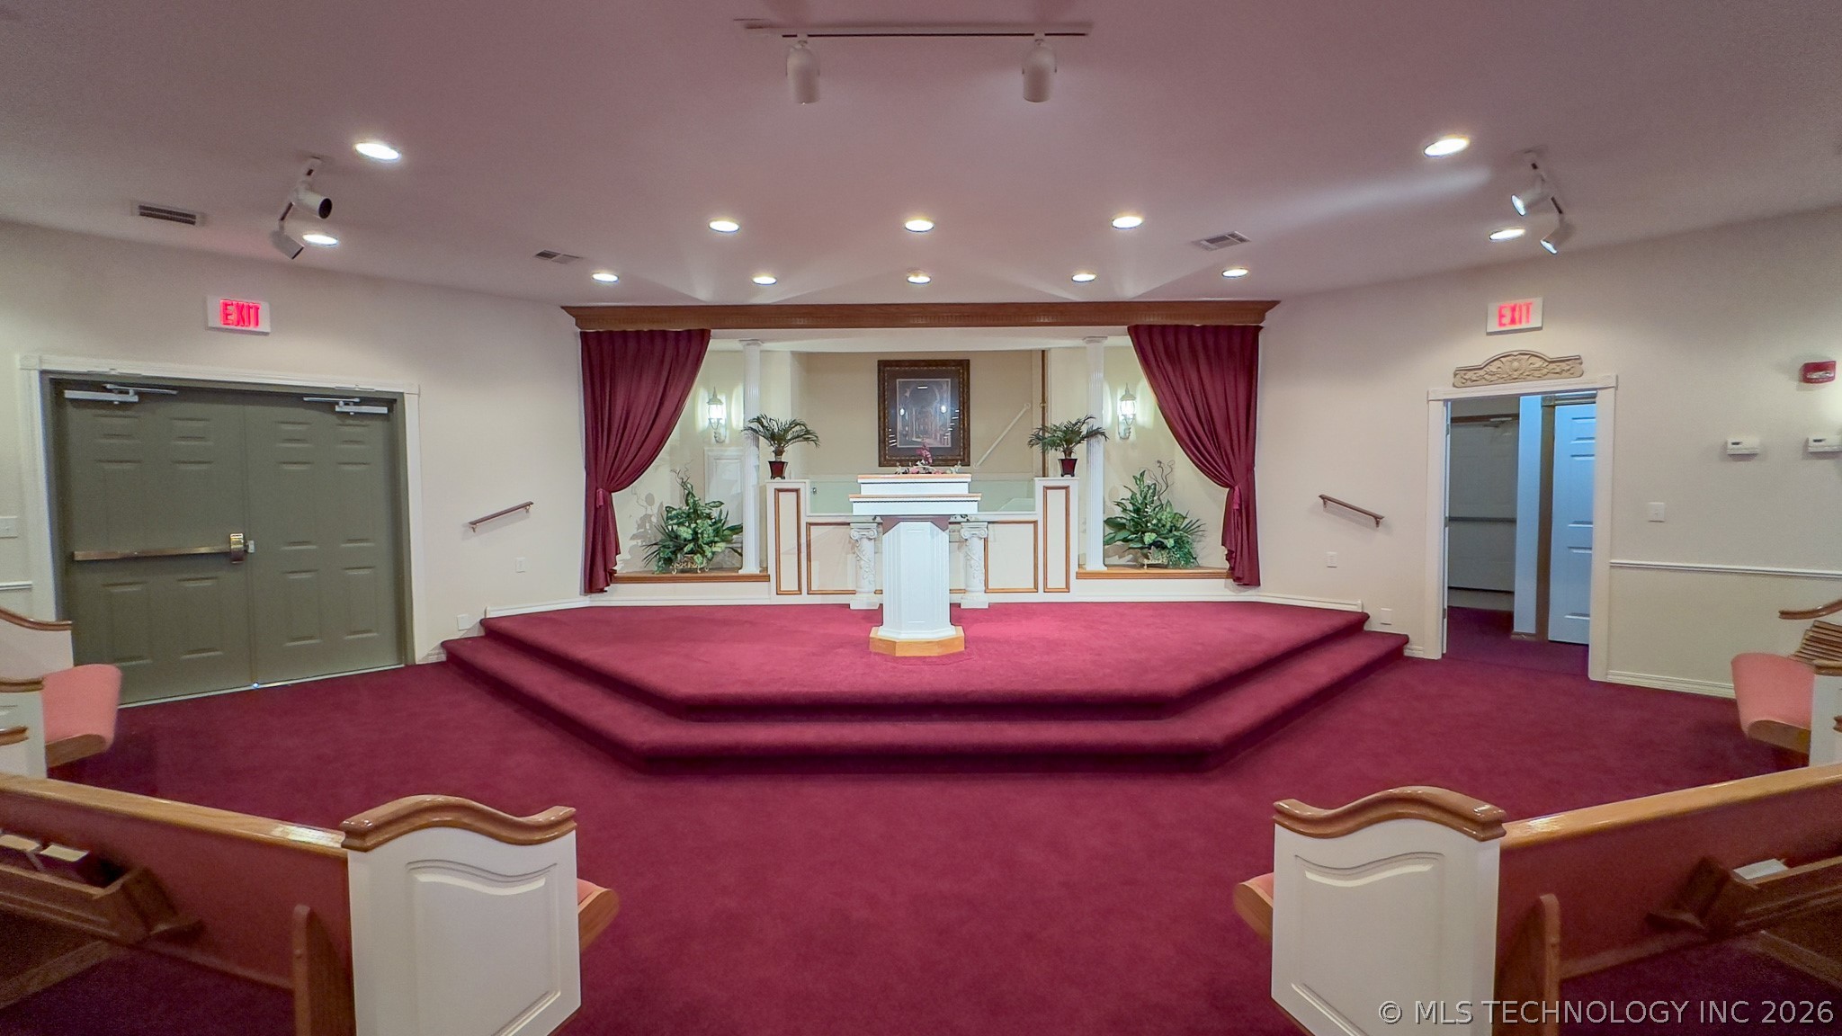
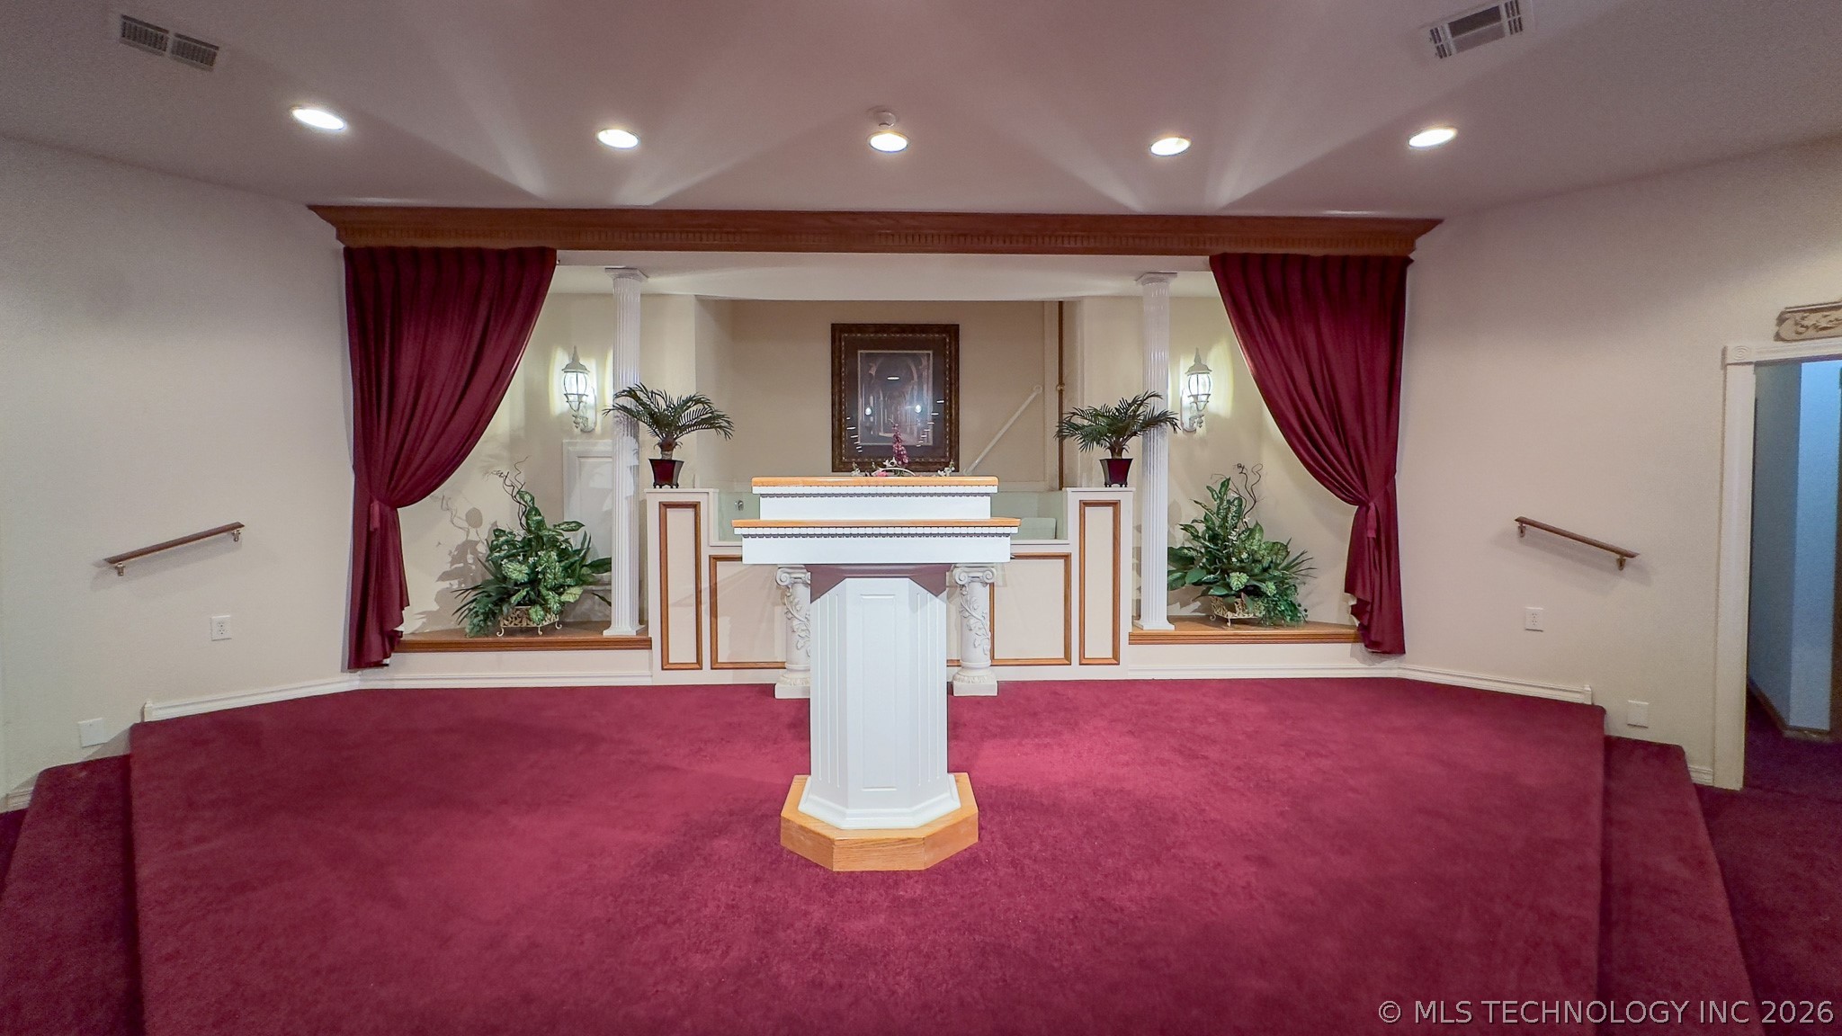
Interior space featuring a tiered stage with a central podium, wood-trimmed alcove, recessed ceiling lighting, and double-door entry
Elevated platform stage featuring a central podium, recessed wall alcoves with columns, crown molding, and recessed lighting
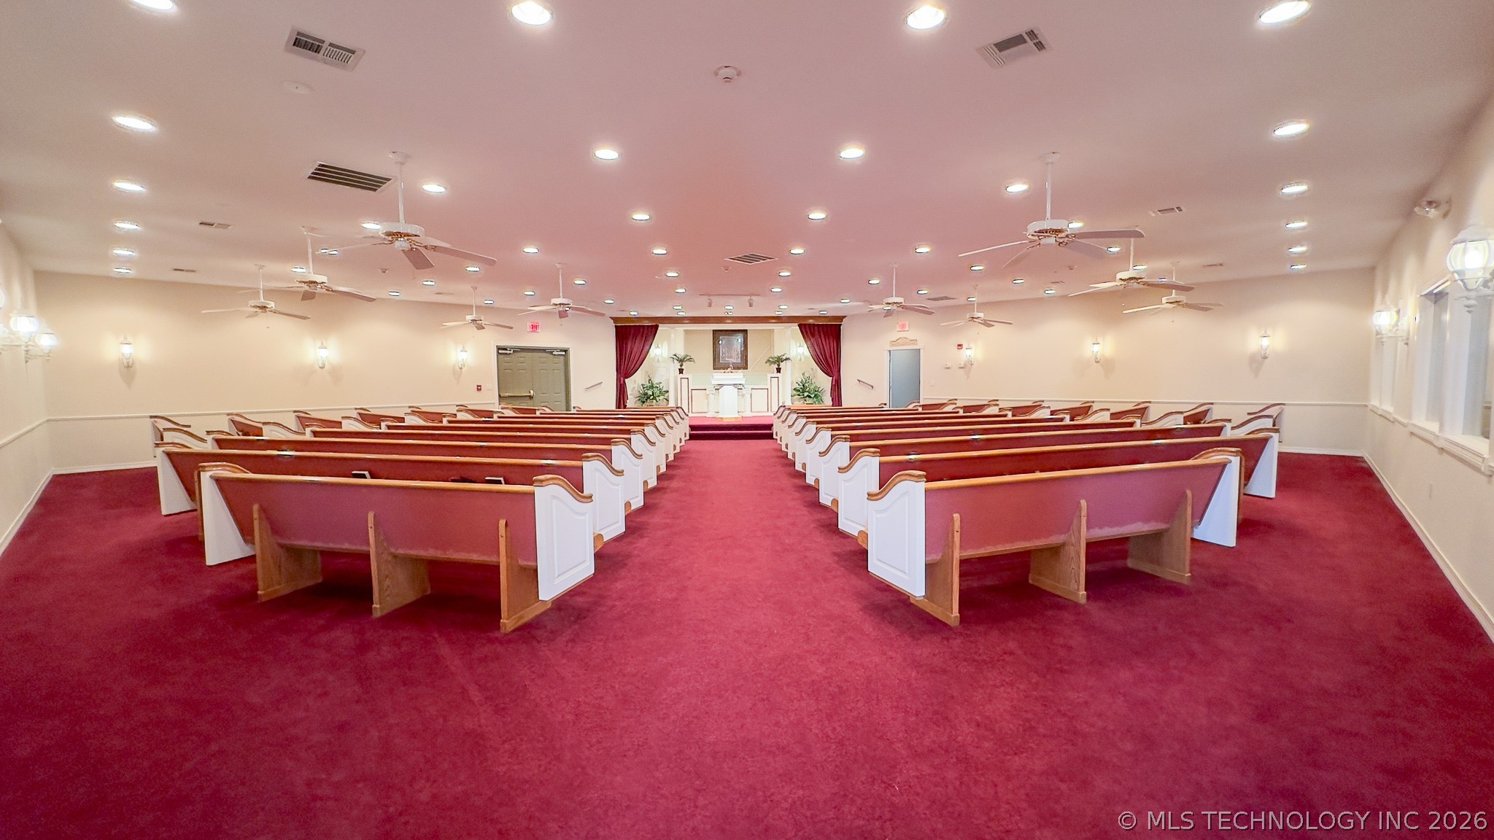
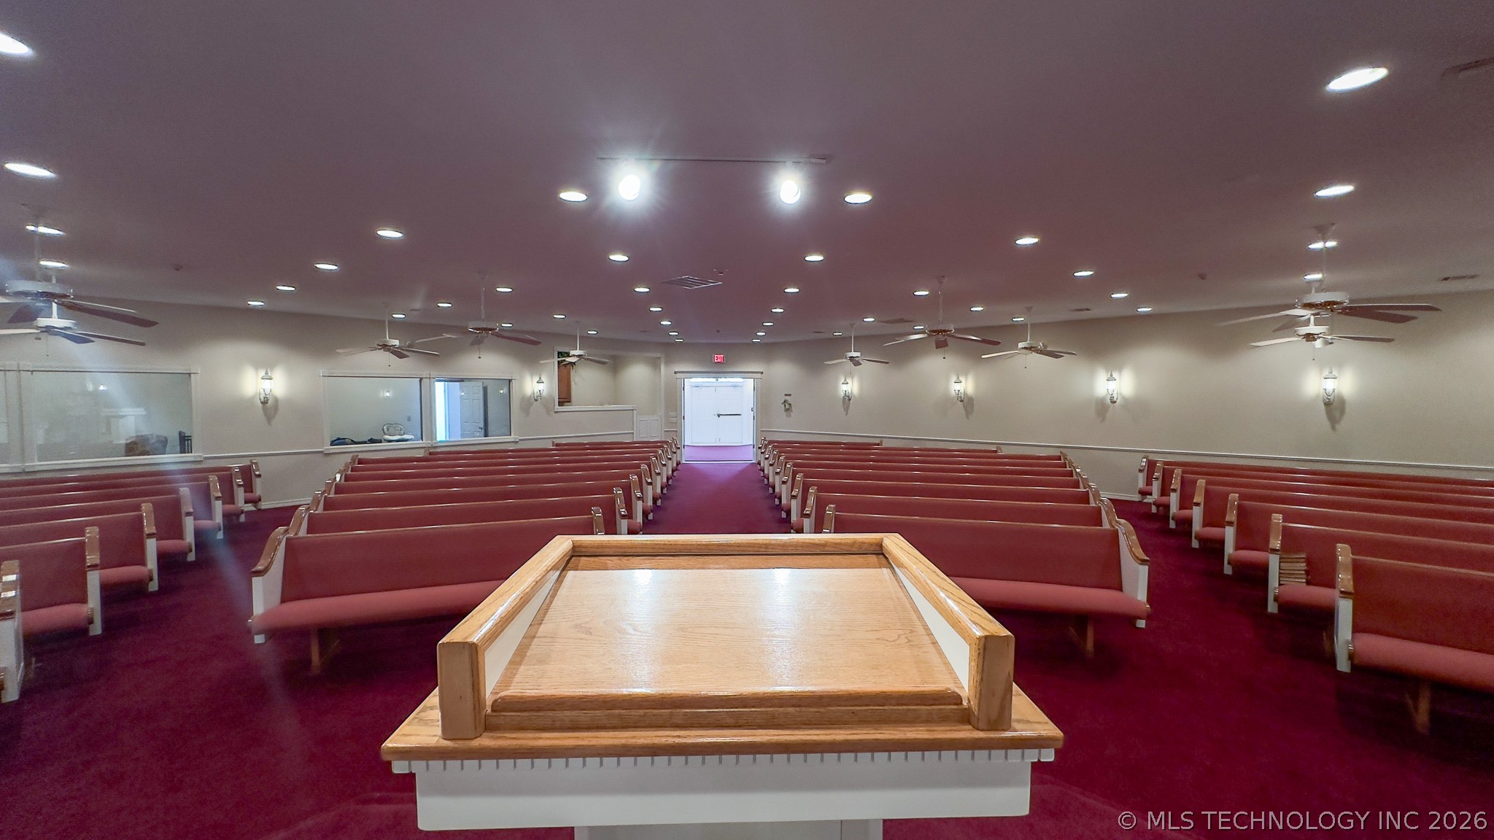
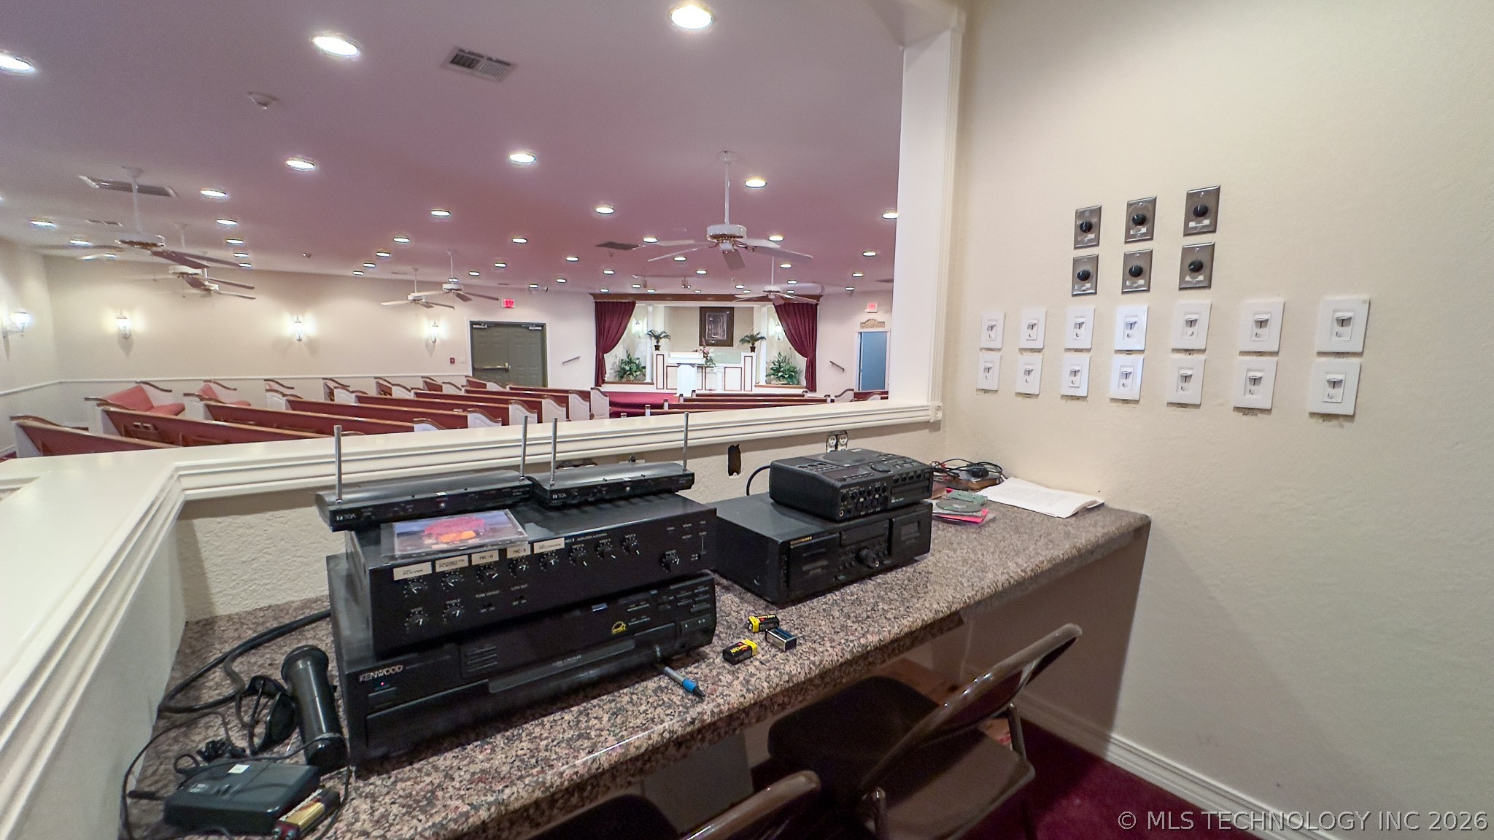
Large assembly hall featuring recessed lighting, multiple ceiling fans, wall-mounted light fixtures, and a wooden lectern
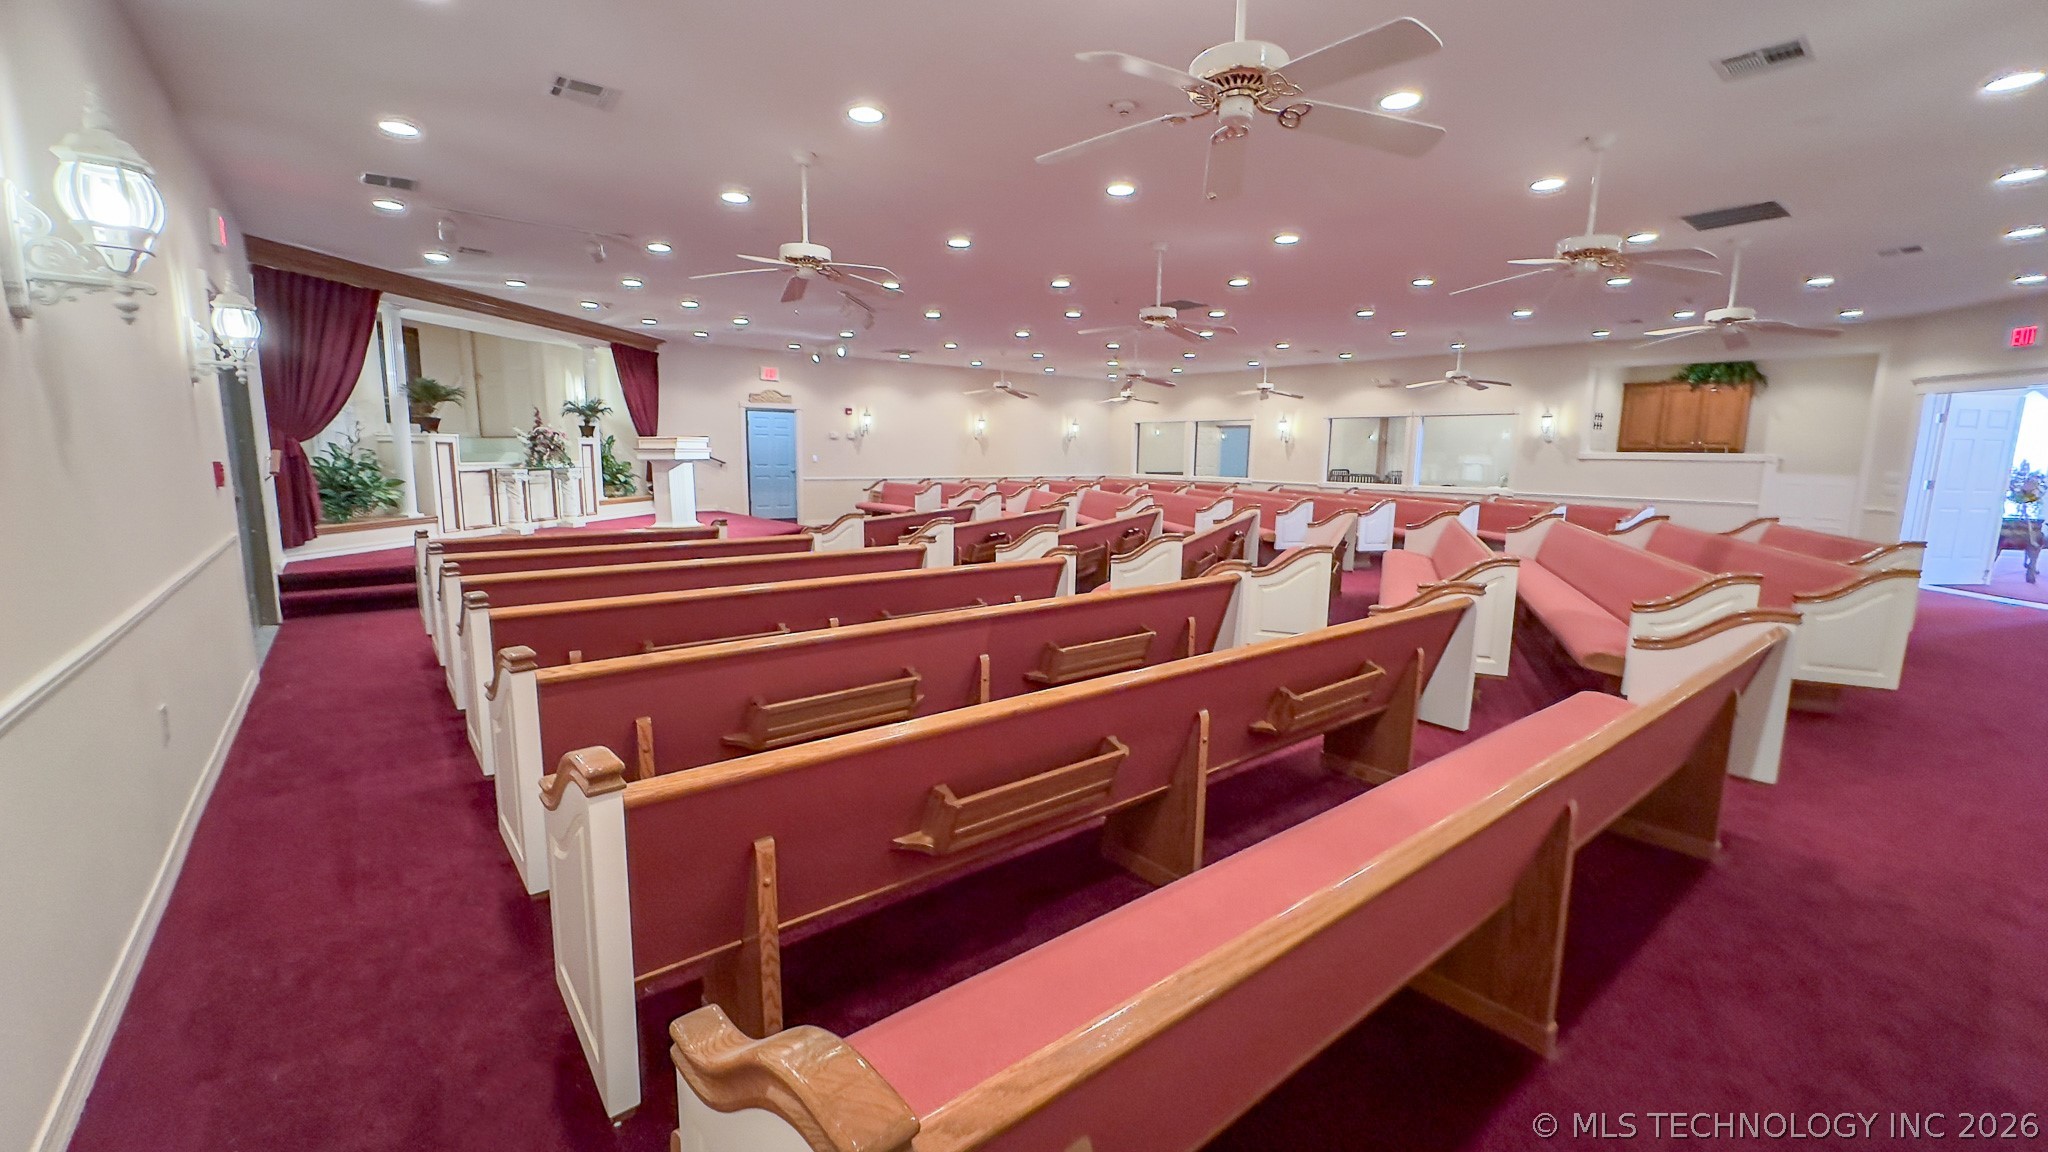
Large assembly hall featuring recessed lighting, multiple ceiling-mounted fans, wall-mounted sconce lighting, raised dais, and wall-to-wall carpeting
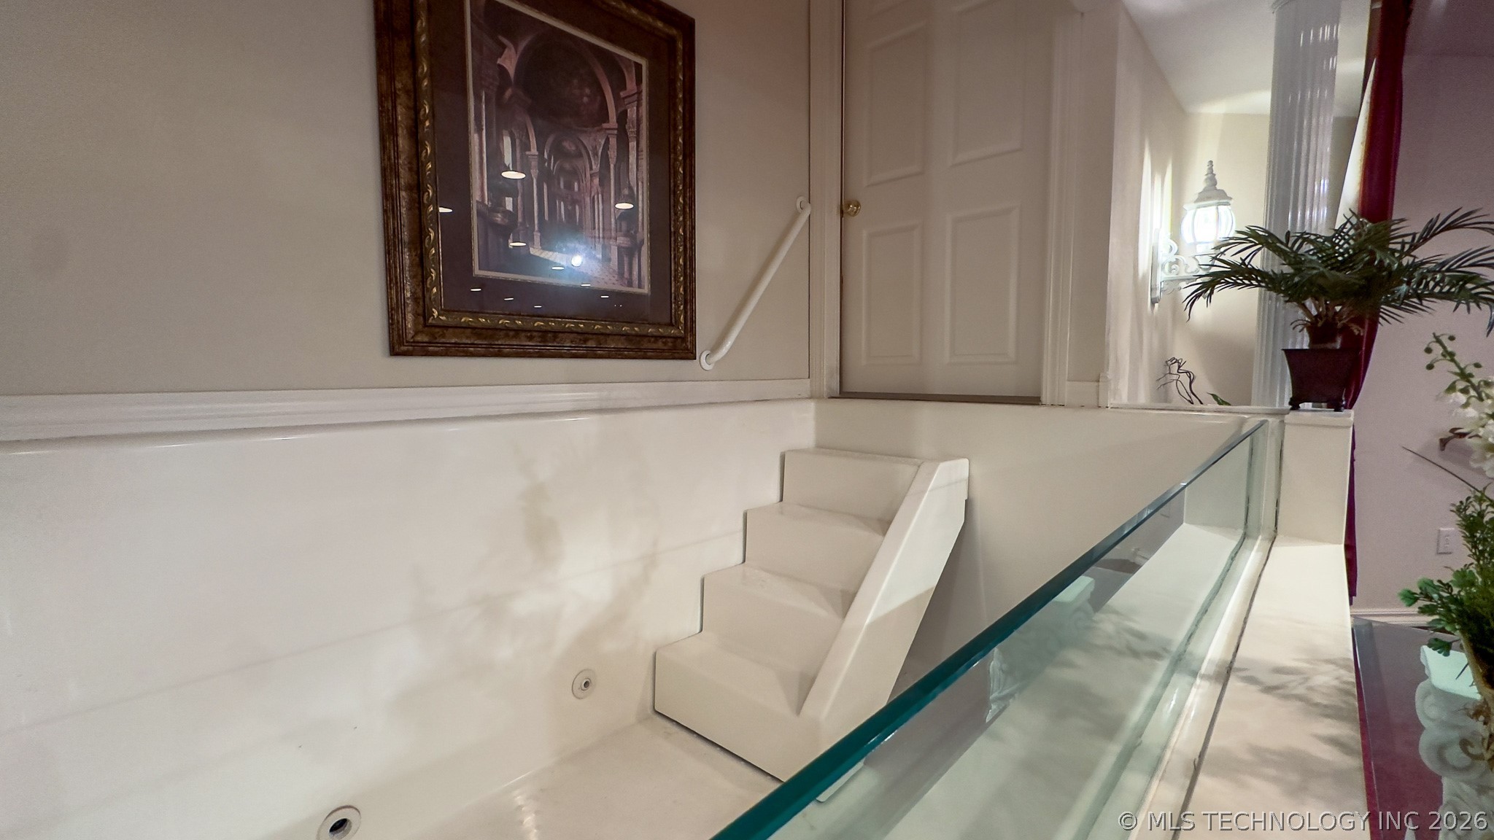
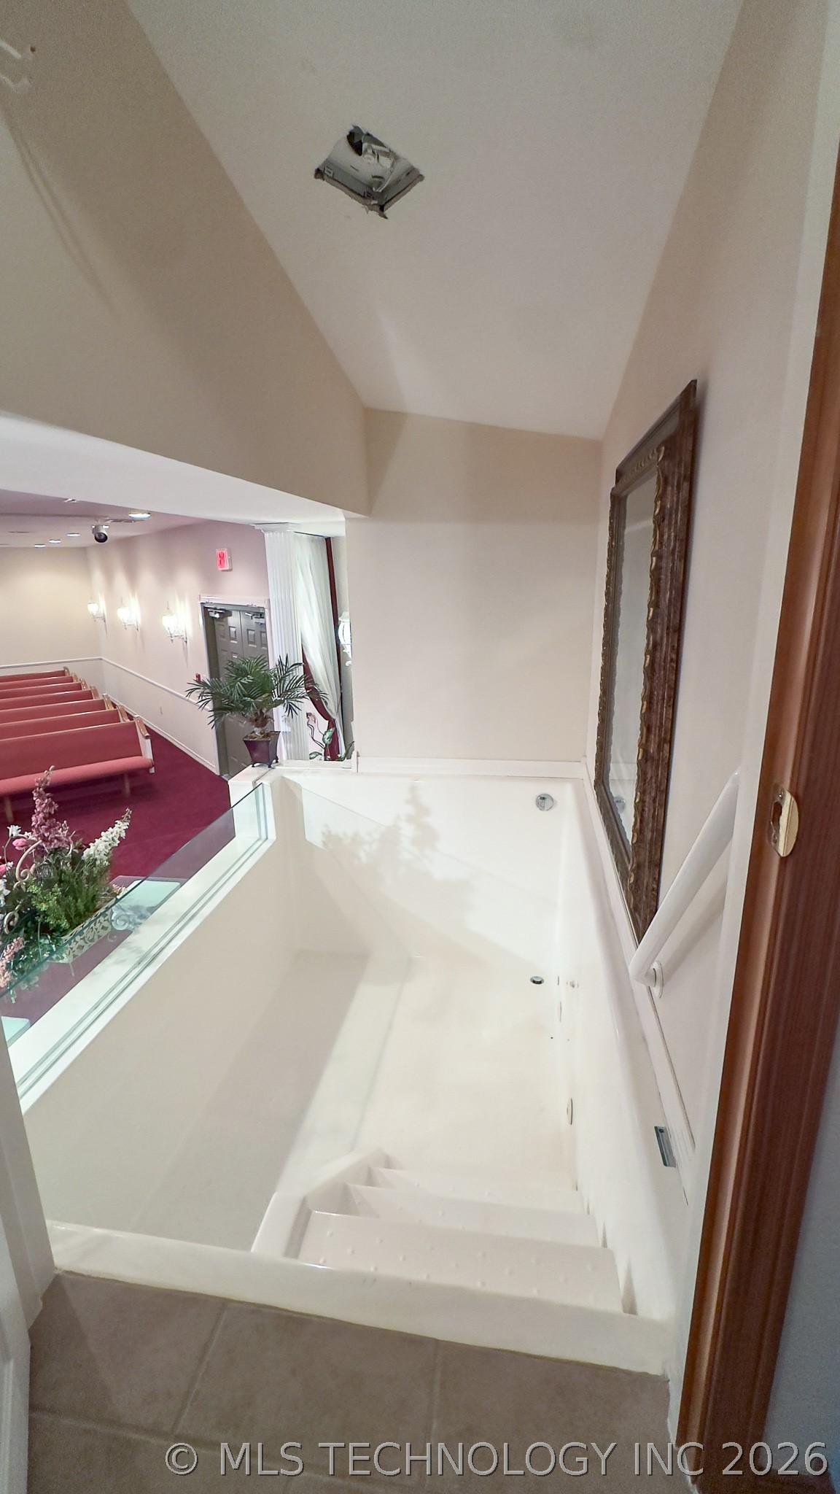
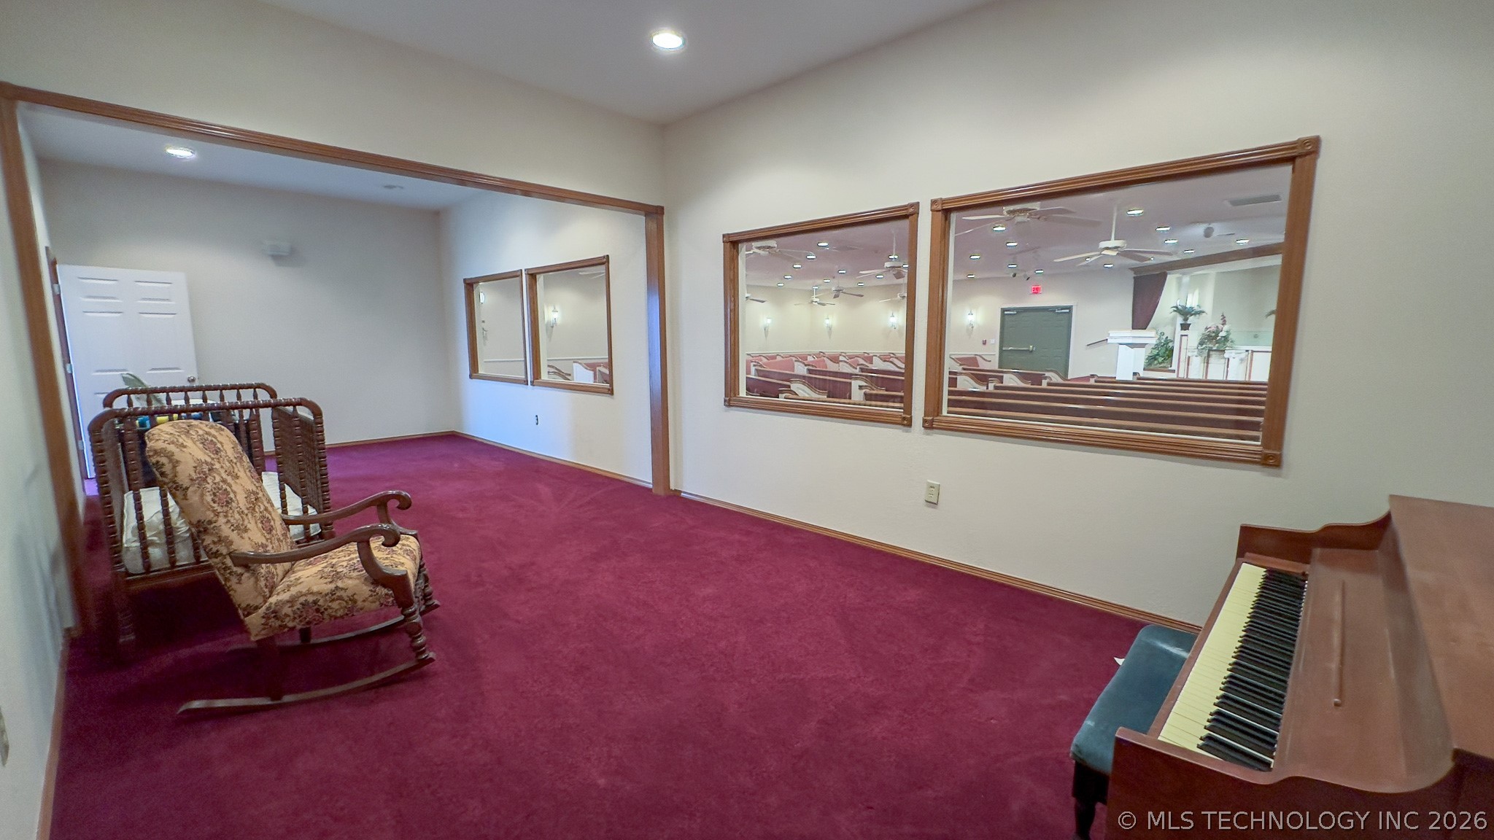
Built-in recessed pool with integrated steps, glass partition, and tile flooring
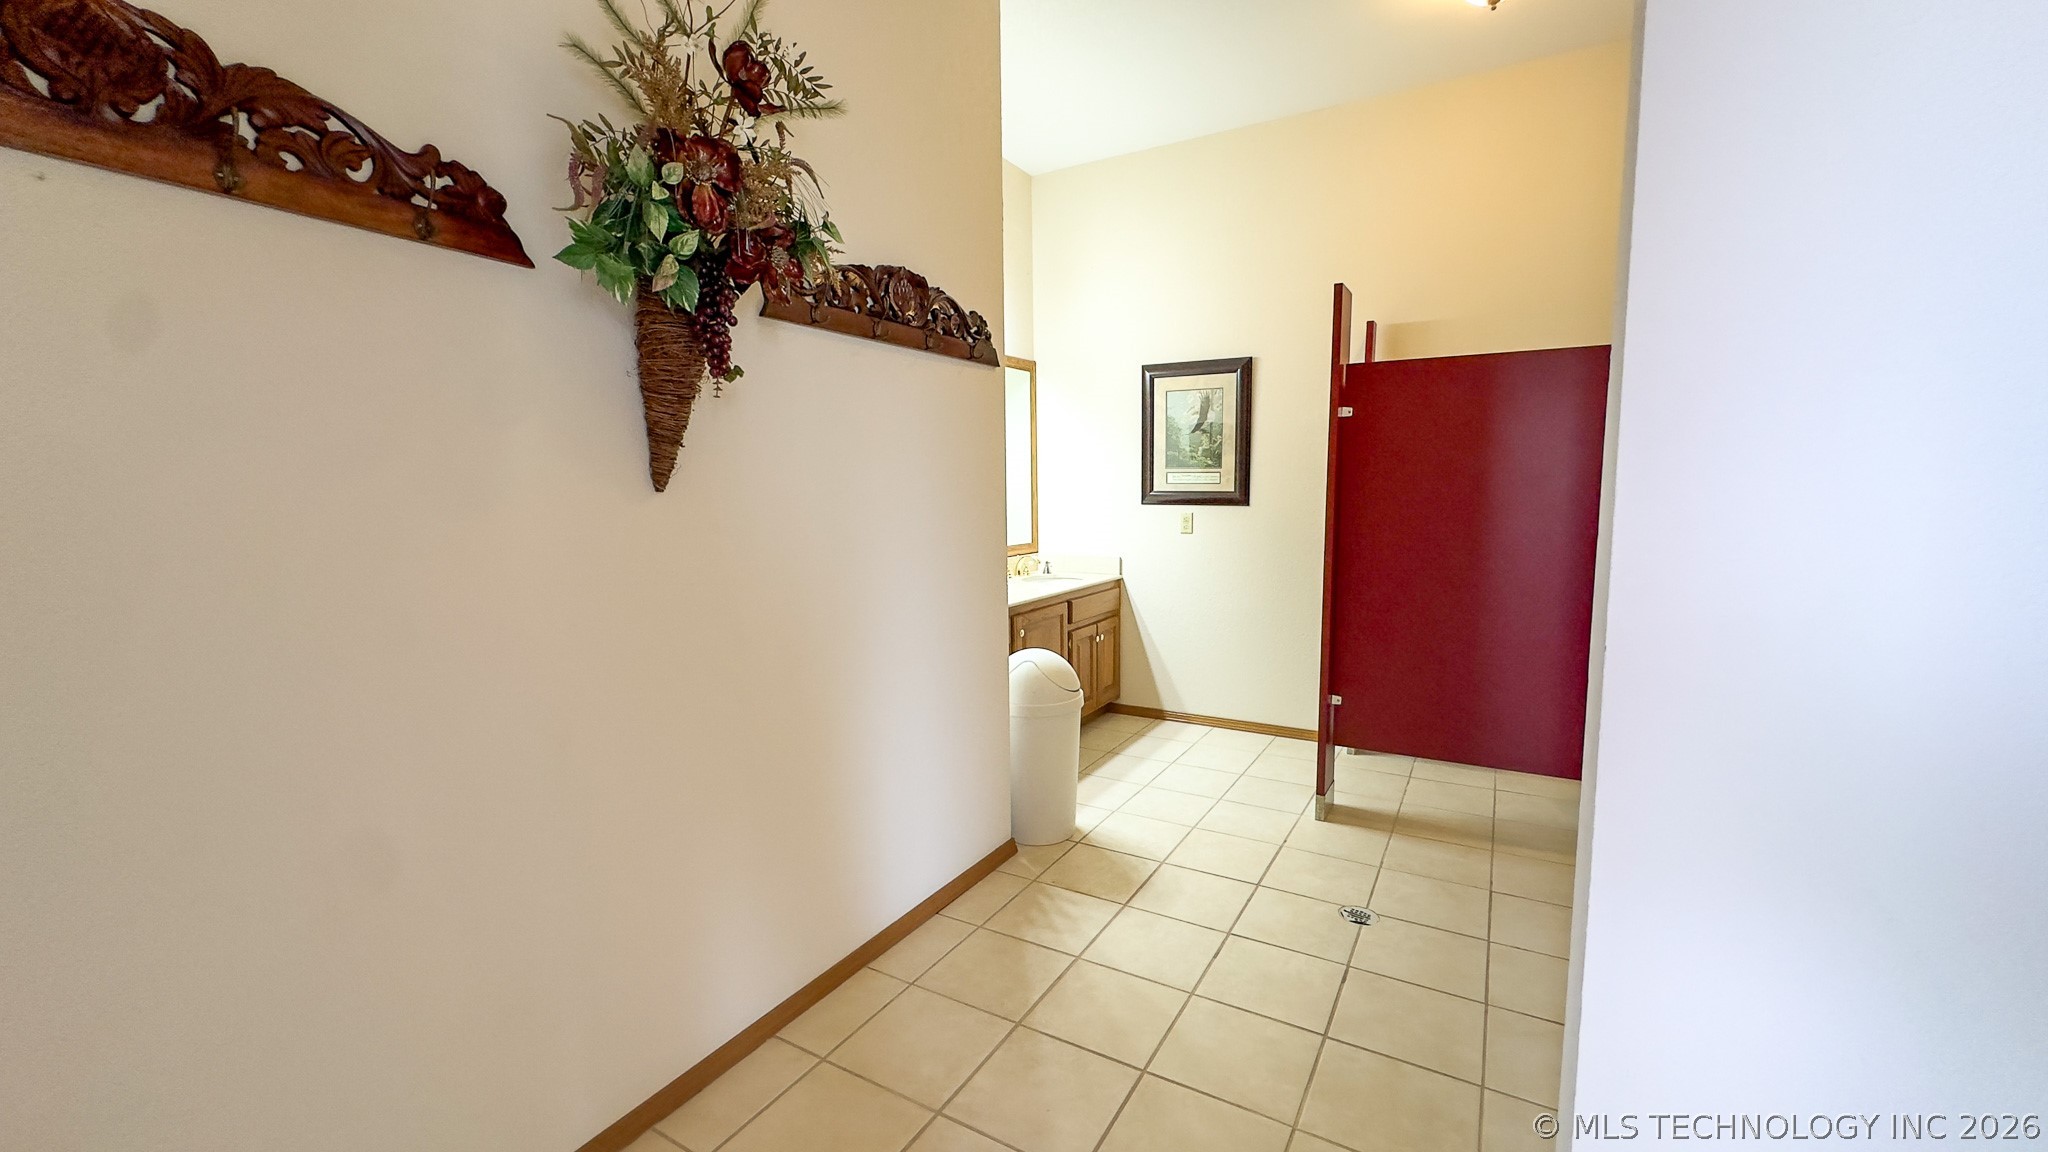
hallway leading to restrooms
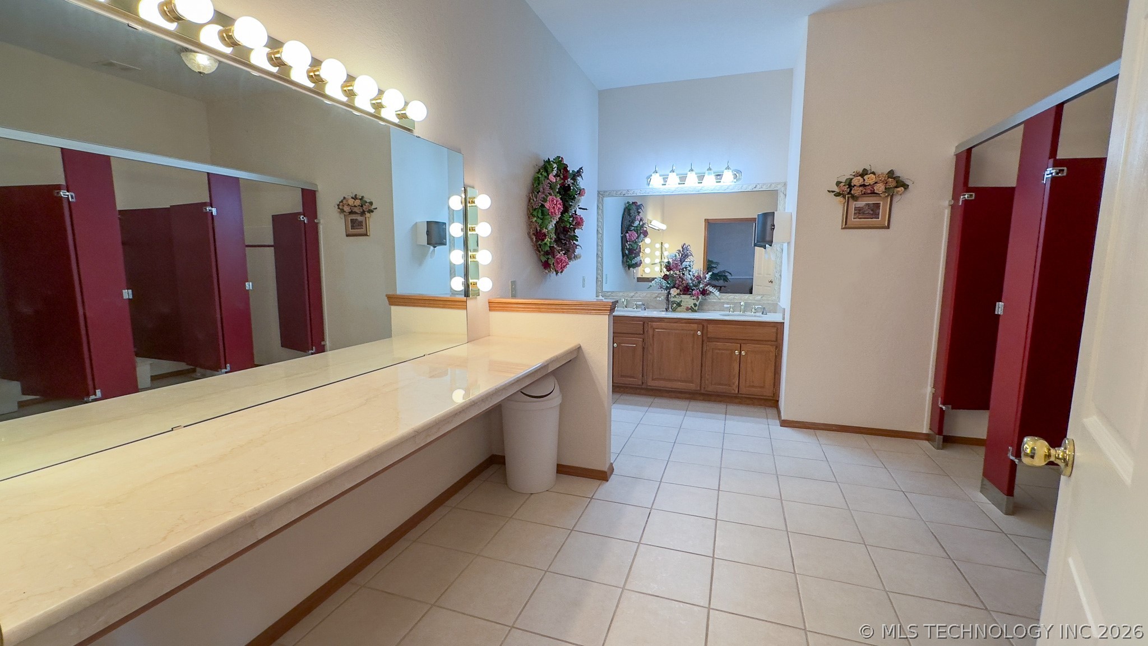
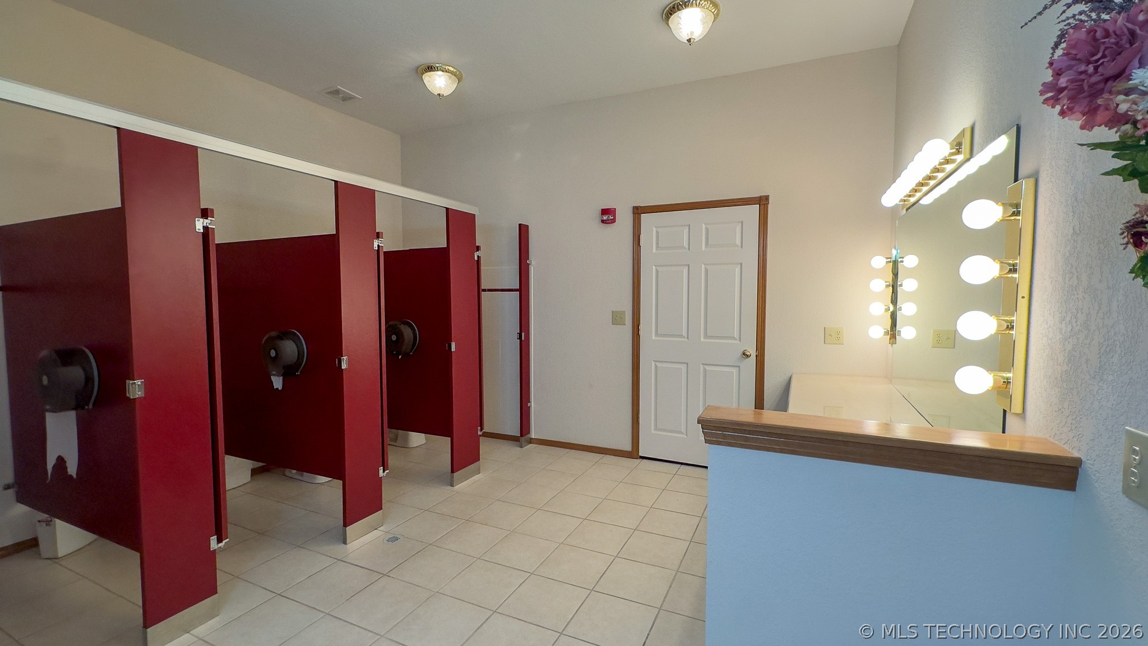
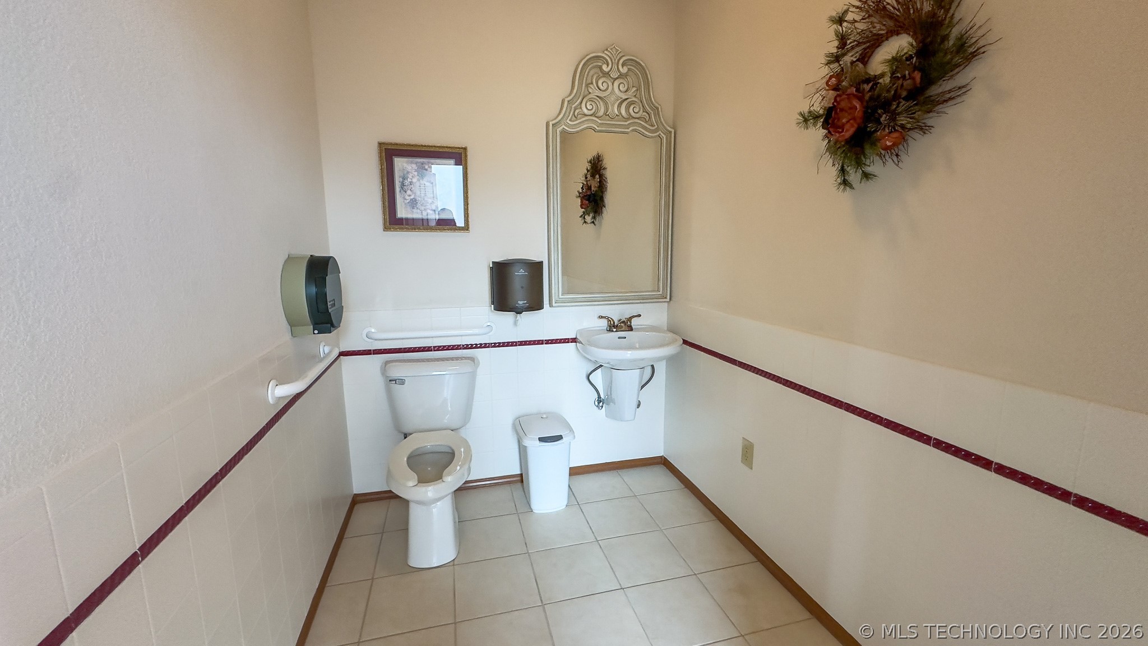
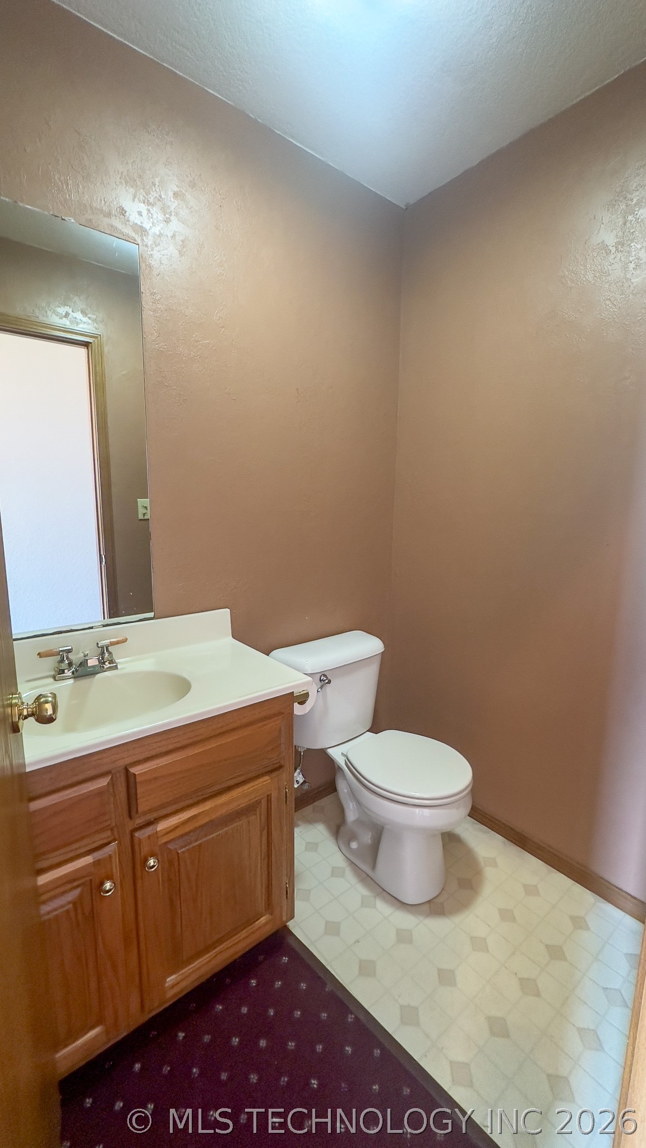
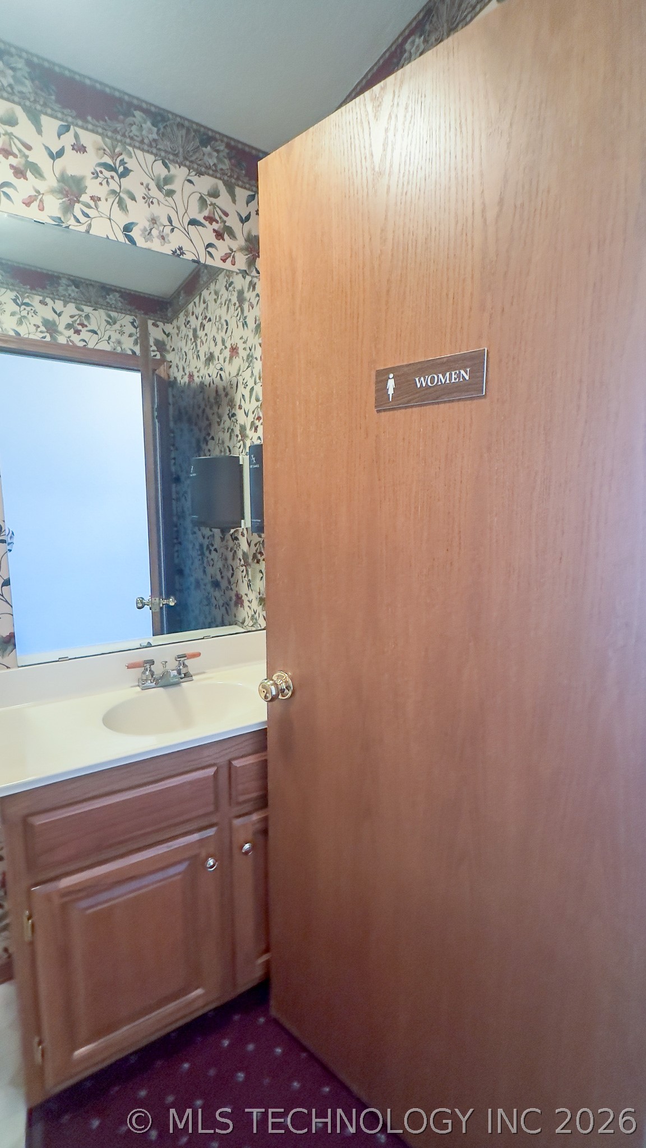
Womens restroom/bride area for weddings
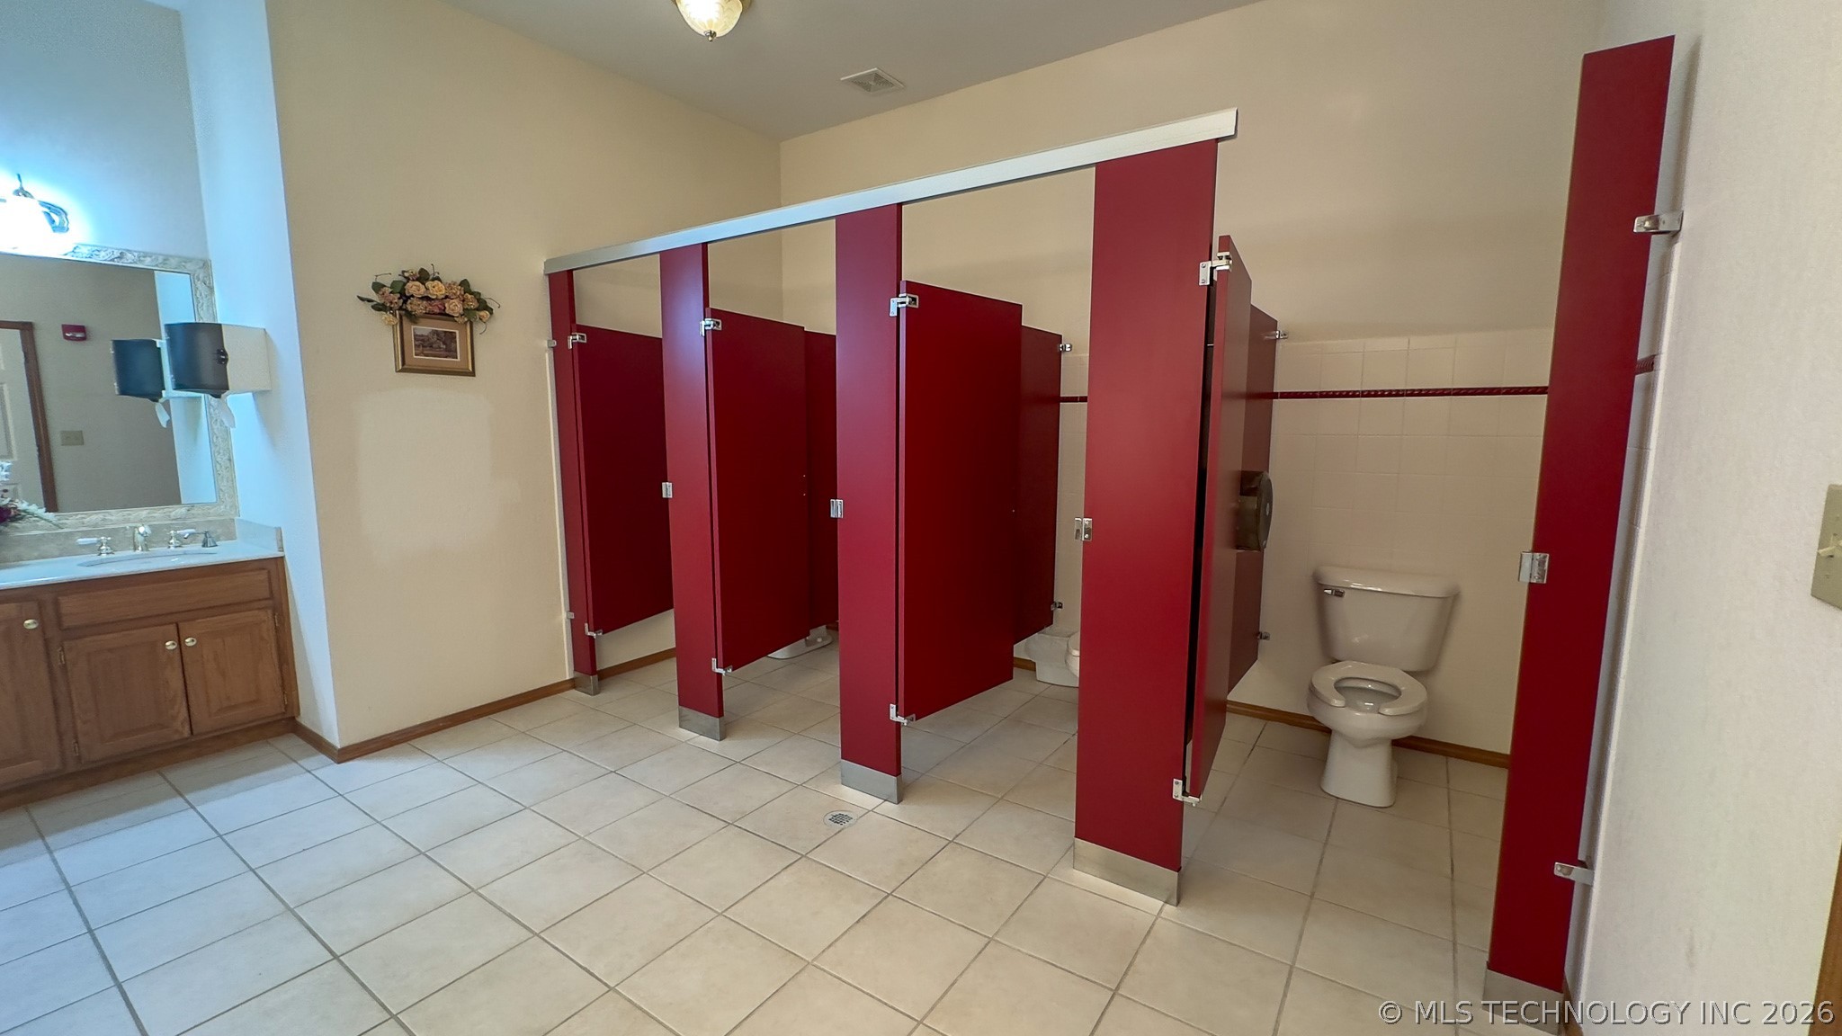
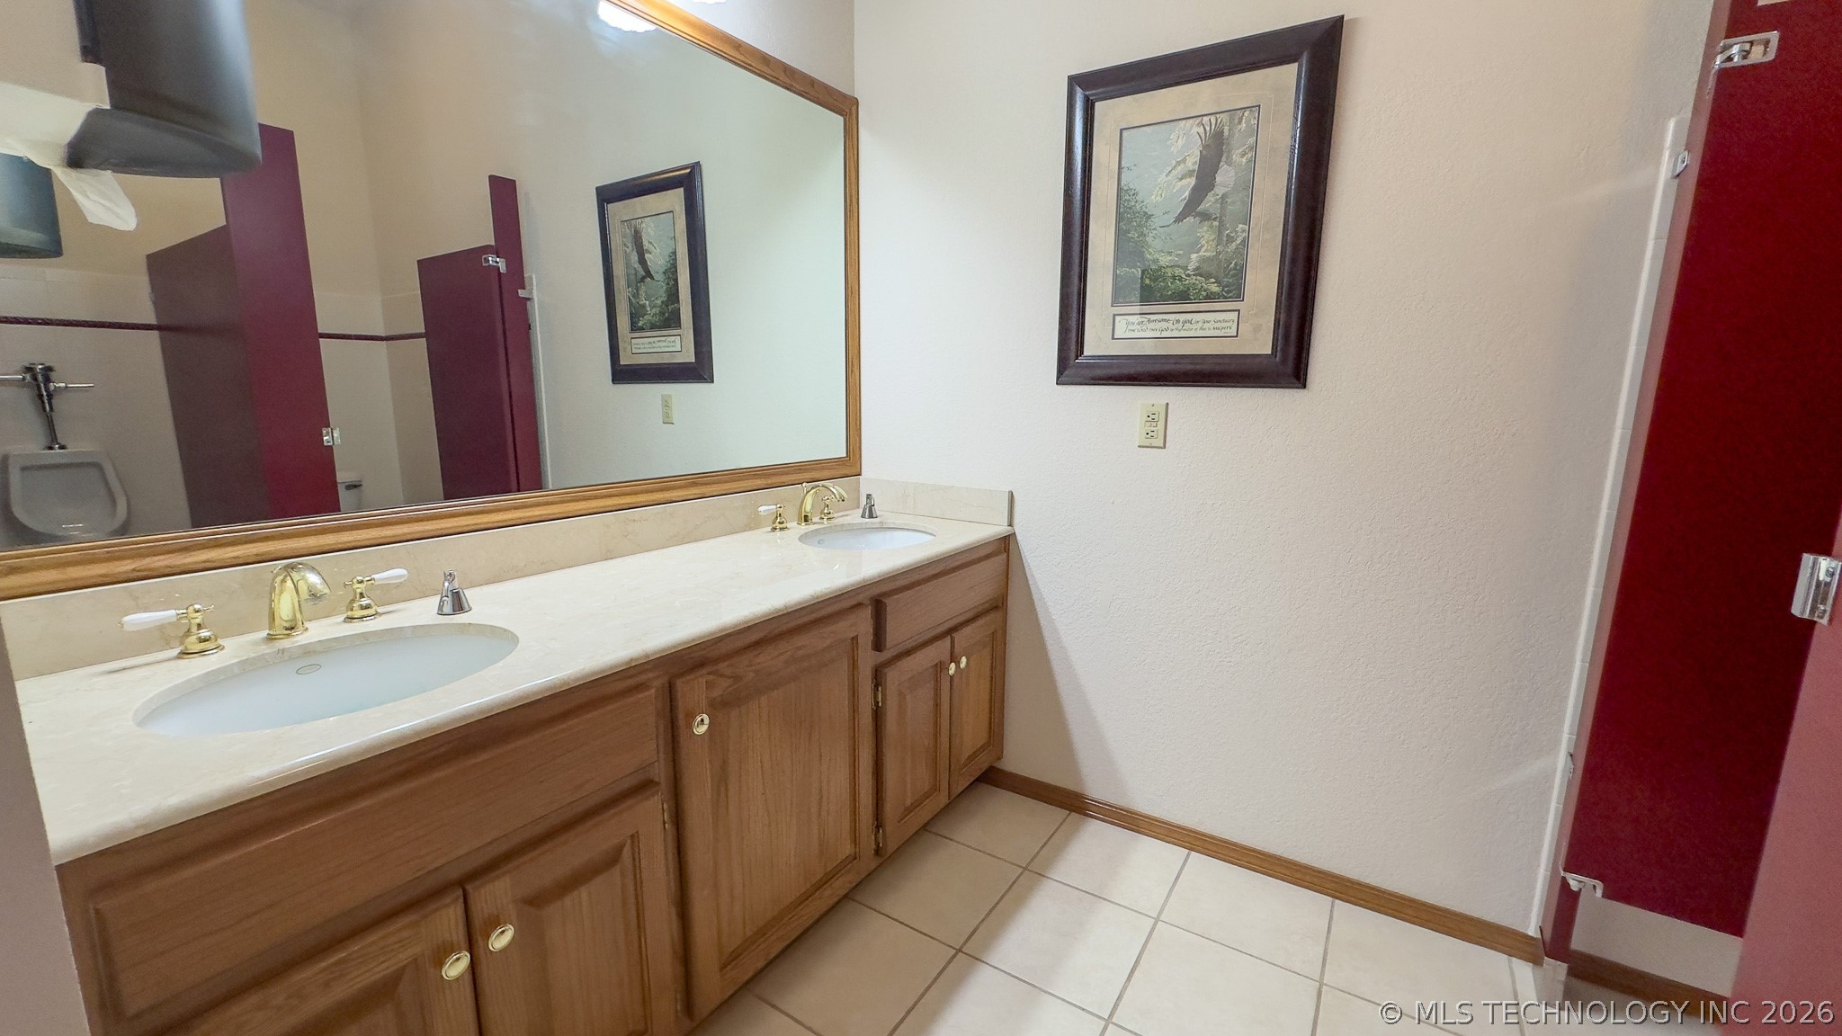
Commercial restroom facility featuring red partition stalls, white tile flooring, vanity mirror with integrated multi-bulb lighting, and ceiling-mounted dome lights
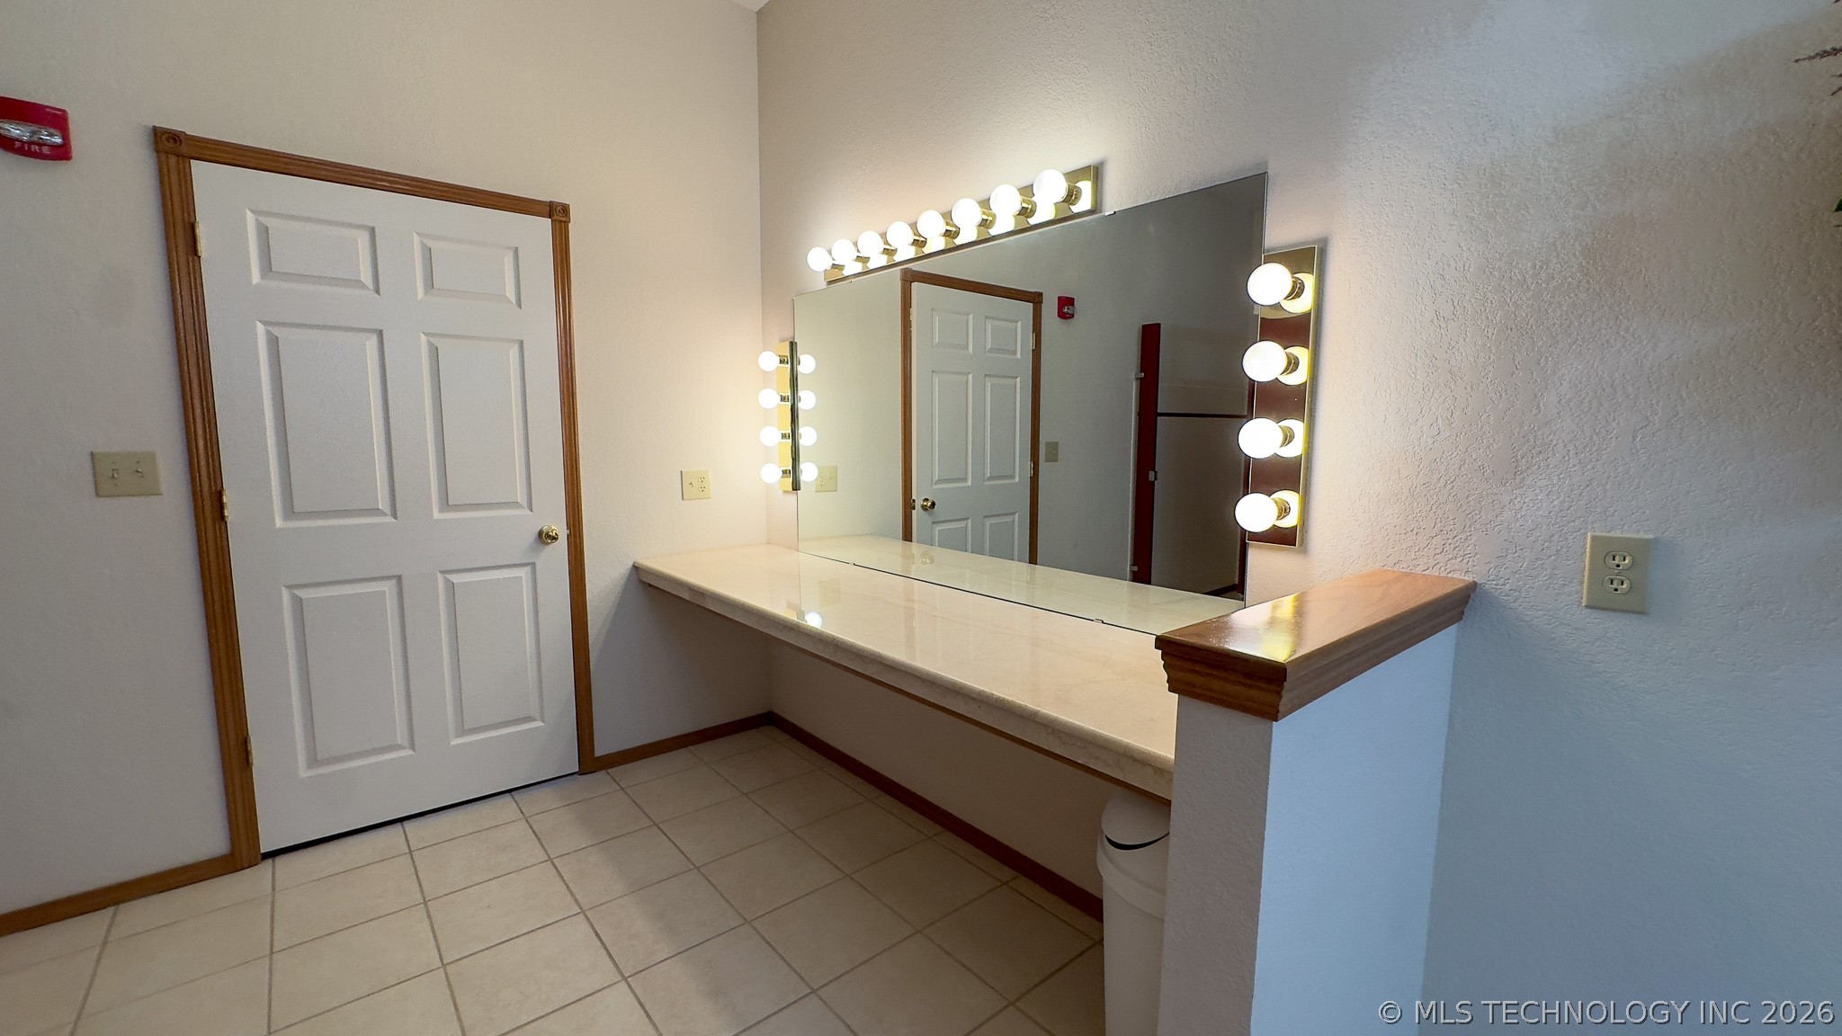
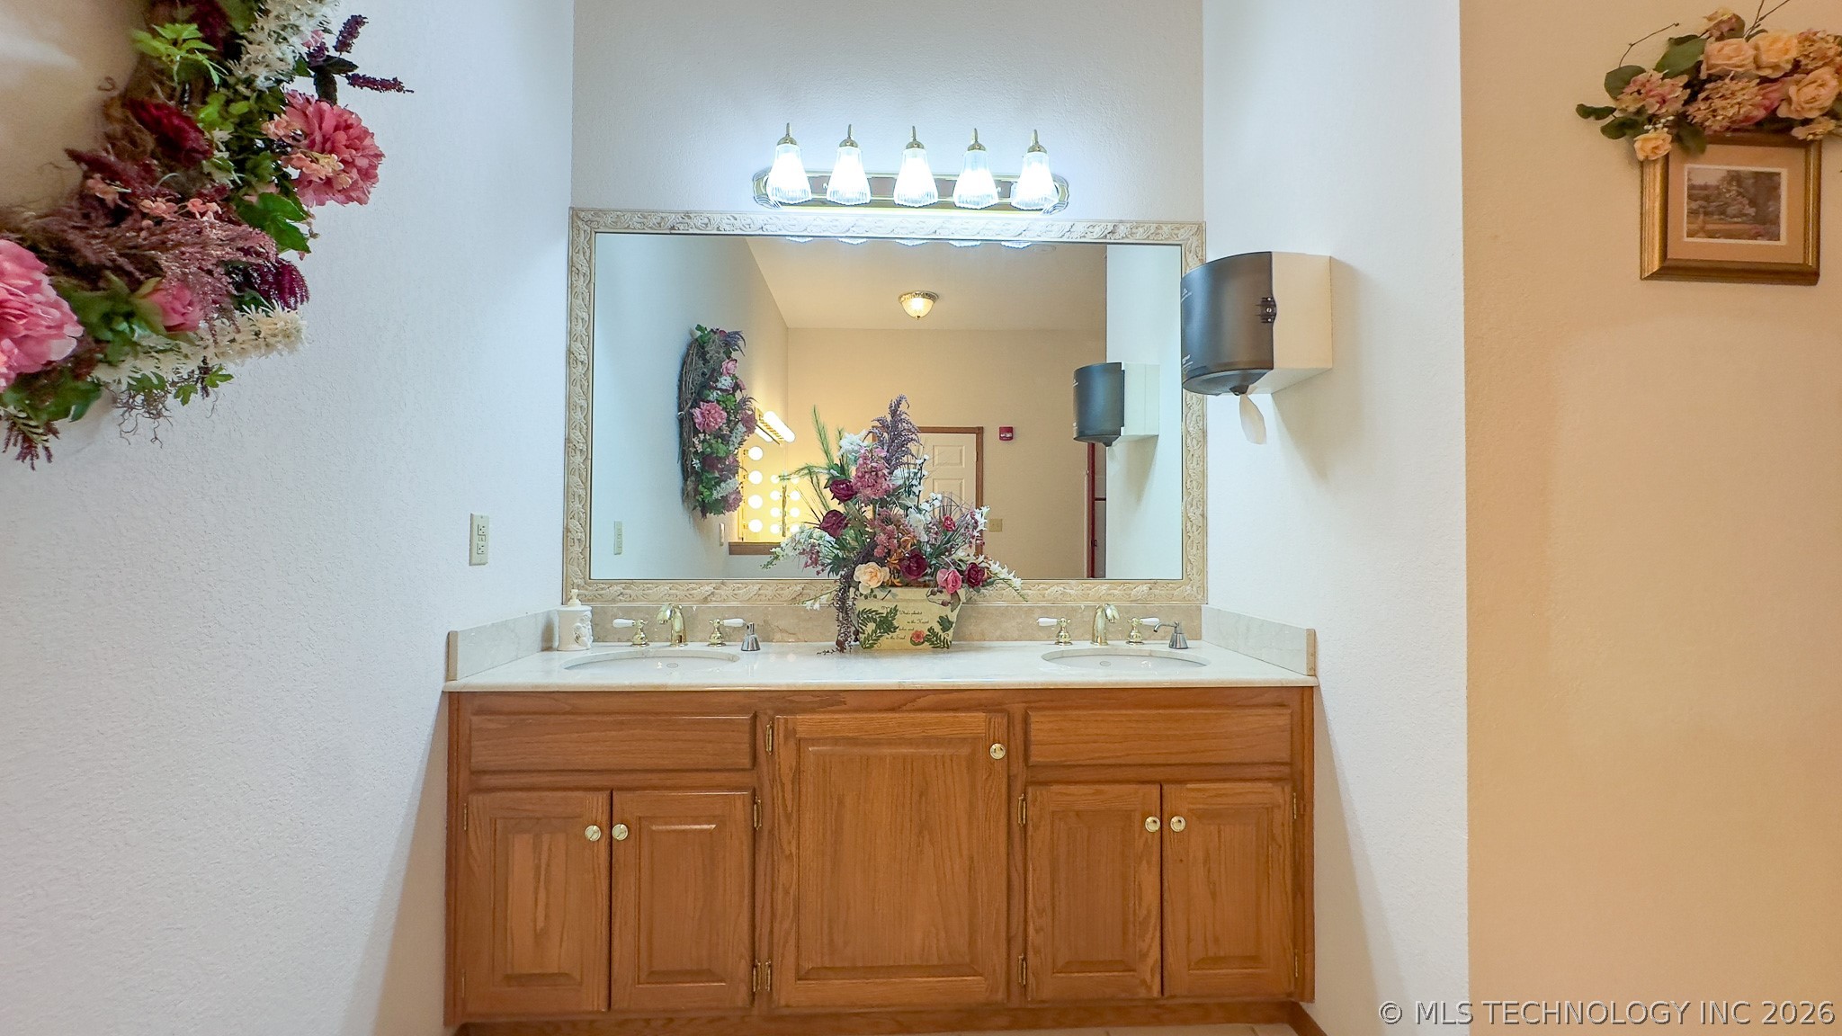
Built-in vanity featuring a solid-surface countertop, large integrated wall mirror, and Hollywood-style illumination
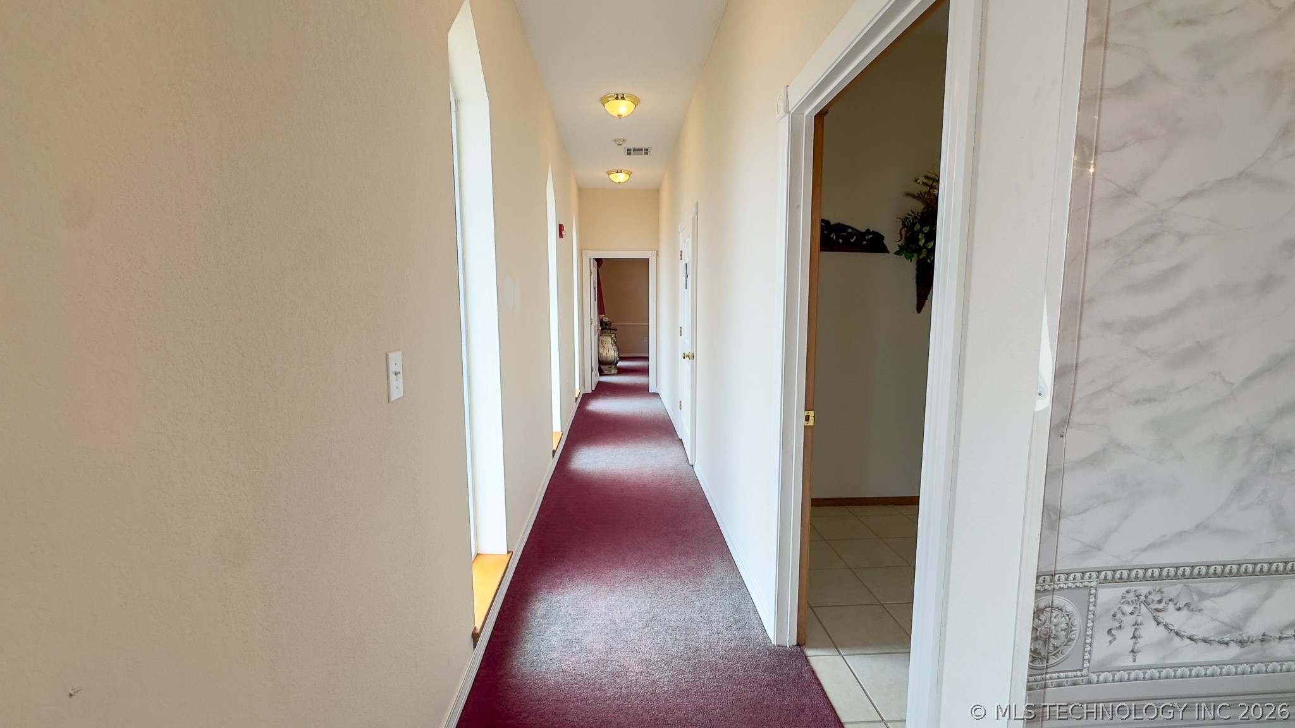
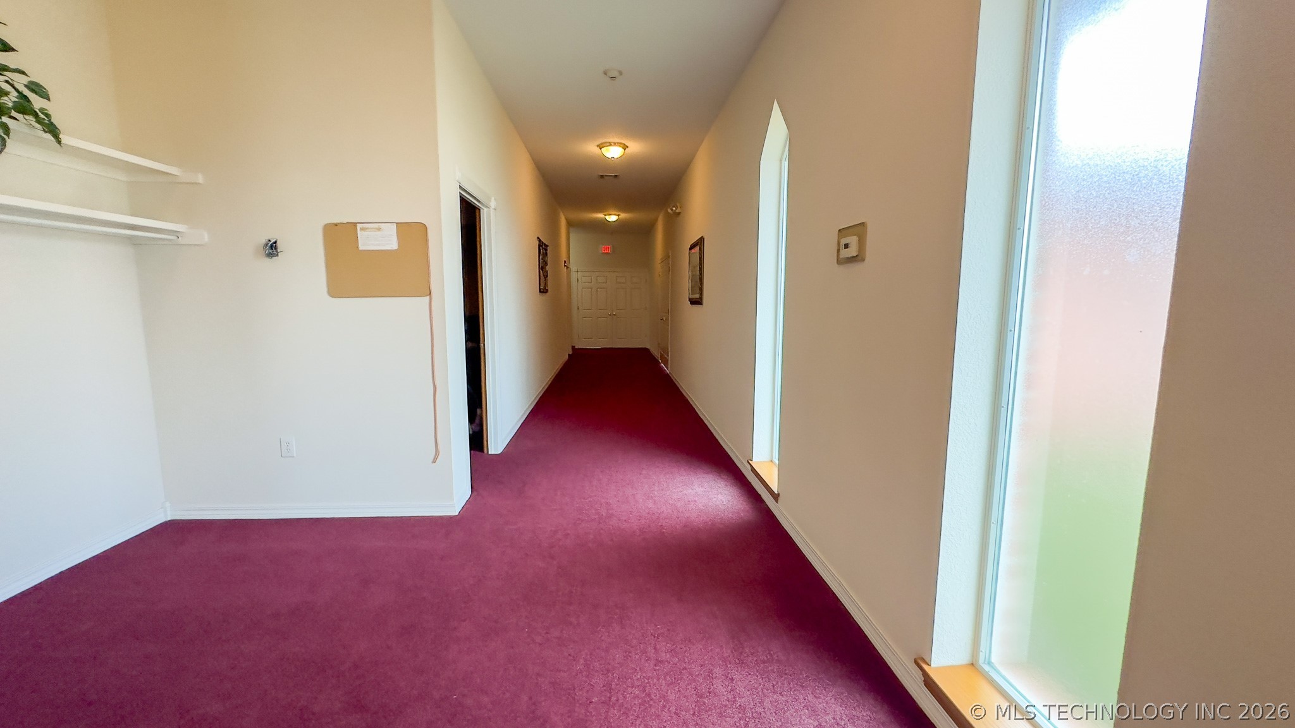
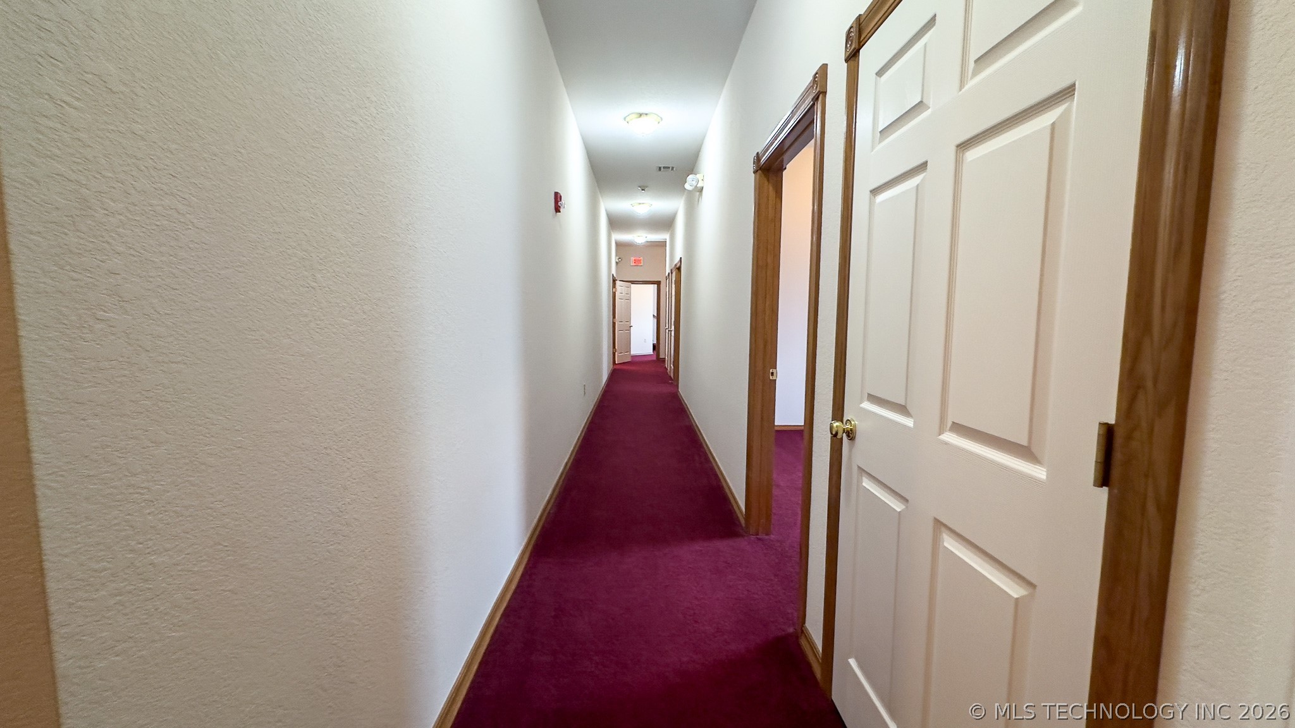
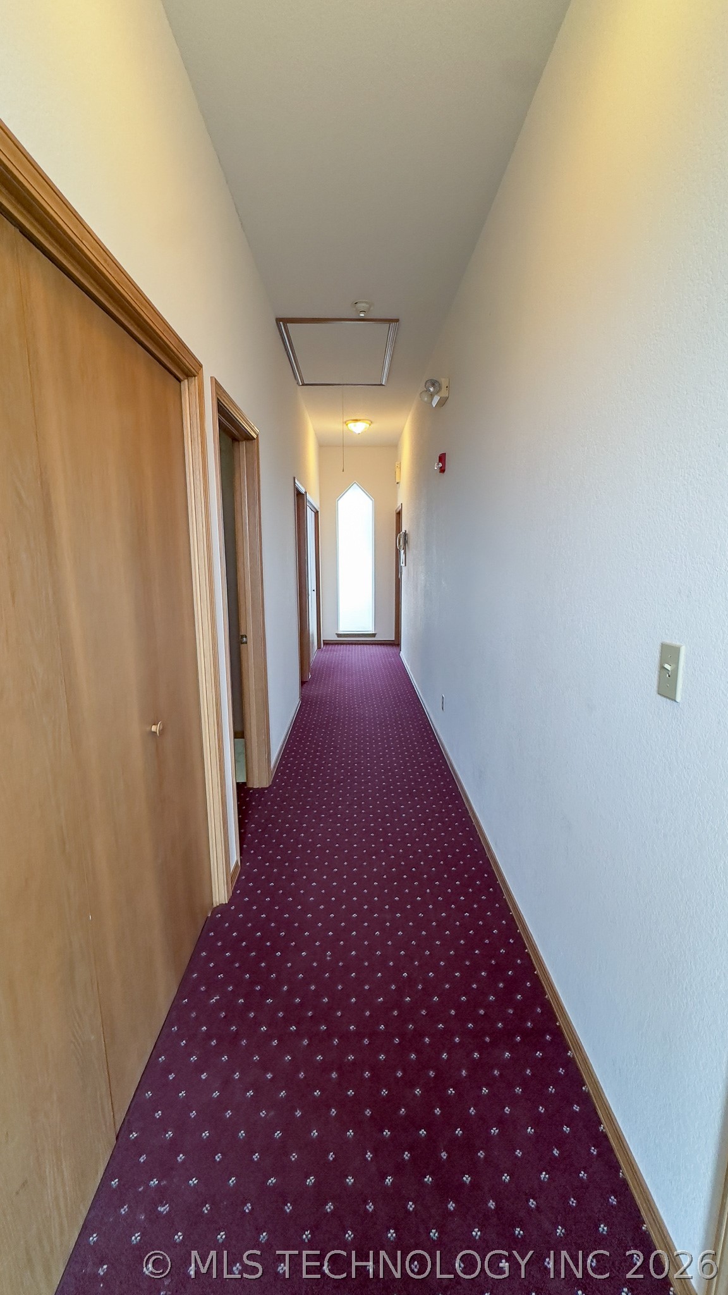
hallway leading to classrooms and kitchen area
Hallway featuring wall-to-wall carpeting, multiple six-panel interior doors, and stained wood trim
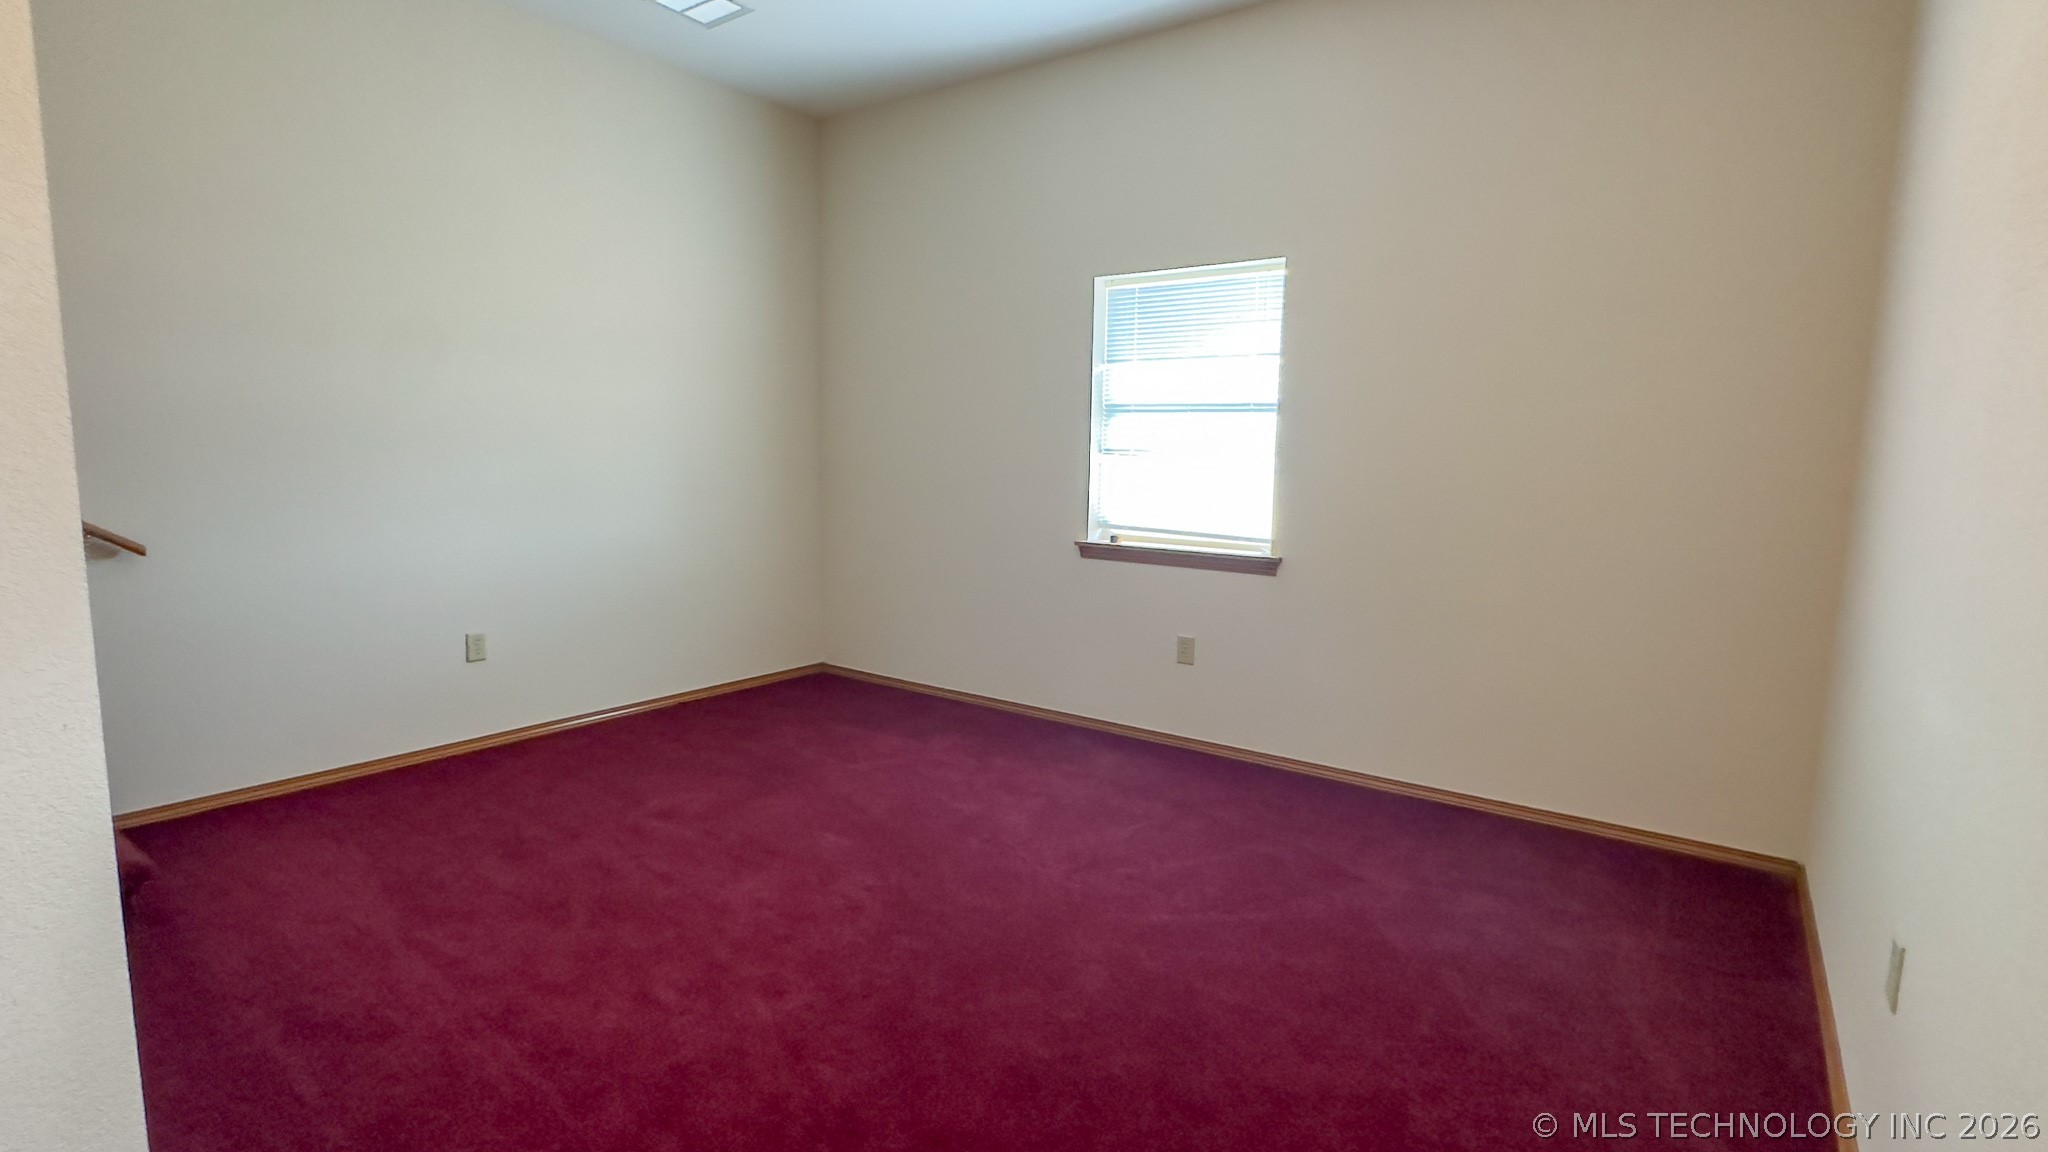
1 of 3 classrooms all are same size
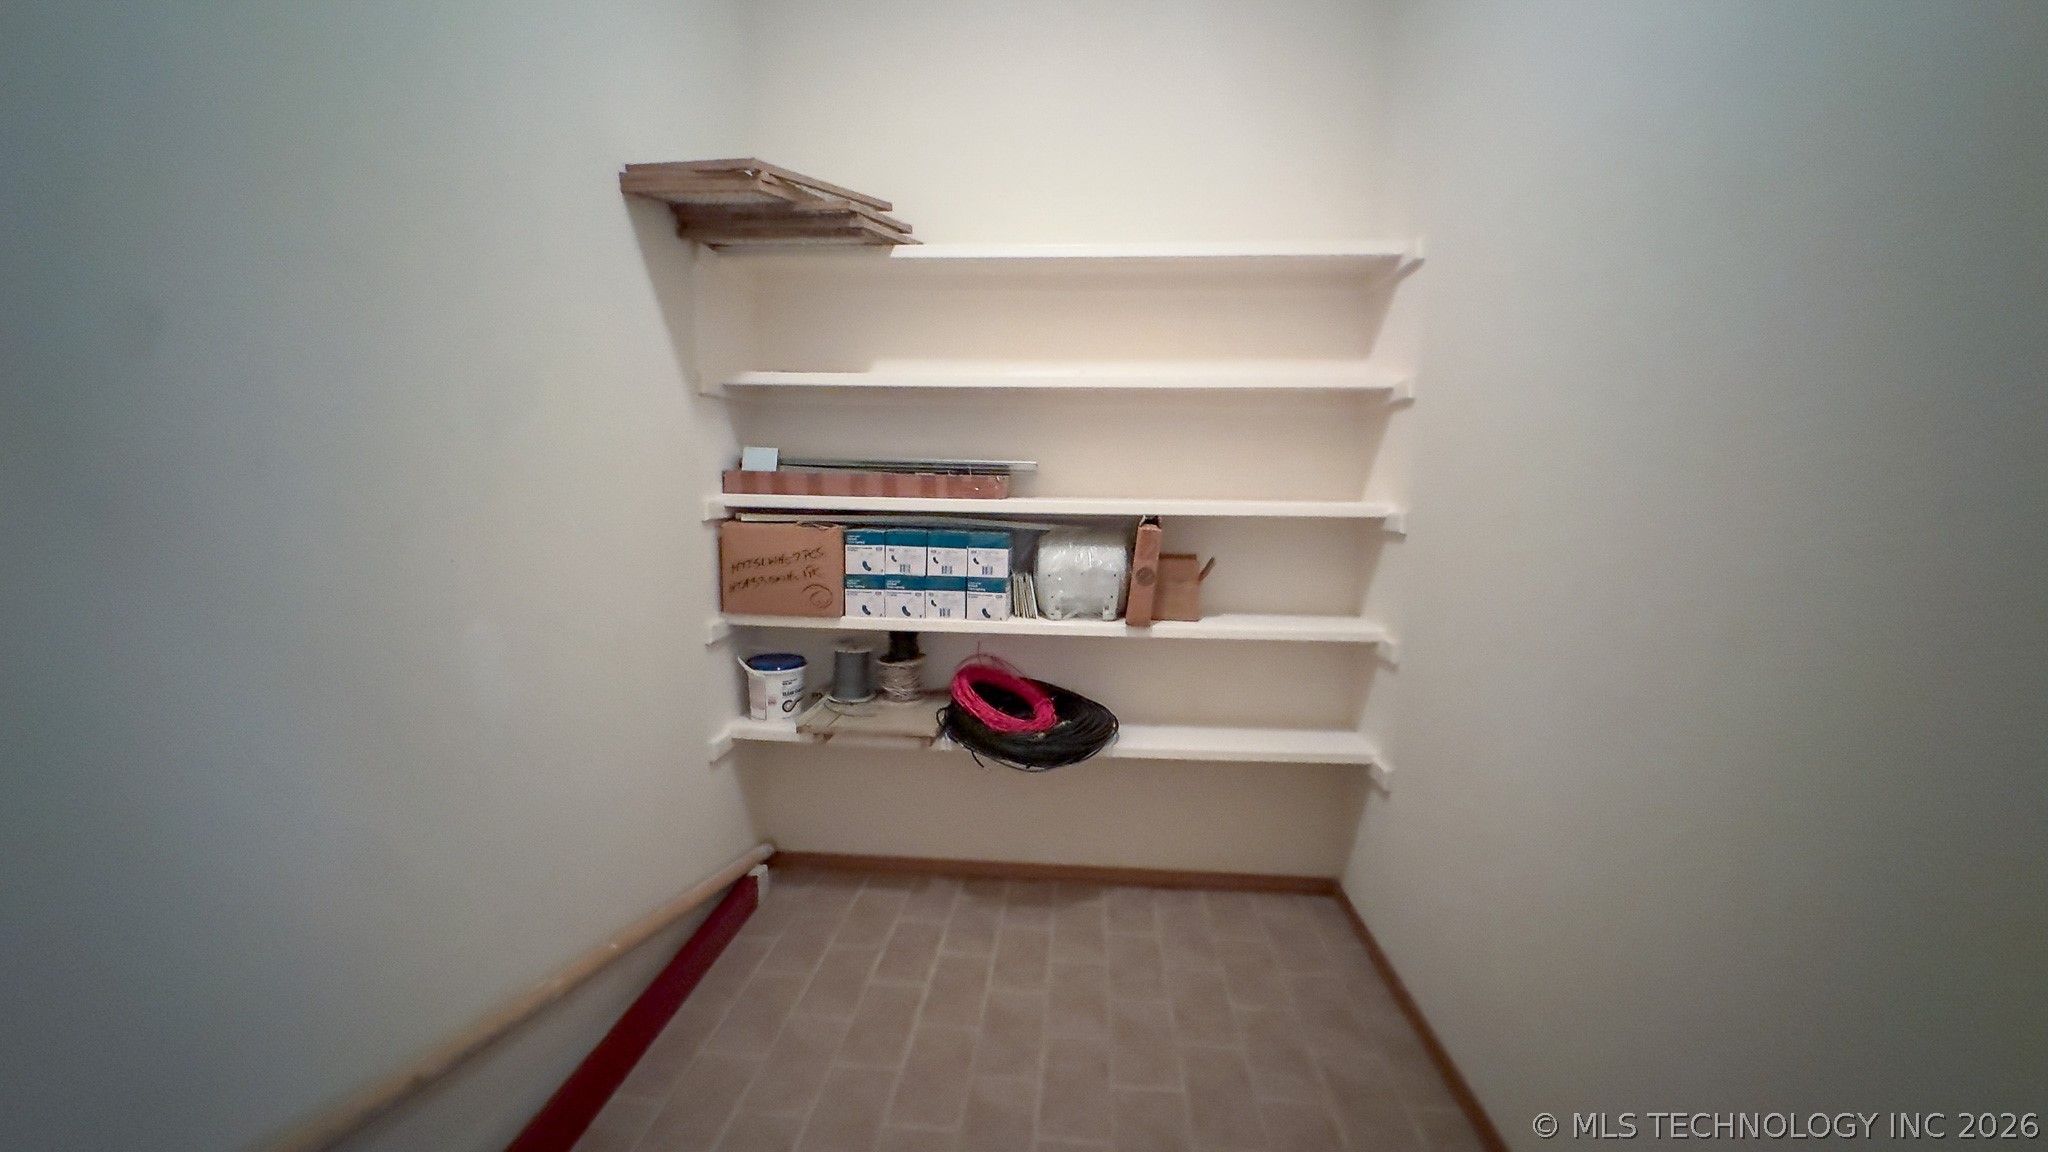
1 of 2 huge storage rooms in main building
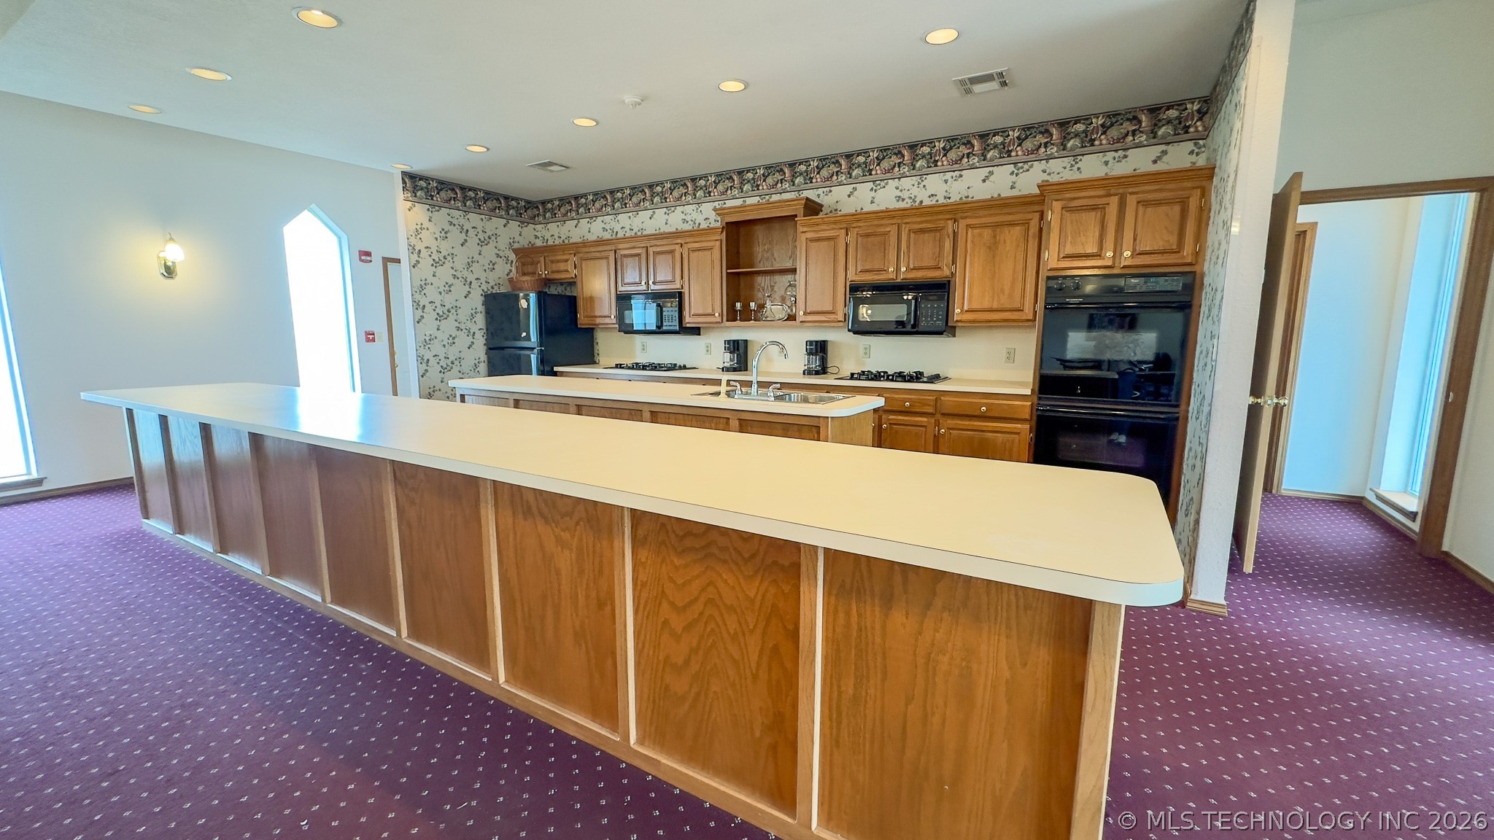
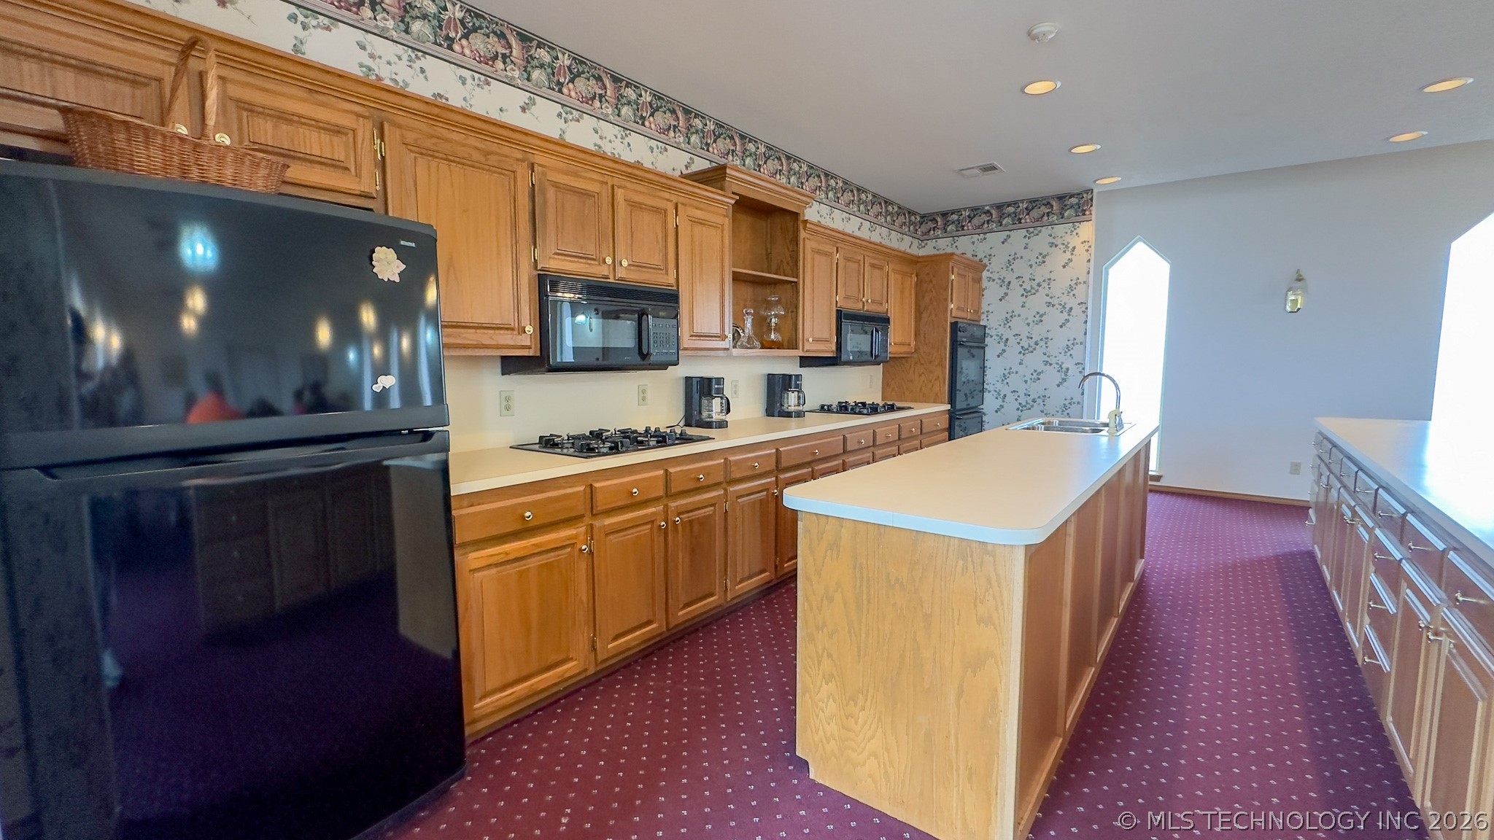
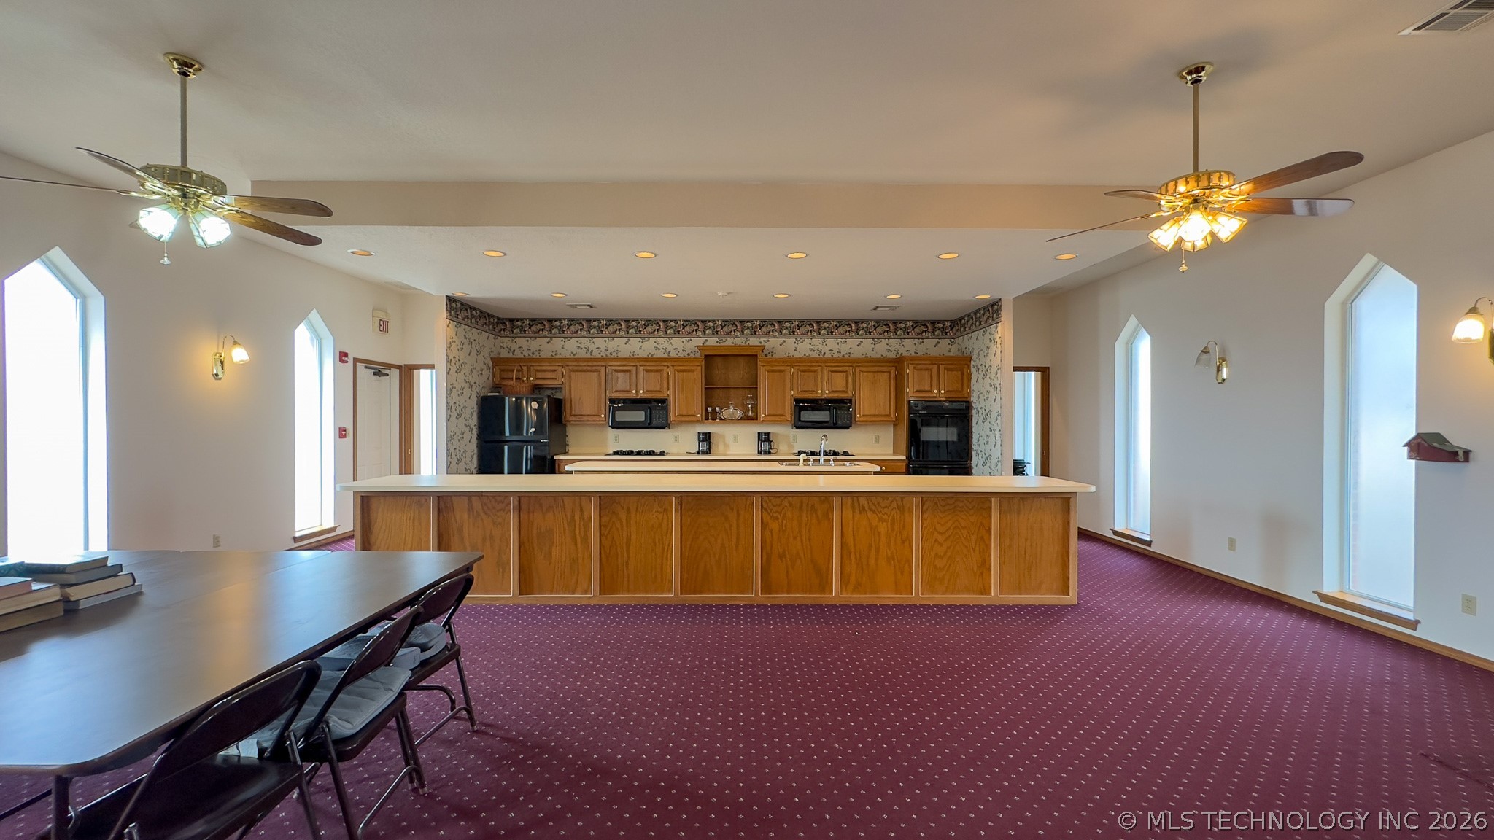
Kitchen featuring an expansive breakfast bar, wood cabinetry, built-in double ovens, recessed lighting, and solid-surface countertops
Kitchen featuring extensive wood cabinetry, solid-surface countertops, central island with integrated sink, recessed lighting, and built-in appliances
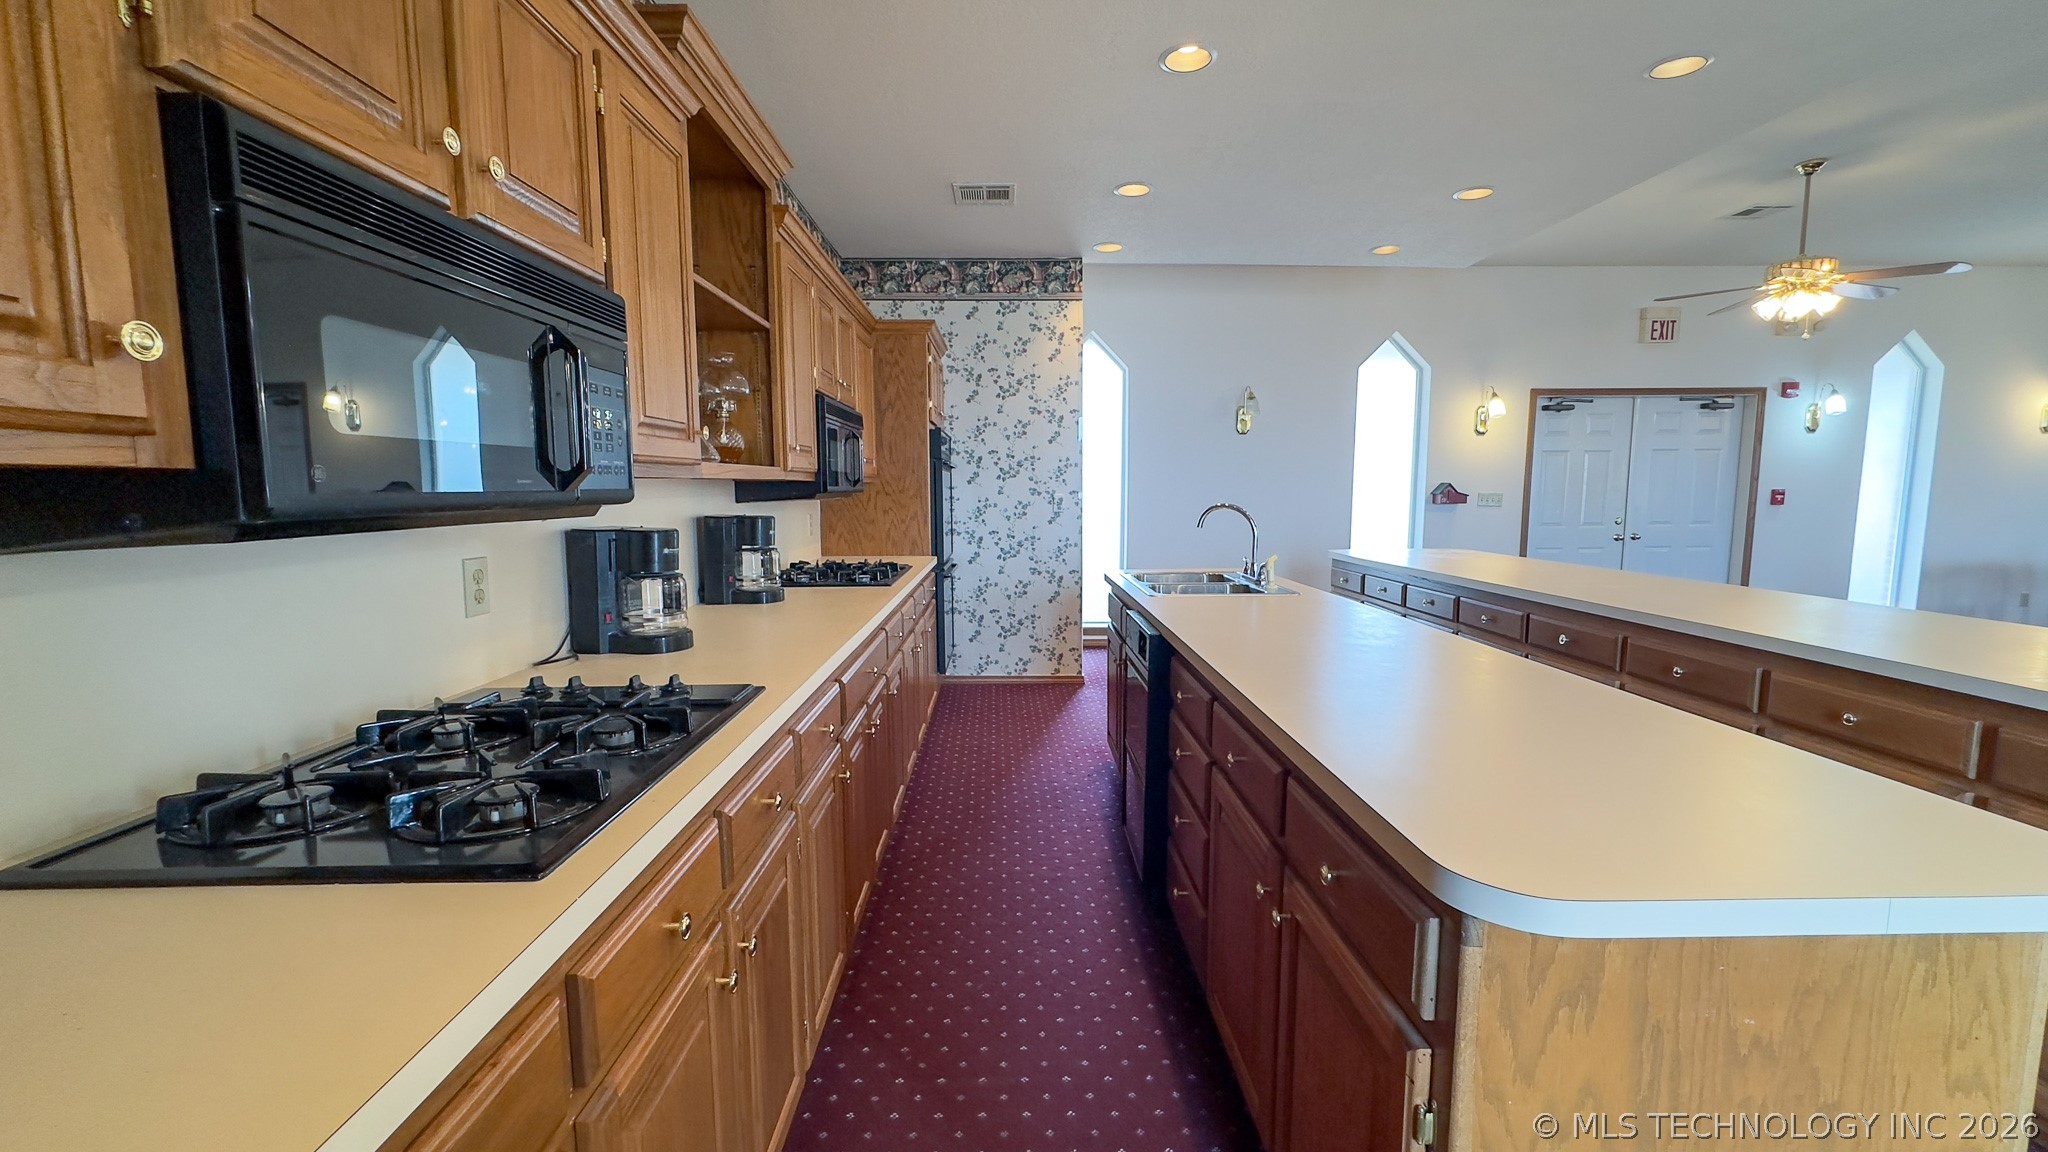
Kitchen featuring wood cabinetry, integrated gas cooktop, dual islands with extended countertops, and arched windows
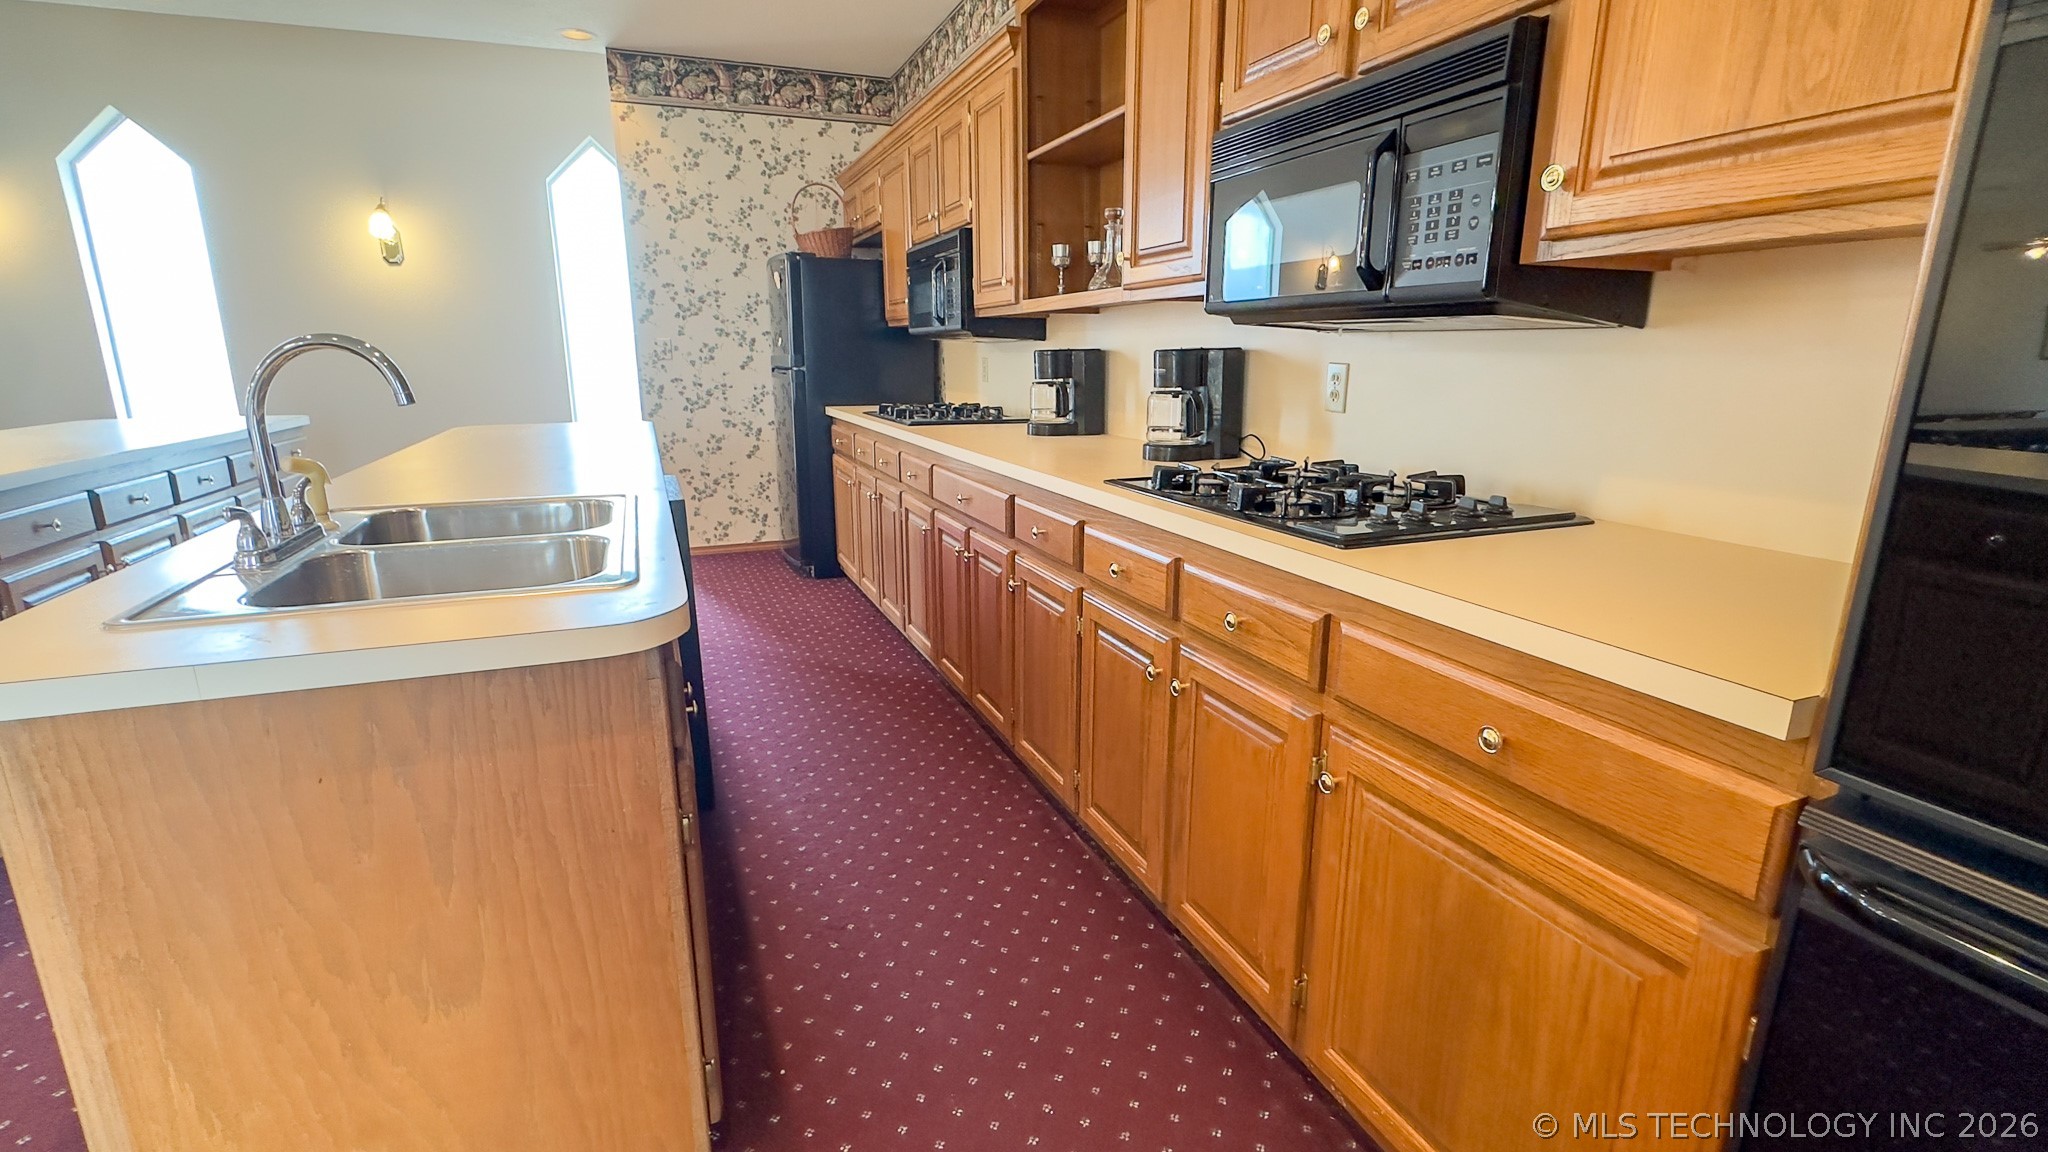
Kitchen featuring solid wood cabinetry, a central island with a dual-basin stainless steel sink, a built-in cooktop, an over-the-range microwave, and pointed-arch windows
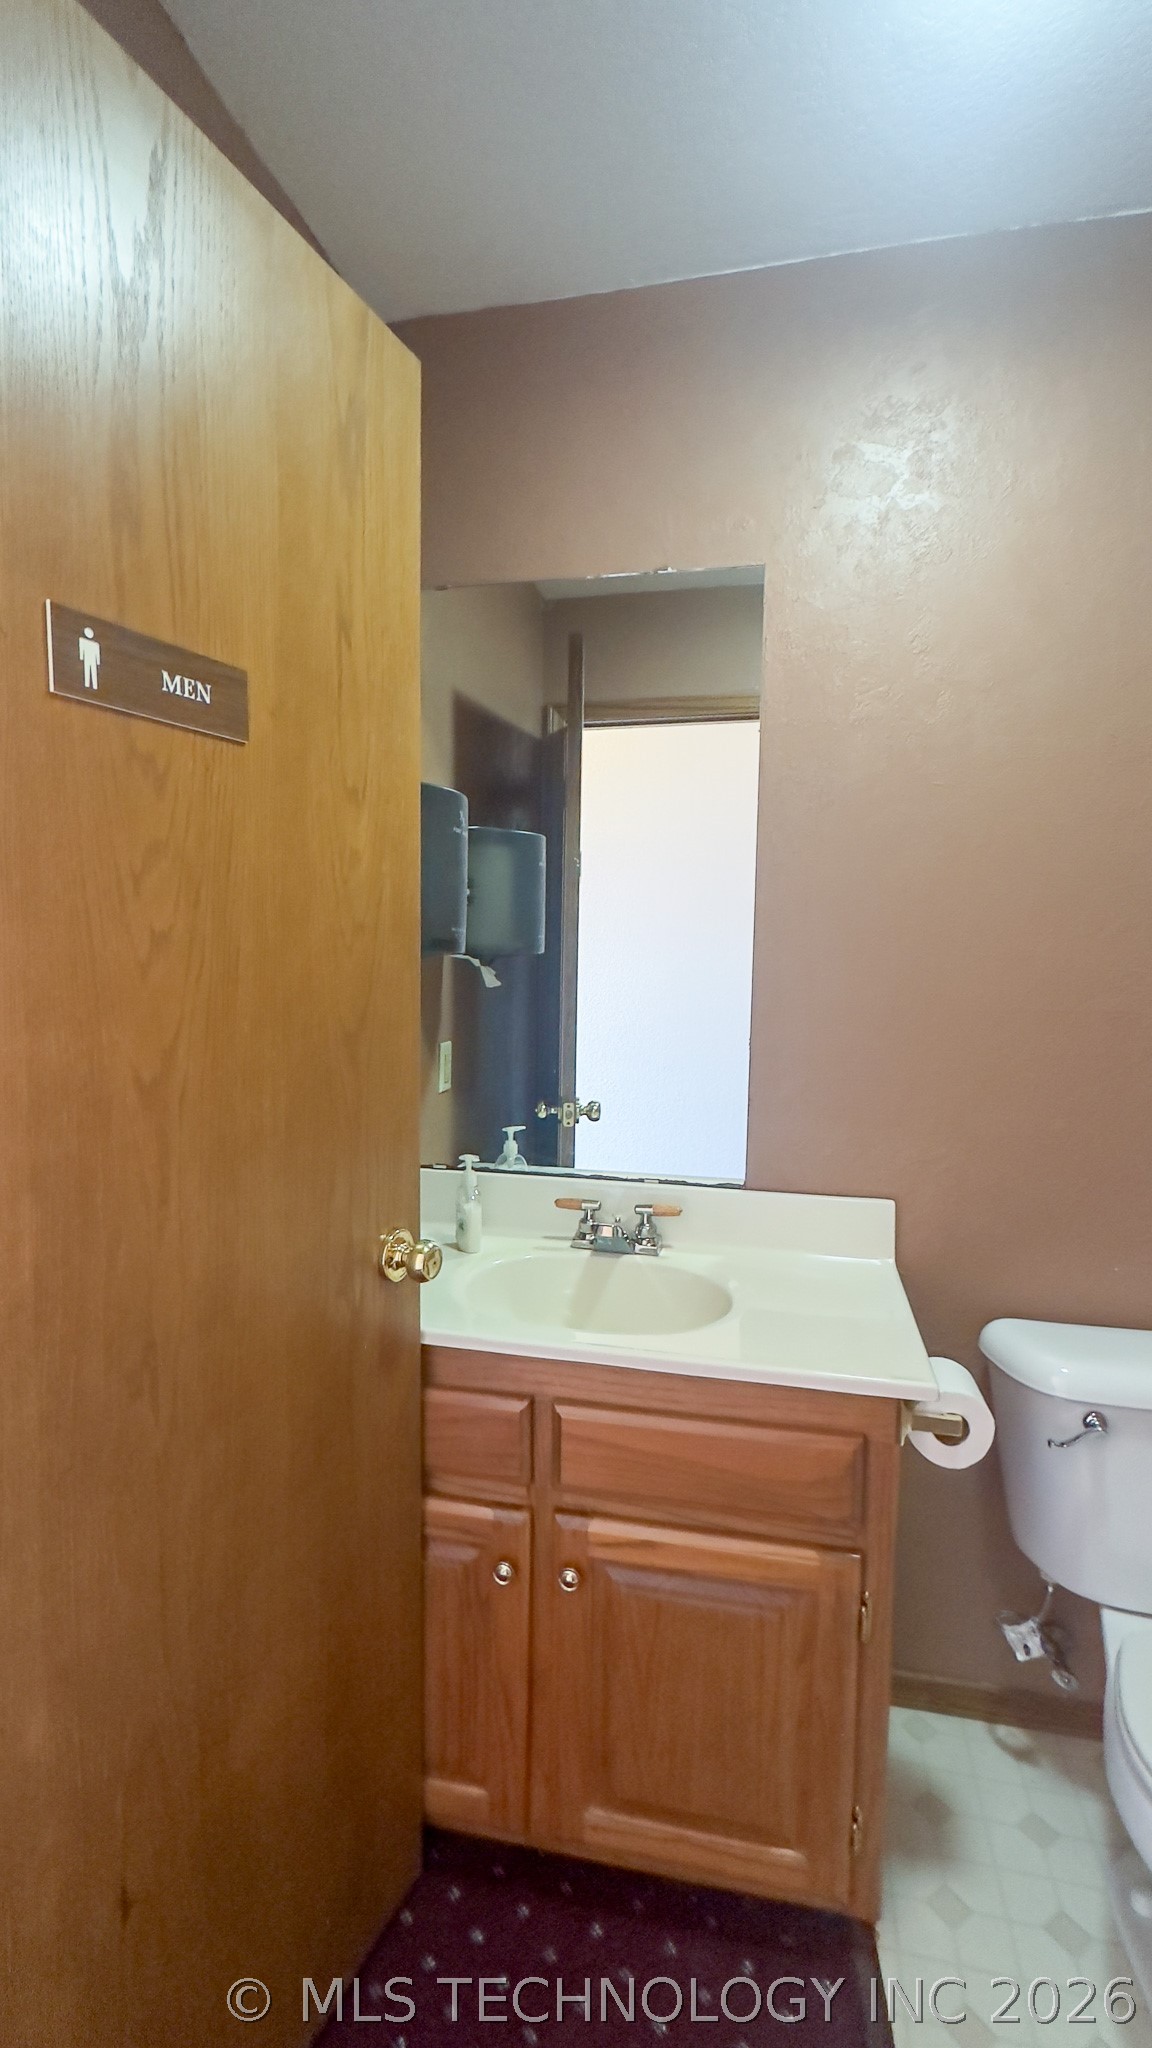
hallway behind kitchen to storage and bathrooms
Kitchen featuring wood cabinetry, an expansive central island with a solid surface countertop, recessed lighting, and wall-mounted light fixtures, complemented by arched windows
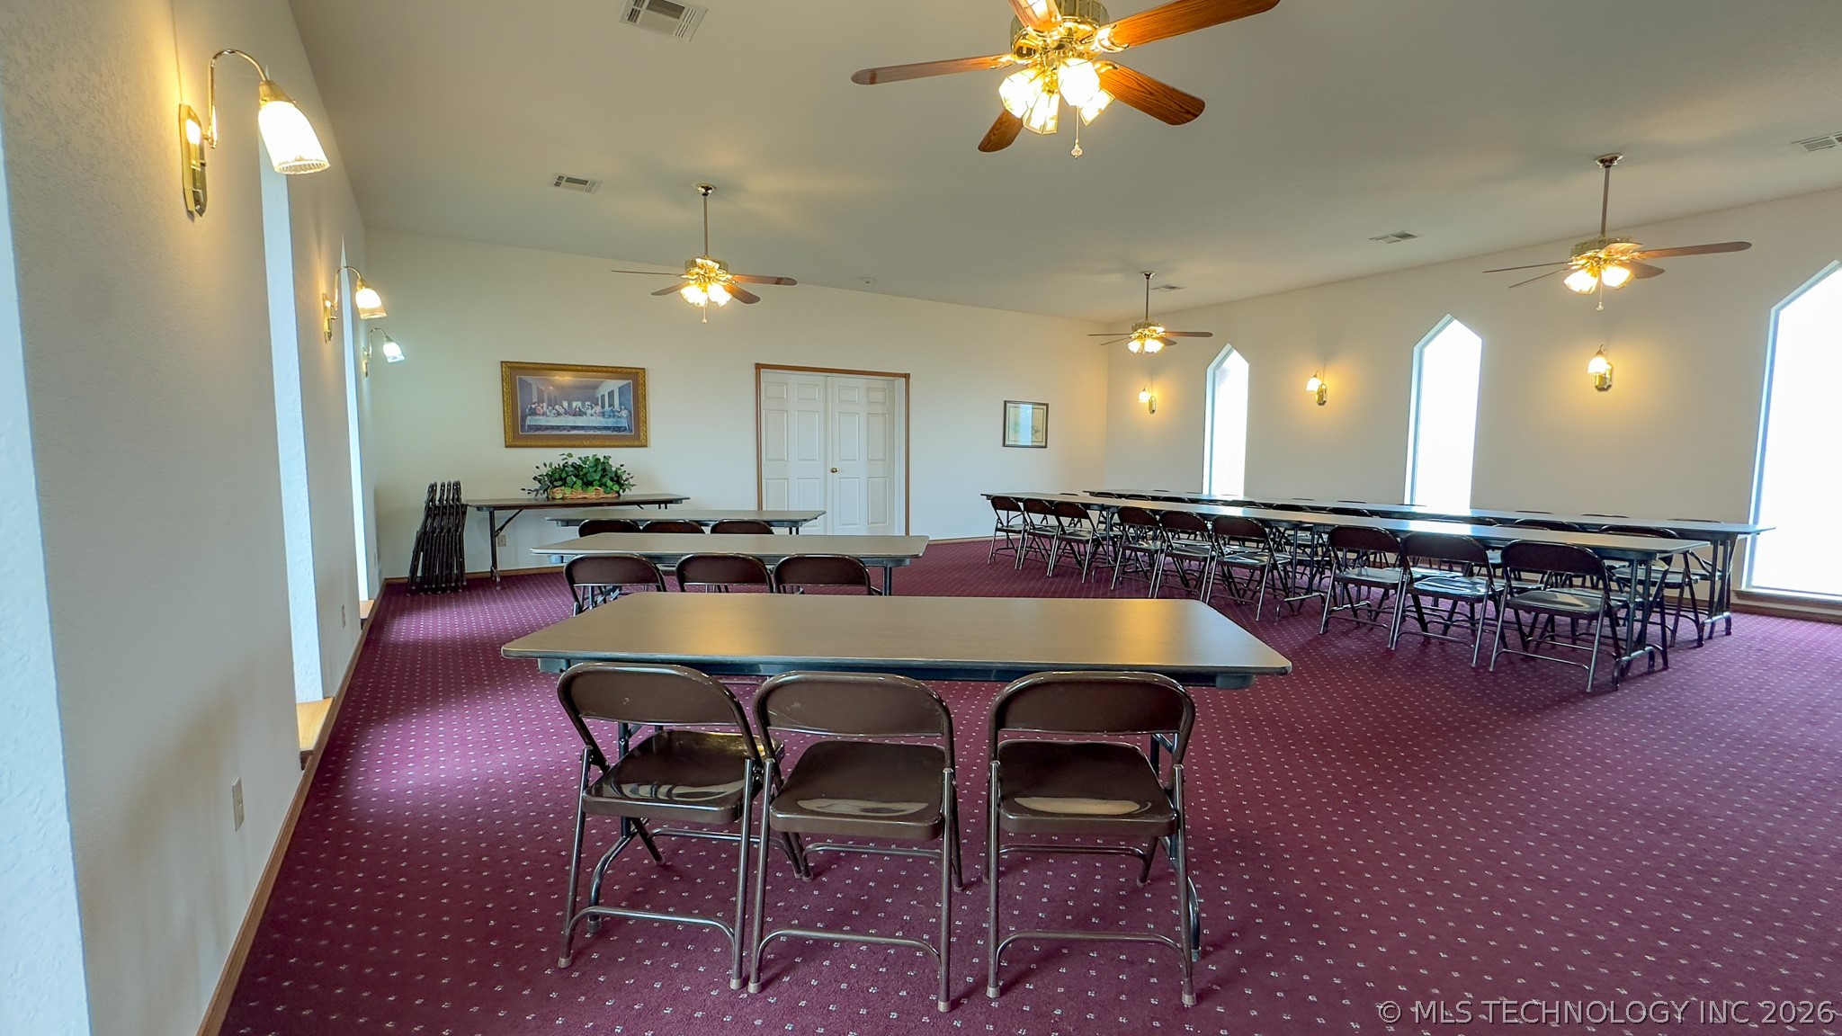
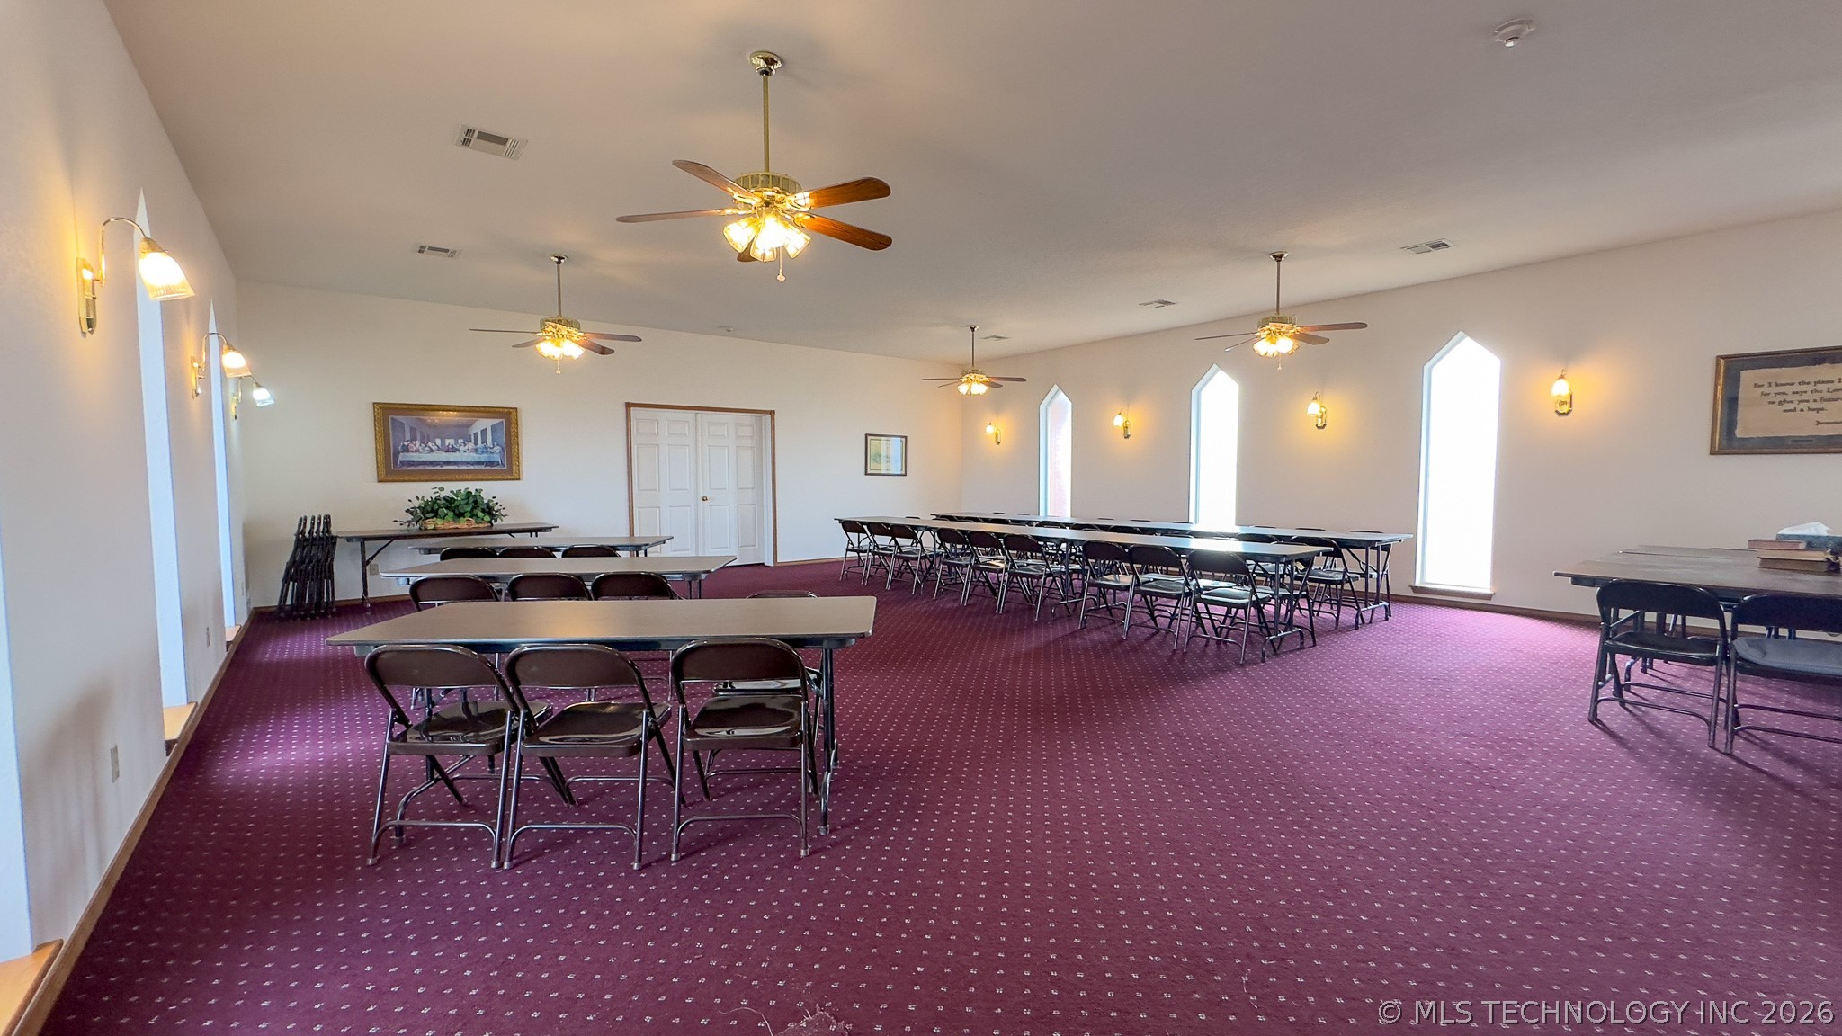
Expansive interior room featuring multiple ceiling fans, vaulted-style windows, wall-mounted lighting fixtures, and double-door entry
Wood-finish cabinetry vanity with an integrated basin, dual-handle faucet, and wall-mounted mirror
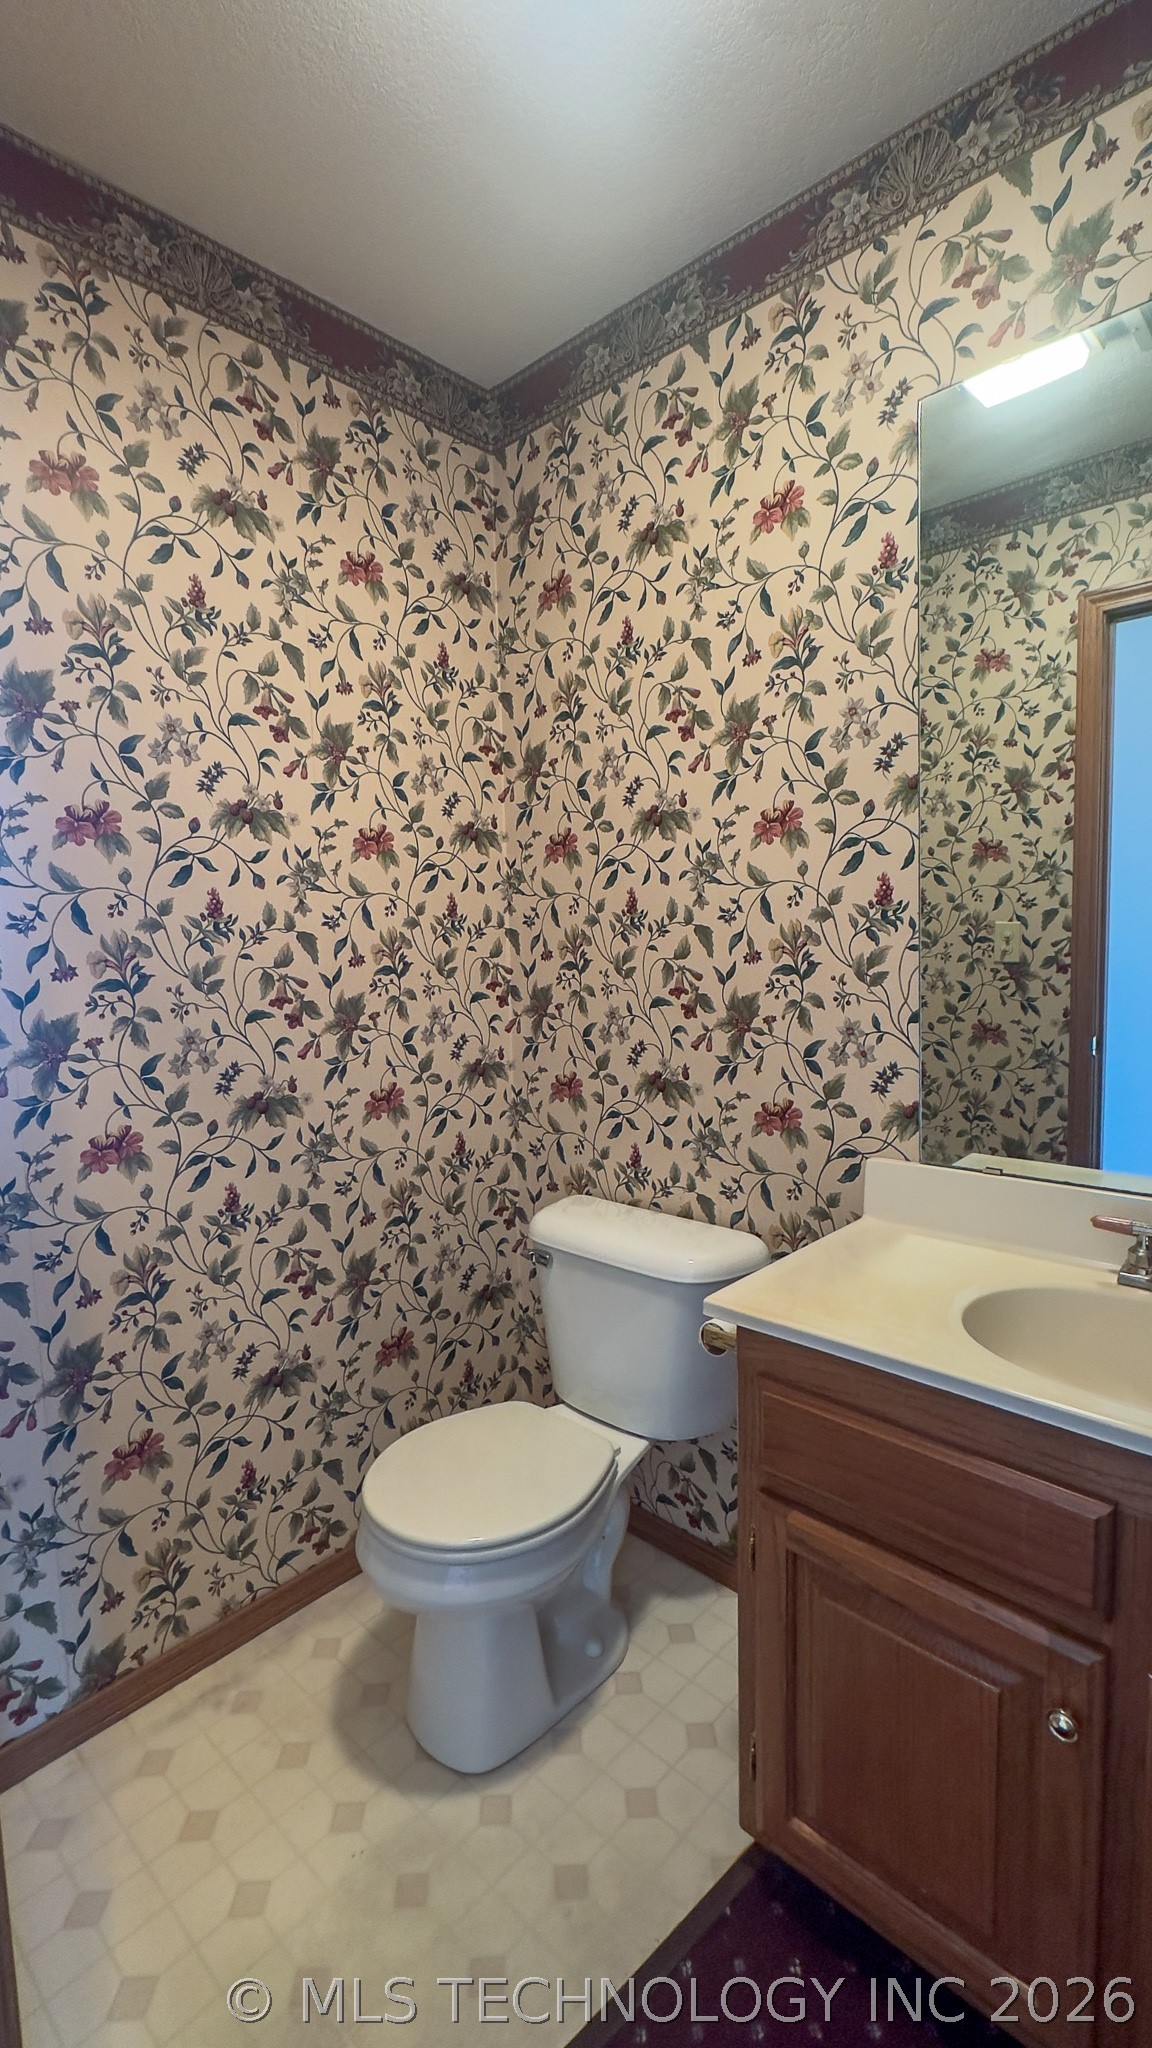
Bathroom interior featuring wood-finish cabinetry, a solid-surface integrated vanity top, wall-mounted mirror, and decorative floral wallpaper
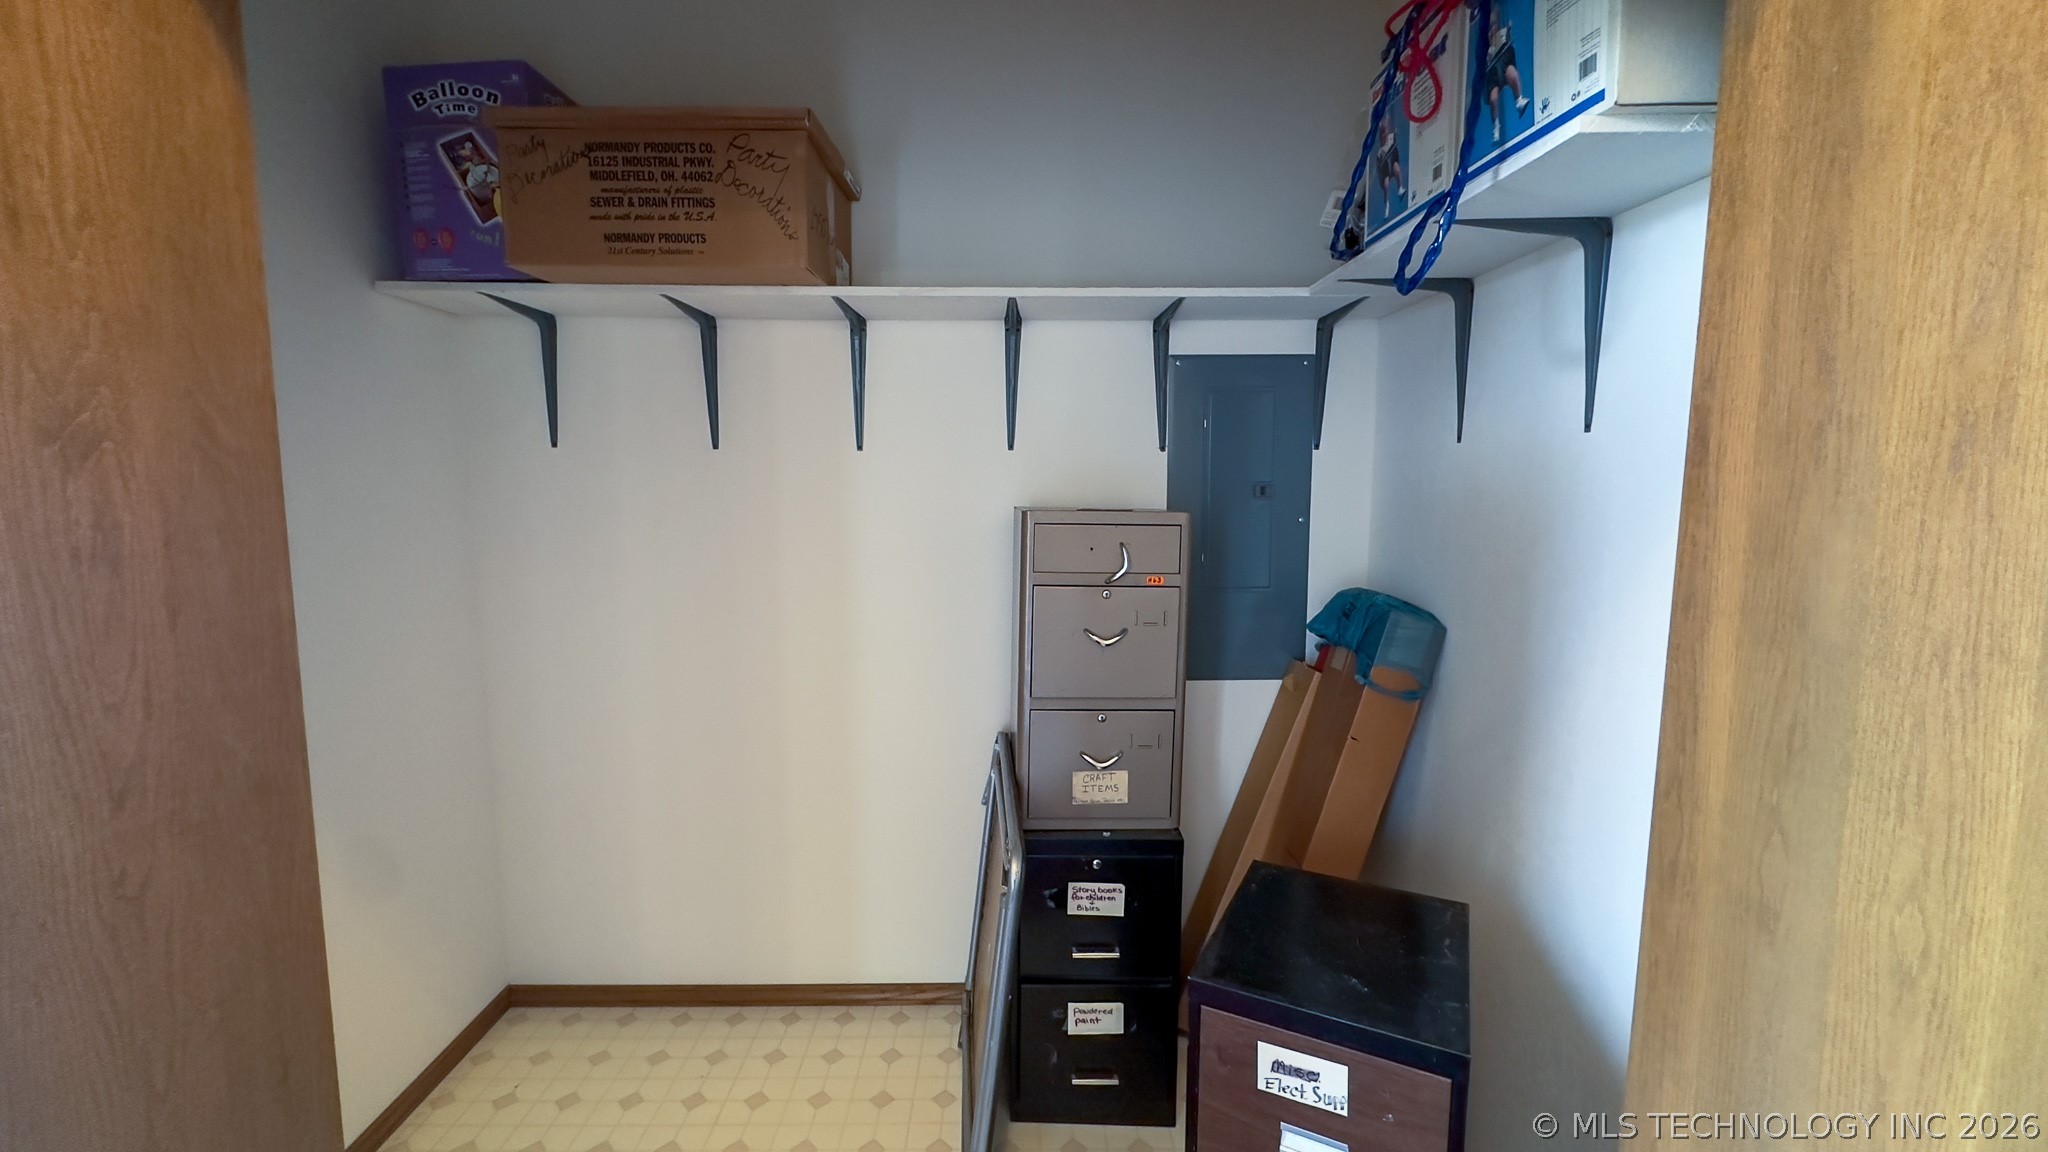
1 of 2 storage closets in kitchen
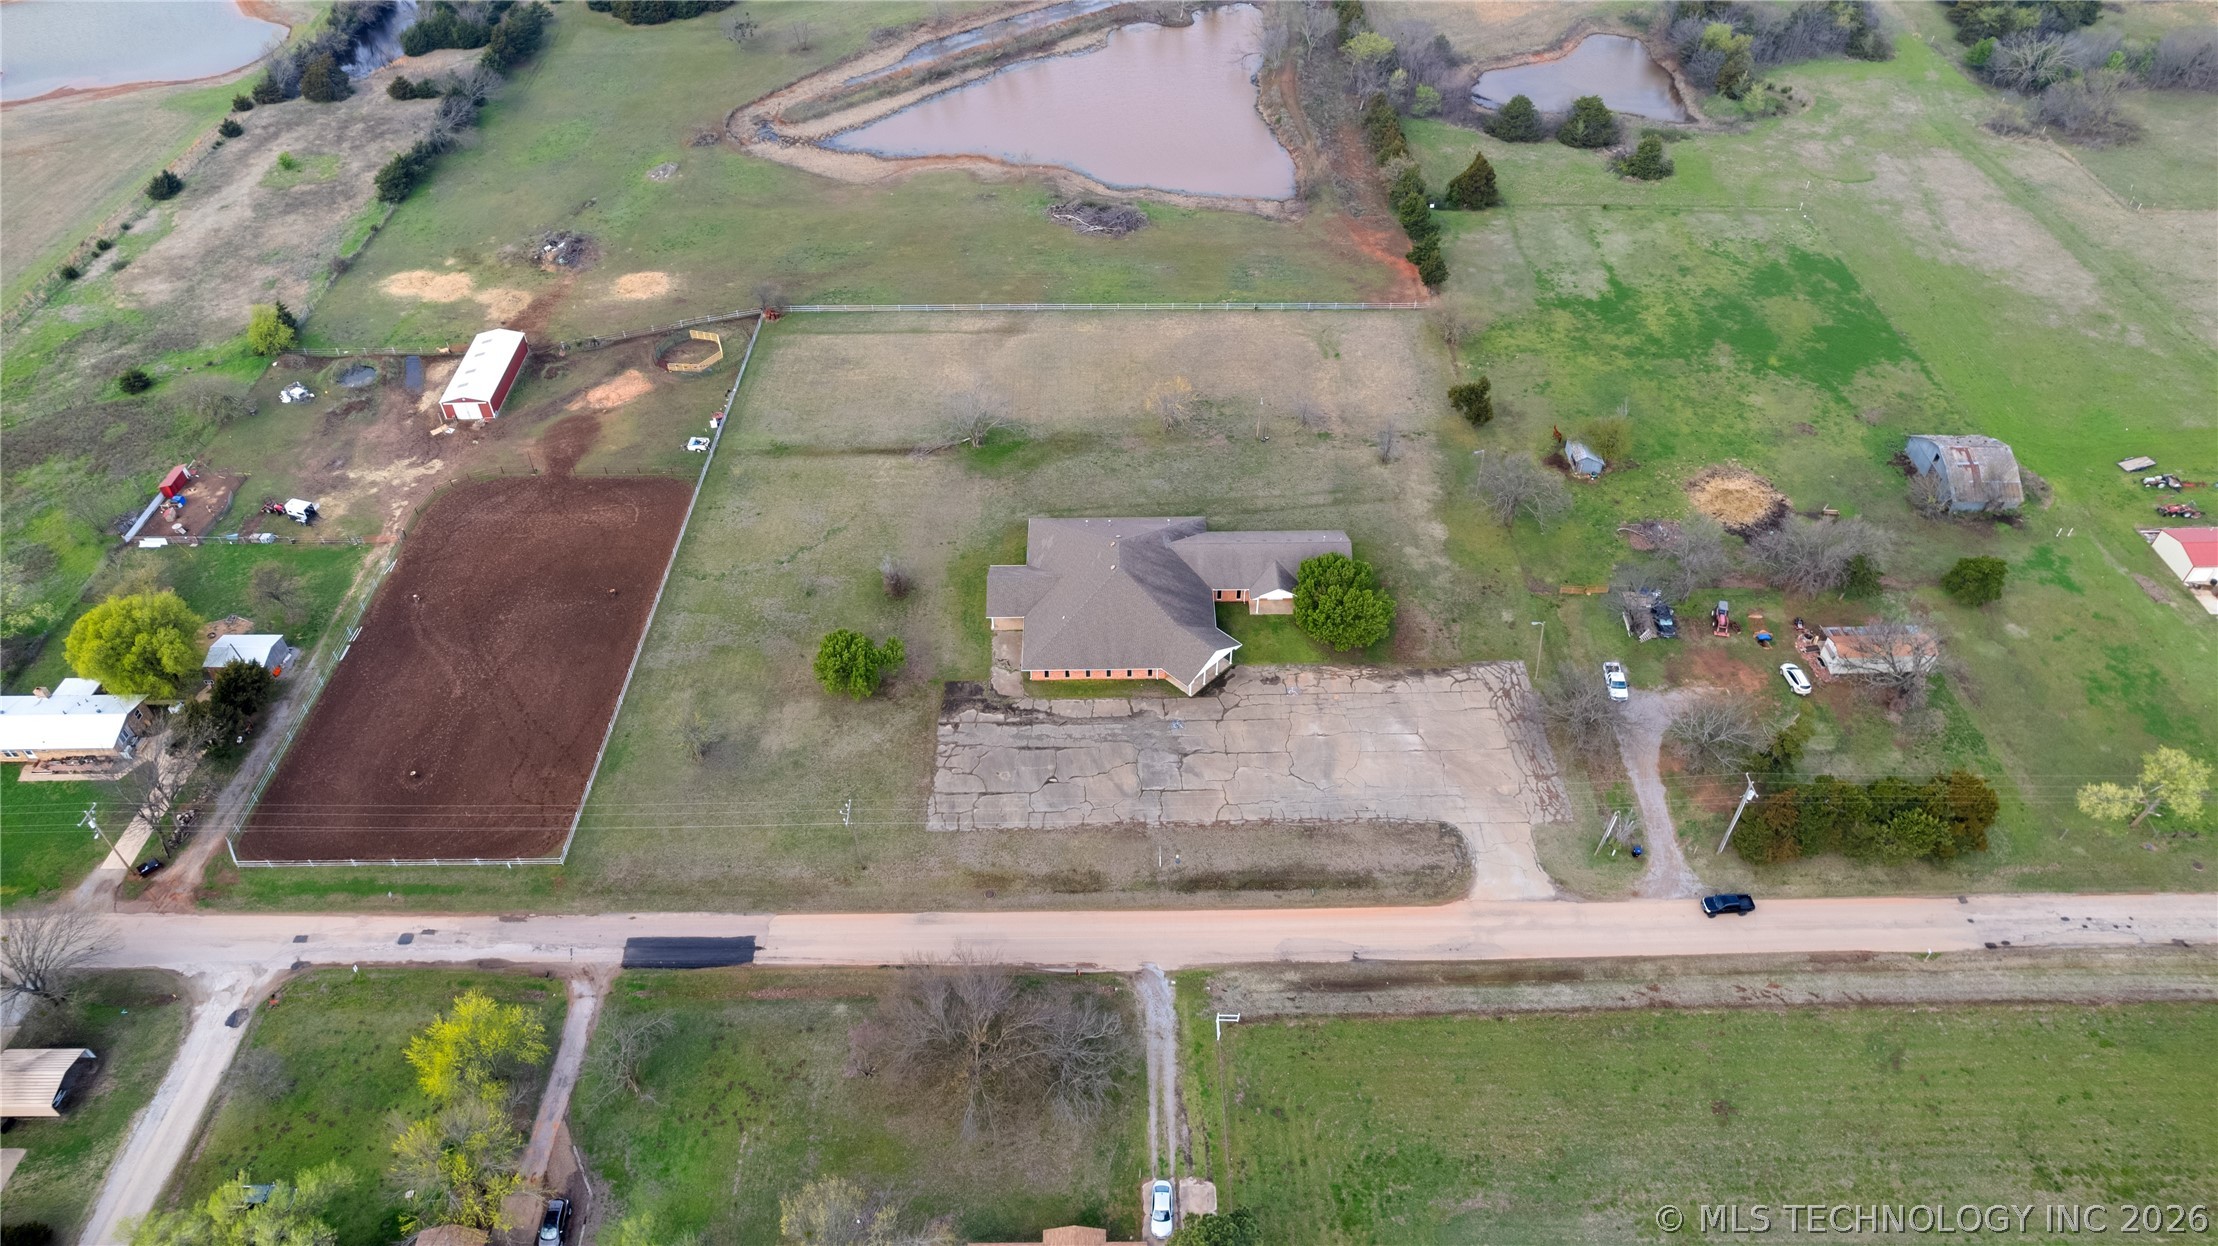
Aerial perspective of expansive acreage featuring perimeter post-and-rail fencing, an on-site pond, open pasture, and a brick exterior structure with a multi-gabled roofline
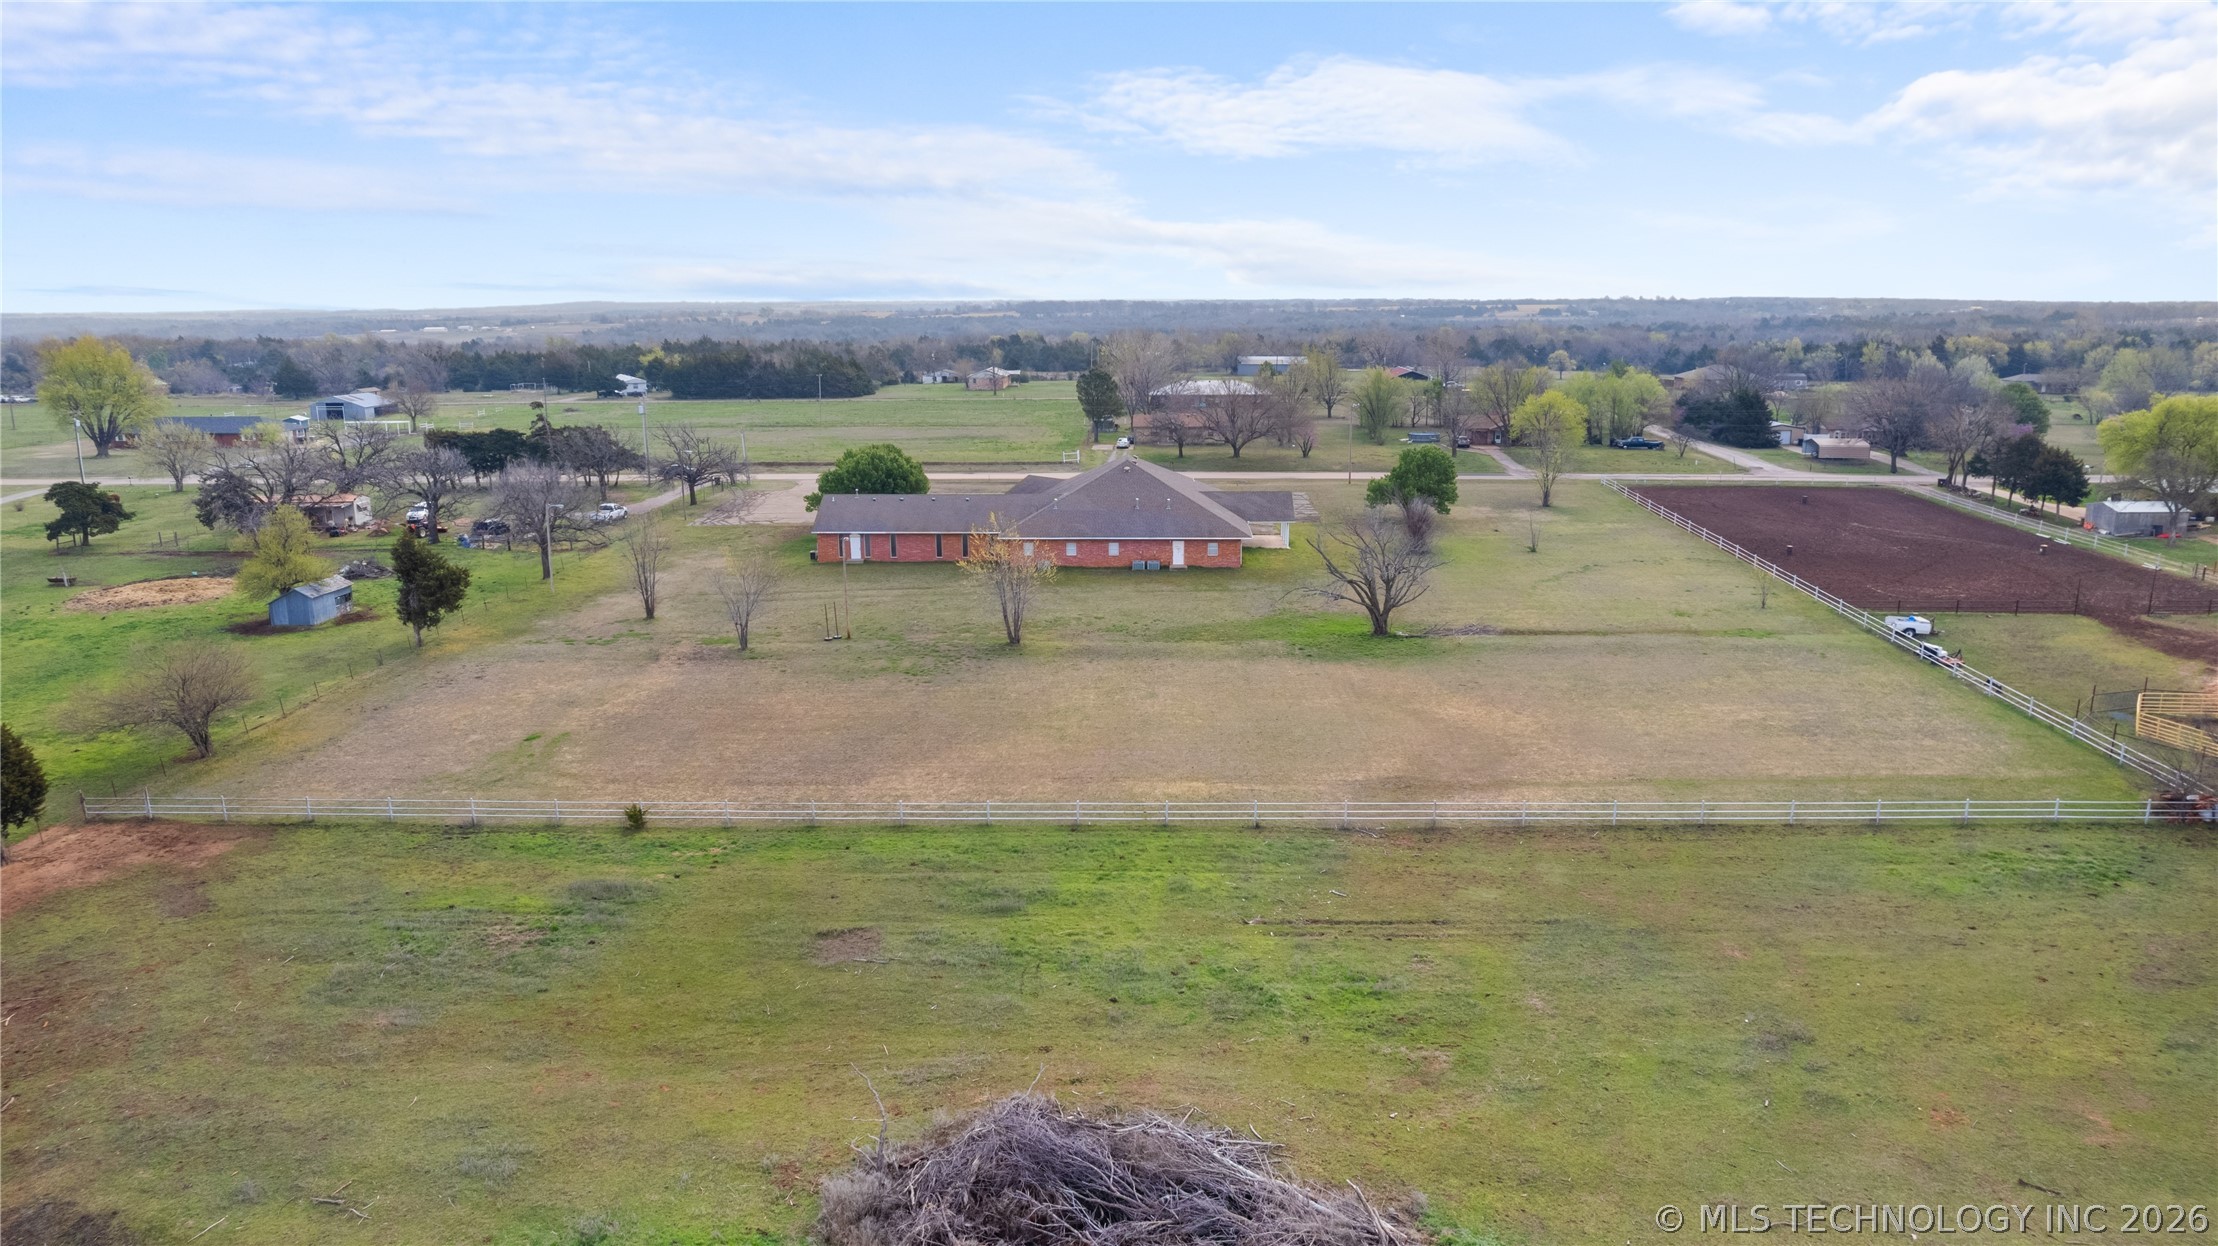
Single-story brick residence situated on expansive acreage featuring fenced perimeter, mature trees, and dedicated enclosed pasture space
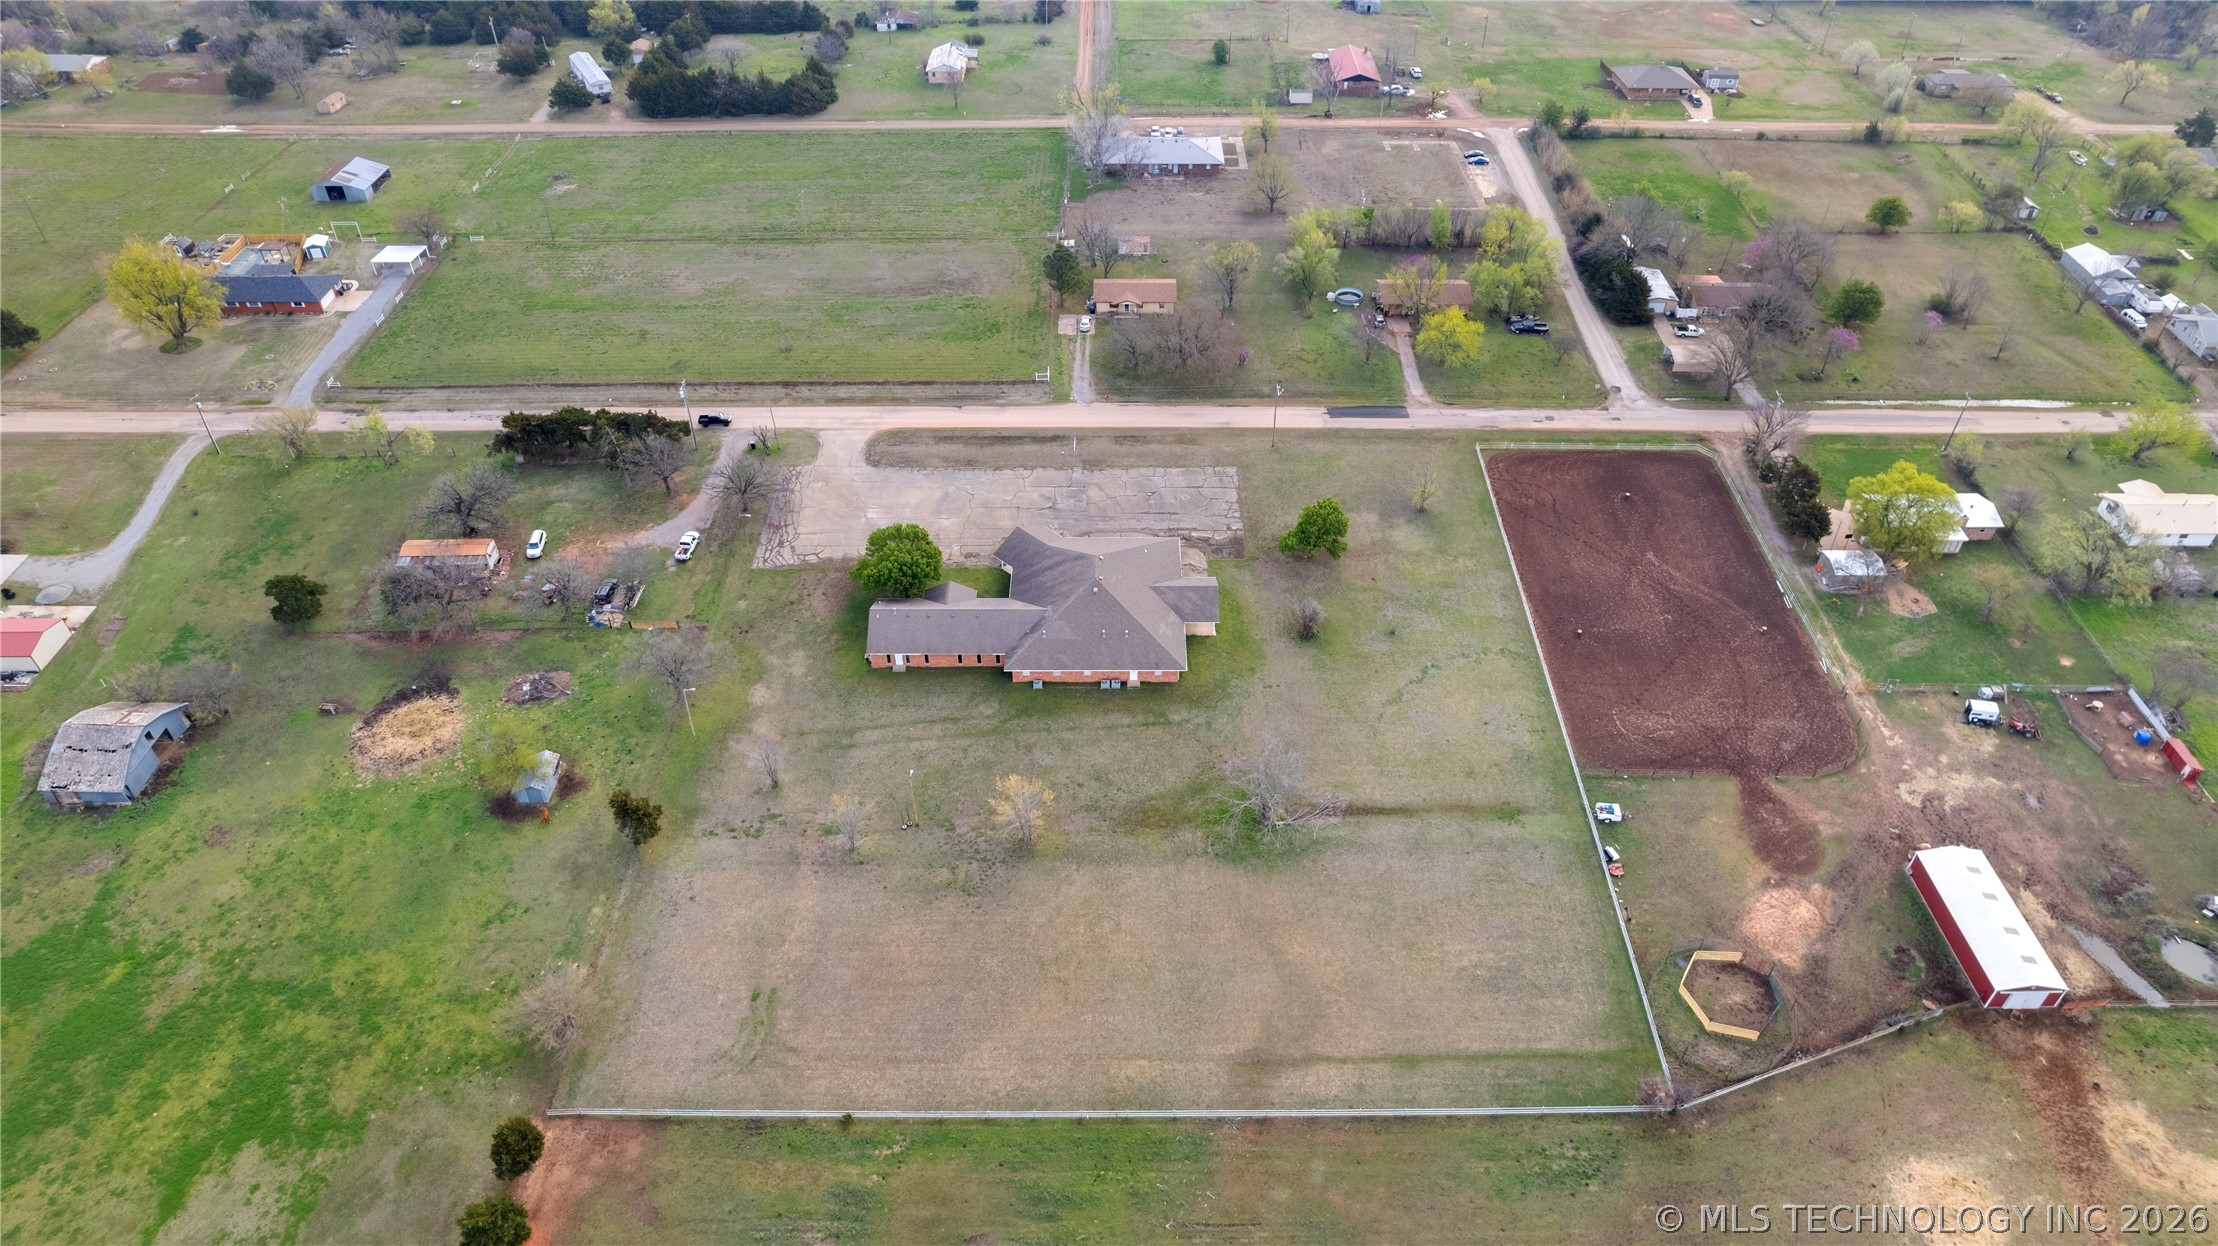
Aerial perspective featuring a multi-acre parcel with extensive open pasture, a designated riding arena, perimeter fencing, and a detached structure
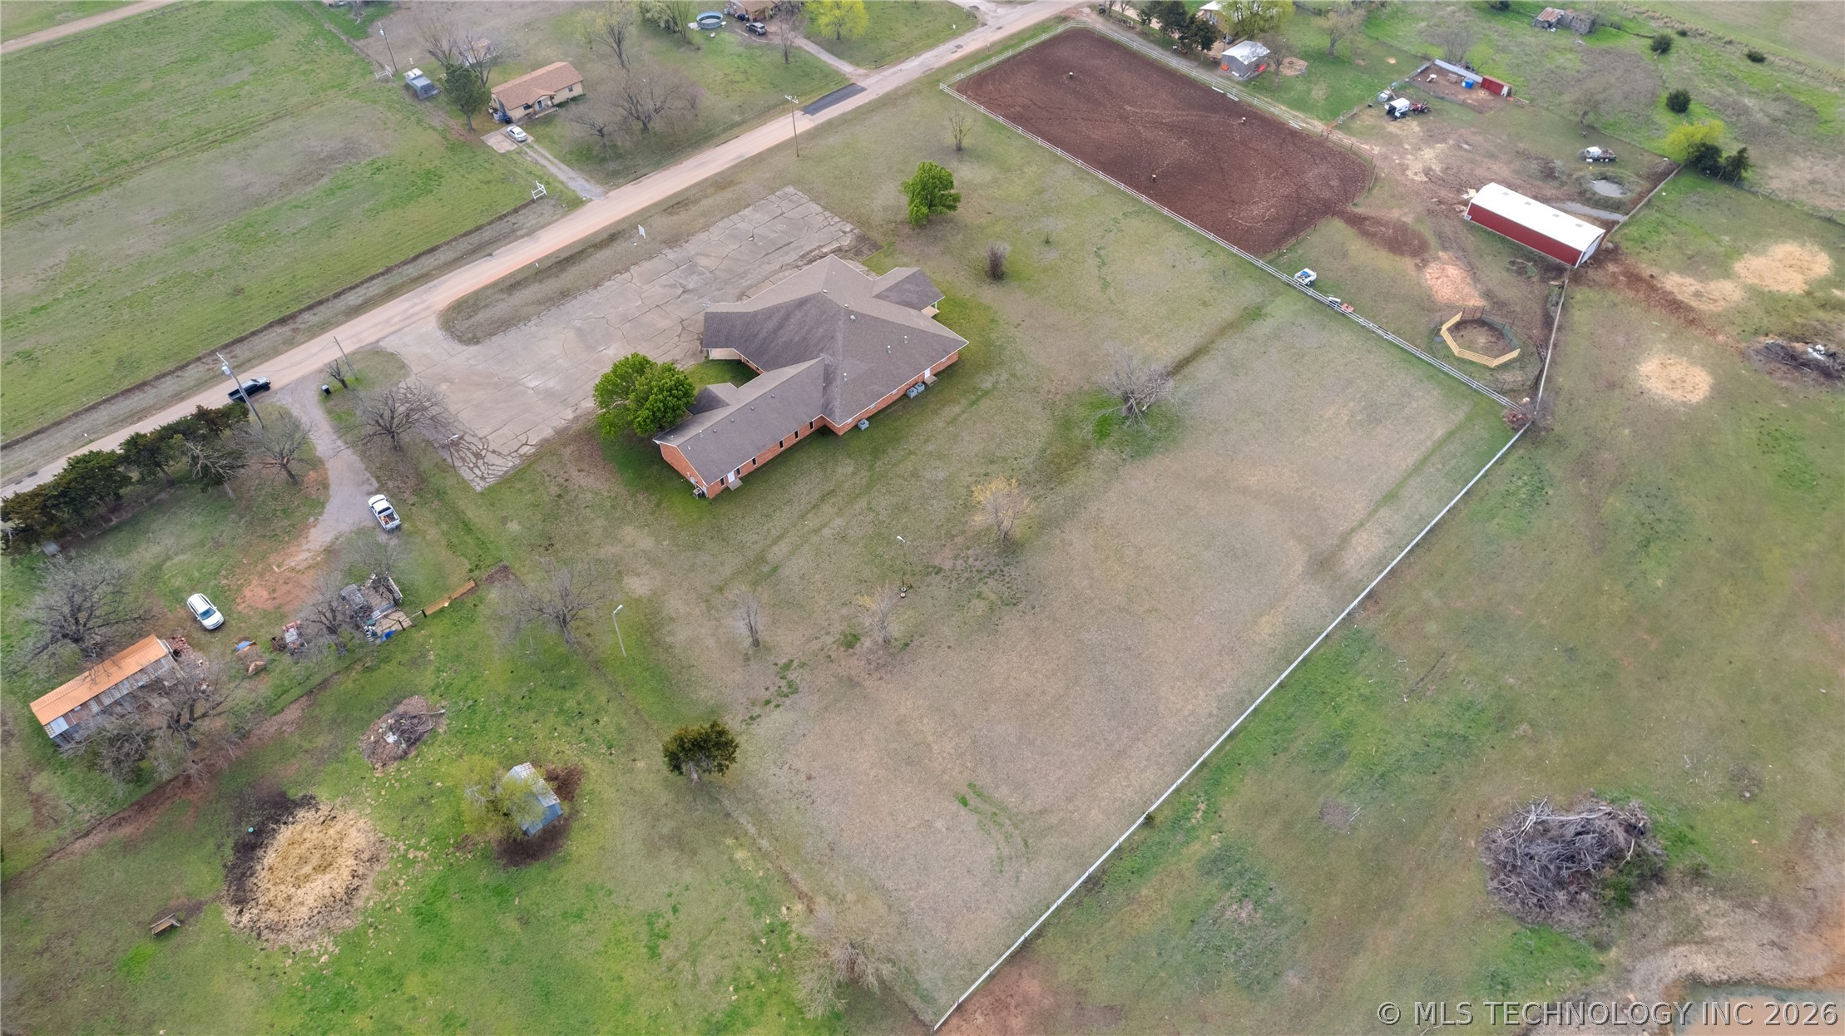
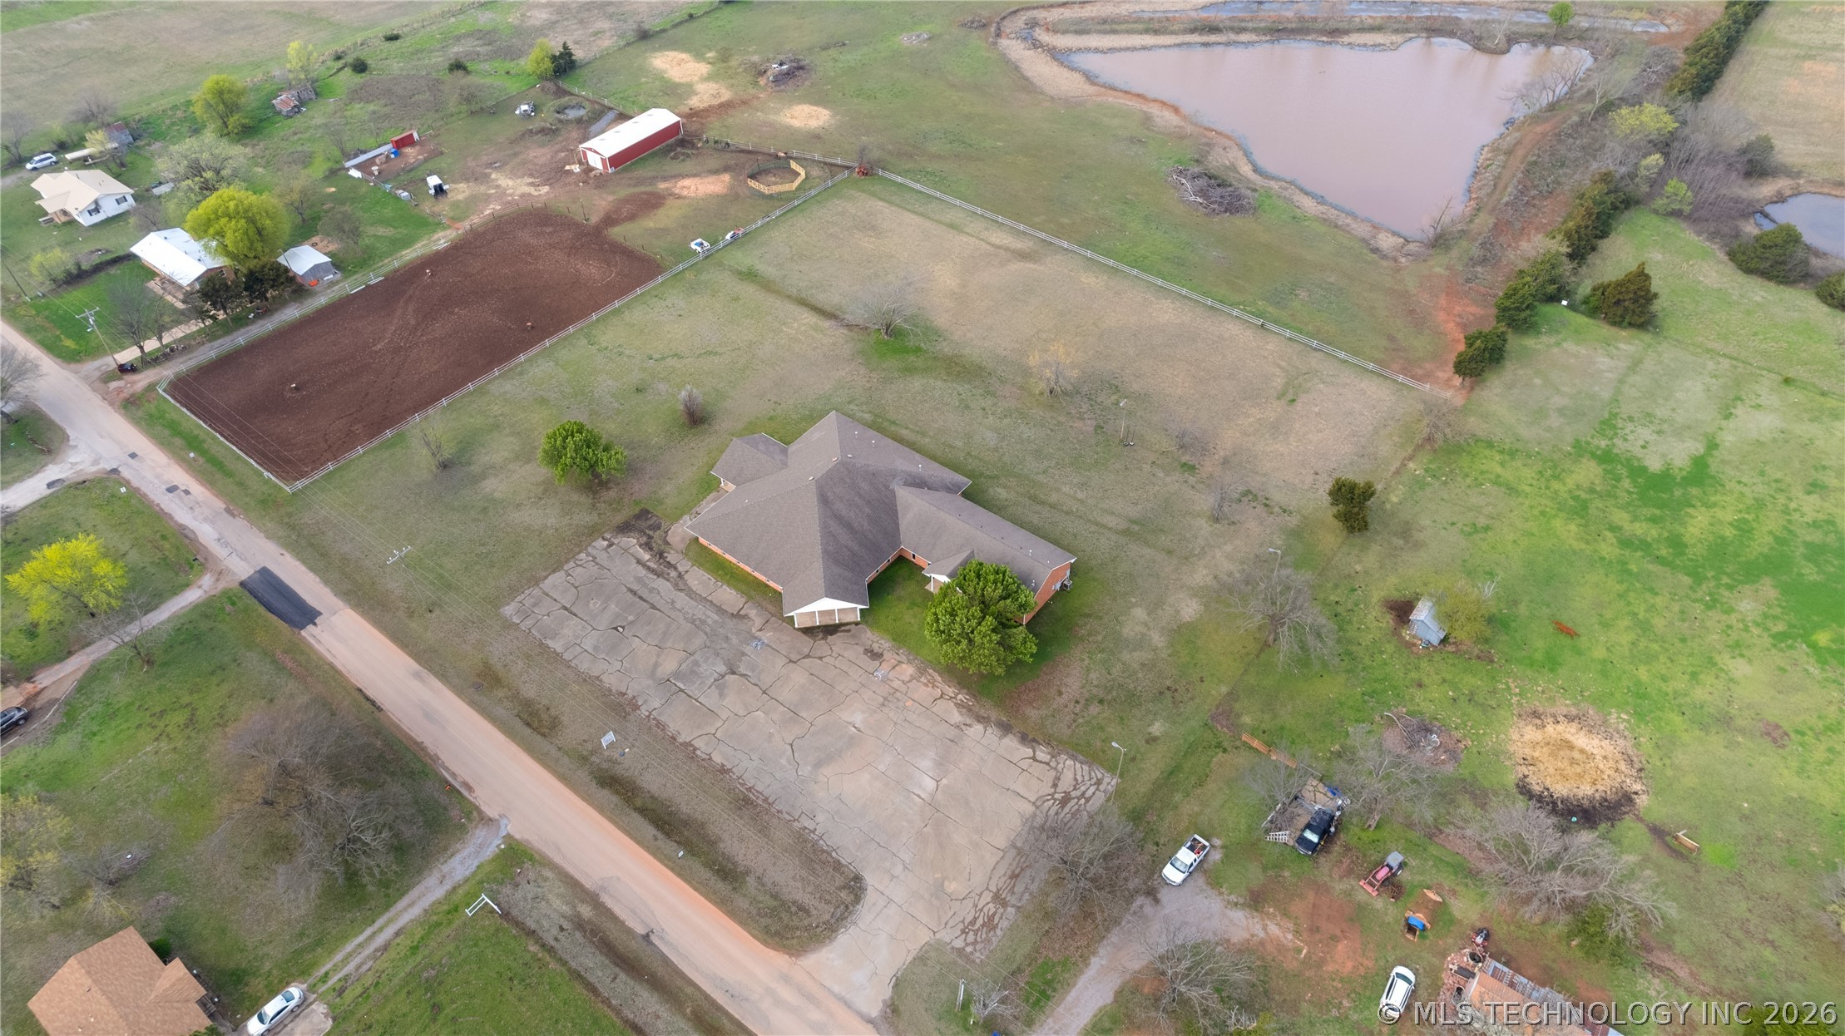
Aerial perspective of a sprawling property featuring a multi-gabled roofline, an expansive paved parking area, a designated dirt riding arena, a detached metal-sided outbuilding, and a pond
Aerial perspective of a sprawling acreage featuring a residence, a fenced riding arena, a detached auxiliary structure, and multiple bodies of water
Aerial perspective of an expansive parcel featuring a central residence, a large fenced riding arena, a detached auxiliary structure, and established perimeter fencing