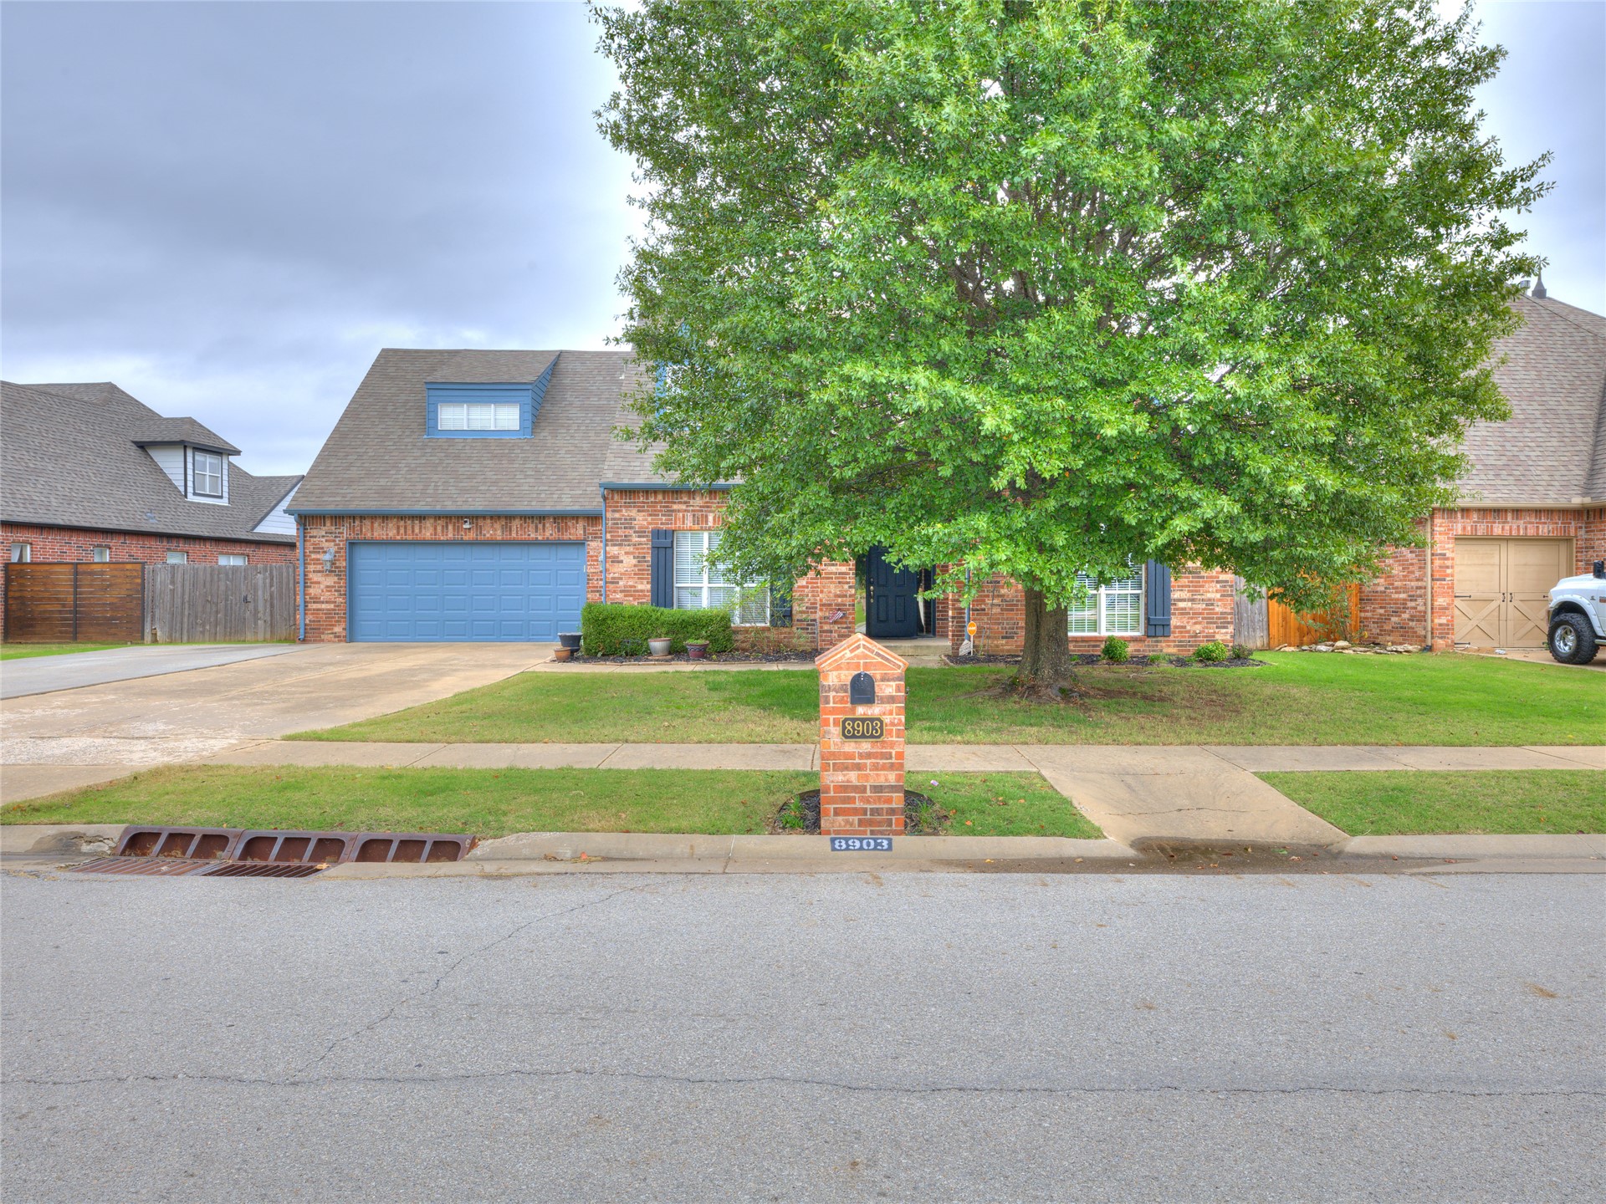
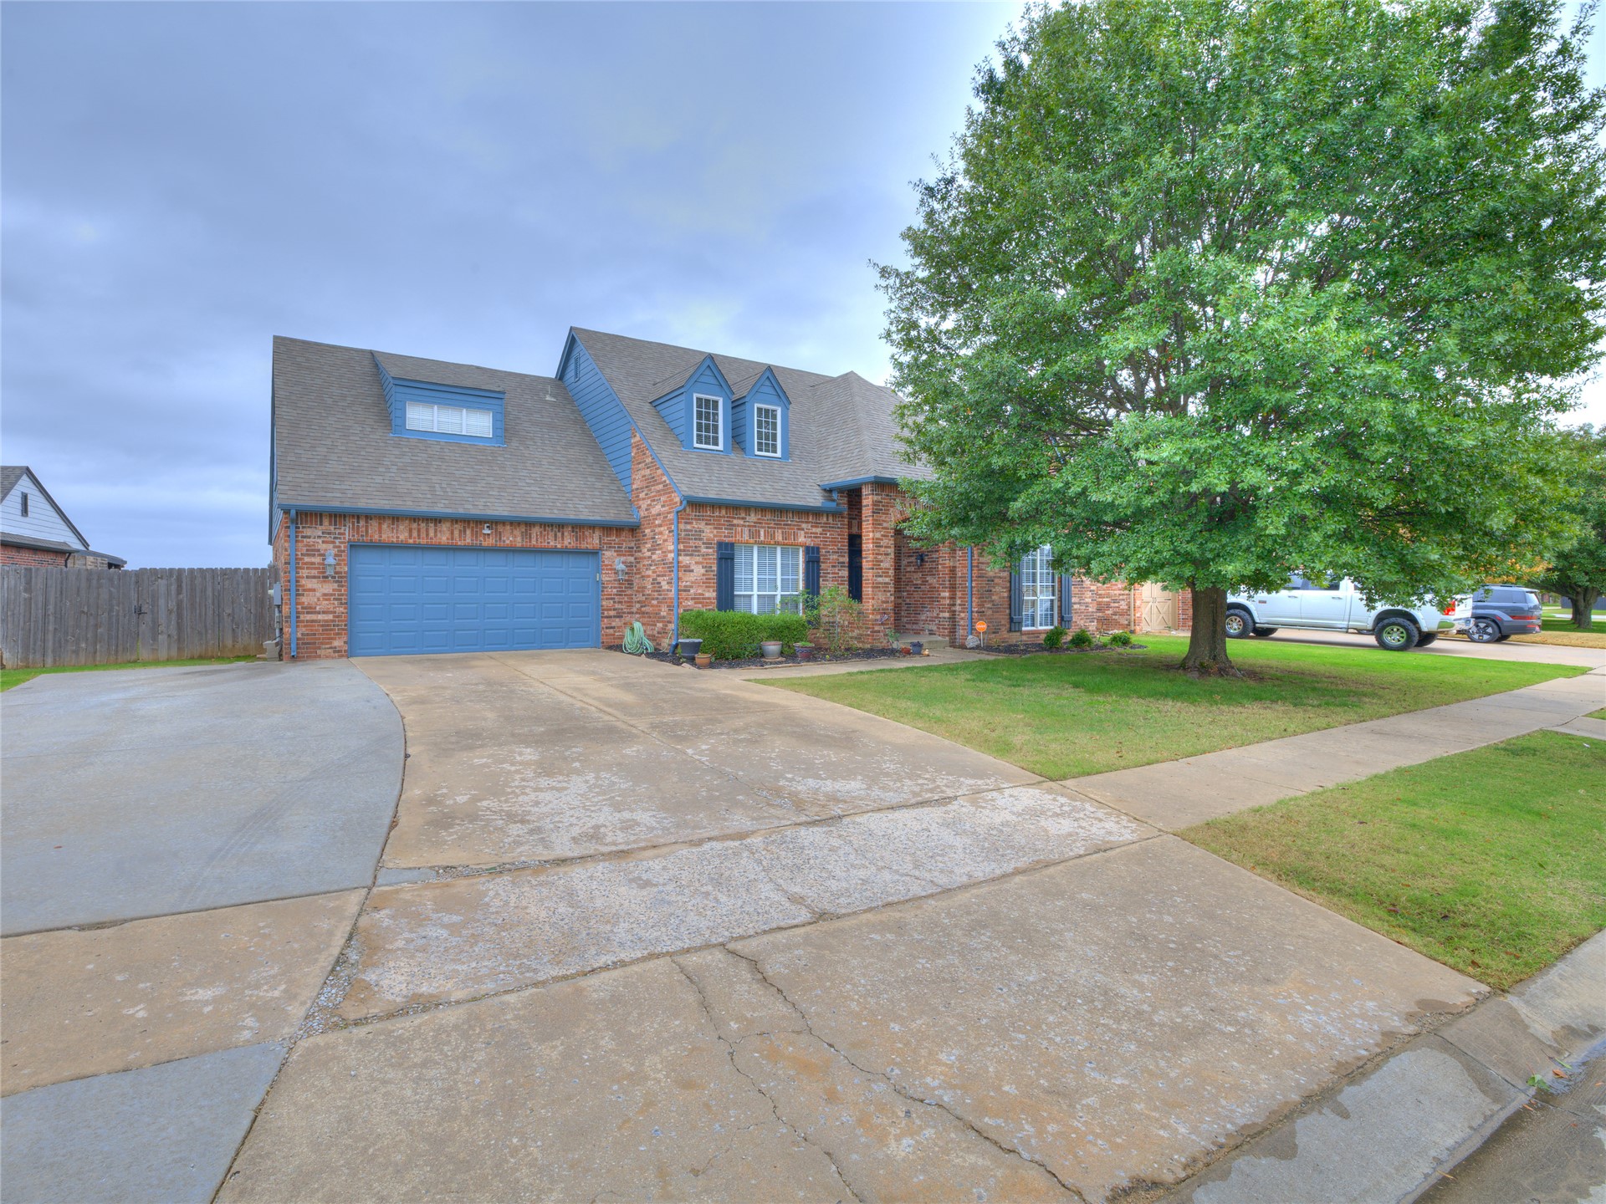
Brick exterior featuring a front-facing attached garage, dormer window, and mature landscaping
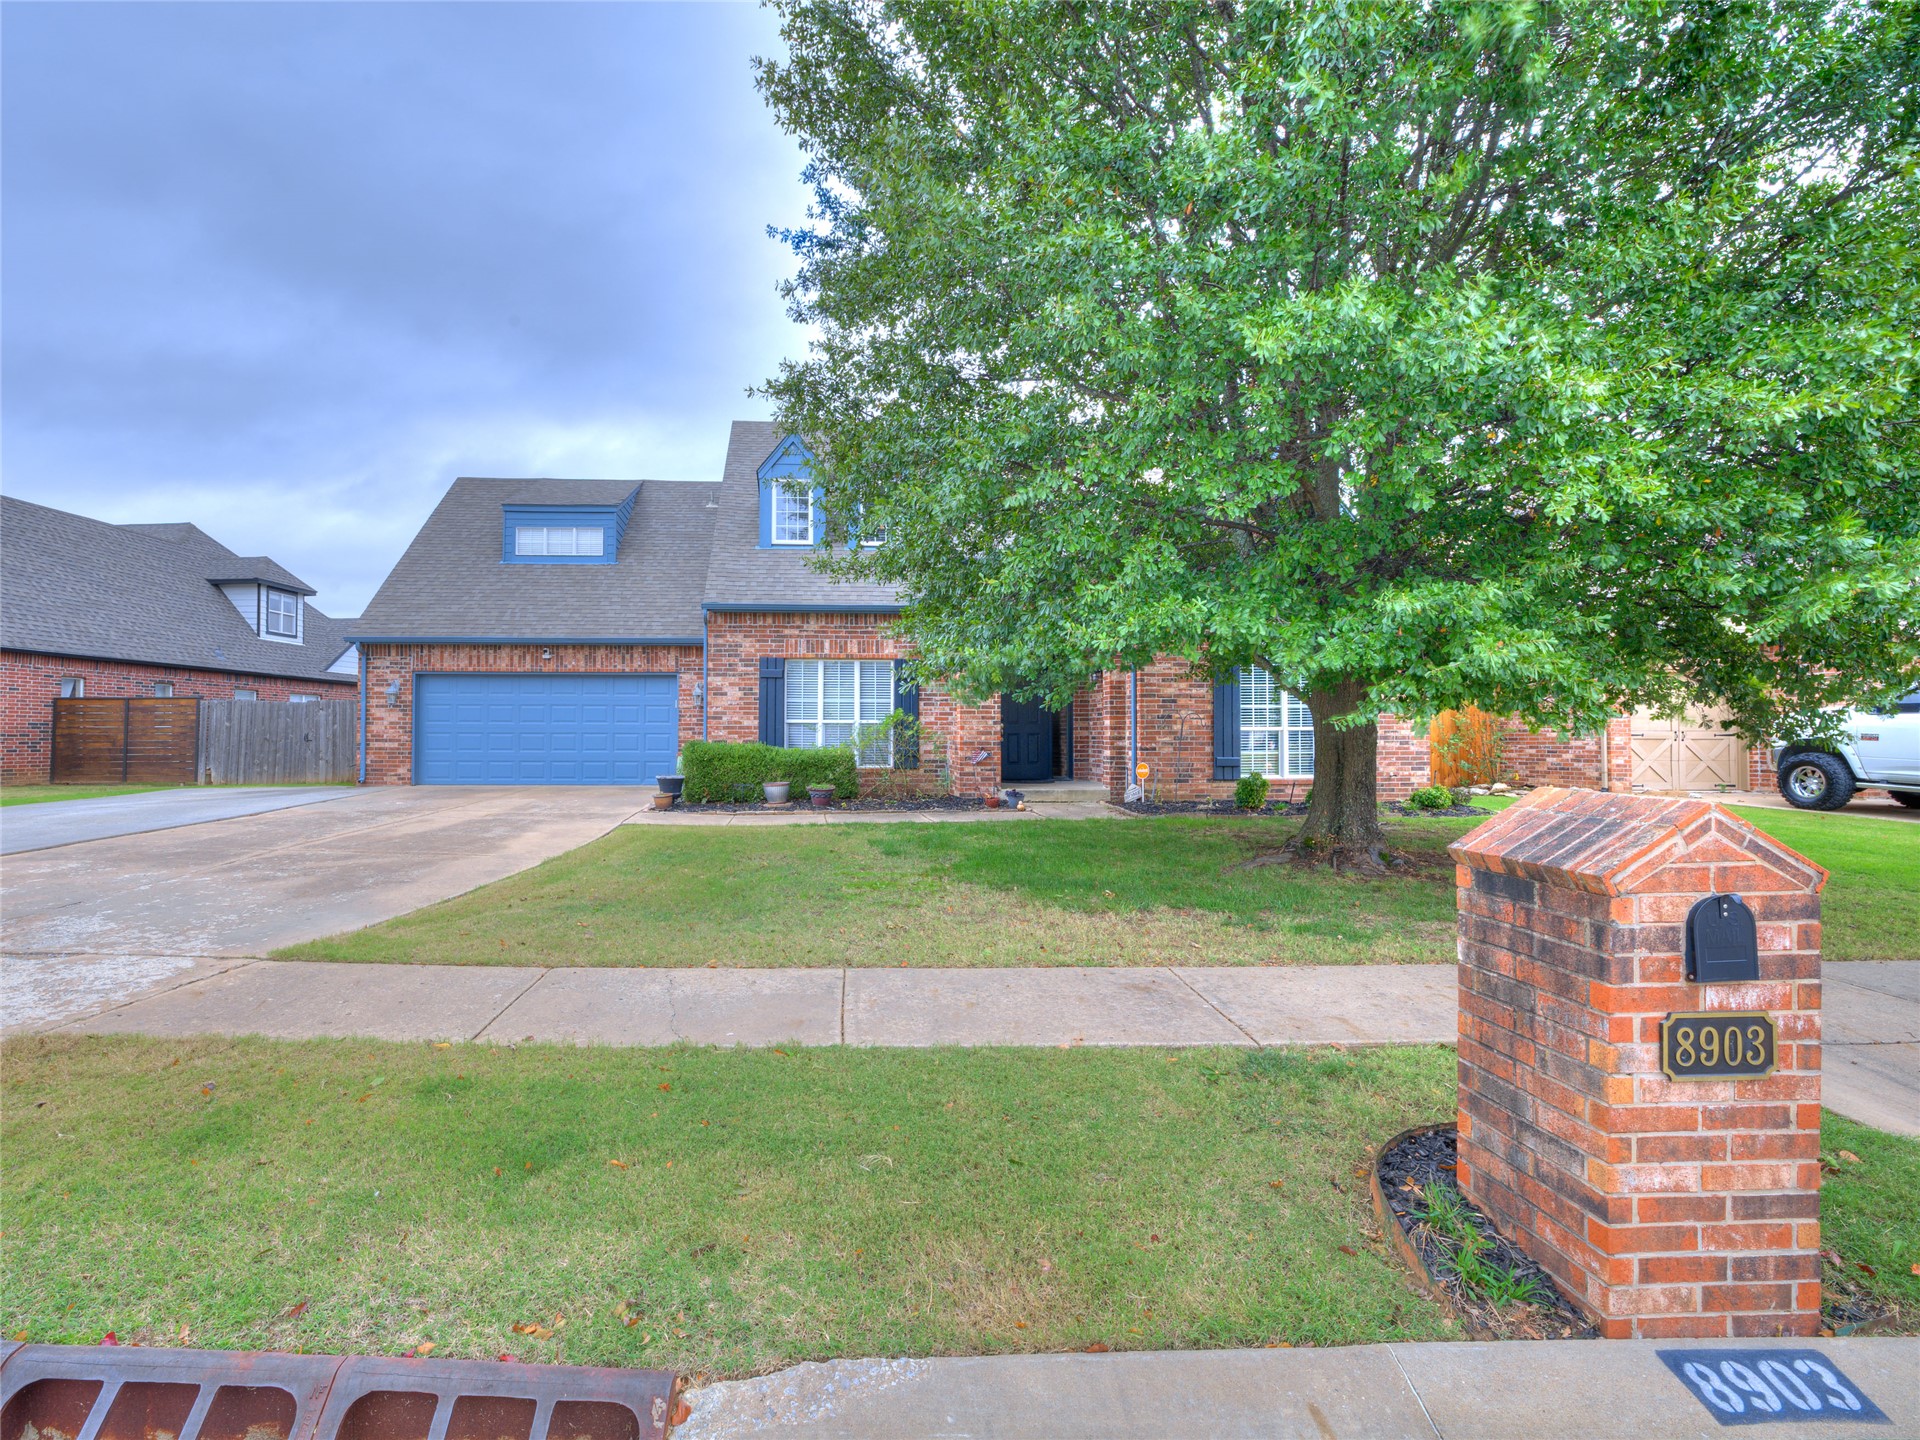
Brick exterior featuring a gabled roofline, front-facing two-car garage, multi-pane windows with shutters, and a custom brick mailbox
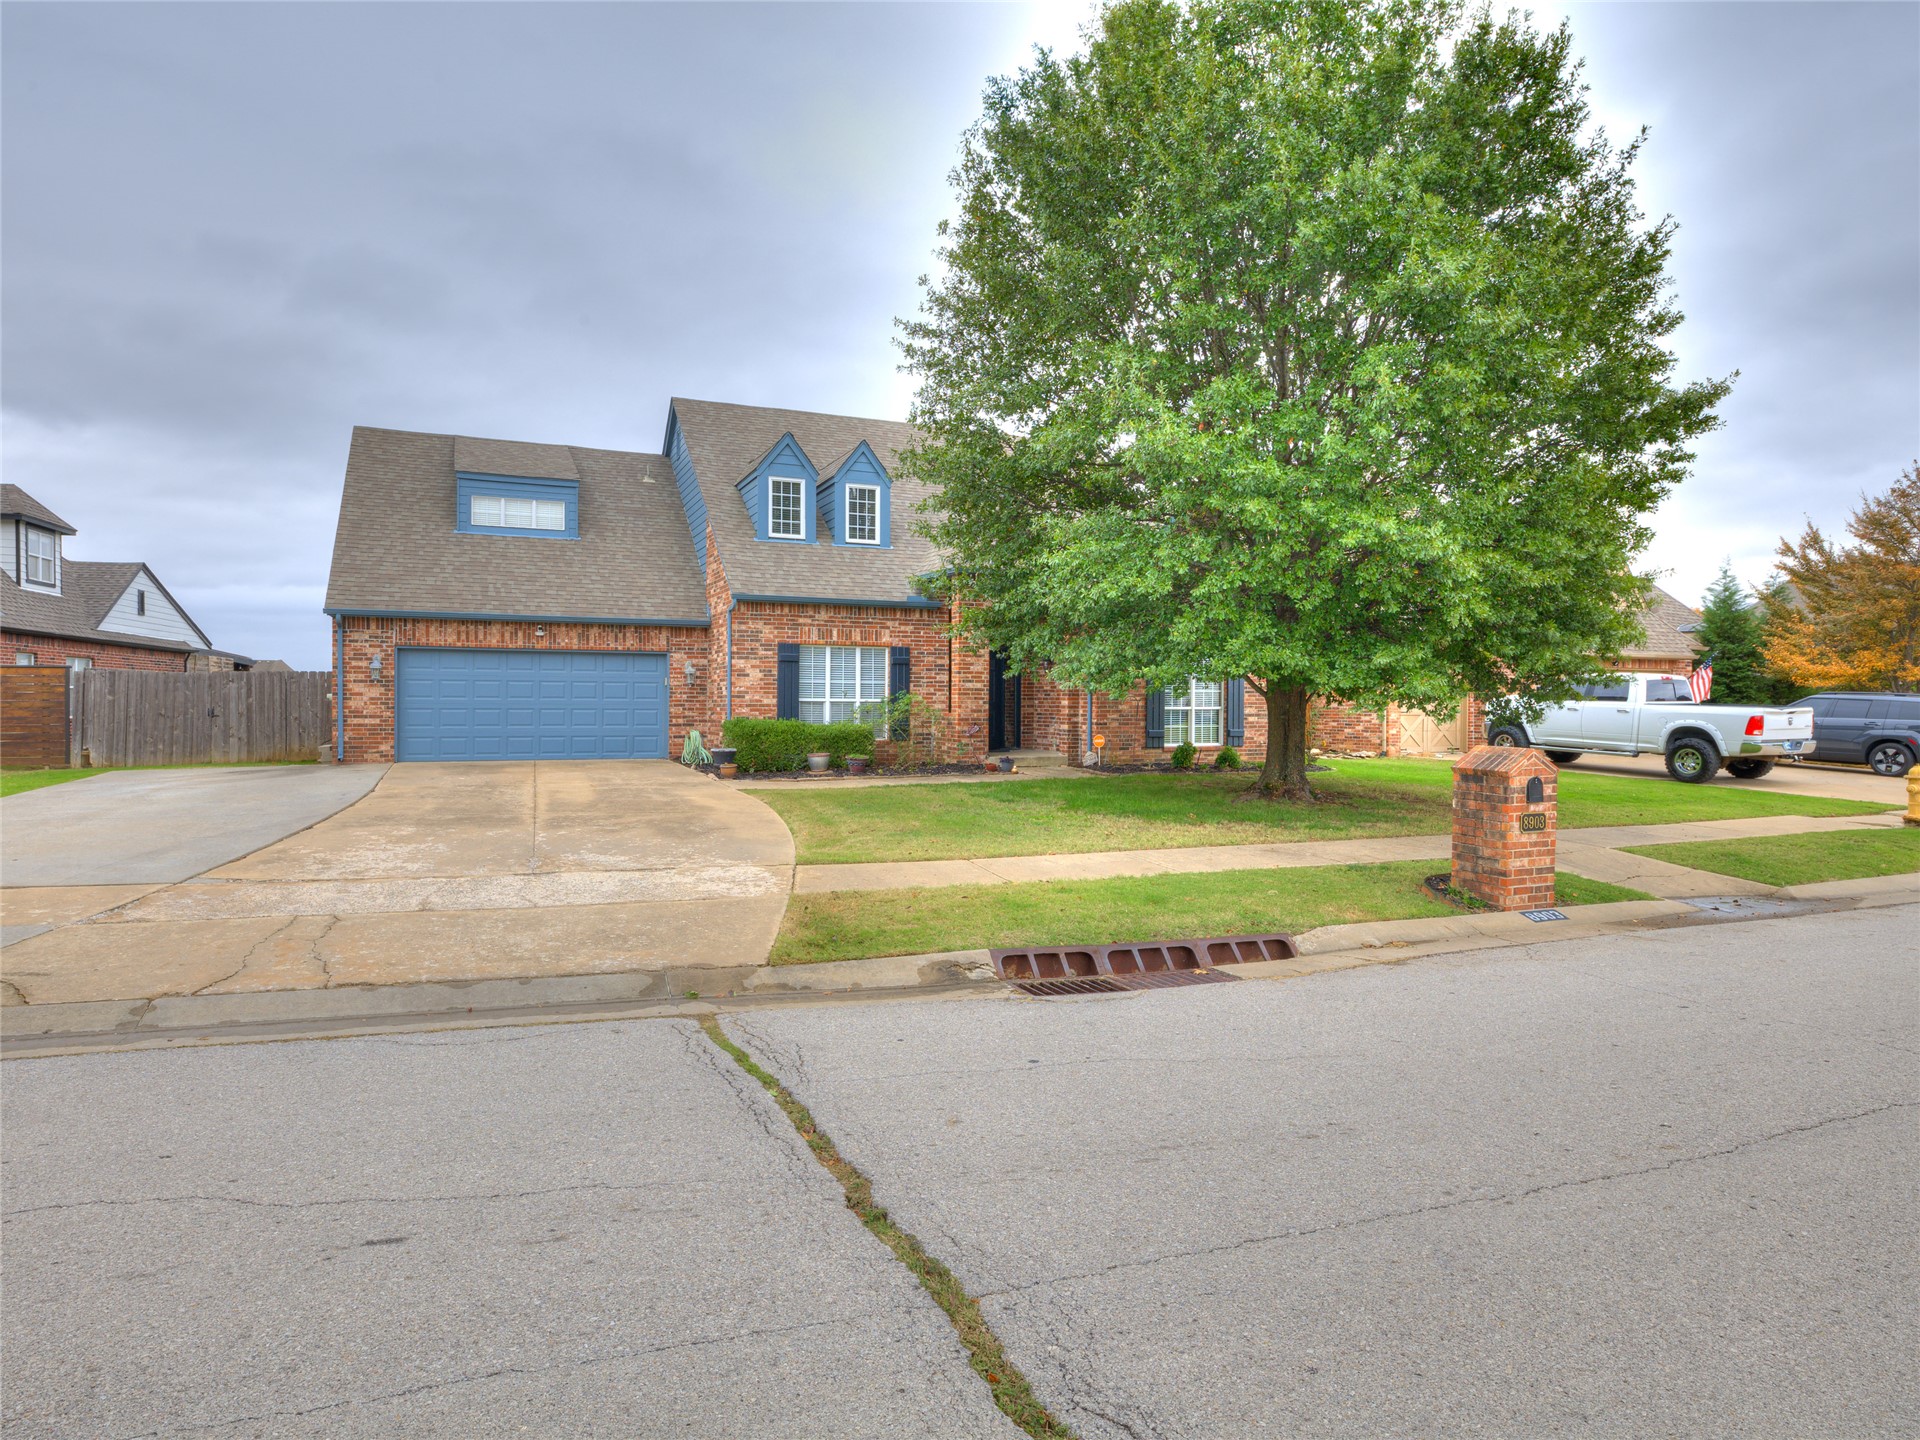
Brick exterior featuring a multi-gabled roofline, dormer windows, attached two-car garage, and mature tree landscaping
Traditional brick exterior featuring a multi-gable roofline, two prominent dormer windows, an attached two-car garage, and mature landscaping
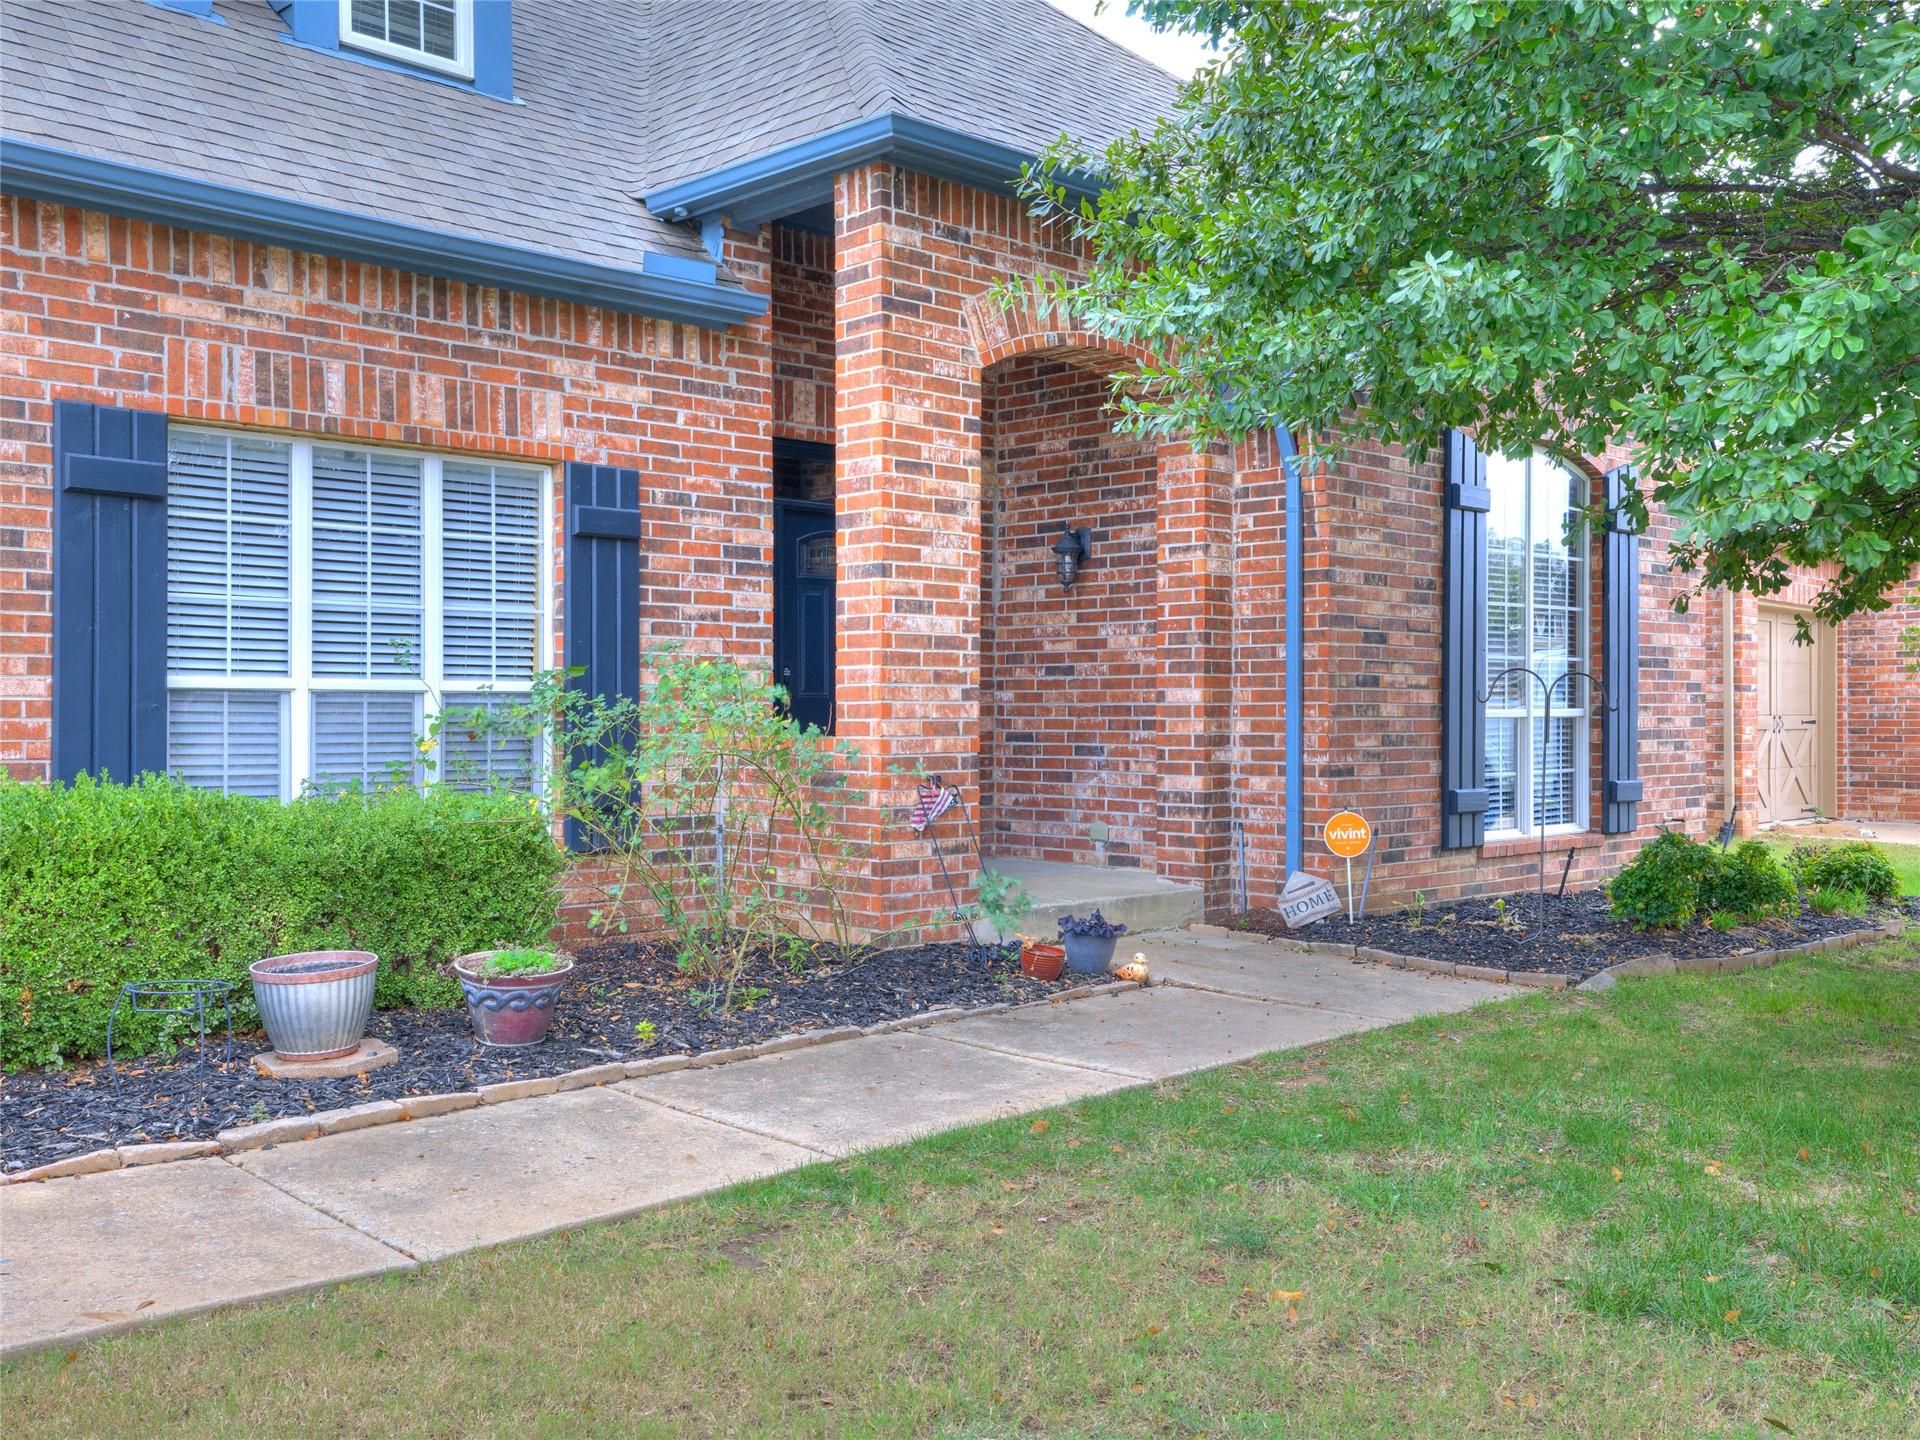
Red brick exterior featuring dark blue window shutters, shingled roofing, a covered entryway, and a concrete walkway
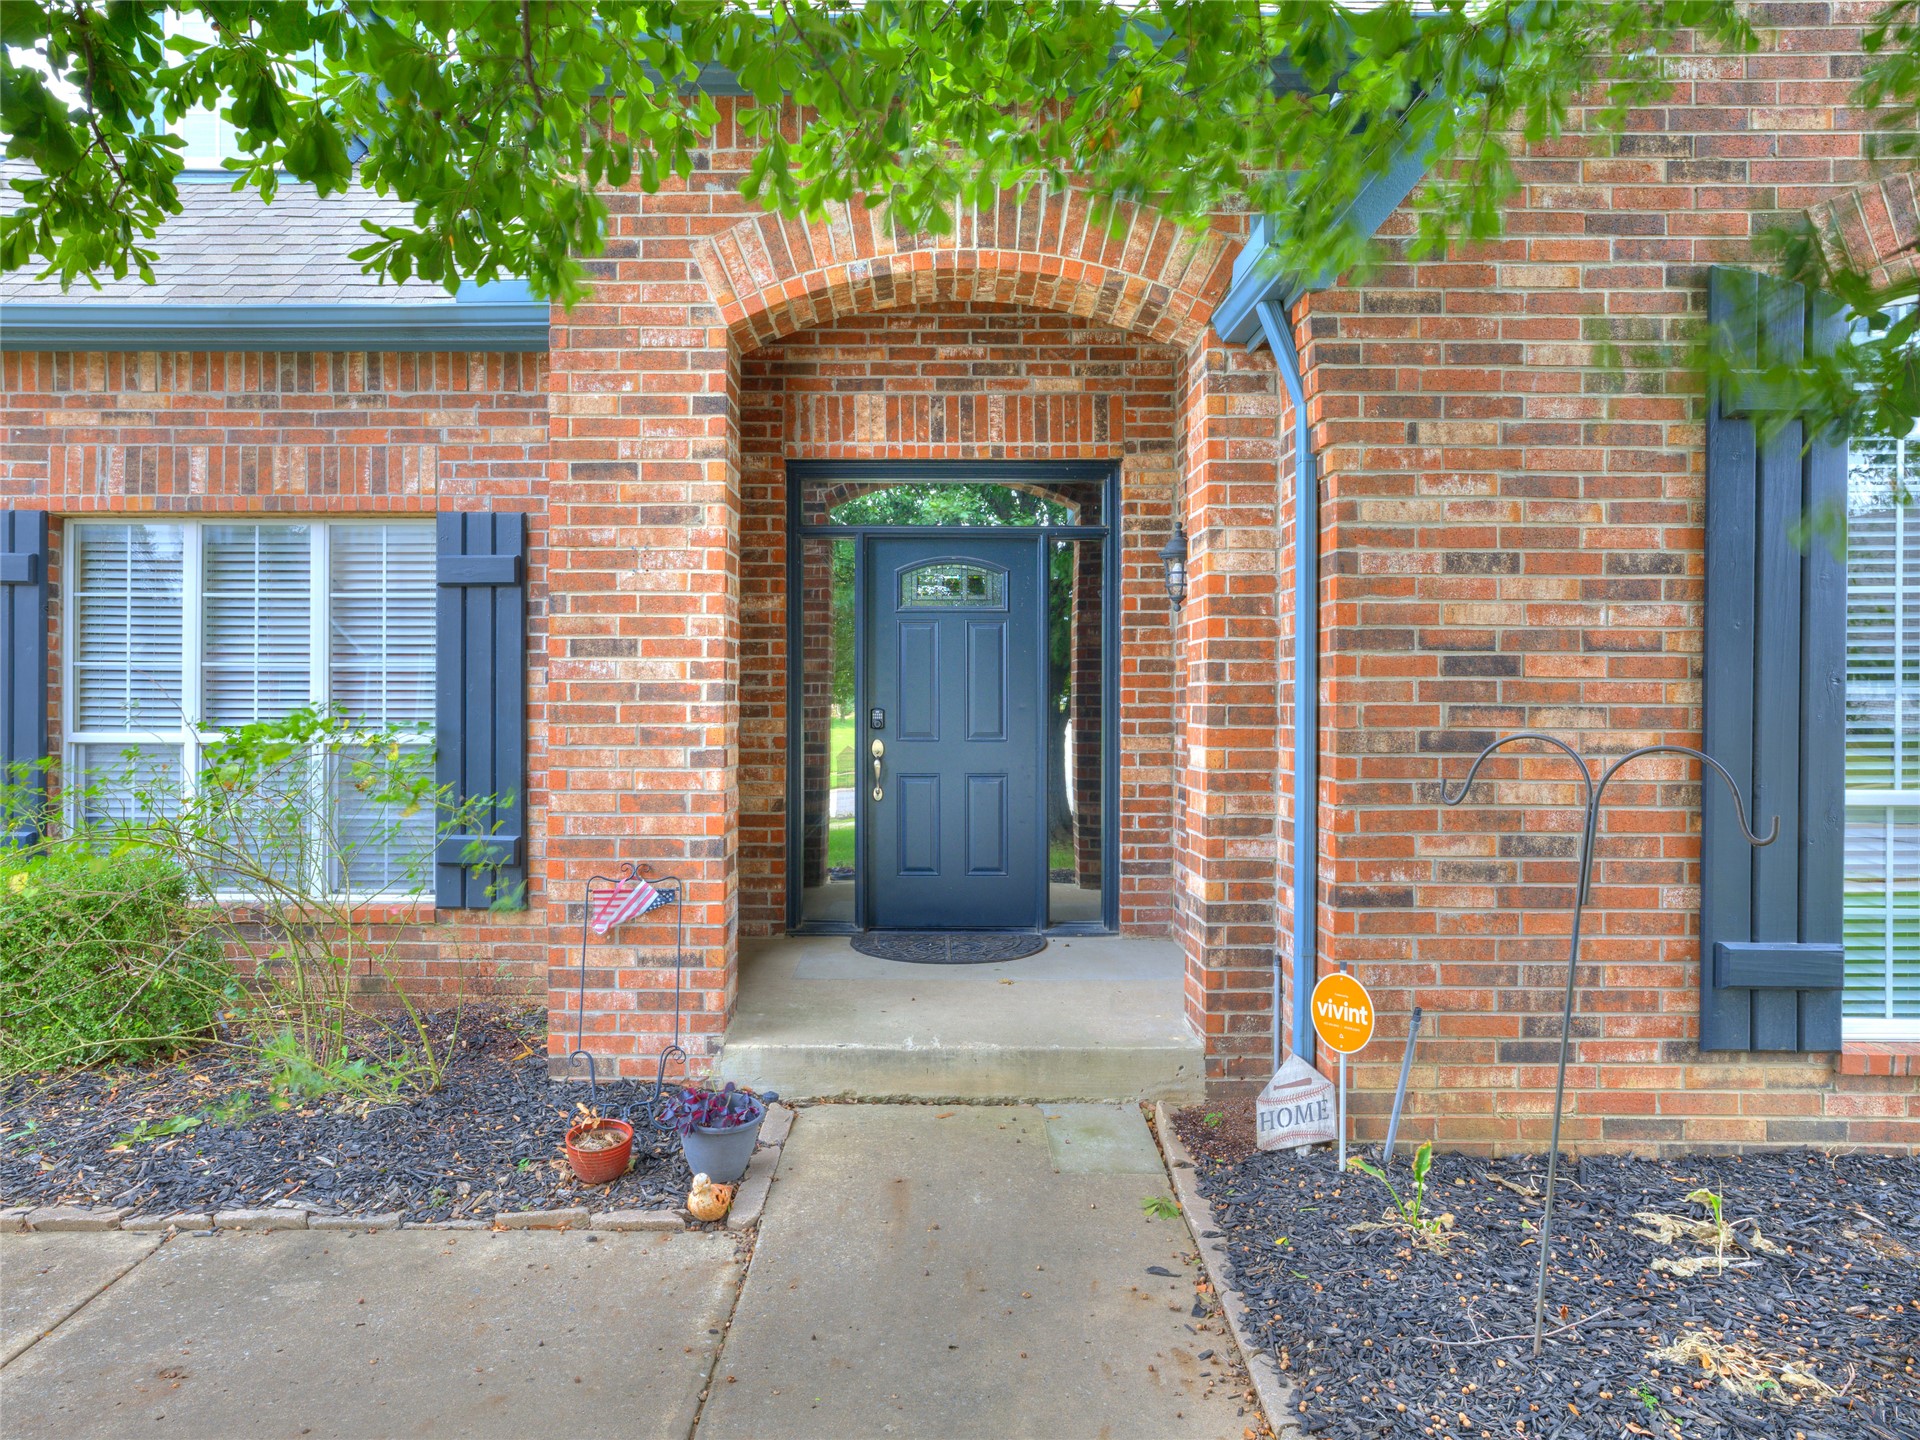
Traditional brick exterior featuring a recessed arched entryway, dark blue paneled entry door with transom window, and dark blue louvered shutters
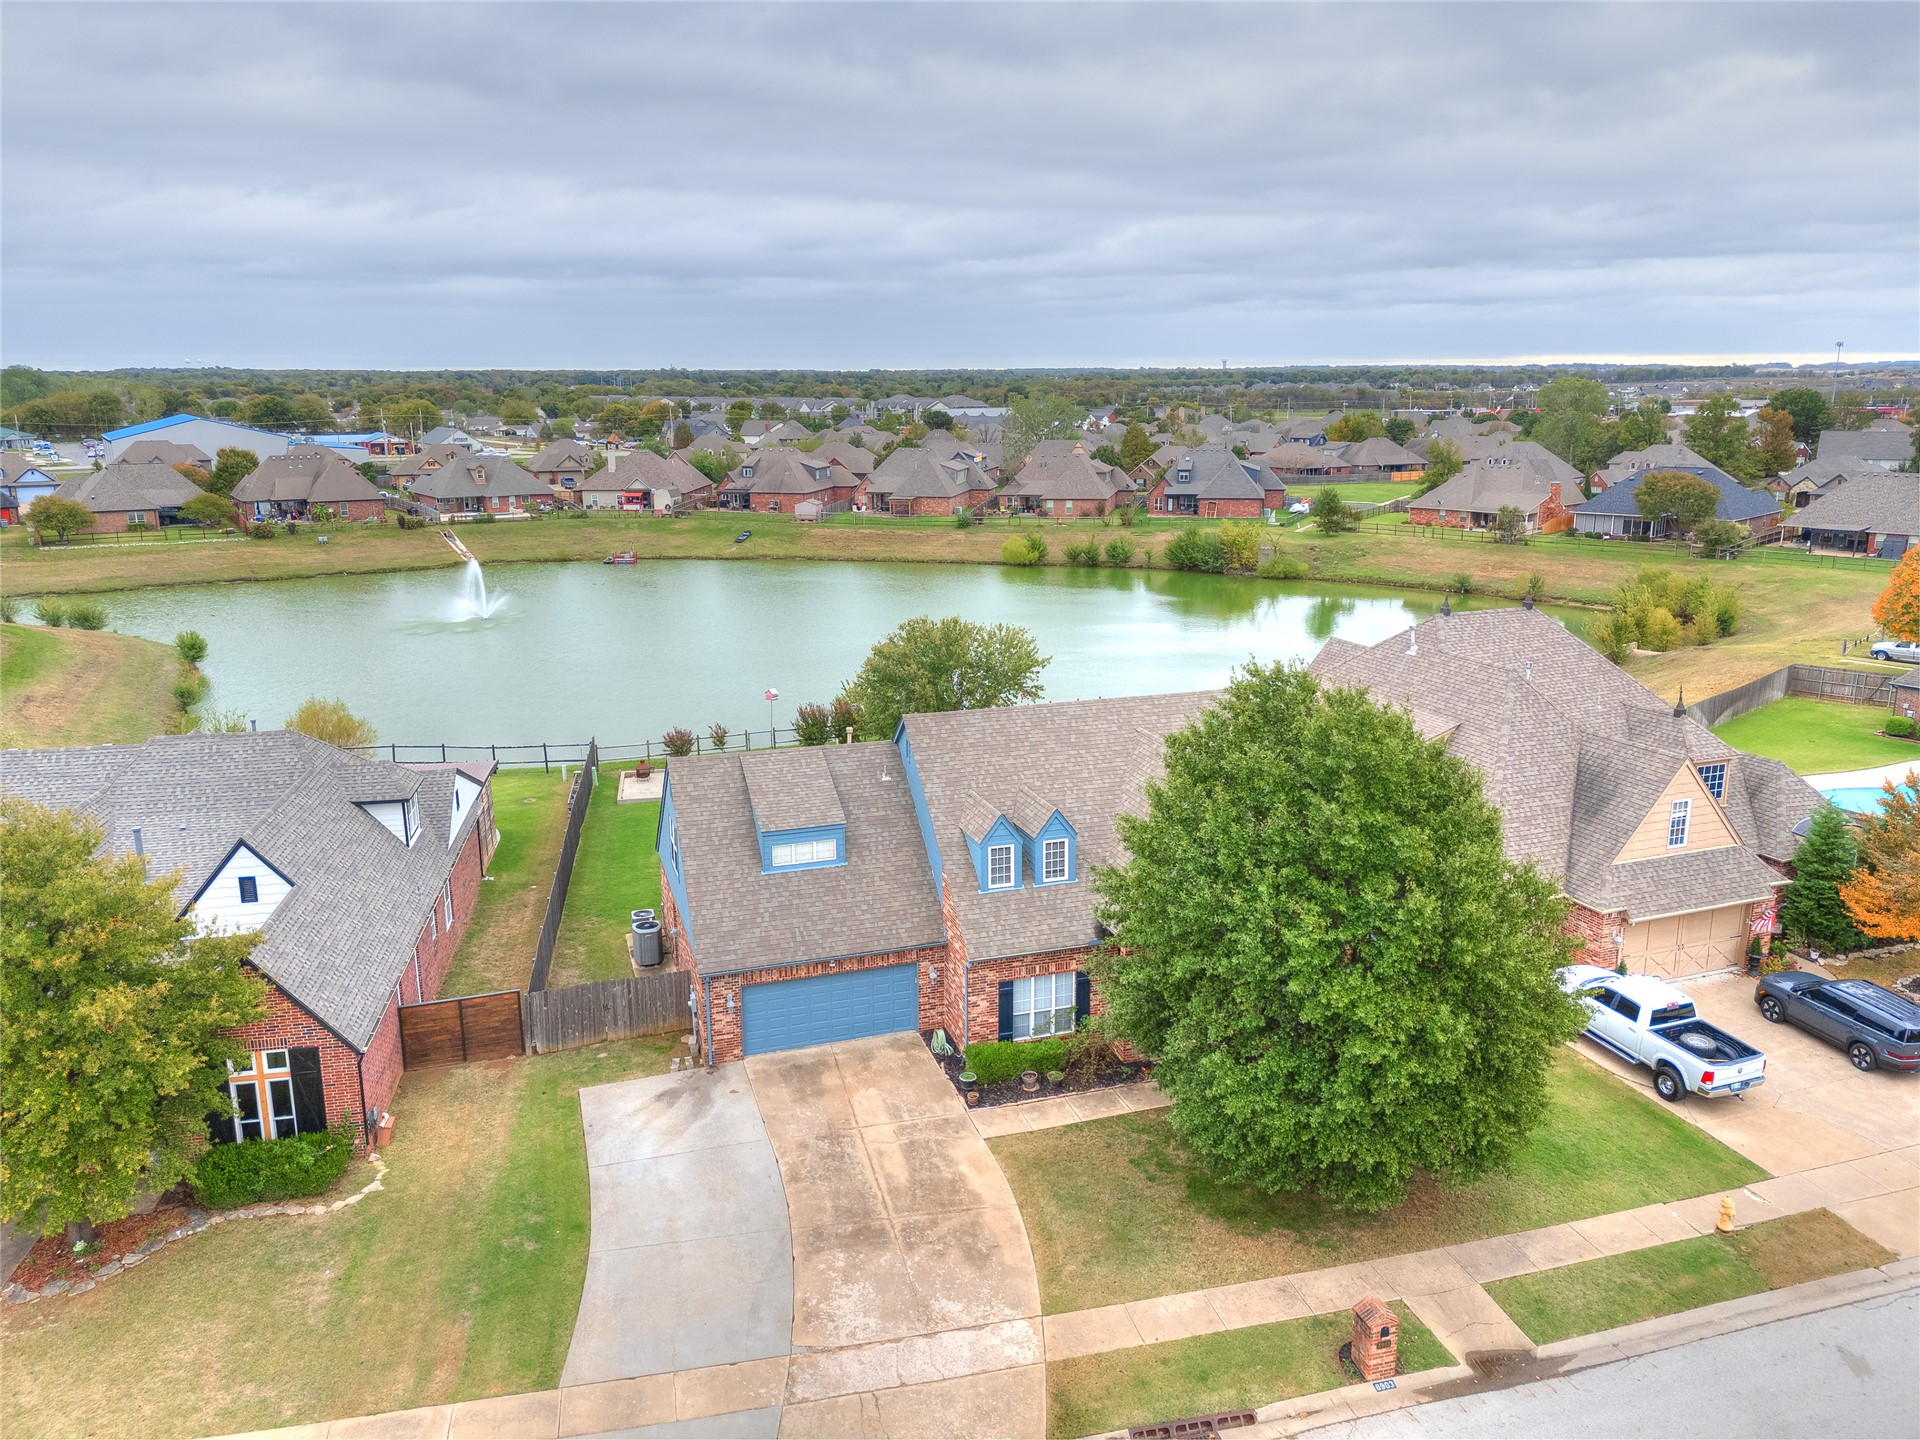
Aerial perspective of a multi-gabled brick residence featuring an attached two-car garage, concrete driveway, and direct frontage on a community pond with a built-in fountain
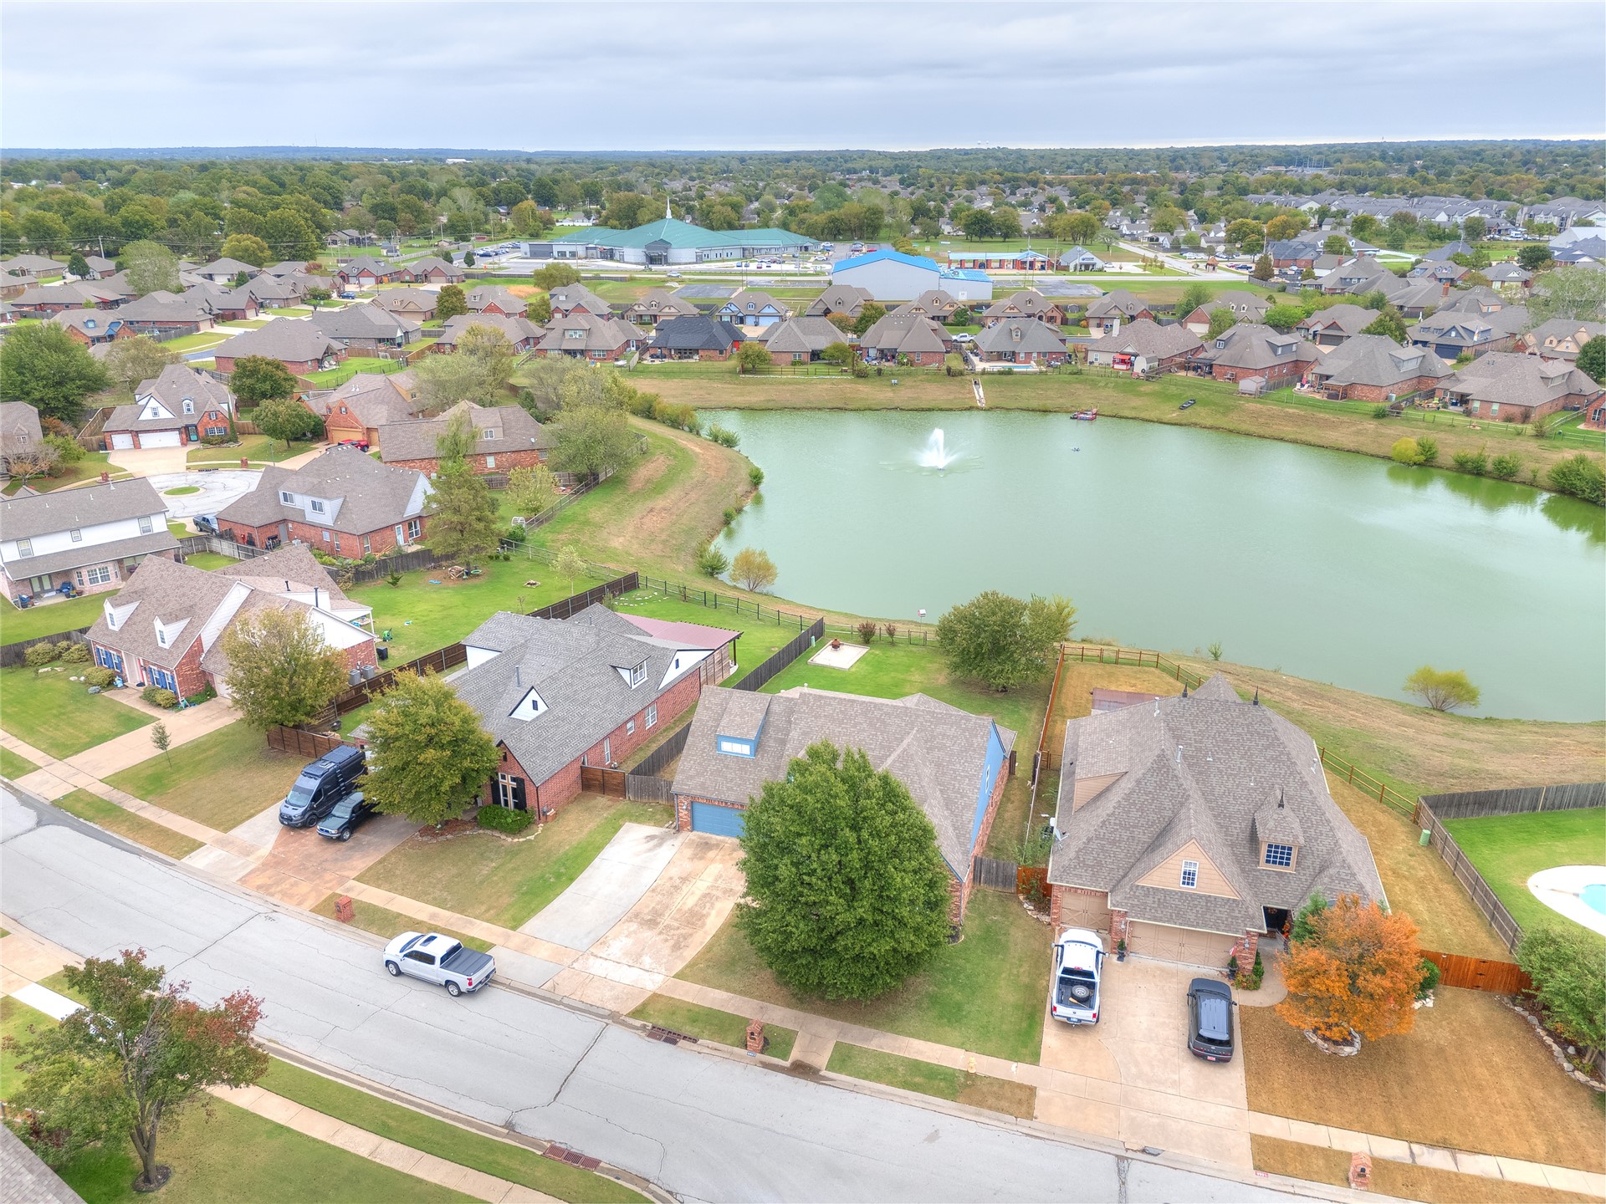
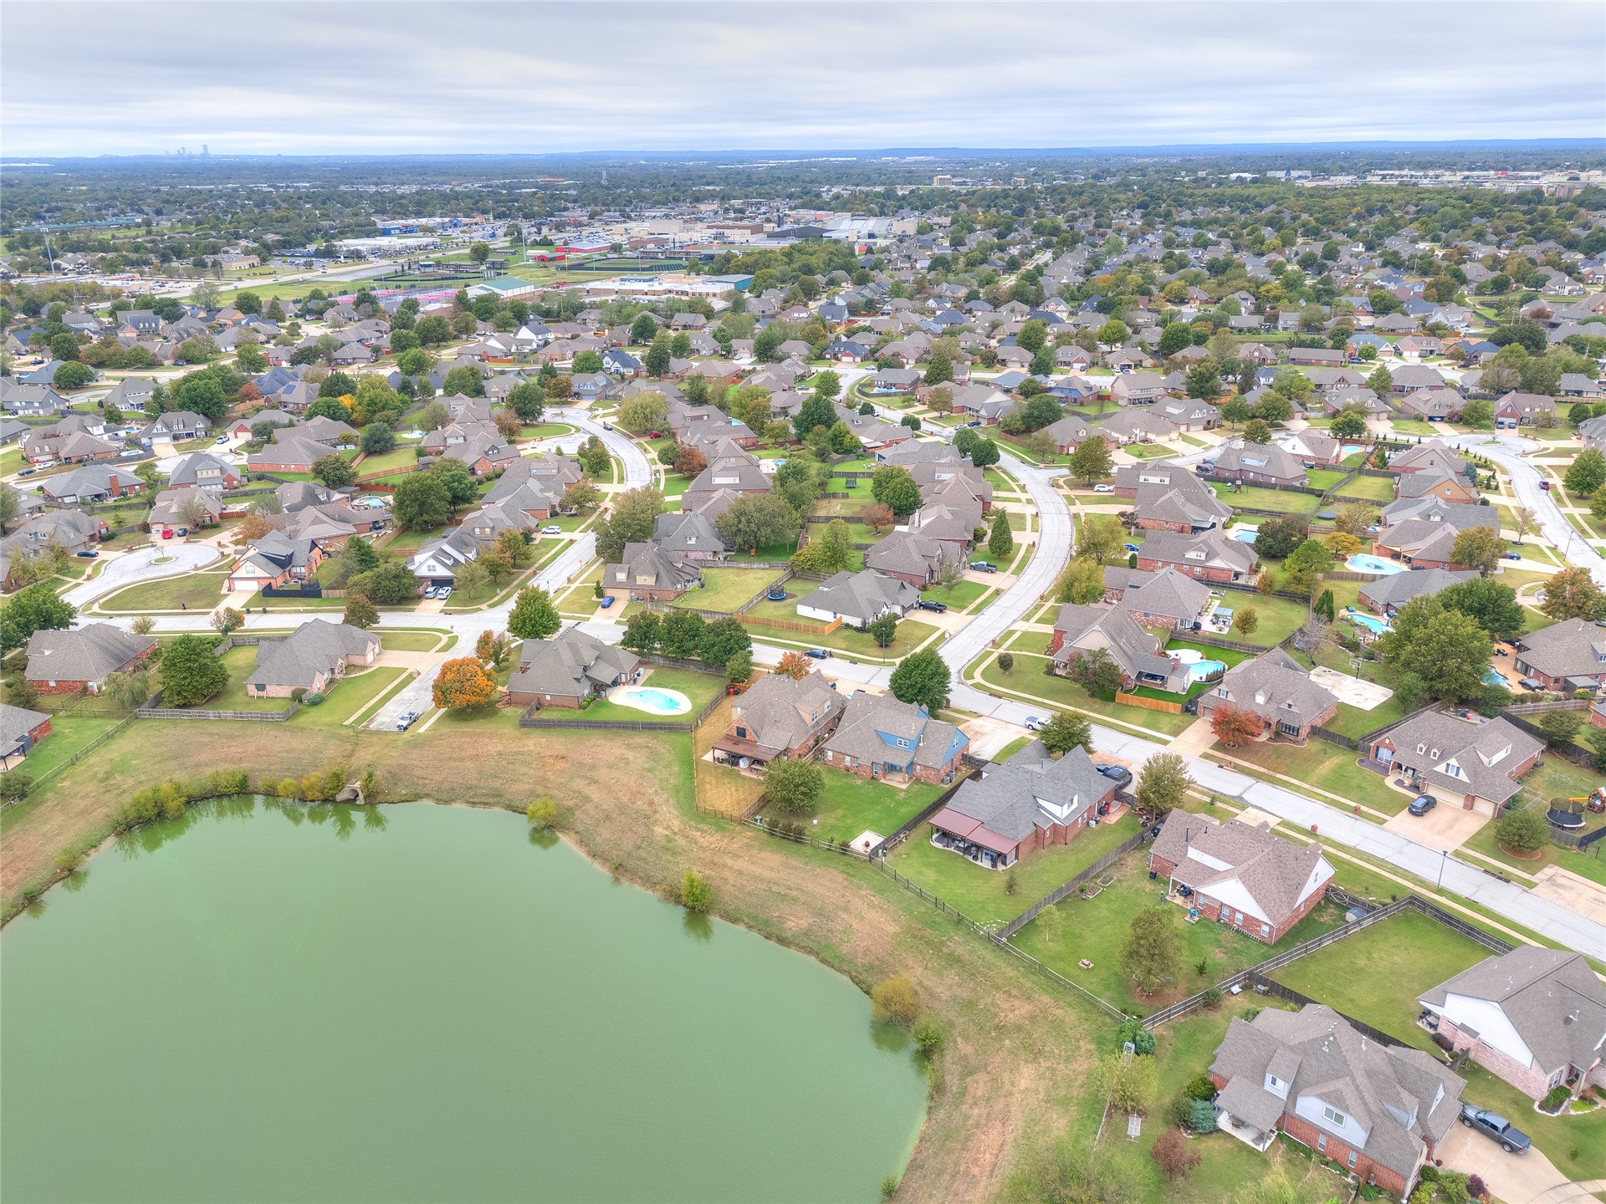
Aerial perspective featuring residential lots situated along a community pond with a central fountain
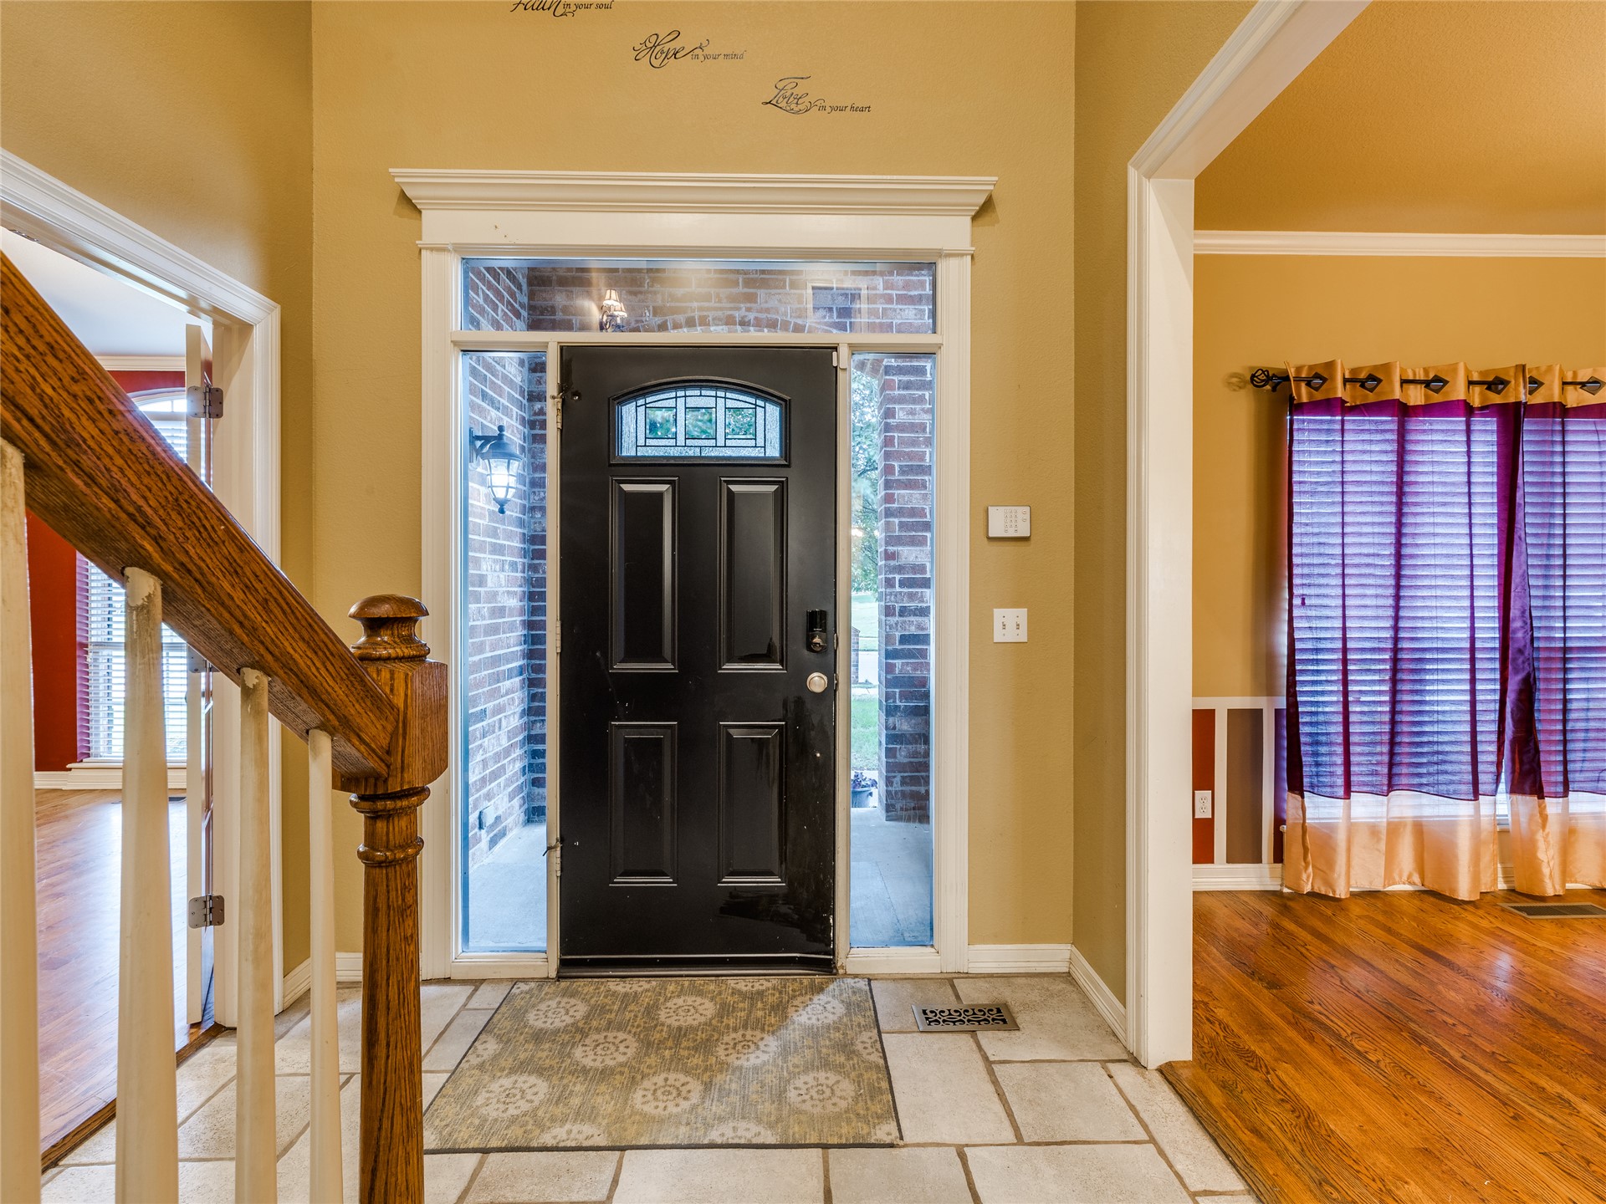
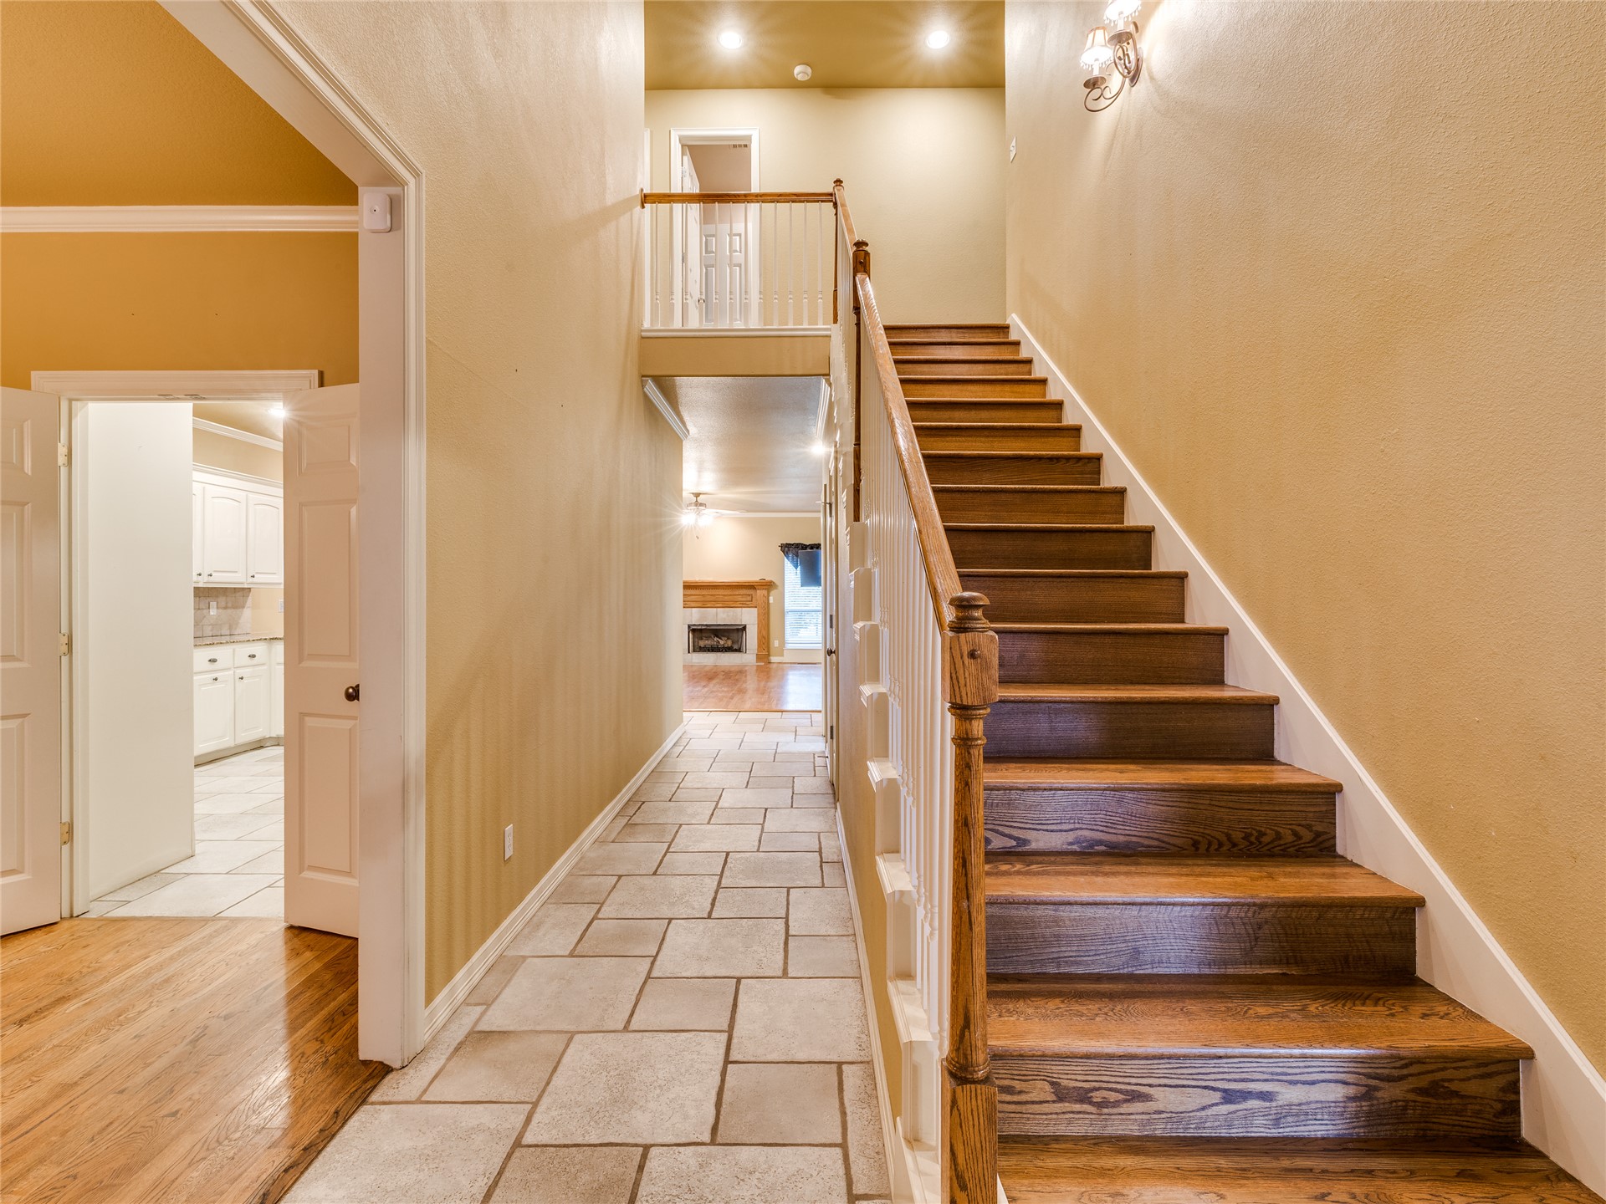
Foyer featuring tile flooring, a dark-toned front door with a glass transom, sidelights, and a wood-finish staircase railing
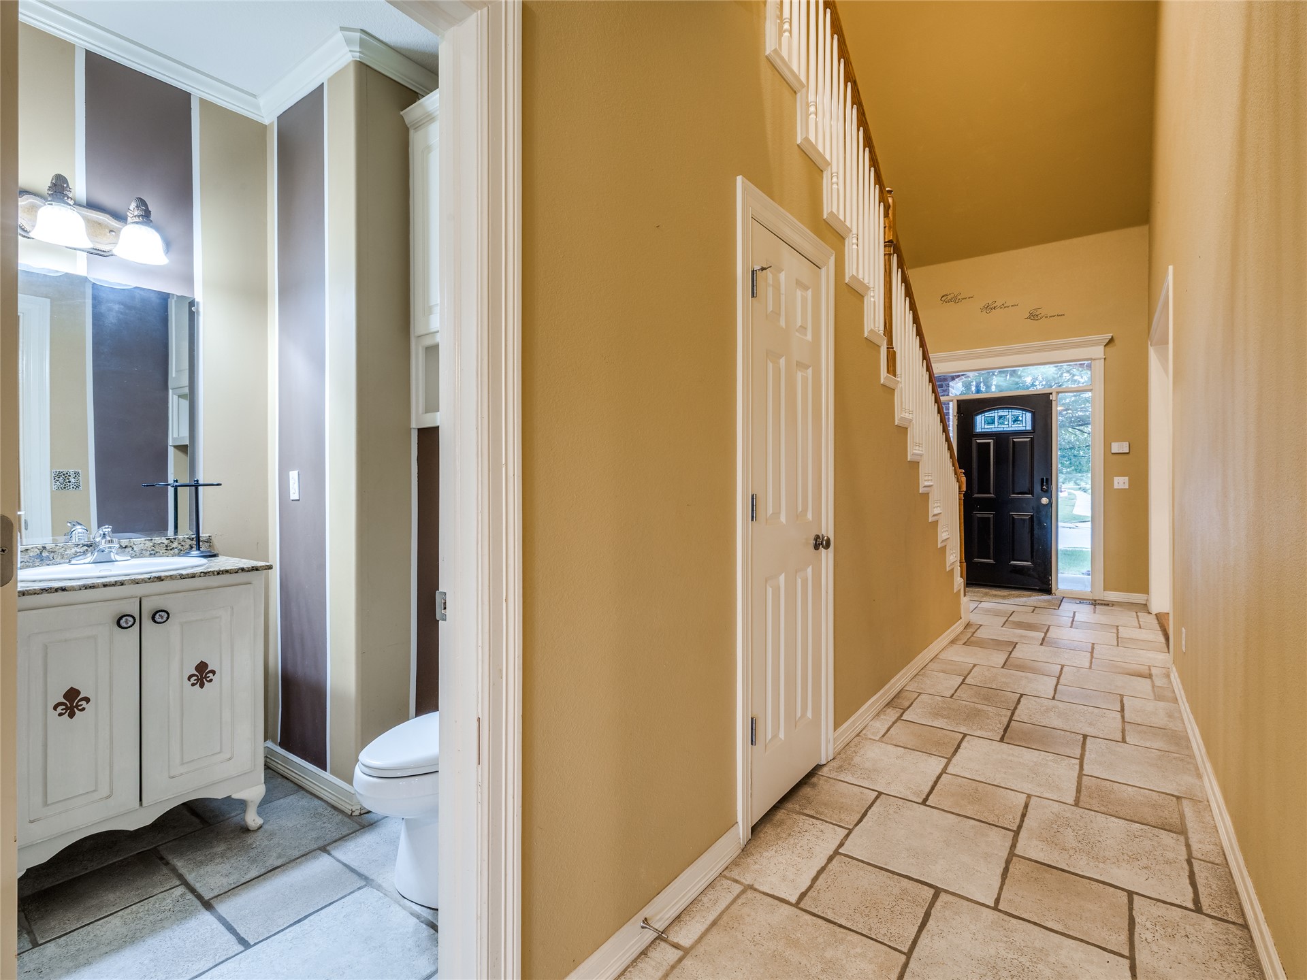
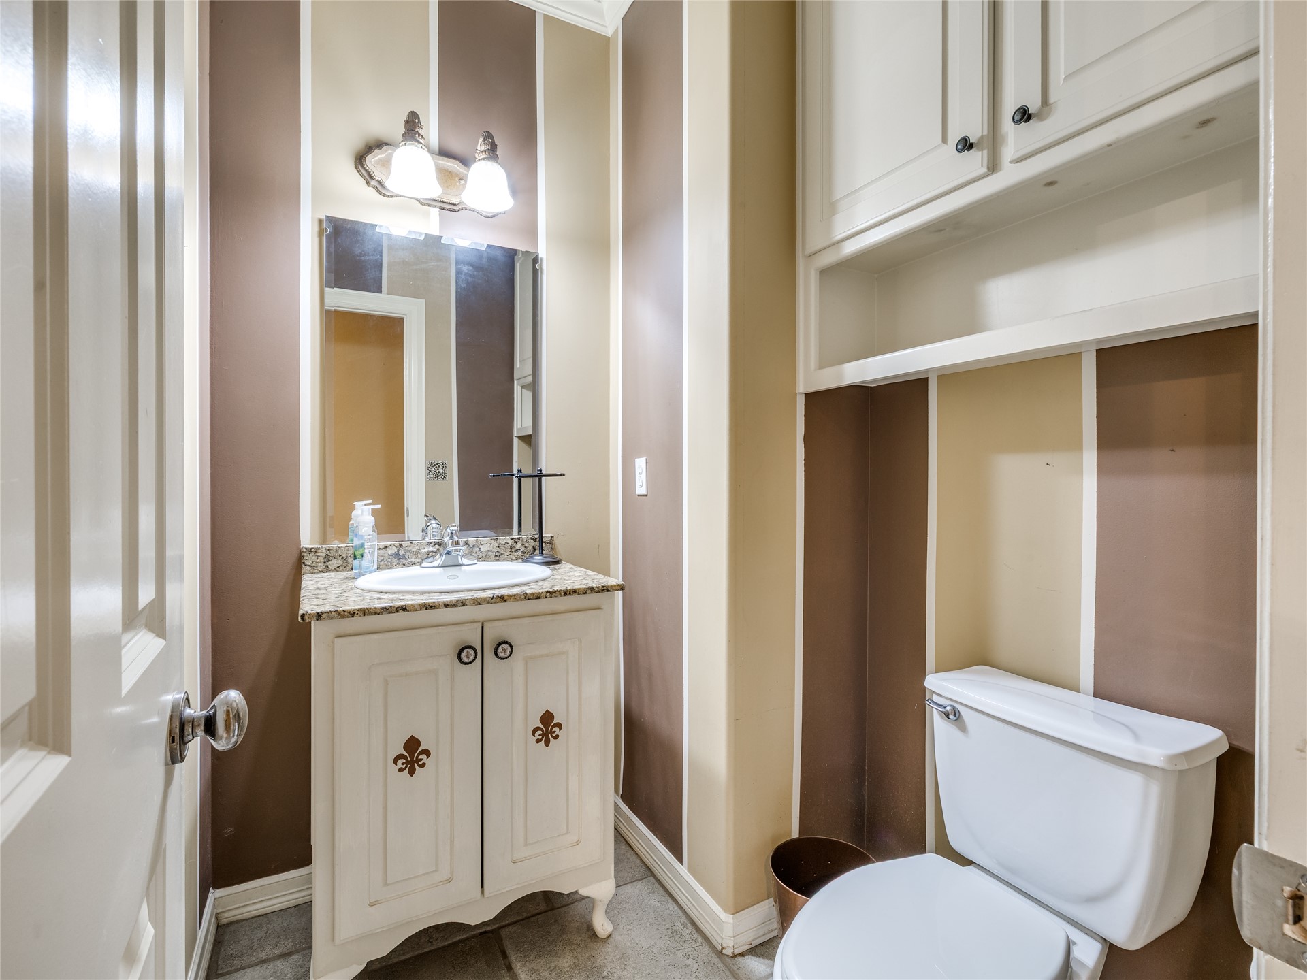
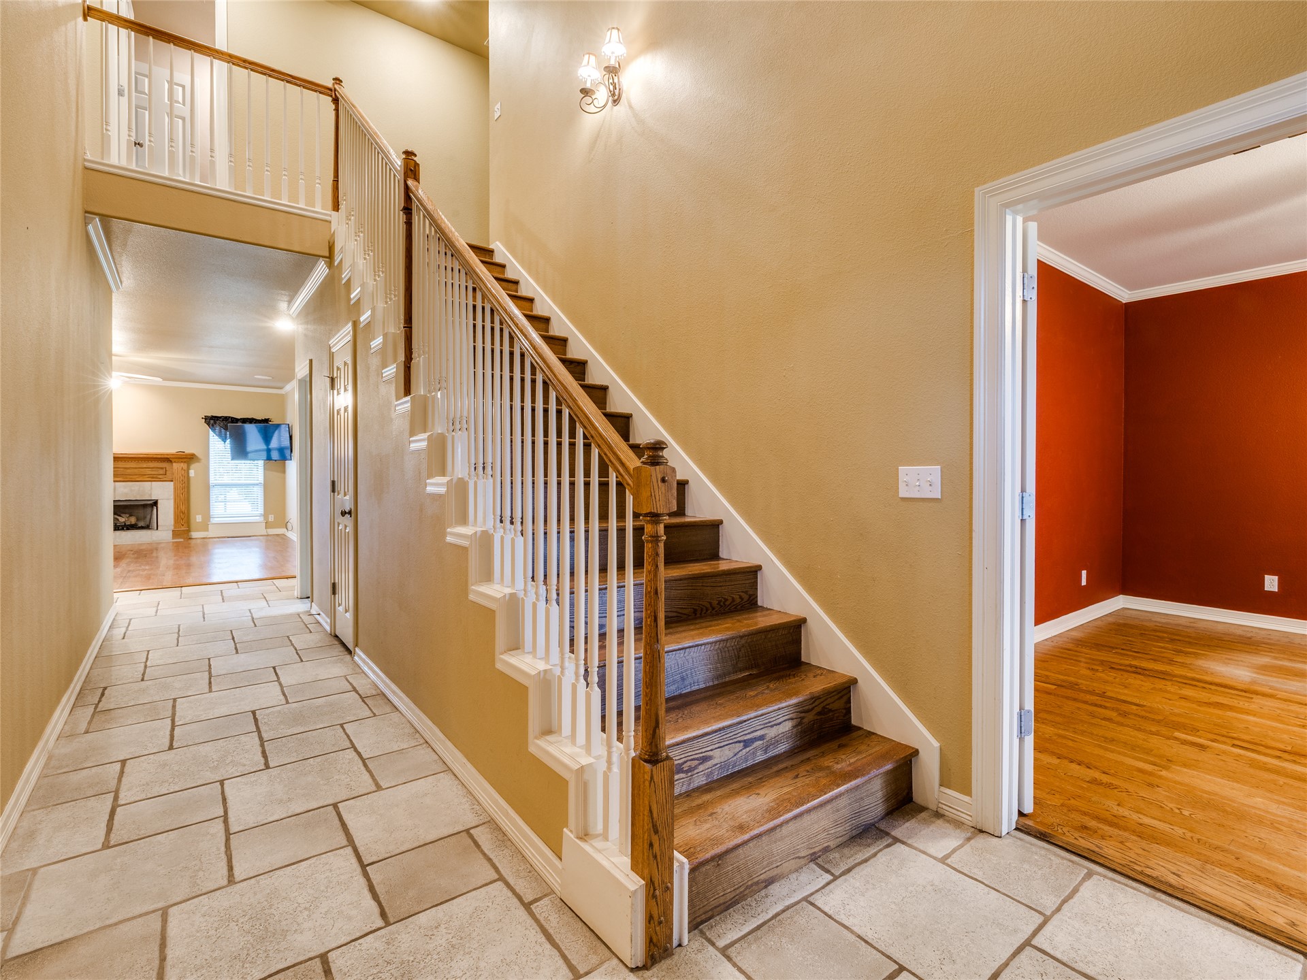
Entryway featuring tile flooring, a staircase with a wooden handrail, a panelled entry door with glass inserts, and a powder room with a vanity and stone-finish countertop
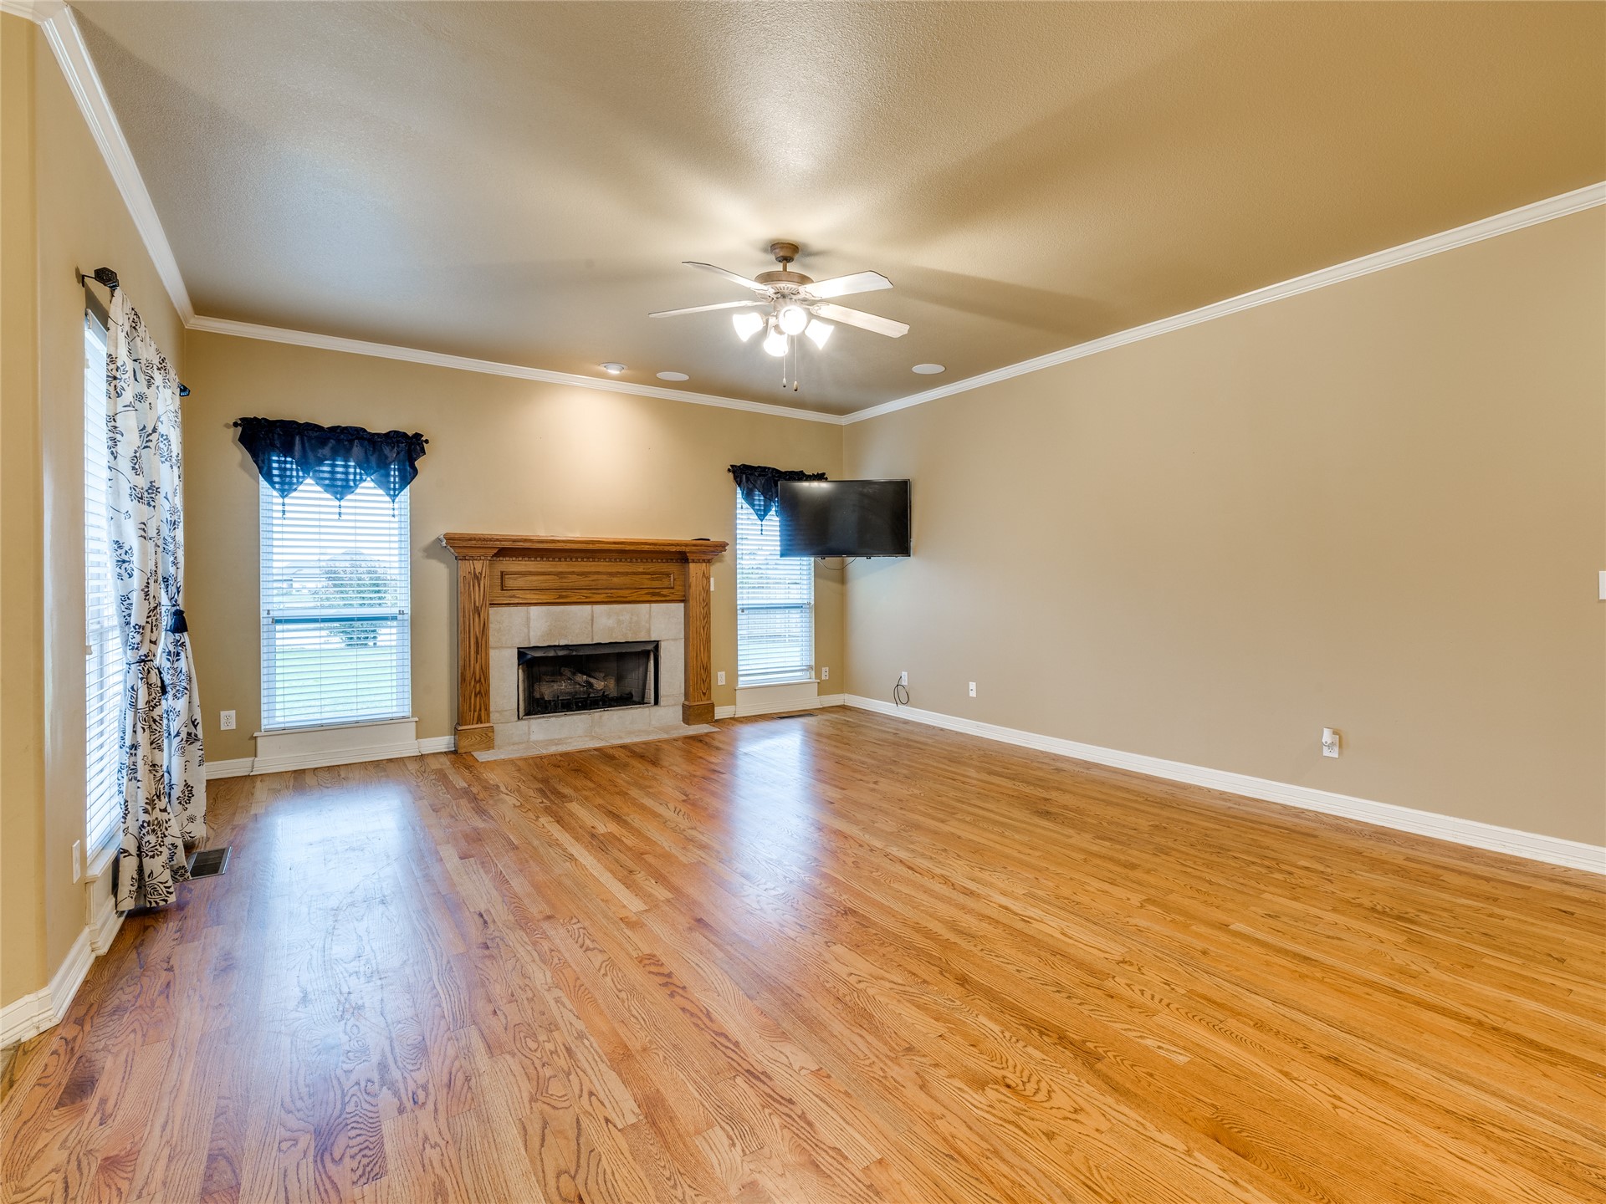
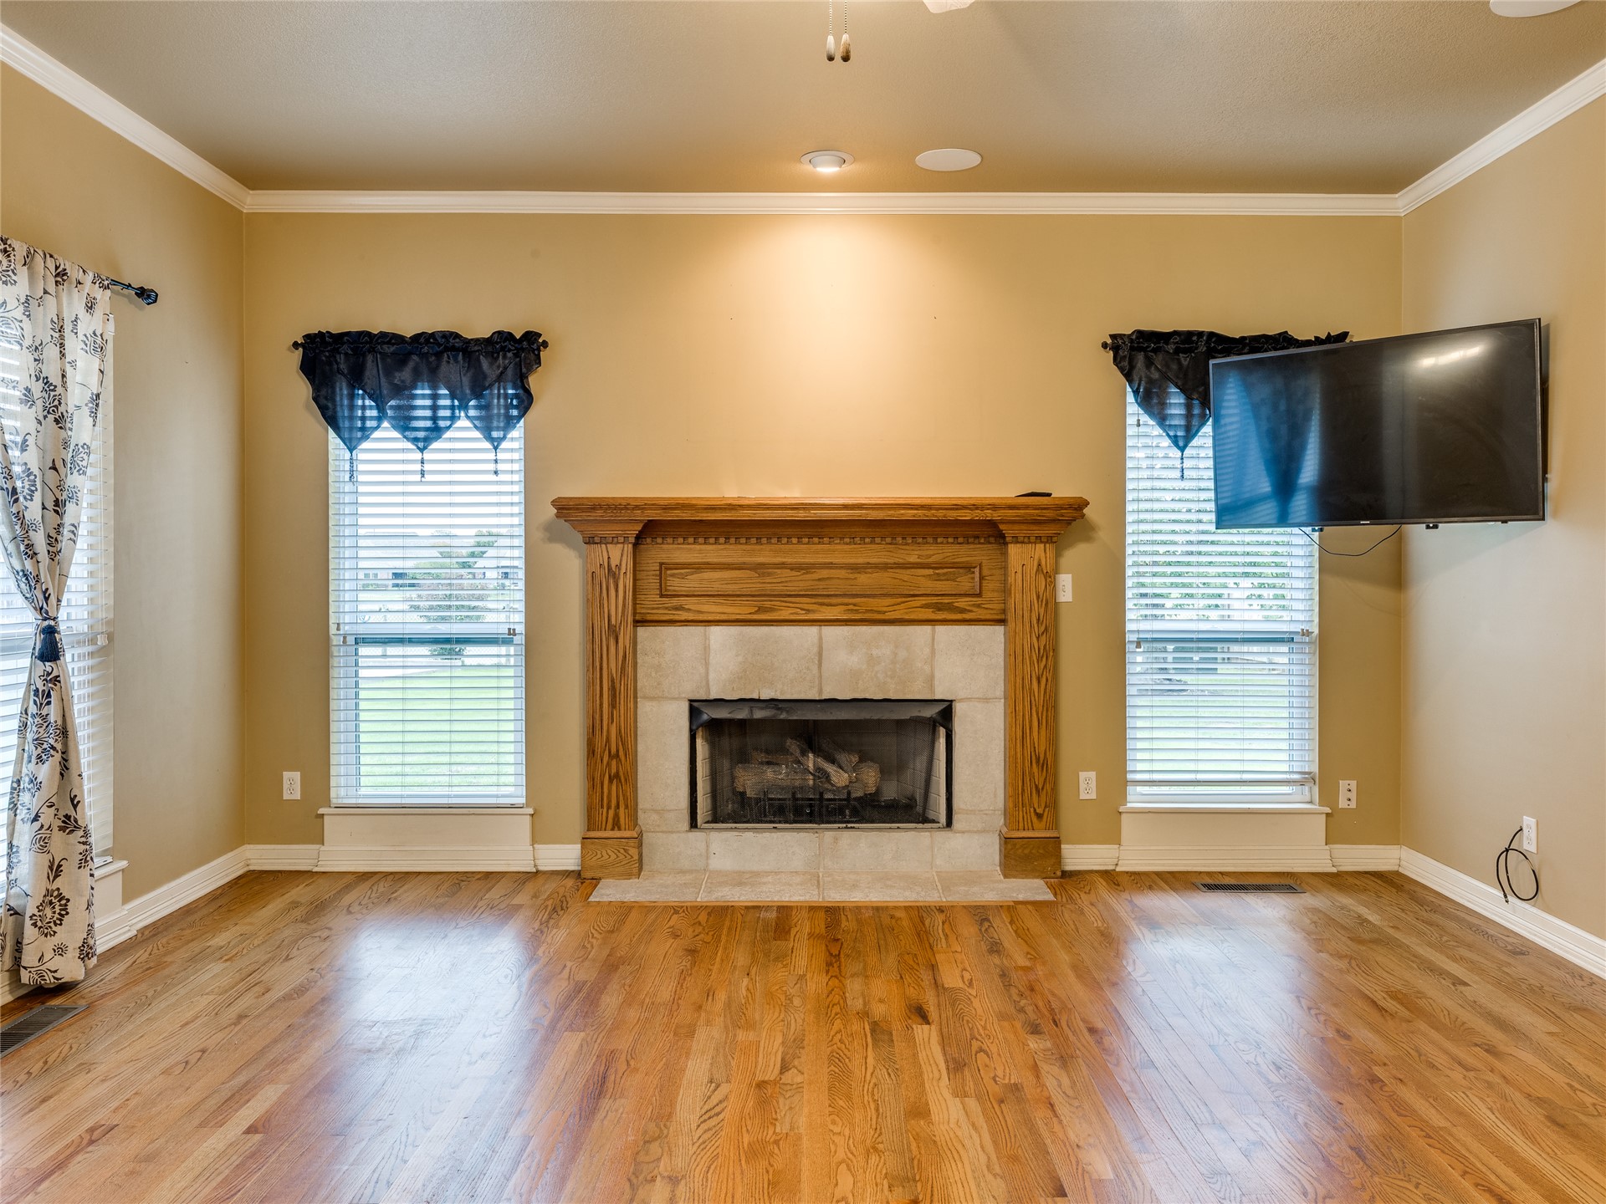
Living area featuring wood-finish flooring, a fireplace with a wooden mantel and stone surround, crown molding, and a central ceiling fan
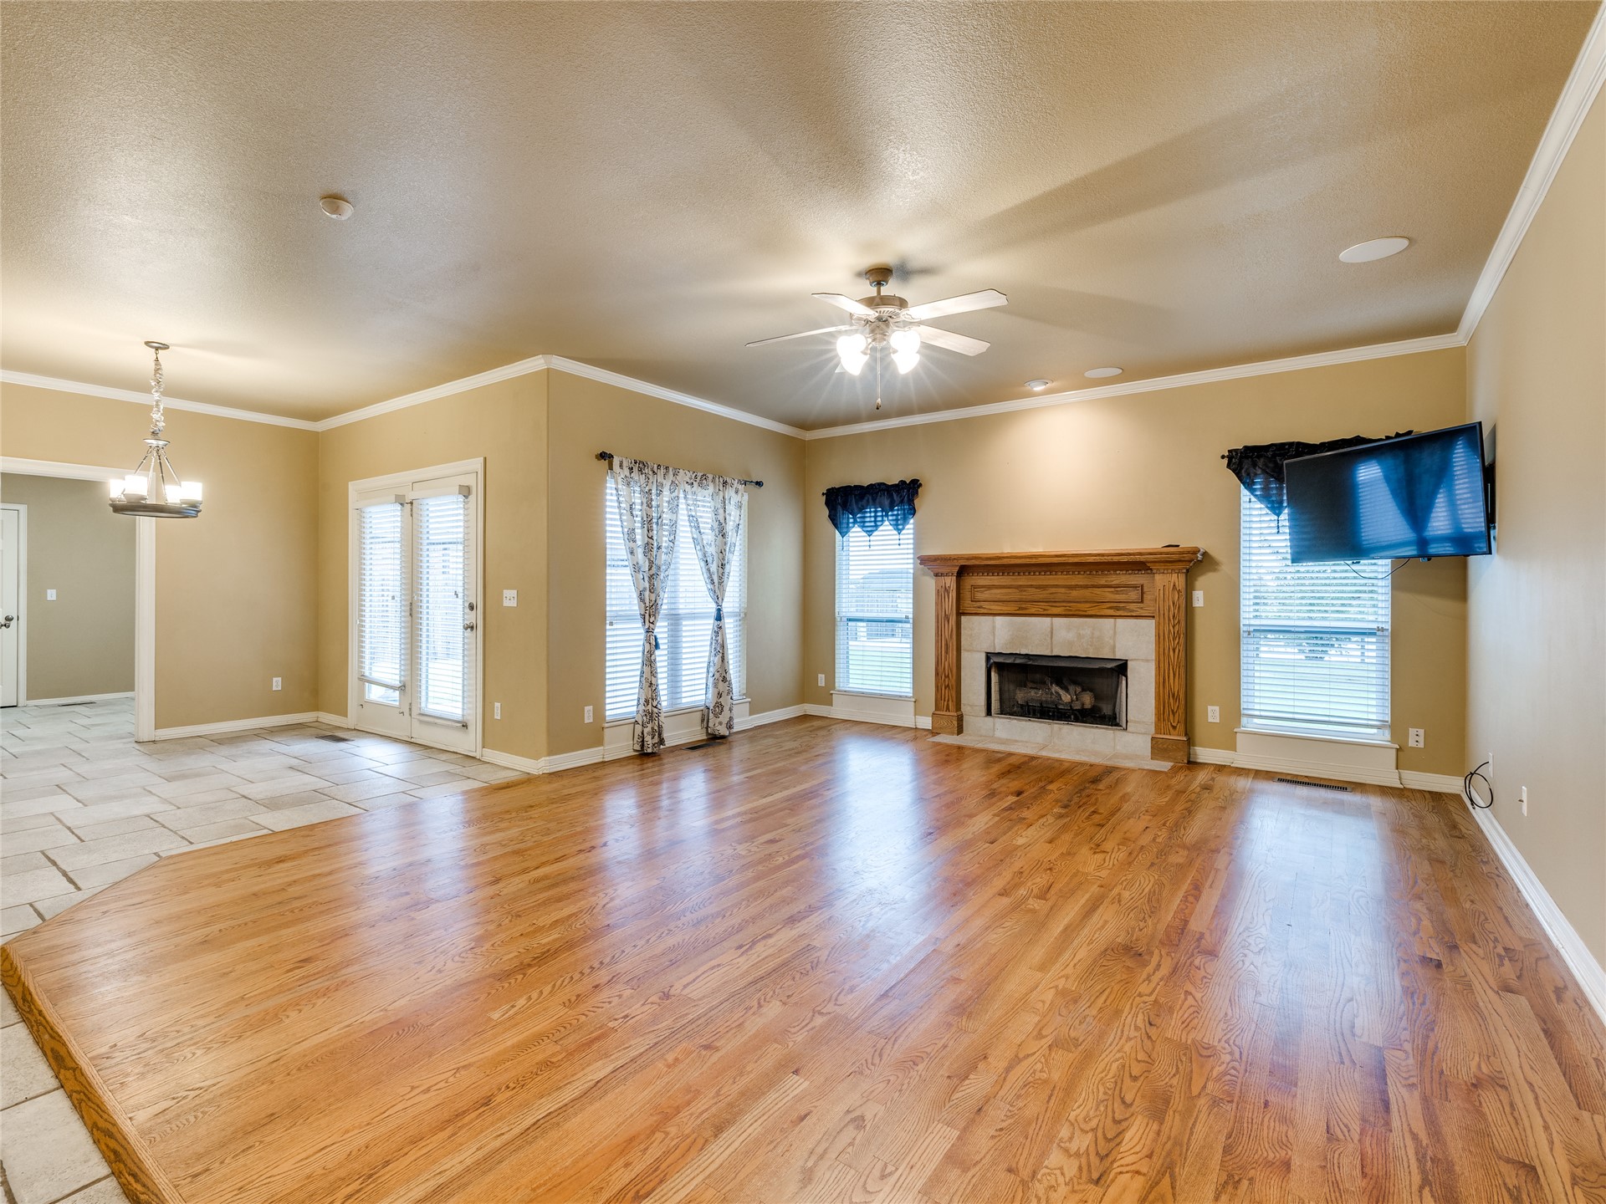
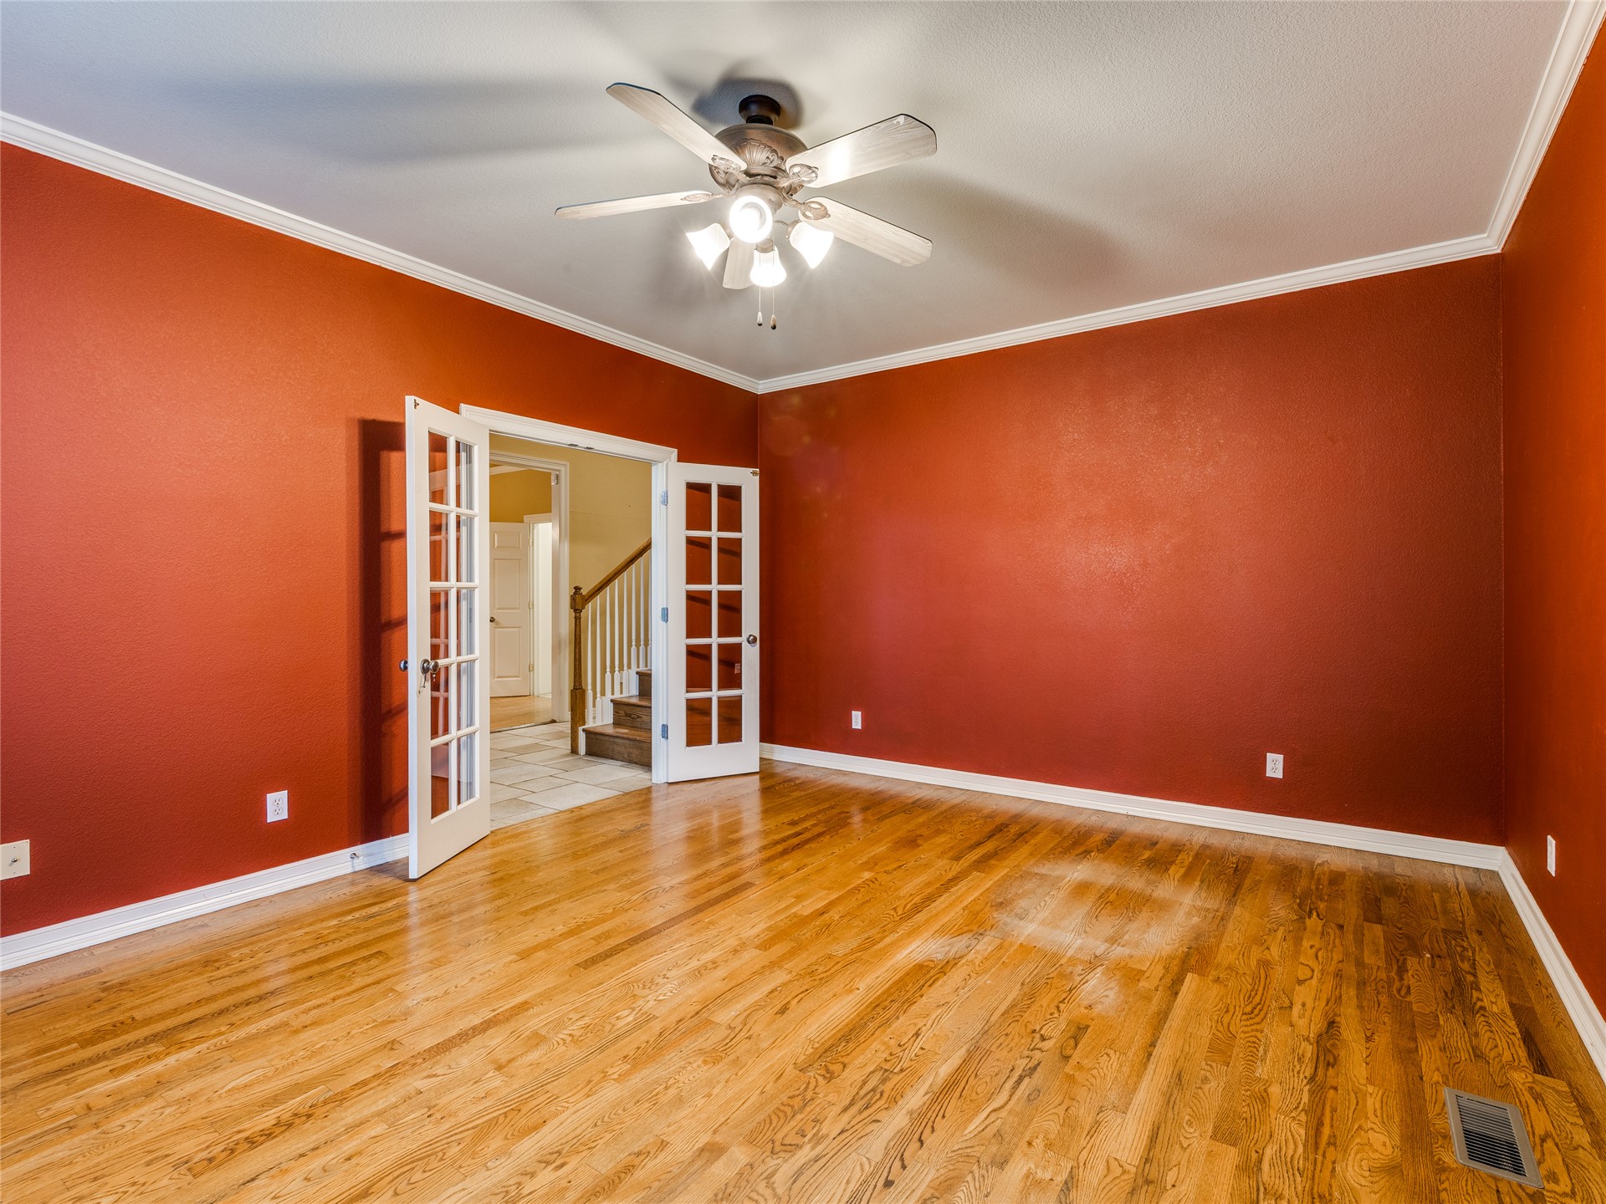
Wood-finish flooring, wood-mantel fireplace with tile surround, ceiling fan, crown molding, and glass-paneled double doors
Fireplace with a wood mantle and stone-finish surround, wood-finish flooring, crown molding, and dual windows with built-in blinds
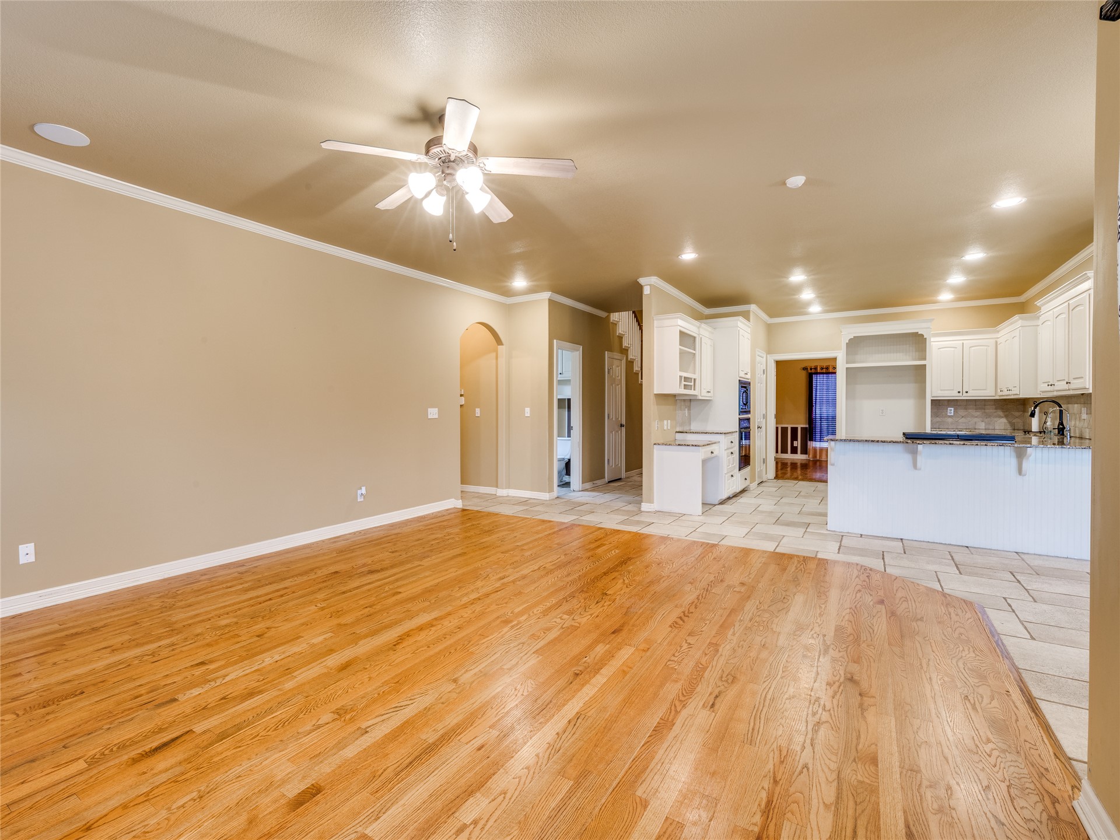
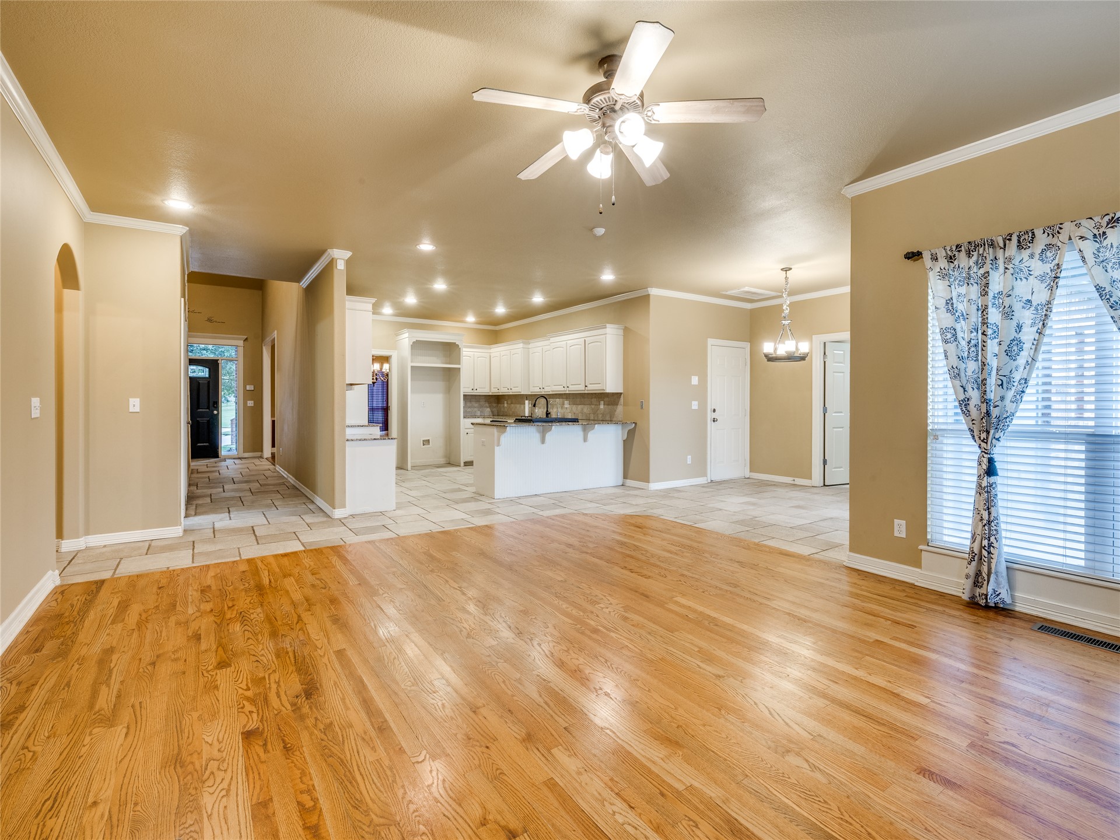
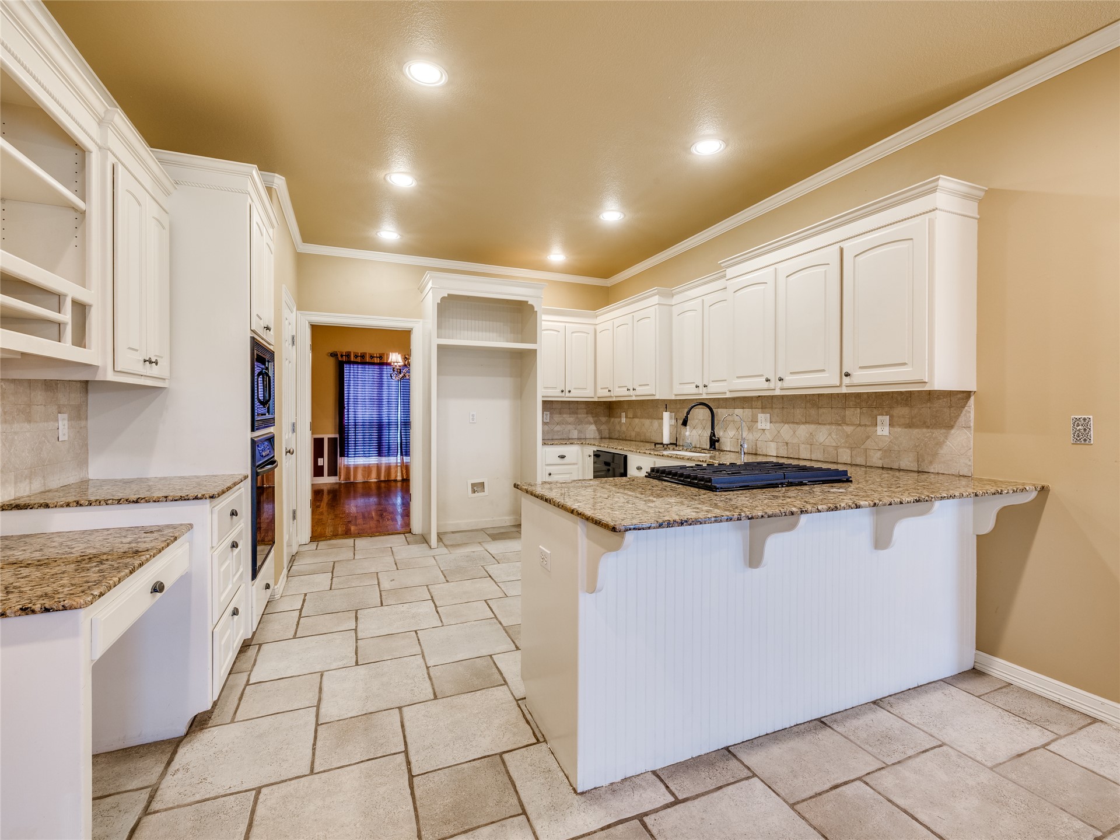
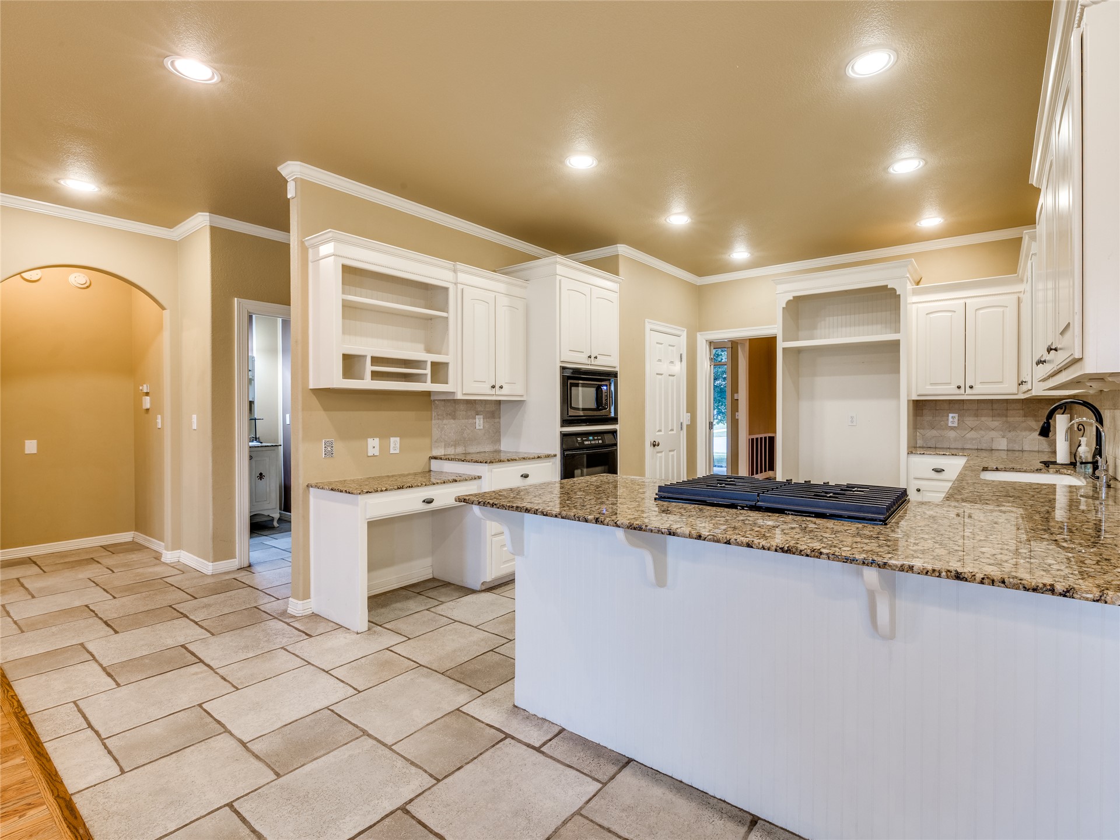
Open-concept interior featuring wood-finish flooring, ceramic tile kitchen flooring, white cabinetry, a built-in peninsula with countertop, and recessed lighting
Open-concept interior featuring wood-finish flooring, recessed lighting, a ceiling fan, tiled kitchen flooring, and white cabinetry
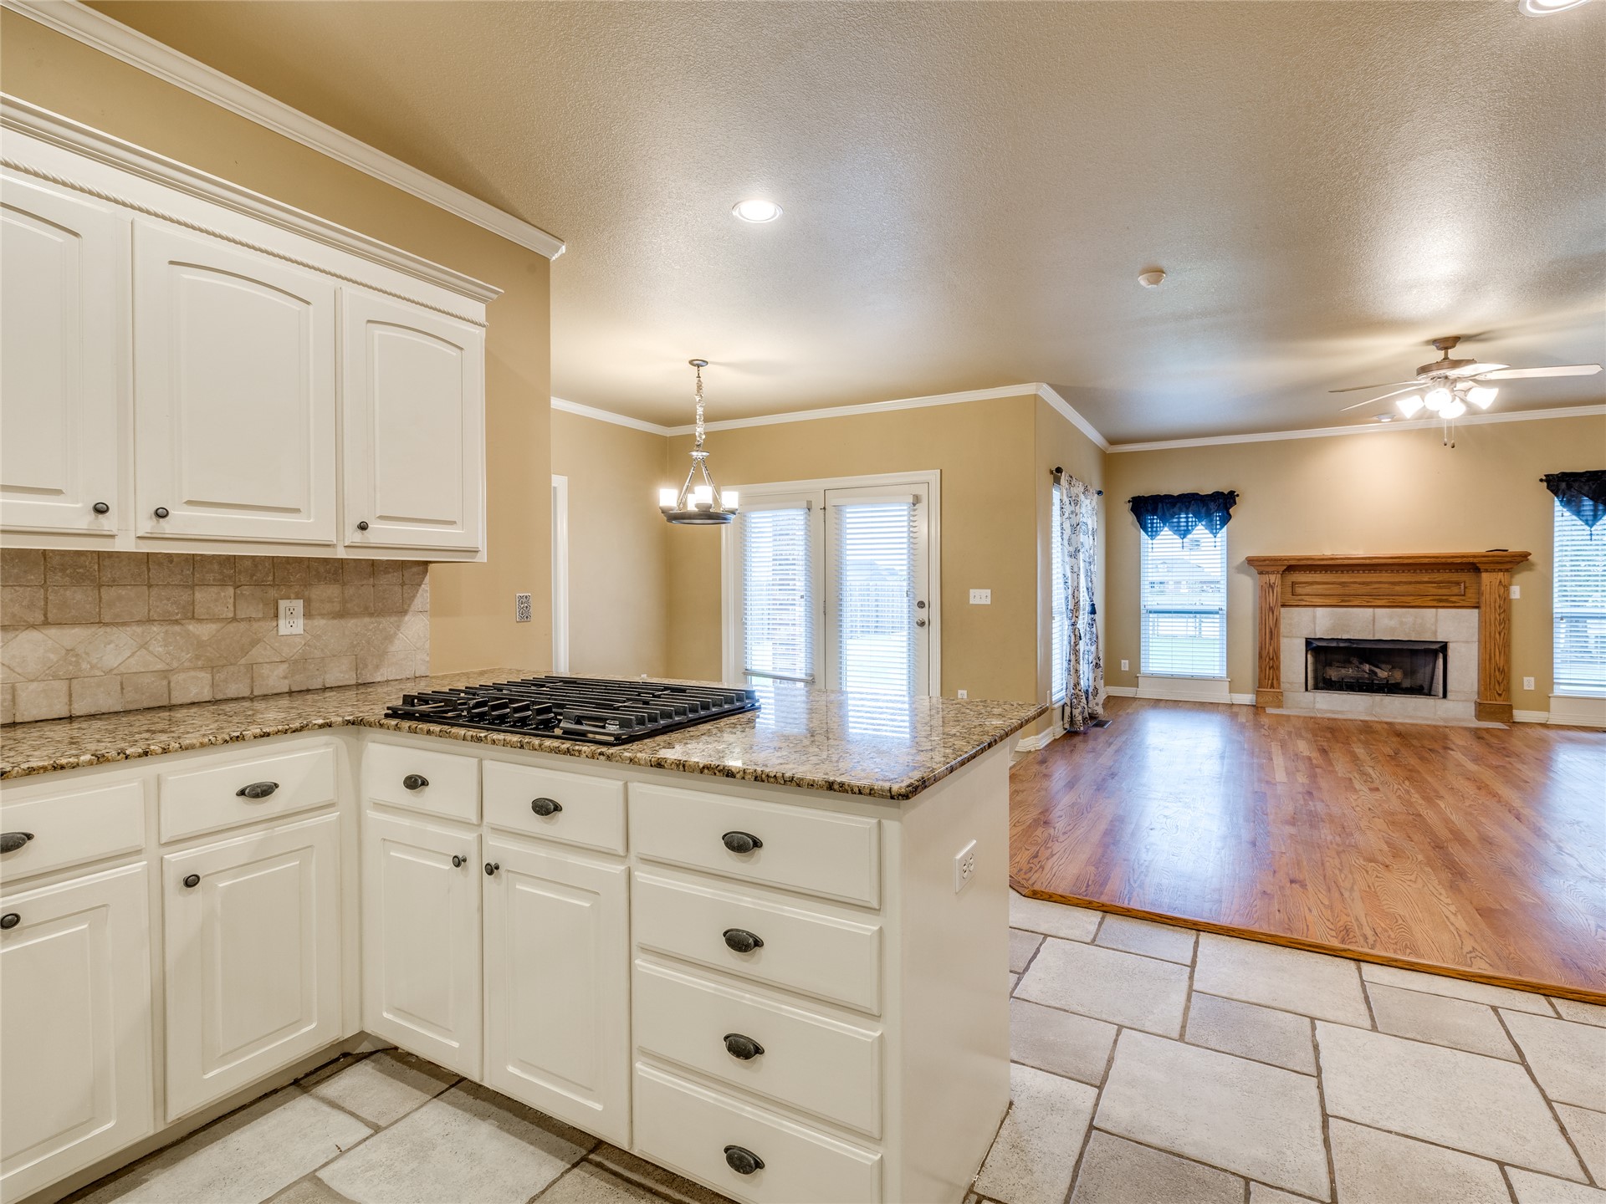
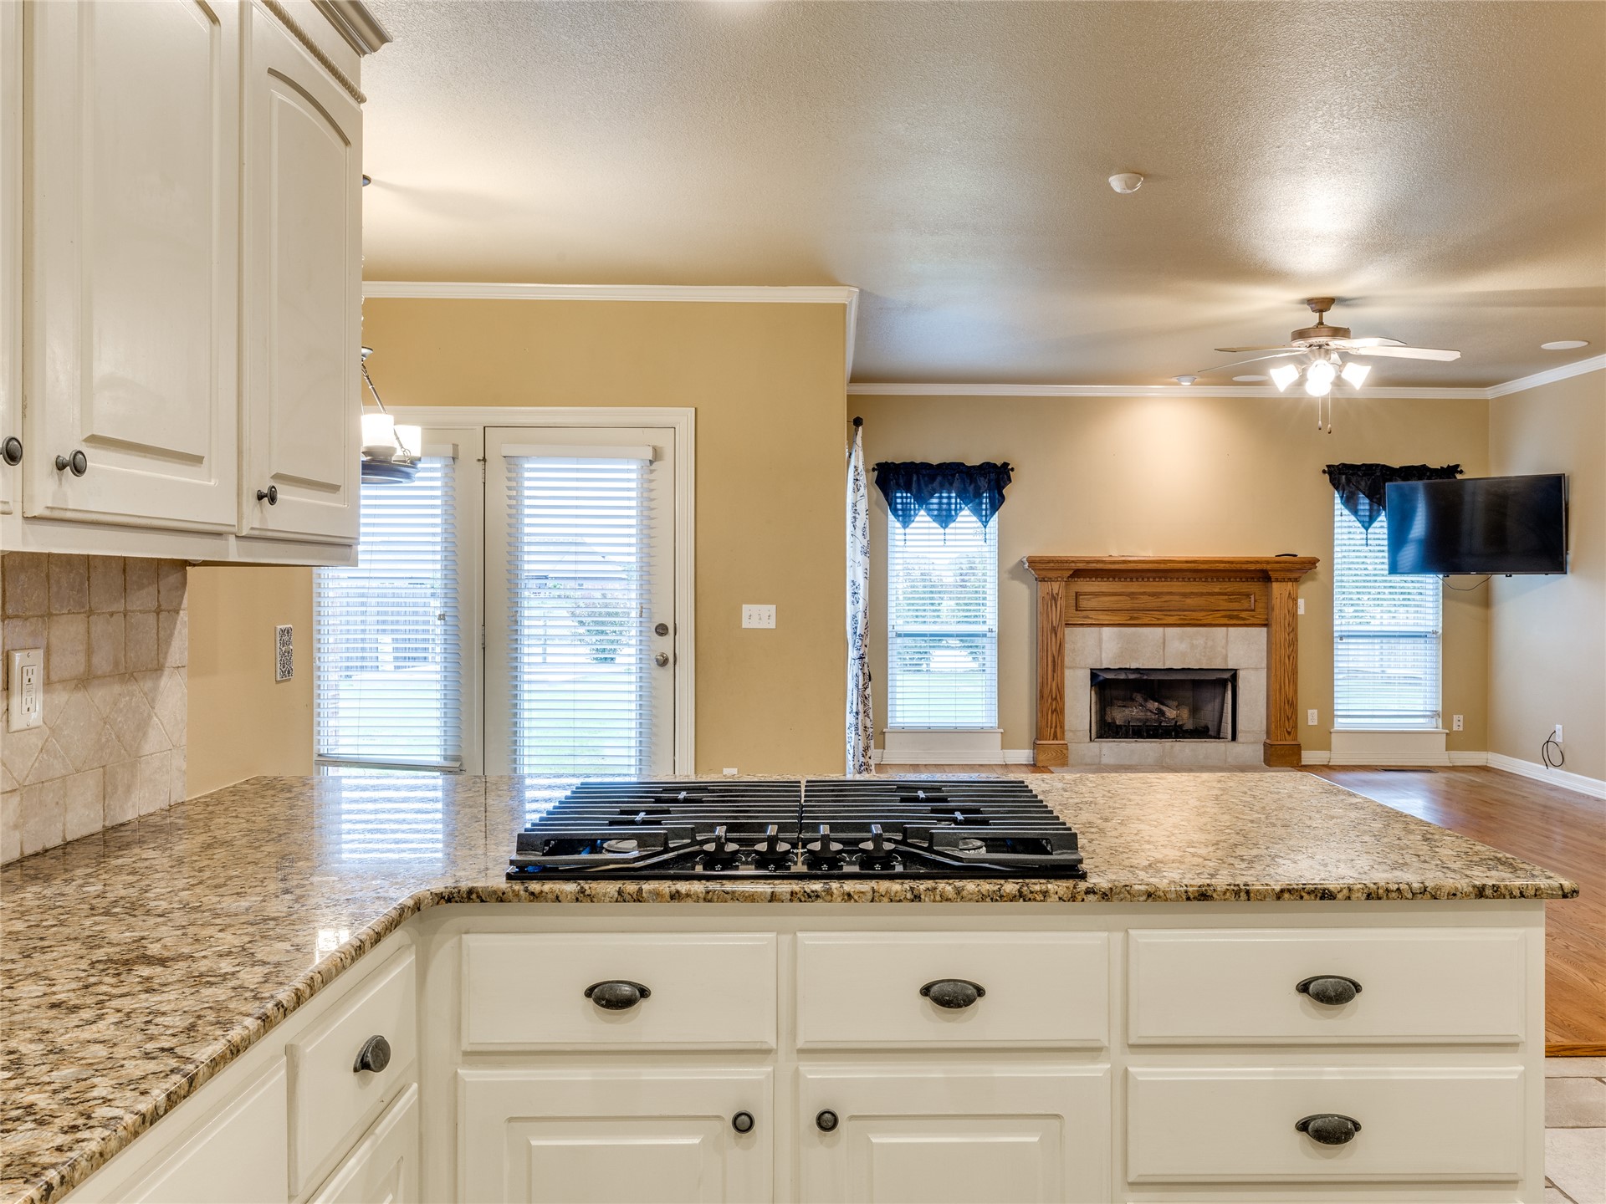
Kitchen featuring white cabinetry, stone-finish countertops, tile backsplash, and a gas cooktop, with a fireplace featuring a wood mantel in the main area
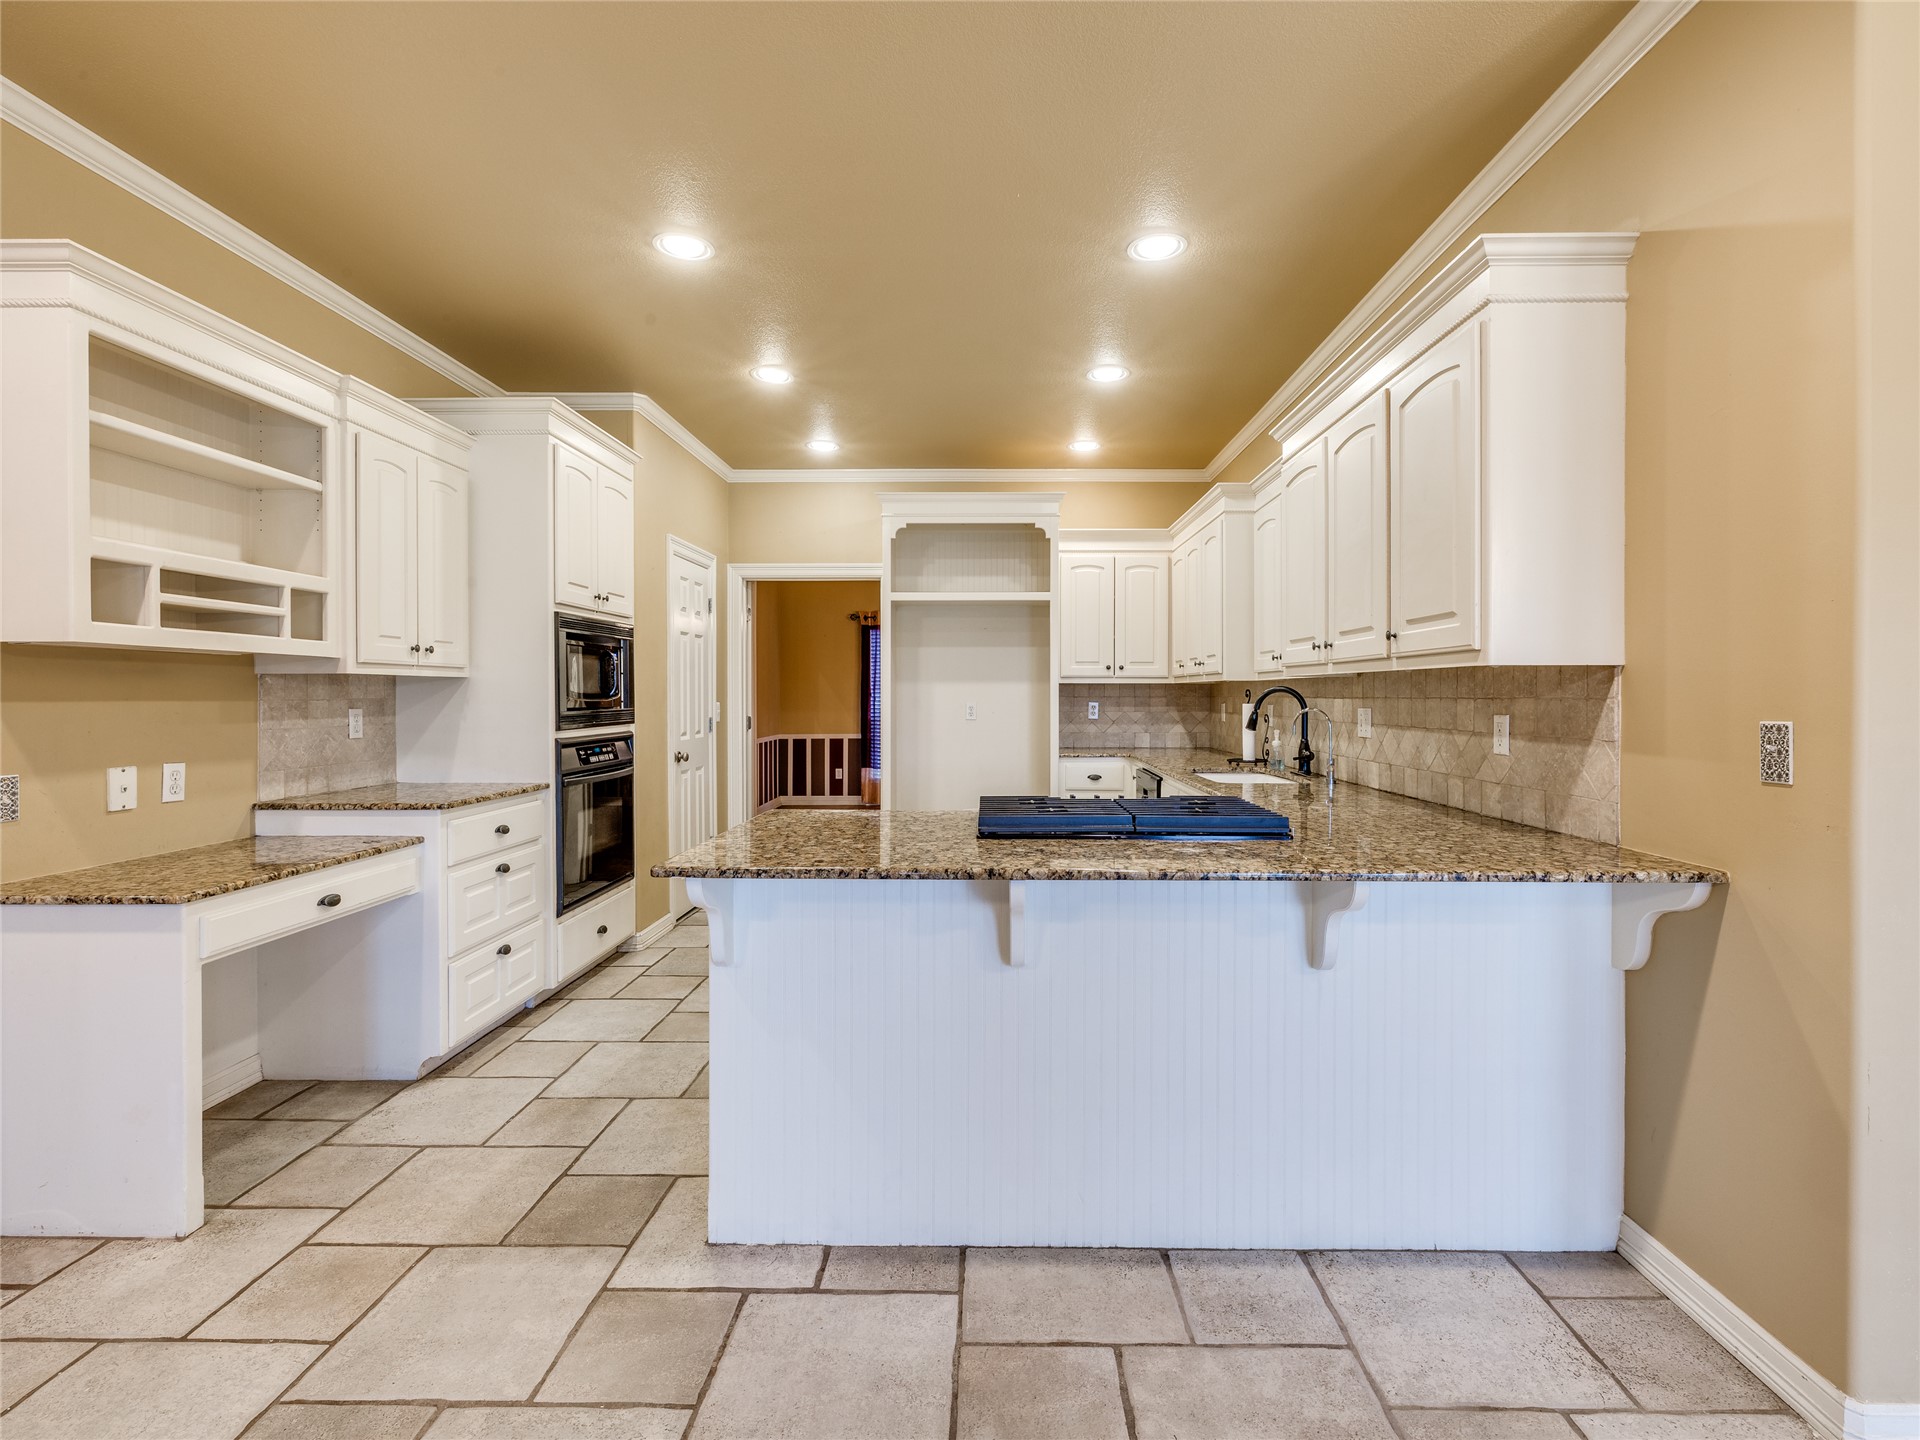
Kitchen featuring white cabinetry, stone-finish countertops, tiled flooring, recessed lighting, and a center island with a gas cooktop
Kitchen featuring a stone-surface island, integrated gas cooktop, white shaker-style cabinetry, and an ornate wood-mantel fireplace
Kitchen featuring stone countertops, white cabinetry, integrated oven and microwave, stone-tile flooring, and recessed ceiling lighting
Kitchen featuring white cabinetry, stone countertops, an integrated gas cooktop on the island, tile flooring, and recessed lighting
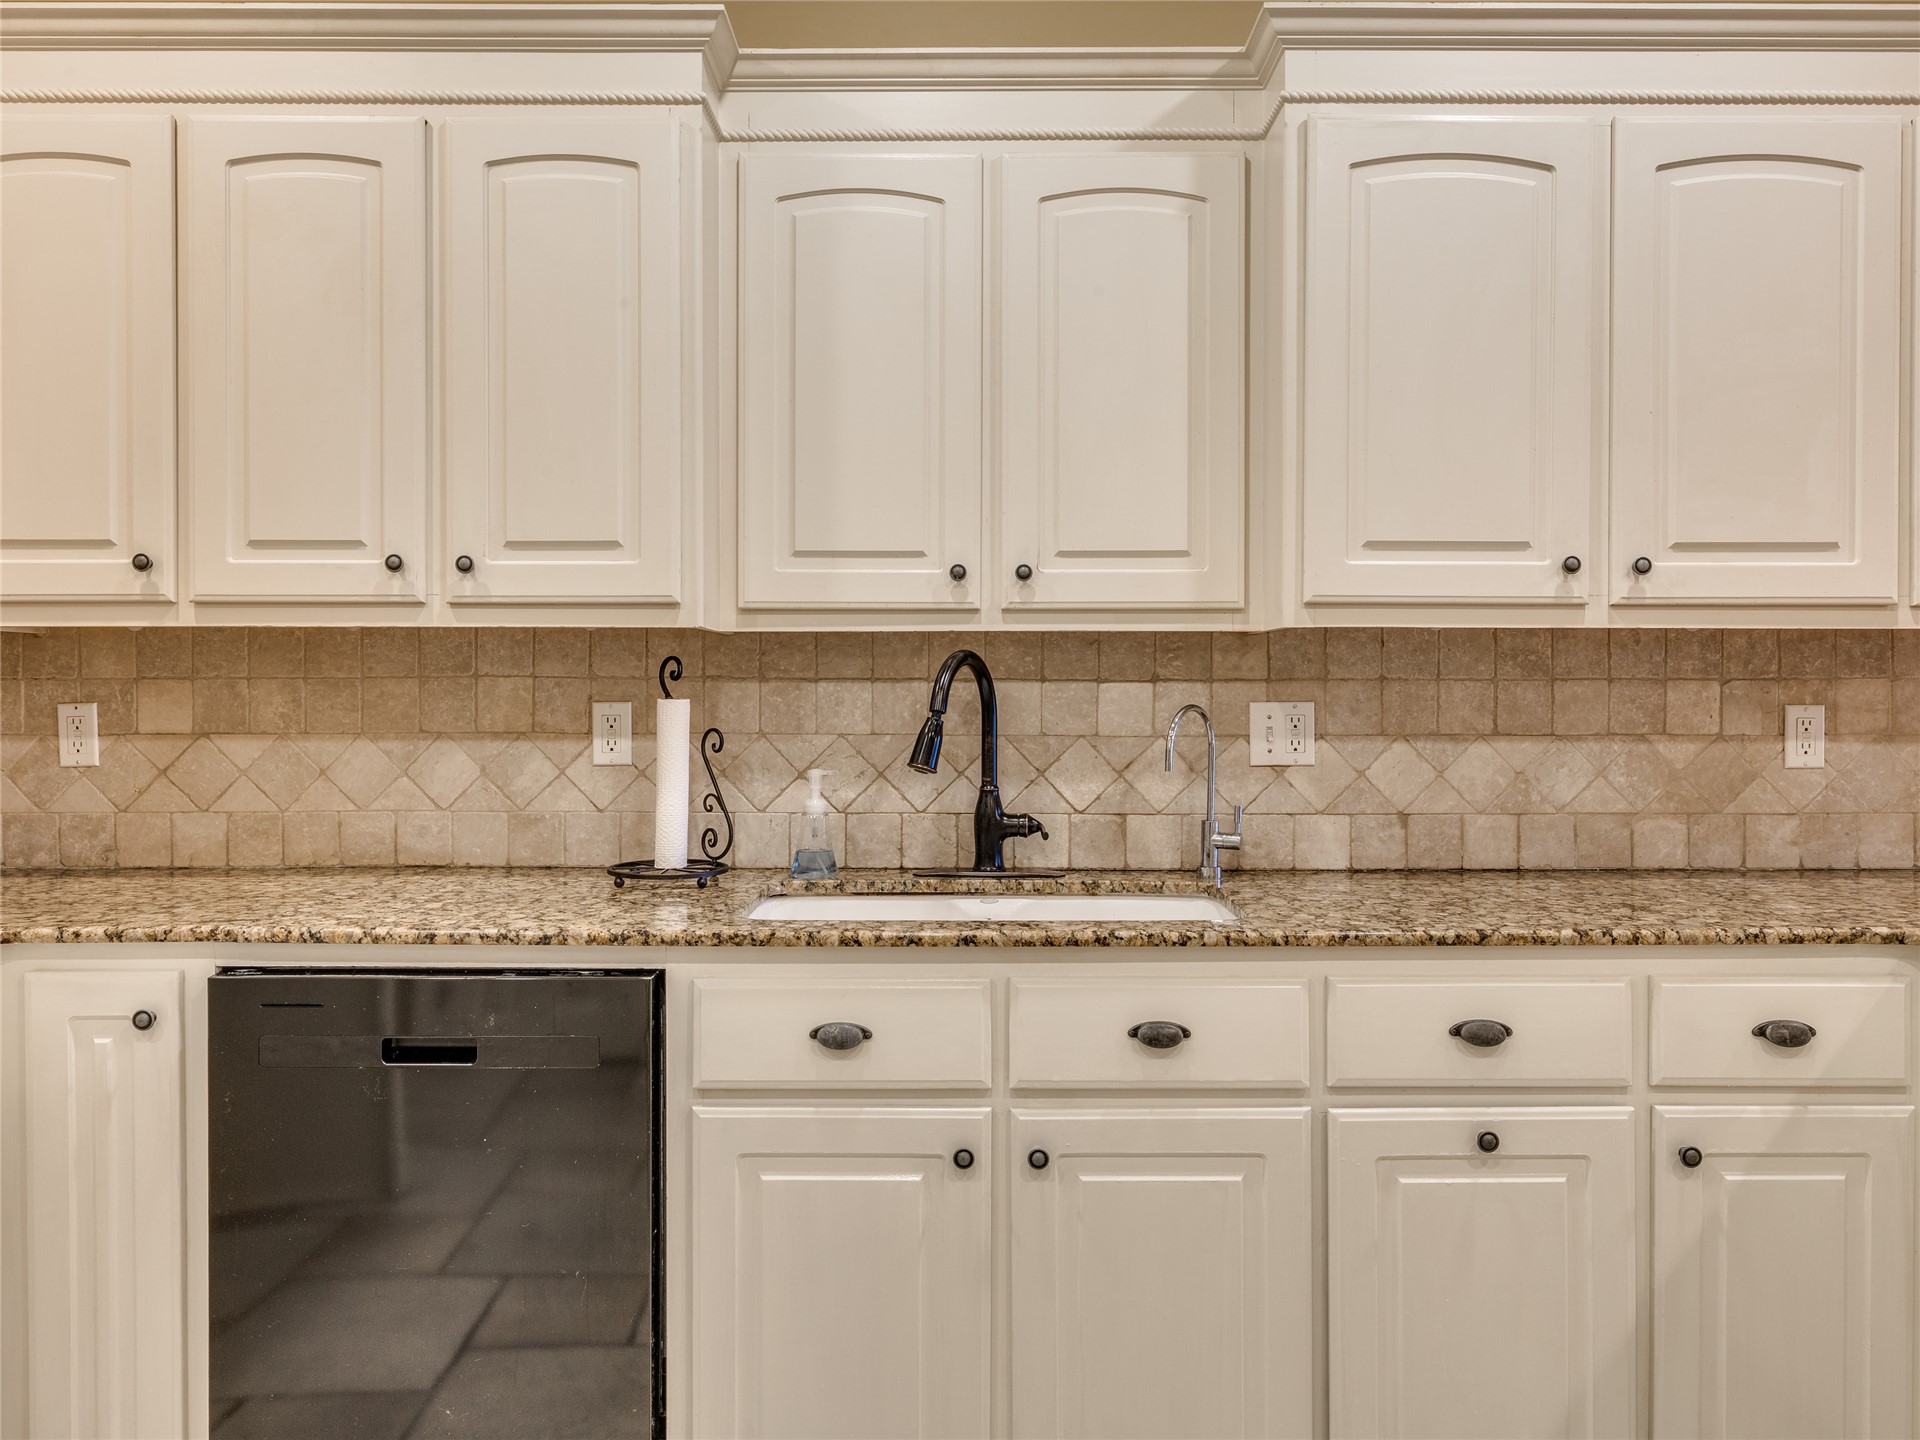
Off-white cabinetry with crown molding, stone-finish countertops, tiled backsplash, drop-in sink with a high-arch faucet, and an integrated dishwasher
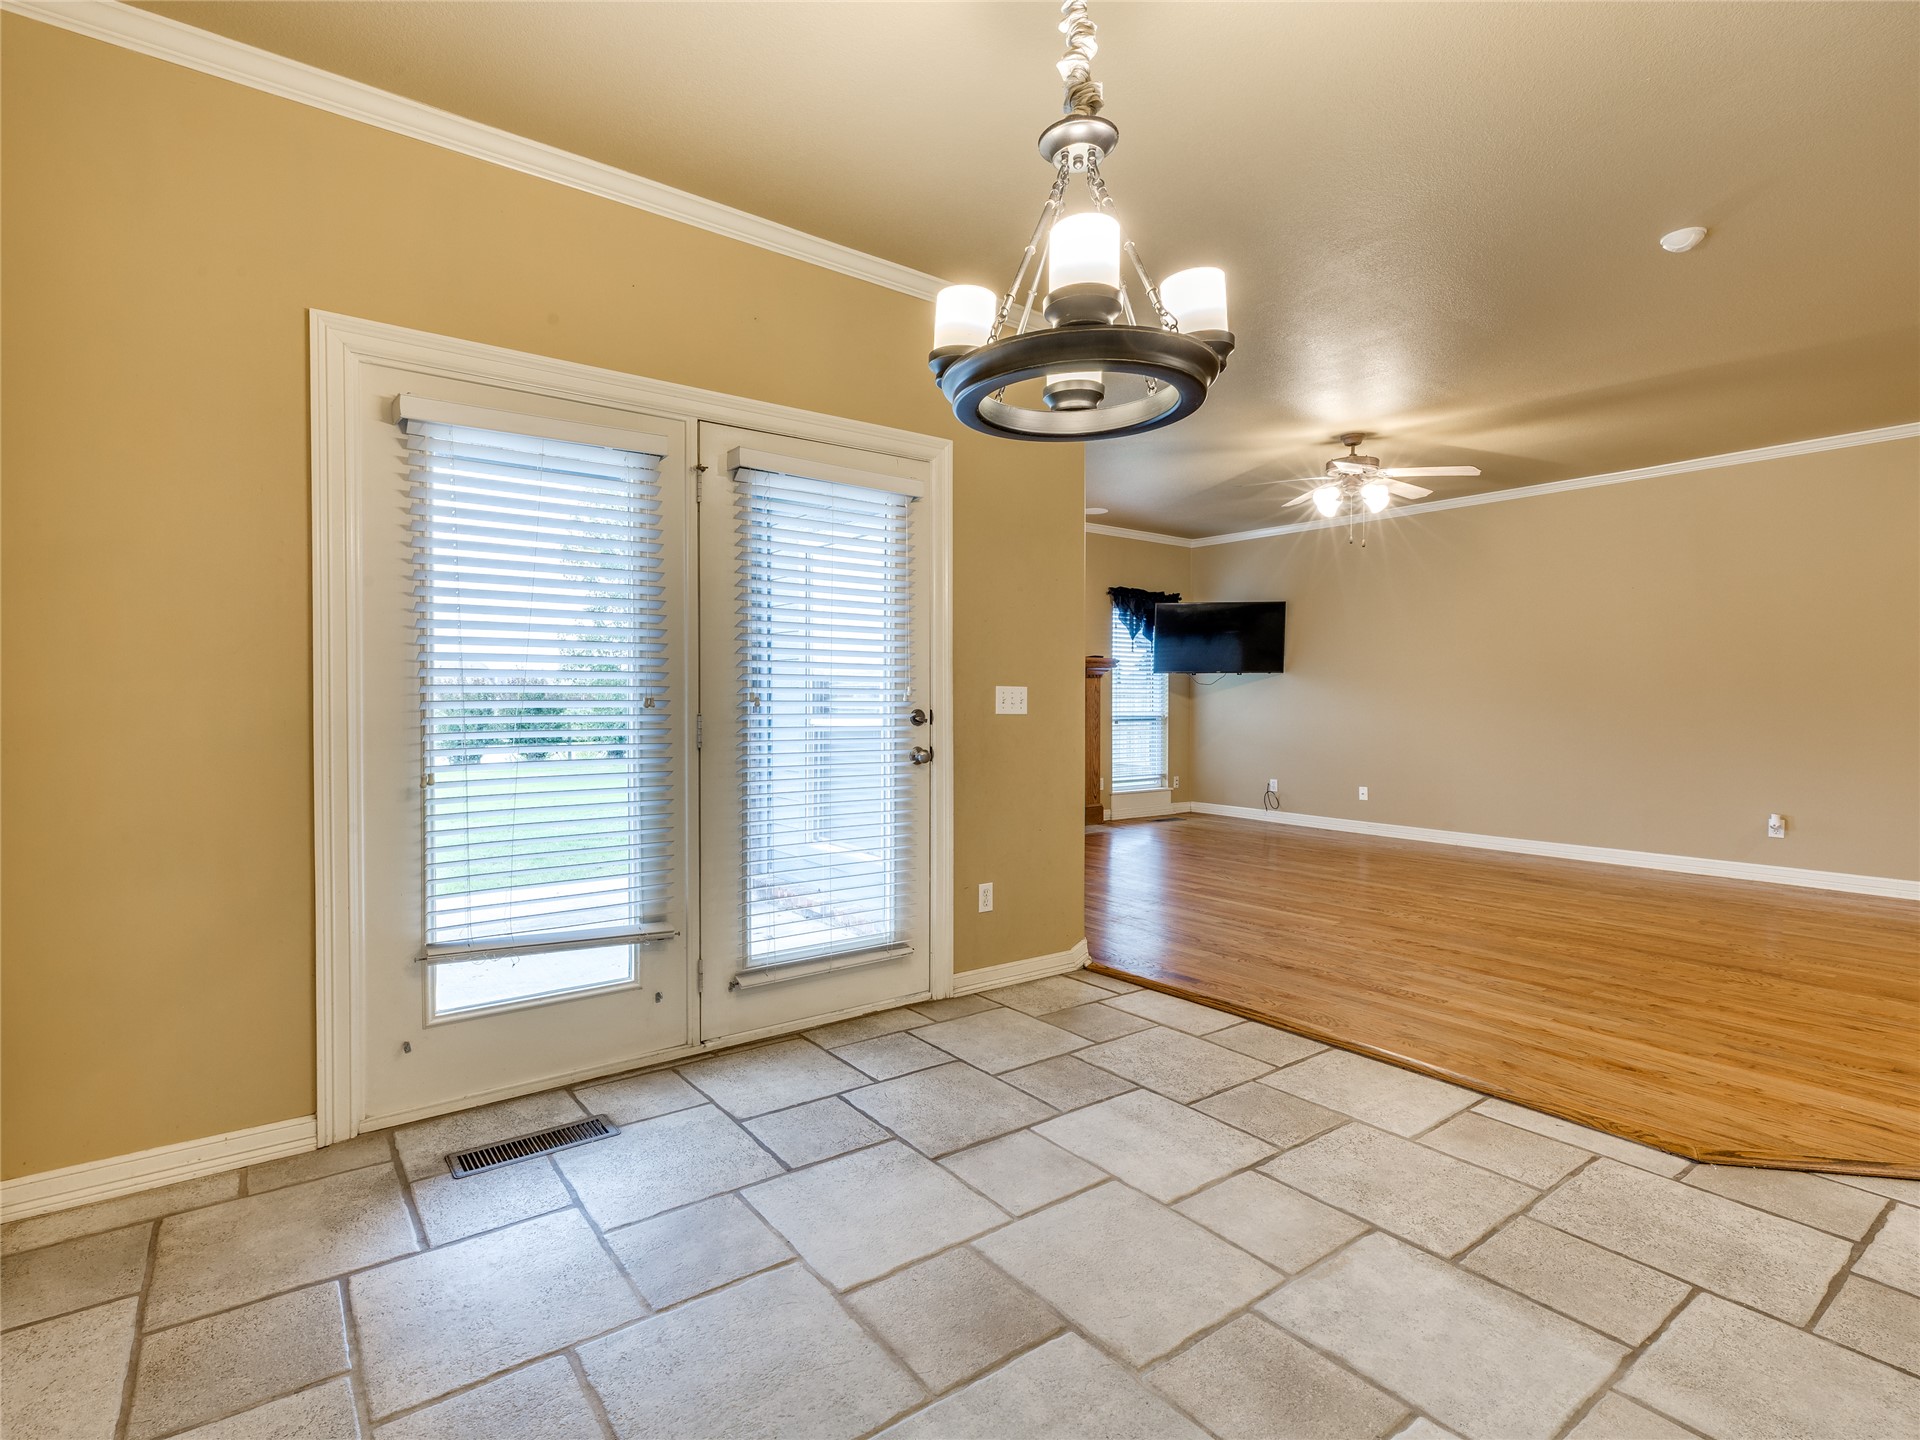
Large-format stone tile flooring, warm-tone wood-finish flooring, dual-pane French doors with integrated blinds, iron-finish chandelier, and tiered ceiling fan with integrated lighting
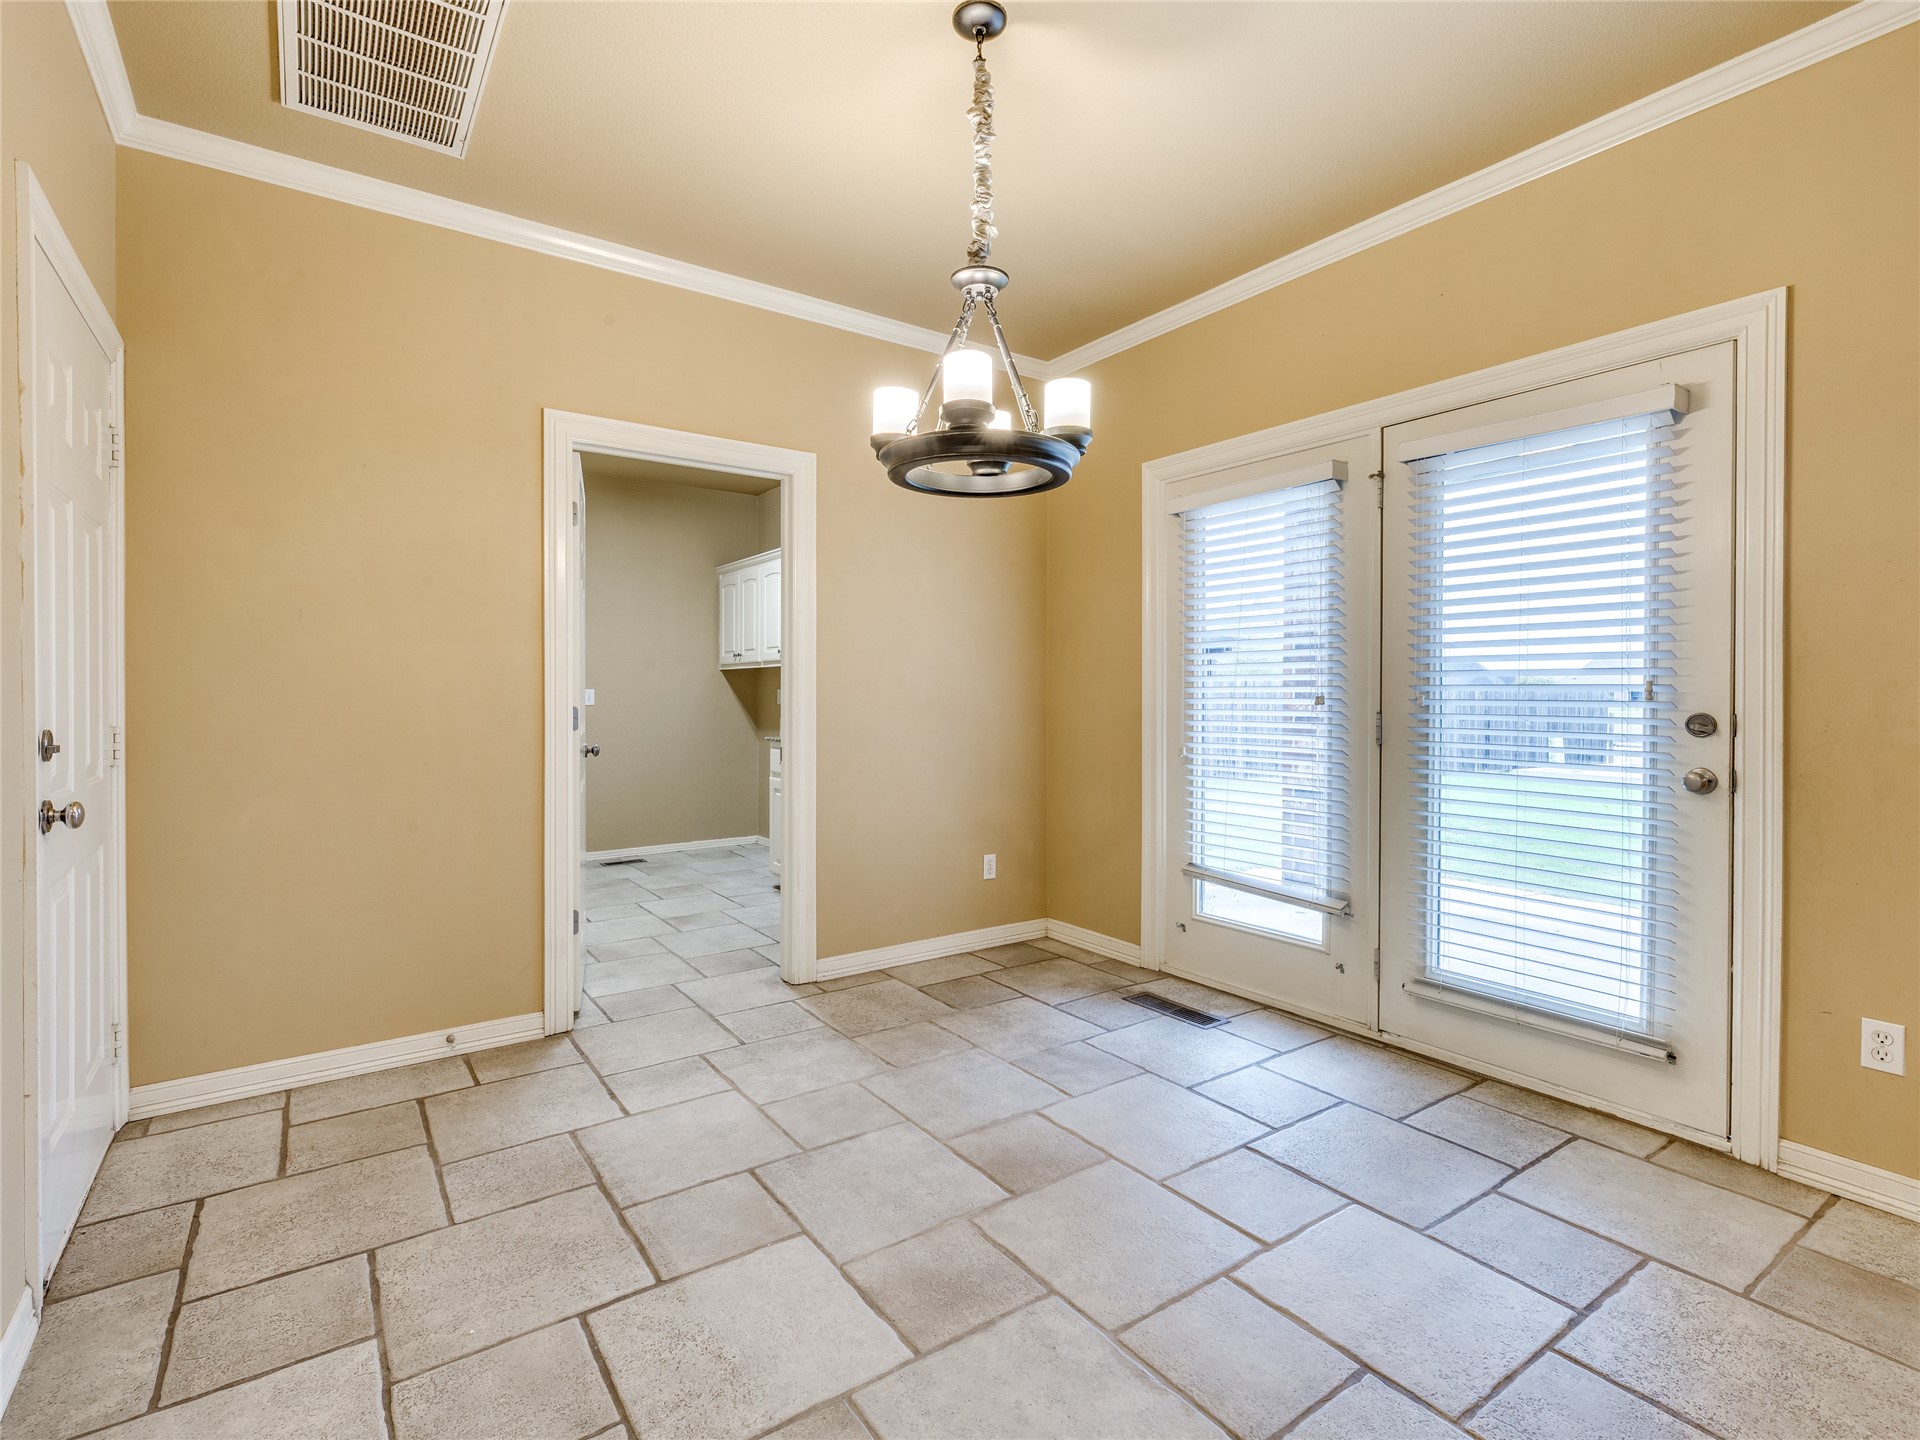
Large-format stone tile flooring, multi-light metal chandelier, and dual-pane glass French doors
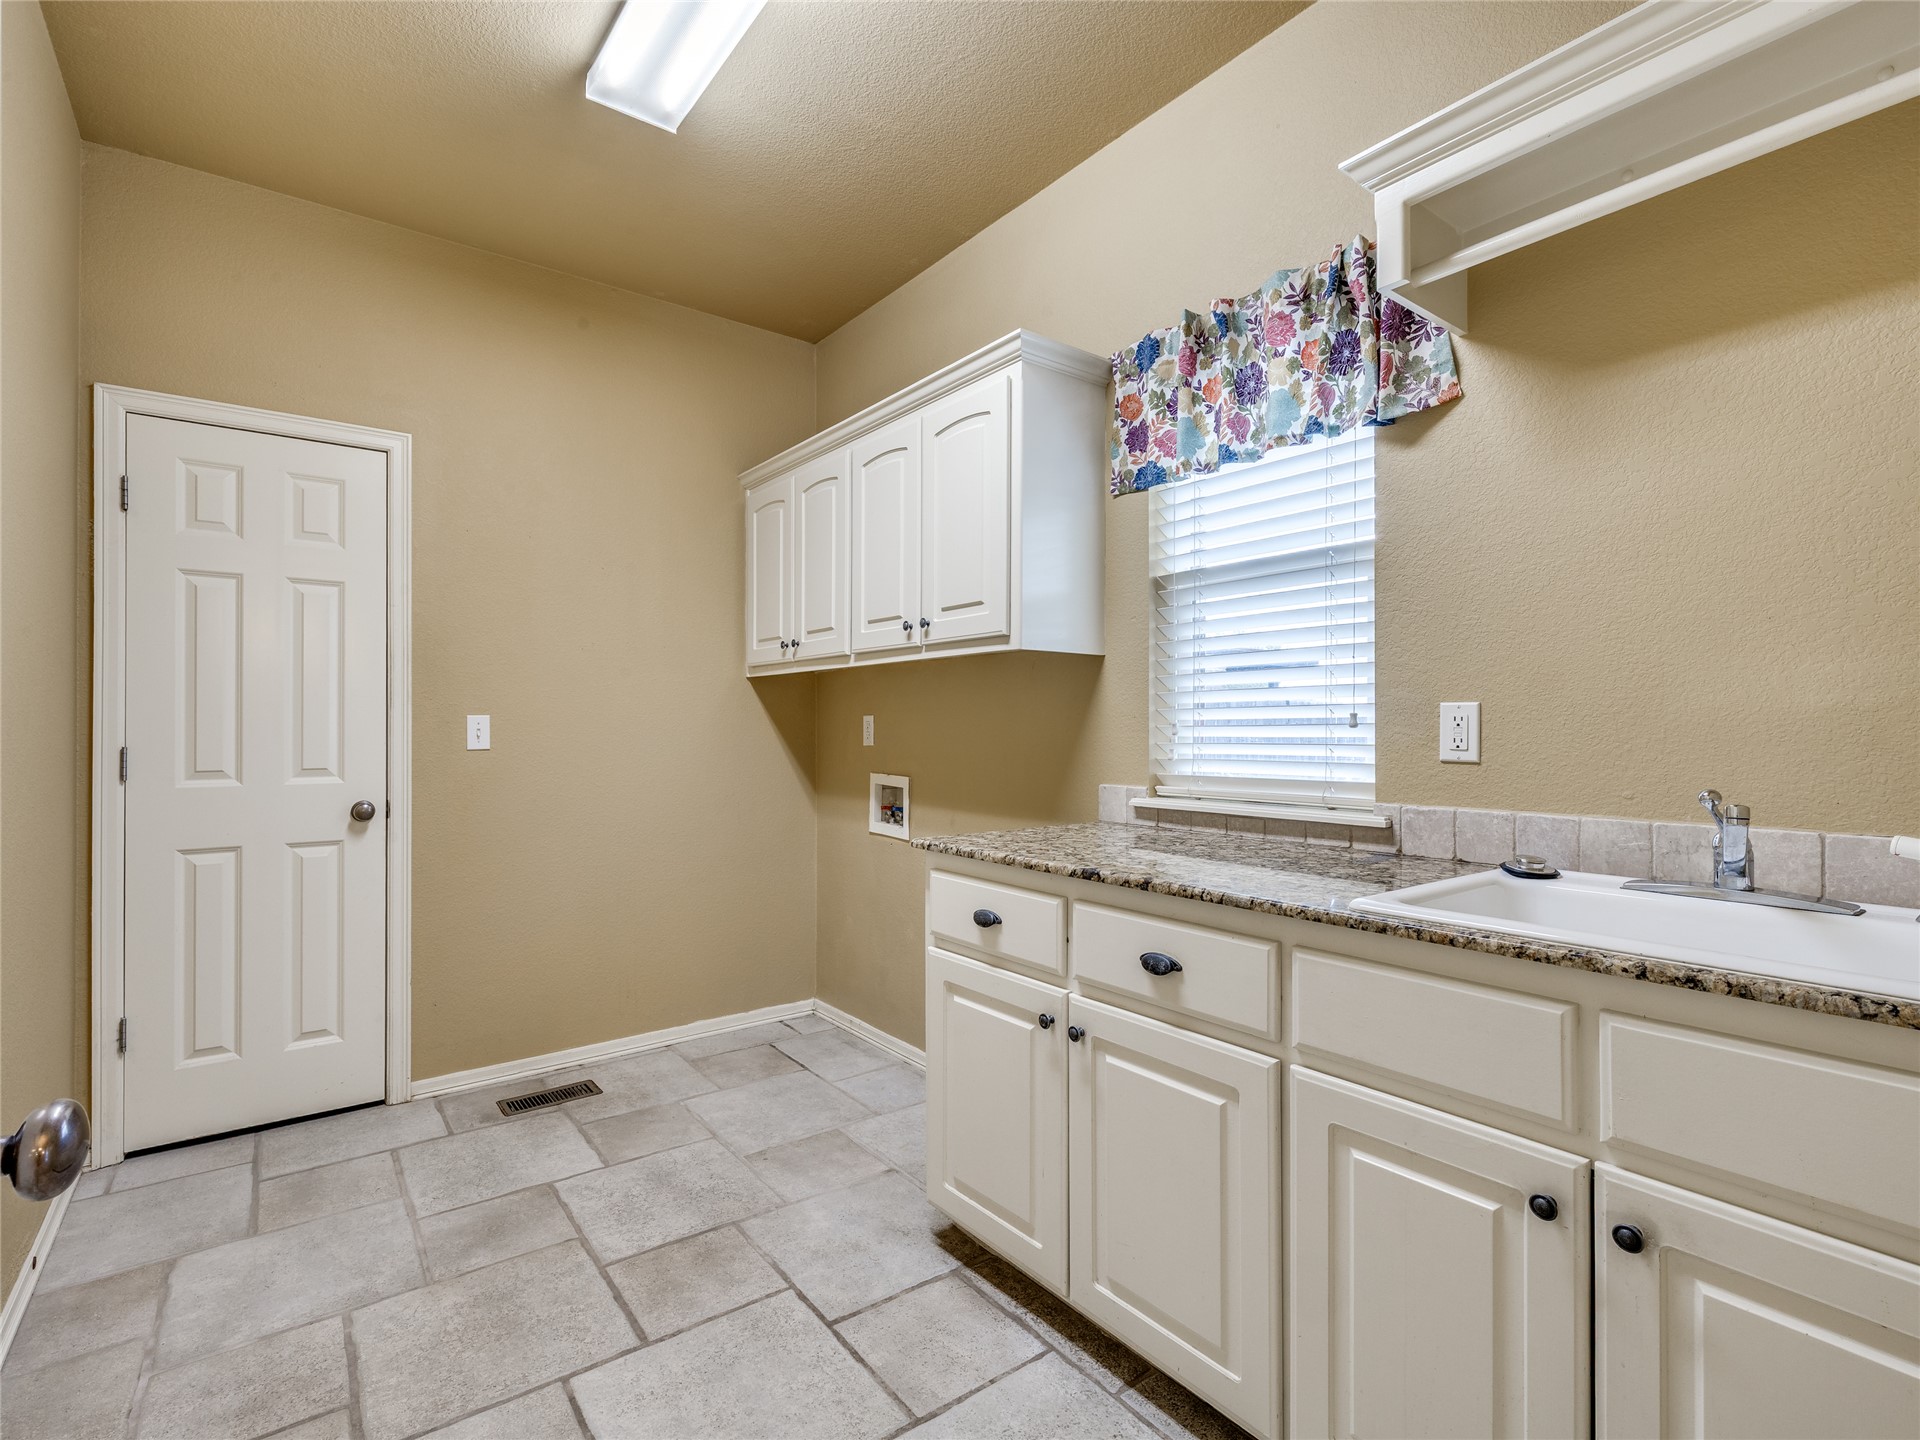
Laundry room featuring stone-finish countertops, white shaker-style cabinetry, a drop-in utility sink, tile flooring, and a window with integrated blinds
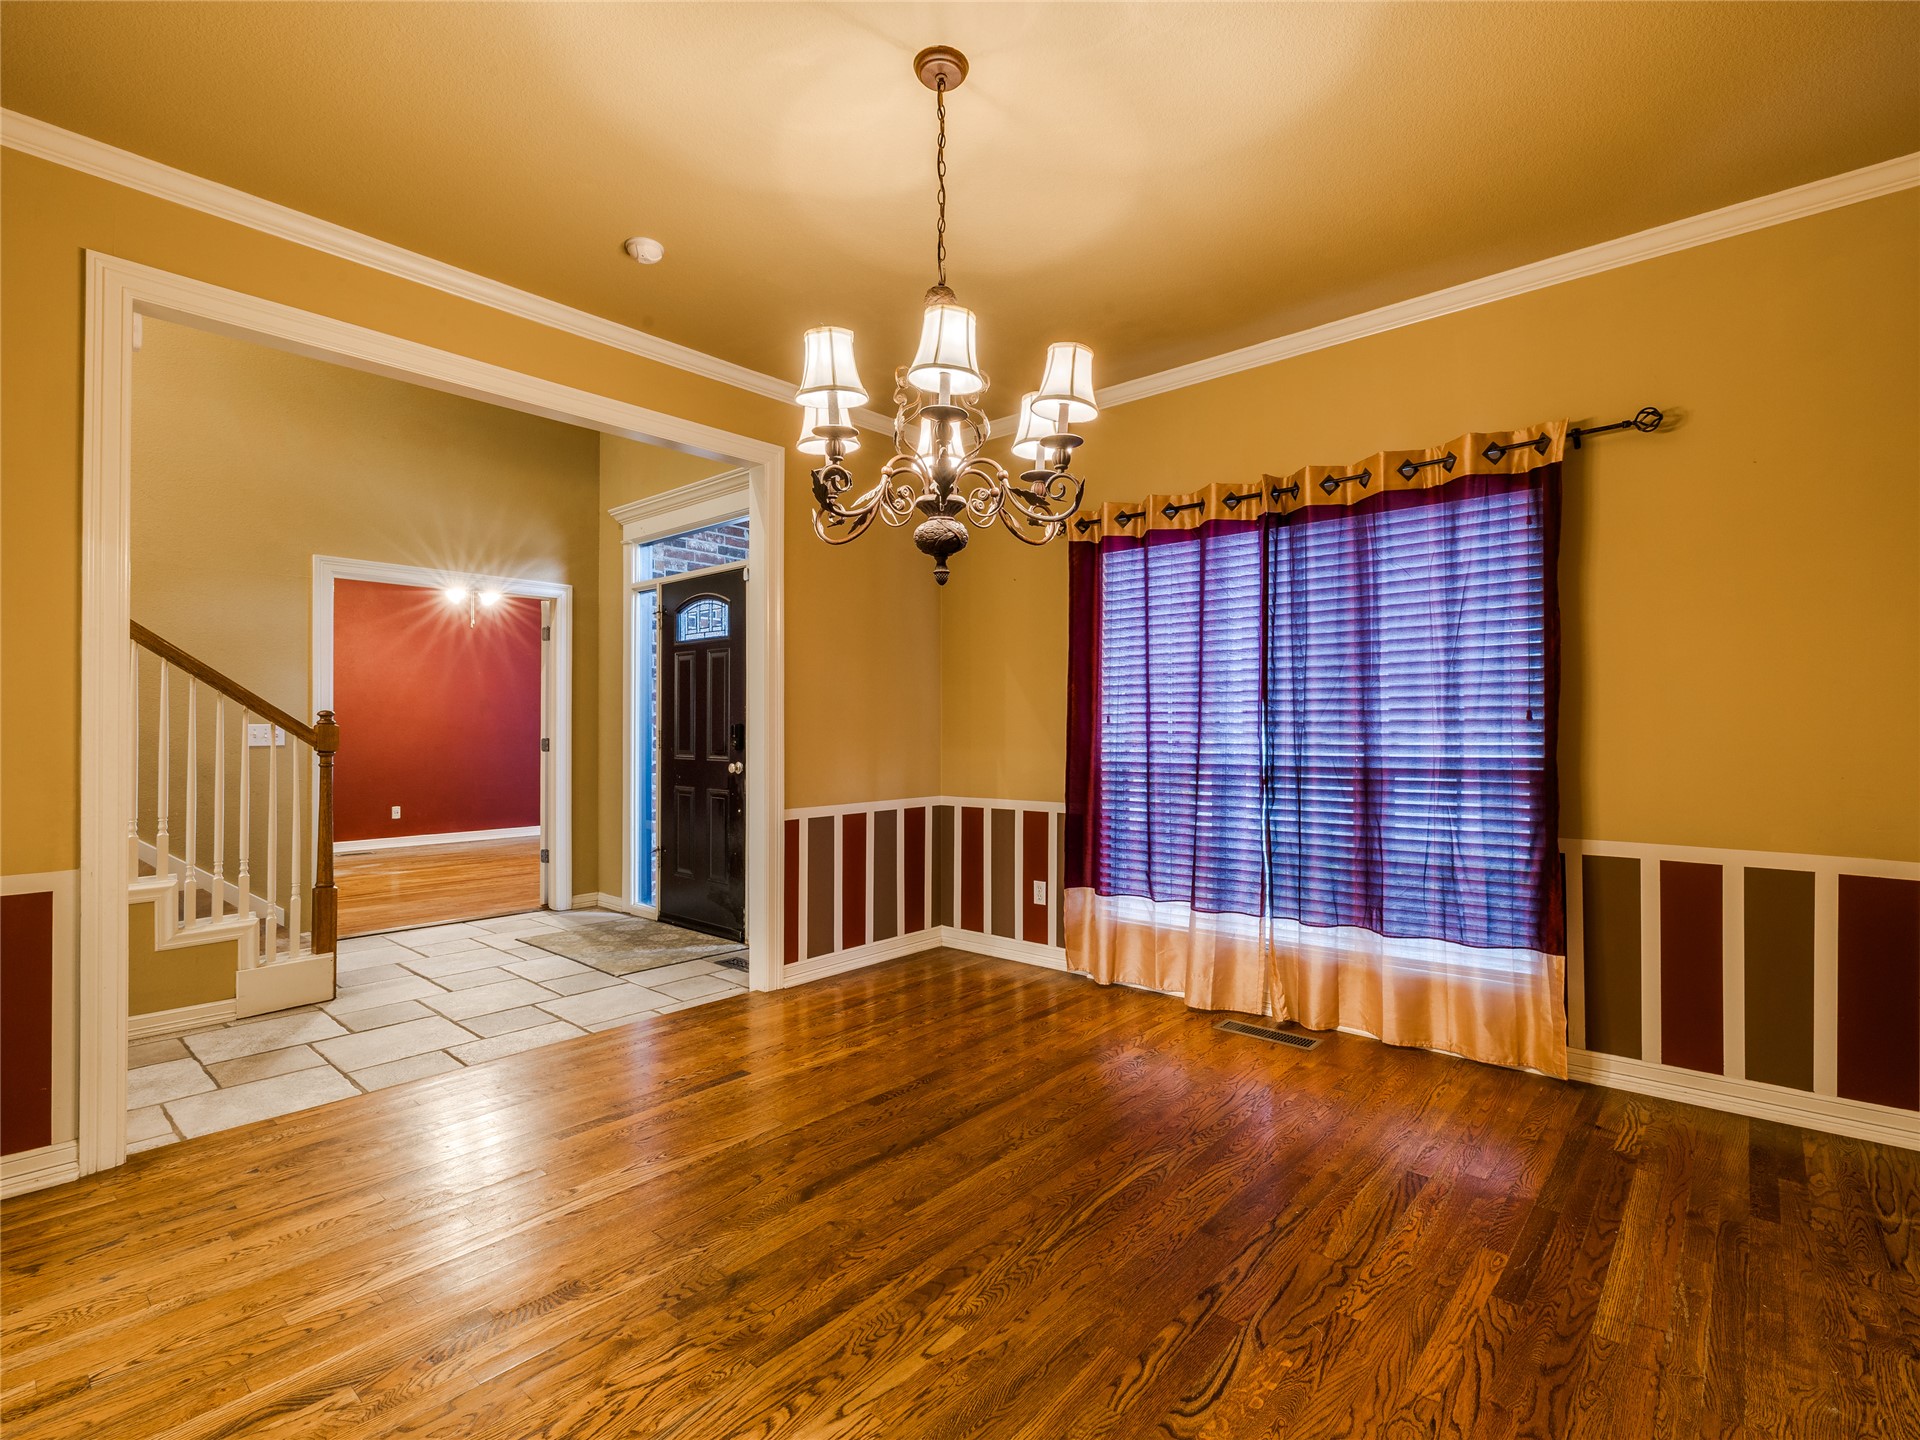
Dining room featuring wood-finish flooring, decorative wainscoting, and a multi-arm chandelier
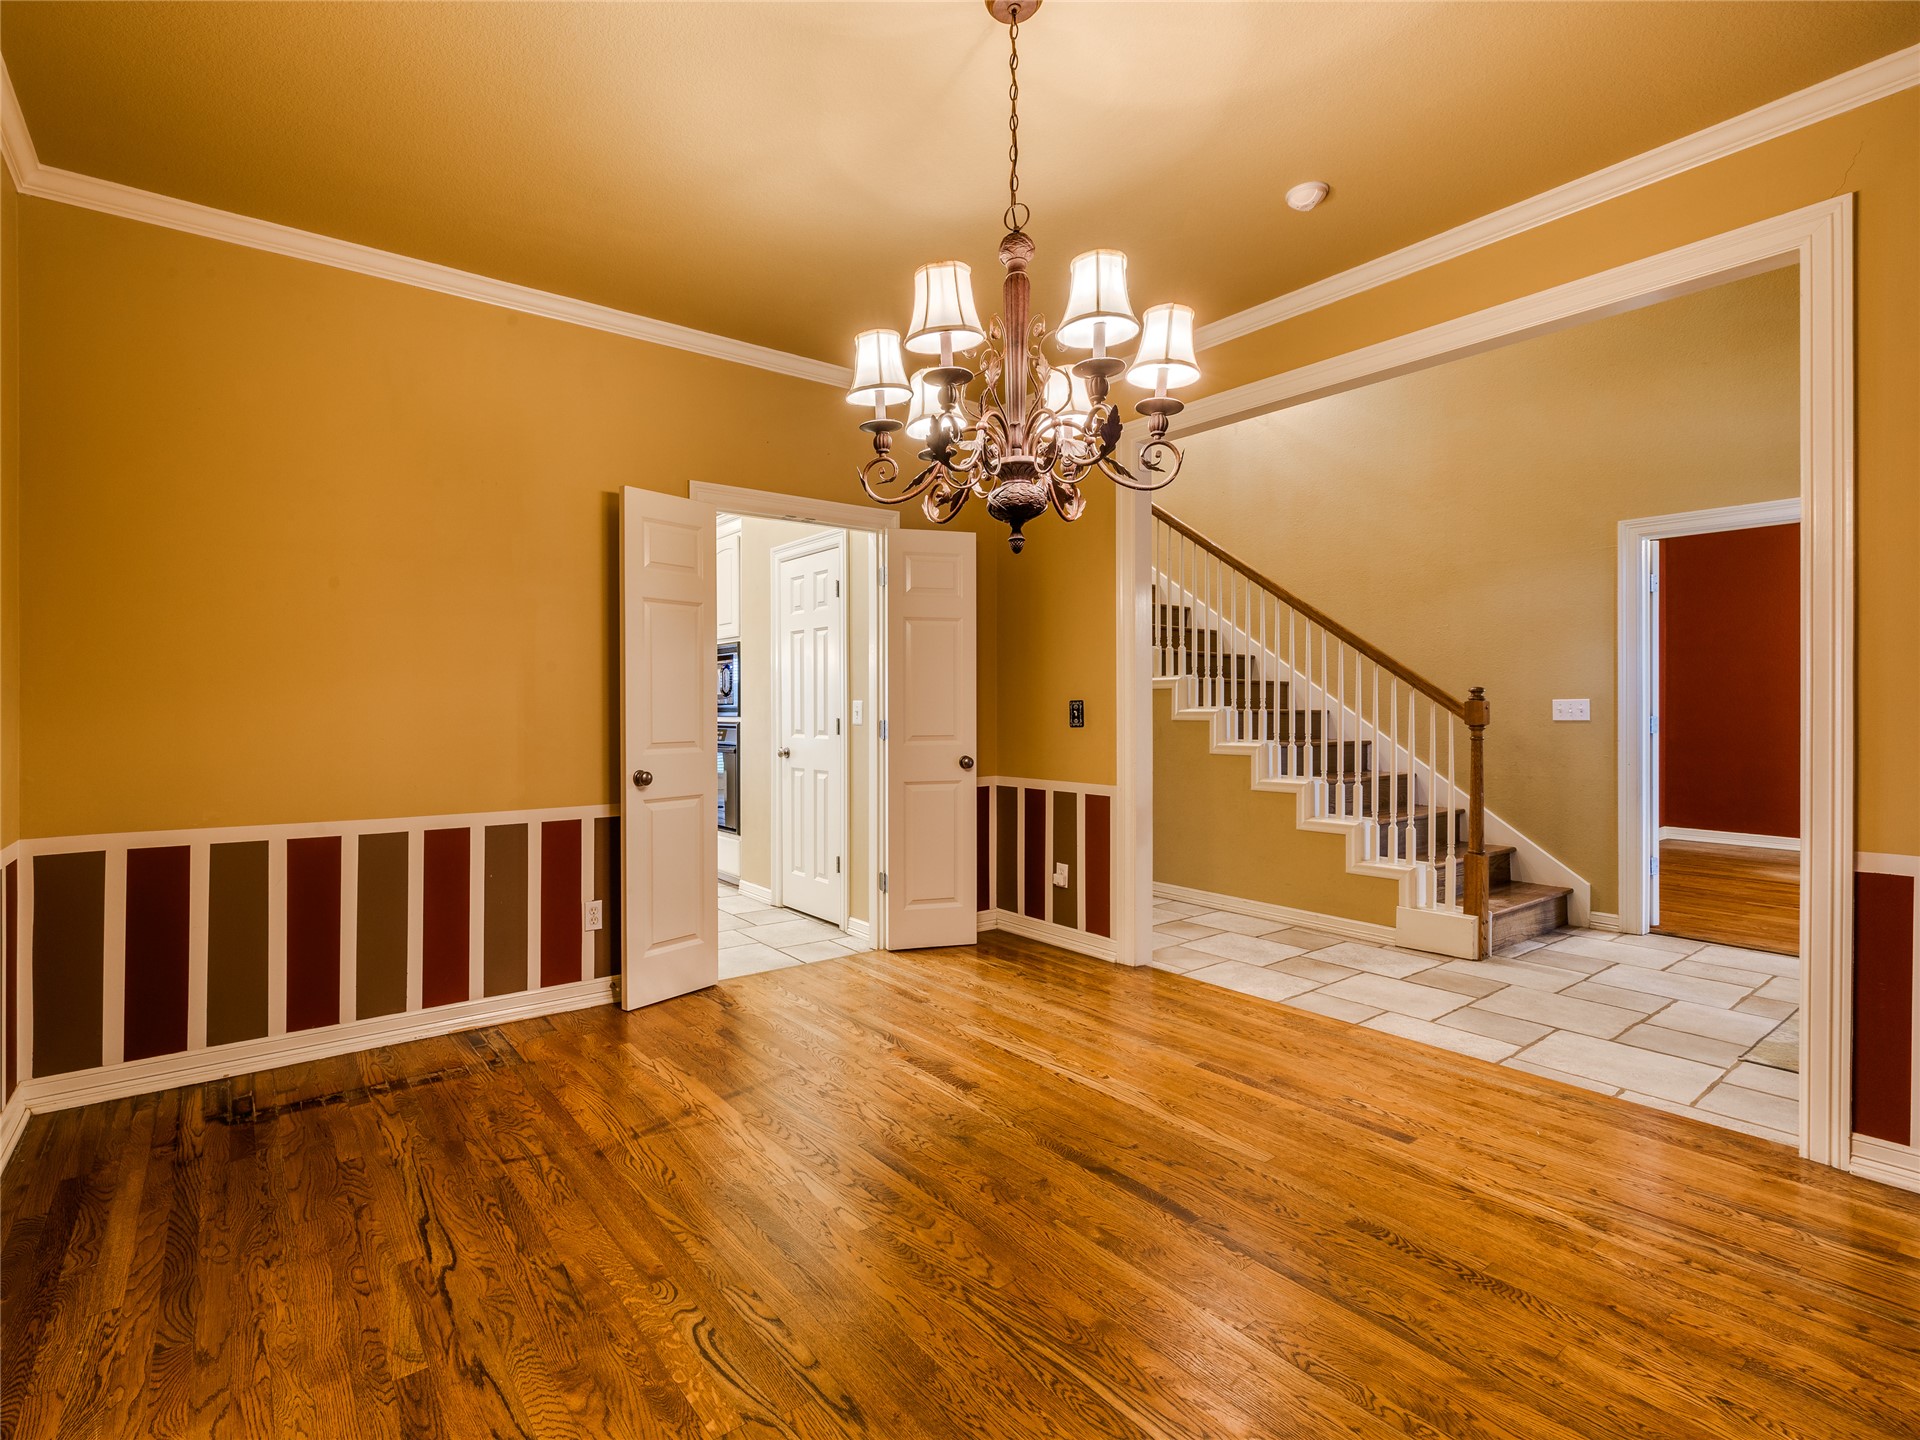
Hardwood flooring, ornate multi-tiered chandelier, vertical wainscoting, and a staircase featuring wood-finish railings
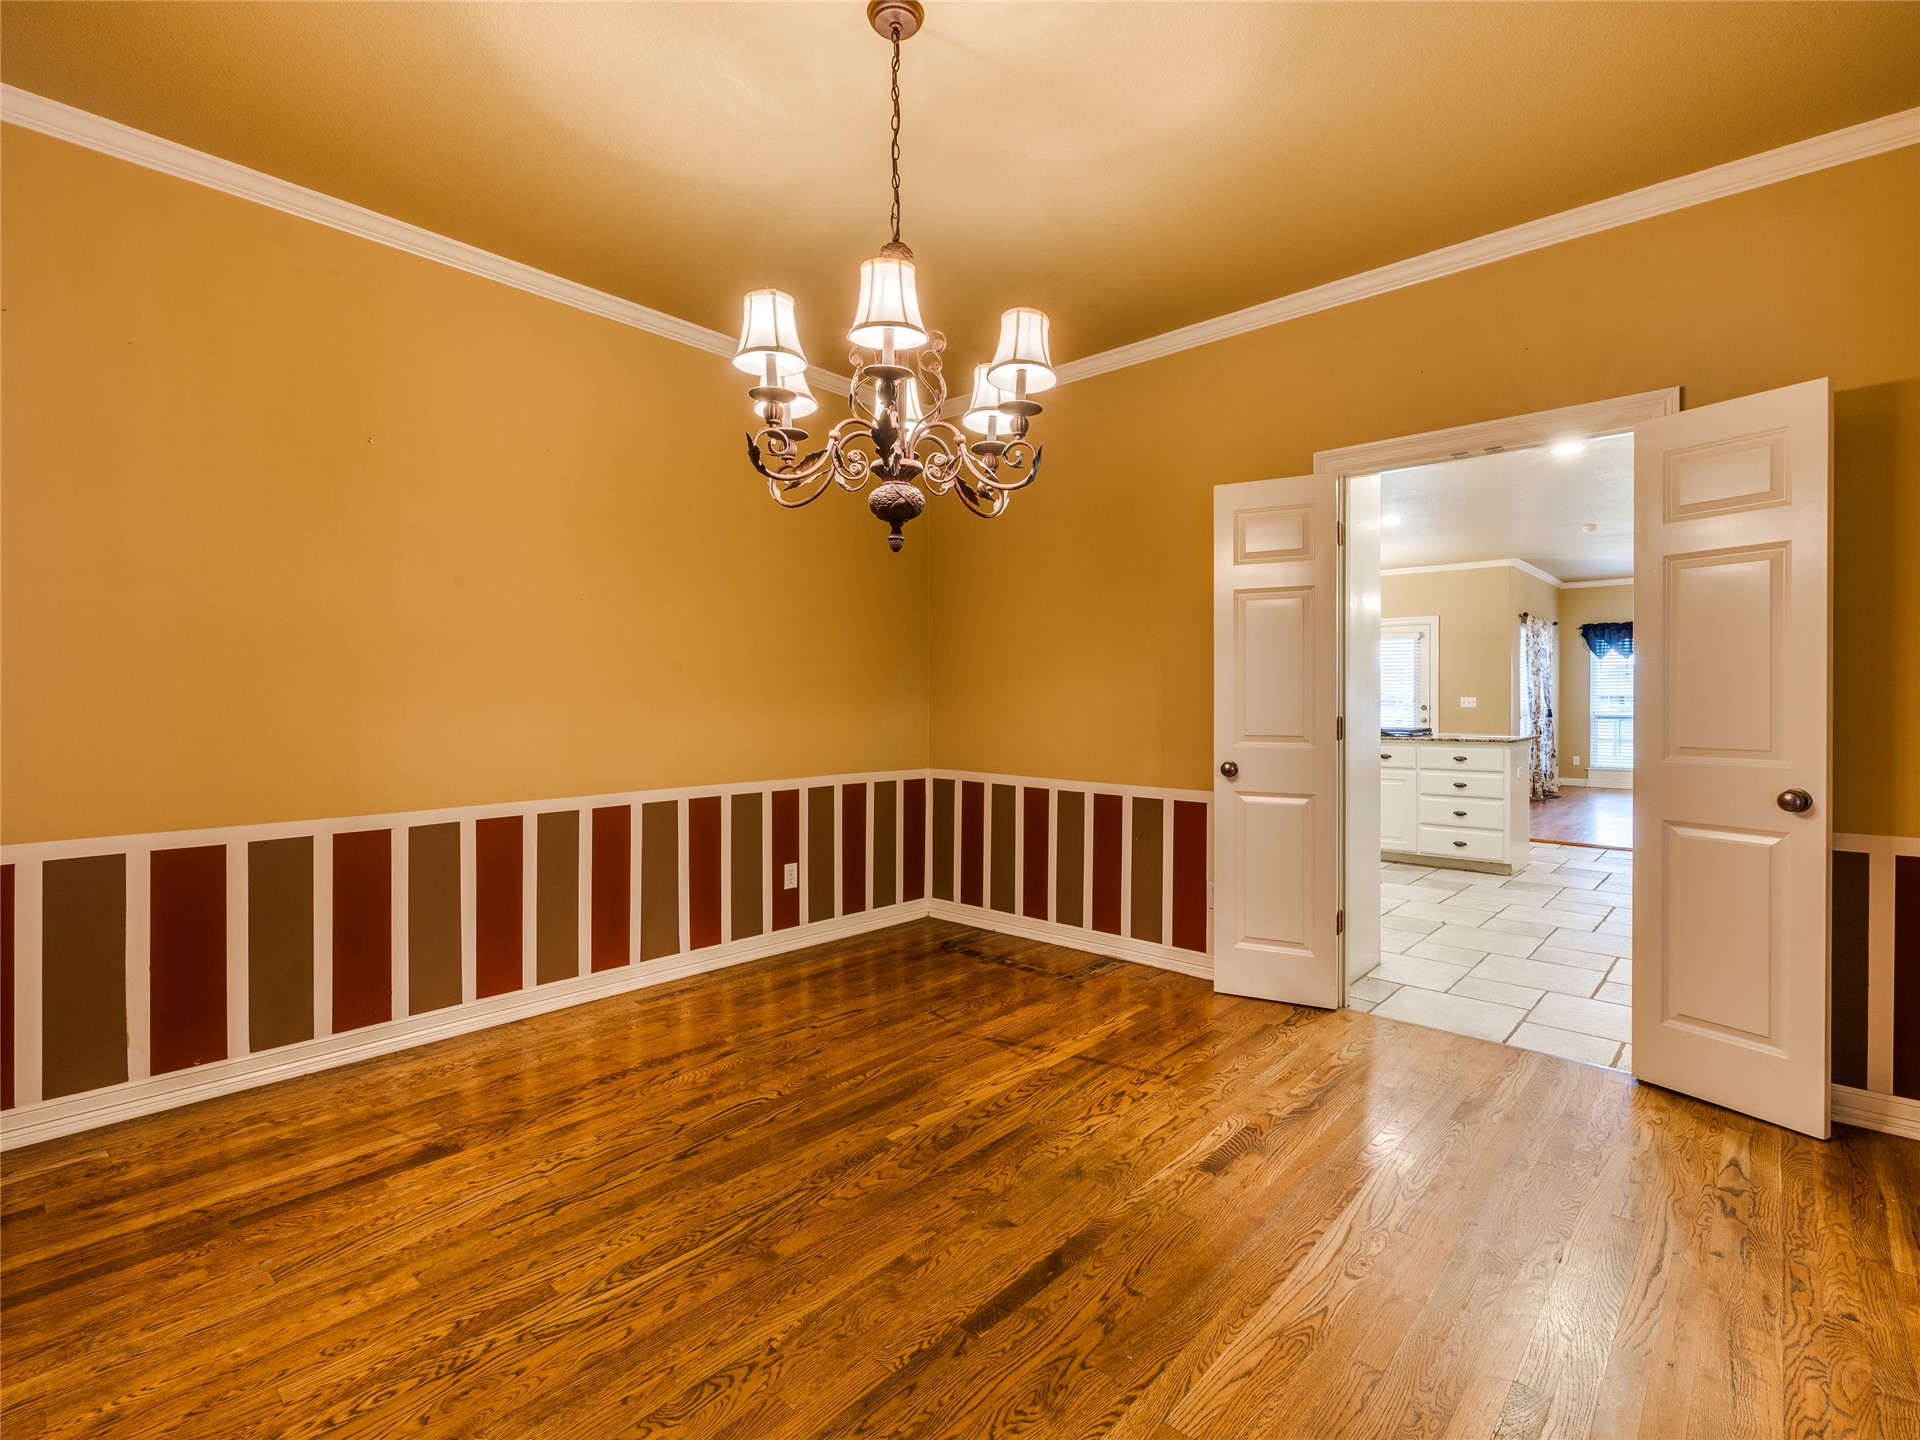
Wood-finish flooring, ornate multi-arm chandelier, decorative wainscoting, and double doors
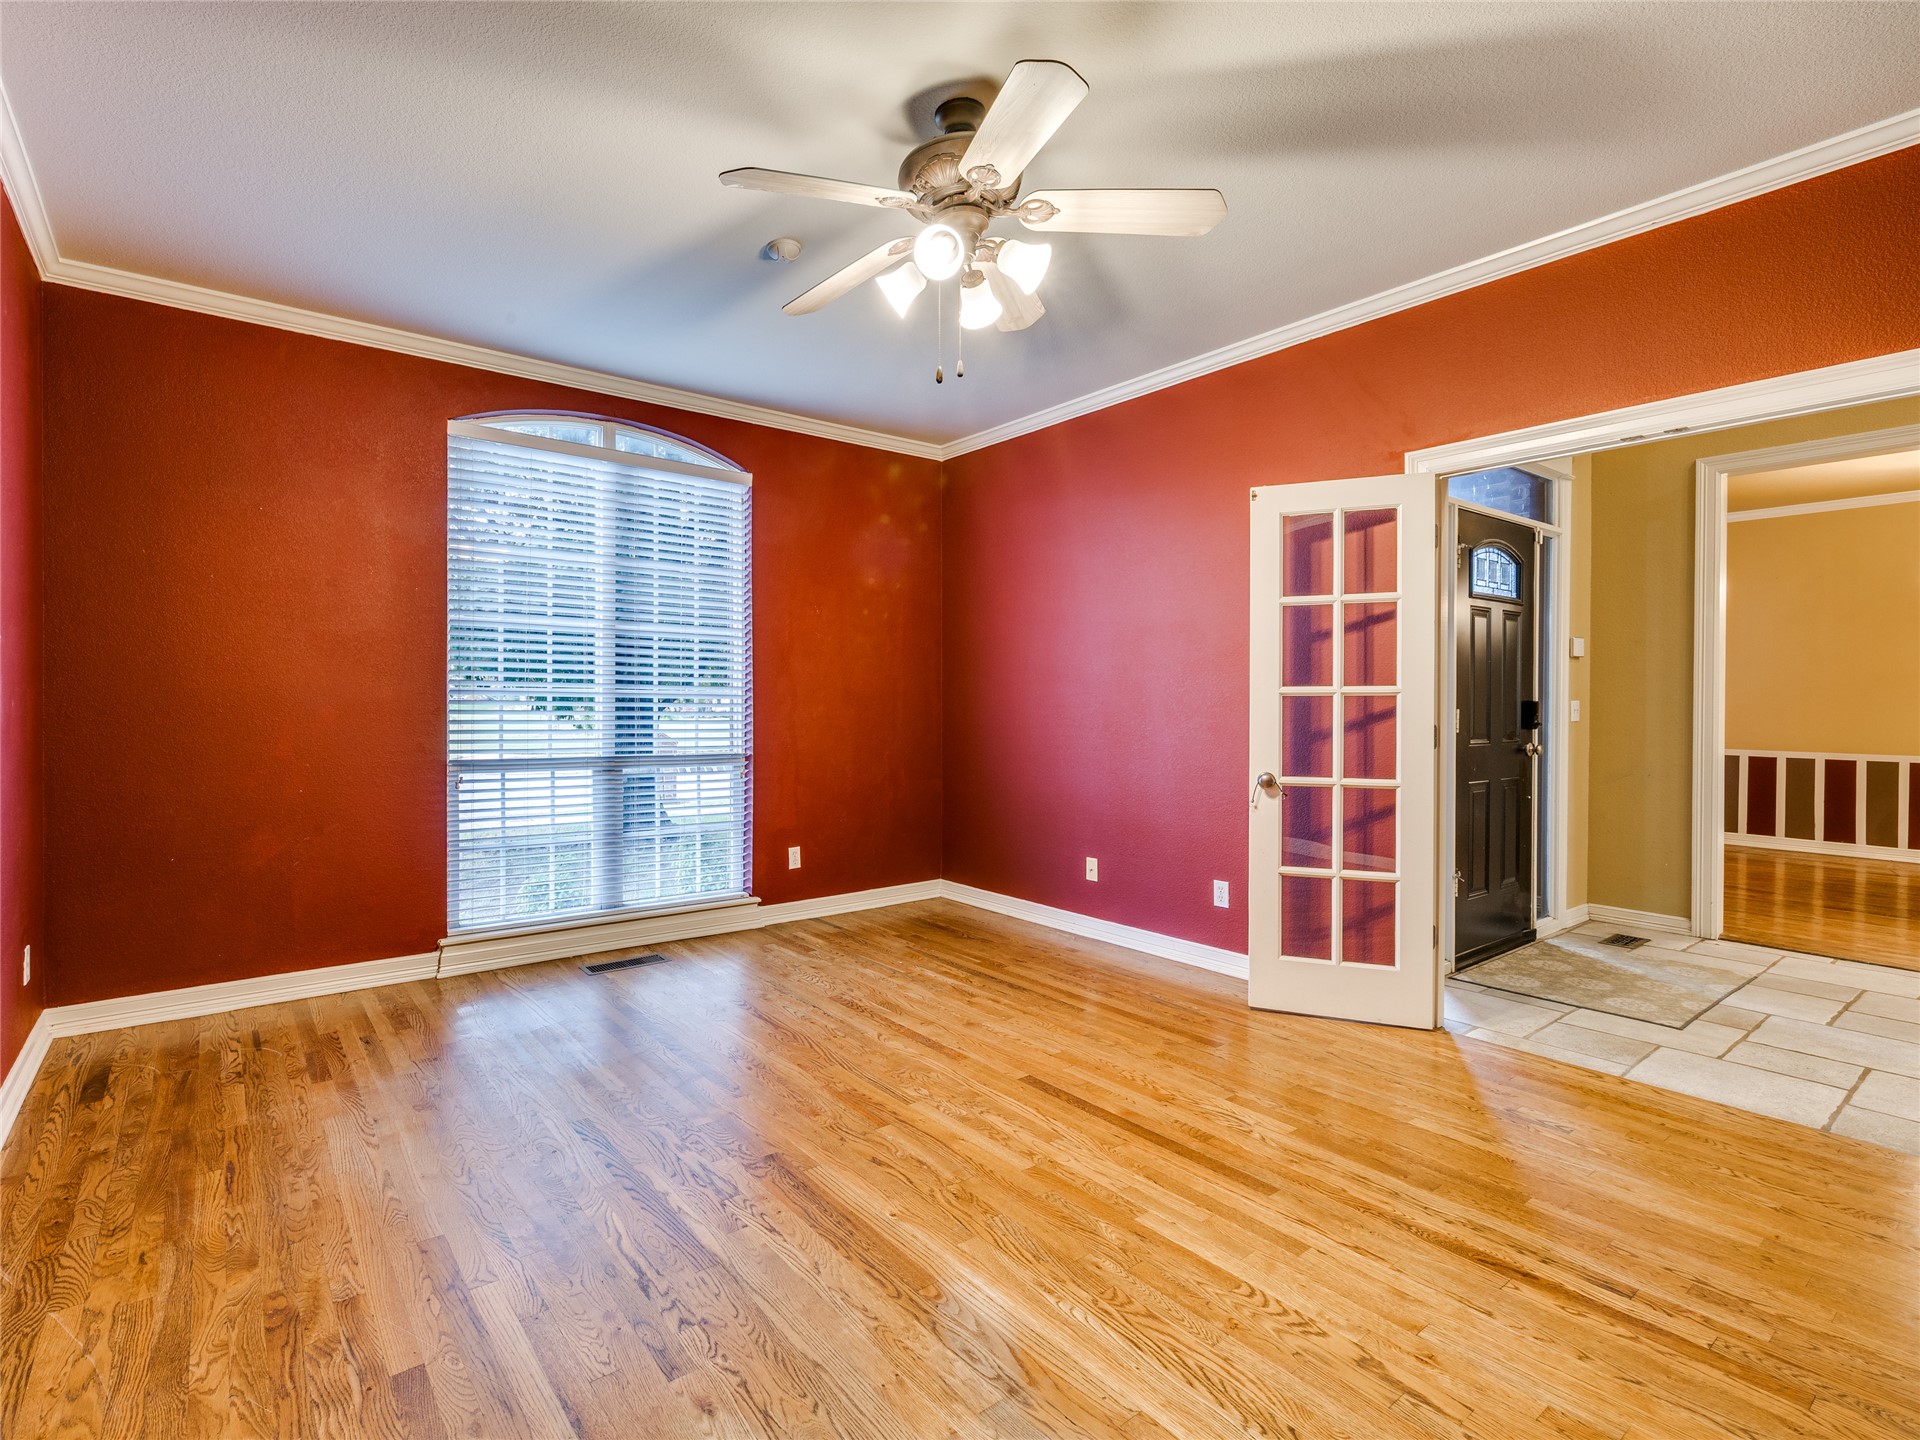
Room featuring wood-finish flooring, an arched window with a transom, crown molding, a ceiling fan with integrated lighting, and a white-framed glass paneled door
Room featuring wood-finish flooring, crown molding, and dual French doors with glass panes, equipped with a multi-light ceiling fan
Vanity featuring a stone-composite countertop, undermount sink, dual-door cabinetry, wall-mounted mirror, and overhead light fixture, accompanied by a flush-mount toilet and built-in upper storage shelving
Foyer featuring tile flooring, staircase with wood-finish treads, decorative wooden balusters, and a fireplace with a wooden mantel
Foyer featuring large-format tile flooring, staircase with wood-finish treads and white balusters, decorative wall sconce lighting, and wood-finish flooring in the partitioned room
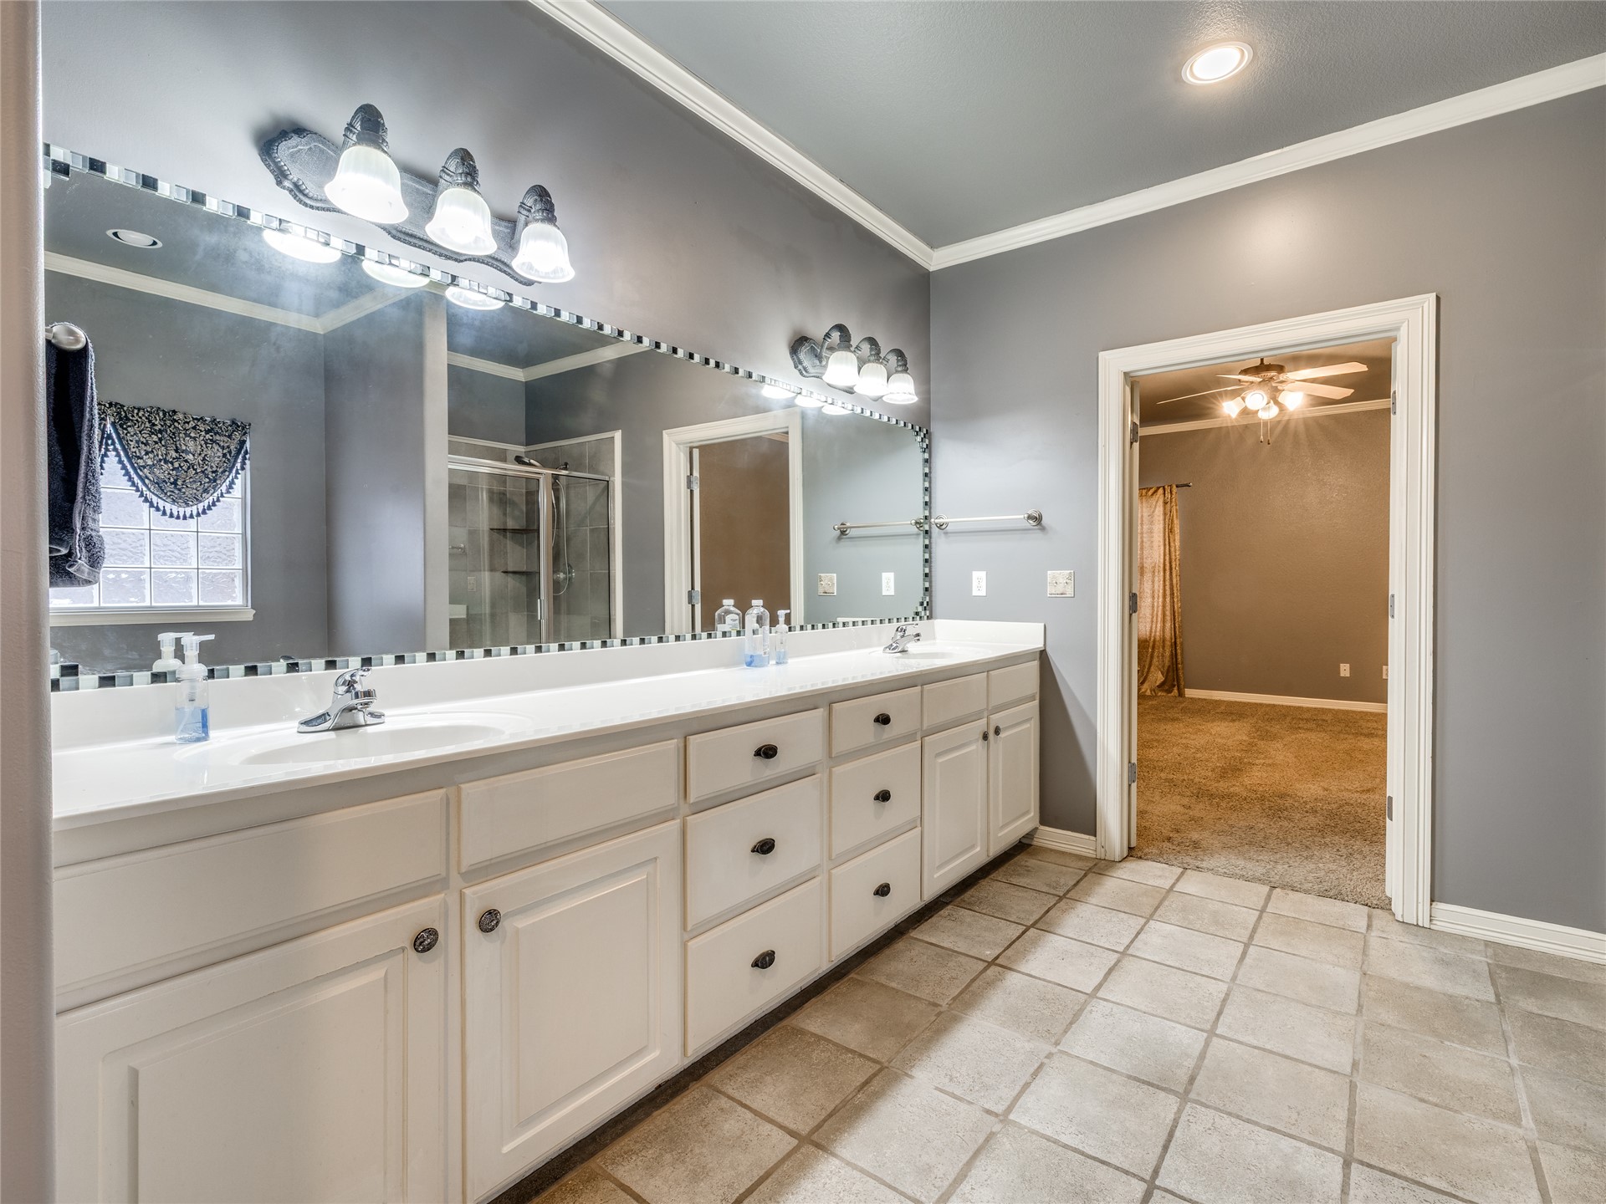
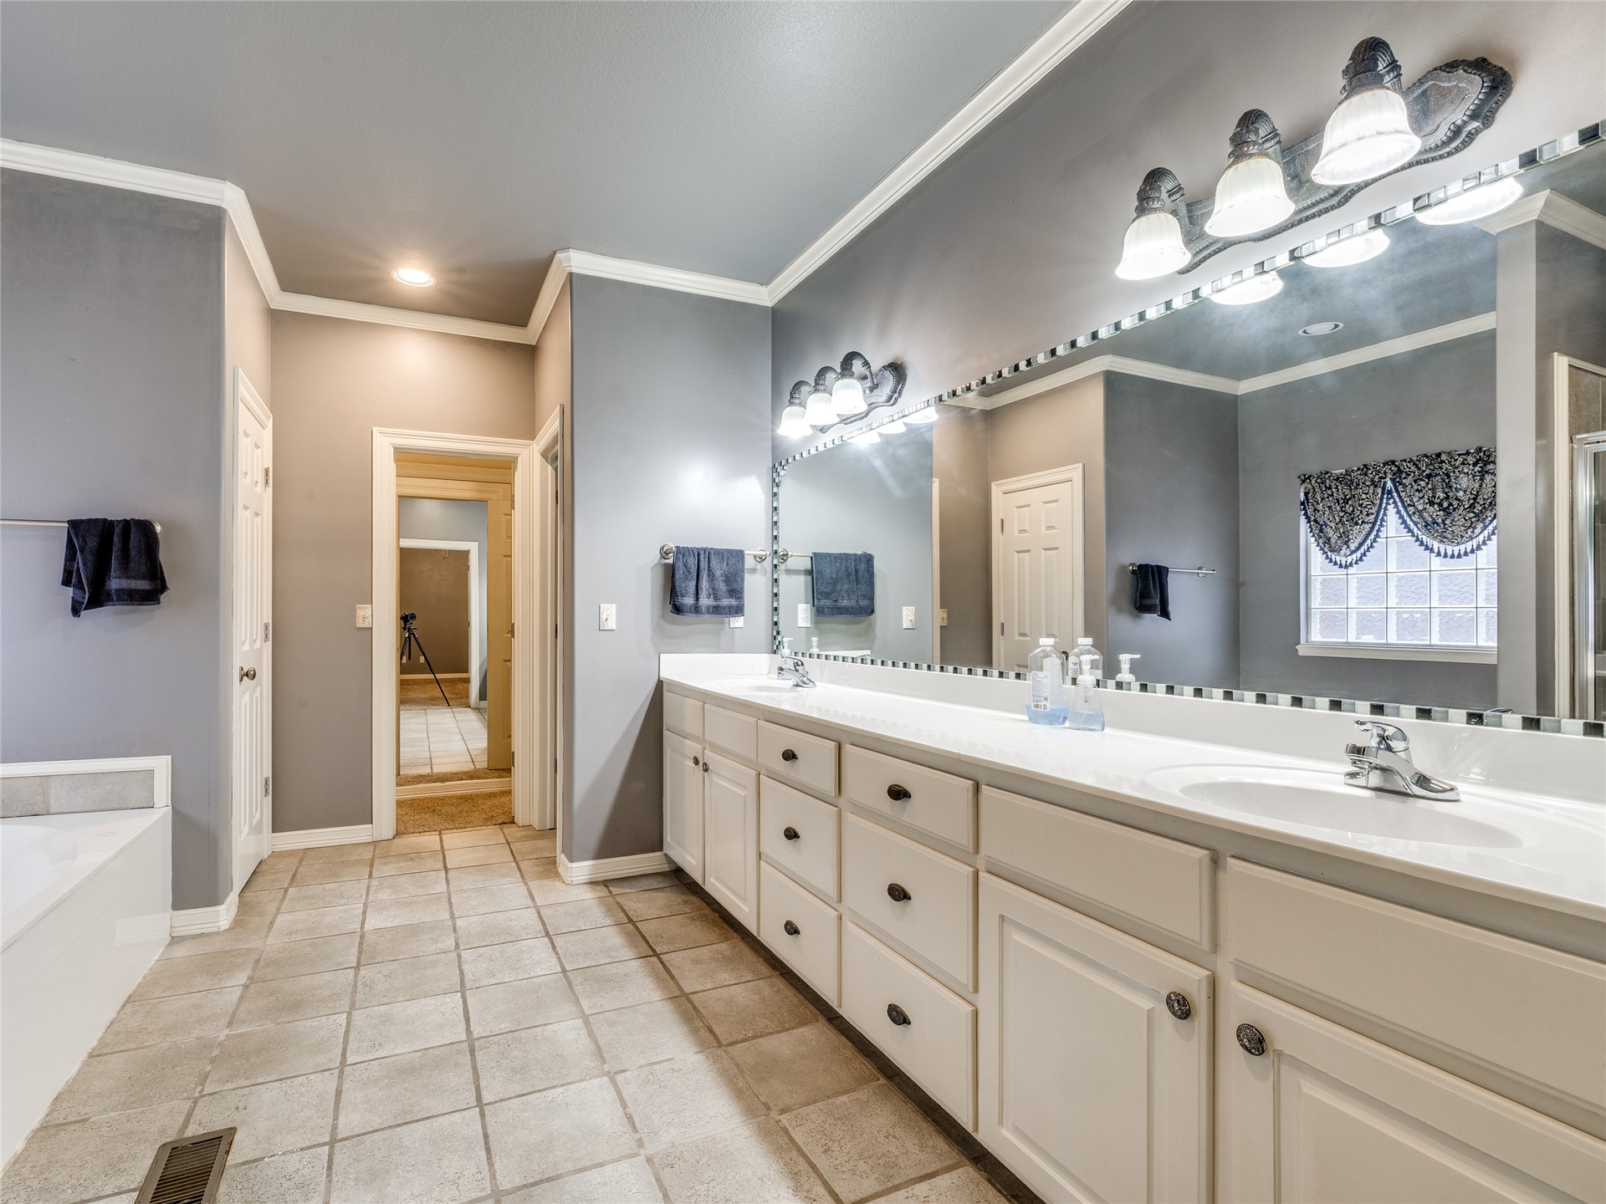
Double vanity featuring white cabinetry, dual drop-in sinks, a full-width mirror with decorative tiling, and tile flooring
Dual-sink vanity with white cabinetry and chrome hardware, full-width mirror, tile flooring, and integrated lighting fixtures
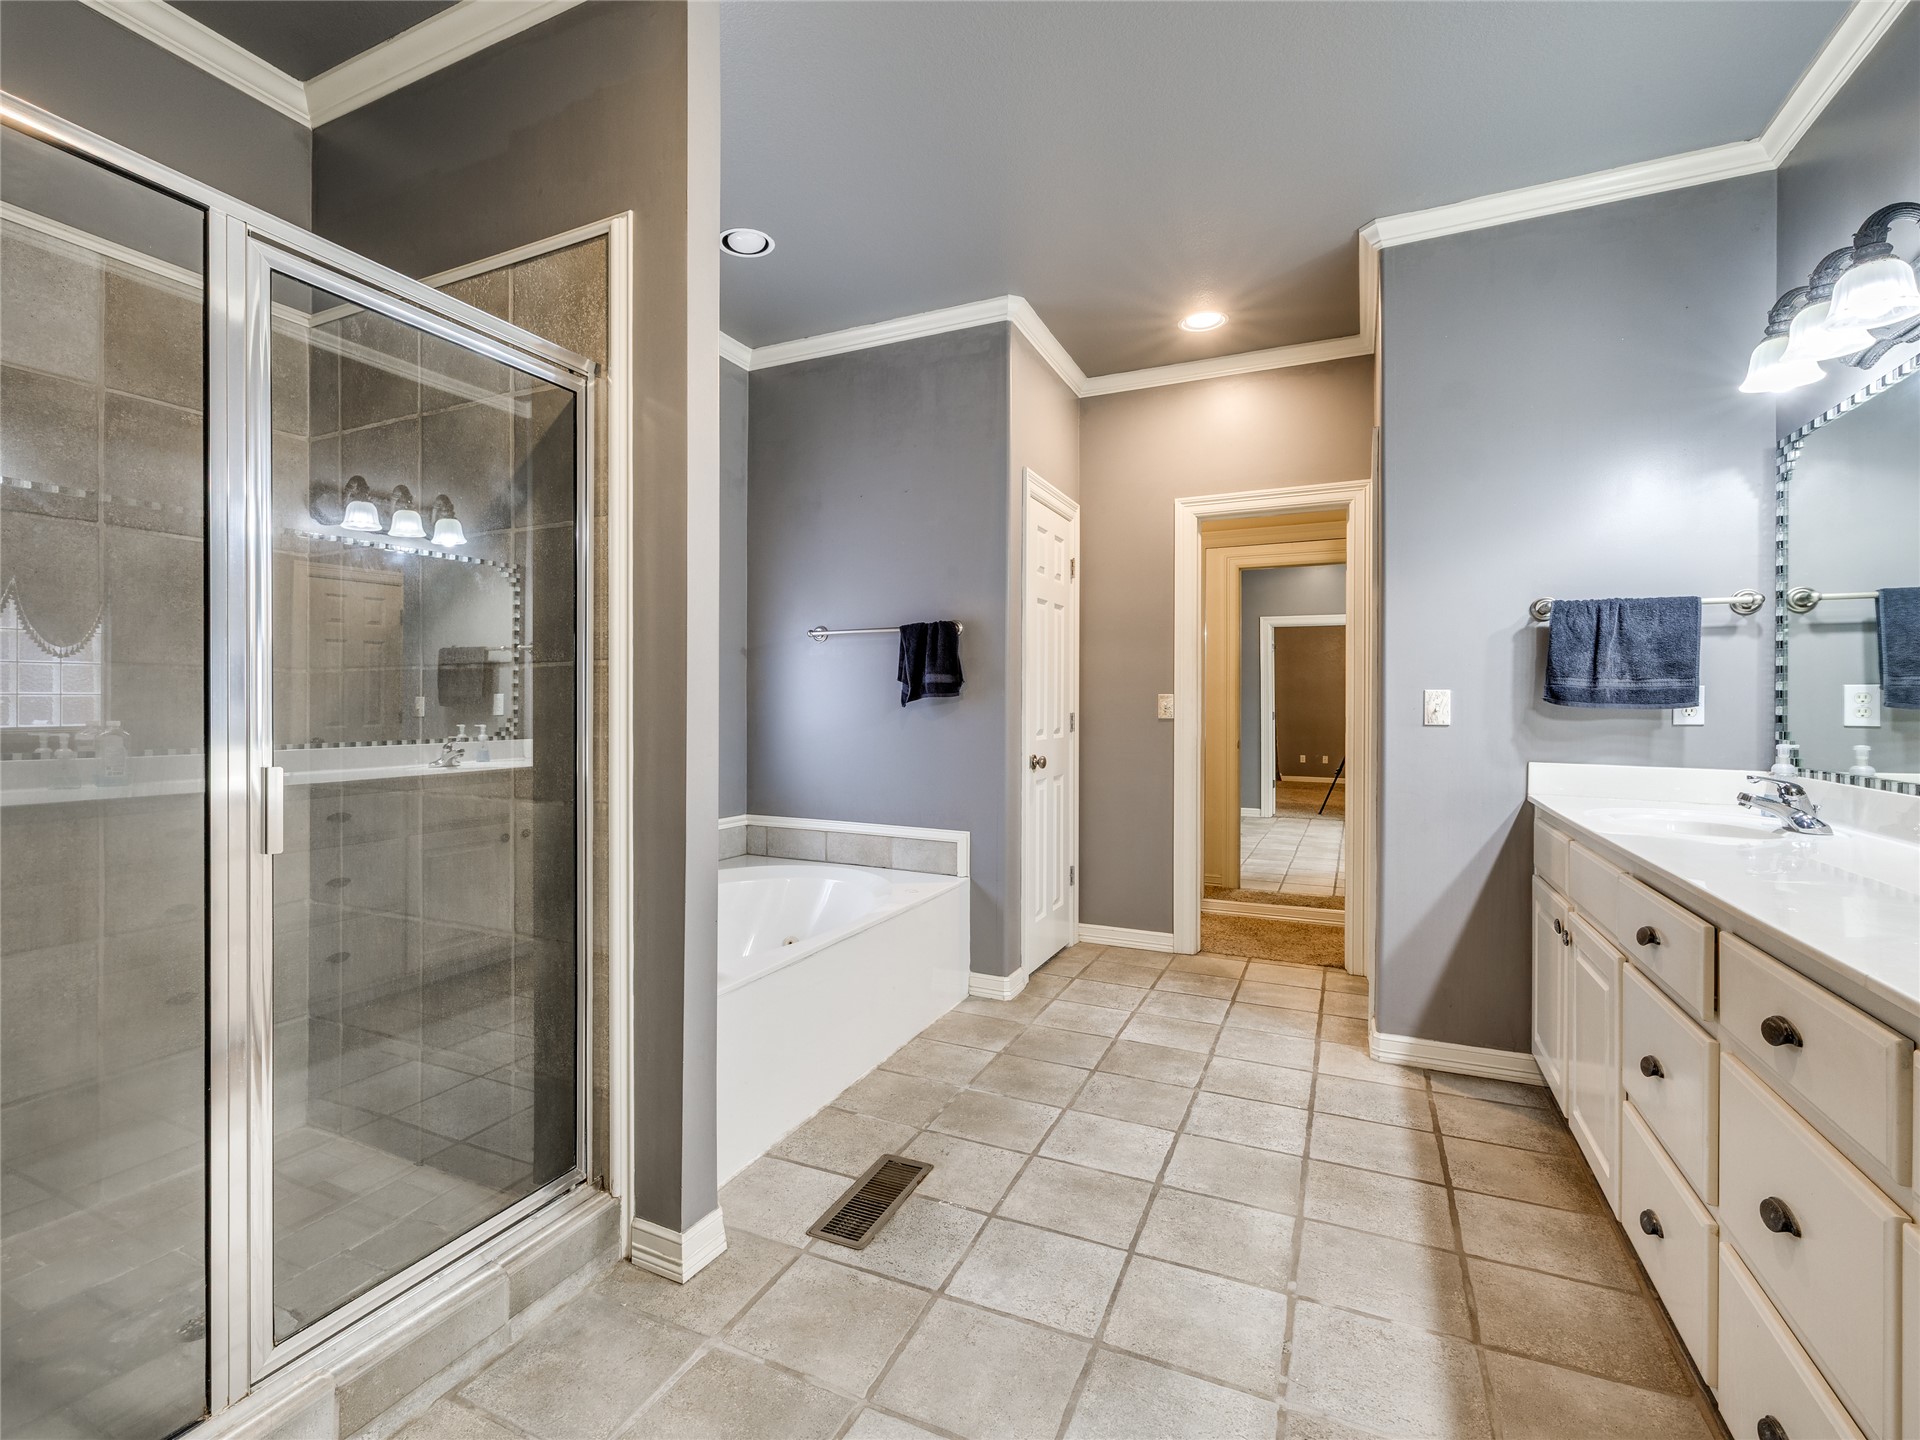
Bathroom featuring a glass-enclosed shower with tile surround, a soaking tub with tile deck, white cabinetry, a countertop with an integrated sink, and large-format tile flooring
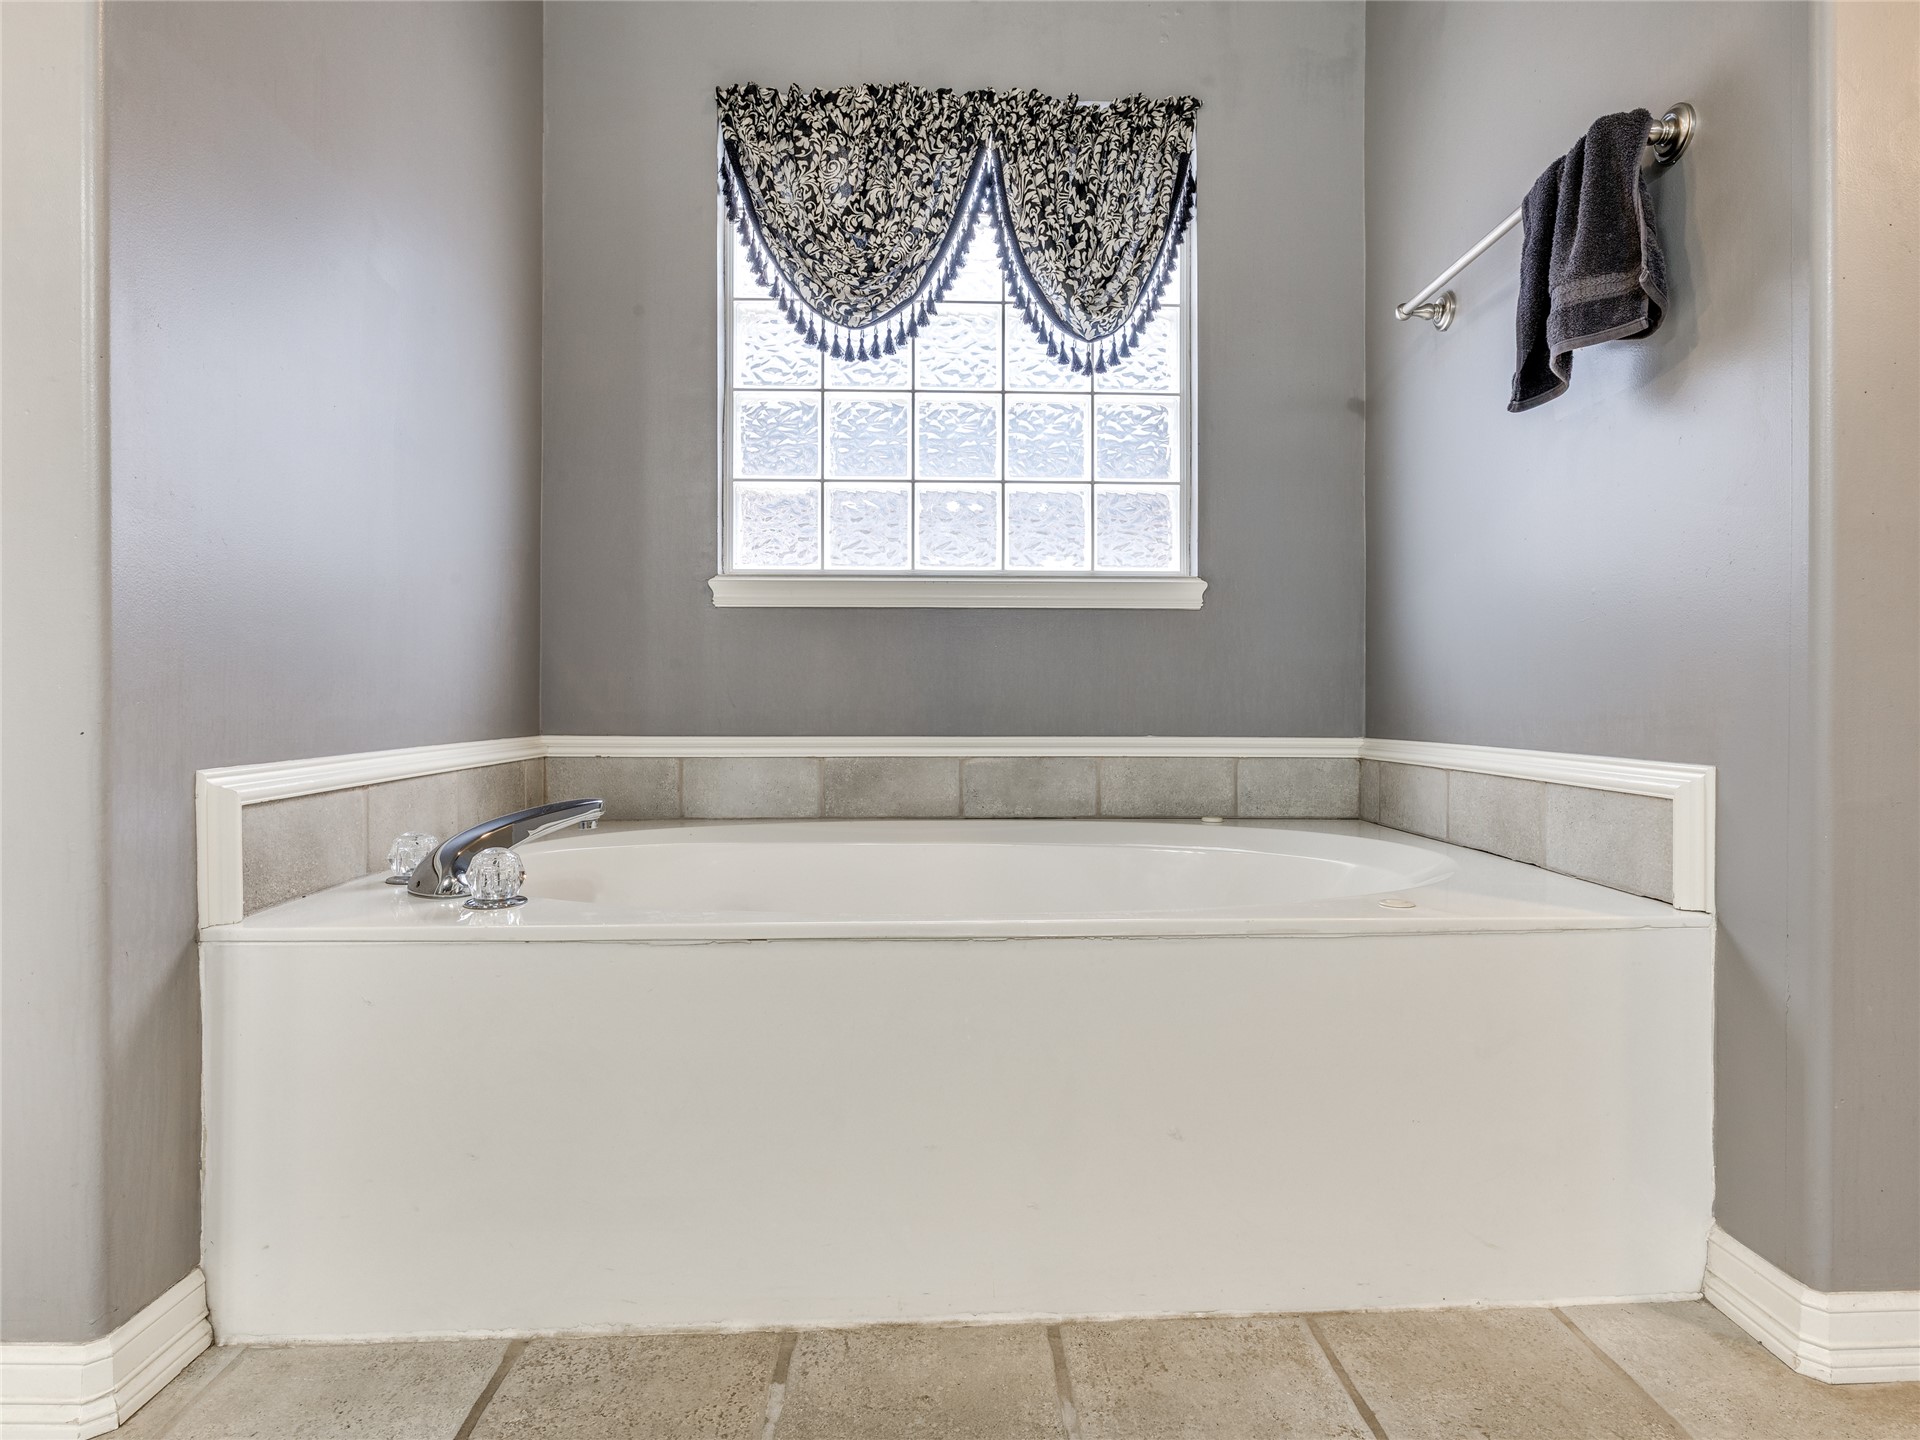
Built-in soaking tub with a metal faucet fixture, tile surround, and an opaque glass window
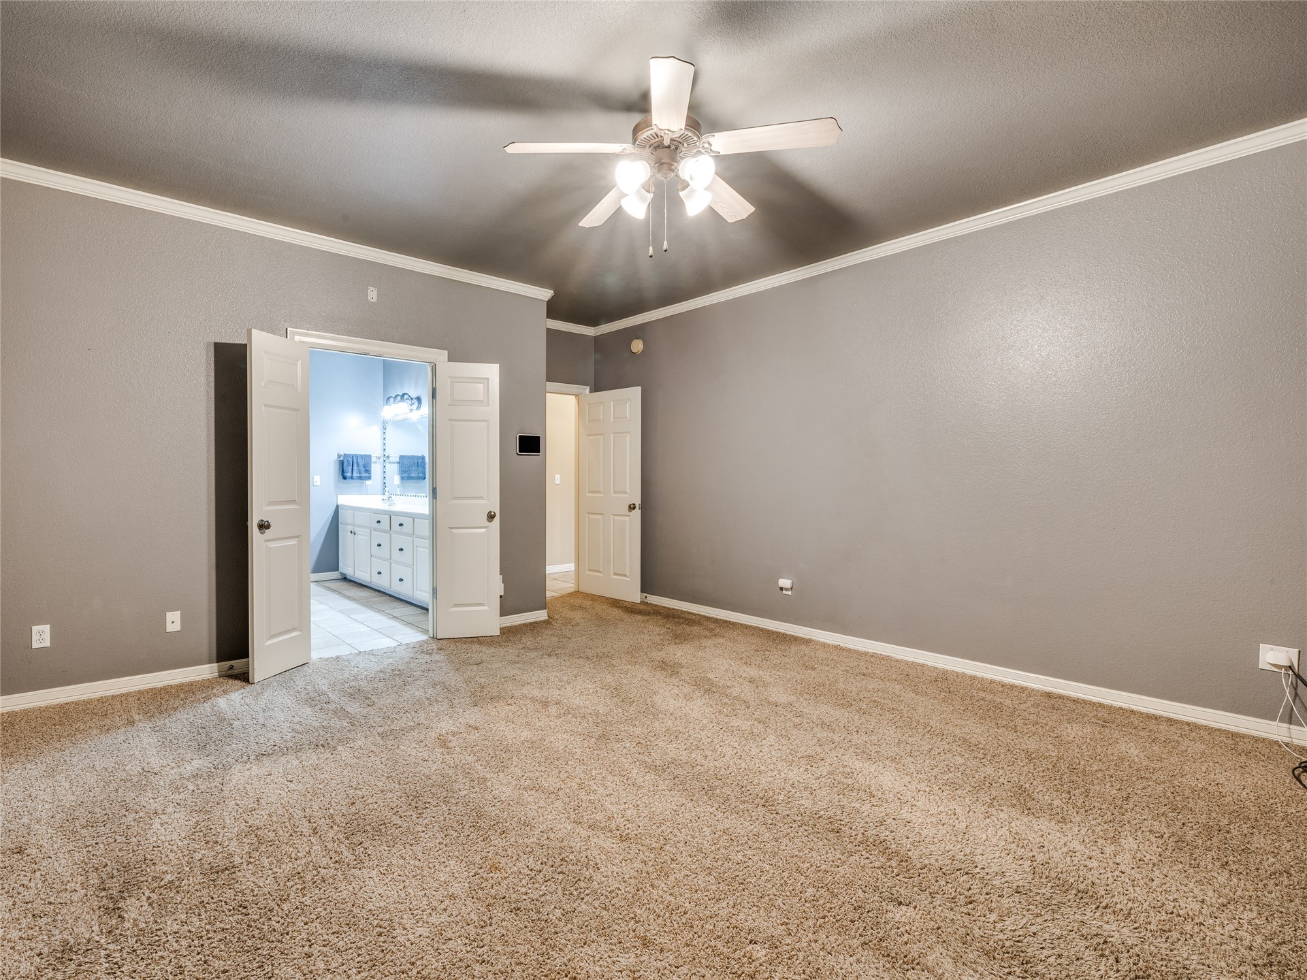
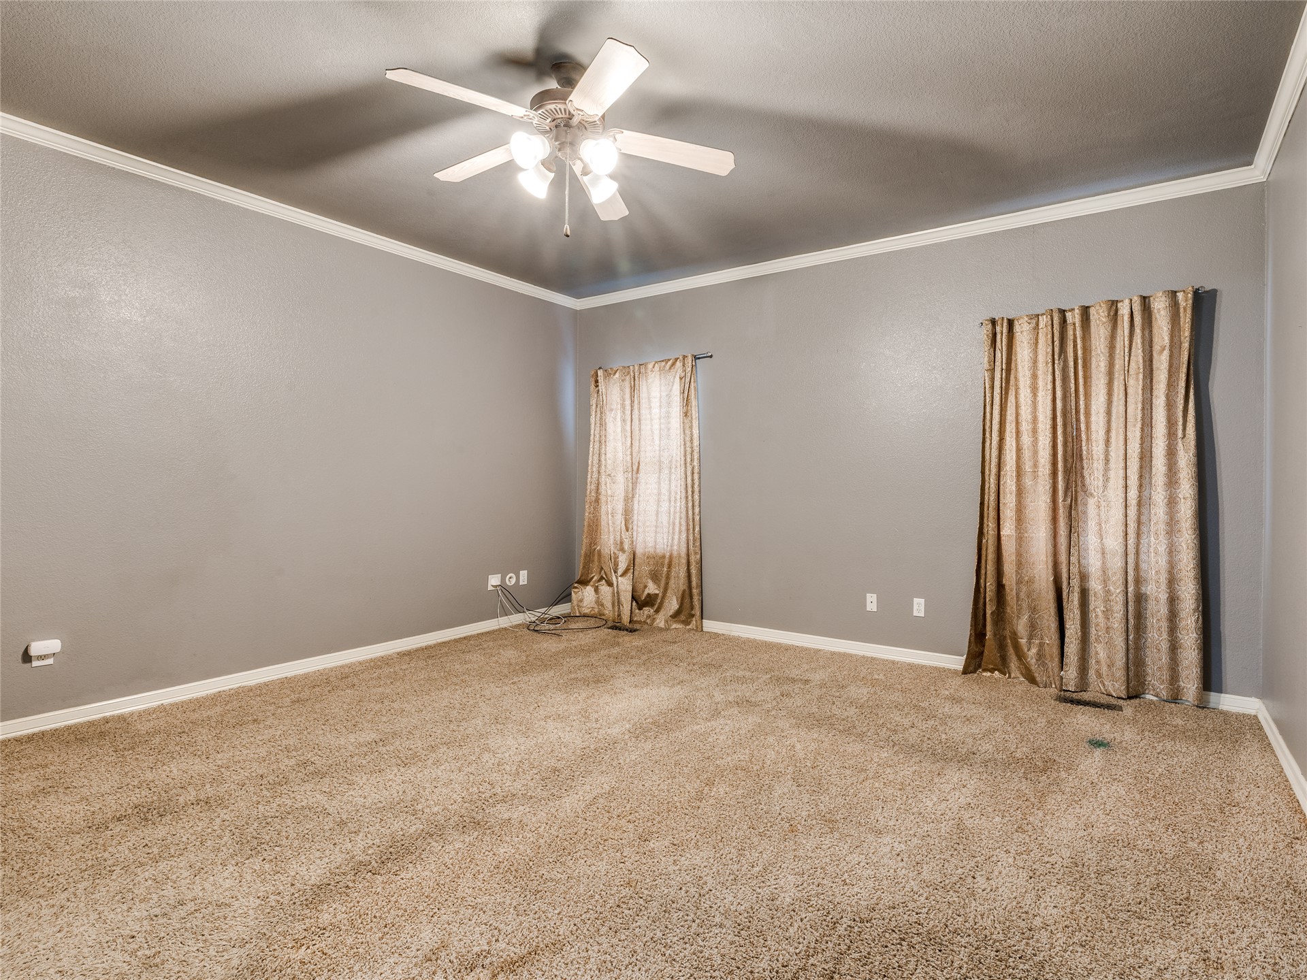
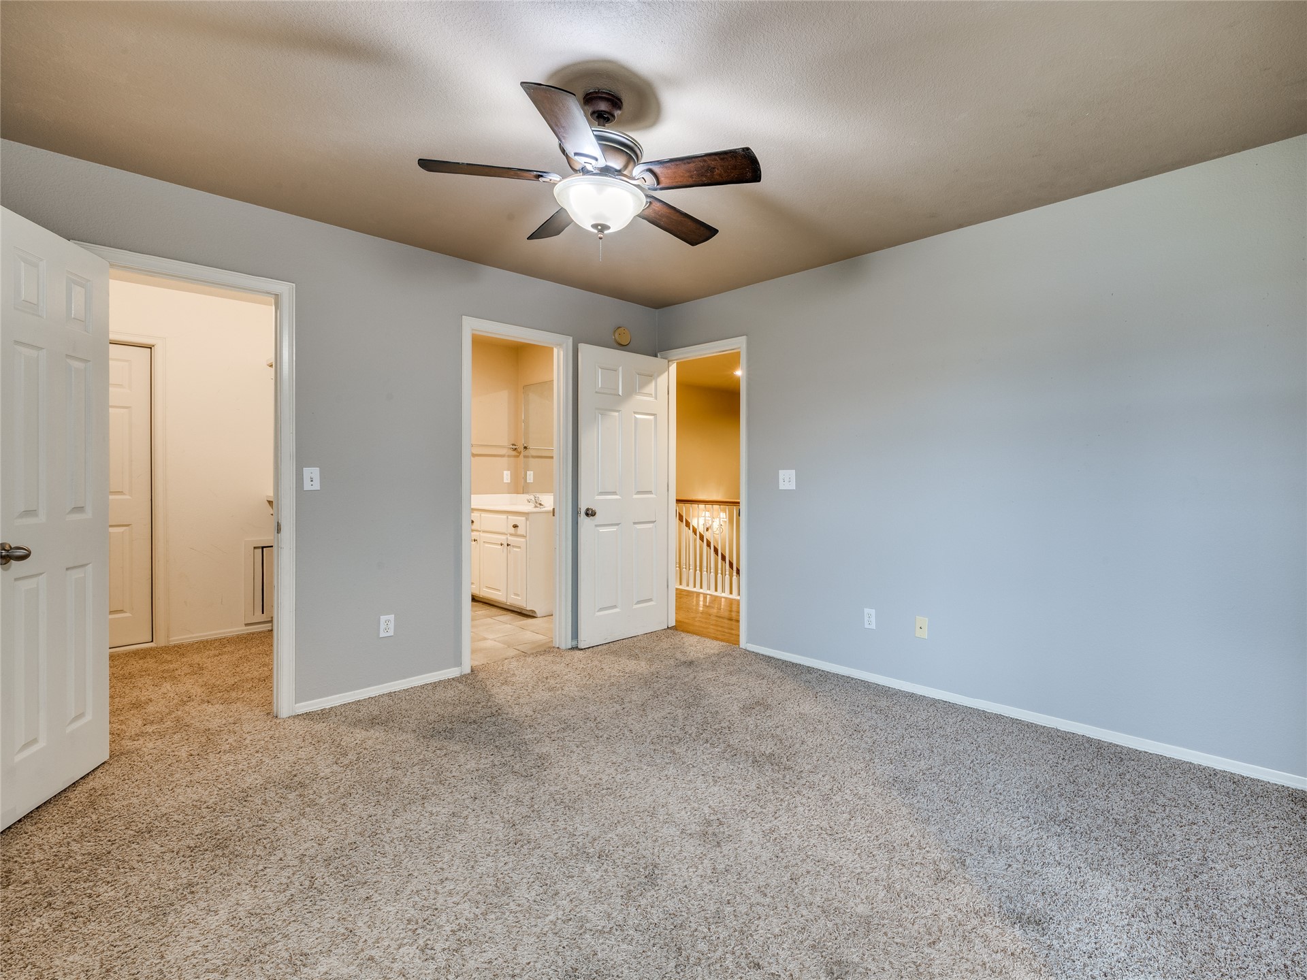
Spacious room featuring neutral carpeting, crown molding, a central ceiling fan with integrated lighting, and white six-panel door finishes
Neutral wall-toned room featuring crown molding, plush wall-to-wall carpeting, and a multi-light ceiling fan
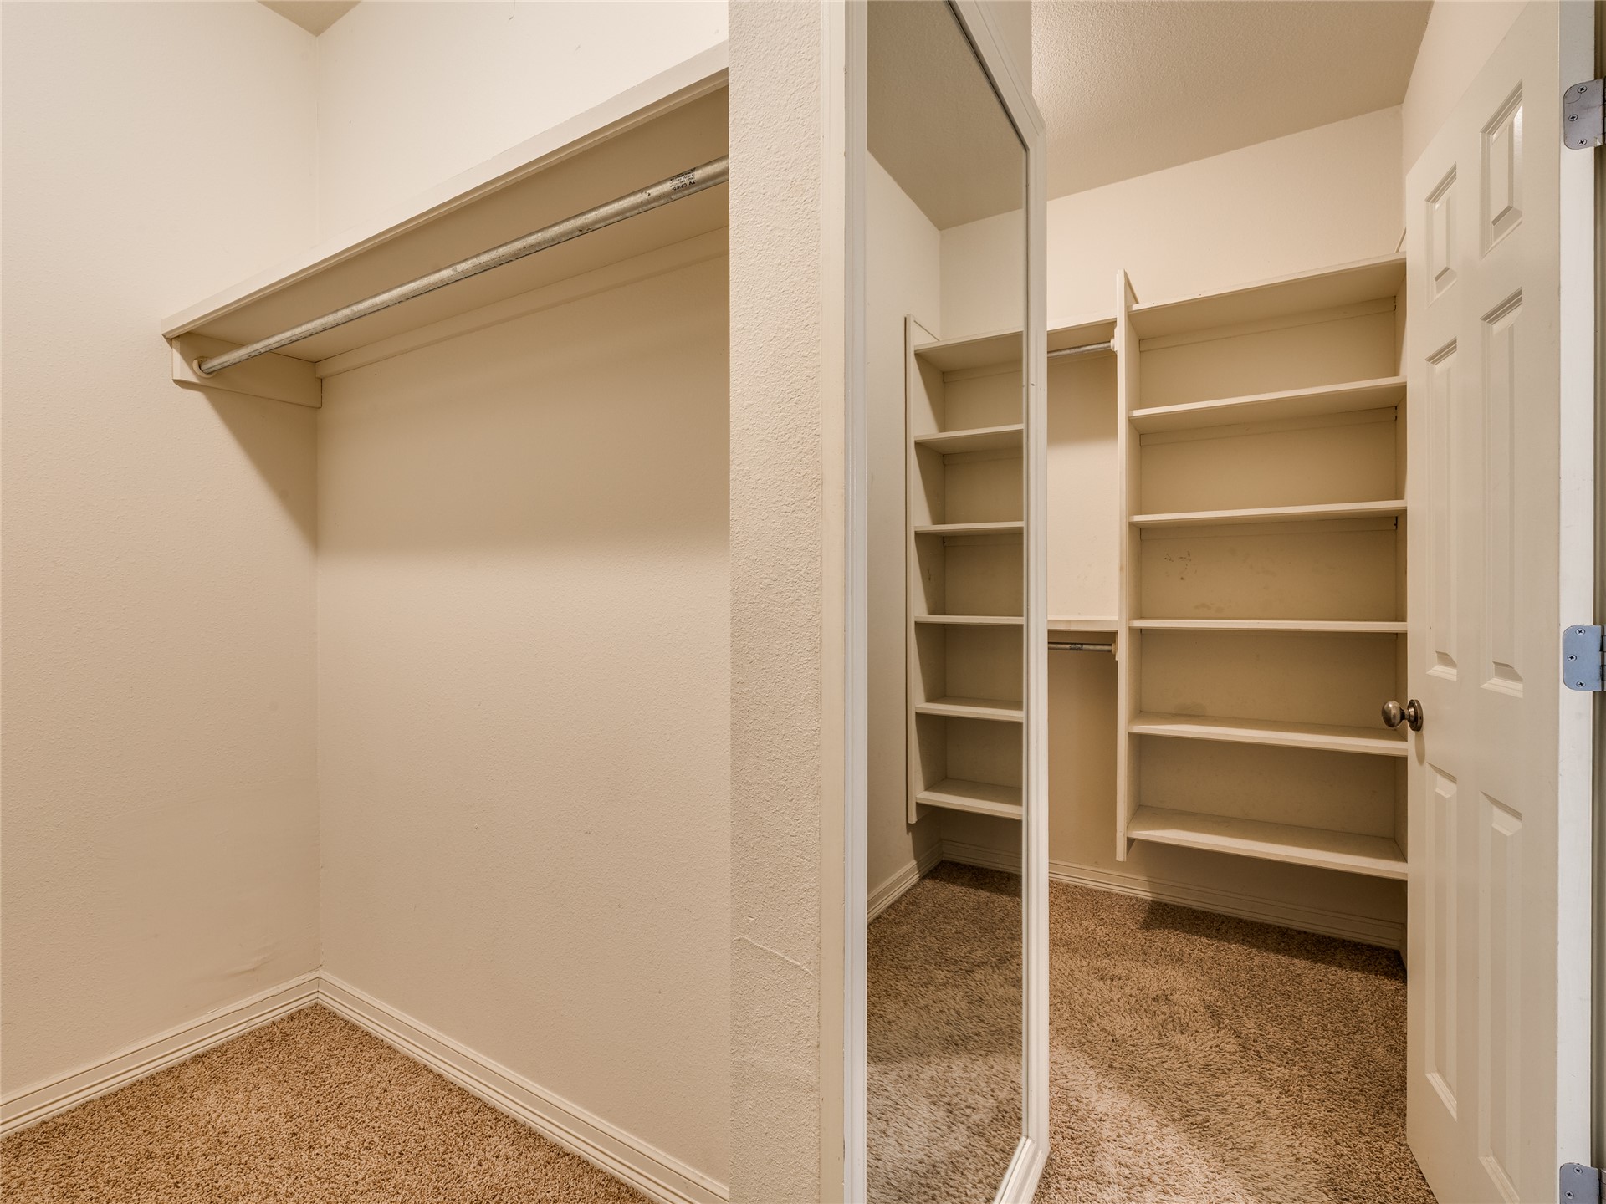
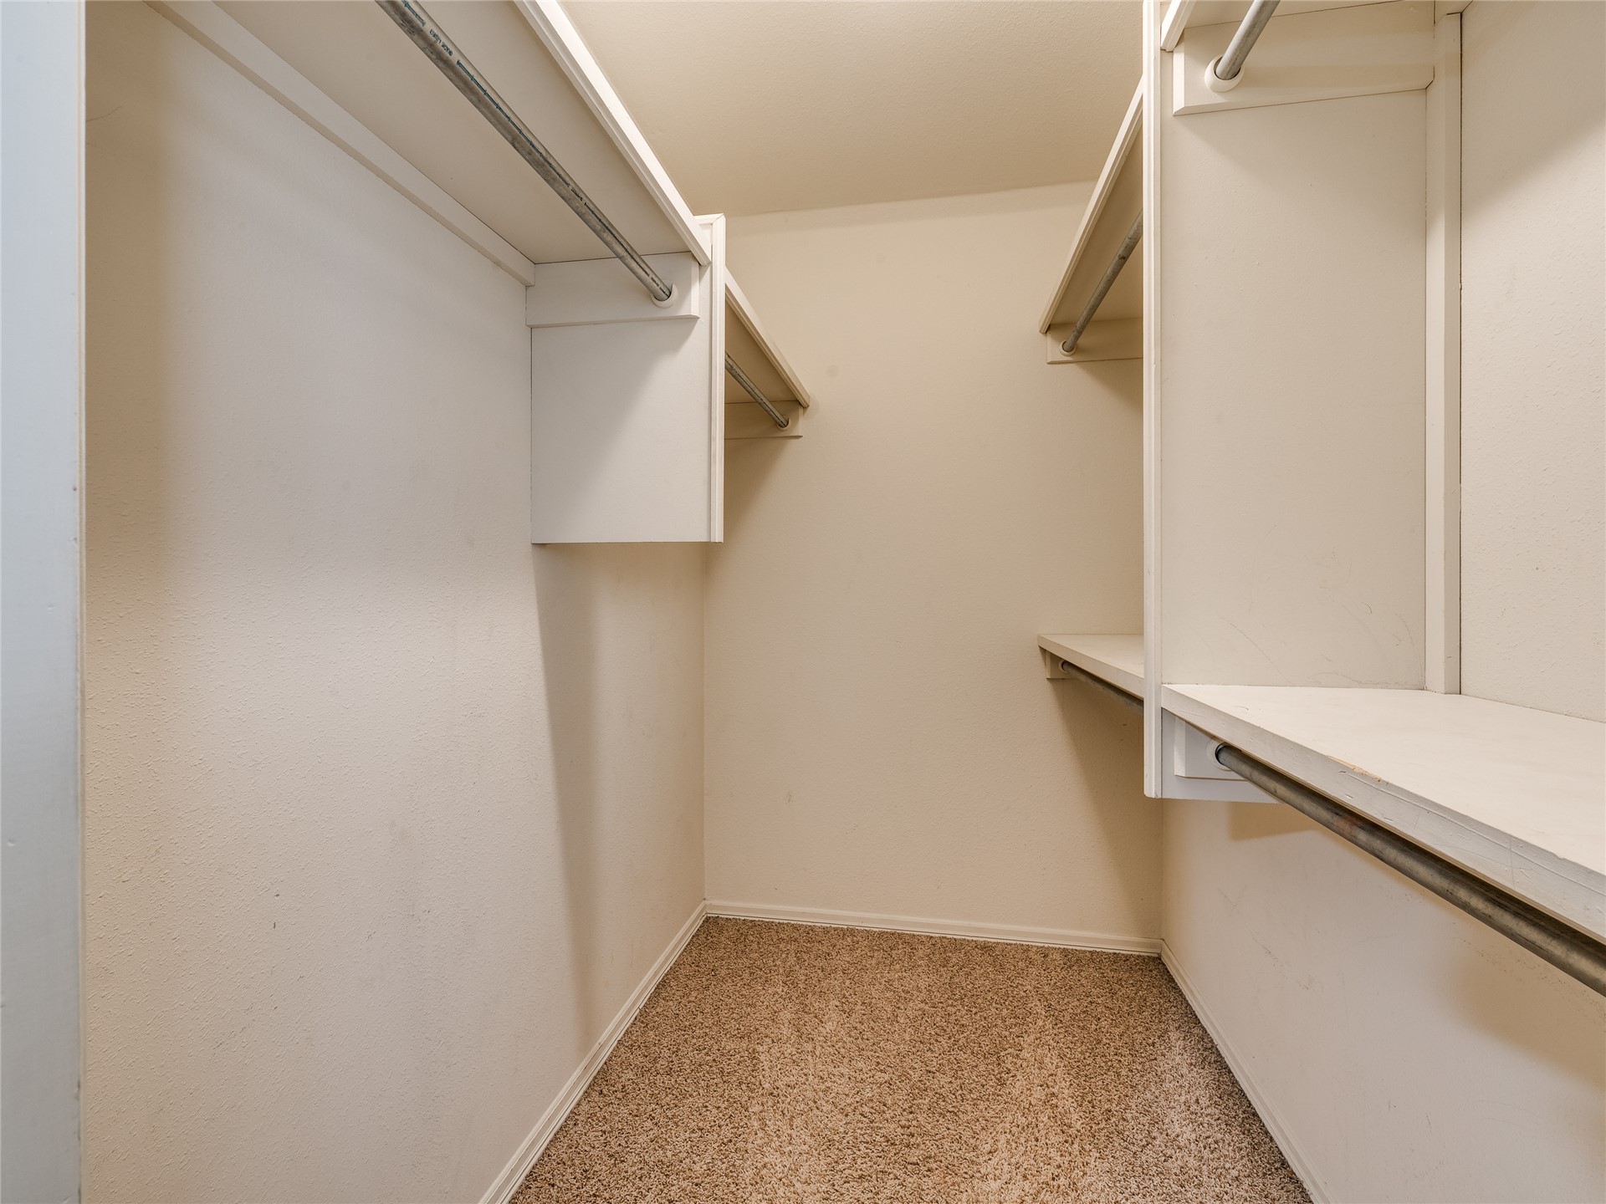
Walk-in closet featuring floor-to-ceiling shelving, hanging rods, carpeted flooring, and a full-length mirrored door
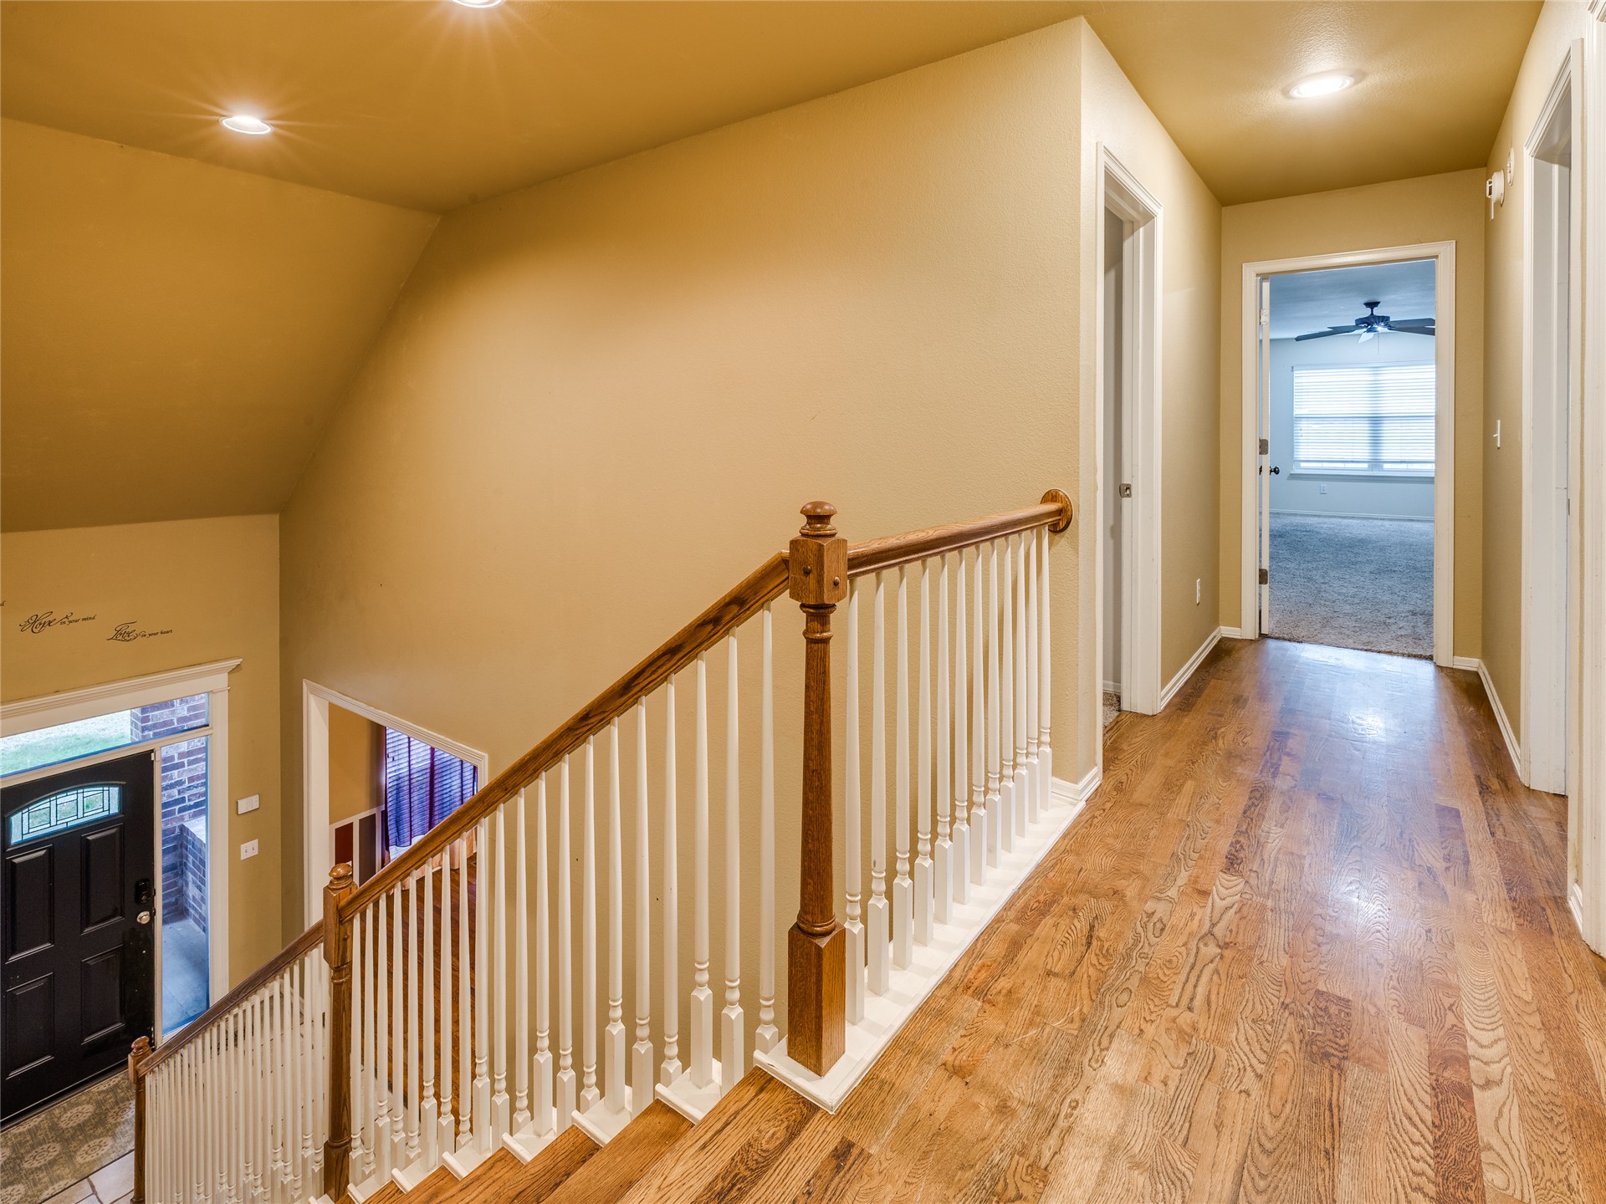
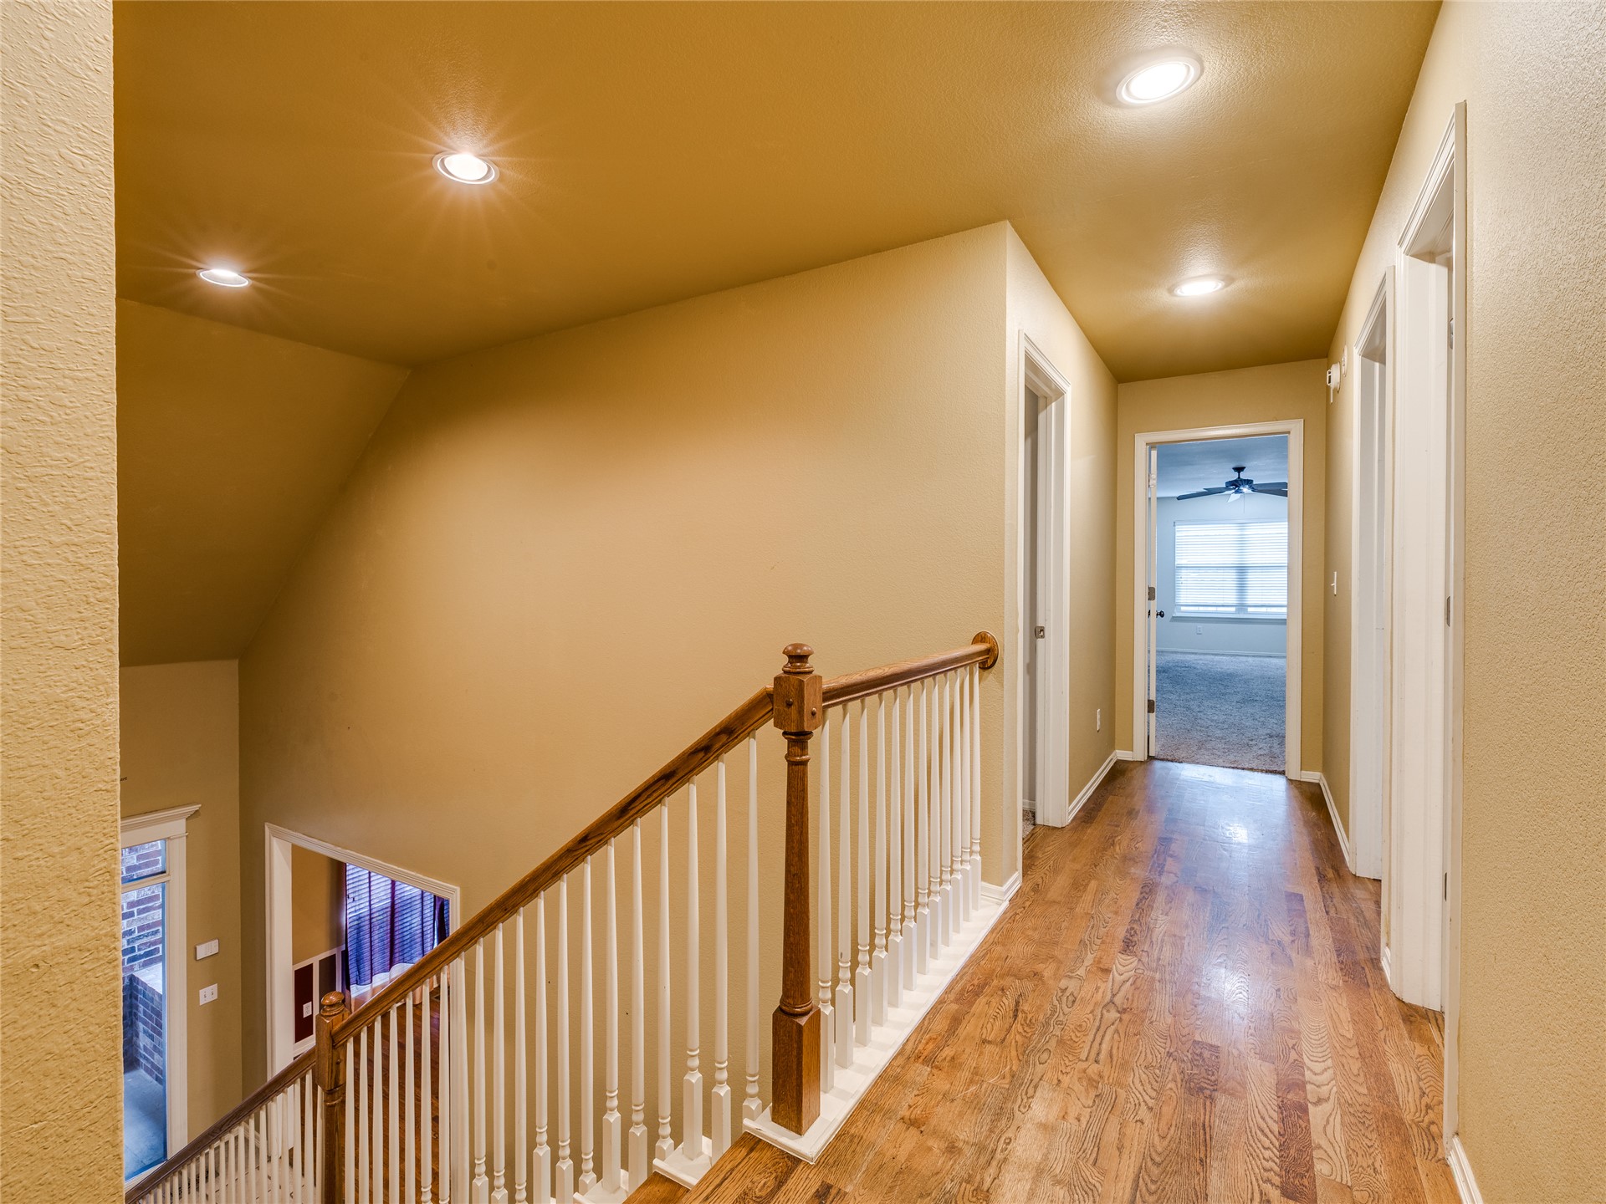
Staircase featuring wood-finish handrails, white balusters, recessed ceiling lighting, and wood-finish flooring
Staircase featuring a wood handrail with white balusters, wood-finish flooring, and recessed ceiling lighting
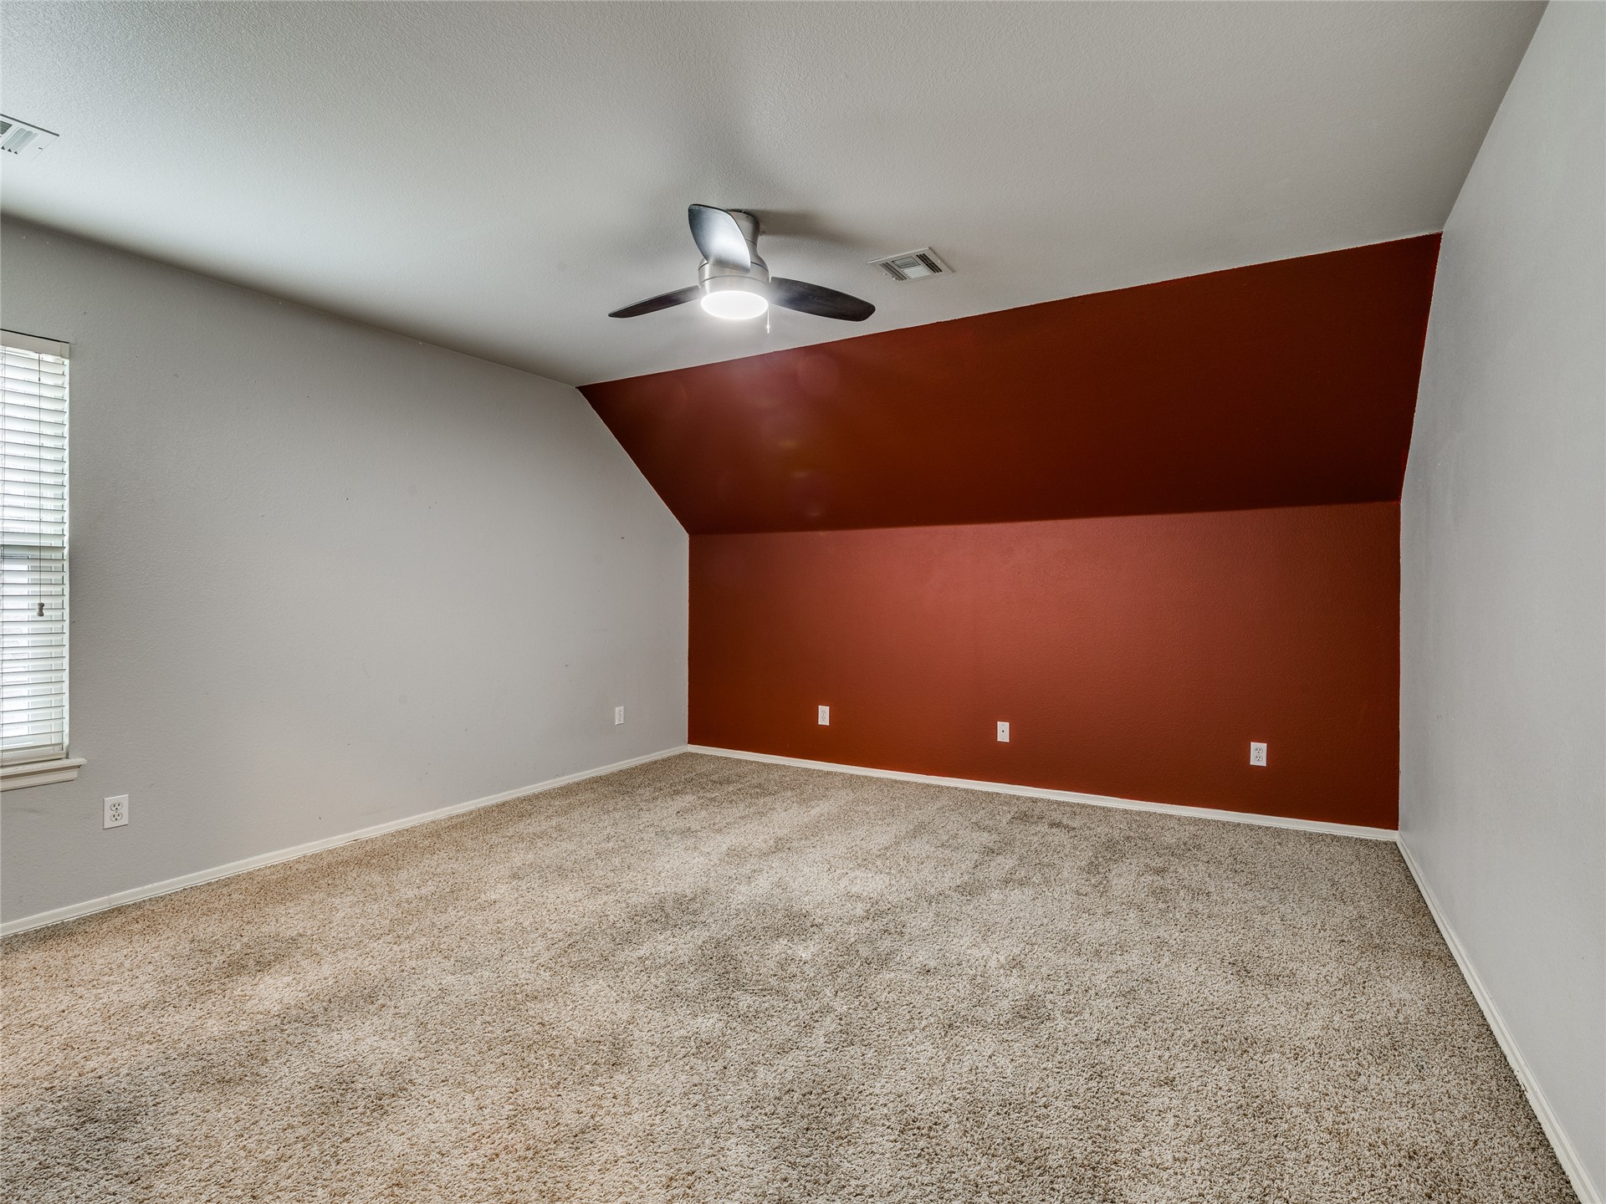
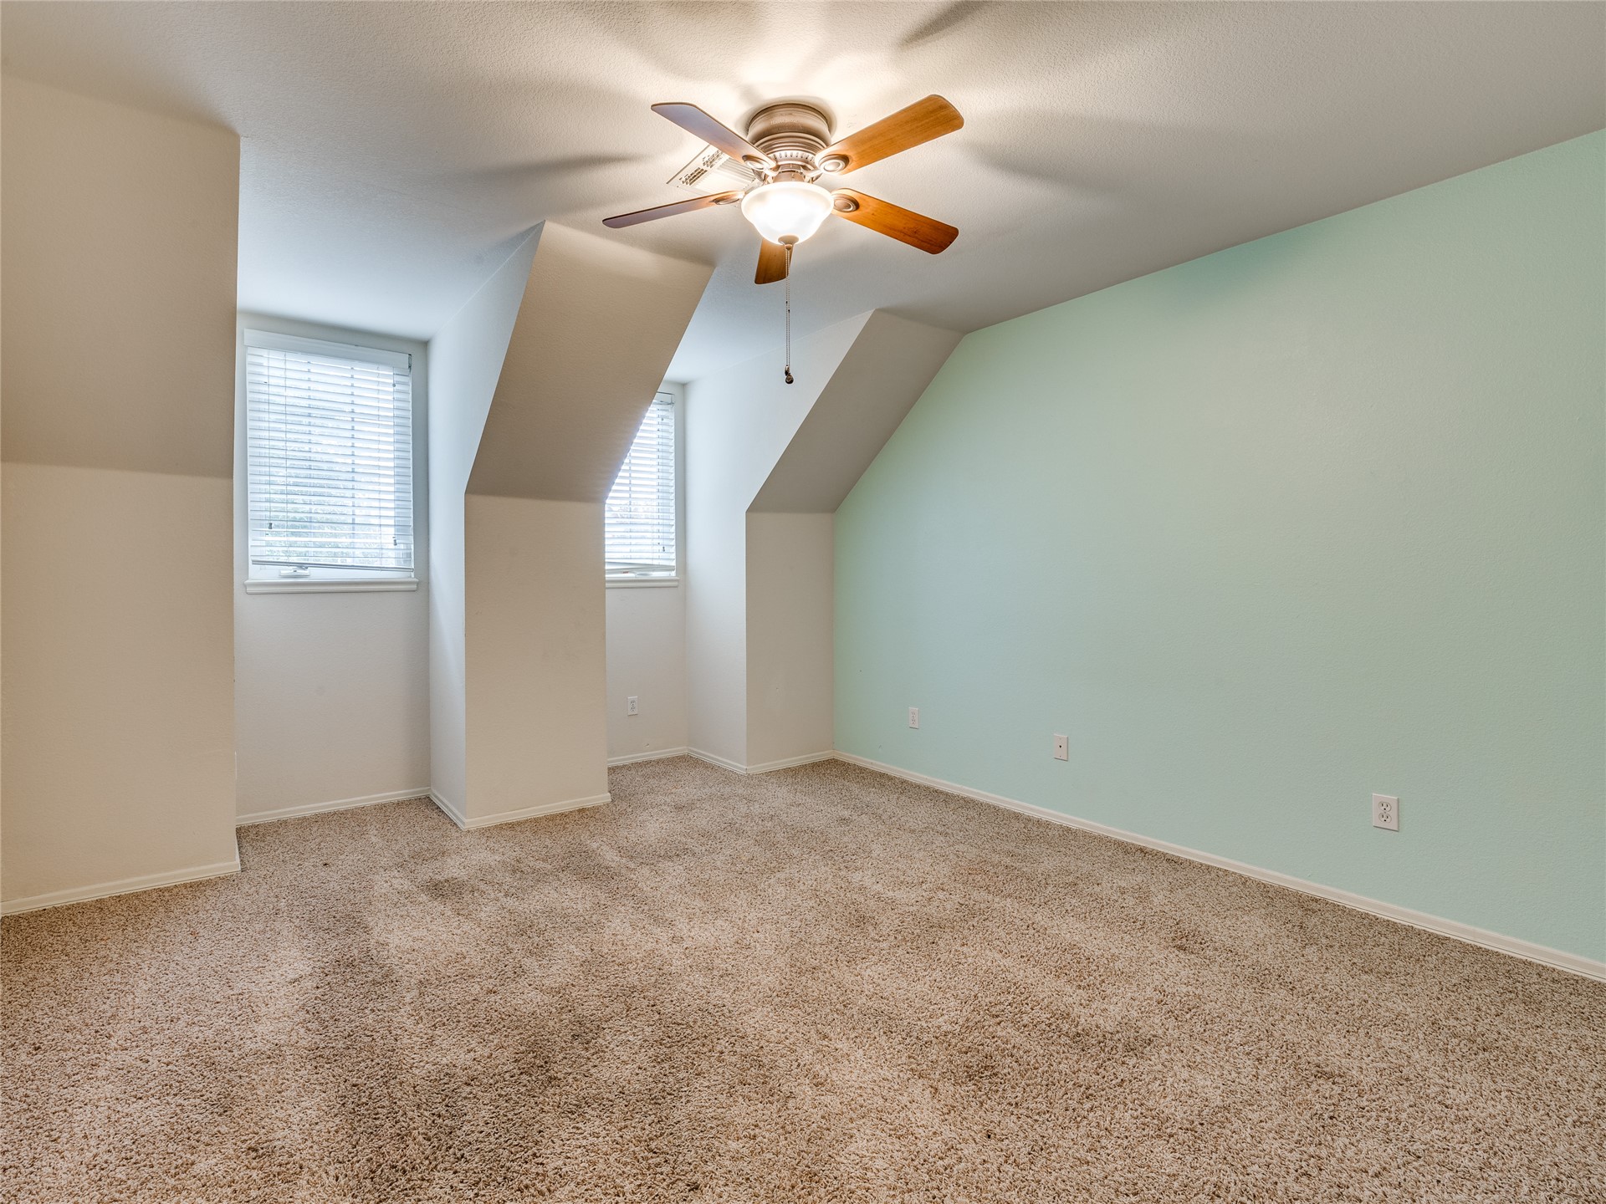
Room featuring neutral carpeting, an accent wall, slanted ceiling architecture, and a ceiling fan with integrated lighting
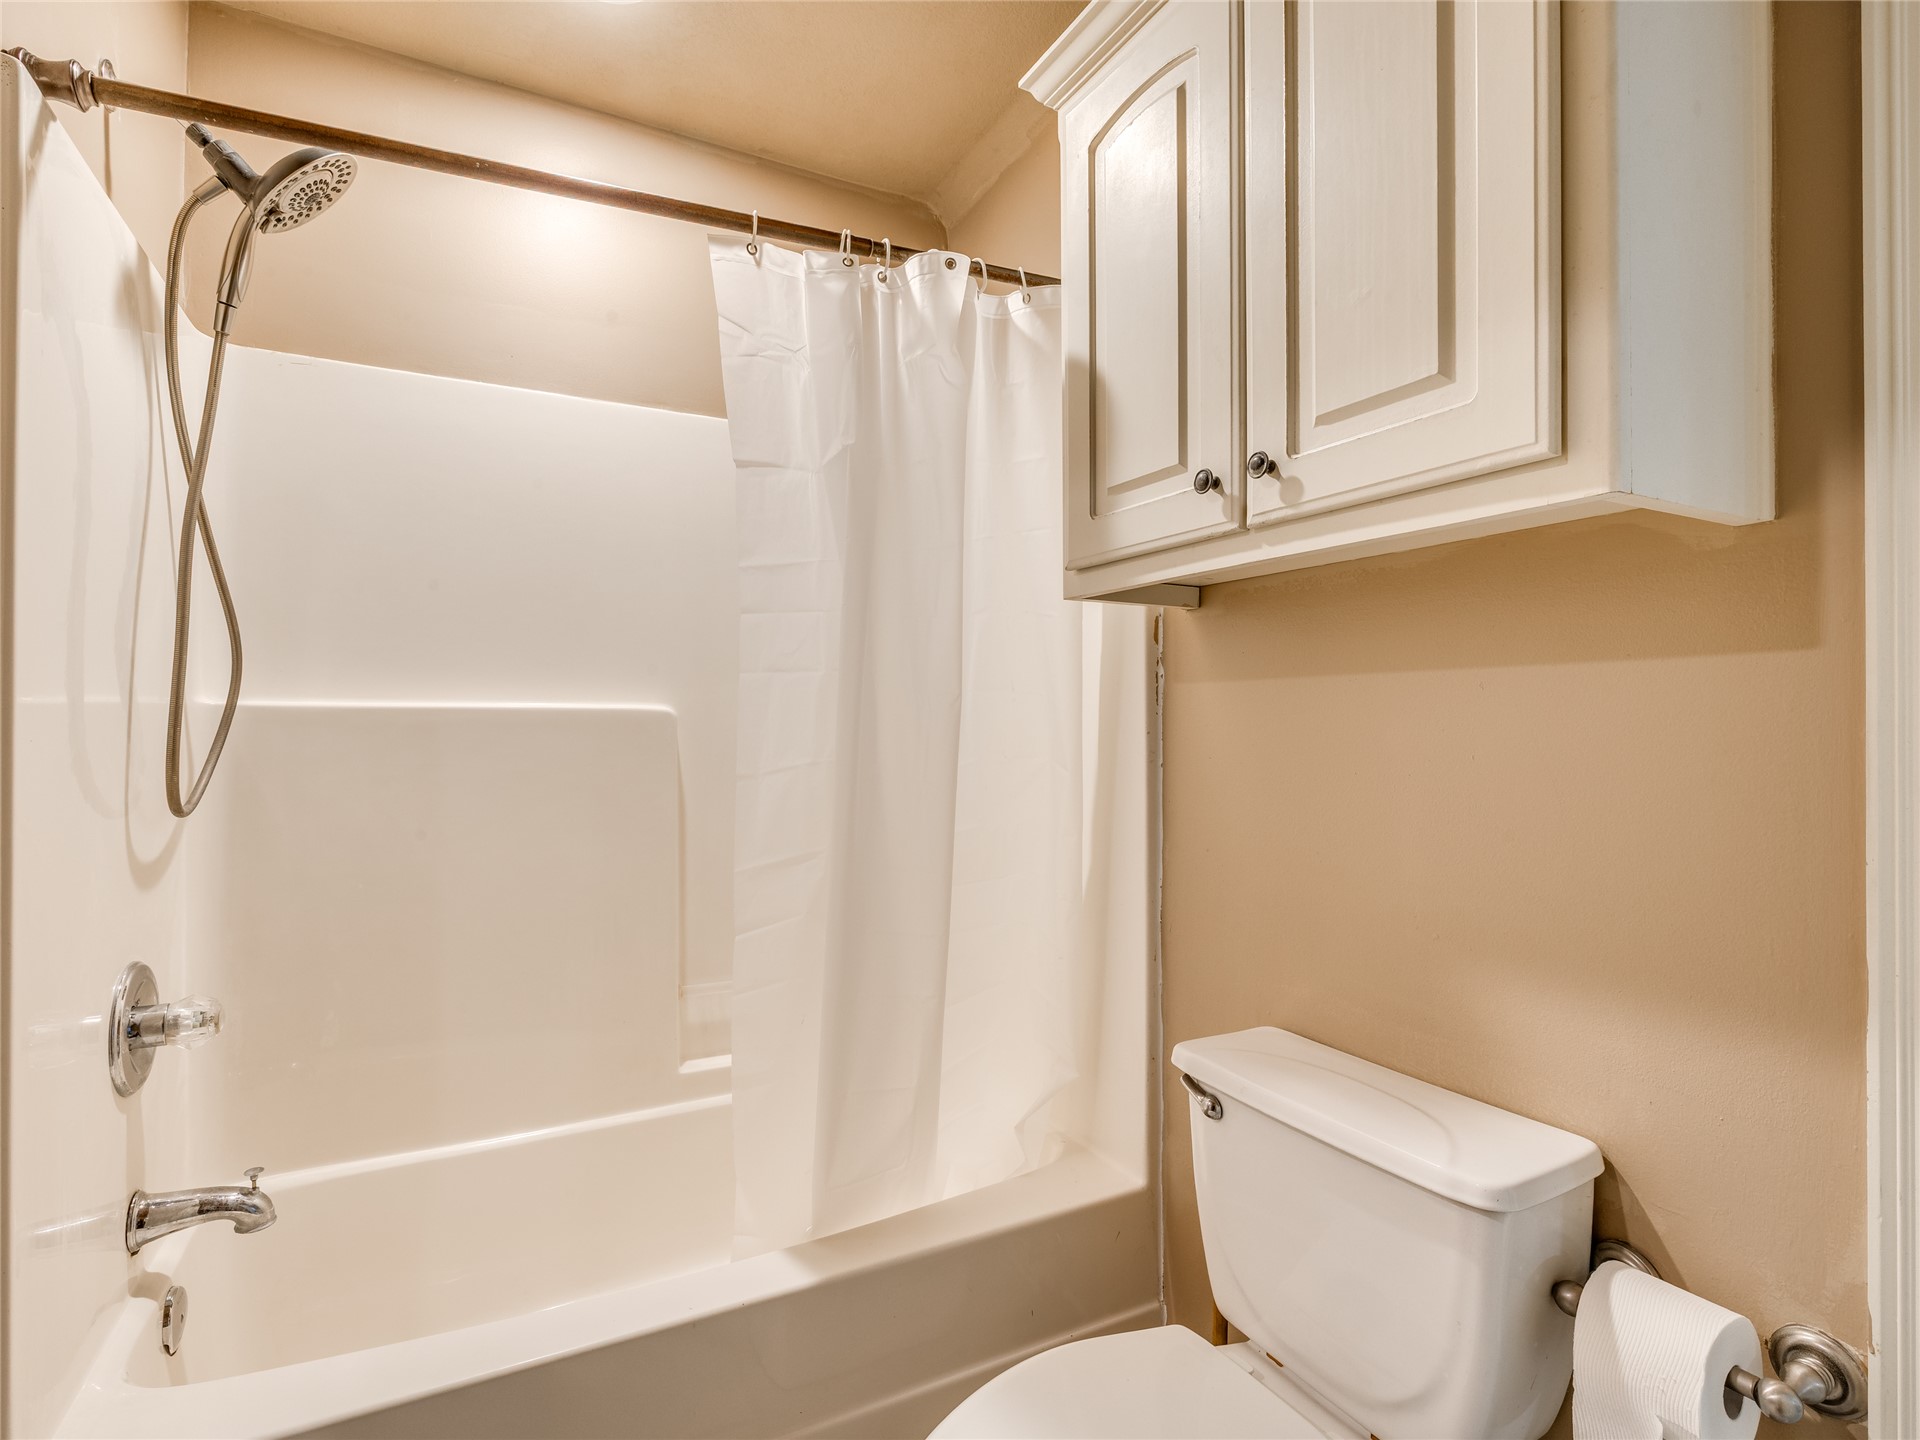
Bathroom featuring a white molded tub and shower surround, adjustable handheld shower fixture, polished chrome hardware, and white wall-mounted cabinetry
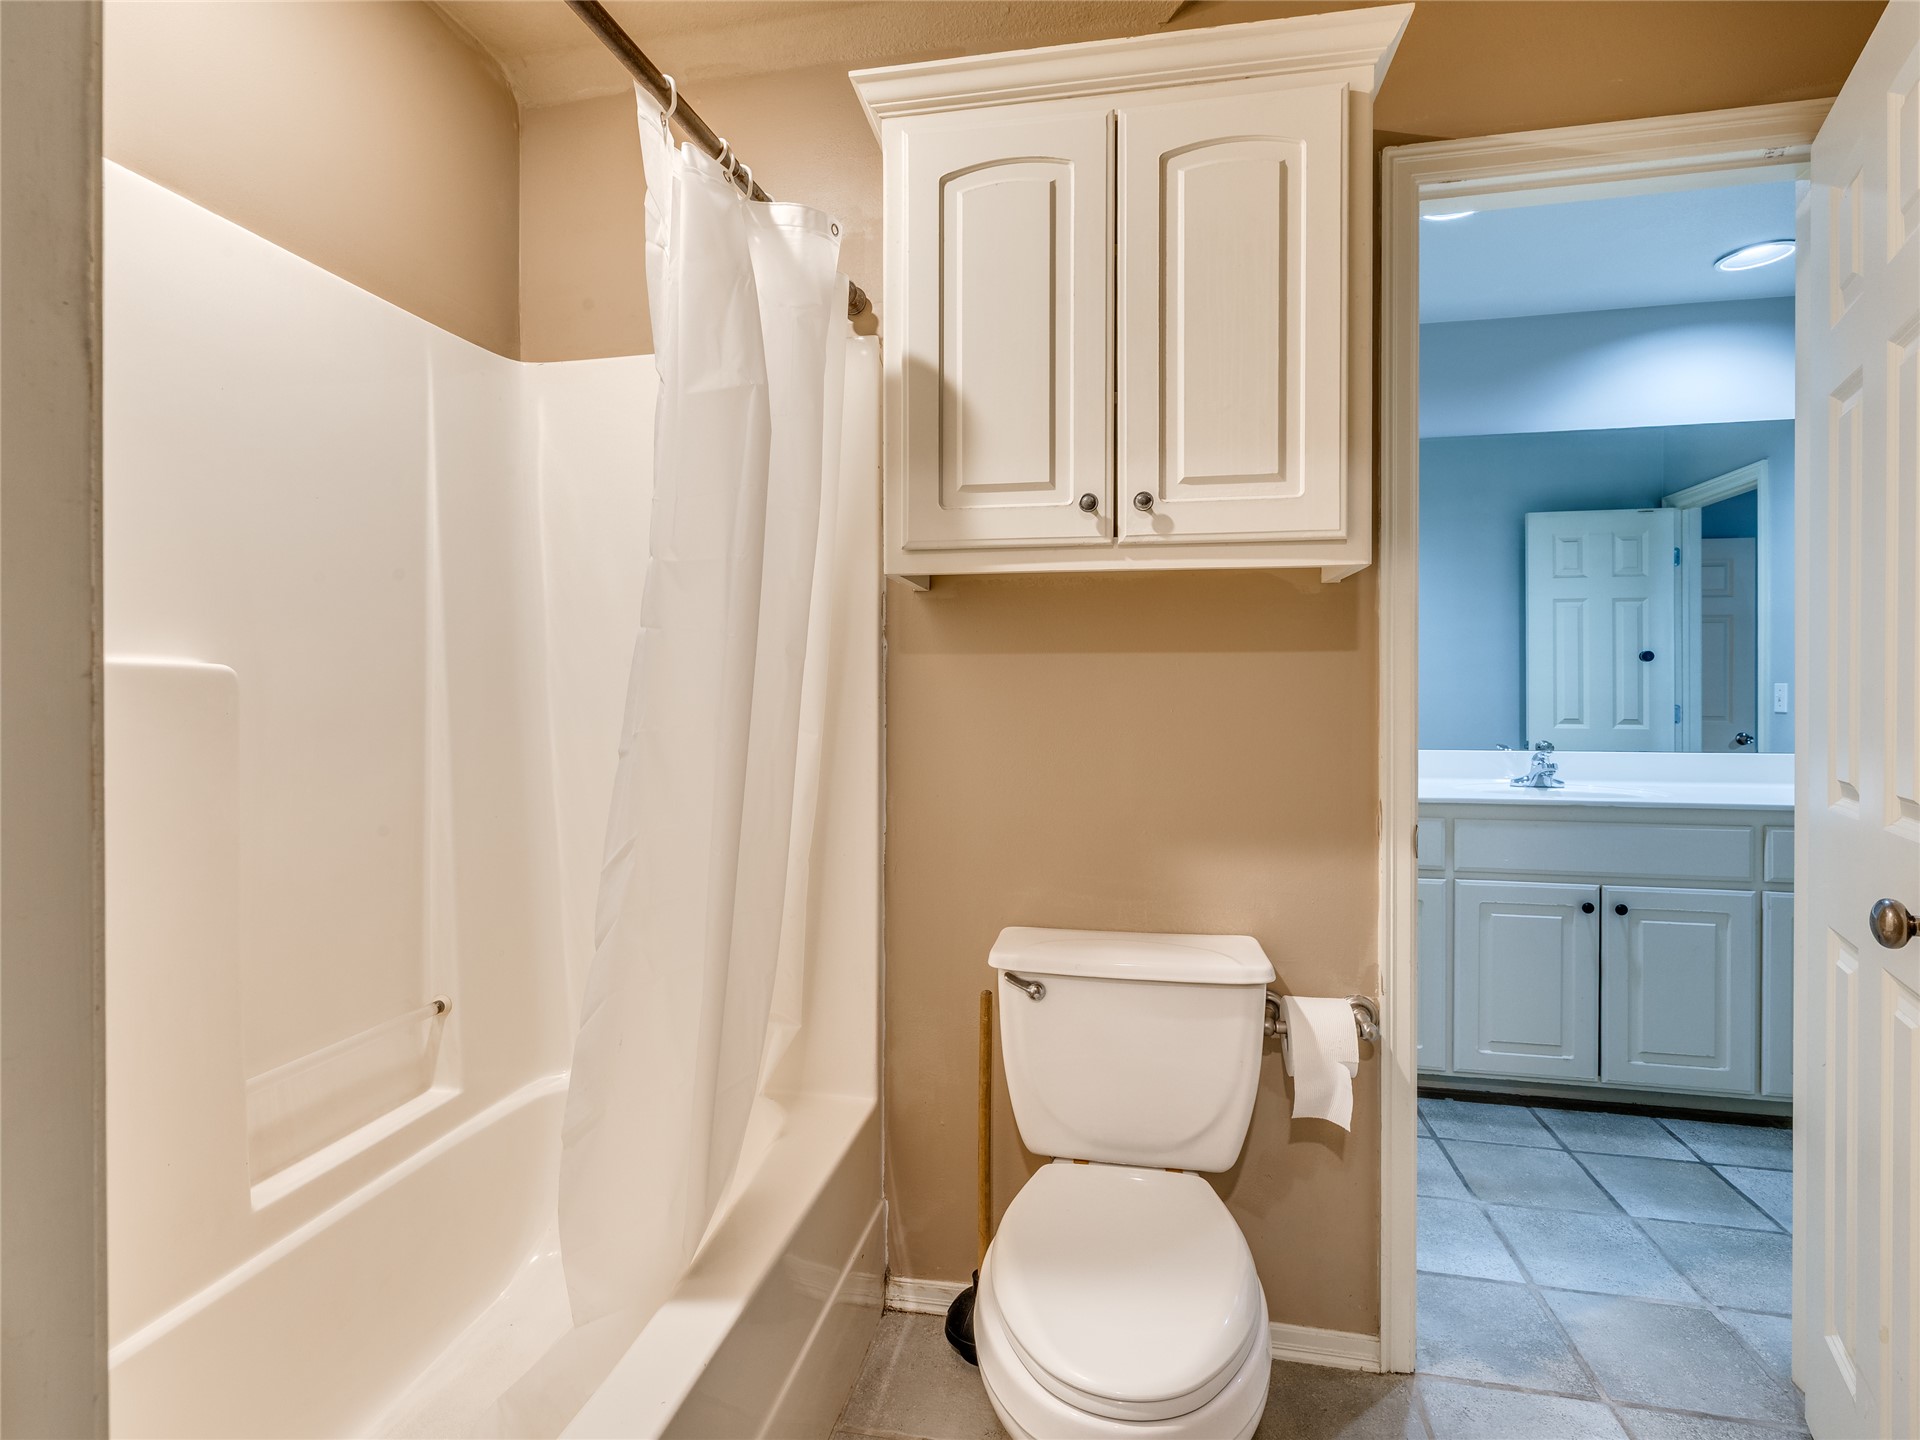
Bathroom featuring a composite tub and shower surround, wall-mounted white cabinetry, a ceramic toilet, and tiled flooring
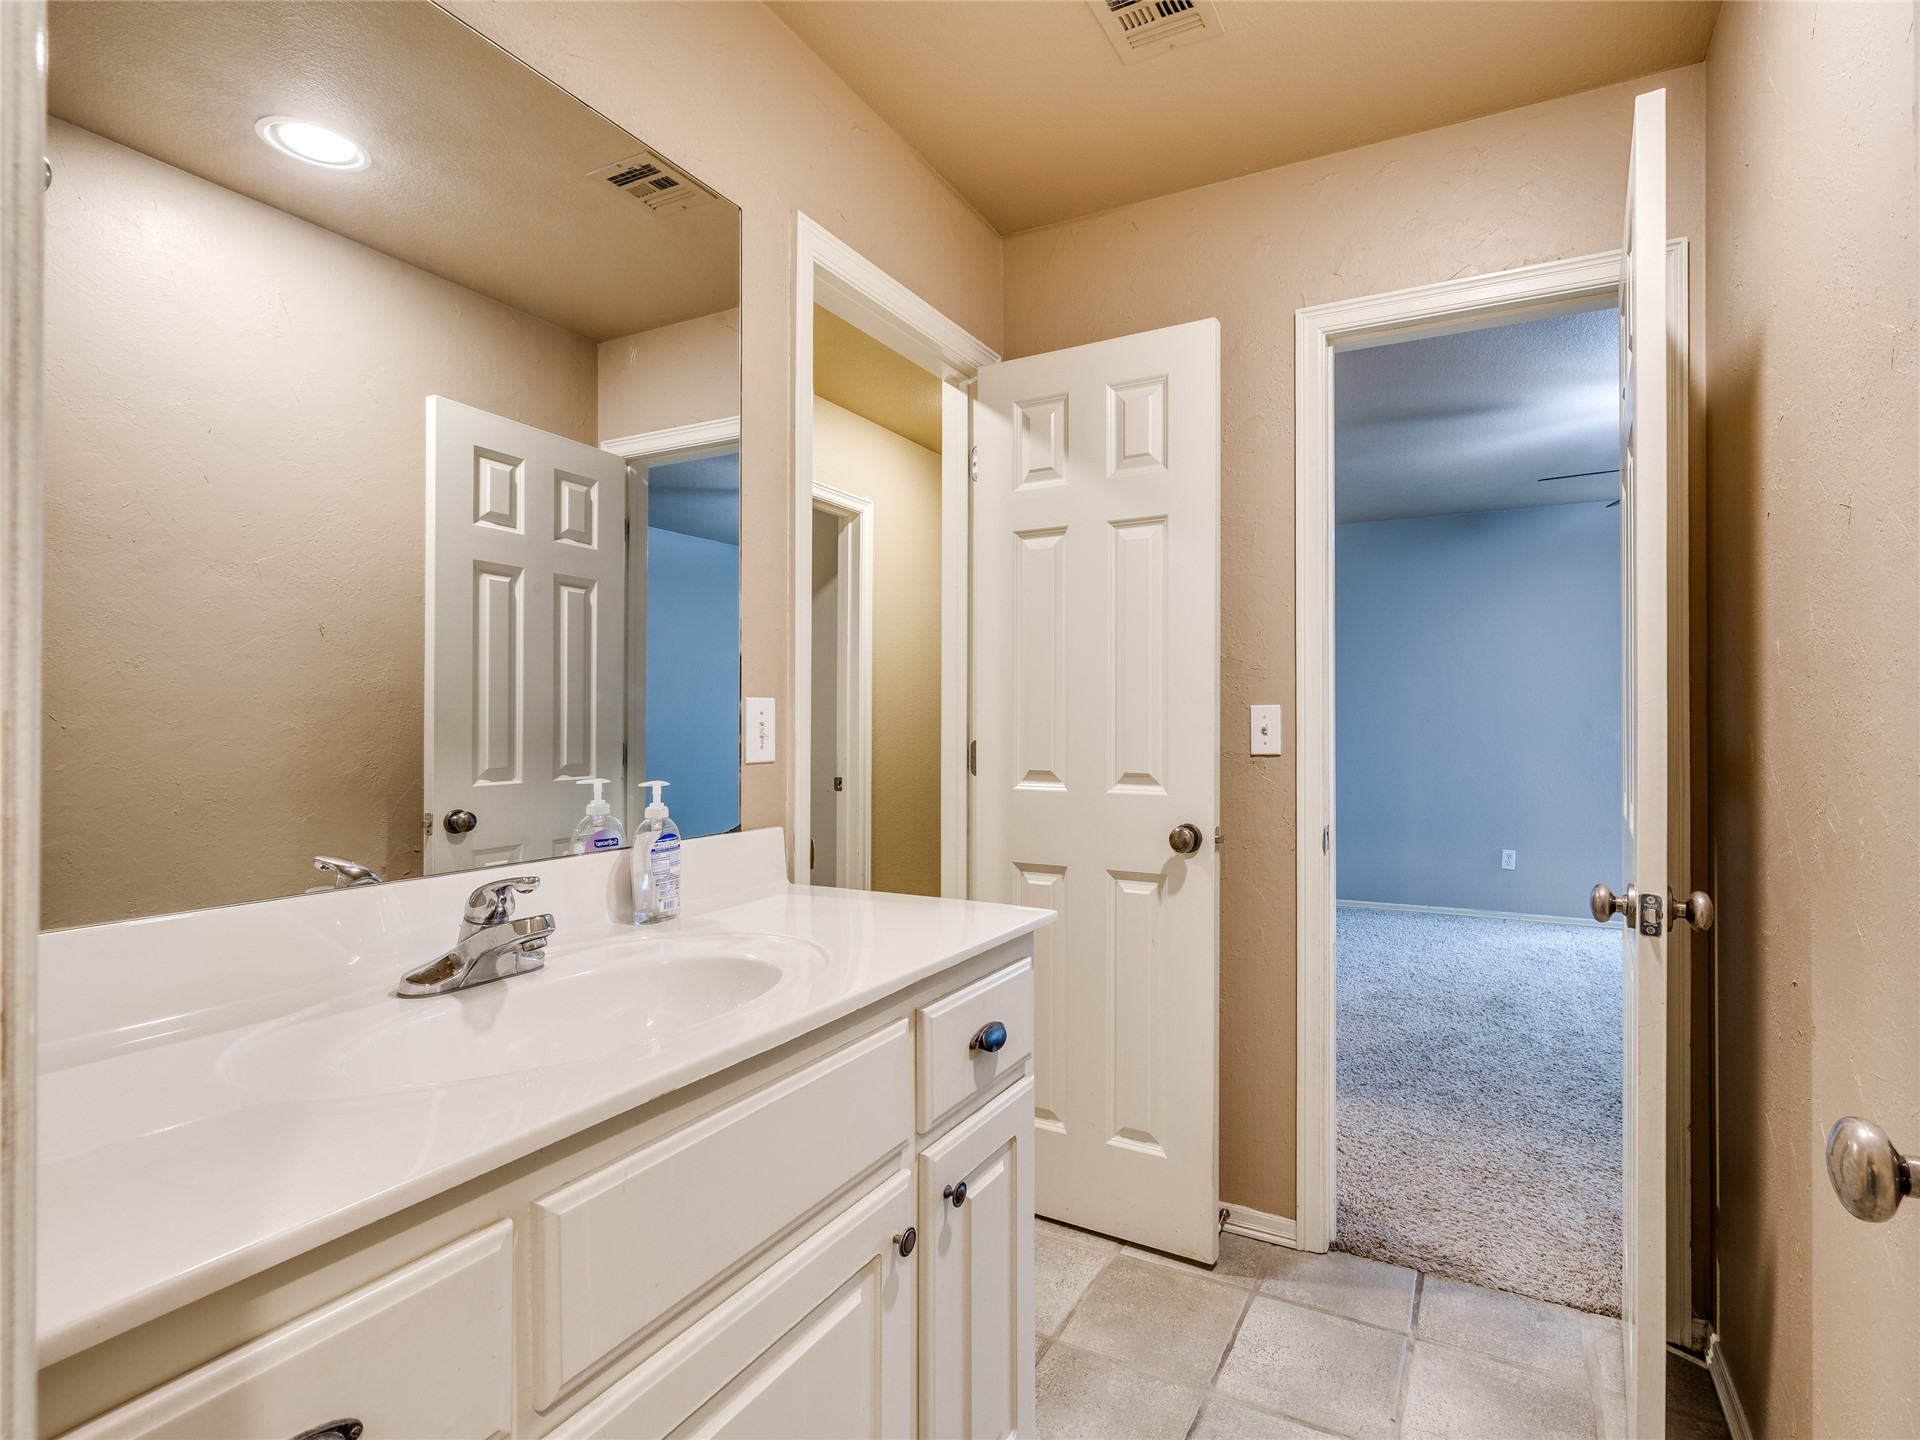
White vanity with a solid-surface countertop and integrated sink, complemented by a large wall-mounted mirror, recessed lighting, and tile flooring
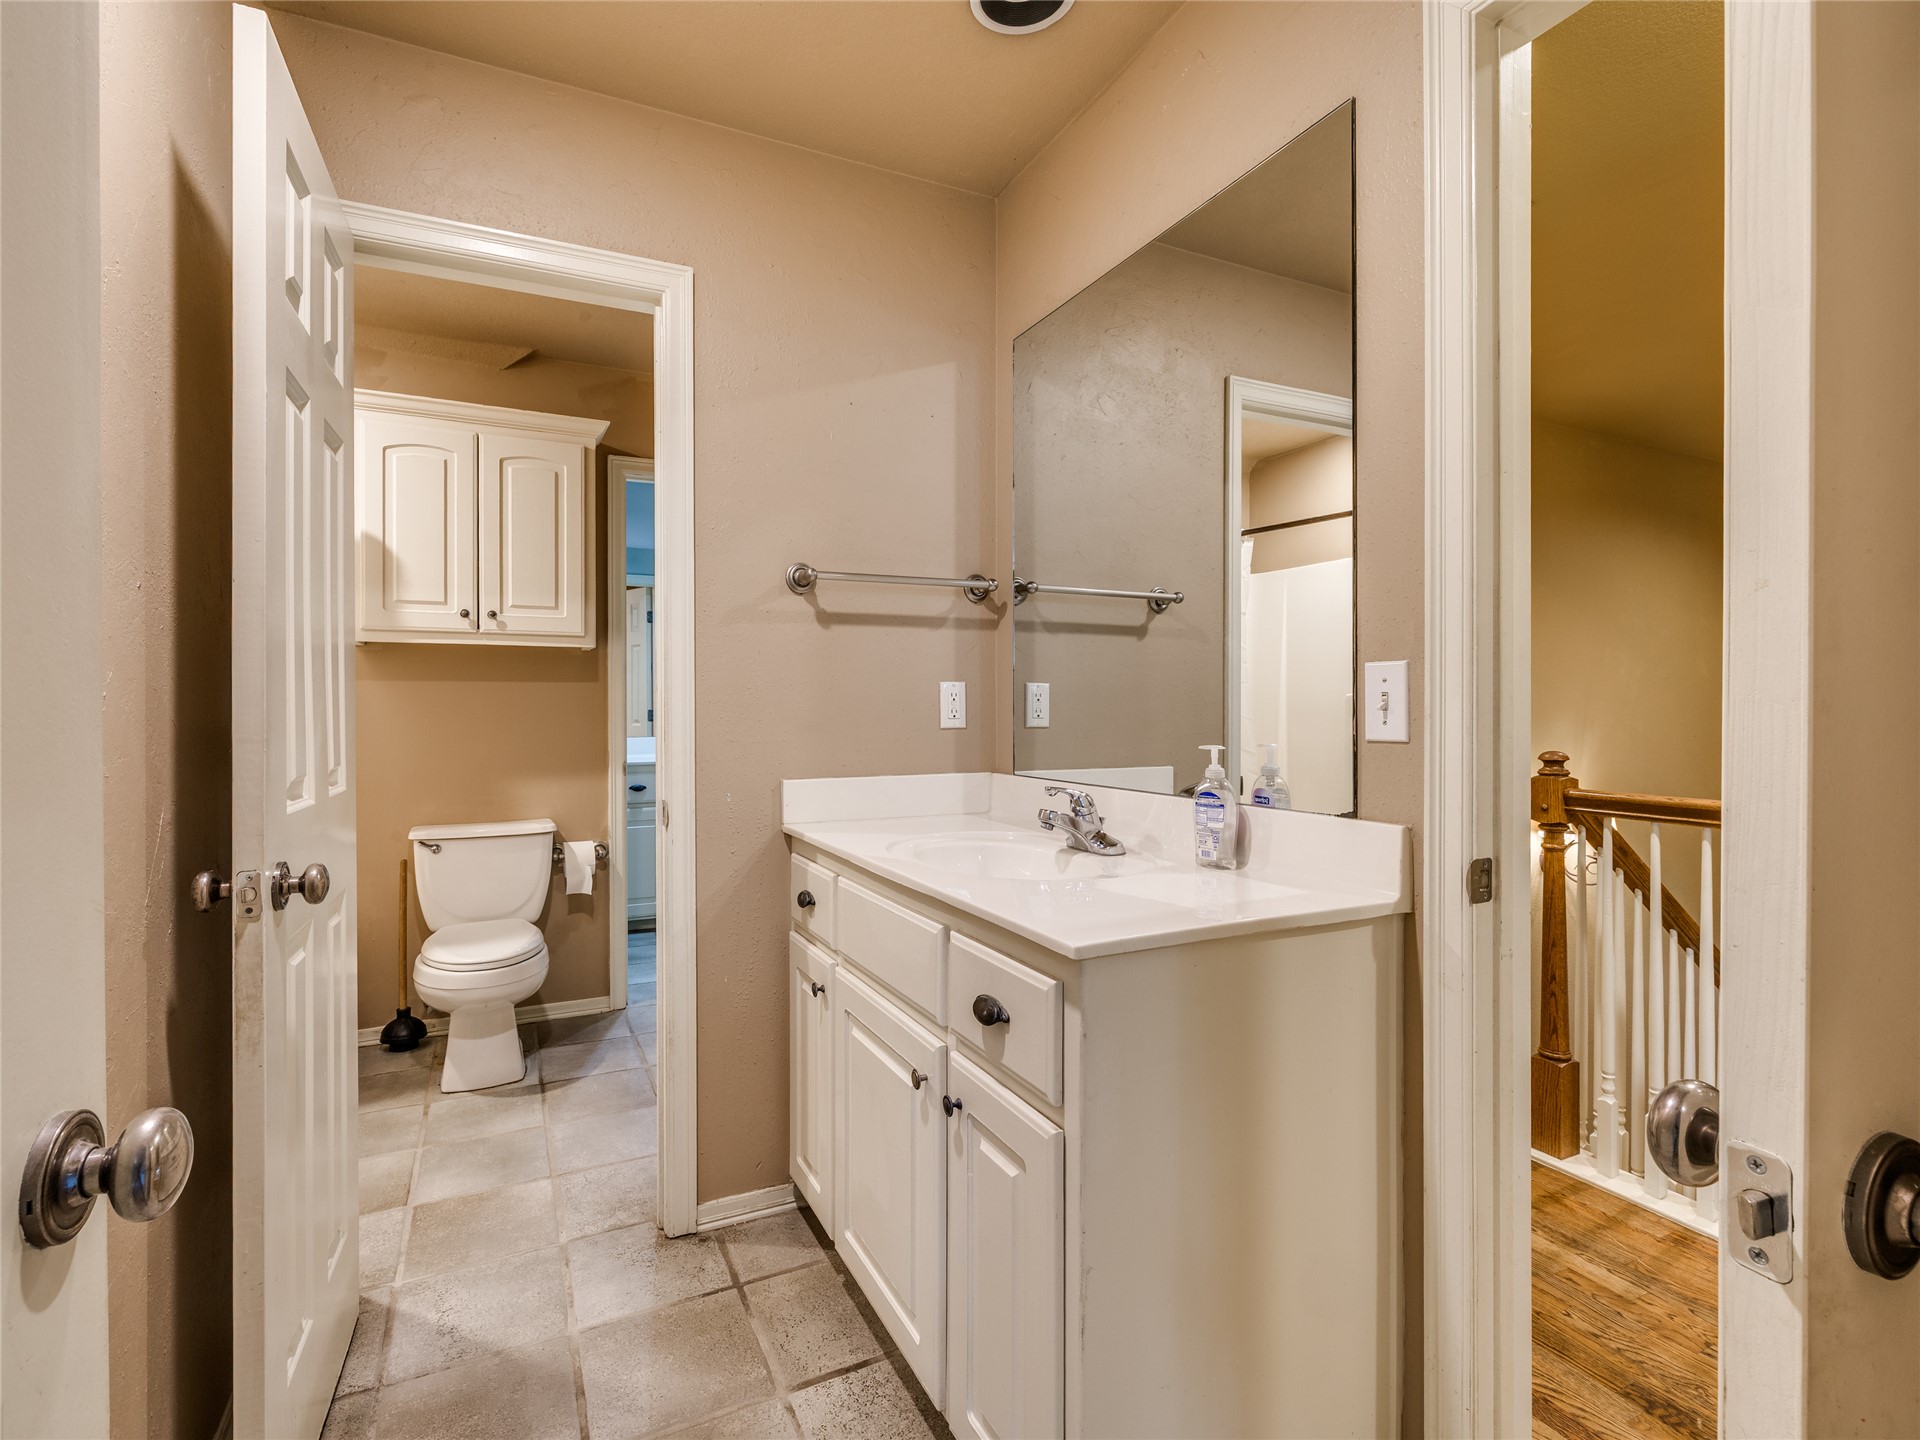
Bathroom featuring a dual-sink vanity with white cabinetry, a large wall-mounted mirror, tile flooring, and separate water closet with overhead cabinetry
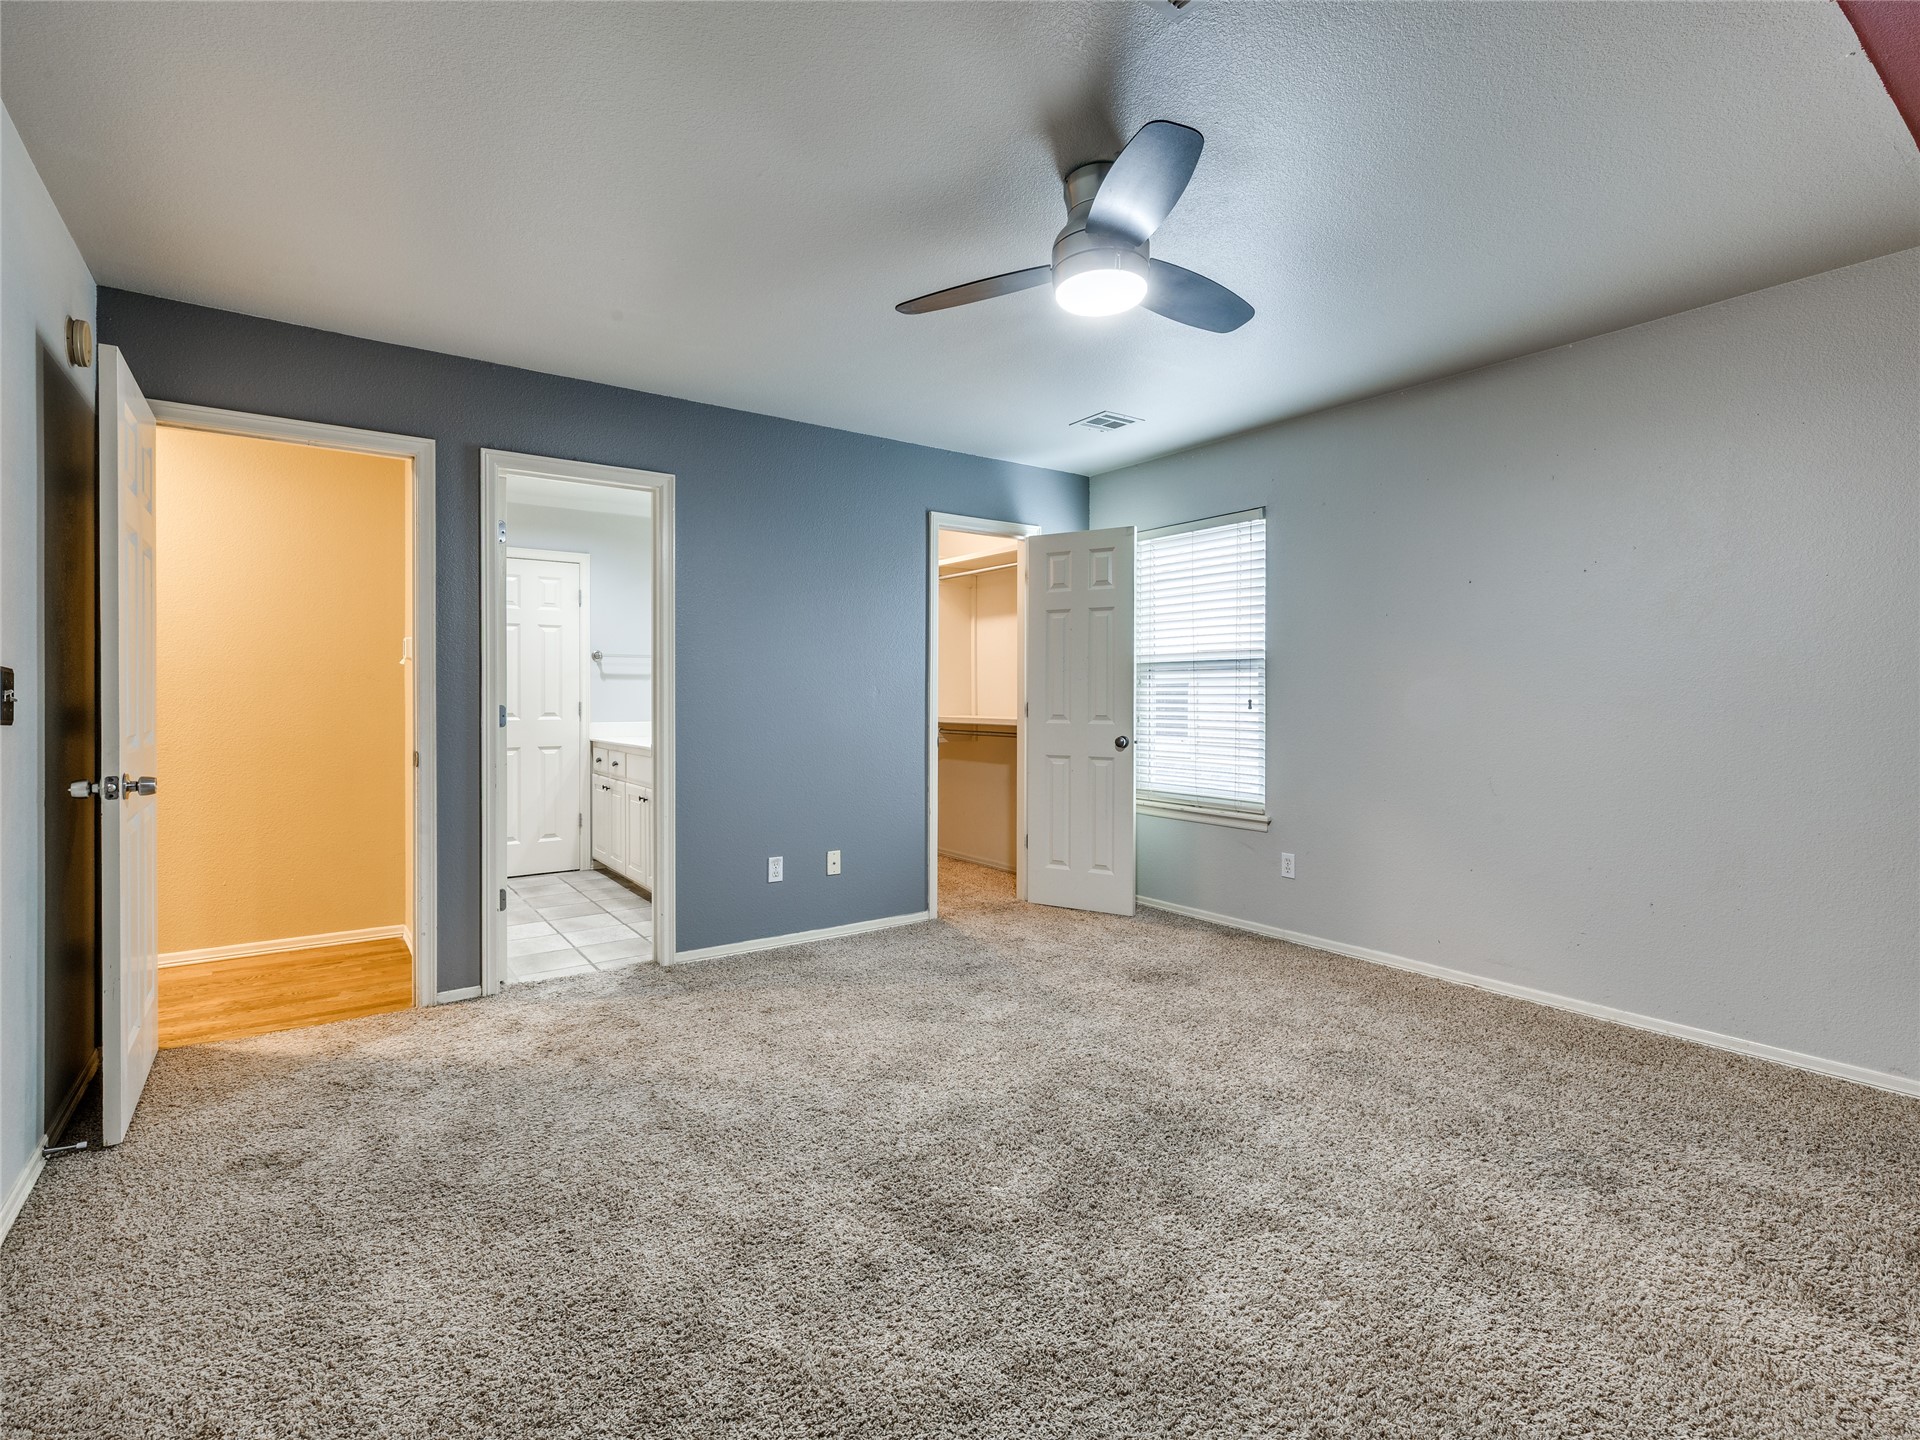
Neutral-toned carpet, accent wall, multi-blade ceiling fan with integrated light, and built-in closet storage
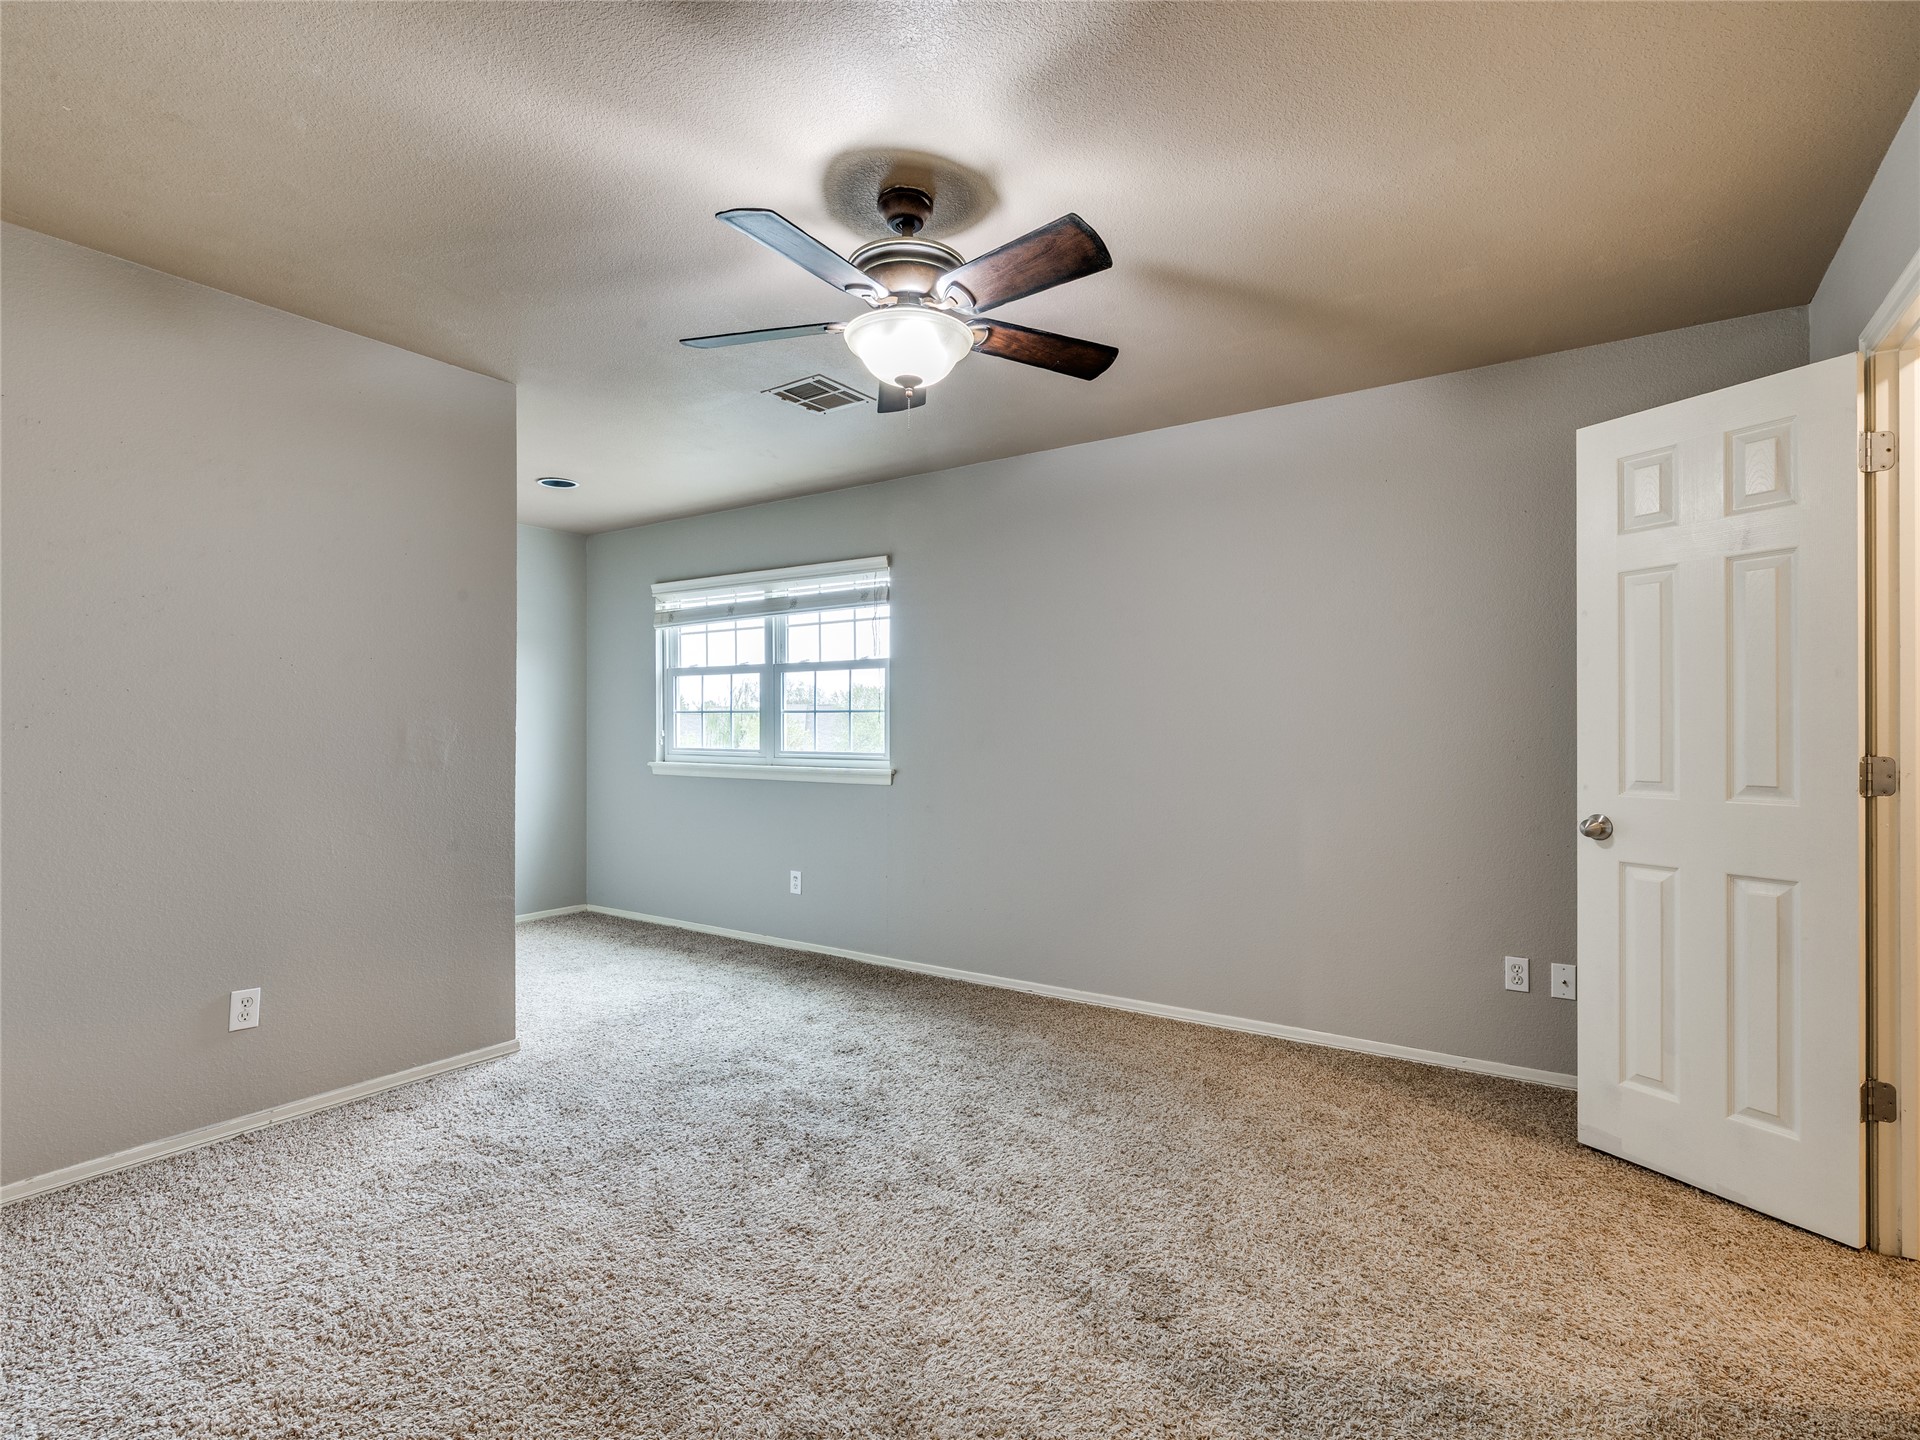
Neutral wall tones complemented by wall-to-wall carpeting, a multi-blade ceiling fan with integrated lighting, and a six-panel interior door
Walk-in closet featuring tiered white built-in shelving and integrated metal hanging rods over wall-to-wall carpeting
Room featuring neutral wall tones, wall-to-wall carpeting, and a ceiling fan with integrated lighting
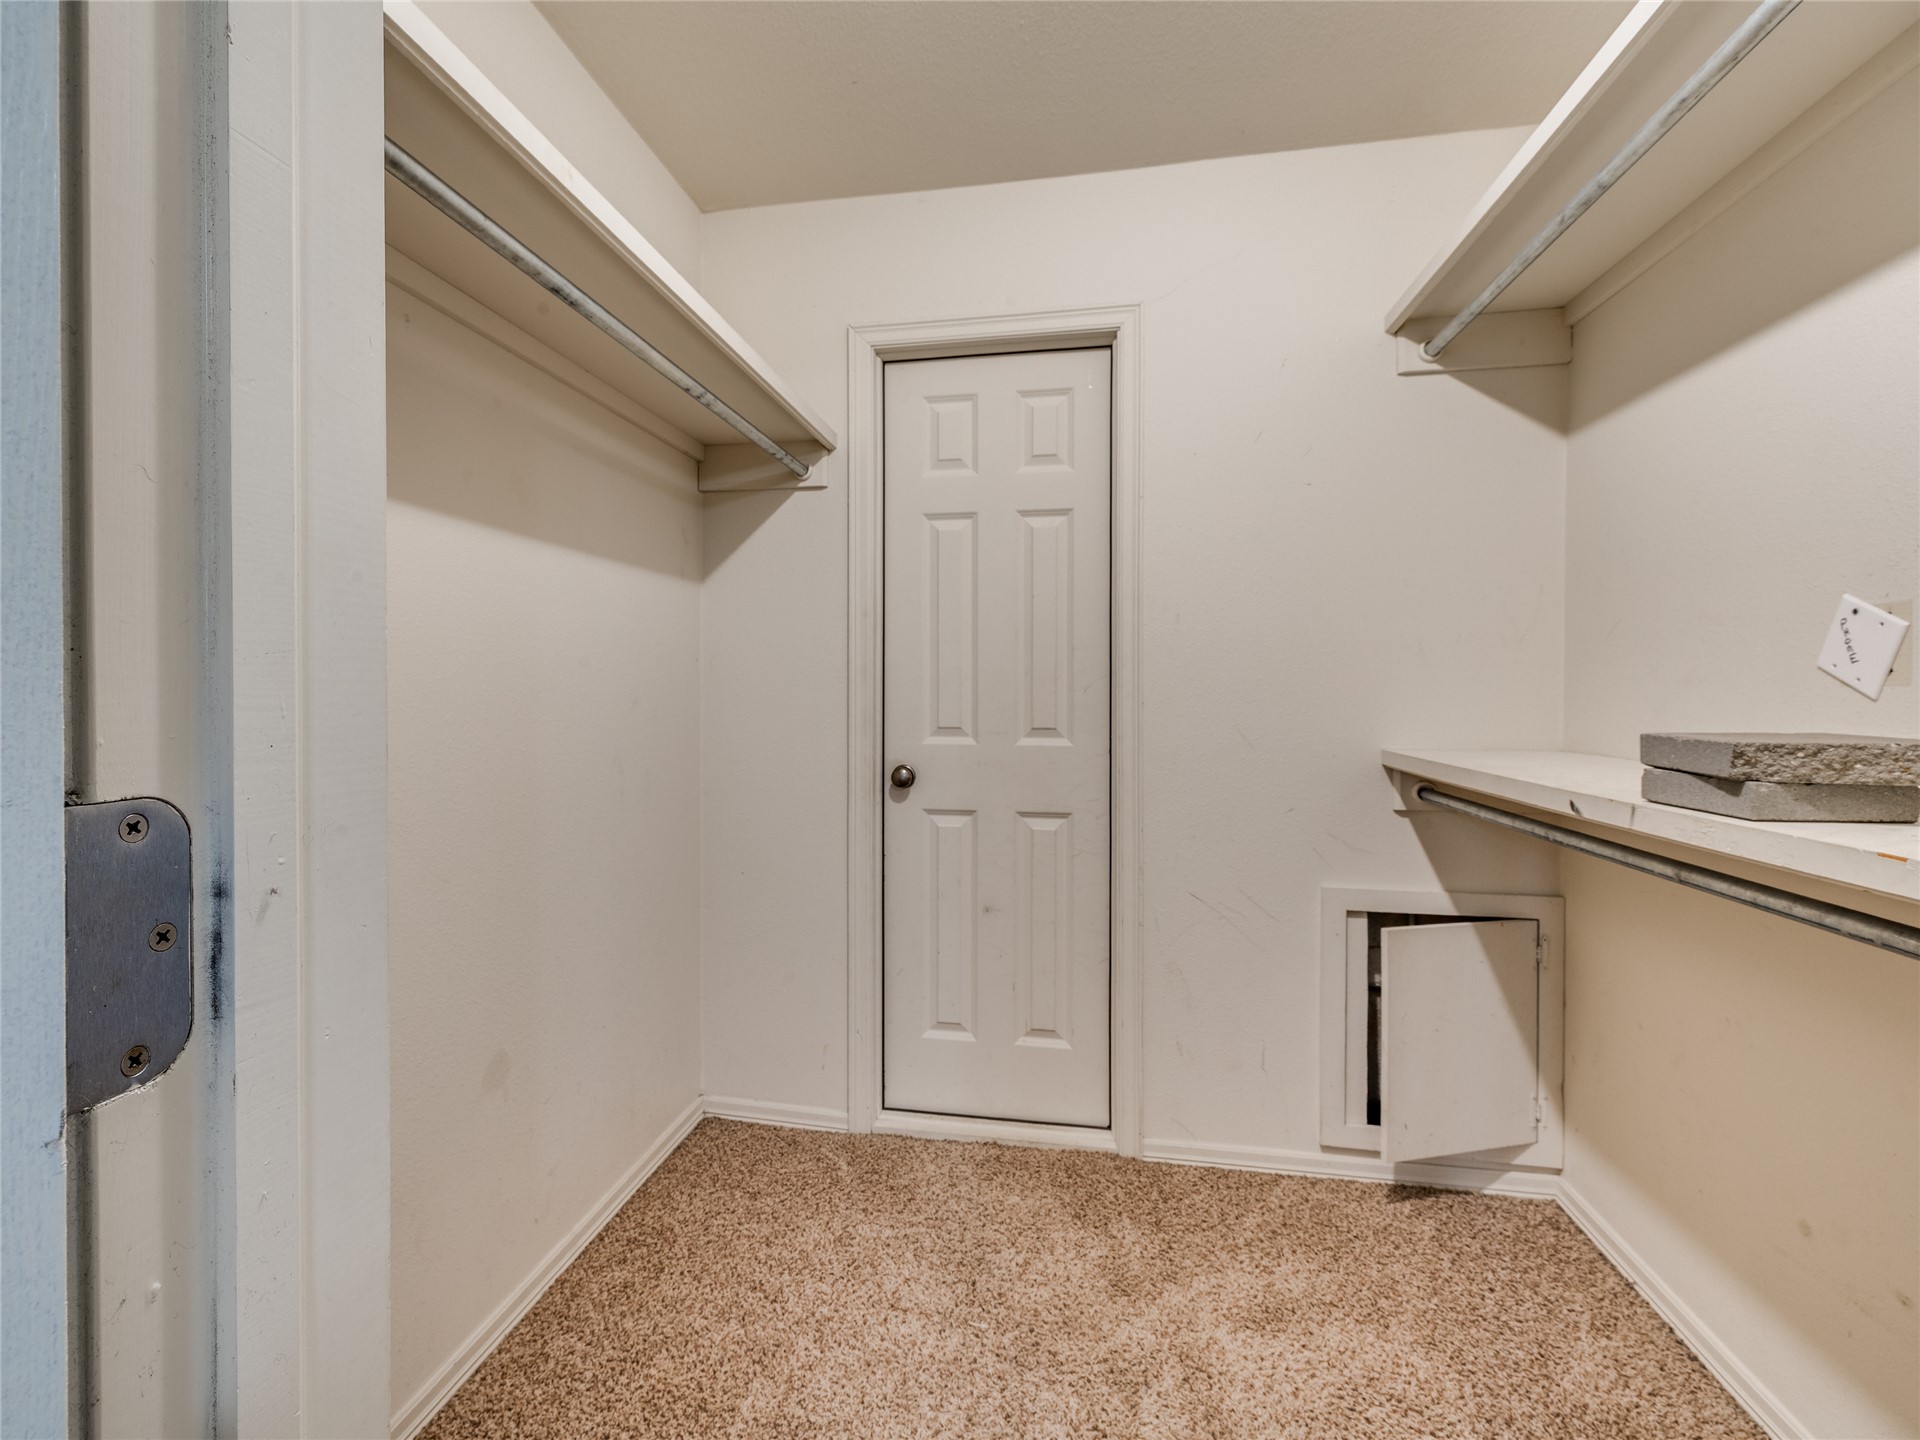
Walk-in storage space featuring carpeted flooring, built-in shelving, metal hanging rods, and a six-panel interior door
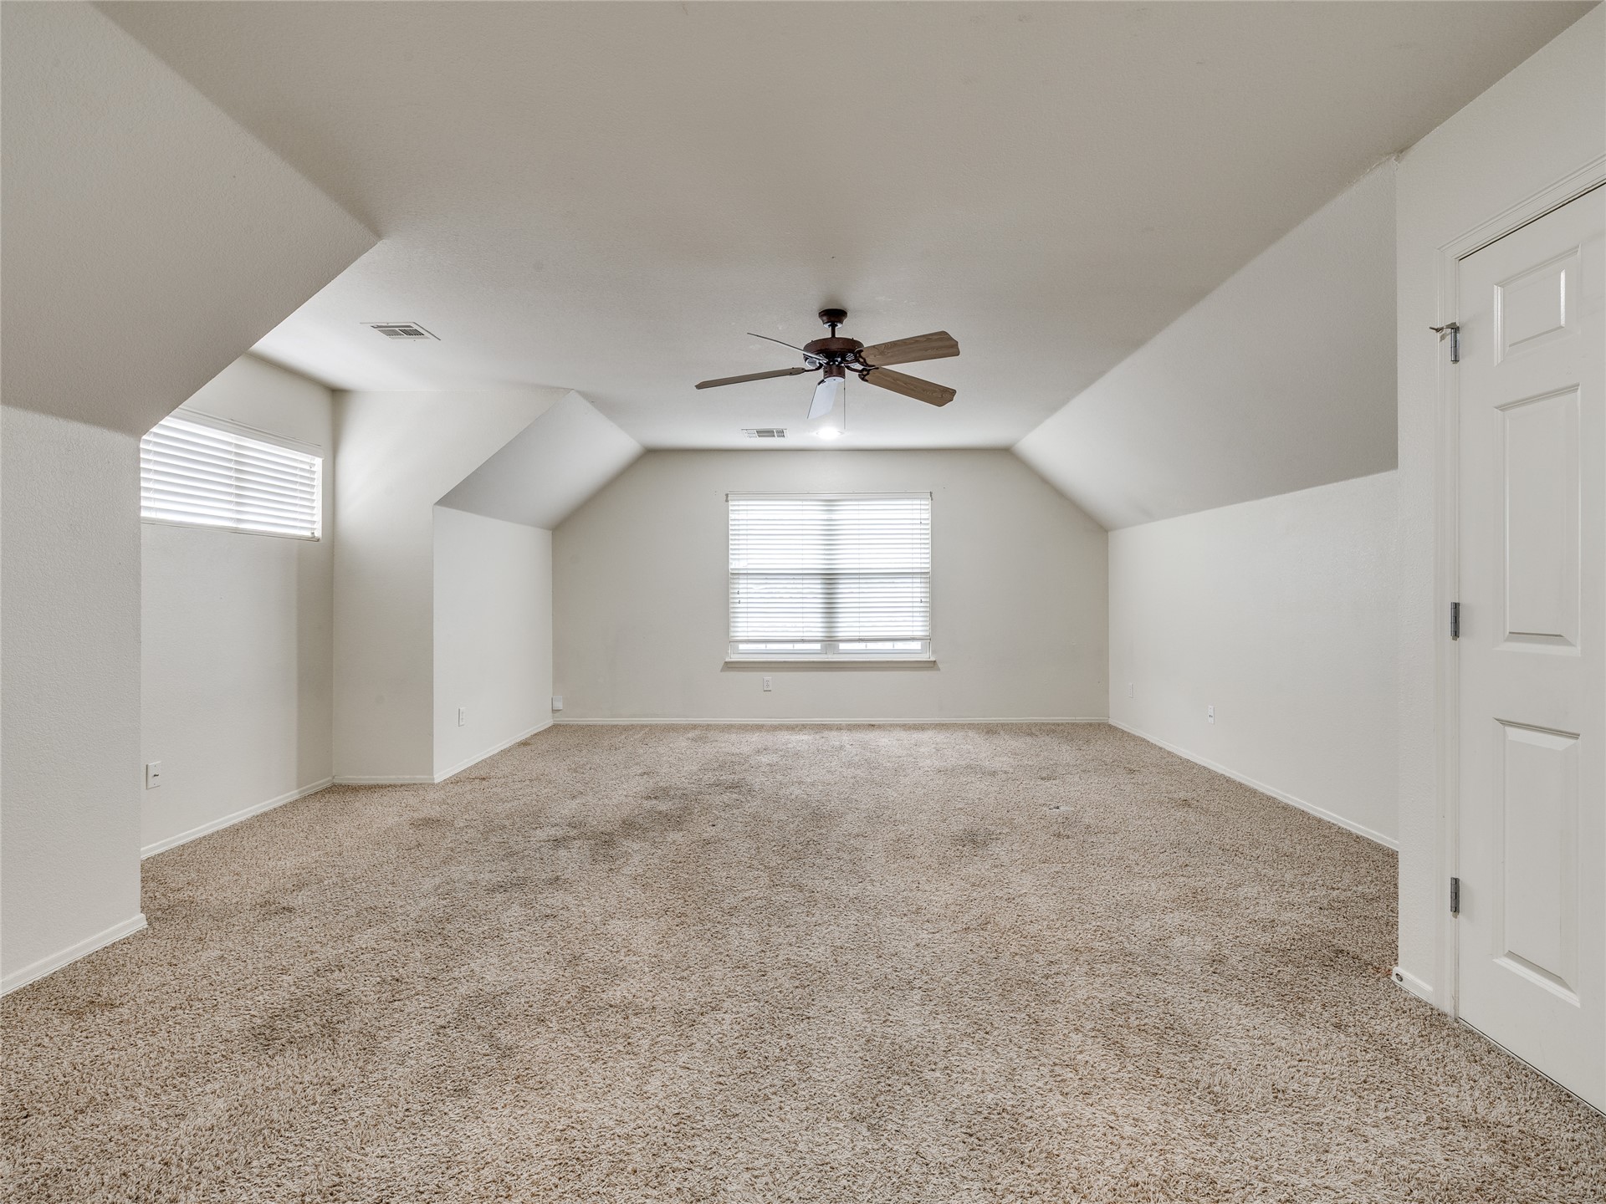
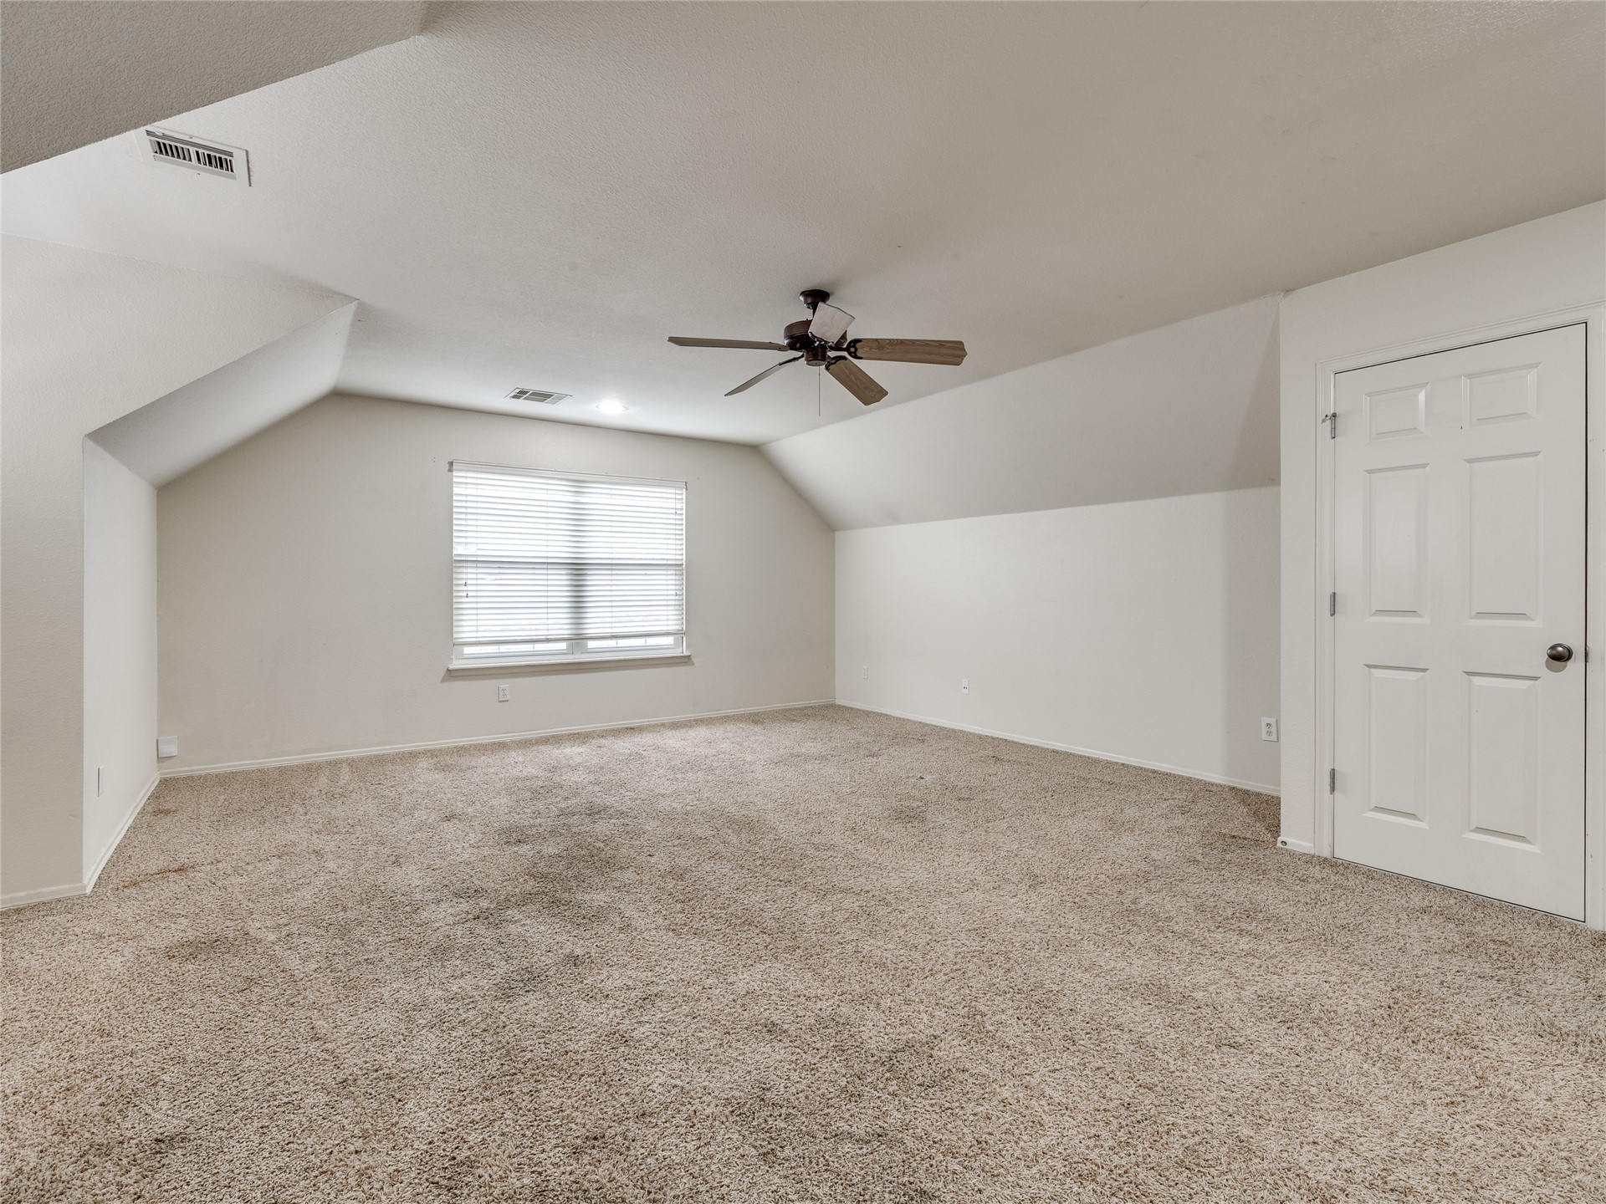
Room featuring angled ceilings, neutral wall-to-wall carpeting, recessed window nooks, and a central ceiling fan with integrated lighting
Expansive room featuring vaulted ceilings, carpeting, windows with integrated blinds, and a ceiling-mounted fan
Spacious interior featuring neutral wall tones, wall-to-wall carpeting, a multi-pane window with horizontal blinds, and a ceiling-mounted fan with integrated lighting
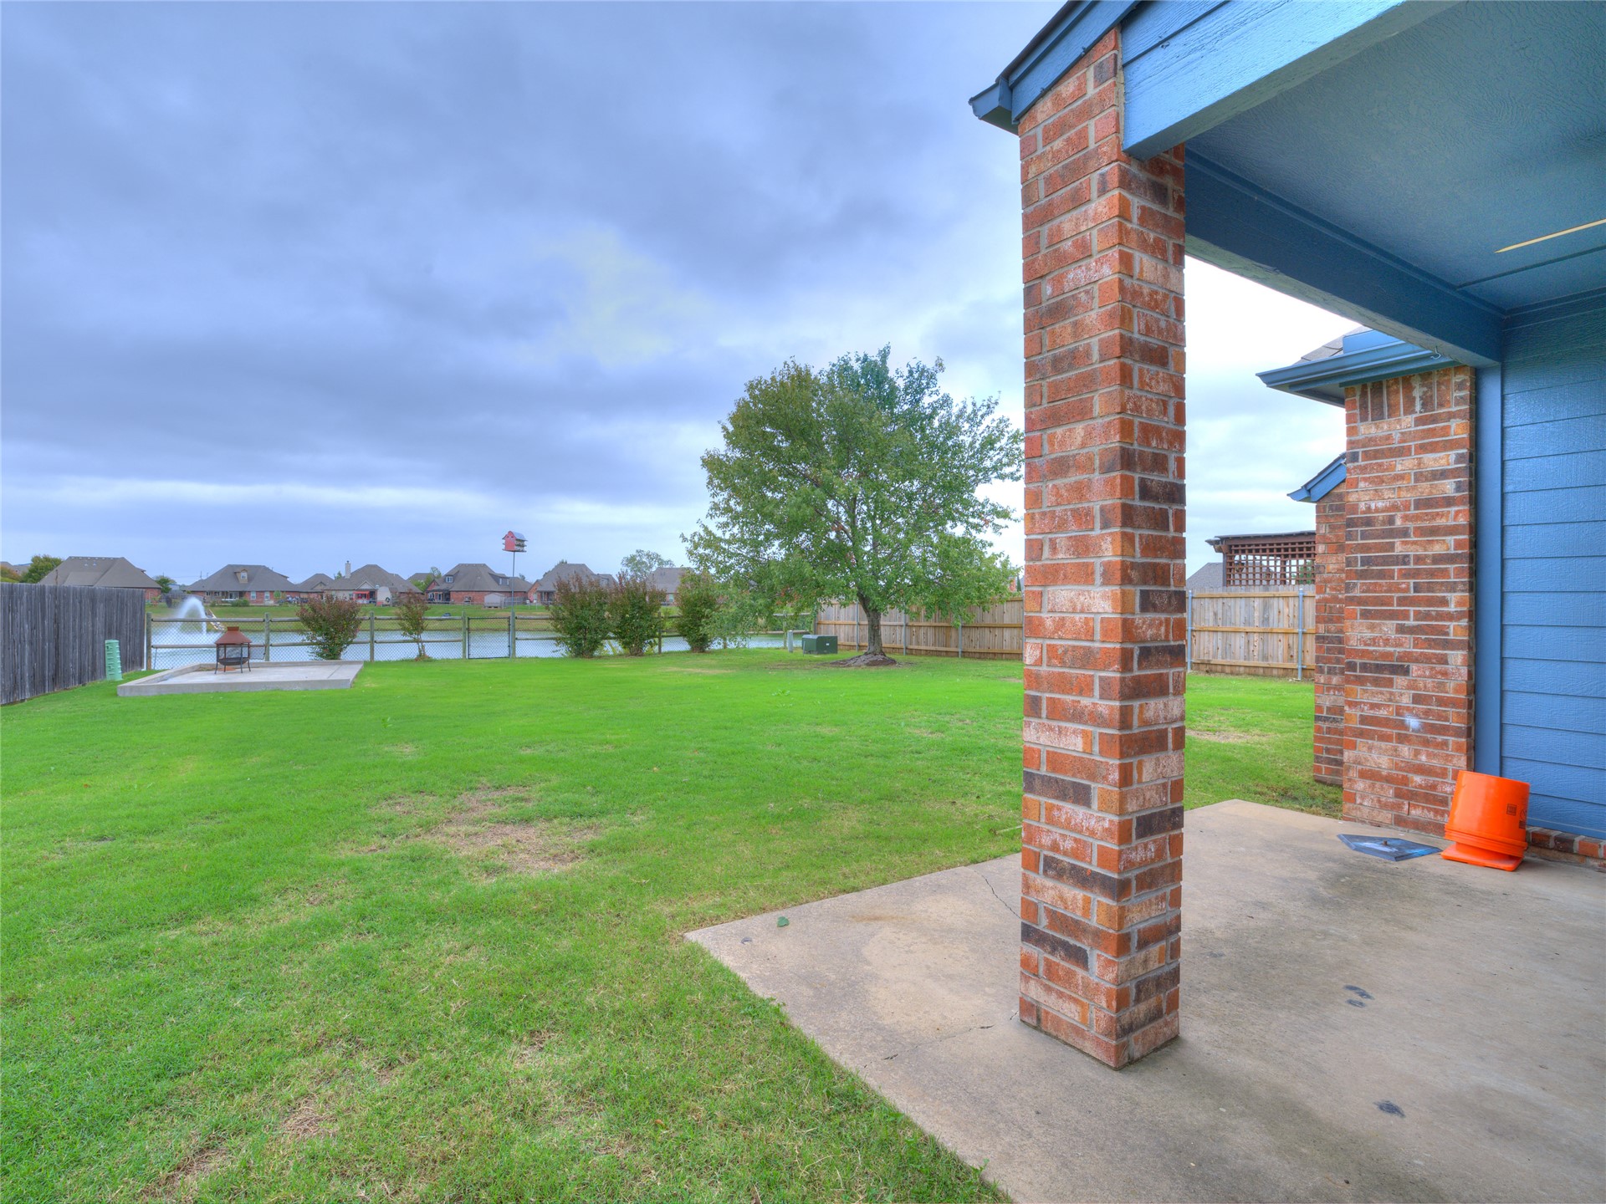
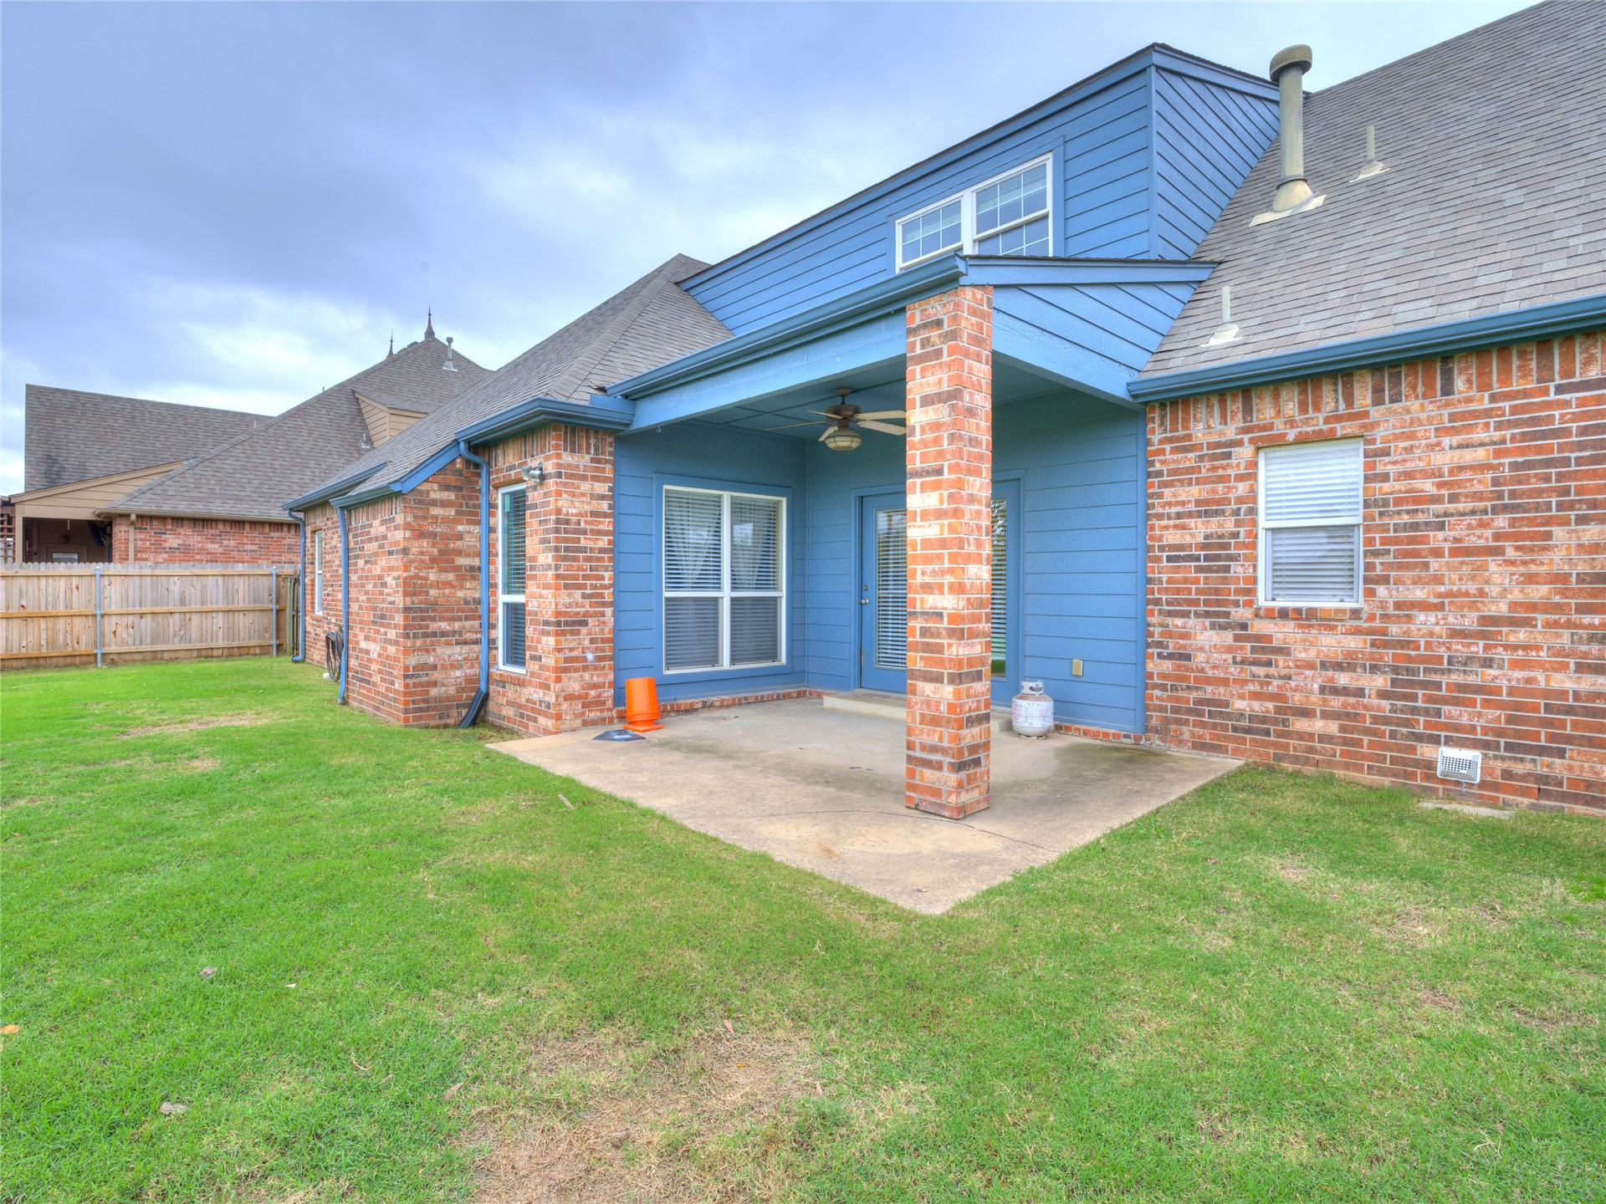
Covered concrete patio featuring a brick column, expansive lawn, and rear perimeter wood fencing
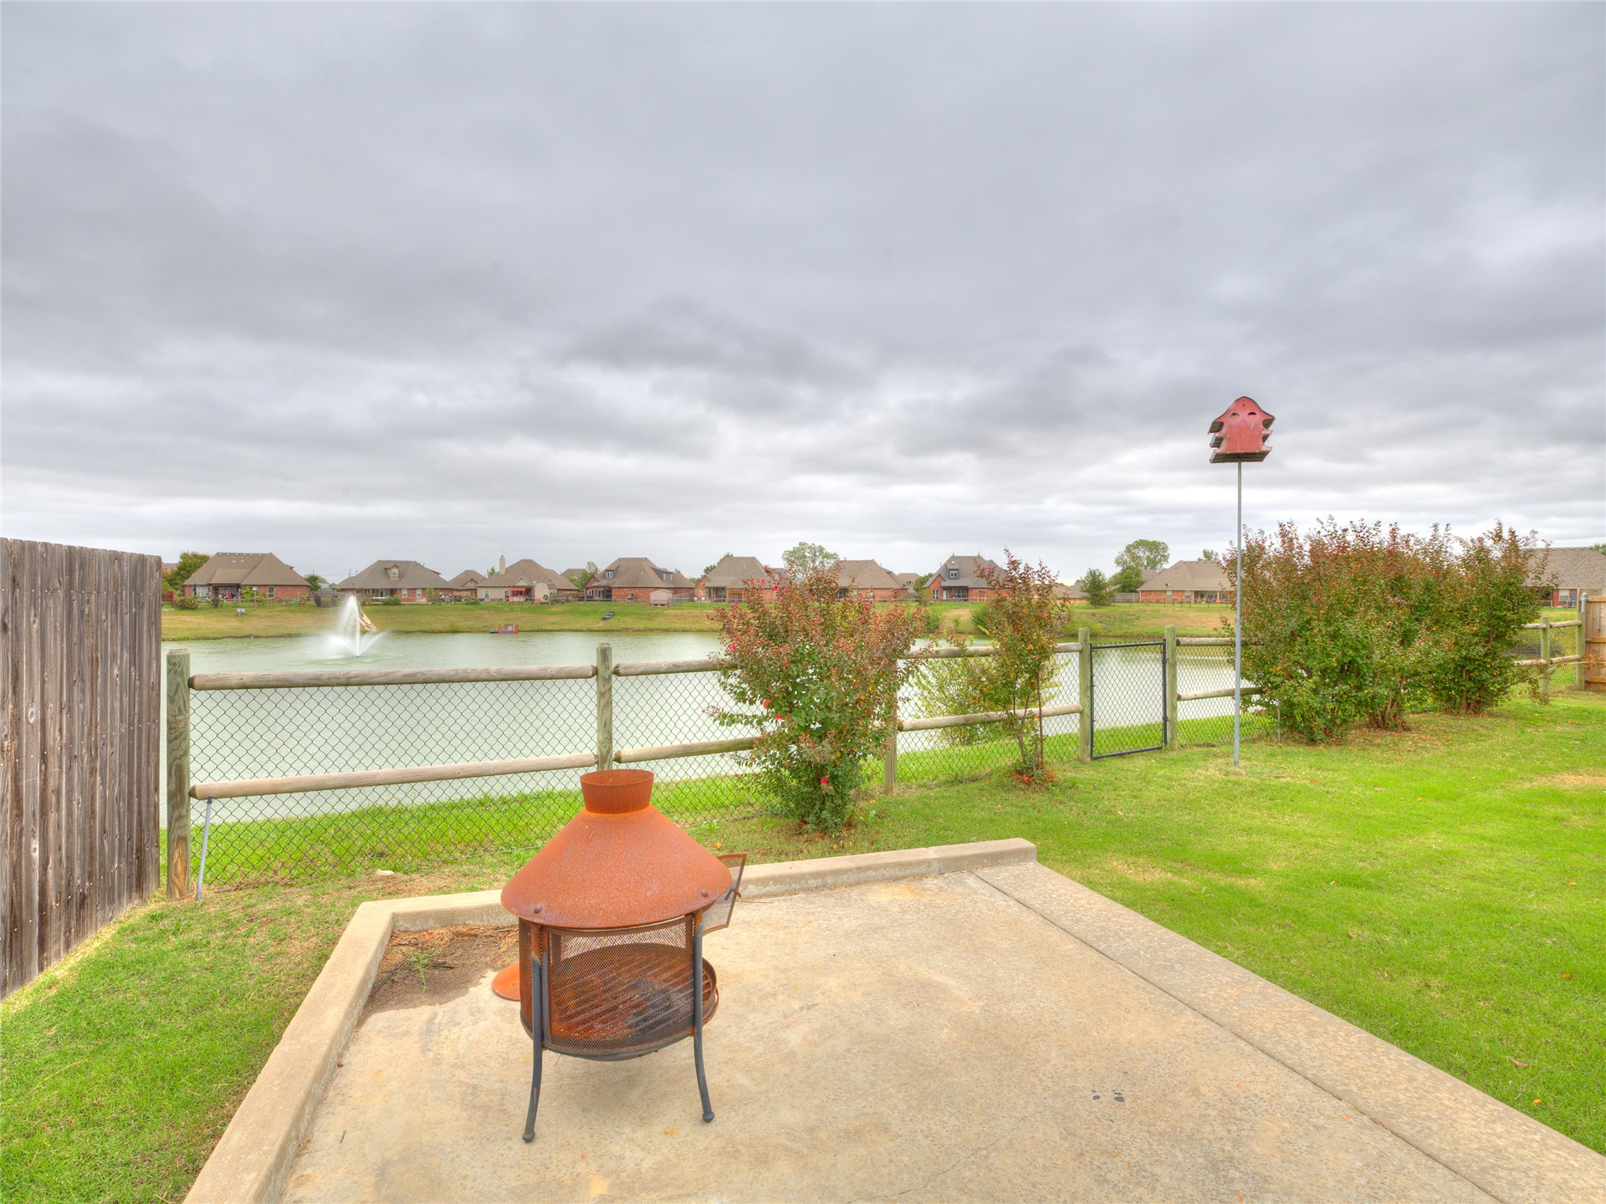
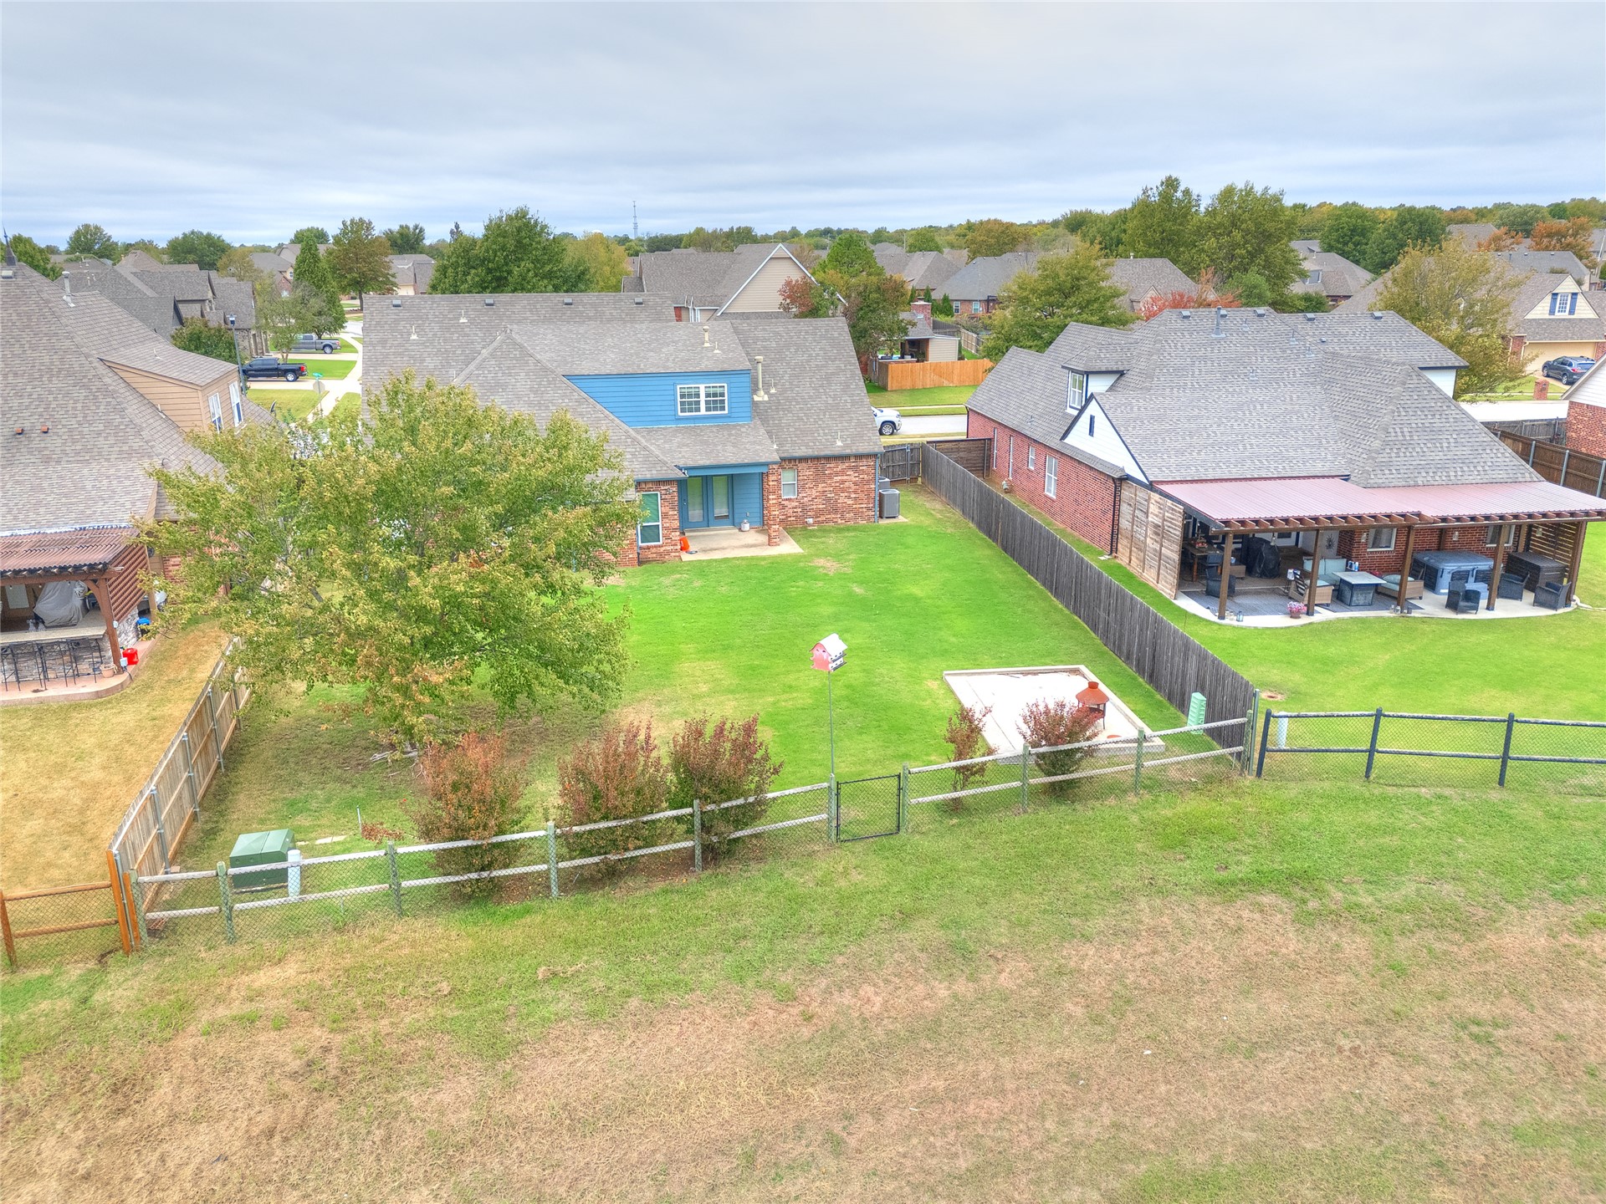
Concrete patio featuring a chain-link fence, grassy lawn, and mature shrubs
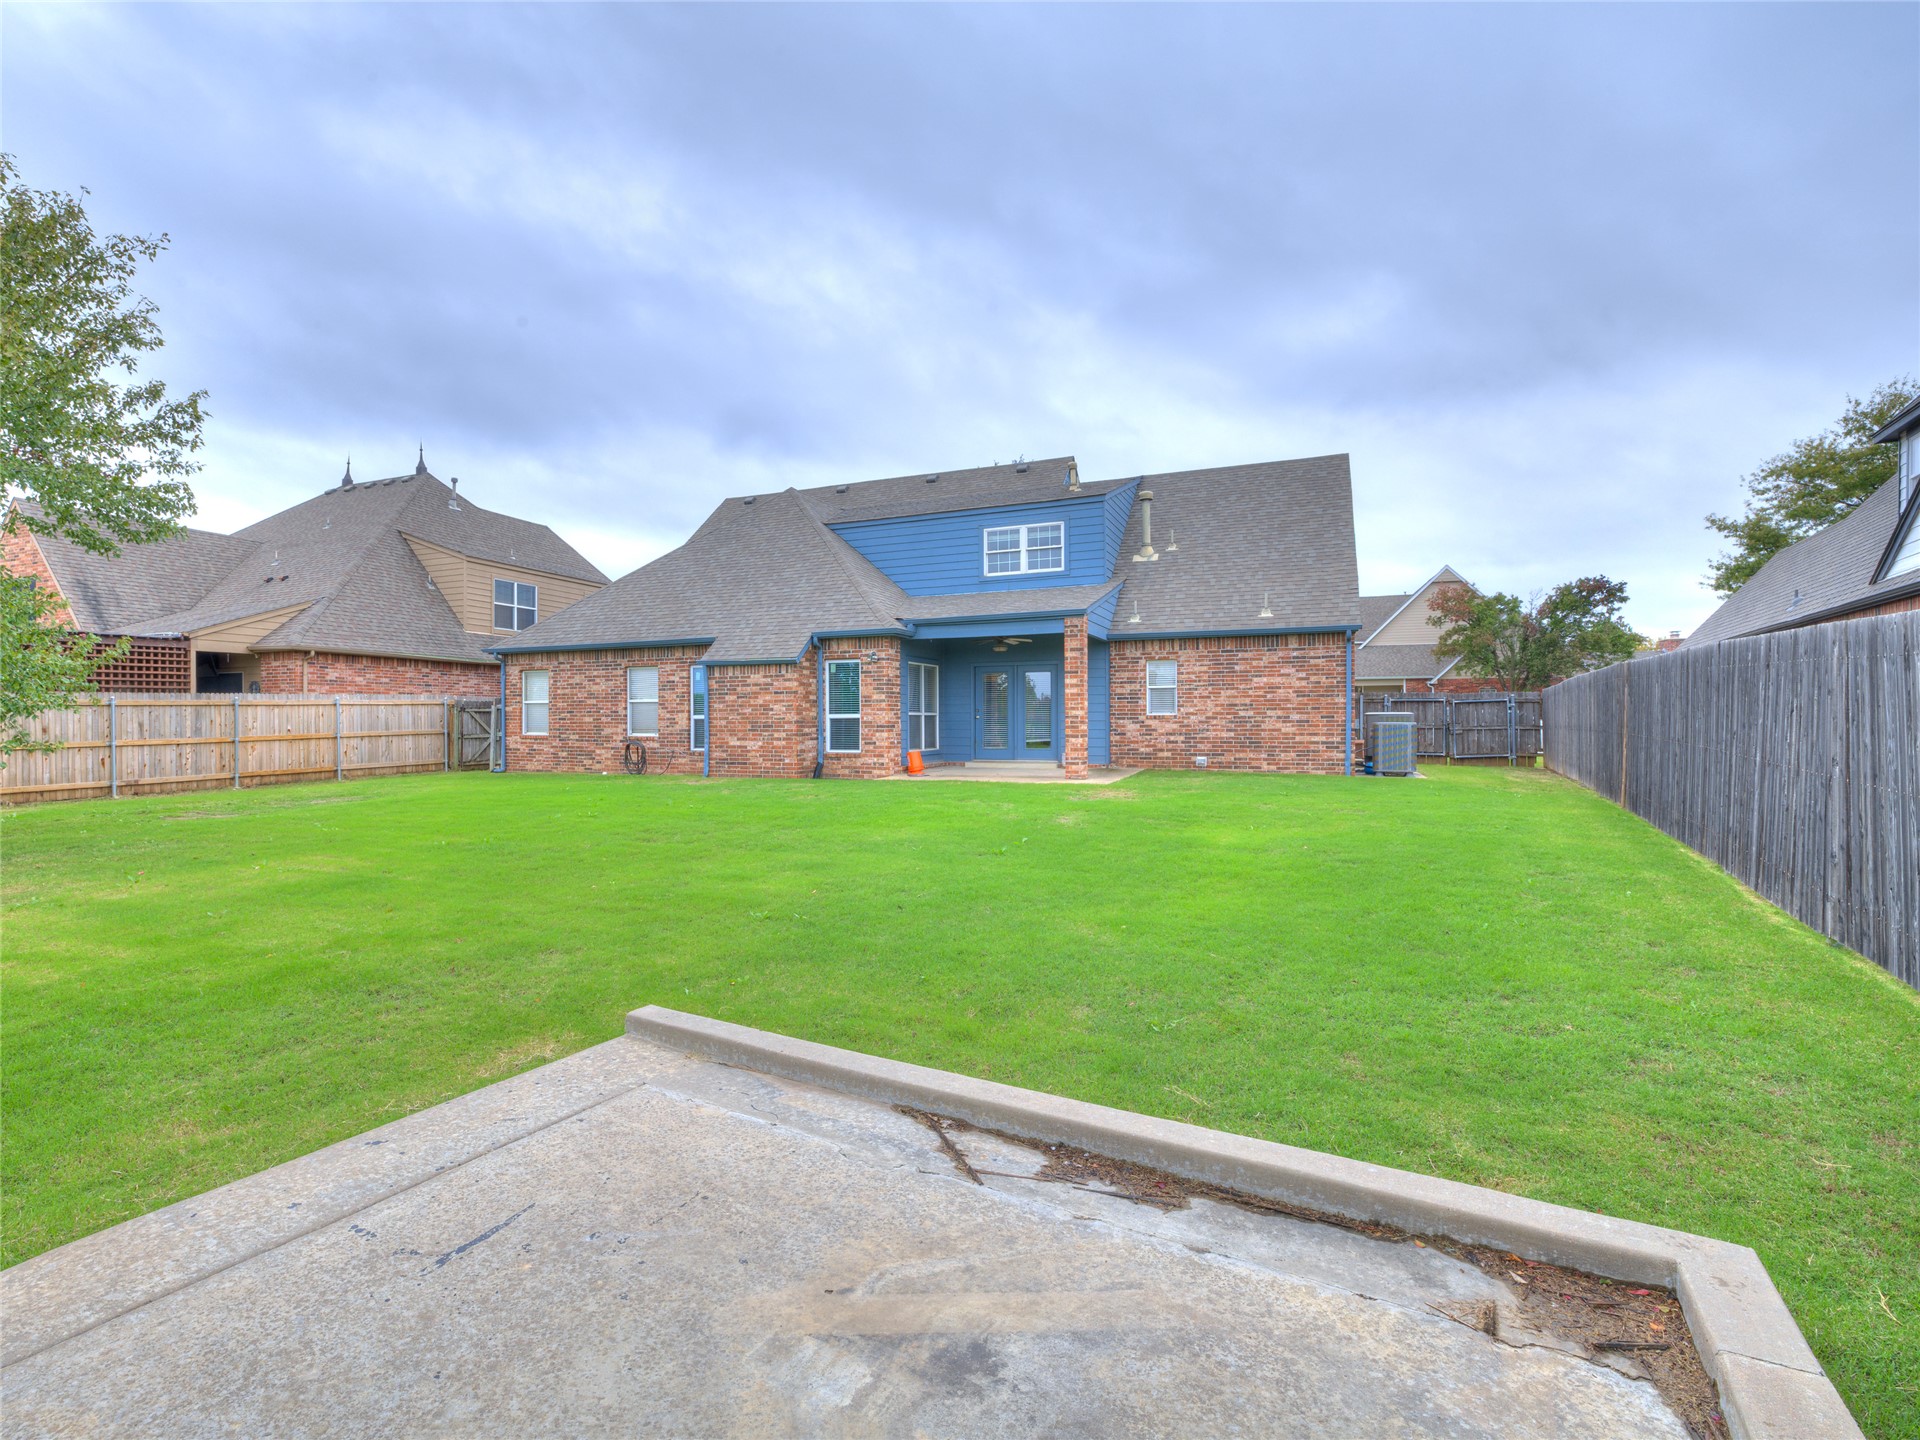
Rear exterior featuring a brick and horizontal siding facade, a covered concrete patio, a built-in ceiling fan, and an expansive lawn area
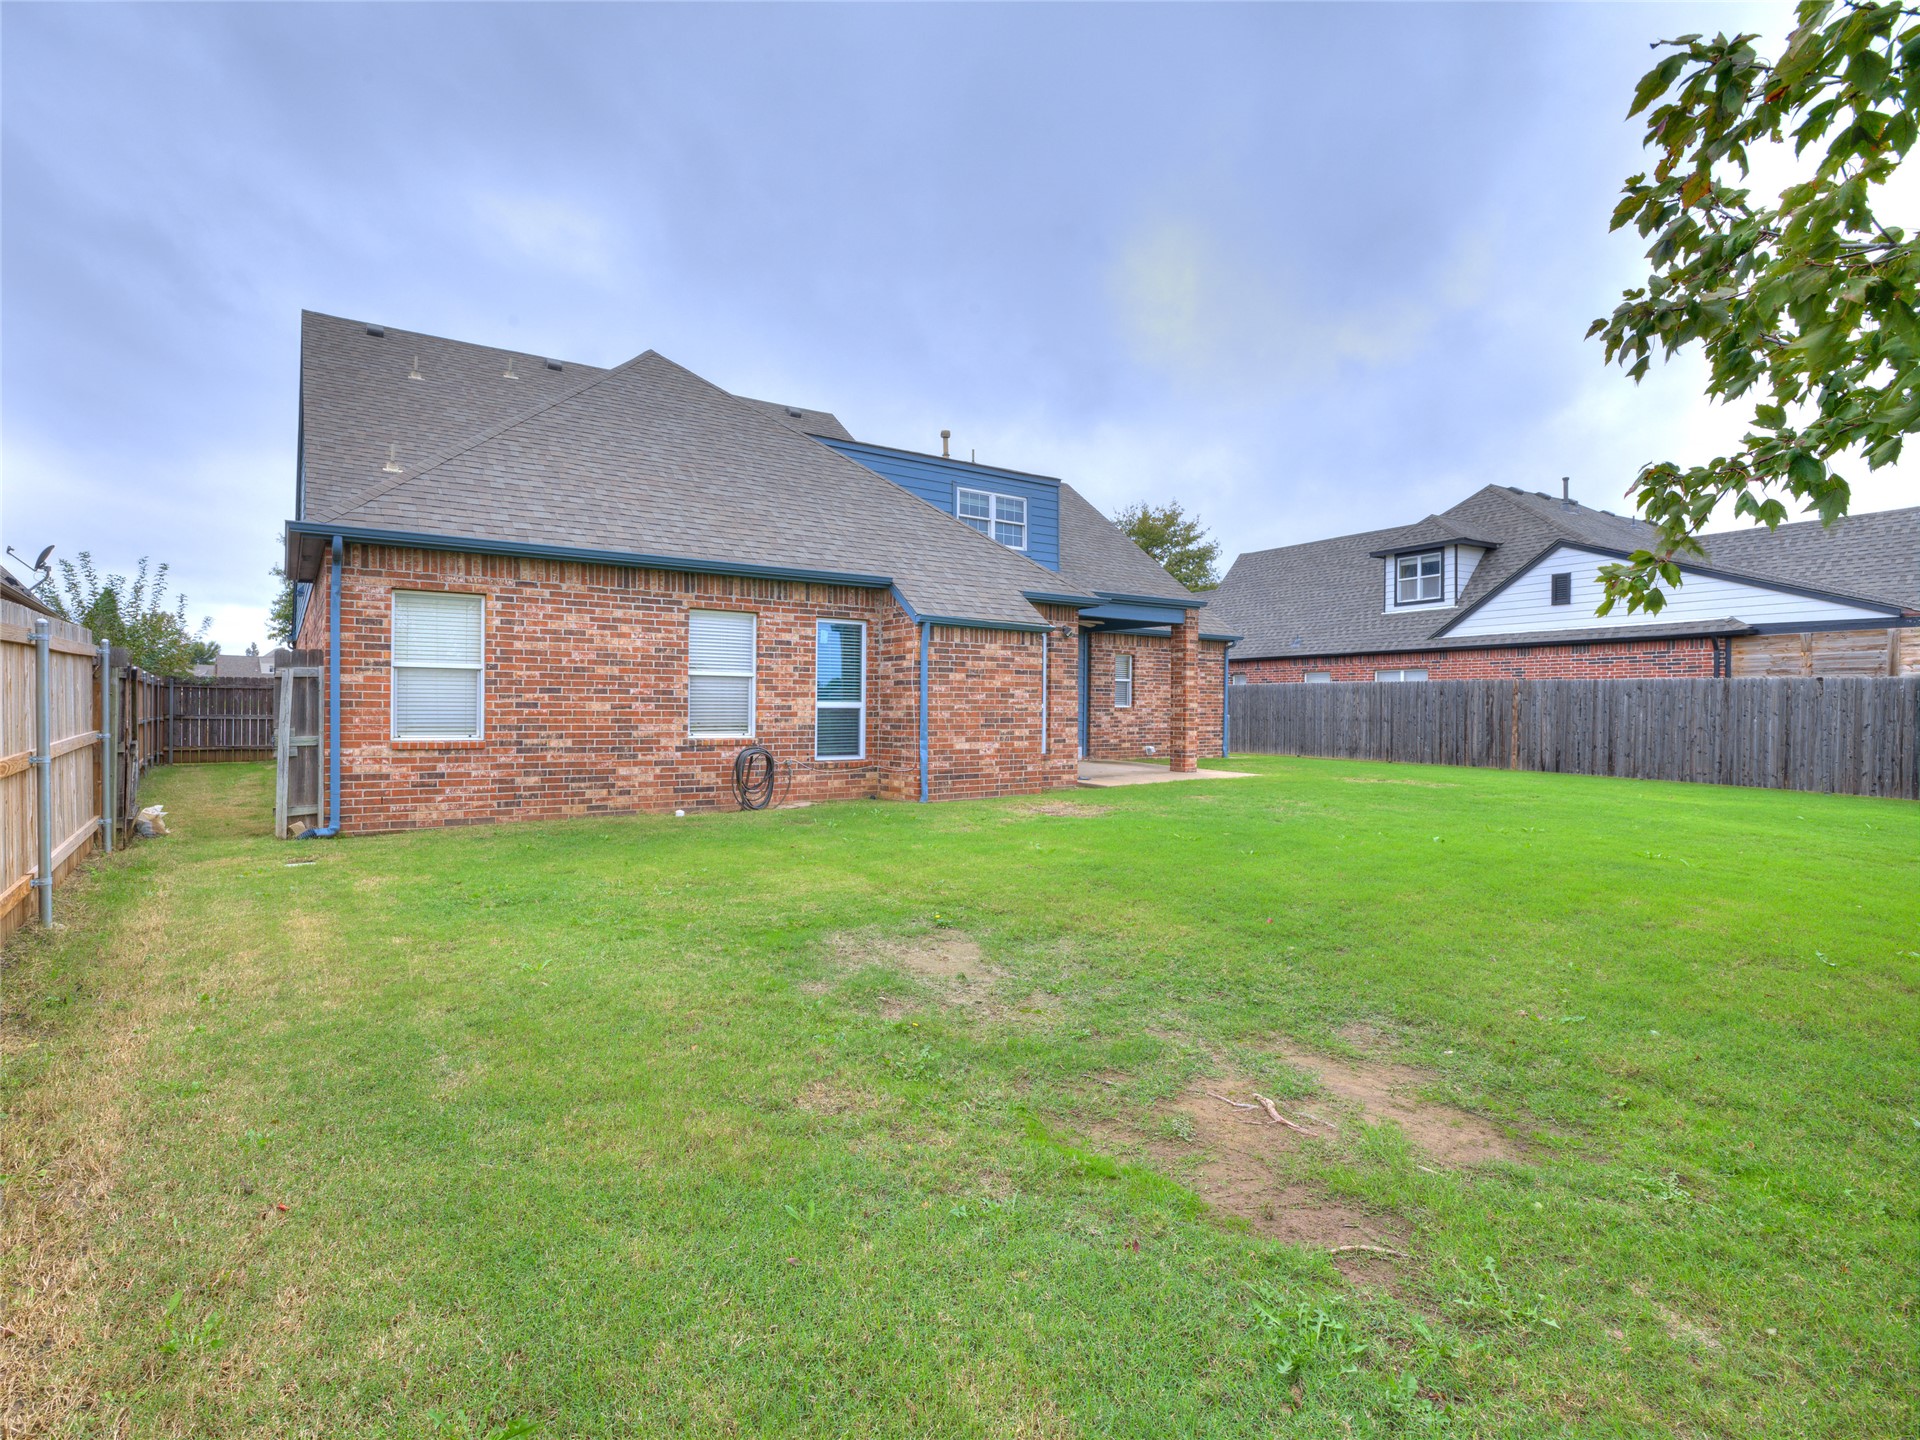
Brick exterior, multi-gable roofline, and expansive rear lawn enclosed by privacy fencing
Expansive backyard featuring a brick and blue-siding exterior, a manicured lawn, perimeter wood fencing, a concrete pad, and mature trees
Aerial perspective featuring residential lots, paved street networks, mature trees, and a bordering pond
Expansive backyard featuring a concrete patio, brick and horizontal siding exterior, and privacy fencing

 New Listing