
 Price Reduced Listing
8335 S 70th East Avenue E,Tulsa, OK 74133
Tulsa, OK 74133

Description
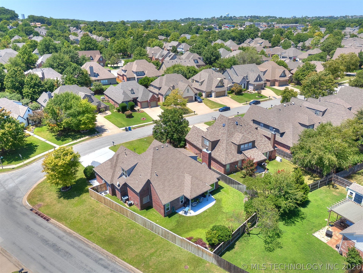
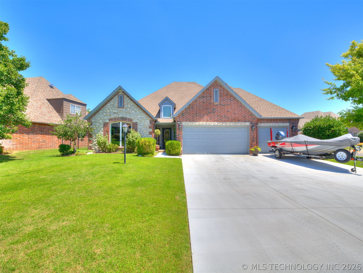
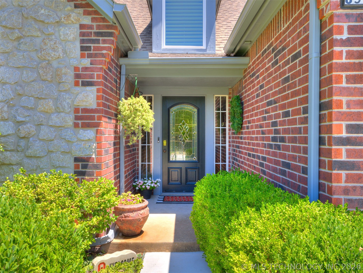
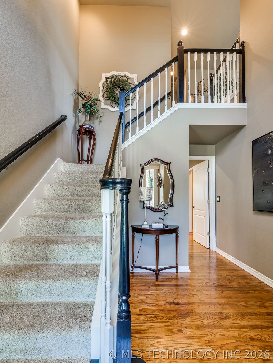
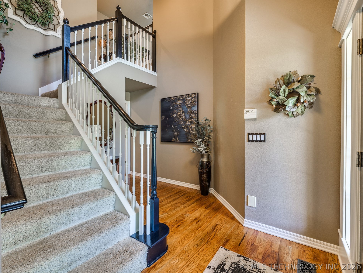
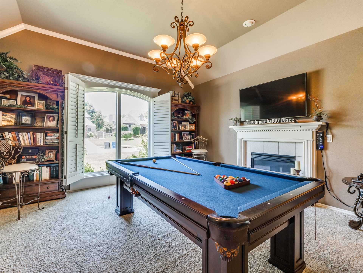
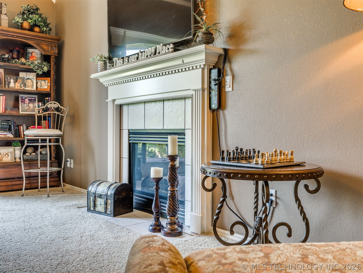
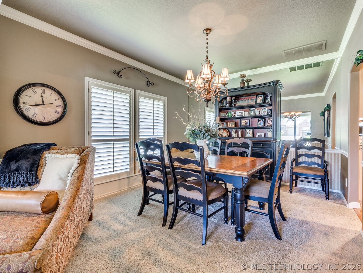
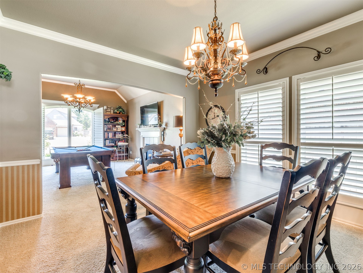
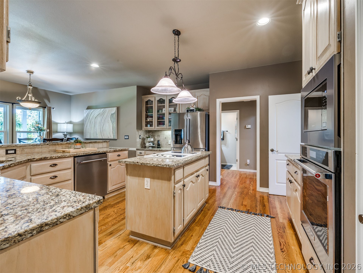
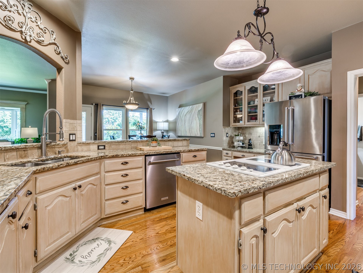
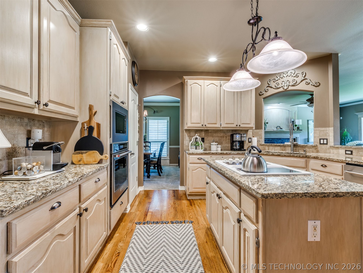
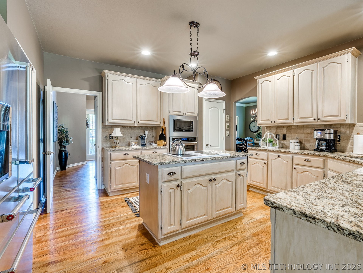
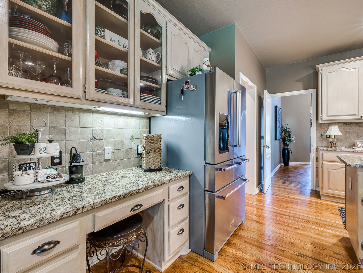
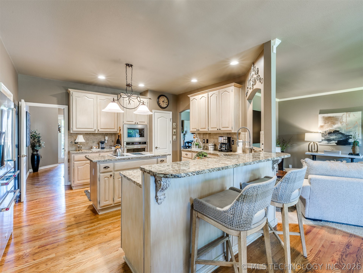
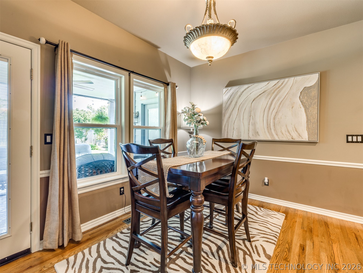
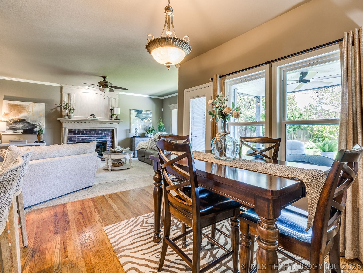
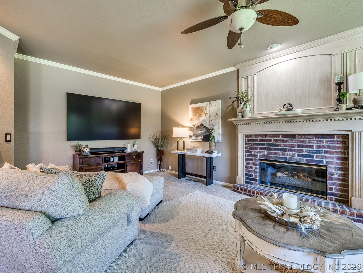
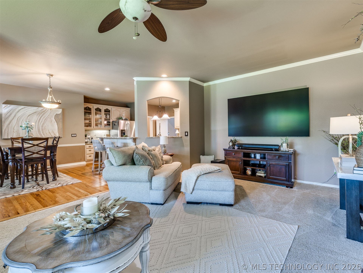
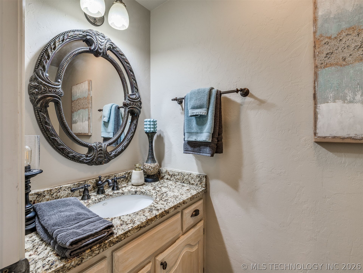
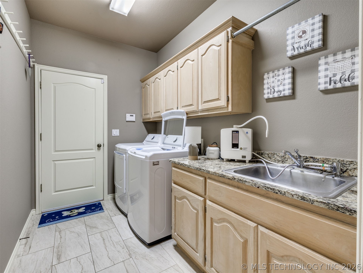
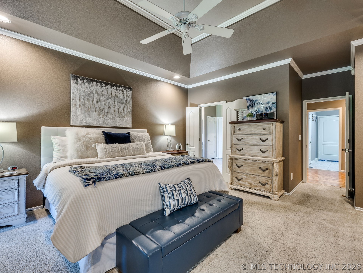
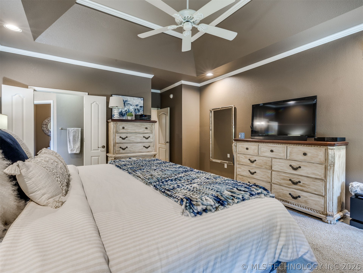
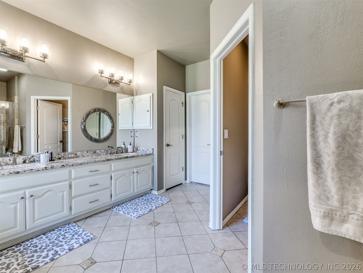
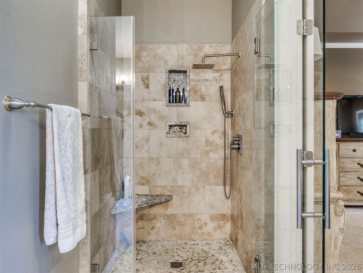
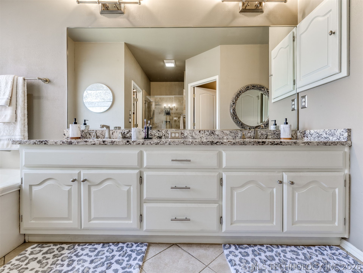
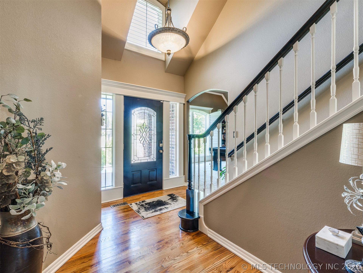
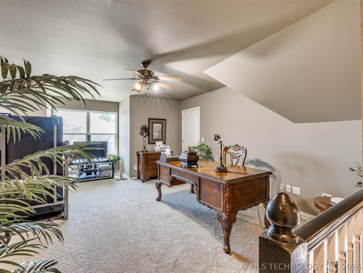
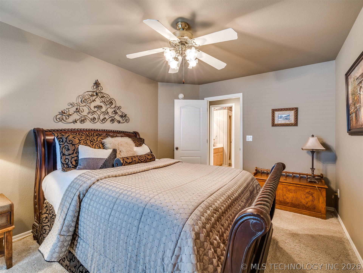
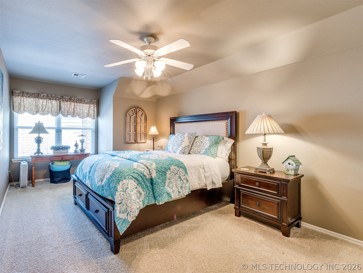
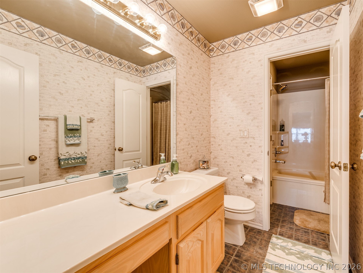
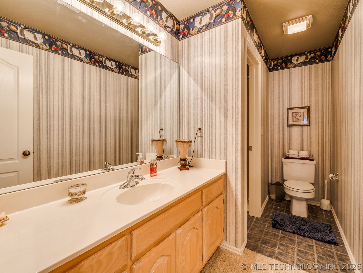
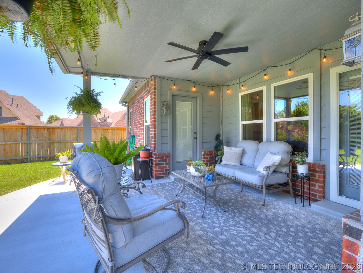
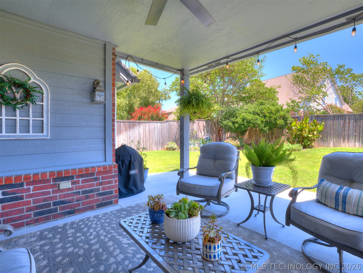
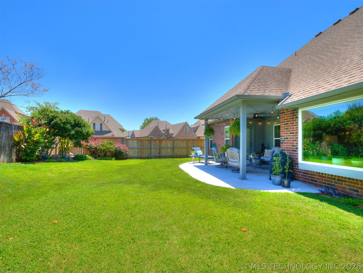
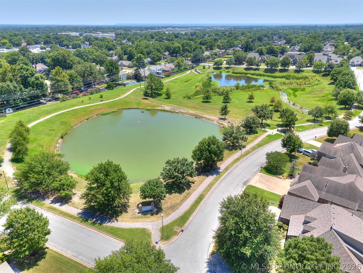
Located in South Tulsa and situated on a desirable corner lot in The Crescent neighborhood, this beautiful home is just walking distance to the neighborhood pond and walking trails. Offering two spacious living areas and two dining spaces, there's plenty of room to relax, gather and entertain. The large kitchen is perfect for hosting family and friends. The spacious bedrooms feature walk-in closets, providing ample storage throughout. Flex room could be an office, bonus room or a 4th bedroom. Step outside to an extended covered patio and enjoy peaceful evenings. A few of the recent updates include newer appliances, HVAC, windows, exterior paint, a newly paved driveway, and the added peace of mind of a whole-home generator. Don't miss the opportunity to make this inviting home your own!
Details
| MLS # | 2630437 |
|---|---|
| Listing Type | For Sale |
| Style | House |
| HOA Dues | $195 |
| Sub-Type | Resale |
| Status | Active |
| Year | 2000 |
| Days On Site | 29 |
| Listing Provided By | Cochran & Co Realtors | Kim Wiles |
Features
| Bed(s) | 3 |
|---|---|
| Bath(s) | 3 Total |
| SQ Feet | 2,945 |
| Garage | 3 |
| Acreage | 0.22 |
Exterior
| Lot Features | Corner Lot |
|---|
Parking
| Garage Yes / No | Yes |
|---|---|
| Parking Features | Attached, Garage |
Taxes
| Tax Annual Amount | 4457 |
|---|
Location
| Community Features | Gutters |
|---|
Area Information
| State | OK |
|---|---|
| County | Tulsa |
| City | Tulsa |
| Zip Code | 74133 |
| Community Name | The Crescent |
| Listing VS Median (in The Crescent) | |
Price: $479,000 low | high Med: $444,500 sqft: 2,945 low | high Med: 2,949 $ / sqft: $163 low | high Med: $151 On site: 29 low | high Med: 45.5 | |
Market Activity 74133
Request a showing
Request a showing
Contact
Learn More About This Property

| State | OK |
|---|---|
| County | Tulsa |
| City | Tulsa |
| Zip Code | 74133 |
| Community Name | The Crescent |
| Listing VS Median (in The Crescent) | |
Price: $479,000 low | high Med: $444,500 sqft: 2,945 low | high Med: 2,949 $ / sqft: $163 low | high Med: $151 On site: 29 low | high Med: 45.5 | |