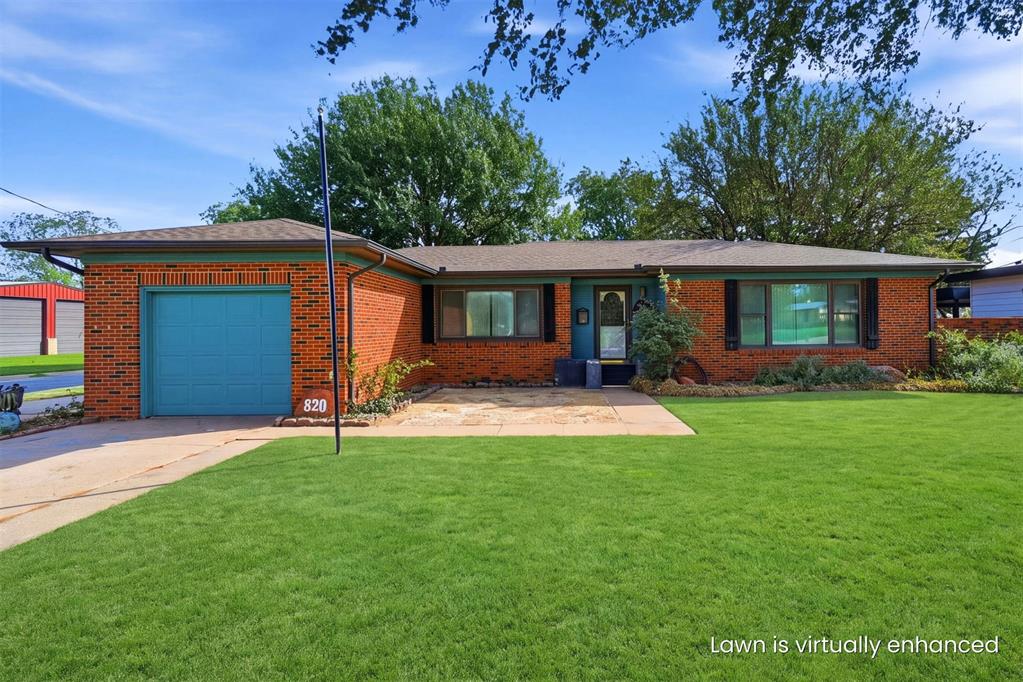
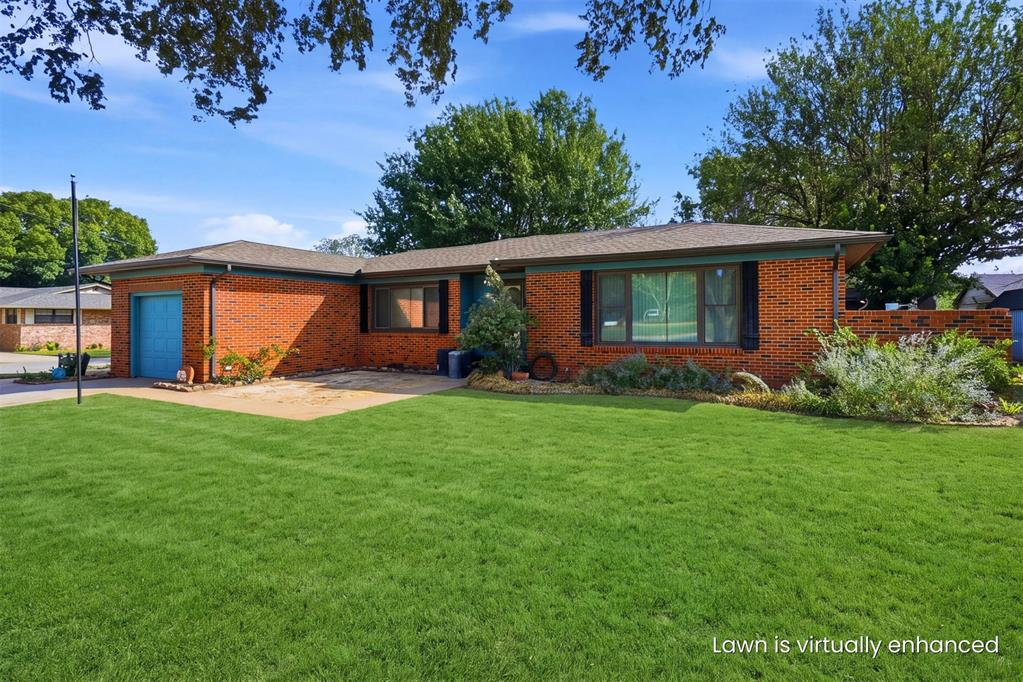
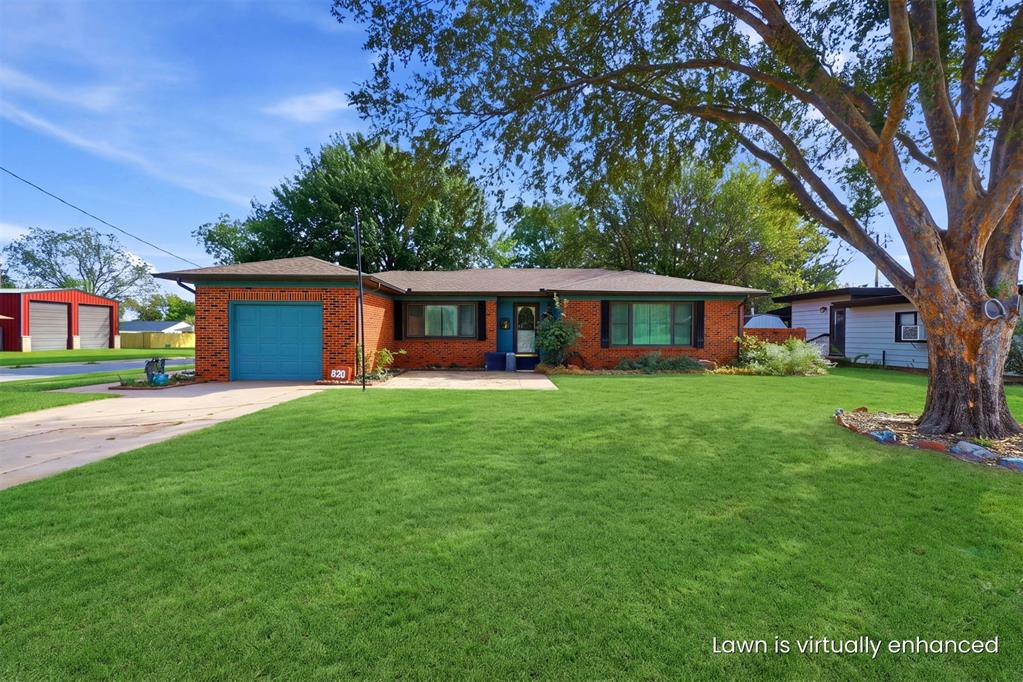
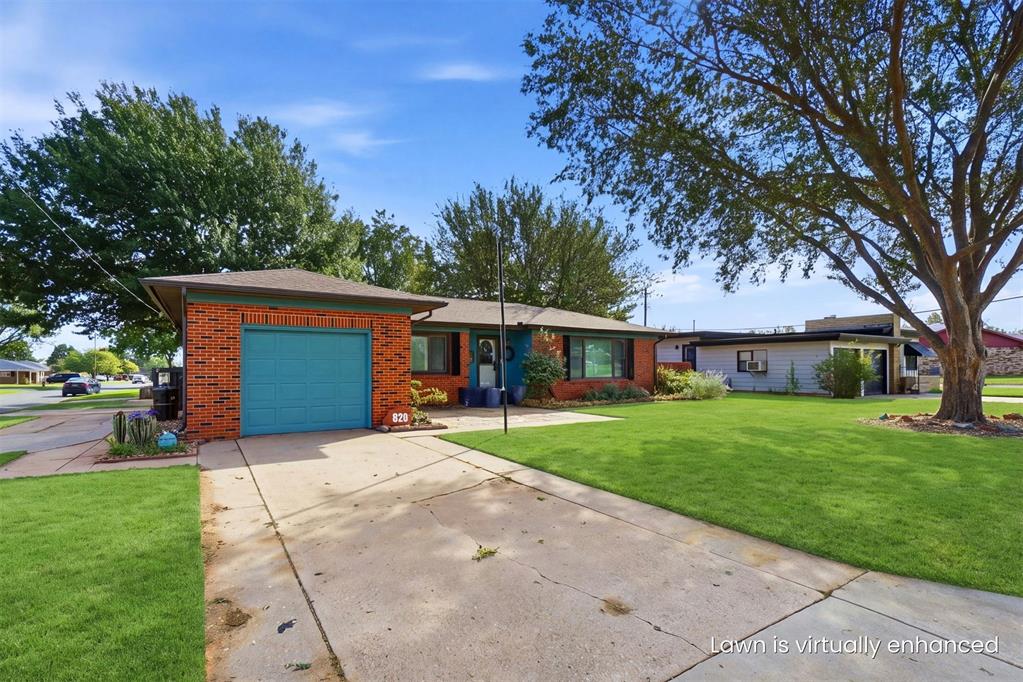
Single-story brick exterior featuring a multi-paneled garage door, wide picture windows, a flagstone entryway, and mature shade trees
Single-story brick exterior featuring a multi-pane bay window, attached garage, and stone-paved entry area
Single-story brick exterior featuring a multi-tone roofline, an attached one-car garage, concrete driveway, and mature landscaping
Single-story brick exterior featuring a front-facing attached garage, concrete driveway, and mature landscaping
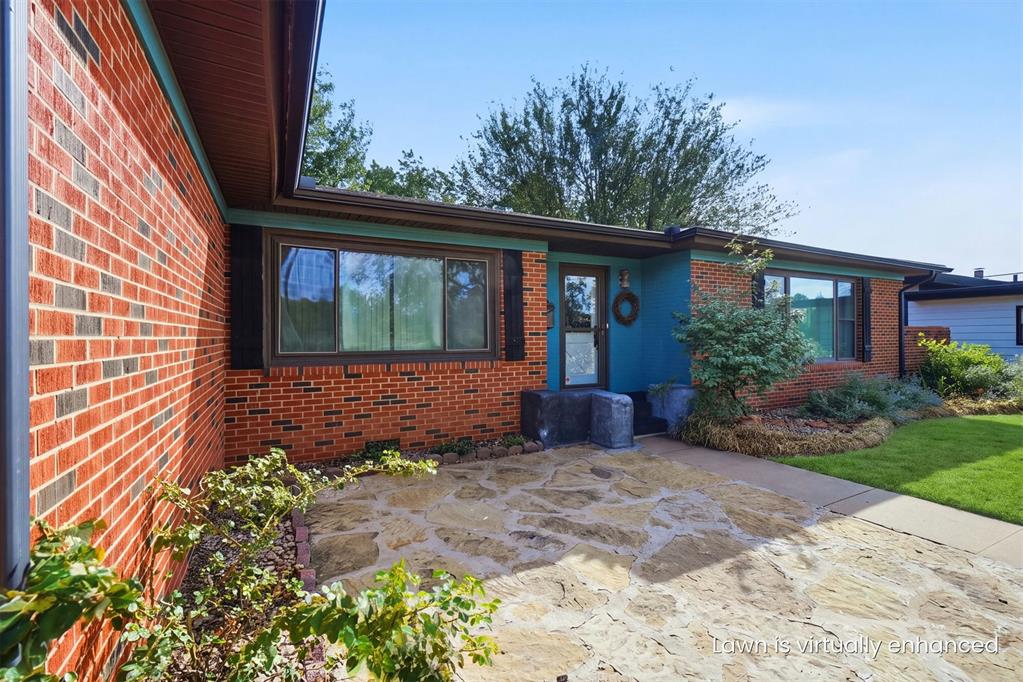
Red brick exterior featuring a flagstone patio, multi-pane windows, and painted siding accents
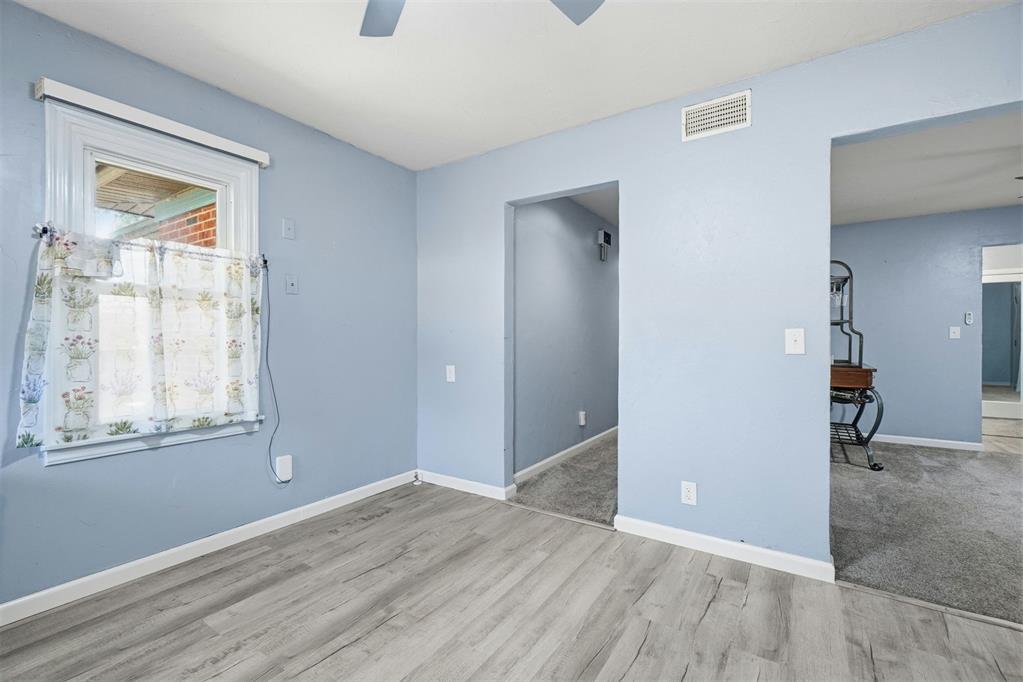
Dining area with picture window.
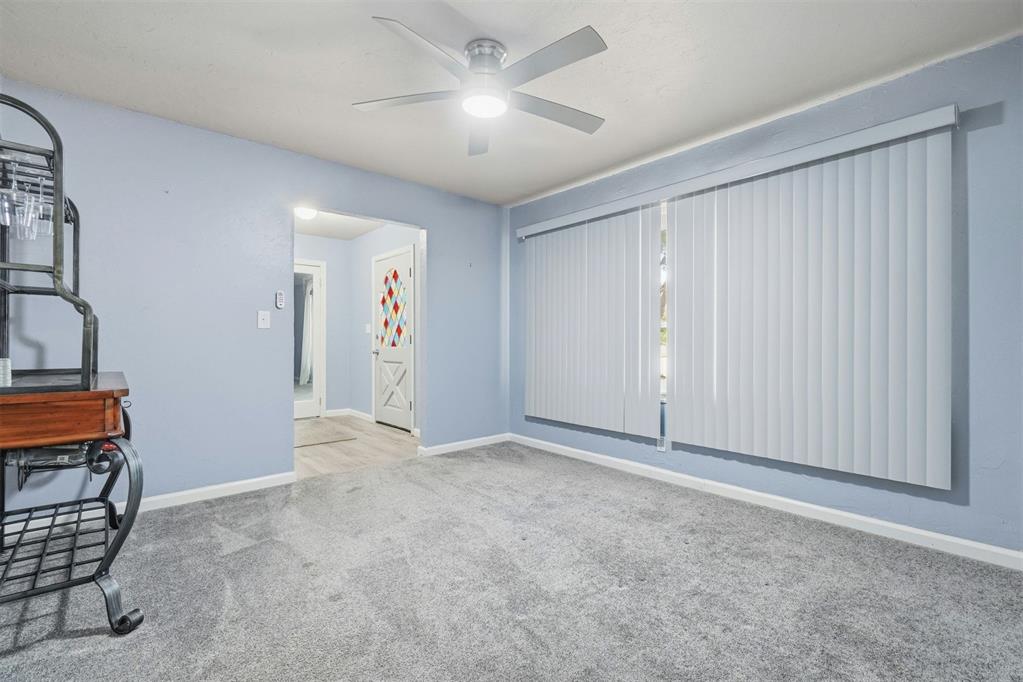
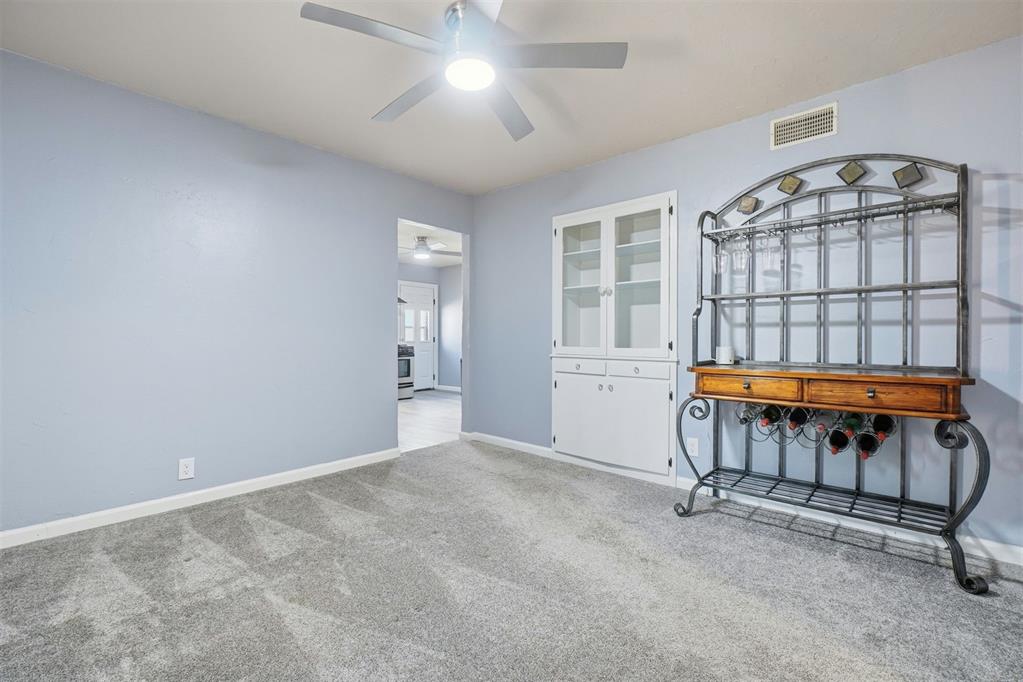
Dining area. Built-in white cabinetry, neutral wall color, carpeted flooring, and a ceiling-mounted light fixture with a fan
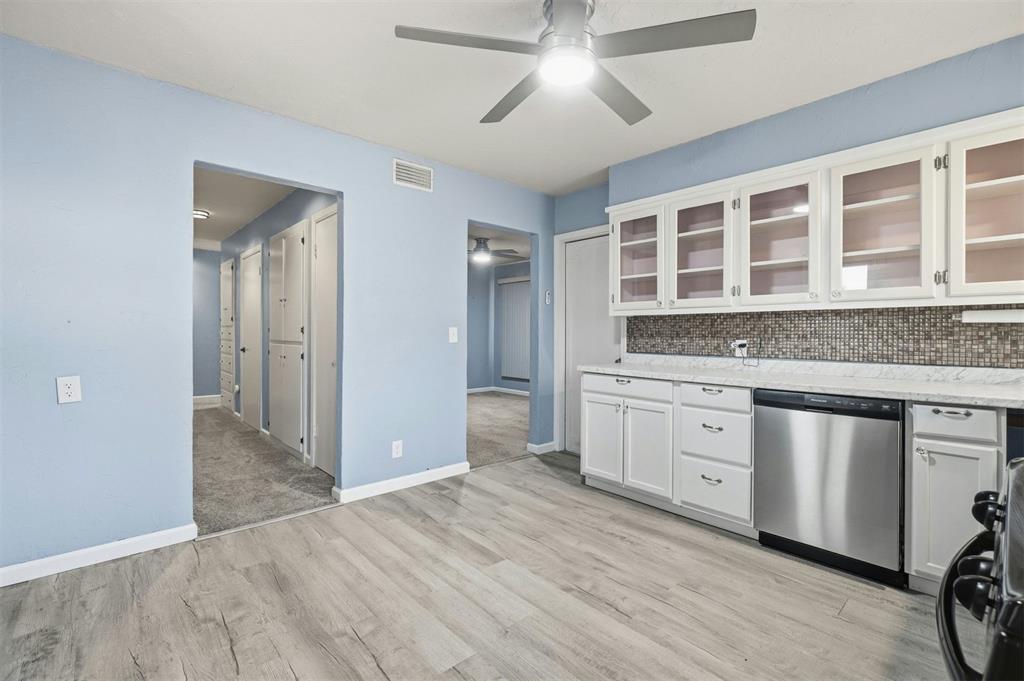
Kitchen looking into the hallway and dining area.
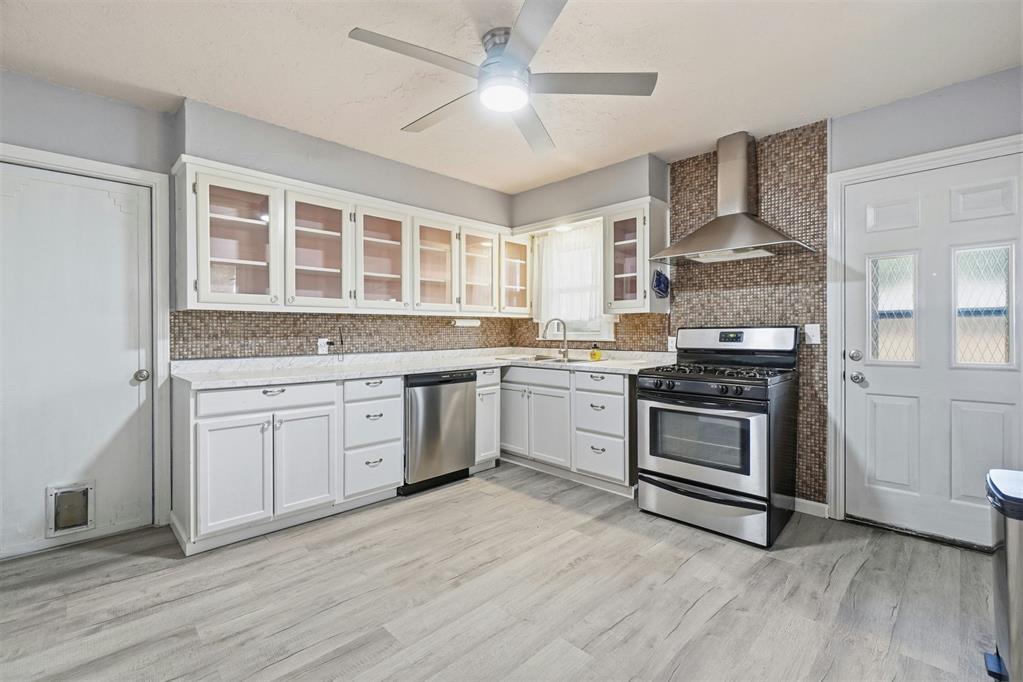
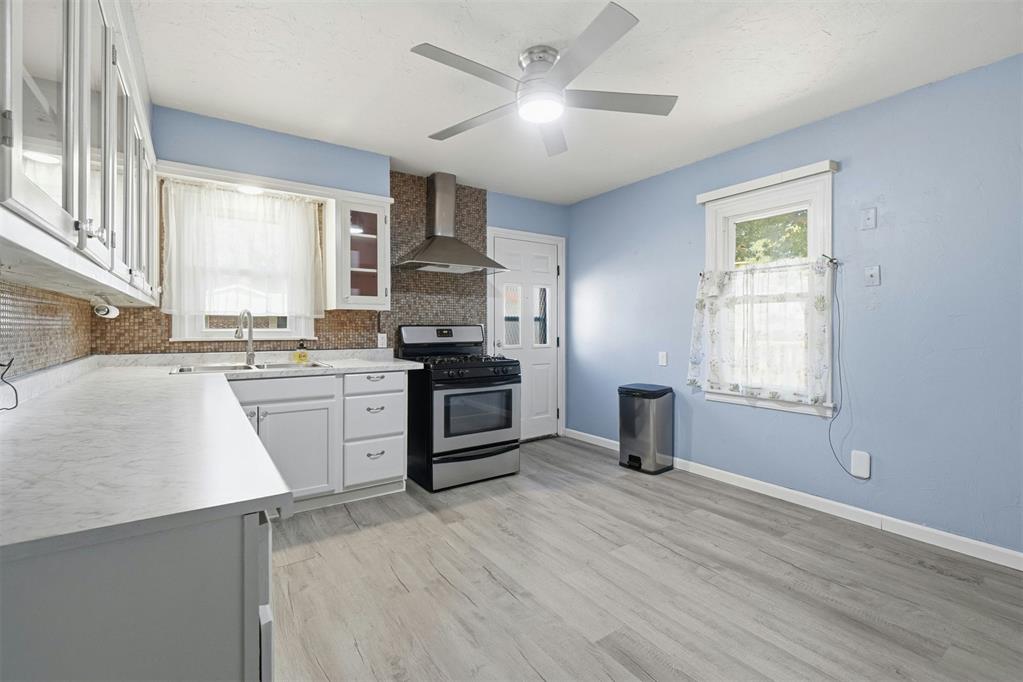
Kitchen featuring white cabinetry with glass-front uppers, stainless steel appliances, stone-look tile backsplash, wood-finish flooring, and a ceiling fan with integrated lighting
Kitchen featuring white cabinetry, wood-finish flooring, quartz-surface countertops, a stainless steel chimney-style range hood, and a built-in stainless steel gas range
Kitchen featuring white cabinetry with glass-front uppers, stainless steel dishwasher, mosaic tile backsplash, wood-finish flooring, and a ceiling fan with integrated lighting
Kitchen featuring white cabinetry with glass-front uppers, stainless steel appliances, patterned mosaic tile backsplash, stone-surface countertops, and wood-finish flooring
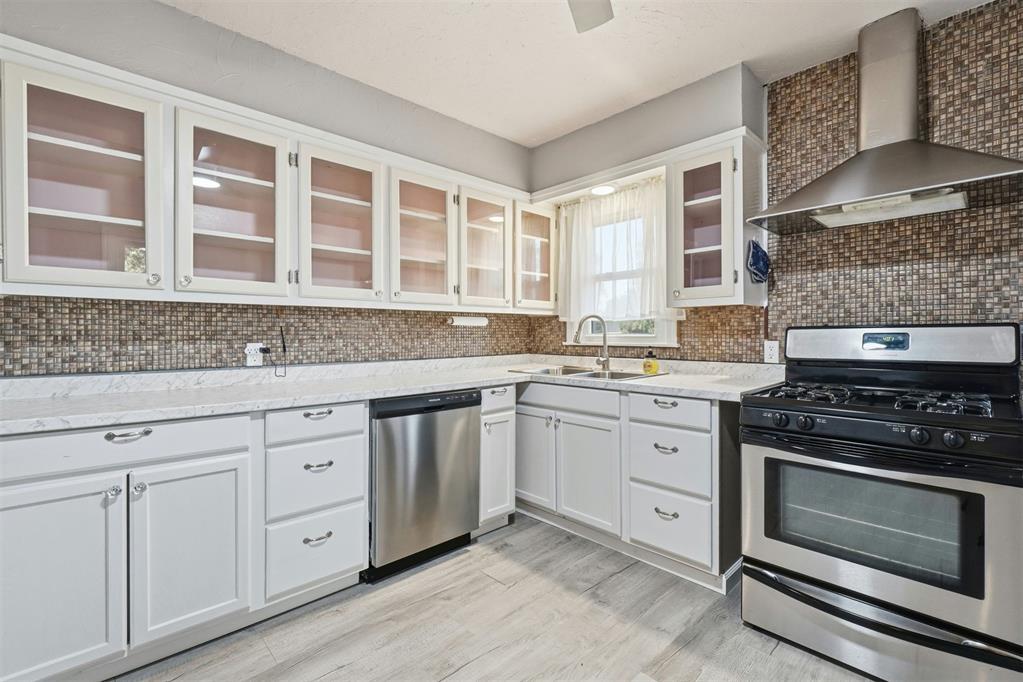
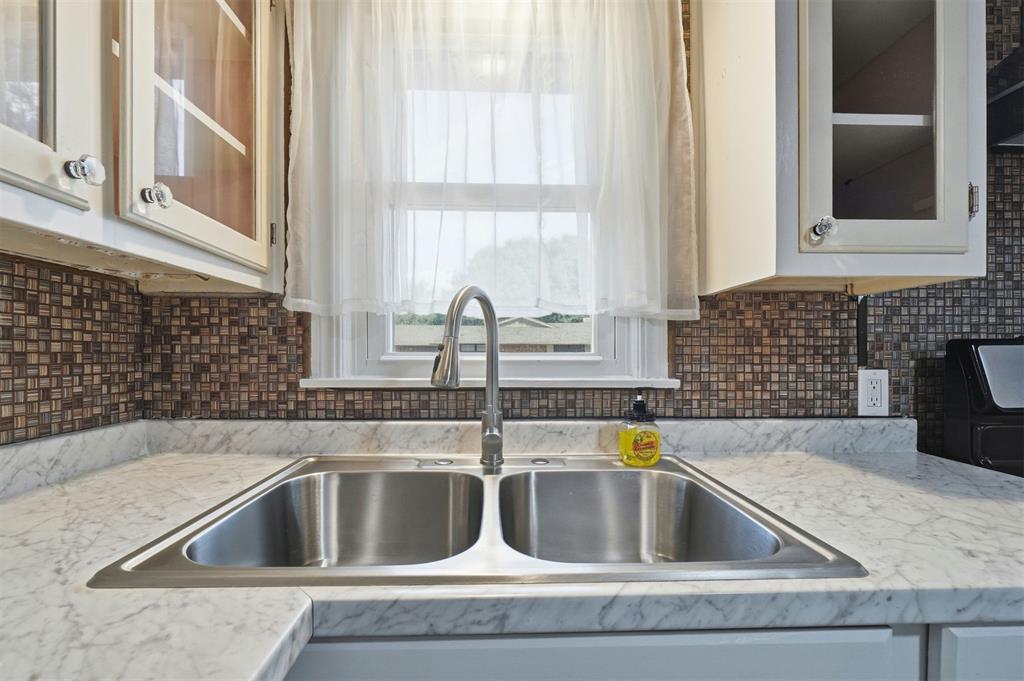
Stainless steel dual-basin undermount sink featuring a high-arc pull-down faucet, stone-patterned countertops, and a multi-toned glass mosaic tile backsplash with cabinetry featuring glass-panel door inserts
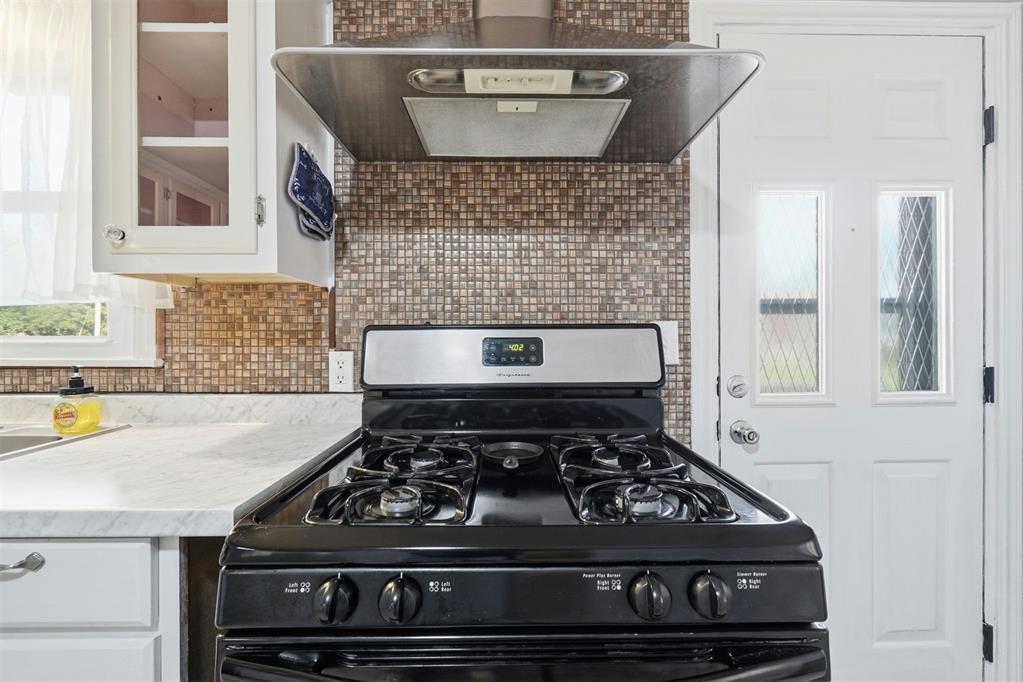
Kitchen featuring a freestanding gas range, stainless steel range hood, mosaic tile backsplash, white cabinetry, and stone-finish countertops
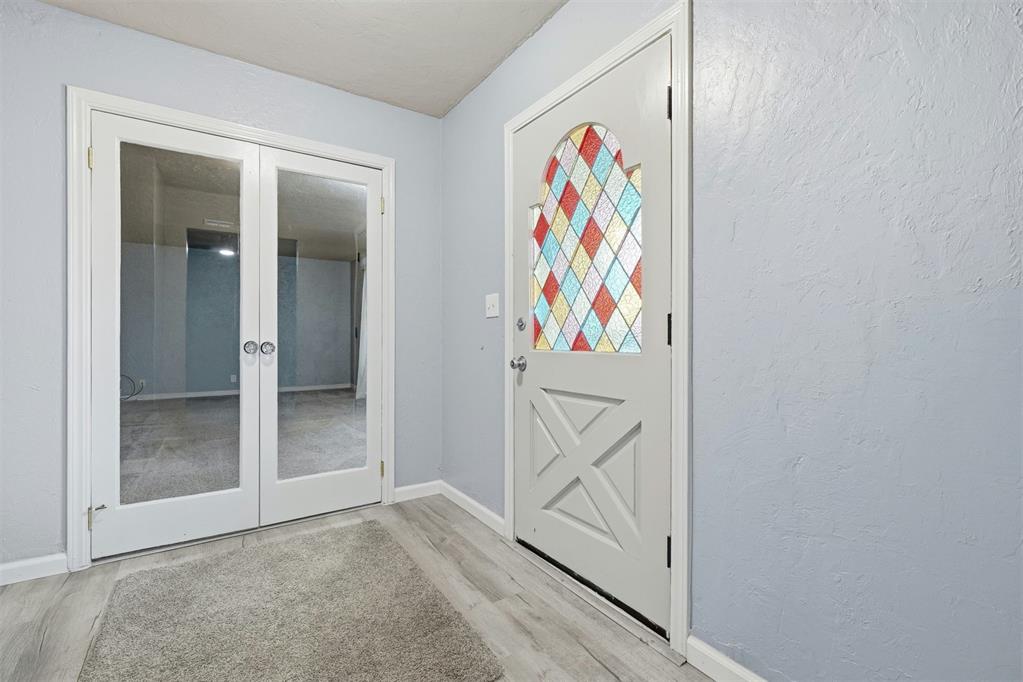
Entryway featuring wood-finish flooring, white double French doors with glass panels, and a paneled exterior door with decorative stained-glass inlay
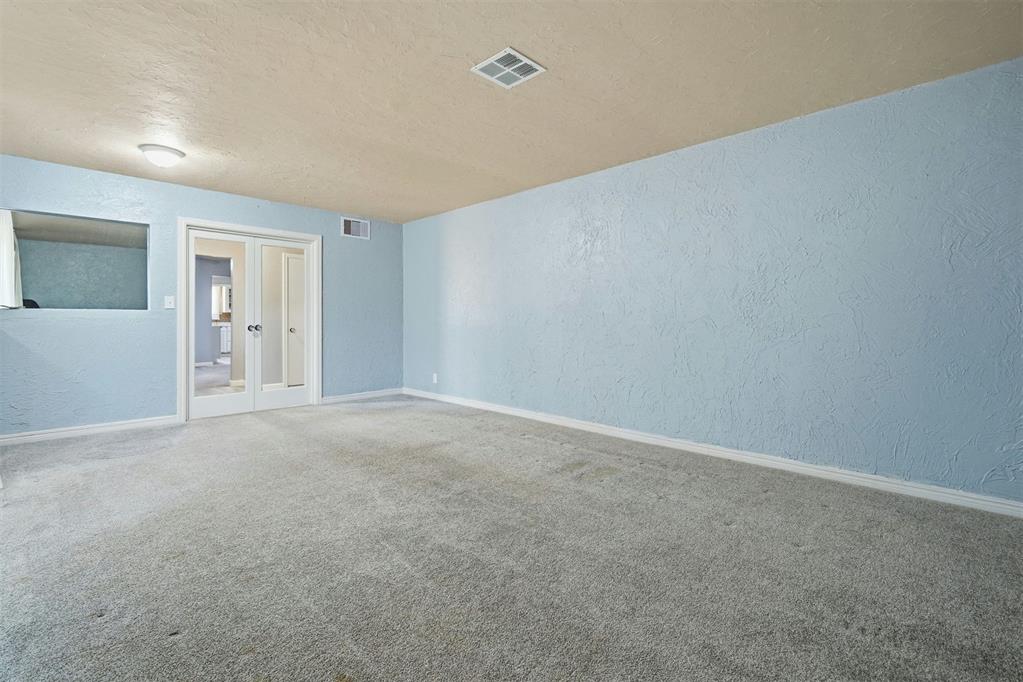
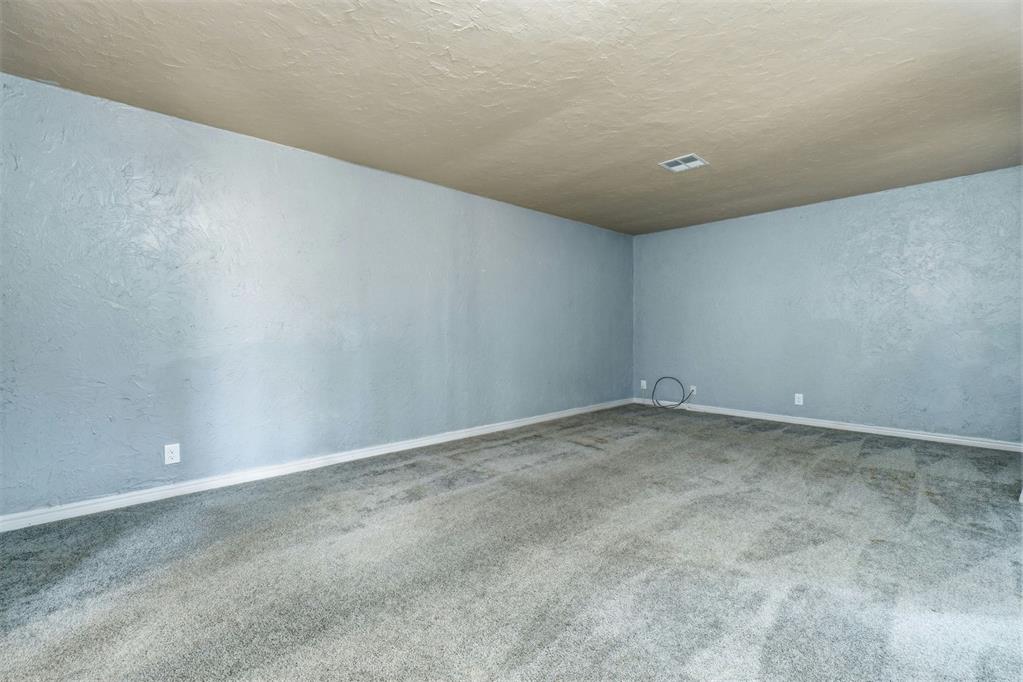
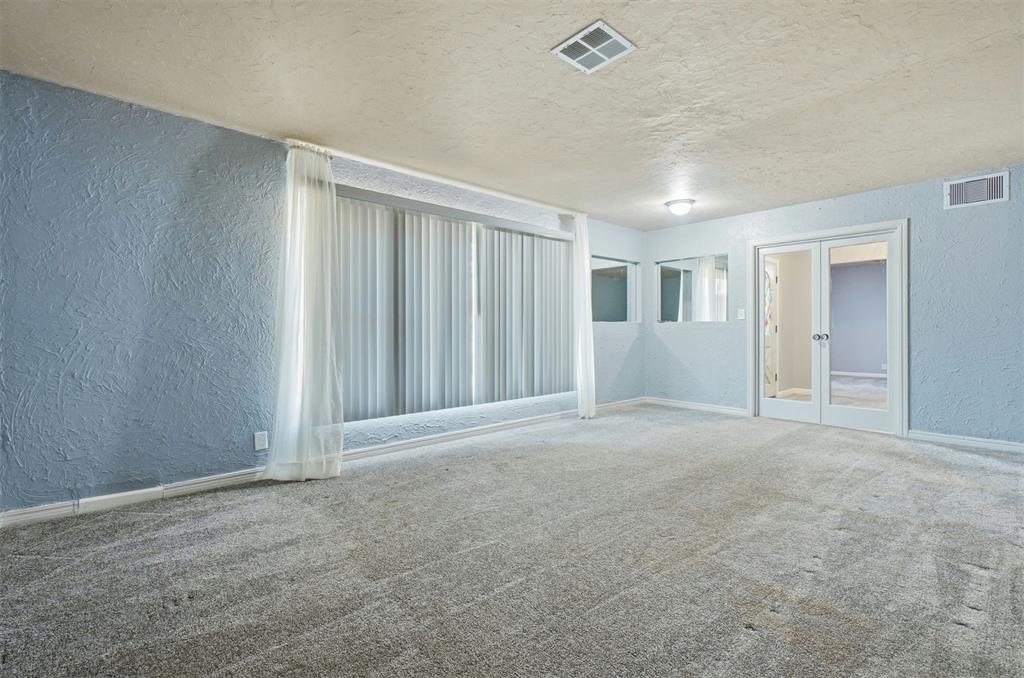
Spacious room featuring textured walls, neutral carpeting, and French doors with glass panes
Interior space featuring textured walls, neutral-toned wall-to-wall carpeting, and a flat ceiling finish
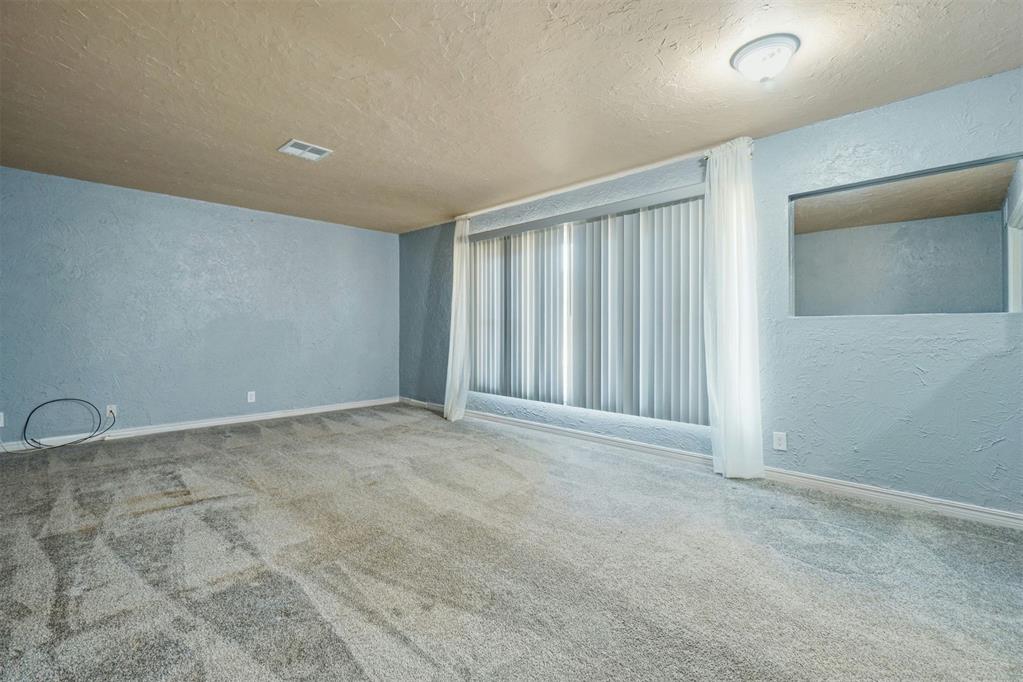
Room with textured walls, wall-to-wall carpeting, large multi-panel window, inset wall mirrors, and glass-paneled double doors
Interior space featuring wall-to-wall carpeting, textured wall finish, and a rectangular window opening
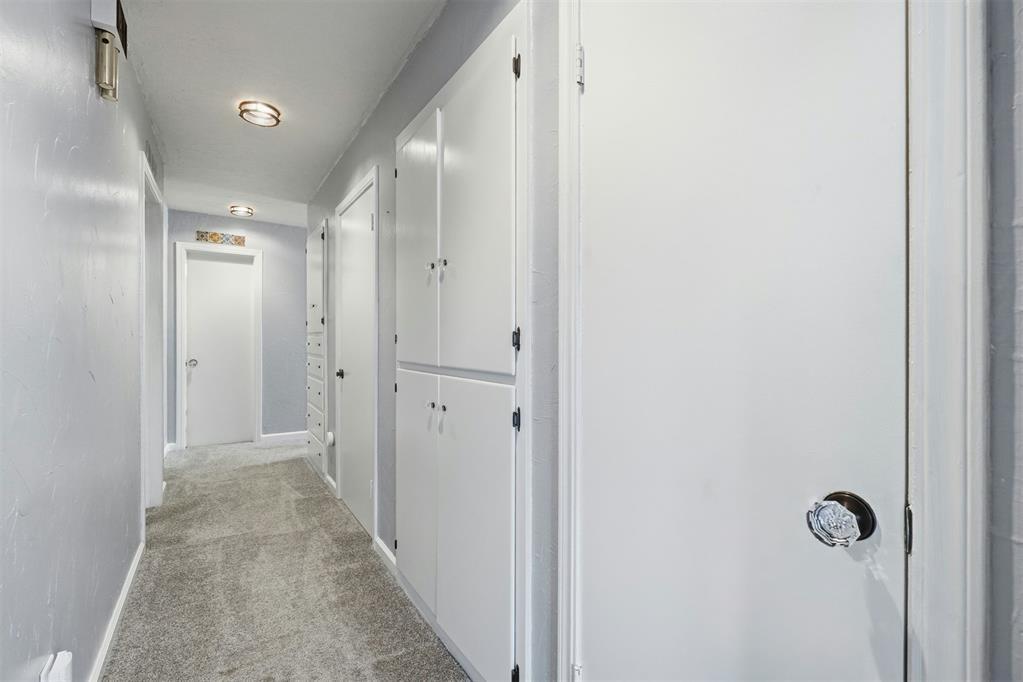
Hallway featuring built-in cabinetry, flush-mount lighting, and solid core doors with crystal-style hardware
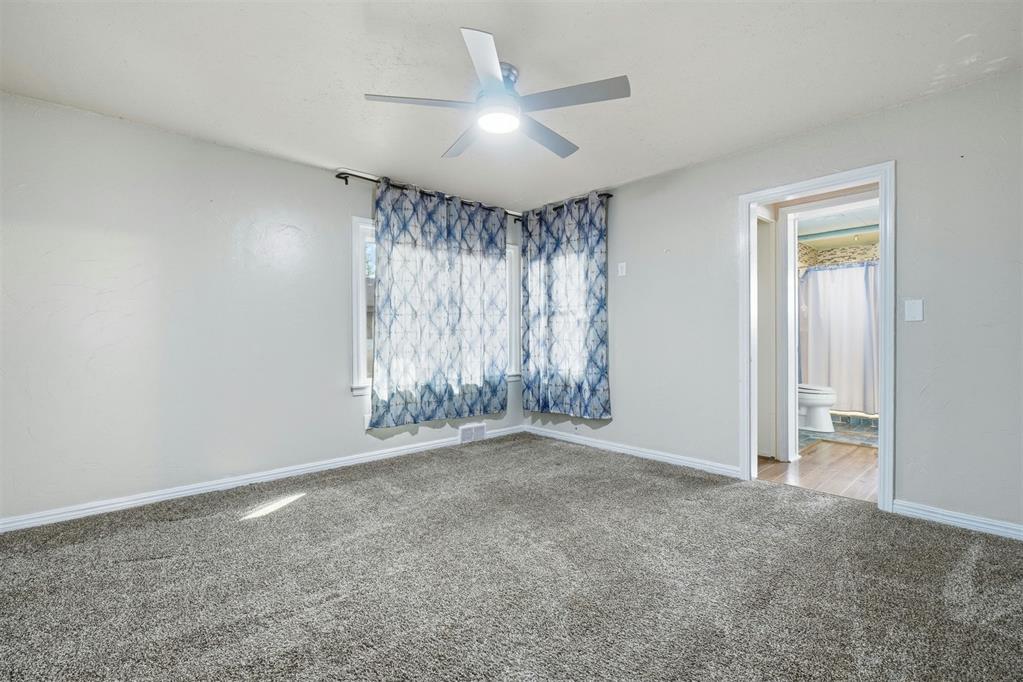
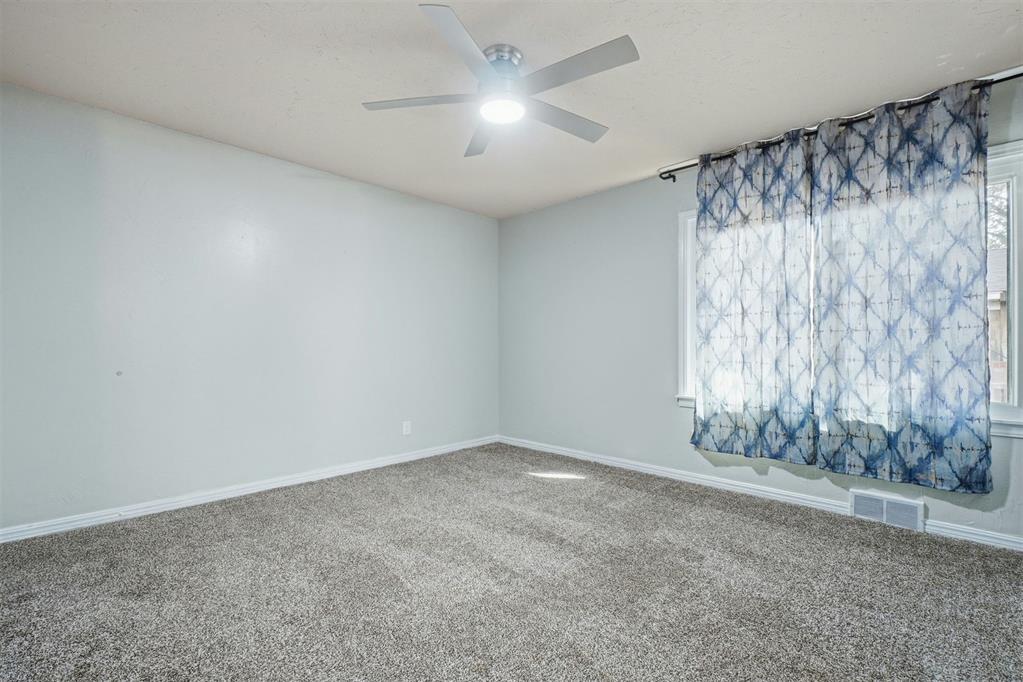
Room featuring neutral-toned carpeting, a central ceiling fan with an integrated light fixture, and windows with black curtain hardware
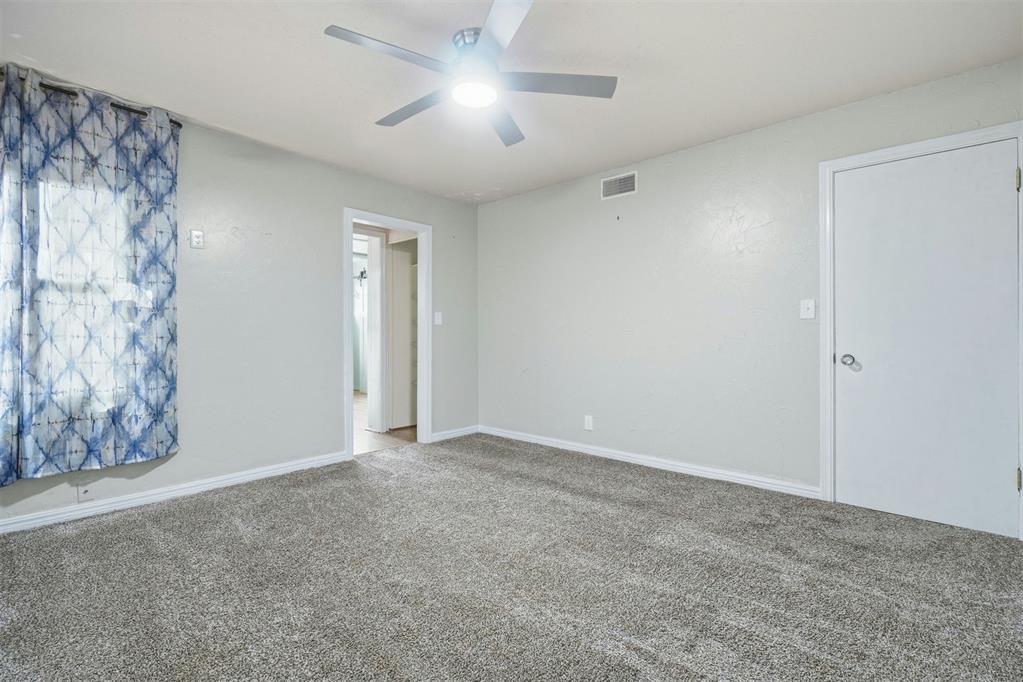
Neutral-toned carpeting, five-blade ceiling fan with integrated lighting, and white interior door
Neutral wall palette, wall-to-wall carpeting, and a central ceiling fan with integrated lighting
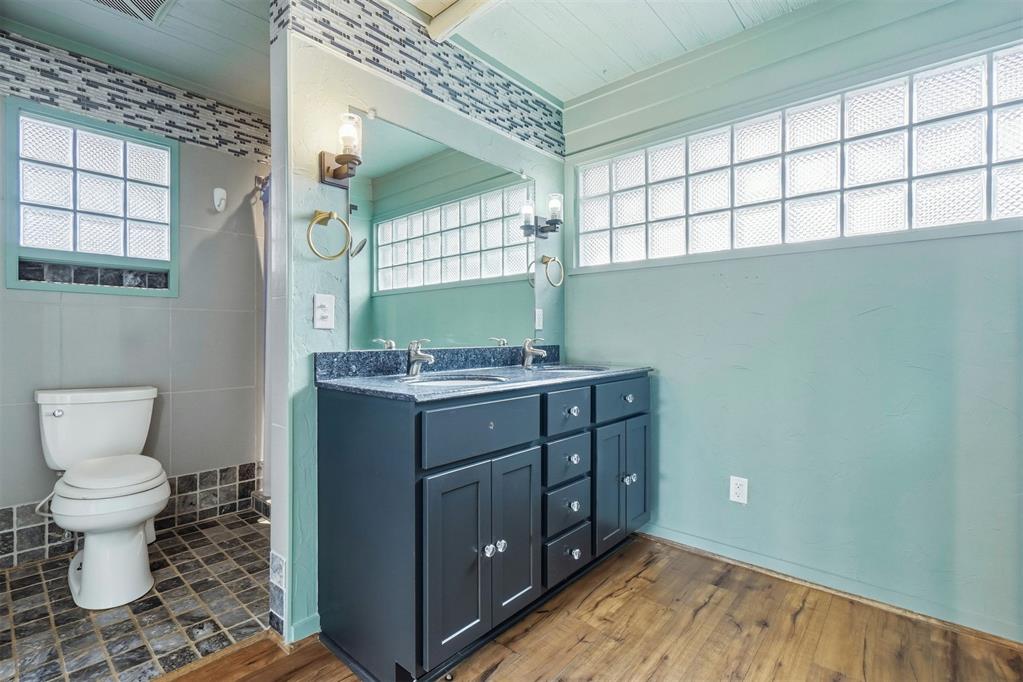
Double-sink vanity with dark cabinetry, stone-surface countertop, wood-finish flooring, glass block windows, and plank-style ceiling
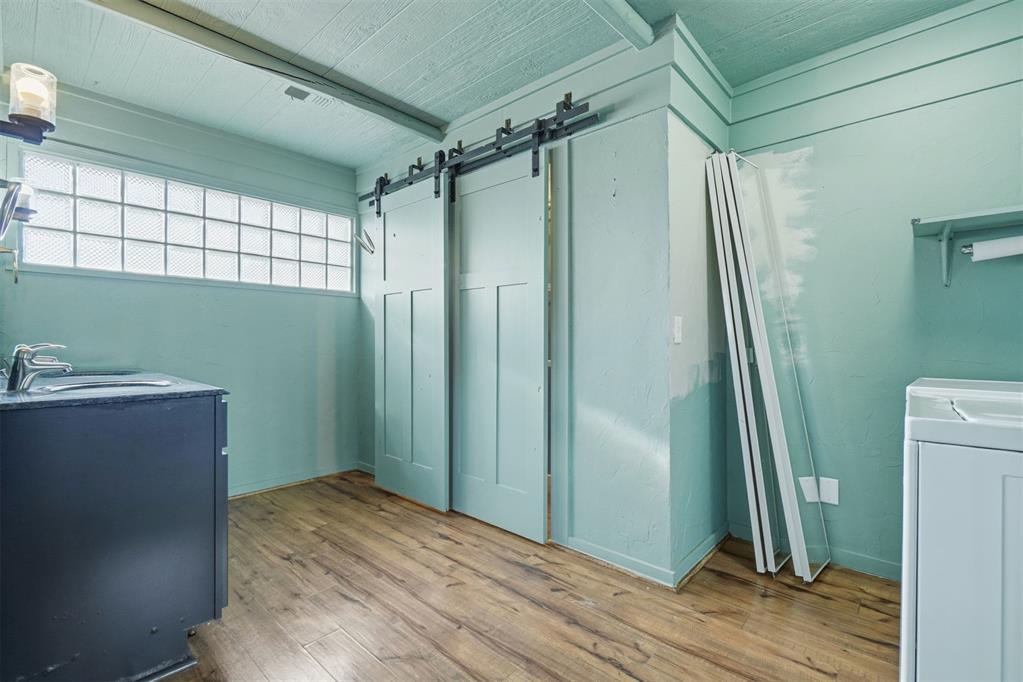
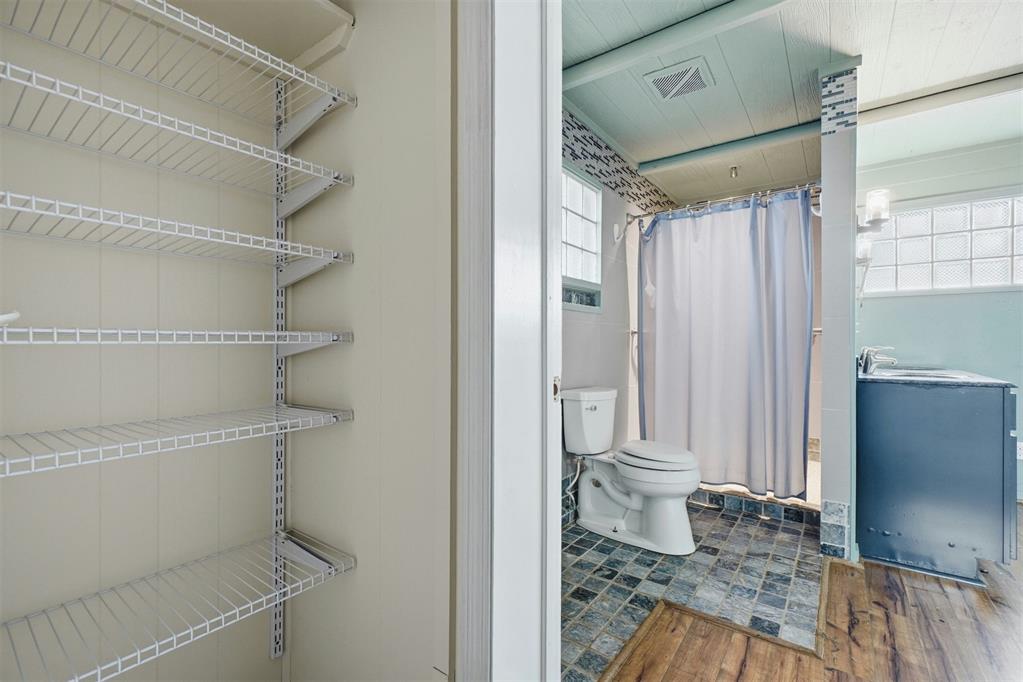
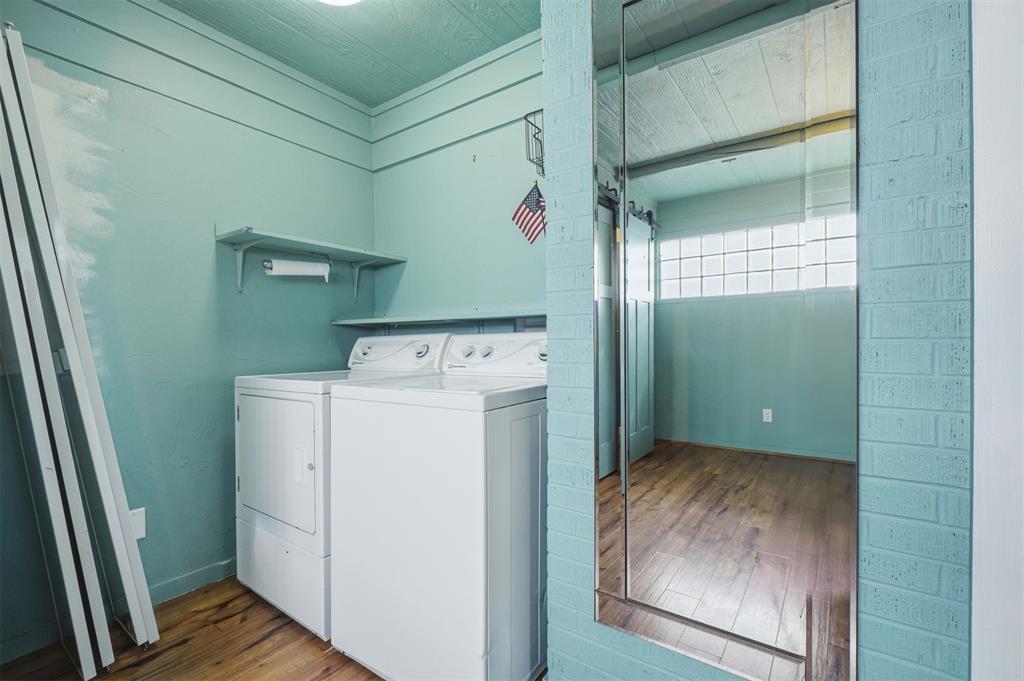
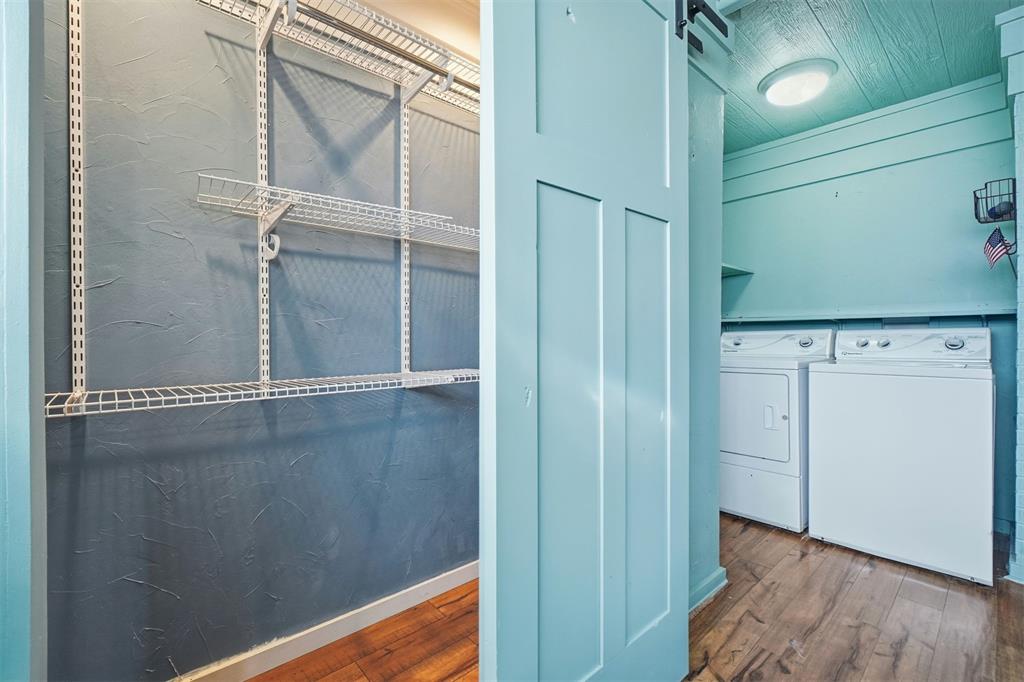
Primary bathroom with shower, closet, washer and dryer and also back door access.
Bathroom featuring stone-finish flooring, wood-finish flooring, a glass block window, and built-in wire shelving
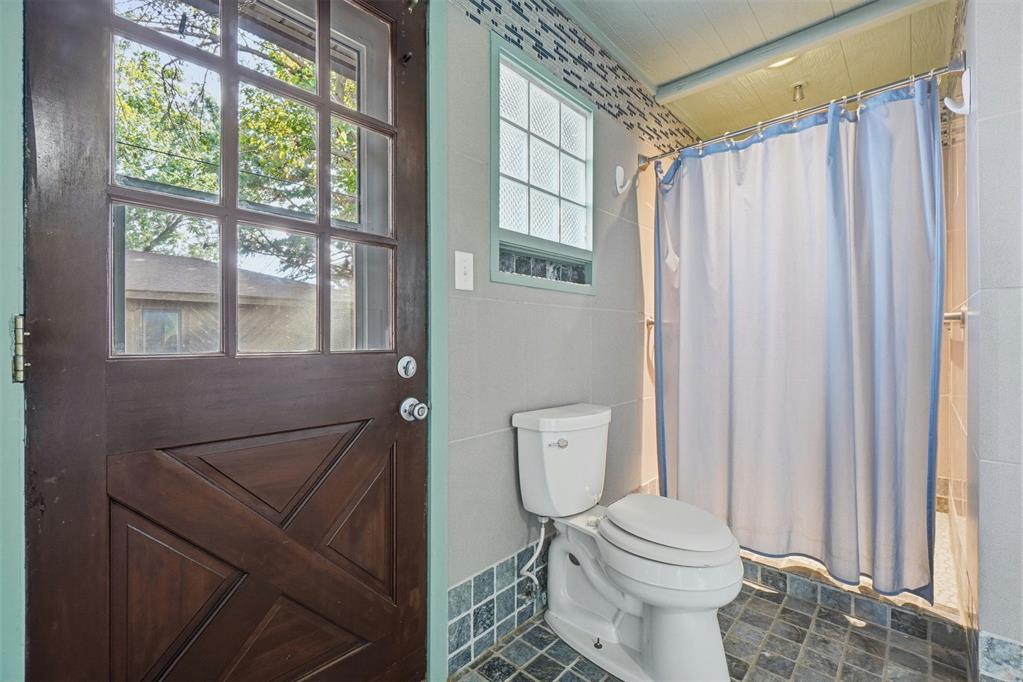
Dark-stained wood door with grid-pane glass, glass block window, large-format wall tile, and multi-toned stone-finish floor tile
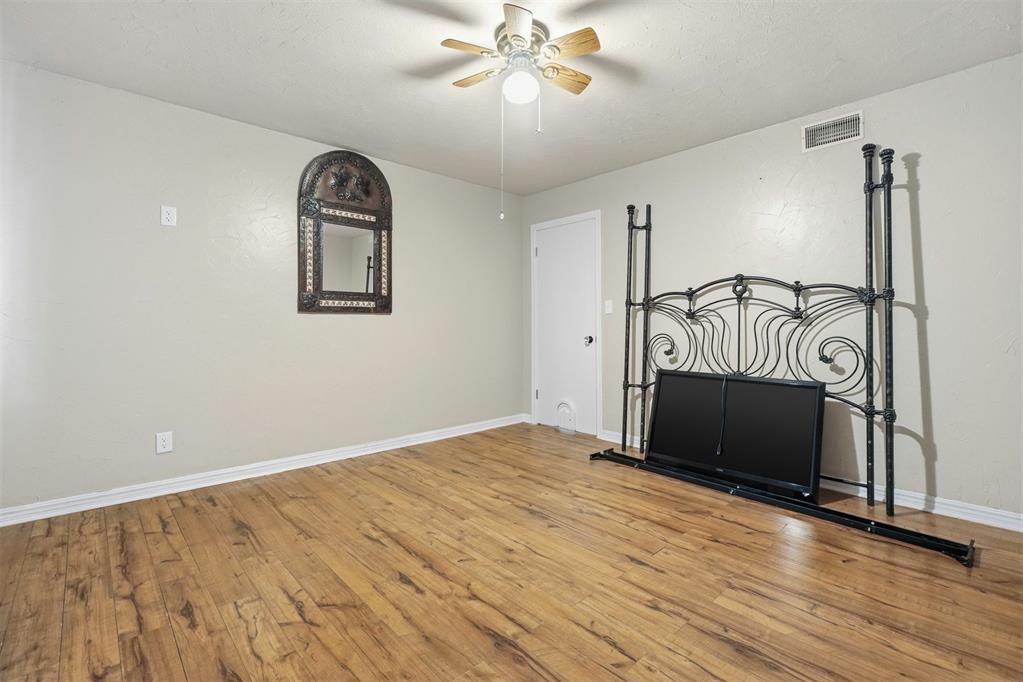
Room featuring wood-finish flooring, textured walls, and a ceiling-mounted light fixture with a central fan
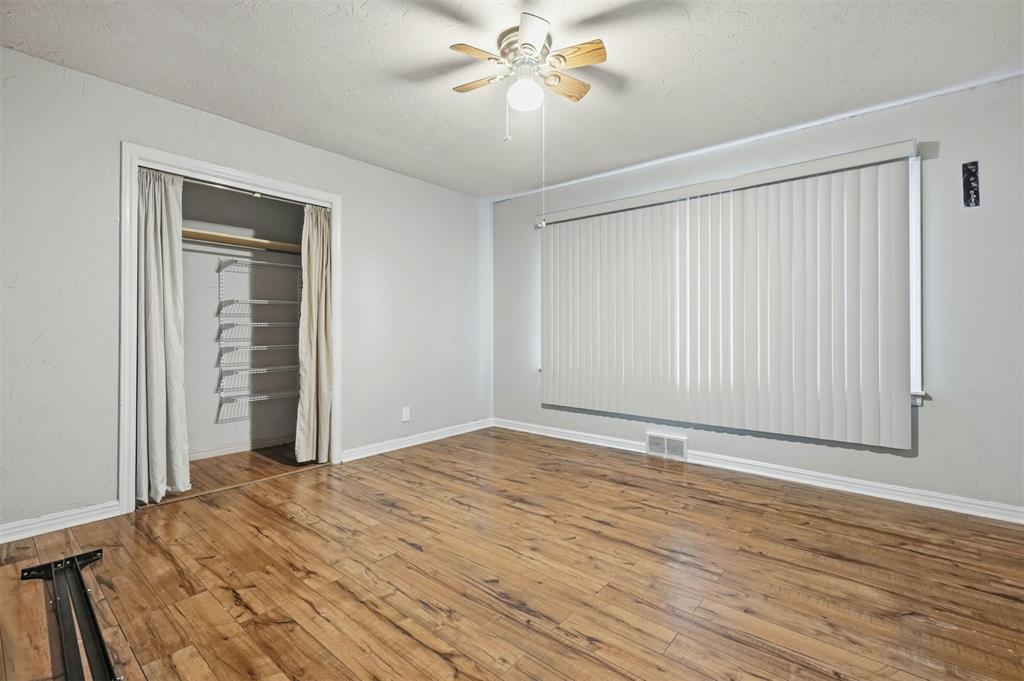
Wood-finish flooring, ceiling fan with integrated lighting, expansive window with vertical blinds, and a built-in closet with shelving
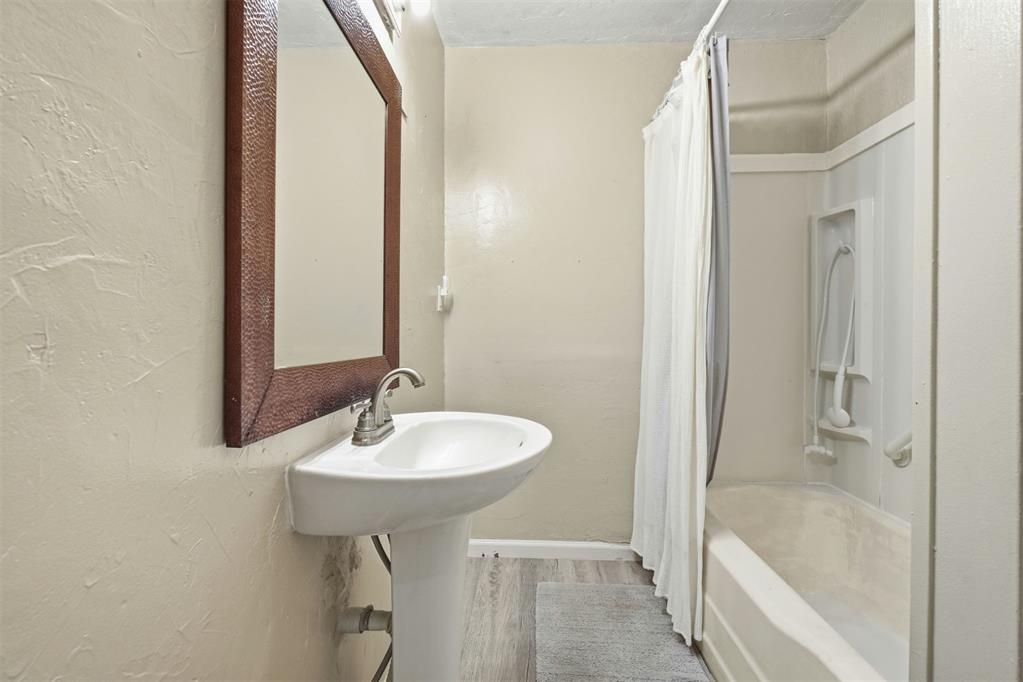
Bathroom featuring a white pedestal sink, metal faucet, framed wall mirror, and a tub-shower combination with integrated shelving
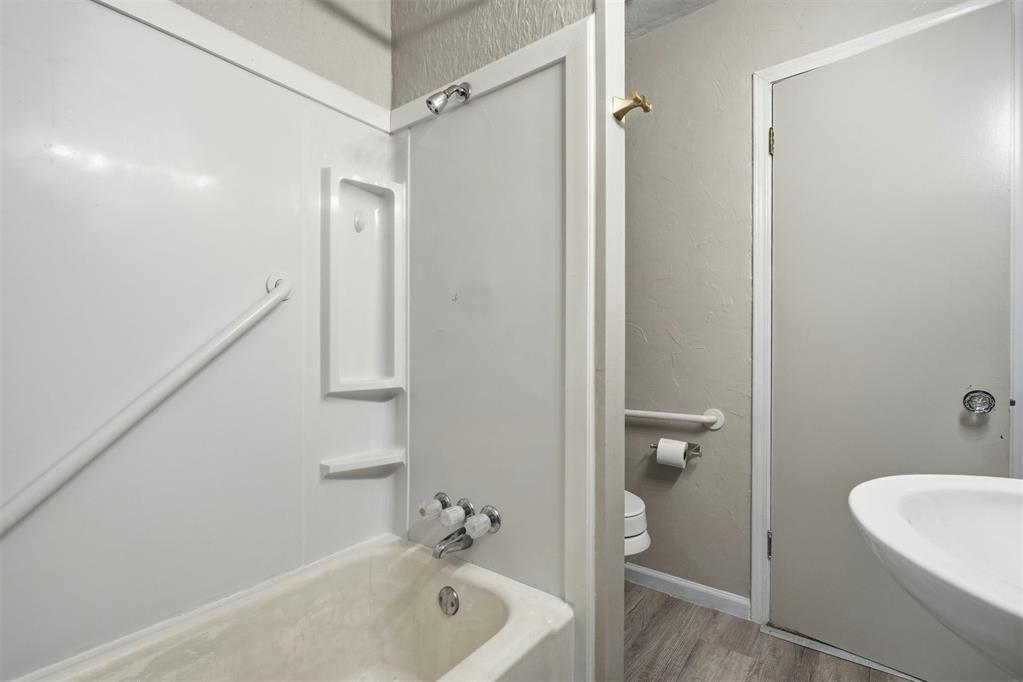
Bathroom featuring a tub with an integrated surround, built-in shelving, wall-mounted grab bars, and wood-finish flooring
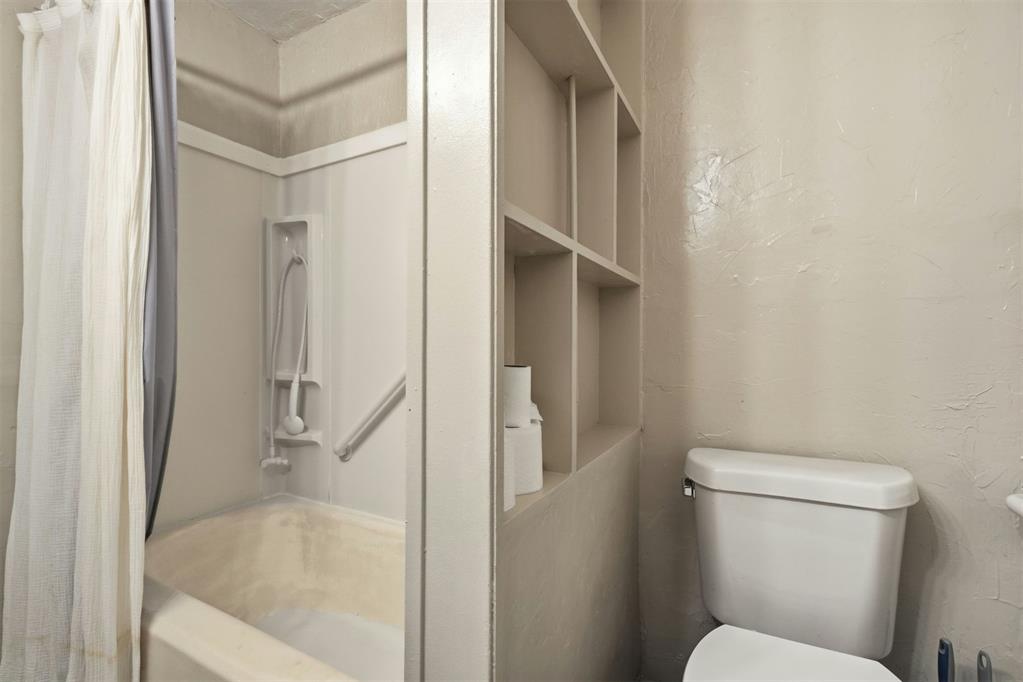
Bathroom featuring a built-in shelving unit, a shower and tub combination with a wall-mounted hand-held sprayer, and a standard-height toilet
Utility space featuring wood-finish flooring, painted brick accent walls, built-in shelving, and a glass block window
Utility area featuring wood-finish flooring, a sliding paneled door, built-in wire shelving, and a flush-mount ceiling light fixture
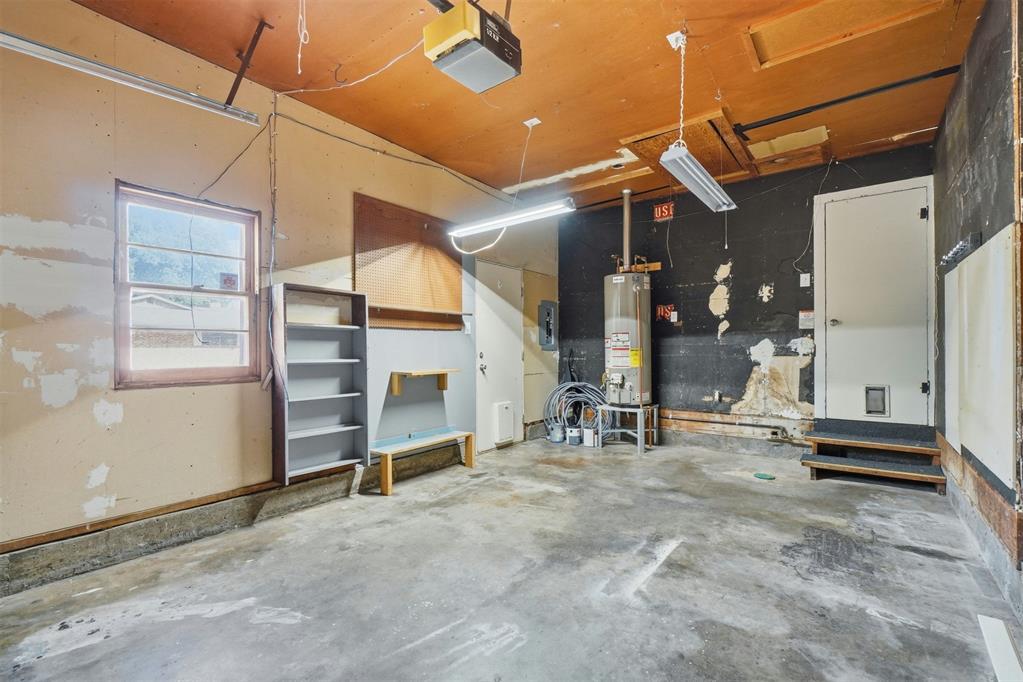
Garage featuring a concrete floor, built-in shelving, water heater, and overhead fluorescent lighting
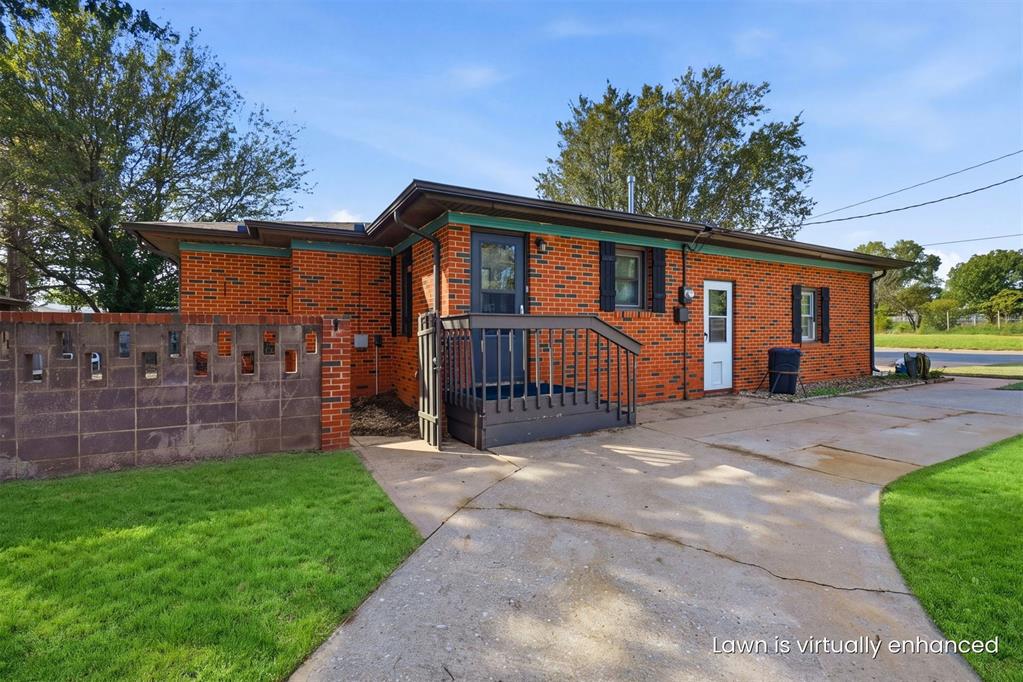
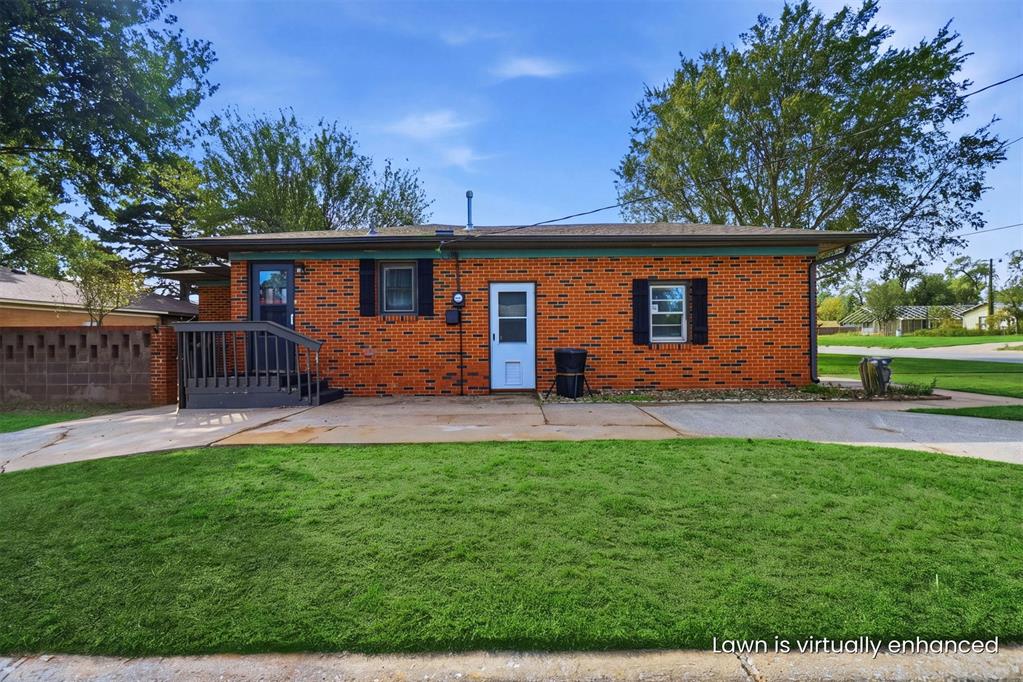
Single-story brick exterior featuring a concrete driveway, raised wooden entry deck, and decorative block perimeter wall. Side circle driveway.
Exterior featuring orange brick facade, dark shutters, concrete driveway, and elevated wood-finish entry deck. Side circle driveway.
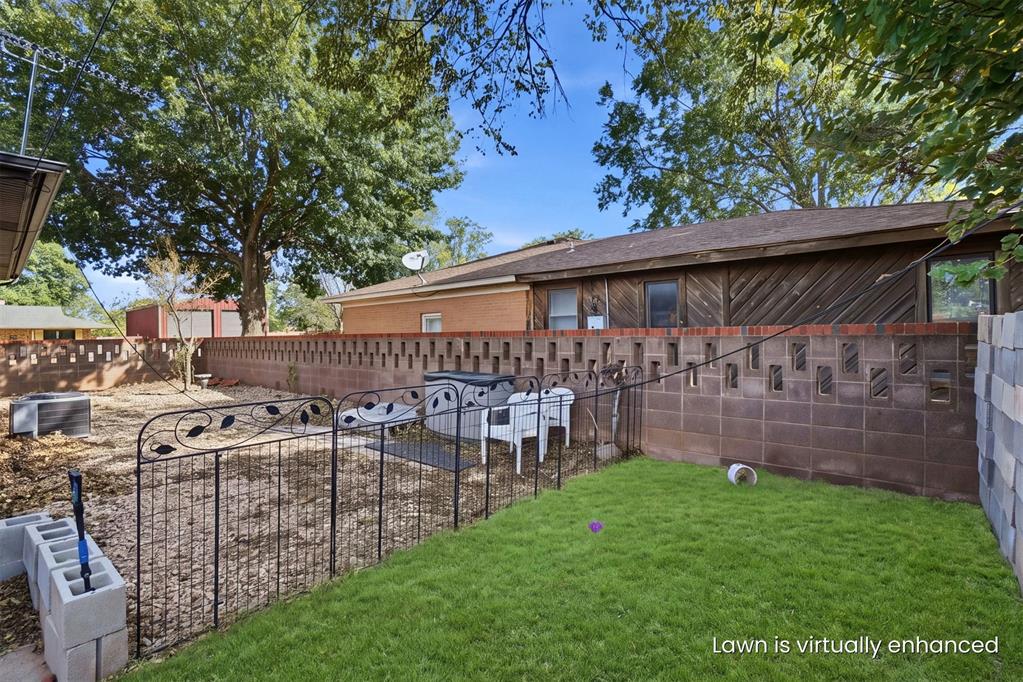
Backyard featuring a patterned masonry wall, metal perimeter fencing, and a combination of grass and rock ground cover.