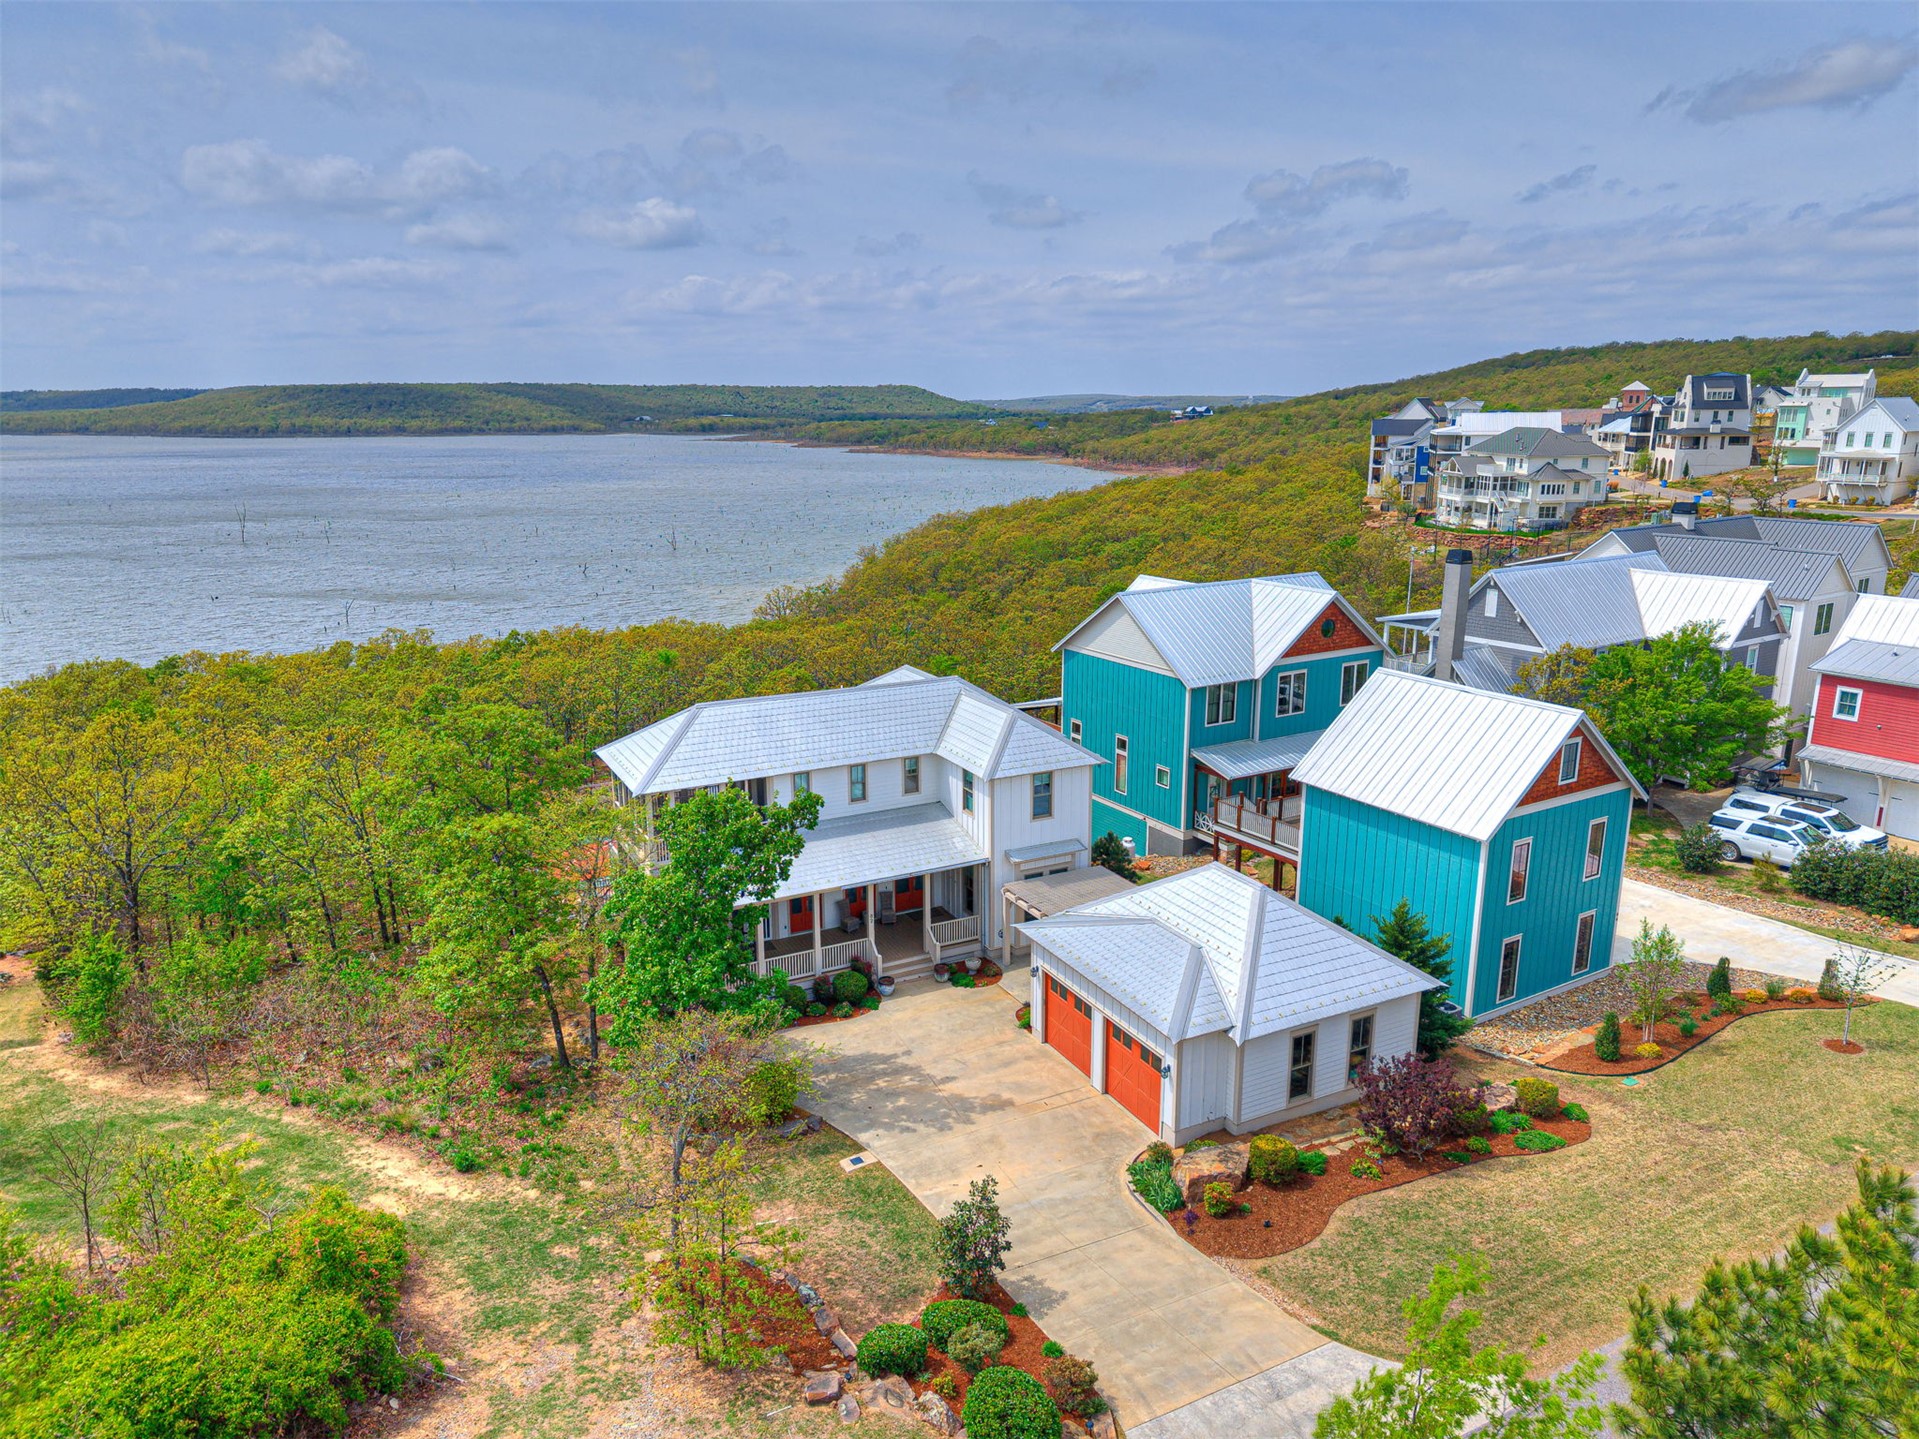
Multi-structure property featuring metal roofing, vertical siding, concrete driveway, attached garage, and proximity to lakefront terrain
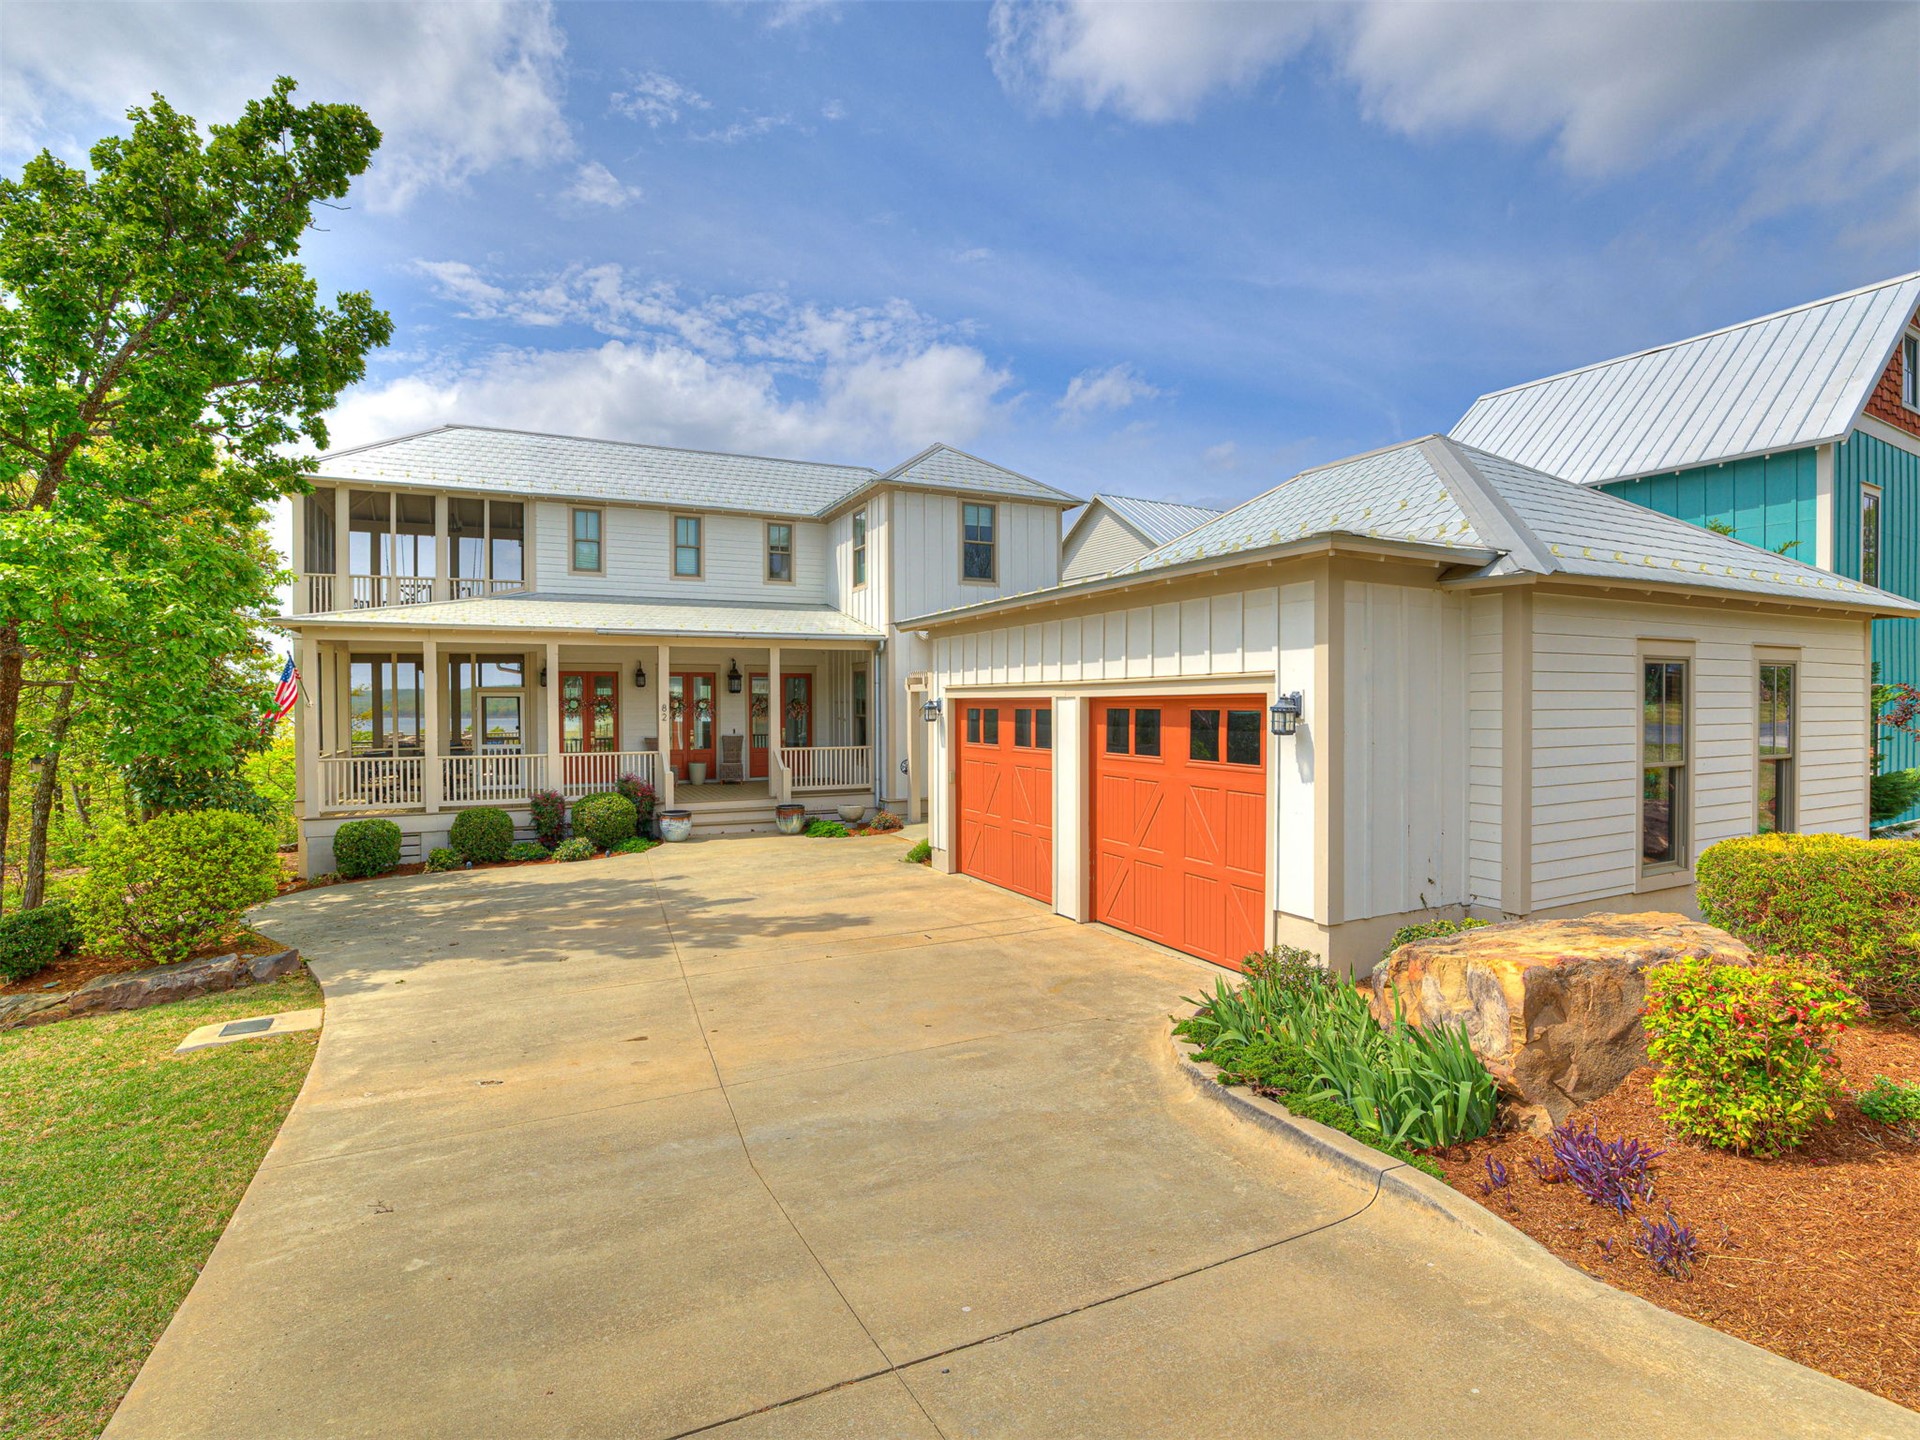
Multi-level residence featuring vertical board siding, a metal roof, two-car garage with carriage-style doors, and a screened porch
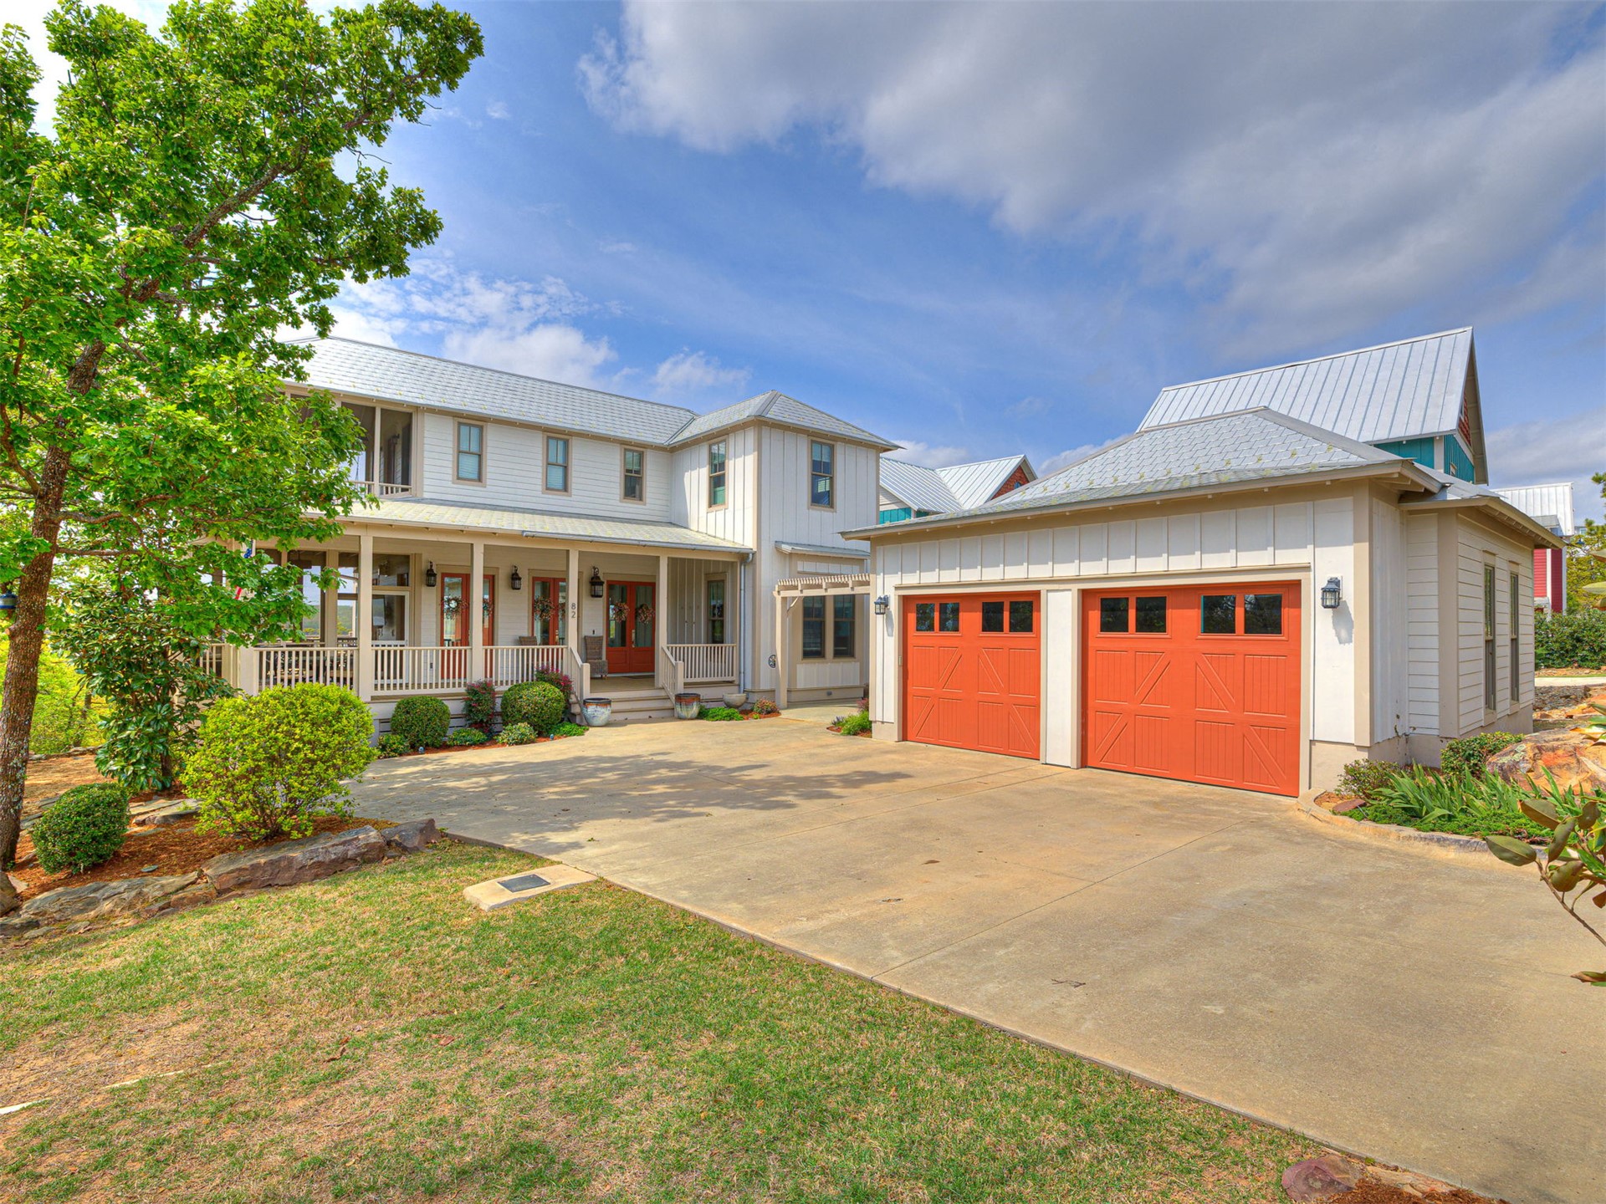
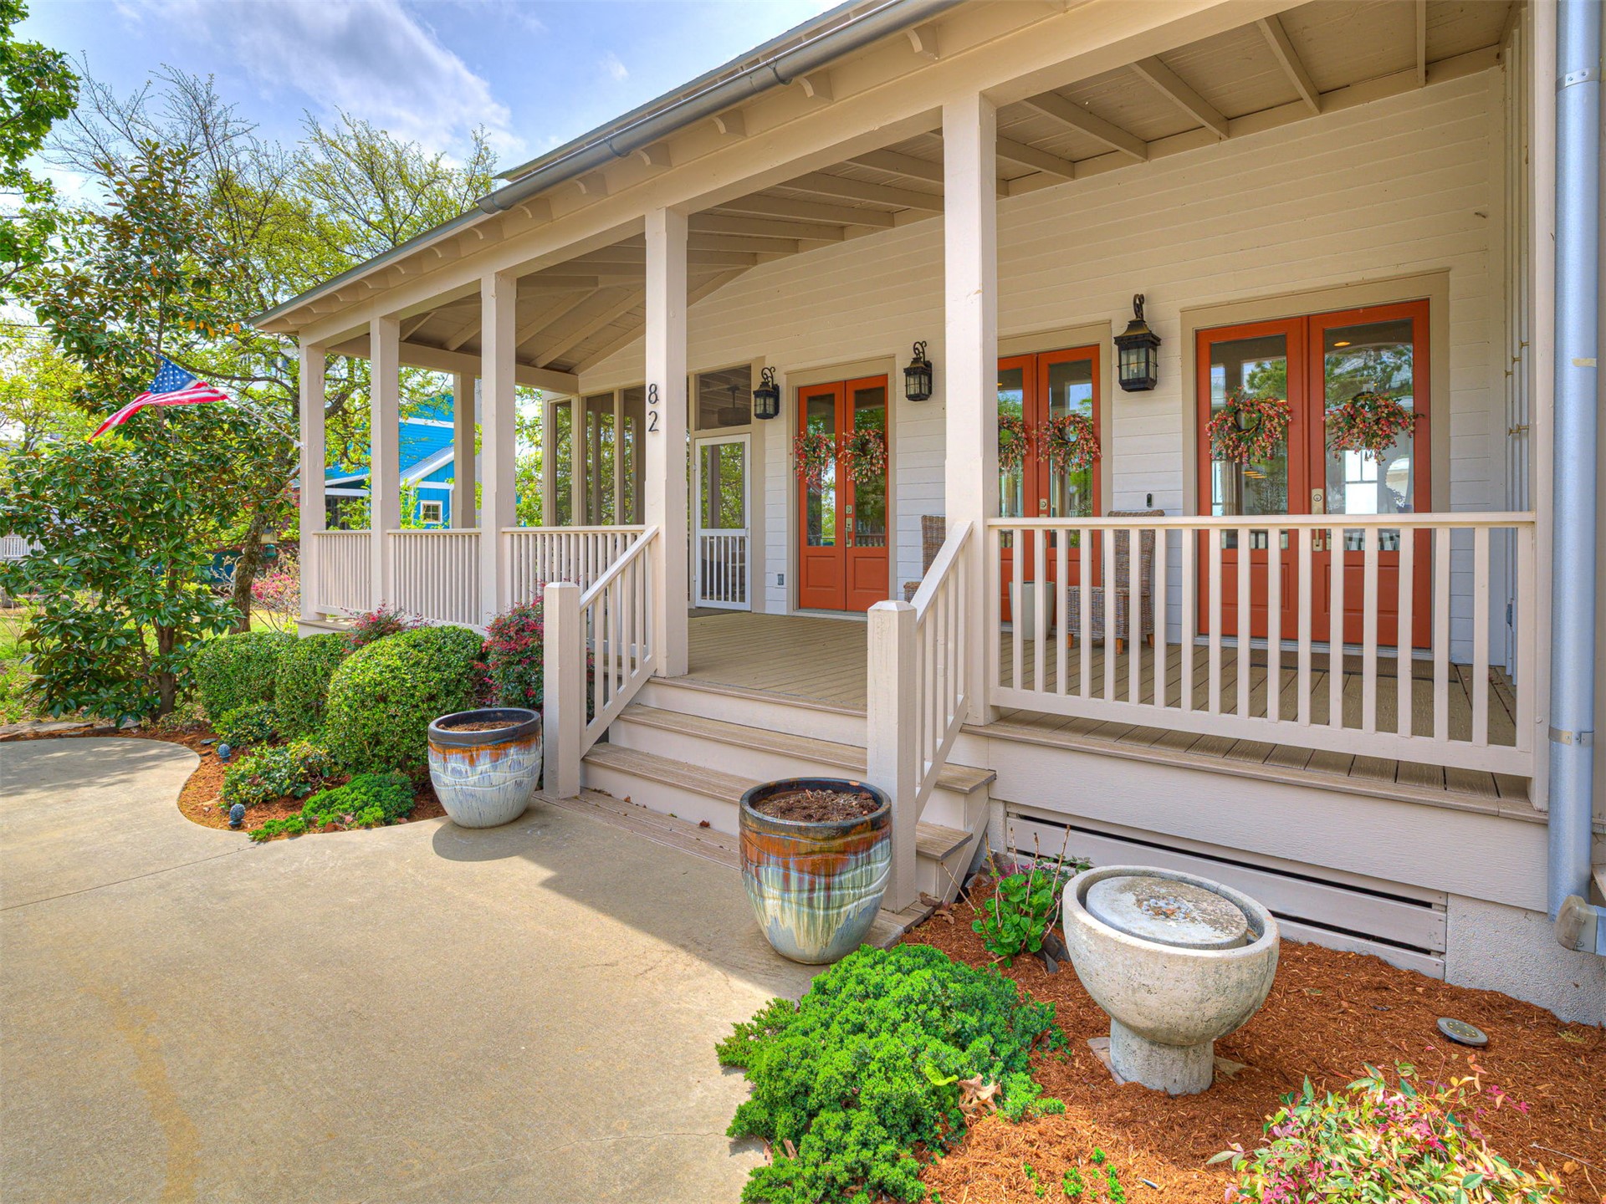
Two-story farmhouse featuring a metal roof, board-and-batten siding, a covered front porch, and an attached two-car garage with carriage-style doors
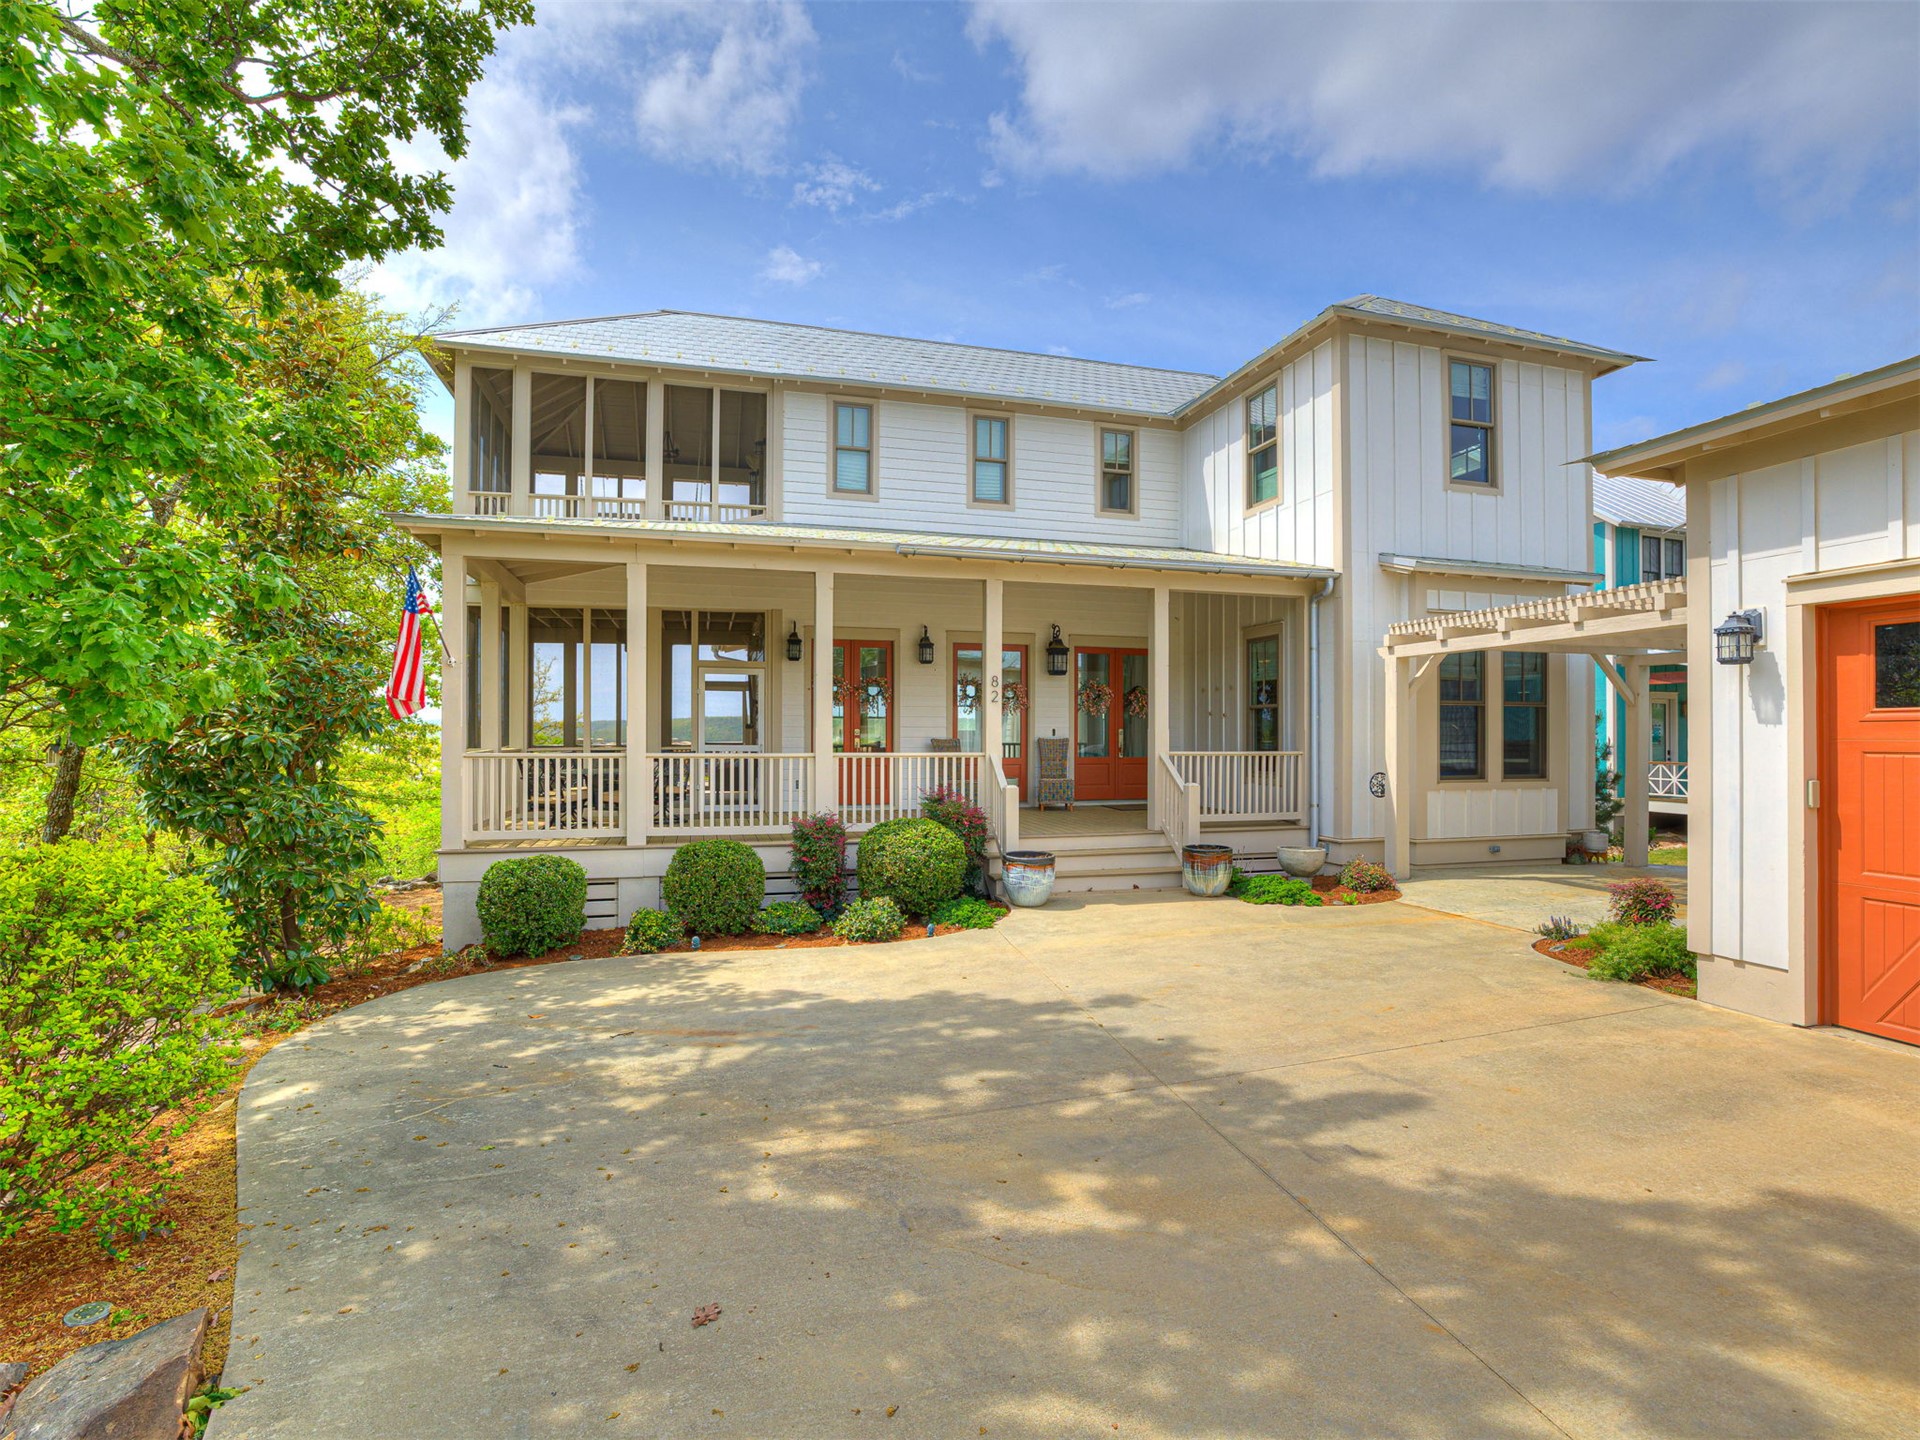
Two-story farmhouse exterior featuring board and batten siding, a metal roof, a wrap-around covered porch, and an attached porte-cochère
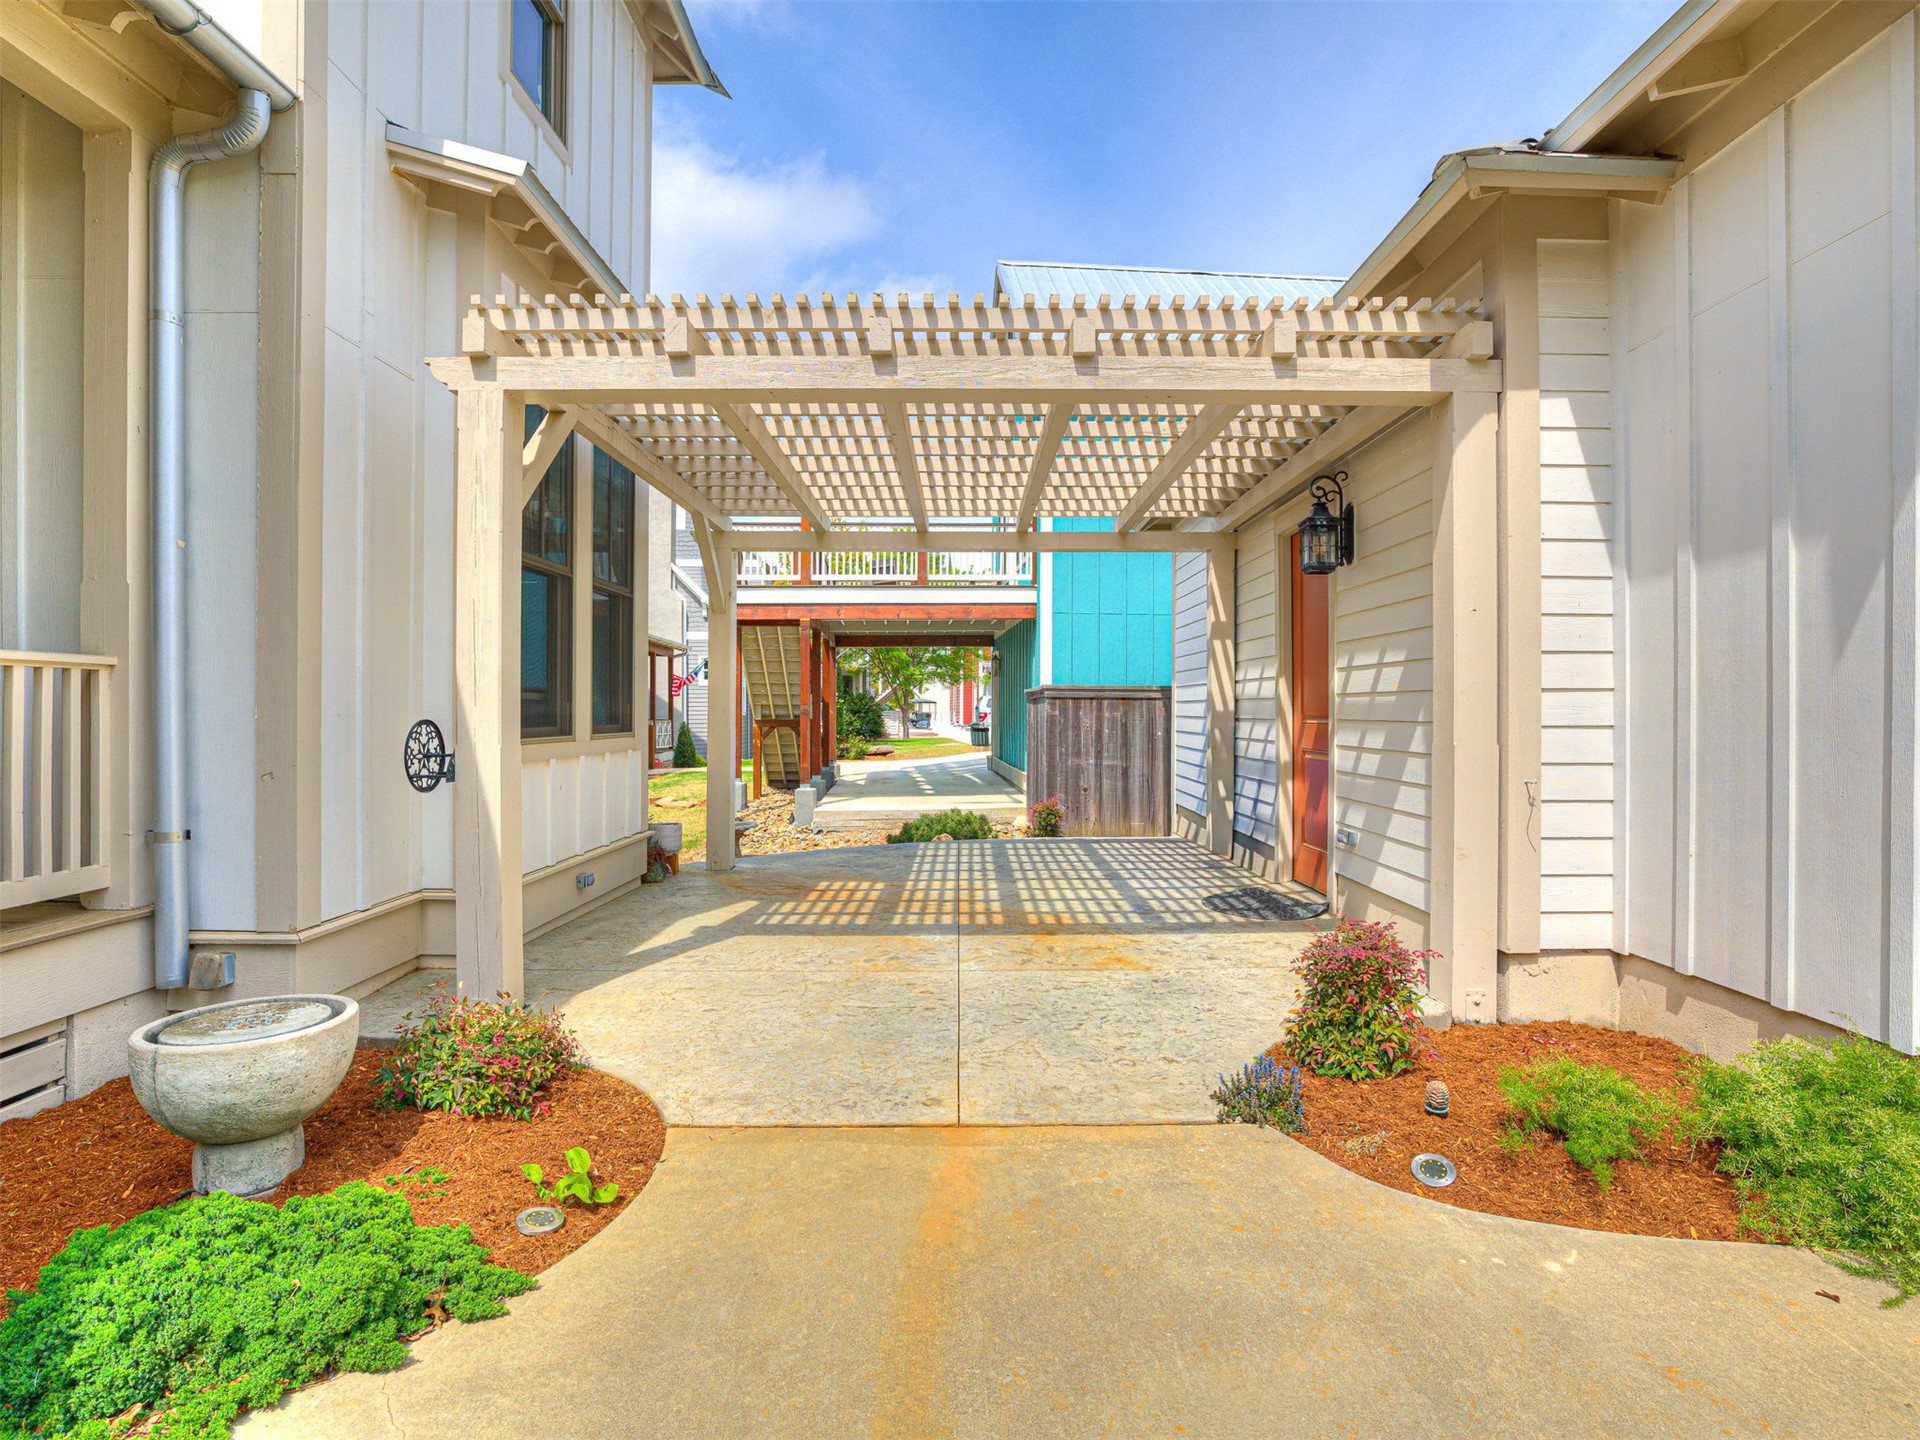
Covered pergola parking area featuring vertical board-and-batten siding, concrete flooring, and landscaped garden beds
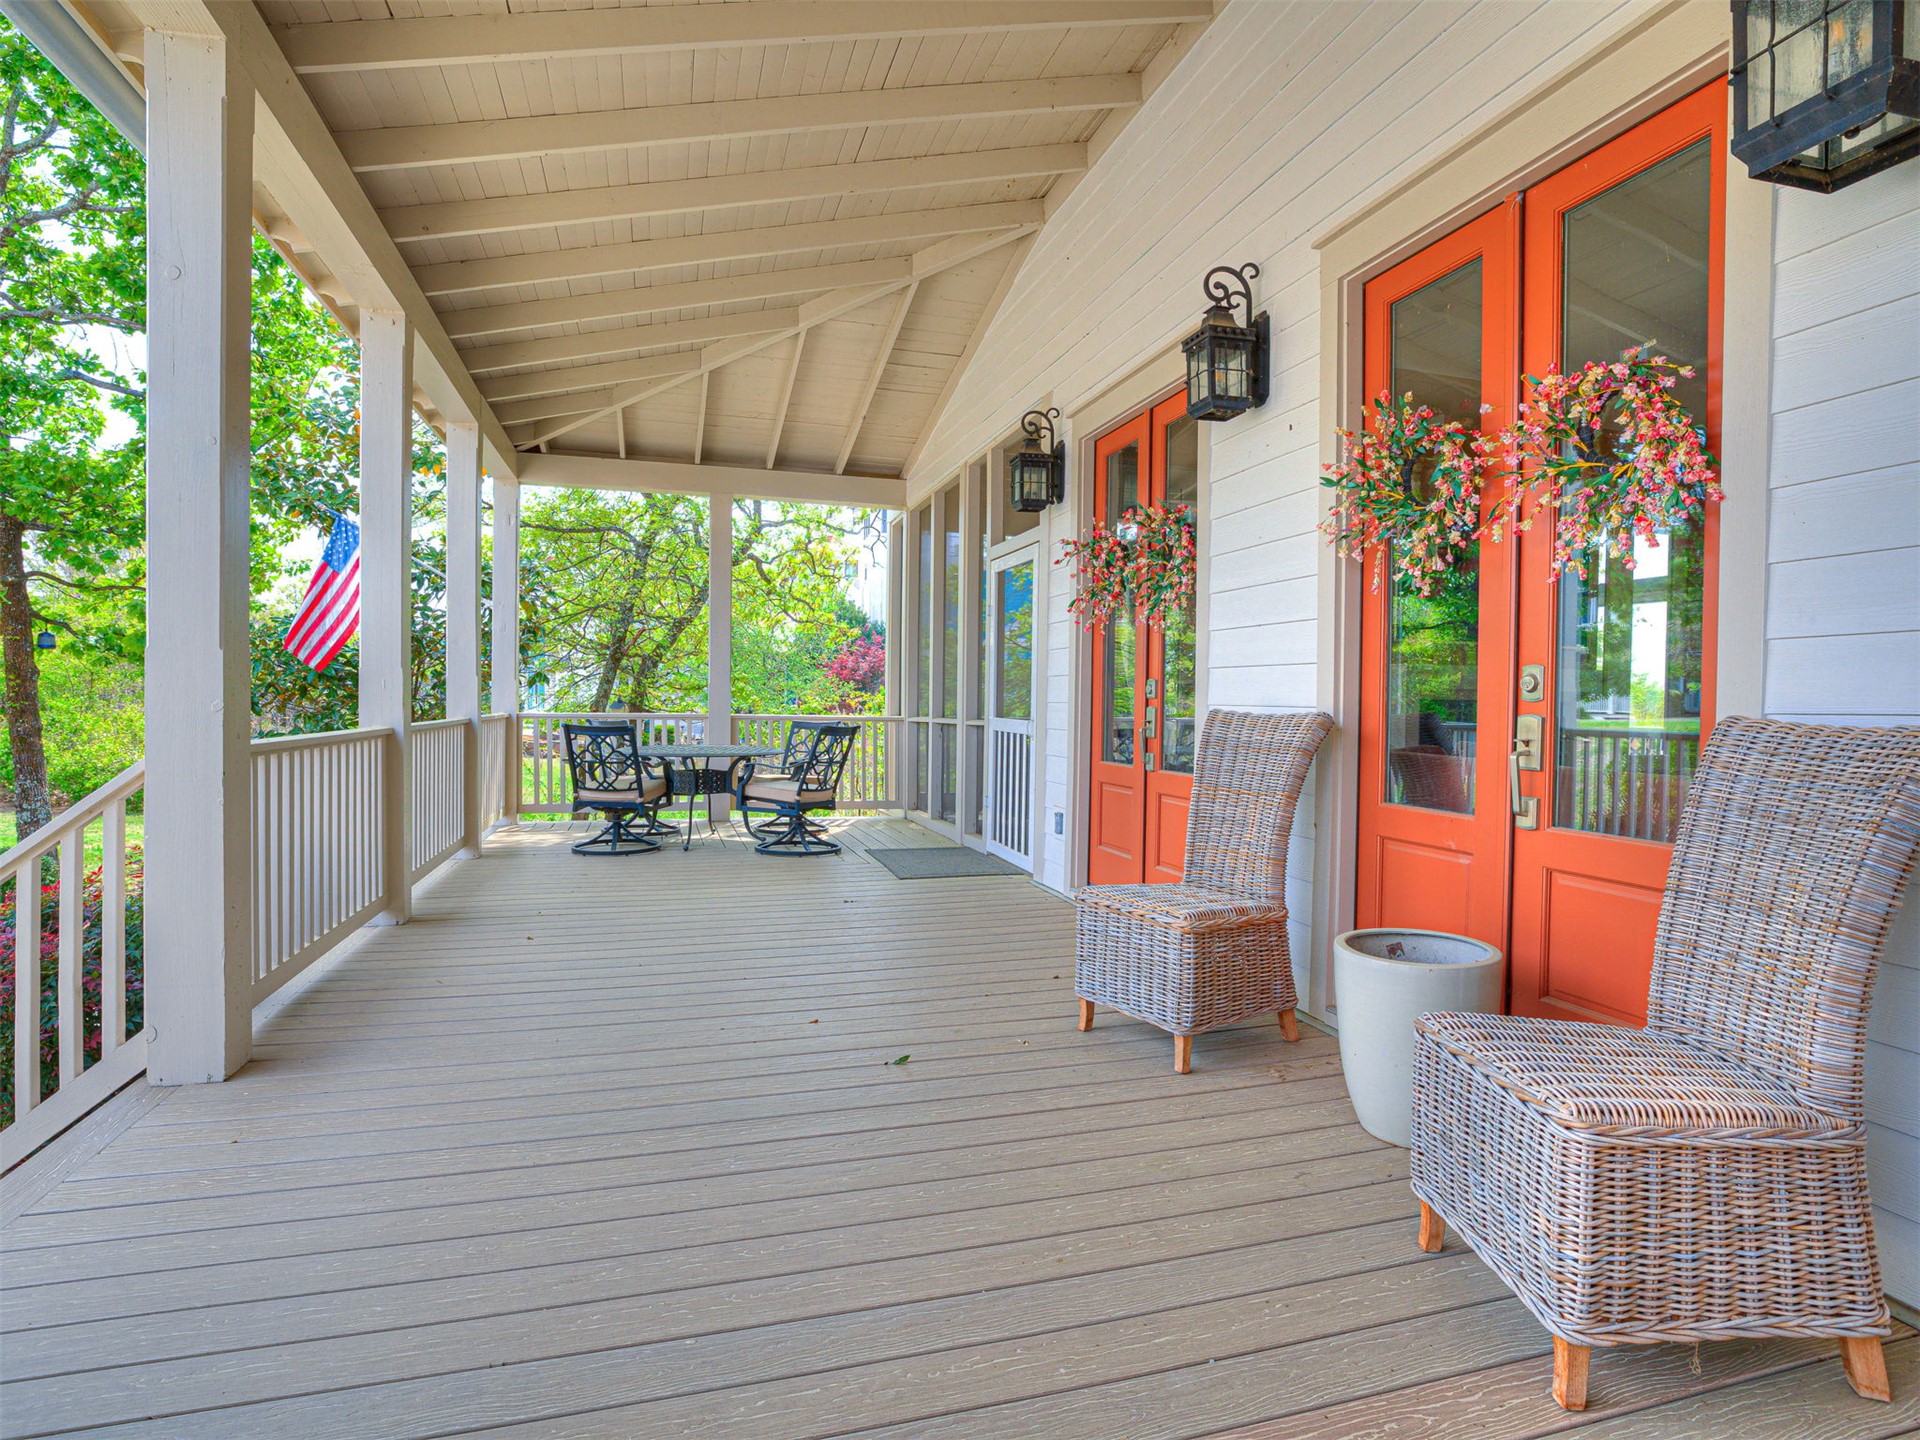
Covered porch featuring wood-finish decking, railings, and exterior wall-mounted lighting fixtures, complemented by multi-light glass pane doors
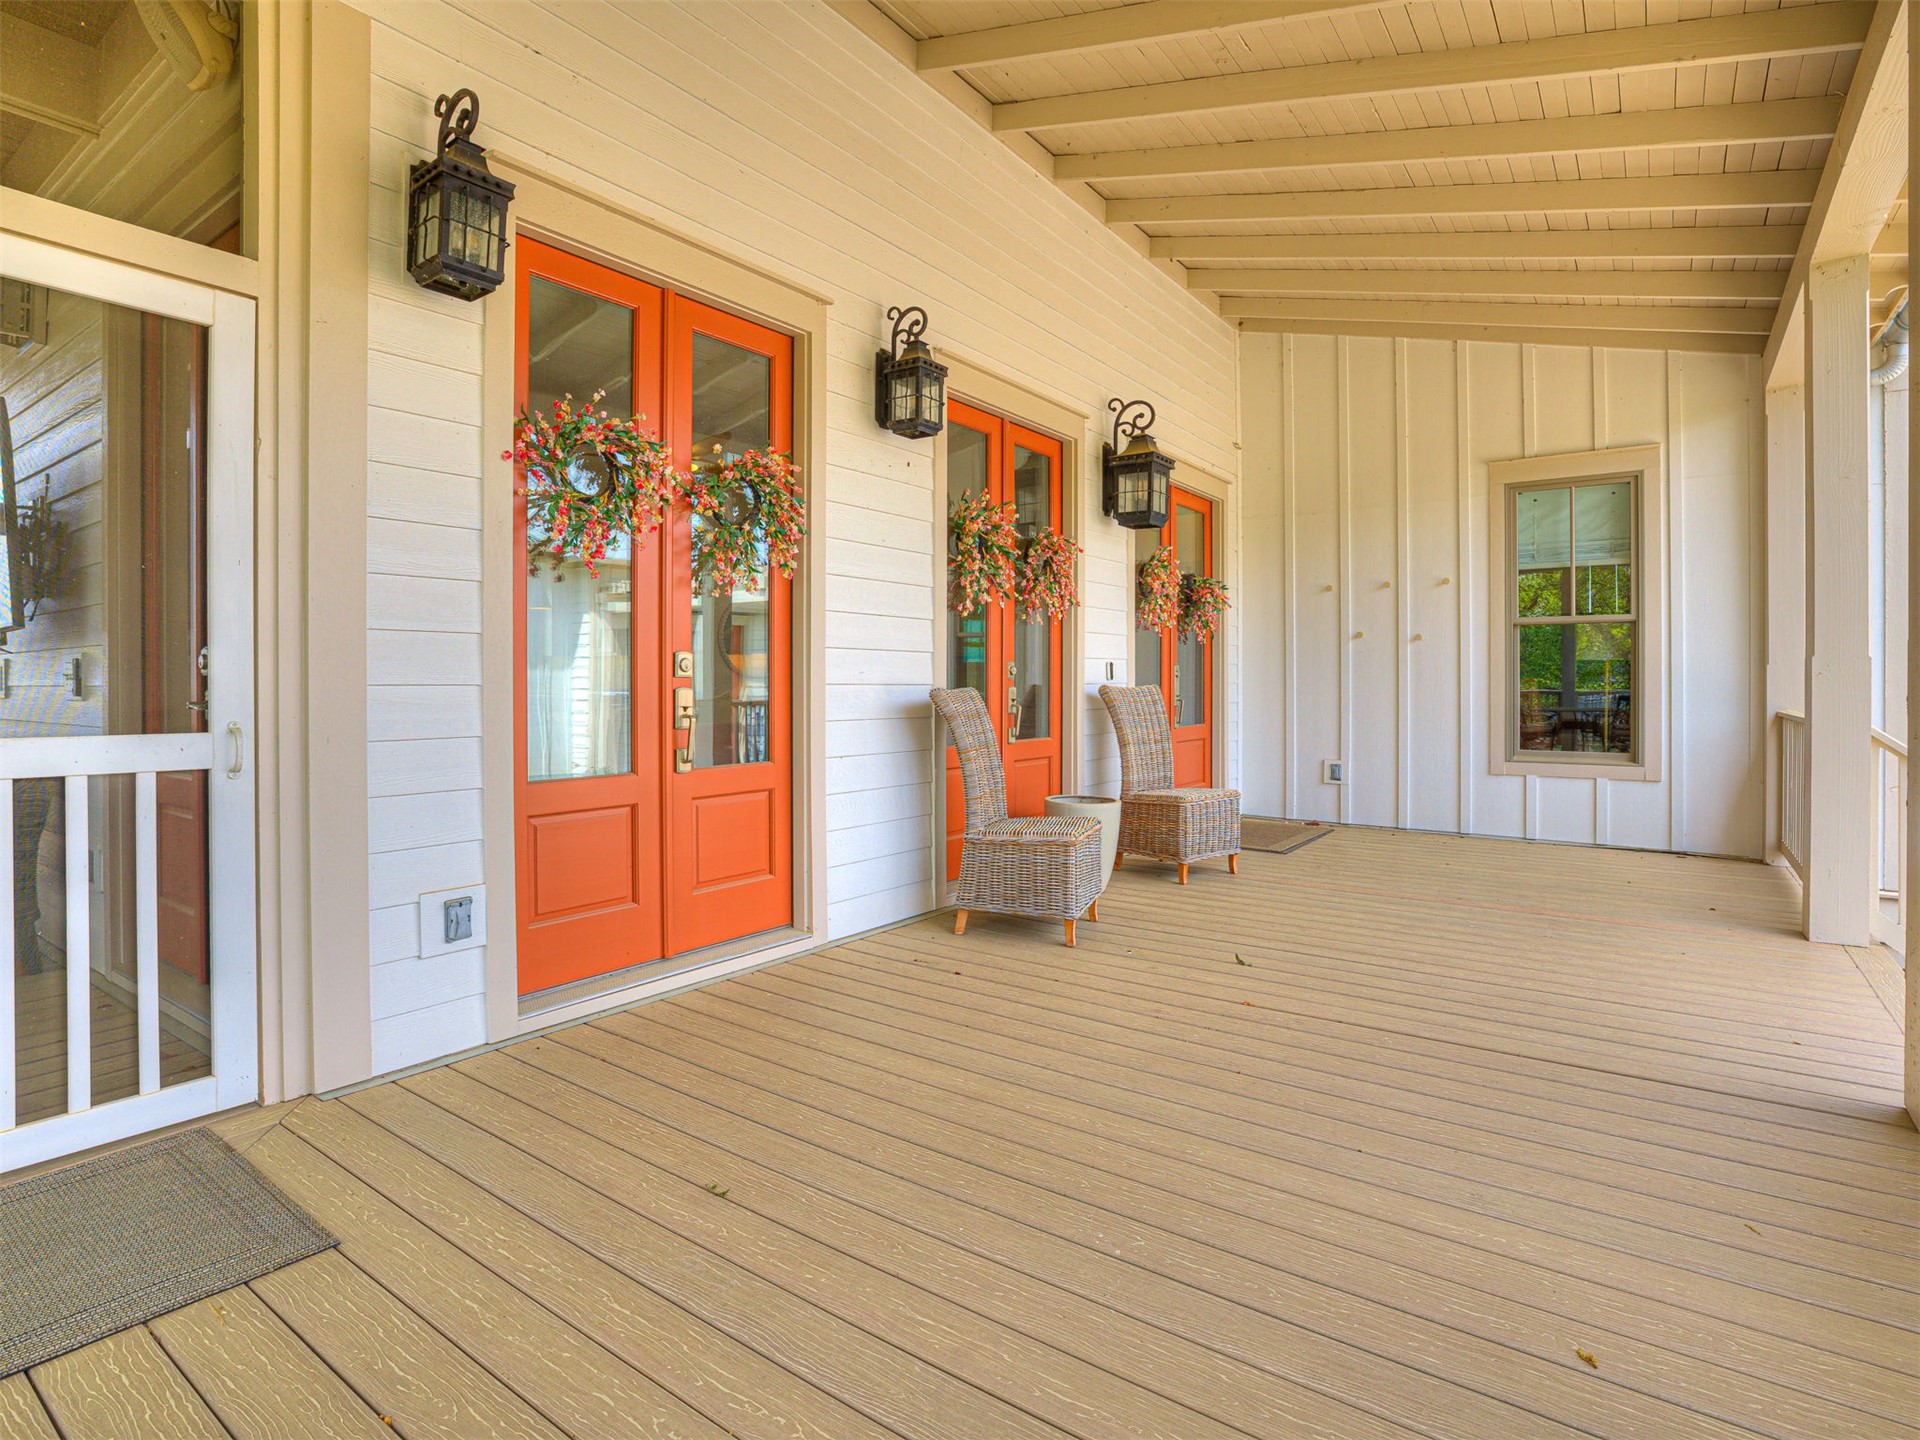
Covered exterior porch featuring plank flooring, vertical board-and-batten siding, double-door entry with glass panels, and carriage-style wall lanterns
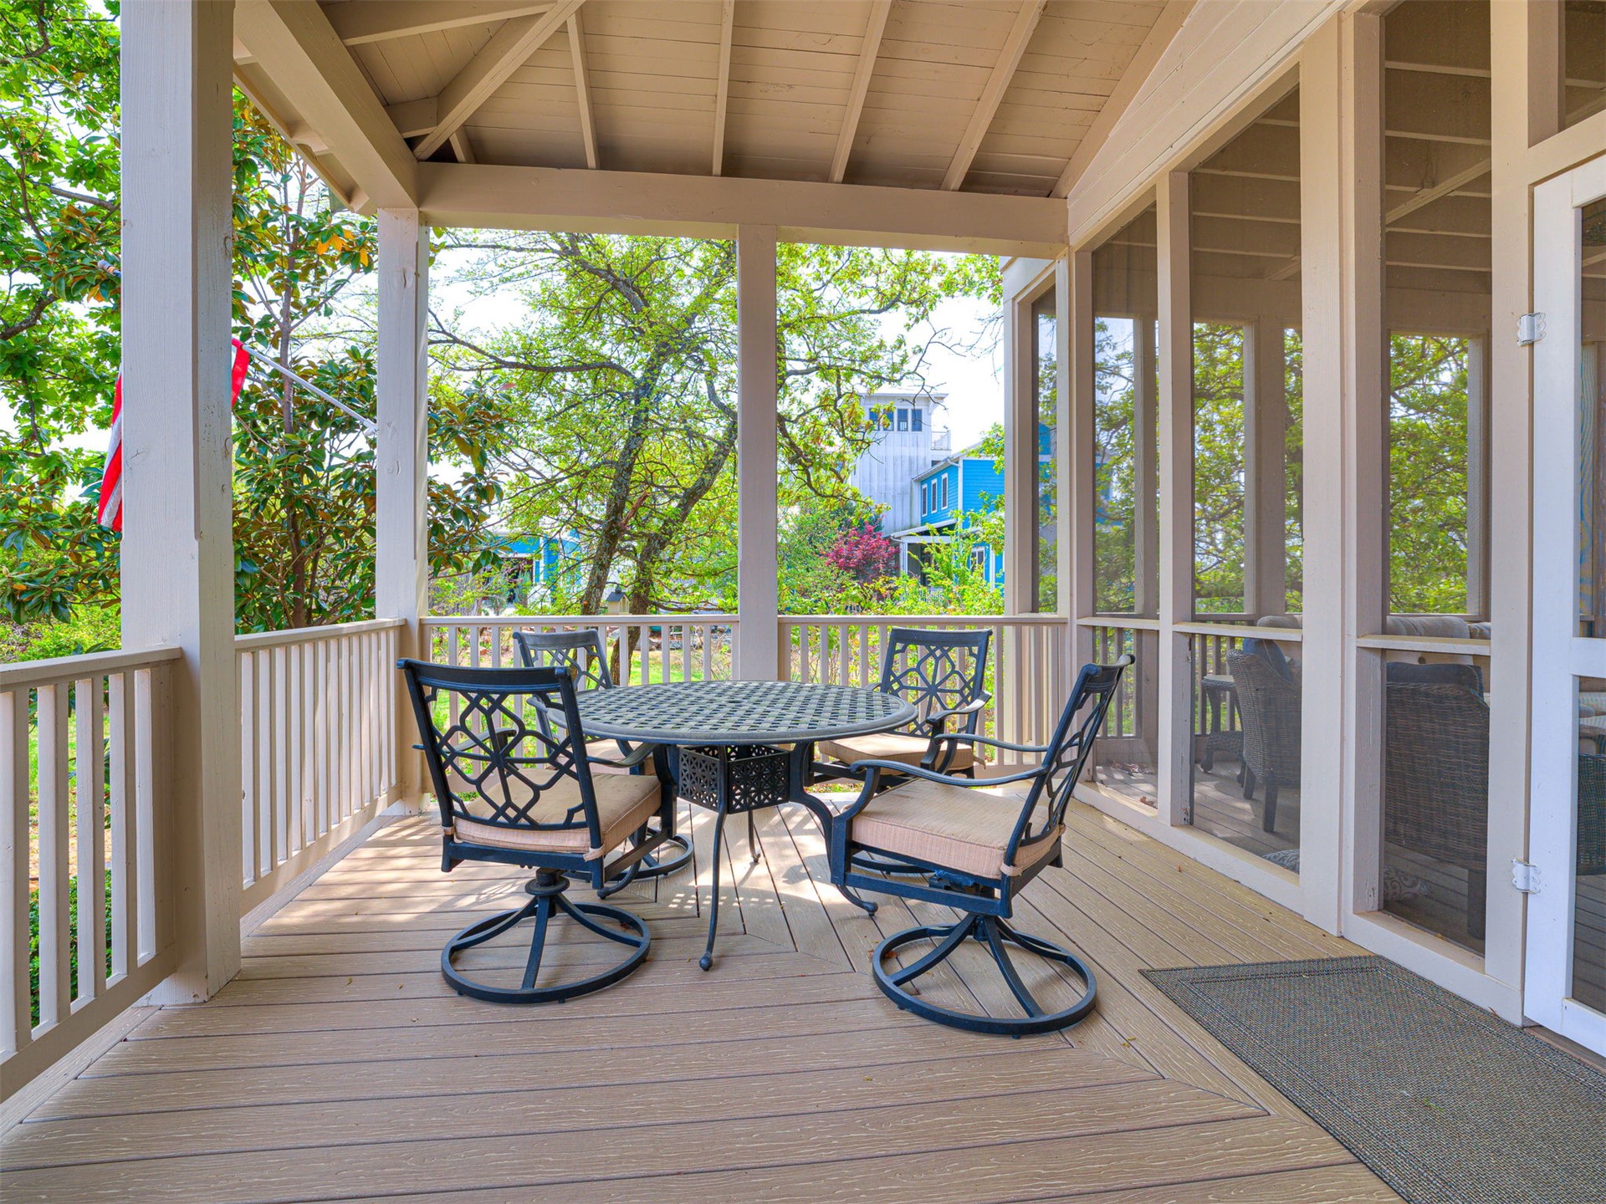
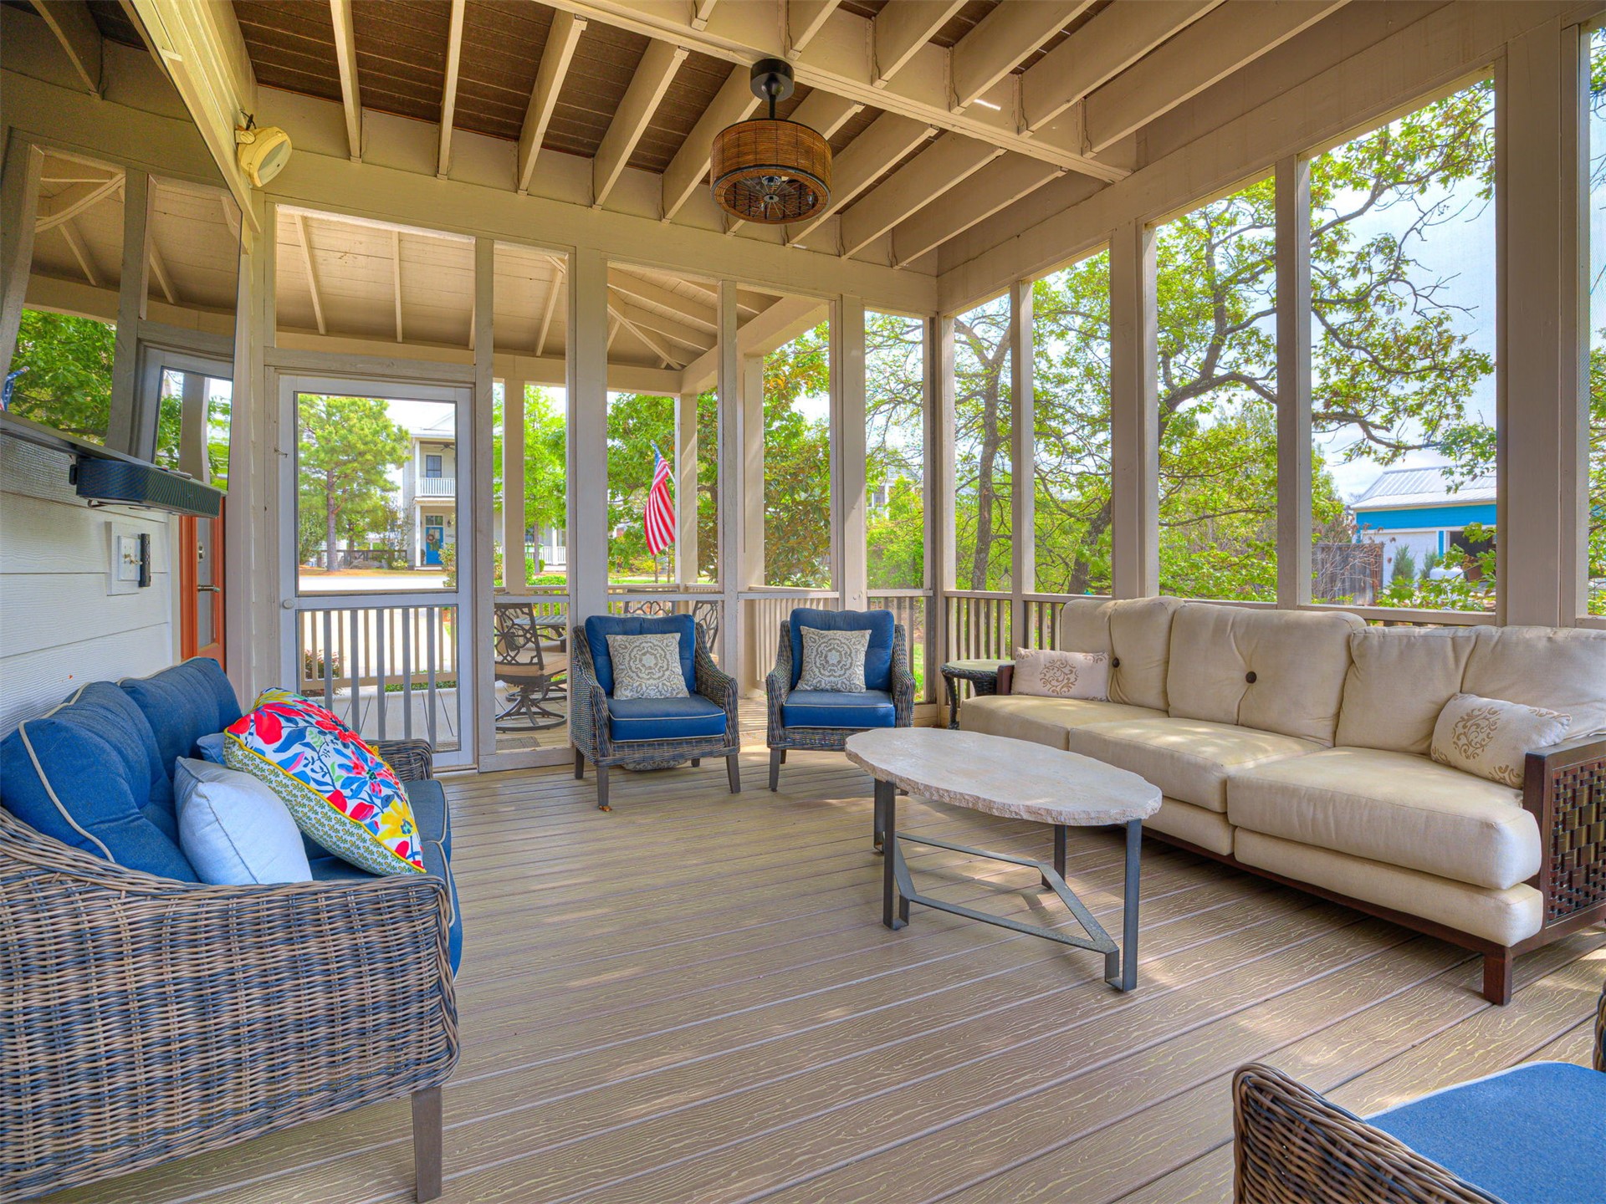
Screened-in porch featuring composite wood-finish decking, painted wooden railings, and overhead support beams
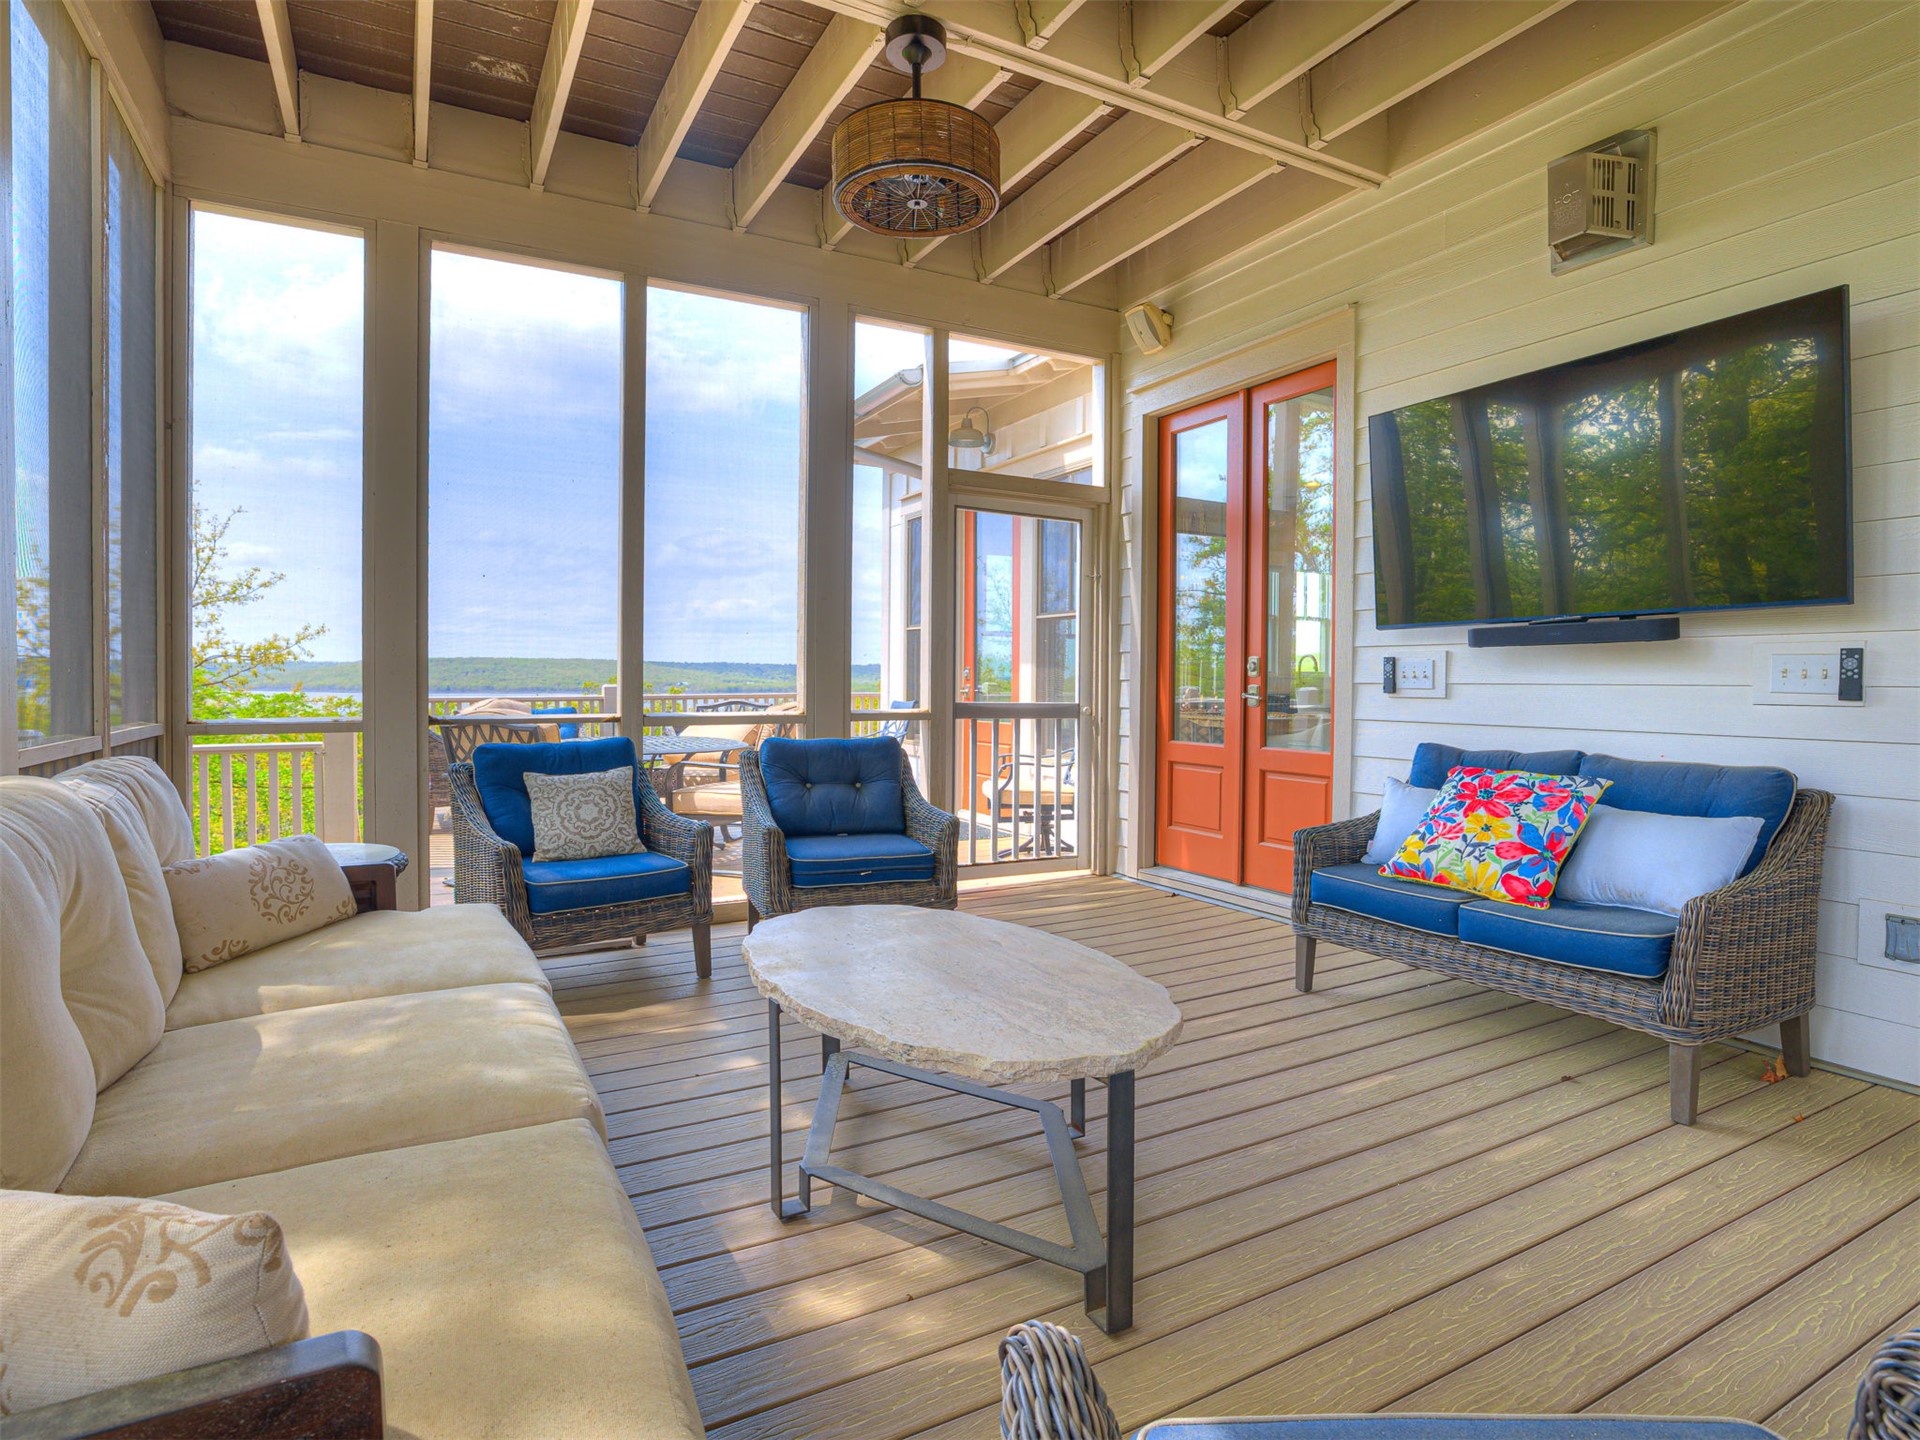
Covered porch featuring wood-finish decking, horizontal siding, double entry doors with glass panes, and attached lantern-style wall lighting
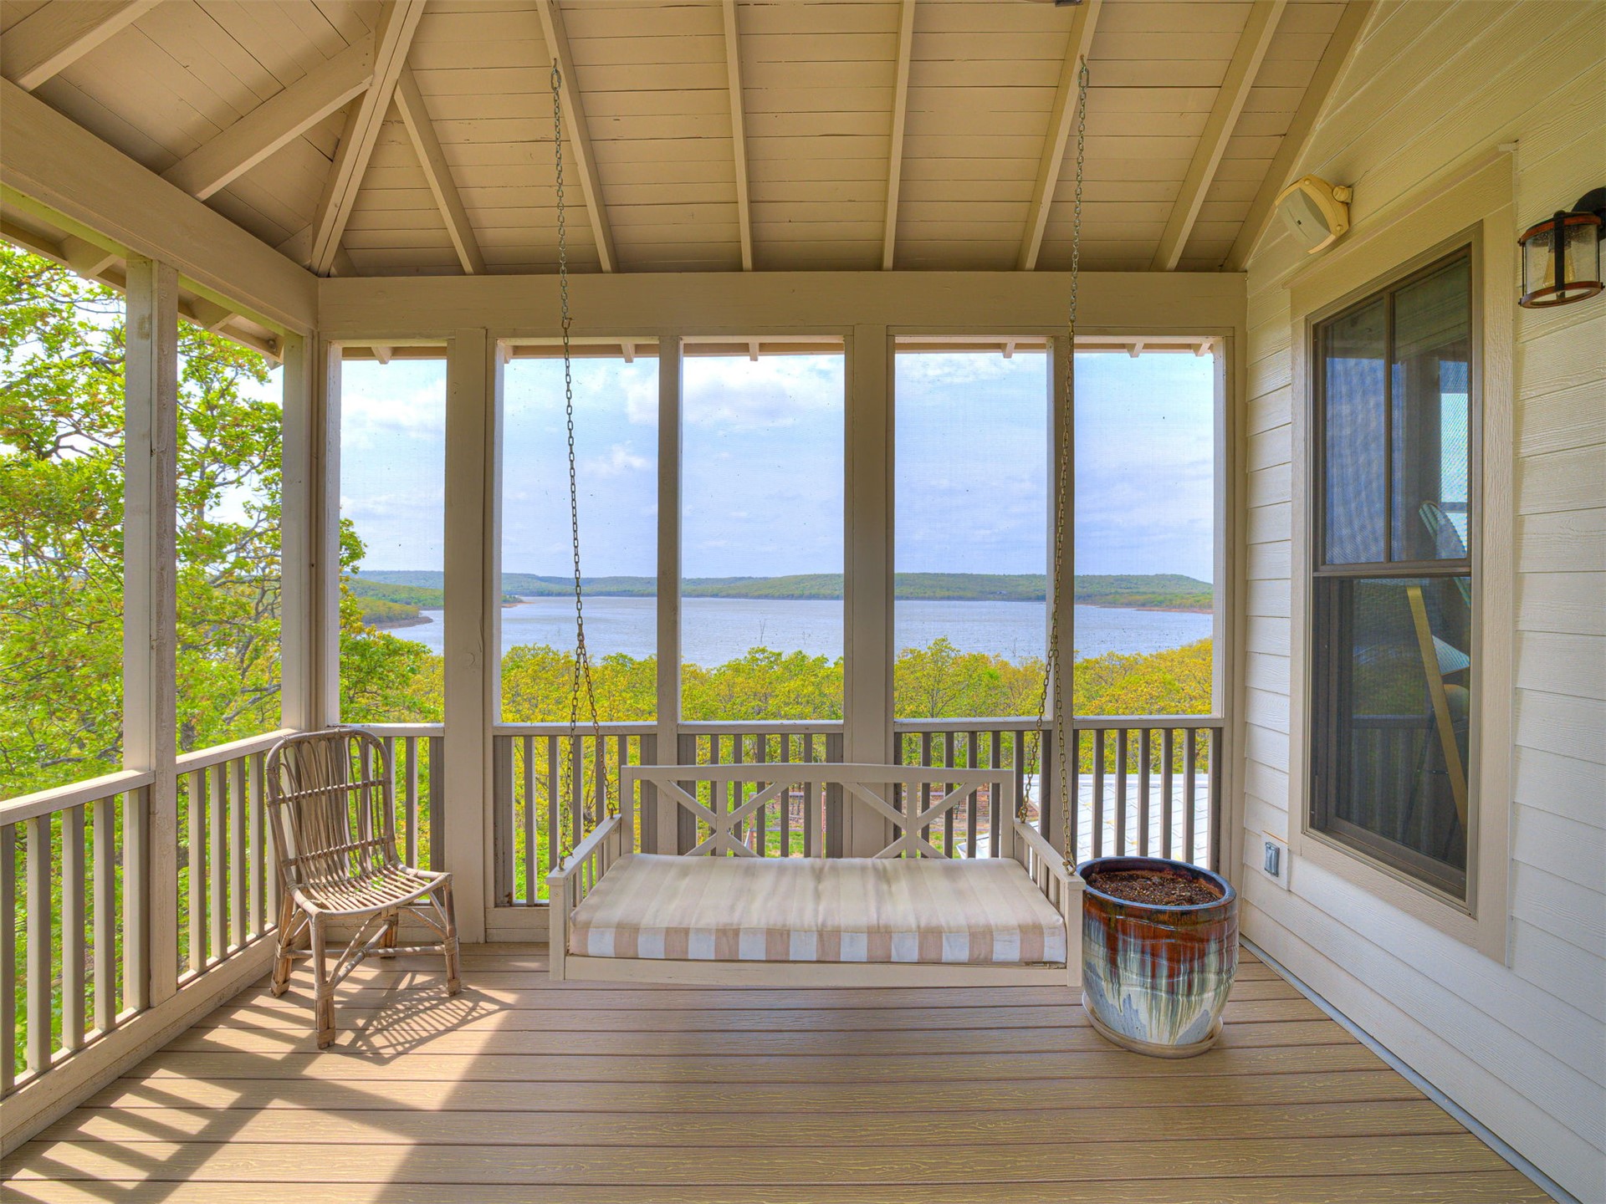
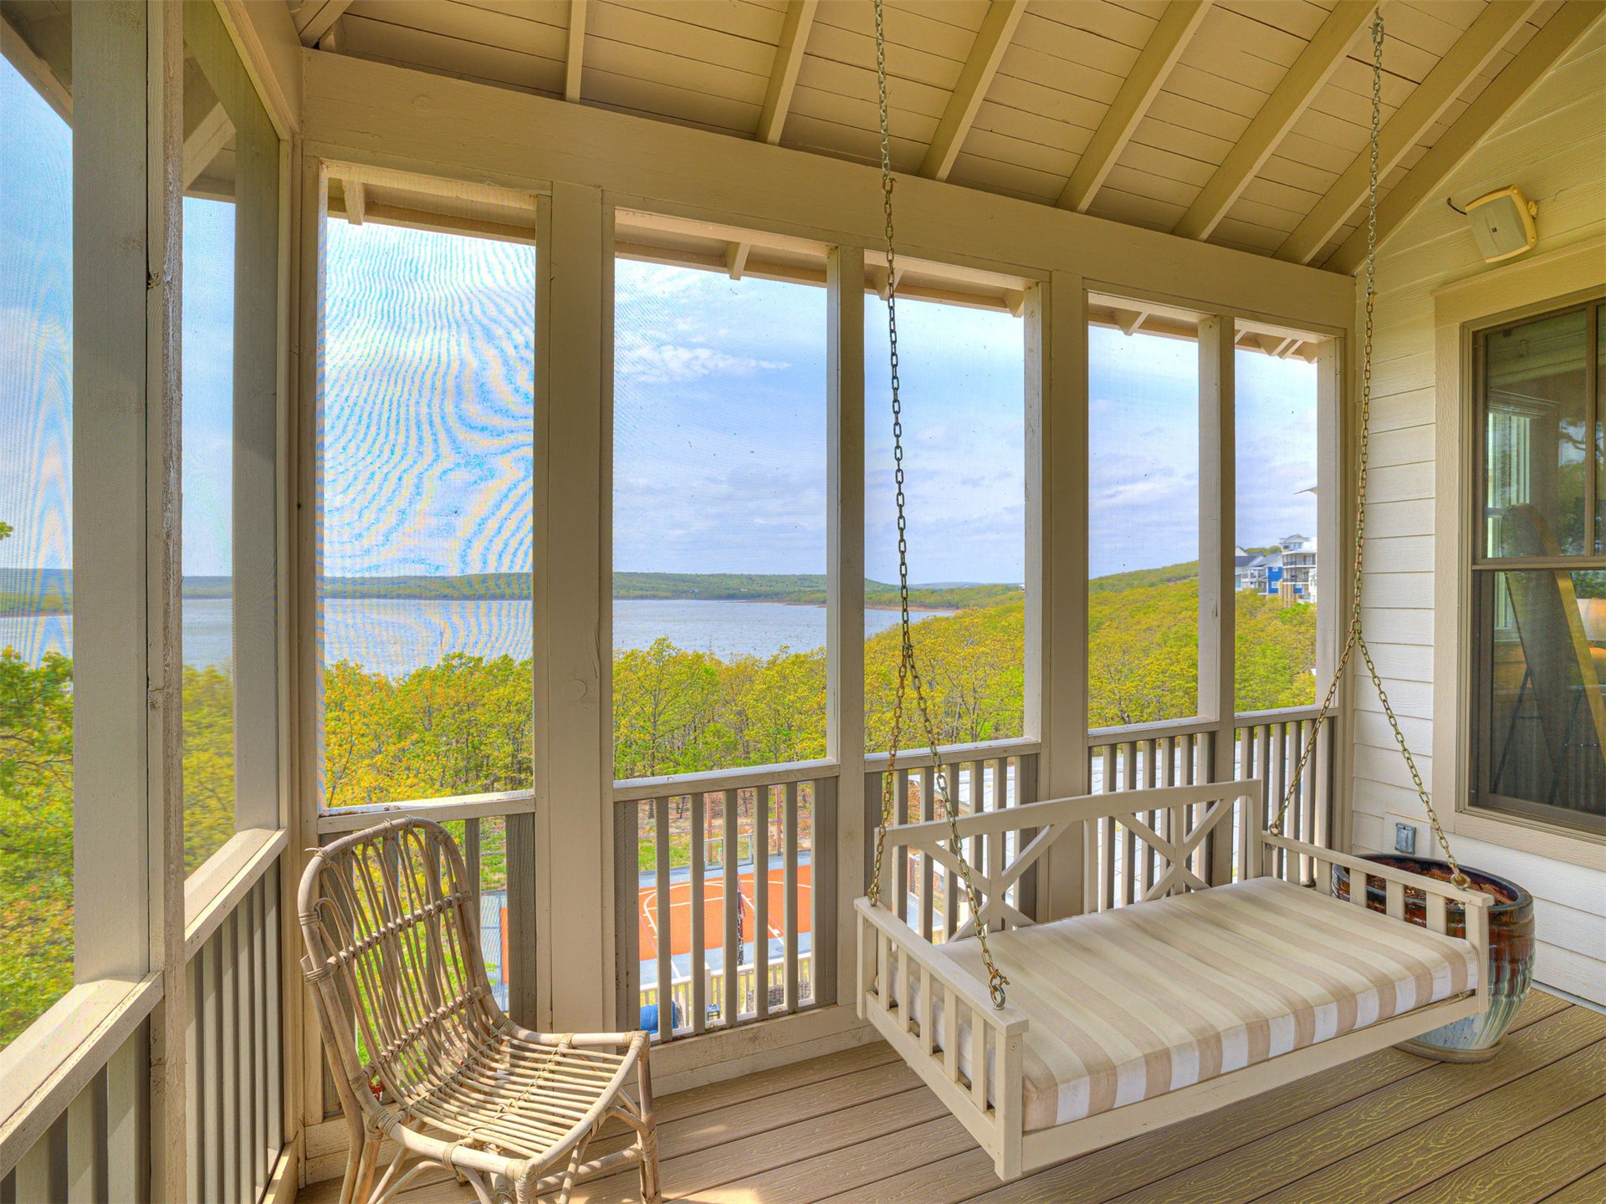
Screened porch featuring wood-finish decking, tongue-and-groove ceiling, and a built-in hanging bed frame overlooking lake and forest scenery
Screened-in porch featuring a vaulted wood-beam ceiling, composite decking, and a hanging porch swing
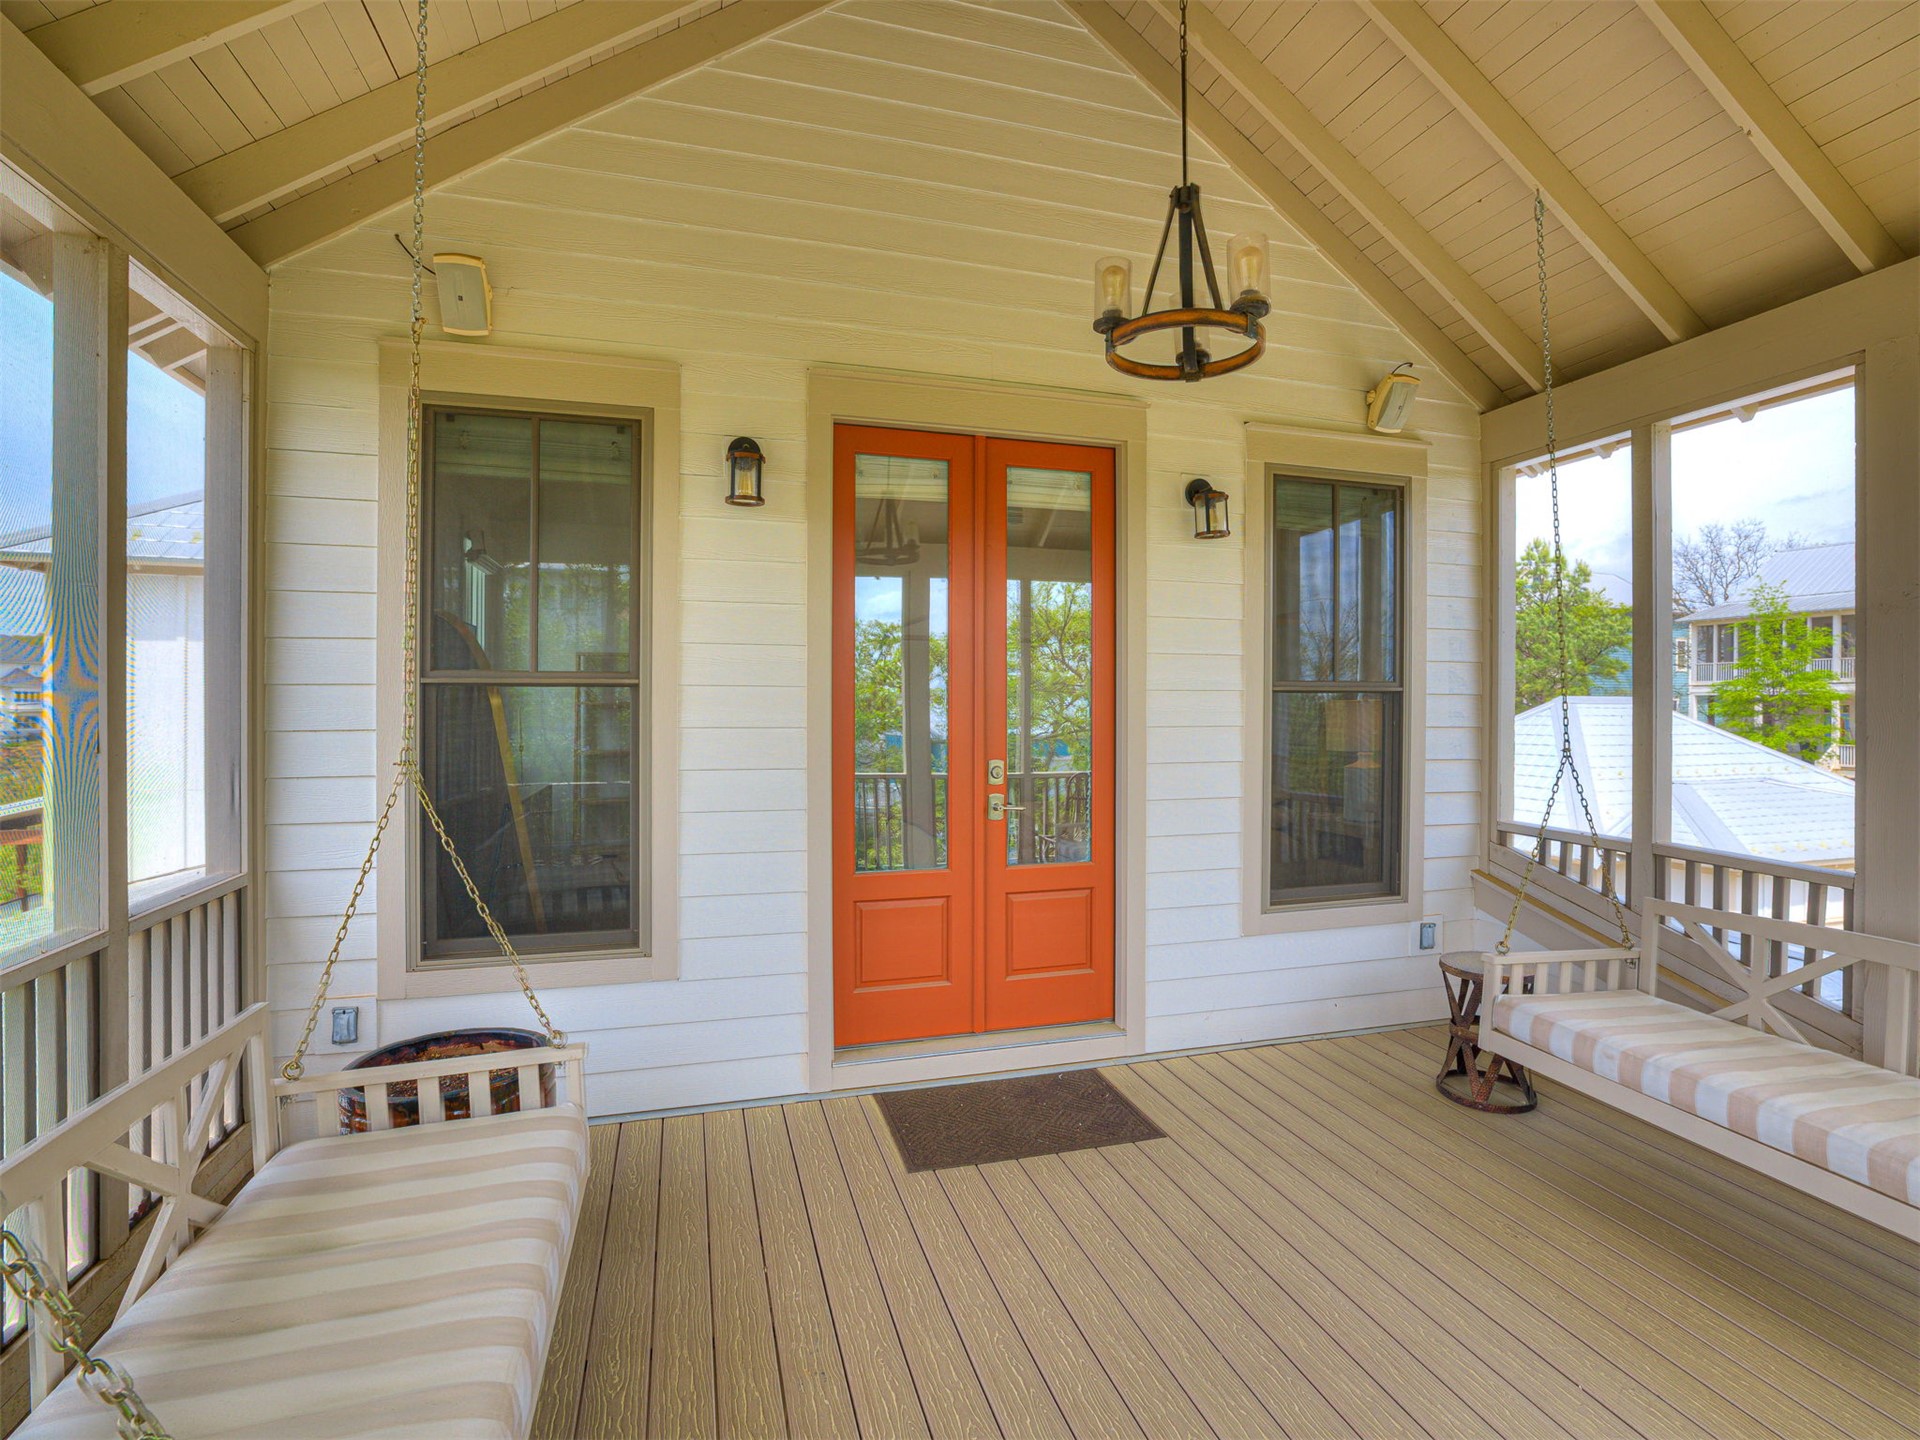
Covered porch featuring lap siding, double glass-paneled doors, vaulted tongue-and-groove ceiling, and suspended seating
Screened-in porch featuring exposed ceiling joists, wood-finish decking, and a drum-style ceiling fan
Screened porch featuring wood-finish decking, exposed rafters, a drum-style ceiling fan, and double exterior doors
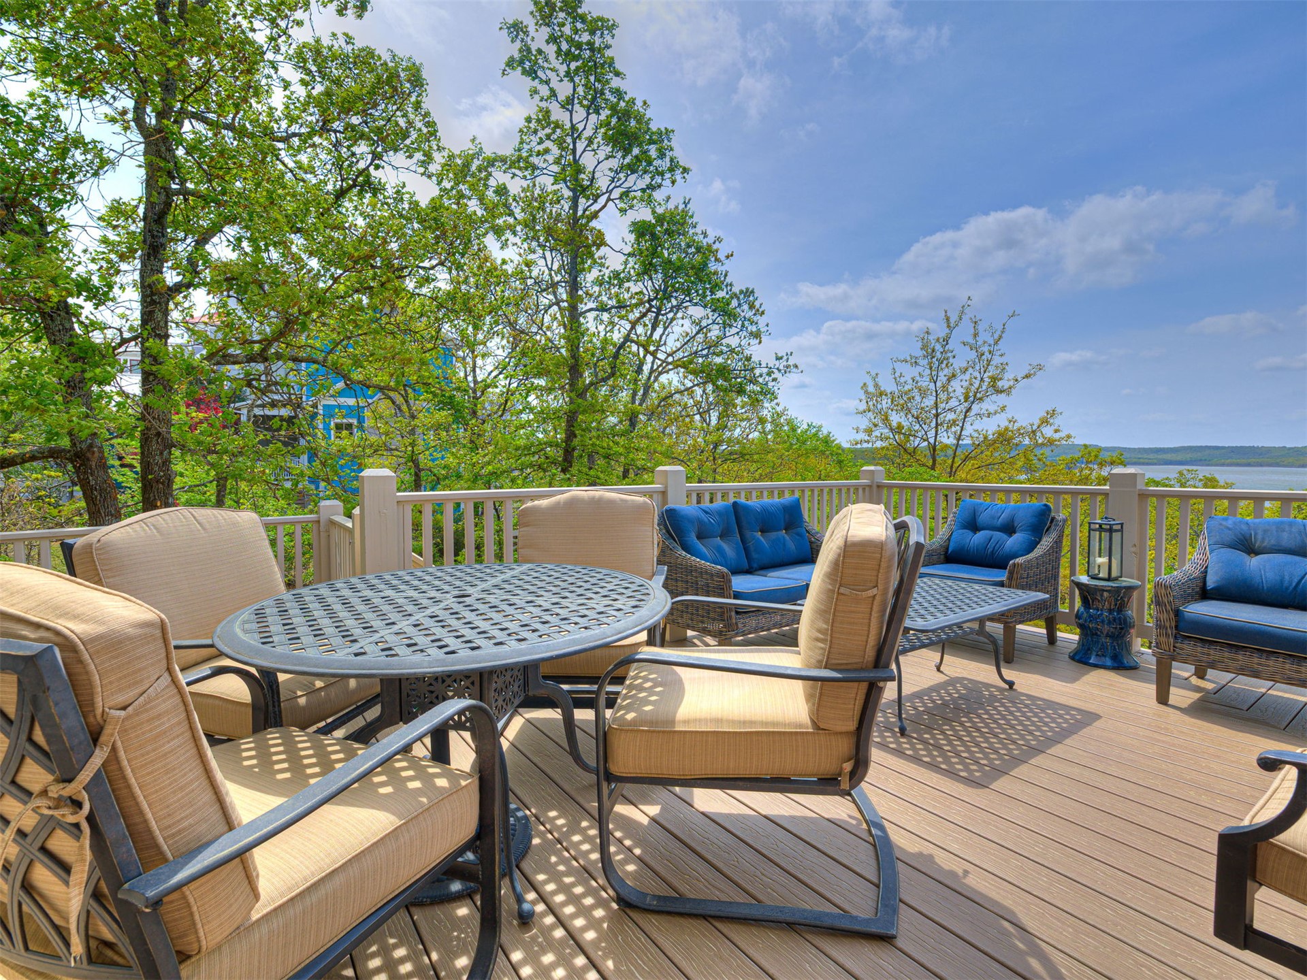
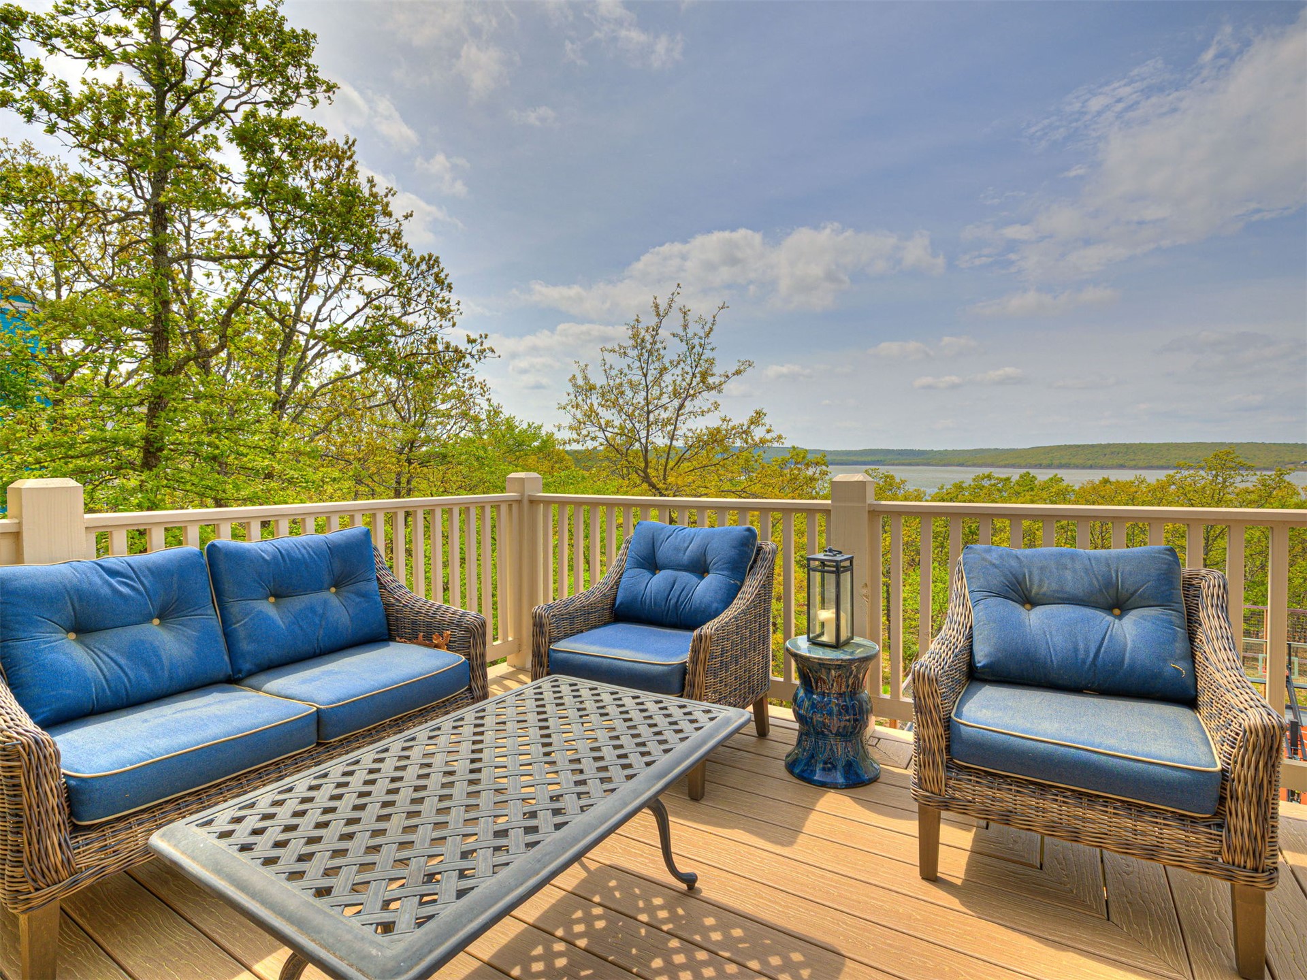
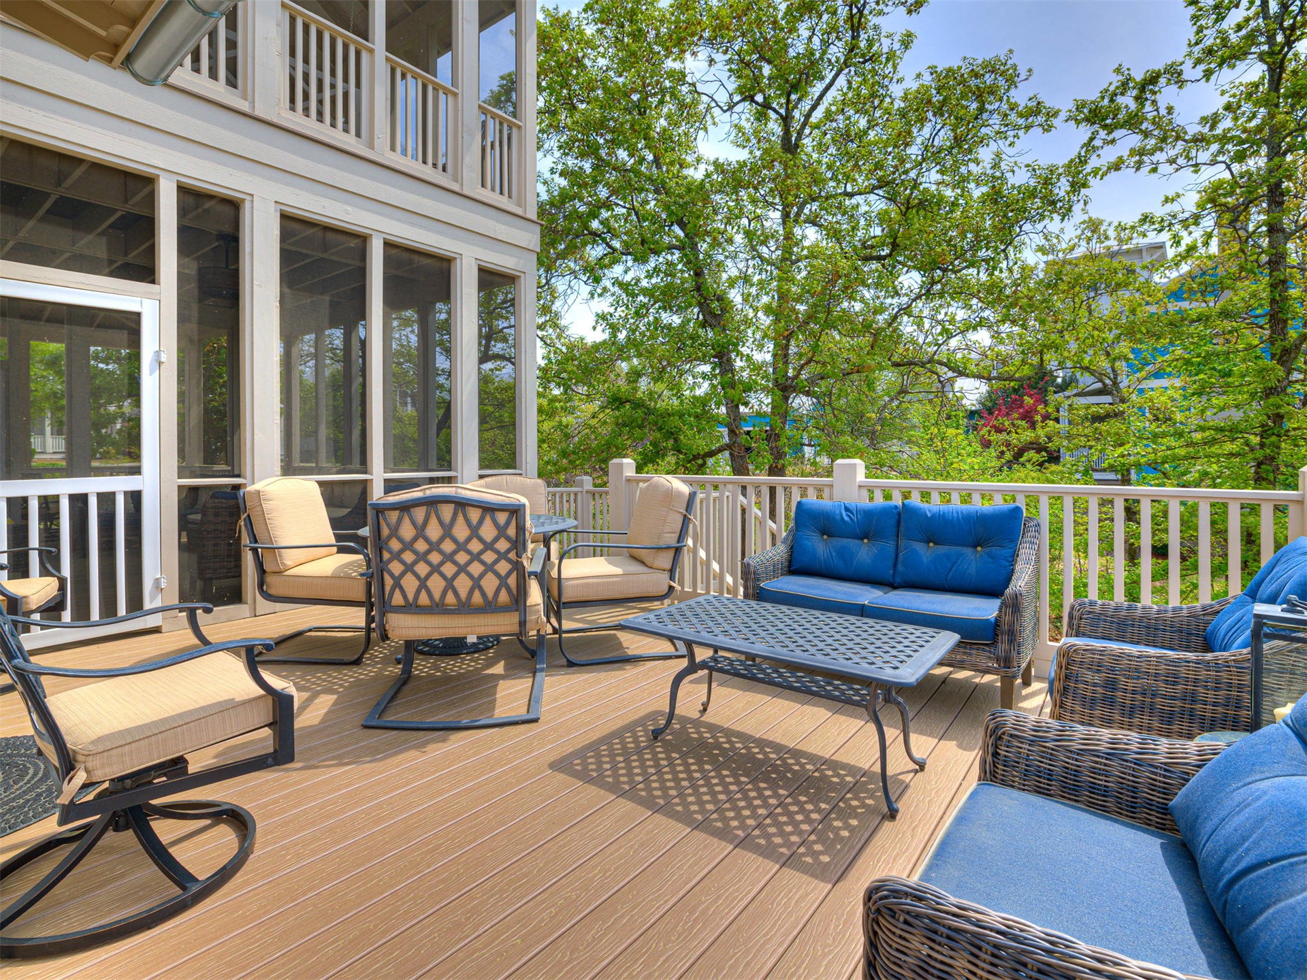
Elevated composite deck featuring neutral-toned railings, expansive mature tree canopy, and water backdrop
Elevated outdoor deck featuring composite decking, vertical balustrade railings, and expansive water and woodland scenery
Elevated composite deck featuring wood-finish flooring, a white railing system, and a screened-in porch enclosure
Expansive waterfront acreage featuring mature tree canopy, natural shoreline, and topography with rolling hills
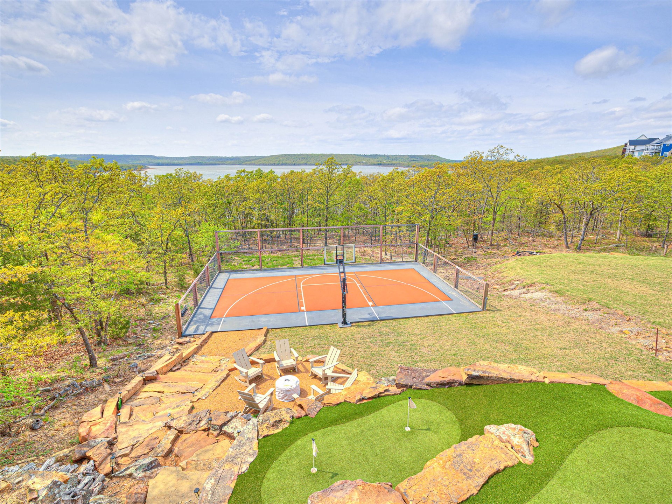
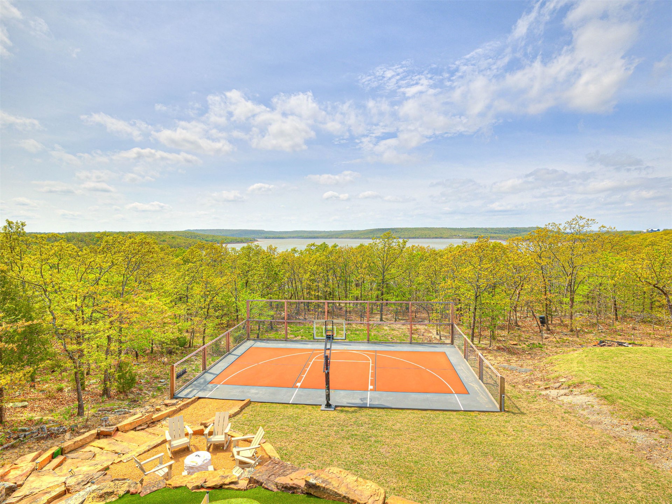
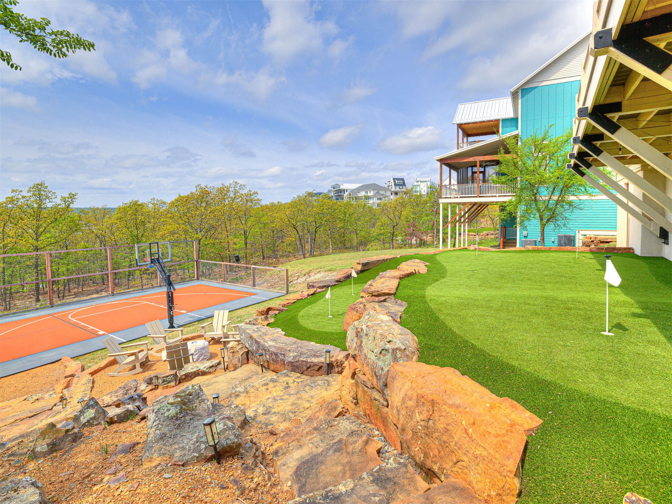
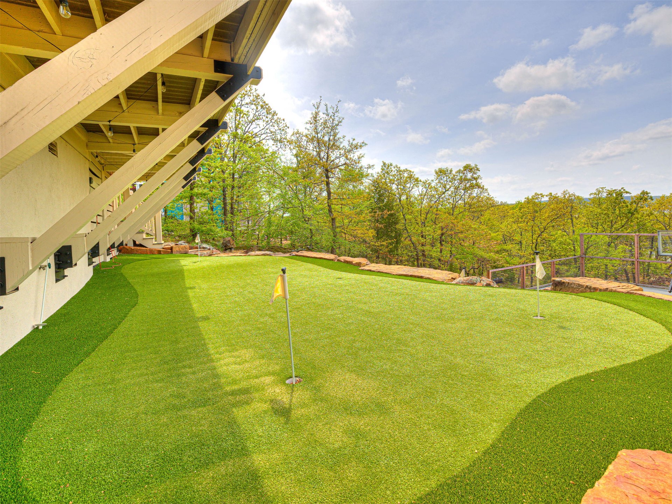
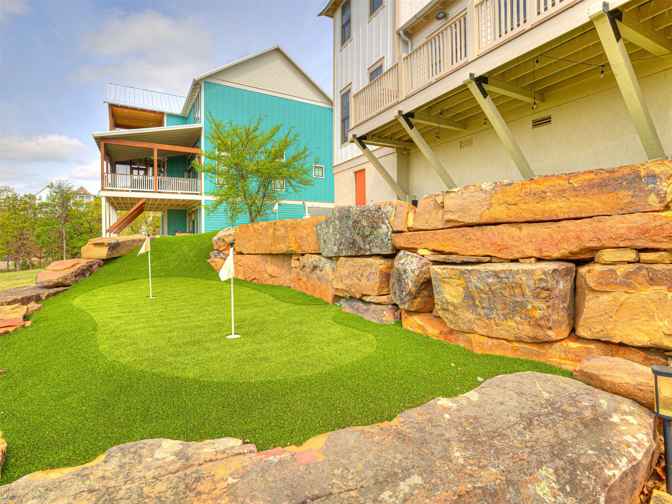
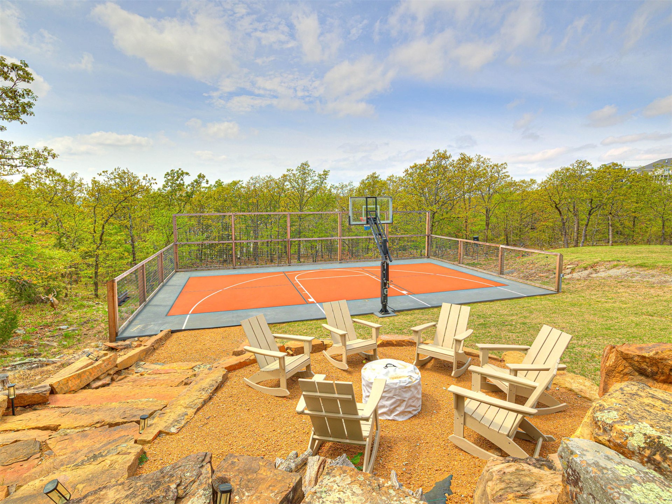
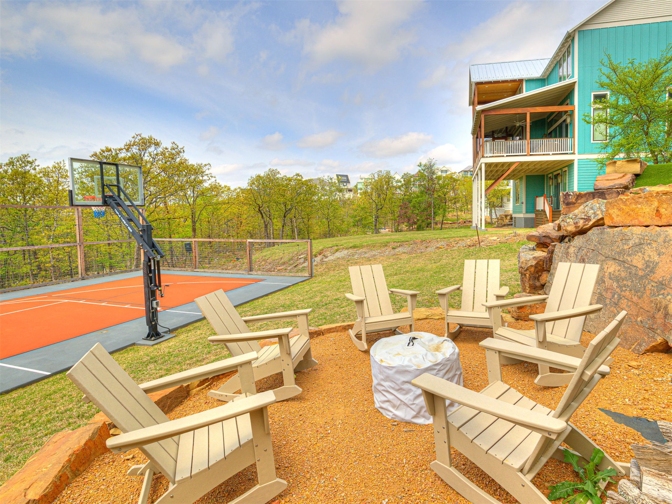
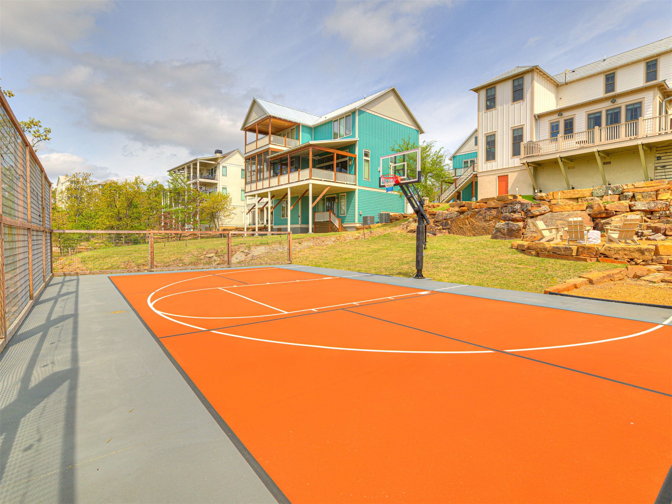
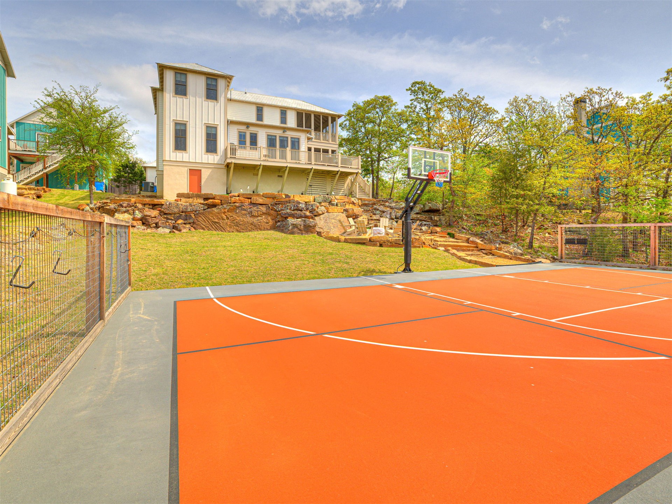
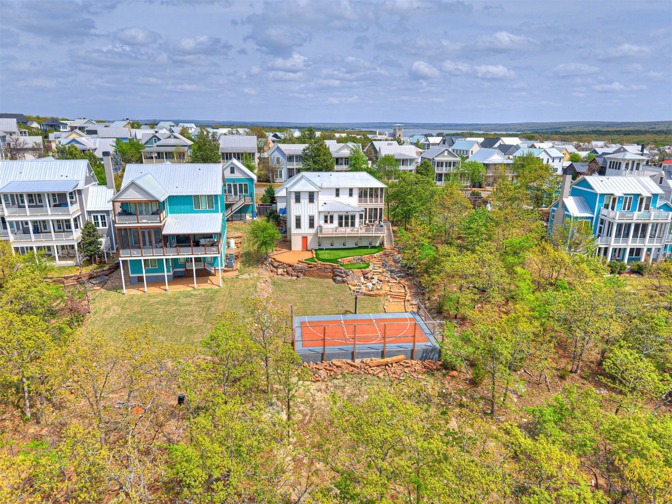
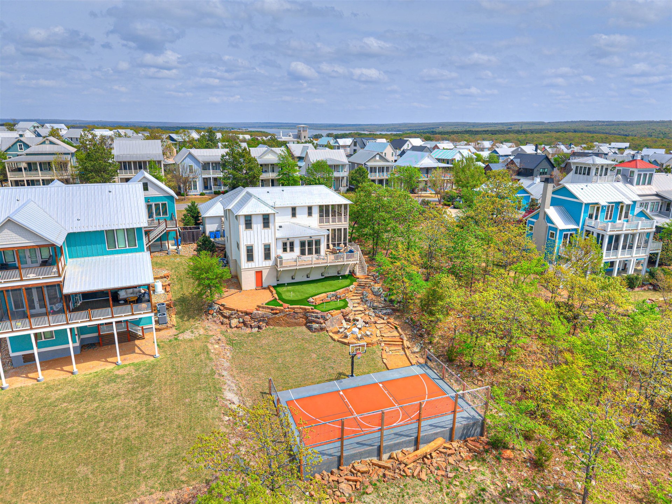
Outdoor recreation area featuring a paved basketball court with perimeter fencing, a natural stone-bordered fire pit area, and a multi-hole putting green
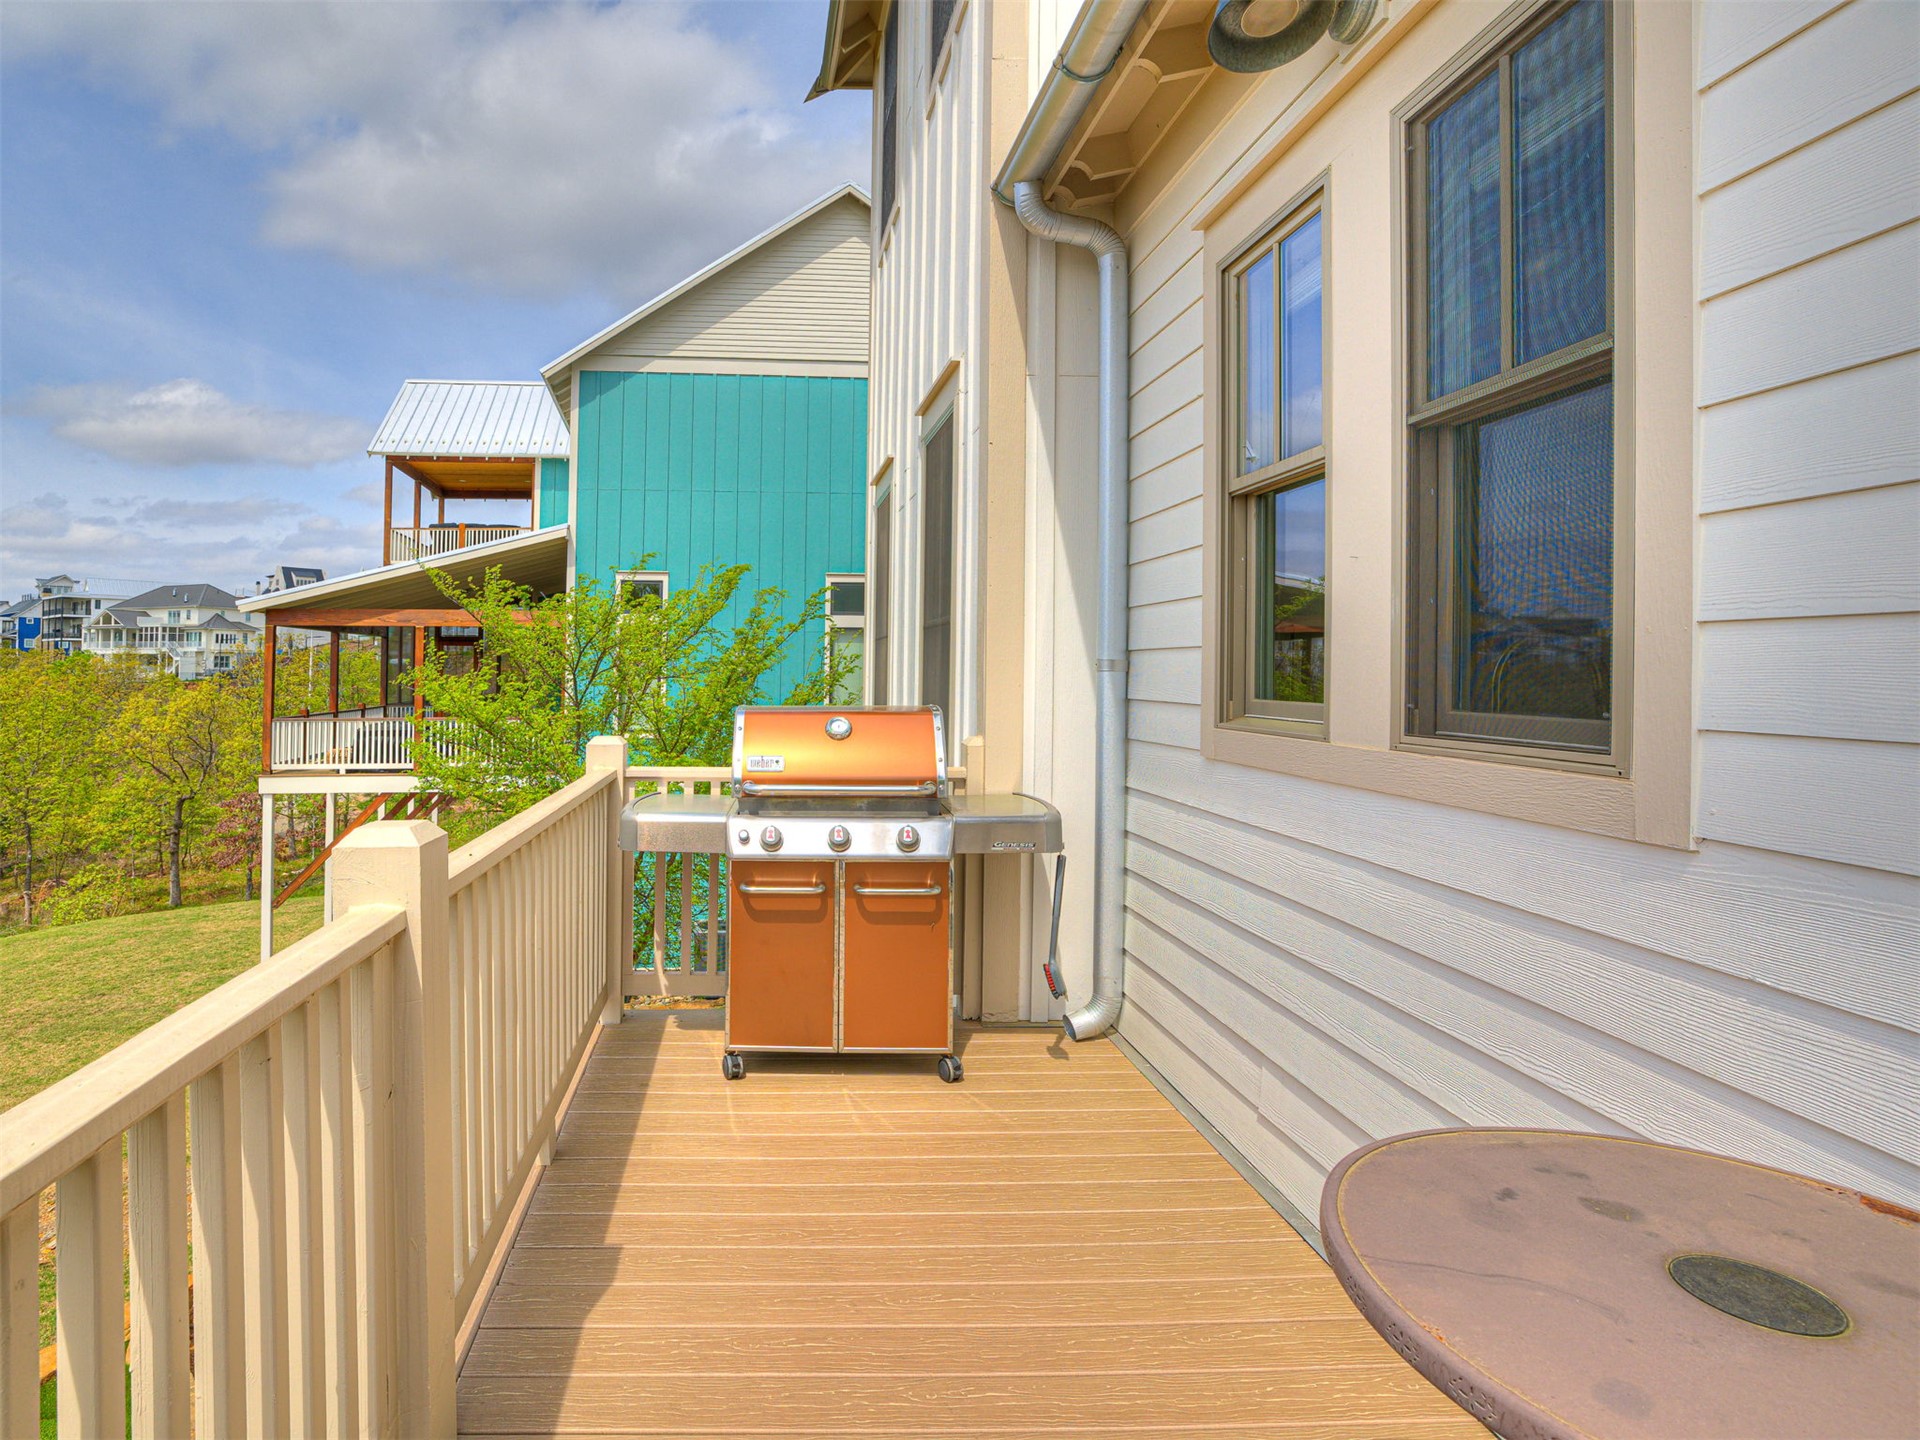
Exterior deck featuring composite decking, vertical and horizontal siding, and an integrated metal railing
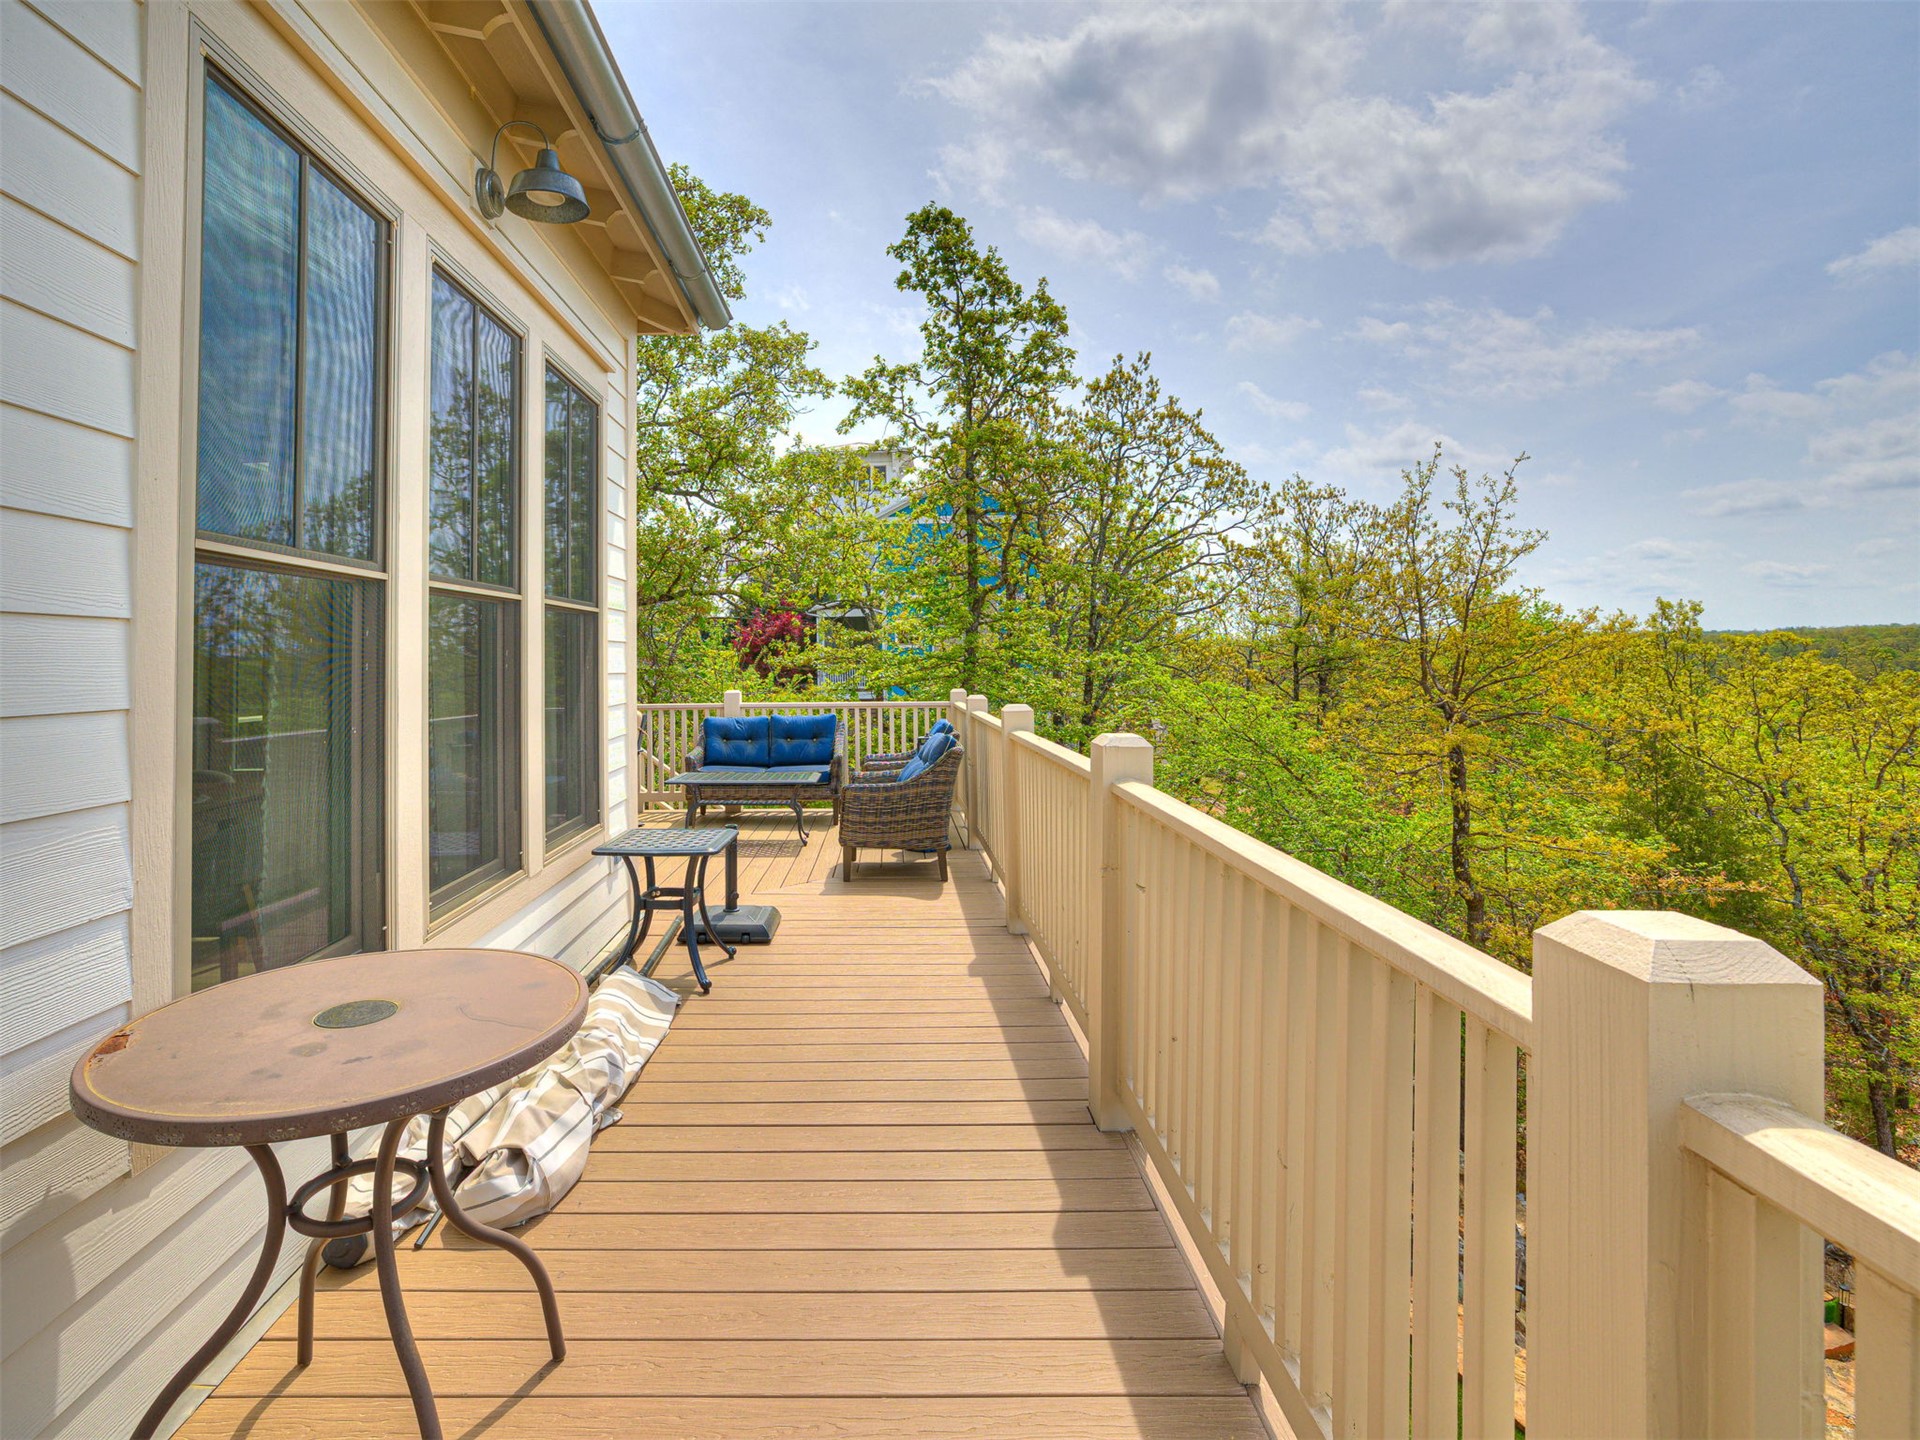
Elevated deck featuring composite decking, matching spindle railing, and exterior wall-mounted lighting
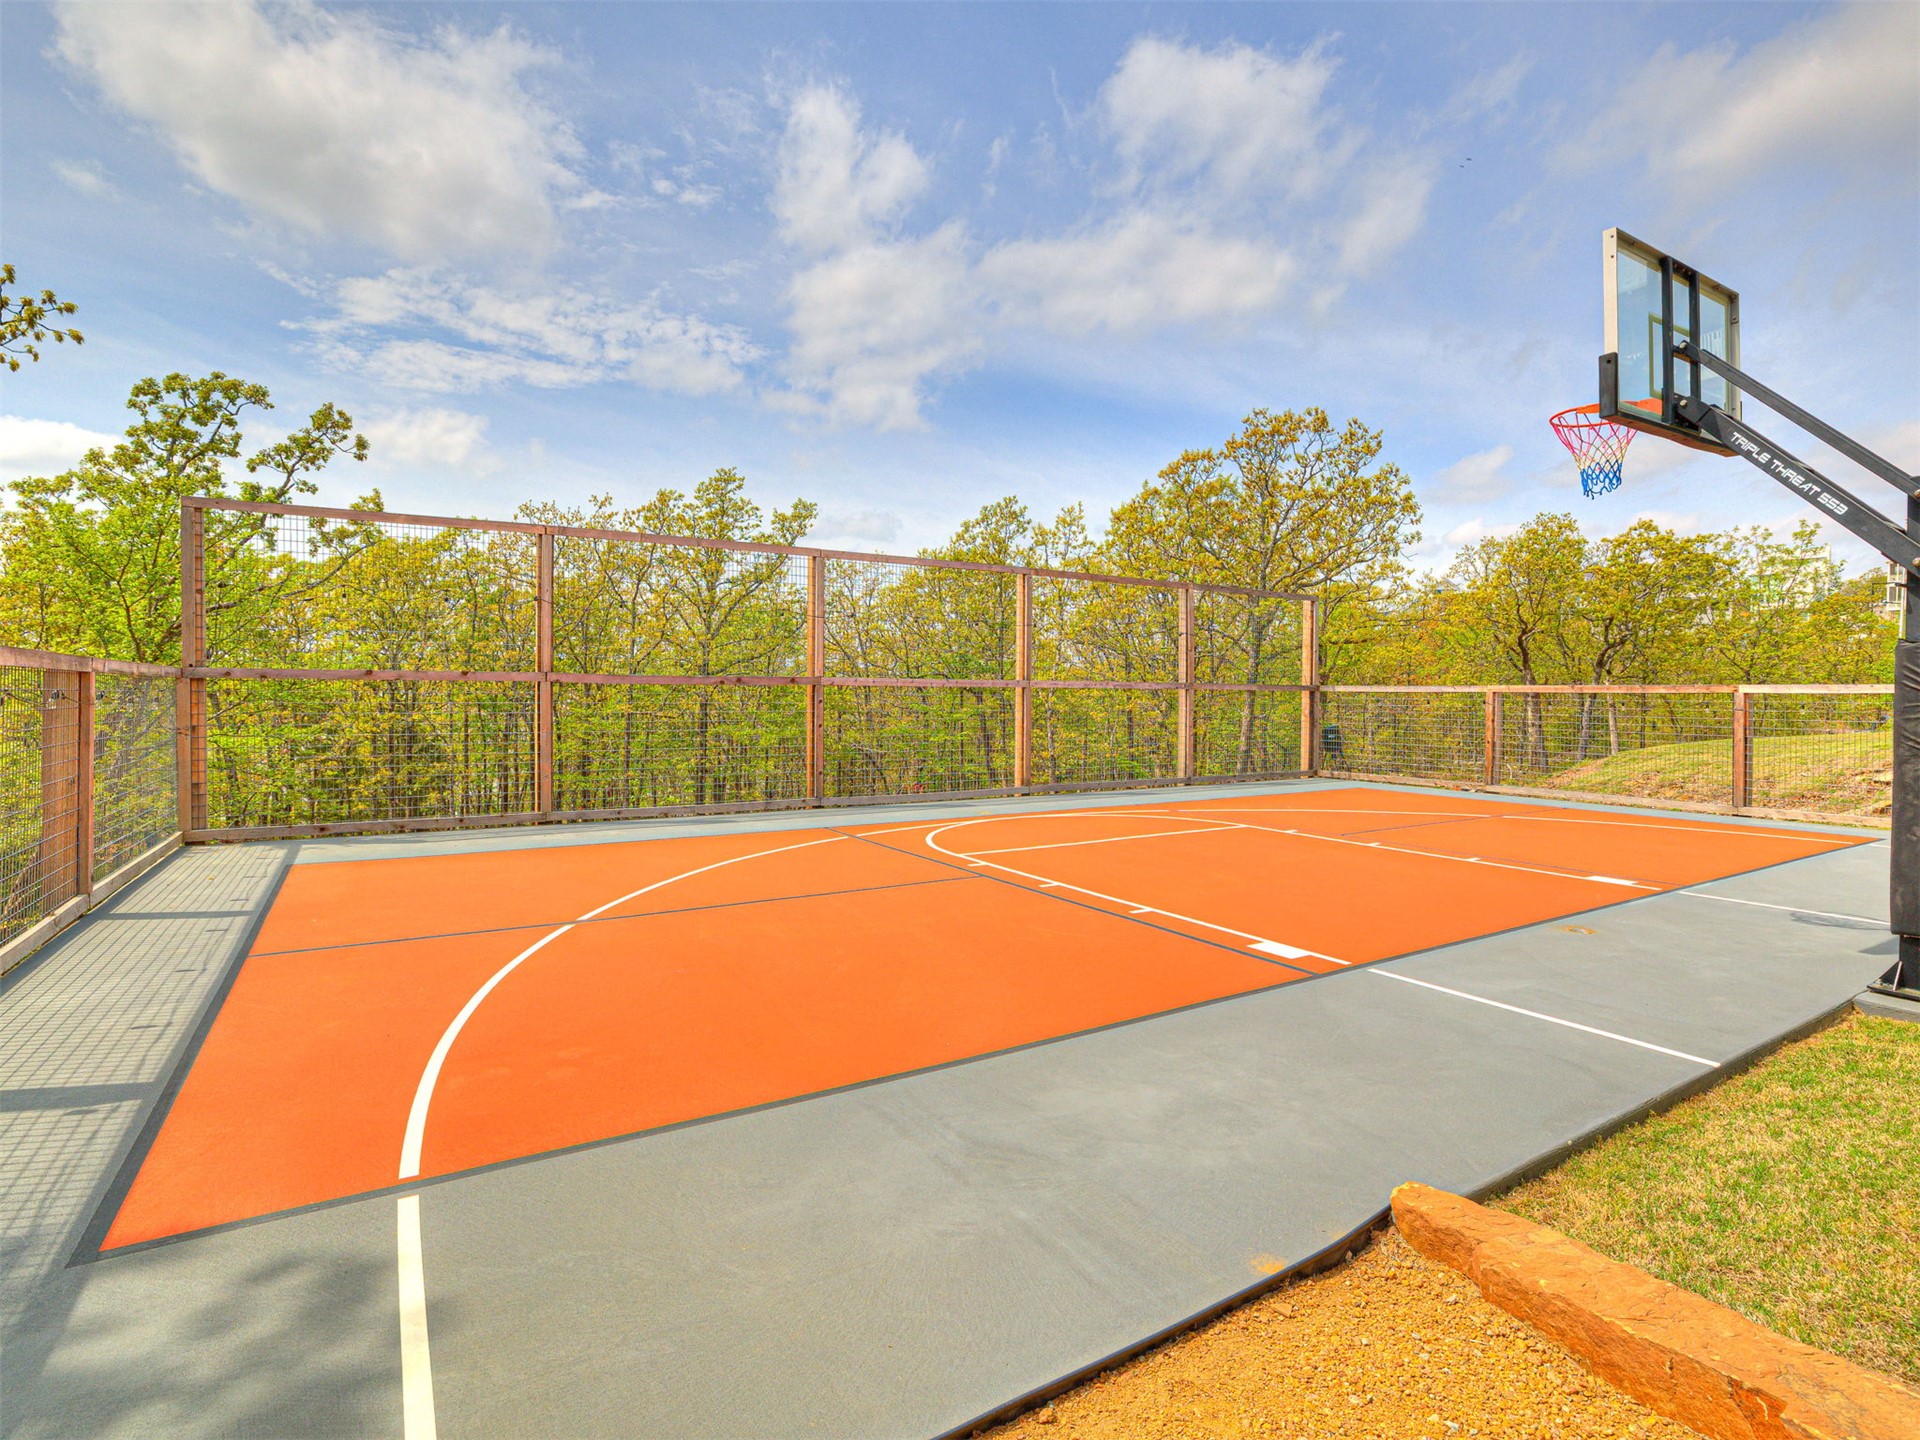
Outdoor basketball court featuring high perimeter fencing, natural stone hardscaping, and expansive surroundings with water frontage
Artificial turf putting green featuring multiple flag holes, integrated rock border edging, and a wooden overhead structure
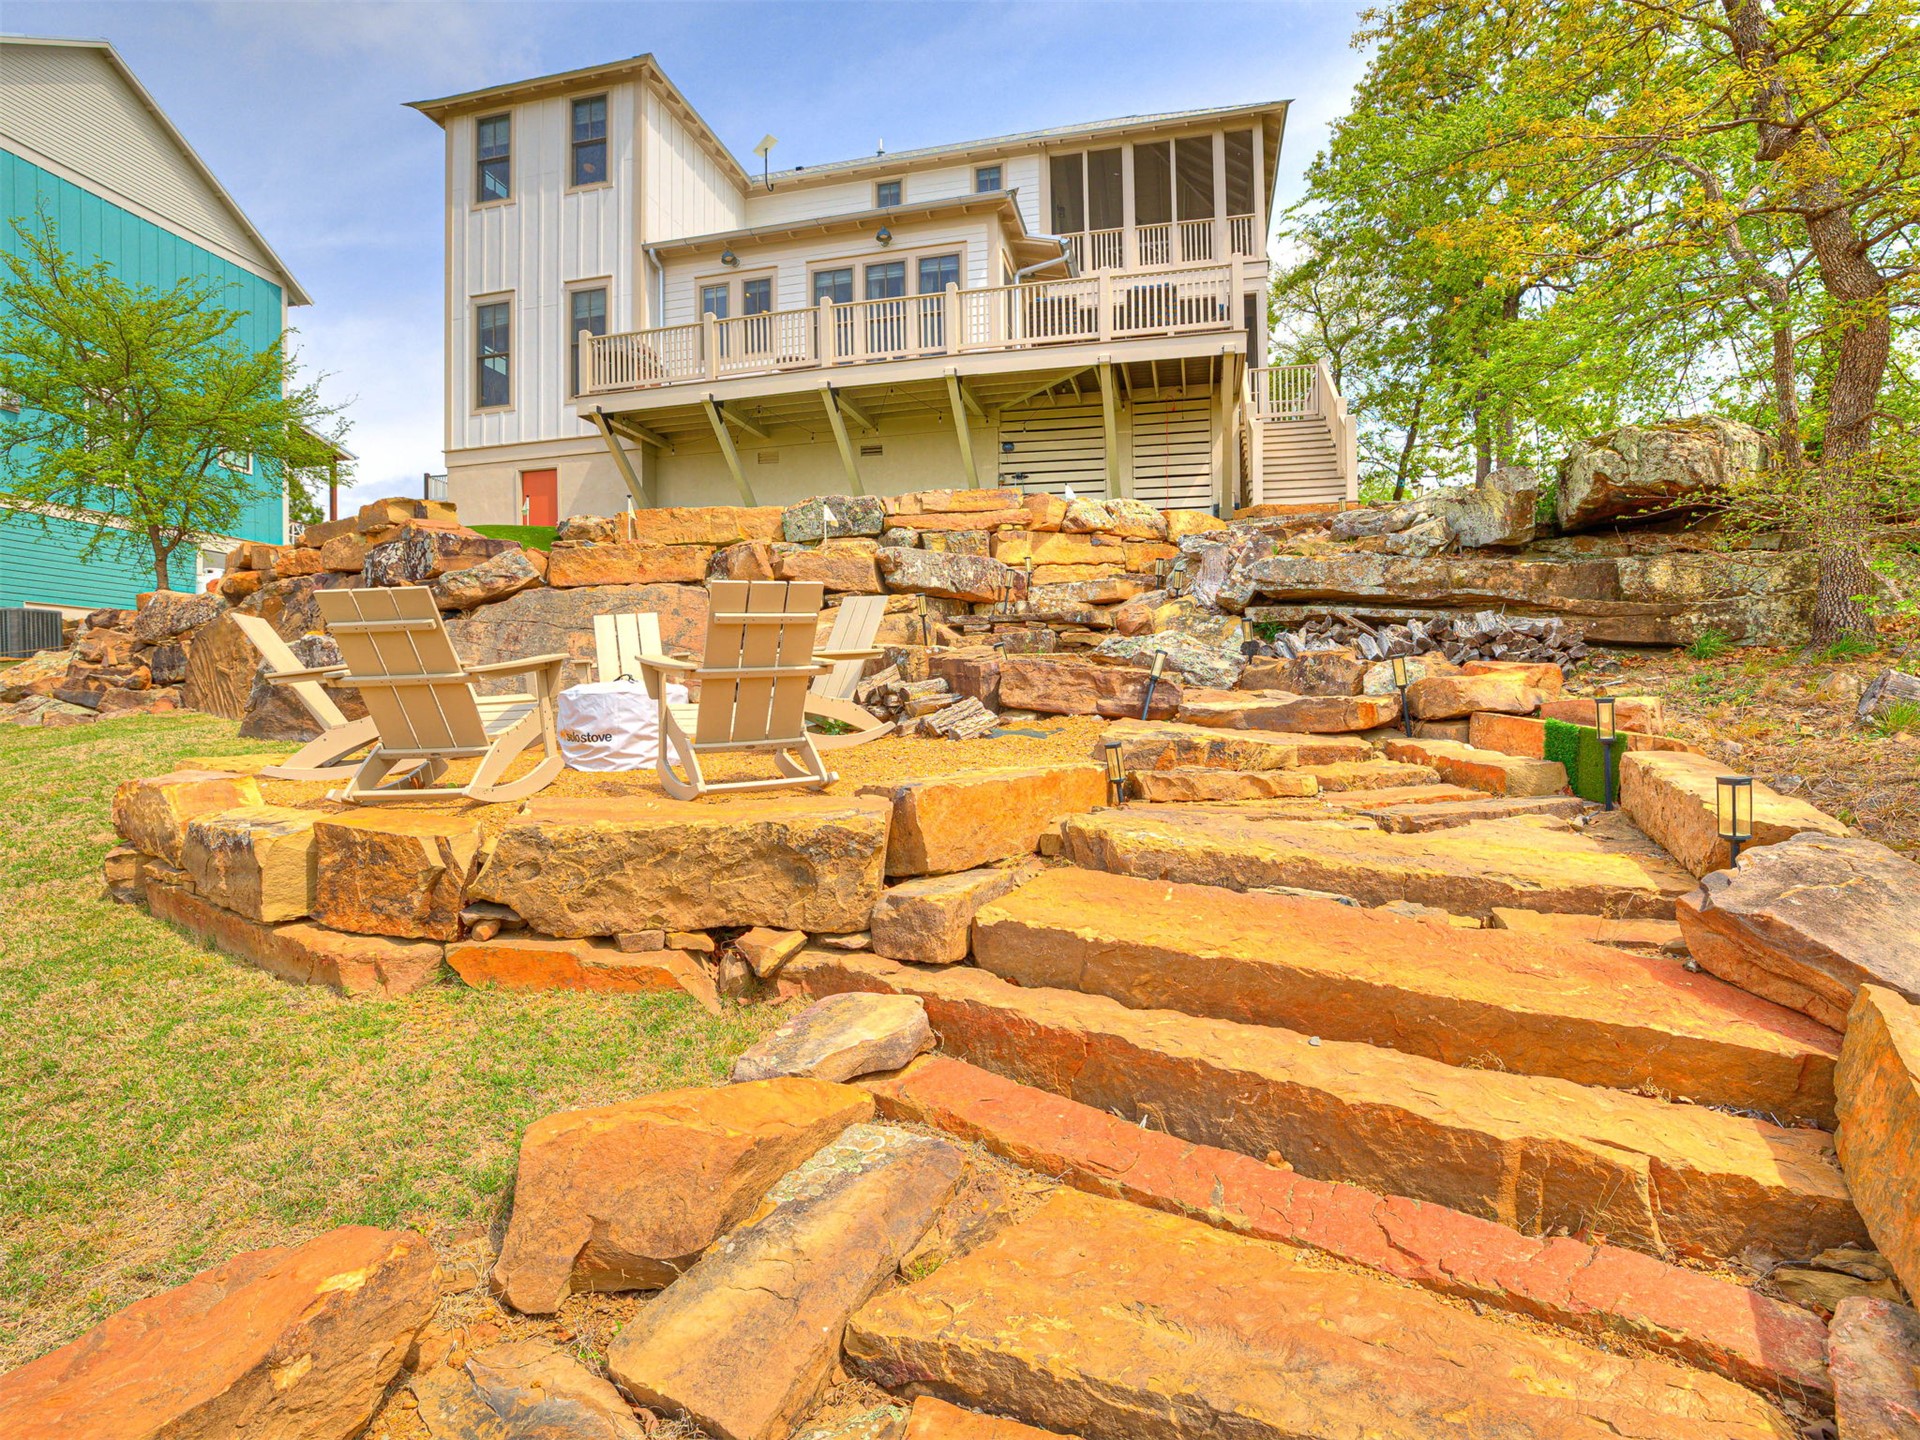
Putting green with synthetic turf, large-scale natural stone retaining wall, and multi-level decks featuring wood railing
Outdoor recreational area featuring a paved basketball court with perimeter fencing and a stone-lined fire pit zone
Outdoor recreation area featuring a dedicated sports court with a basketball hoop, a natural stone retaining wall, and a crushed stone patio
Multi-level residence featuring vertical siding, an elevated rear deck, a screened porch, and extensive natural stone hardscaping with integrated stone stairs
Outdoor basketball court featuring a high-contrast orange and gray athletic surface, integrated basketball hoop system, and protective perimeter fencing
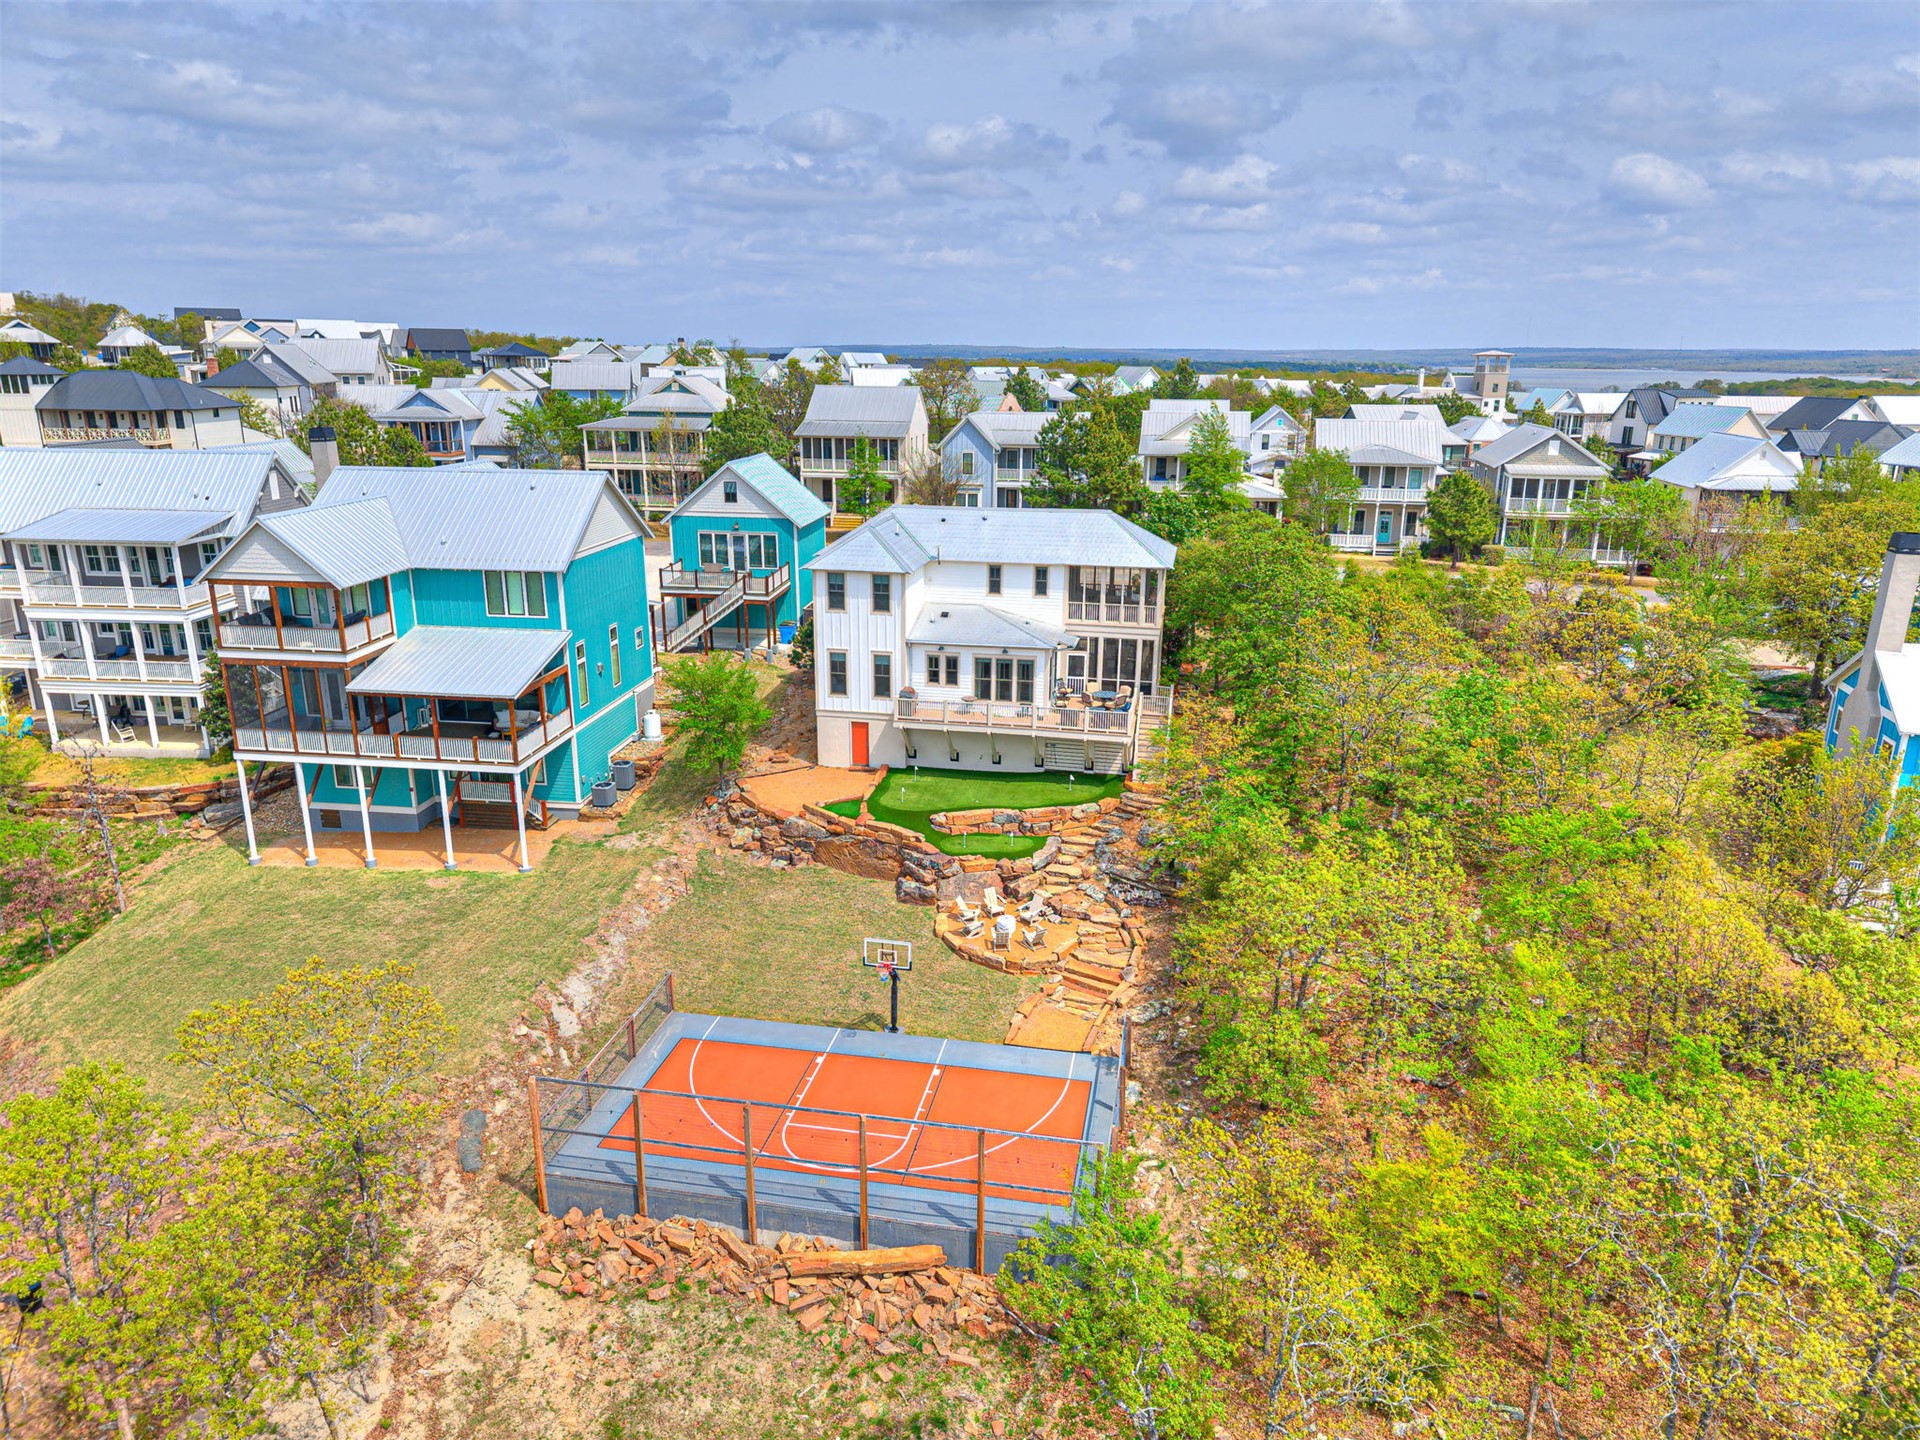
Outdoor basketball court featuring a professional-grade surface, perimeter fencing, and a built-in hoop, set within a tiered landscape with natural stone retaining walls
Multi-use sport court featuring a vibrant surface and basketball hoop, set against a tiered rock landscape, manicured lawn, and multi-level home with an elevated deck
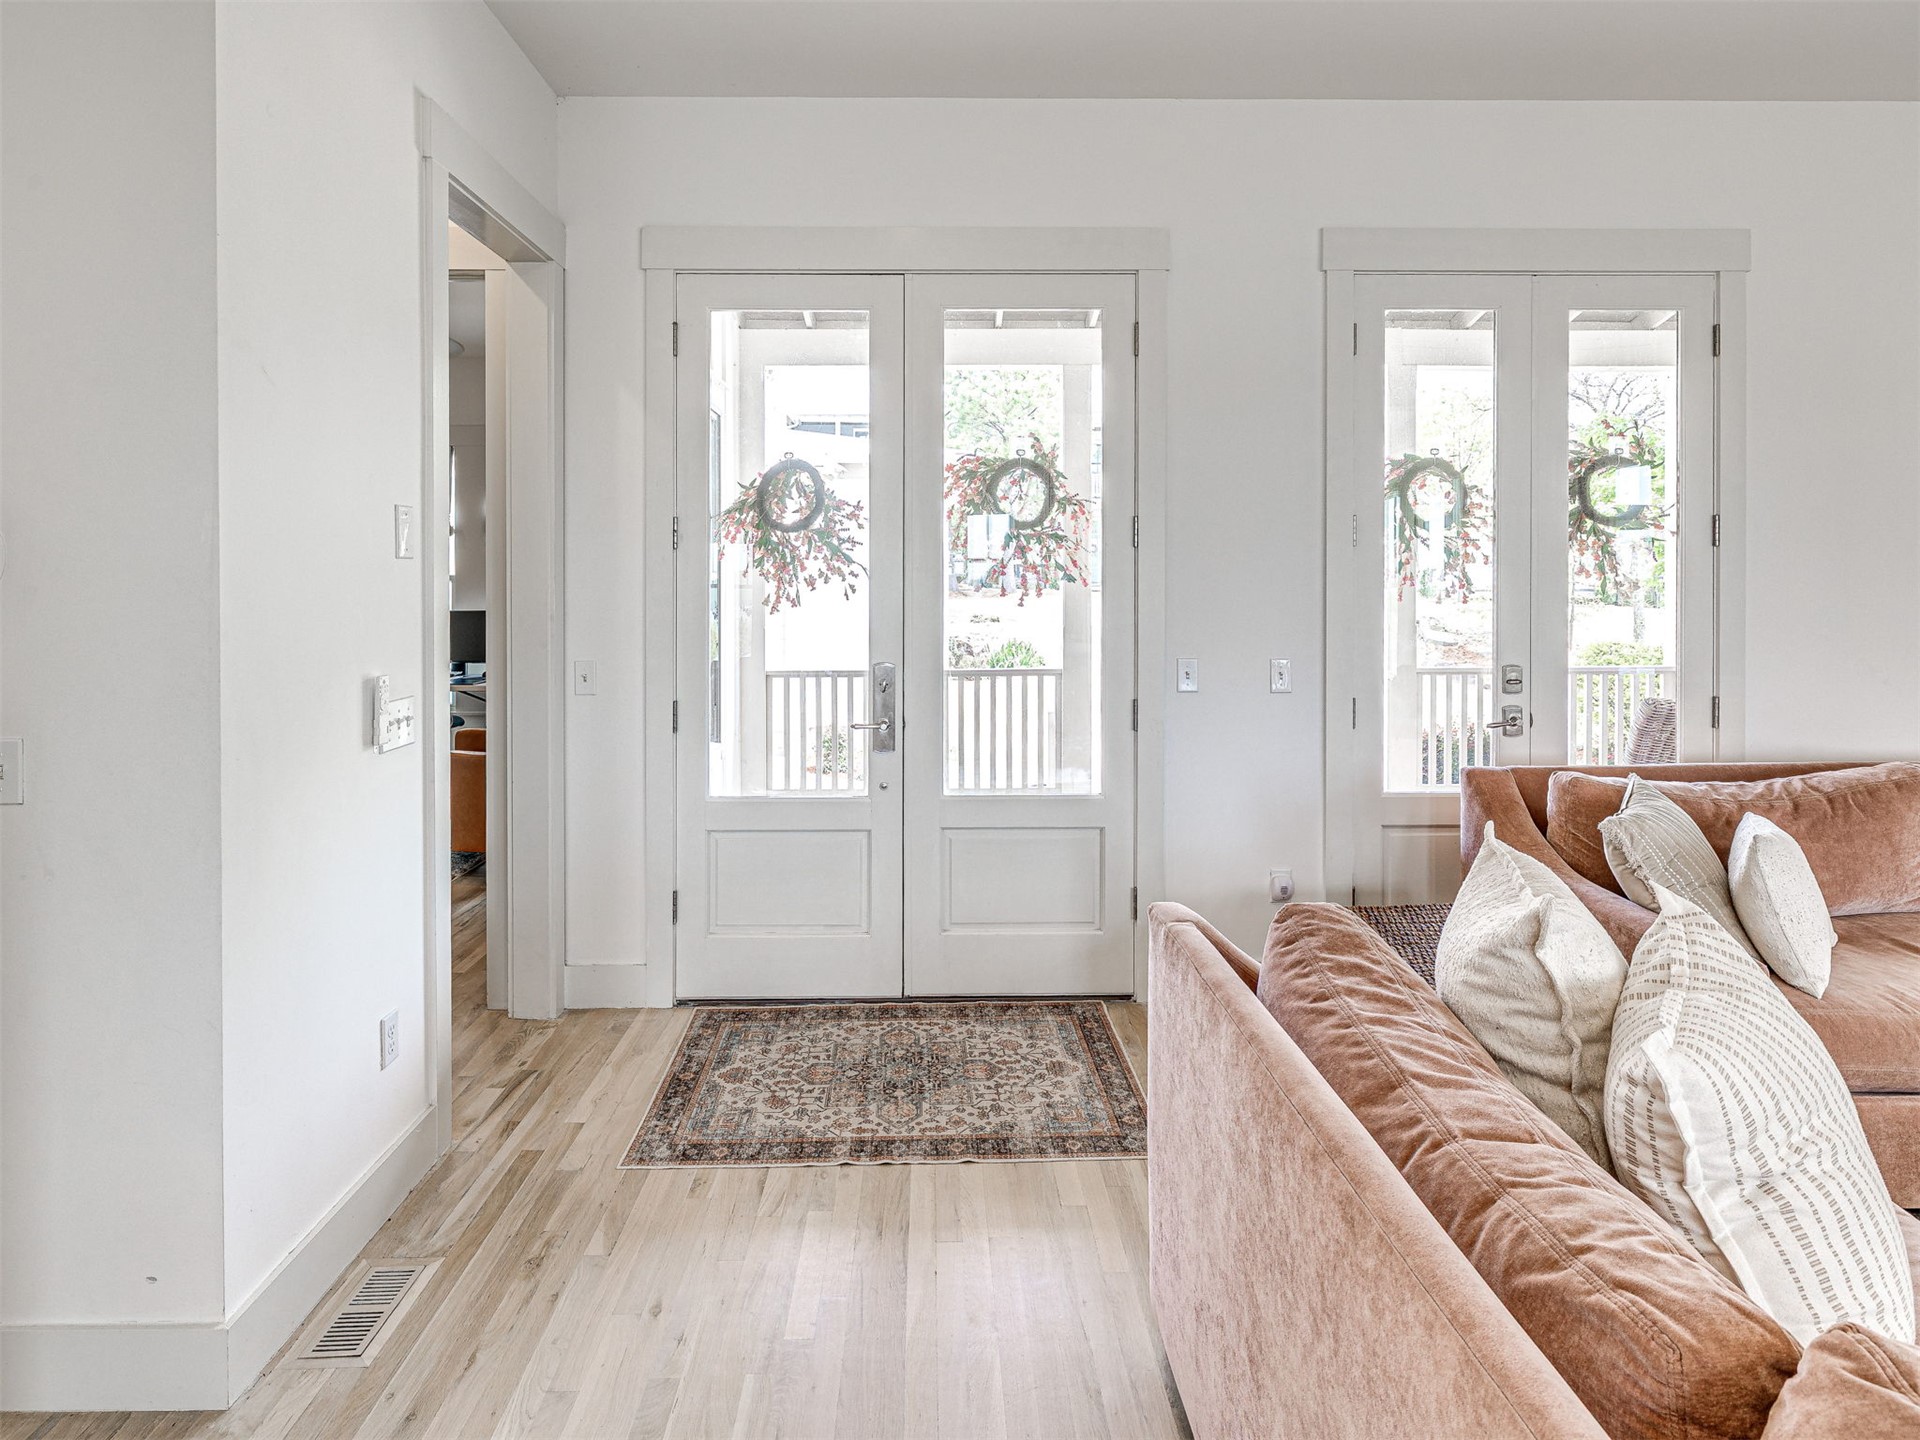
Double French doors with full-length glass panes, light wood-finish flooring, and crisp white trim throughout
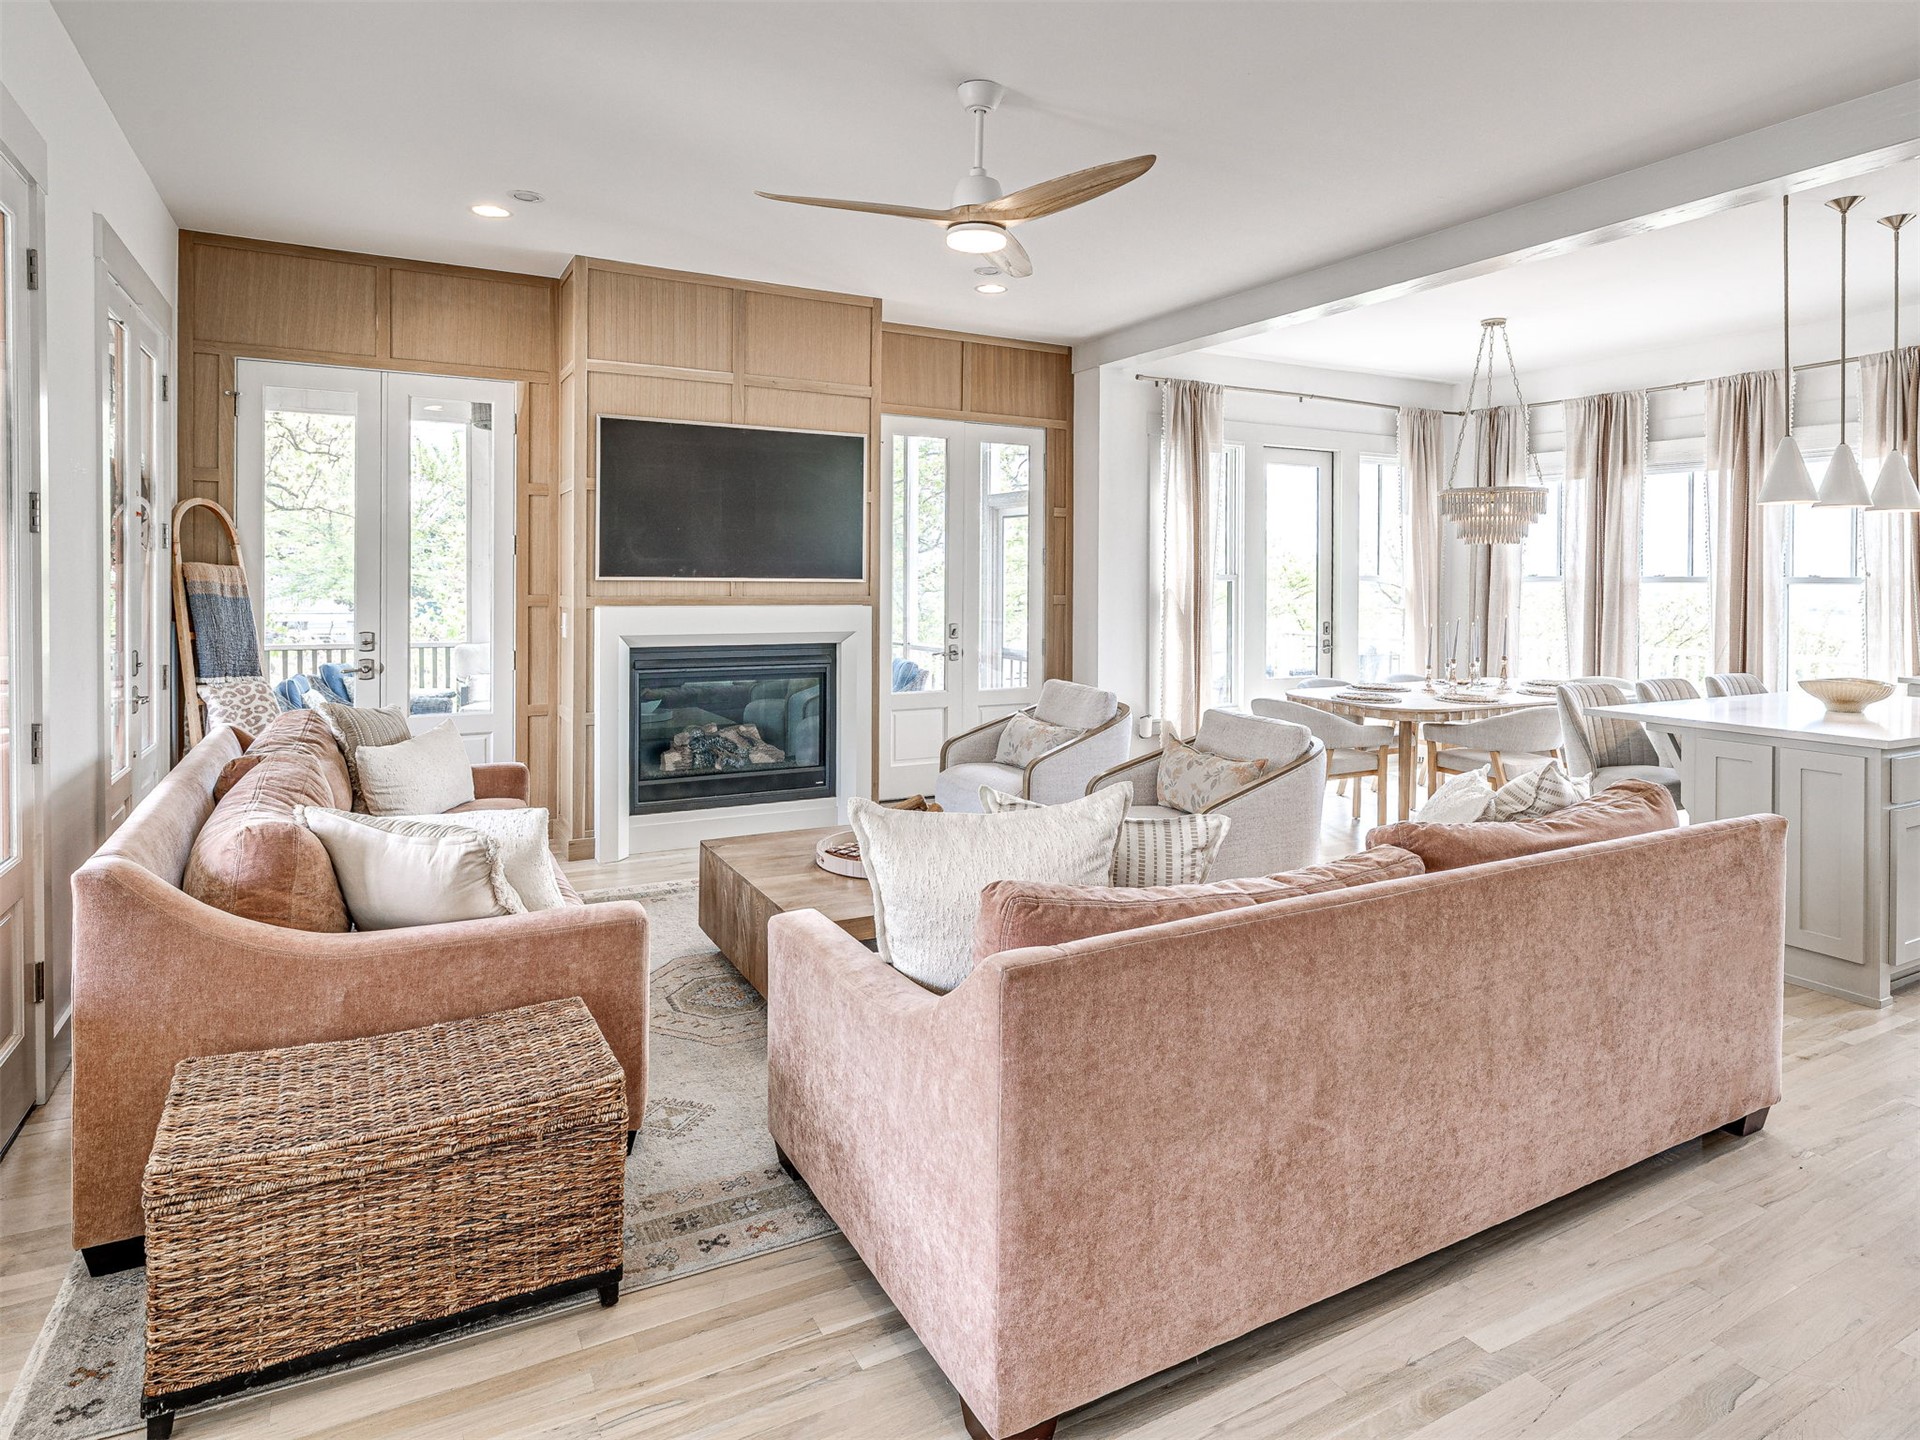
Floor-to-ceiling wood paneling, inset gas fireplace with white mantel, wood-finish flooring, recessed lighting, and multi-light pendant fixtures
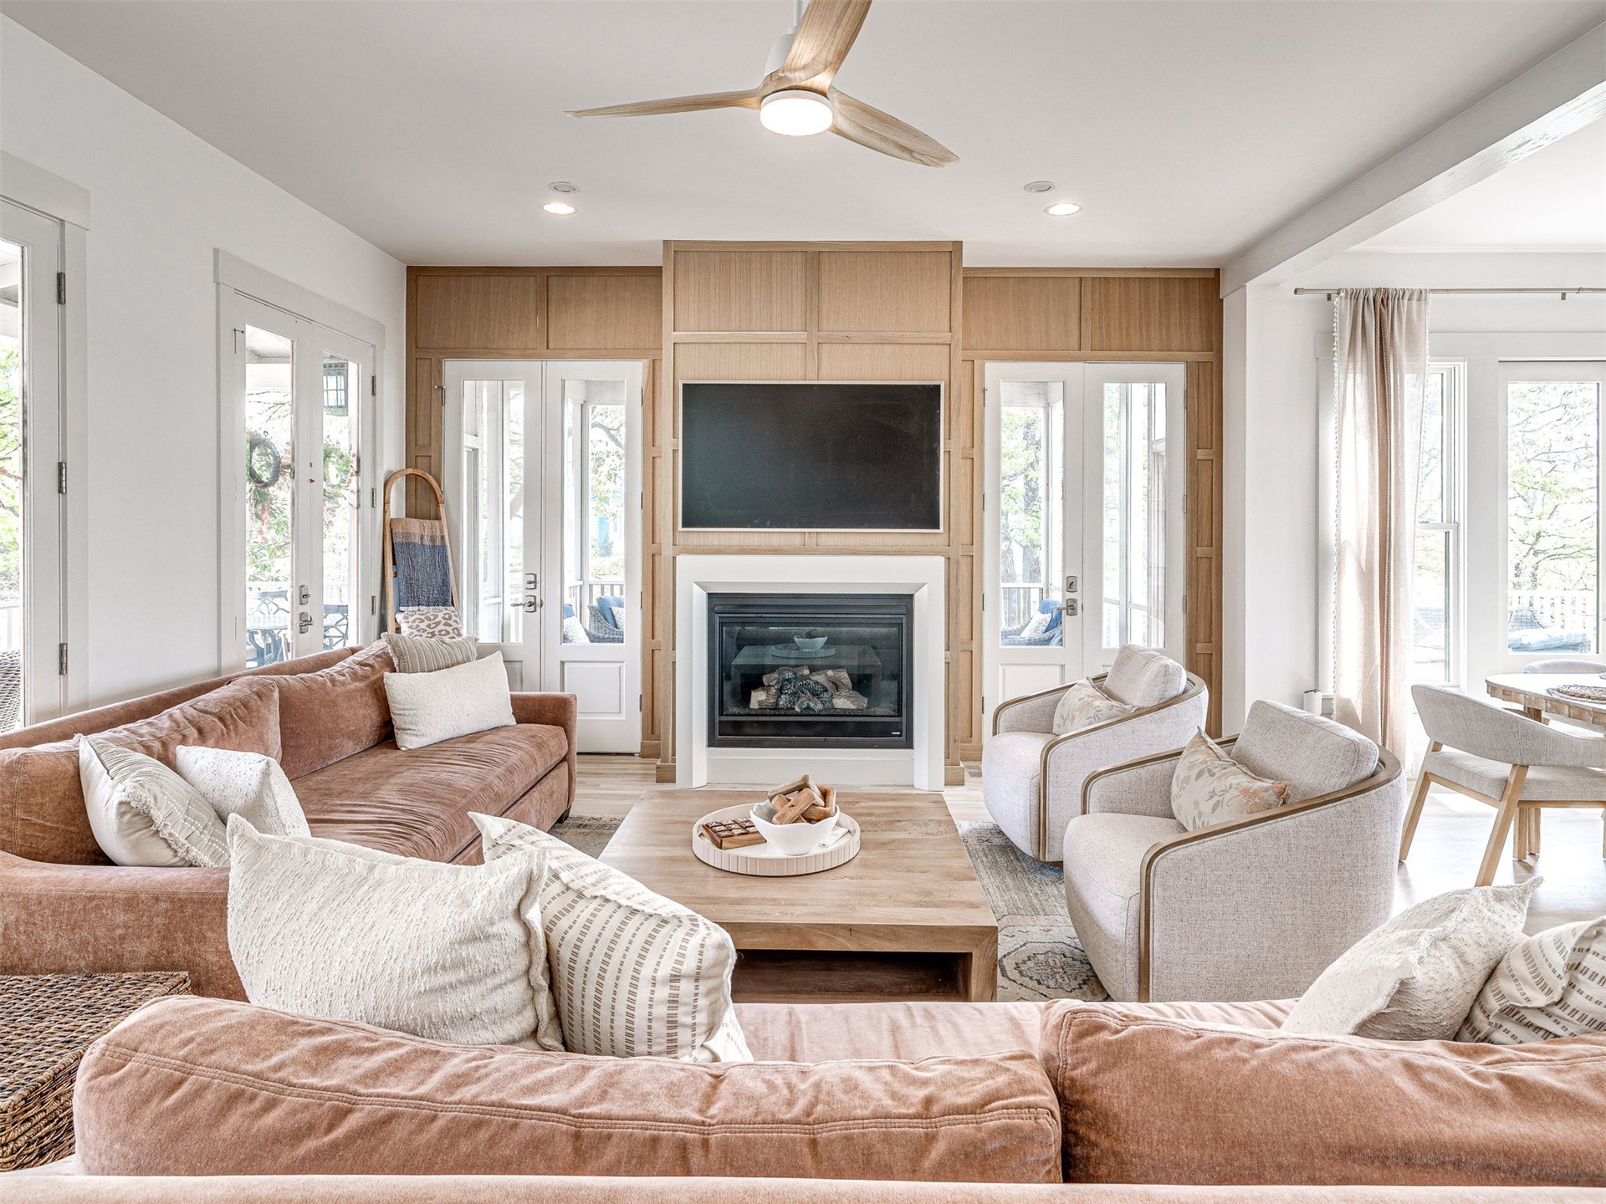
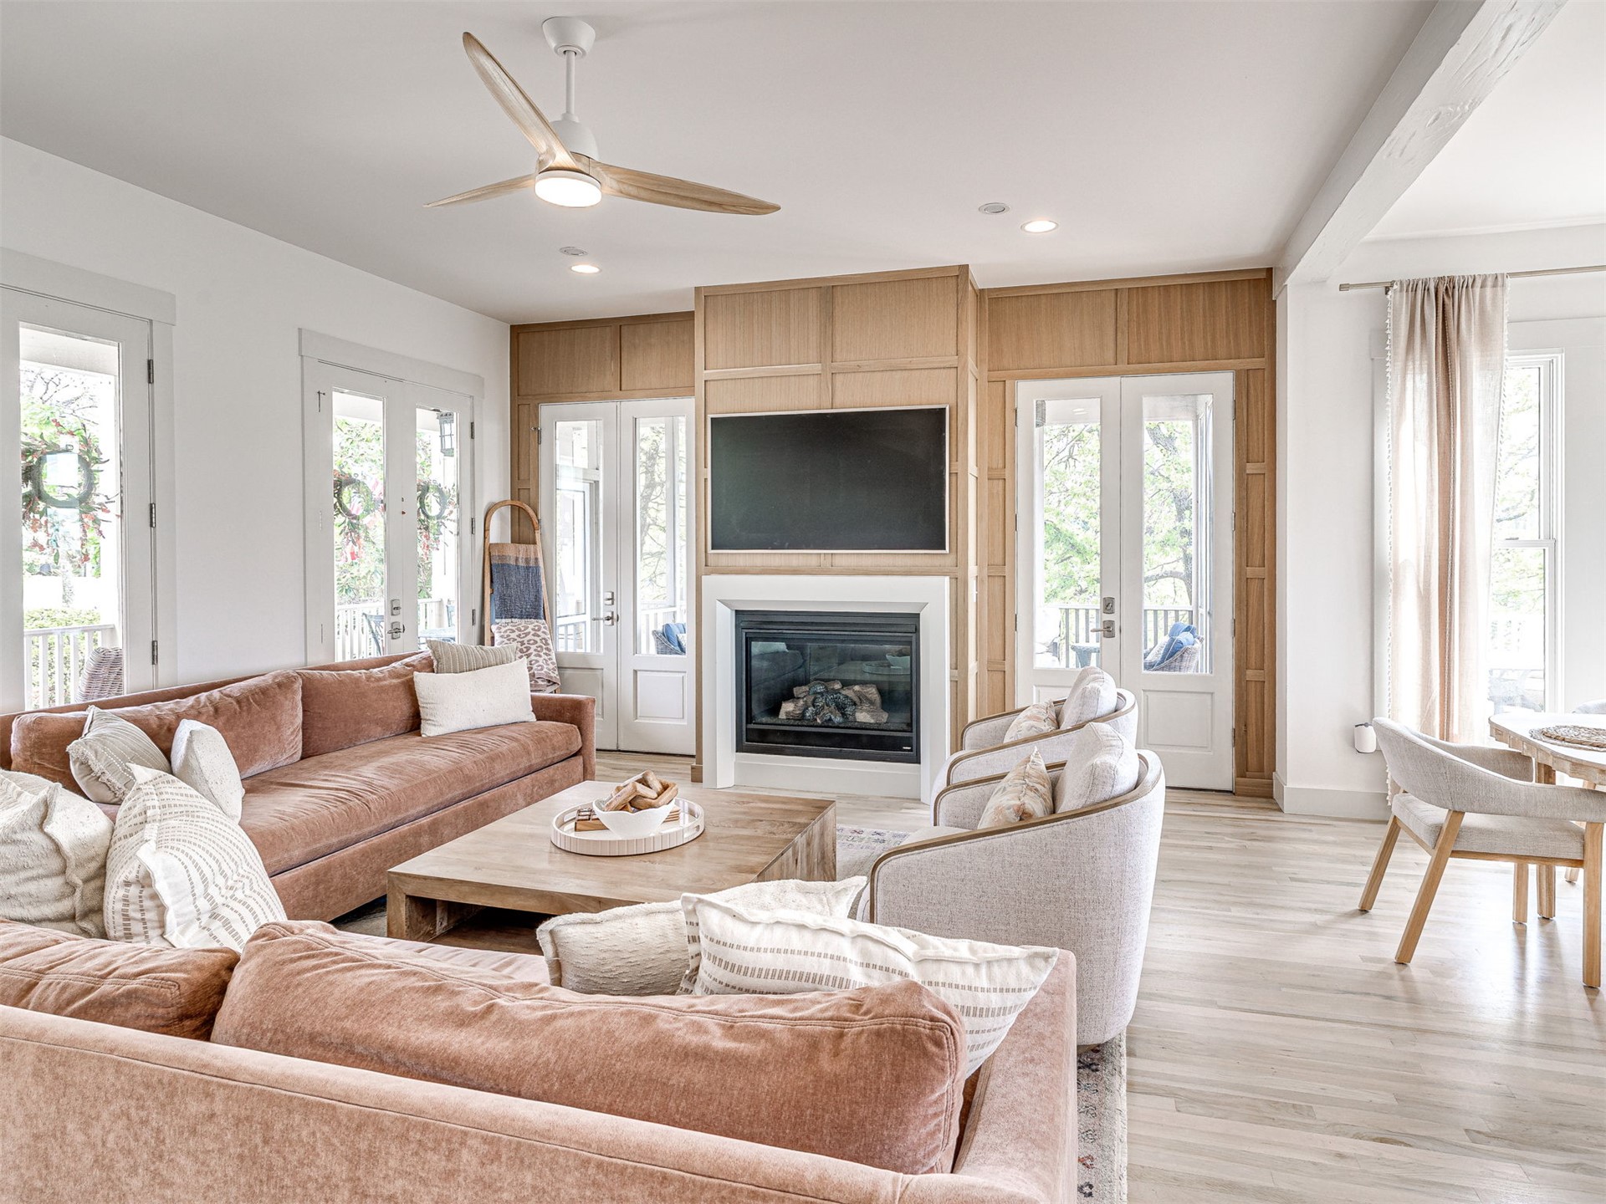
Living area featuring a floor-to-ceiling custom wood panel accent wall, central fireplace with a white surround, three sets of glass-paned doors, and a modern three-blade ceiling fan
Floor-to-ceiling wood paneling, fireplace with a white surround, three sets of glass-paned doors, and a modern ceiling fan with wood-finish blades
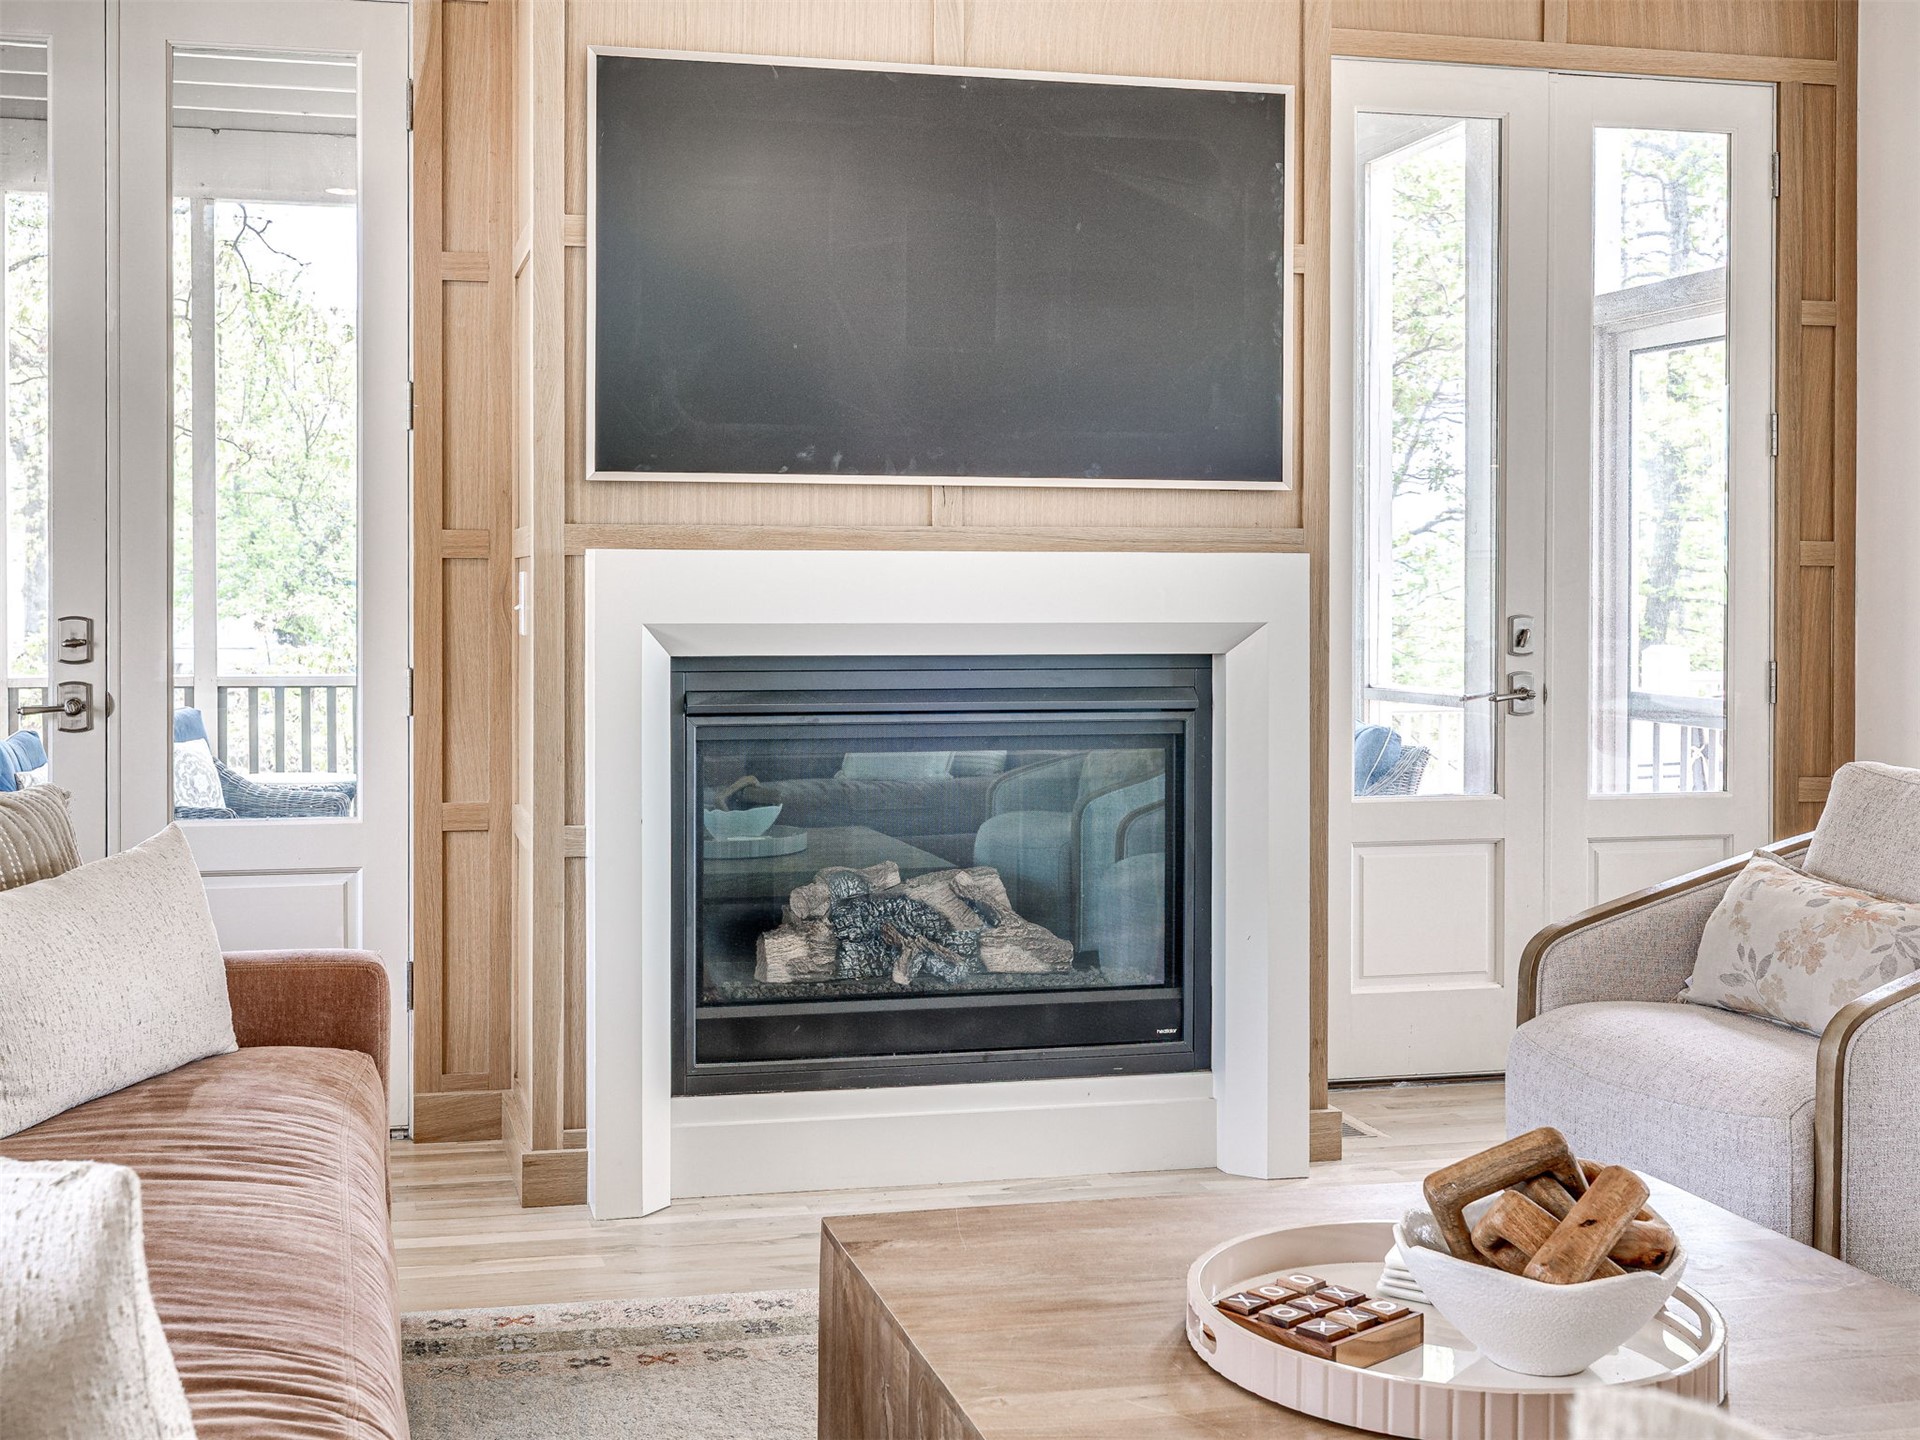
Fireplace featuring a modern white surround and integrated gas insert, floor-to-ceiling wood paneling, and dual glass-paned doors
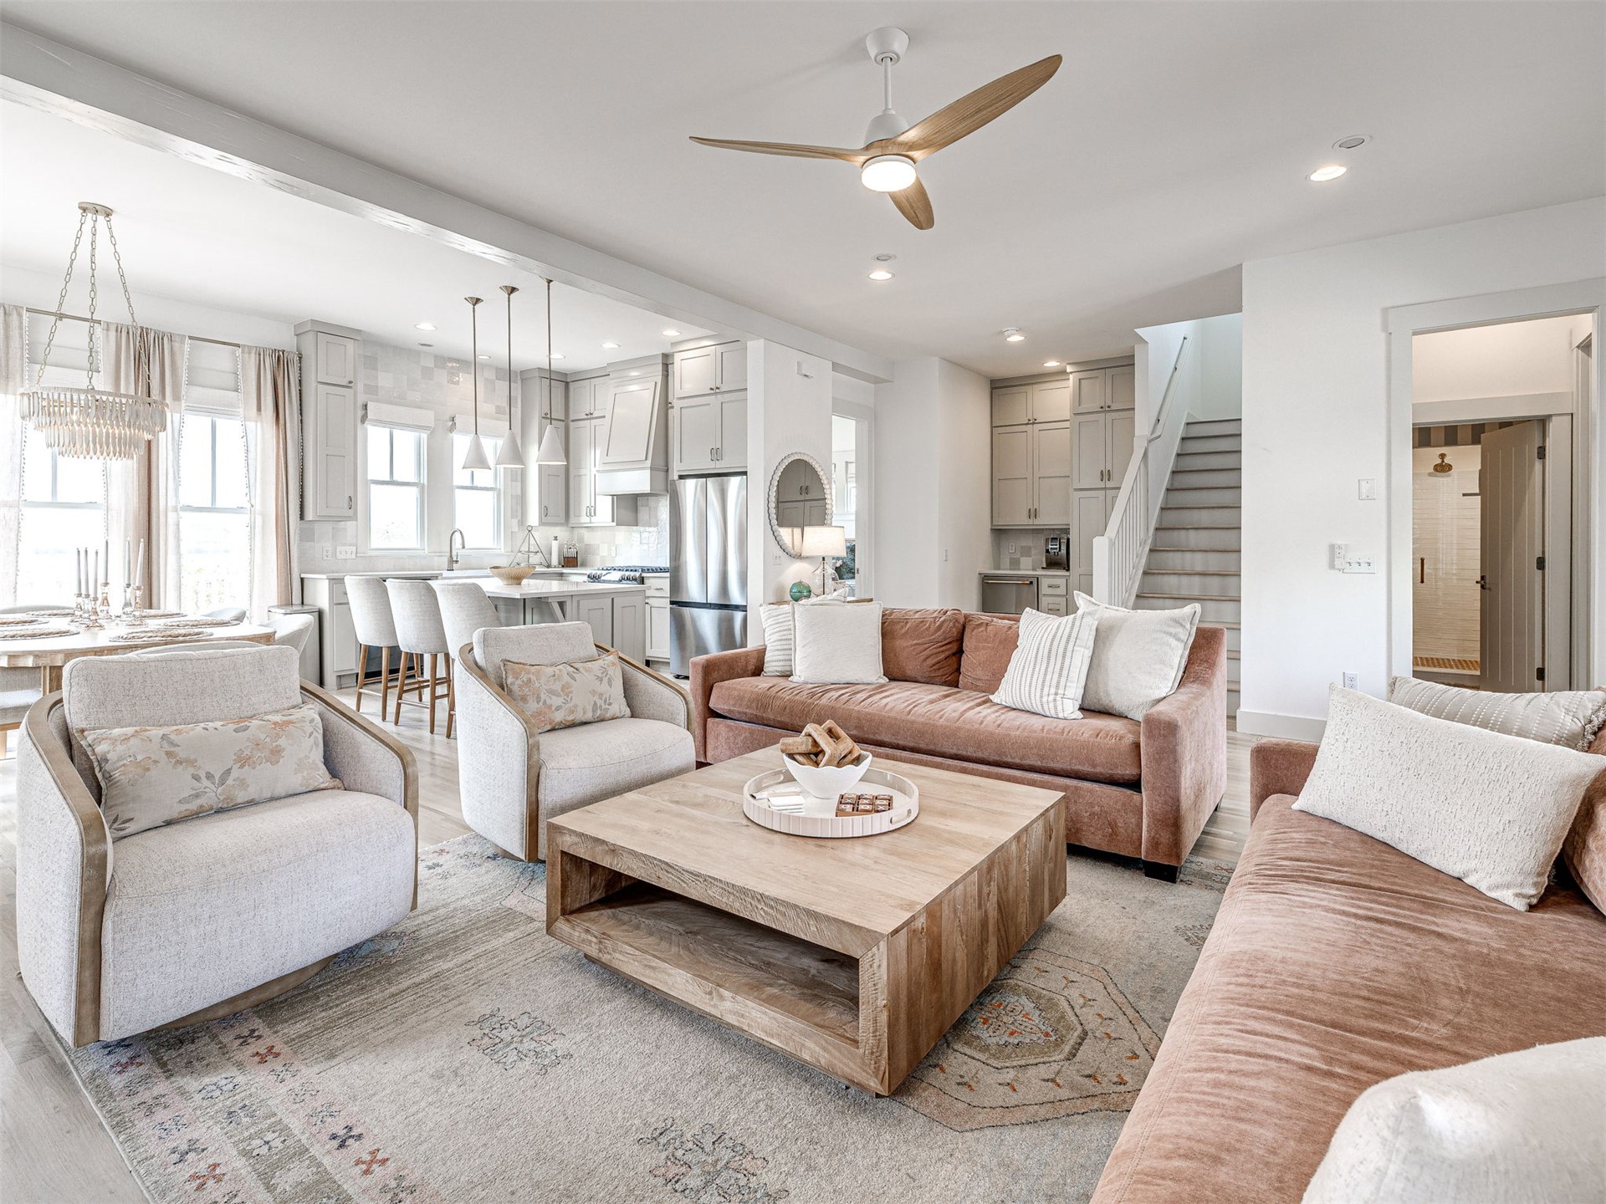
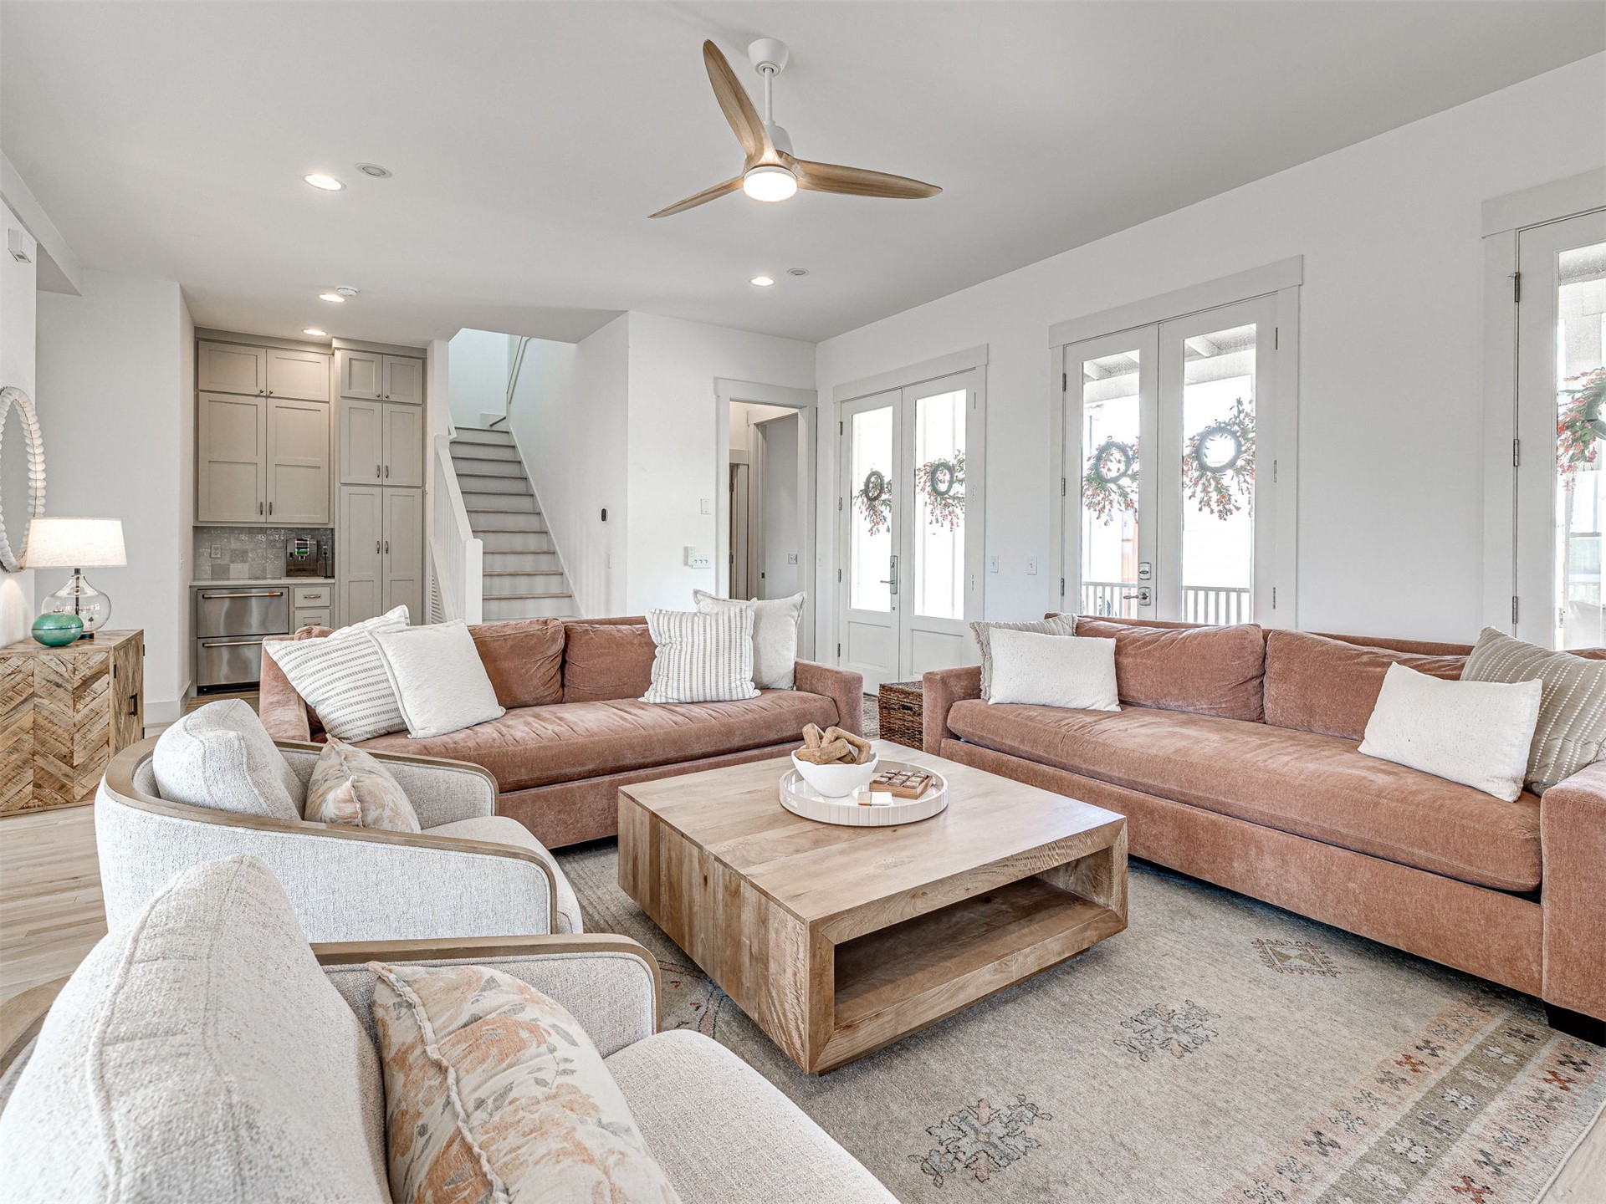
Open-concept living space featuring high ceilings, a three-blade wooden ceiling fan, neutral cabinetry, a kitchen island, and built-in staircase with a painted railing
Living area featuring wood-finish flooring, a three-blade ceiling fan with integrated lighting, recessed lighting, and double glass-paneled doors providing exterior access
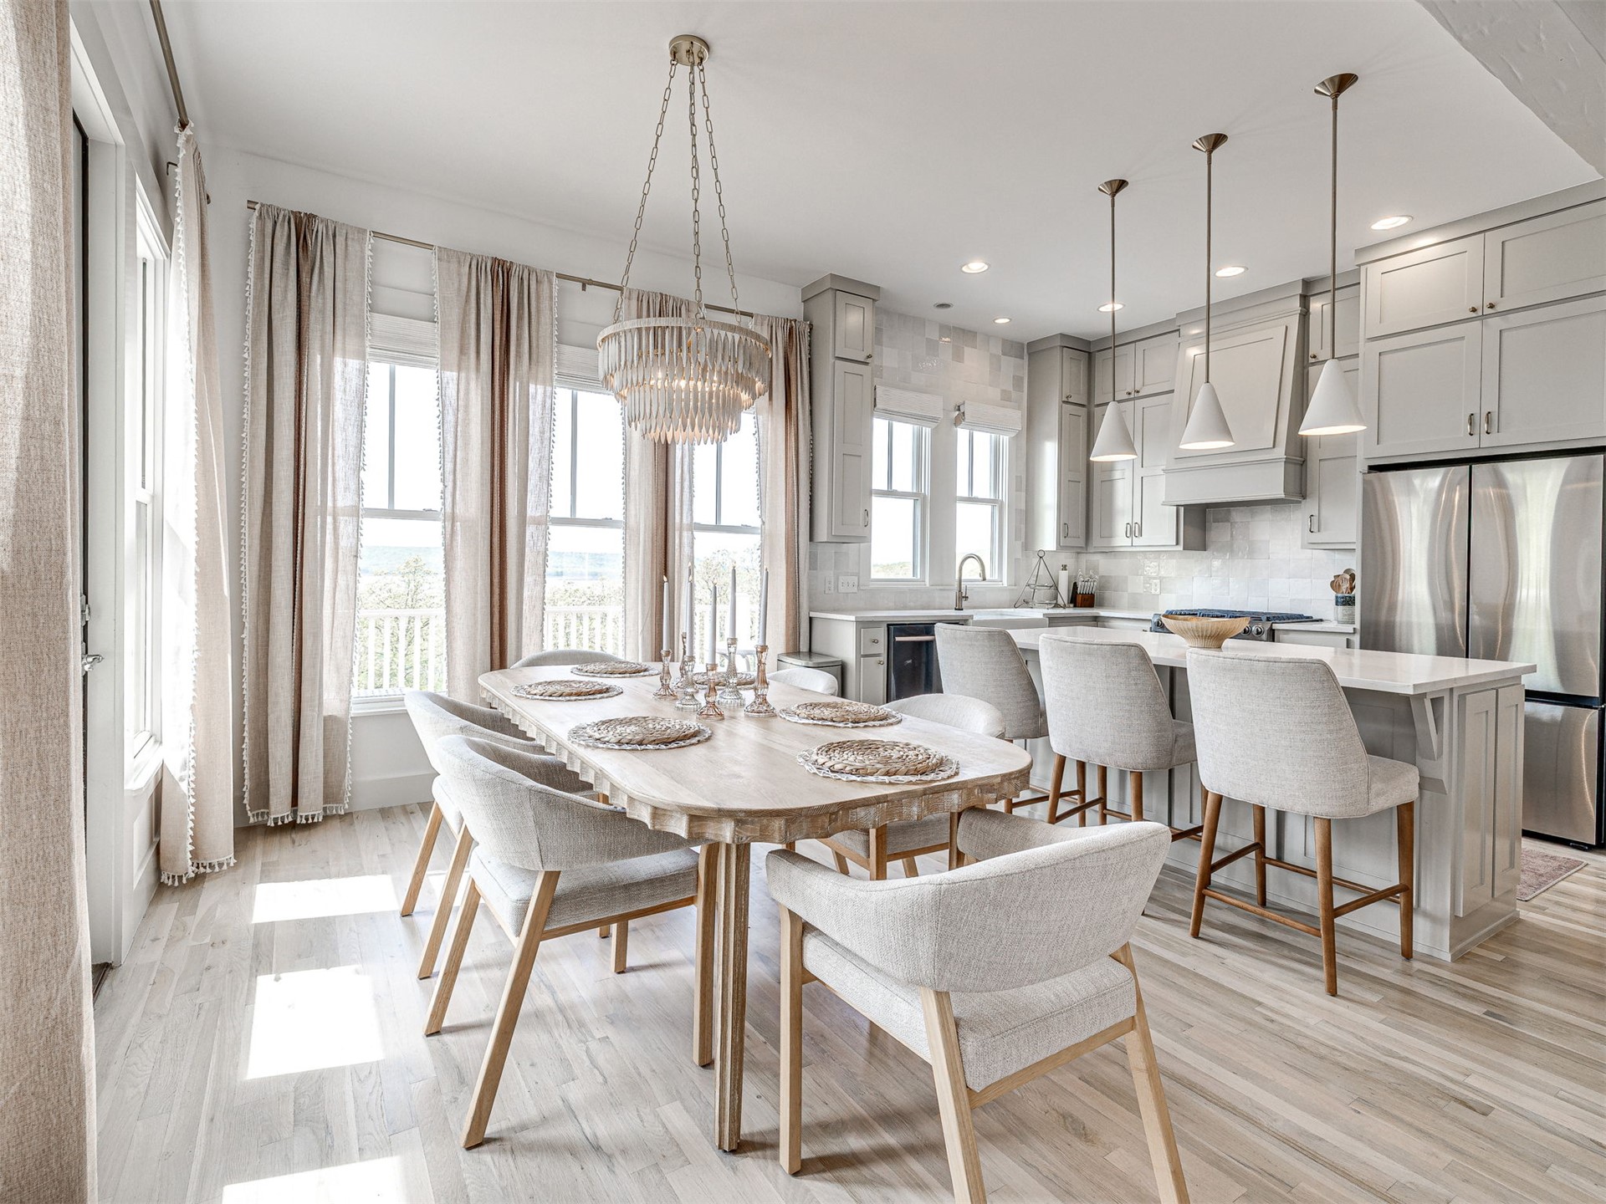
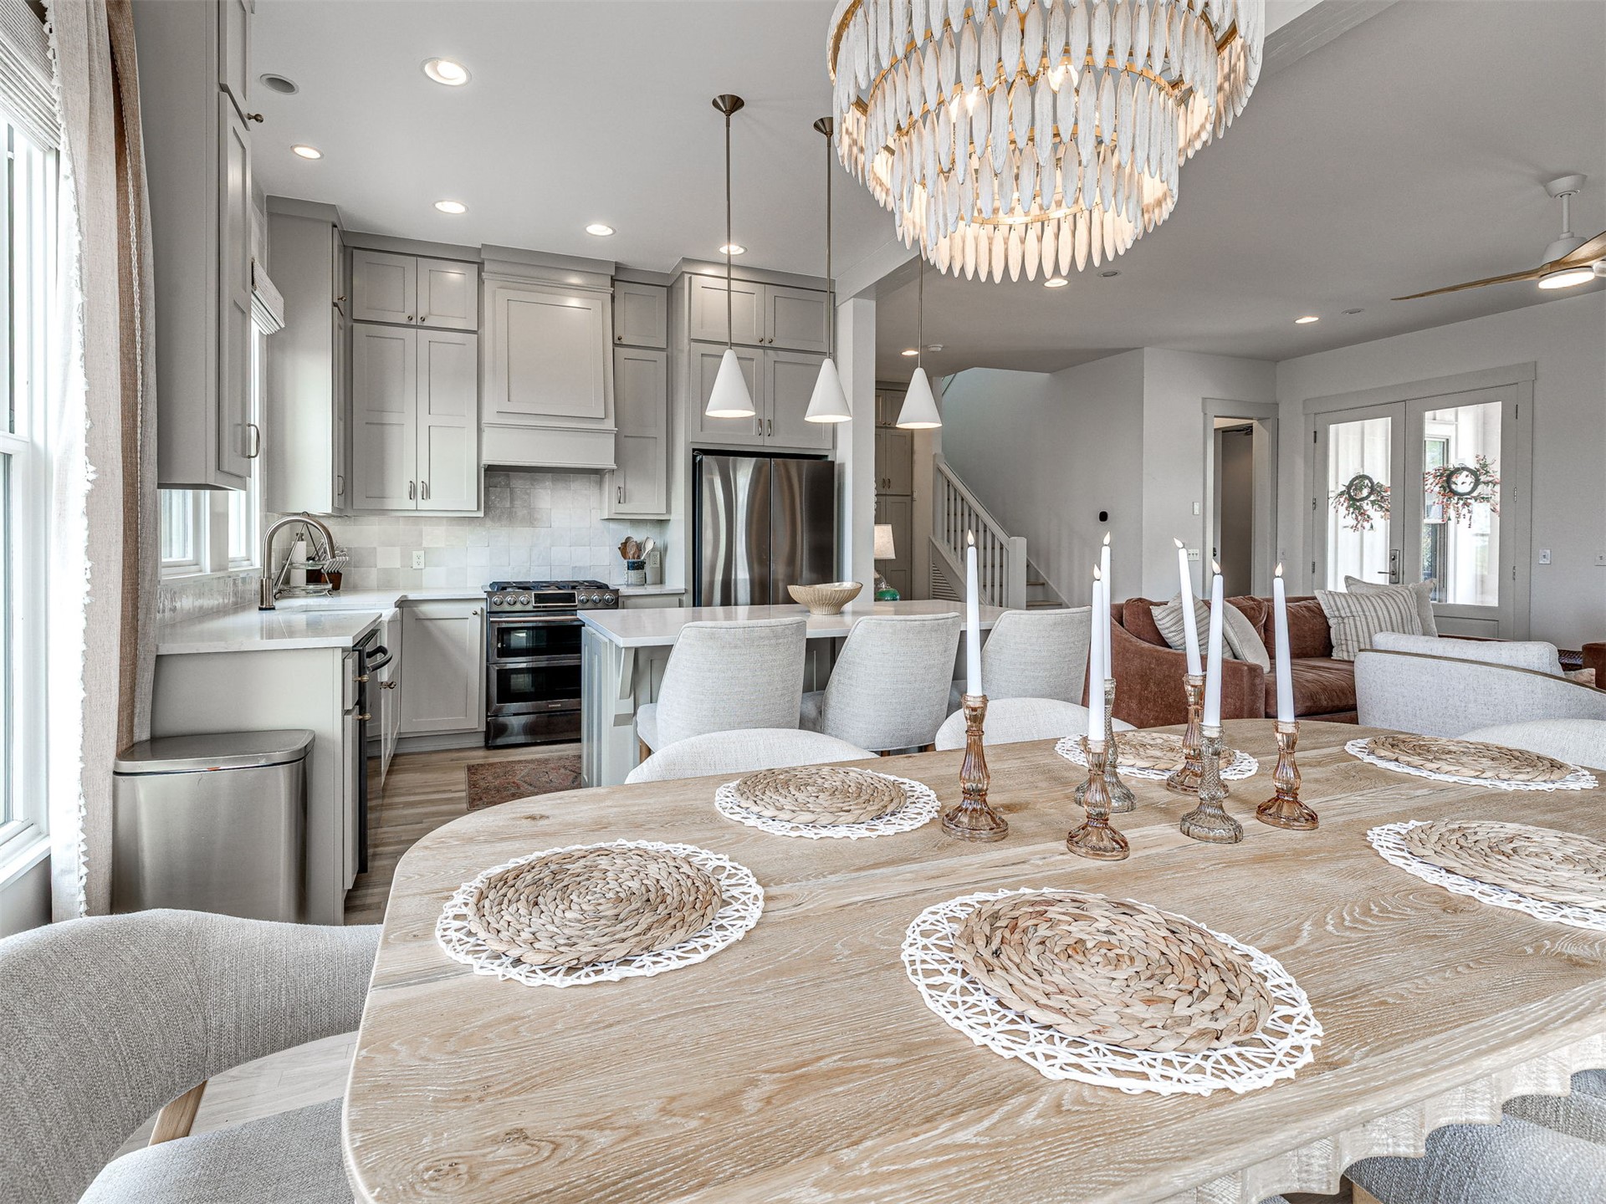
Kitchen featuring light-toned cabinetry, a quartz-topped center island, wood-finish flooring, a tiered chandelier, and pendant lighting
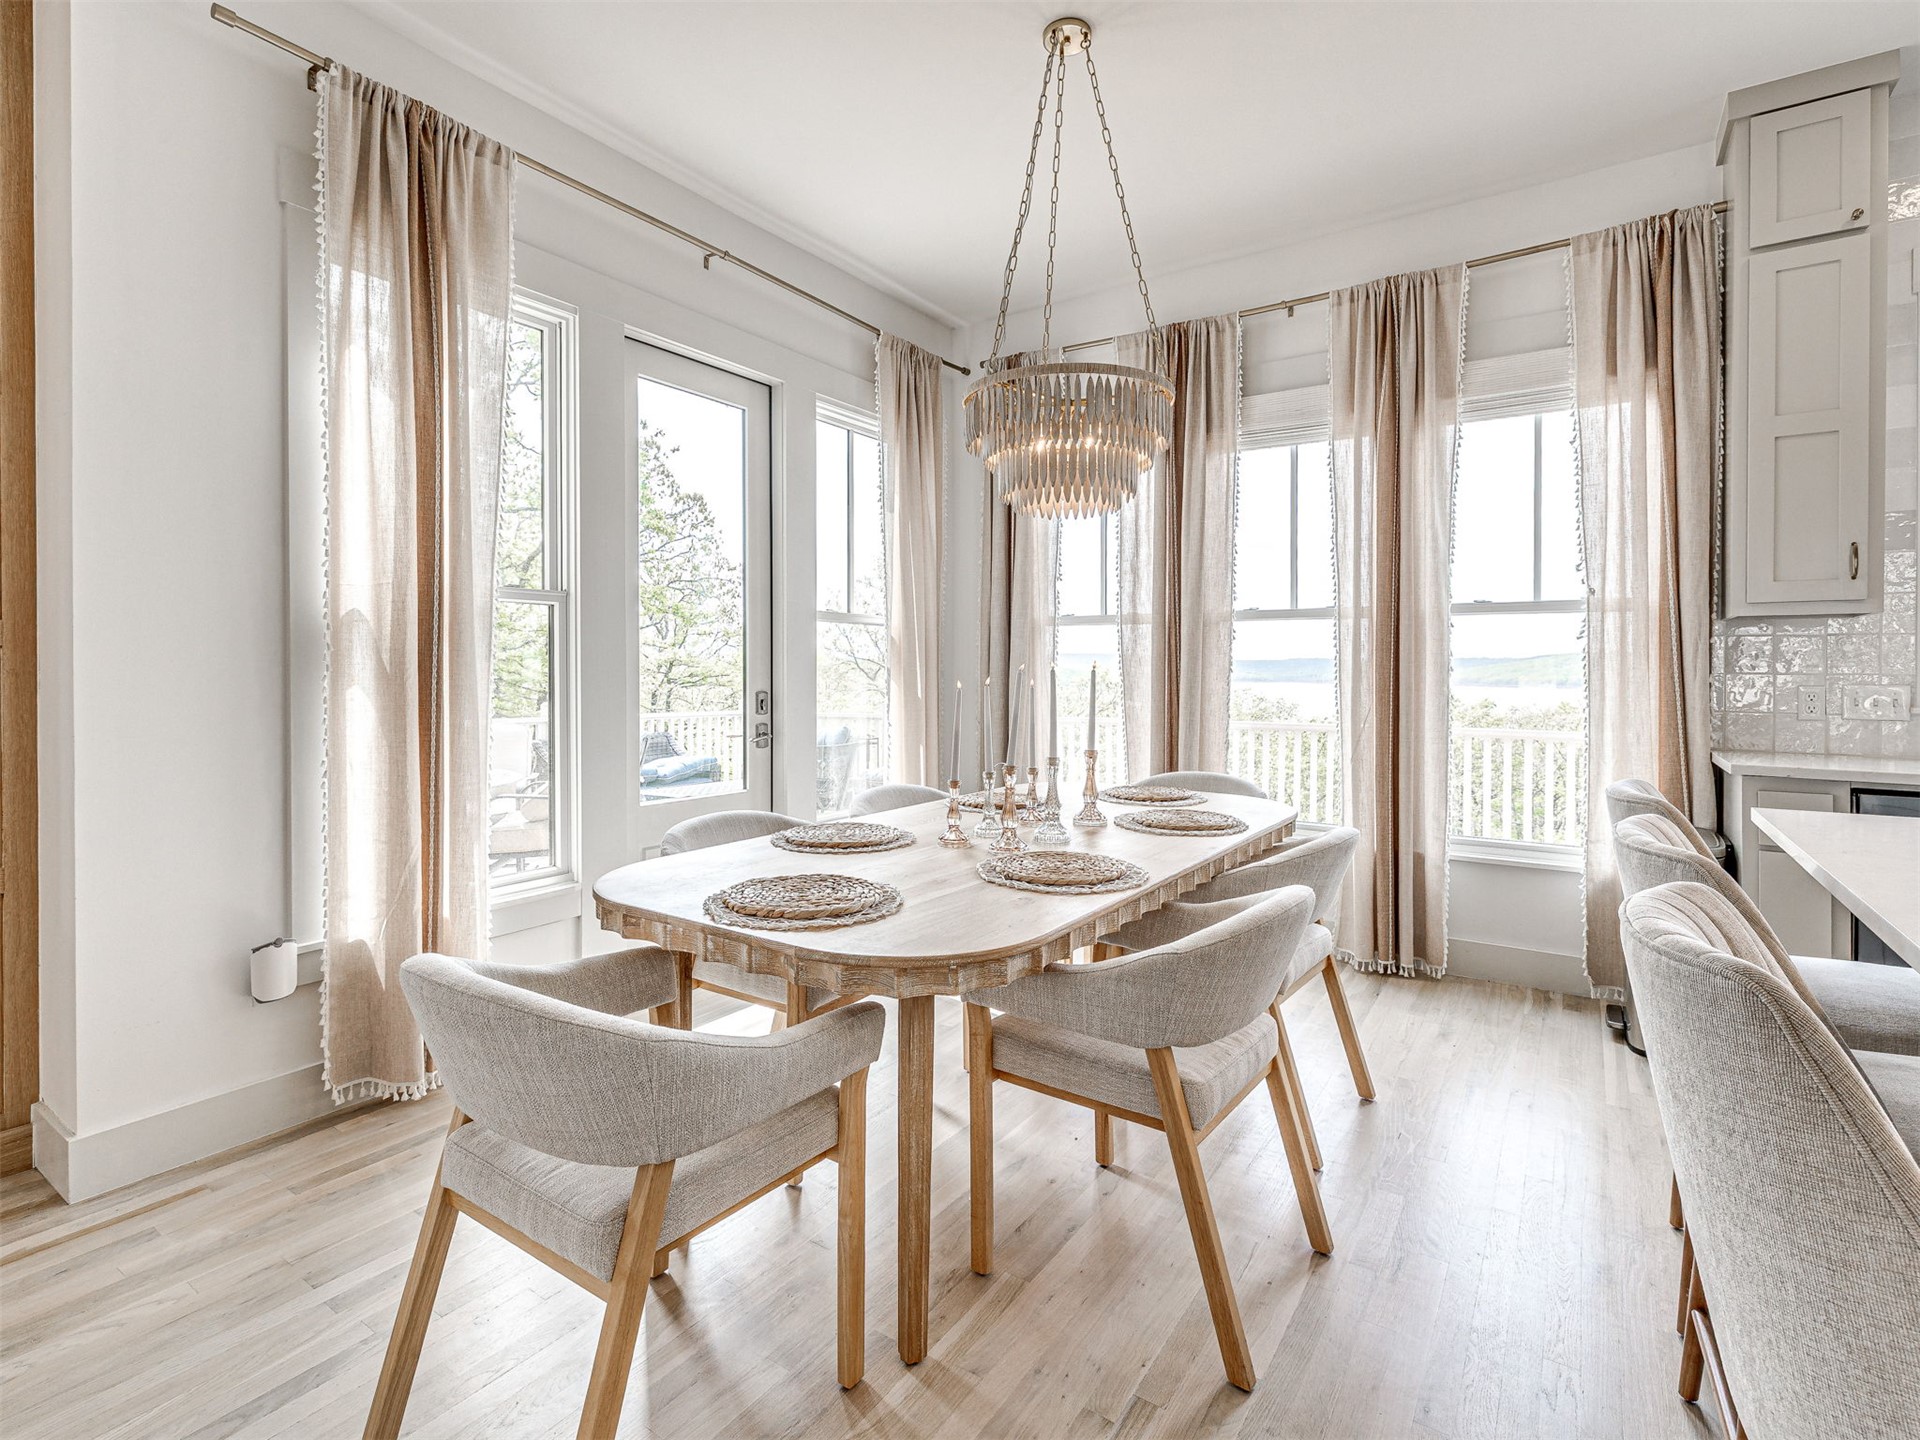
Dining space featuring light wood-finish flooring, a tiered beaded chandelier, floor-to-ceiling windows, and cabinetry with integrated backsplash
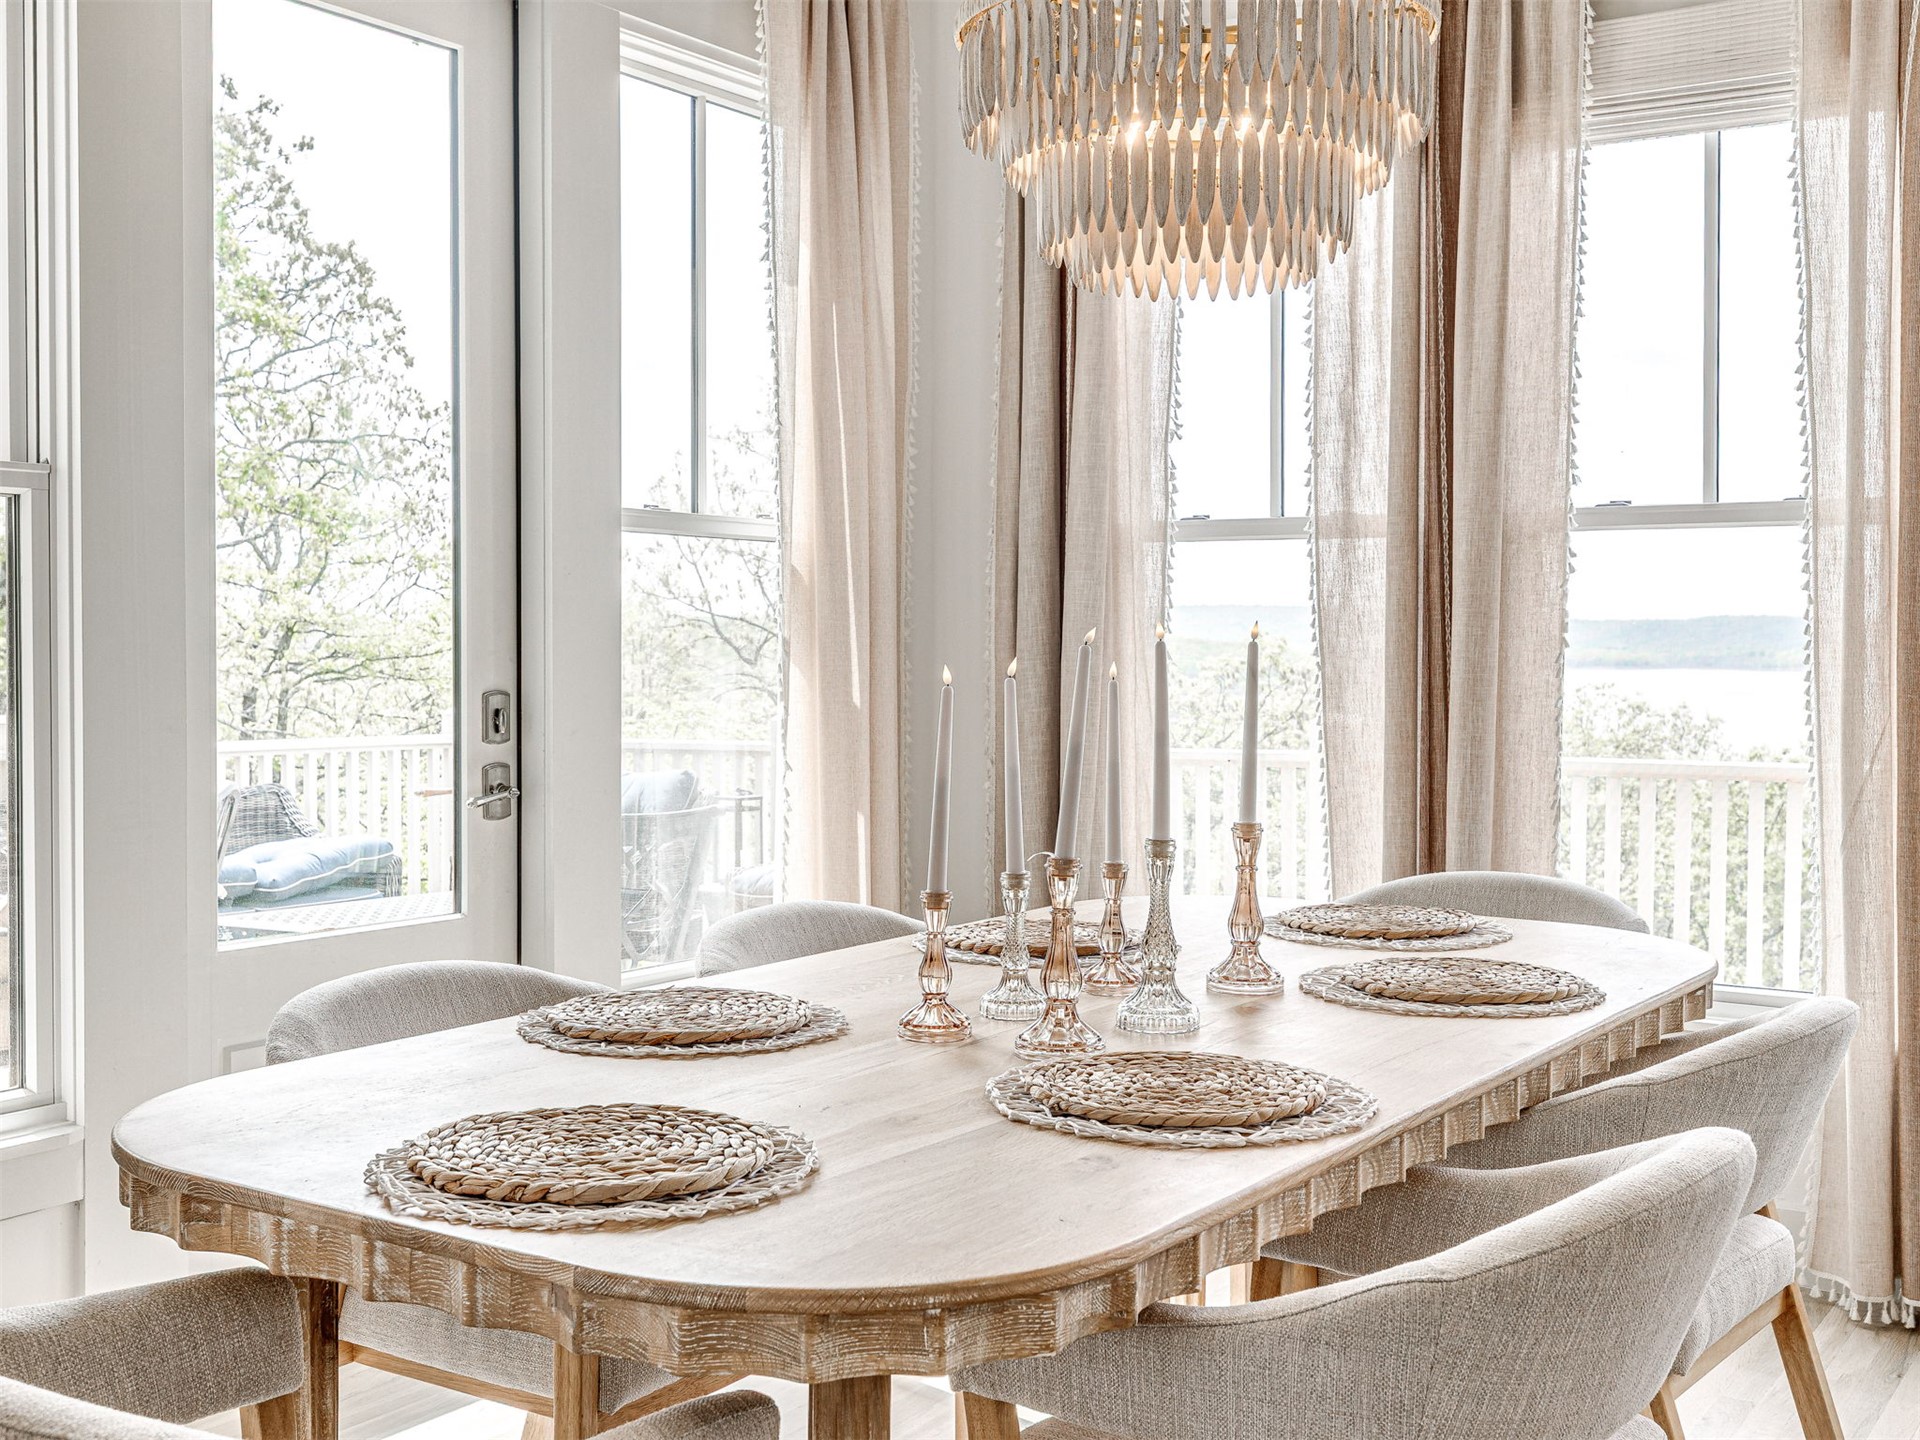
Multi-tiered tiered chandelier featuring slender vertical slats, large windows, and a glass-paneled door leading to an outdoor deck
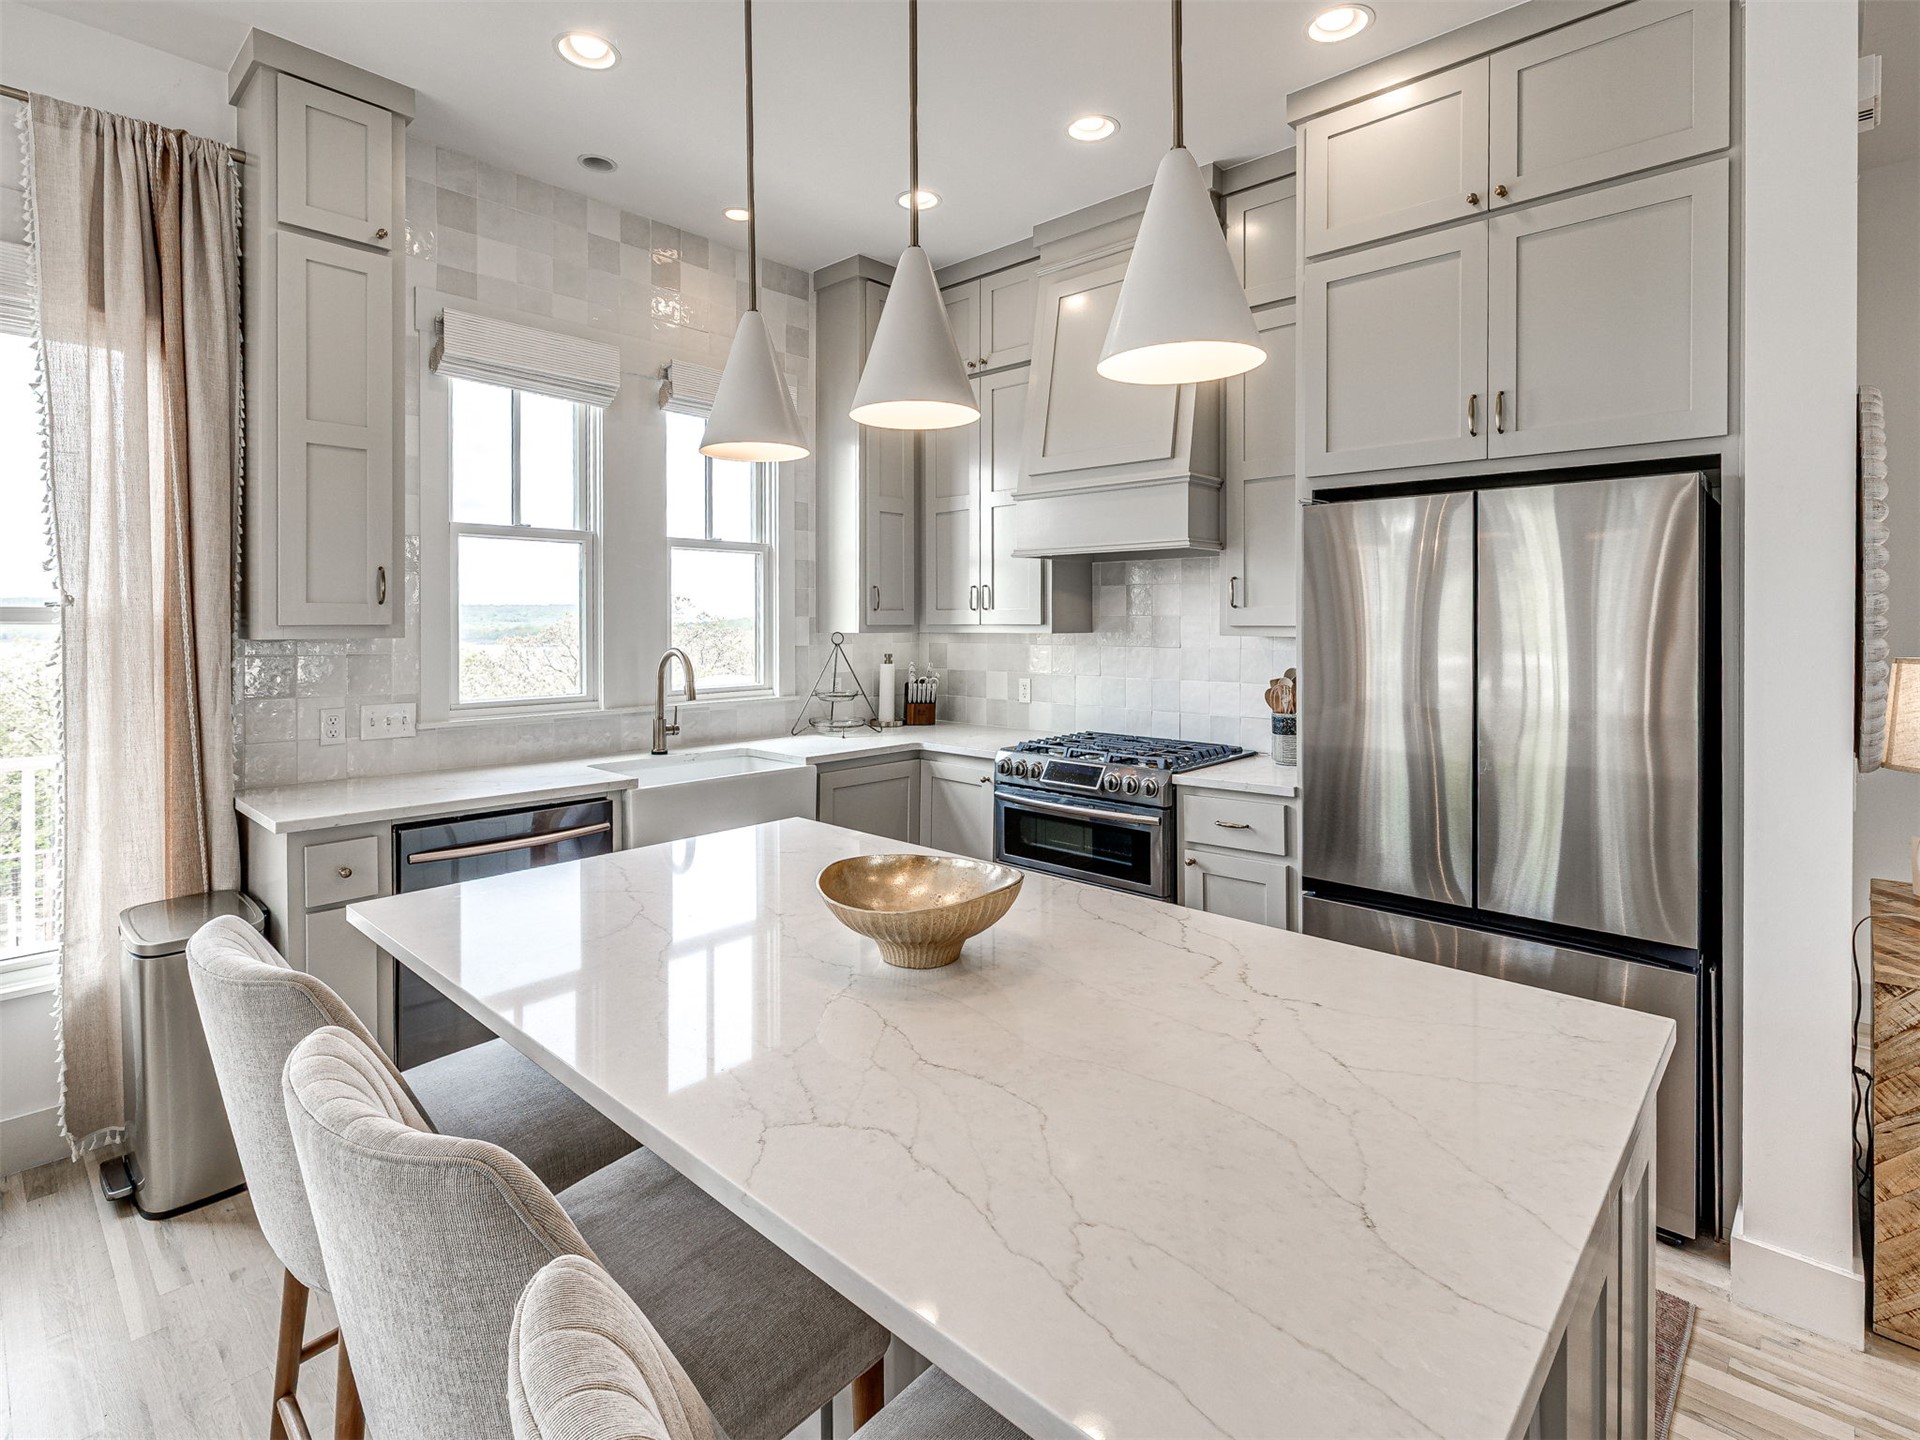
Kitchen featuring shaker-style cabinetry, a central island with a stone-finish countertop, three minimalist pendant lights, and a decorative tiered chandelier
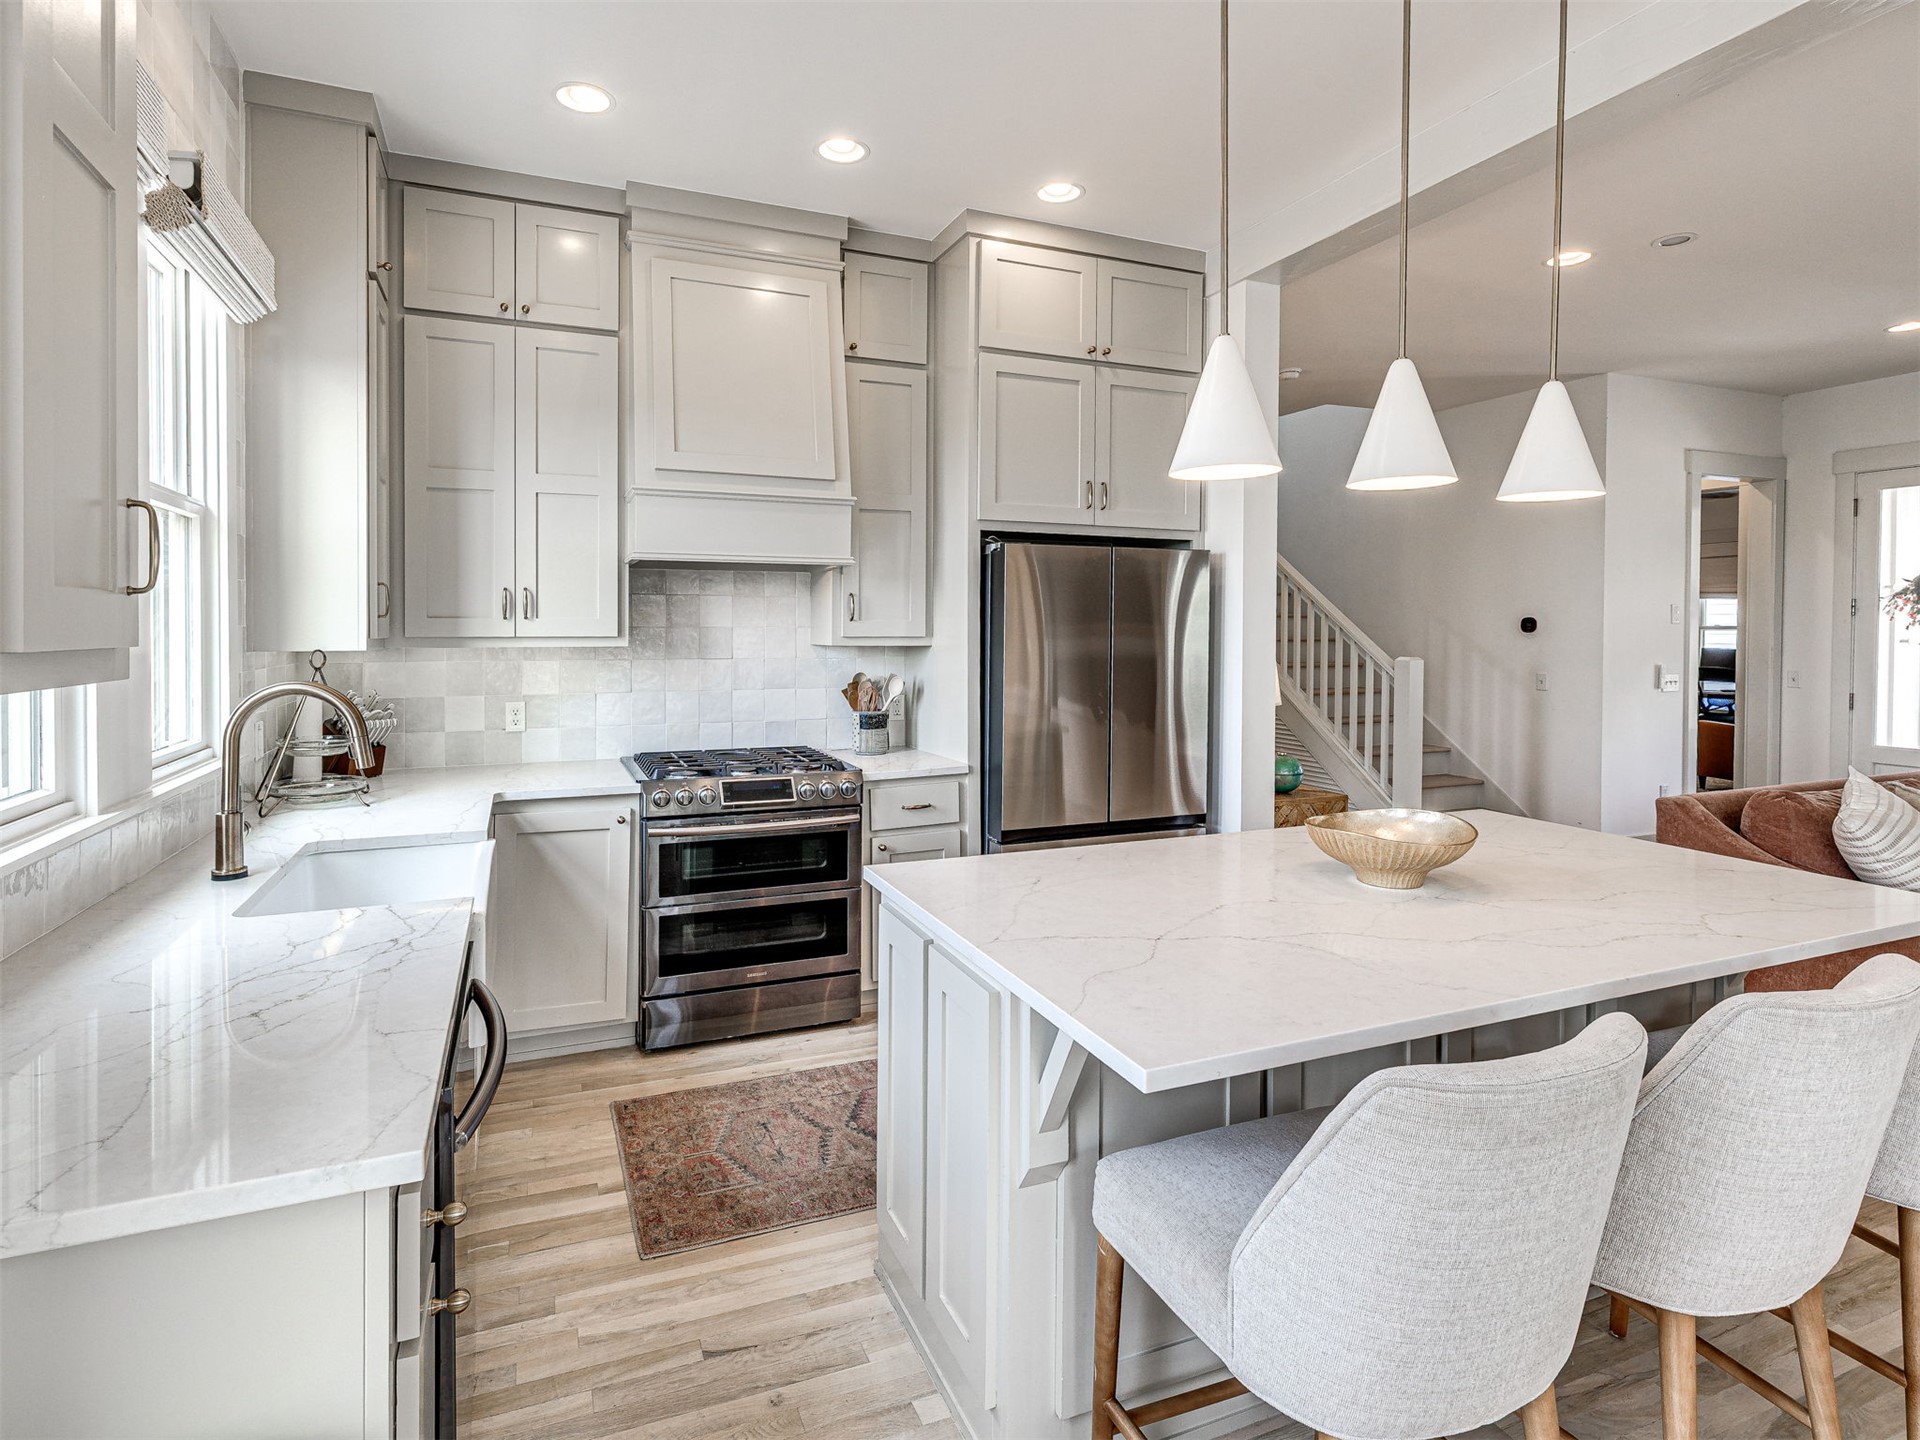
Kitchen featuring shaker-style cabinetry, a stone-surface island with bar seating, stainless steel appliances, and wood-finish flooring
Kitchen featuring light-toned cabinetry, a spacious island with a veined stone-finish countertop, stainless steel appliances, a farmhouse-style apron sink, and pendant lighting
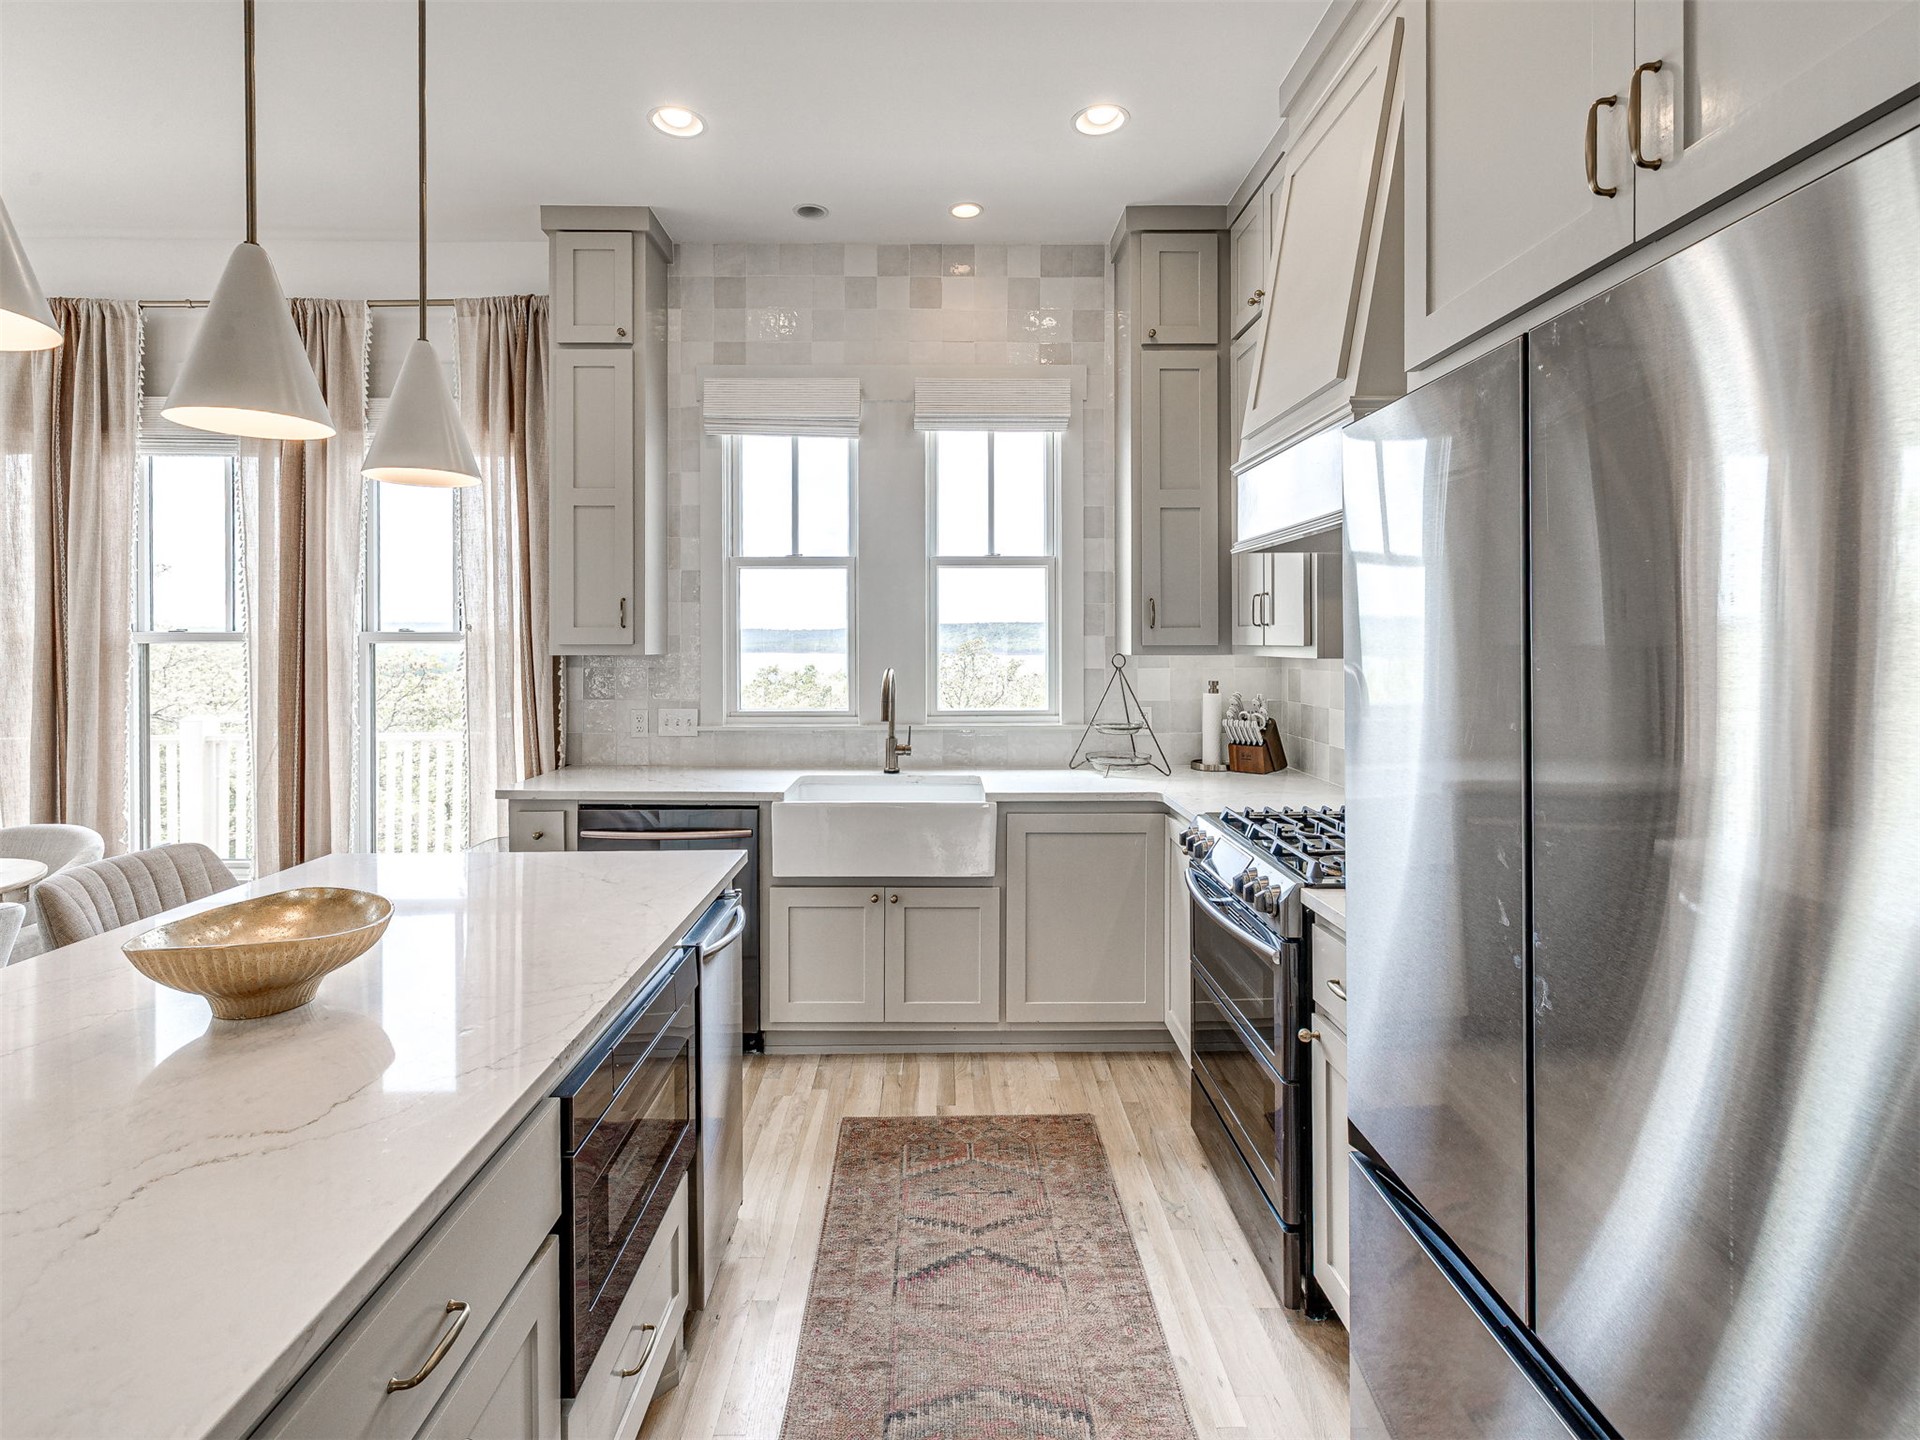
Kitchen featuring custom shaker-style cabinetry, quartz countertops, a white porcelain apron-front sink, stainless steel appliances, and wood-finish flooring
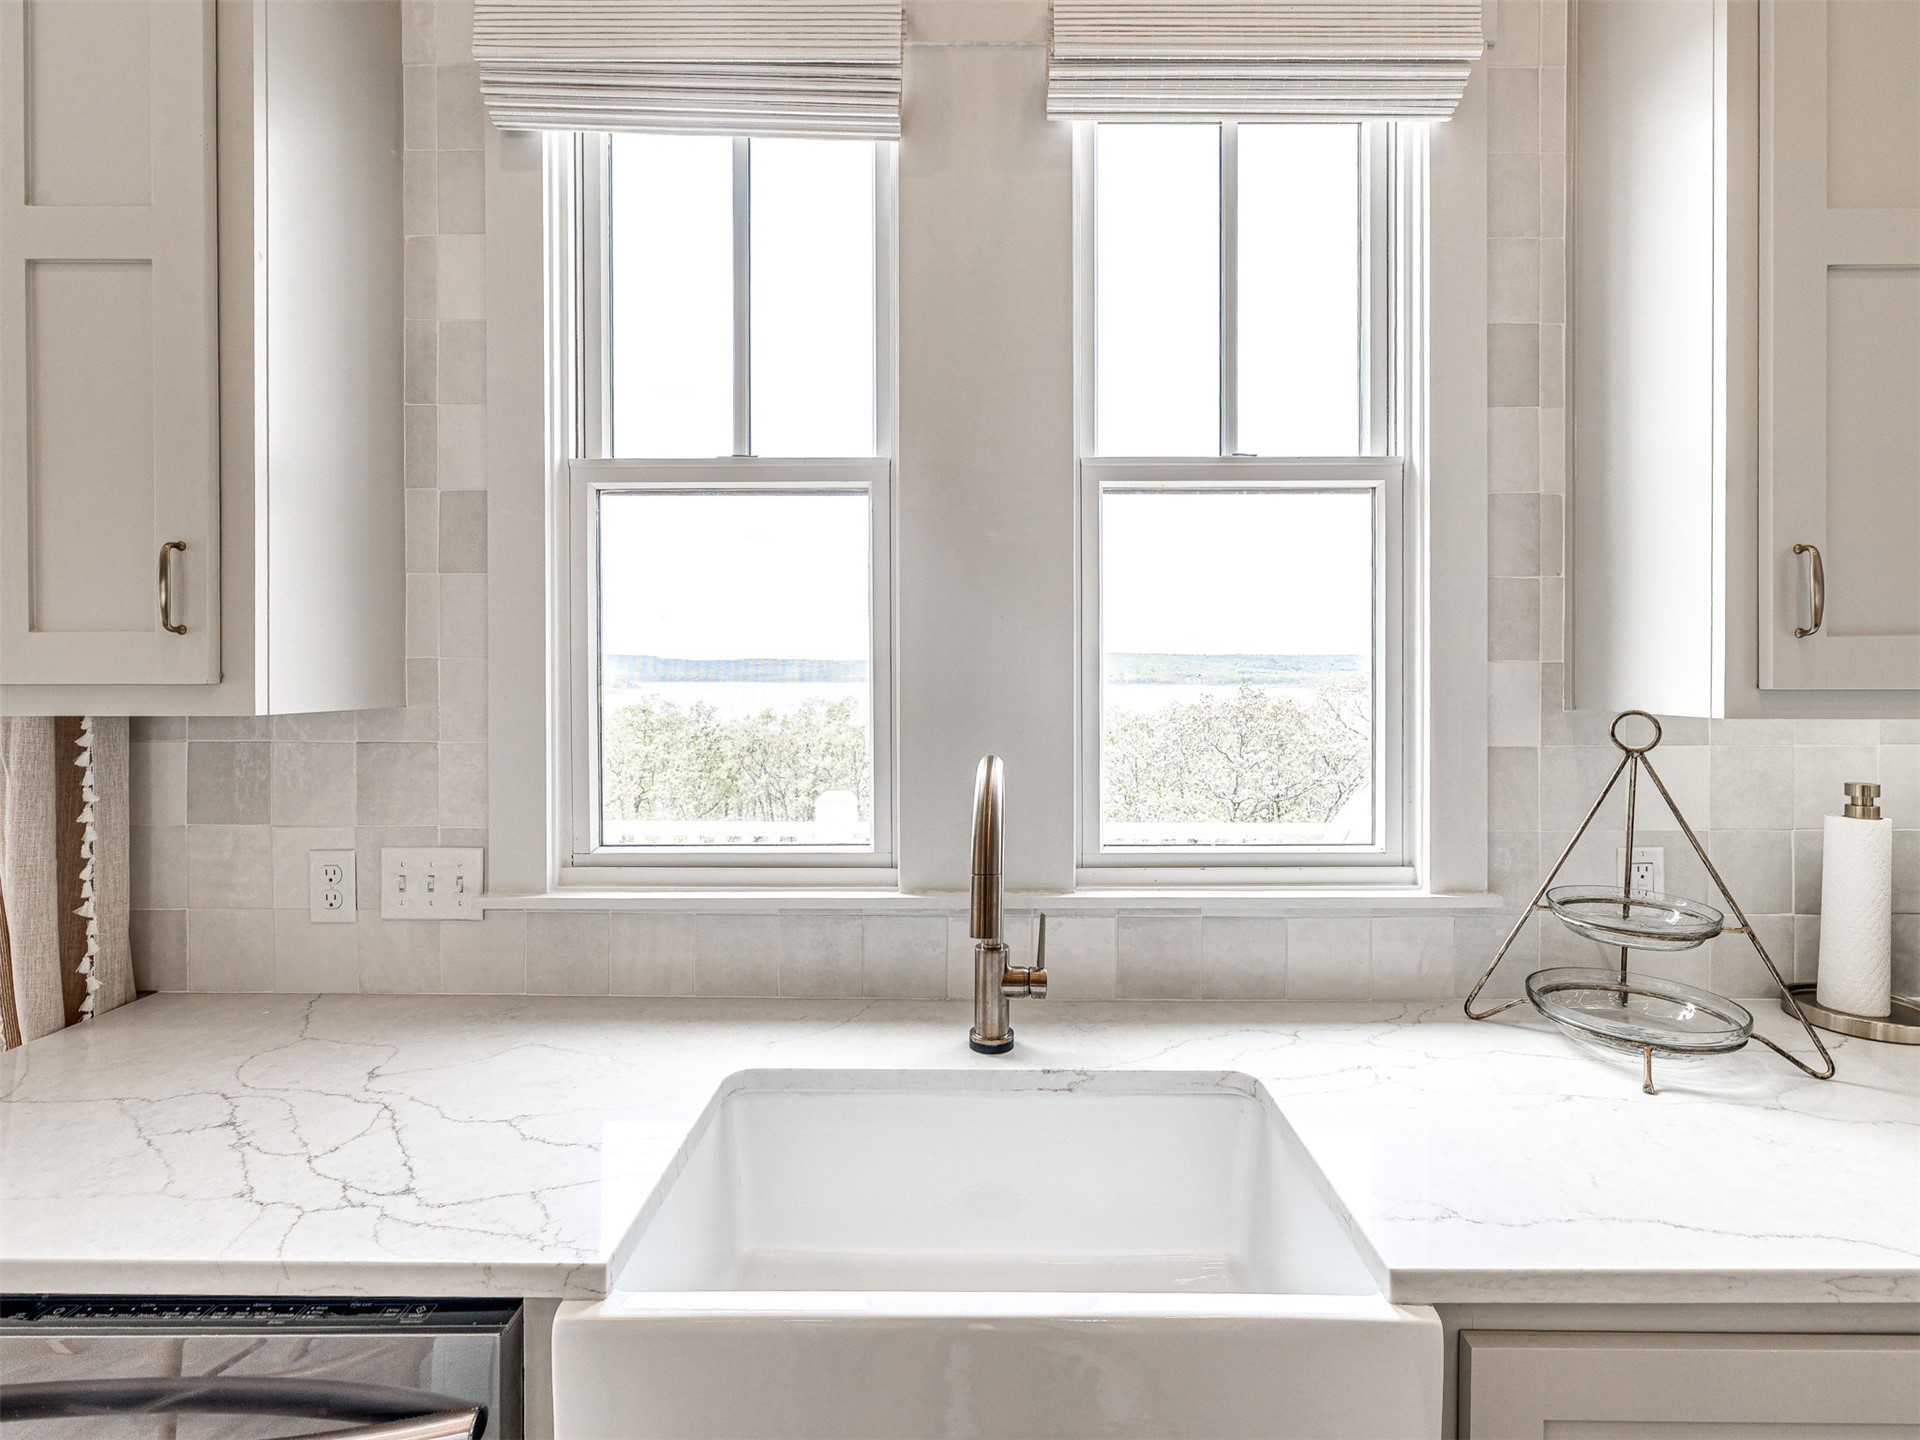
Apron-front farmhouse sink with a high-arch faucet, set within stone-surface countertops, complemented by shaker-style cabinetry and a tiled backsplash
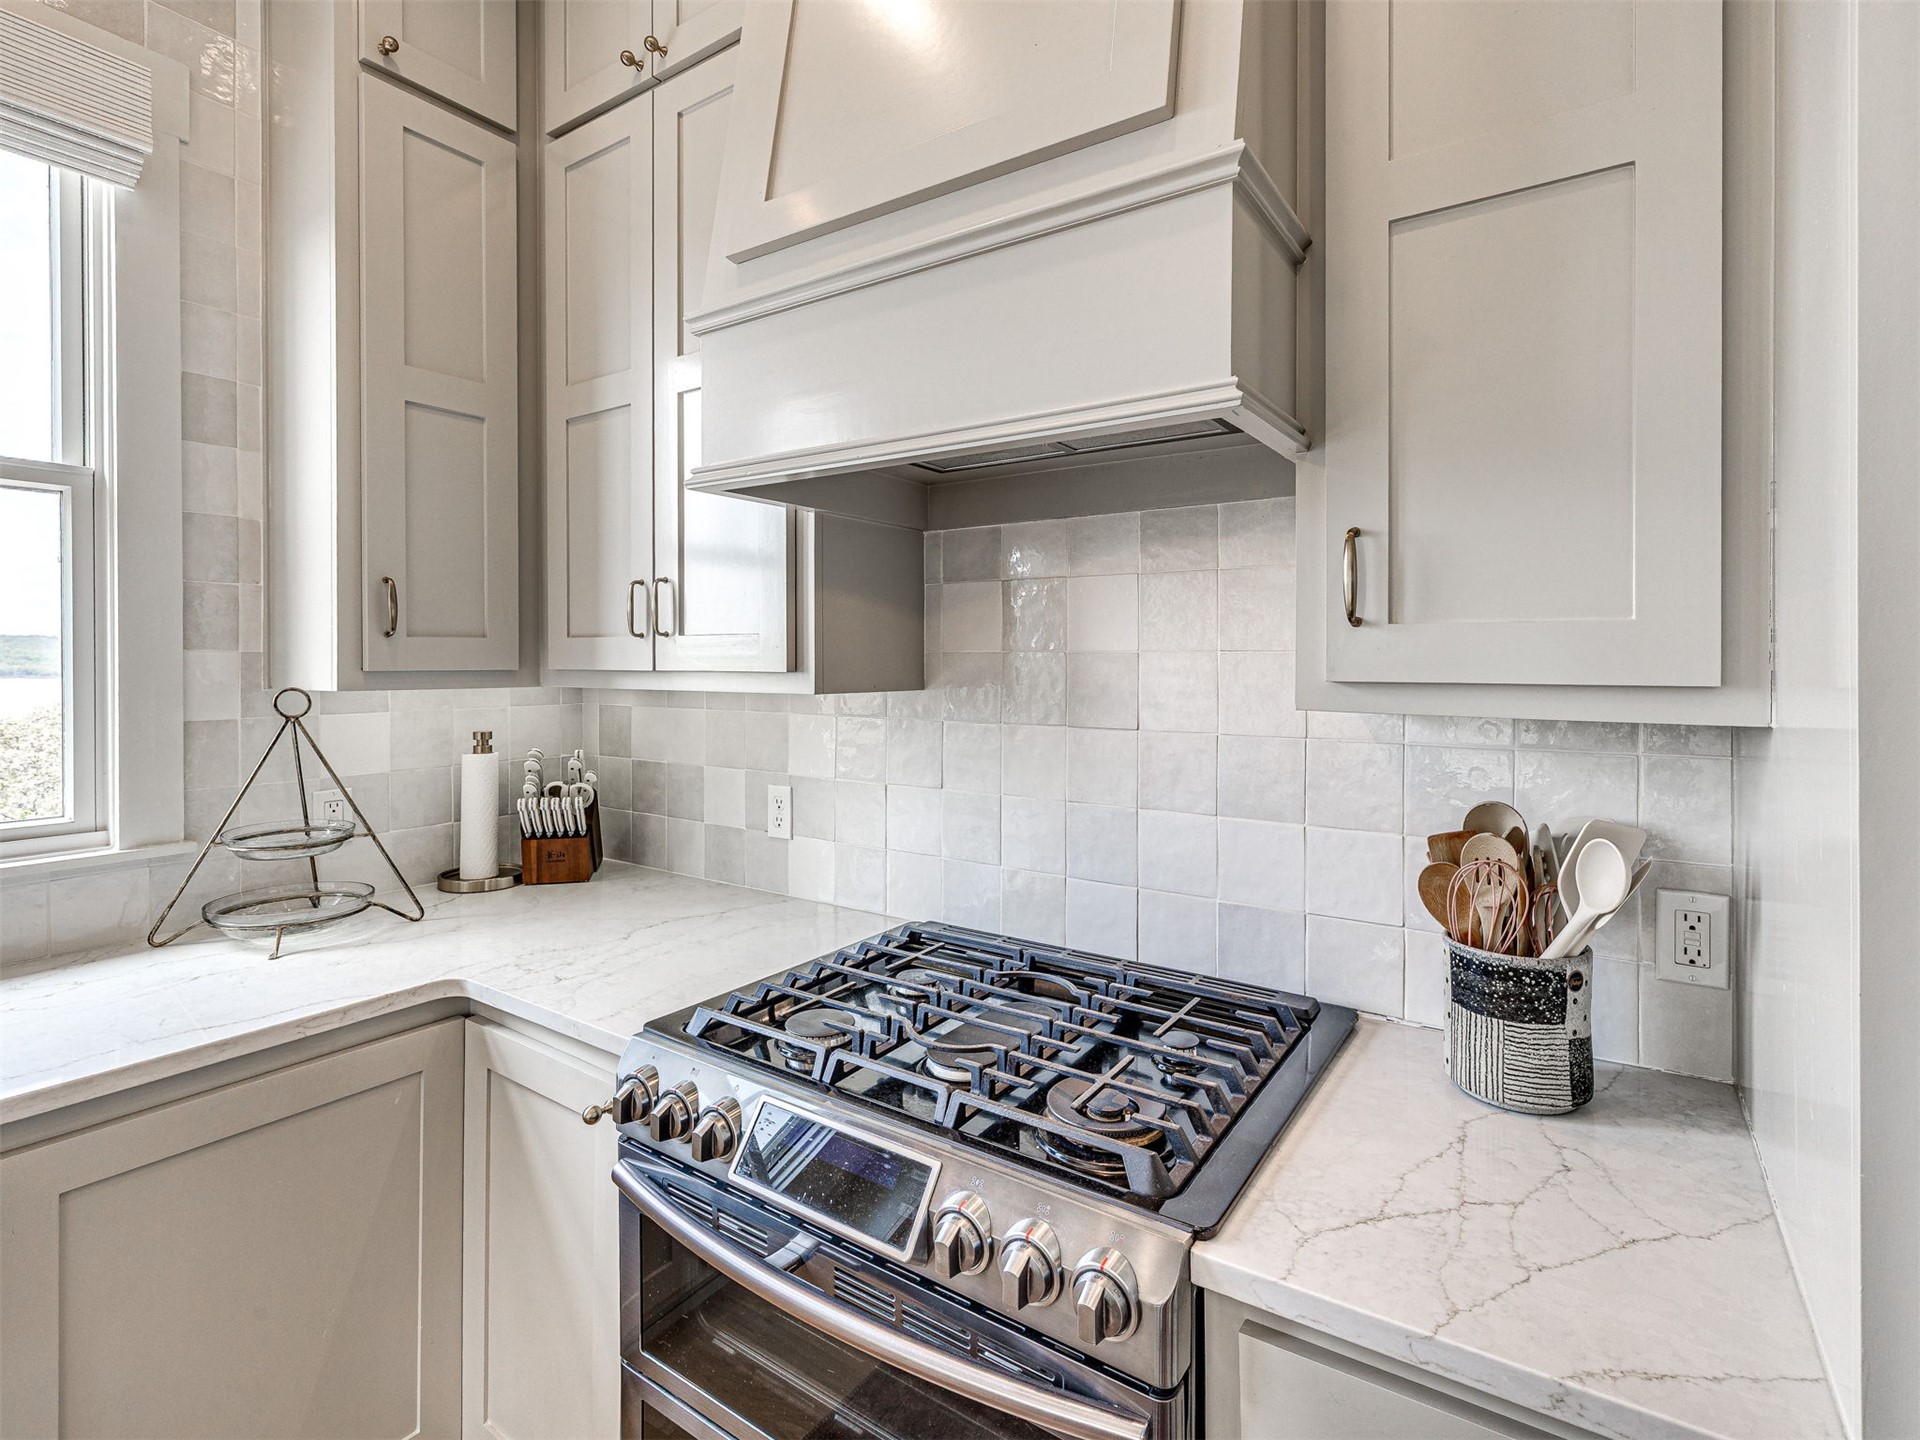
Shaker-style cabinetry, custom range hood enclosure, stainless steel gas range, light-toned stone-finish countertops, and hand-glazed ceramic square tile backsplash
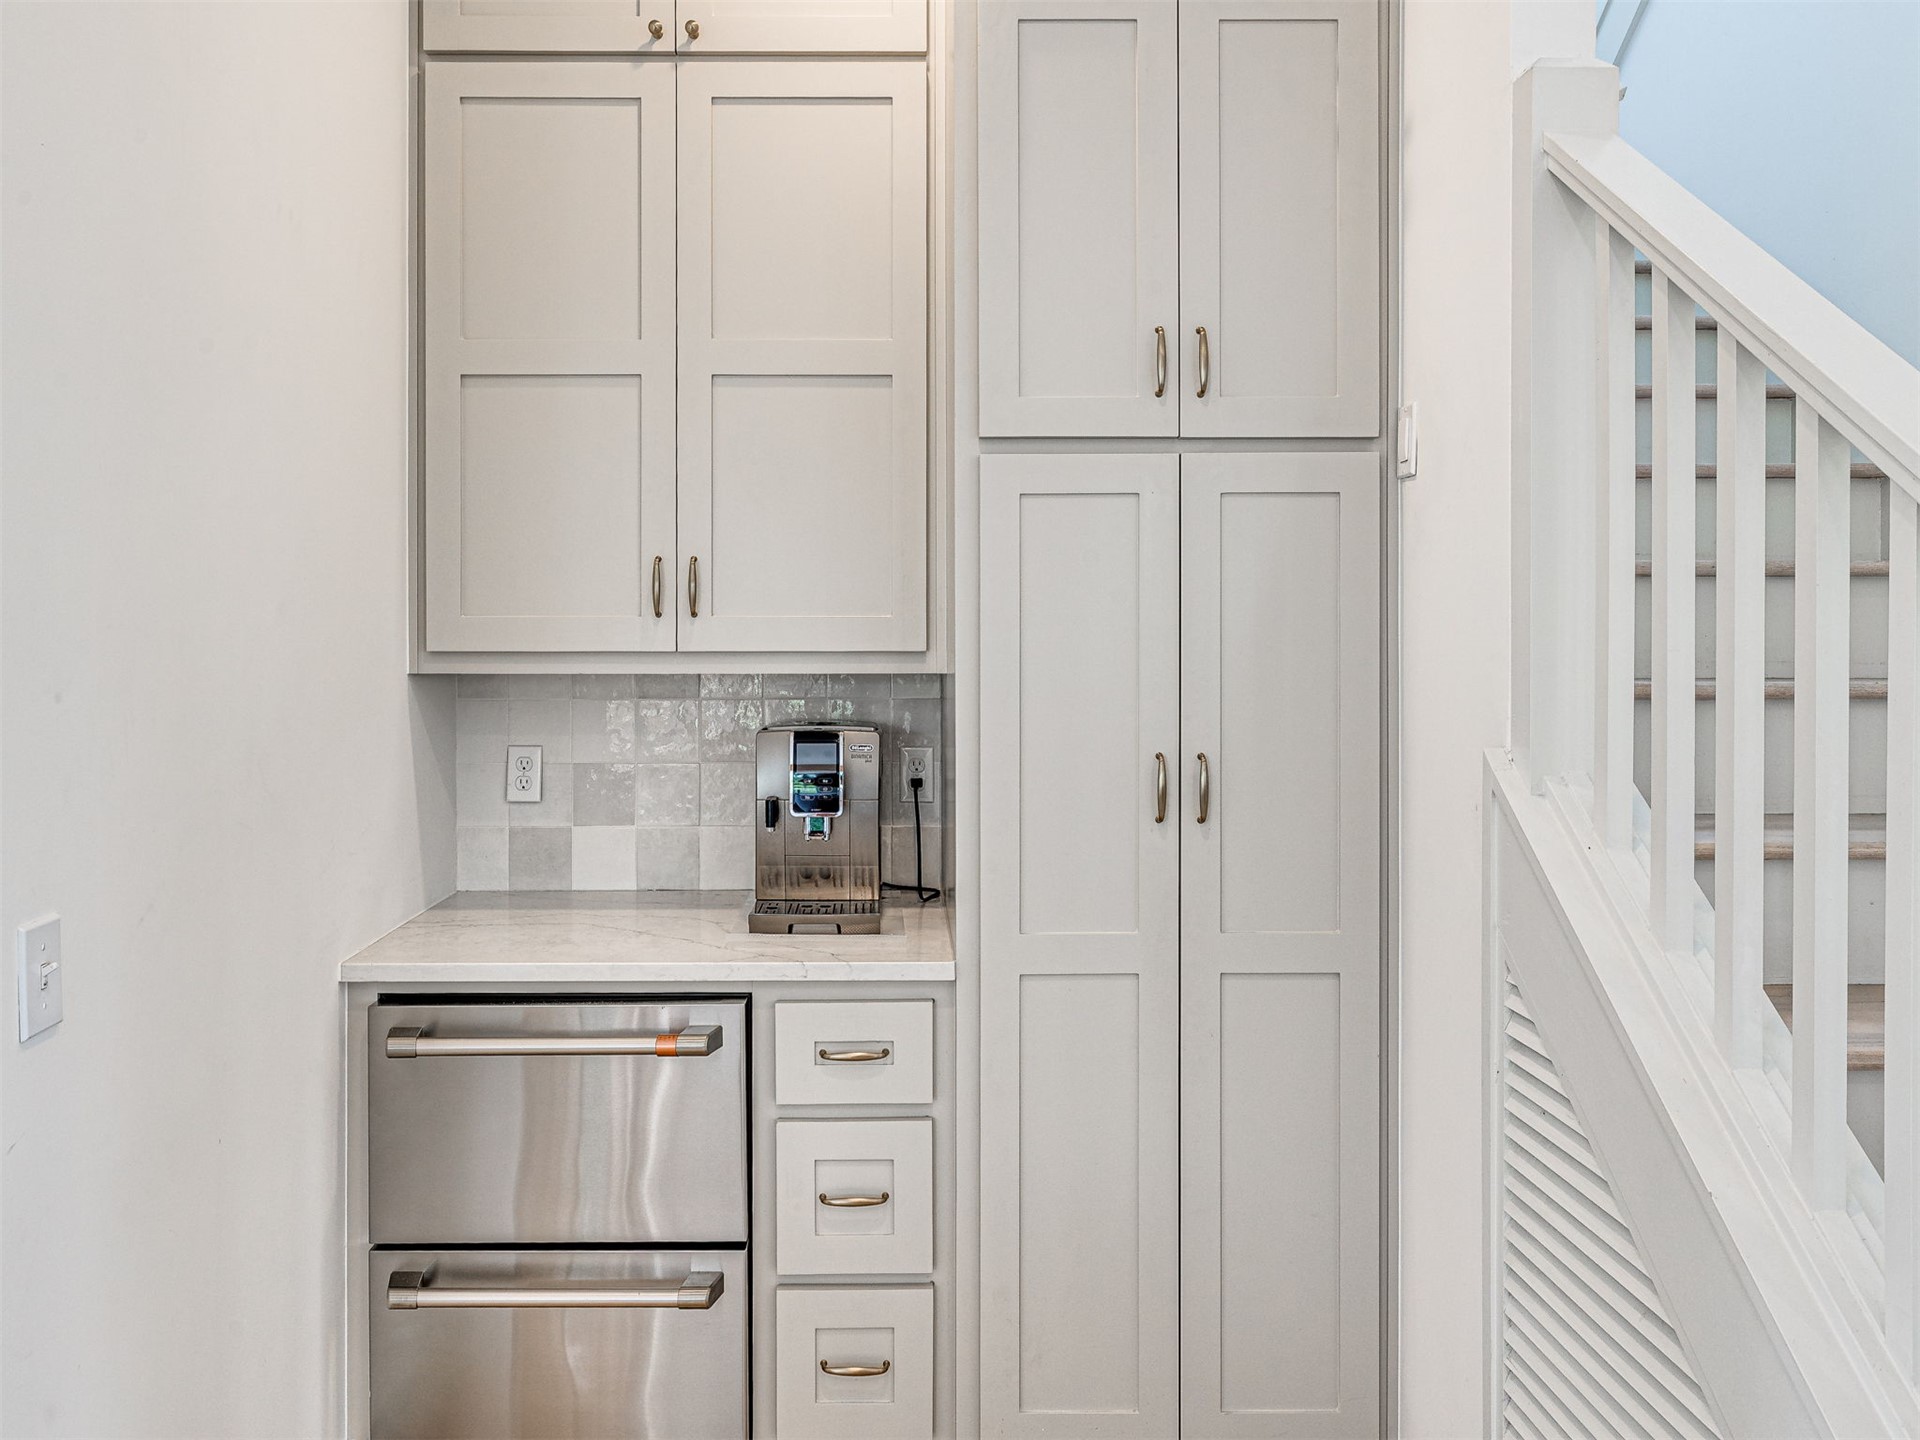
Built-in cabinetry with Shaker-style doors, stone-surface countertop, stainless steel dual-drawer refrigeration, square tile backsplash, and satin nickel hardware
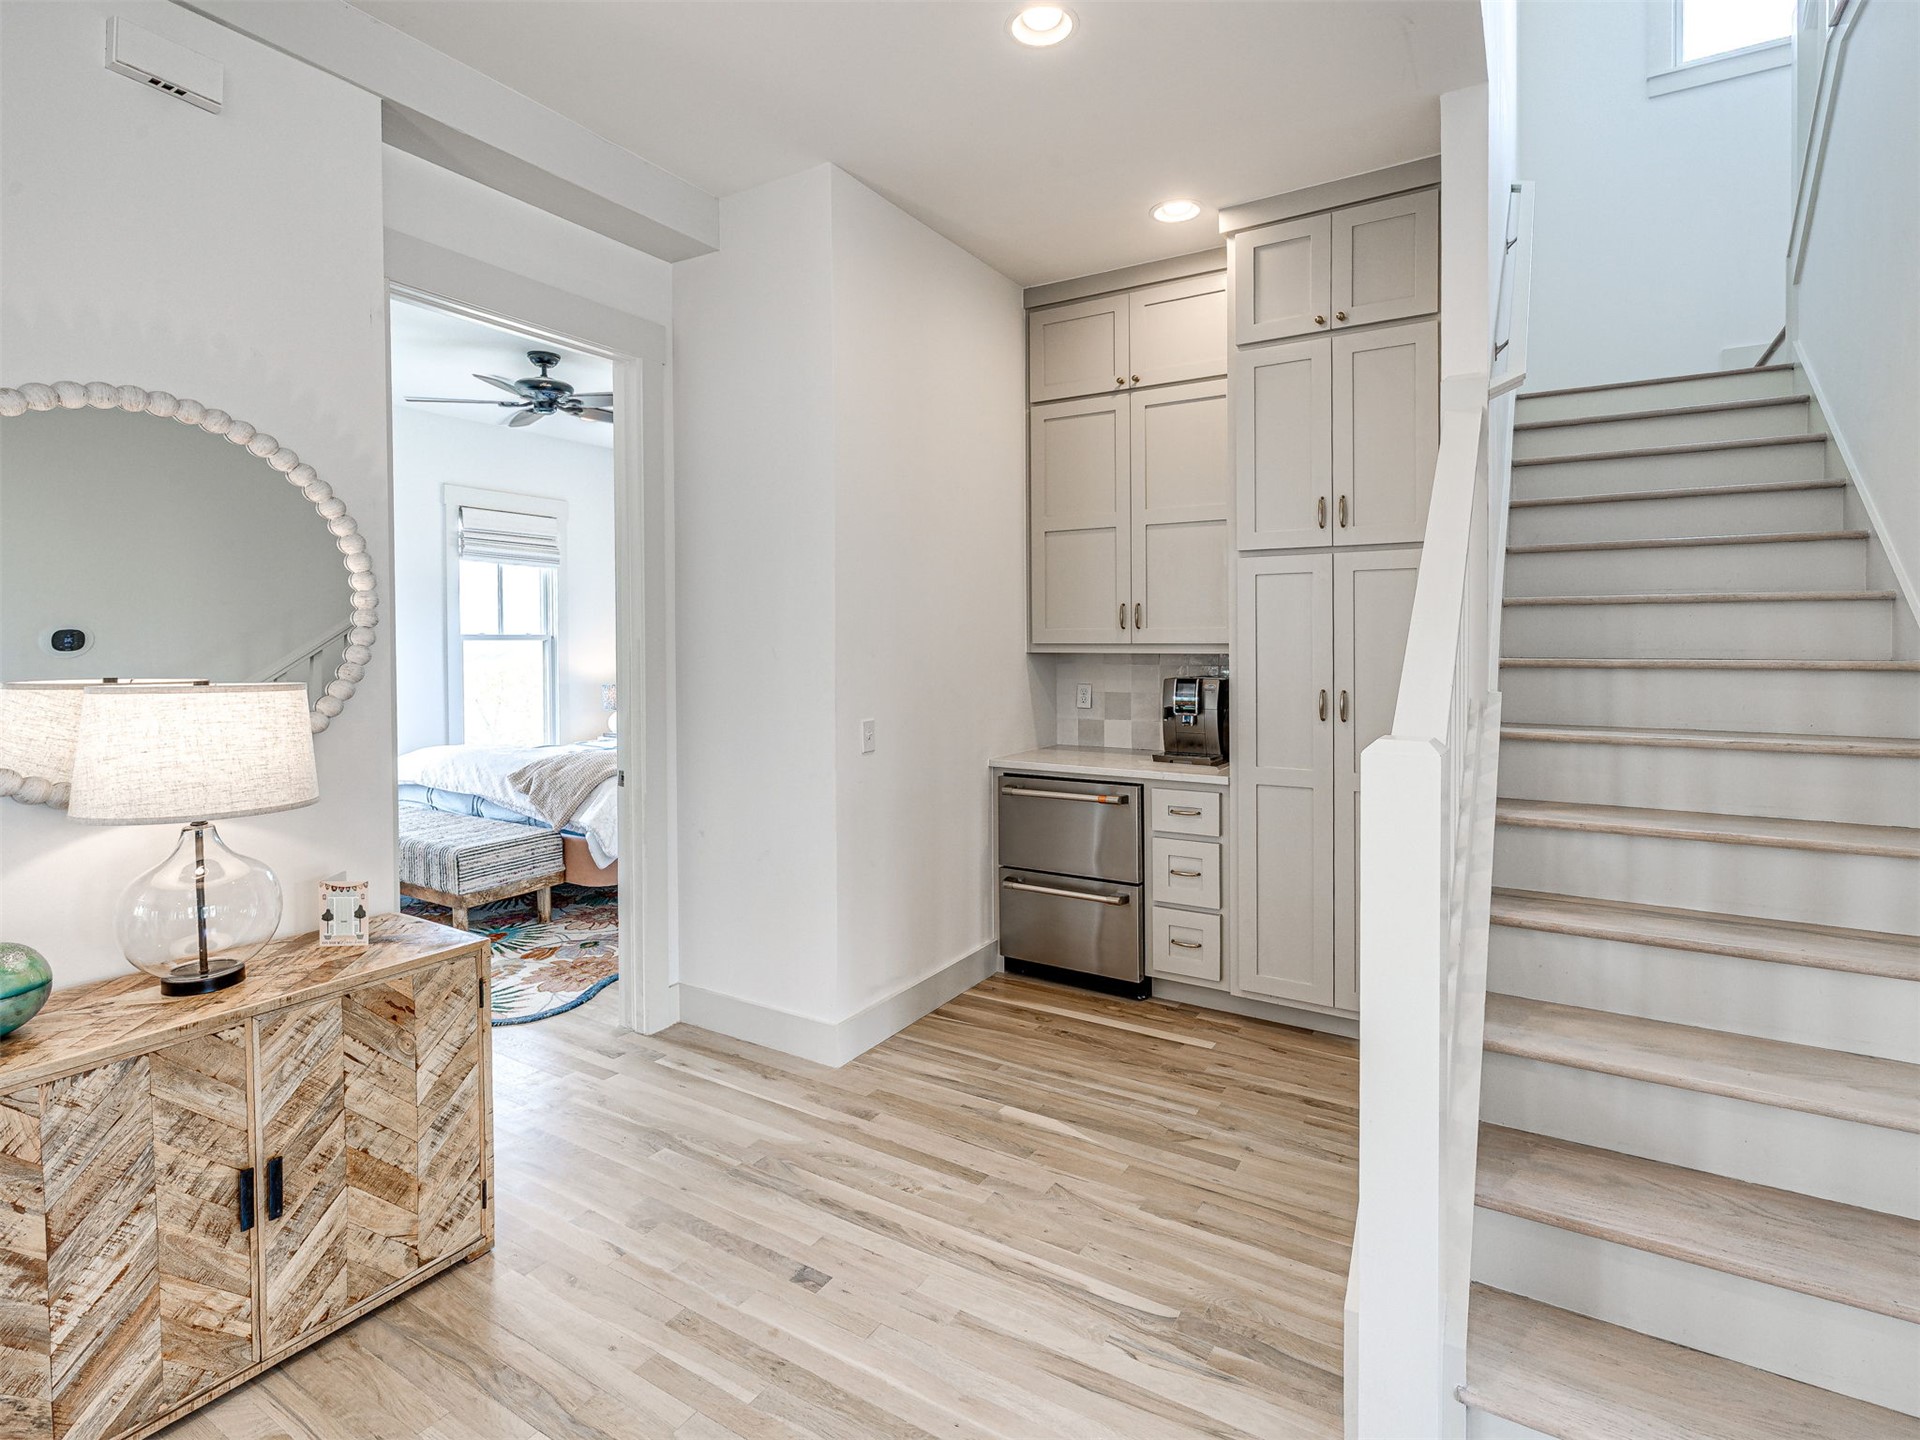
Built-in cabinetry featuring light grey shaker-style doors, integrated stainless steel under-counter refrigerator drawers, light-toned wood-finish flooring, and staircase with painted white balustrade
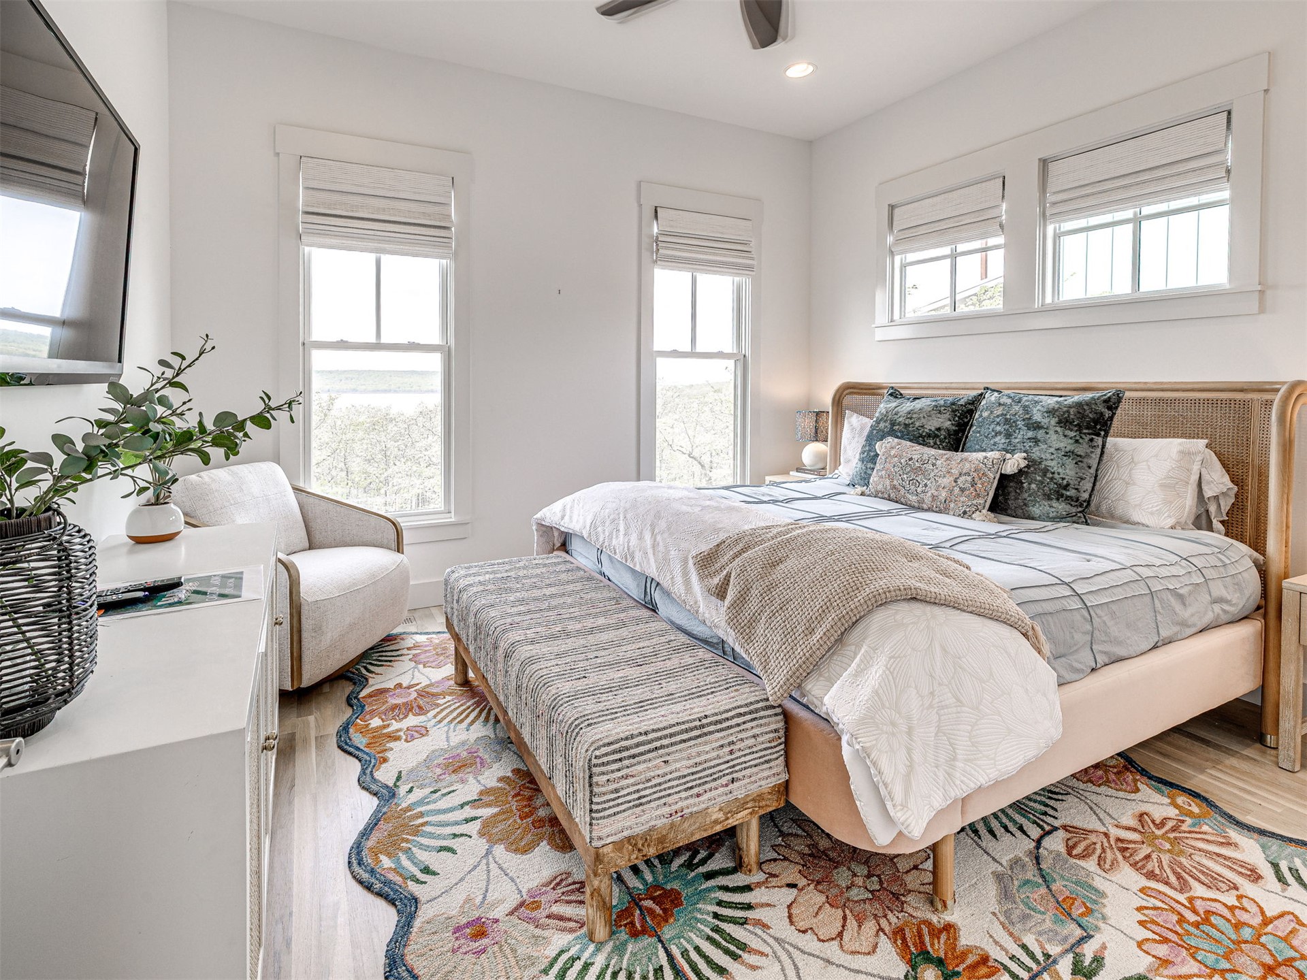
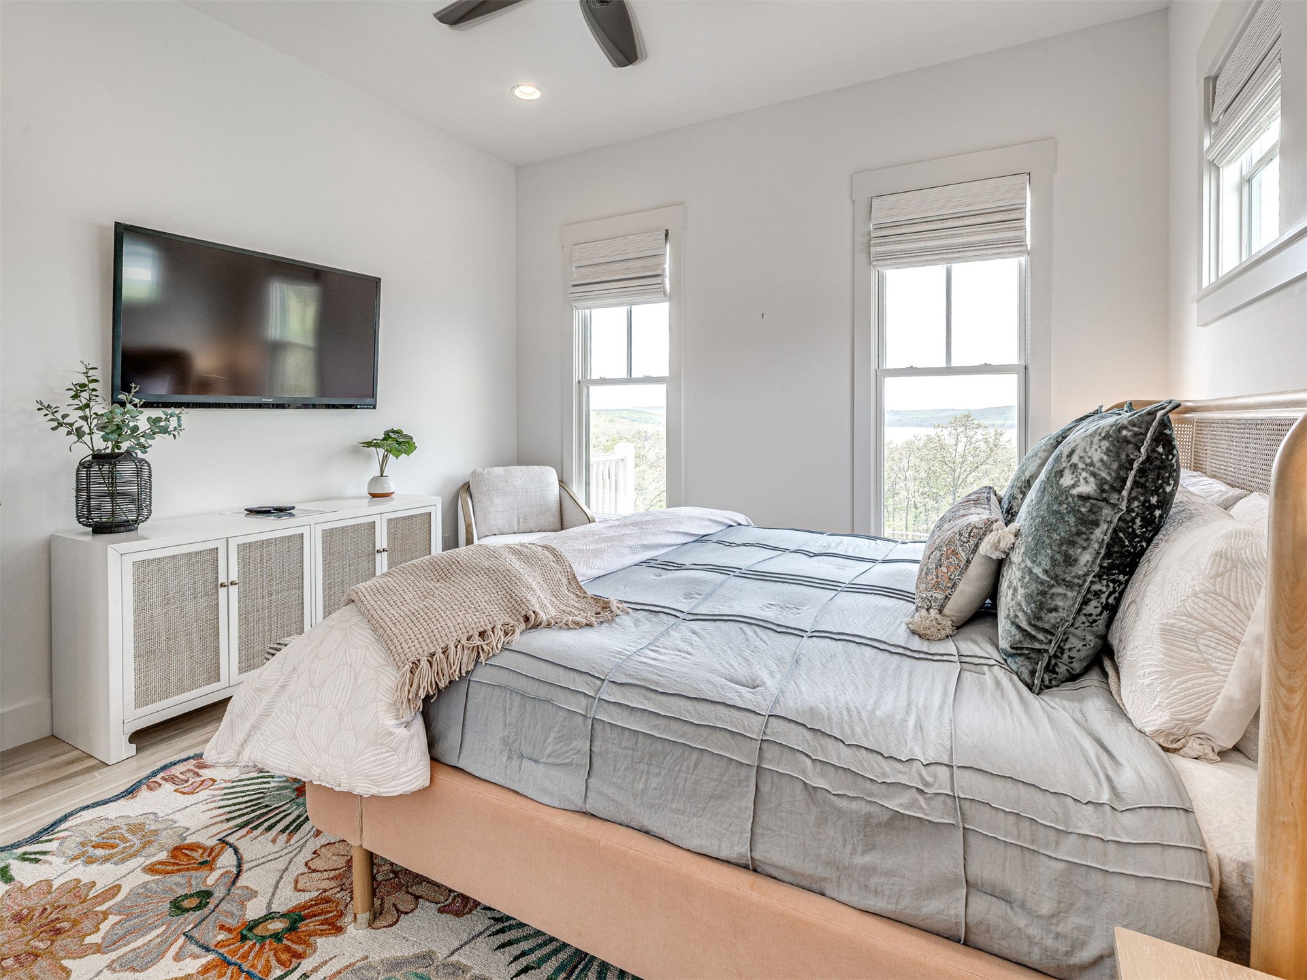
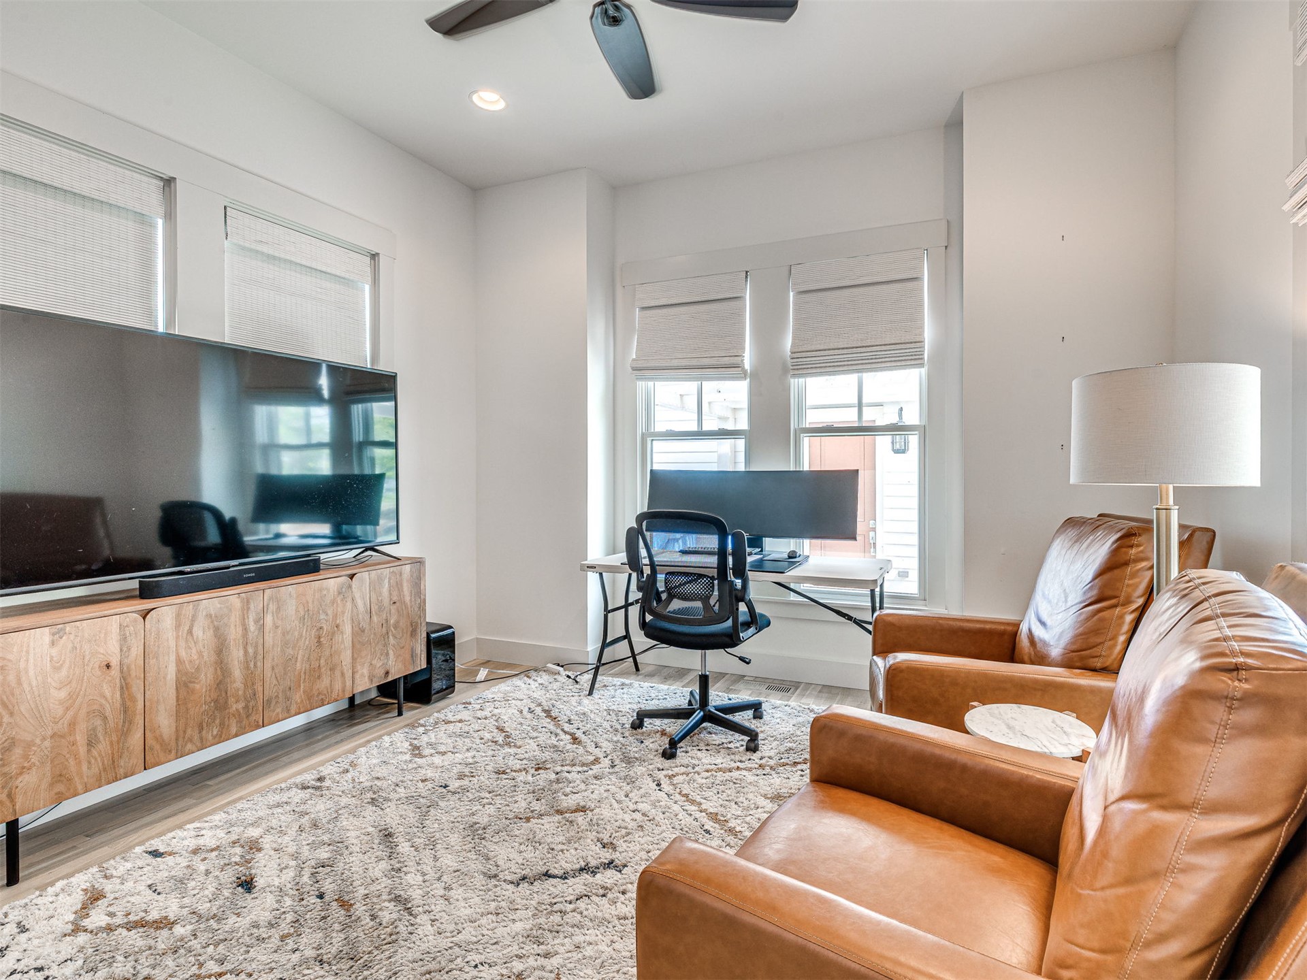
Neutral-toned room featuring wood-finish flooring, recessed lighting, a ceiling fan, and multiple windows with custom window treatments
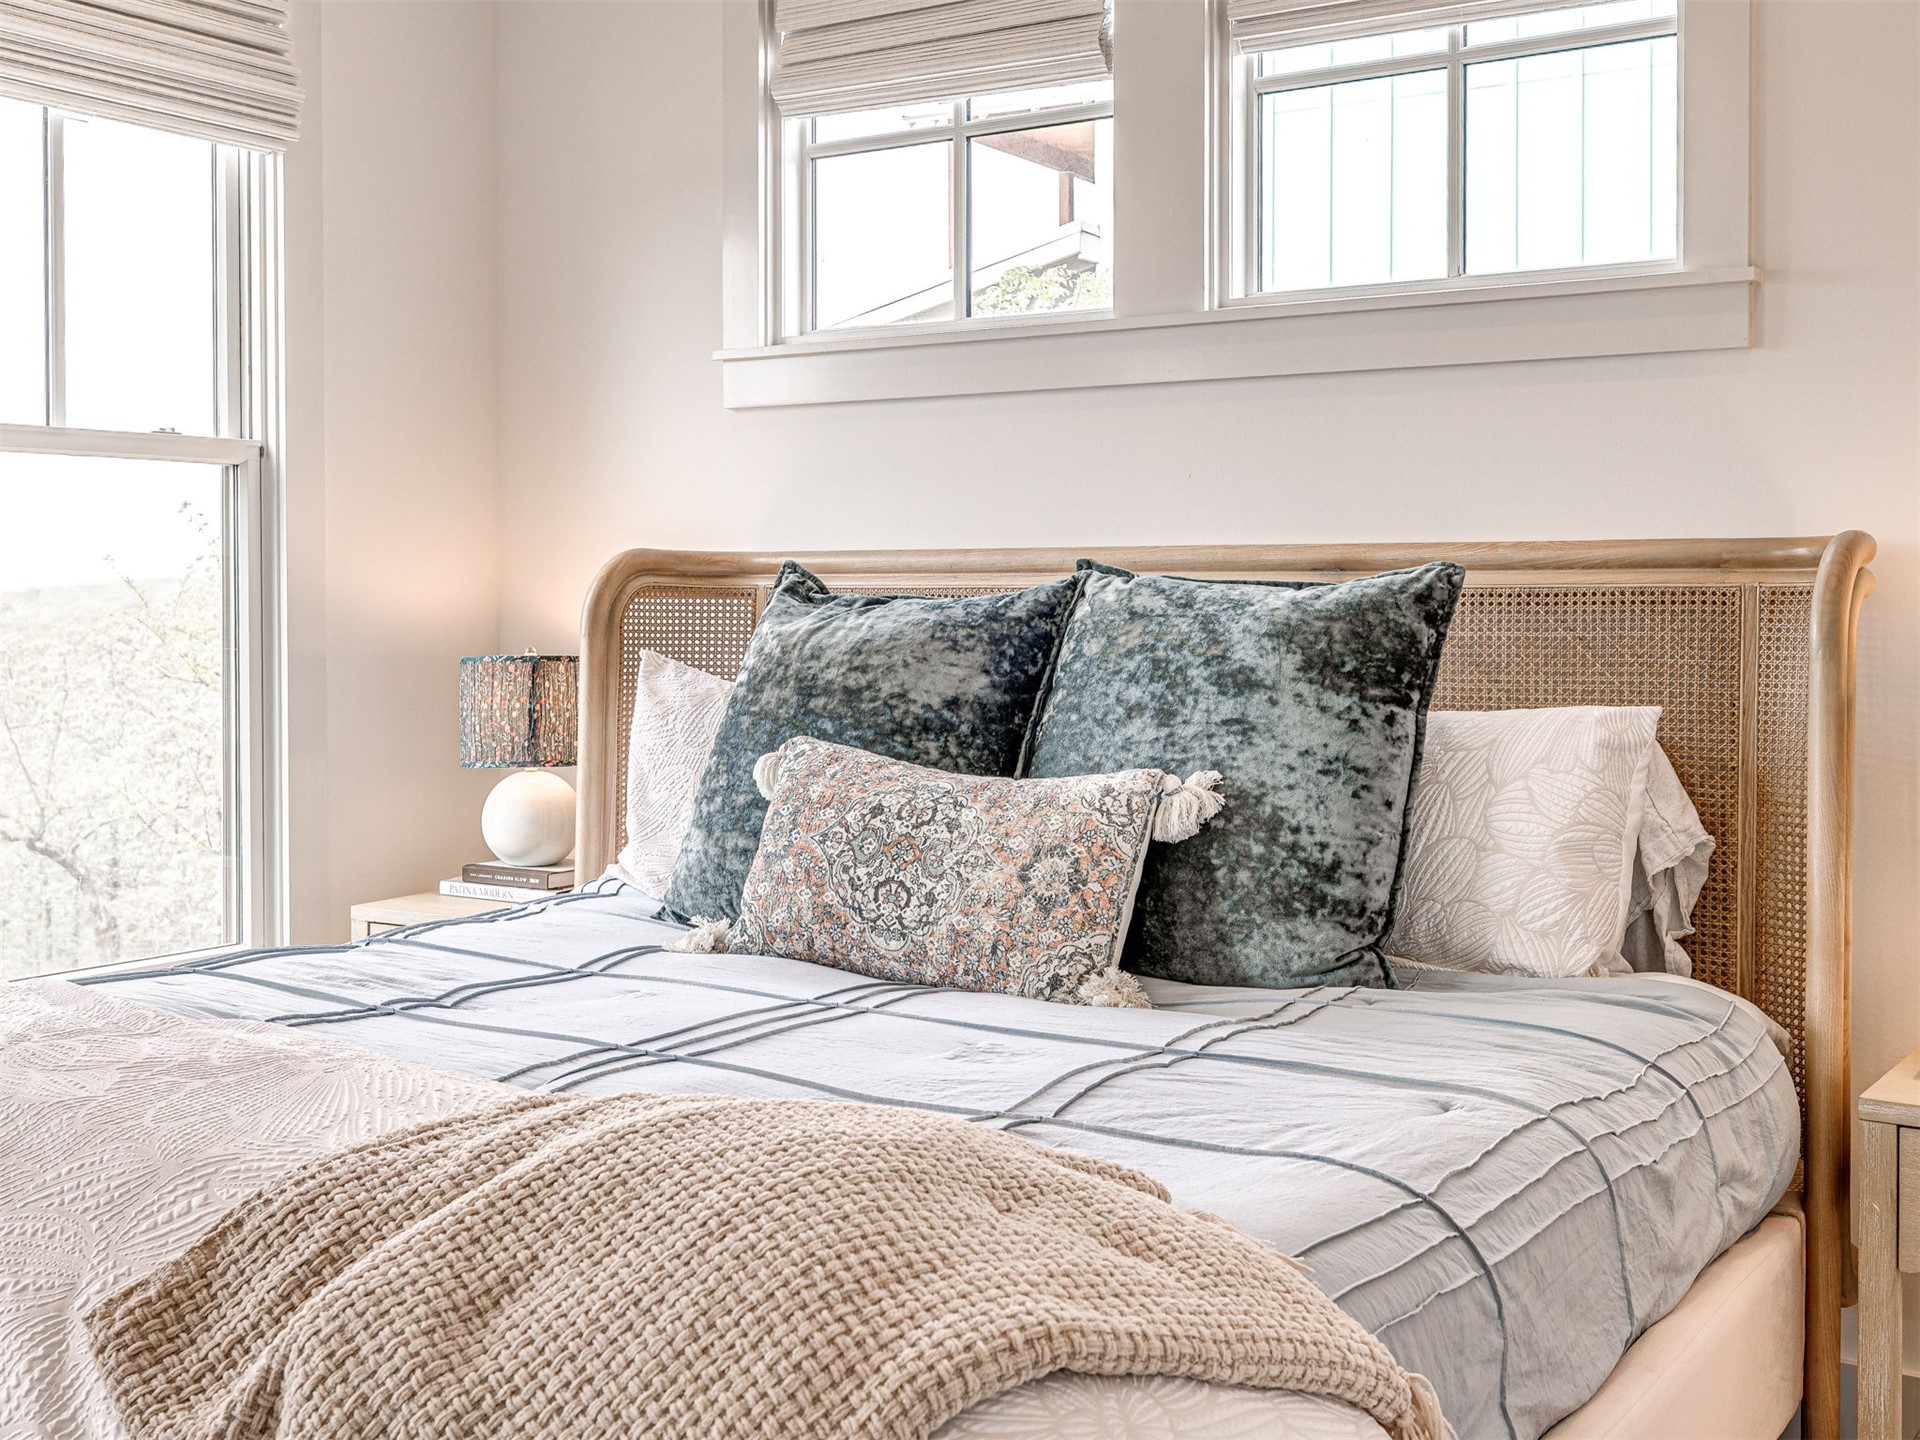
Multi-pane windows with crisp white trim and integrated window shades
Neutral-toned walls paired with wood-finish flooring, dual windows with Roman shades, and a ceiling fan
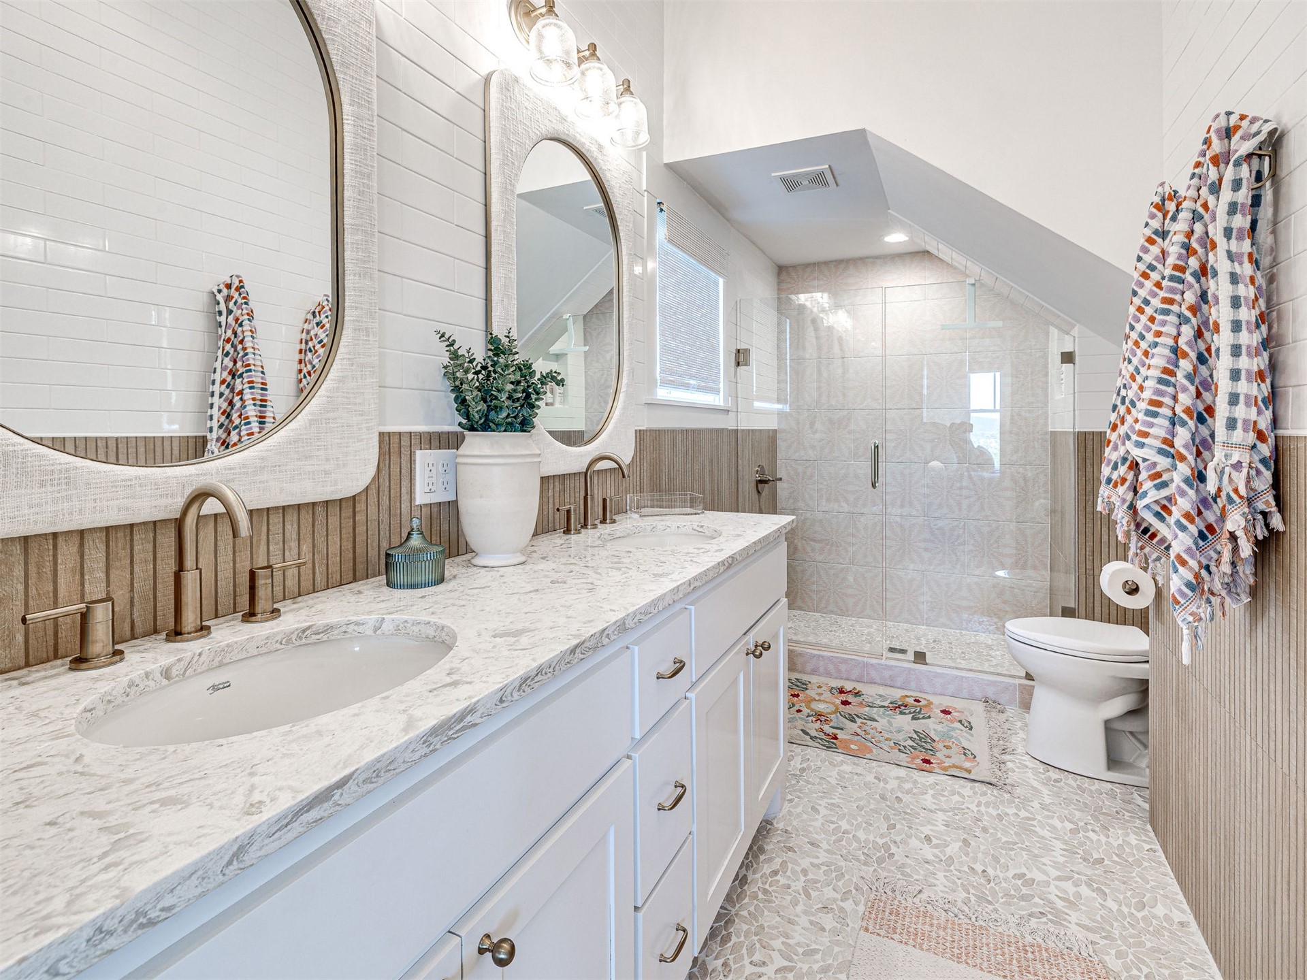
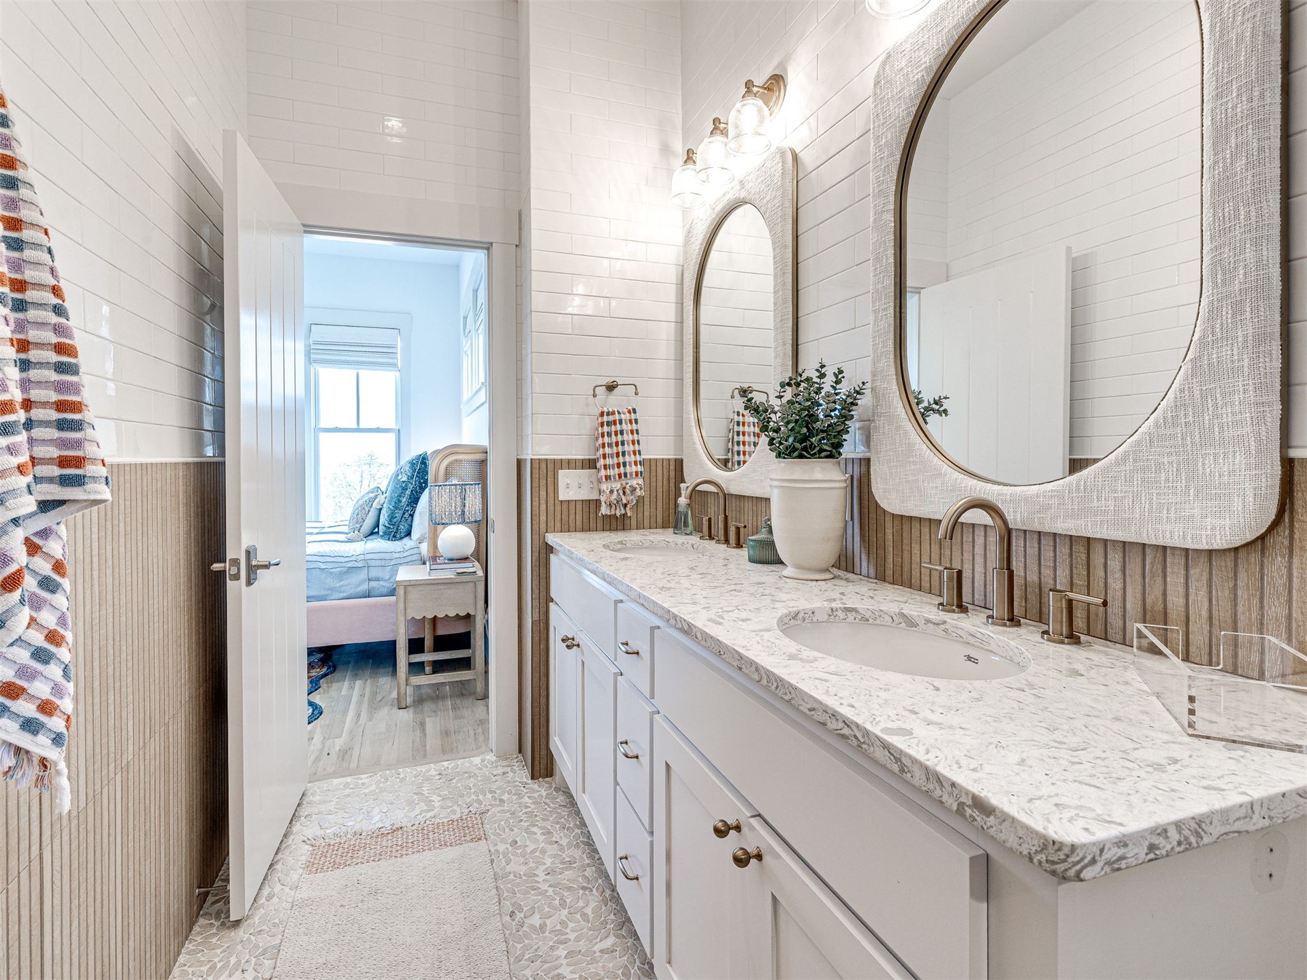
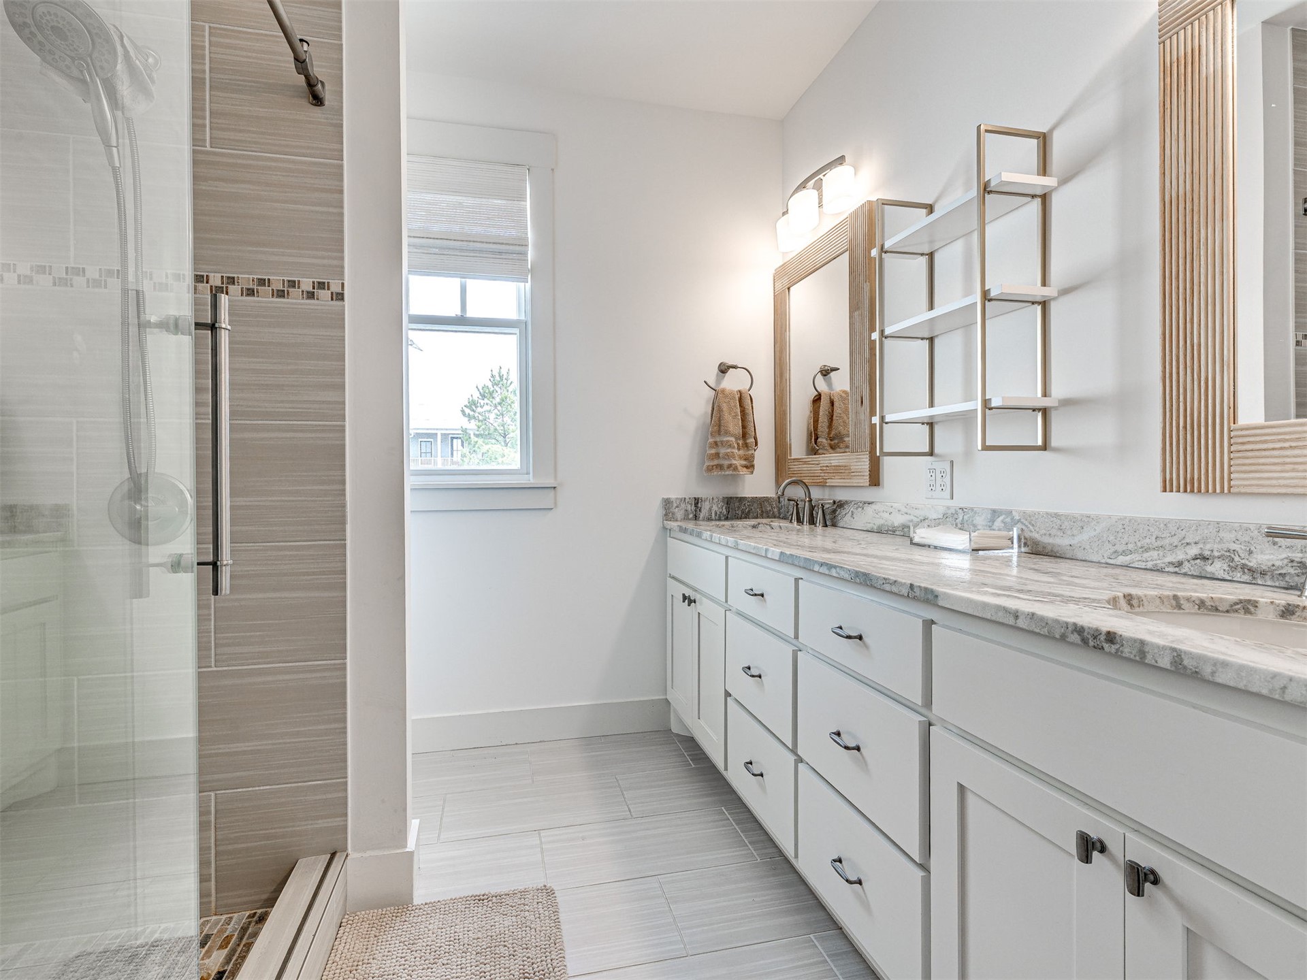
Dual-vanity bathroom featuring white shaker-style cabinetry, quartz countertops, metallic wall-mounted faucets, arched vanity mirrors, and a glass-enclosed walk-in???????????????????????????????????????? shower
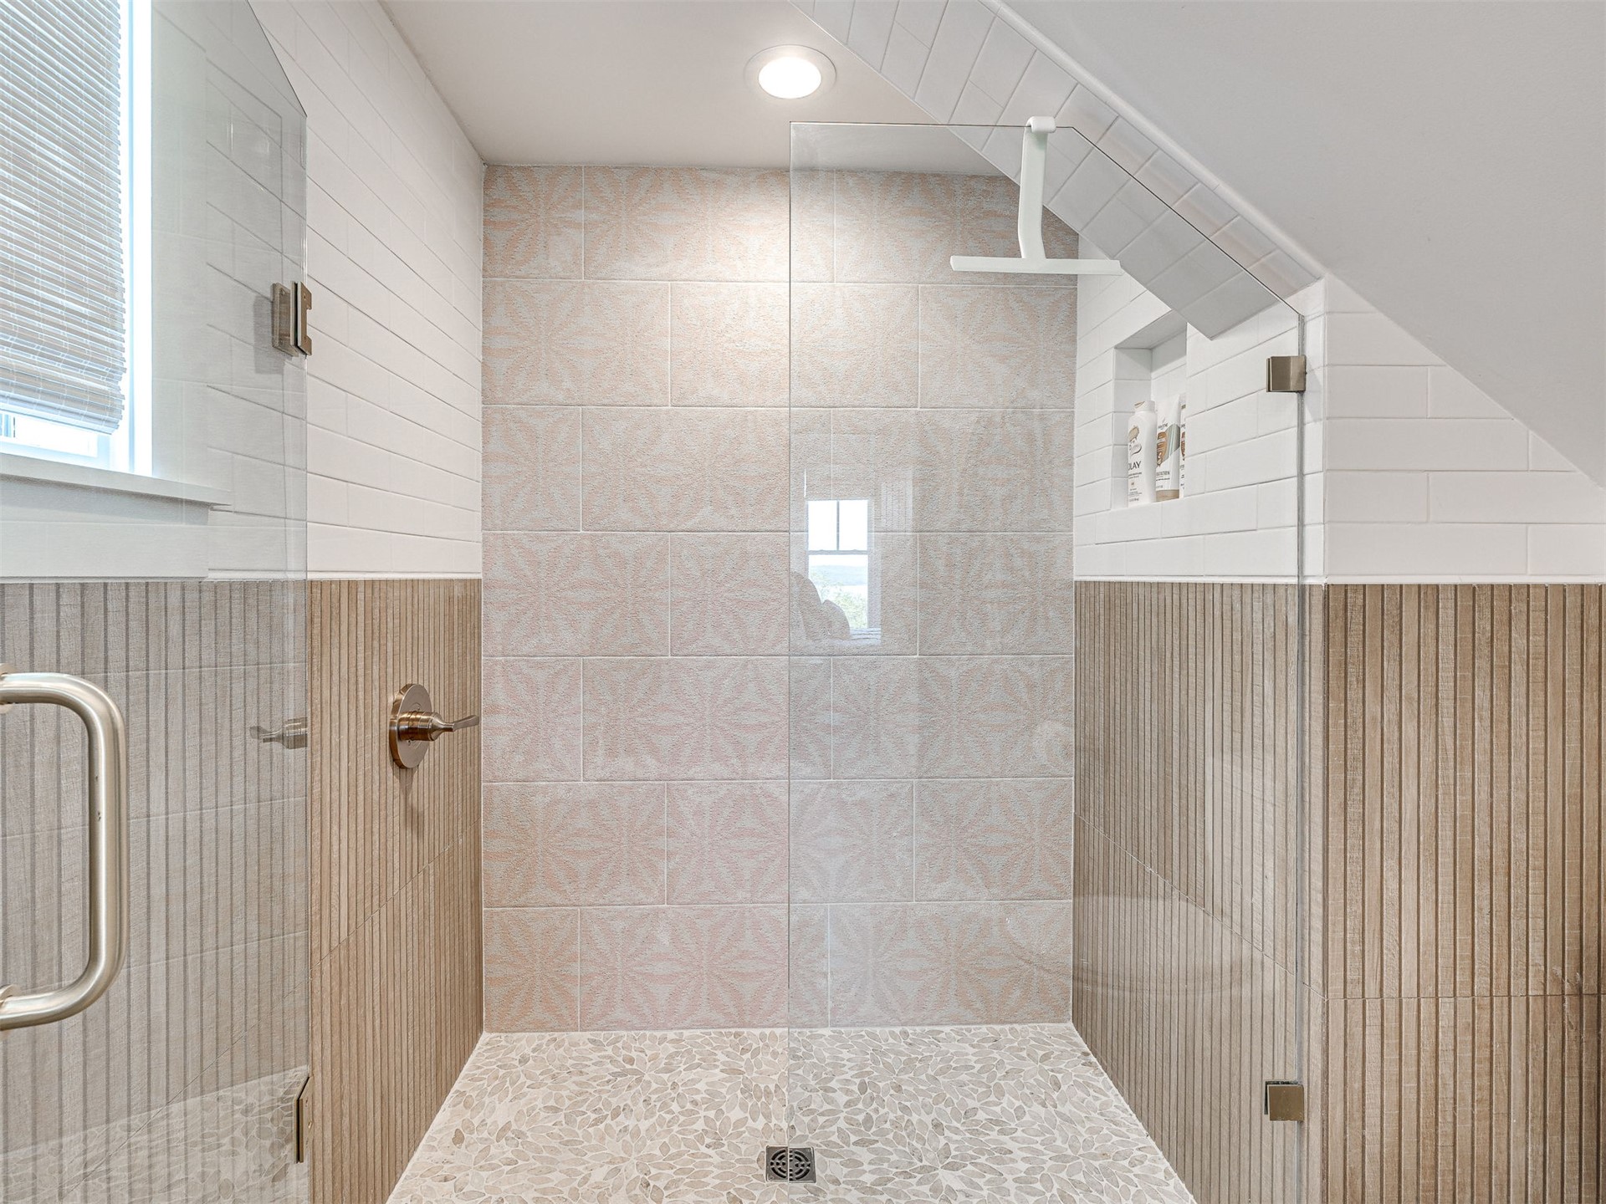
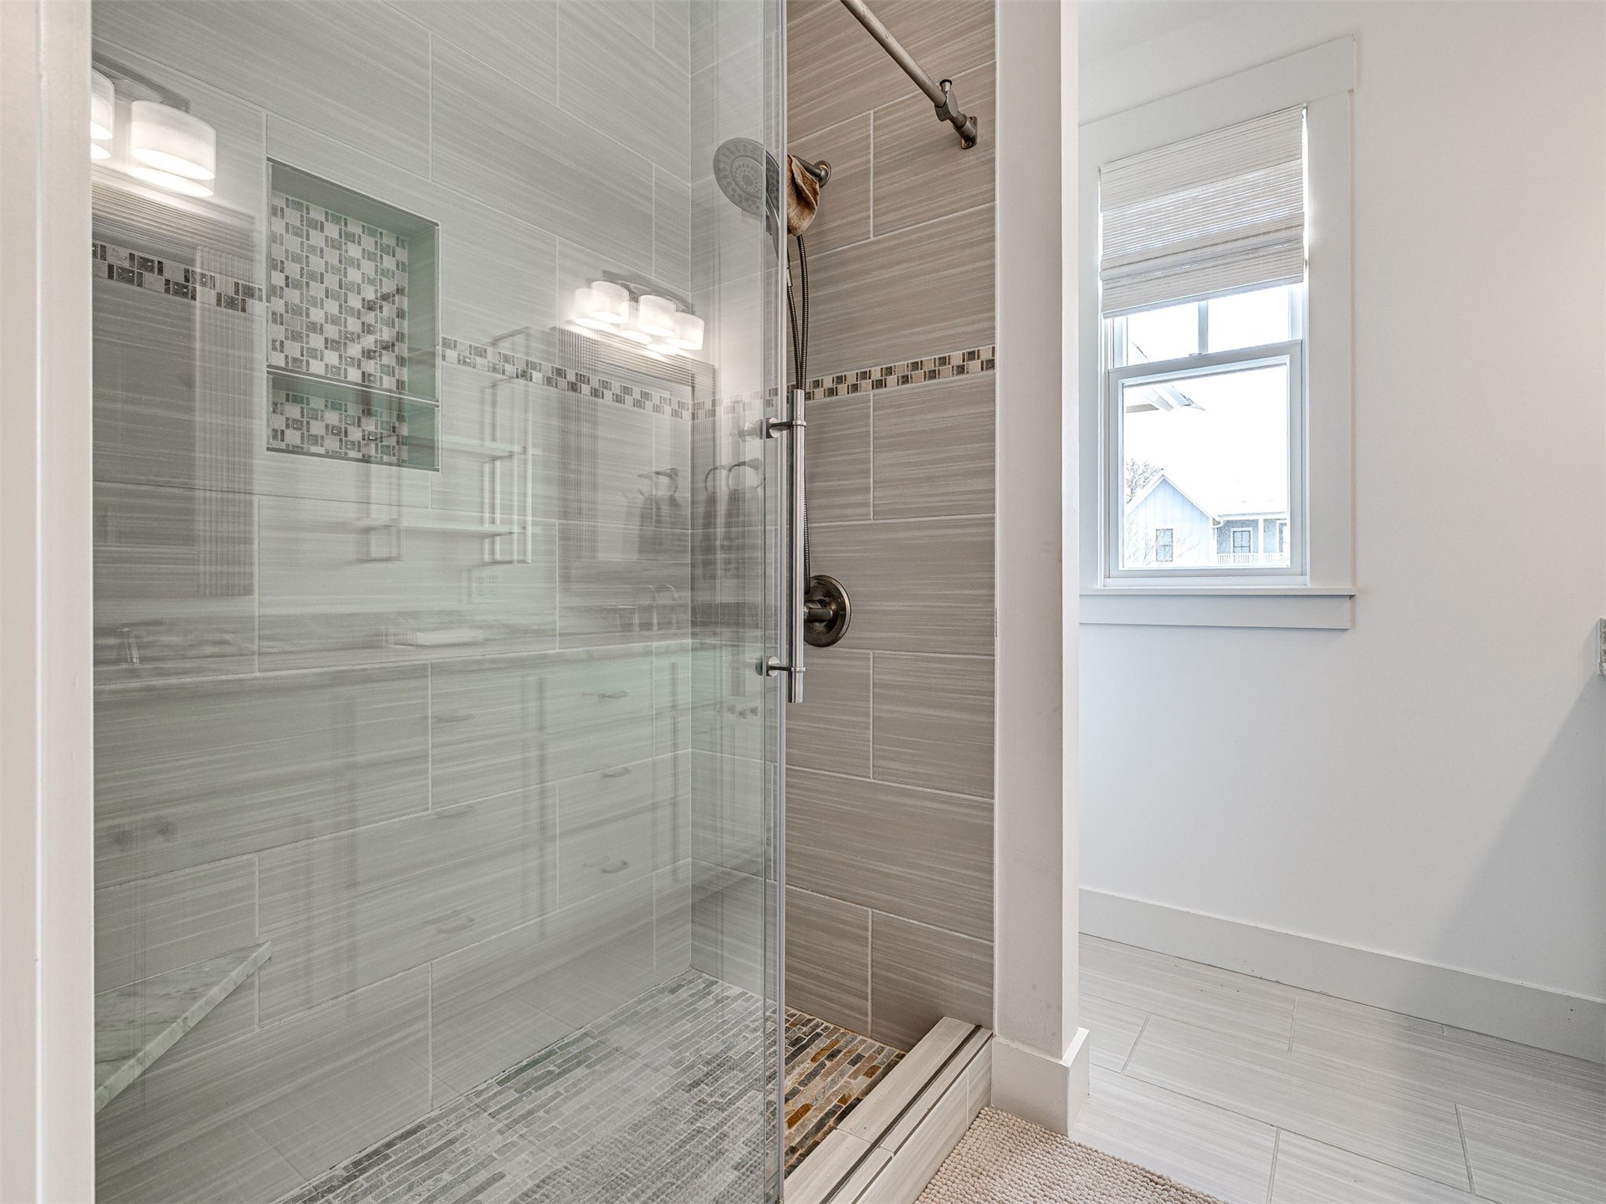
Walk-in shower featuring a pebble tile floor, glass enclosure, recessed wall niche, and mixed-texture tile surround
Dual-vanity bathroom featuring a stone-patterned countertop, under-mount sinks, metallic faucets, textured wall paneling, and white subway tile backsplash
Recessed lighting, ceiling fan, multi-pane windows, wood-finish flooring, and crisp white wall finishes
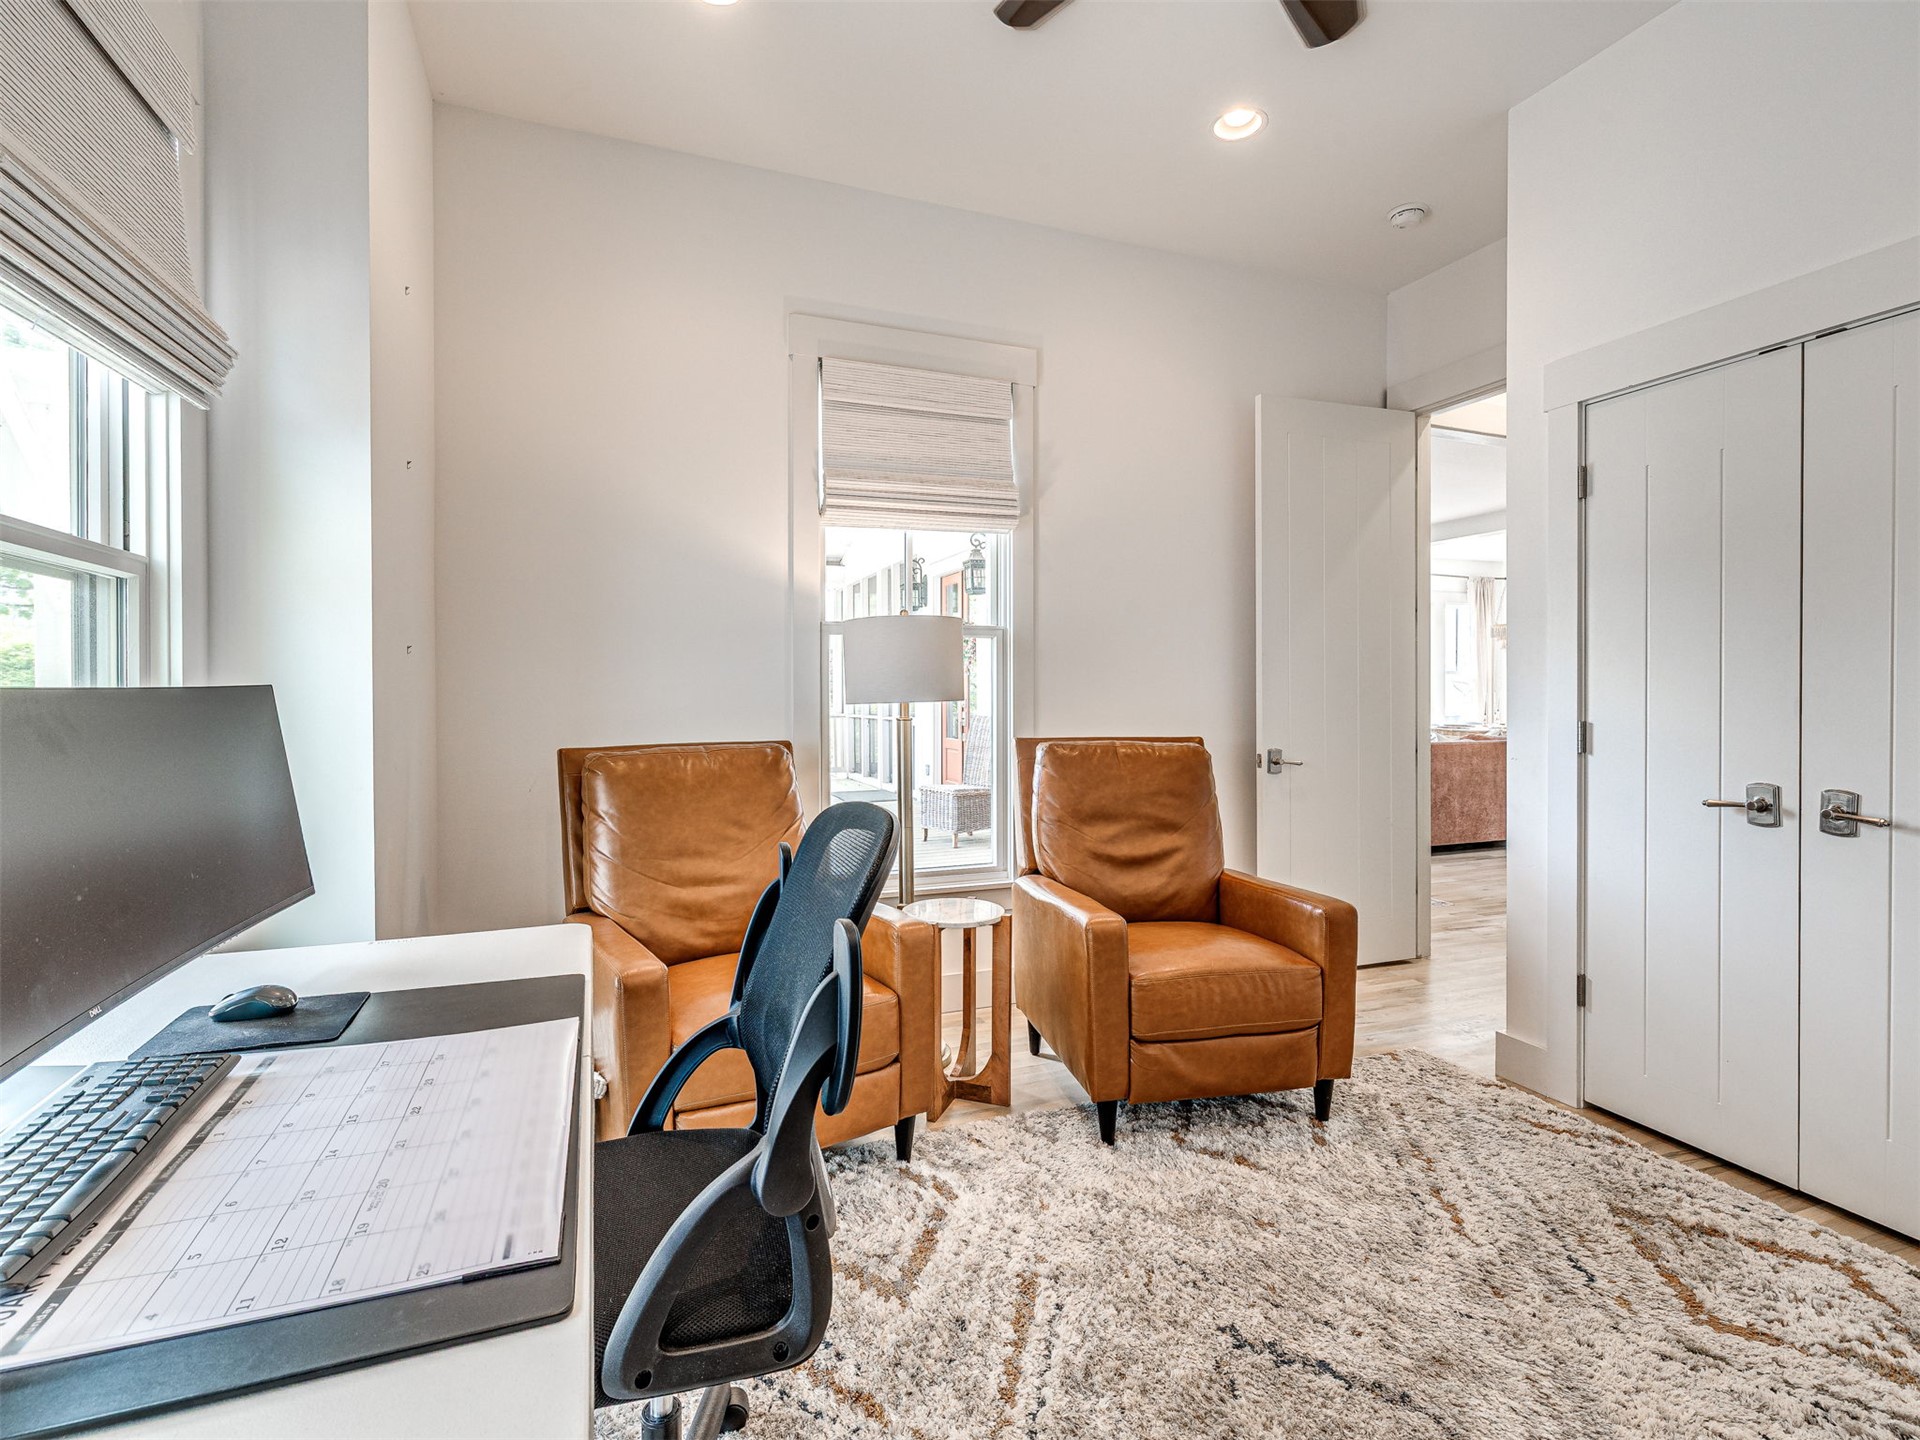
Recessed lighting, double-door closet with satin nickel hardware, and multi-pane windows with custom roman shades
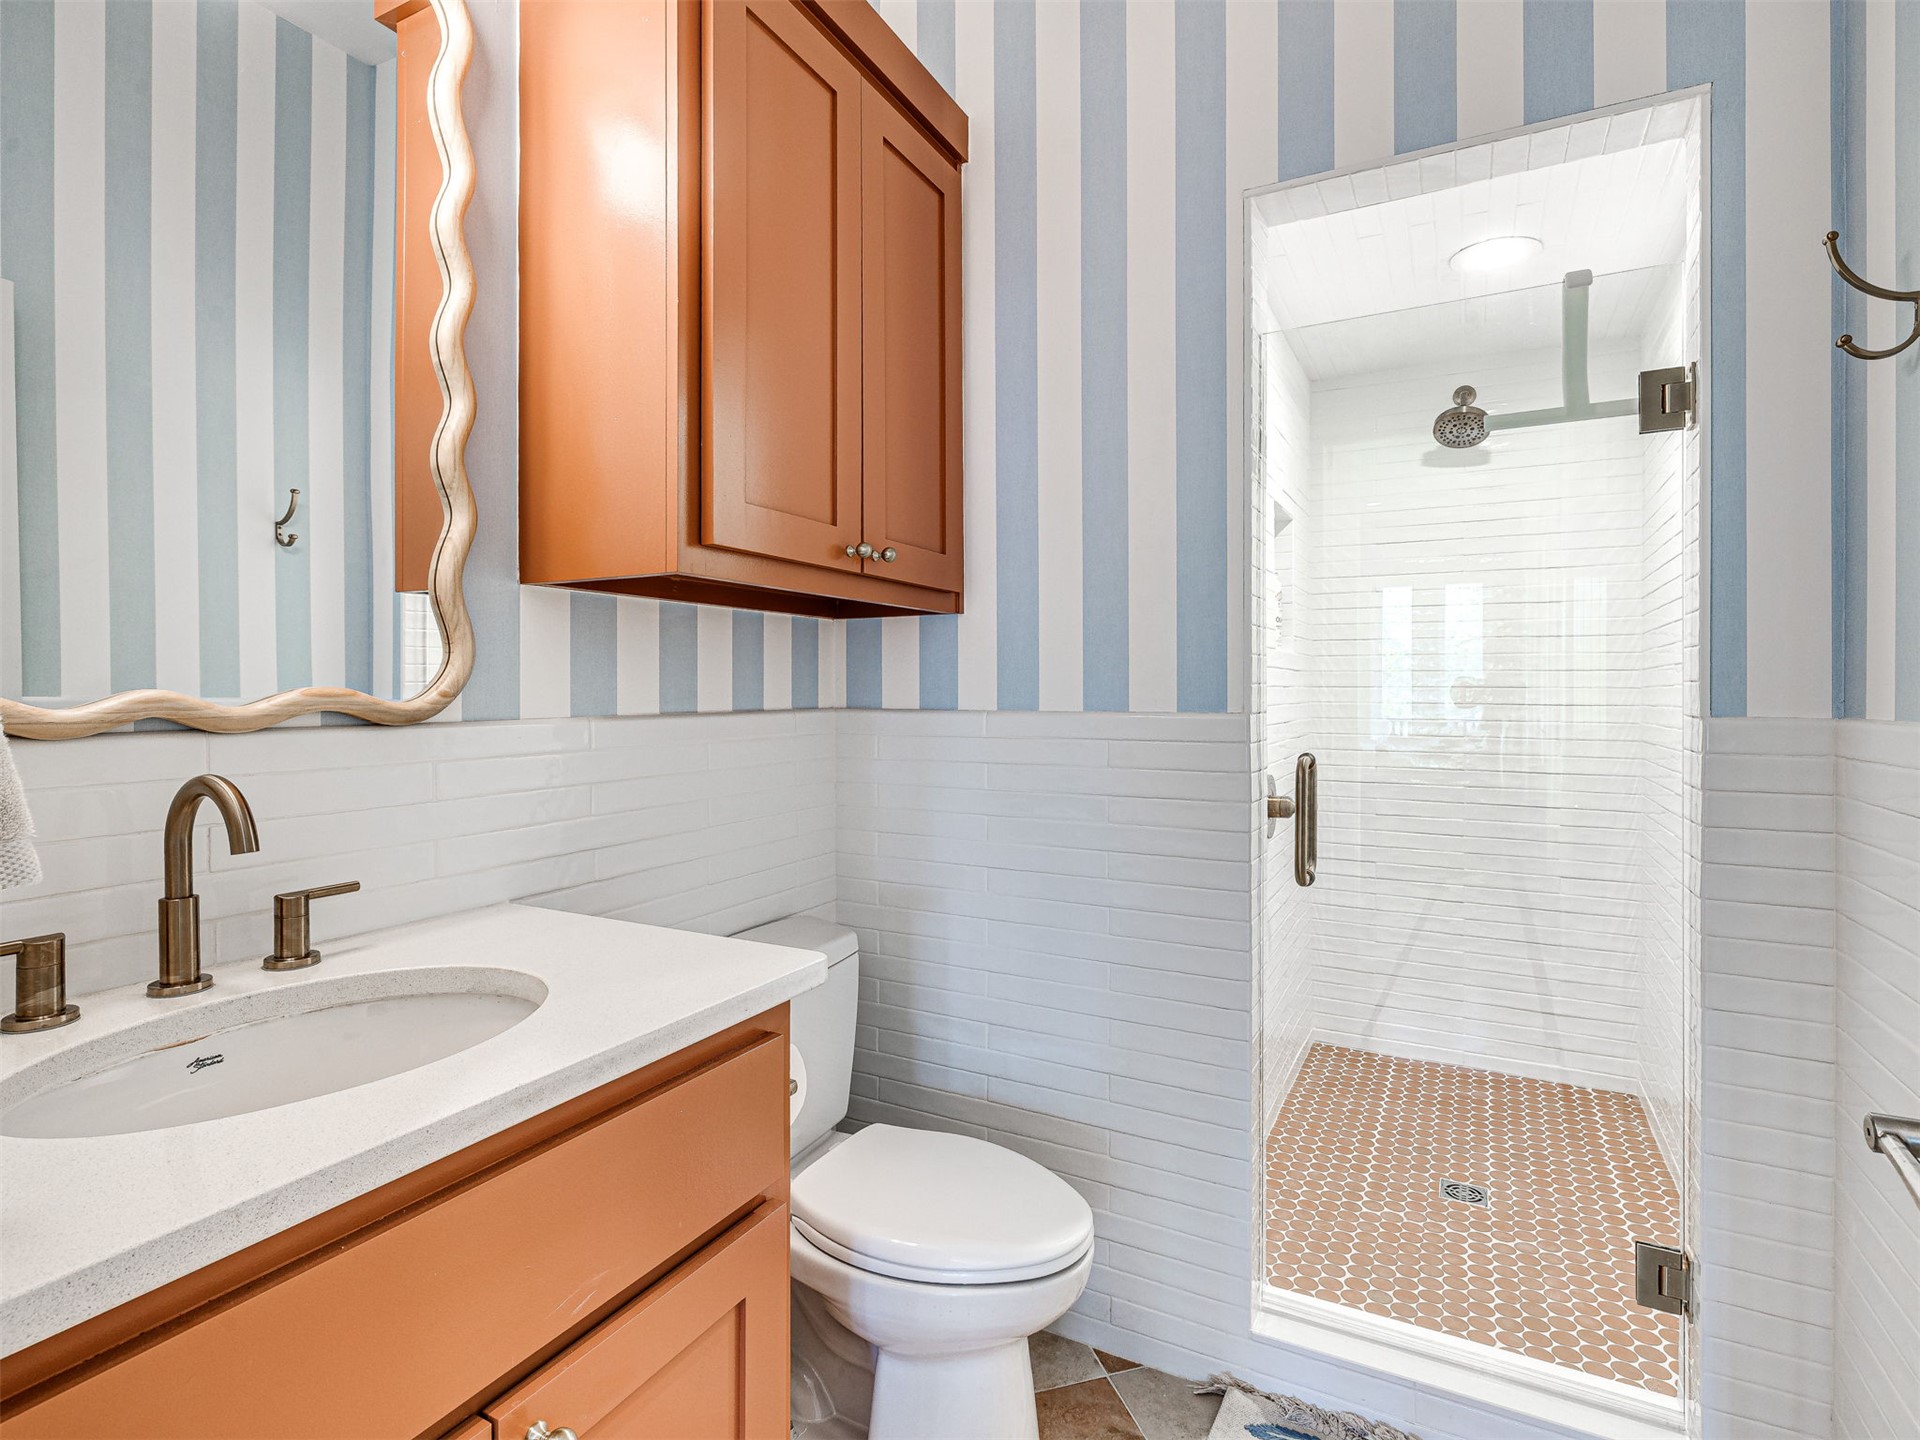
Bathroom featuring a vanity with a stone countertop, an integrated sink, metallic fixtures, a wall-mounted medicine cabinet, and a walk-in shower with glass enclosure
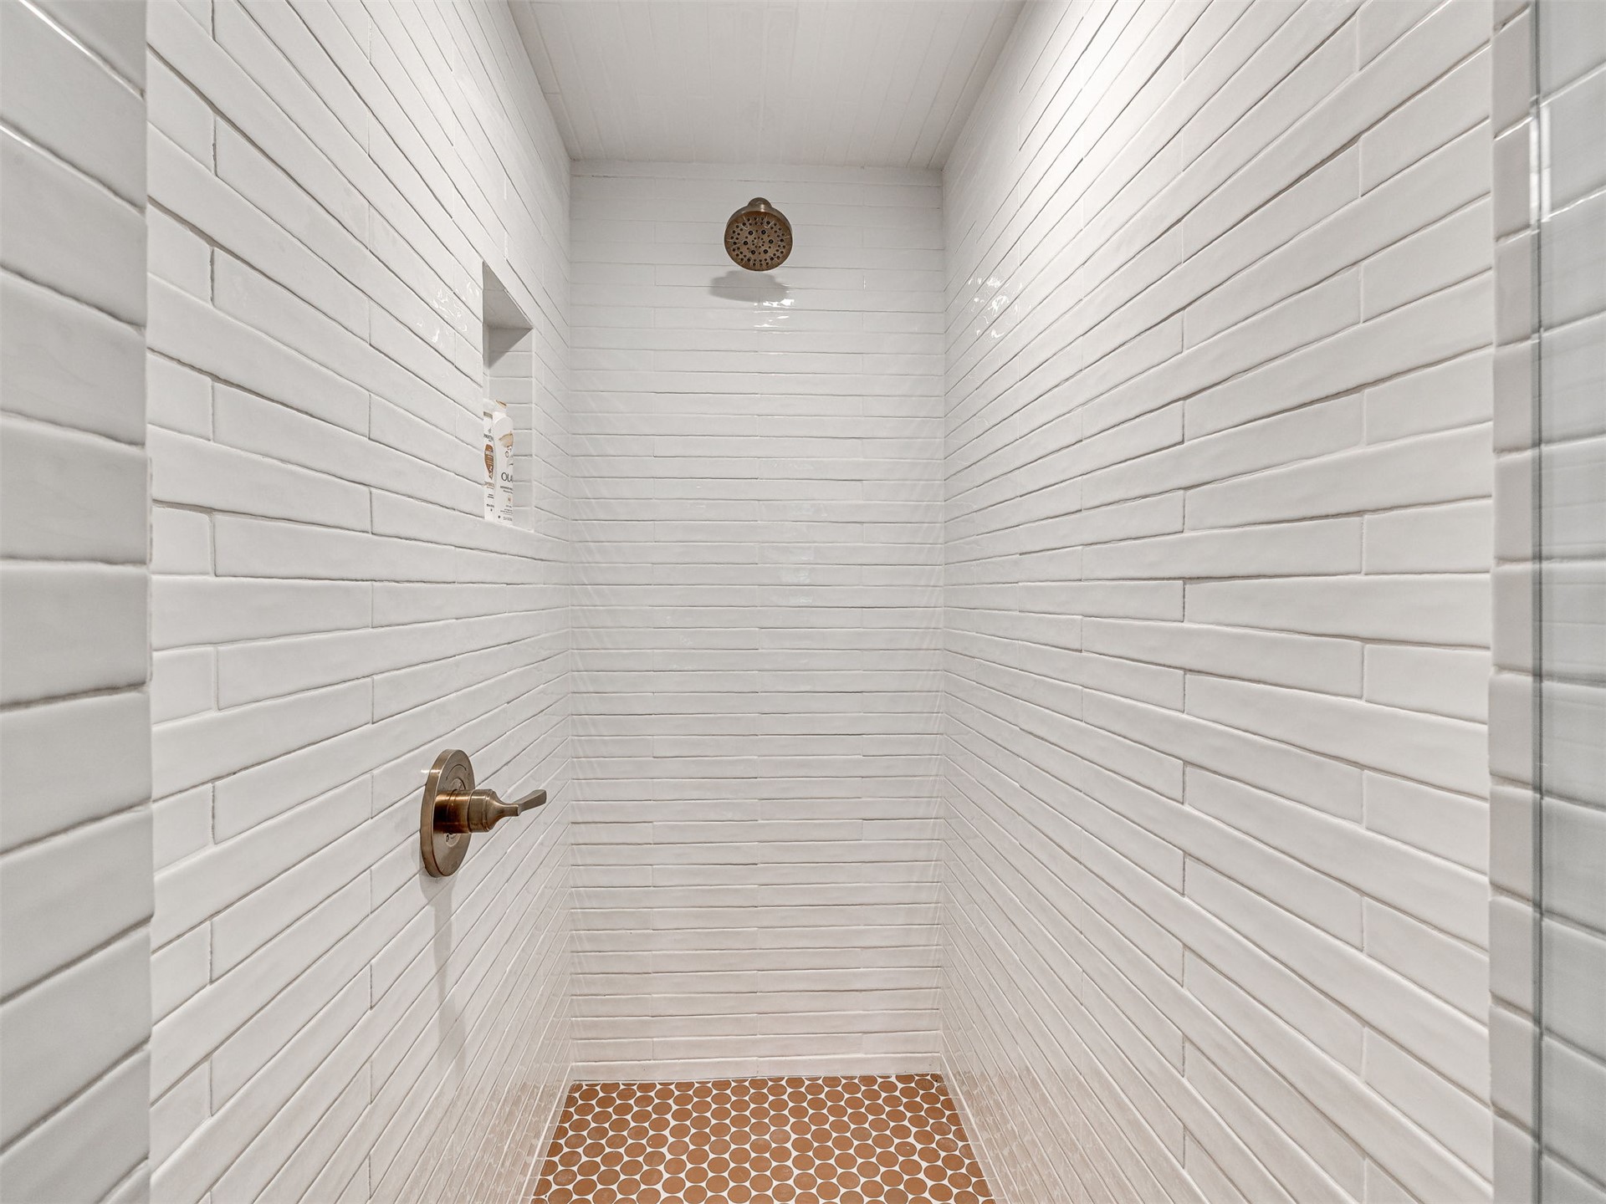
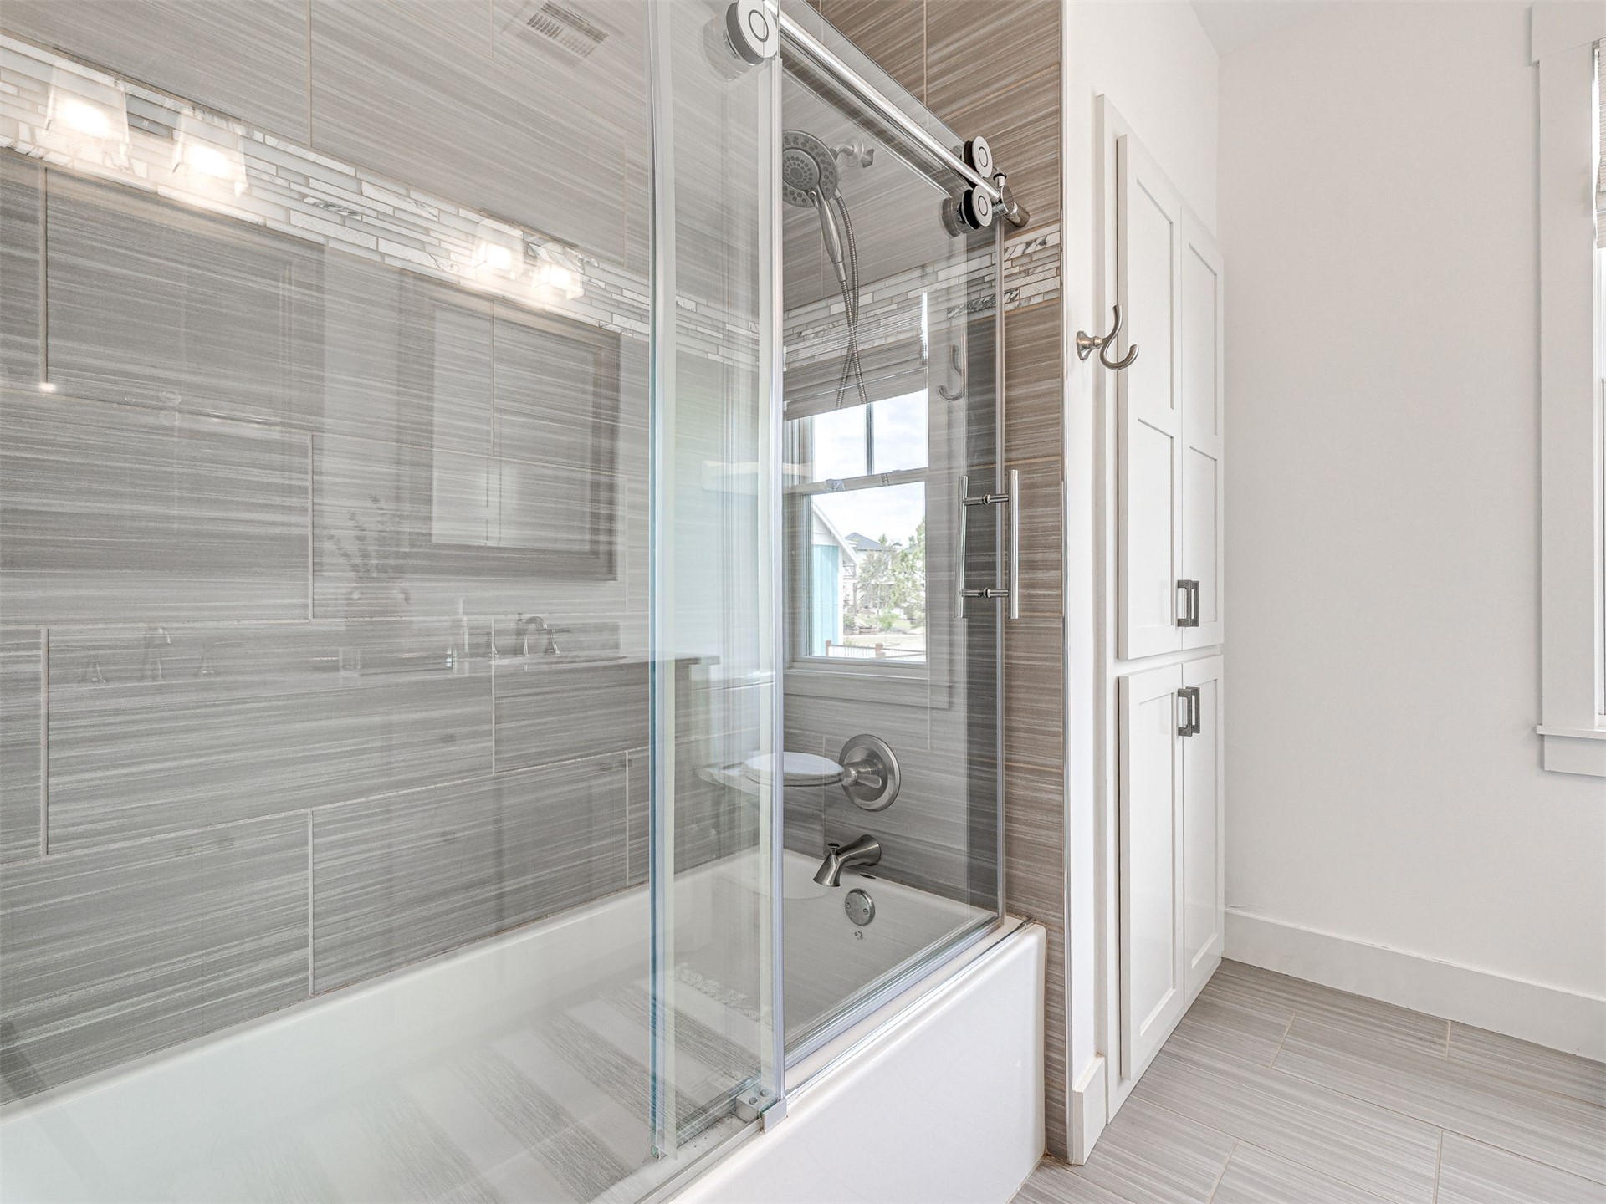
Walk-in shower featuring white linear wall tiles, a built-in recessed niche, penny round floor tile, and metallic hardware including a wall-mounted faucet and fixed shower head
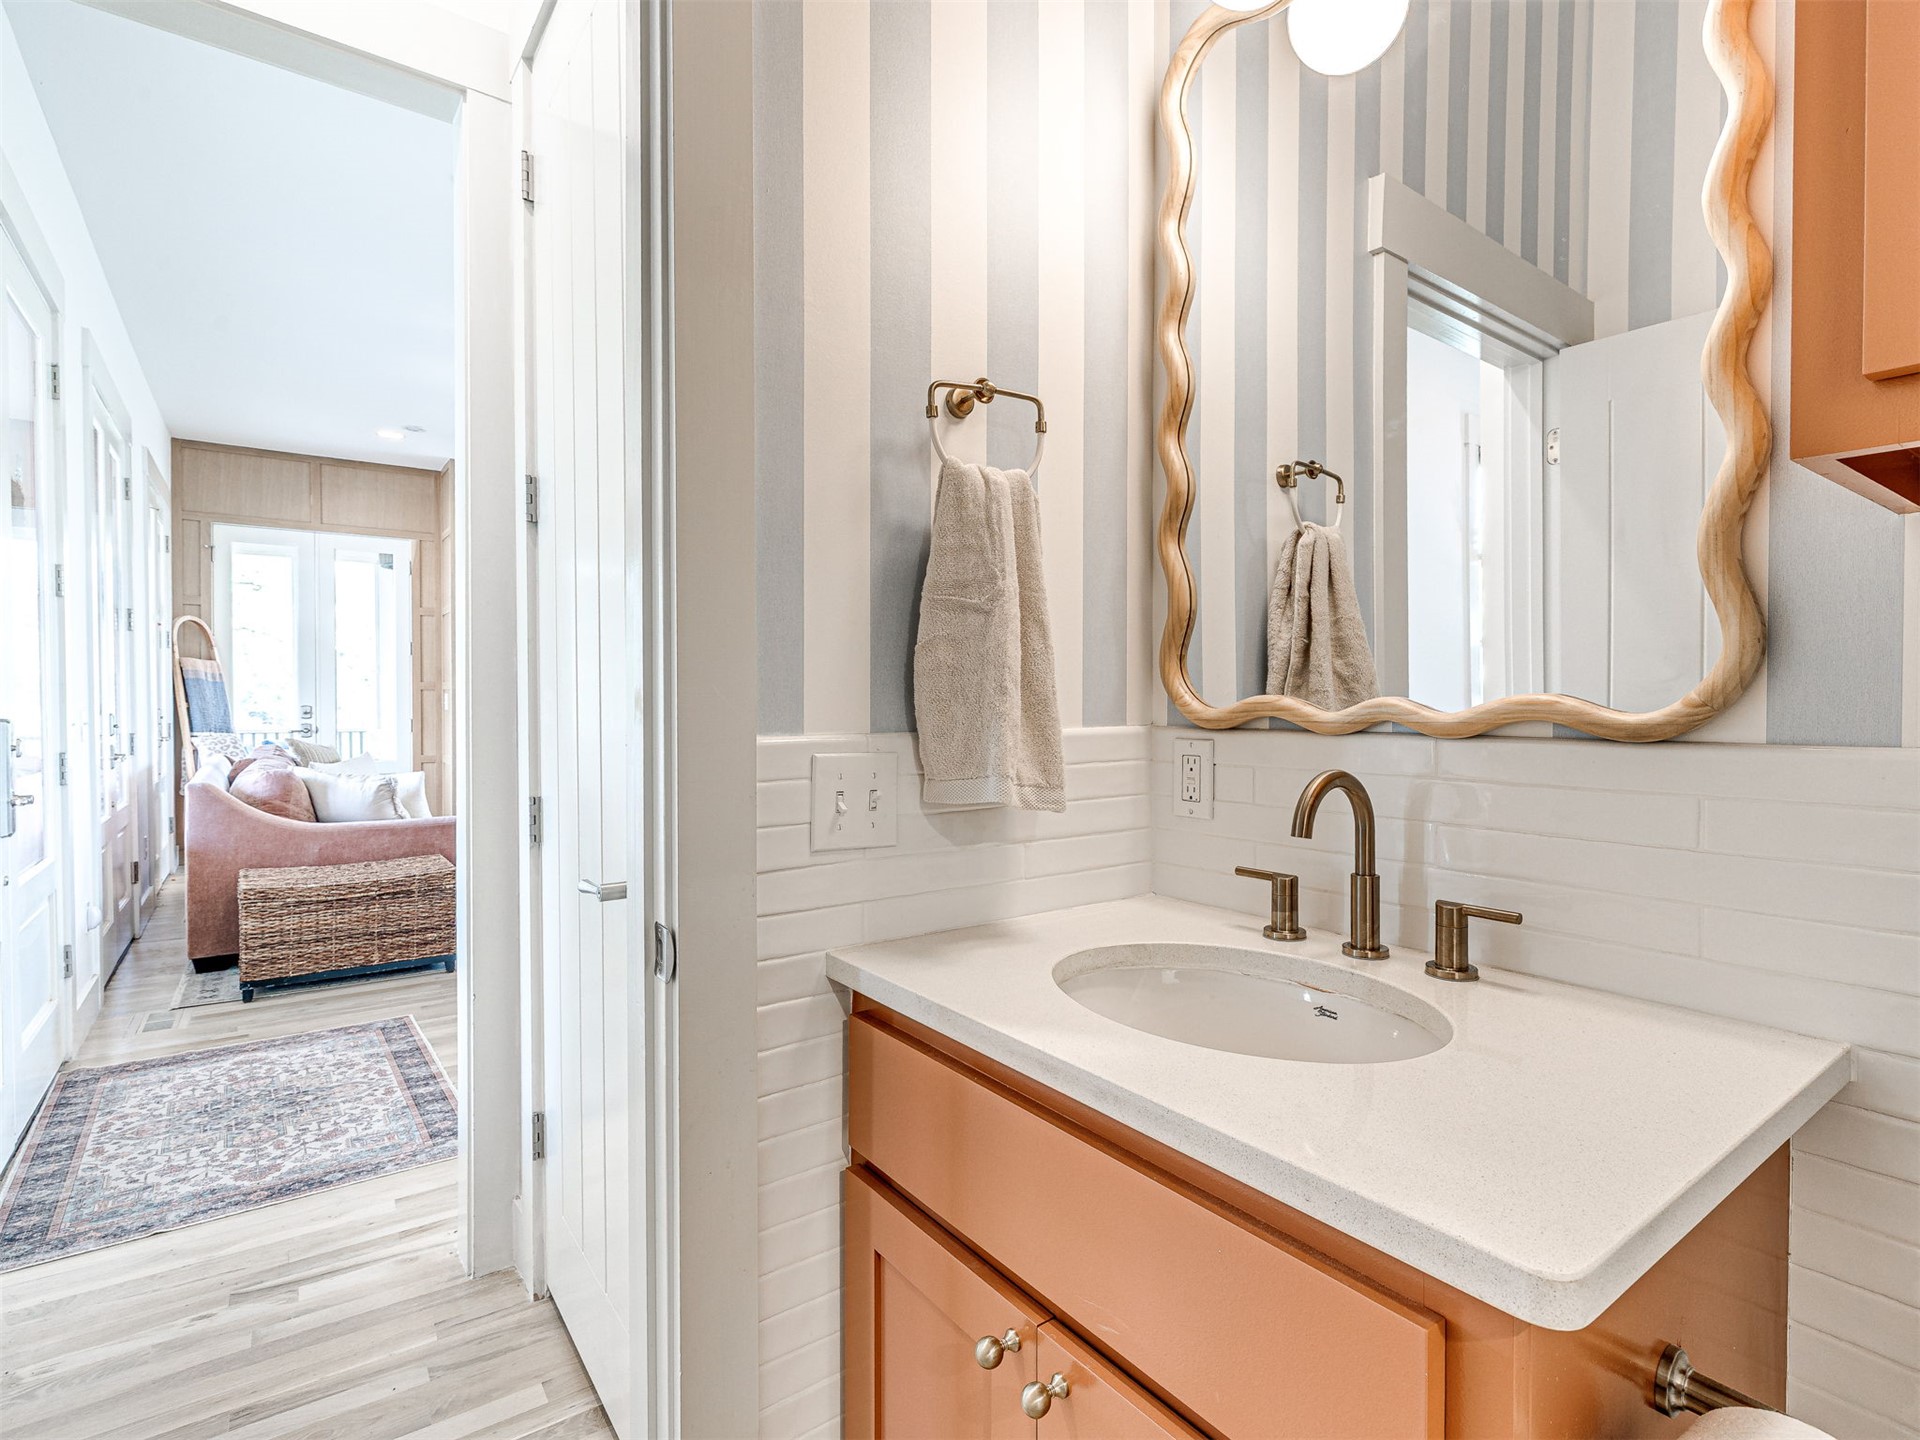
Vanity with a solid surface countertop, undermount sink, brass-finish widespread faucet, and a wavy-edged wall mirror, accented by striped wall covering and white subway tile backsplash
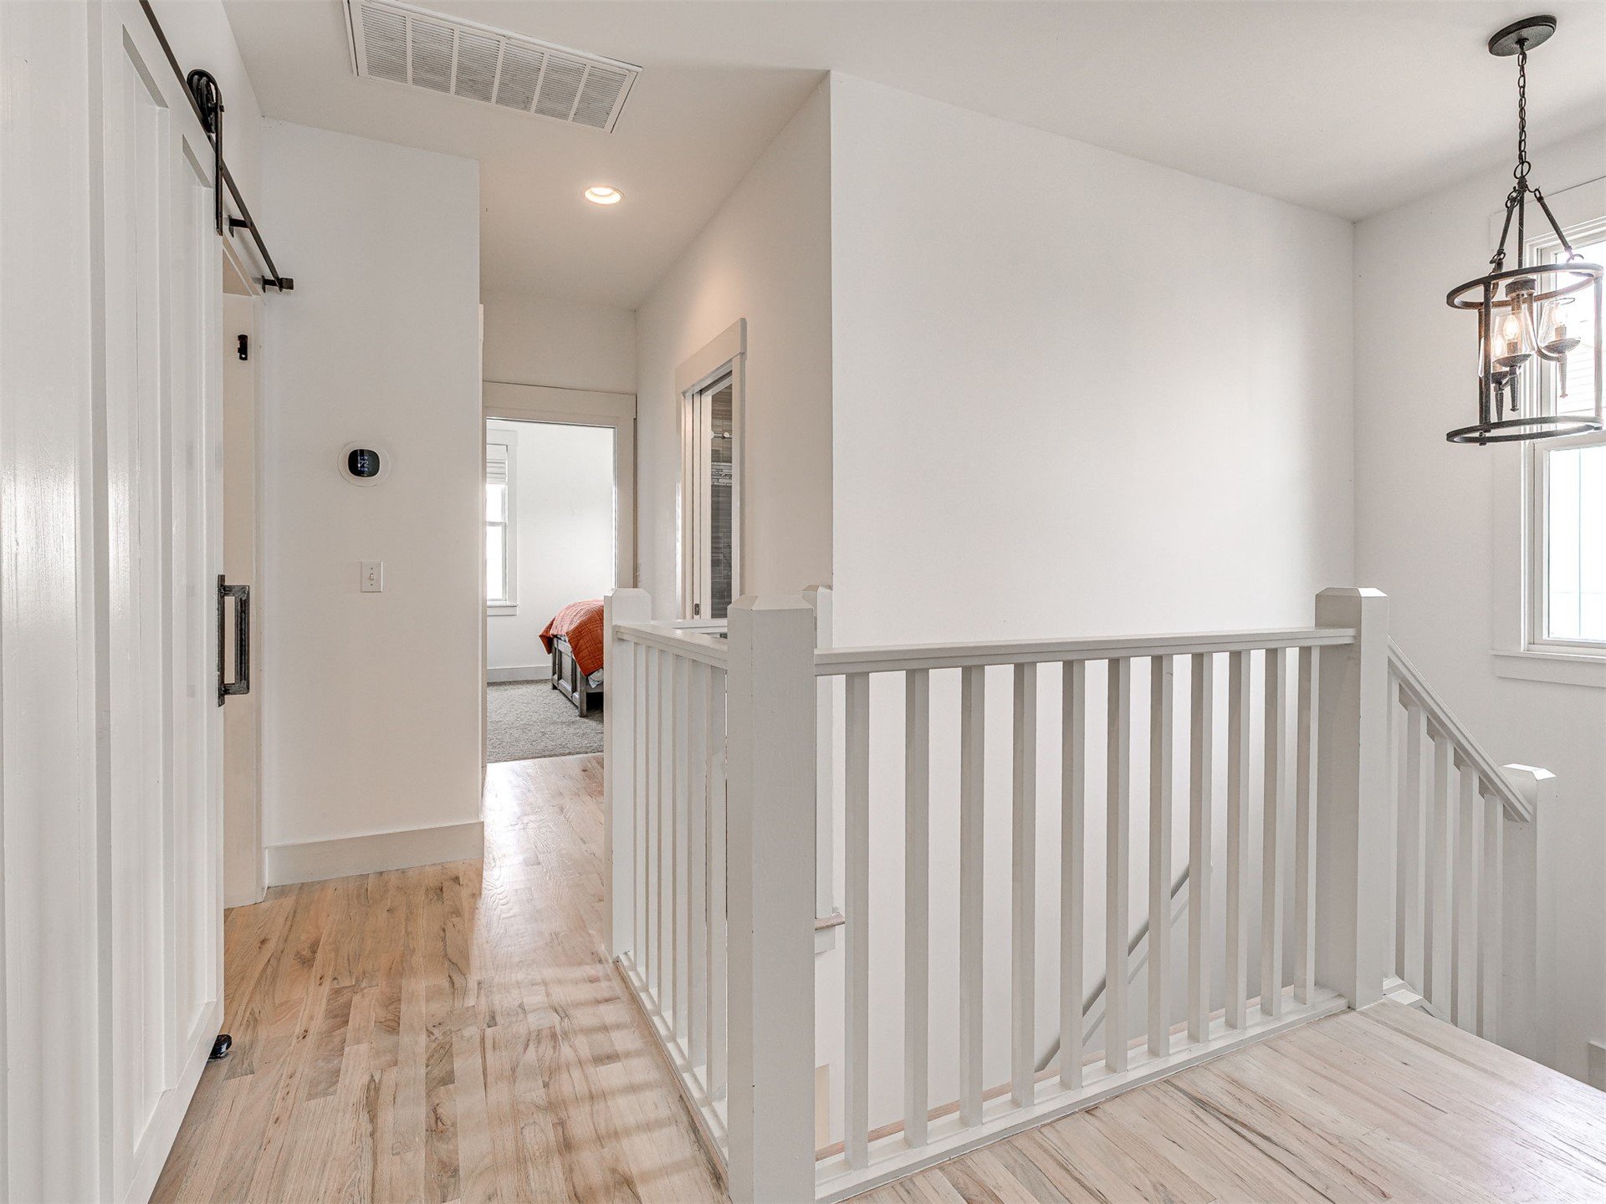
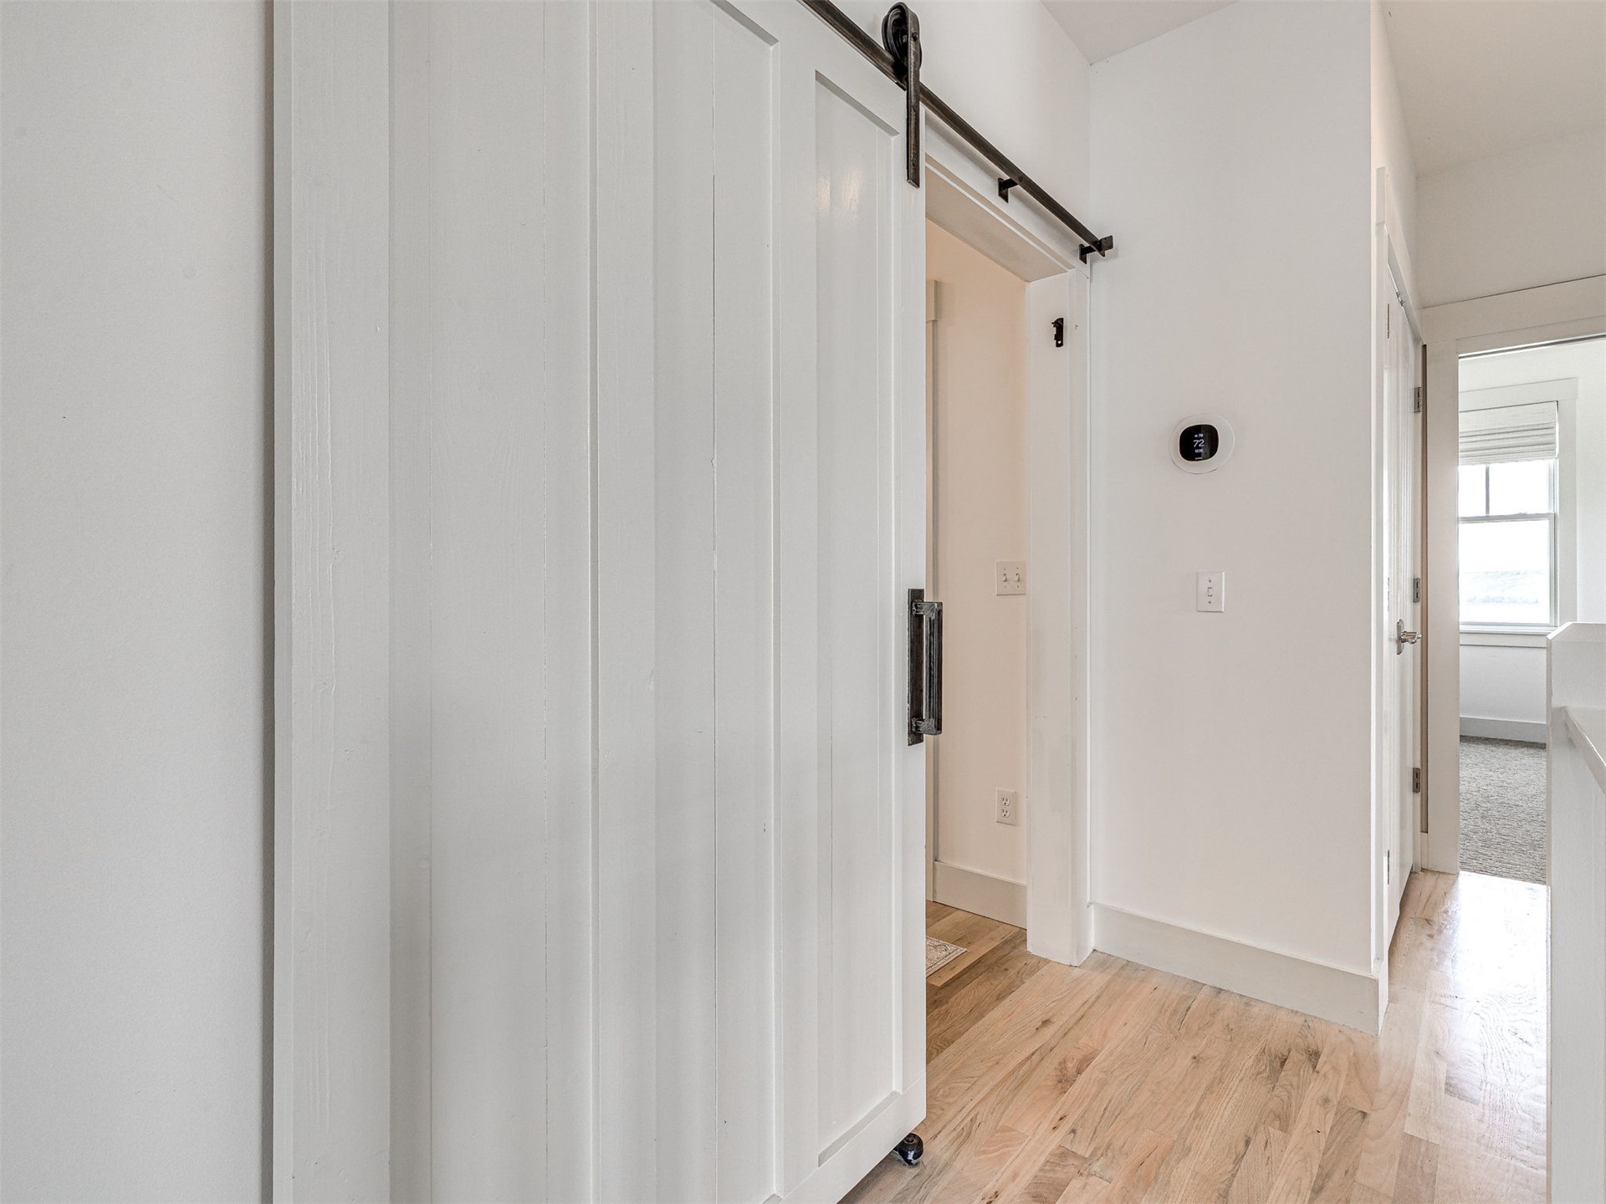
Hallway featuring wood-finish flooring, white sliding barn door with matte black hardware, white wooden balustrade, and a black metal cage pendant light fixture
Neutral-toned wall-to-wall carpeting, three multi-pane windows with framed trim, and a ceiling-mounted light fixture with a central fan
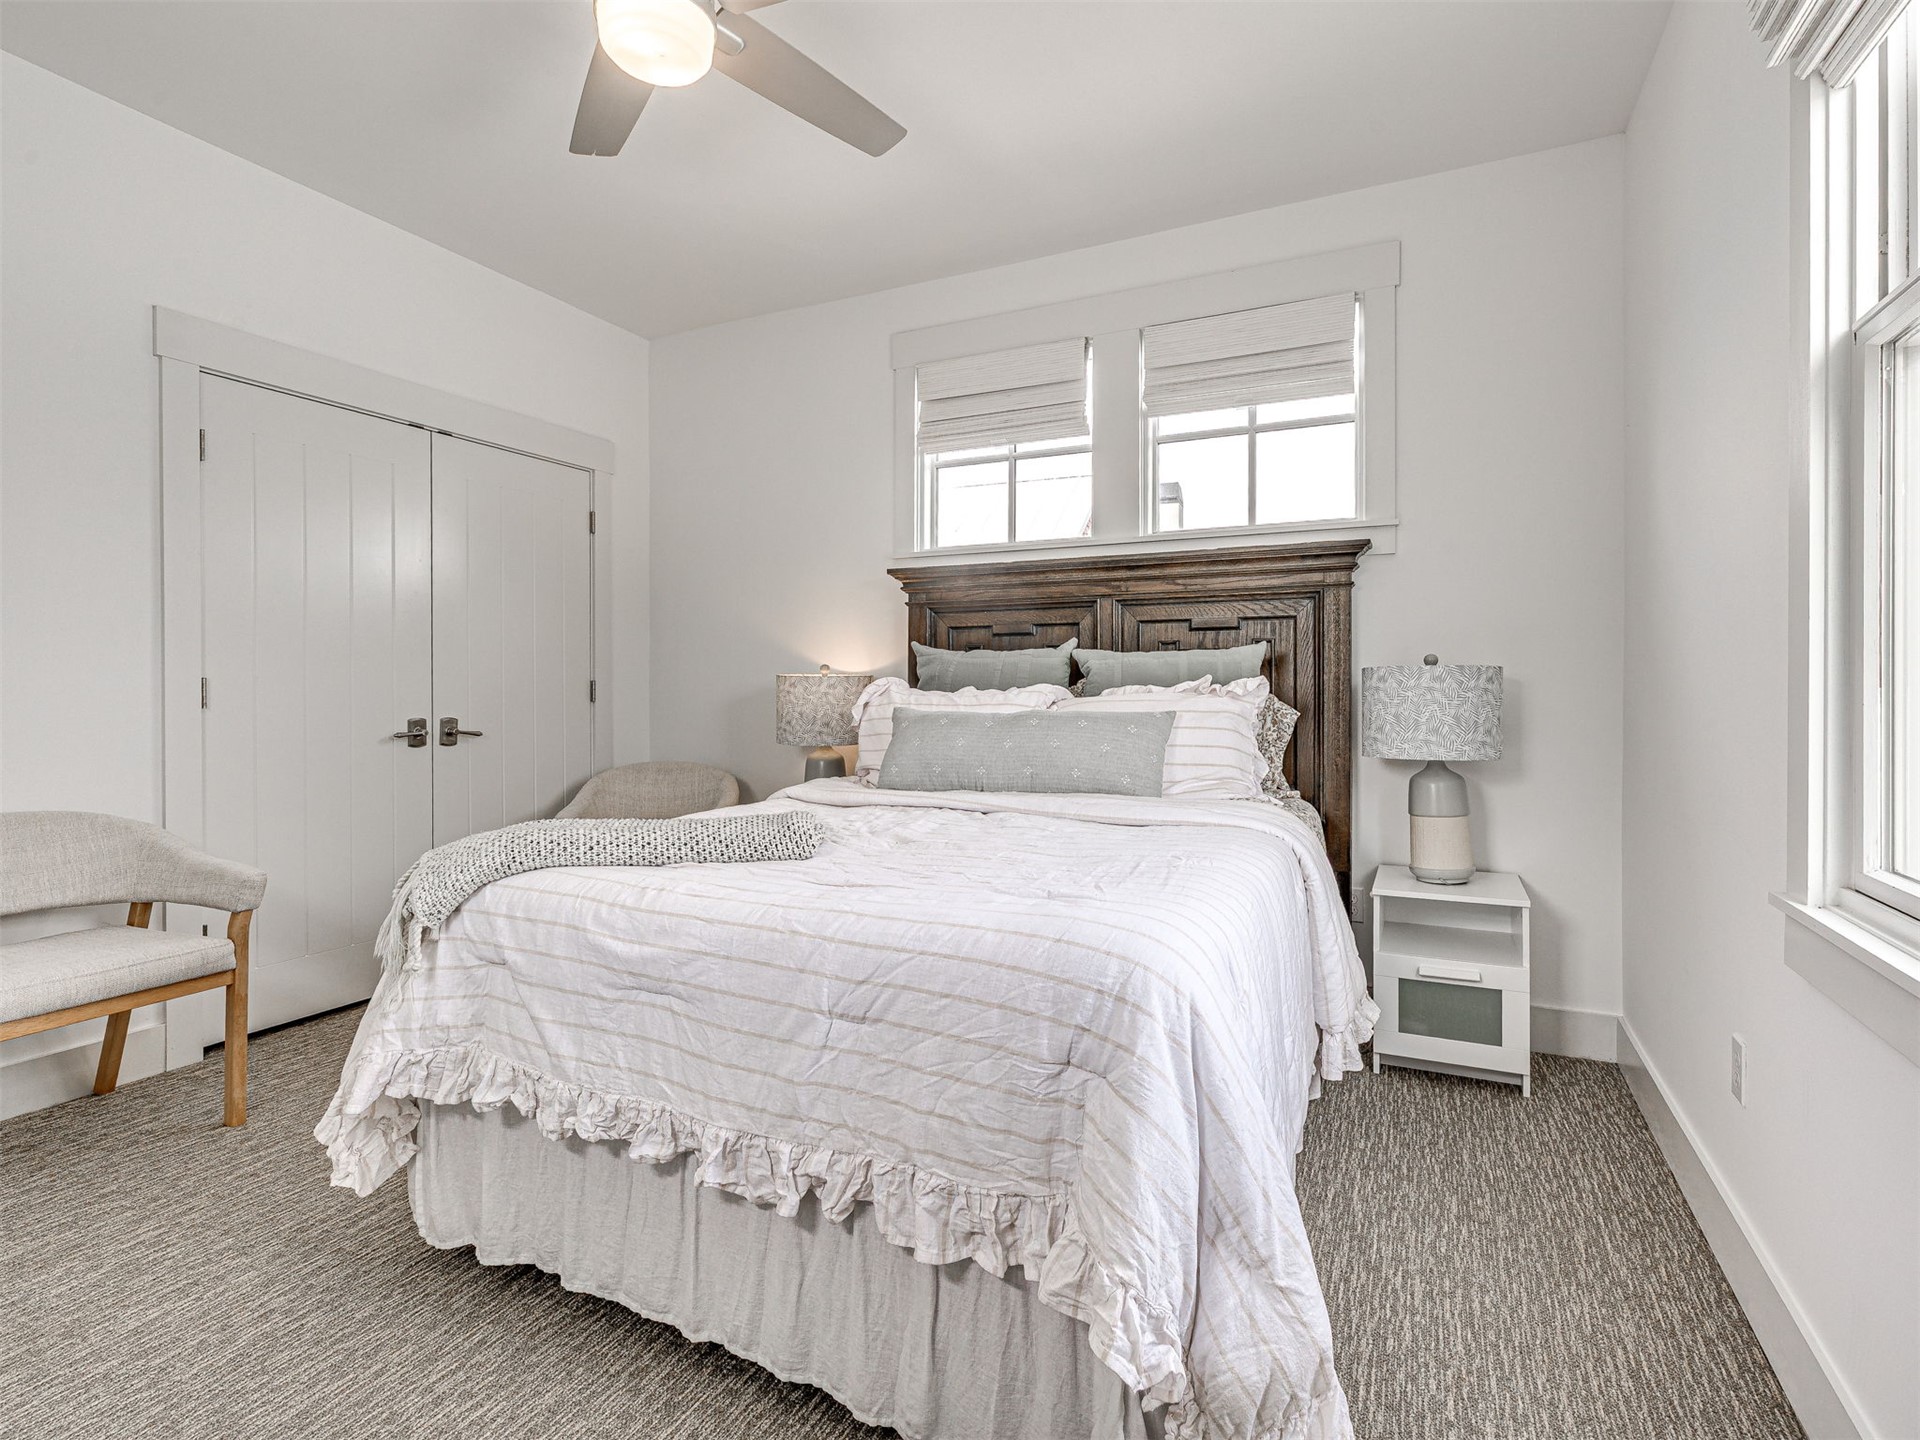
Room featuring neutral-toned carpeting, dual-panel closet doors with matte black hardware, and an integrated ceiling fan with light fixture
White vertical-plank sliding barn door featuring matte black hardware, paired with light-toned wood-finish flooring
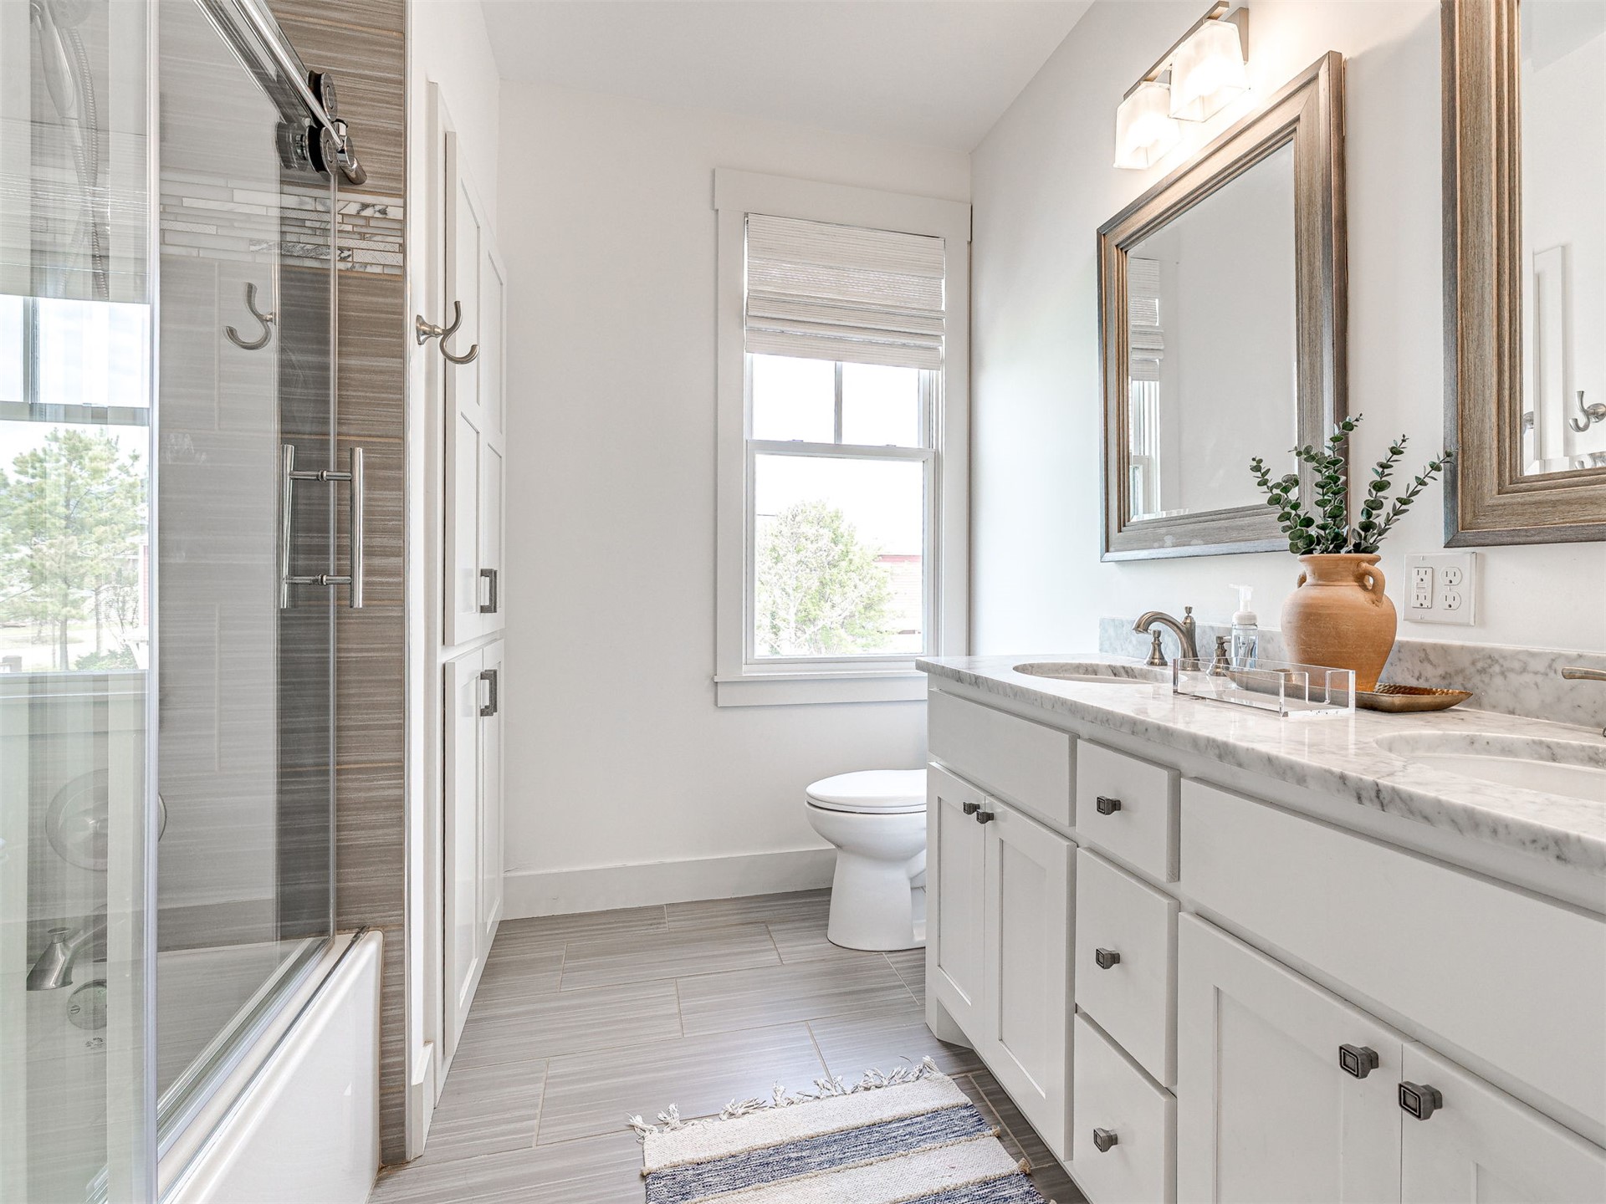
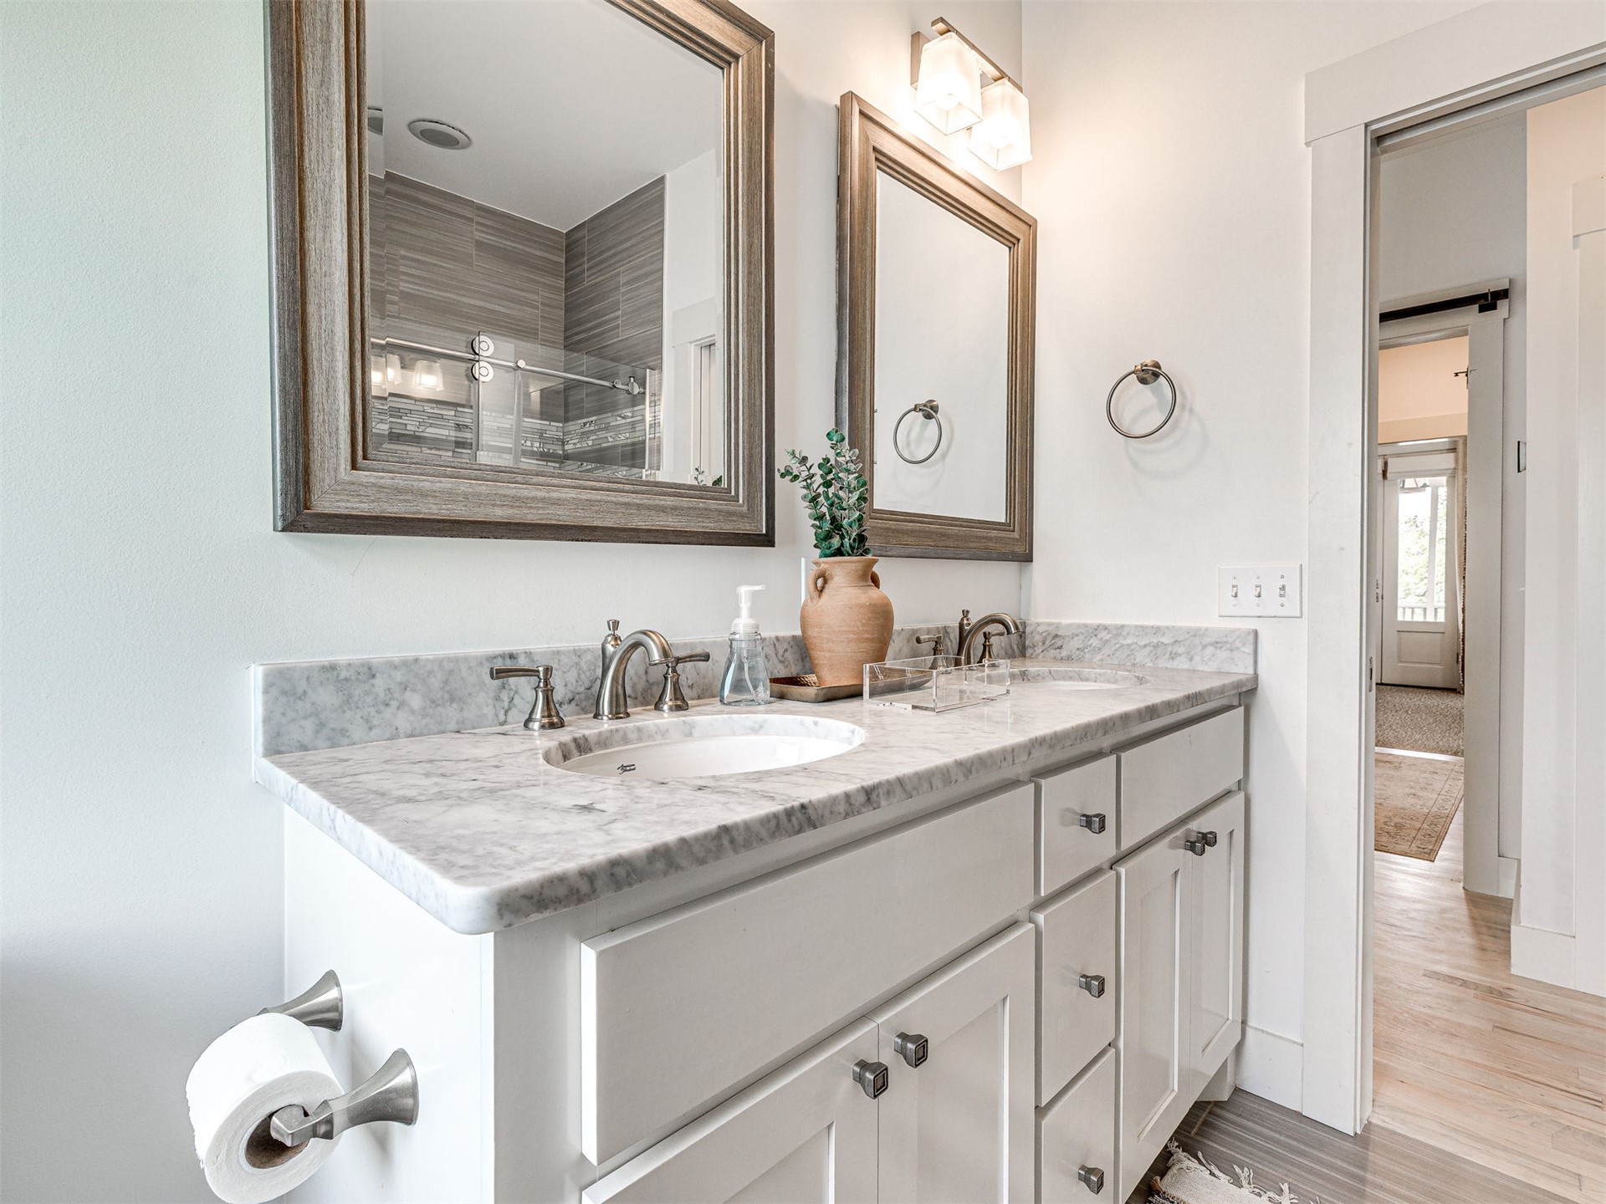
Double vanity with white cabinetry, stone countertop, integrated sinks, glass-enclosed shower featuring horizontal tile detailing, and built-in cabinetry
Walk-in shower featuring a glass barn-door enclosure, horizontal tile wall surround with decorative accent inlay, built-in floor-to-ceiling cabinetry, and ceramic tile flooring
Dual-sink vanity with stone countertop, under-mount basins, brushed nickel faucets, and framed wall mirrors
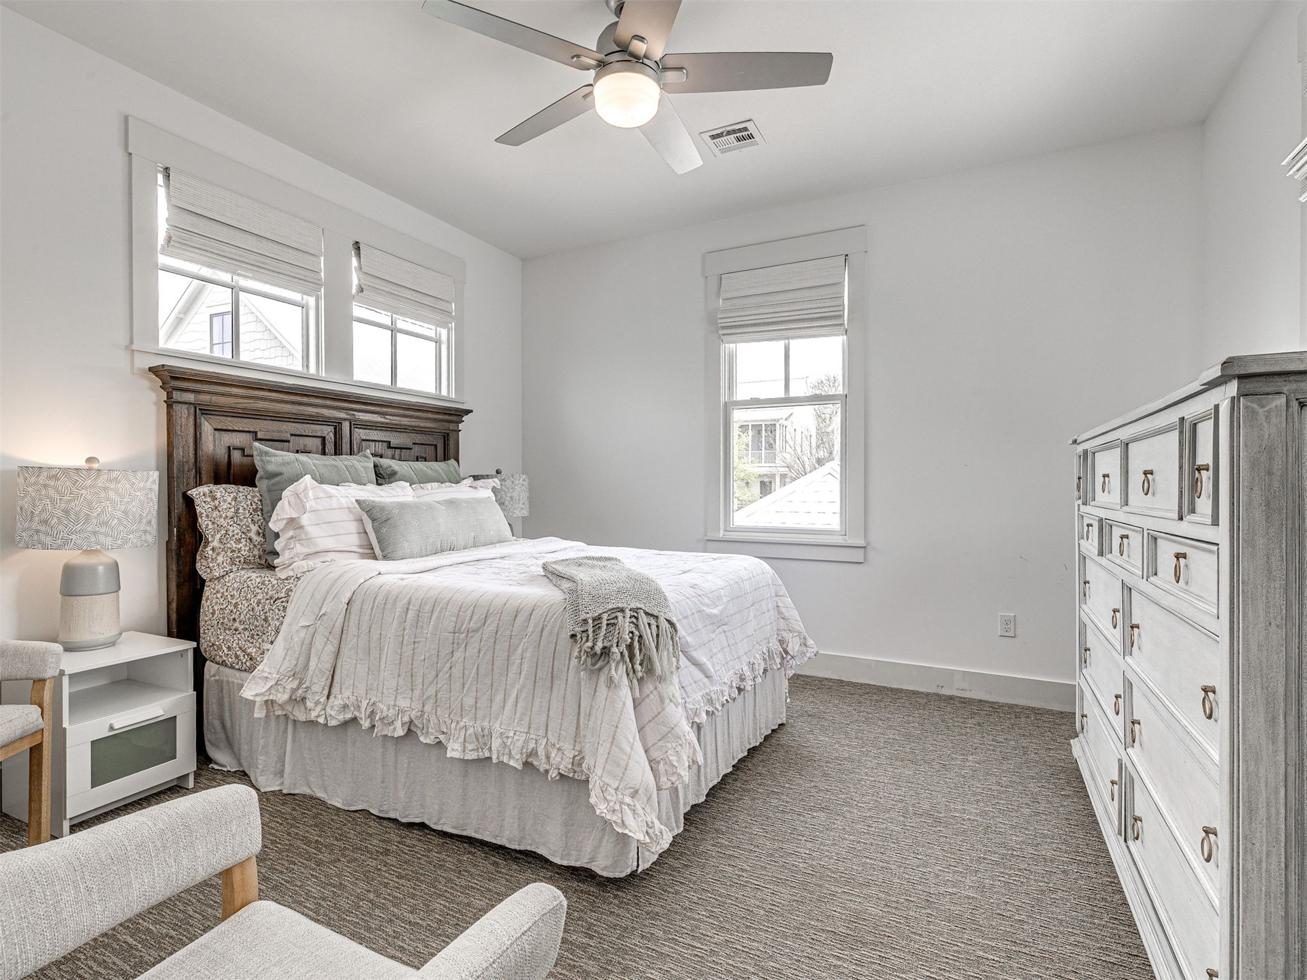
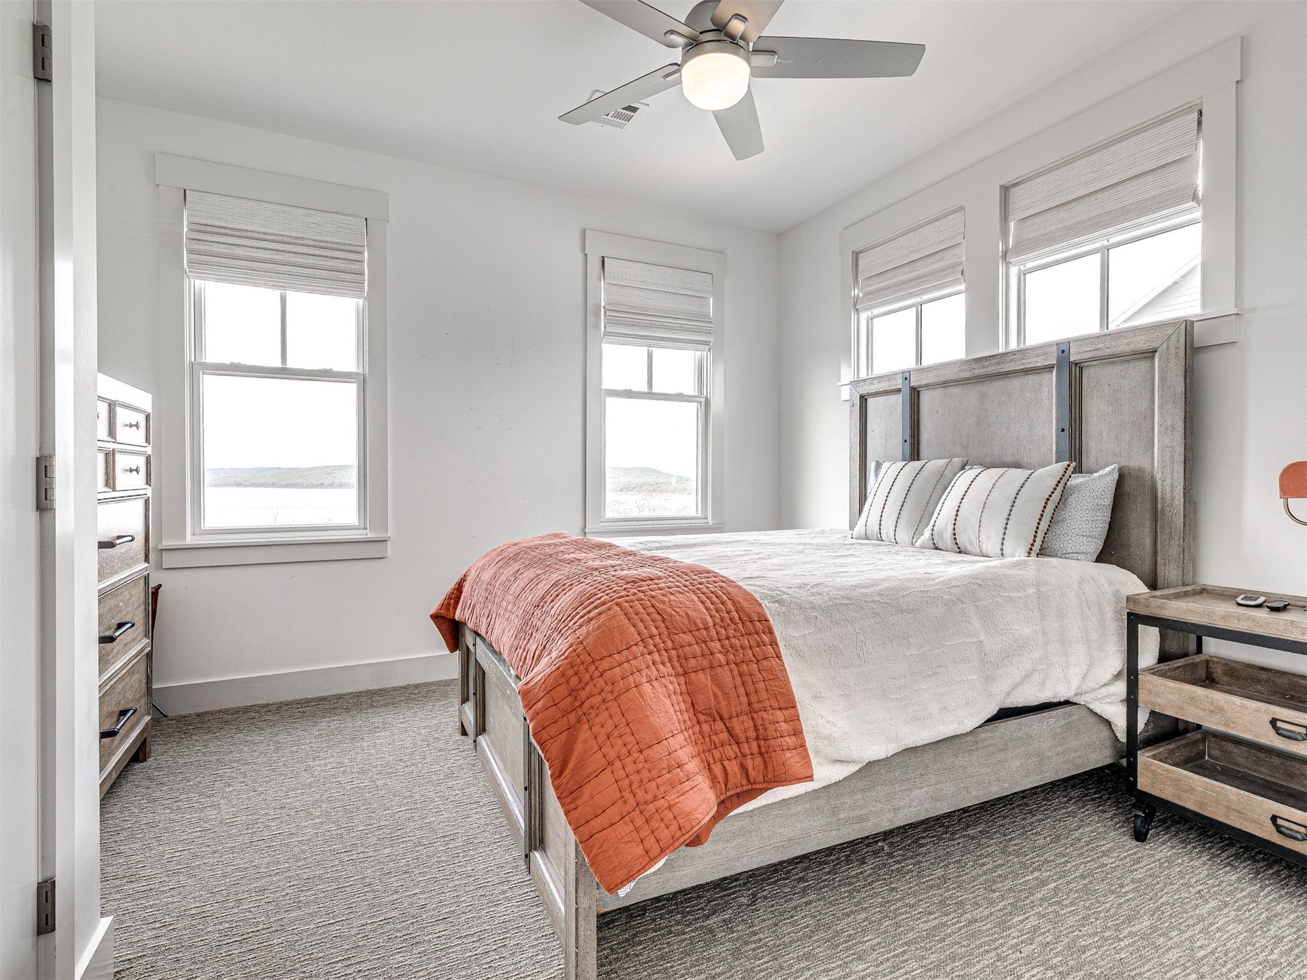
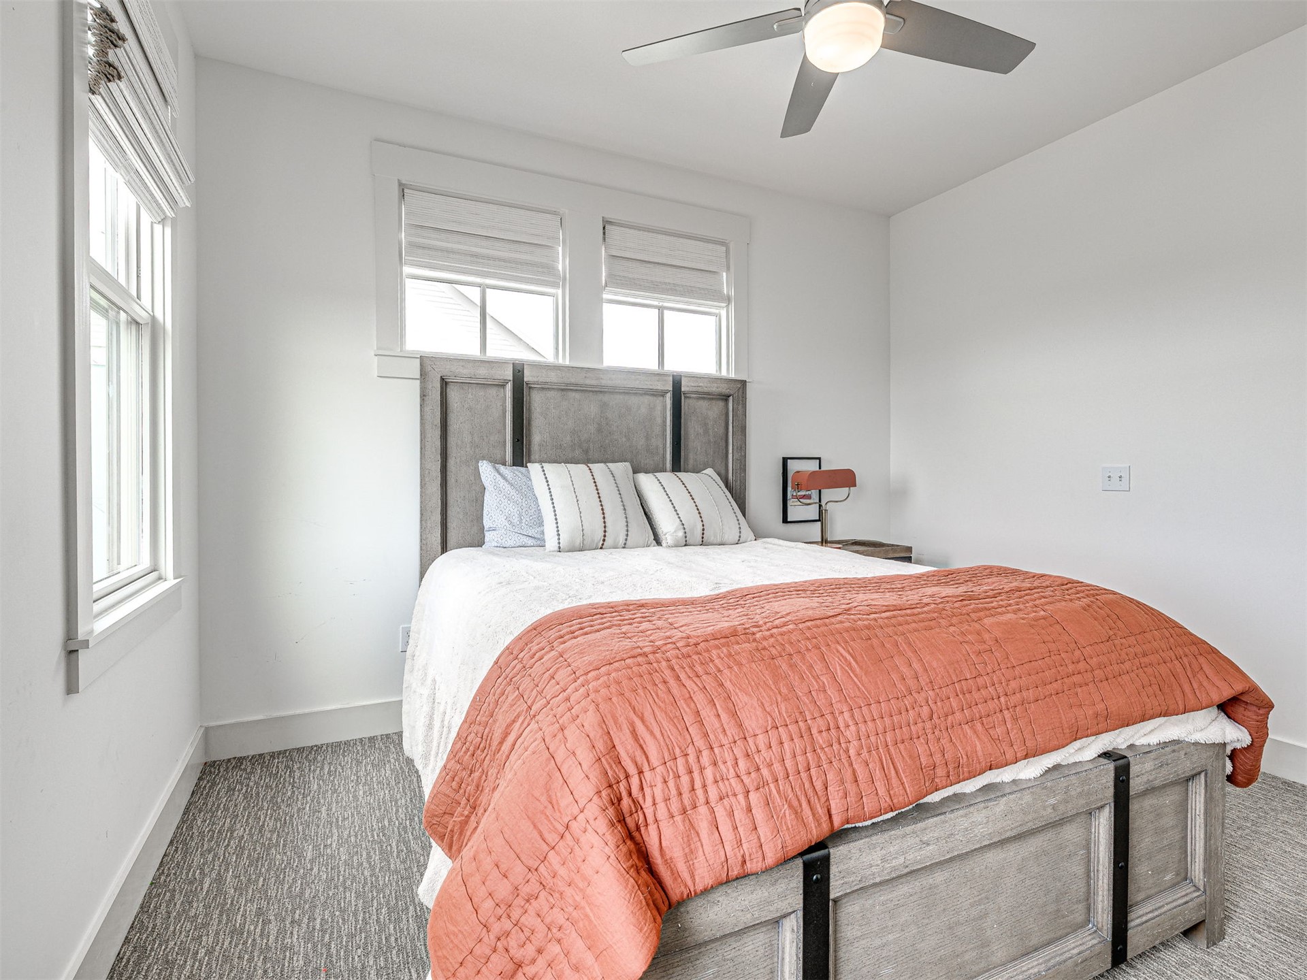
Neutral-toned carpeting, high-profile window trim, and a ceiling fan with integrated lighting
Neutral interior featuring grey carpeting, a ceiling fan with integrated lighting, dual windows with Roman shades, and crisp wall trim
Dual-sink vanity with stone-finish countertop, walk-in shower with horizontal wall tile, built-in wall shelving, and framed vanity mirrors
Walk-in shower featuring horizontal porcelain tile surround, glass enclosure, adjustable shower head, integrated wall niche, and decorative stone-finish tile accent band
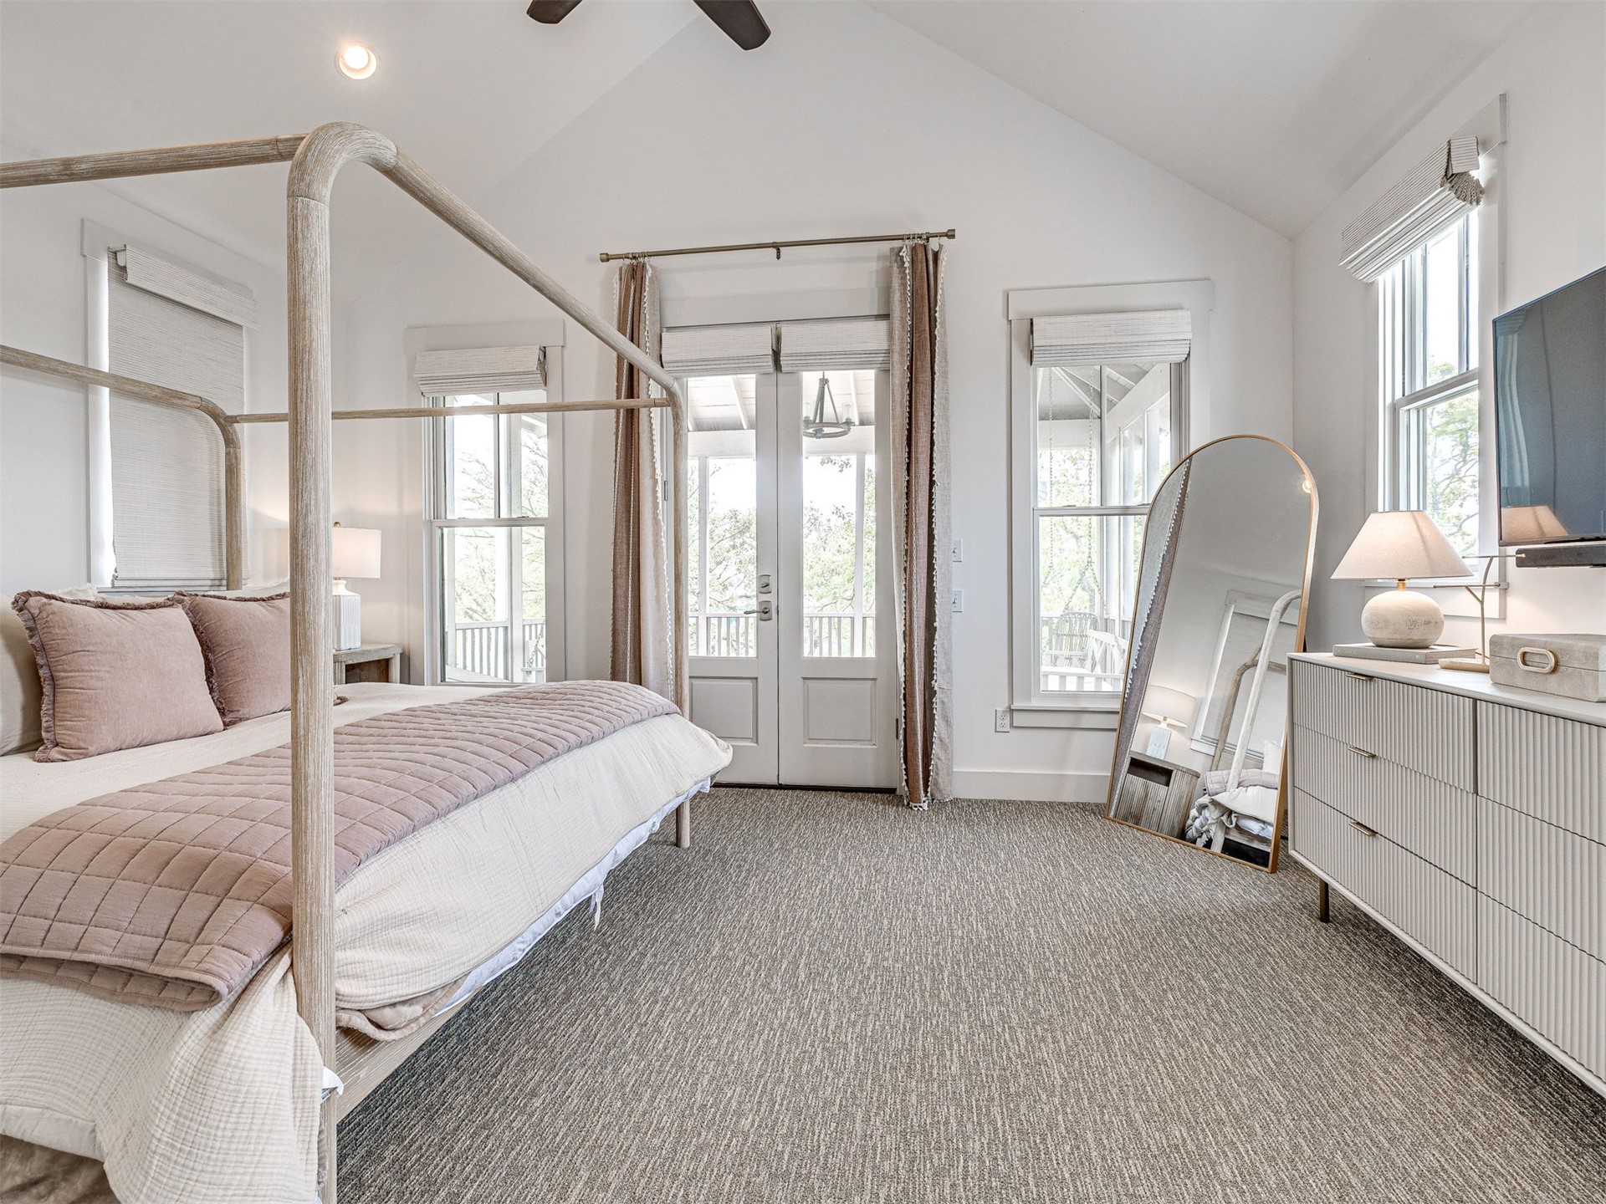
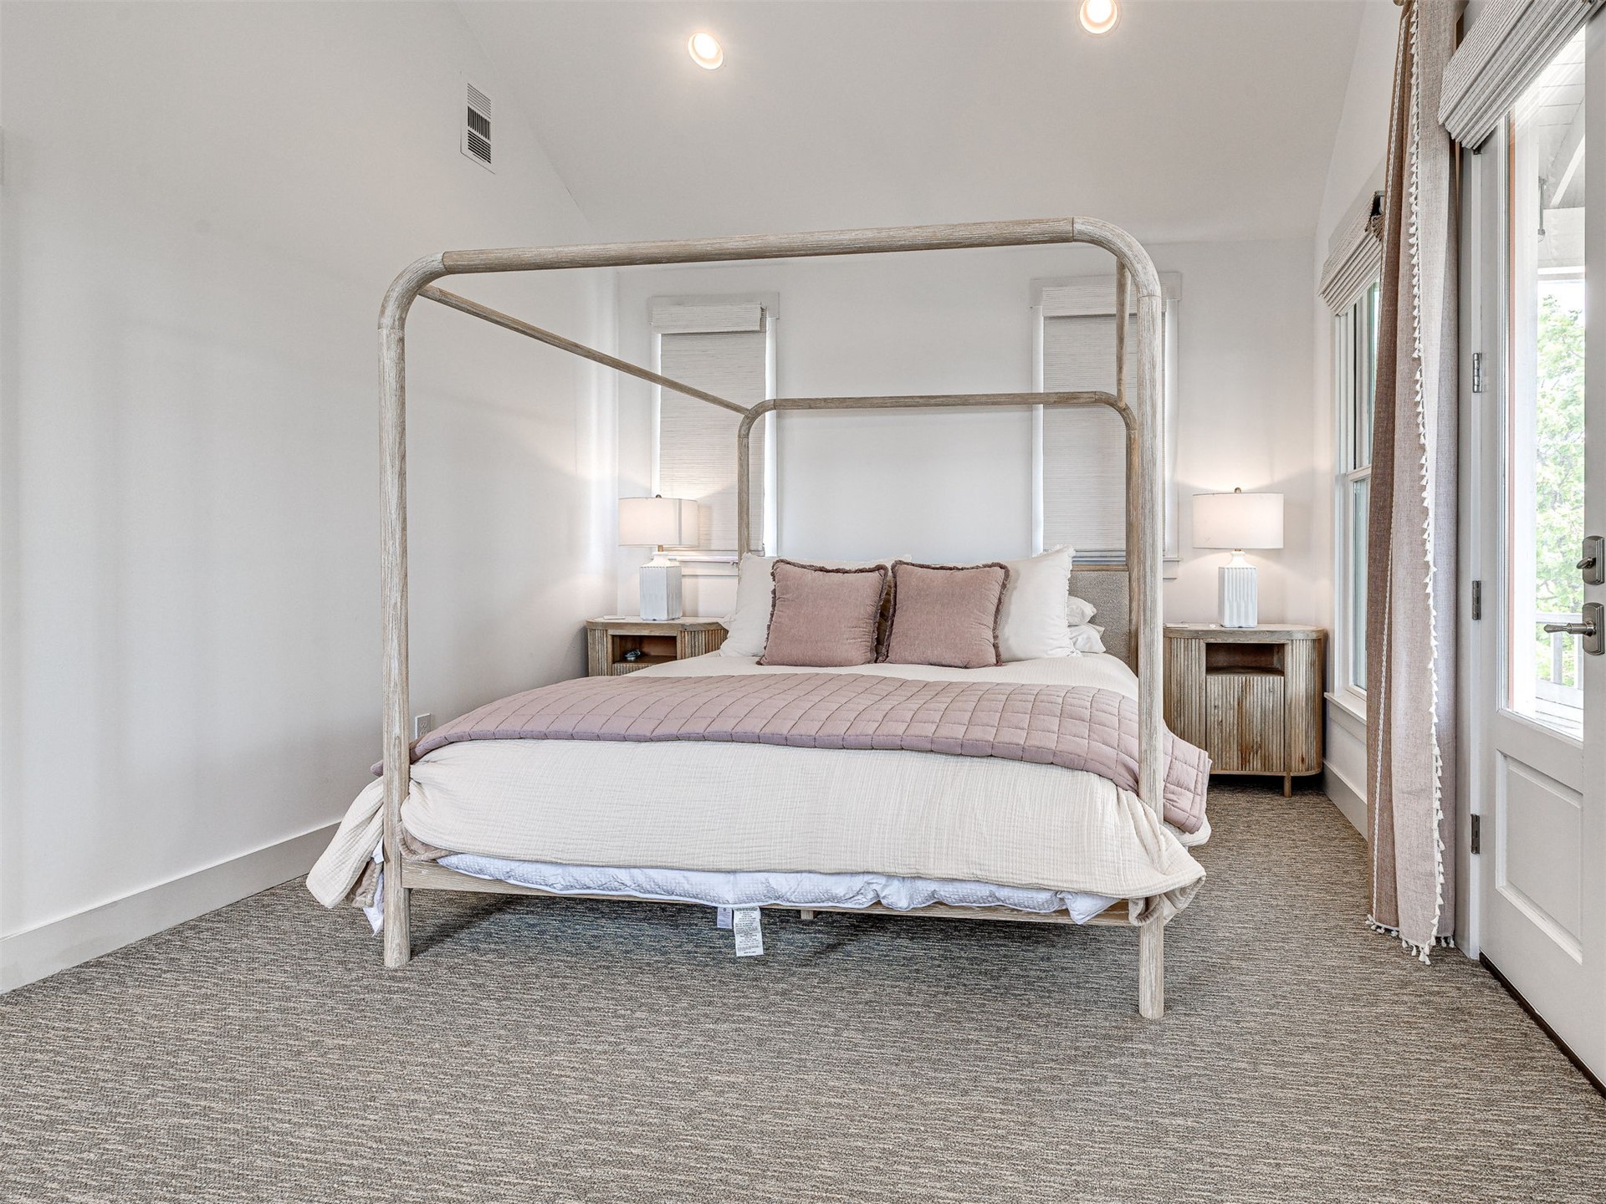
Vaulted ceilings with recessed lighting, full-height windows, neutral wall-to-wall carpeting, and double glass-paneled doors providing exterior access
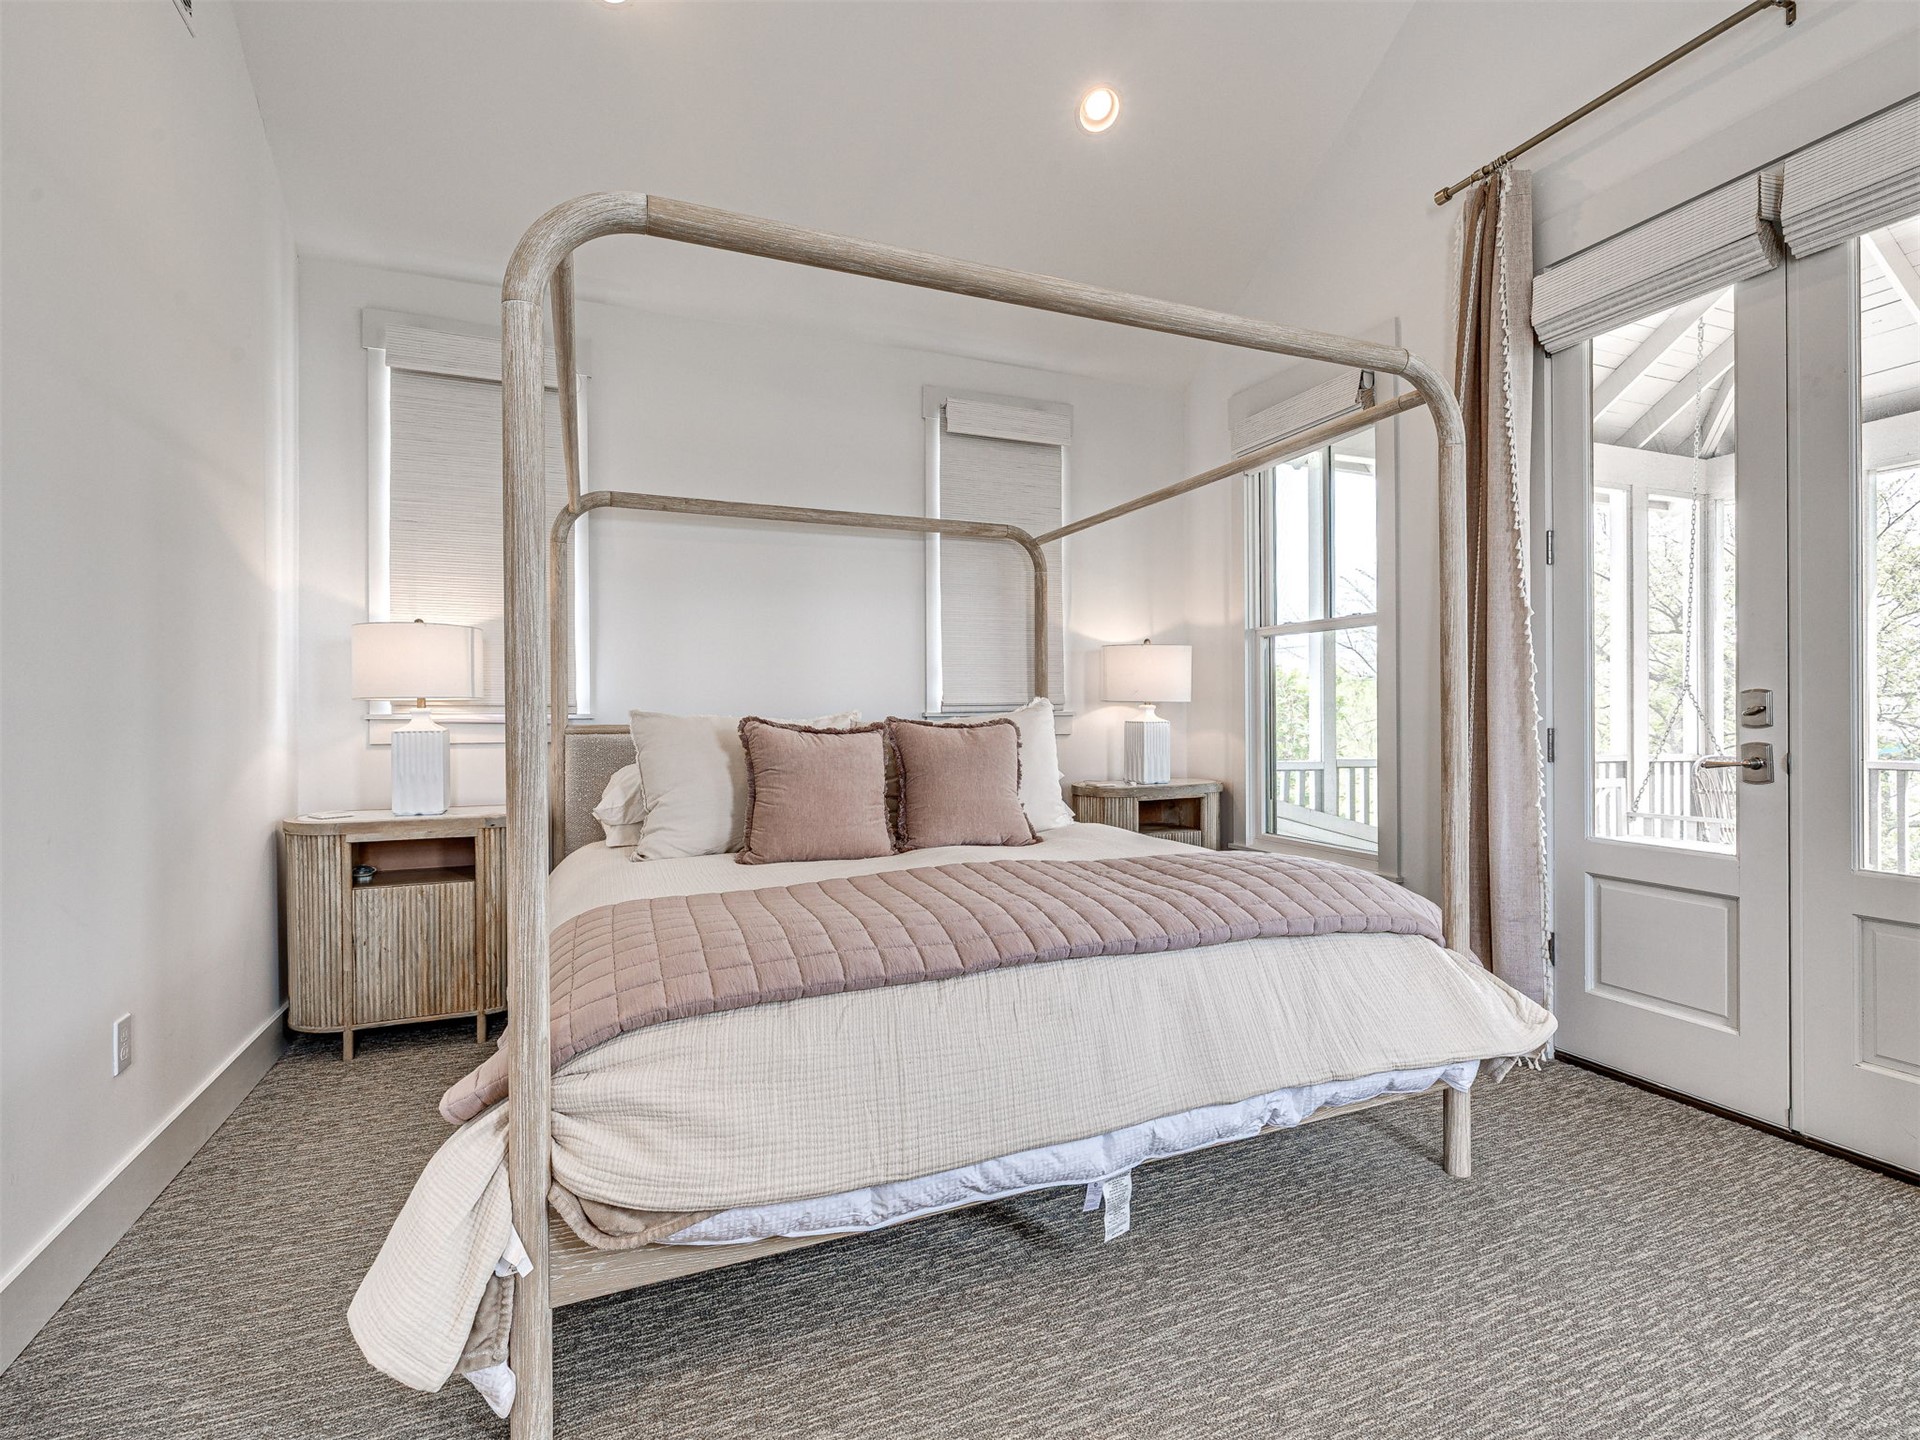
Vaulted ceilings, neutral carpeting, recessed lighting, and double glass-paneled doors providing exterior access
Vaulted ceilings, neutral carpeting, recessed lighting, and a glass-paneled exterior door
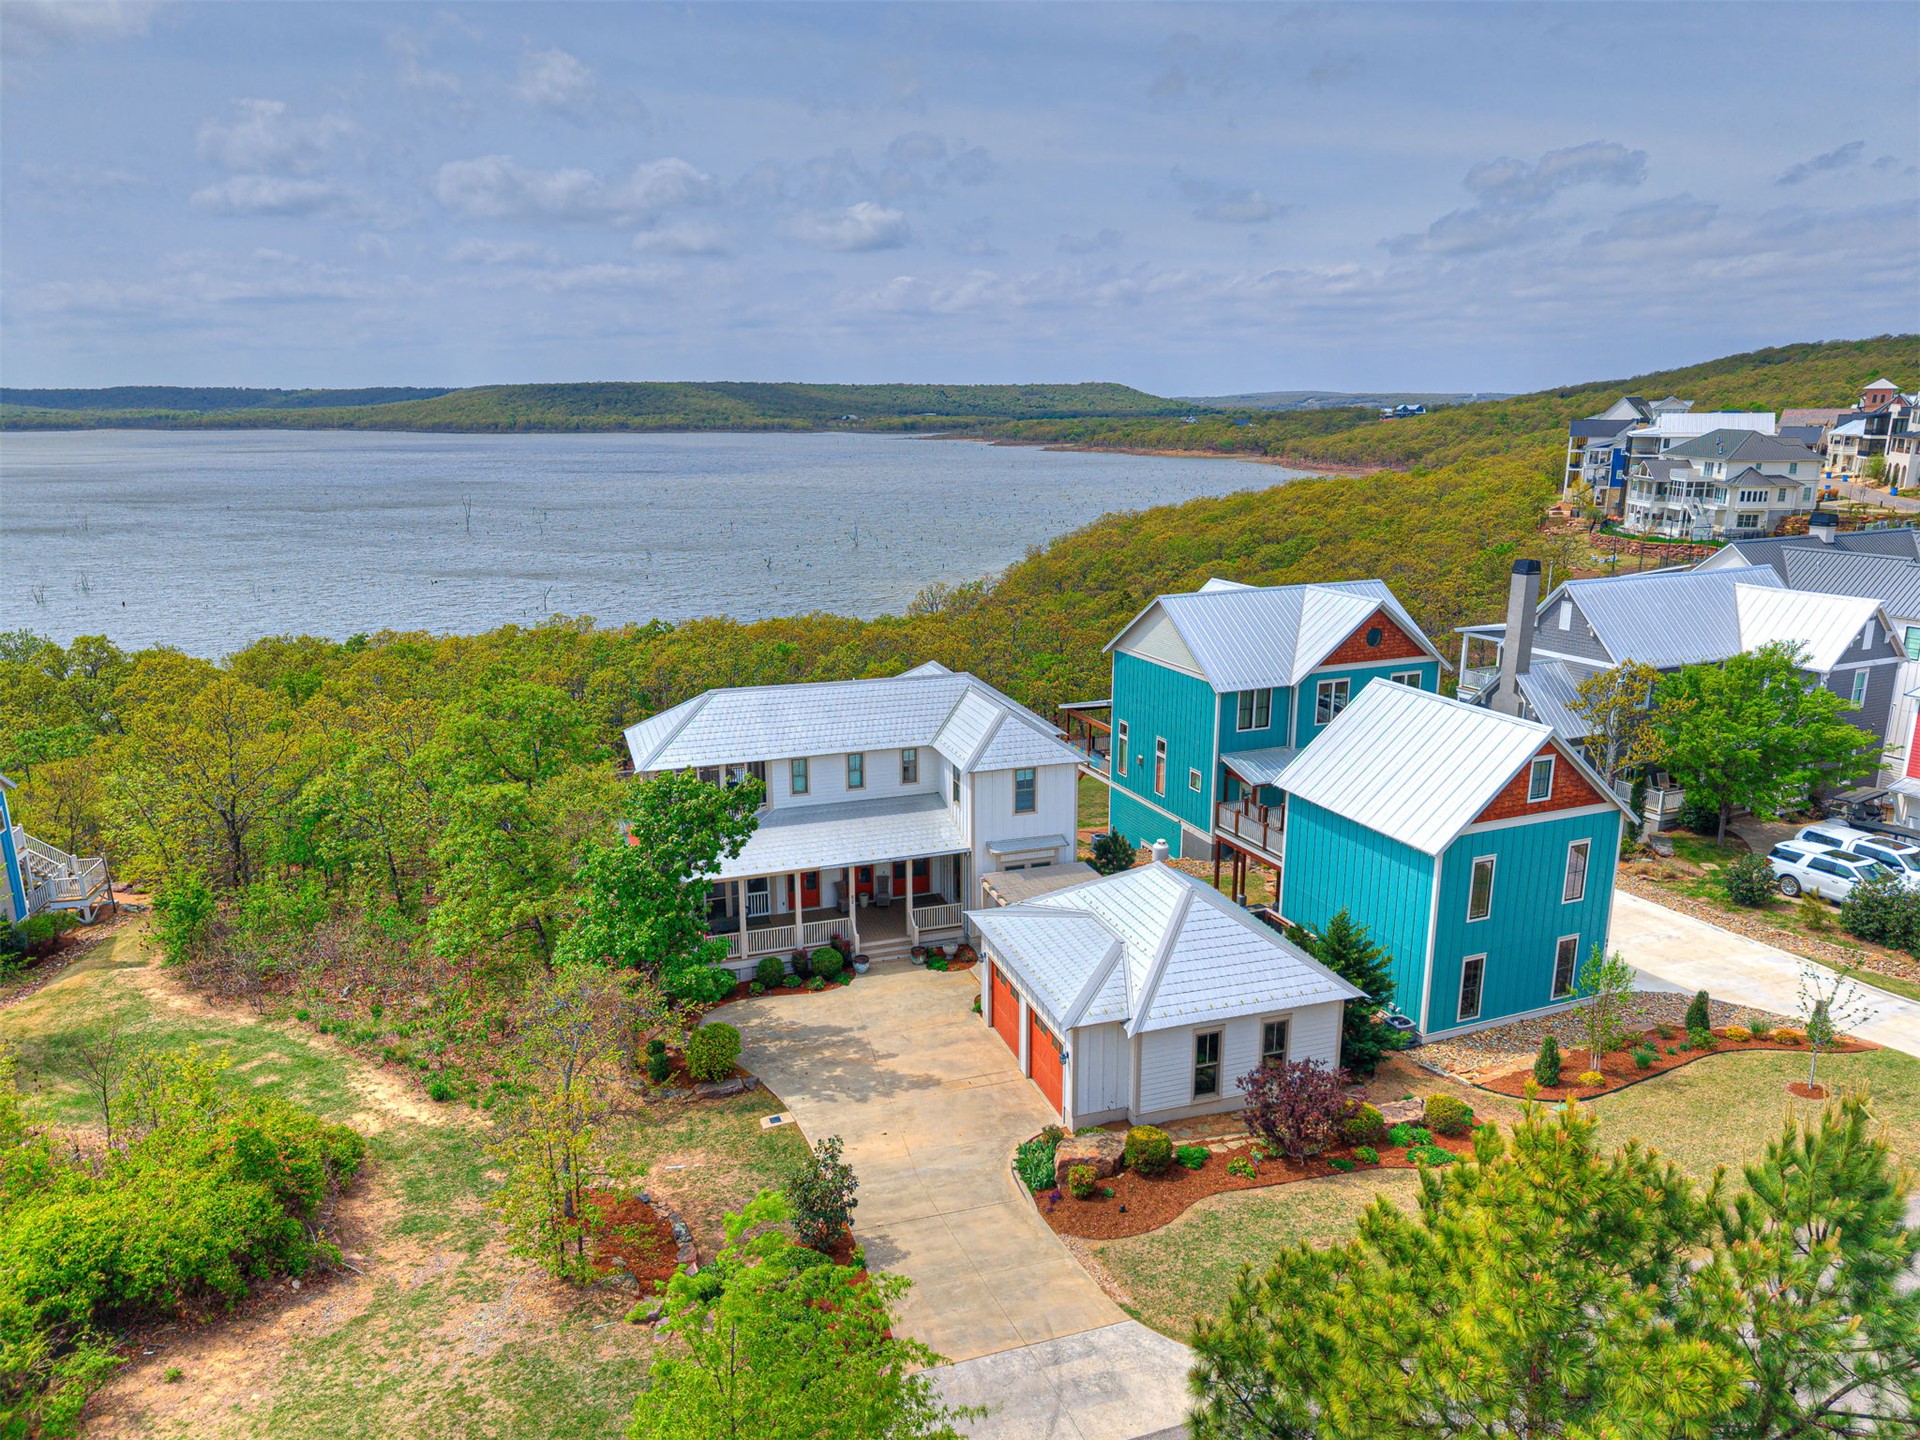
Waterfront property featuring multi-story architectural design, metal roofing, covered porch, and attached garage with concrete driveway
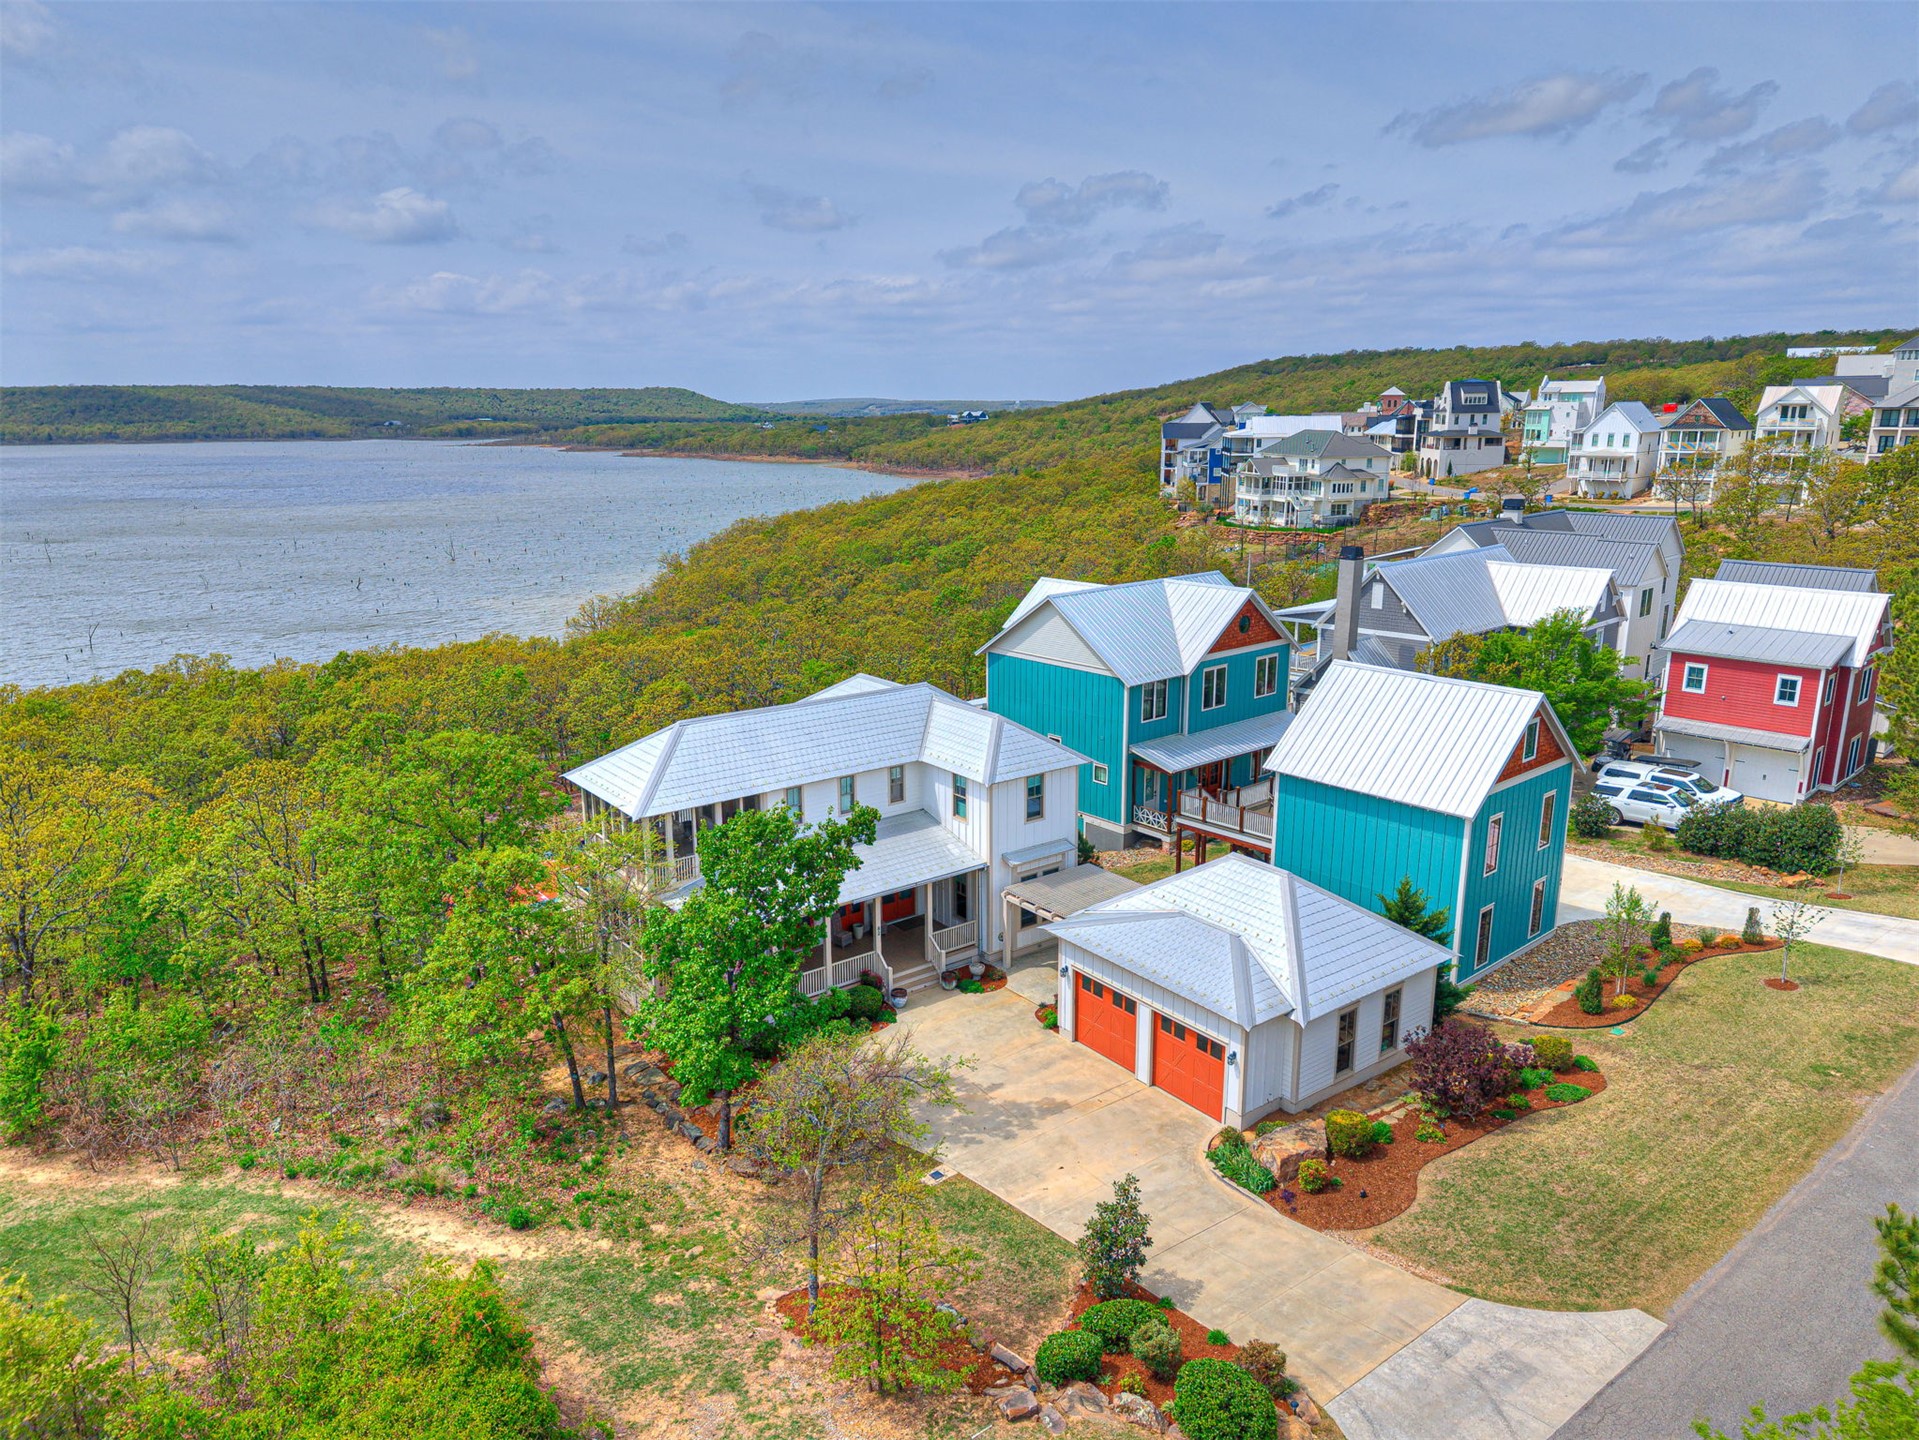
Multi-level coastal residence featuring metal roofing, integrated covered porches, a two-car garage, and proximity to the waterfront
Aerial perspective of waterfront properties featuring metal roofing, concrete driveways, and expansive shoreline woodland
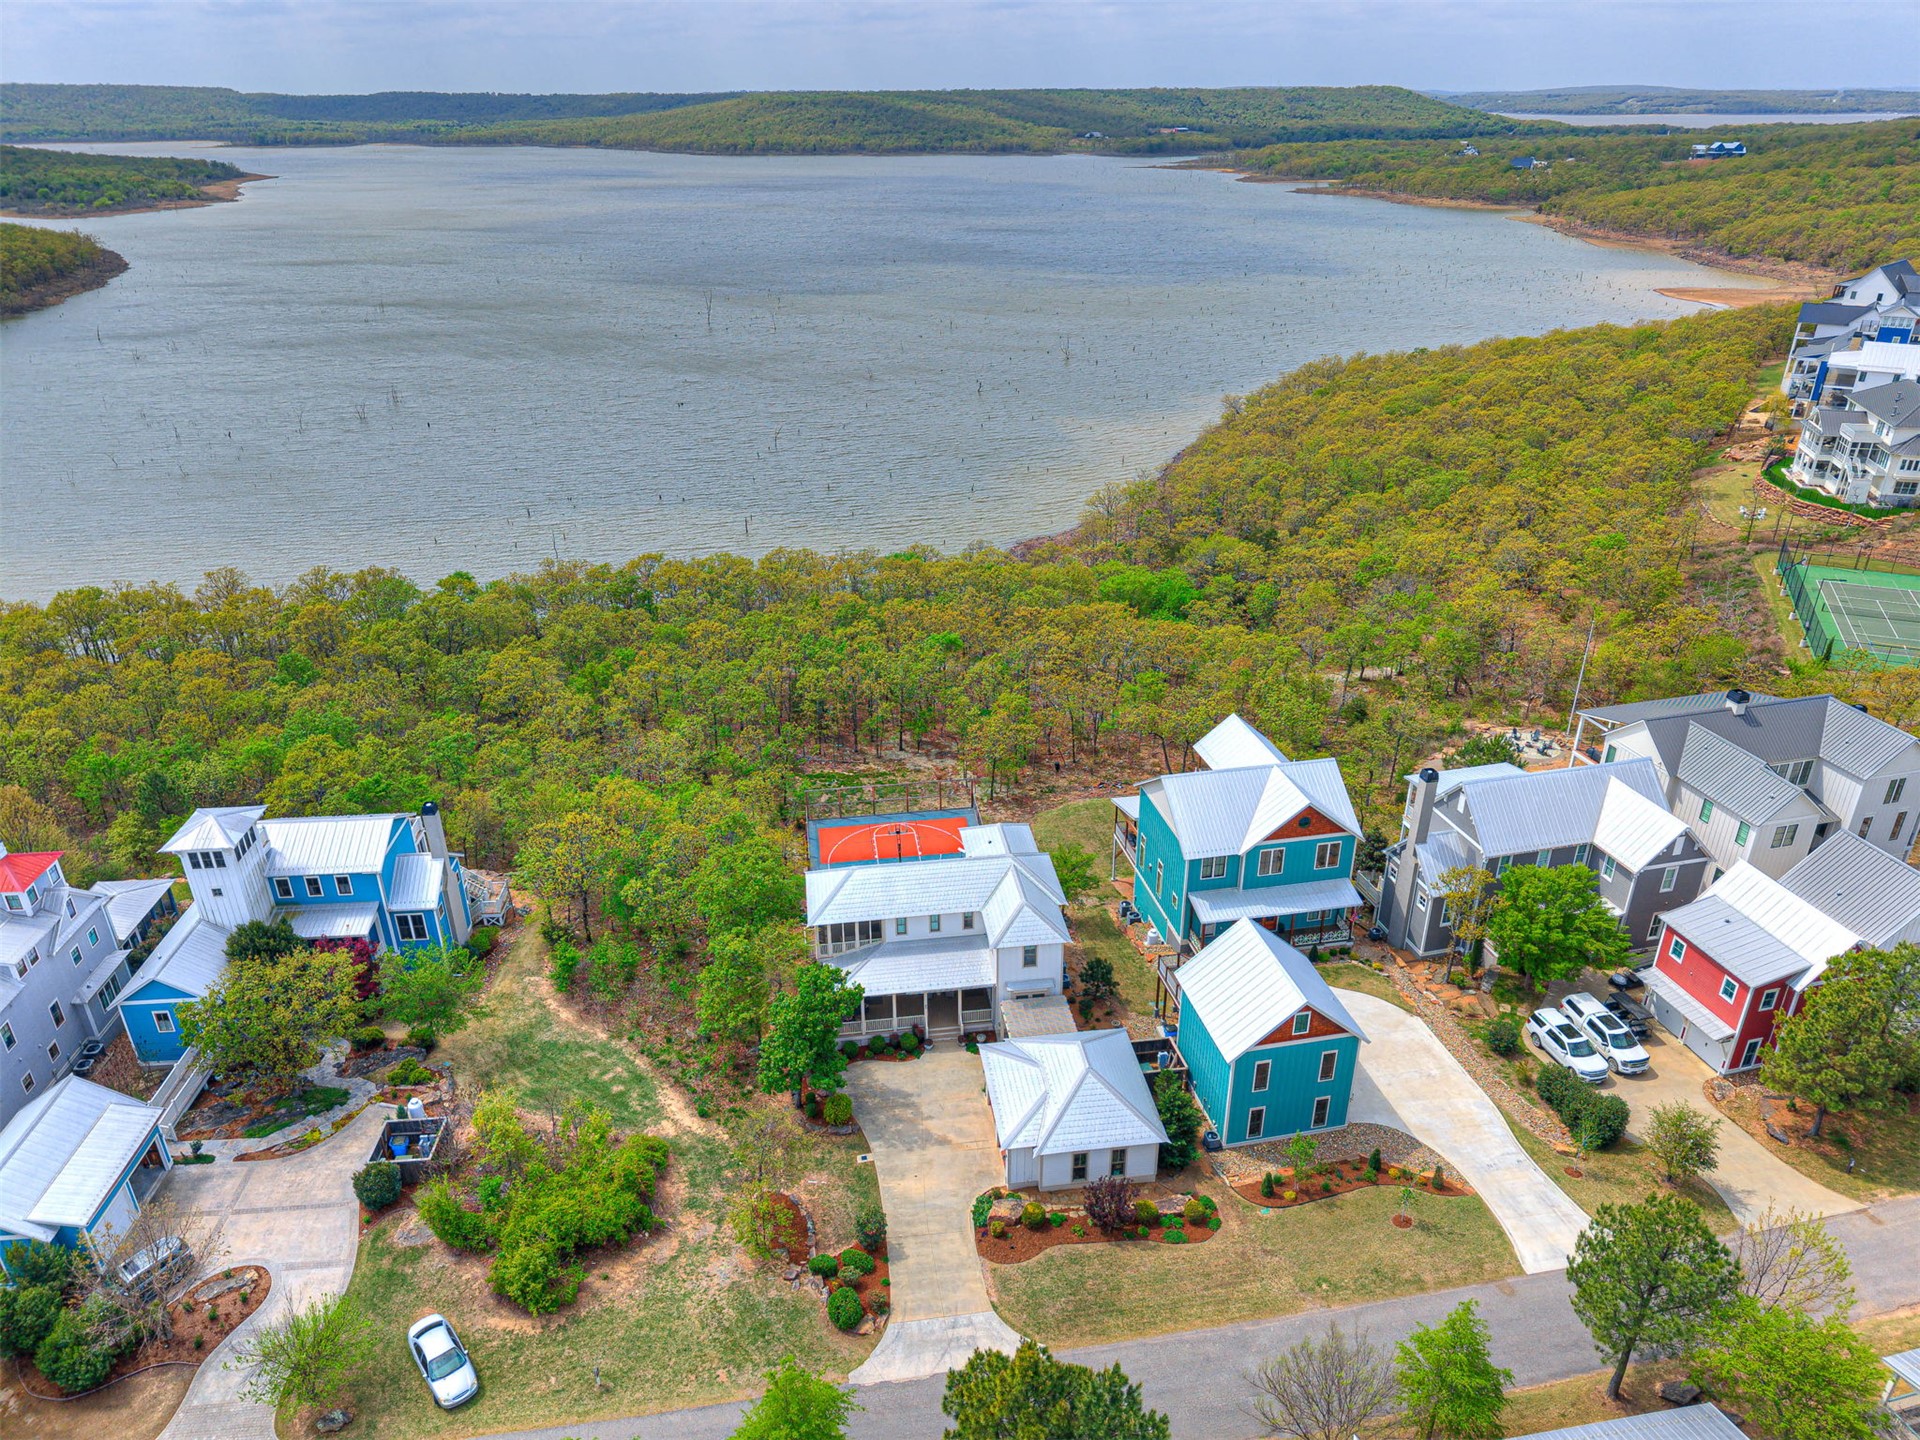
Aerial perspective featuring a multi-level residence with a dedicated outdoor basketball court, tiered stone retaining walls, manicured lawn areas, and elevated rear decking
Aerial perspective featuring a multi-level white siding residence with a metal roof, elevated rear deck, tiered stone retaining walls, synthetic turf area, and a private sports court
Multi-level residential exterior featuring a standing-seam metal roof, rear screened-in porch, built-in basketball court, flagstone-style hardscaping, and raised garden area with artificial turf