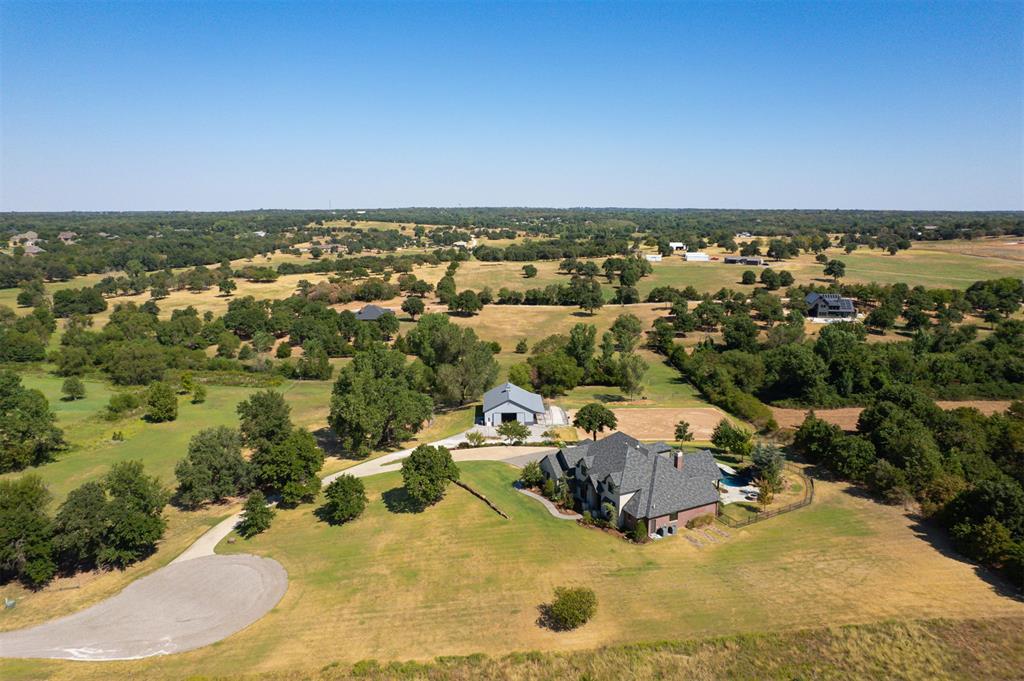
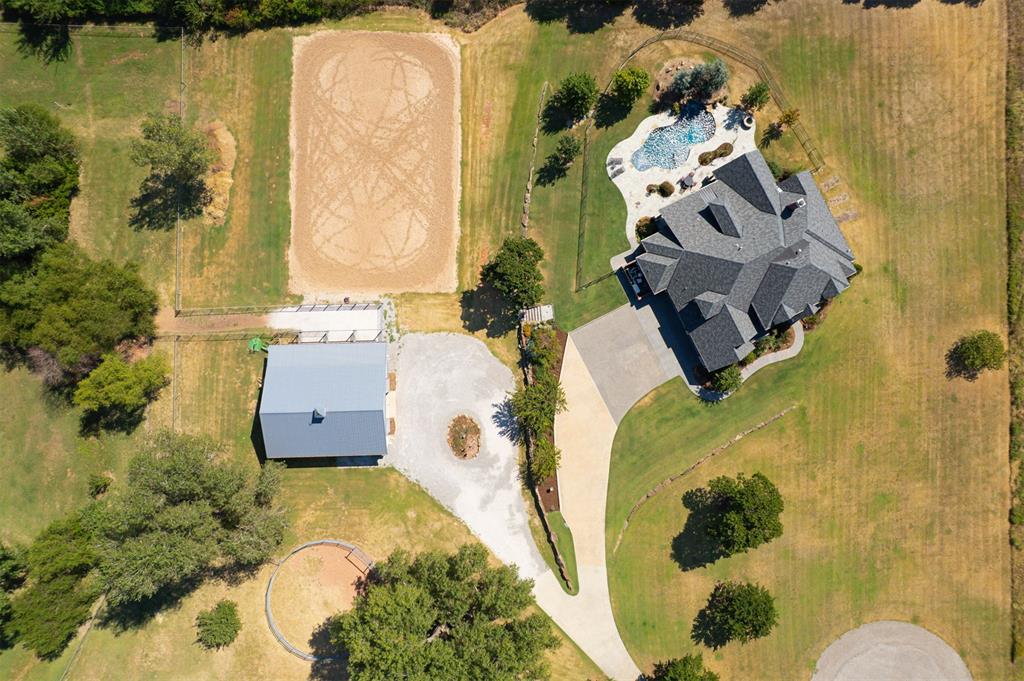
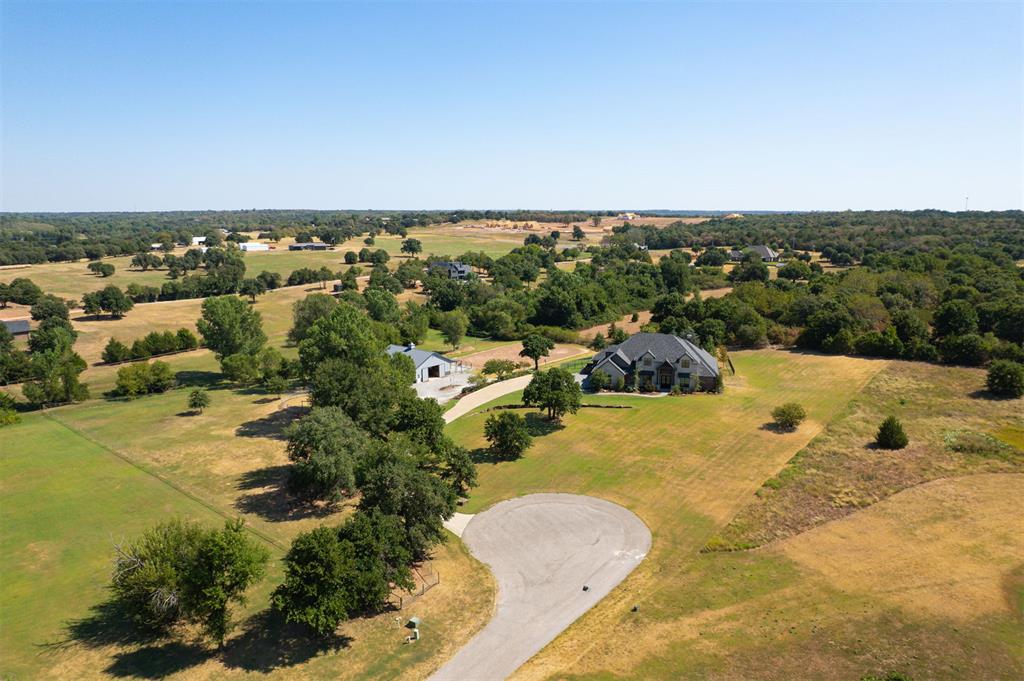
Aerial view of the property with vast views, a wooded lot, and plenty of room to roam!
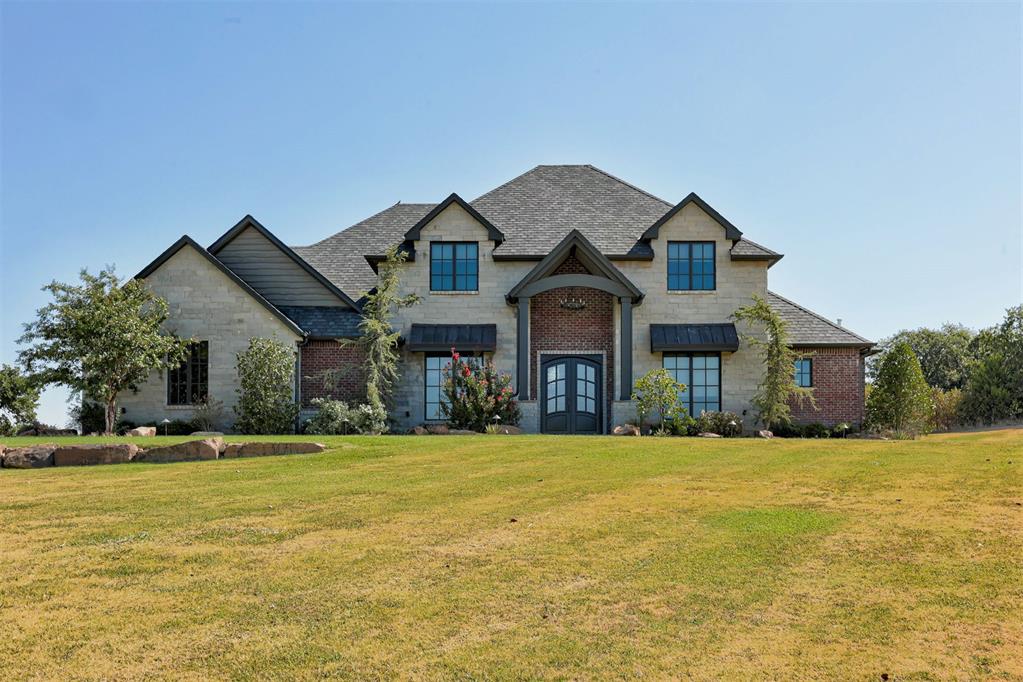
Stunning front facade of the home with metal awnings, contrasting brick and stone, stunning beams and pillars at the front porch with double front doors for a memorable entrance!
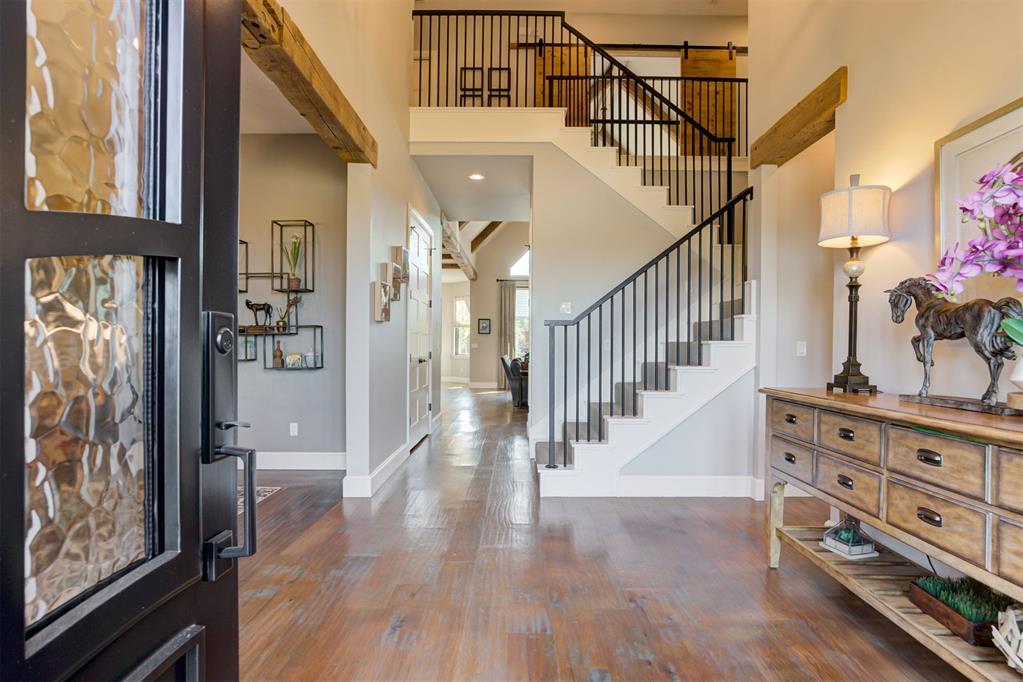
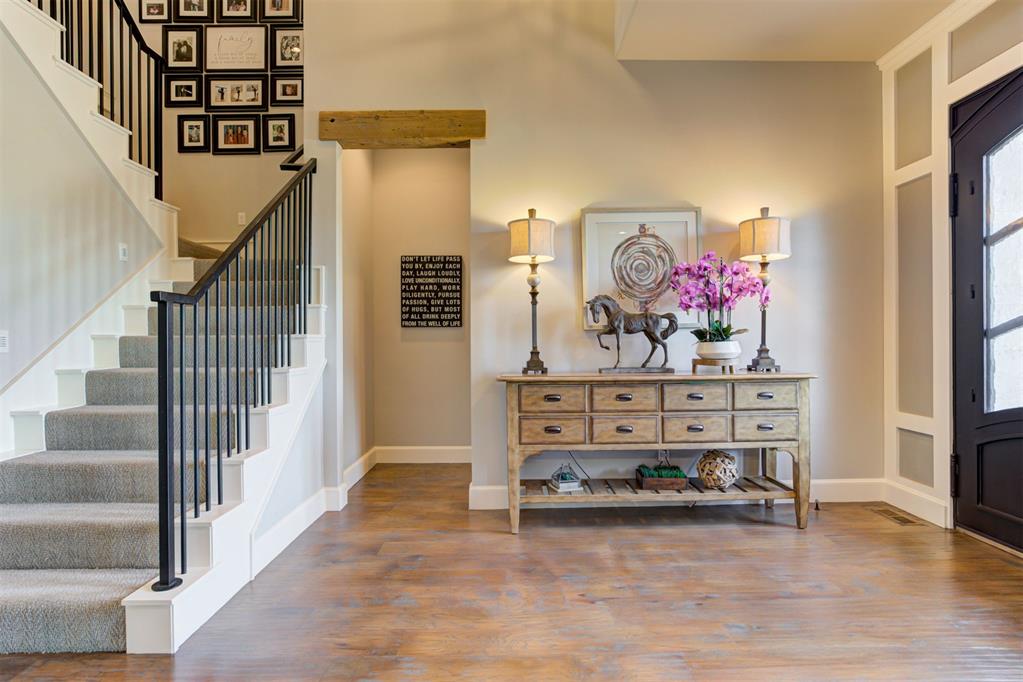
Spacious foyer with a two-story entrance with structured wood beams, an eye-catching staircase with iron railings, and wood floors that continue throughout the home.
View of the entrance foyer with access to the private office that can double as another bedroom if desired. Beams frame the doorways, adding warmth and character to the space.
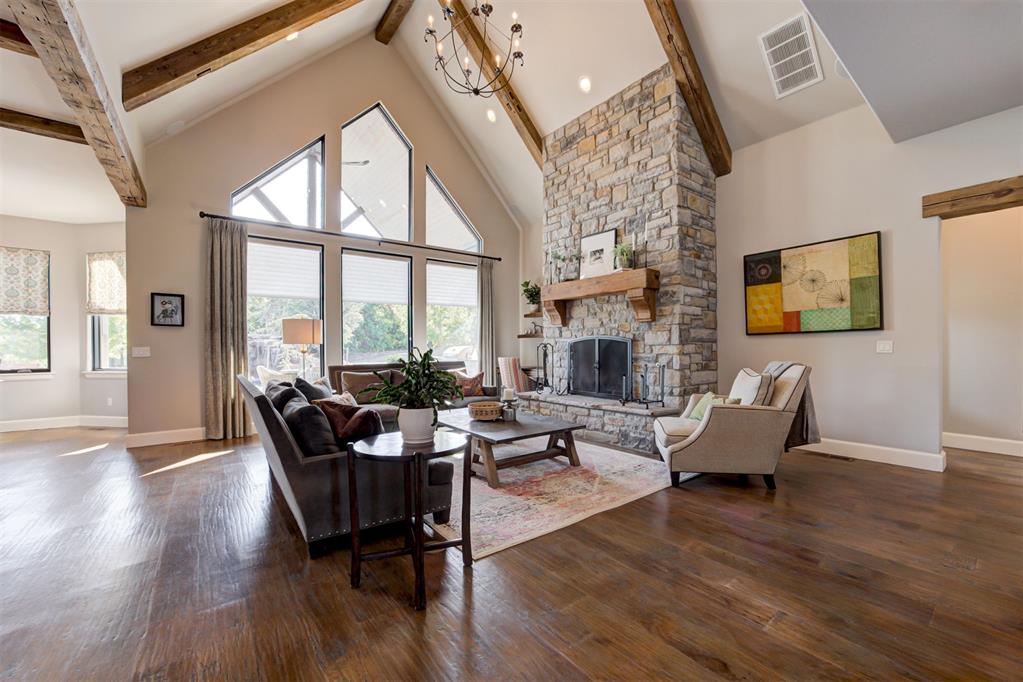
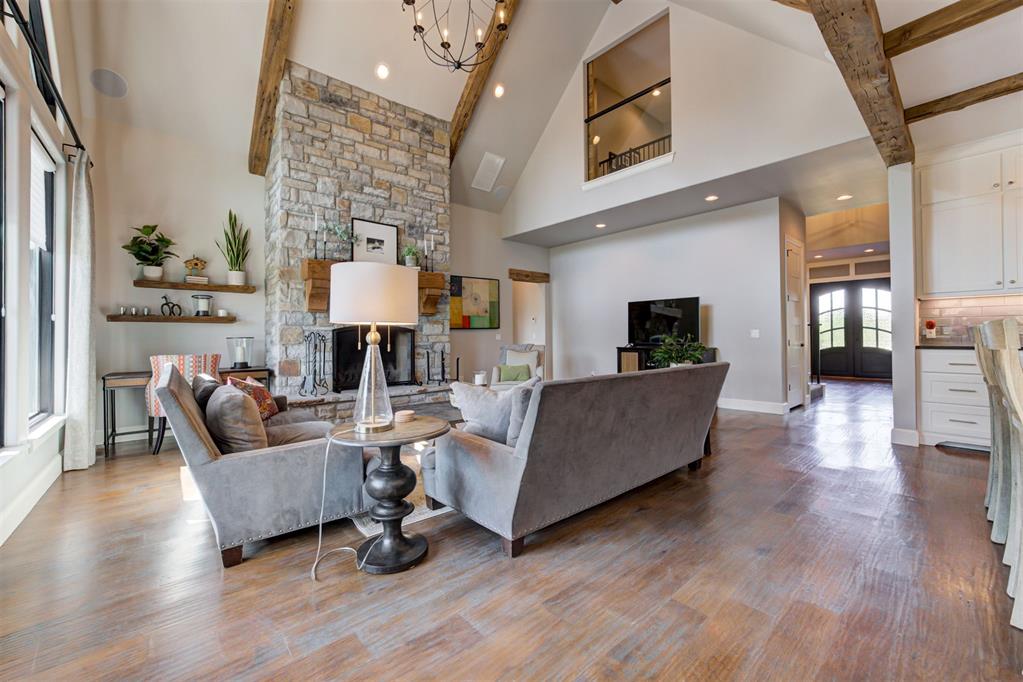
Great room with wood floors, high cathedral ceilings, statement chandelier, statement fireplace with stone that cascades down from the ceiling and a stunning wall of windows that frame the outside including the stunning pool and outdoor living spaces.
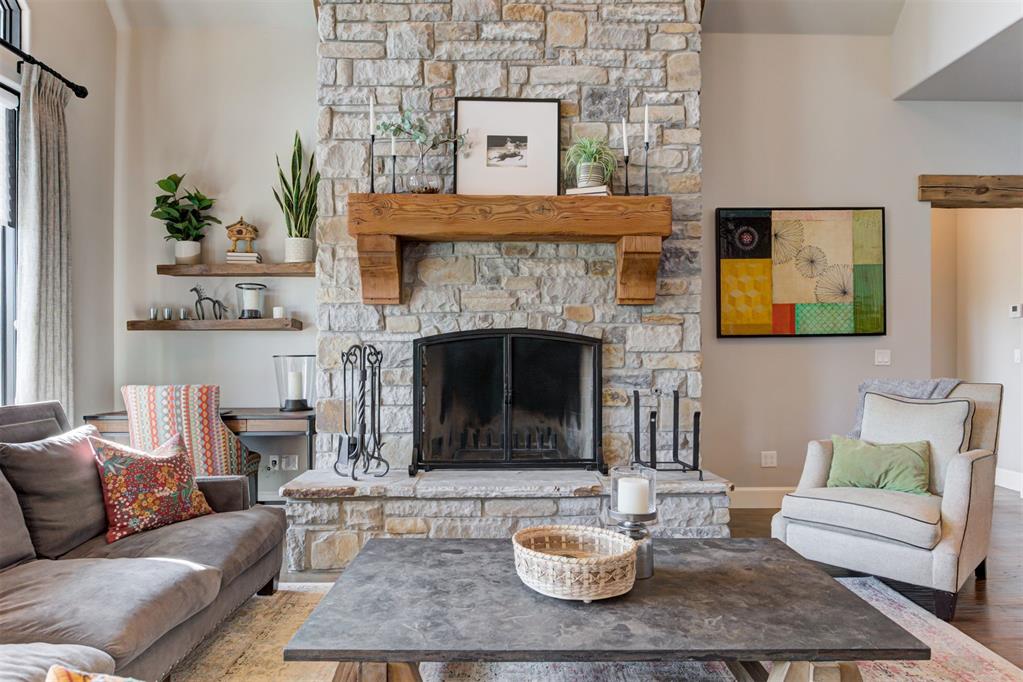
Integrated floor plugs are strategically added throughout the space for ease. To the left of the fireplace, floating shelves are placed above for decor and displays. In ceiling speakers are located throughout the home and main living spaces perfect for elevating the atmosphere in the home during large gatherings or cozy nights in.
View of the wood-burning fireplace with a gas starter and statement mantle perfect for decor.
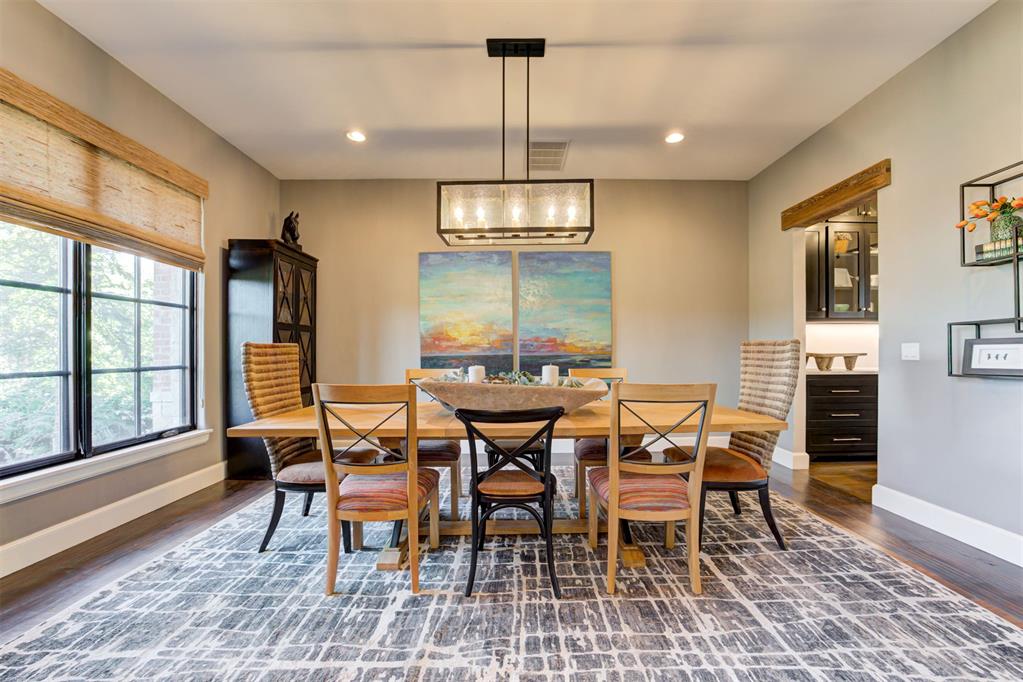
Formal dining room with a spacious floor plan and plenty of room for additional china hutches for storage. A large window frames the space, with elevated lighting and wood beams that frame the doorways.
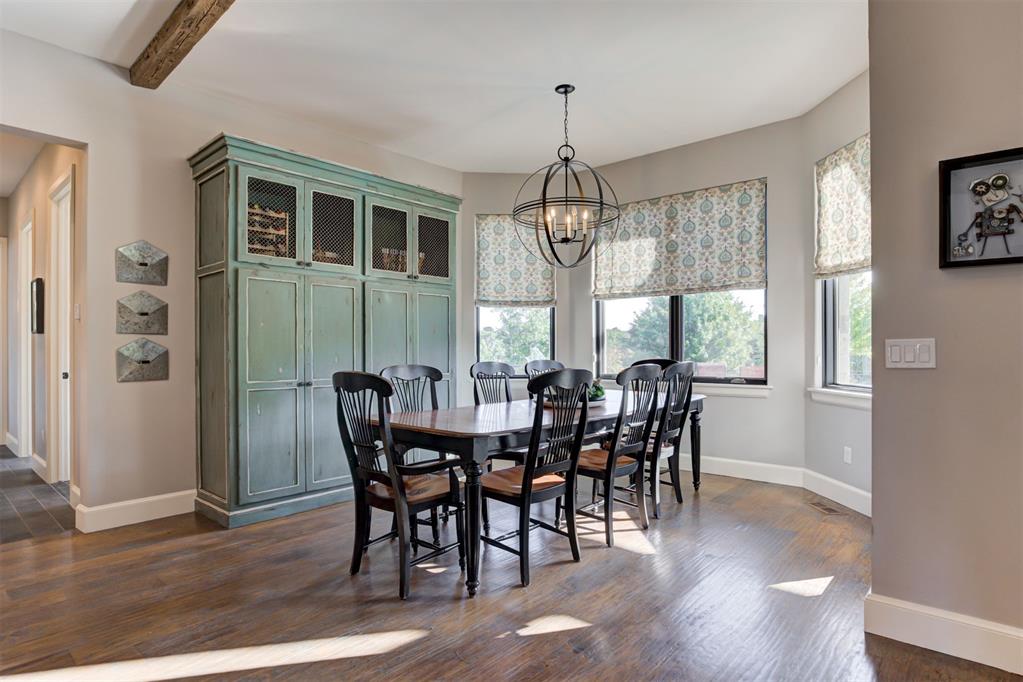
Spacious breakfast room off of the kitchen with a beautiful bay window that brings the outdoors in. An additional hutch is located in the space, offering additional food or china storage if the ample storage in the kitchen is not enough.
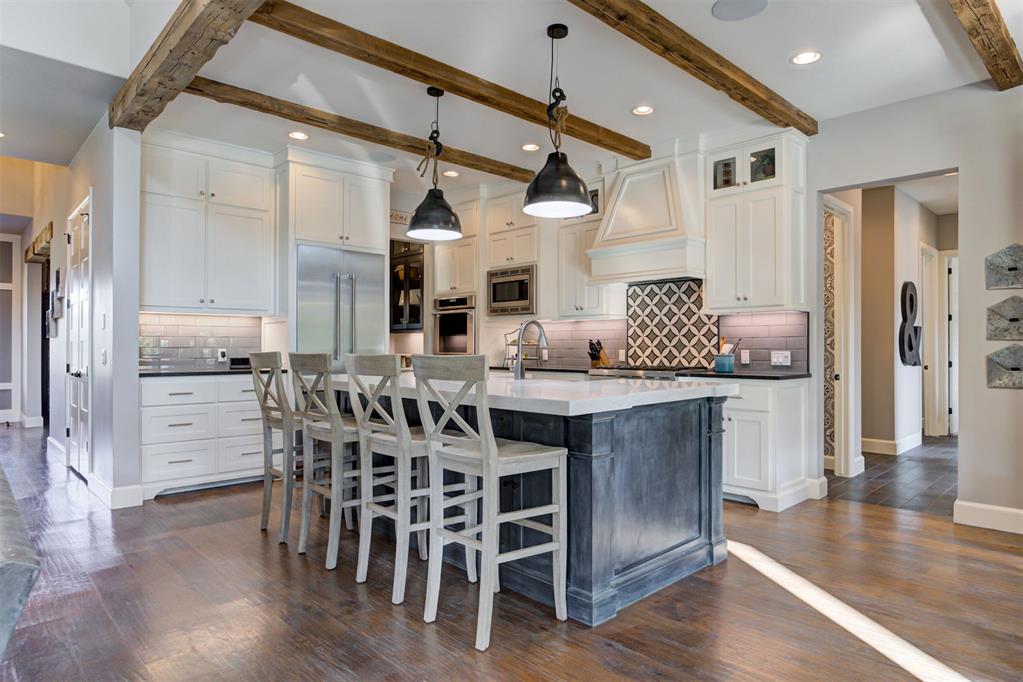
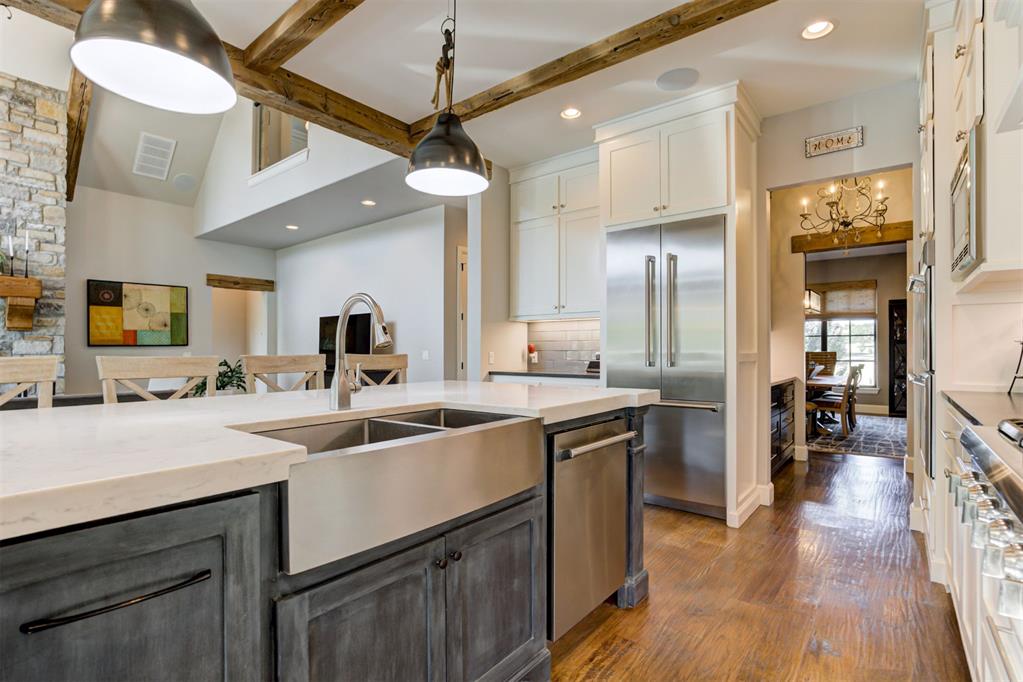
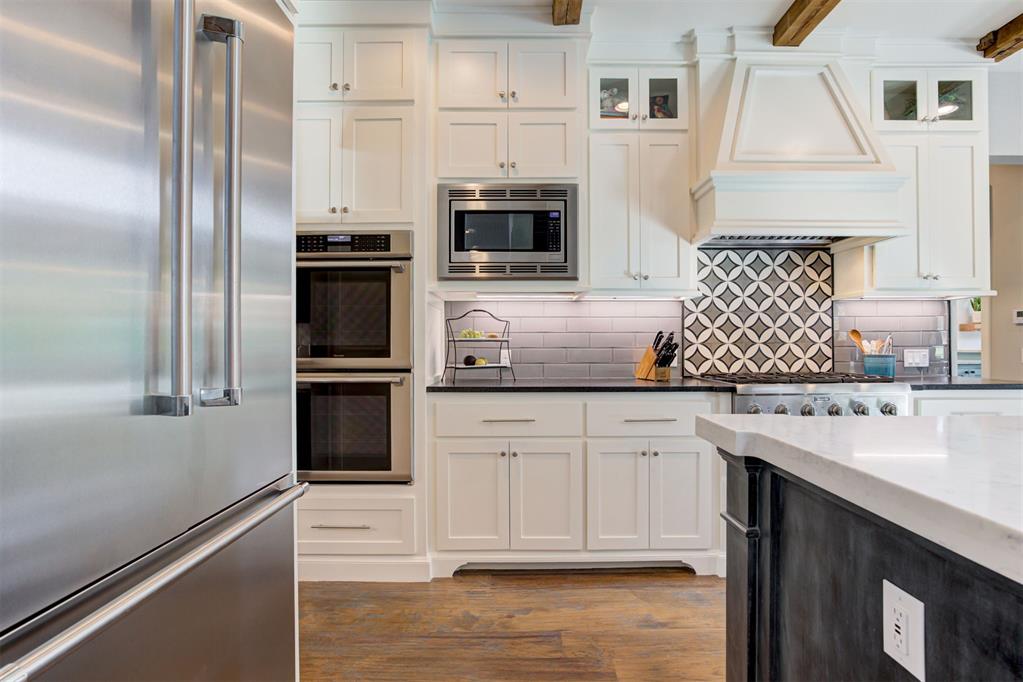
Chef's Kitchen with a spacious center island with countertop ceiling, leathered countertops, pendant lighting, accent beams, custom cabinetry with ample storage, Thermador integrated microwave, double ovens, gas range, dishwasher and statement backsplash that add character to the kitchen!
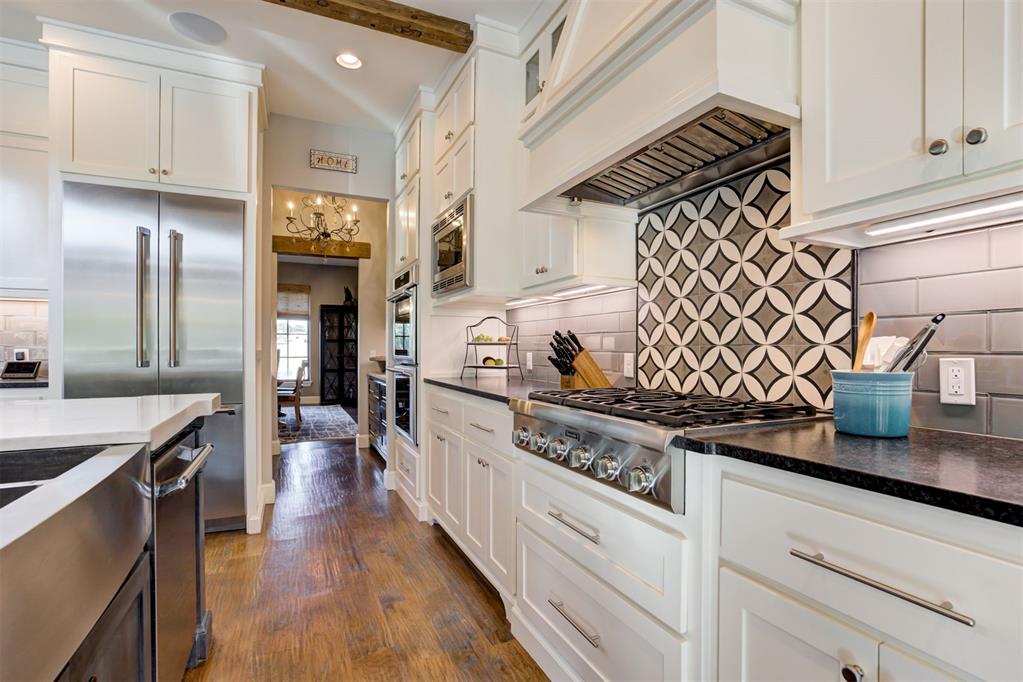
Spacious upper and lower cabinetry with plenty of pull-out drawers for ease! The kitchen has a great workflow, making it any home chef's dream when entertaining.
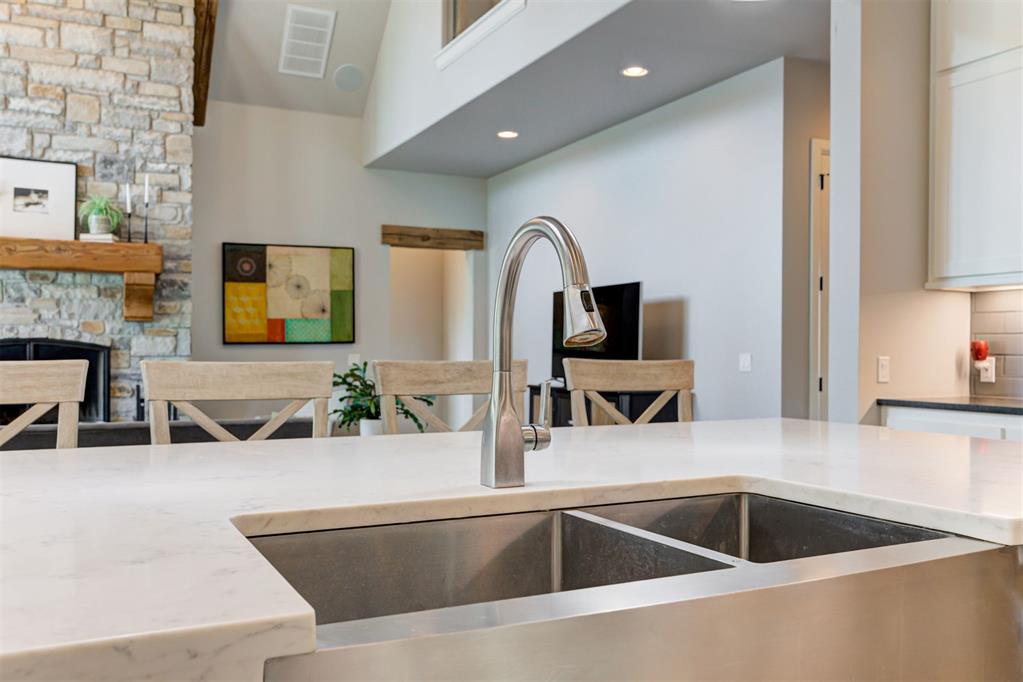
View of the kitchen with a deep basin sink and Thermador dishwasher, wood flooring, and a butler's pantry/pass through that flows into the dining room.
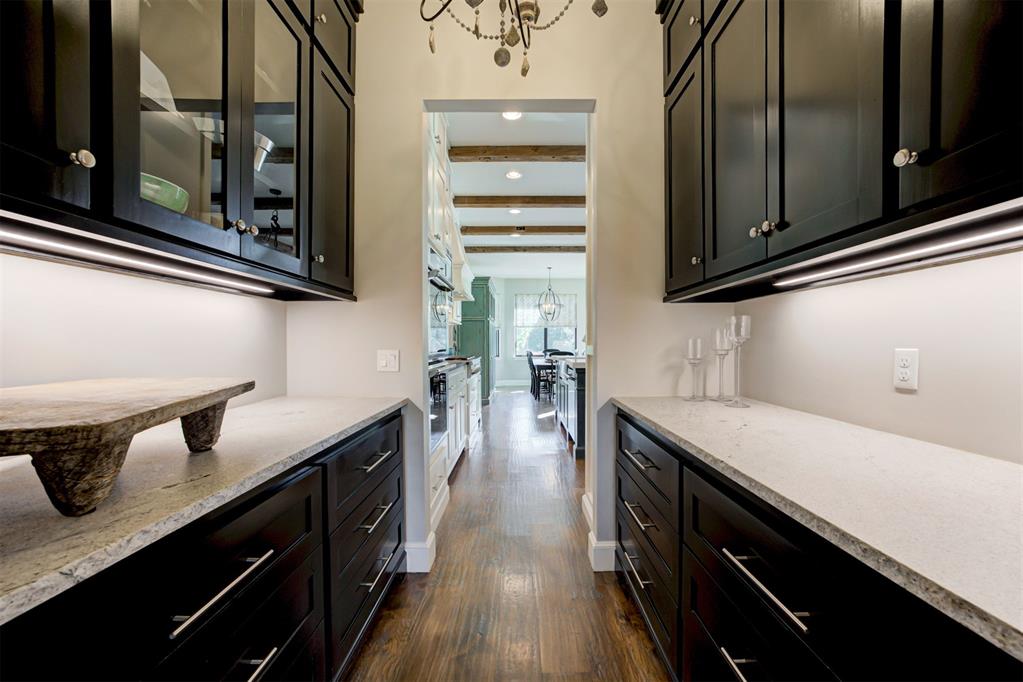
Butler's pantry with easy pass-through access, with upper and lower cabinetry for easy food storage and additional space for cookware, appliances and more. This space also doubles as a buffet, making hosting during the holidays a breeze, with additional outlets perfect for small appliances or warmers.
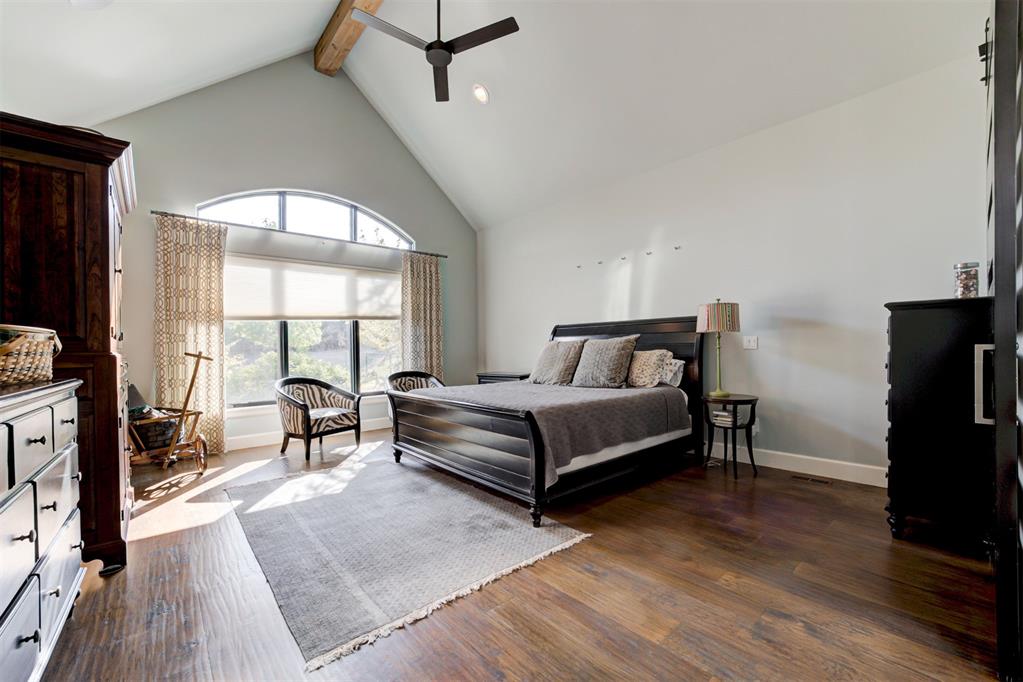
Primary suite with high vaulted ceilings, wood beams, arched window that looks out onto your backyard with a stunning view of the pool, wood floors that warm the space with ample space to unwind and make this your dream oasis.
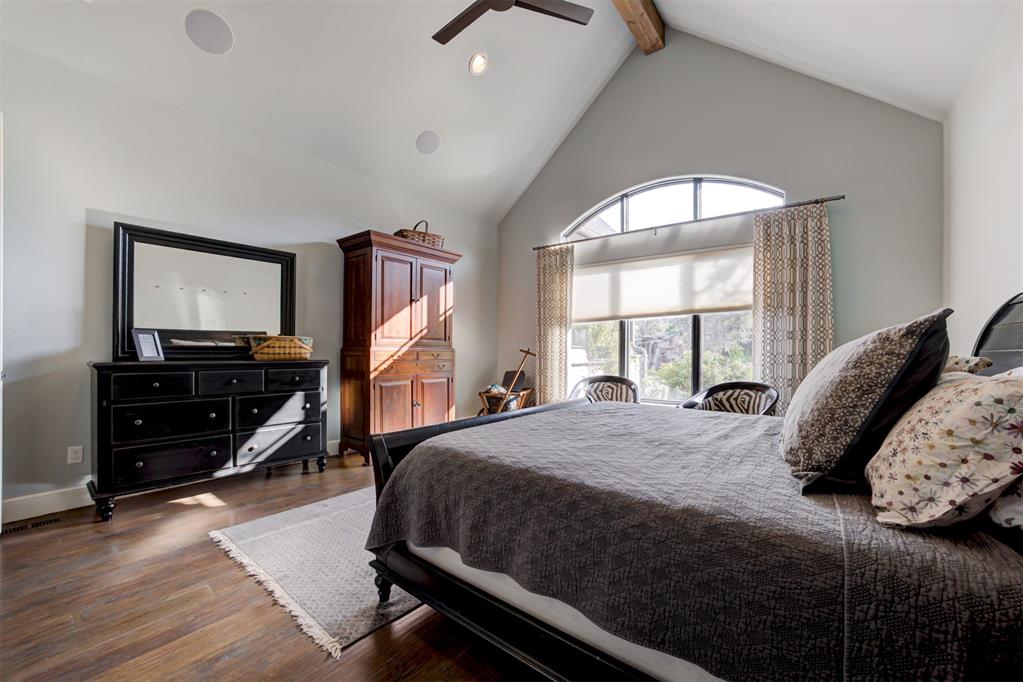
View of the primary bedroom with ample light, integrated speakers and a calm feel.
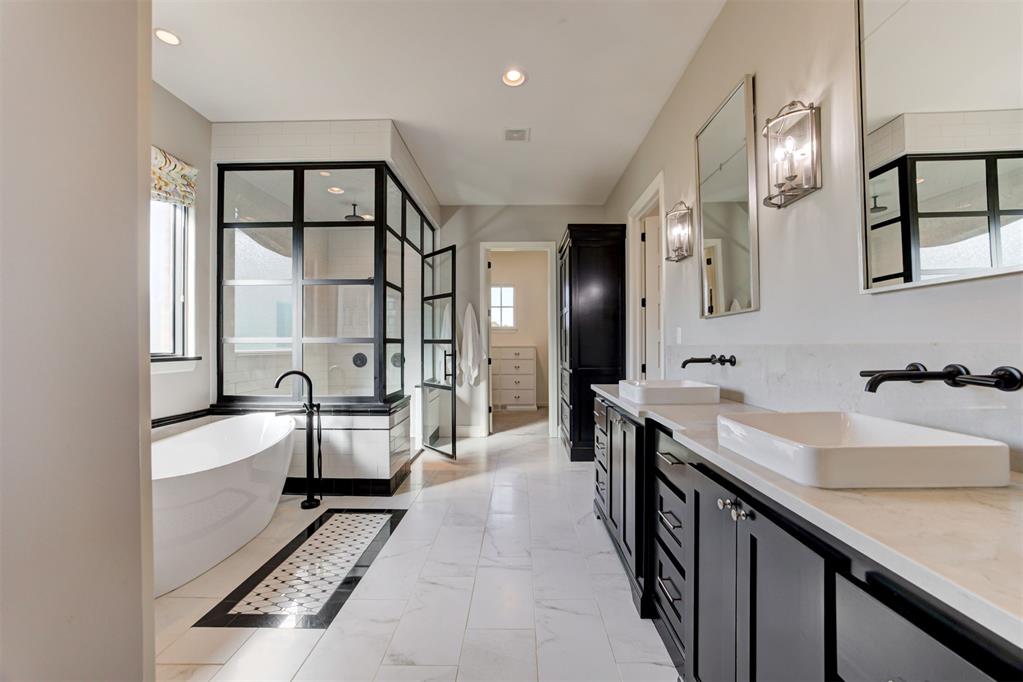
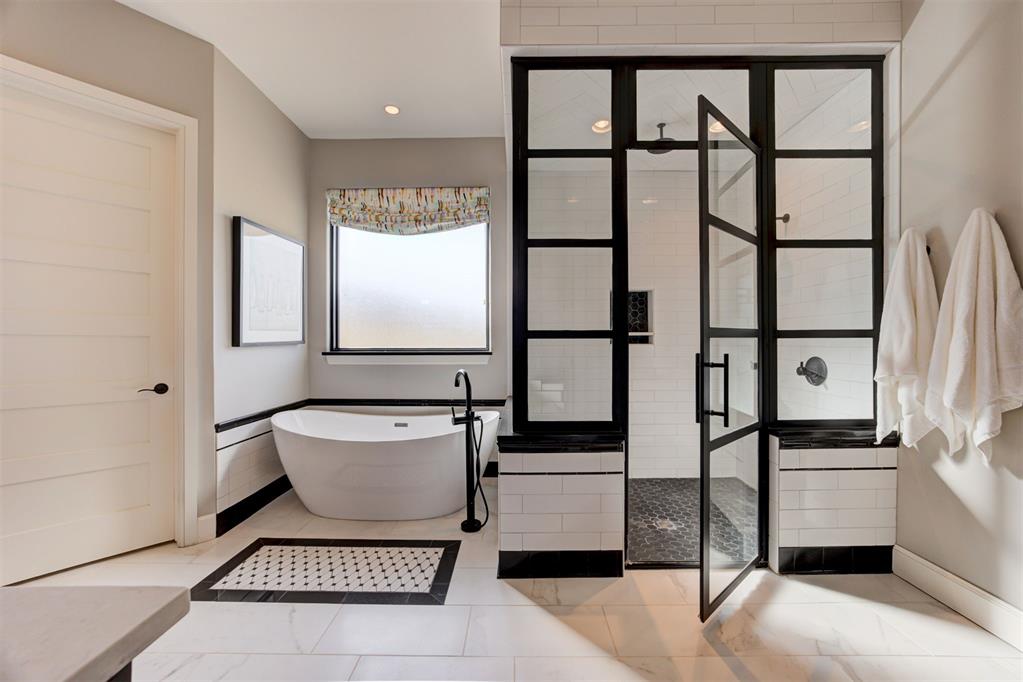
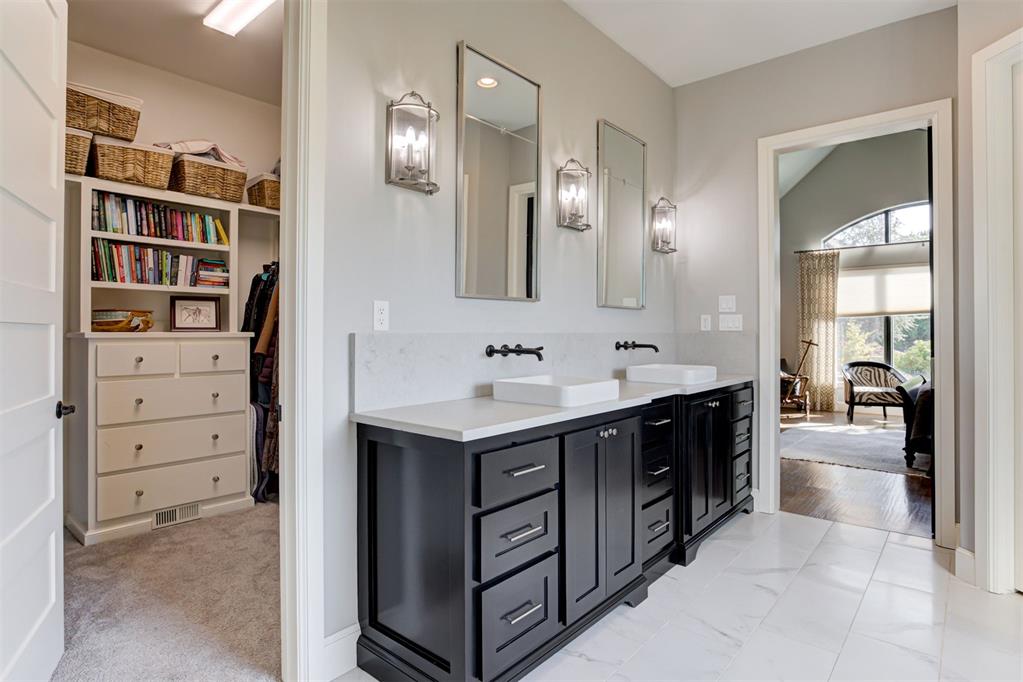
Luxurious primary bathroom suite with his and her custom vanities with ample storage, spacious sink basins with fixtures that extend from the wall, creating a clean look and high-end feel. A spacious shower with a glass enclosure that adds a beautiful architectural statement in the bathroom and is flanked by a stand-alone soaker tub with accent tiles on the floor and a picture window that floods the space with natural light.
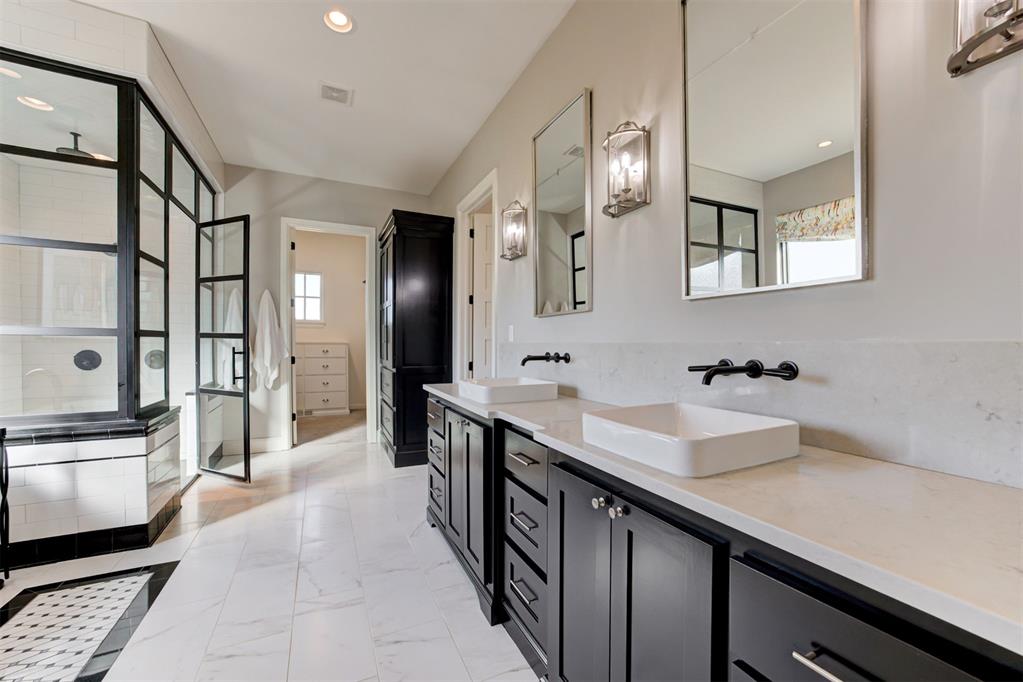
View of the dual vanity with spacious design and plenty of cabinents and drawers for easy storage. Elevated lighting fills the space, and an additional cabinet sits at the far end for additional linen storage.
View of the shower and tub. The zero threshold shower is complete with classic tiles throughout, product niches, and multiple shower heads for relaxation and enjoyment.
View into one of two walk-in closets with built-in dressers, plenty of high-hanging rods, and shelves.
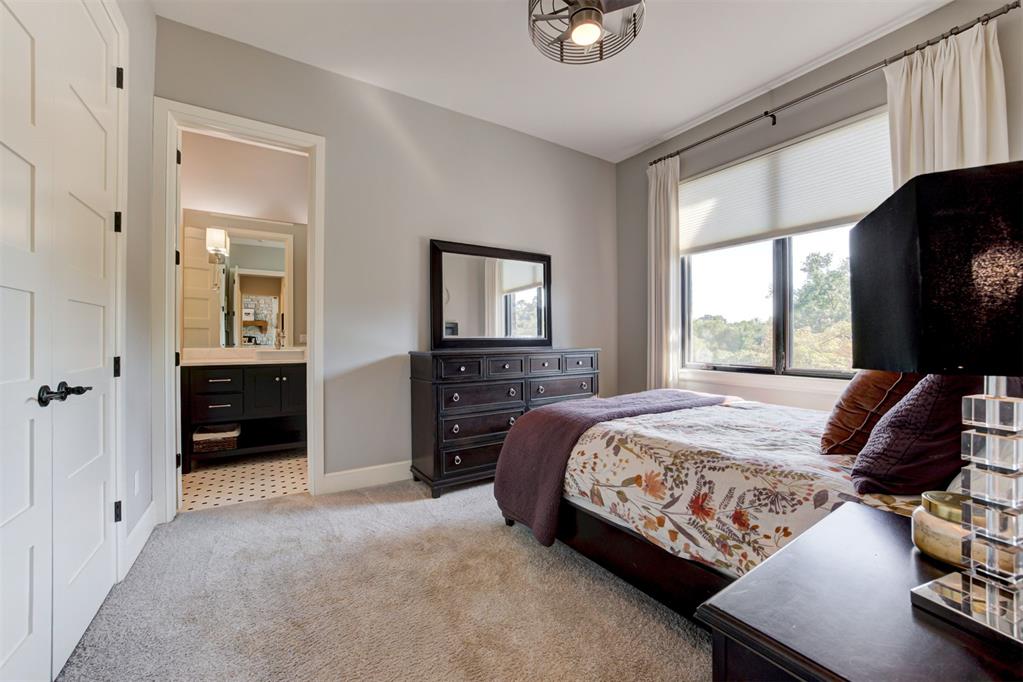
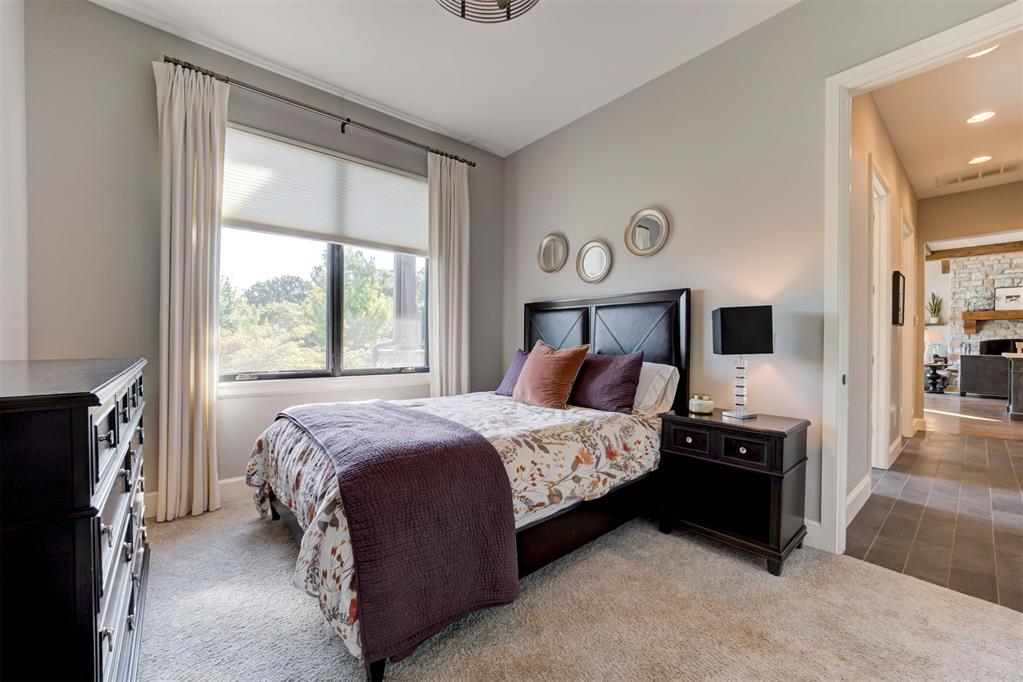
Secondary bedroom on the main floor with its own wing and private en-suite bathroom. High ceilings and elevated lighting complete the space with a view of the backyard.
View of the secondary bedroom.
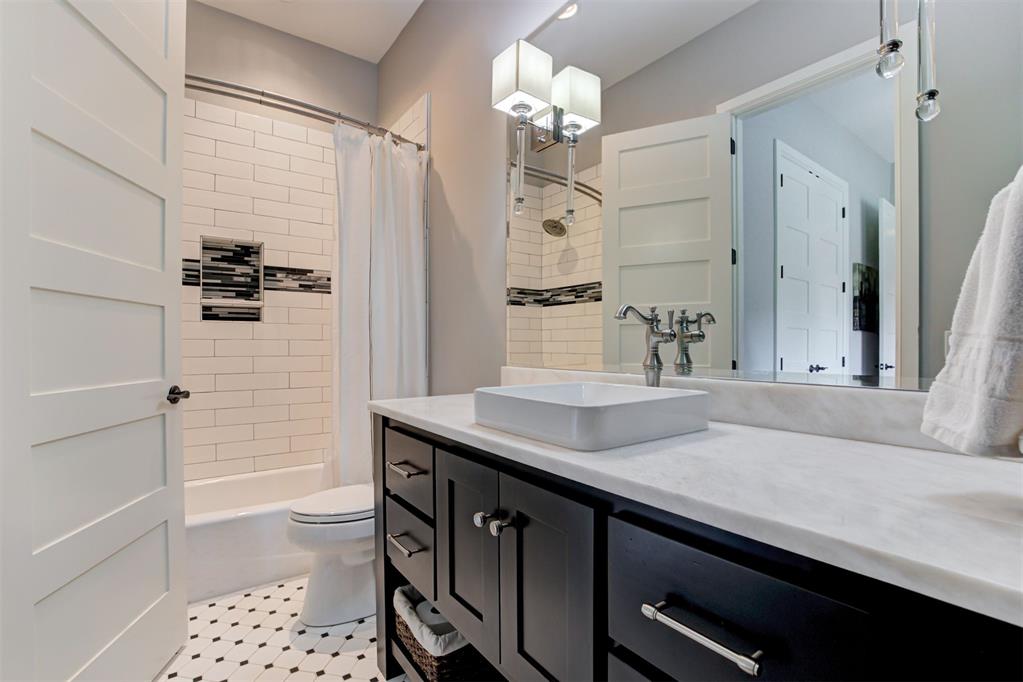
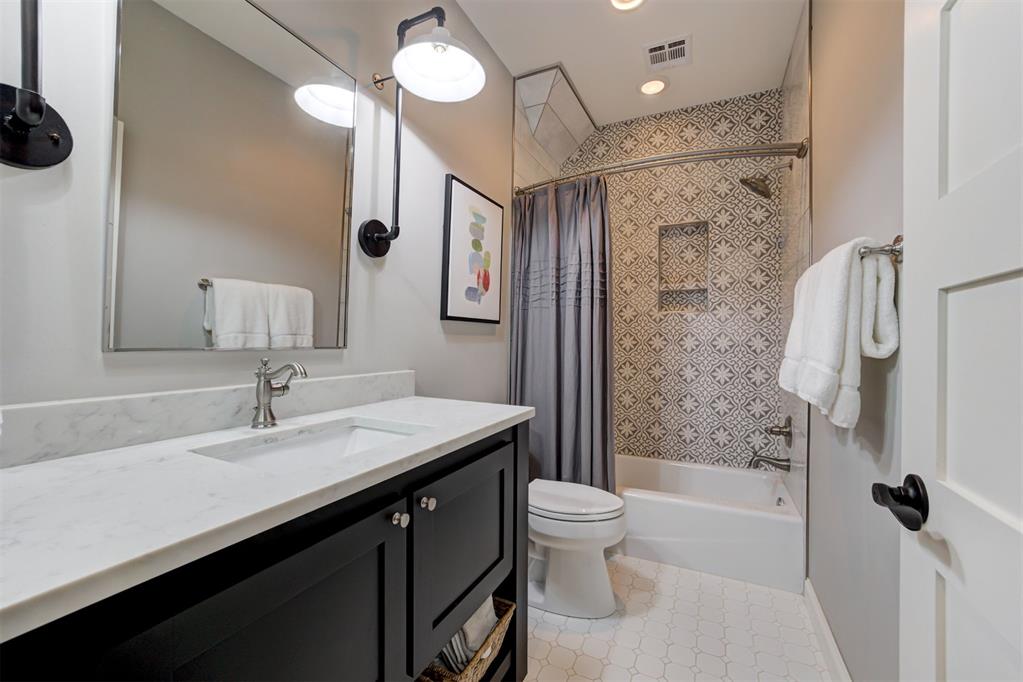
View of the downstairs secondary bedroom en-suite bathroom with a timeless tile on the floor and a spacious vanity with luxurious features that carry over into the tub/shower combination.
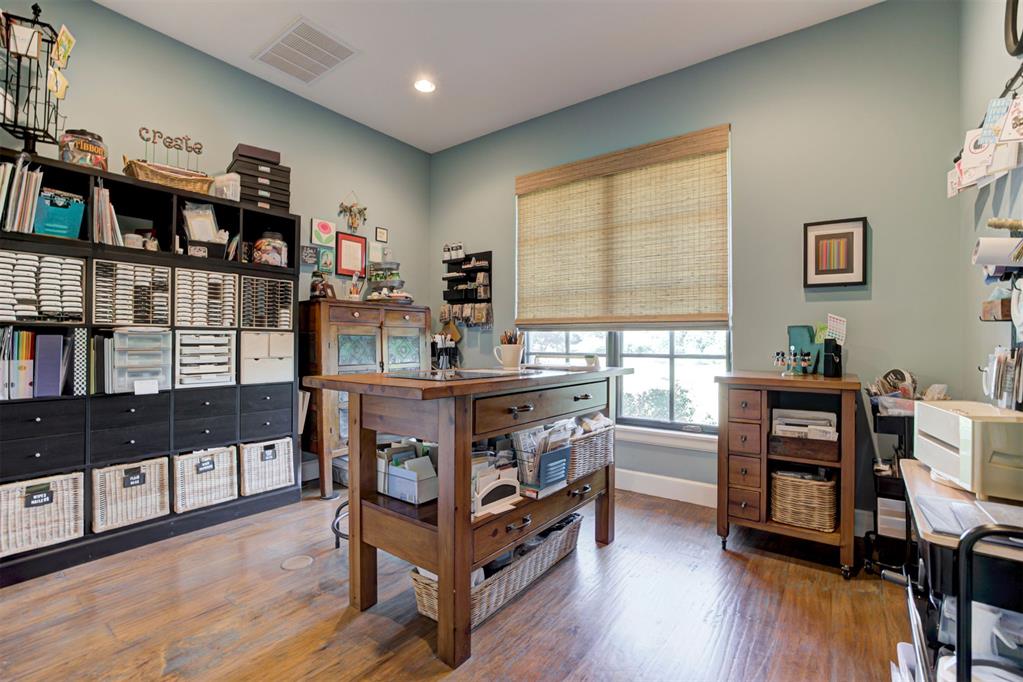
Spacious downstairs office with wood floors, large window, high ceilings and a spacious closet, making this space a great option for an additional bedroom on the main floor of the home.
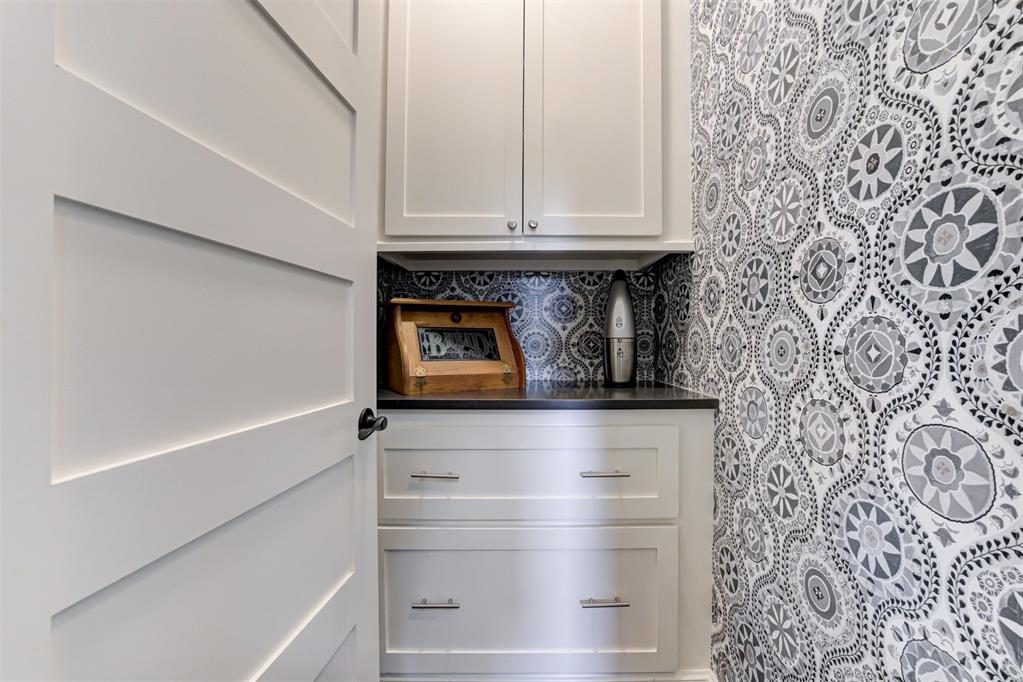
Secondary pantry and appliance garage with deep drawers for storage and upper cabinetry allowing flexibility in the space based on your needs.
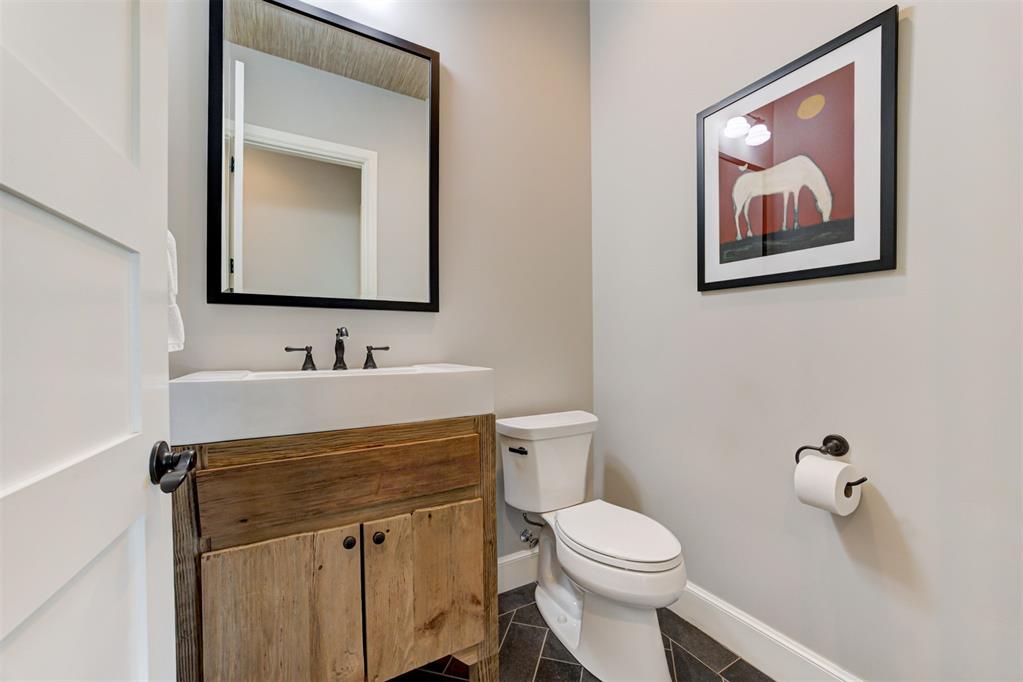
Downstairs half bathroom off of the main living spaces and mudroom with access to the backyard, making this an easy spot for guests during a meal or pool day!
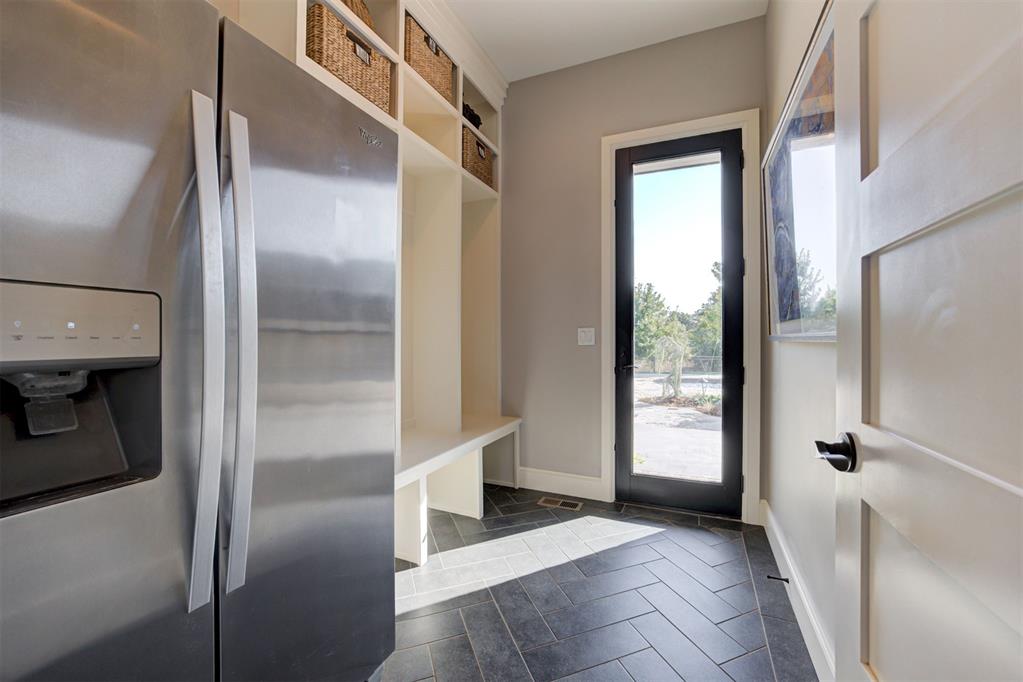
Spacious mudroom with space for a secondary fridge right off the main entertaining space. This doubles as a great drop zone for pool days, with tiled floors and access to both the half bathroom and backyard.
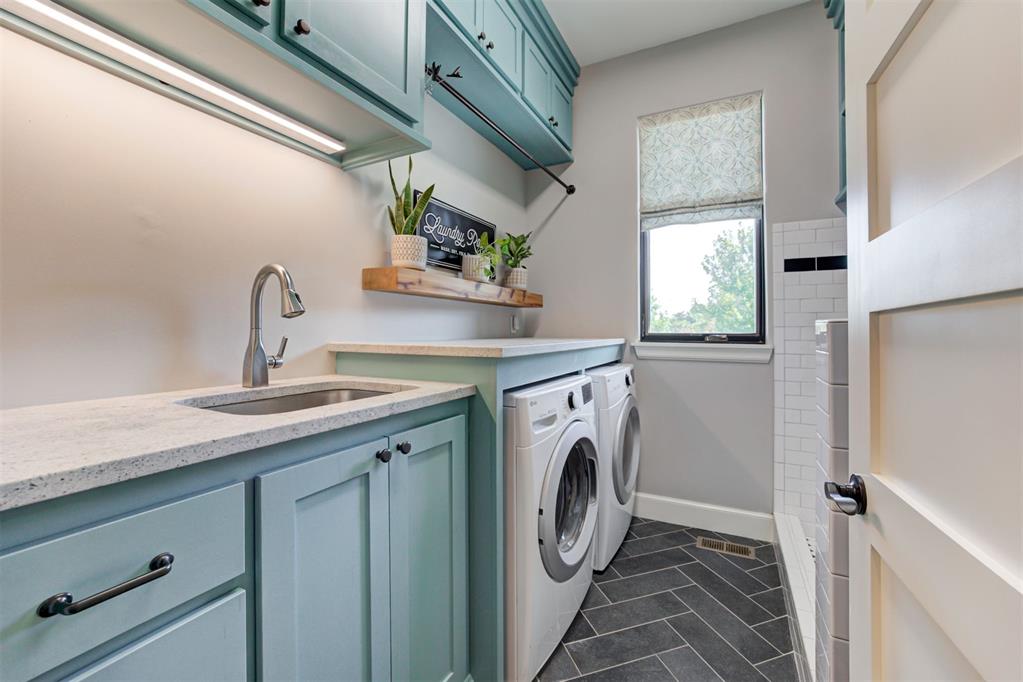
Downstairs laundry room that has beautiful custom upper and lower cabinetry with plenty of folding space as well as recessed shelves behind the door for laundry baskets or additional storage. A sink is conveniently located next to the washer and dryer, and a pet shower has been built into the space, adding a level of ease and luxury to the space!
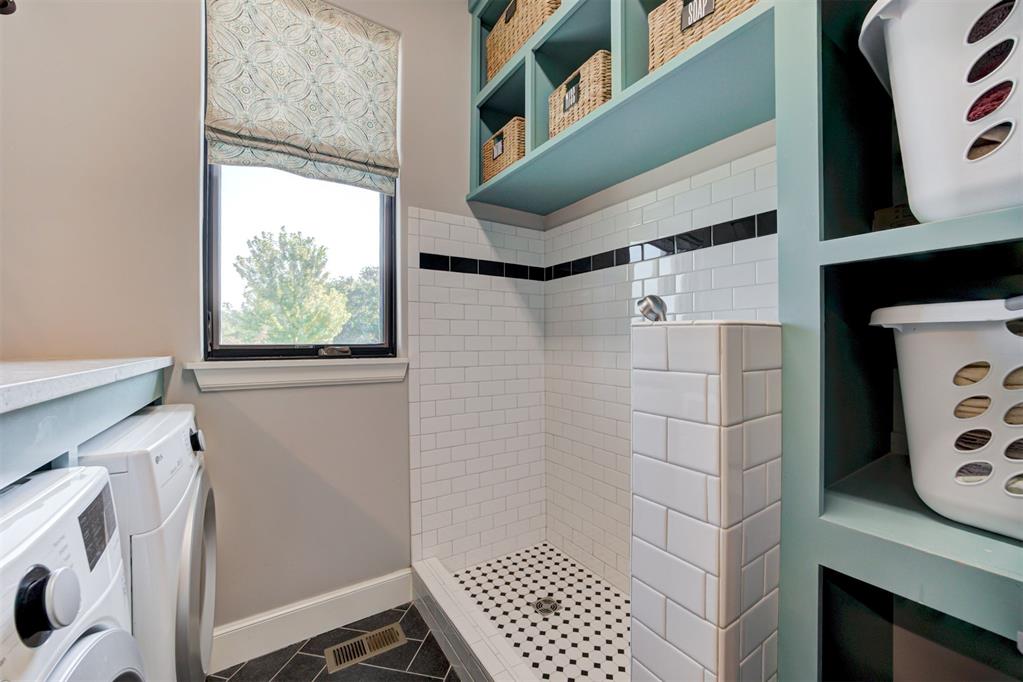
Dog shower with additional storage above.
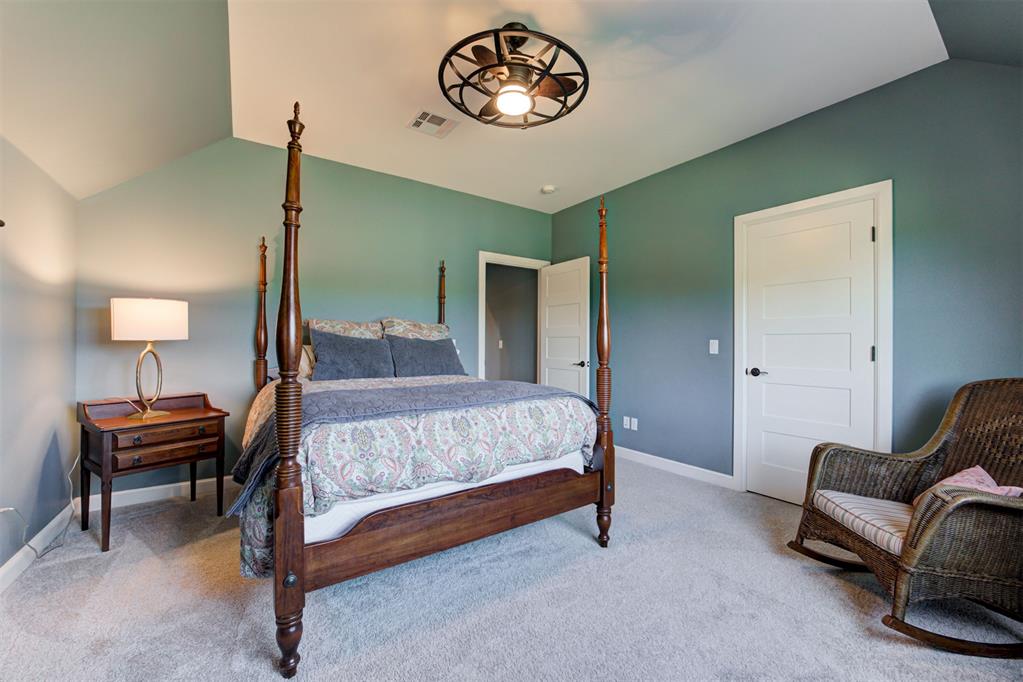
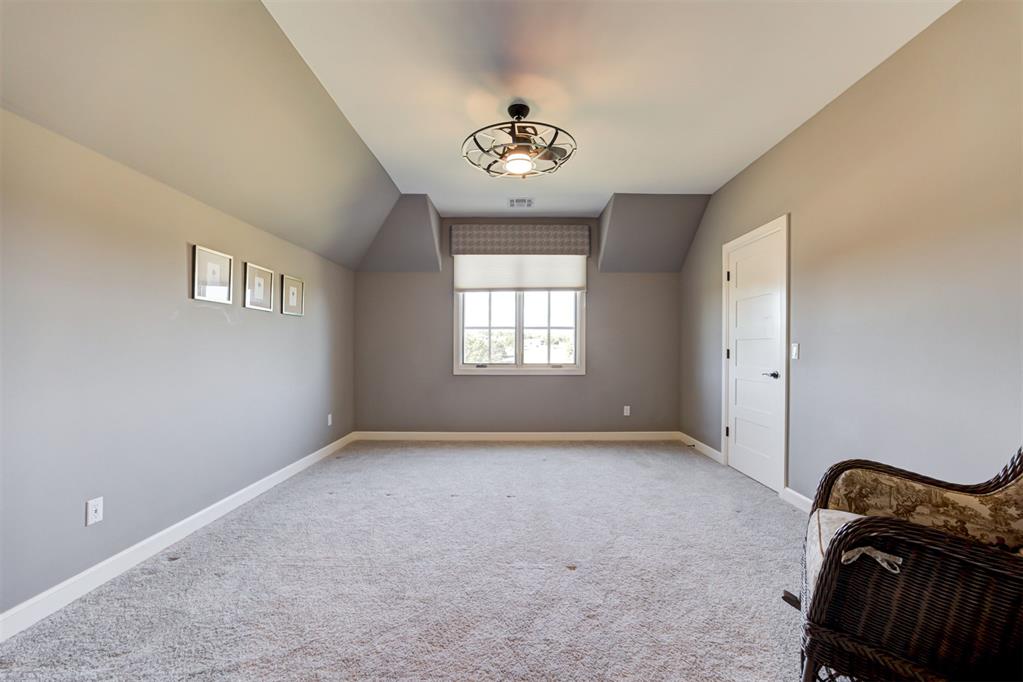
Secondary bedroom upstairs with plenty of natural light, spacious walk-in closet and elevated lighting with a private high-end bathroom.
Secondary bathroom with a spacious vanity, luxurious tiled shower/tub combination, product niche and elevated lighting.
Final bedroom upstairs with a large window. Elevated lighting and a spacious walk-in closet with a private en-suite bathroom.
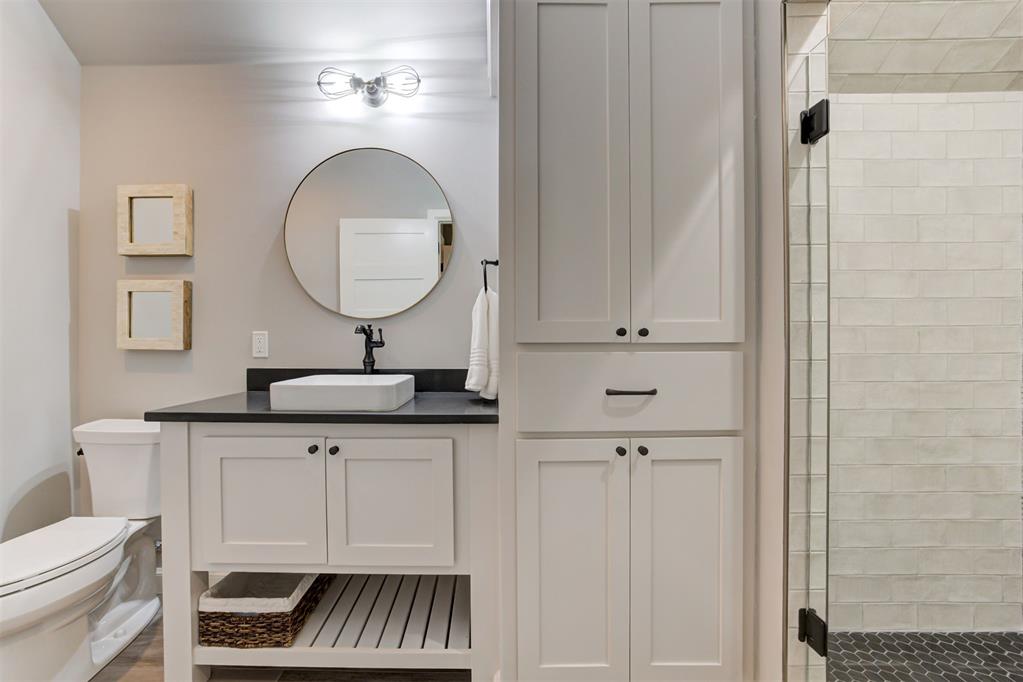
Spacious secondary bathroom with custom cabinetry and a luxurious walk-in shower with classic tiled surround.
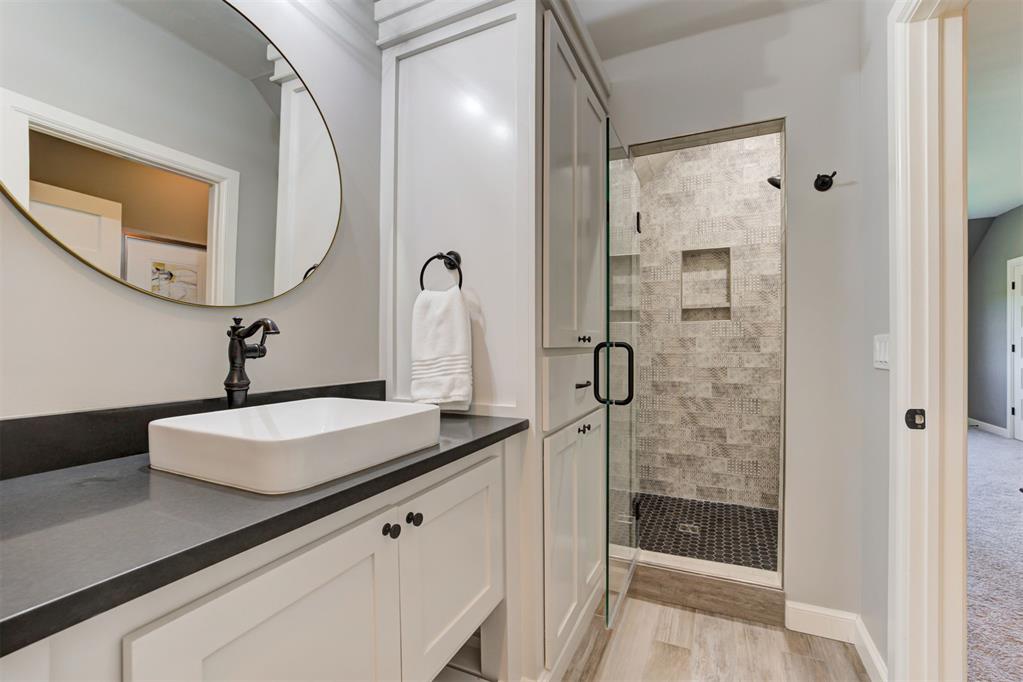
View of the elevated bathroom with a walk-in shower complete with a product niche and sleek glass door.
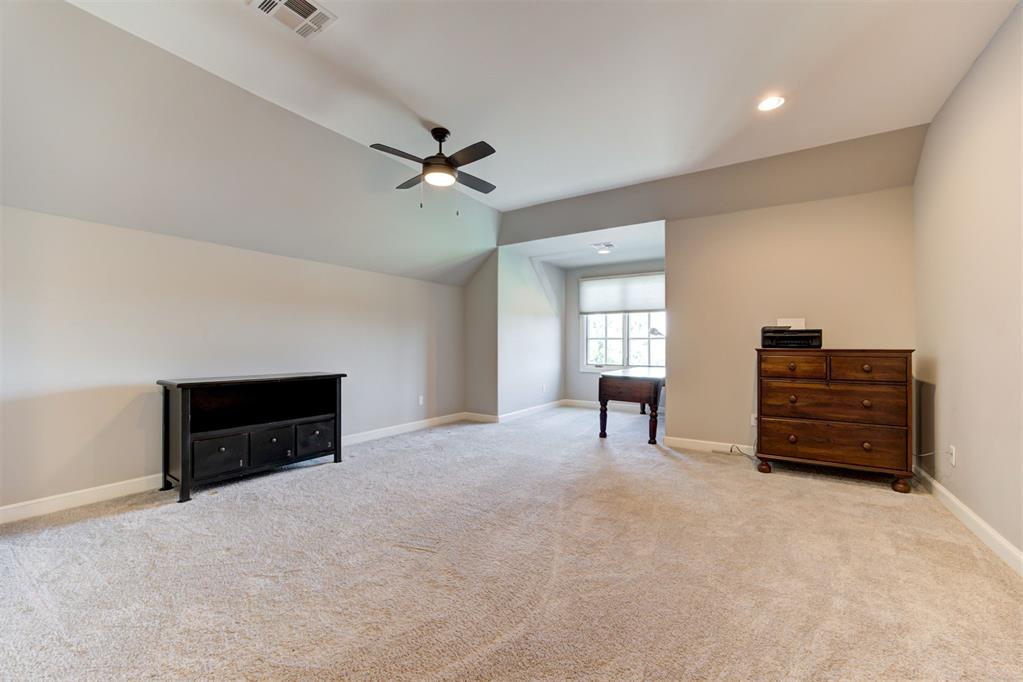
Spacious bonus room with alcove by the window perfect for a window nook. This space has plenty of room to make it yours, whether that be a game room, media room, or playroom.
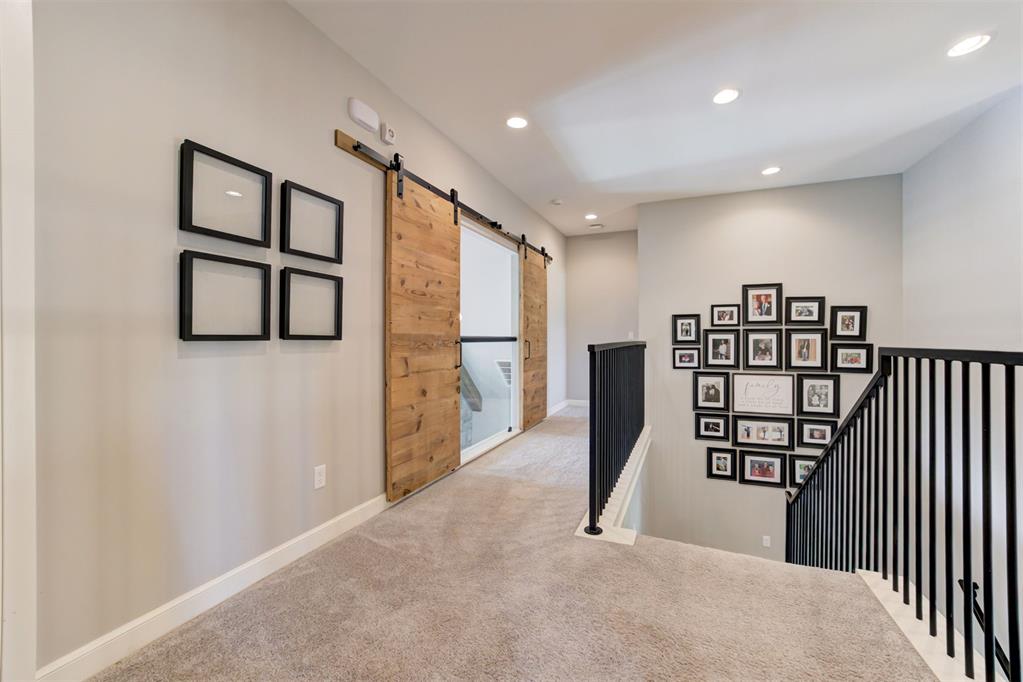
Upstairs landing with barn doors that open up to view the downstairs living space or can be closed for added privacy on the second floor.
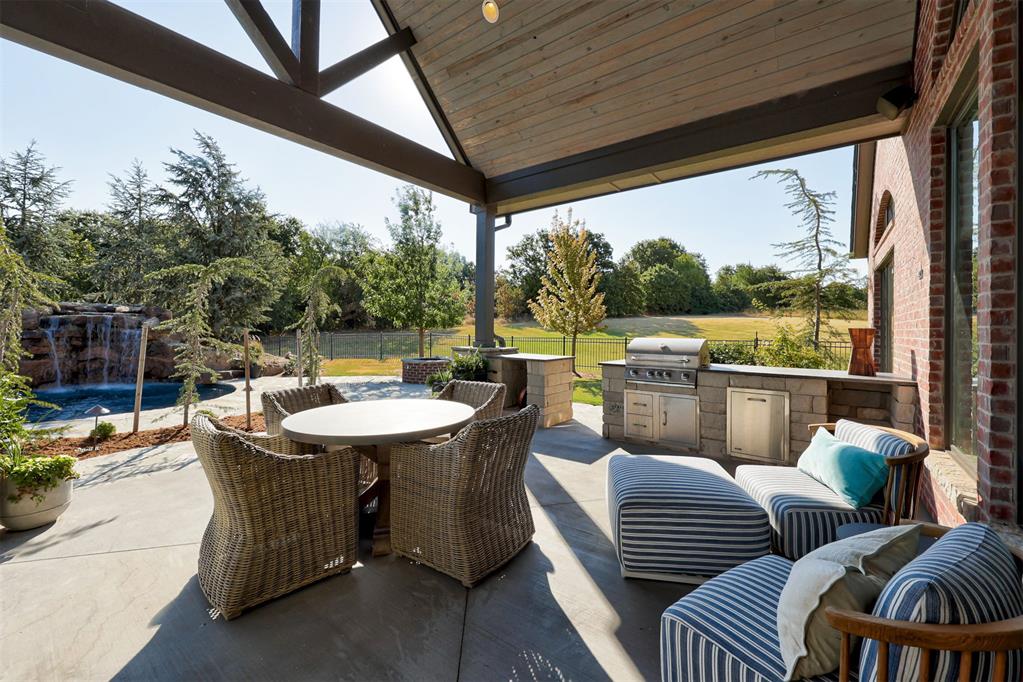
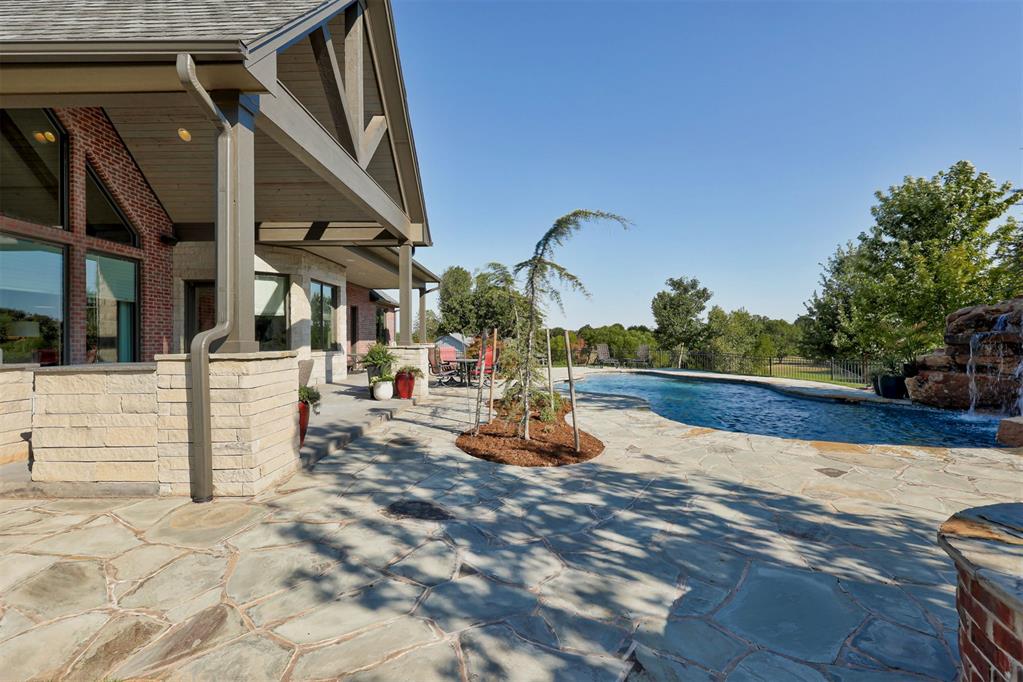
Outdoor oasis with a covered patio with cathedral ceilings, wood beam details, and an outdoor kitchen setup that is any entertainer's dream. A view of the pool is a perfect backdrop and great for year-round use, as it is heated and a convenient fire pit is located just off the living space, perfect for gatherings as the weather gets cooler.
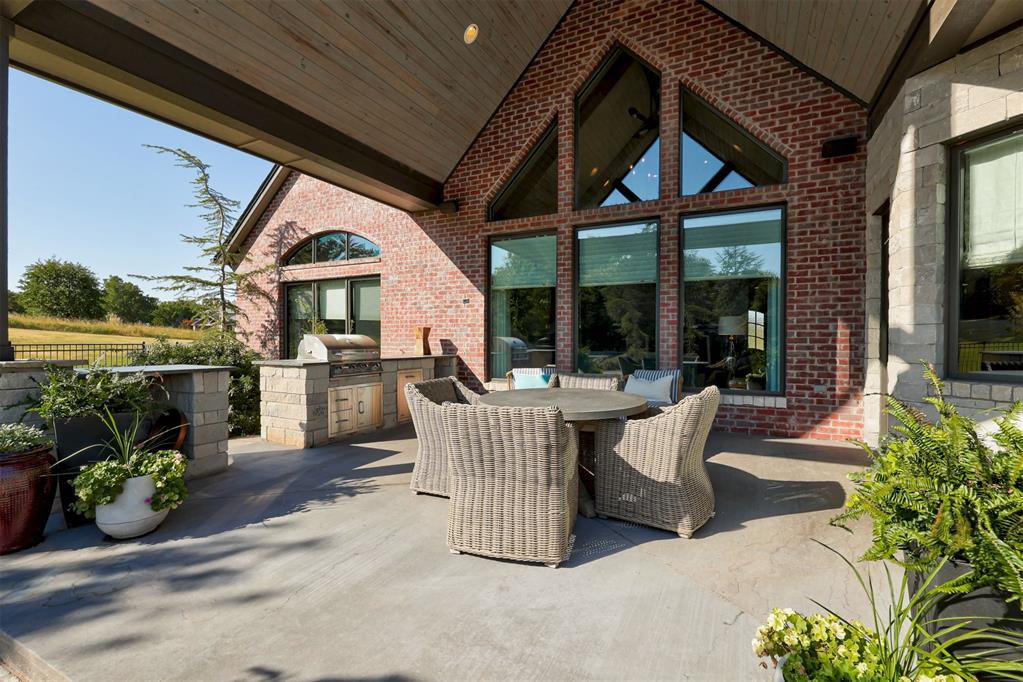
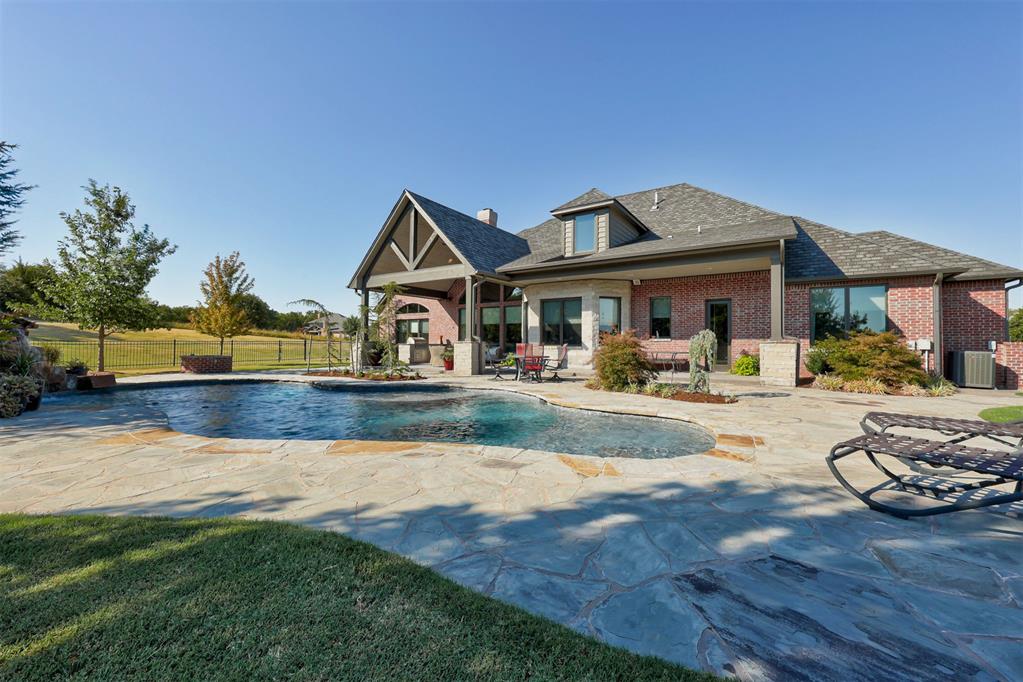
View of the back patio with the stunning window that frames the space and plenty of room for entertaining!
View of the backyard with lush landscaping throughout.
View of the back of the home and spacious pool.
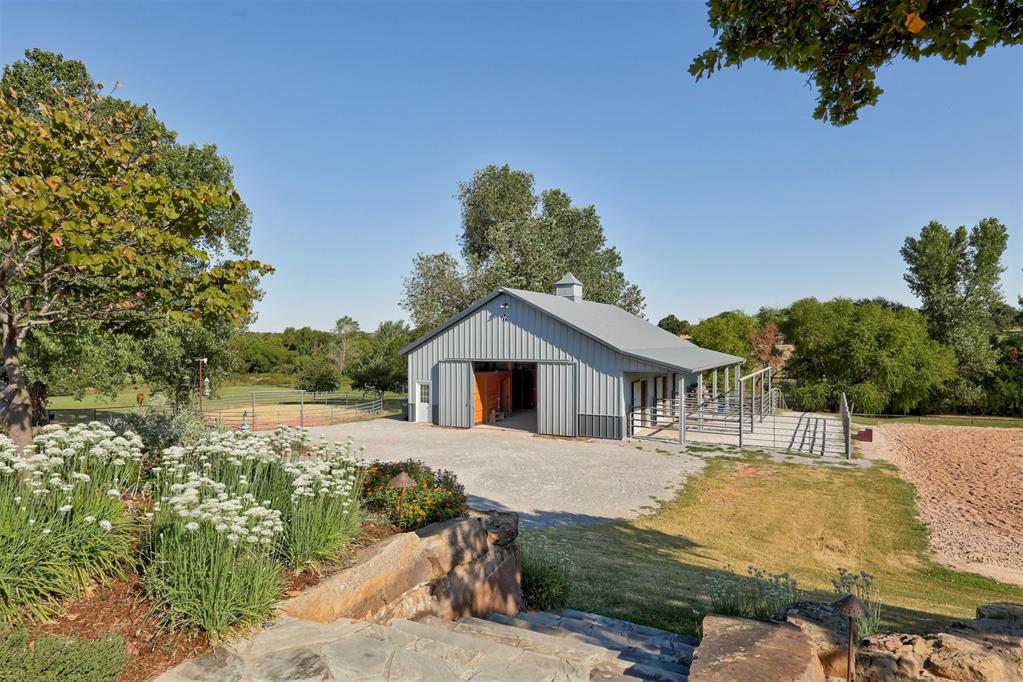
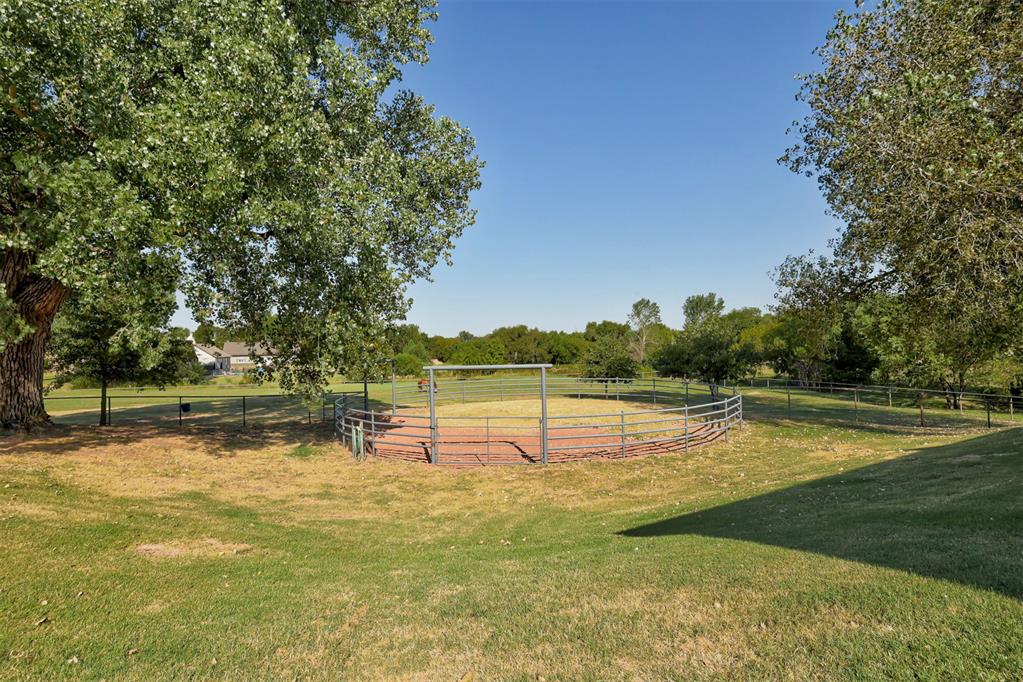
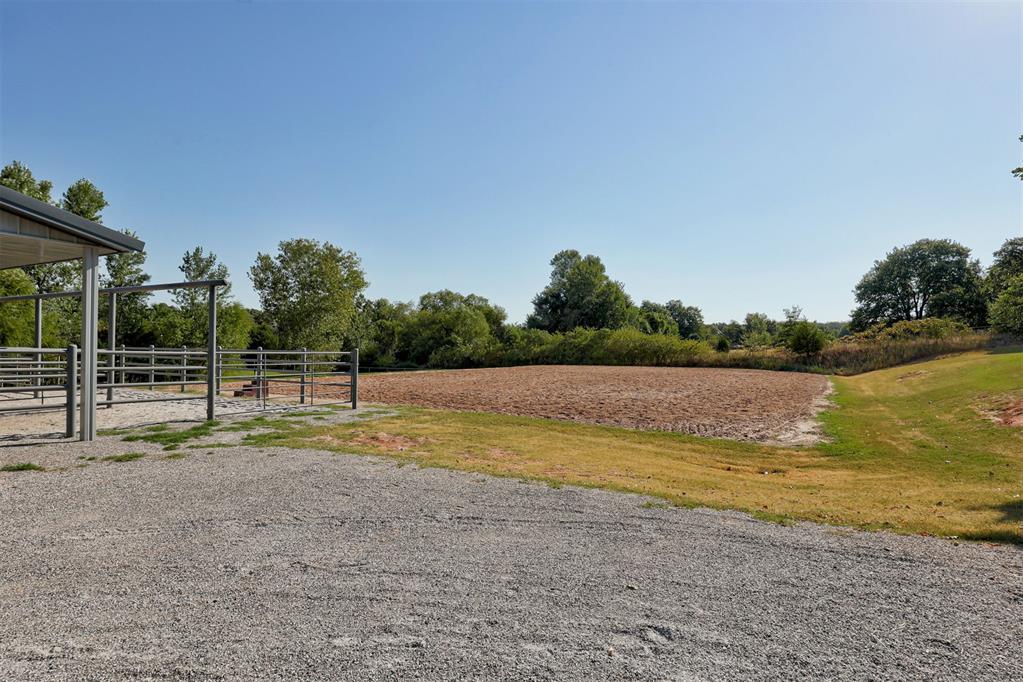
Spacious Morton barn located just steps from the property, with a private drive and plenty of room for horse trailers and trucks while being tucked away from the main home. Lush, landscaped flagstone steps make an easy path to access the barn, riding arena, and round pen.
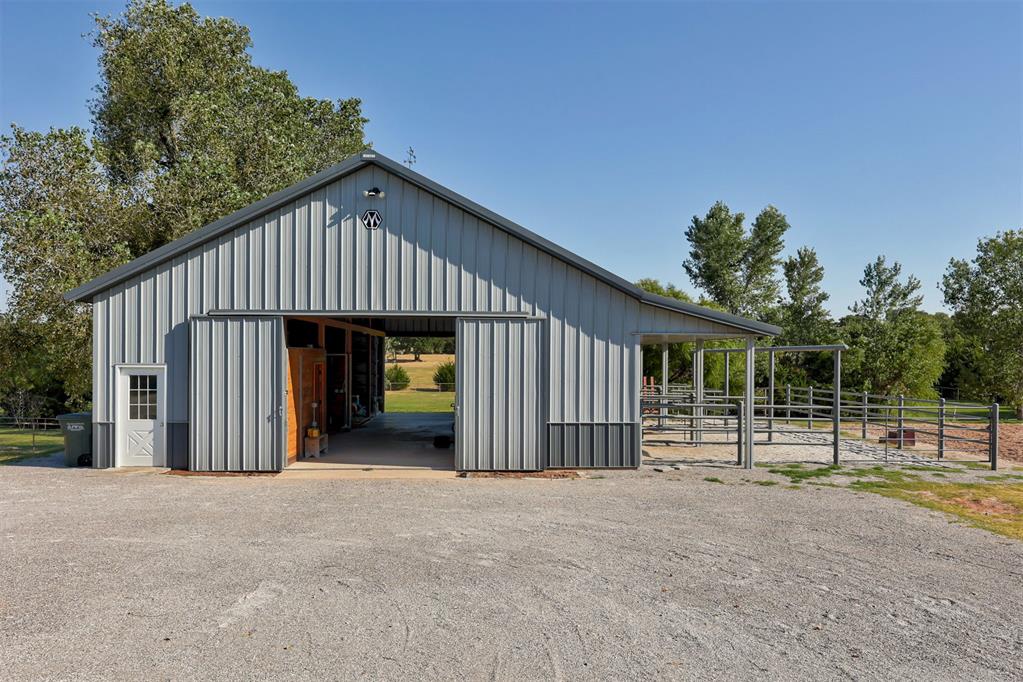
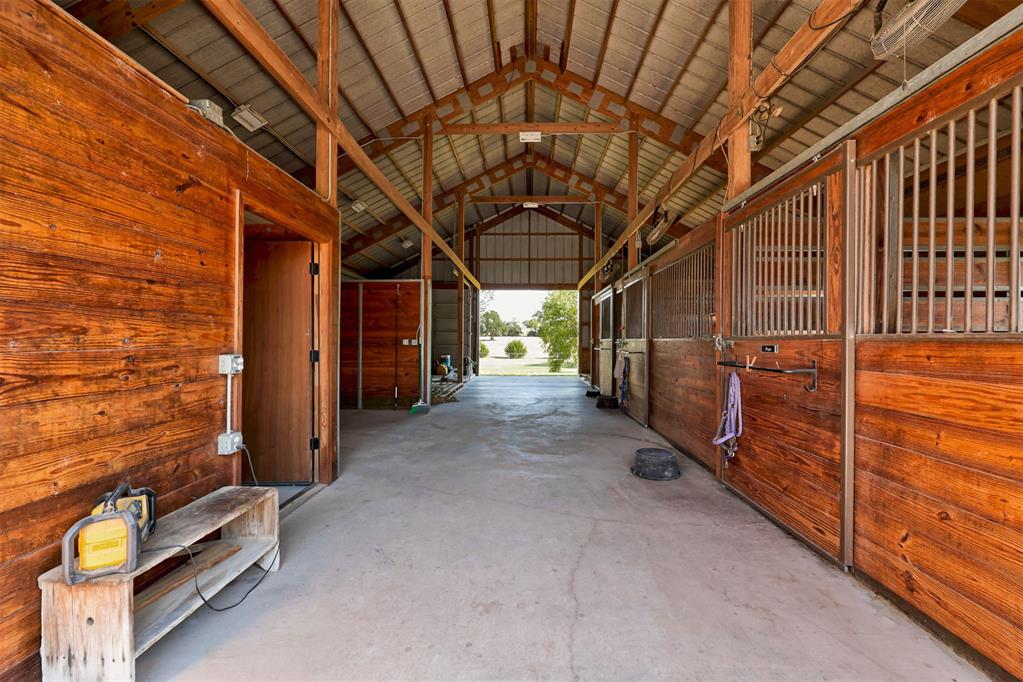
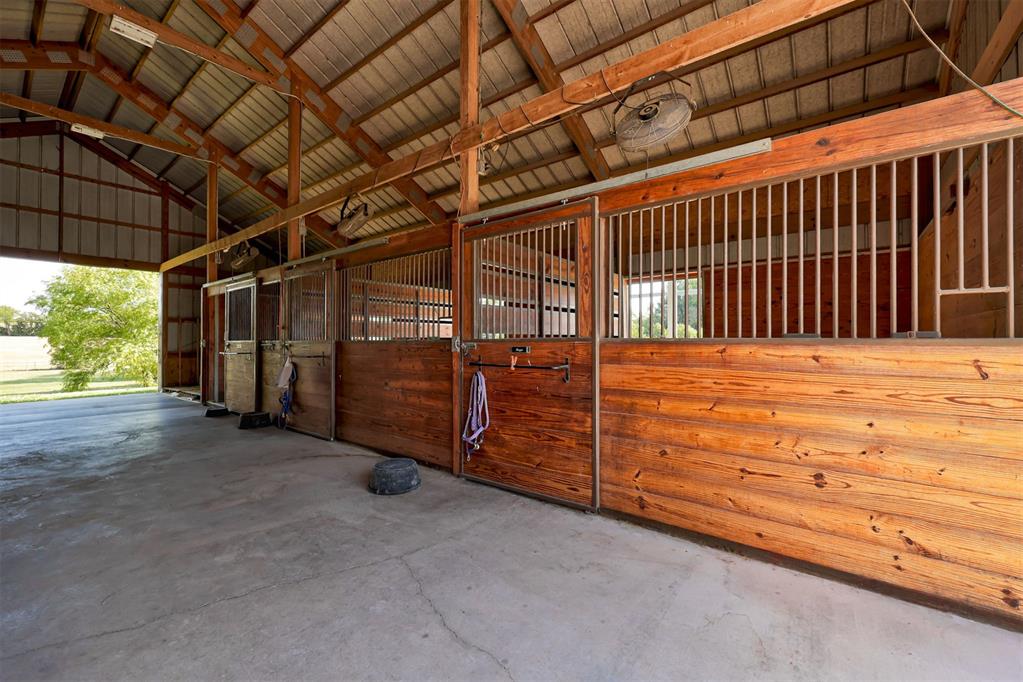
Spacious Morton barn with 3 stalls and an extended lean-to with access to an alley run that leads out to the pasture, making it a breeze for the horses to come and go. Large barn doors open on both ends for ease.
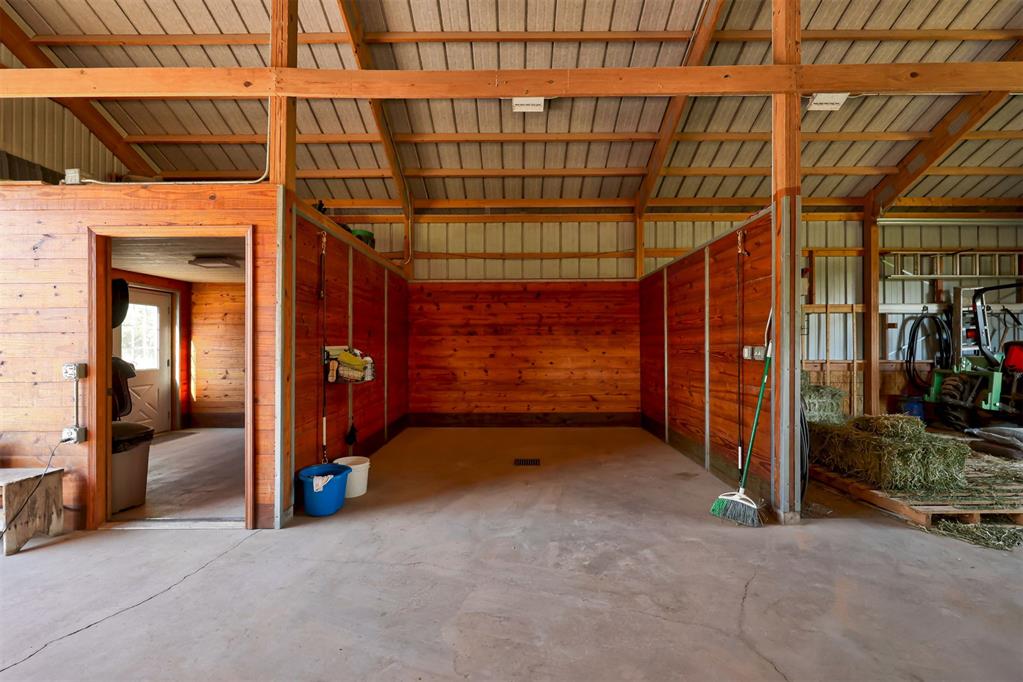
Inside the spacious Morton barn with plenty of room, storage, and stalls.
3 spacious horse stalls with access to the run out to the pasture.
Storage, wash bay and tack are all located for ease.