
$224,900 $1,348 est/mo Sourced by Back At You
809 Pershing Drive W,Ardmore, OK 73401
Ardmore, OK 73401
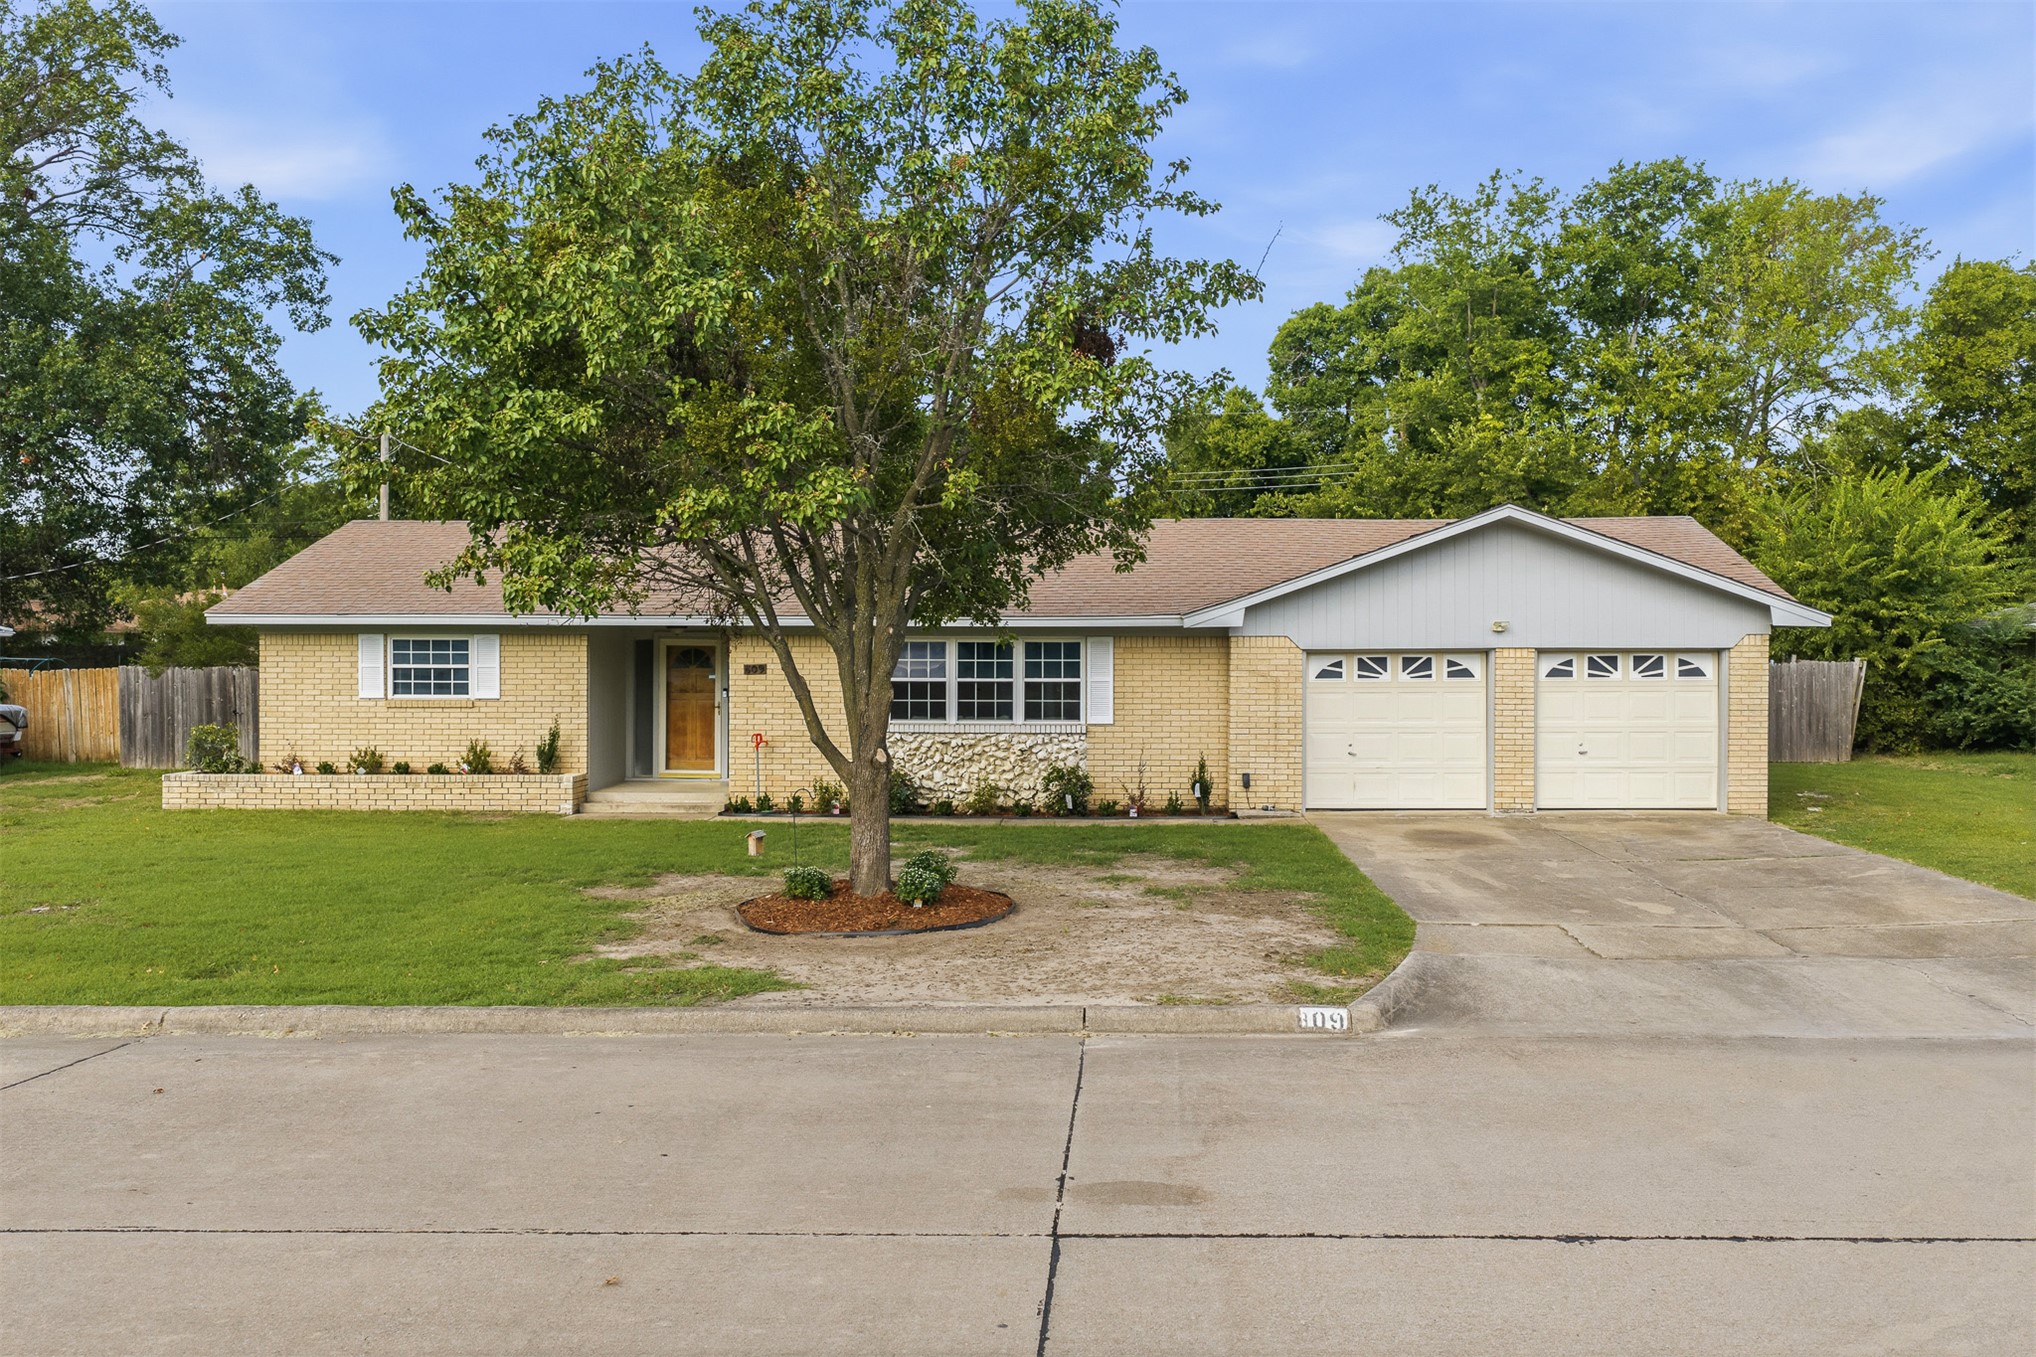
Single-story residence featuring light-toned brick masonry, stone facade accents, an attached two-car garage, and a concrete driveway
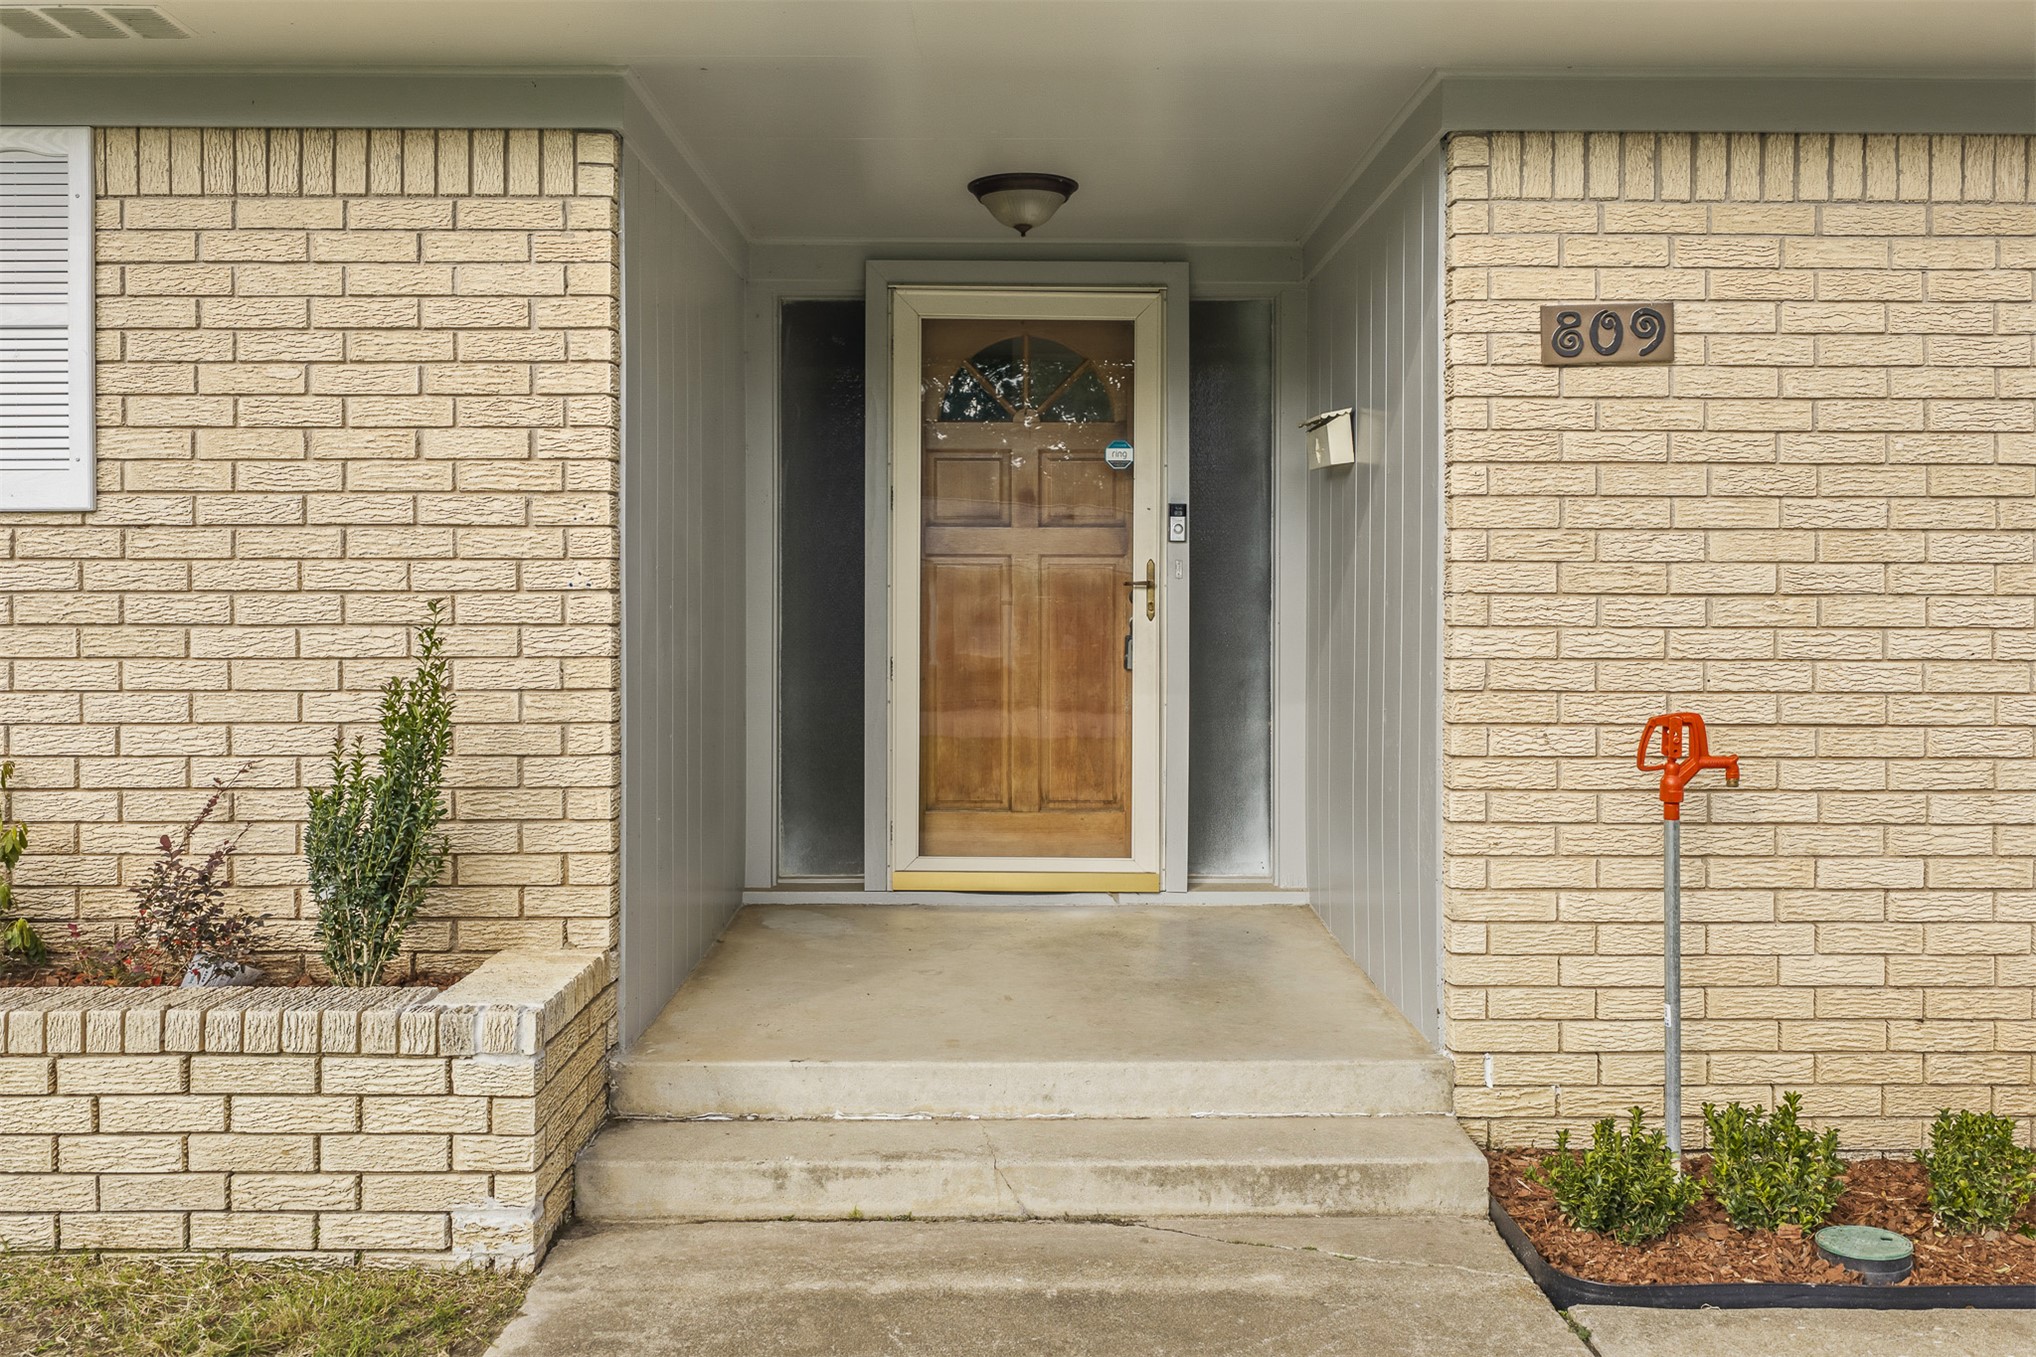
Exterior entry featuring a light-toned brick facade, wood-finish front door with a decorative glass insert, recessed porch lighting, and a raised brick planter
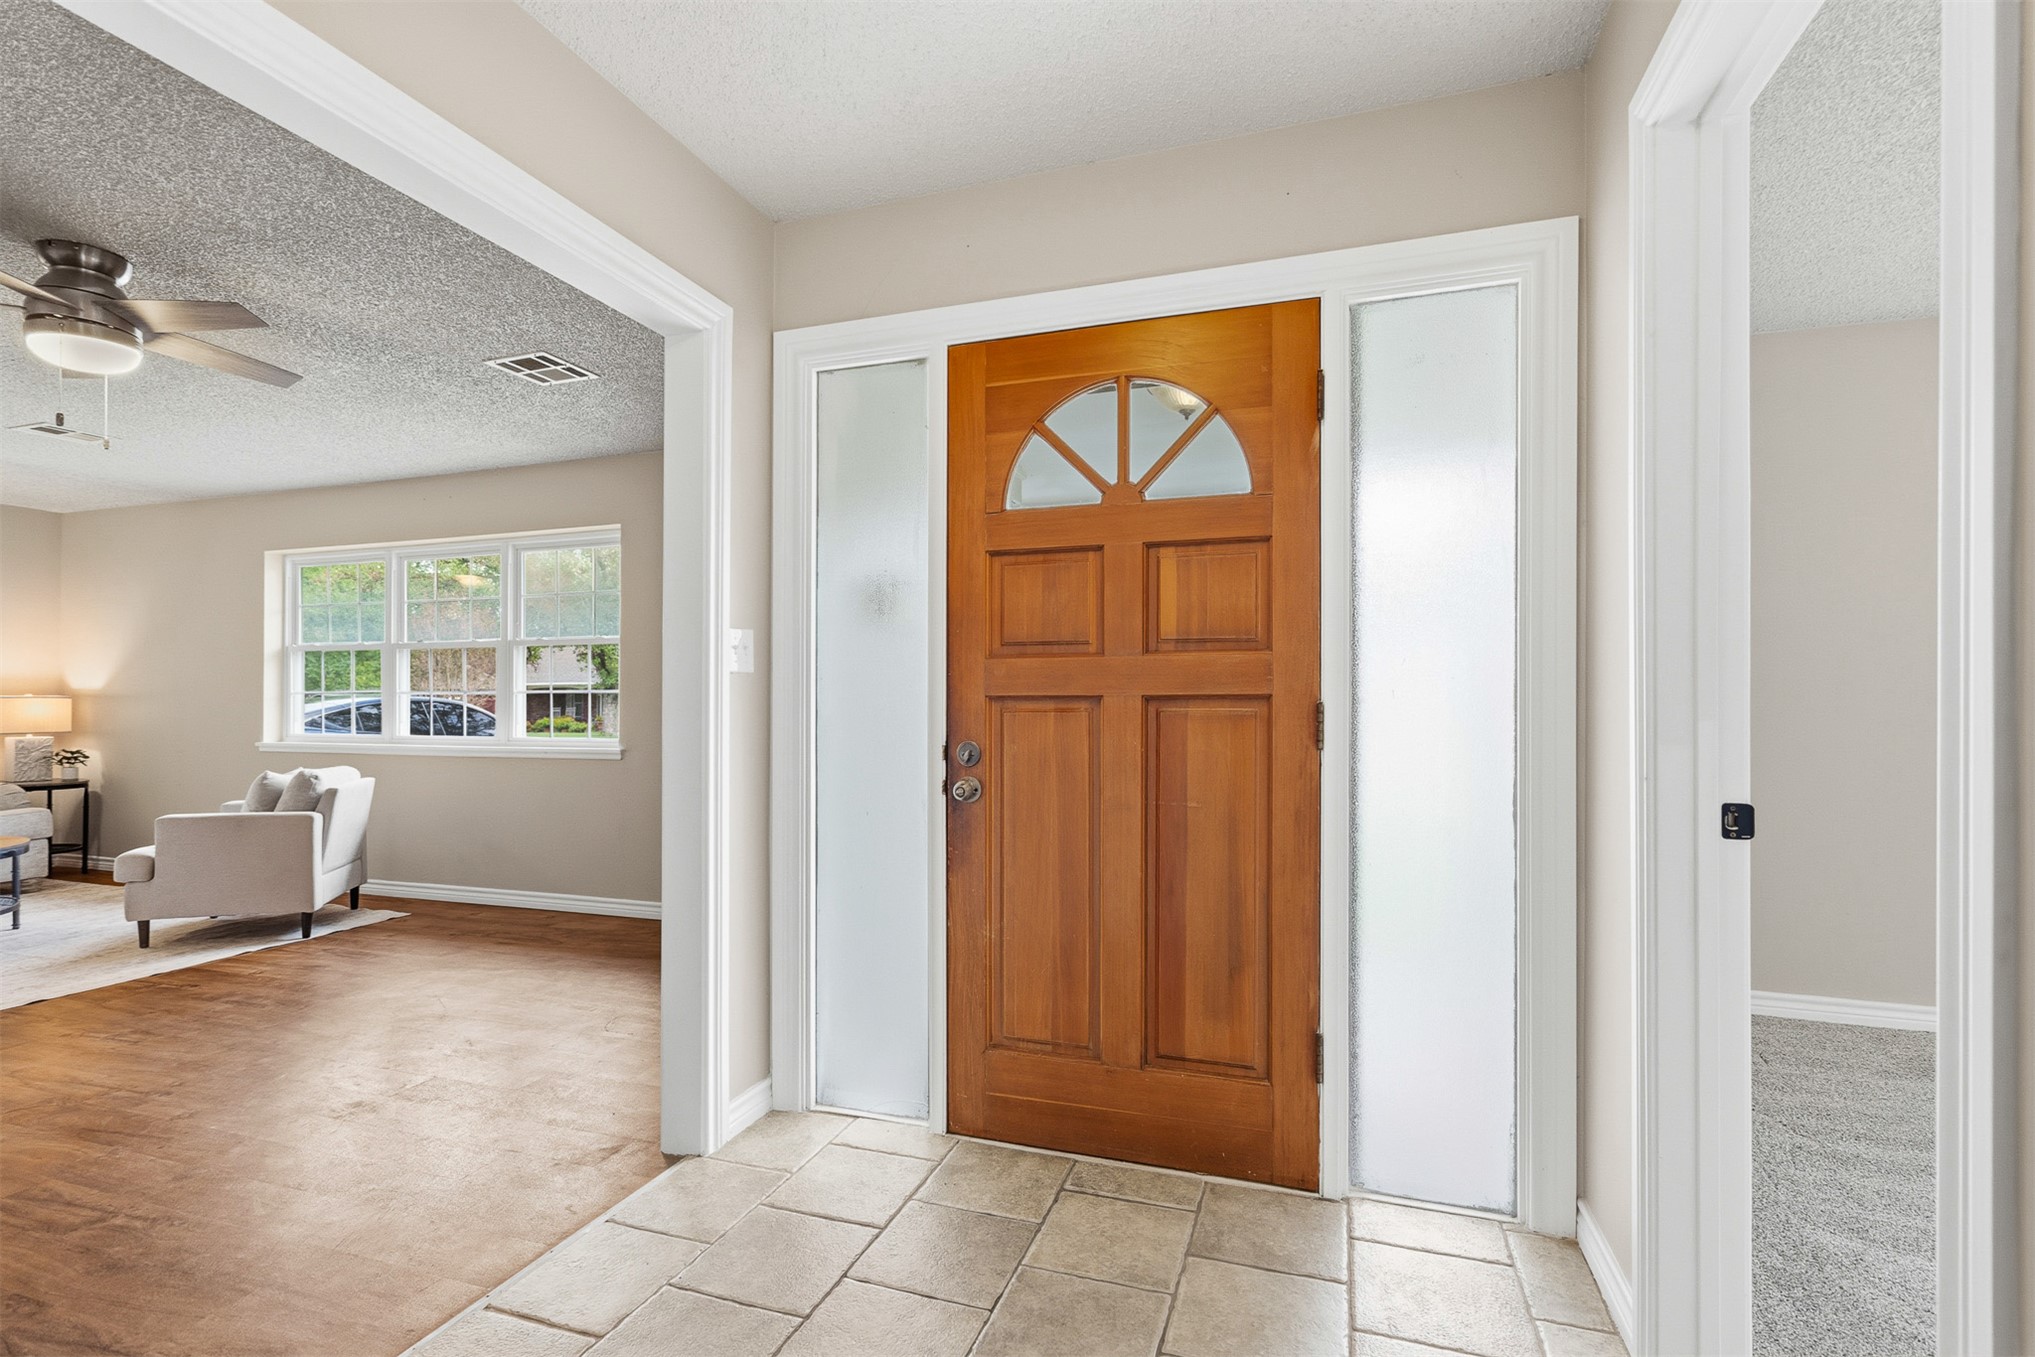
Entryway featuring a solid wood front door with a fanlight accent and full-length frosted glass sidelights, set against neutral wall tones and tile flooring
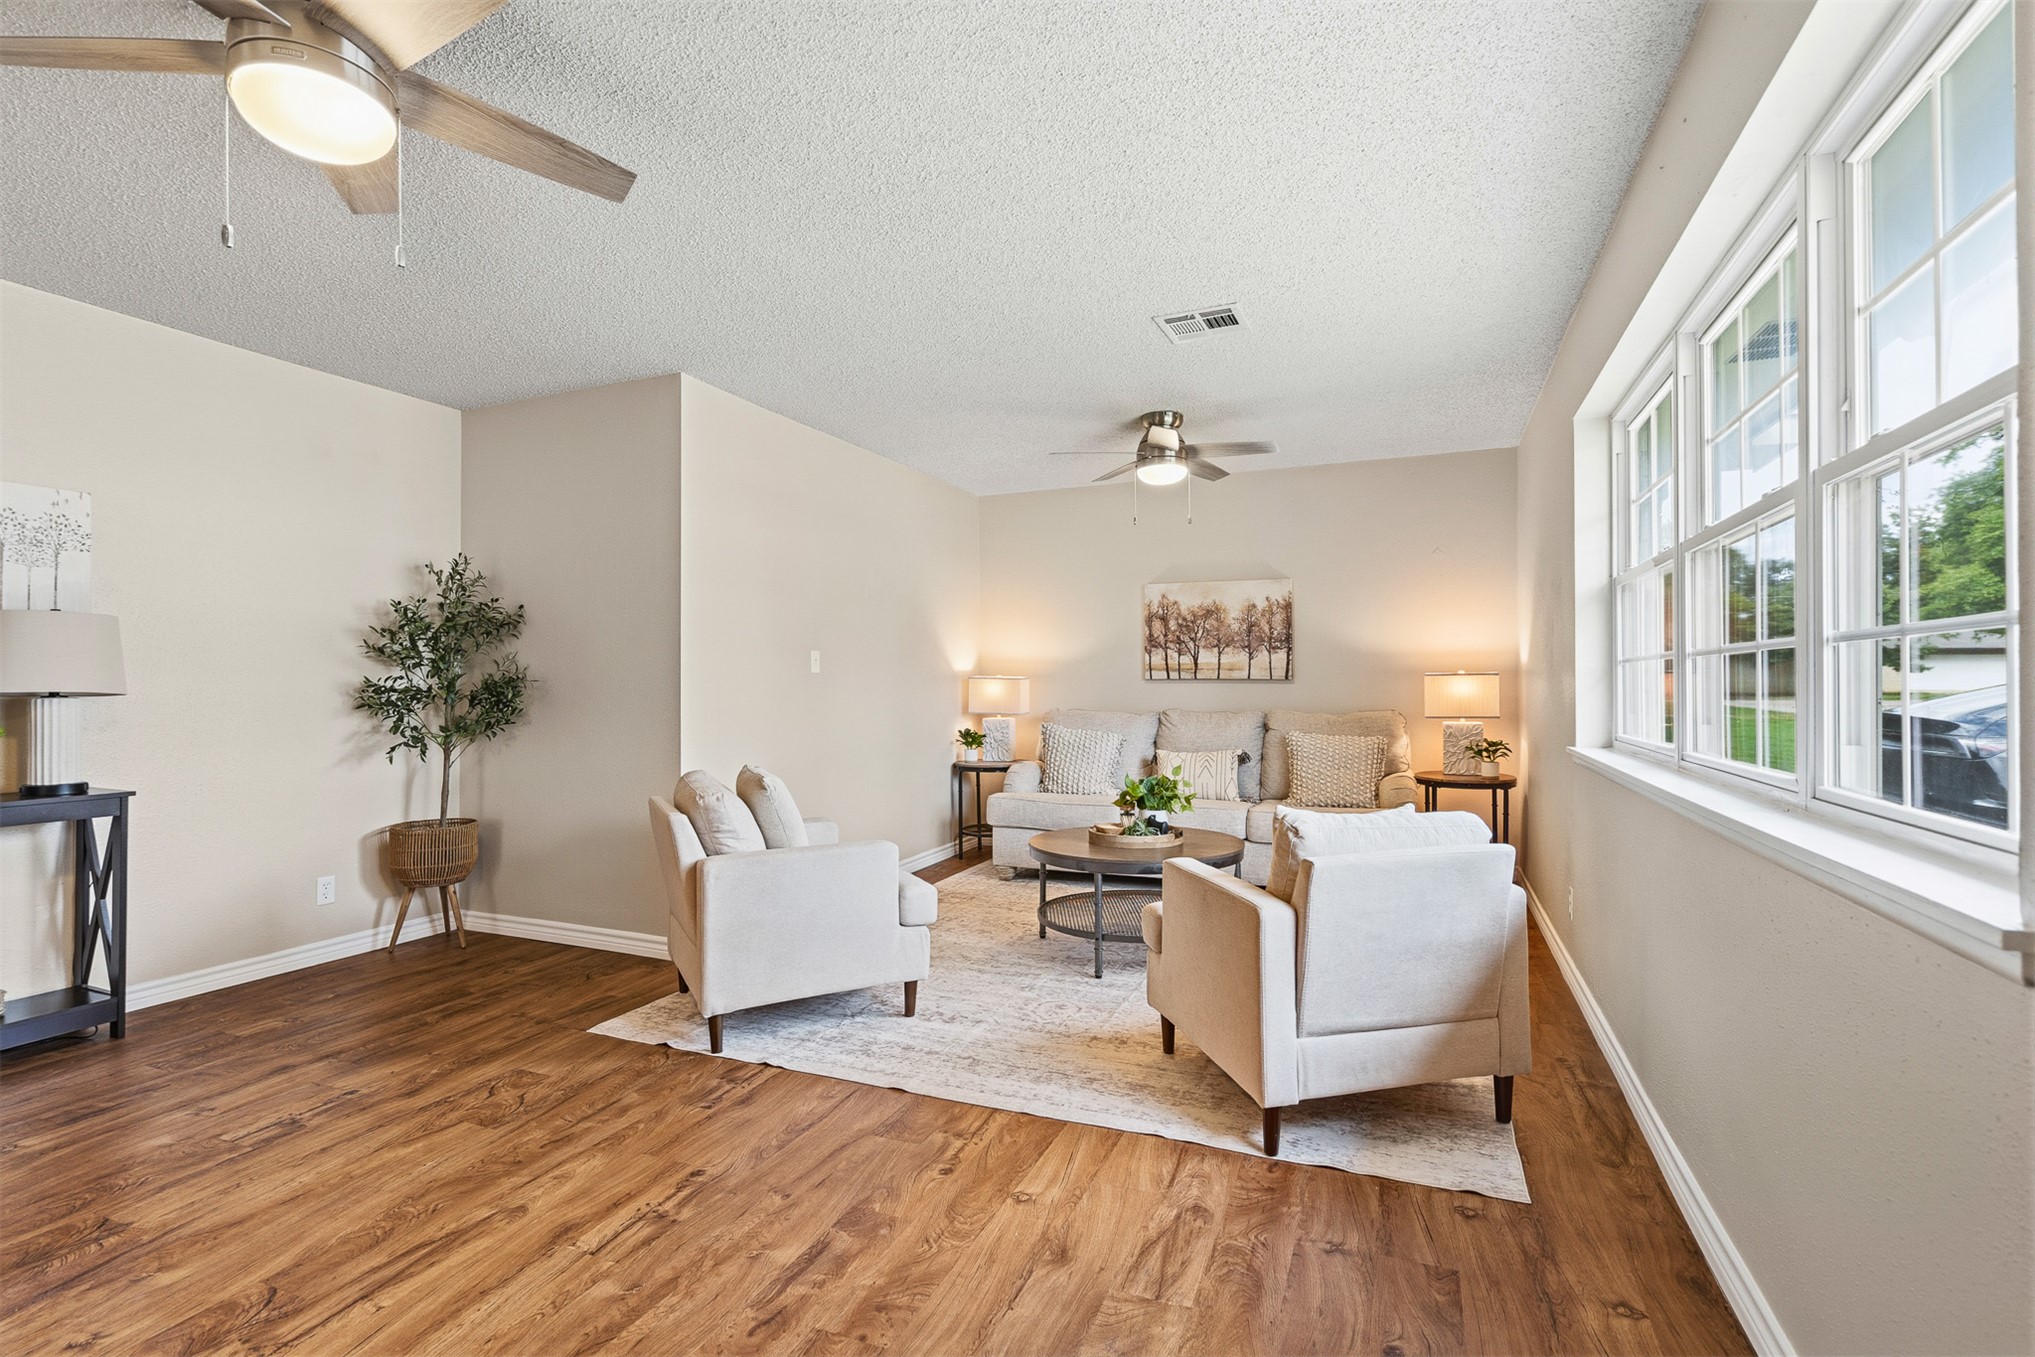
Spacious interior featuring wood-finish flooring, neutral wall paint, dual ceiling fans, and large paneled windows
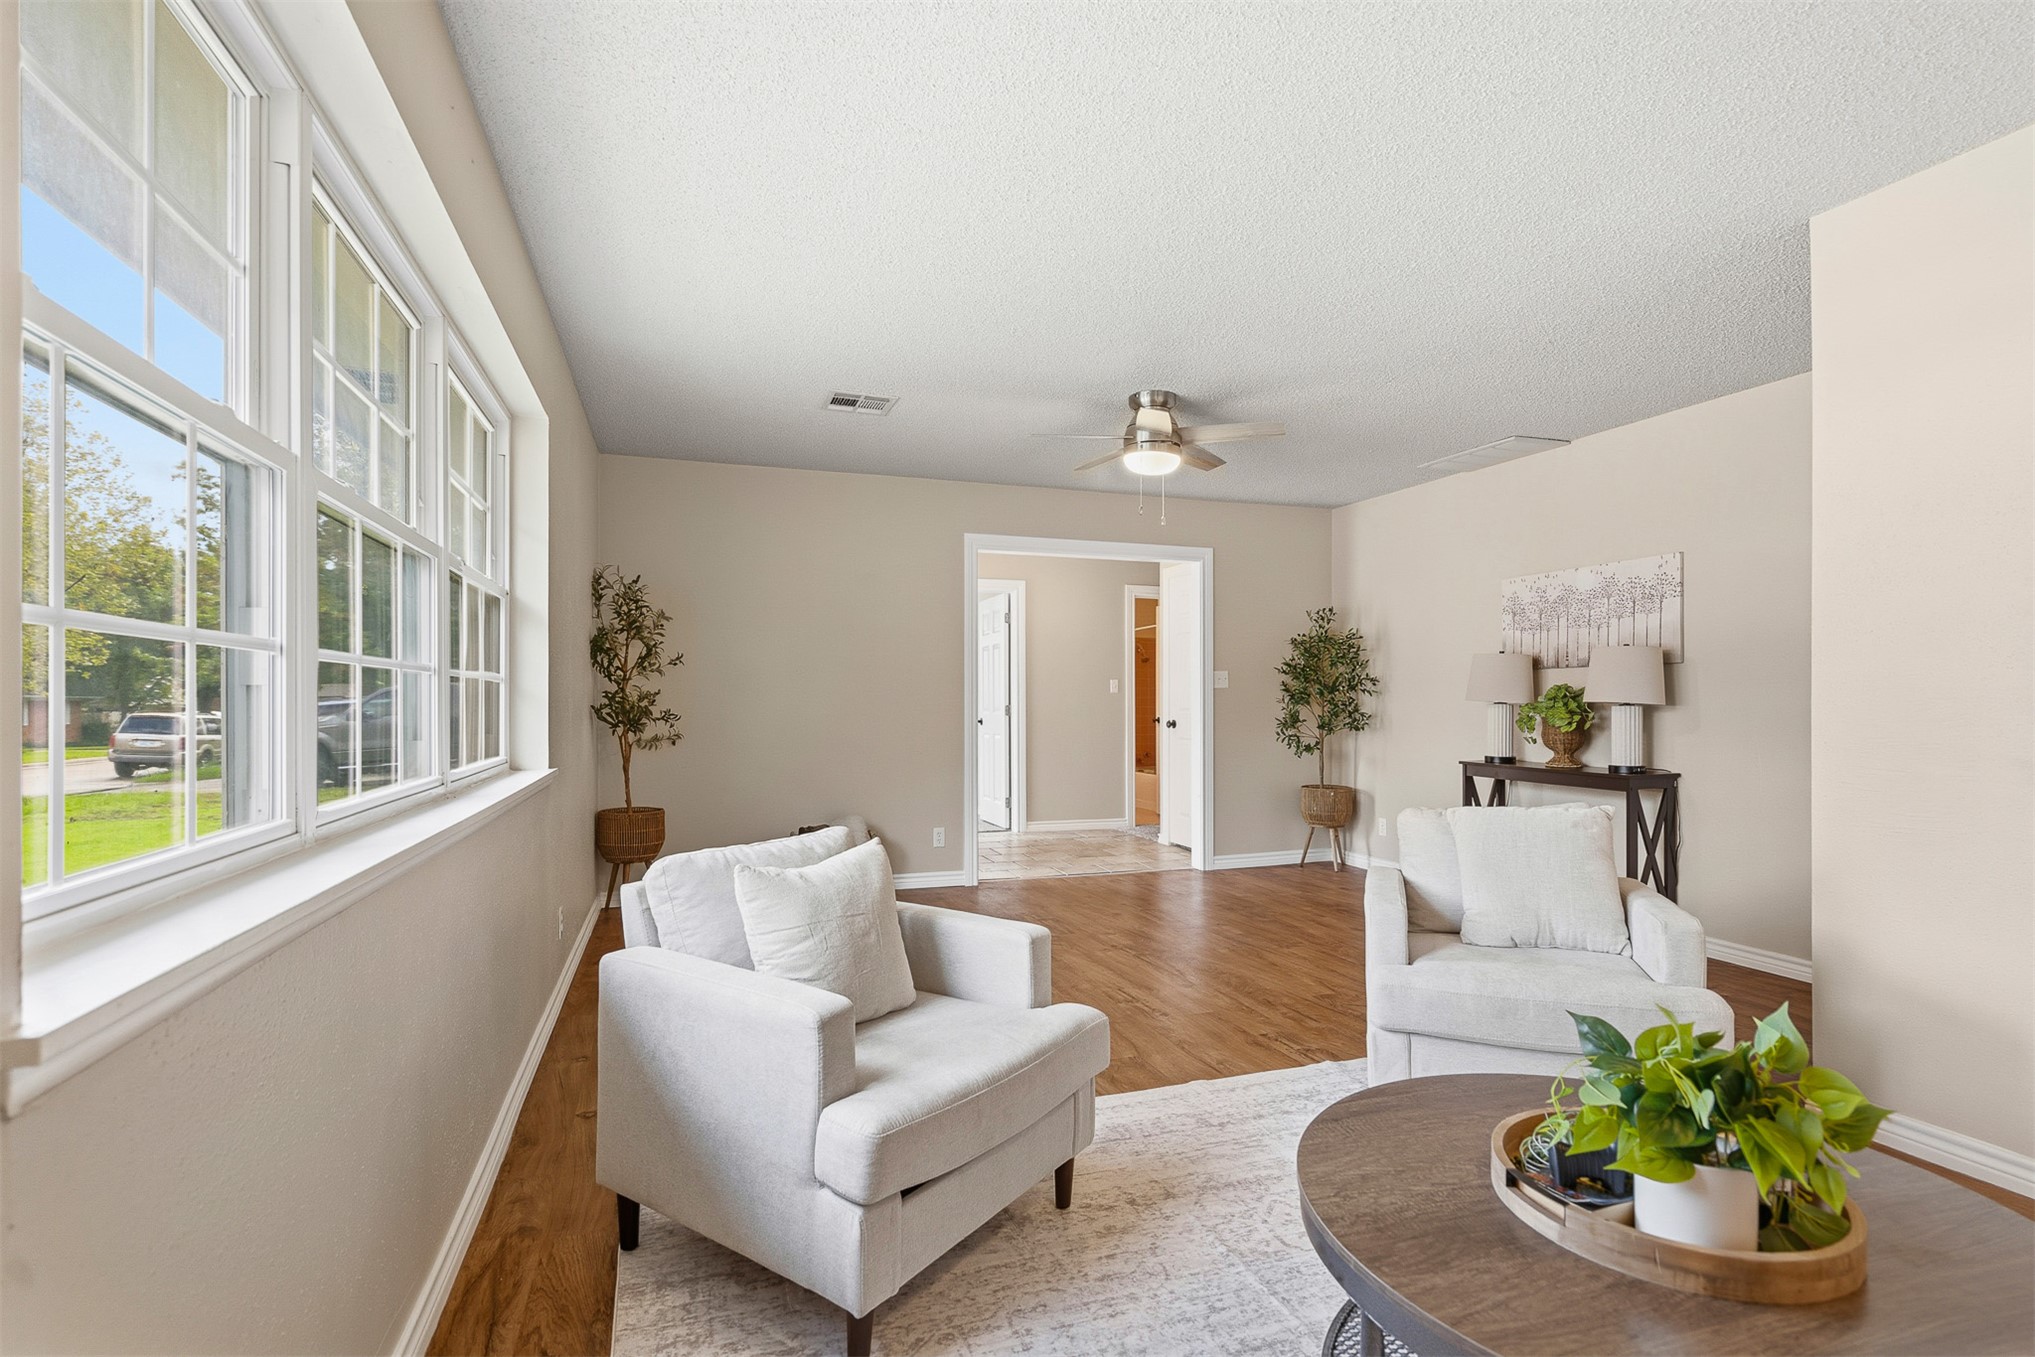
Living area featuring wood-finish flooring, large multi-pane windows, and a ceiling fan with integrated lighting
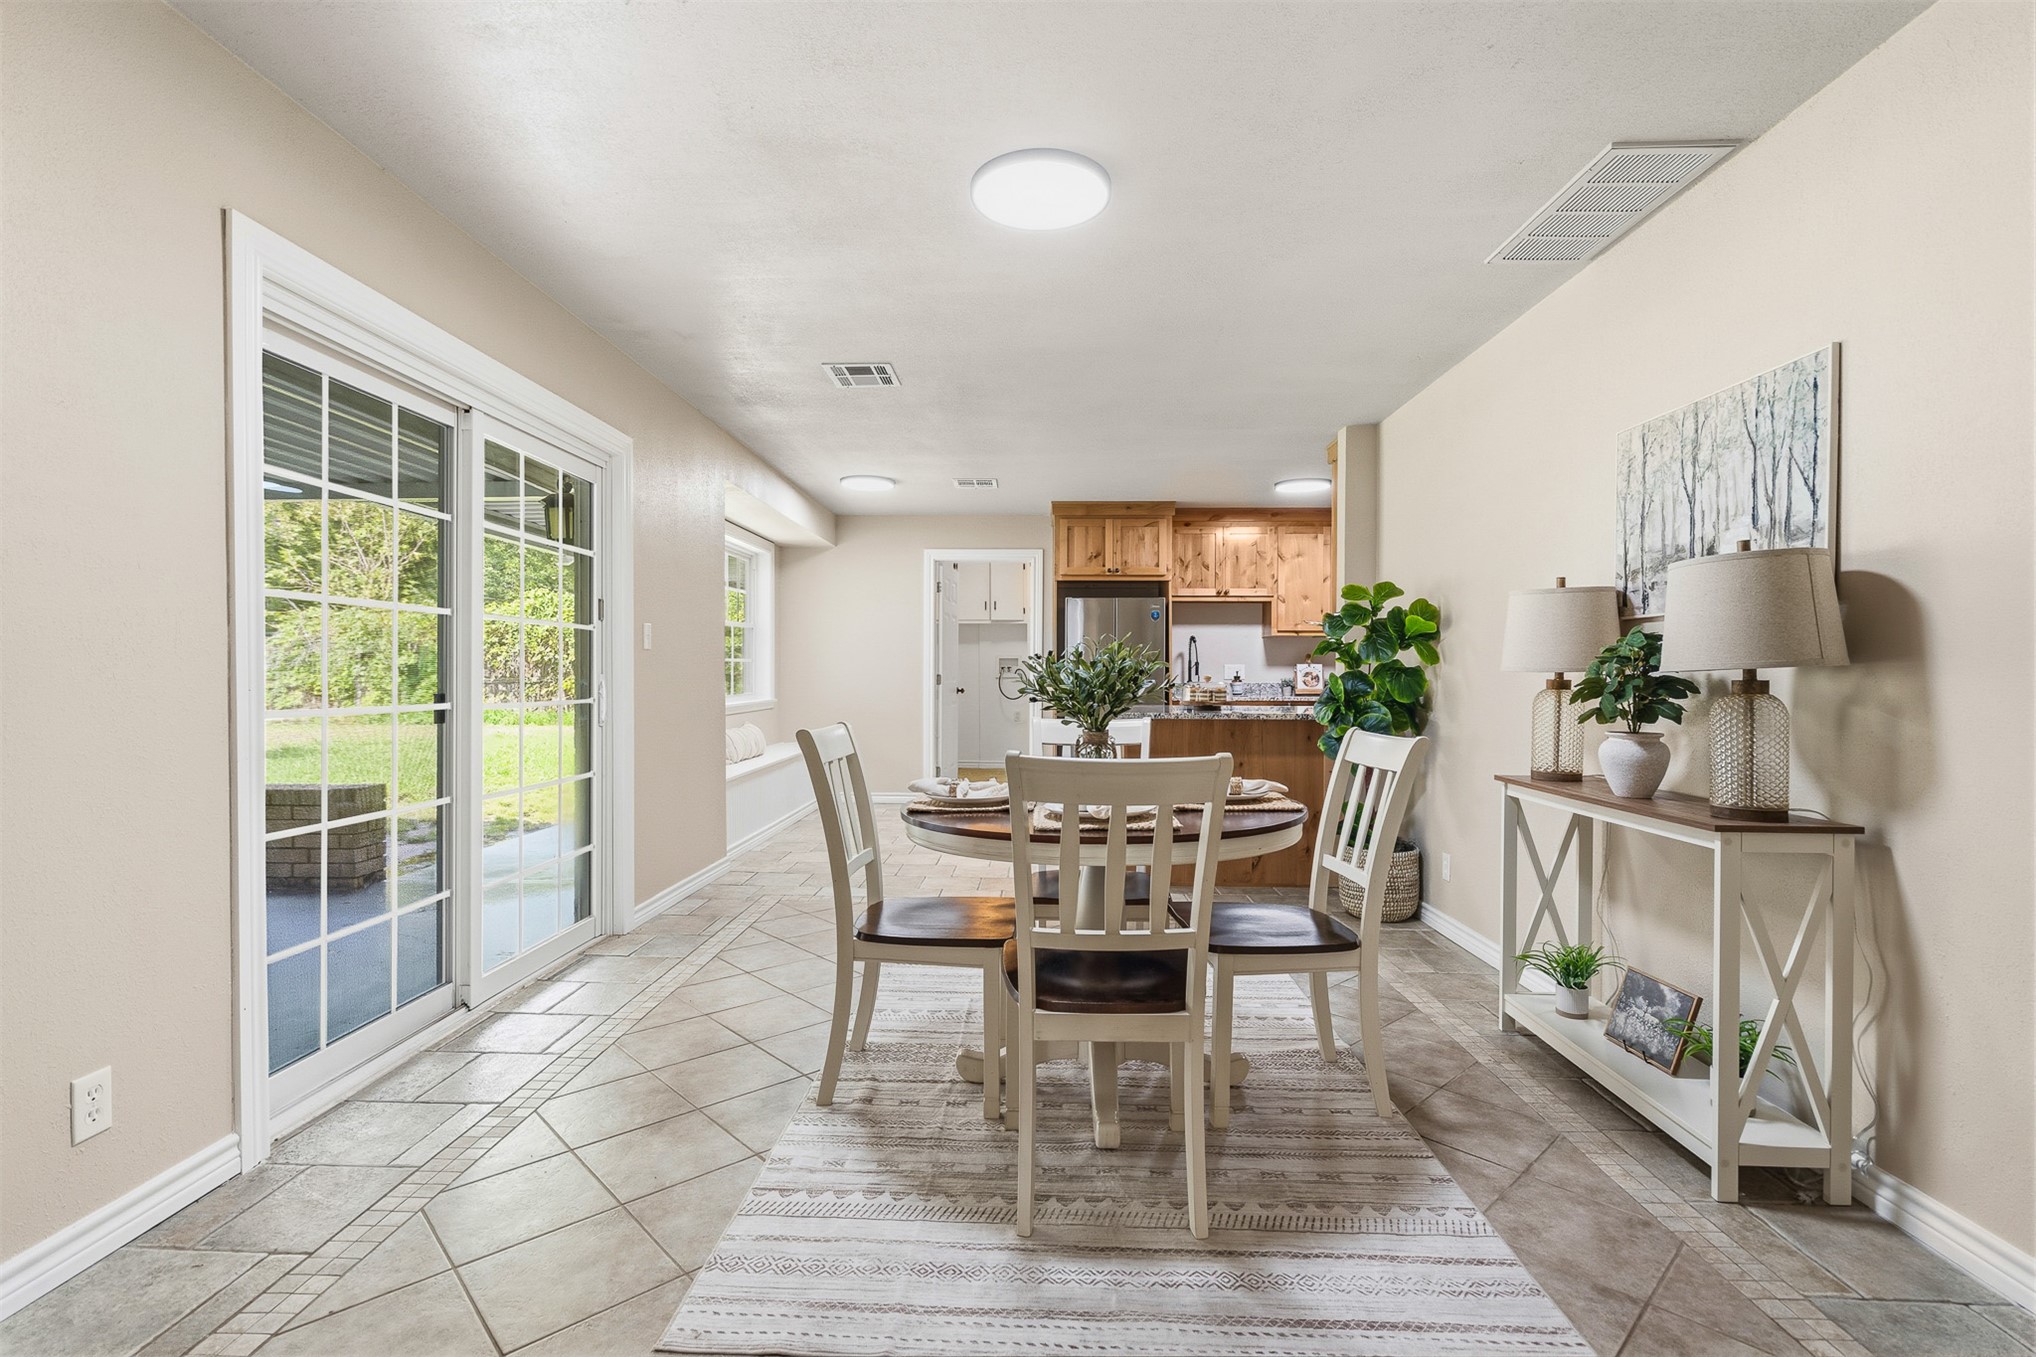
Open-concept area featuring ceramic tile flooring, sliding glass doors, built-in cabinetry, and integrated ceiling lighting
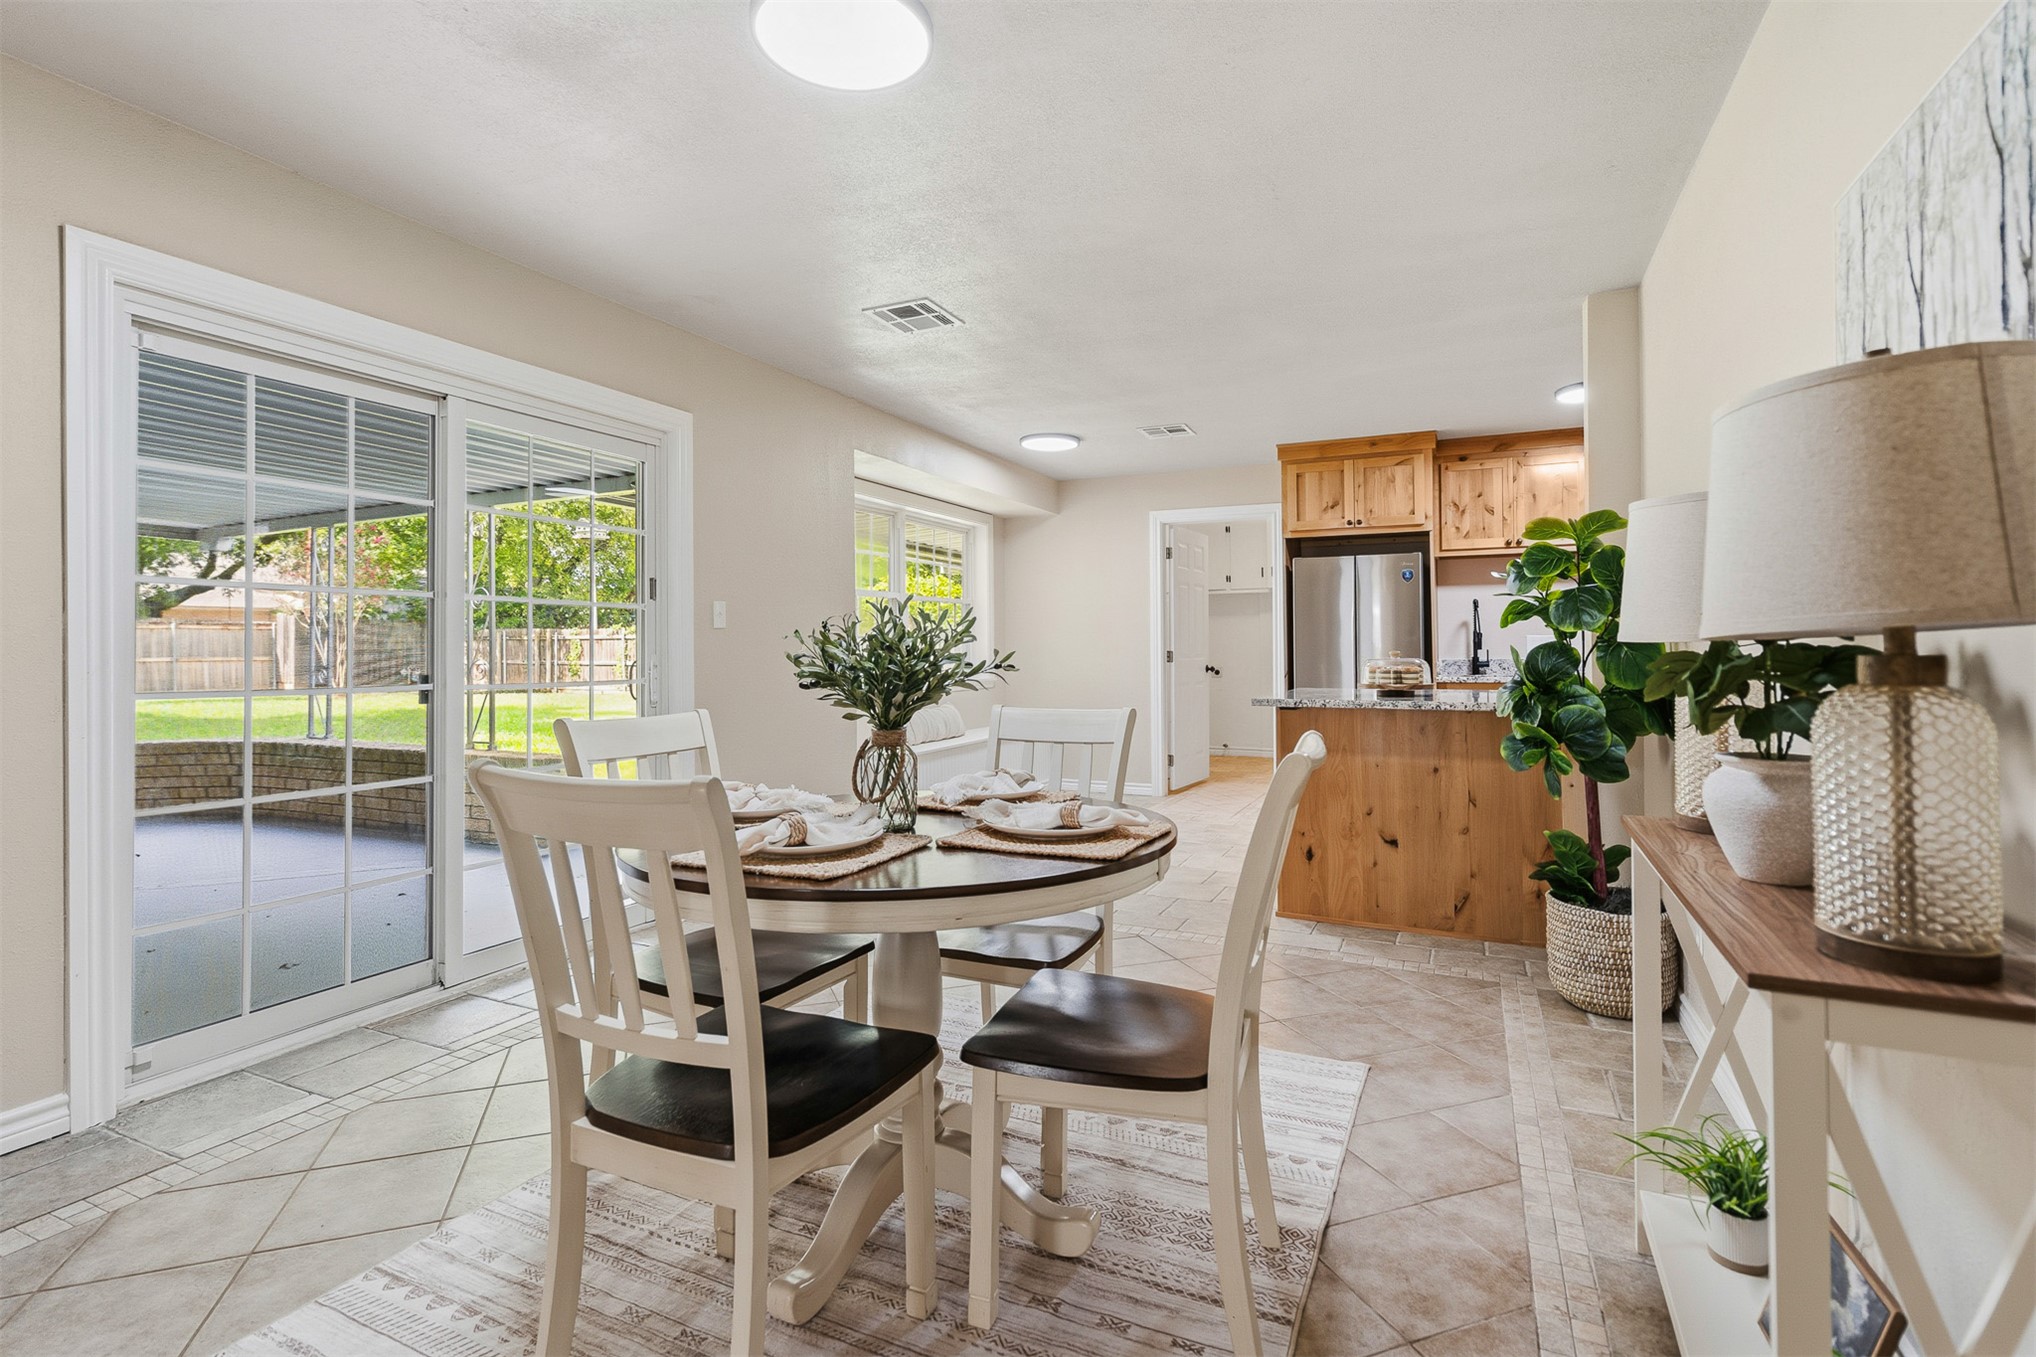
Open-concept kitchen and dining area featuring ceramic tile flooring, natural wood cabinetry, stainless steel refrigerator, and glass sliding doors
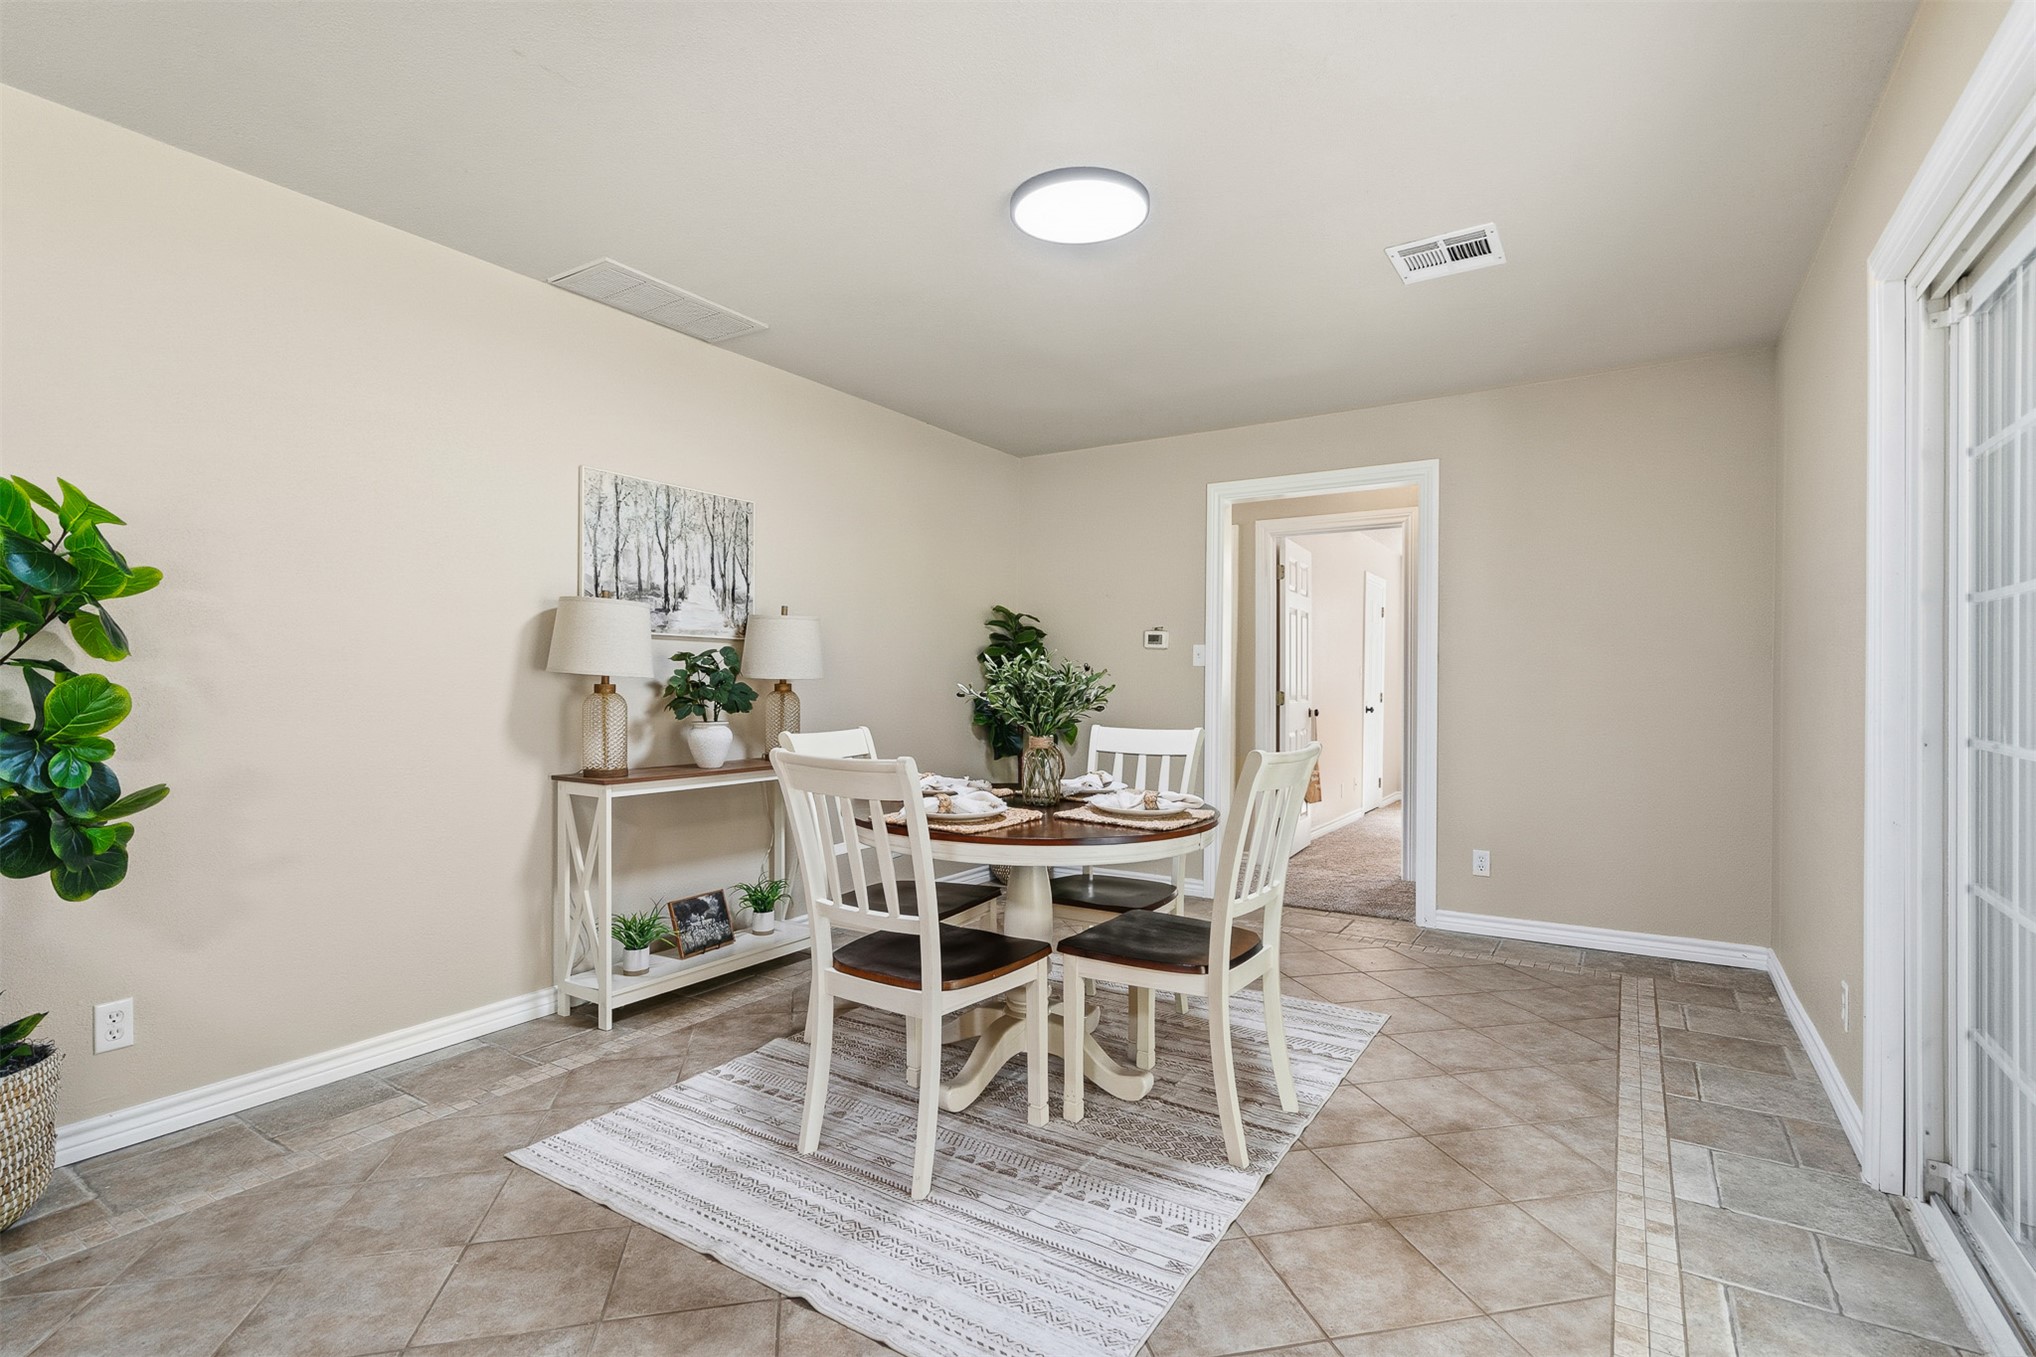
Neutral interior space featuring diagonal-set tile flooring, recessed ceiling lighting, and sliding glass door access
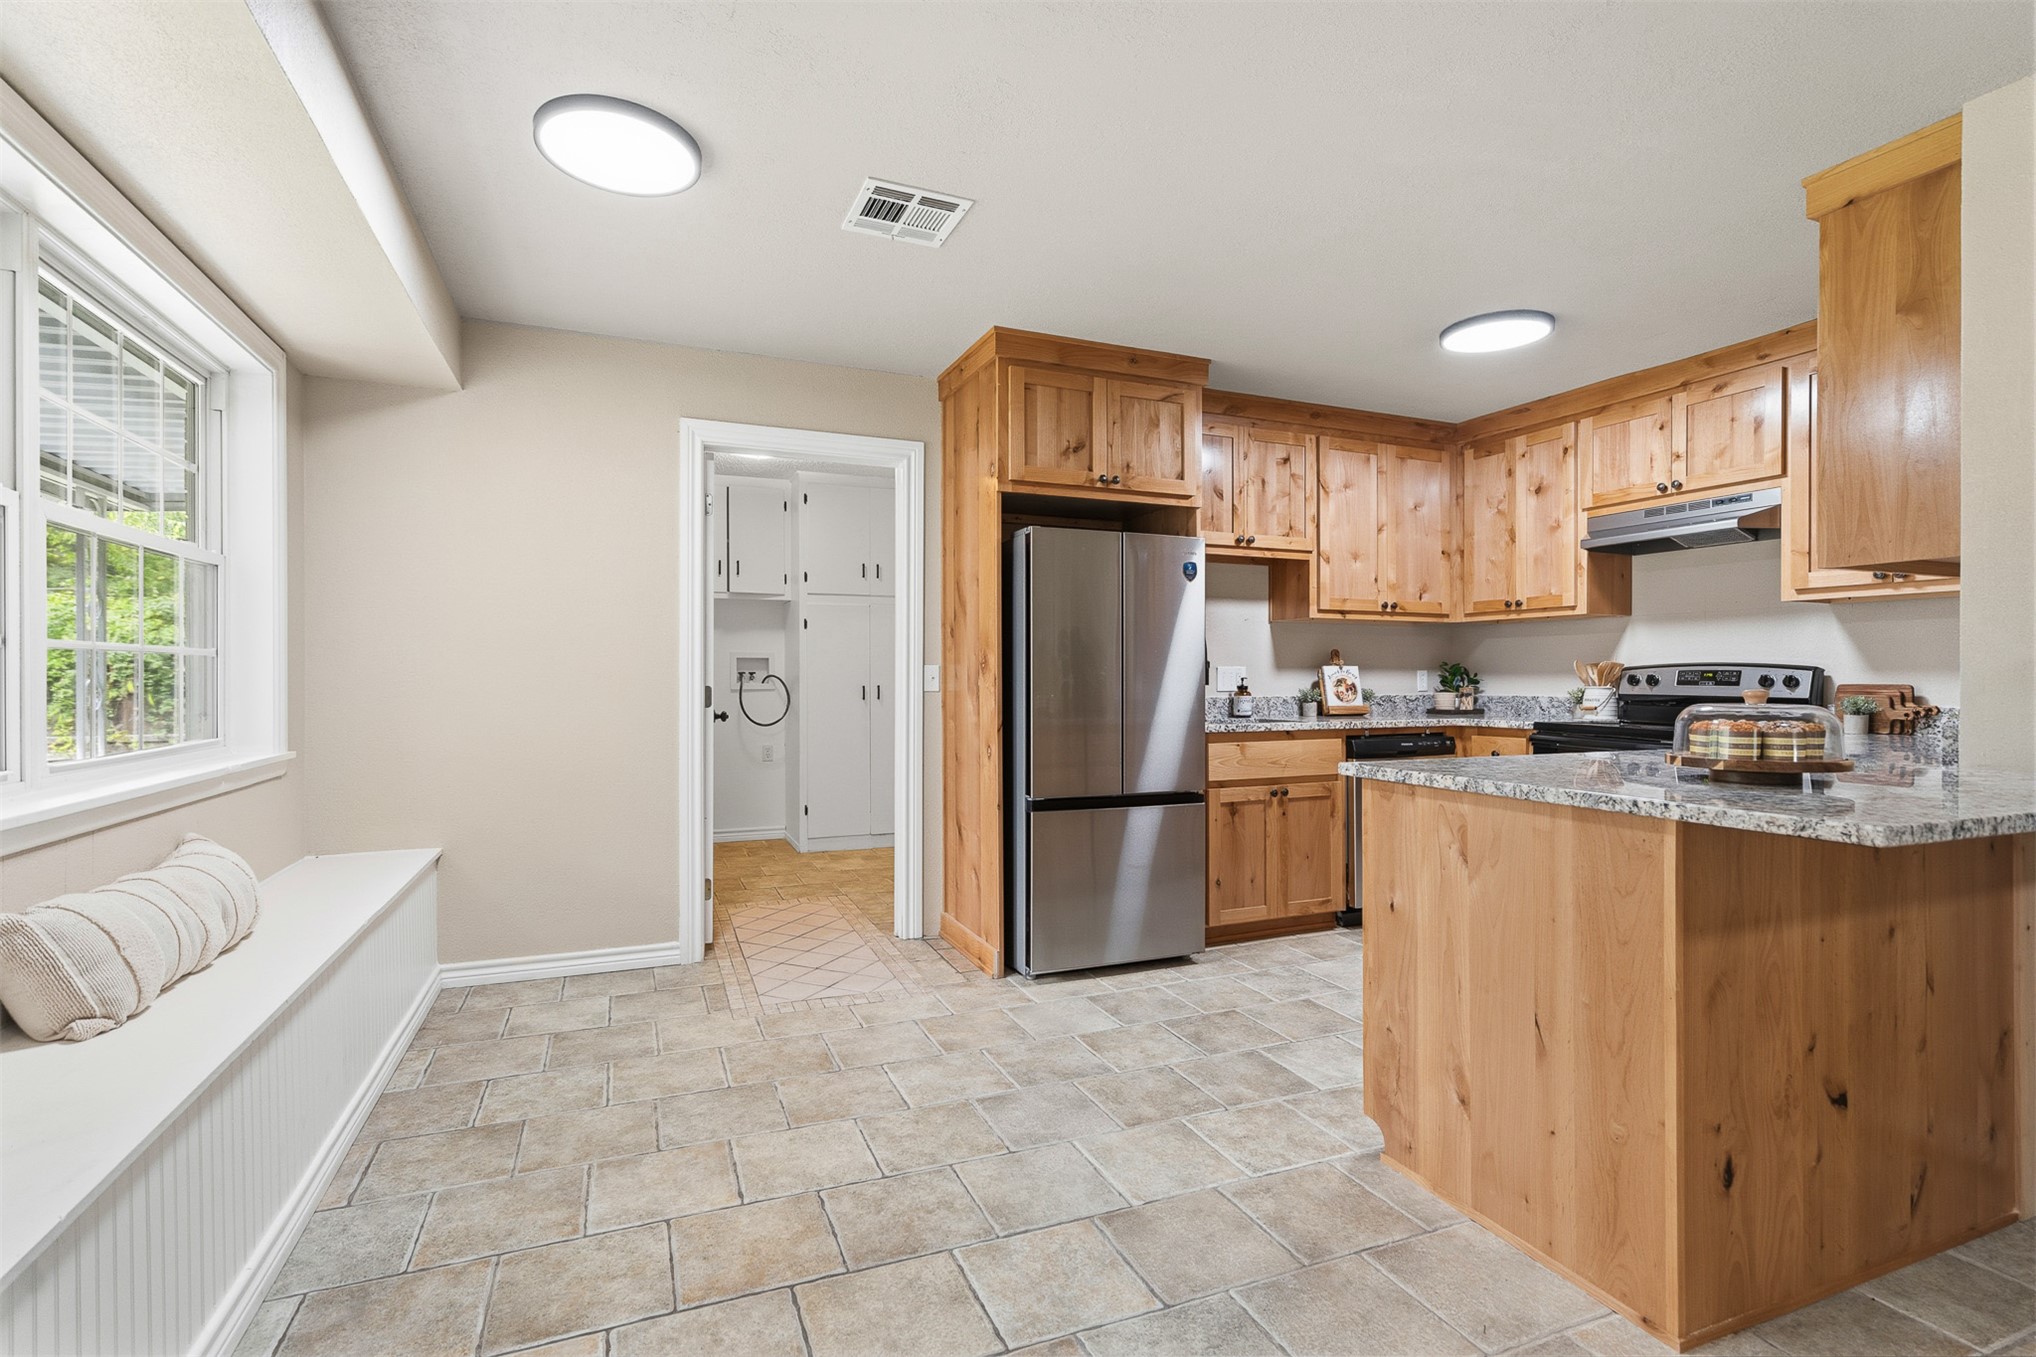
Kitchen featuring natural wood cabinetry, stone-finish countertops, stainless steel appliances, tile flooring, and a built-in window bench
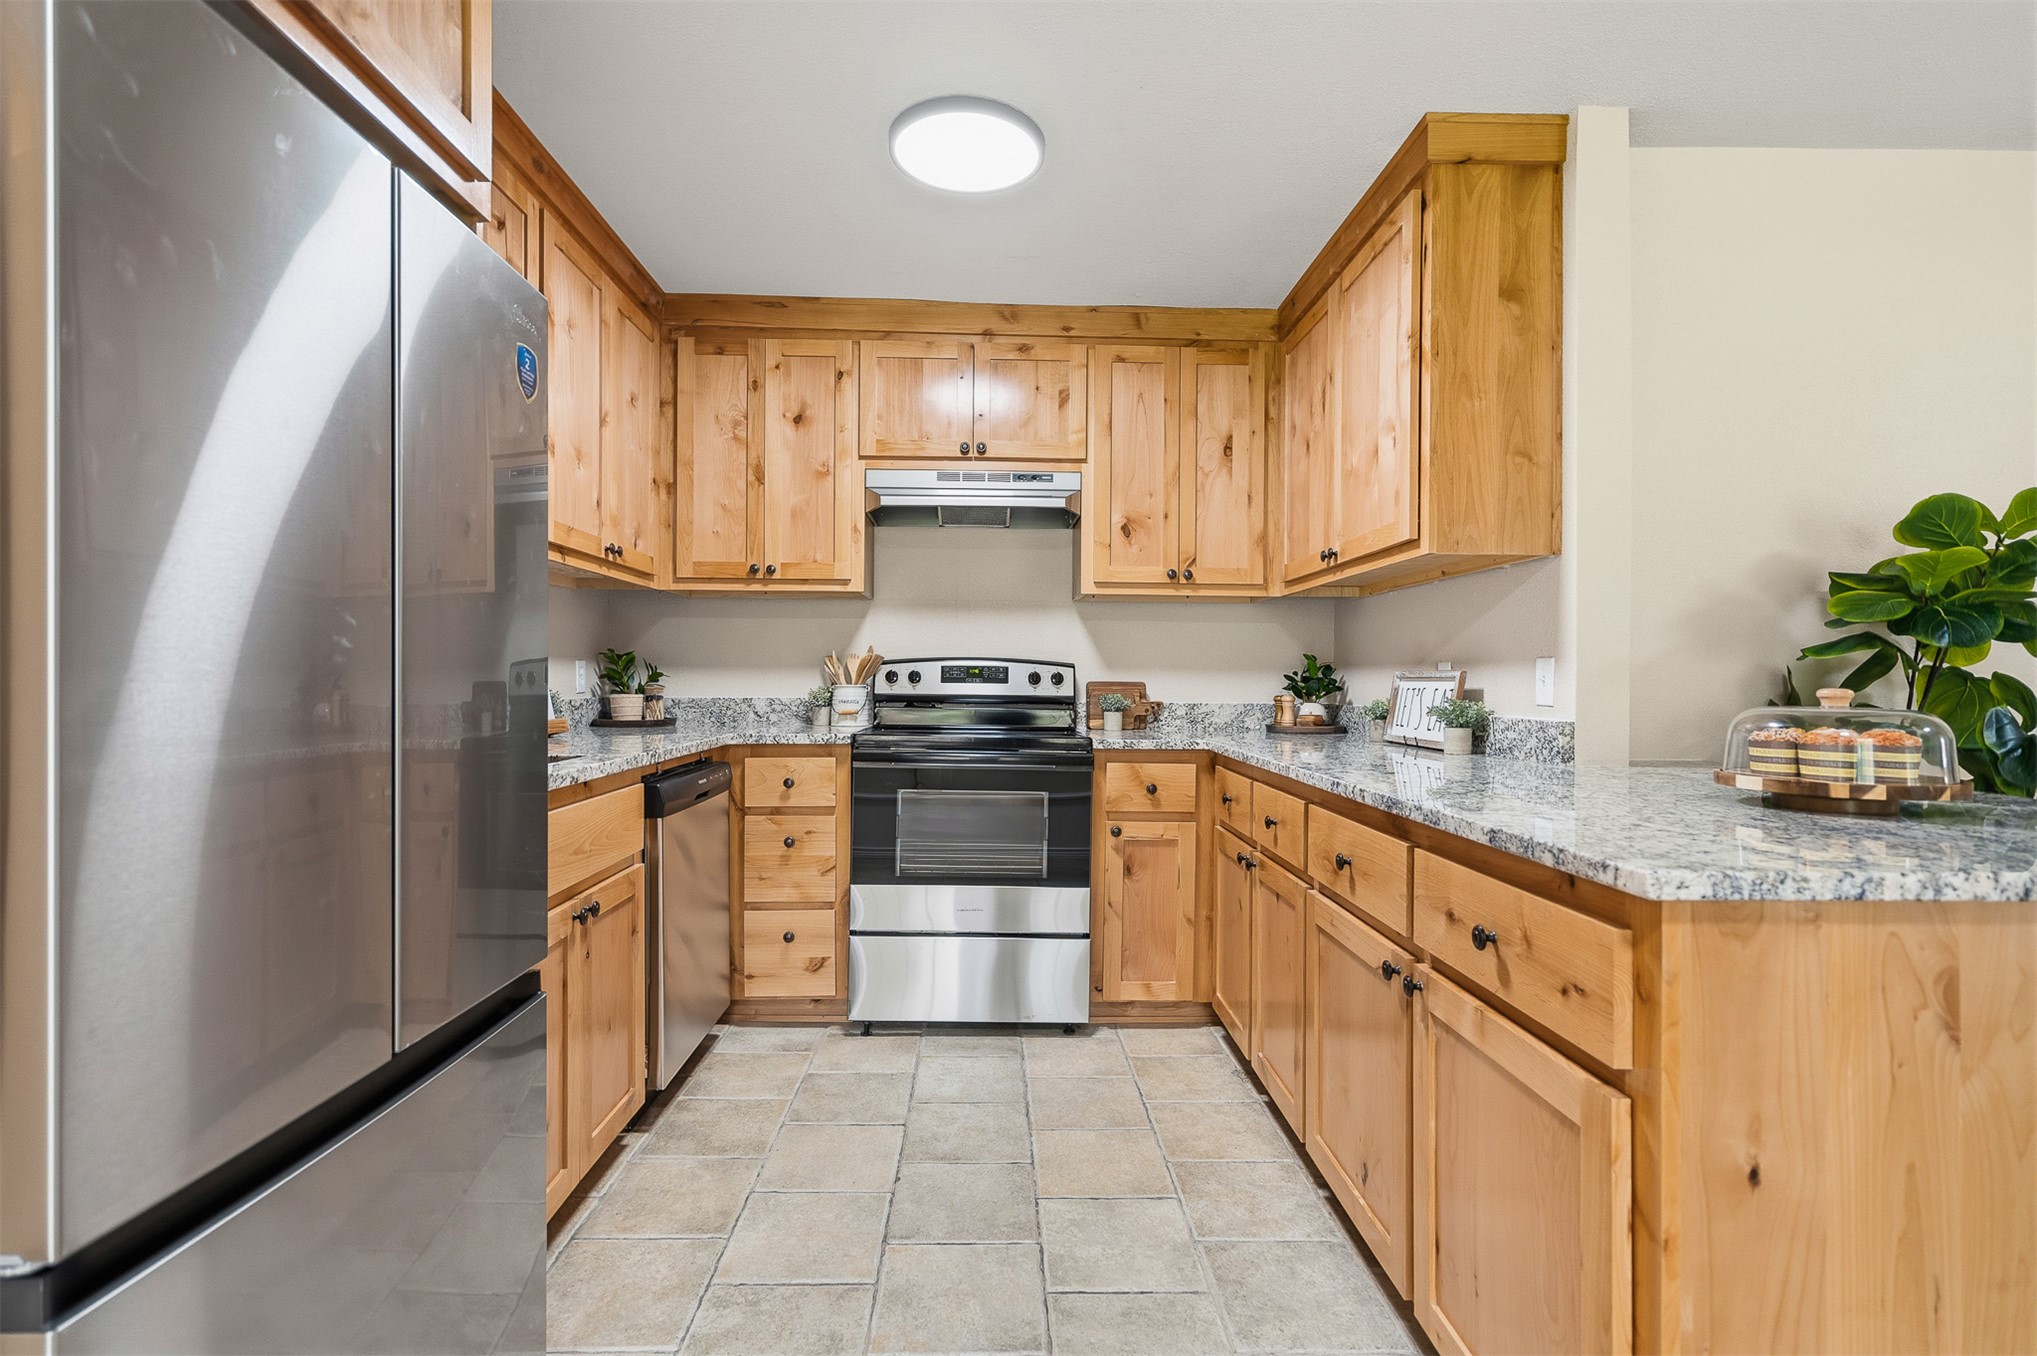
Kitchen featuring natural finish wood cabinetry, stone-patterned countertops, stainless steel appliances, and stone-style tile flooring
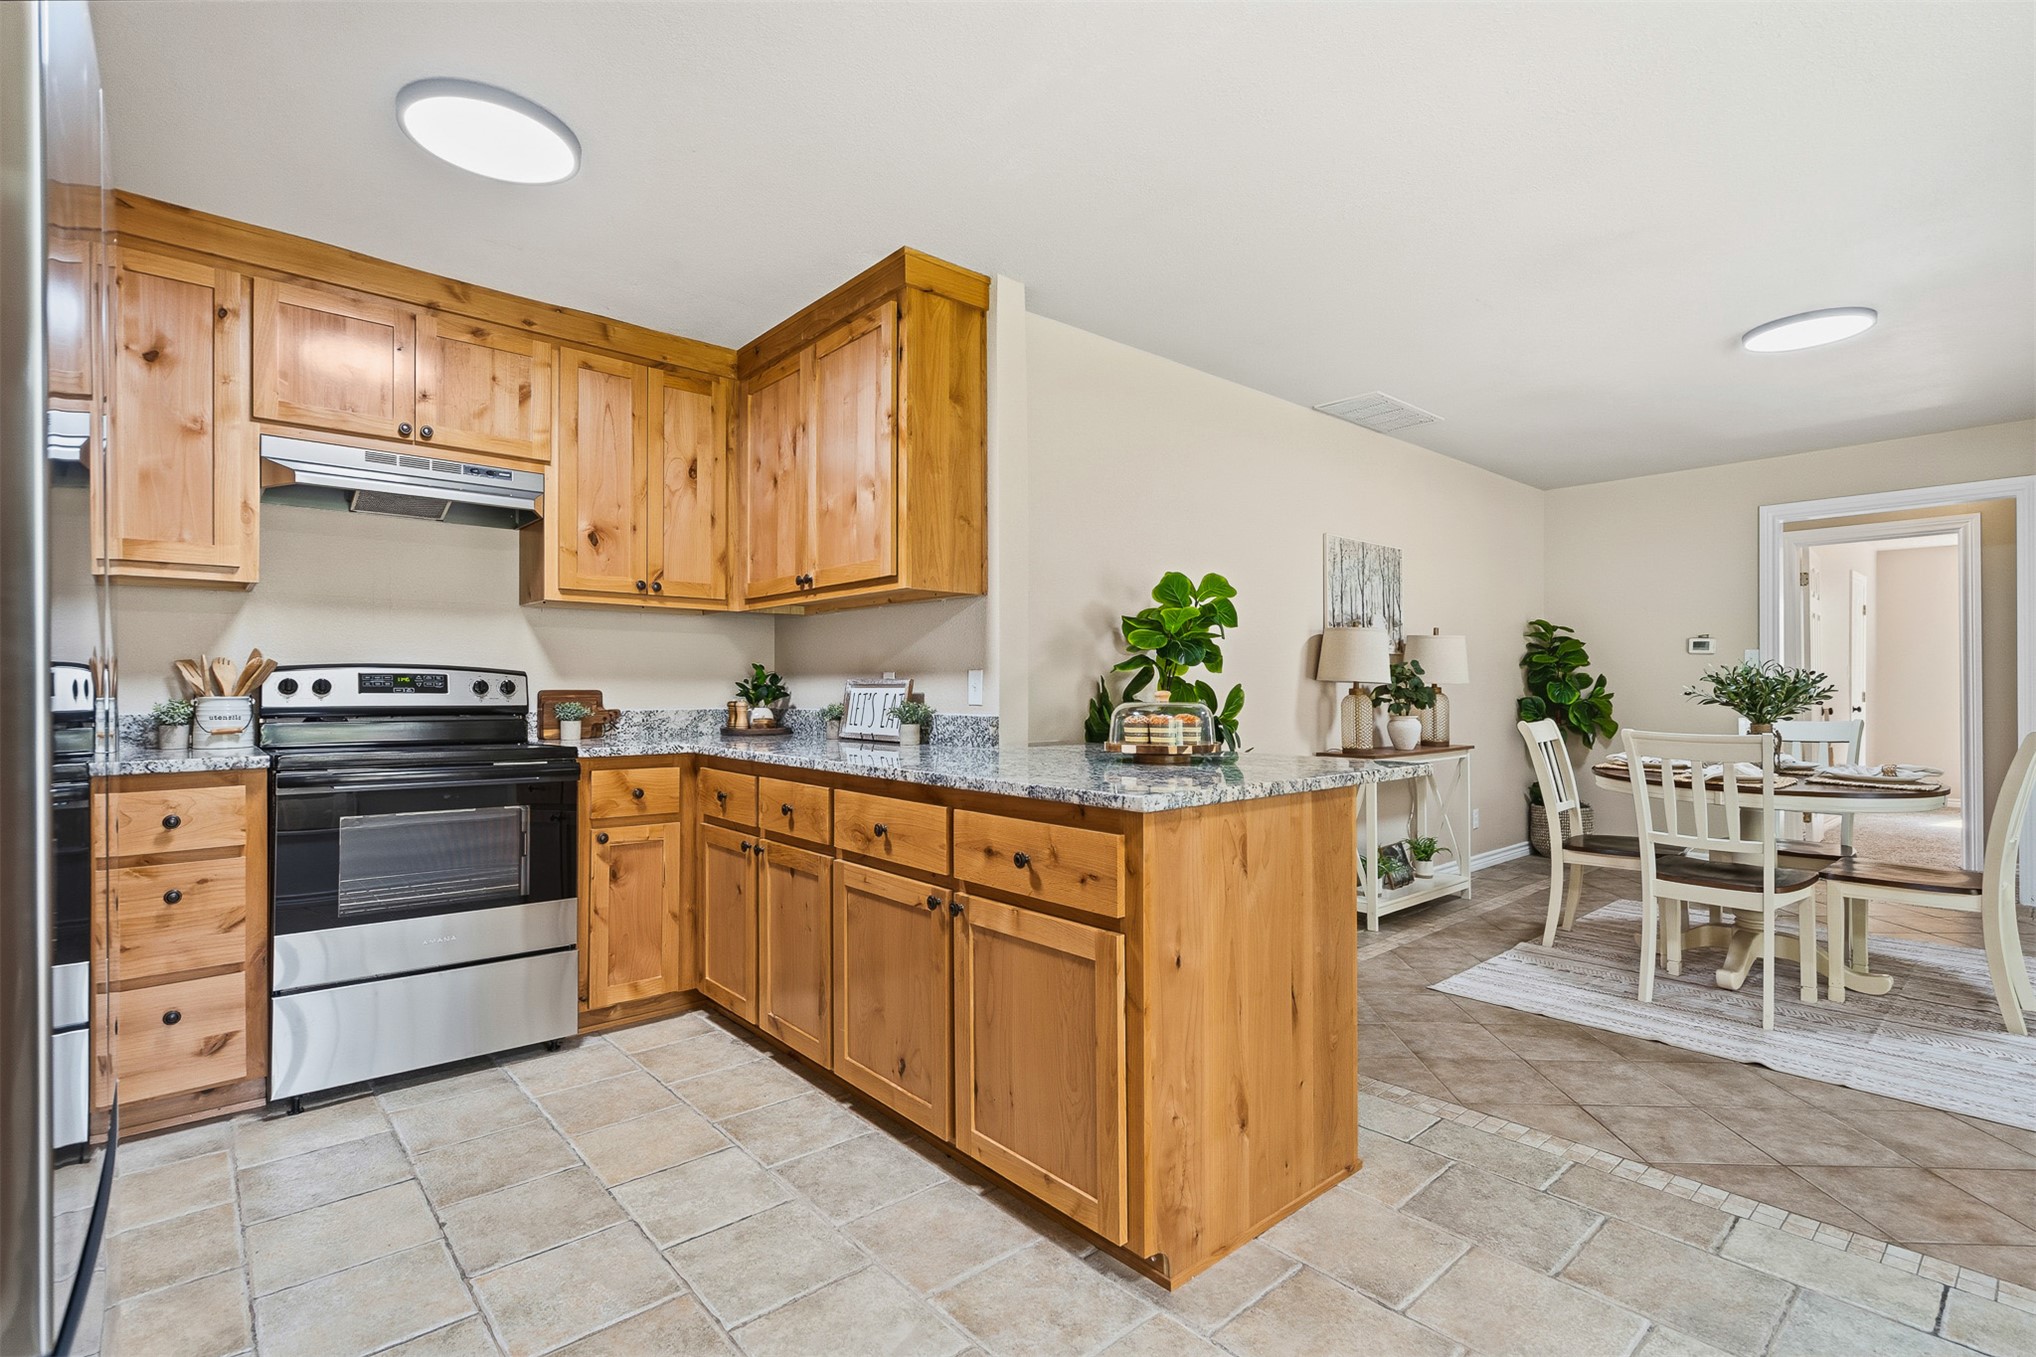
Kitchen featuring natural-finish wood cabinetry, stone-patterned countertops, stainless steel range with integrated hood, and ceramic tile flooring
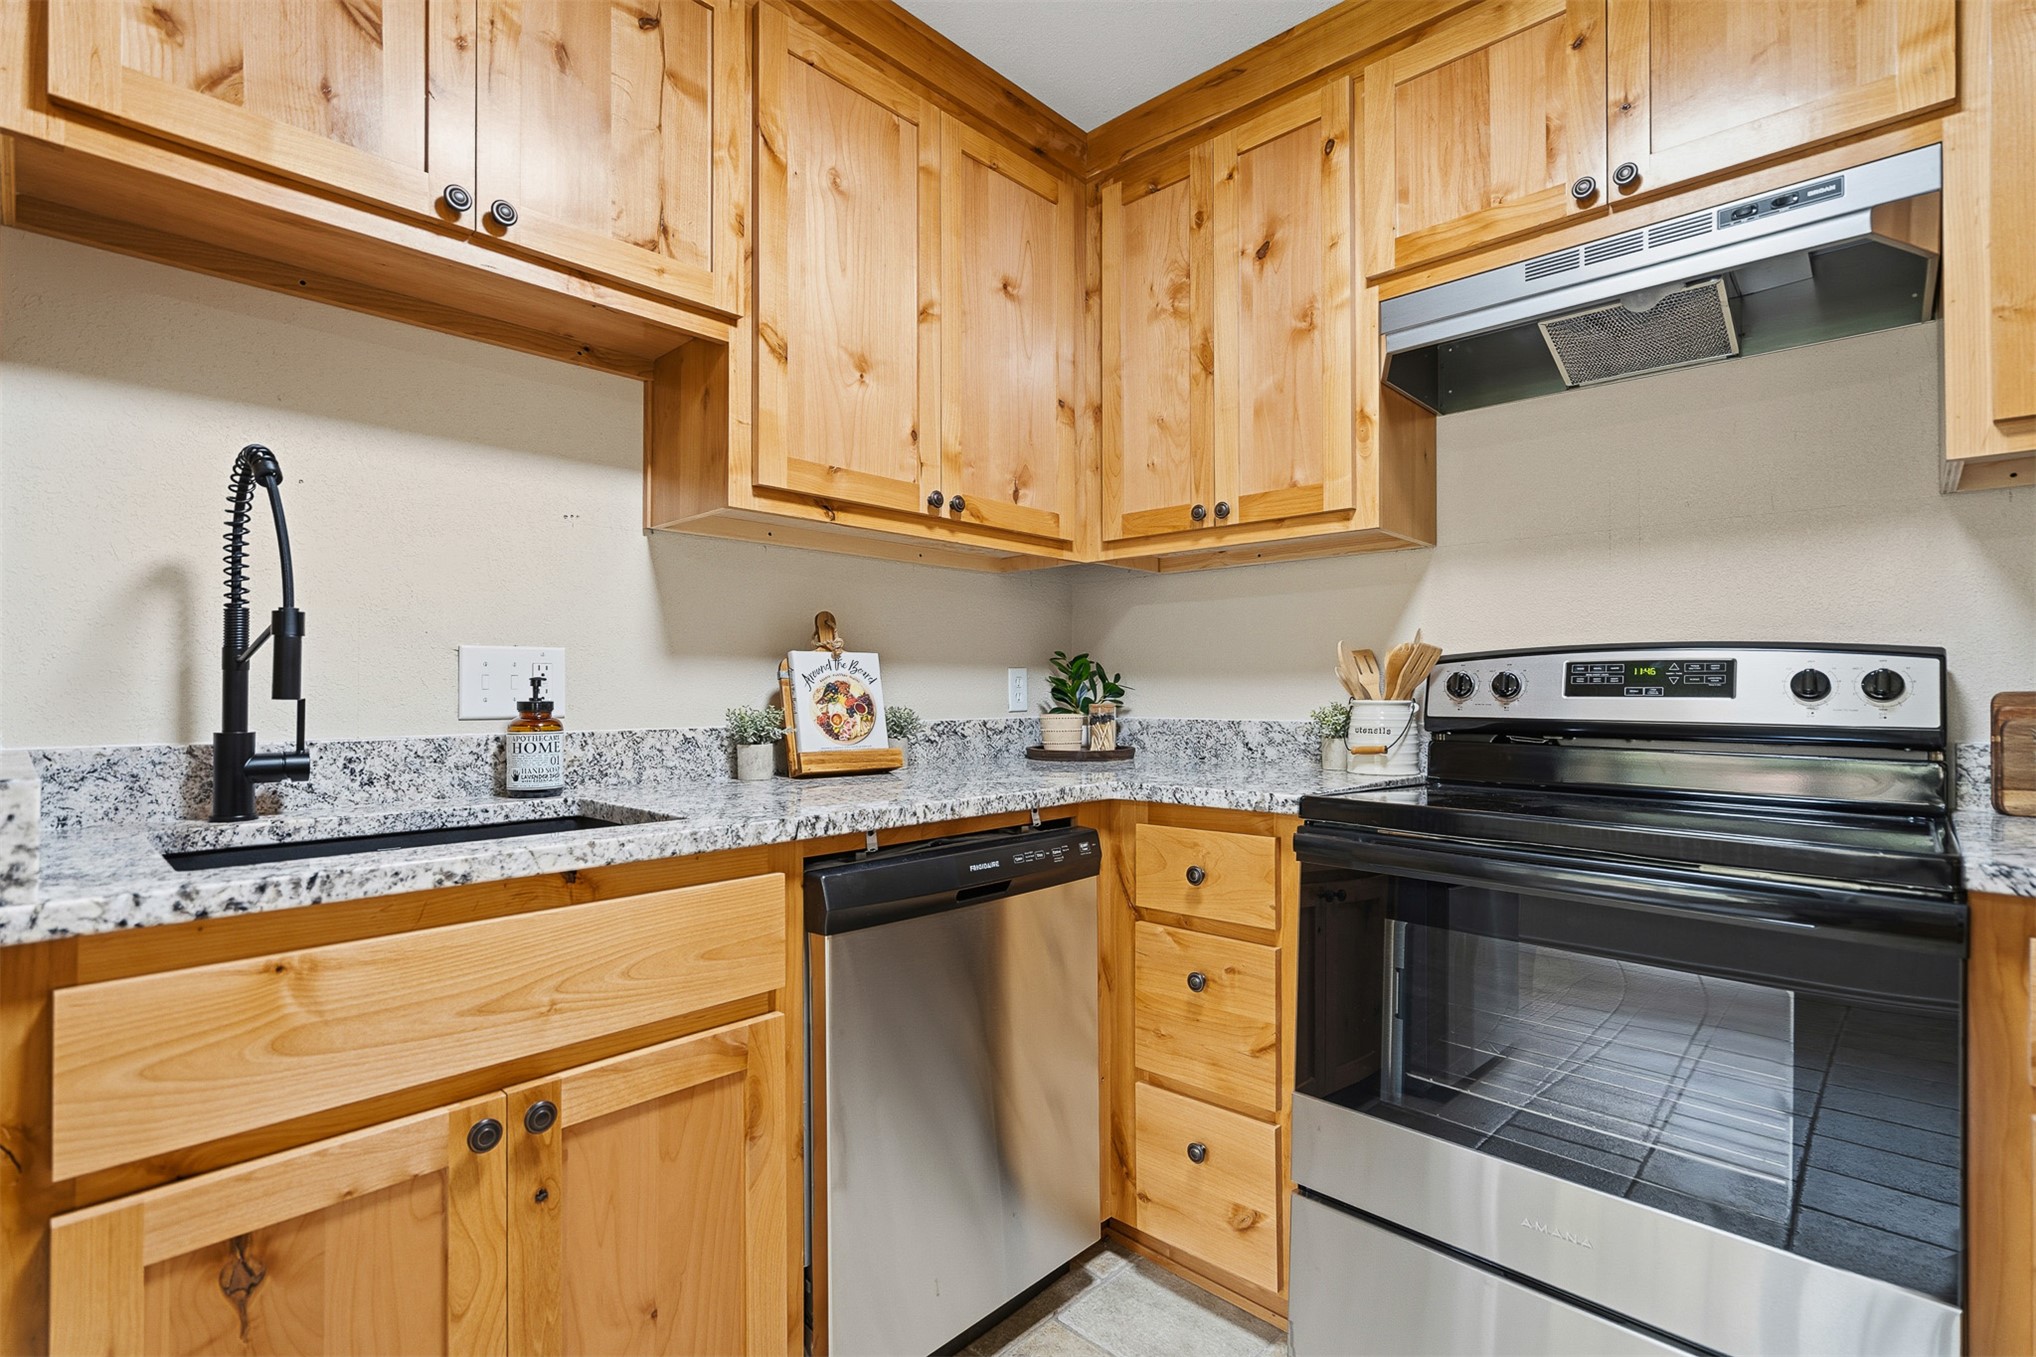
Natural wood cabinetry with overhead storage, stone-finish countertops, stainless steel appliances, and a black high-arc kitchen faucet
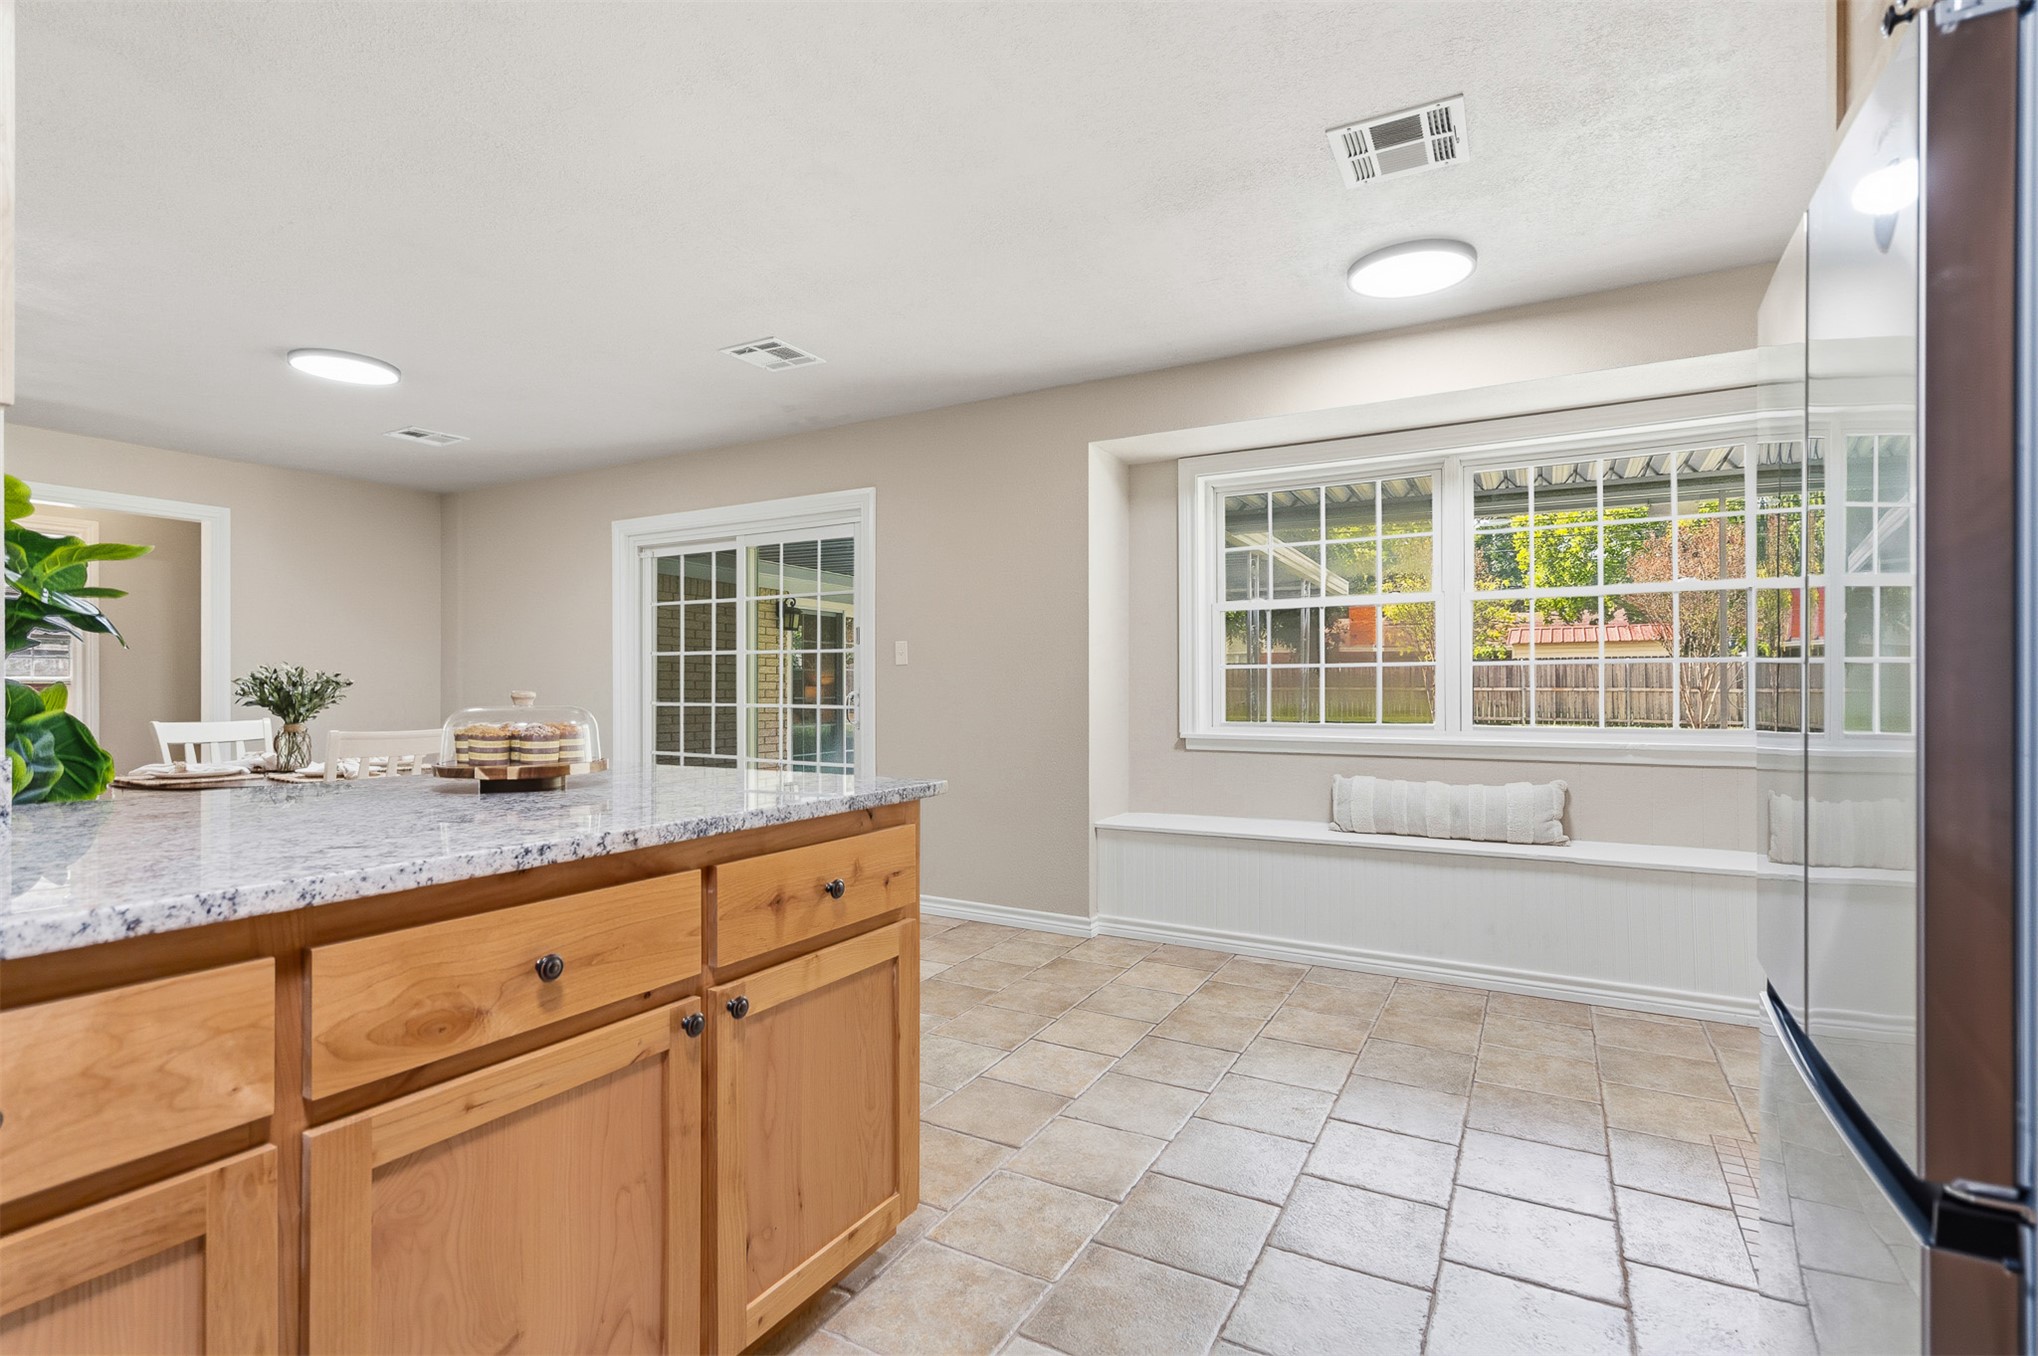
Kitchen featuring stone-finish countertops, natural wood-finish cabinetry, ceramic tile flooring, a built-in window seat, and sliding glass doors
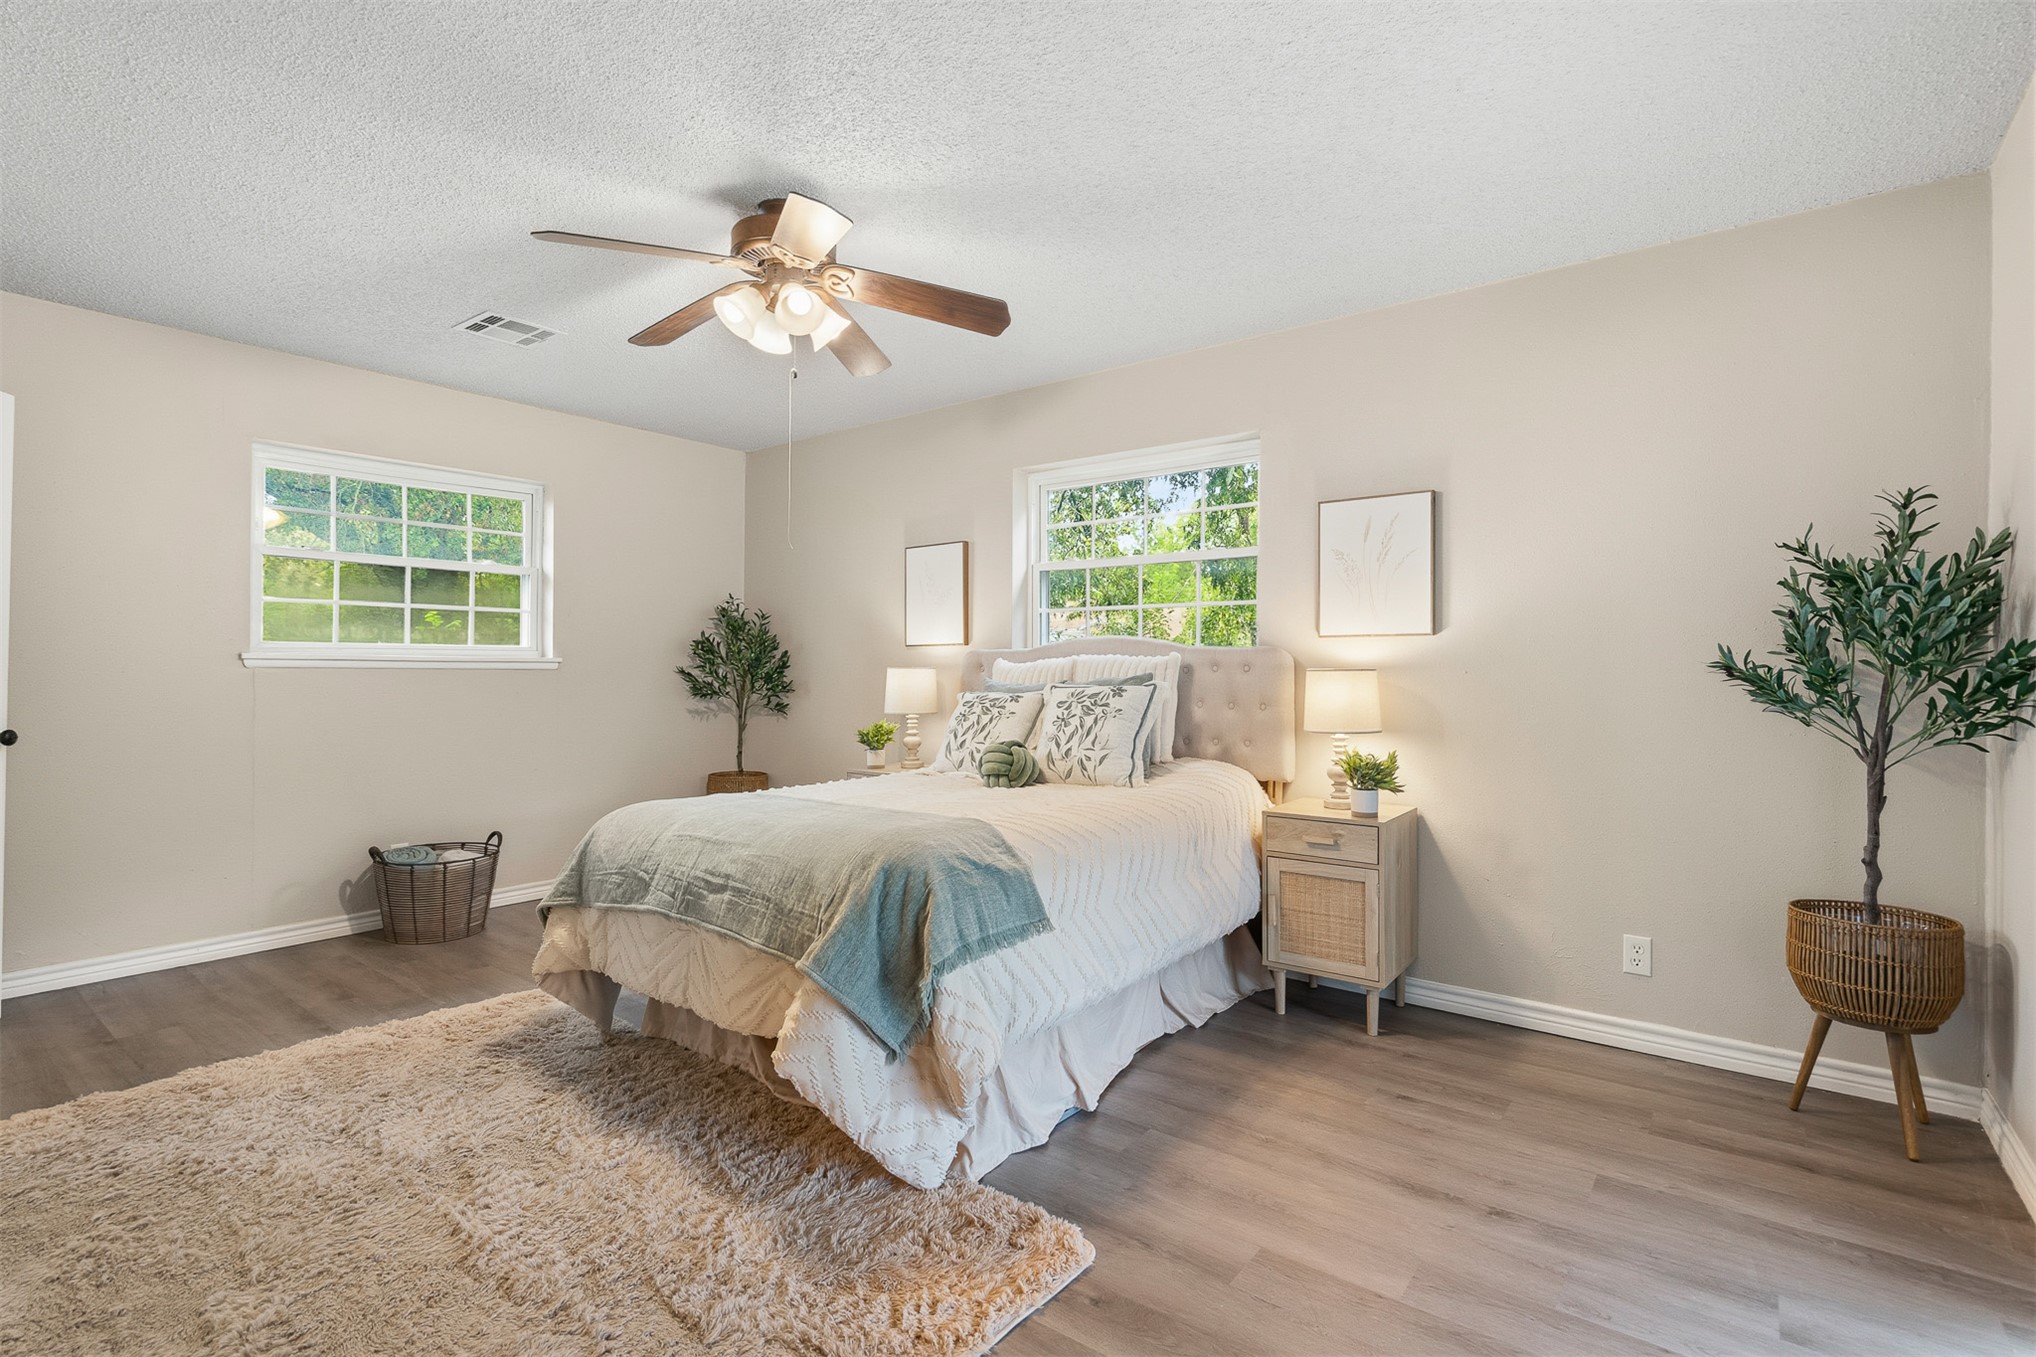
Neutral wall paint, wood-finish flooring, and a multi-blade ceiling fan with an integrated light fixture
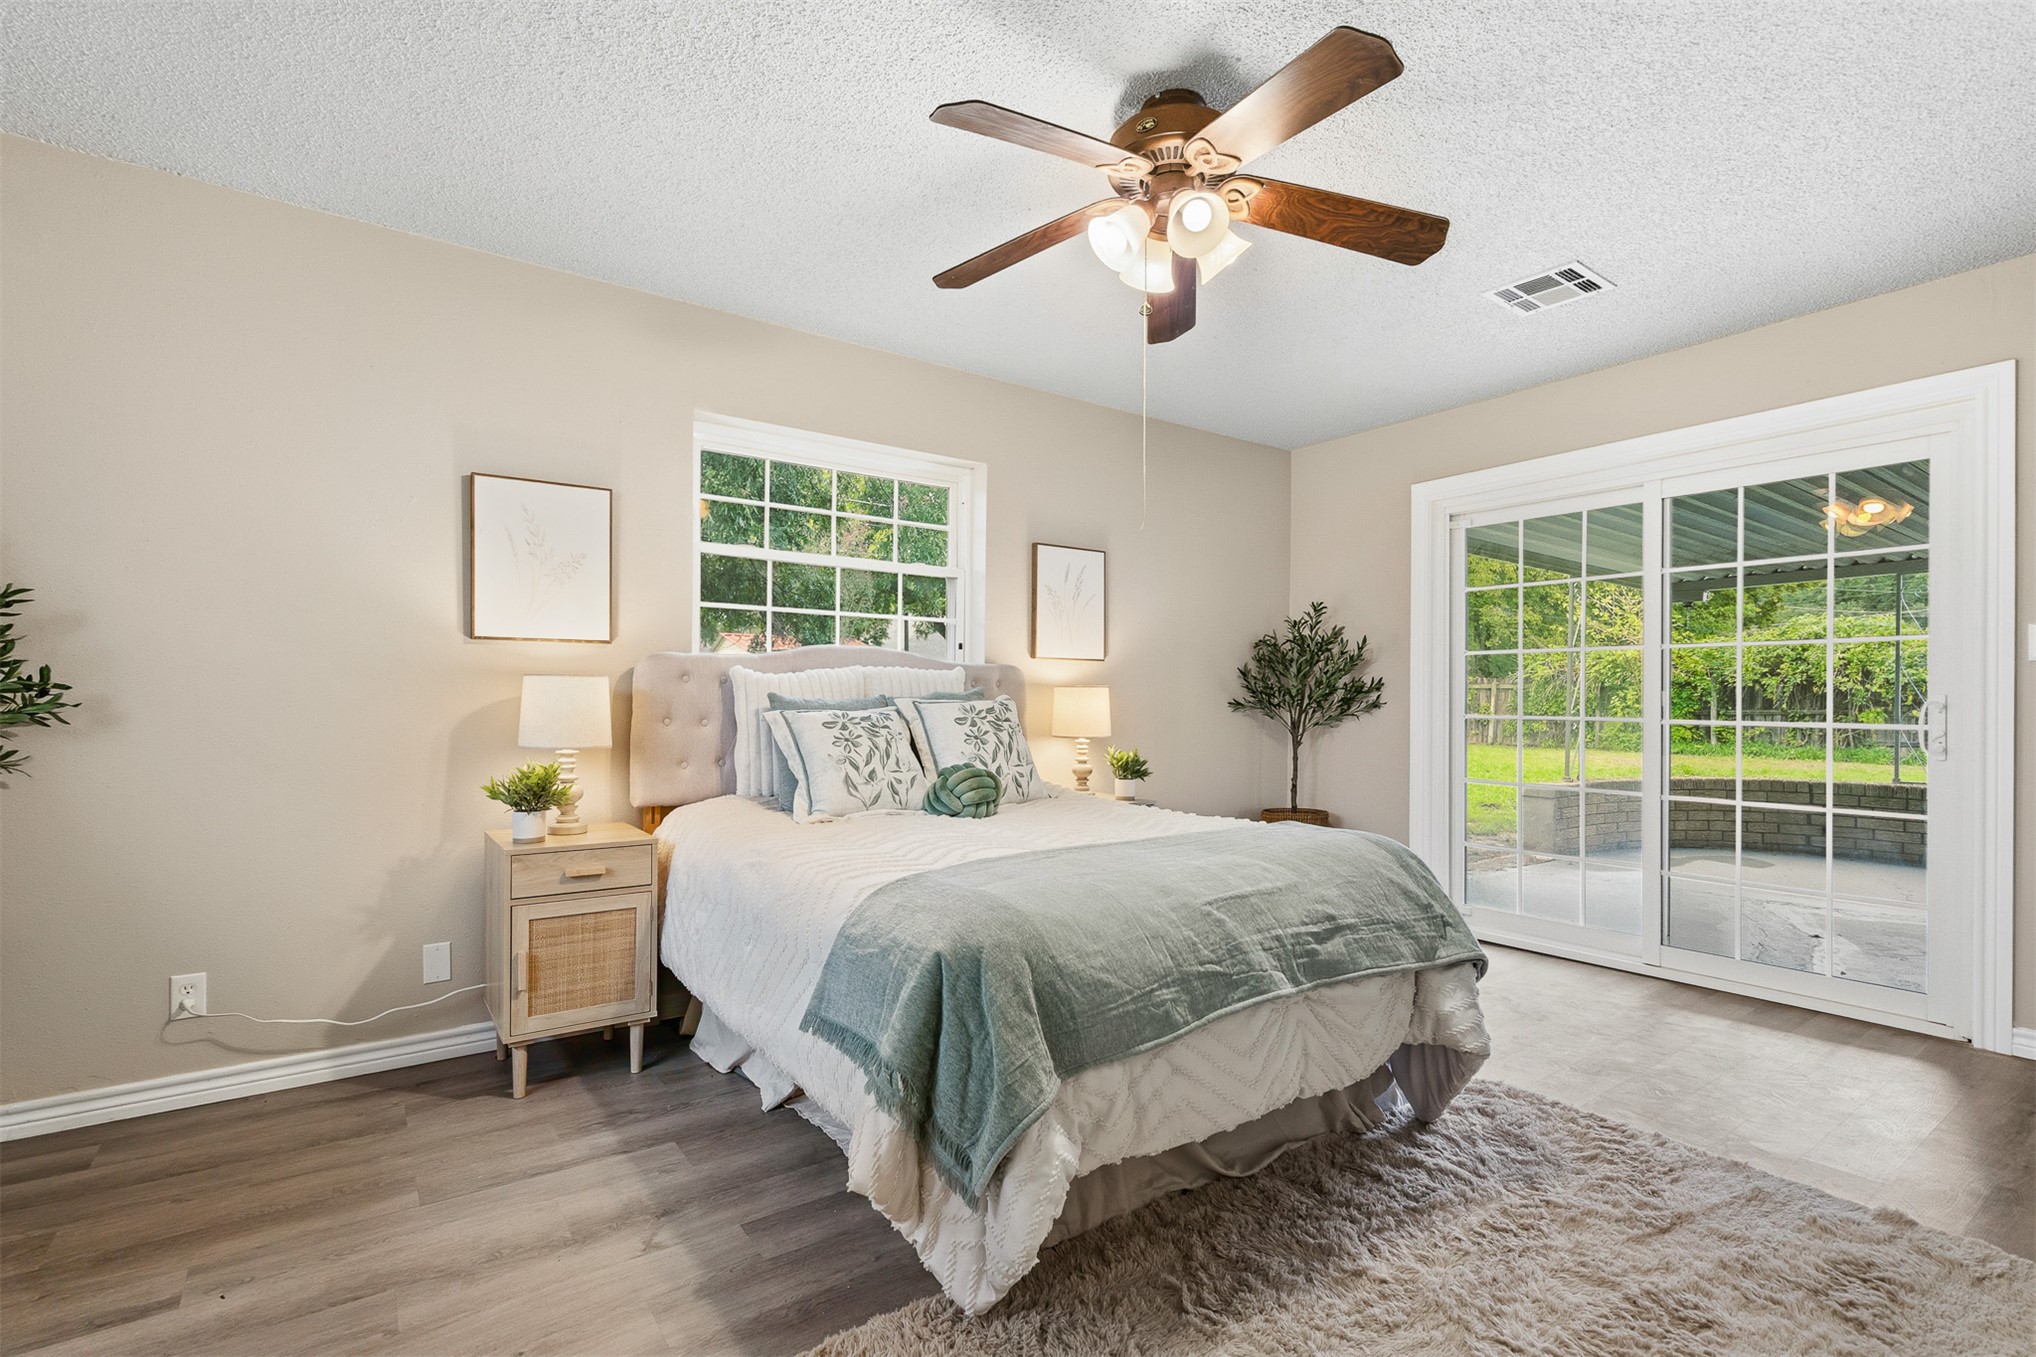
Wood-finish flooring, ceiling fan with integrated light fixture, dual-pane window, and large sliding glass door with external patio access
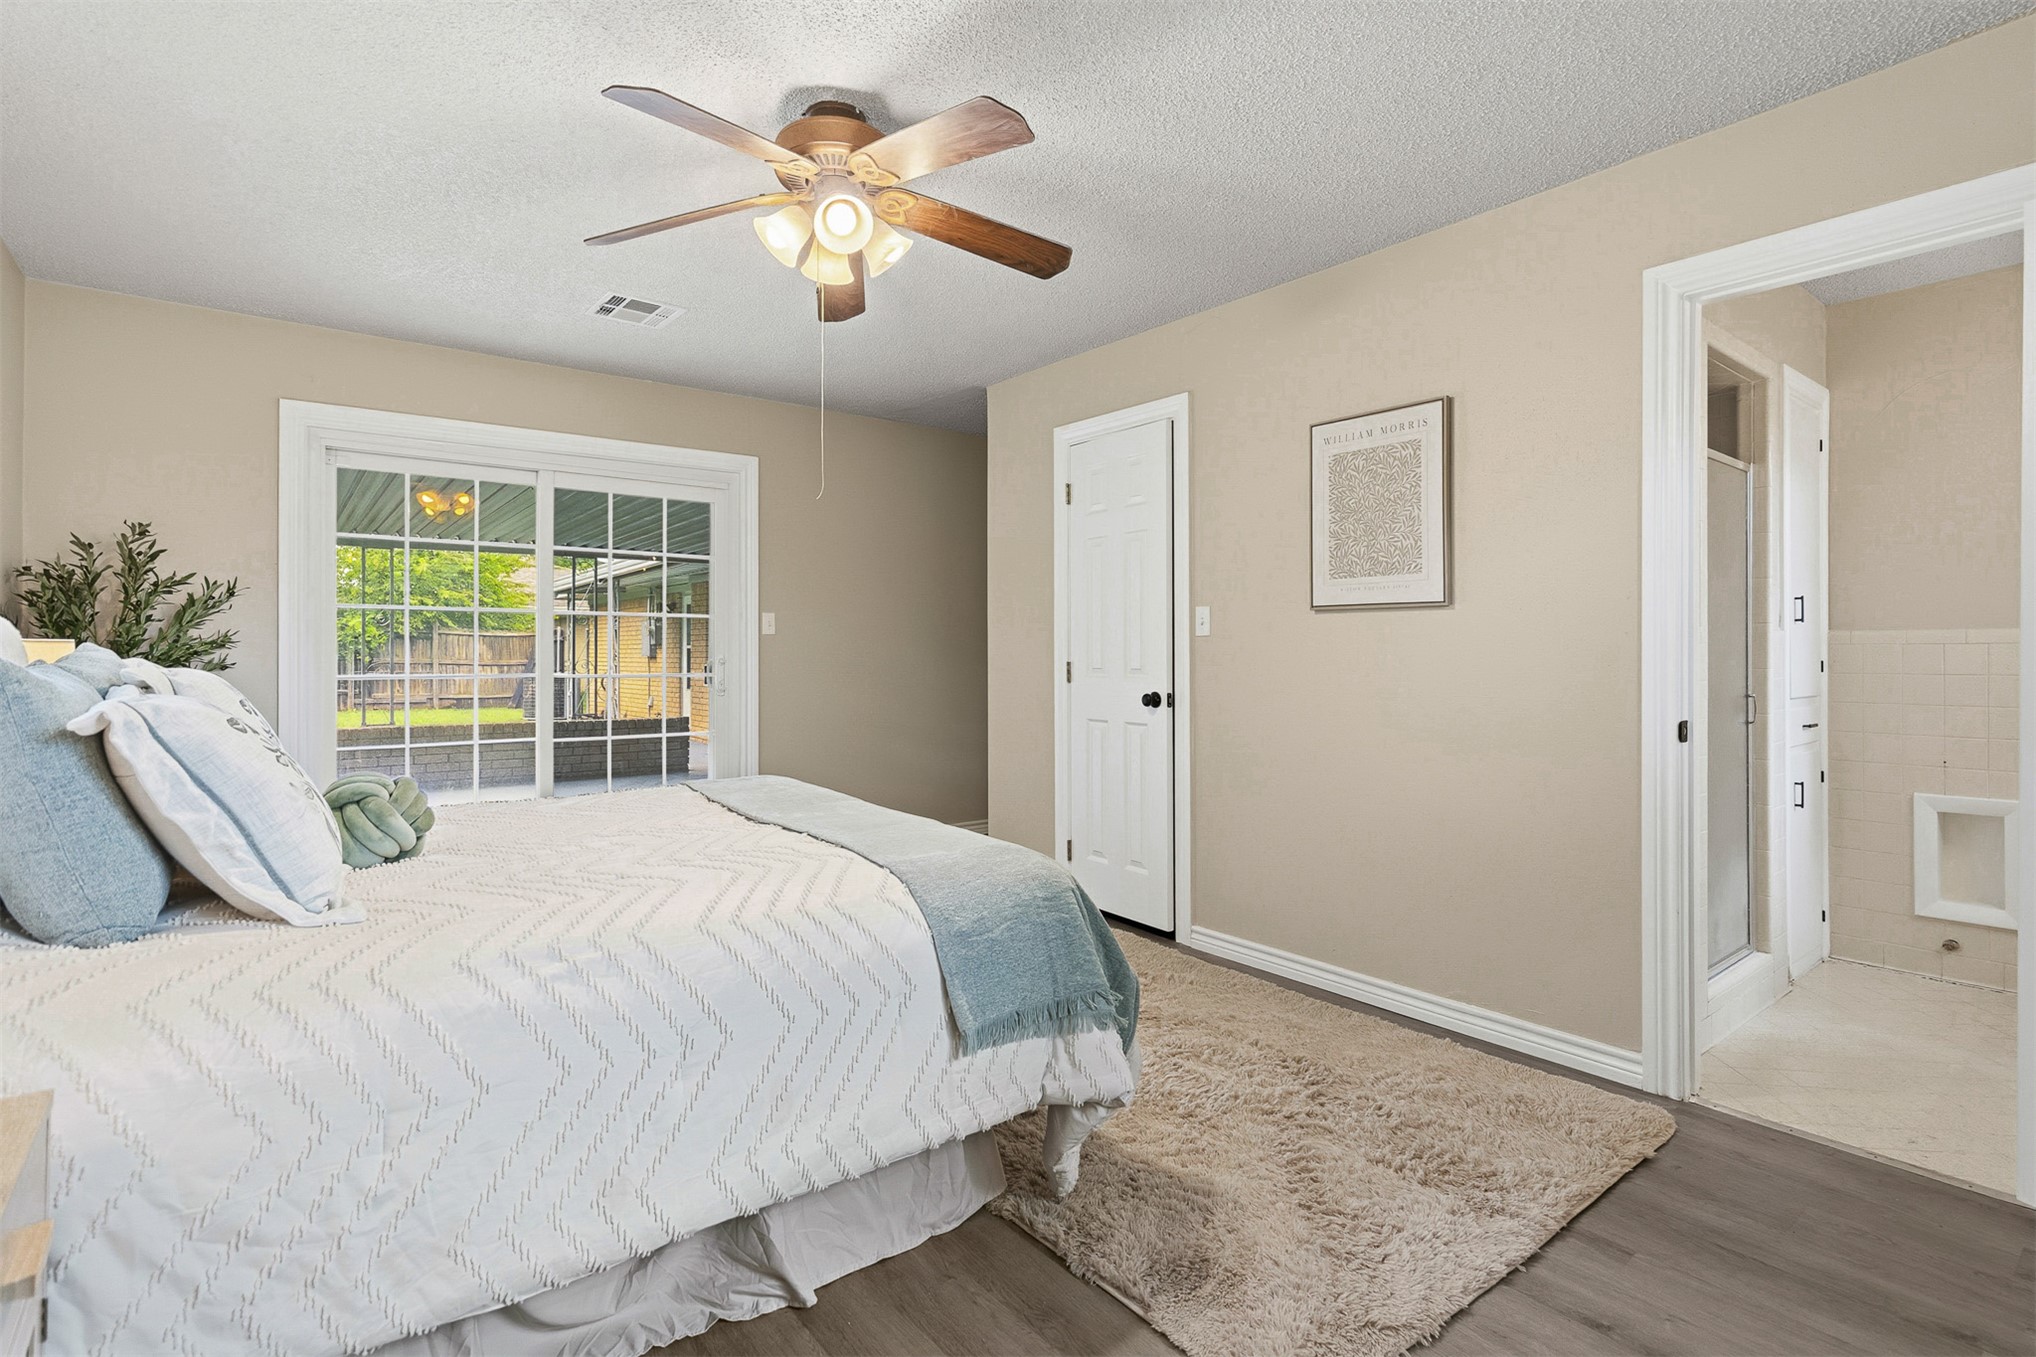
Room featuring wood-finish flooring, a ceiling fan with integrated lighting, a sliding glass door with a grid pattern, and a solid-core interior door
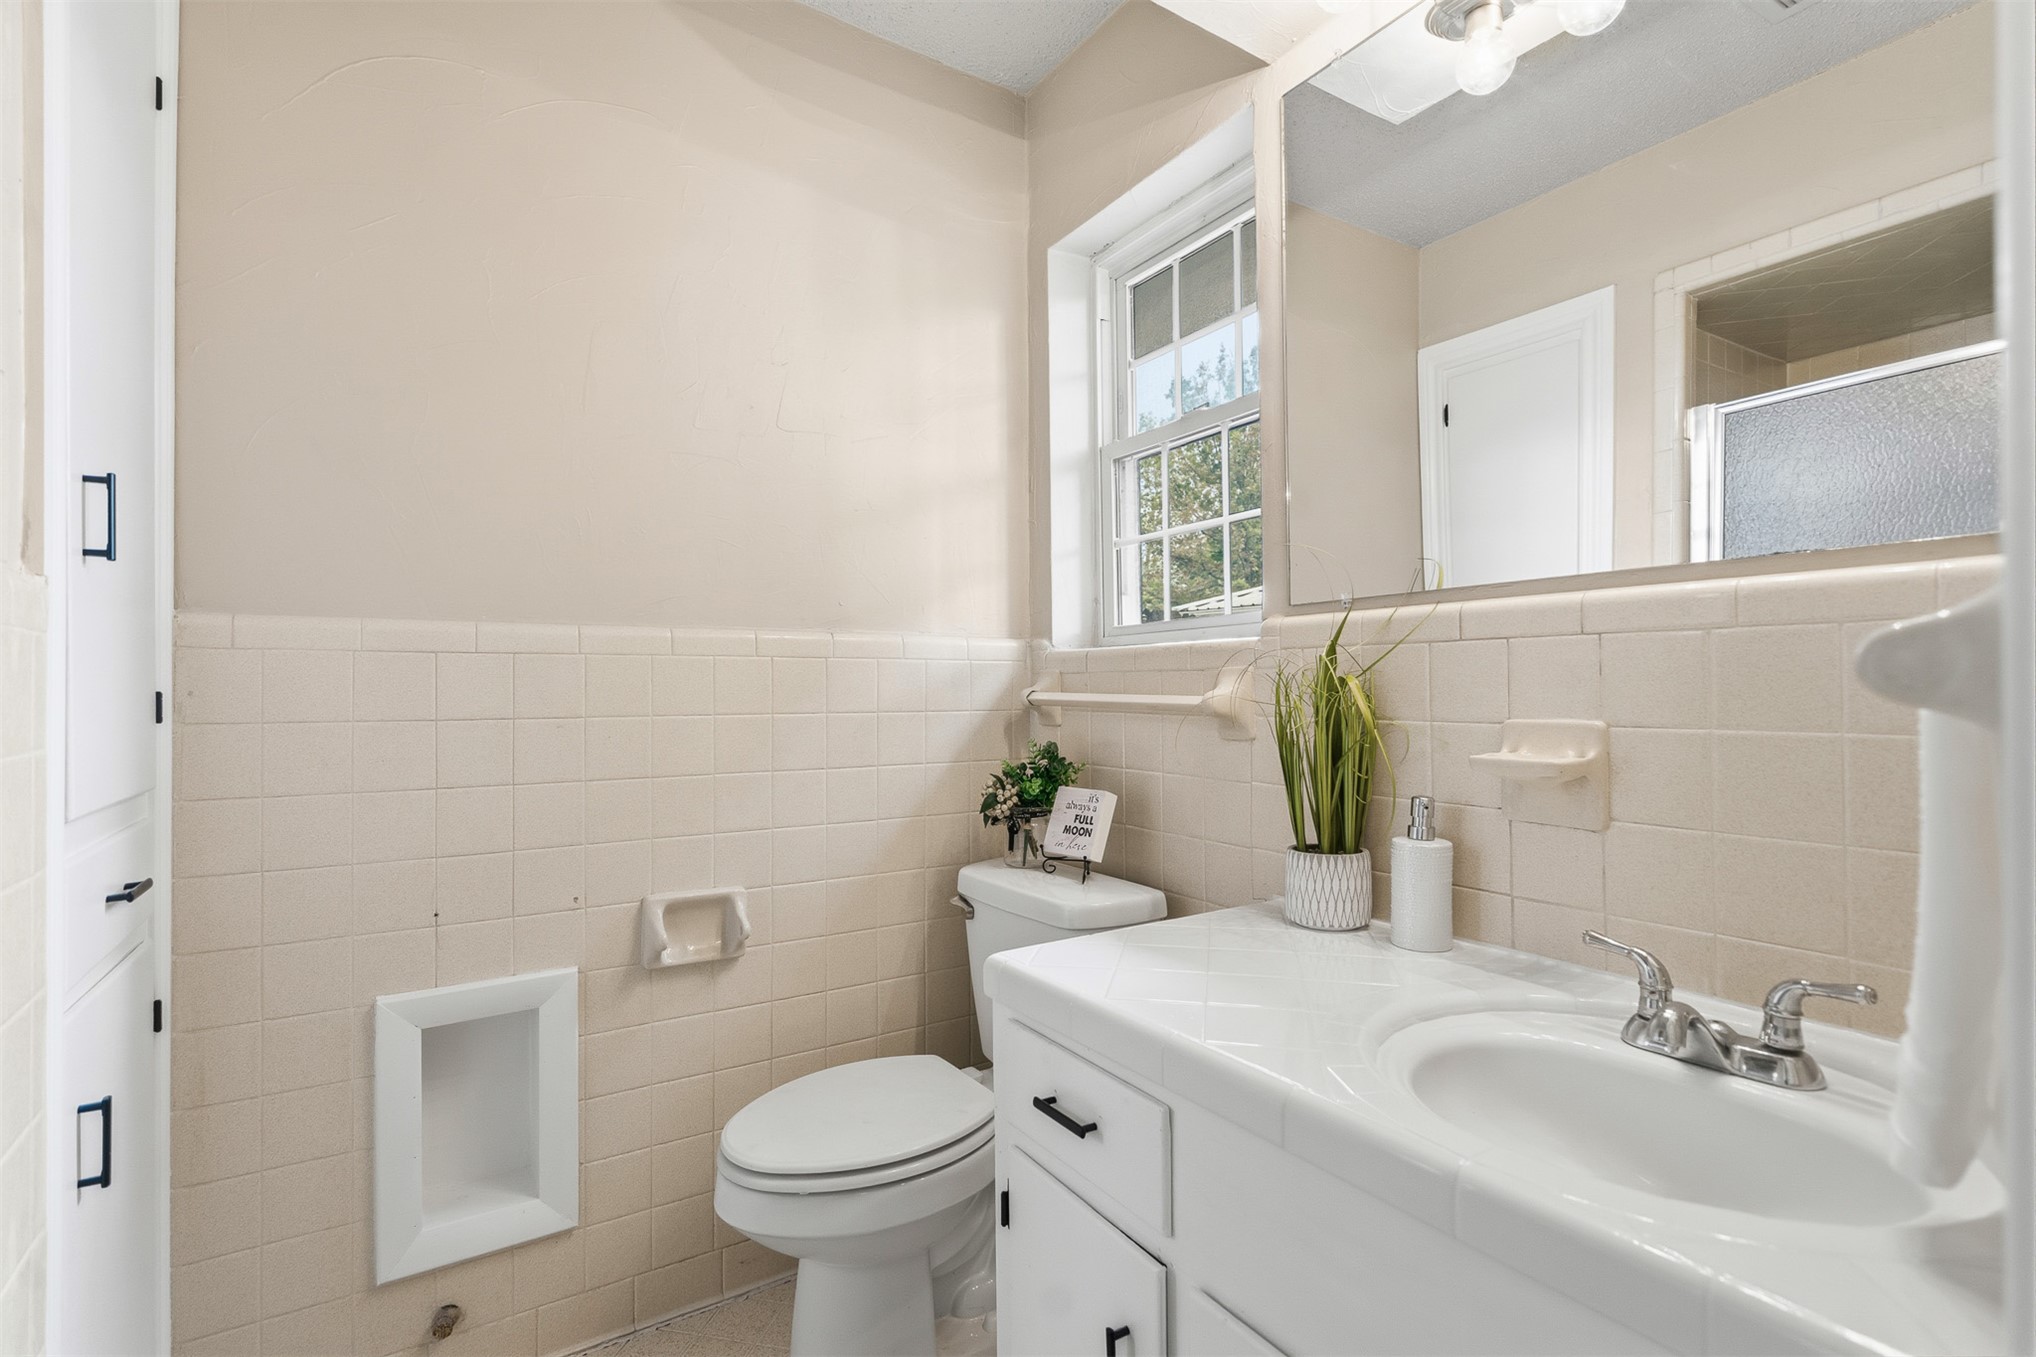
Bathroom featuring a white vanity with an integrated sink, wall-to-wall mirror, built-in storage cabinet, ceramic tile wall surfacing, and a recessed wall niche
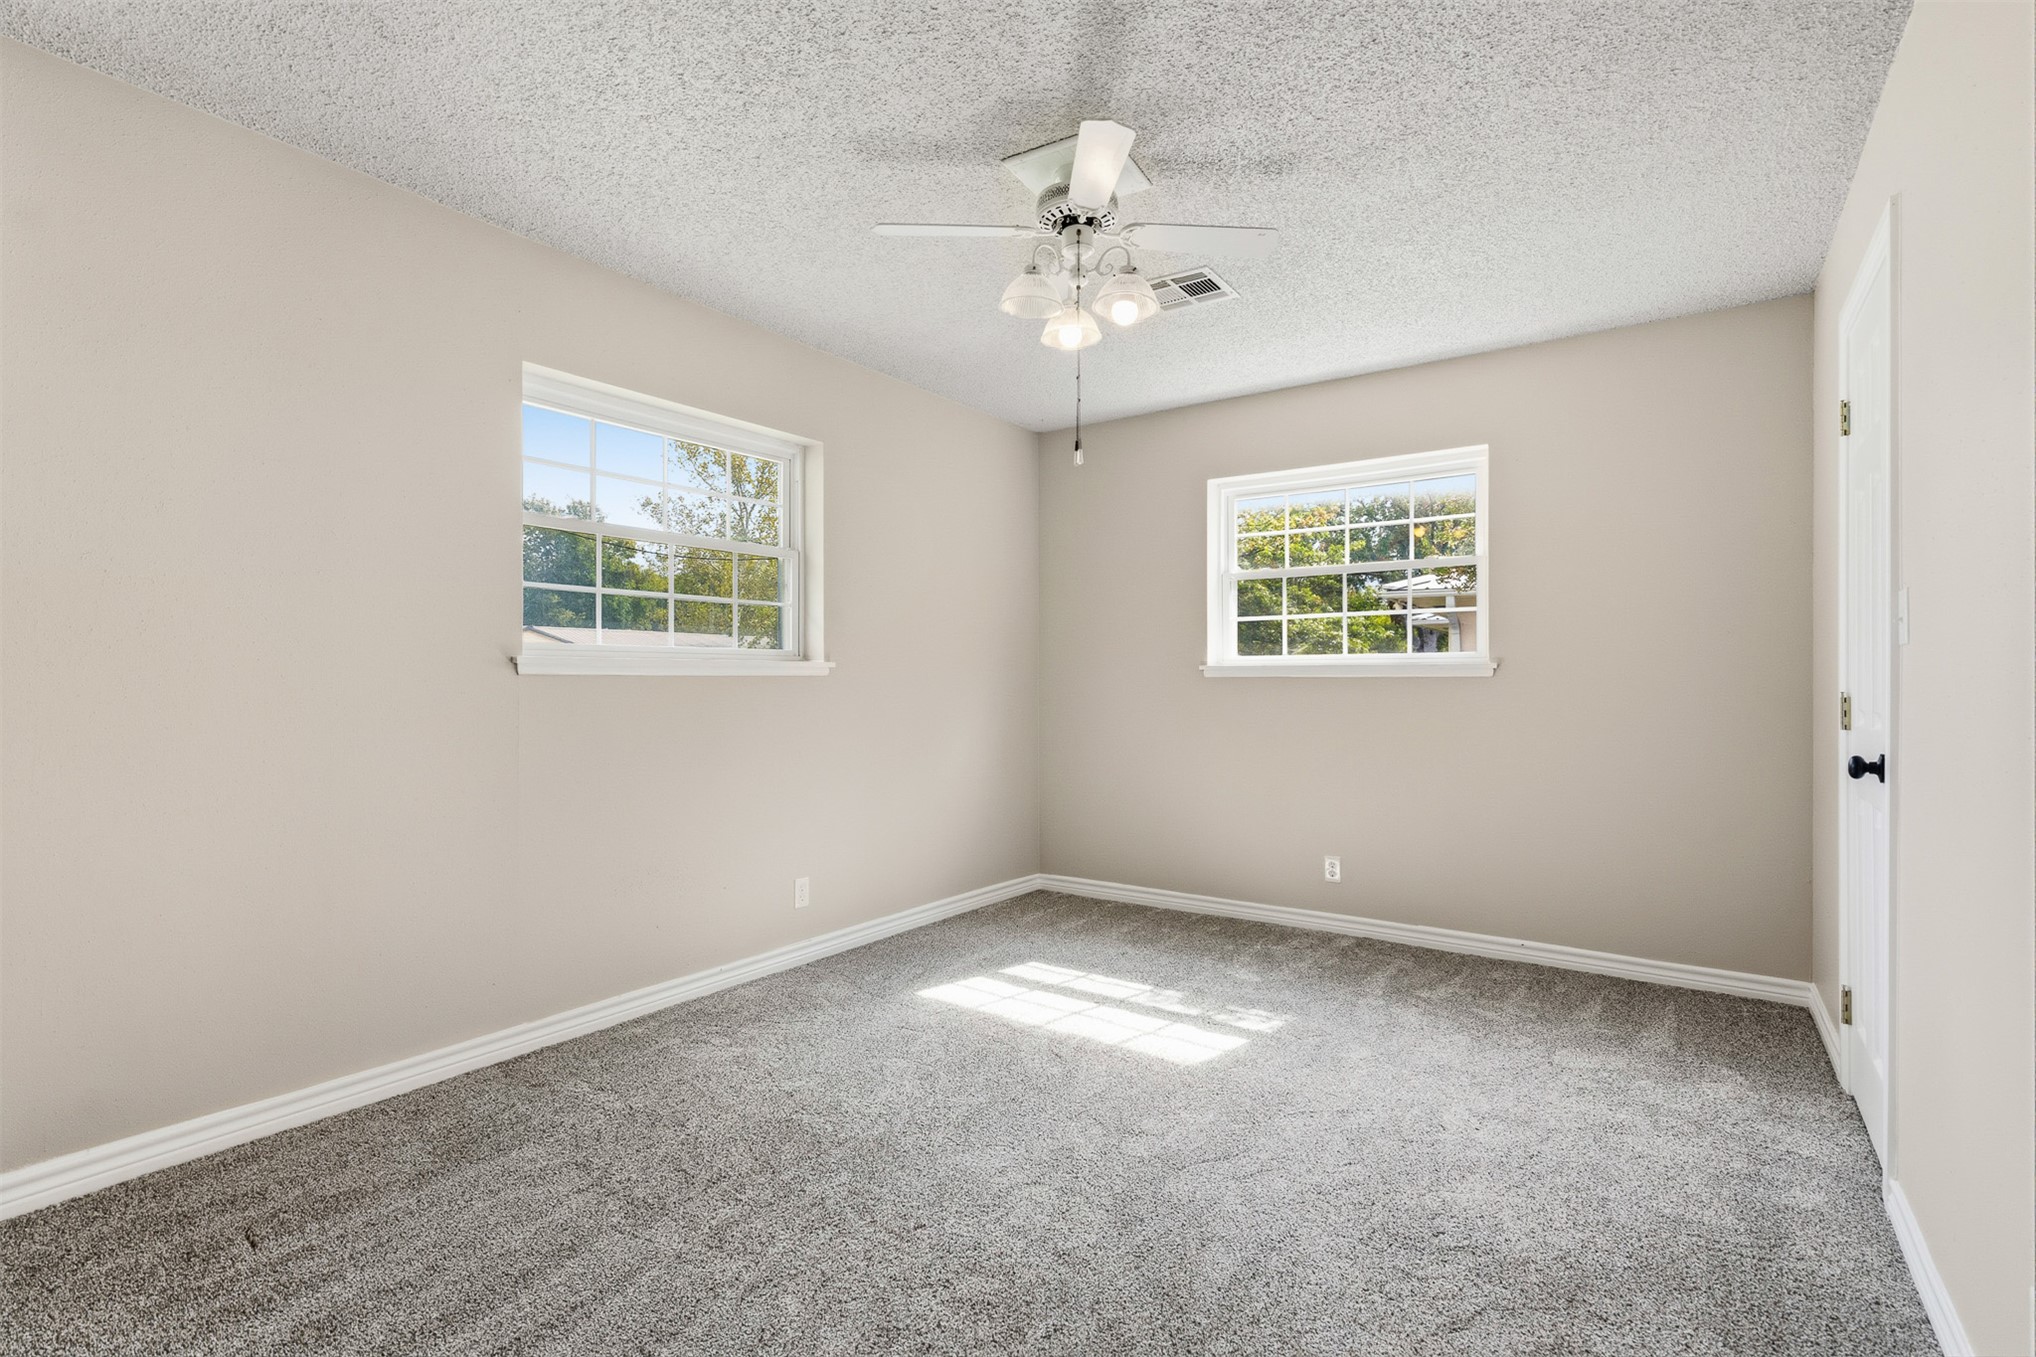
Neutral-toned walls, textured ceiling, carpeted flooring, dual windows, and a central ceiling fan with integrated lighting
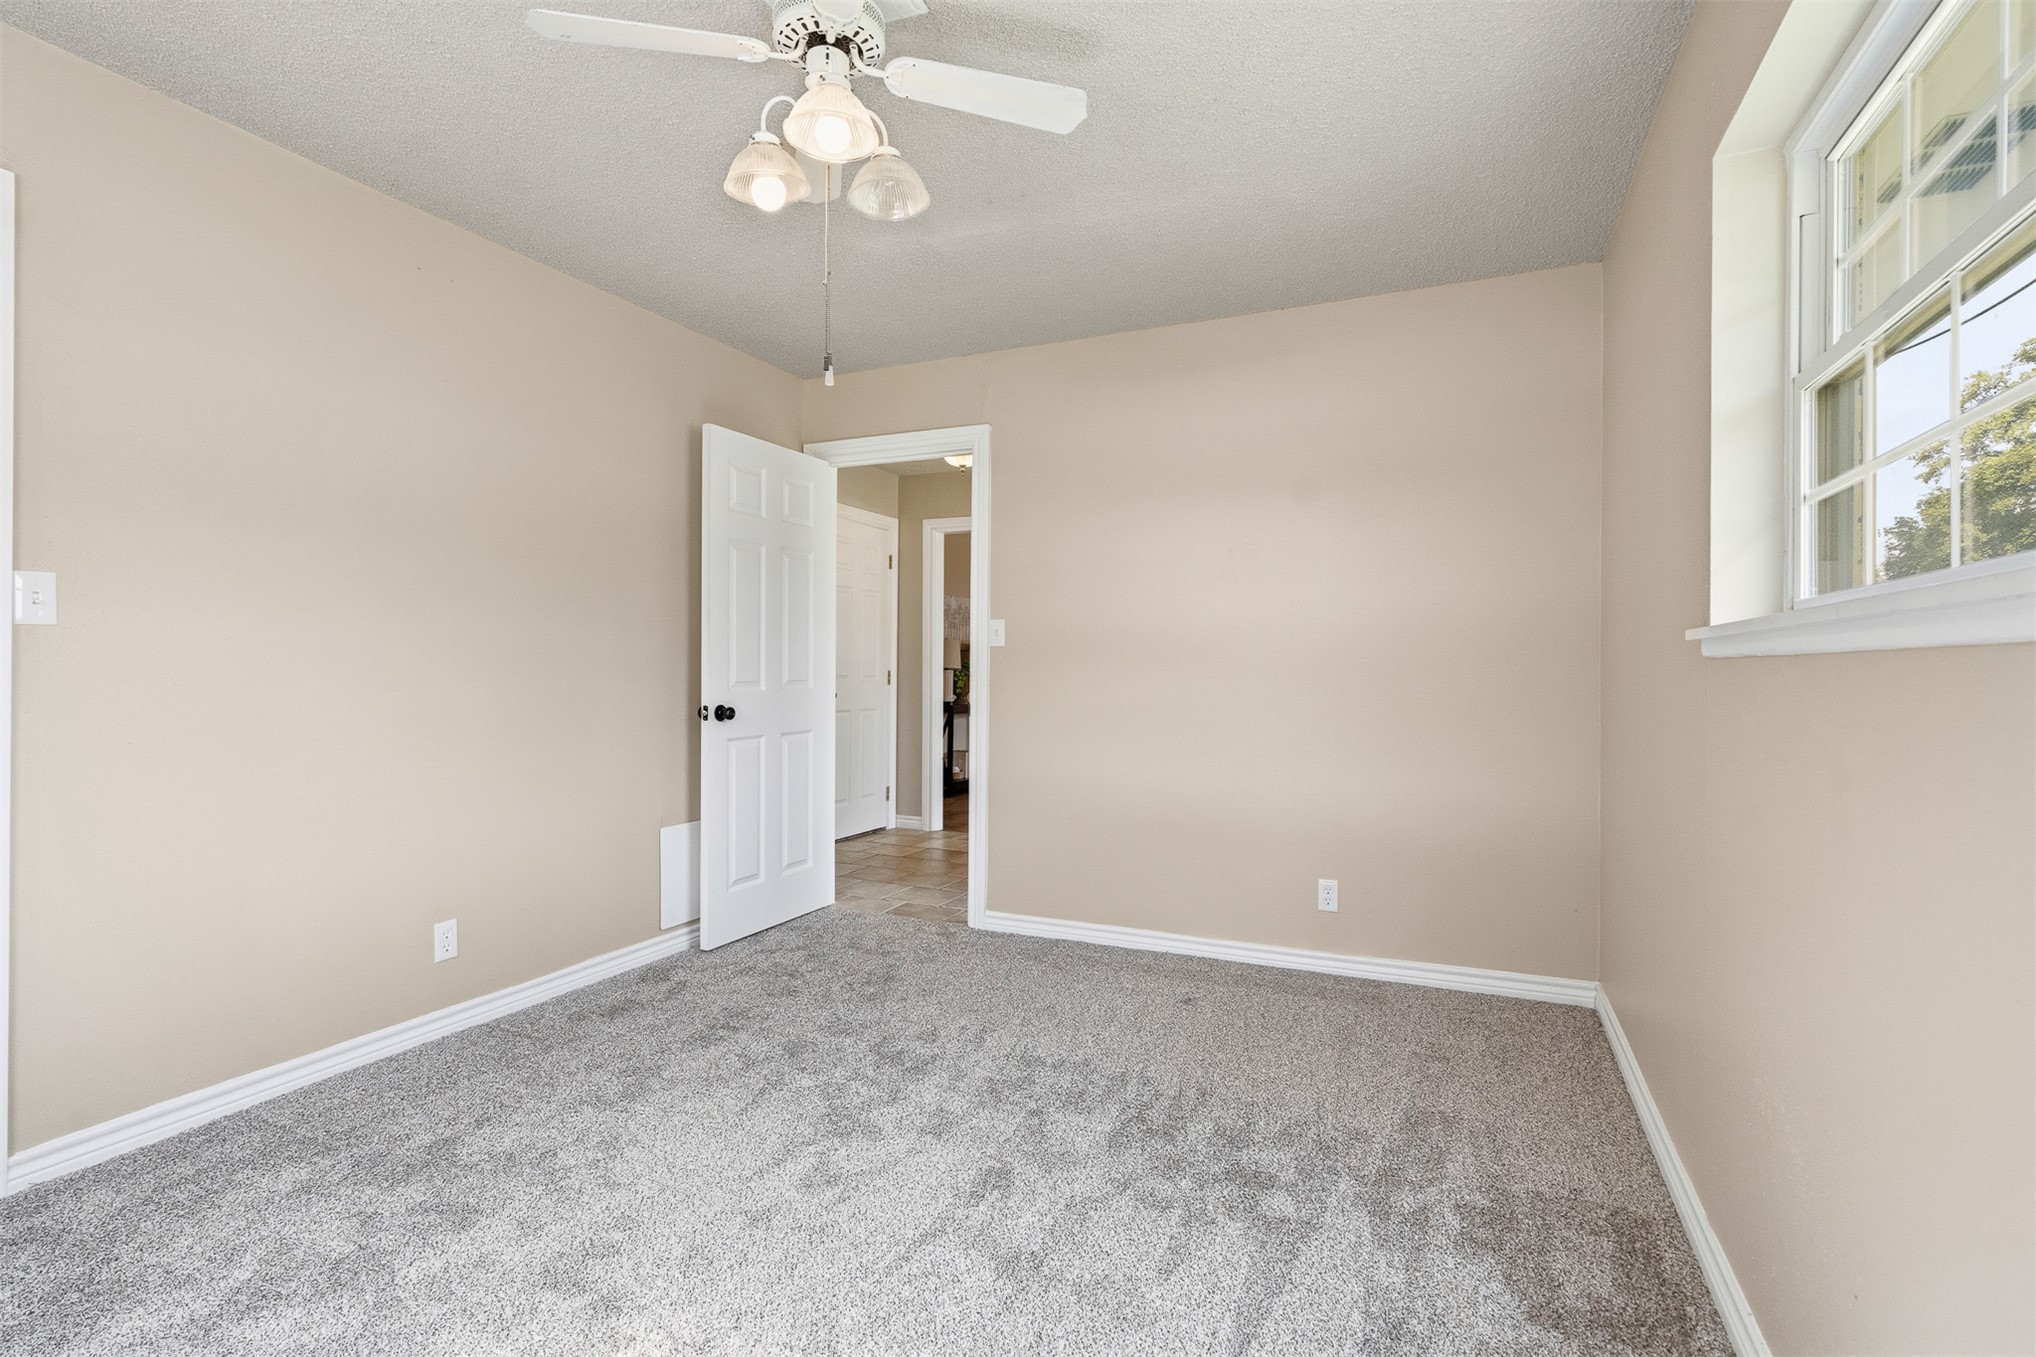
Neutral interior room featuring neutral wall paint, textured ceiling, wall-to-wall carpeting, a multi-light ceiling fan, and a multi-pane window
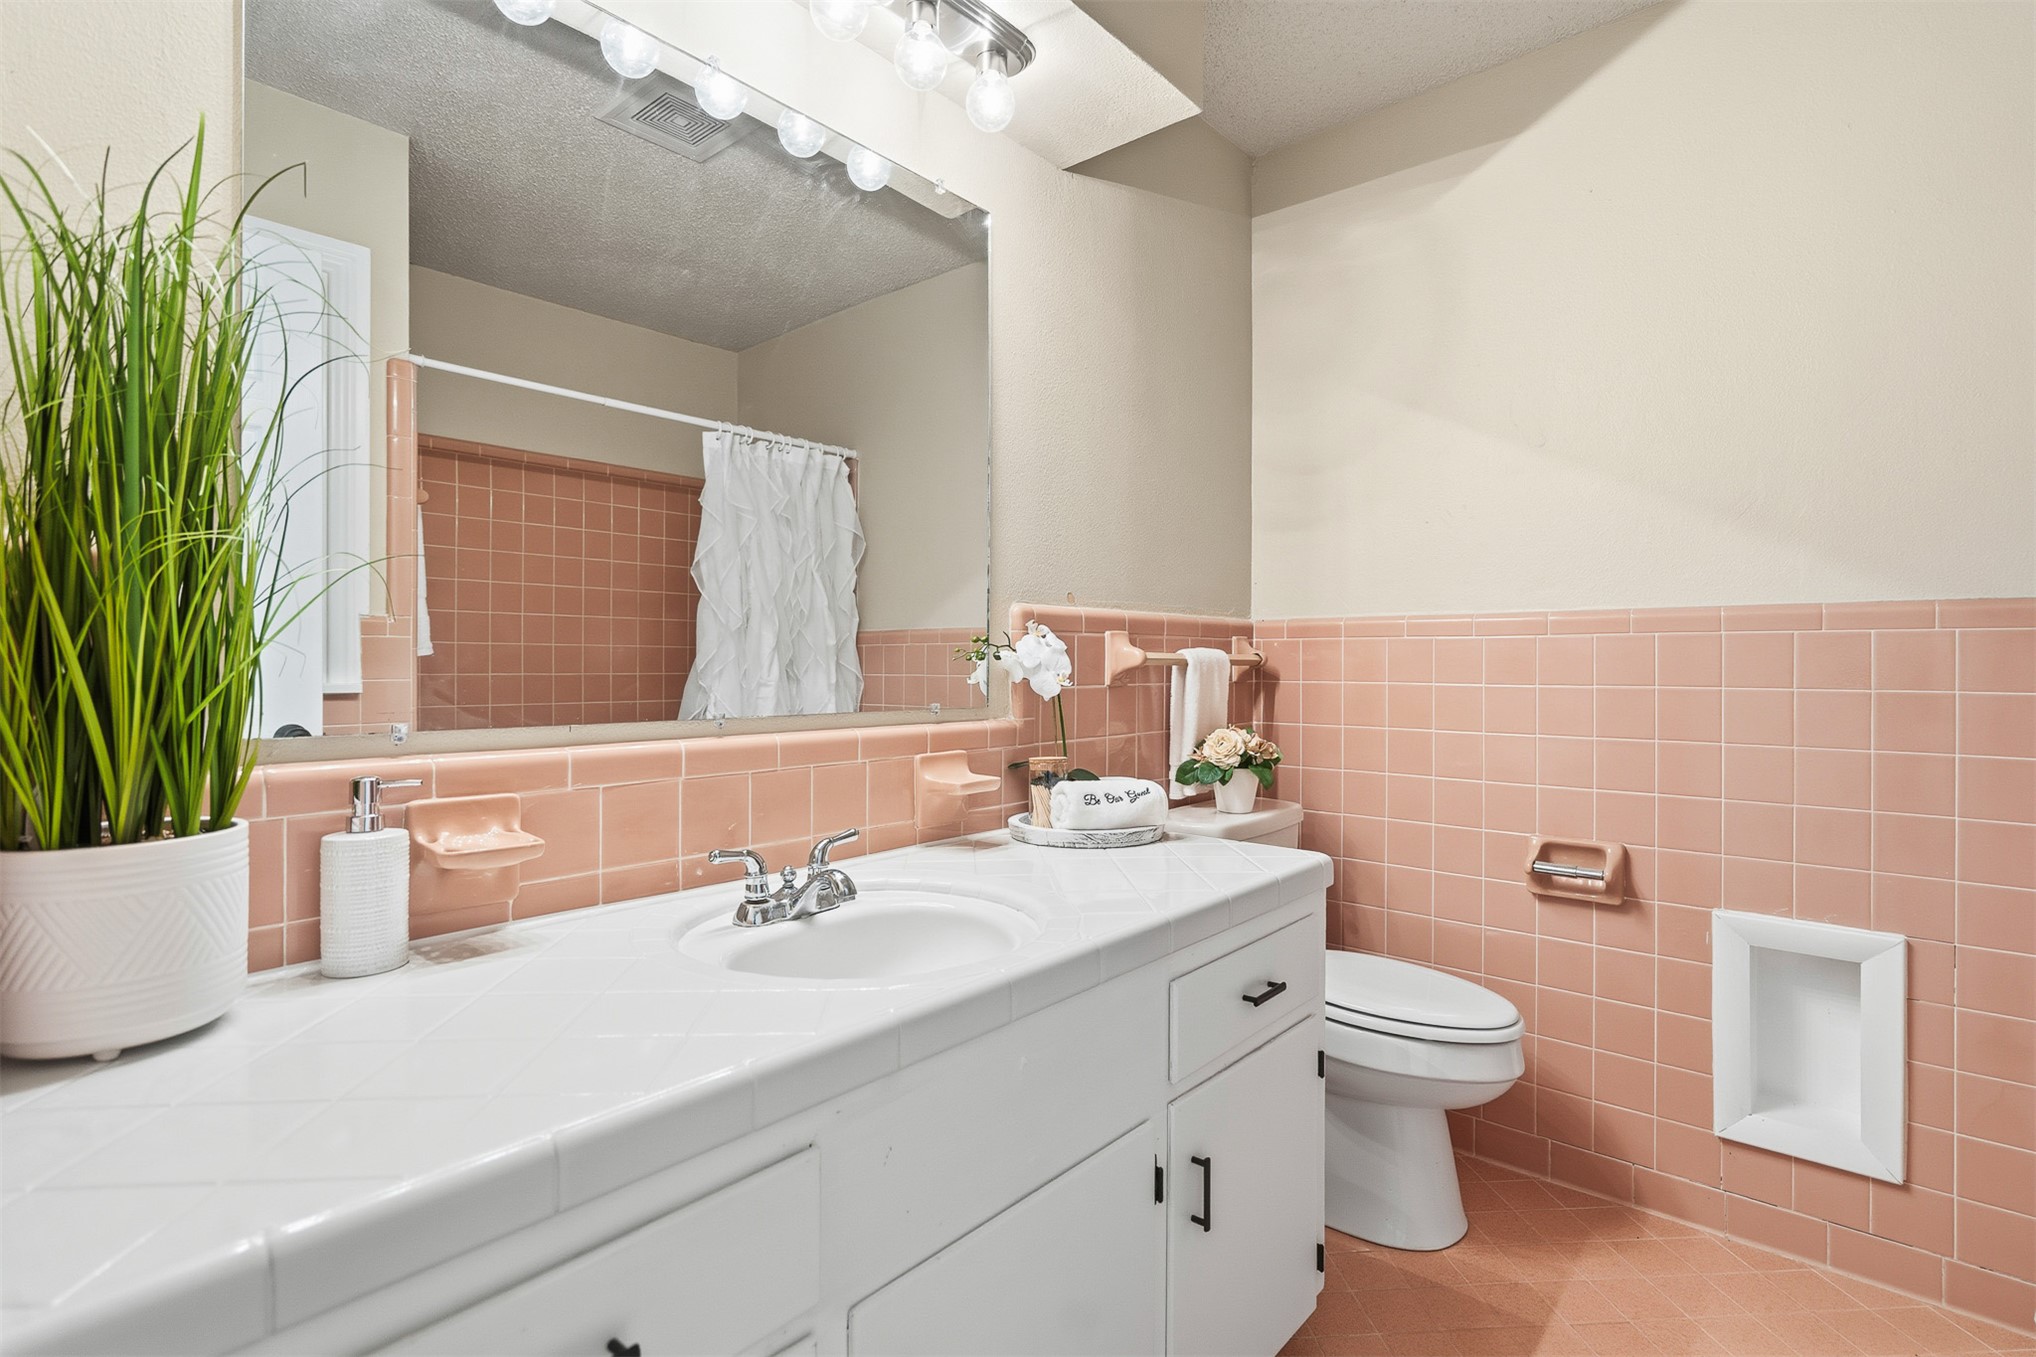
Bathroom vanity featuring white tile countertops, a drop-in sink, white cabinetry with matte black hardware, wall-to-wall vanity mirror, and ceramic wall tiling
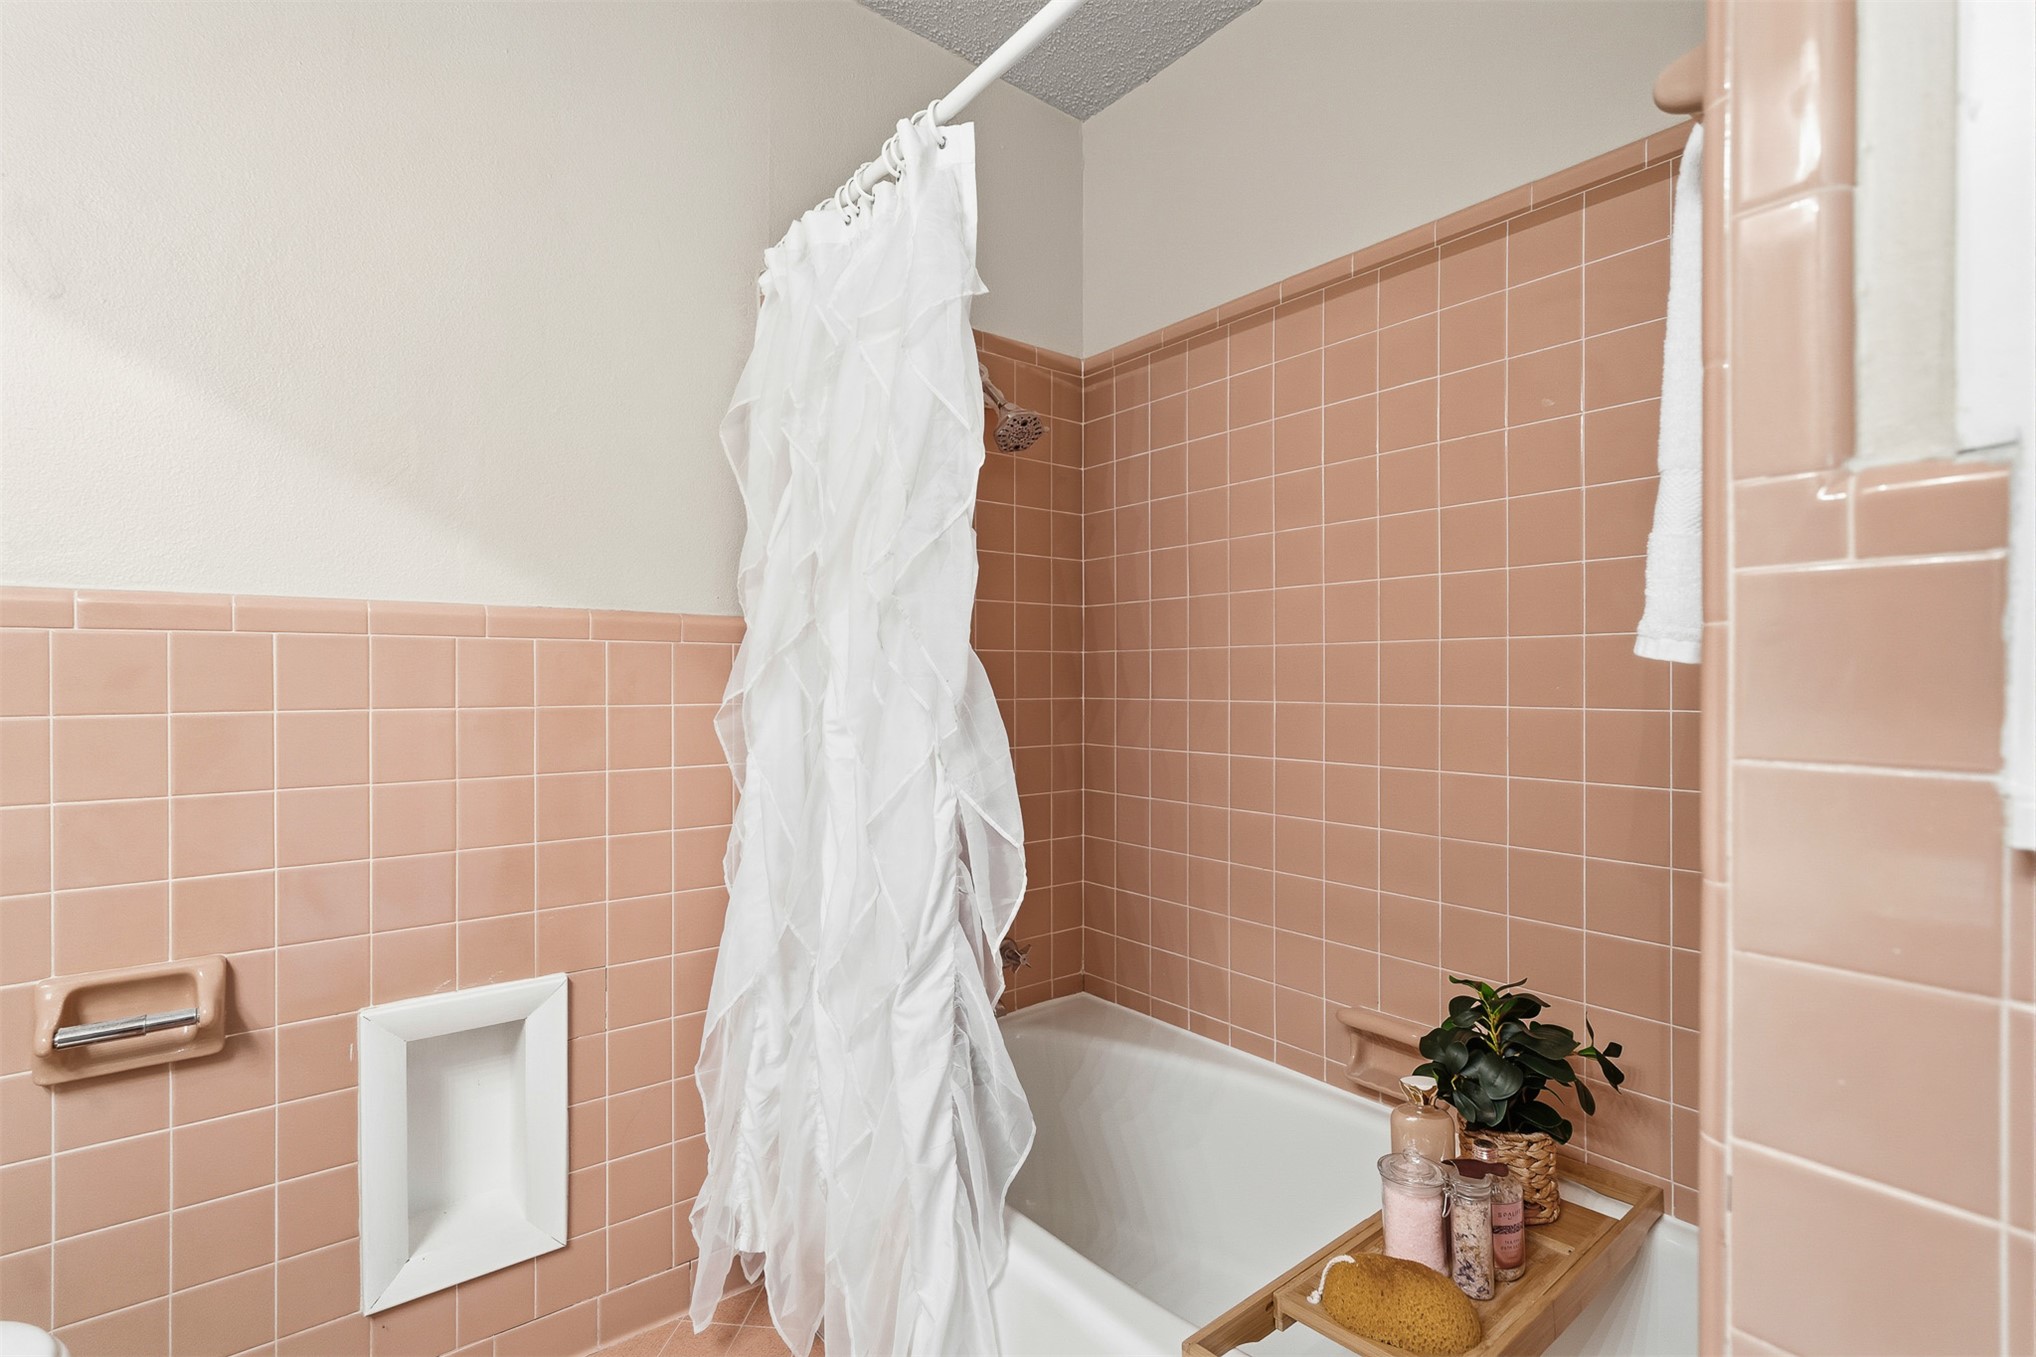
Bathtub and shower combination featuring floor-to-ceiling square ceramic tile surround, recessed wall niche, and integrated soap dish
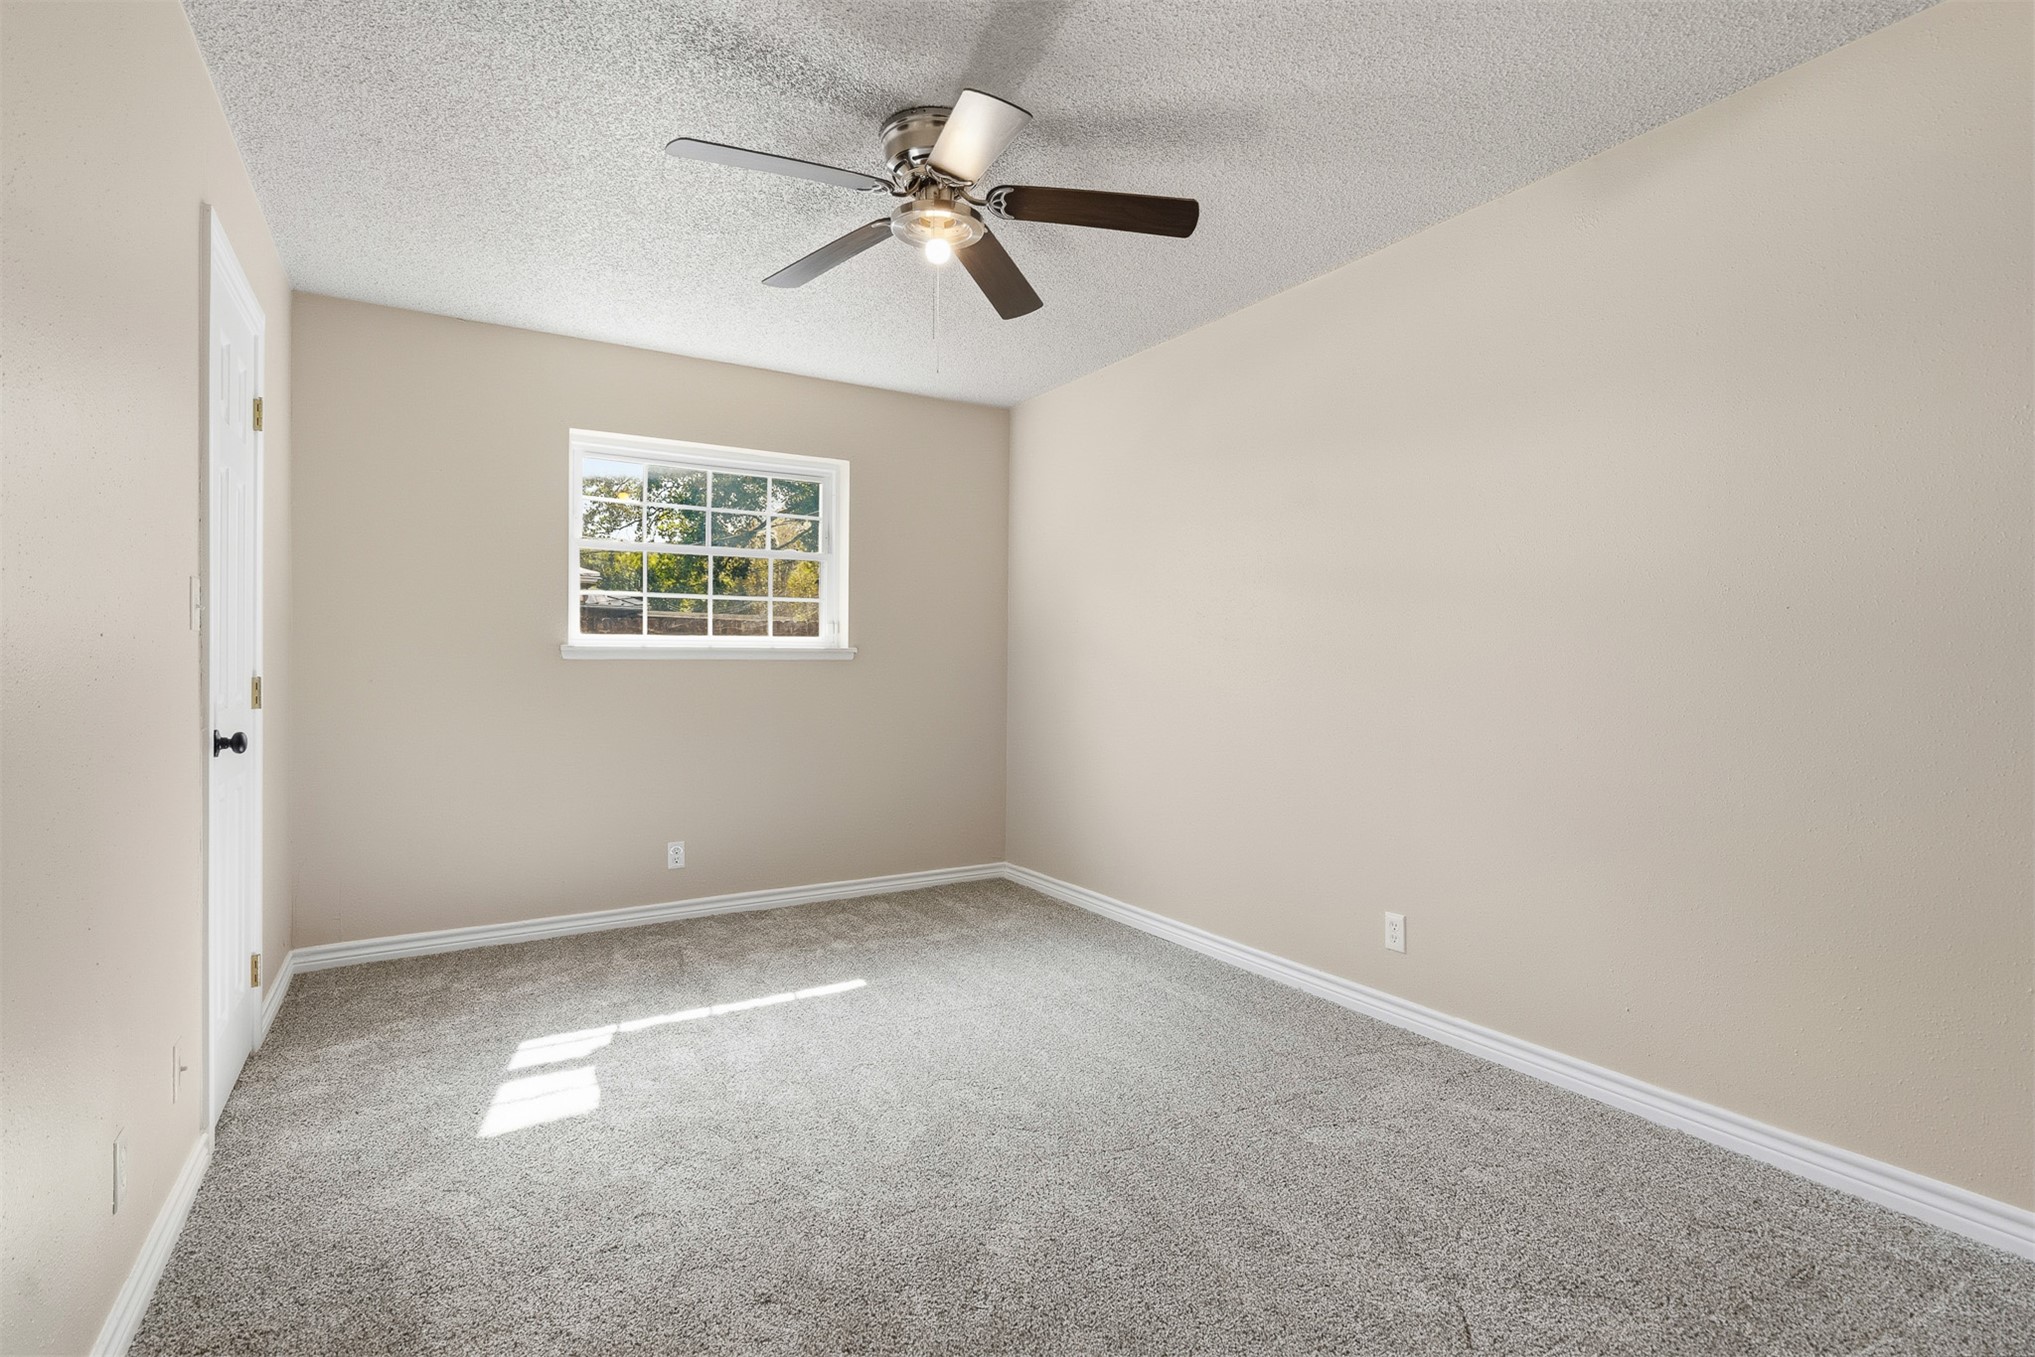
Neutral-toned interior featuring wall-to-wall carpeting, a multi-blade ceiling fan with integrated lighting, and a window with a grid pattern
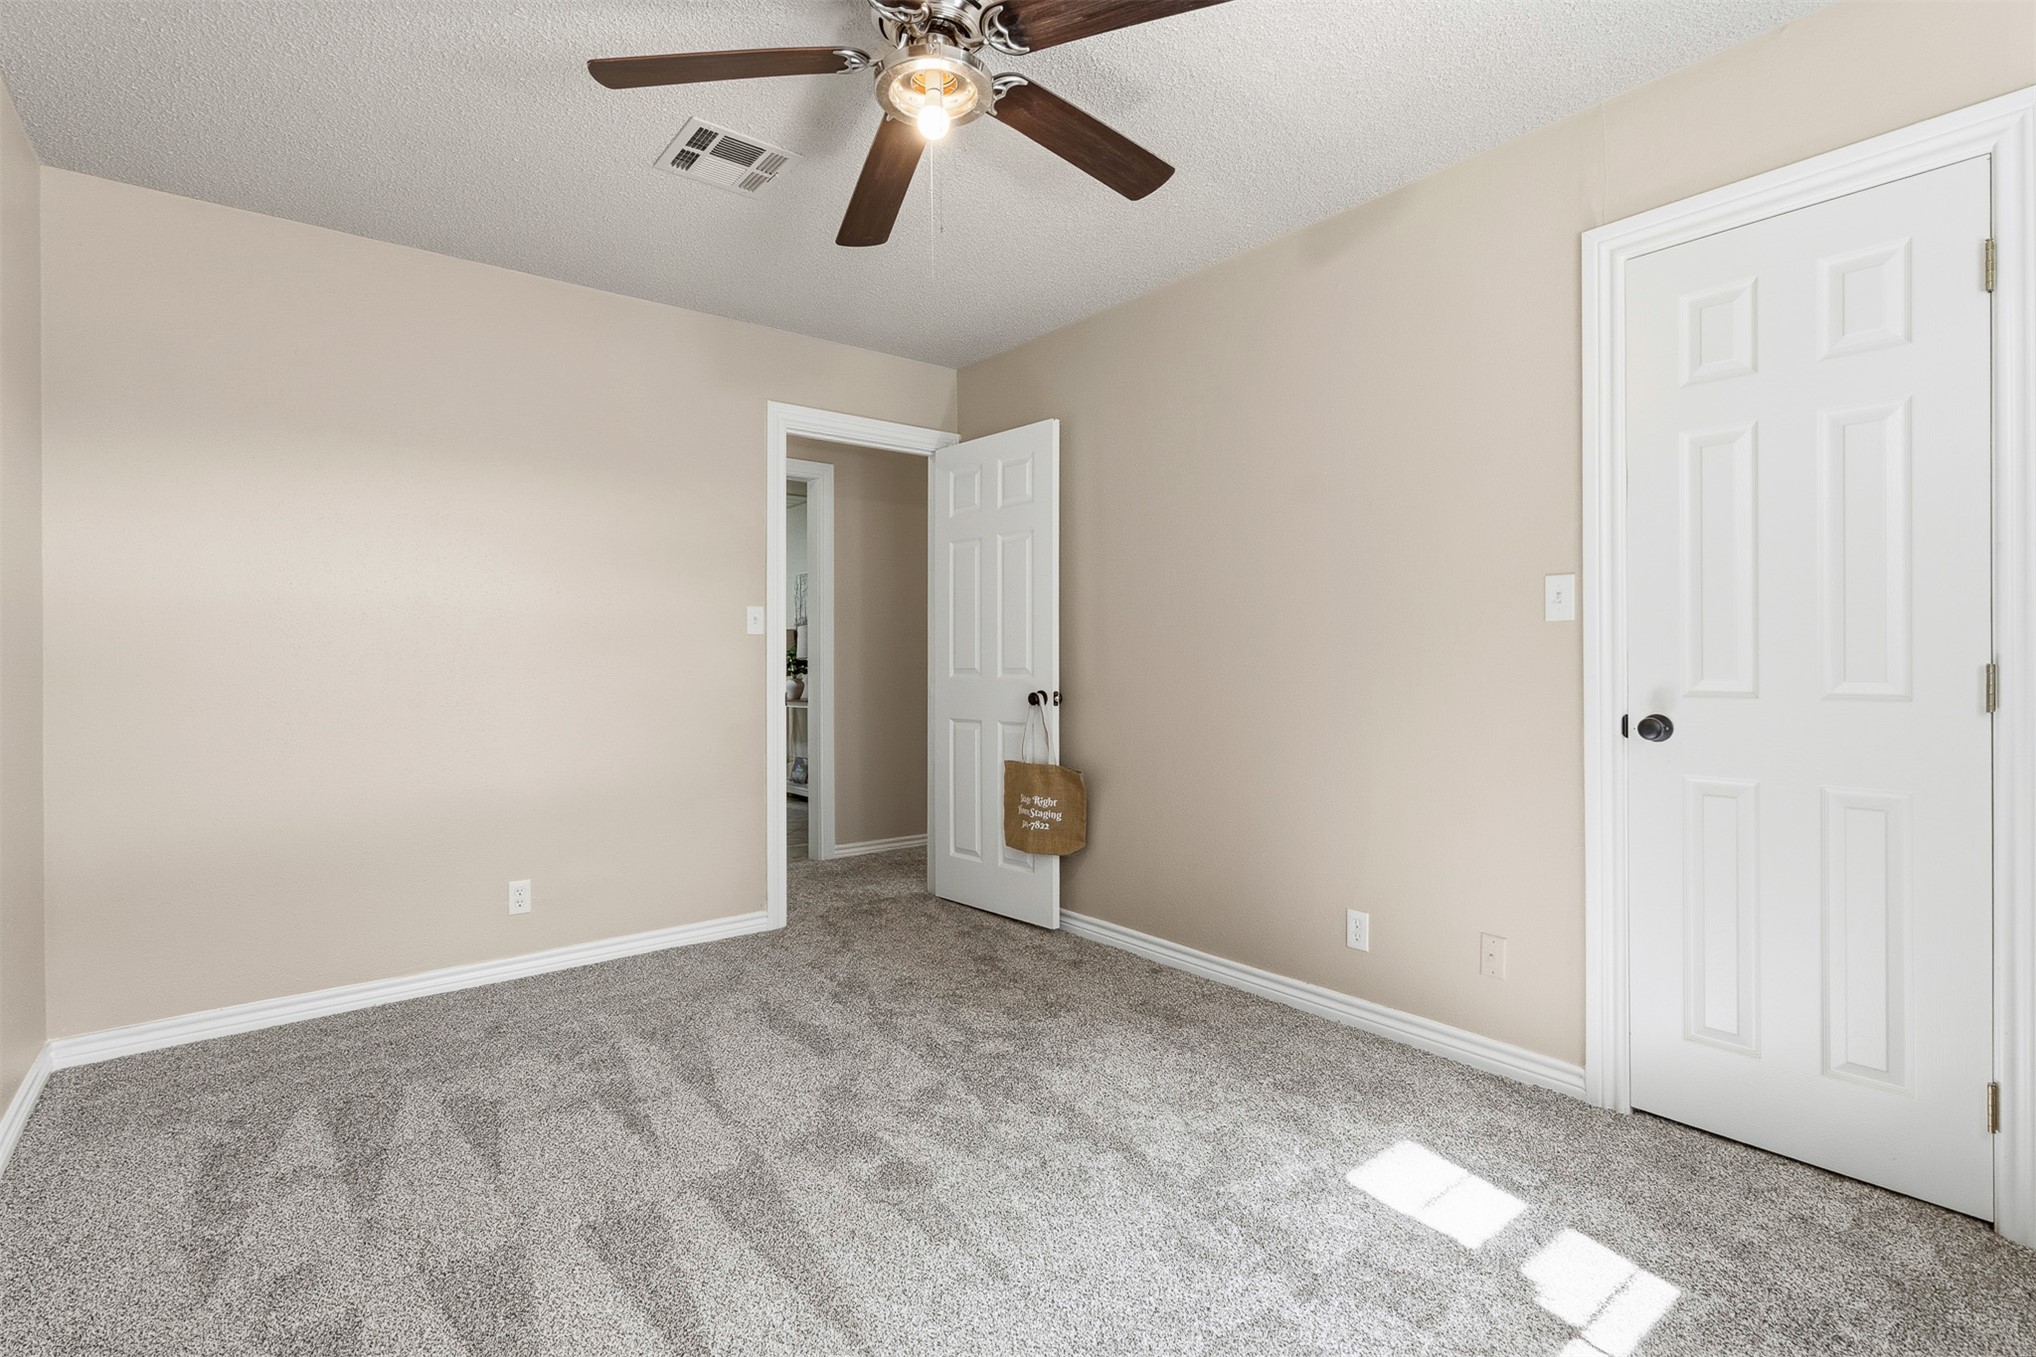
Neutral-toned interior featuring wall-to-wall carpeting, a multi-blade ceiling fan with integrated lighting, and six-panel interior doors
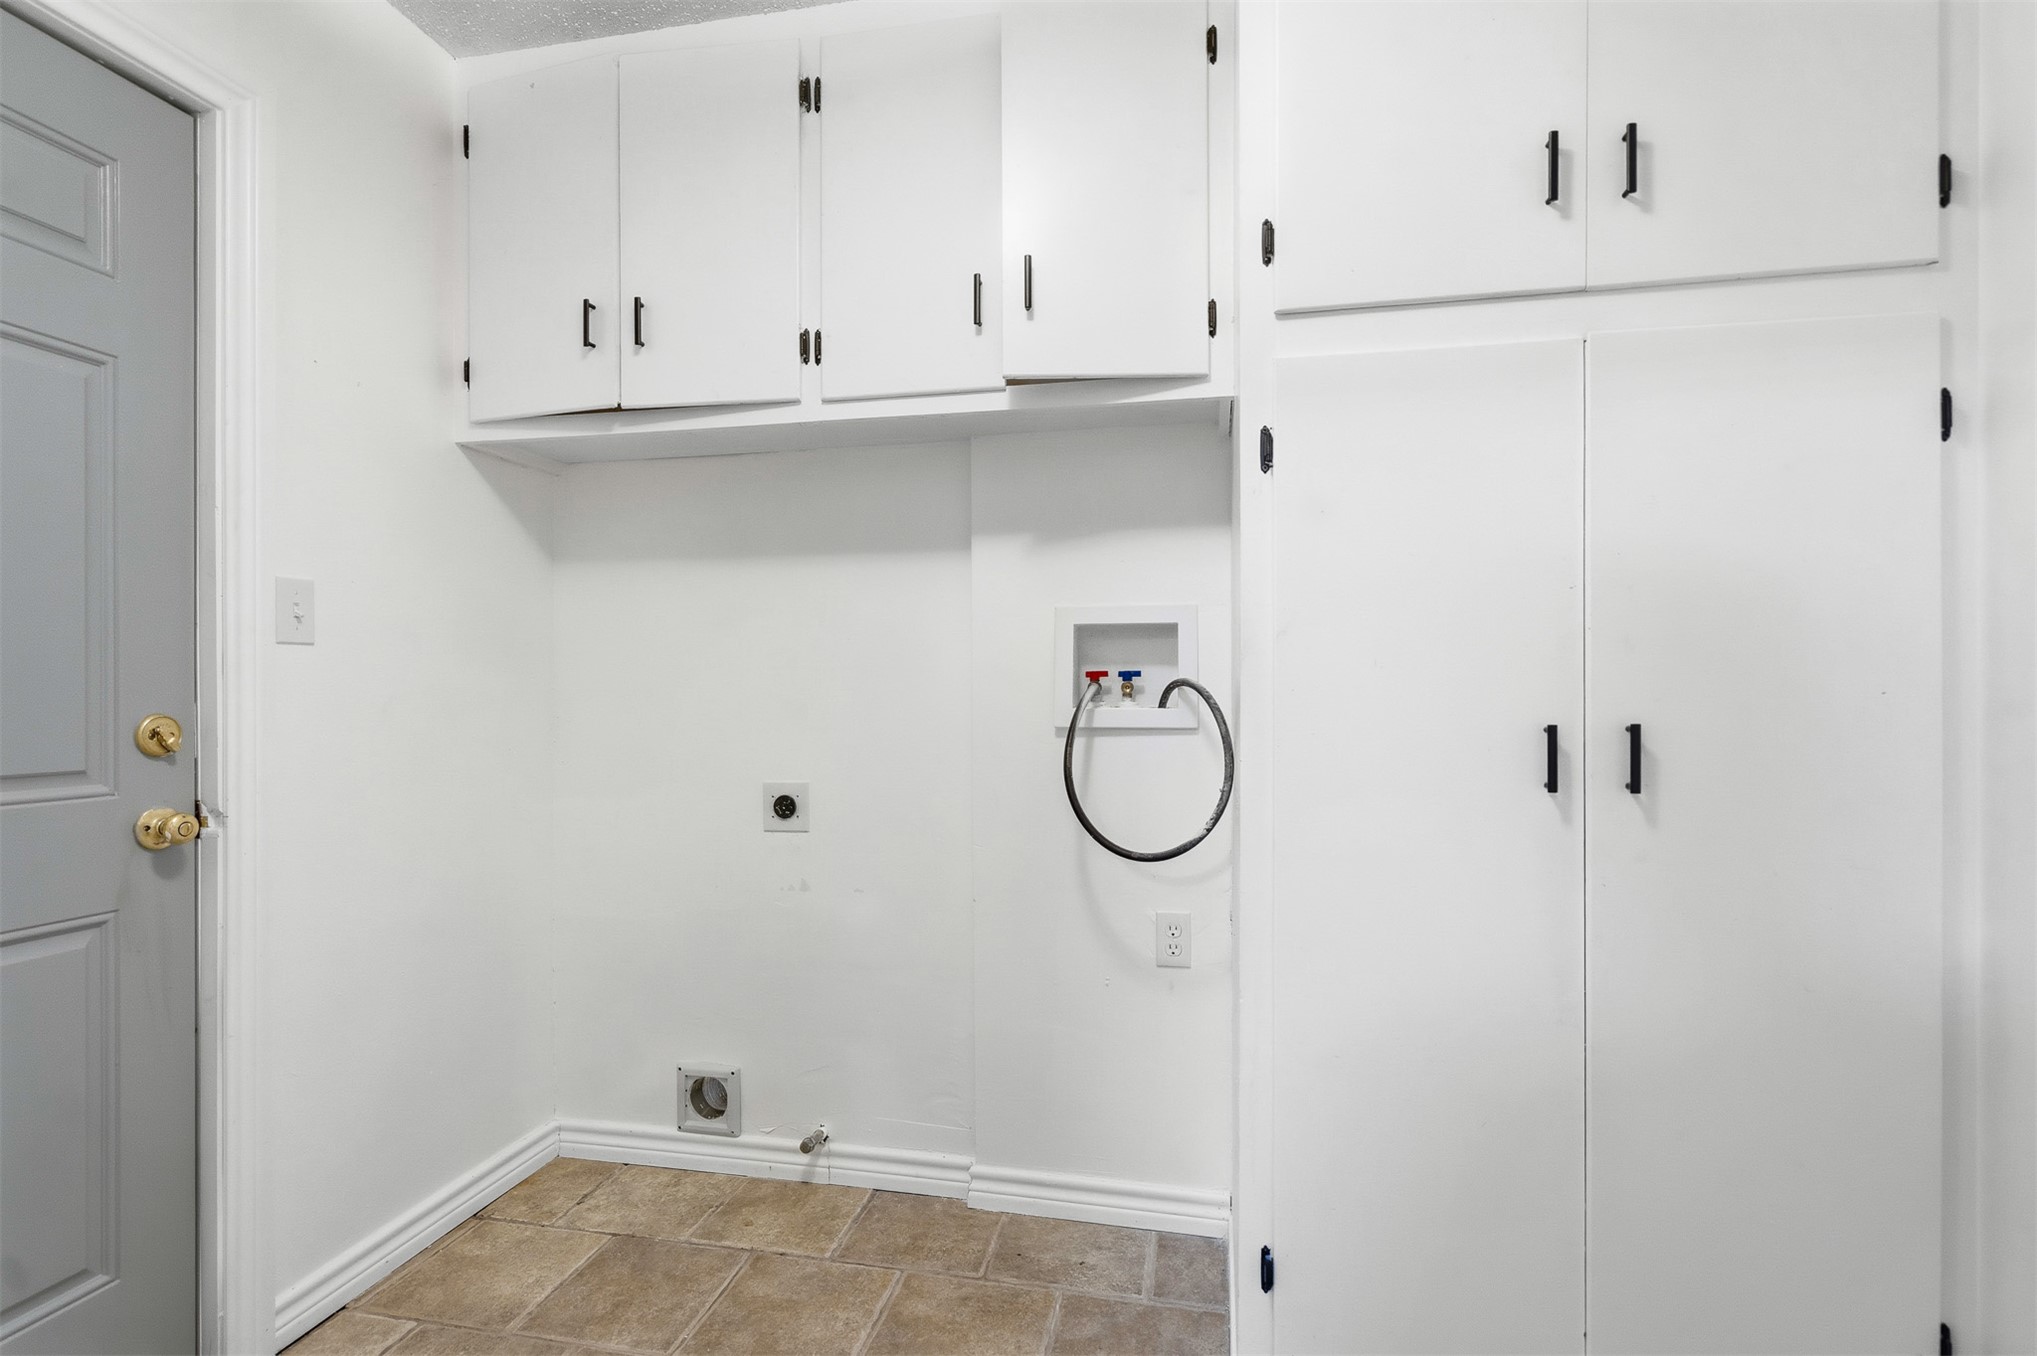
Utility area featuring stone-finish flooring, extensive upper and floor-to-ceiling cabinetry with matte black hardware, and dedicated washer and dryer hookups
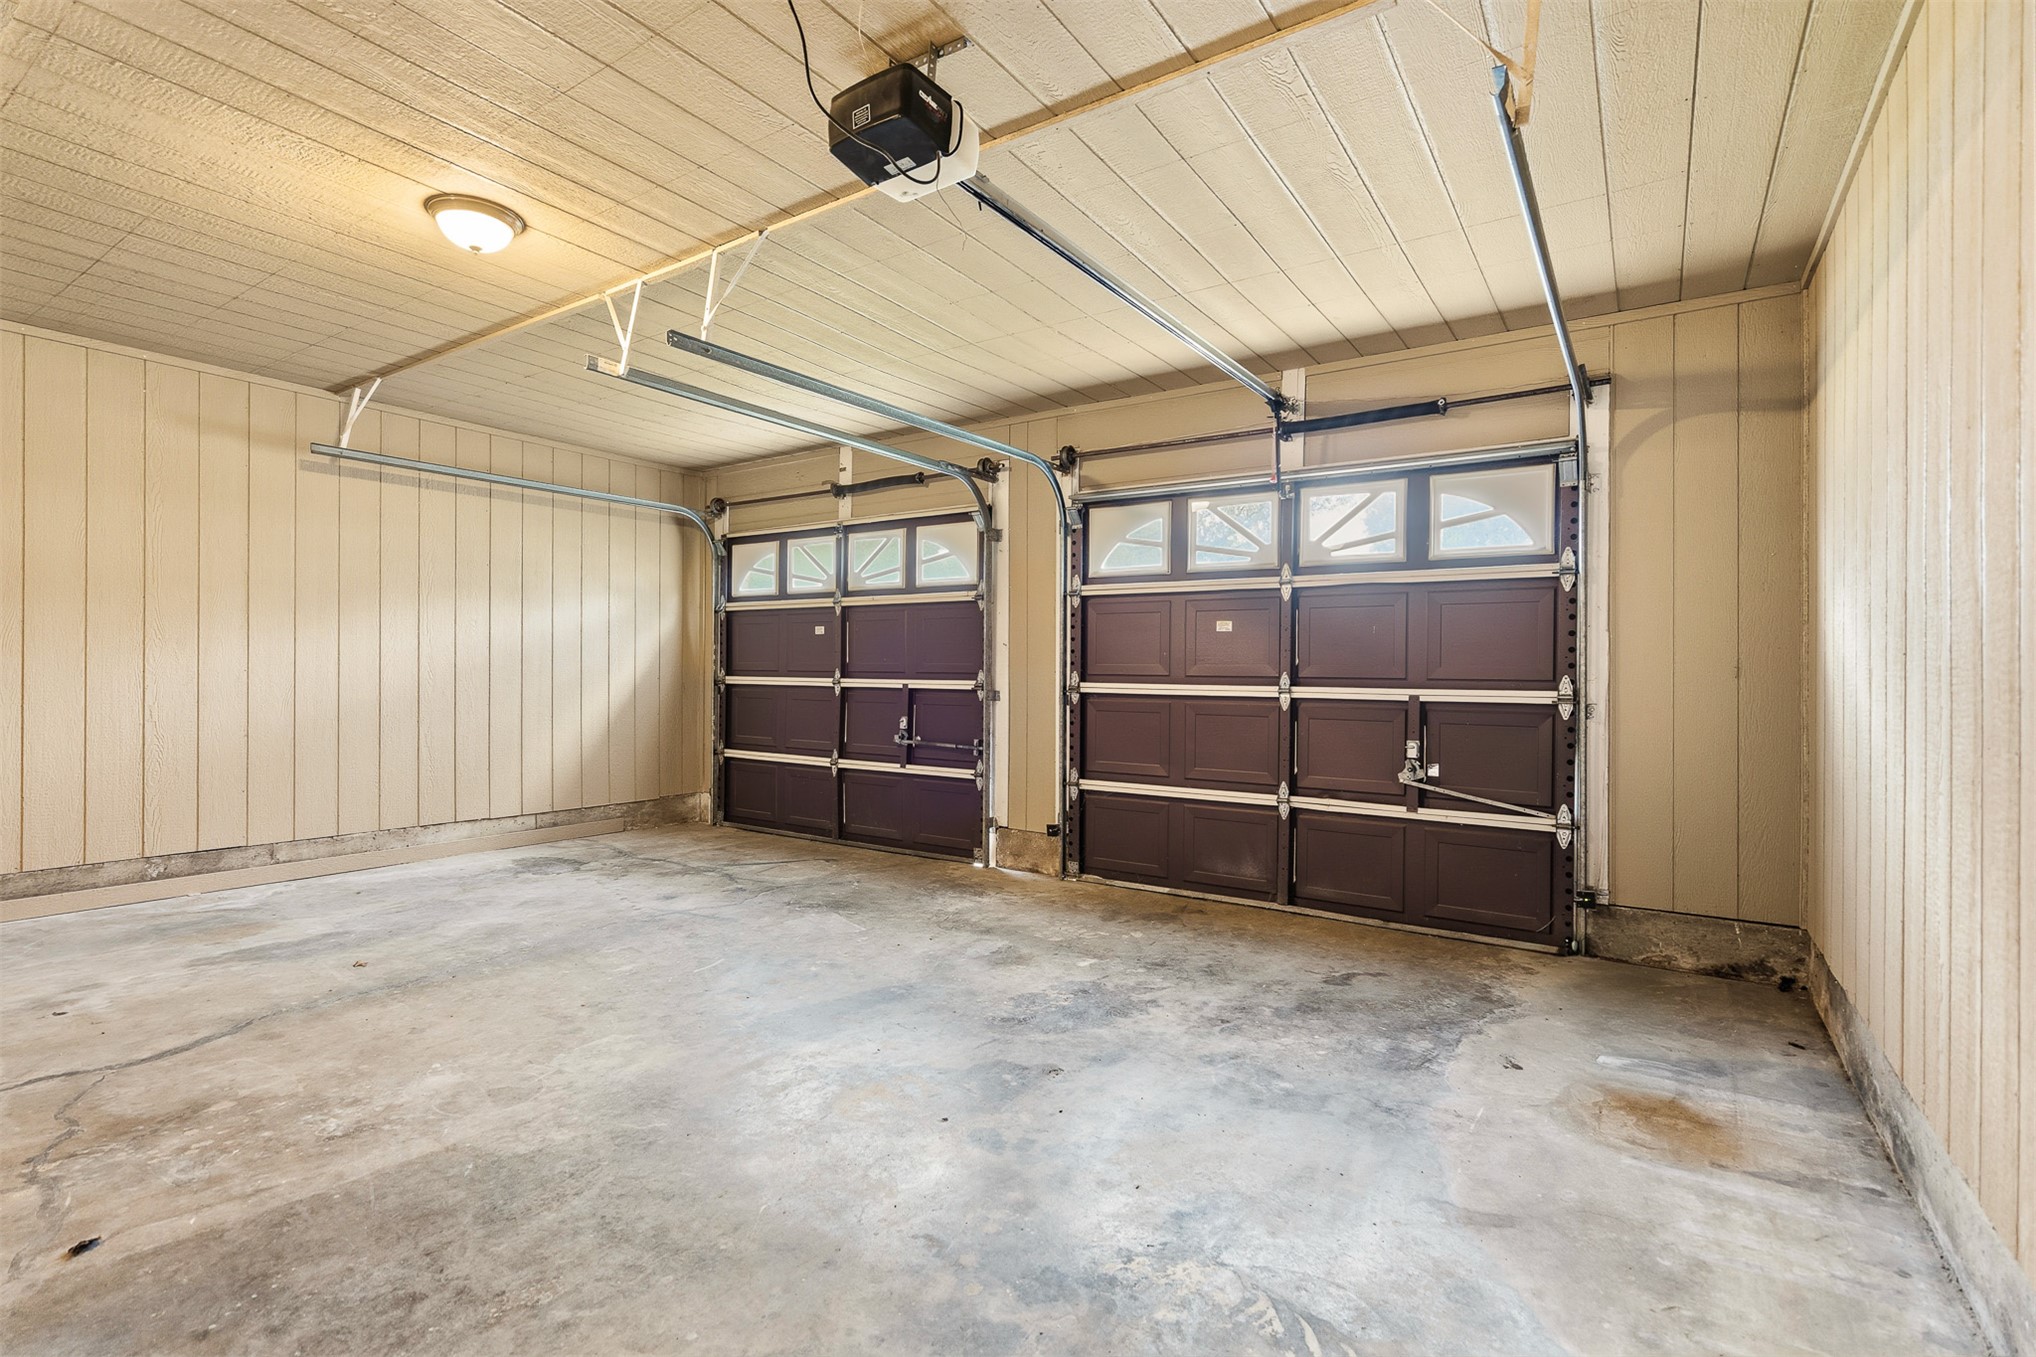
Two-car garage featuring vertical wall paneling, dual overhead doors with glass panel inserts, and a concrete floor
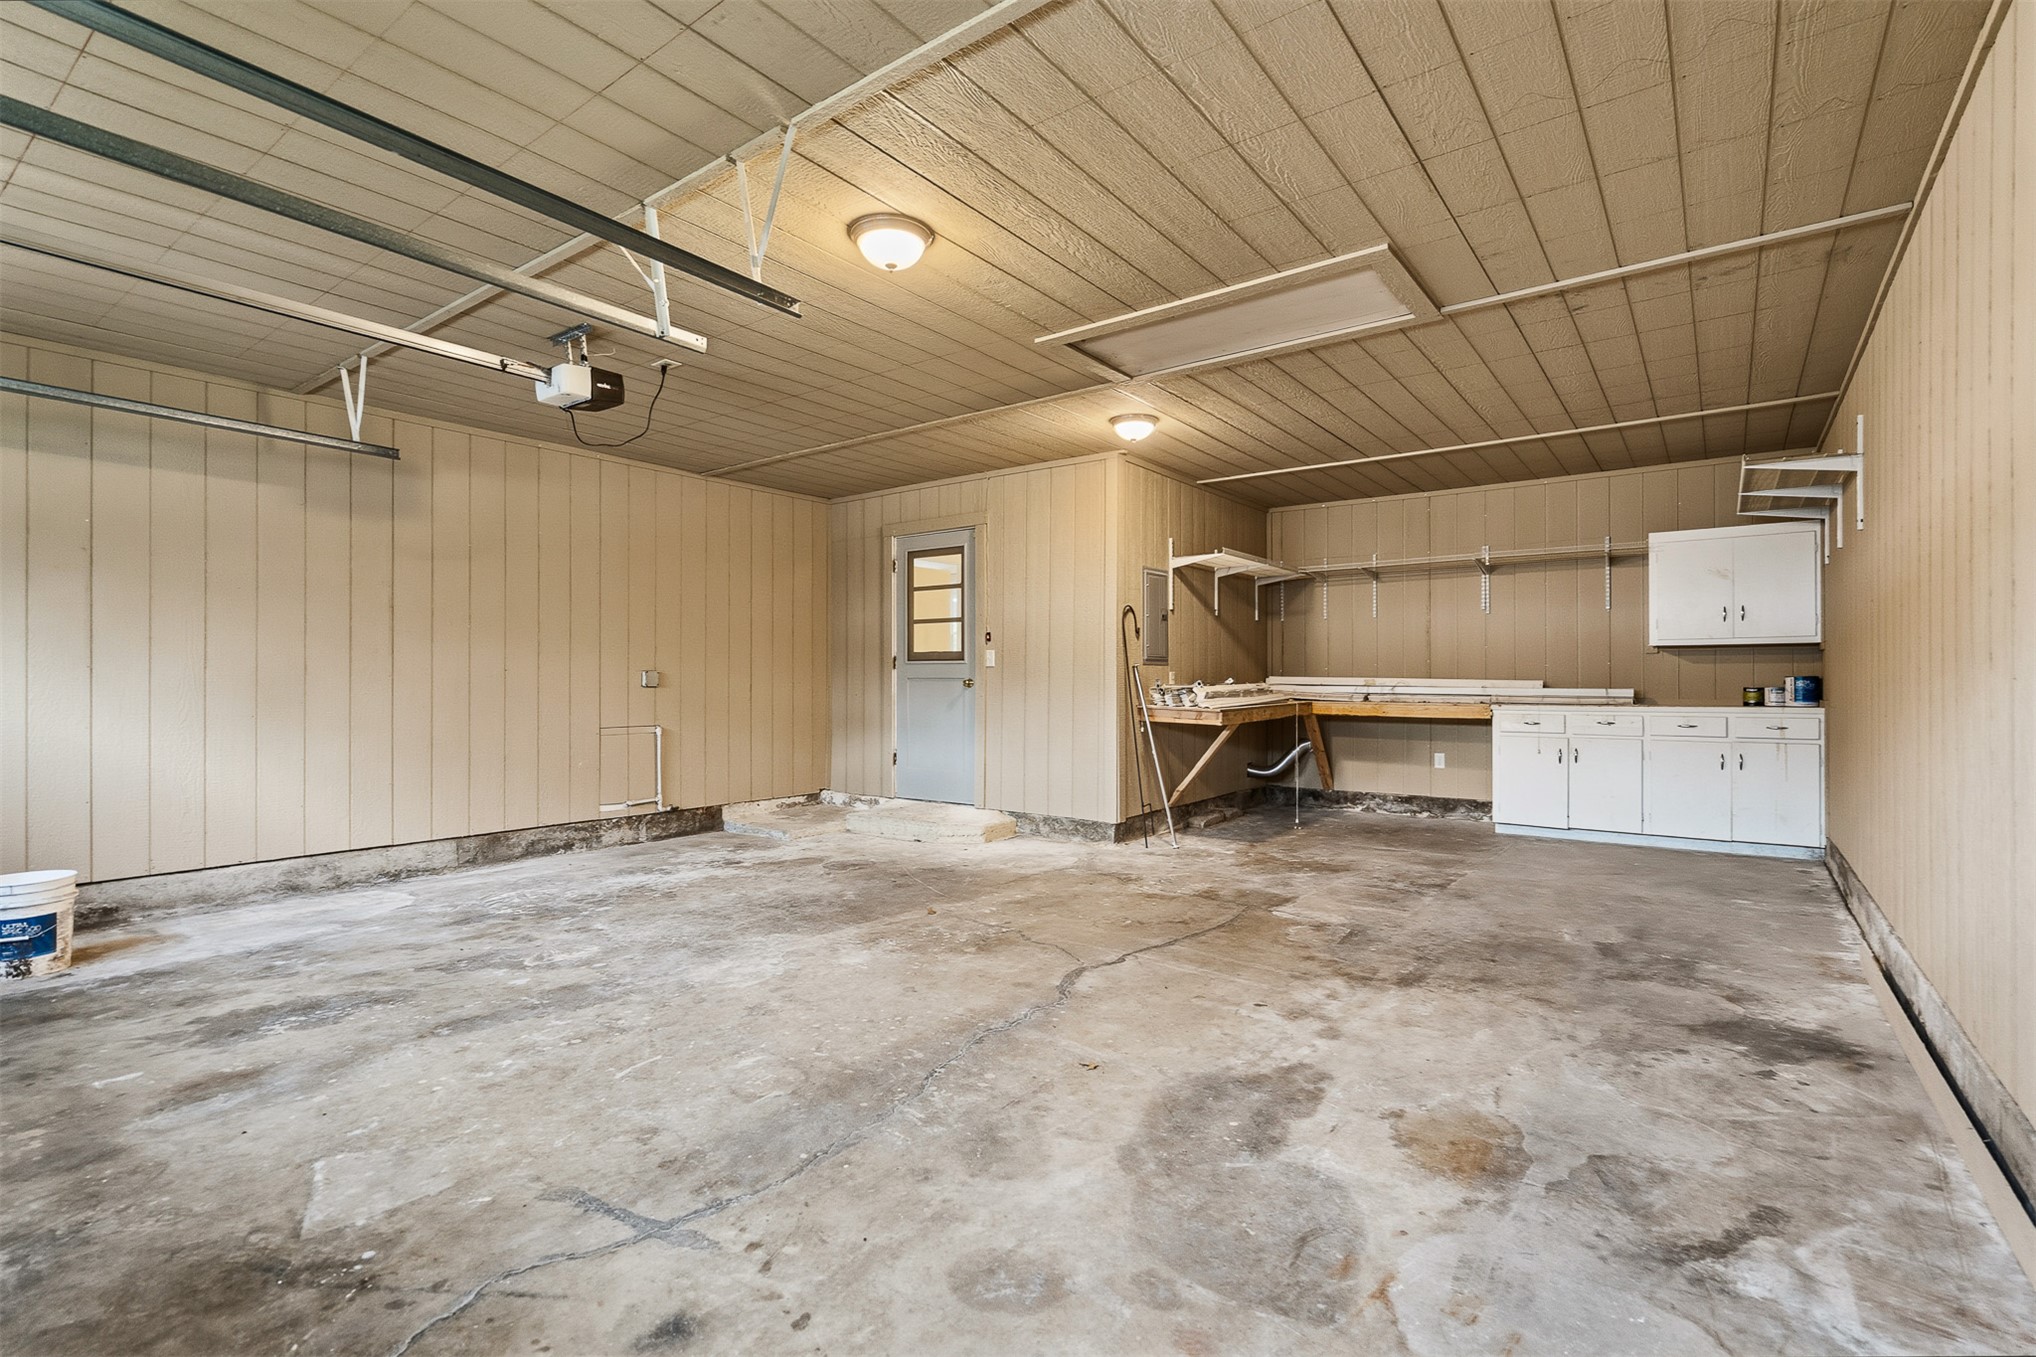
Attached garage featuring wood-panel wall finishing, built-in lower cabinetry, surface-mounted shelving, and a dedicated workspace
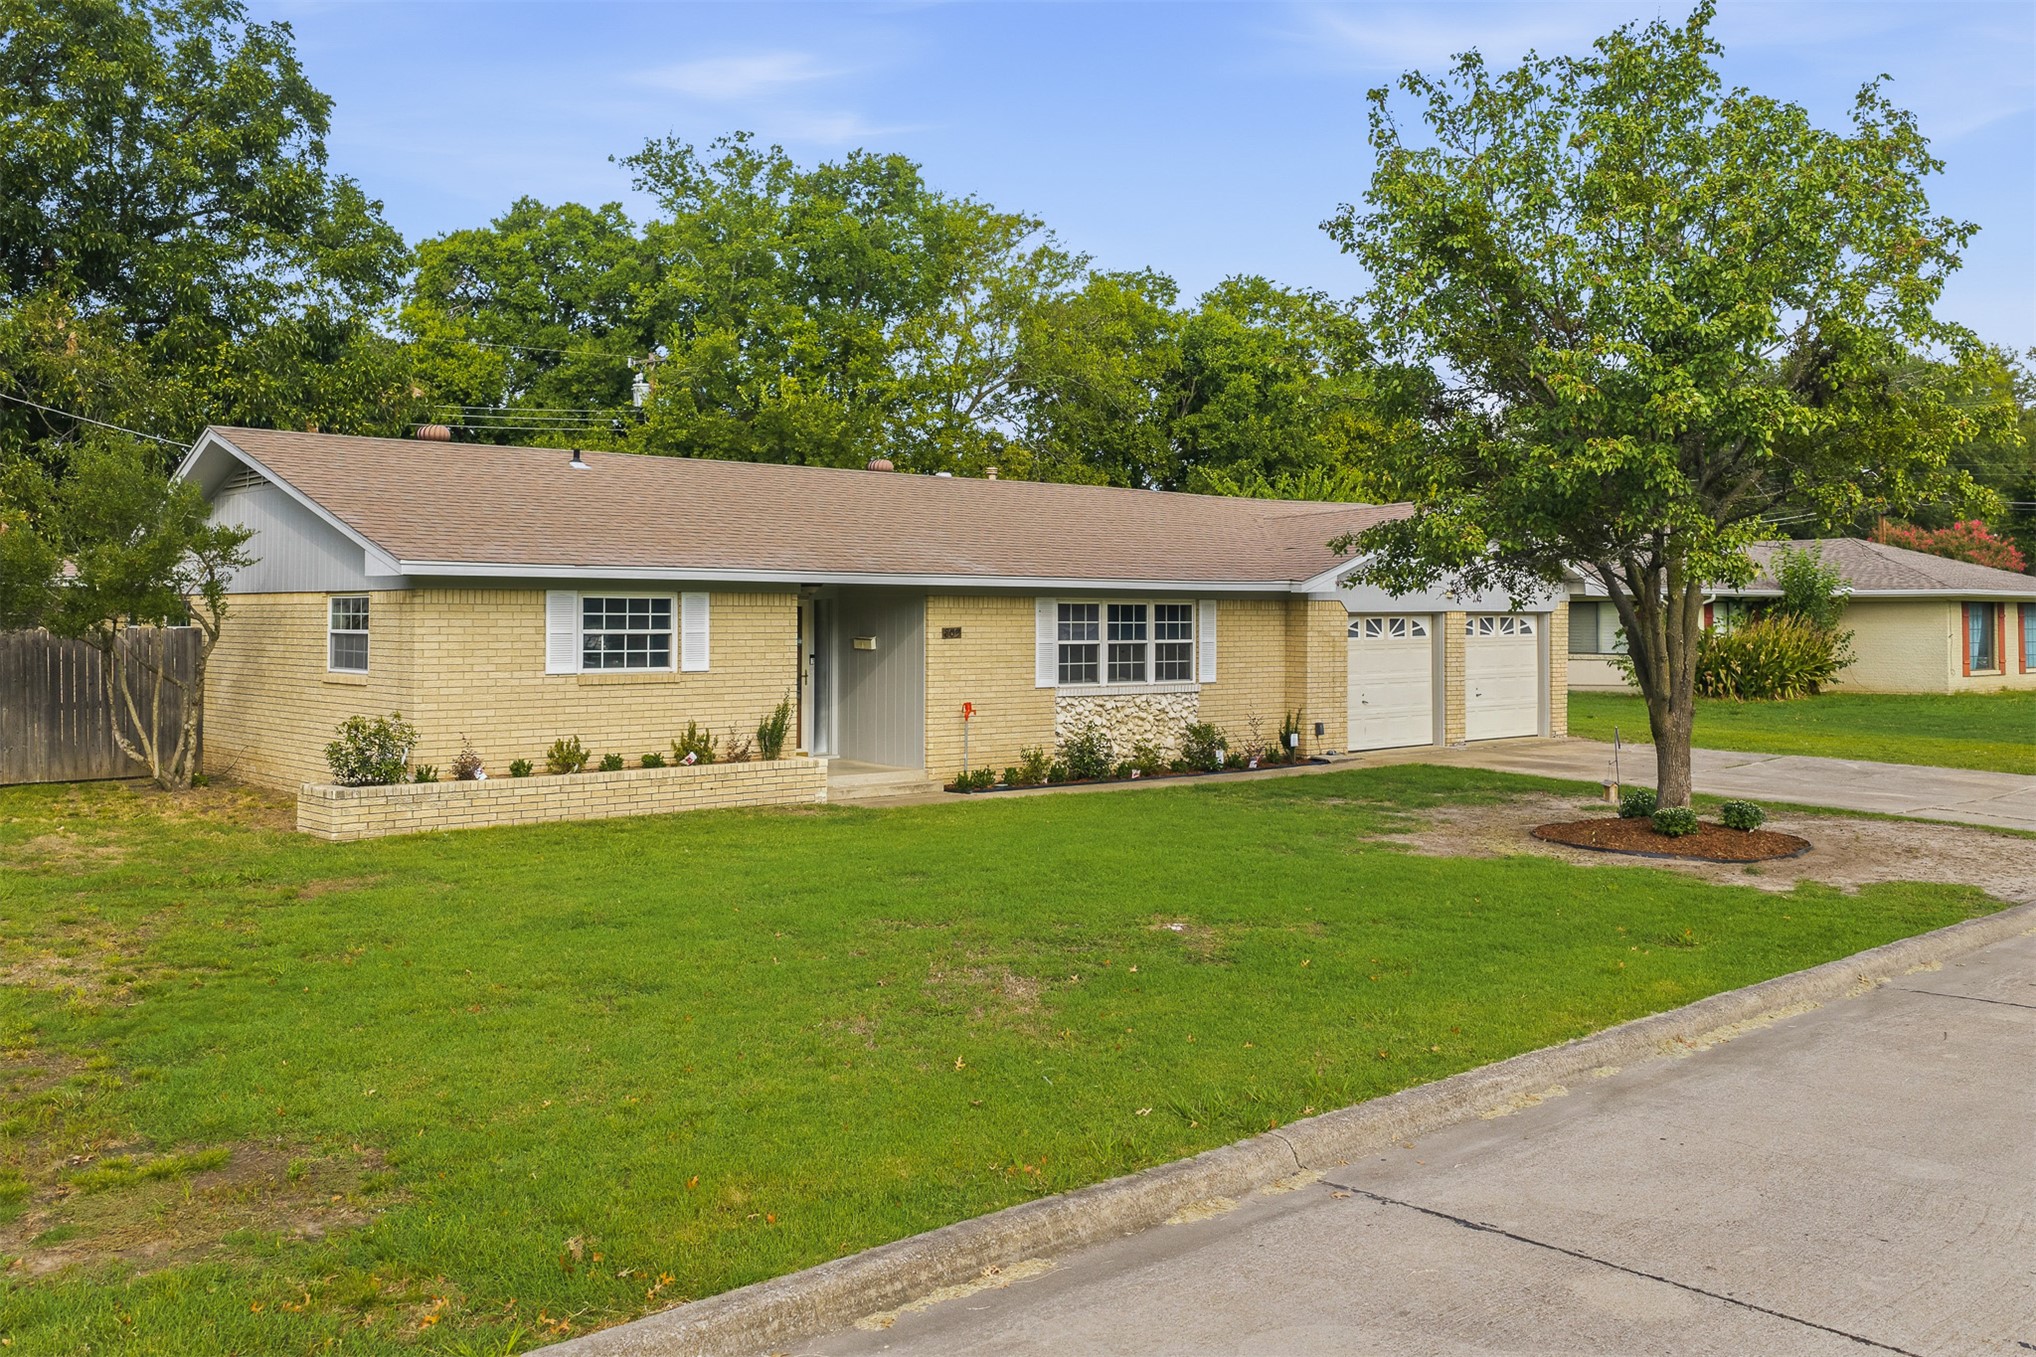
Single-story residence featuring a light brick exterior, an attached two-car garage, white window shutters, and a masonry planter box
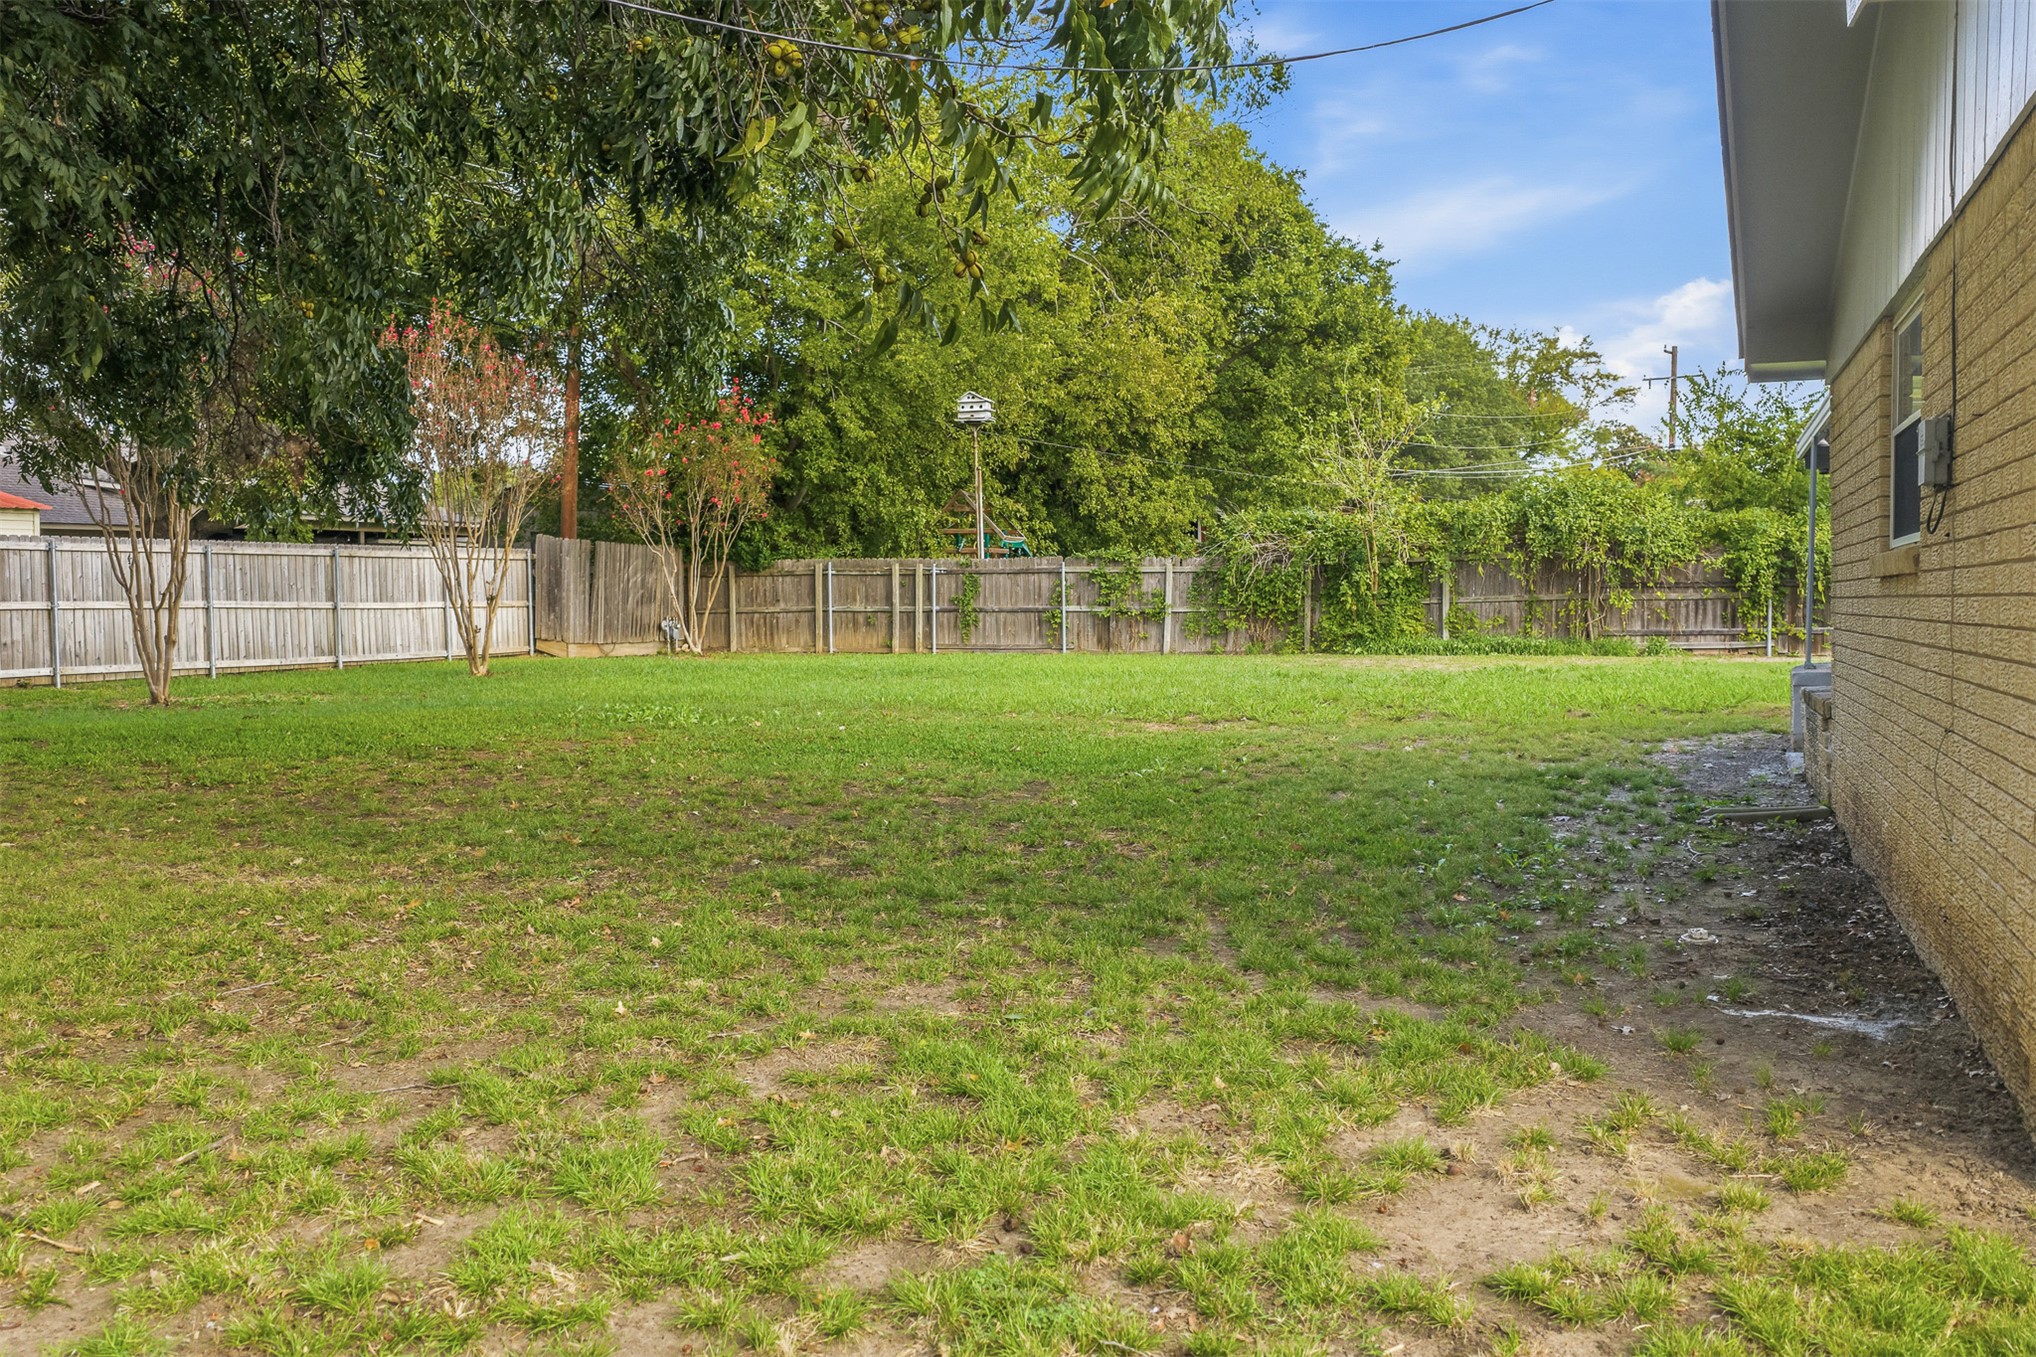
Expansive backyard featuring a lawn, mature trees, and wood privacy fencing
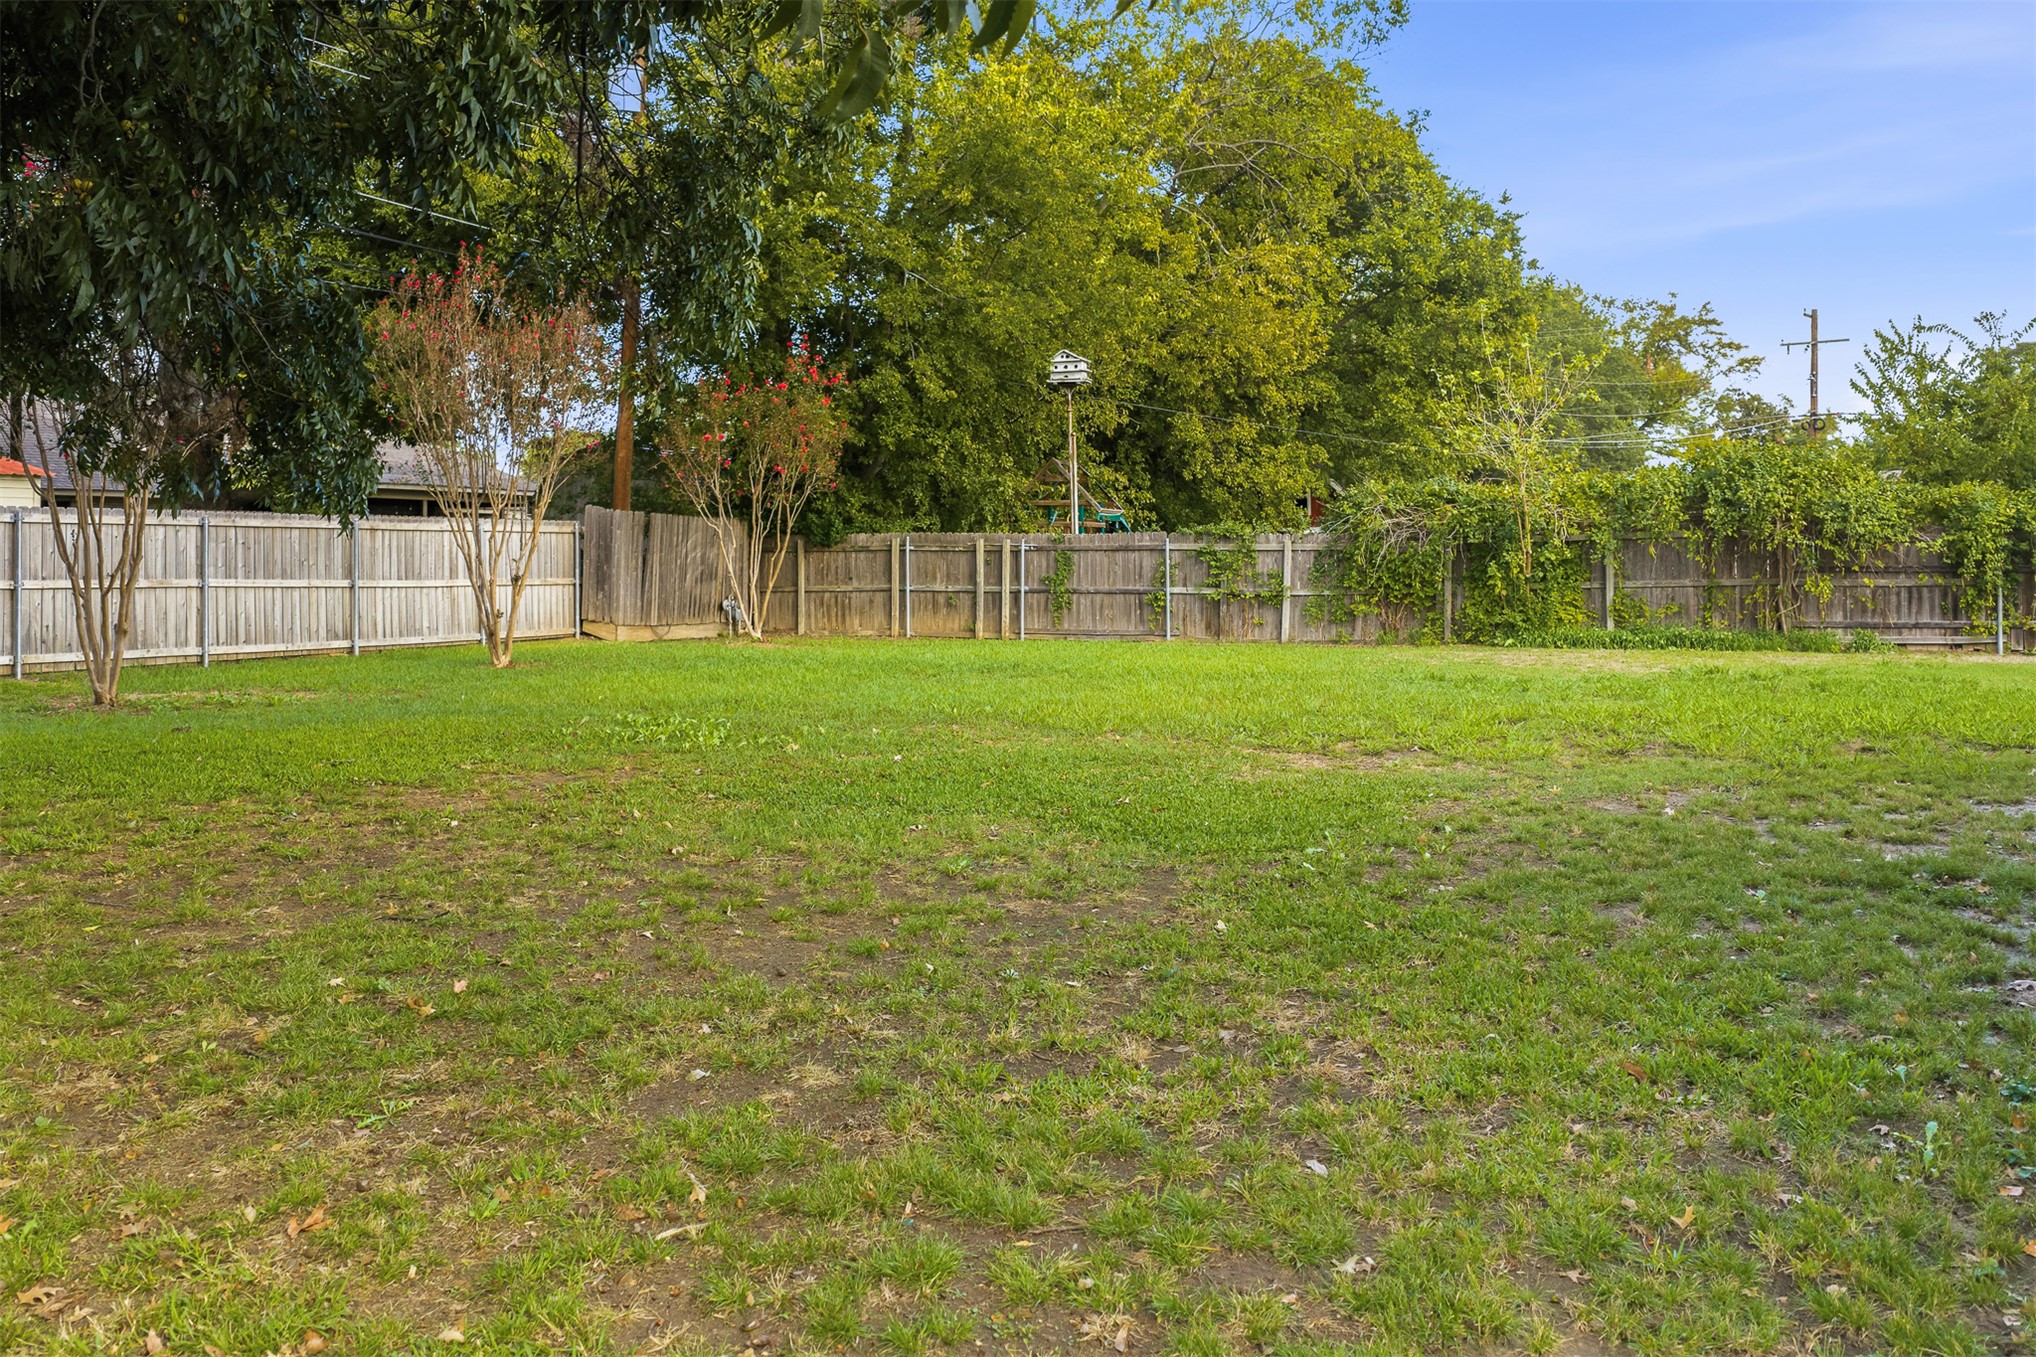
Expansive backyard featuring a level lawn, mature trees, and perimeter wood fencing
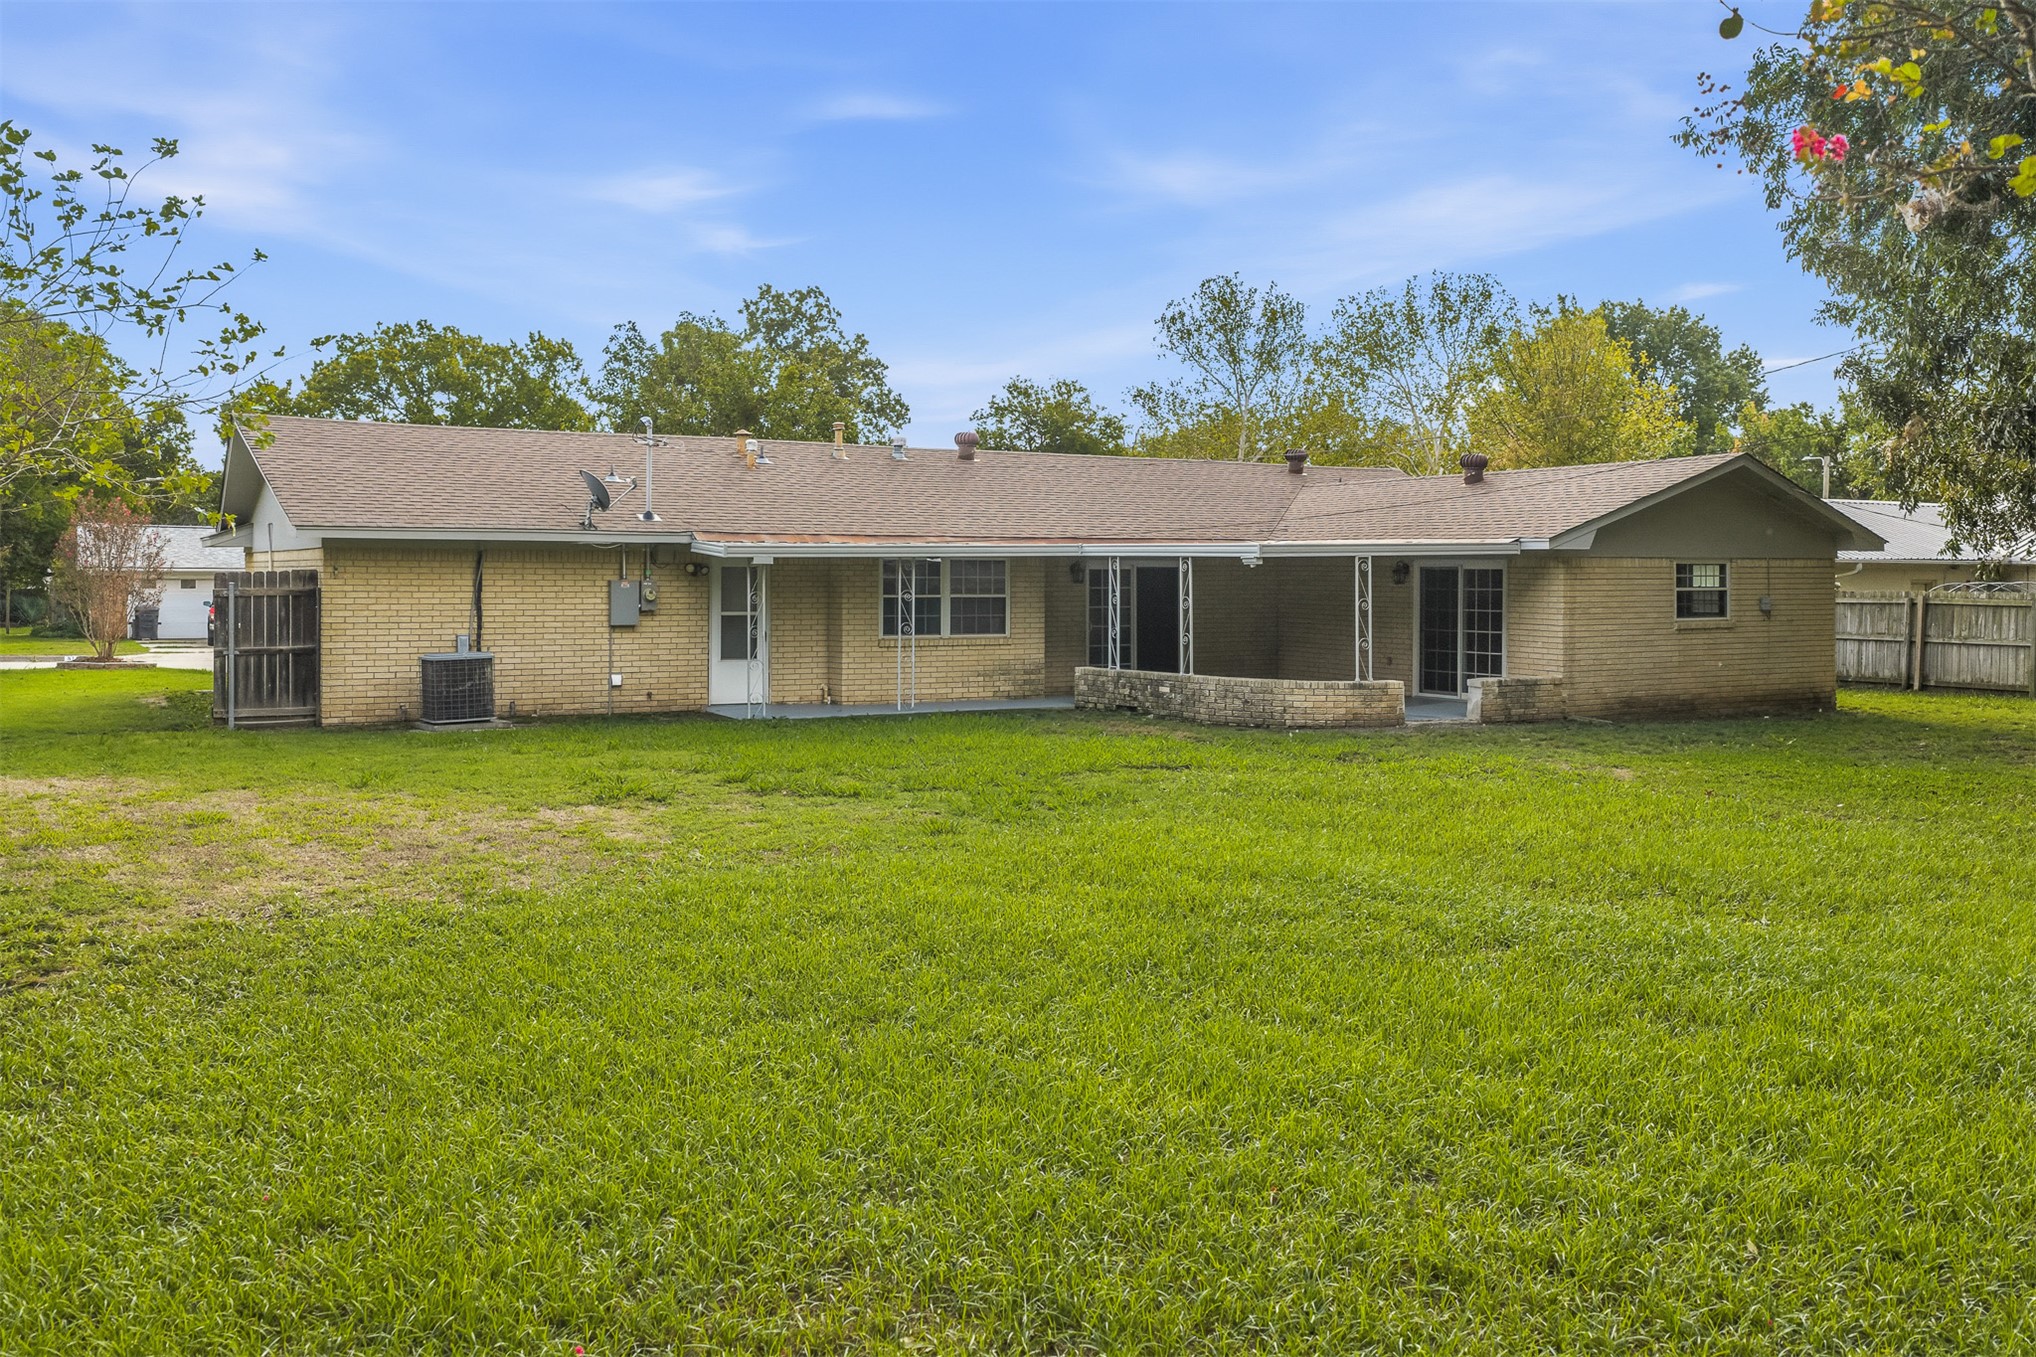
Single-story brick exterior featuring a hip roof, expansive lawn, stone-accented patio, and sliding glass doors
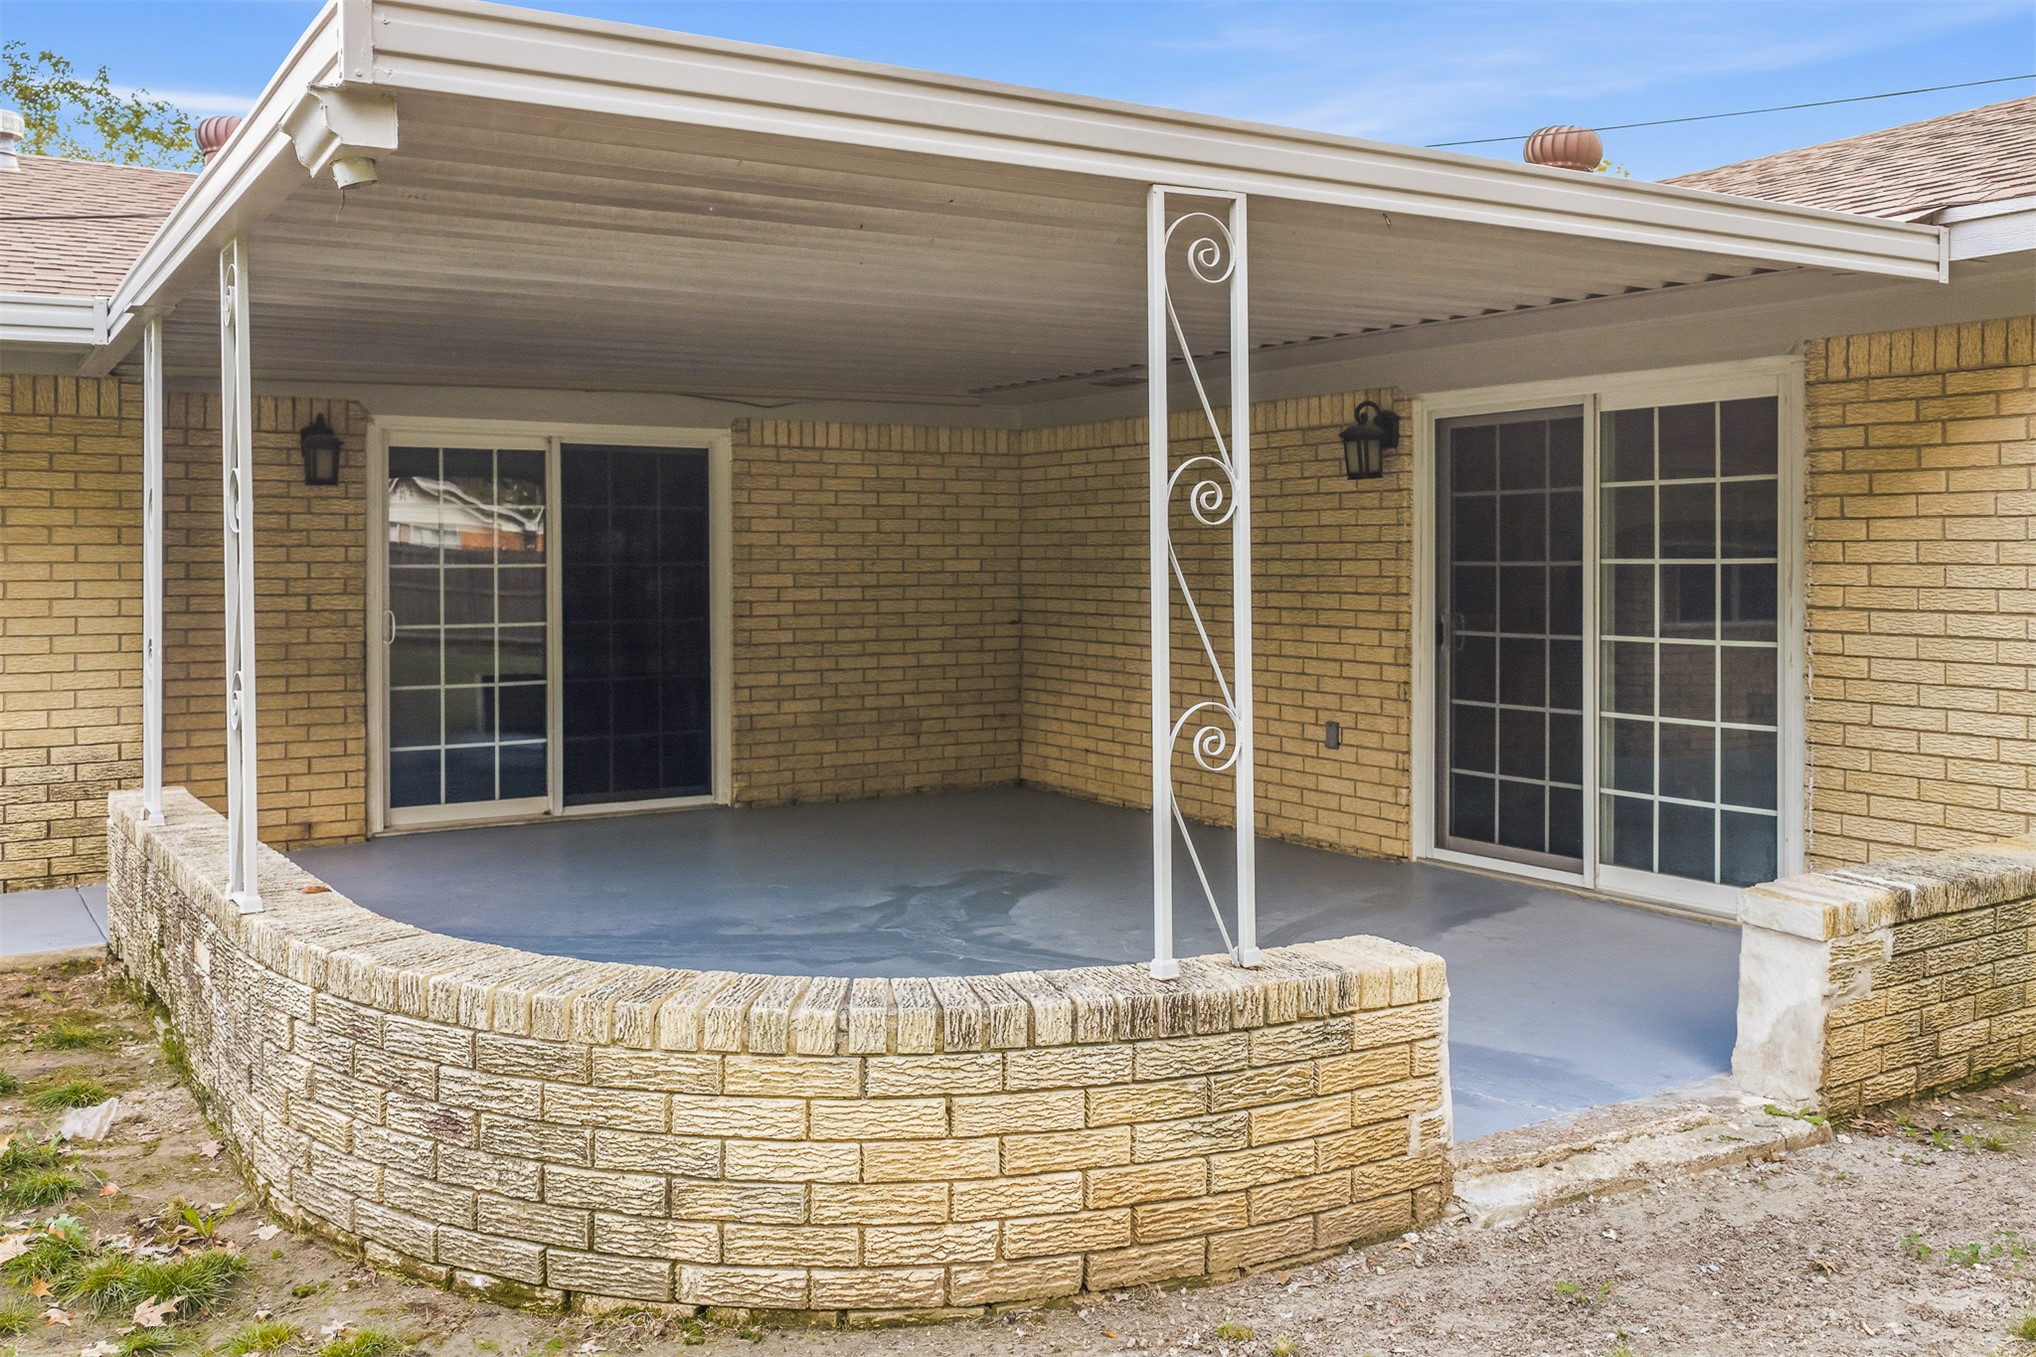
Covered patio featuring a curved brick knee wall, light-colored brick exterior, dual sets of sliding glass doors, and decorative metal support columns
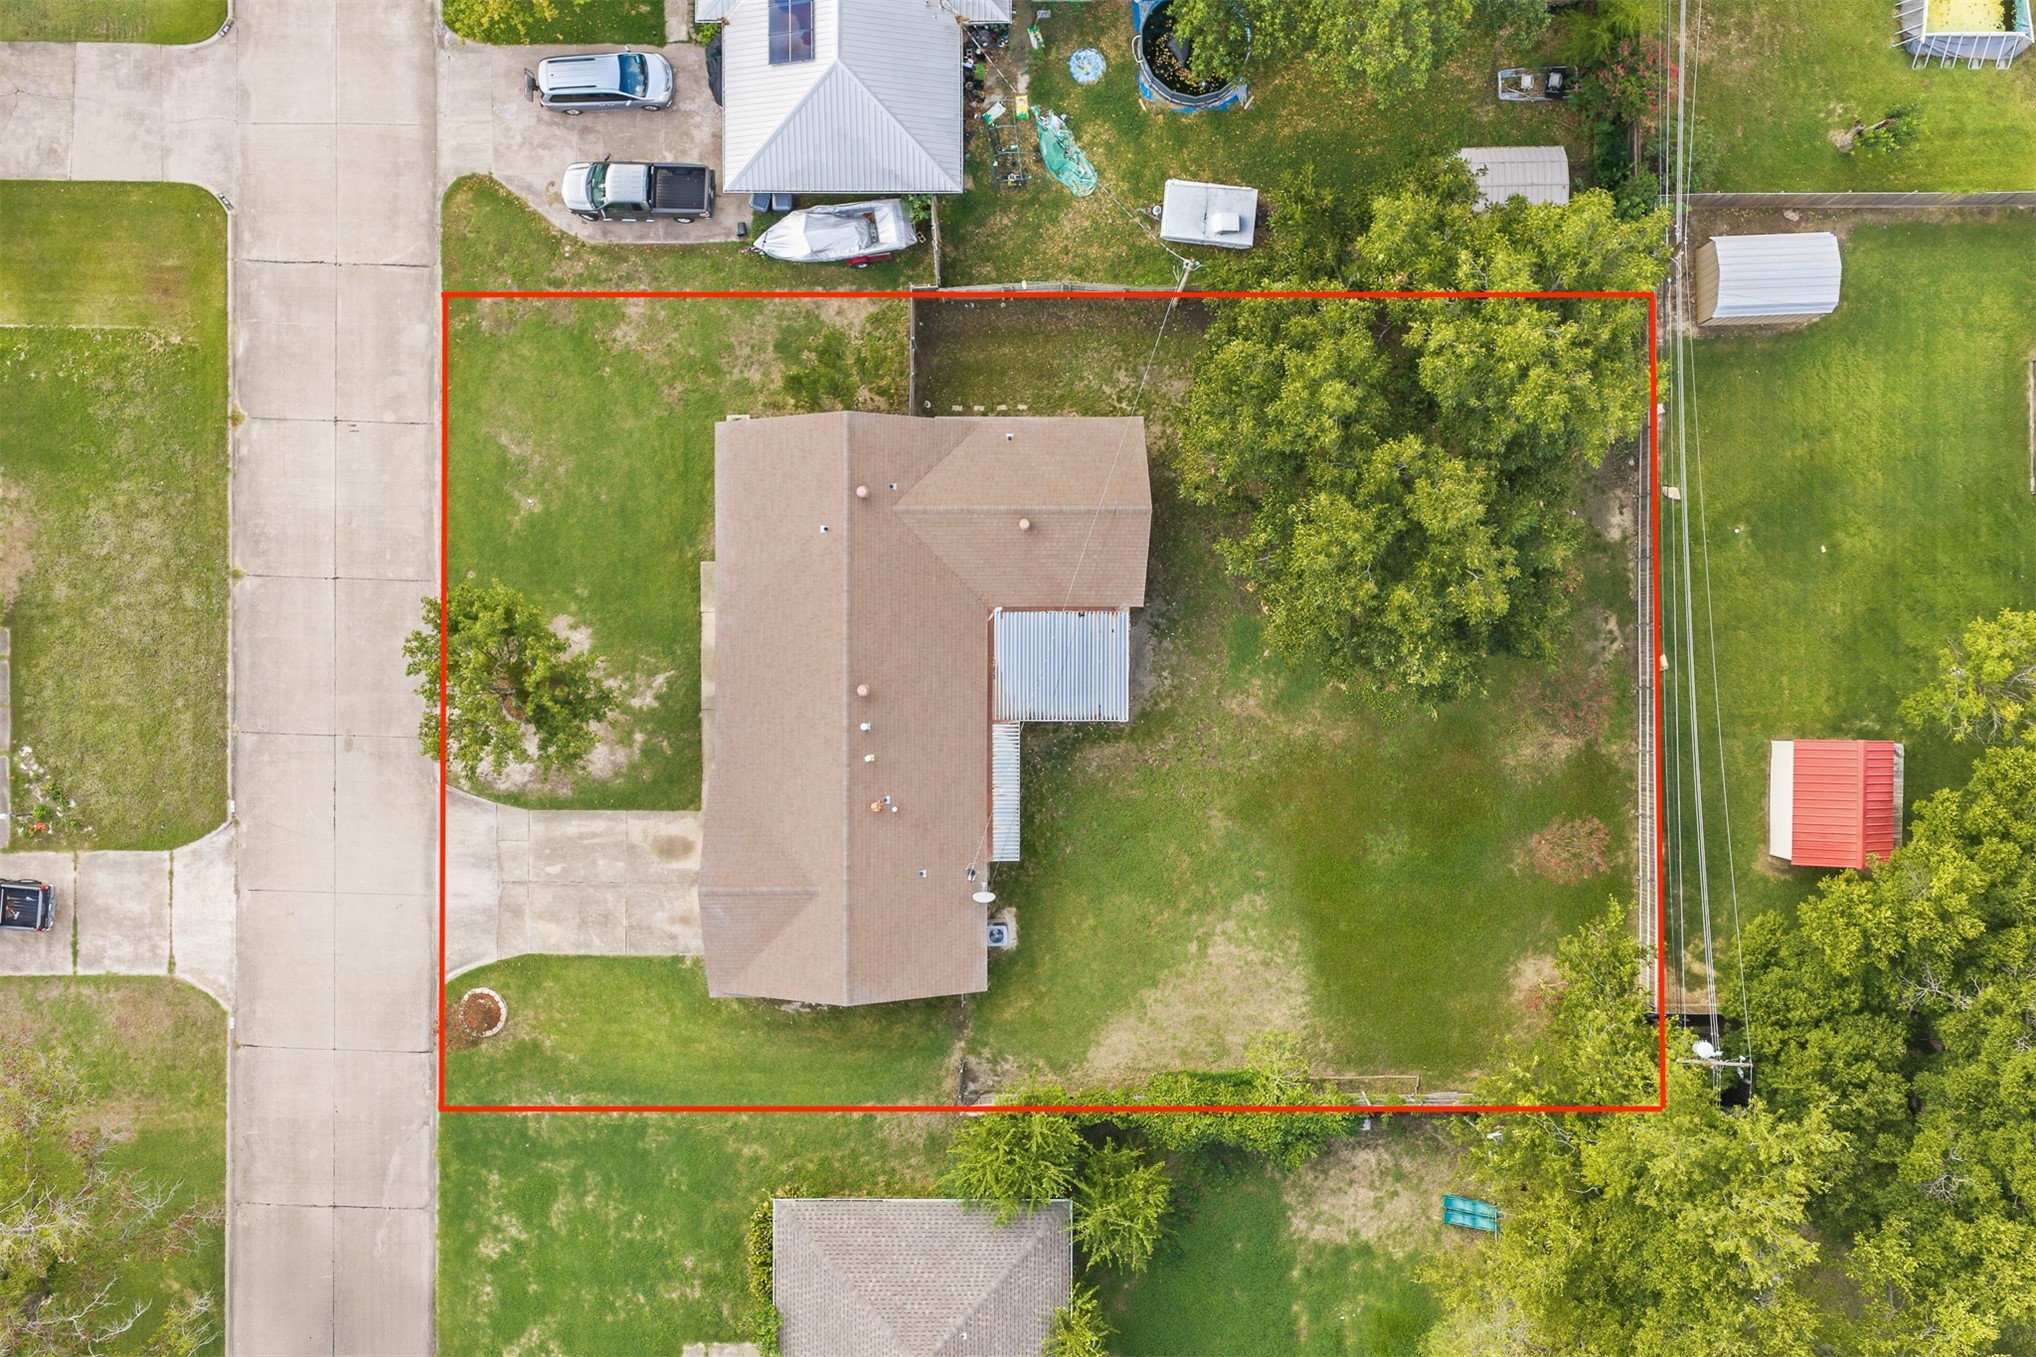
Aerial perspective featuring an L-shaped structure, concrete driveway, expansive lawn, and mature trees on a corner lot
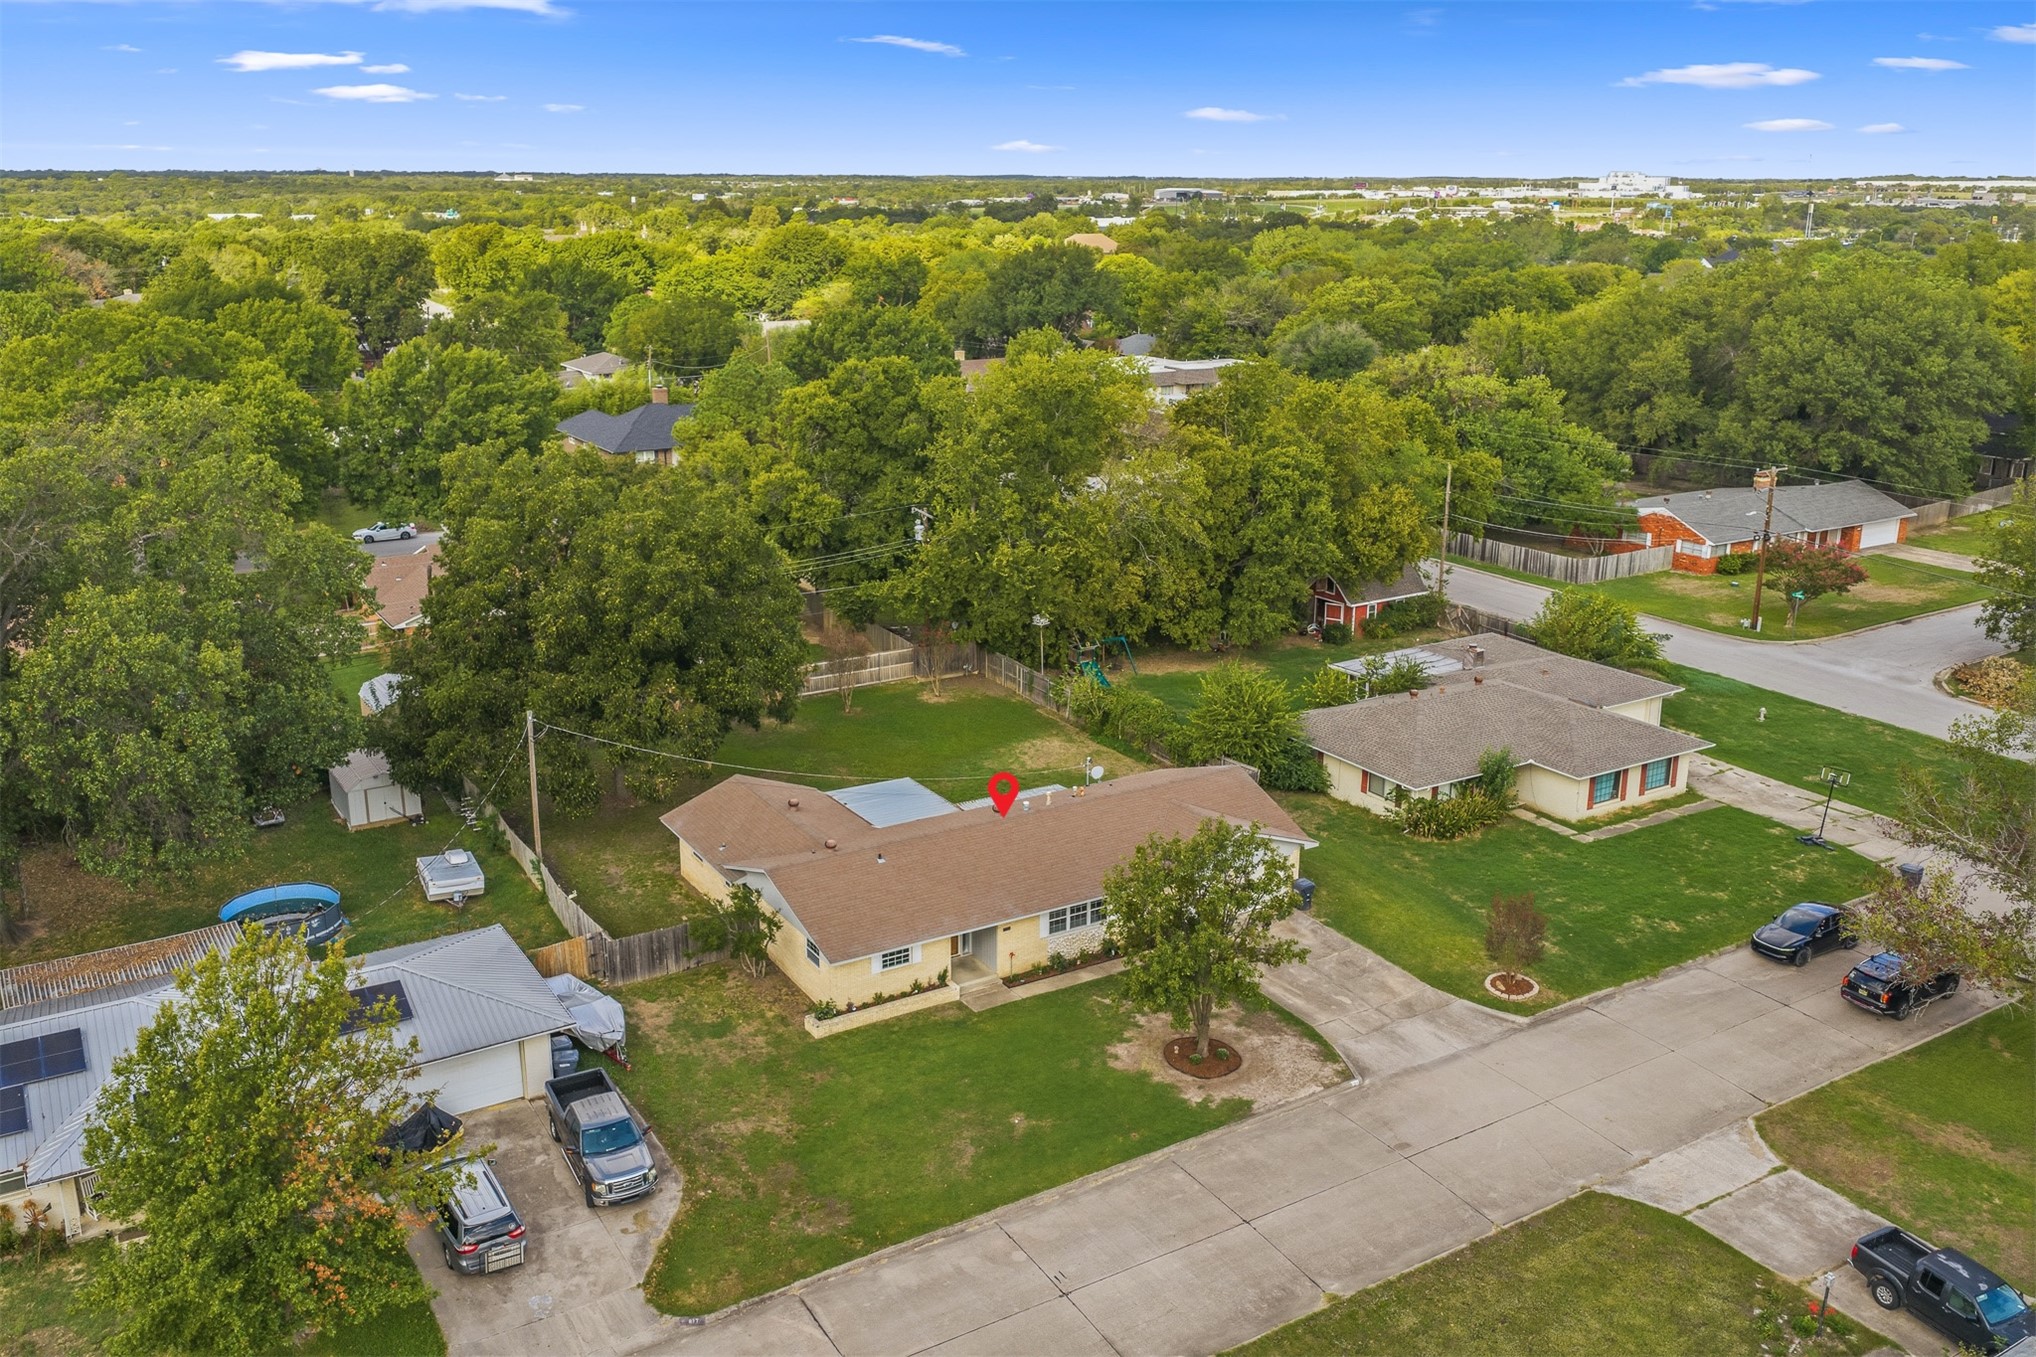
Aerial perspective of a single-story residence featuring a composition shingle roof, brick exterior, concrete driveway, and a fenced backyard with mature landscaping
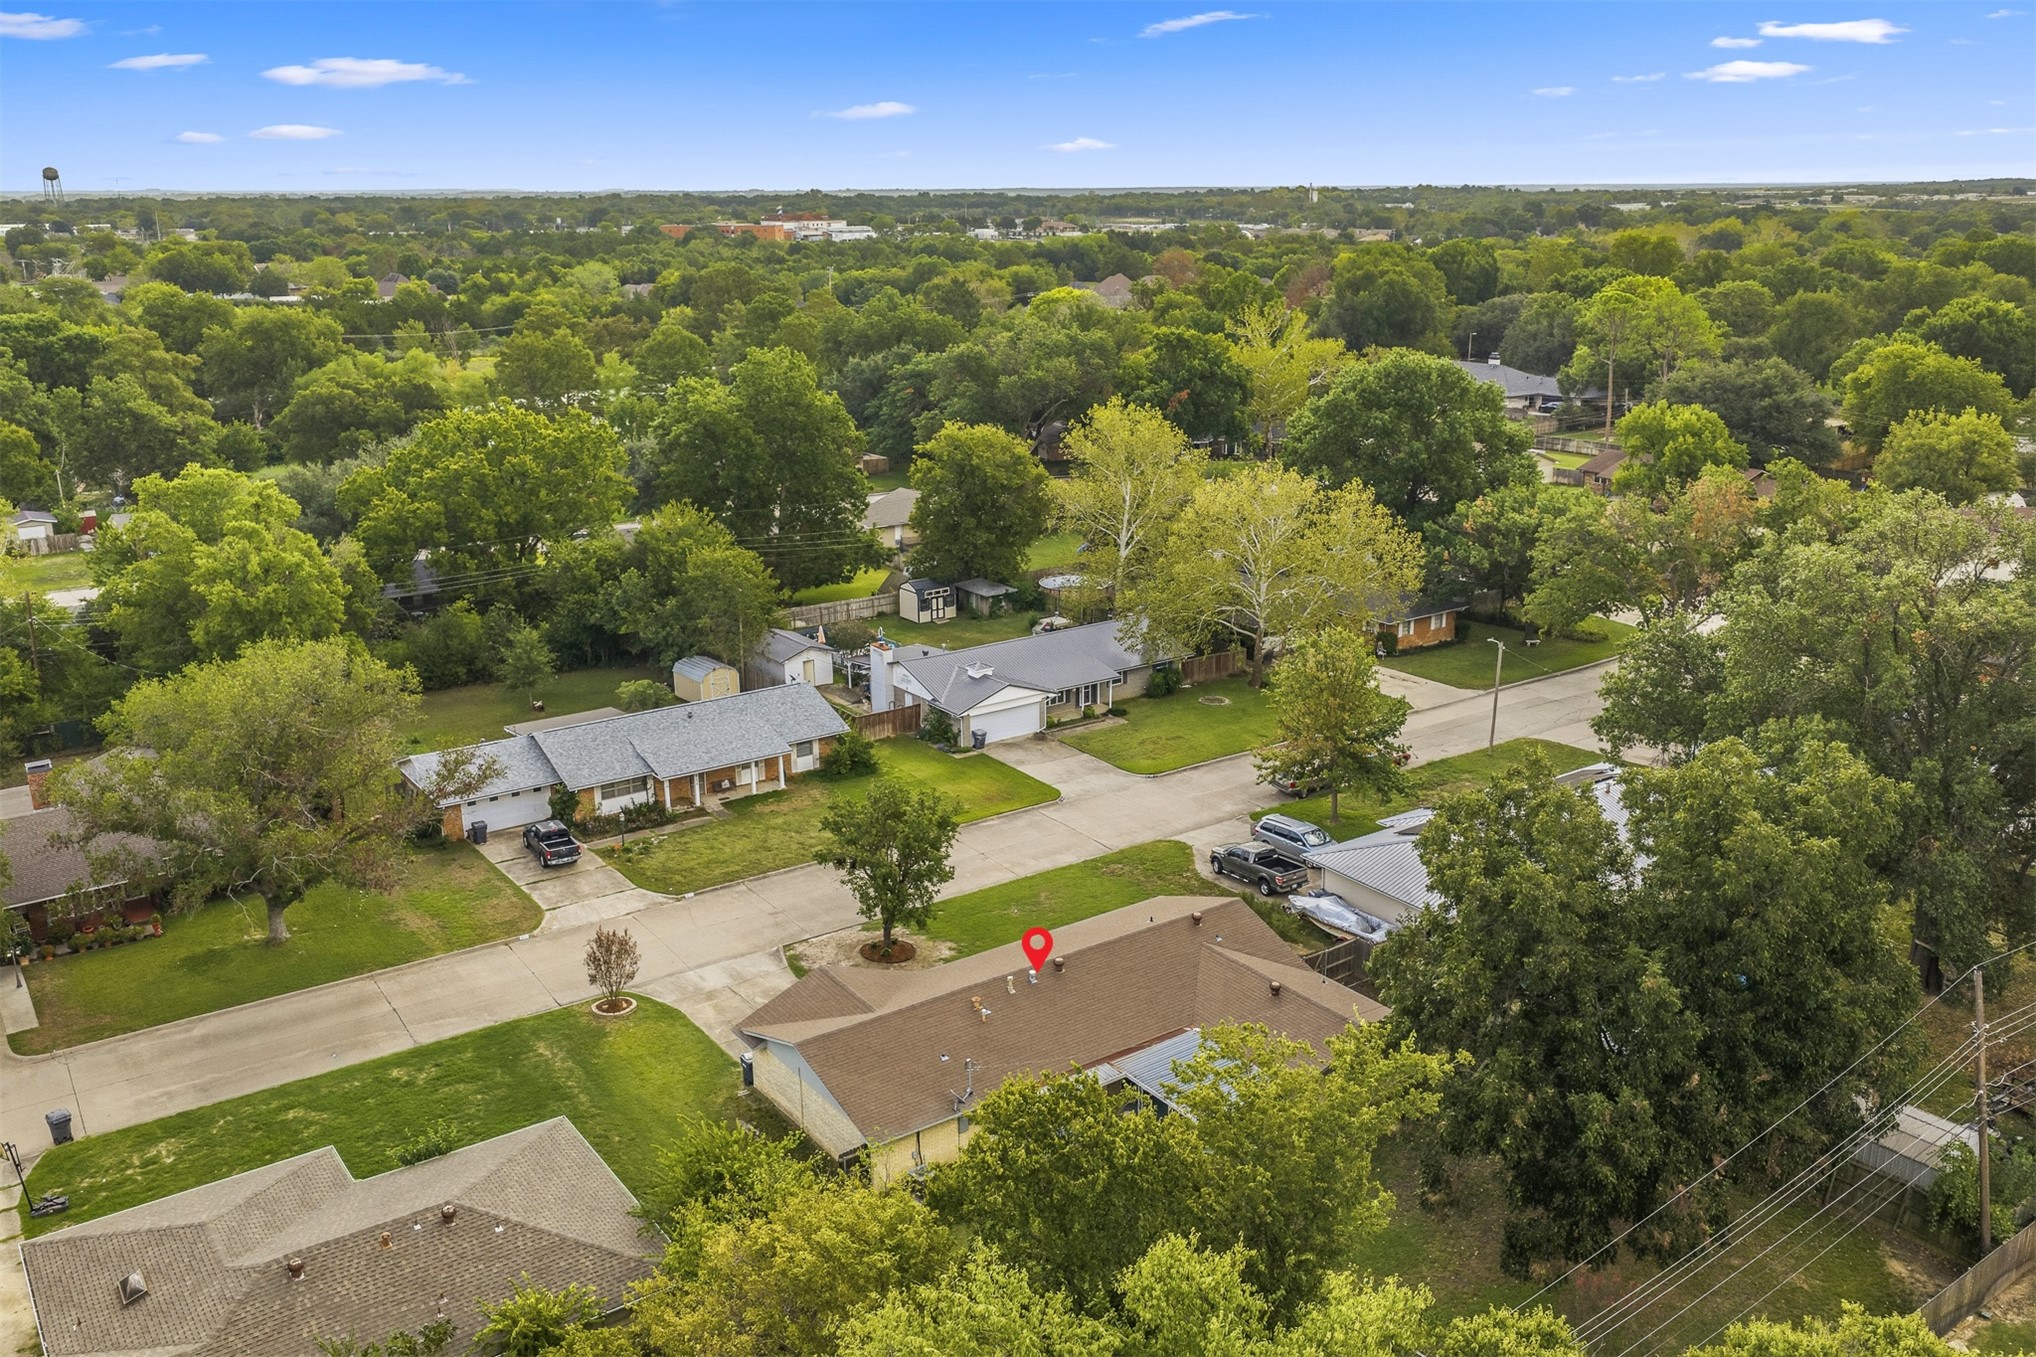
Aerial perspective featuring a single-story residence with a shingled roof, attached garage, and mature tree canopy throughout the lot

Description
Welcome home to this inviting 3-bedroom, 2-bath property with cute curb appeal and a fresh, updated feel. The completely updated kitchen features new cabinetry and appliances, while fresh paint, new carpet, and a mix of vinyl and tile flooring add to the home's appeal. The home also offers two living areas, a laundry room, a spacious backyard, and a covered back patio. The 2-car garage provides additional storage space. Whether you're a first-time homebuyer or looking for your next home in a great neighborhood, this one is worth a look!
Details
| MLS # | 2637424 |
|---|---|
| Listing Type | For Sale |
| Style | House |
| Sub-Type | Resale |
| Status | Pending |
| Year | 1963 |
| Days On Site | 20 |
| Listing Provided By | Ardmore Realty, Inc | Hannah Lewis |
Features
| Bed(s) | 3 |
|---|---|
| Bath(s) | 2 Total |
| SQ Feet | 1,639 |
| Garage | 2 |
| Story(s) | 1 |
| Acreage | 0.33 |
Exterior
| Lot Features | Mature Trees |
|---|
Parking
| Garage Yes / No | Yes |
|---|---|
| Parking Features | Attached, Garage, Storage |
Taxes
| Tax Annual Amount | 2071 |
|---|
Location
| Community Features | Sidewalks |
|---|
Area Information
| State | OK |
|---|---|
| County | Carter |
| City | Ardmore |
| Zip Code | 73401 |
| Community Name | Brookdale Addition |
| Listing VS Median (in Brookdale Addition) | |
Price: $224,900 low | high Med: $224,900 sqft: 1,639 low | high Med: 1,639 $ / sqft: $137 low | high Med: $137 On site: 20 low | high Med: 20 | |
Market Activity 73401
Request a showing
Request a showing
Contact
Learn More About This Property

| State | OK |
|---|---|
| County | Carter |
| City | Ardmore |
| Zip Code | 73401 |
| Community Name | Brookdale Addition |
| Listing VS Median (in Brookdale Addition) | |
Price: $224,900 low | high Med: $224,900 sqft: 1,639 low | high Med: 1,639 $ / sqft: $137 low | high Med: $137 On site: 20 low | high Med: 20 | |
Listing Updated: October 28, 2026 at 5:44:41 AM PDT