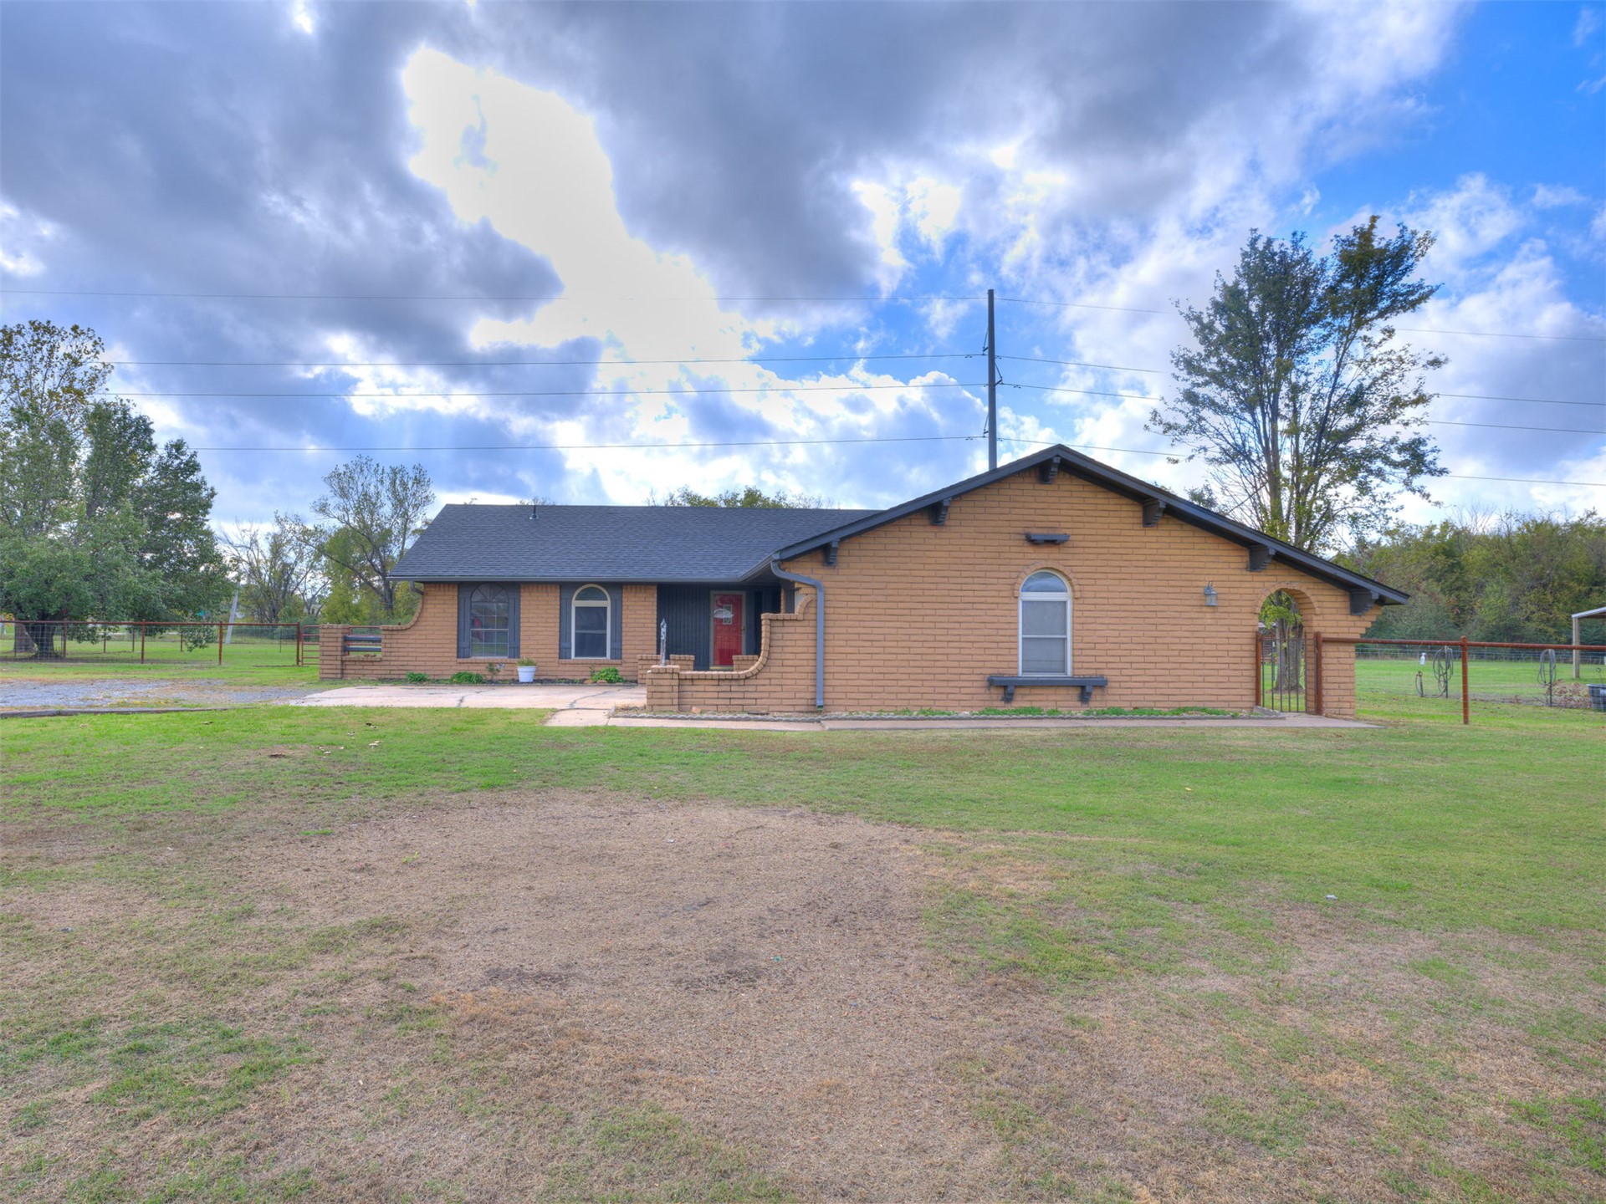
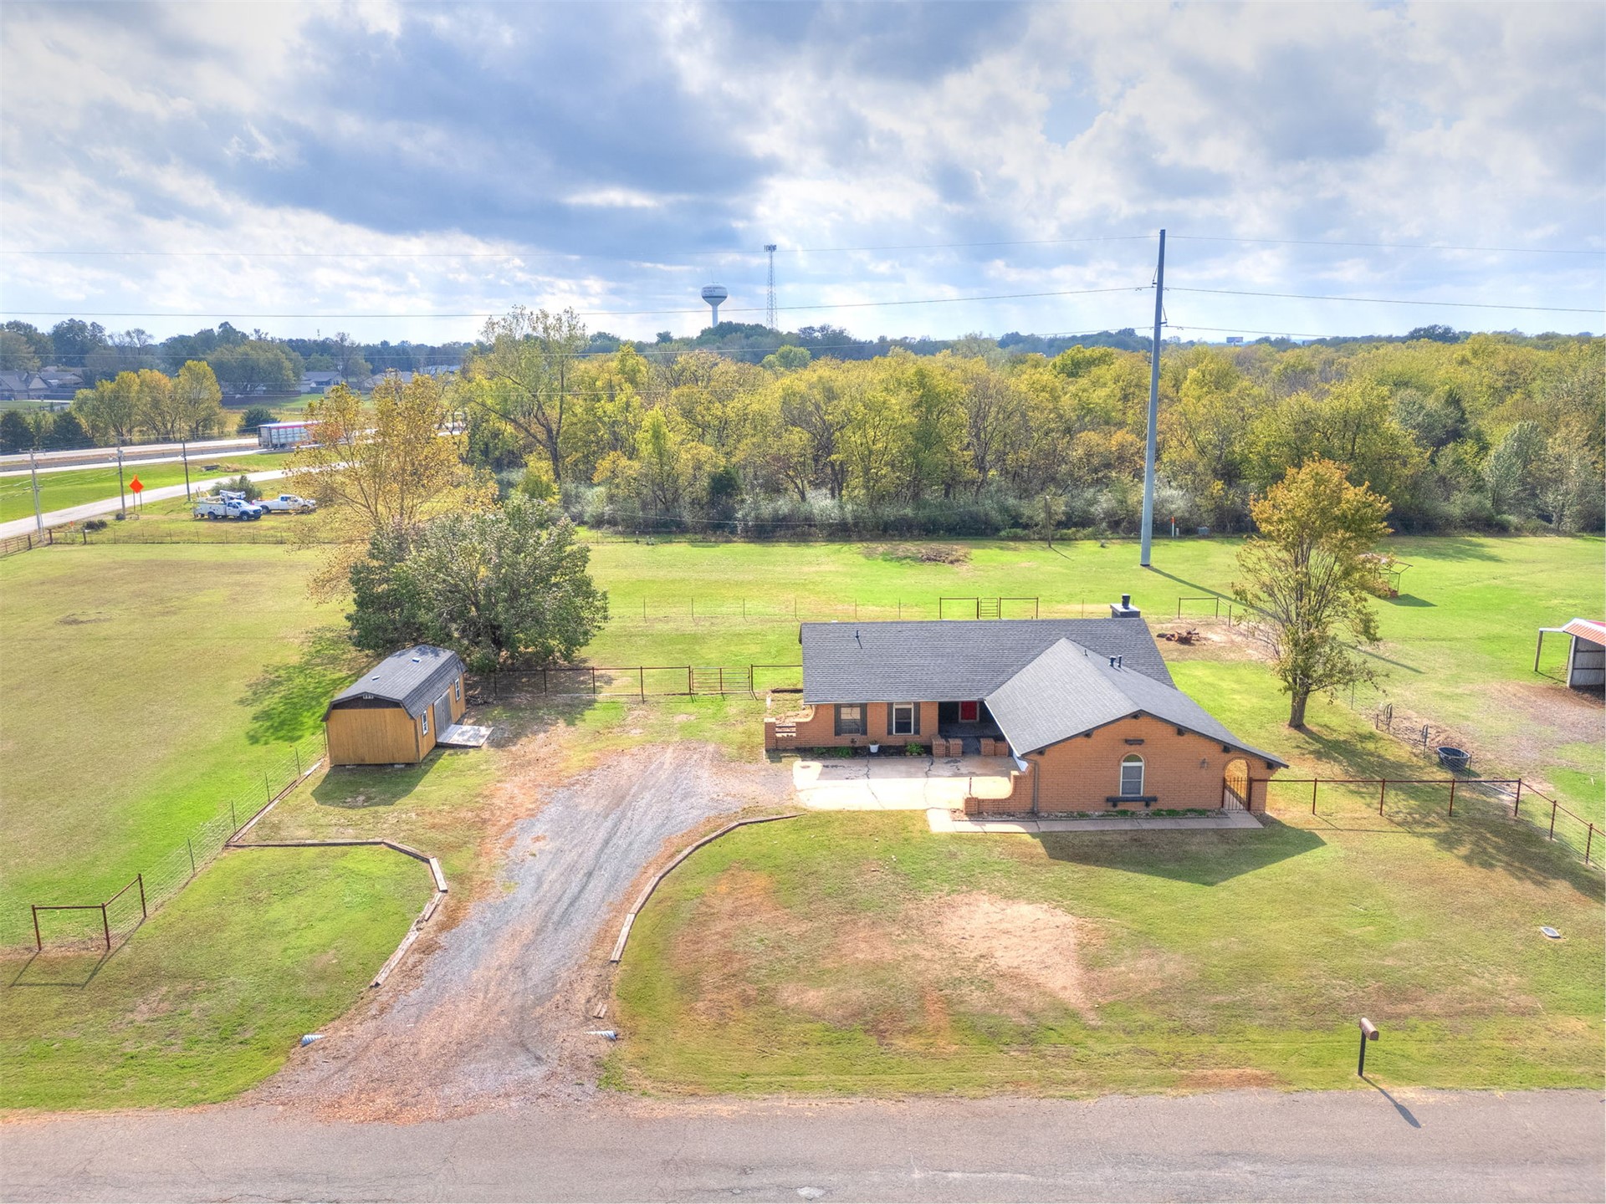
Single-story masonry exterior featuring a brick facade, arched window detailing, covered entry, and iron gate accents set on a sprawling lot
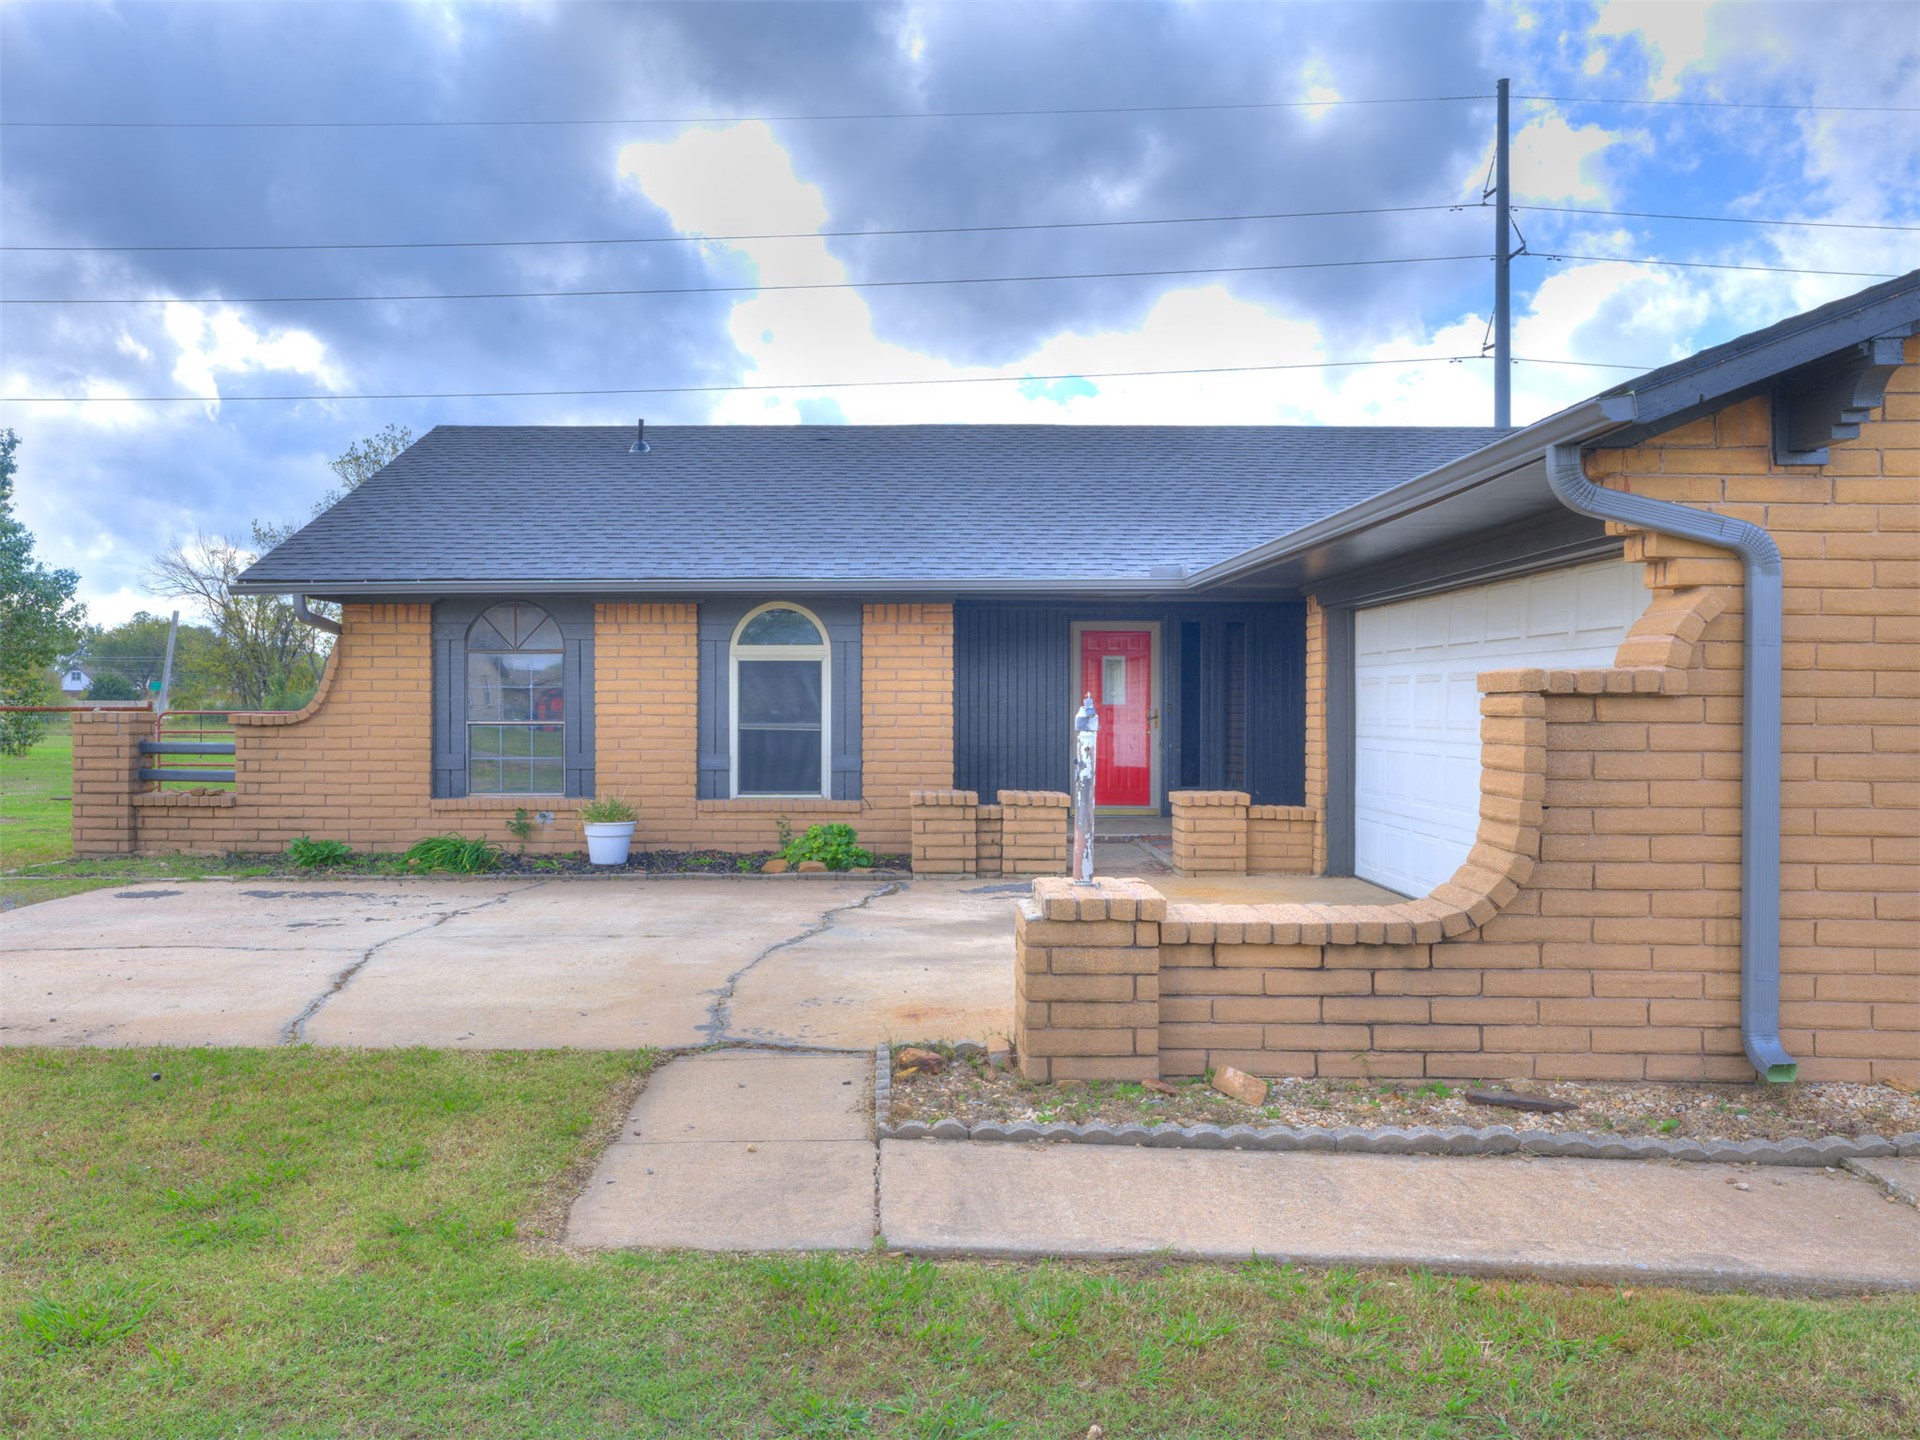
Single-story brick exterior featuring arched window detailing, a concrete driveway, a segmented brick perimeter wall, and a multi-car garage
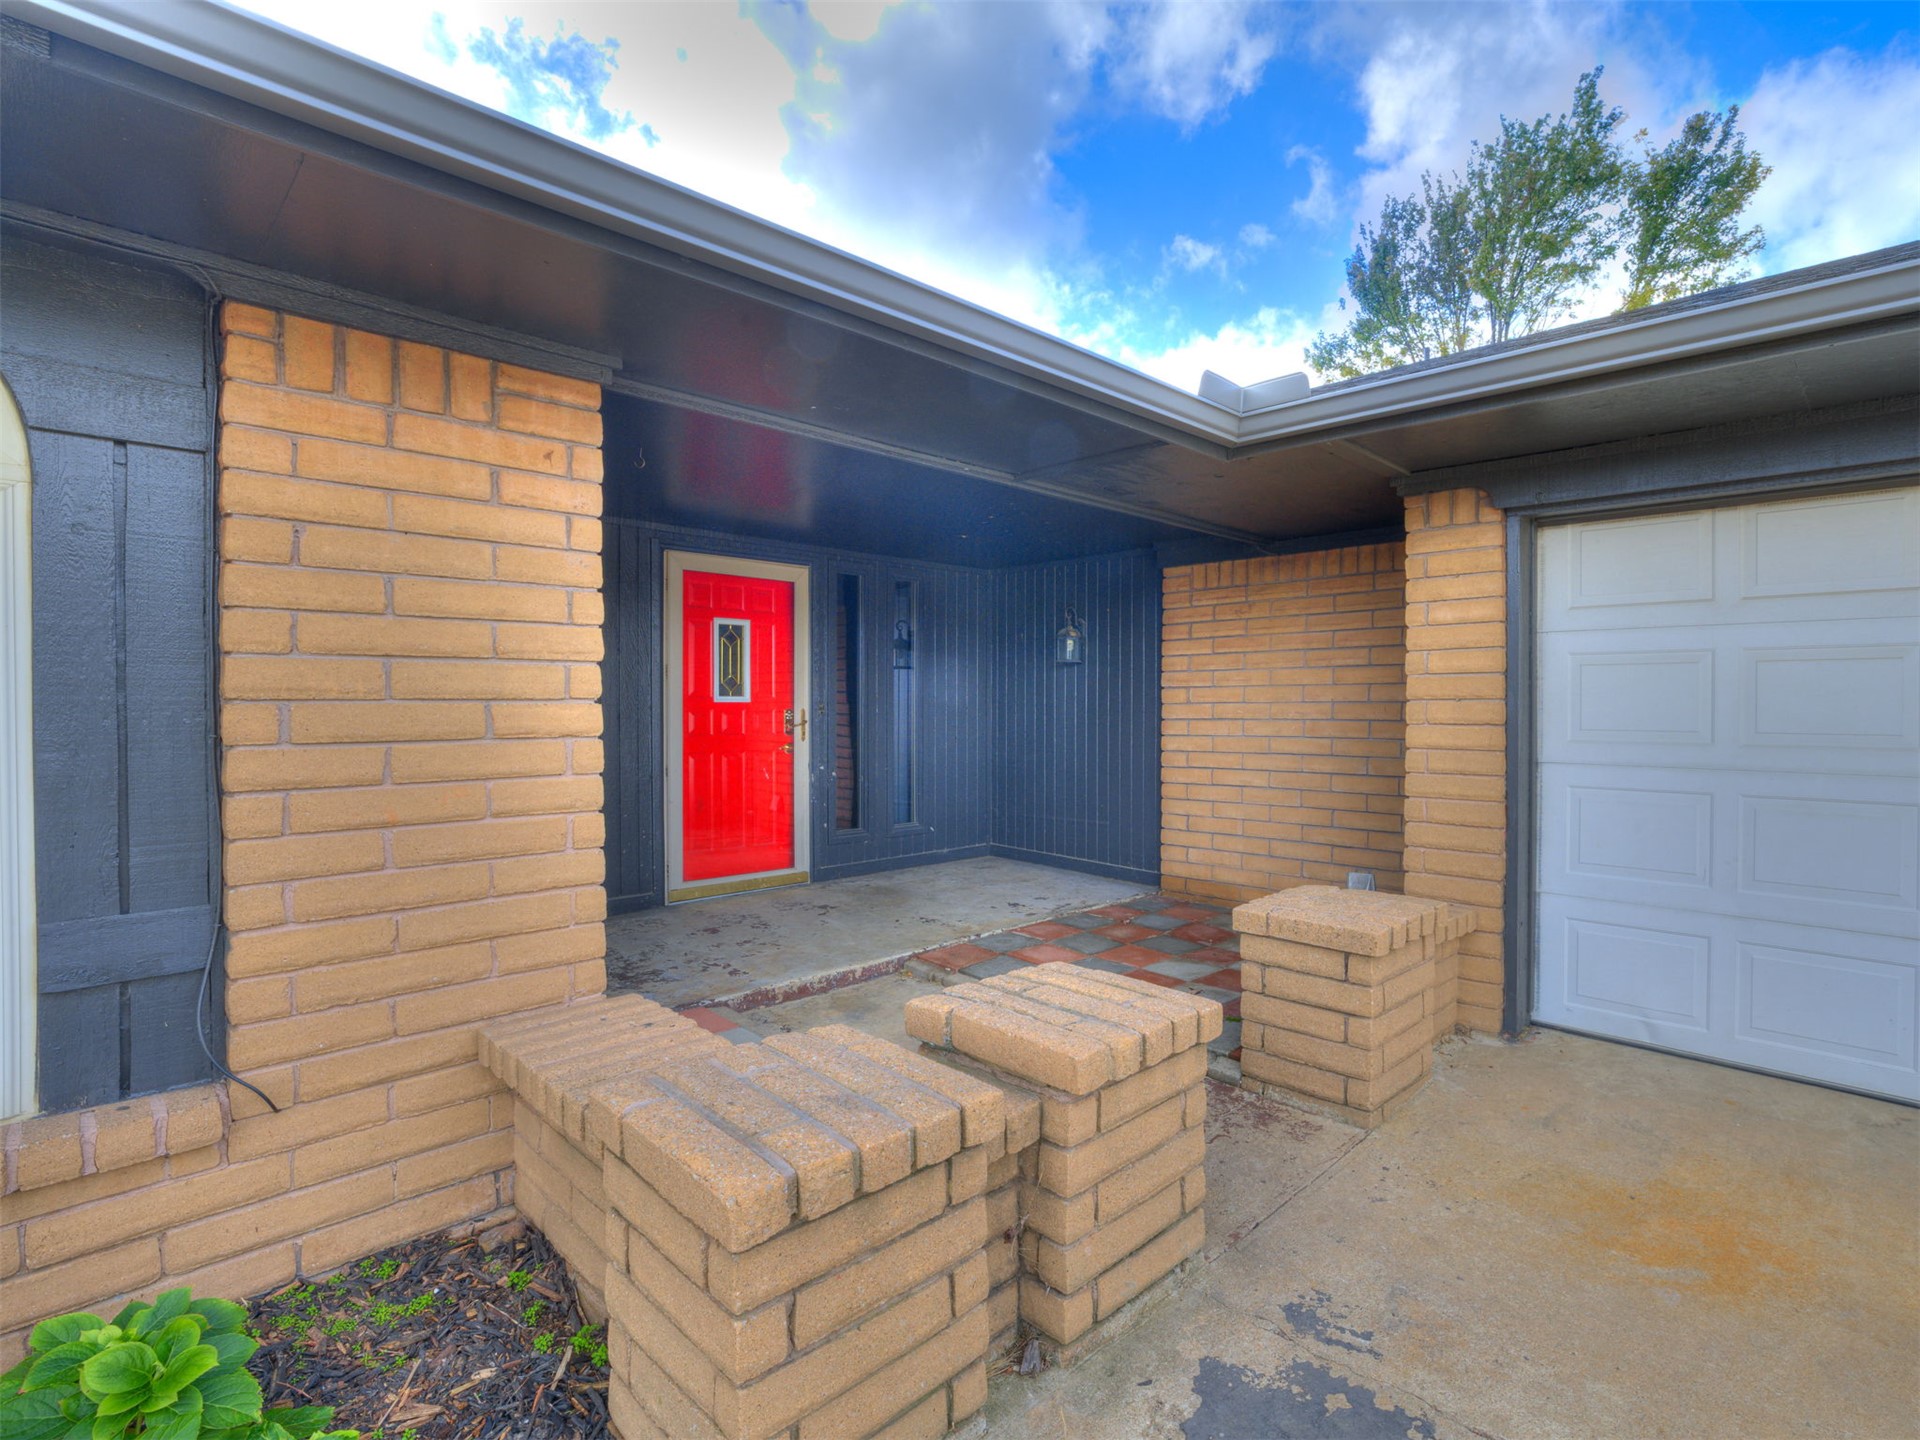
Covered entryway featuring brick masonry pillars, high-contrast exterior trim, and a vibrant red entry door
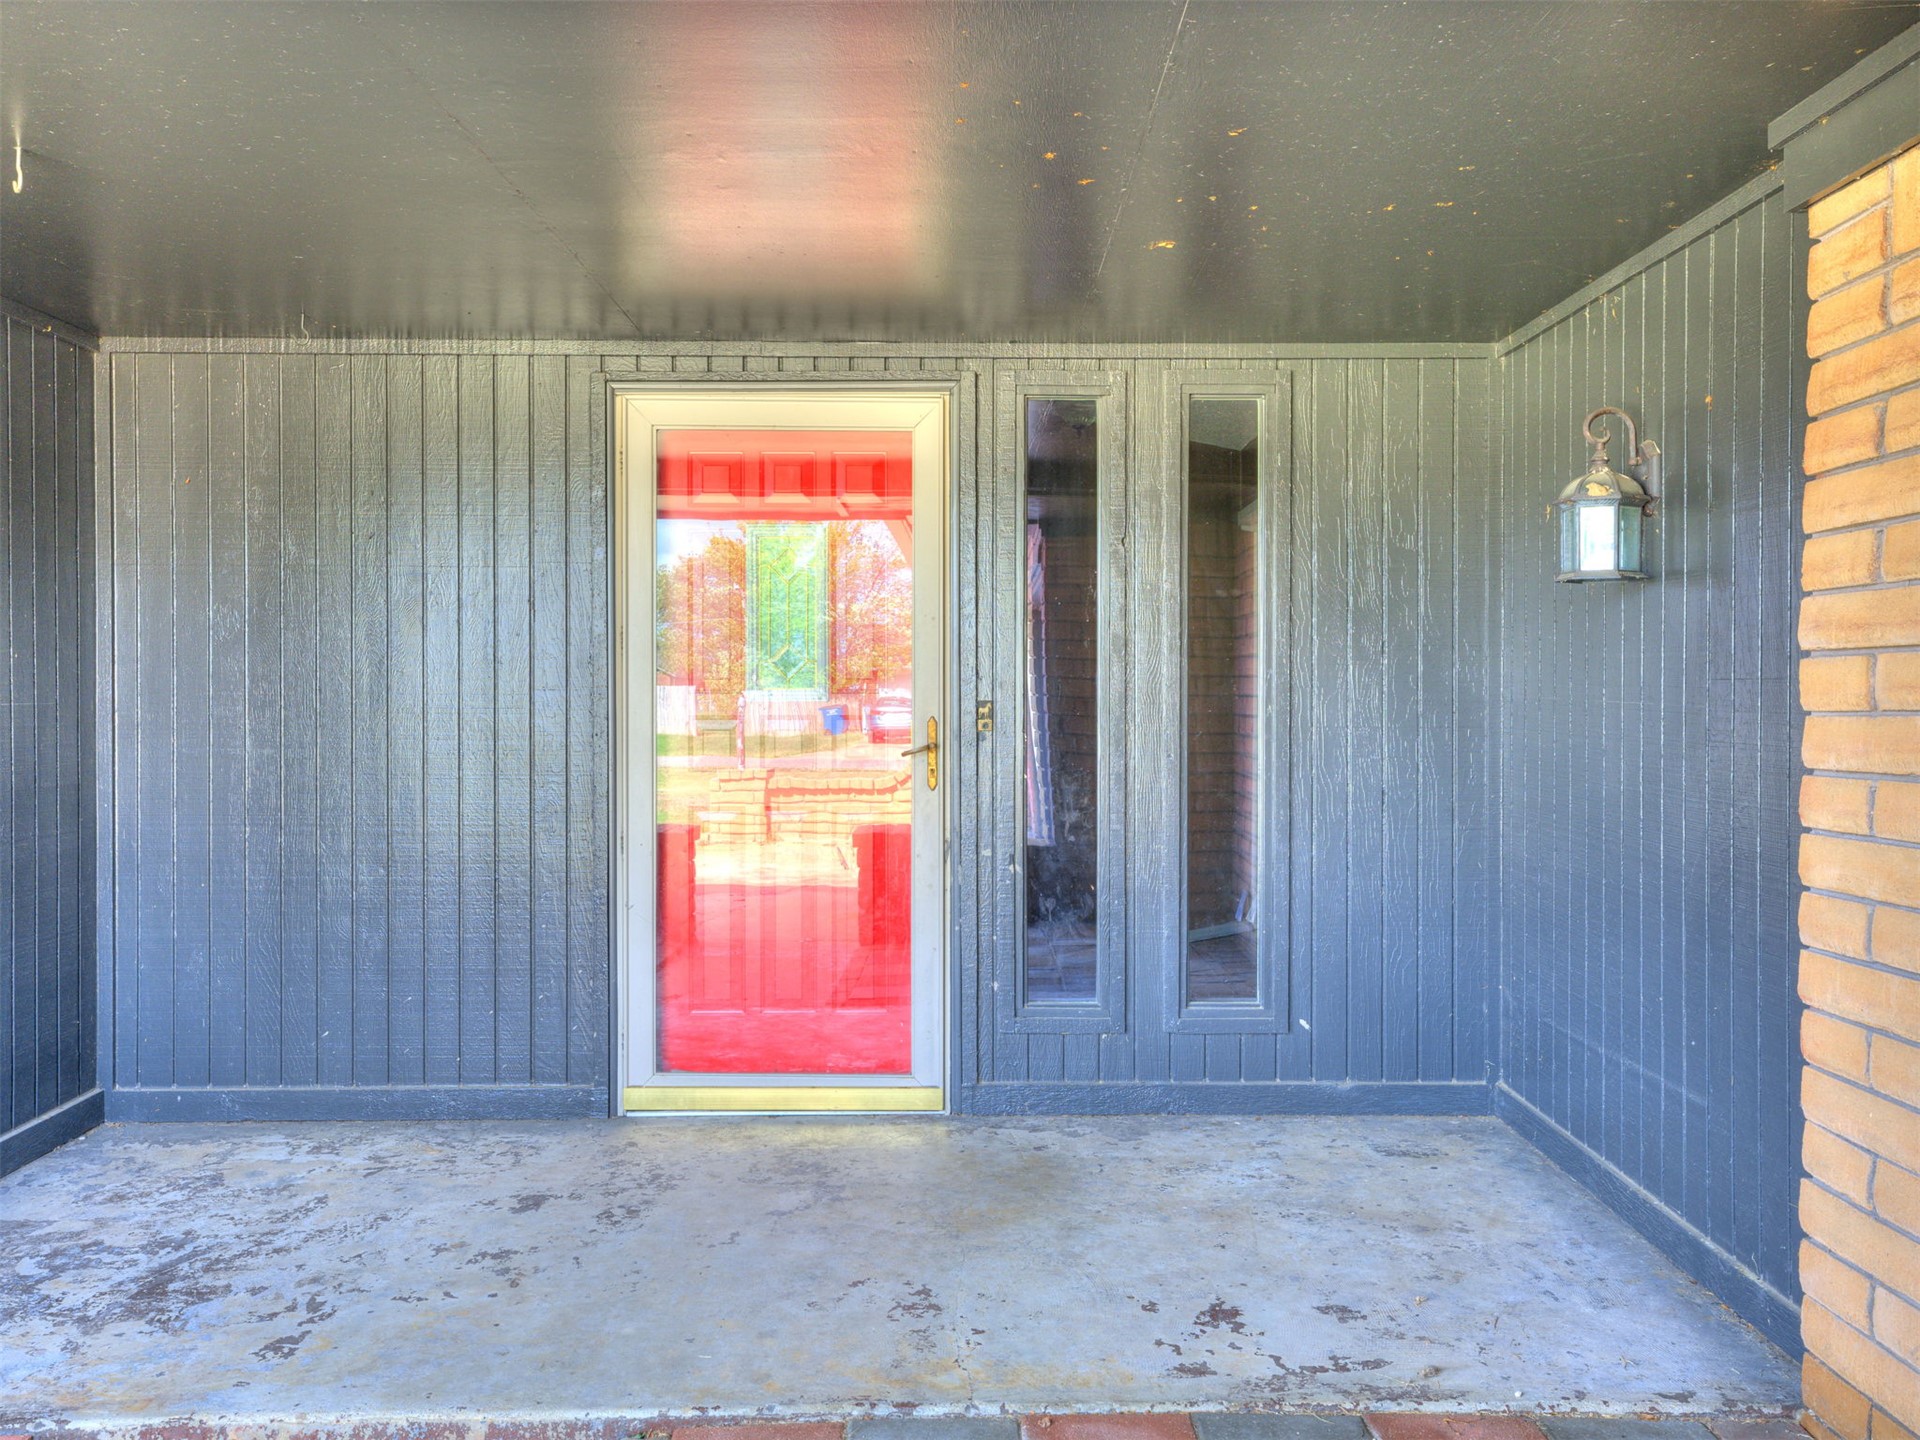
Covered entryway featuring vertical wood-panel siding, a central glass-panel door, vertical sidelight windows, and an attached exterior wall-mounted light fixture
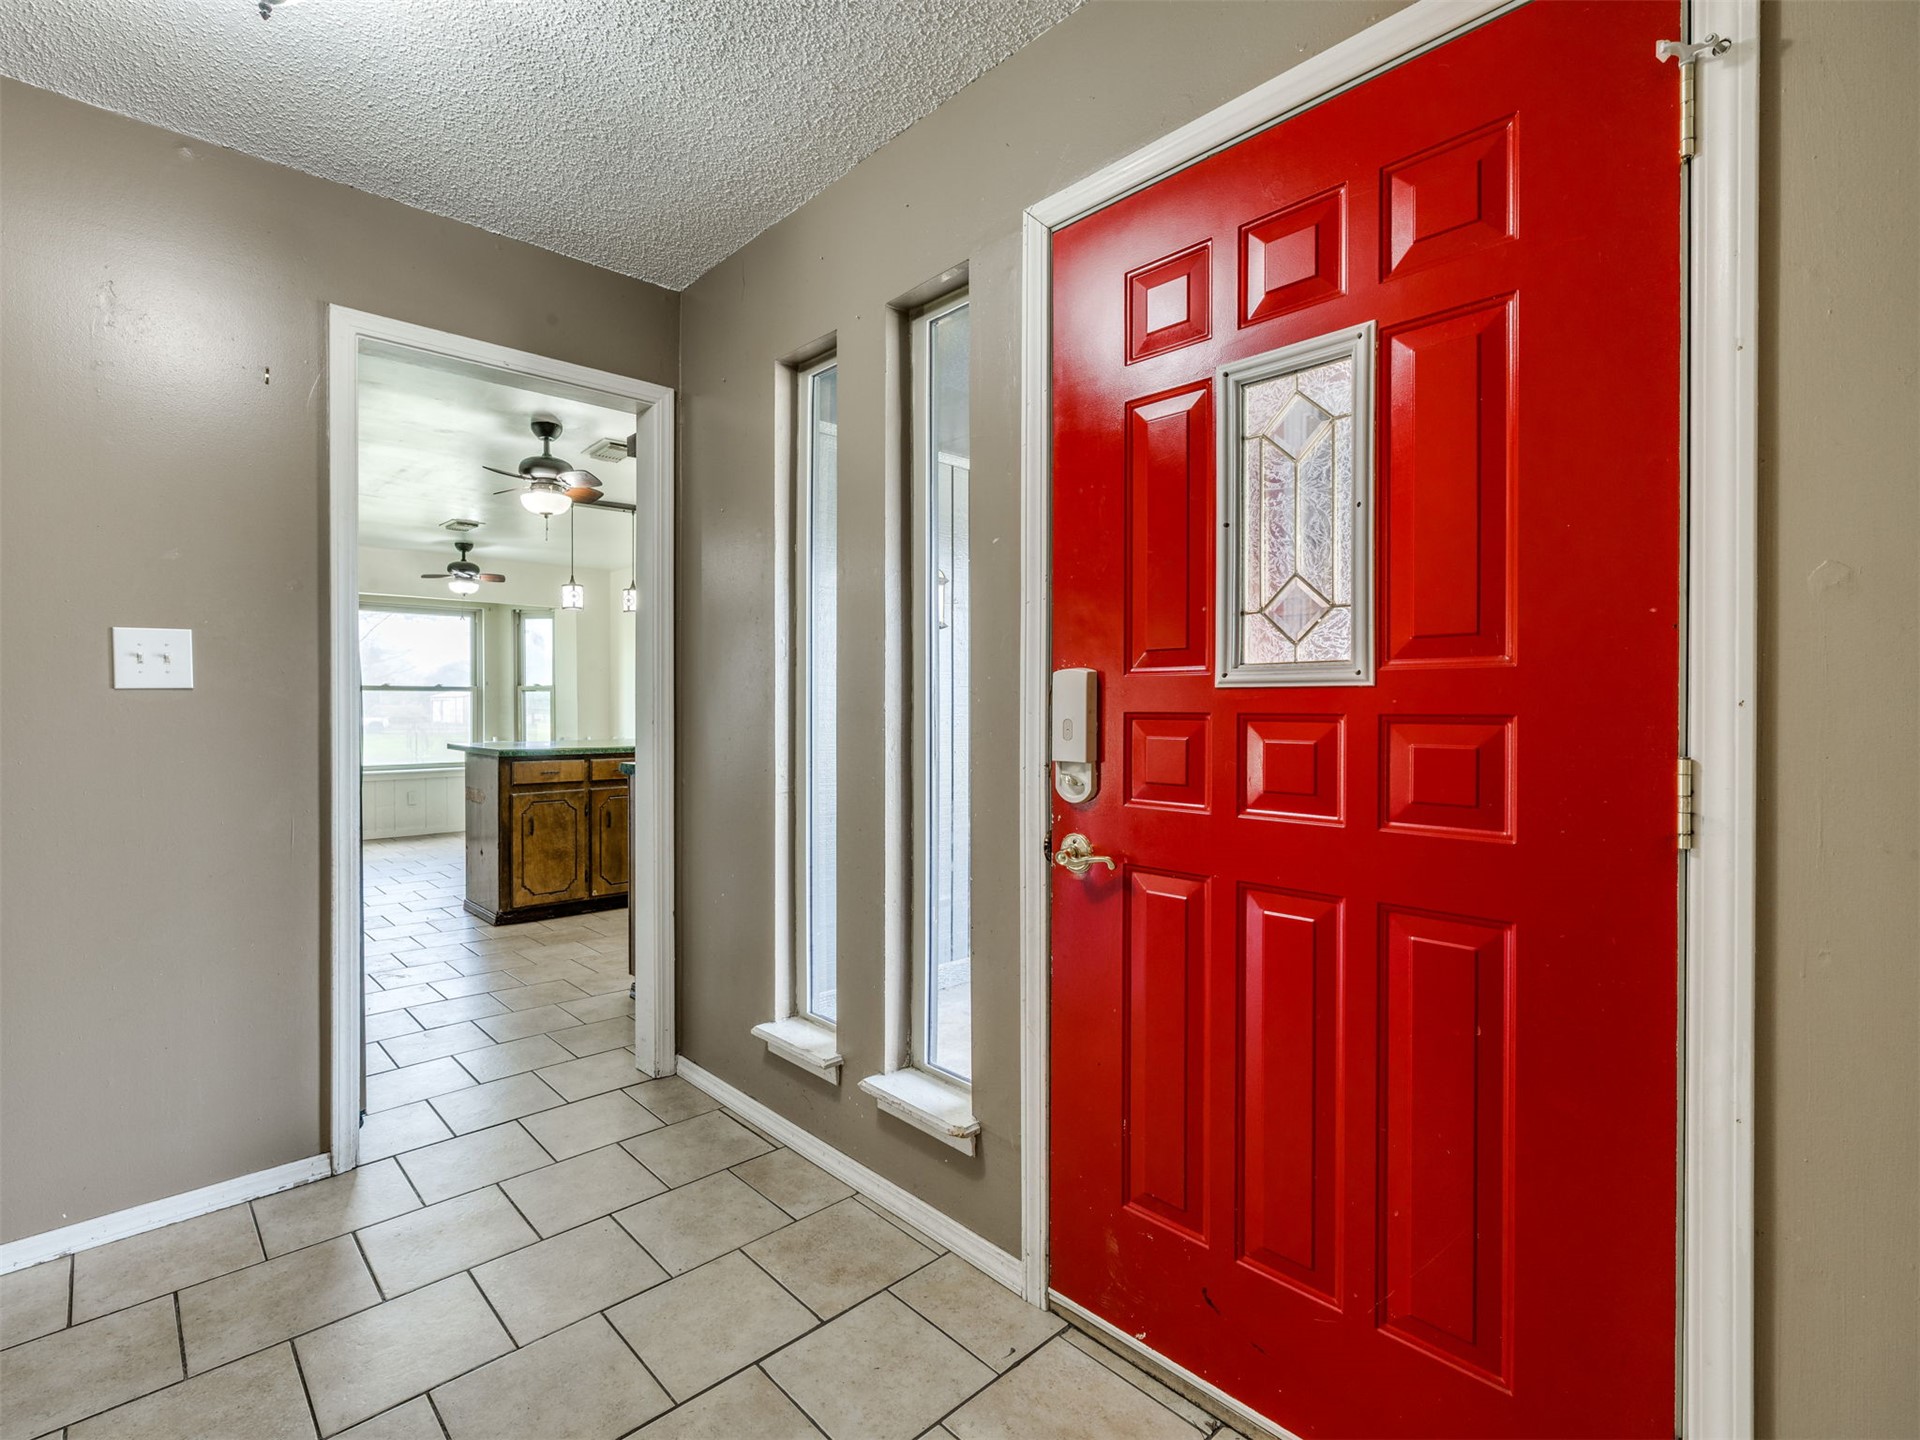
Entryway featuring a bold red six-panel door with a decorative glass insert, vertical sidelight windows, and light-toned ceramic tile flooring
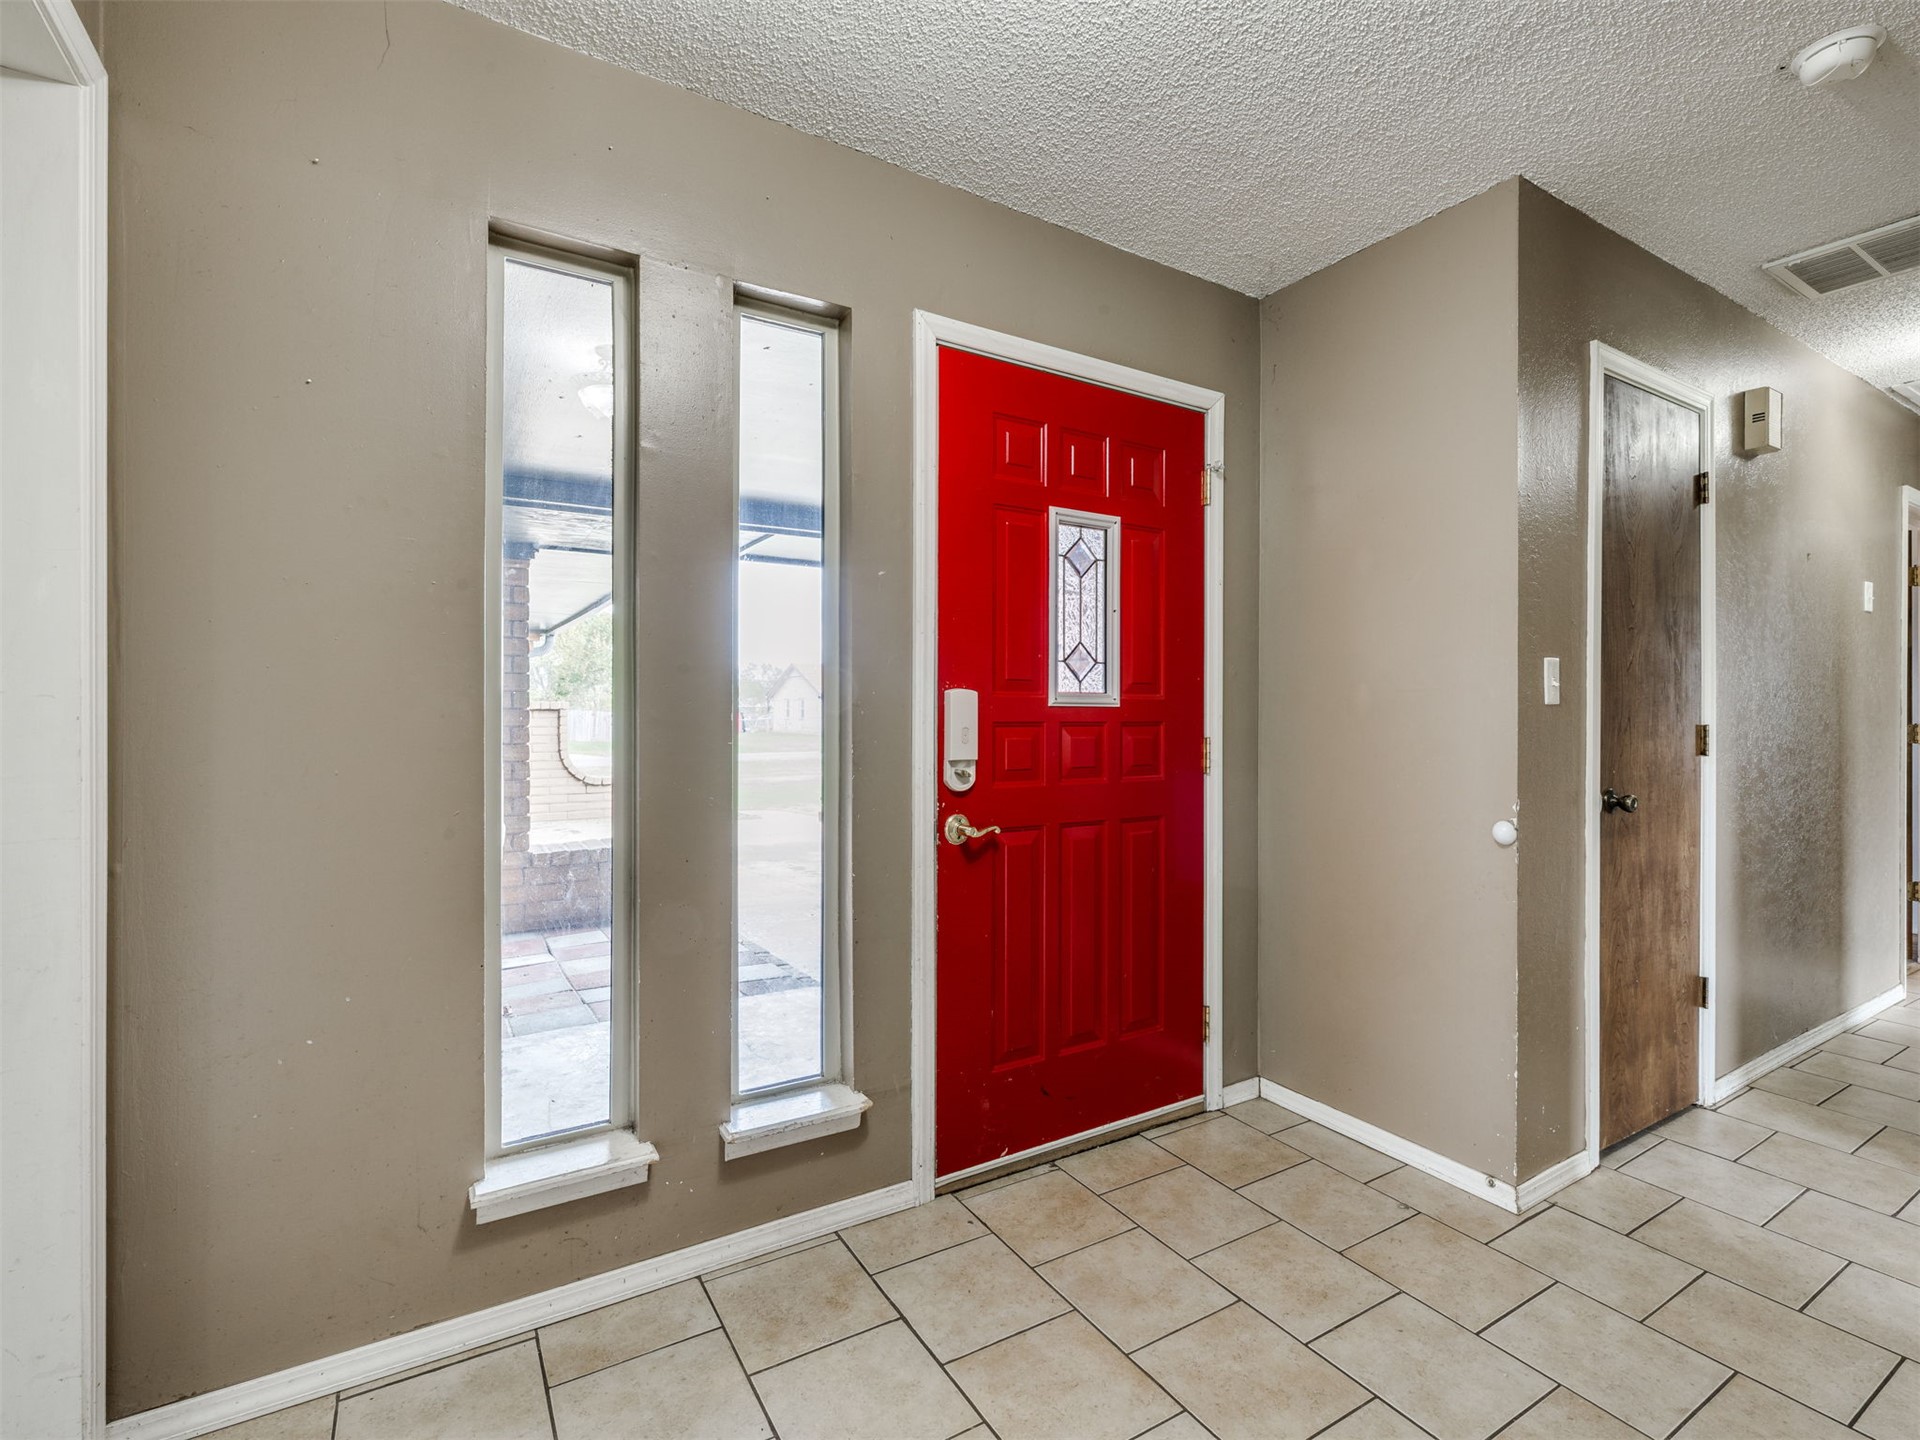
Entryway featuring tile flooring, a solid red front door with a decorative glass insert, and dual vertical sidelight windows
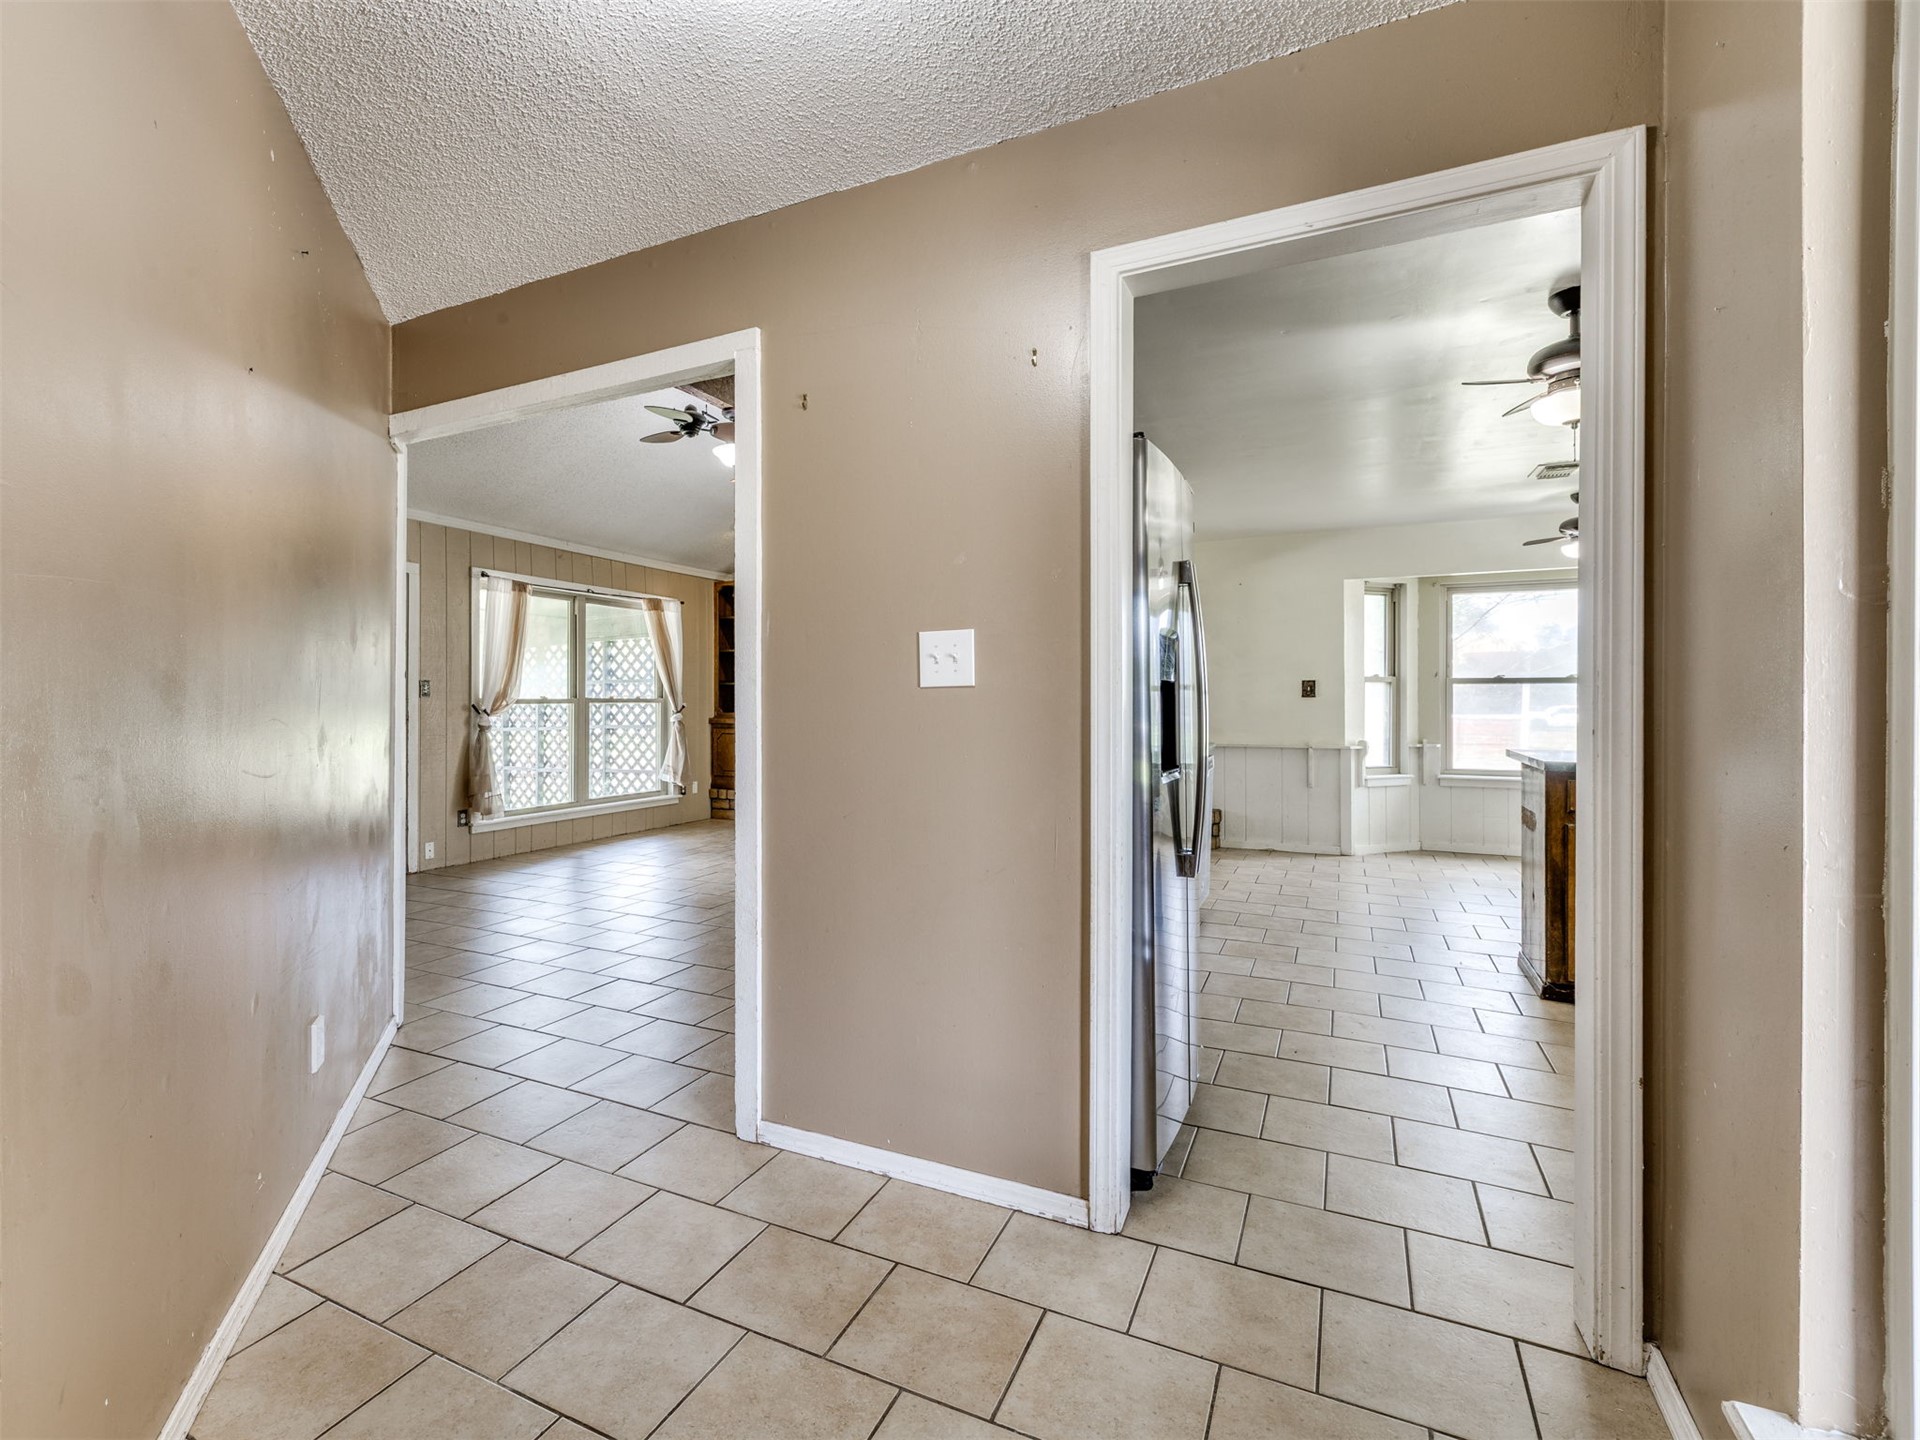
Interior corridor featuring neutral wall finishes, tile flooring throughout, and multiple cased openings
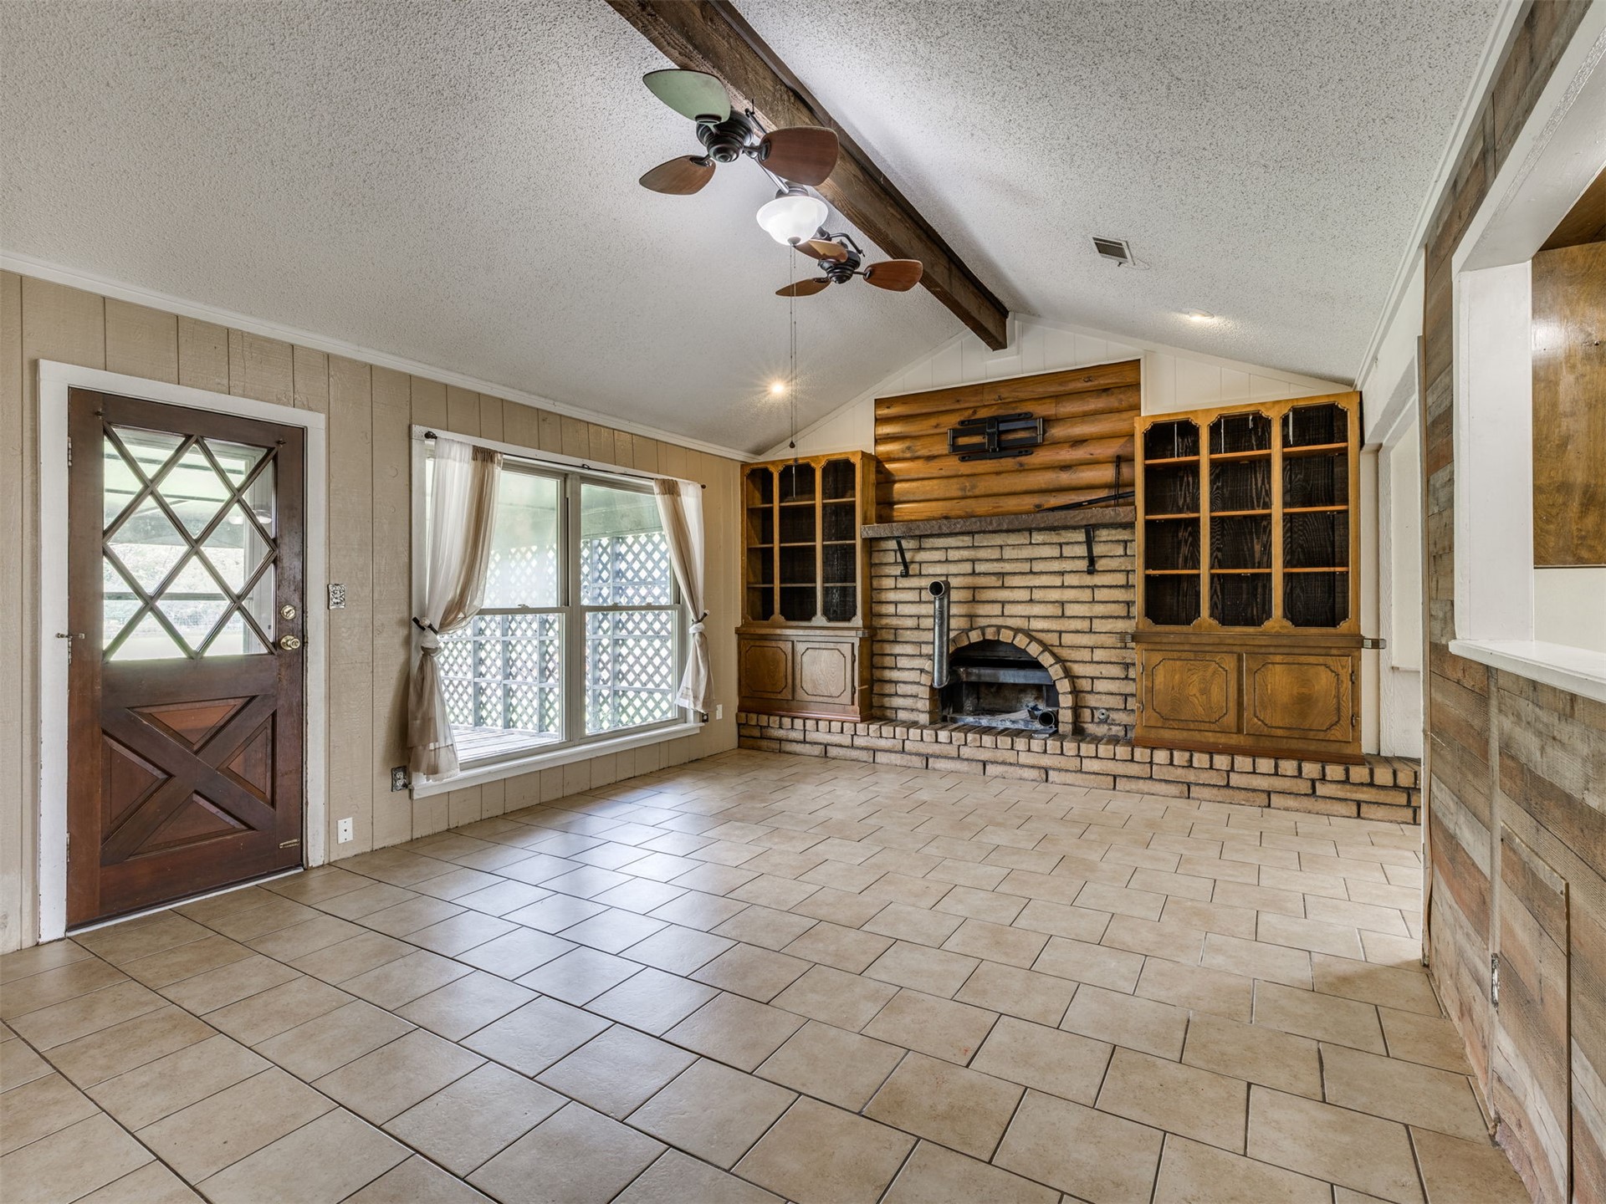
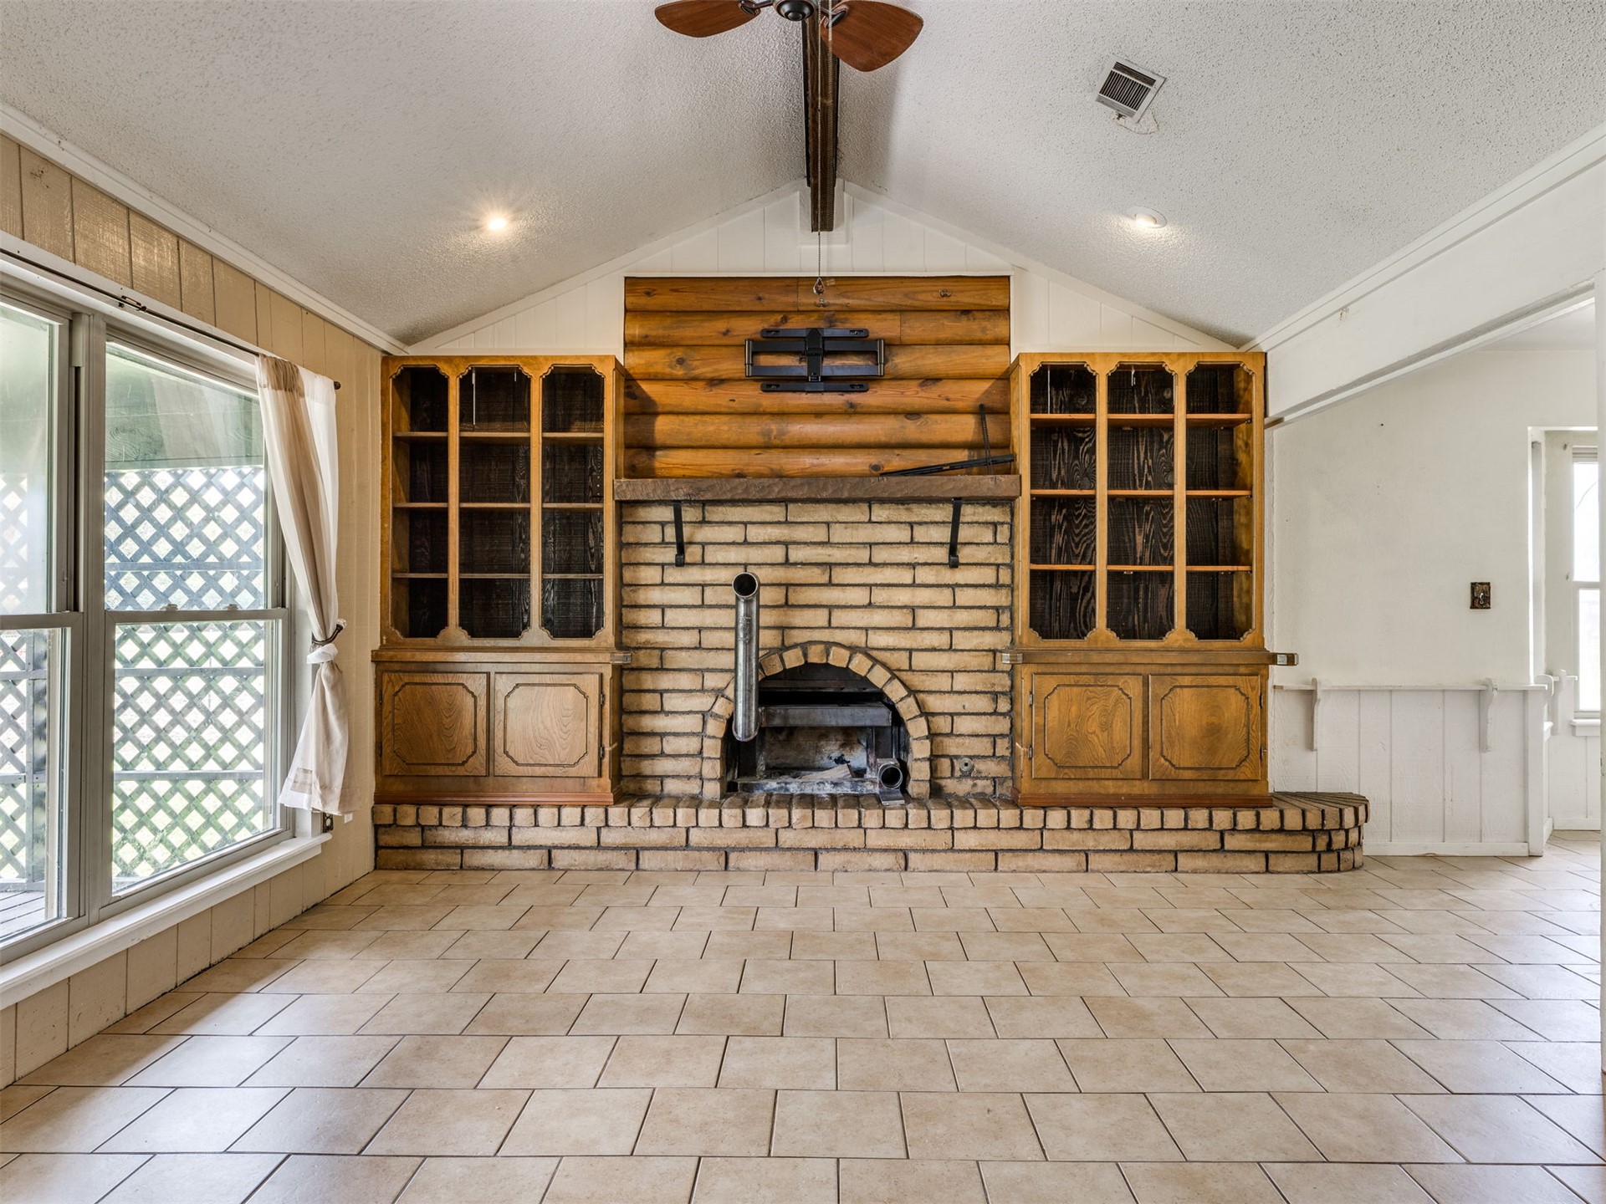
Vaulted ceiling featuring an exposed wood beam, floor-to-ceiling brick fireplace with integrated wood cabinetry, and large-format tile flooring
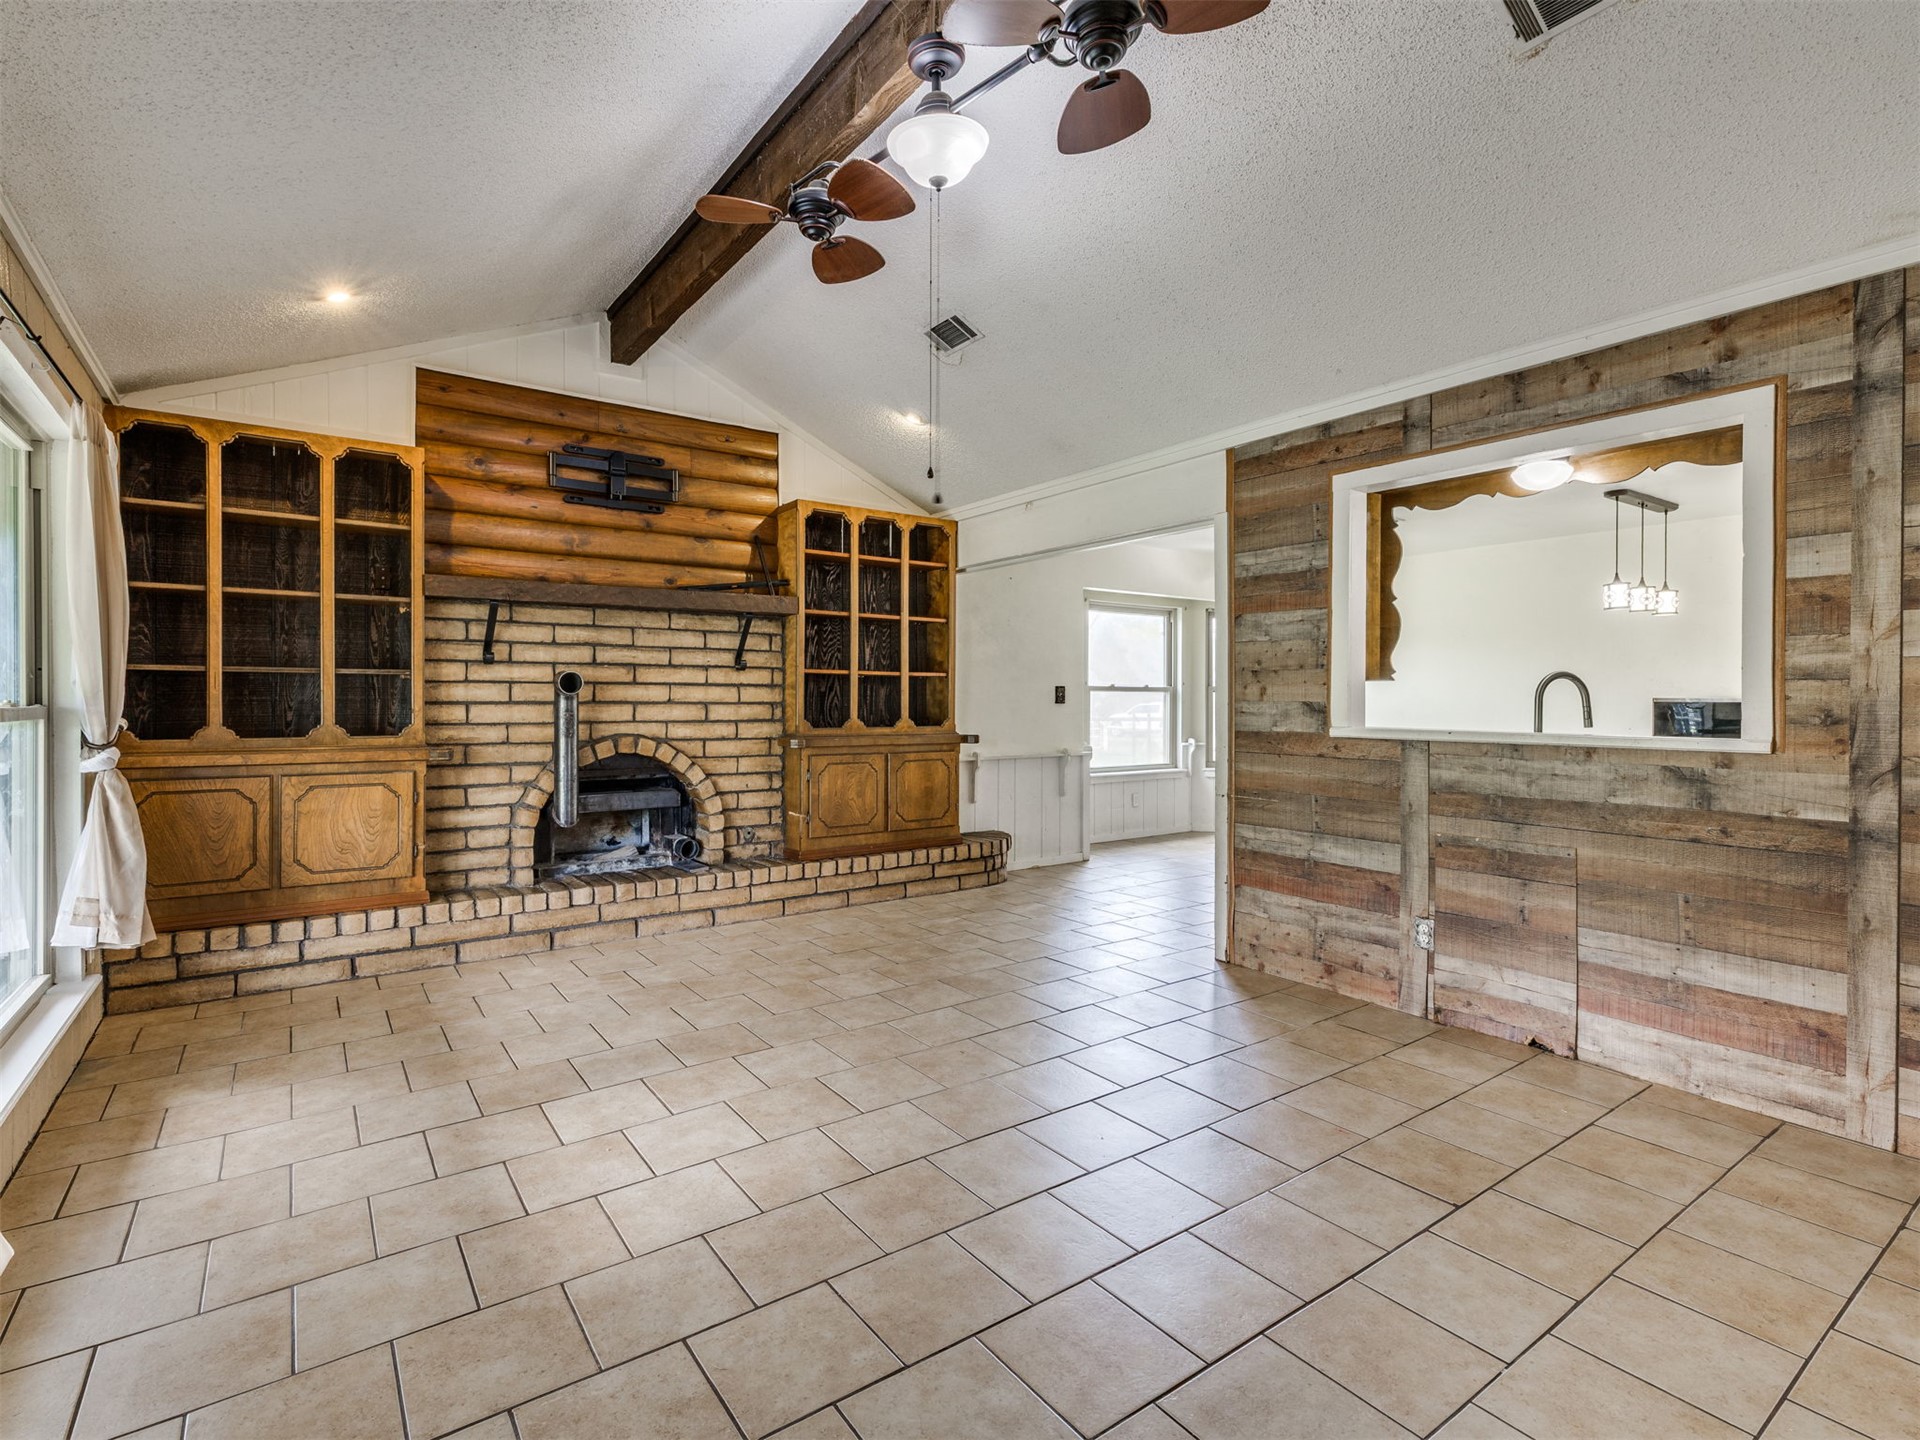
Vaulted ceiling with a central fan, masonry fireplace featuring a wood-plank hearth, built-in wooden shelving, and ceramic tile flooring
Vaulted ceiling with exposed wood beam, brick fireplace, built-in wooden cabinetry, ceramic tile flooring, and rustic wood-paneled wall
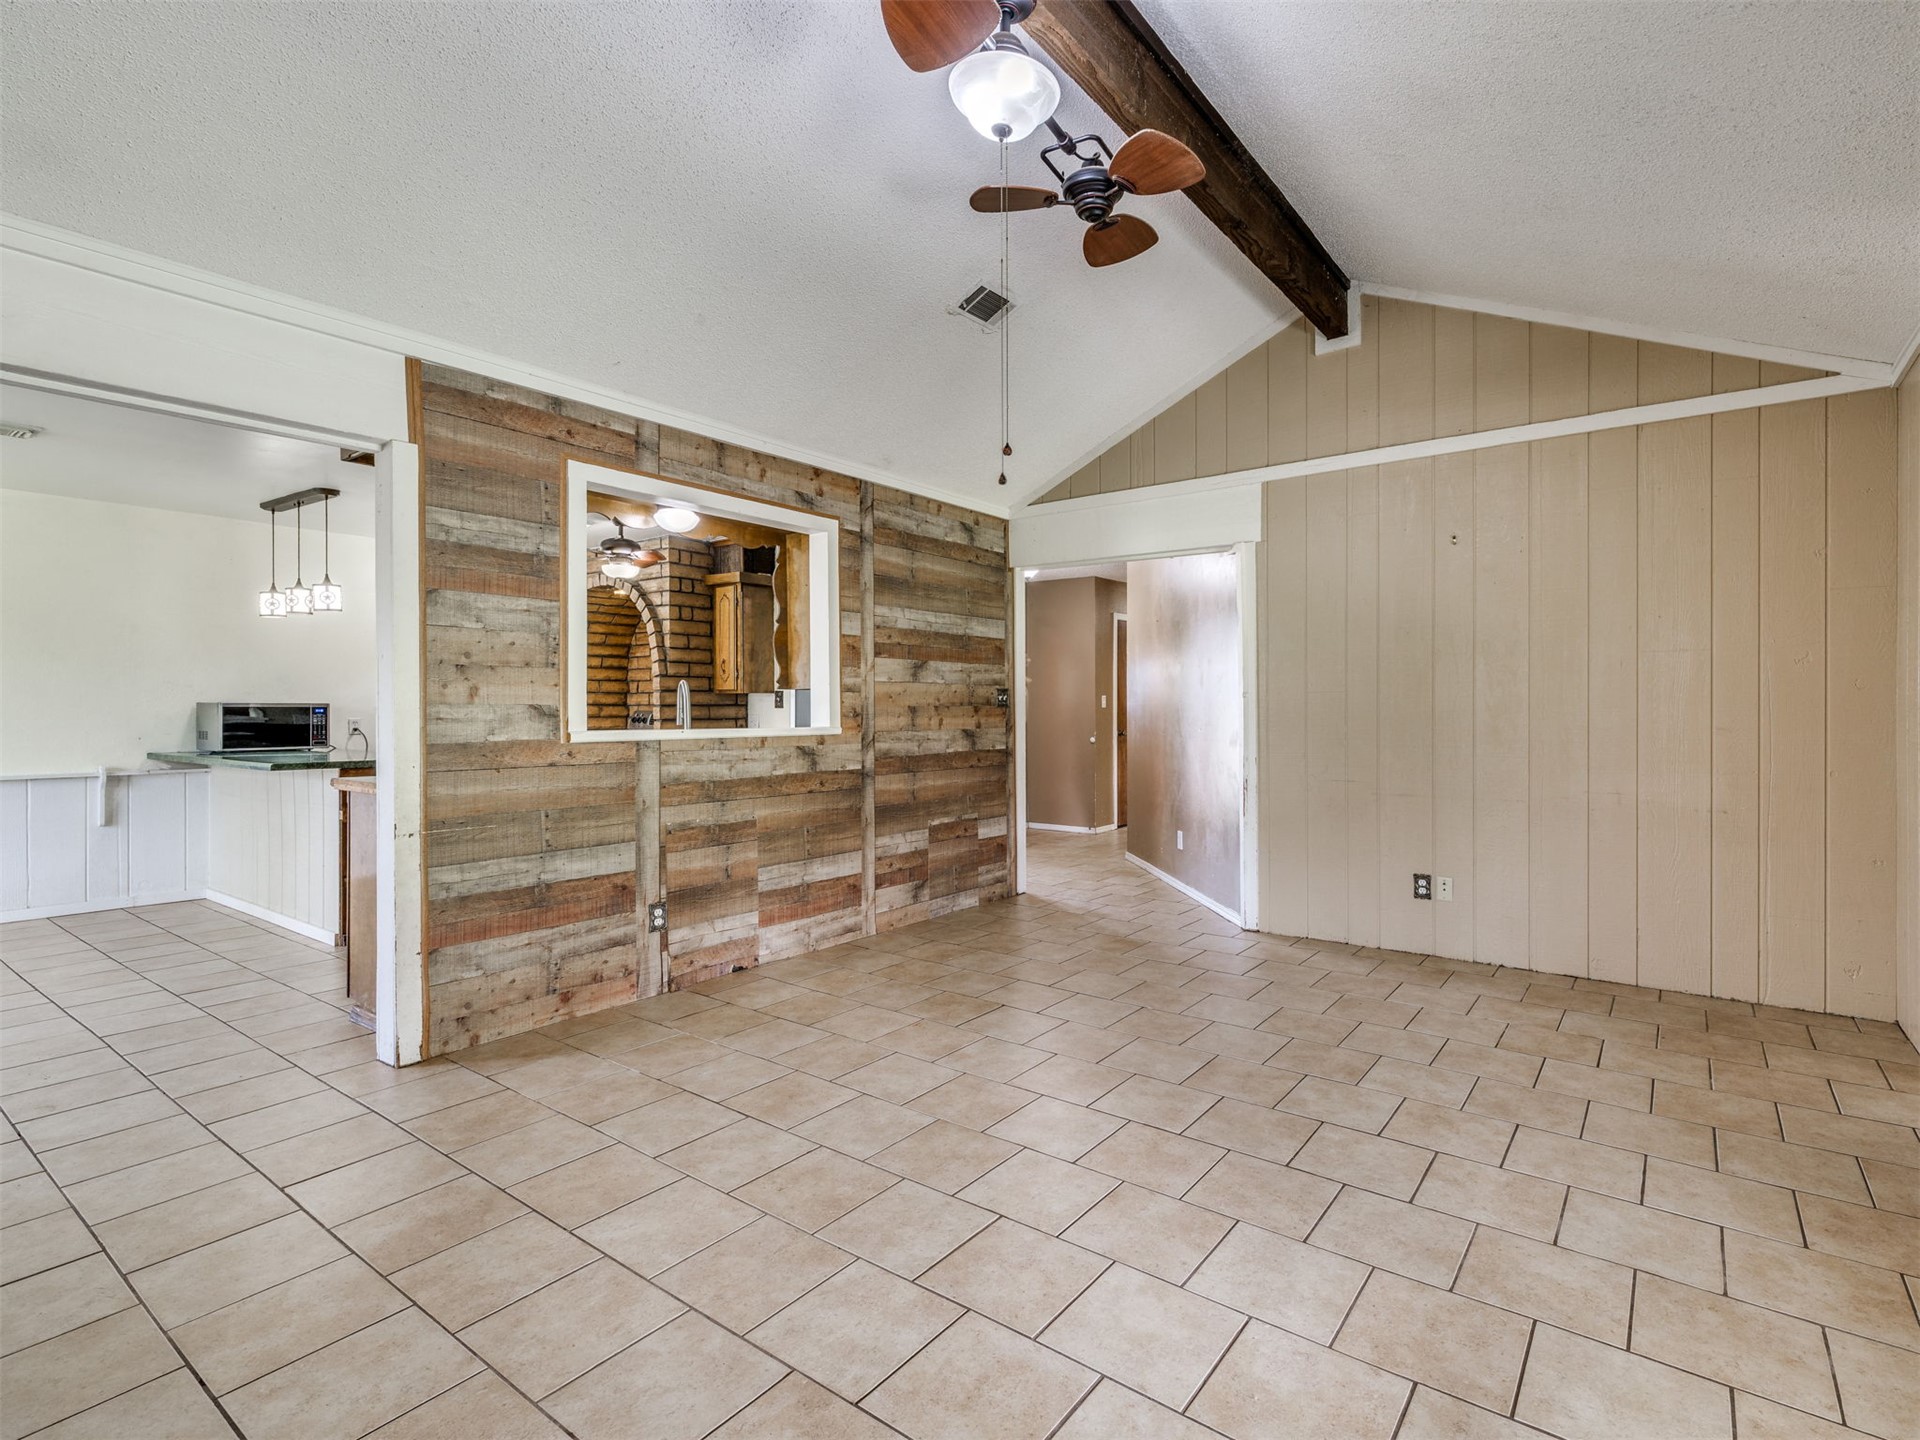
Vaulted ceiling with exposed wood beam, rustic reclaimed wood-style accent wall, ceramic tile flooring, and ceiling fan fixture
Vaulted ceiling featuring an exposed wood beam, ceramic tile flooring, brick hearth fireplace, and built-in wooden cabinetry
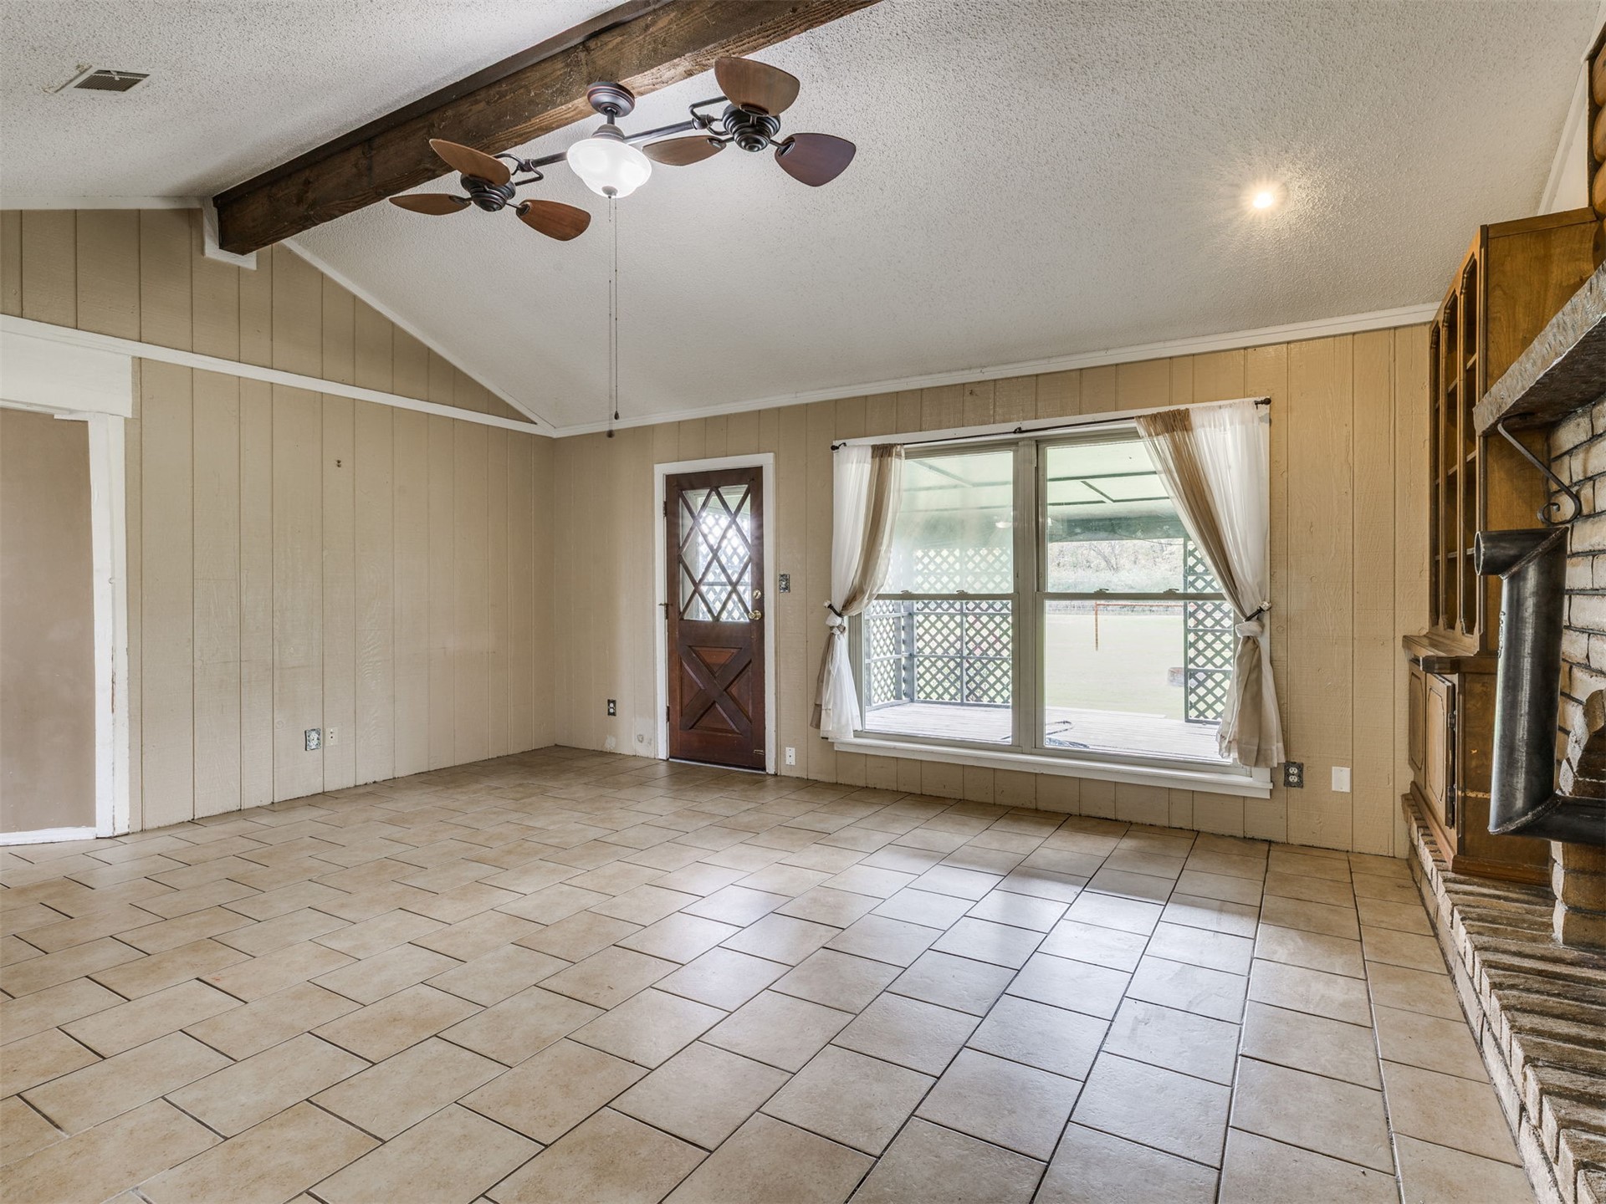
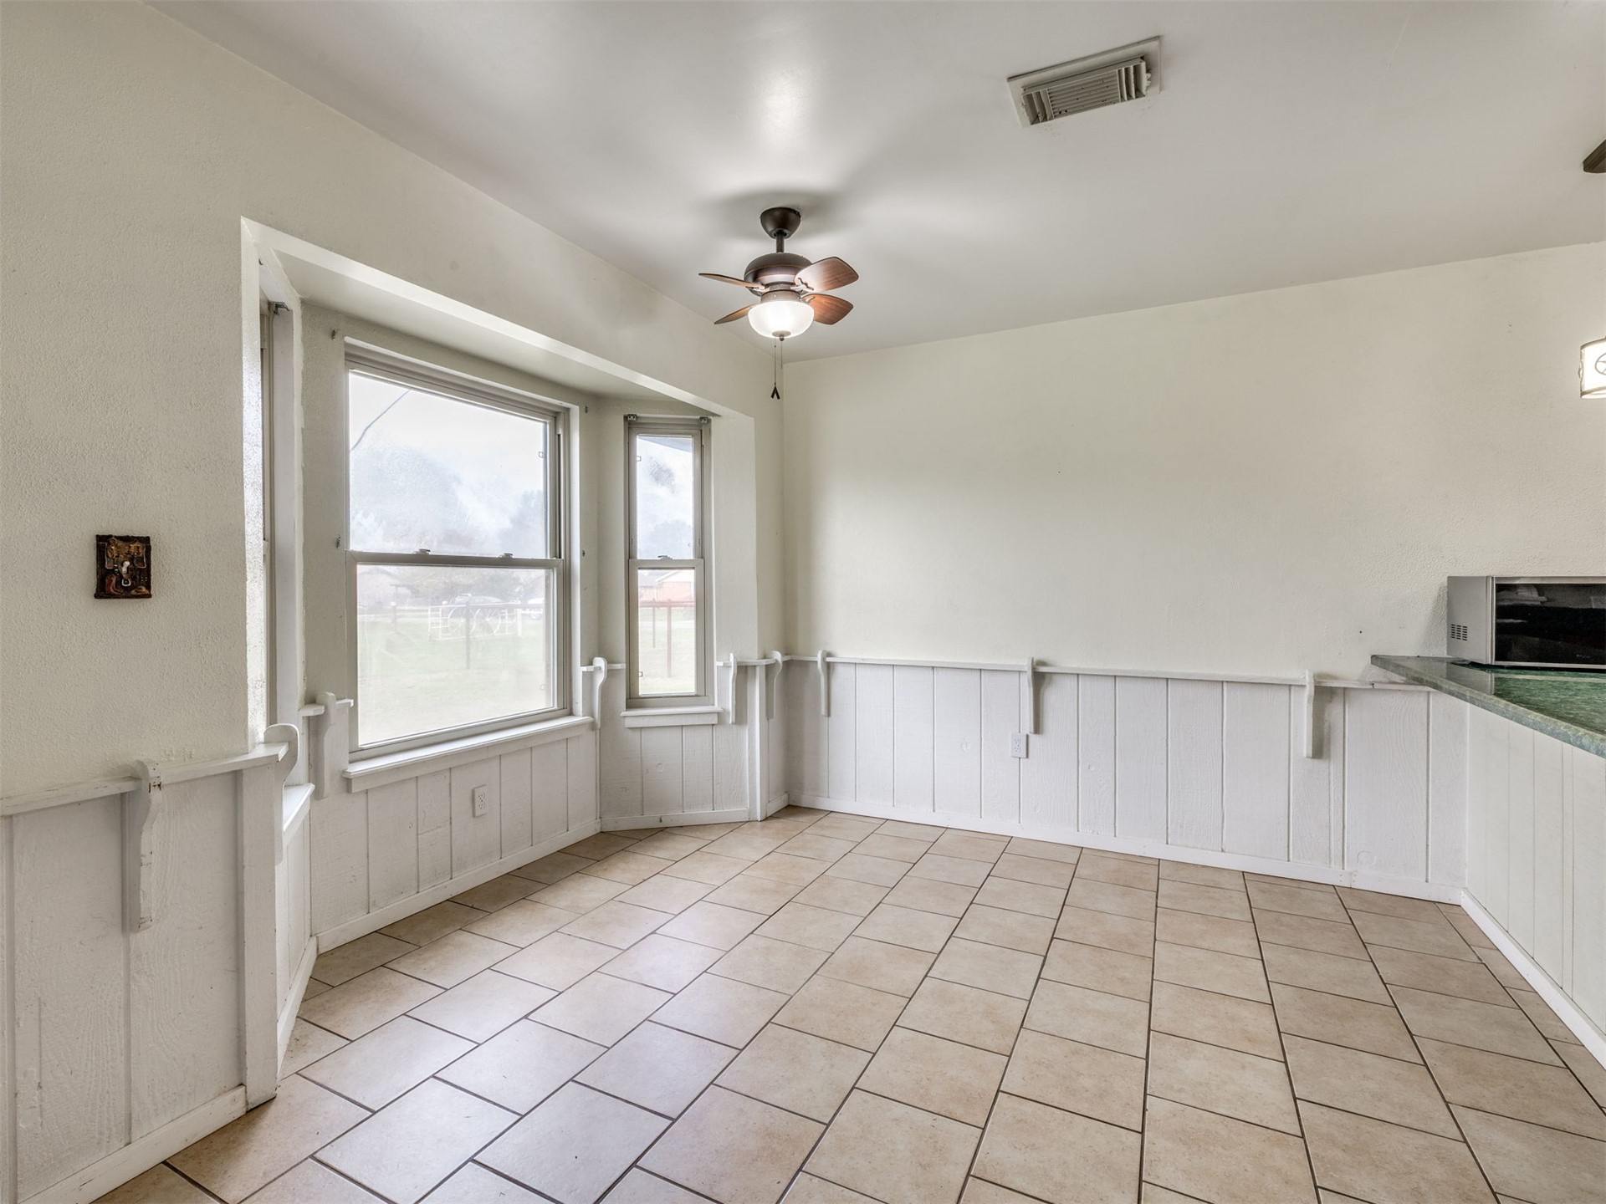
Tile flooring, beadboard wall paneling, bay window, and central ceiling fan with integrated light fixture
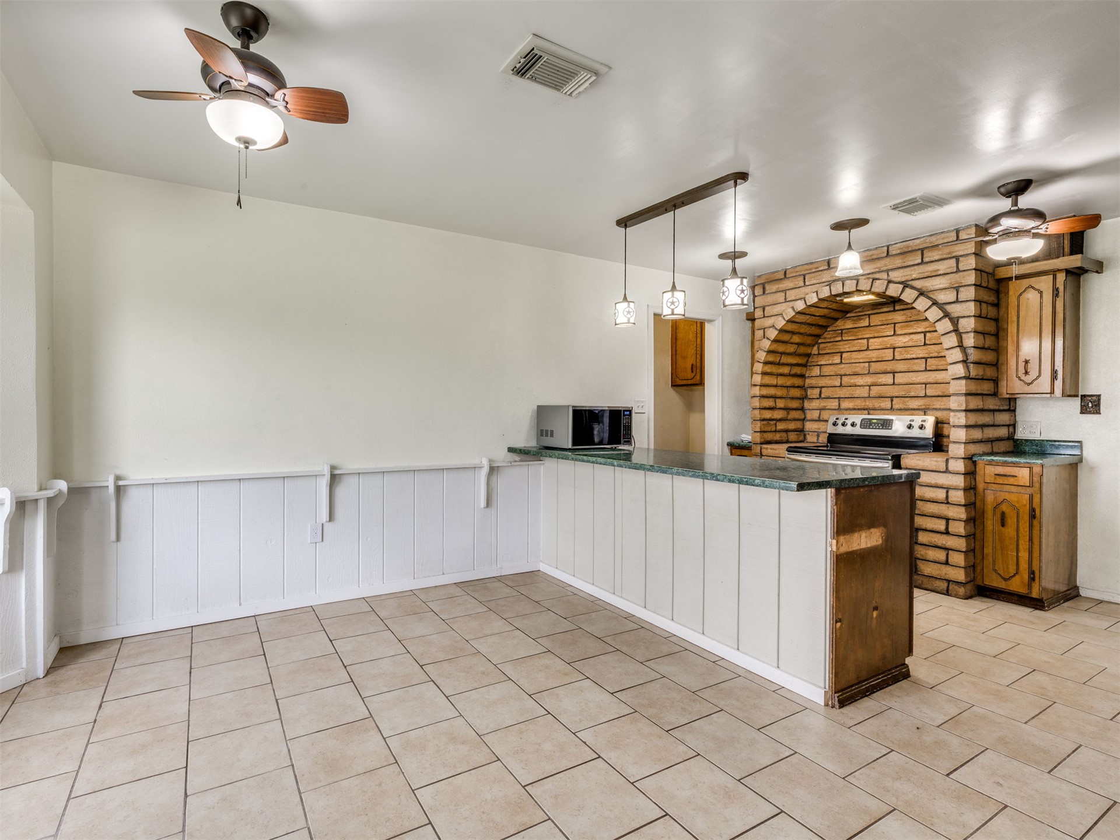
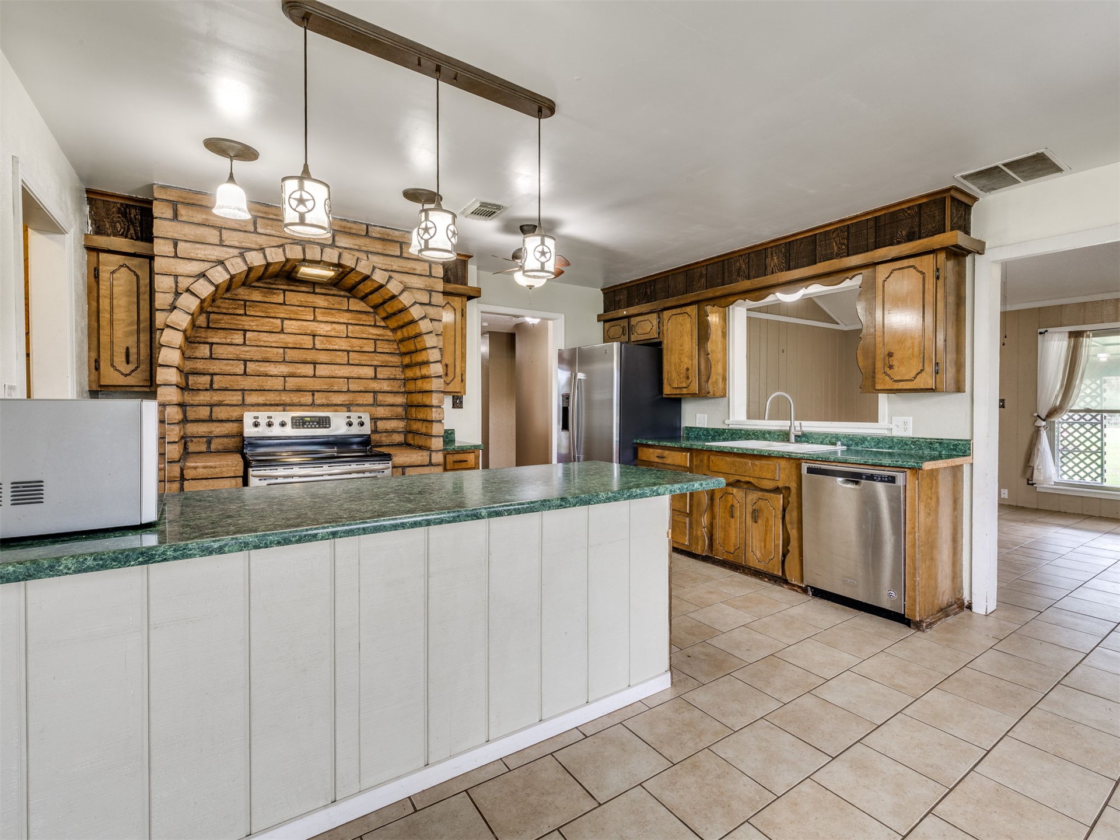
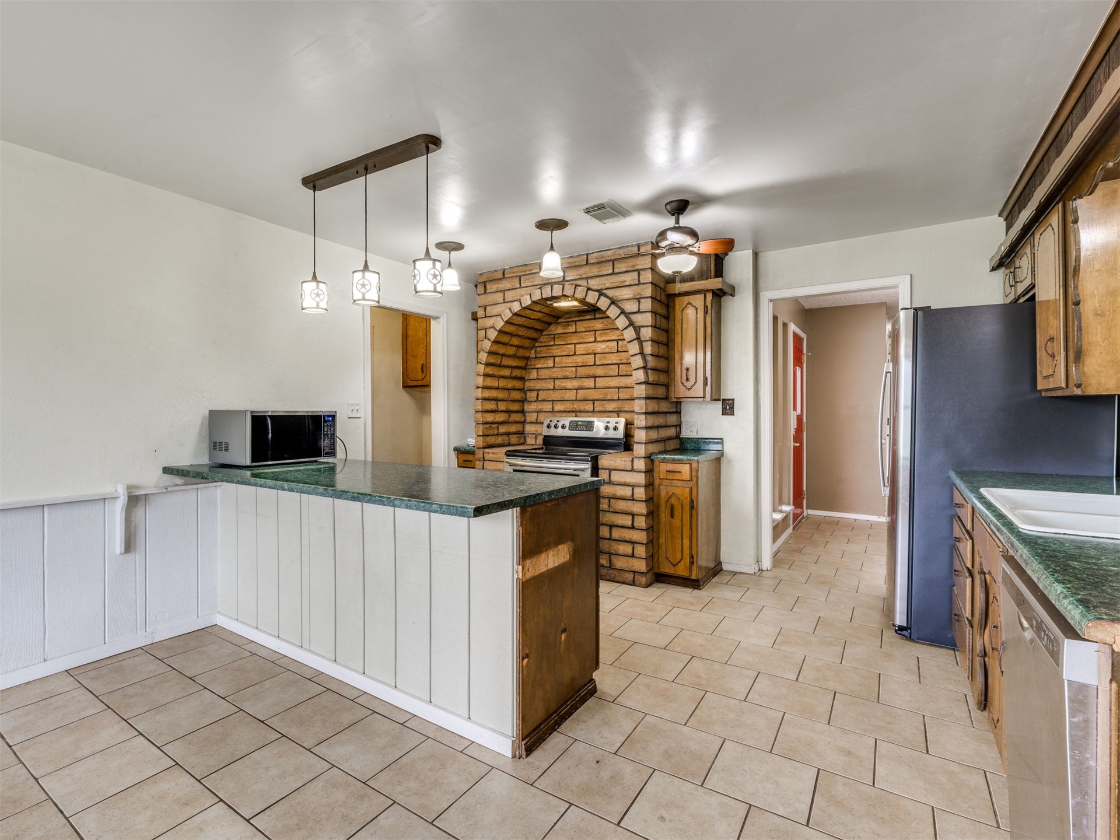
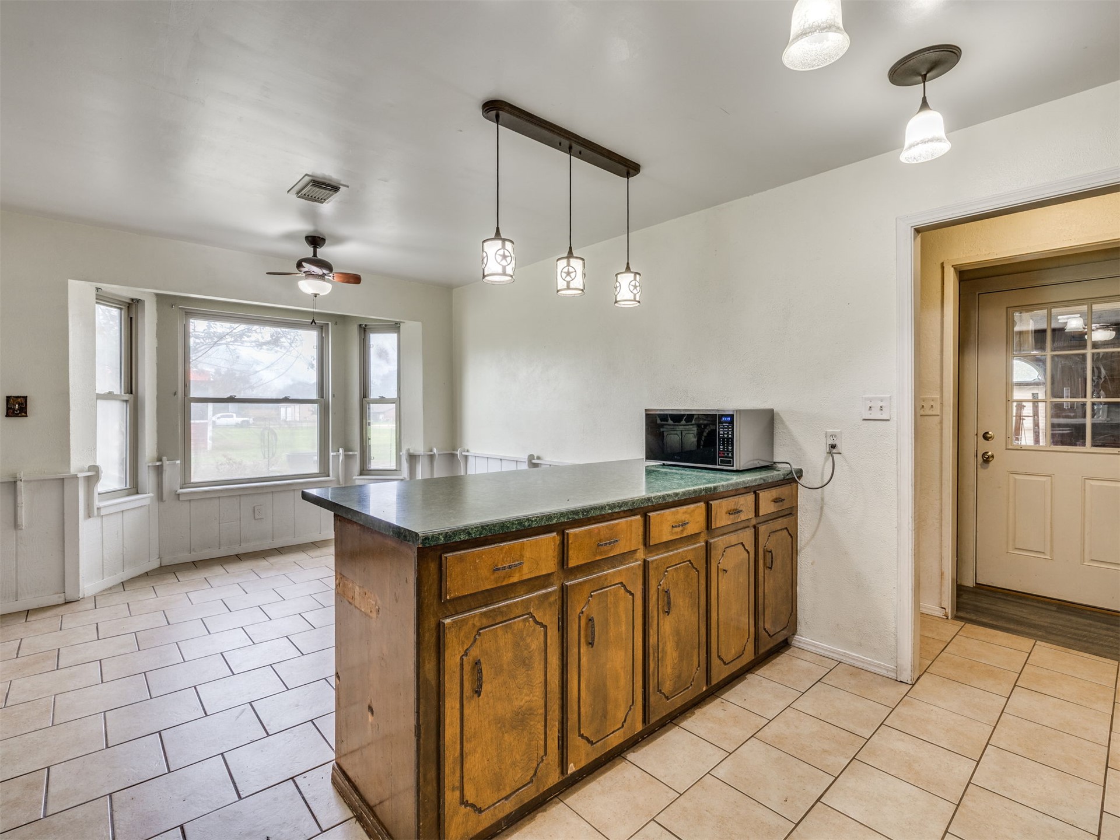
Brick arched stove alcove, tile flooring, kitchen peninsula with countertop, dual ceiling fans, and multi-light pendant fixture
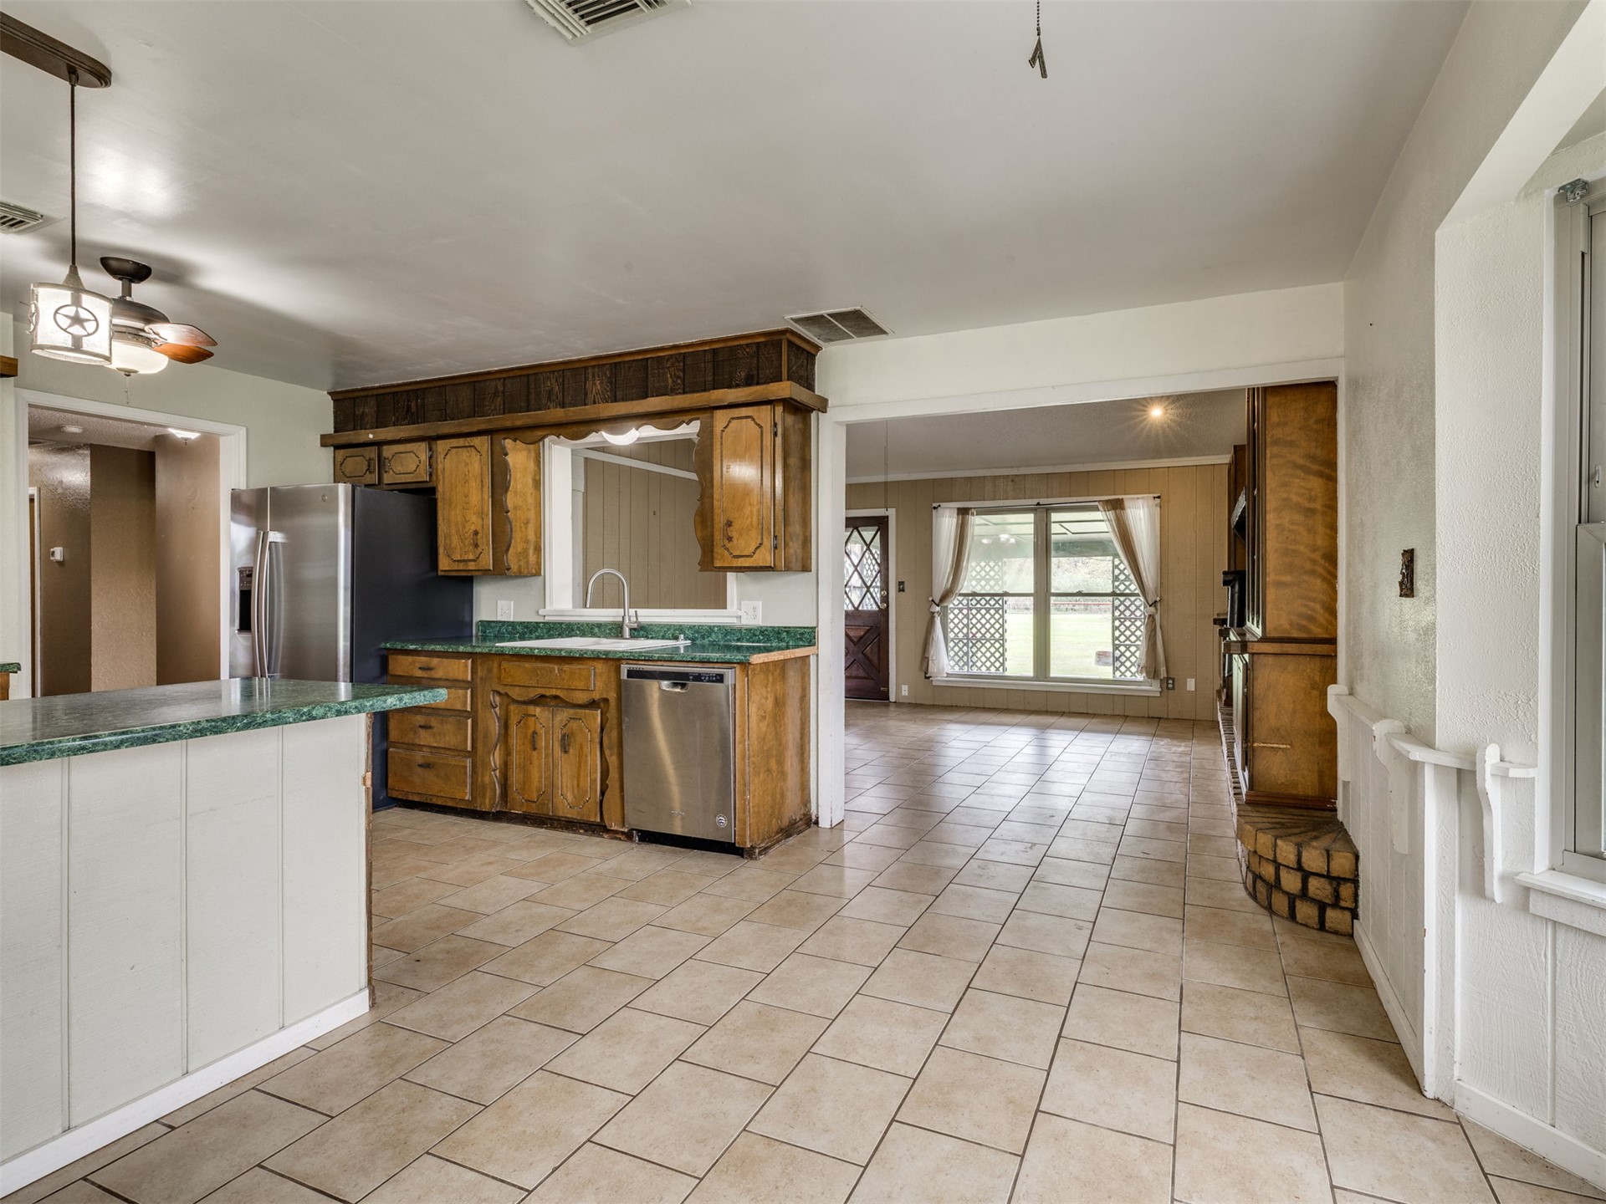
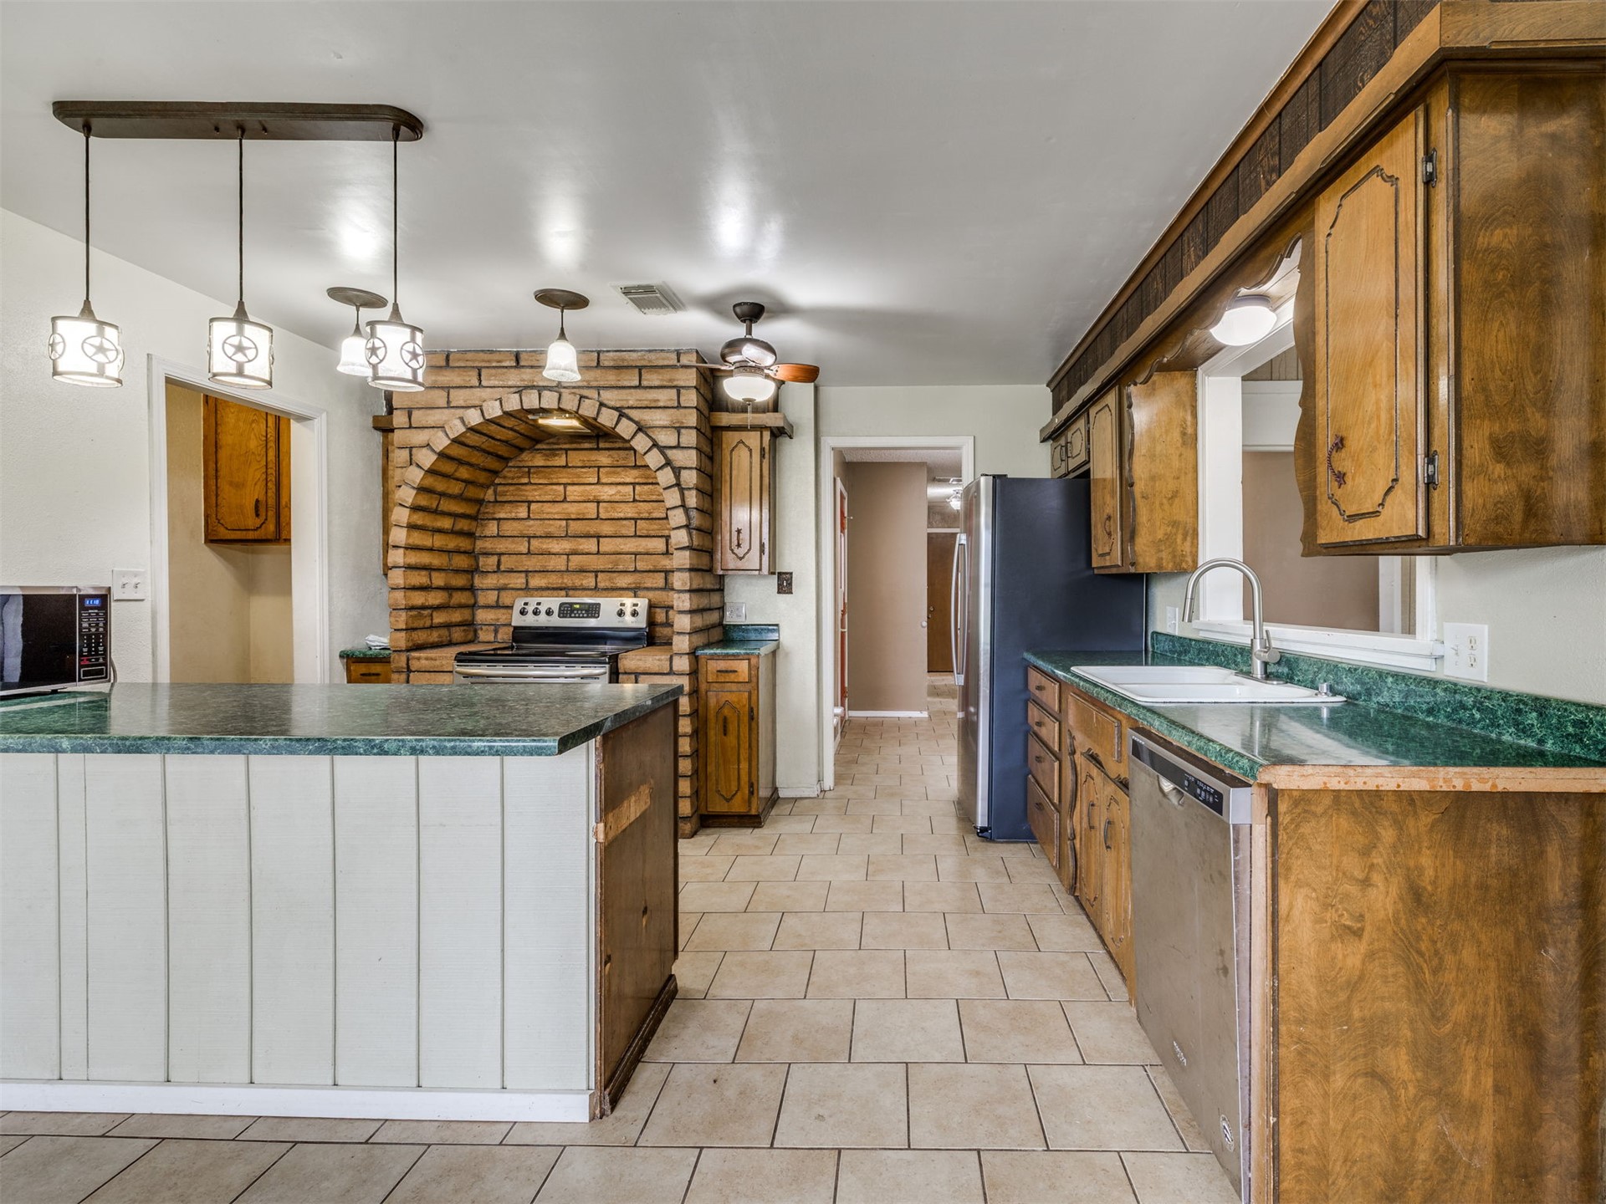
Kitchen featuring wooden cabinetry, laminate countertops, a stainless steel dishwasher, stainless steel refrigerator, and tiled flooring
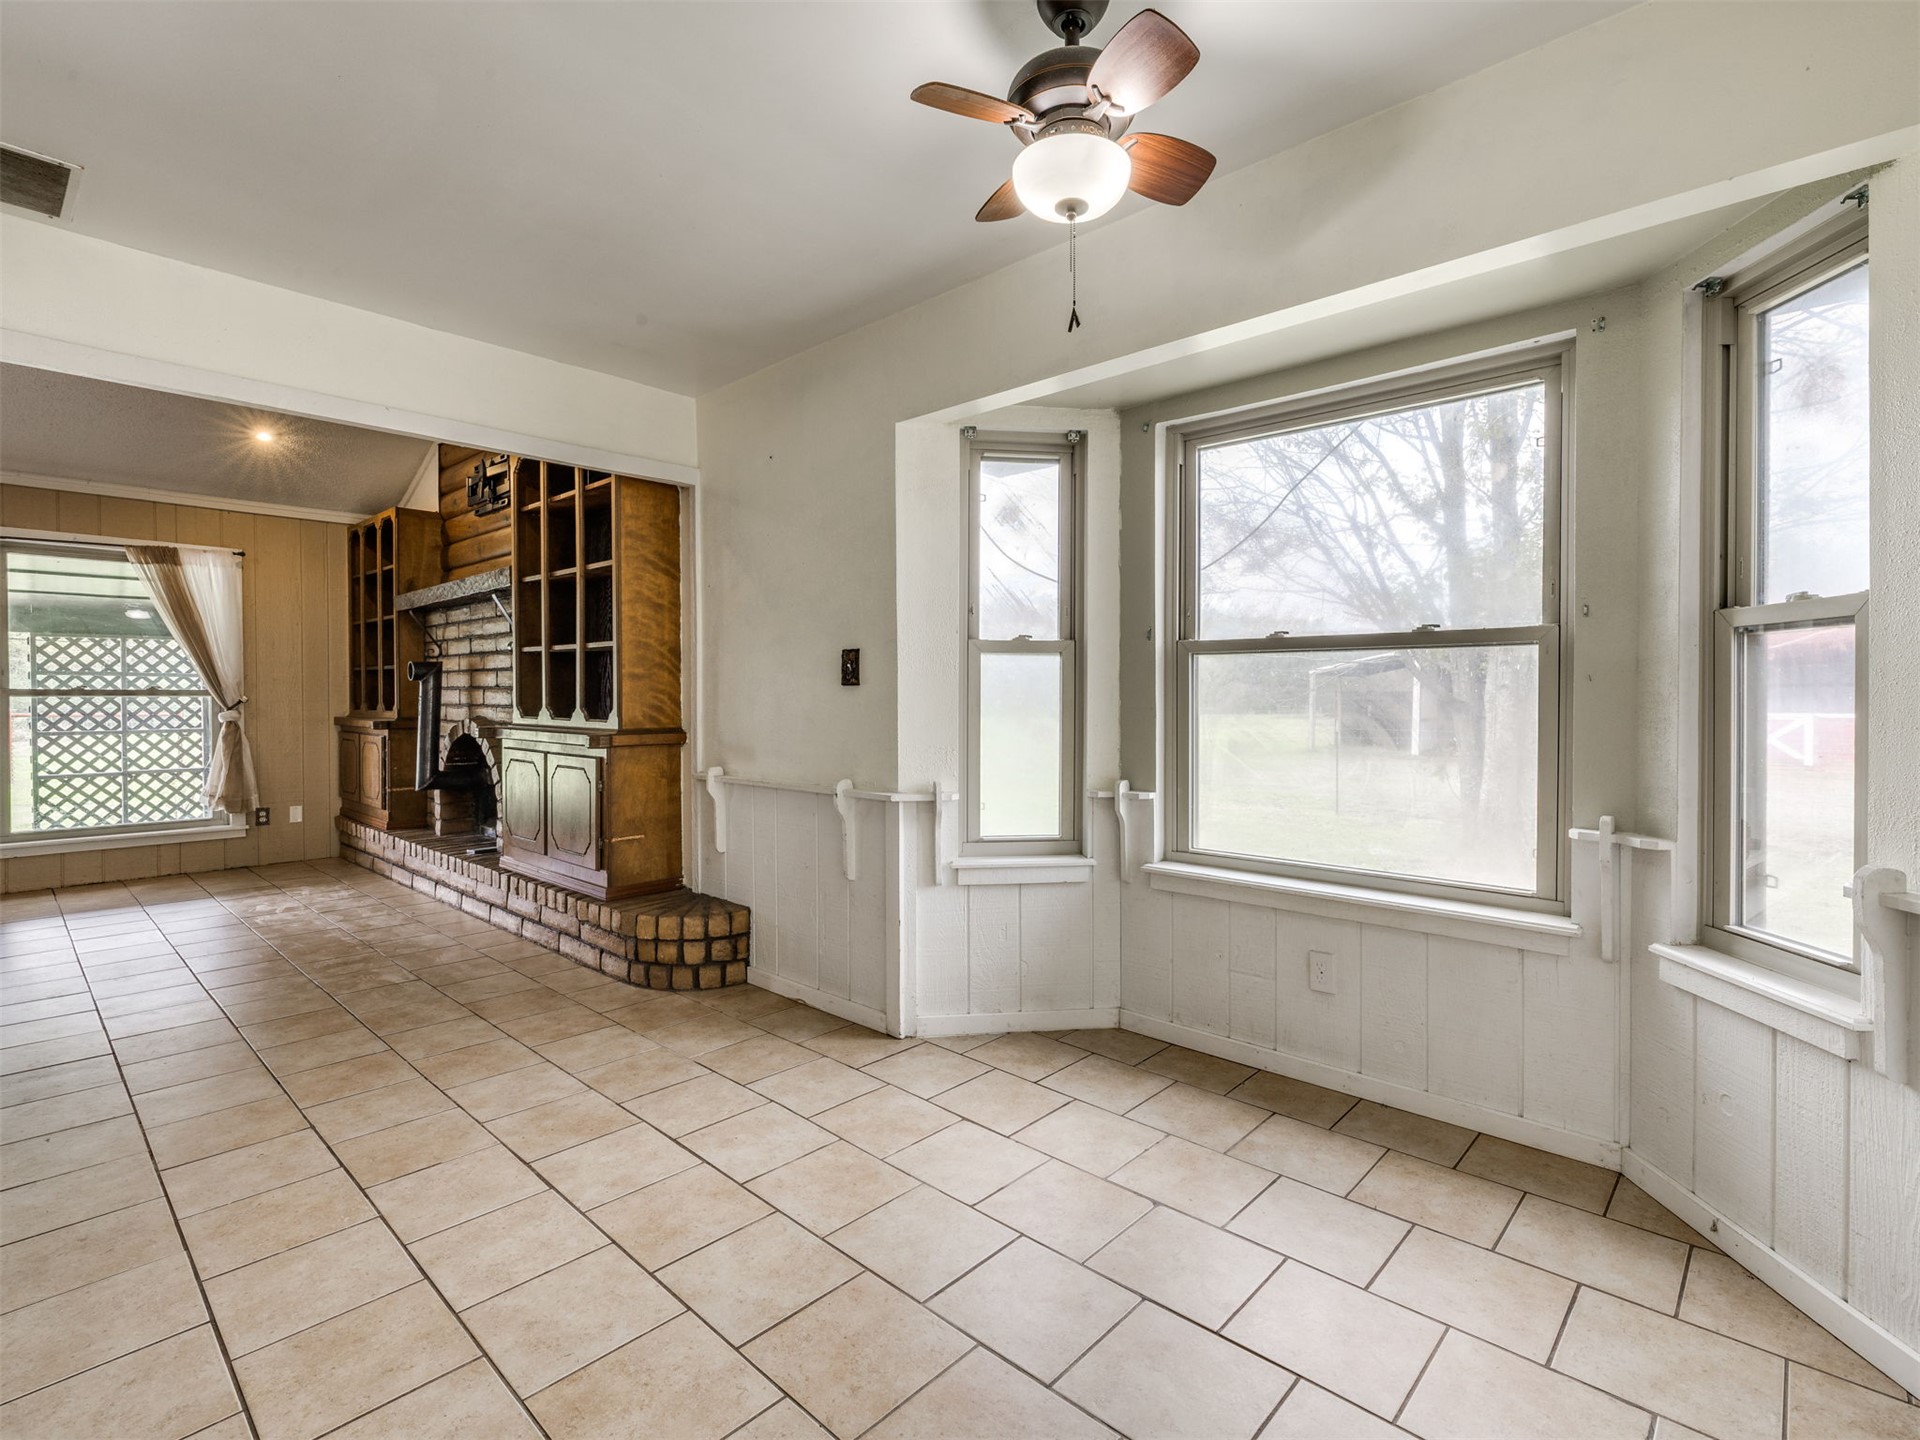
Interior space featuring ceramic tile flooring, a bay window with multiple panes, a brick-surround fireplace, and floor-to-ceiling built-in wooden cabinetry
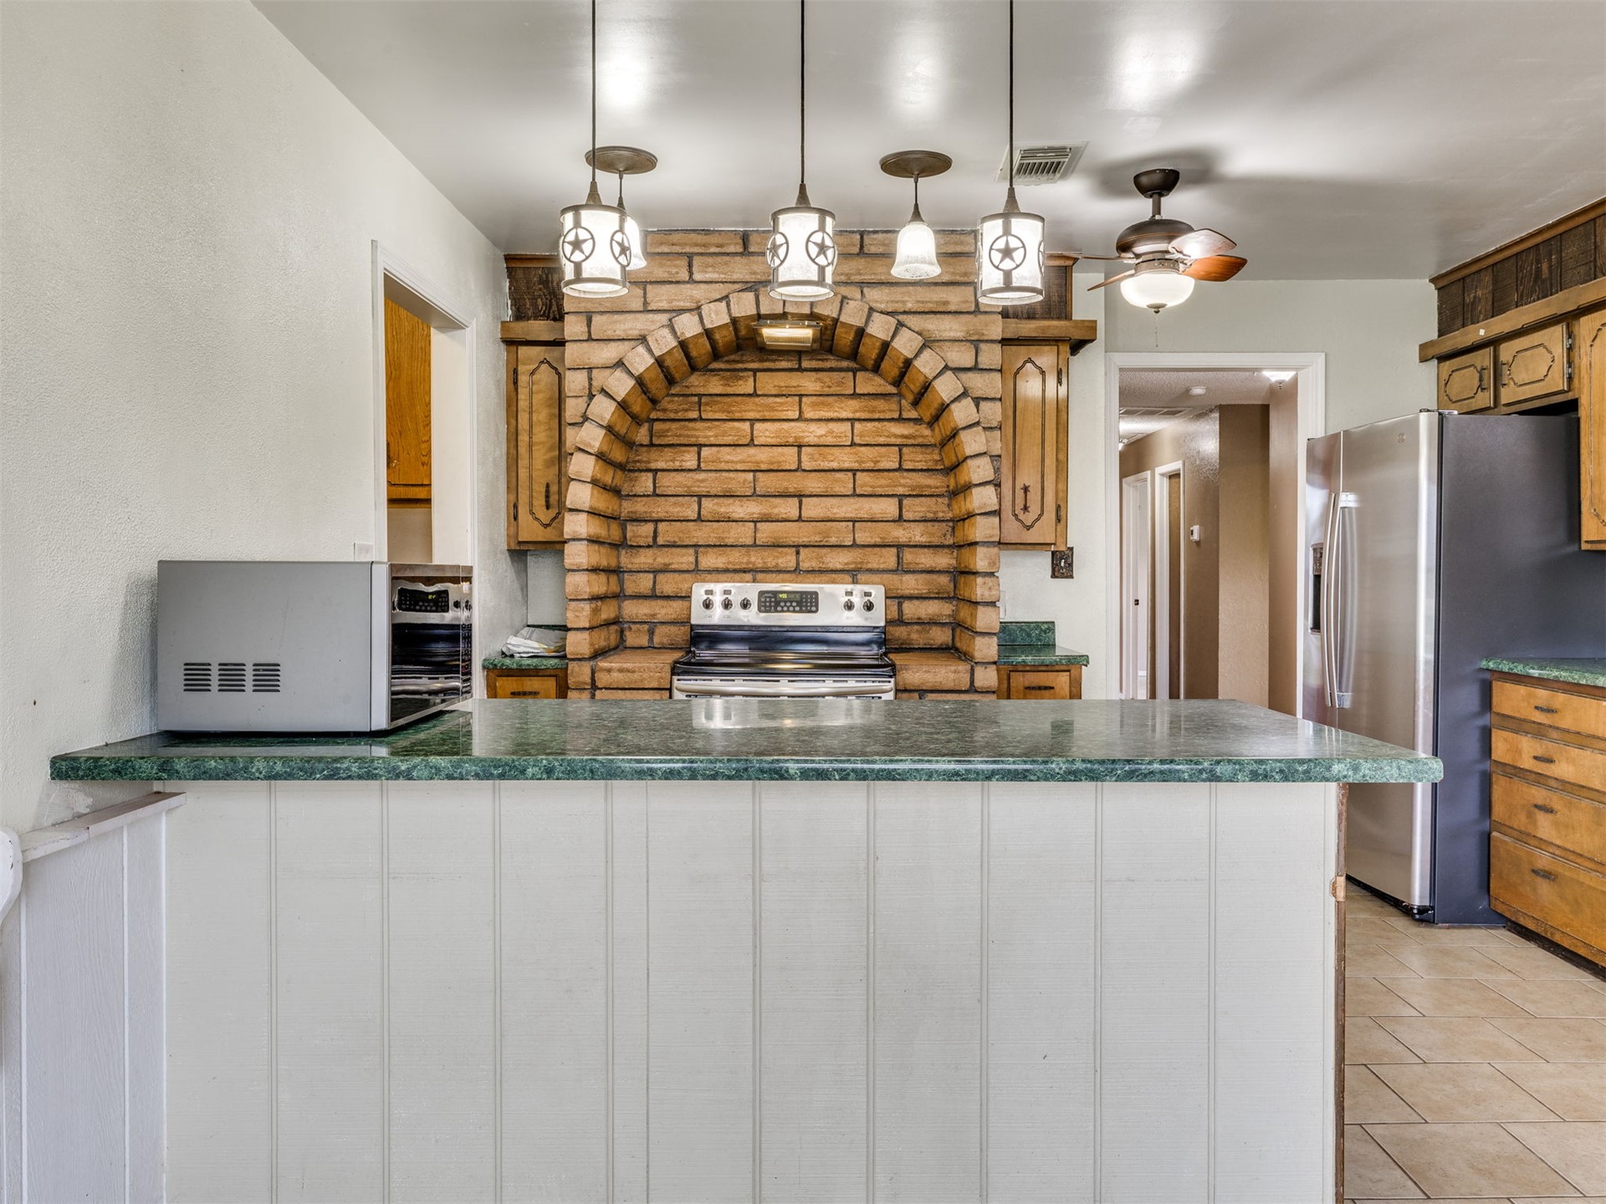
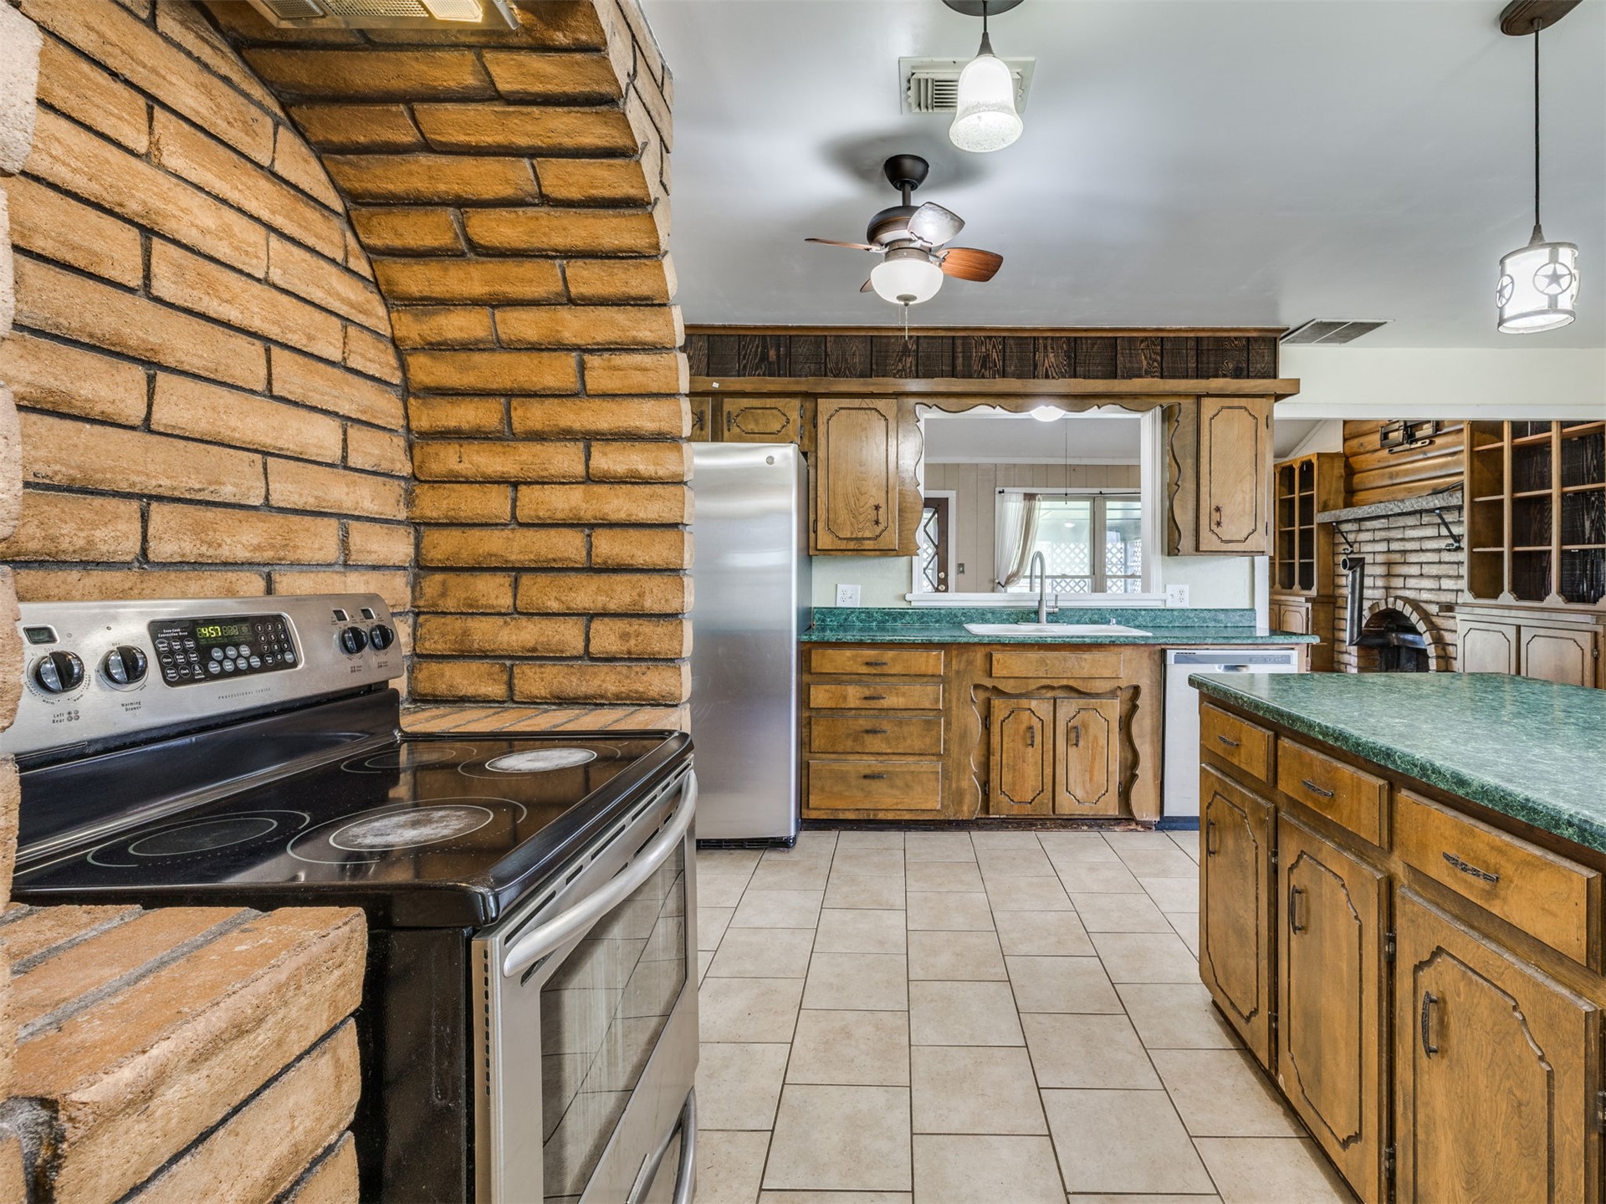
Kitchen featuring a custom brick arch stove surround, wood cabinetry, tile flooring, stone-finish countertops, and a multi-light pendant fixture
Kitchen featuring a brick arched range surround, stone-finish countertops, wood cabinetry, pendant lighting, and tile flooring
Kitchen featuring a brick arched stove alcove, tile flooring, stone-finish countertops, multi-pendant island lighting, and wood cabinetry
Kitchen featuring a brick arched cooktop alcove, wood cabinetry, tile flooring, and a central island with pendant lighting
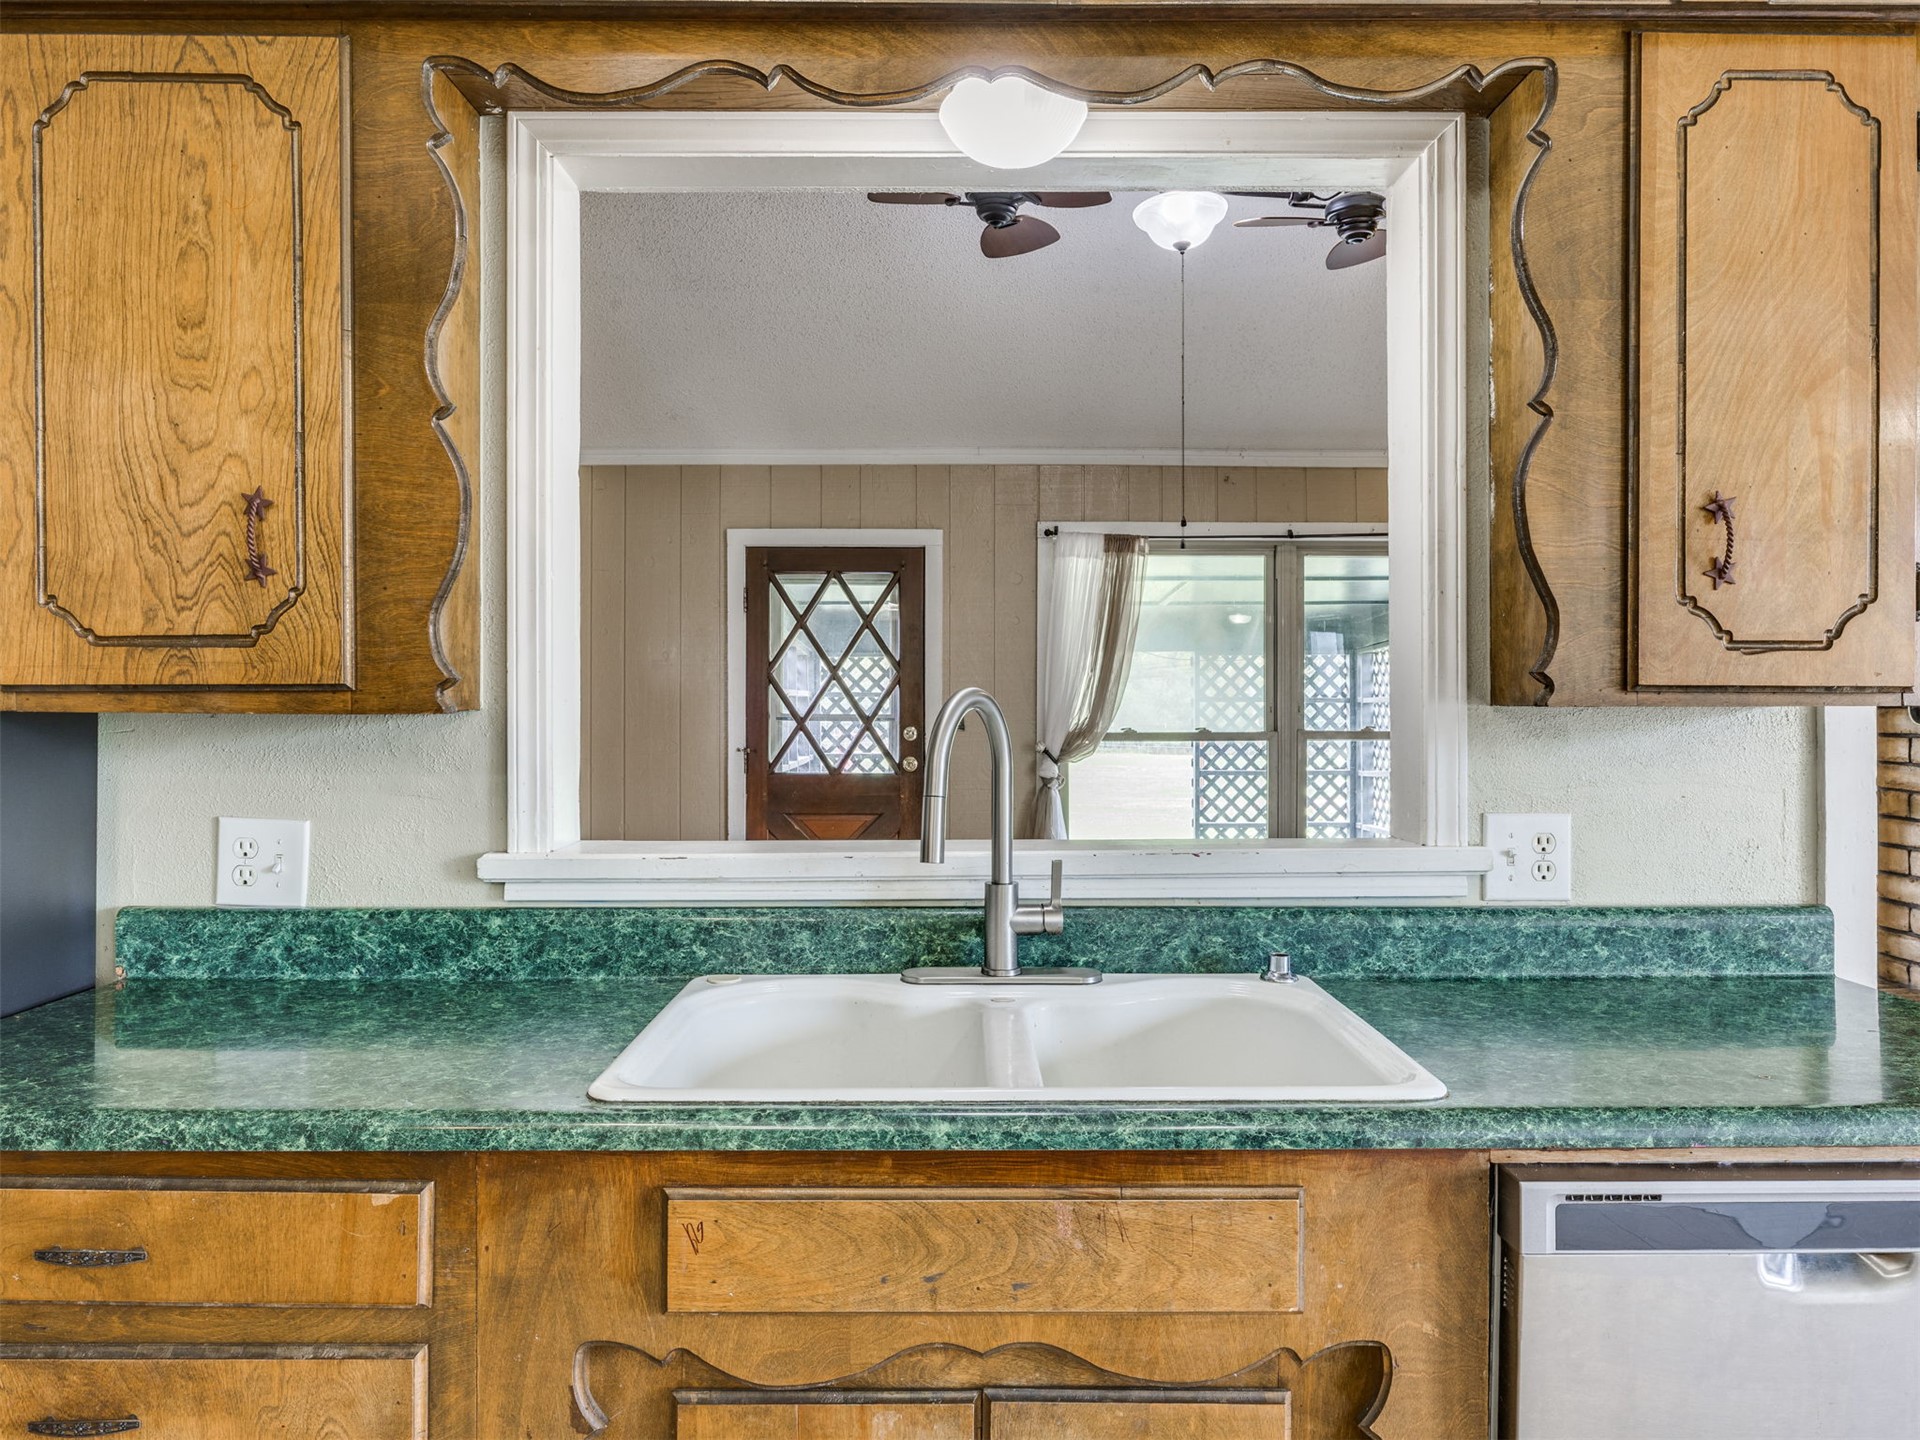
Kitchen featuring natural wood cabinetry, a dual-basin sink, high-arc stainless steel faucet, and laminate countertops
Kitchen island featuring a stone-look countertop, wood cabinetry, tile flooring, triple-pendant lighting, and a bay window
Kitchen featuring a rustic brick archway, ceramic tile flooring, built-in wooden cabinetry, a central island, and stainless steel kitchen appliances
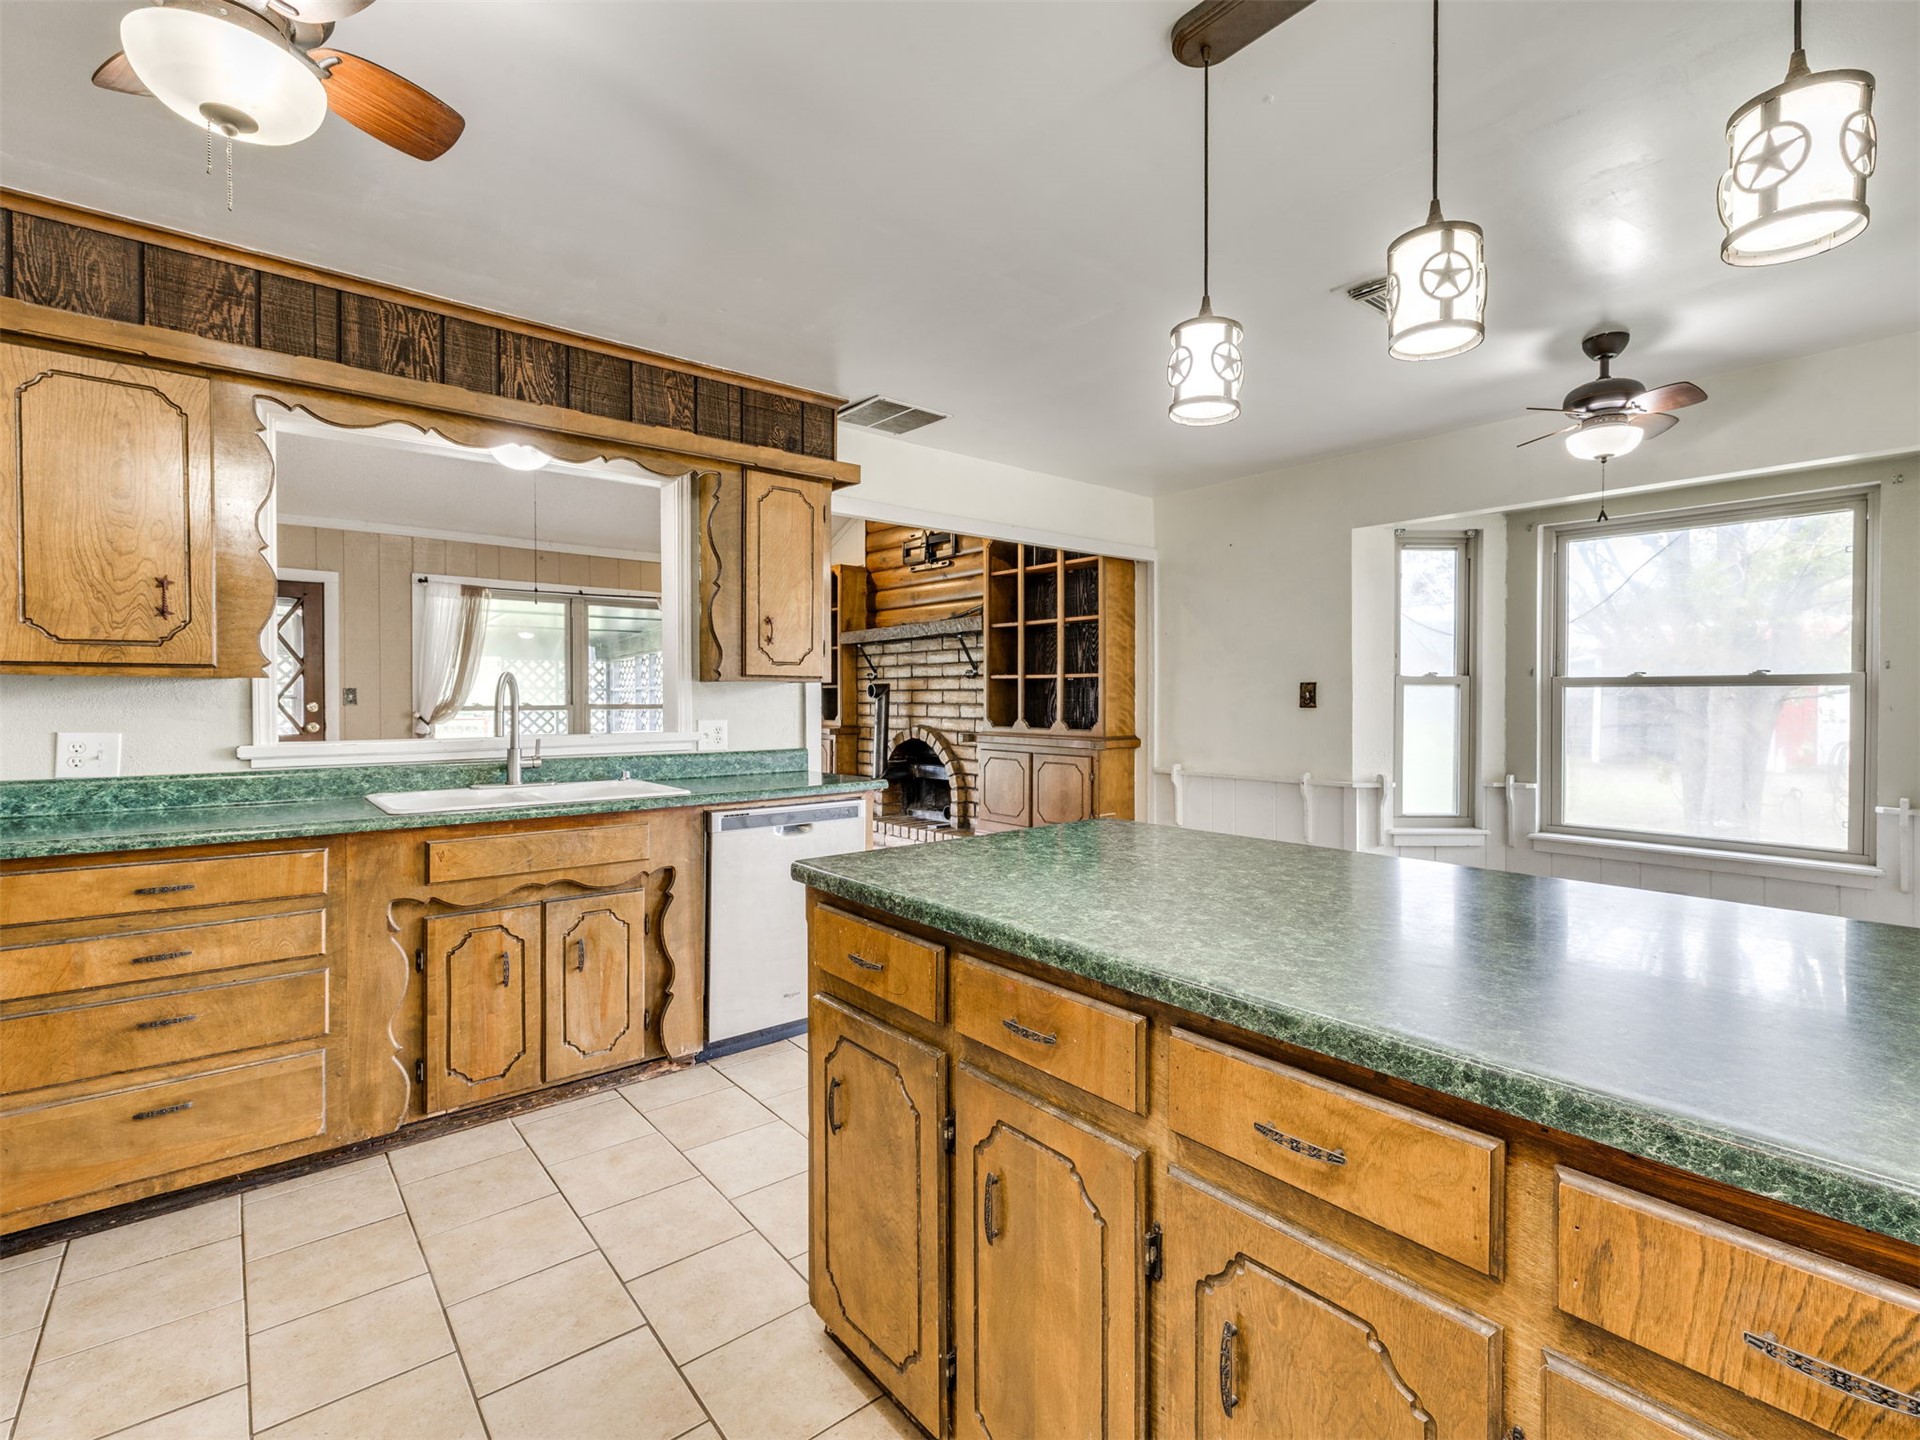
Kitchen featuring wood cabinetry, stone-texture countertops, an oversized center island, built-in shelving, and decorative pendant lighting
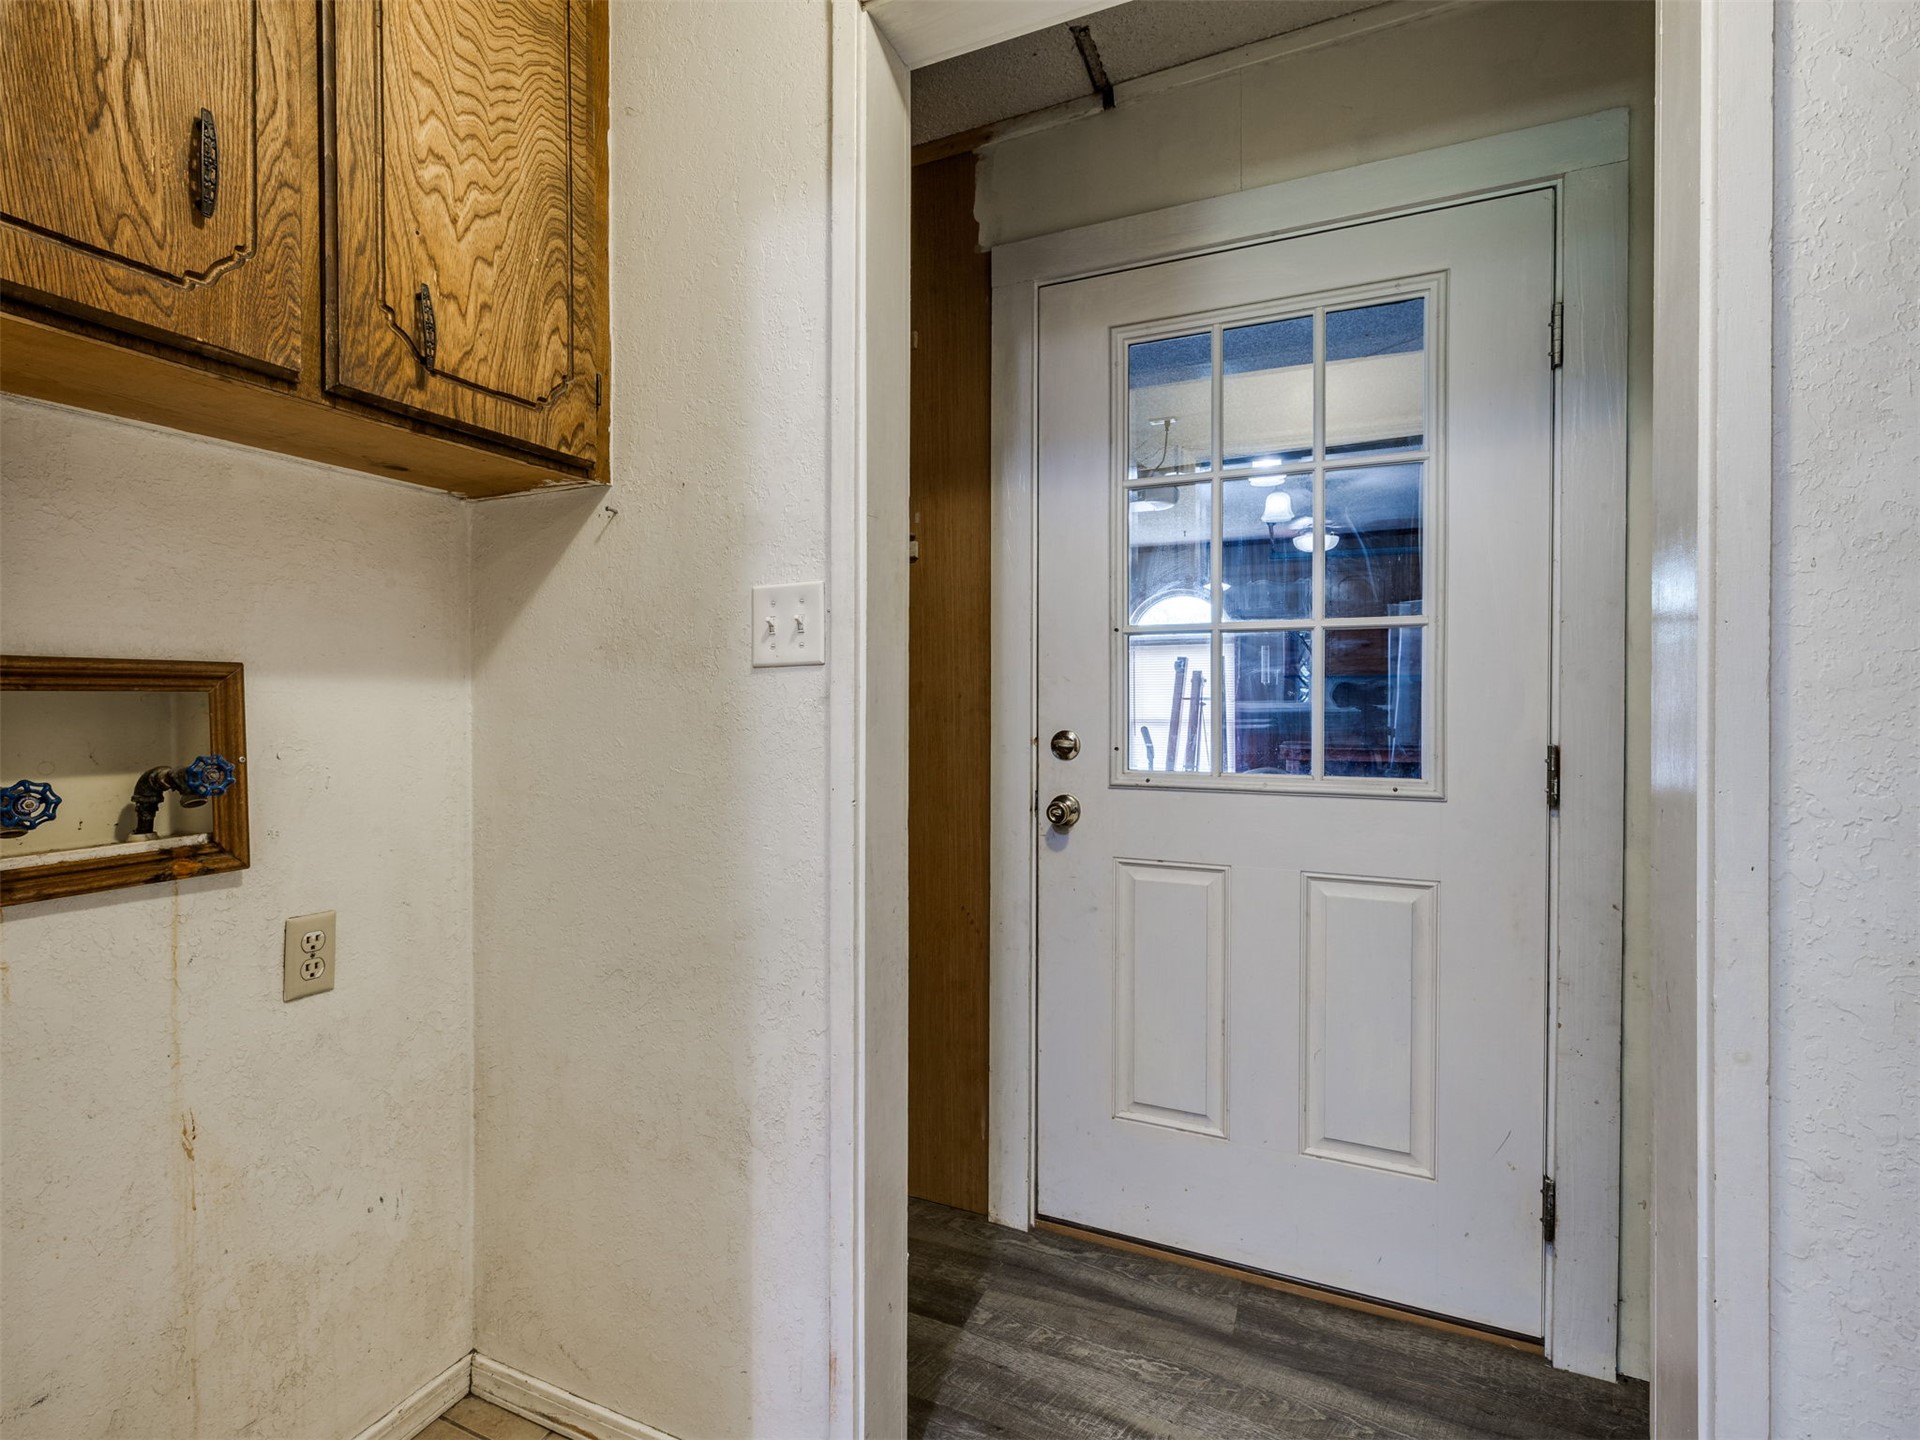
Utility area featuring wood-finish cabinetry, recessed plumbing hookups, and an exterior door with a nine-pane glass insert
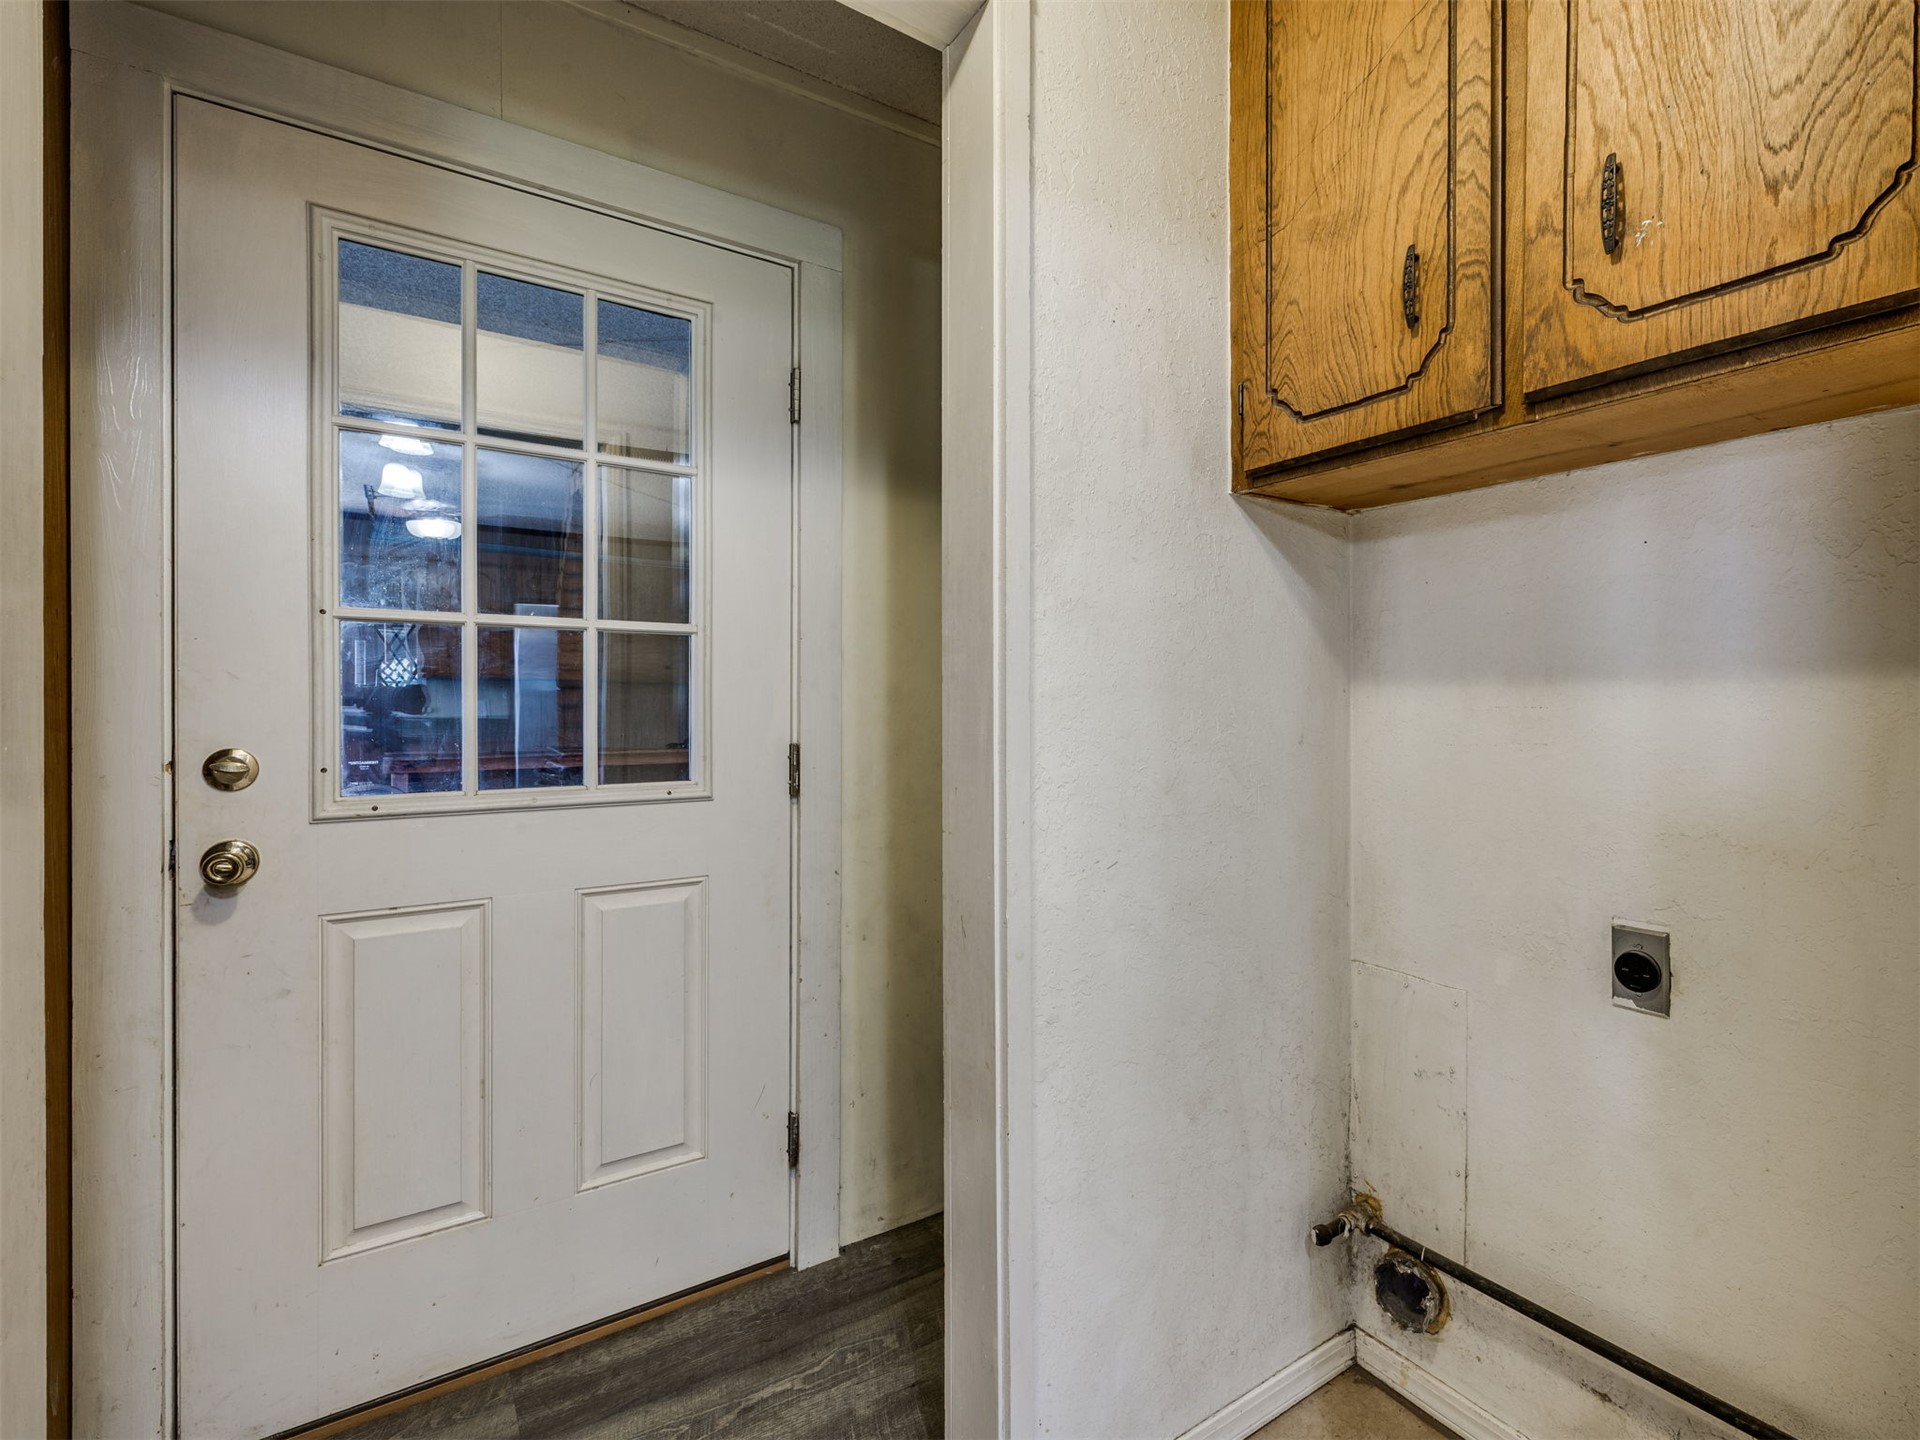
Exterior-facing door with a nine-pane window inset, wood-finish flooring, and upper cabinetry
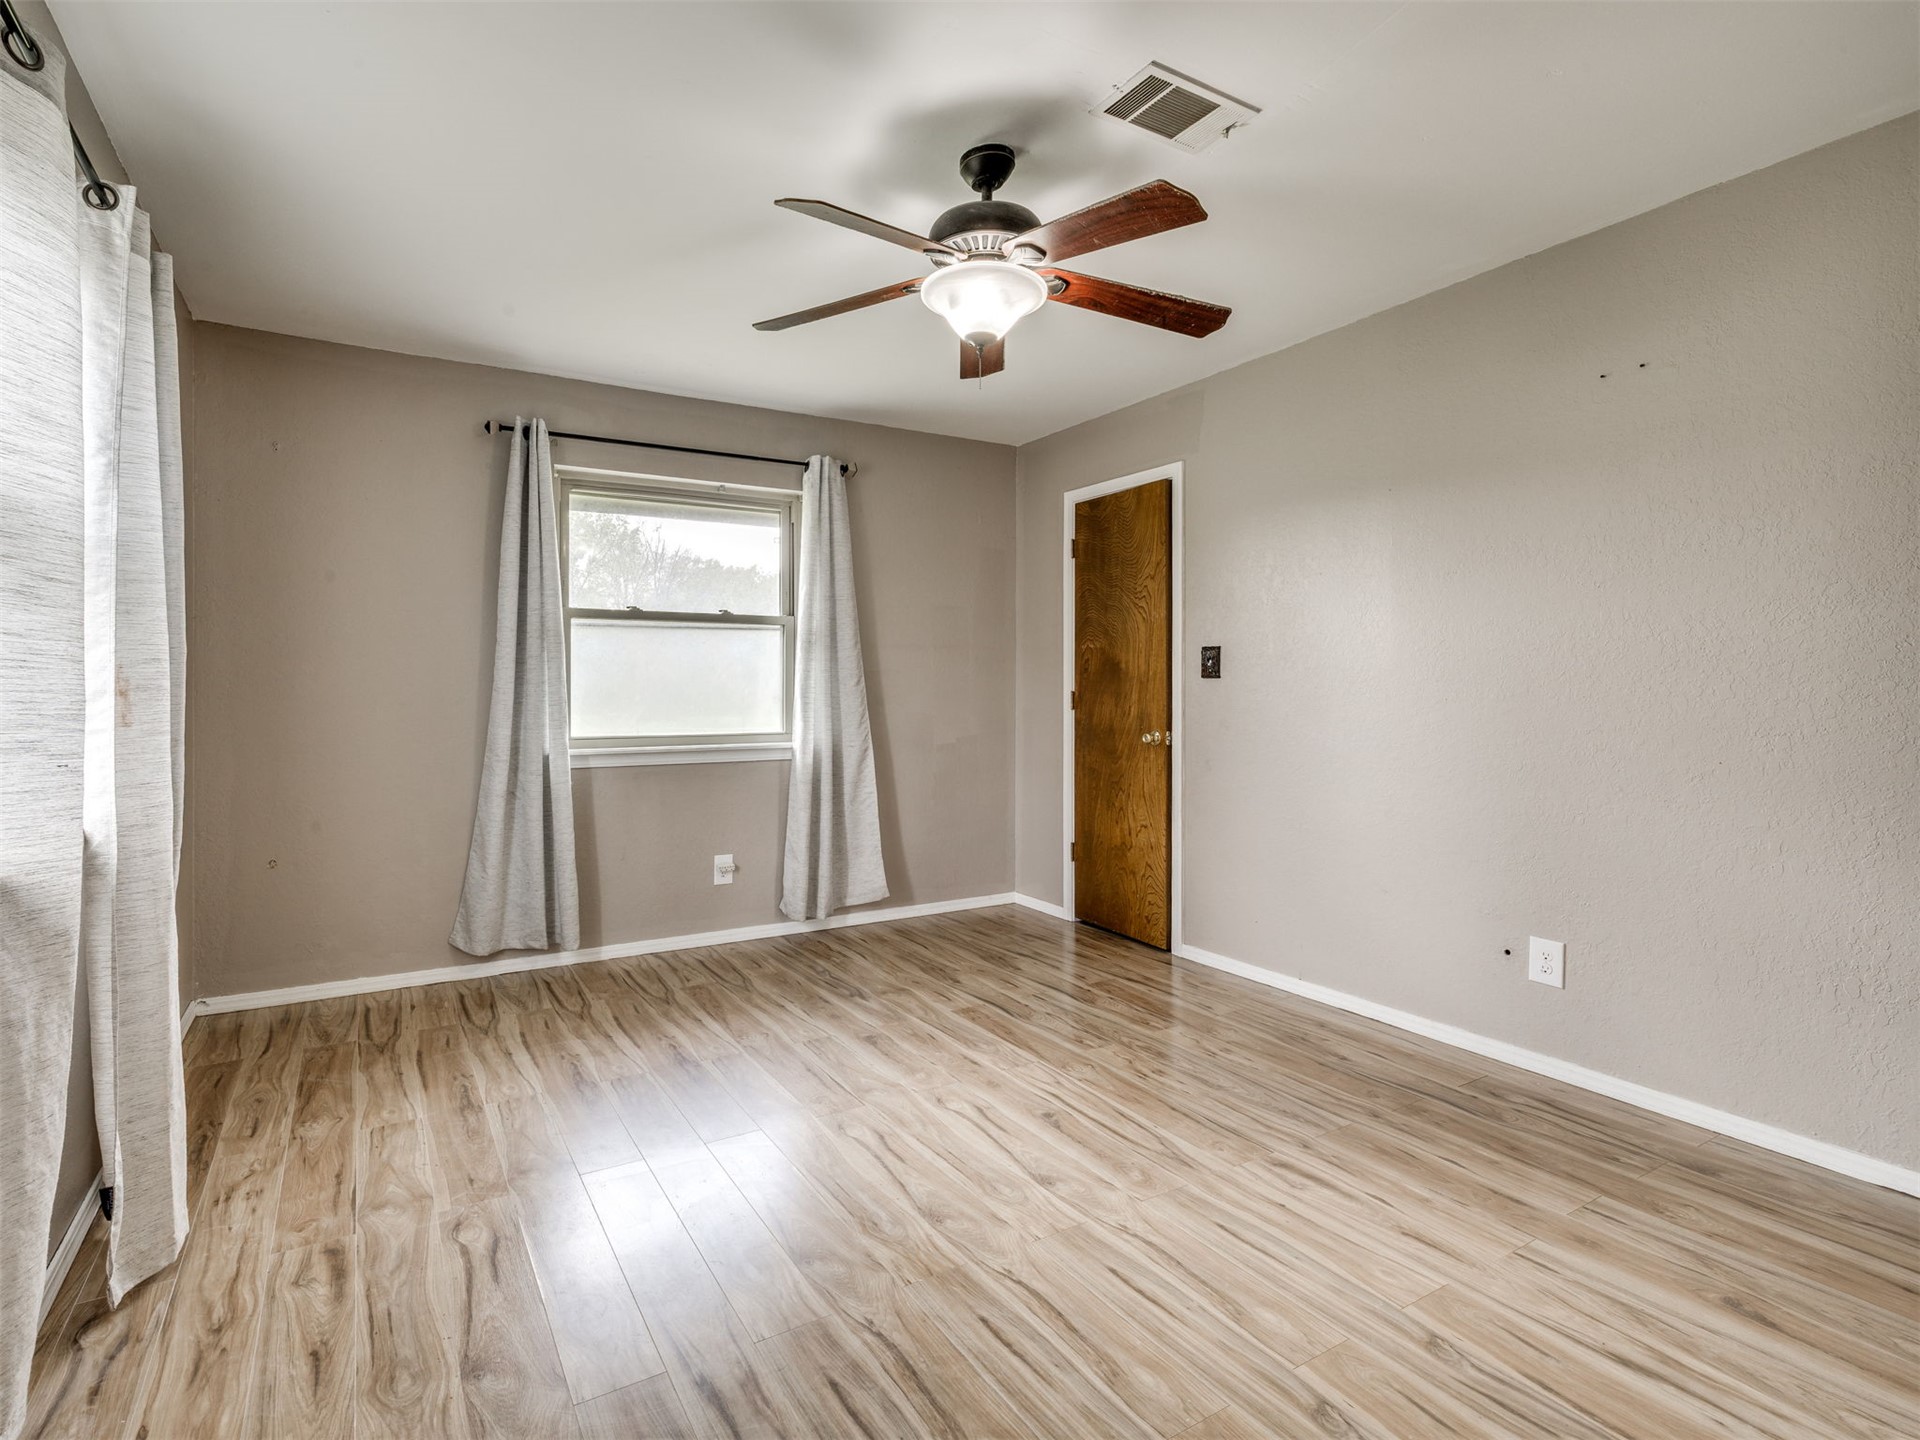
Room featuring wood-finish flooring, a multi-blade ceiling fan with integrated lighting, and a single-panel wooden door
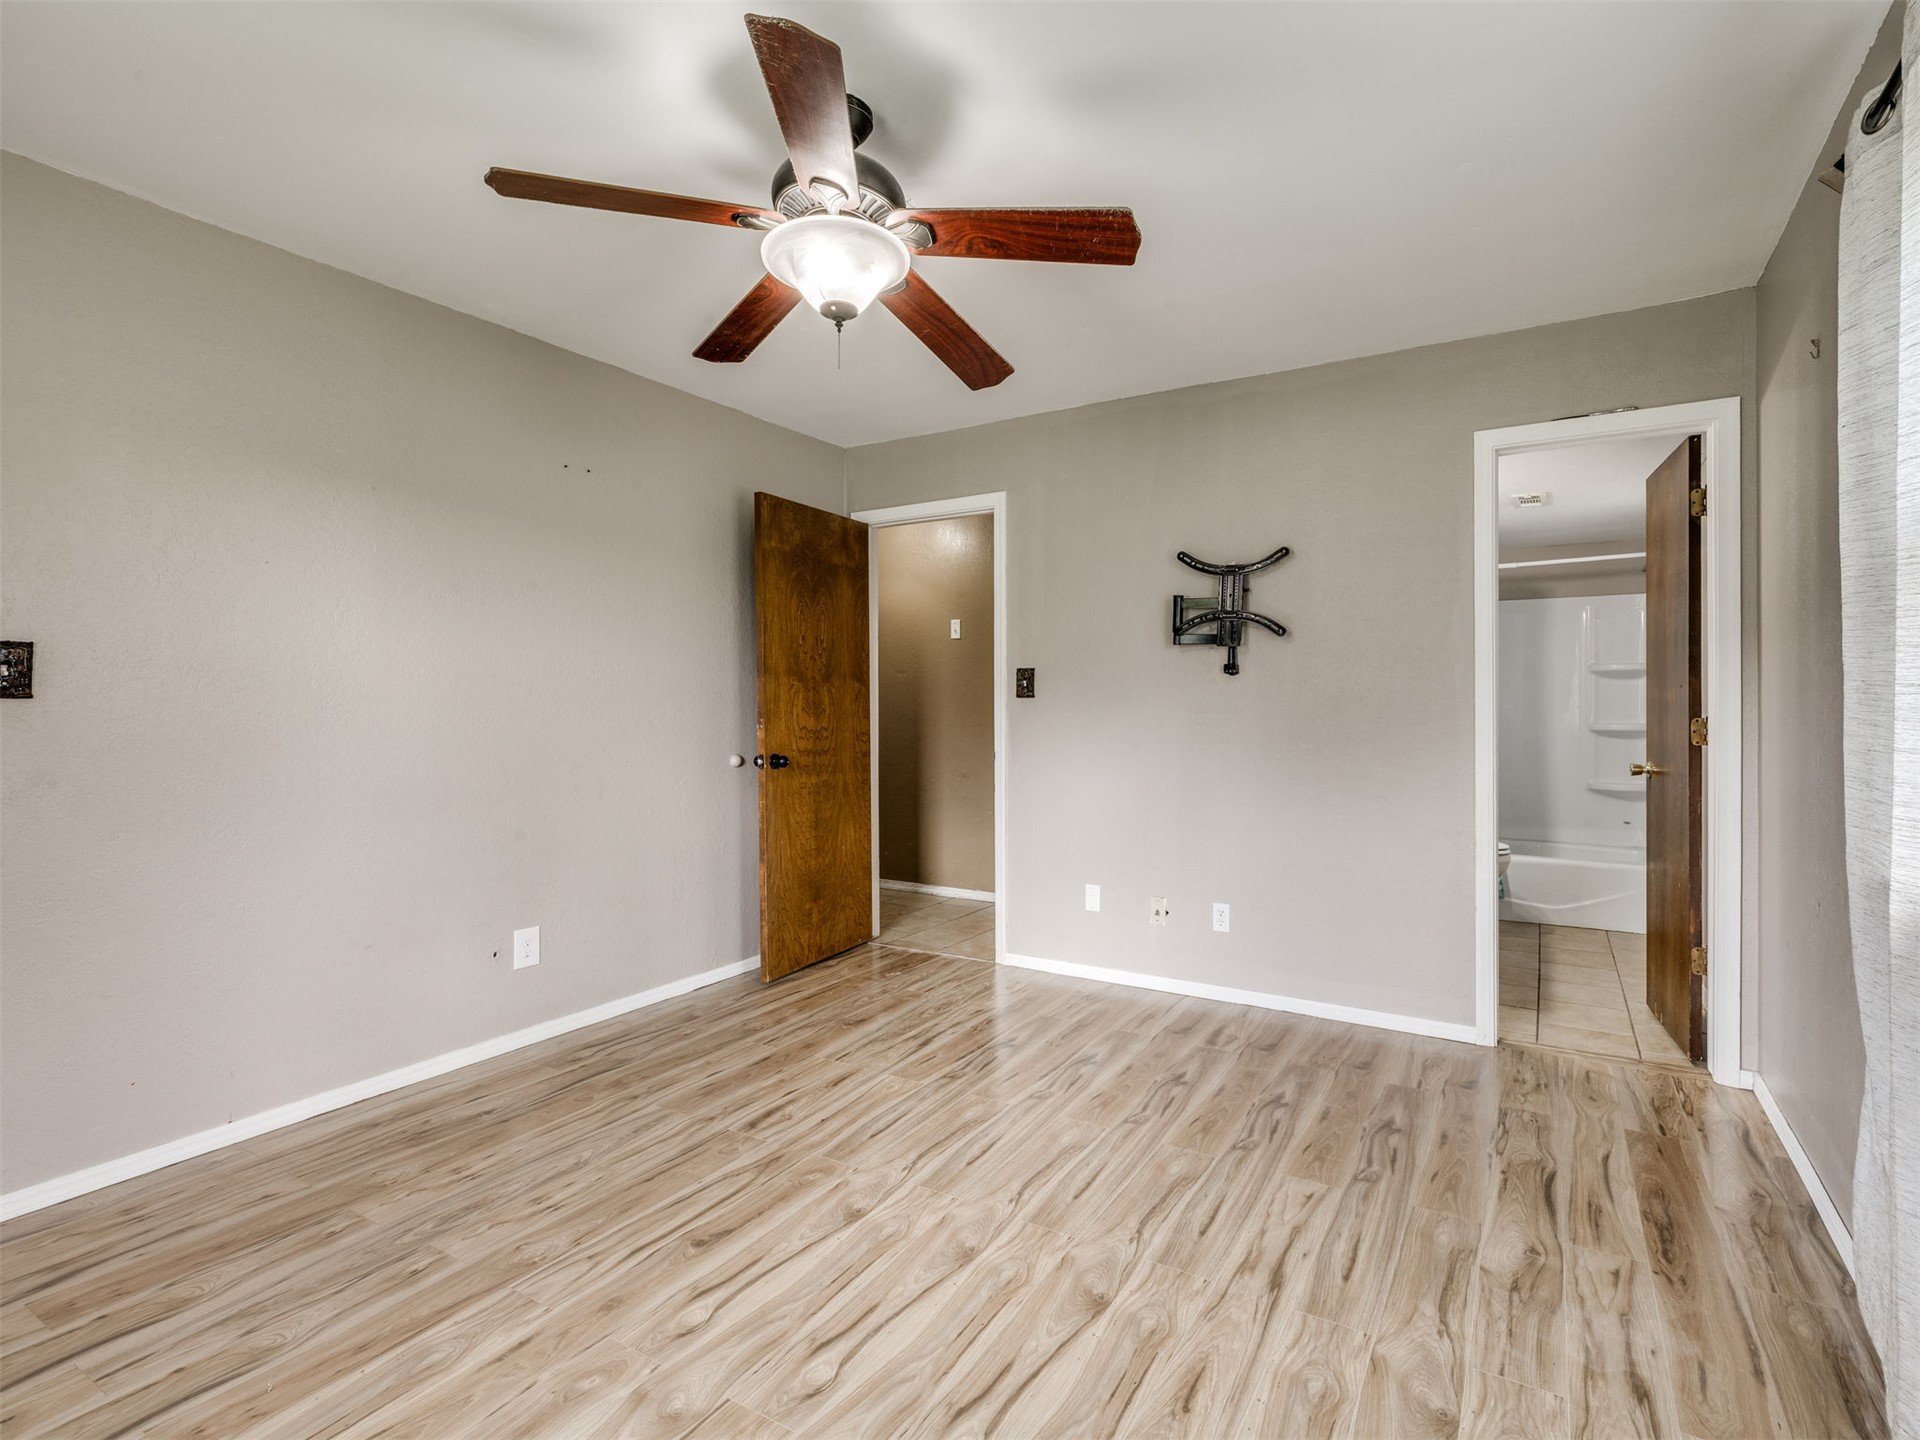
Room interior featuring wood-finish flooring, central ceiling fan with integrated lighting, and solid wood doors
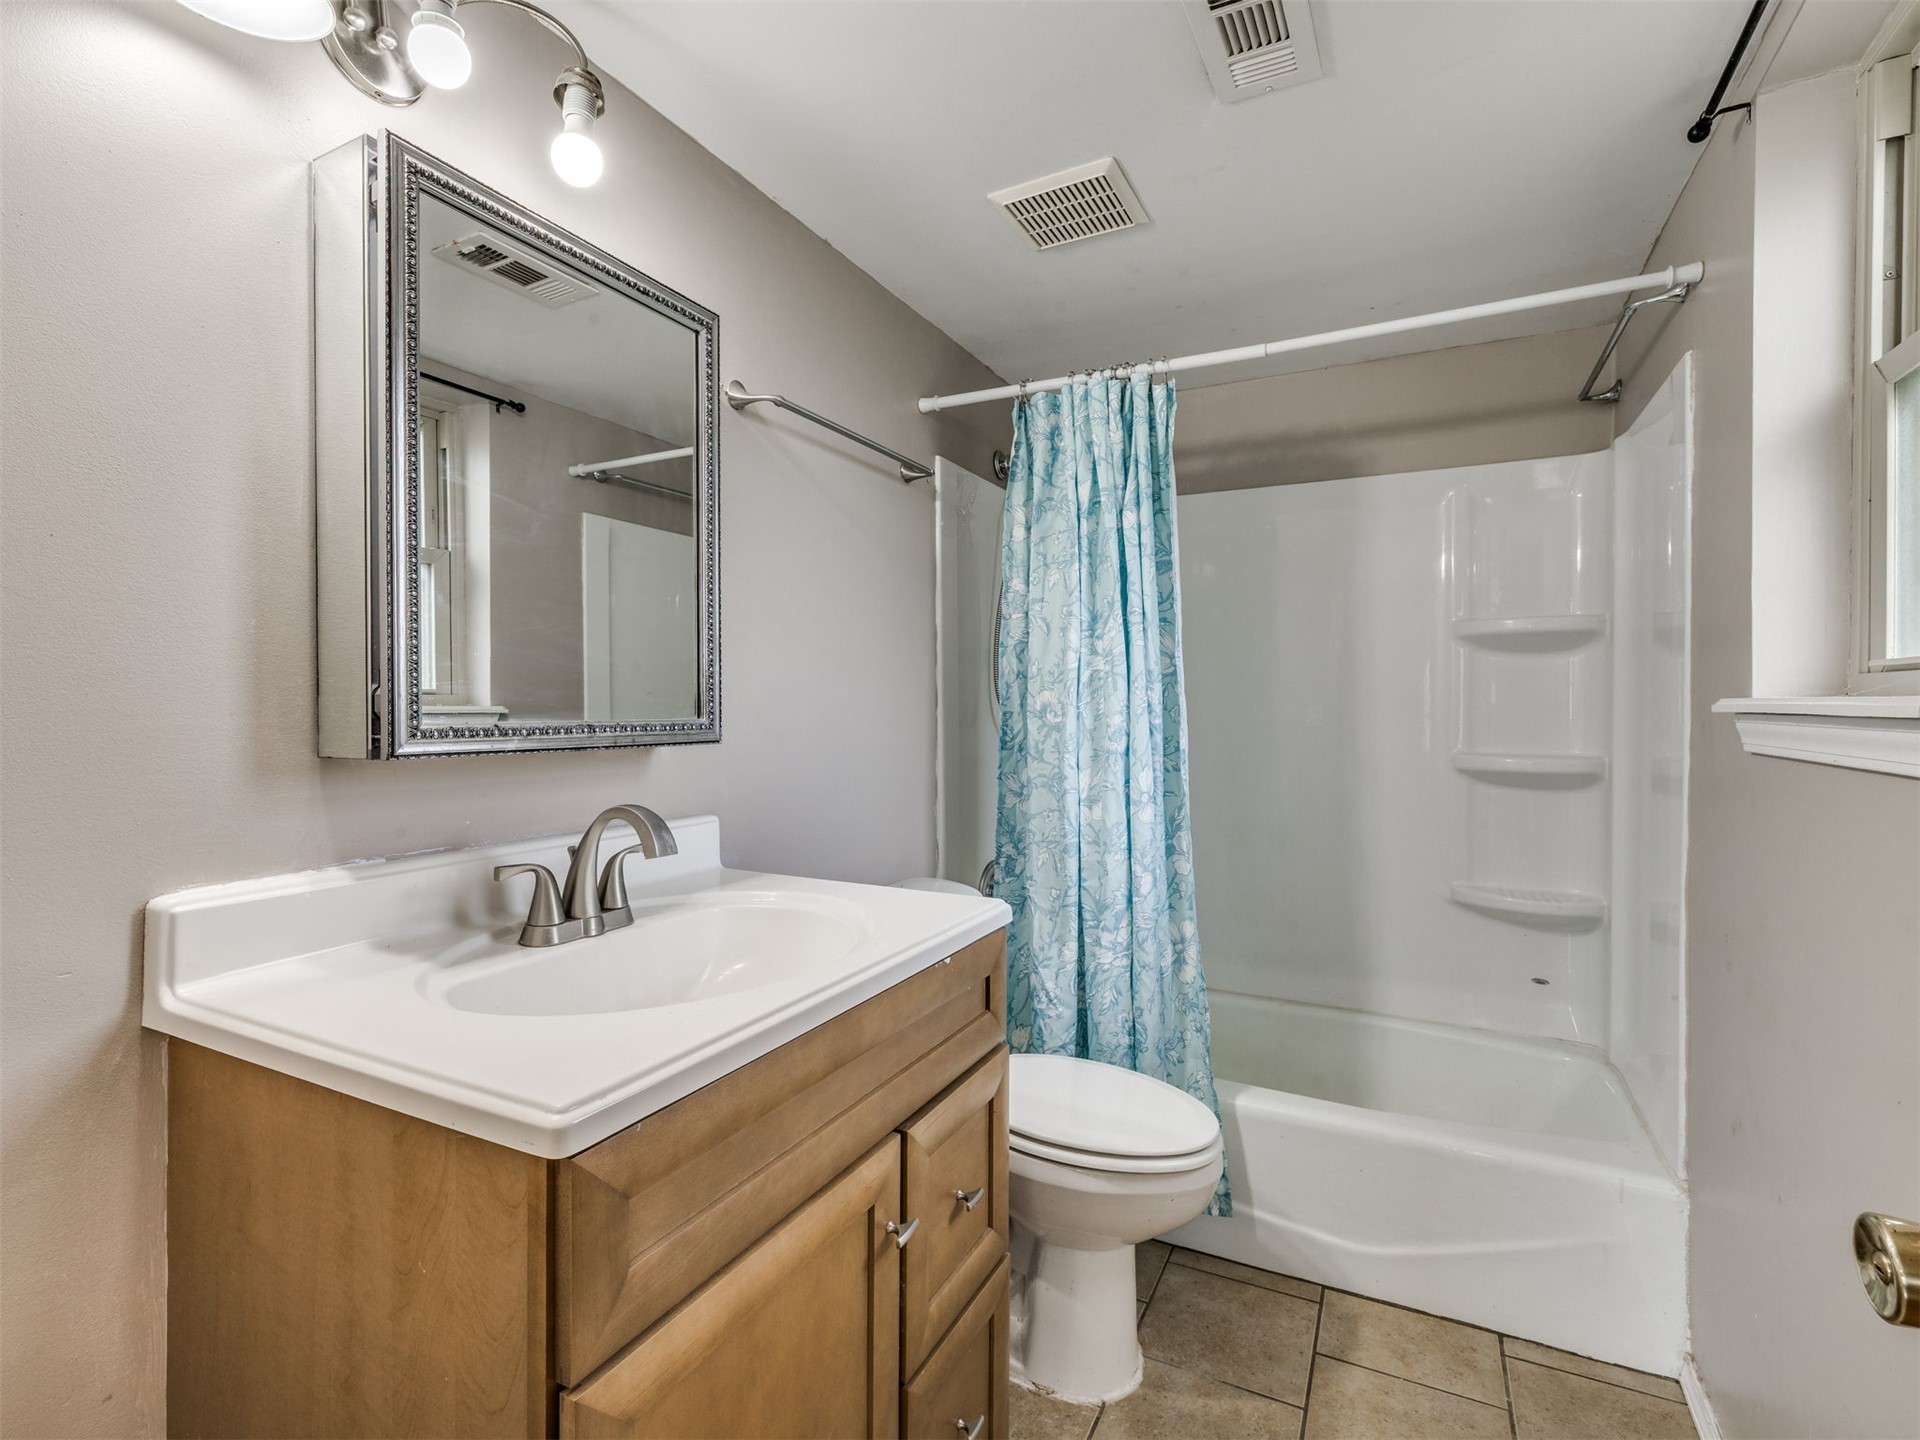
Bathroom featuring a single-sink vanity with a solid-surface countertop, an integrated medicine cabinet, a shower-tub combination with built-in shelving, and tile flooring
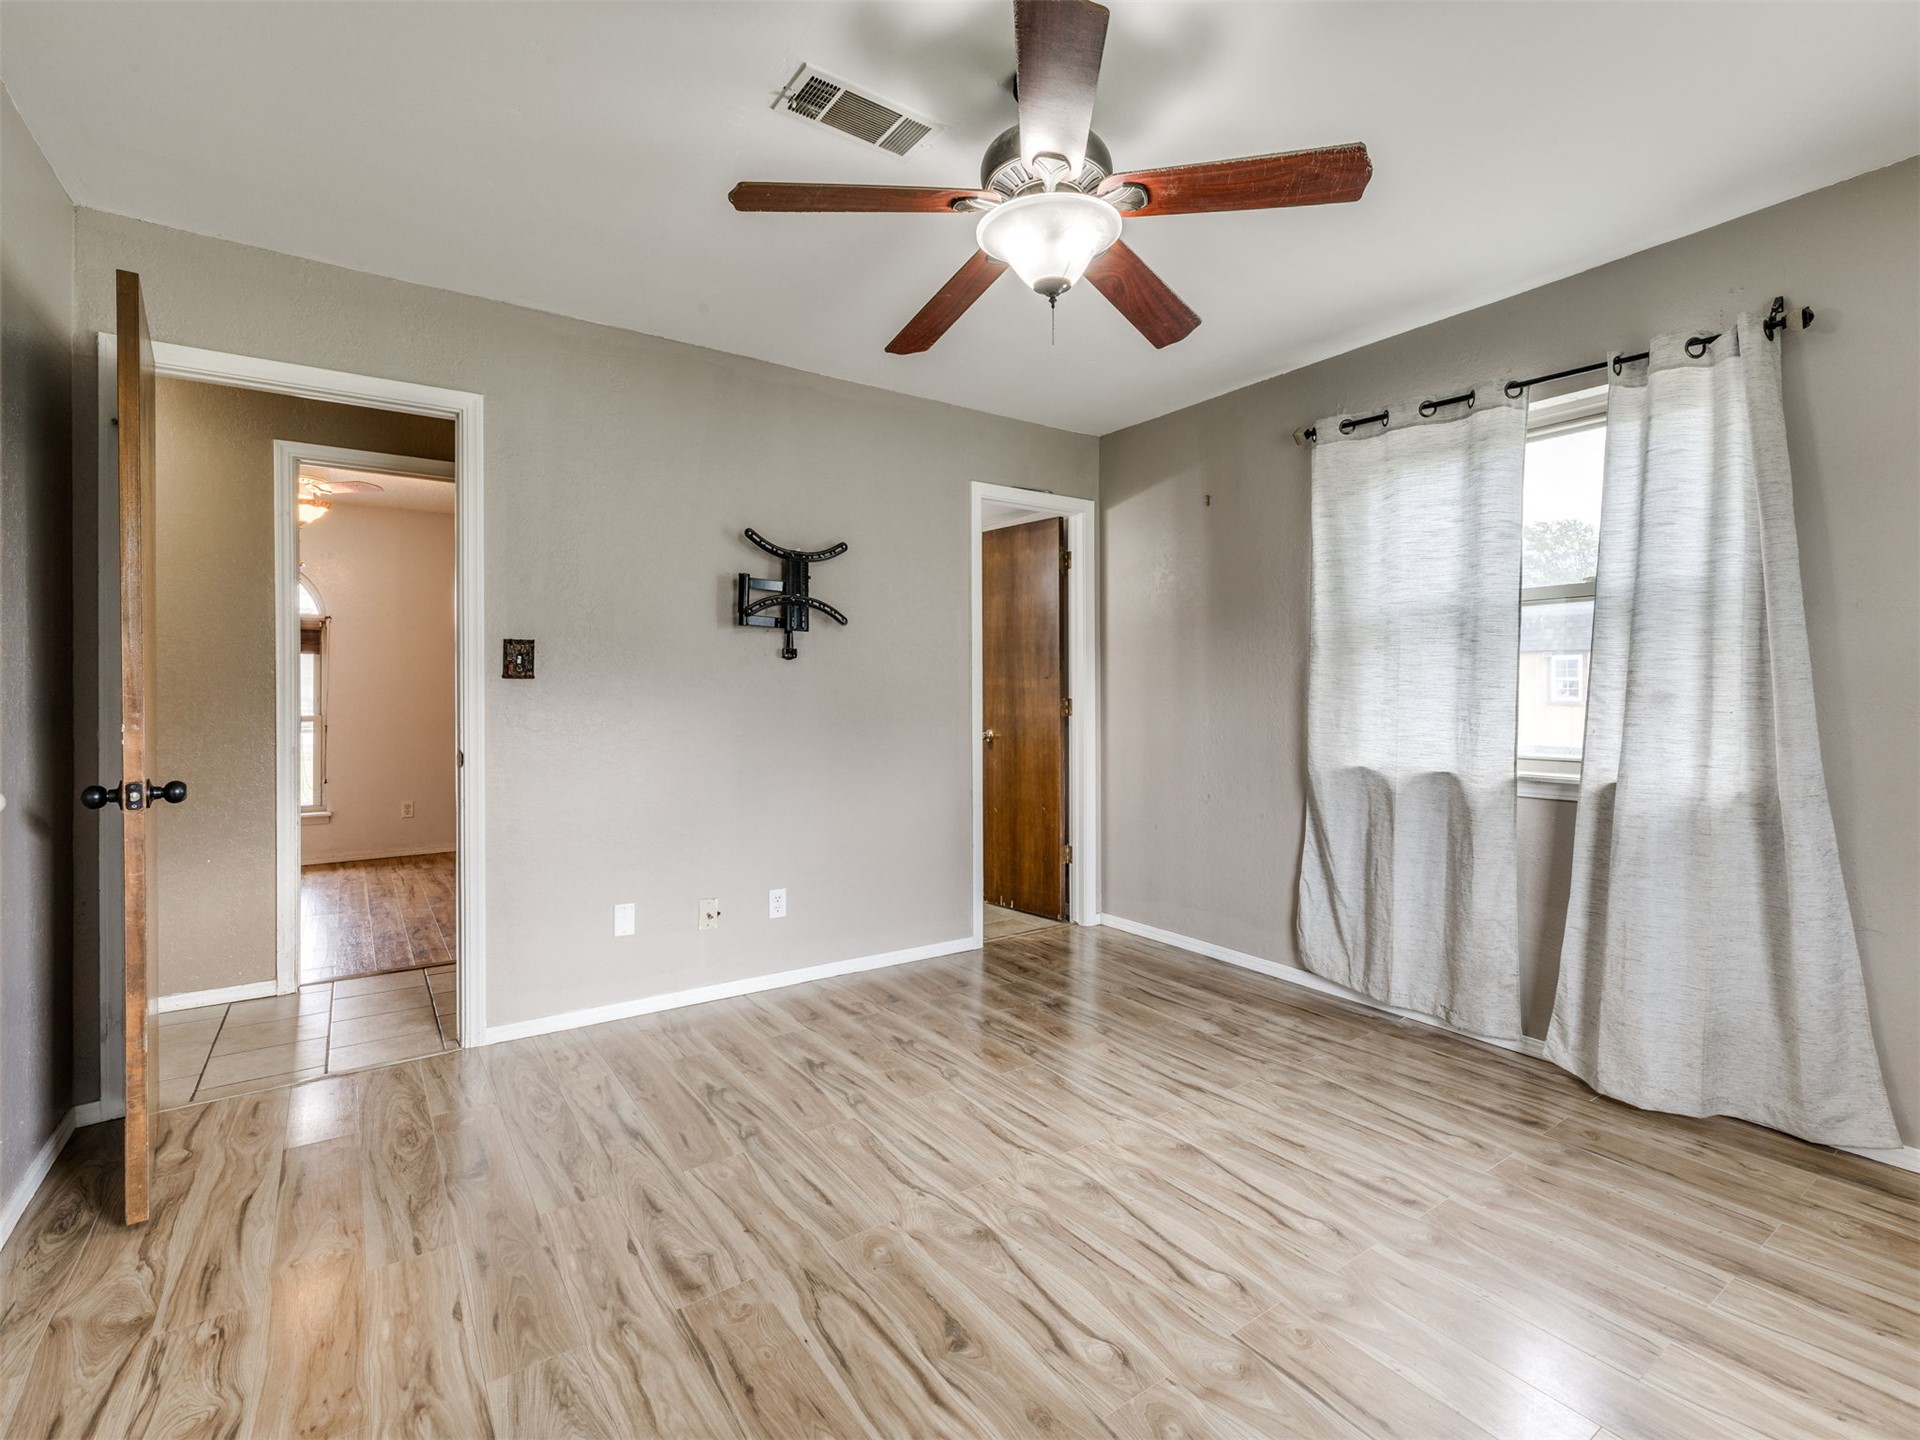
Room featuring wood-finish flooring, a ceiling fan with integrated lighting, and multiple interior doorways with wooden doors
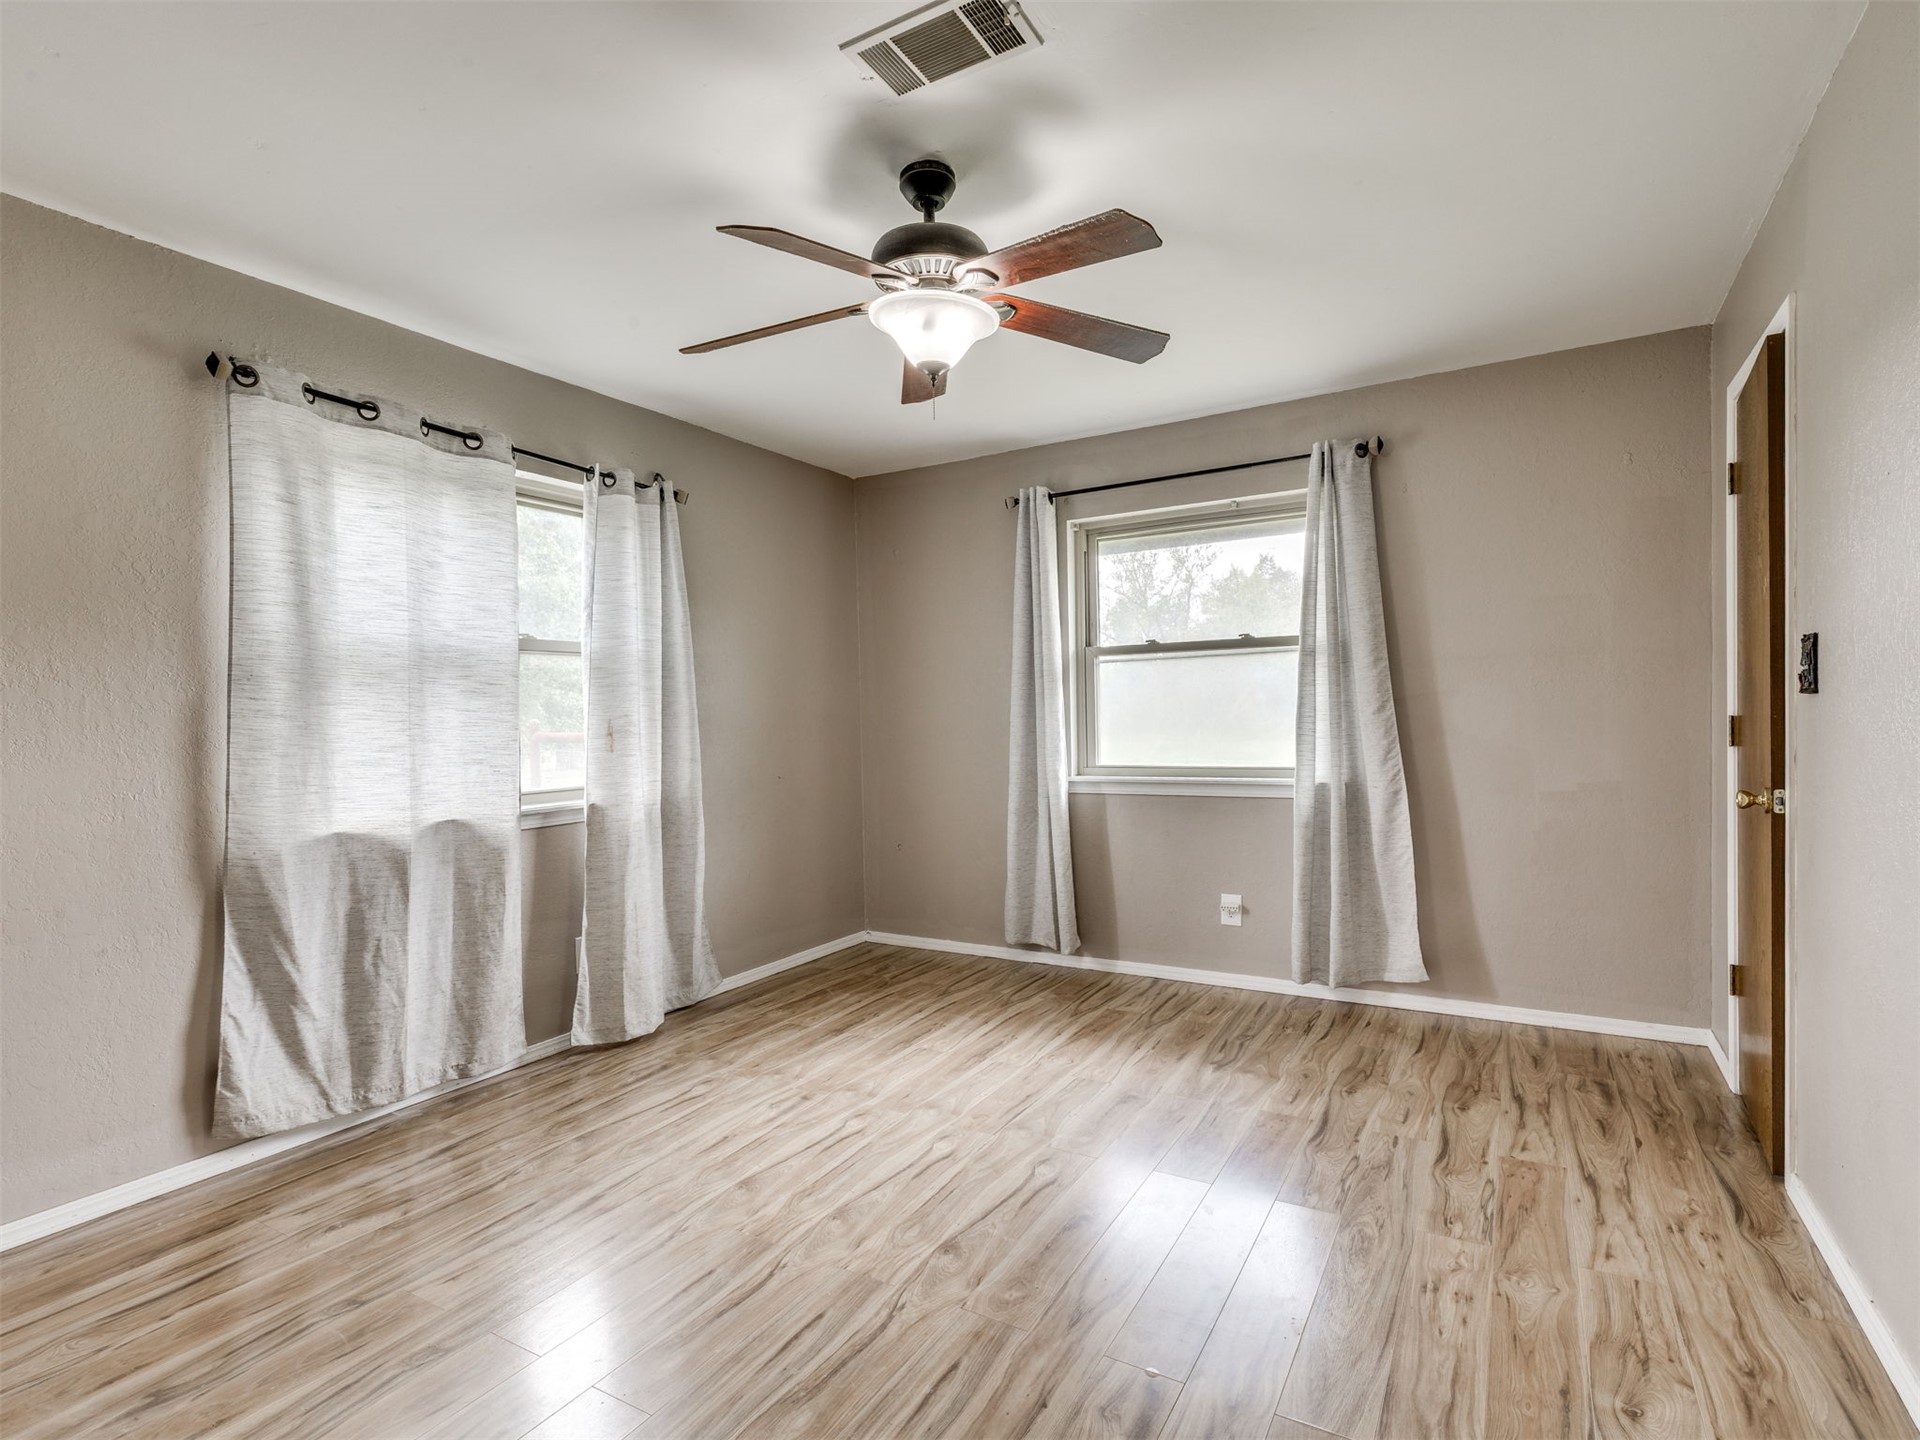
Wood-finish flooring, neutral wall tones, multi-window layout, and a ceiling-mounted fan with integrated light fixture
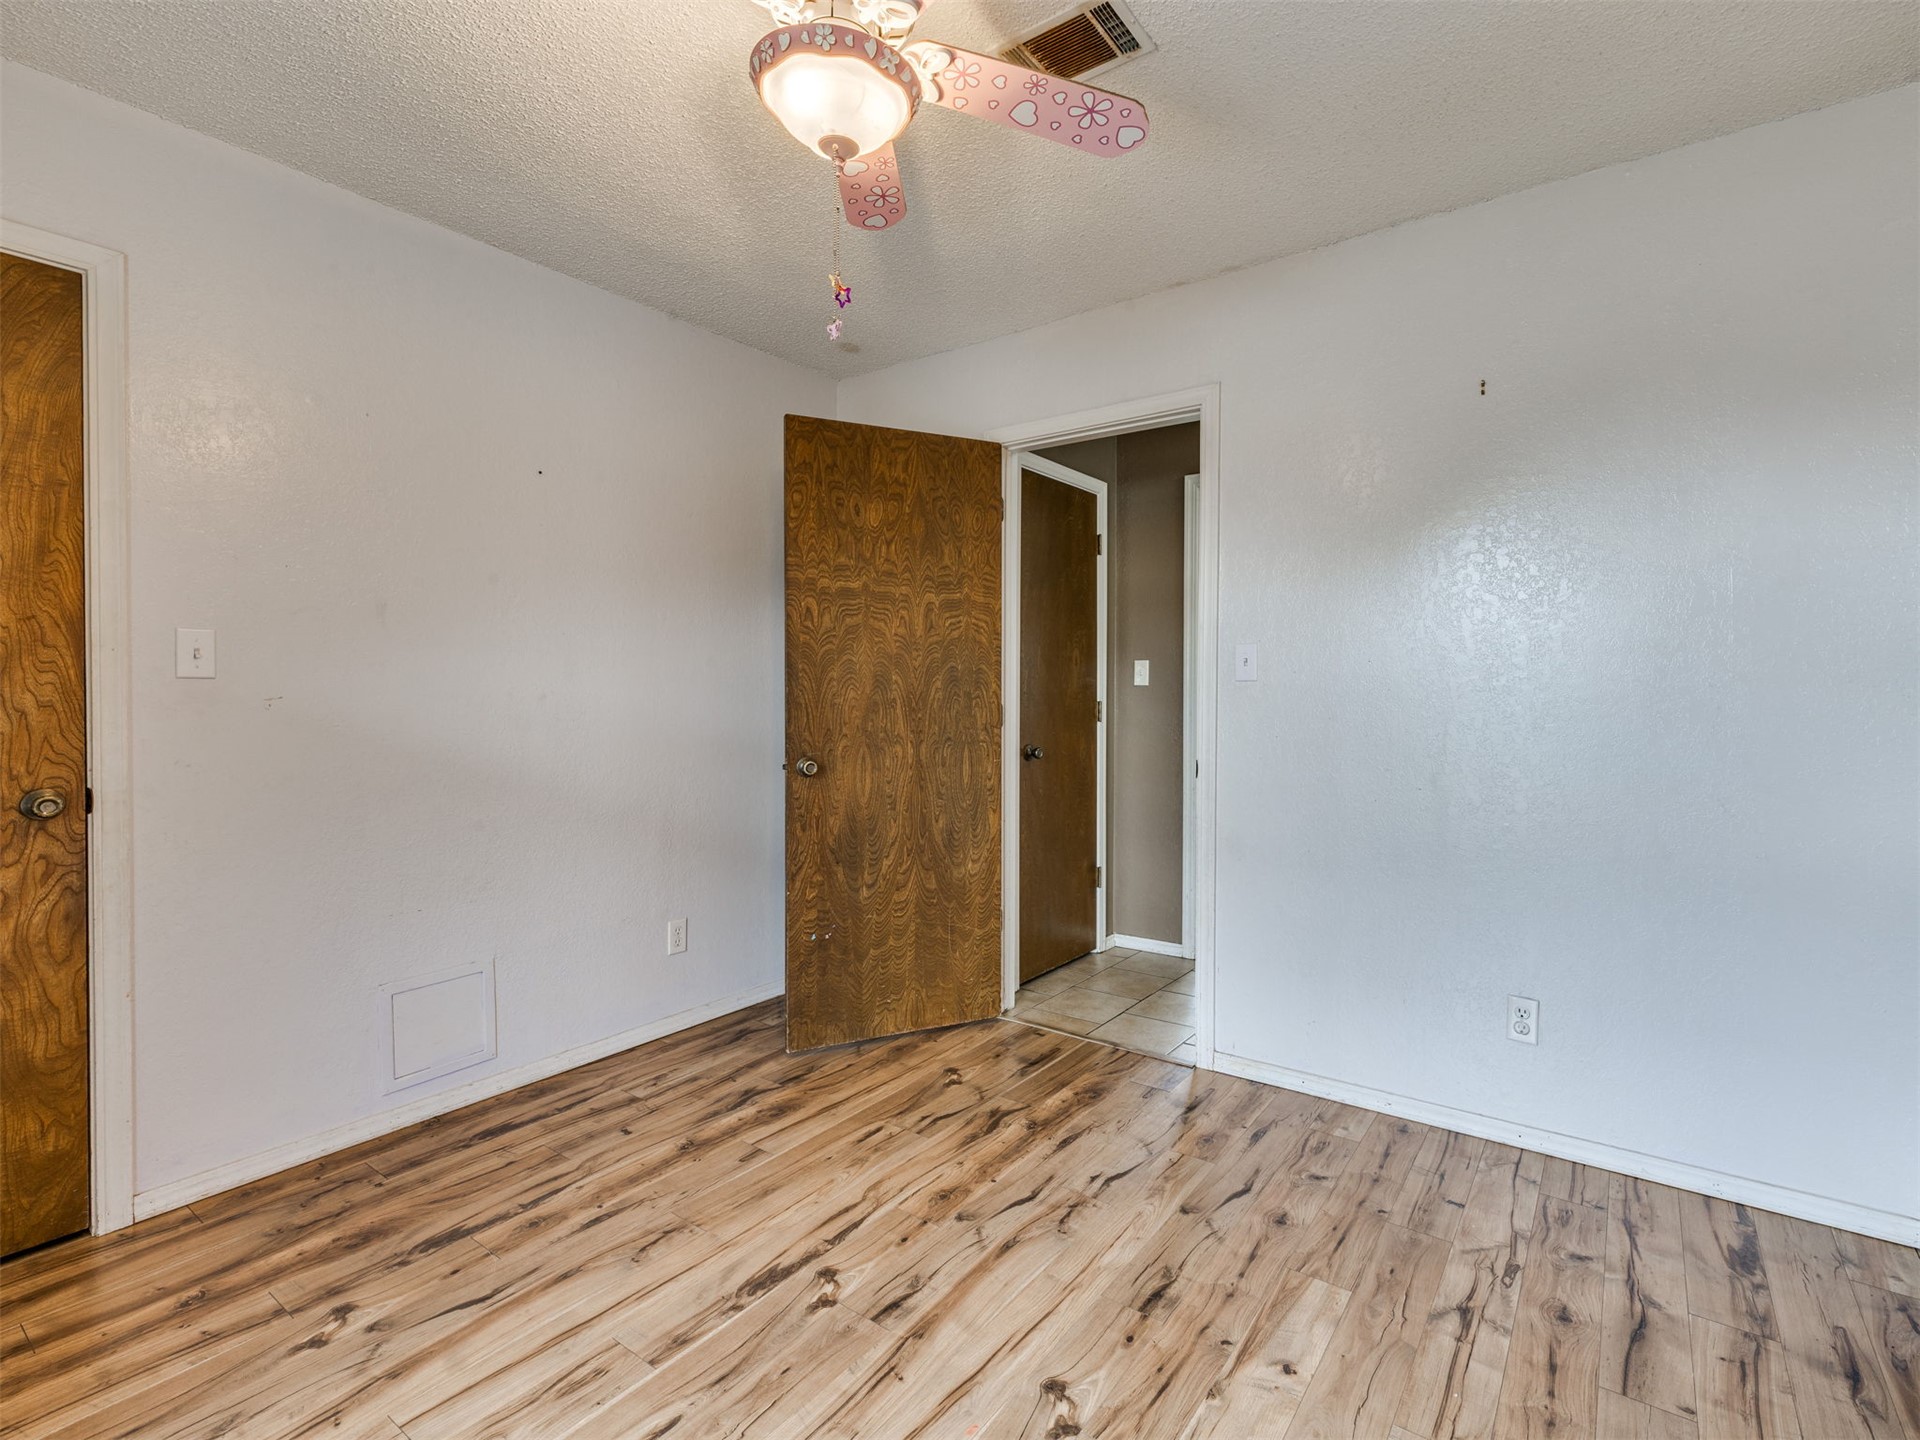
Room featuring wood-finish flooring, textured ceiling, and wood-grain interior doors
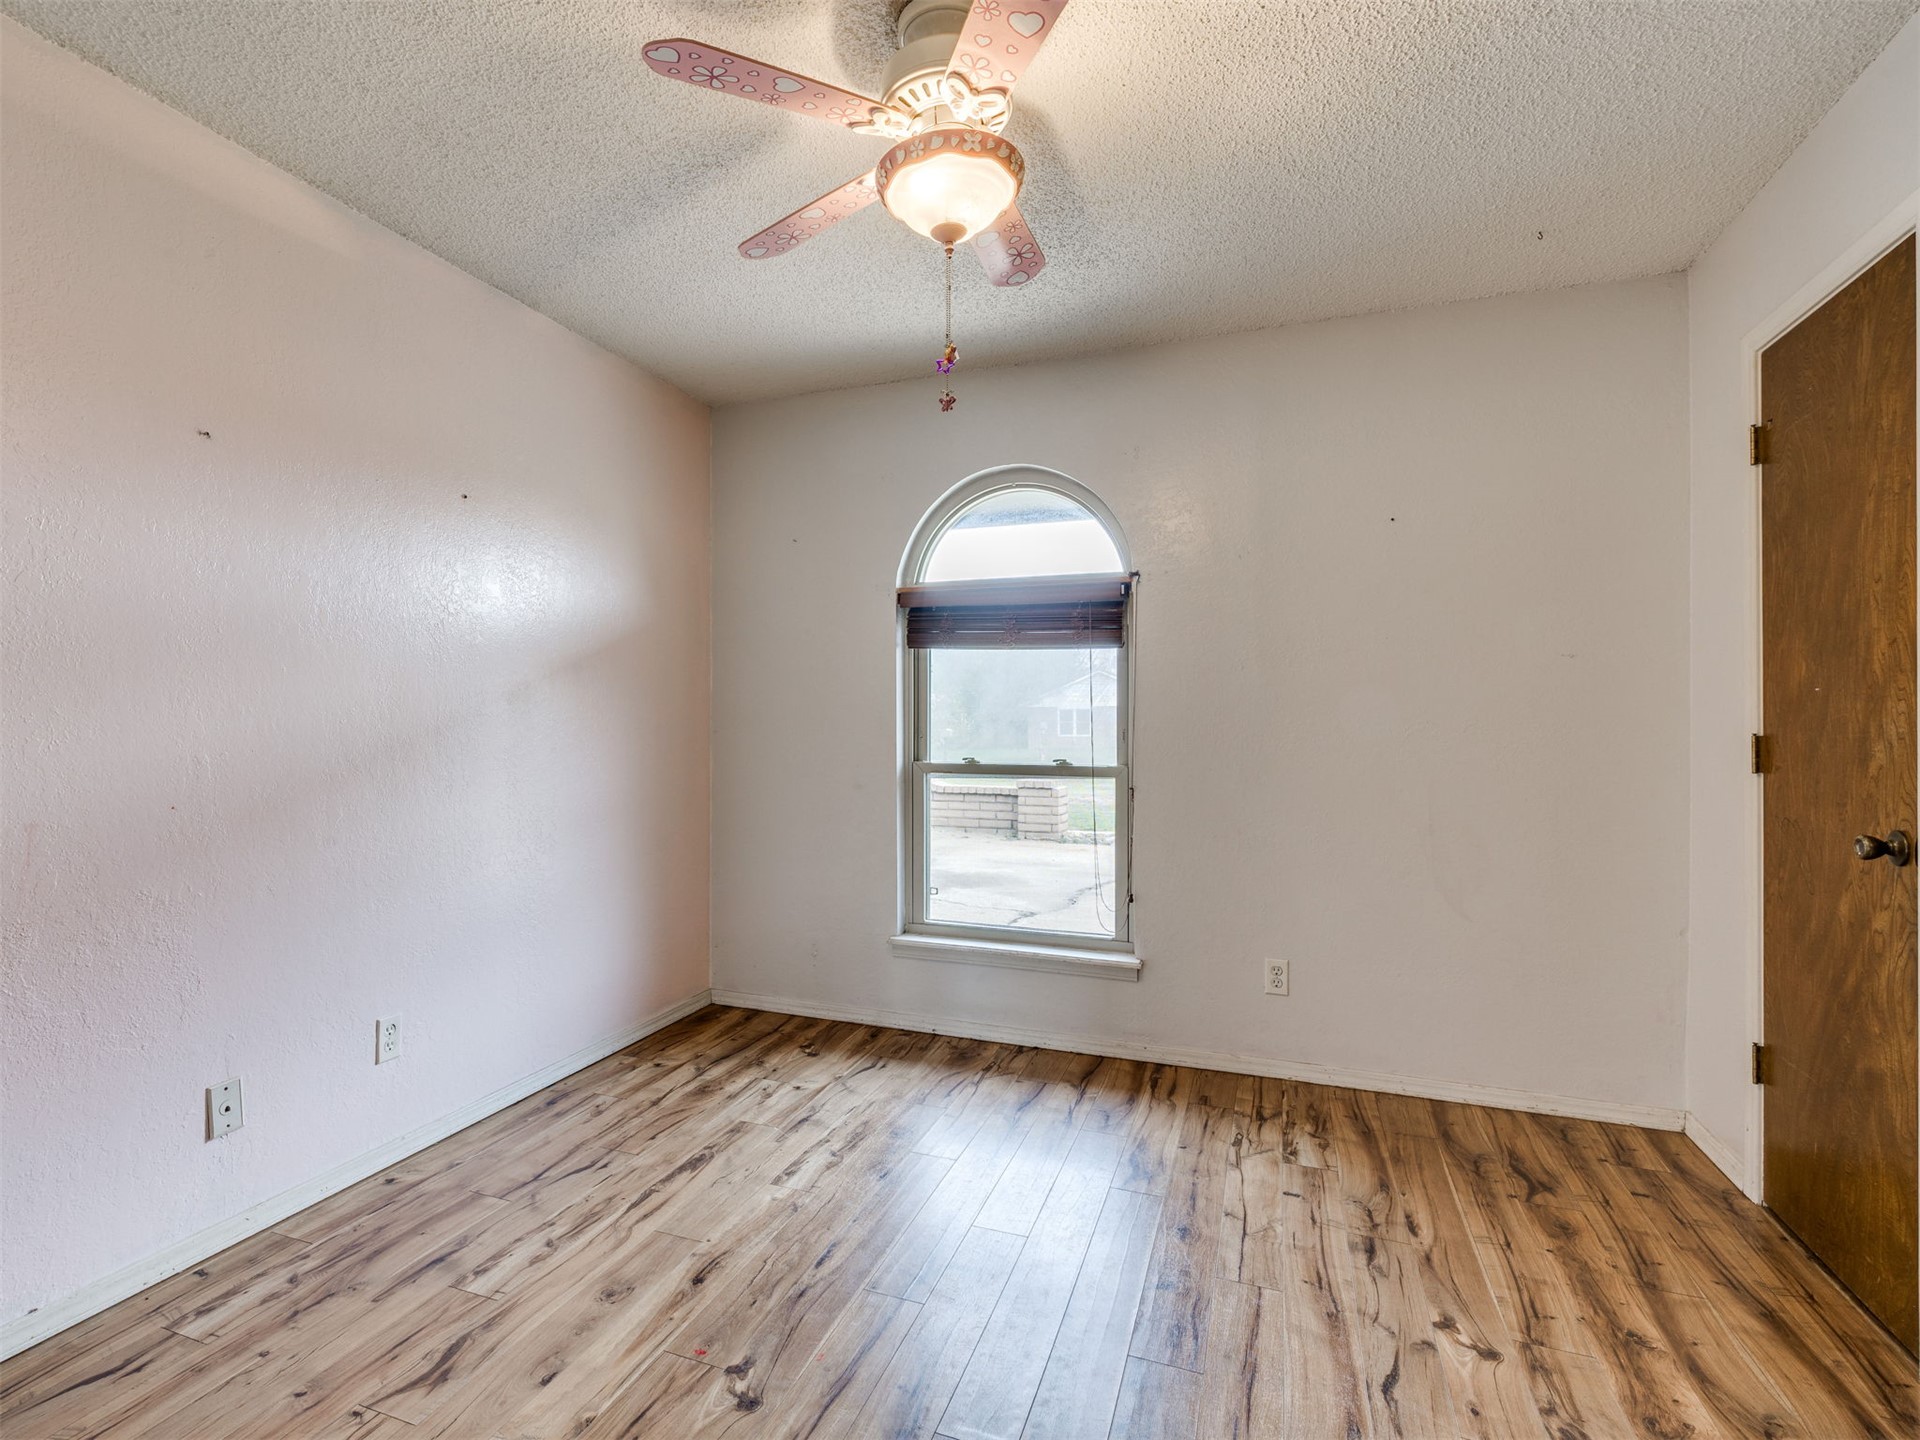
Interior space featuring wood-finish flooring, an arched window, and a ceiling fan with integrated lighting
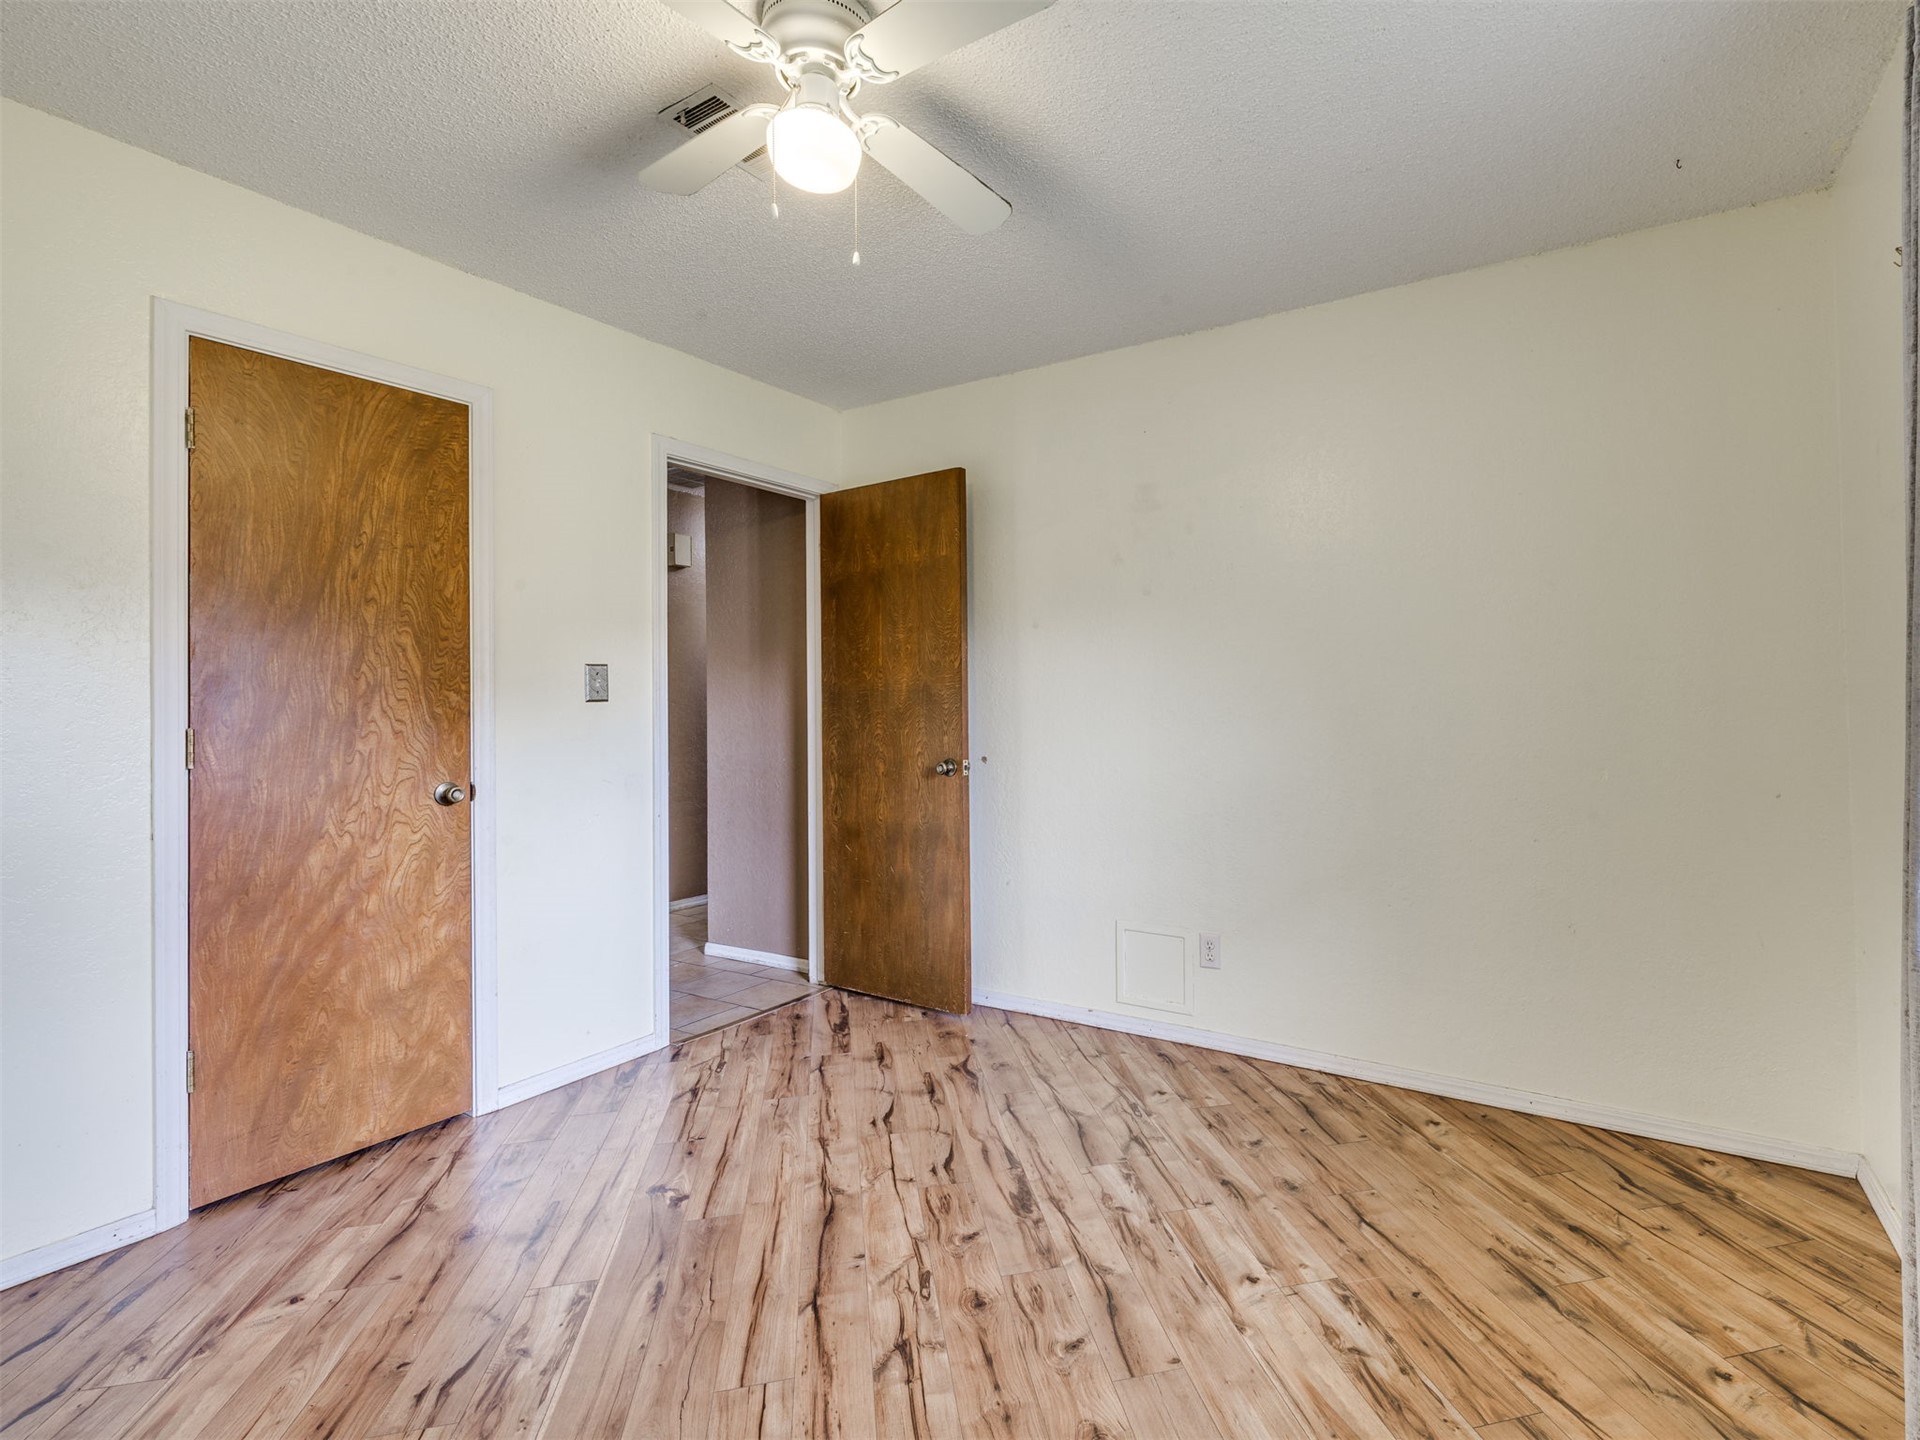
Room featuring wood-finish flooring, textured ceiling, central ceiling fan, and two interior wood-finish doors
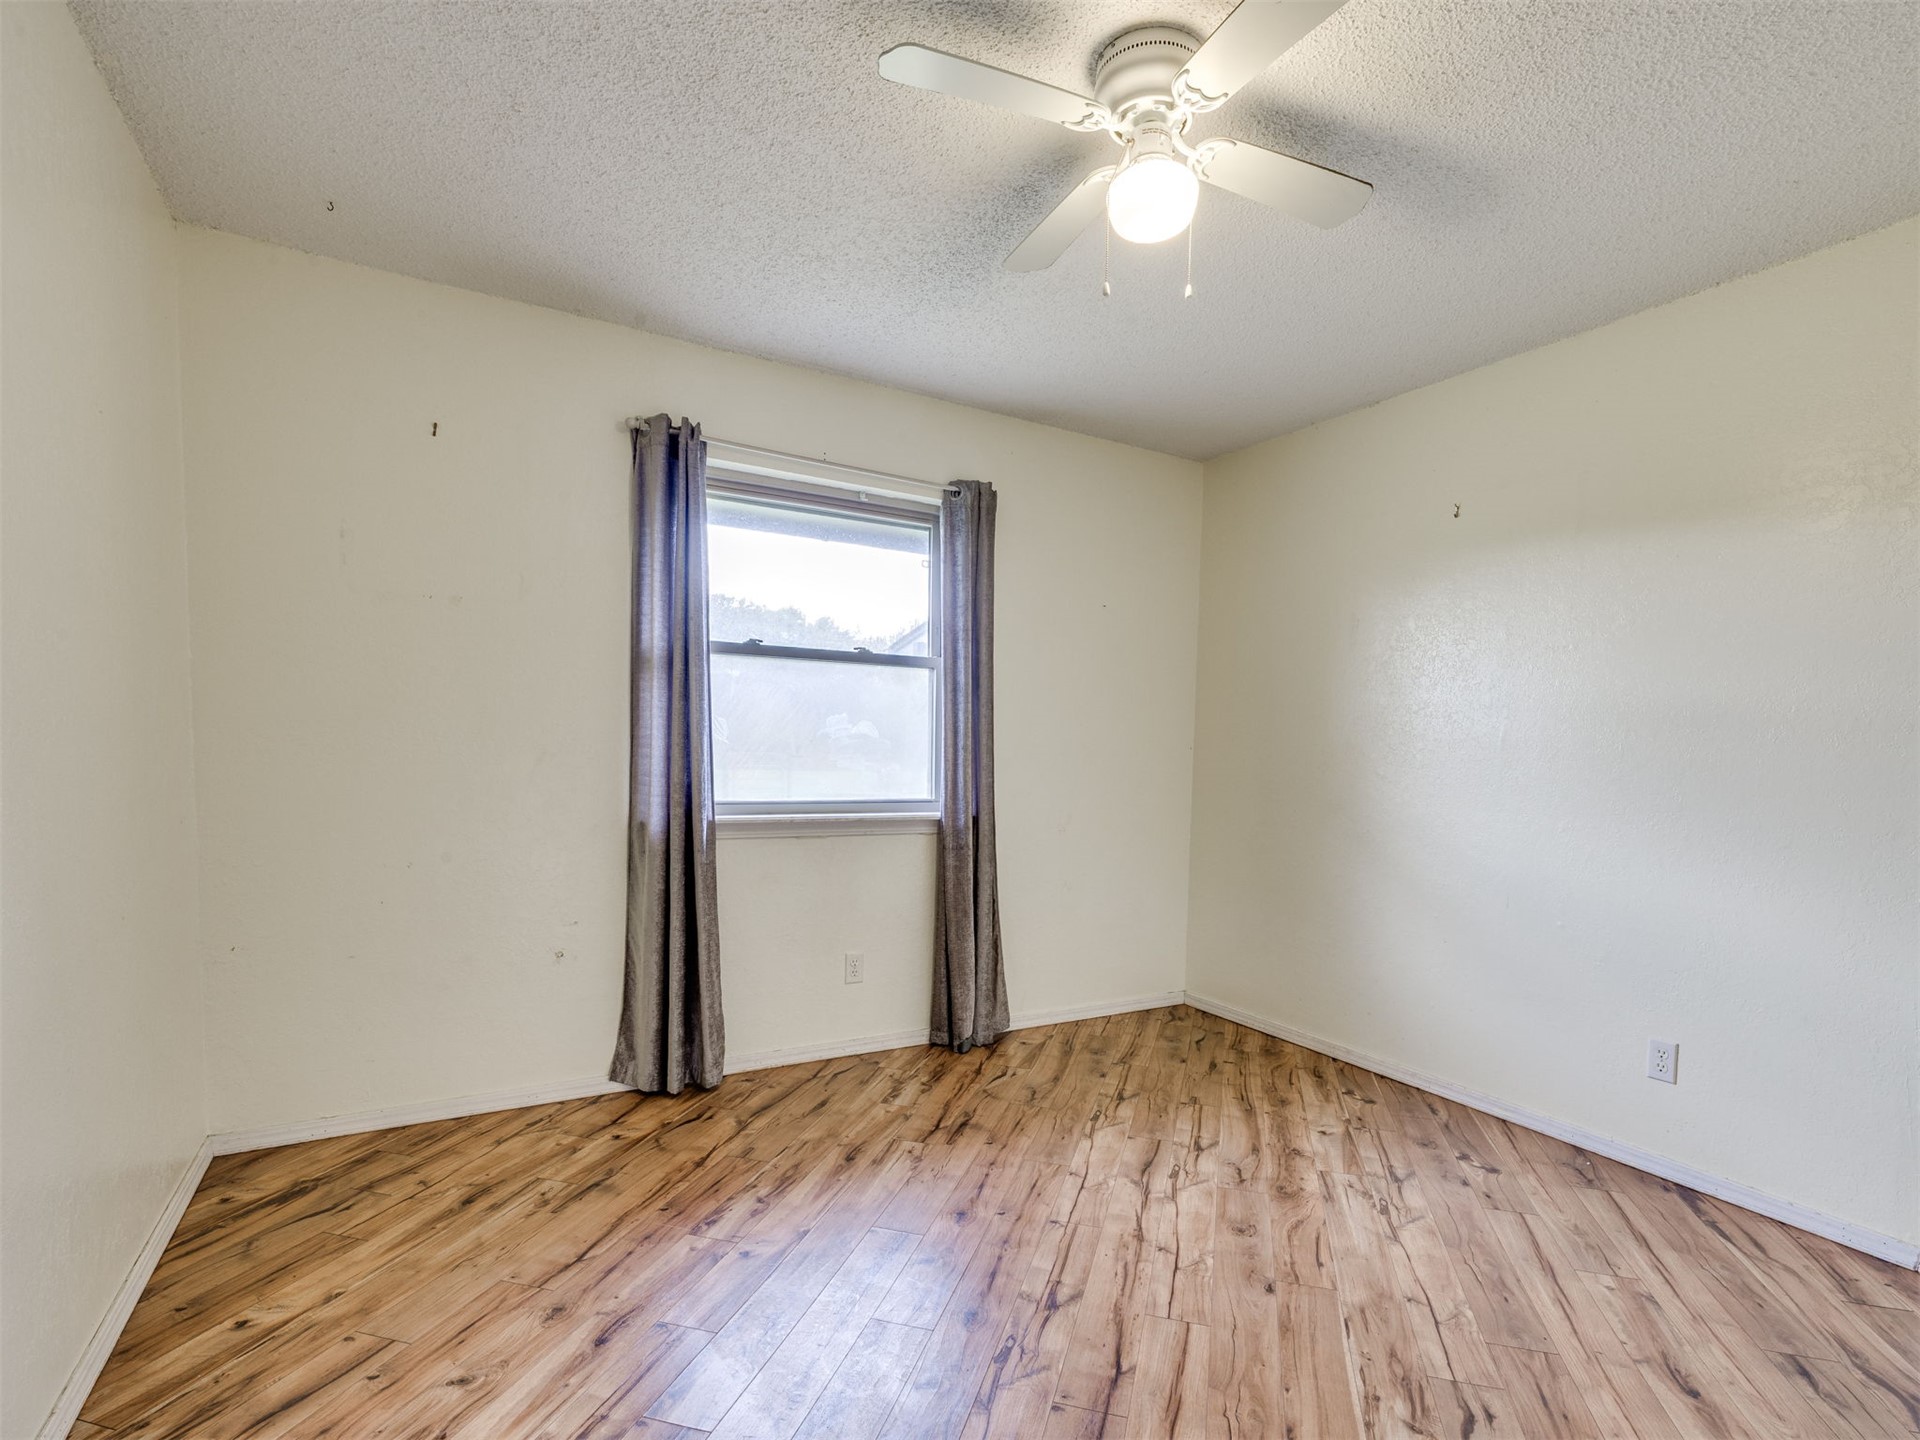
Wood-finish flooring, central ceiling fan with integrated lighting, and a single-pane window
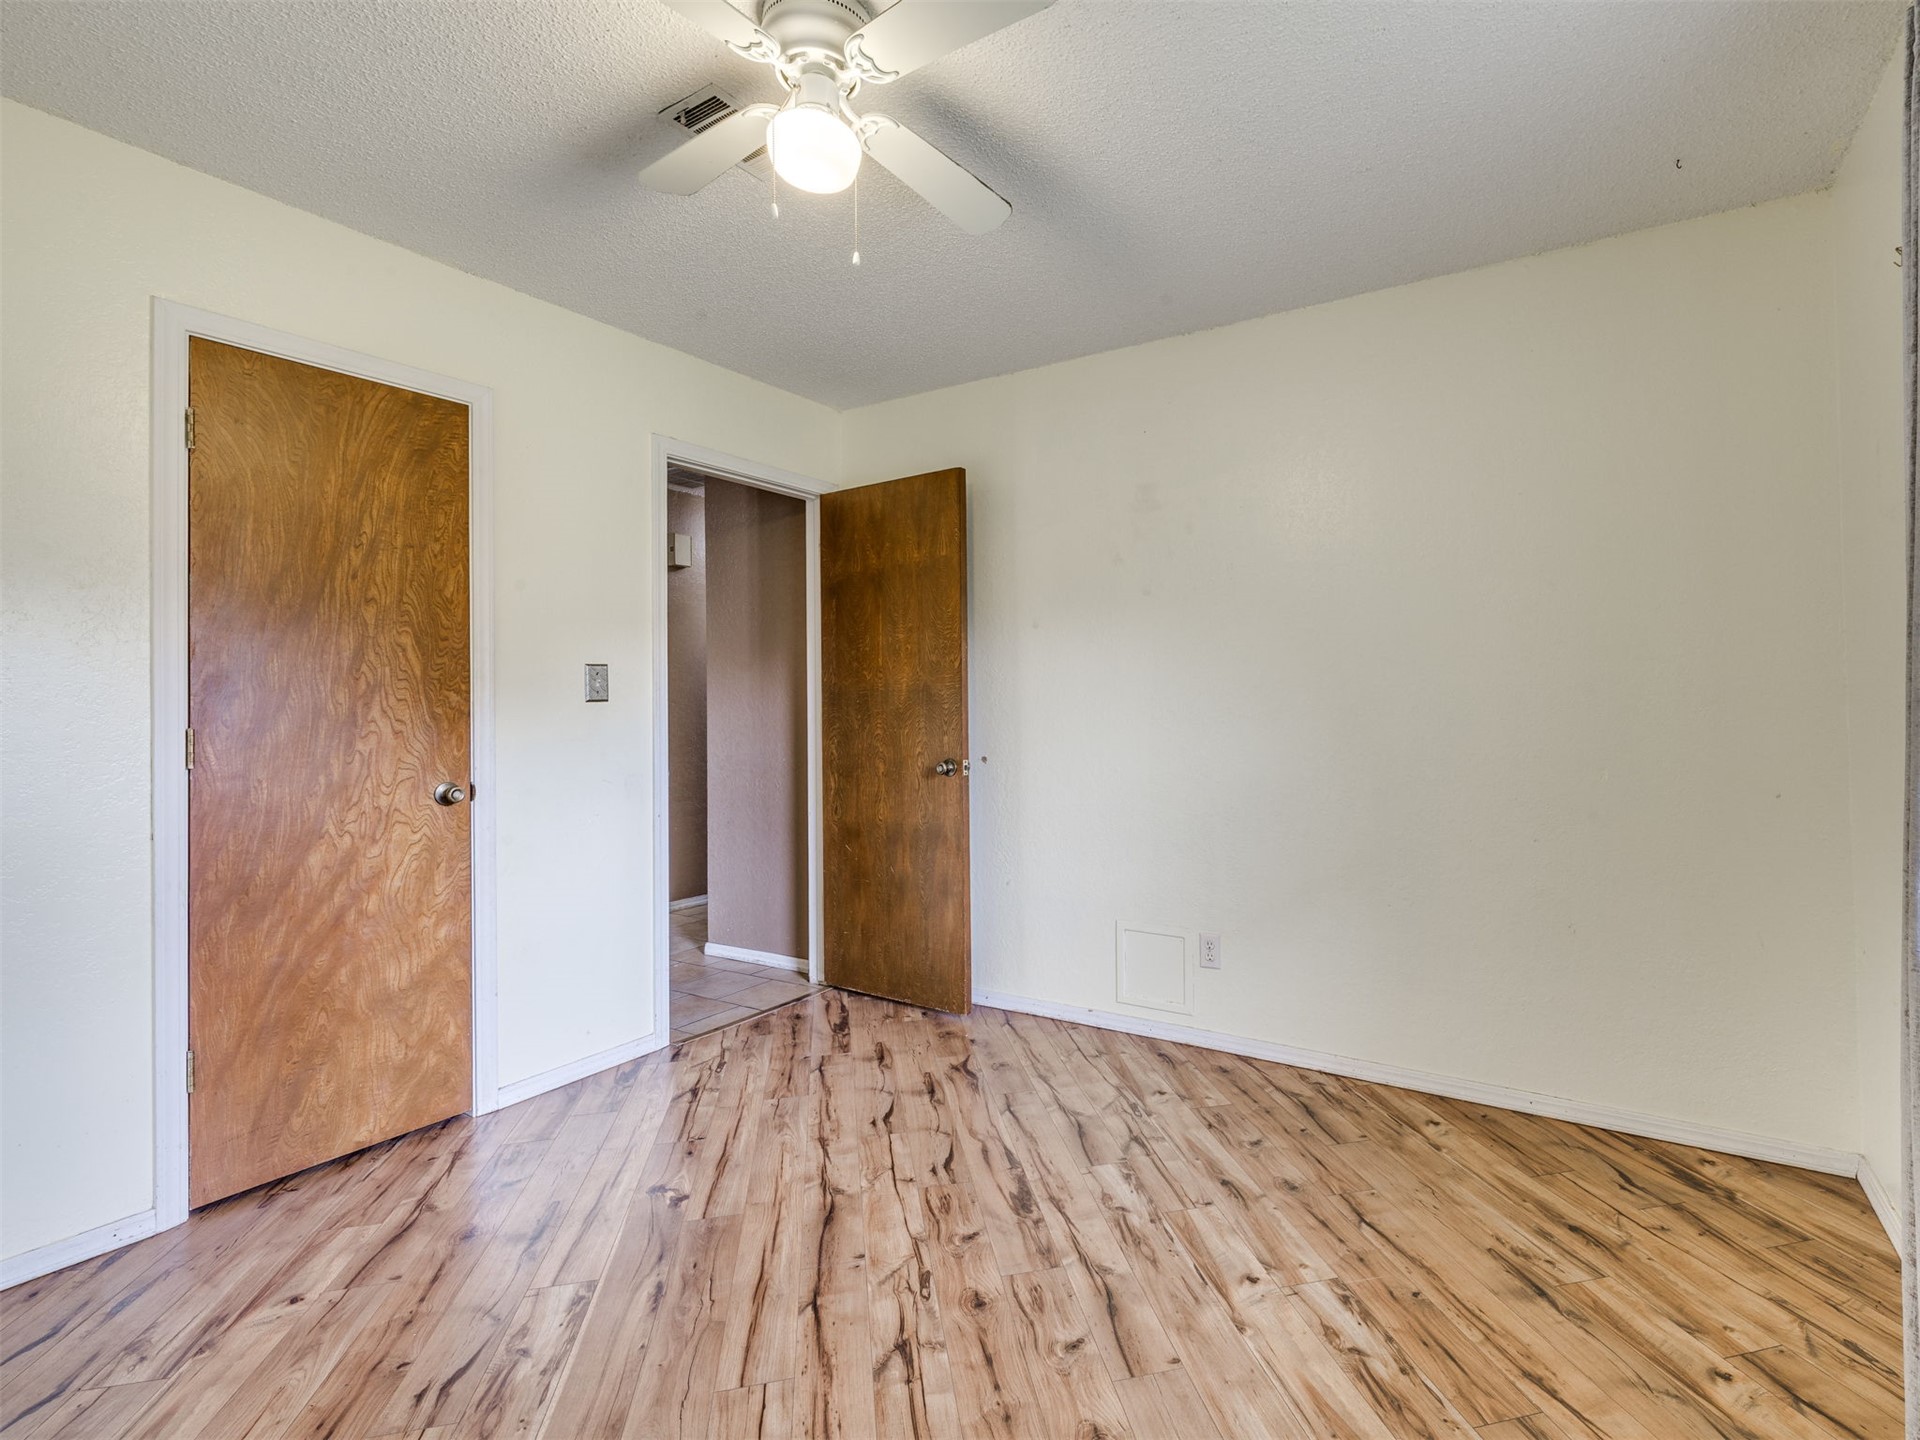
Room featuring wood-finish flooring, textured ceiling, central ceiling fan, and two interior wood-finish doors
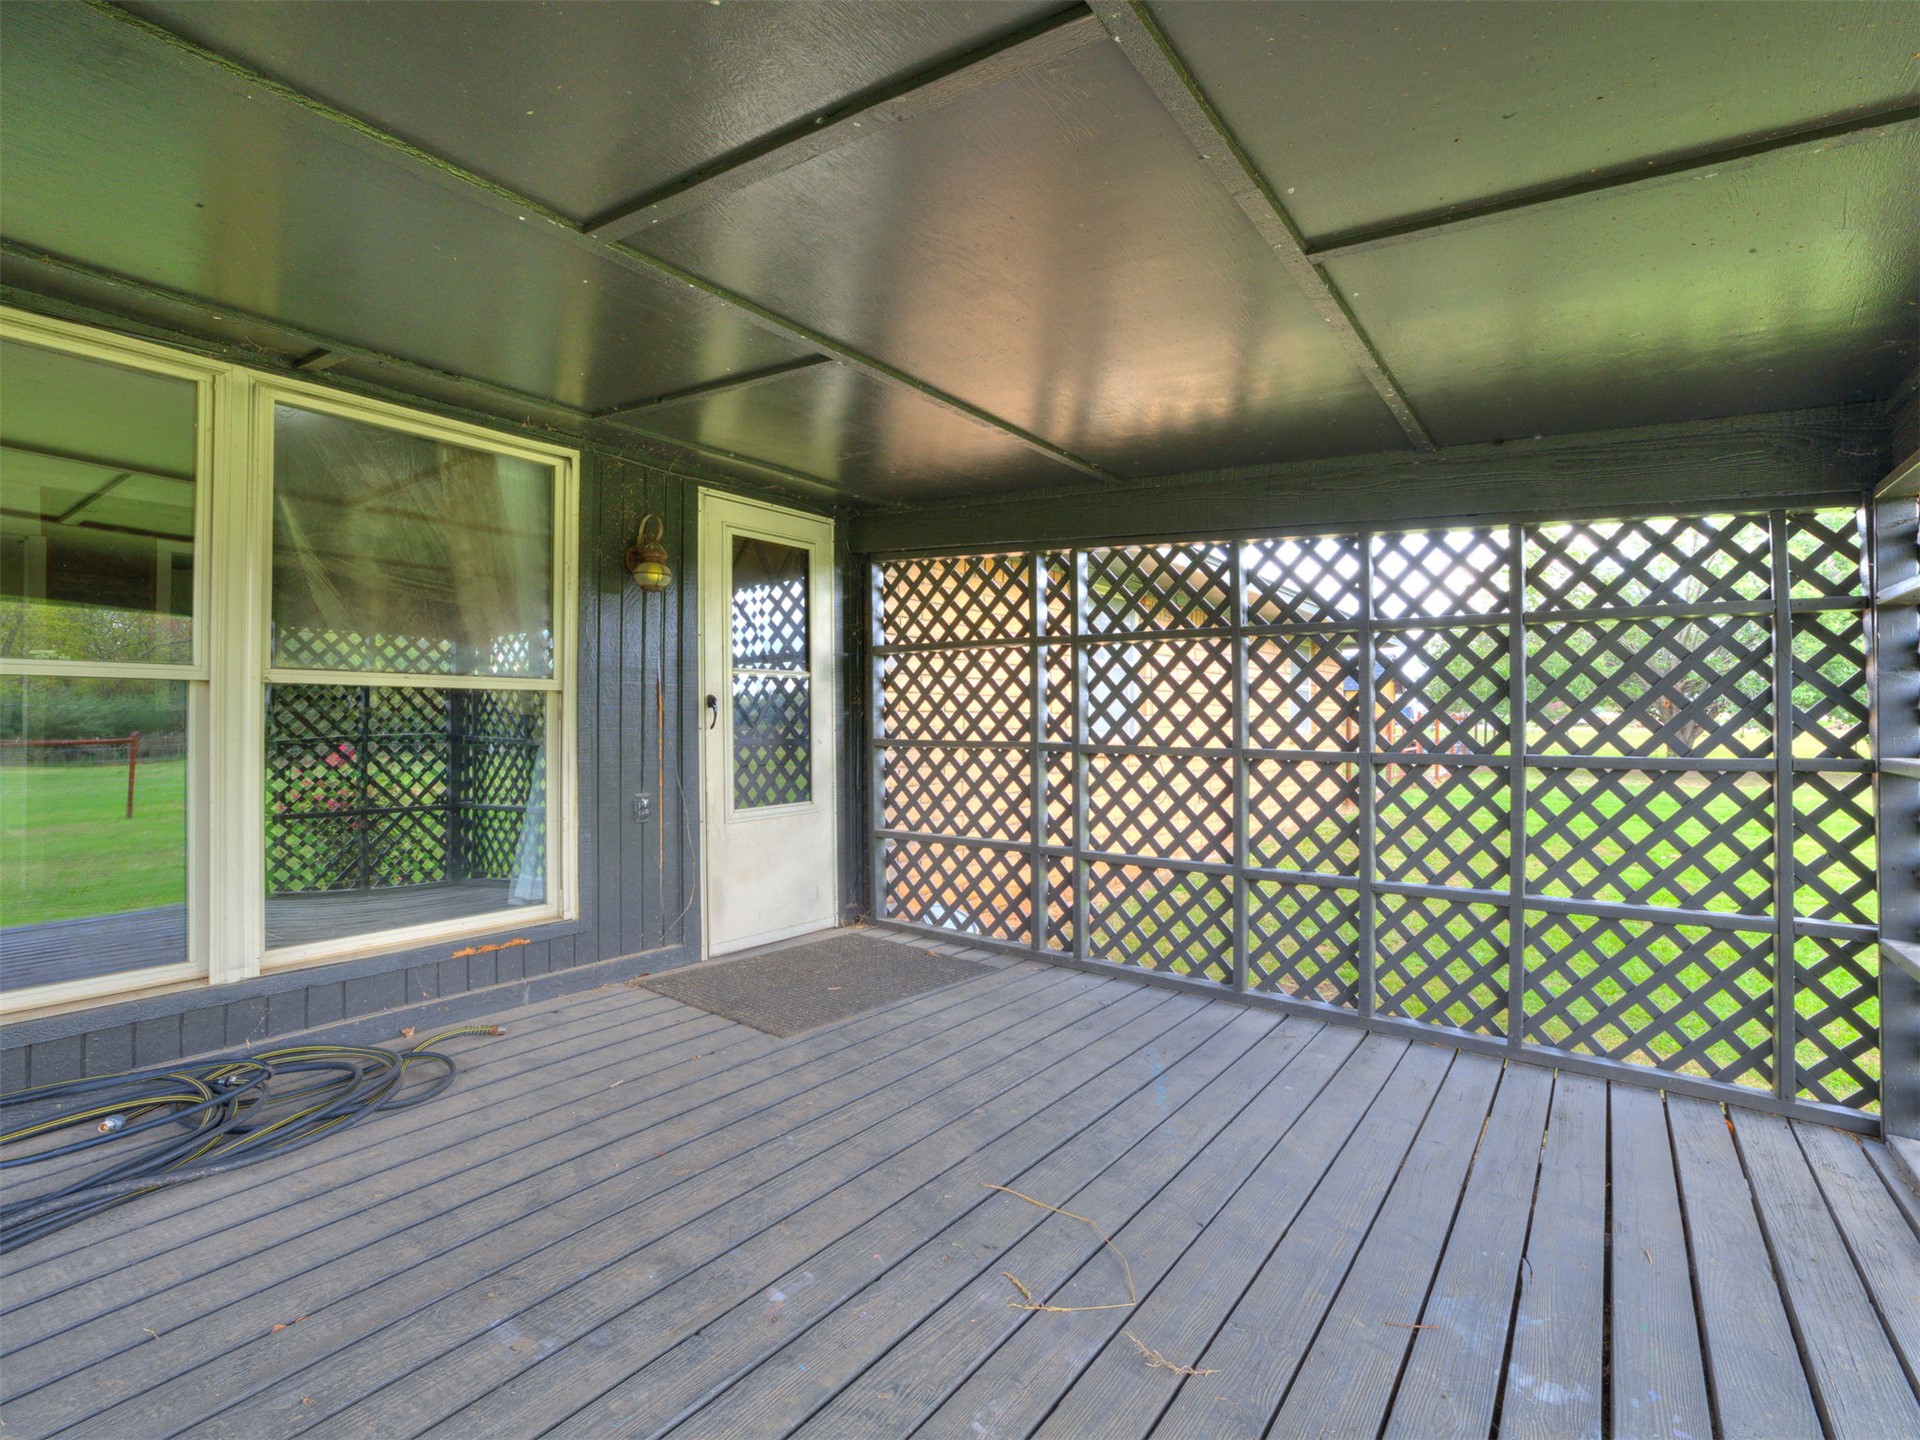
Covered porch featuring wood-plank flooring, lattice wall panels, and a painted wood ceiling
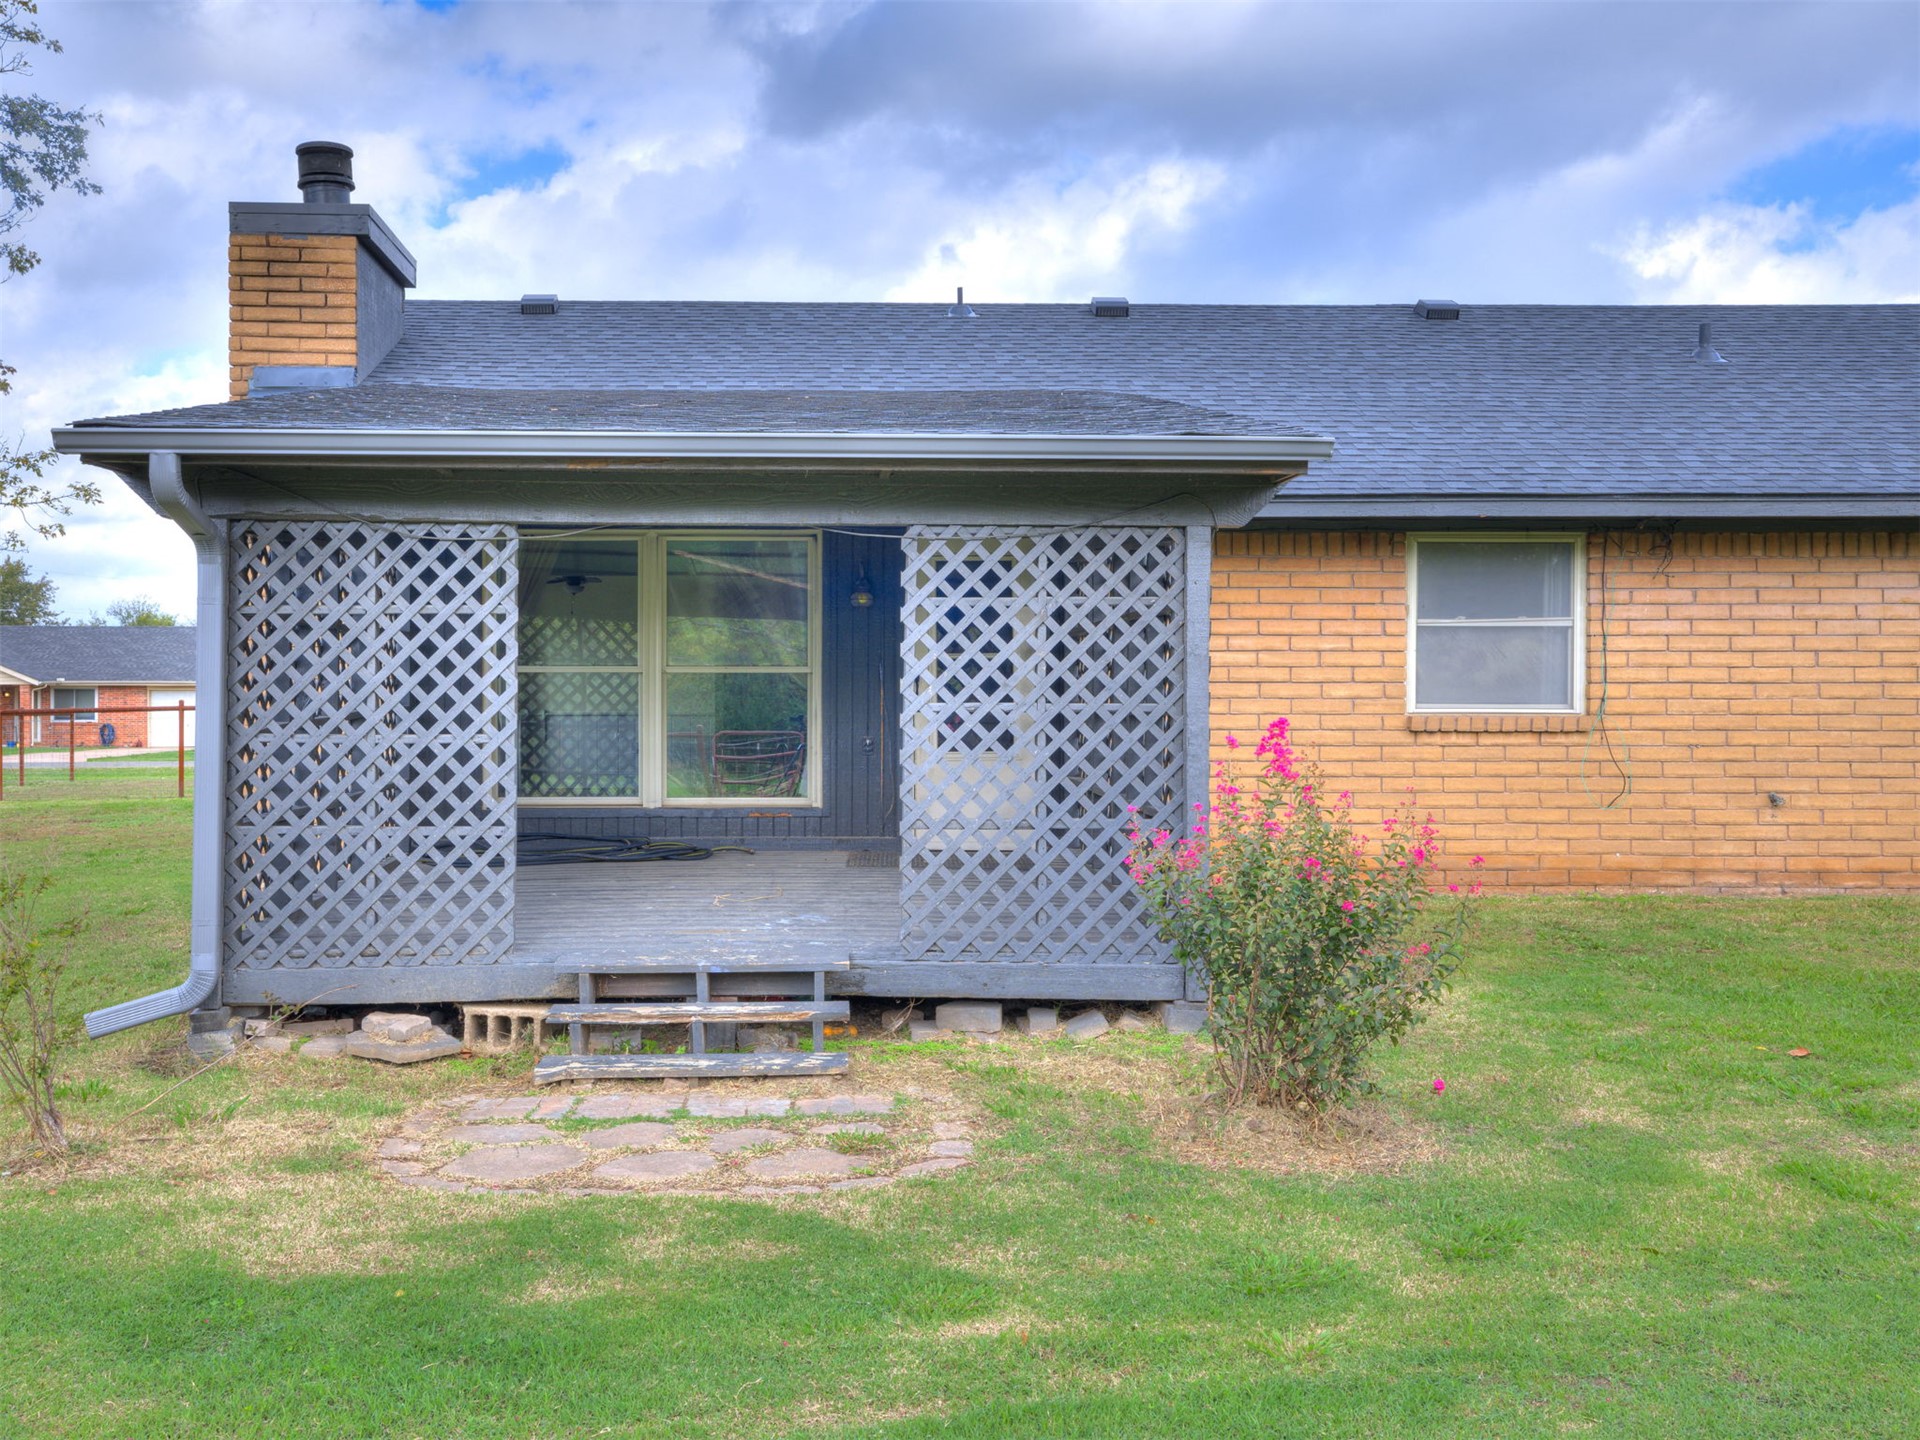
Exterior brick facade featuring a covered patio with lattice screening, a brick chimney, and a stone walkway
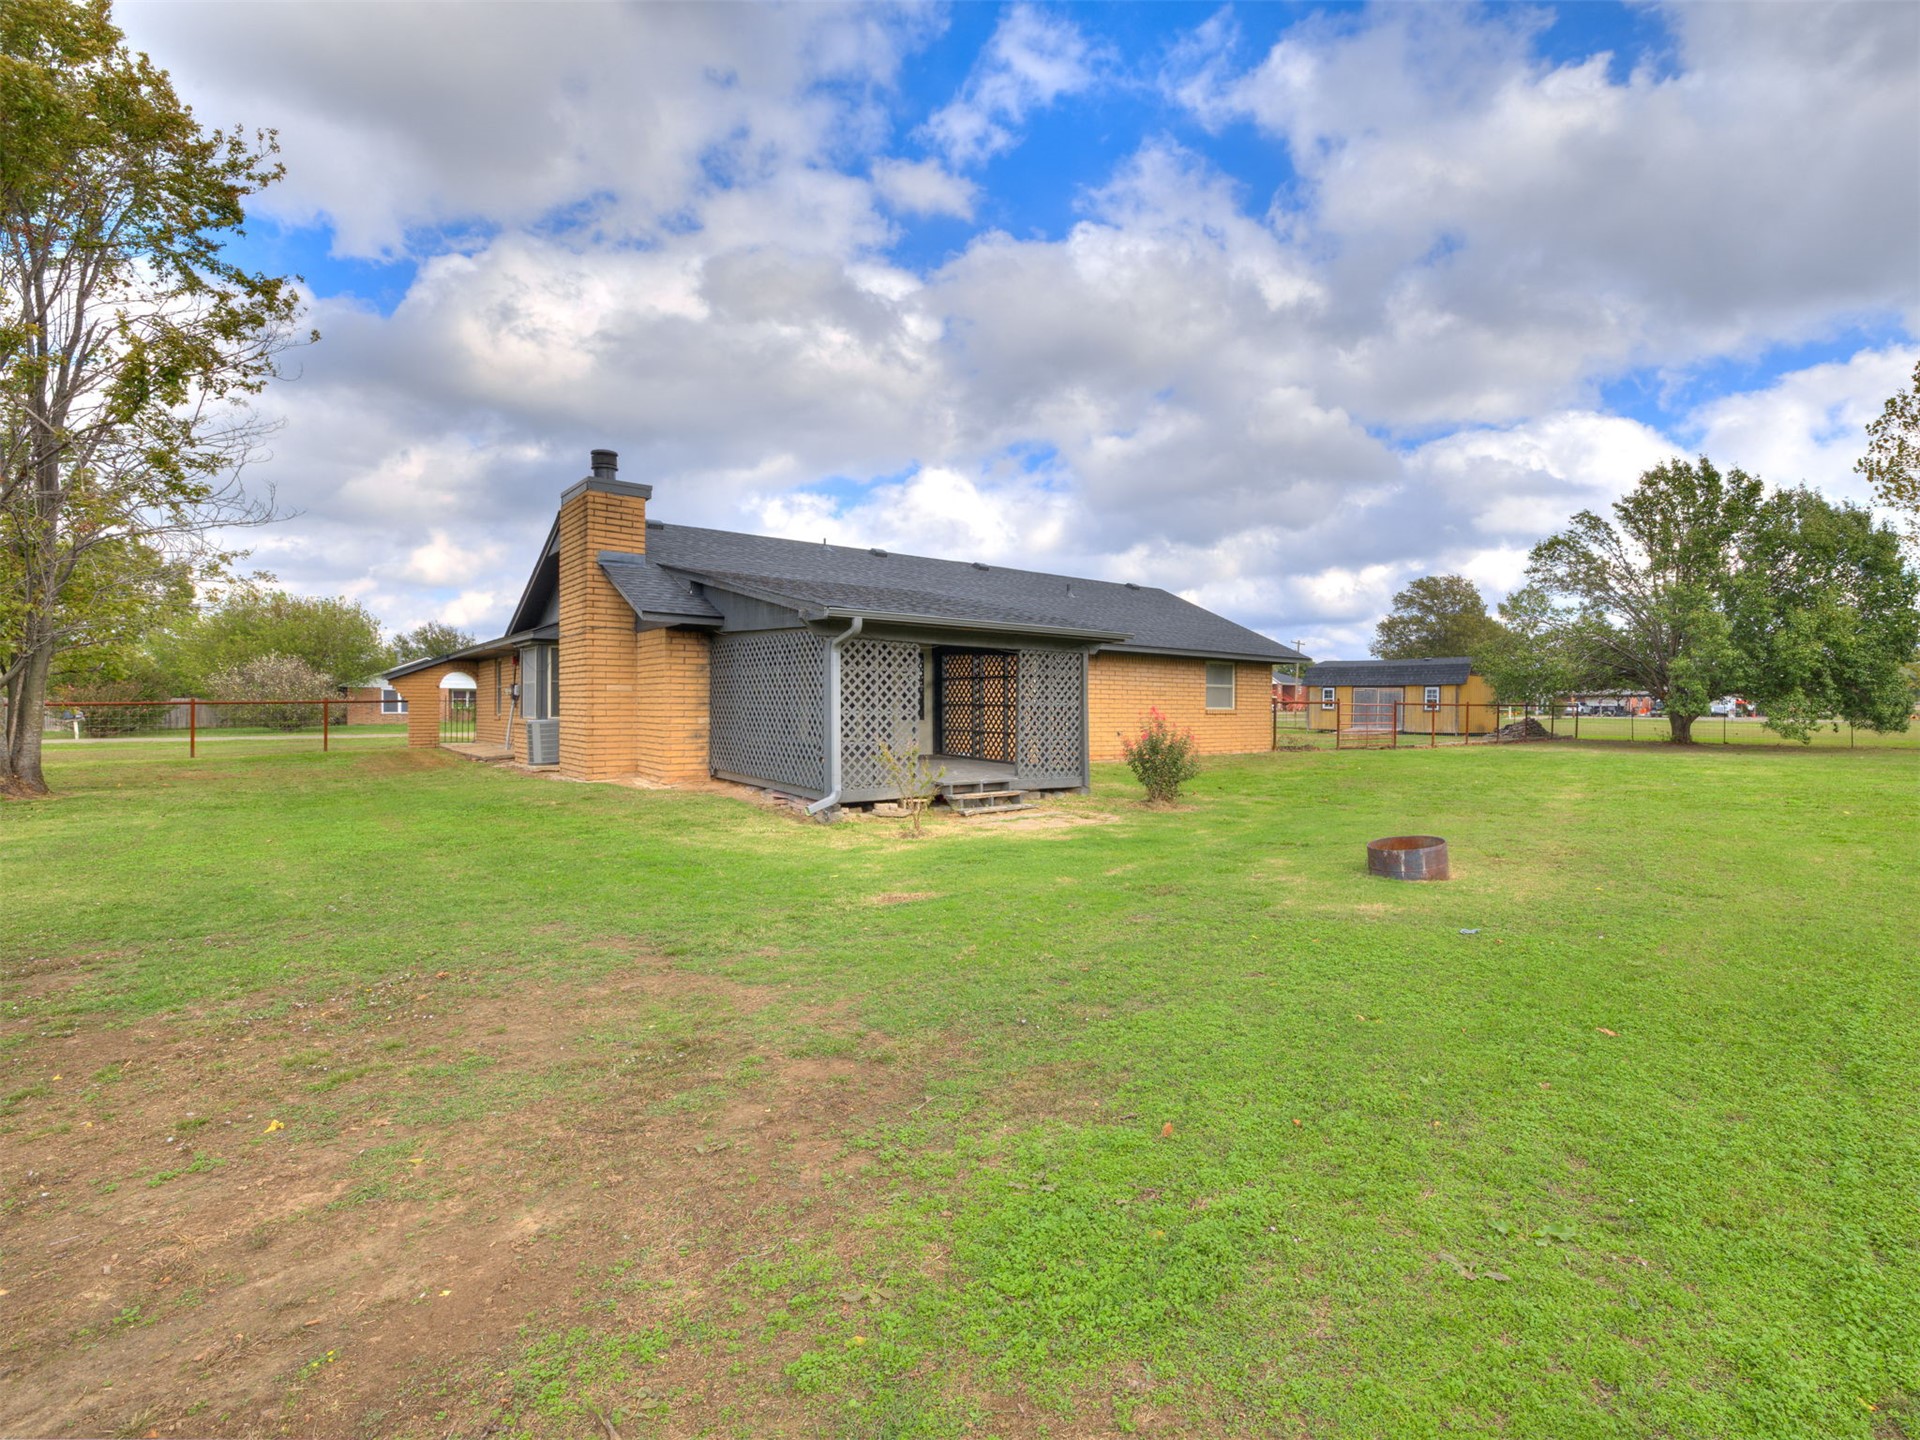
Brick exterior residence featuring a metal roof, prominent chimney, lattice-enclosed patio, and expansive grounds with mature trees
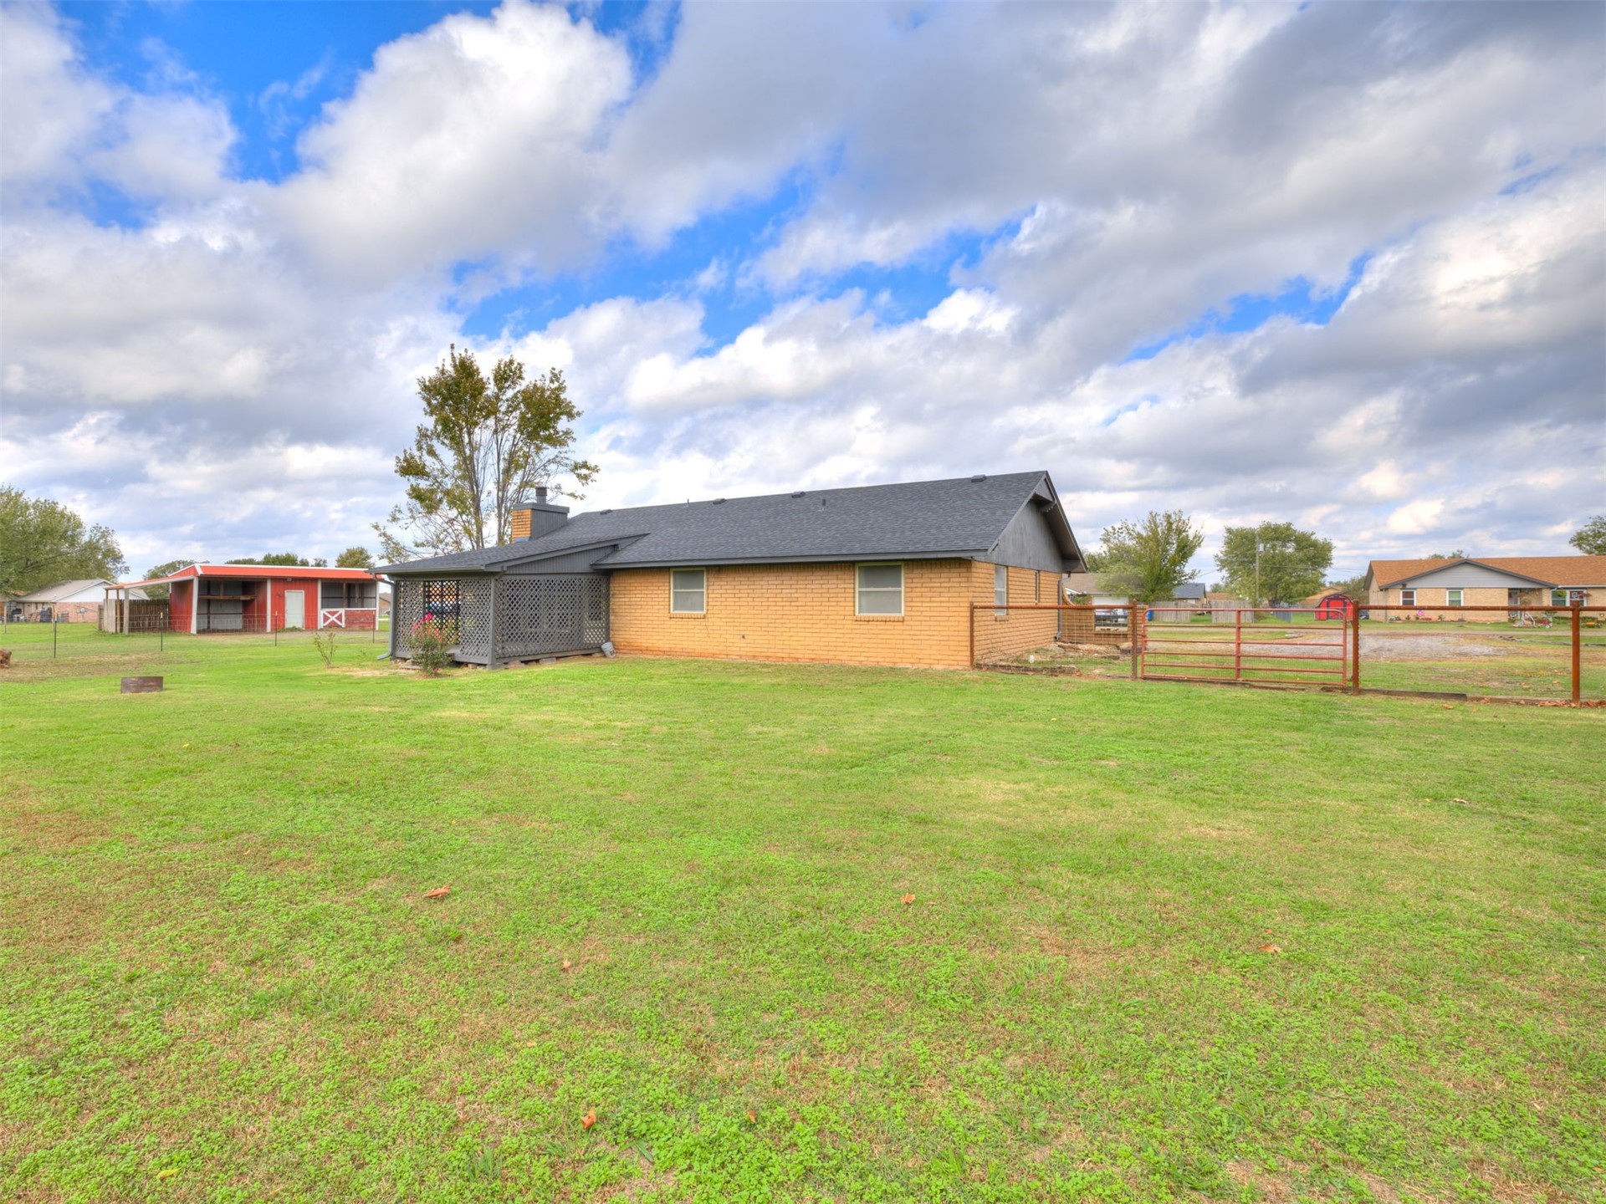
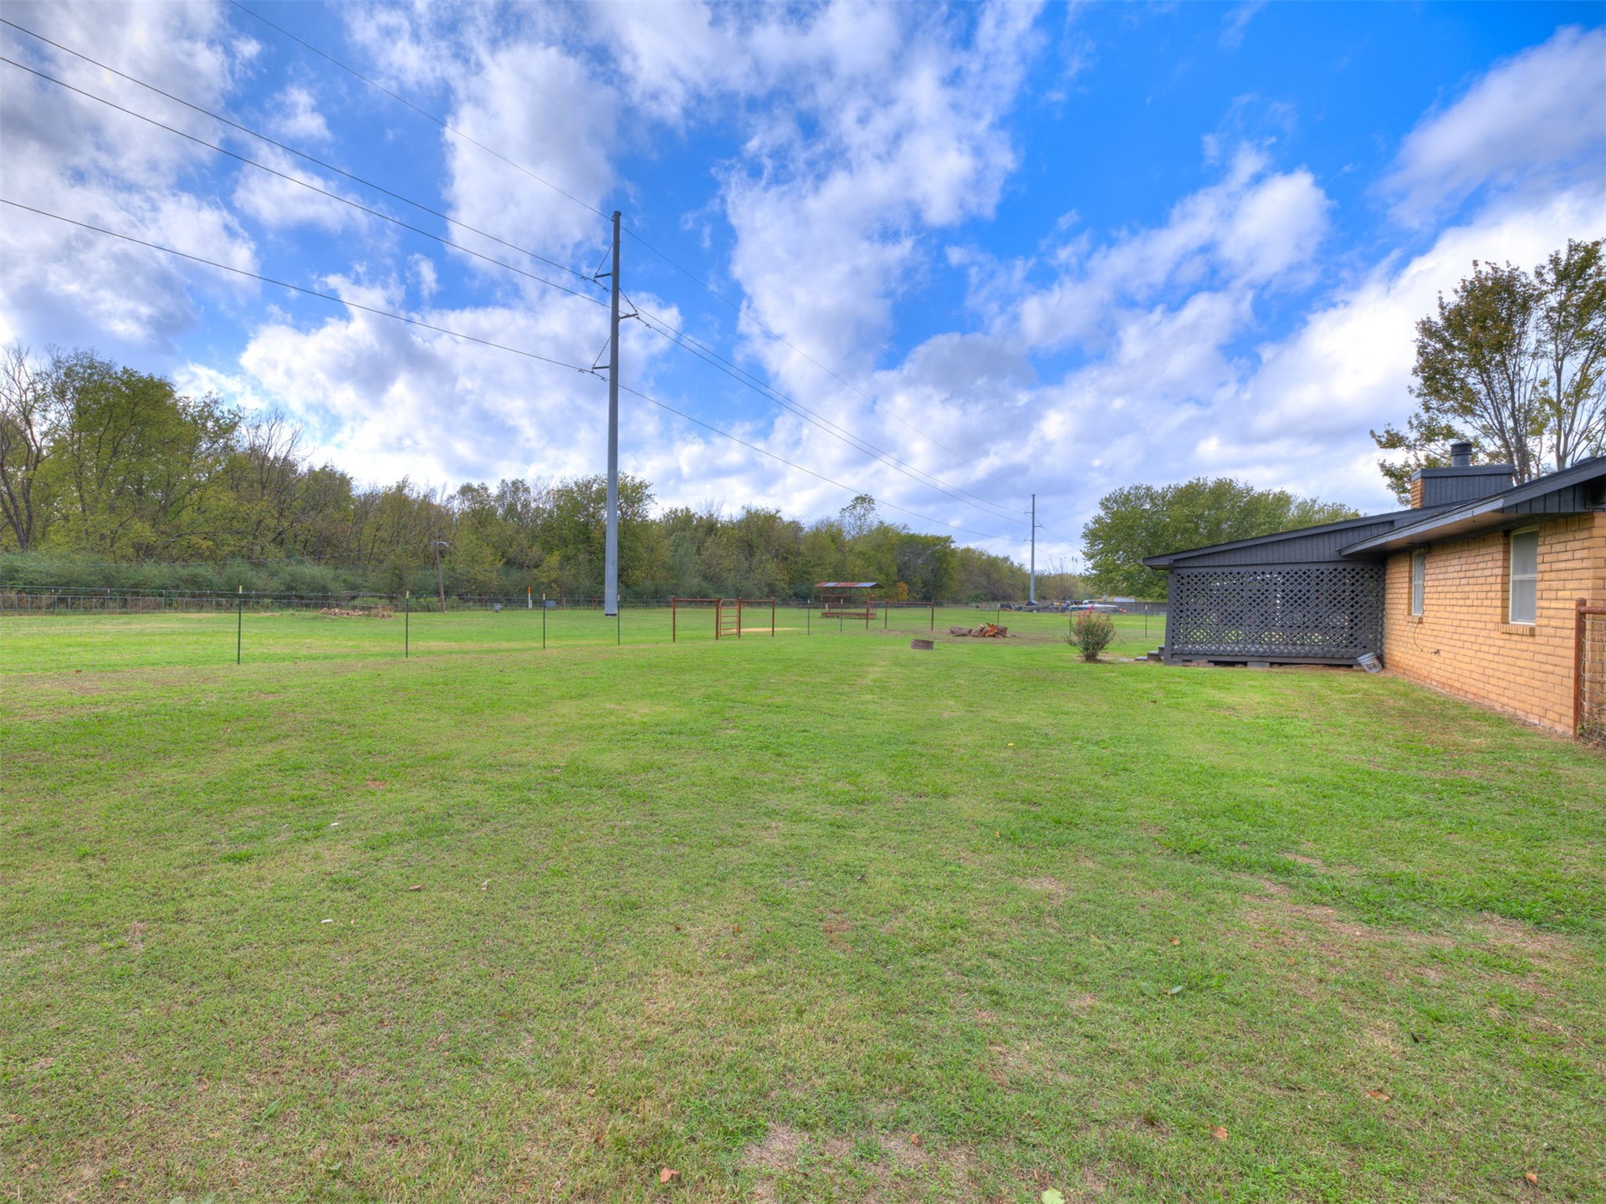
Expansive lawn featuring a brick exterior residence, covered side patio with decorative metal screening, and perimeter fencing
Expansive backyard featuring a large grass lawn, perimeter wire fencing, and a lattice-covered patio
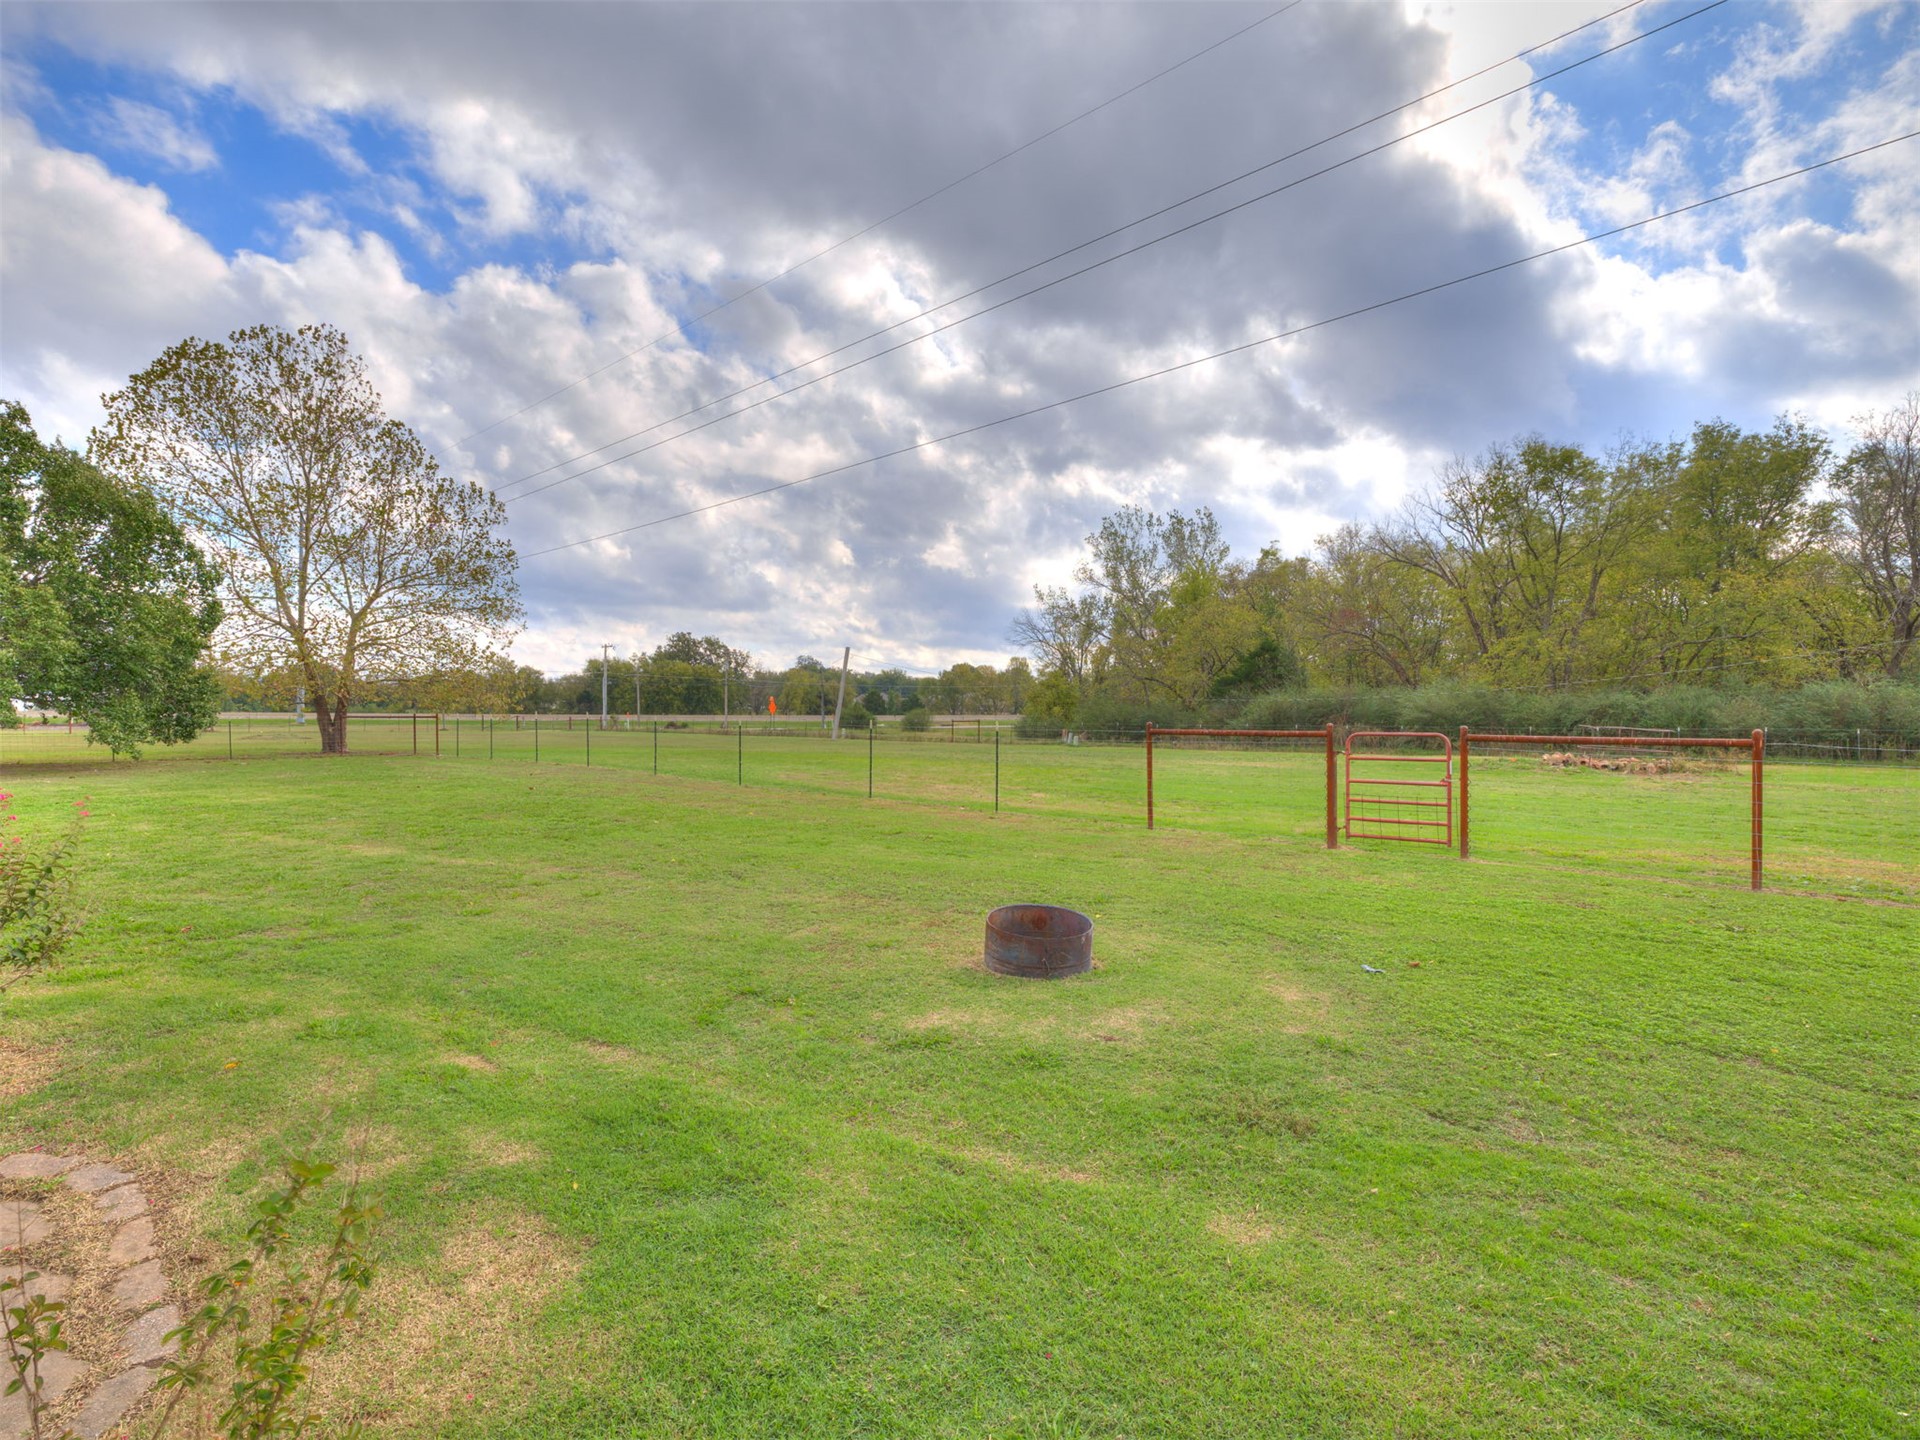
Expansive grassy acreage featuring a wire perimeter fence, metal gate, mature trees, and a cylindrical metal fire pit
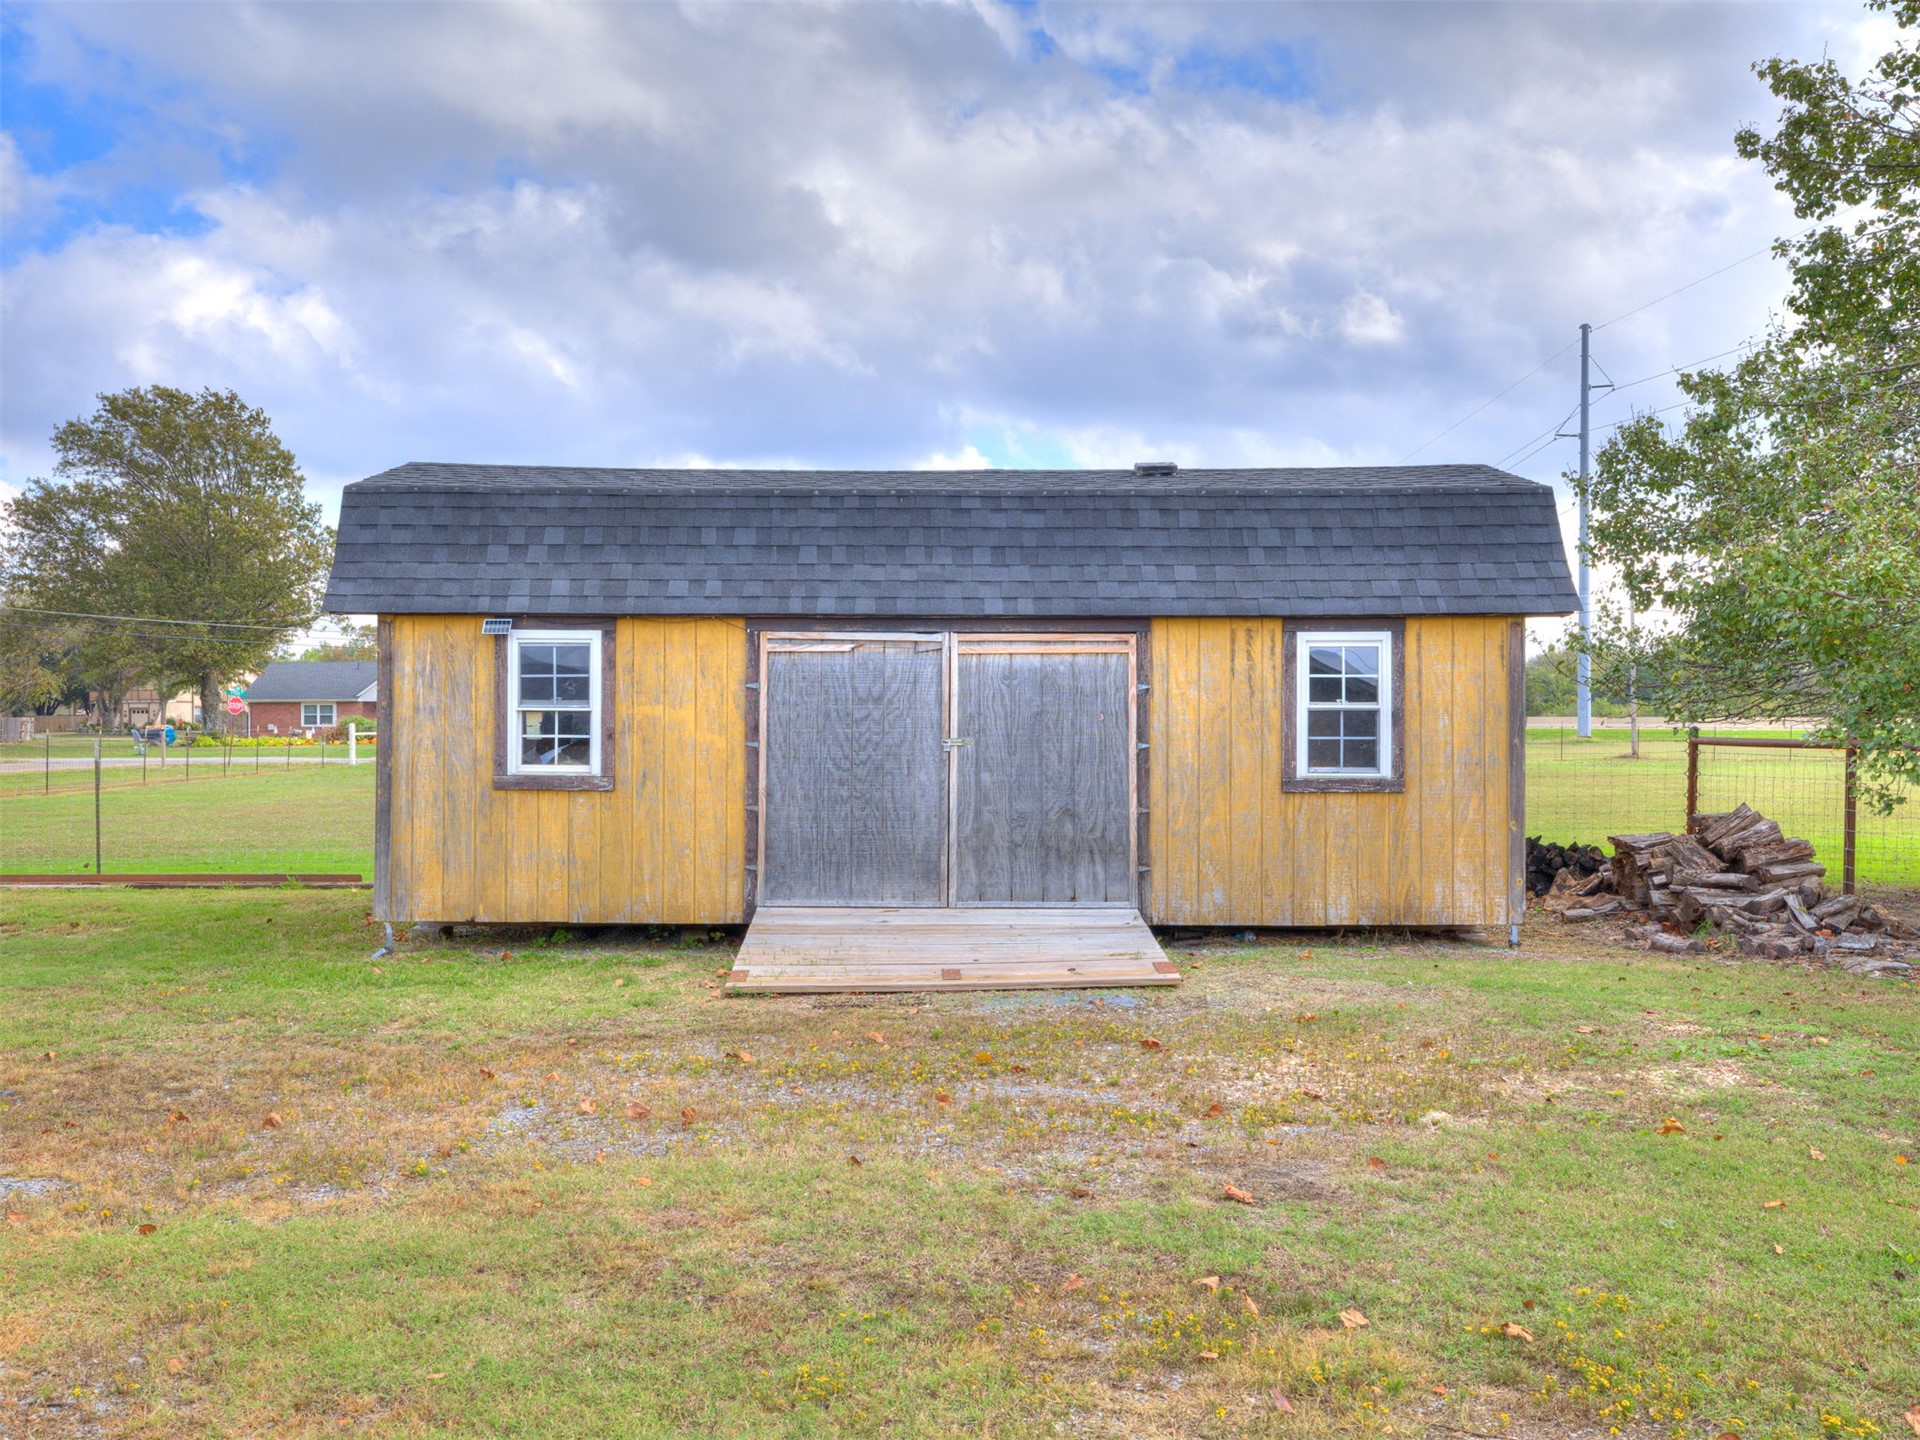
Detached storage structure featuring a shingled roof, dual-swing access doors, a built-in ramp, and two grid-pattern windows
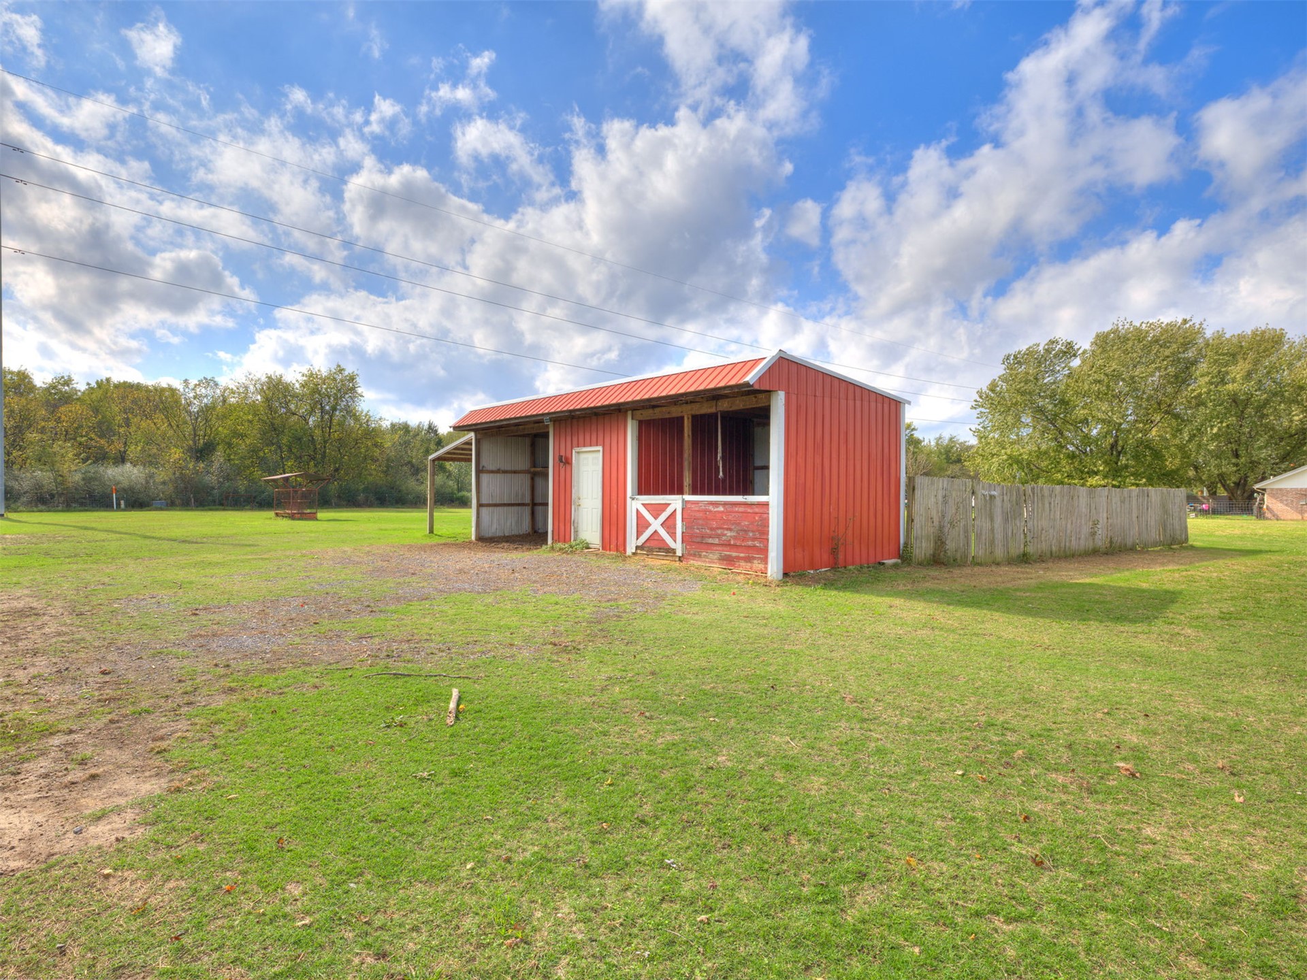
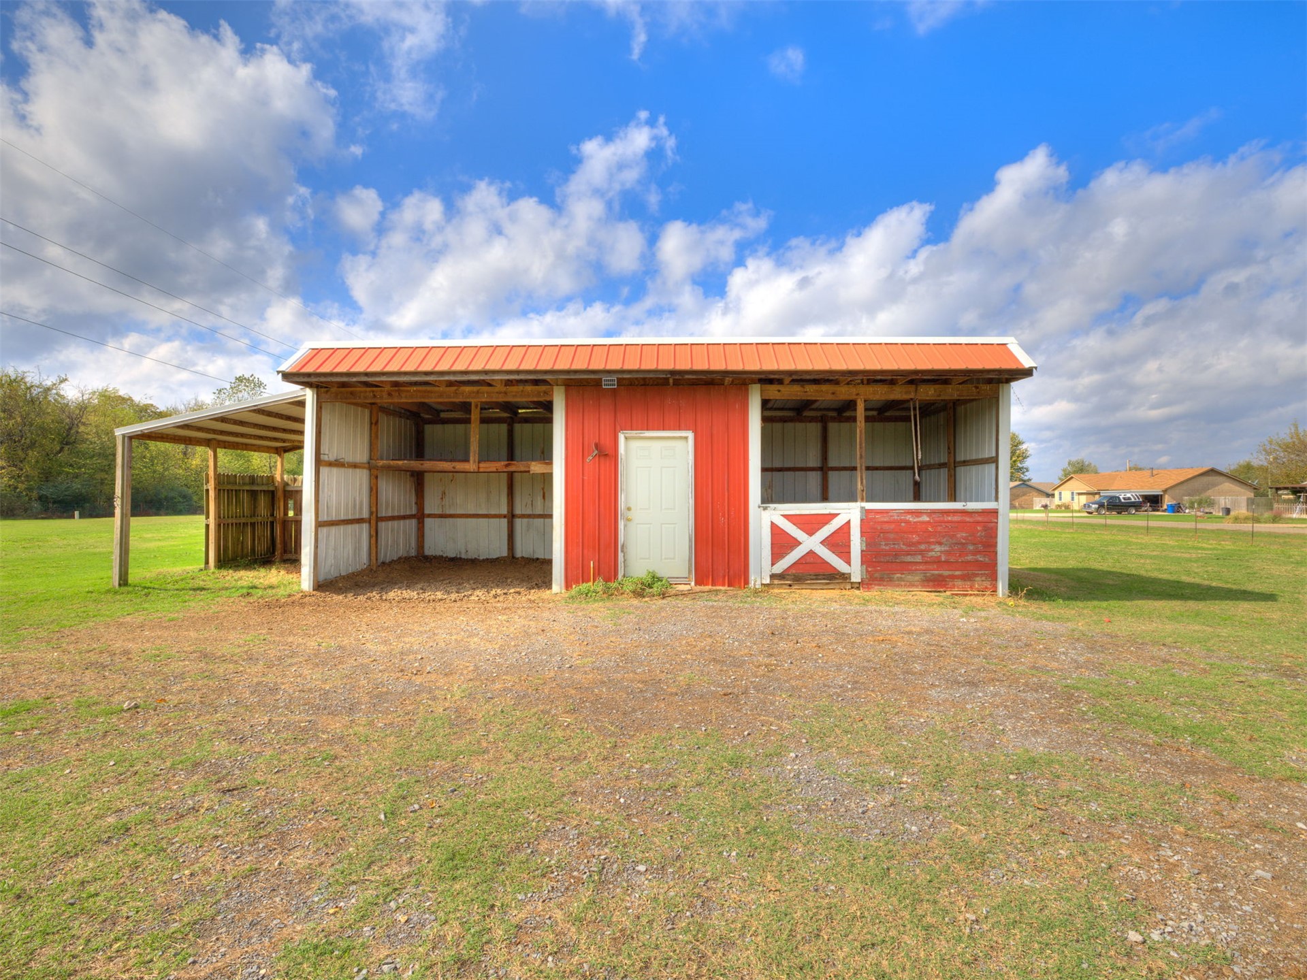
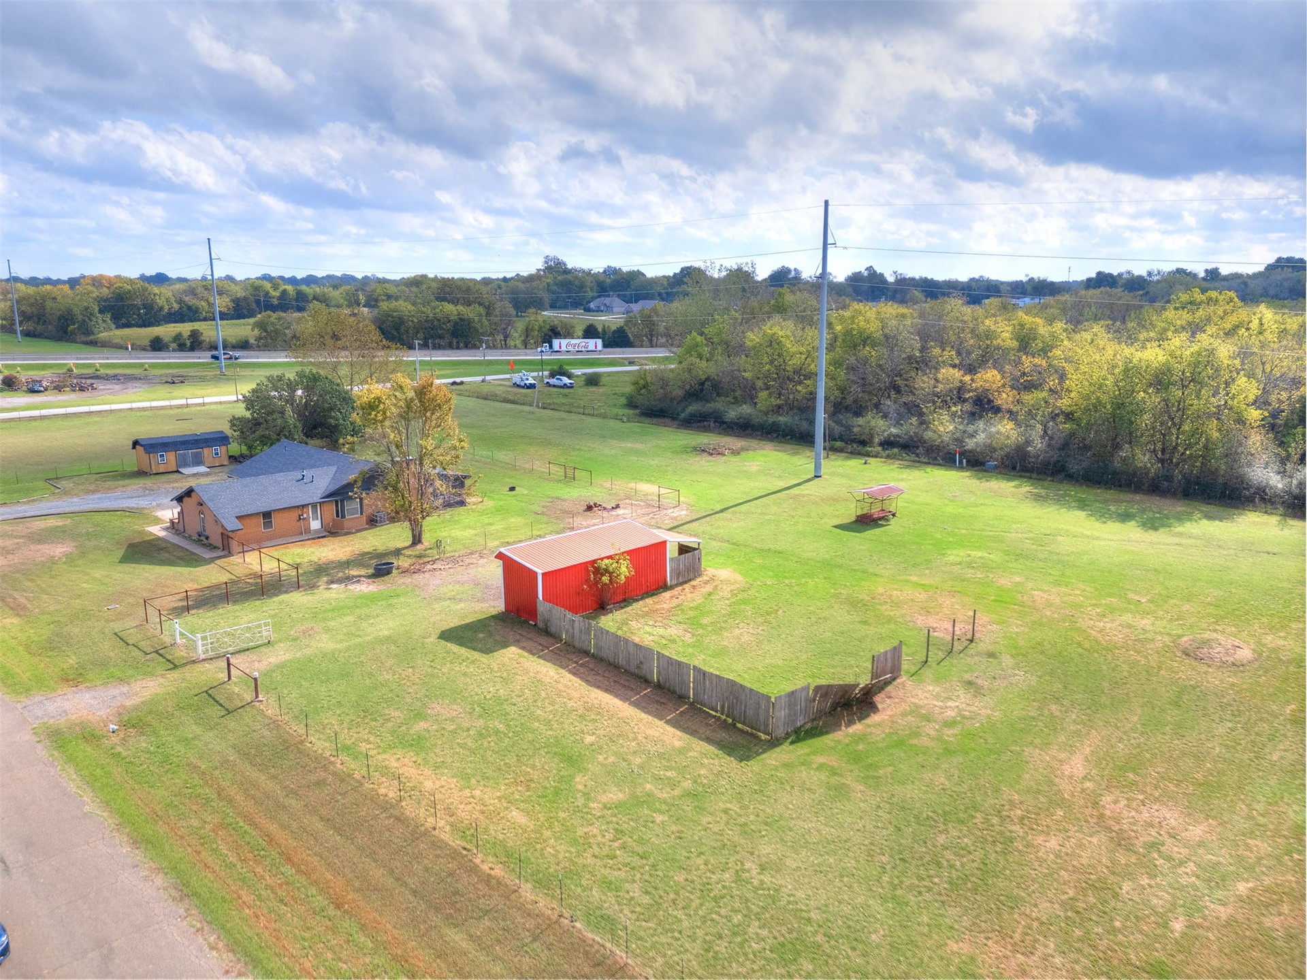
Red metal-sided barn featuring a covered stall area, single-entry door, and attached wood-panel fencing situated on a cleared grass lot
Detached outbuilding featuring a metal roof, open-stall design, central enclosed storage, and gravel ground surfacing
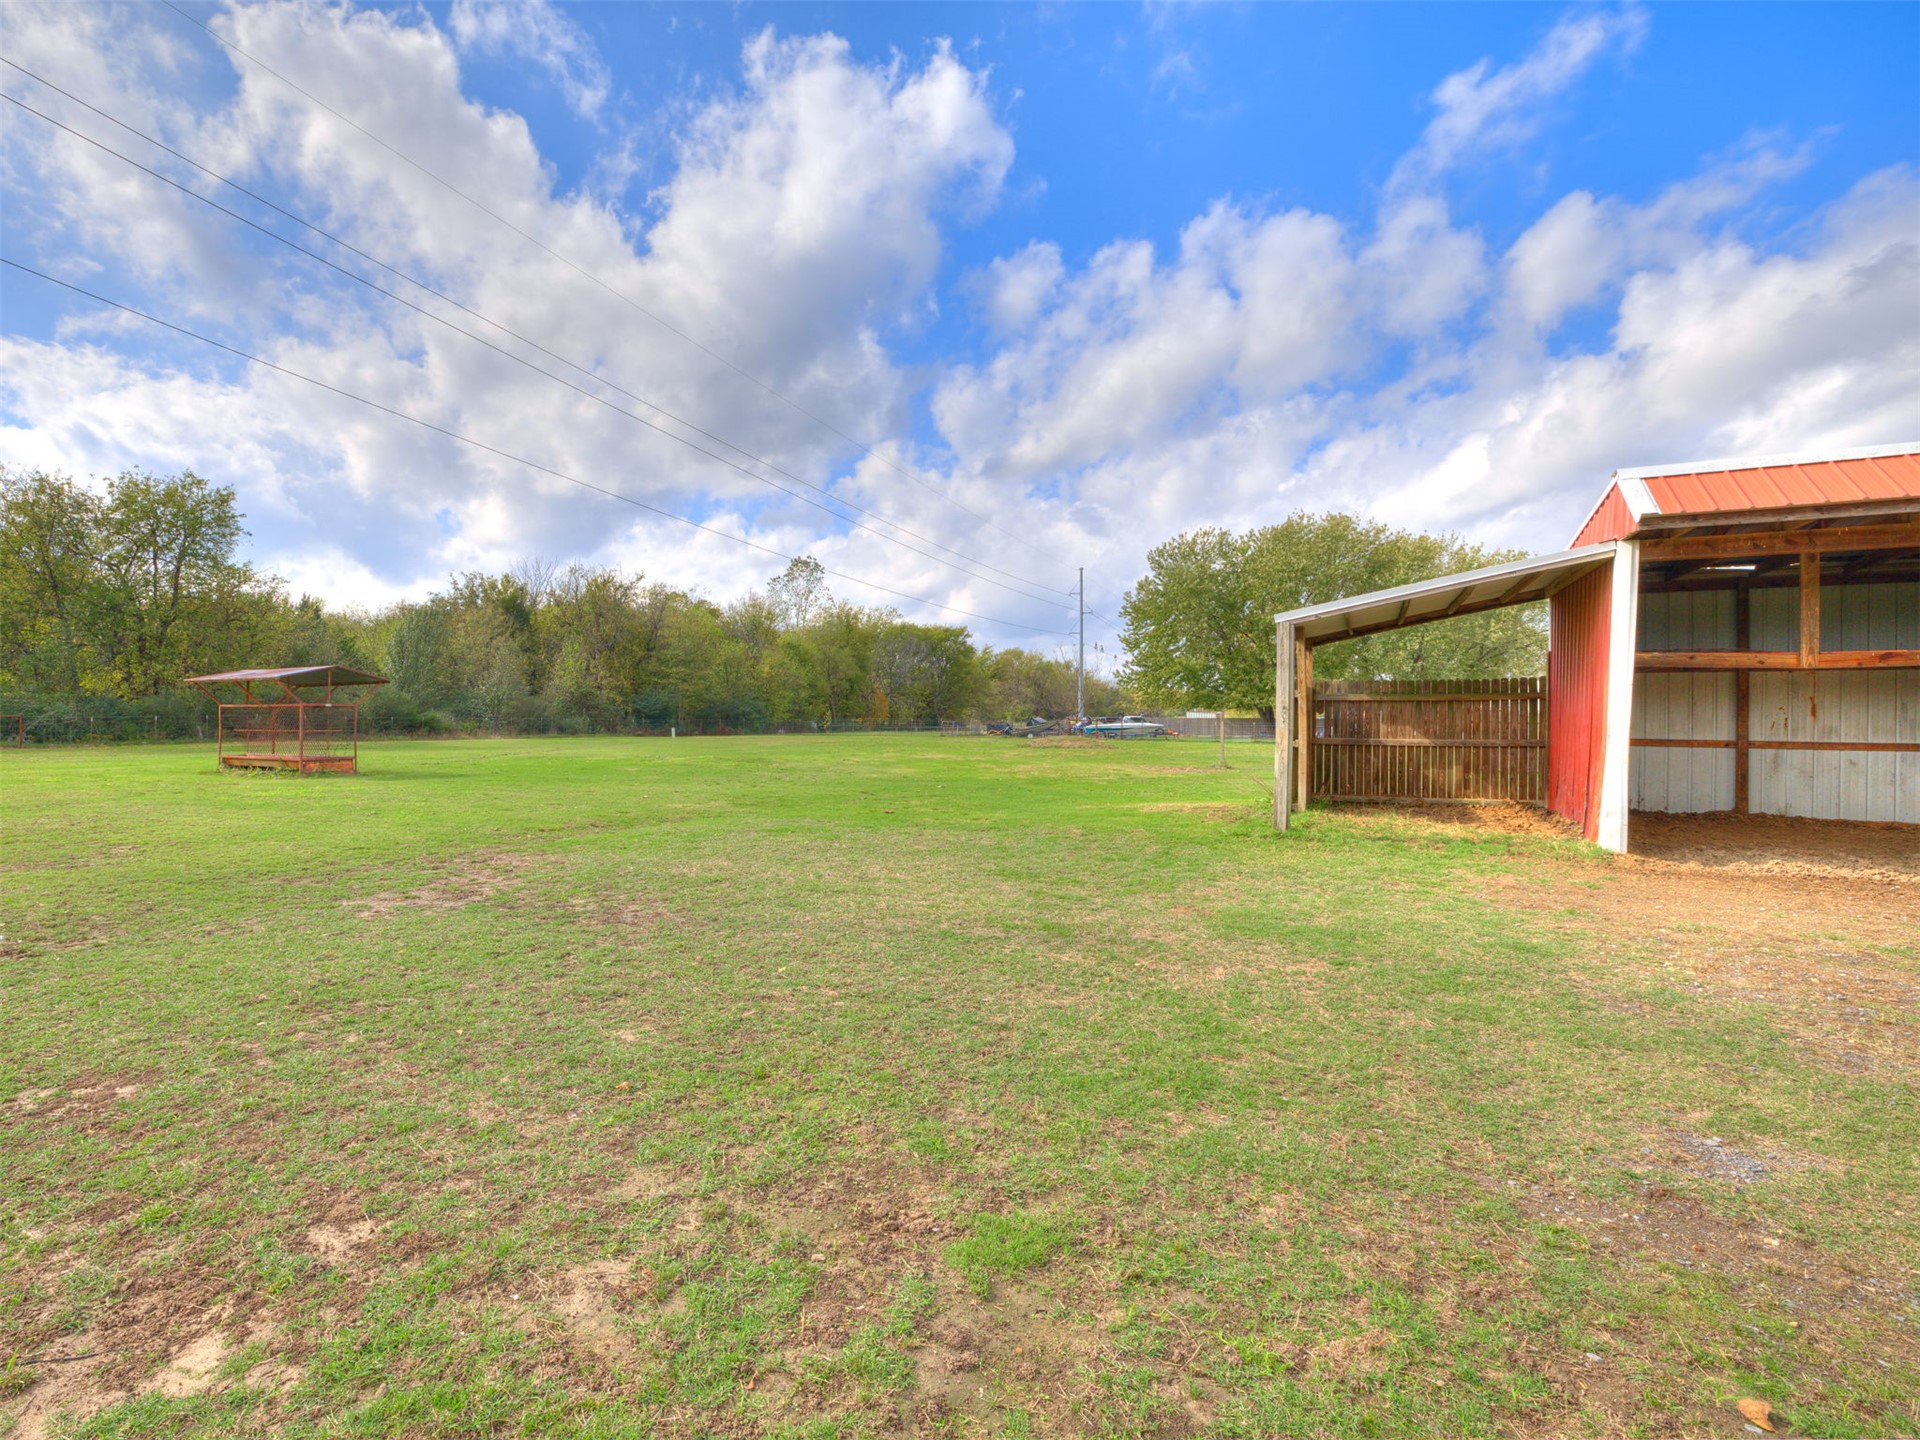
Expansive open acreage featuring a metal-roofed barn structure, wooden fencing, and a supplemental animal shelter
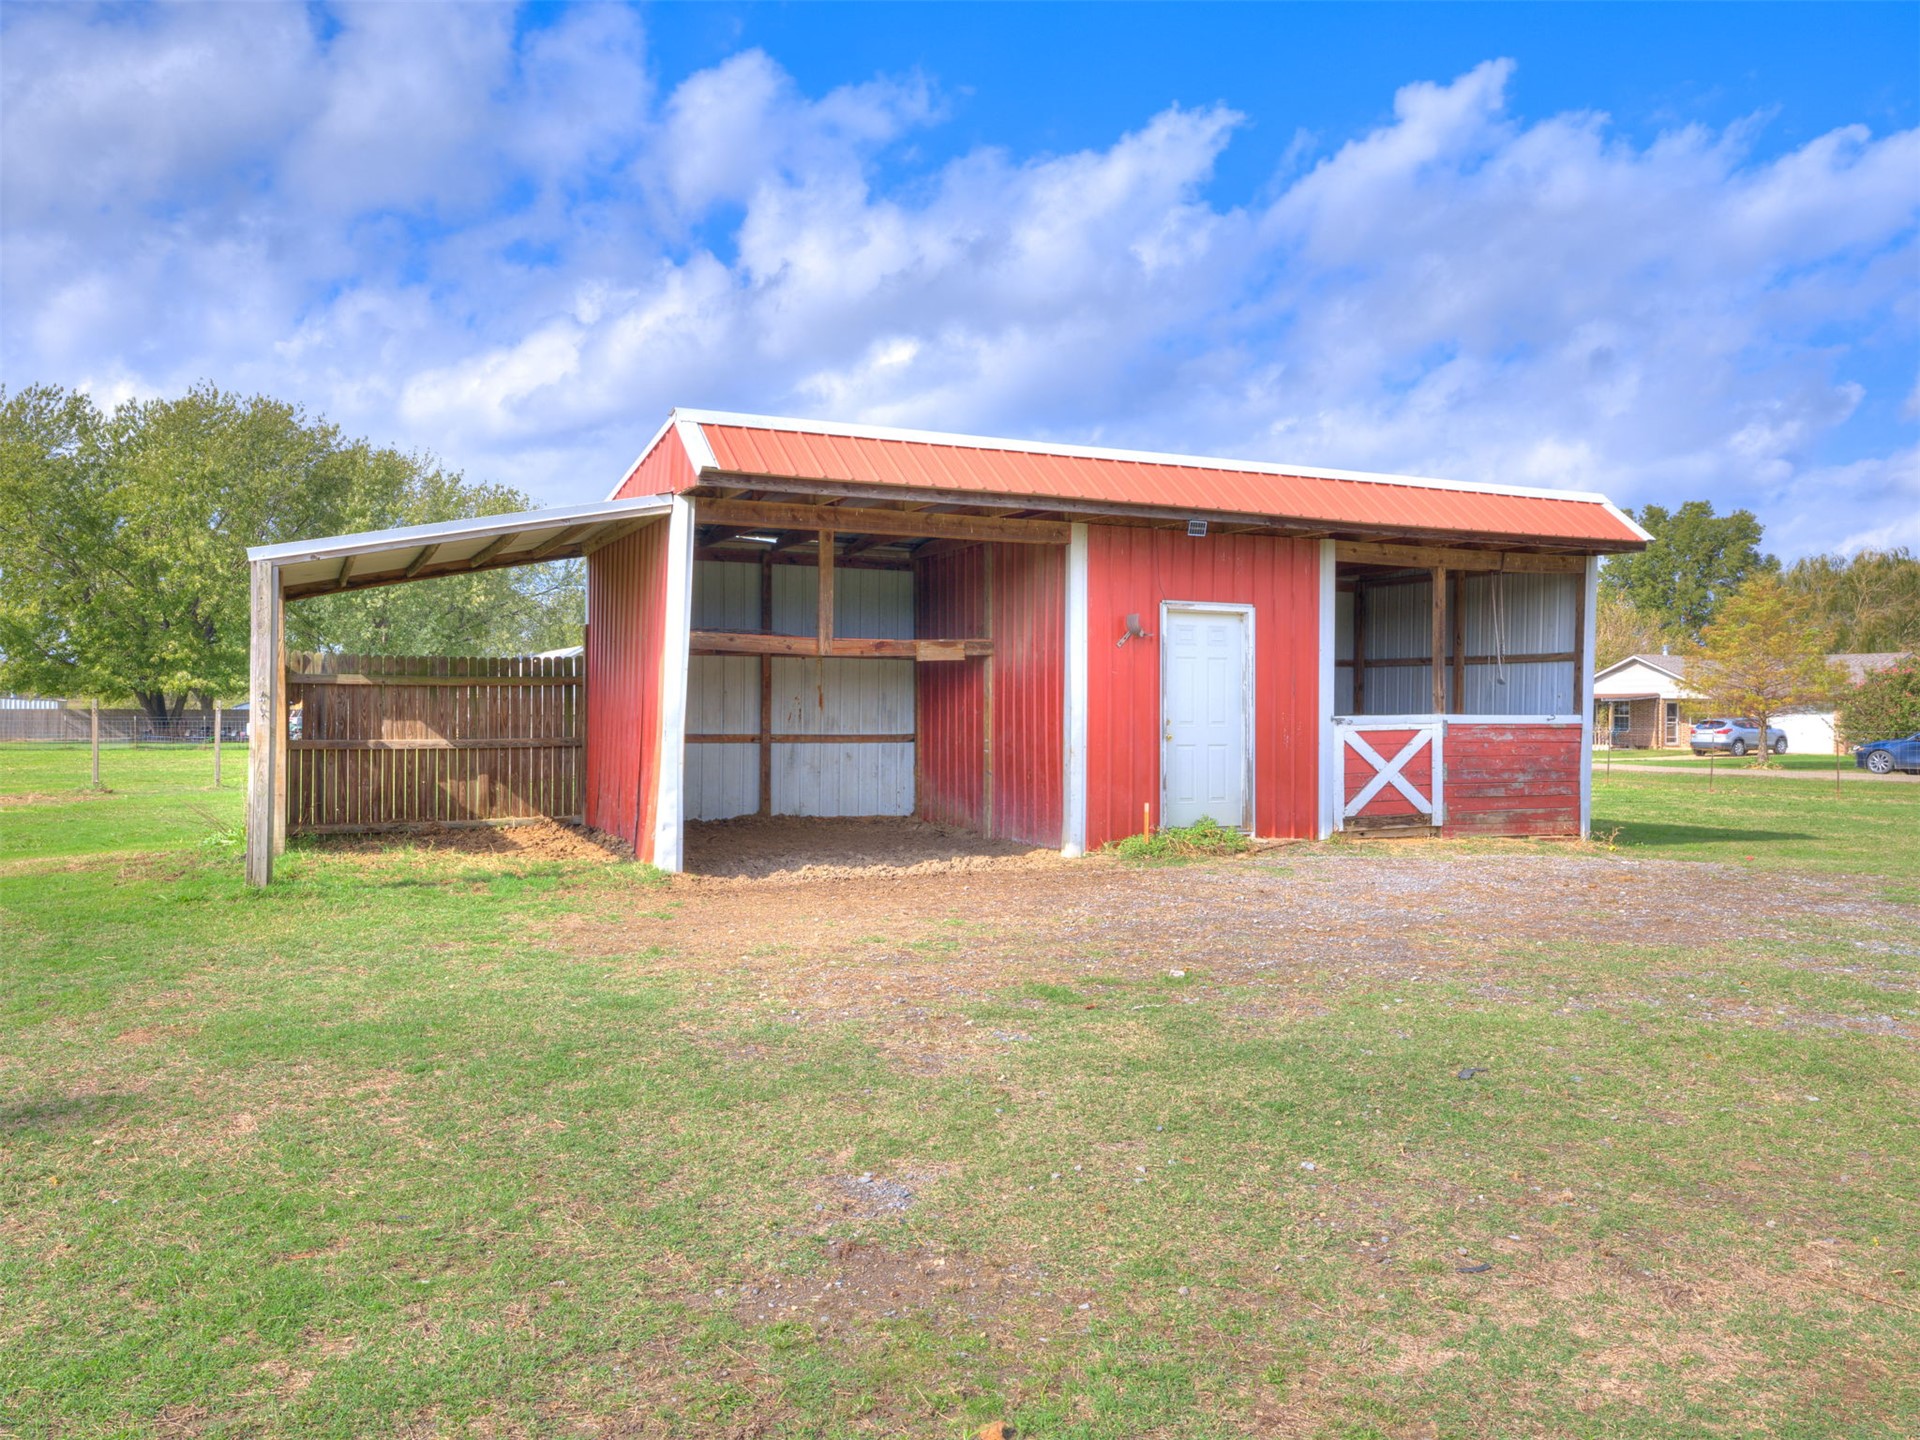
Outbuilding featuring a red metal roof, metal siding, an attached open-sided lean-to, and a wooden perimeter fence
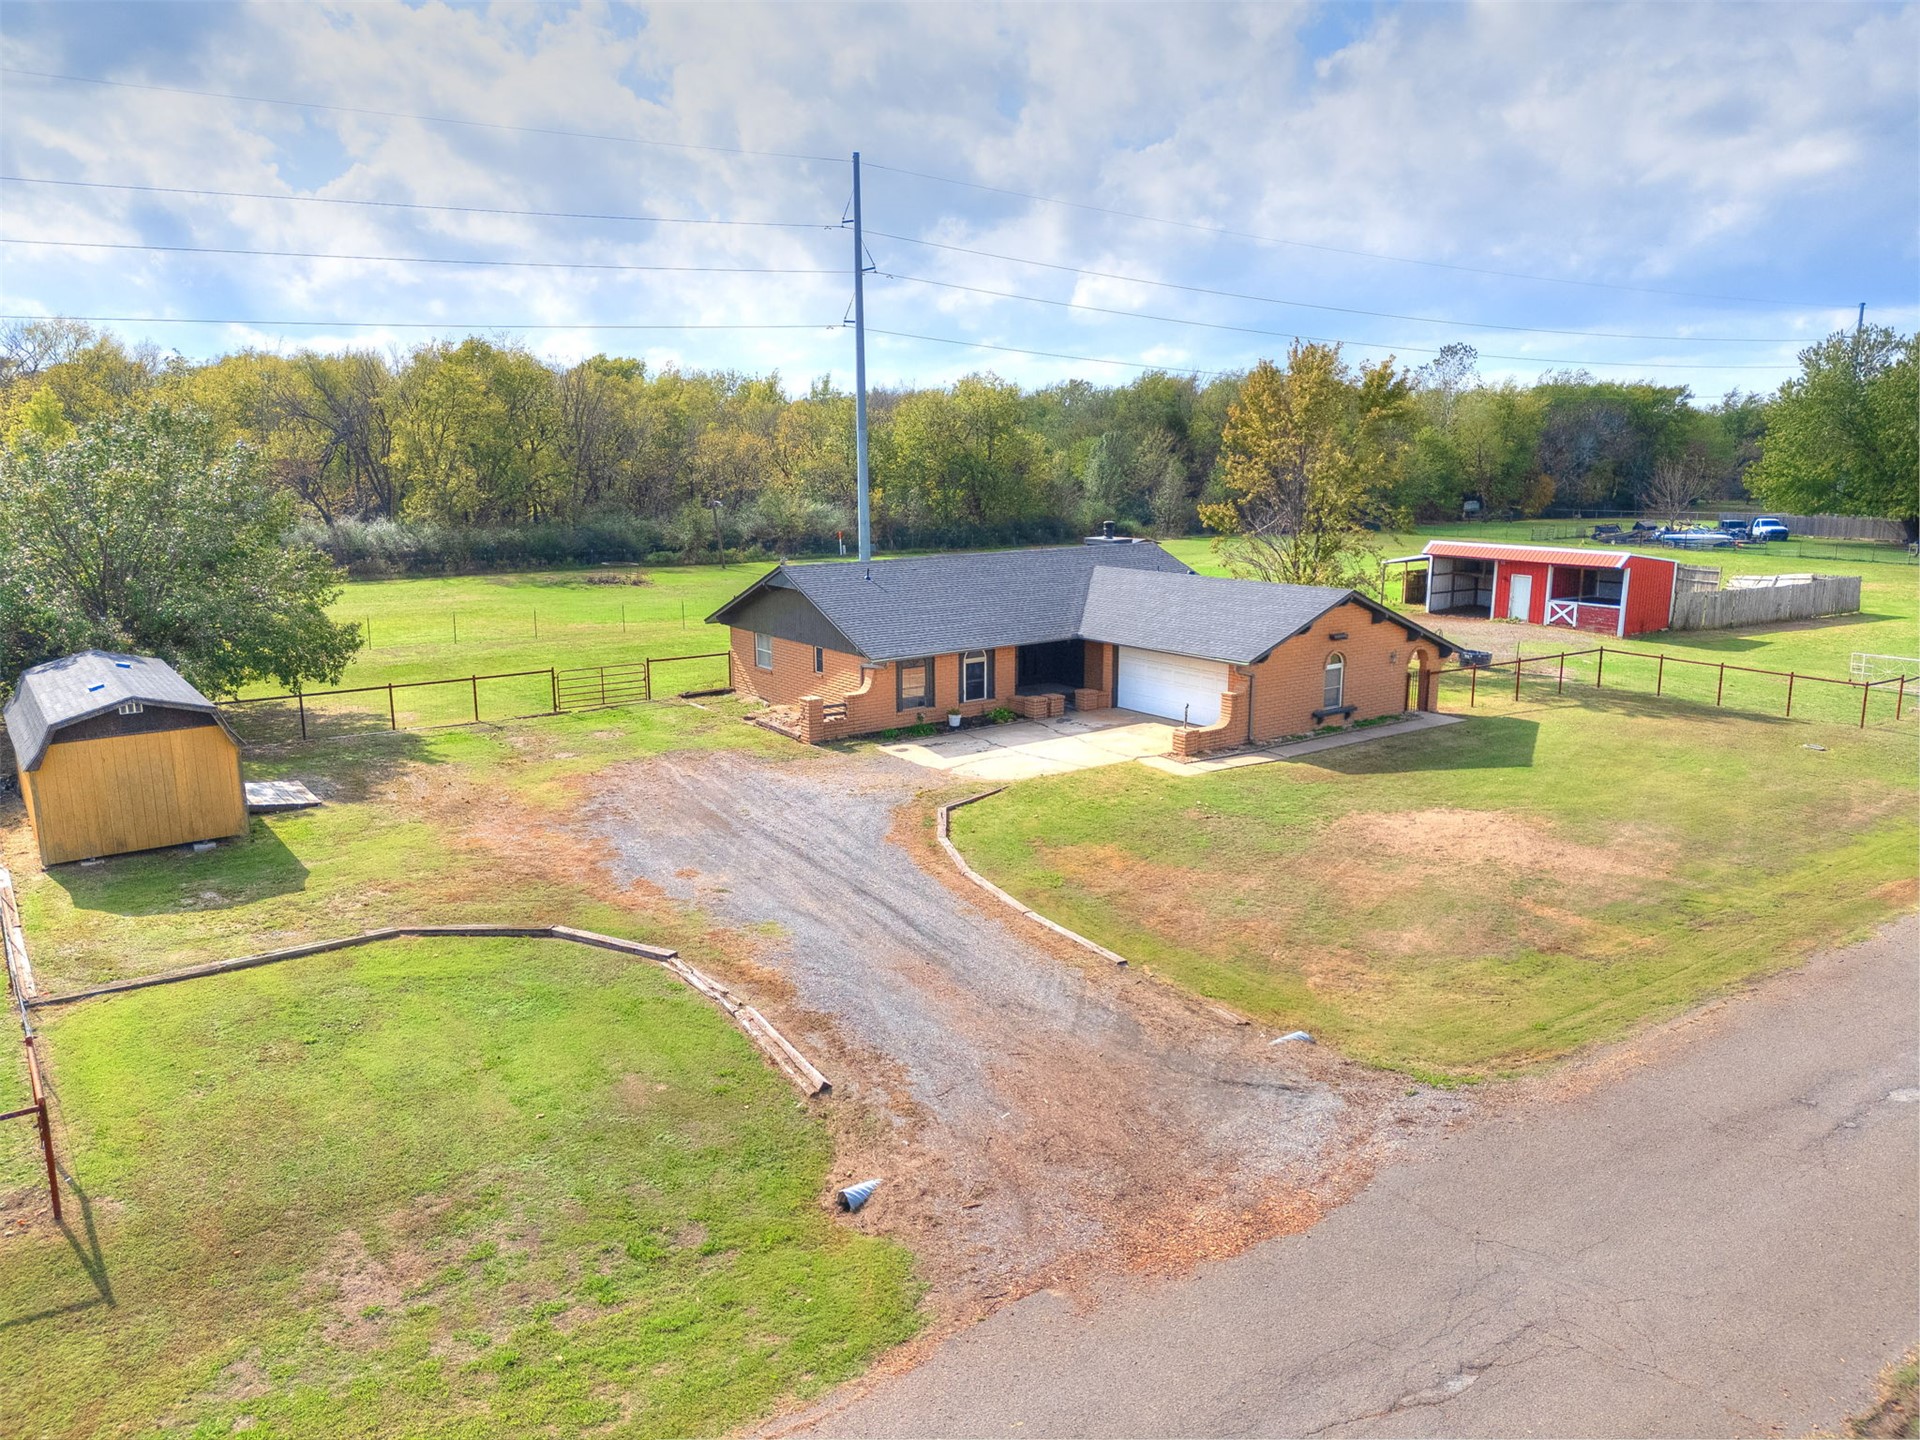
Ranch-style residence featuring a brick exterior, attached two-car garage, gravel driveway, detached storage structure, and a red-painted outbuilding on expansive acreage with perimeter fencing
Single-story residence featuring an expansive lot, detached storage structure, concrete driveway, and perimeter fencing
Aerial view of a sprawling lot featuring a brick-exterior residence, a detached storage building, wood-post perimeter fencing, and open pasture grounds

 New Listing