
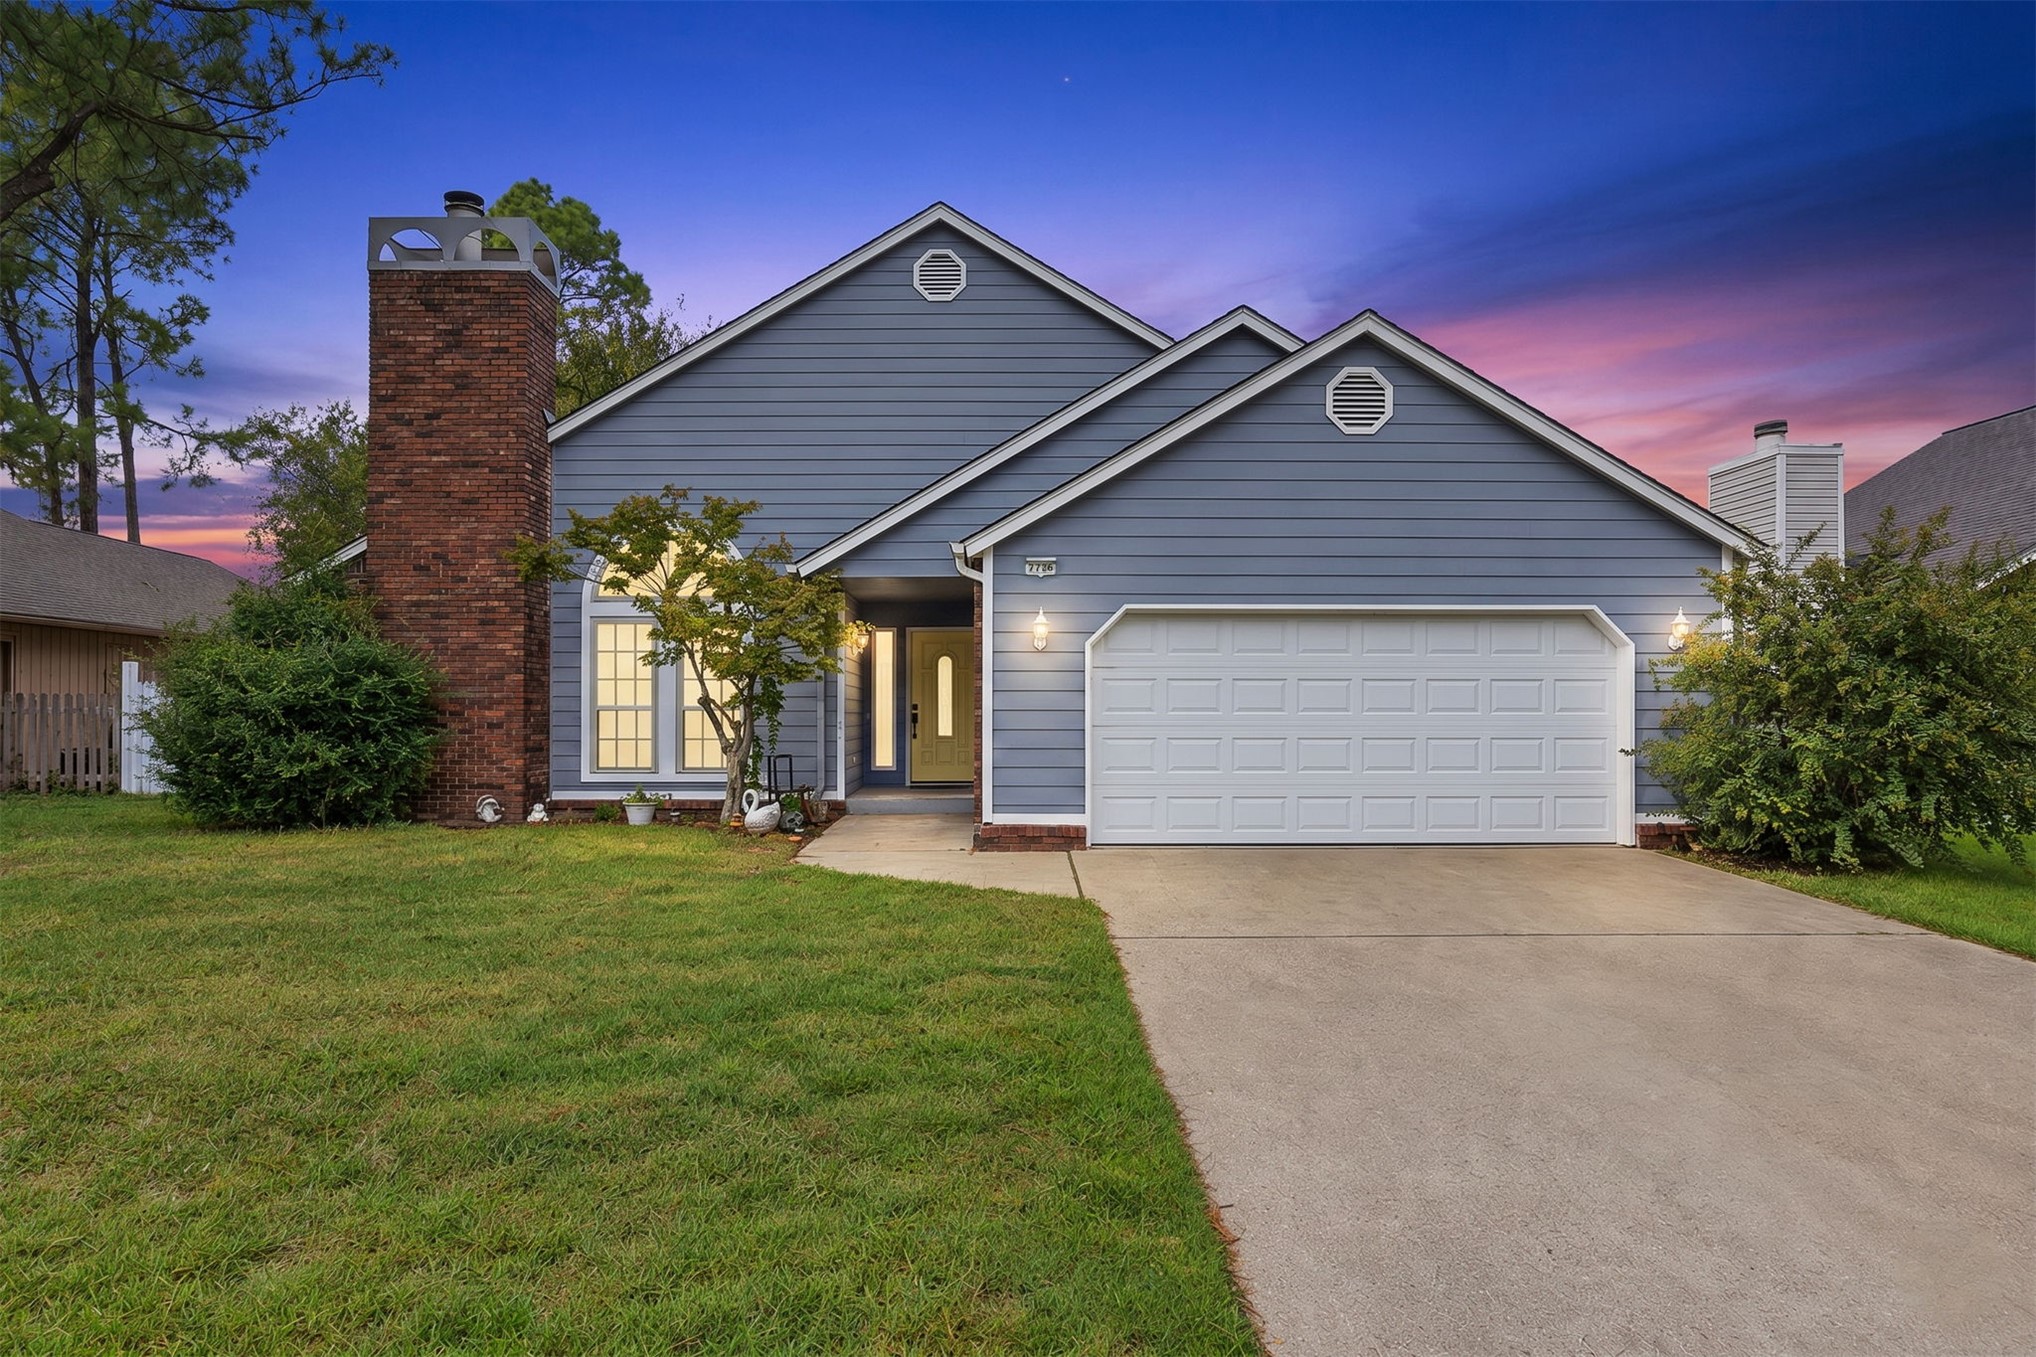
Exterior facade featuring blue horizontal lap siding, a prominent brick chimney, an attached two-car garage, and geometric gable vents
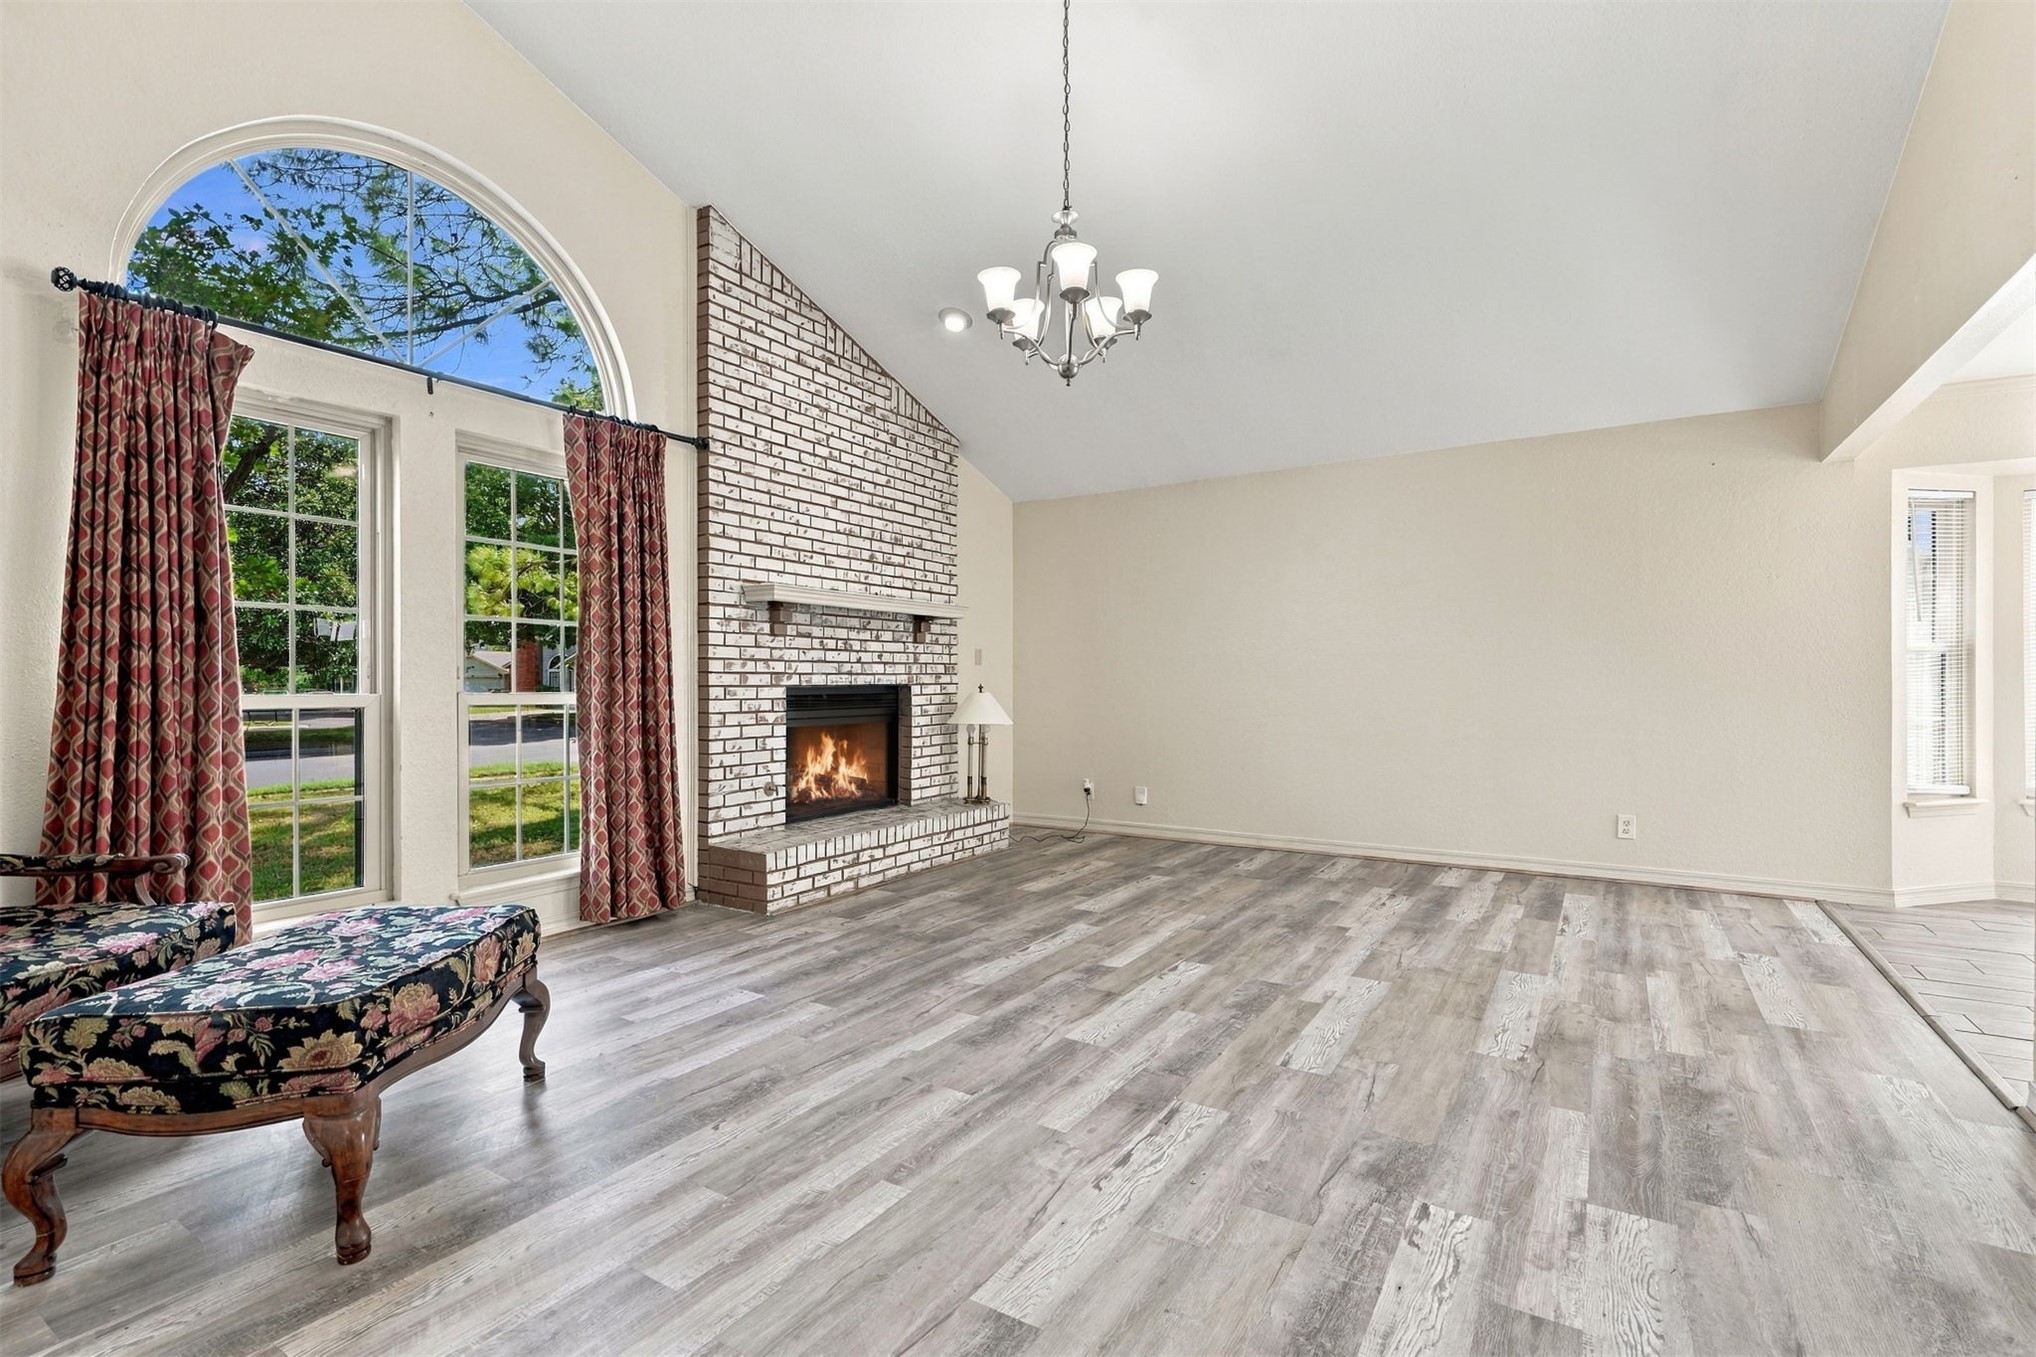
Vaulted ceilings, wood-finish flooring, floor-to-ceiling brick fireplace with a wood mantel, arched window, and overhead chandelier
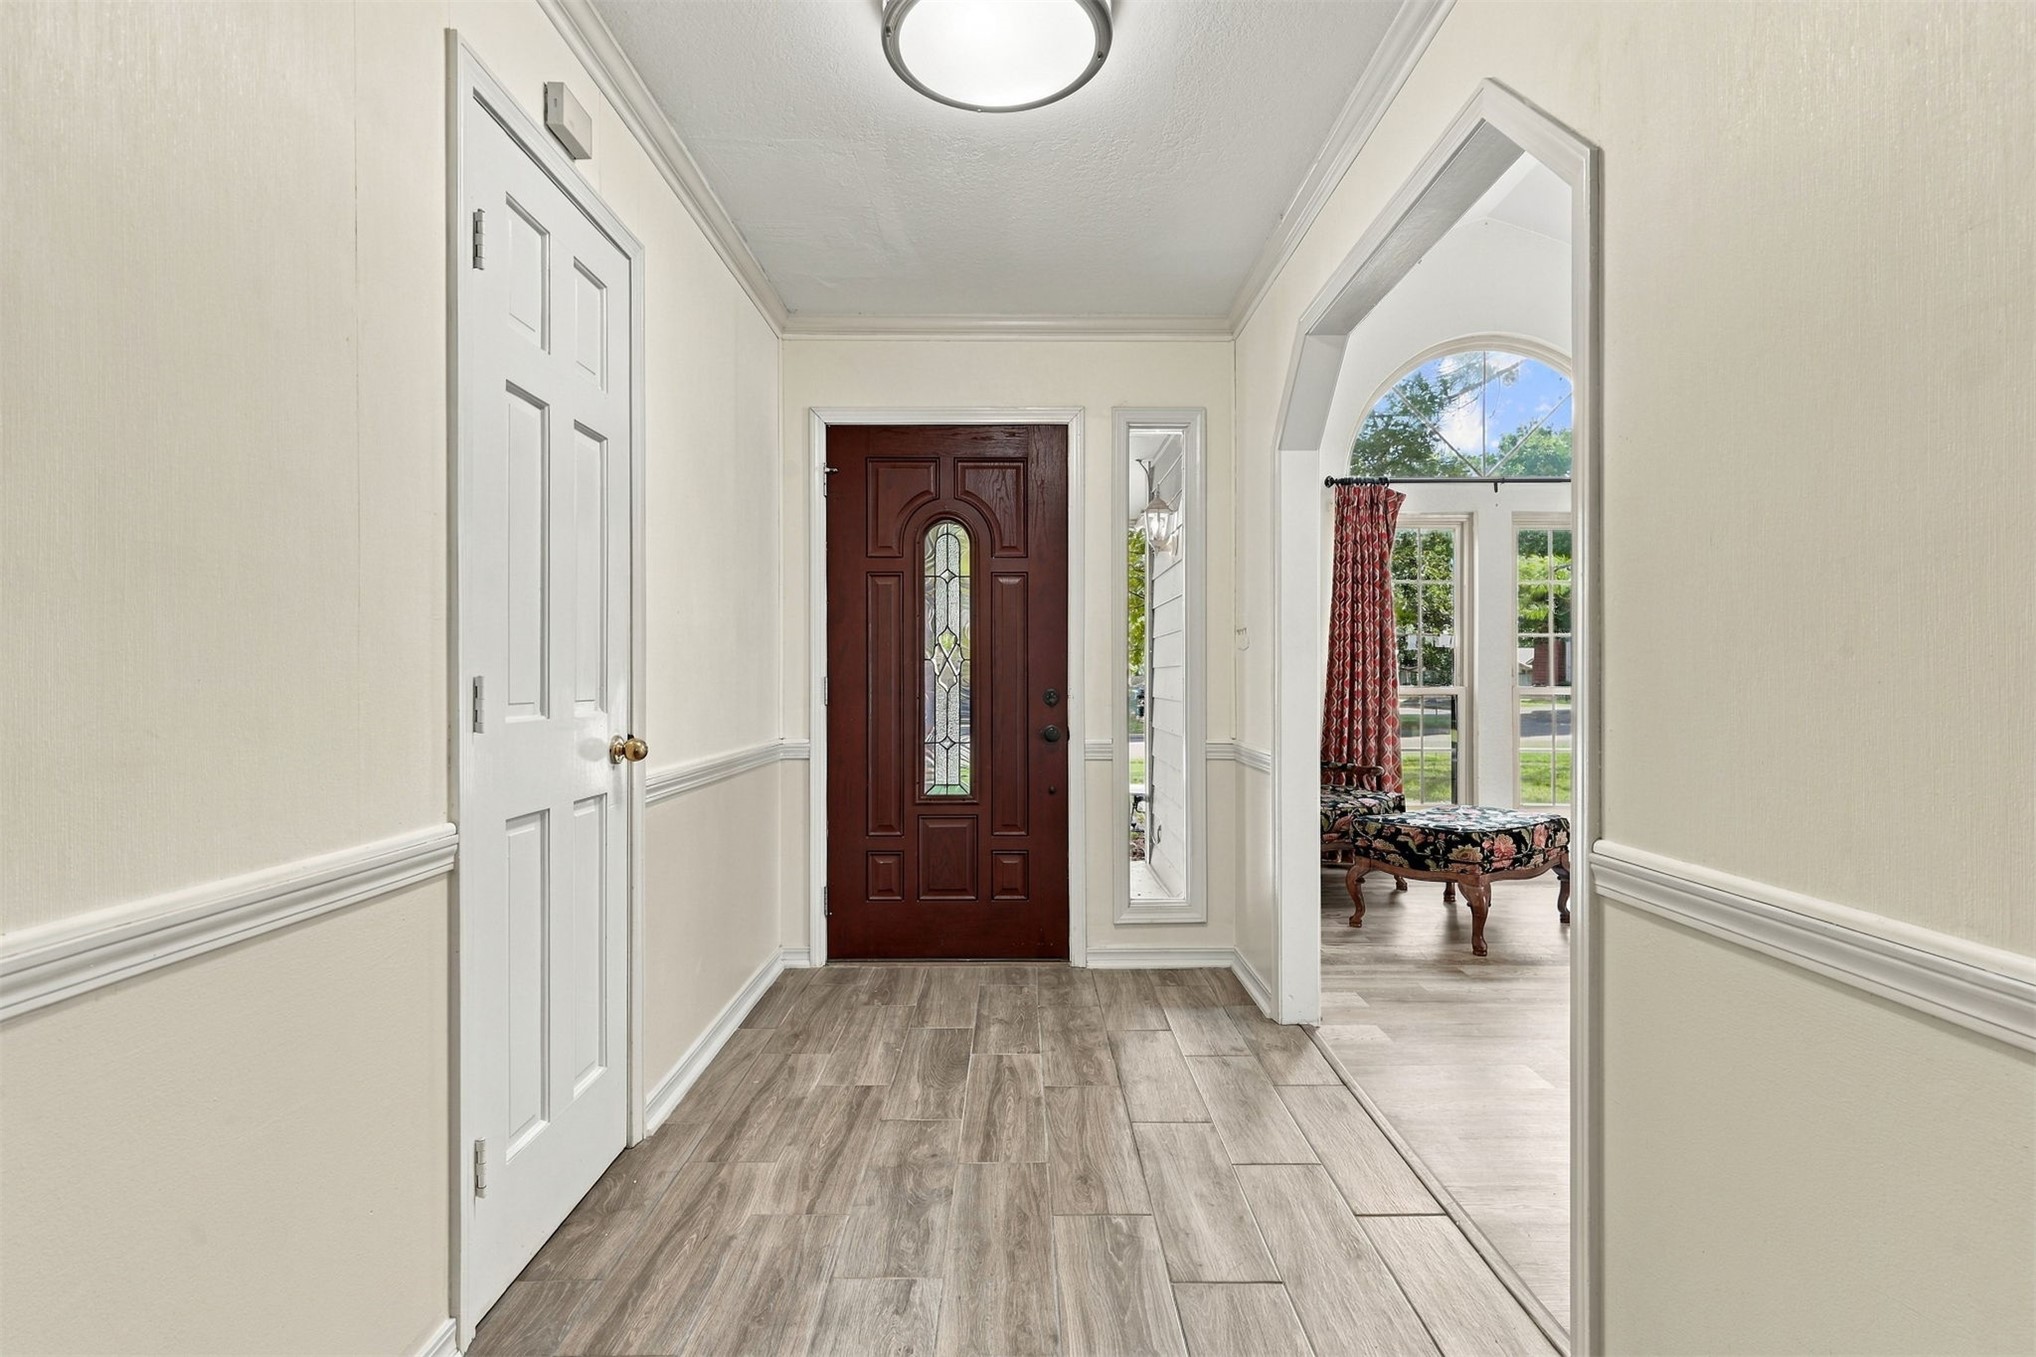
Entryway featuring wood-finish flooring, chair rail molding, a dark wood front door with a decorative glass insert, and an arched entryway with an arched window
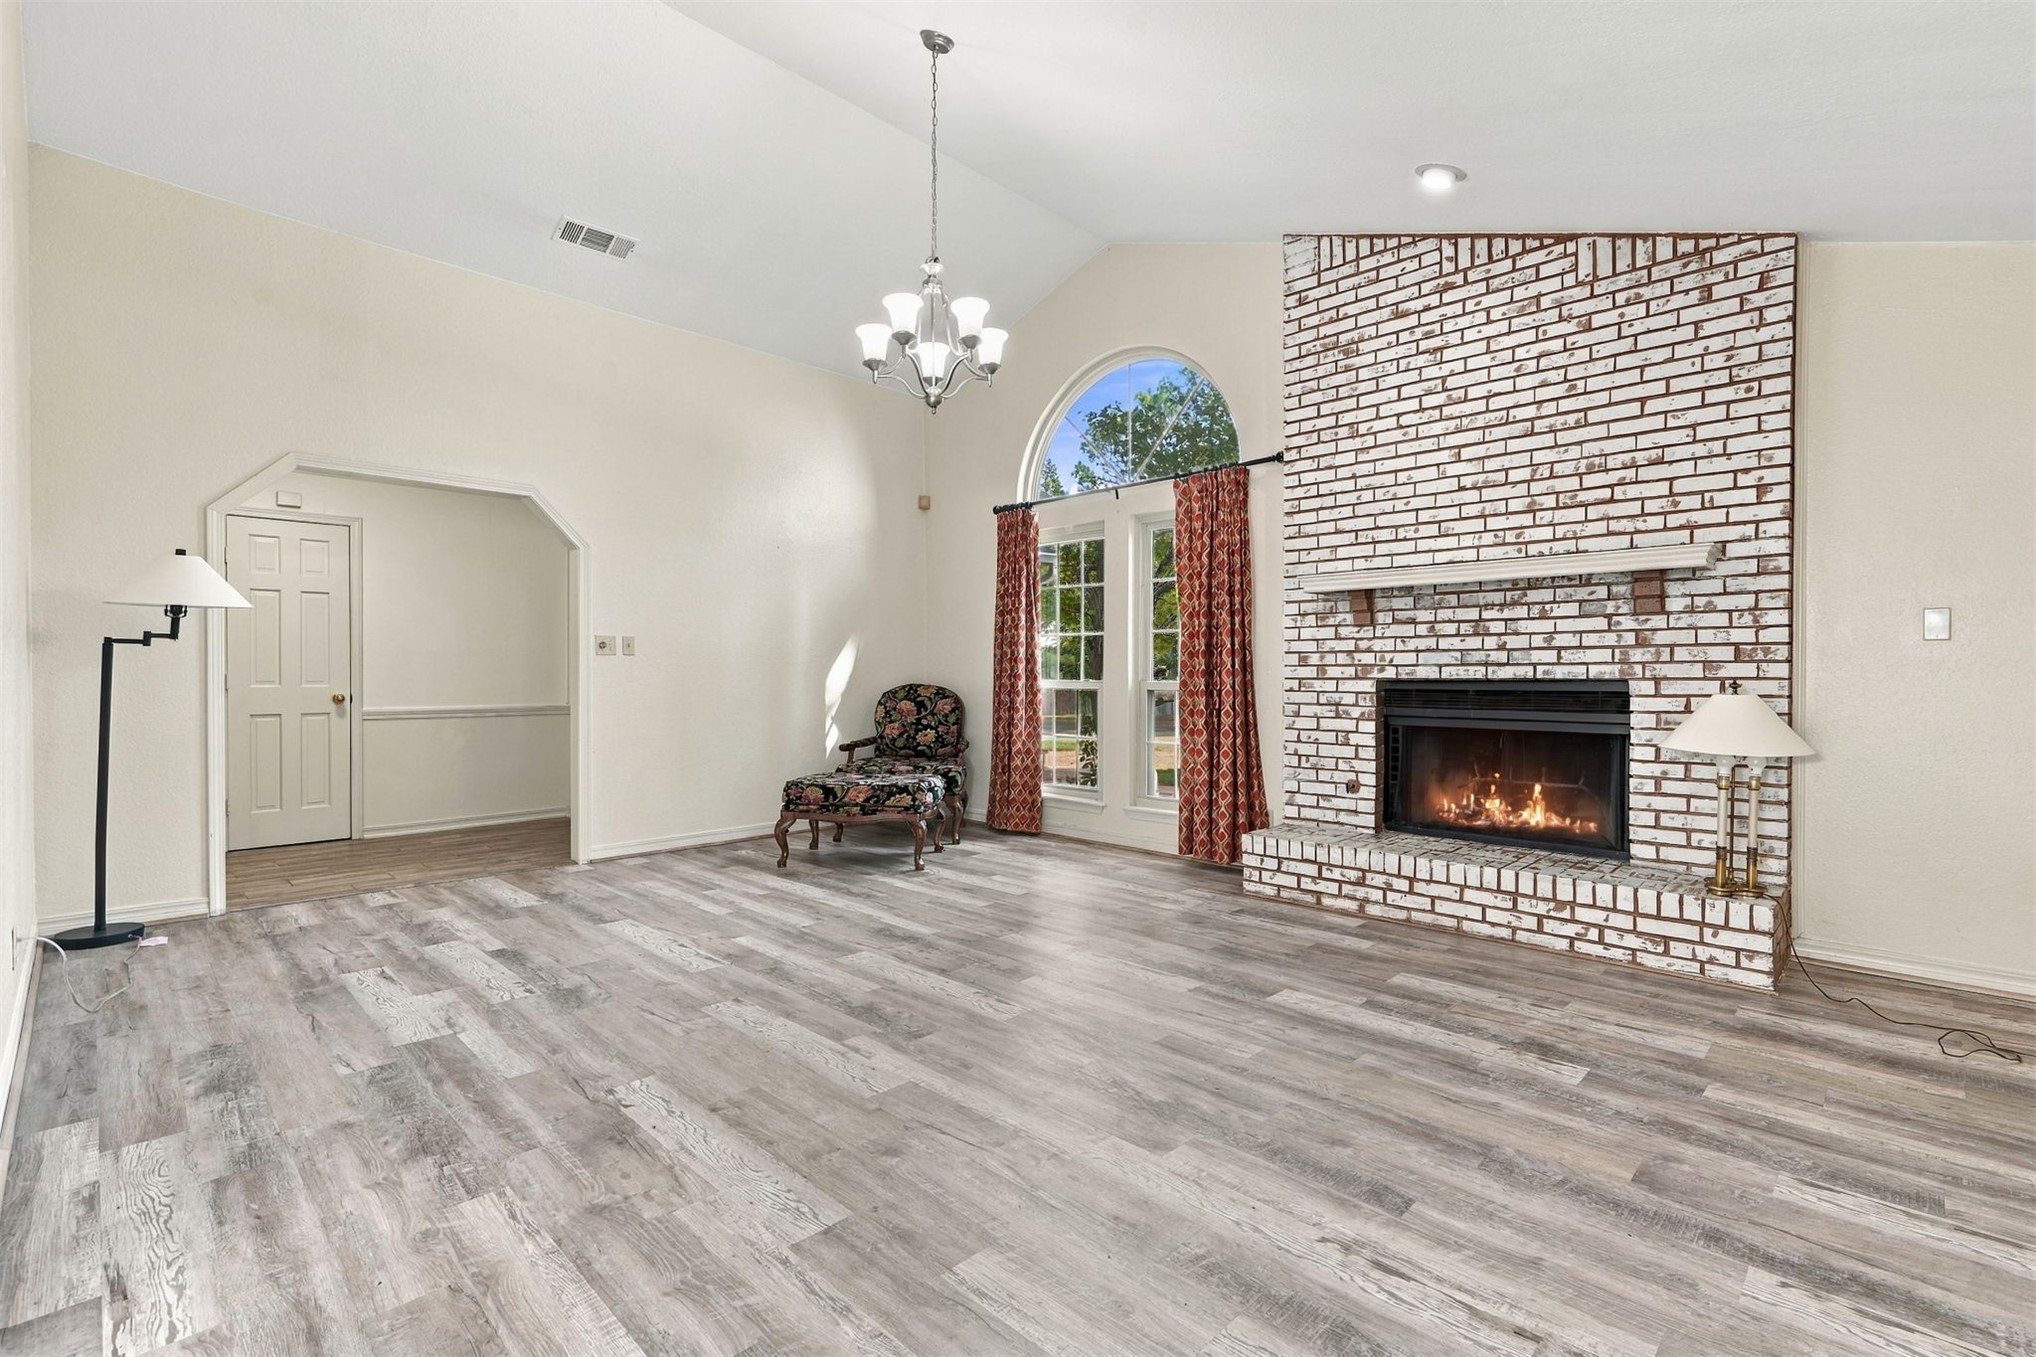
Vaulted ceilings with a prominent brick fireplace featuring a wood mantel, wood-finish flooring, and arched windows
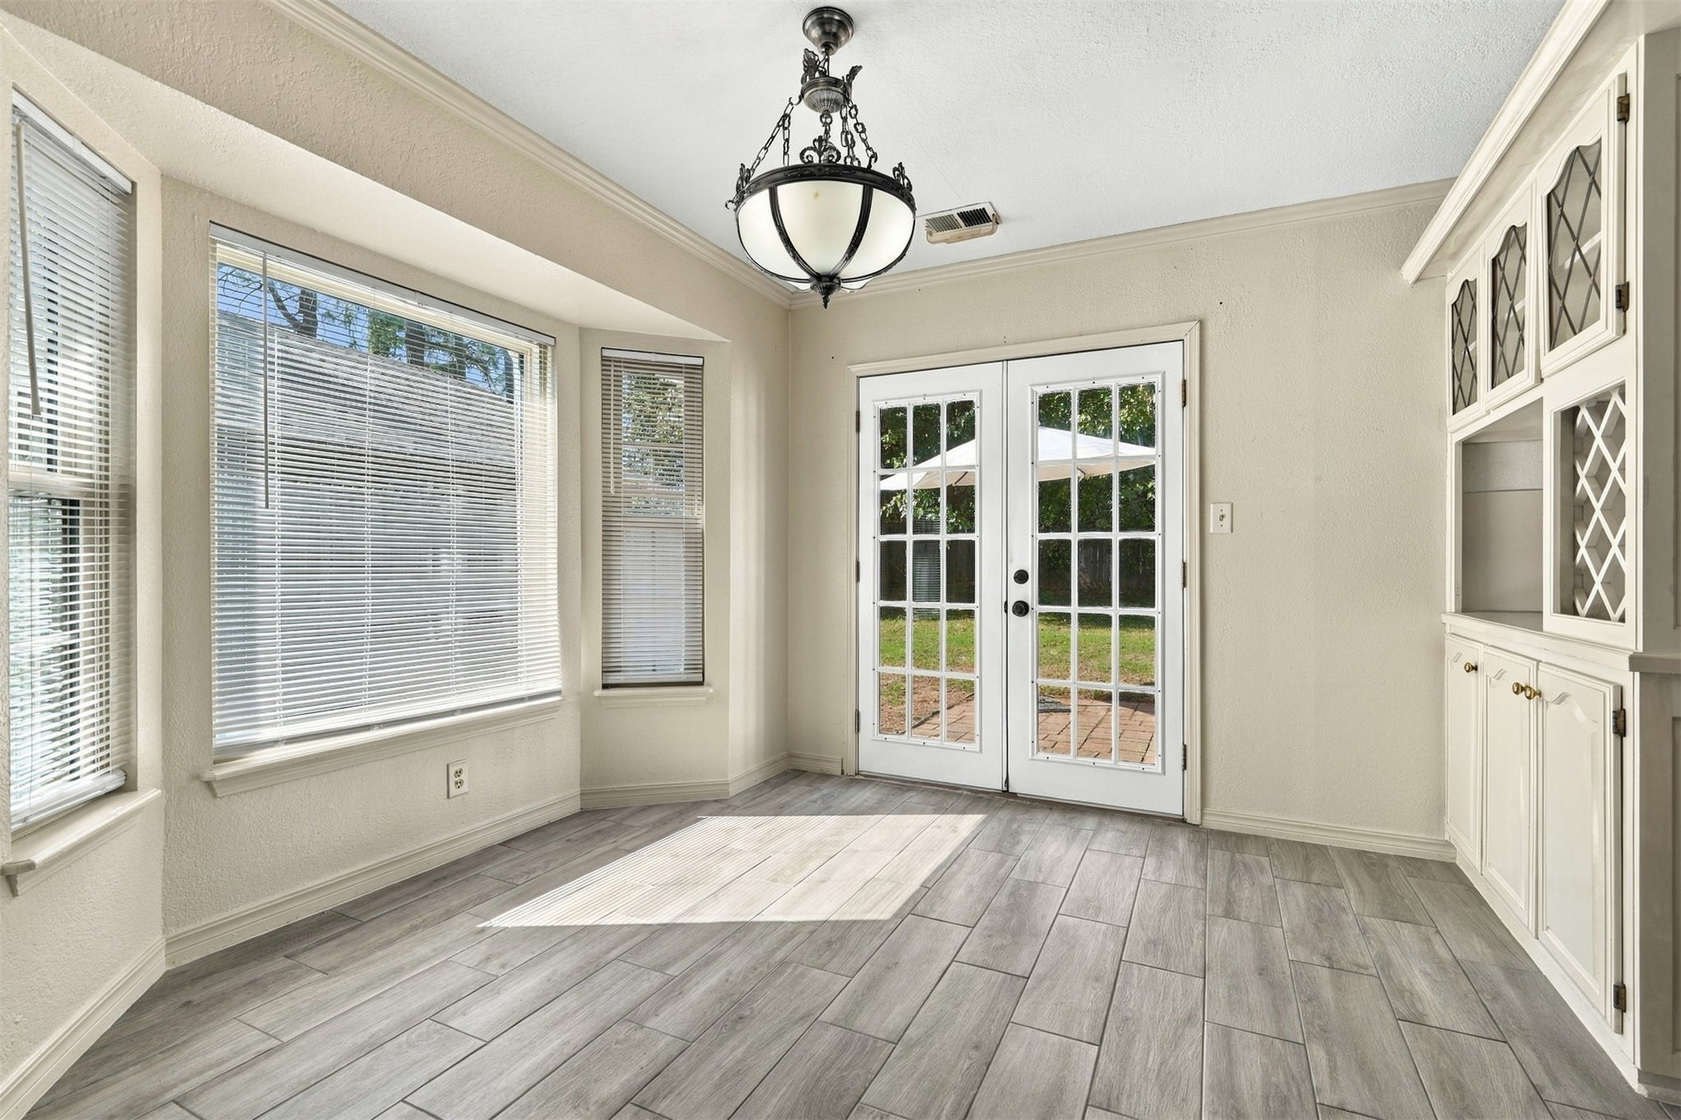
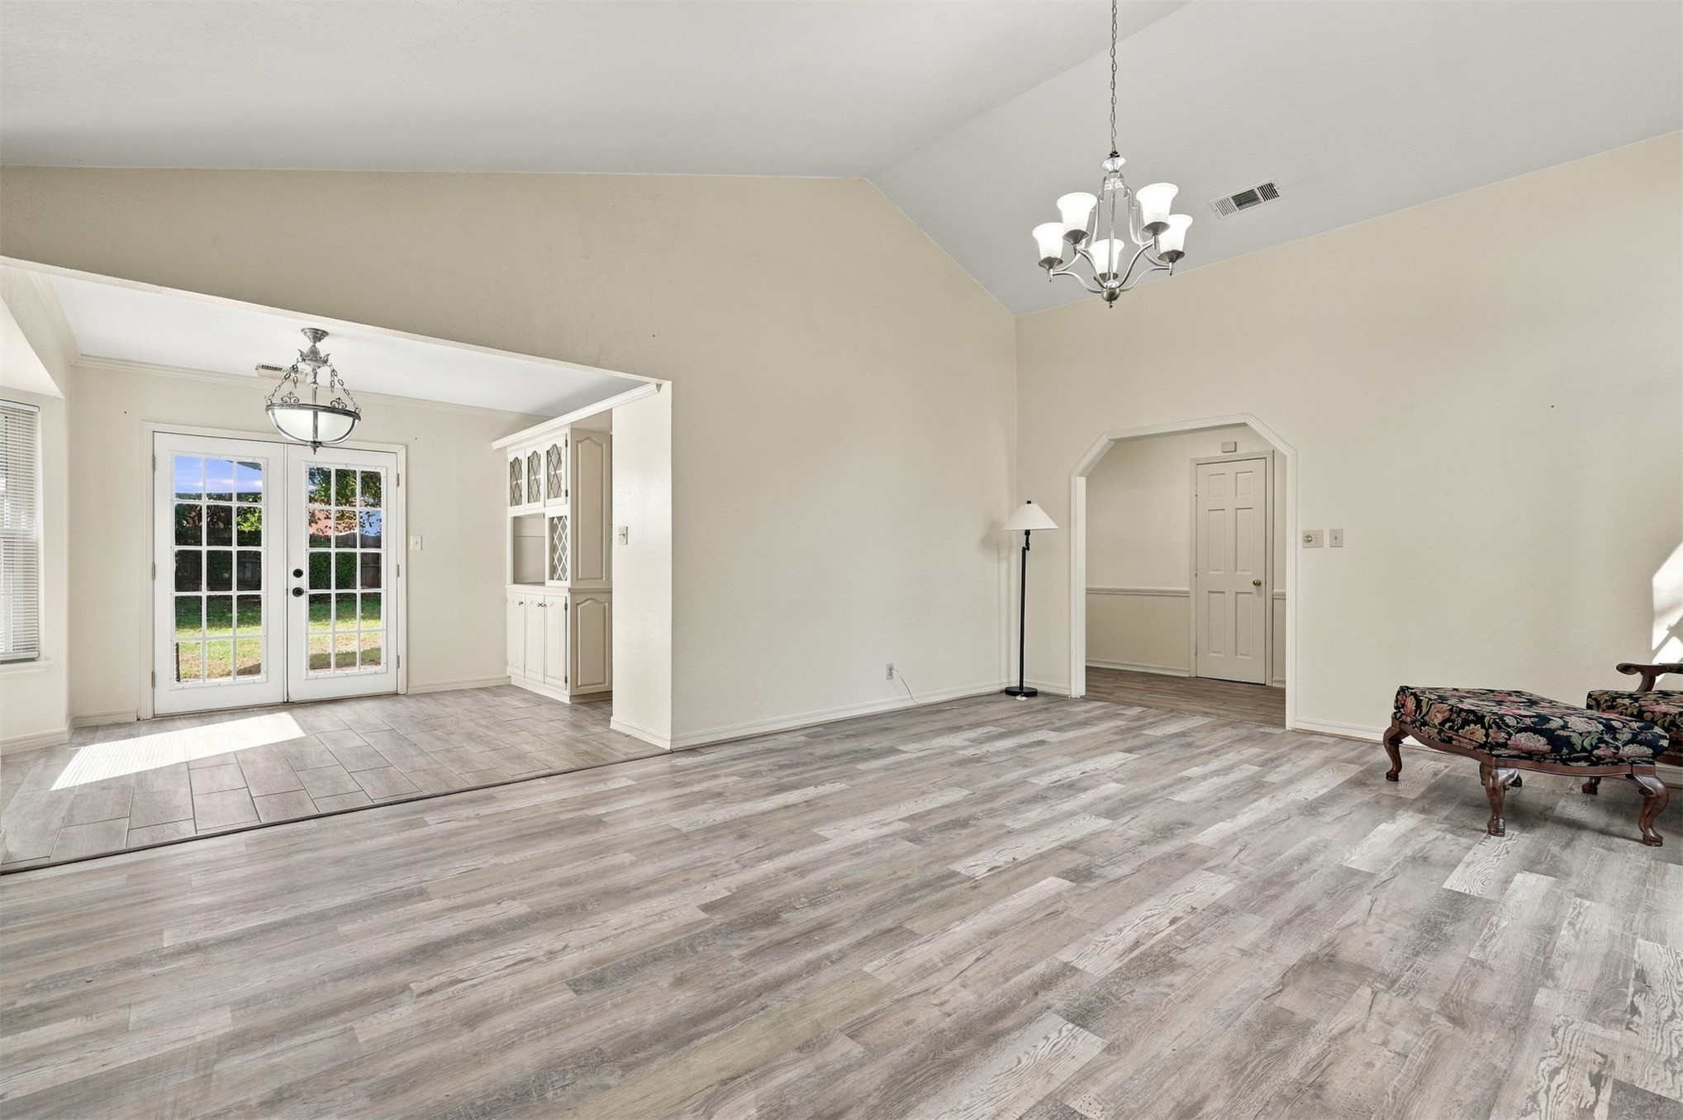
Wood-finish flooring, bay window, built-in cabinetry with glass-paneled display doors, multi-light French doors, and decorative pendant lighting
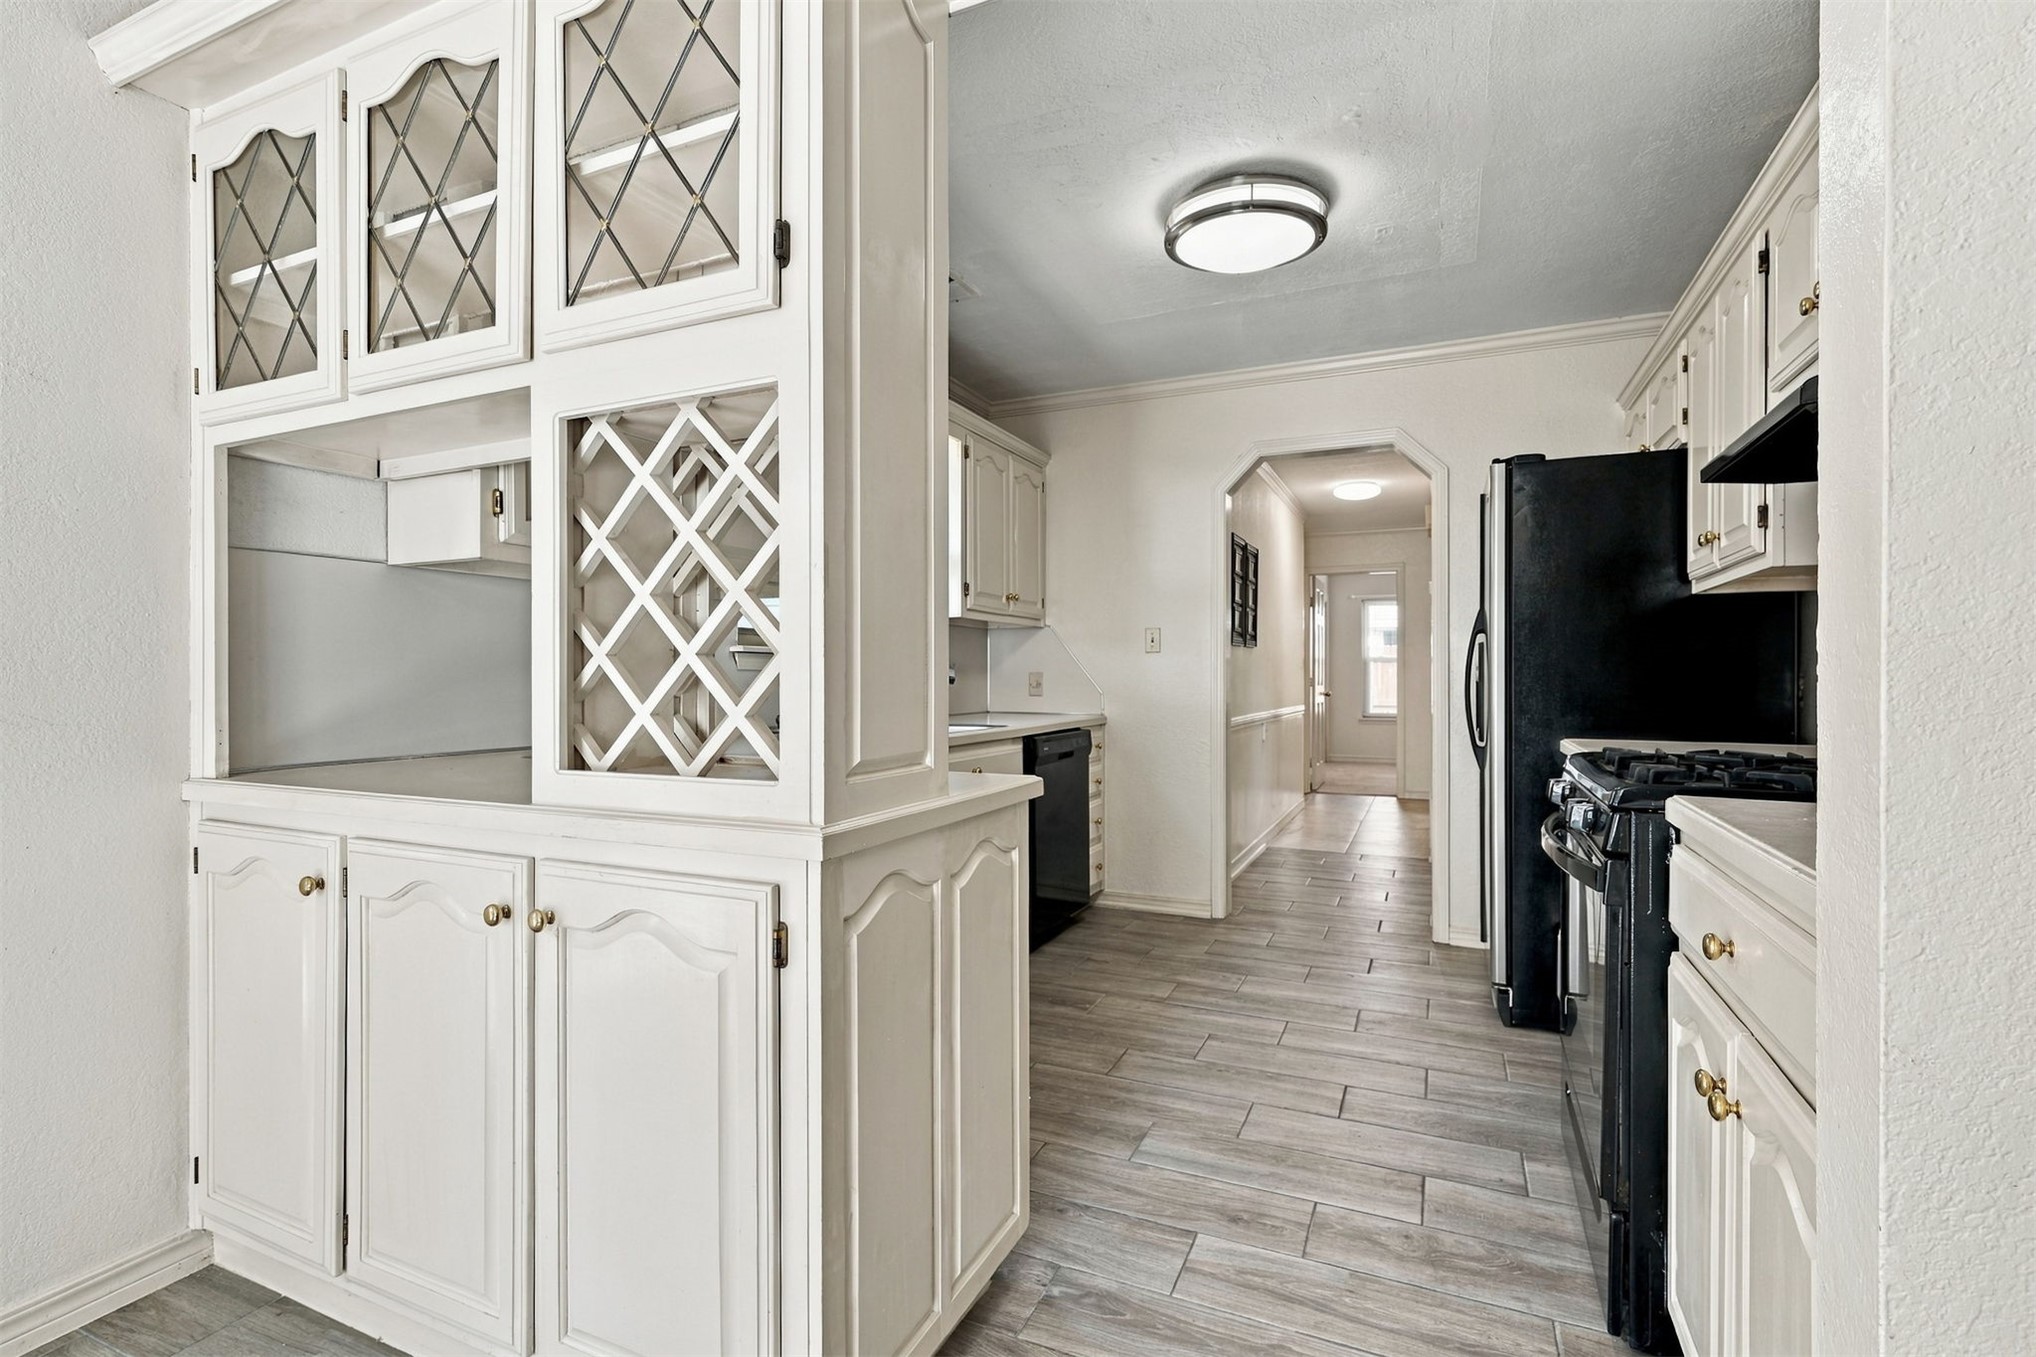
Kitchen featuring custom cabinetry with glass-front uppers and integrated wine storage, wood-finish tile flooring, and arched architectural detailing
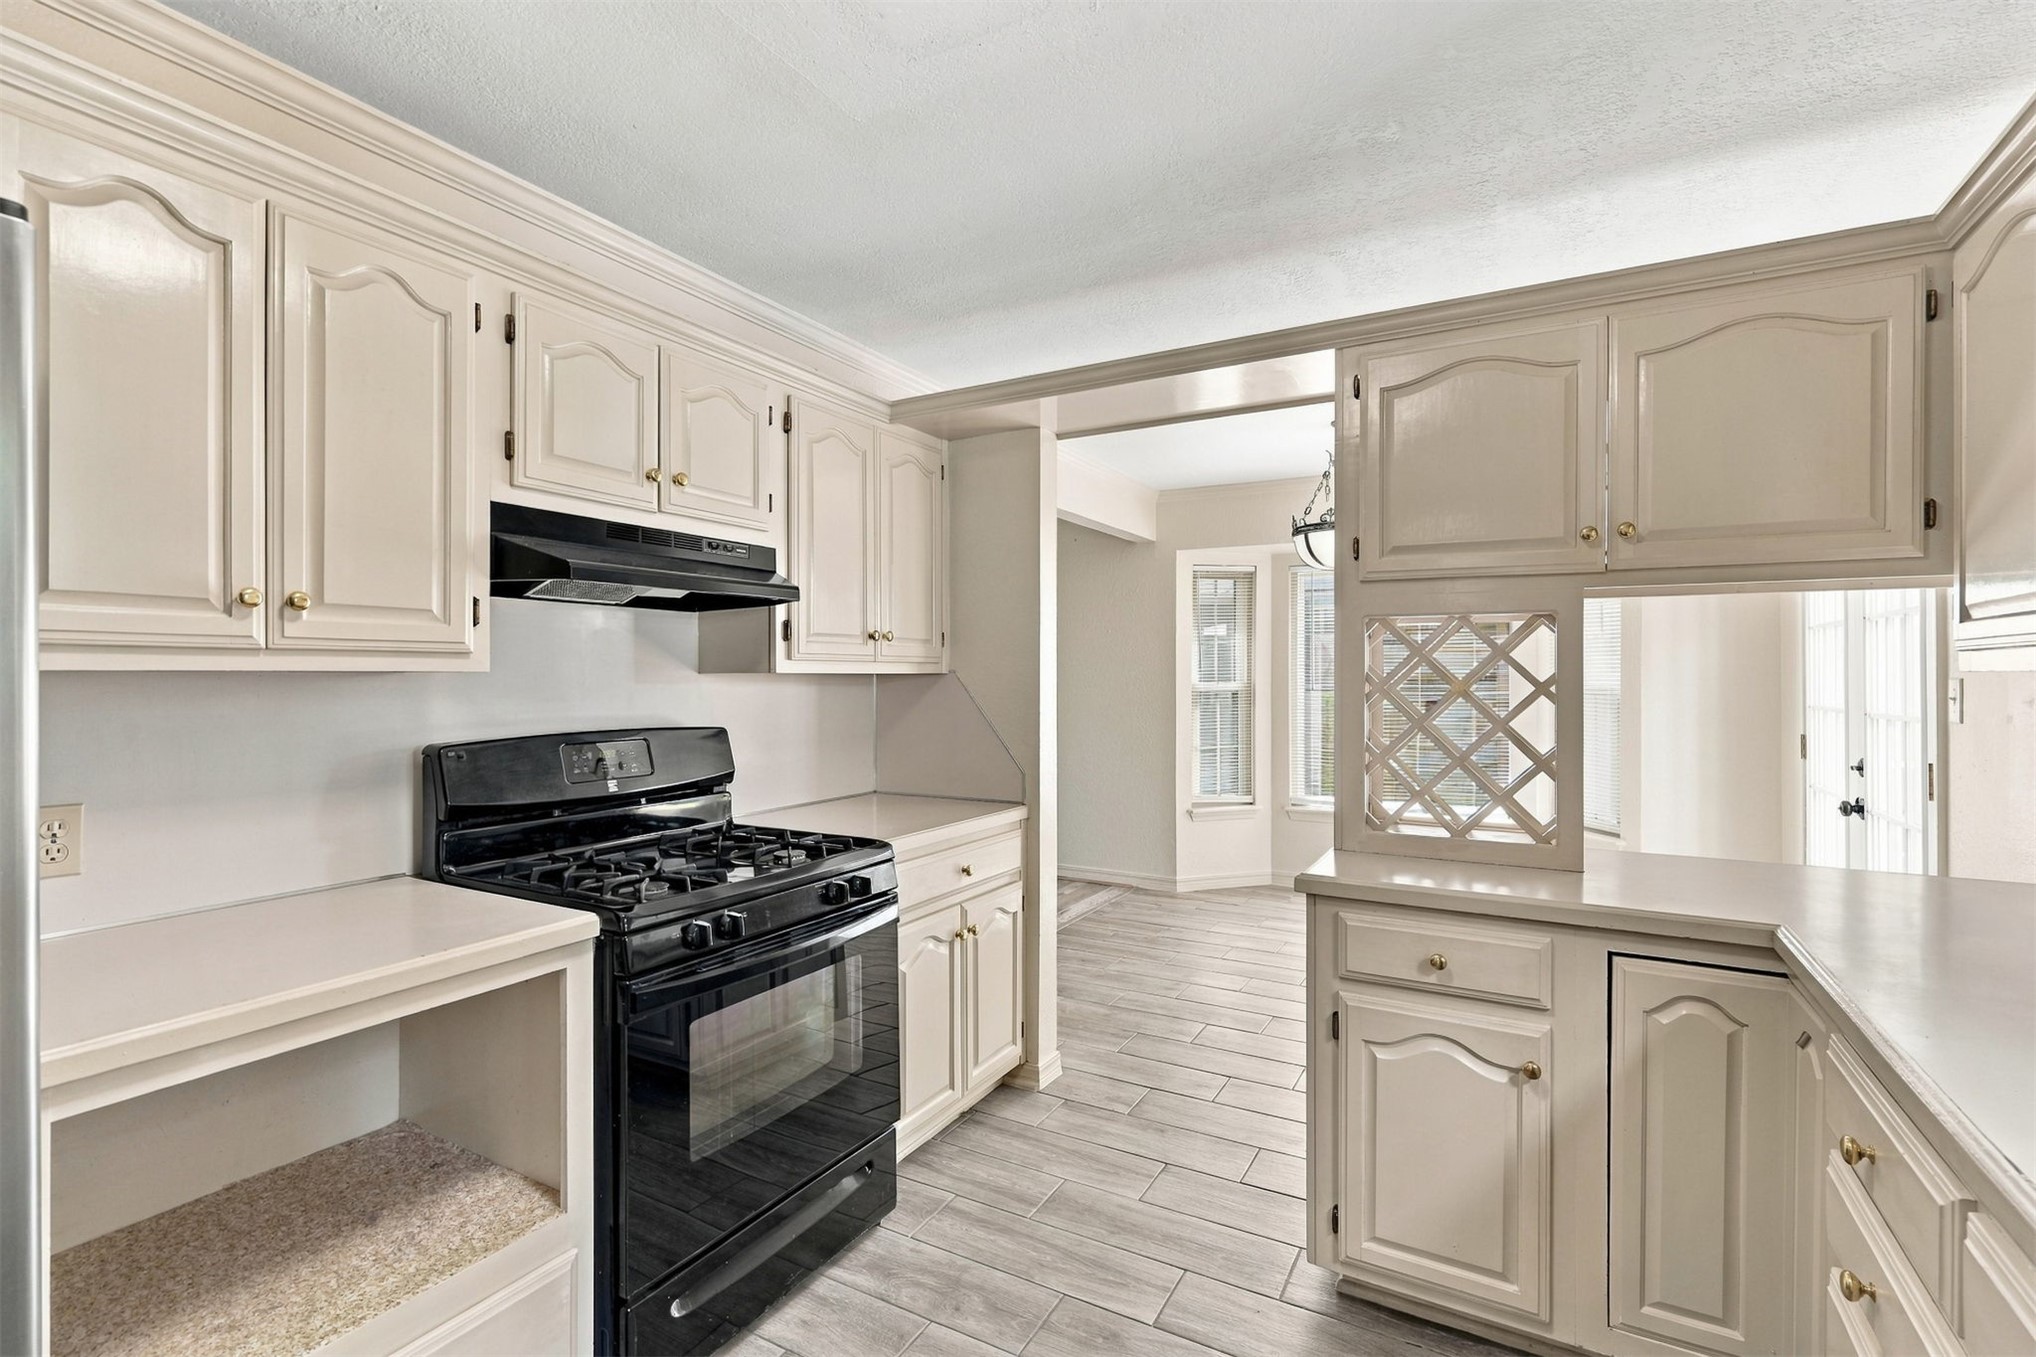
Kitchen featuring cream-toned cabinetry, solid surface countertops, a built-in lattice wine rack, a black gas range with matching range hood, and wood-finish tile flooring
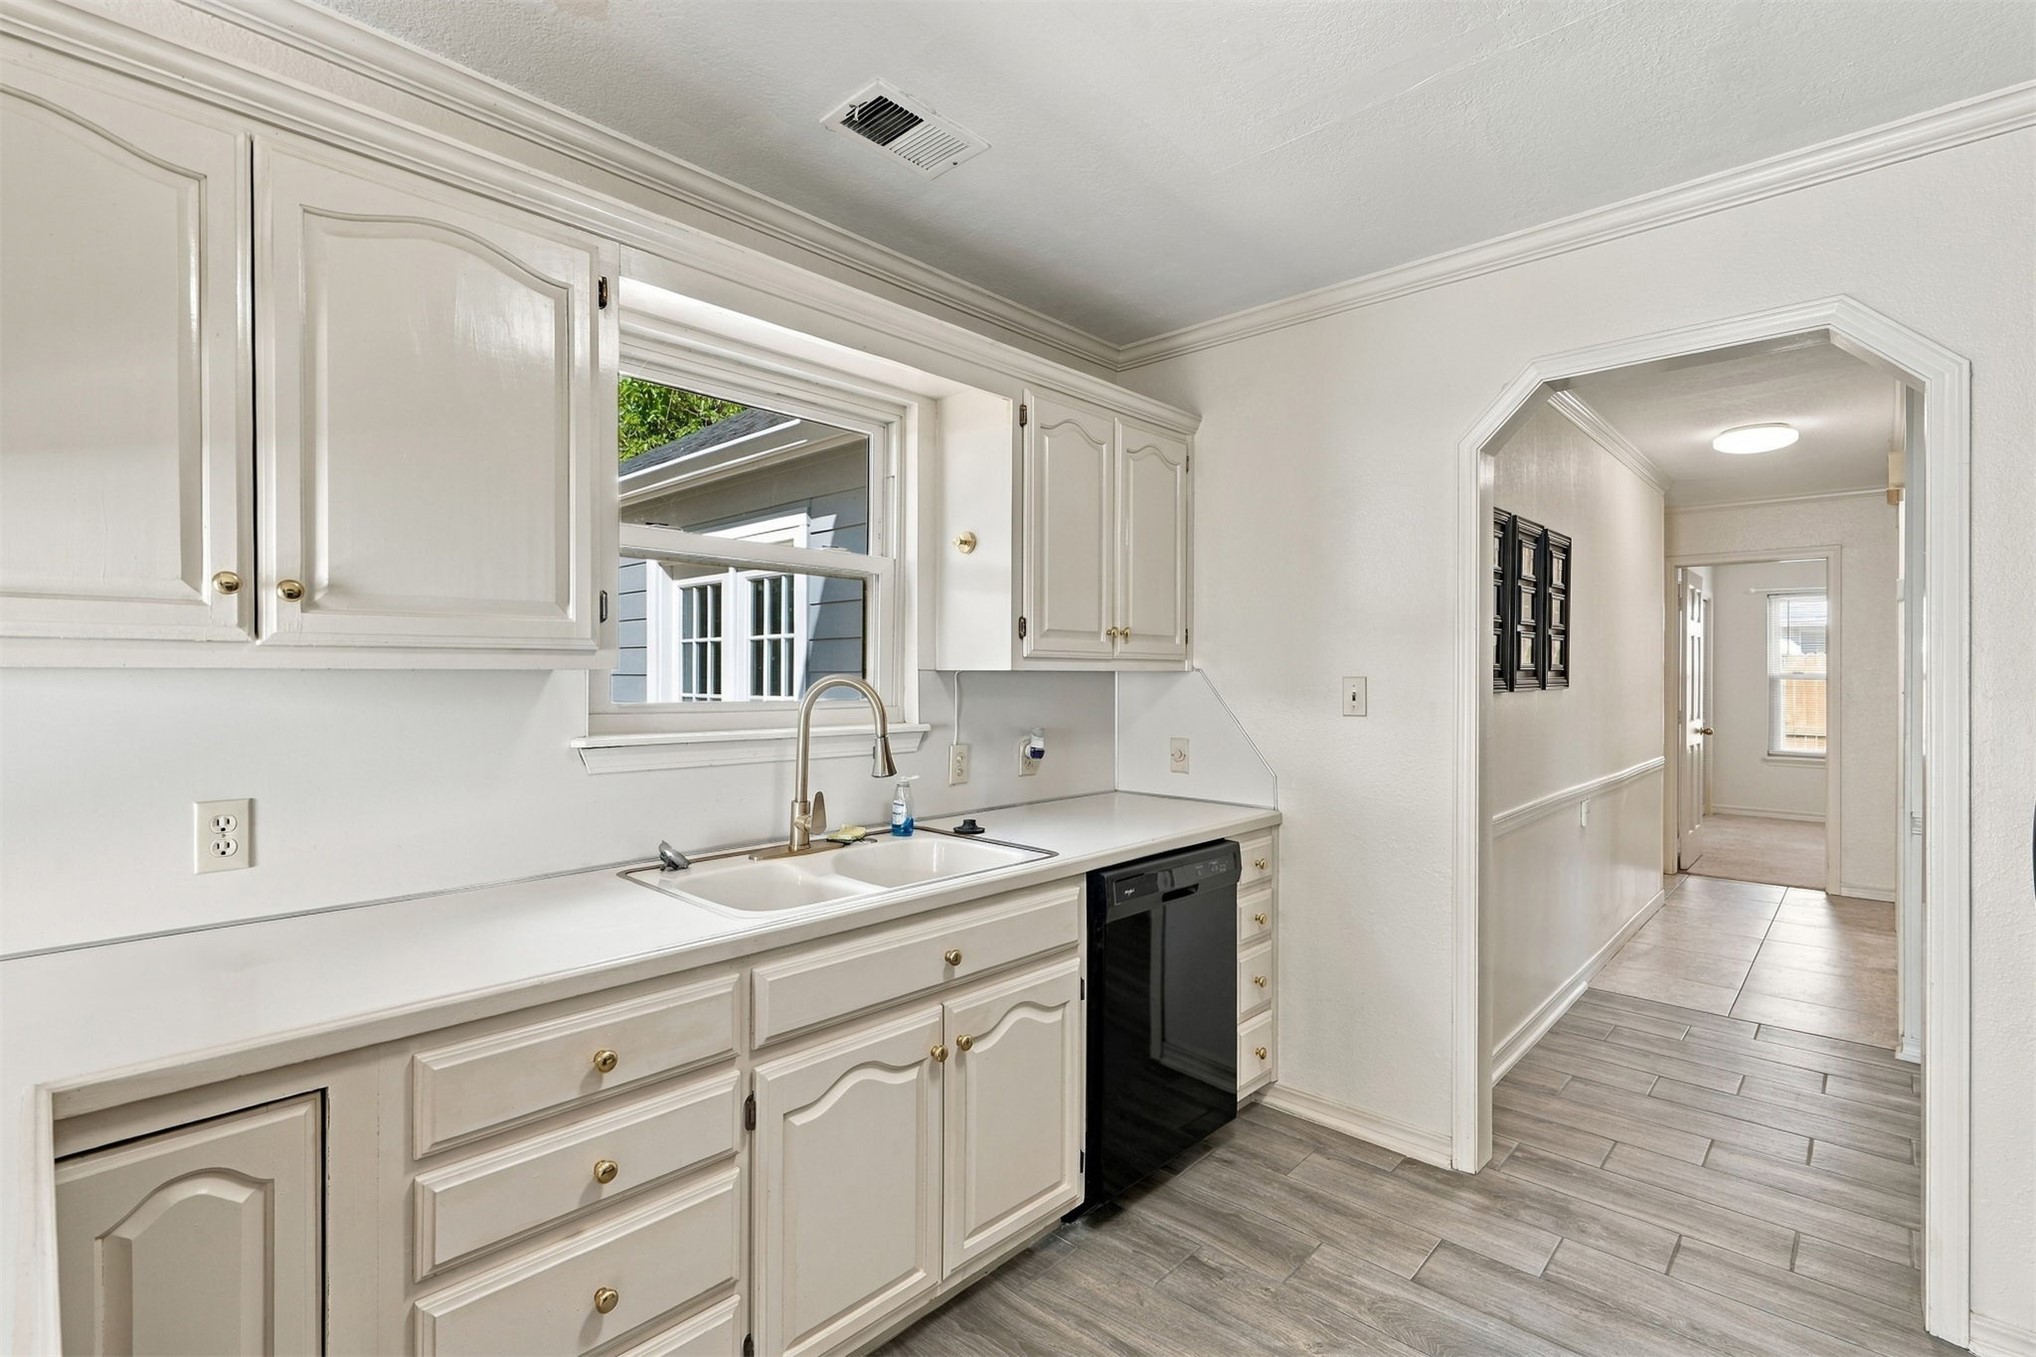
Kitchen featuring painted cabinetry, dual-basin sink with arched faucet, solid-surface countertops, and wood-finish flooring
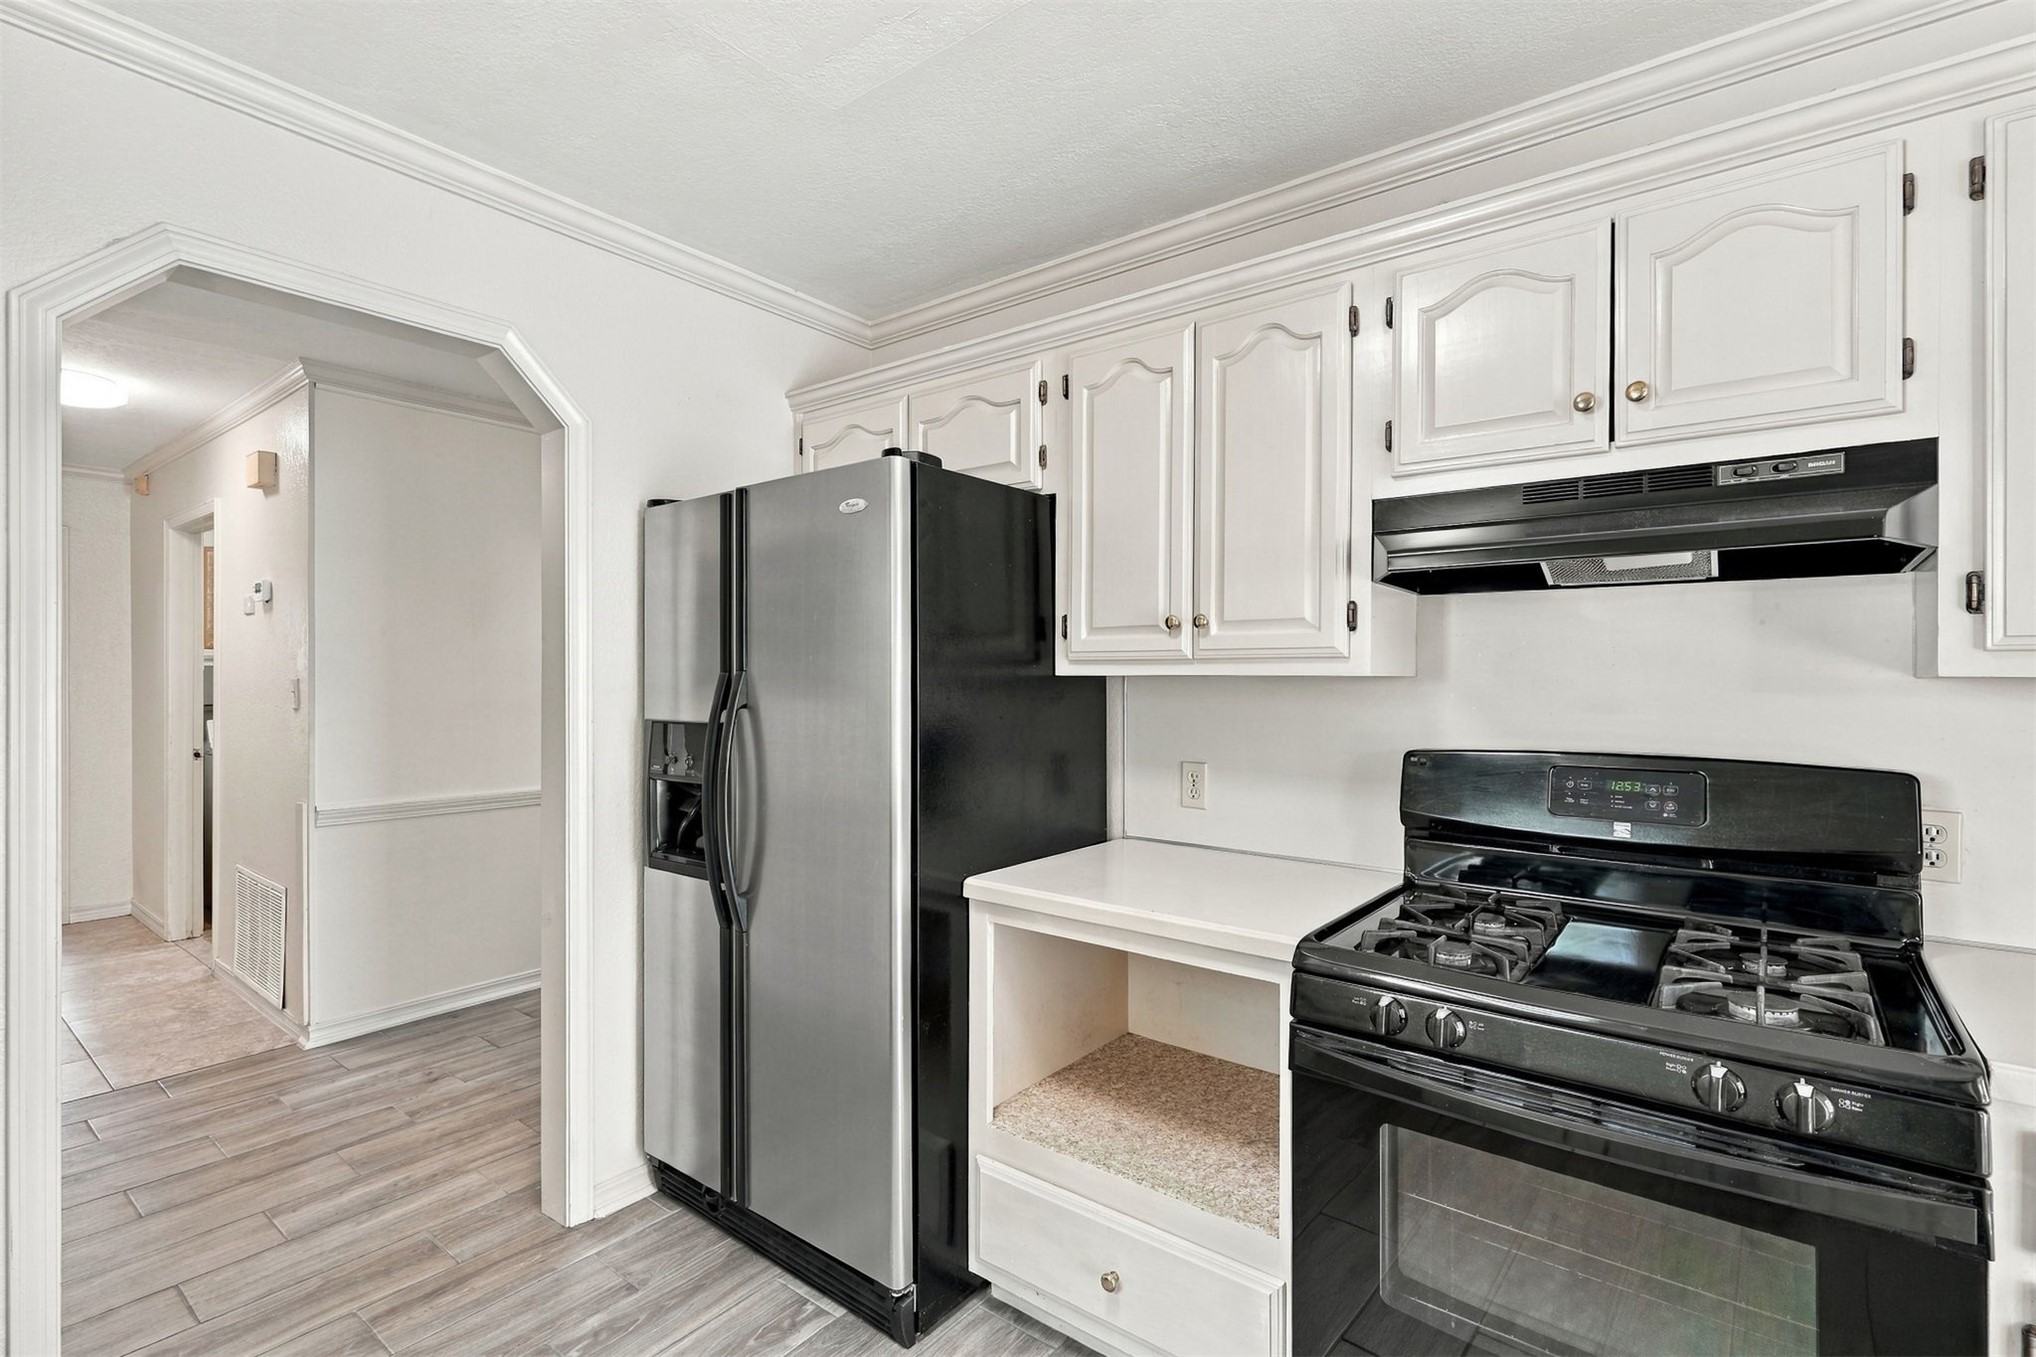
Kitchen featuring white cabinetry with crown molding, stainless steel refrigerator, black gas range, black range hood, and wood-finish flooring
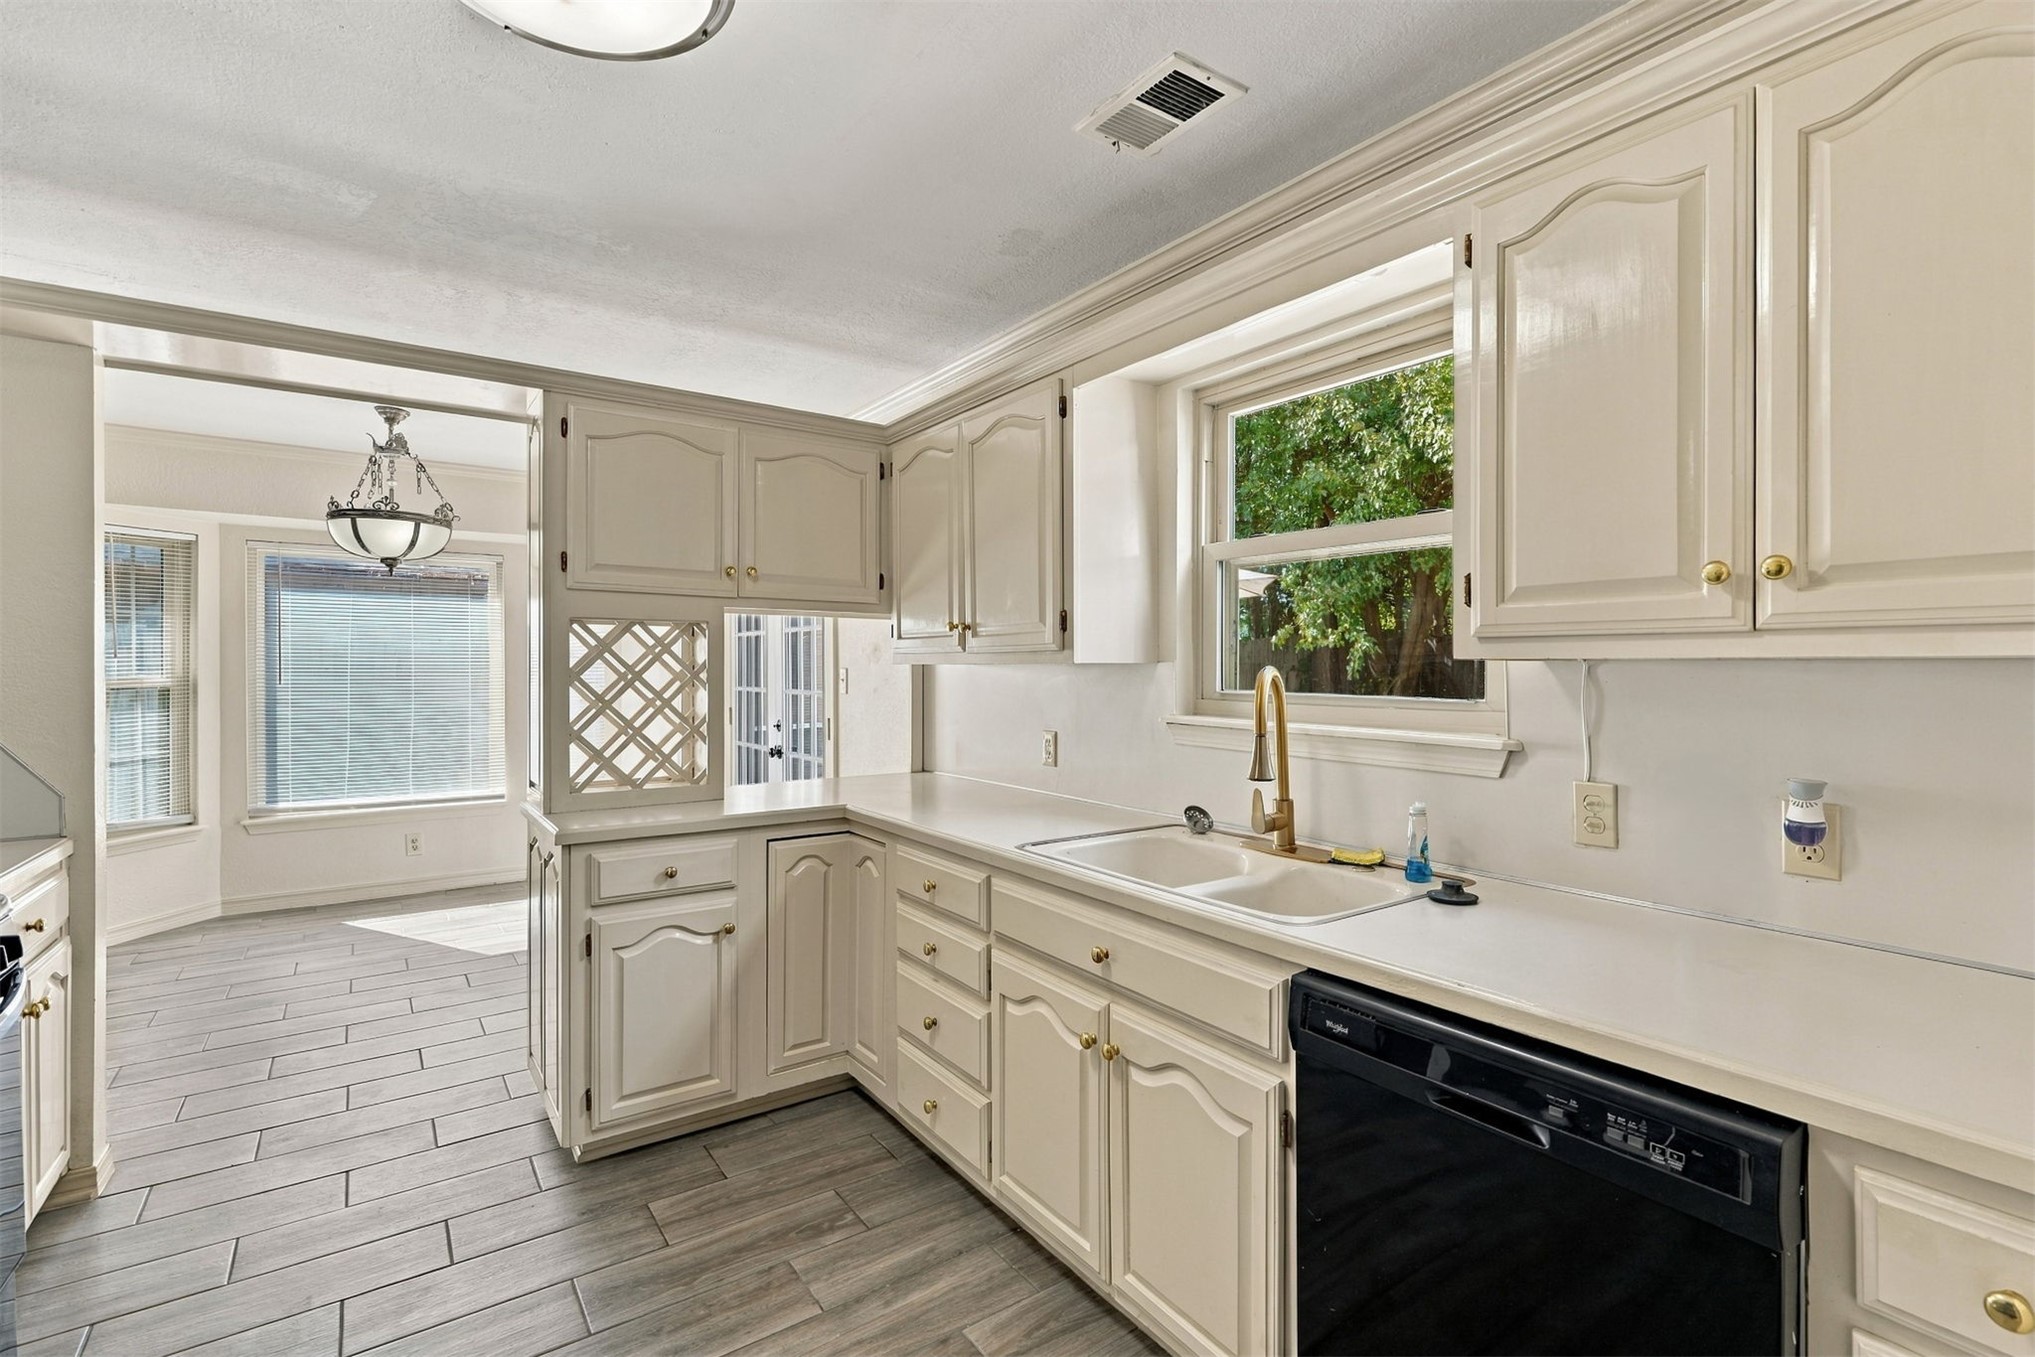
Kitchen featuring off-white cabinetry with integrated lattice wine storage, expansive solid-surface countertops, a double-basin sink with gold-tone fixtures, wood-finish tile flooring, and decorative pendant lighting
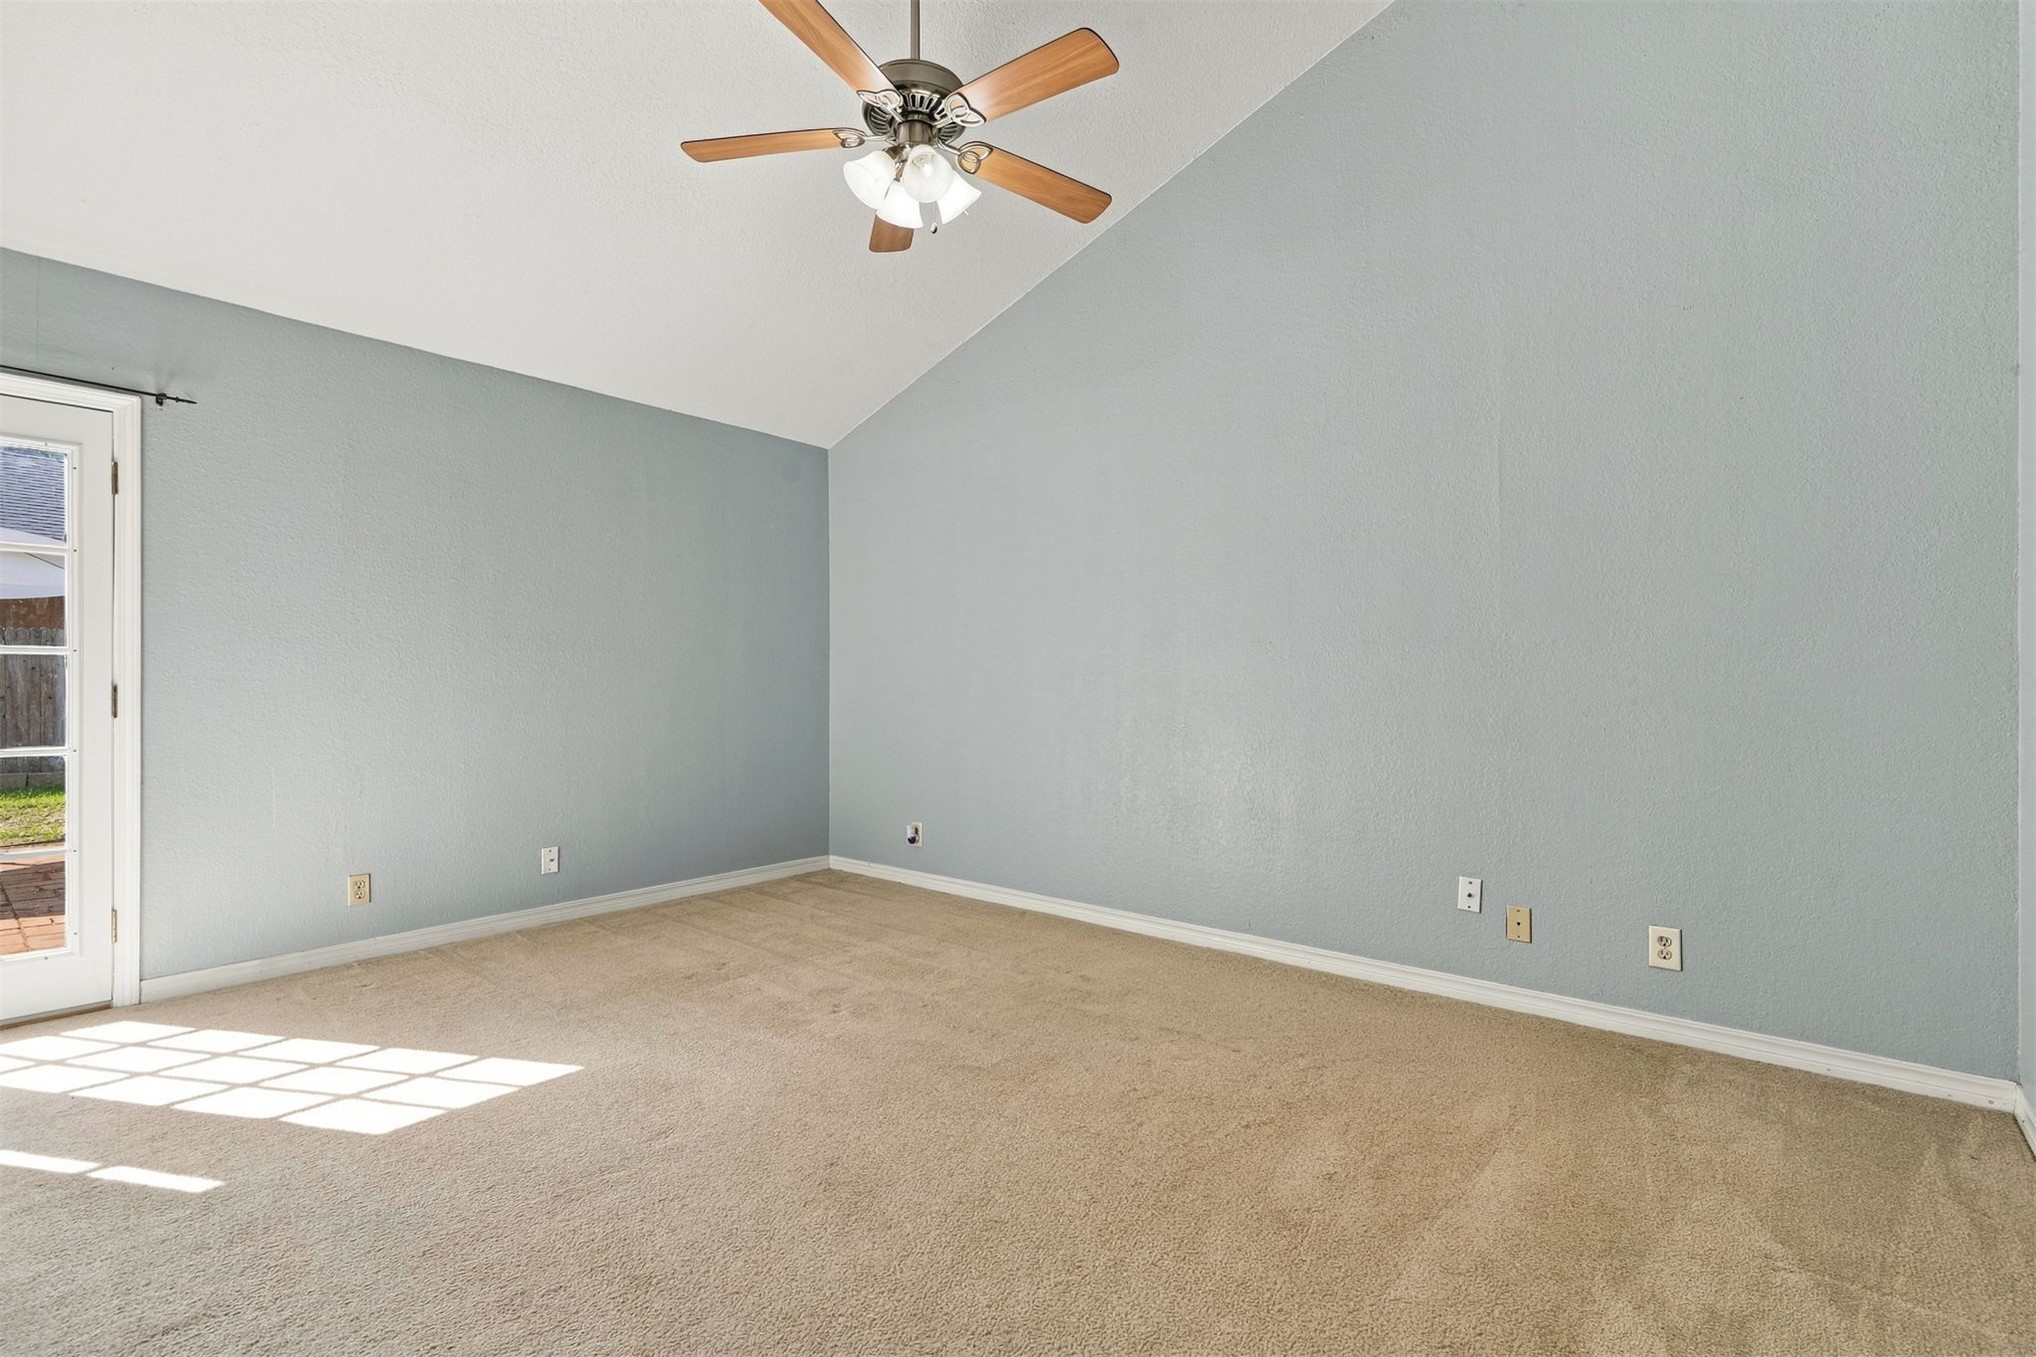
Vaulted ceilings, neutral wall color, carpeted flooring, ceiling fan with light fixture, and glass-paned exterior door
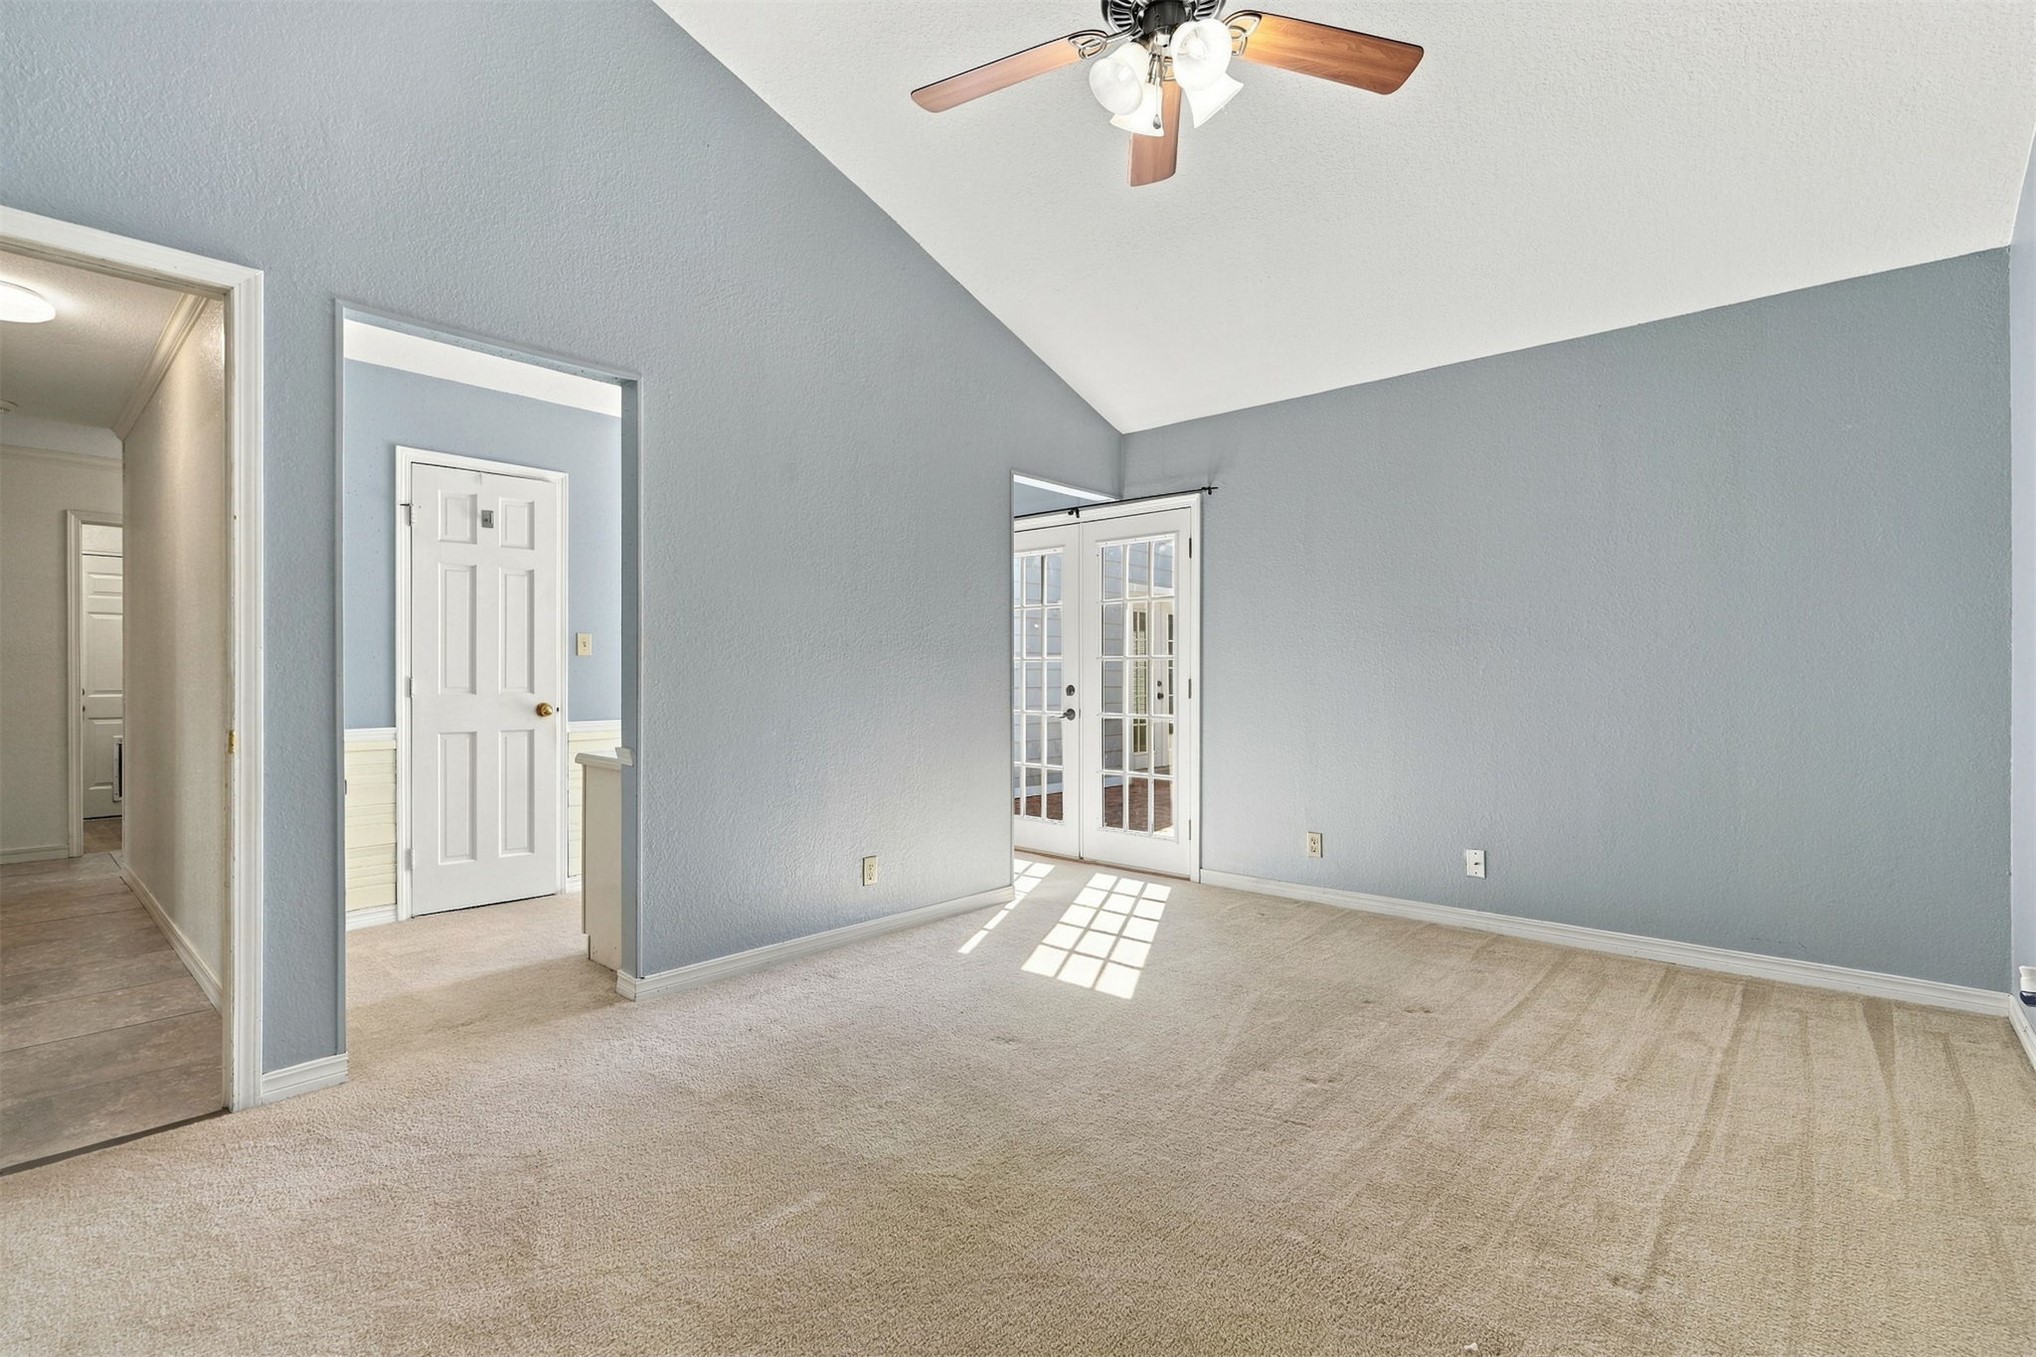
Vaulted ceilings featuring a central ceiling fan with integrated lighting, paired with French doors providing natural light
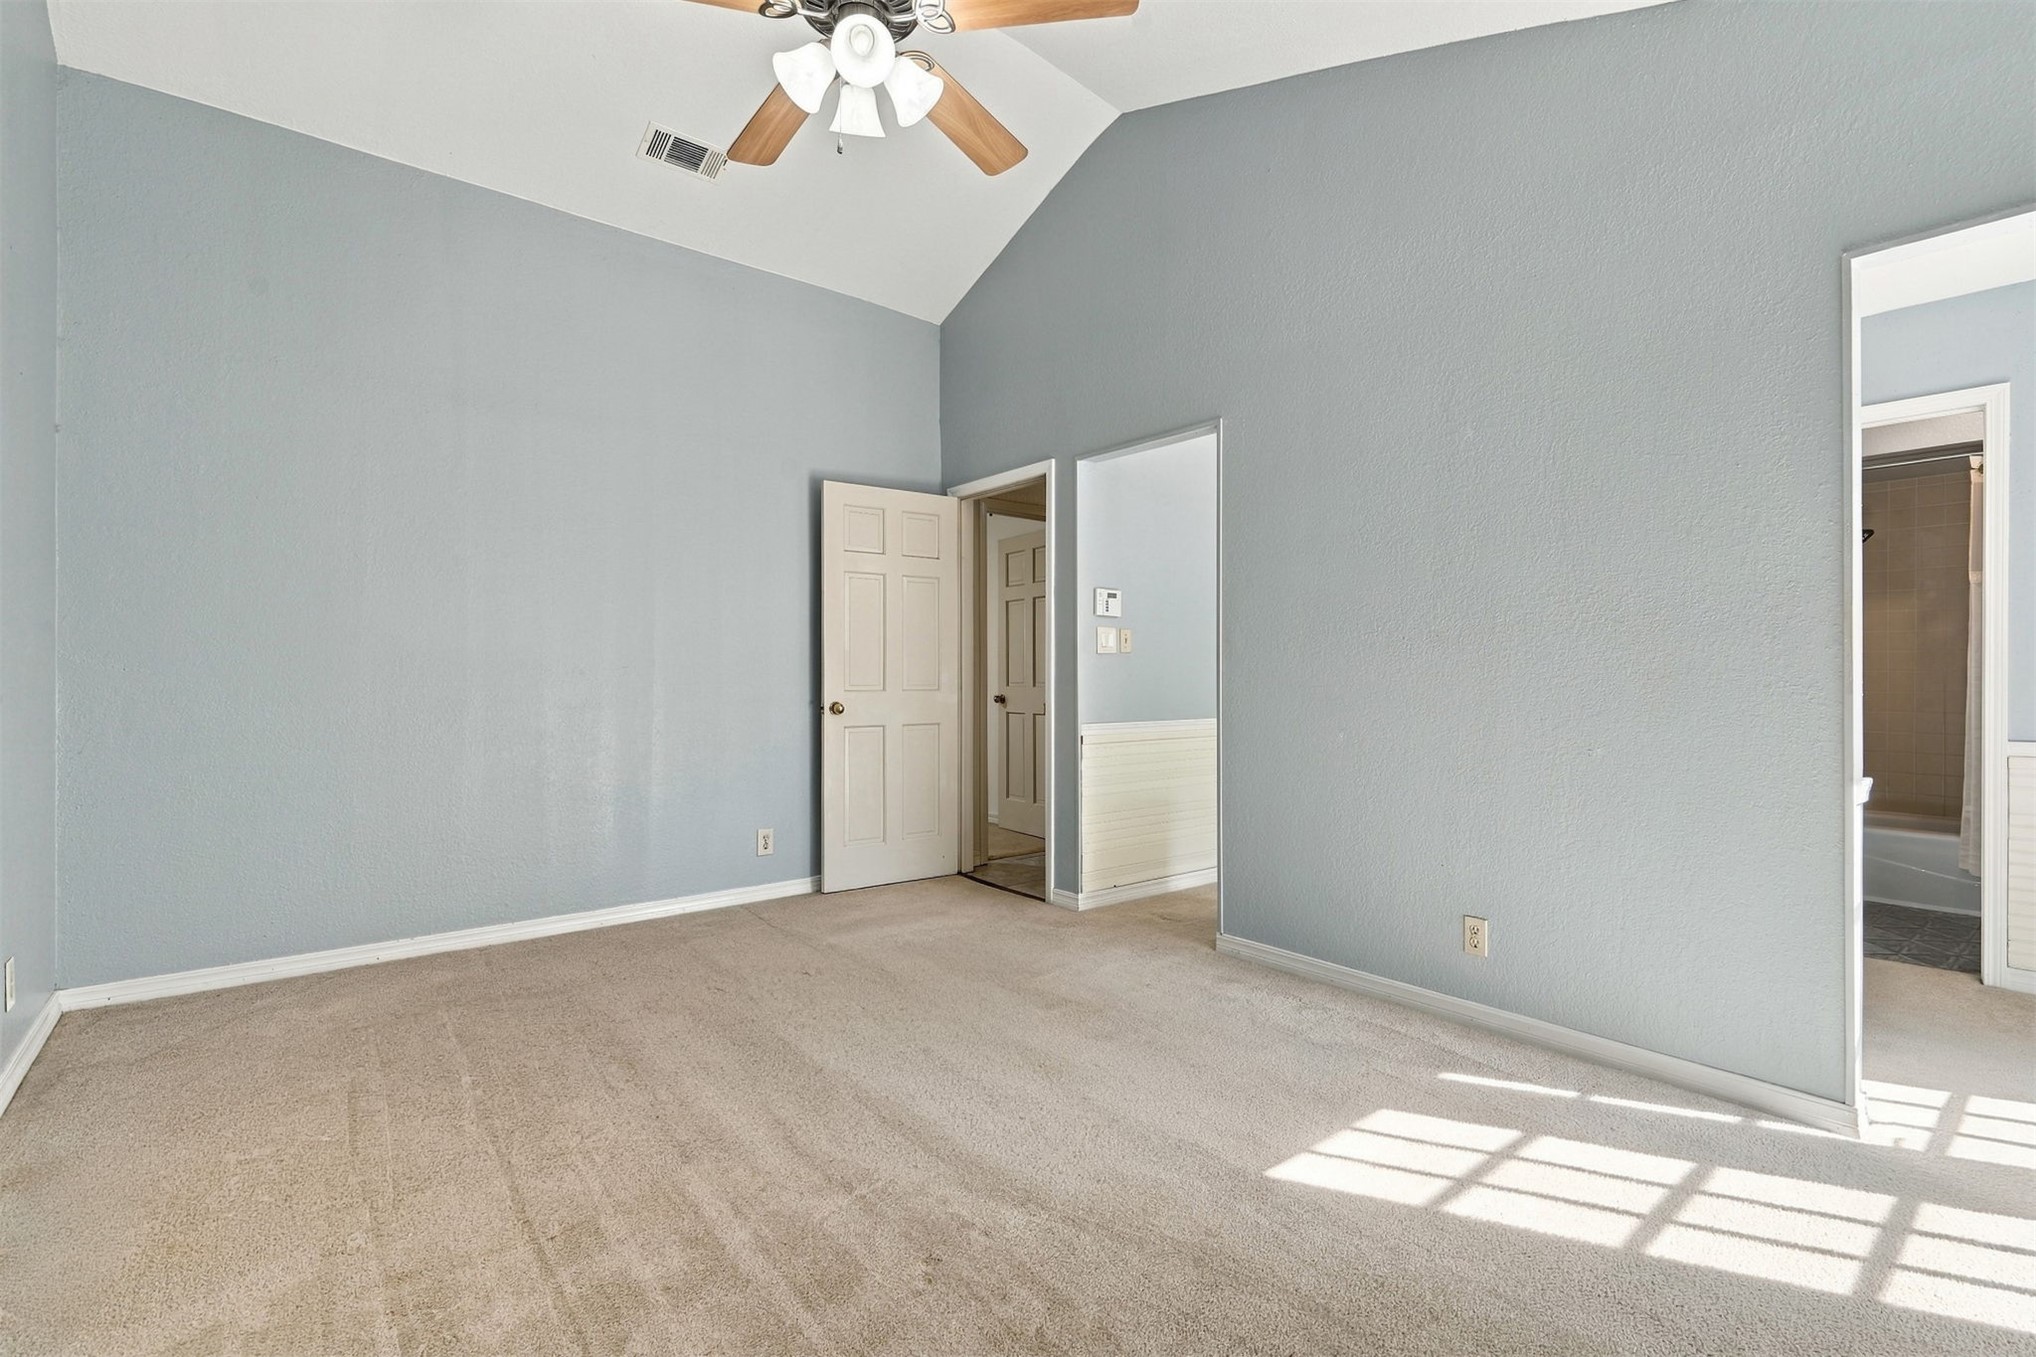
Vaulted ceilings, neutral carpeting, and a ceiling-mounted light fixture with a fan
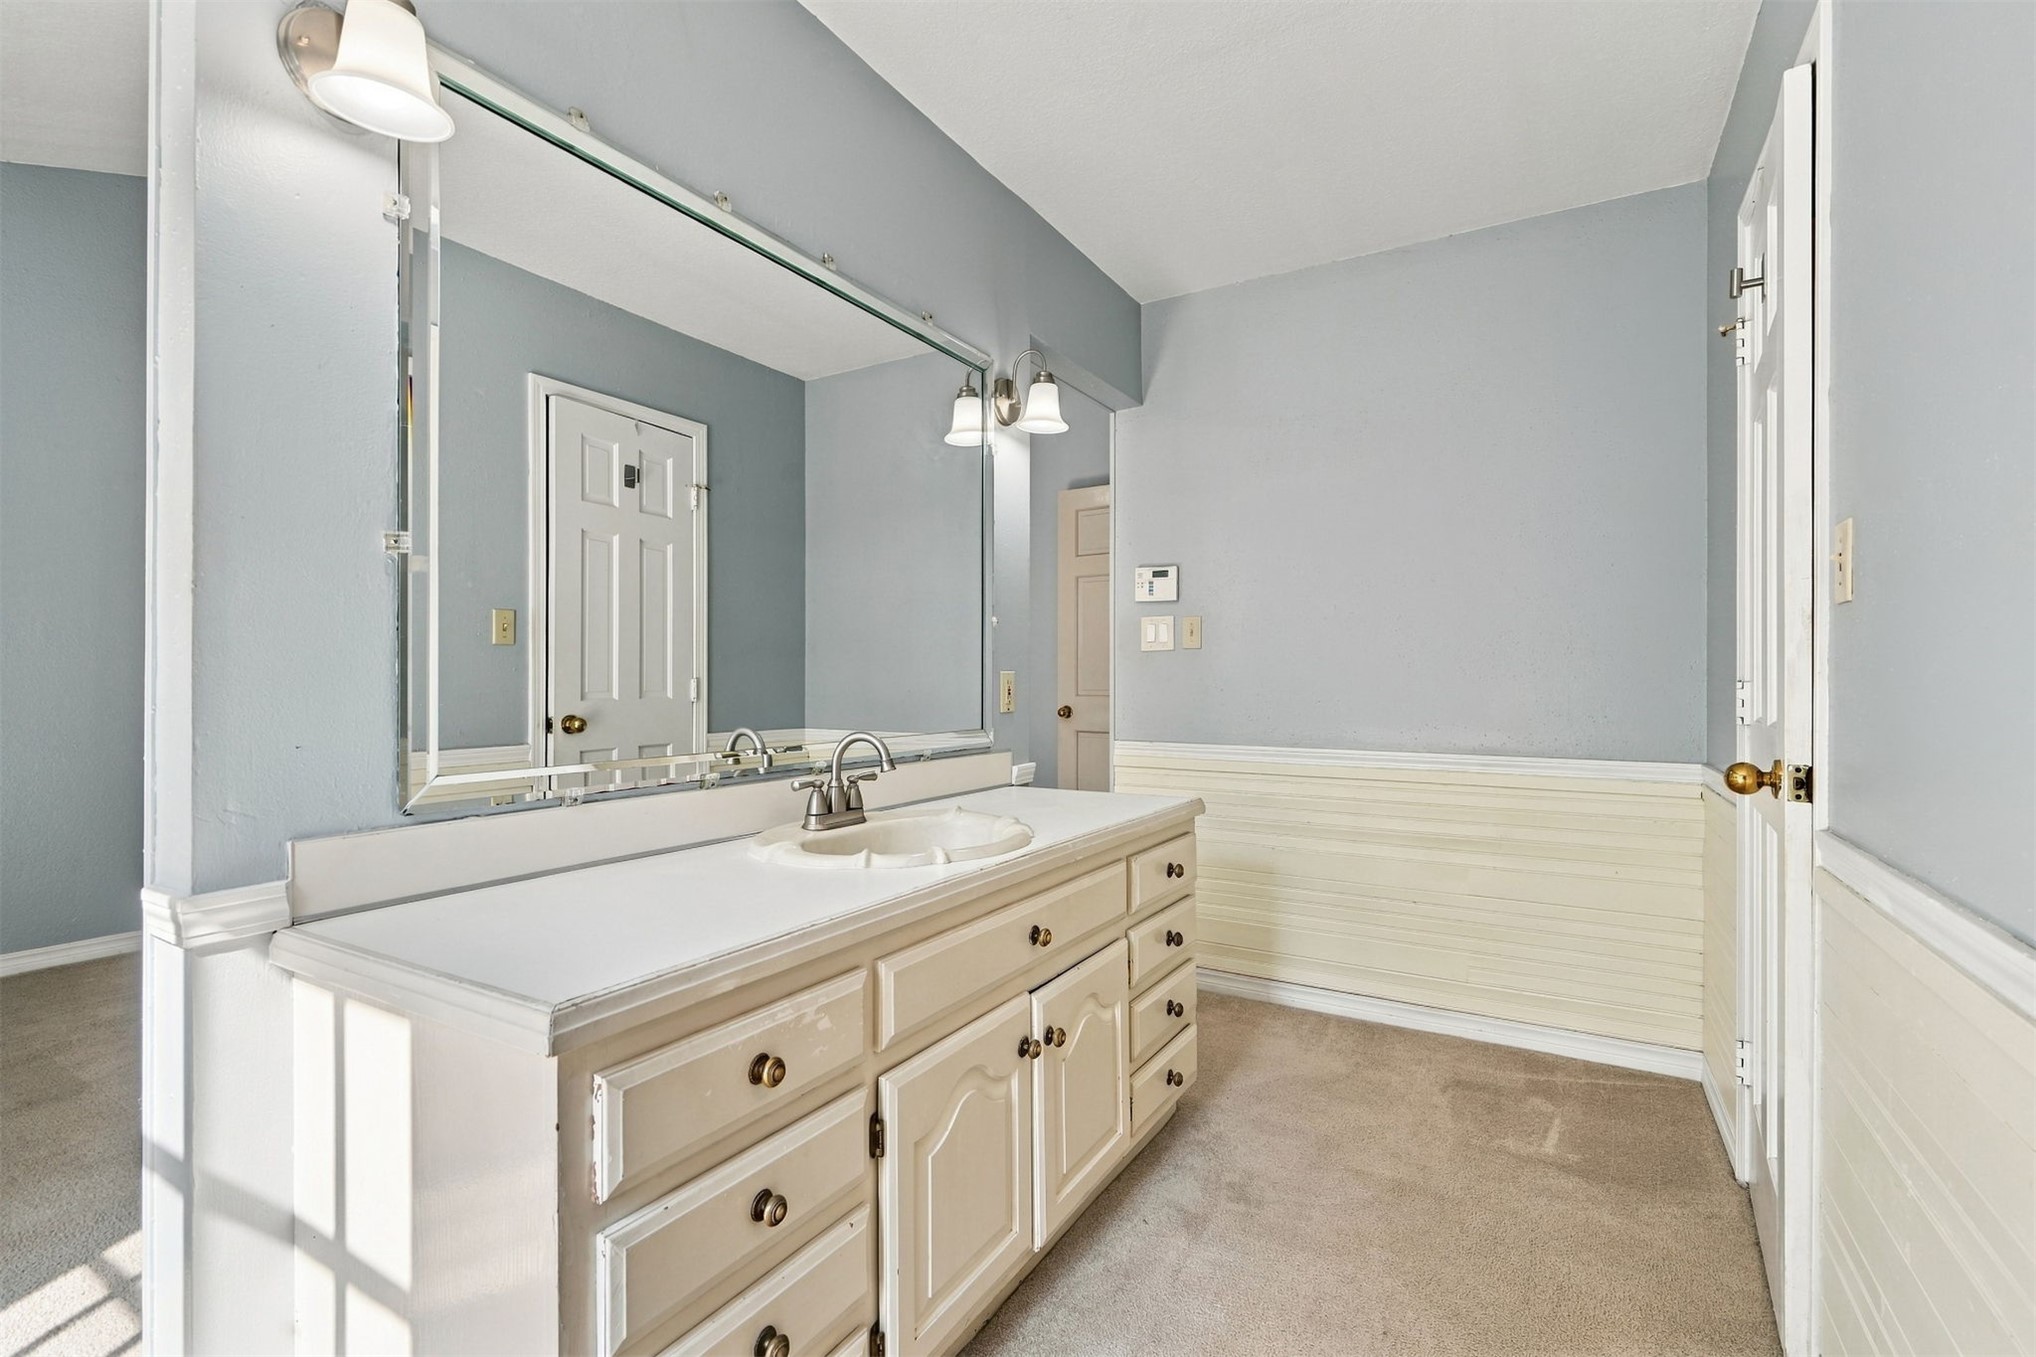
Bathroom vanity featuring a white countertop, inset porcelain sink, multi-drawer white cabinetry, a large wall-mounted mirror, and beadboard wainscoting
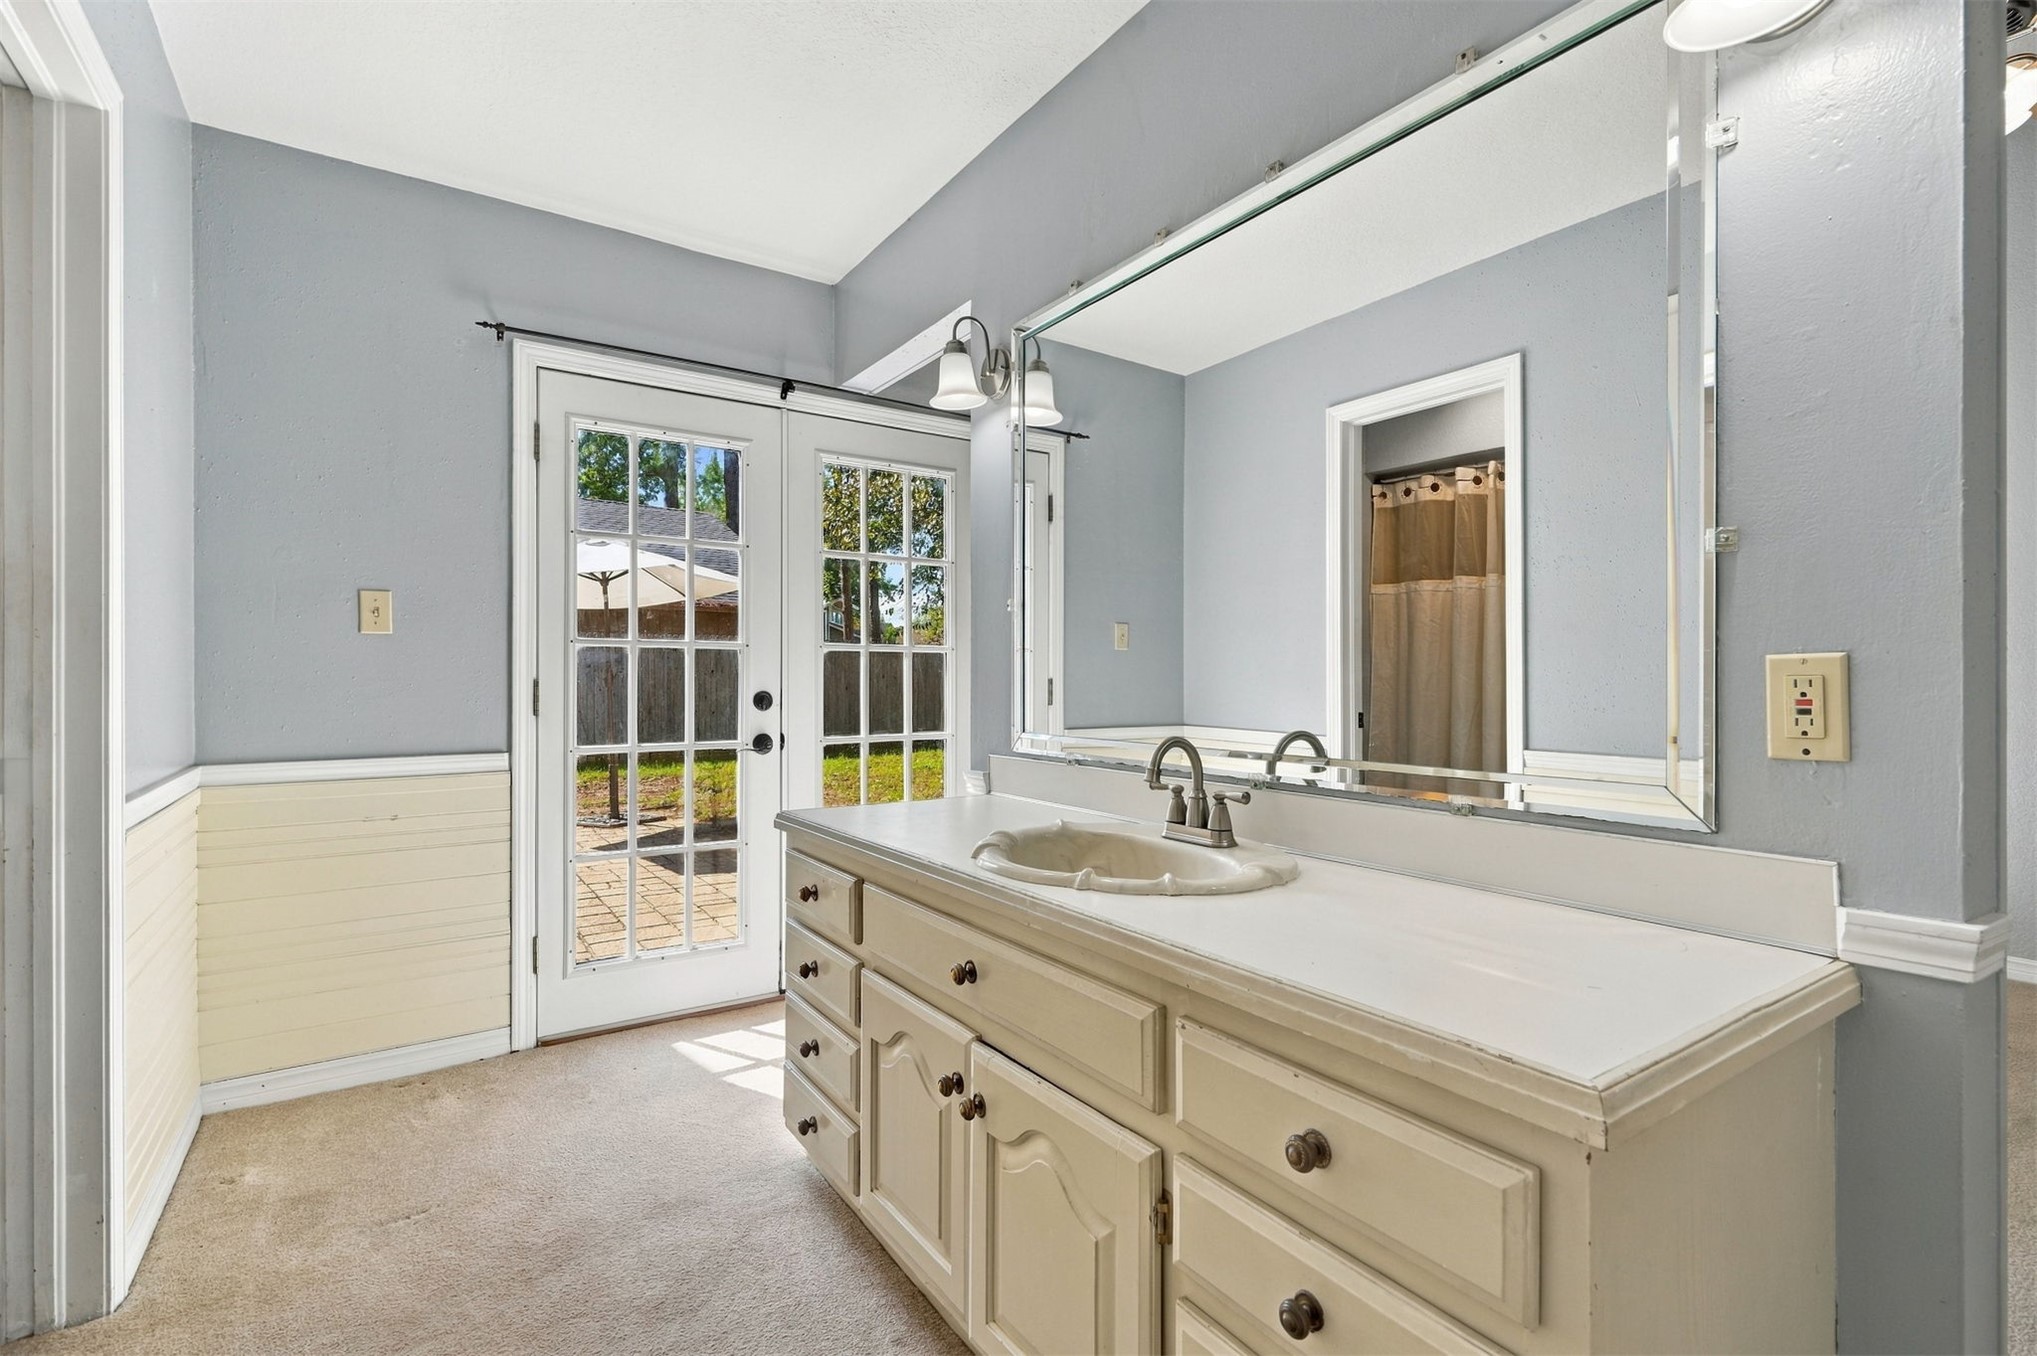
Vanity featuring a solid surface countertop, integrated sink, and white cabinetry, complemented by a large wall-mounted mirror, dual light fixtures, and glass-paneled double doors
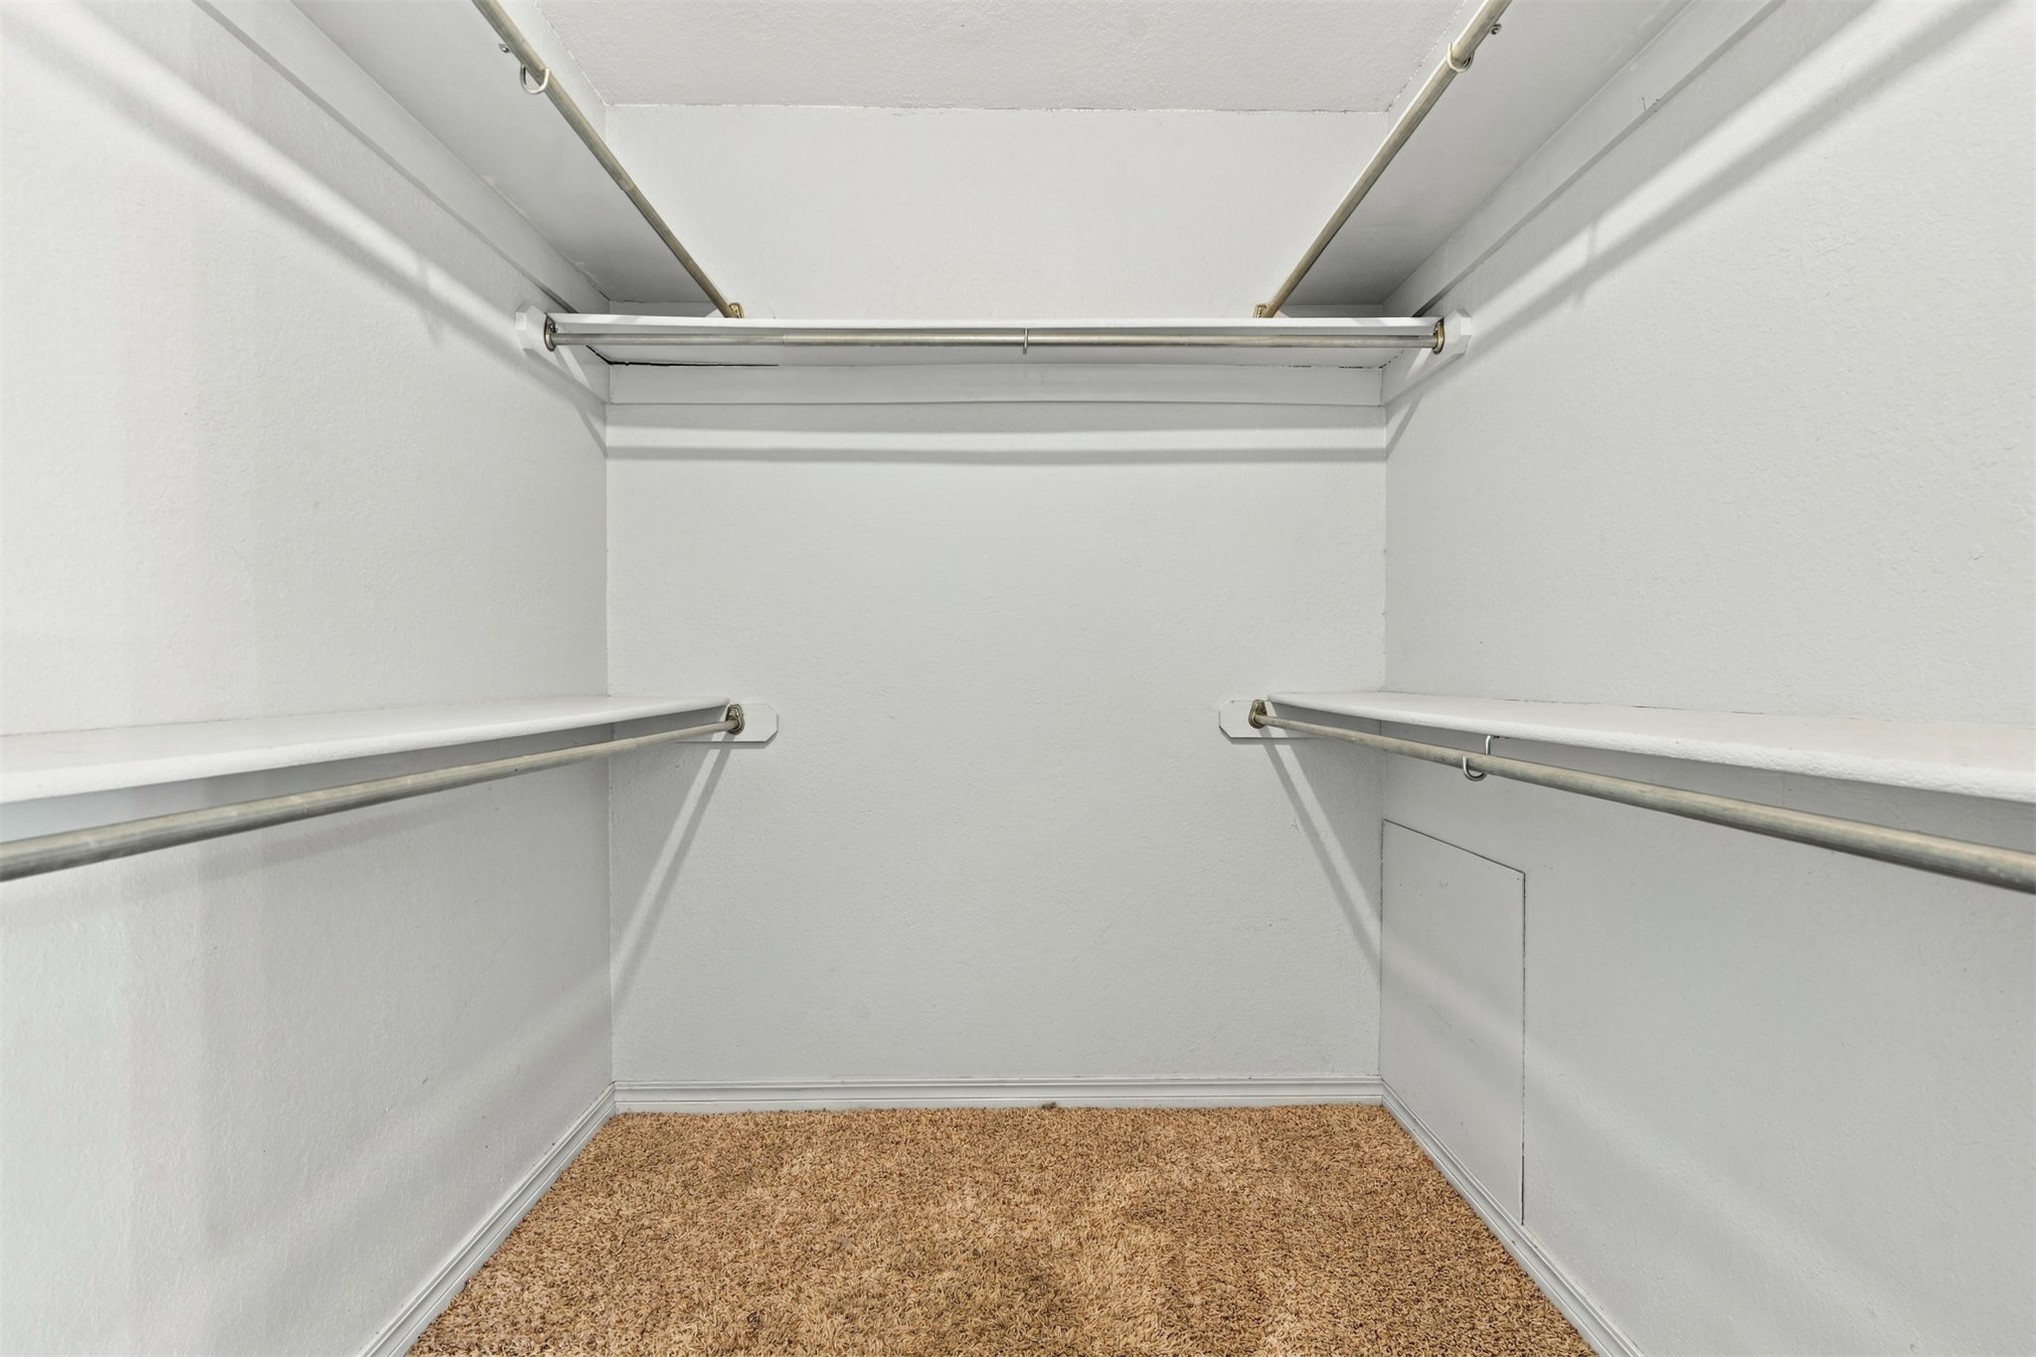
Walk-in closet featuring structured shelving, dual-tier metal hanging rods, and wall-to-wall carpeting
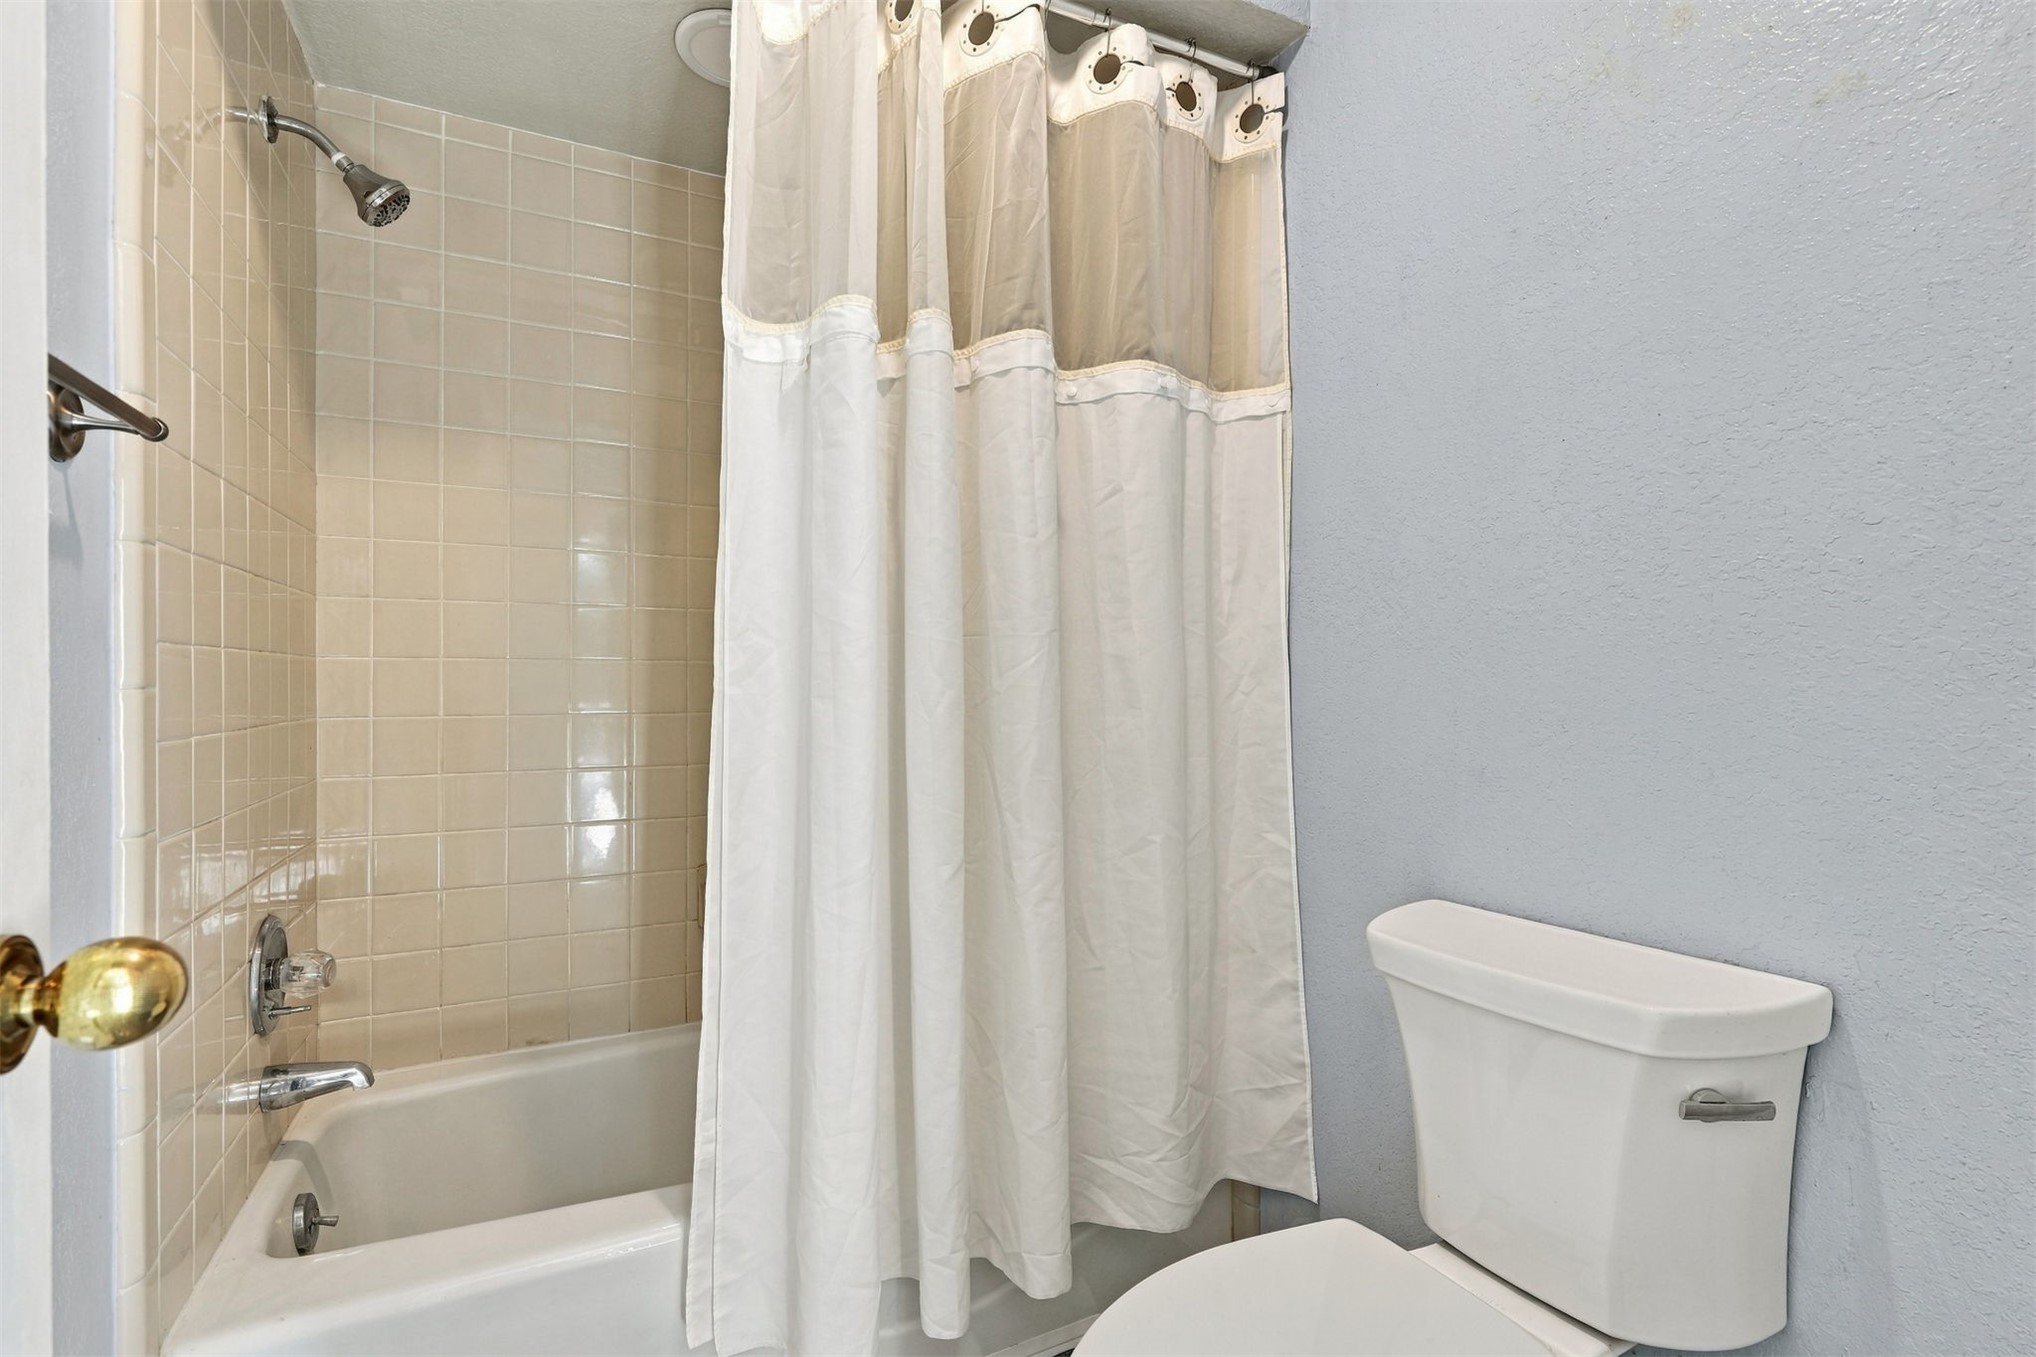
Bathtub and shower combination featuring cream-colored ceramic tile surround, wall-mounted chrome fixtures, and a white porcelain toilet
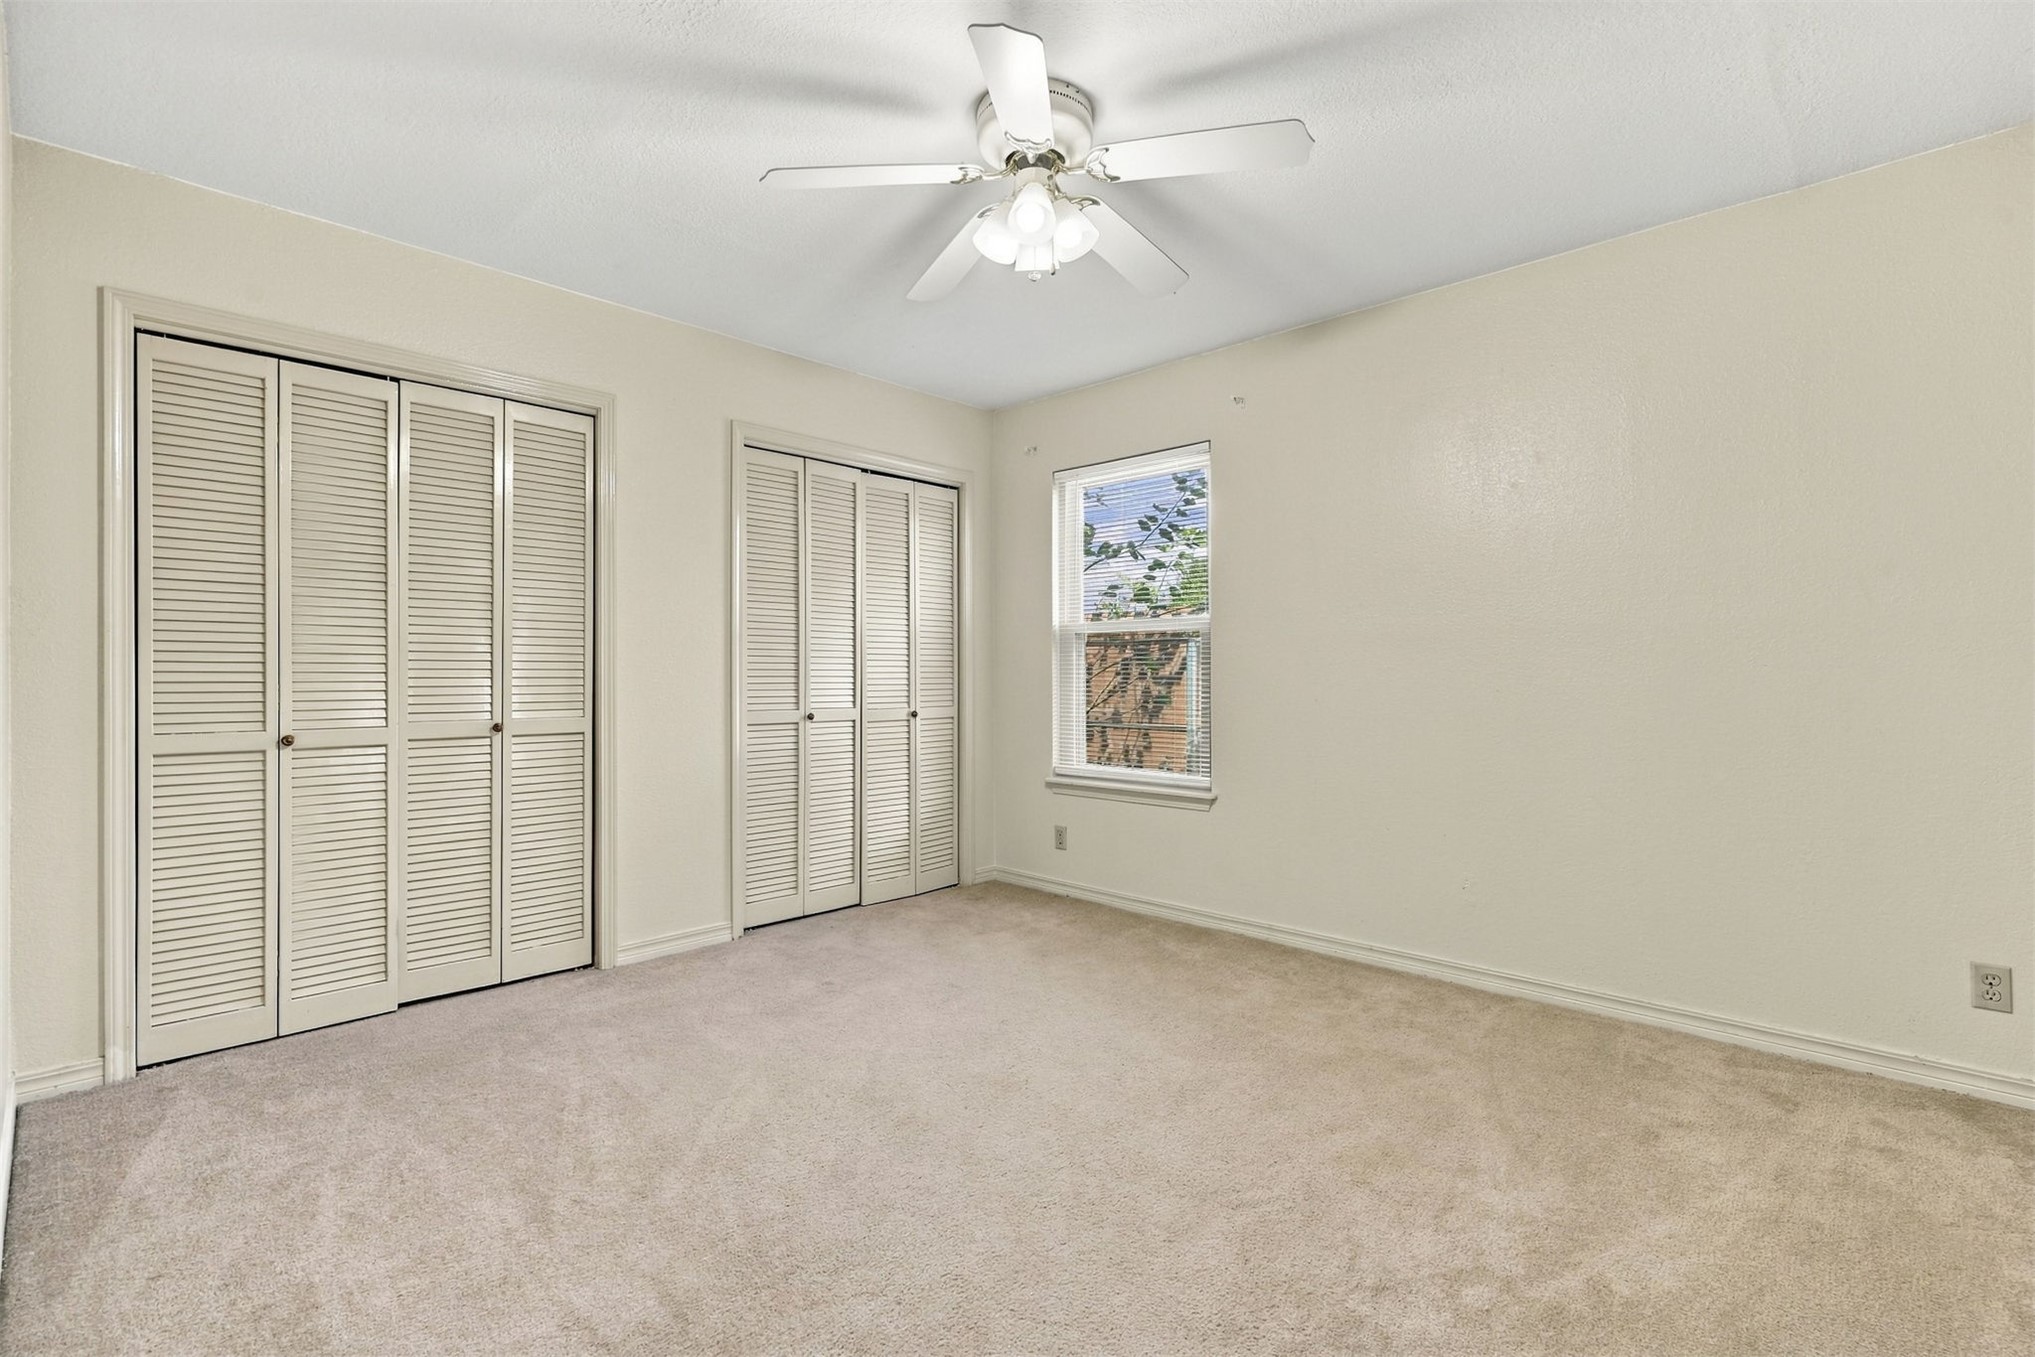
Neutral wall tones, wall-to-wall carpeting, two sets of bifold louvered closet doors, and a ceiling fan with integrated lighting
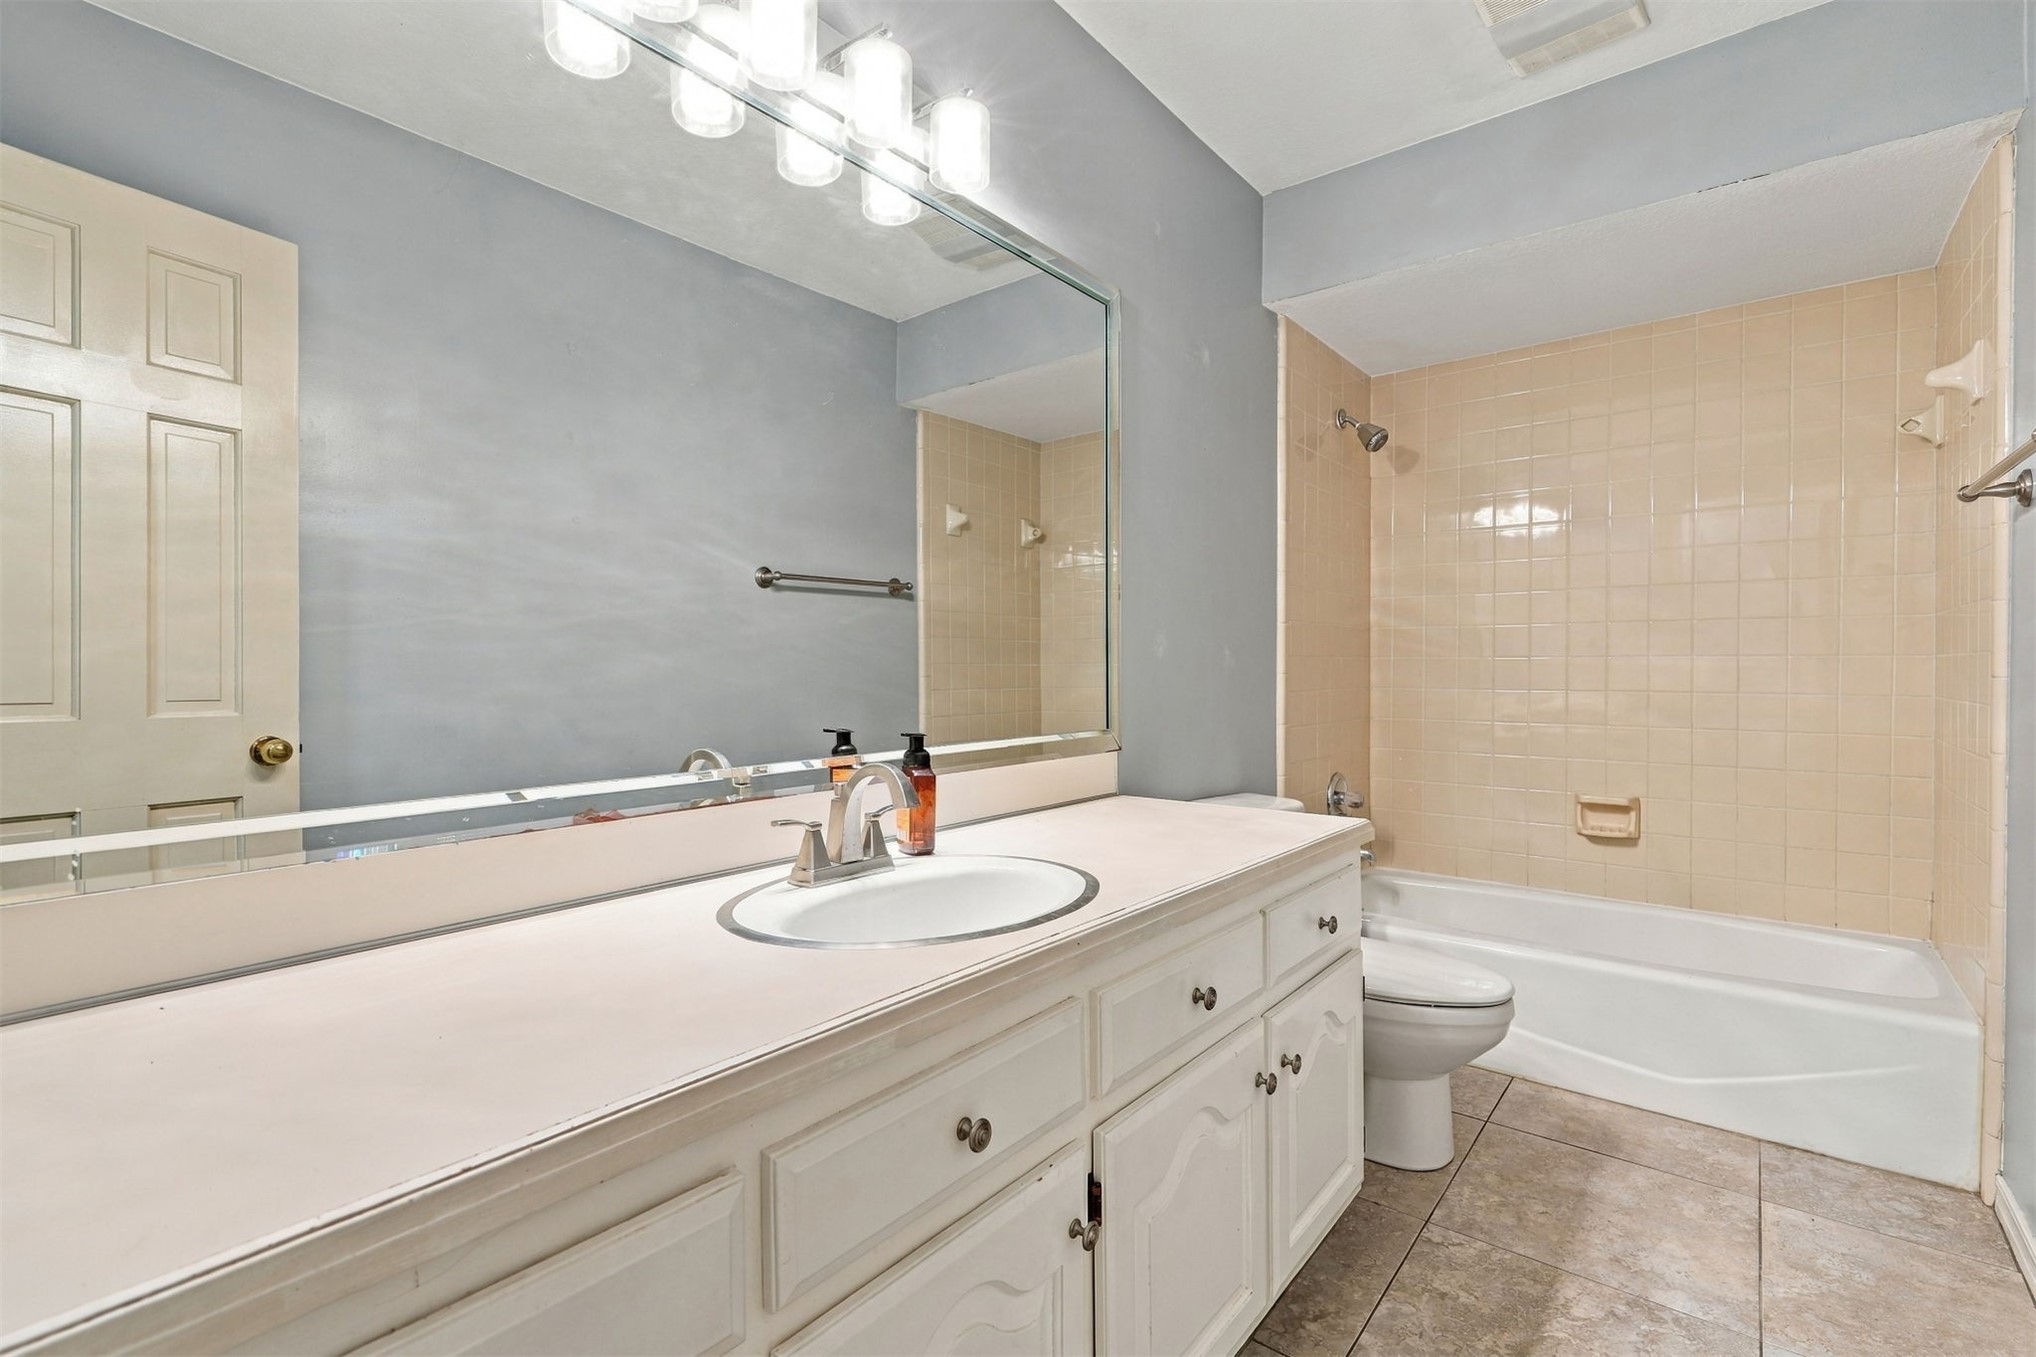
Bathroom featuring a vanity with a solid-surface countertop, an integrated sink, an oversized vanity mirror, a multi-bulb light fixture, and a tiled tub-shower combination
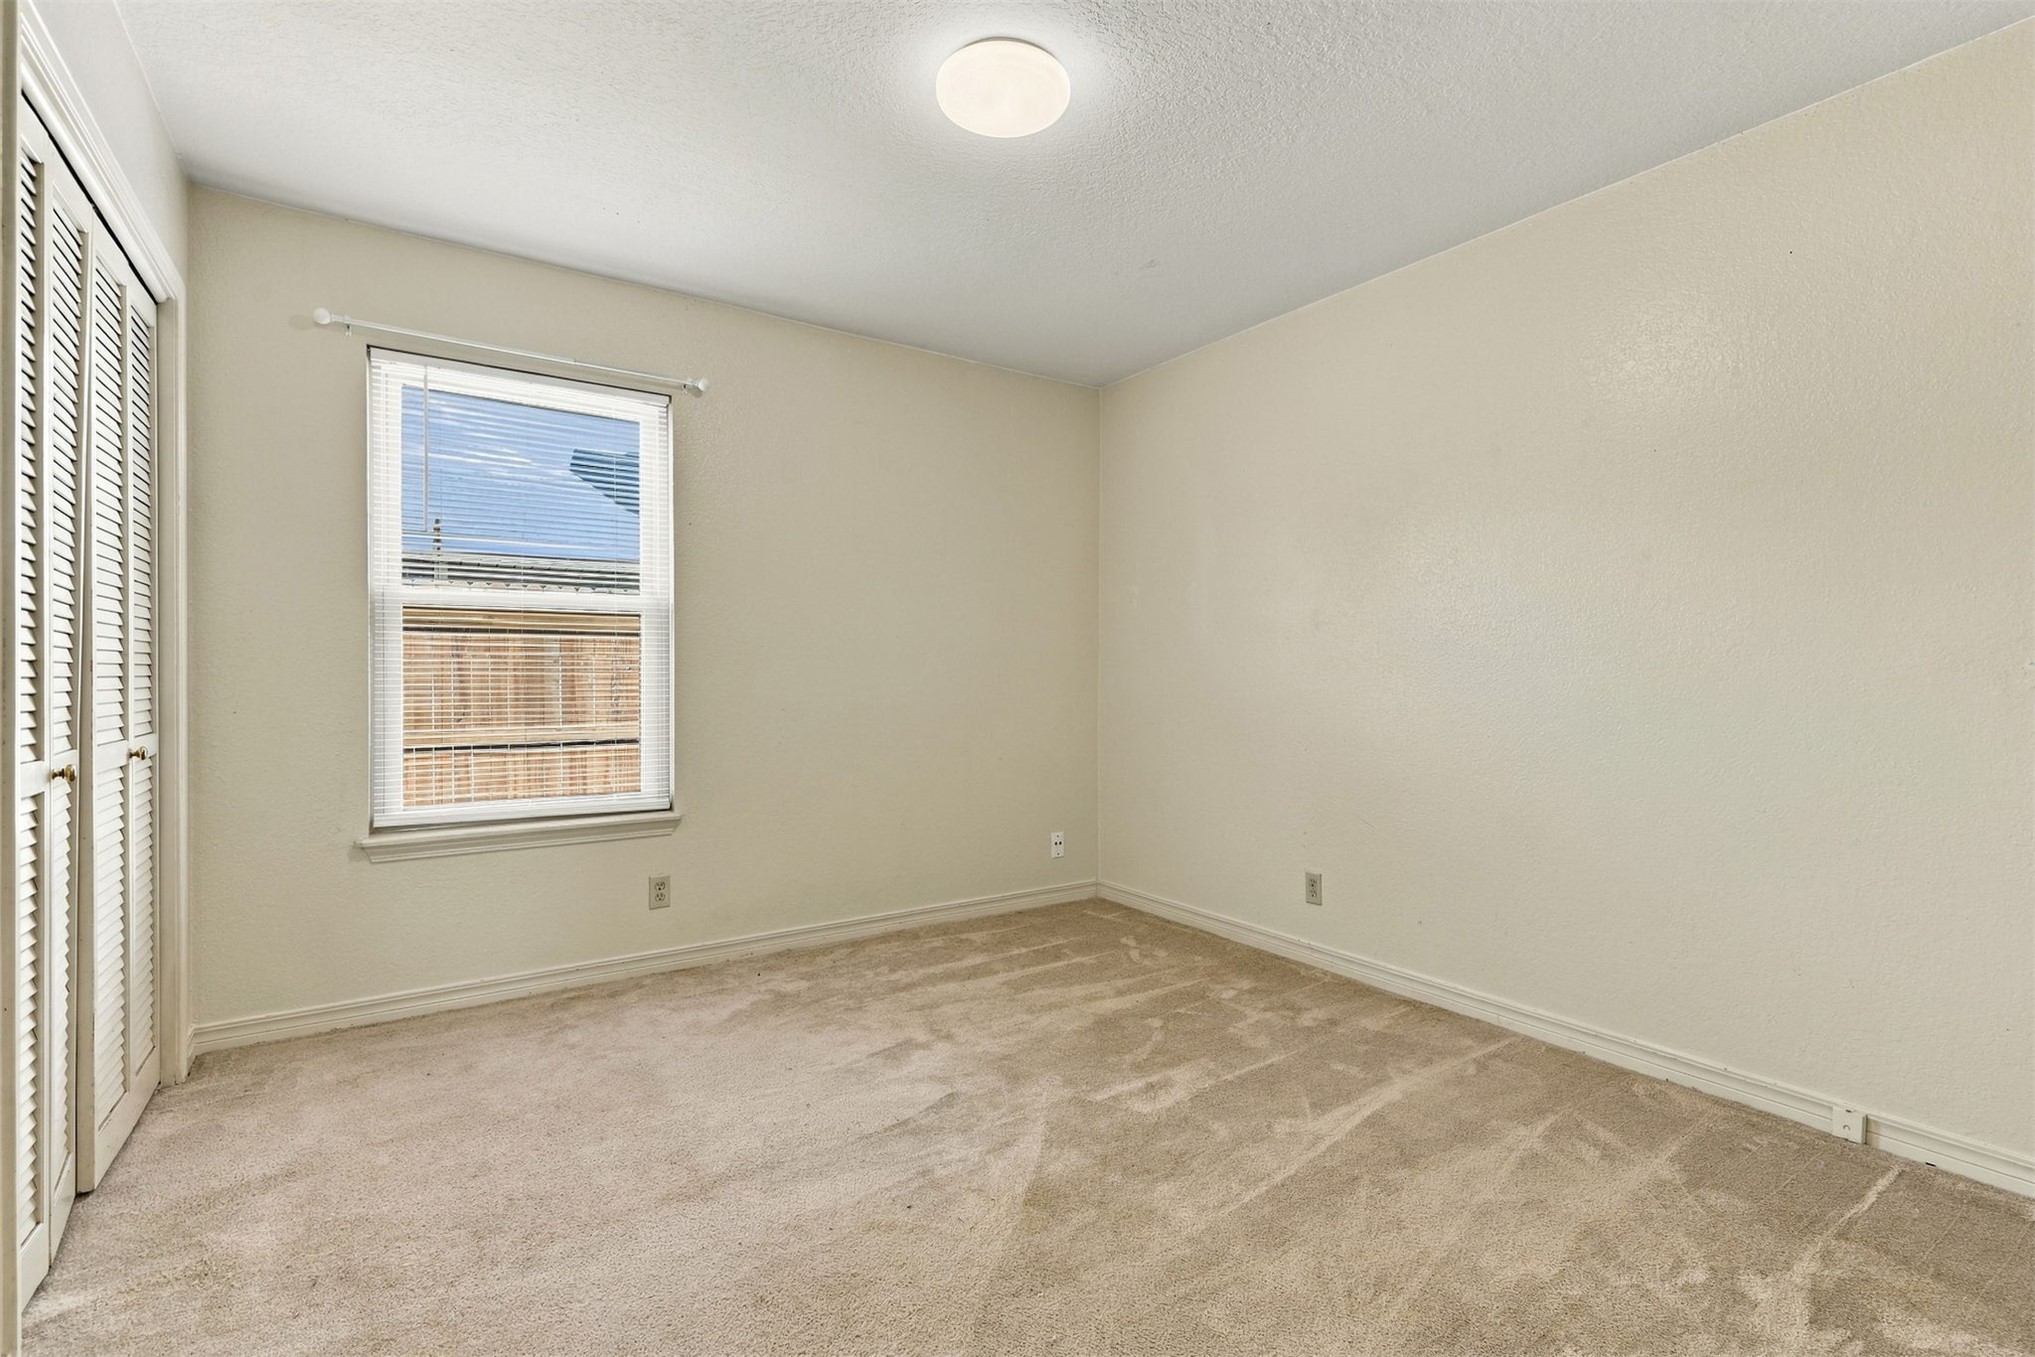
Neutral interior featuring wall-to-wall carpeting, dual louvered closet doors, and a single-pane window with white trim
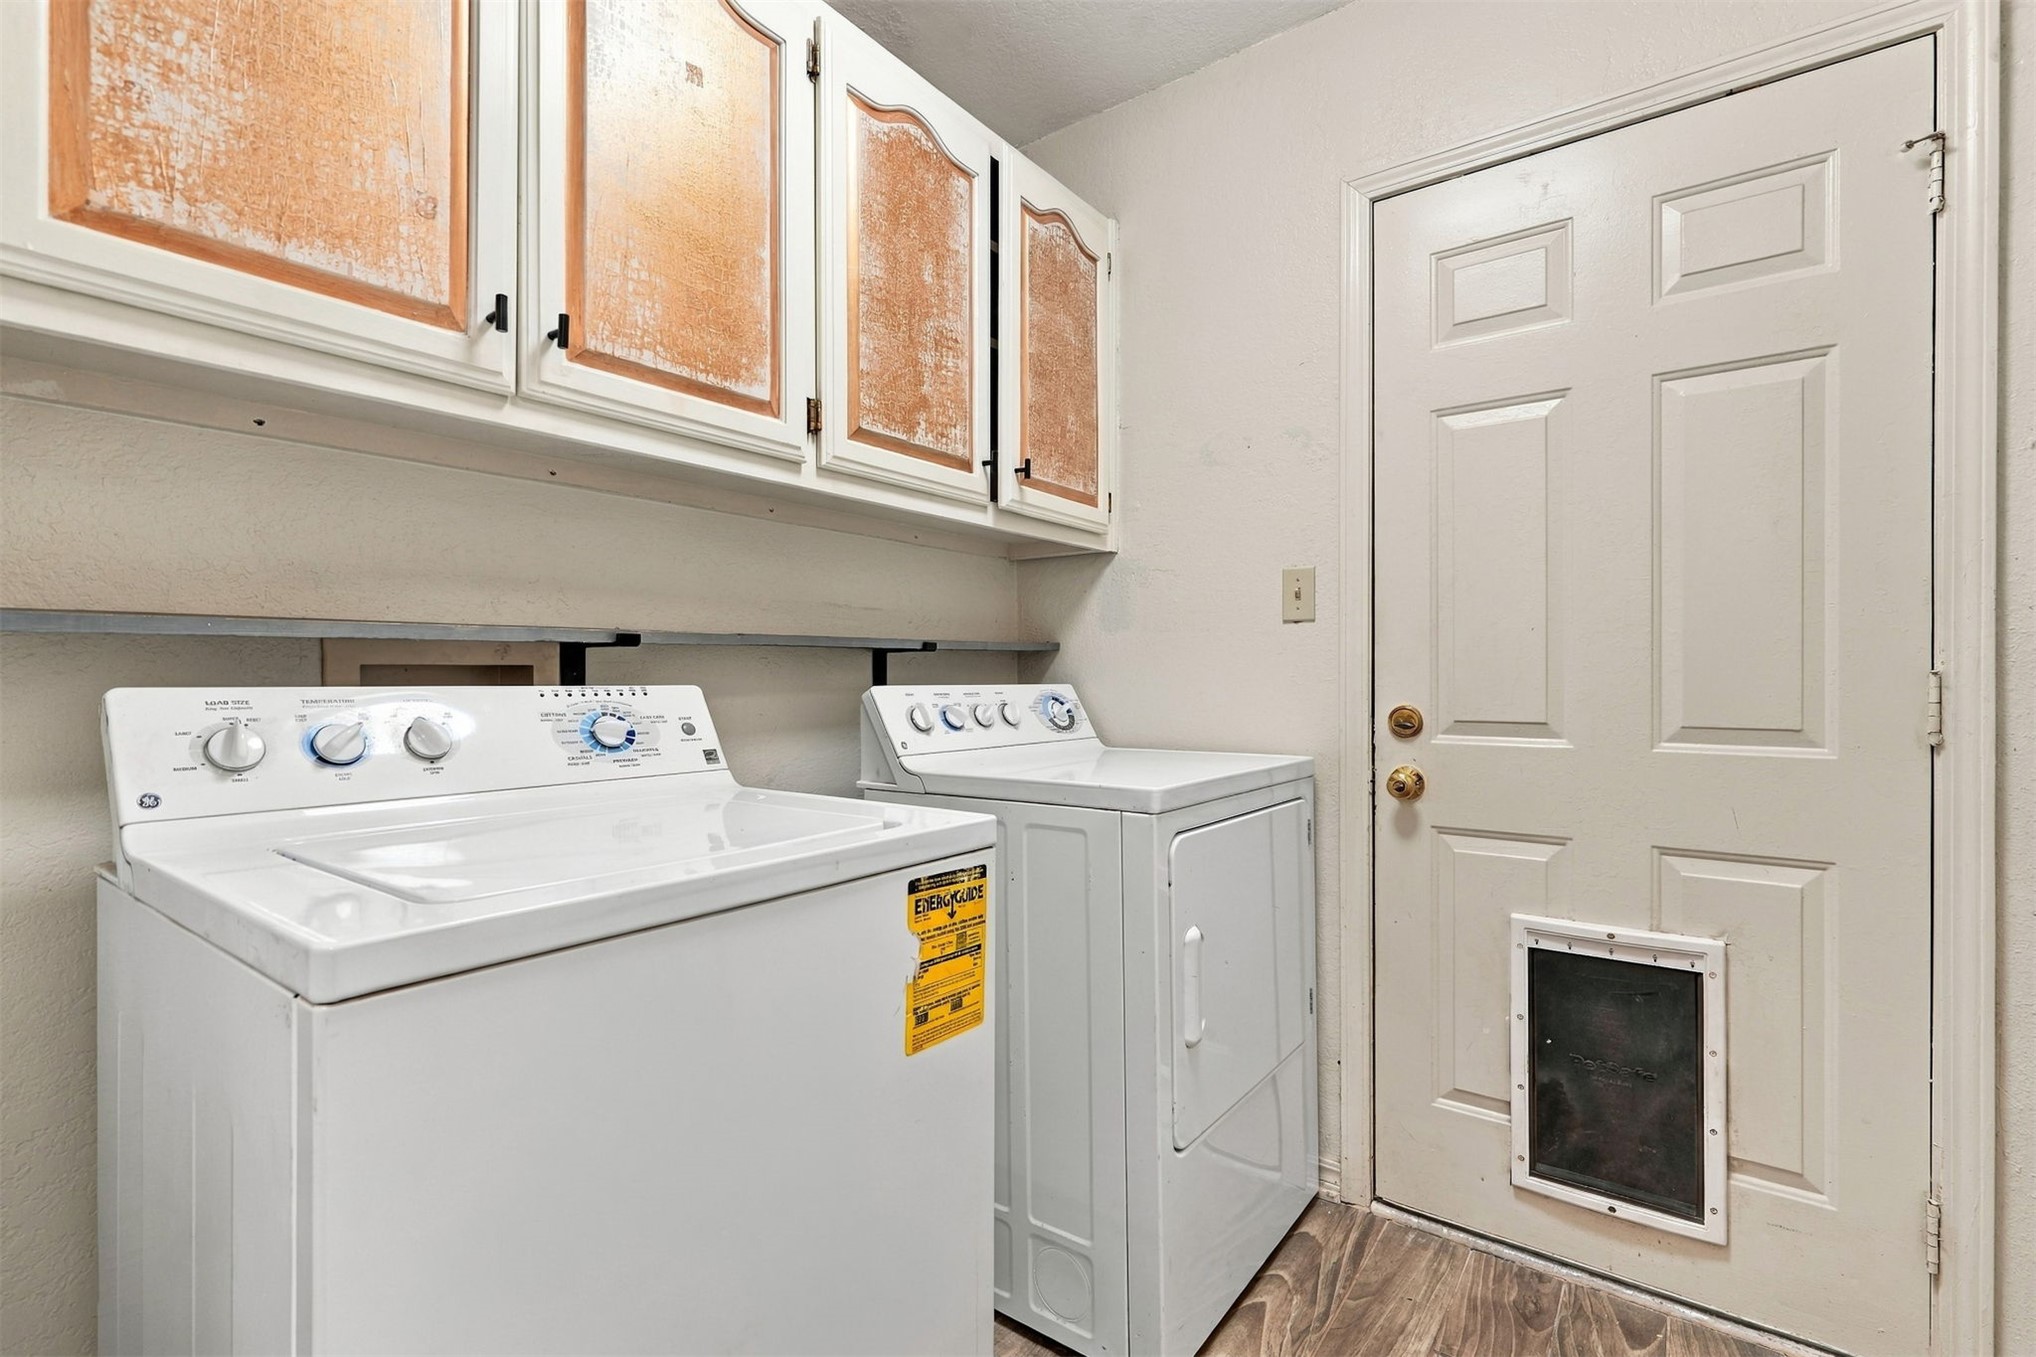
Laundry space featuring upper wall-mounted cabinetry, wood-finish flooring, and an exterior door with an integrated pet door
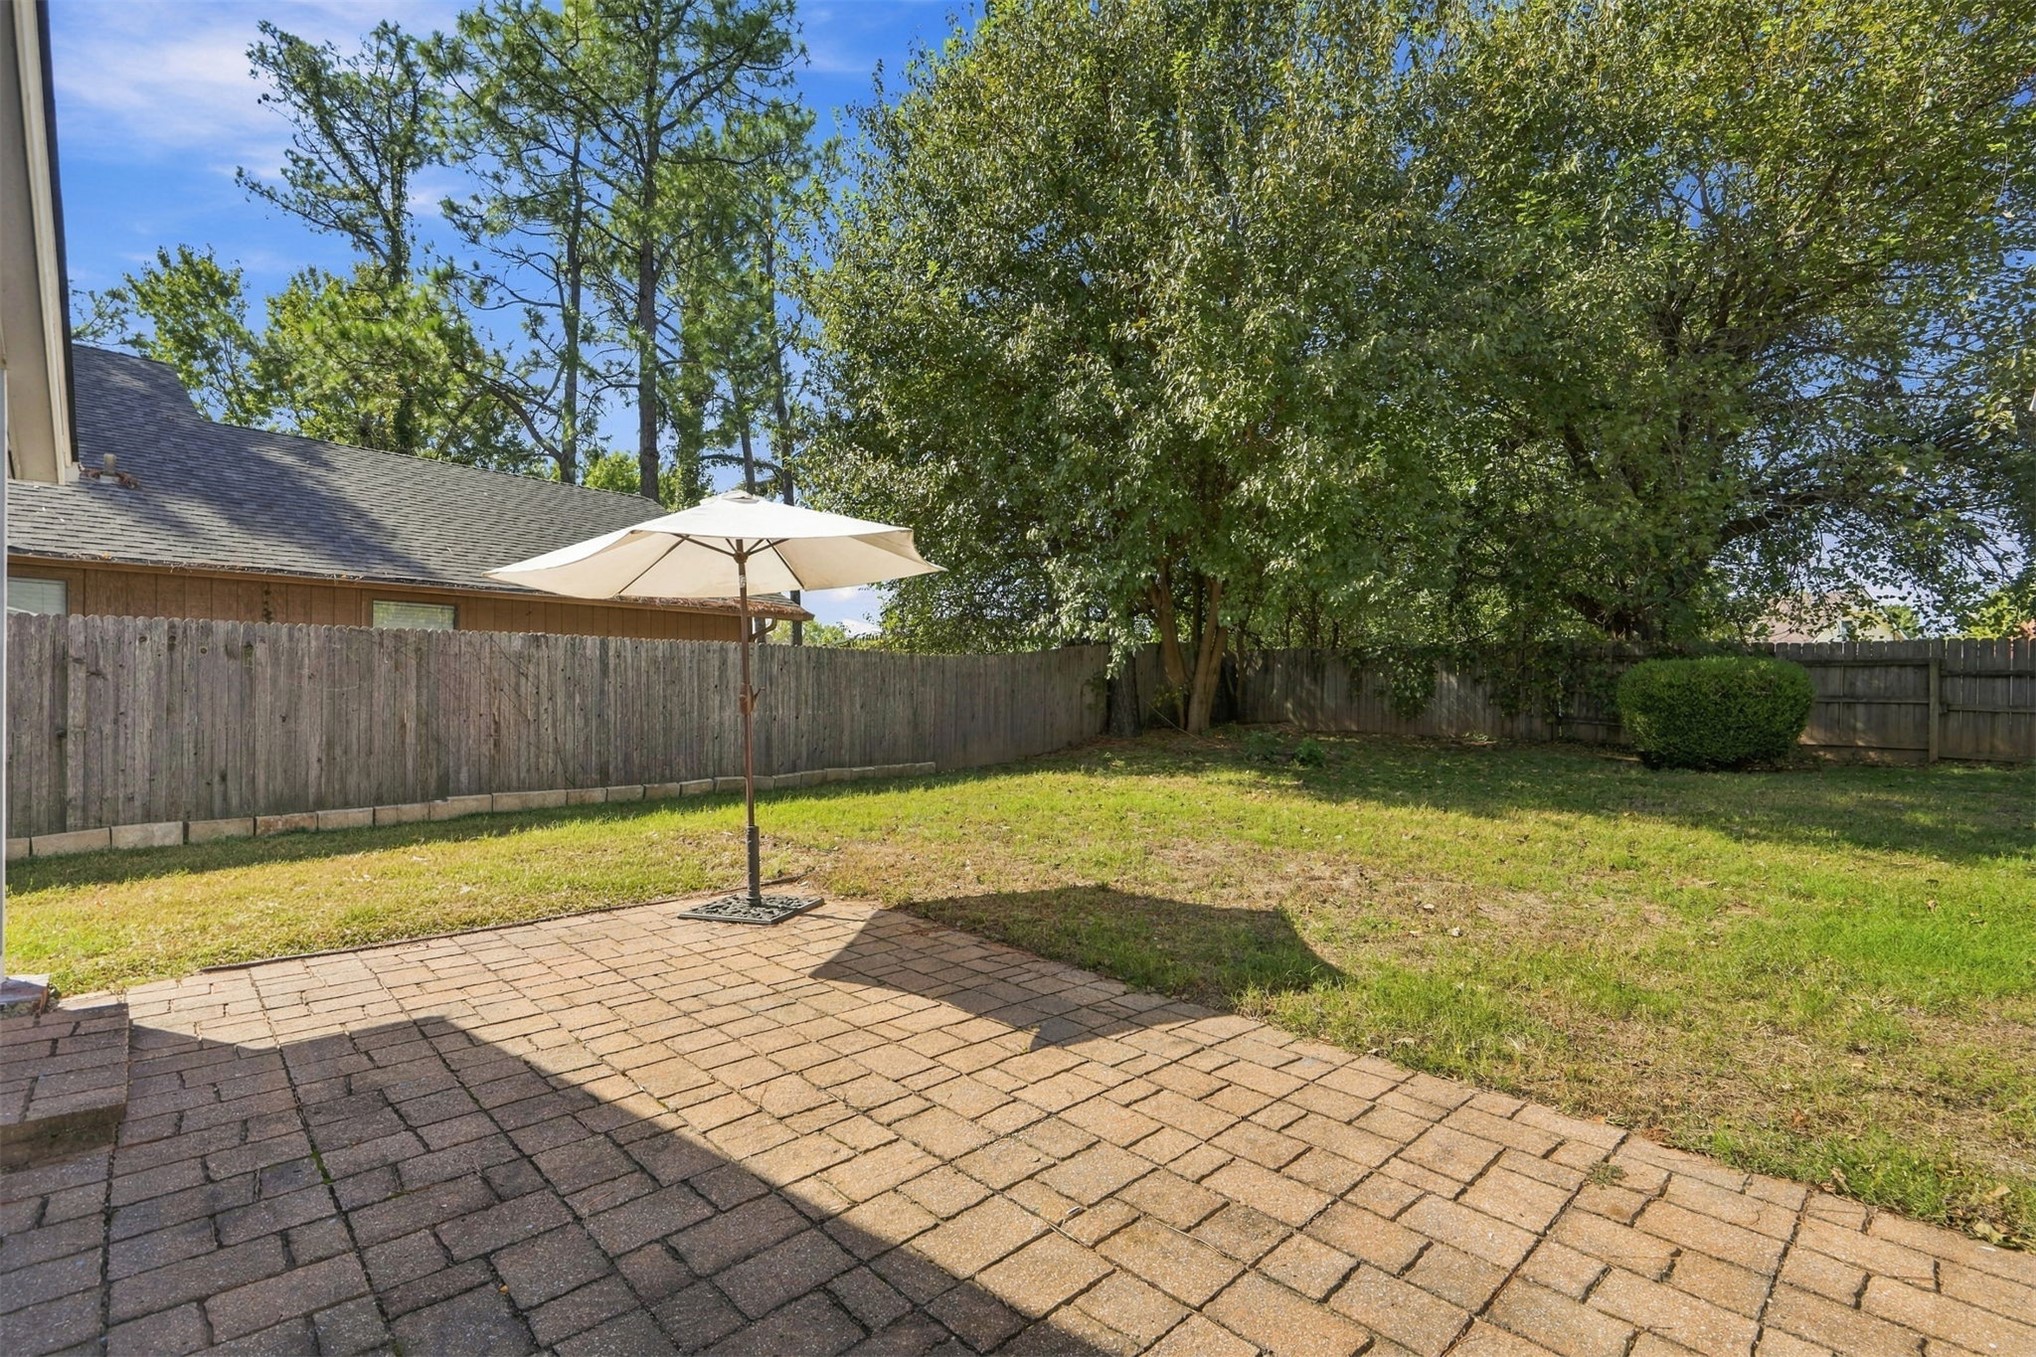
Backyard featuring a brick-paver patio, expansive grass lawn, mature trees, and wood-slat perimeter fencing
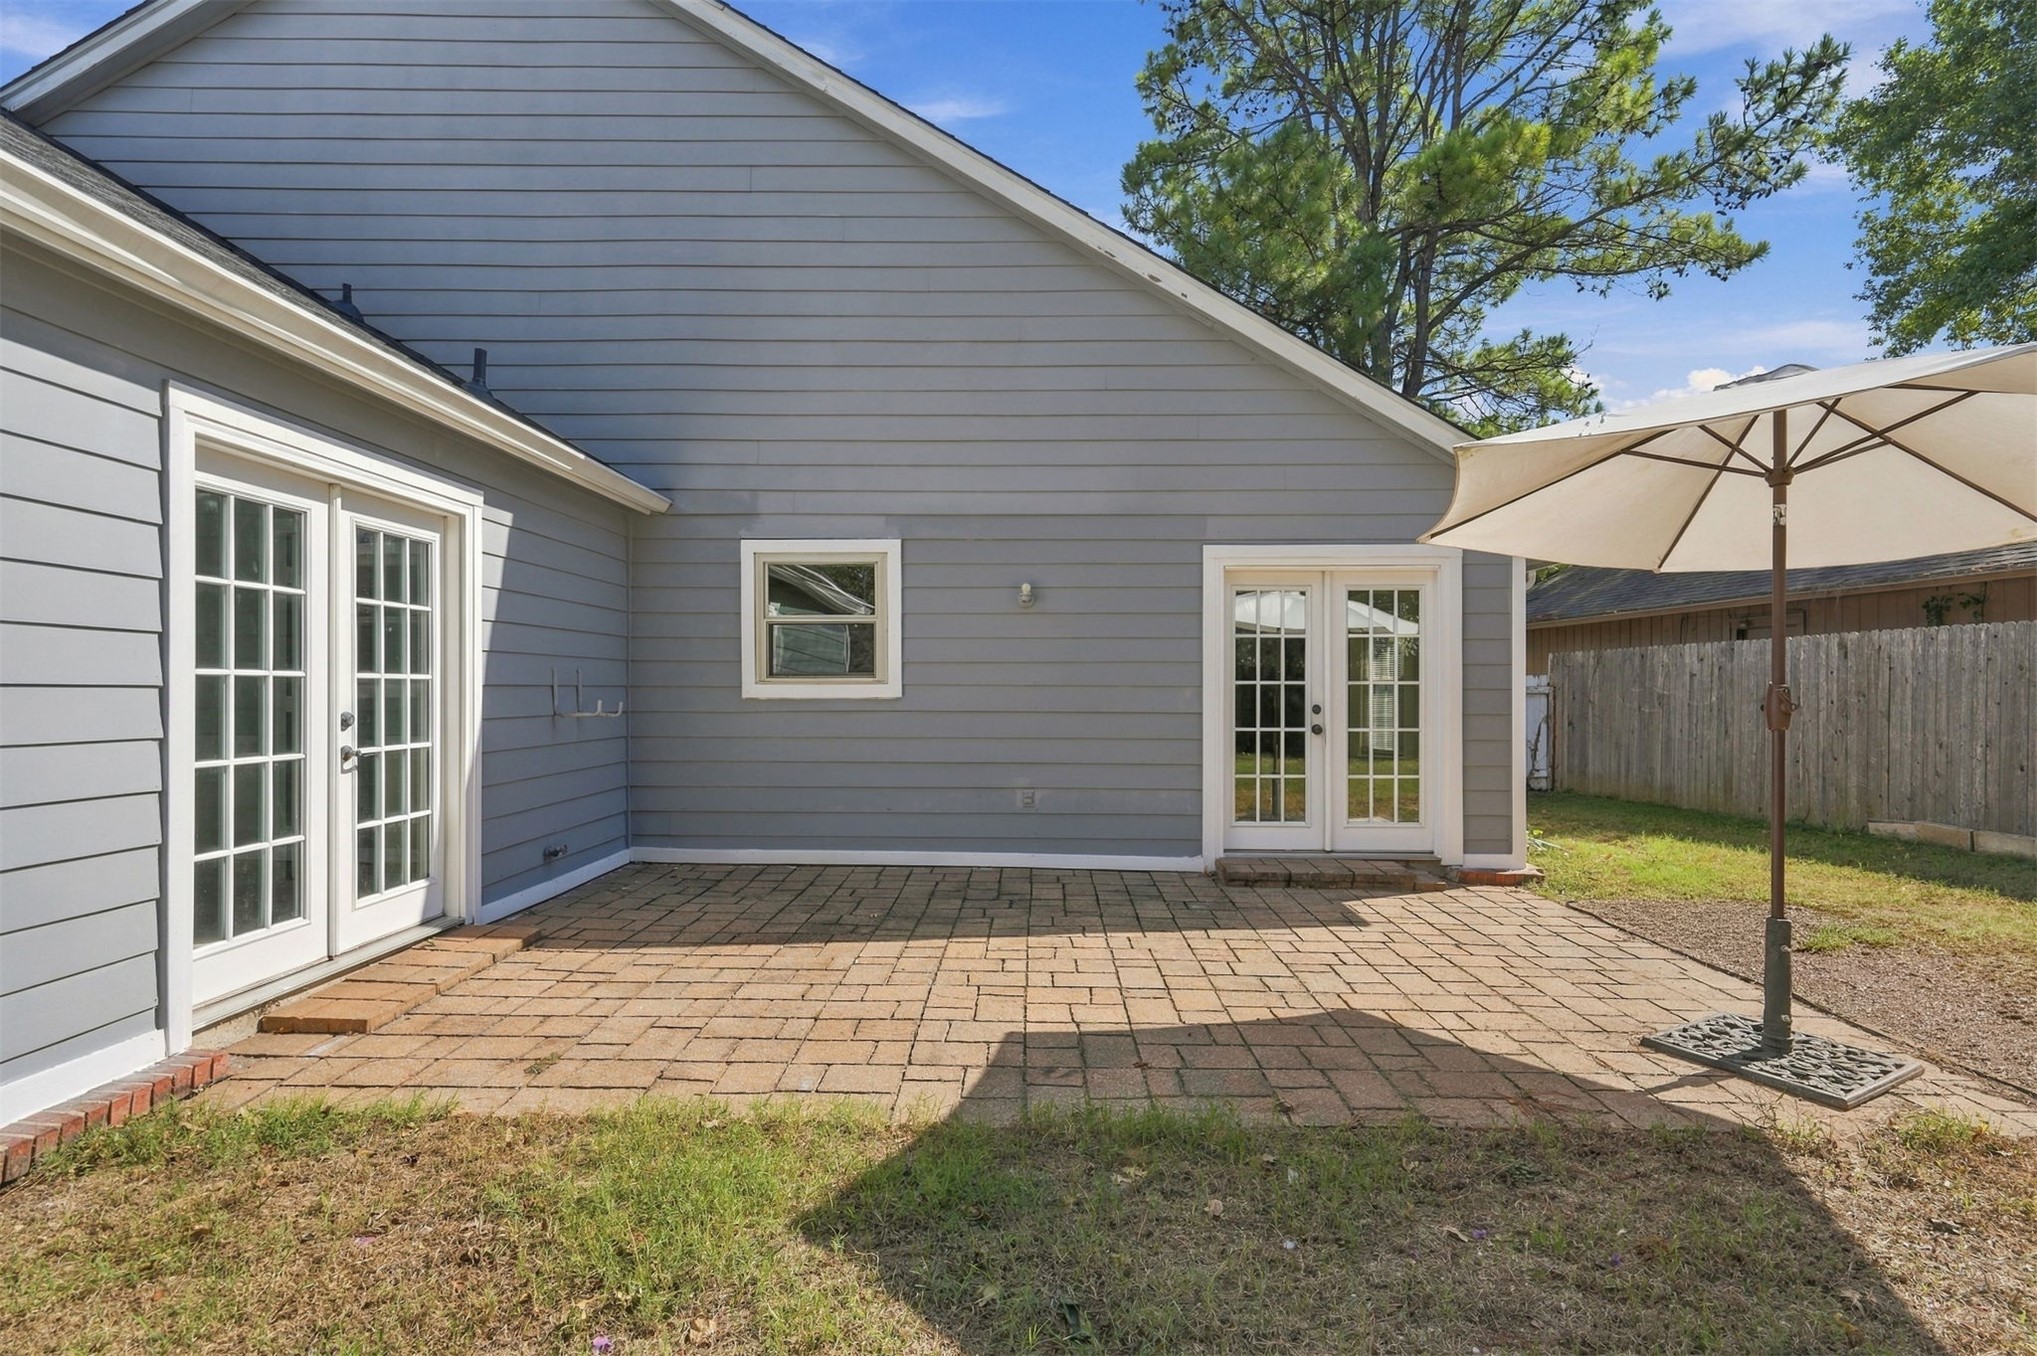
Gray lap siding exterior with two sets of full-light French doors and a paved brick patio
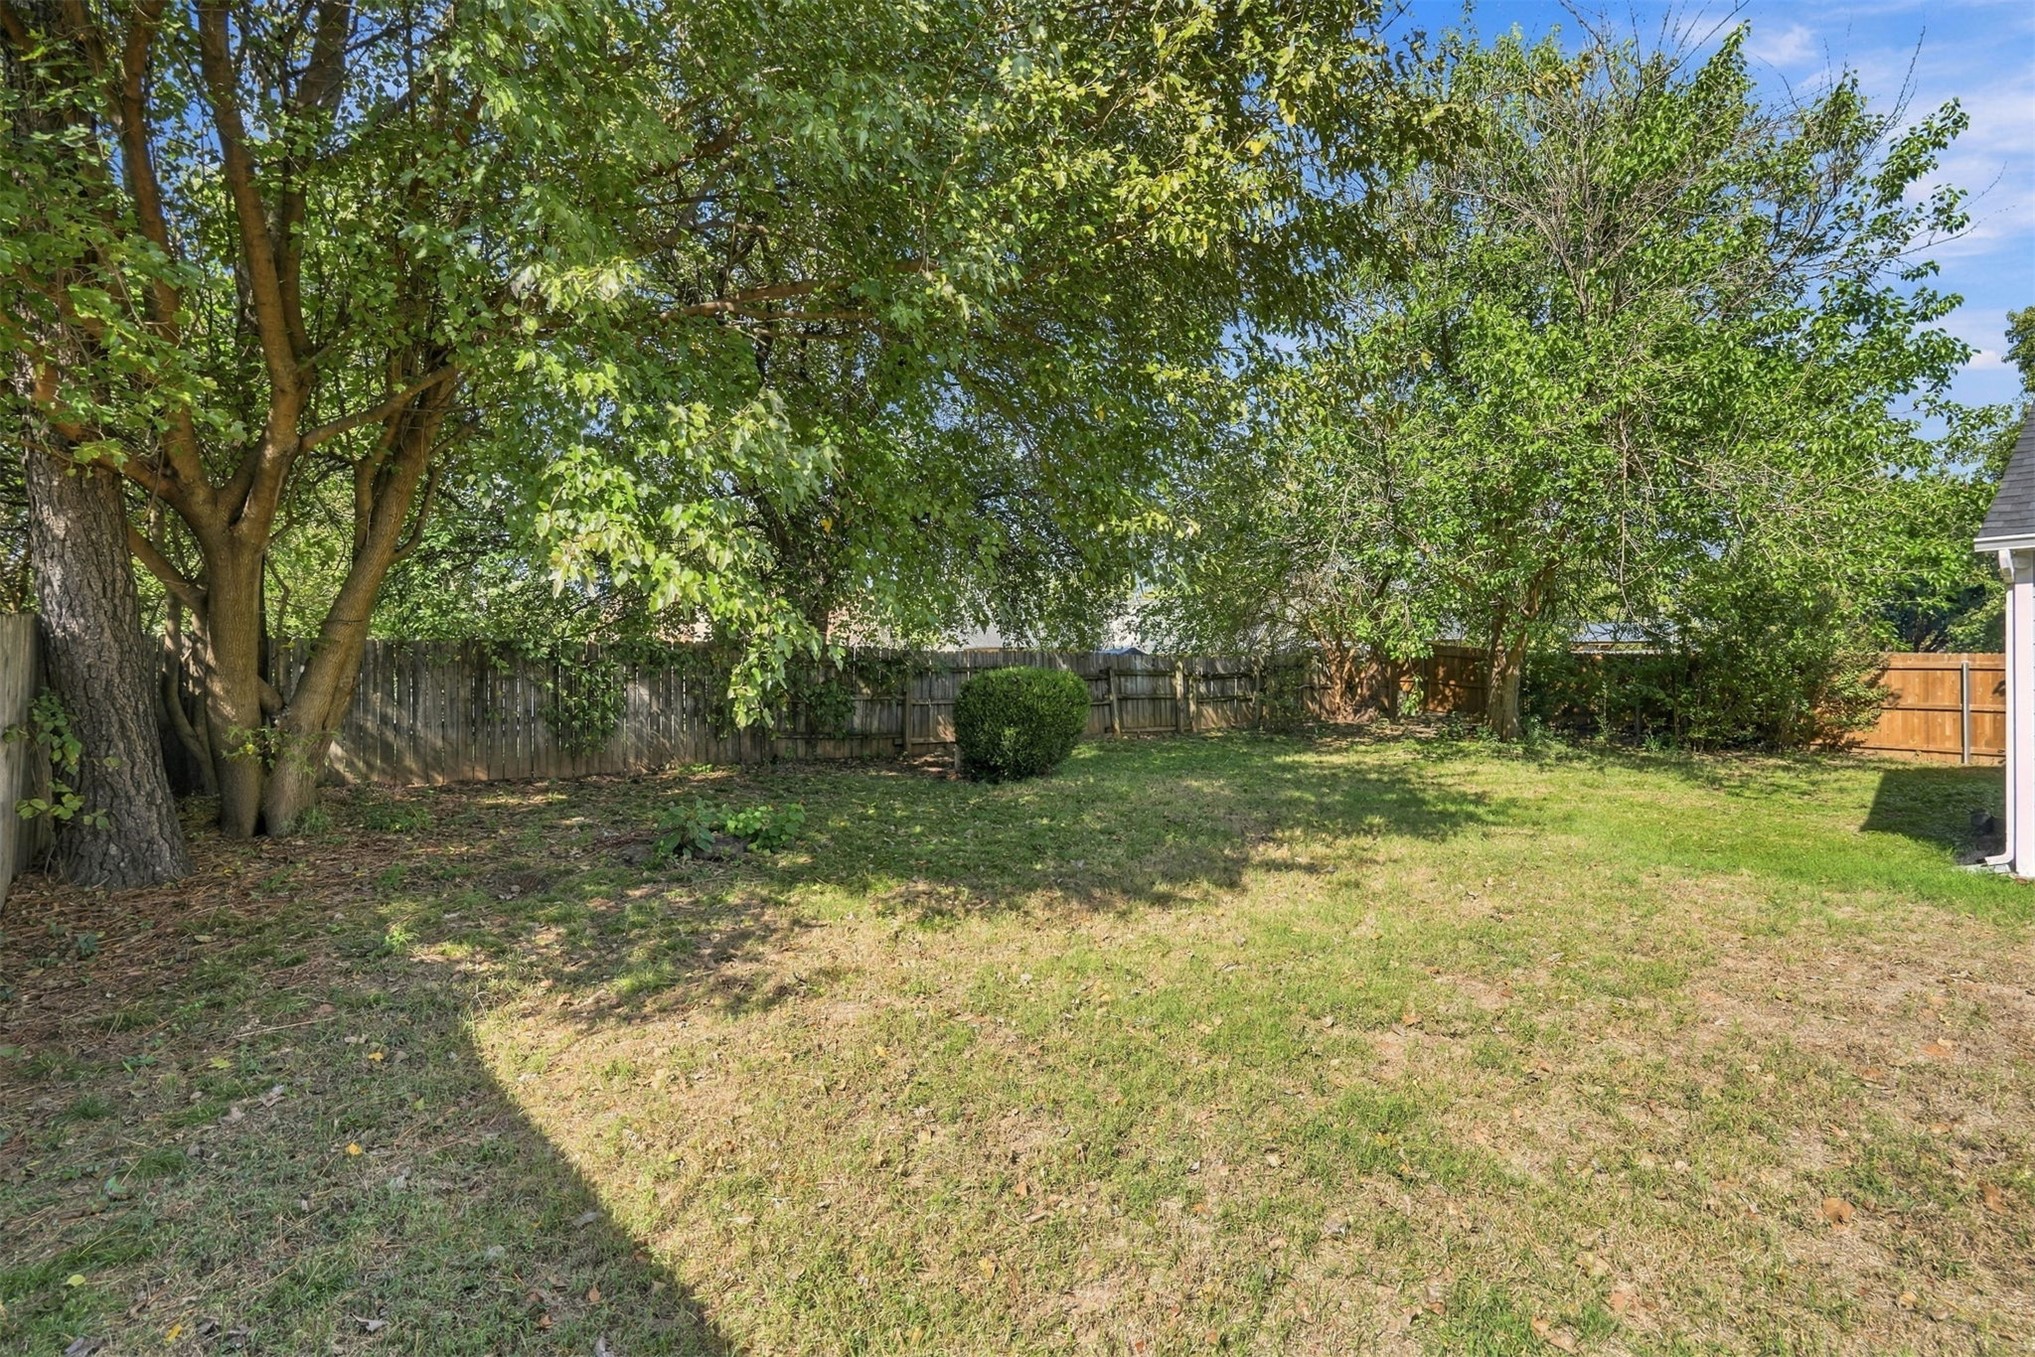
Backyard featuring an open lawn, perimeter wood fencing, and mature trees
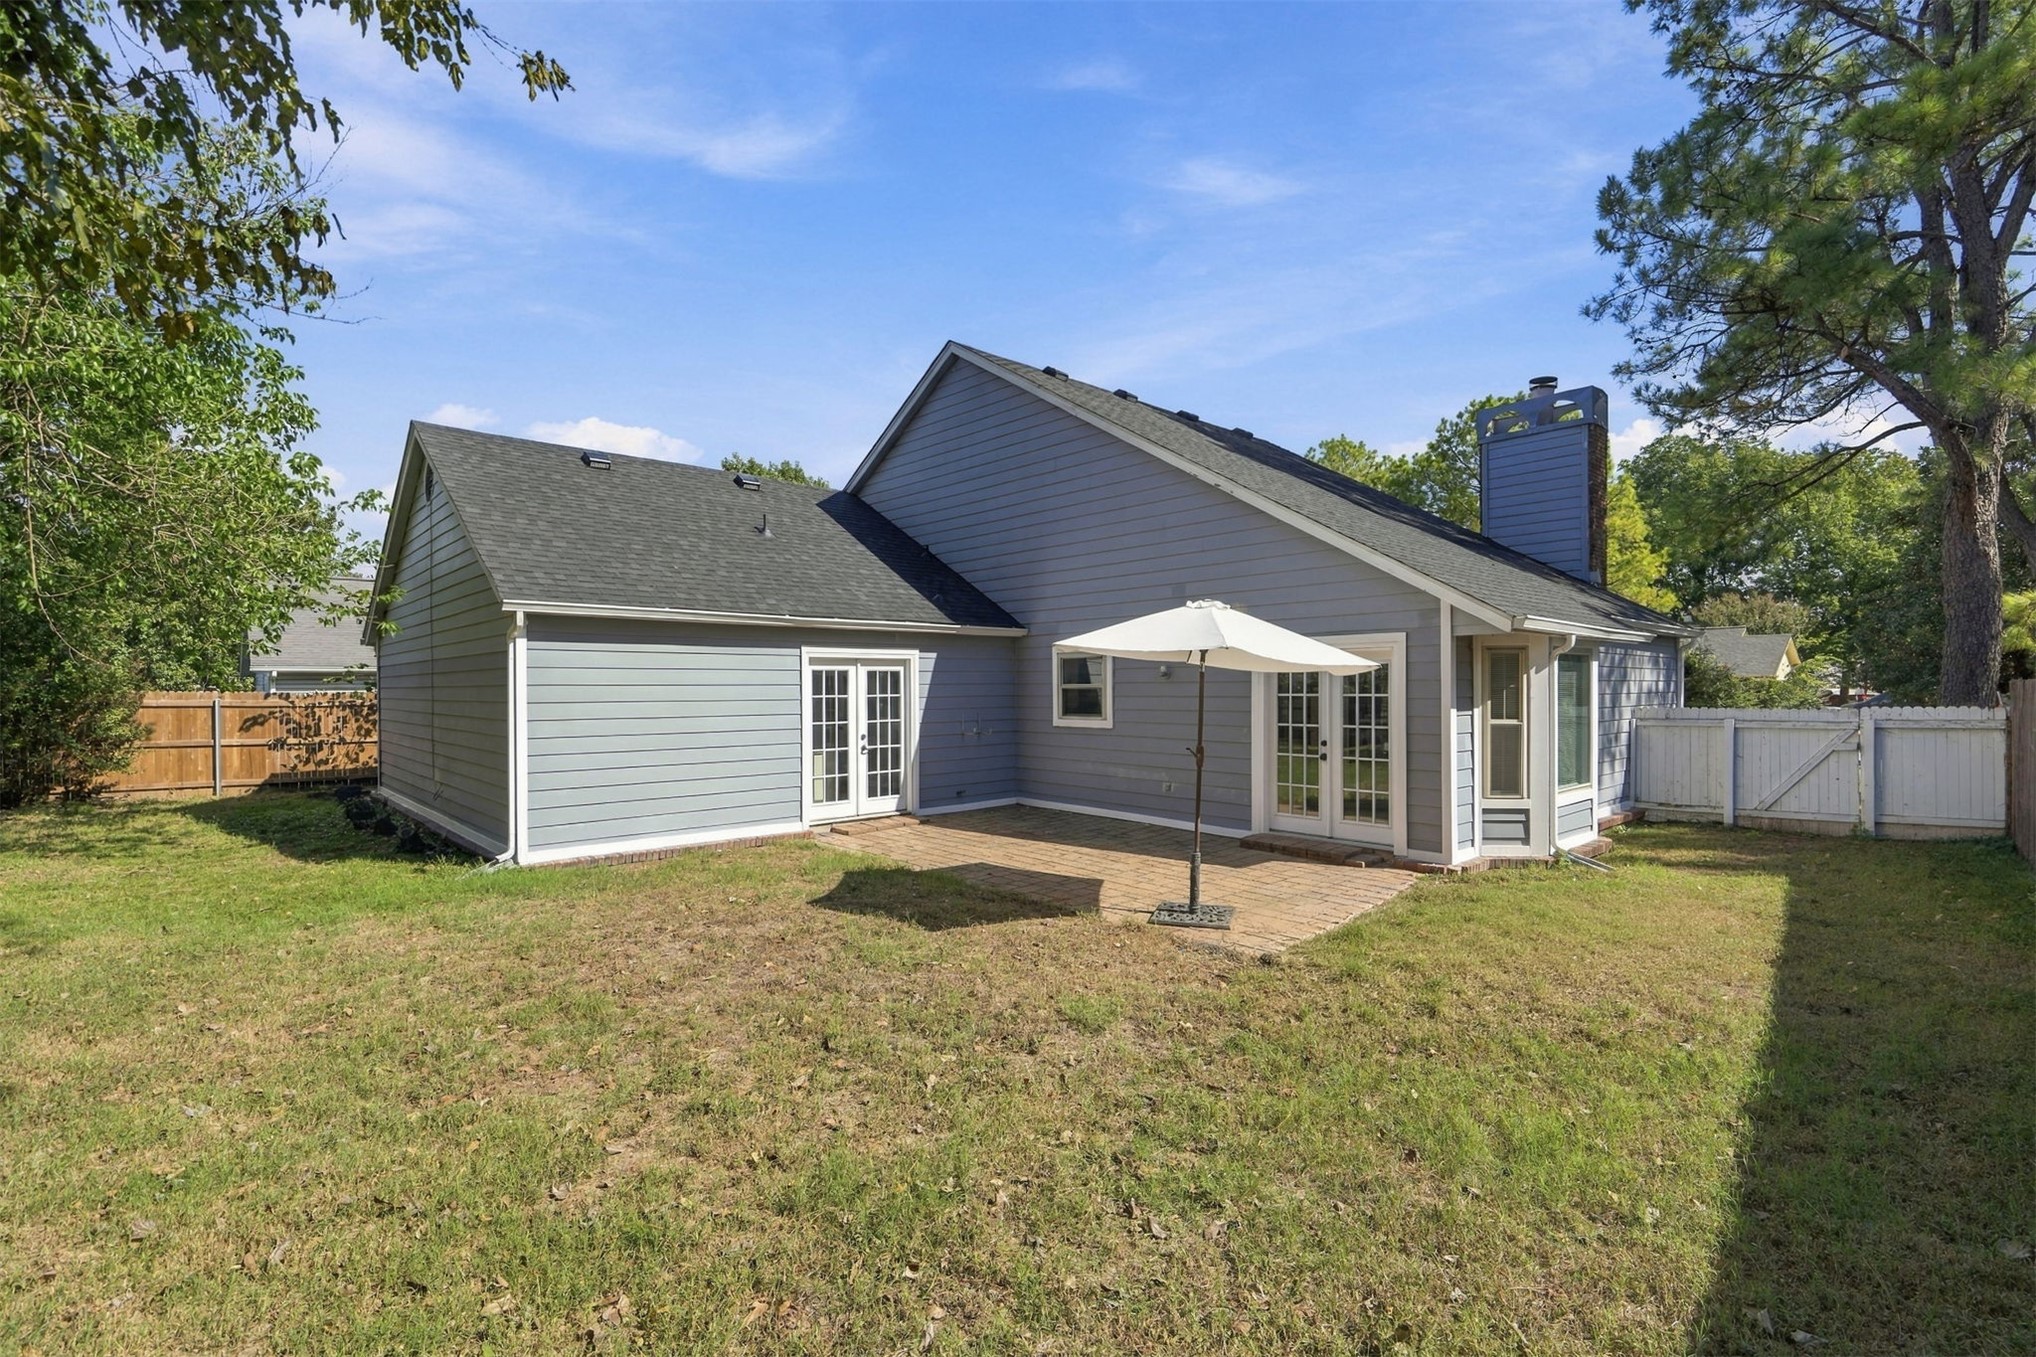
Rear exterior featuring horizontal lap siding, a brick paver patio, two sets of French doors, an exterior chimney, and perimeter privacy fencing
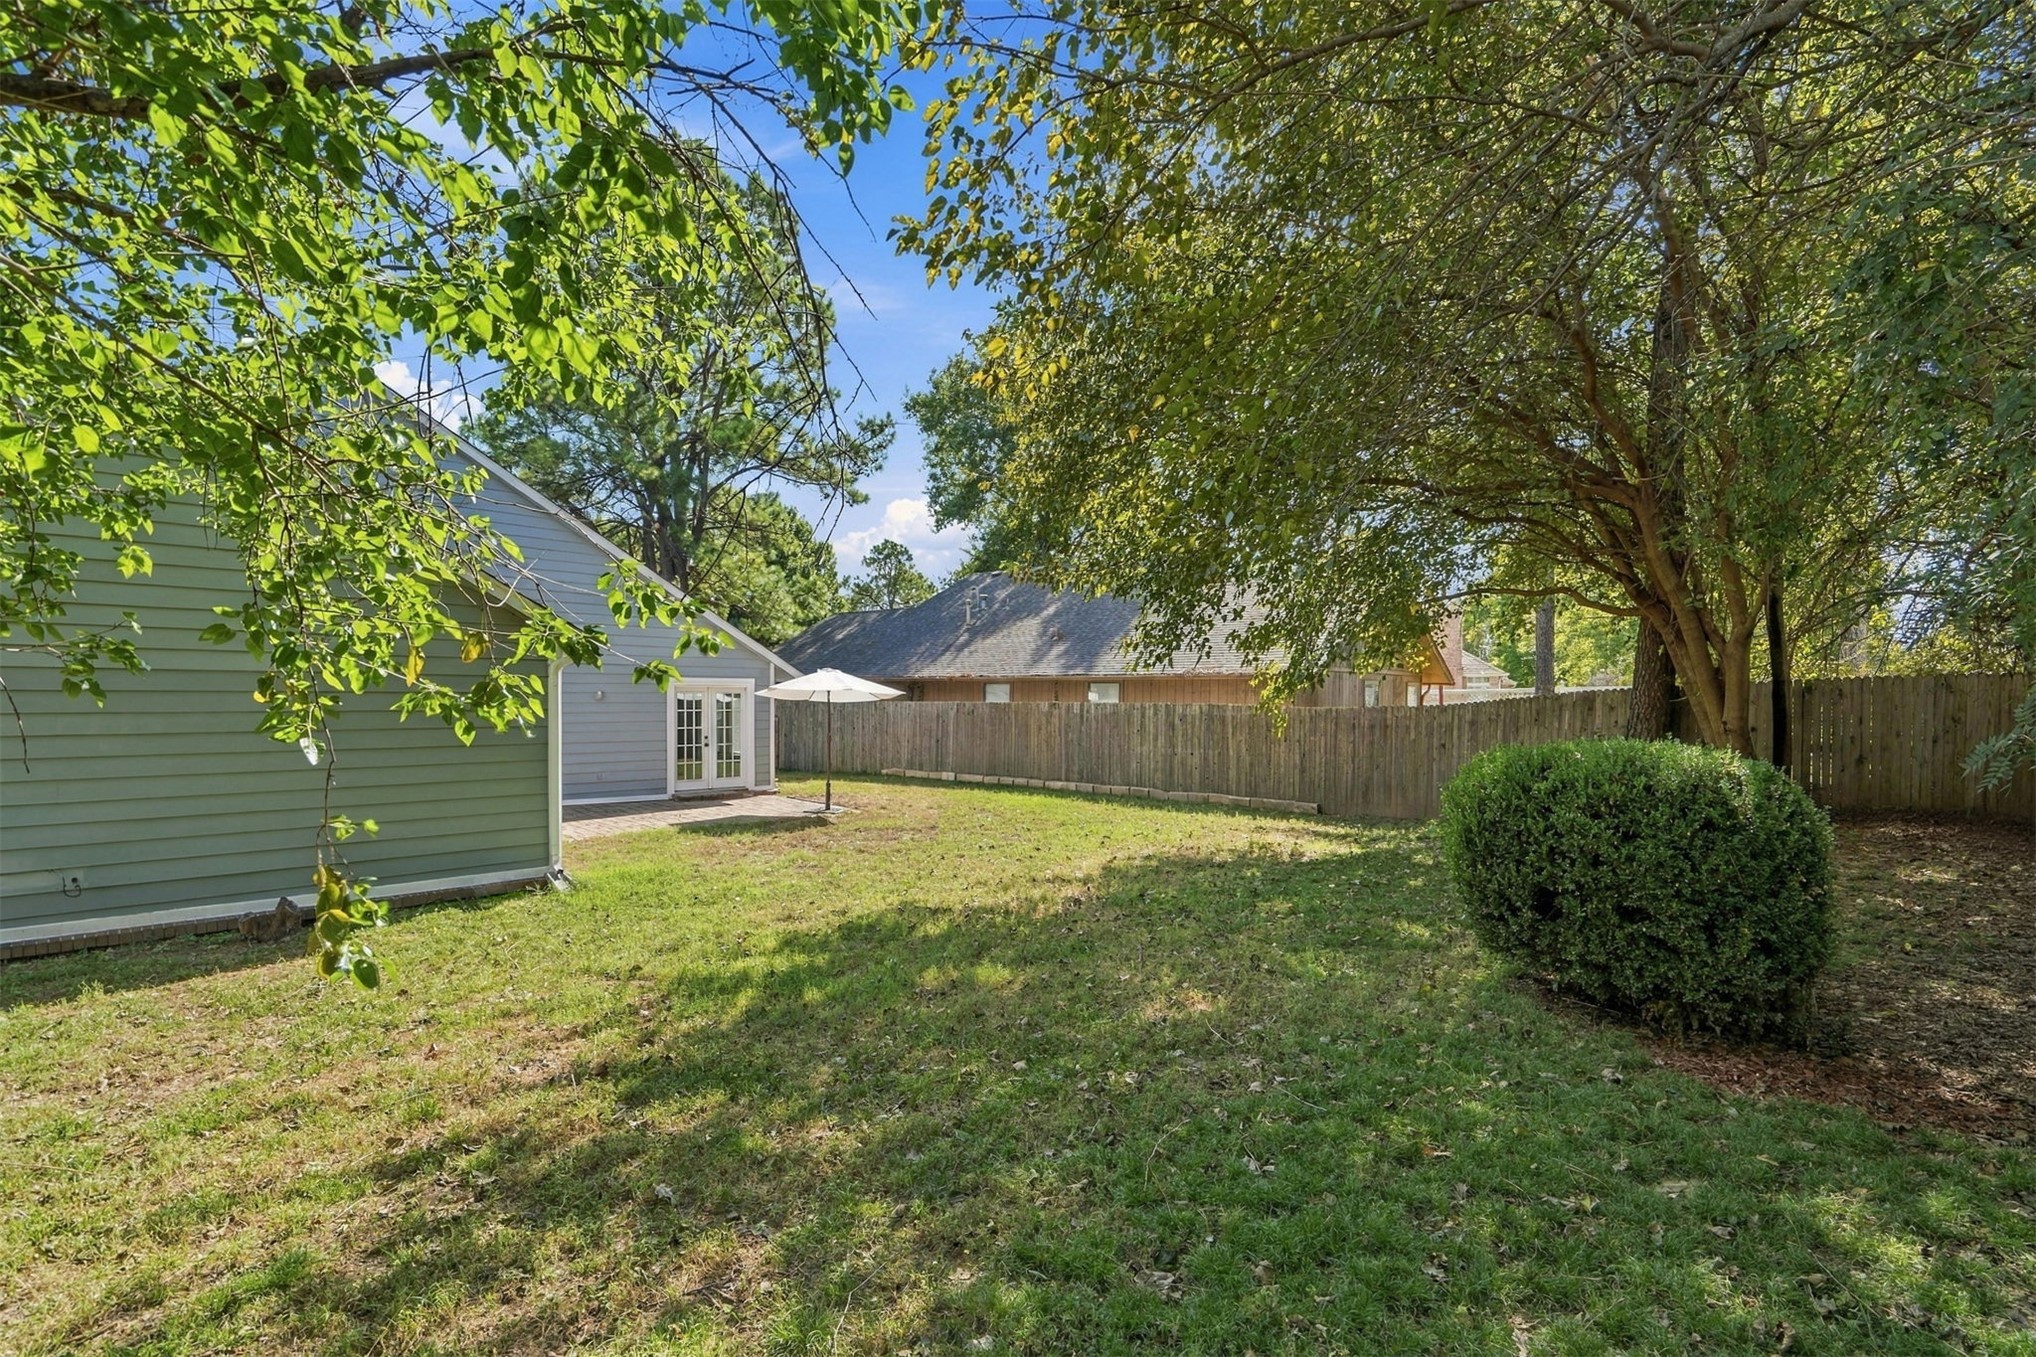
Backyard featuring lap siding, a paved patio, perimeter wood fencing, and mature trees
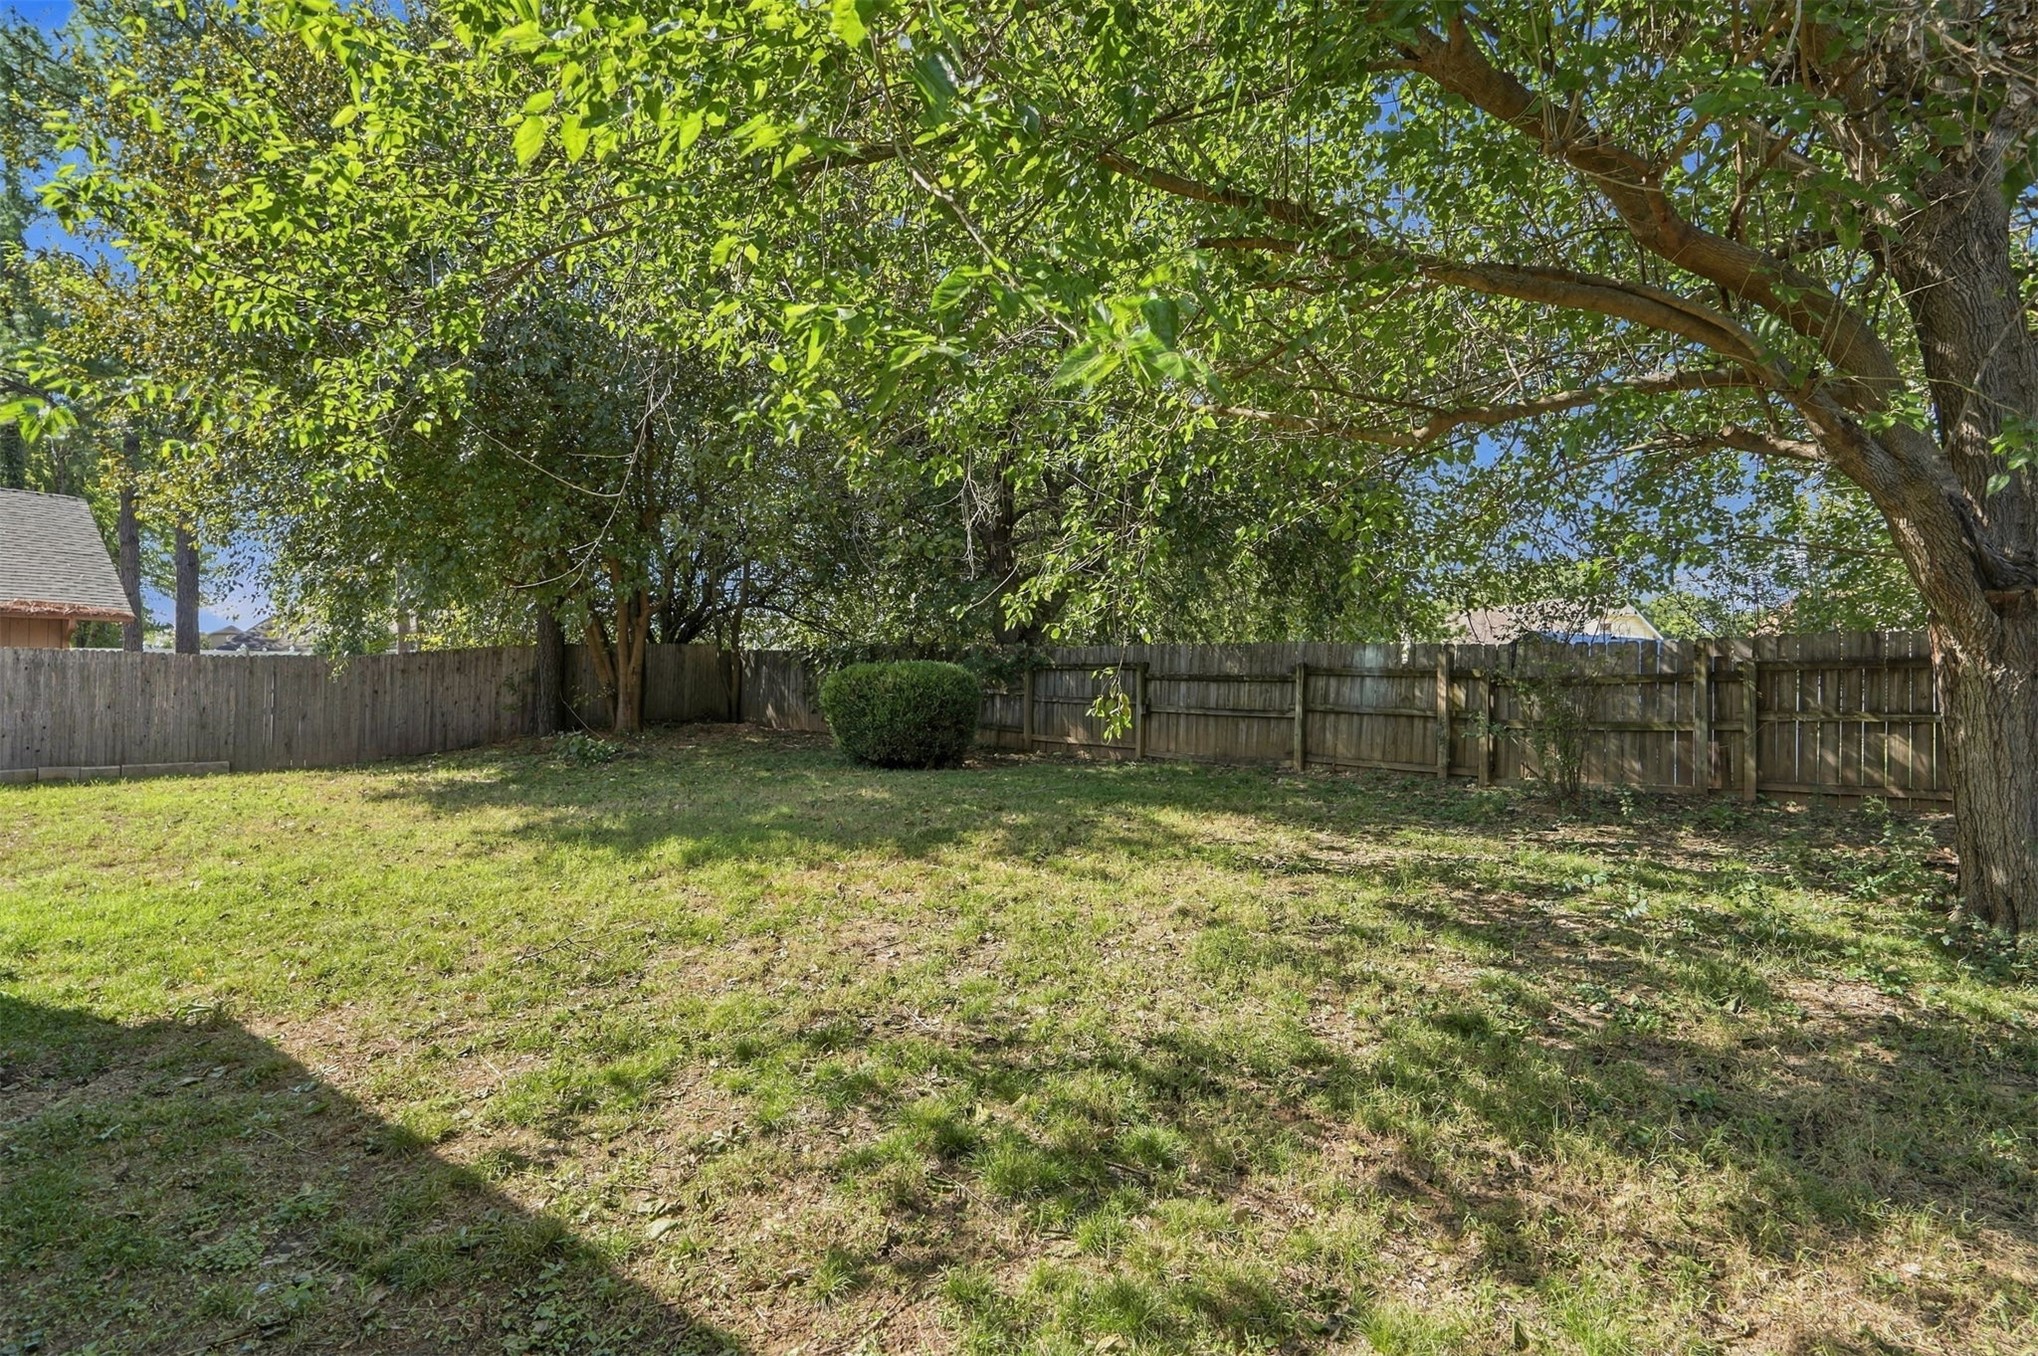
Rear yard featuring expansive lawn area, mature trees, and wood privacy fencing
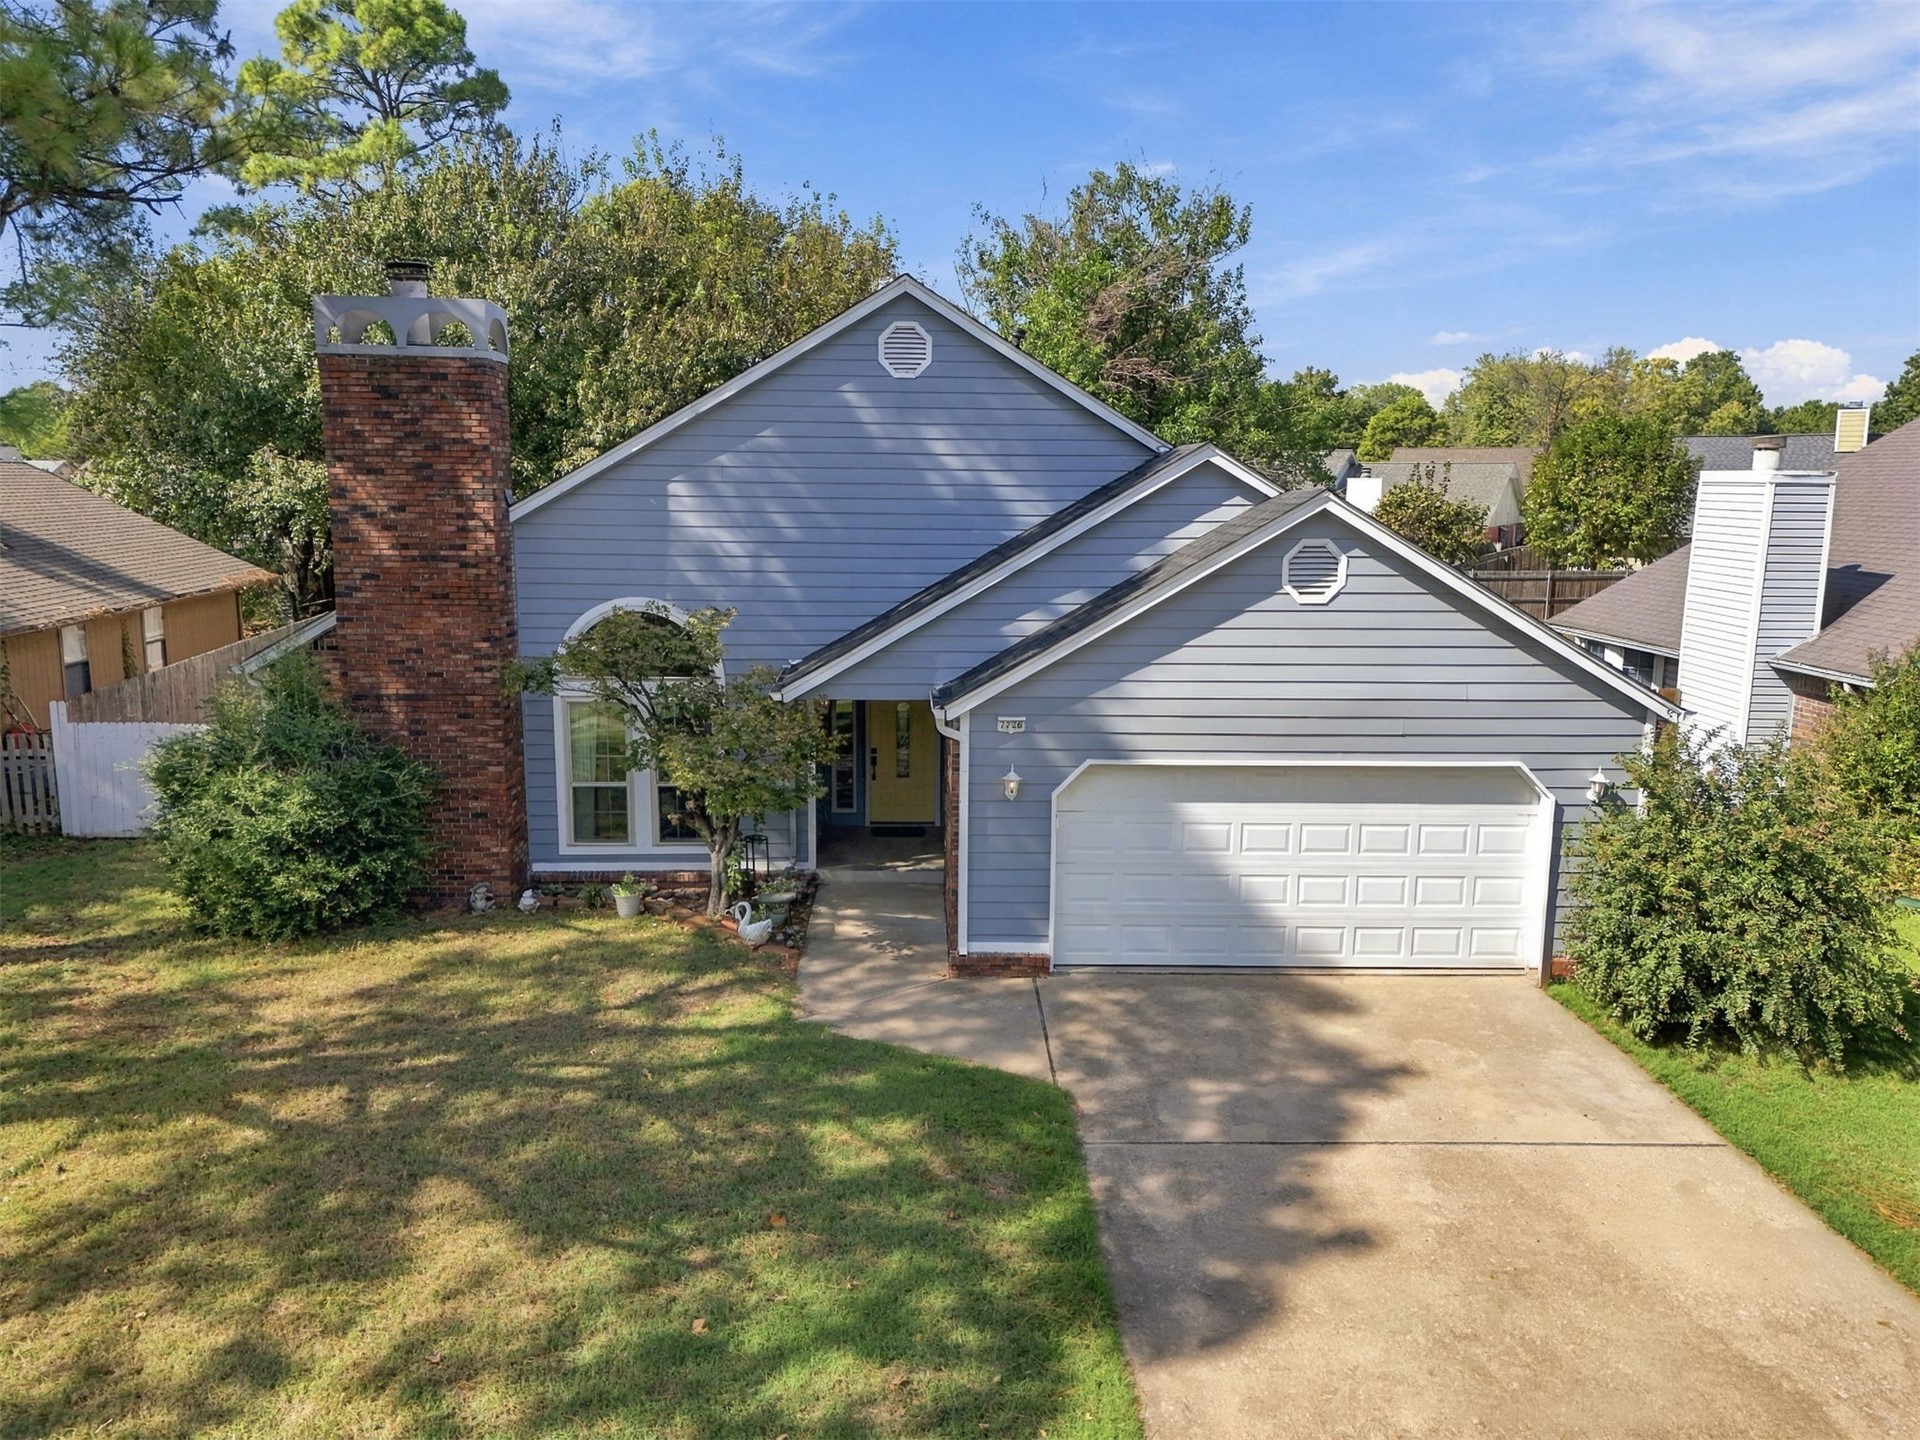
Single-story exterior featuring horizontal siding, a prominent brick chimney with decorative masonry crown, an arched window, a concrete driveway, and a two-car garage
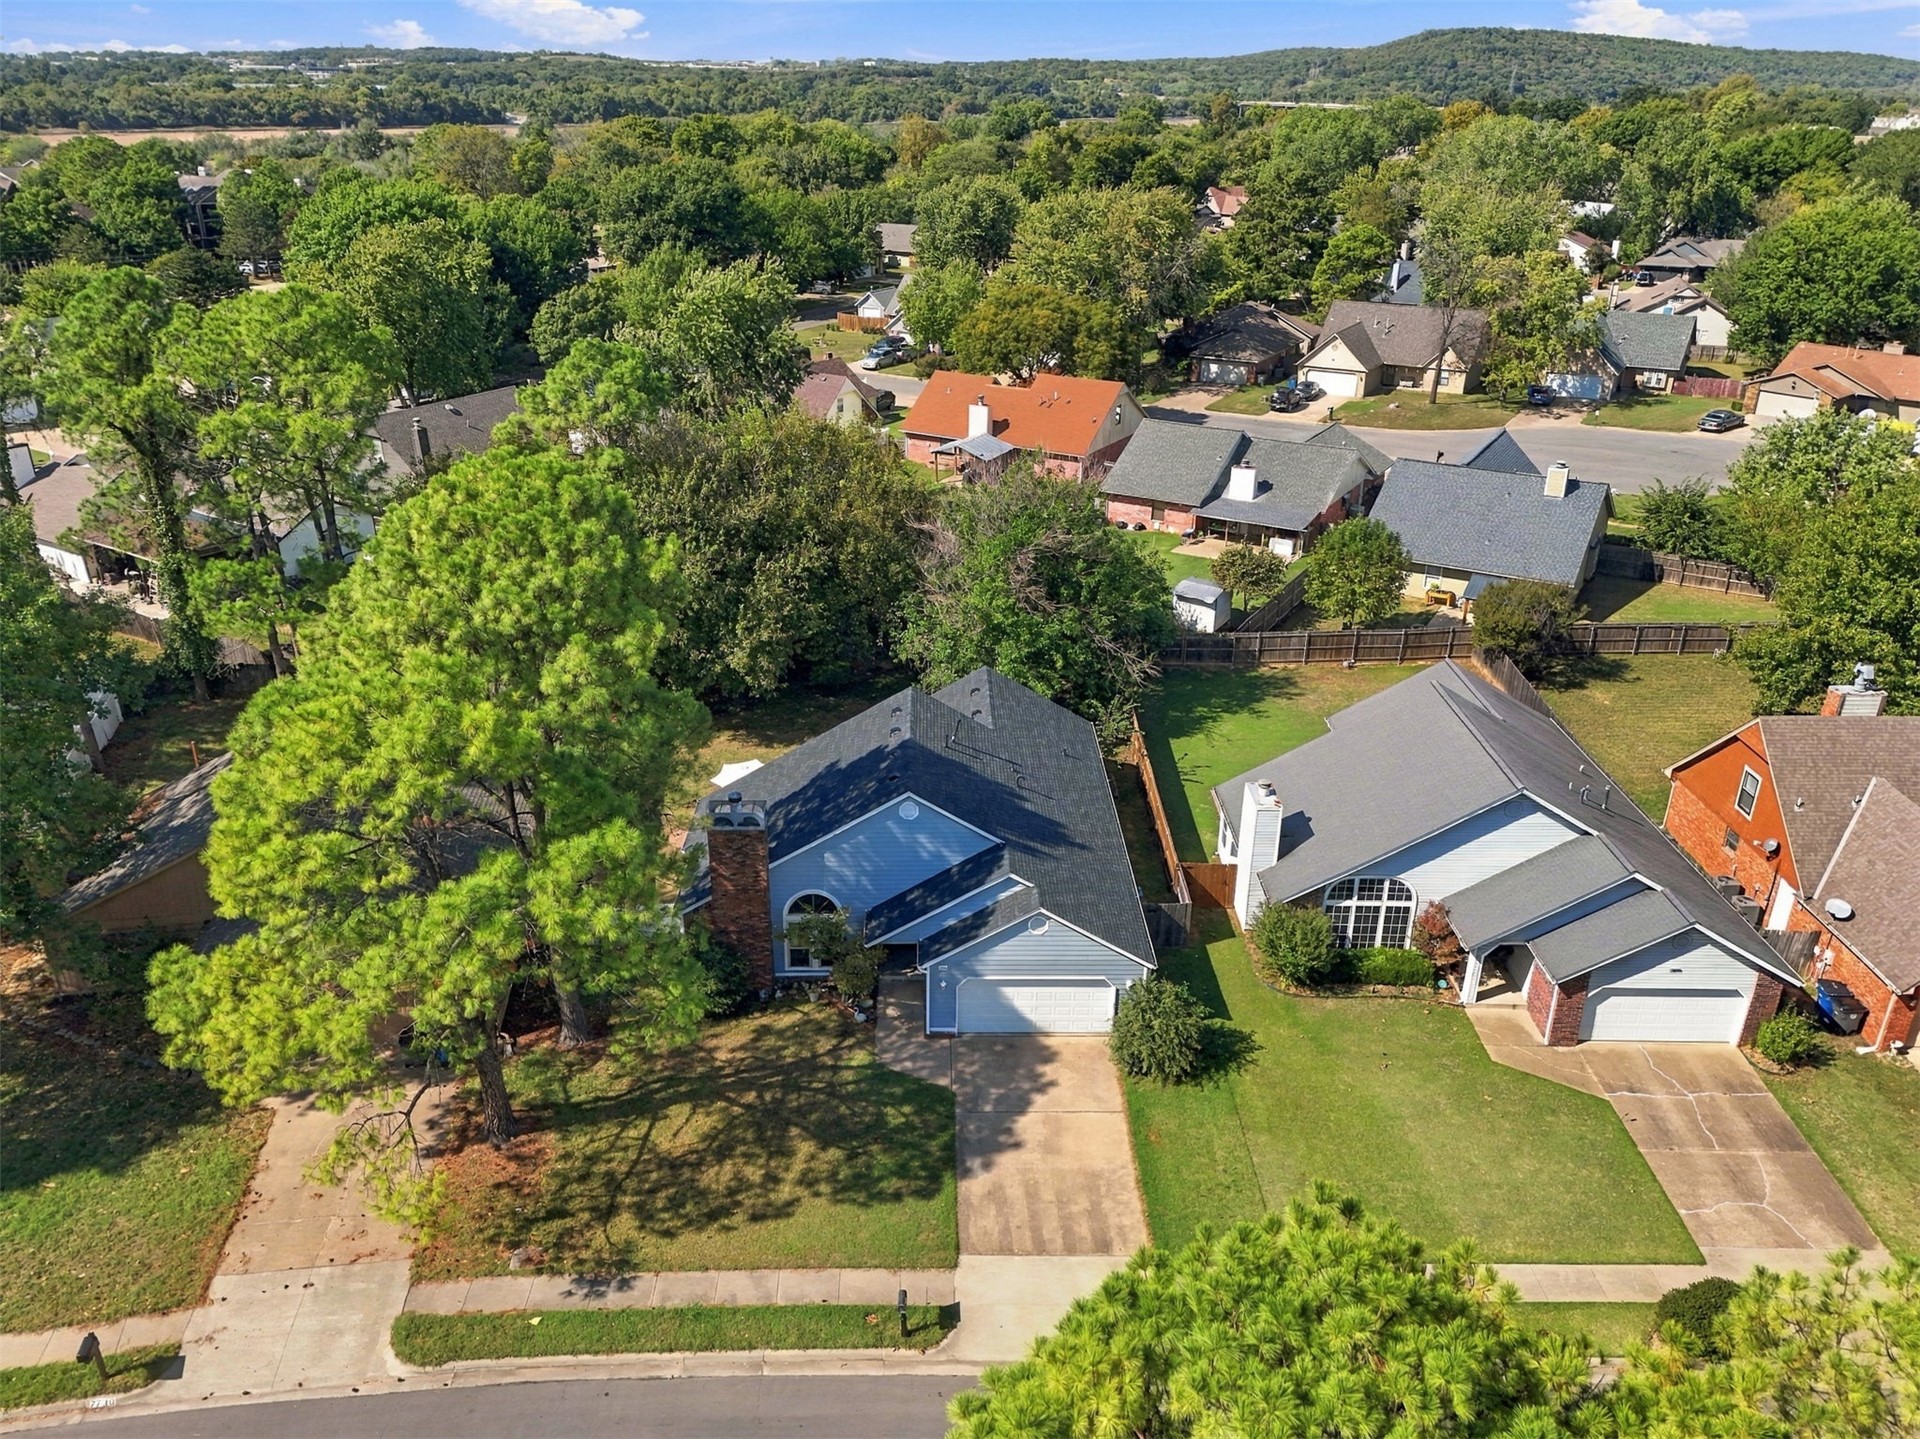
Aerial perspective featuring a multi-story residence with a pitched shingle roof, brick chimney, concrete driveway, and mature landscaping within a suburban setting
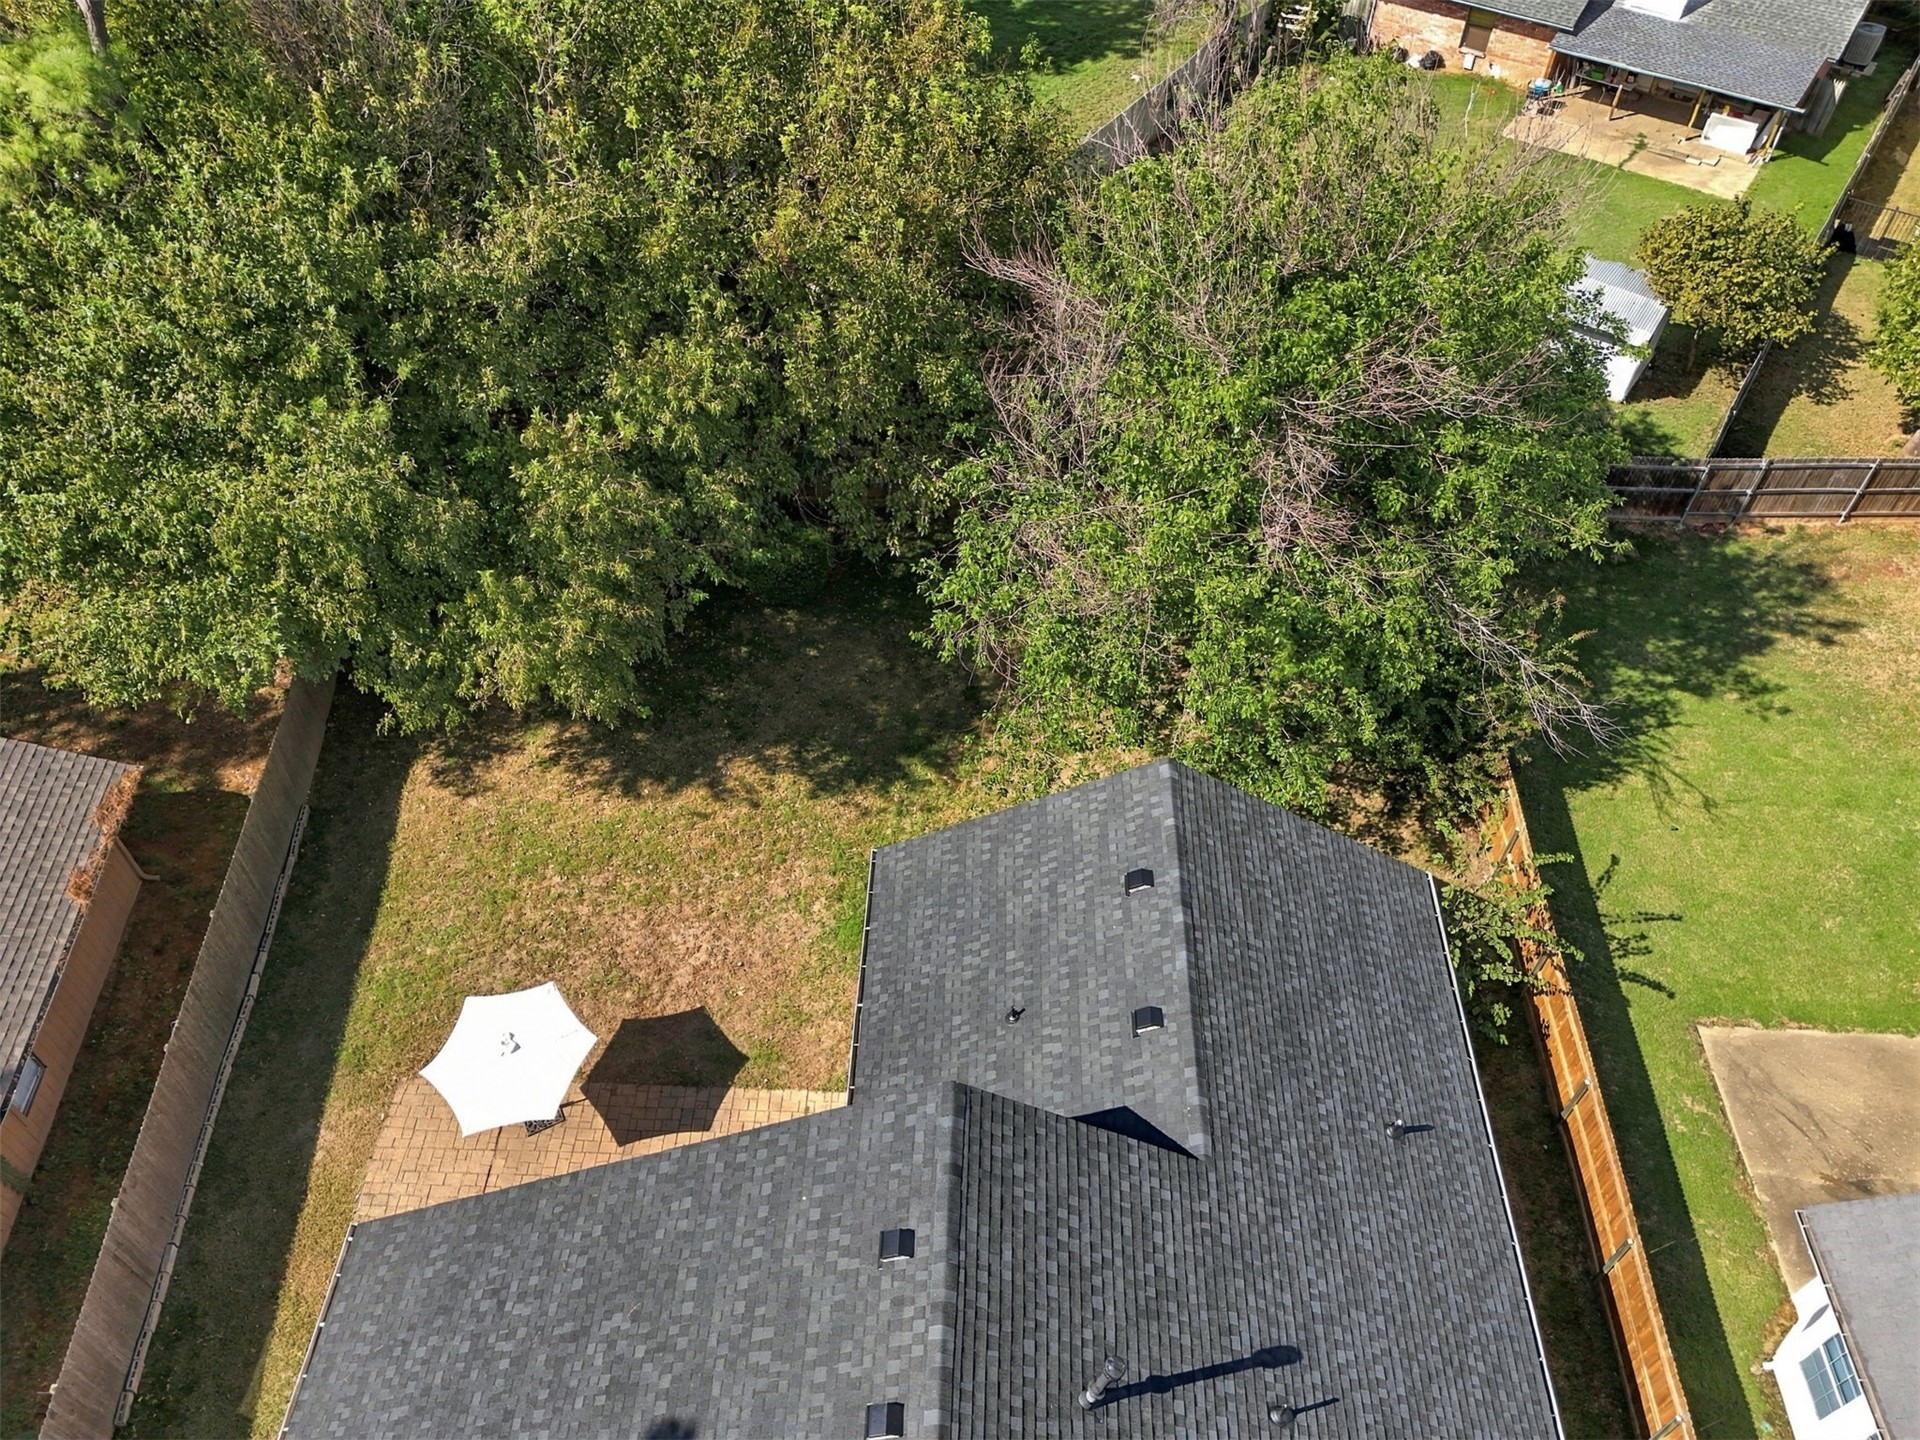
Aerial perspective featuring a shingled roof, a stone-paved patio, and mature tree canopy coverage across the lot
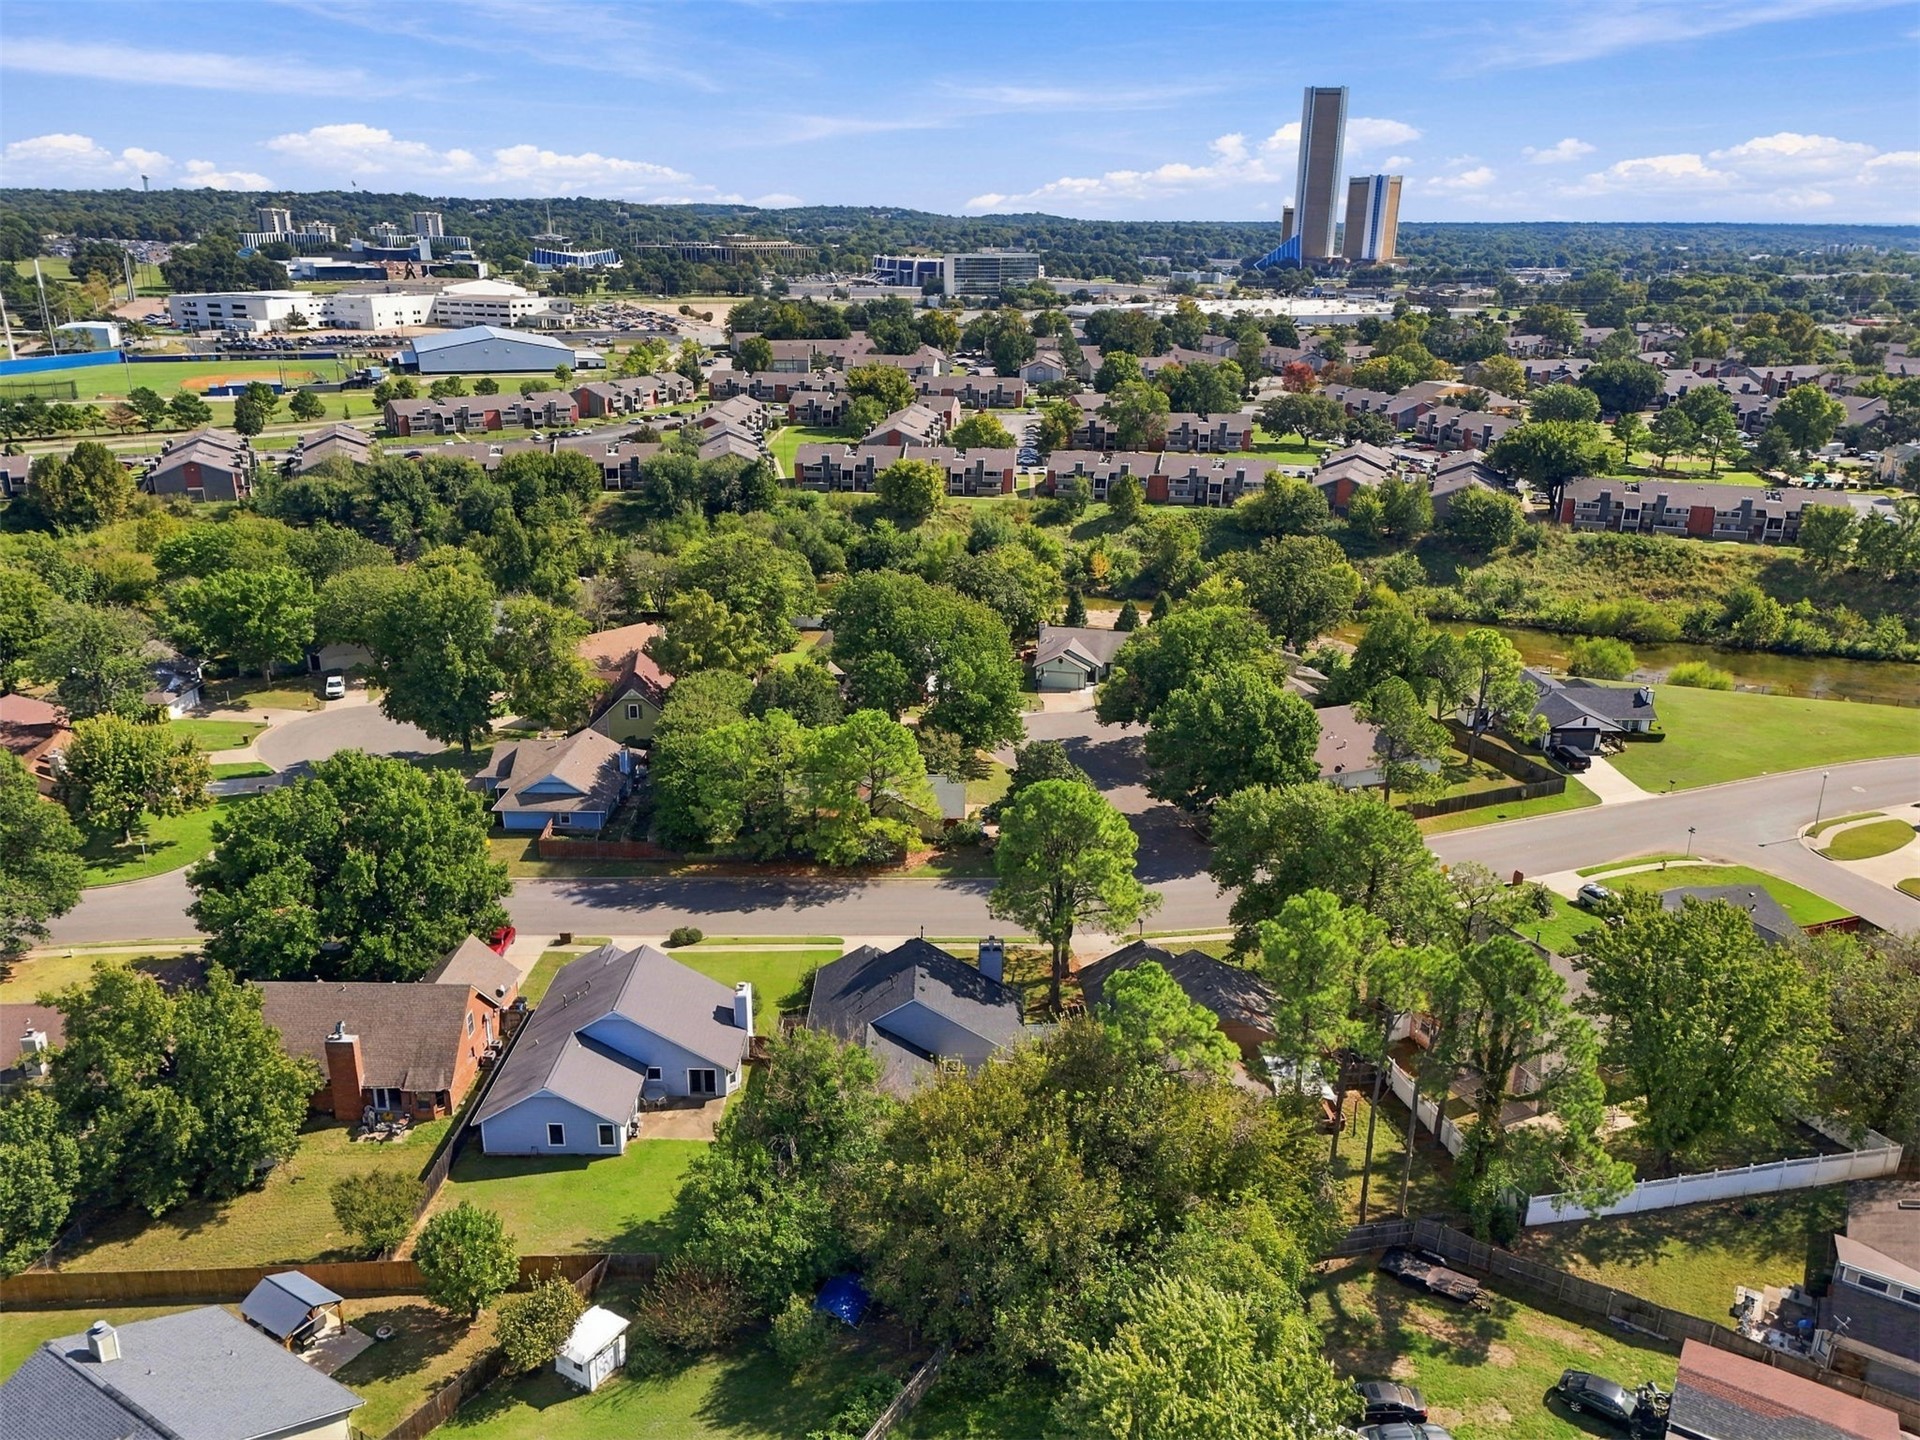
Aerial perspective featuring a residential setting with mature tree canopy and established landscaping
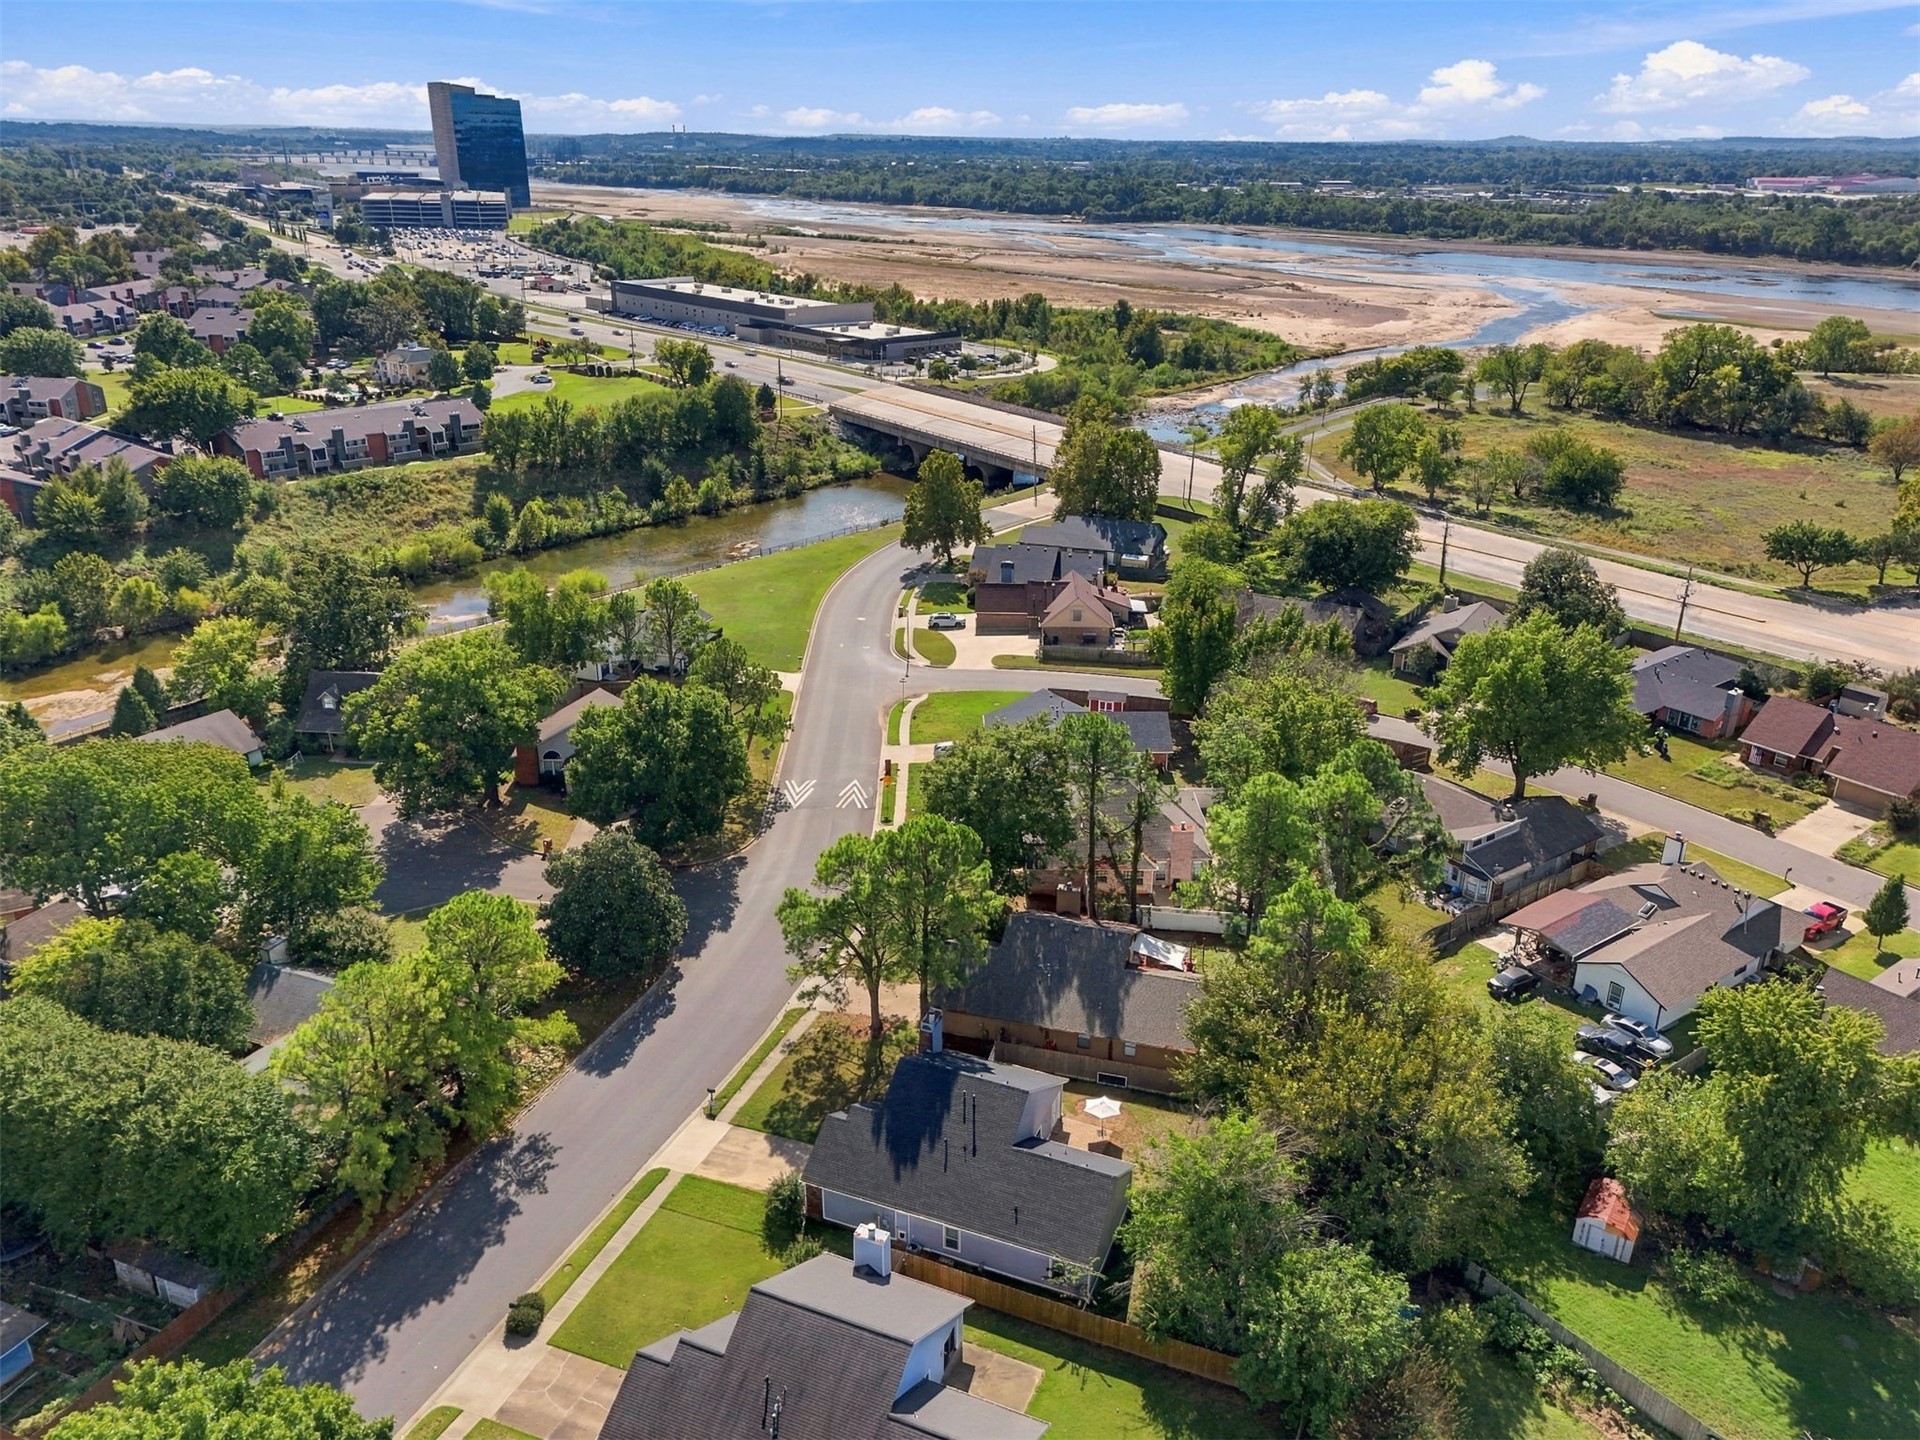
Aerial perspective of the residential area featuring mature shade trees, paved streets, and proximity to local waterway corridors
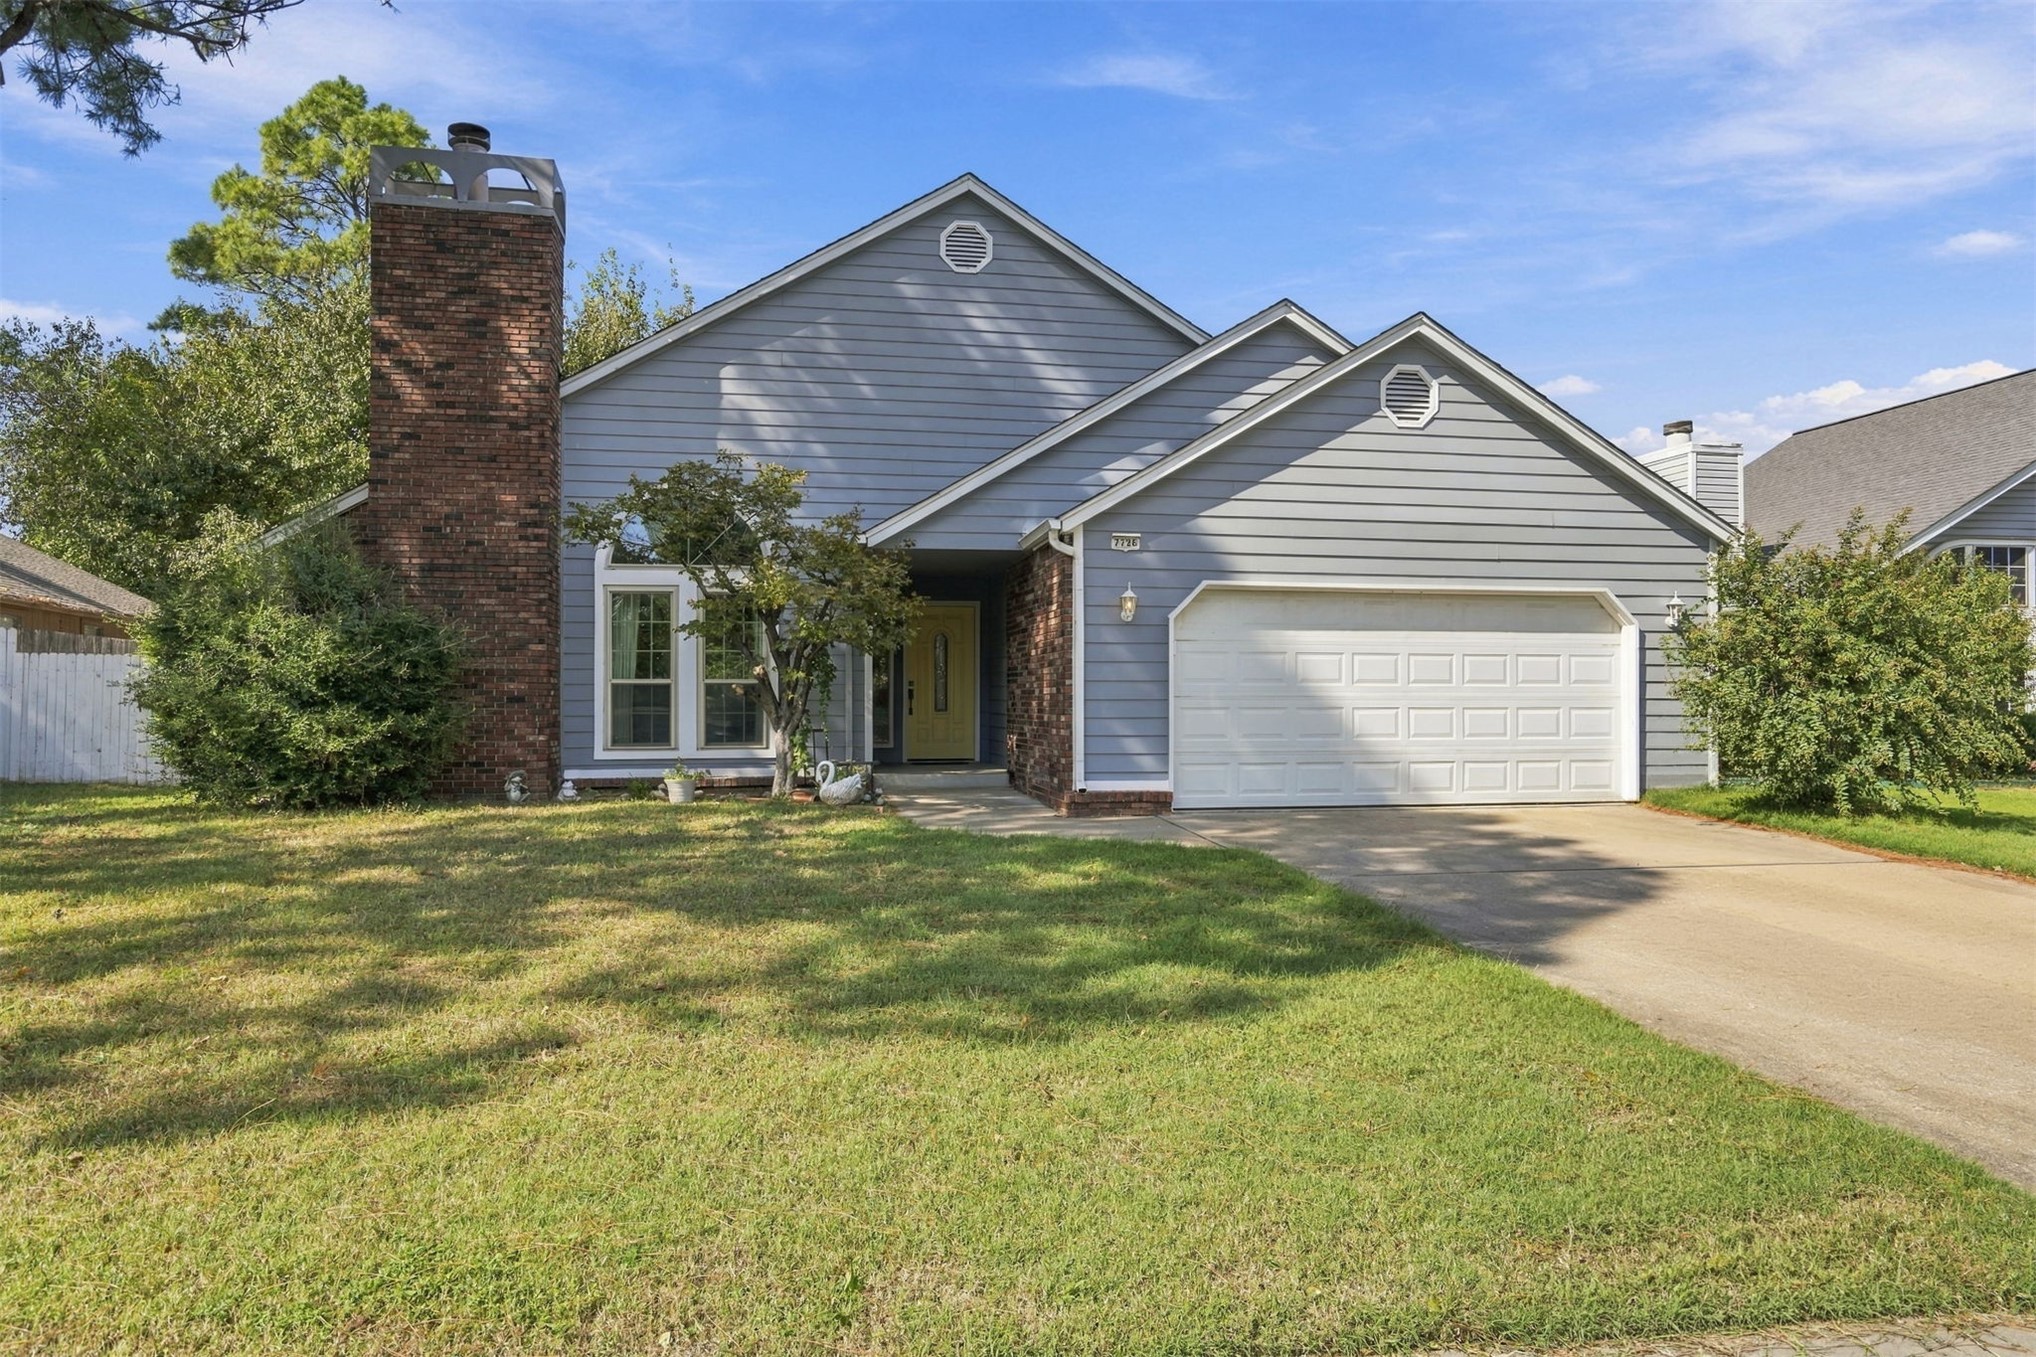
Single-story residence featuring a horizontal lap siding exterior, a prominent brick chimney, an attached two-car garage, and an expansive front lawn
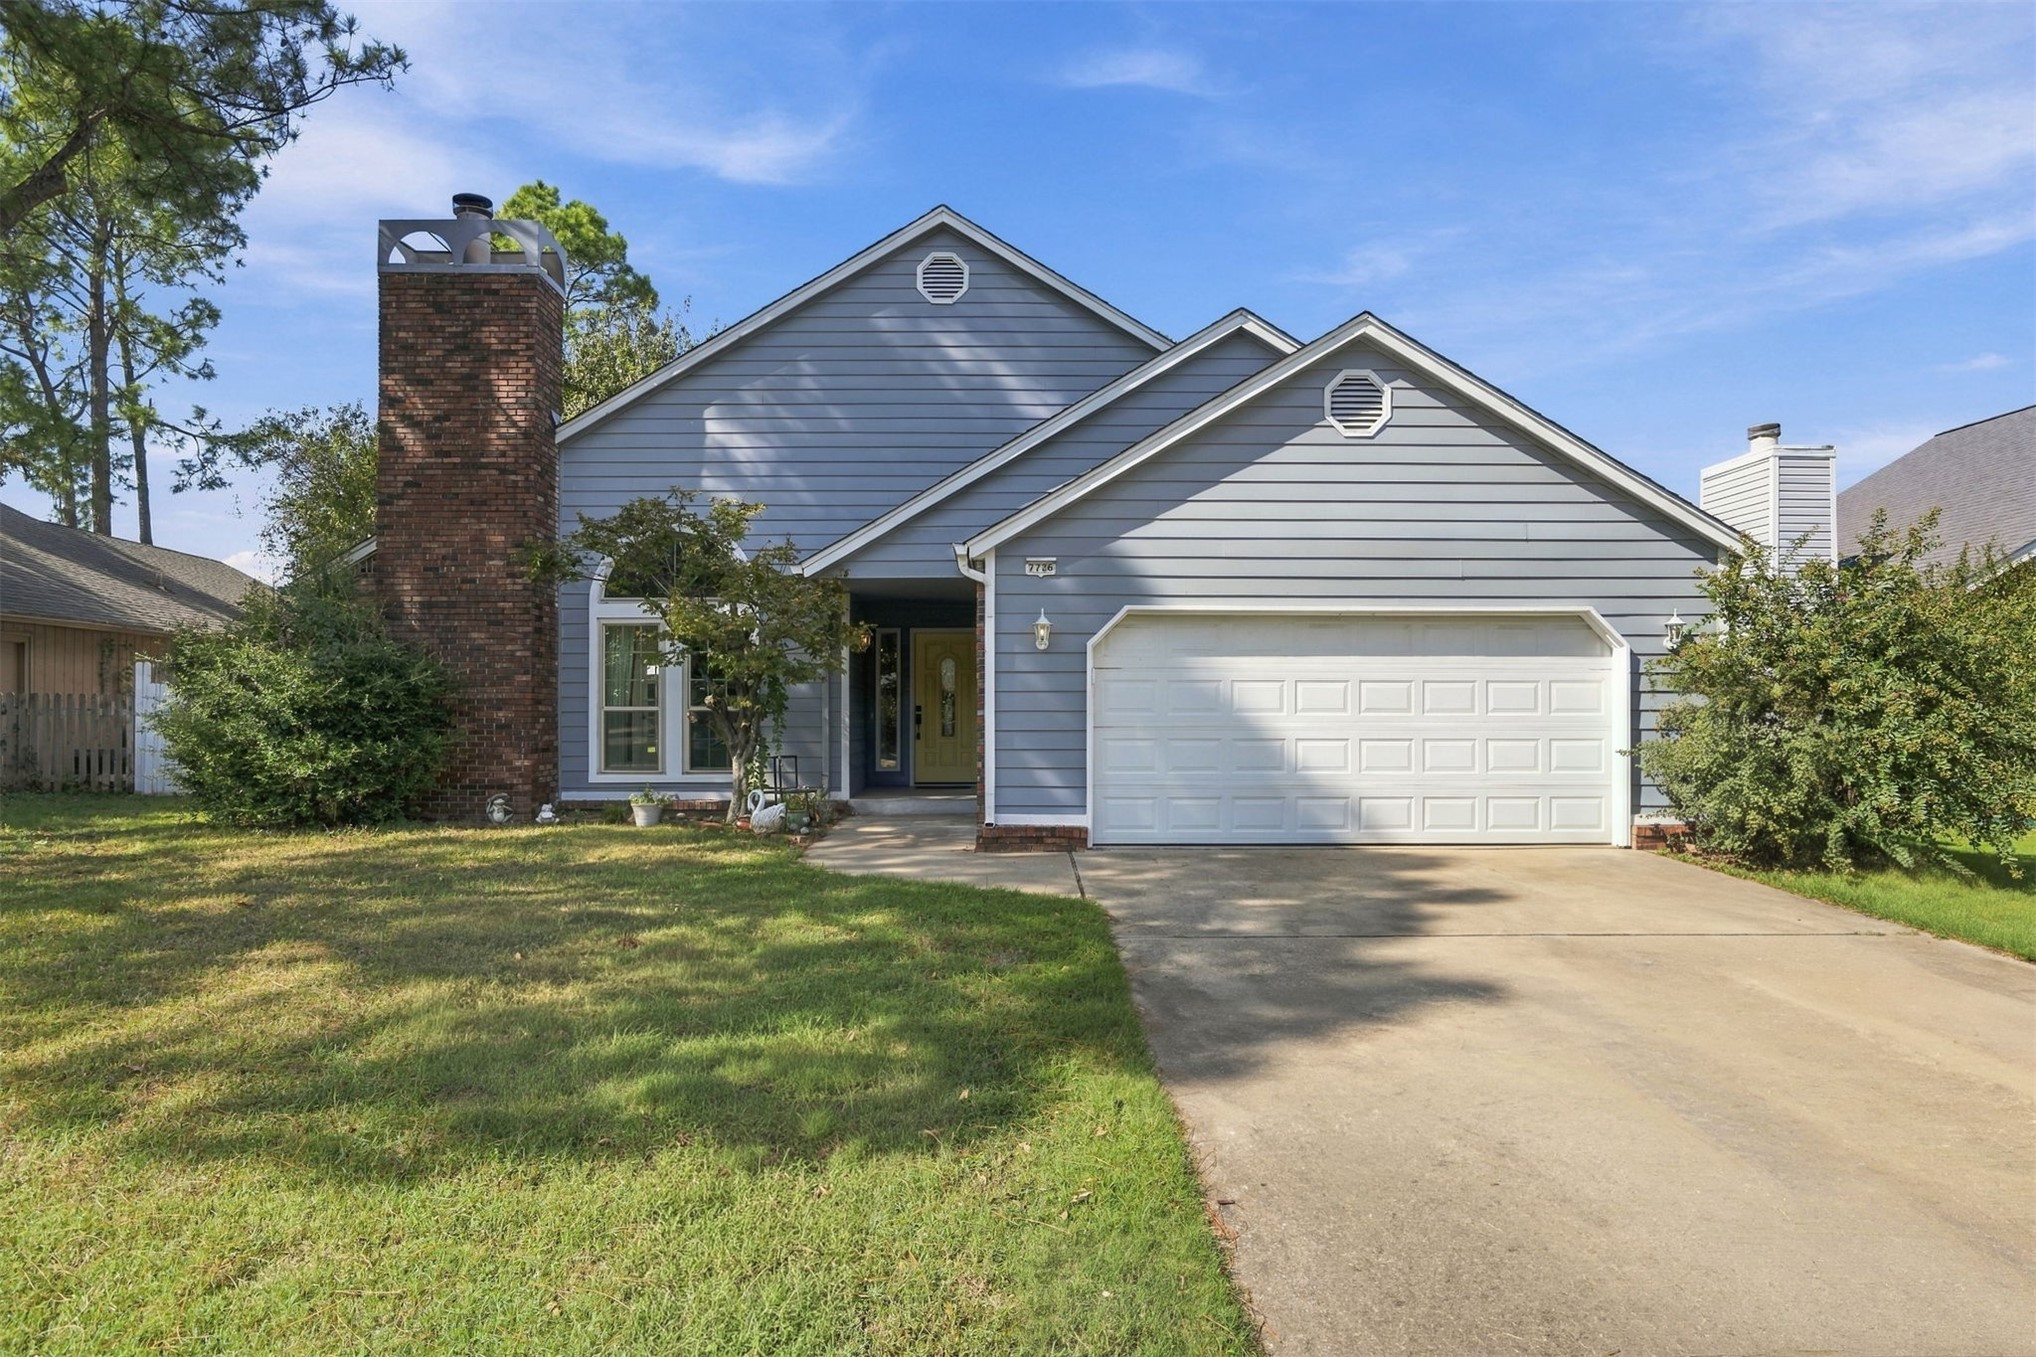
Single-story residence featuring horizontal lap siding, an exterior brick chimney, a double-car garage, and an arched window detail
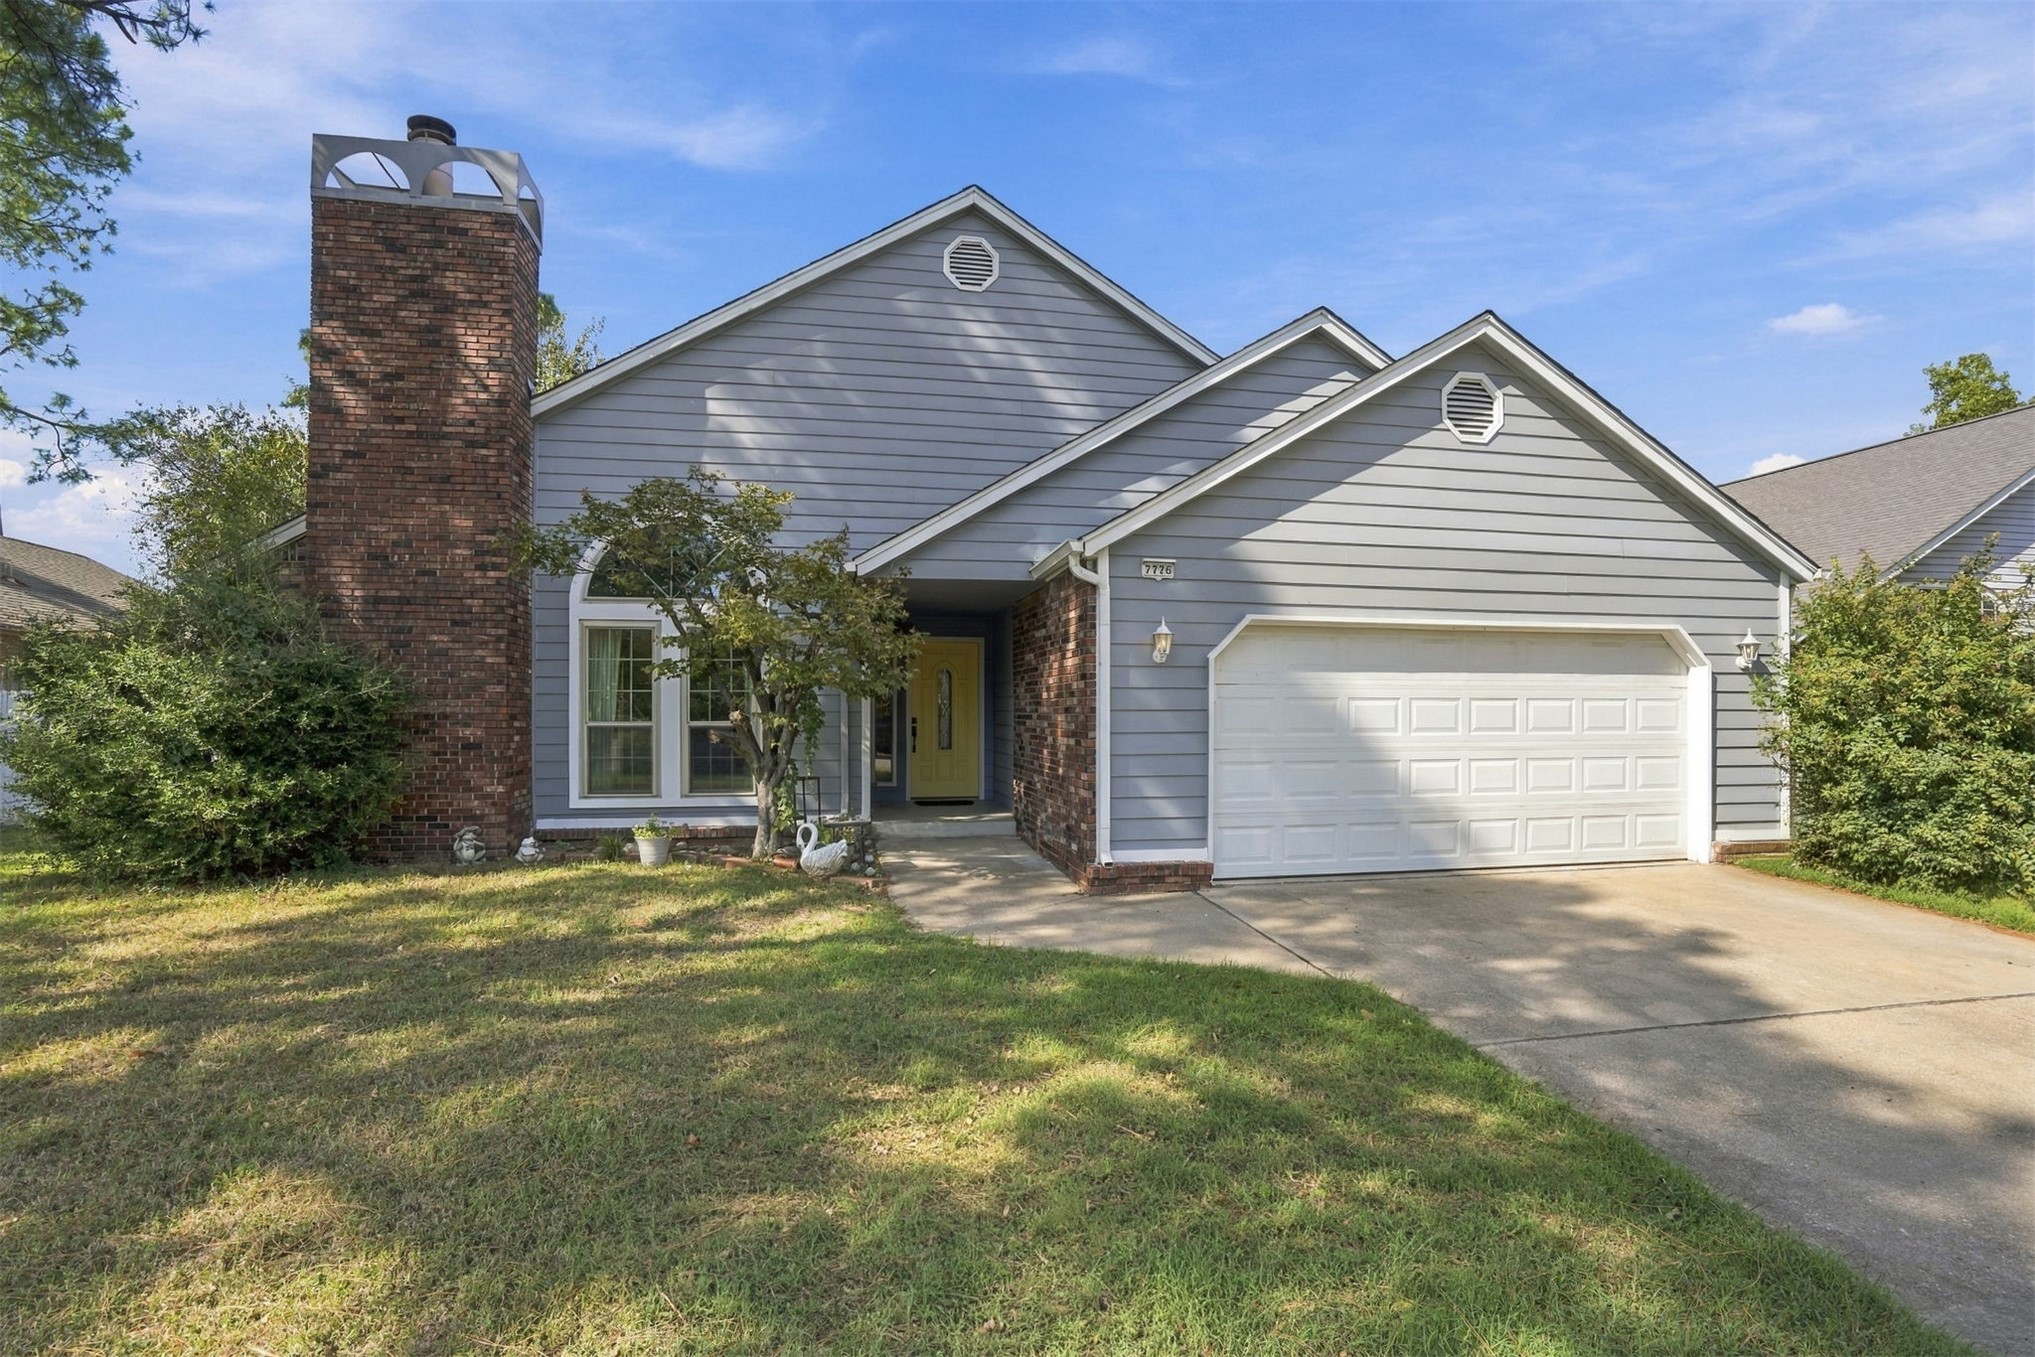
Single-story residence featuring horizontal lap siding, an exterior brick chimney, an arched window, a two-car garage, and a concrete driveway

Description
BIG-TICKET UPDATES IN JENKS SCHOOLS! Enjoy peace of mind with a brand-new roof and HVAC system, both replaced last month! This 3-bedroom, 2-bath home offers a great opportunity to settle into the sought-after Jenks School District with major improvements already taken care of. Whether you're looking for your next home or an investment opportunity, this property is ready for its next chapter!
Details
| MLS # | 2638187 |
|---|---|
| Listing Type | For Sale |
| Style | House |
| Sub-Type | Resale |
| Status | Pending |
| Year | 1985 |
| Days On Site | 24 |
| Listing Provided By | Erin Catron & Company, LLC | Erin Catron |
Features
| Bed(s) | 3 |
|---|---|
| Bath(s) | 2 Total |
| SQ Feet | 1,526 |
| Garage | 2 |
| Story(s) | 1 |
| Acreage | 0.18 |
Exterior
| Lot Features | None |
|---|
Parking
| Garage Yes / No | Yes |
|---|---|
| Parking Features | Attached, Garage |
Taxes
| Tax Annual Amount | 2880 |
|---|
Location
| Community Features | Gutters |
|---|
Area Information
| State | OK |
|---|---|
| County | Tulsa |
| City | Tulsa |
| Zip Code | 74136 |
| Community Name | Kensington II amd B3 8 |
| Listing VS Median (in Kensington II amd B3 8) | |
Price: $250,000 low | high Med: $250,000 sqft: 1,526 low | high Med: 1,526 $ / sqft: $164 low | high Med: $164 On site: 24 low | high Med: 24 | |
Market Activity 74136
Request a showing
Request a showing
Contact
Learn More About This Property

| State | OK |
|---|---|
| County | Tulsa |
| City | Tulsa |
| Zip Code | 74136 |
| Community Name | Kensington II amd B3 8 |
| Listing VS Median (in Kensington II amd B3 8) | |
Price: $250,000 low | high Med: $250,000 sqft: 1,526 low | high Med: 1,526 $ / sqft: $164 low | high Med: $164 On site: 24 low | high Med: 24 | |
Listing Updated: October 27, 2026 at 11:05:32 AM PDT