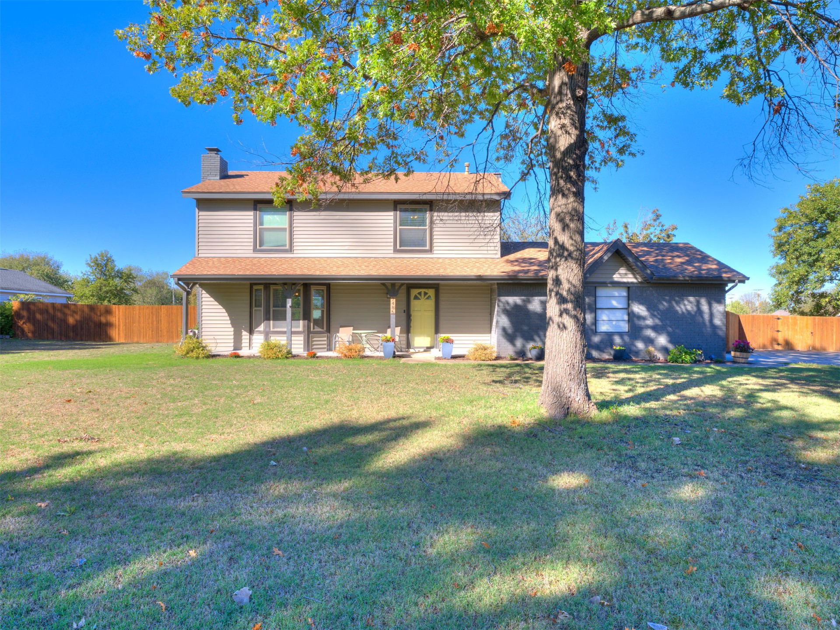
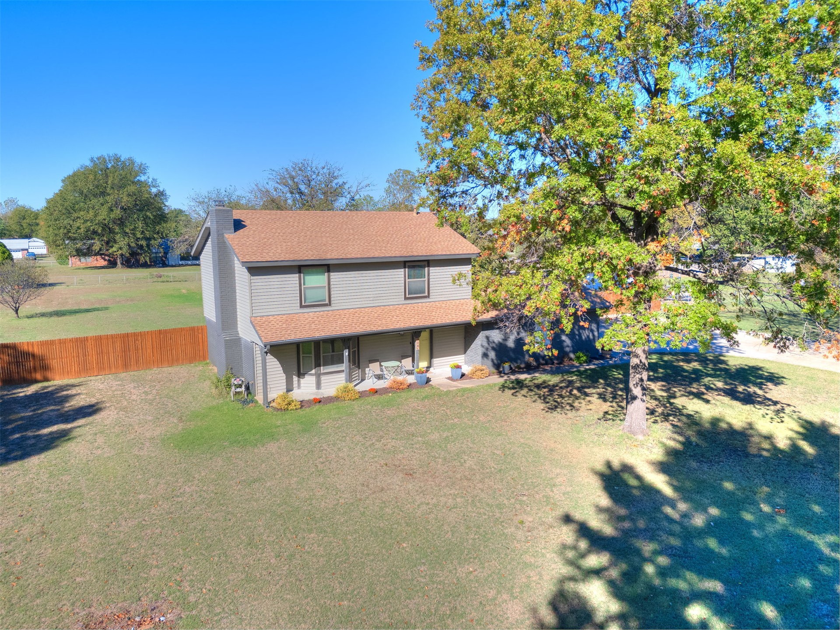
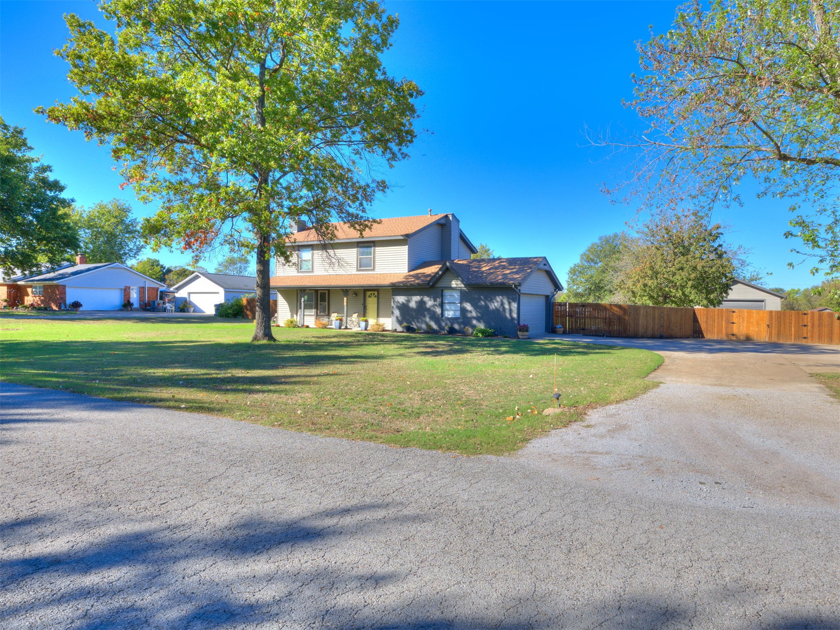
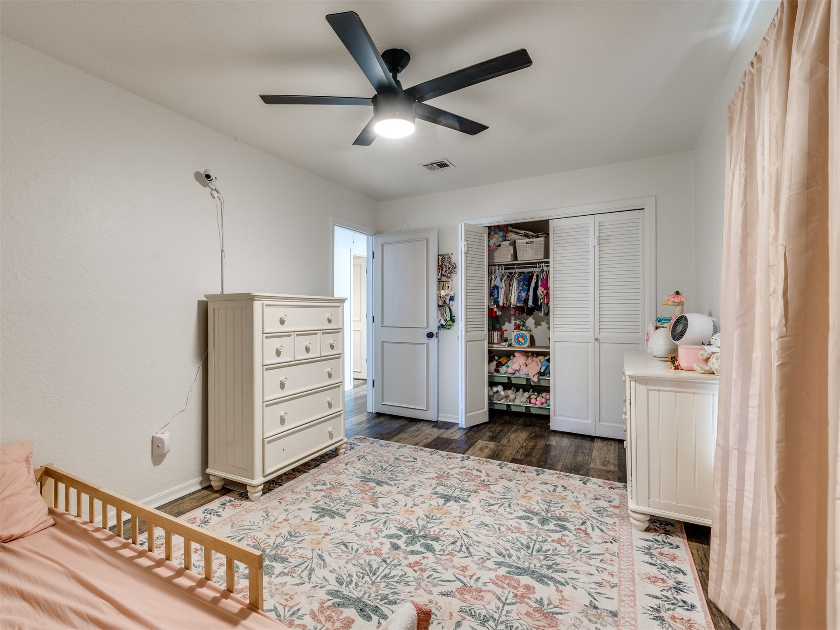
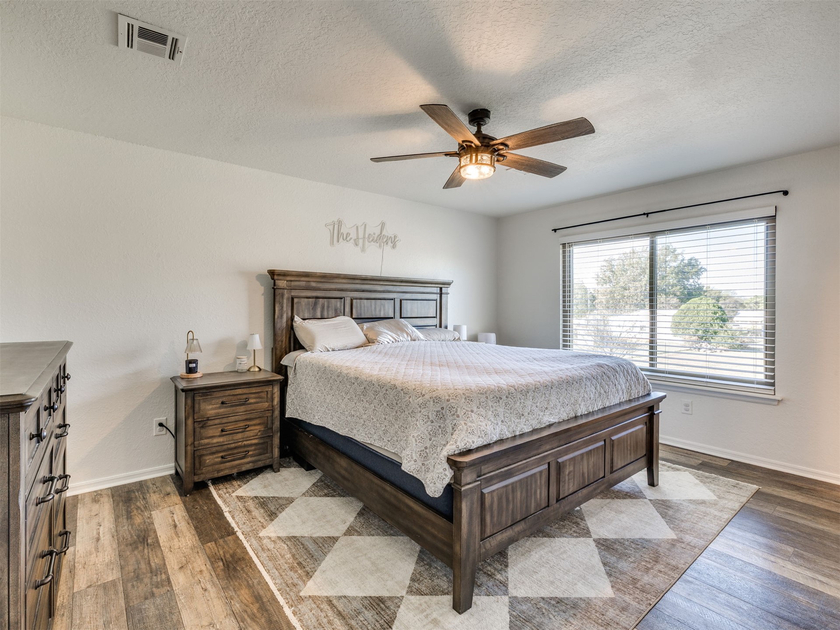
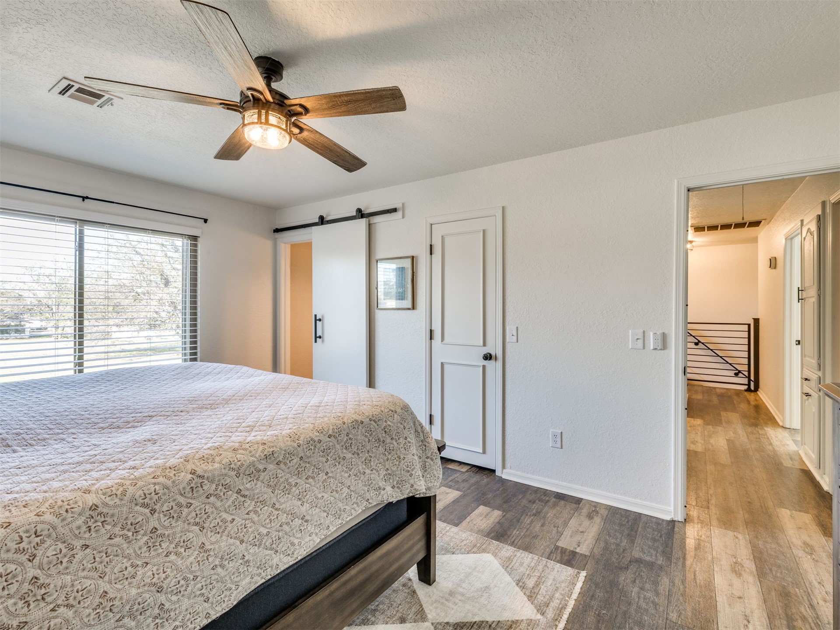
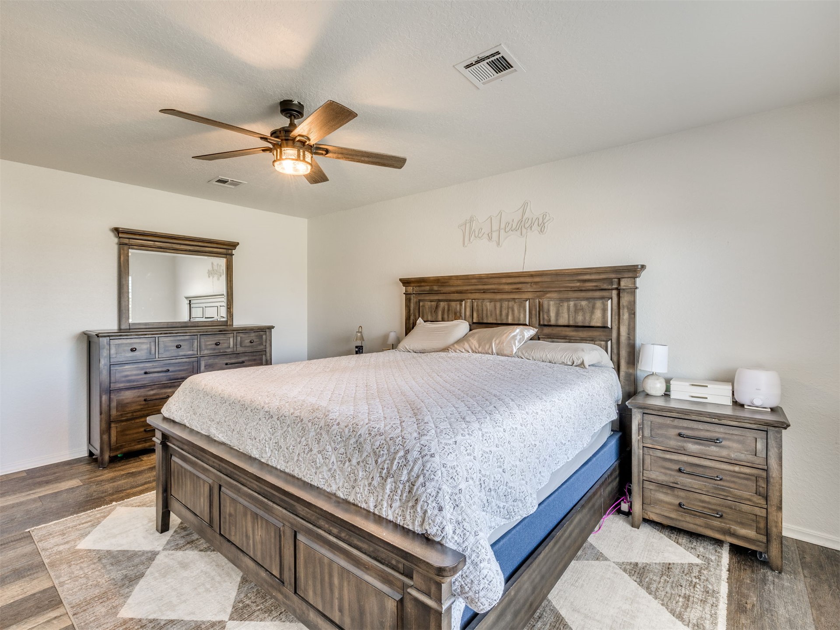
Two-story home with horizontal siding, a covered front entryway, asphalt shingle roofing, and an expansive lawn featuring mature trees and wood-panel fencing
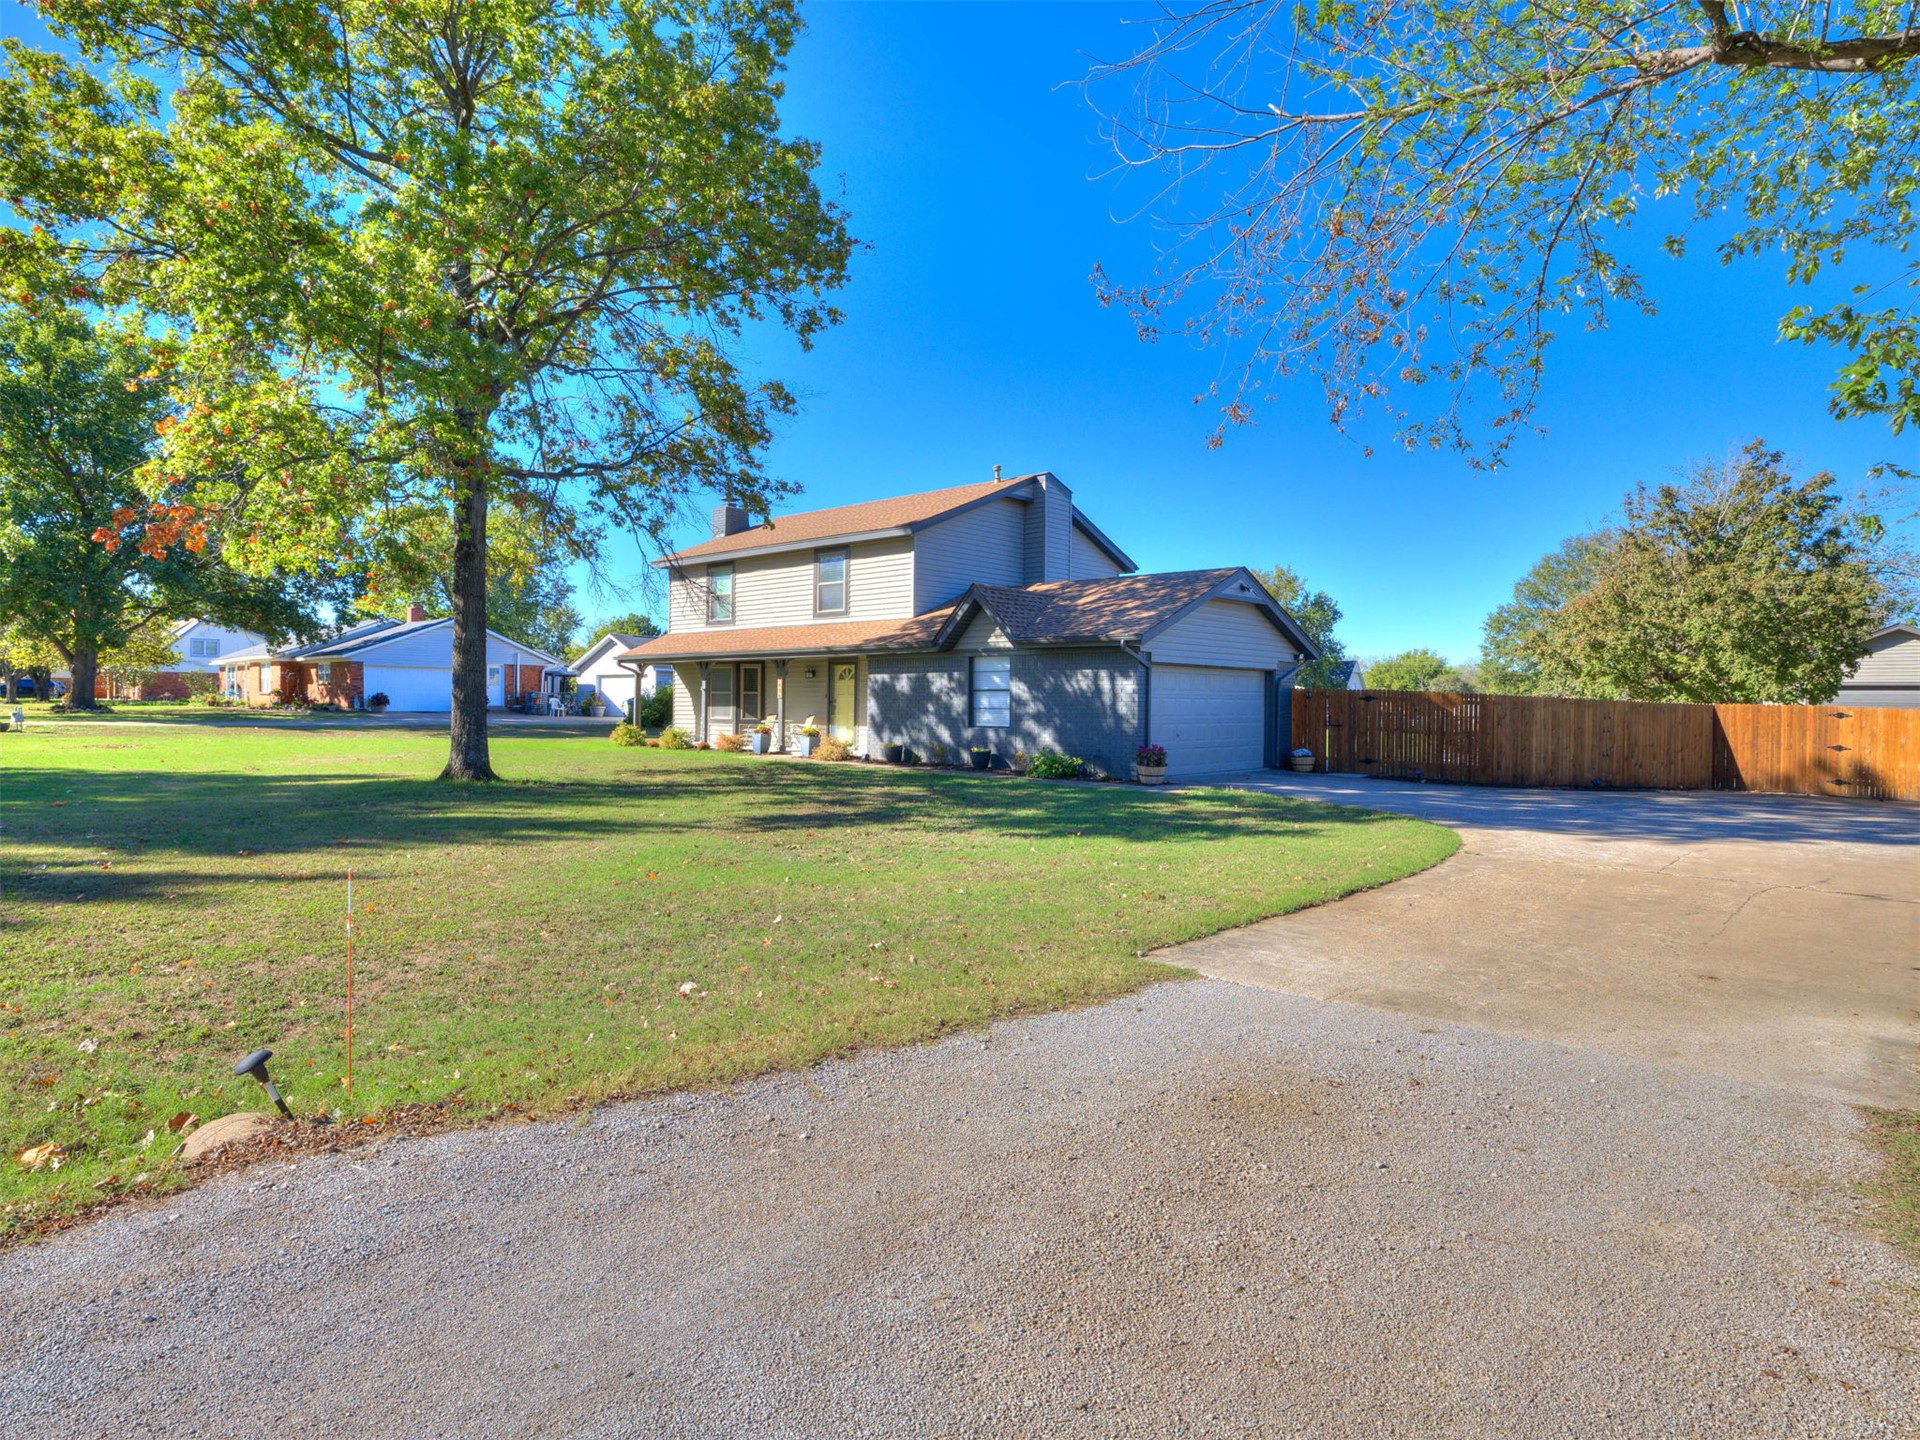
Two-story residence with gray siding and asphalt shingle roof, featuring a covered patio, fenced rear grounds, and mature shade trees
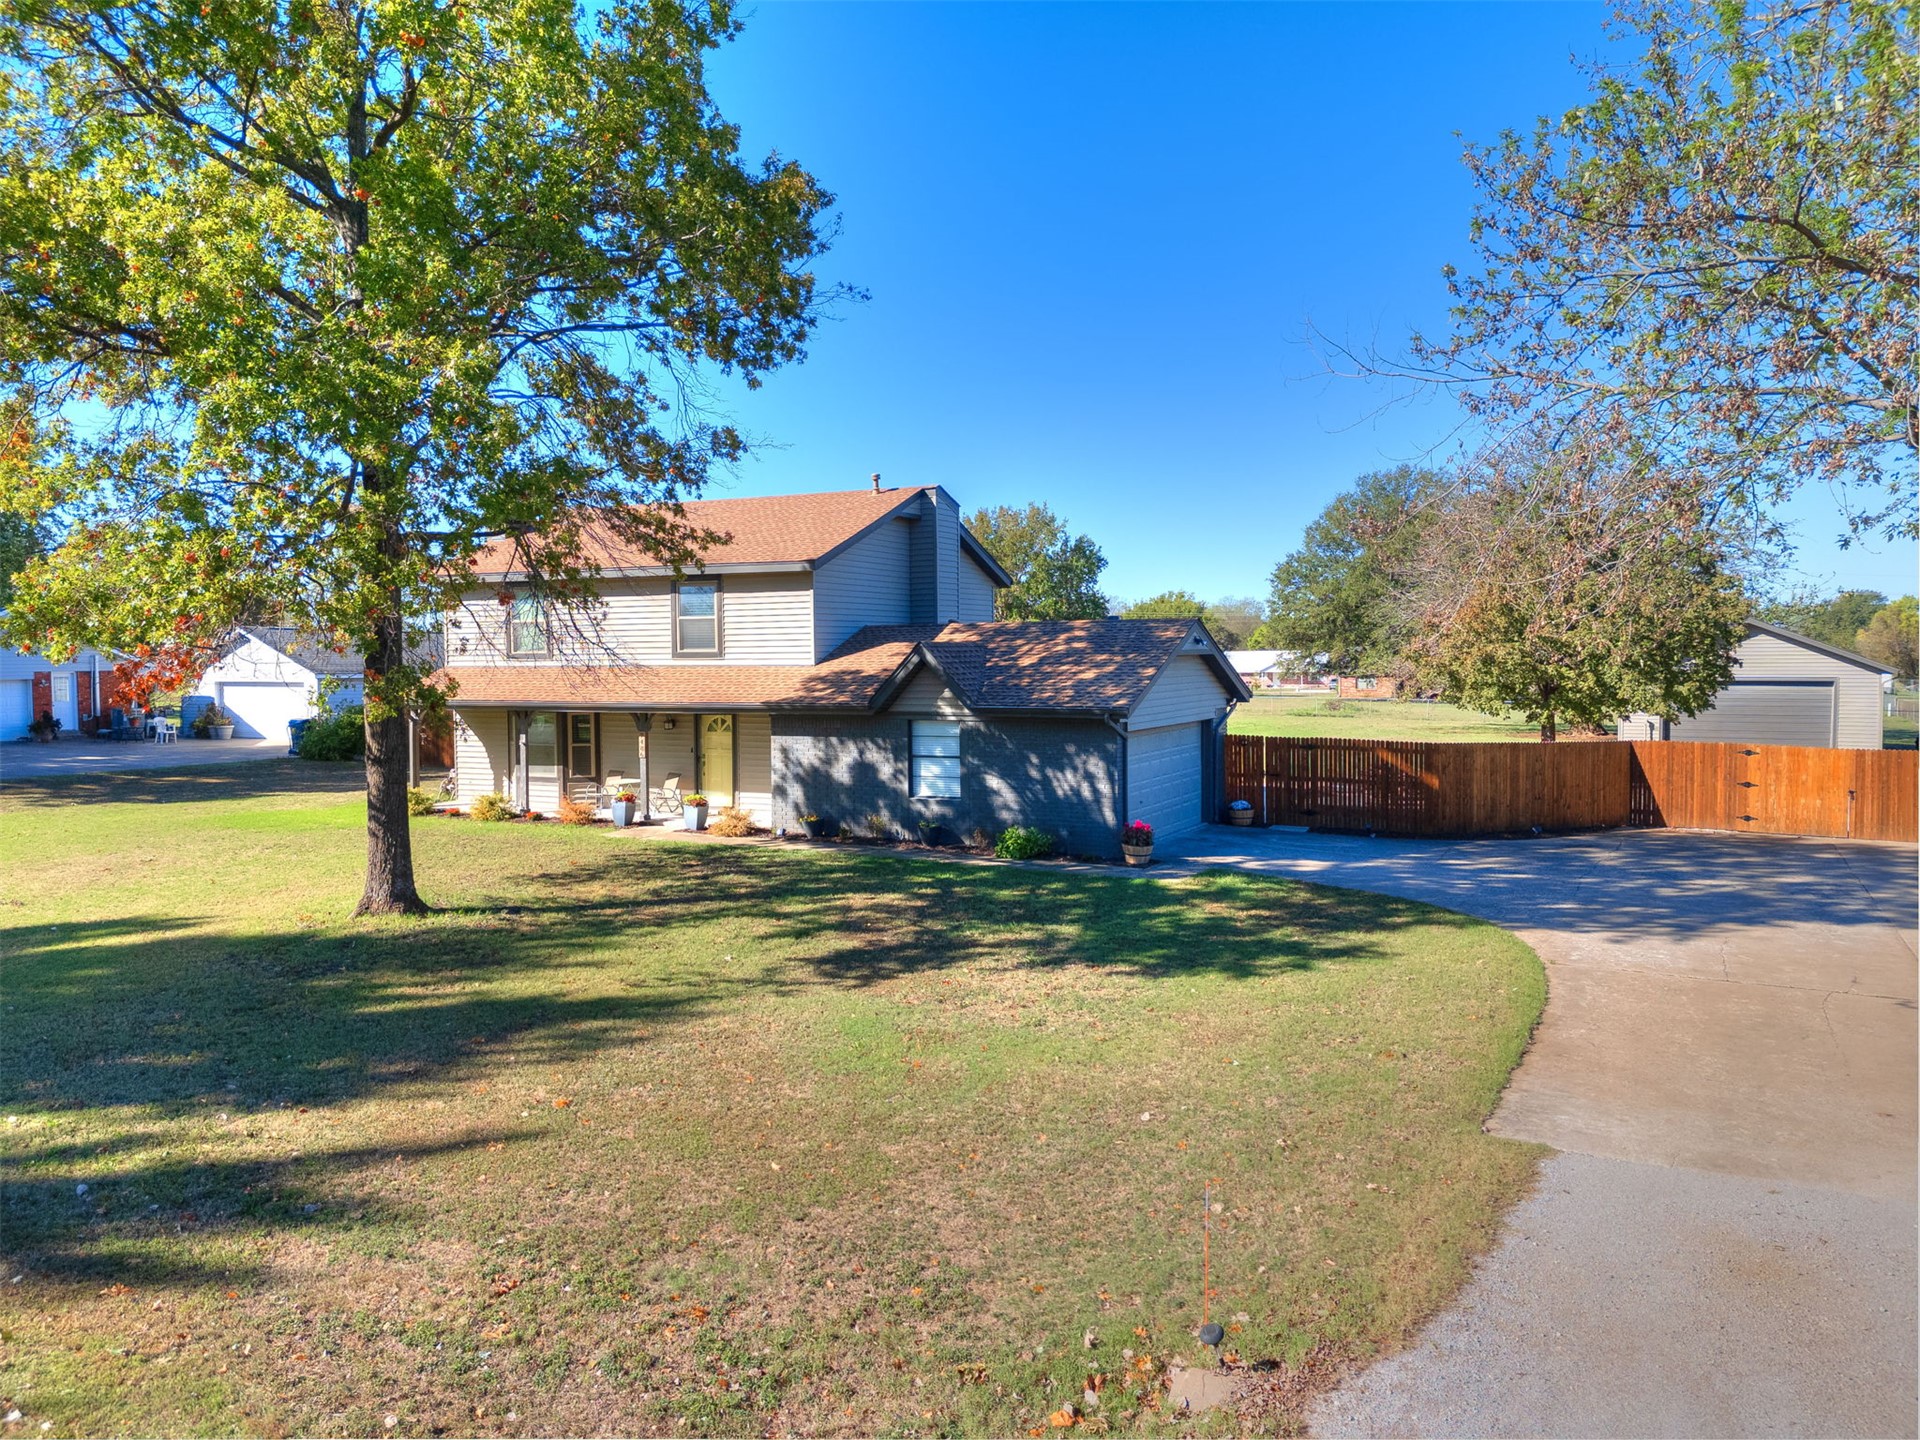
Two-story residence featuring horizontal siding, a covered front porch, an attached garage, a concrete driveway, and a wood privacy fence
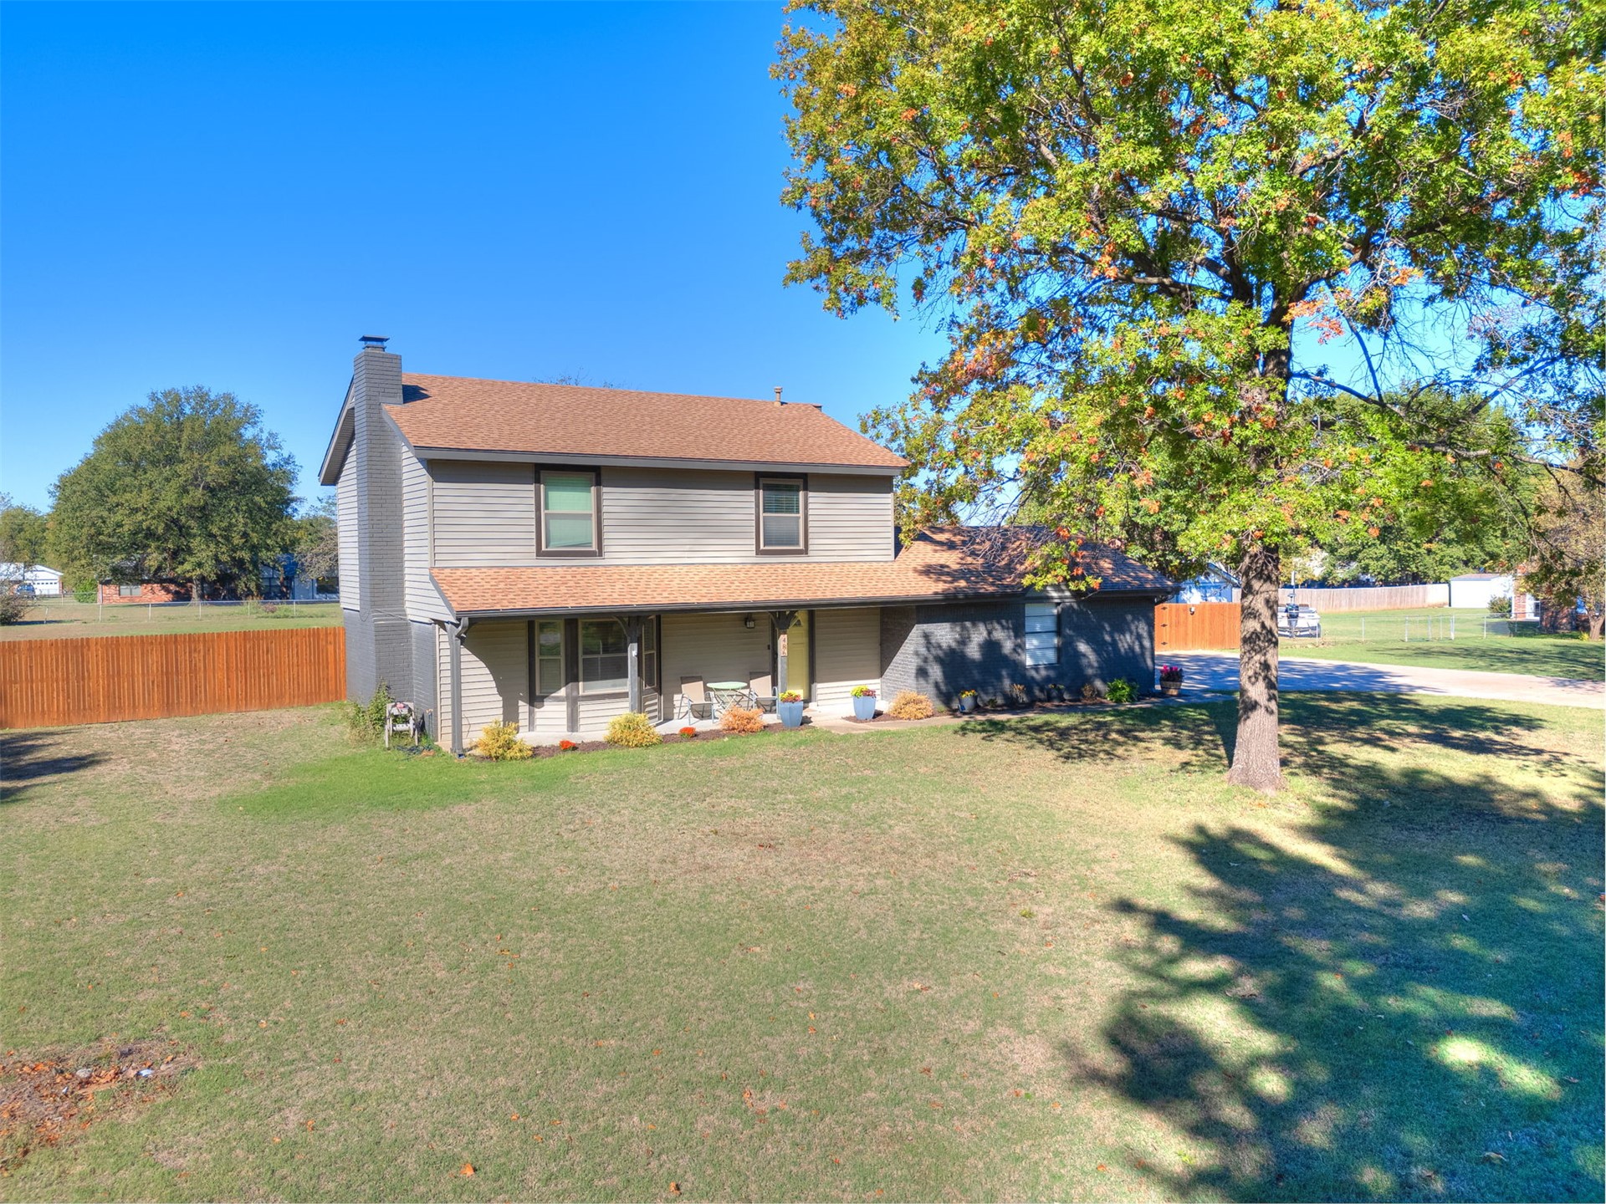
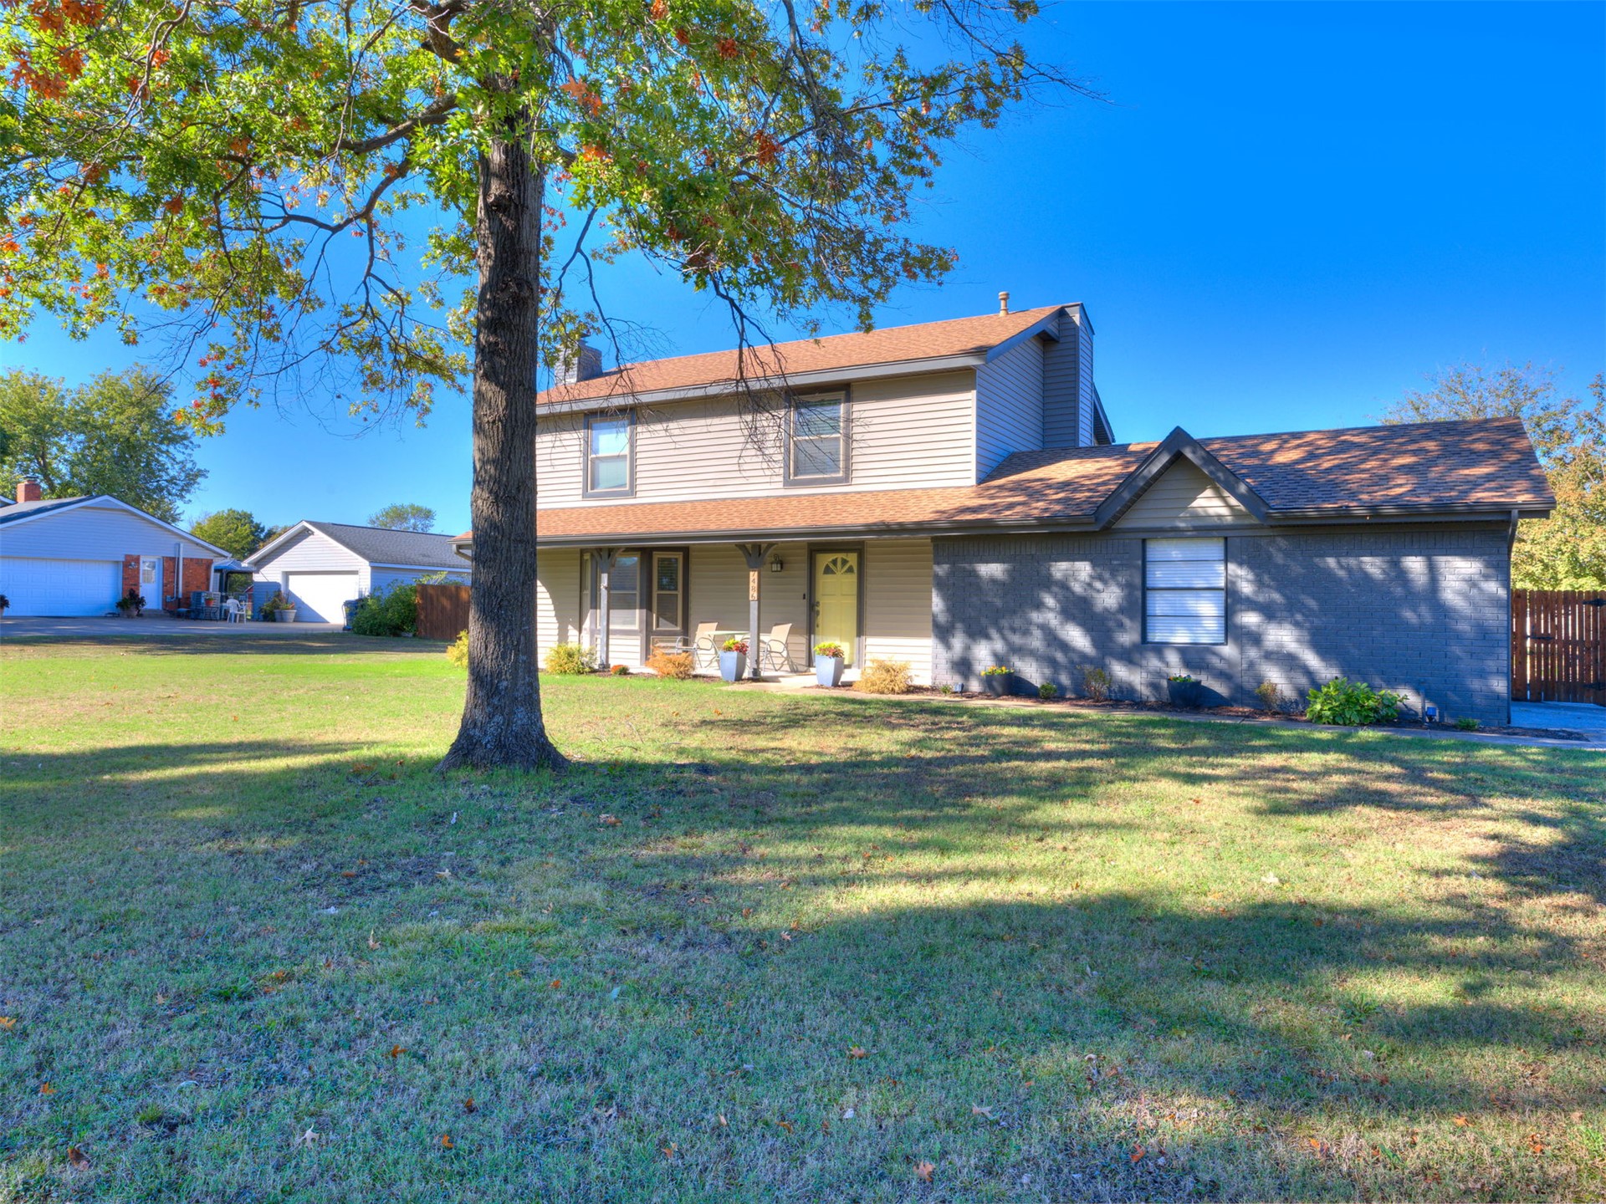
Two-story home with horizontal siding, a covered front porch, an exterior brick chimney, and a mature tree-lined yard enclosed by wood fencing
Two-story exterior featuring horizontal siding, an asphalt shingle roof, a paved driveway, and wood-paneled privacy fencing on a large lot with mature trees
Two-story residence featuring a gray exterior, attached garage, covered front porch, concrete driveway, and wood privacy fencing
Two-story residence featuring a combination of horizontal siding and painted brick exterior, an asphalt shingle roof, and an expansive front lawn with a mature tree
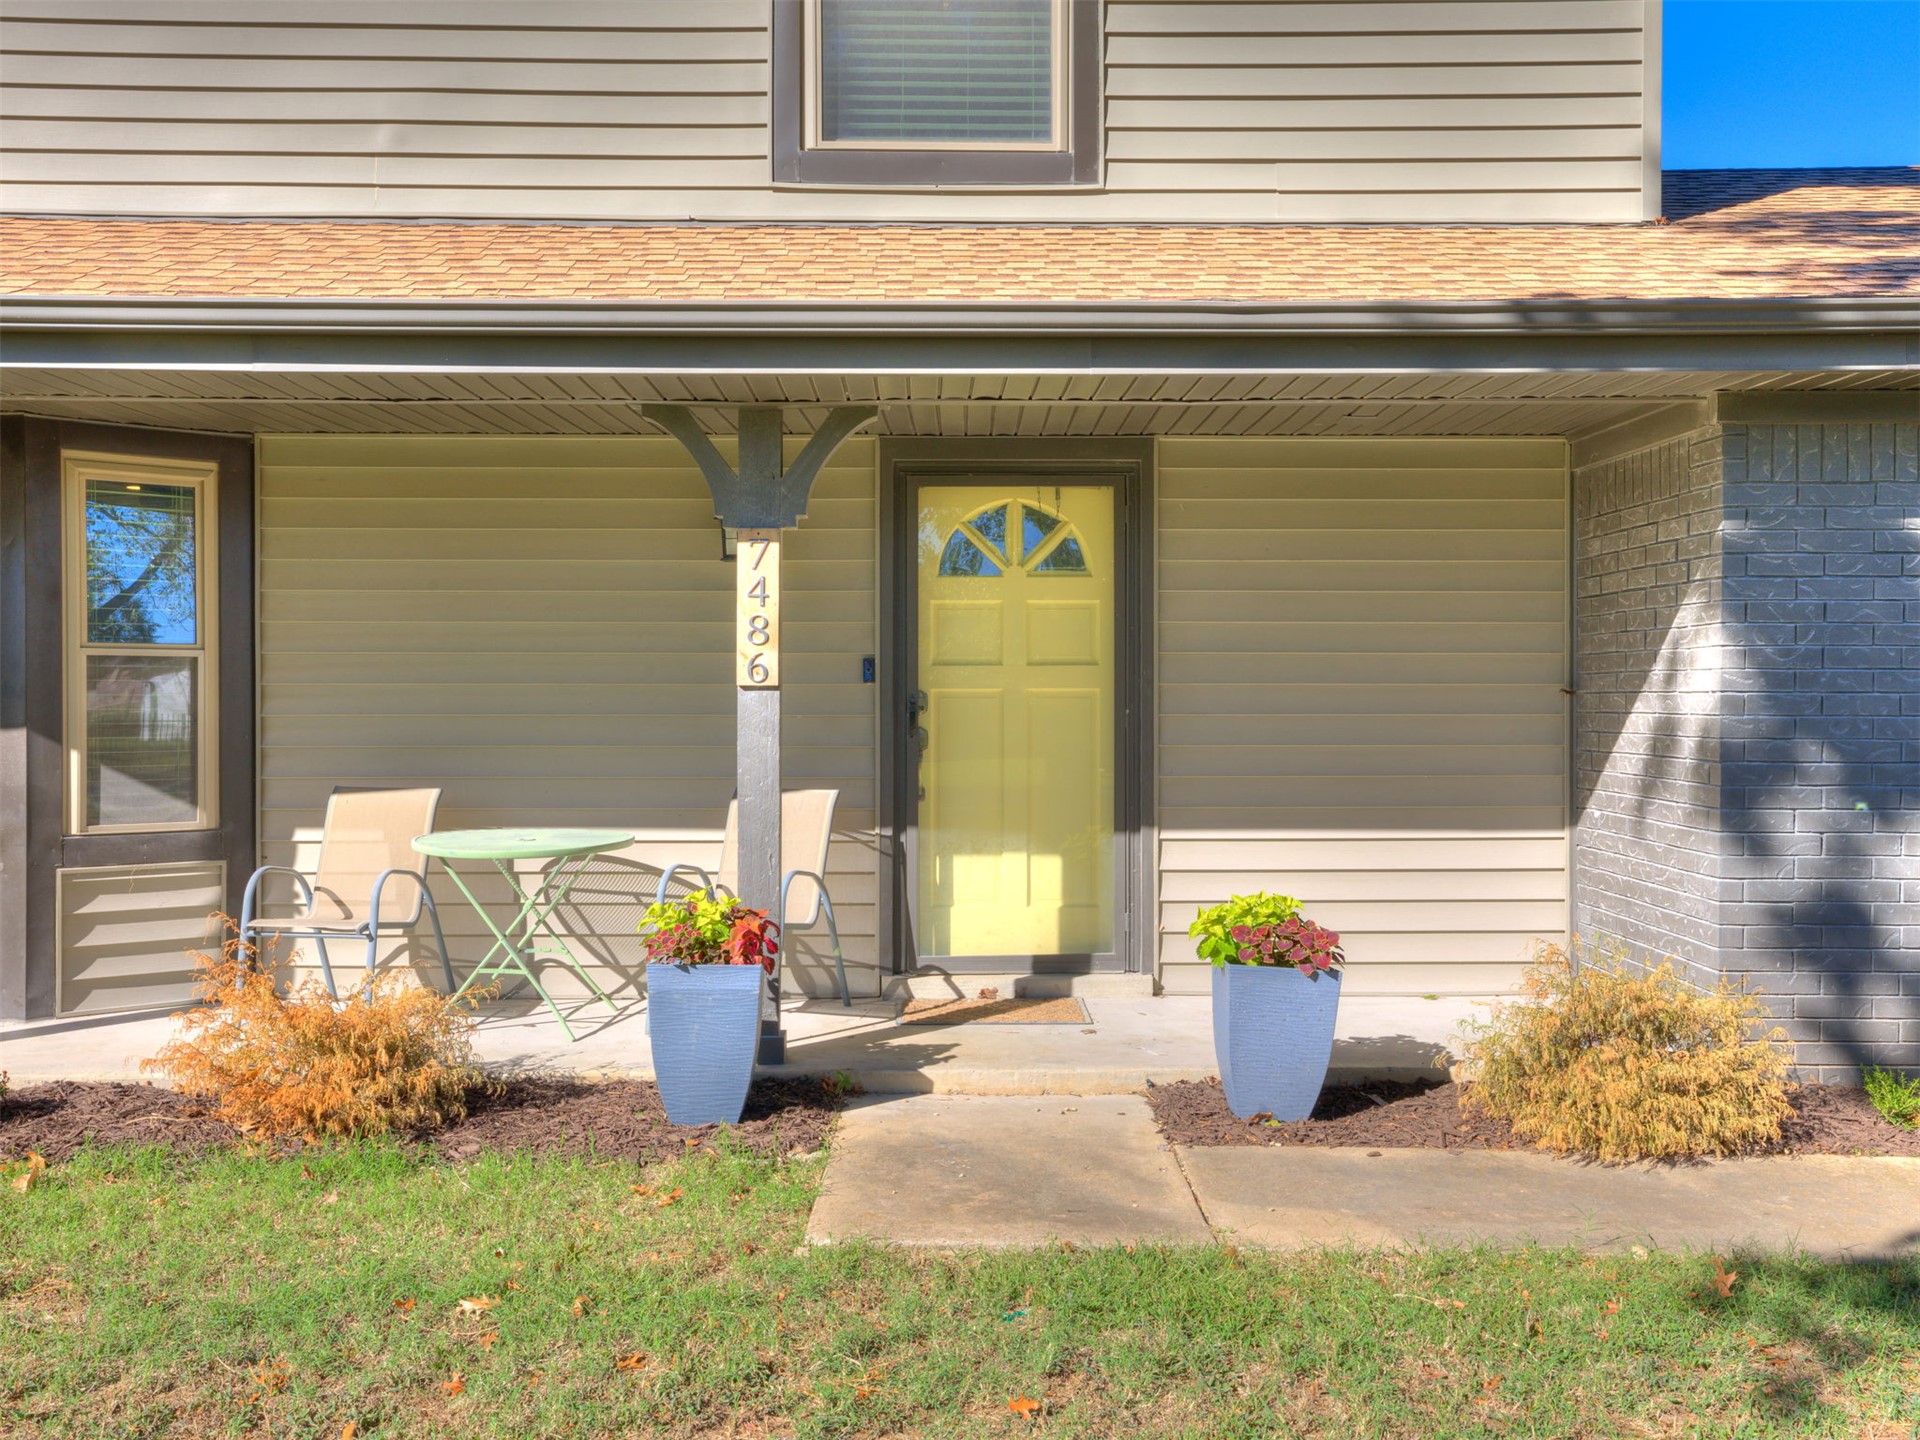
Covered front porch featuring horizontal siding, a central support post with decorative brackets, a solid entry door with a semi-circular transom window, and a concrete walkway
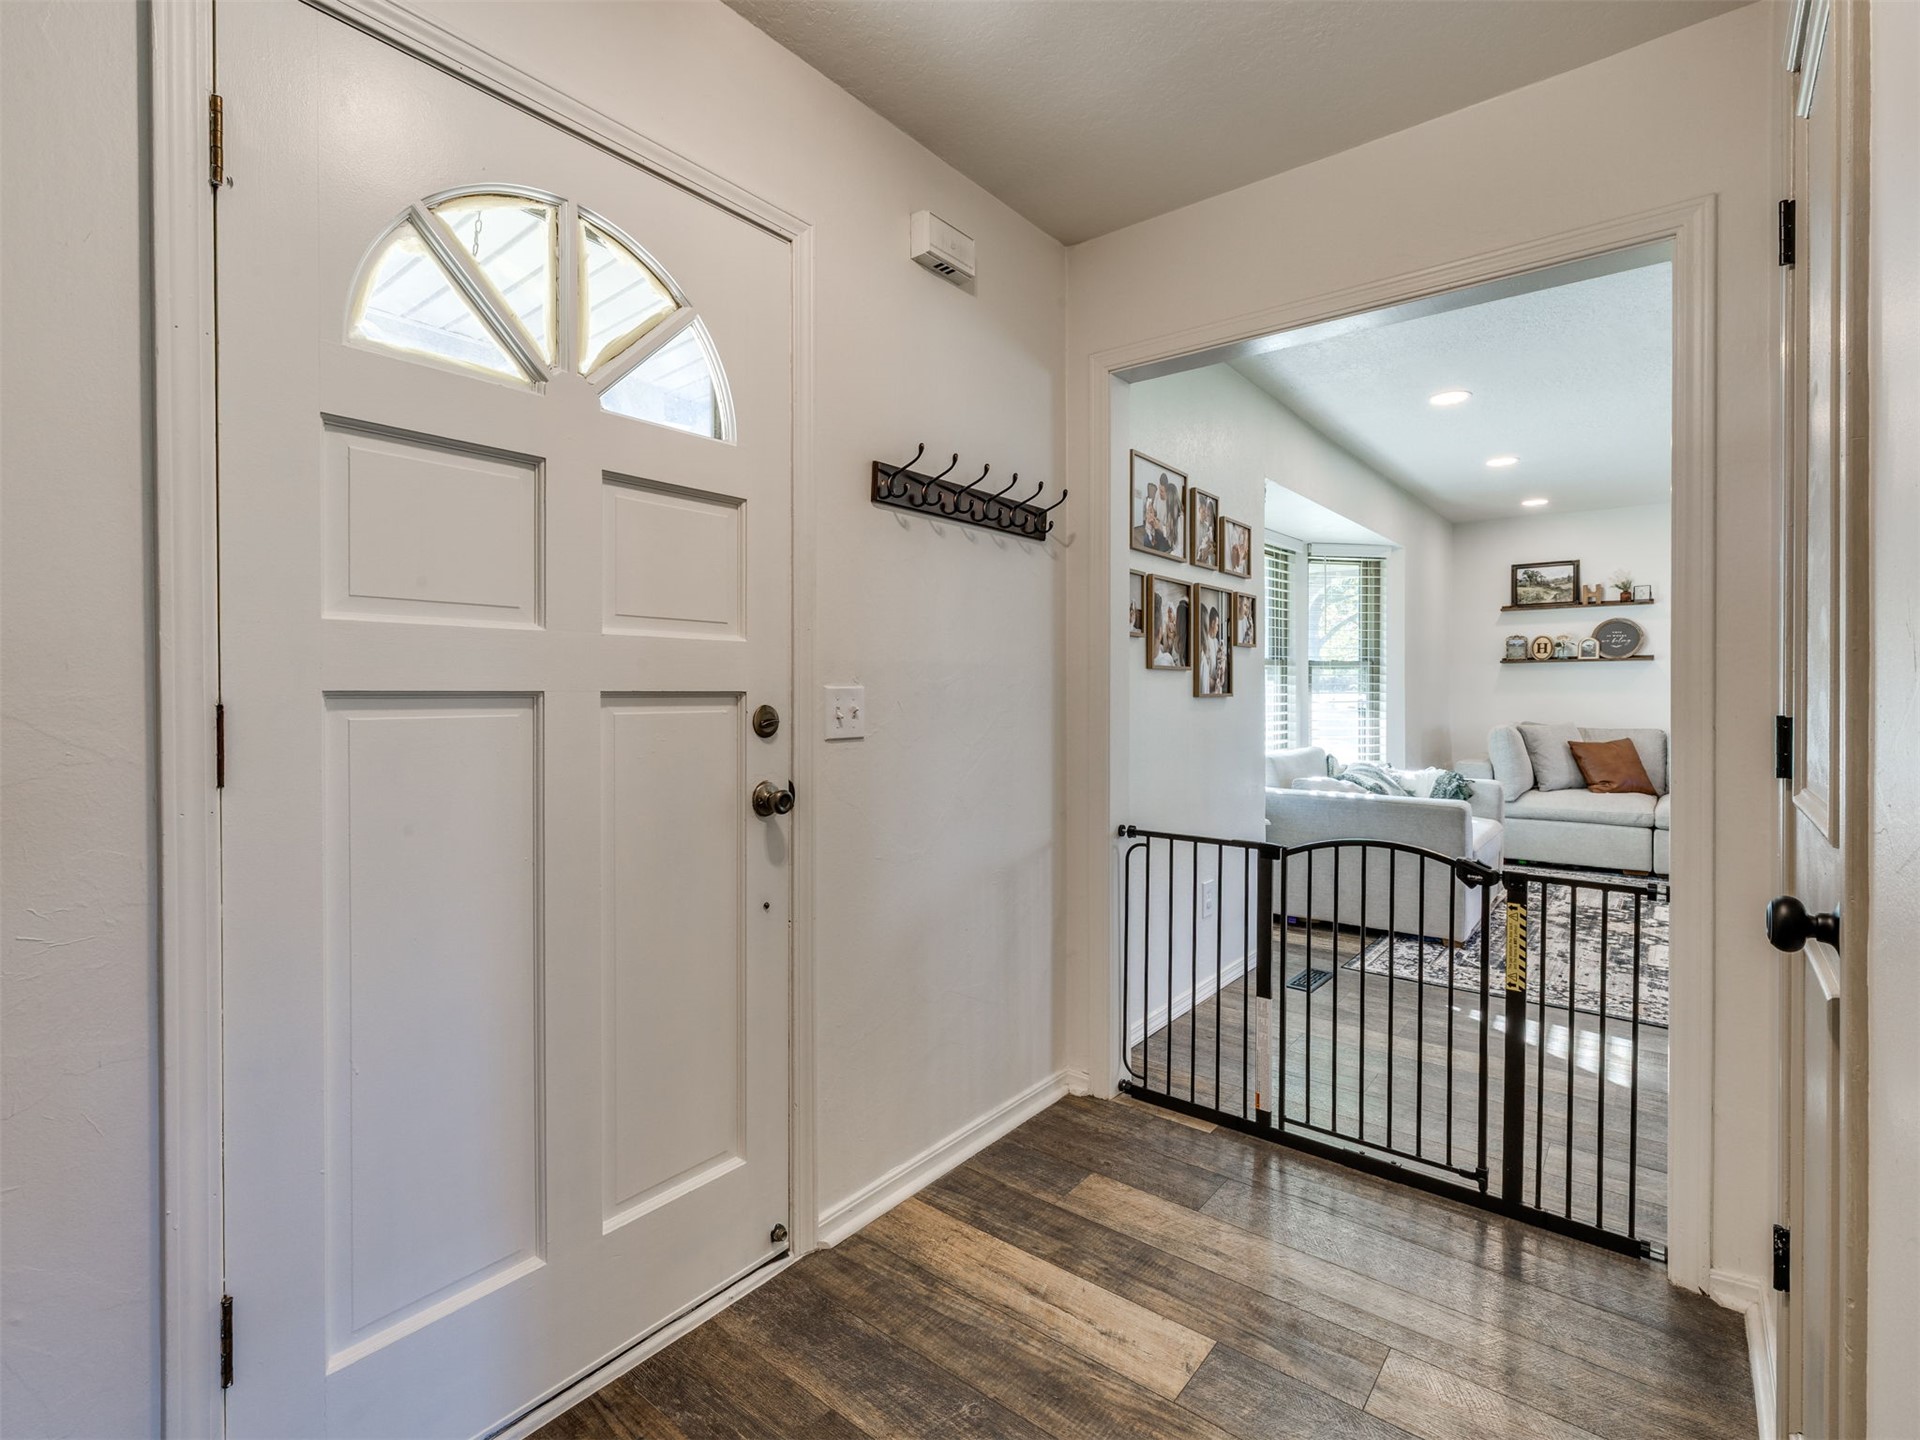
Entryway featuring a white front door with a half-moon glass insert and wood-finish flooring
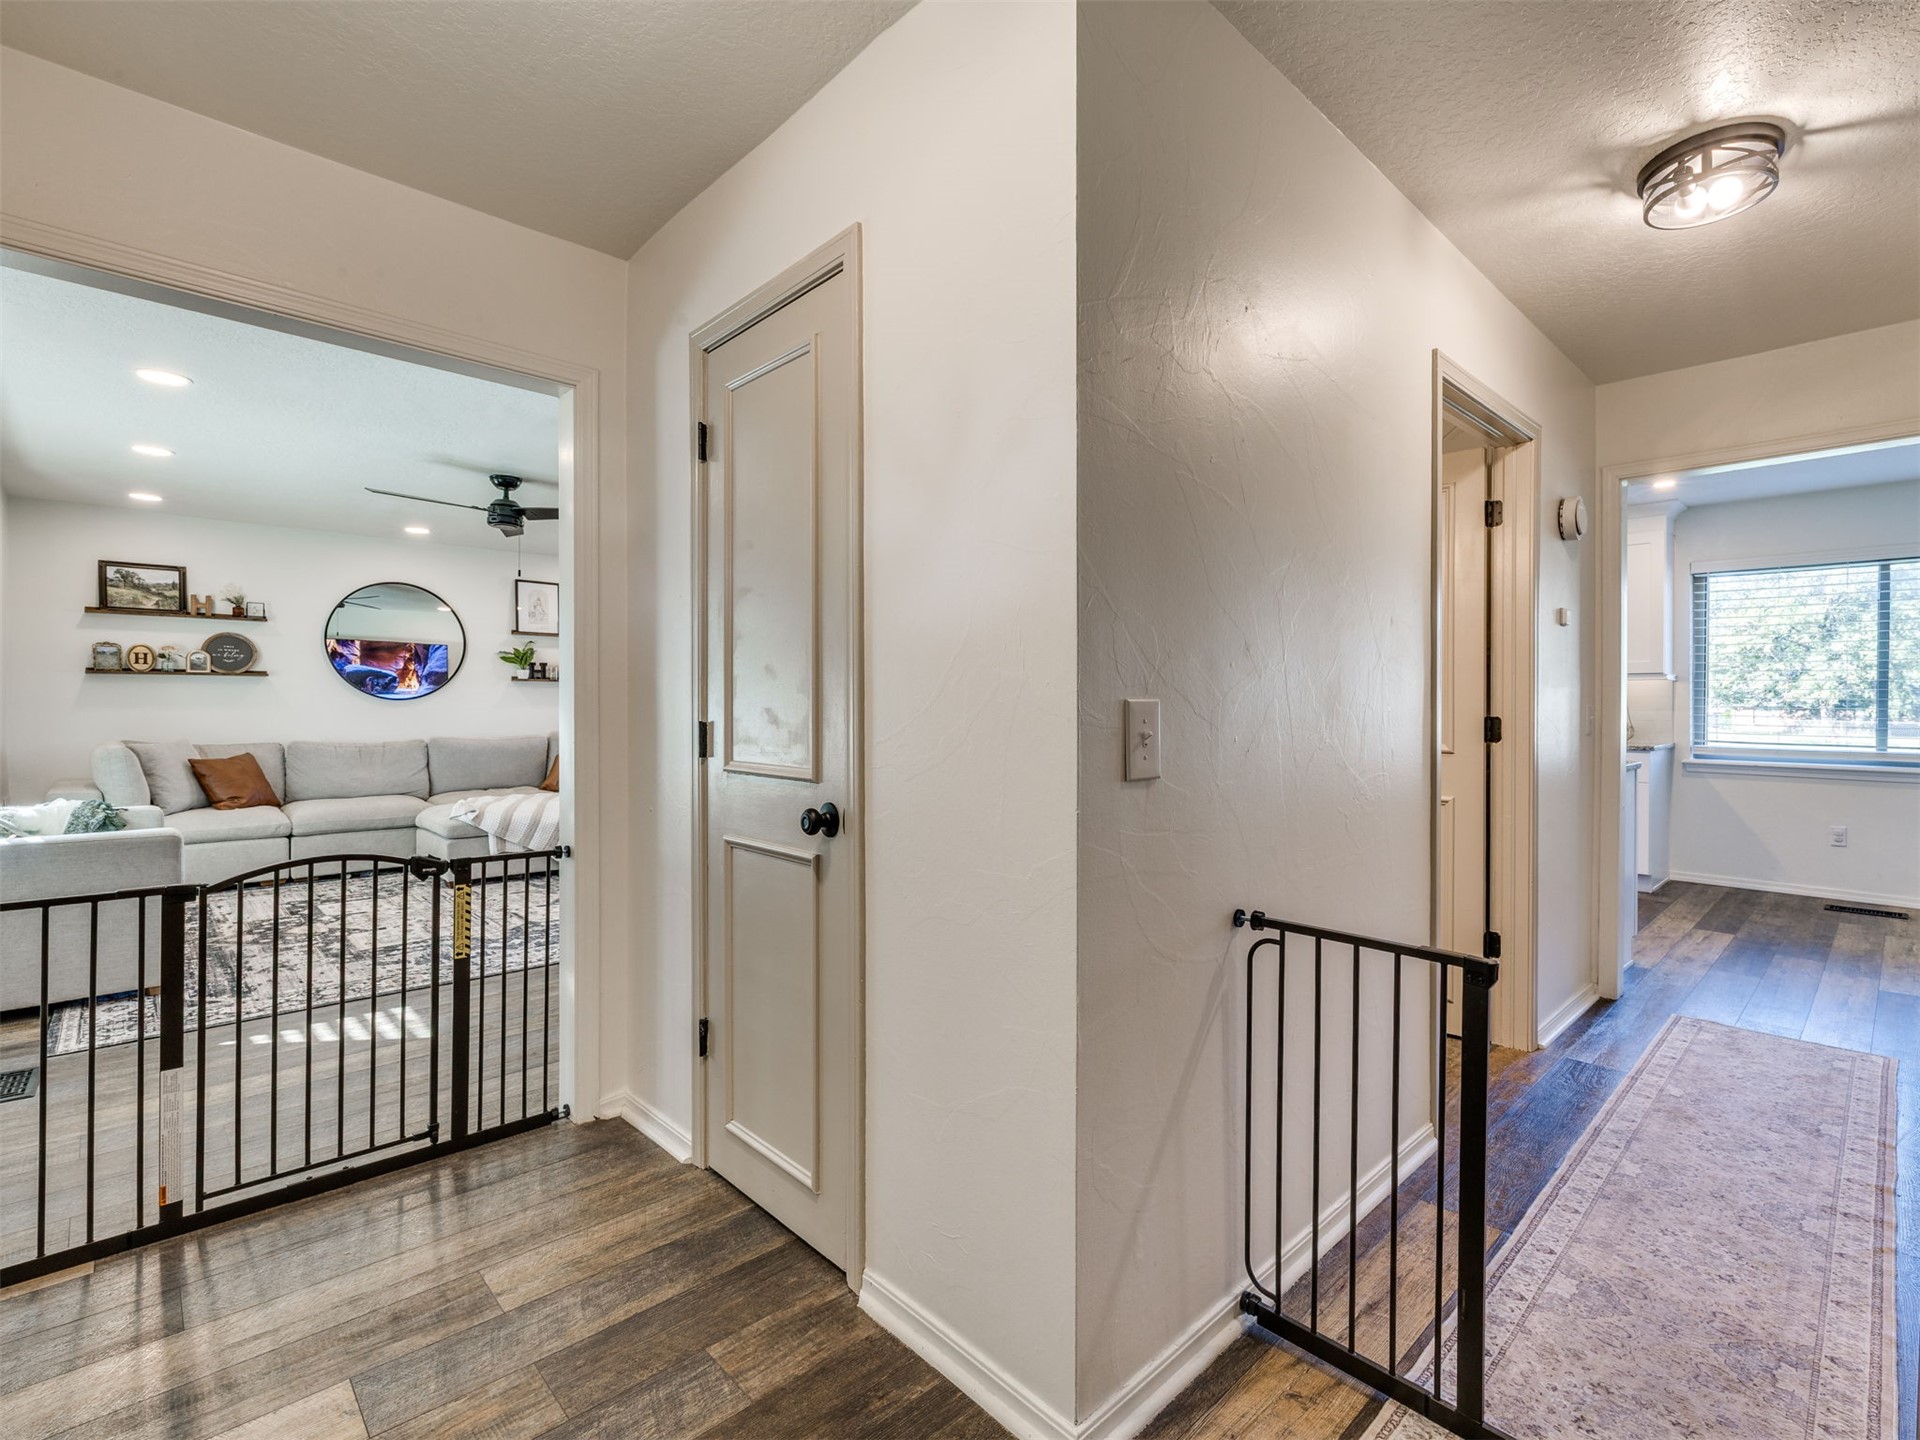
Neutral-toned interior featuring wood-finish flooring, crisp white walls, and multi-panel interior doors with matte black hardware
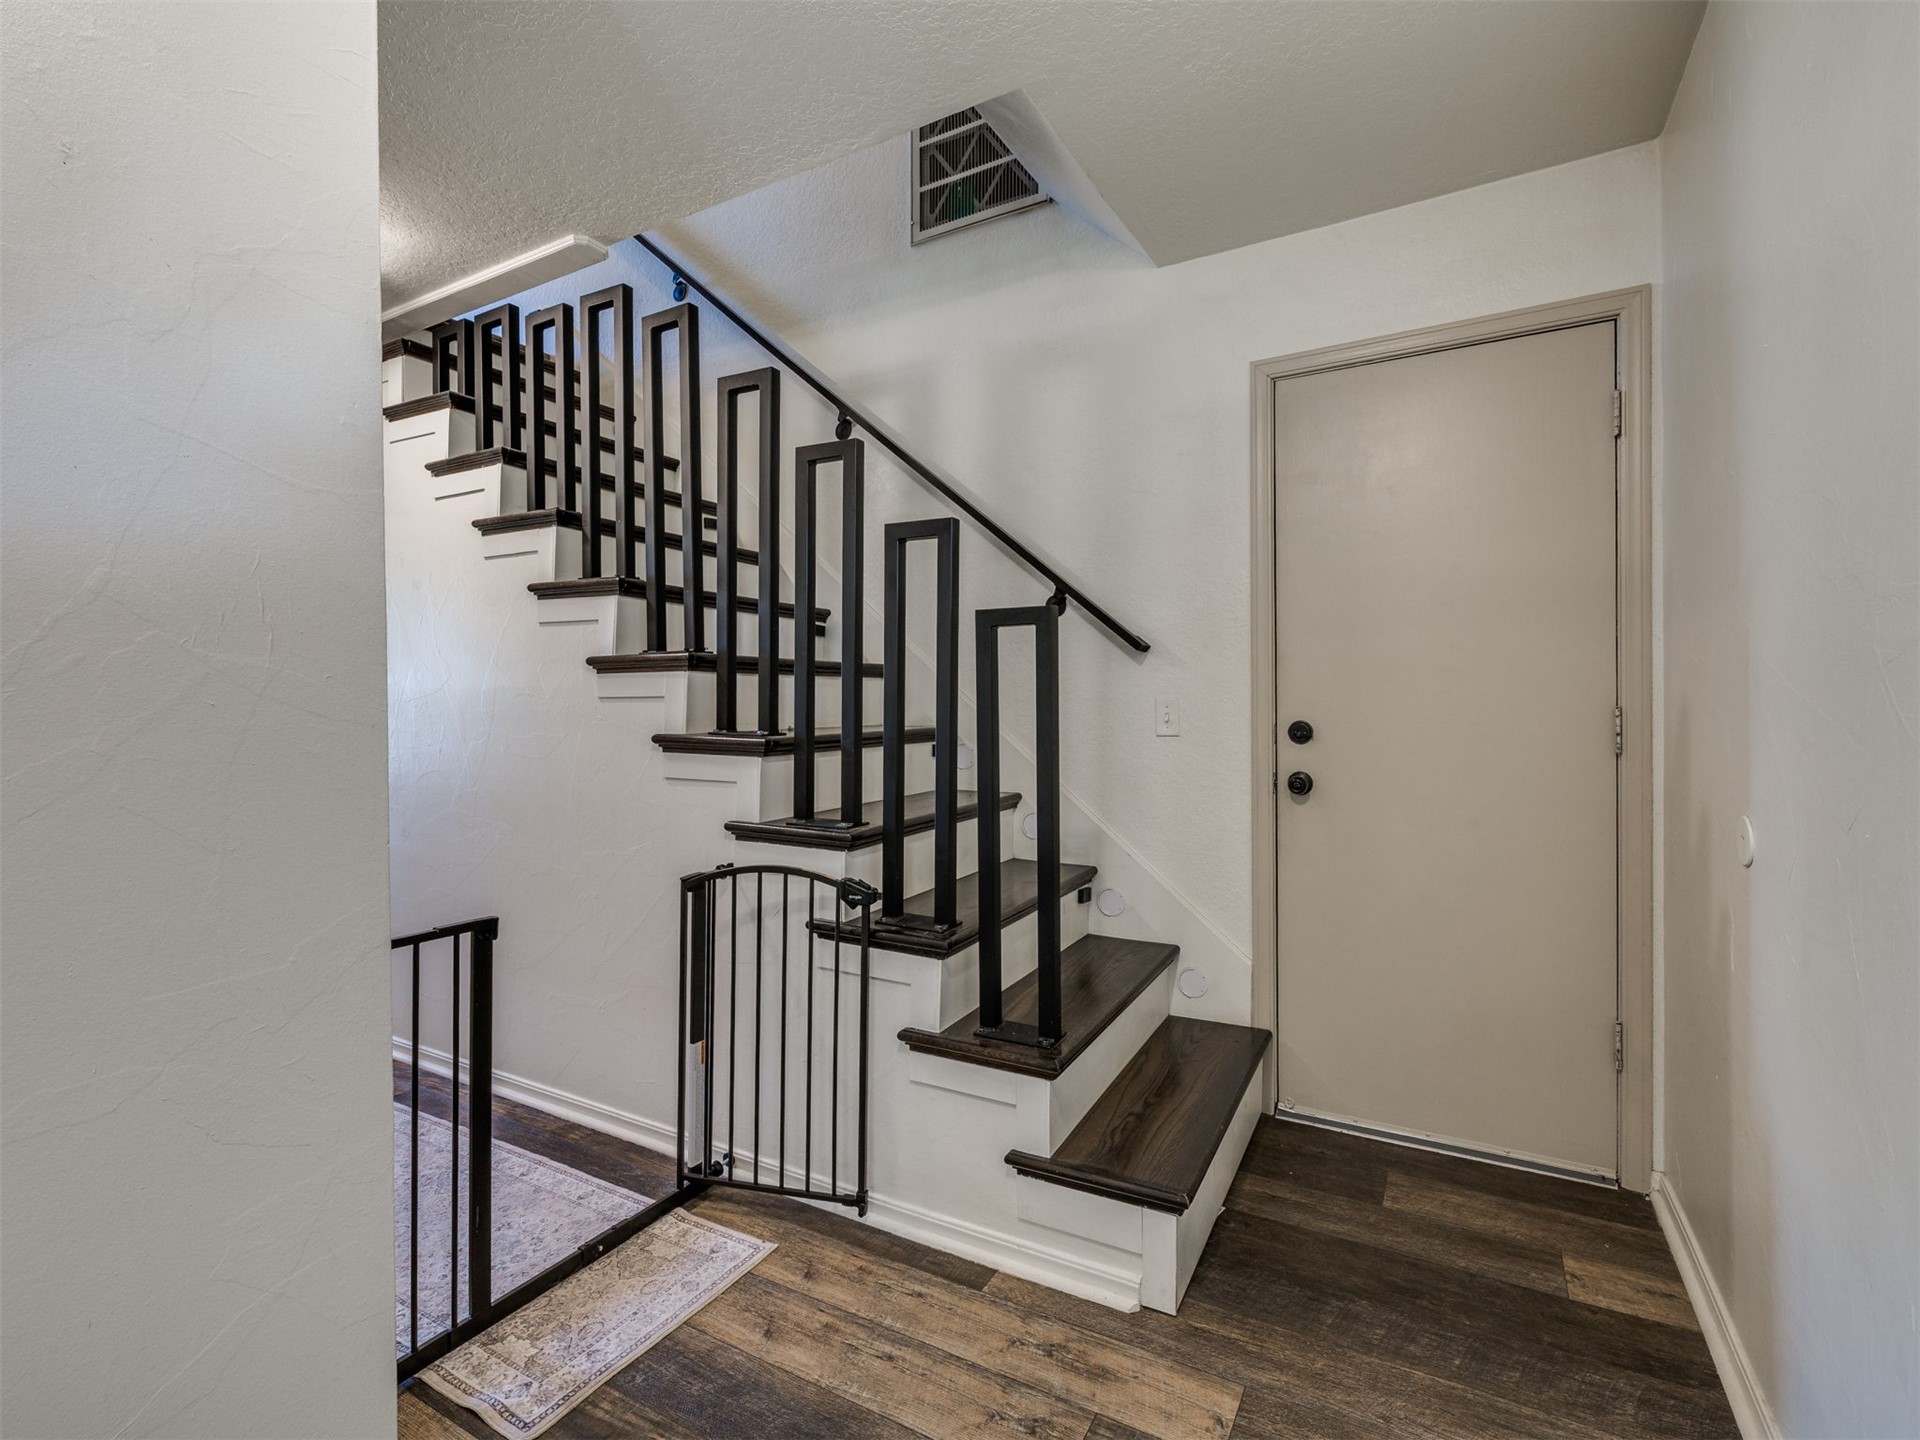
Staircase featuring custom geometric metal balusters, wood-finish treads, and a matte black handrail
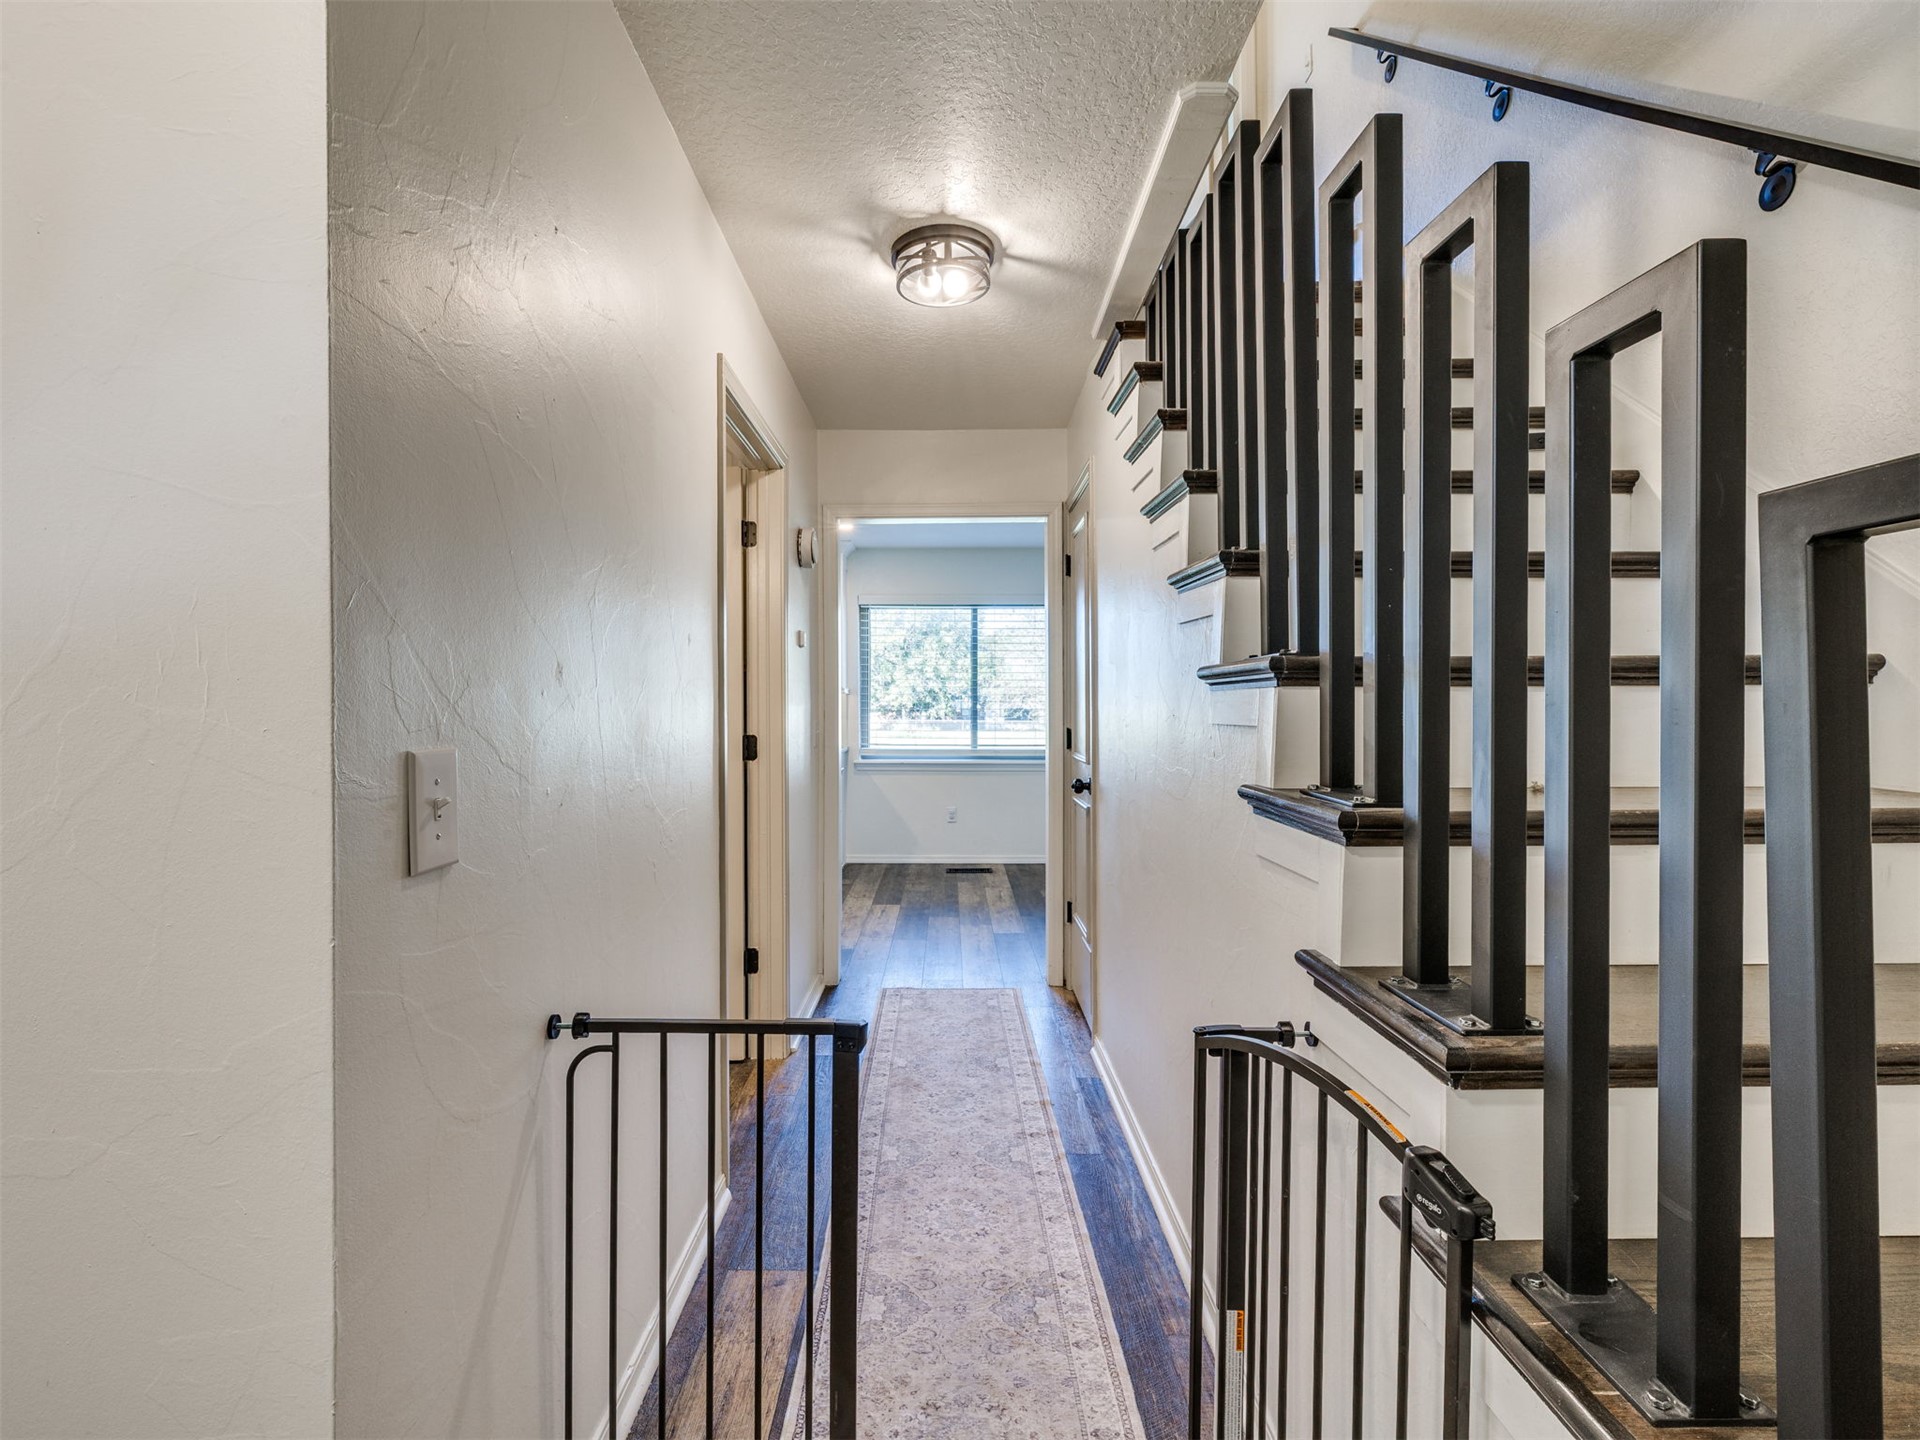
Staircase featuring dark-stained wood treads and a geometric metal railing, wood-finish flooring, and a flush-mount ceiling light fixture
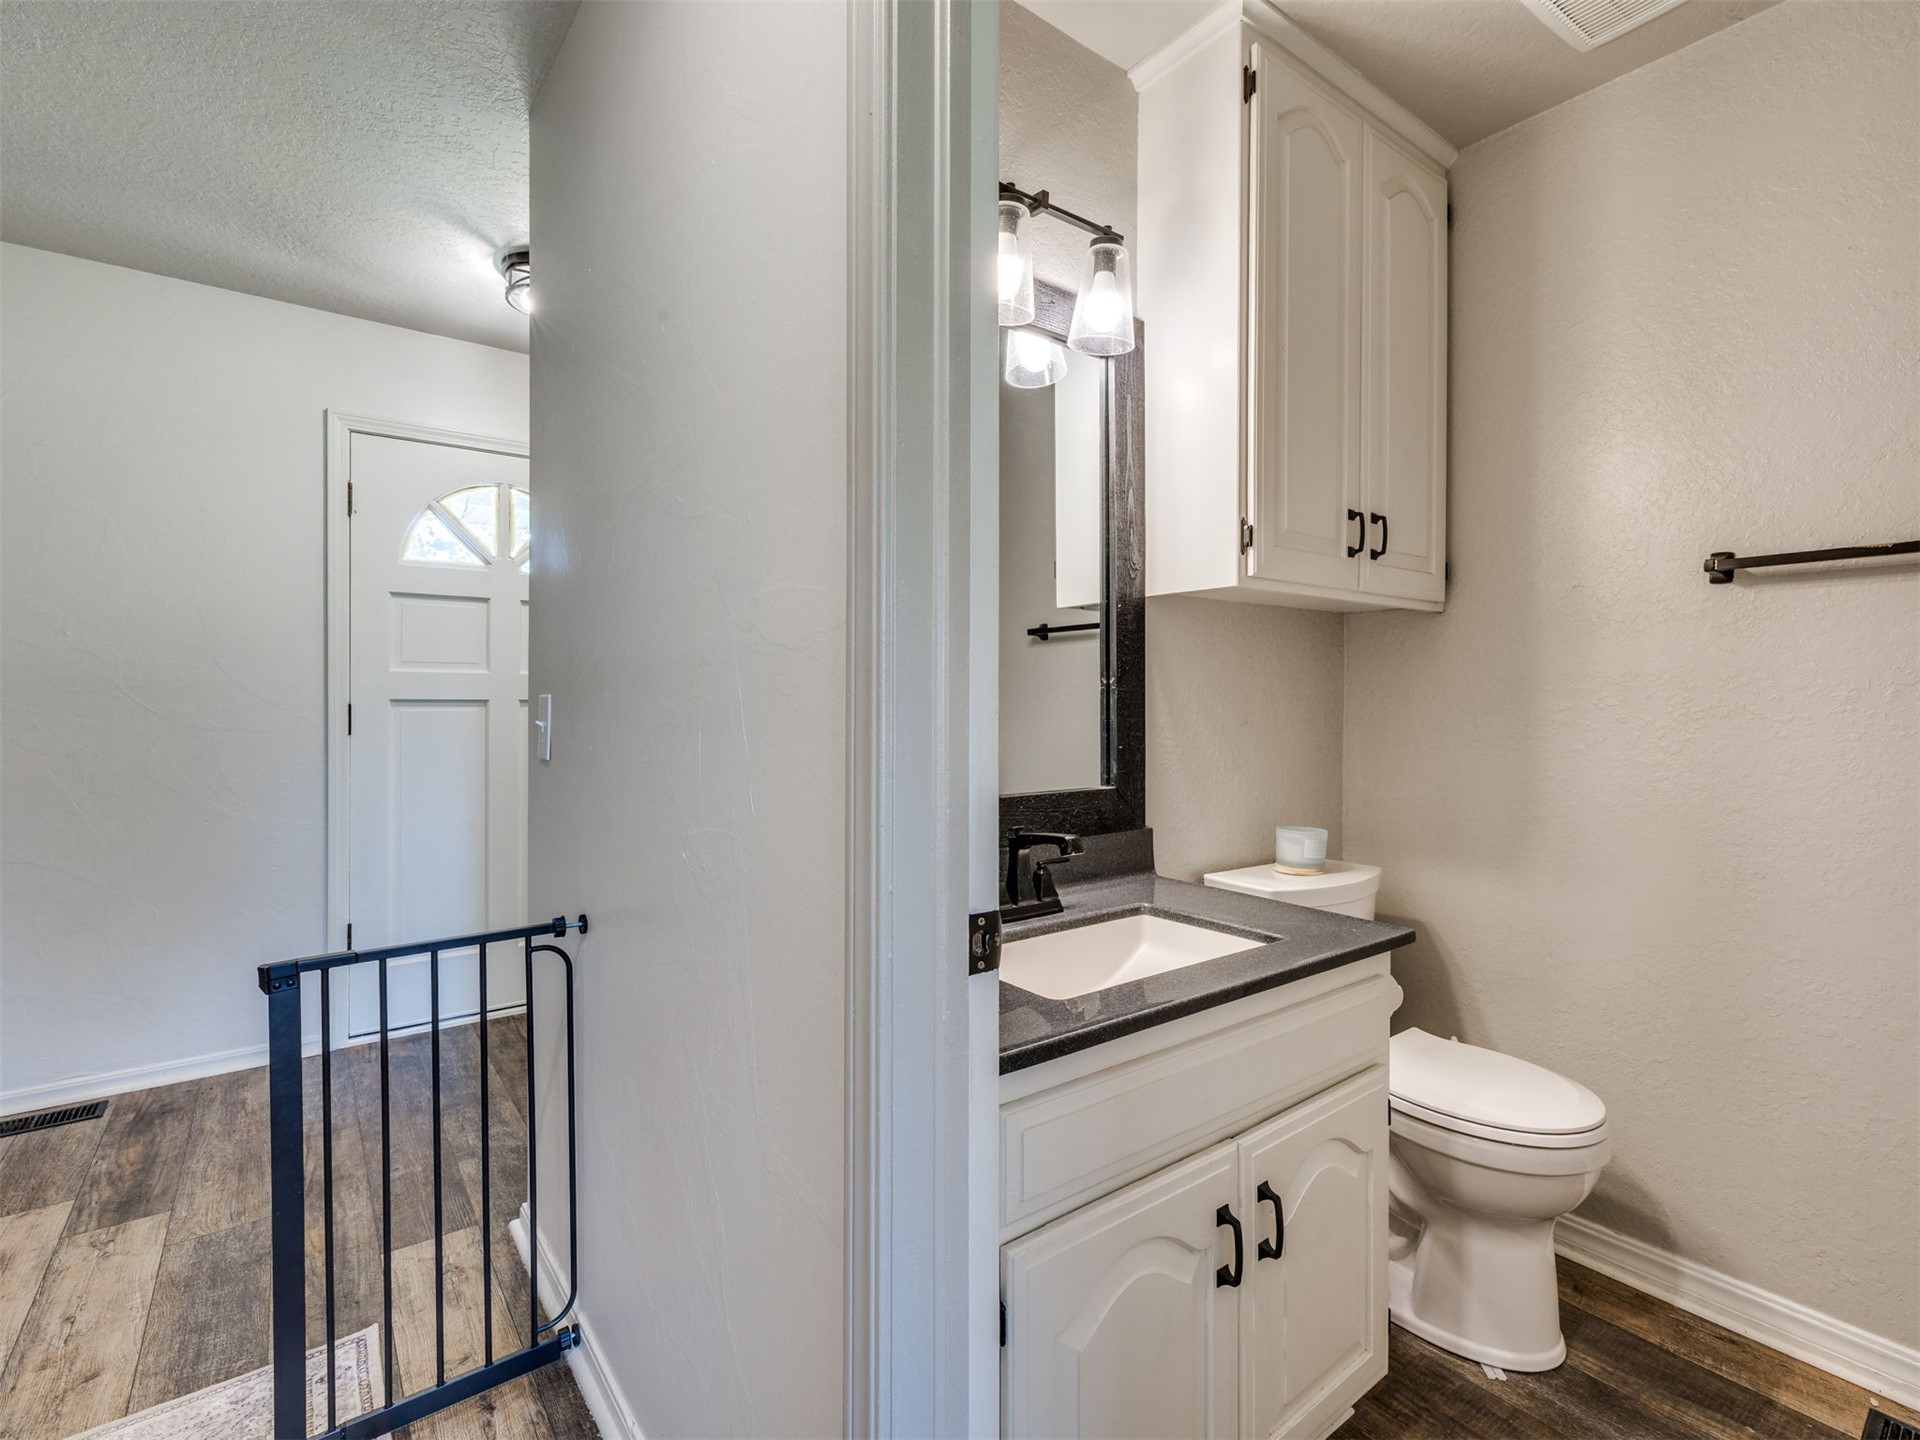
Bathroom vanity featuring a dark countertop, white cabinetry with matte black hardware, integrated sink, and an attached wall-mounted light fixture
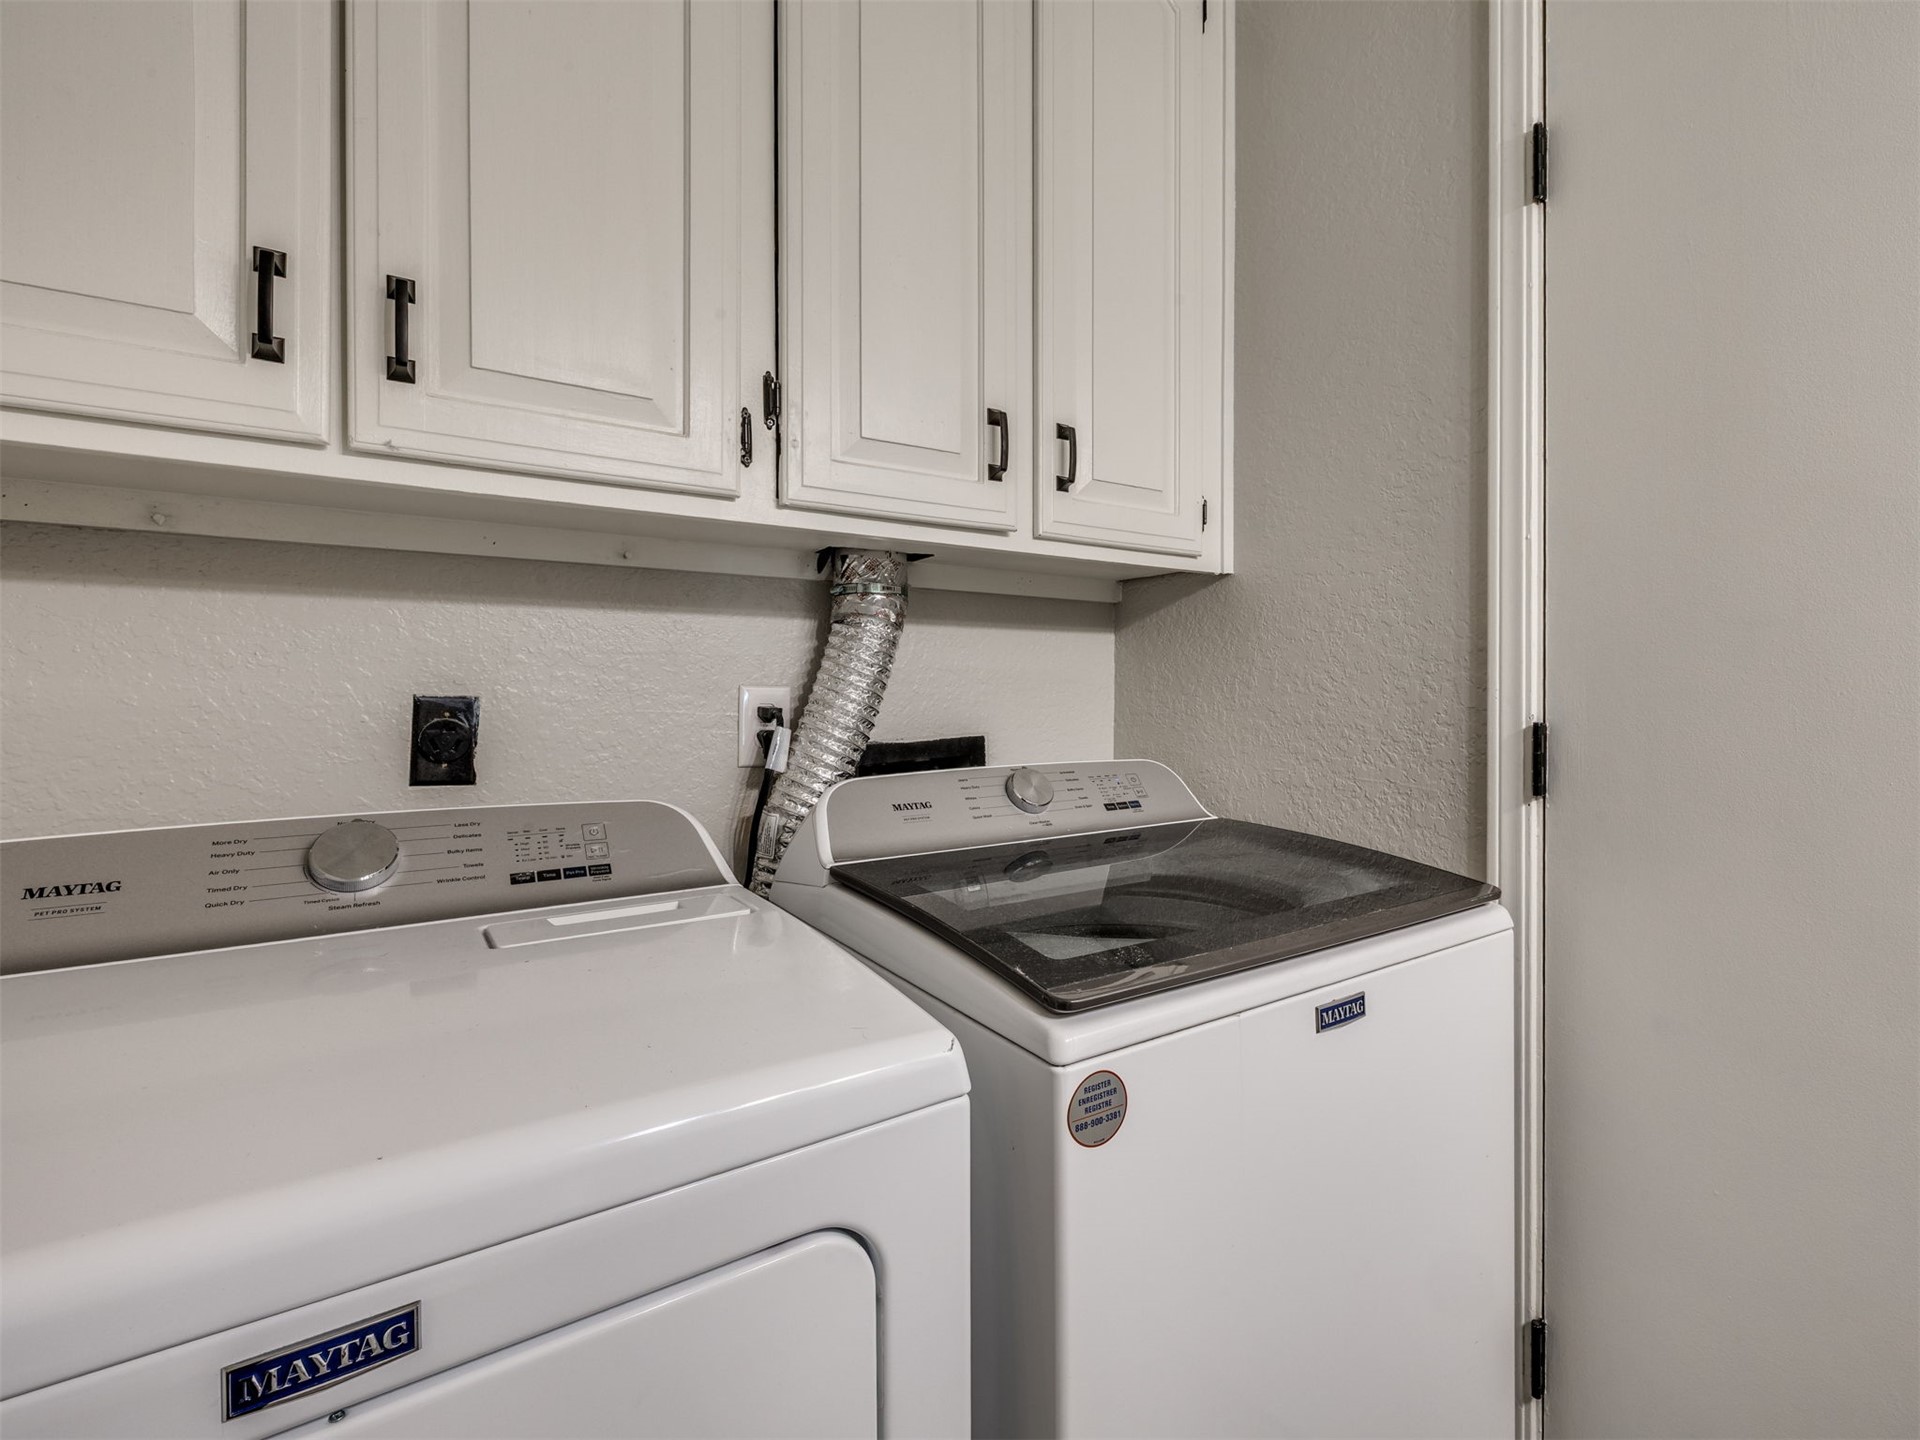
White shaker-style cabinetry with matte black hardware, integrated storage space, and laundry hookups
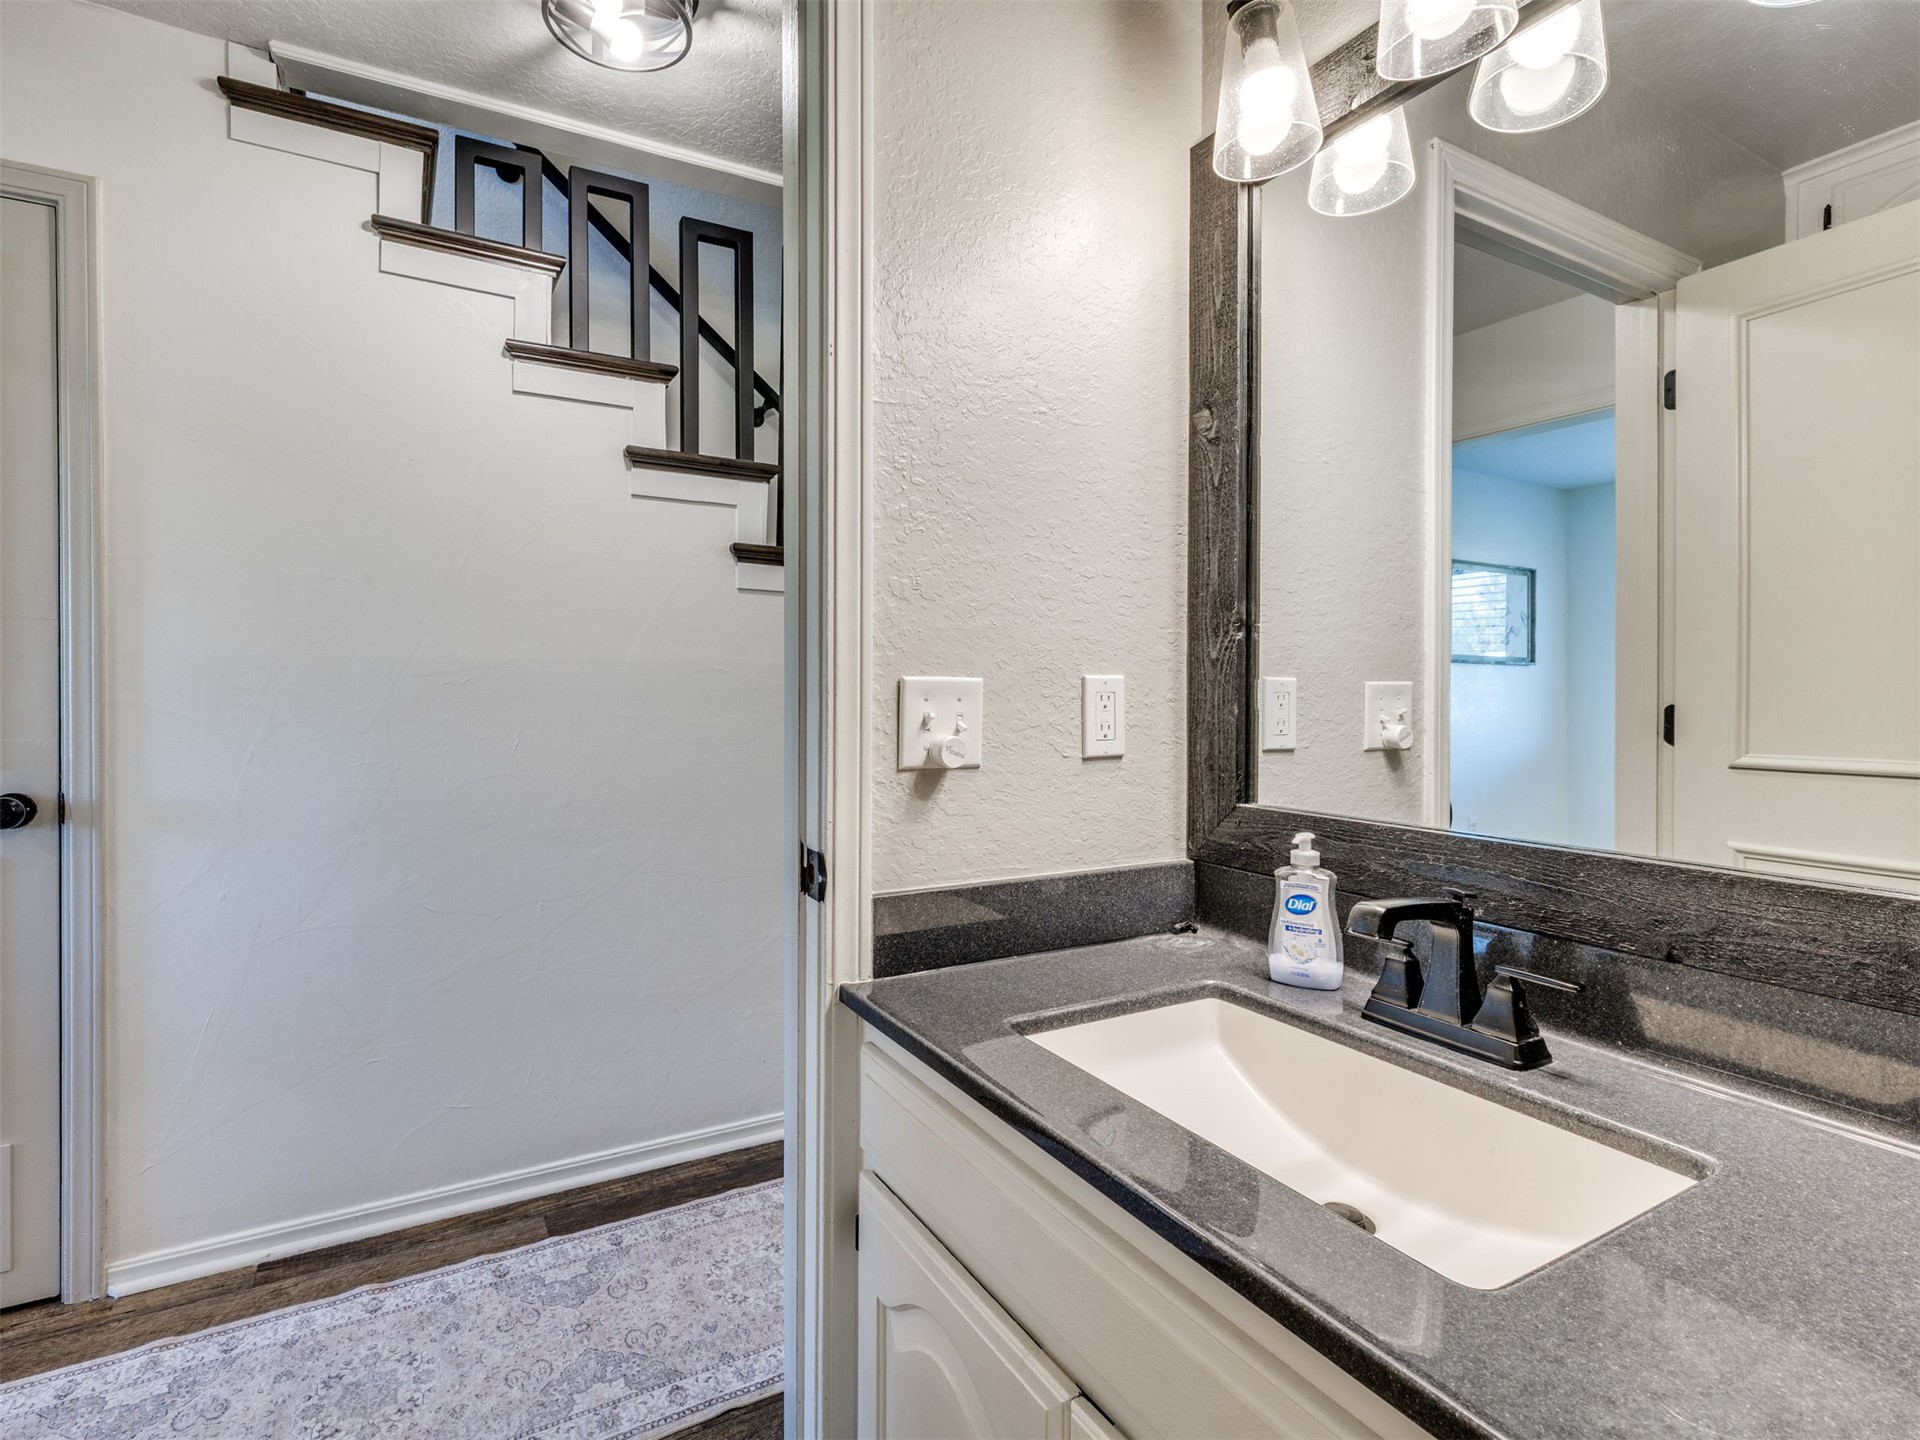
Vanity featuring a dark stone countertop, integrated sink, and matte black faucet, complemented by a large mirror with a dark wood-finish frame and multi-bulb industrial-style lighting
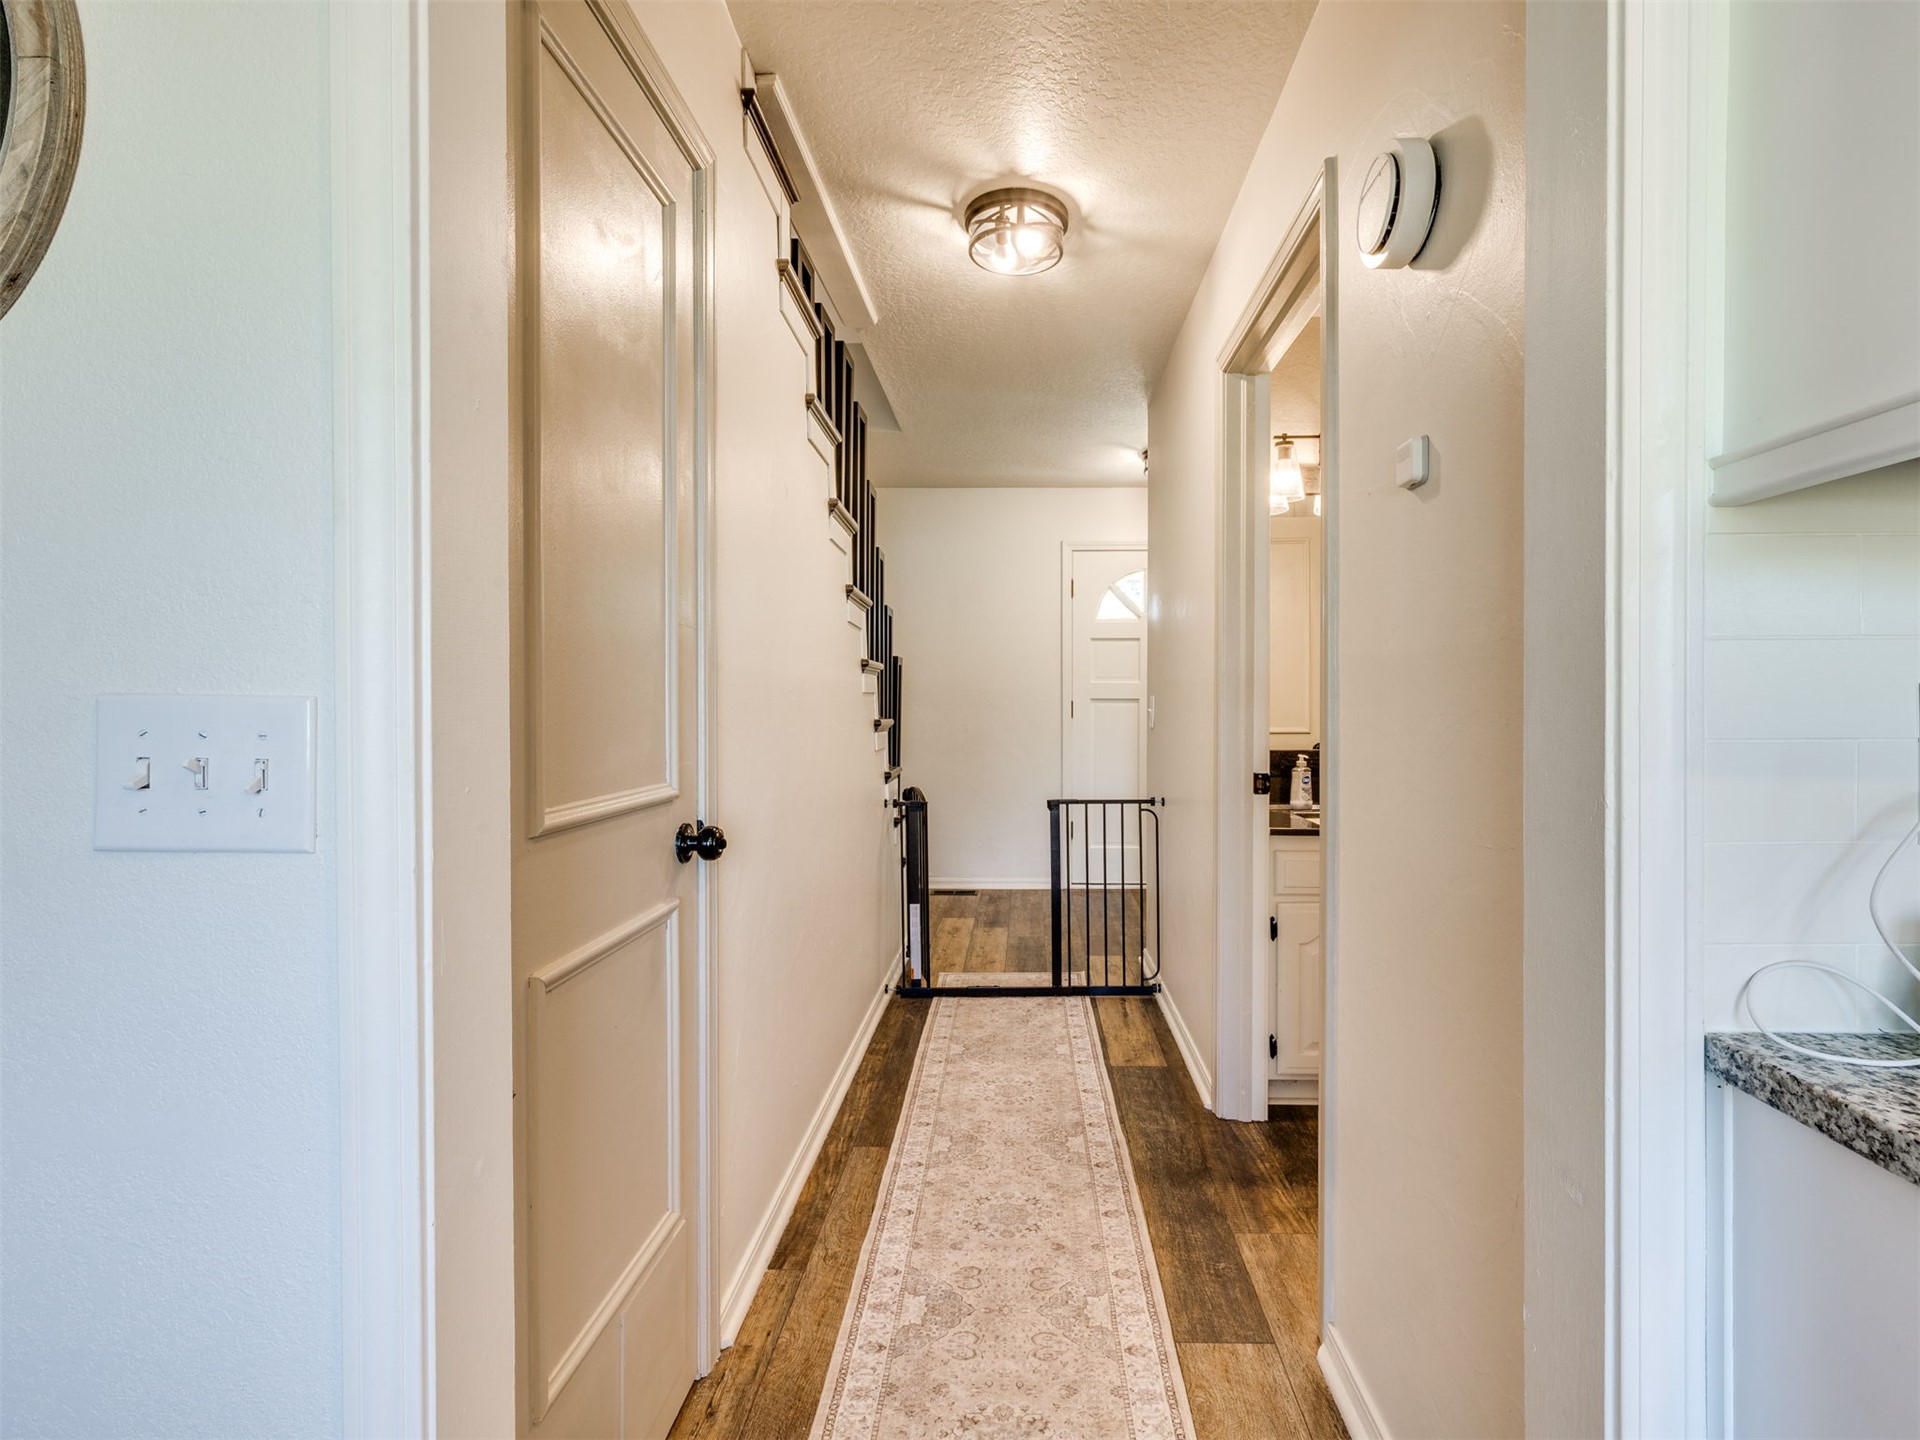
Hallway featuring wood-finish flooring, a flush-mount light fixture, and paneled interior doors
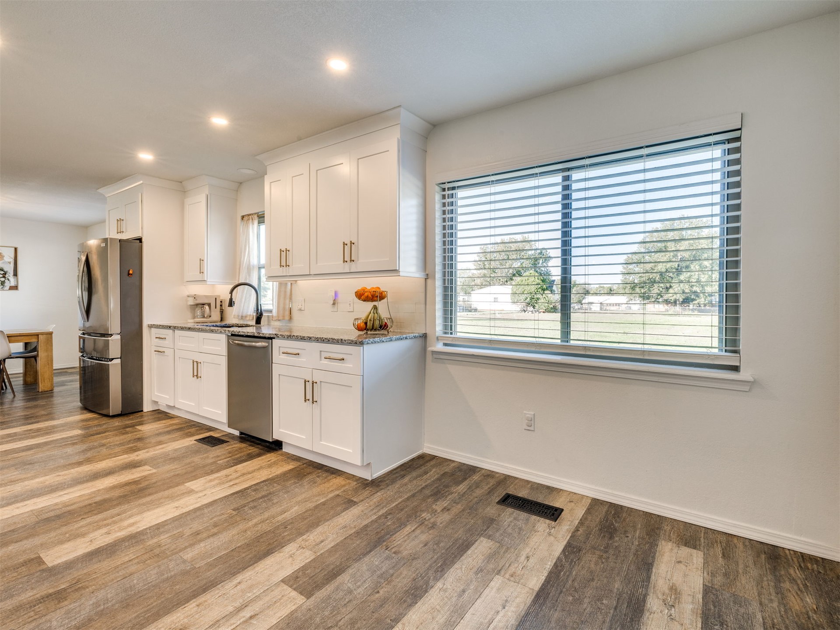
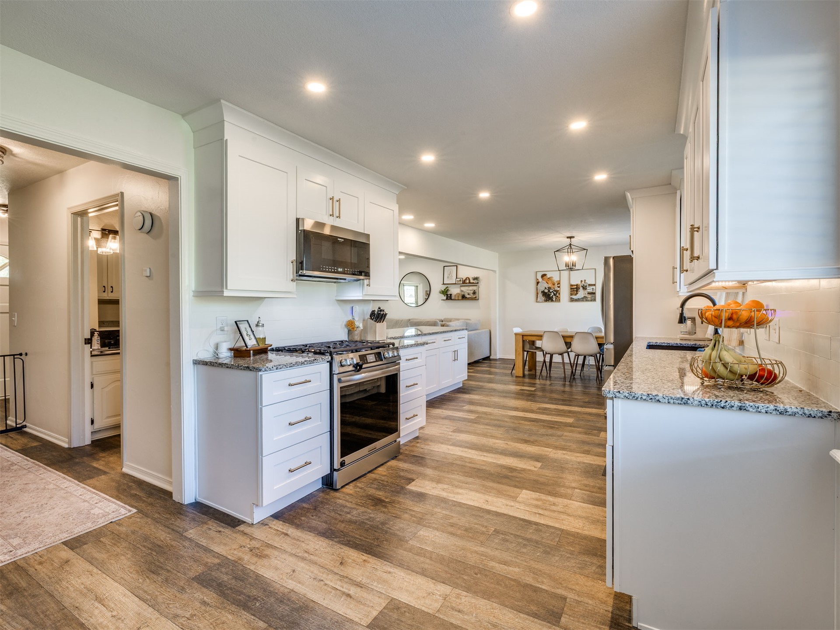
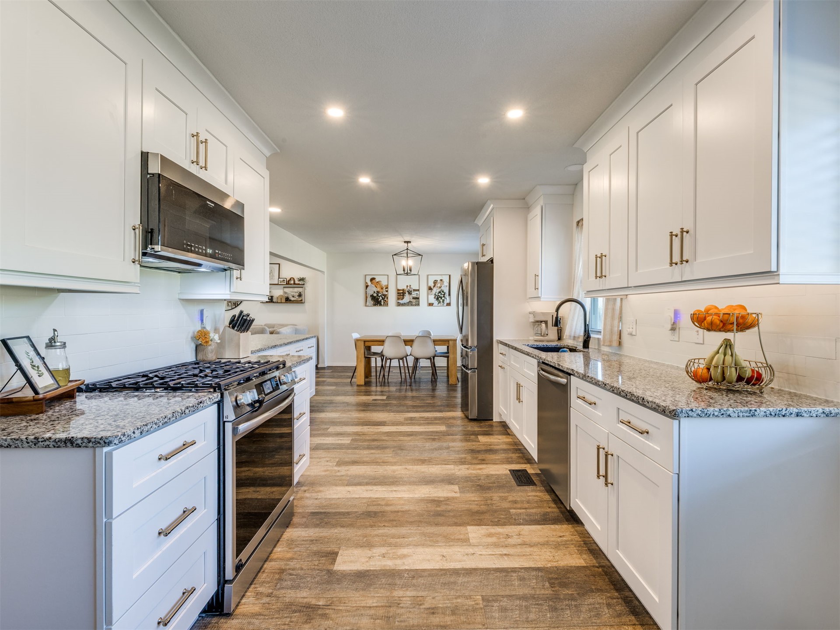
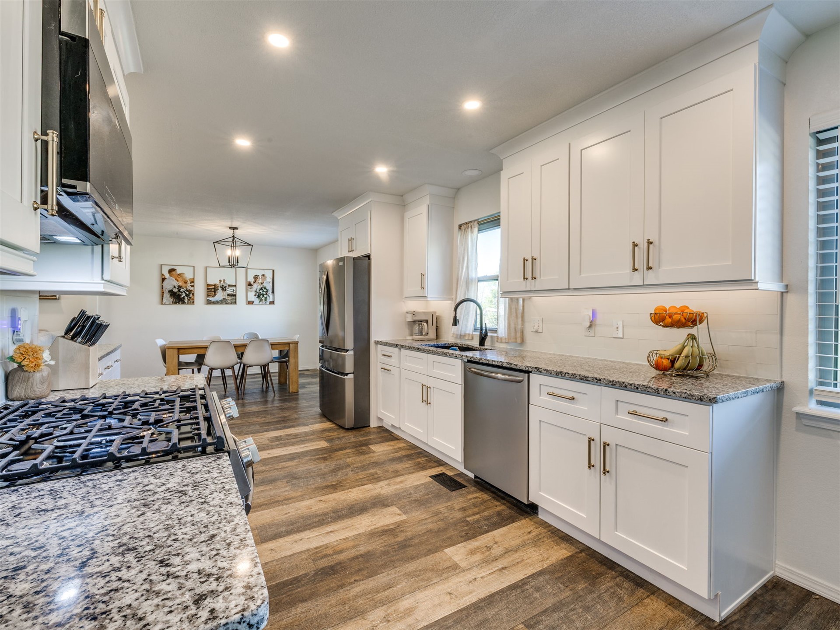
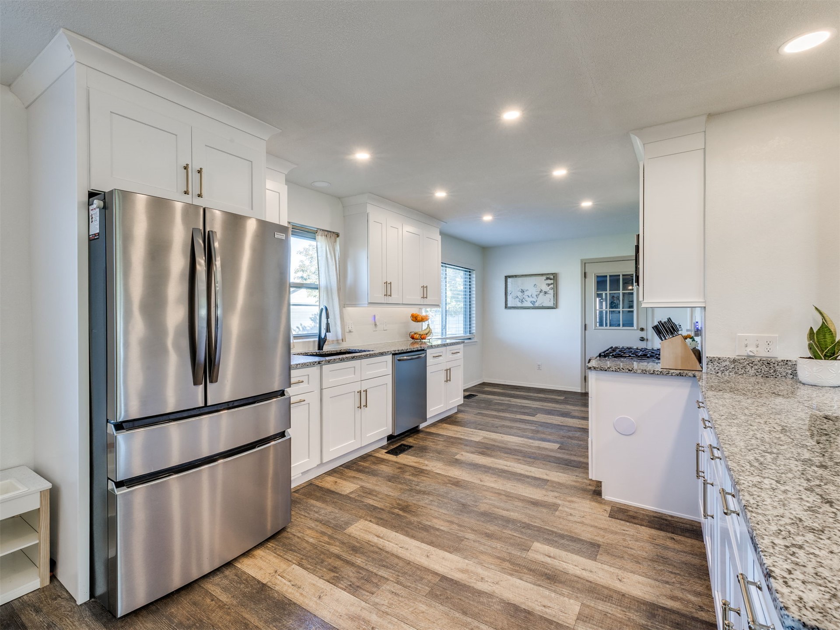
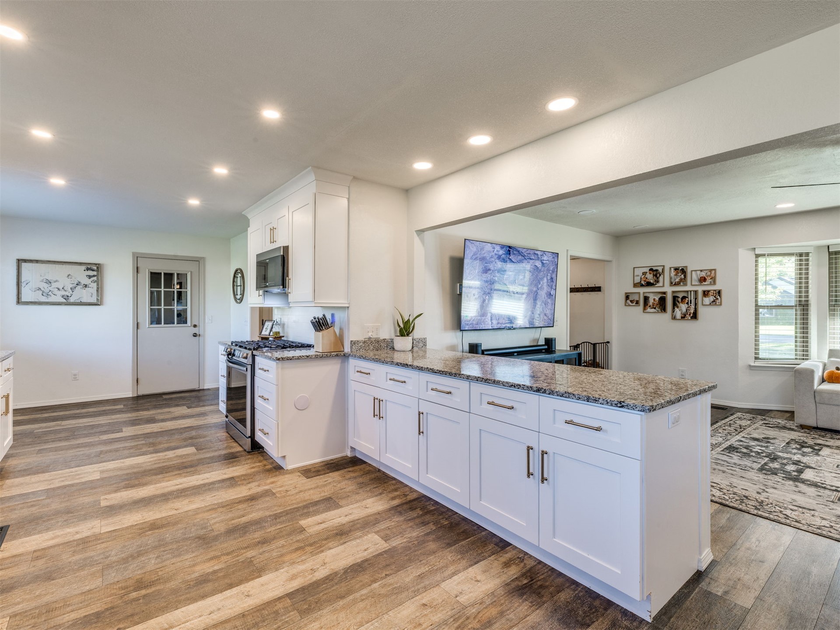
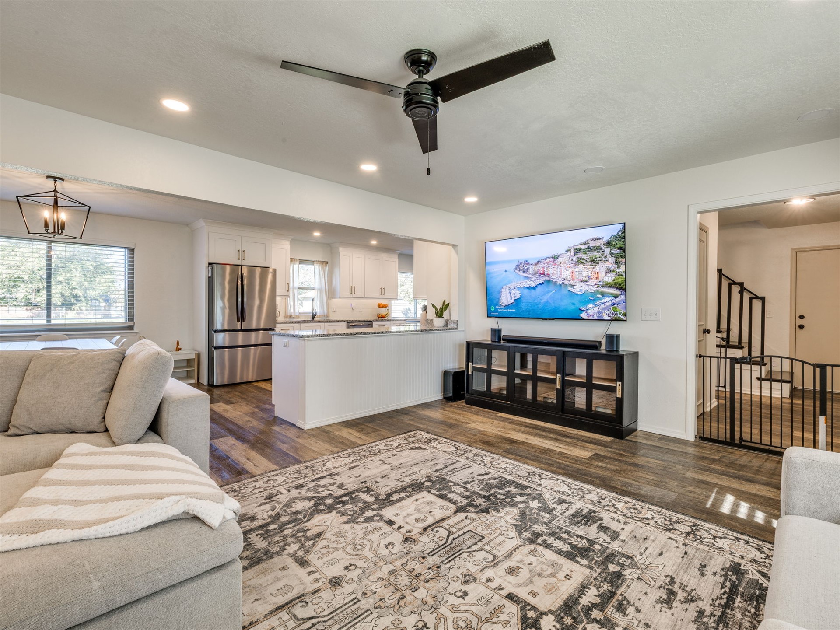
Kitchen featuring white cabinetry, stone-finish countertops, stainless steel appliances, recessed lighting, and wood-finish flooring
Kitchen featuring white cabinetry, stone-surface countertops, wood-finish flooring, stainless steel appliances, and recessed lighting
Kitchen featuring shaker-style cabinetry, stone countertops, stainless steel appliances, and wood-finish flooring
Kitchen featuring white shaker-style cabinetry, stone-finish countertops, stainless steel appliances, a high-arc faucet, and wood-finish flooring
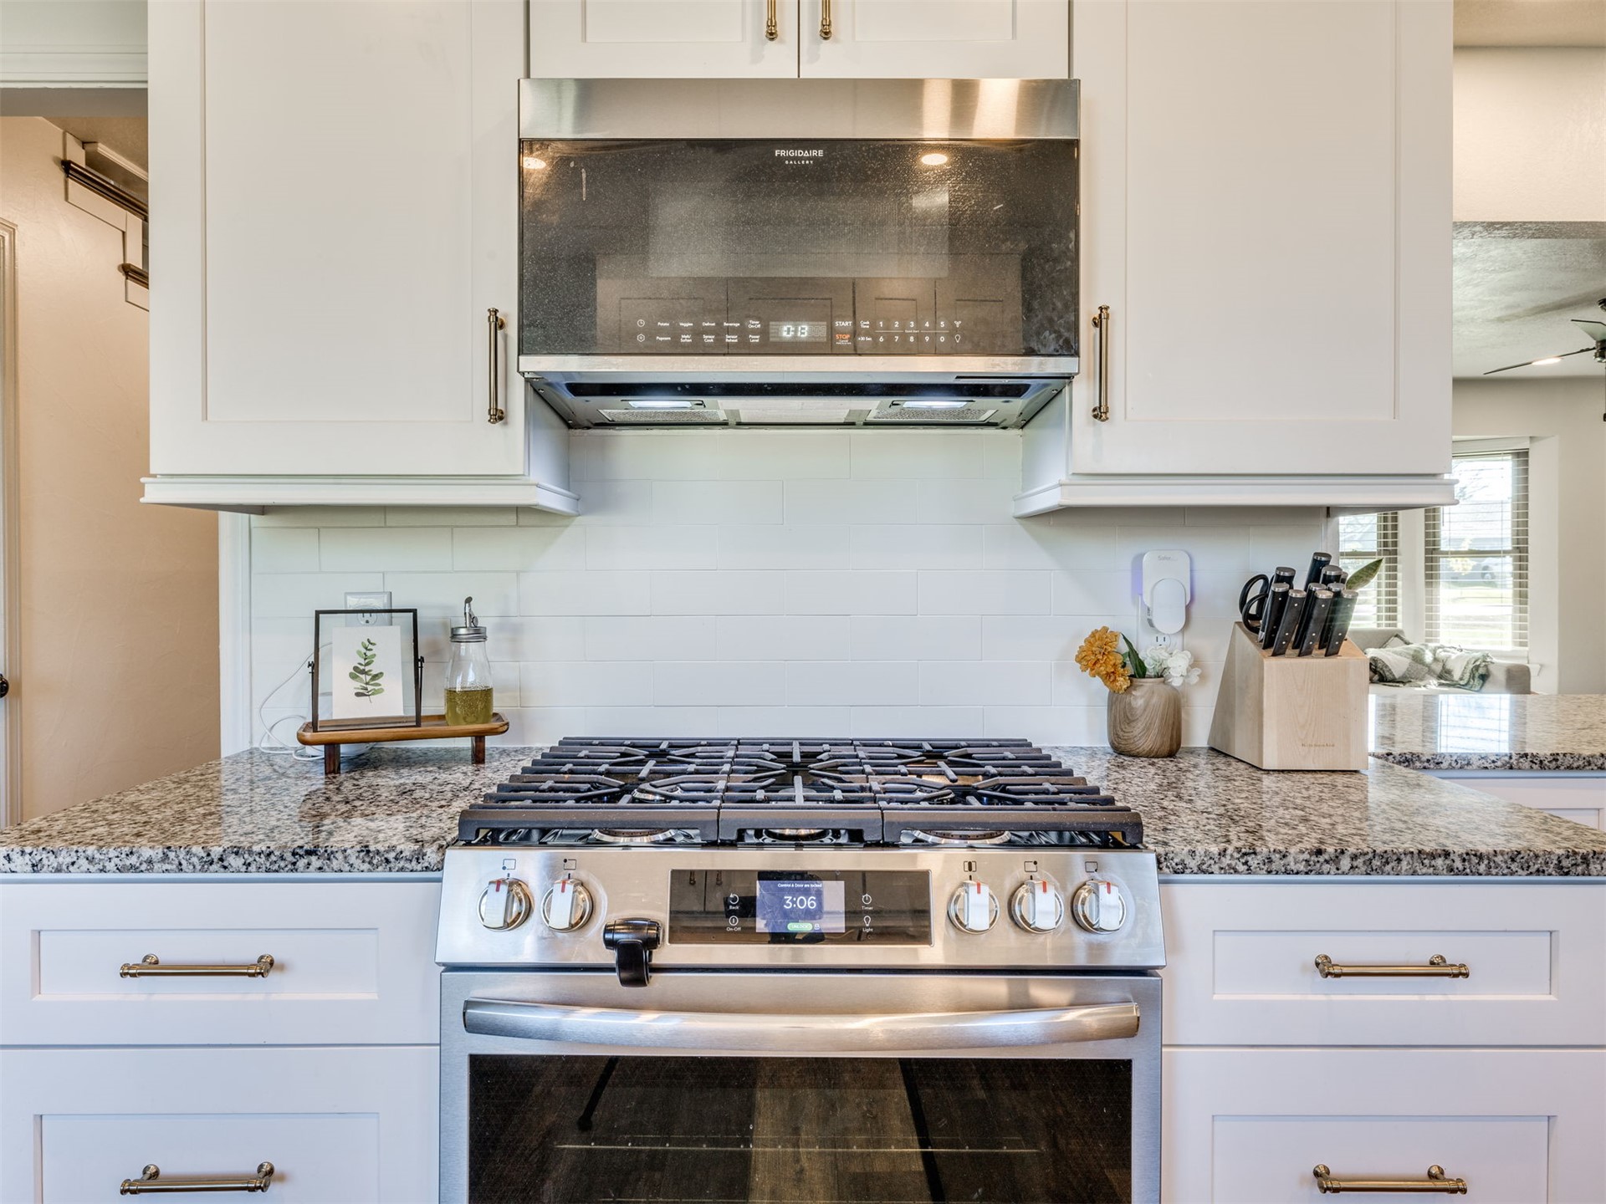
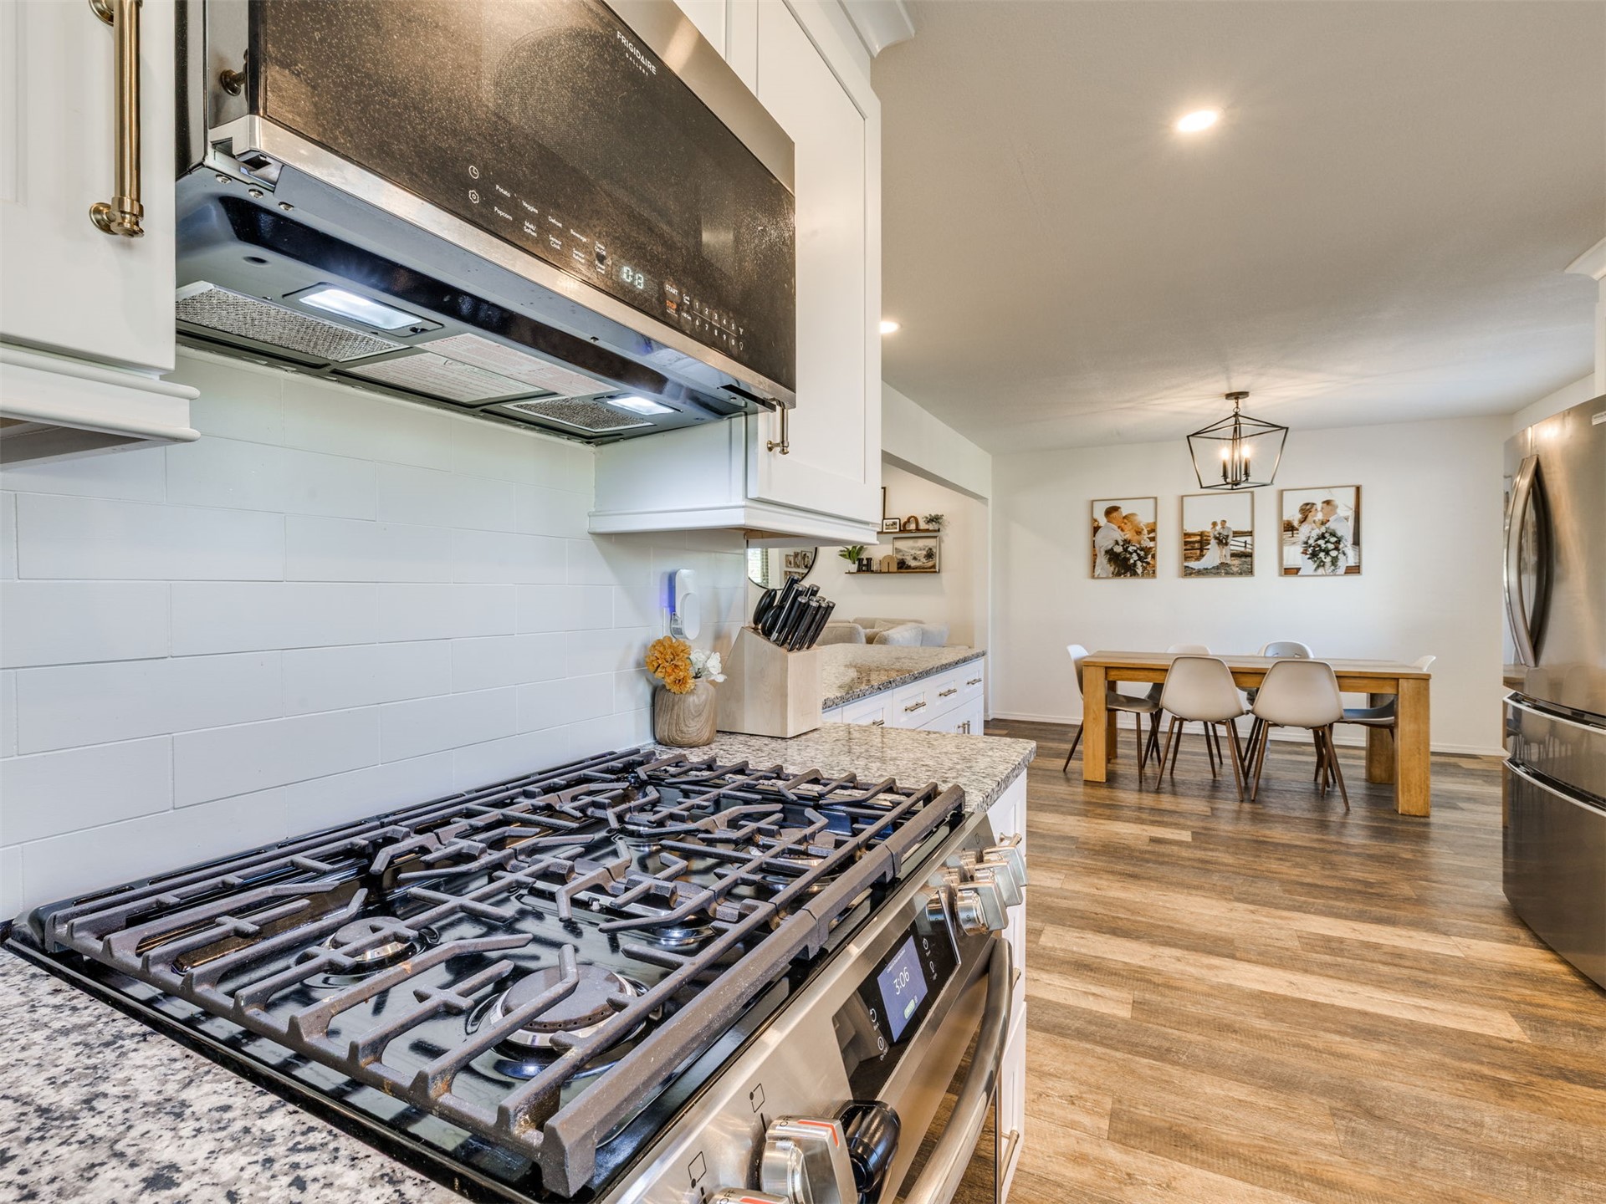
Shaker-style white cabinetry, stainless steel gas range with a built-in microwave, stone countertop, and subway tile backsplash
Kitchen featuring stainless steel gas range with overhead microwave, stone countertops, white cabinetry, and wood-finish flooring
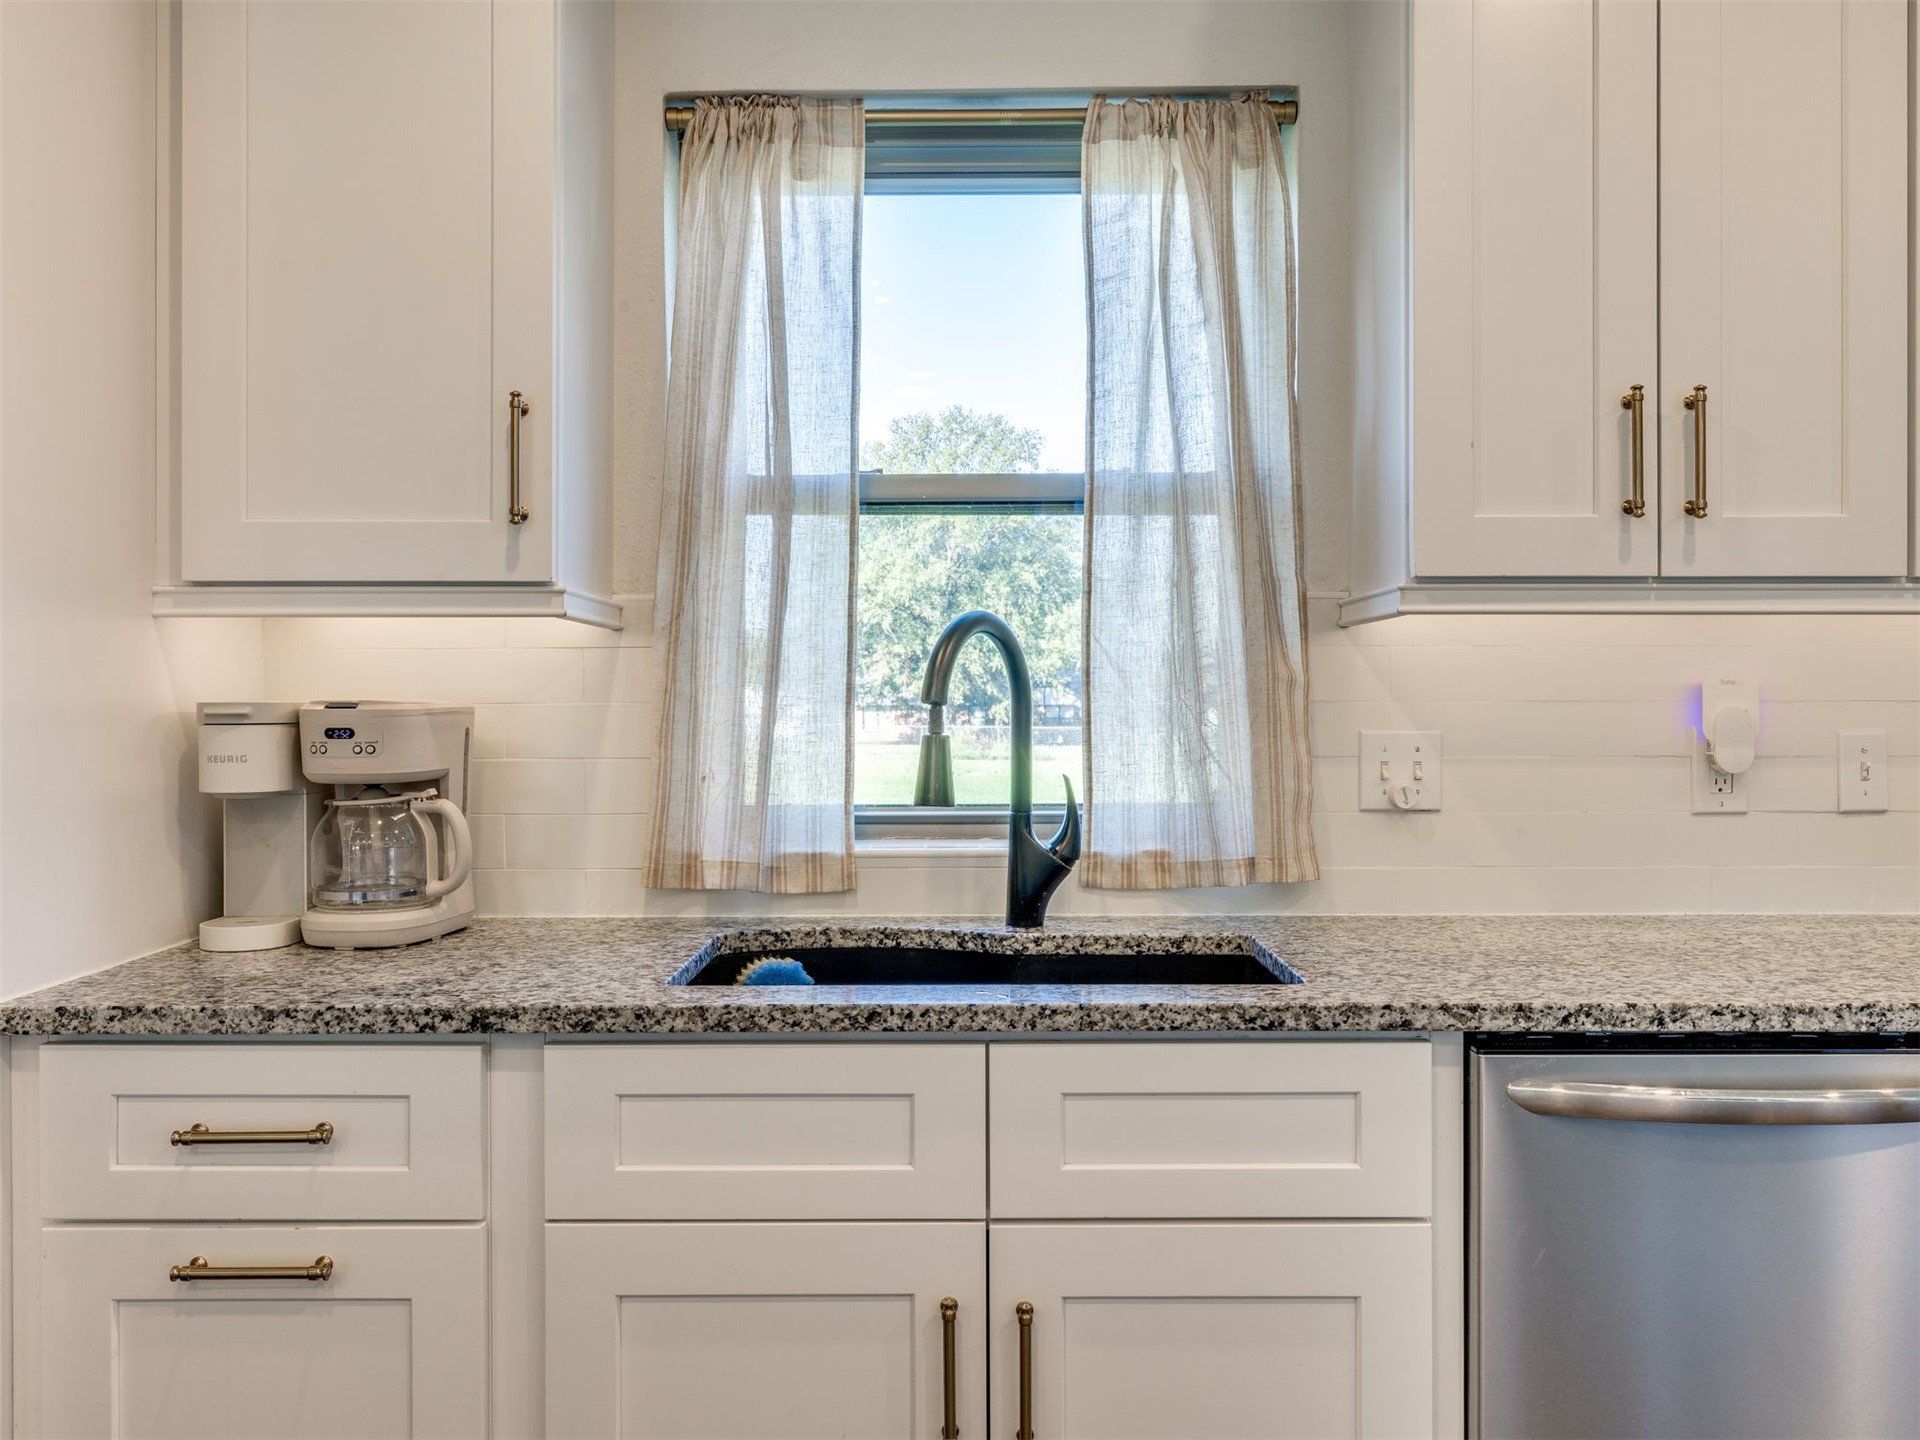
Shaker-style white cabinetry with metallic pulls, stone-composite countertop, undermount sink with a matte black pull-down faucet, and shiplap-style backsplash
Kitchen featuring white shaker-style cabinetry, stone-finish countertops, stainless steel appliances, and wood-finish flooring
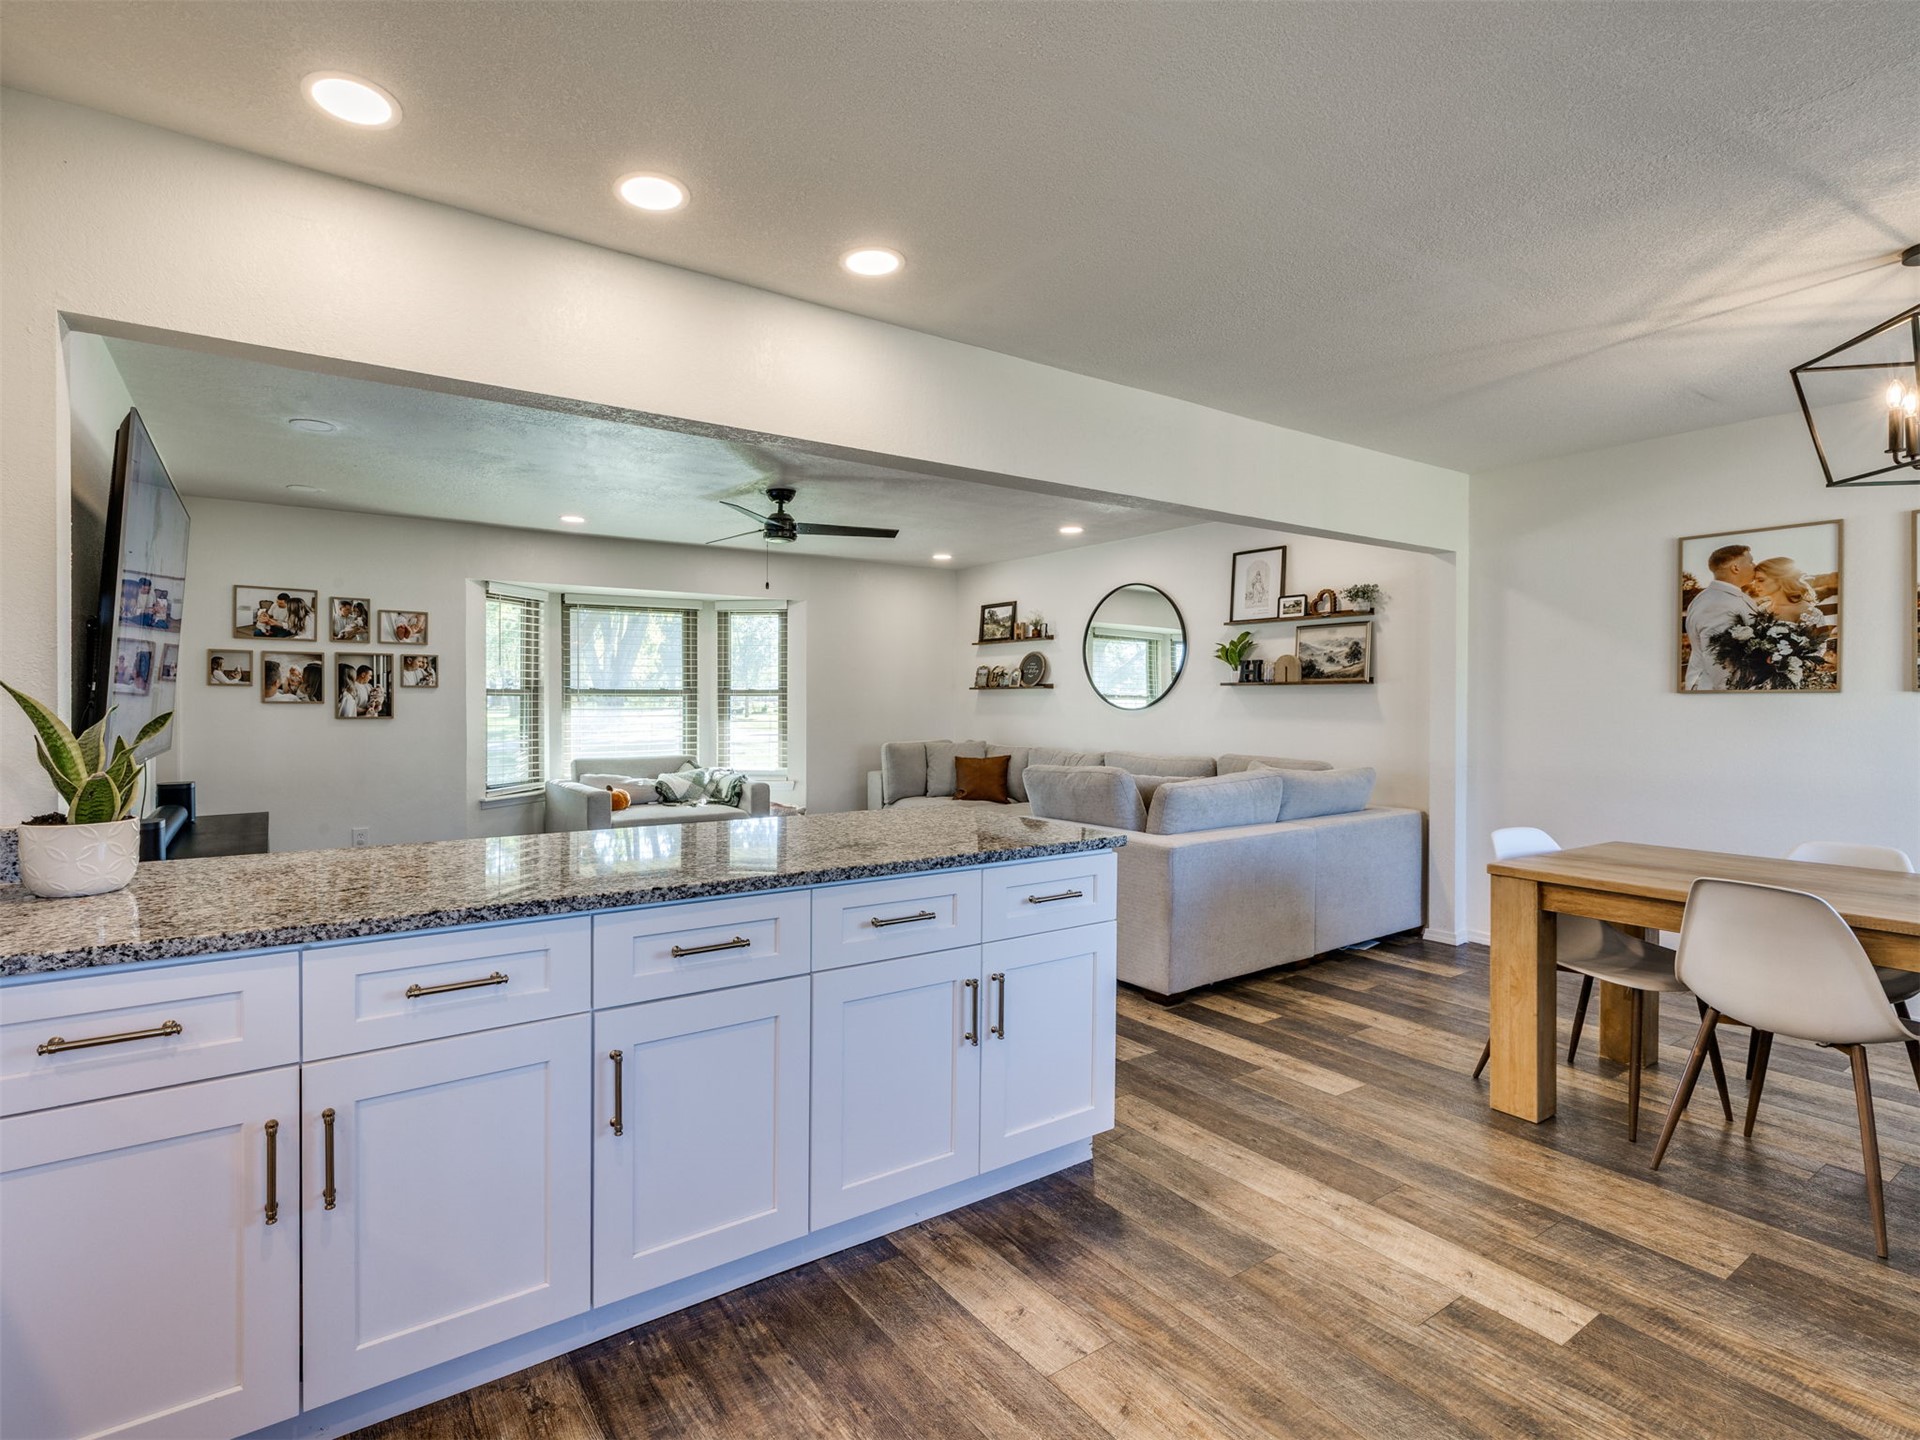
Kitchen featuring white shaker-style cabinetry, stone-finish countertops, recessed ceiling lighting, and wood-finish flooring
Kitchen featuring white shaker-style cabinetry, stone countertops, recessed lighting, and wood-finish flooring
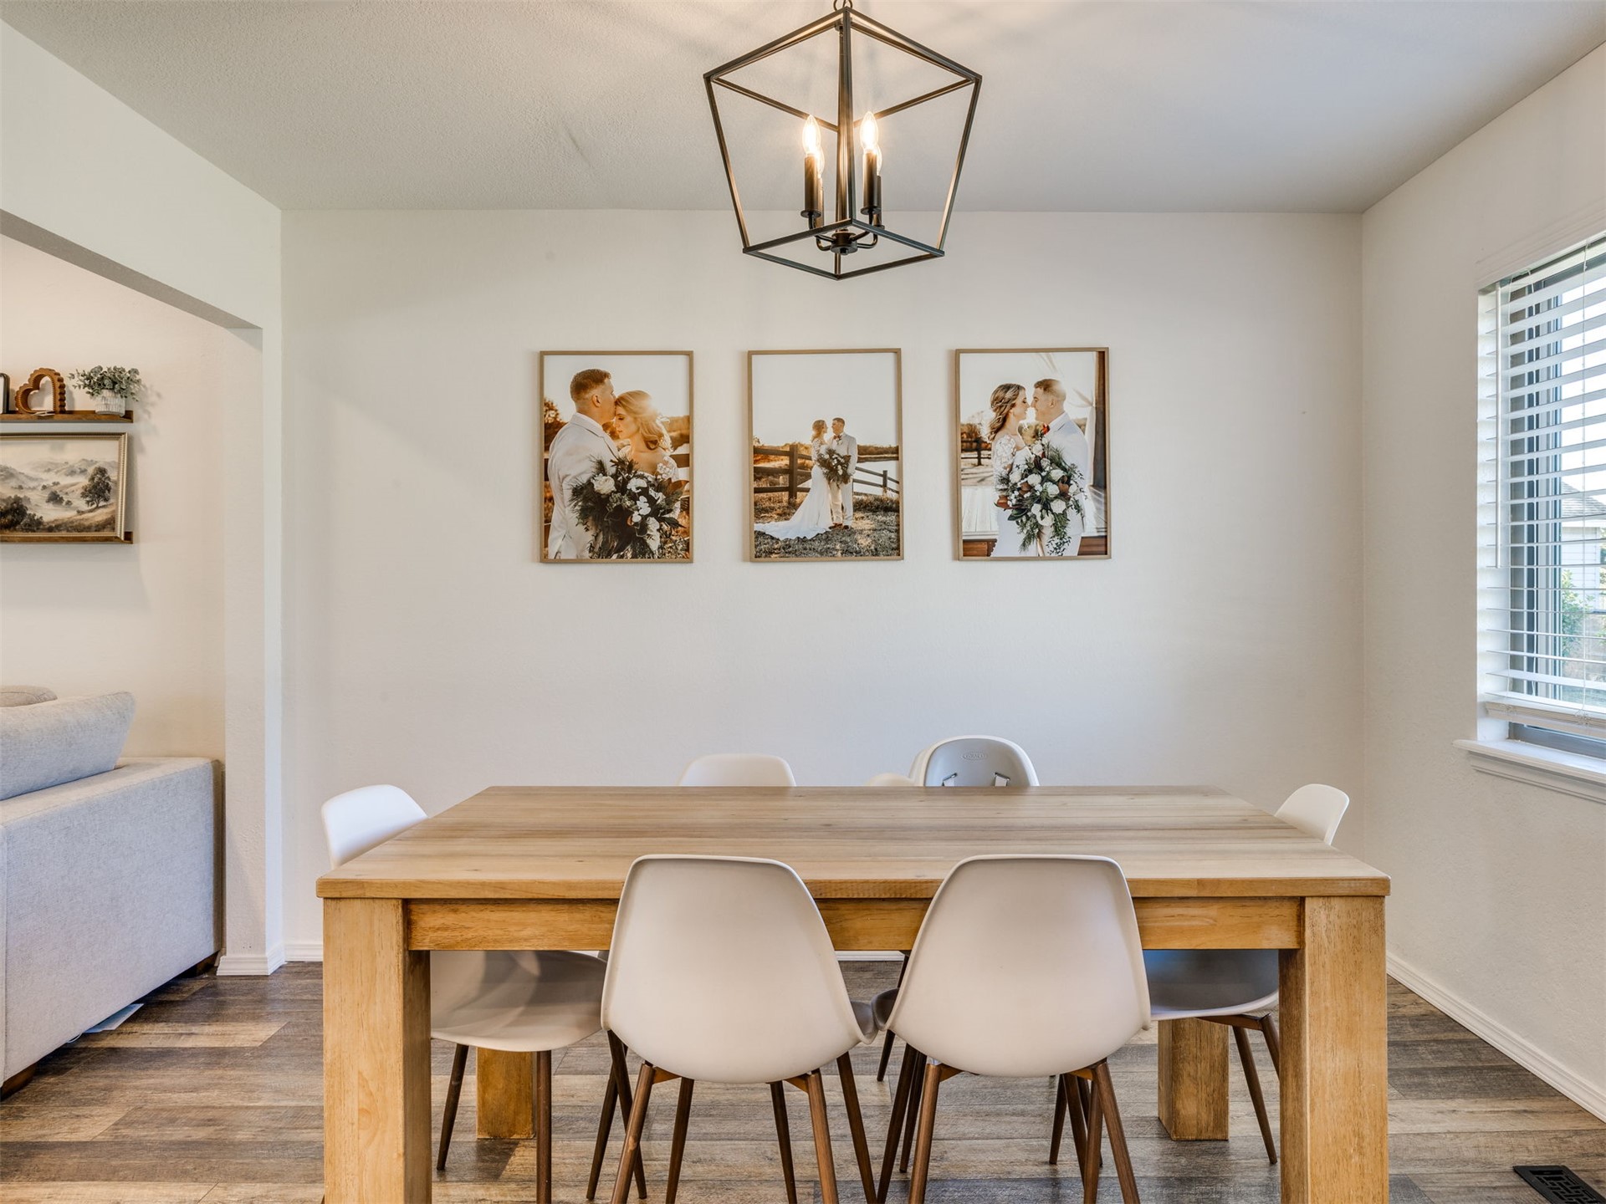
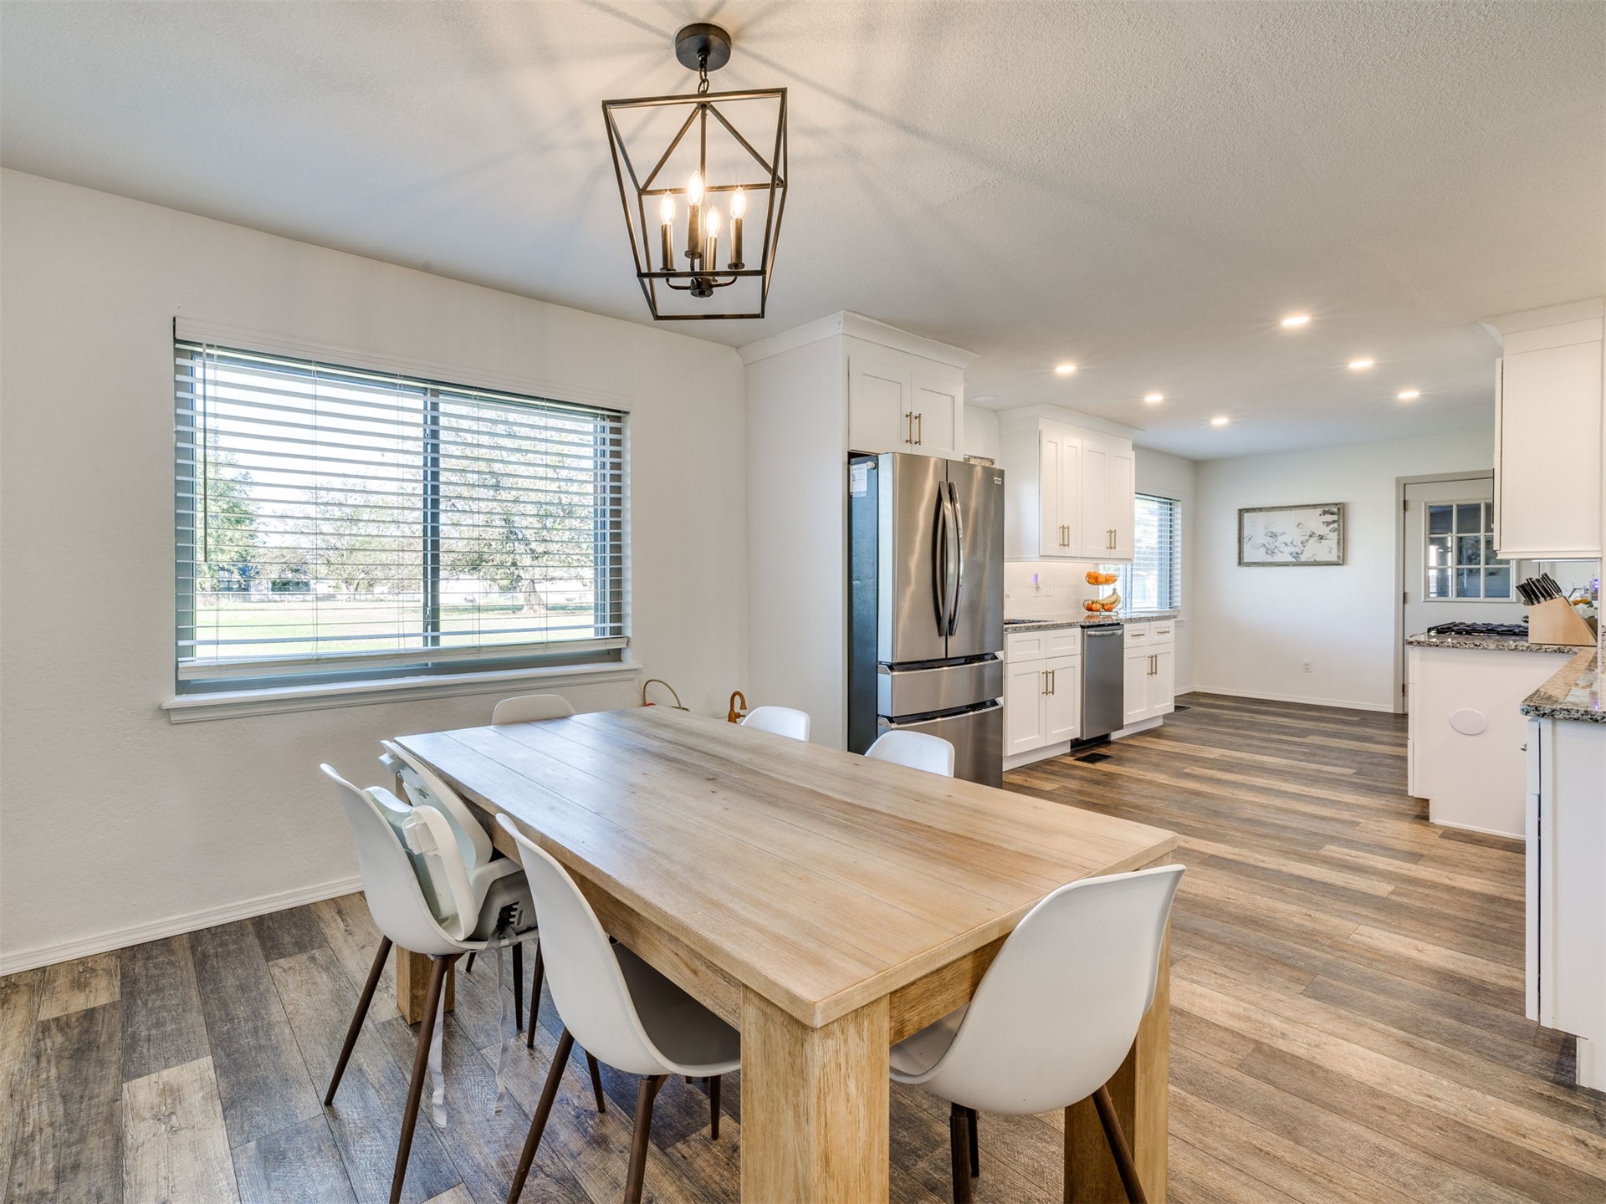
Geometric metal cage chandelier, wood-finish flooring, and horizontal blind window treatment
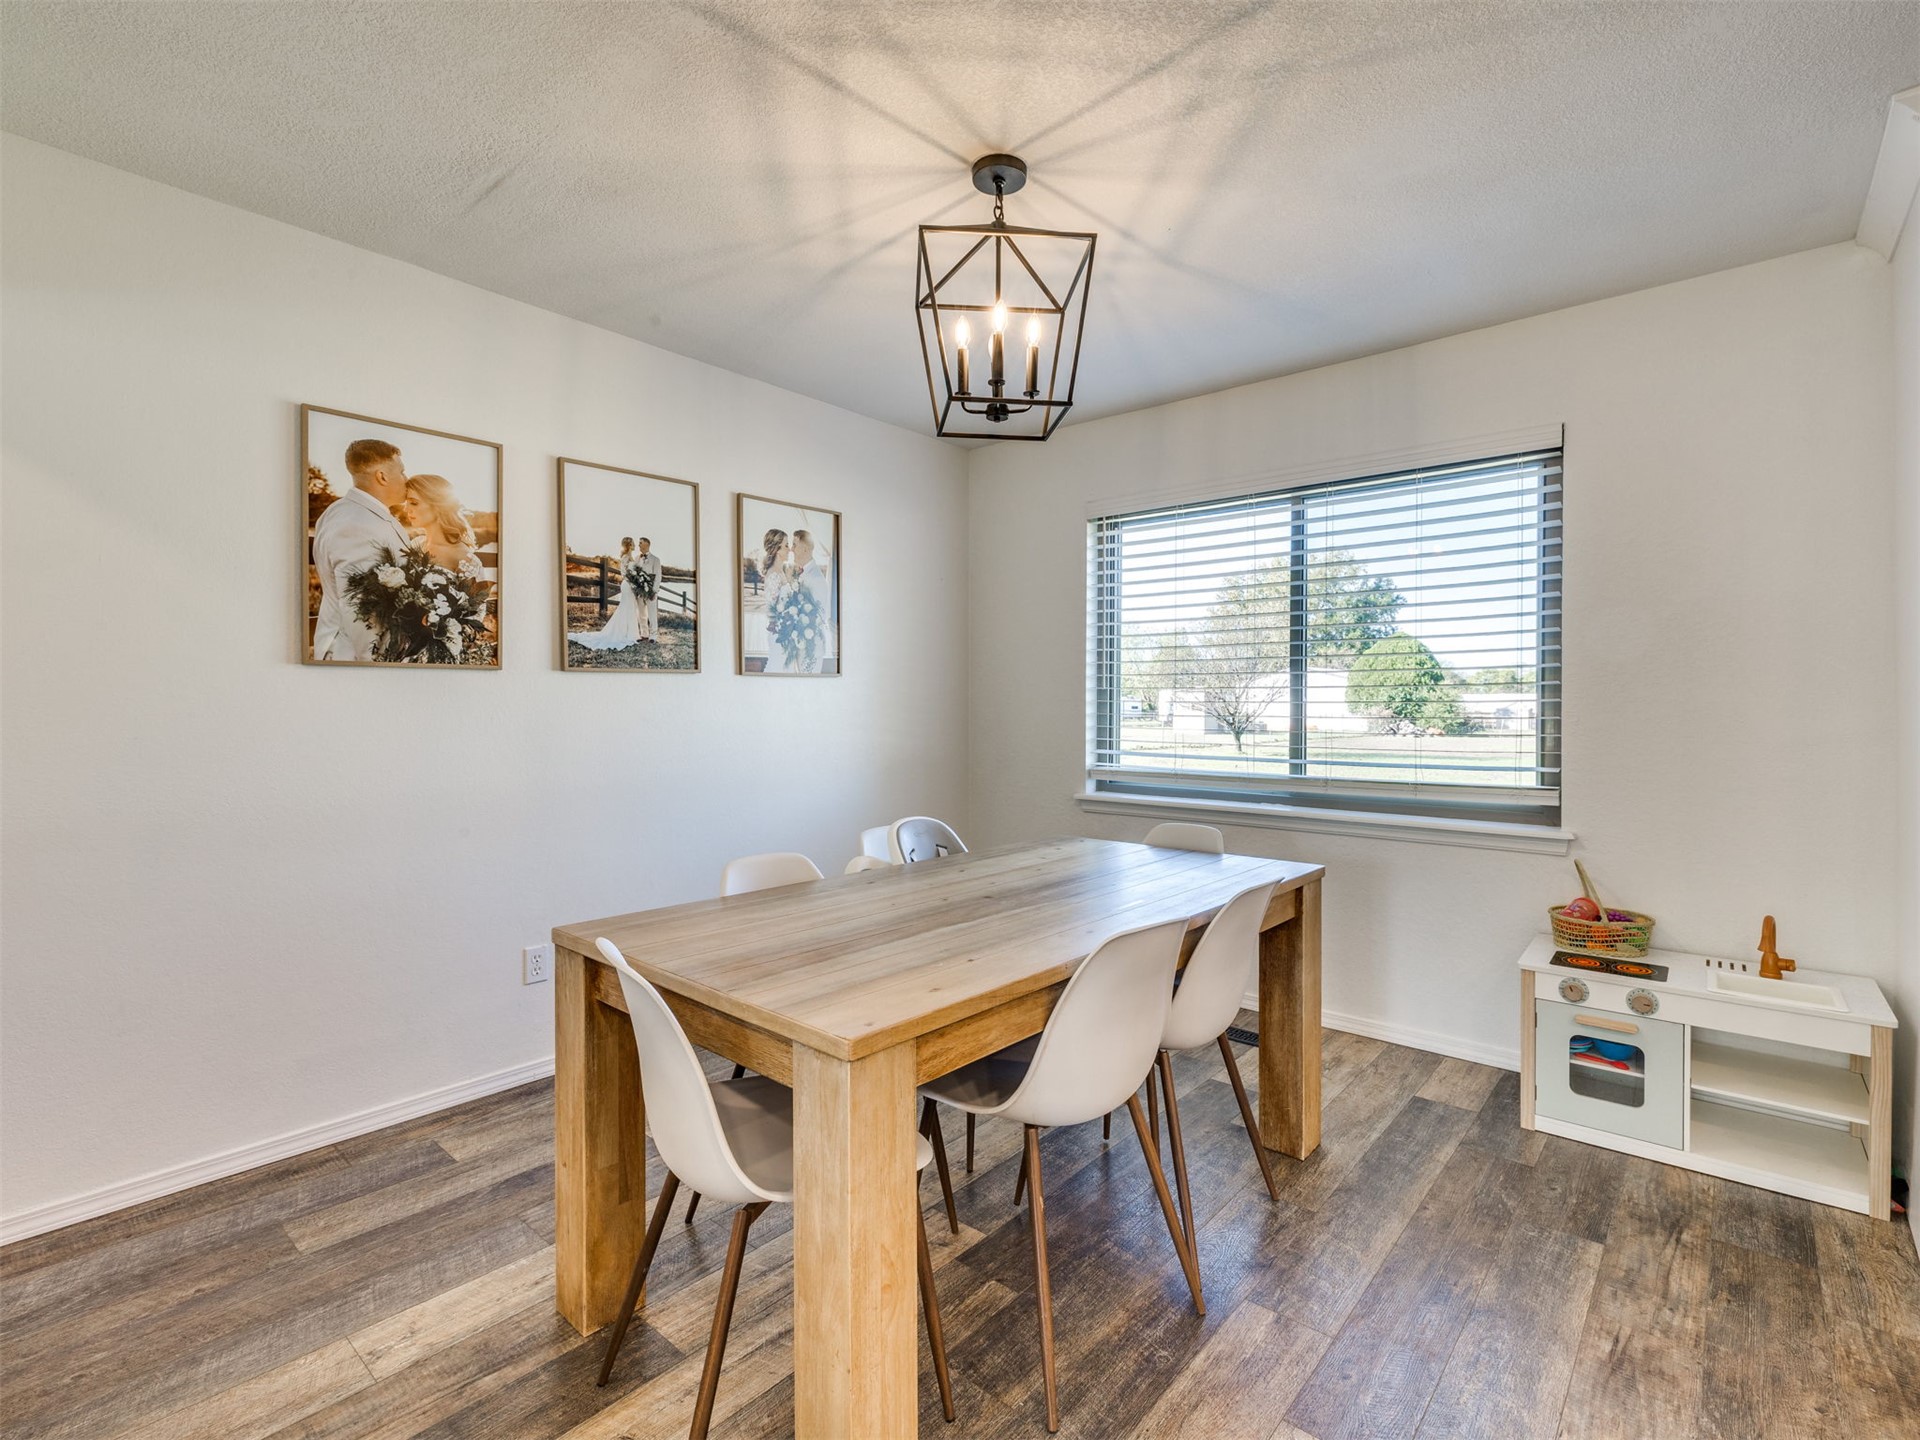
Neutral-toned room featuring wood-finish flooring, a large window with horizontal blinds, and a geometric-frame pendant light fixture
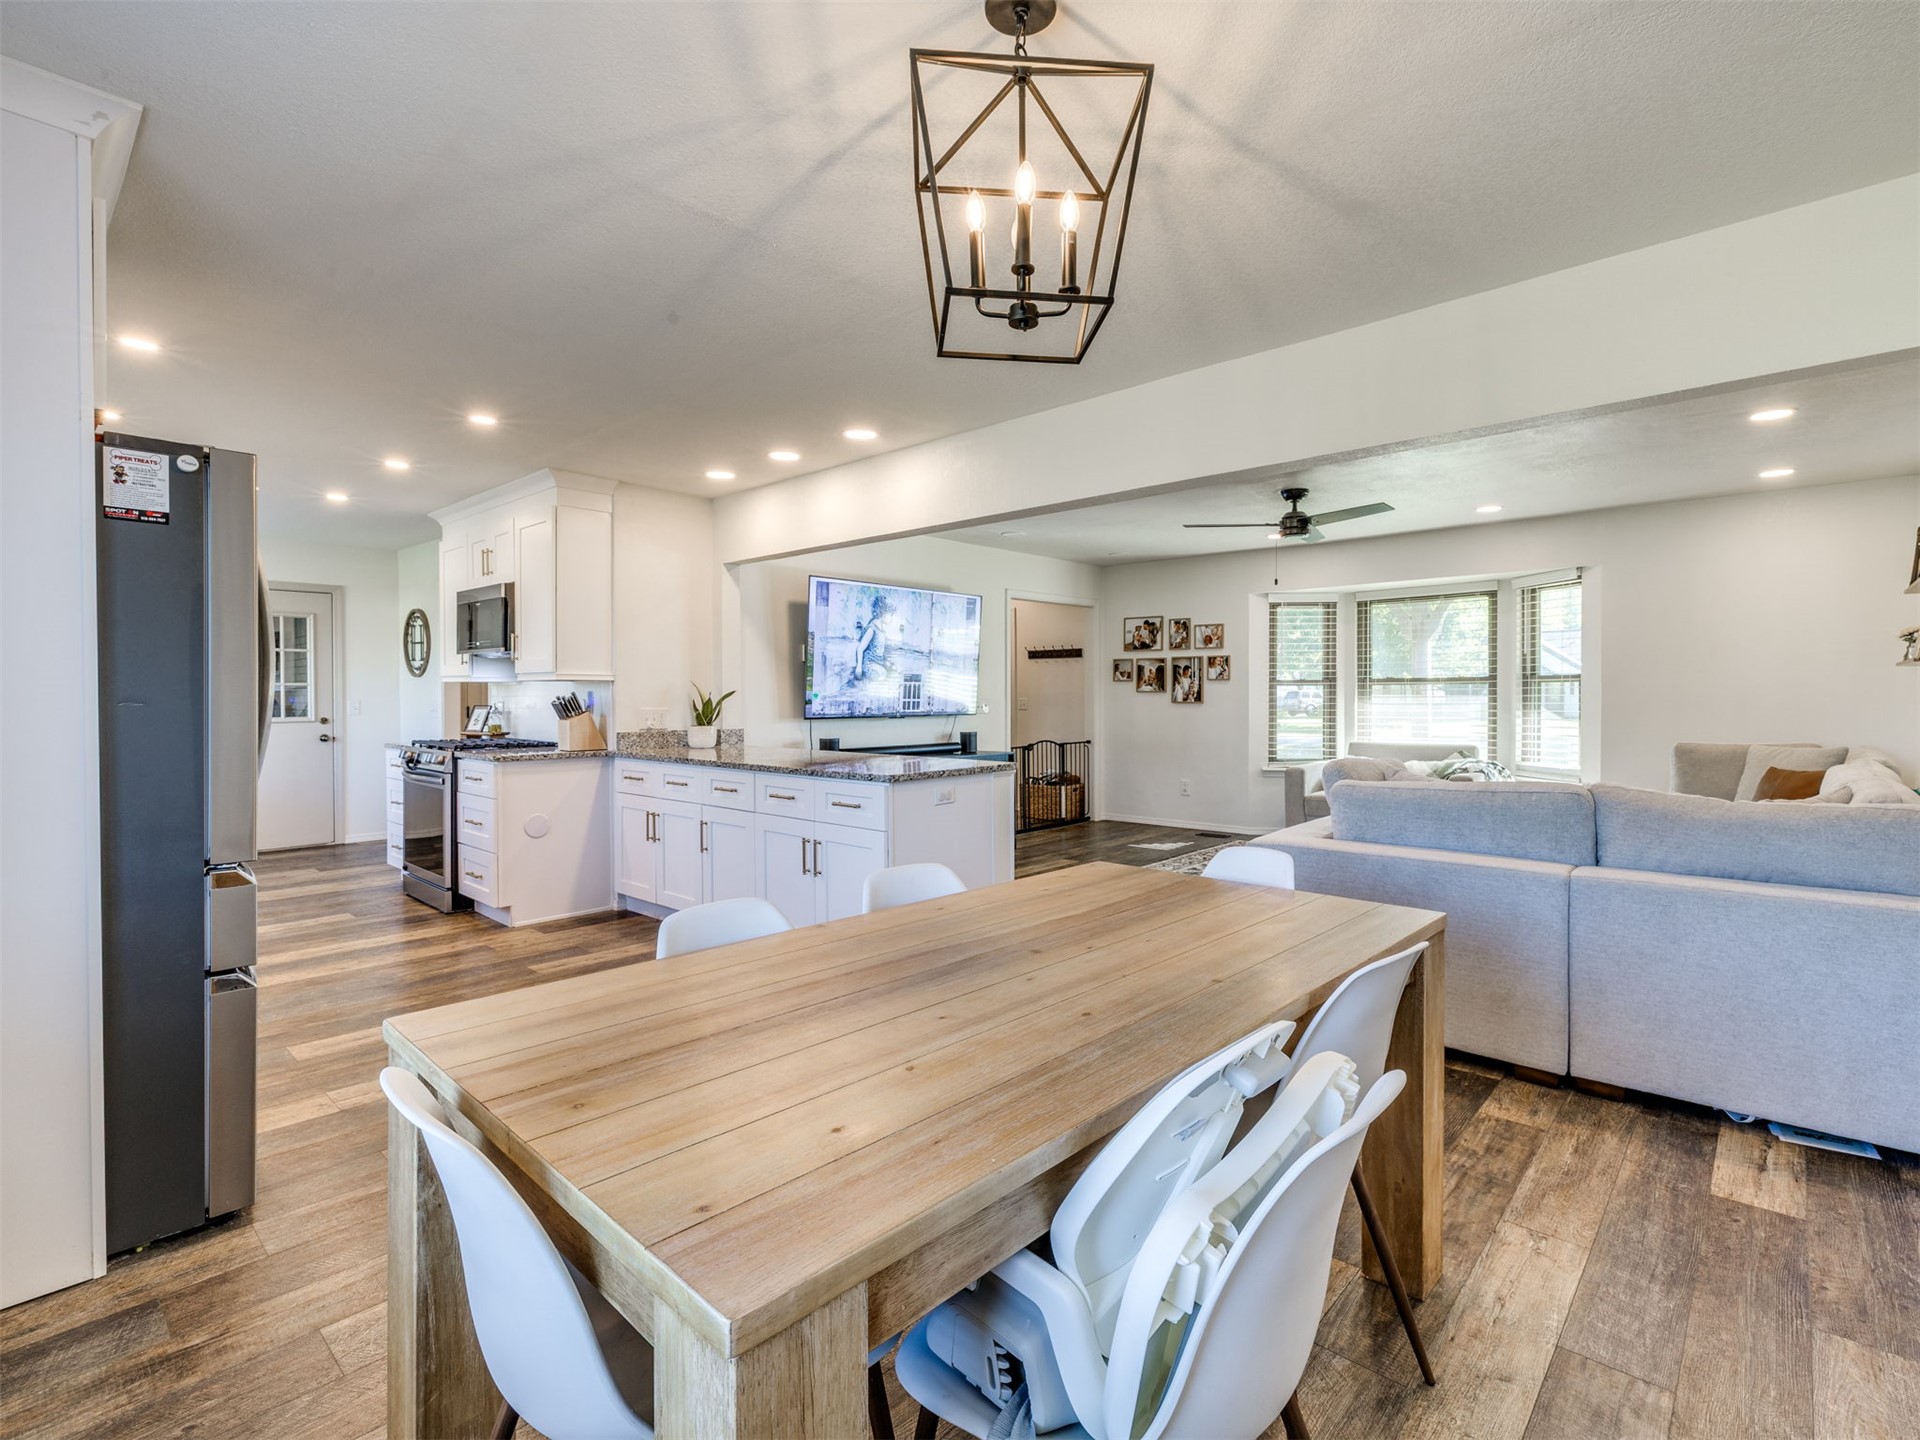
Kitchen and dining area featuring wood-finish flooring, white shaker-style cabinetry, stainless steel appliances, recessed lighting, and a geometric metal chandelier
Open-concept interior featuring wood-finish flooring, recessed lighting, a modern geometric chandelier, and white cabinetry paired with stone countertops
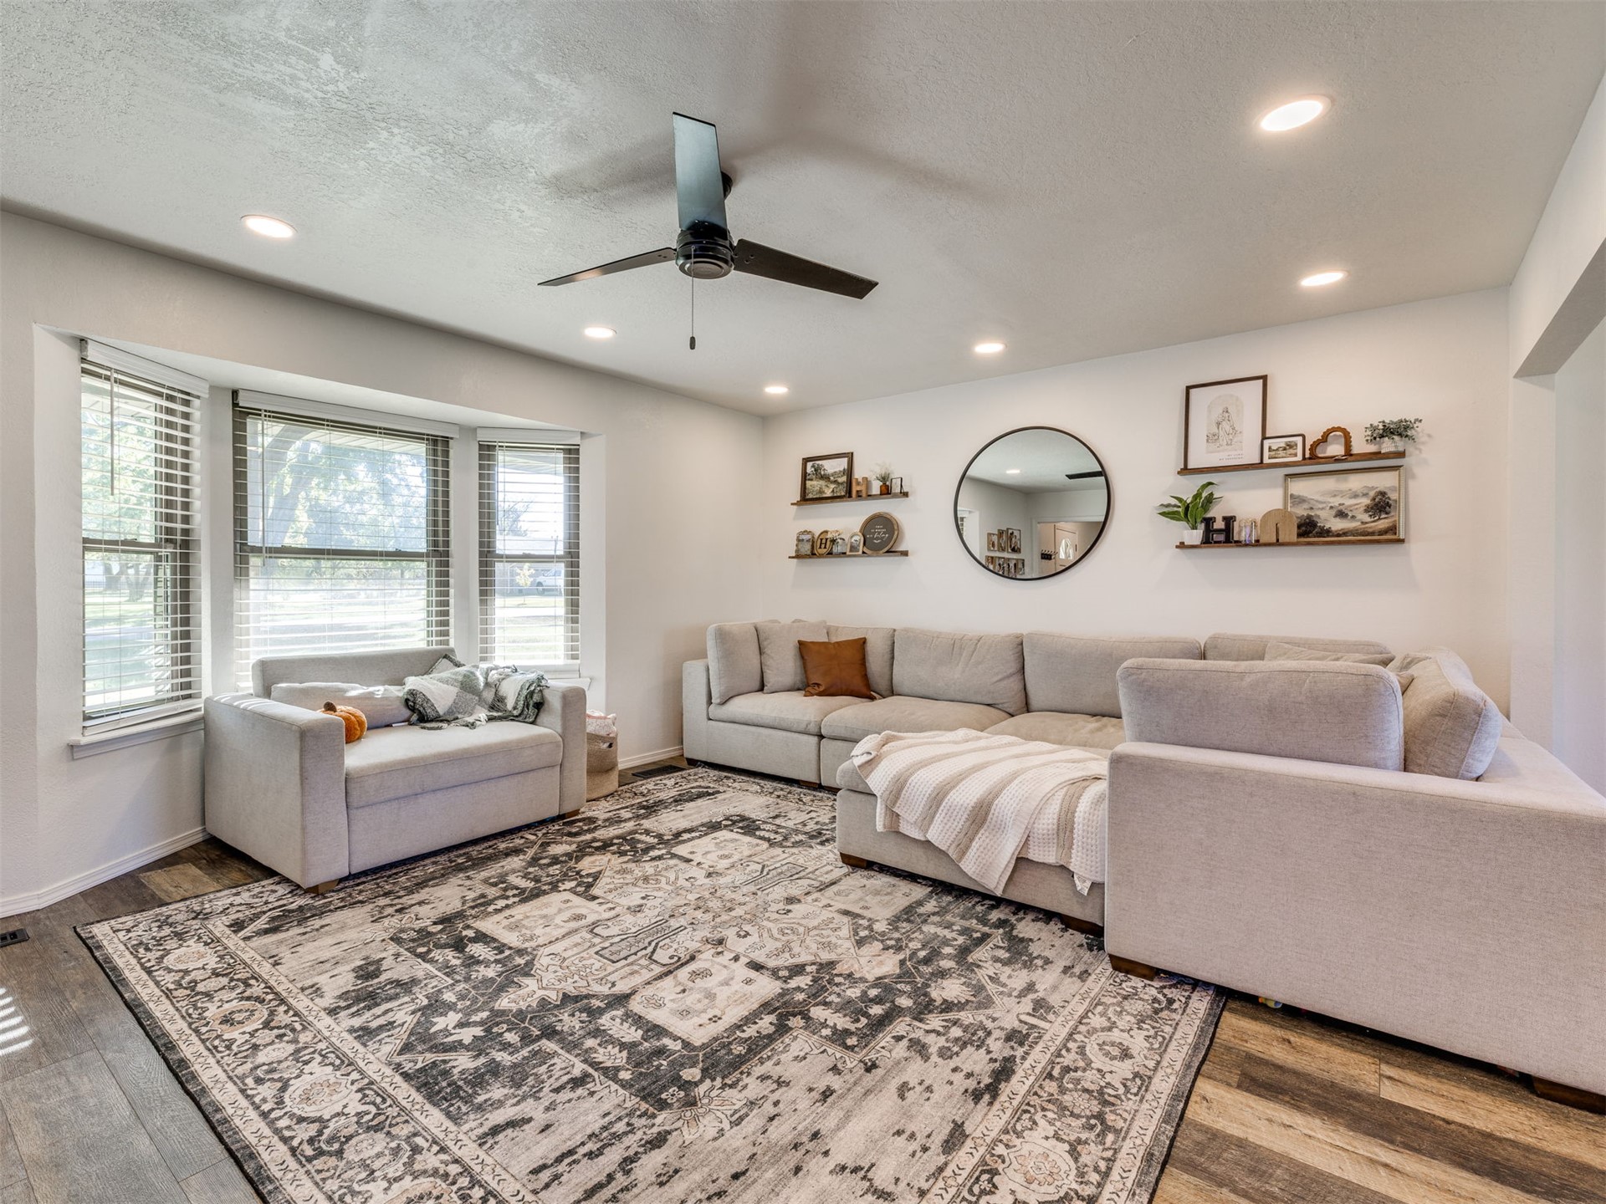
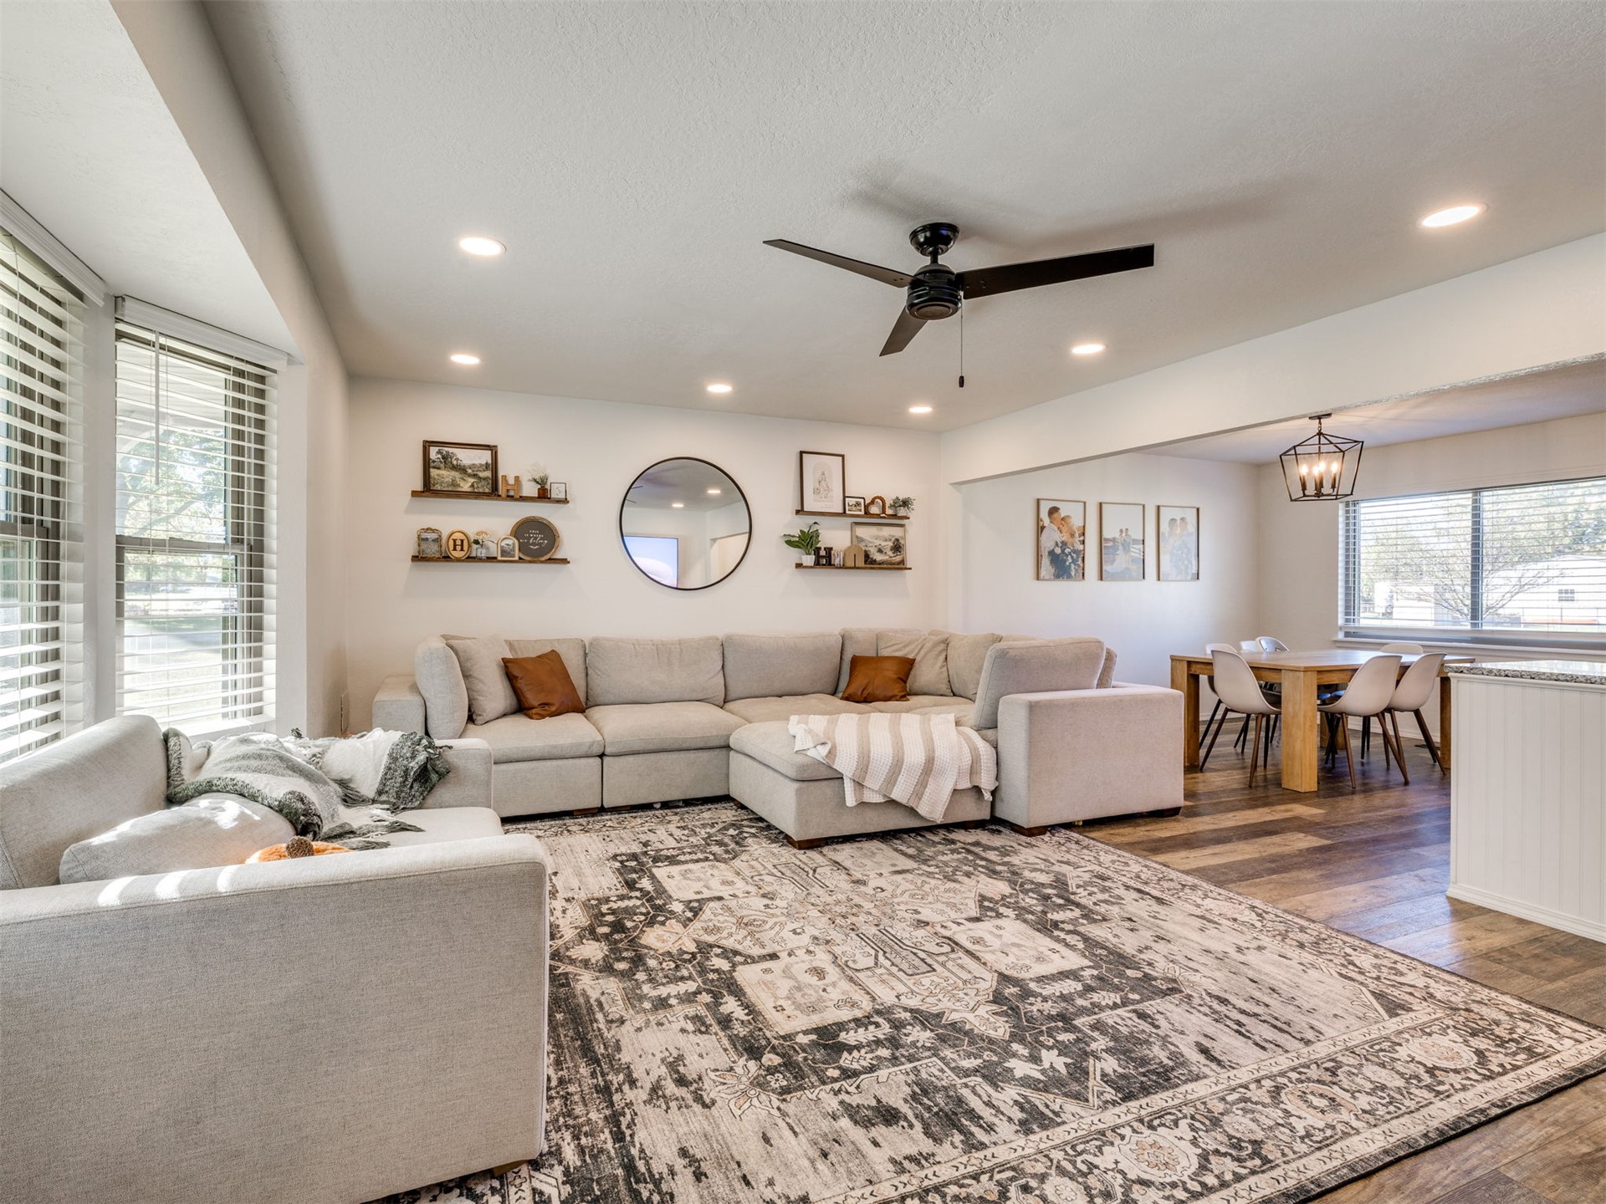
Living area featuring wood-finish flooring, a multi-paneled bay window, recessed ceiling lighting, and a modern ceiling fan
Open-concept interior featuring wood-finish flooring, recessed lighting, a modern ceiling fan, and large windows with horizontal blinds
Open-concept living space featuring wood-finish flooring, a kitchen peninsula with a white cabinet base, recessed lighting, and a dark-finish ceiling fan
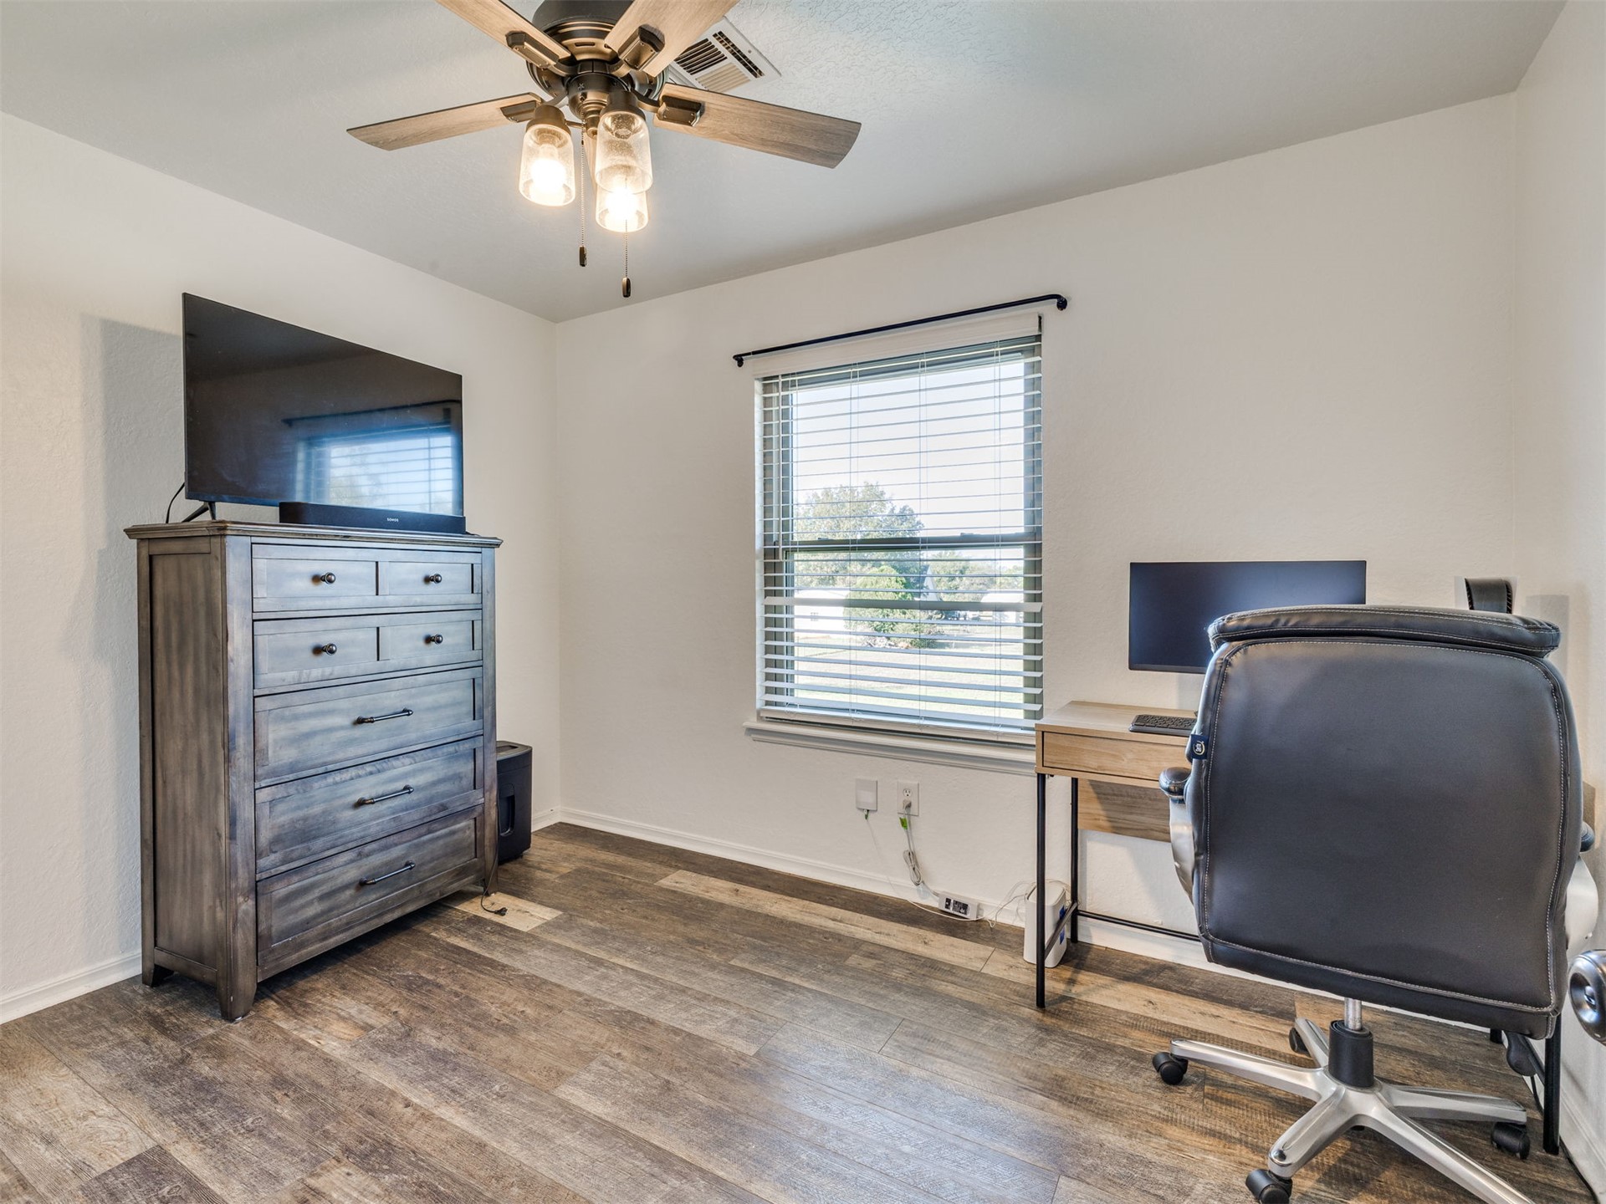
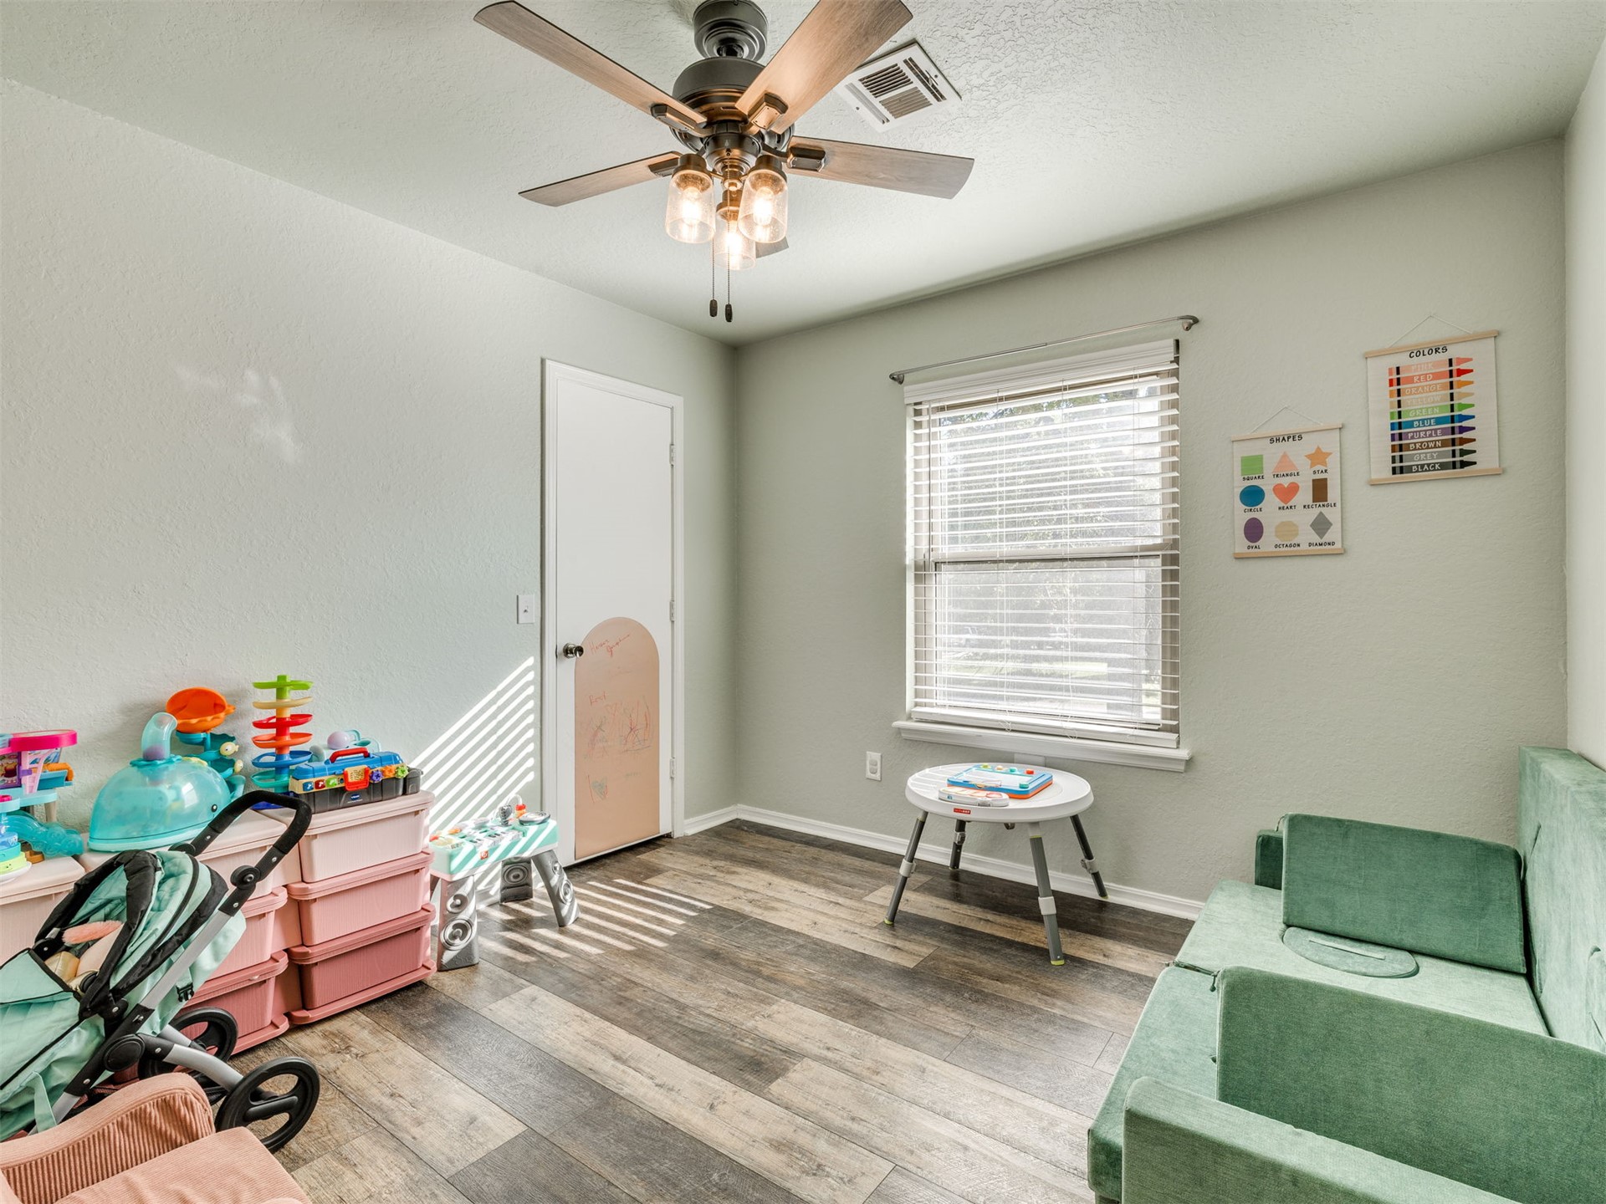
Room featuring wood-finish flooring, a multi-blade ceiling fan with integrated lighting, and a window fitted with horizontal blinds
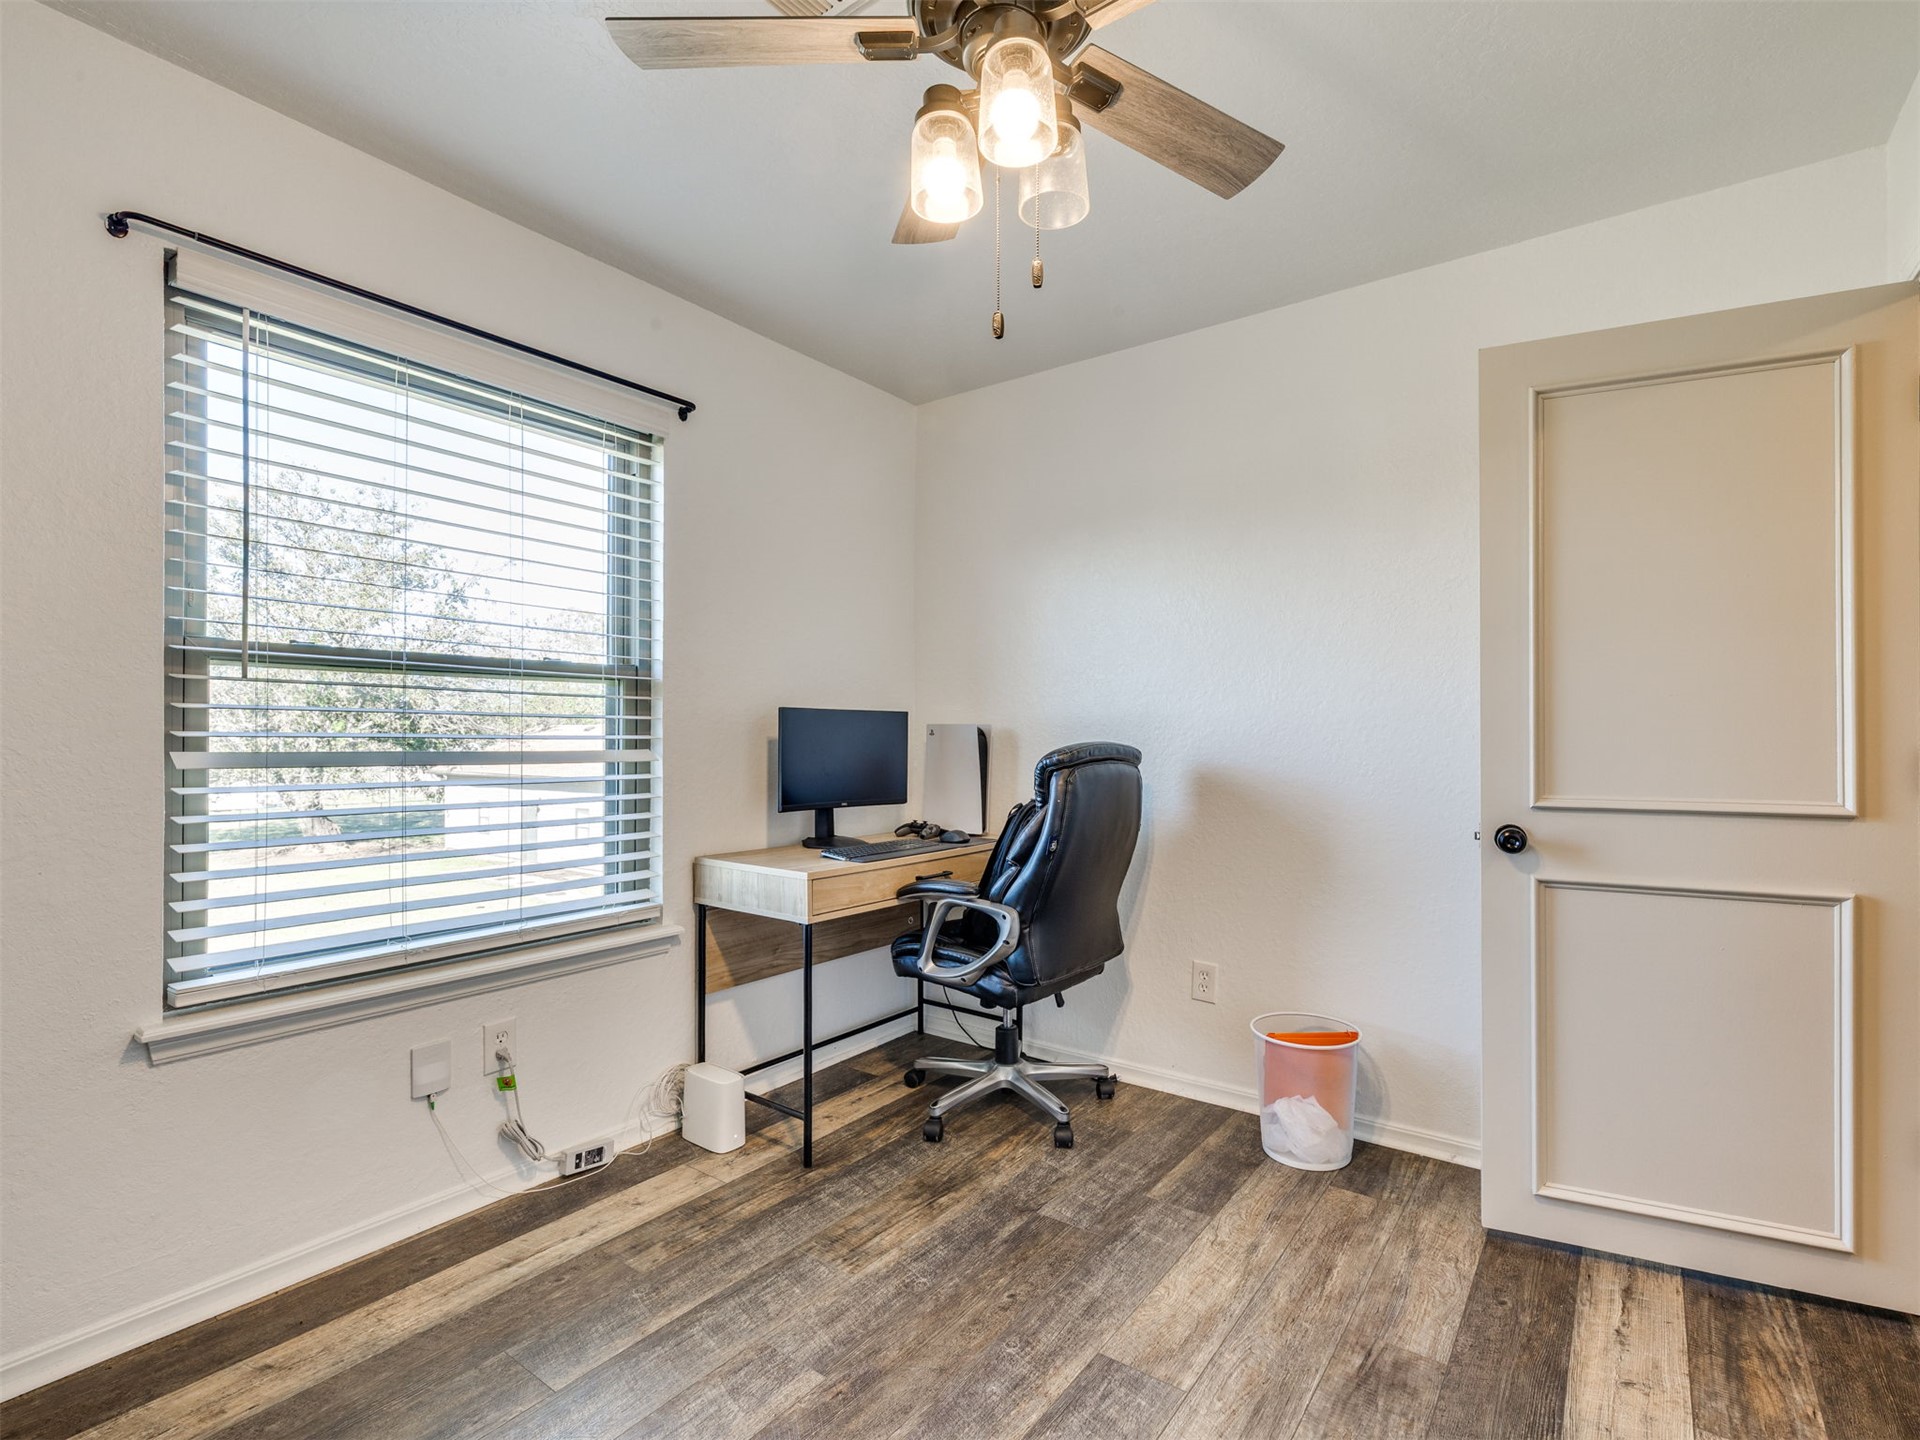
Wood-finish flooring, ceiling fan with glass-enclosed lighting, window with horizontal blinds, and a paneled interior door
Room featuring wood-finish flooring, a ceiling fan with integrated lighting, and a single-hung window with horizontal blinds
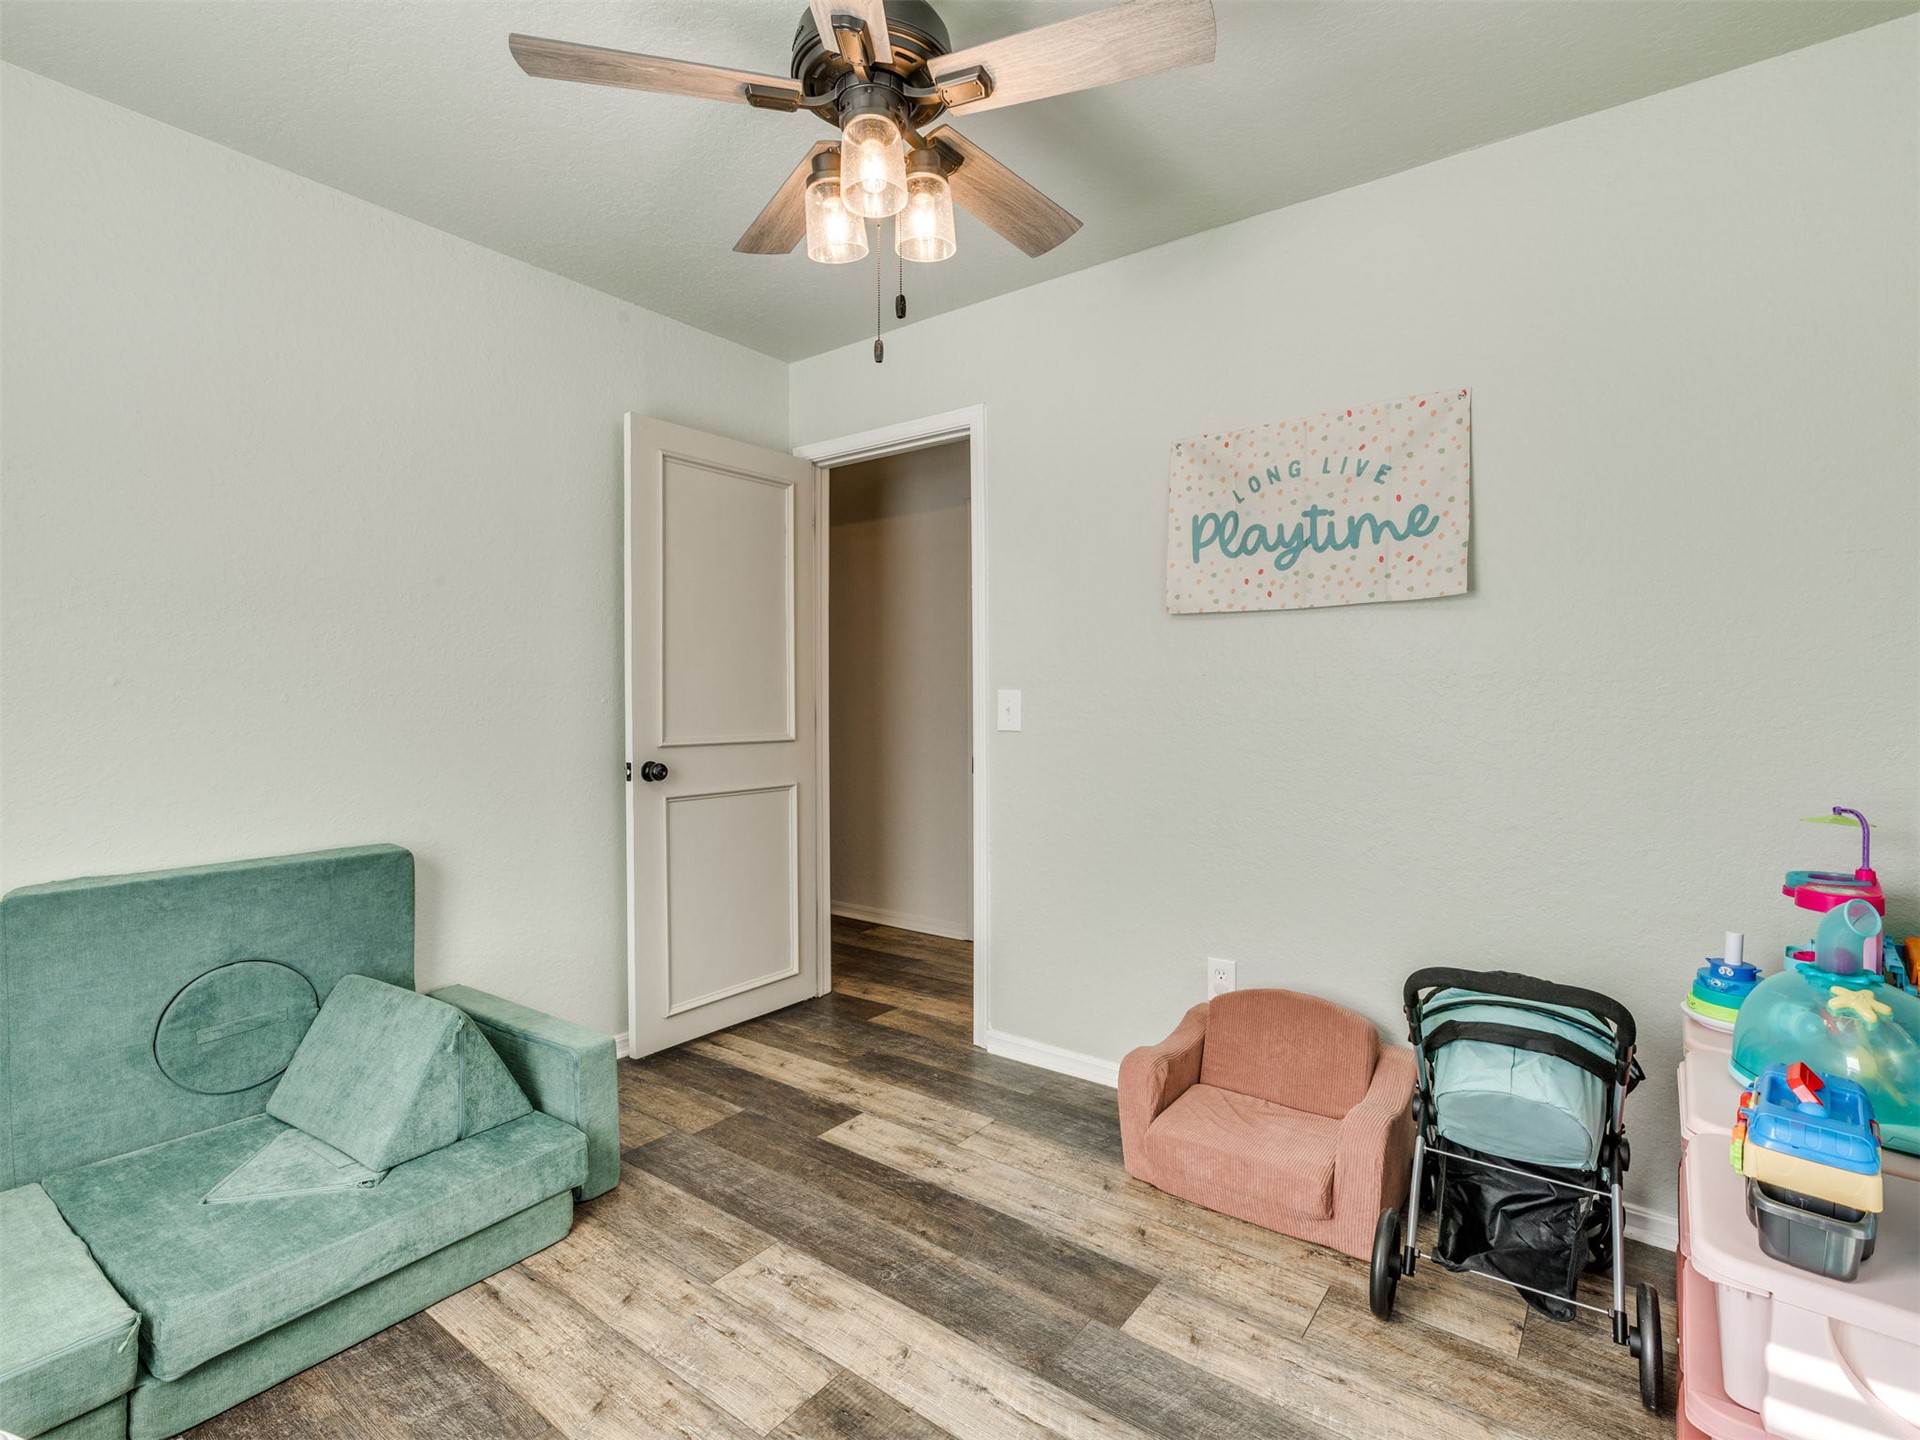
Room featuring wood-finish flooring, a multi-light ceiling fan with a dark finish, and a solid-core interior door with a matte black lever handle
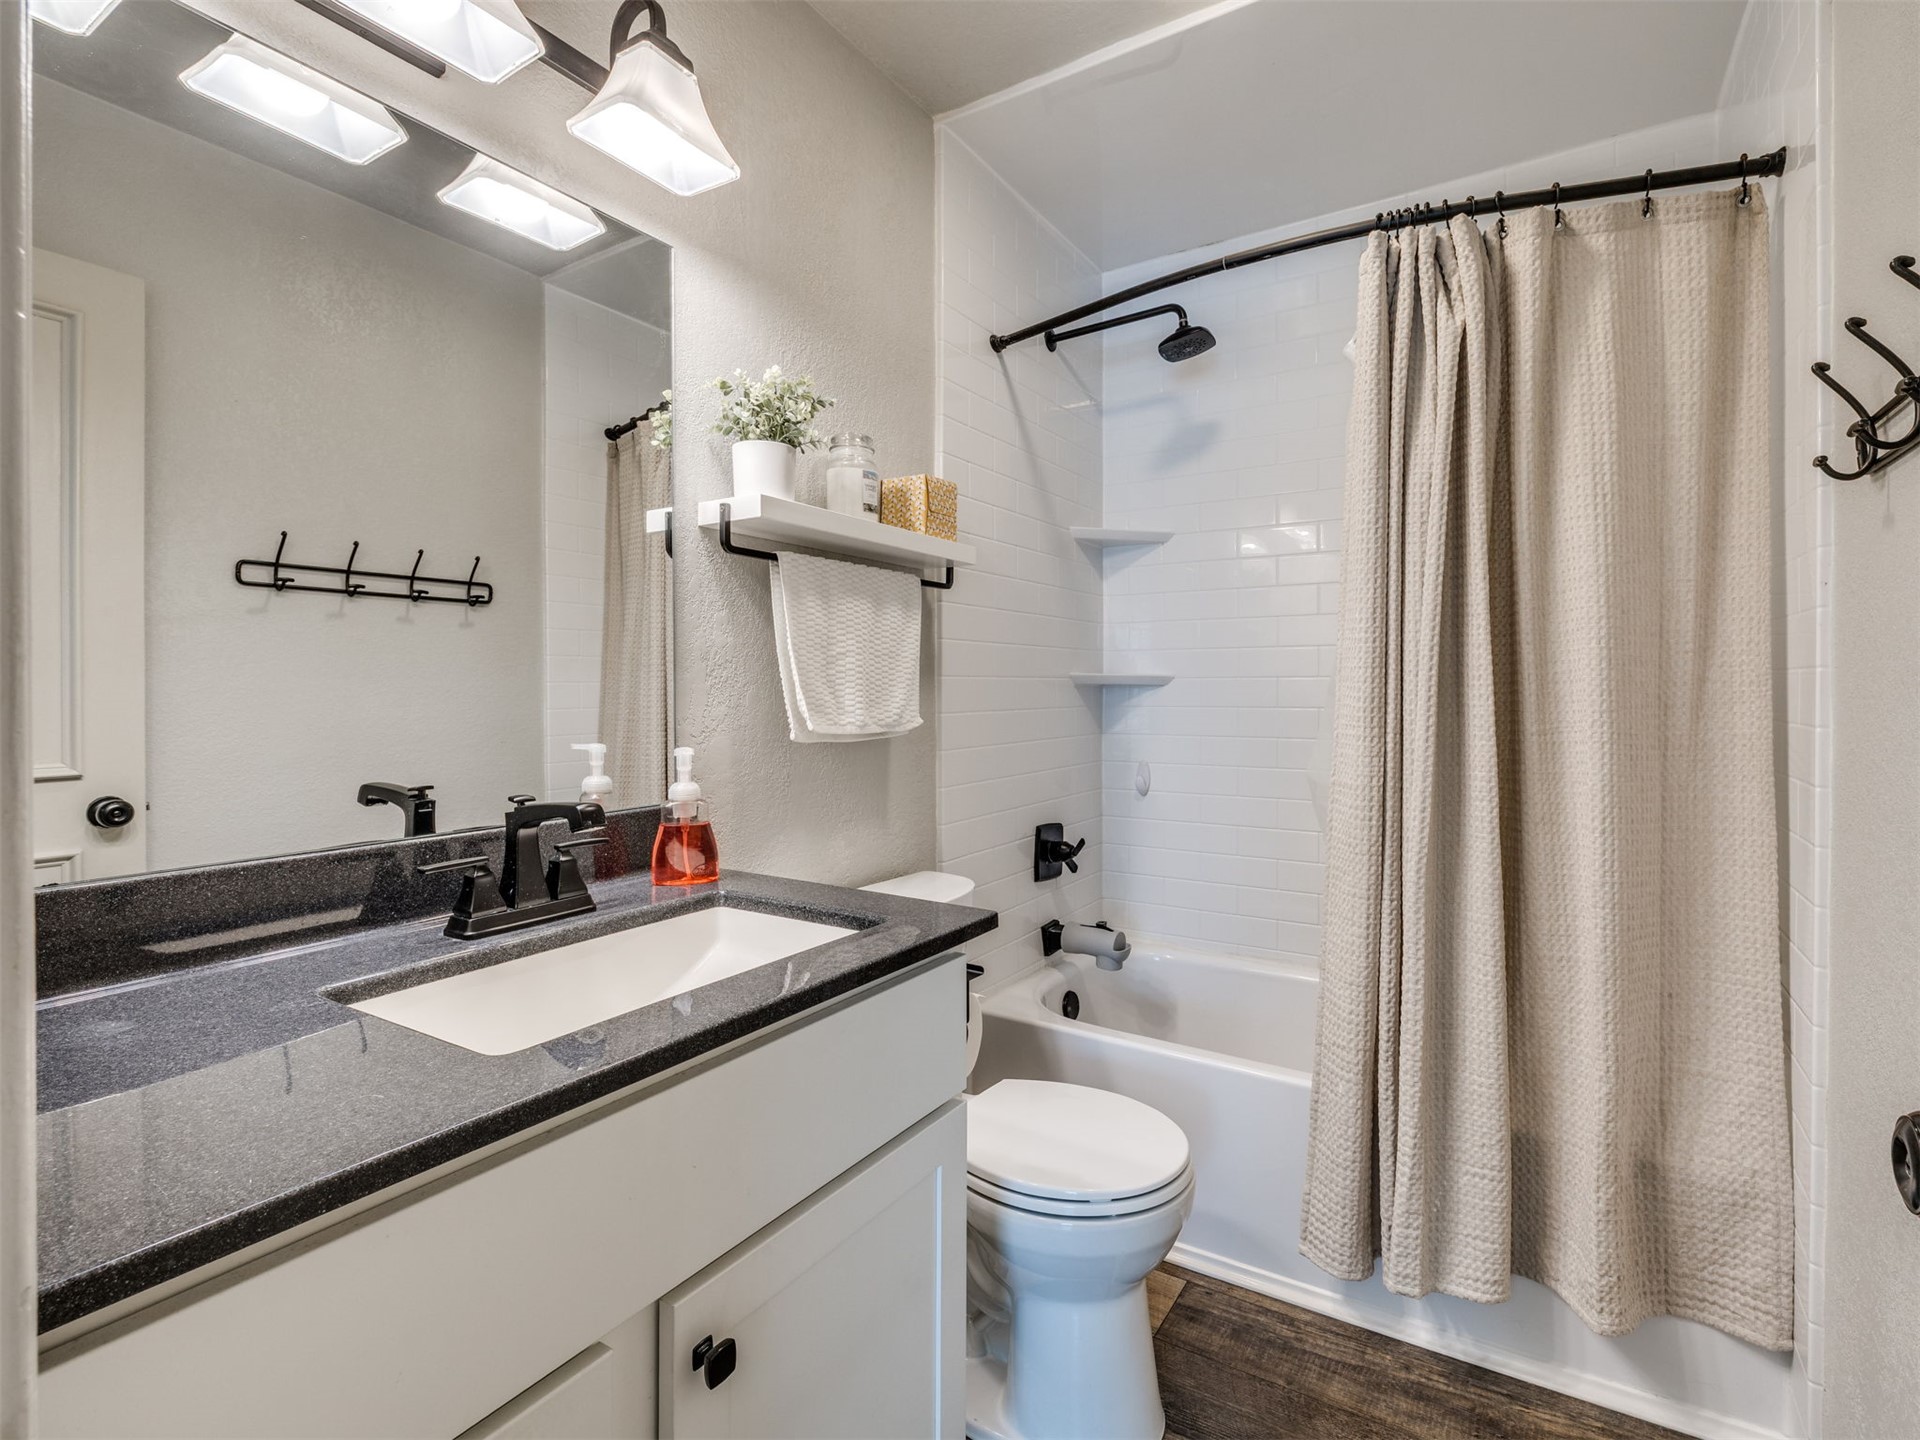
Bathroom featuring a vanity with a dark composite countertop and undermount rectangular sink, matte black faucet and hardware, wood-finish flooring, and a tub-shower combination with white subway tile surround
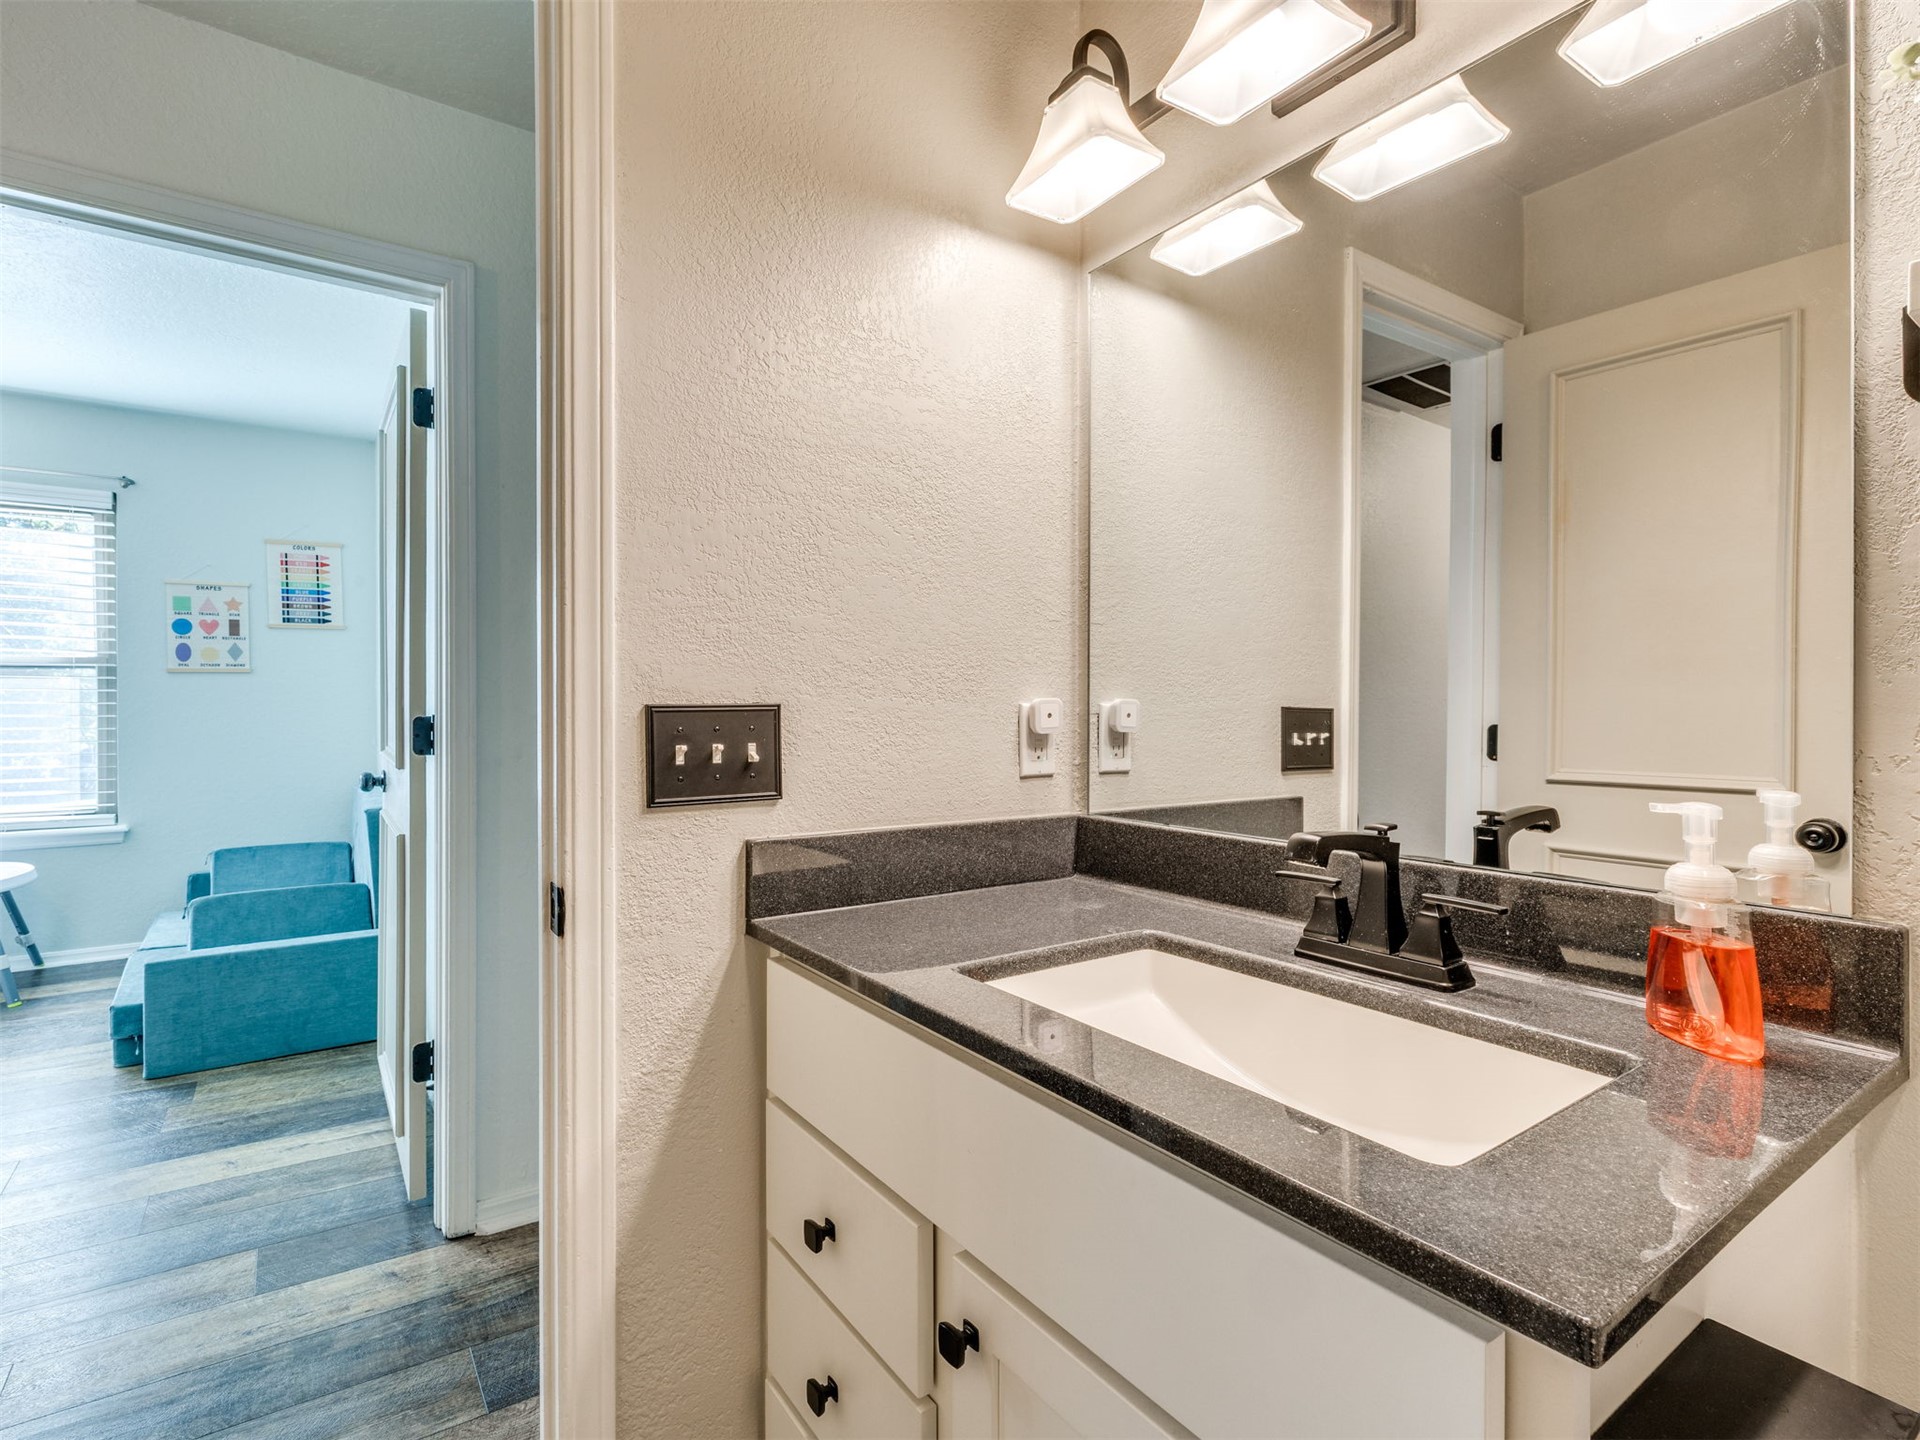
Bathroom vanity featuring a dark stone countertop, integrated rectangular sink, matte black faucet, and white cabinetry with dark hardware, accented by a large wall-mounted mirror and four-light vanity fixture
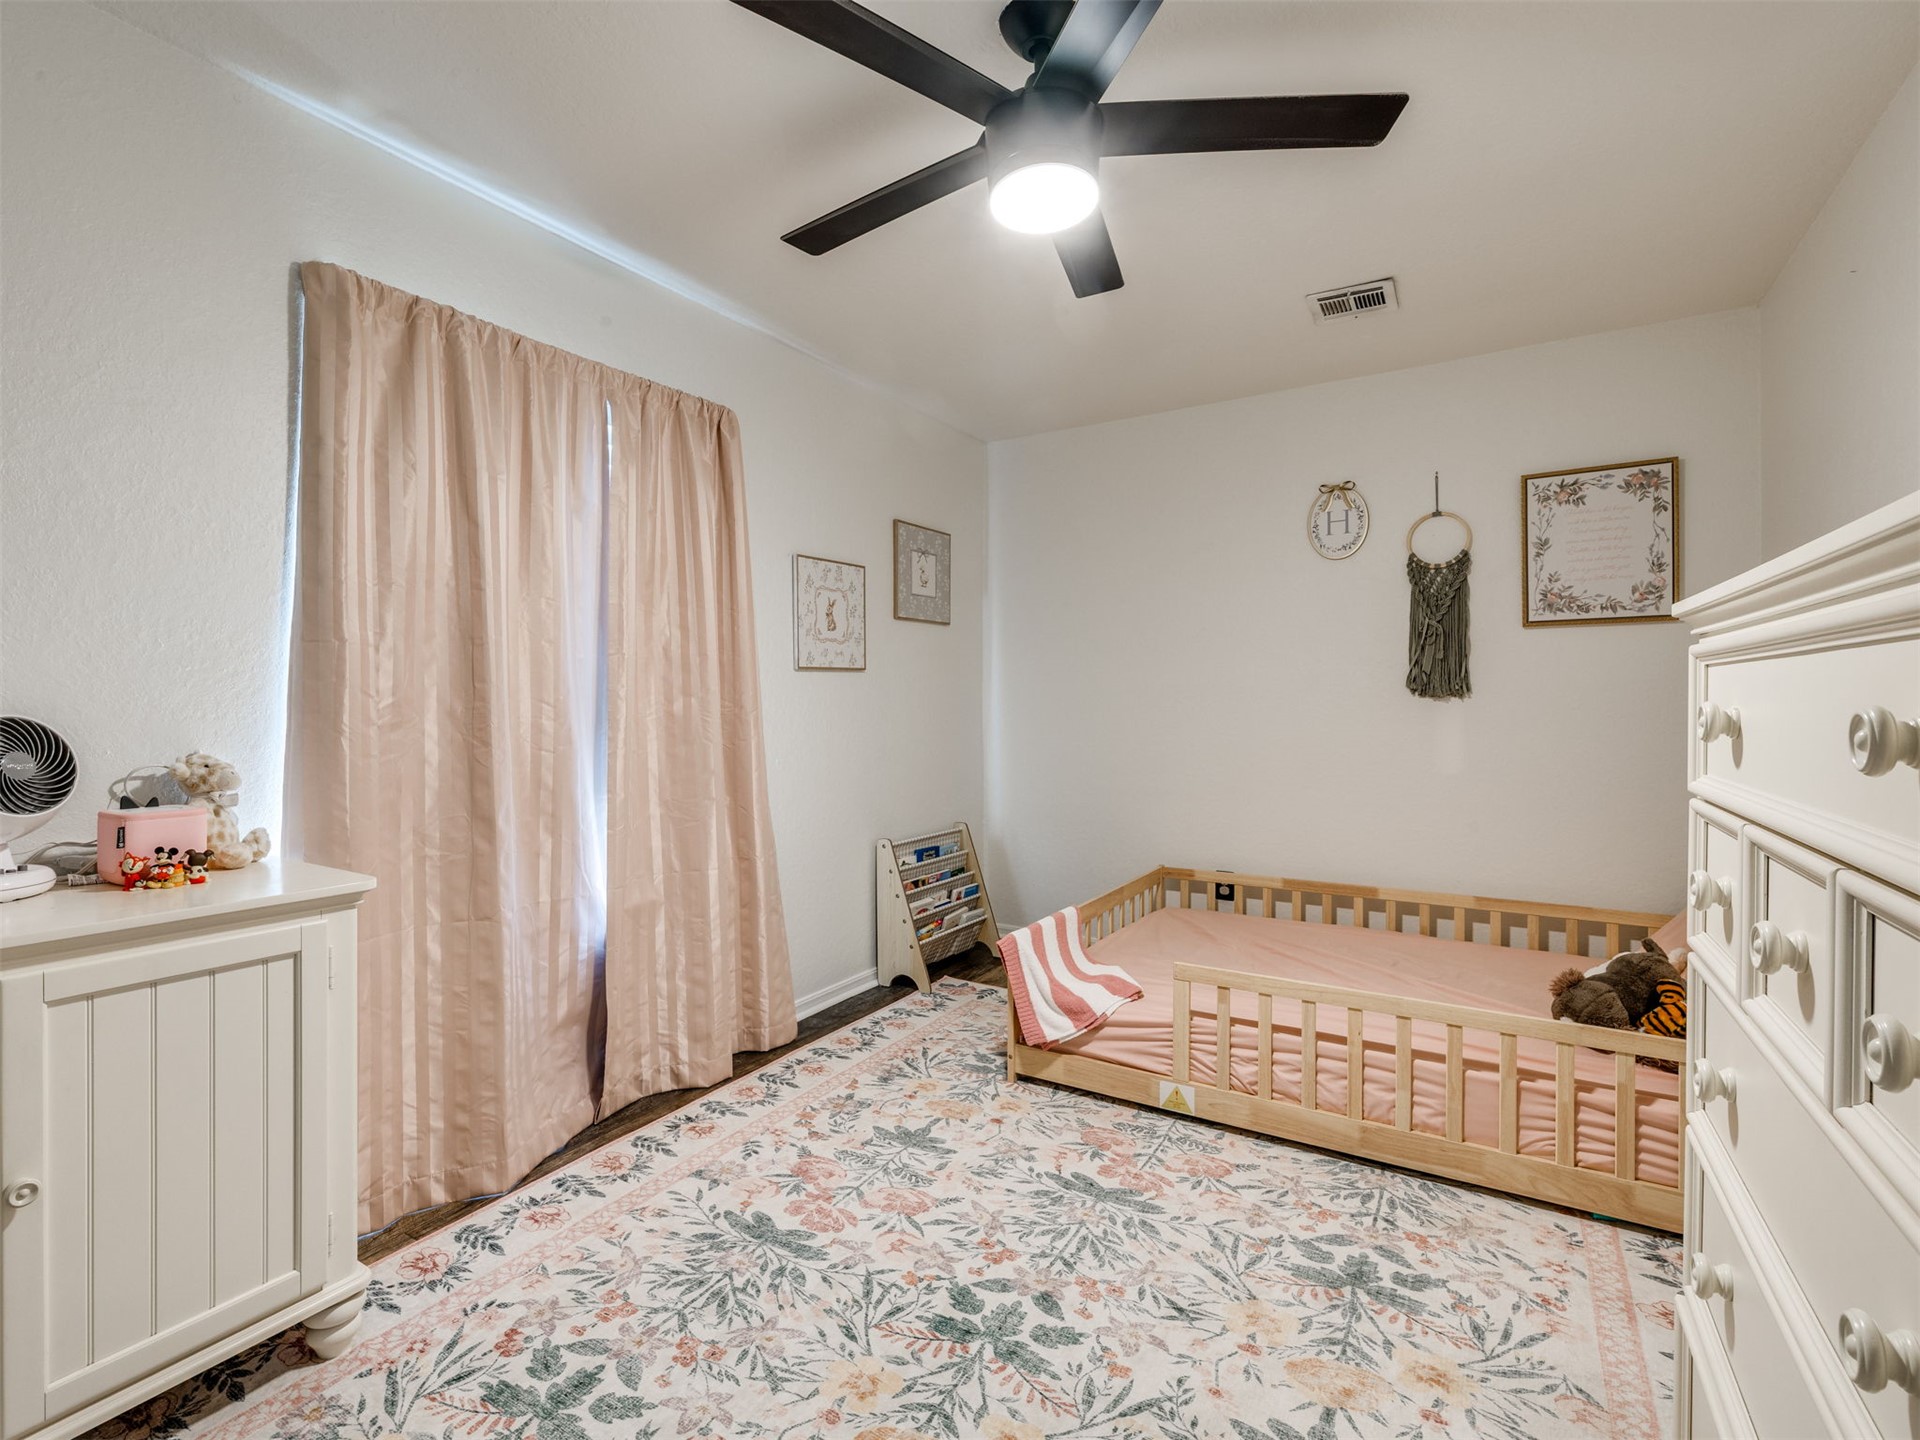
Room featuring high-contrast matte black ceiling fan with integrated lighting and neutral-toned wall finish
Room featuring wood-finish flooring, a matte black multi-blade ceiling fan with integrated lighting, and a closet with white louvered bifold doors
Wood-finish flooring, neutral wall color, and a ceiling-mounted light fixture with a fan
Room featuring wood-finish flooring, a ceiling fan with integrated lighting, a sliding barn-style door with matte black hardware, and a single-panel interior door
Wood-finish flooring and a central ceiling fan with an integrated light fixture
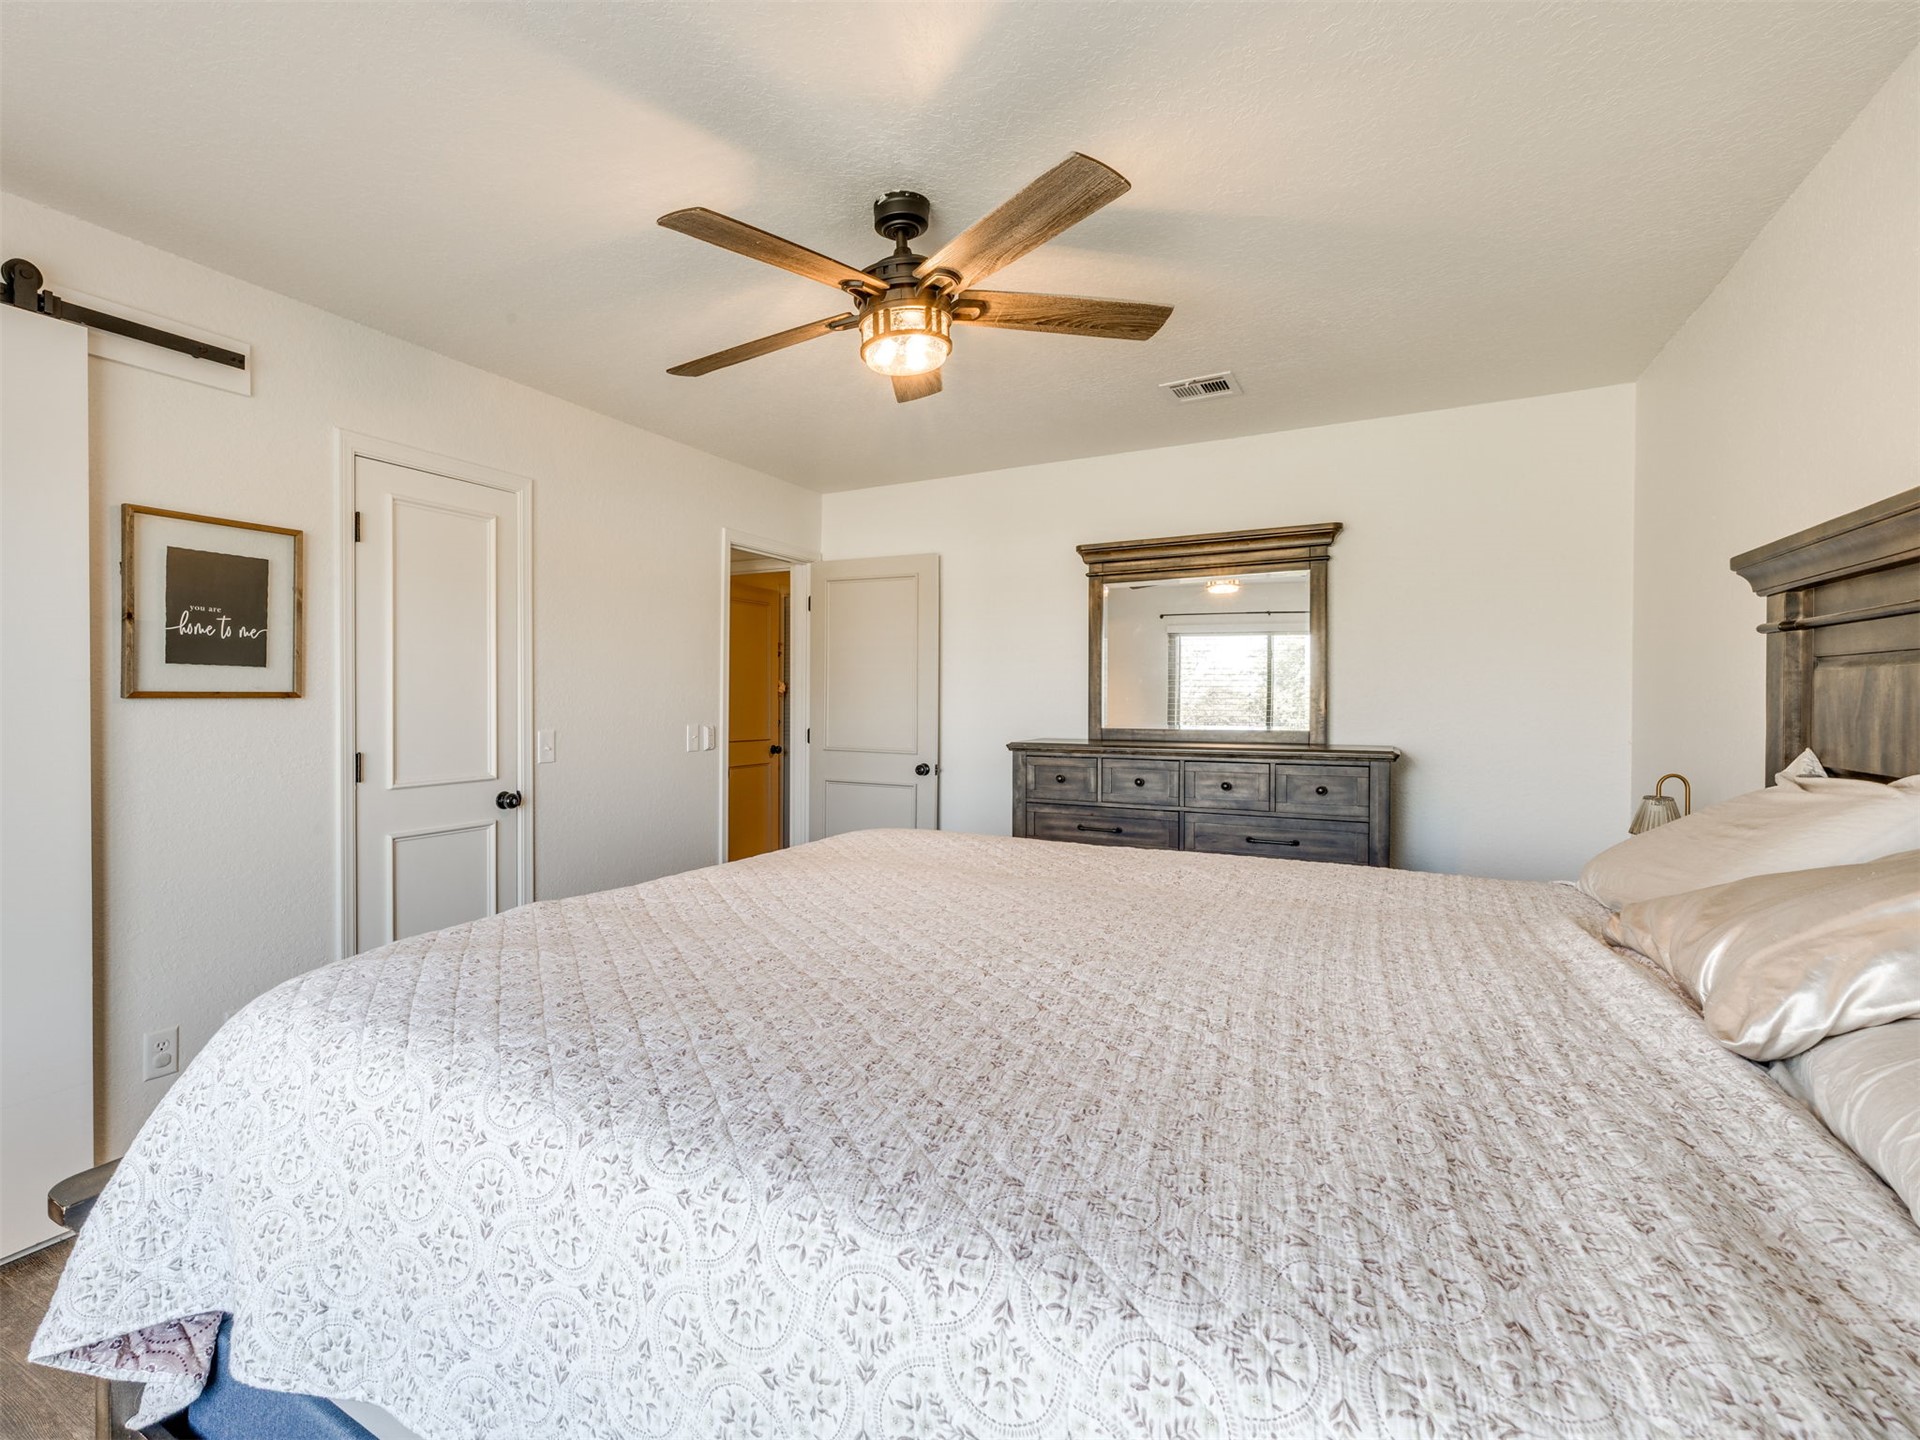
Bedroom featuring a ceiling fan with integrated lighting, a sliding barn-style door, and paneled interior doors
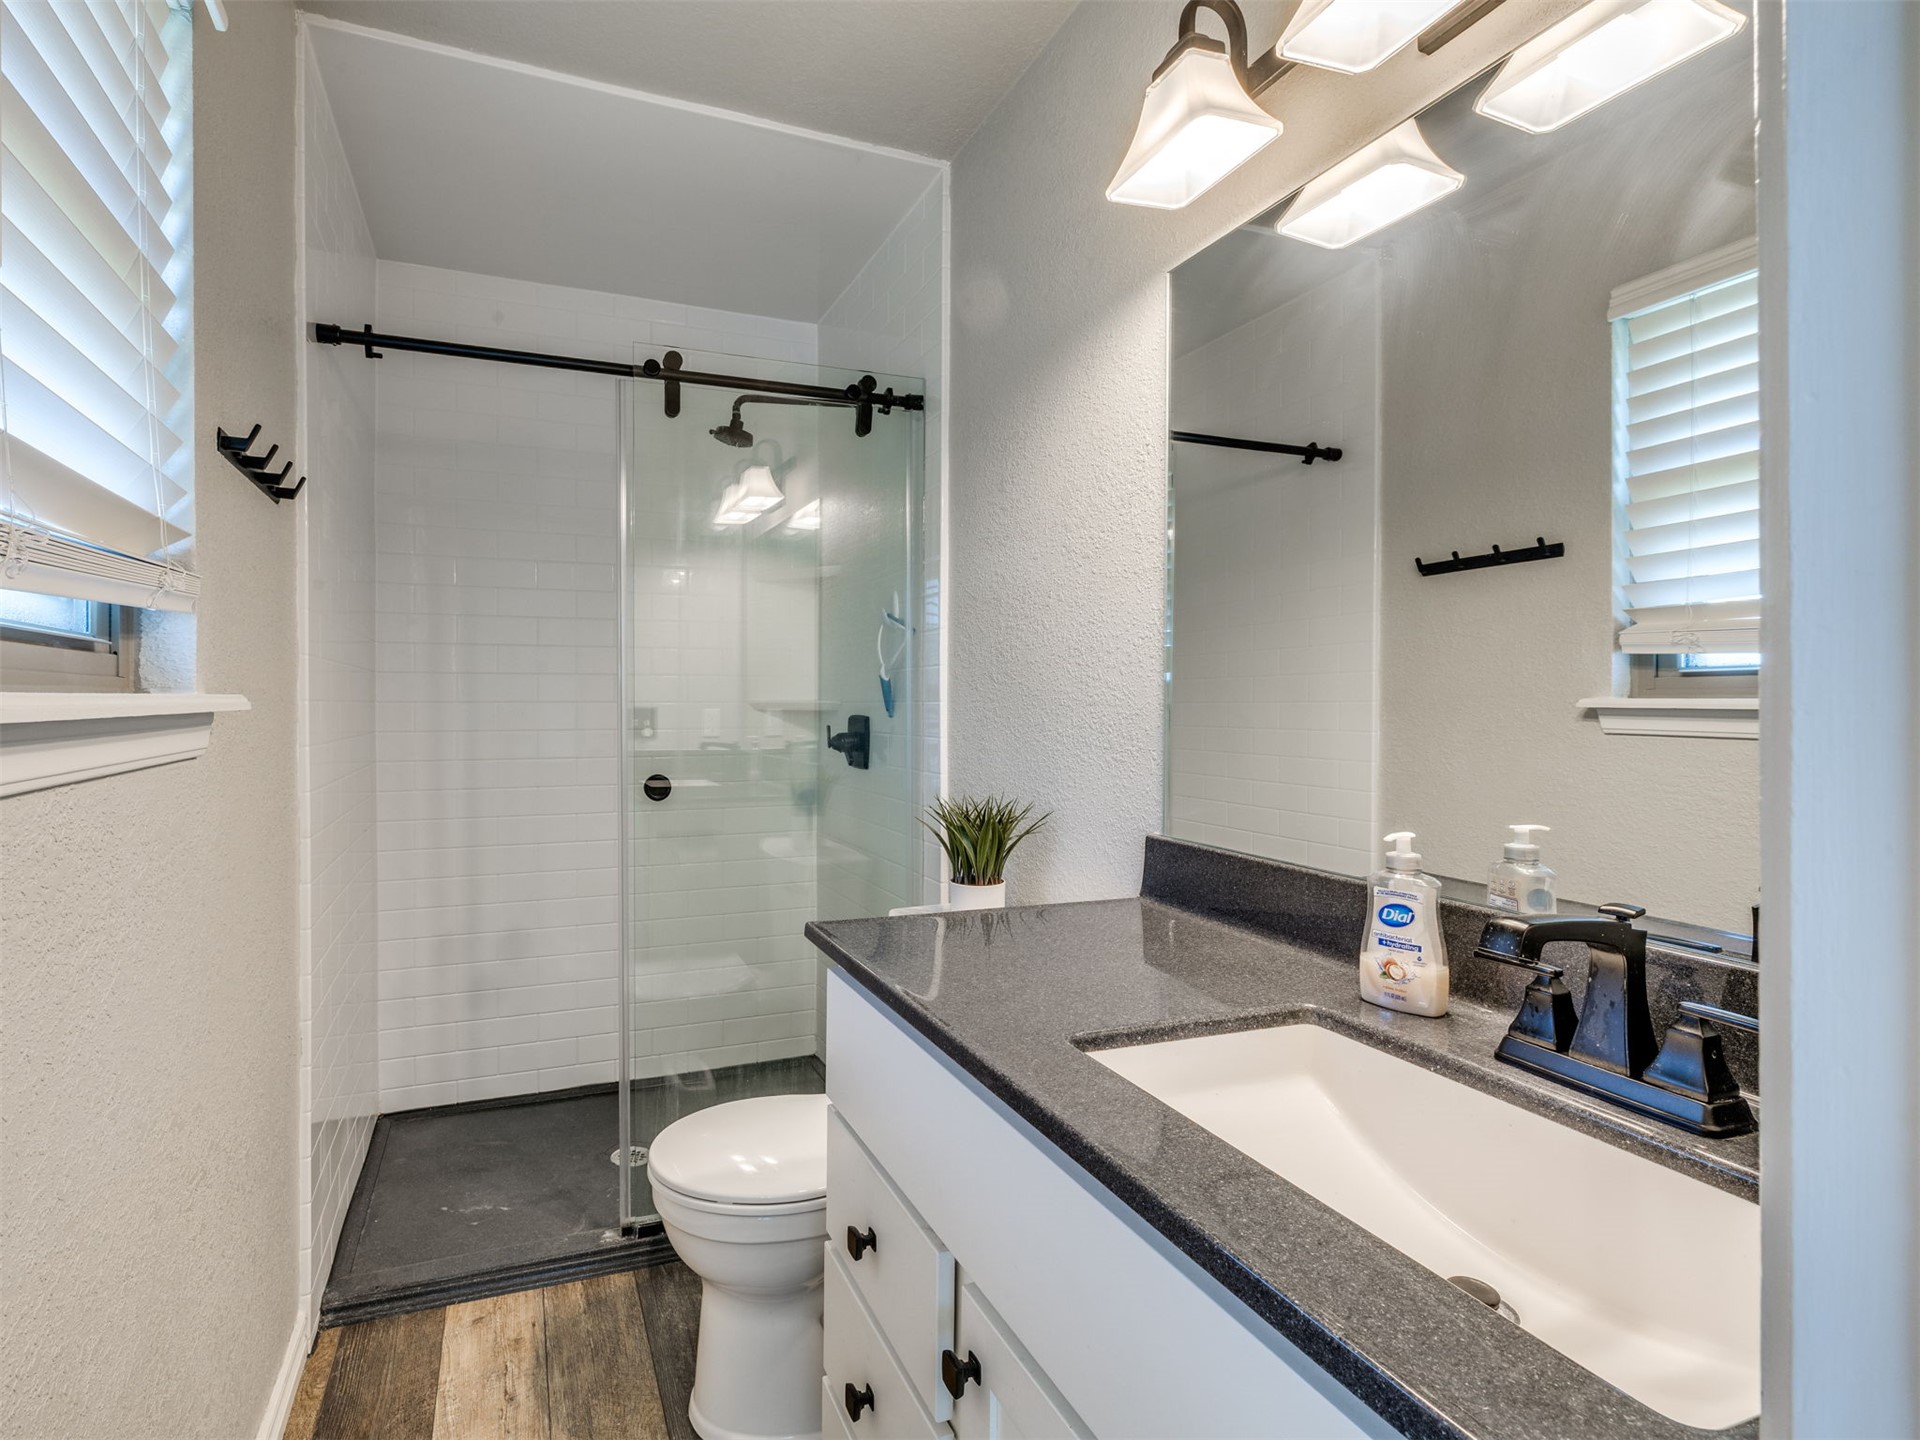
Bathroom featuring a vanity with a dark stone countertop, integrated sink, and matte black faucet, alongside a walk-in shower with a glass sliding door, subway tile surround, and matte black hardware
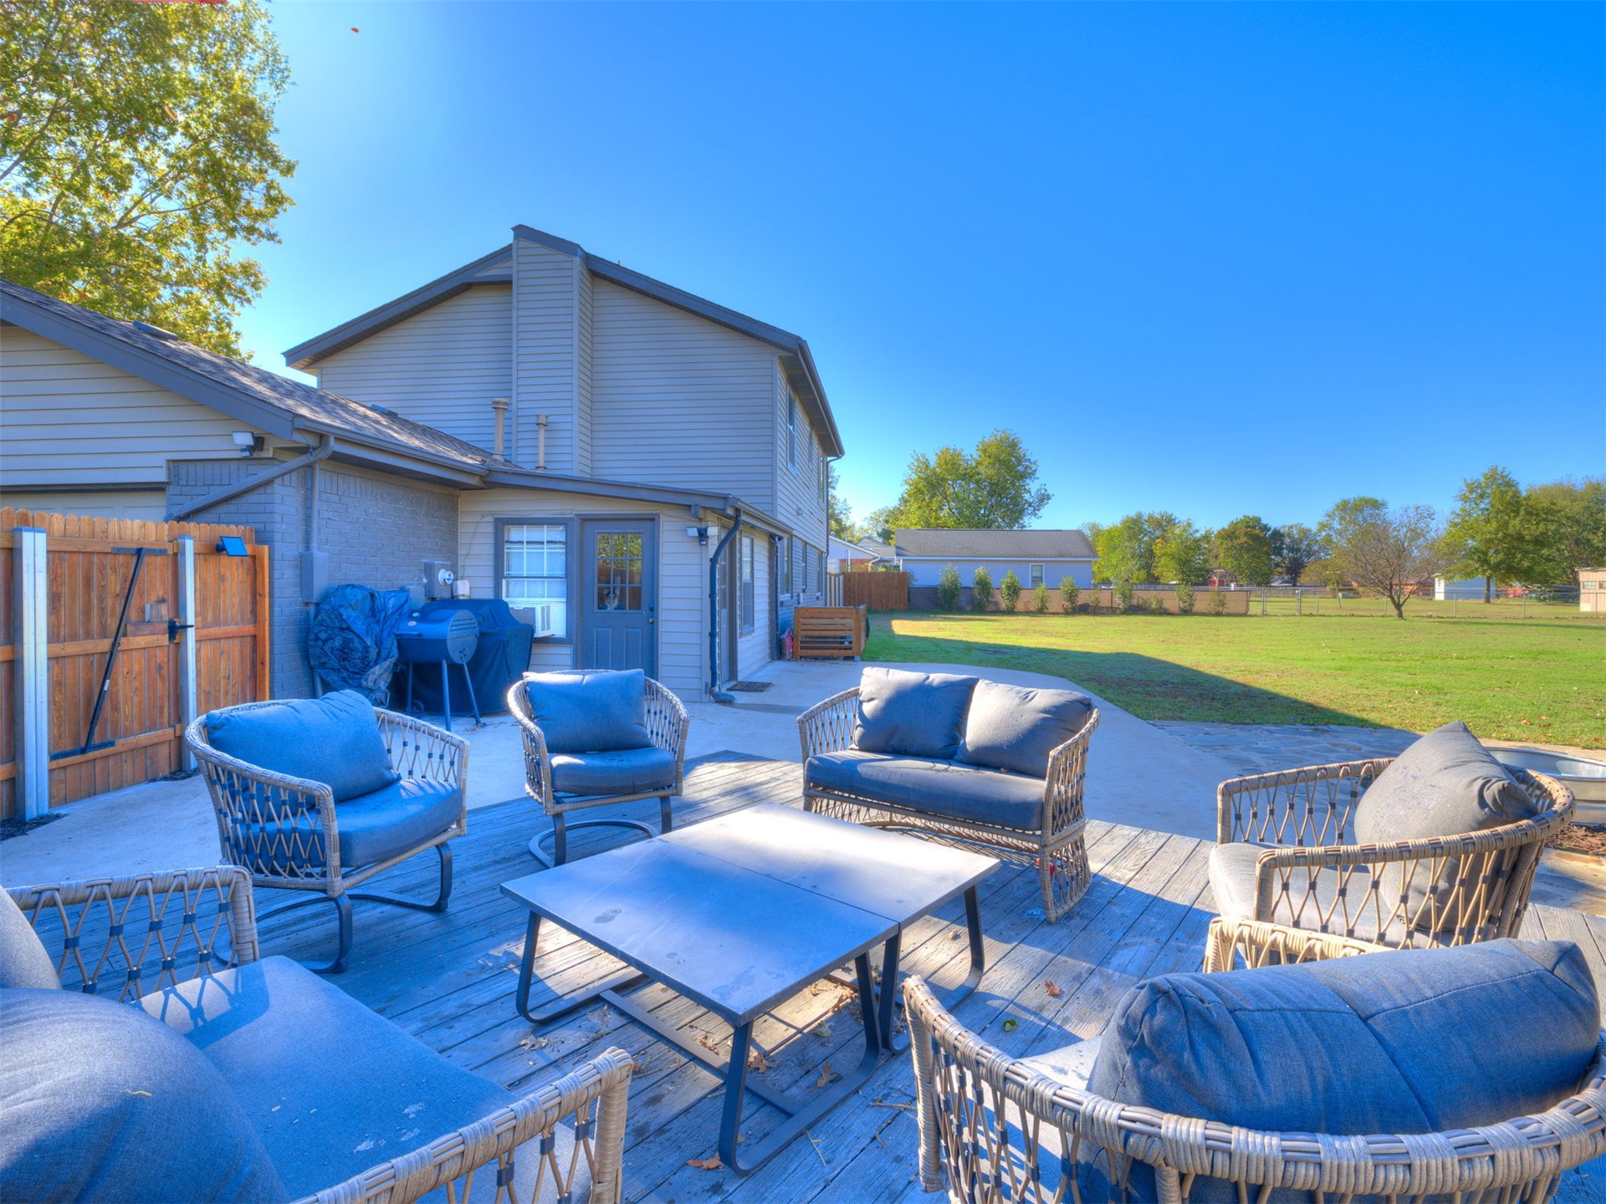
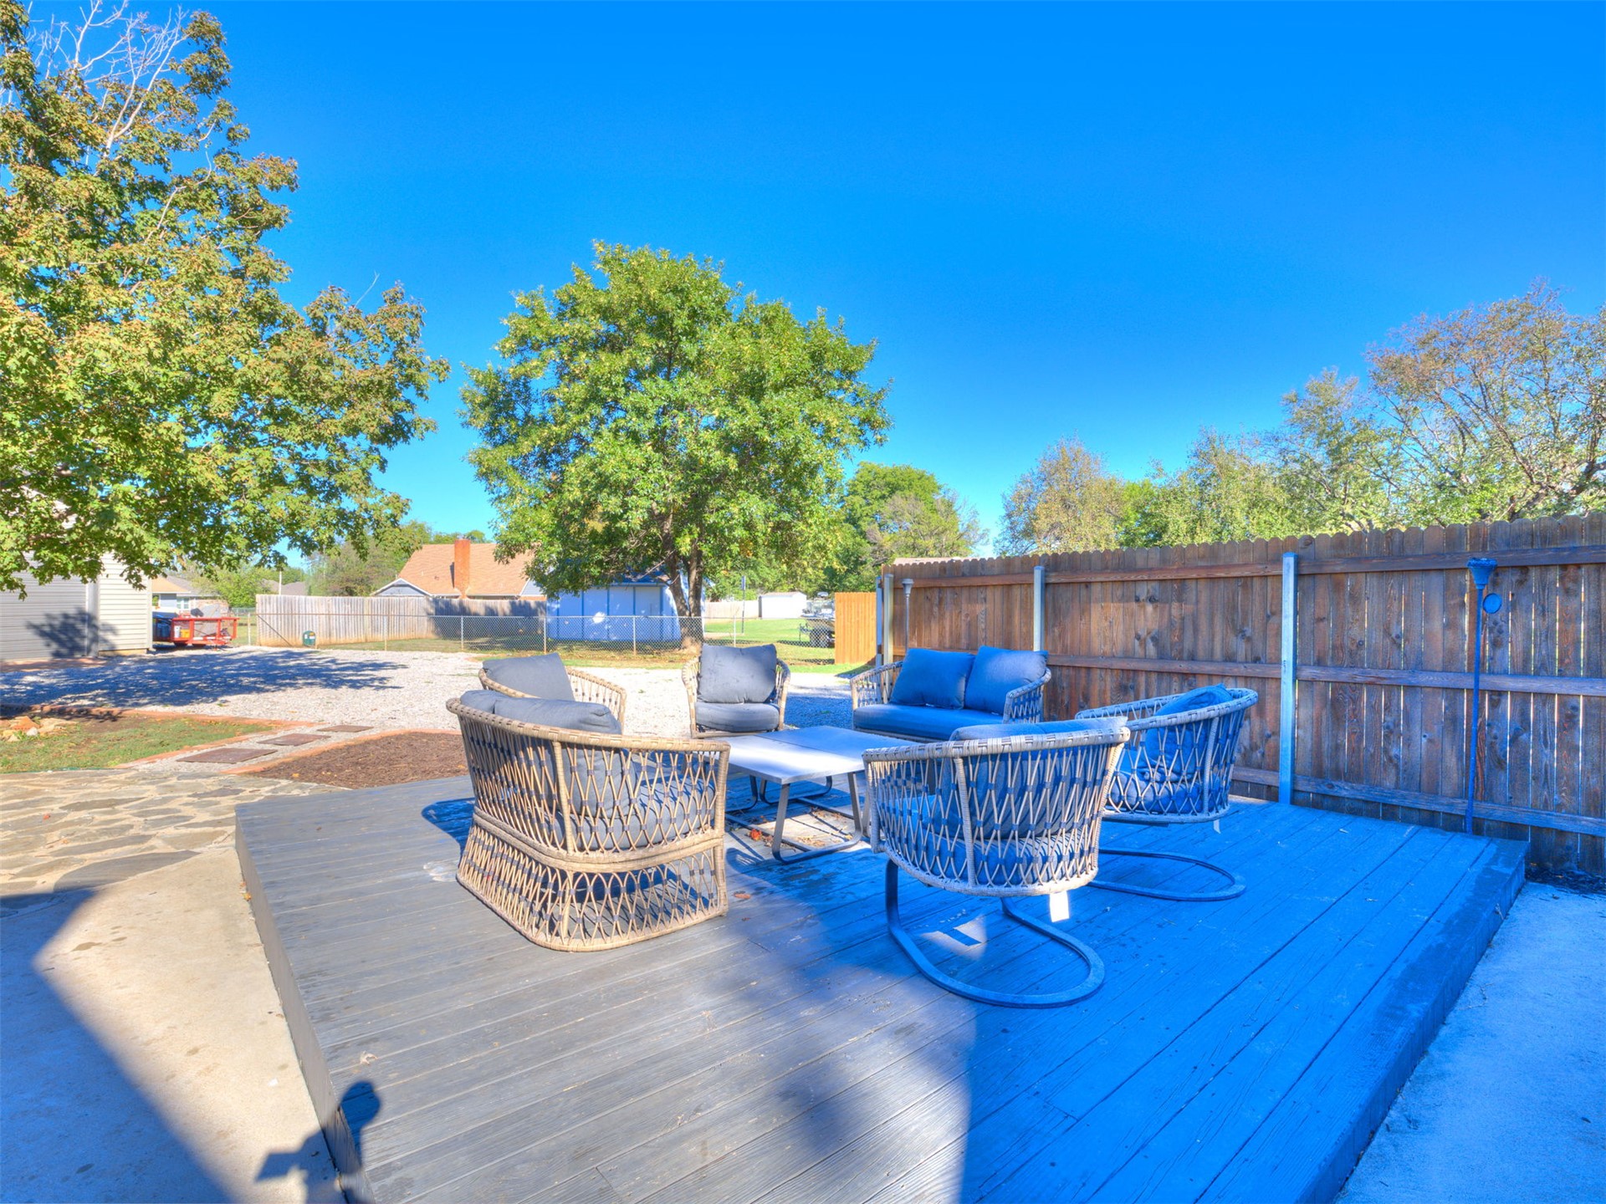
Expansive backyard featuring a wood deck, concrete patio, and perimeter wood fencing
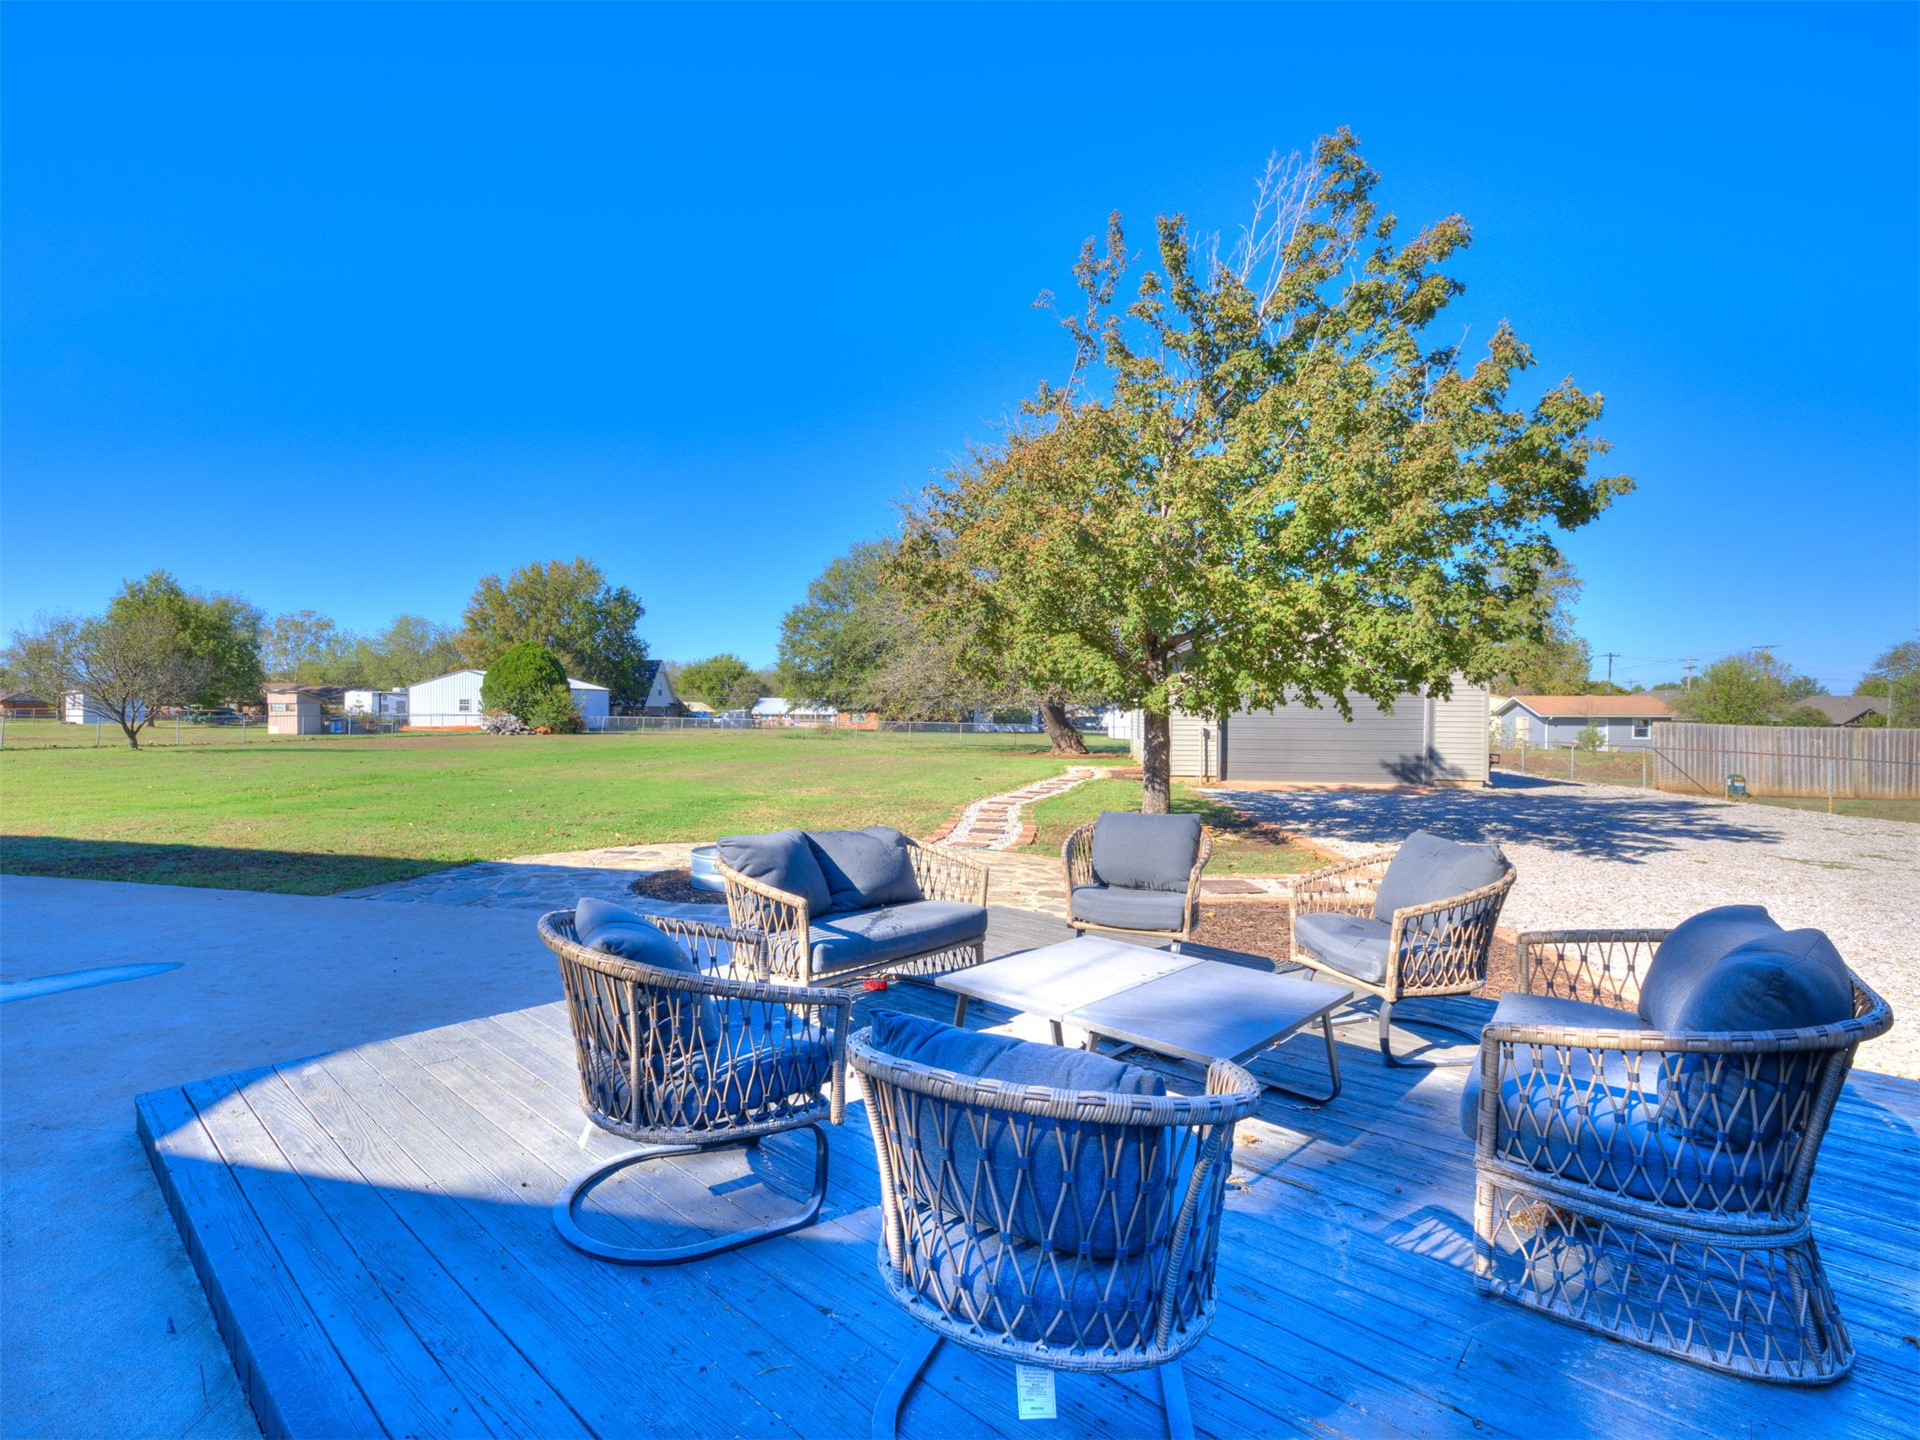
Expansive backyard featuring a wood-finish deck, stone-paved walkway, mature shade trees, and a detached structure
Elevated wooden deck featuring integrated stone hardscaping and full-height wood fencing
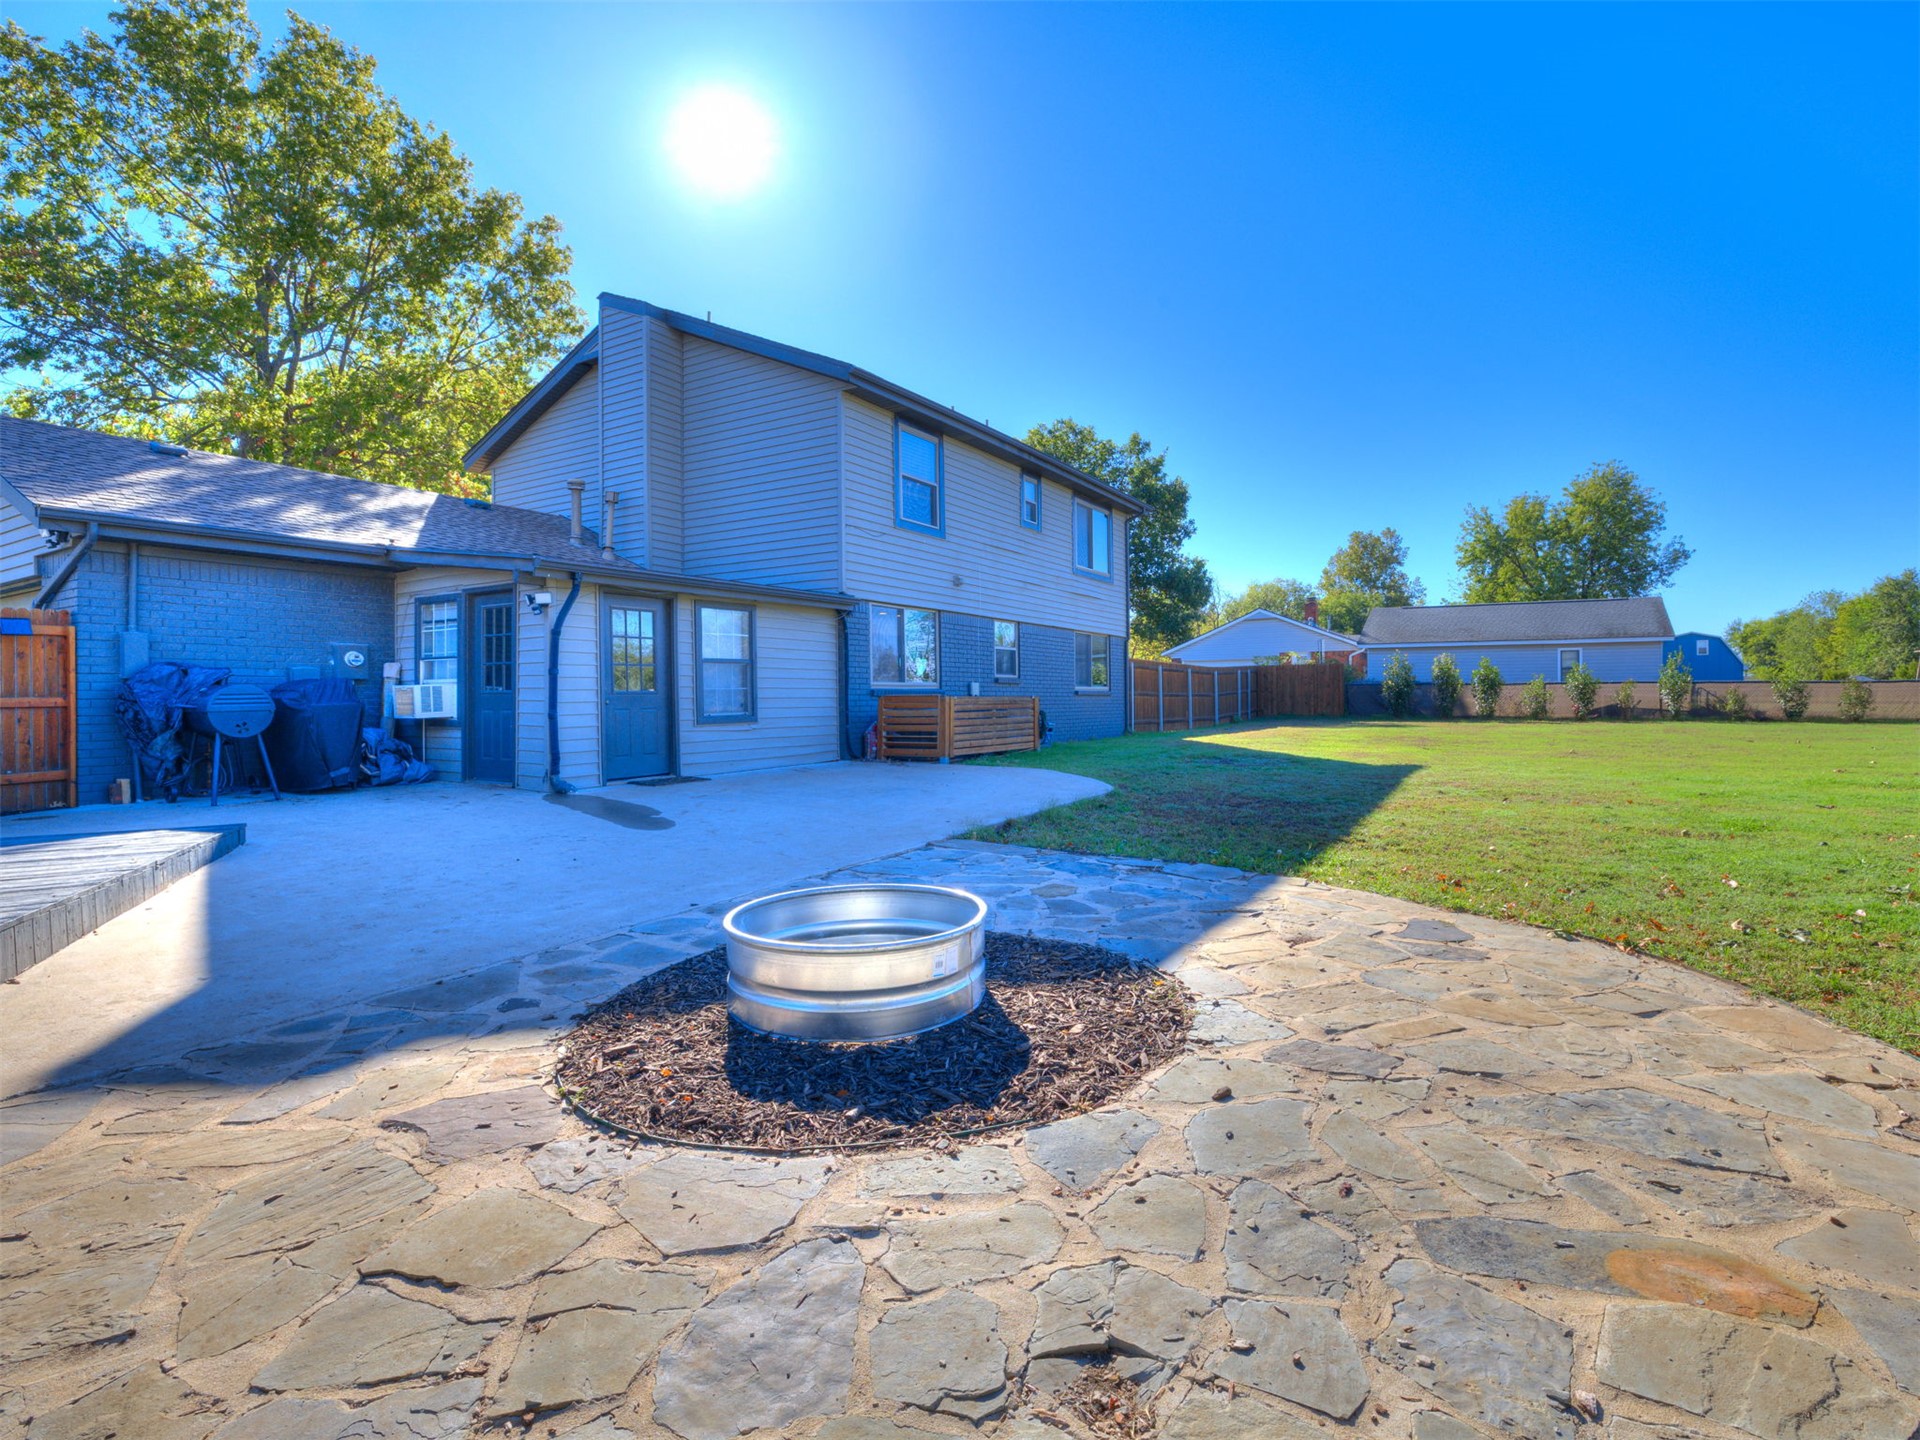
Expansive backyard featuring a natural stone patio, metal fire pit ring, concrete hardscaping, and perimeter fencing
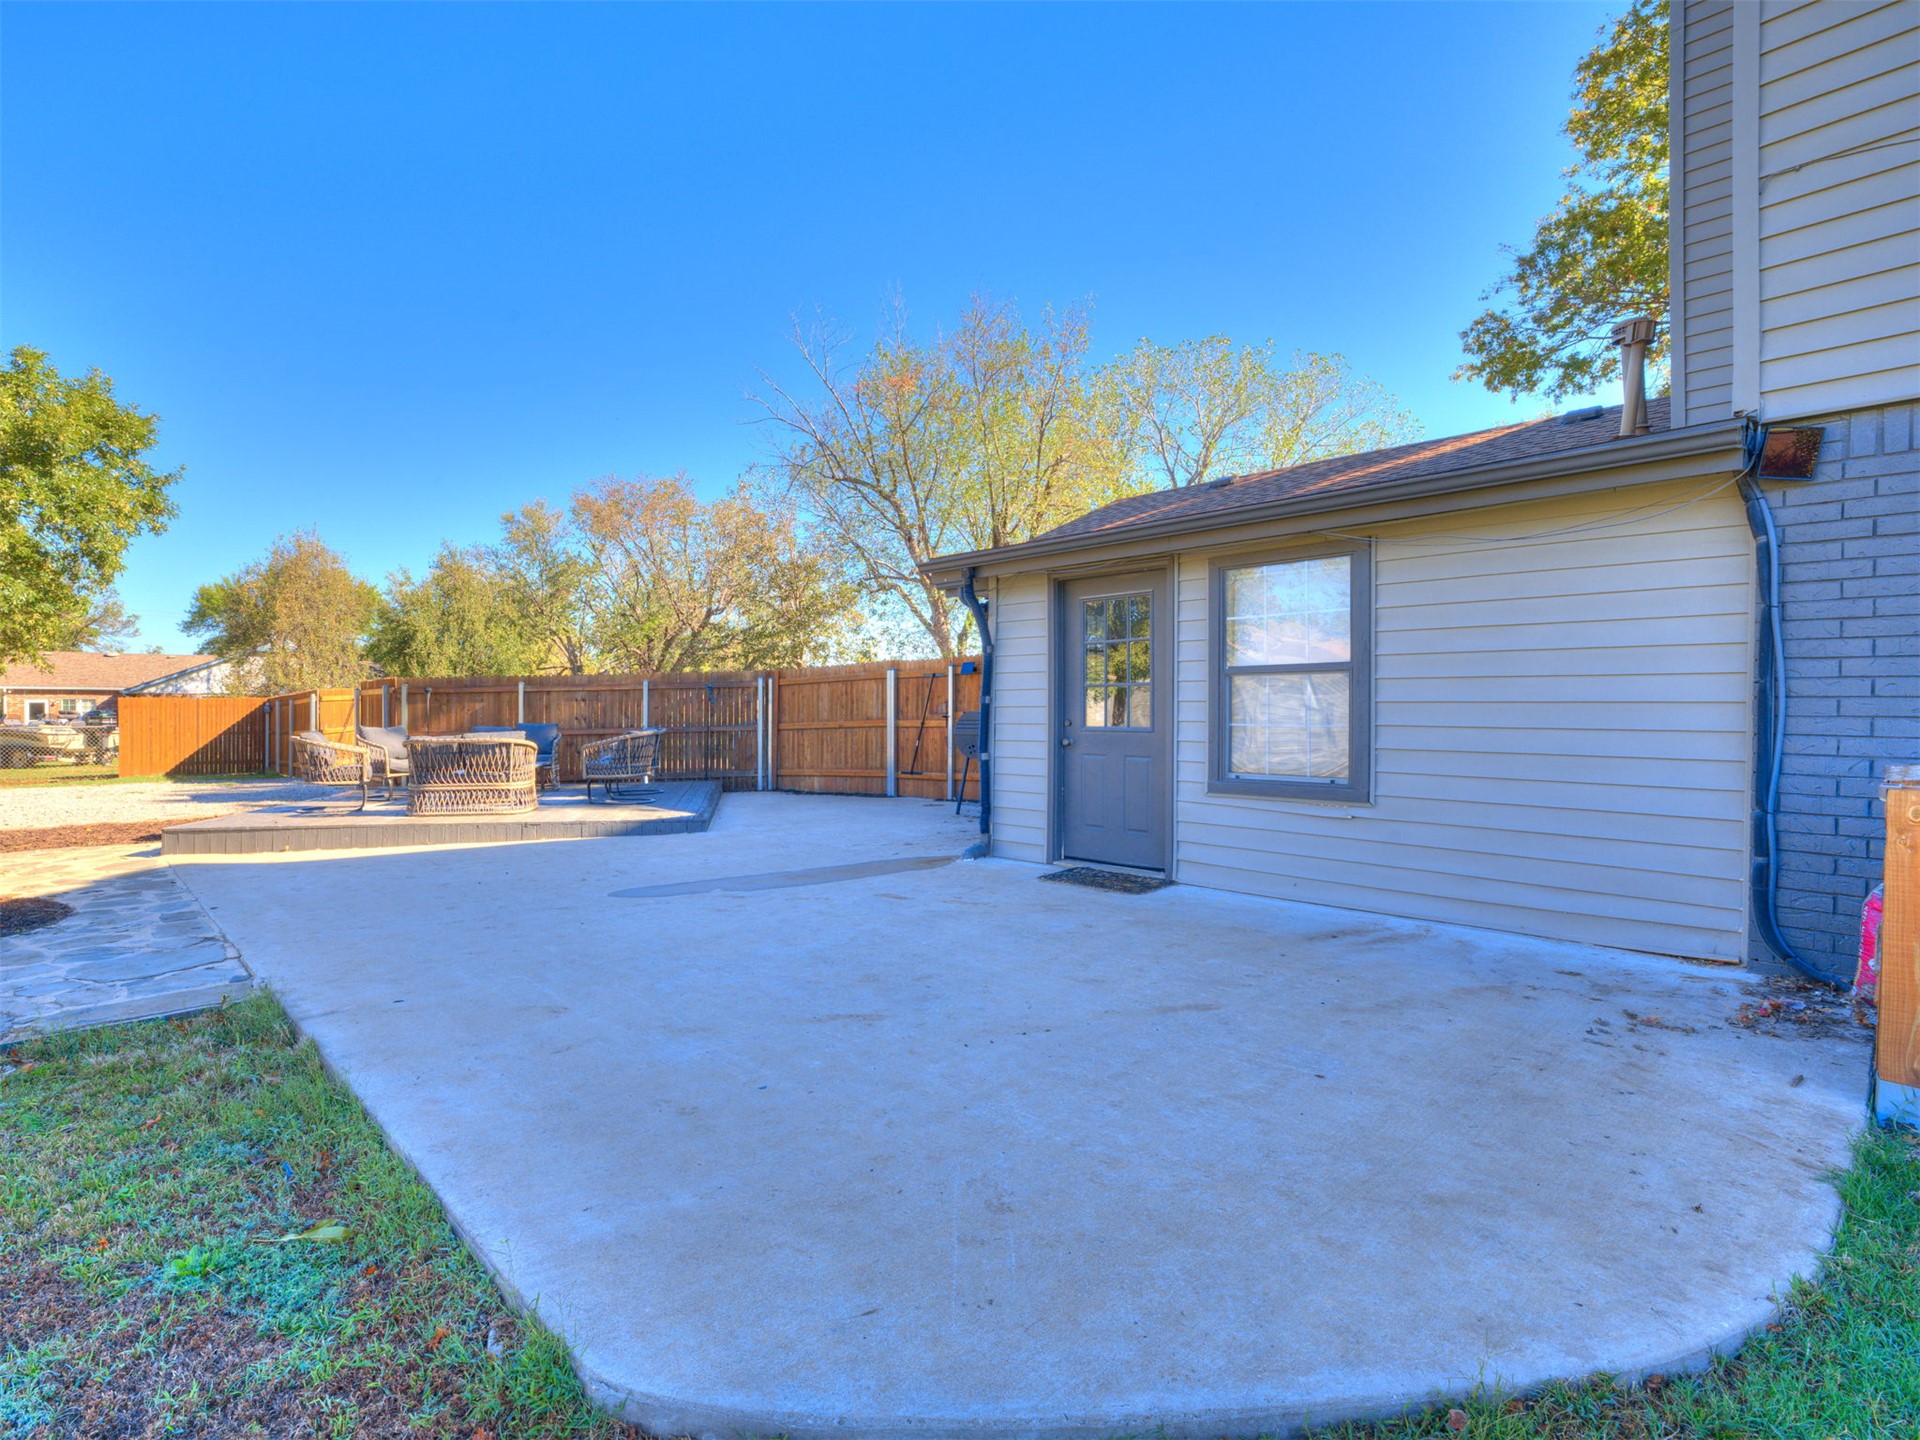
Concrete patio featuring a raised deck area, horizontal siding, and wood-panel perimeter fencing
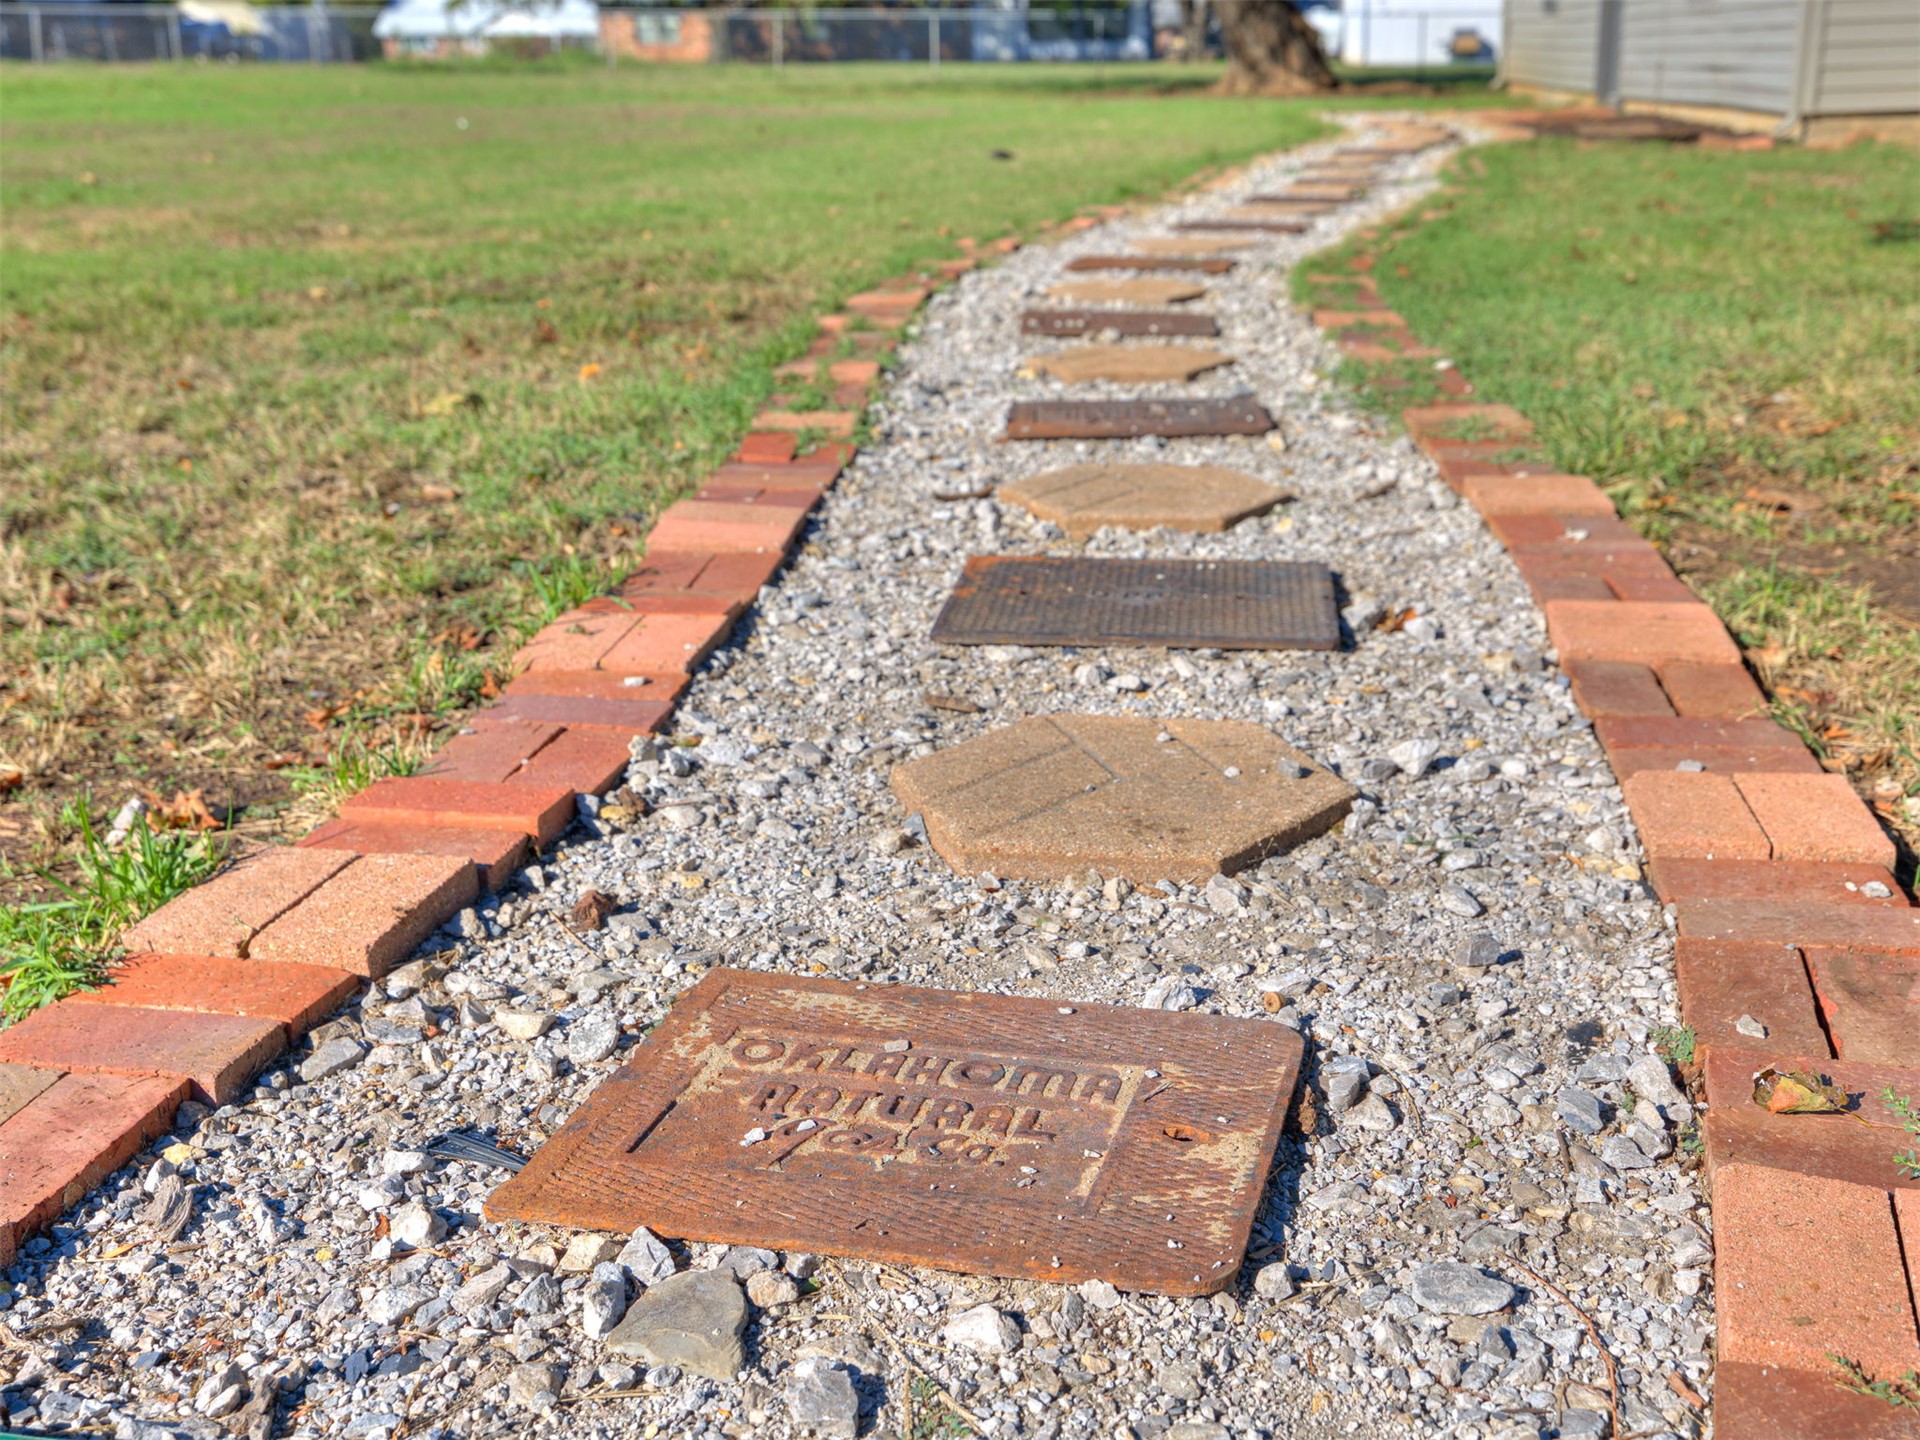
Curving path featuring red brick edging, decorative concrete pavers, and a crushed gravel base
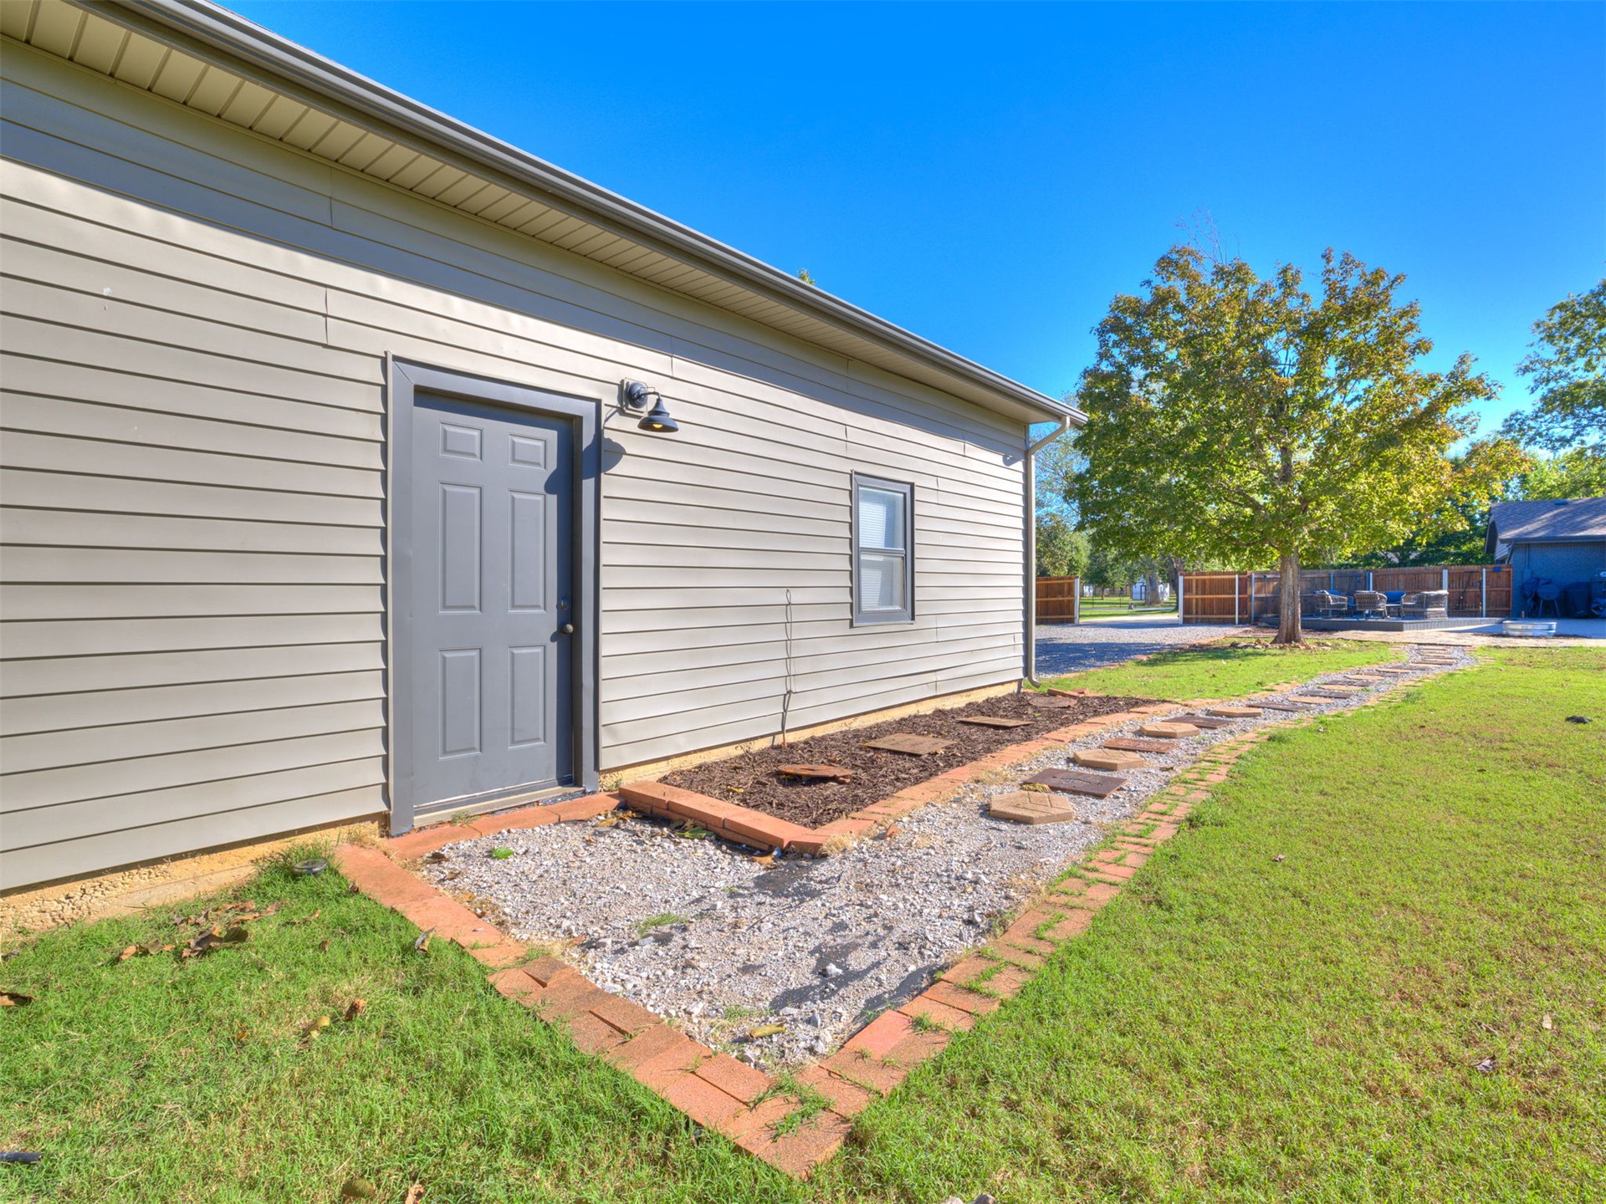
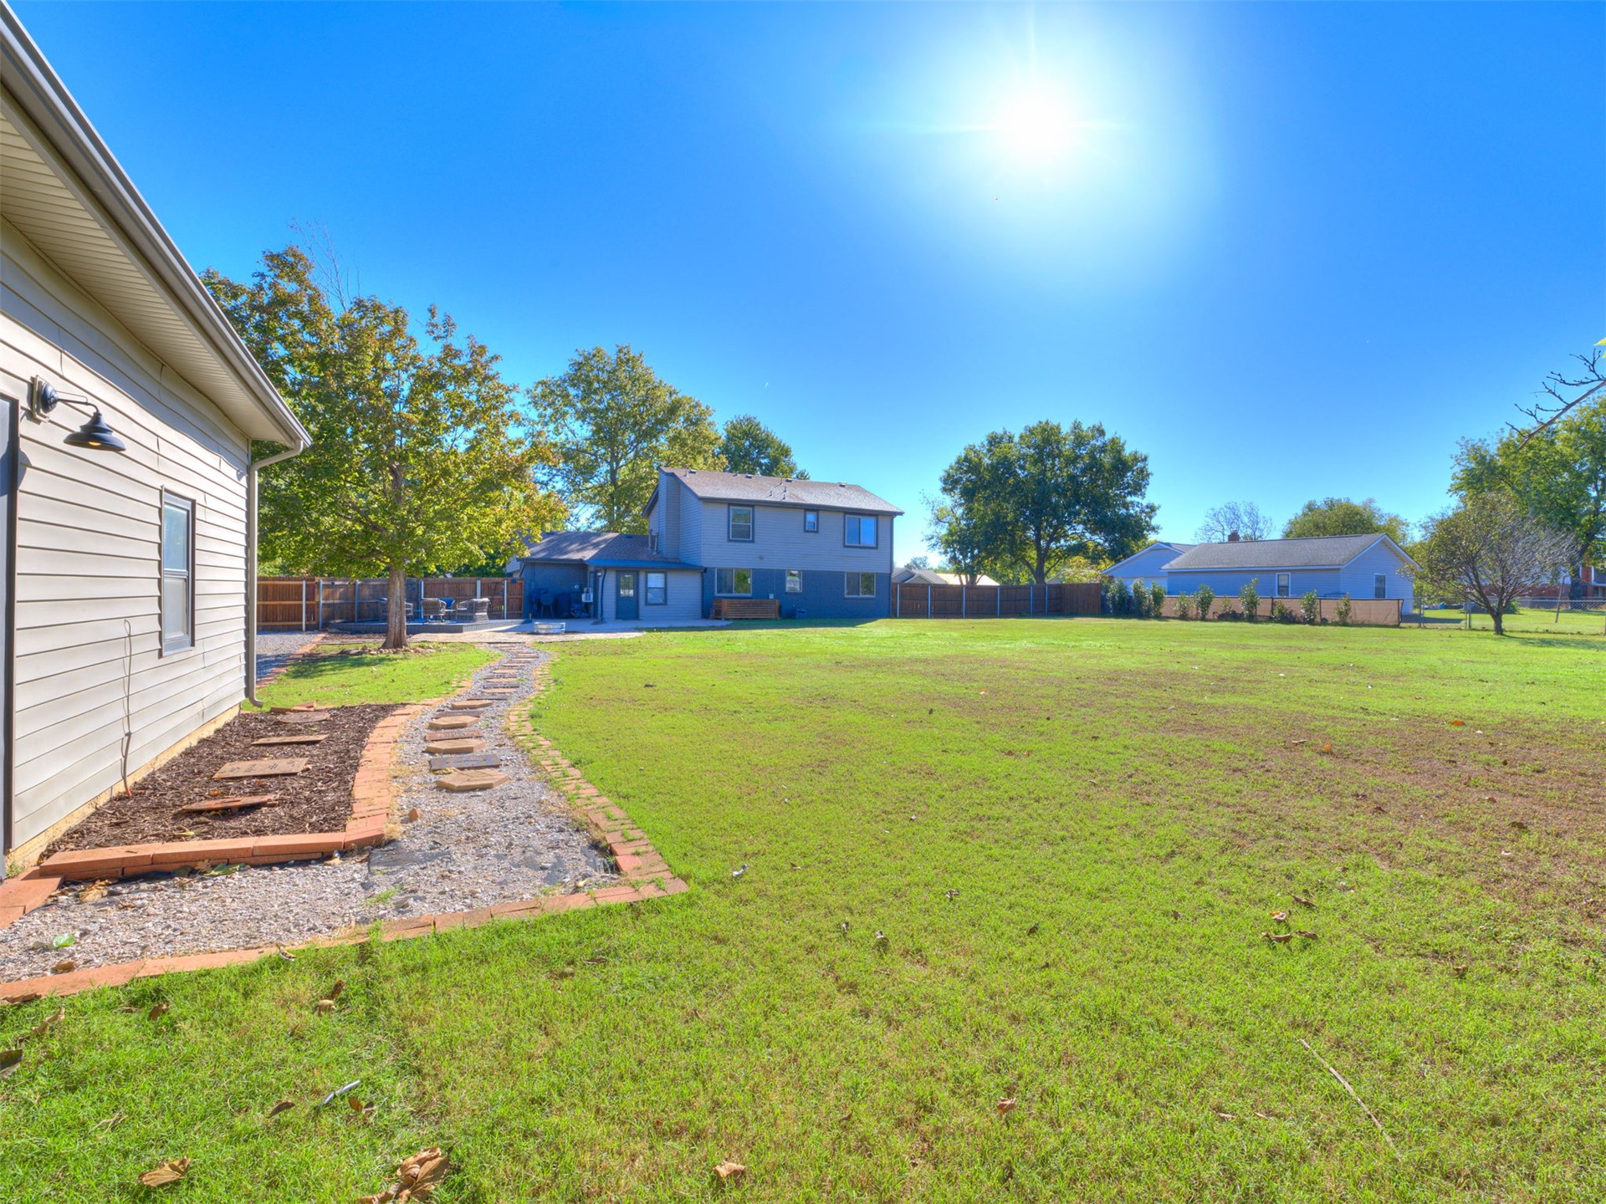
Expansive backyard featuring a large grass lawn, perimeter wood fencing, a stone-bordered gravel pathway, and a gooseneck exterior wall light
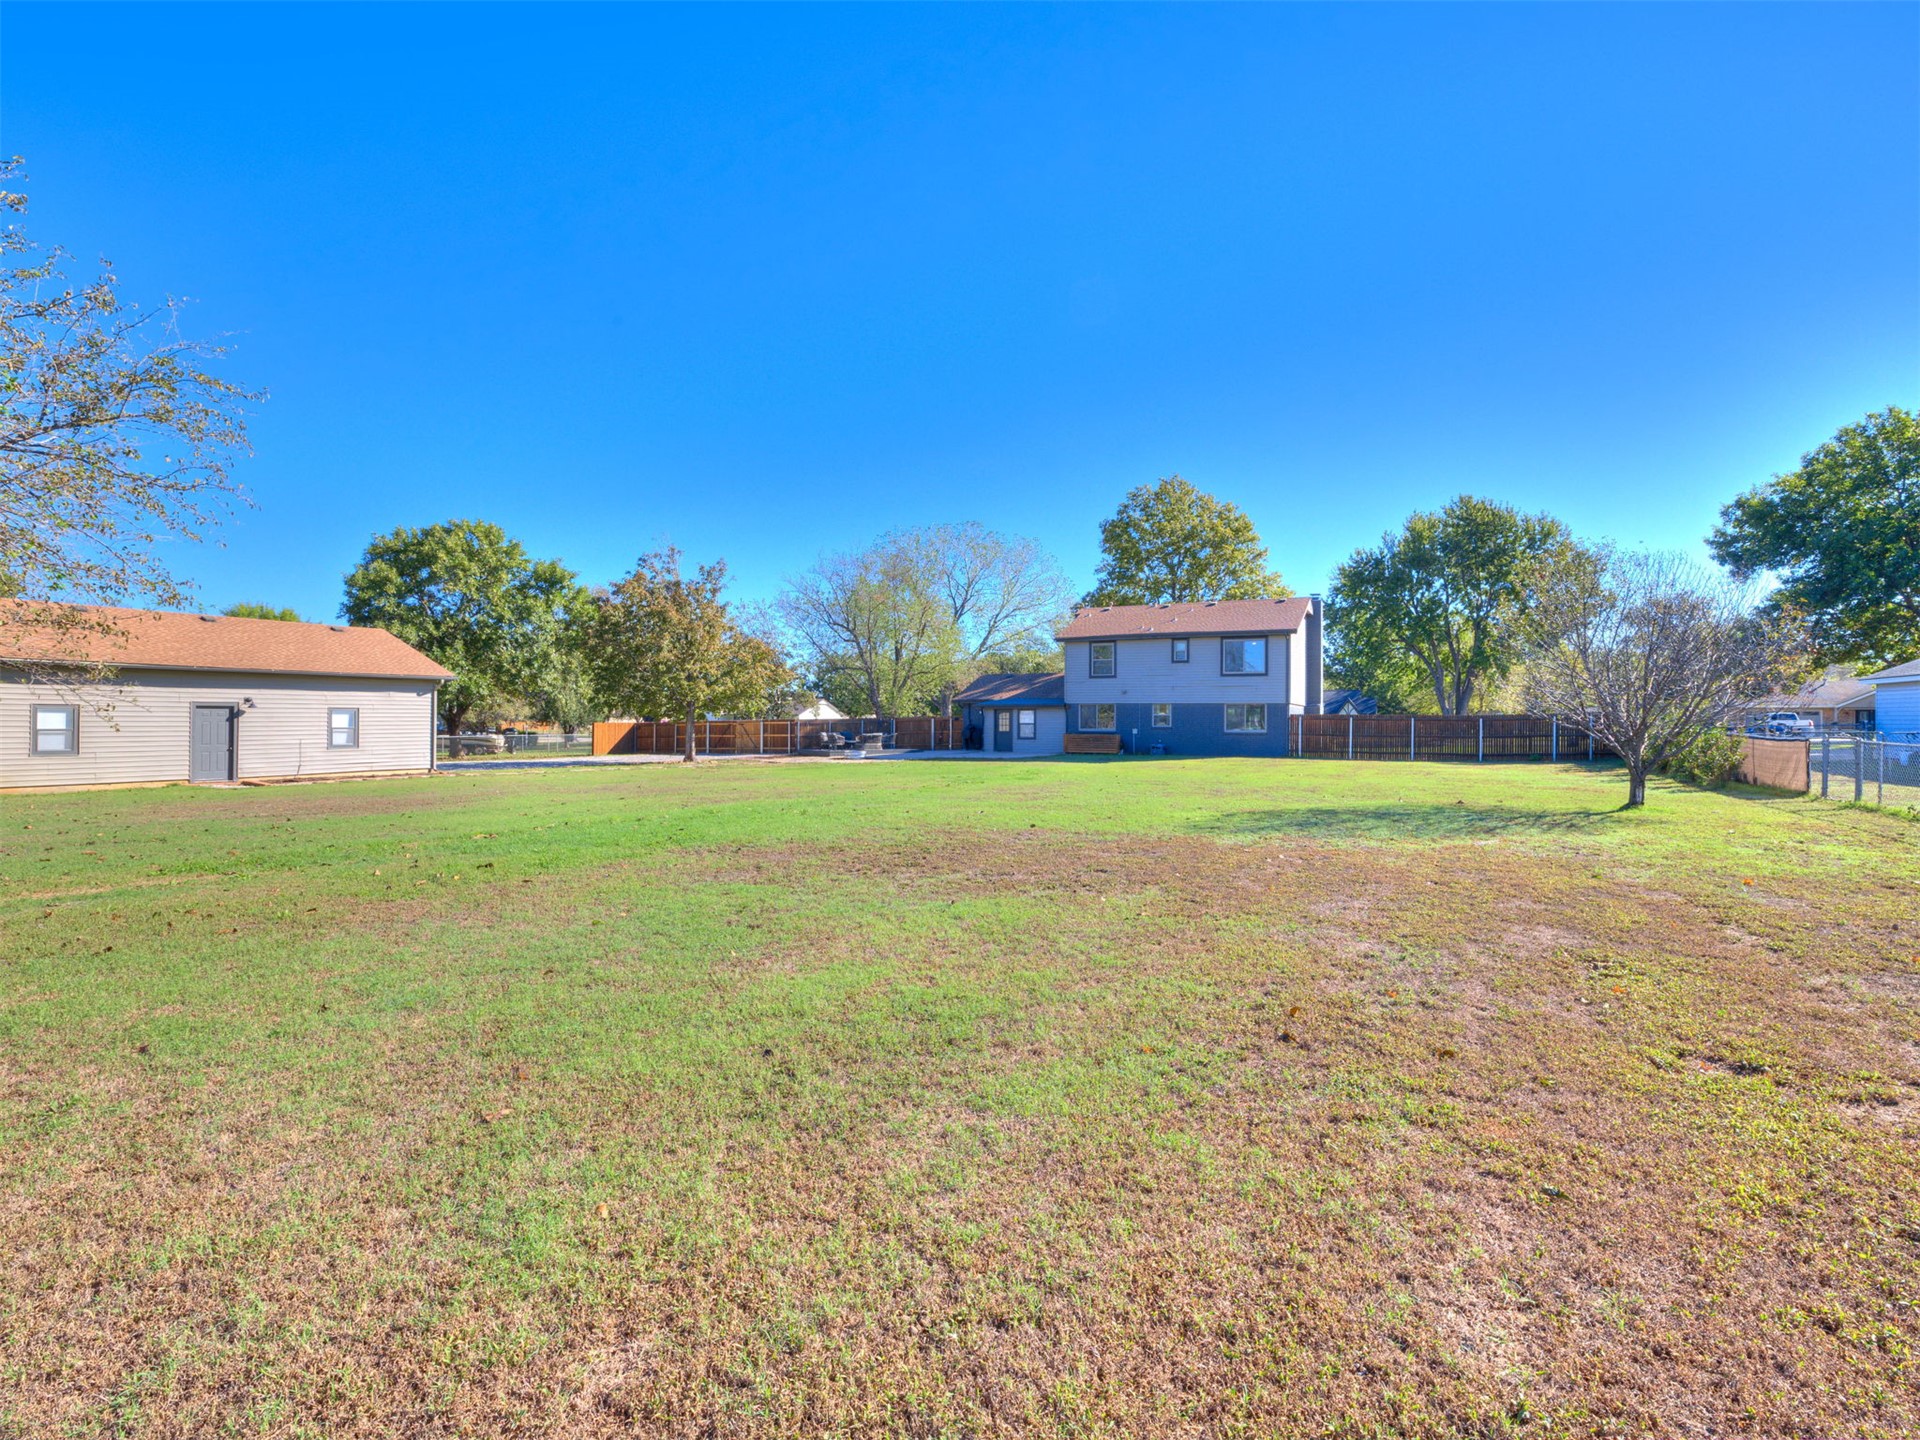
Expansive lot featuring a large open lawn, perimeter wood fencing, and mature trees
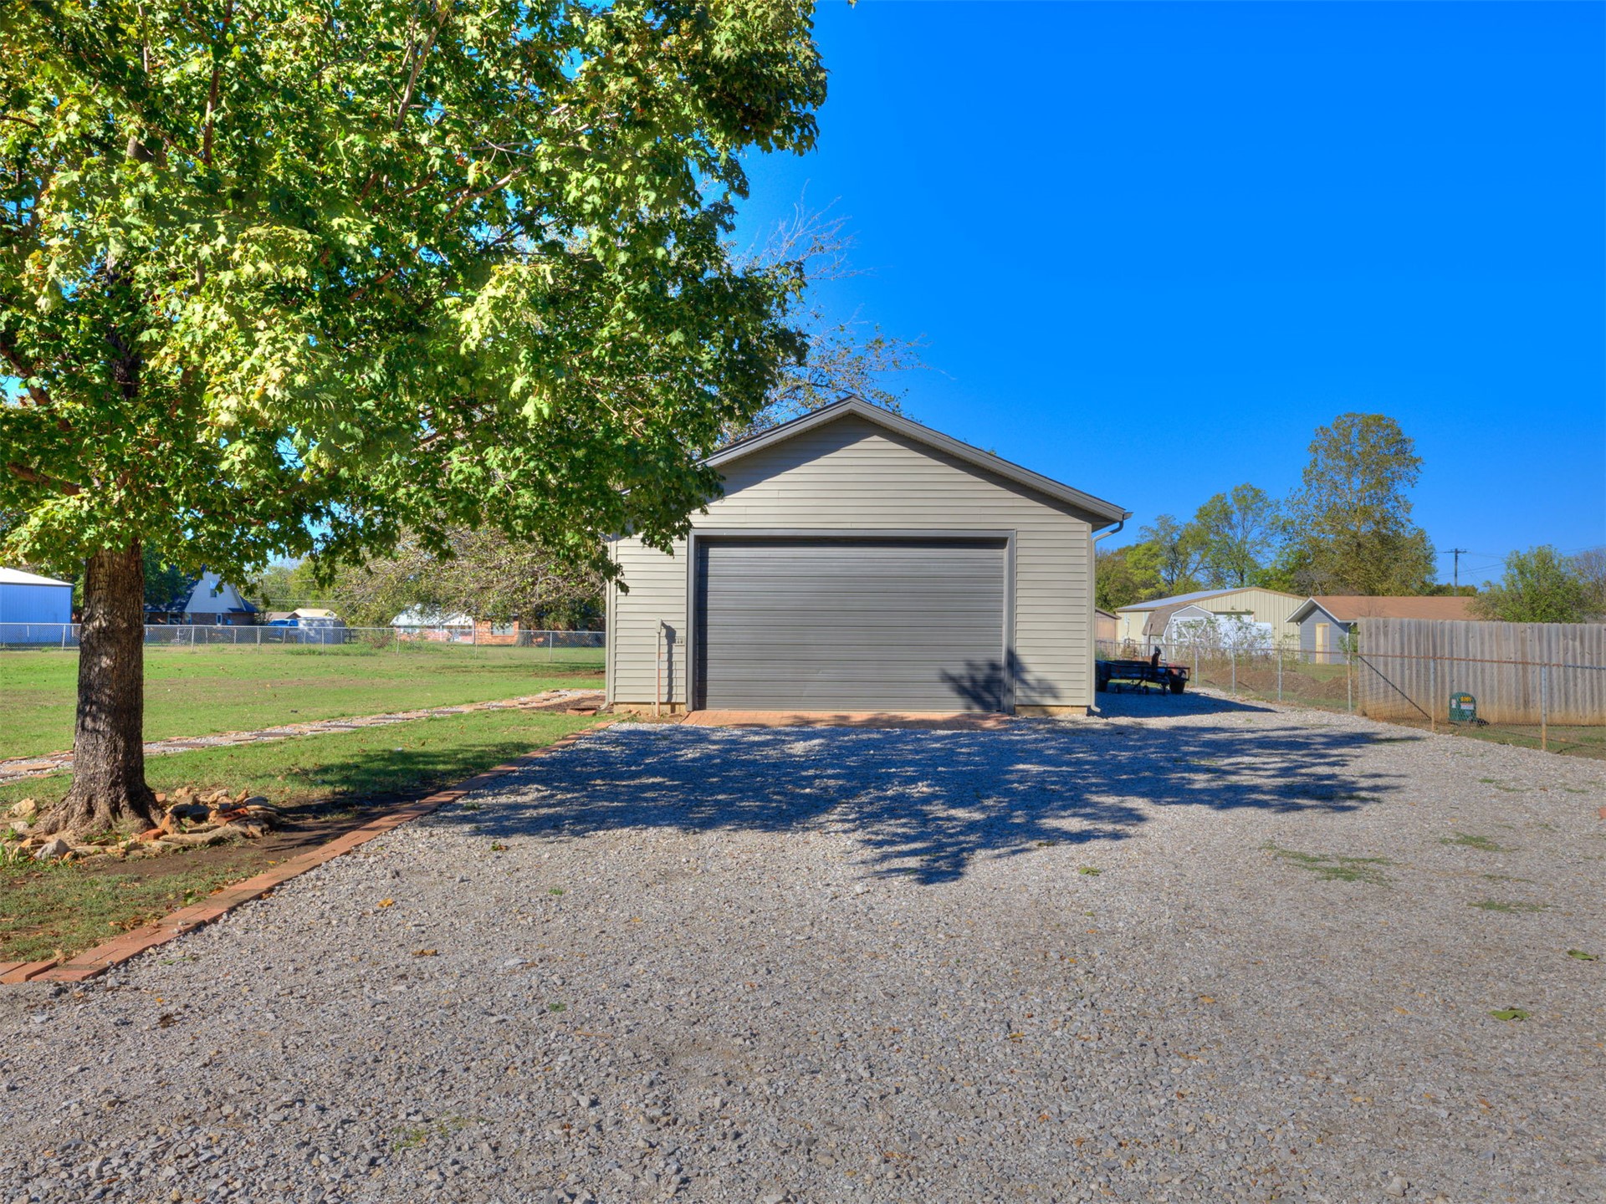
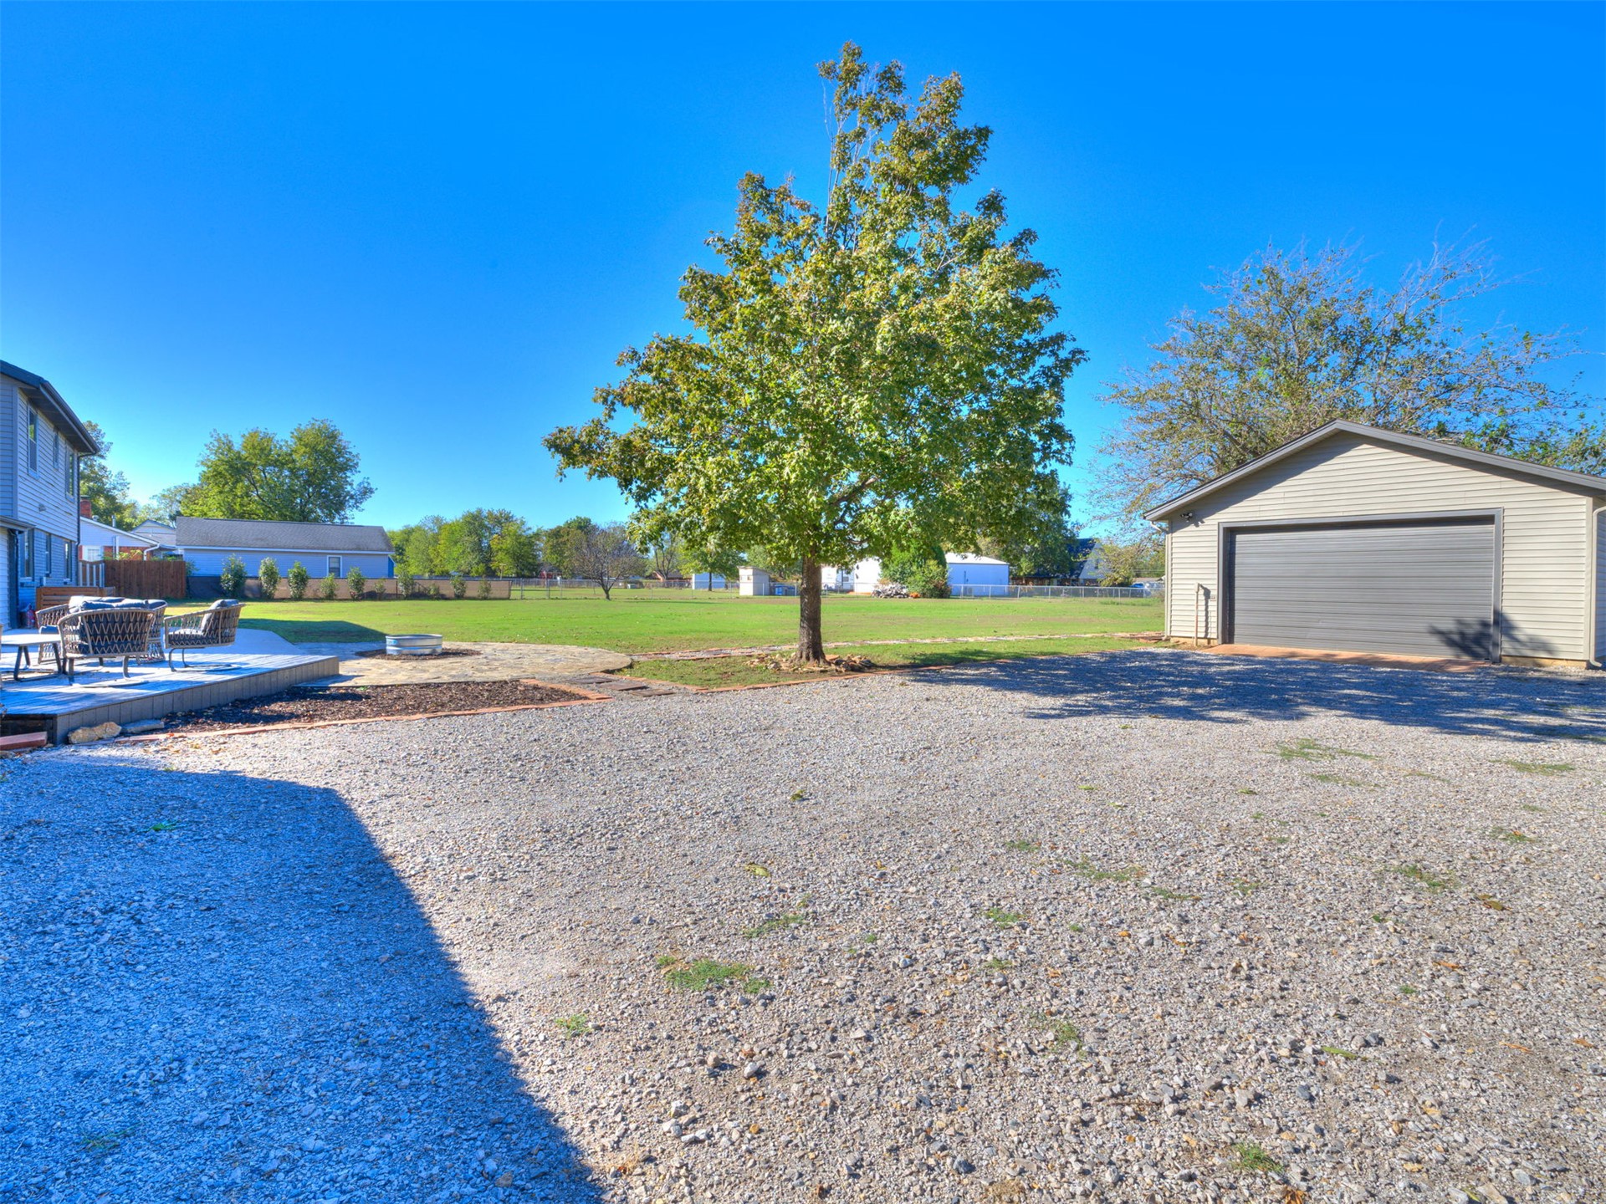
Detached garage featuring horizontal siding, a roll-up door, and an expansive gravel driveway
Expansive lot featuring a detached garage, gravel driveway, concrete patio, and mature trees
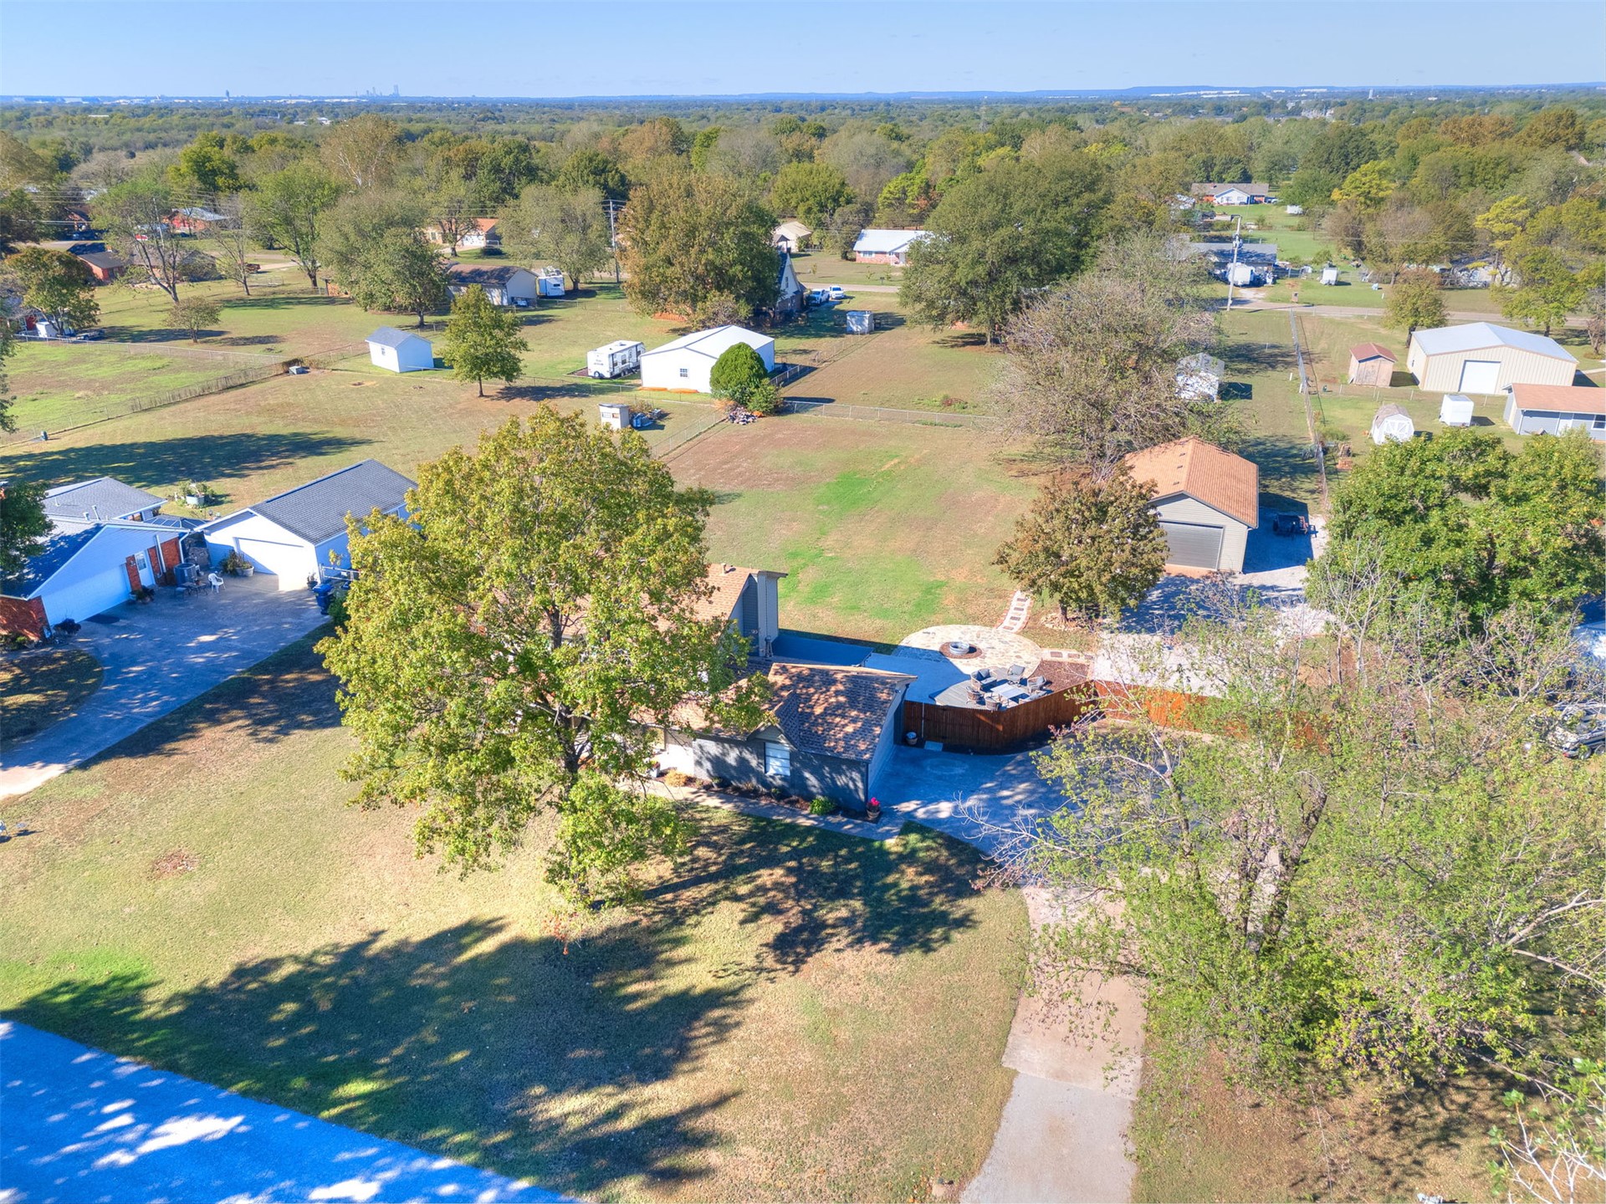
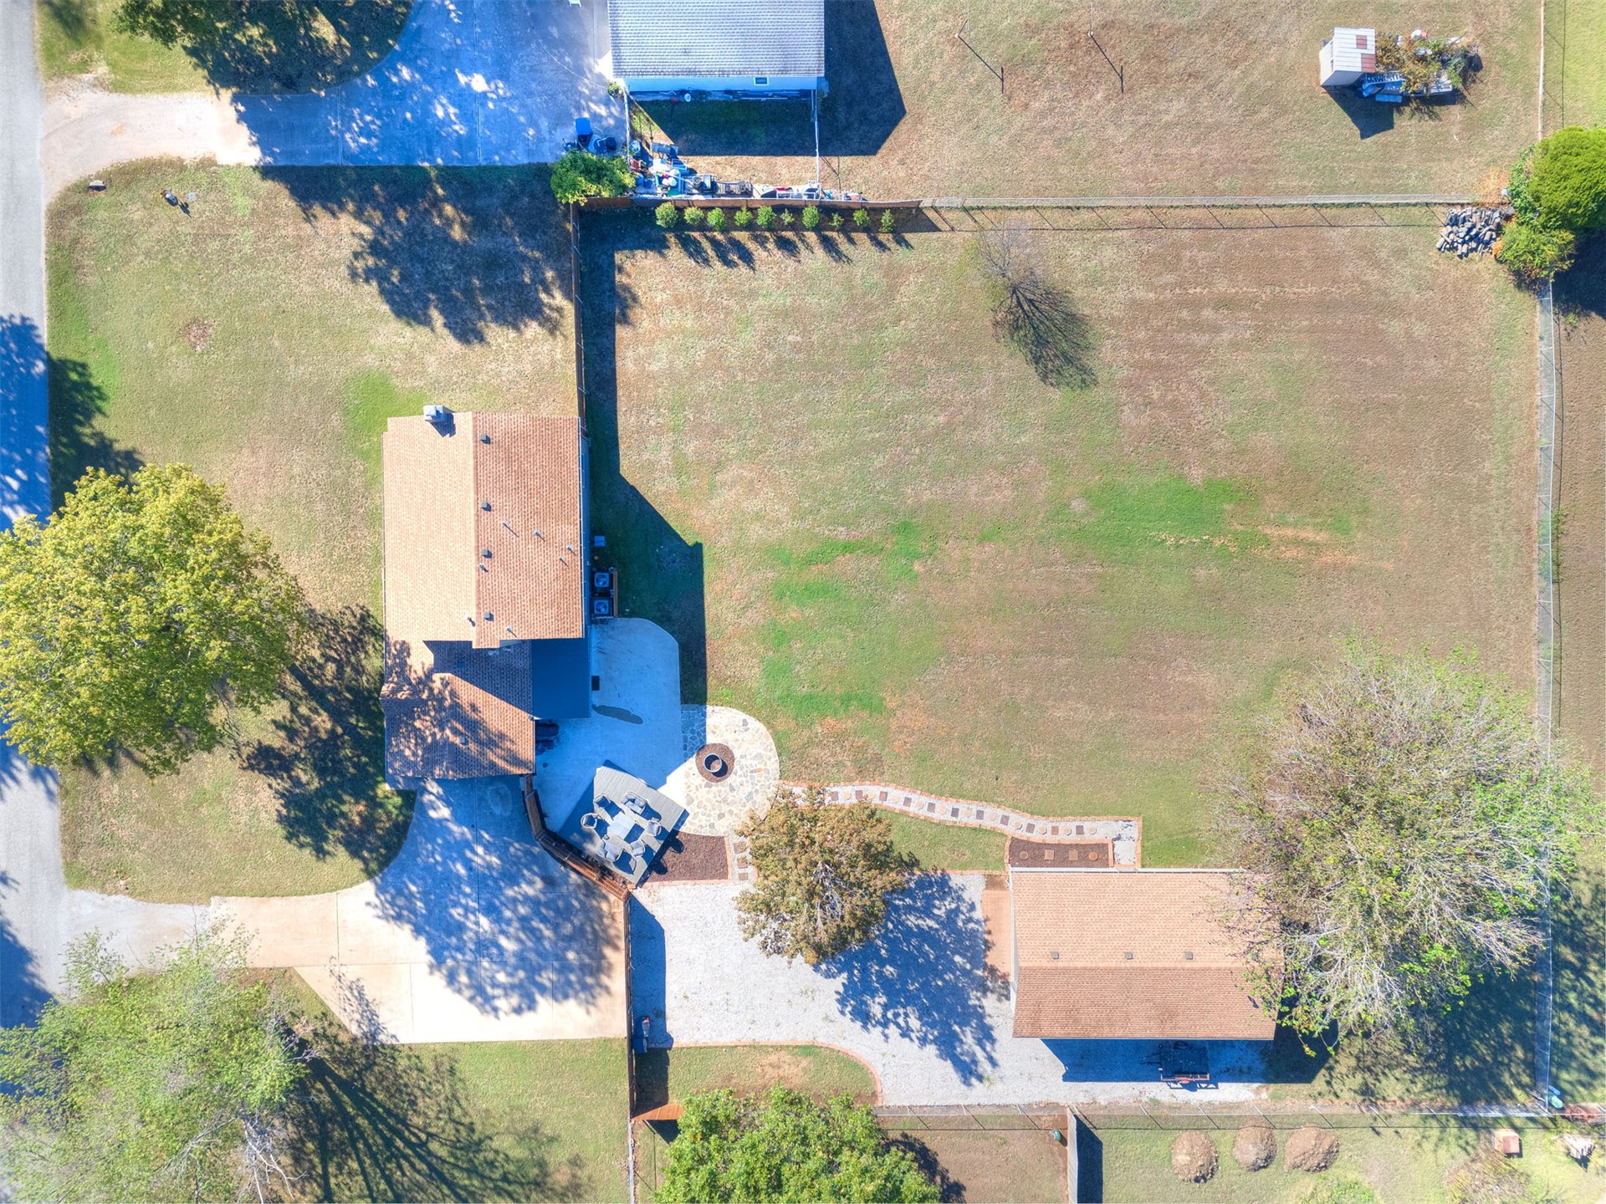
Aerial perspective of a property featuring an expansive grass lawn, mature trees, a concrete driveway, and a paved circular patio area
Aerial perspective of an expansive lot featuring a detached garage, a stone-paved patio, a circular fire pit, and a paved walkway
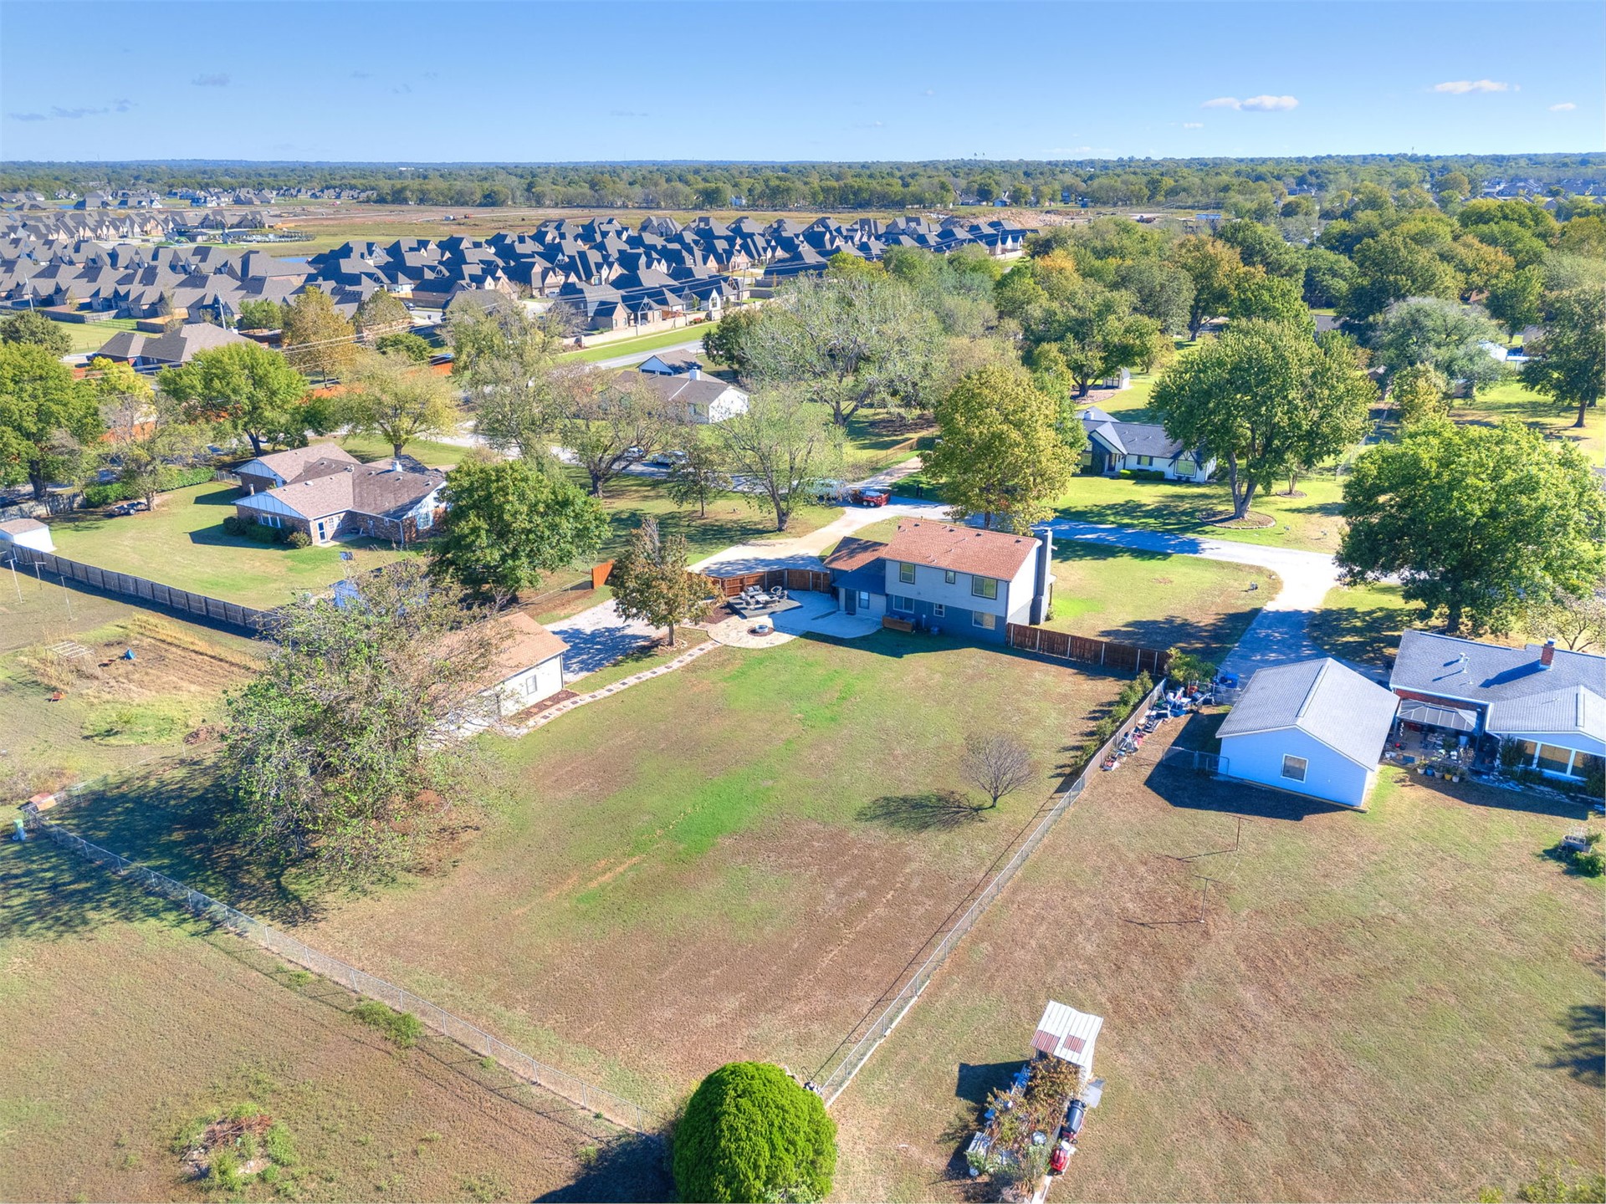
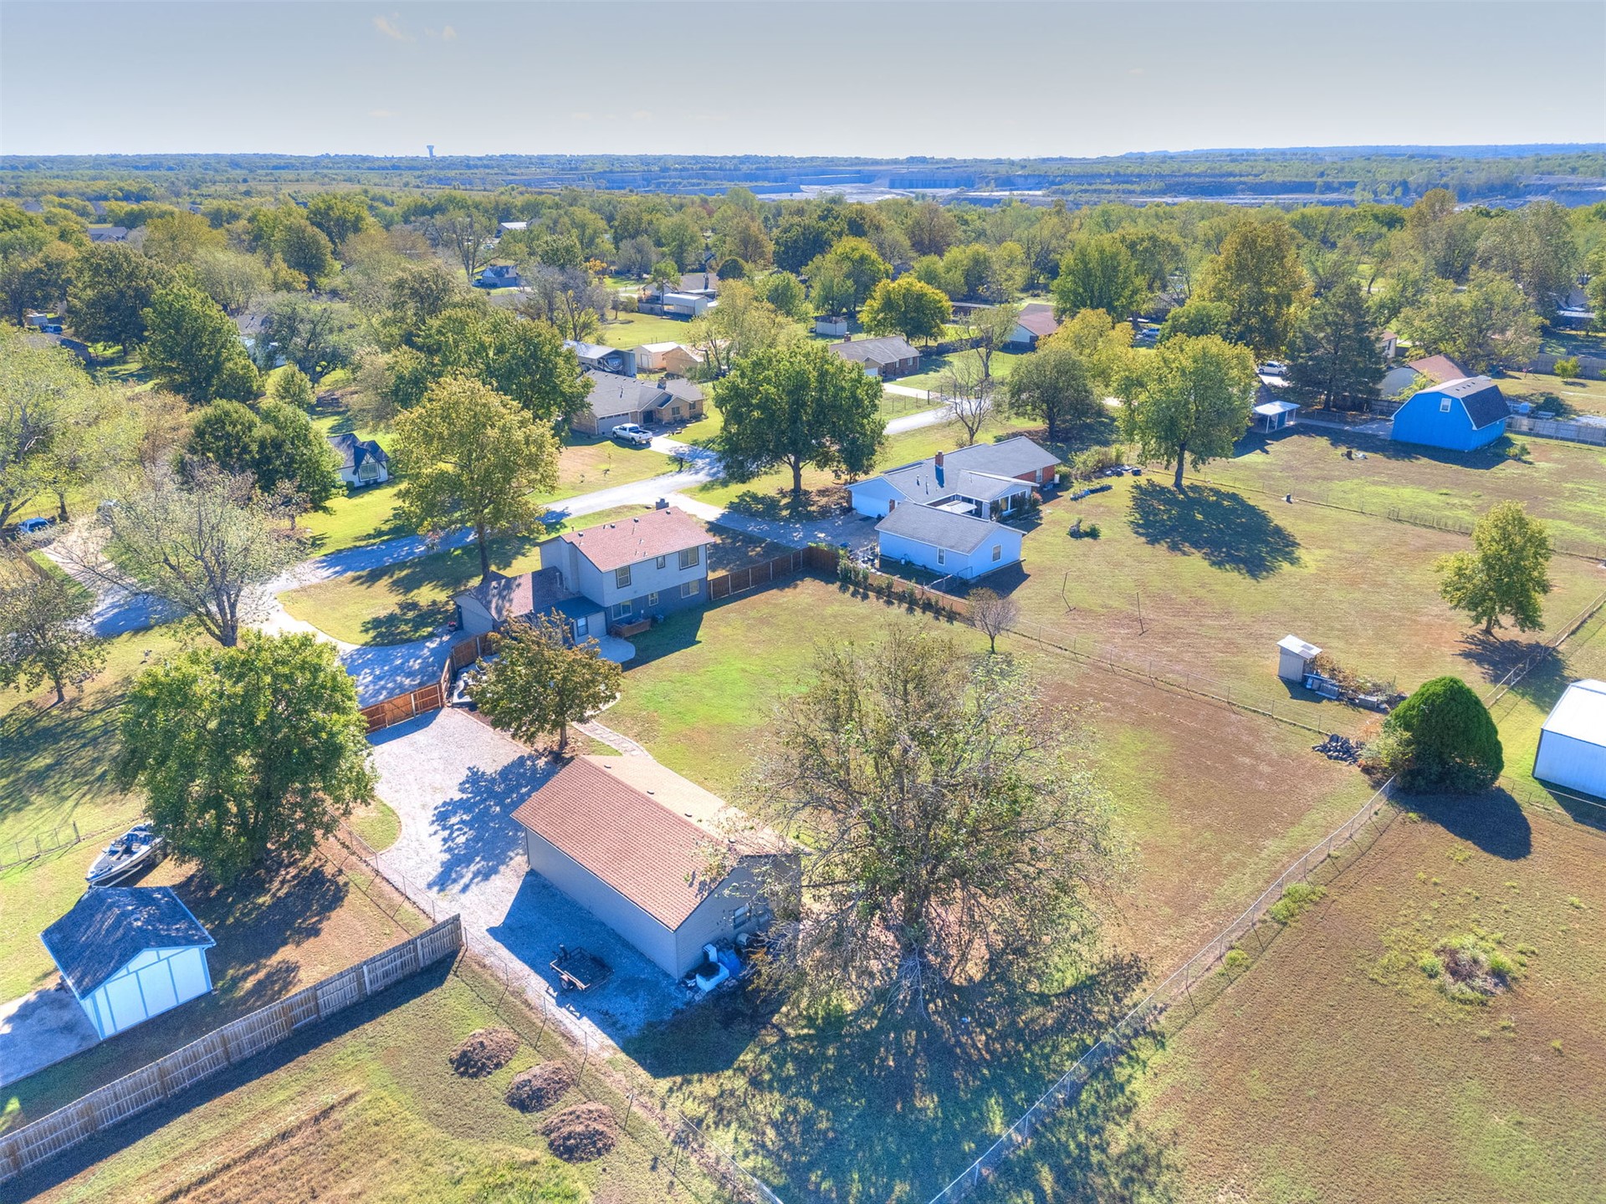
Expansive lot featuring mature trees, a multi-story residence, a detached storage structure, and perimeter fencing
Expansive lot featuring mature trees, a multi-structure layout, a detached garage, and perimeter fencing
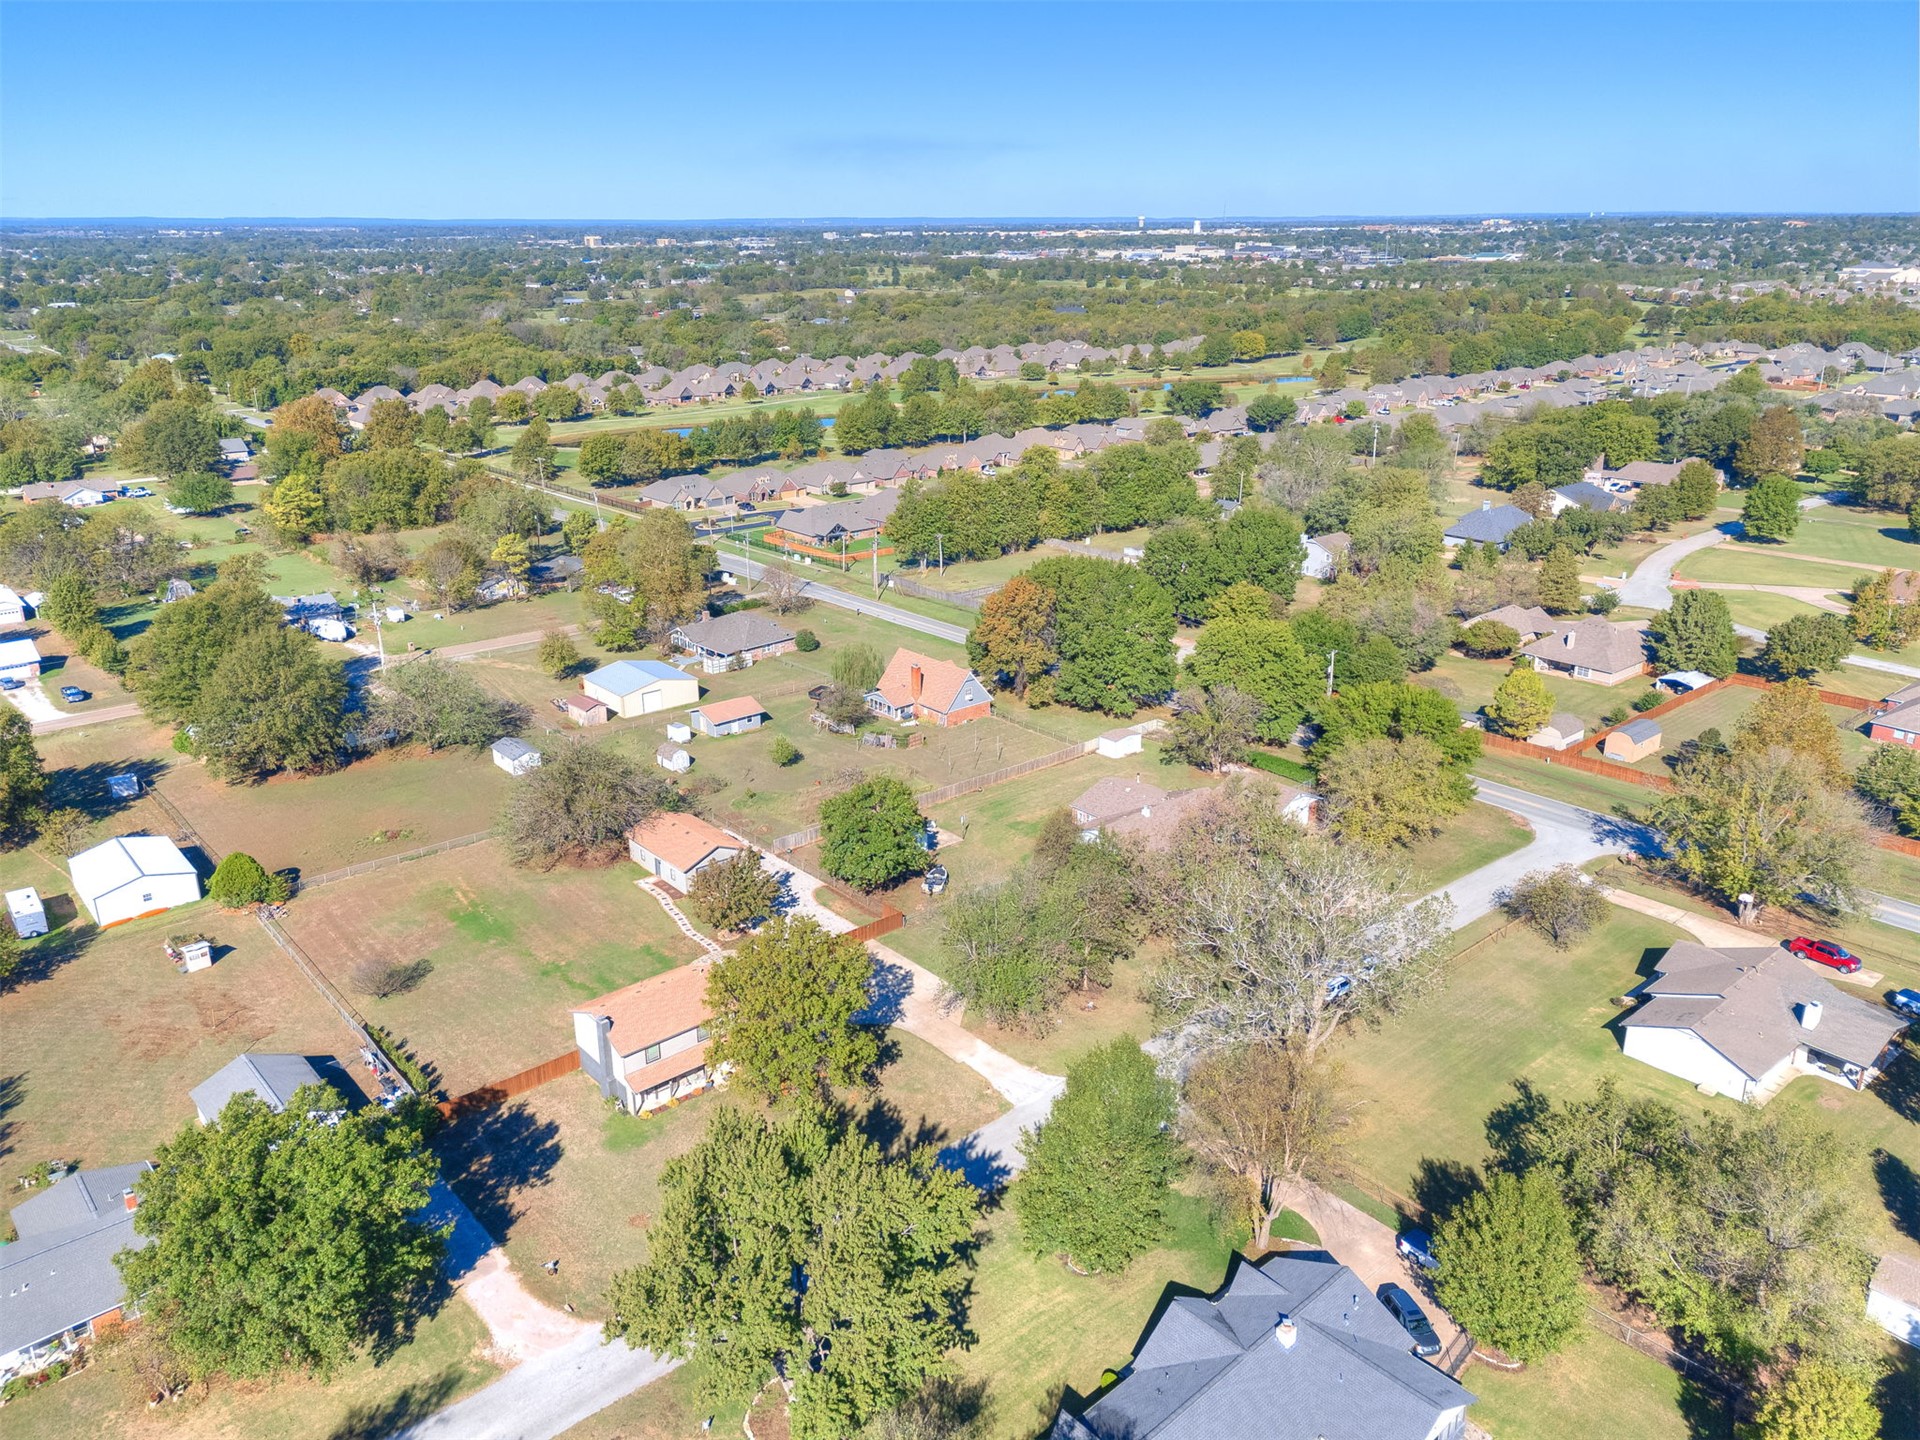
Aerial perspective of a sprawling lot featuring mature trees, expansive lawn space, and a concrete driveway

 In-Person: 11/15 1:00 PM - 4:00 PM