
7344 NW 101st Street,Oklahoma City, OK 73162
Oklahoma City, OK 73162

Description
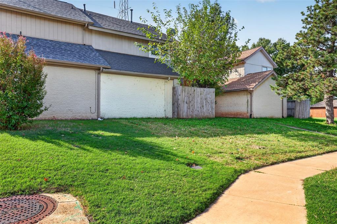
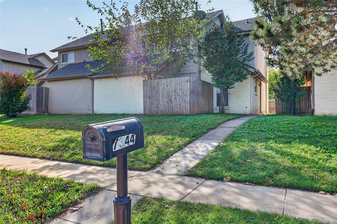
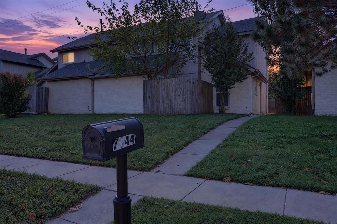
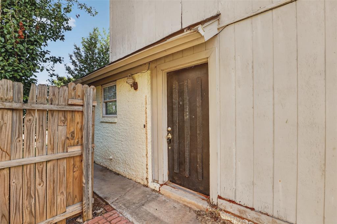
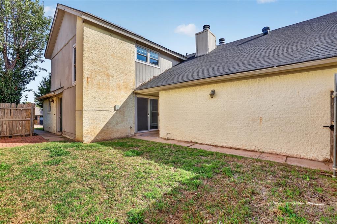
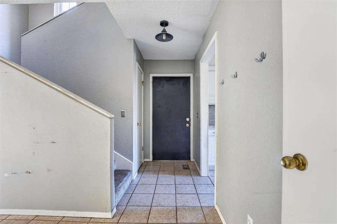
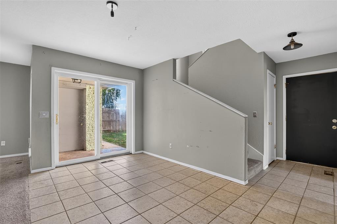
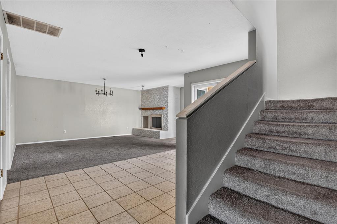
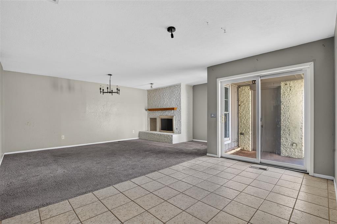
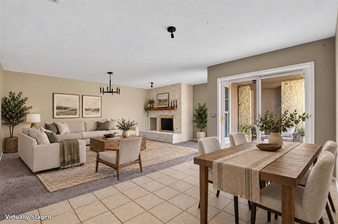
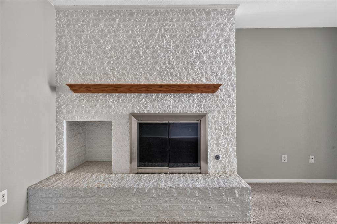
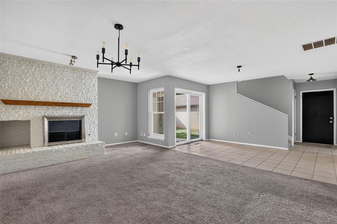
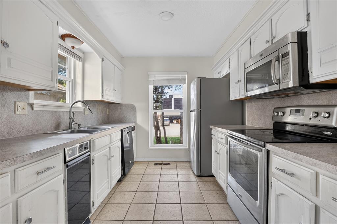
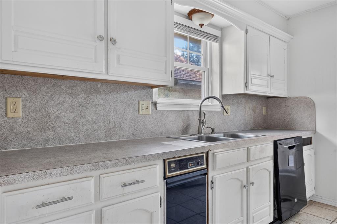
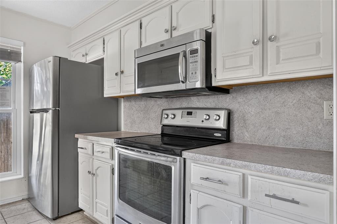
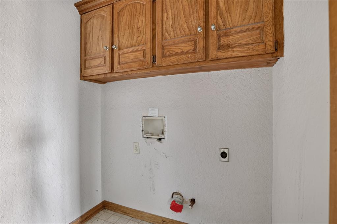
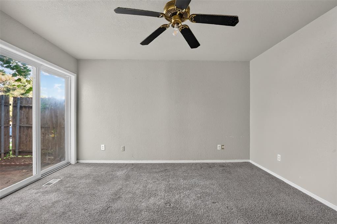
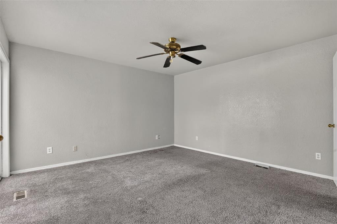
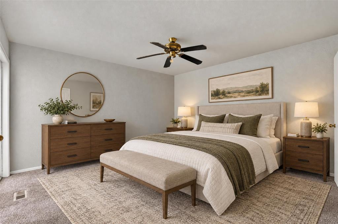
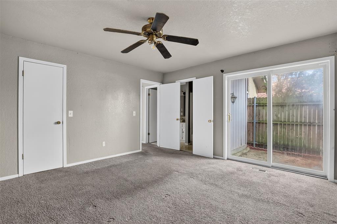
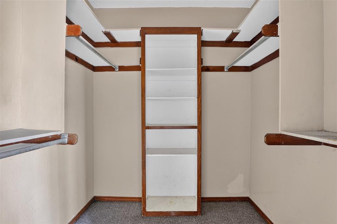
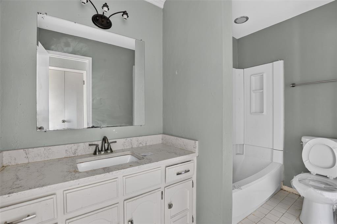
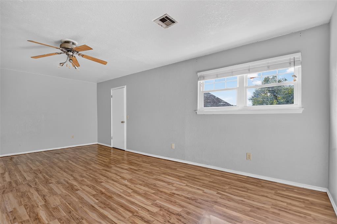
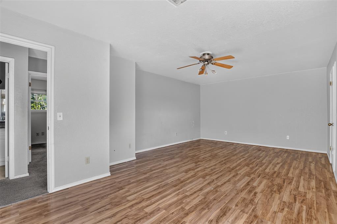
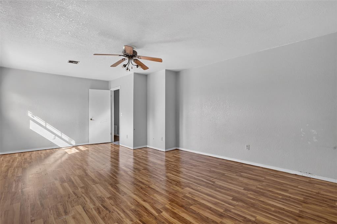
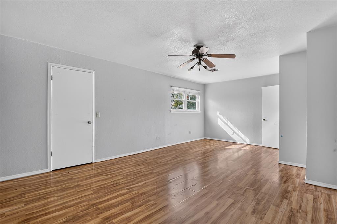
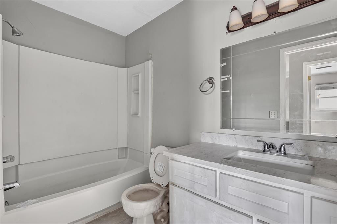
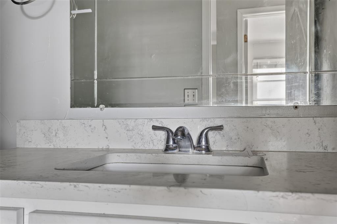
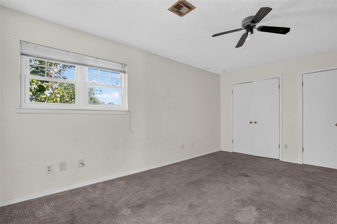
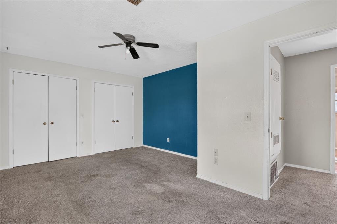
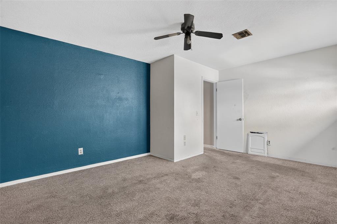
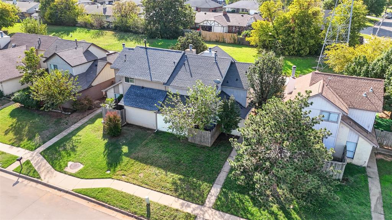
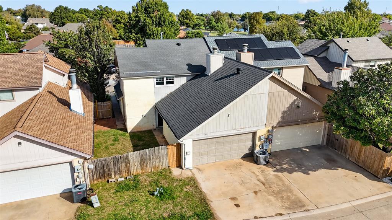
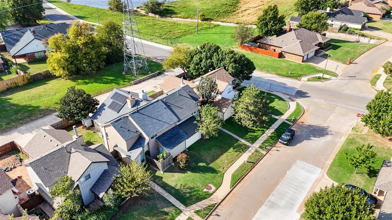
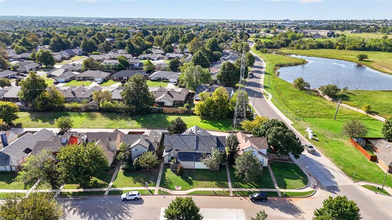
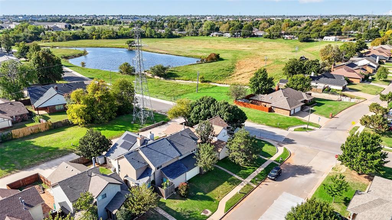
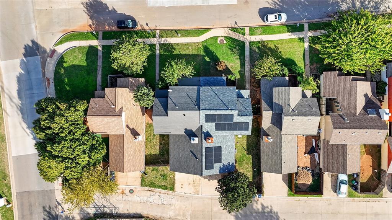
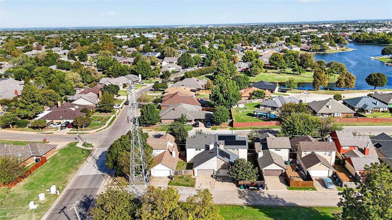
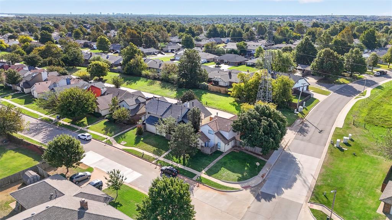
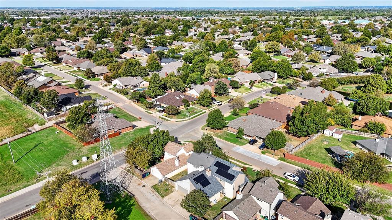
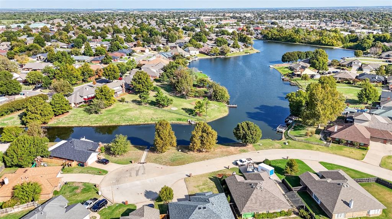
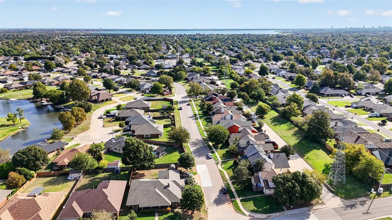
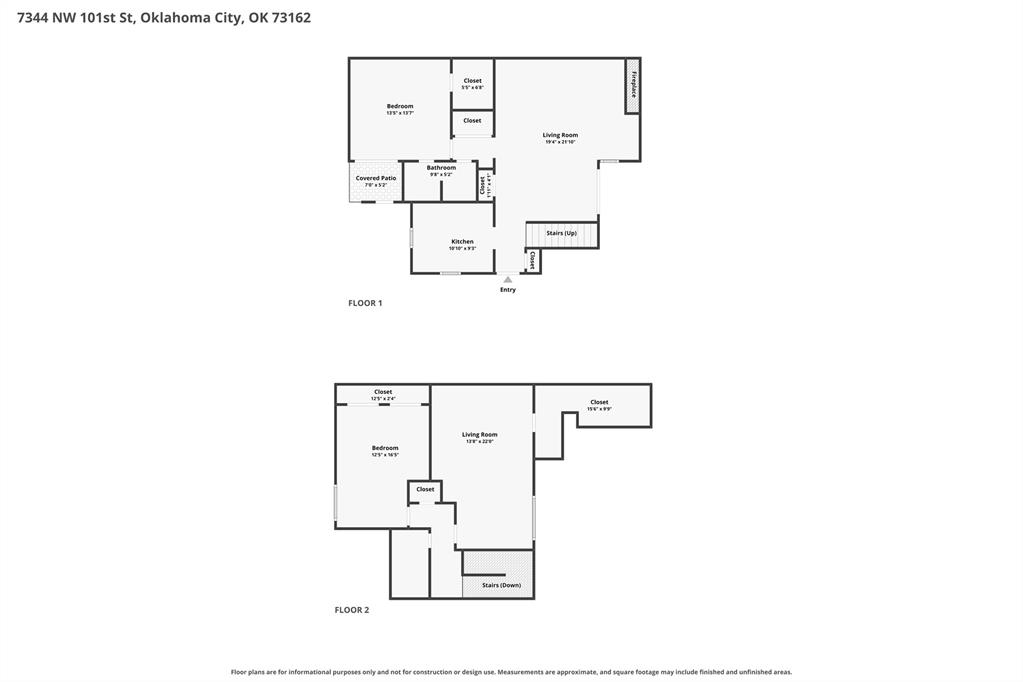
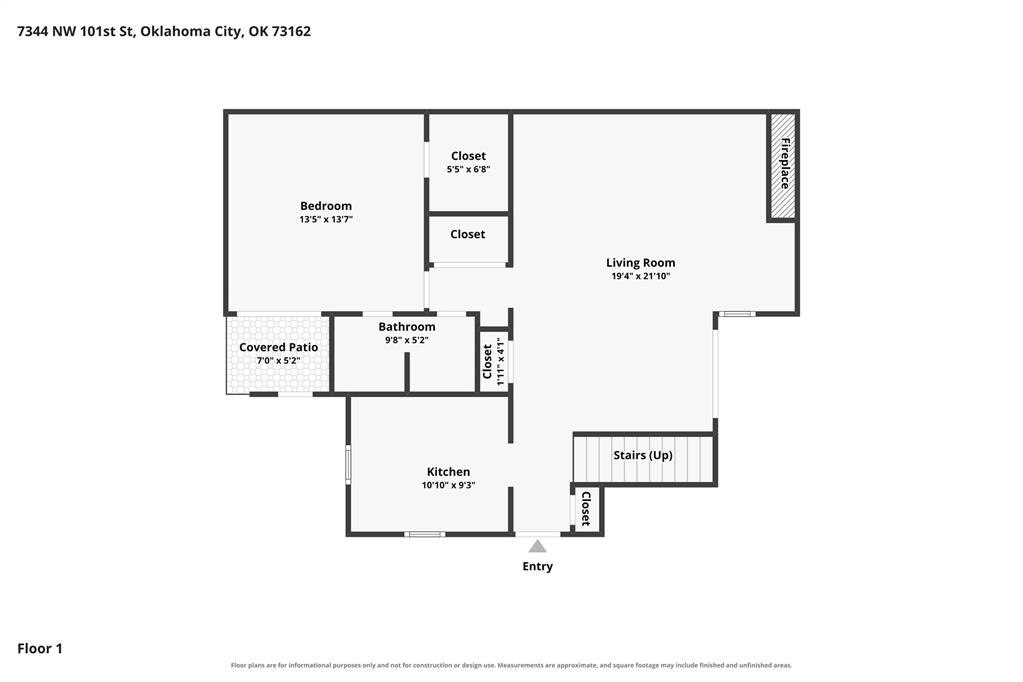
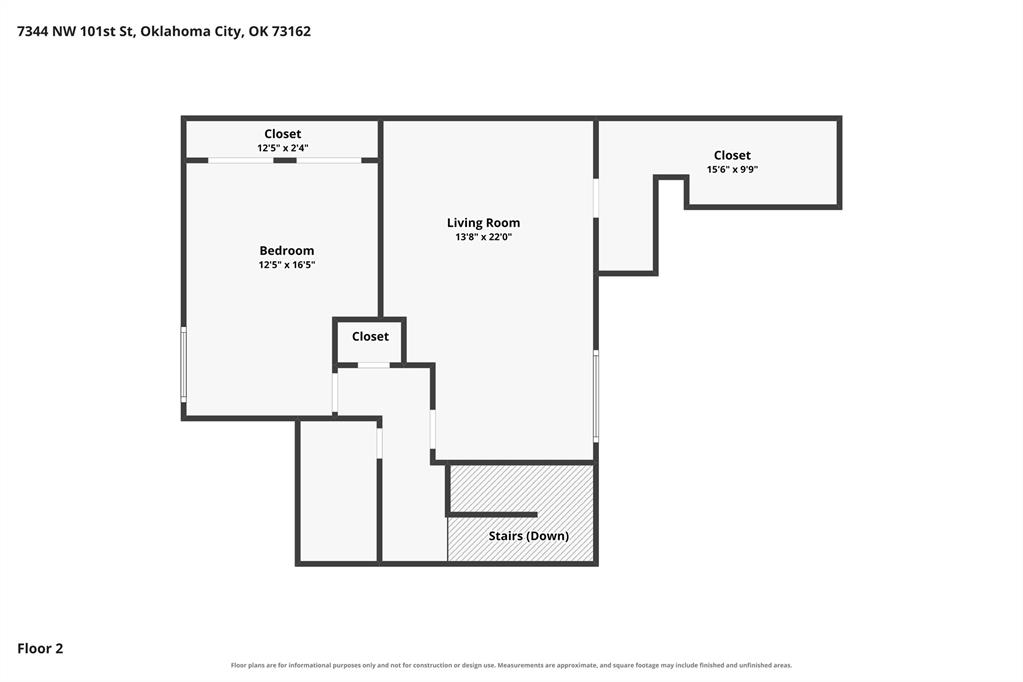
Who says a half-duplex has to mean half the space? Built in 1984, this 3-bedroom, 2-bath home in Eagle Lake Estates offers approximately 1,788 square feet, a flexible floor plan & plenty of possibilities! Per tax records, this home was remodeled in 2014! The main level features a living with a fireplace and is open to the dining area. Looking for a home with the primary bedroom & full bathroom on the first floor? This has that too! The primary bedroom also features it's own private patio plus the bathroom is accessible from the hall and the bedroom. Upstairs, you'll find 2 additional bedrooms & a full bathroom, providing flexibility for a home office, guest space or whatever suits your needs. Both bedrooms are large and have plenty of closet space. Outside, you'll find a fenced backyard, a second patio & a 2-car garage. Conveniently located in northwest Oklahoma City, this home provides a lot of space and is conveniently located to restaurants, shopping and major streets. If you are looking for a place to make your own or an opportunity to put your personal touch on an existing home, this home is worth a look! Property sold AS-IS through an online bidding process by HUD-registered agents only. Buyer to verify all information & complete any desired inspections and due diligence.
Details
| MLS # | 1256333 |
|---|---|
| Listing Type | For Sale |
| Style | House |
| Sub-Type | Resale |
| Status | Active |
| Year | 1984 |
| Days On Site | 15 |
| Listing Provided By | eXp Realty, LLC | Tina Curtis |
Features
| Bed(s) | 3 |
|---|---|
| Bath(s) | 2 Total |
| SQ Feet | 1,791 |
| Garage | 2 |
| Acreage | 0.09 |
Interior
| Rooms Total | 0 |
|---|---|
| Heating | Central Gas |
| Fireplaces Total | 1 |
Exterior
| Lot Features | Interior Lot |
|---|---|
| Foundation Details | Slab |
Parking
| Garage Spaces | 2 |
|---|
Taxes
| Okc Tax Amount | 2256.1000 |
|---|---|
| Tax Block | 001 |
| Tax Lot | 002 |
Area Information
| State | OK |
|---|---|
| County | Oklahoma |
| City | Oklahoma City |
| Zip Code | 73162 |
| School District | Oklahoma |
| School District | Putnam City North HS |
| Elementary School | Ralph Downs ES |
| High School | Putnam City North HS |
| Listing VS Median (in 73162) | |
Price: $145,000 low | high Med: $275,500 sqft: 1,791 low | high Med: 2,261 $ / sqft: $81 low | high Med: $122 On site: 15 low | high Med: 48.5 | |
Request a showing
Request a showing
Contact
Learn More About This Property

| State | OK |
|---|---|
| County | Oklahoma |
| City | Oklahoma City |
| Zip Code | 73162 |
| School District | Oklahoma |
| School District | Putnam City North HS |
| Elementary School | Ralph Downs ES |
| High School | Putnam City North HS |
| Listing VS Median (in 73162) | |
Price: $145,000 low | high Med: $275,500 sqft: 1,791 low | high Med: 2,261 $ / sqft: $81 low | high Med: $122 On site: 15 low | high Med: 48.5 | |