
$229,900 $1,378 est/mo Sourced by Back At You
725 Saint Charles Street,Moore, OK 73160
Moore, OK 73160
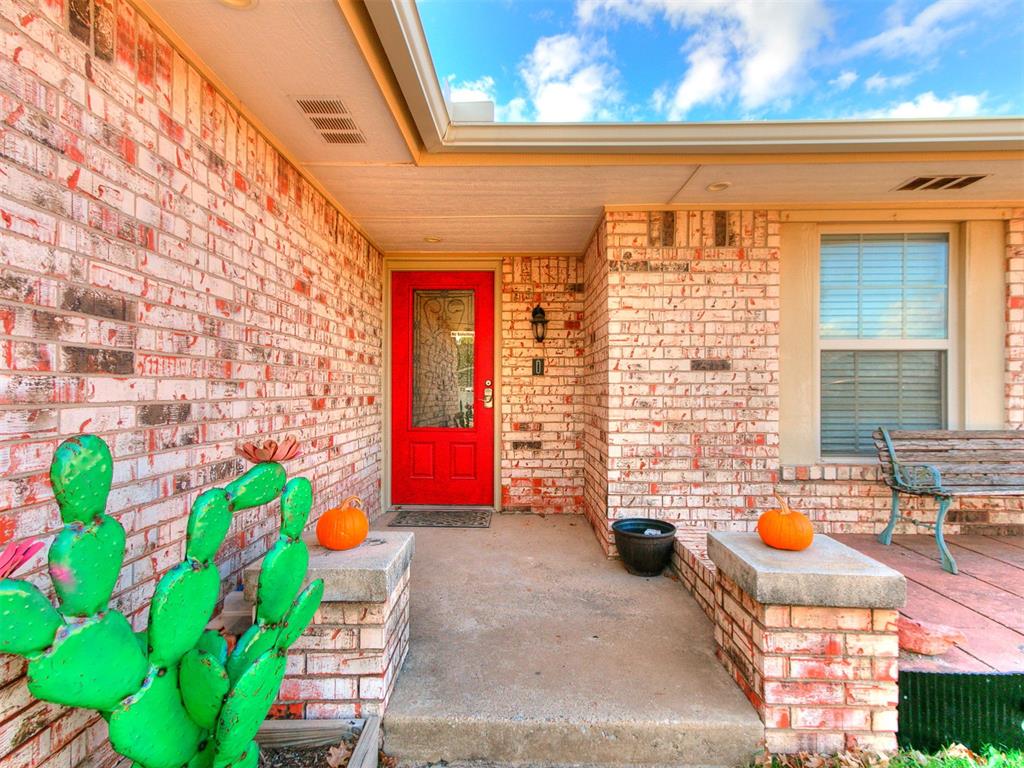
Brick exterior featuring a recessed entryway, solid front door with glass insert, concrete porch, and masonry pillars
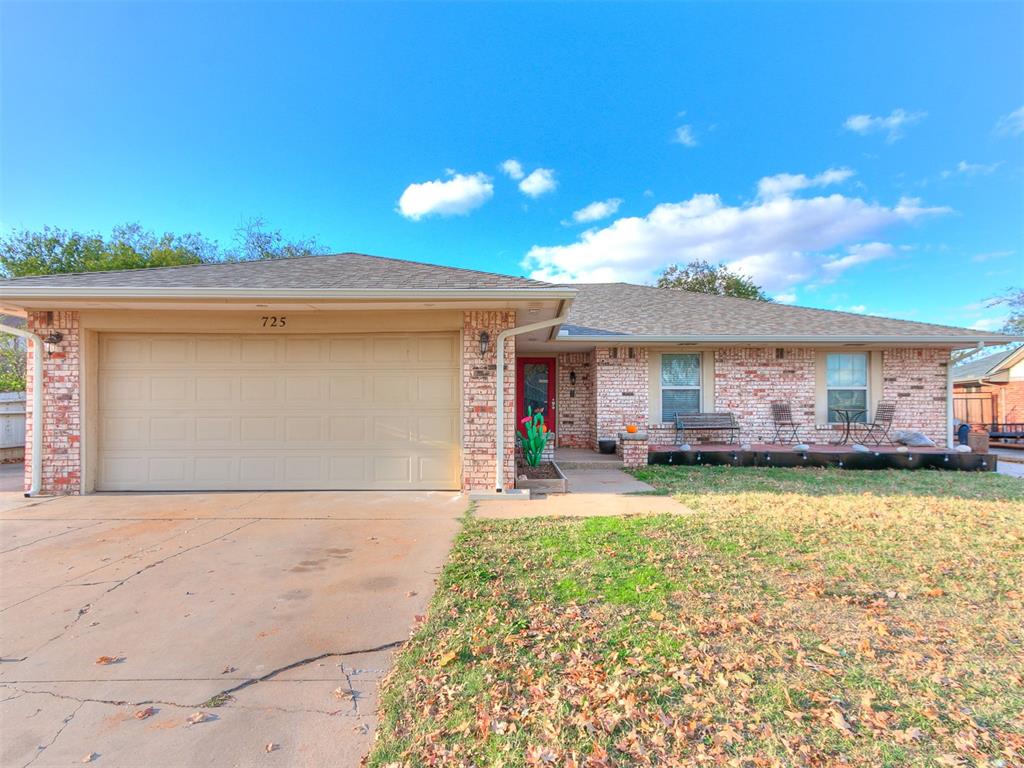
Single-story brick exterior featuring an attached two-car garage, covered porch, and hipped roofline
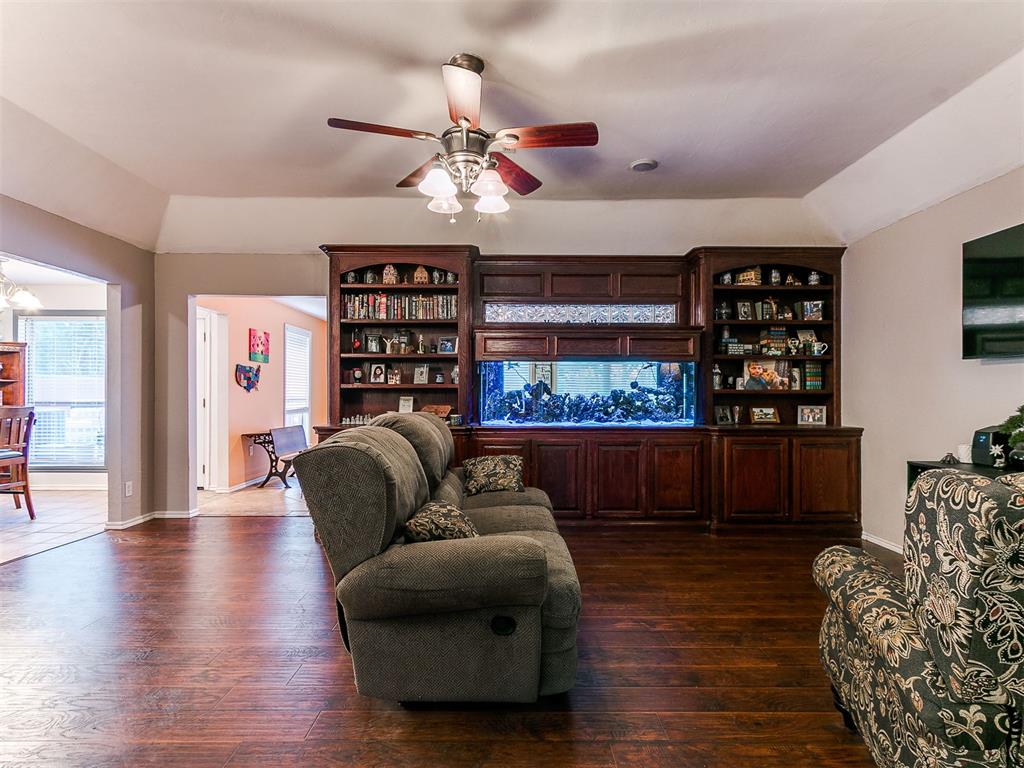
Wood-finish flooring, tray ceiling, and custom built-in cabinetry featuring shelving and a central integrated tank
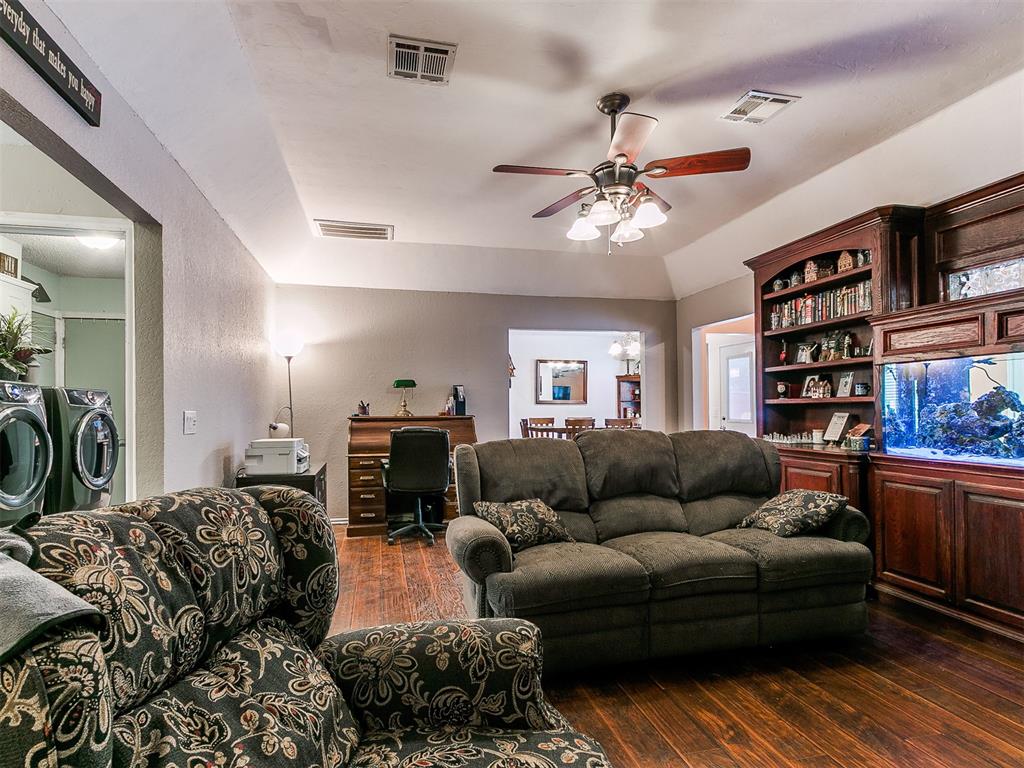
Living space featuring dark wood-finish flooring, a tray ceiling with a multi-light ceiling fan, and built-in floor-to-ceiling cabinetry with integrated display shelving
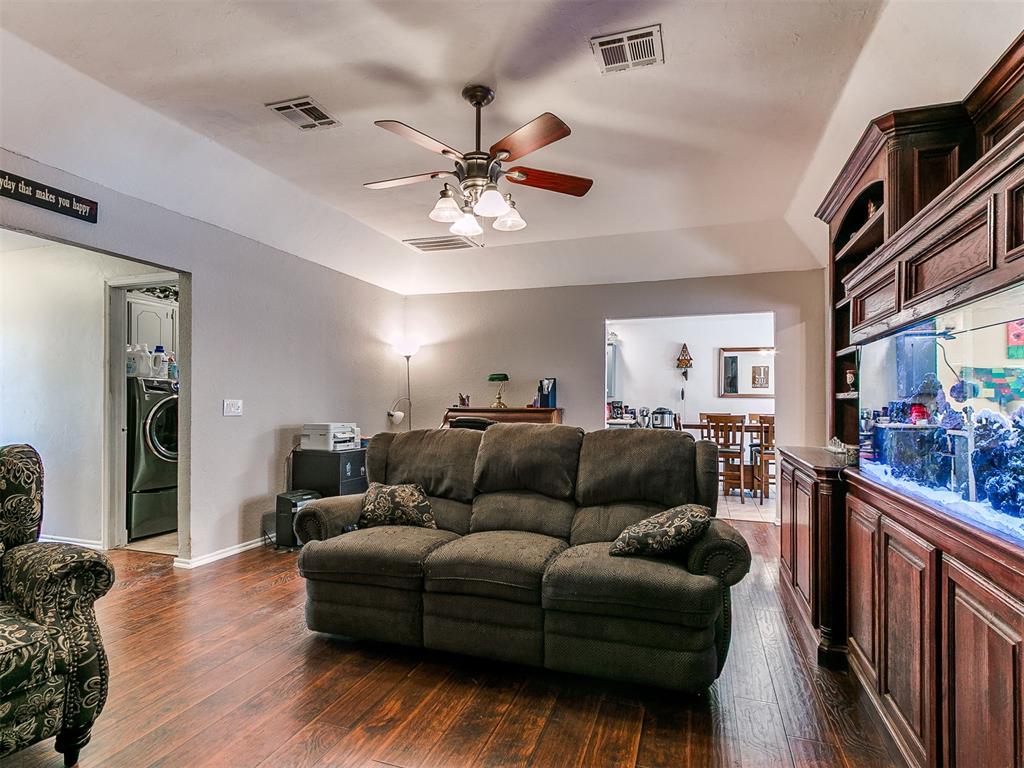
Tray ceiling, wood-finish flooring, and built-in stained wood cabinetry with integrated aquarium
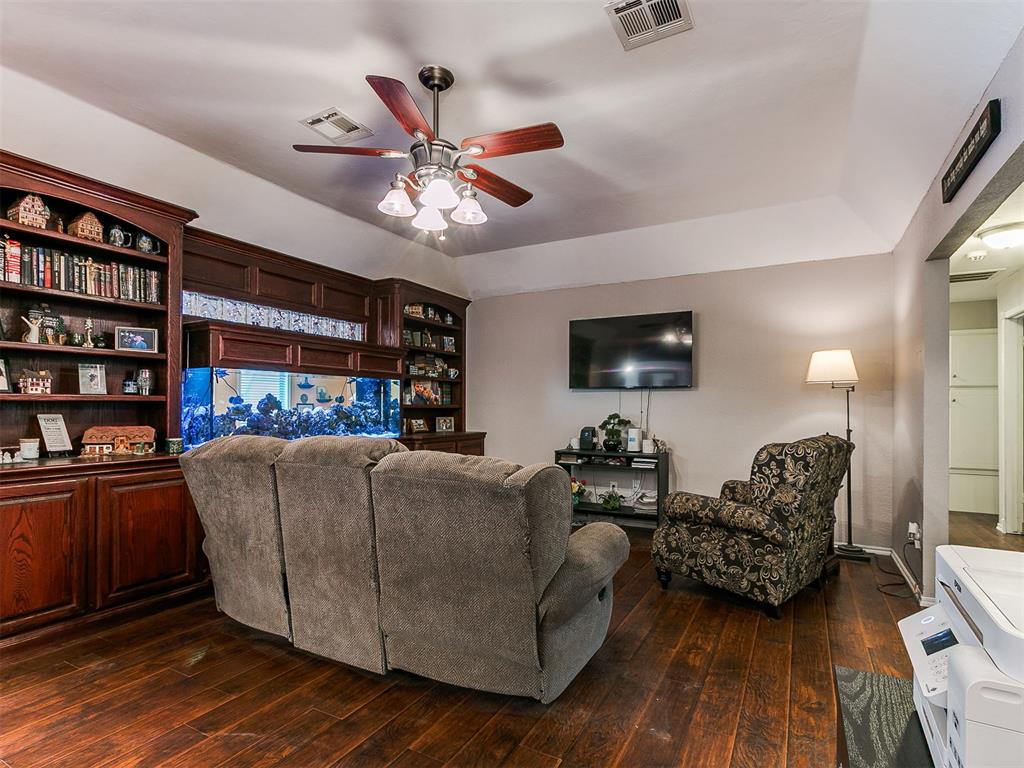
Custom stained wood-finish built-in cabinetry featuring an integrated aquarium, wood-finish flooring, tray ceiling, and ceiling fan with light fixture
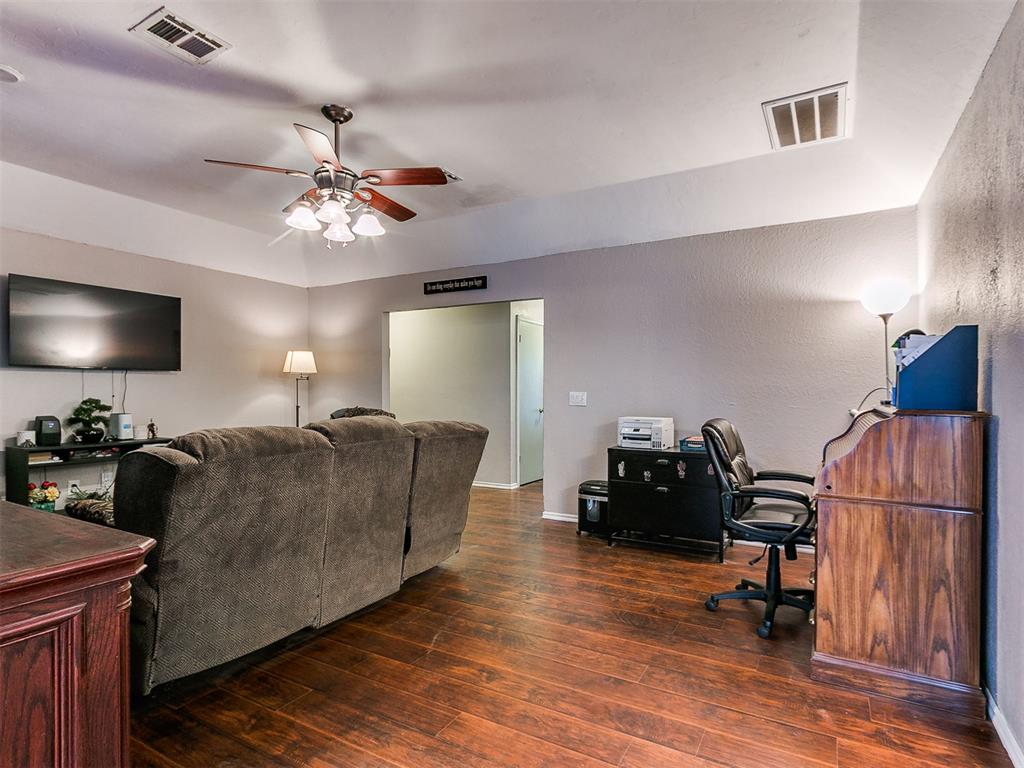
Tray ceiling, wood-finish flooring, and a multi-light ceiling fan
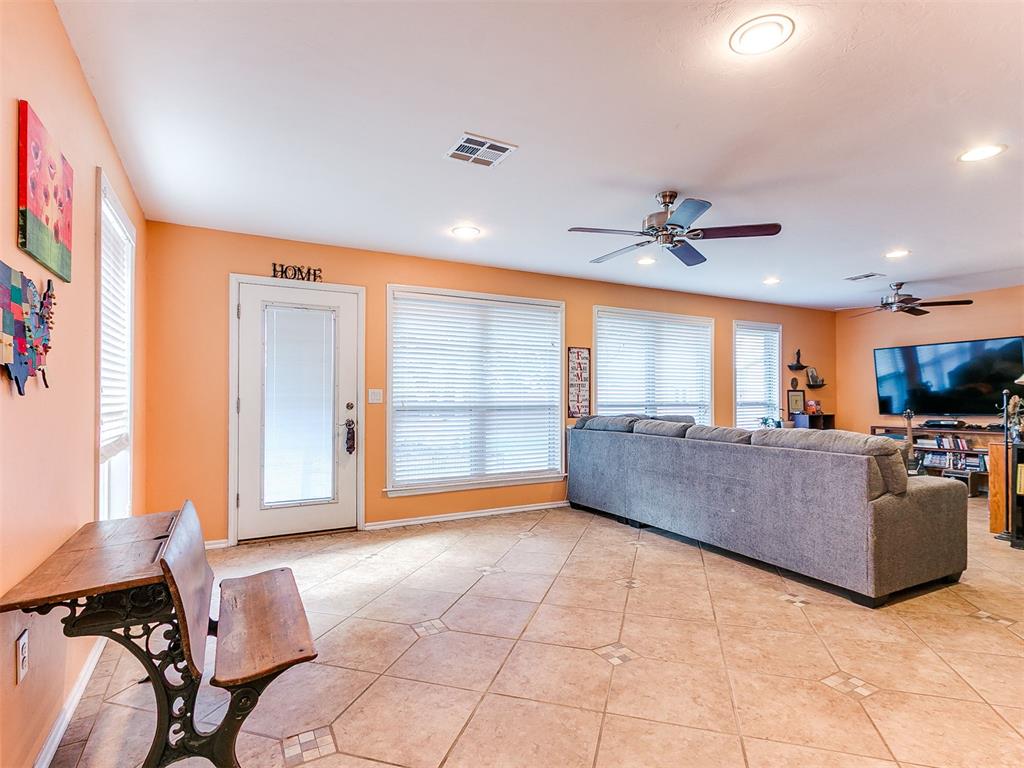
Large-format tile flooring with decorative stone inlays, recessed lighting, and multiple ceiling fans
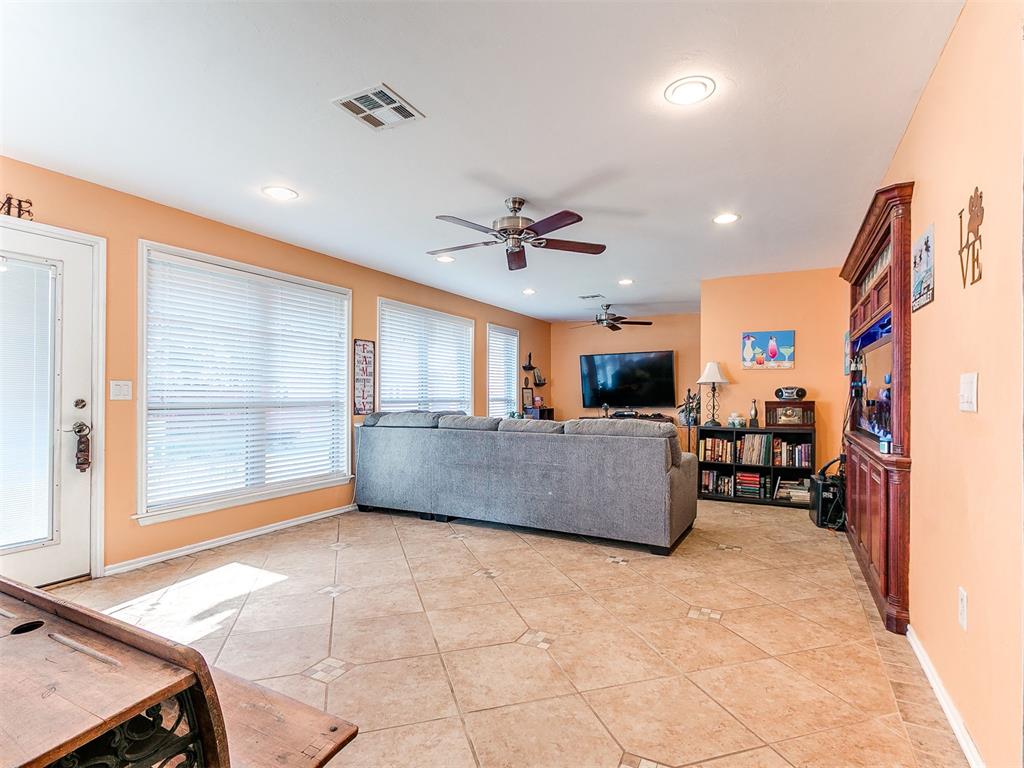
Living area featuring large-format diagonal tile flooring, recessed lighting, ceiling fans, and built-in cabinetry
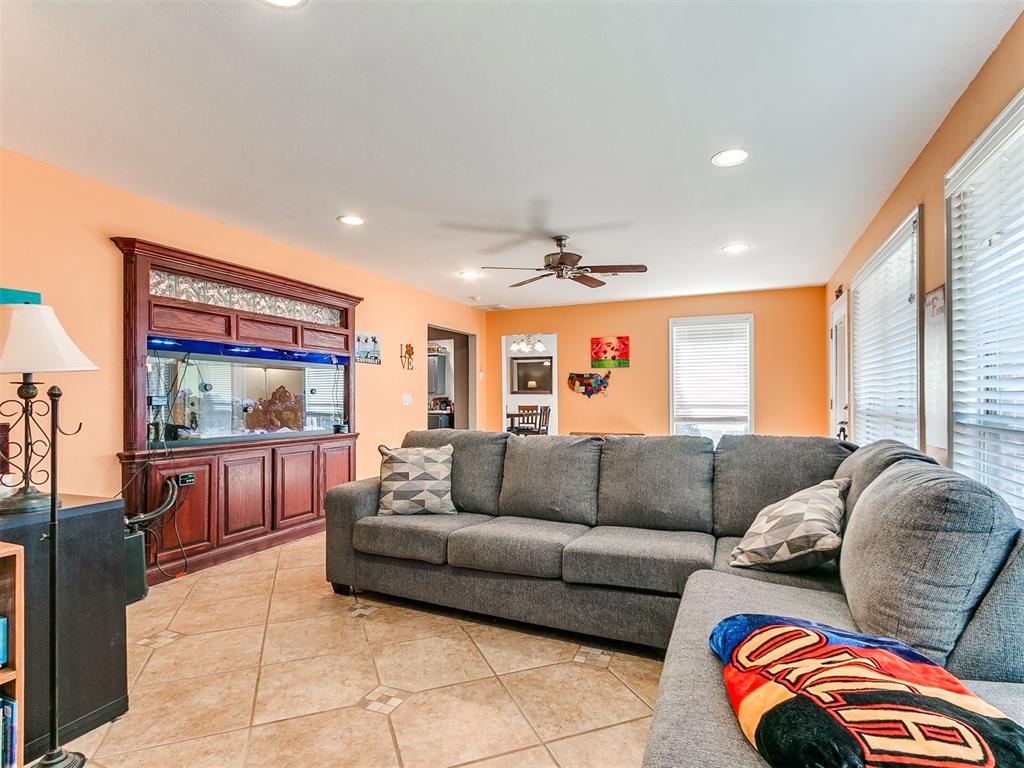
Custom built-in wooden cabinetry with integrated tank enclosure, tile flooring, recessed ceiling lighting, and ceiling fan
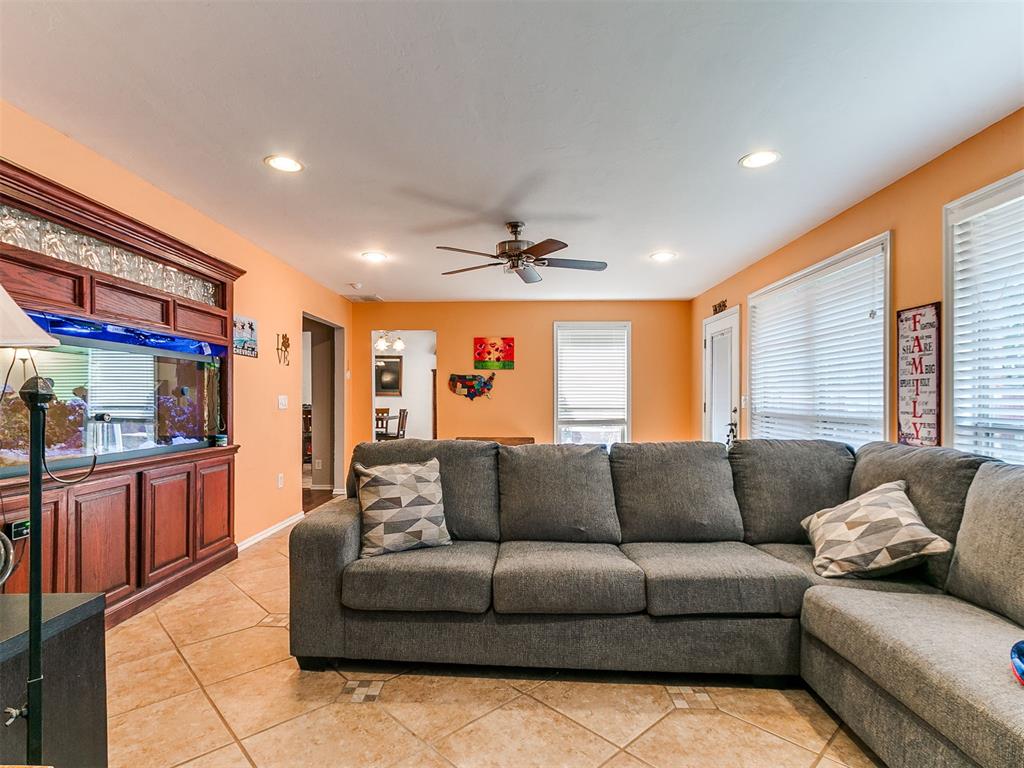
Living area featuring large-format diagonal floor tiling, custom built-in cabinetry with integrated aquarium enclosure, recessed lighting, and a ceiling fan
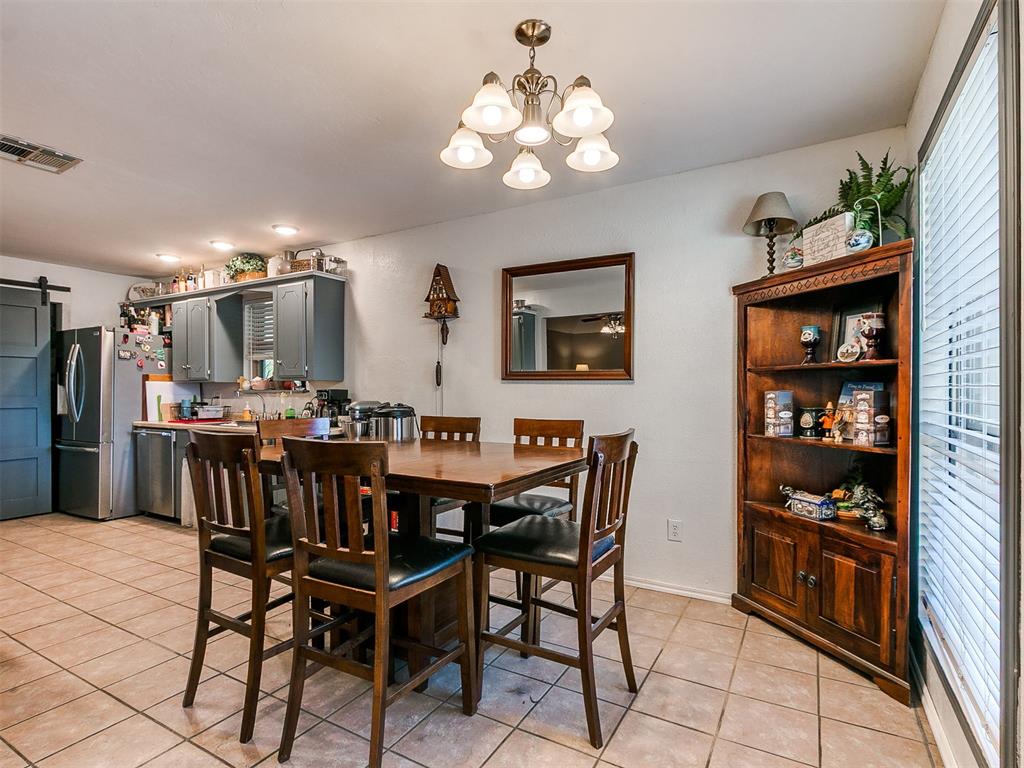
Neutral-toned tile flooring, multi-light chandelier with frosted glass shades, built-in wooden corner shelving, and sliding barn-style door
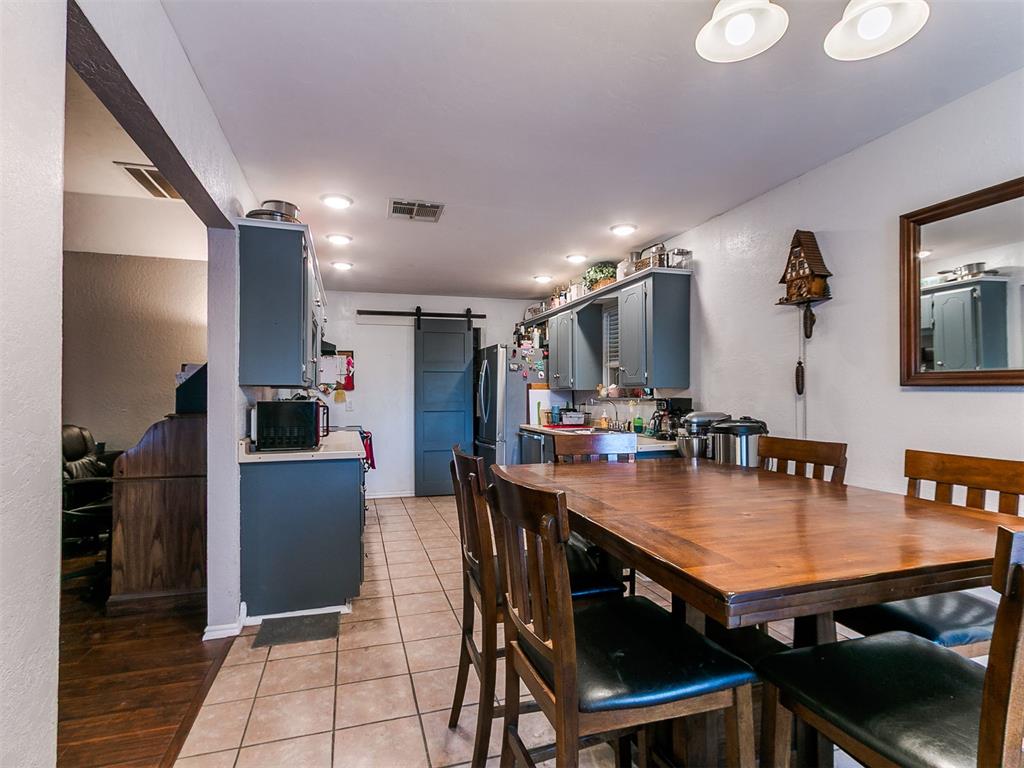
Kitchen featuring blue cabinetry, ceramic tile flooring, recessed lighting, and a sliding barn-style door
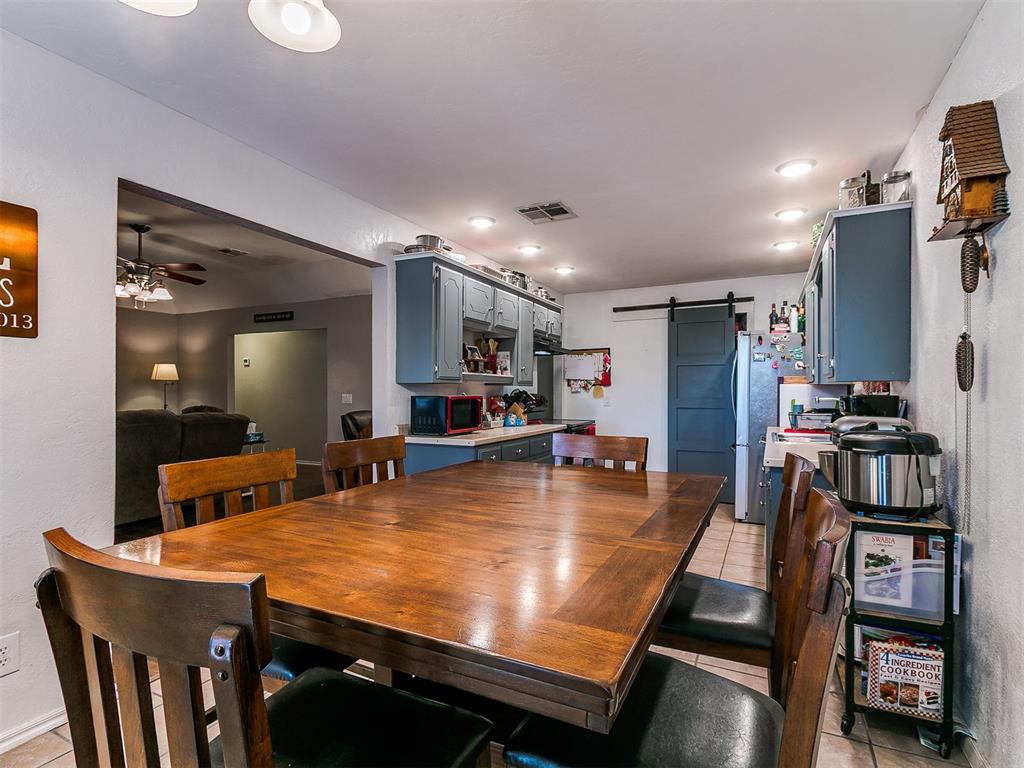
Kitchen featuring blue cabinetry, tile flooring, recessed lighting, and a dark-toned sliding barn door
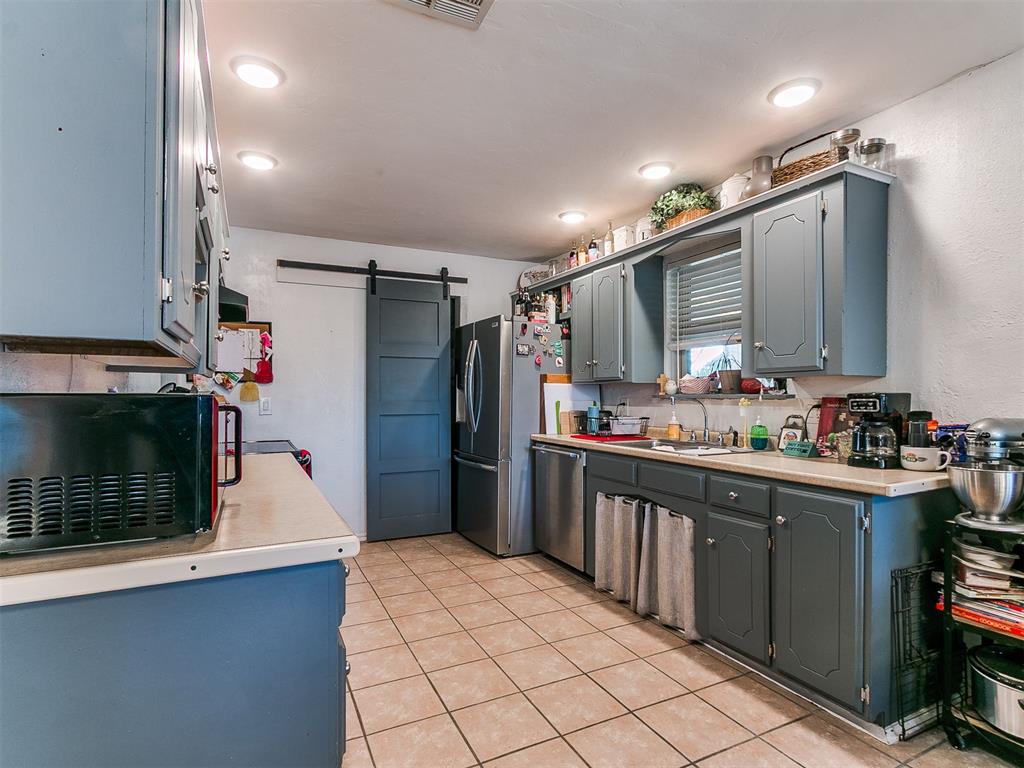
Kitchen featuring blue cabinetry, light-toned countertops, recessed lighting, tile flooring, and a sliding barn door
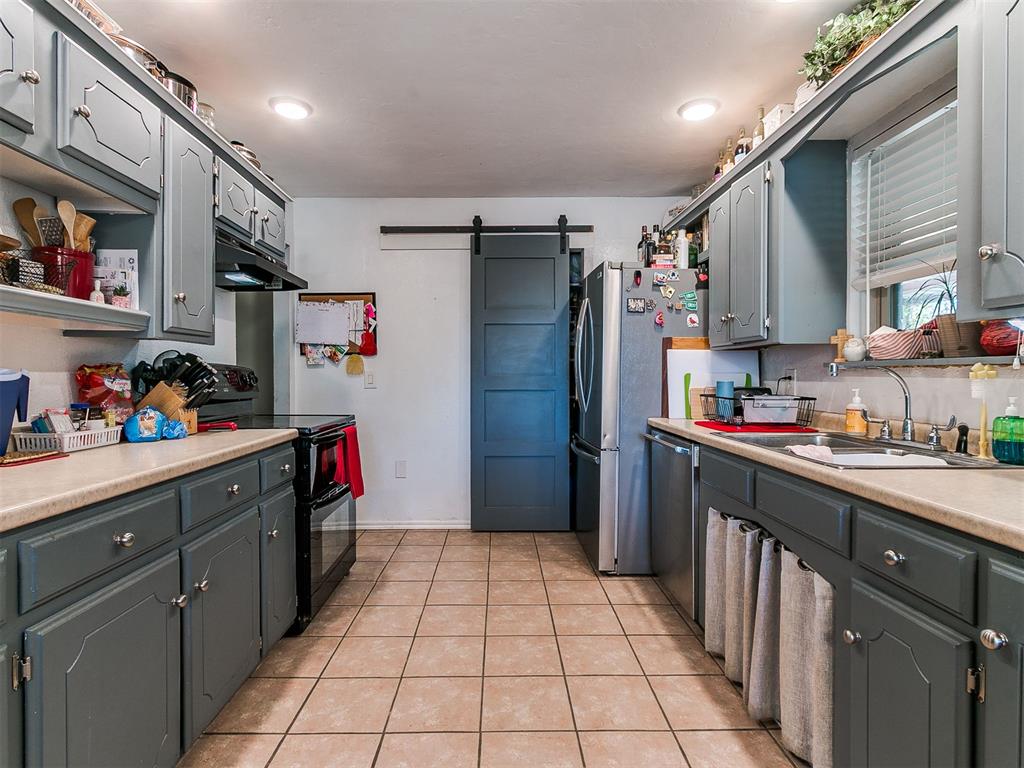
Galley-style kitchen featuring painted cabinetry, a sliding barn door, recessed lighting, tile flooring, and a stainless steel sink with a mounted faucet
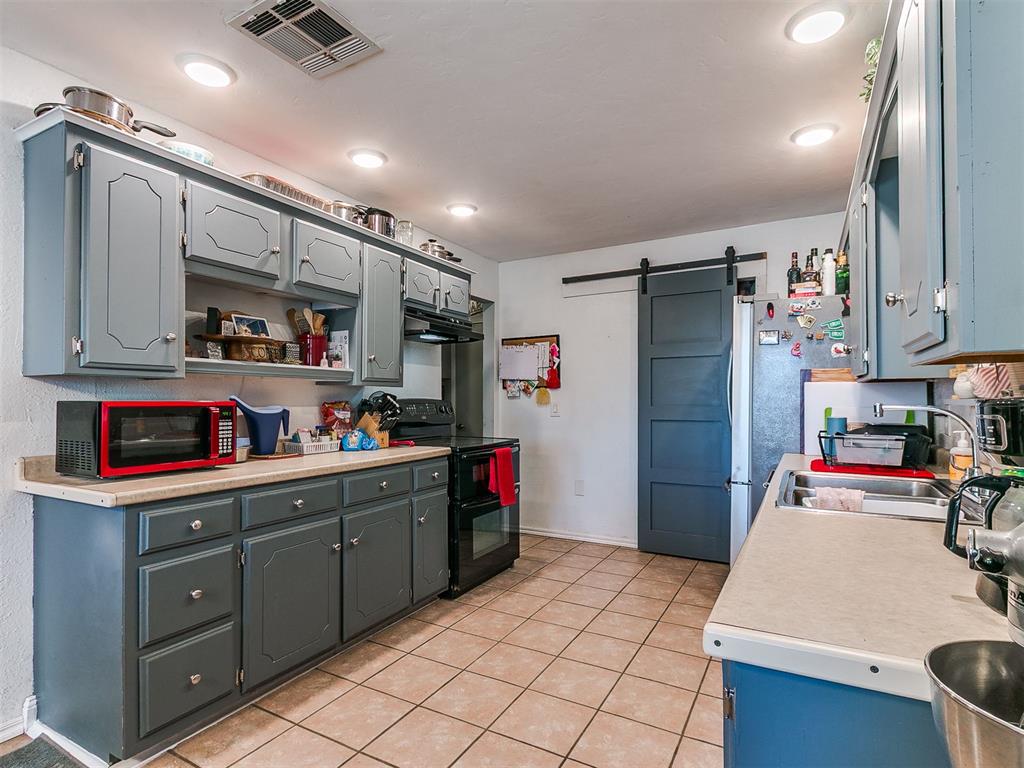
Kitchen featuring cabinetry with a slate-toned finish, solid-surface countertops, tile flooring, recessed lighting, and a sliding barn-style door
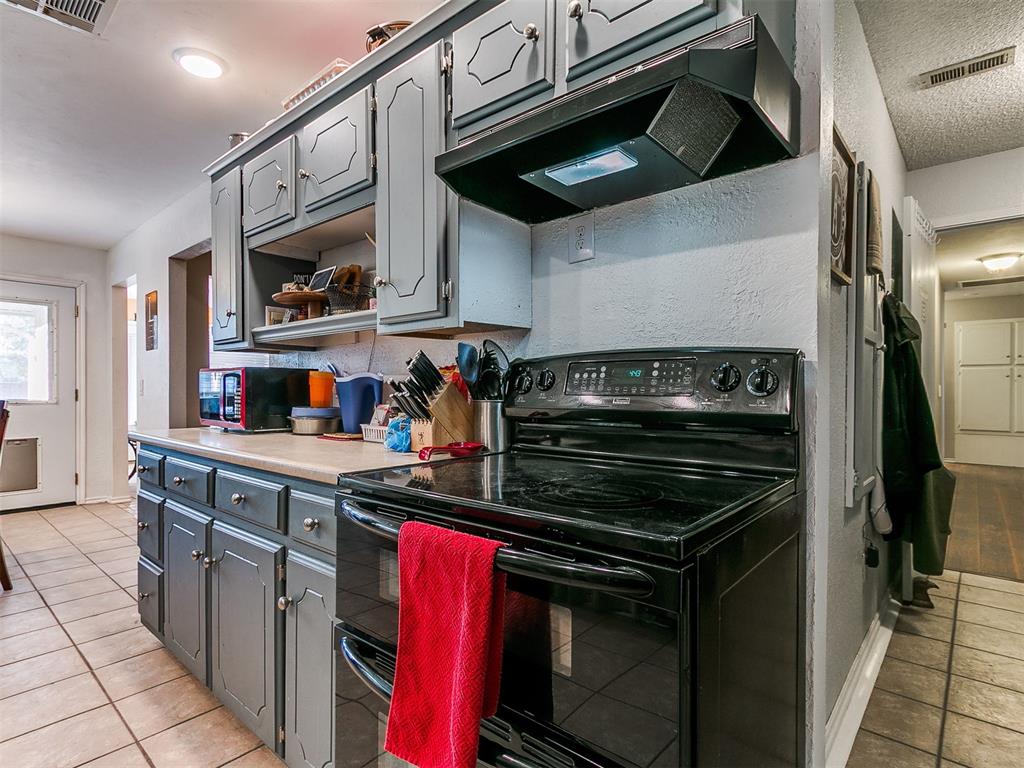
Kitchen featuring gray-painted cabinetry, solid surface countertops, a black electric range, and a matching black range hood
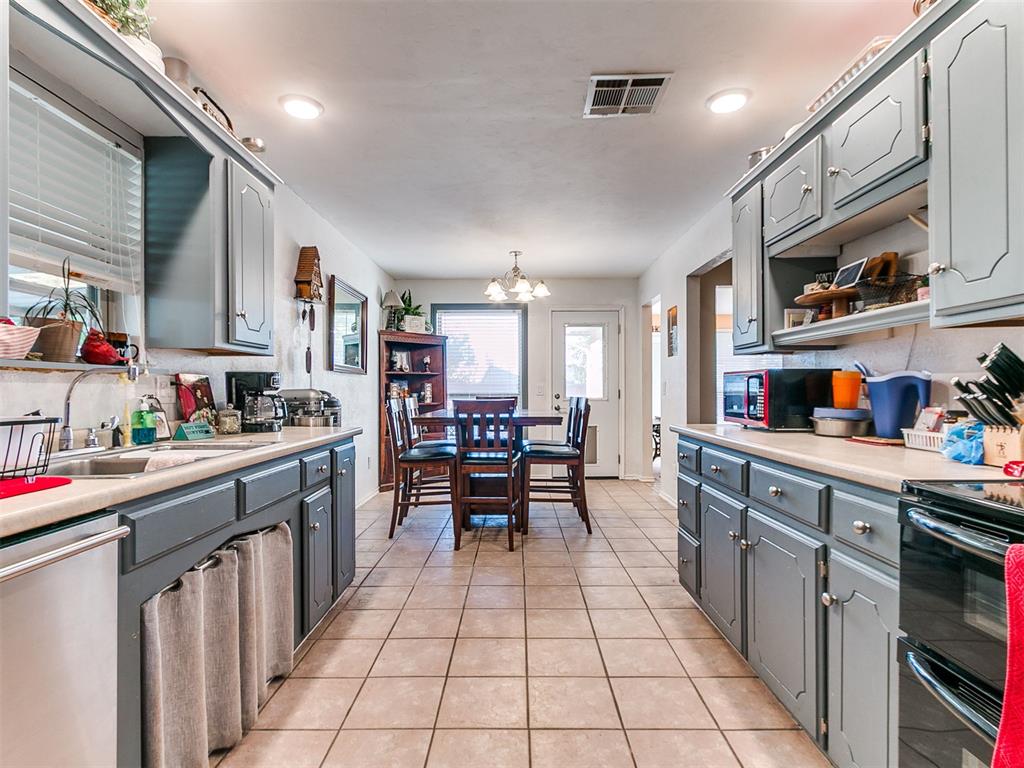
Galley-style kitchen featuring painted cabinetry, neutral tile flooring, recessed ceiling lighting, and stainless steel dishwasher
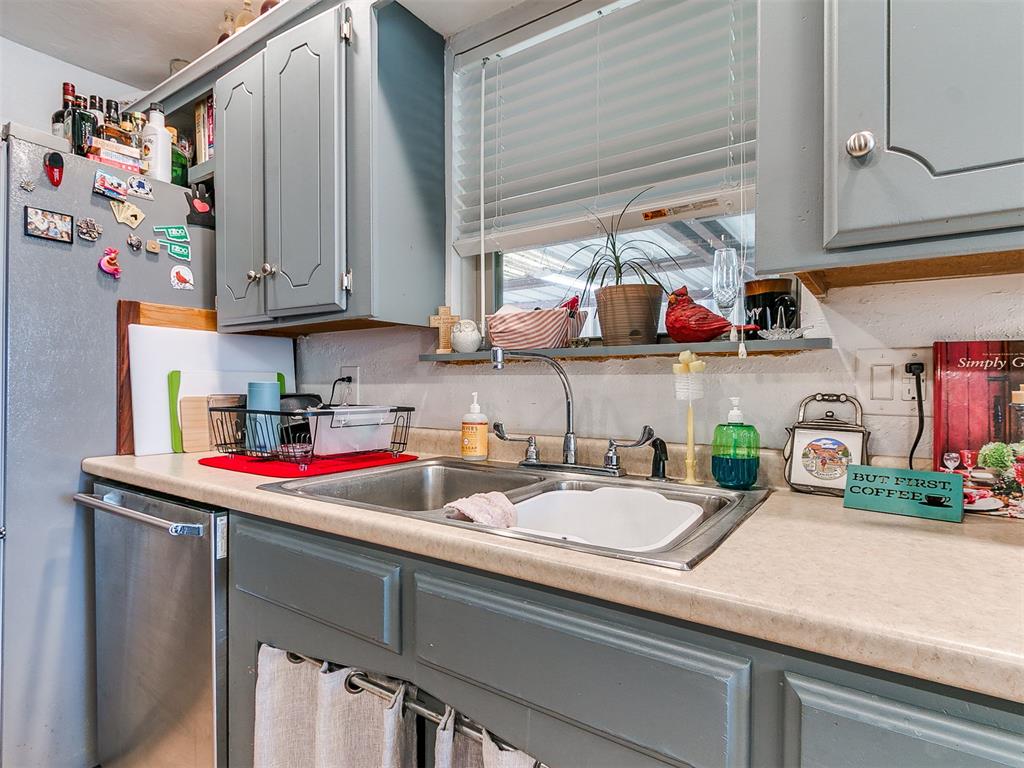
Kitchen featuring painted cabinetry, stainless steel dishwasher, neutral countertop, and dual-basin stainless steel sink with a high-arch faucet
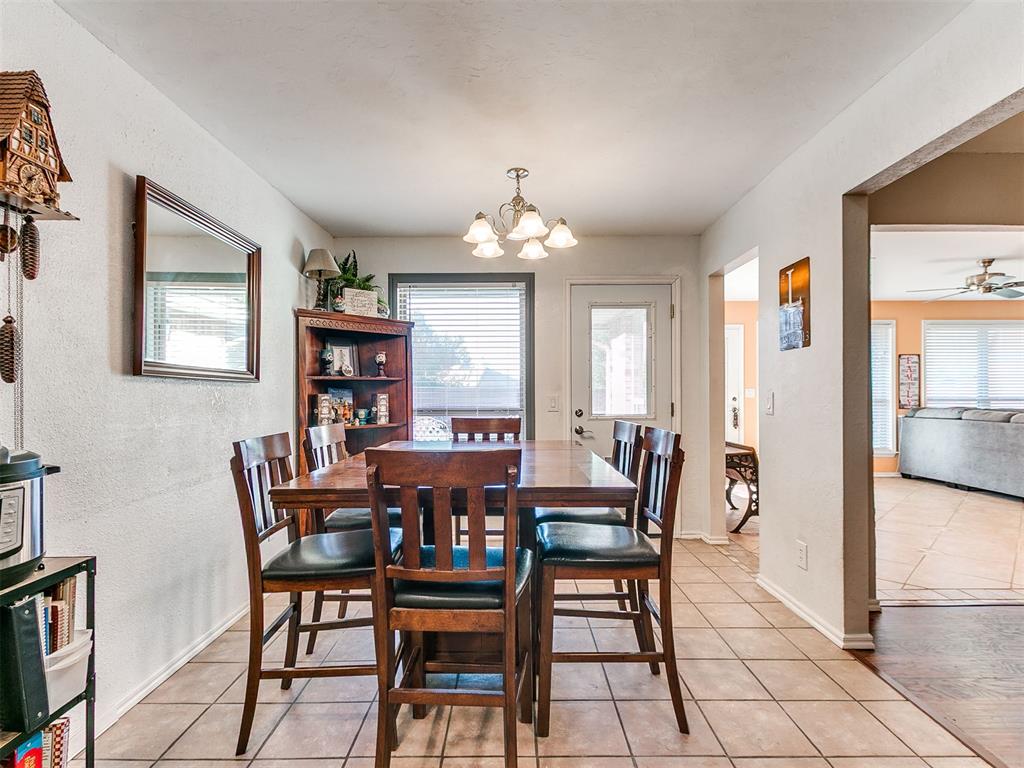
Dining area featuring ceramic tile flooring, five-light chandelier, and glass-panel entry door
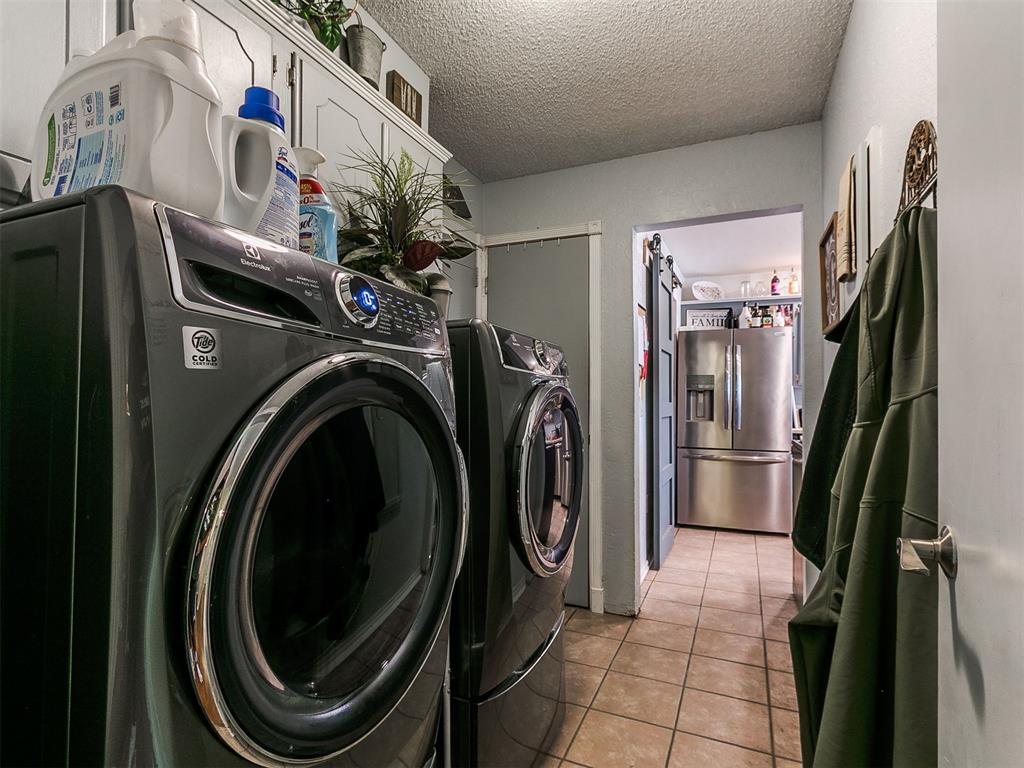
Laundry room featuring white built-in cabinetry and ceramic tile flooring
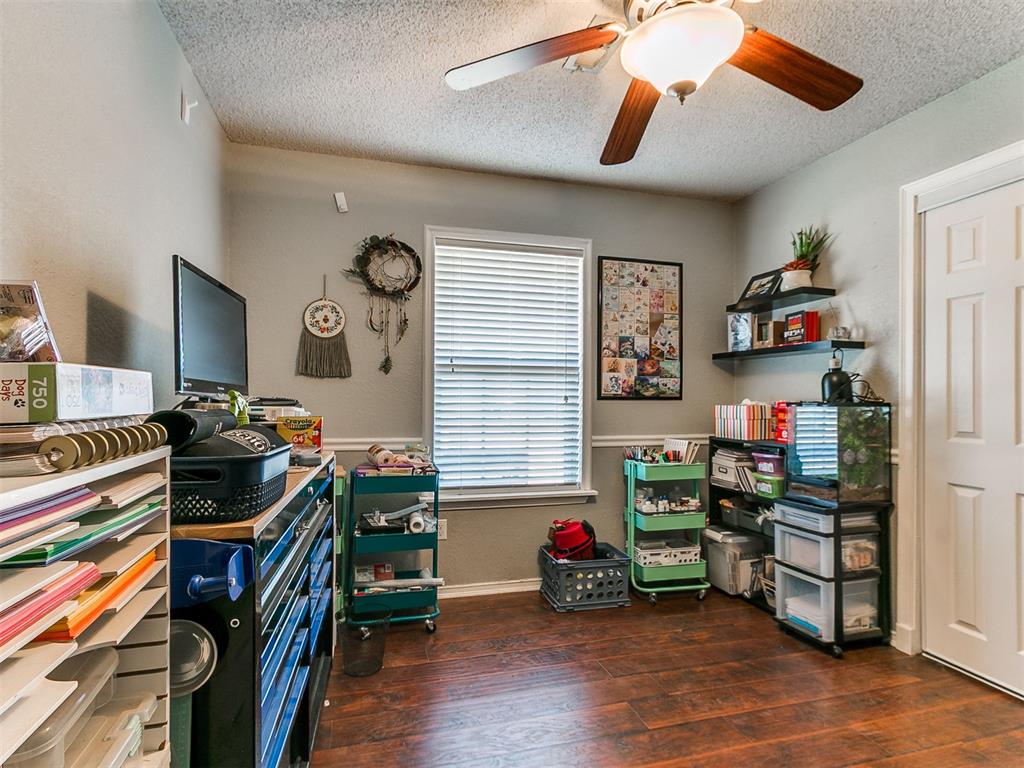
Wood-finish flooring, ceiling fan with integrated lighting, dual-tone wall paint with chair rail molding, and built-in shelving
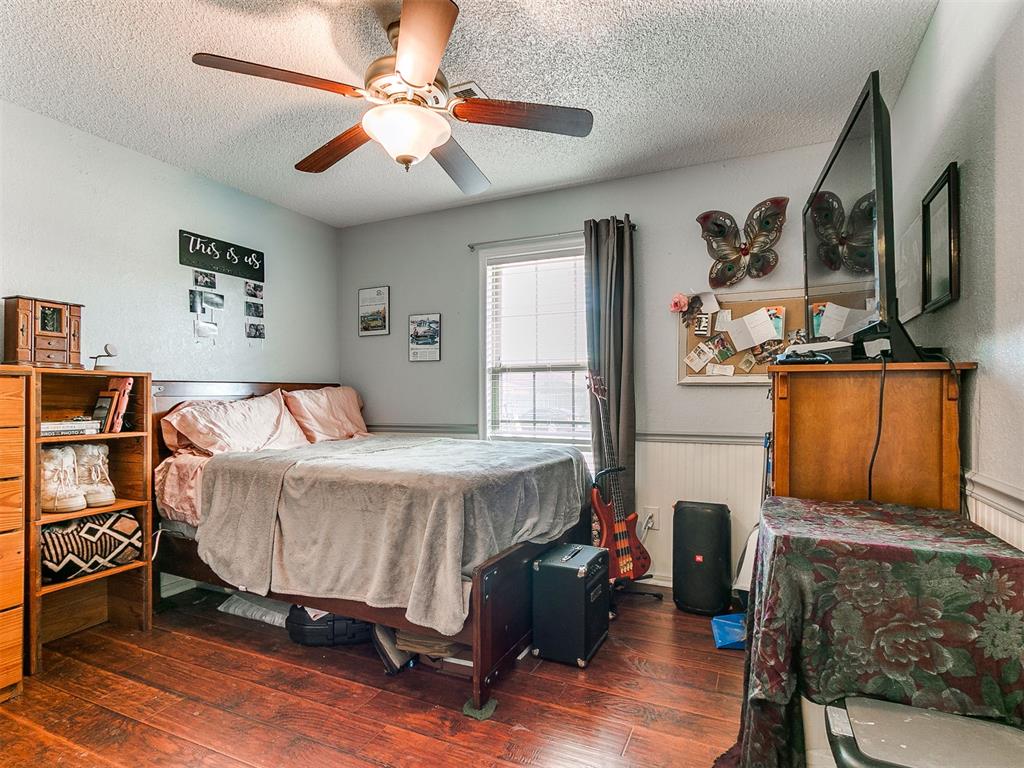
Bedroom featuring wood-finish flooring, a ceiling fan with integrated lighting, a multi-pane window, and partial beadboard wainscoting
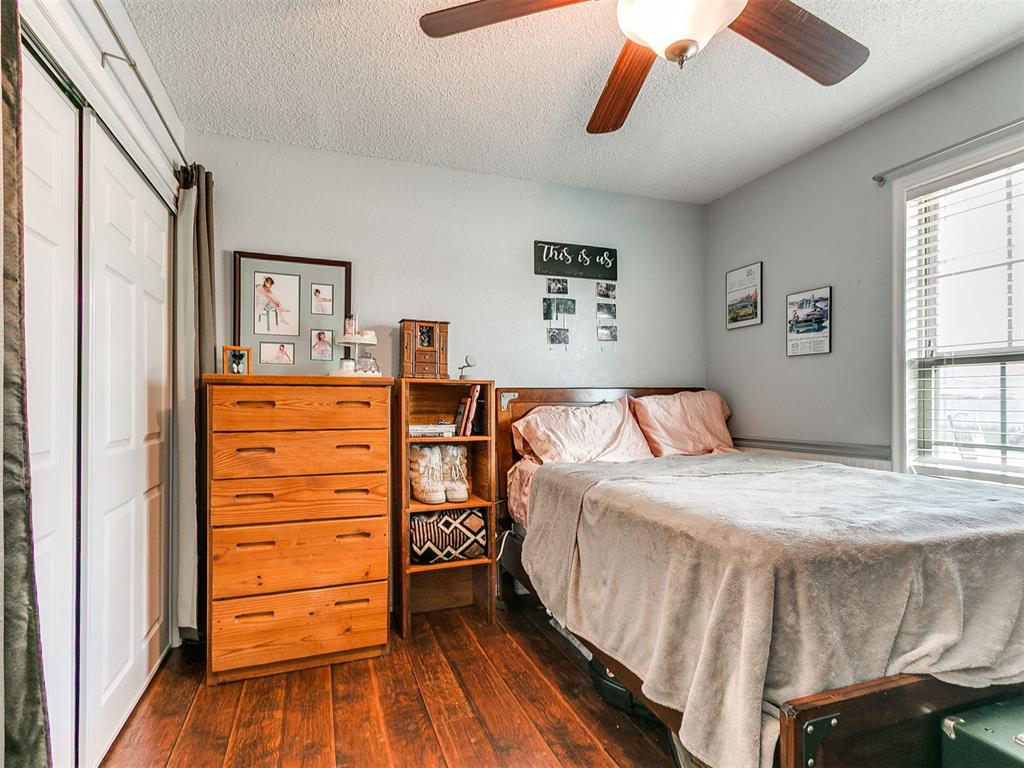
Wood-finish flooring, ceiling fan with integrated light fixture, dual-panel sliding closet doors, and multi-pane window
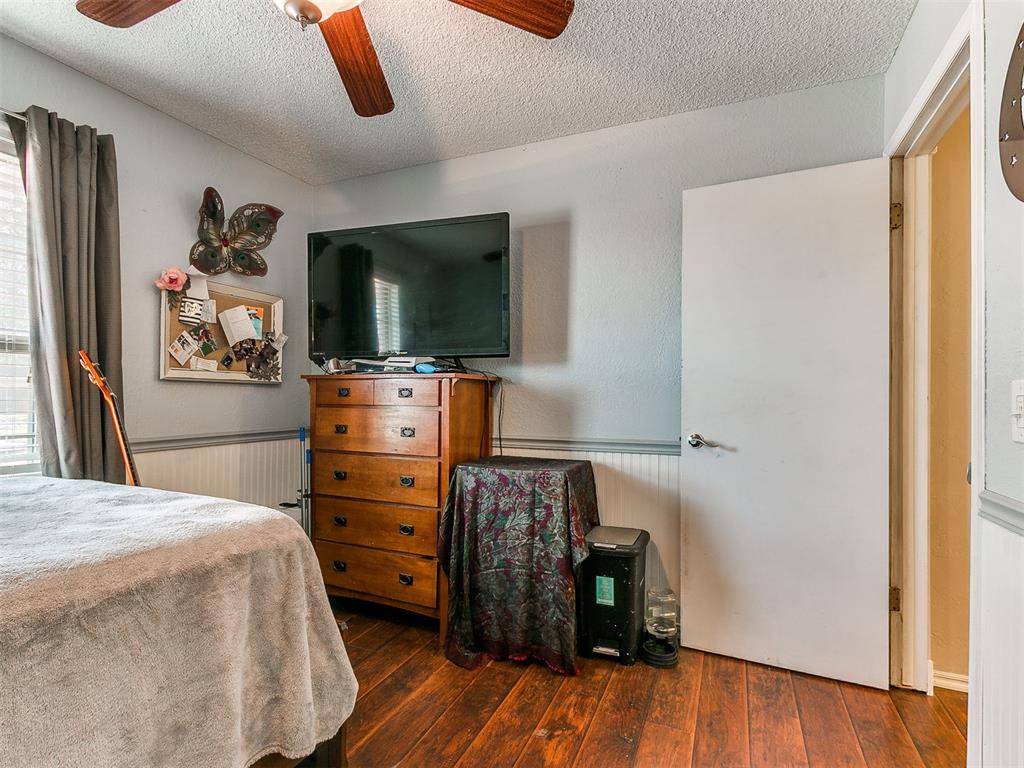
Wood-finish flooring, white beadboard wainscoting, and a ceiling fan with light fixture
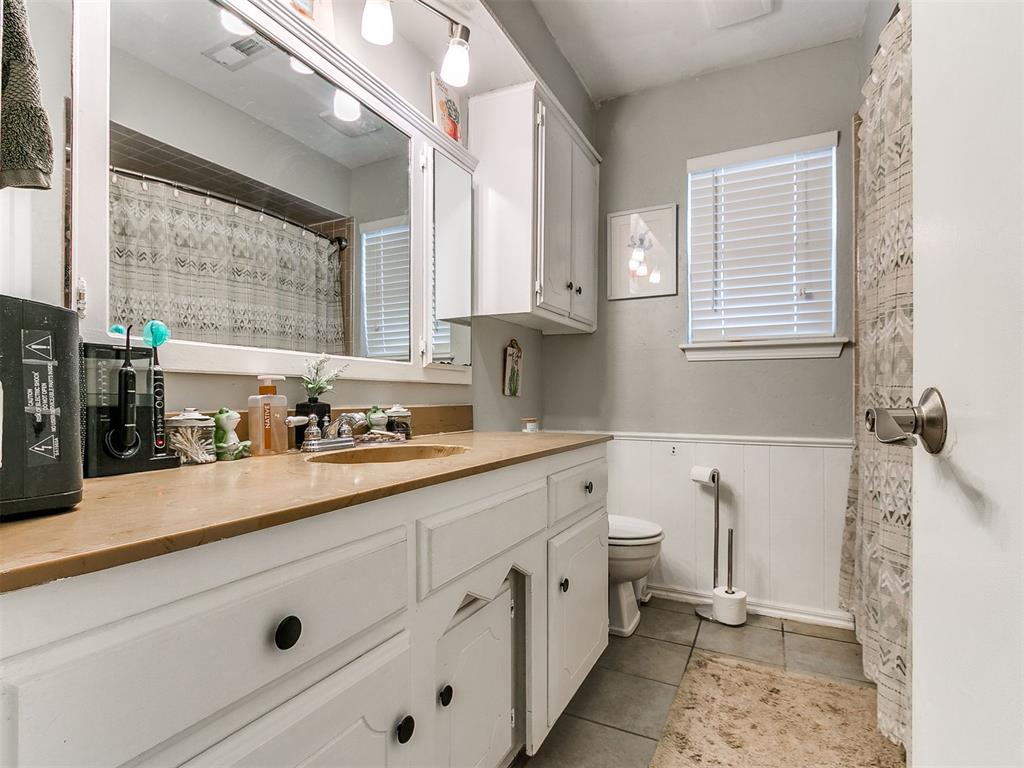
Bathroom featuring a built-in vanity with white cabinetry, a neutral-toned countertop, a wide wall-mounted mirror, overhead track lighting, and wainscoting
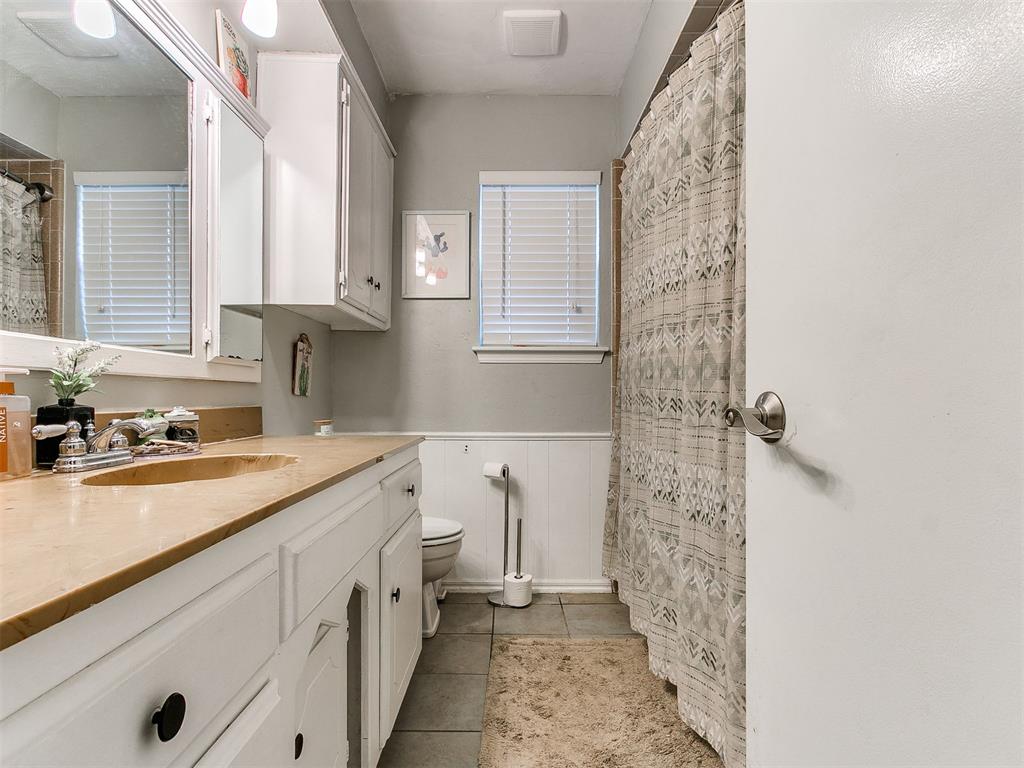
Bathroom featuring a wood-toned countertop, white cabinetry with round hardware, wainscoting, a window with slatted blinds, and tile flooring
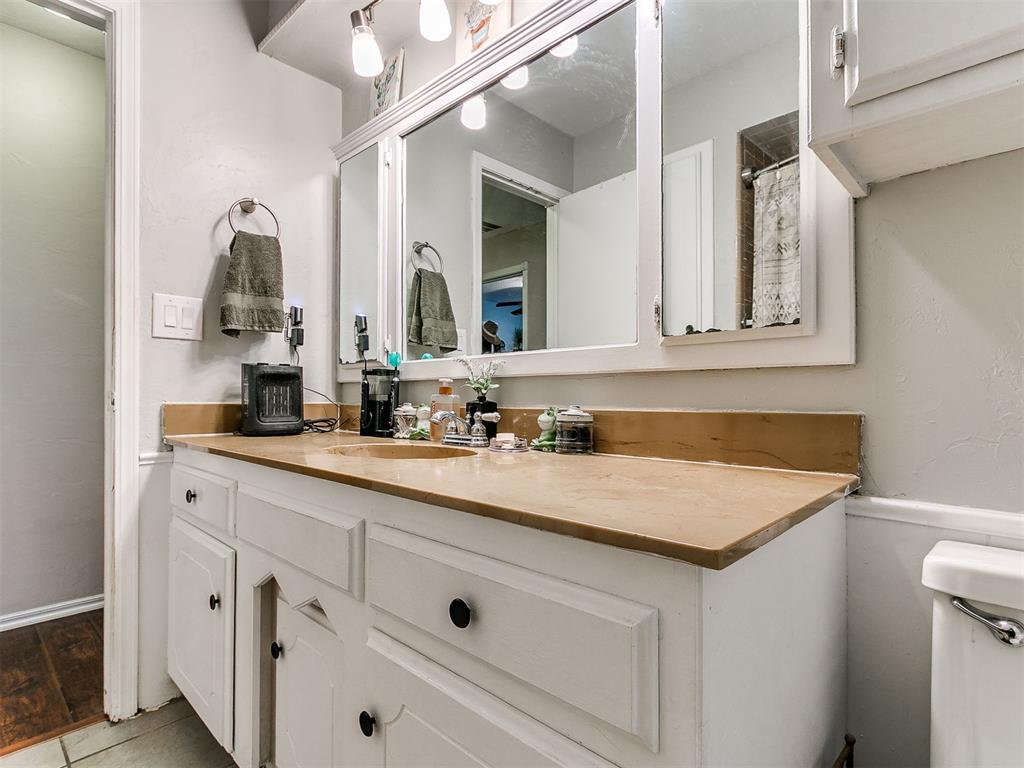
Vanity featuring painted white cabinetry, solid-surface countertop with integrated sink, large-format mirror, and three-light fixture
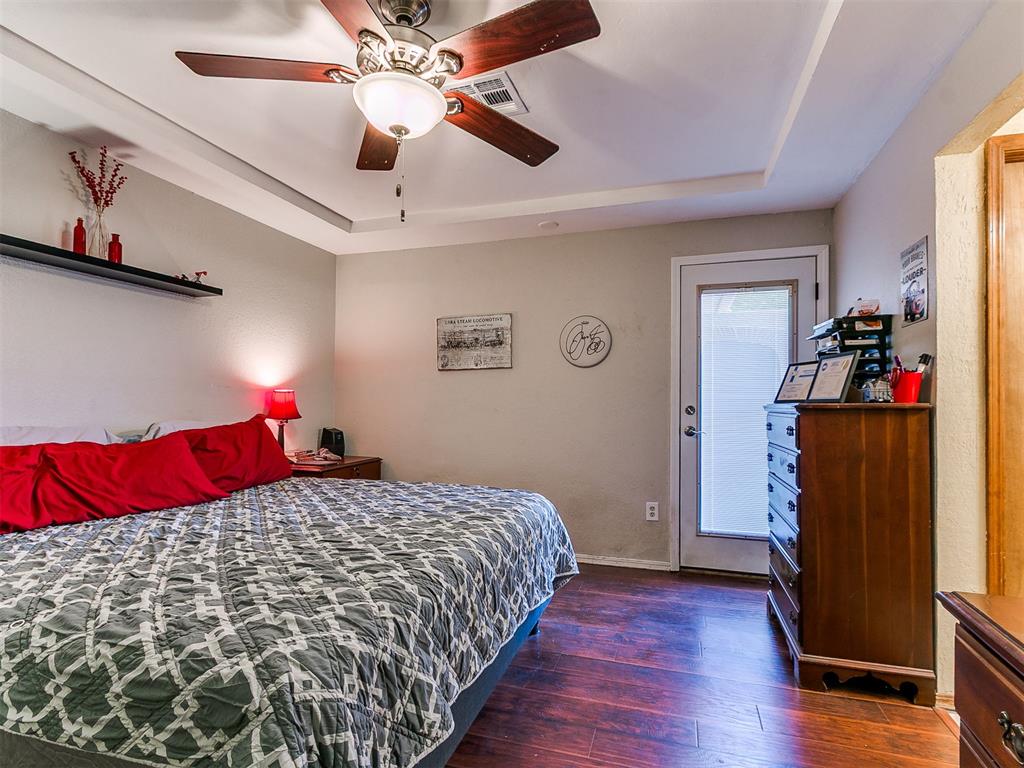
Tray ceiling with crown molding, wood-finish flooring, ceiling fan with integrated lighting, and a glass-paneled exterior door
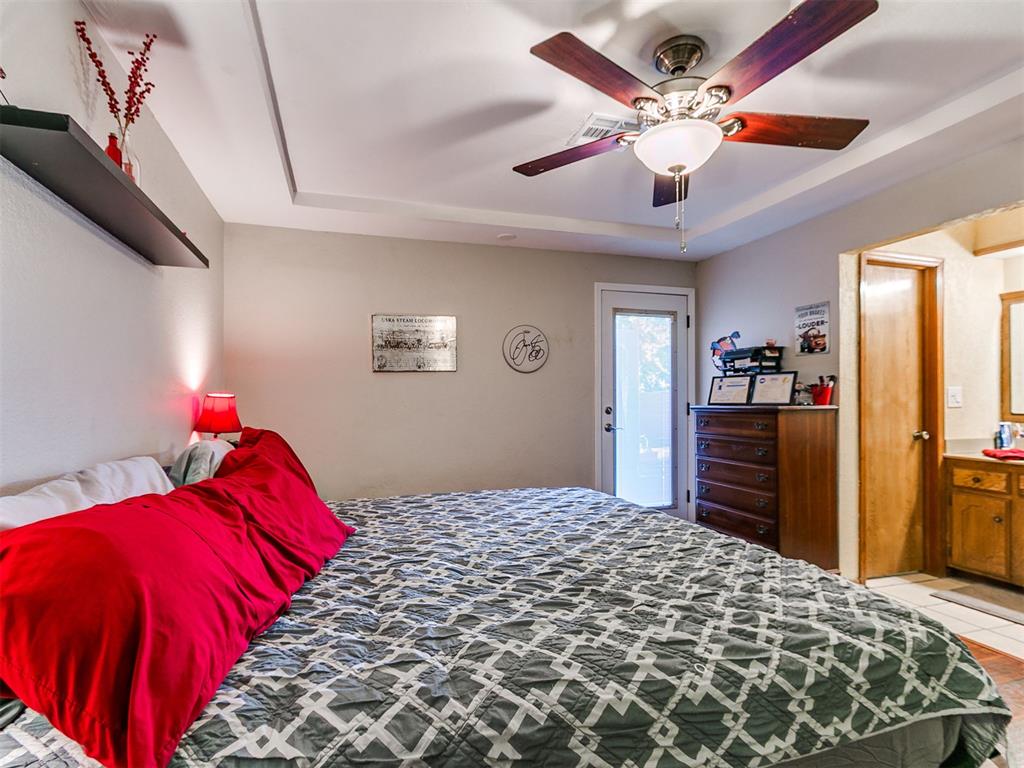
Tray ceiling, ceiling fan with integrated lighting, fixed wall-mounted shelf, and glass-paneled exterior door
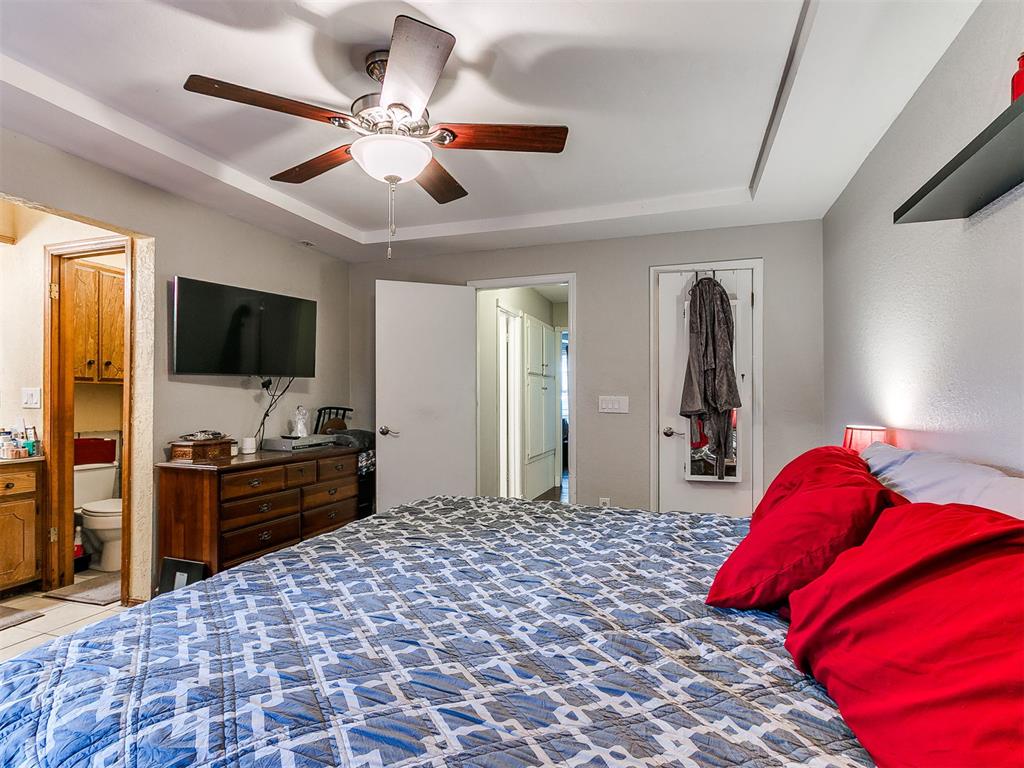
Tray ceiling with a central multi-blade ceiling fan and integrated lighting
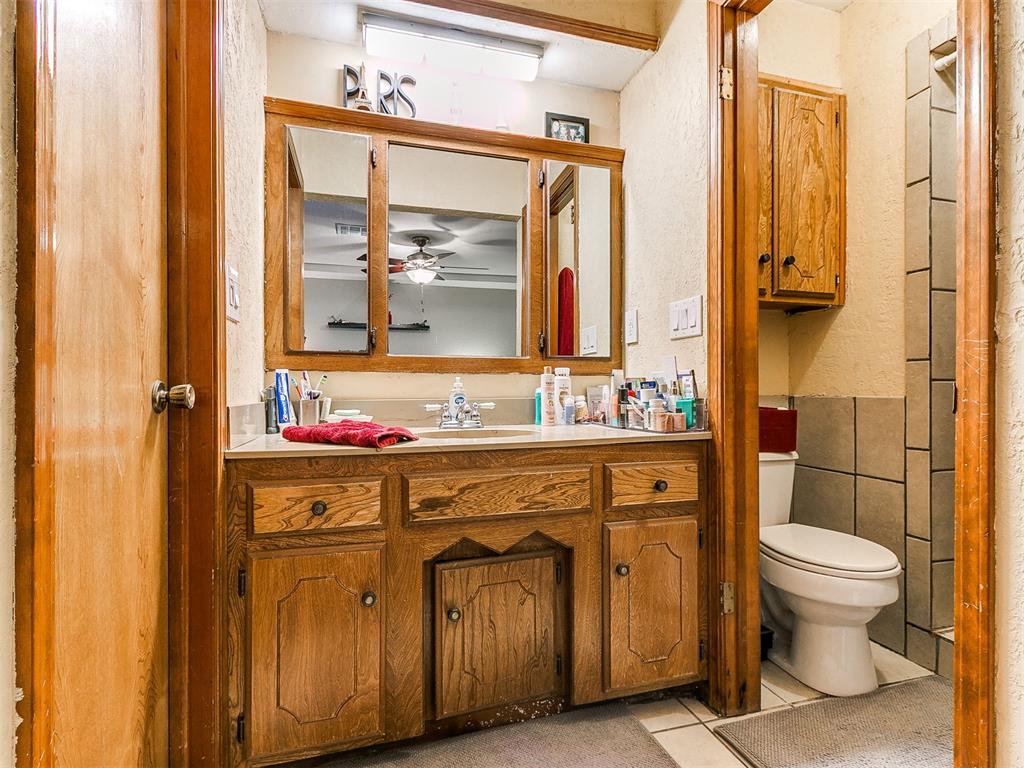
Bathroom featuring a wooden vanity with integrated storage, a multi-panel mirror, wall-mounted cabinetry, and tile flooring
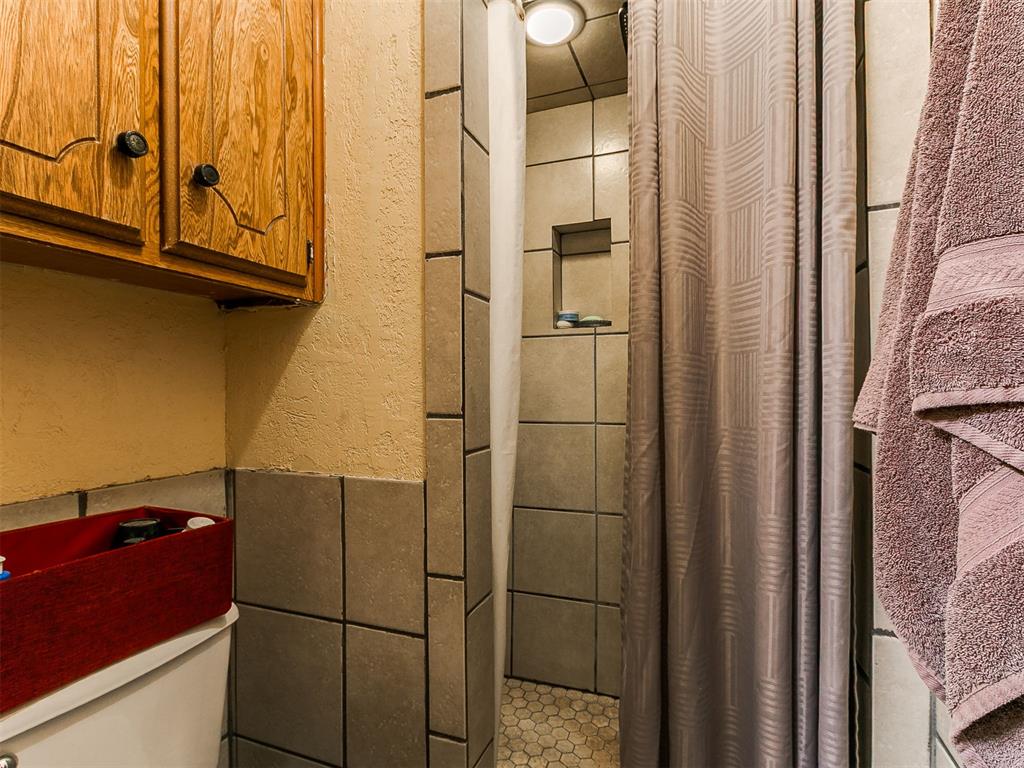
Bathroom featuring wood-finish cabinetry, neutral wall tile, and a shower enclosure with a built-in recessed storage niche and hexagonal floor tile
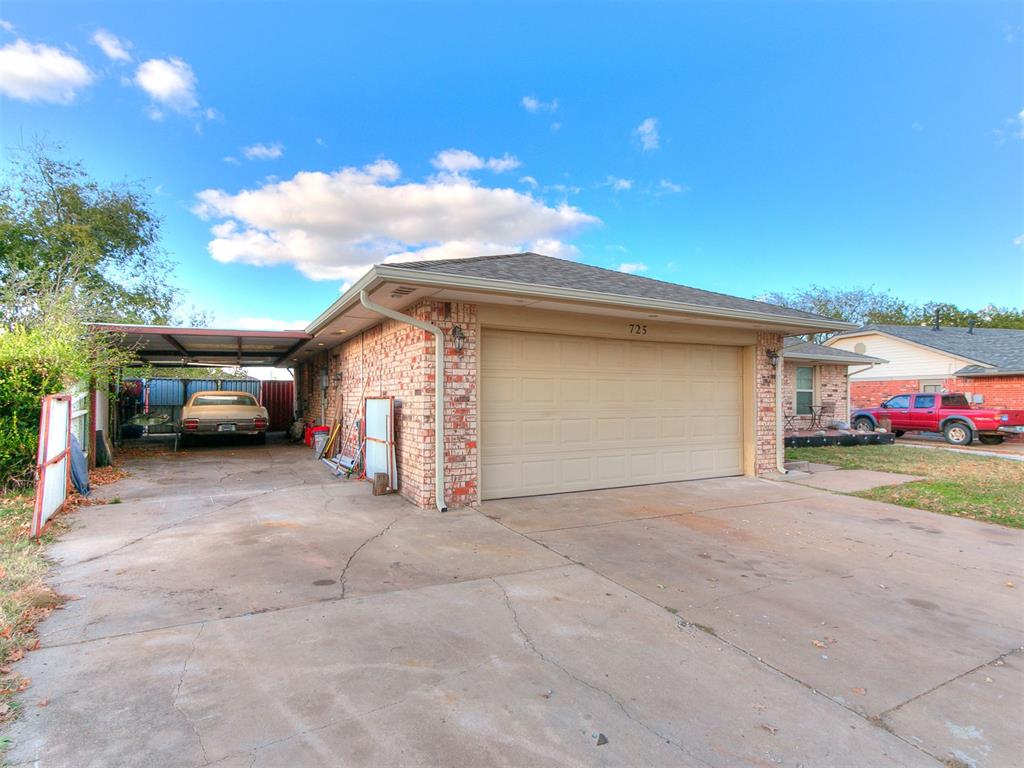
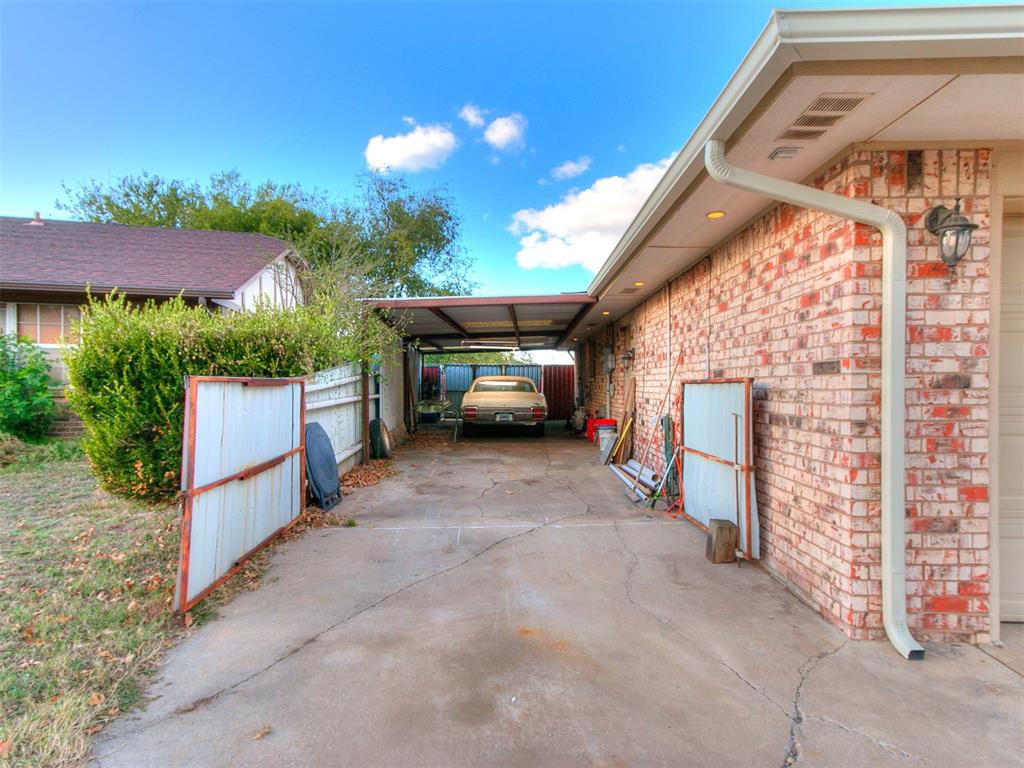
Exterior brick siding, concrete driveway, and covered carport area
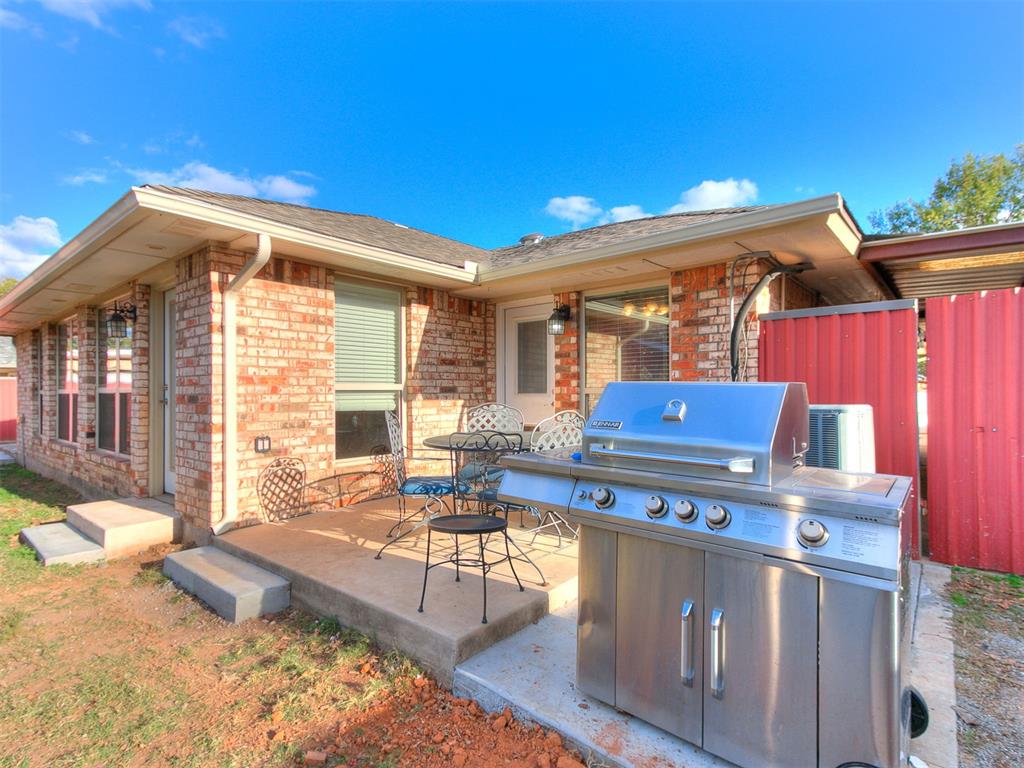
Brick exterior with a covered concrete patio and metal privacy fencing
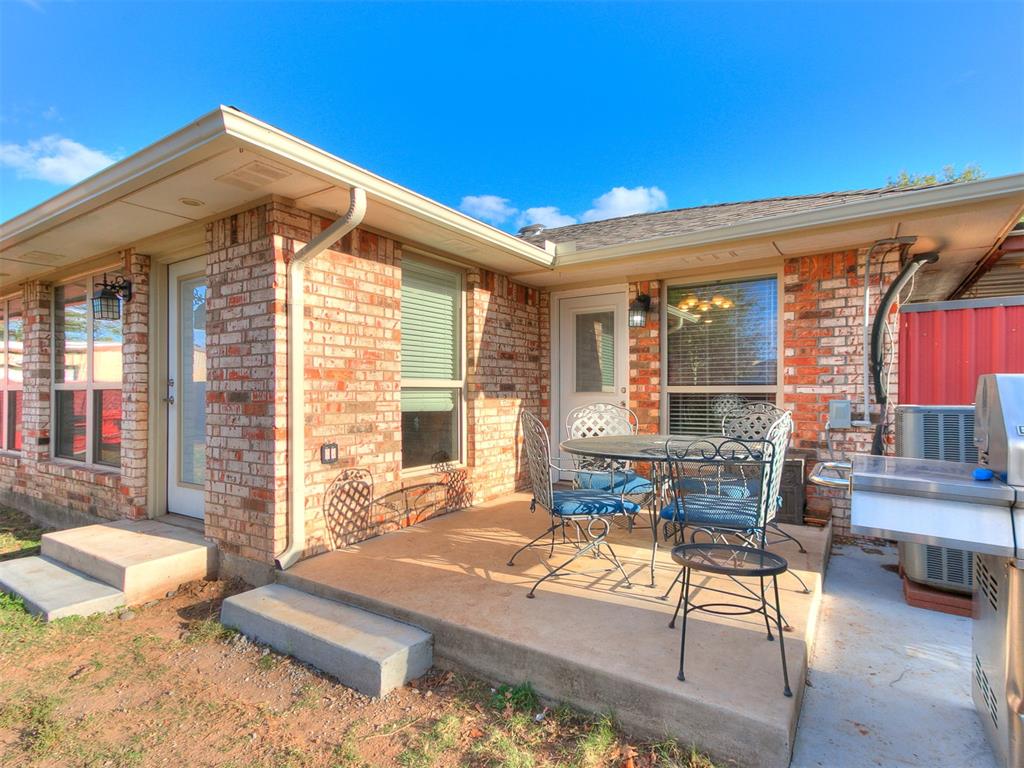
Brick exterior featuring a concrete patio, dual entry points, and attached exterior lighting fixtures
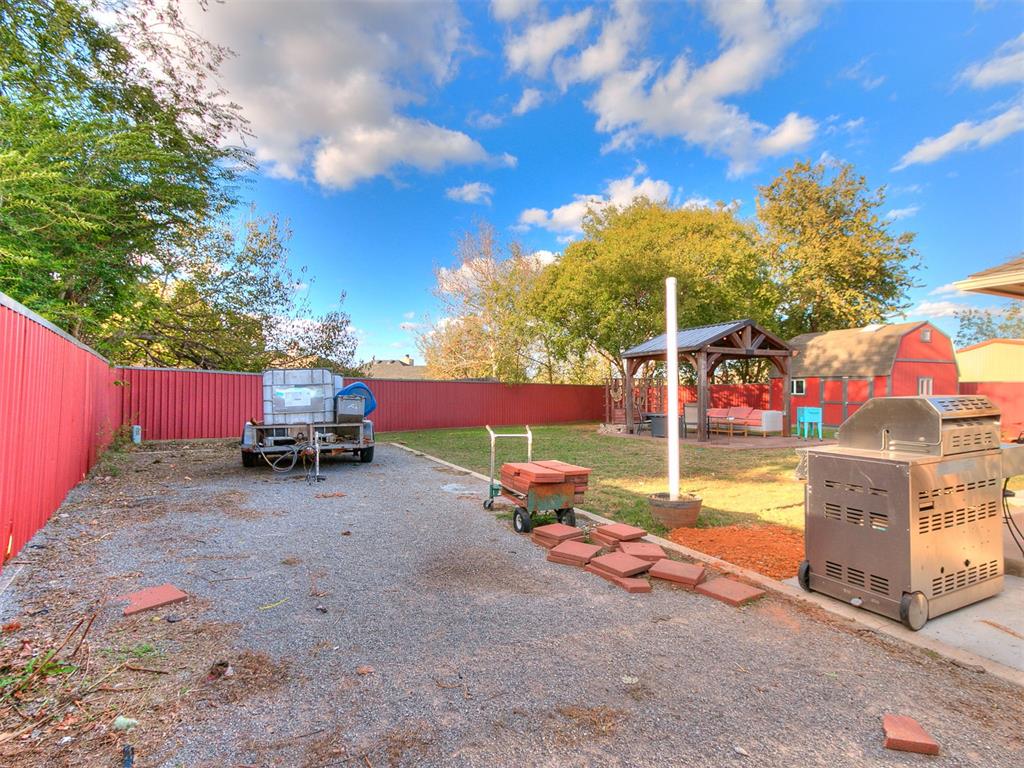
Rear yard featuring a gravel parking area, a metal perimeter fence, and a covered timber-framed gazebo
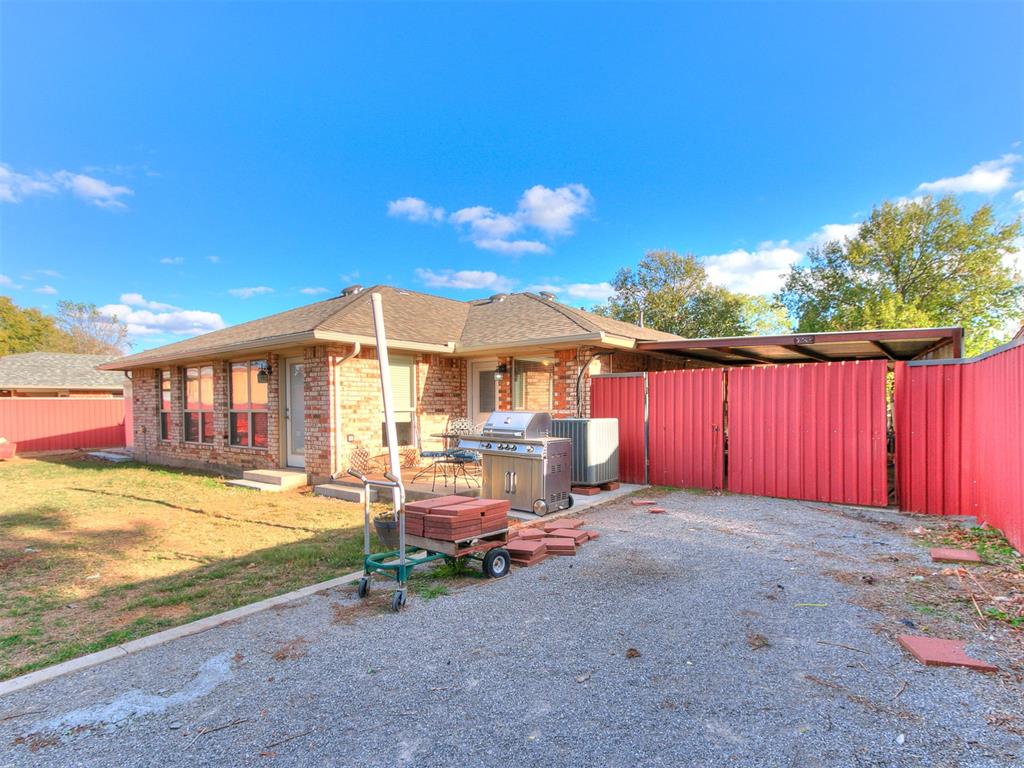
Brick exterior residence featuring a gravel-surfaced driveway, metal perimeter fencing, and an attached carport
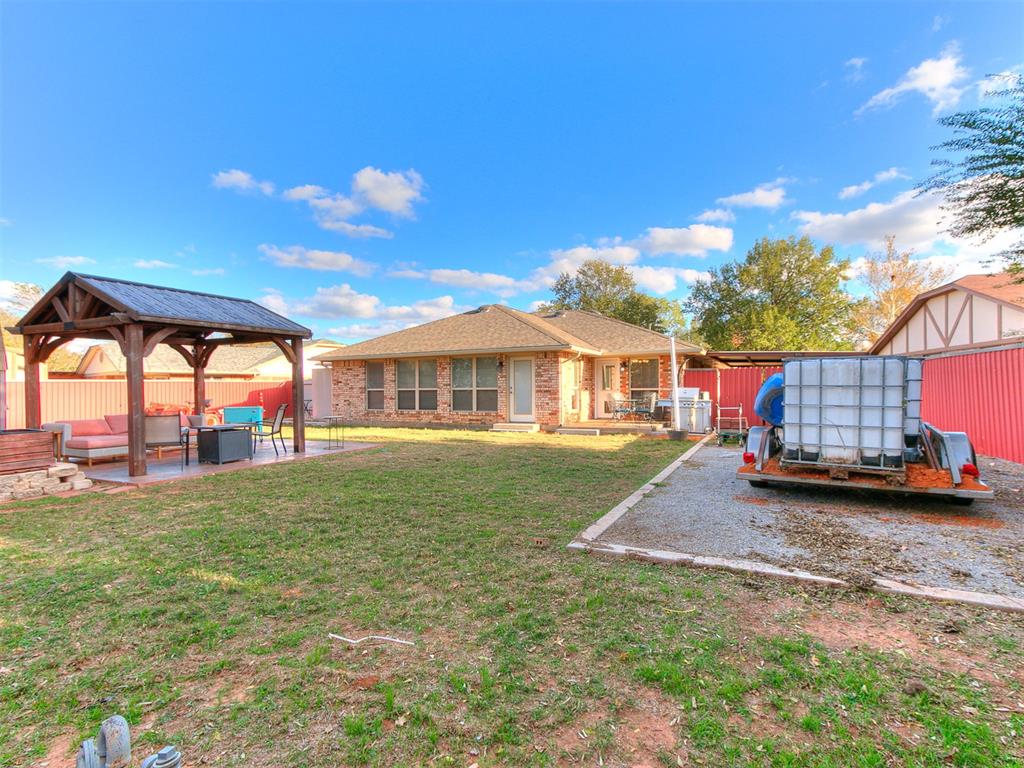
Brick exterior residence featuring a wood-frame gazebo, concrete patio, and a gravel parking pad enclosed by metal fencing
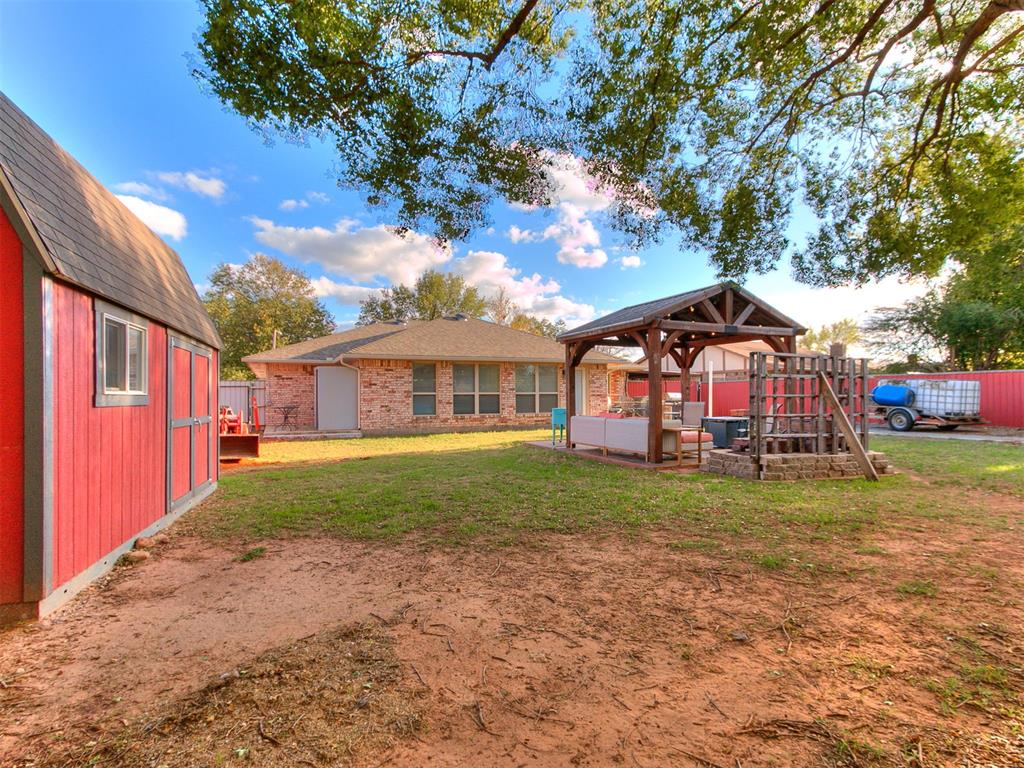
Expansive backyard featuring a brick exterior residence, a wooden-framed gazebo, and a detached storage structure
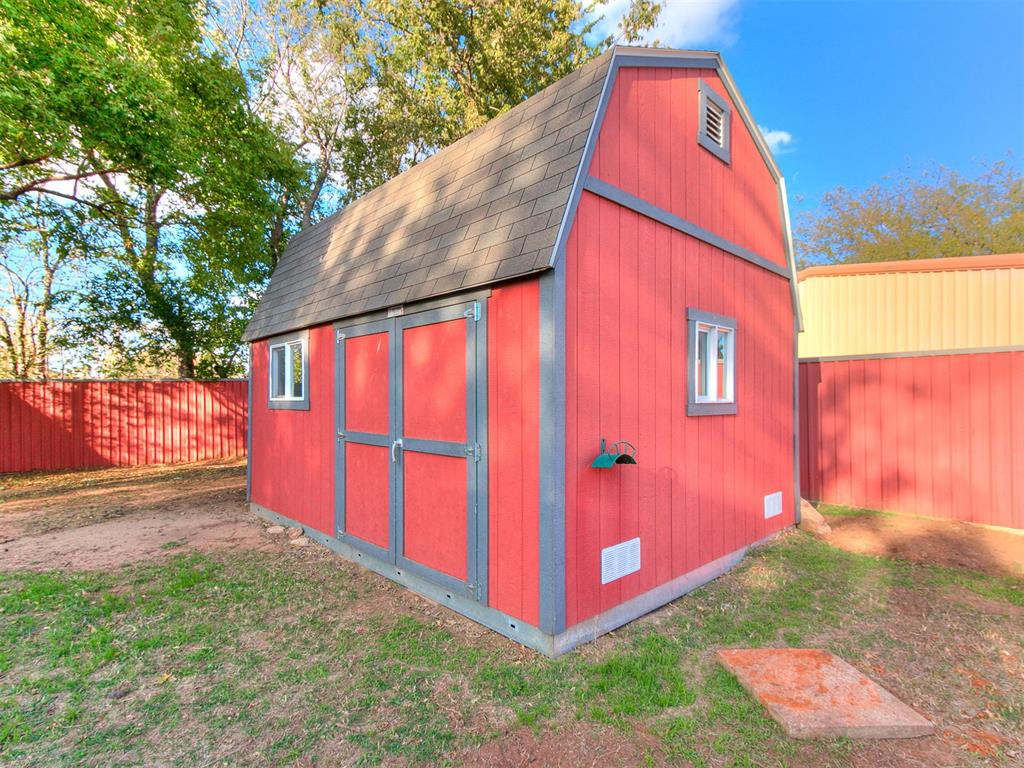
Barn-style storage structure with wood-composite siding, shingled gambrel roof, double-door entry, and dual side windows
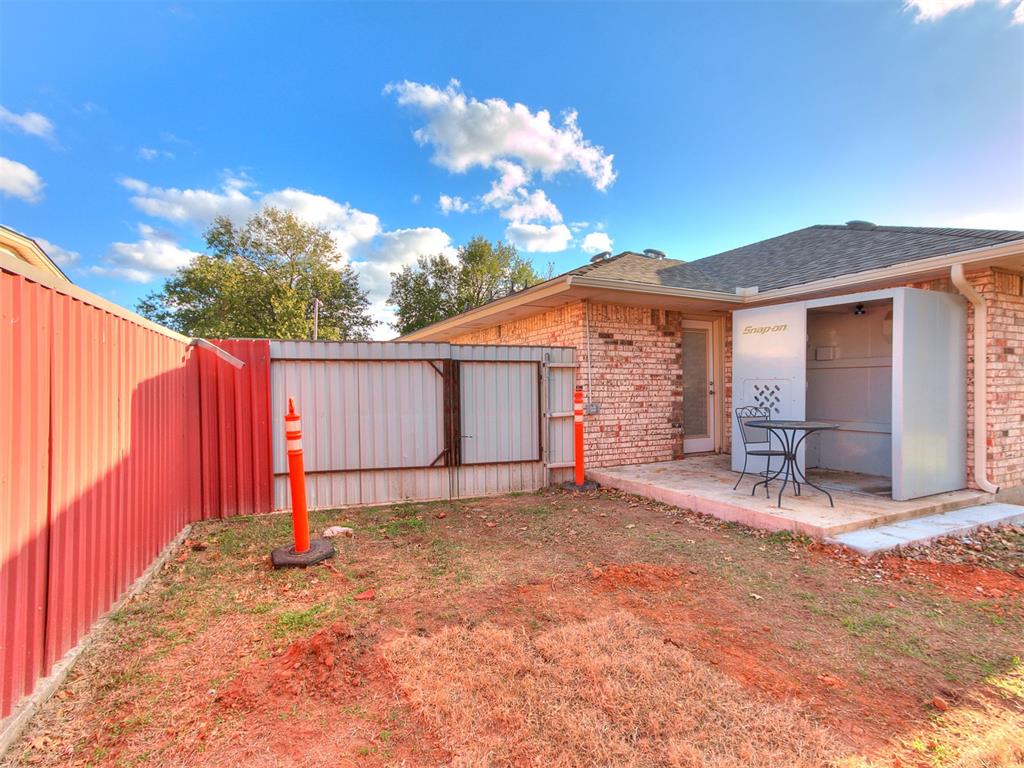
Brick exterior, concrete patio, storm shelter and metal perimeter fencing
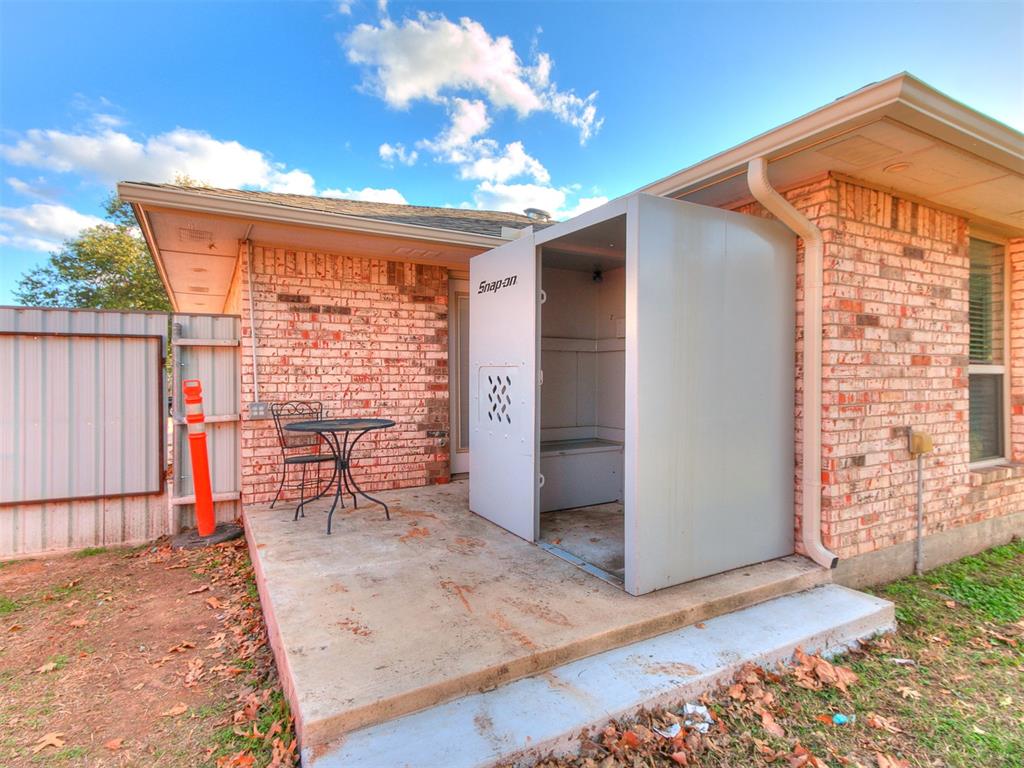
Exterior concrete patio featuring red brick masonry siding, a storm shelter, and a metal perimeter fence
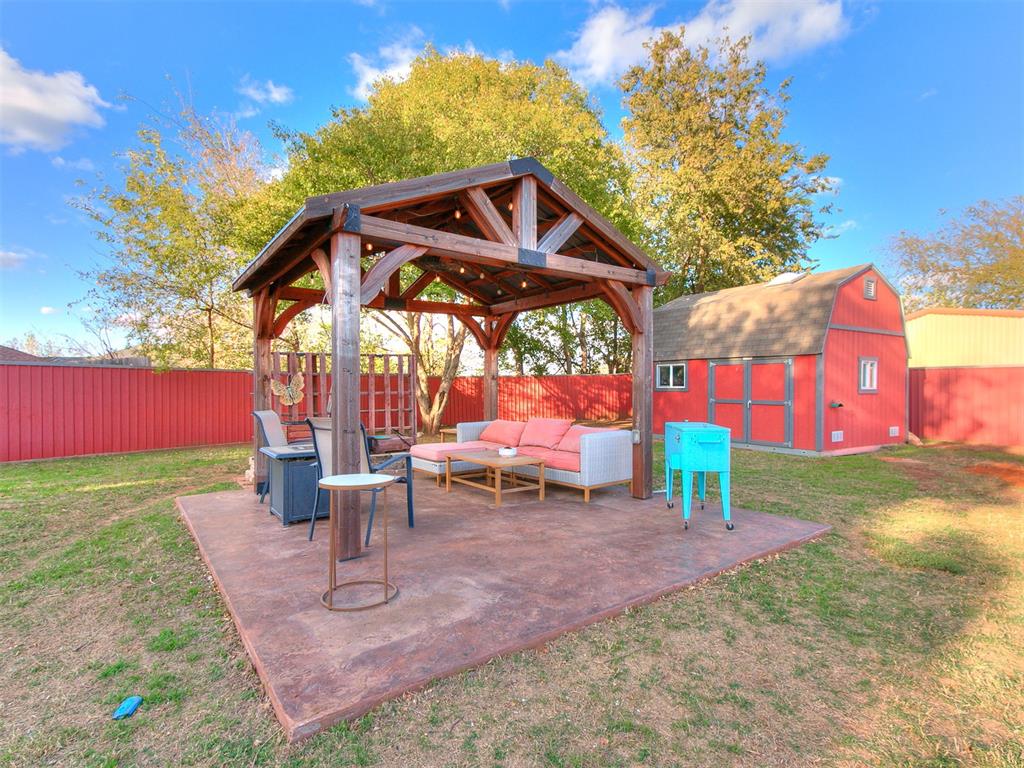
Outdoor living area featuring a timber-framed pavilion, stamped concrete patio, and a detached storage structure enclosed by perimeter fencing
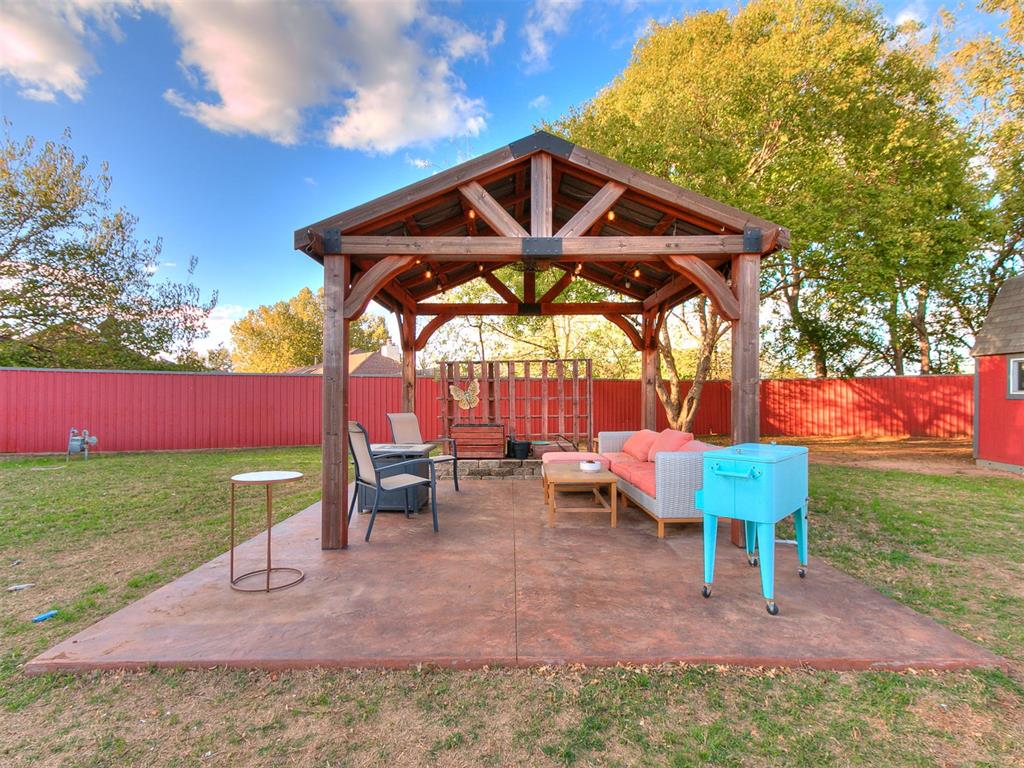
Timber-framed outdoor pavilion featuring a metal roof, concrete patio, and custom privacy lattice
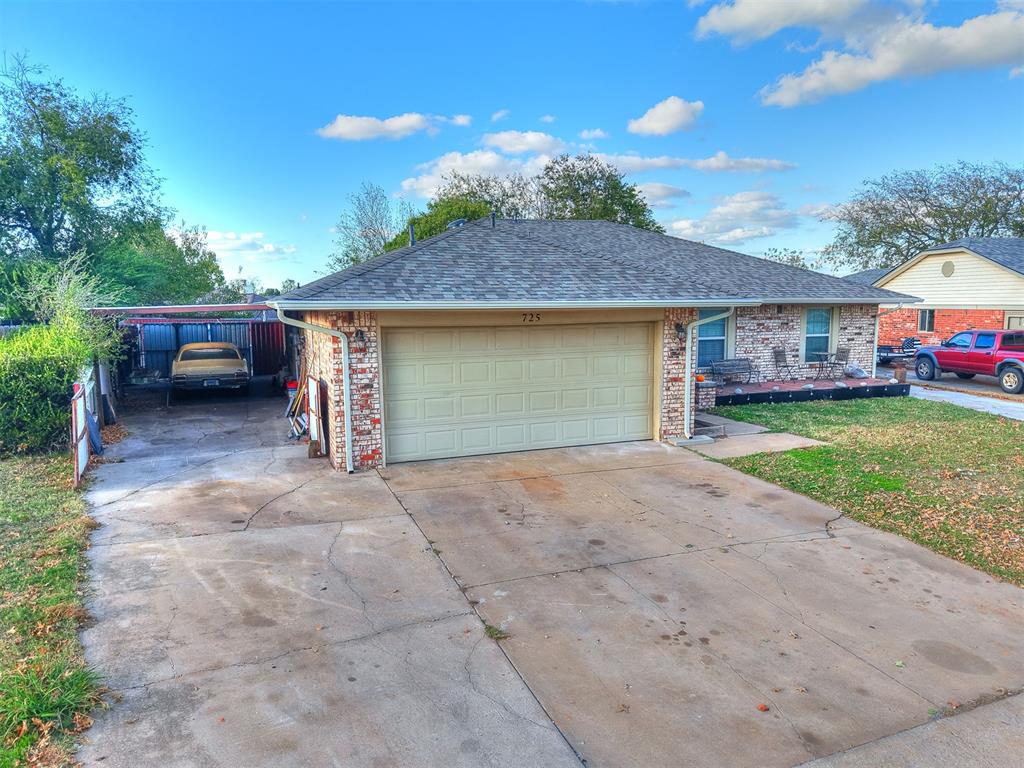
Single-story brick exterior featuring a multi-car concrete driveway, attached garage, and metal-frame carport
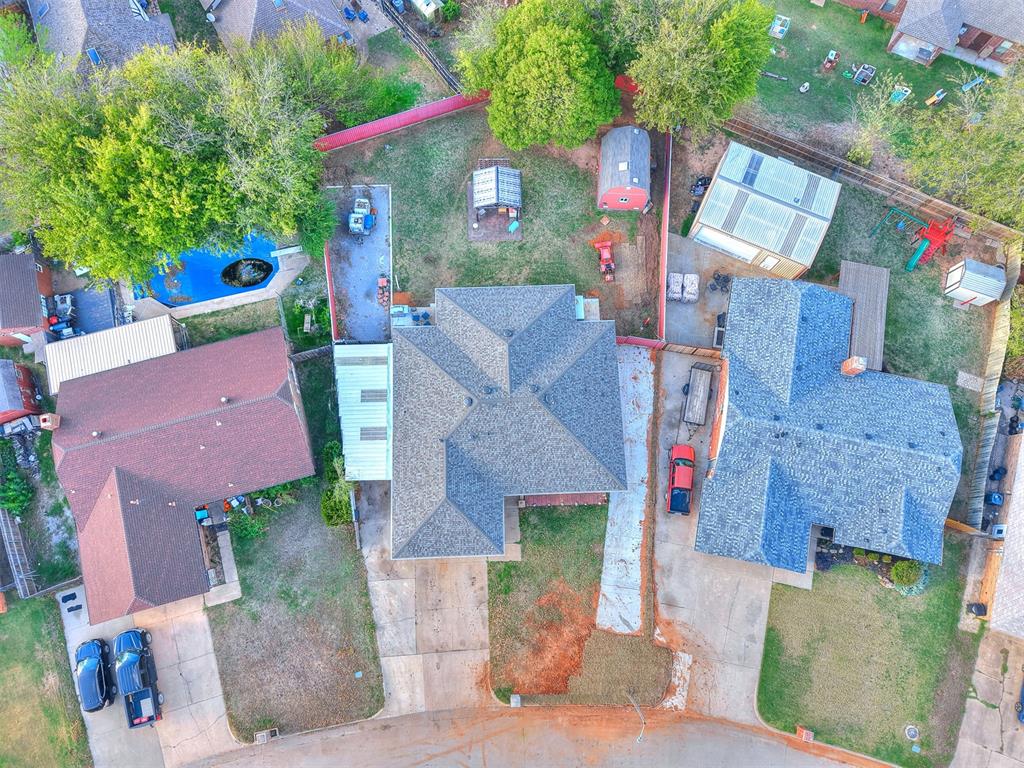
Aerial perspective of residential property featuring a multi-pitched shingled roofline, concrete driveway, and a fenced backyard
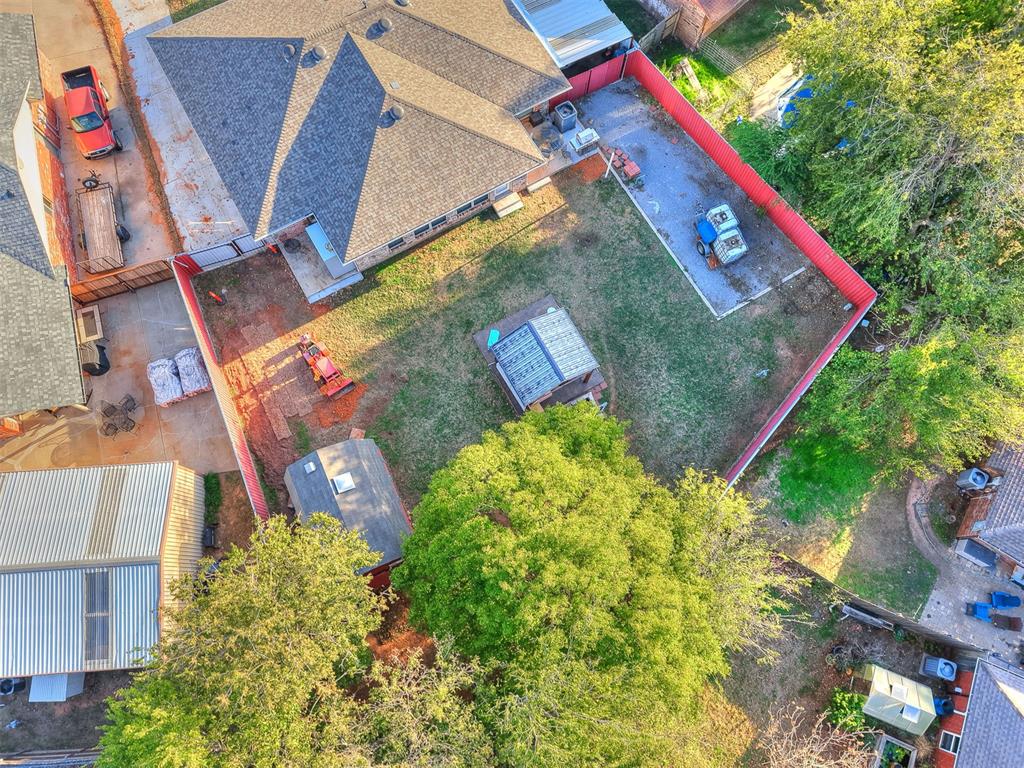
Fenced-in backyard featuring a detached storage structure, concrete hardscaping, a covered pergola, and mature trees

Description
Looking for extra parking and room to spread out? This property offers an extra-large driveway, 2-car garage, and 2-car carport next to the house with a gate on the front and back for easy backyard access. 3 bedrooms, 2 full bathrooms with an additional living room, for endless possibilities. The spacious fully metal fenced backyard features a beautiful Pergola Gazebo, perfect for relaxing or entertaining. Roof replaced in 2026. Backyard access on both sides for added convenience and flexibility for outdoor equipment, storage. You must see this home to appreciate its versatility. 12X16 Barn in backyard is negotiable. Close to dining, shopping, and I-35.
Details
| MLS # | 1256033 |
|---|---|
| Listing Type | For Sale |
| Style | House |
| Sub-Type | Resale |
| Status | Active |
| Year | 1979 |
| Days On Site | 11 |
| Listing Provided By | McGraw Davisson Stewart (BO) | Dyndi Gibson |
Features
| Bed(s) | 3 |
|---|---|
| Bath(s) | 2 Total |
| SQ Feet | 1,468 |
| Garage | 2 |
| Car Port | Yes |
| Story(s) | 1 |
| Acreage | 0.27 |
Interior
| Rooms Total | 0 |
|---|---|
| Heating | Central Gas |
| Fireplaces Total | 0 |
| Interior Features | Ceiling Fan(s), Combo Woodwork |
Exterior
| Exterior Features | Rain Gutters |
|---|---|
| Lot Features | Interior Lot |
| Foundation Details | Slab |
Parking
| Garage Spaces | 2 |
|---|---|
| Parking Features | Concrete |
Utilities
| Utilities | Cable Available, Electricity Available, Natural Gas Available, Public |
|---|
Taxes
| Okc Tax Amount | 1618.0000 |
|---|---|
| Tax Block | 10 |
| Tax Lot | 13 |
Area Information
| State | OK |
|---|---|
| County | Cleveland |
| City | Moore |
| Zip Code | 73160 |
| School District | Cleveland |
| School District | Moore HS |
| Elementary School | Central ES |
| High School | Moore HS |
| Listing VS Median (in 73160) | |
Price: $229,900 low | high Med: $245,000 sqft: 1,468 low | high Med: 1,708 $ / sqft: $157 low | high Med: $144 On site: 11 low | high Med: 59 | |
Request a showing
Request a showing
Contact
Learn More About This Property

| State | OK |
|---|---|
| County | Cleveland |
| City | Moore |
| Zip Code | 73160 |
| School District | Cleveland |
| School District | Moore HS |
| Elementary School | Central ES |
| High School | Moore HS |
| Listing VS Median (in 73160) | |
Price: $229,900 low | high Med: $245,000 sqft: 1,468 low | high Med: 1,708 $ / sqft: $157 low | high Med: $144 On site: 11 low | high Med: 59 | |
Listing Updated: November 9, 2026 at 12:59:10 AM PST