

Description
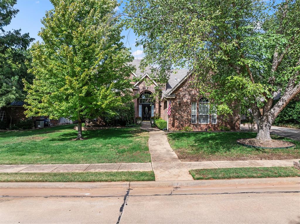
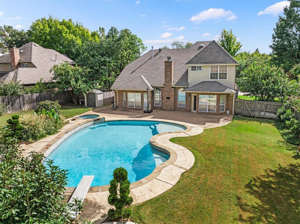
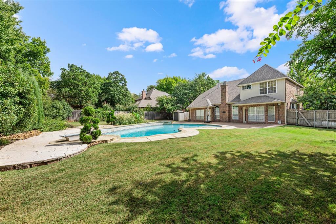
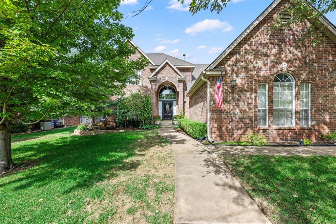
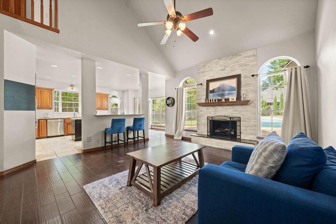
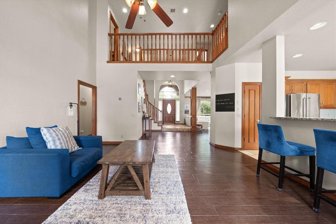
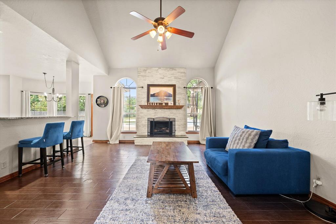
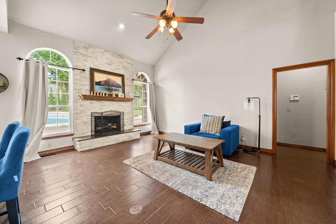
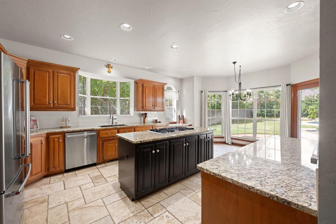
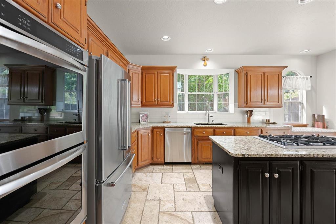
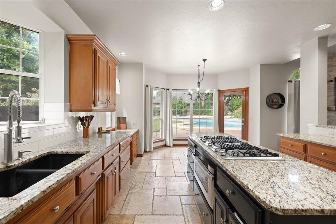
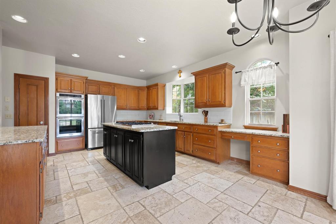
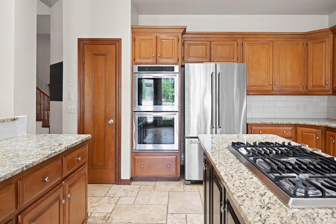
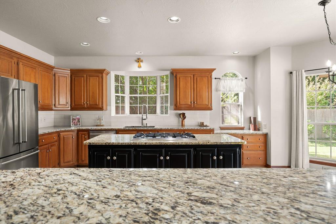
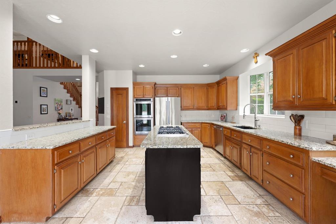
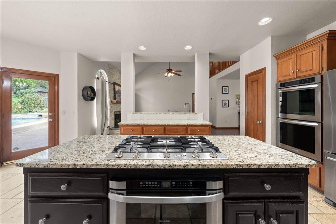
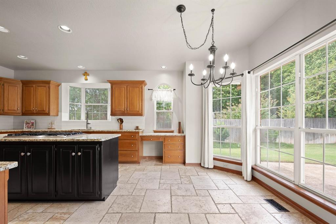
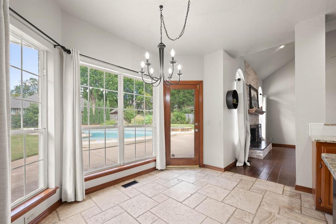
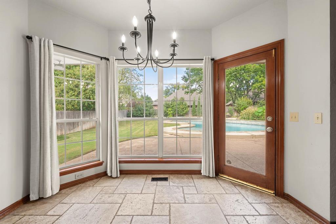
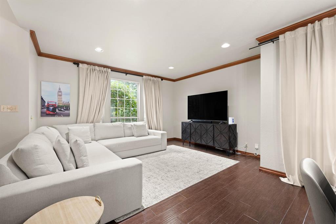
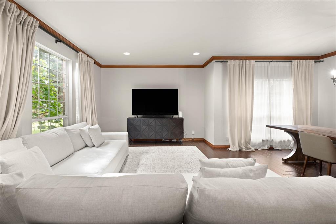
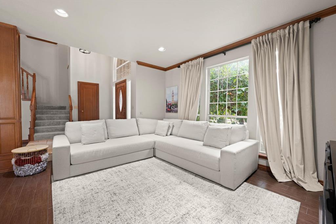
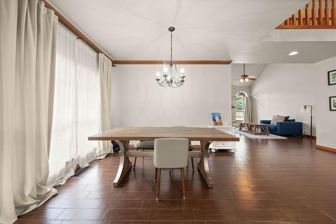
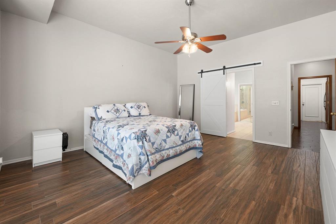
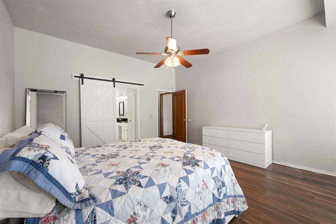
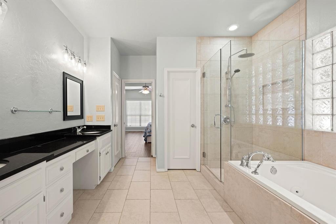
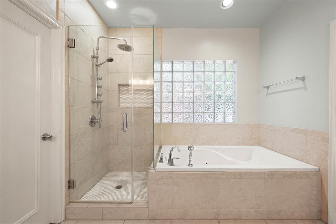
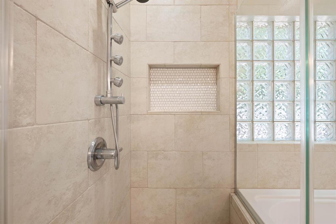
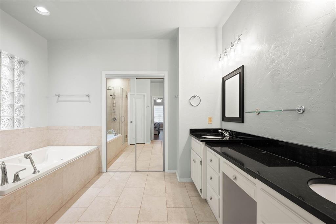
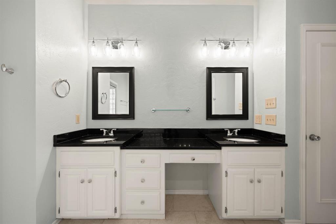
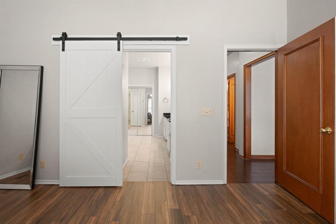
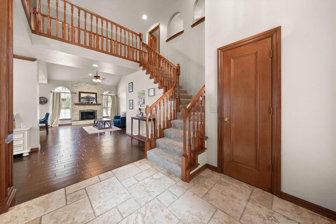
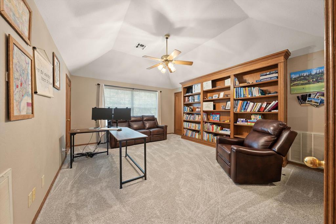
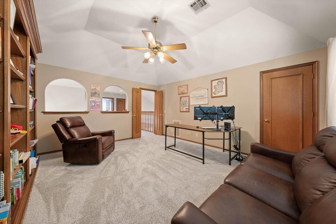
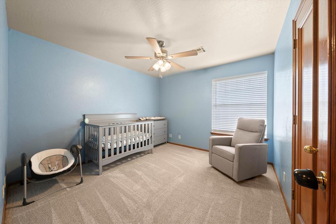
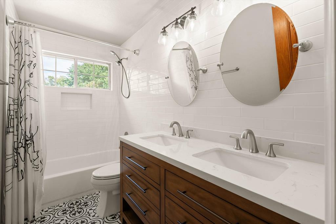
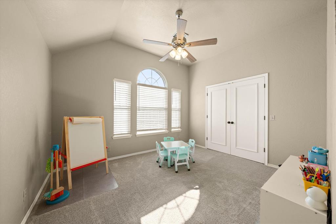
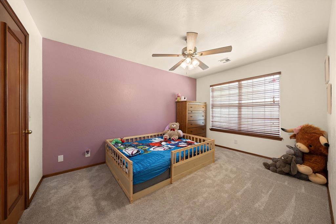
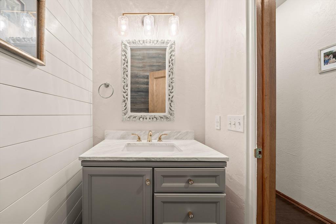
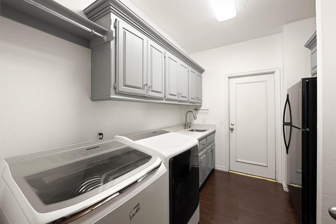
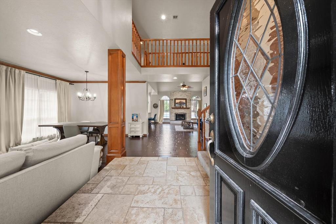
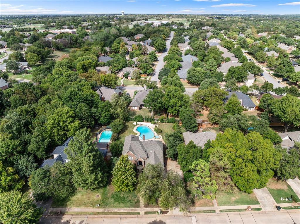
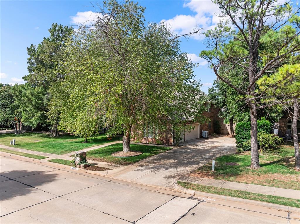
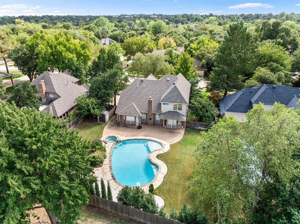
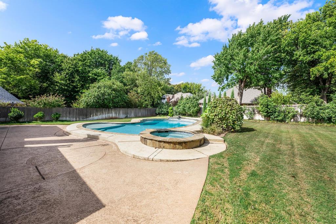
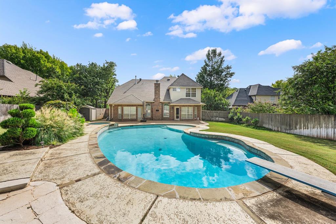
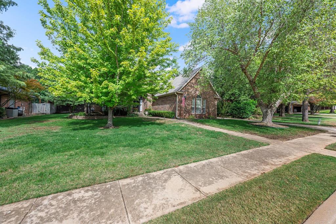
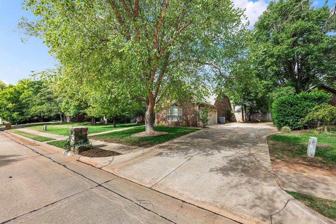
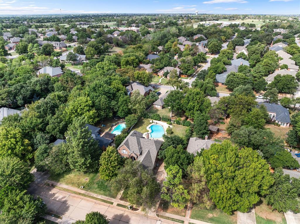
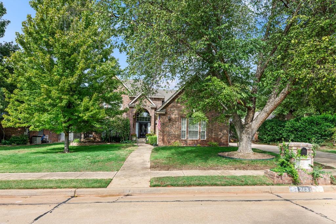
Discover a beautiful blend of timeless elegance, generous living spaces, and exceptional versatility in this thoughtfully designed home, where comfort and functionality come together effortlessly at 713 Timberdale Drive in Timberdale Cove.From the moment you enter, two spacious living areas with ltile flooring create an inviting setting for both everyday living and entertaining. The formal living and adjoining dining area offer an elegant space for hosting, while the impressive family room showcases soaring ceilings and a striking stacked-stone gas fireplace. Seamlessly connected to the kitchen and casual dining area, this welcoming space is truly the heart of the home. Designed for those who love to cook and entertain, the kitchen features granite countertops, stainless steel convection double ovens, a Bosch dishwasher, five-burner gas cooktop, center island with breakfast bar seating, and an abundance of cabinetry and counter space. The private primary suite offers a peaceful retreat with tile flooring and a spacious ensuite bath featuring dual granite-topped vanities, a Jacuzzi soaking tub, separate shower, generous linen storage, and an oversized walk-in closet complete with a floor safe. Upstairs, three additional bedrooms are complemented by a beautifully remodeled bathroom with dual vanities. An expansive bonus room featuring a wall of custom built-in bookcases offers endless possibilities as a media room, secondary living area, home office, or playroom. Two convenient walkout attic spaces provide exceptional additional storage. A thoughtfully appointed utility room features quartz countertops, a sink, generous storage, hanging space, and room for a second refrigerator. A conveniently located powder bath completes the main level. With multiple gathering spaces, impressive storage, and a flexible floor plan designed to accommodate a variety of lifestyles, this exceptional home offers the perfect balance of sophistication and everyday comfort. Welcome Home!
Details
| MLS # | 1254466 |
|---|---|
| Listing Type | For Sale |
| Style | House |
| Sub-Type | Resale |
| Status | Active |
| Year | 1991 |
| Days On Site | 20 |
| Listing Provided By | Chinowth & Cohen | Karen Blevins |
Features
| Bed(s) | 4 |
|---|---|
| Bath(s) | 3 Total |
| SQ Feet | 2,923 |
| Garage | 3 |
| Story(s) | 2 |
| Acreage | 0.34 |
Interior
| Rooms Total | 0 |
|---|---|
| Heating | Central Gas |
| Fireplaces Total | 1 |
| Appliances | Dishwasher, Disposal, Microwave |
| Interior Features | Ceiling Fan(s), Combo Woodwork |
Exterior
| Exterior Features | Spa/Hot Tub, Storage |
|---|---|
| Lot Features | Interior Lot |
| Foundation Details | Slab |
Parking
| Garage Spaces | 3 |
|---|---|
| Parking Features | Concrete |
Utilities
| Utilities | Public |
|---|
Taxes
| Okc Tax Amount | 5100.0000 |
|---|---|
| Tax Block | 004 |
| Tax Lot | 006 |
Area Information
| State | OK |
|---|---|
| County | Oklahoma |
| City | Edmond |
| Zip Code | 73034 |
| School District | Oklahoma |
| School District | North HS |
| Elementary School | Northern Hills ES |
| High School | North HS |
| Listing VS Median (in 73034) | |
Price: $525,500 low | high Med: $475,000 sqft: 2,923 low | high Med: 2,340 $ / sqft: $180 low | high Med: $203 On site: 20 low | high Med: 70.5 | |
Request a showing
Request a showing
Contact
Learn More About This Property

| State | OK |
|---|---|
| County | Oklahoma |
| City | Edmond |
| Zip Code | 73034 |
| School District | Oklahoma |
| School District | North HS |
| Elementary School | Northern Hills ES |
| High School | North HS |
| Listing VS Median (in 73034) | |
Price: $525,500 low | high Med: $475,000 sqft: 2,923 low | high Med: 2,340 $ / sqft: $180 low | high Med: $203 On site: 20 low | high Med: 70.5 | |