
712 Honor Heights Drive,Muskogee, OK 74401
Muskogee, OK 74401

Description
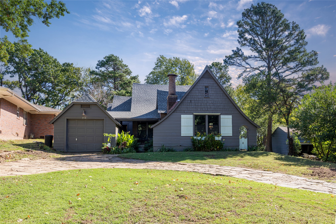
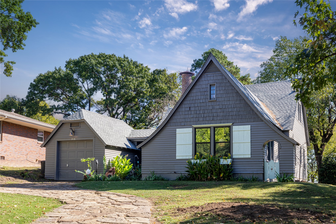
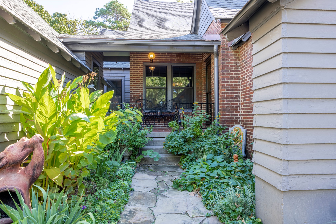
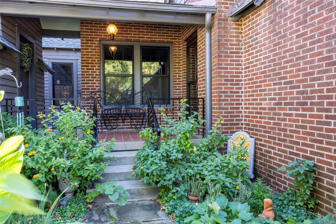
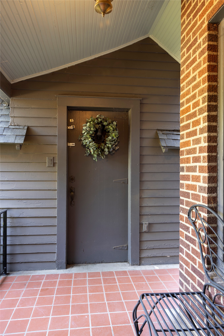
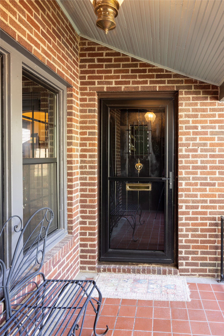
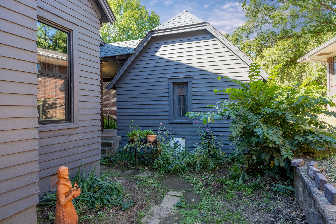
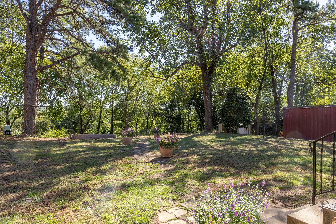
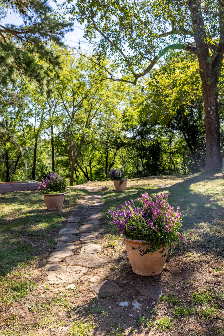
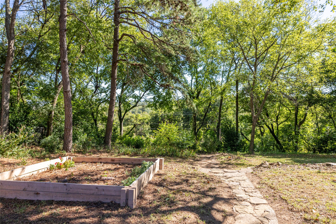
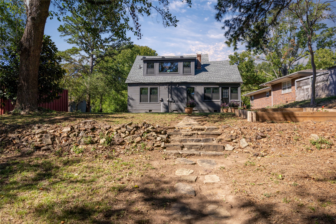
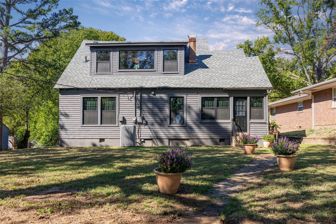
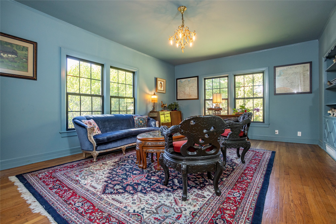
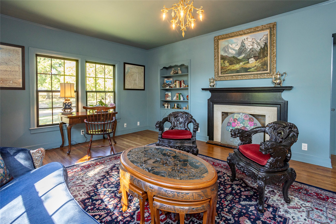
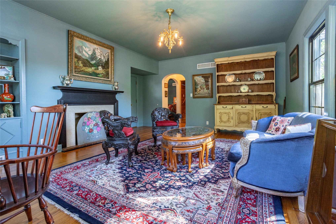
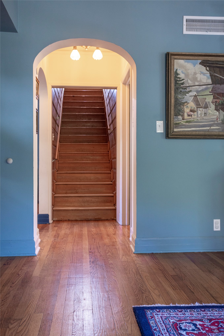
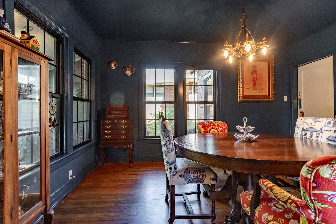
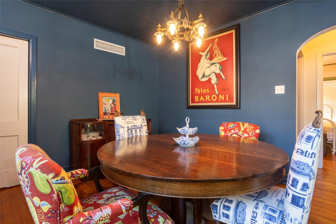
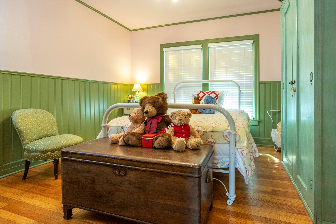
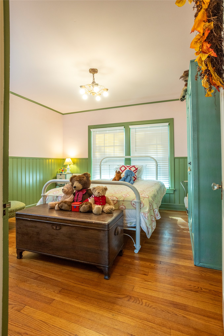
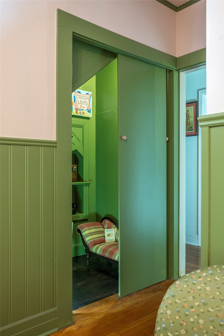
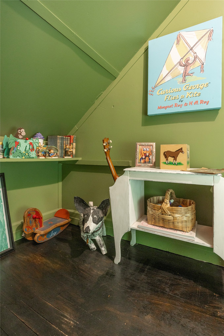
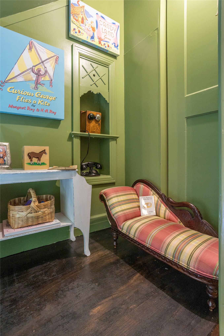
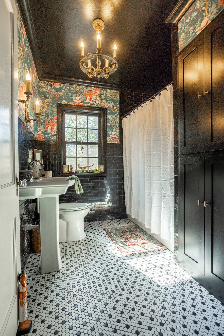
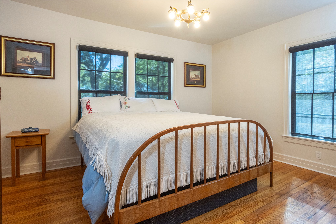
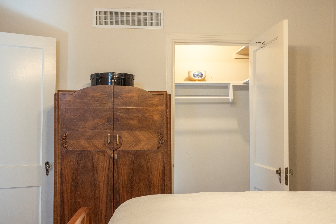
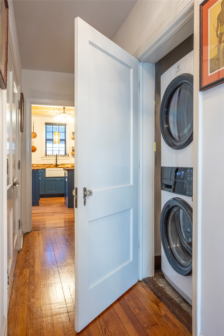
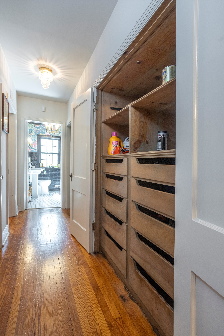
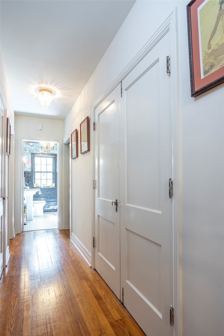
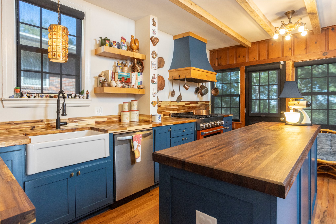
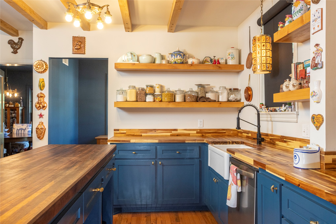
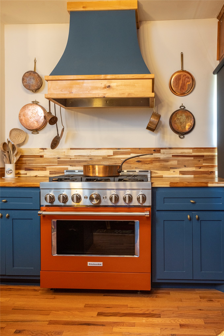
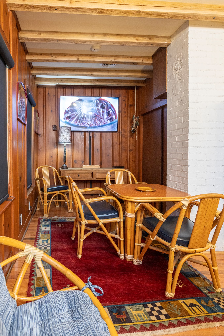
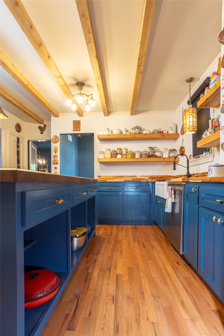
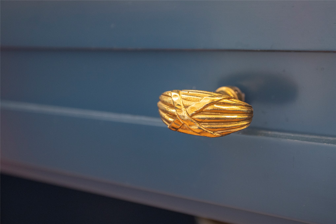
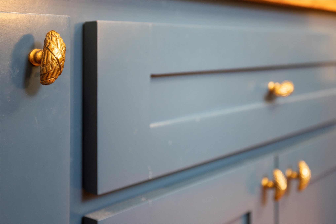
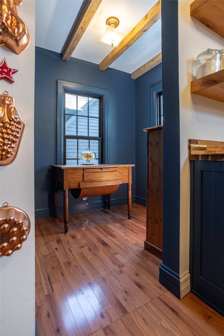
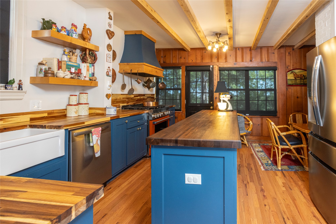
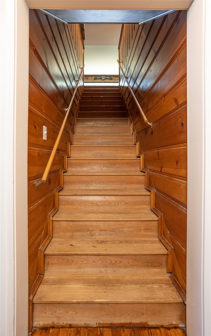
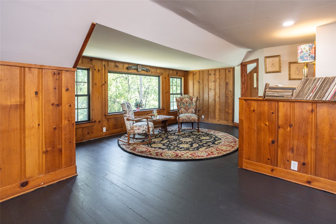
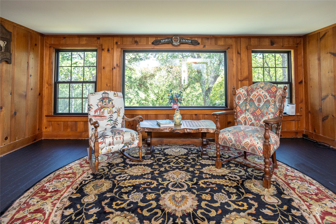
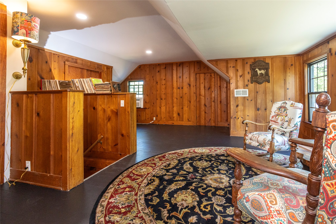
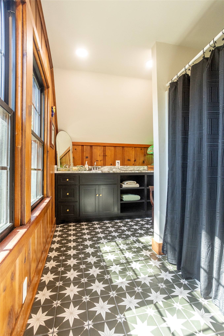
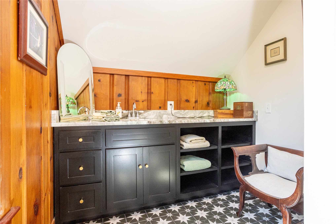
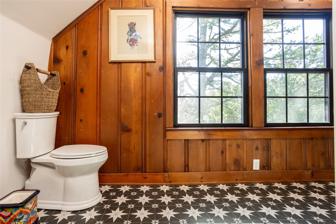
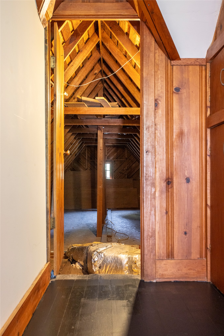
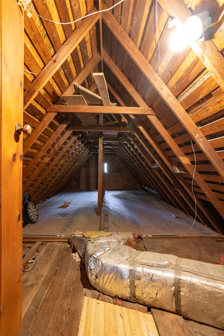
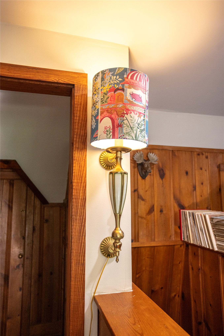
Discover The Ivy House, a remarkable 1945 English Tudor nestled on a rare half-acre lot in Muskogee's prestigious Honor Heights neighborhood. Beautifully restored through an extensive, labor-of-love renovation by acclaimed Ann Davis Designs, this one-of-a-kind residence blends timeless architectural charm with thoughtfully updated modern conveniences.Original hardwood floors flow throughout the home, complementing the warmth and character of its historic design. The home boasts 3 bedrooms, 2 downstairs, 11/2 bathrooms, 3rd bedroom would make a beautiful den or office with a picturesque view overlooking Muskogee. The stunning kitchen is the heart of the home, featuring a massive custom American walnut island with abundant storage, handcrafted cabinetry, beautiful cedar beams, a six-burner gas range, farmhouse sink, custom vent hood, brand-new refrigerator, and a spacious butler's pantry. New hardwood flooring completes this inviting culinary retreat.Authentic character shines through exquisite refurbished antique lighting fixtures sourced from Rucker Antiques in Tulsa, preserving the home's vintage soul while adding distinctive elegance.Enjoy peace of mind with a brand-new HVAC system, new hot water tank, updated plumbing, security system, all-new windows, new roof in 2024 and a new storm door. The washer and dryer are included, and generous built-in storage throughout the home adds everyday functionality without compromising its historic appeal.Outside, the expansive half-acre property offers a private, park-like setting surrounded by the rolling hills and established beauty of Honor Heights. Just moments from Muskogee's beloved Honor Heights Park, seasonal floral displays, and charming tree-lined streets, this exceptional property offers a lifestyle as special as the home itself.The Ivy House is more than a home-it's a timeless treasure, thoughtfully restored for modern living. A rare opportunity to own a piece of Muskogee's architectural charm.
Details
| MLS # | 2638742 |
|---|---|
| Listing Type | For Sale |
| Style | House |
| Sub-Type | Resale |
| Status | Active |
| Year | 1945 |
| Days On Site | 14 |
| Listing Provided By | Fite & Reynolds Real Estate | Angela Jackson |
Features
| Bed(s) | 3 |
|---|---|
| Bath(s) | 2 Total |
| SQ Feet | 2,292 |
| Garage | 1 |
| Basement | Y |
| Story(s) | 2 |
| Acreage | 0.47 |
Exterior
| Lot Features | None |
|---|
Parking
| Garage Yes / No | Yes |
|---|---|
| Parking Features | Detached, Garage |
Taxes
| Tax Annual Amount | 1010 |
|---|
Location
| Community Features | Gutters |
|---|
Area Information
| State | OK |
|---|---|
| County | Muskogee |
| City | Muskogee |
| Zip Code | 74401 |
| Community Name | College Heights |
| Listing VS Median (in College Heights) | |
Price: $323,000 low | high Med: $264,950 sqft: 2,292 low | high Med: 1,732 $ / sqft: $141 low | high Med: $153 On site: 14 low | high Med: 100.5 | |
Market Activity 74401
Request a showing
Request a showing
Contact
Learn More About This Property

| State | OK |
|---|---|
| County | Muskogee |
| City | Muskogee |
| Zip Code | 74401 |
| Community Name | College Heights |
| Listing VS Median (in College Heights) | |
Price: $323,000 low | high Med: $264,950 sqft: 2,292 low | high Med: 1,732 $ / sqft: $141 low | high Med: $153 On site: 14 low | high Med: 100.5 | |