
 Price Reduced Listing
$299,000 $1,793 est/mo Sourced by Back At You
7001 S 254th East Avenue,Broken Arrow, OK 74014
Broken Arrow, OK 74014
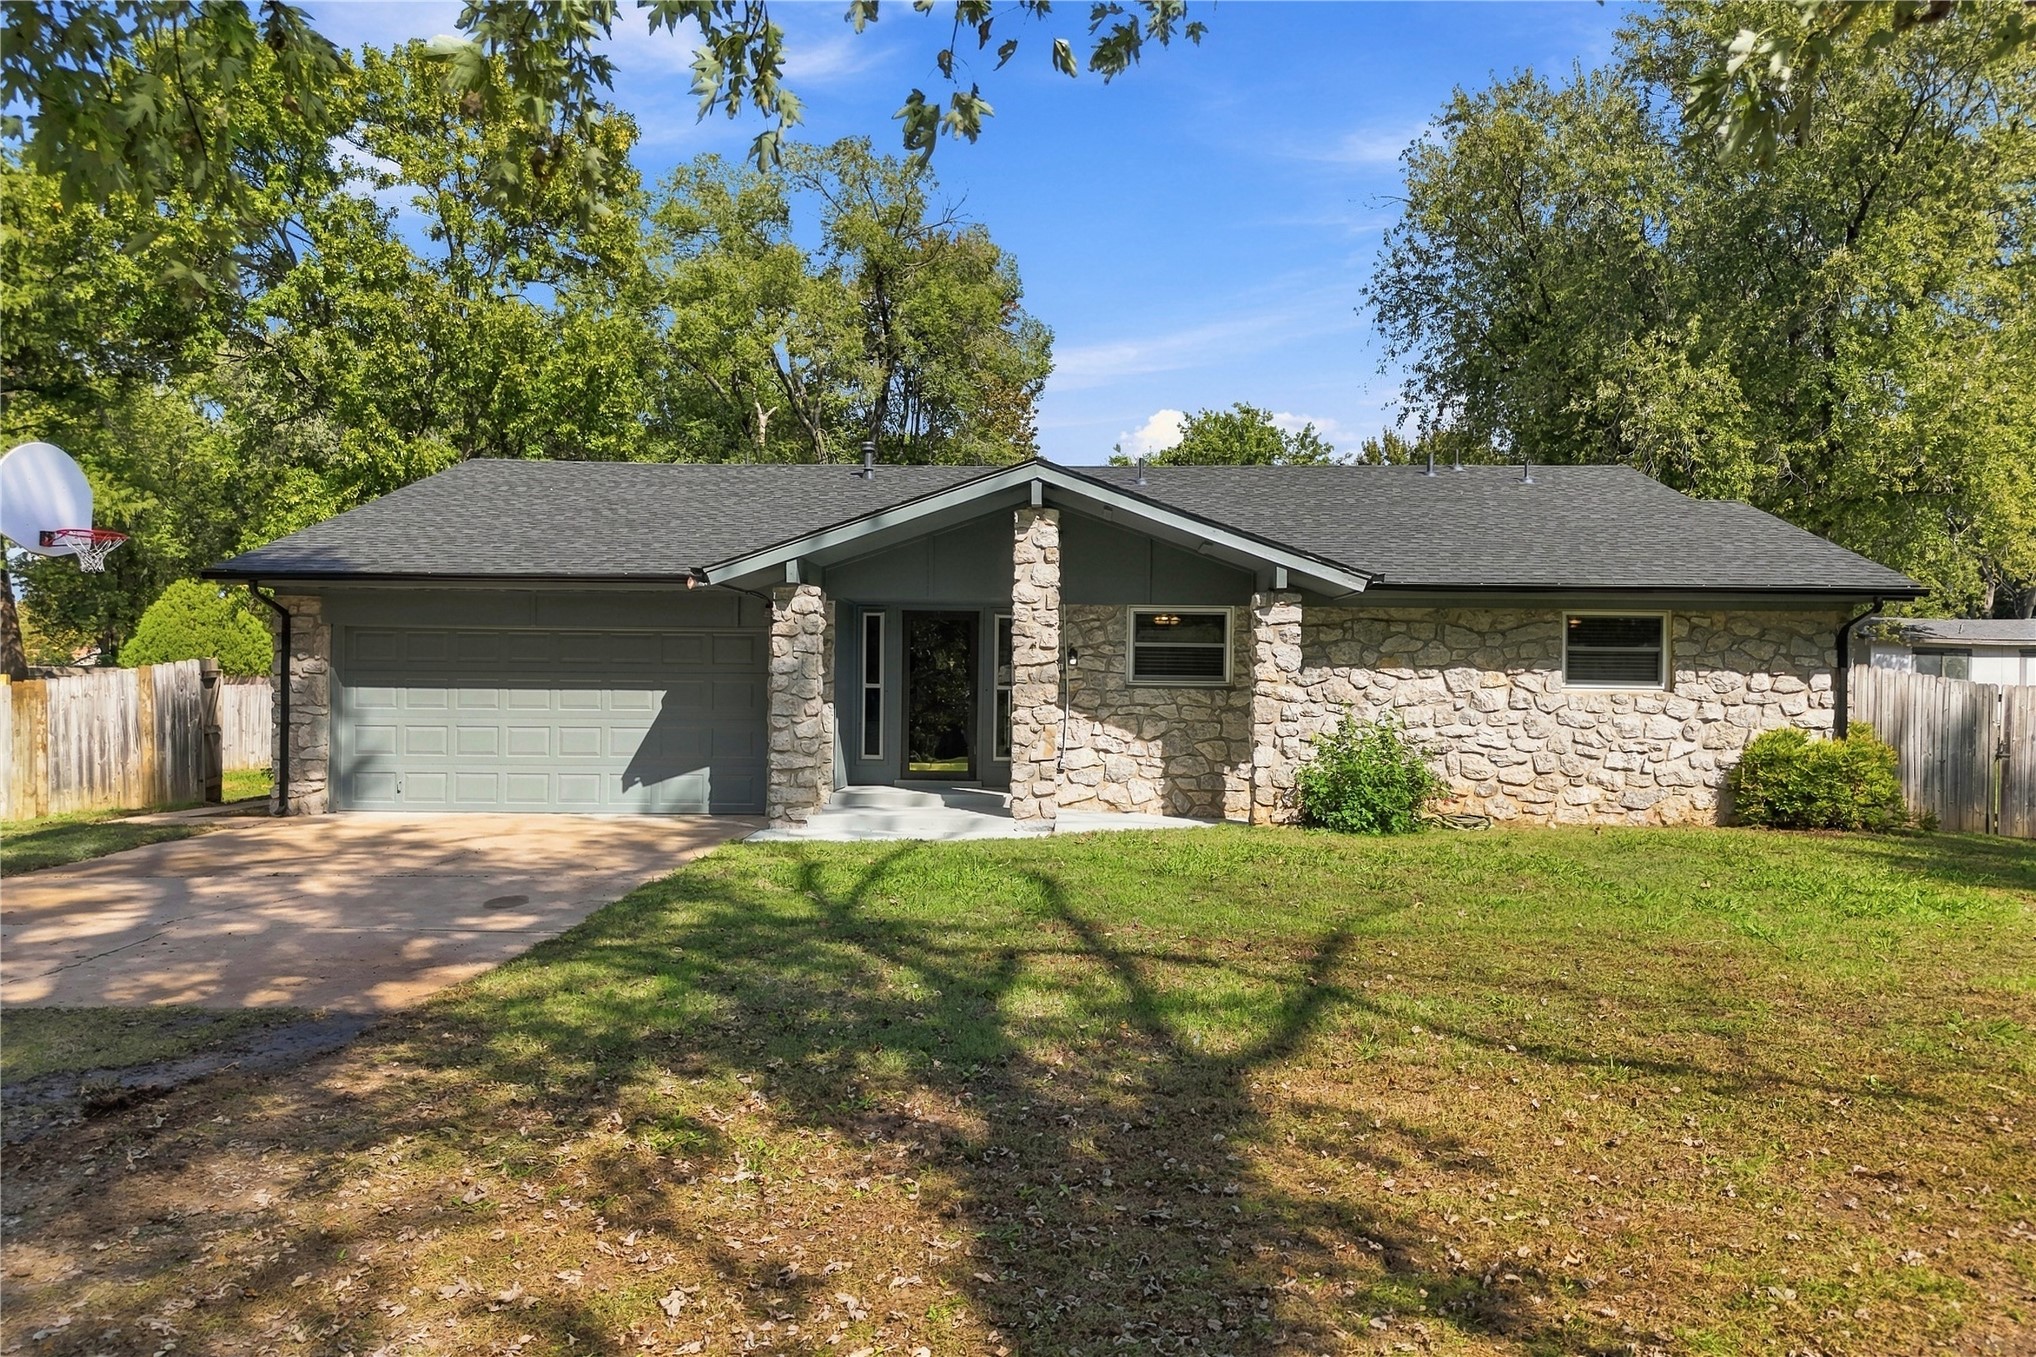
Single-story exterior featuring a stone facade, gabled roofline, integrated two-car garage, and concrete driveway
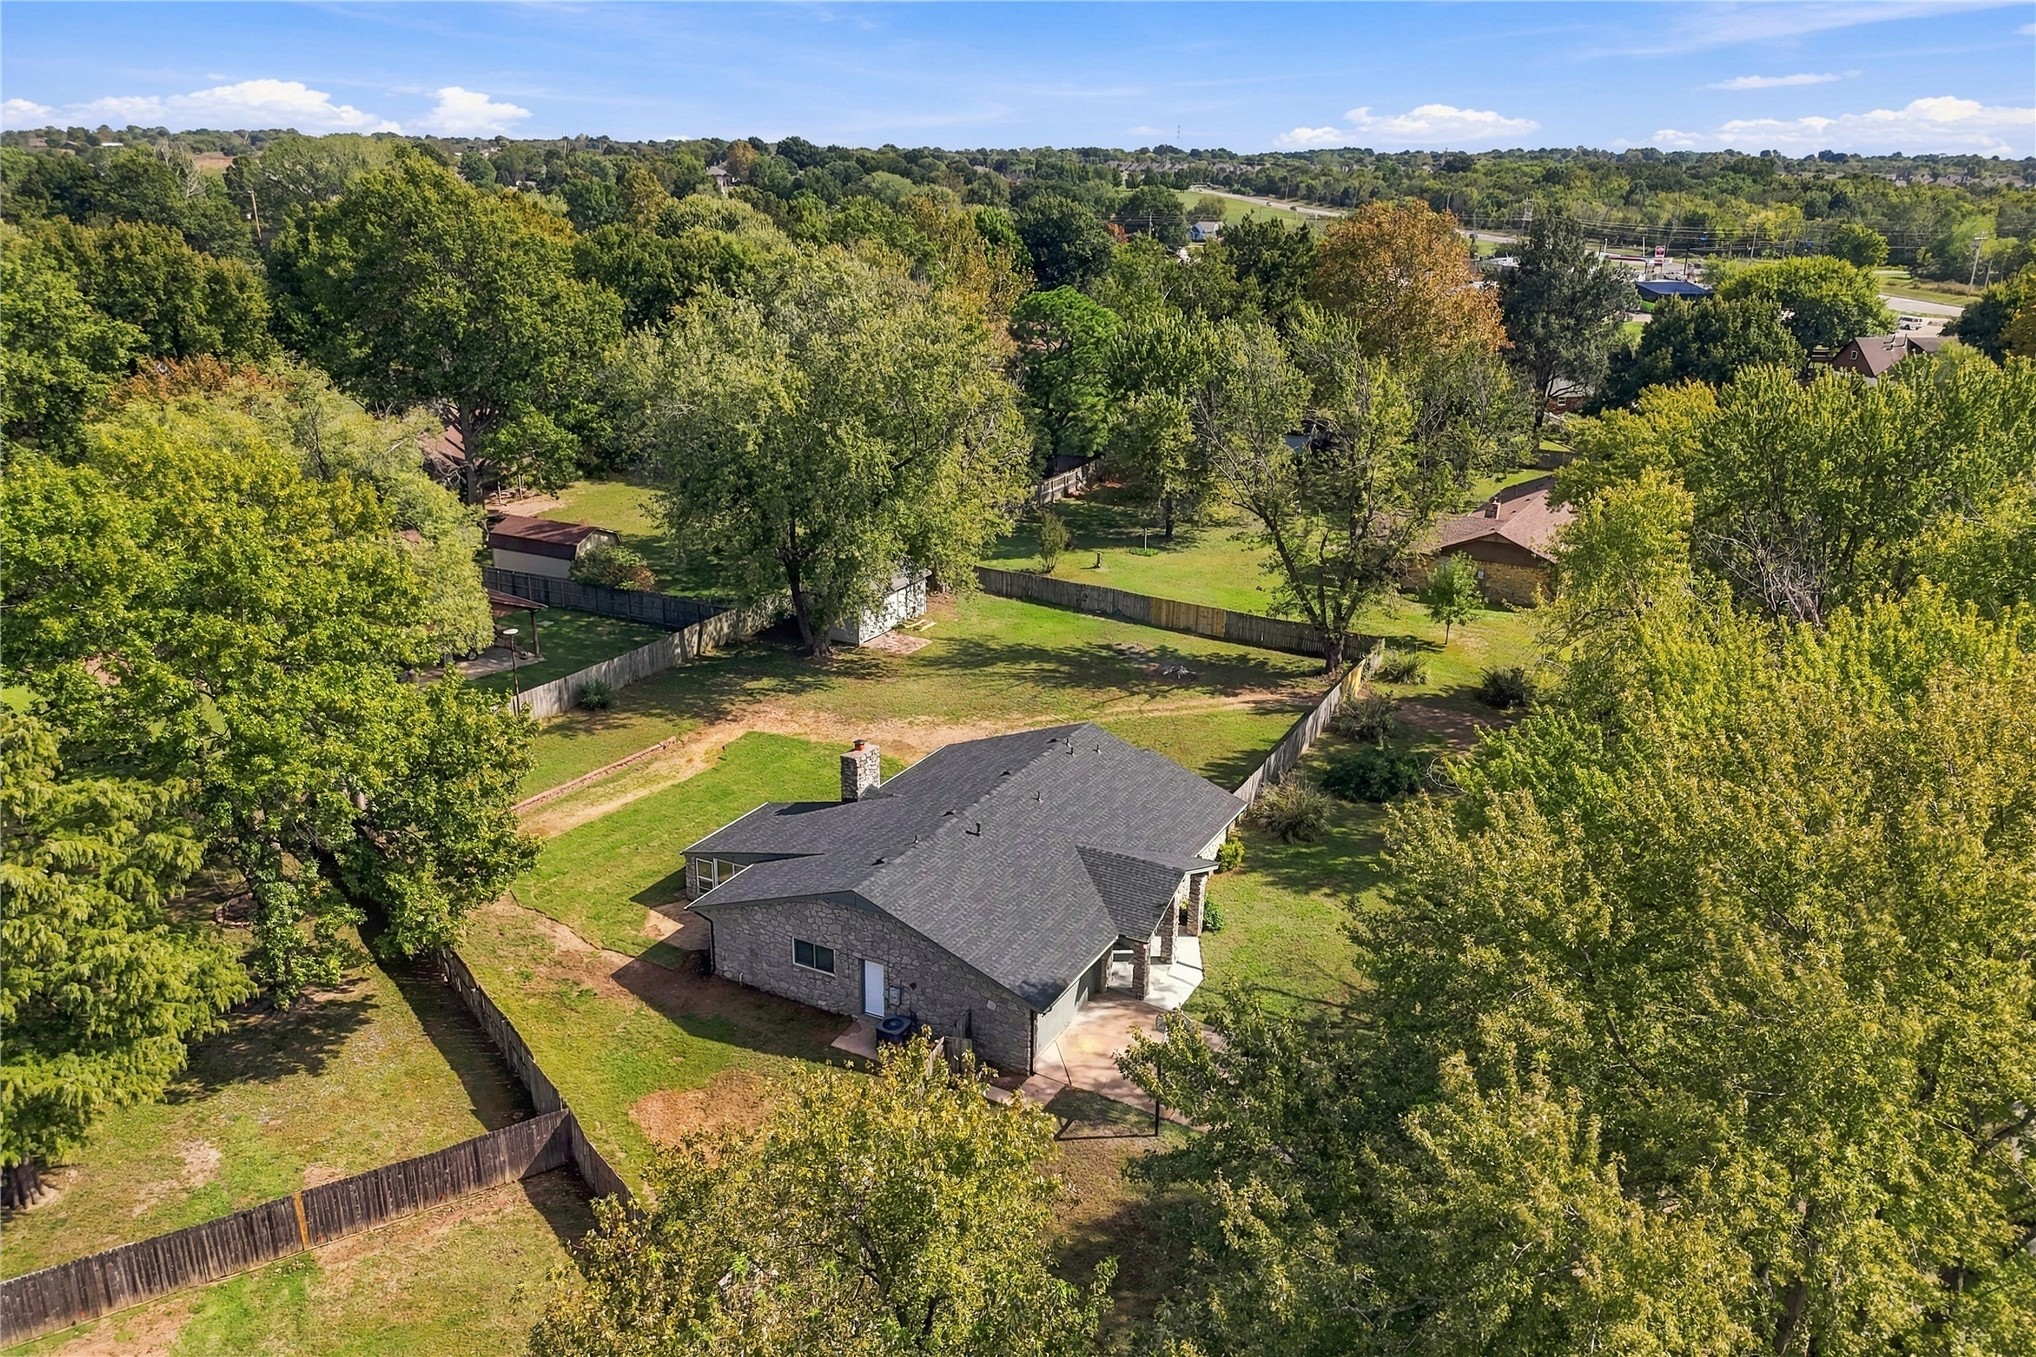
Aerial perspective of a detached residence featuring a masonry exterior, asphalt shingle roof, chimney, rear covered patio, and perimeter wood fencing situated on a wooded lot
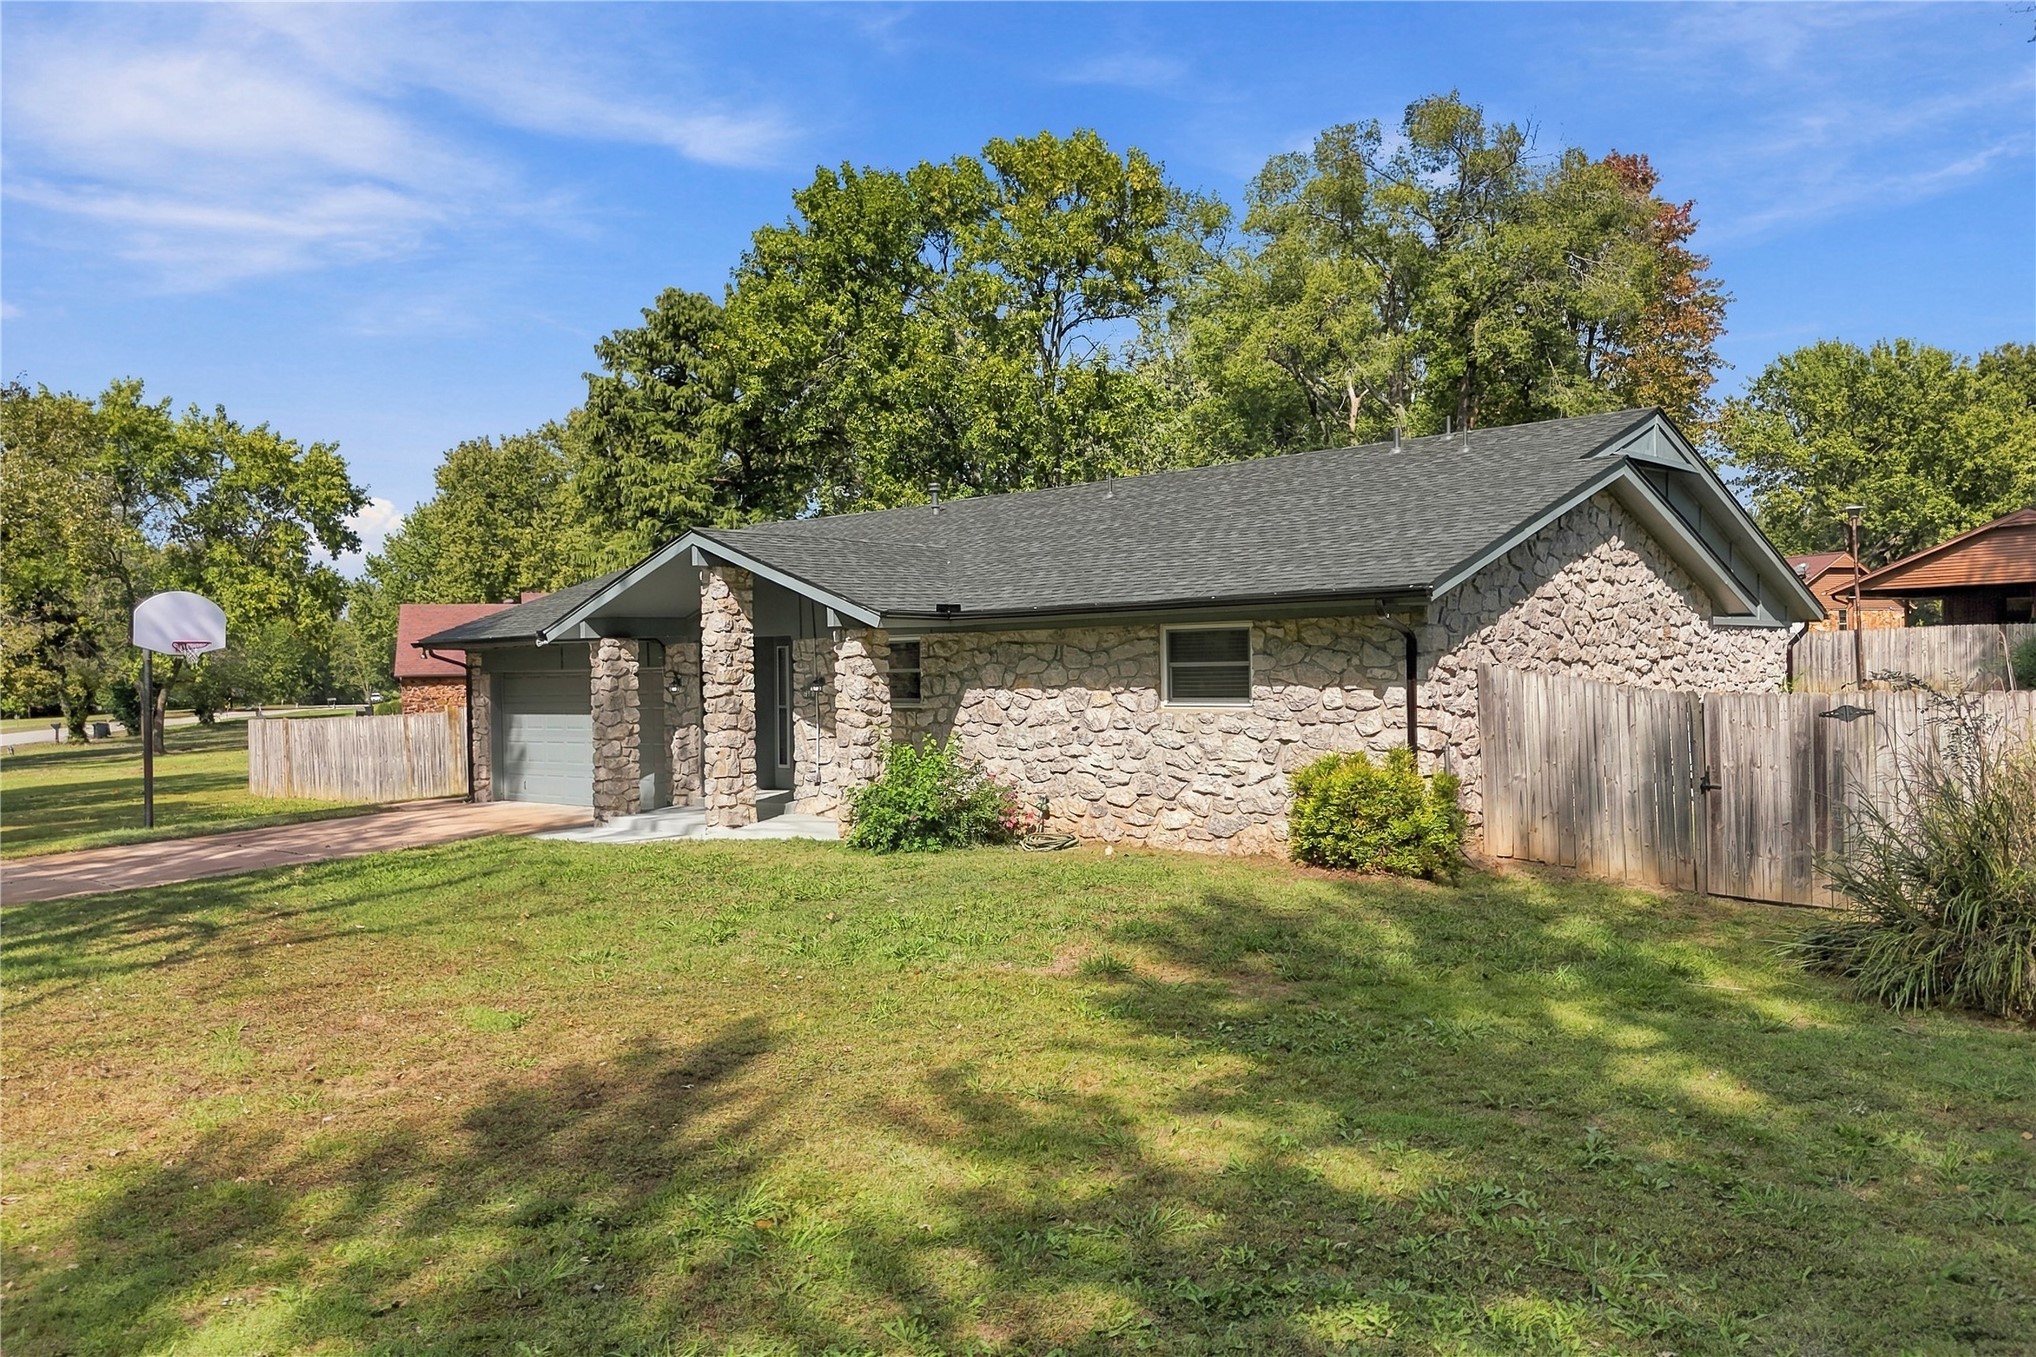
Ranch-style exterior featuring a stone facade, an attached garage, and wood fencing
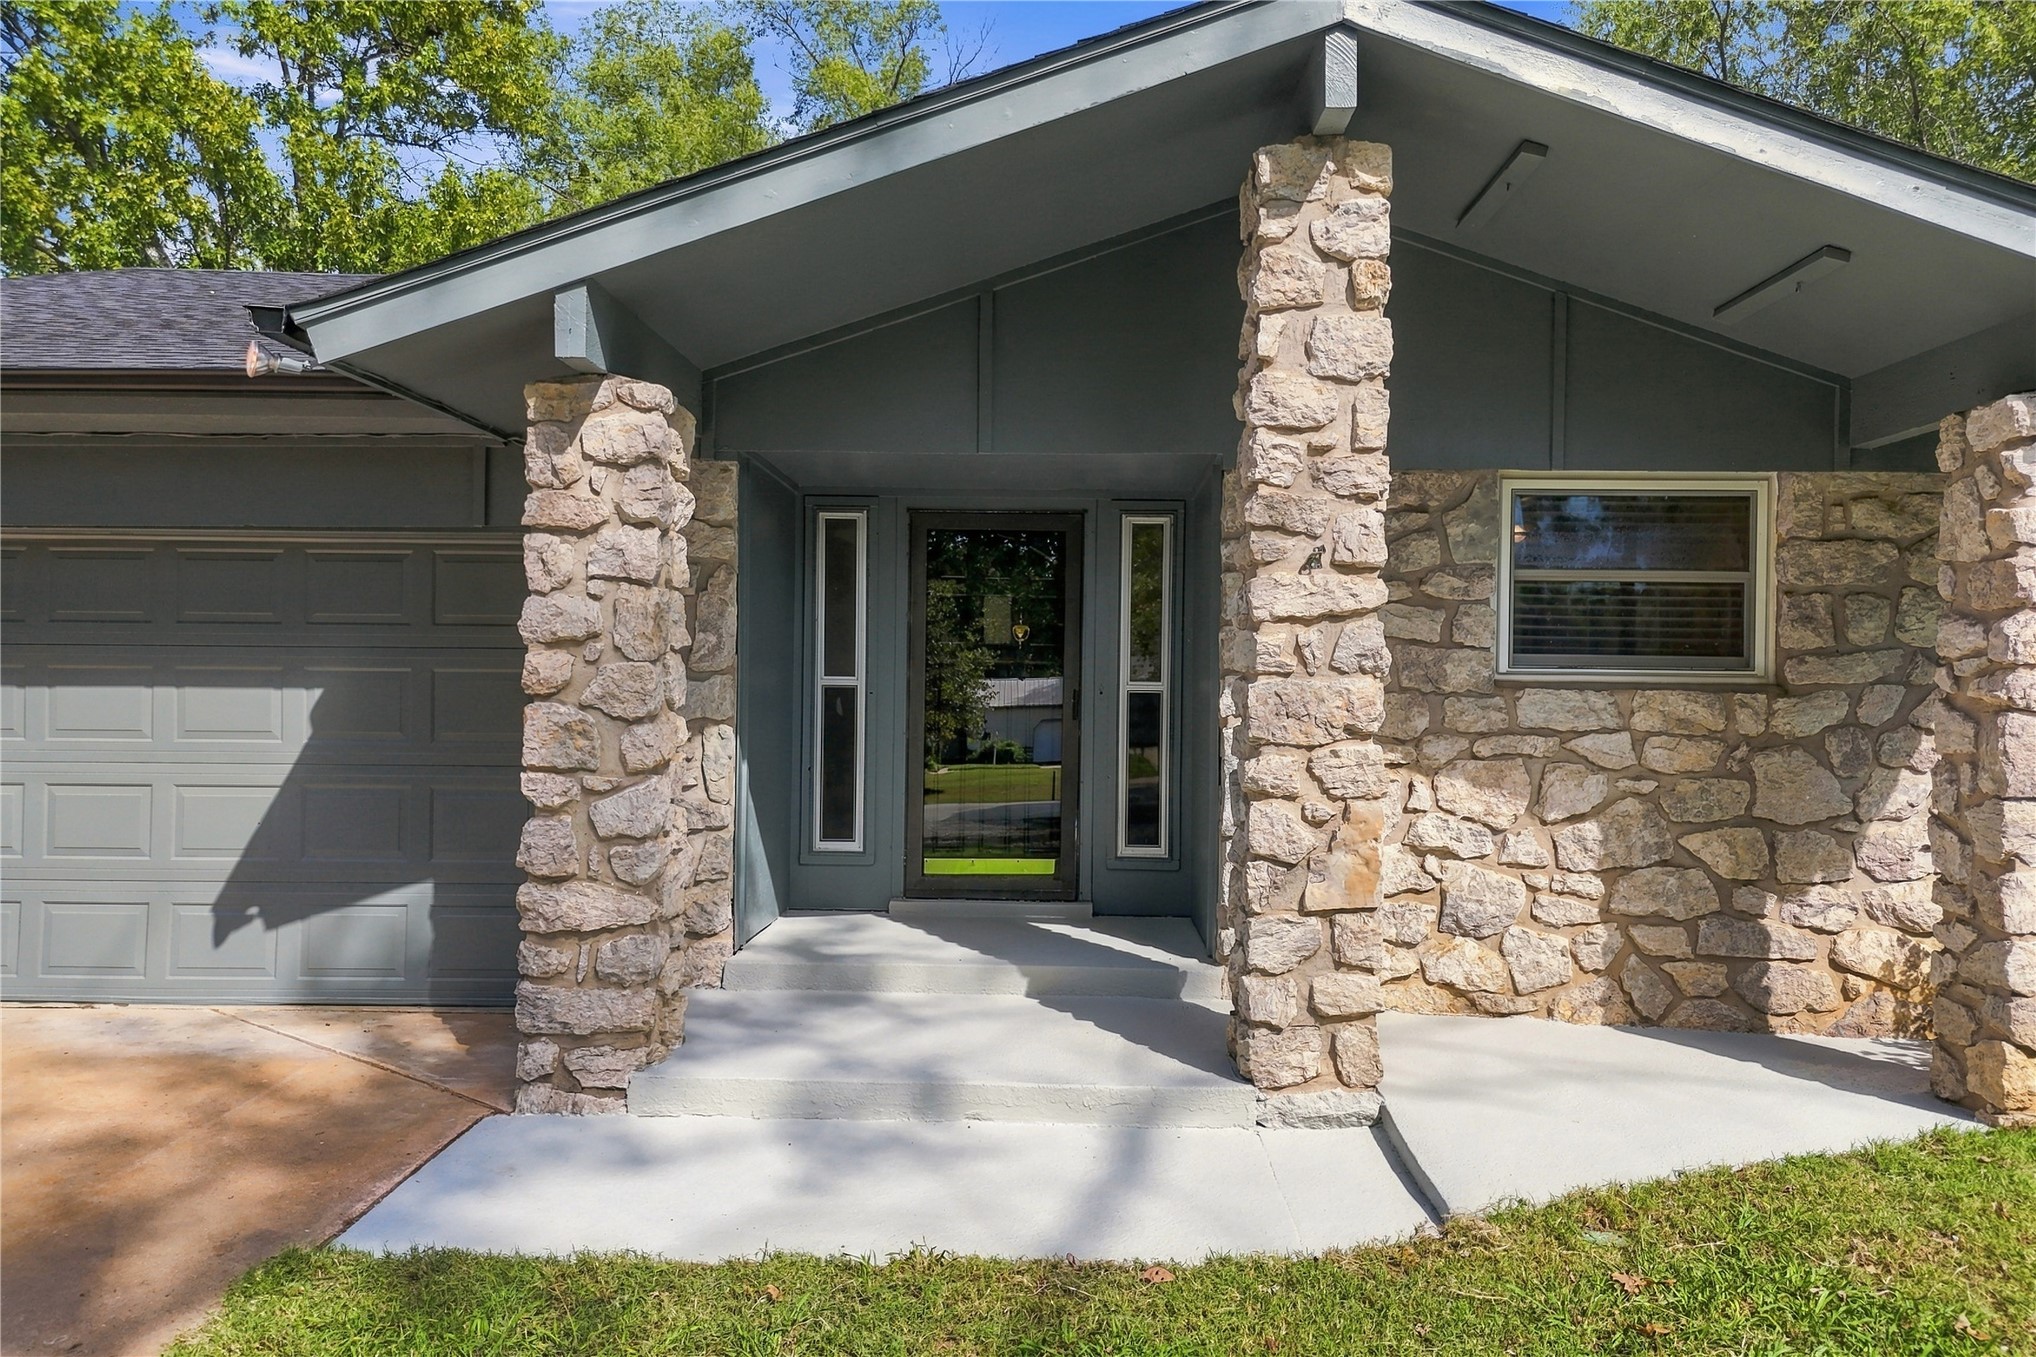
Mid-century architectural exterior featuring stone column accents, a covered front entryway, integrated garage, and a single-light glass front door with flanking sidelights
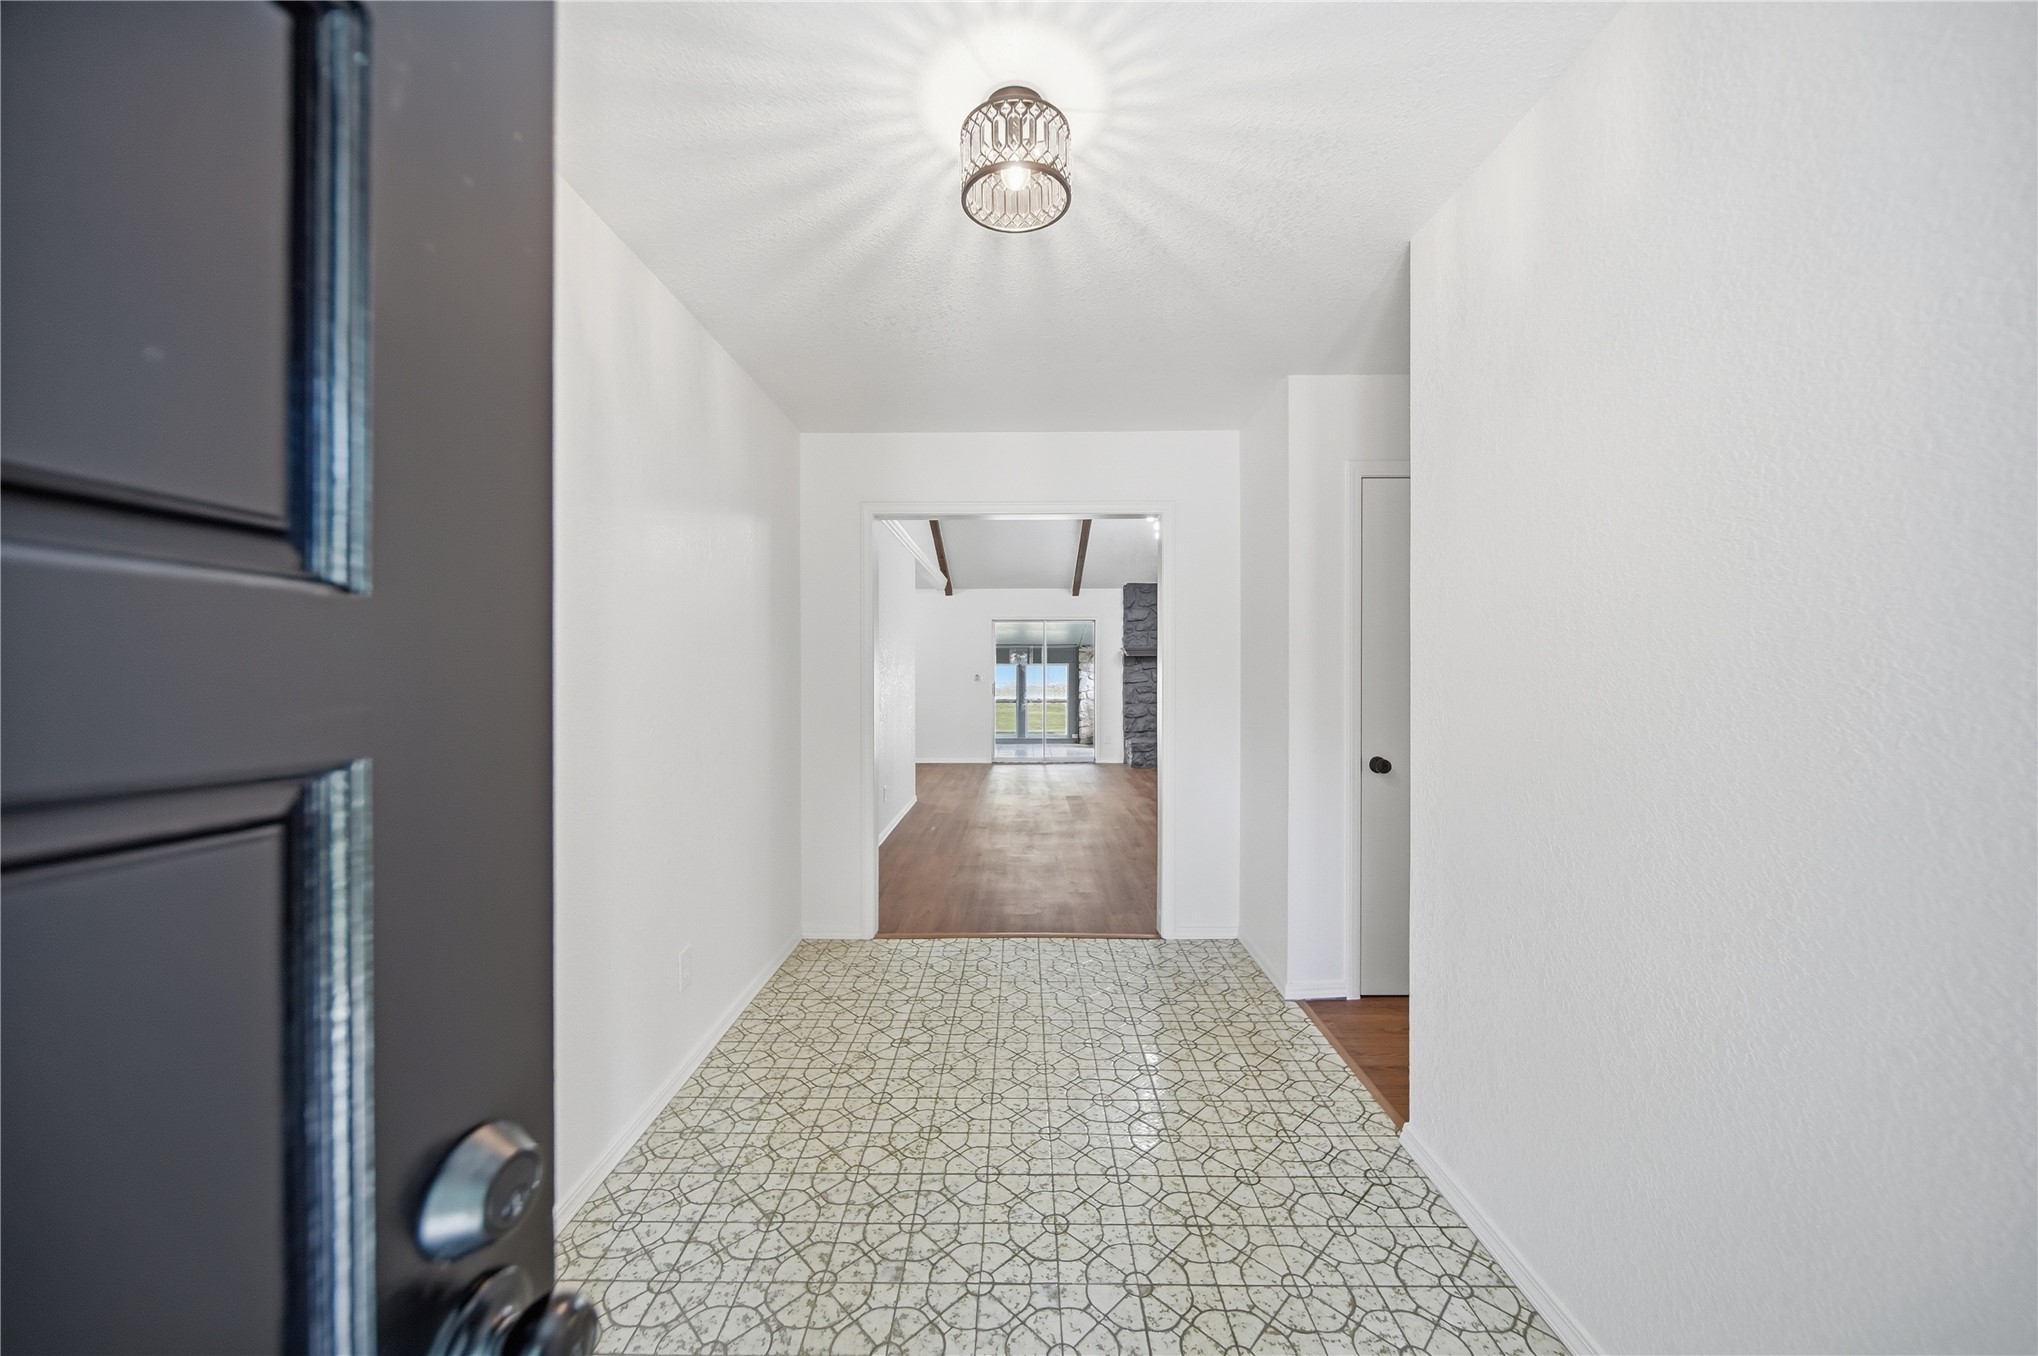
Entryway featuring geometric patterned tile flooring, a dark-finished front door, and a flush-mount drum-style light fixture
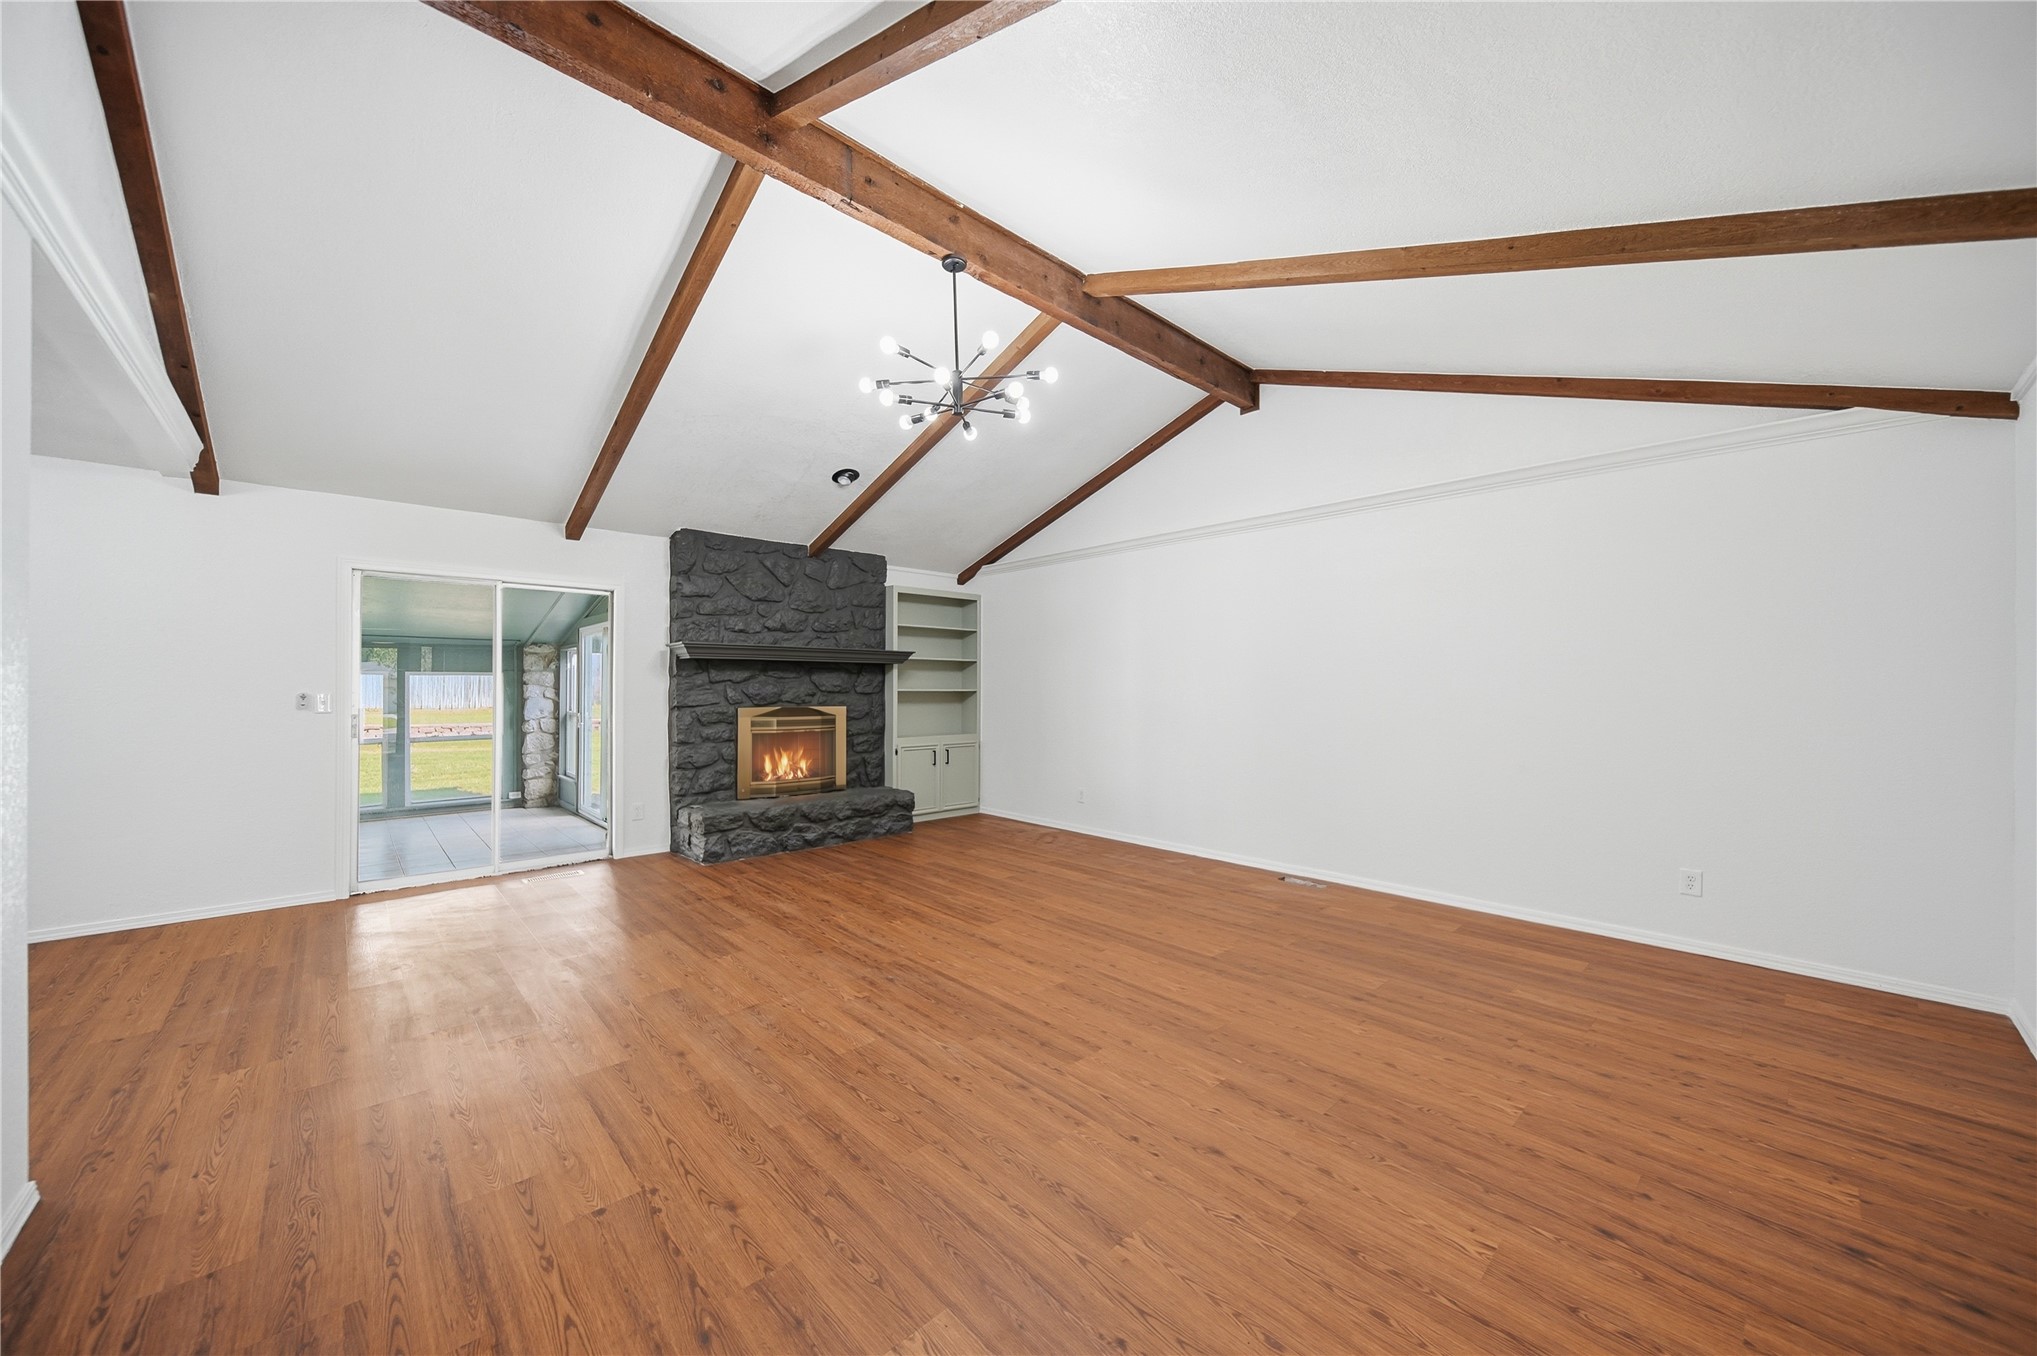
Vaulted ceiling featuring exposed wood beams, stone-faced fireplace with hearth, built-in shelving, wood-finish flooring, and multi-arm chandelier
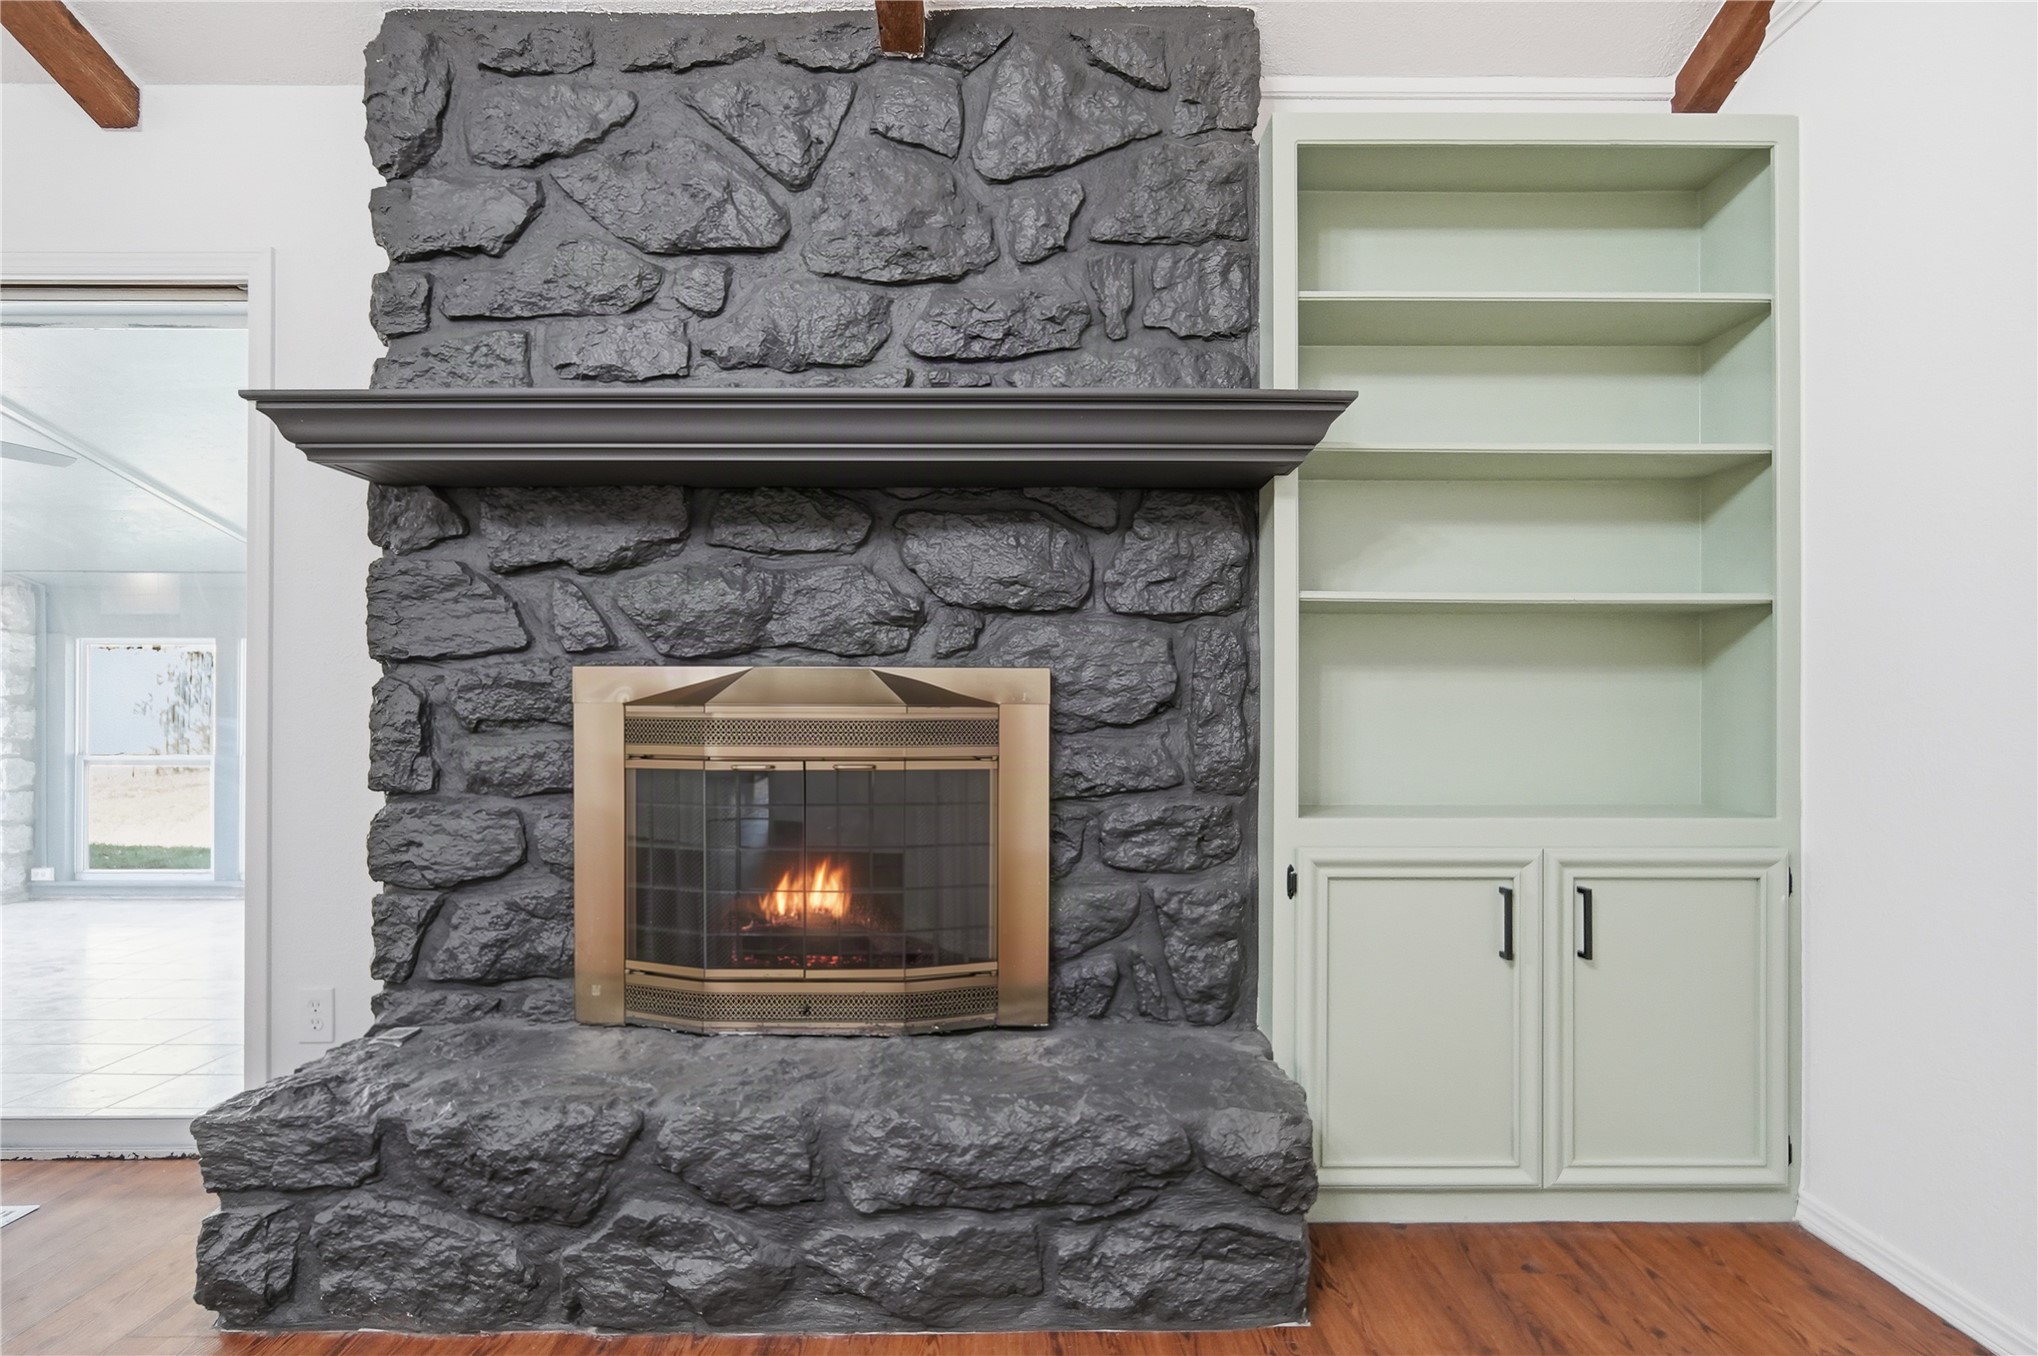
Floor-to-ceiling stone-facade fireplace with a prominent mantel, wood-finish flooring, and built-in cabinetry featuring lower storage and open shelving
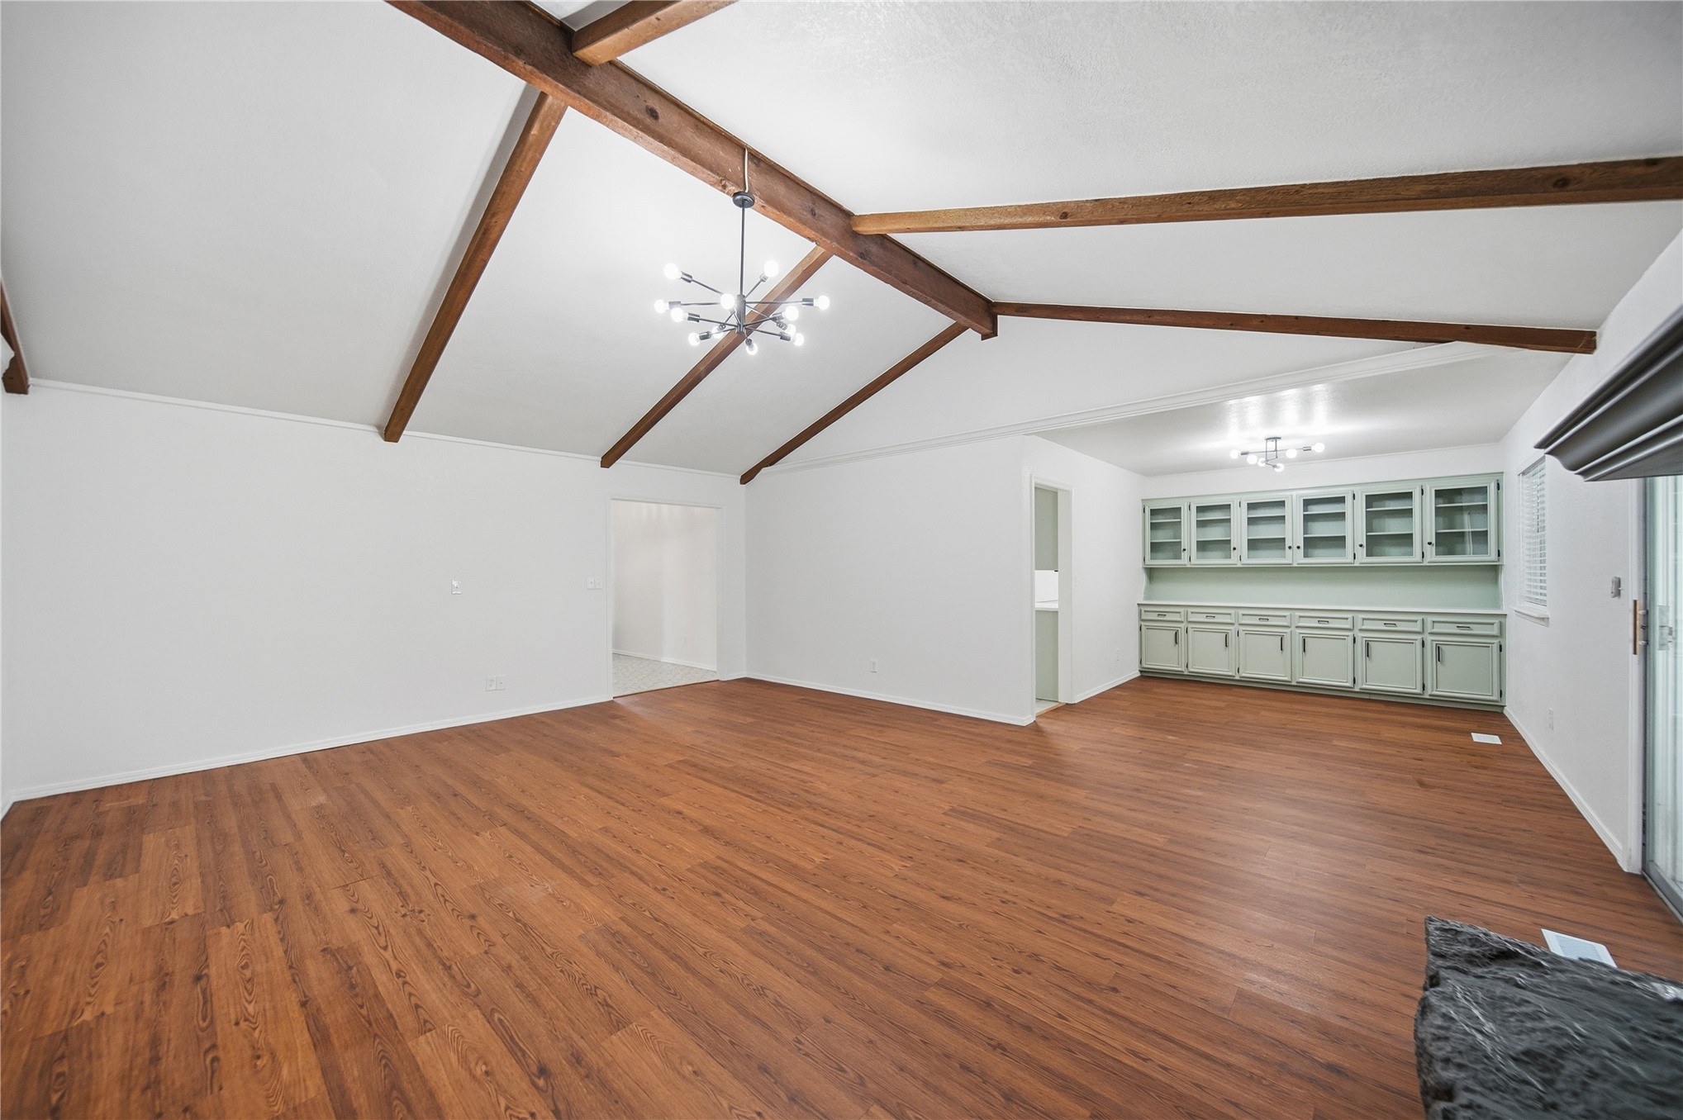
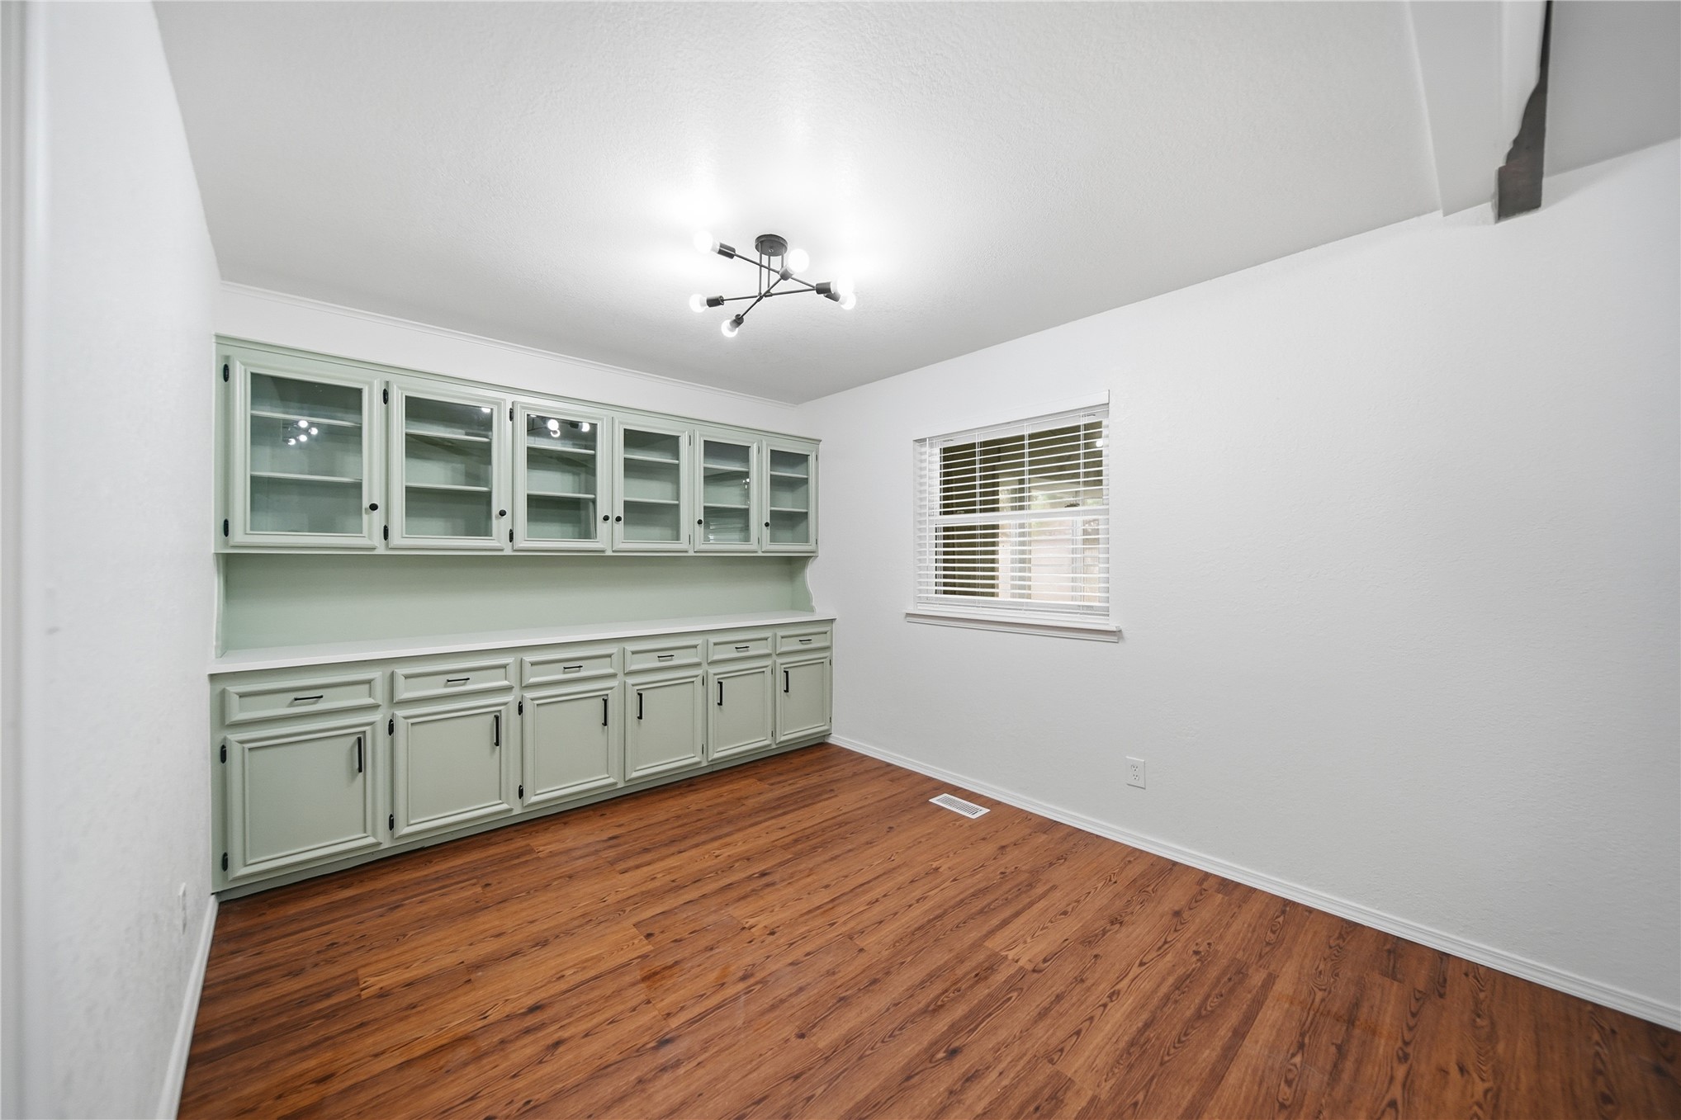
Vaulted ceiling featuring exposed wood beams, wood-finish flooring, and built-in glass-front cabinetry
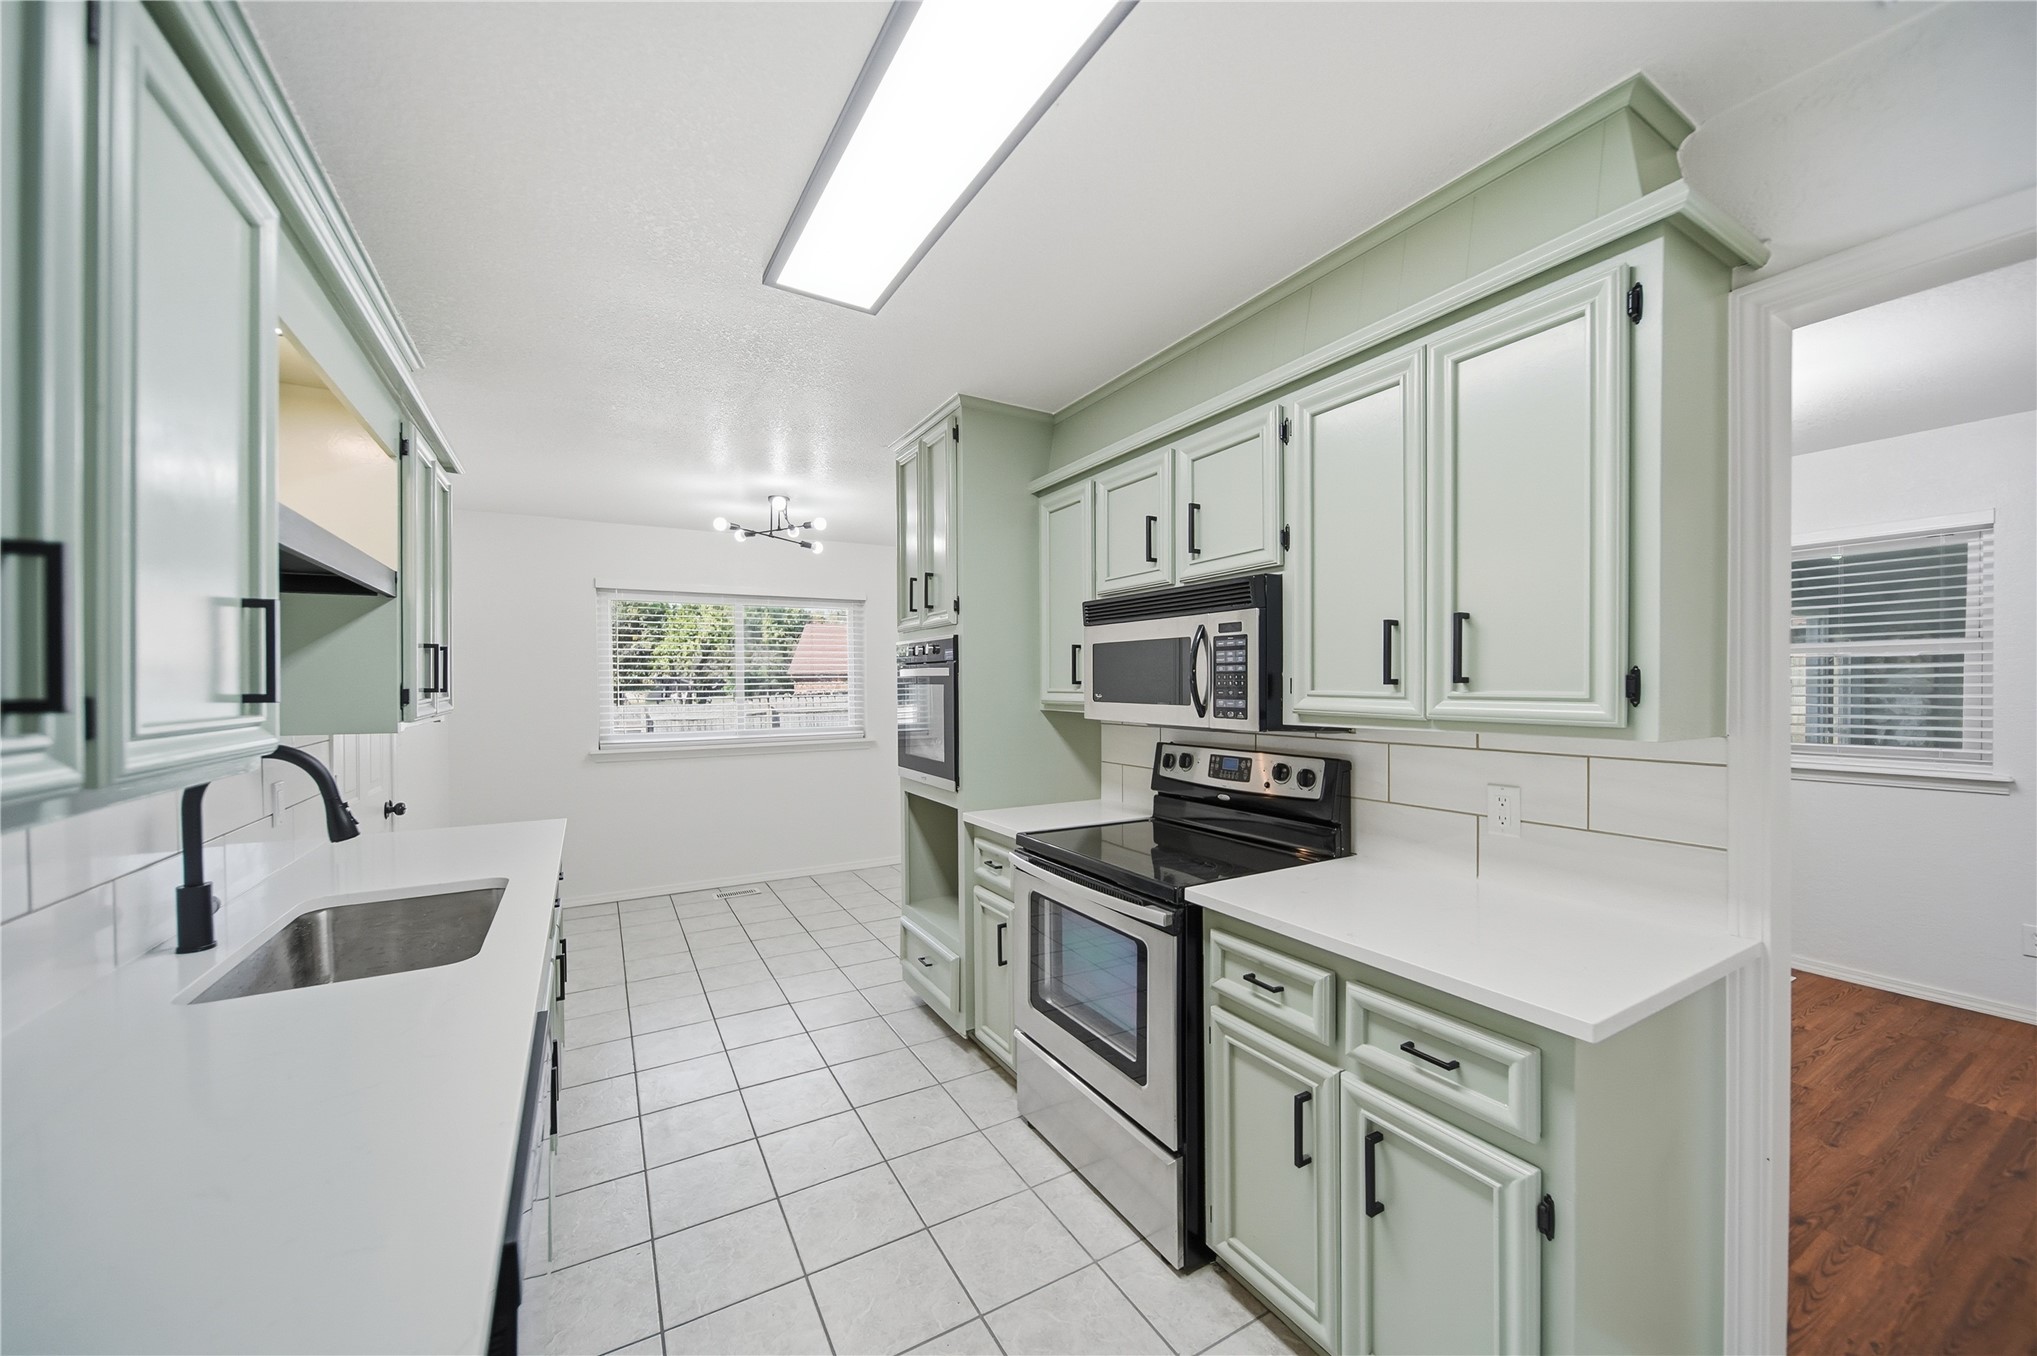
Kitchen featuring soft-green shaker cabinetry, white solid-surface countertops, subway tile backsplash, stainless steel appliances, and tile flooring
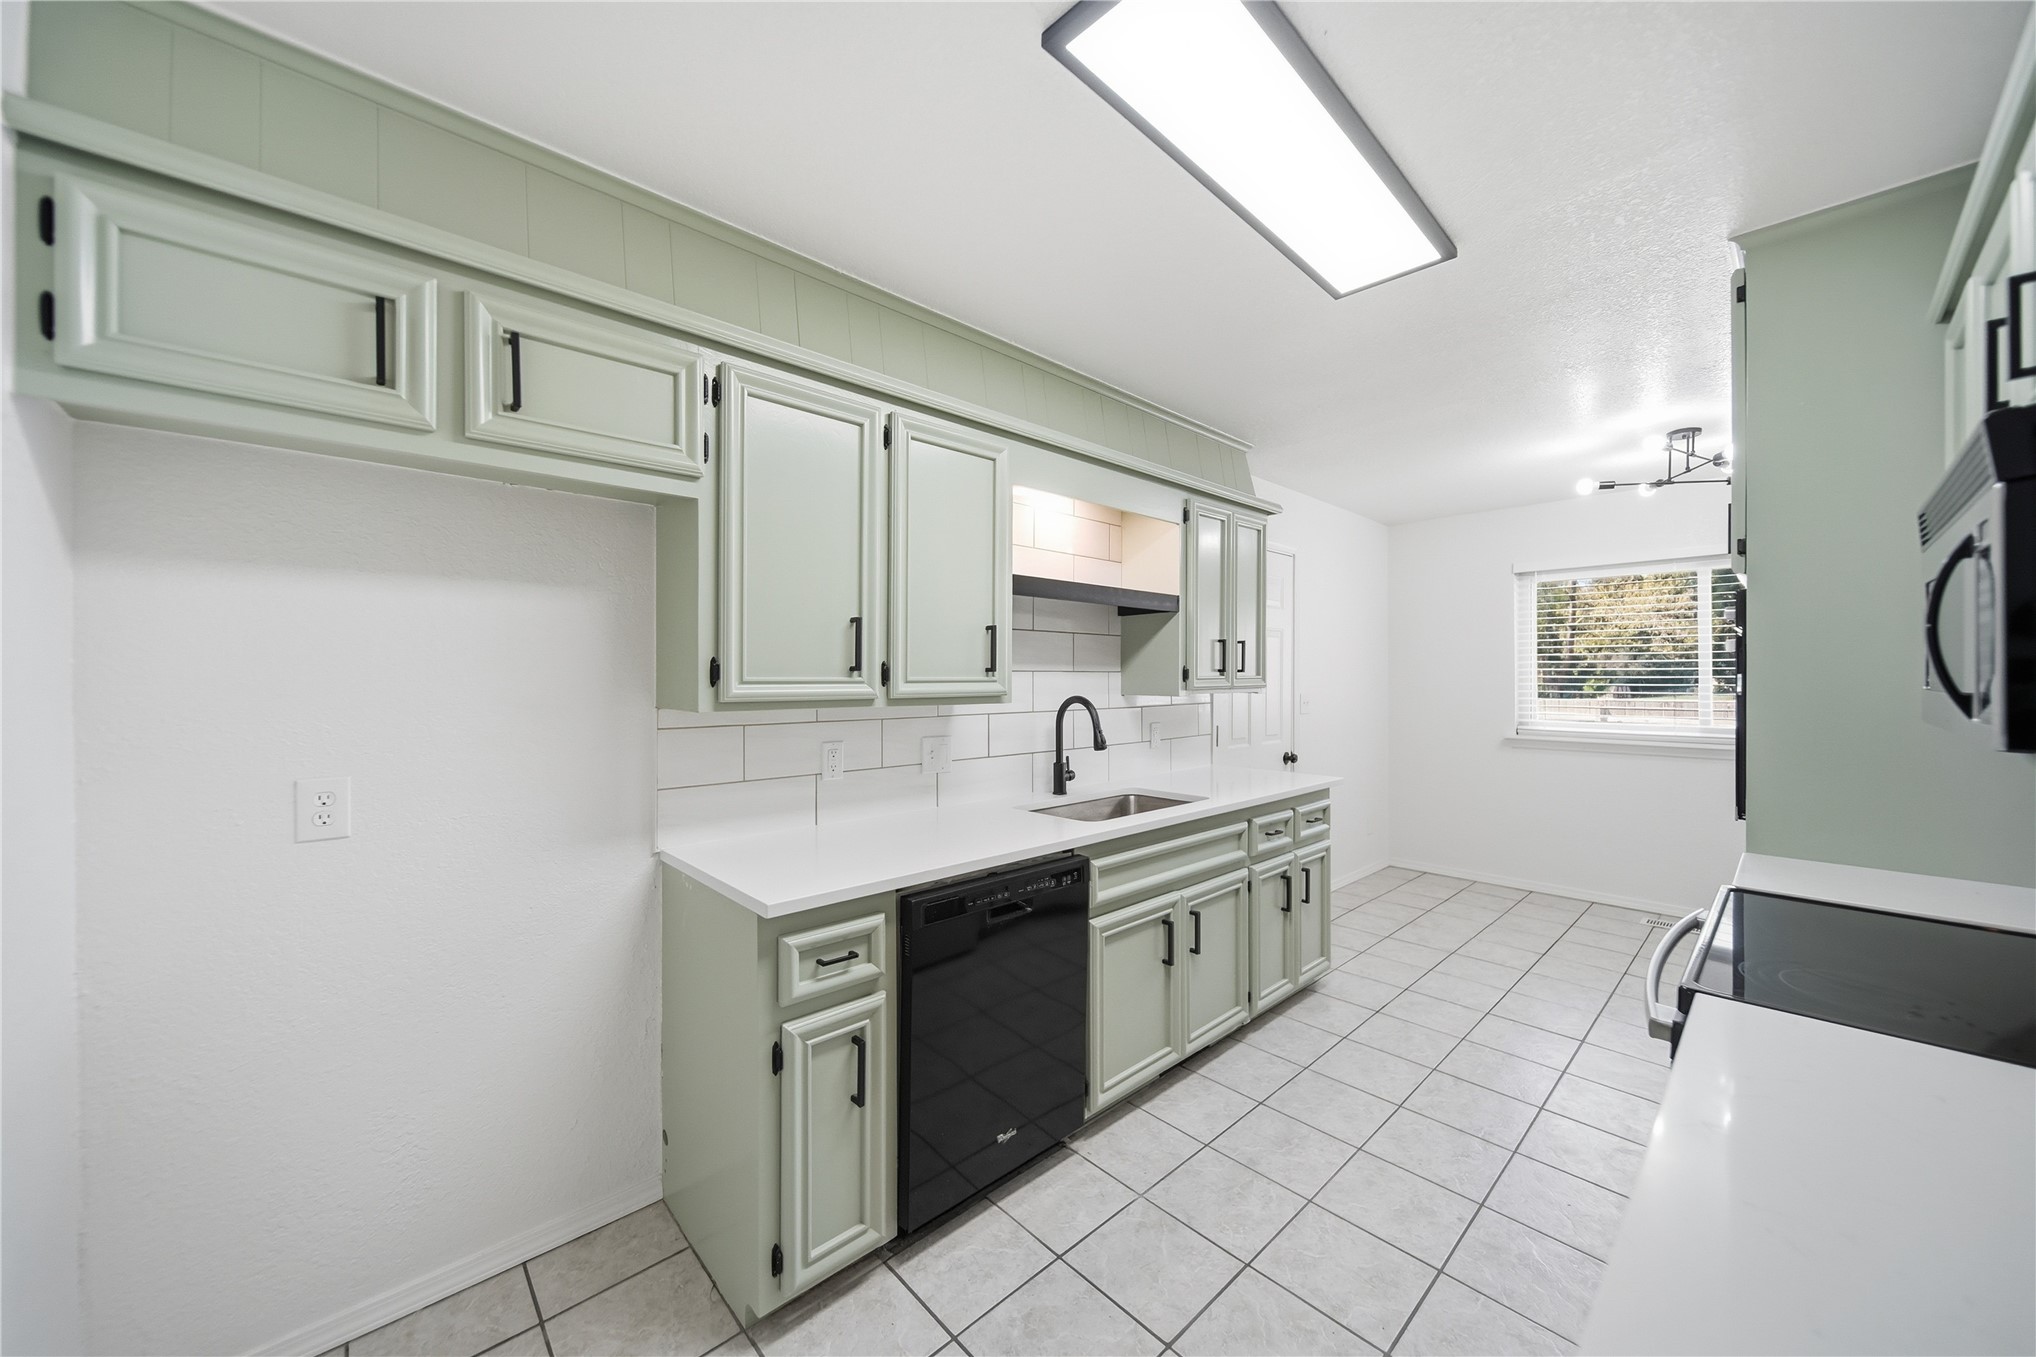
Kitchen featuring sage-toned cabinetry, light-colored countertops, white subway tile backsplash, a matte black faucet, and ceramic tile flooring
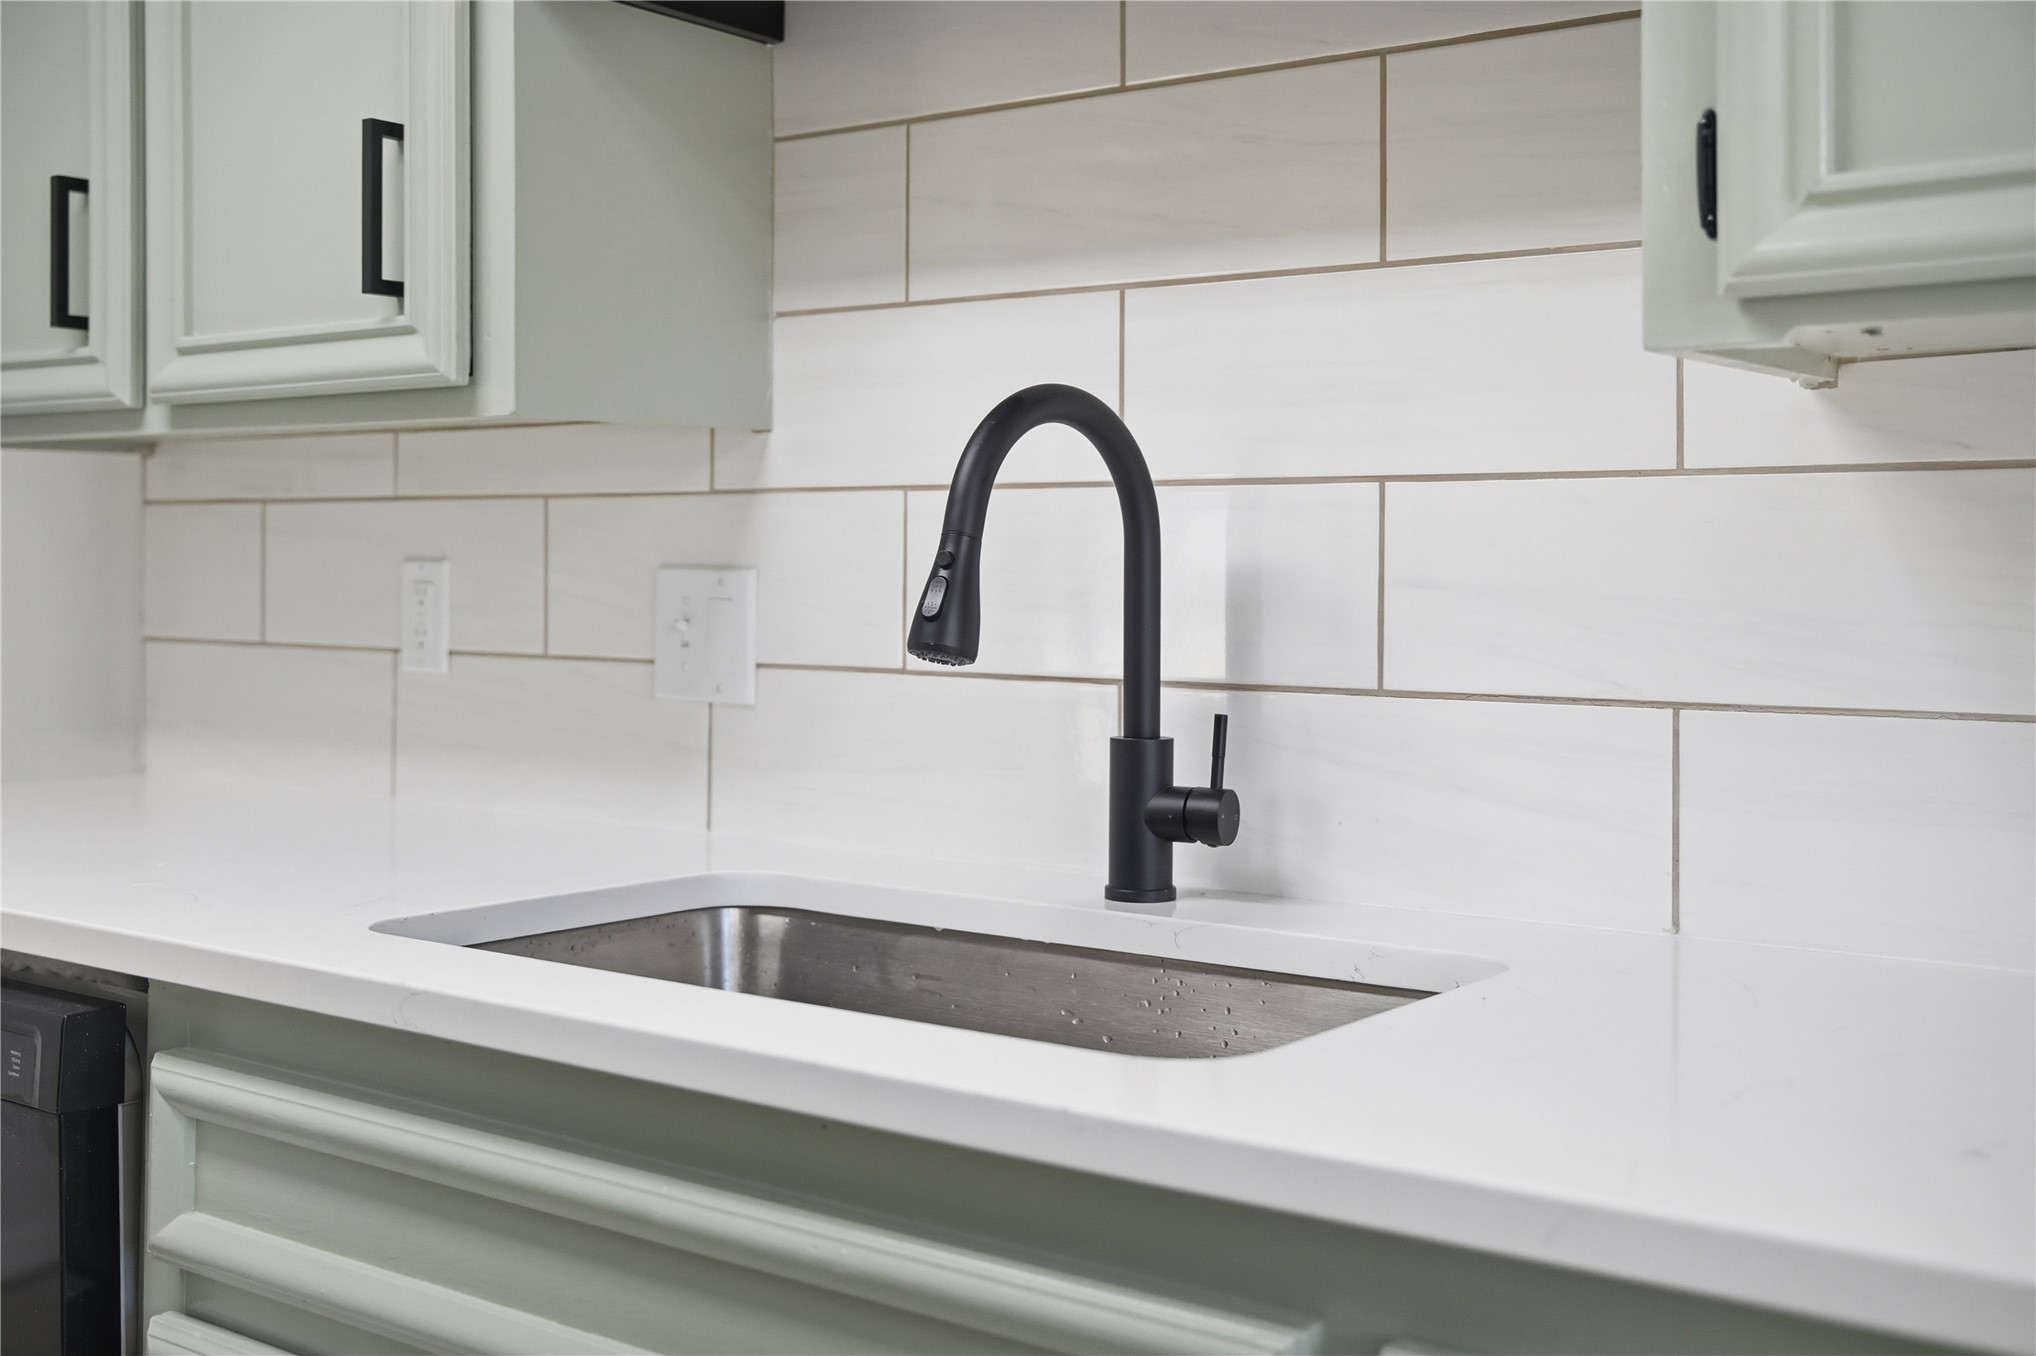
Undermount stainless steel sink featuring a matte black high-arc pull-down faucet, white solid-surface countertop, light-toned cabinetry, and horizontal tile backsplash
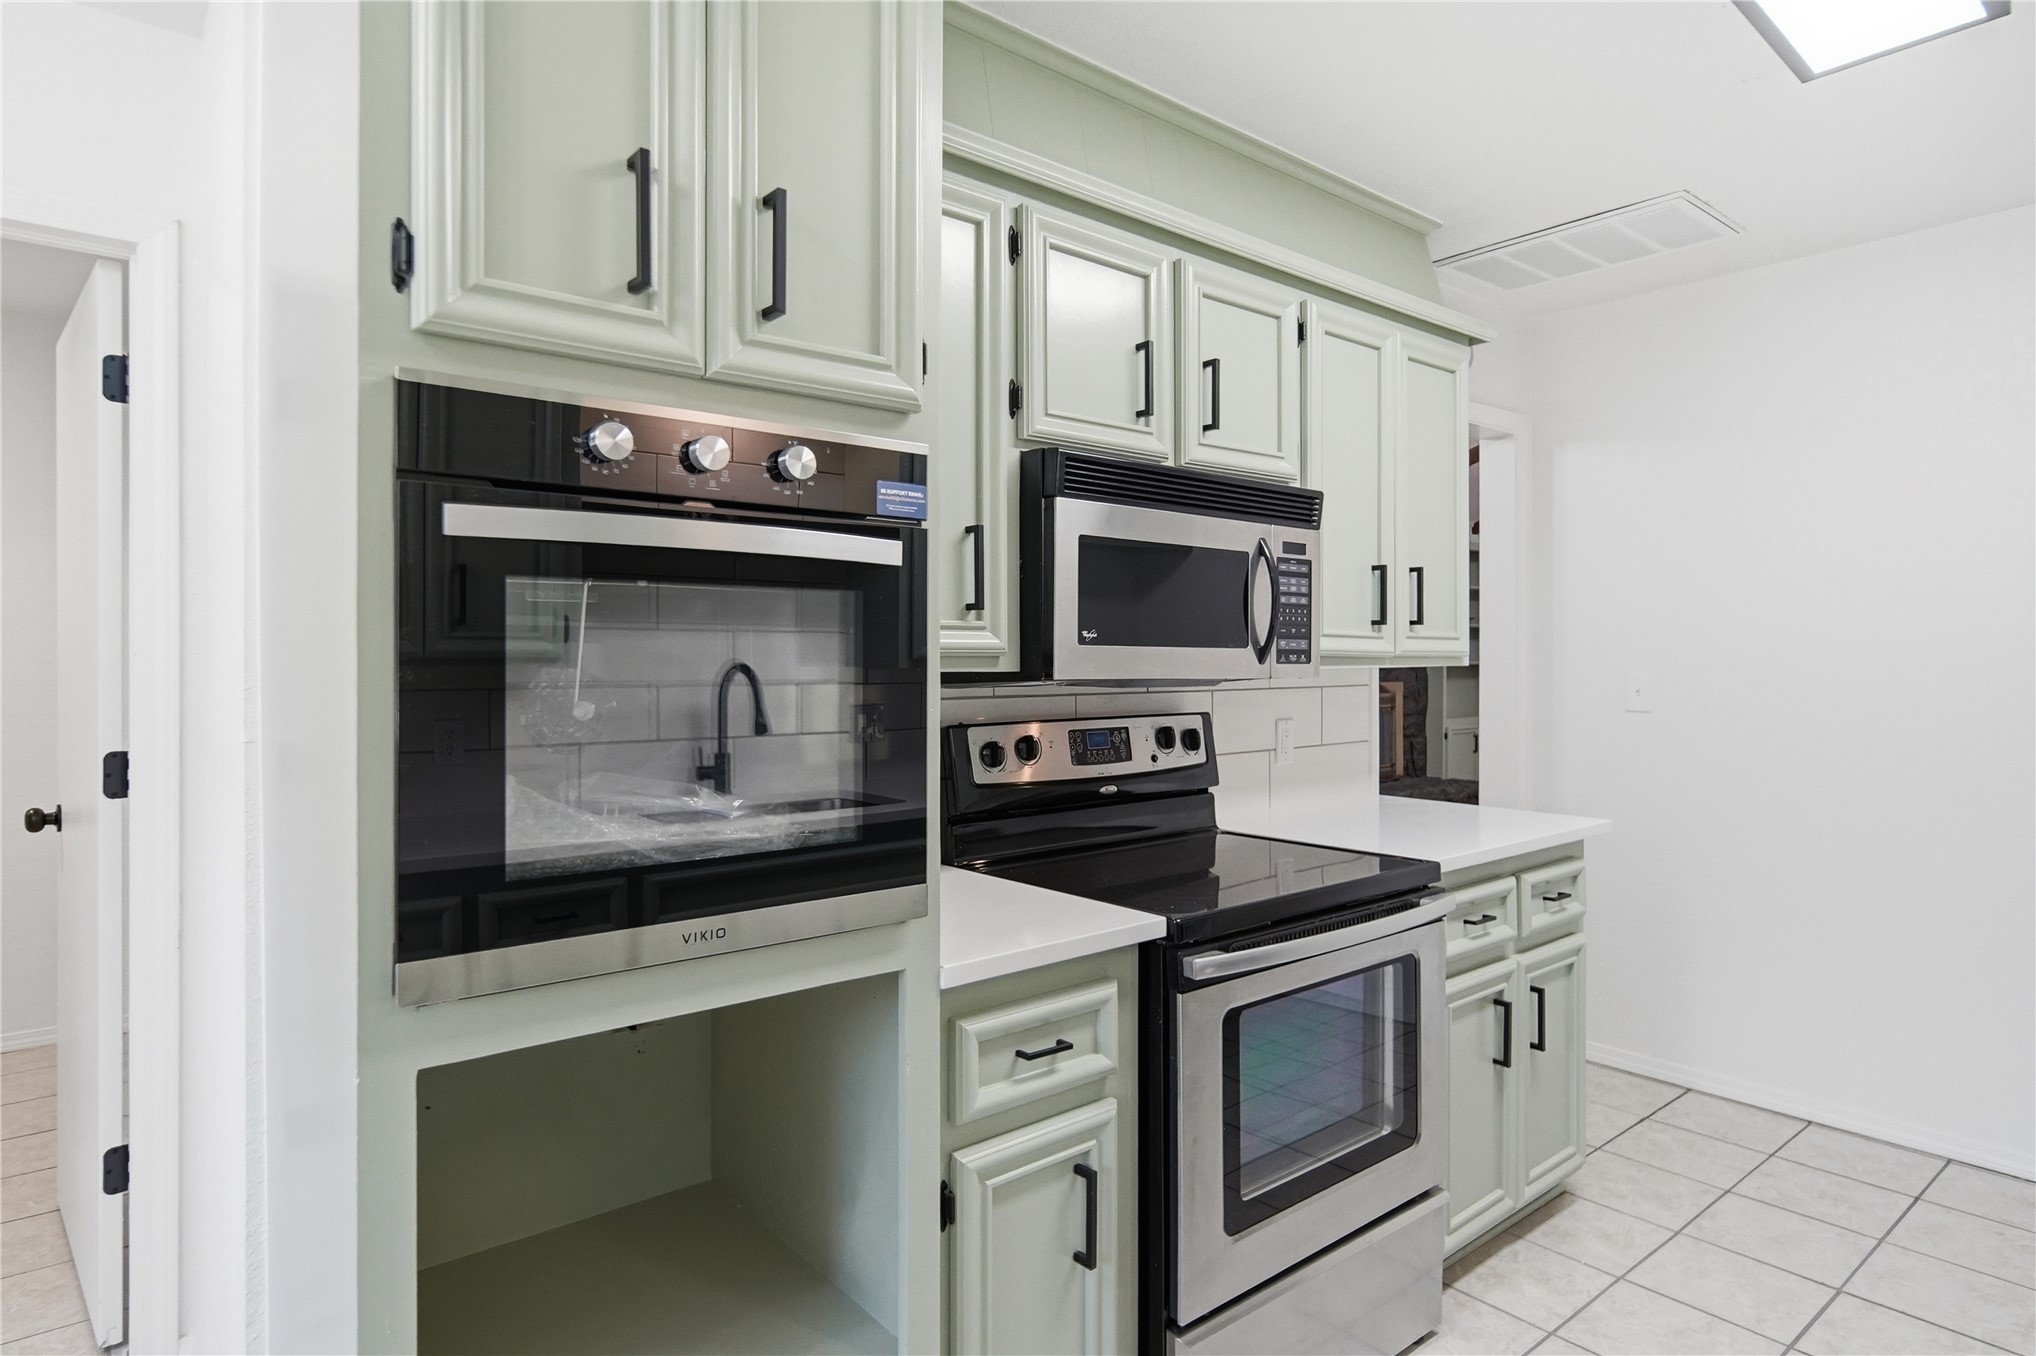
Kitchen featuring custom cabinetry with matte black hardware, stone-surface countertops, subway tile backsplash, and stainless steel wall-mounted oven and range
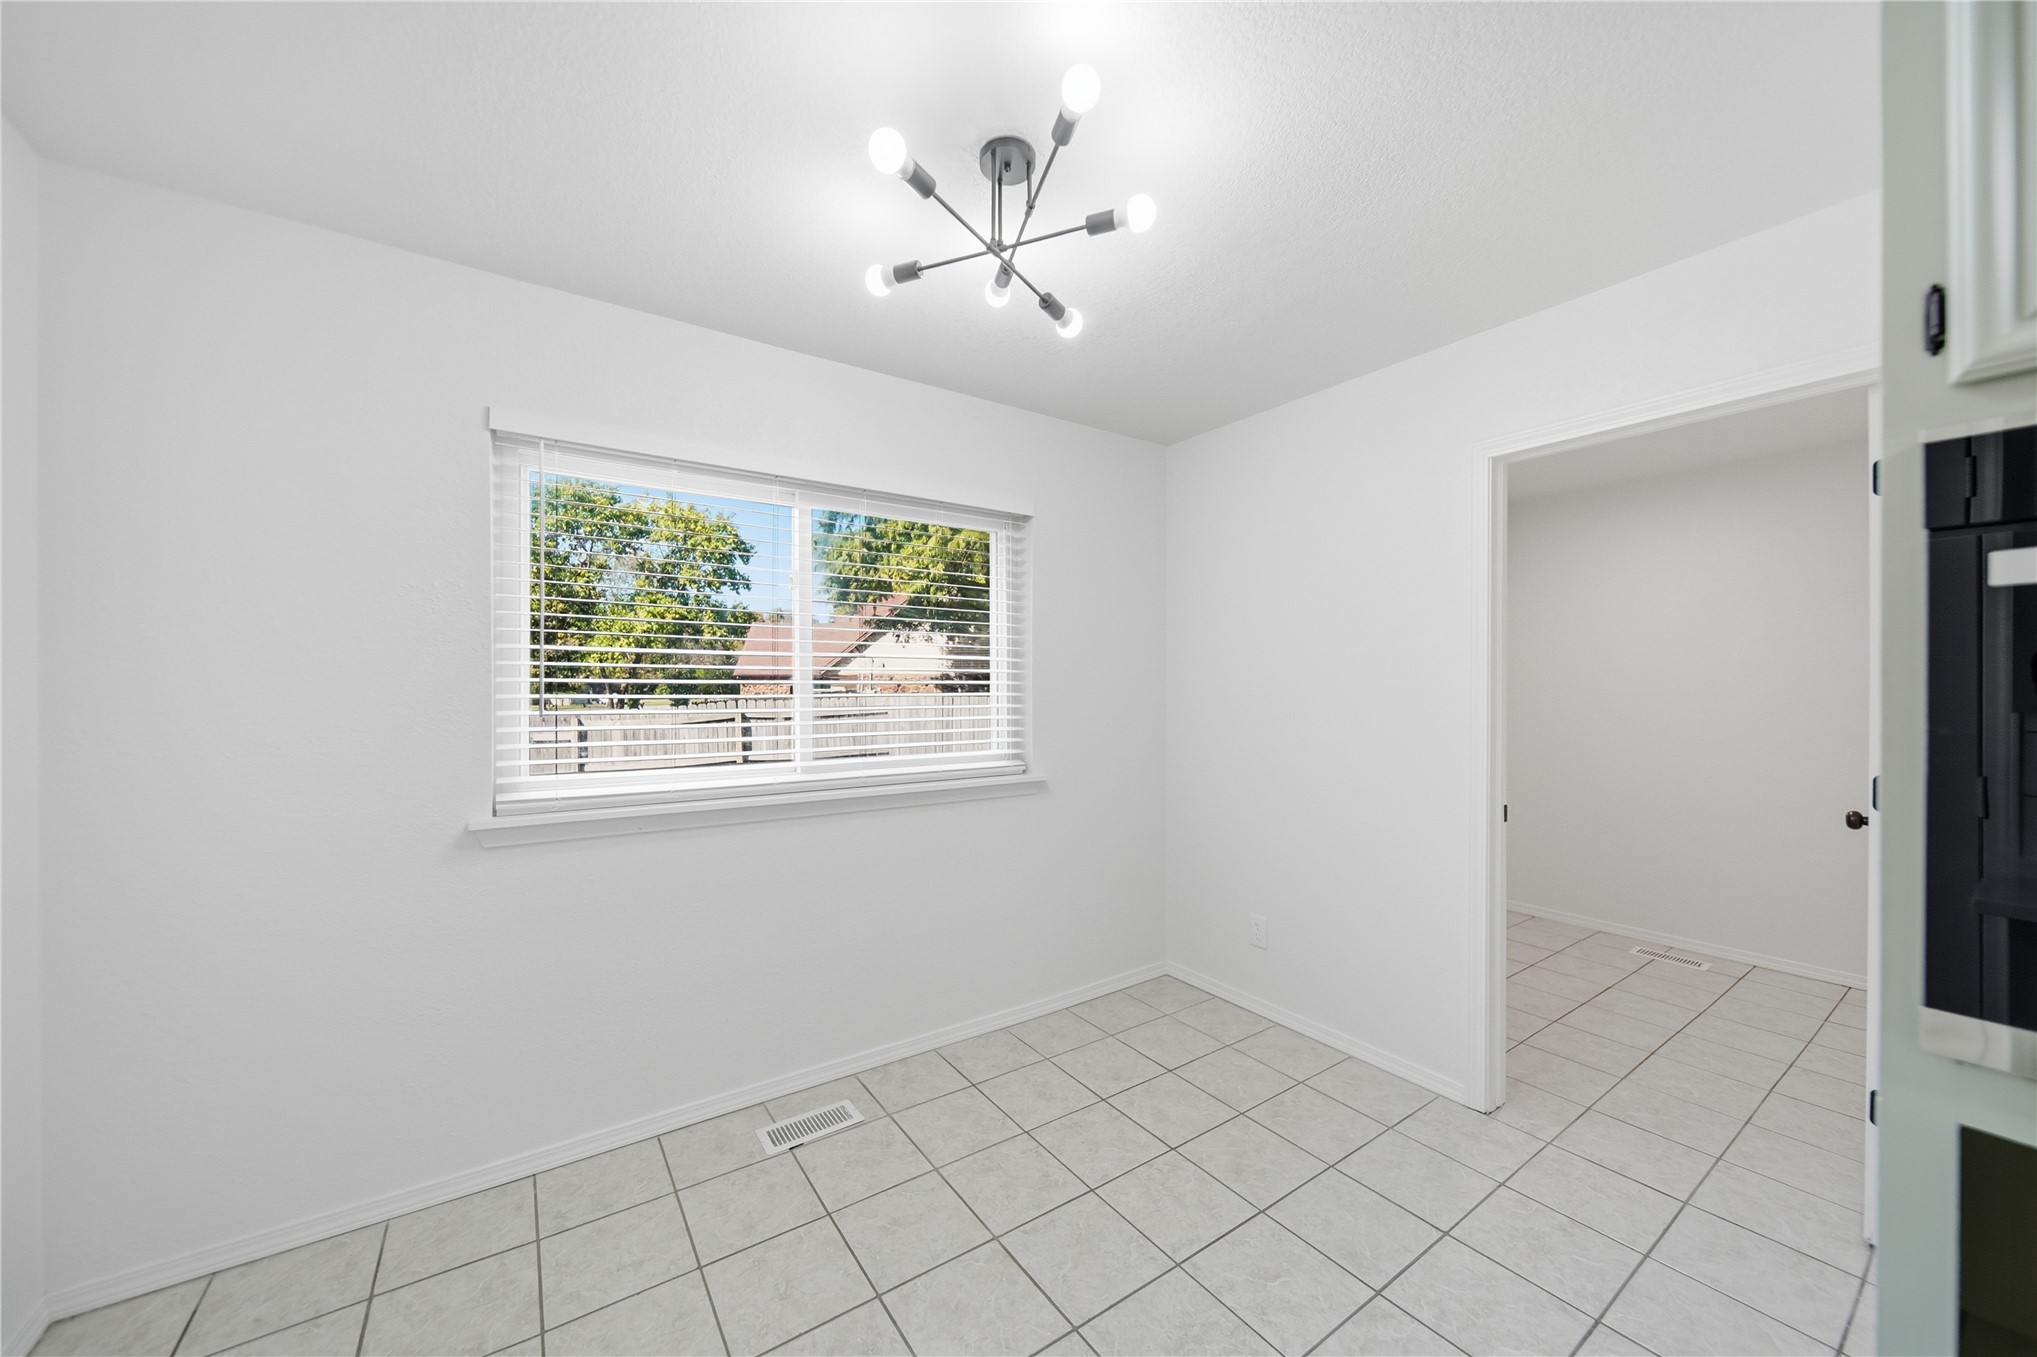
Light-filled room featuring large-format tile flooring, a multi-arm modern ceiling fixture, and a window with horizontal blinds
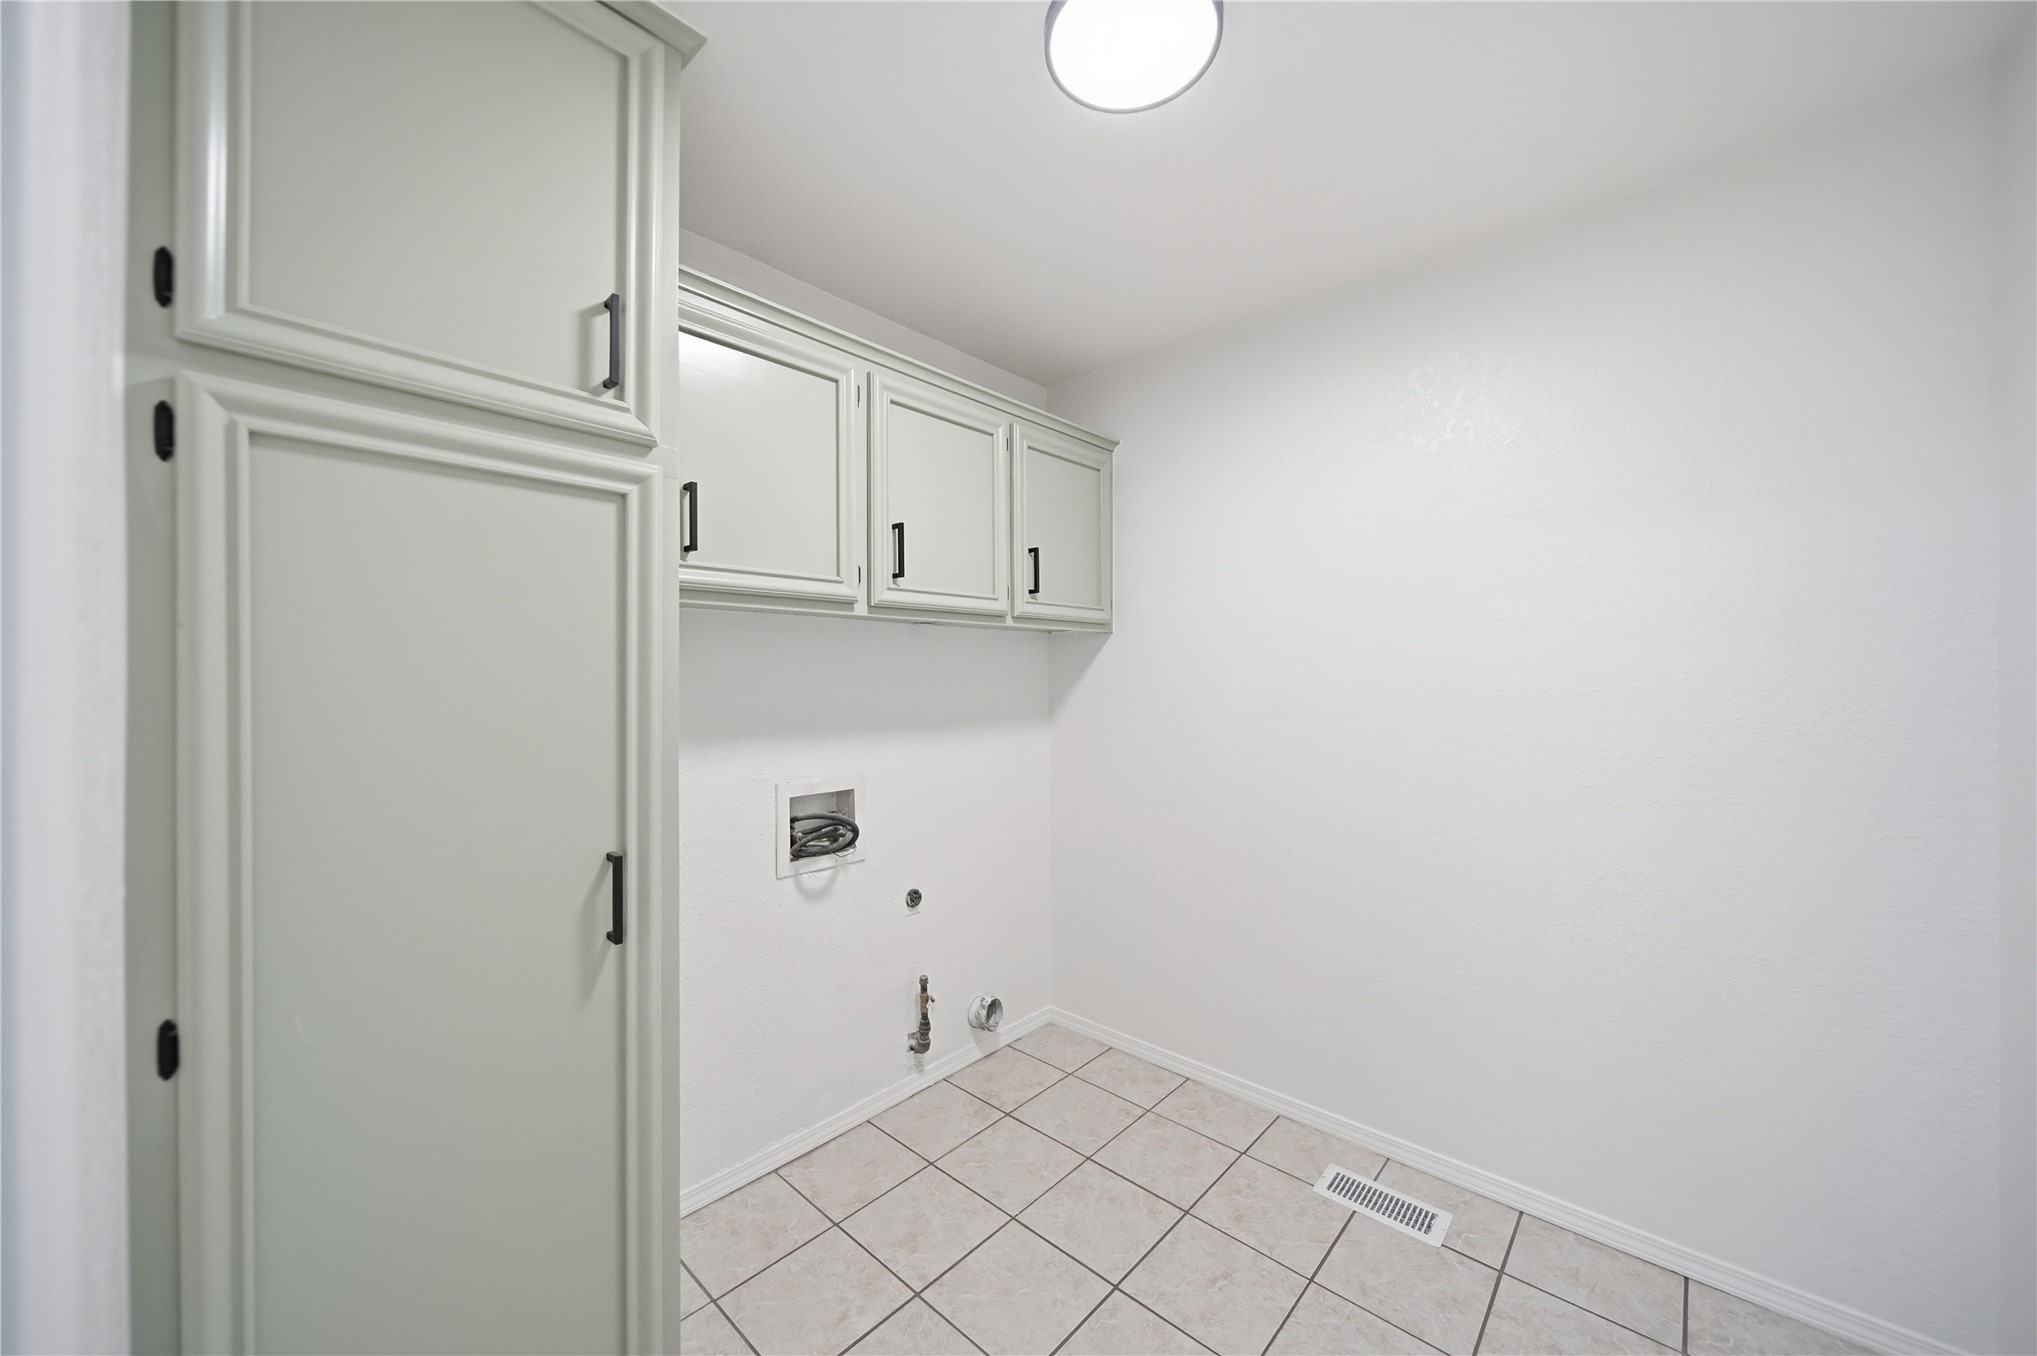
Light-toned cabinetry with matte black hardware, floor-to-ceiling storage unit, and tile flooring
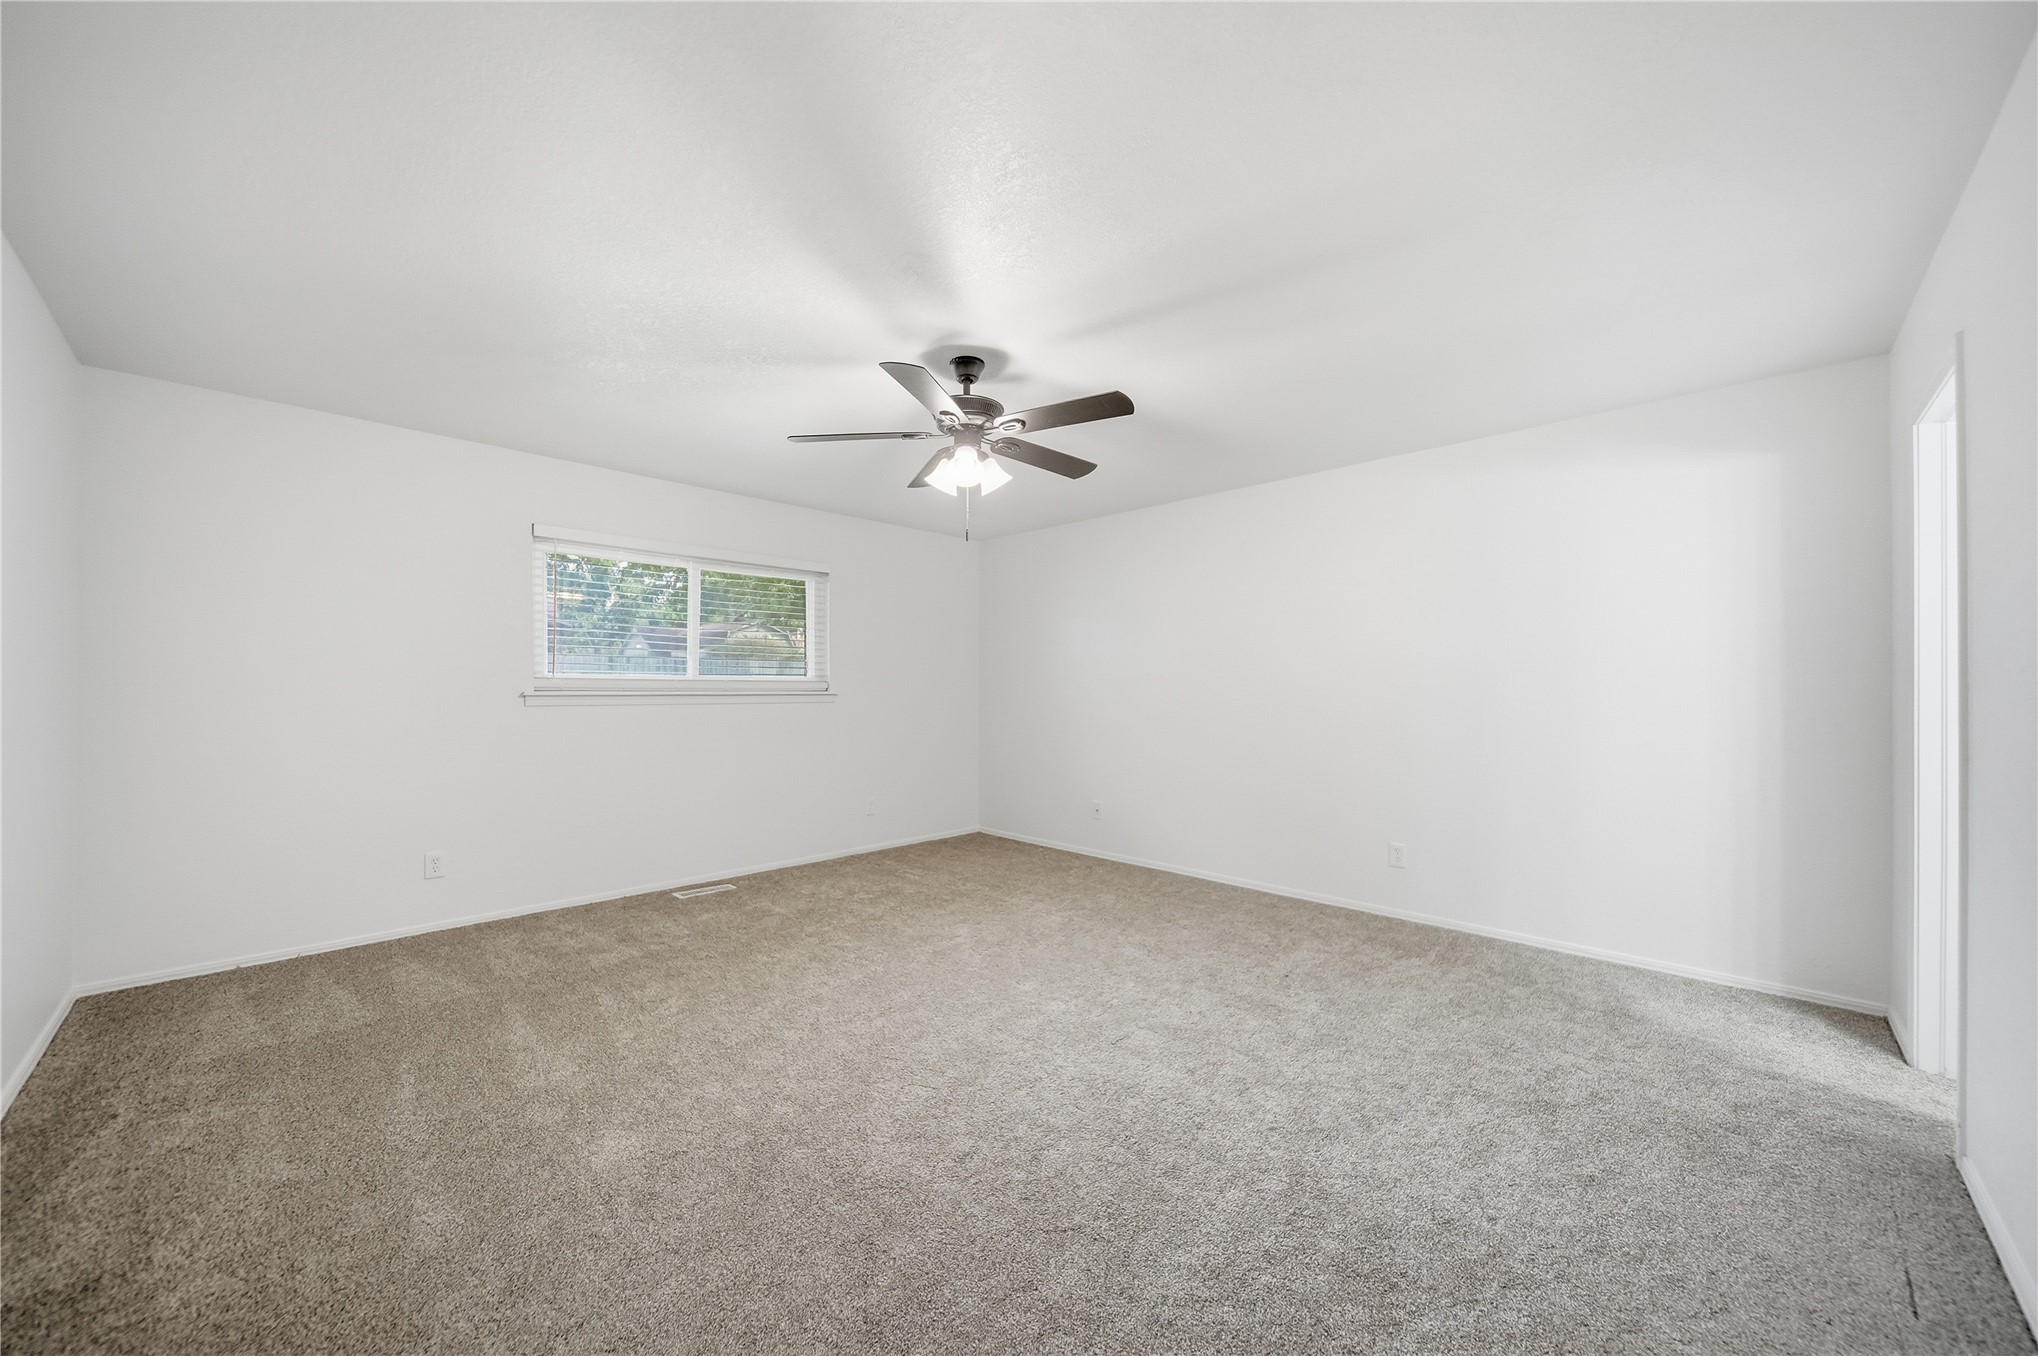
Neutral interior space featuring wall-to-wall carpeting, a multi-blade ceiling fan with integrated lighting, and a single-pane window
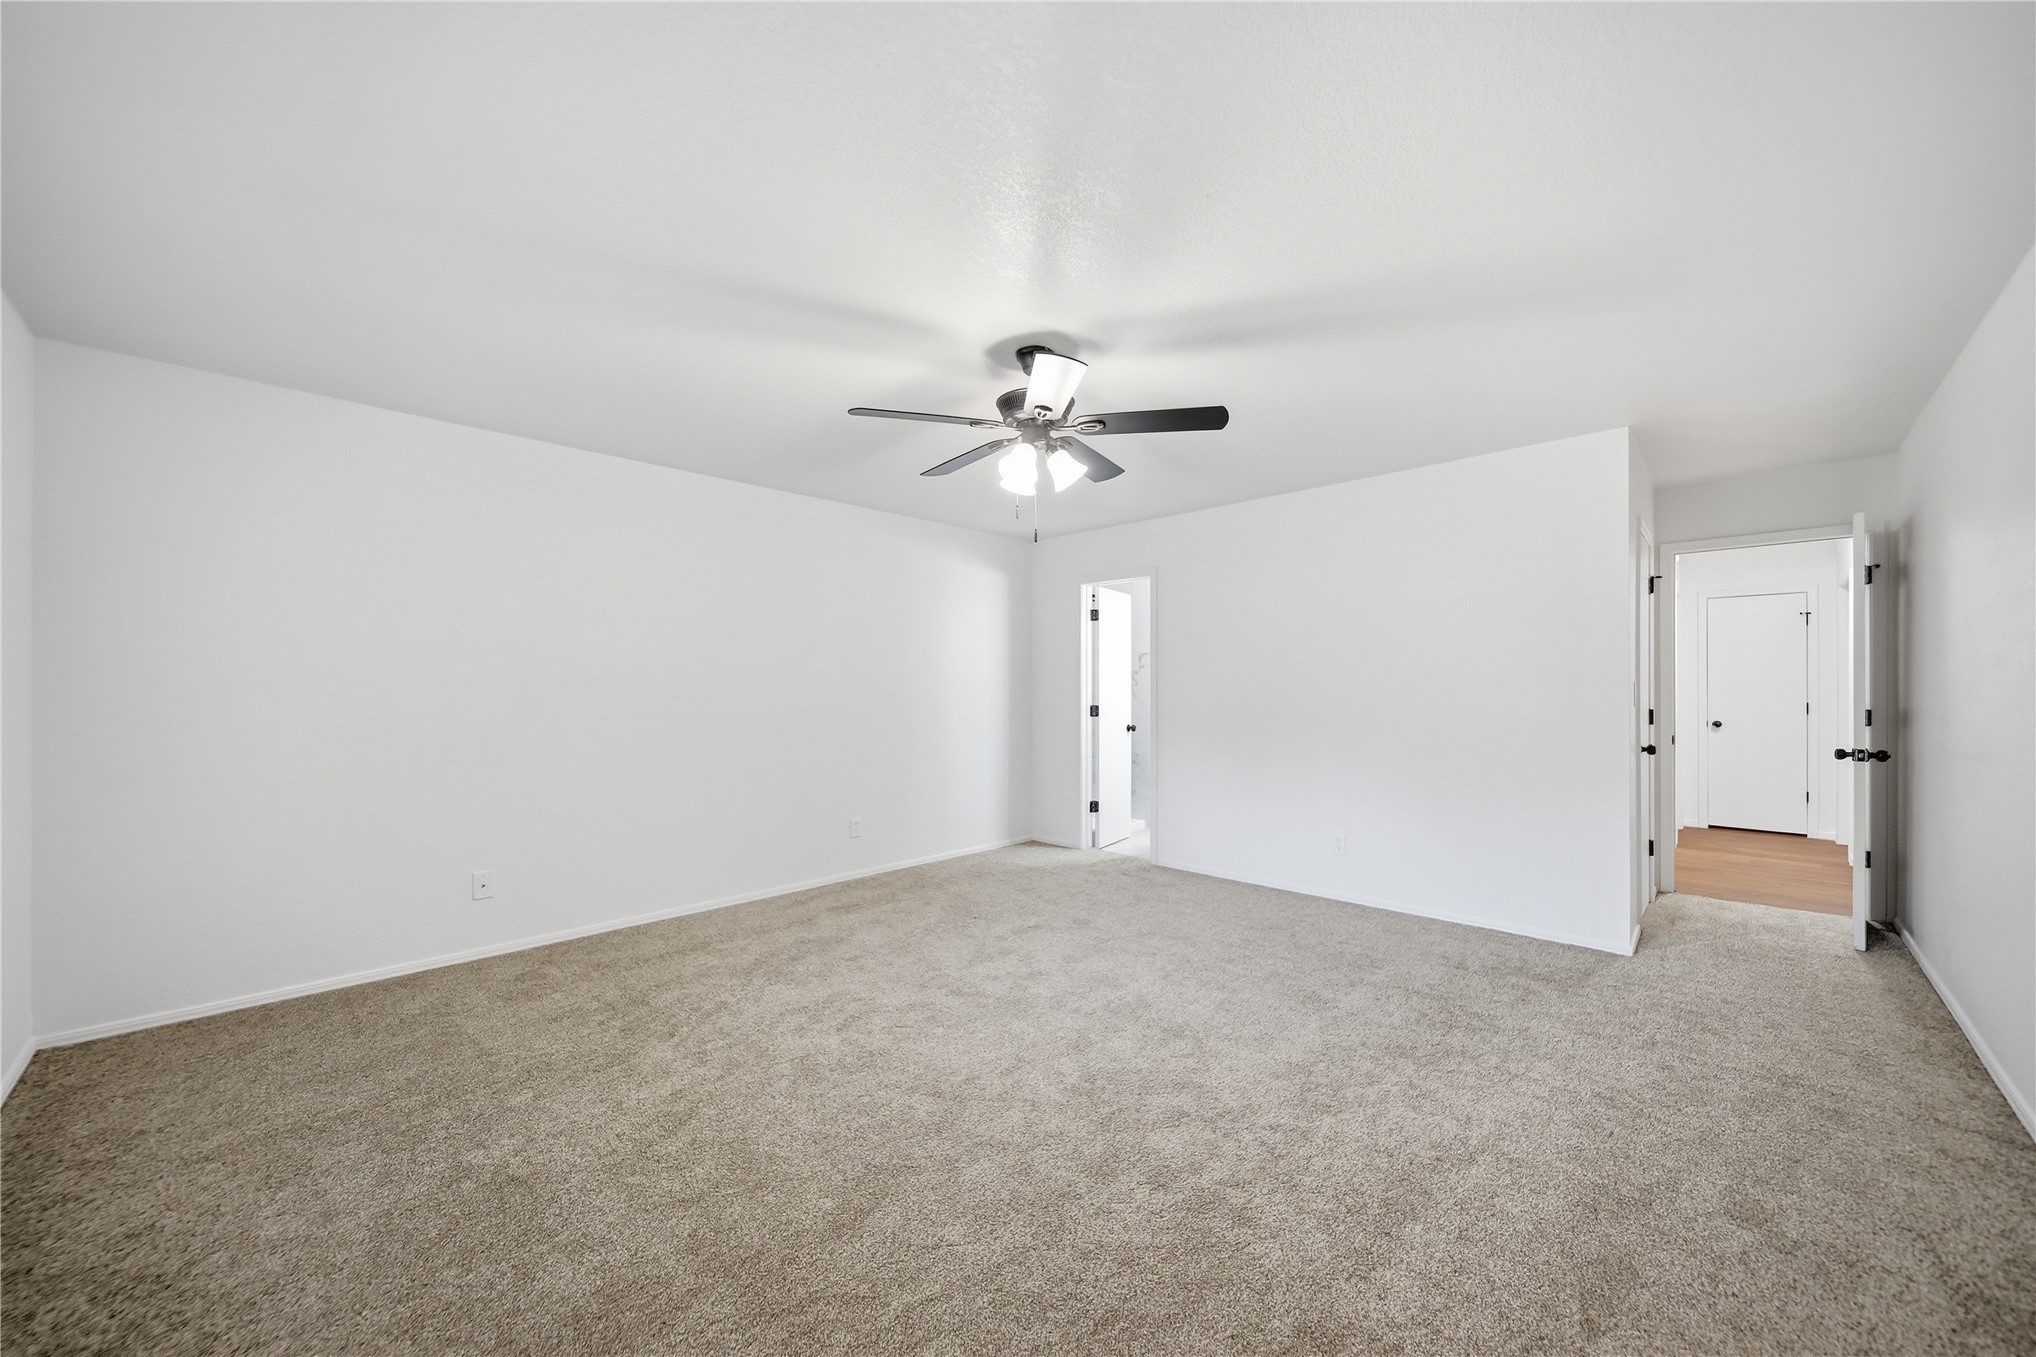
Neutral interior space featuring carpeted flooring, a multi-blade ceiling fan with integrated lighting, and white wall finishes
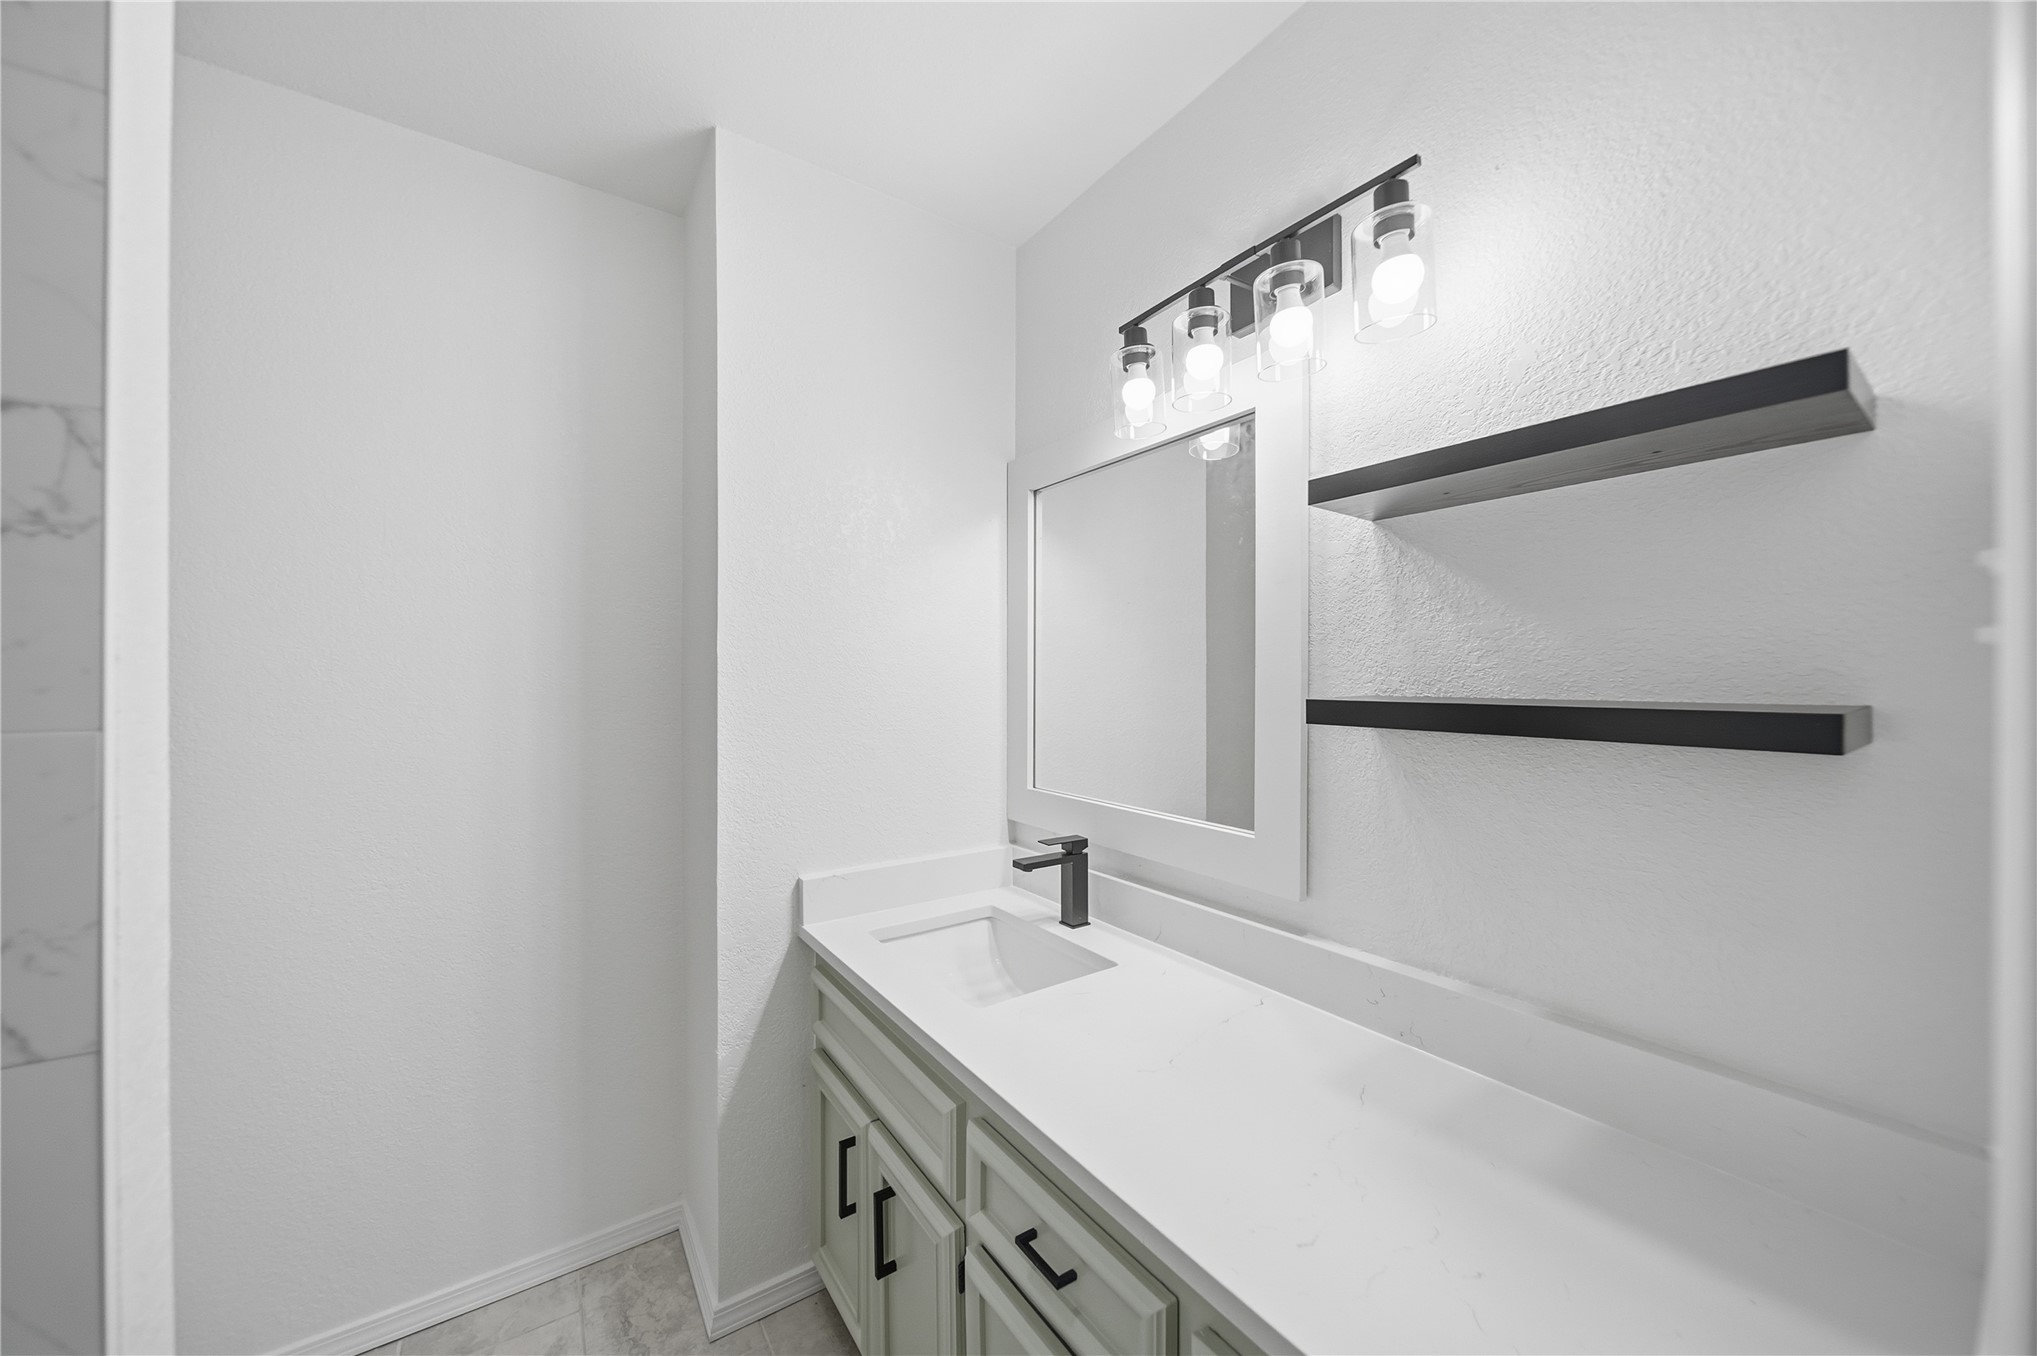
Vanity featuring solid-surface countertop, rectangular integrated sink, matte black faucet, wall-mounted floating shelves, and four-light vanity fixture
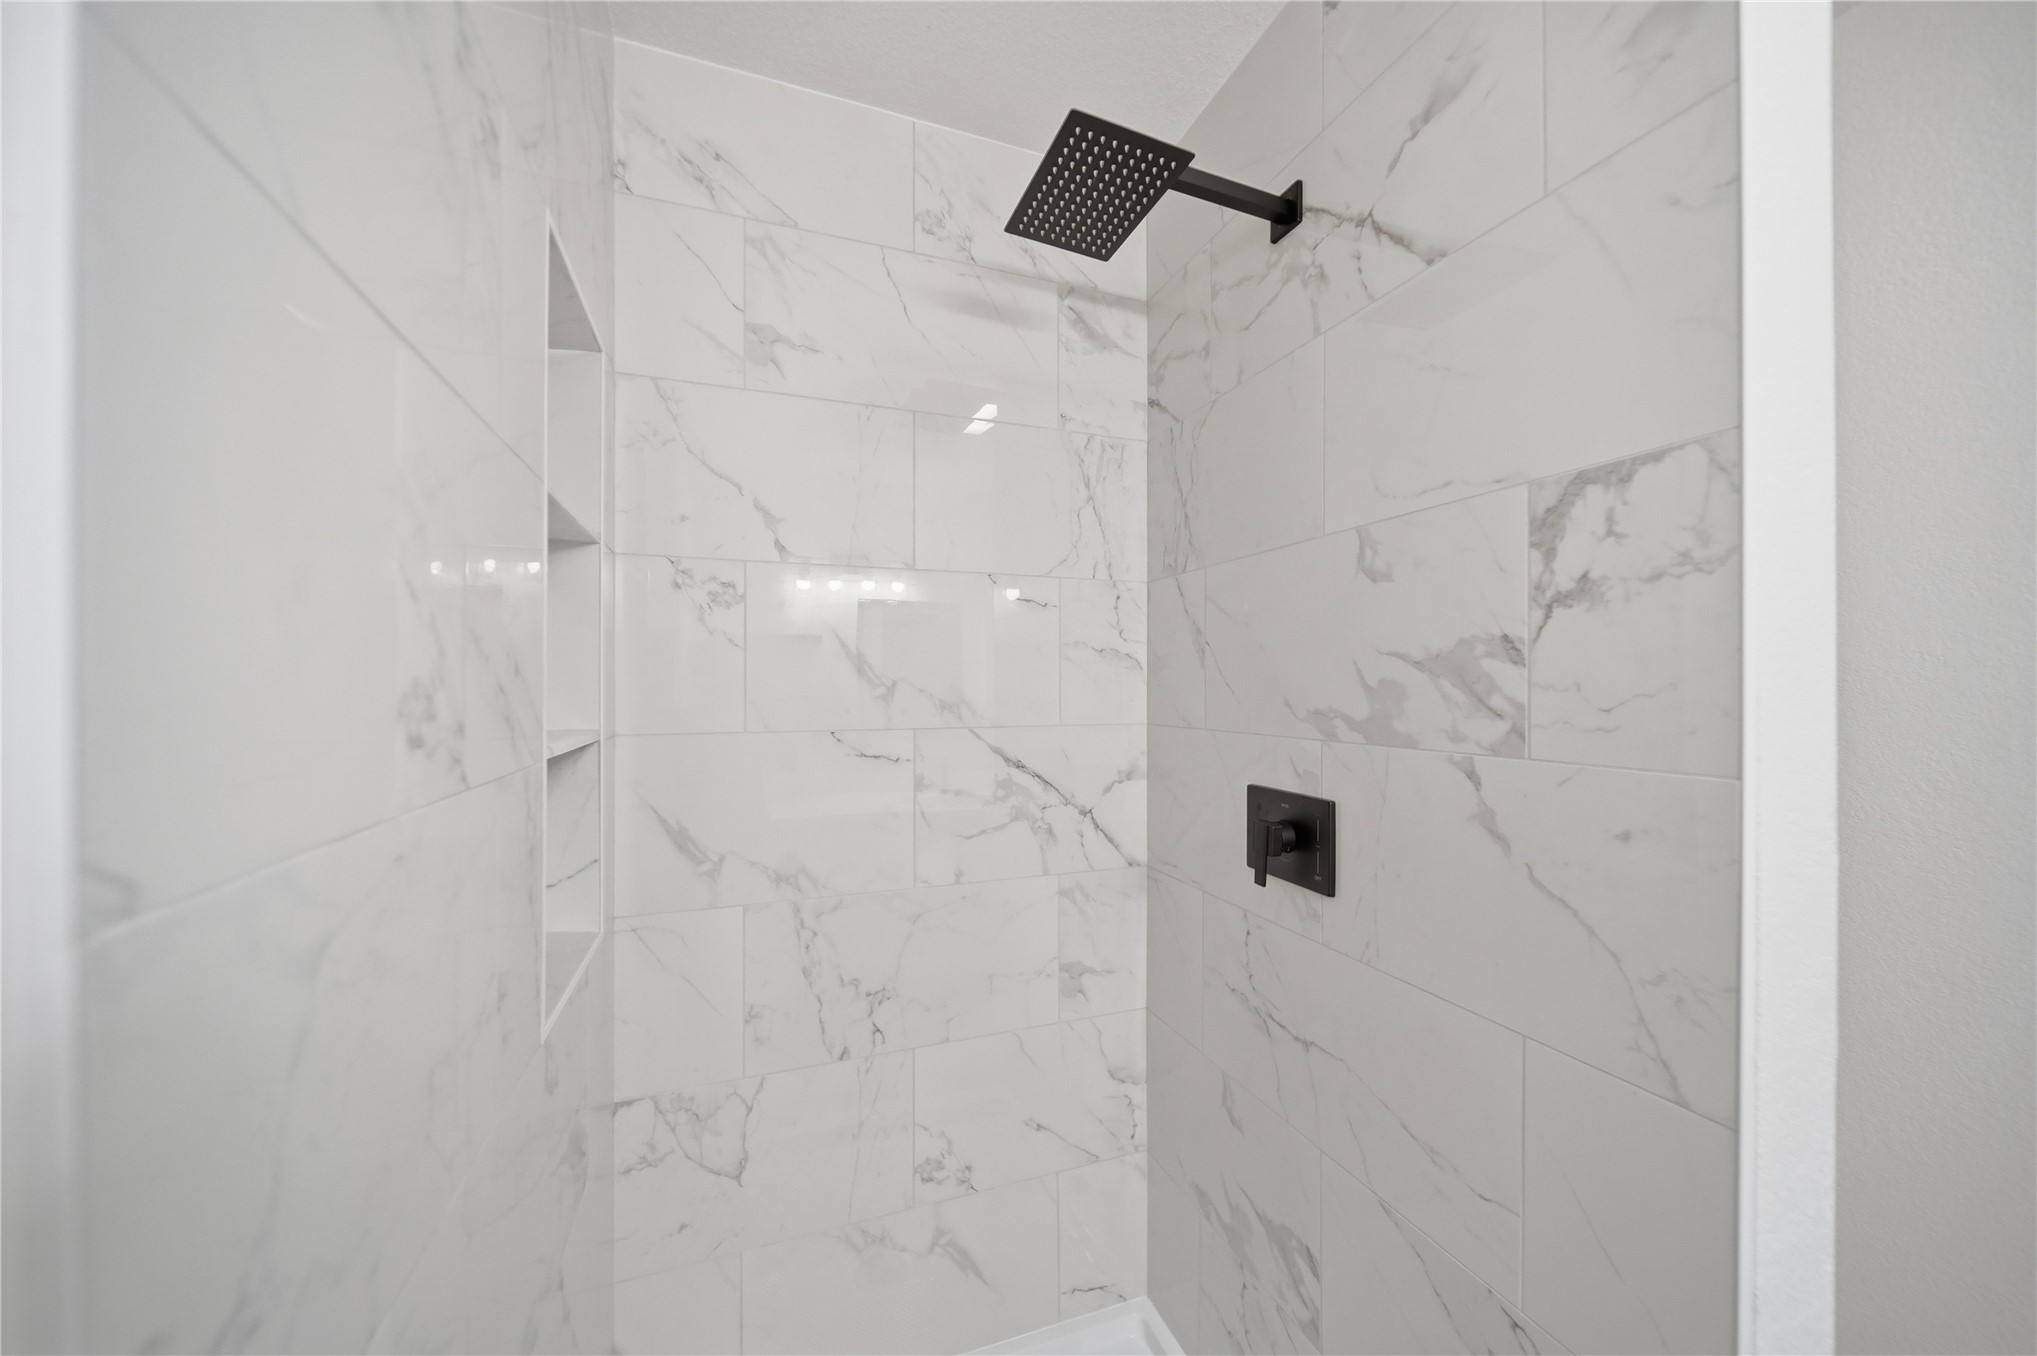
Shower enclosure featuring floor-to-ceiling large format tile with veined detailing, built-in shelving niches, a matte black rainfall showerhead, and matching matte black wall-mounted control hardware
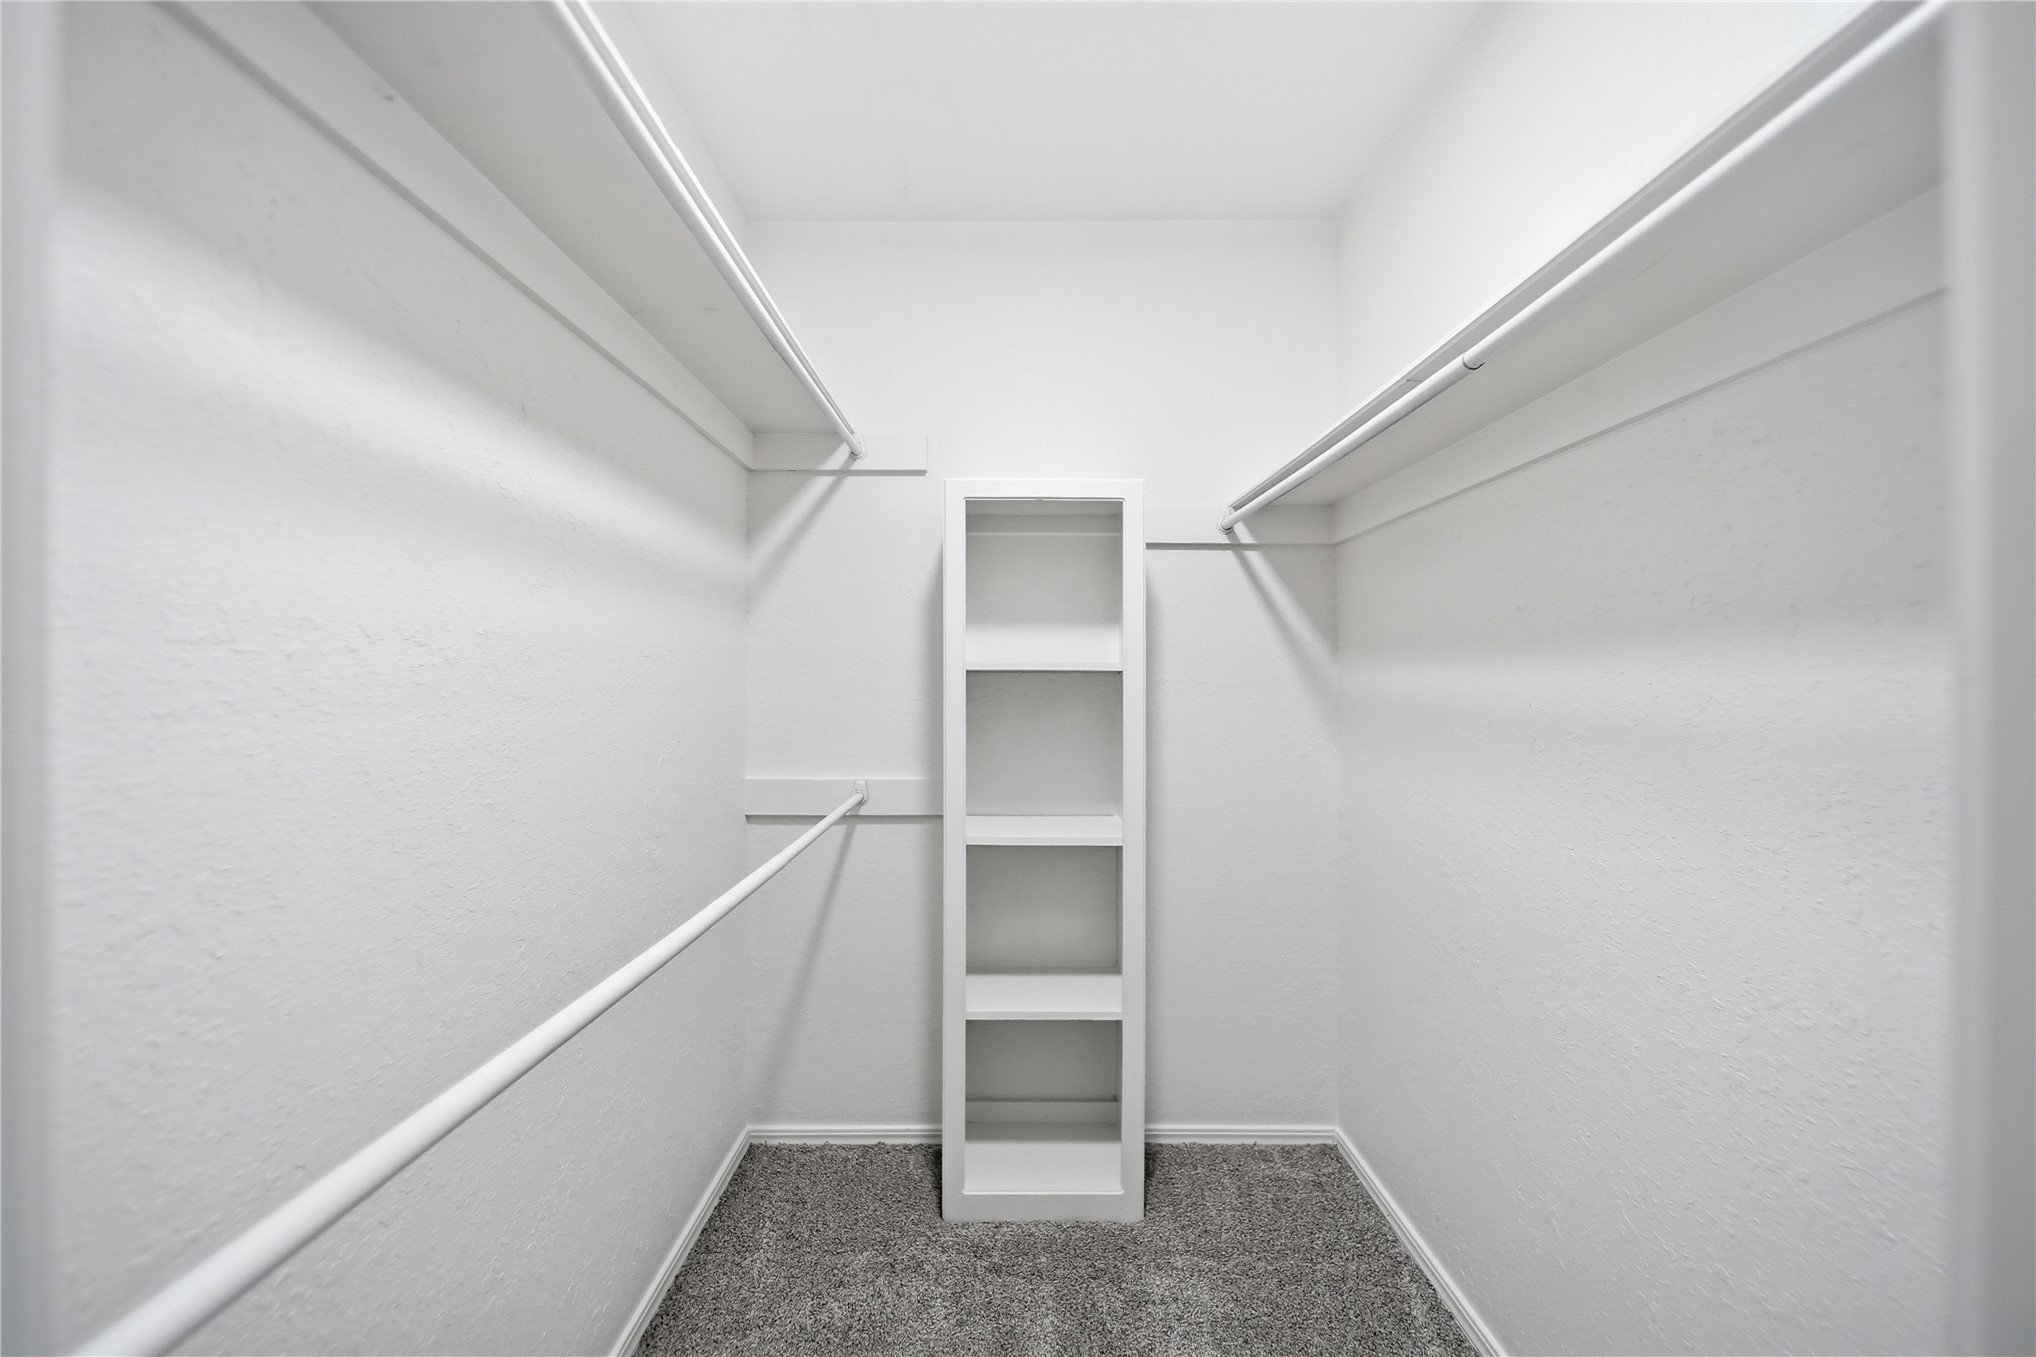
Walk-in closet featuring dual-level hanging rods, upper shelving, a centered built-in four-tier storage unit, and wall-to-wall carpeting
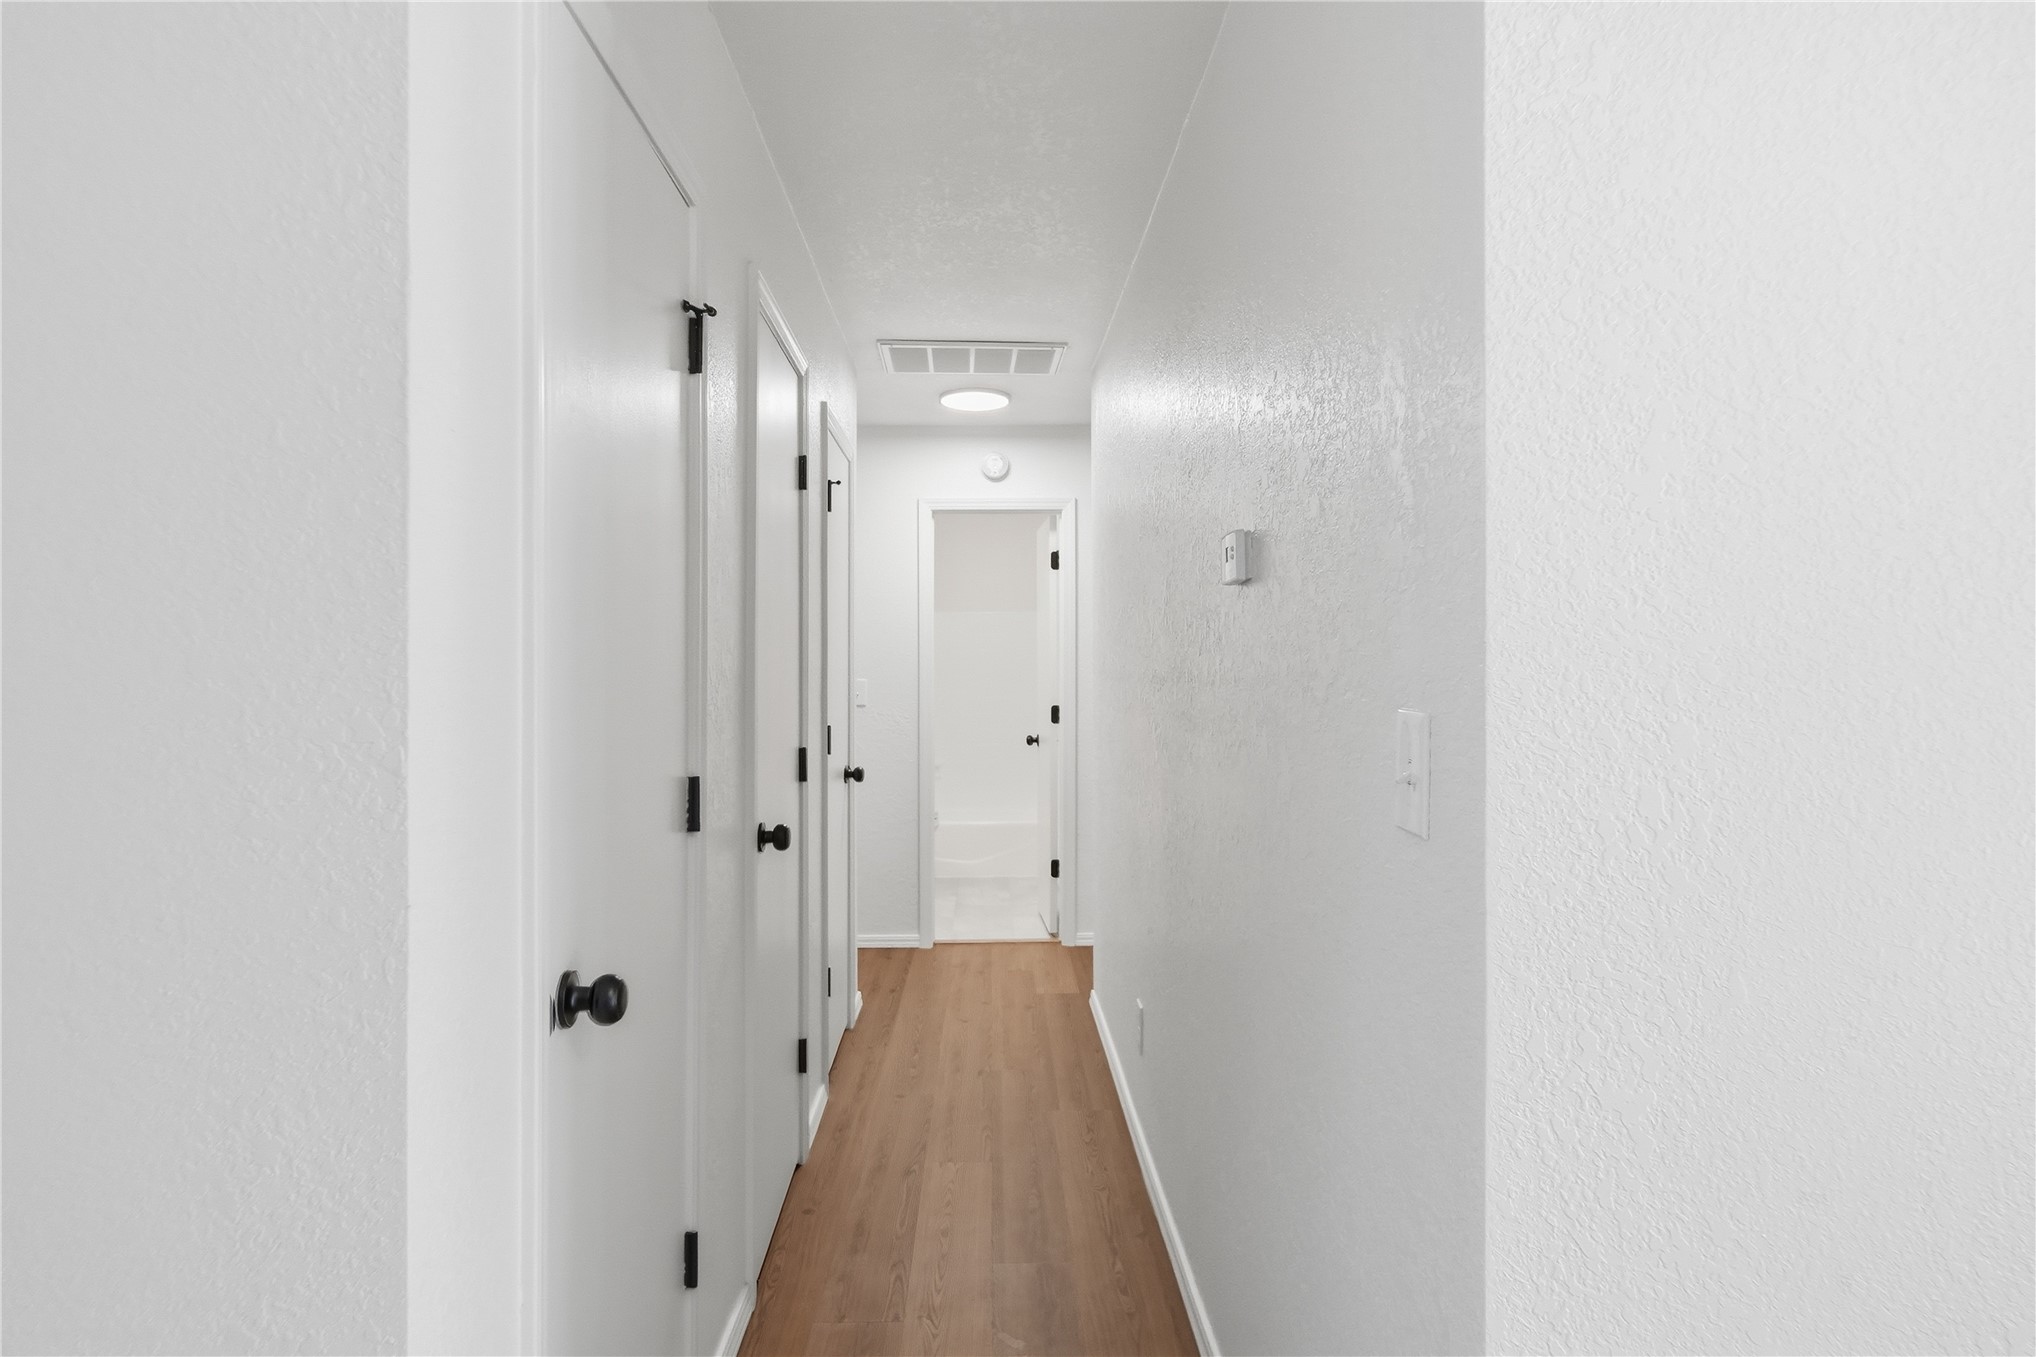
Interior hallway featuring wood-finish flooring, smooth-finish white walls, and multiple closet doors with matte black hardware
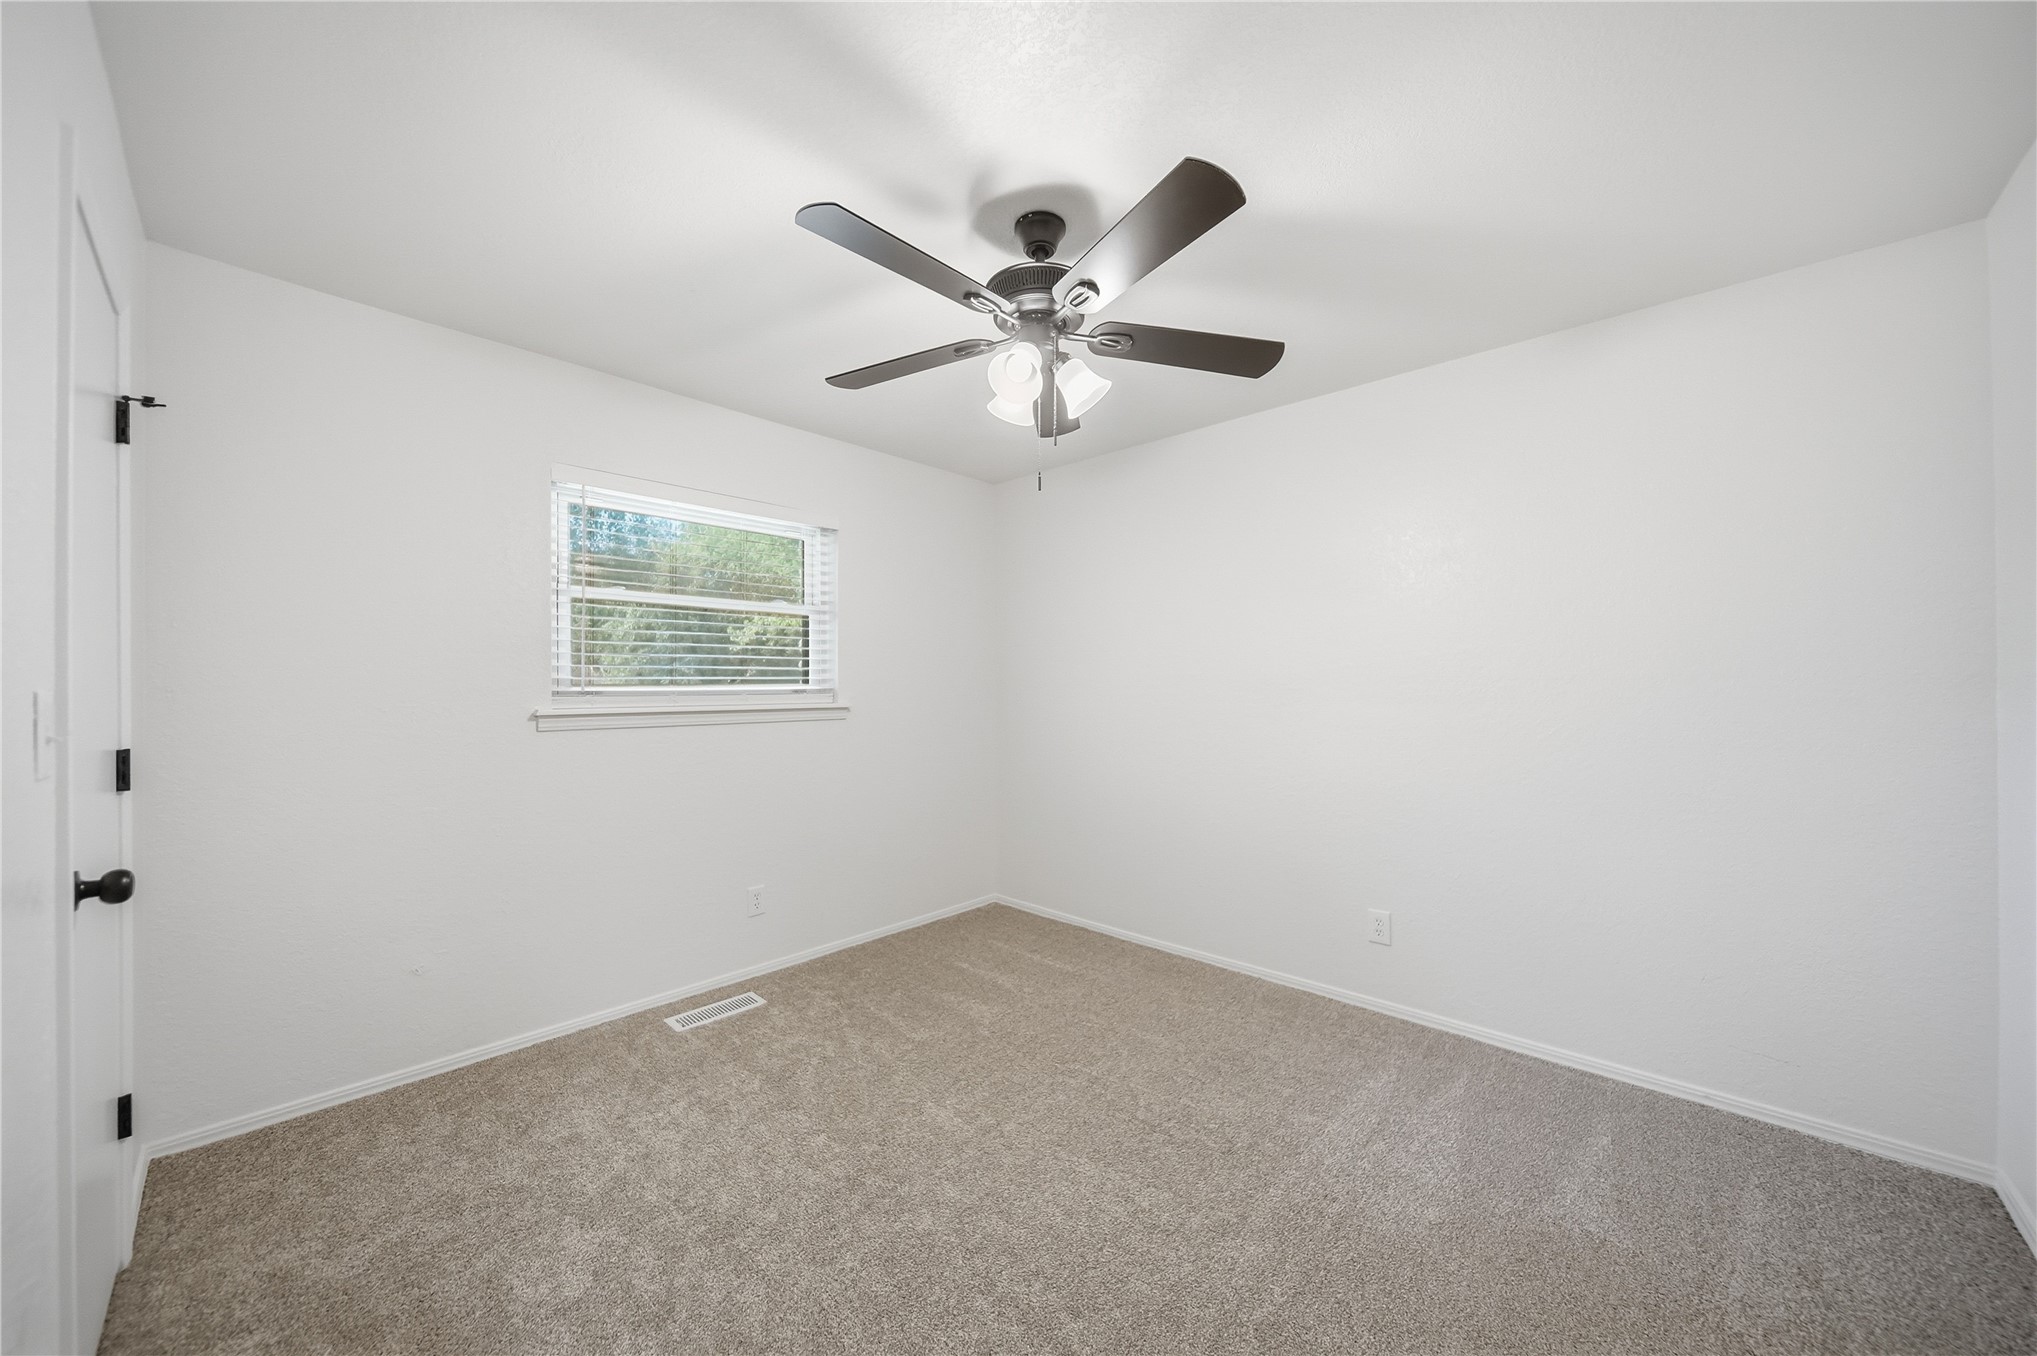
Room featuring neutral wall-to-wall carpeting, a multi-blade ceiling fan with an integrated light fixture, and a single window with blinds
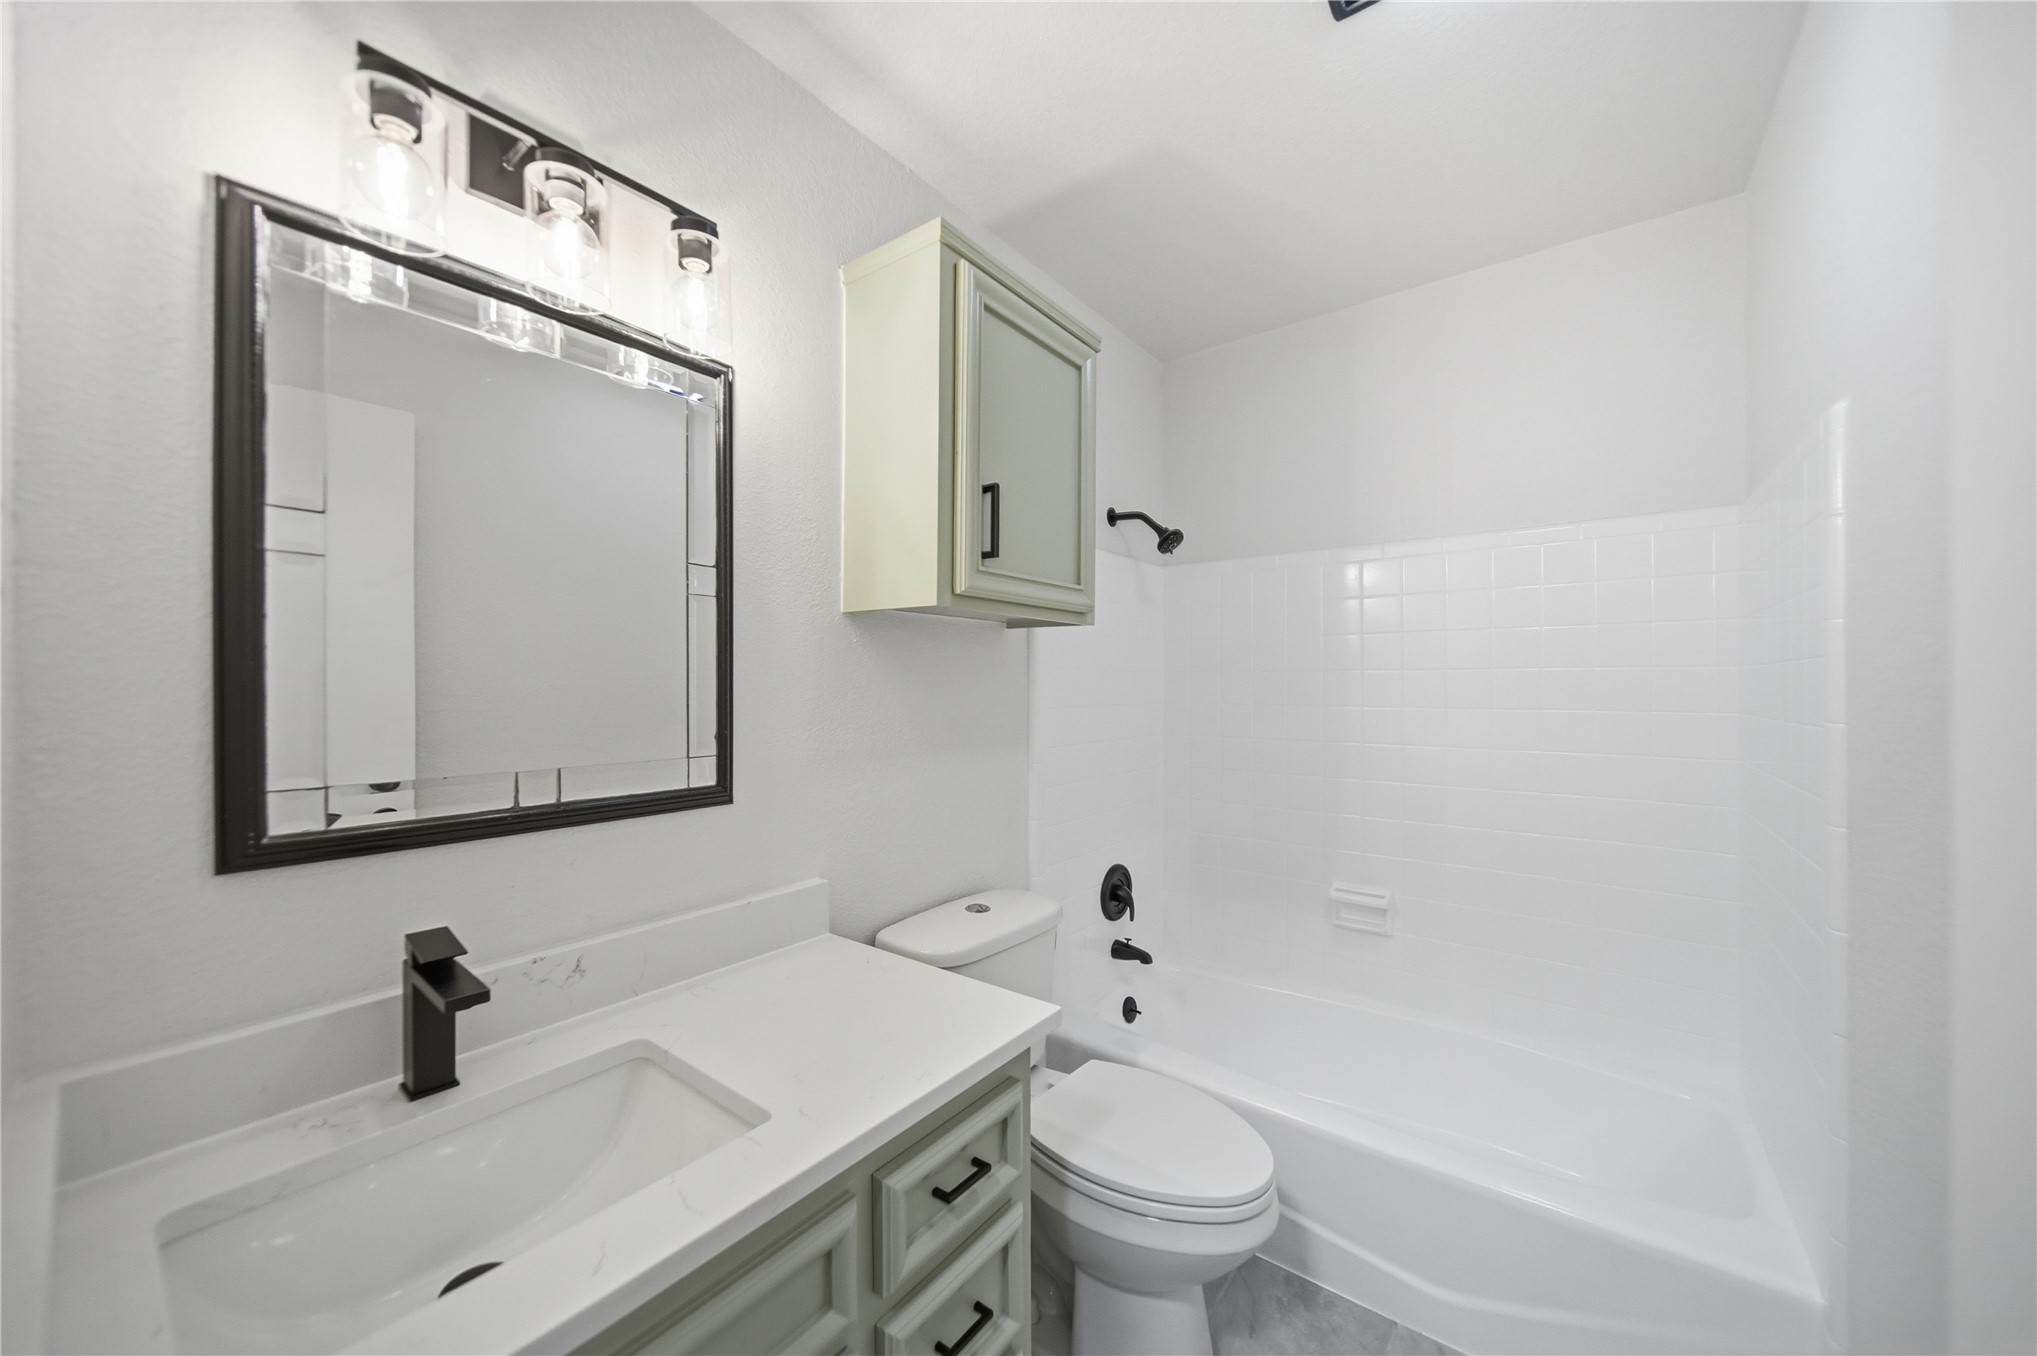
Bathroom featuring a vanity with a white countertop, integrated rectangular sink, matte black faucet, wall-mounted cabinet, and a tiled tub-shower combination
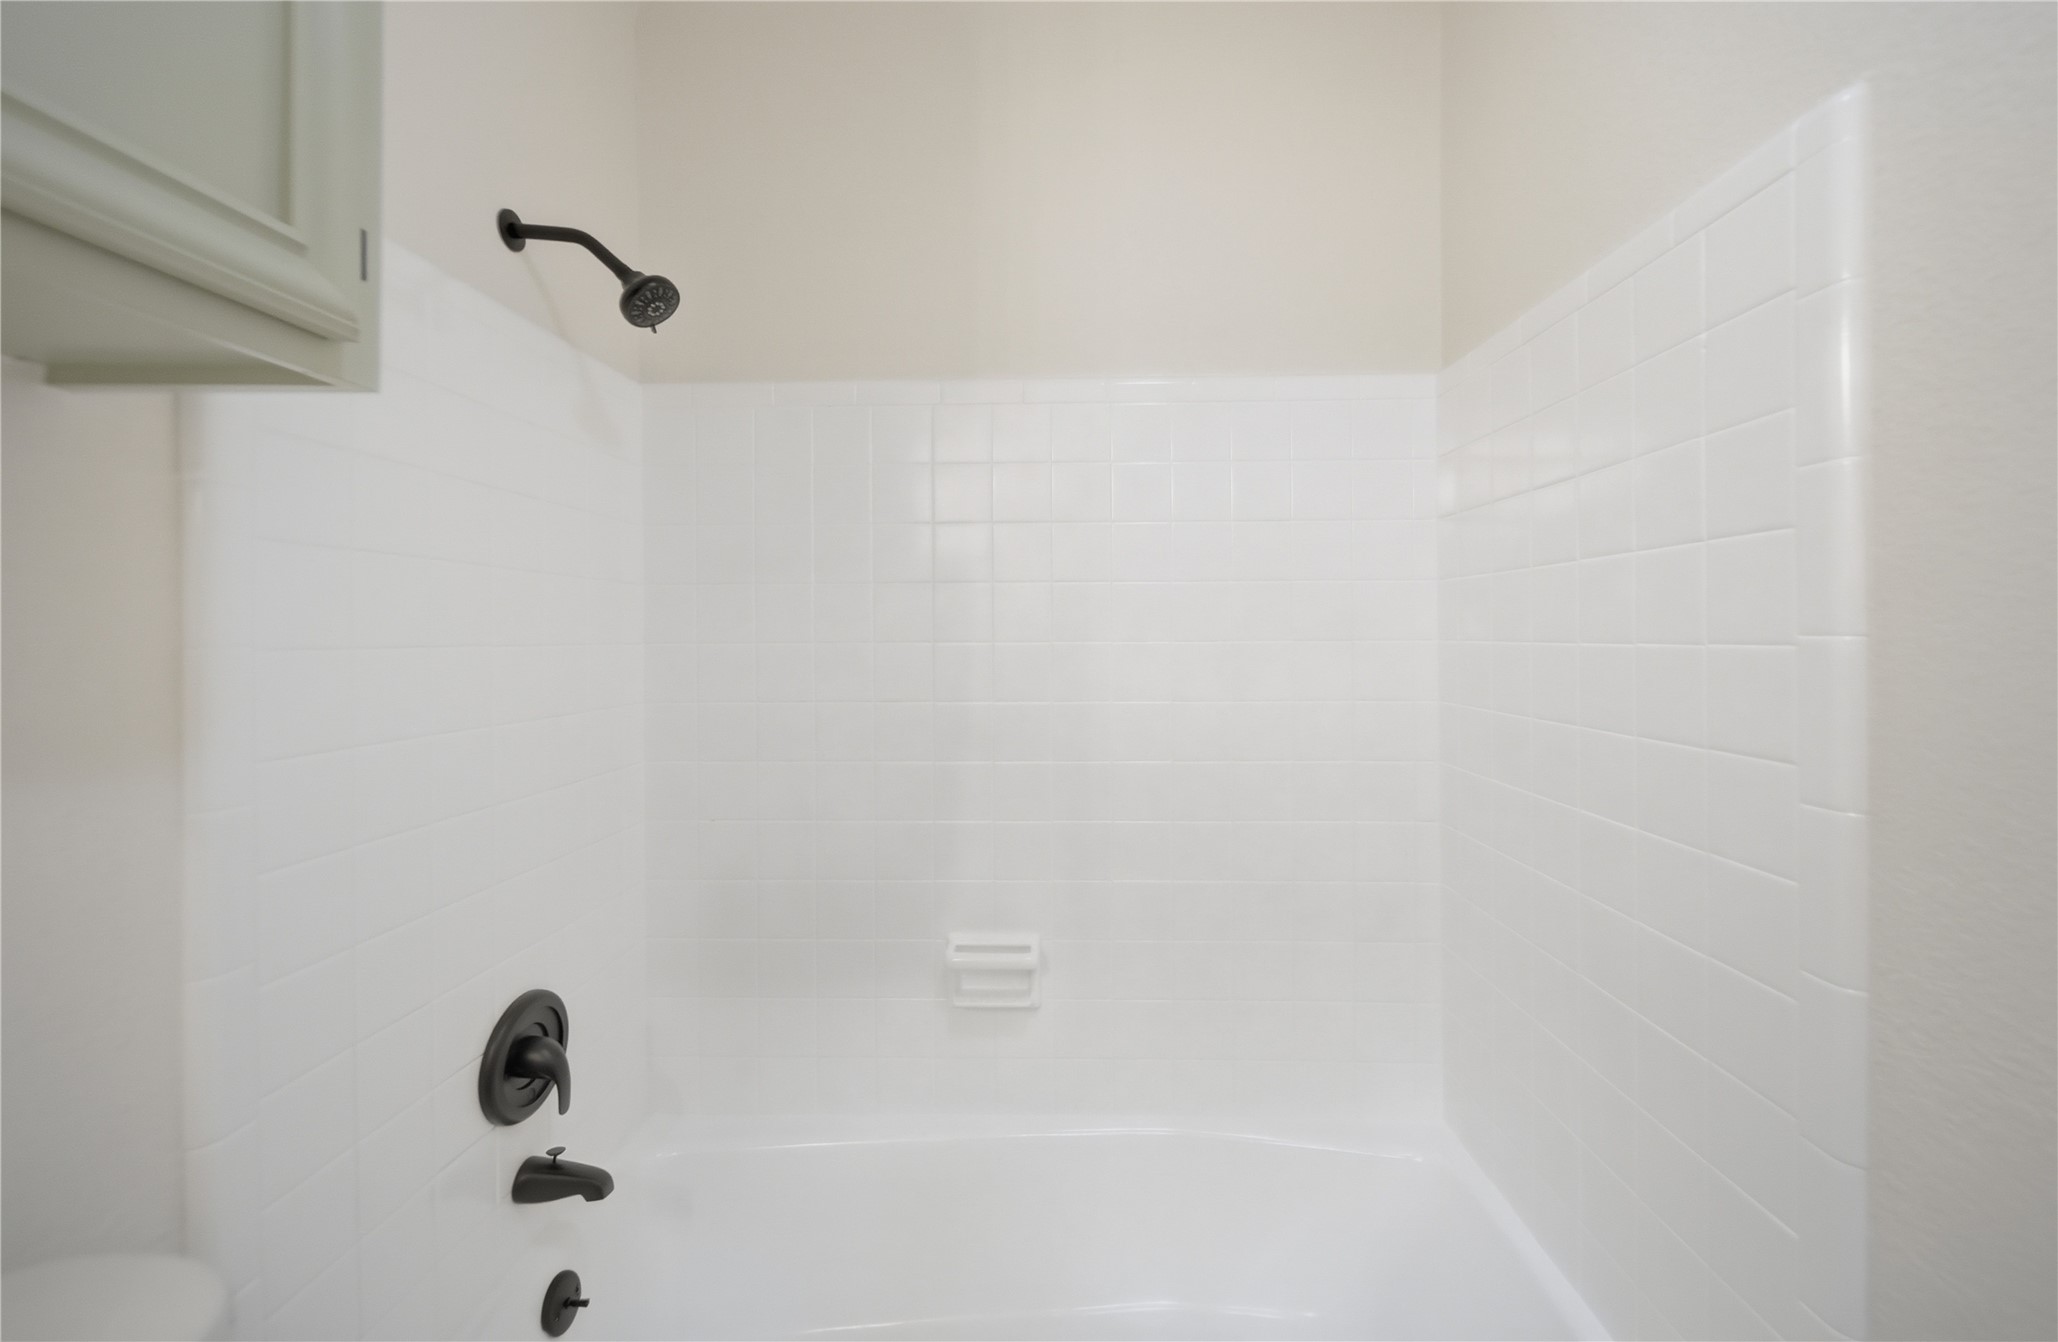
Shower and tub combination featuring white square-tile surround, matte black plumbing fixtures, and integrated soap dish
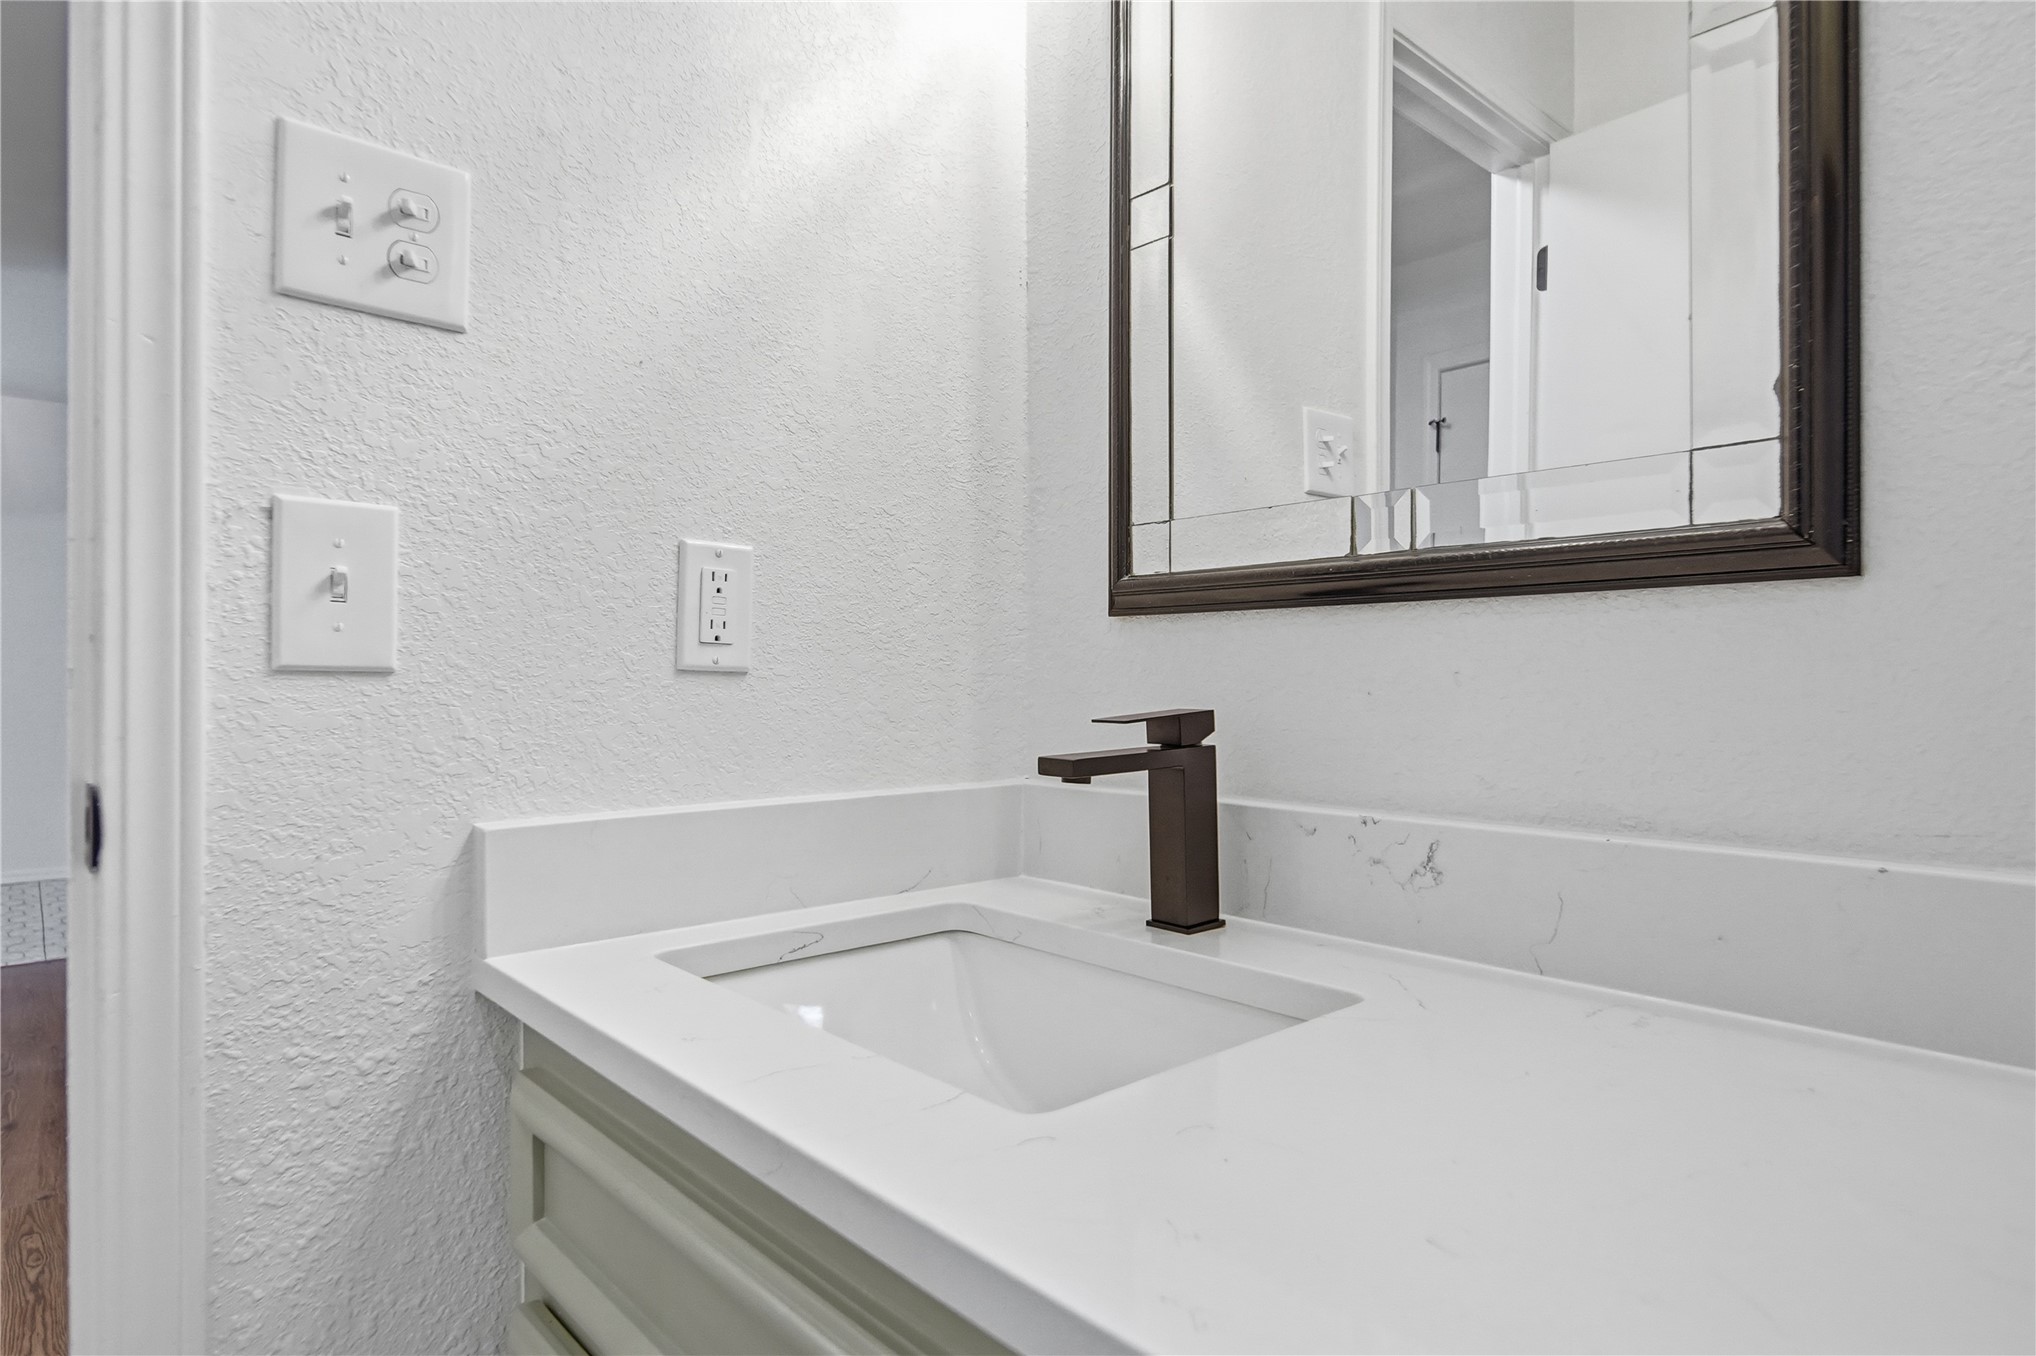
Stone-composite countertop with an integrated basin, contemporary bronze-tone faucet, and framed wall-mounted mirror
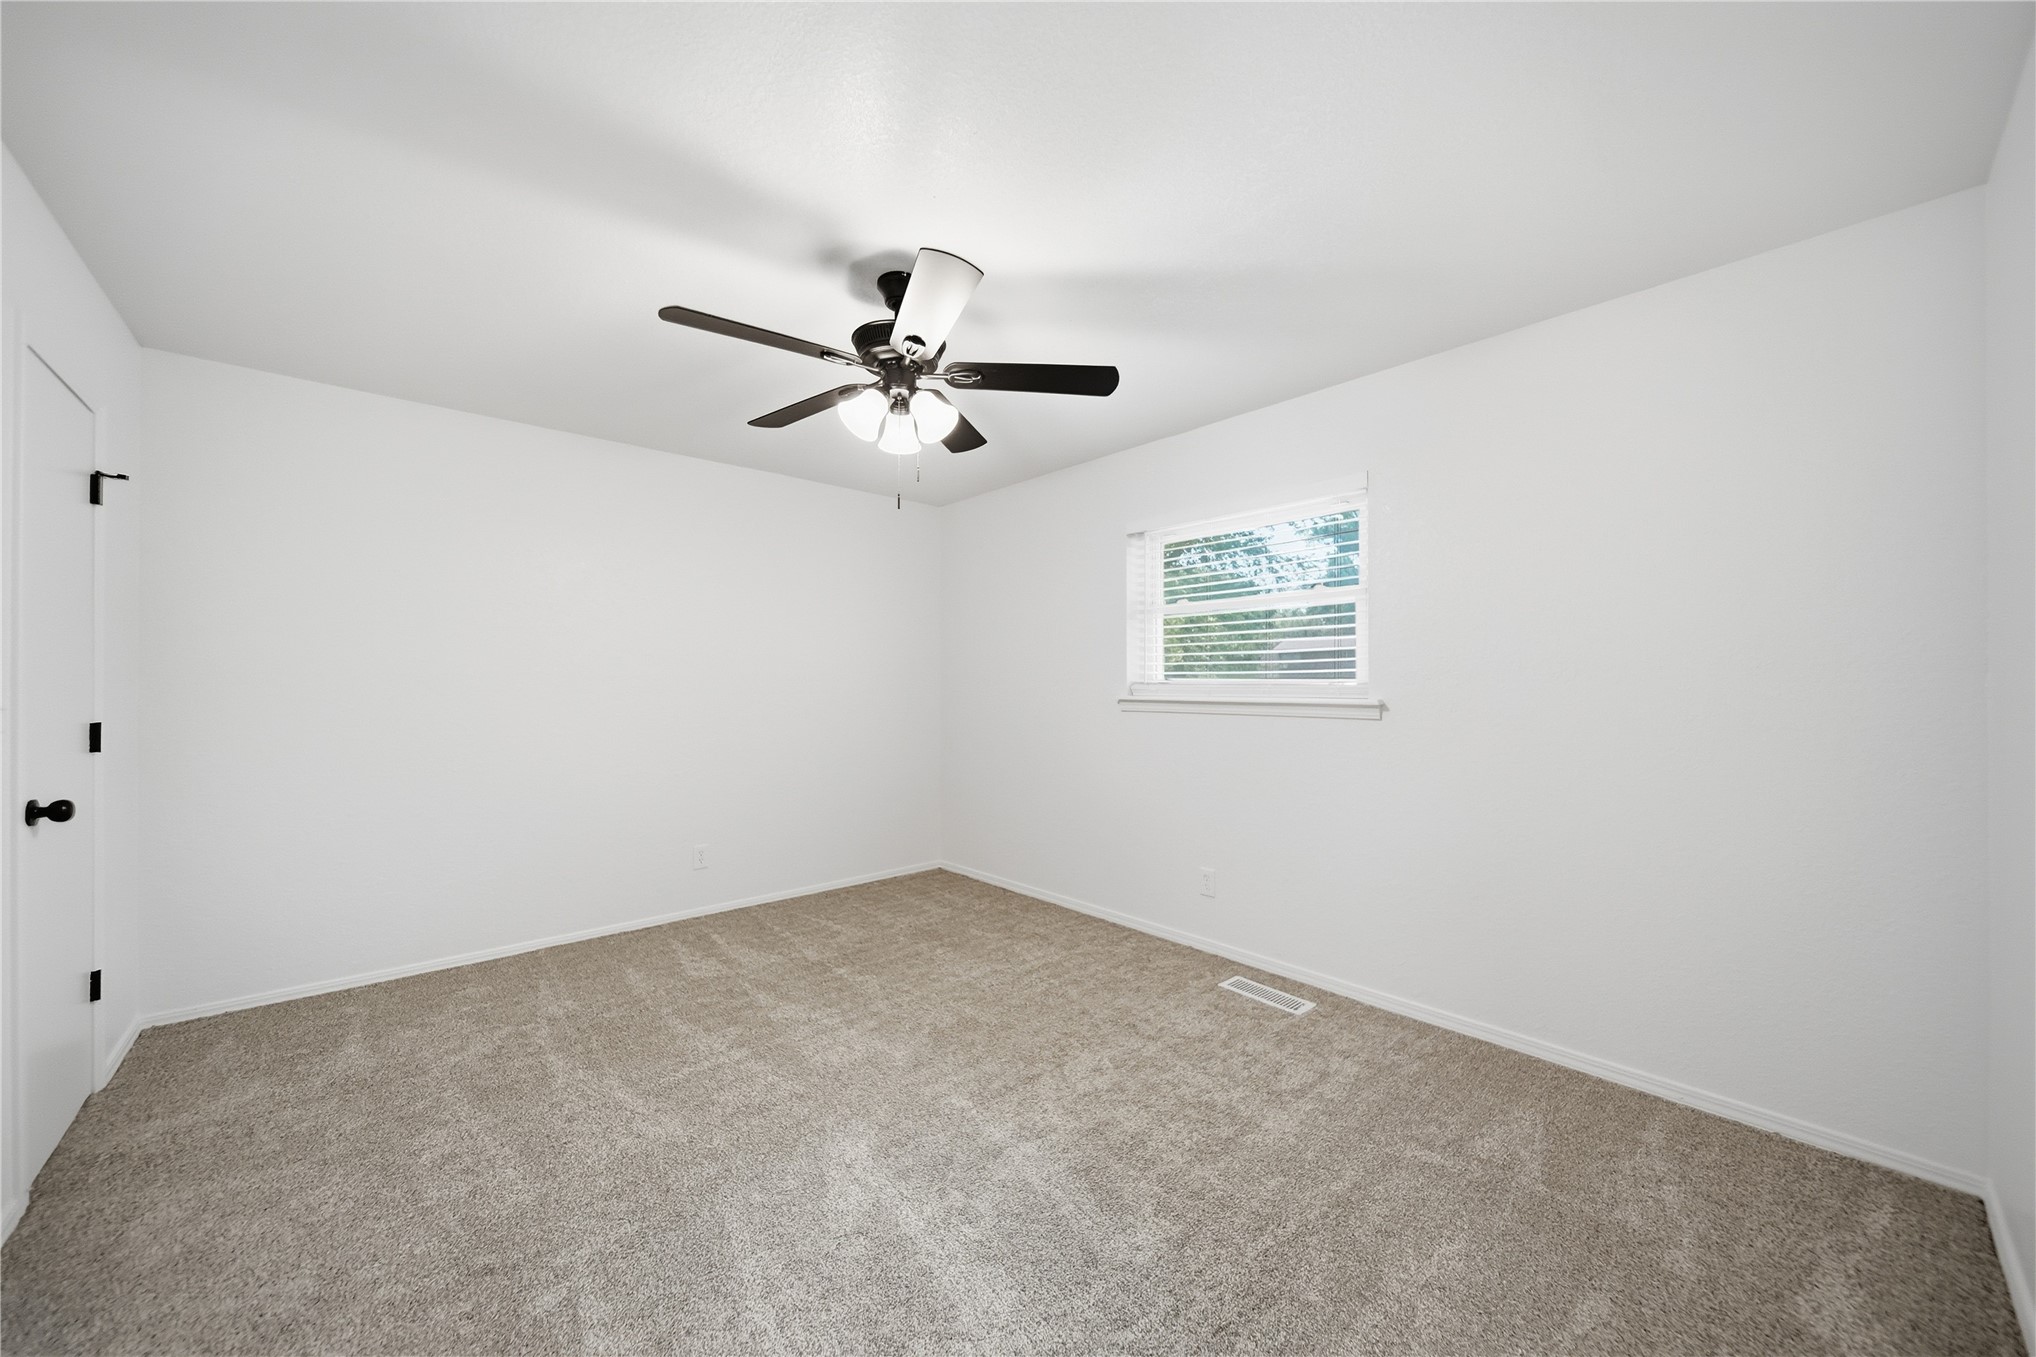
Neutral-toned carpeting, white walls, horizontal sliding window, and a multi-light ceiling fan
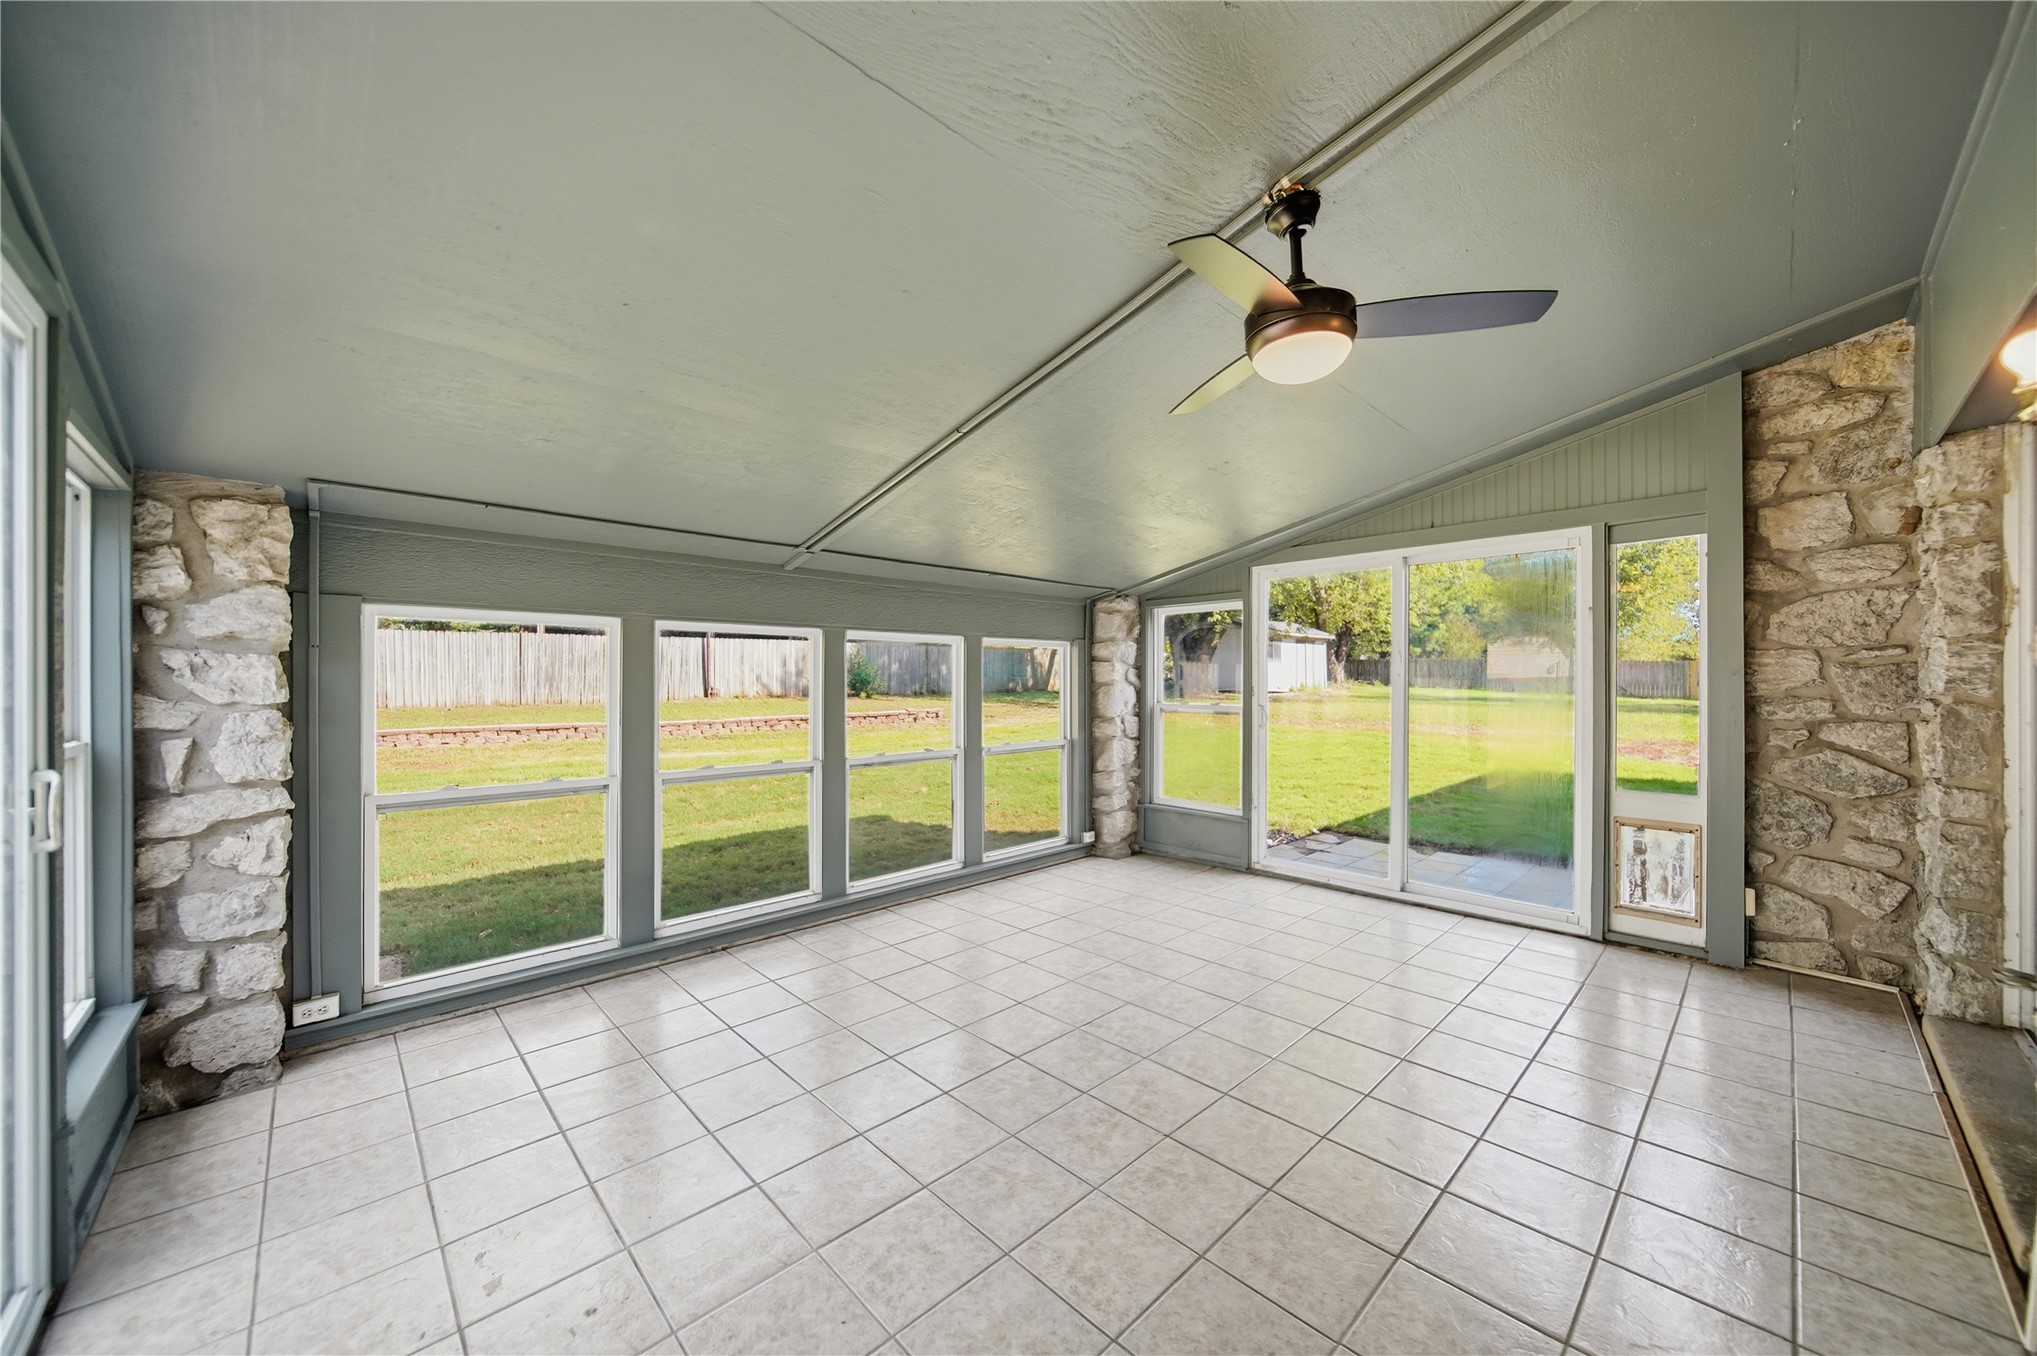
Enclosed patio featuring tile flooring, stone masonry walls, a vaulted ceiling with an integrated light fixture and ceiling fan, and large windows with sliding glass door access
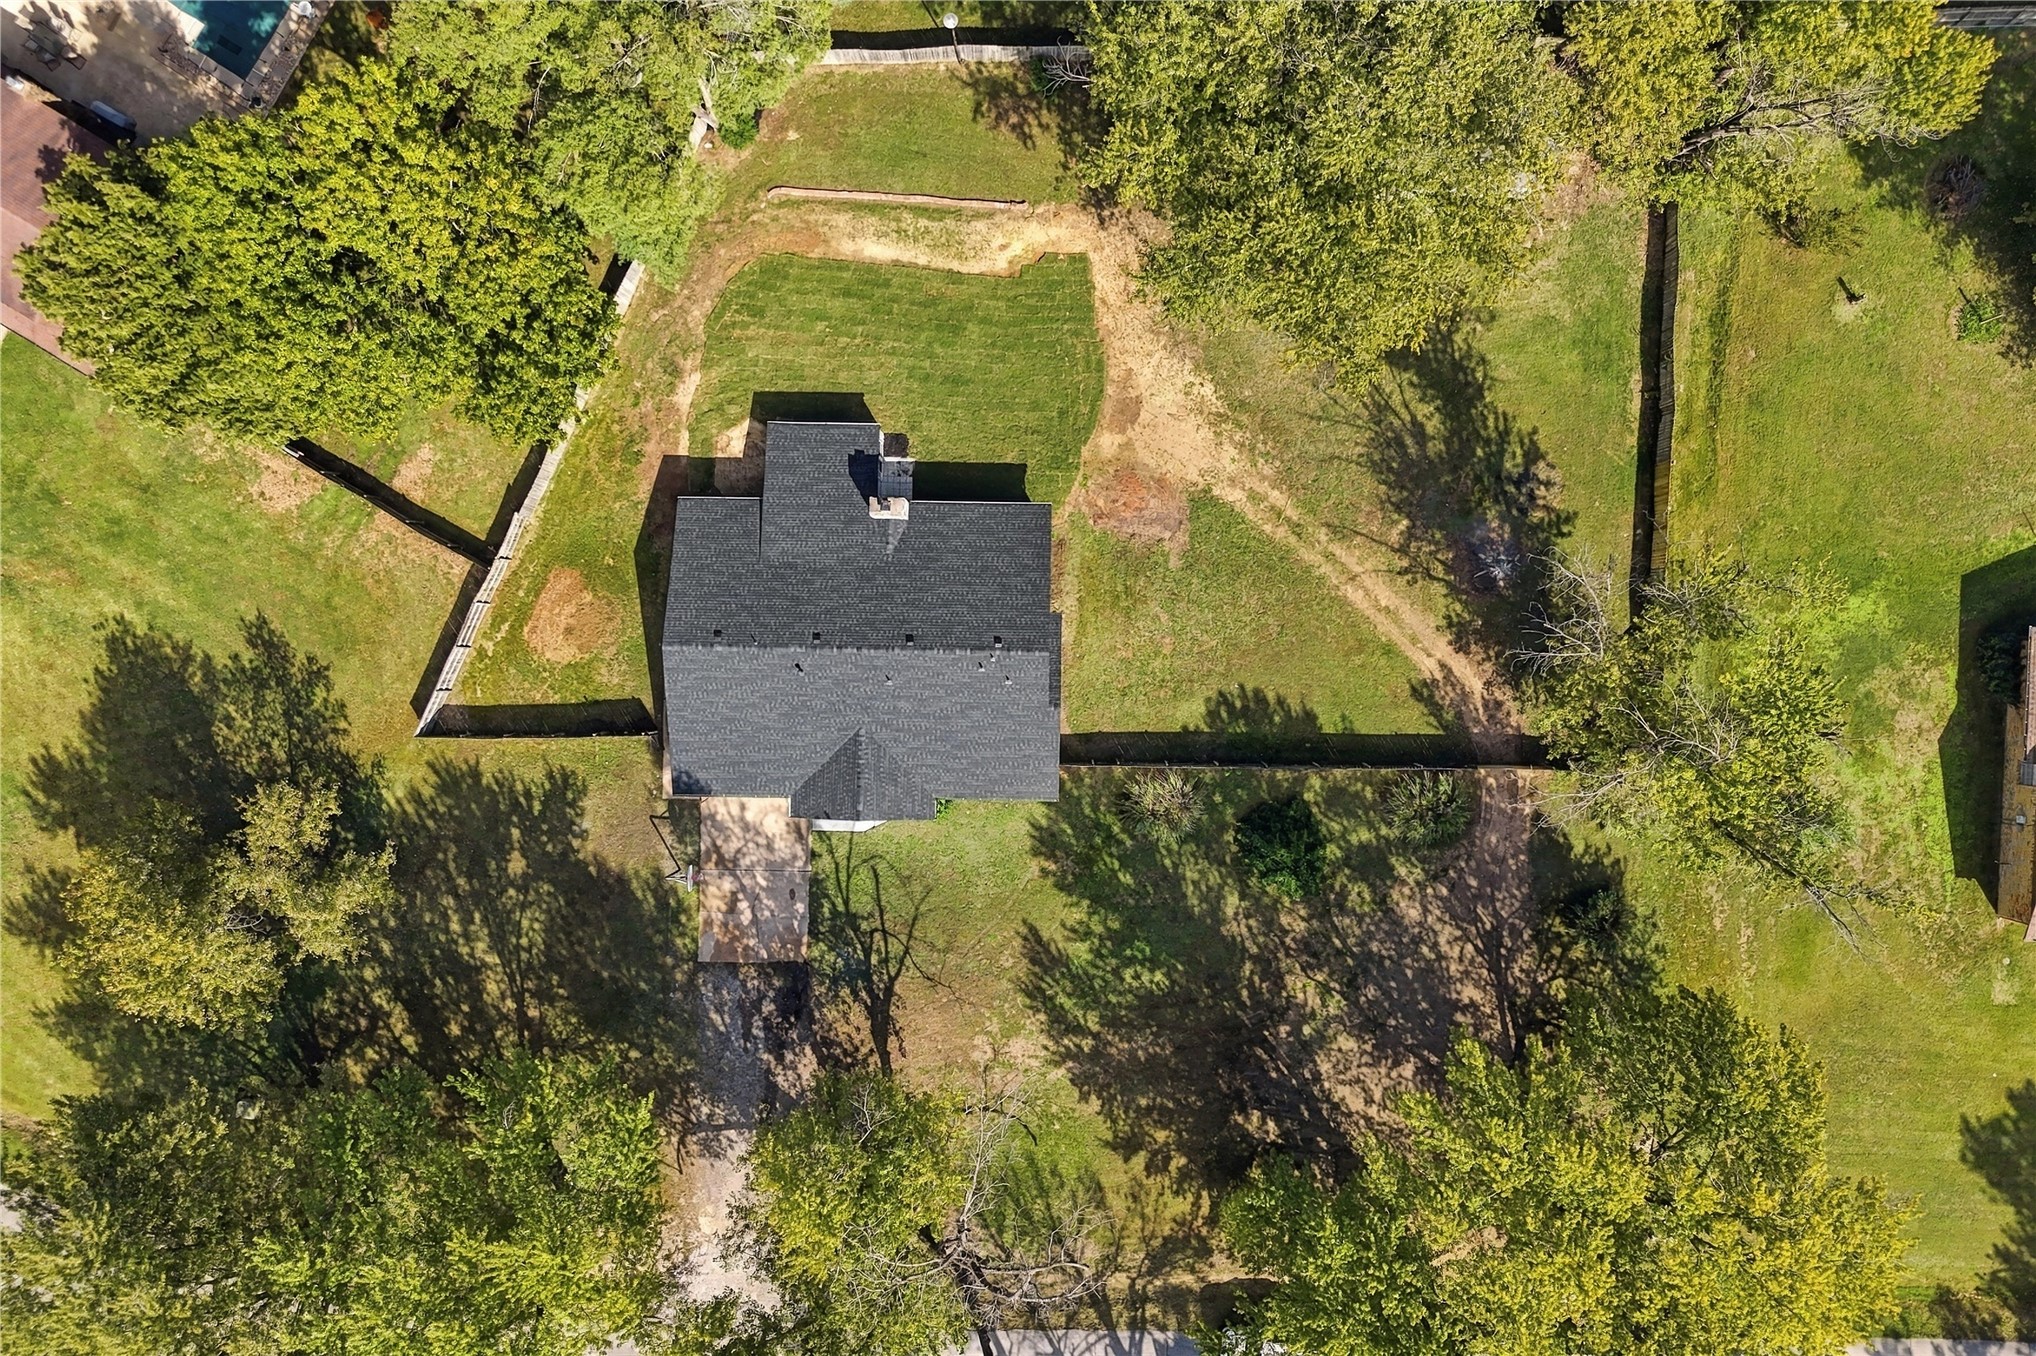
Aerial perspective of a detached structure featuring a dark shingle roof, paved driveway, partitioned lawn, and mature trees on a spacious lot
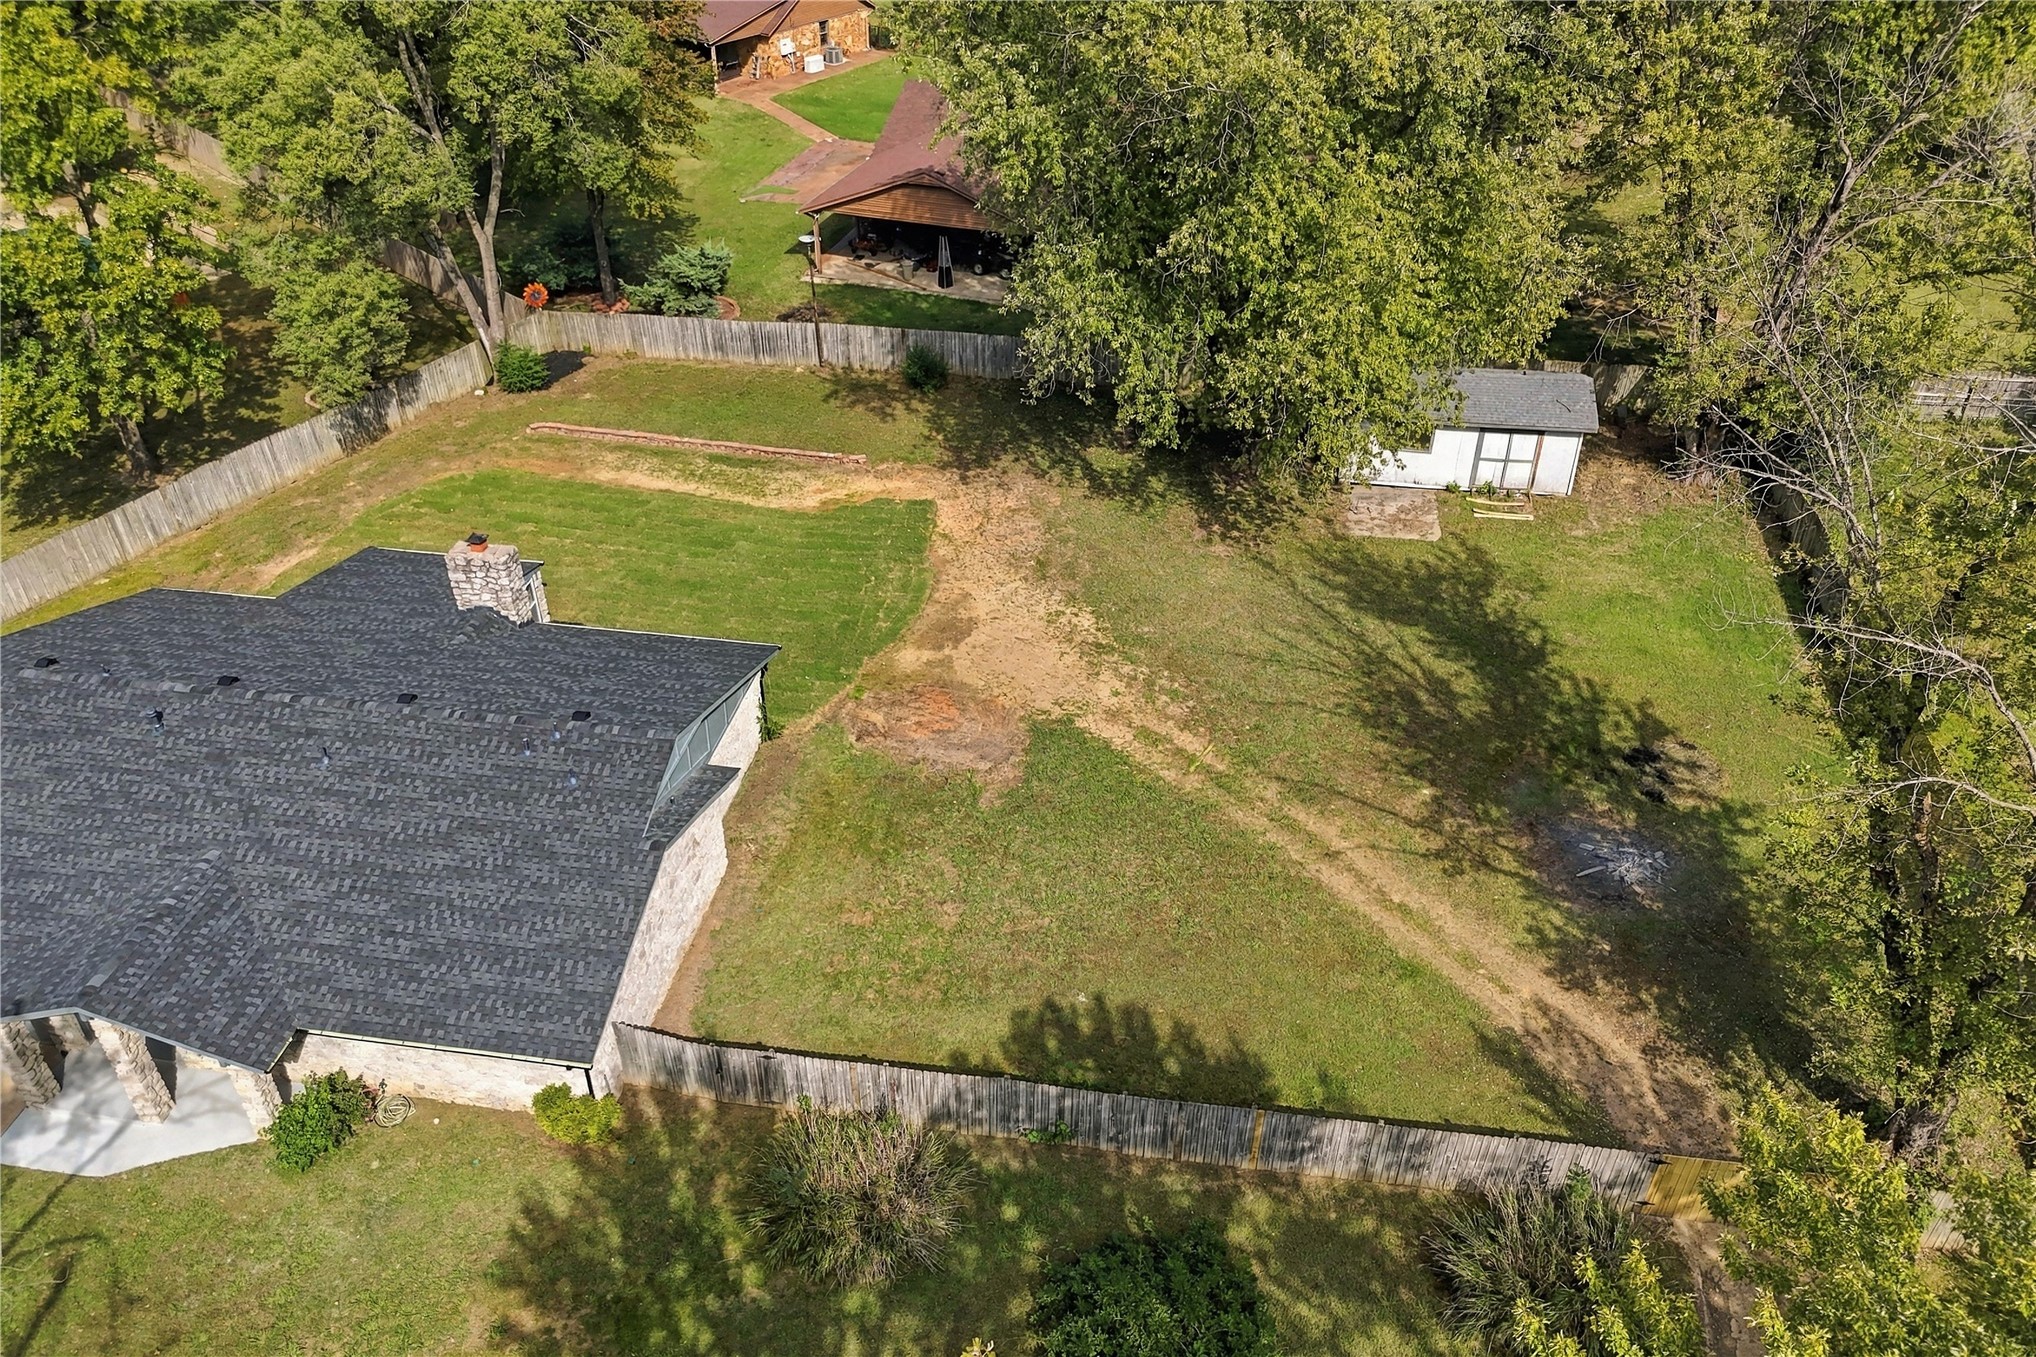
Expansive backyard featuring a detached storage building, wood-style privacy fencing, and mature trees
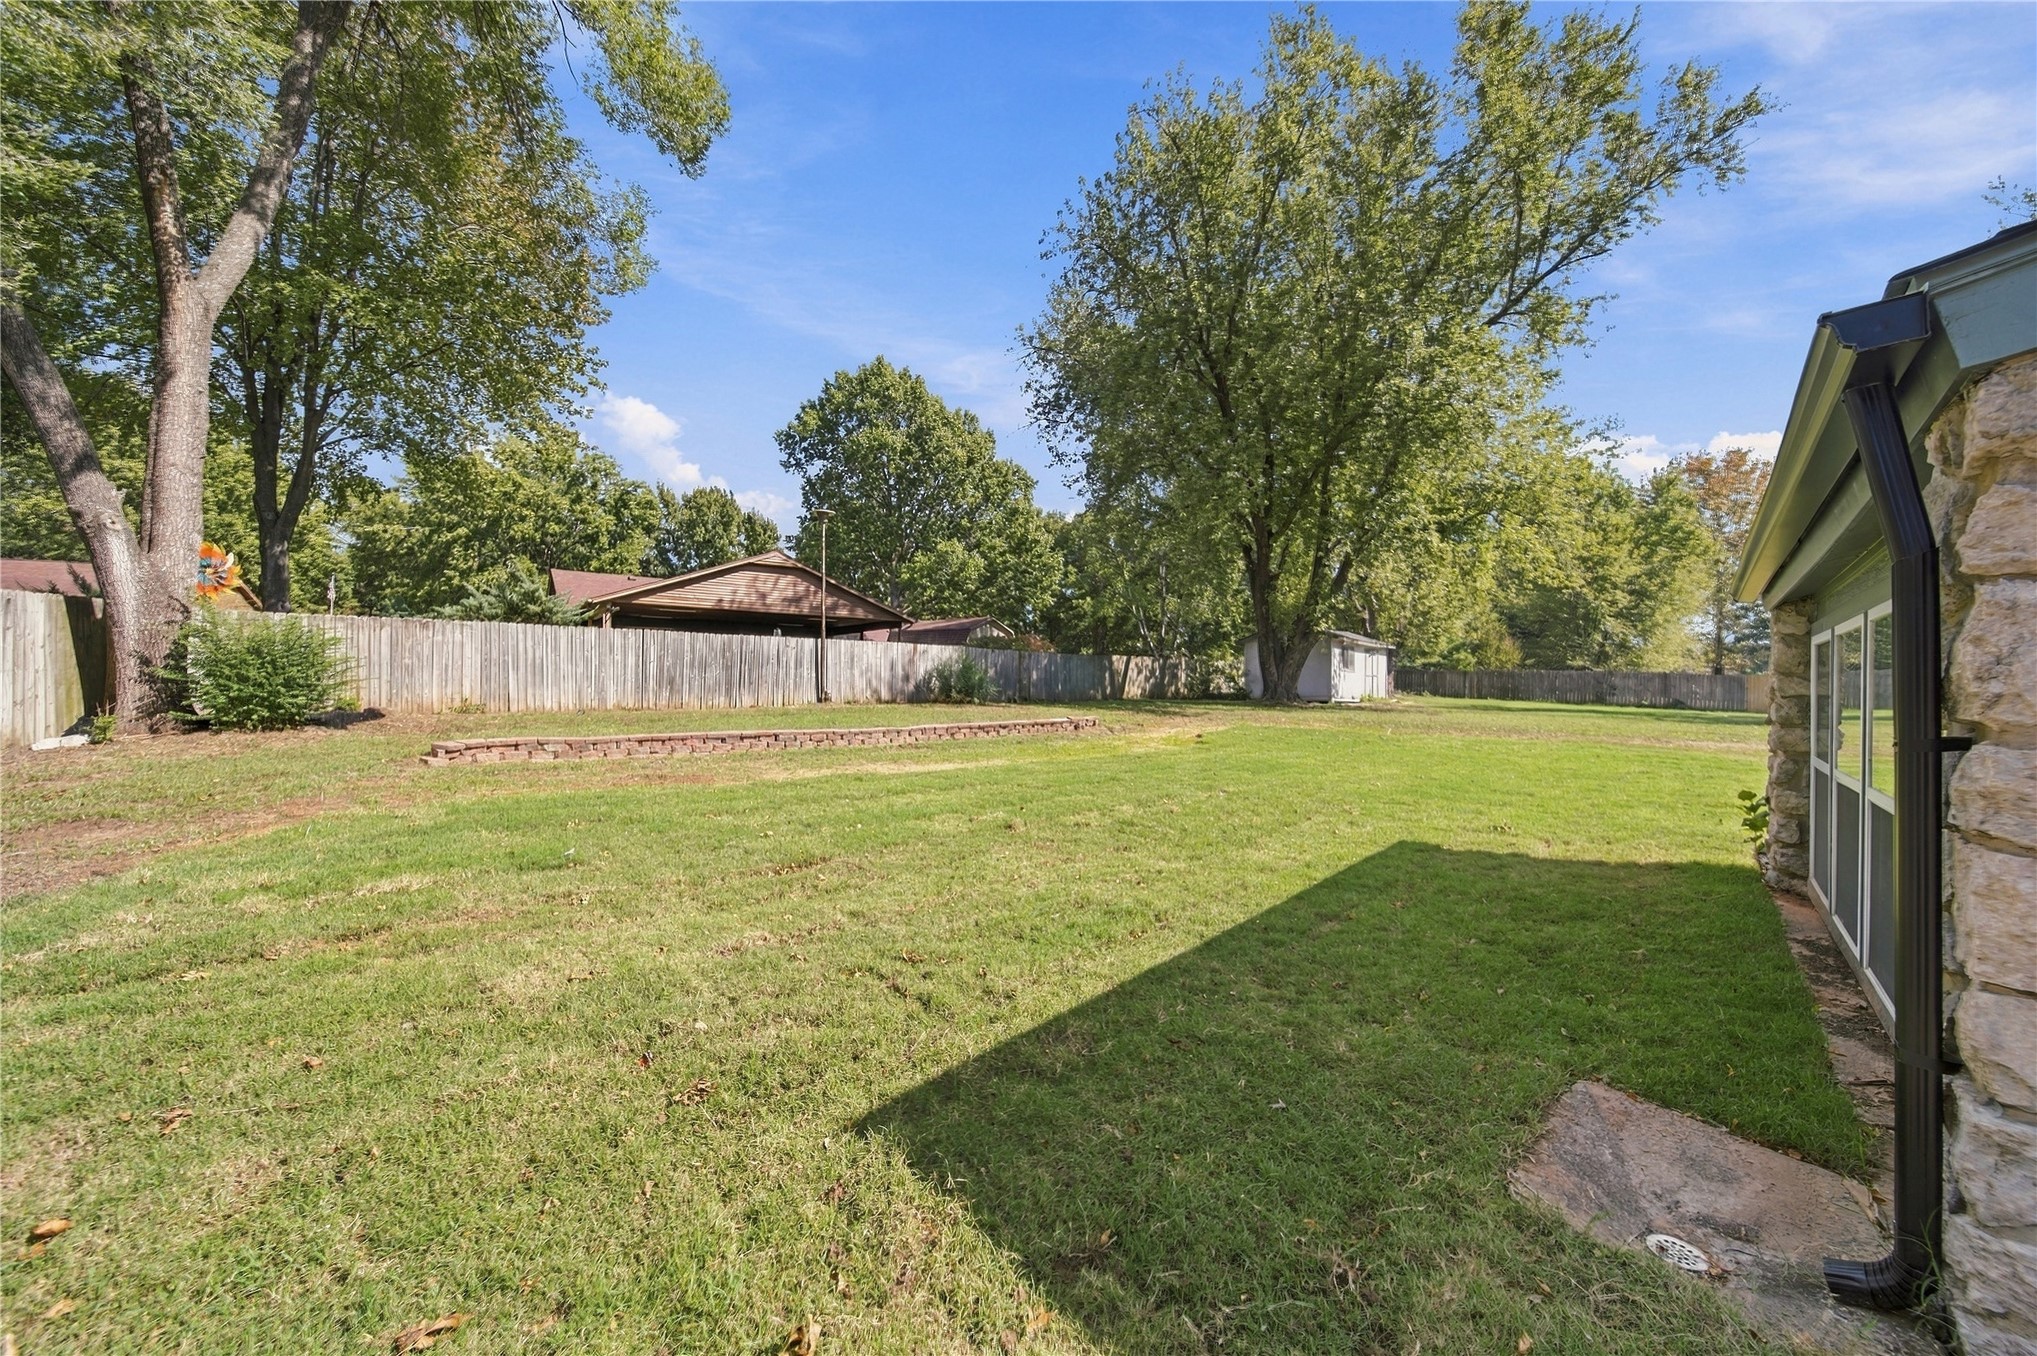
Expansive backyard featuring a fenced perimeter, stone exterior siding, mature trees, and a tiered landscape retaining wall
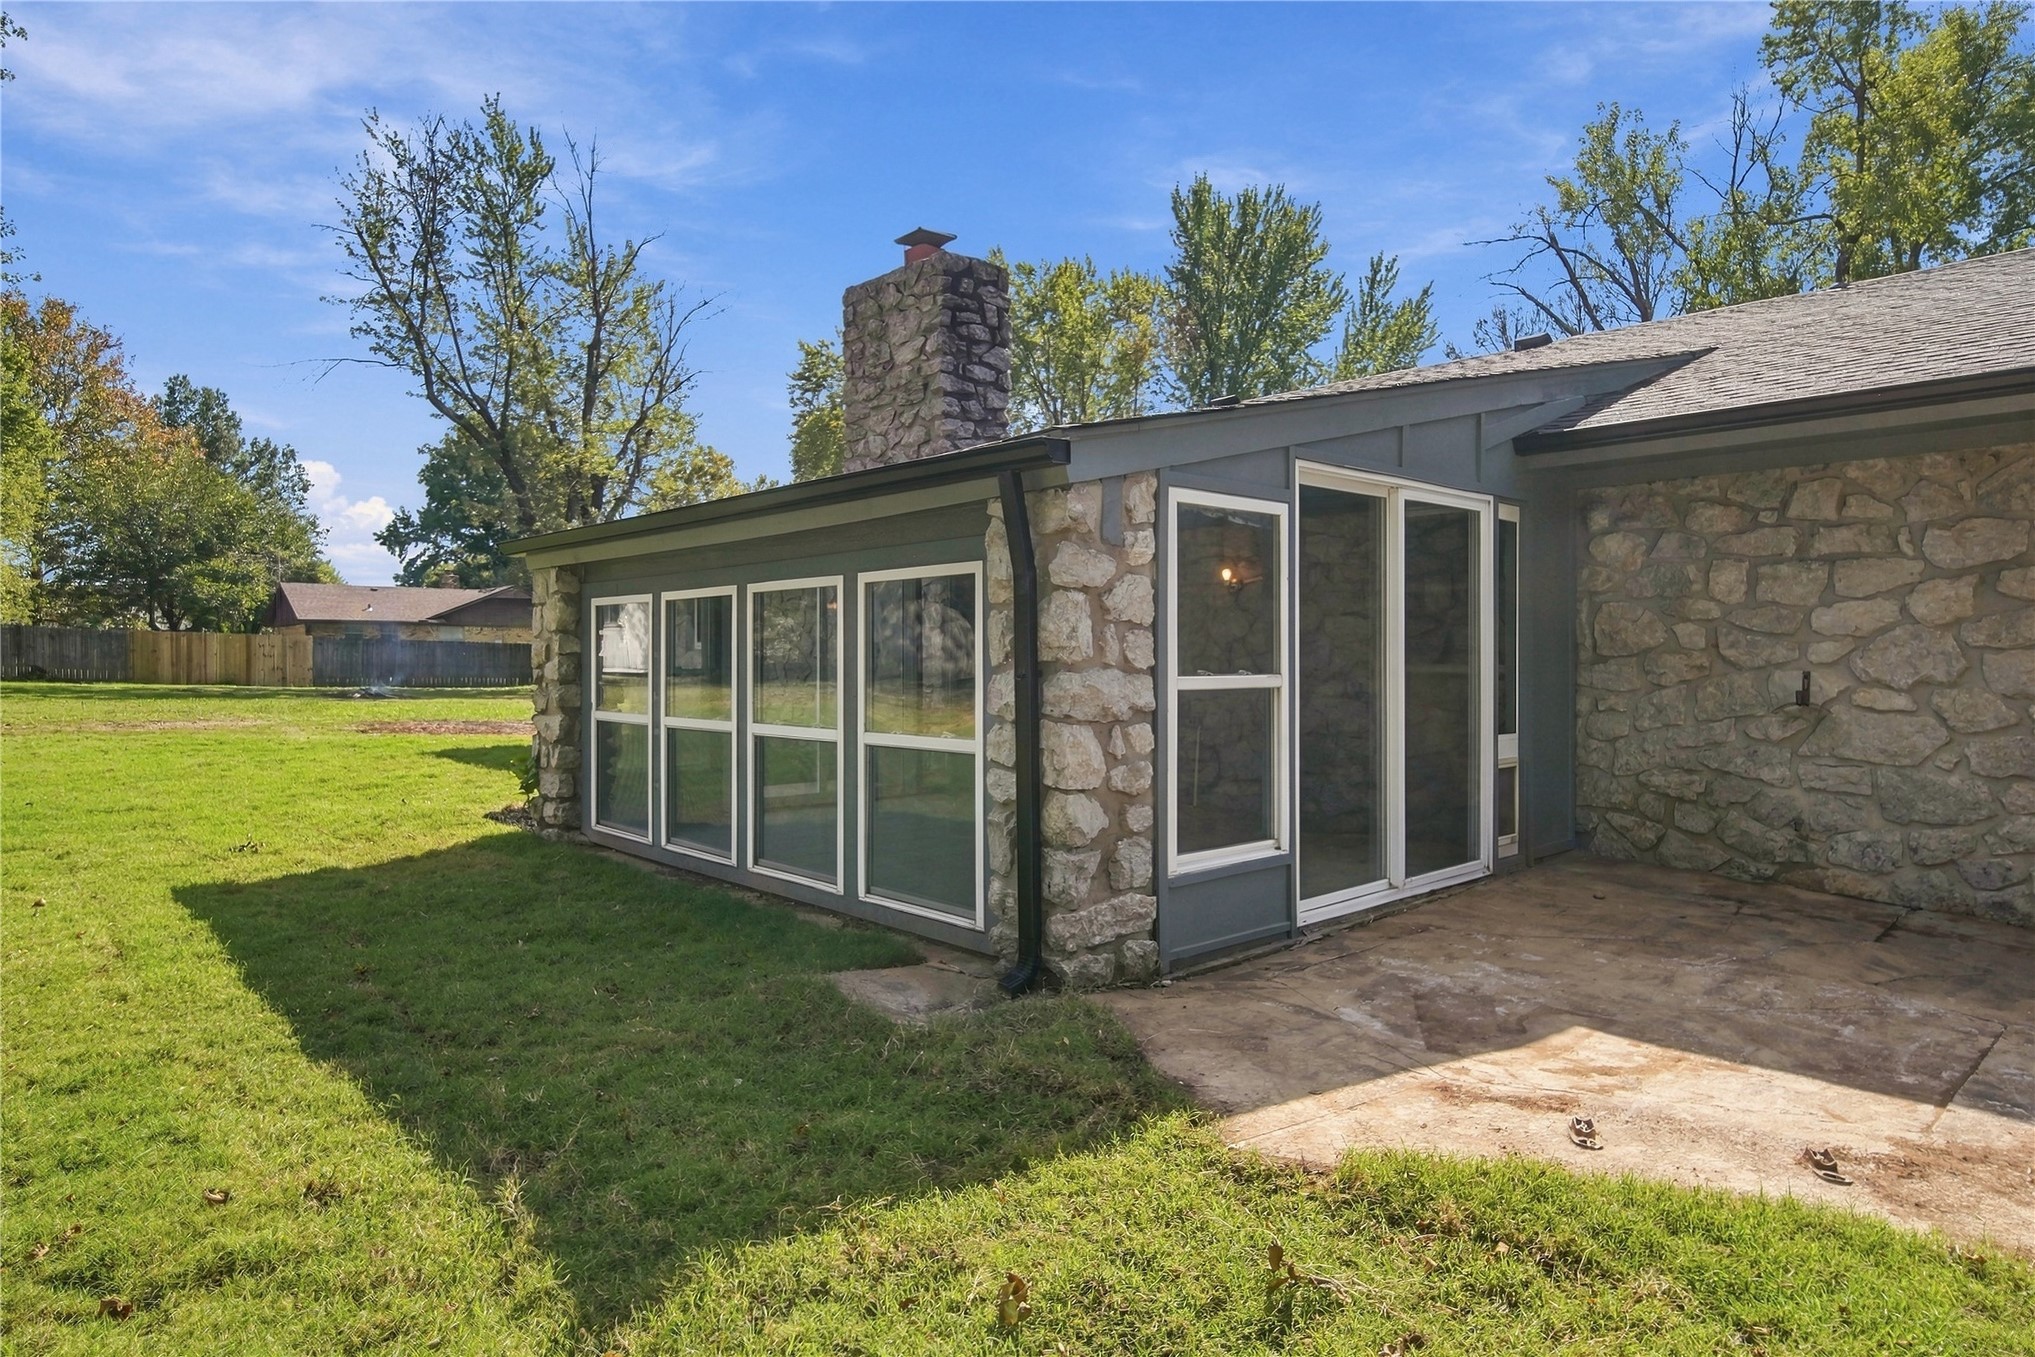
Exterior featuring a stone-clad chimney, natural stone masonry siding, large glass-paneled windows, and a concrete patio
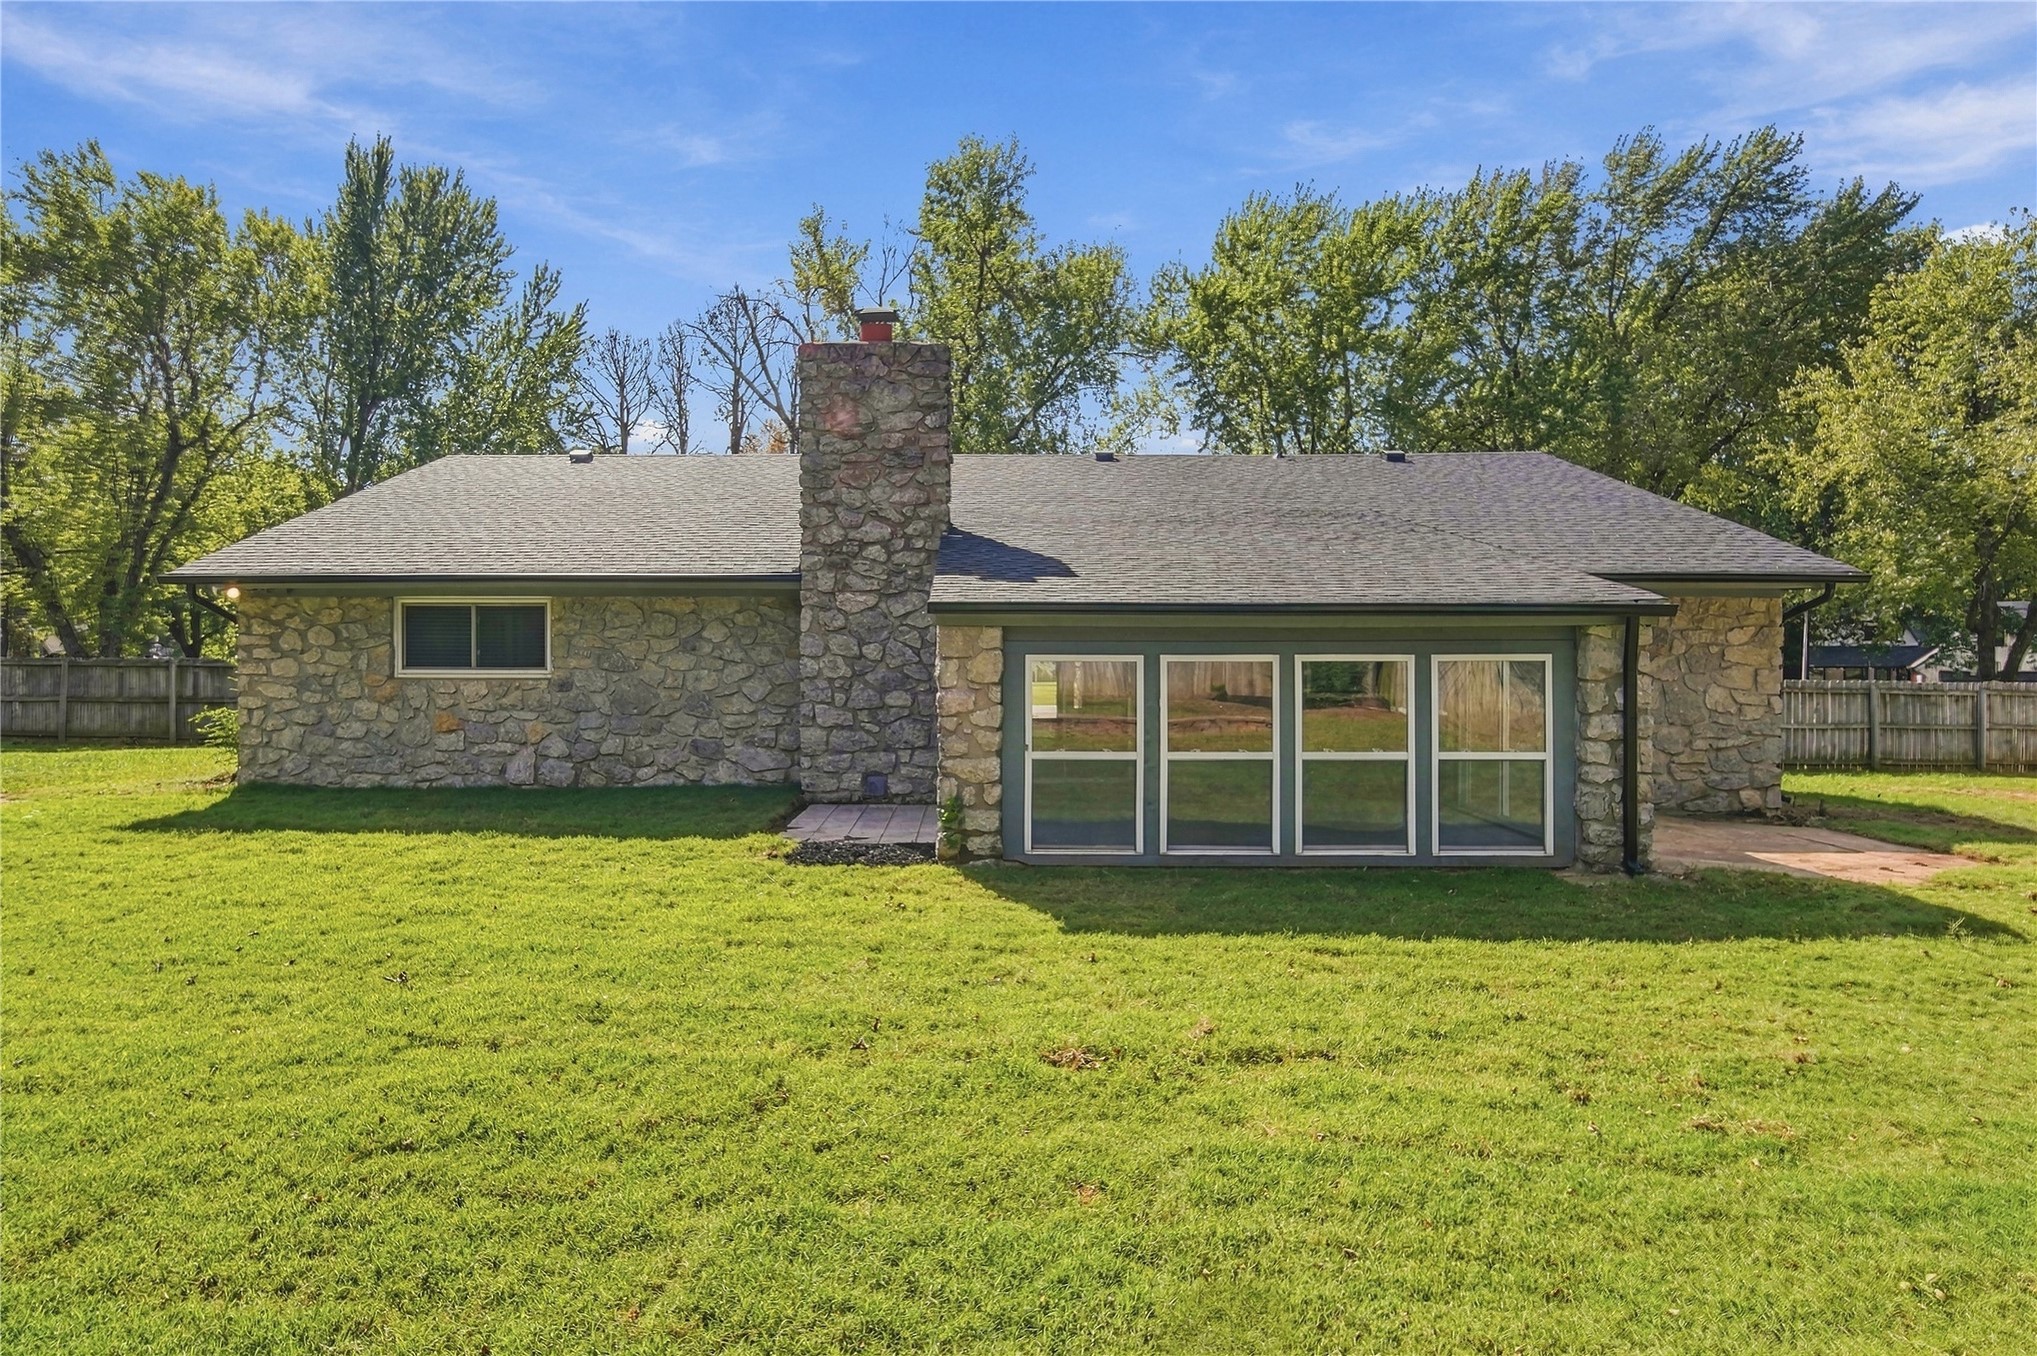
Exterior featuring stone masonry, architectural shingle roofing, a central stone chimney, expansive windows, and a paved patio area
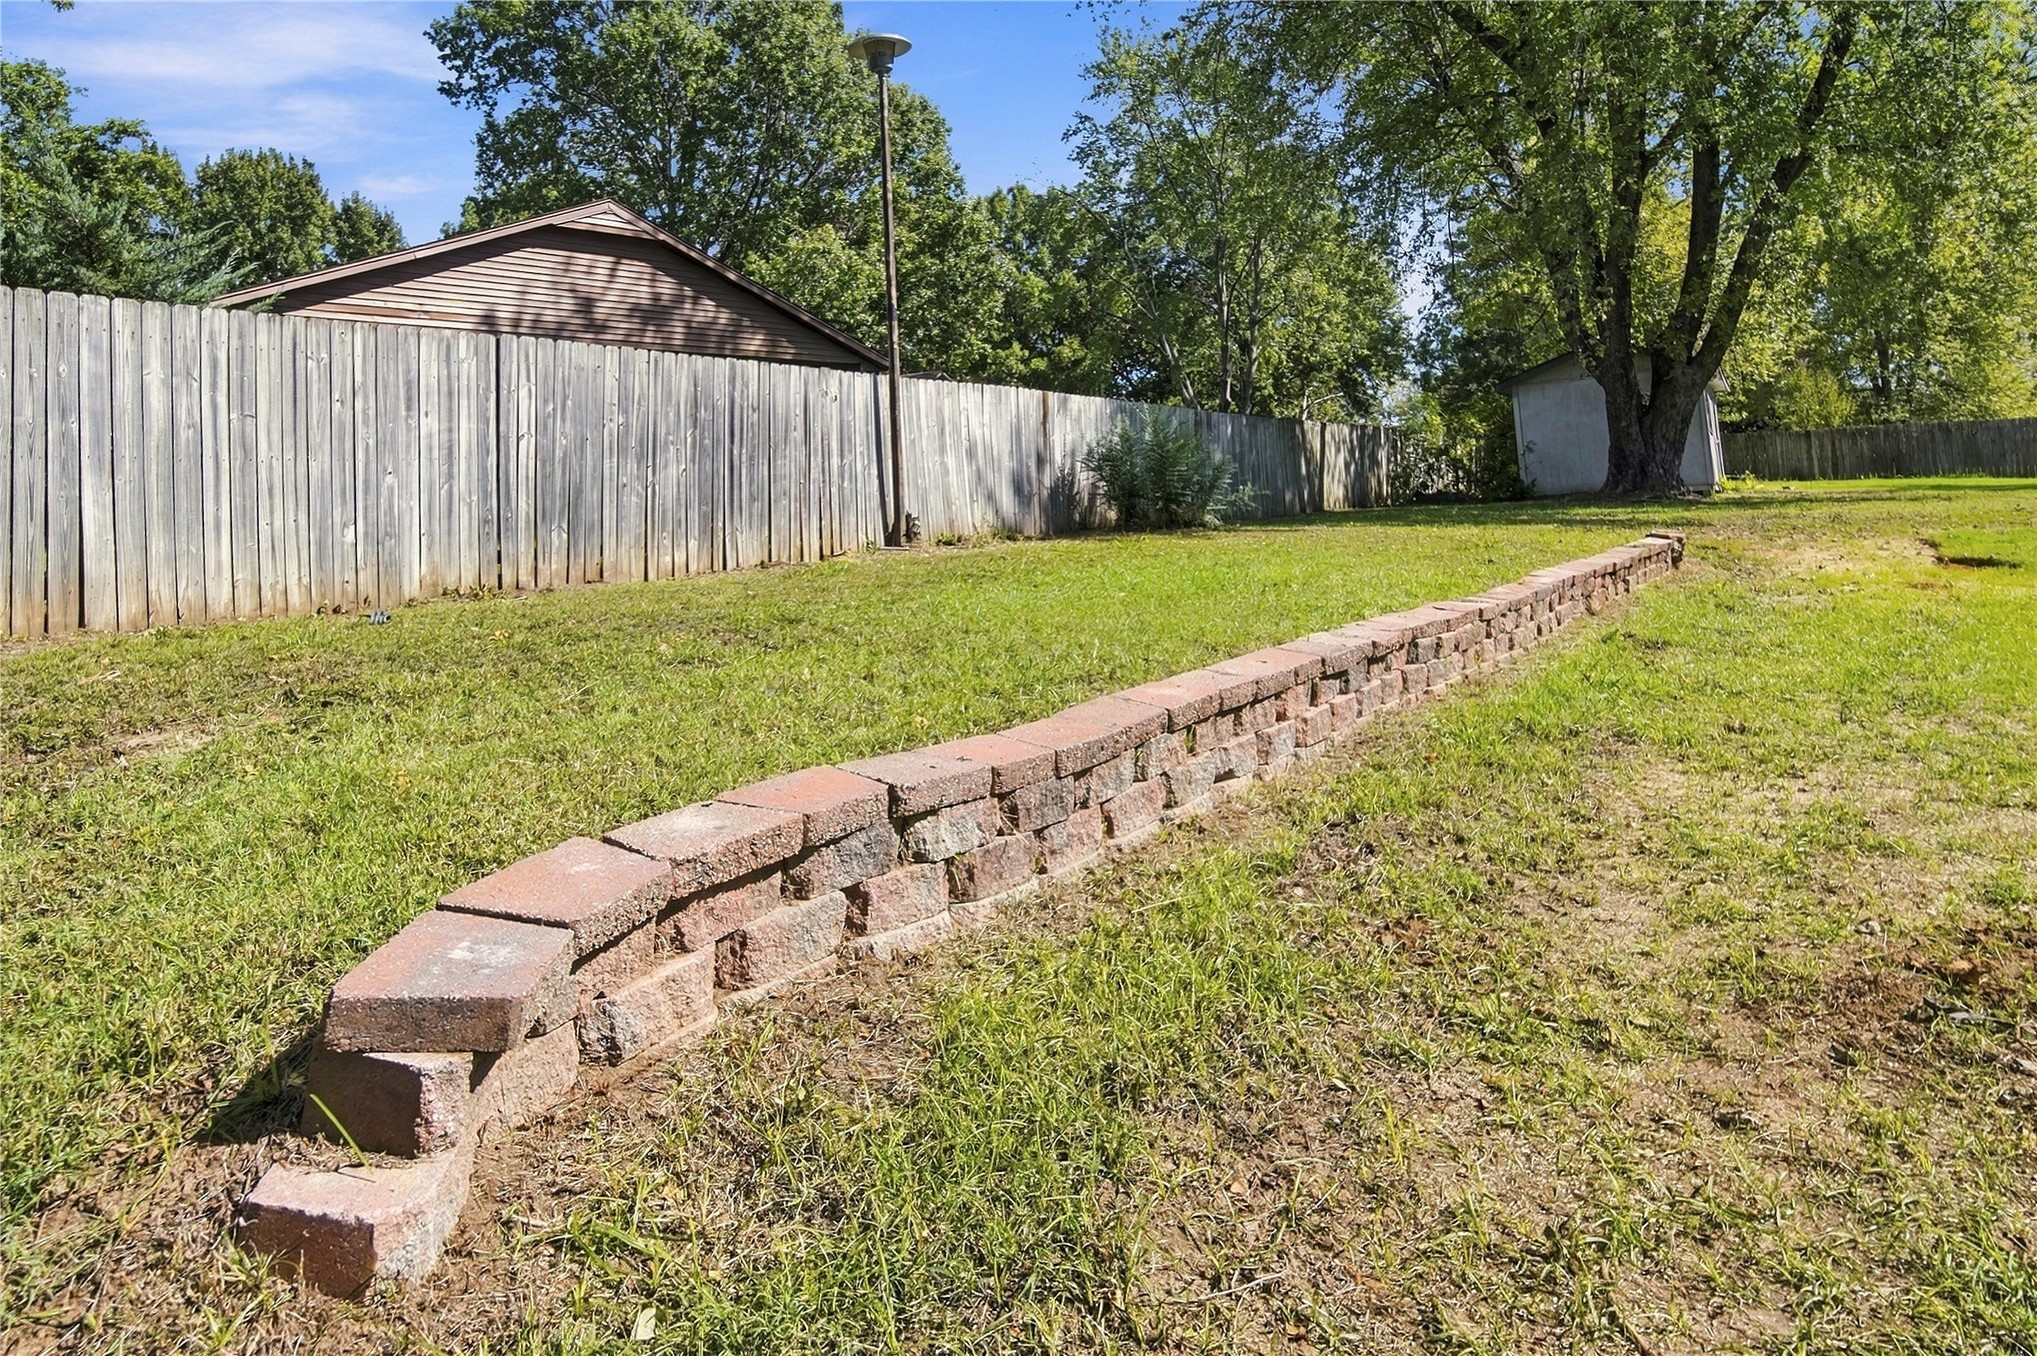
Rear yard featuring a segmental concrete block retaining wall and wood privacy fencing
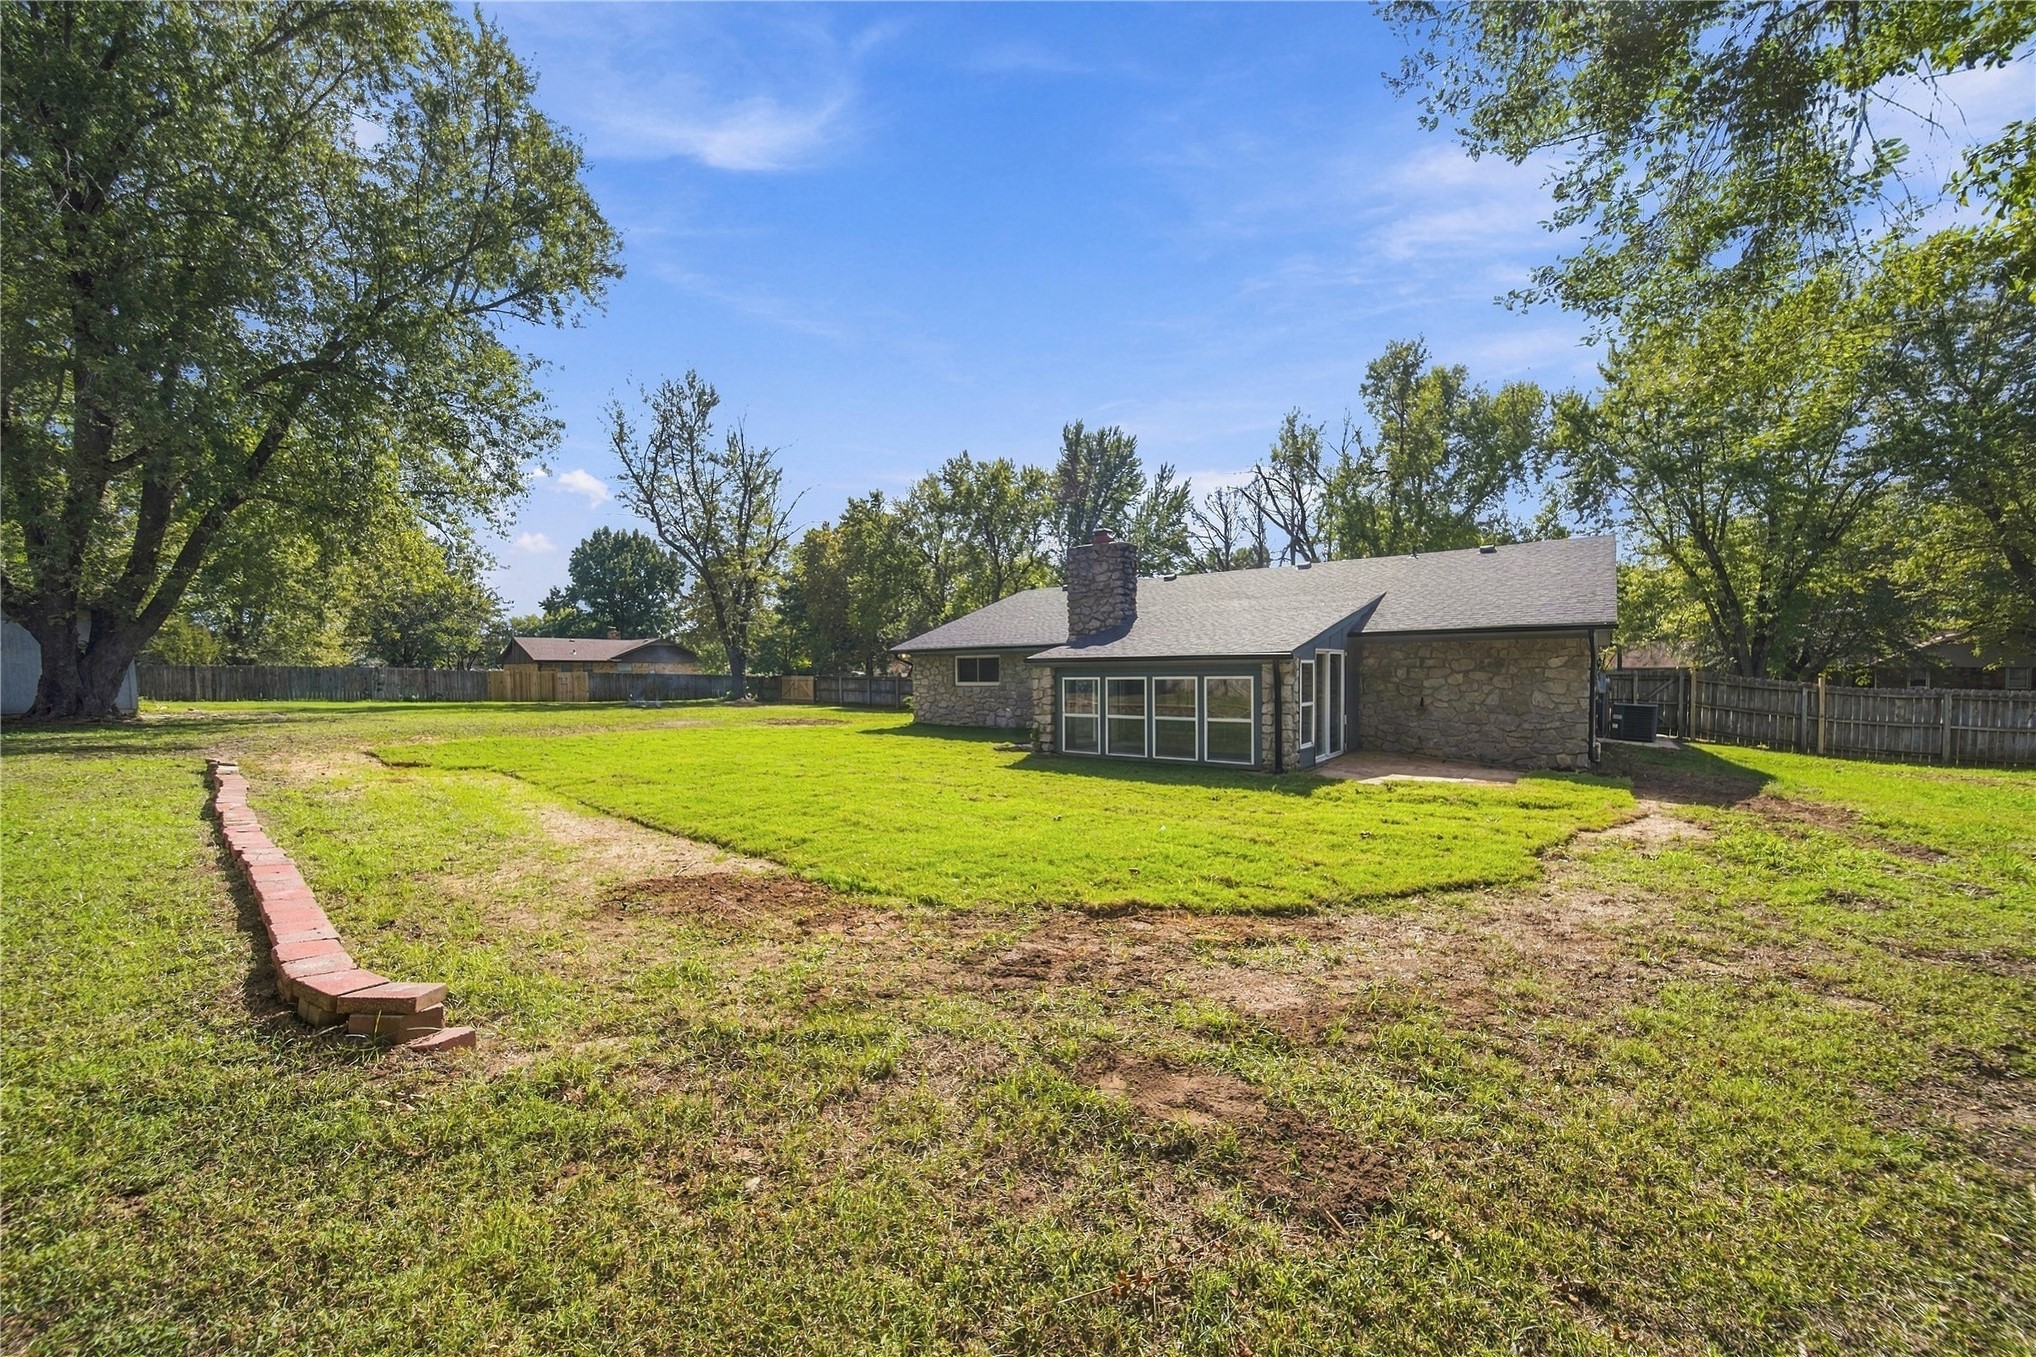
Expansive backyard featuring a stone-clad exterior, a stone chimney, an attached sunroom with multi-pane windows, and a segmented brick retaining wall
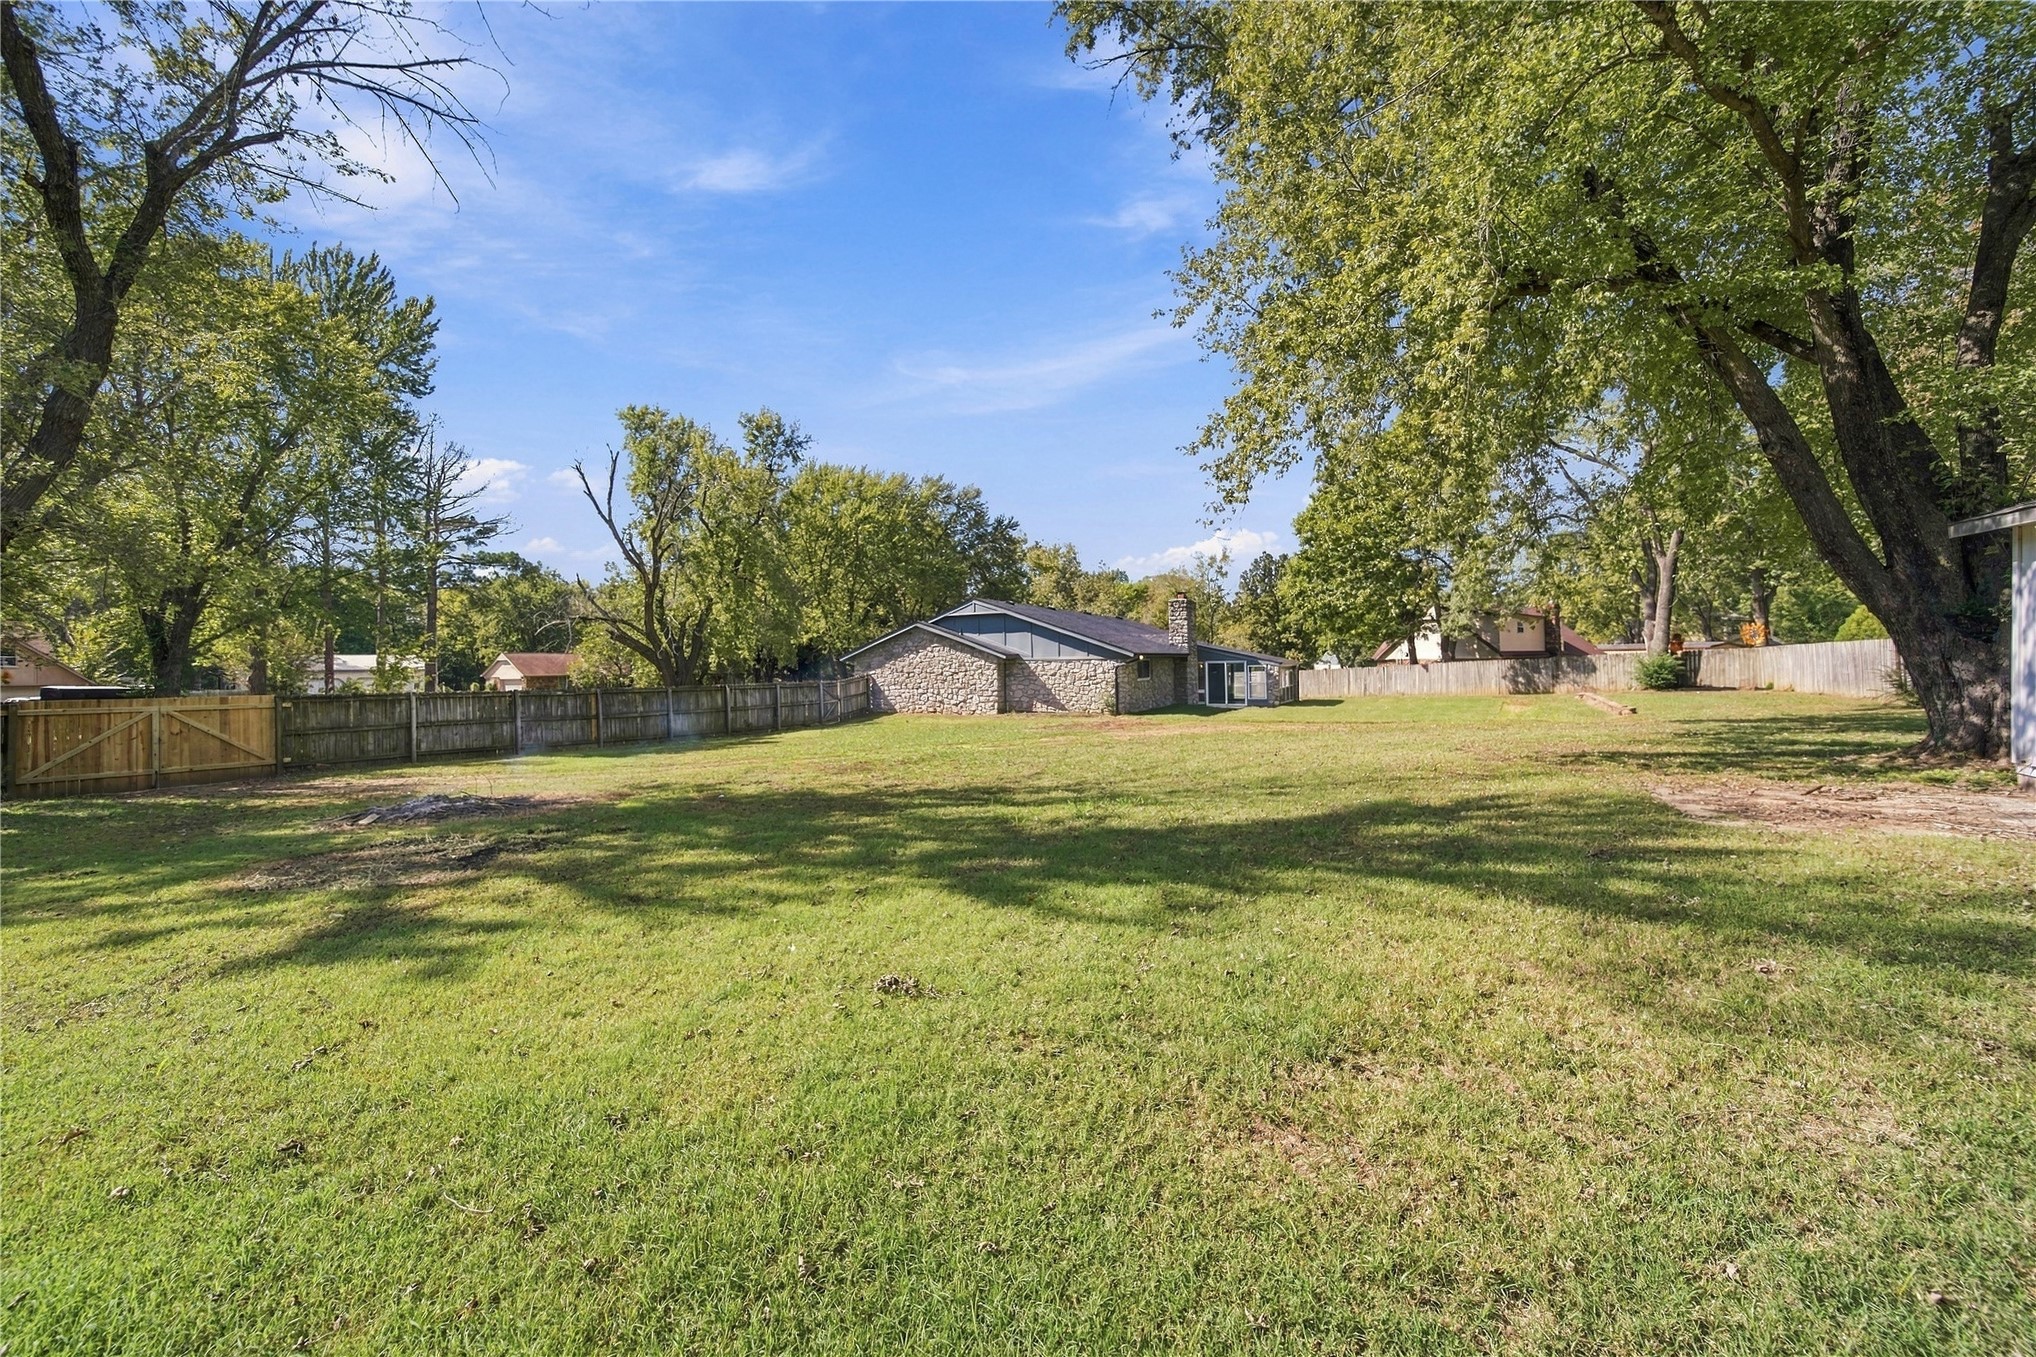
Expansive backyard featuring a fenced perimeter, mature trees, and natural stone exterior siding
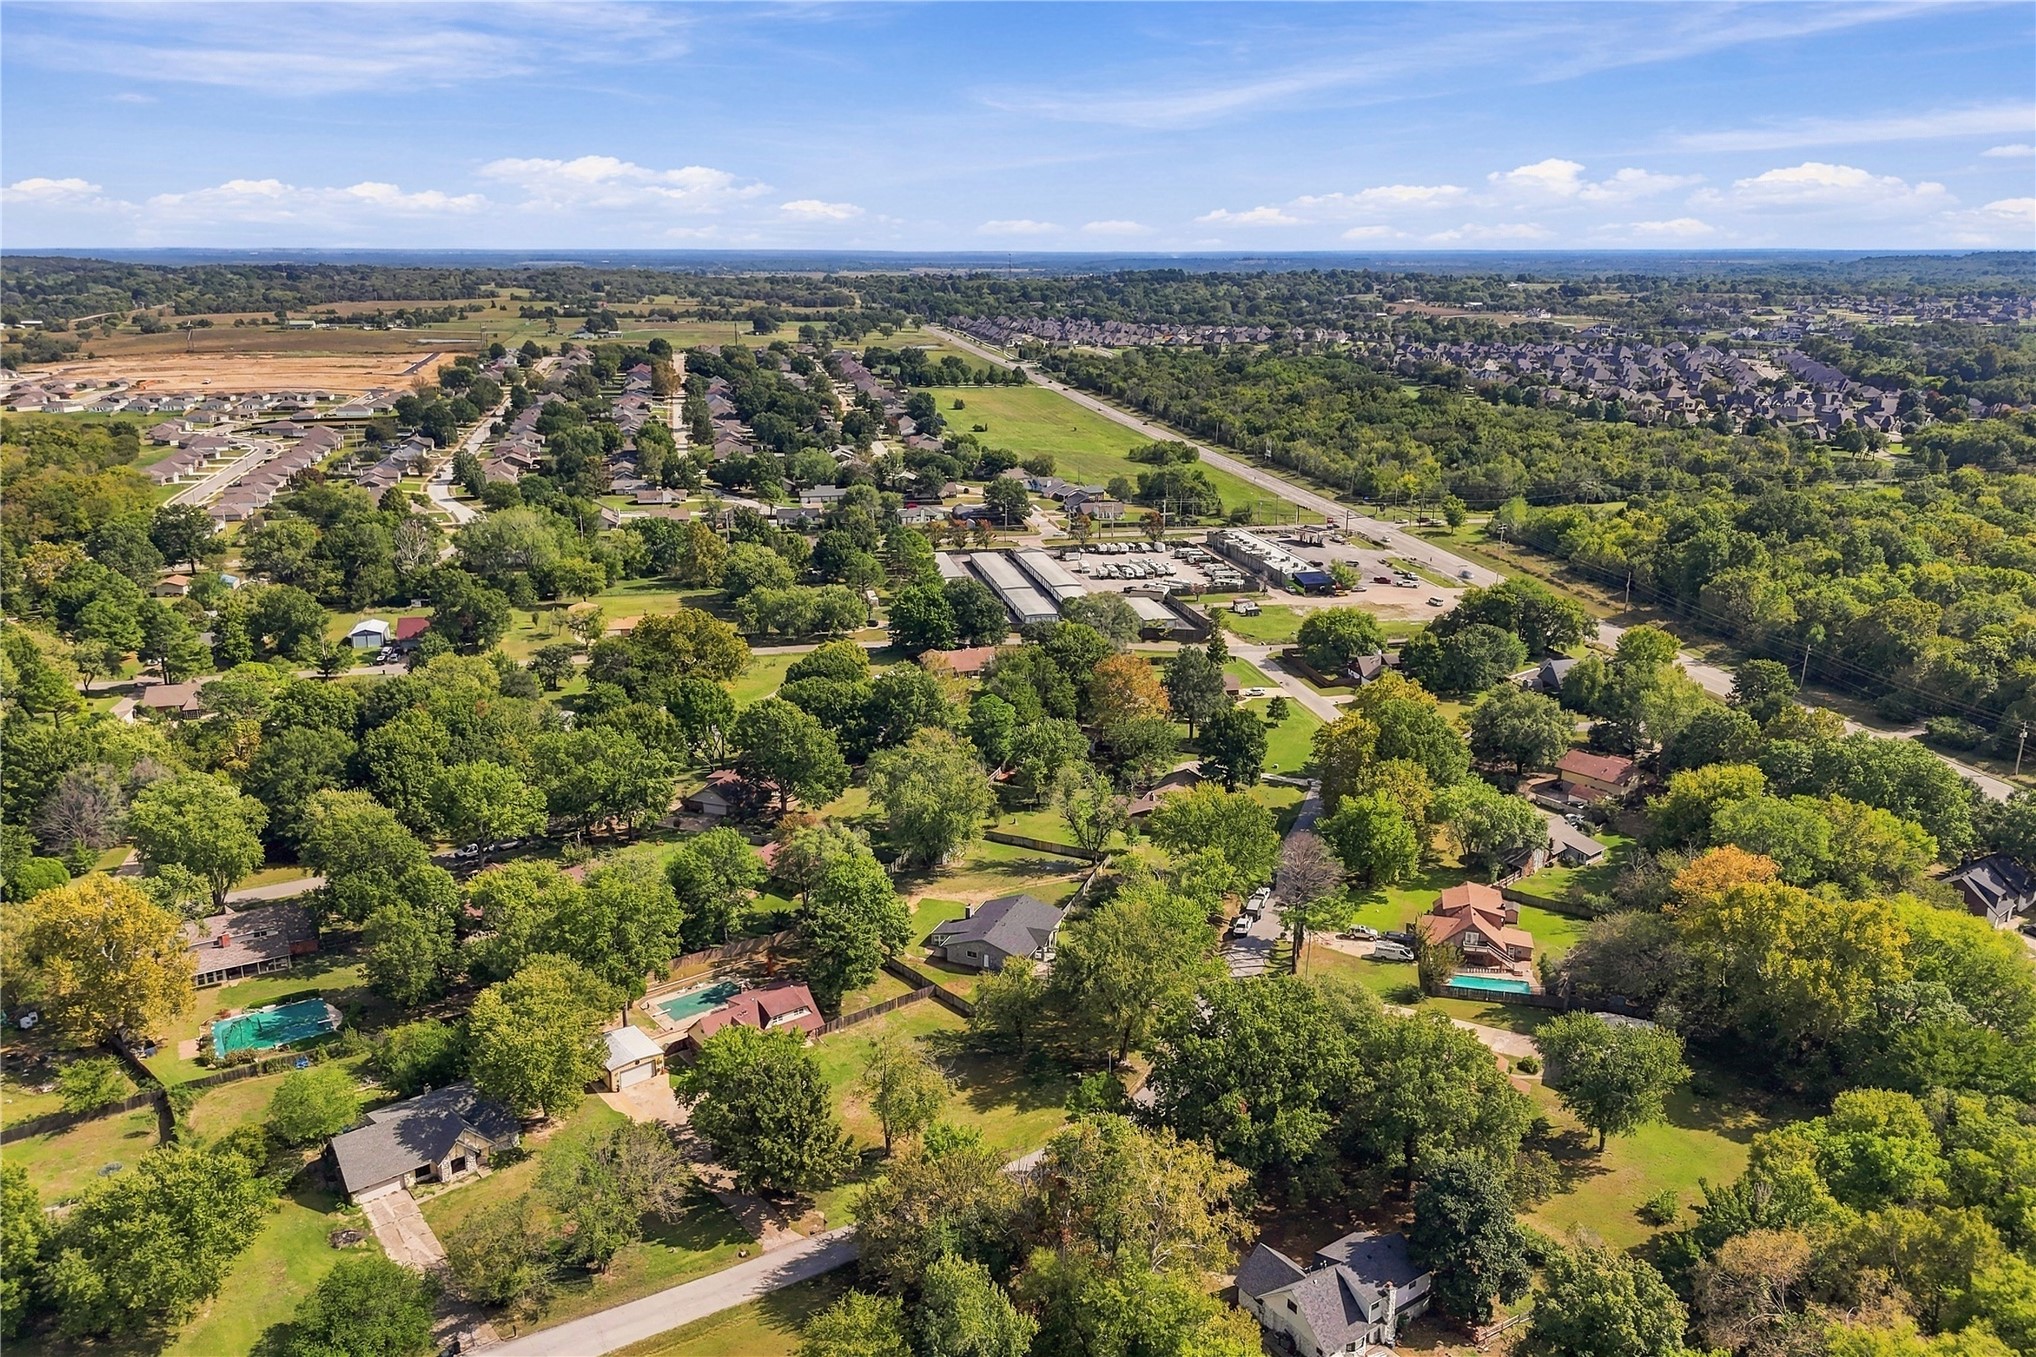
Aerial perspective showcasing established residential terrain characterized by dense tree coverage, extensive green space, and scattered single-family structures
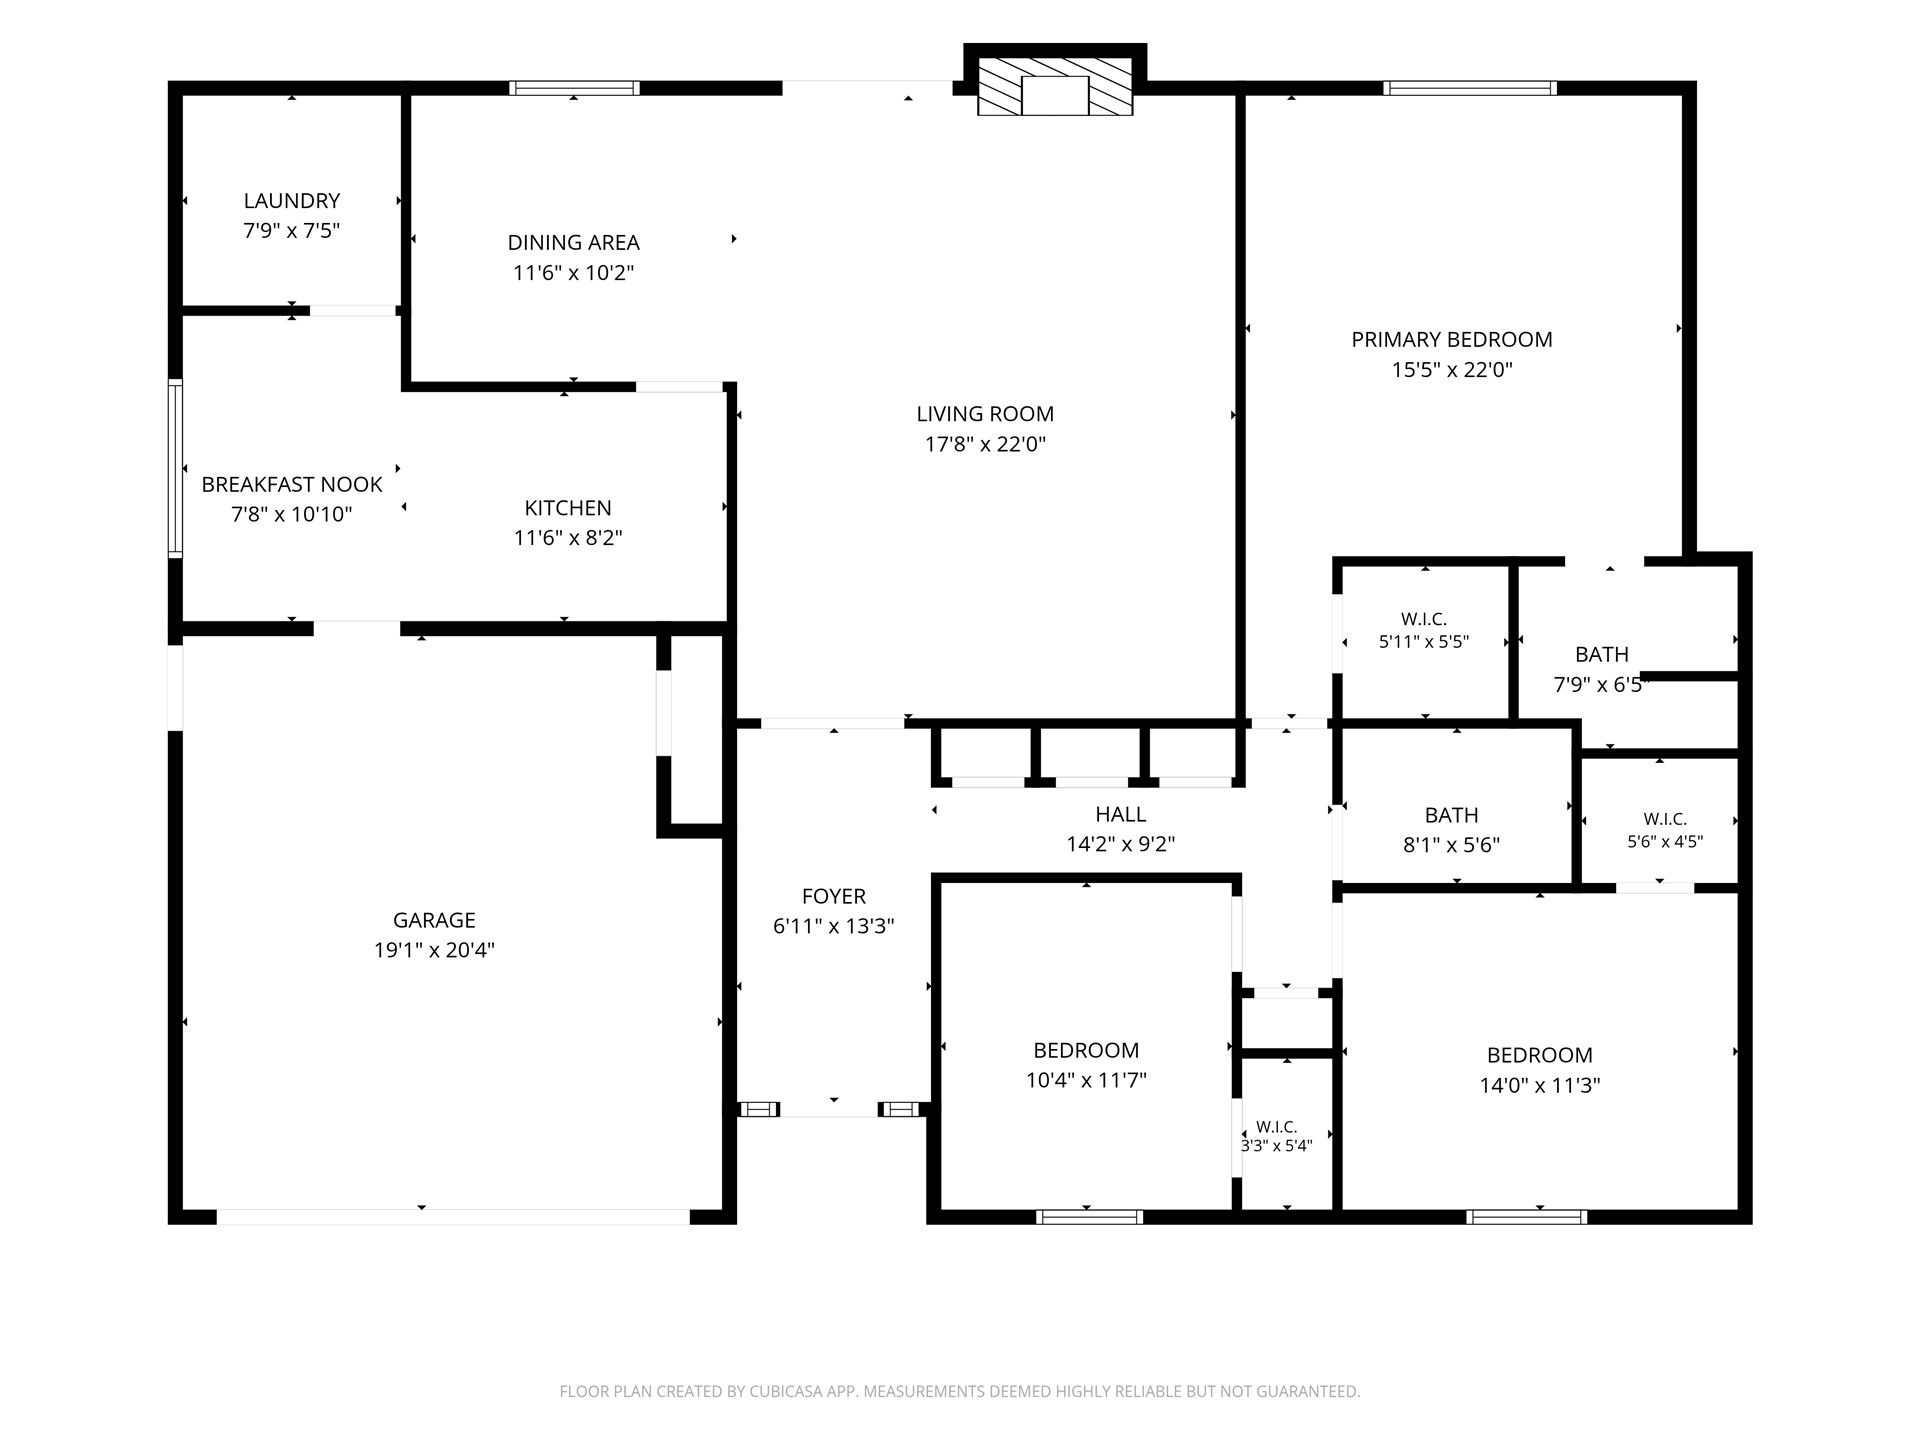
Floor plan
Description
Welcome to your beautifully updated home on almost an acre in Broken Arrow! This home features 3 bedrooms, 2 full baths and a wonderful large sunroof overlooking your very spacious back yard! Some updates include a new roof and gutters, freshly laid sod in the backyard, repaired fence/gate, new interior and exterior paint, new flooring throughout, new fixtures, quartz countertops in the kitchen and bathrooms, new oven, and a new 200 amp electrical panel that was installed. Come be the lucky winner of this gorgeous property!
Details
| MLS # | 2637511 |
|---|---|
| Listing Type | For Sale |
| Style | House |
| Sub-Type | Resale |
| Status | Active |
| Year | 1975 |
| Days On Site | 22 |
| Listing Provided By | Coldwell Banker Select | Brittany Wood |
Features
| Bed(s) | 3 |
|---|---|
| Bath(s) | 2 Total |
| SQ Feet | 1,881 |
| Garage | 2 |
| Story(s) | 1 |
| Acreage | 0.80 |
Exterior
| Lot Features | Mature Trees |
|---|
Parking
| Garage Yes / No | Yes |
|---|---|
| Parking Features | Attached, Garage |
Taxes
| Tax Annual Amount | 2024 |
|---|
Location
| Community Features | Gutters |
|---|
Area Information
| State | OK |
|---|---|
| County | Wagoner |
| City | Broken Arrow |
| Zip Code | 74014 |
| Community Name | Adams Creek Estates II |
| Listing VS Median (in Adams Creek Estates II) | |
Price: $299,000 low | high Med: $499,000 sqft: 1,881 low | high Med: 2,371 $ / sqft: $159 low | high Med: $202 On site: 22 low | high Med: 168.5 | |
Market Activity 74014
Request a showing
Request a showing
Contact
Learn More About This Property

| State | OK |
|---|---|
| County | Wagoner |
| City | Broken Arrow |
| Zip Code | 74014 |
| Community Name | Adams Creek Estates II |
| Listing VS Median (in Adams Creek Estates II) | |
Price: $299,000 low | high Med: $499,000 sqft: 1,881 low | high Med: 2,371 $ / sqft: $159 low | high Med: $202 On site: 22 low | high Med: 168.5 | |
Listing Updated: November 7, 2026 at 1:37:27 PM PST