

6638 Avondale Drive,Oklahoma City, OK 73116
Oklahoma City, OK 73116

Description
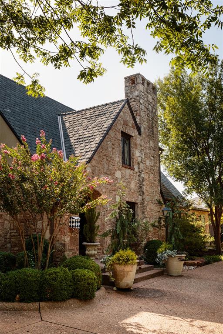
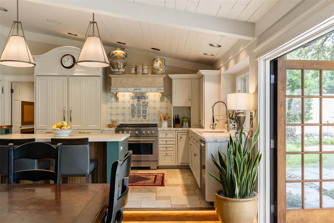
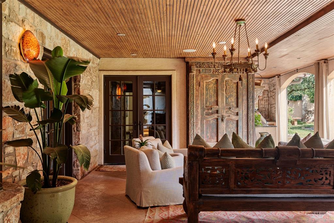
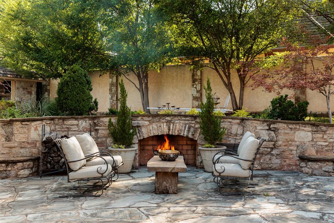
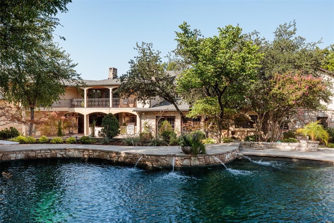
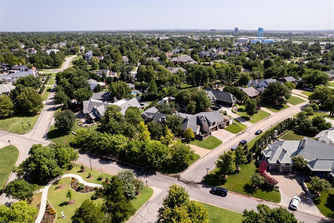
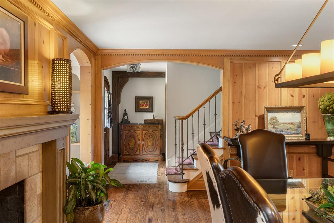
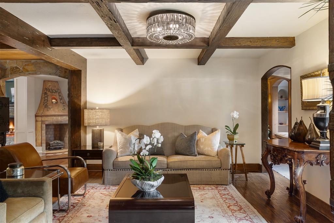
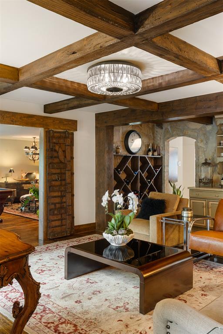
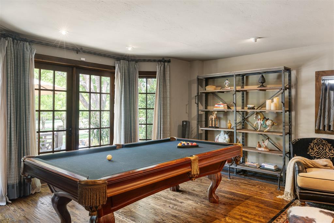
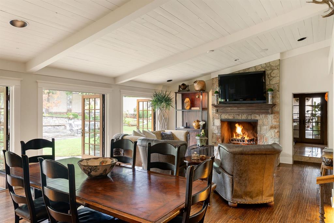
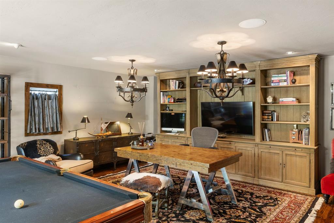
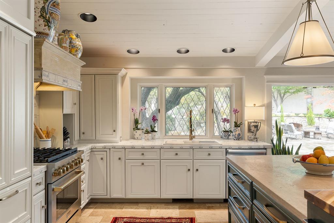
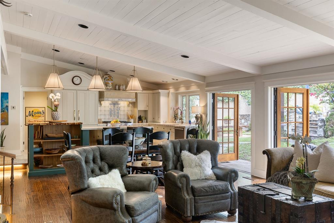
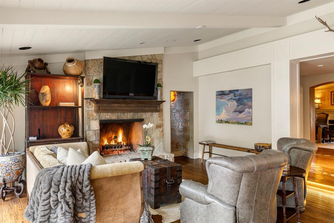
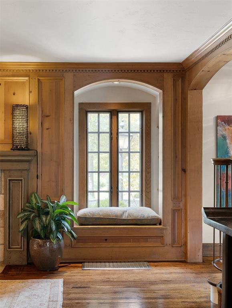
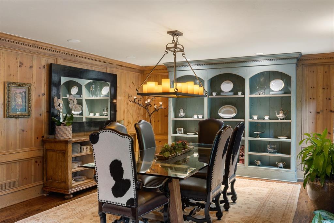
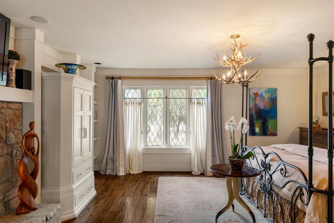
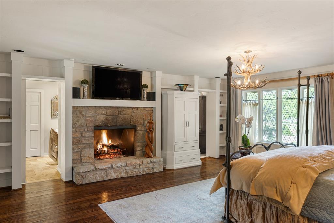
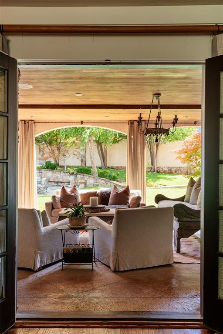
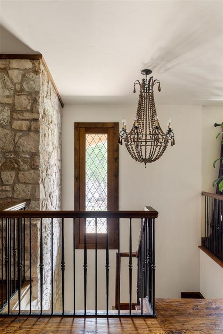
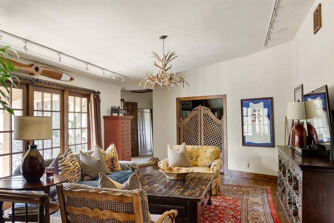
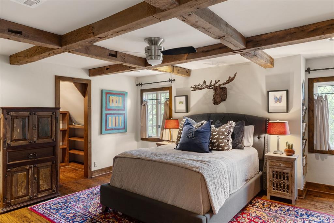
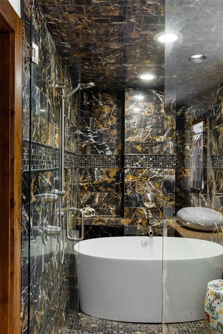
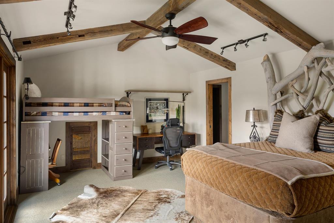
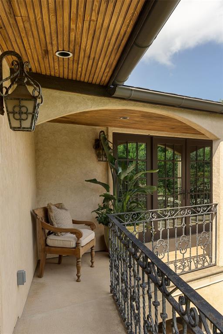
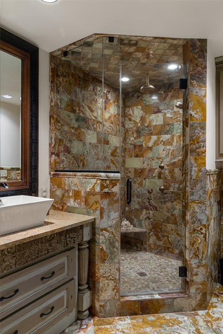
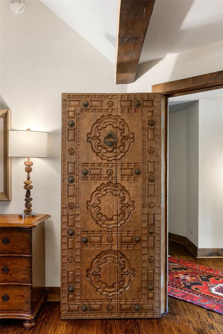
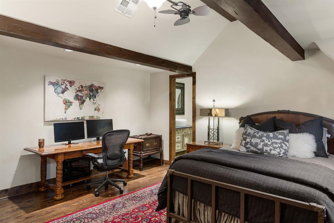
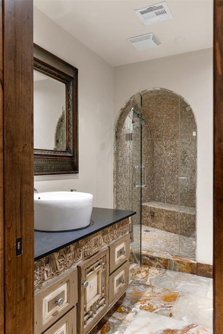
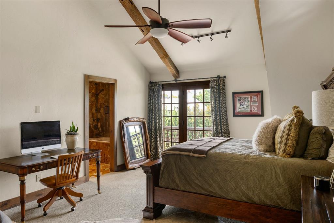
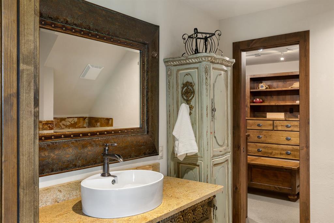
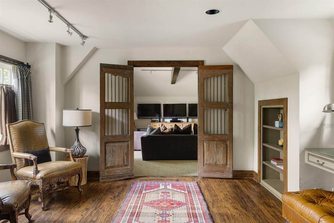
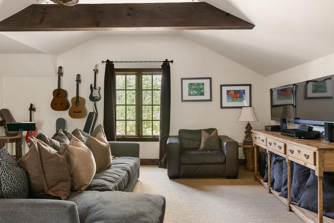
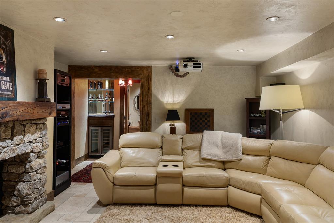
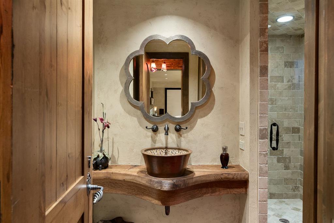
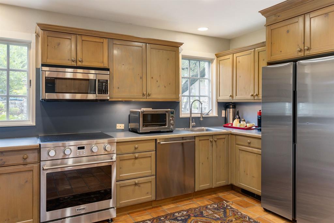
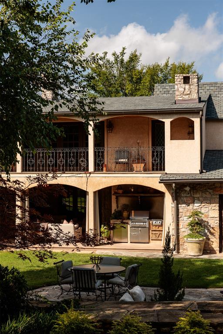
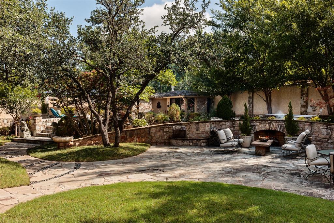
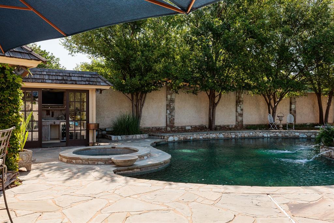
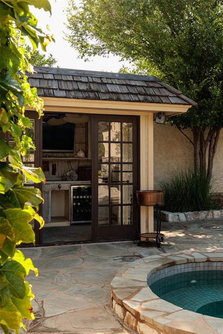
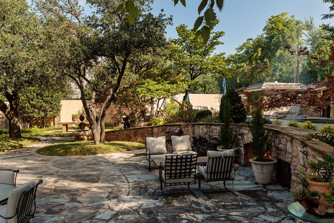
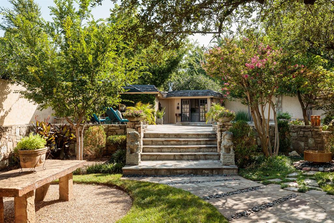
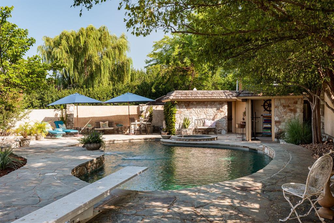
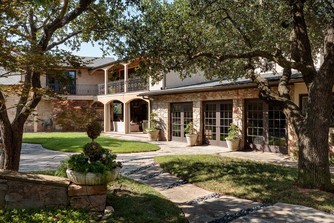
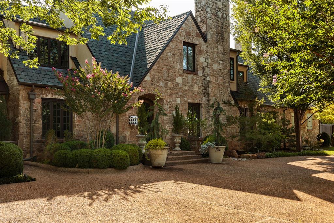
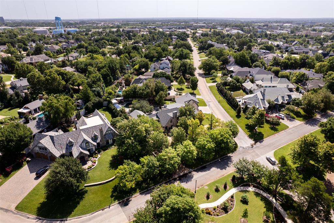
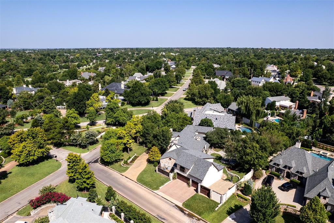
Quiet luxury lives in this Nichols Hills estate on Avondale Drive. Exquisite stonework, a pebbled drive and manicured grounds welcome you beneath a canopy of mature trees. Overlooking Evangeline Park, there are no homes directly opposite. Spanning more than 8,000 square feet, the home is designed for gracious first-floor living. Dappled light fills interiors layered with rich color and timeless character. Hand-scraped wood floors, five distinctive fireplaces and imported architectural elements create warmth and authenticity throughout. A formal living room with an adjoining bar invites entertaining. The richly paneled dining room features a gas fireplace and built-in china cabinet. The family room, anchored by a striking stone wood-burning fireplace, flows seamlessly into the kitchen, while three sets of French doors open to the terraces. The kitchen pairs beams, stone and French tile with Sub-Zero, Miele and ZLINE appliances. A scullery adjoins the kitchen. A private office opens through French doors to a quiet patio. The primary suite is a first-floor retreat with dual baths, dual closets and a stone fireplace. French doors open to a loggia with inviting seating areas and an outdoor kitchen, extending everyday living outdoors. Two staircases lead upstairs to four additional bedrooms, each with its own bath. Expansive landings invite reading or lounging. Architectural antiques, a hidden bookcase door, balconies overlooking the grounds and a spacious bonus room create an inviting upstairs haven. The finished basement features a theater room. Stucco privacy walls, winding stone paths and broad terraces frame the estate's open-air living spaces. A resort-style pool and spa, a stone wood-burning fireplace, a cabana and intimate gathering spaces create an extraordinary experience. An exceptional value in today's Nichols Hills market, this home offers timeless architecture, enduring craftsmanship and an incomparable setting. Perhaps it has been waiting for you.
Details
| MLS # | 1238833 |
|---|---|
| Listing Type | For Sale |
| Style | House |
| Sub-Type | Resale |
| Status | Active |
| Year | 1937 |
| Days On Site | 38 |
| Listing Provided By | Sage Sotheby's Realty | Jennifer Kragh |
Features
| Bed(s) | 5 |
|---|---|
| Bath(s) | 7 Total |
| SQ Feet | 8,292 |
| Garage | 4 |
| Acreage | 0.56 |
Interior
| Rooms Total | 0 |
|---|---|
| Heating | Gas |
| Fireplaces Total | 6 |
Exterior
| Exterior Features | Balcony, Cabana, Patio-Covered, Spa/Hot Tub, Outdoor Kitchen |
|---|---|
| Lot Features | Corner Lot |
| Foundation Details | Combination |
Parking
| Garage Spaces | 4 |
|---|
Taxes
| Okc Tax Amount | 30654.7000 |
|---|---|
| Tax Block | 22 |
| Tax Lot | 12 |
Area Information
| State | OK |
|---|---|
| County | Oklahoma |
| City | Oklahoma City |
| Zip Code | 73116 |
| School District | Oklahoma |
| School District | John Marshall HS |
| Elementary School | Nichols Hills ES |
| High School | John Marshall HS |
| Listing VS Median (in 73116) | |
Price: $2,395,000 low | high Med: $322,500 sqft: 8,292 low | high Med: 1,735 $ / sqft: $289 low | high Med: $201 On site: 38 low | high Med: 75.5 | |
Request a showing
Request a showing
Contact
Learn More About This Property

| State | OK |
|---|---|
| County | Oklahoma |
| City | Oklahoma City |
| Zip Code | 73116 |
| School District | Oklahoma |
| School District | John Marshall HS |
| Elementary School | Nichols Hills ES |
| High School | John Marshall HS |
| Listing VS Median (in 73116) | |
Price: $2,395,000 low | high Med: $322,500 sqft: 8,292 low | high Med: 1,735 $ / sqft: $289 low | high Med: $201 On site: 38 low | high Med: 75.5 | |