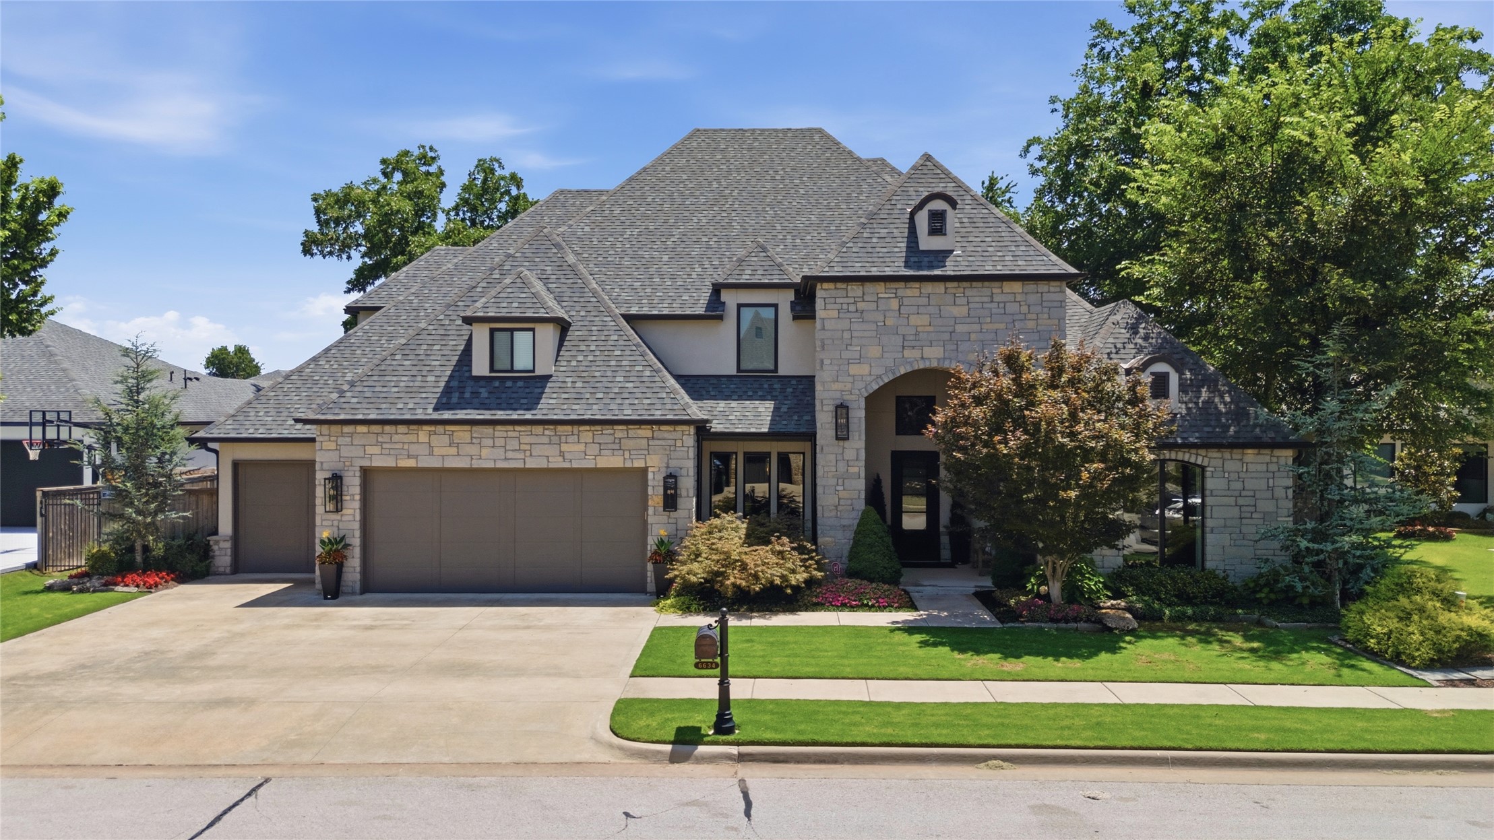
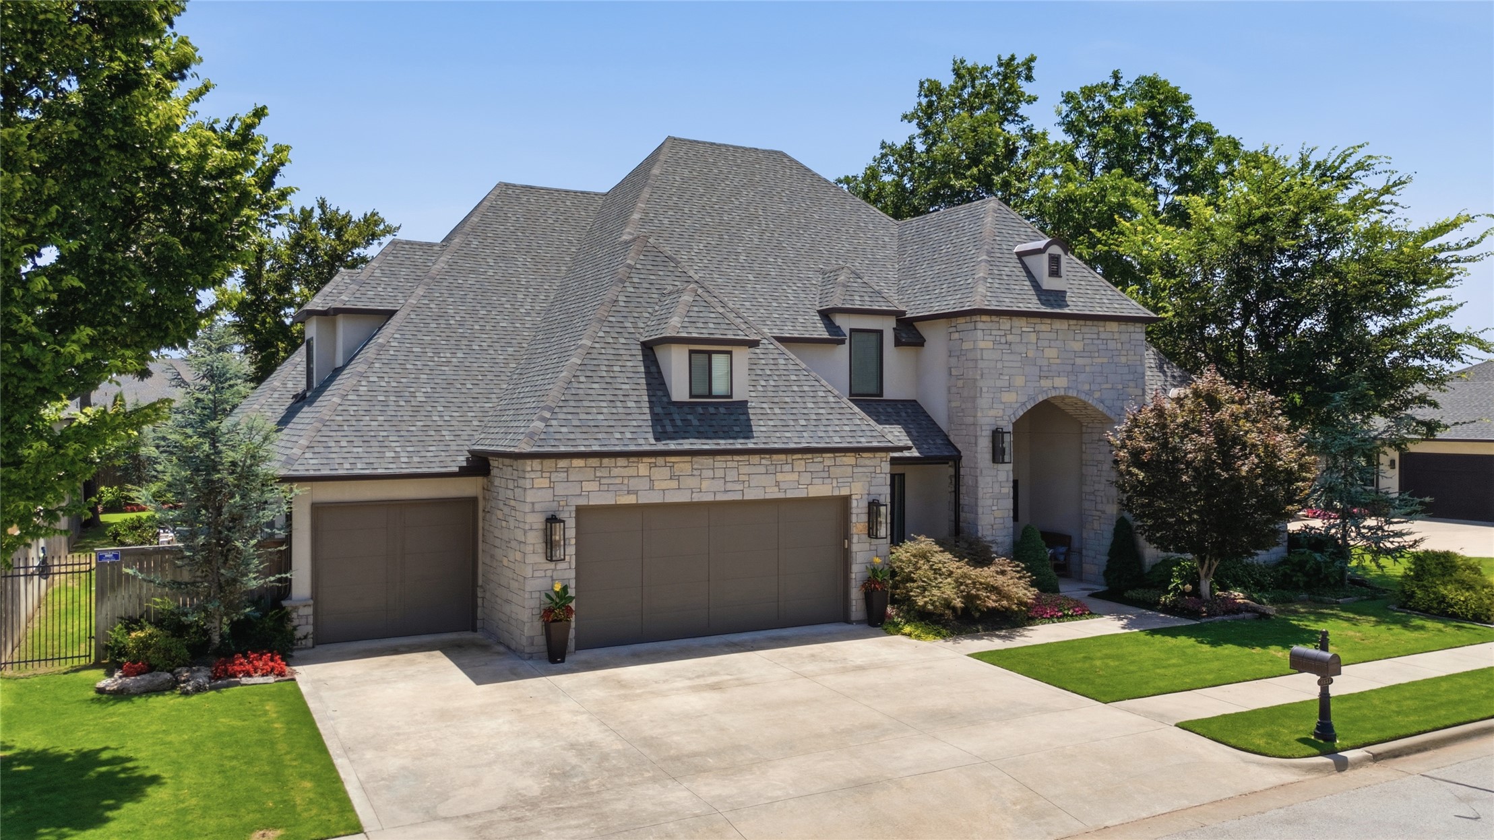
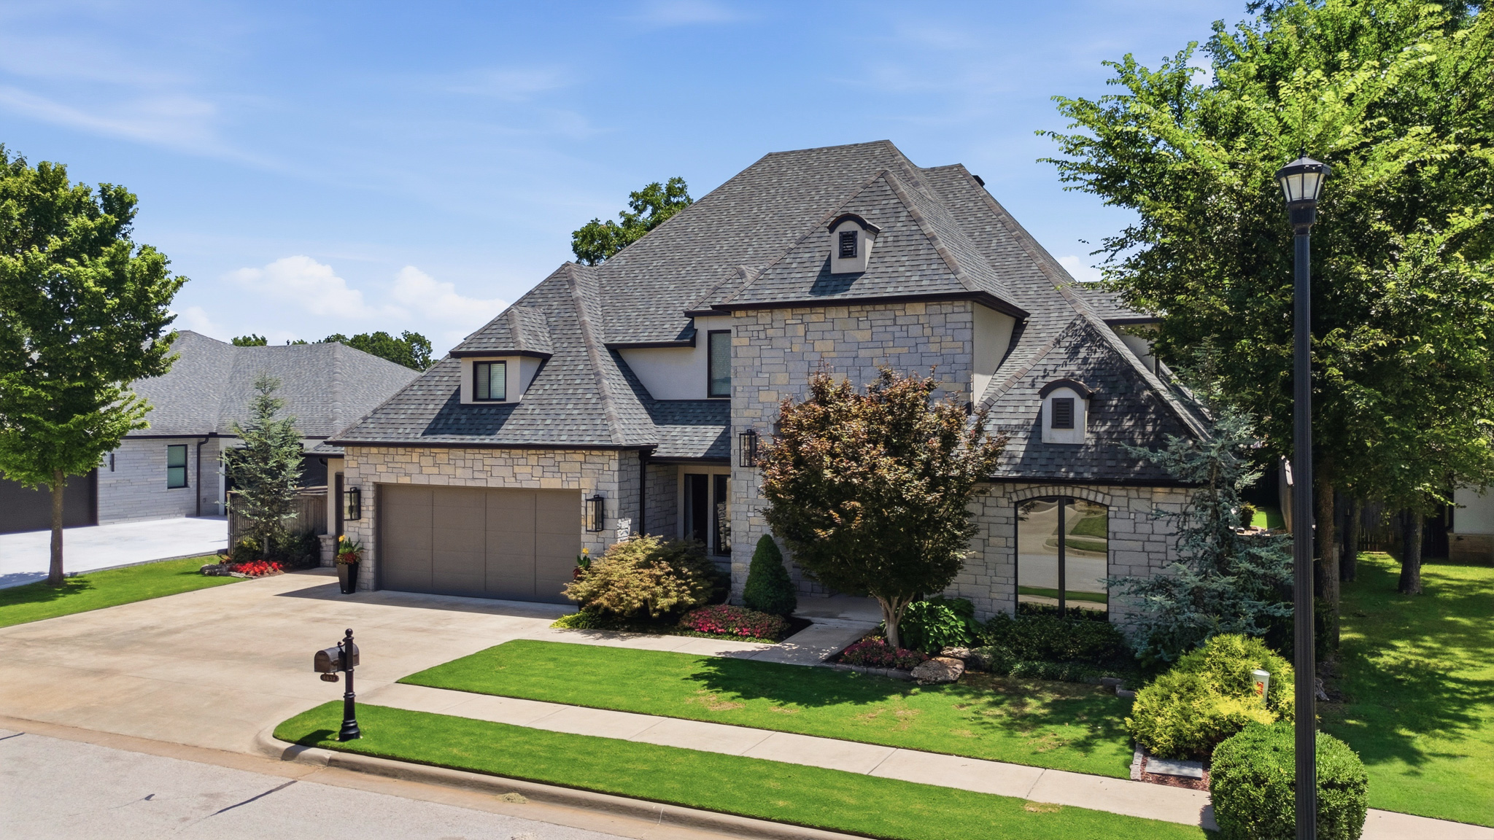
Stone and stucco exterior featuring a multi-gabled roofline, arched entryway, and a three-car garage
Multi-level exterior featuring a stone facade, arched entryway, multi-car garage, and asphalt shingle roof
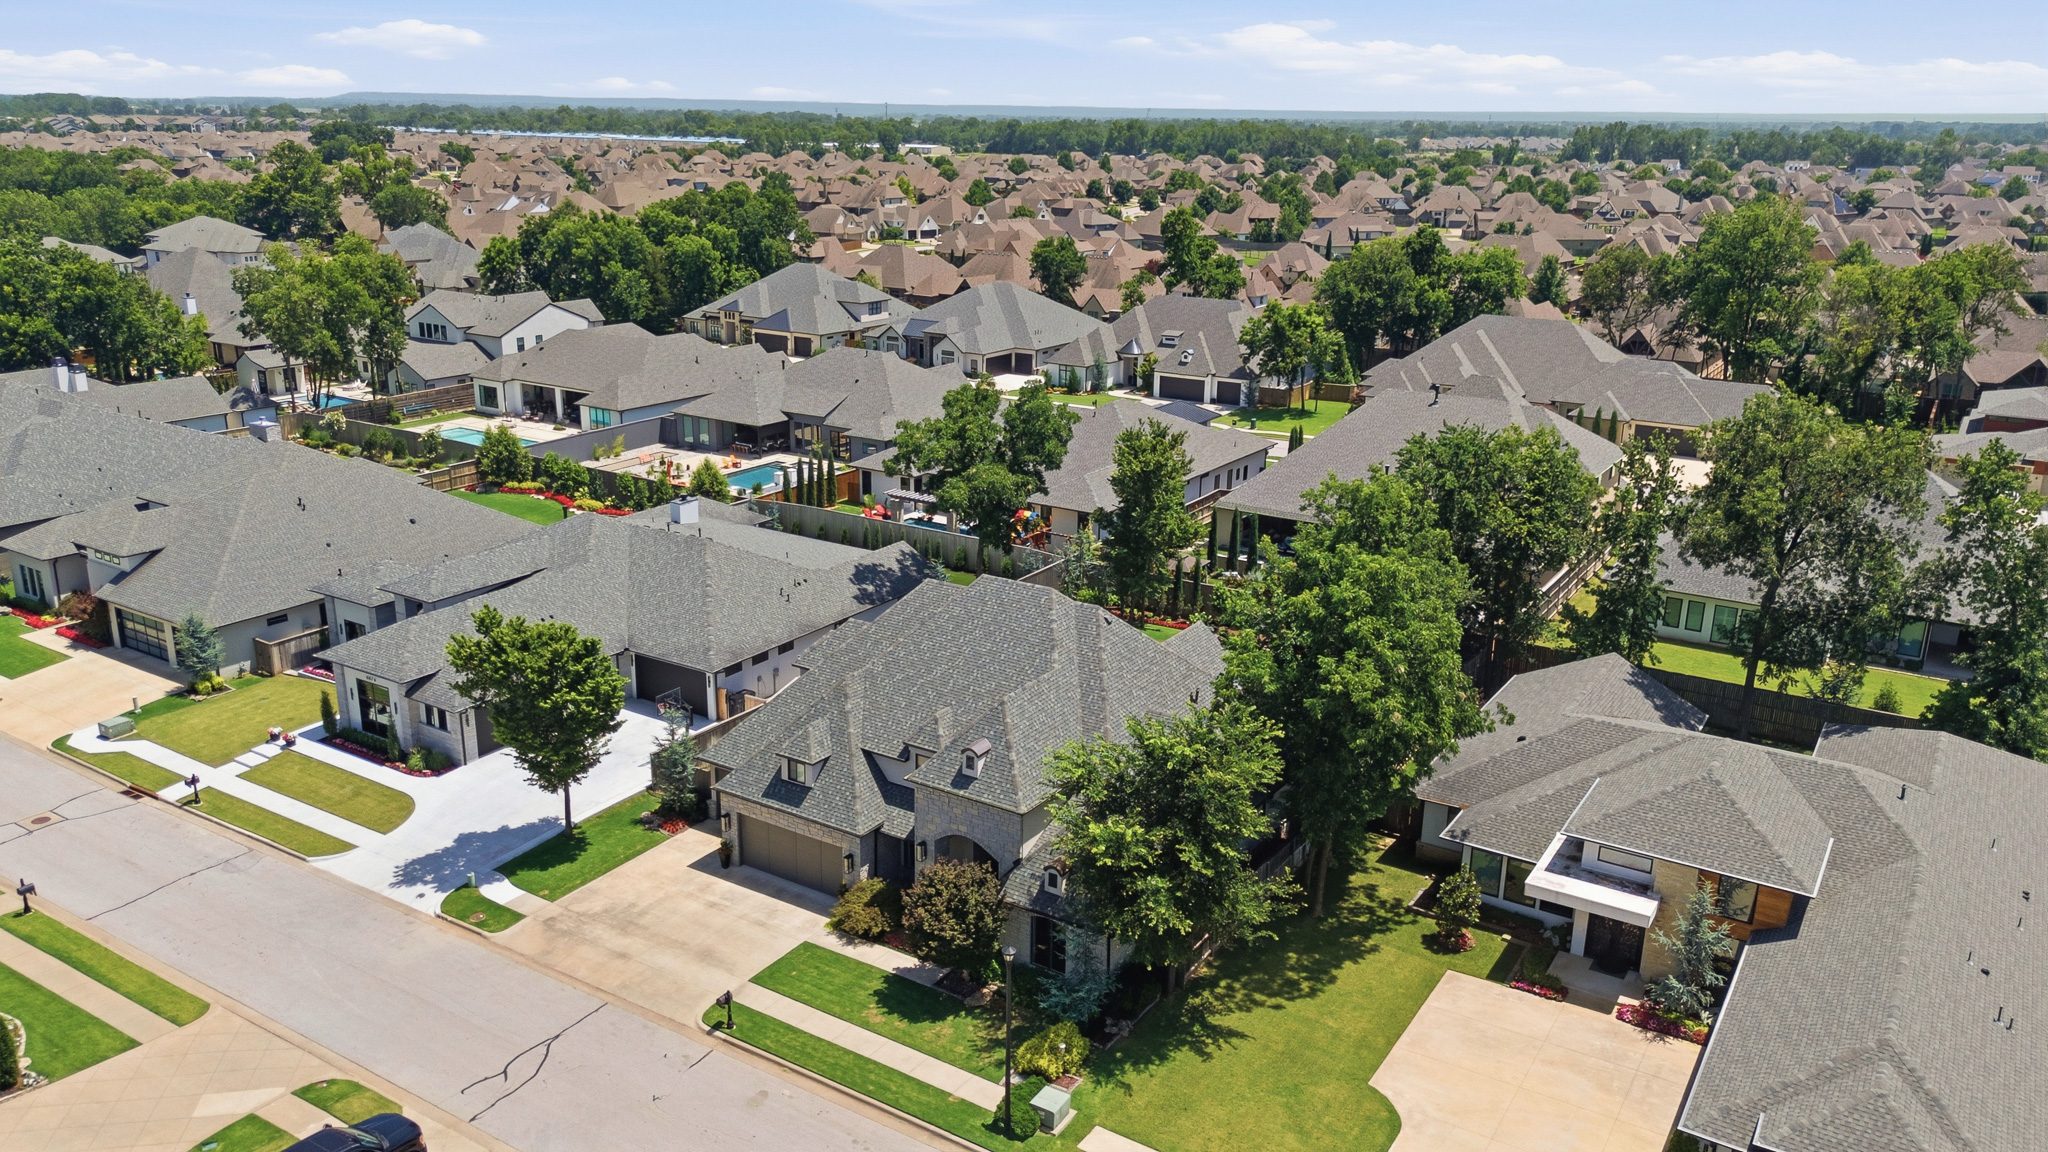
Aerial perspective of a suburban neighborhood featuring multi-gabled rooflines, stone and brick facades, concrete driveways, and mature landscaping
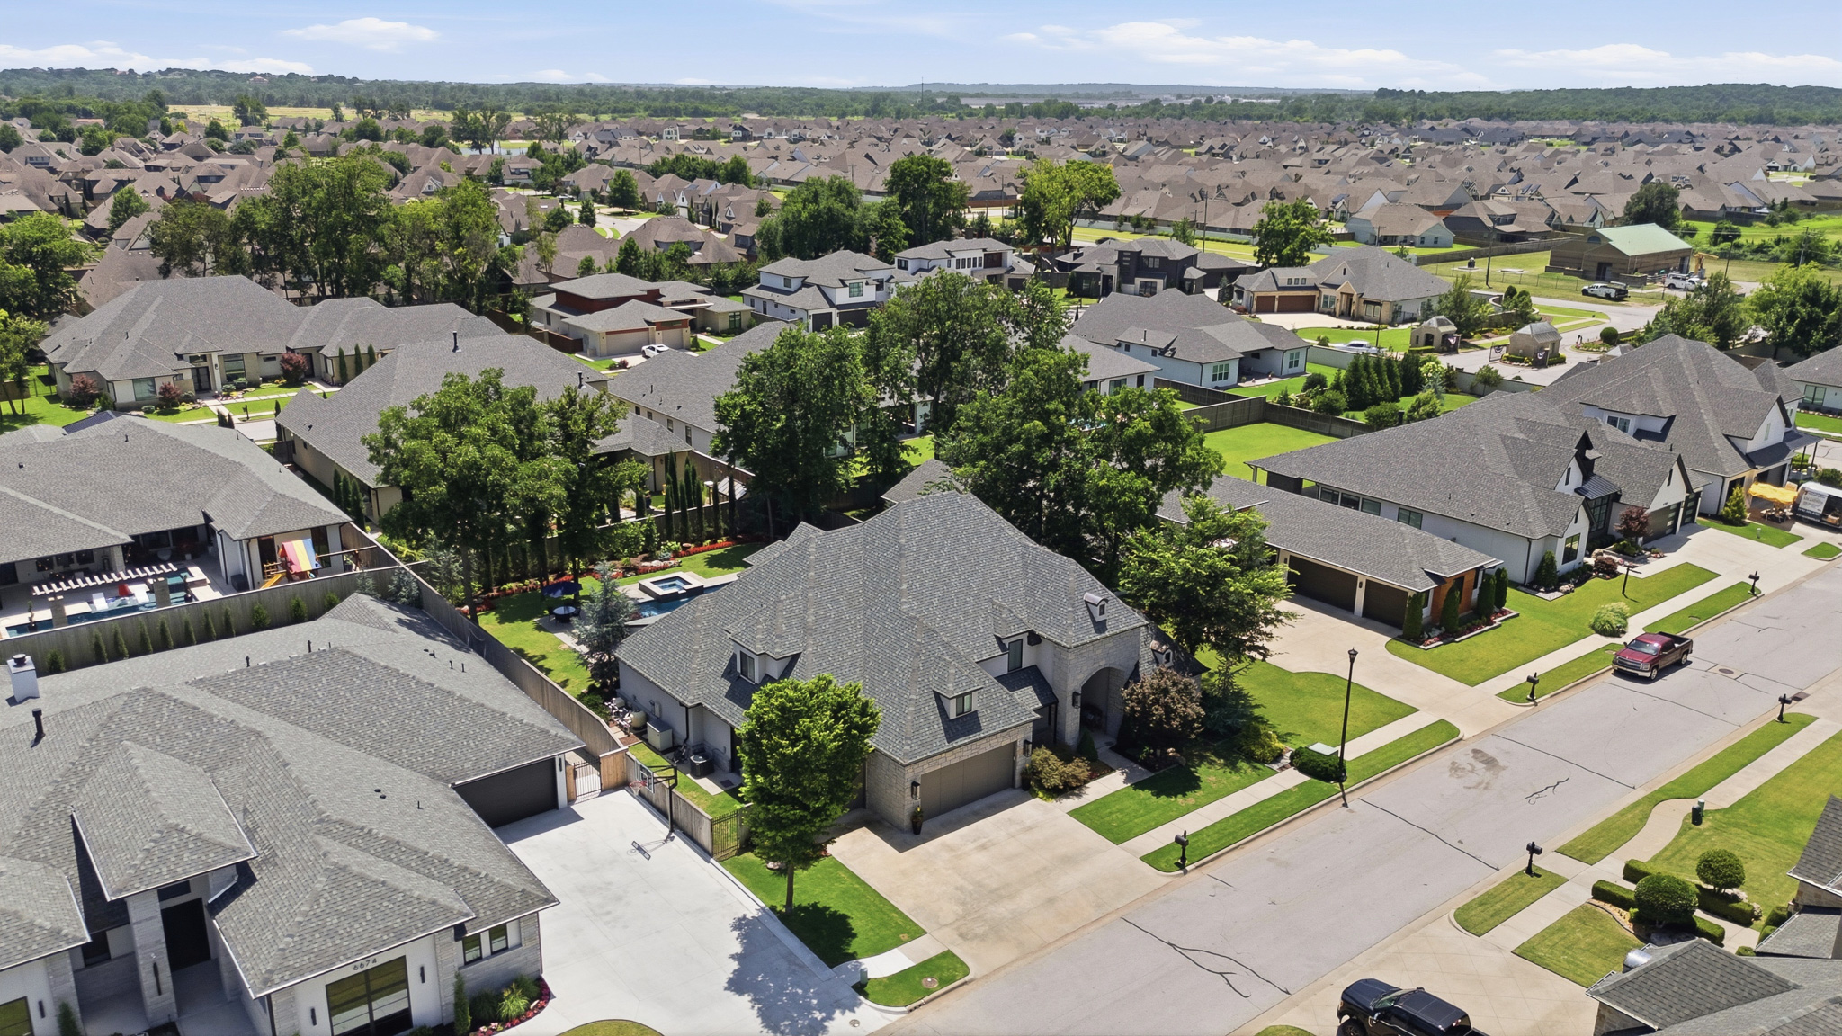
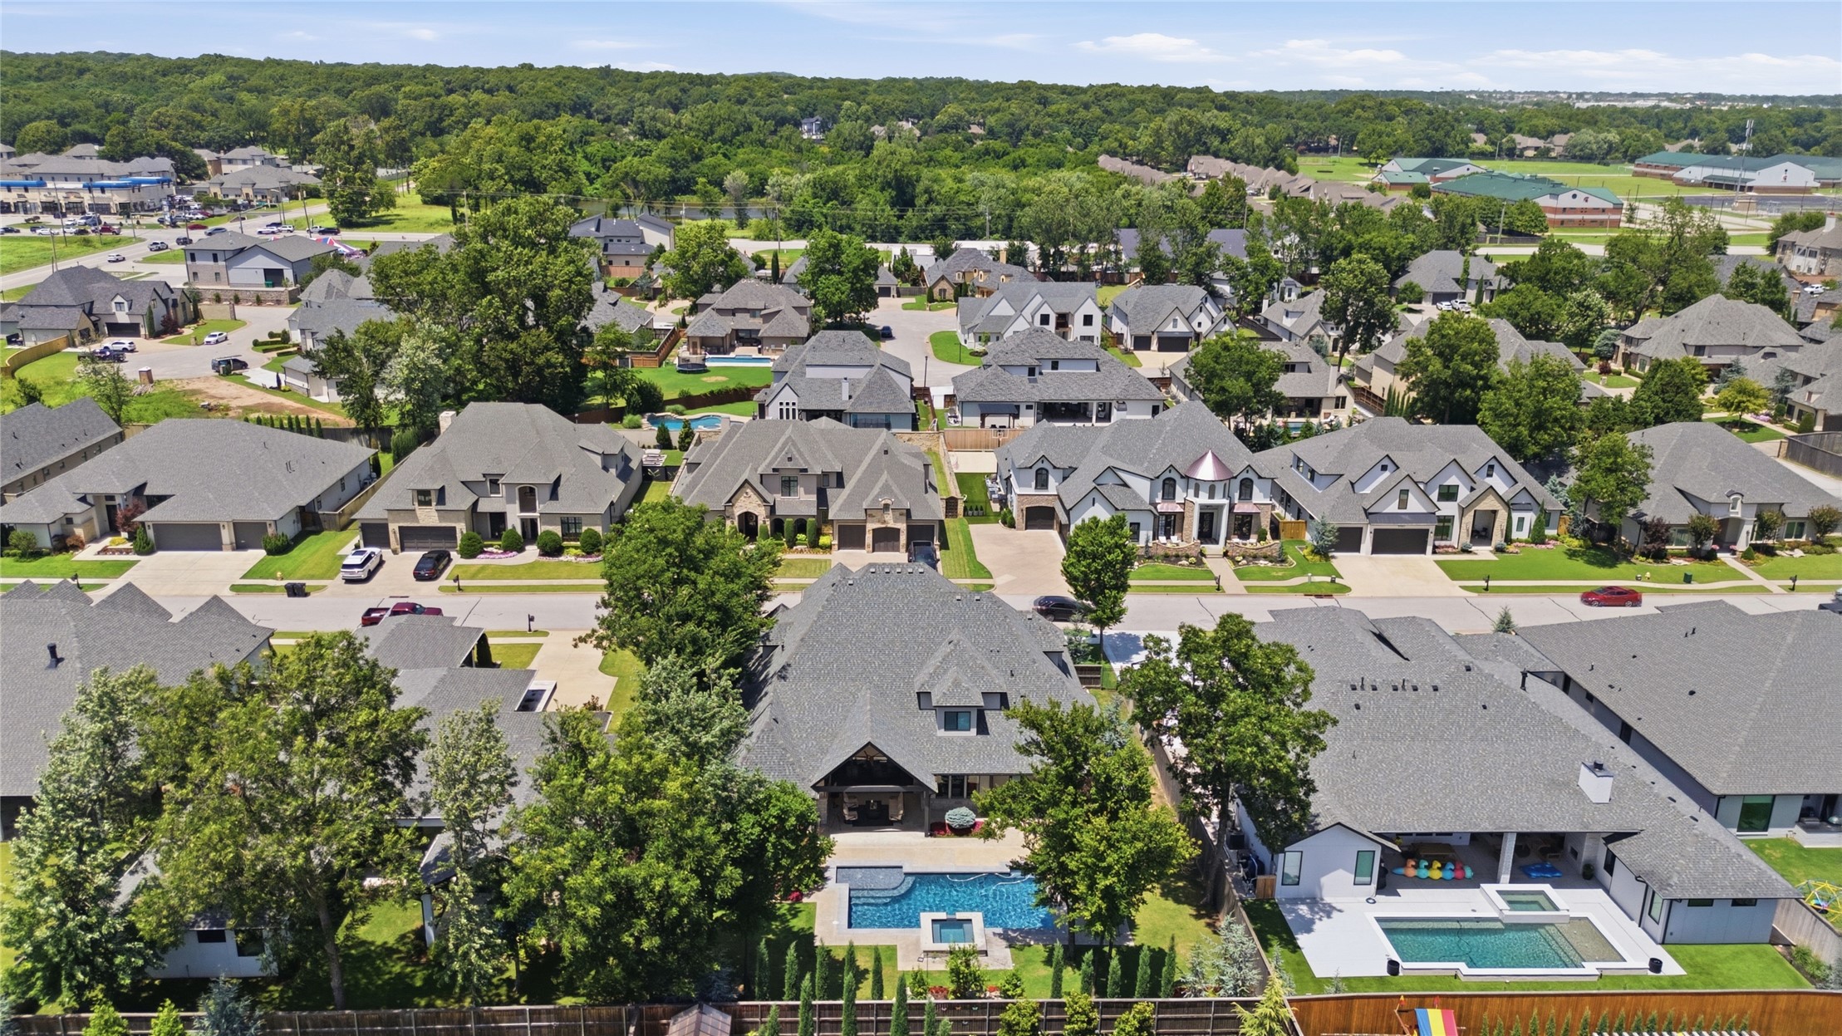
Aerial perspective of a residential property featuring an attached garage, a concrete driveway, a rear-positioned swimming pool, and manicured landscaping
Traditional exterior featuring a multi-gabled roofline, stone veneer siding, dormer windows, attached garage, and manicured landscaping
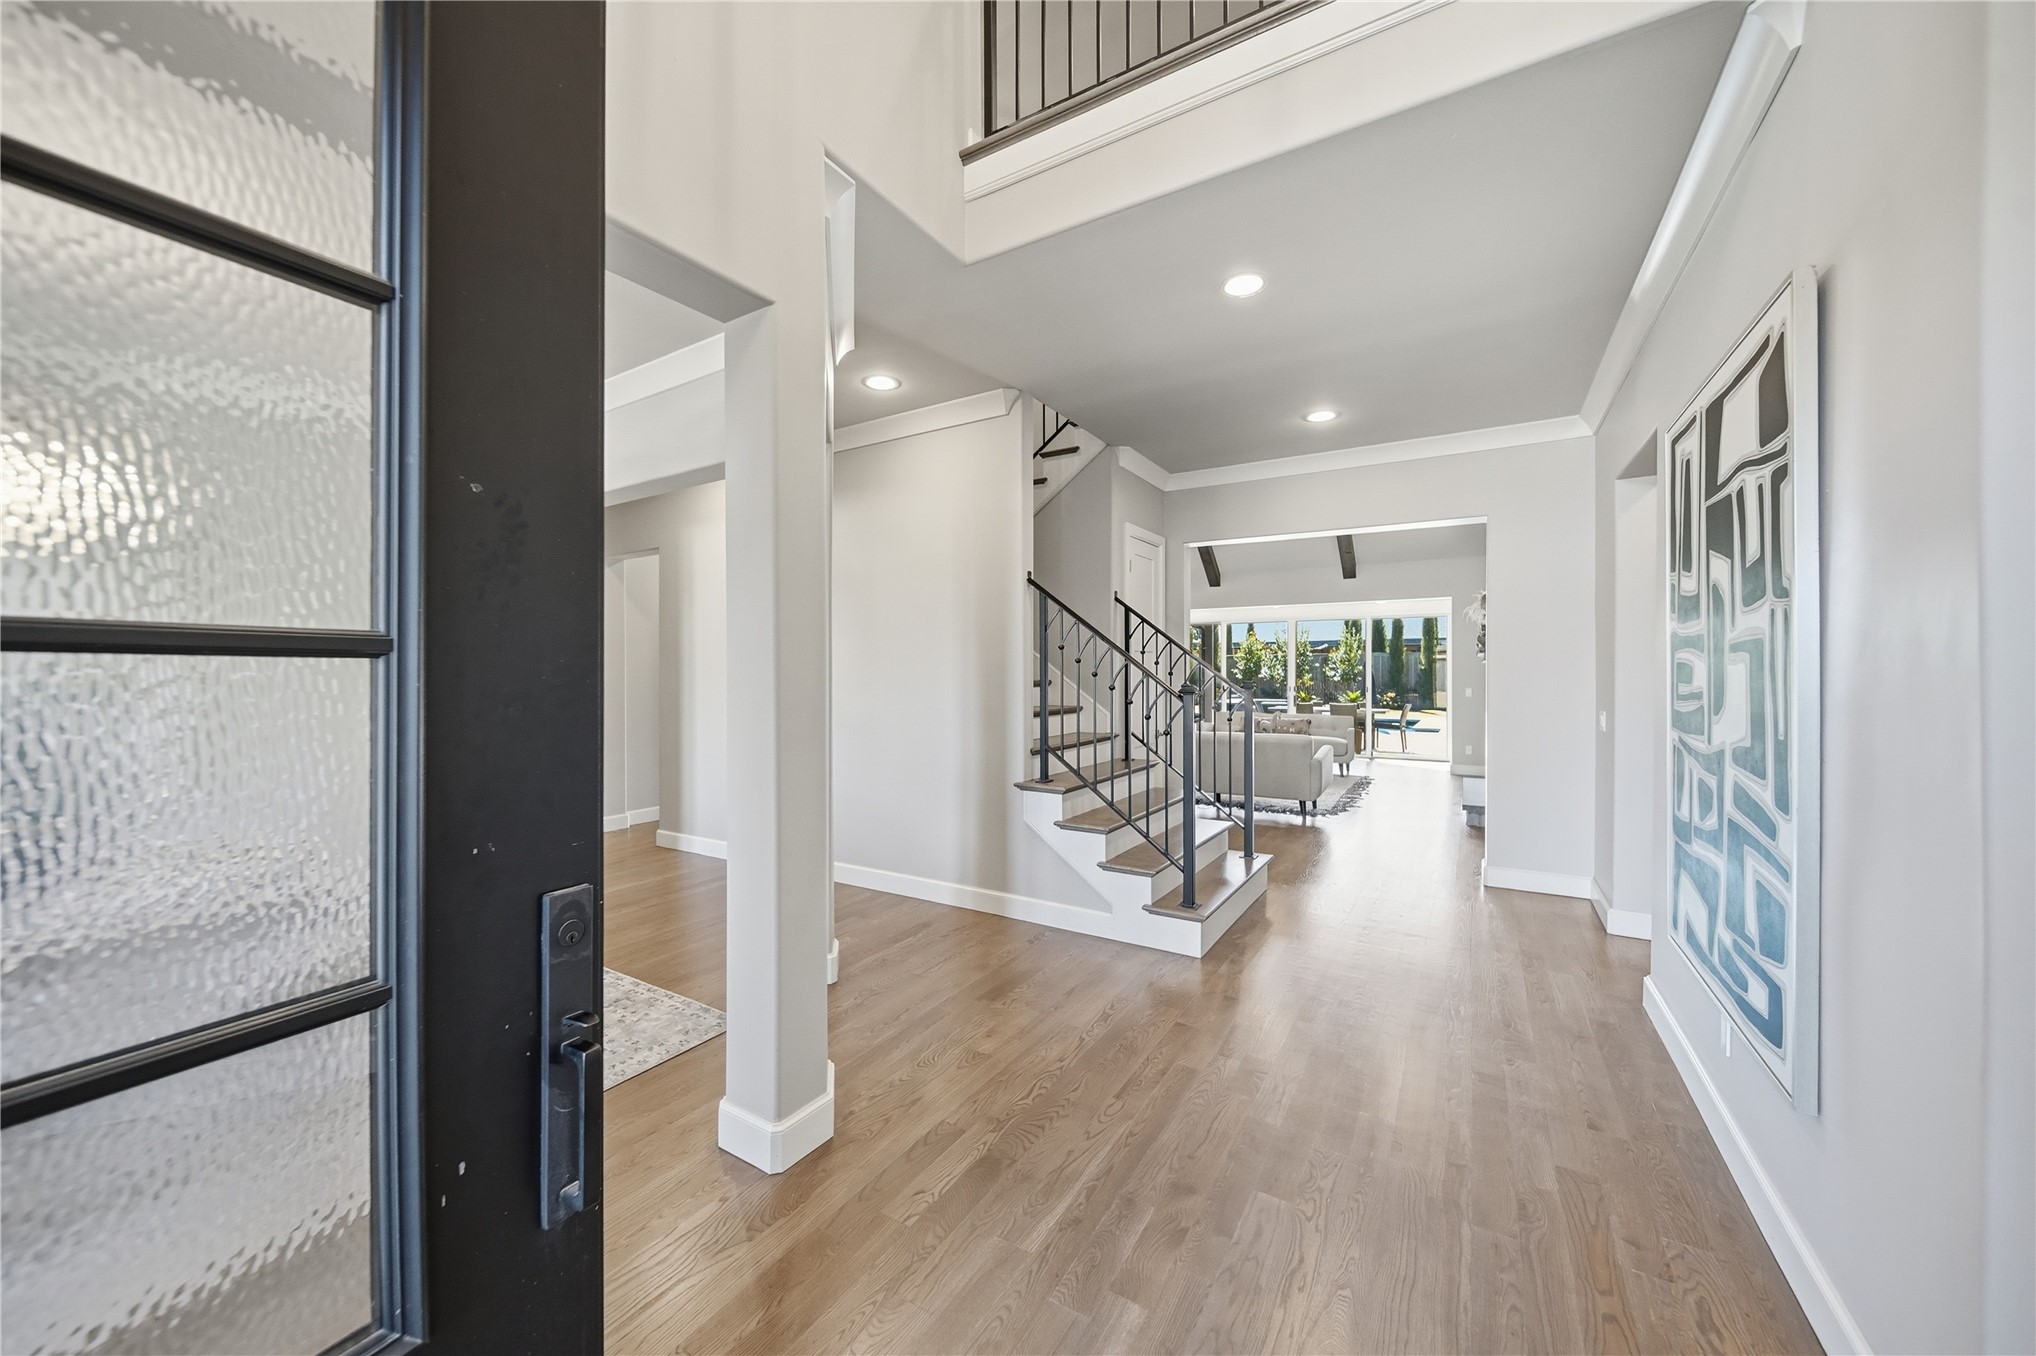
Foyer featuring wood-finish flooring, recessed lighting, and a staircase with metal railings
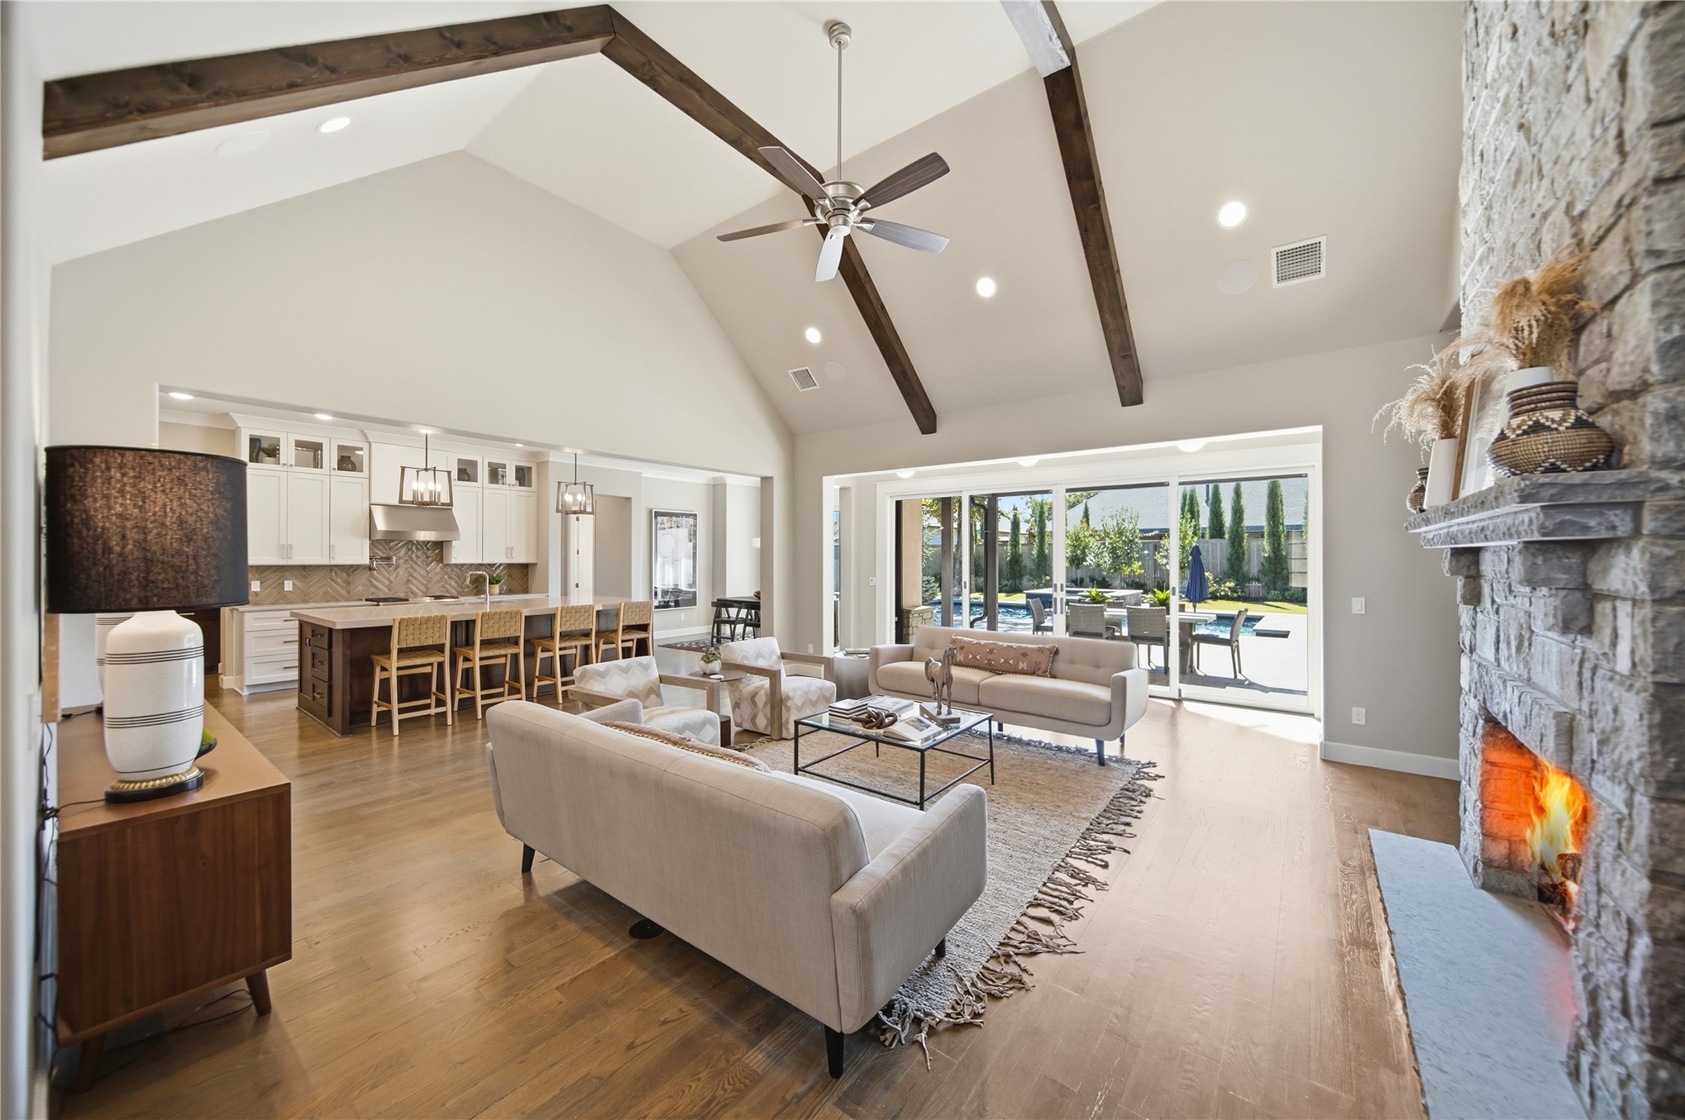
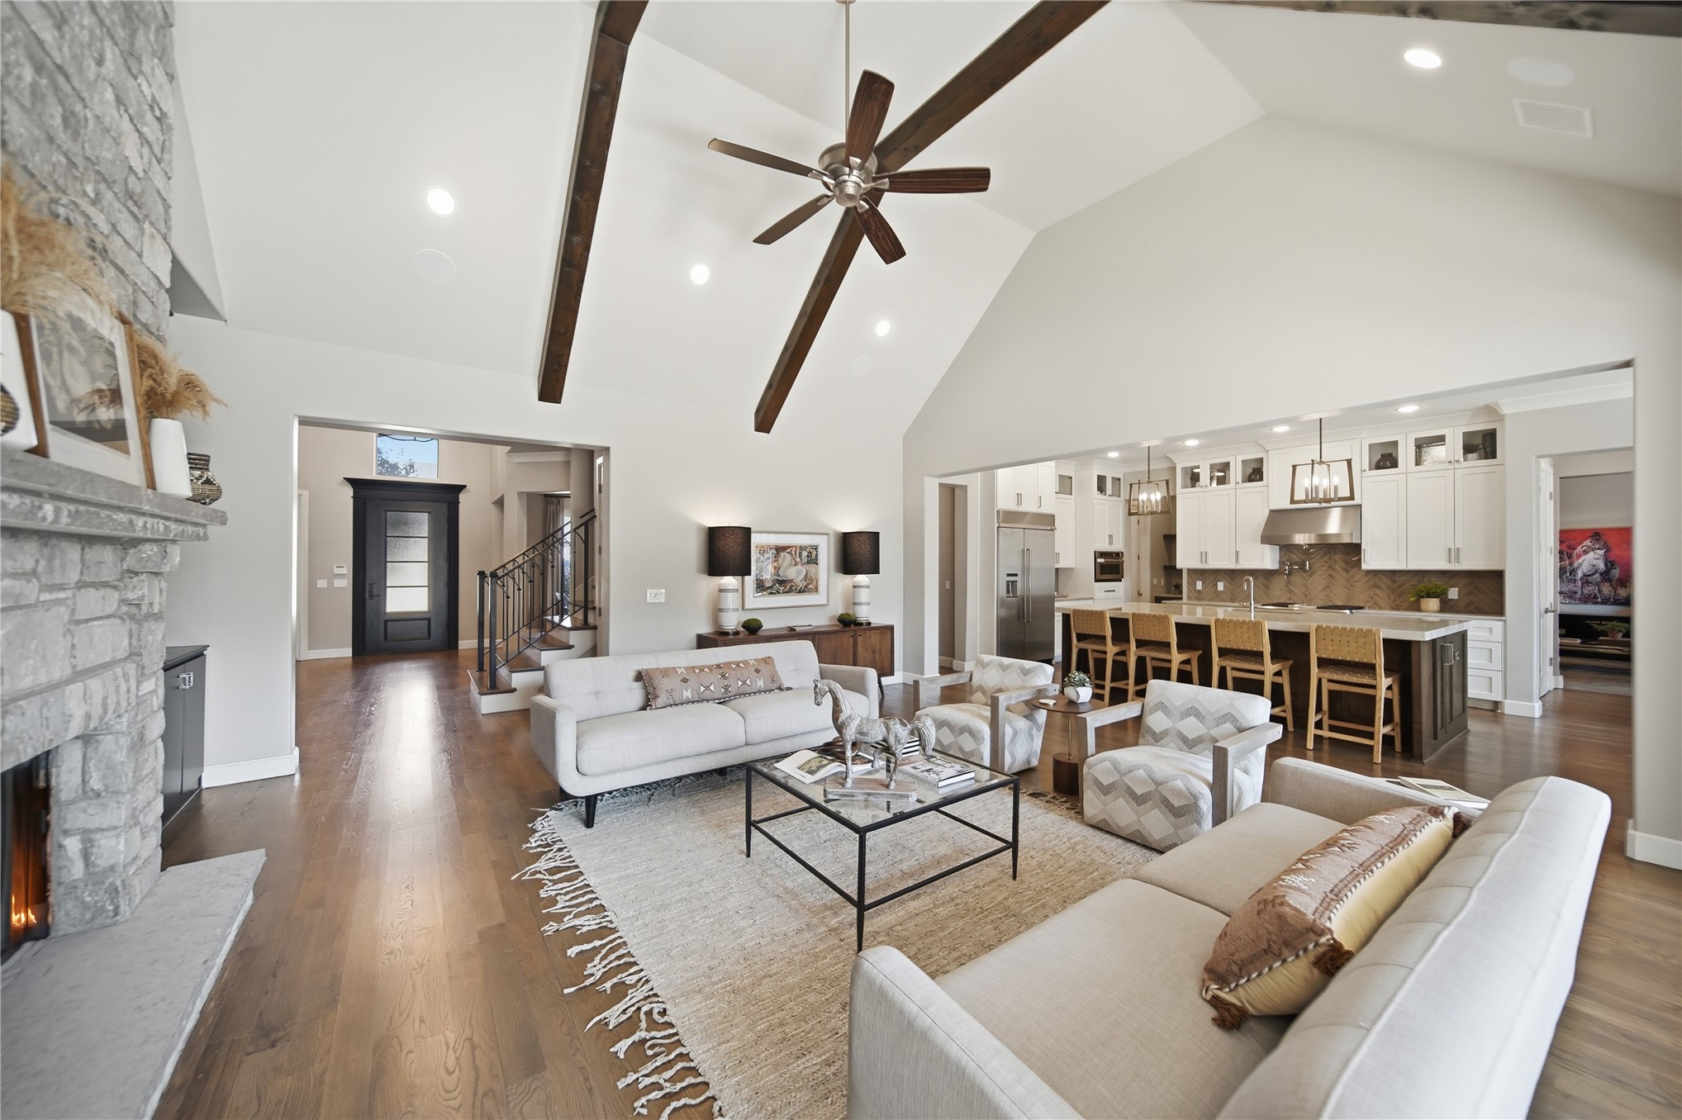
Vaulted ceiling with exposed wood beams, stone-faced floor-to-ceiling fireplace, wood-finish flooring, recessed lighting, and expansive sliding glass doors
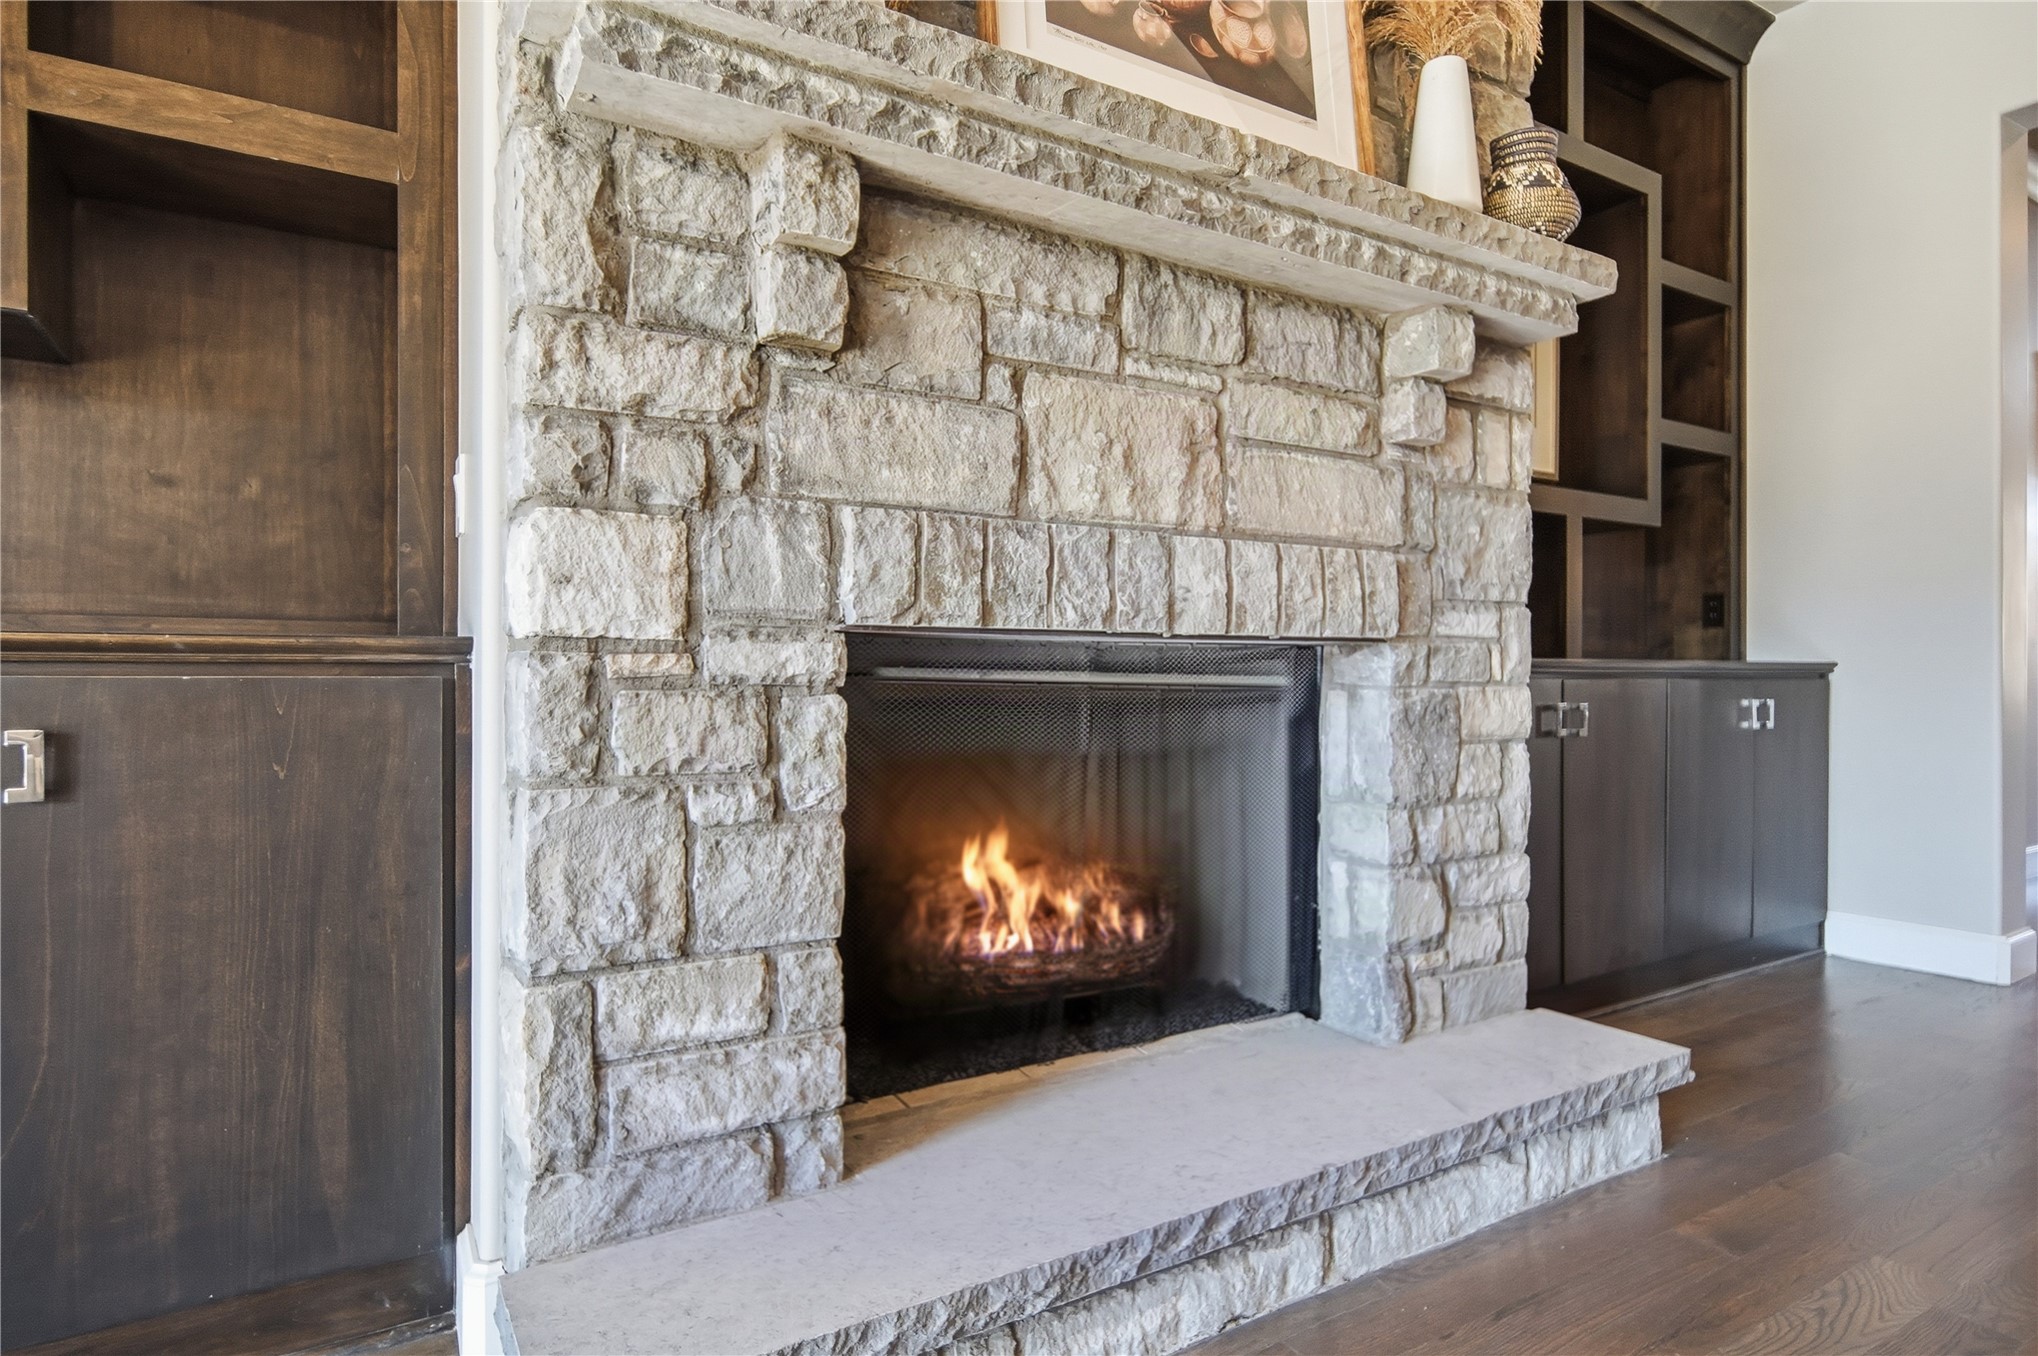
Stone fireplace featuring a decorative mantel, elevated hearth, and built-in dark wood cabinetry with open shelving and lower storage
Vaulted ceilings with exposed wooden beams, natural stone floor-to-ceiling fireplace, wood-finish flooring, kitchen island, and shaker-style cabinetry
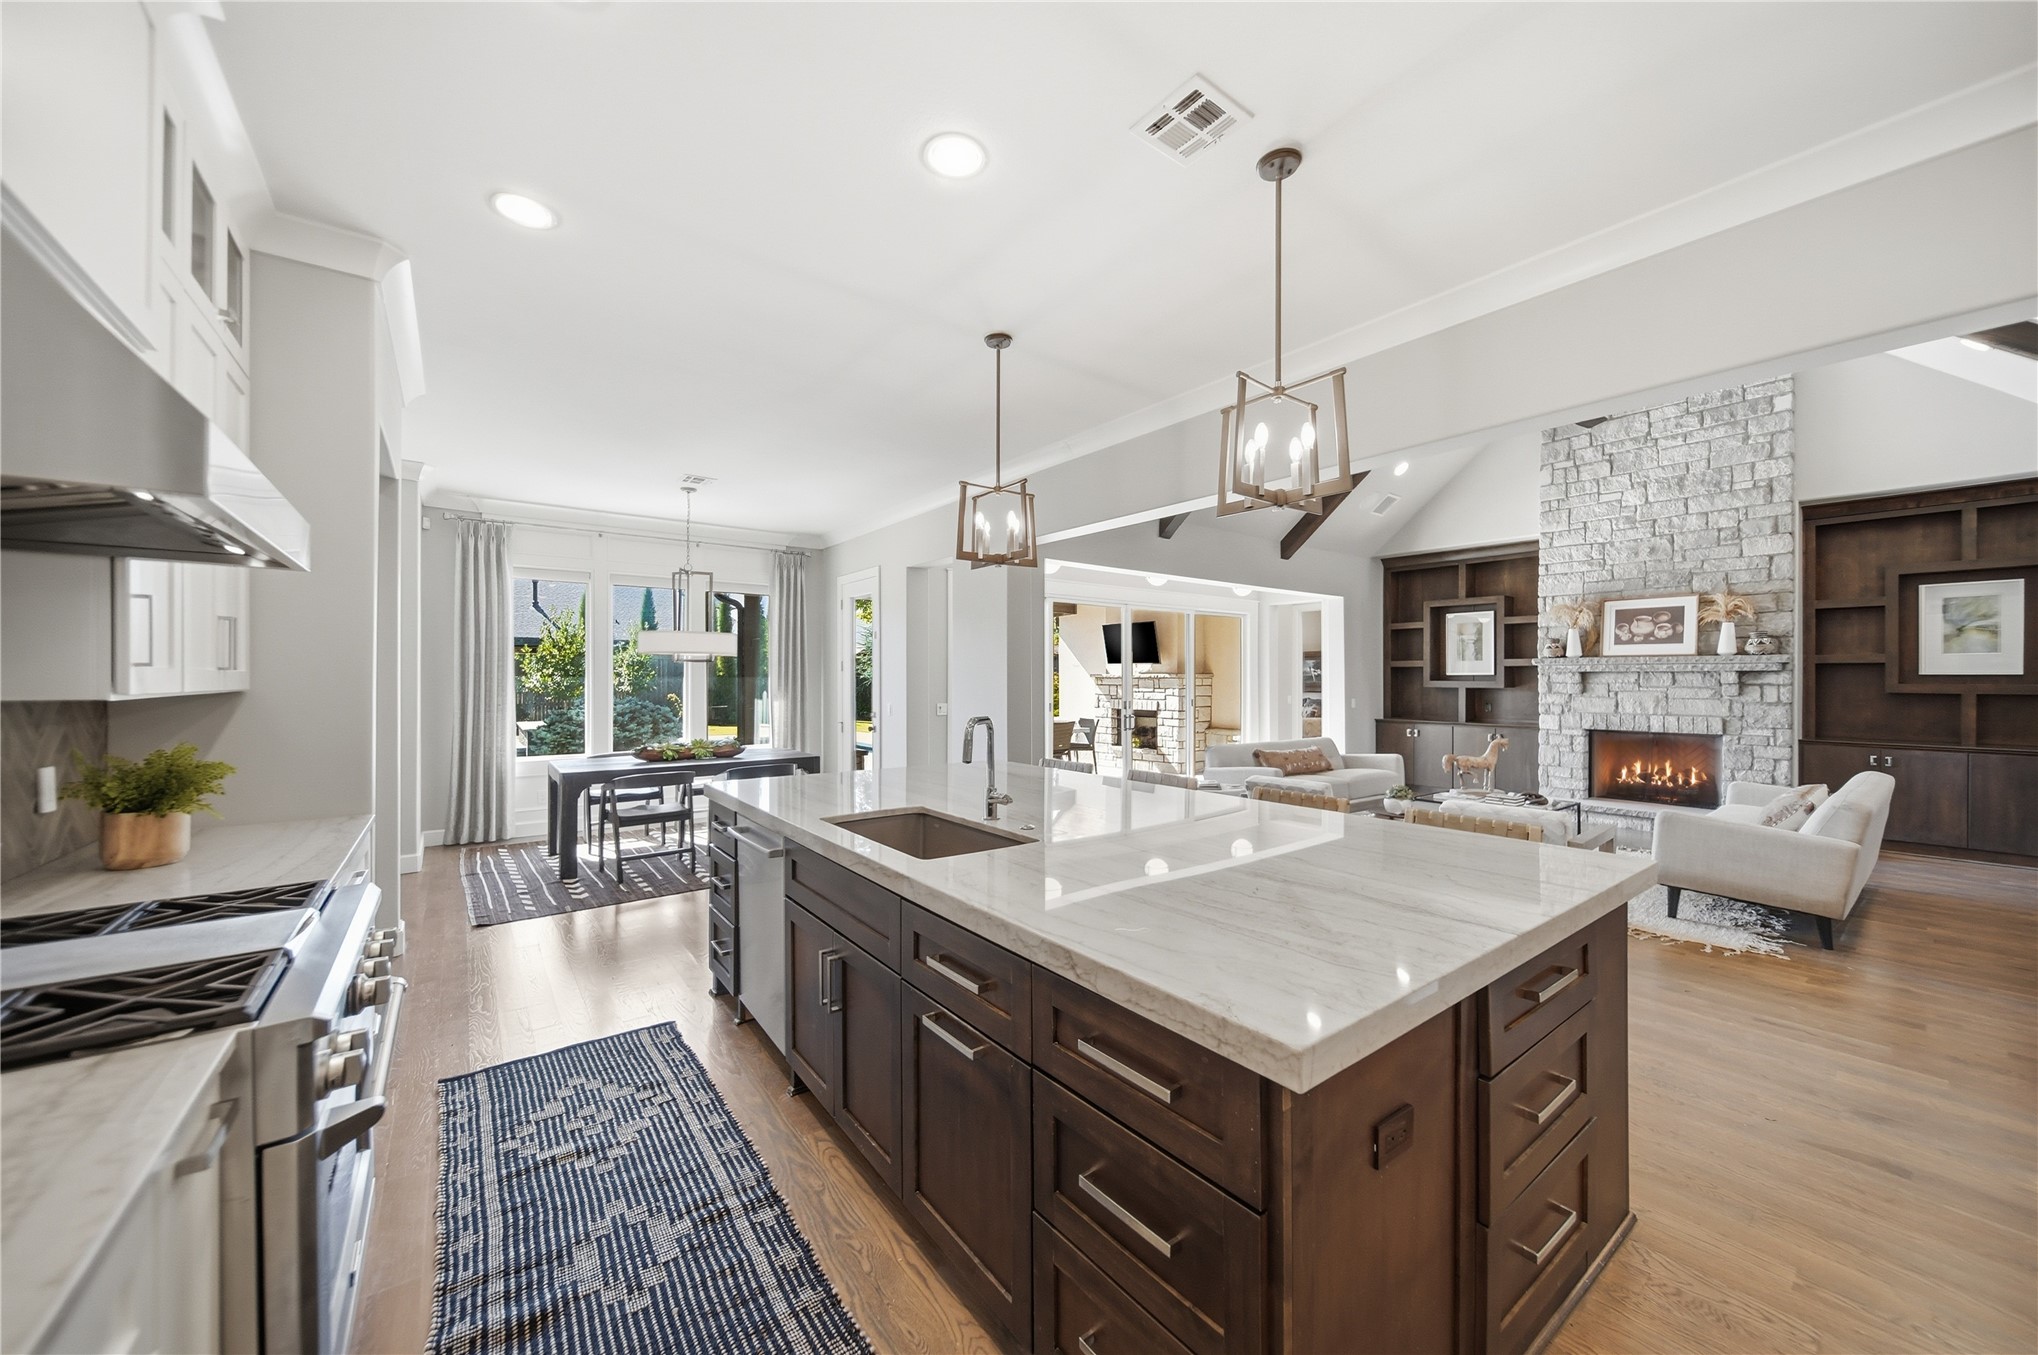
Kitchen featuring a central island with stone-style countertops, shaker-style cabinetry, a stainless steel range, and wood-finish flooring, complemented by a floor-to-ceiling stone fireplace surround and built-in shelving
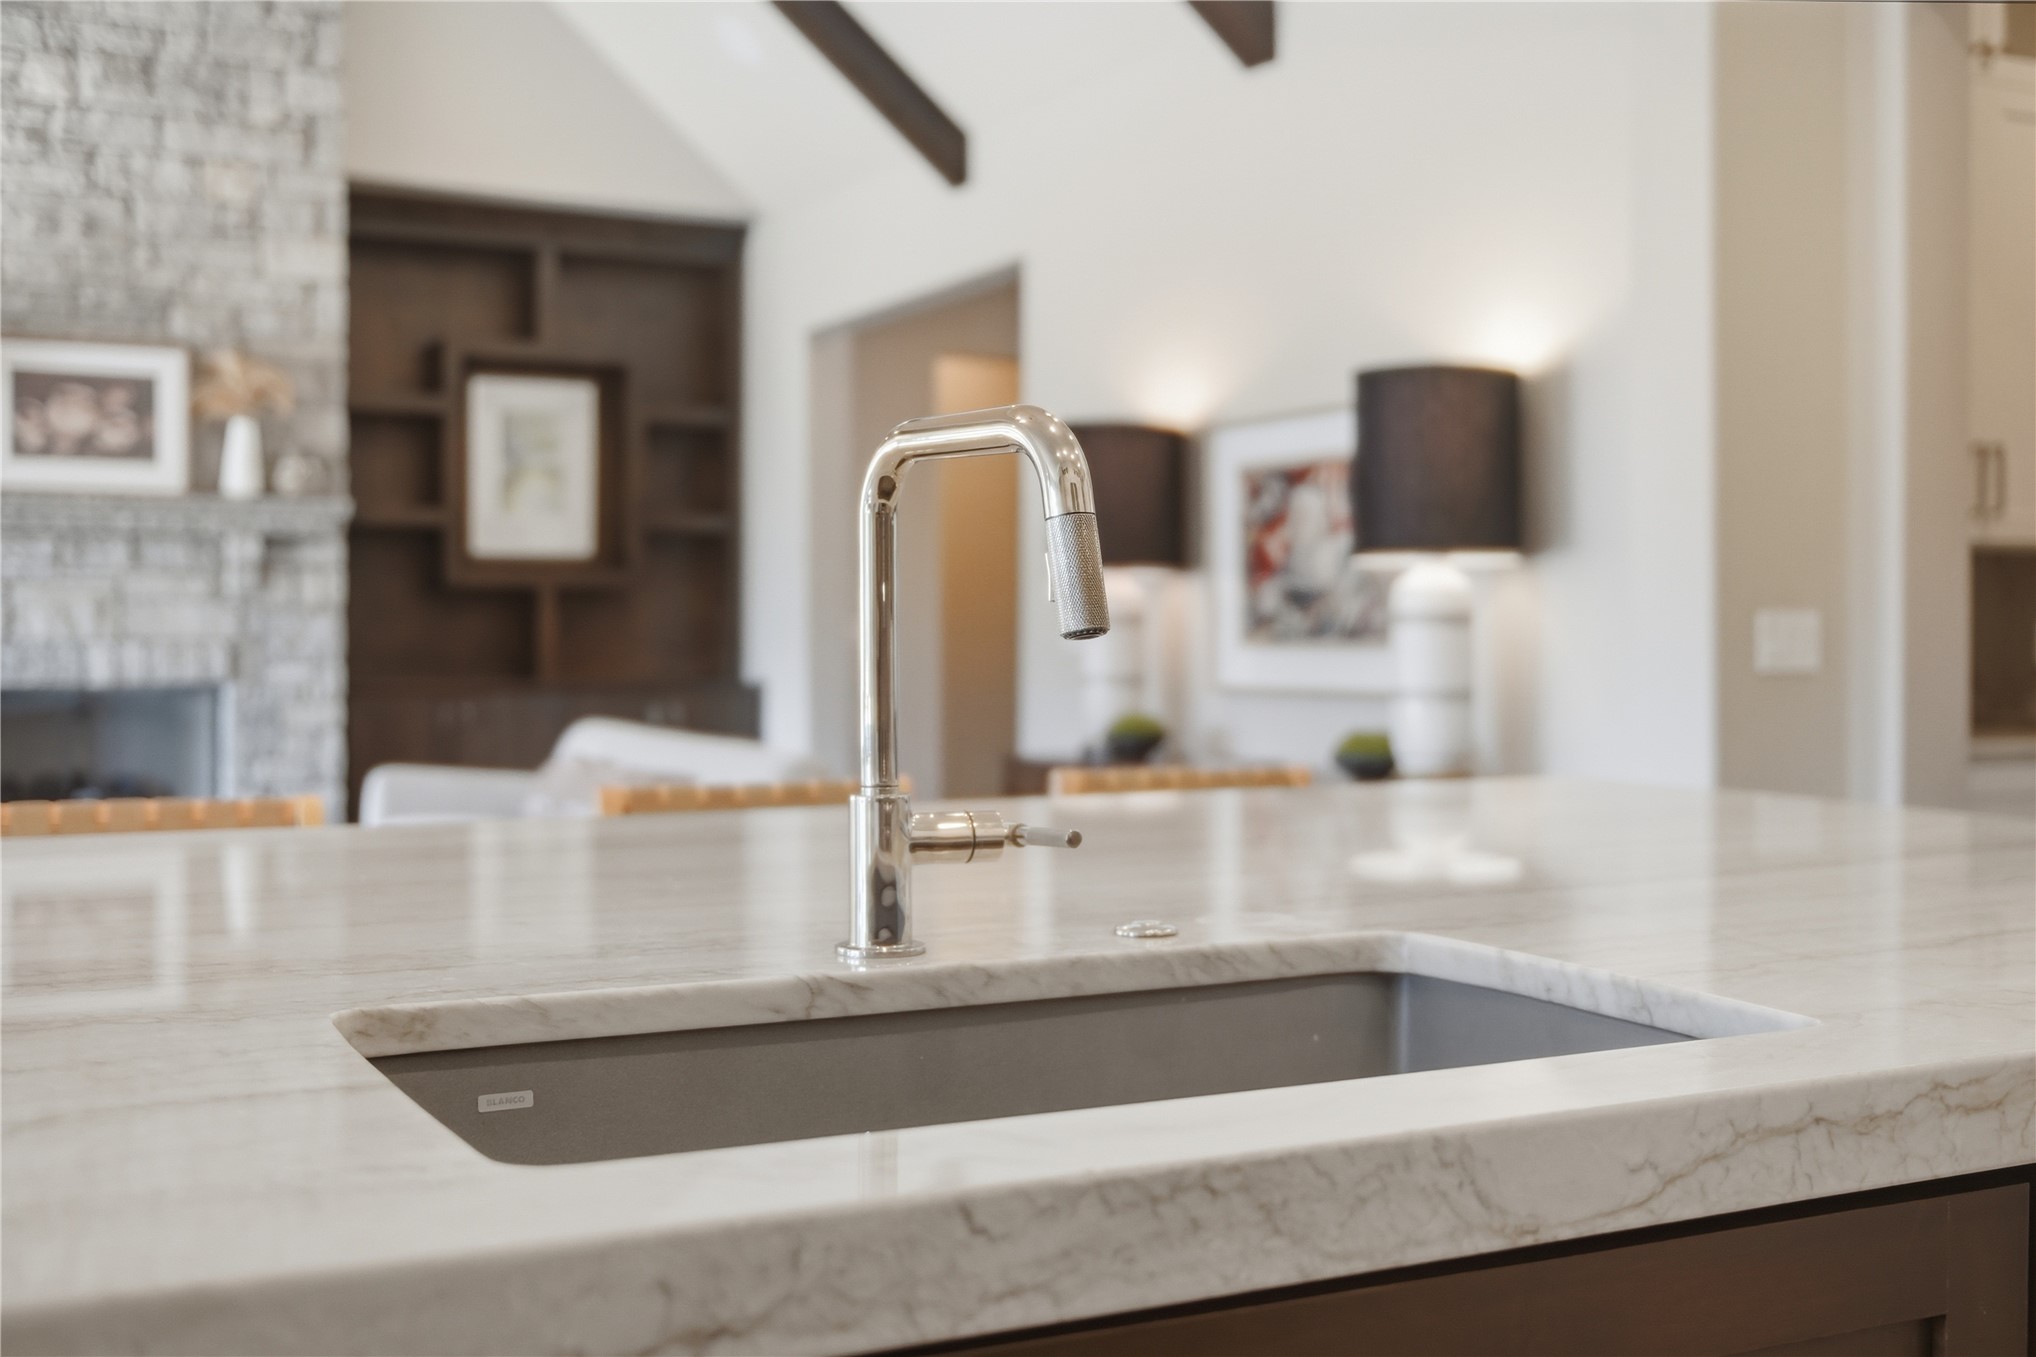
Island featuring a stone countertop, undermount sink, and chrome high-arc pull-down faucet, with a stone-surround fireplace and vaulted ceiling with wooden beams in the background
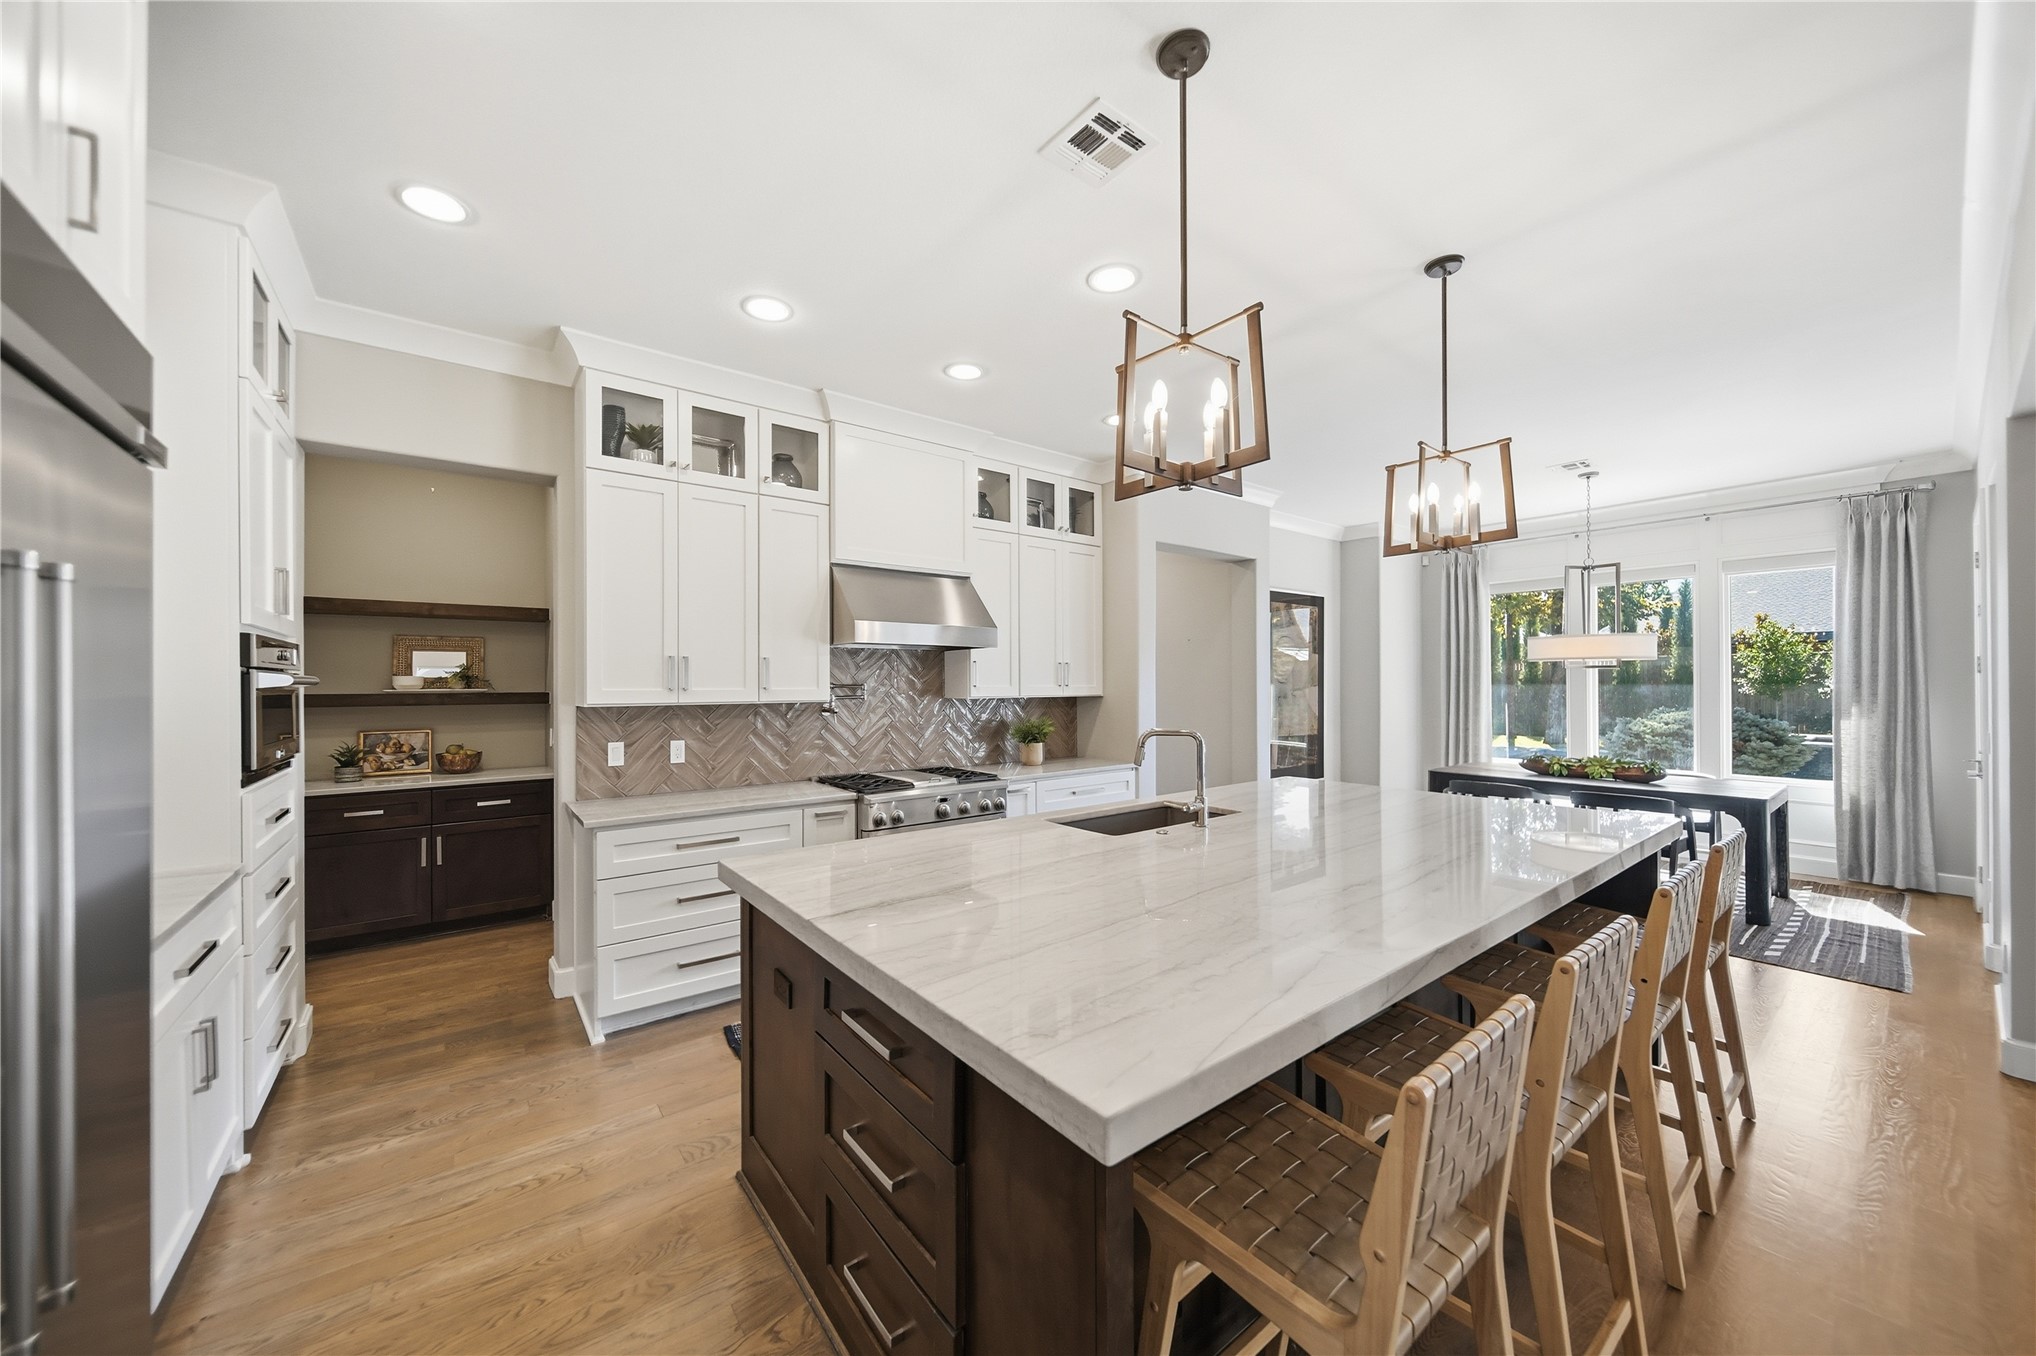
Kitchen featuring a large central island with light-toned stone countertop, white cabinetry with glass-front uppers, herringbone-patterned tile backsplash, stainless steel appliances, and wood-finish flooring
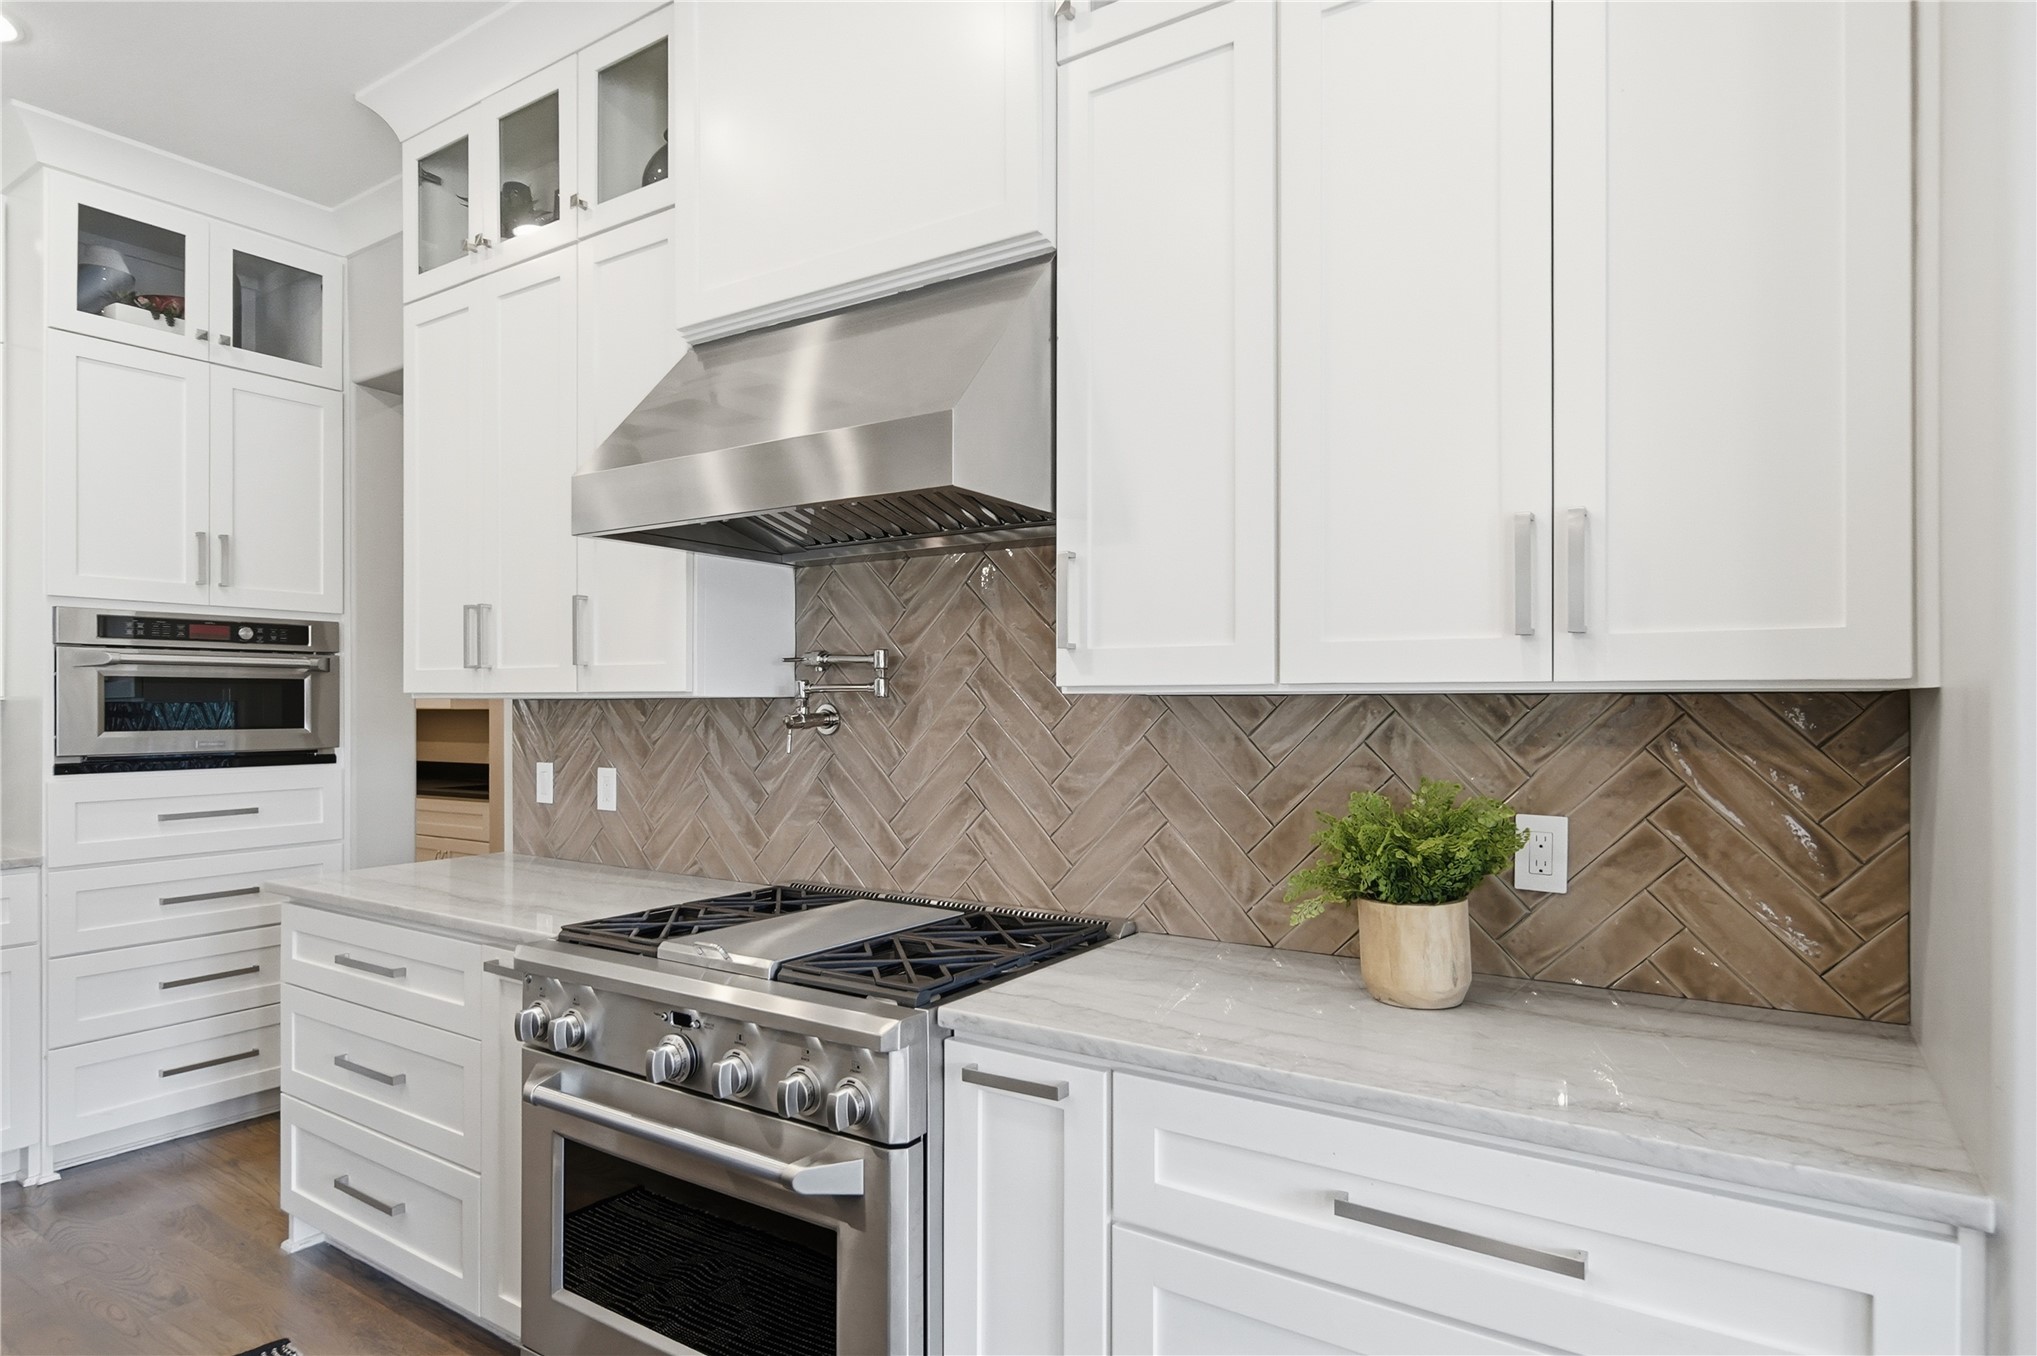
Kitchen featuring white shaker-style cabinetry, herringbone-pattern tile backsplash, stainless steel gas range with overhead vent hood, stone countertops, and a wall-mounted pot filler faucet
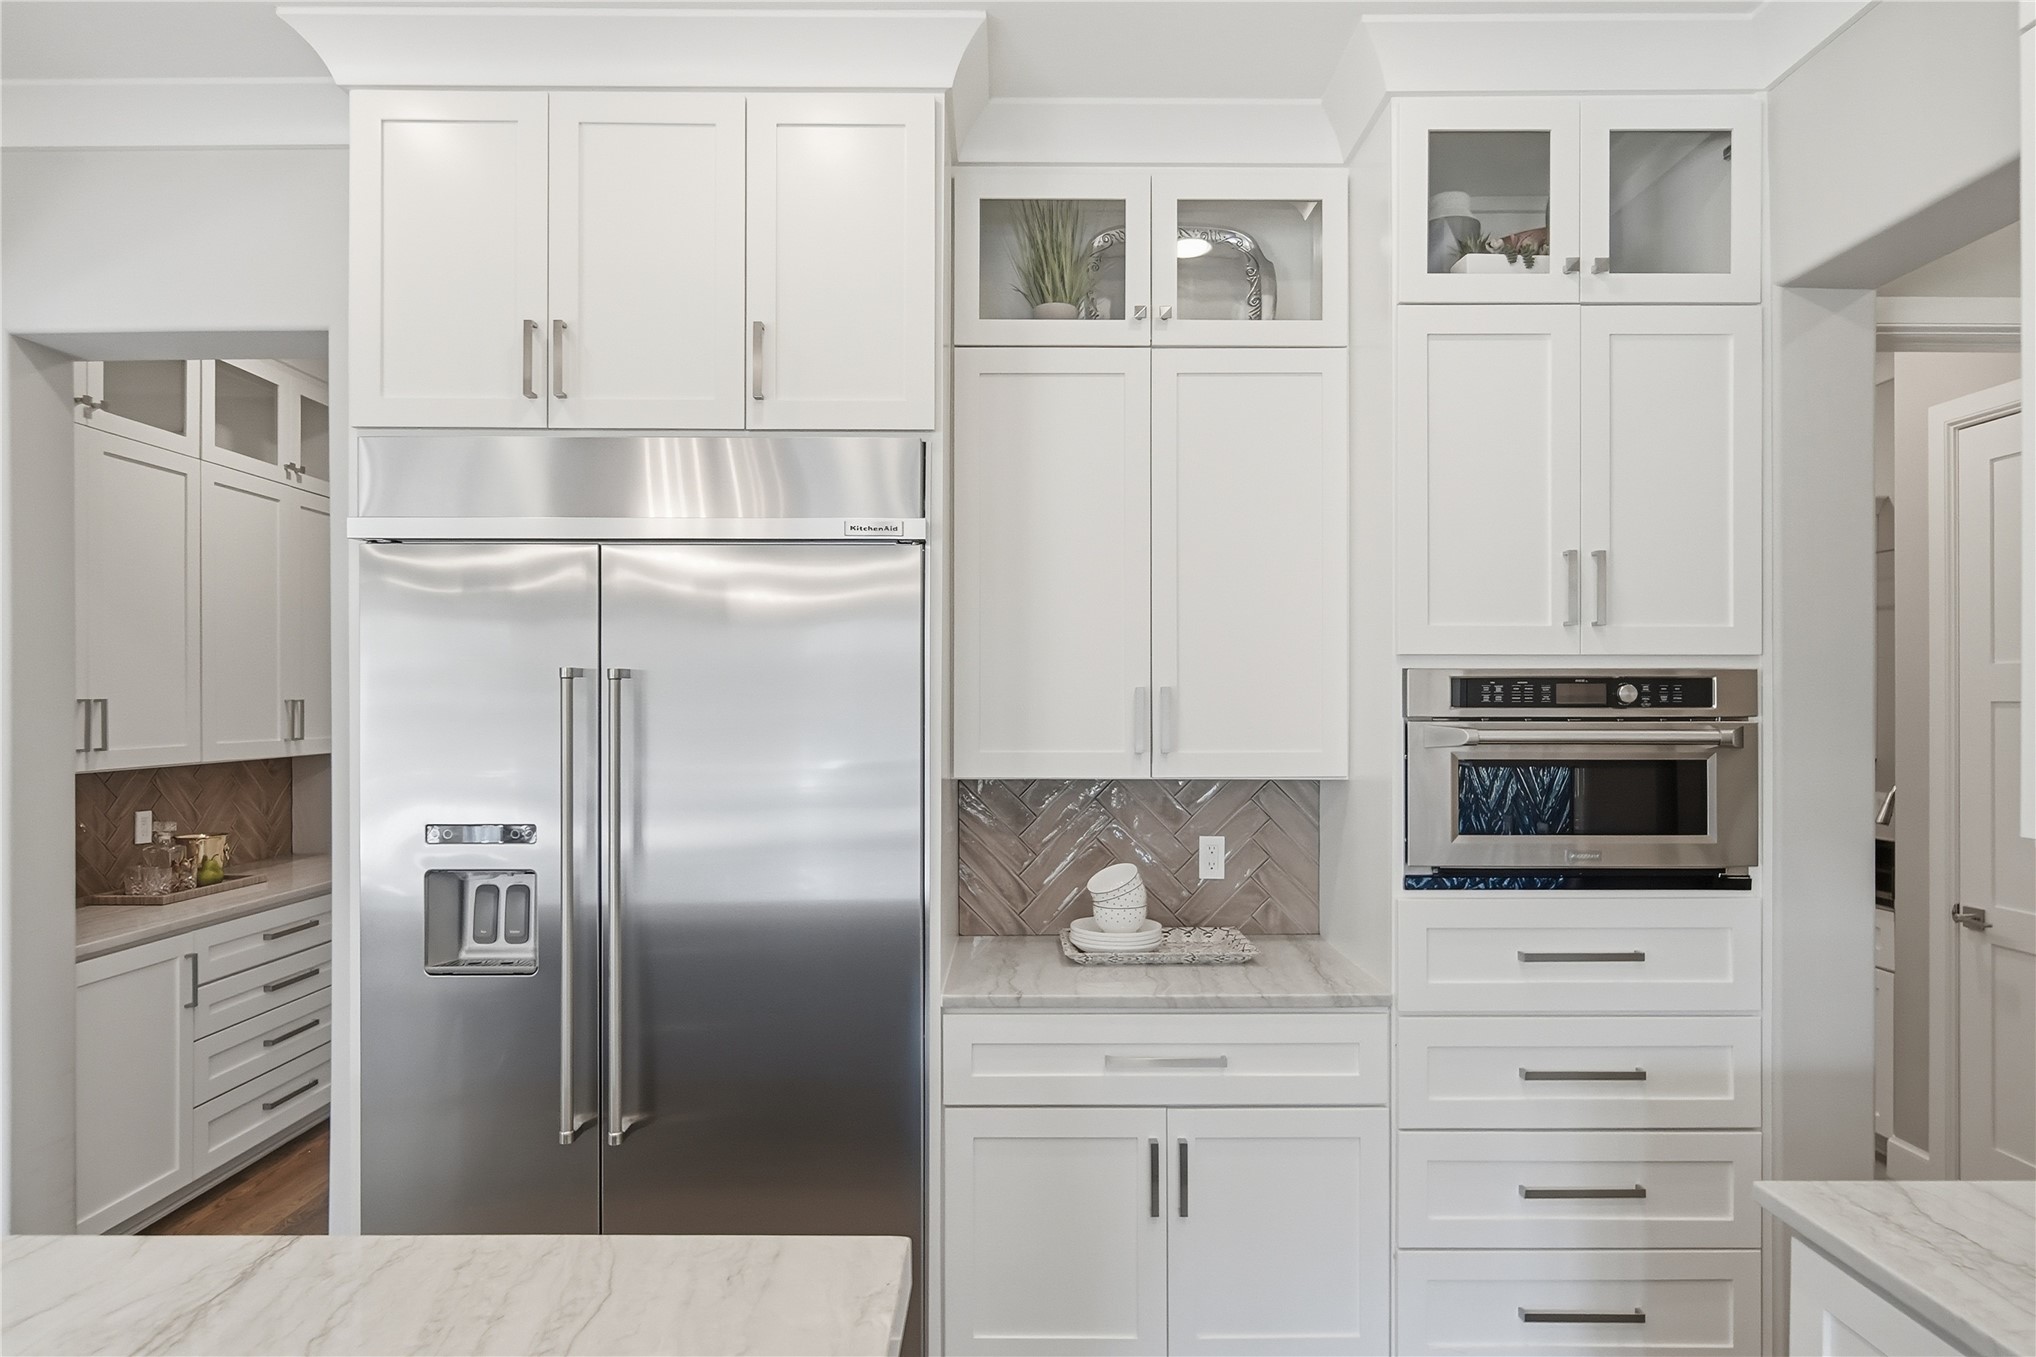
White shaker-style cabinetry with crown molding, stainless steel built-in refrigerator, integrated microwave, herringbone pattern tile backsplash, and stone-finish countertops
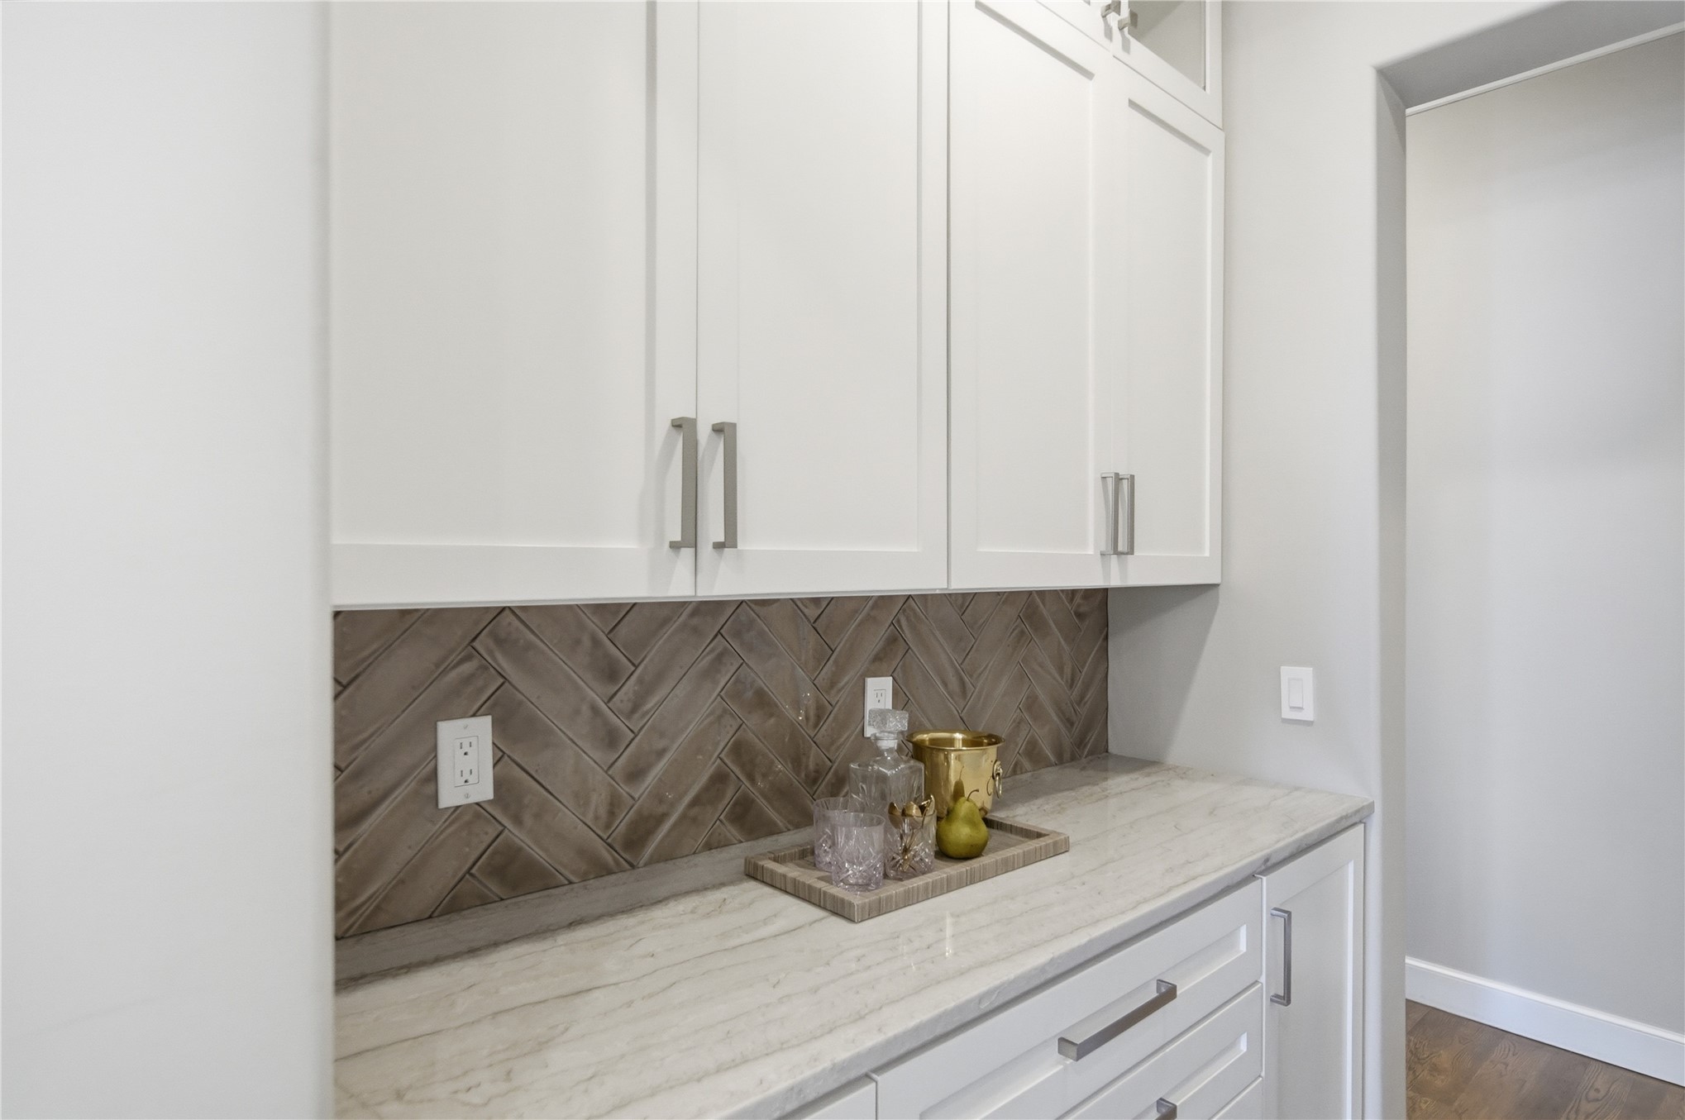
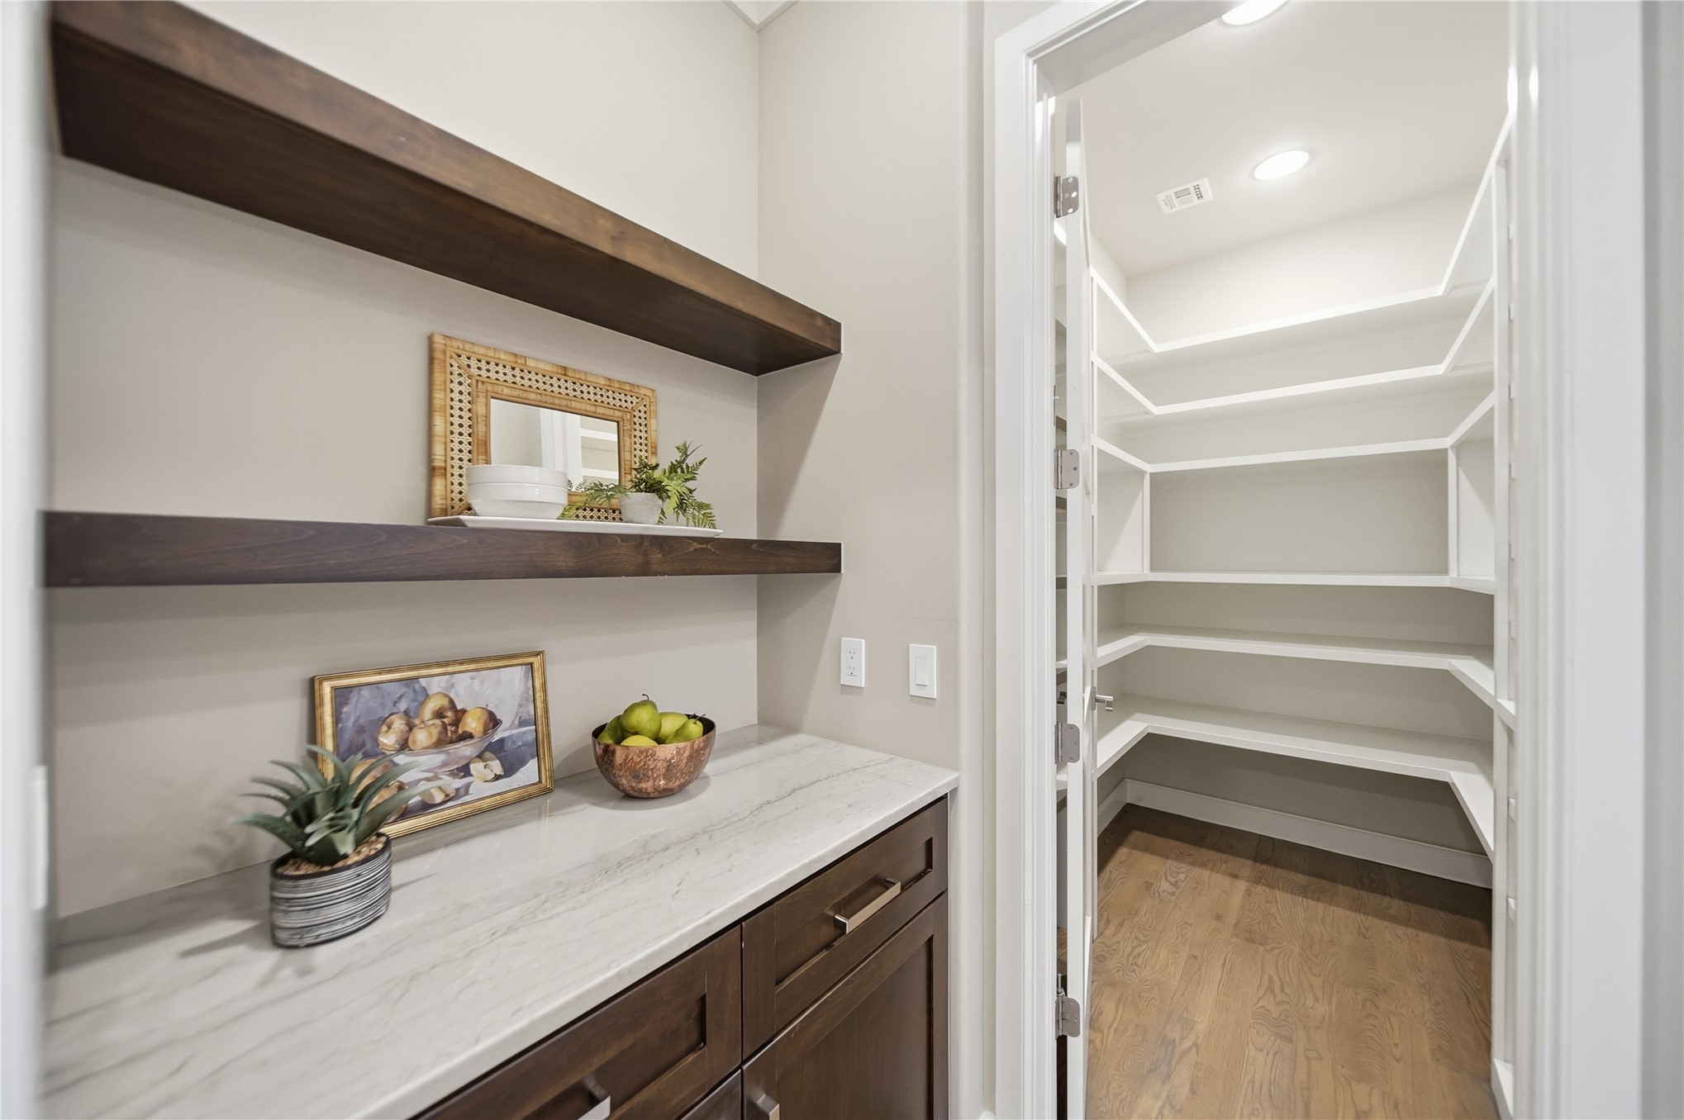
Buttler's pantry featuring dark-stained wood cabinetry, stone-finish countertops, and dual floating shelves
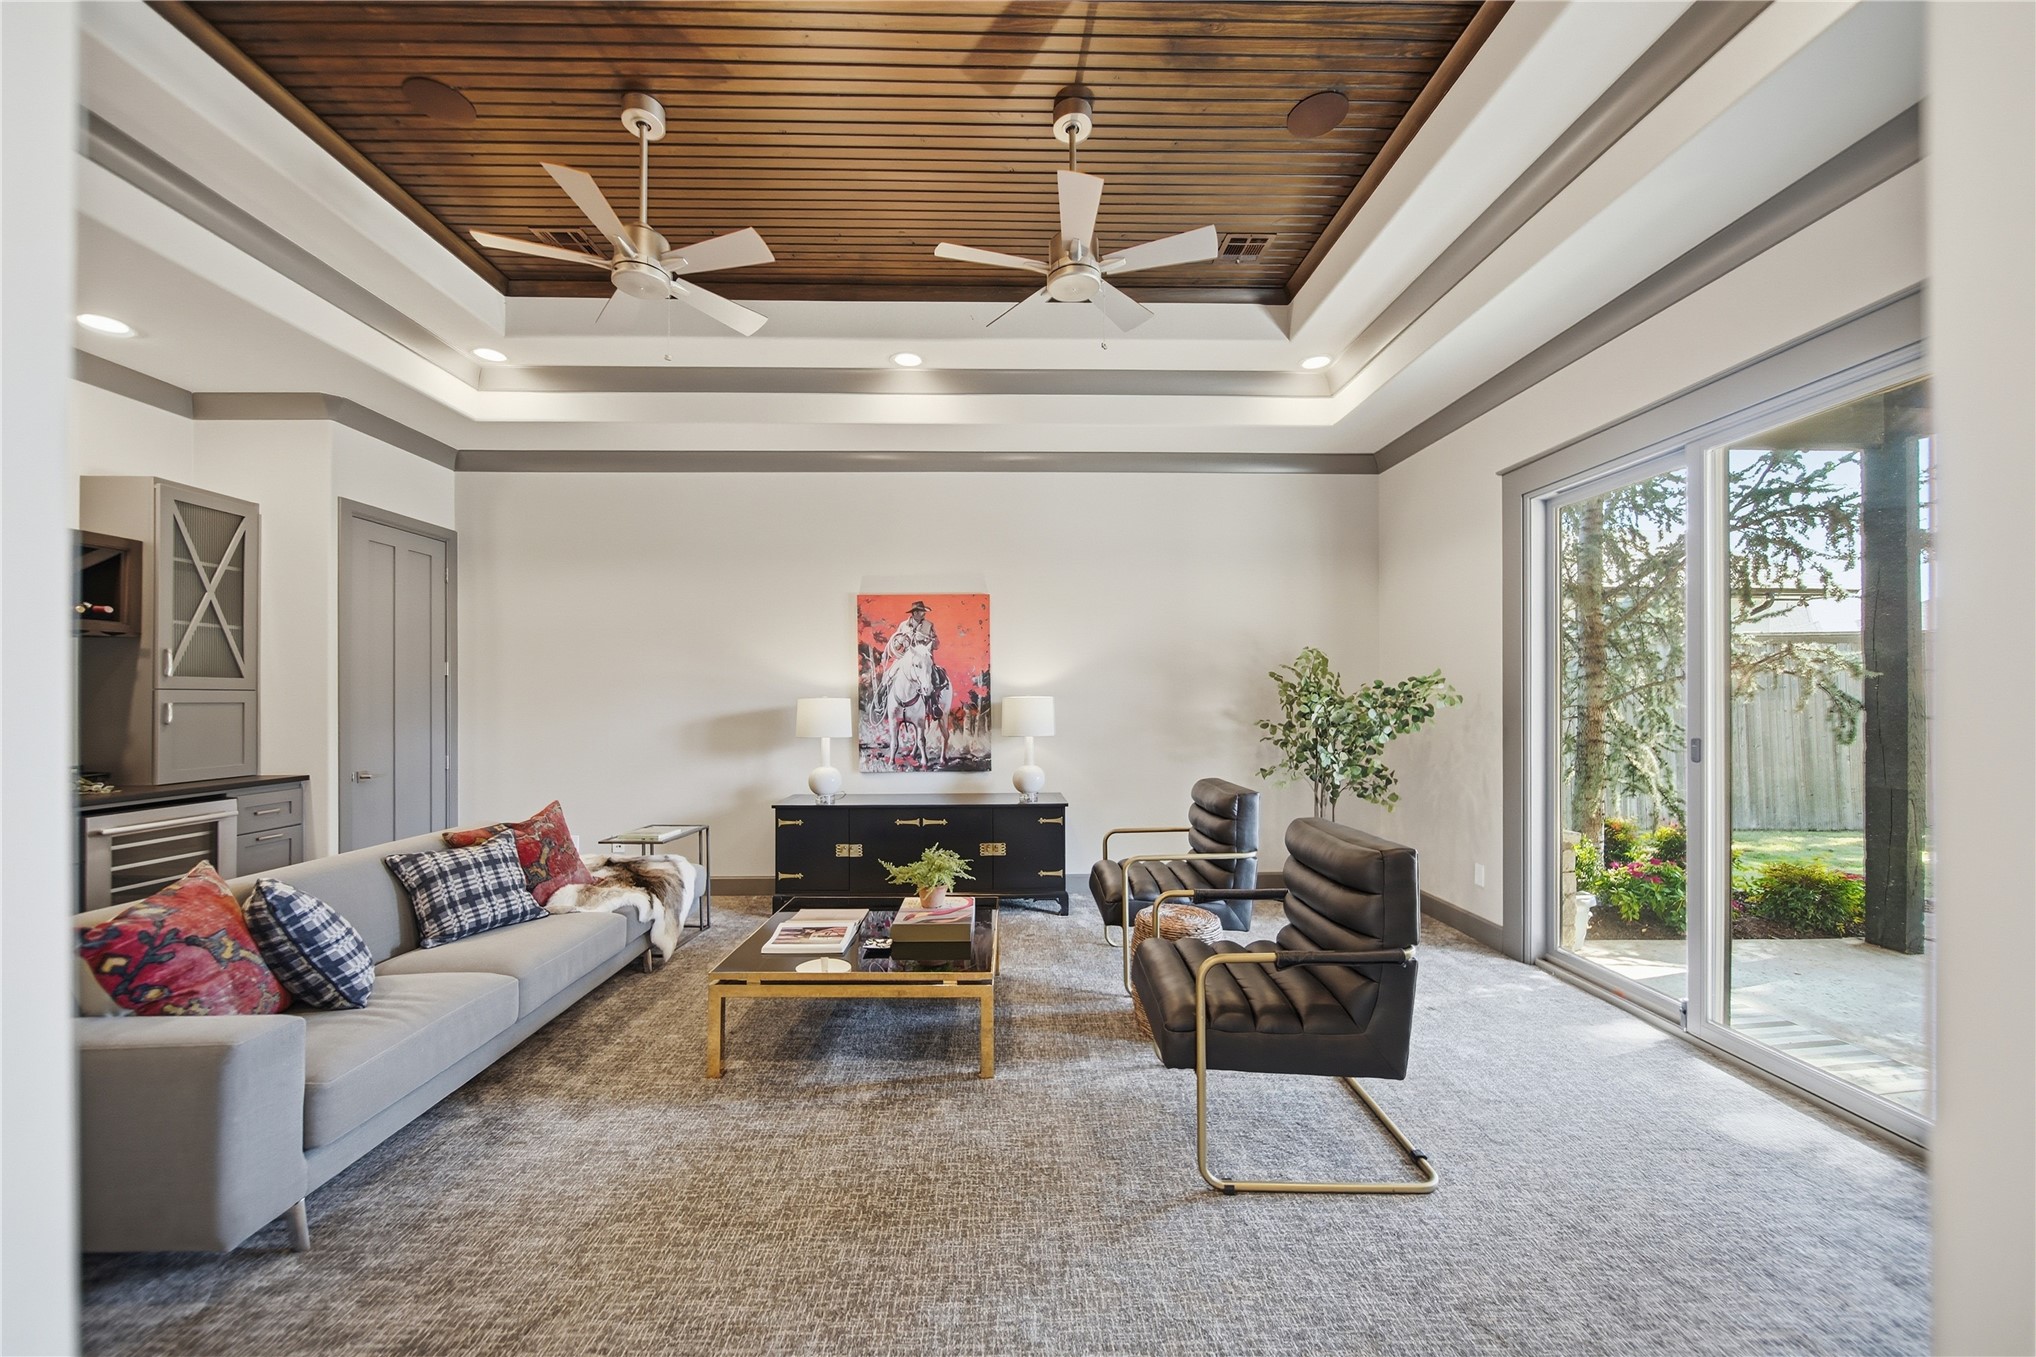
Tray ceiling with wood-plank detailing, dual ceiling fans, recessed lighting, built-in cabinetry with integrated wine refrigeration, and glass sliding doors
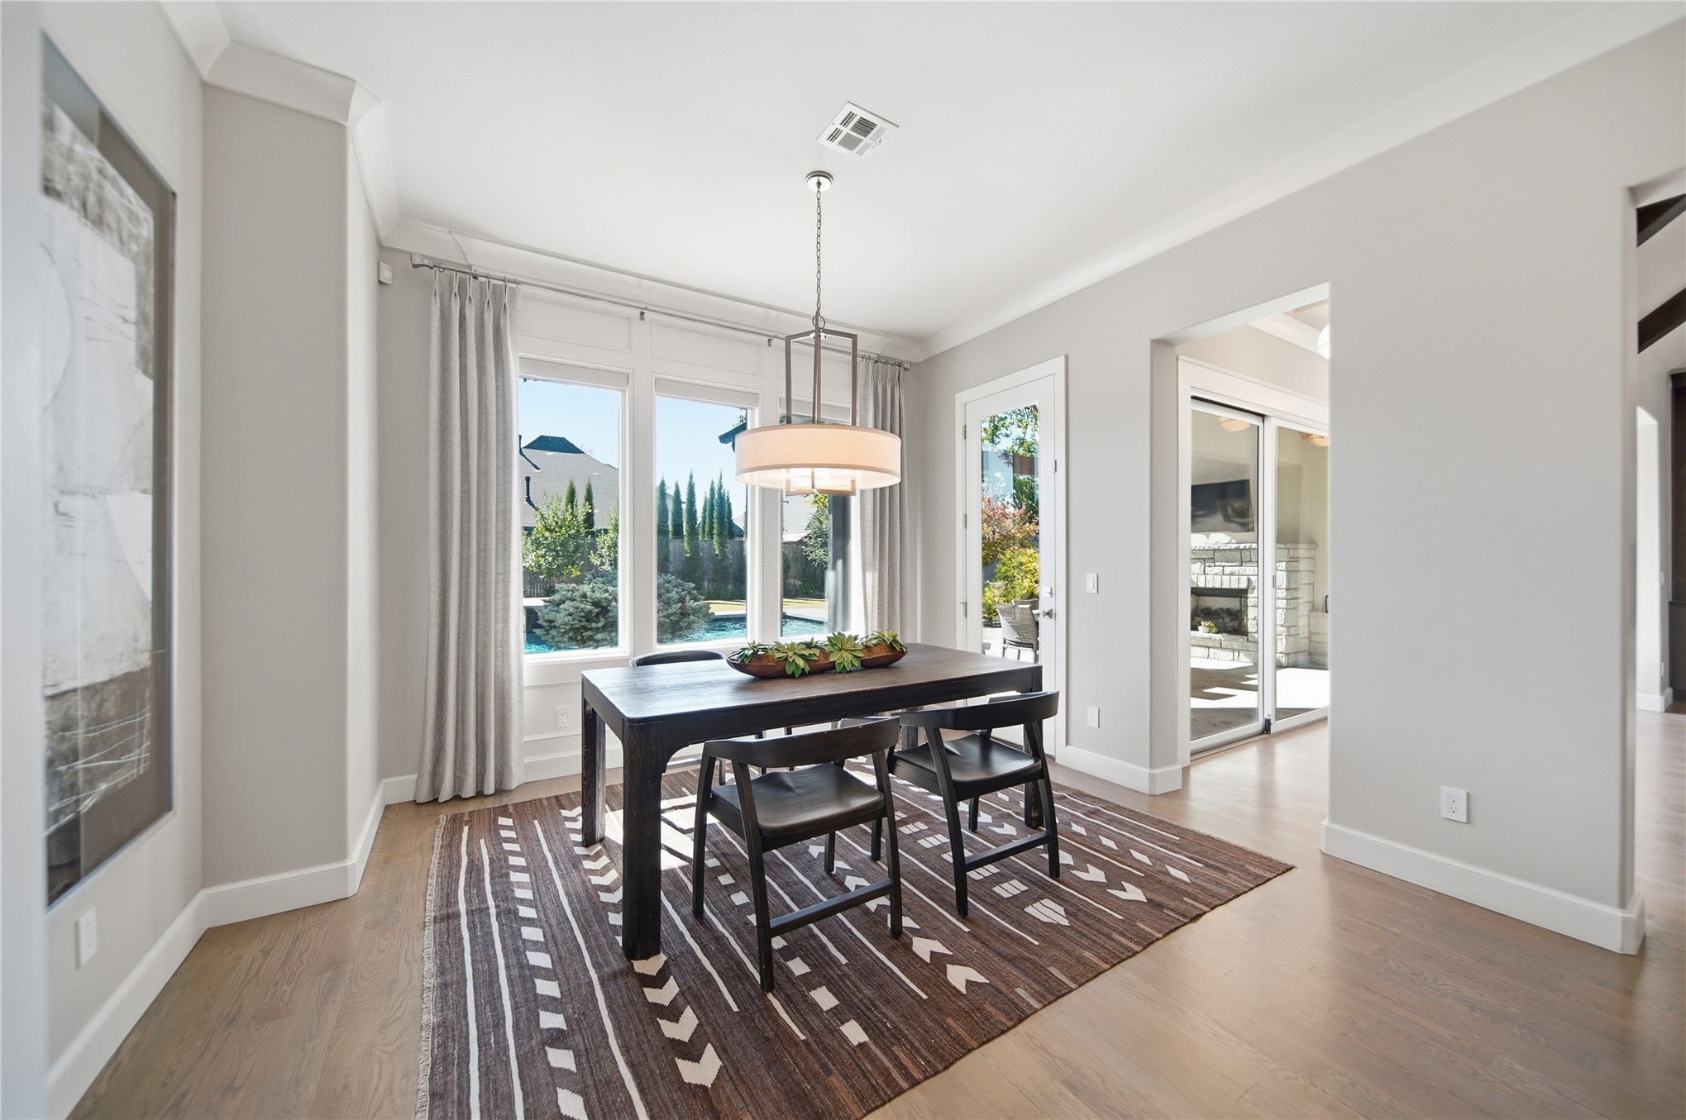
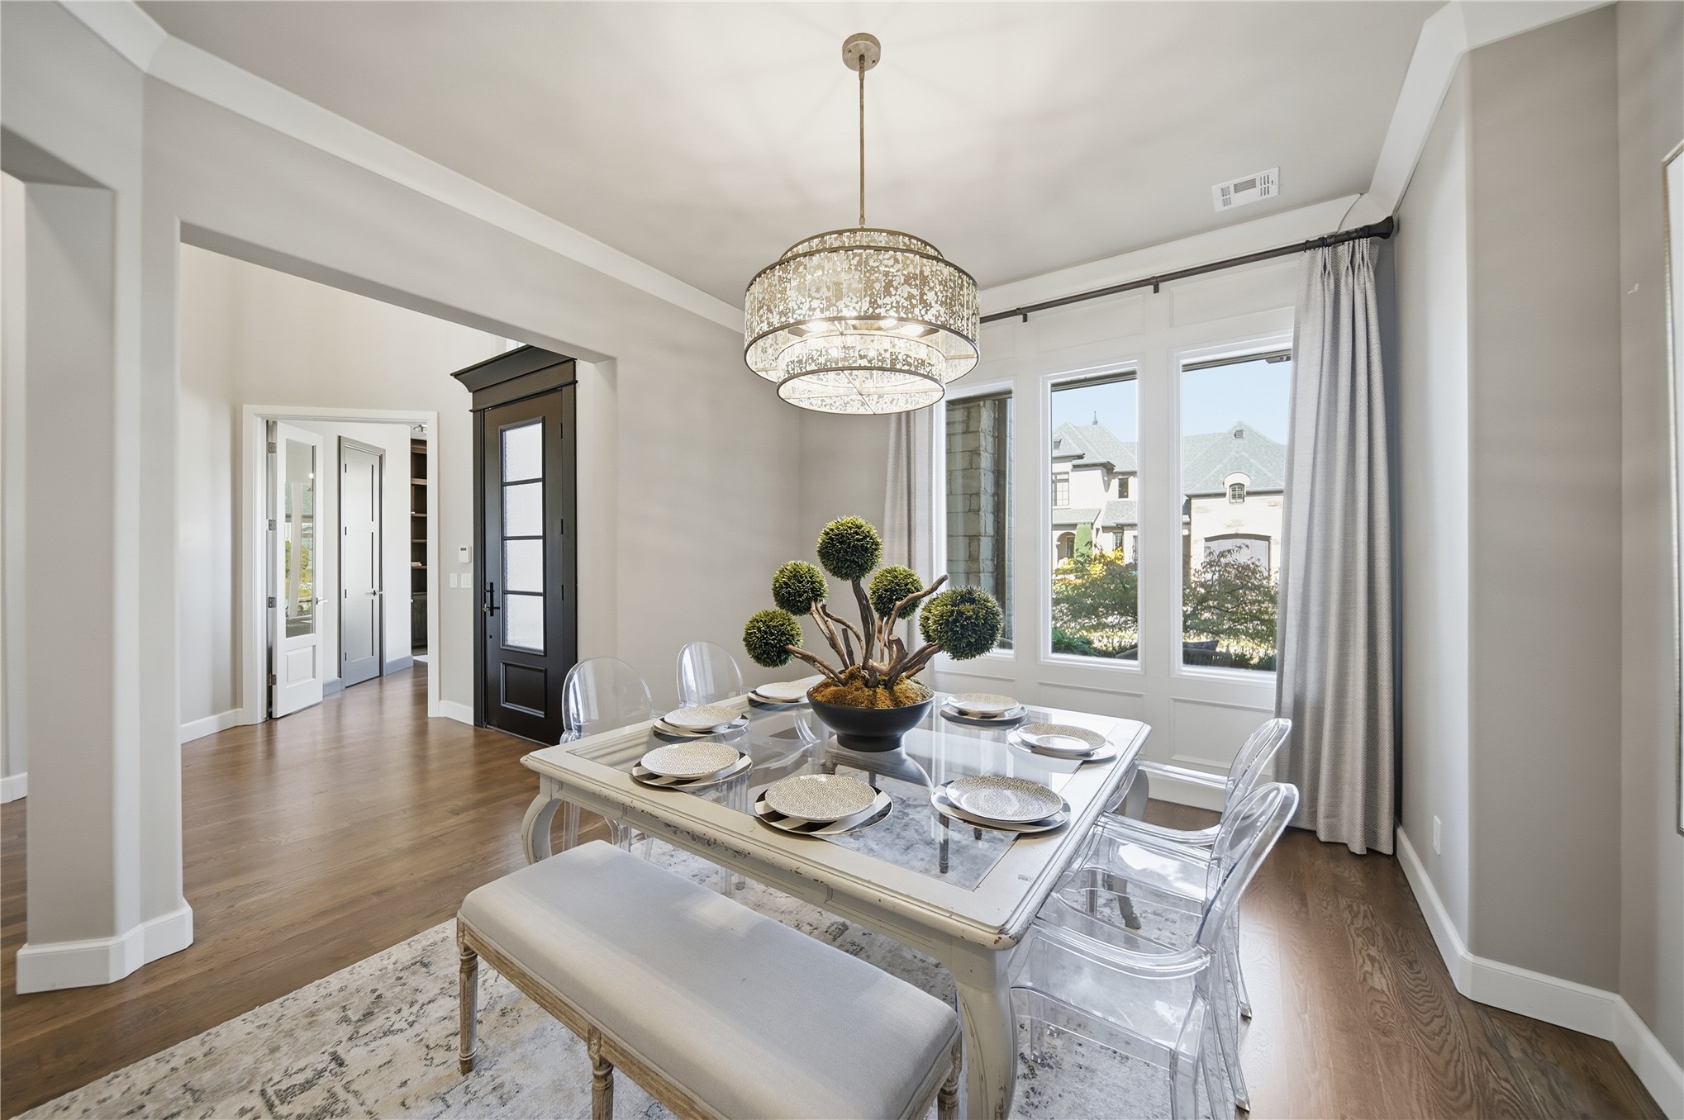
Dining area featuring wood-finish flooring, crown molding, a multi-light drum pendant fixture, and large windows with integrated trim
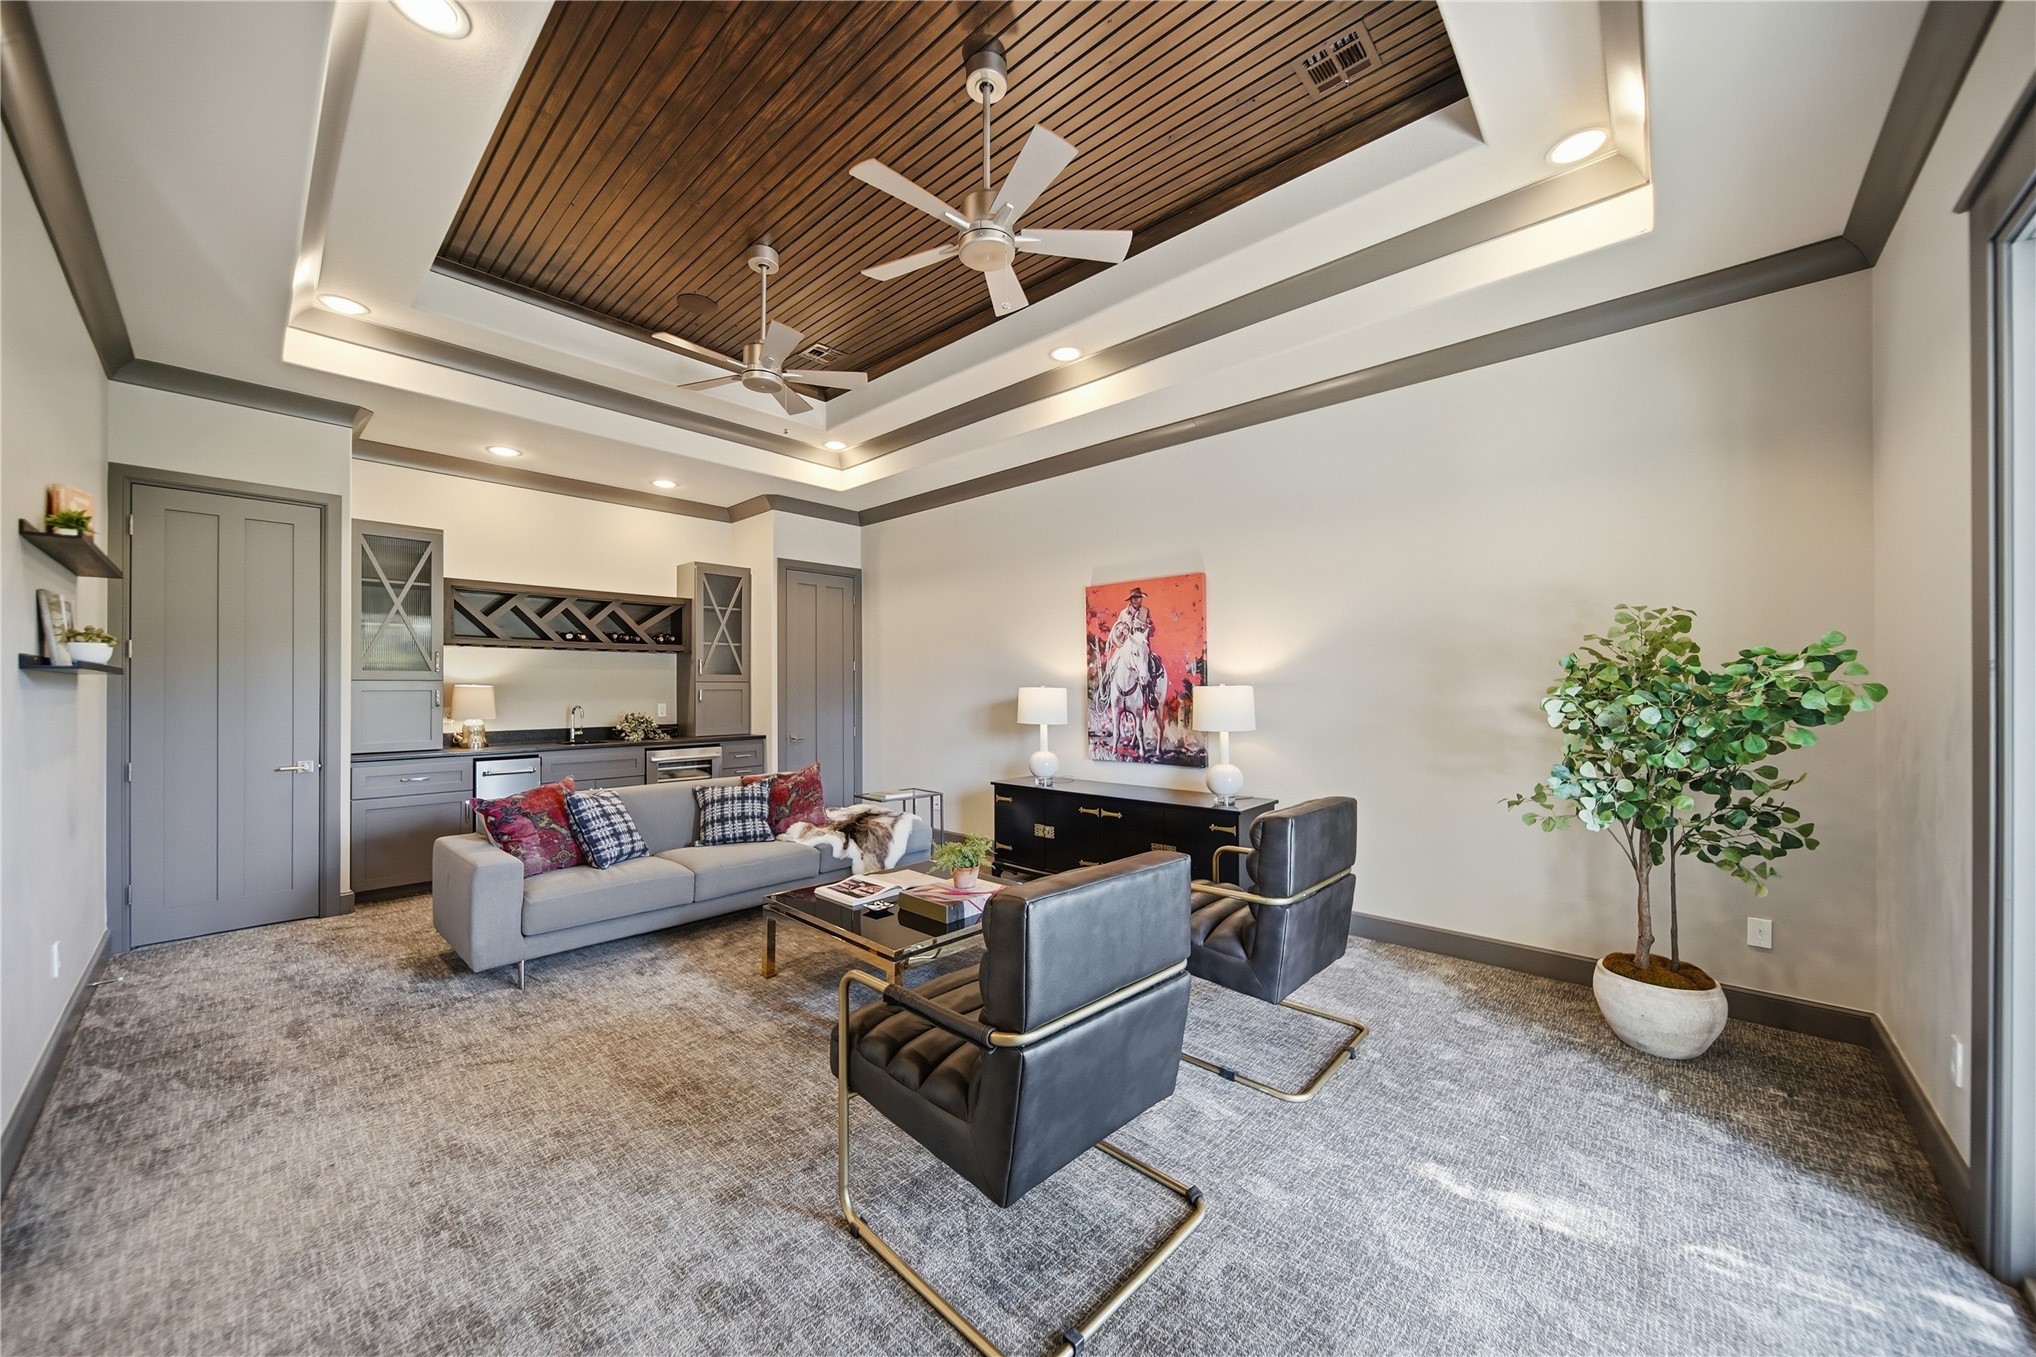
Tray ceiling with wood-plank inlay, dual ceiling fans, recessed lighting, and a built-in wet bar with cabinetry
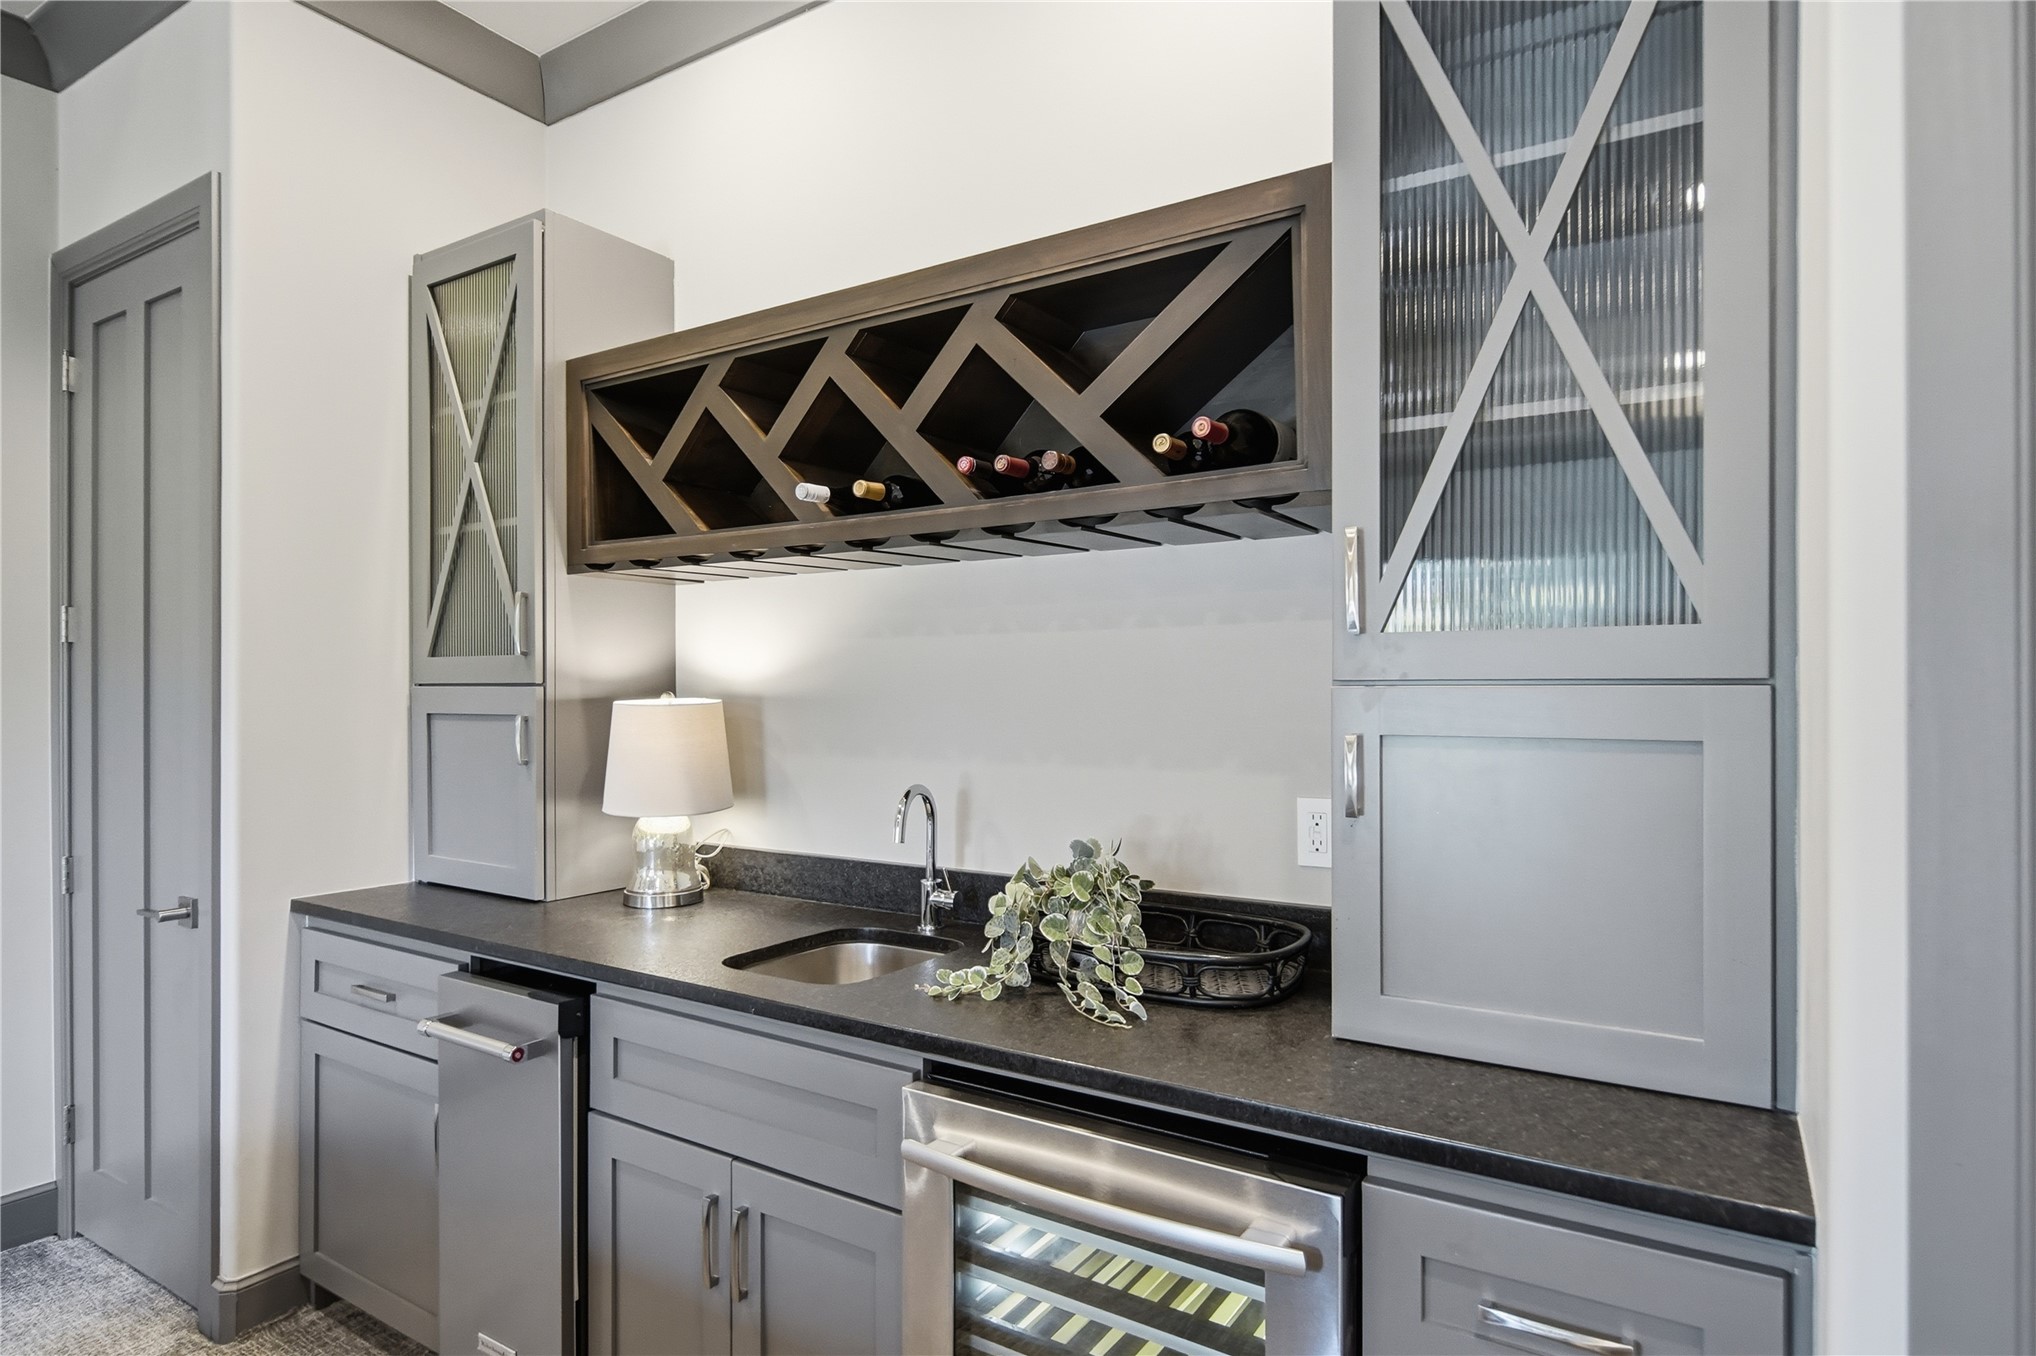
Built-in cabinetry featuring glass-front uppers, a dark stone countertop, an integrated wine refrigerator, a stainless steel sink with a gooseneck faucet, and a custom wall-mounted wine rack
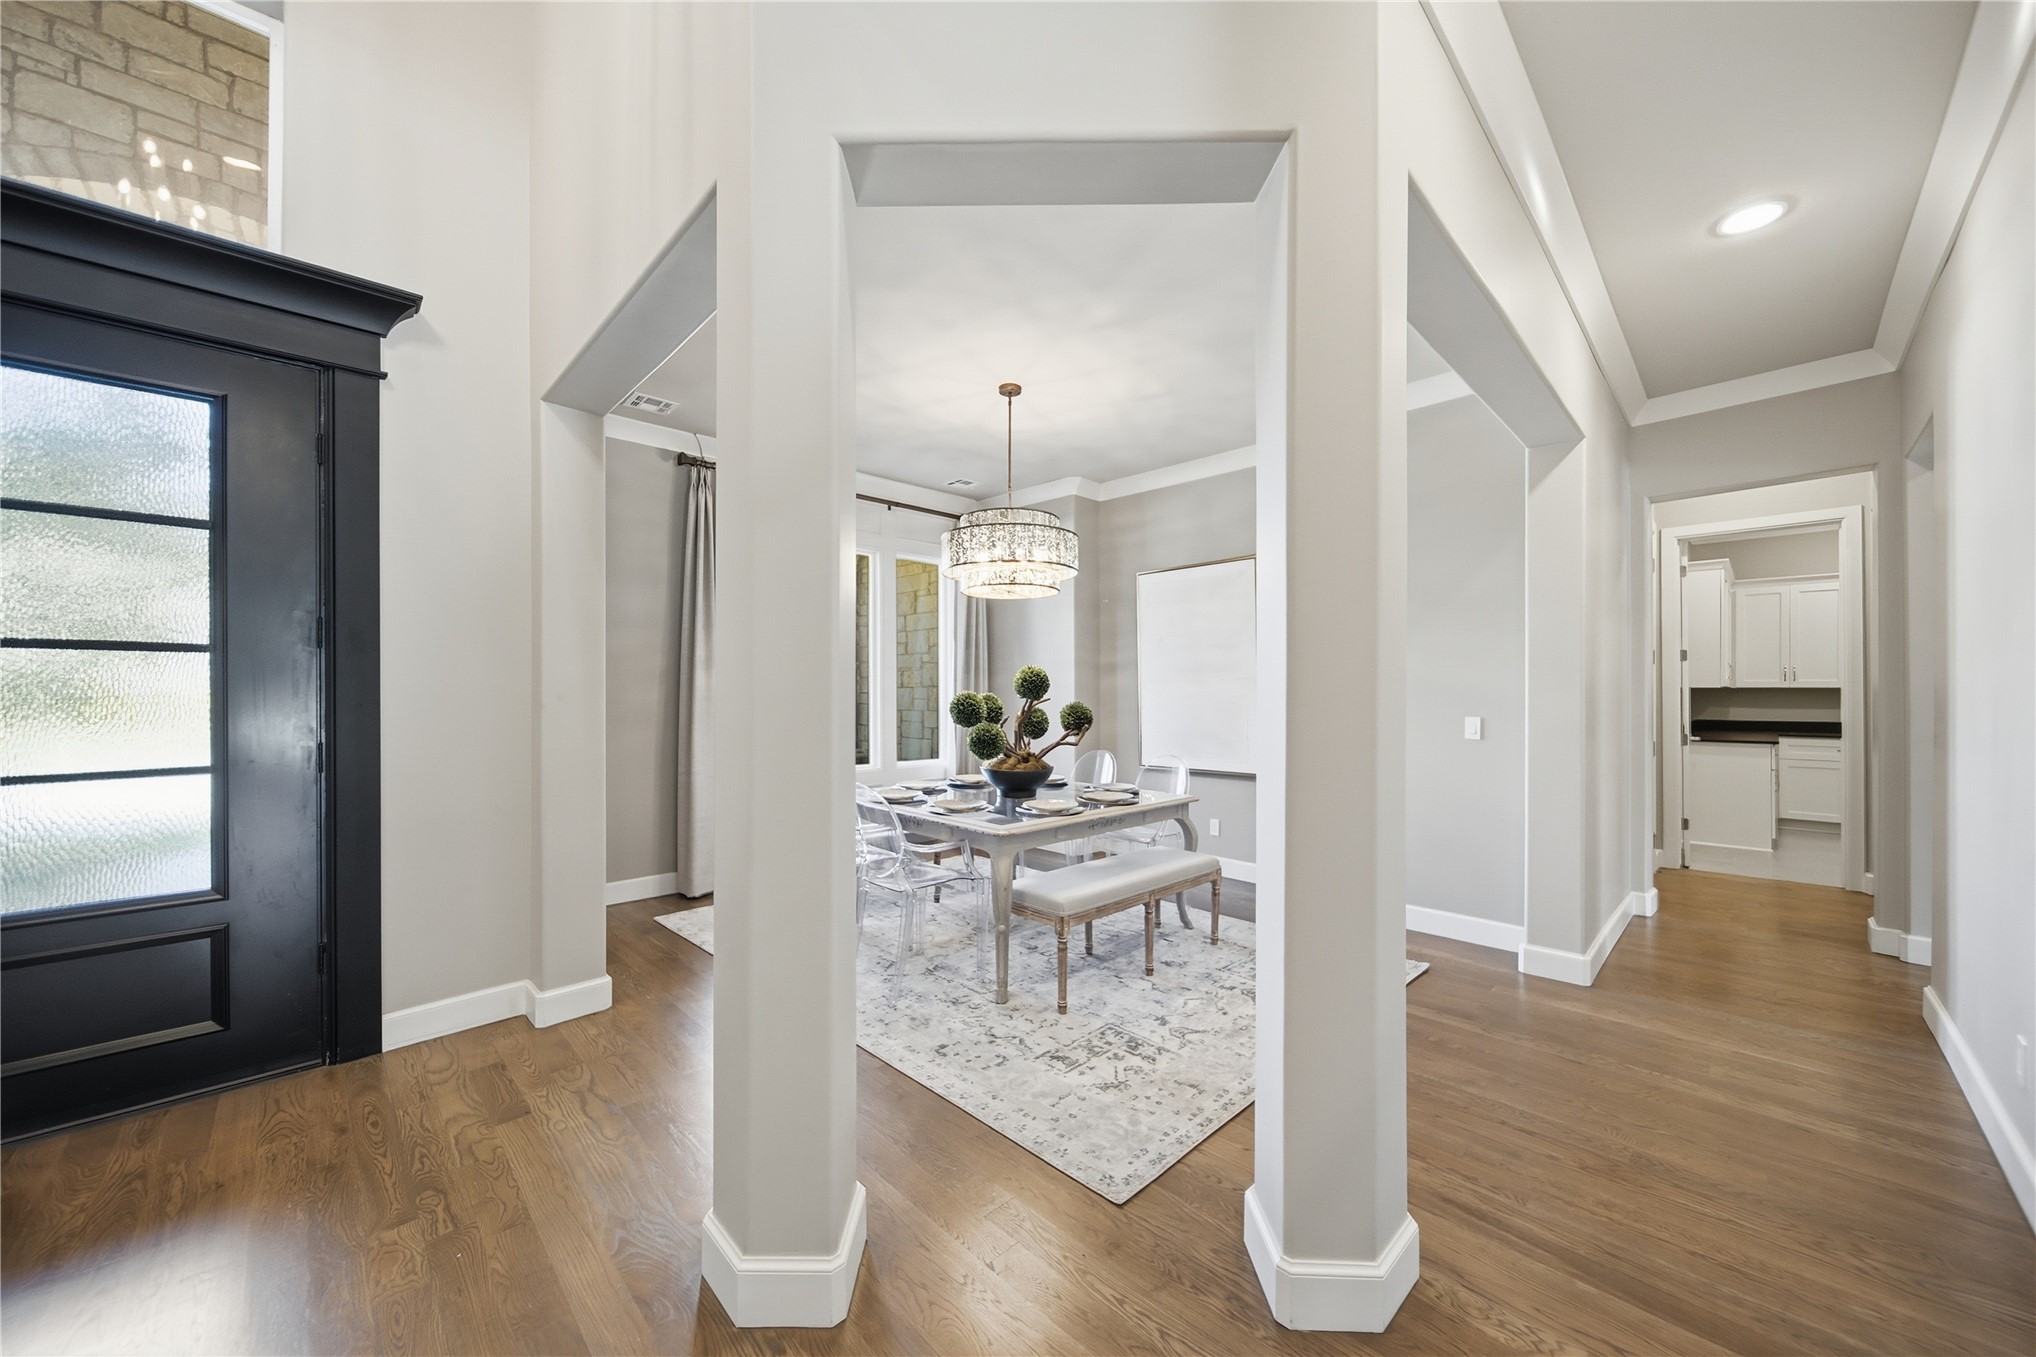
Dining area featuring wood-finish flooring, a tiered drum pendant chandelier, crown molding, and a tall, multi-pane dark wood-finish interior door
Foyer featuring high ceilings, dark-framed glass paneled door, wood-finish flooring, architectural columns, and recessed lighting
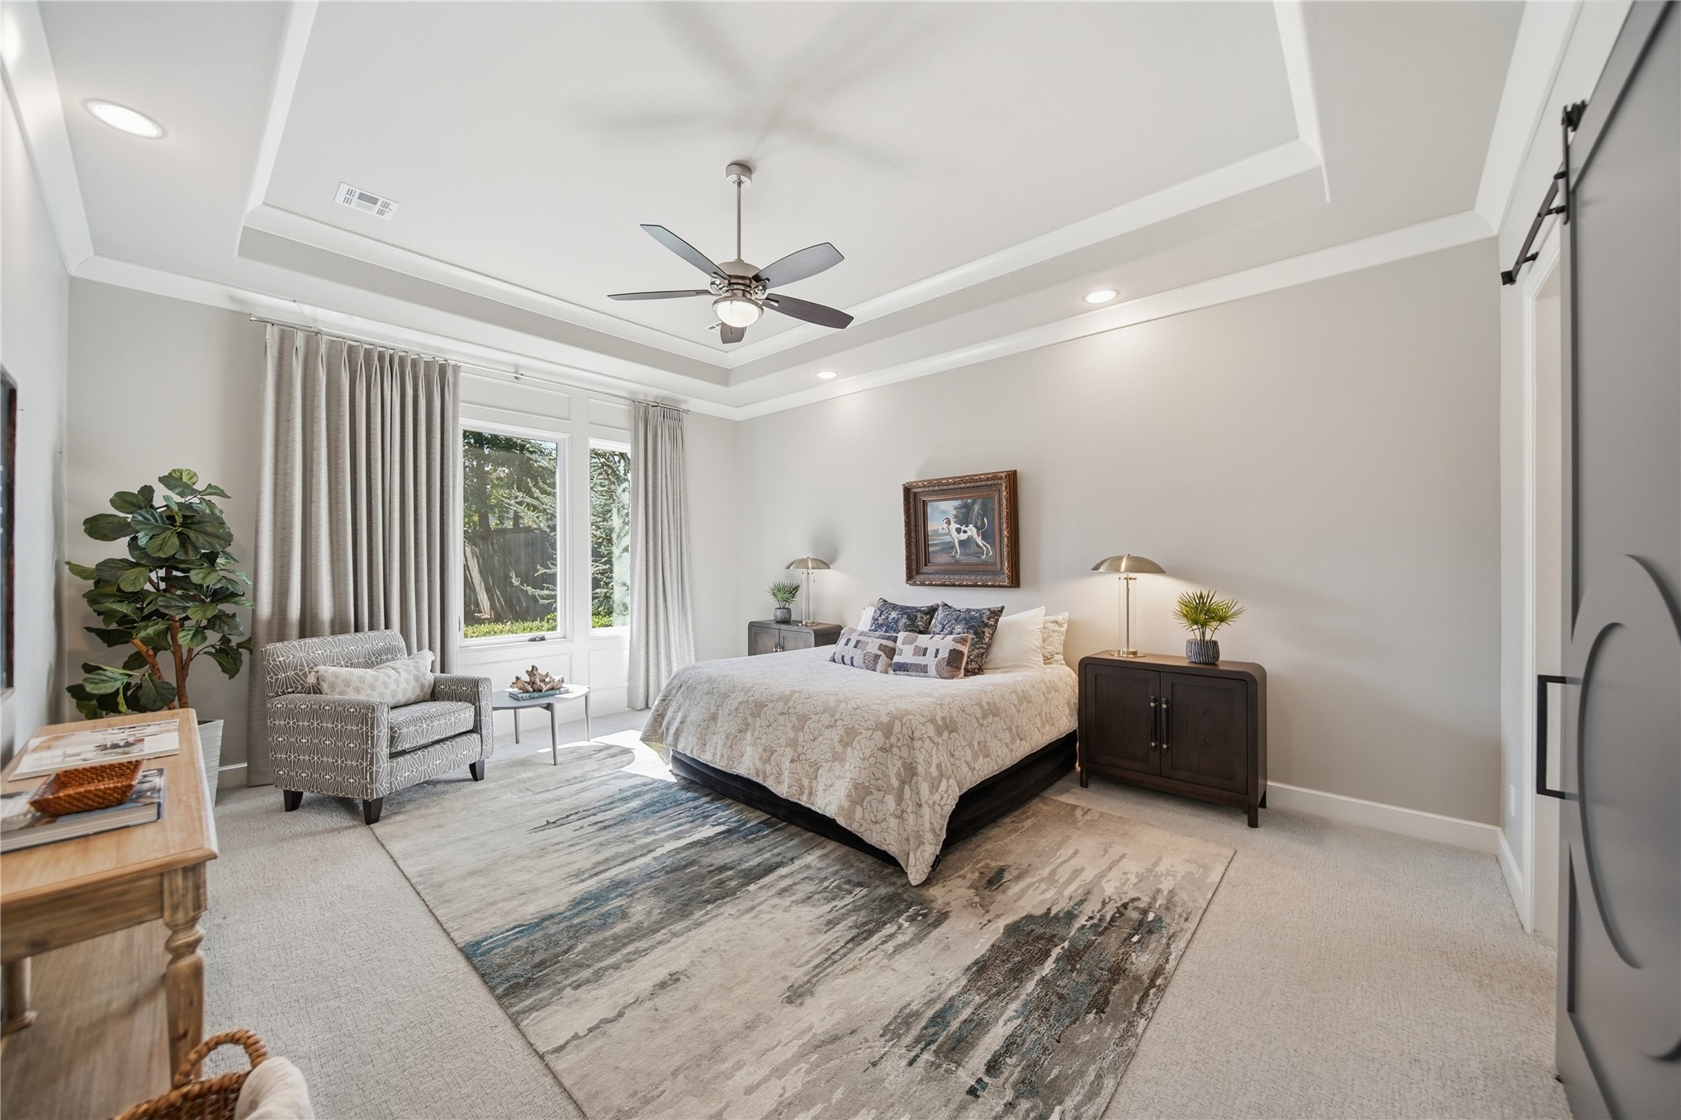
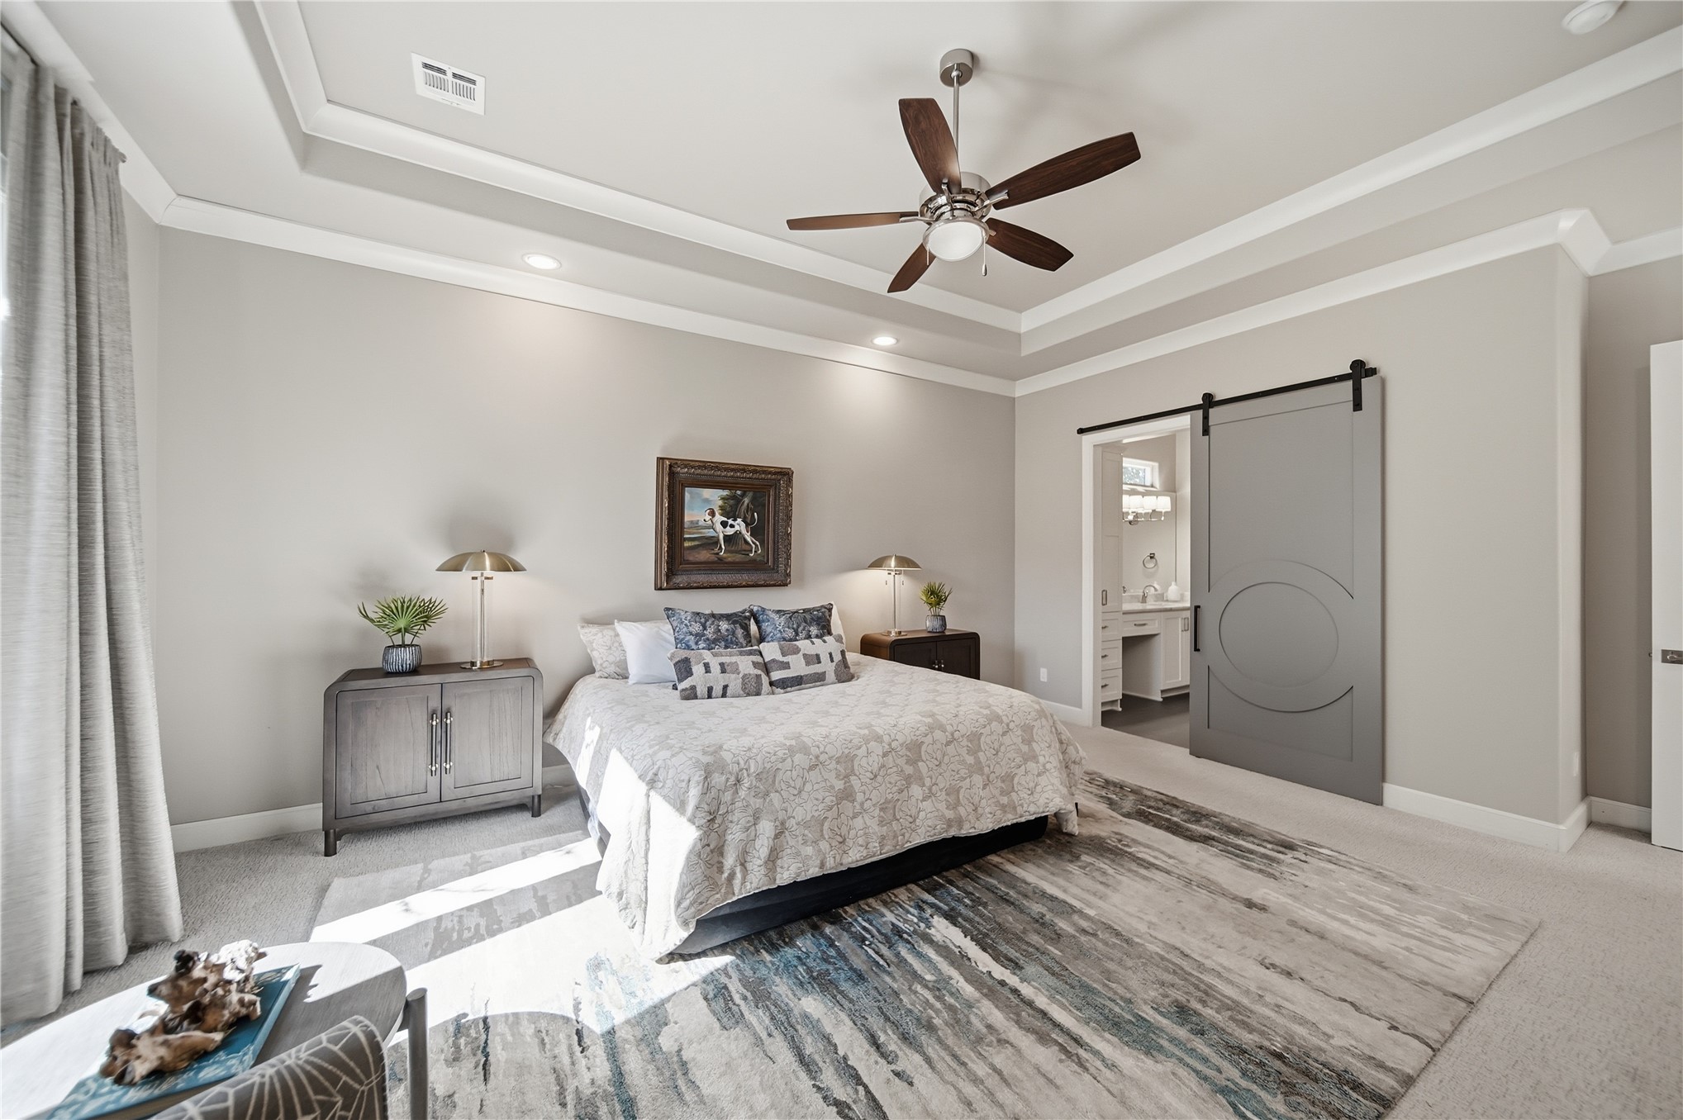
Bedroom featuring a tray ceiling, recessed lighting, ceiling fan, carpeted flooring, and a sliding barn door
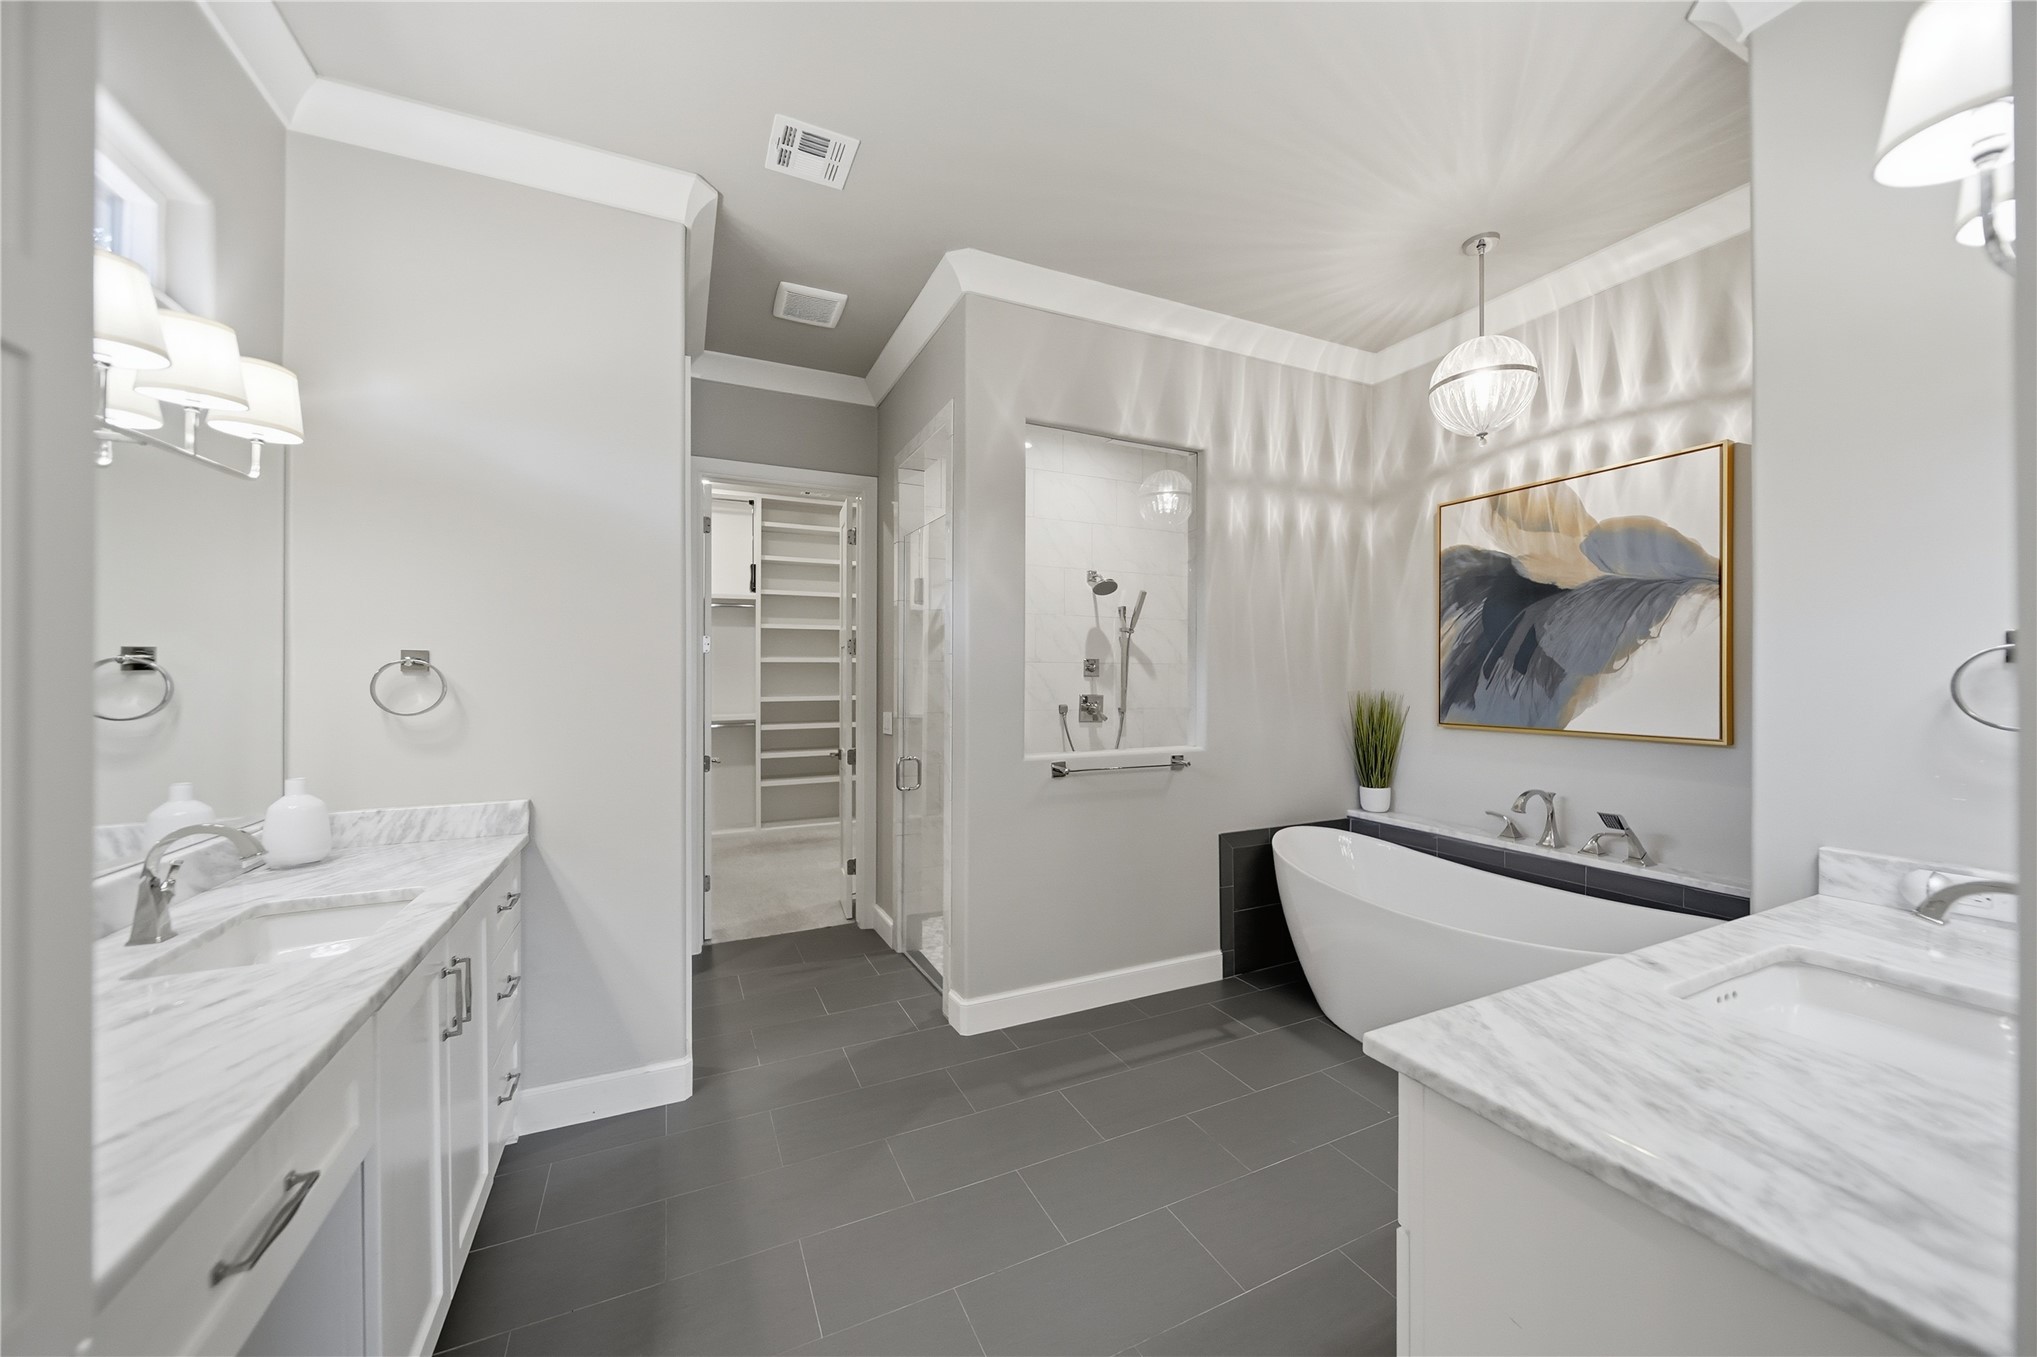
Dual vanities with stone-patterned countertops, freestanding soaking tub, enclosed glass-door shower, large-format tile flooring, and integrated walk-in closet cabinetry
Tray ceiling with crown molding, ceiling fan, and decorative sliding barn door
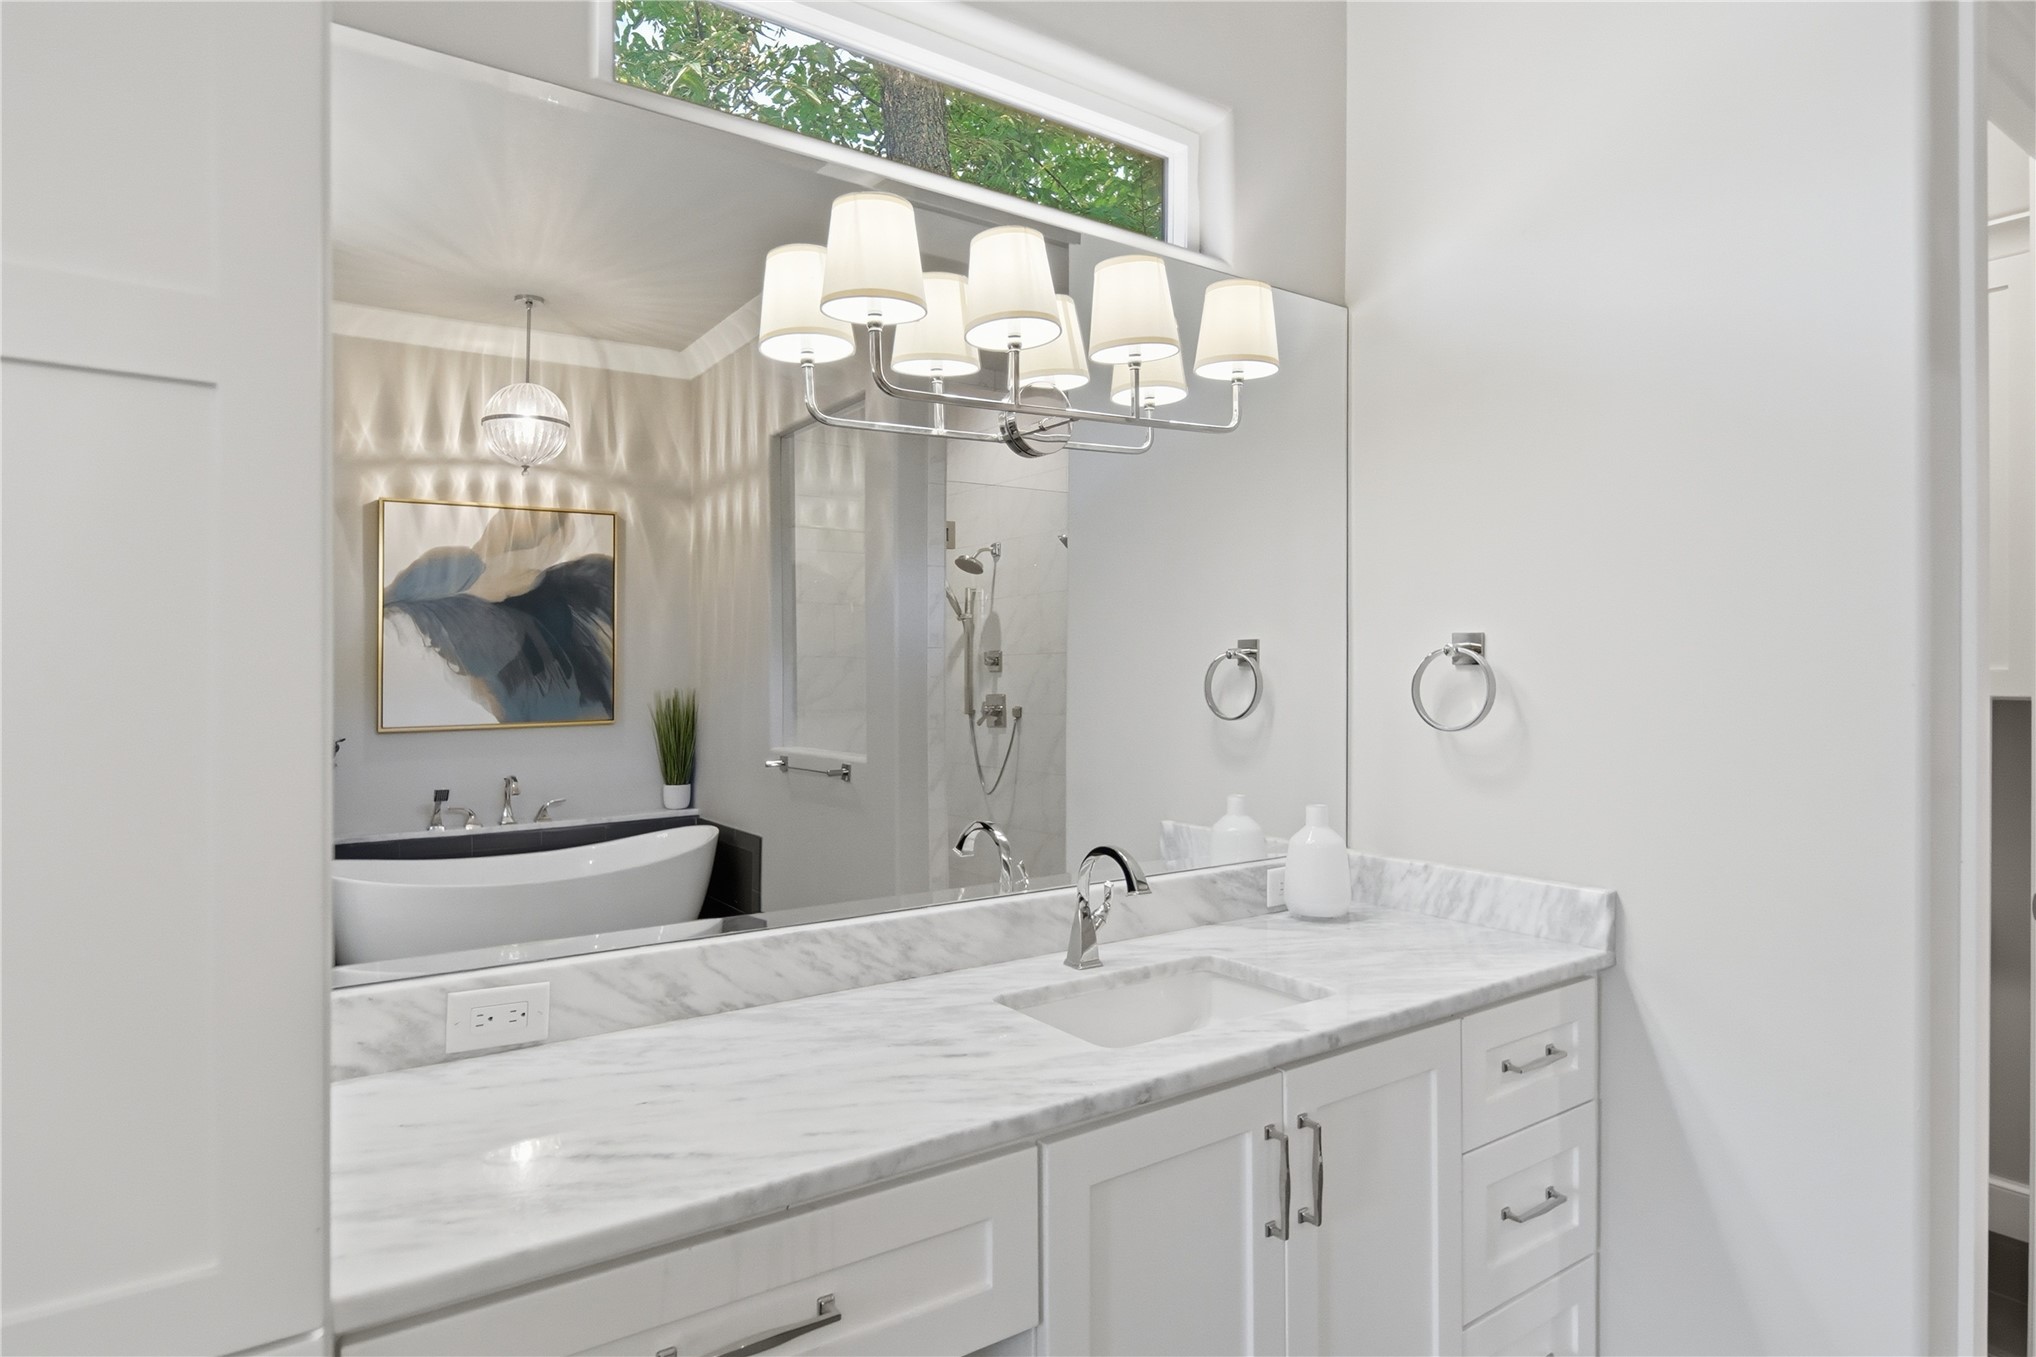
Custom vanity featuring stone-finish countertop, undermount sink, white cabinetry with metallic hardware, expansive plate-glass mirror, and multi-light fixture with fabric shades
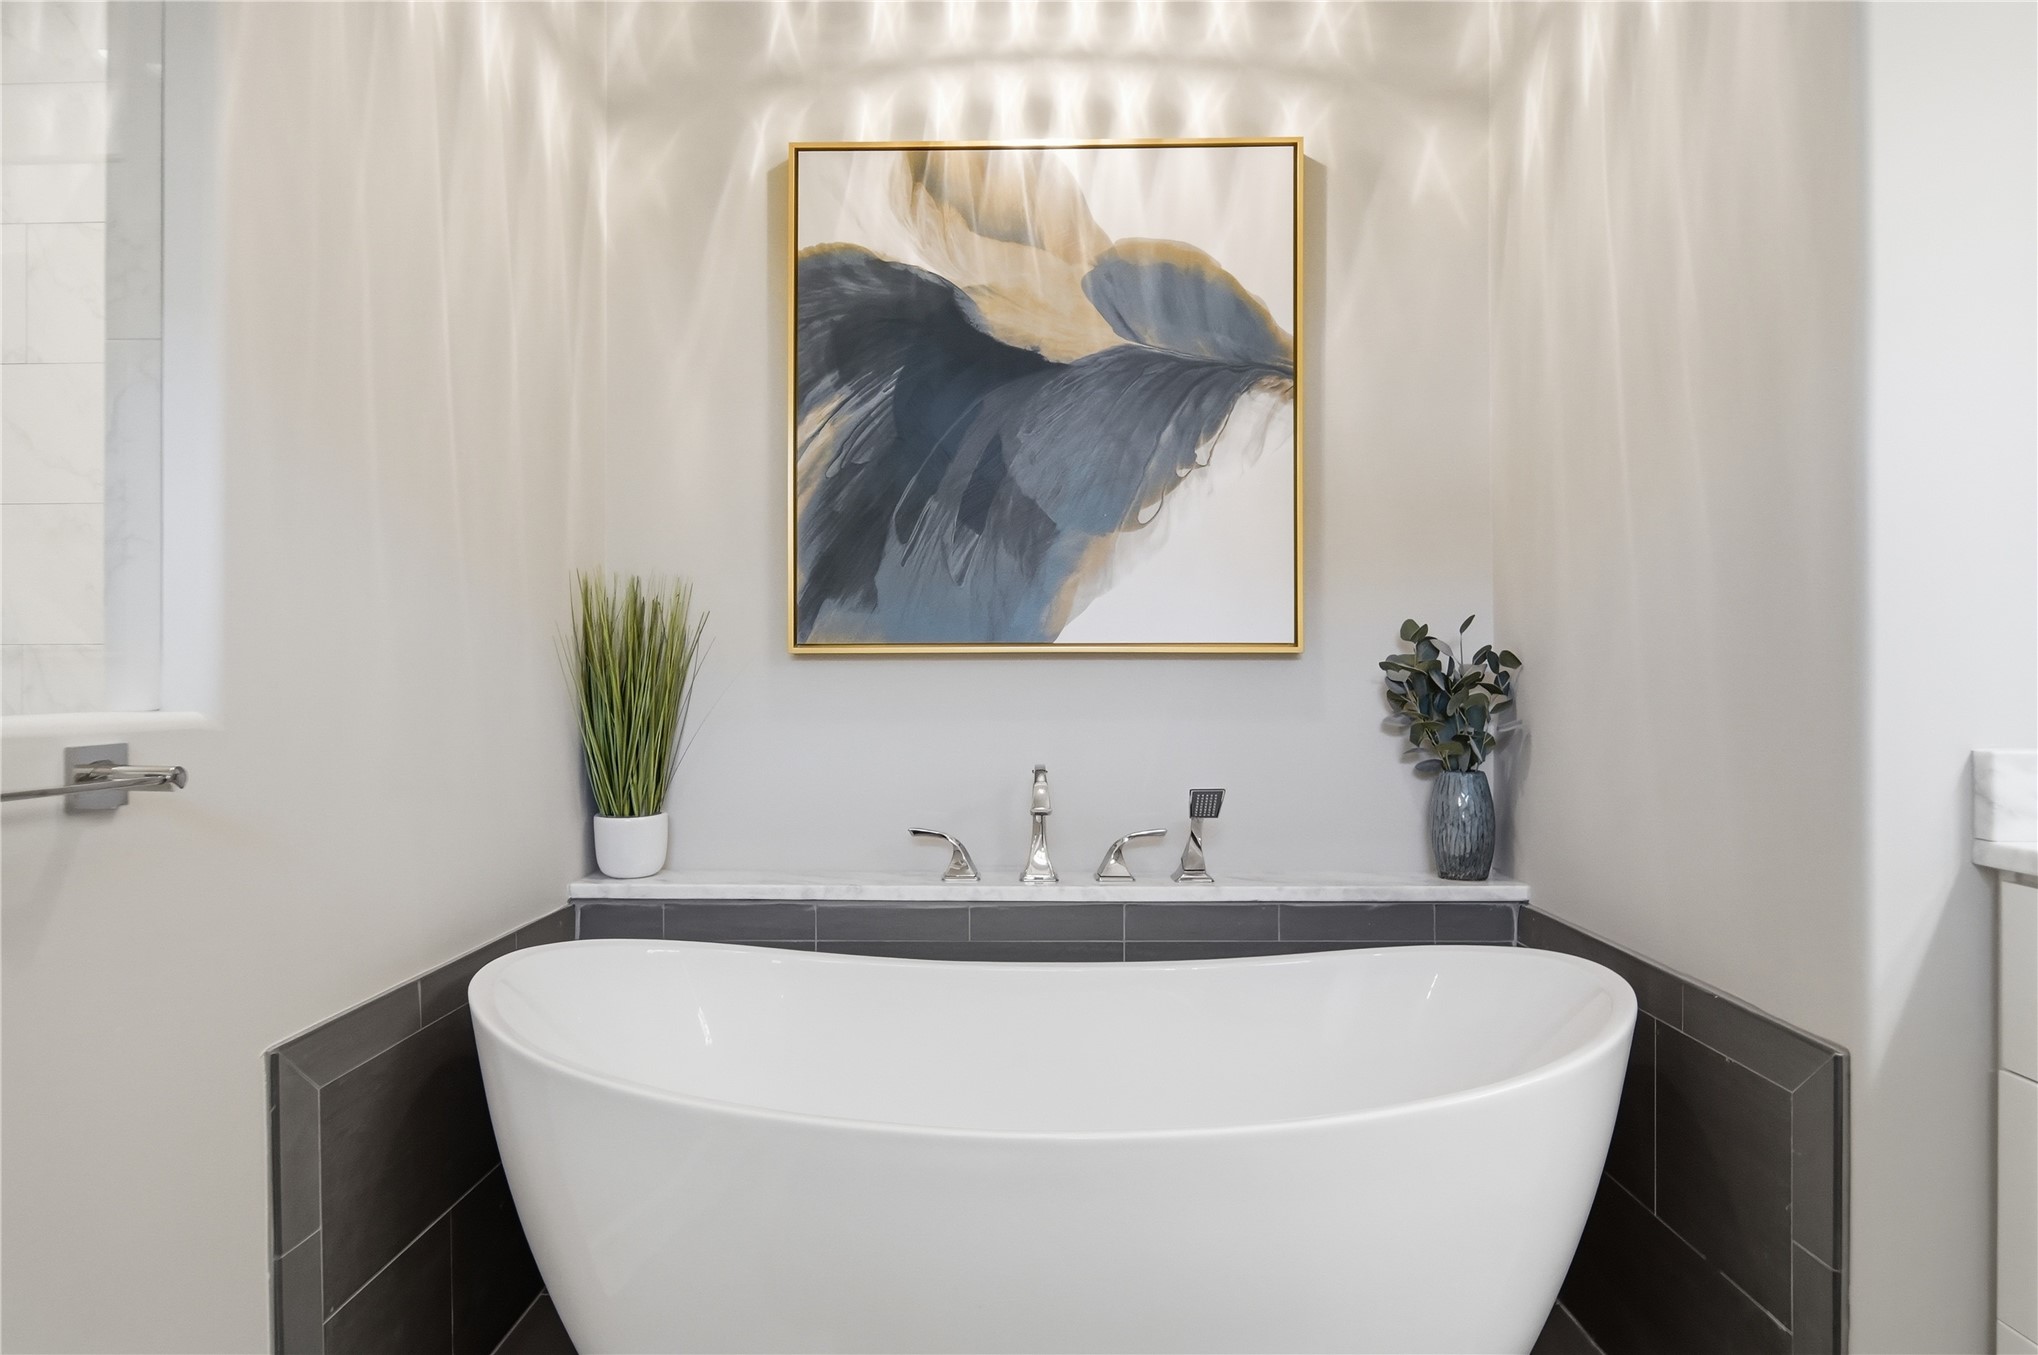
Freestanding soaking tub featuring a stone-topped ledge, dark tile surround, and chrome widespread faucet
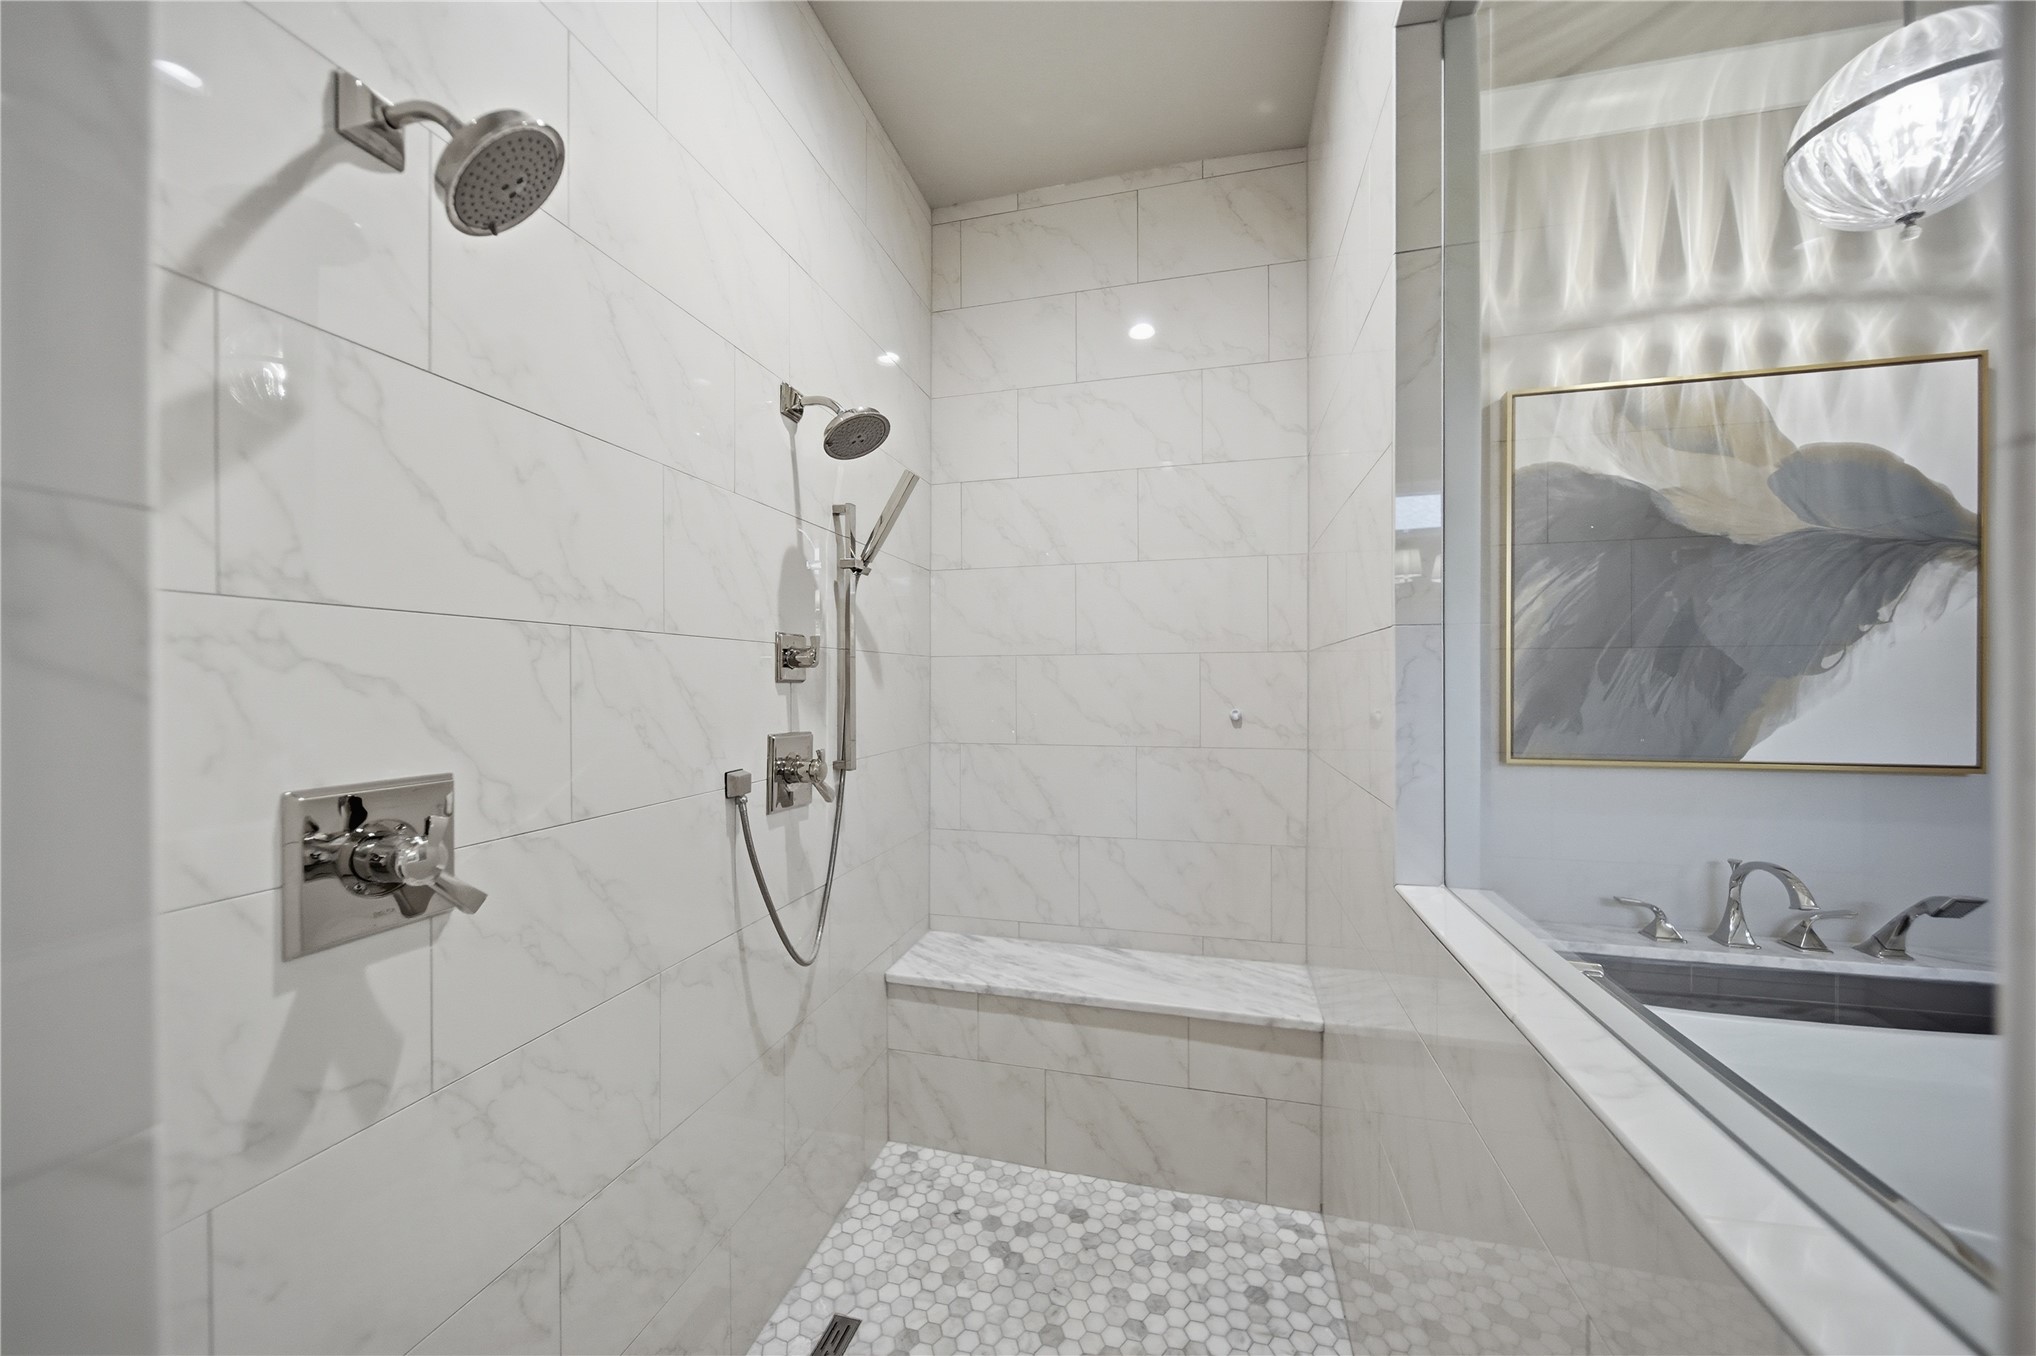
Walk-in shower featuring large-format stone-finish wall tile, a built-in stone bench, a handheld shower fixture with a separate showerhead, and a hexagonal stone-finish tile floor
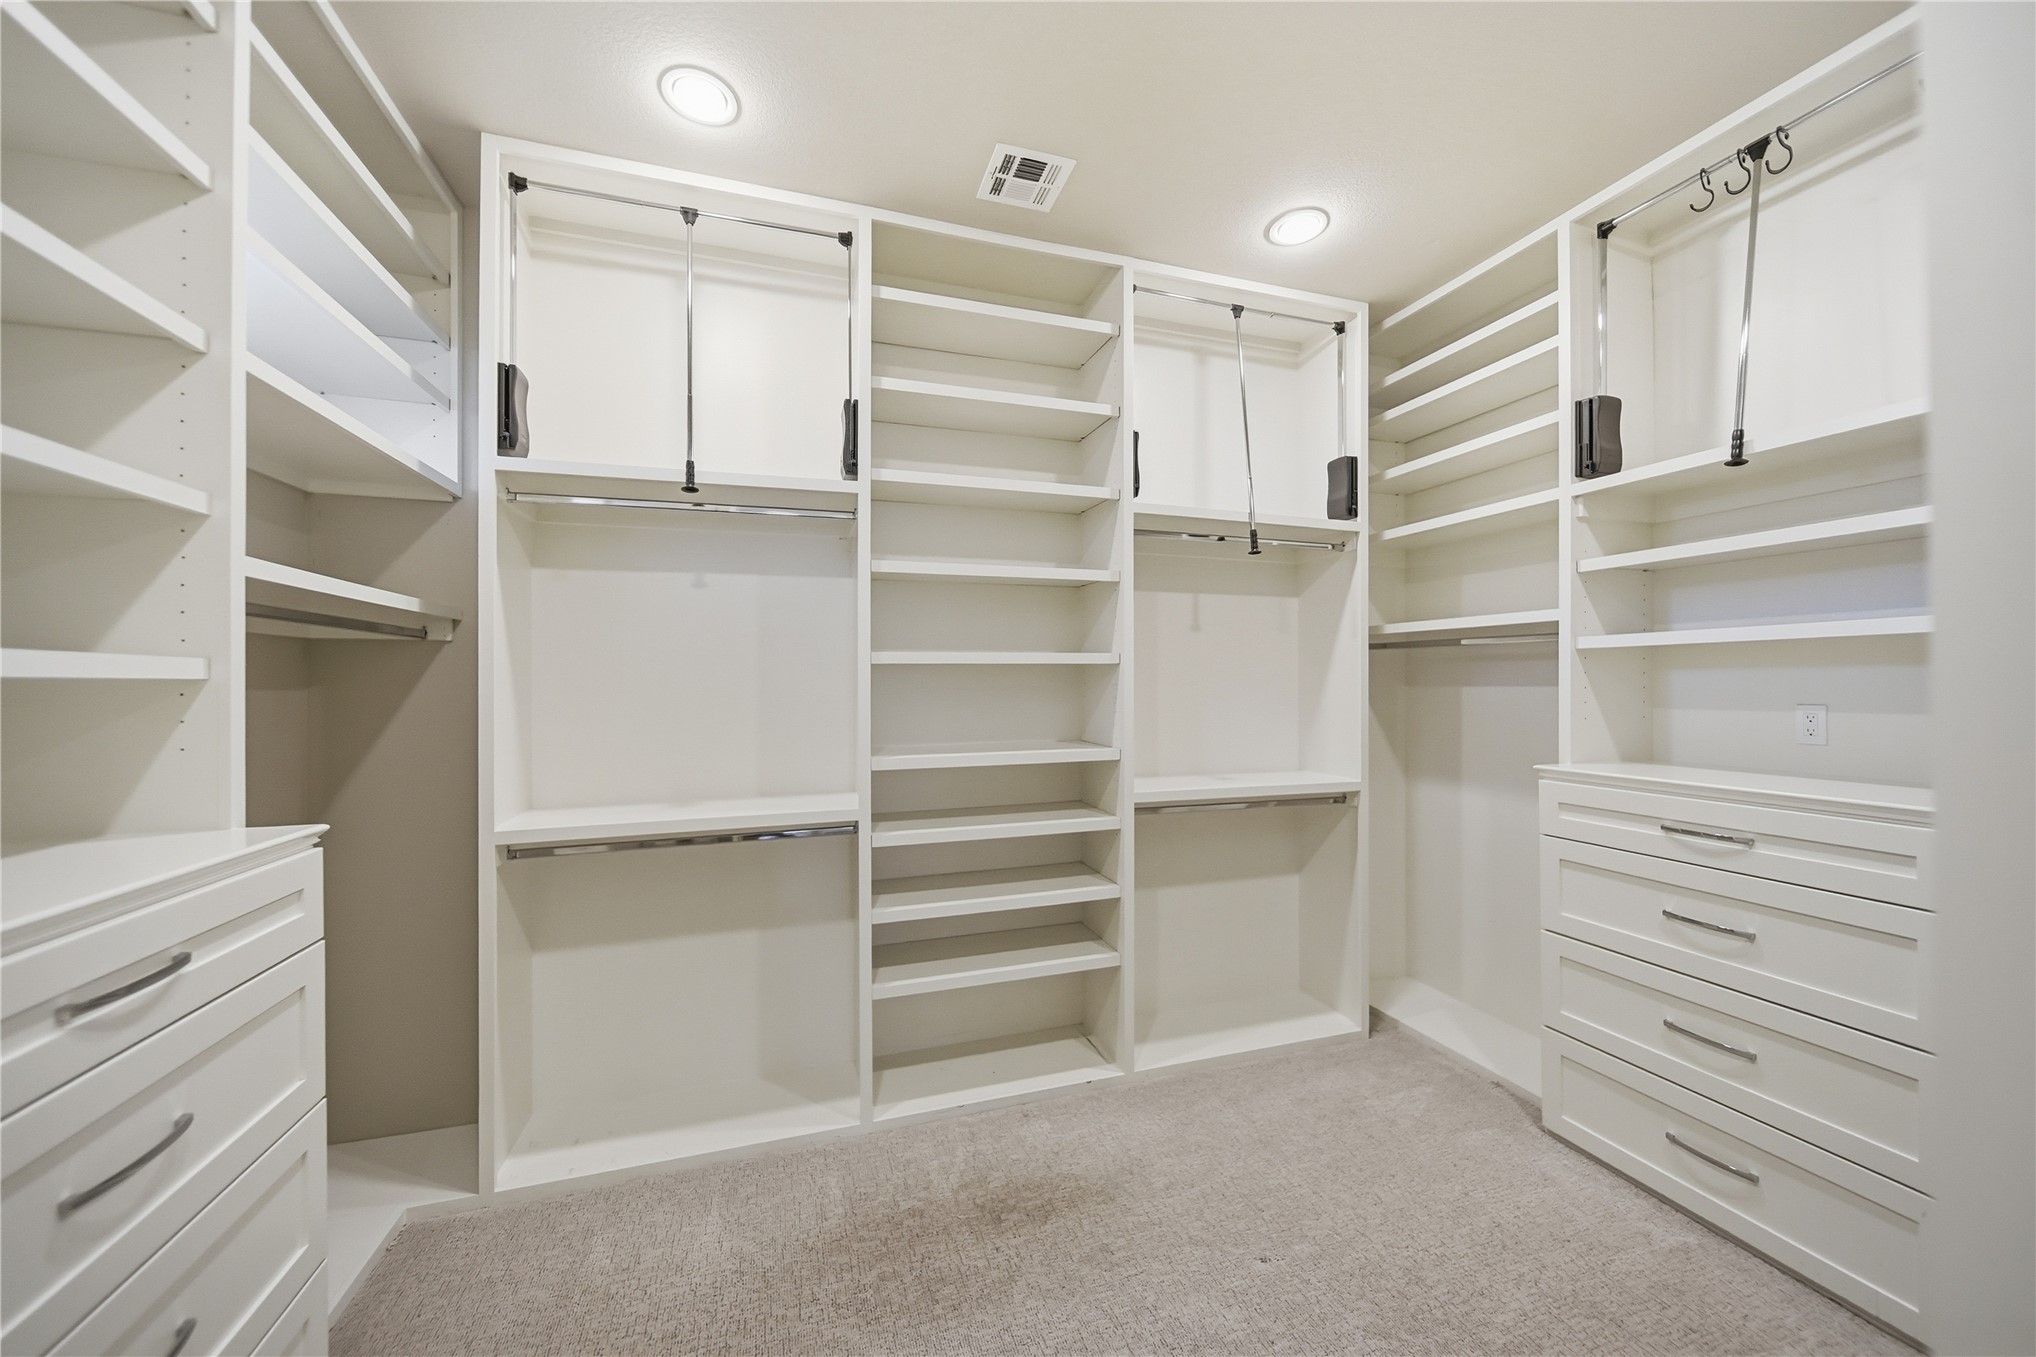
Custom walk-in closet featuring extensive built-in cabinetry, floor-to-ceiling adjustable shelving, integrated pull-down clothing rods, and multiple soft-close storage drawers with metallic hardware
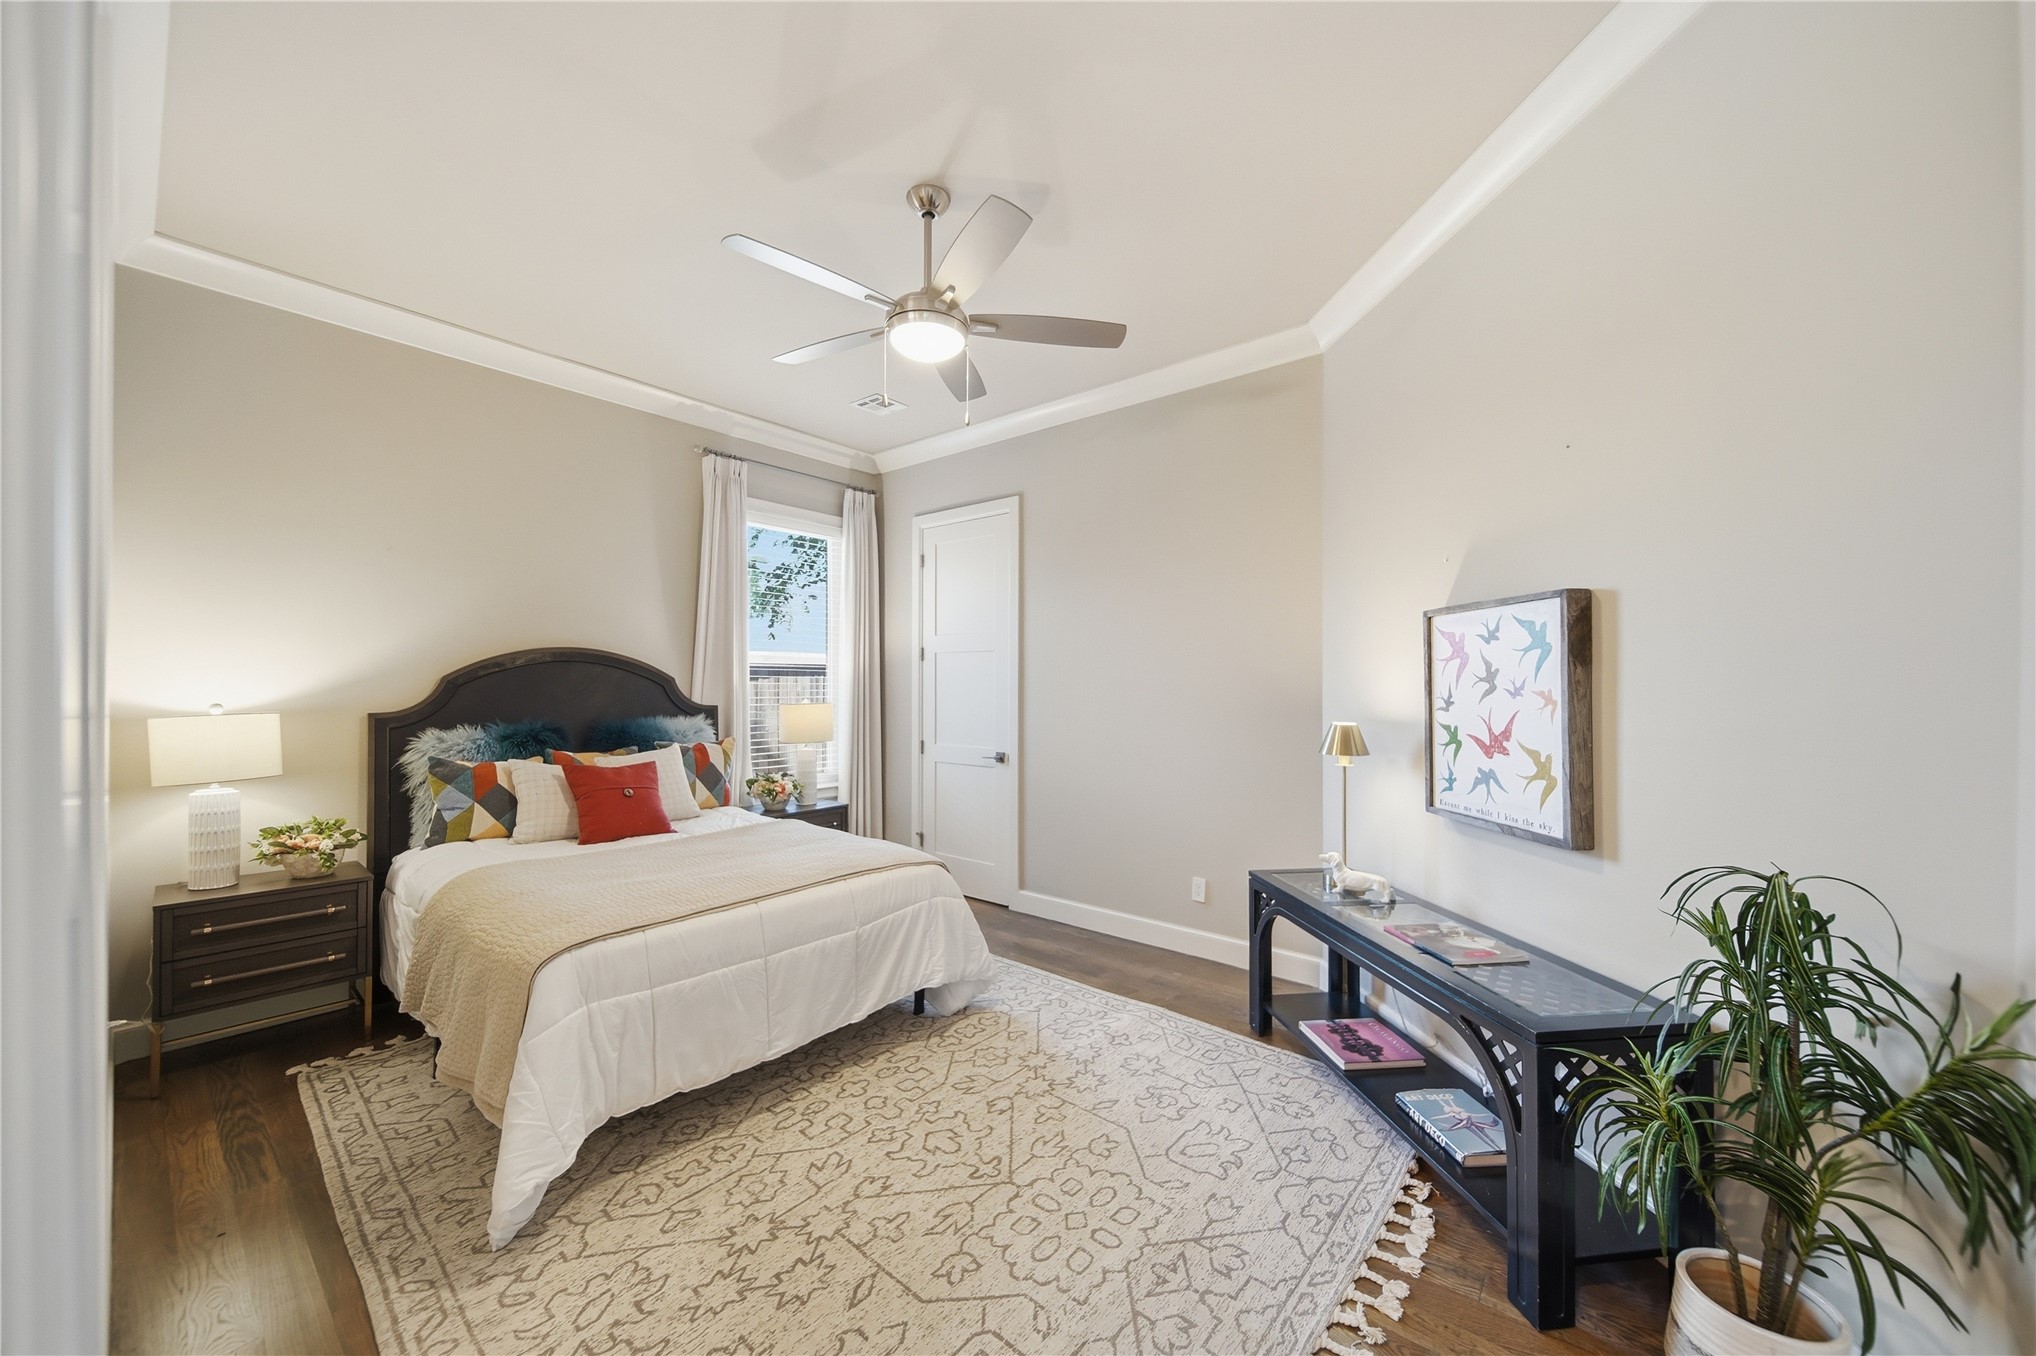
Bedroom featuring wood-finish flooring, tray ceiling with crown molding, and a brushed nickel ceiling fan with integrated light fixture
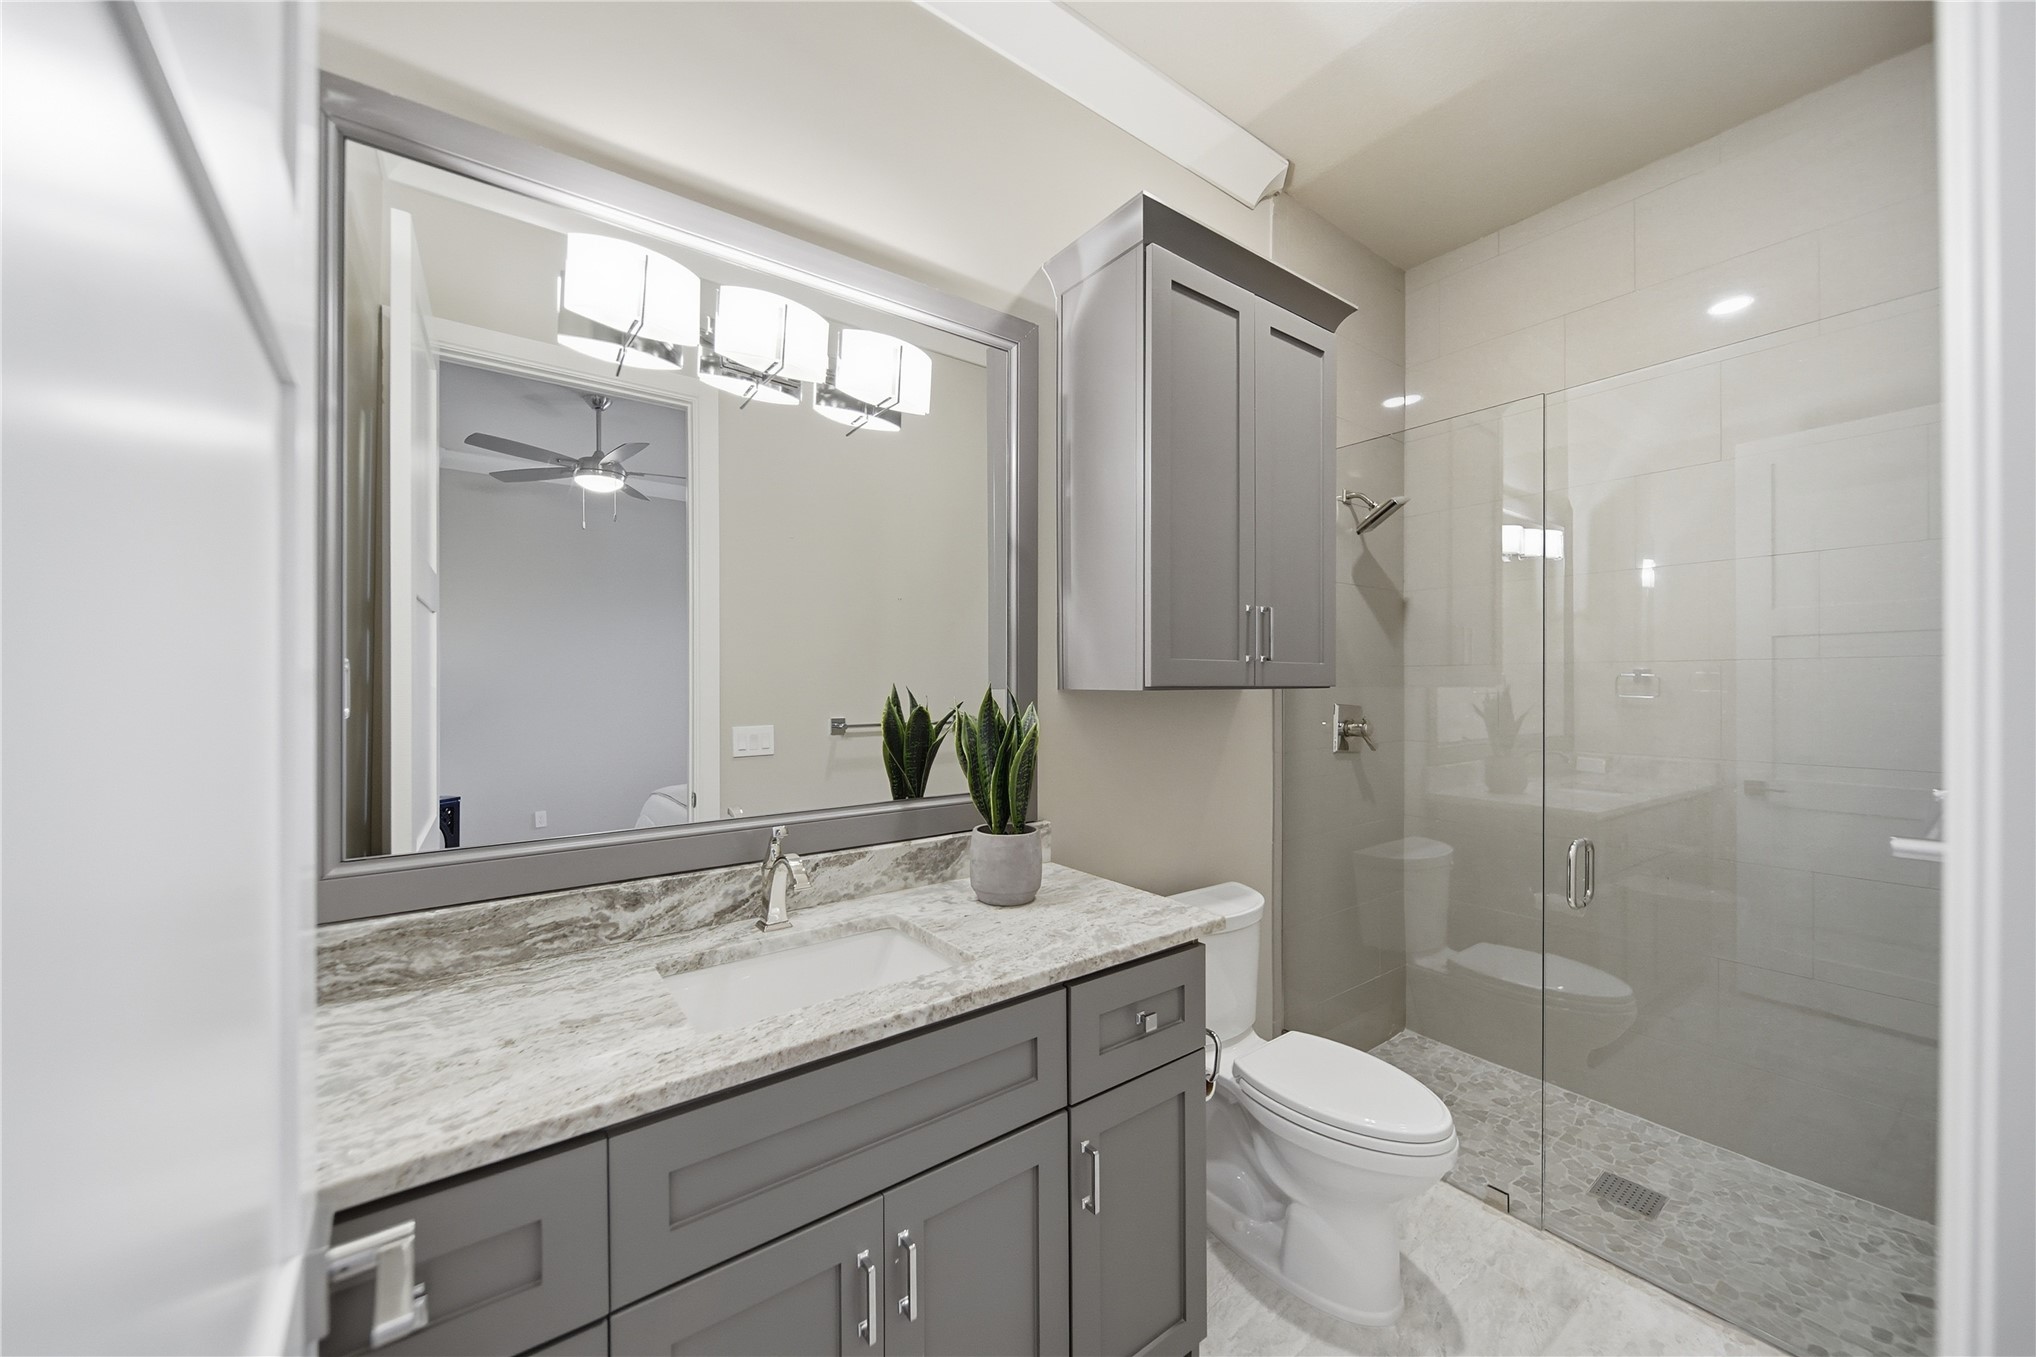
Bathroom featuring a grey-tone vanity with a stone-composite countertop, undermount sink, matching wall-mounted storage cabinetry, and a frameless glass shower enclosure
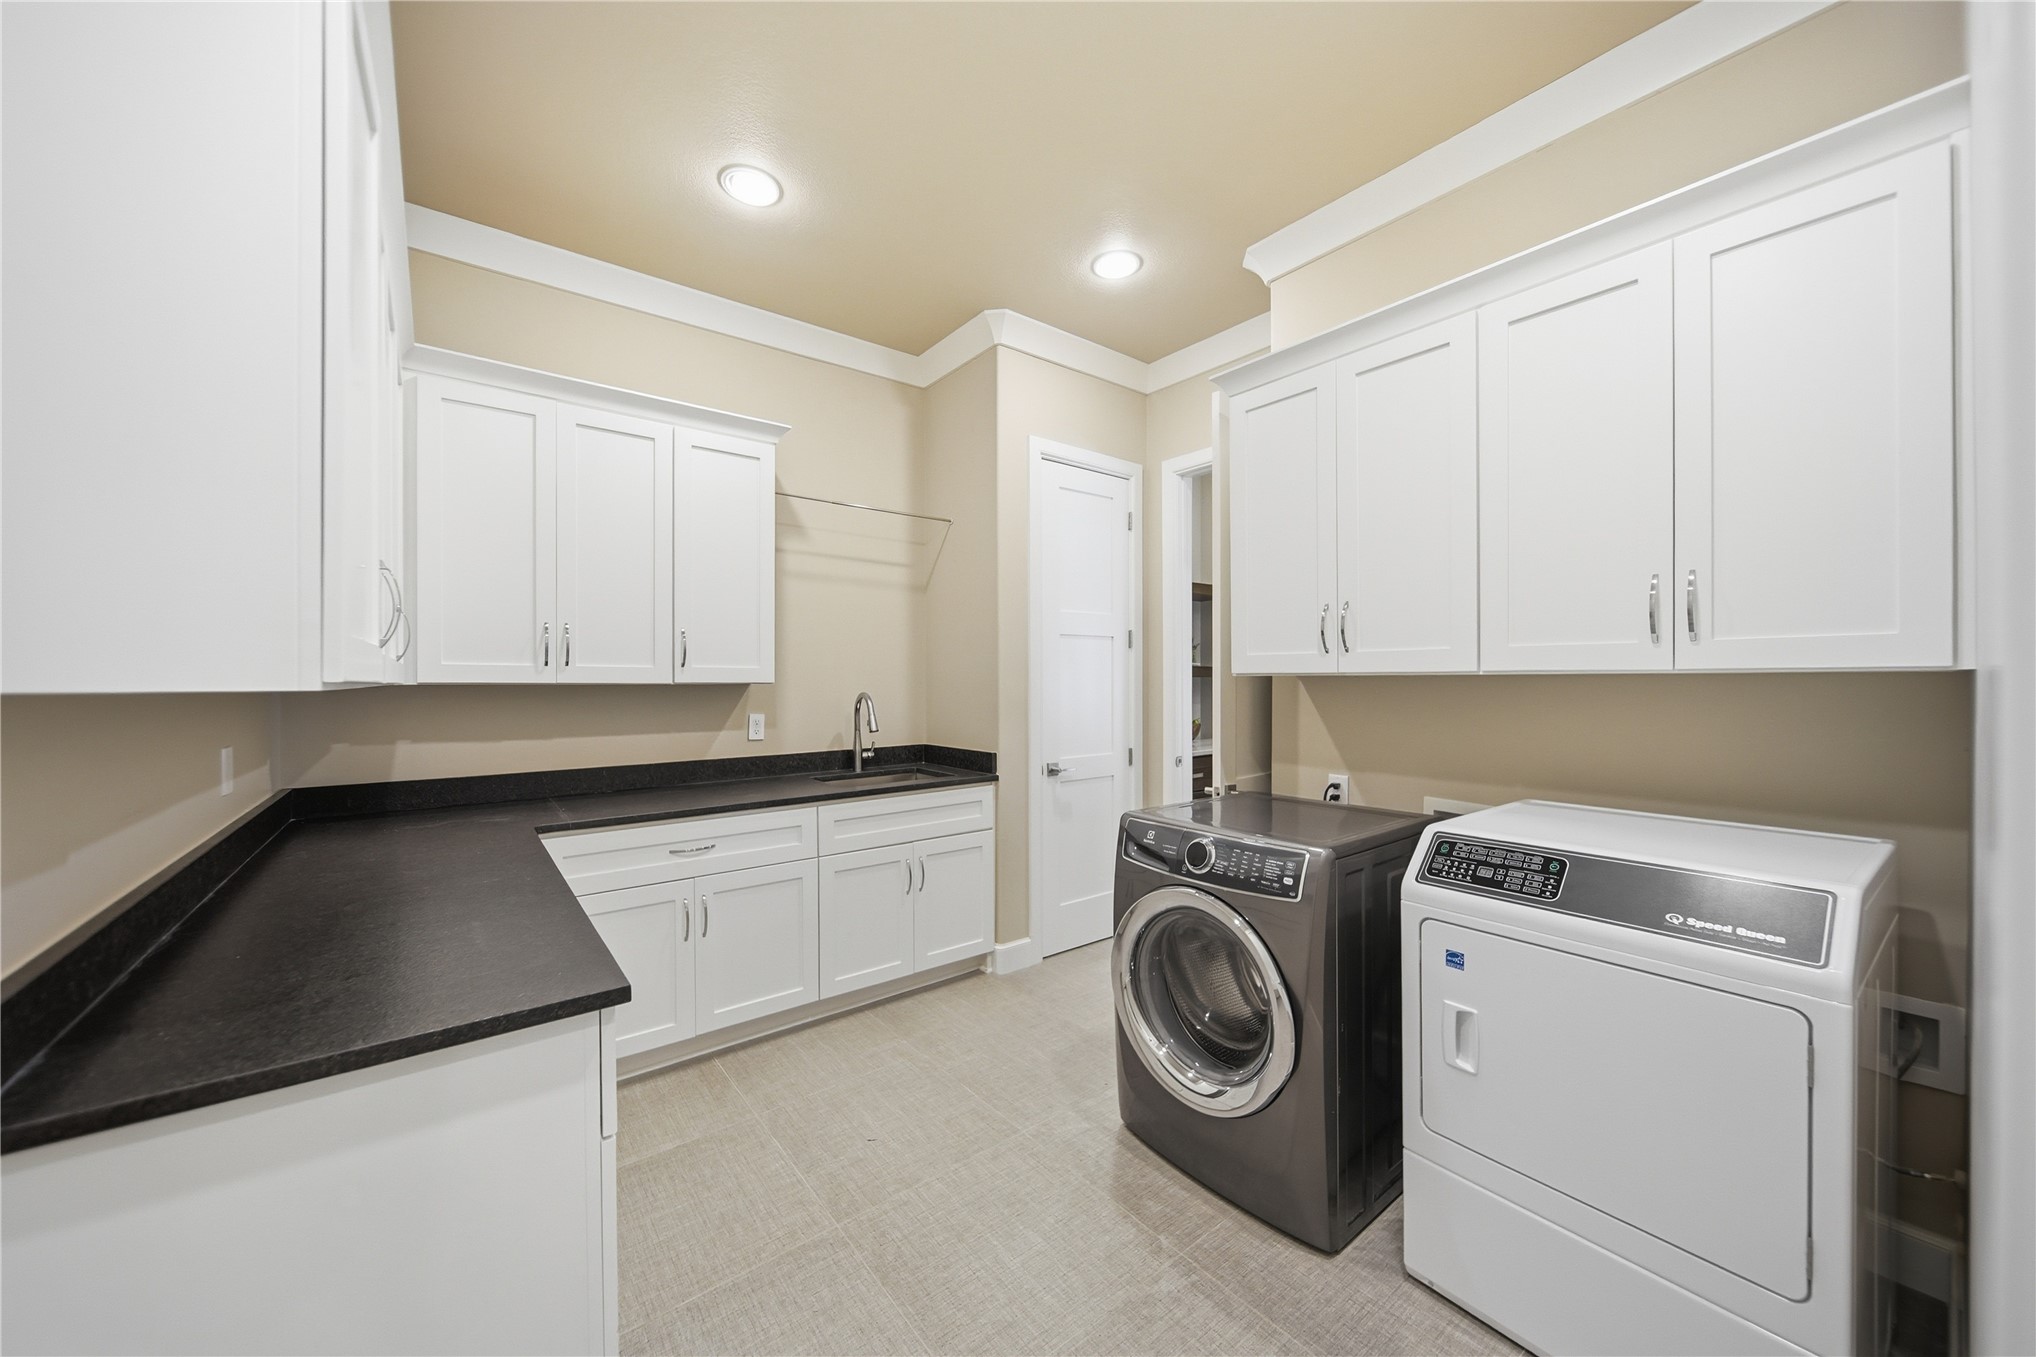
Utility room featuring crisp white cabinetry, dark contrasting countertops, an integrated sink with a chrome faucet, crown molding, and recessed lighting
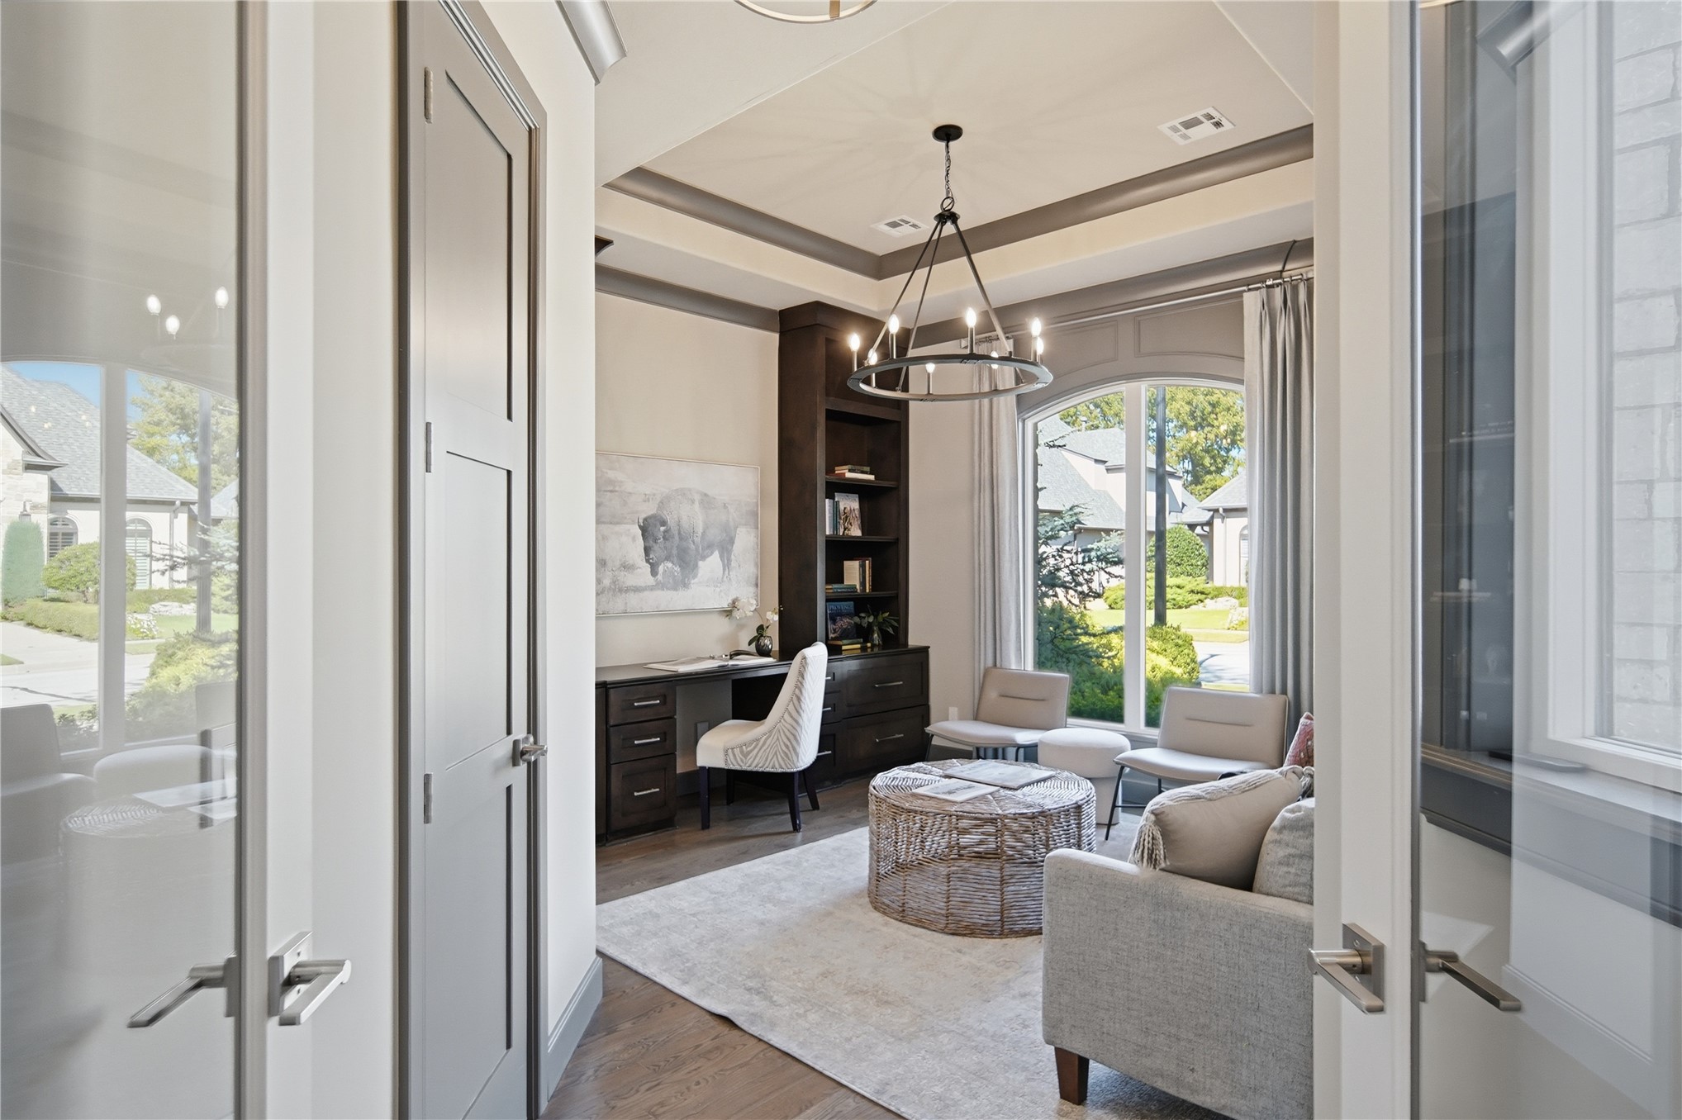
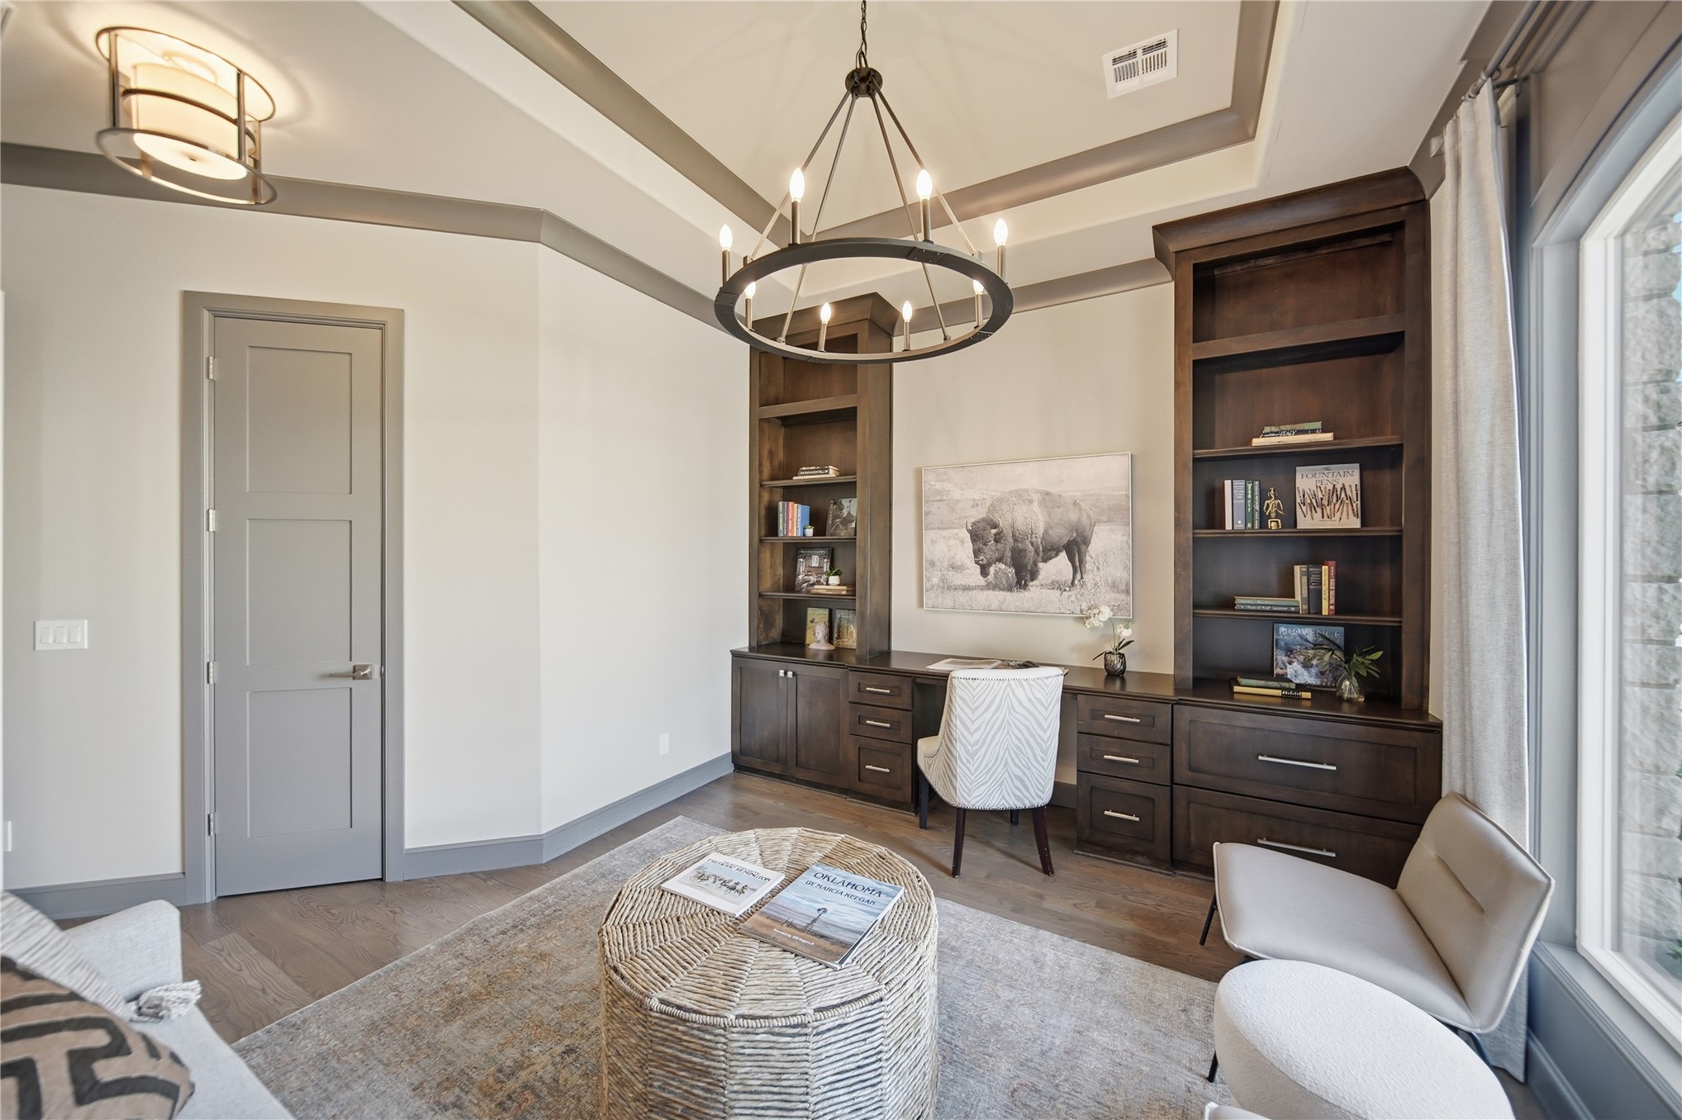
Tray ceiling featuring crown molding, arched window with transom, custom built-in dark wood cabinetry, iron chandelier, and wood-finish flooring
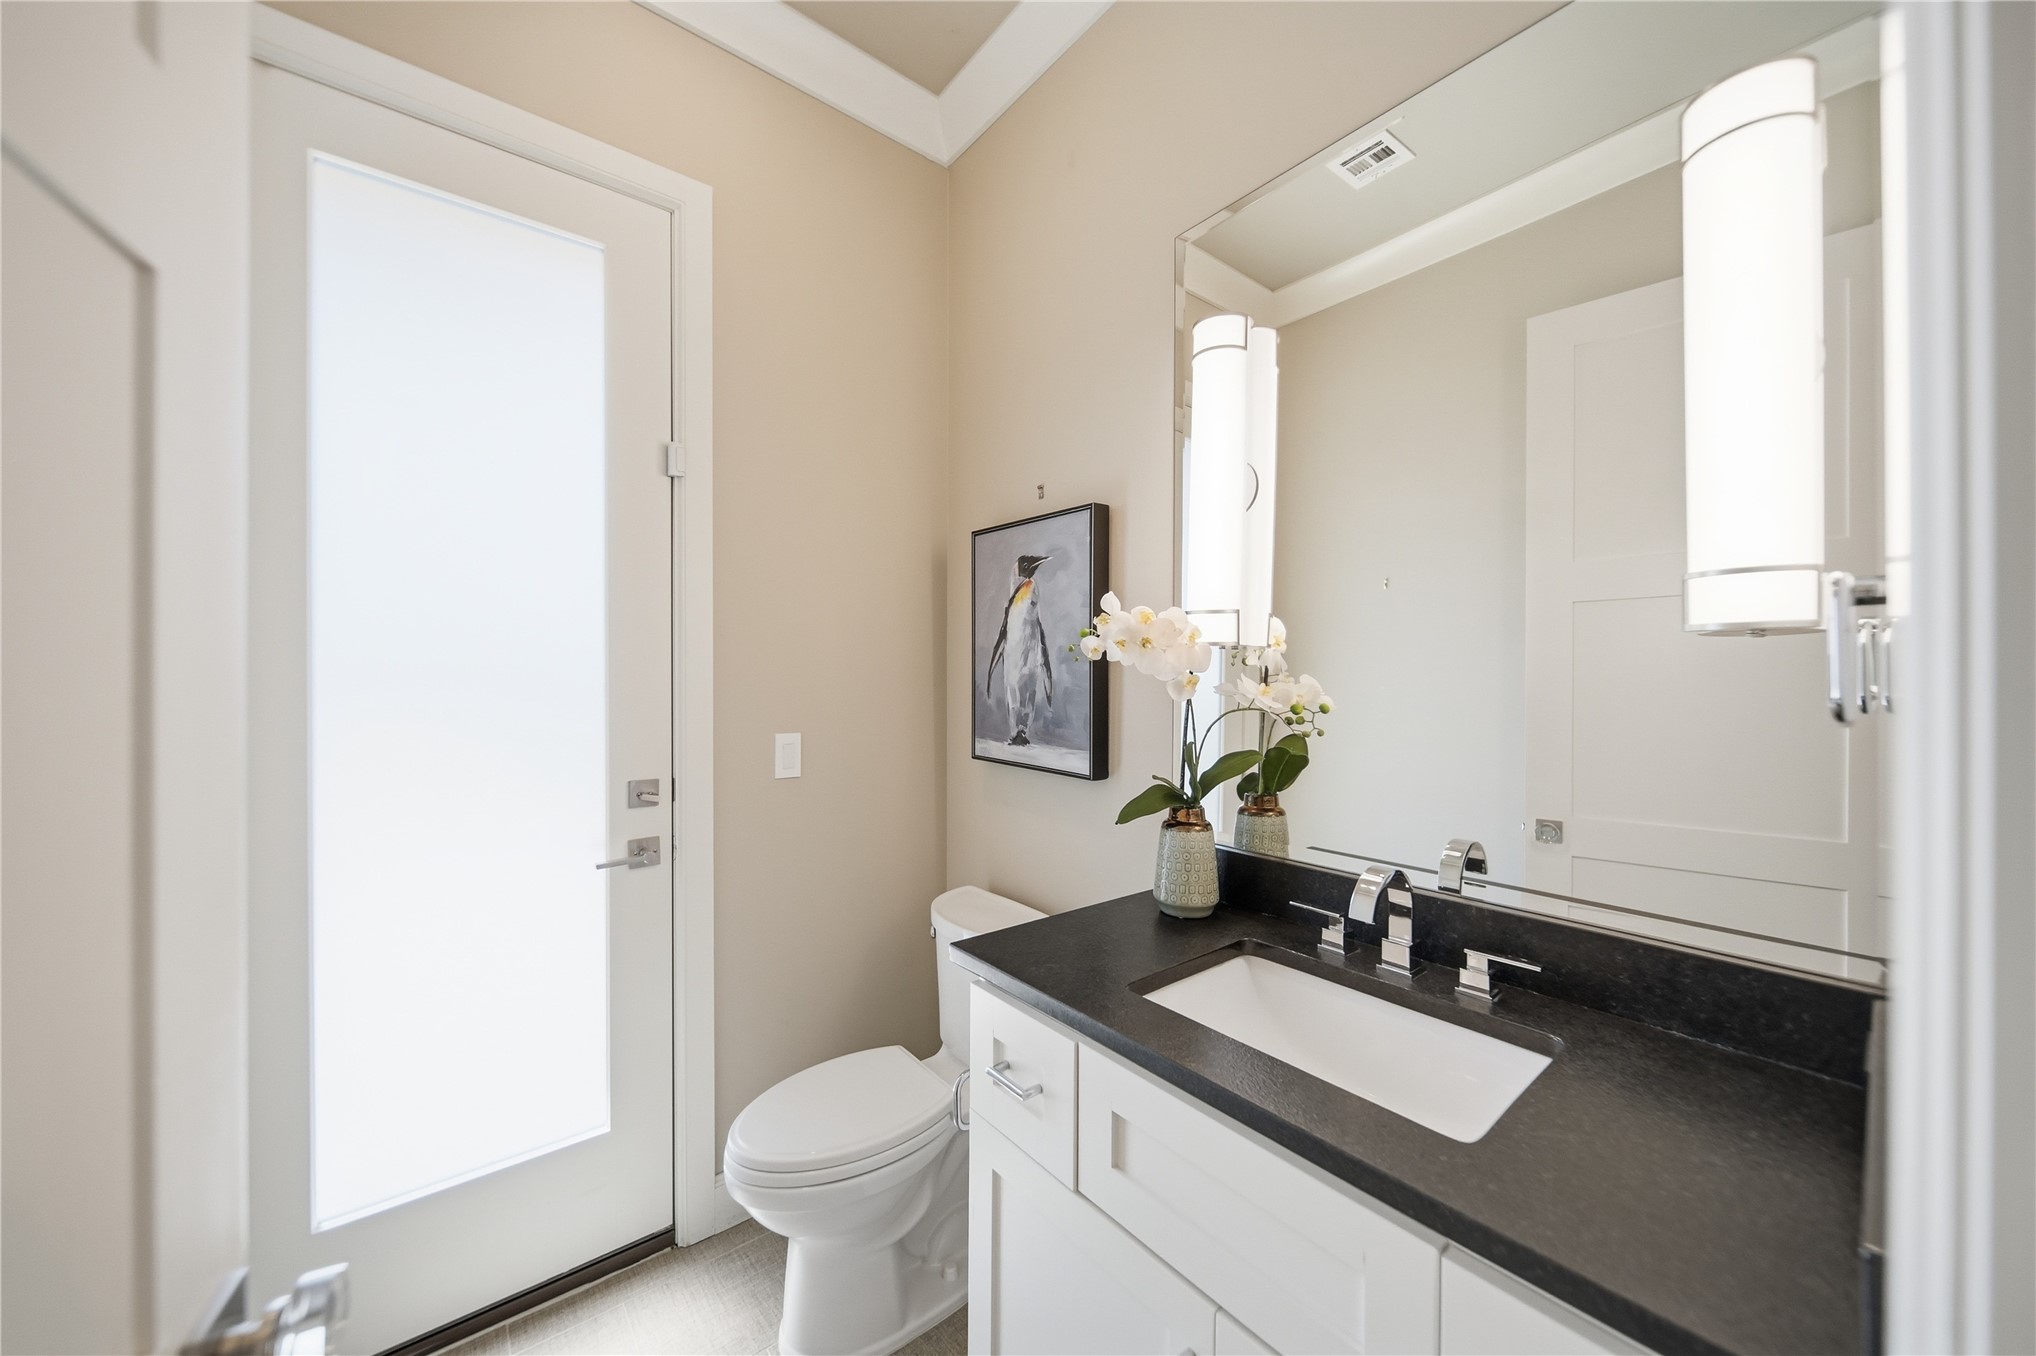
Bathroom featuring white cabinetry, a dark countertop with a rectangular undermount sink, a wall-to-wall mirror, vertical wall-mounted lighting, and a frosted glass???????????????????????????????????????? door
Tray ceiling with crown molding, custom dark wood built-in cabinetry with integrated desk space, and a circular iron chandelier
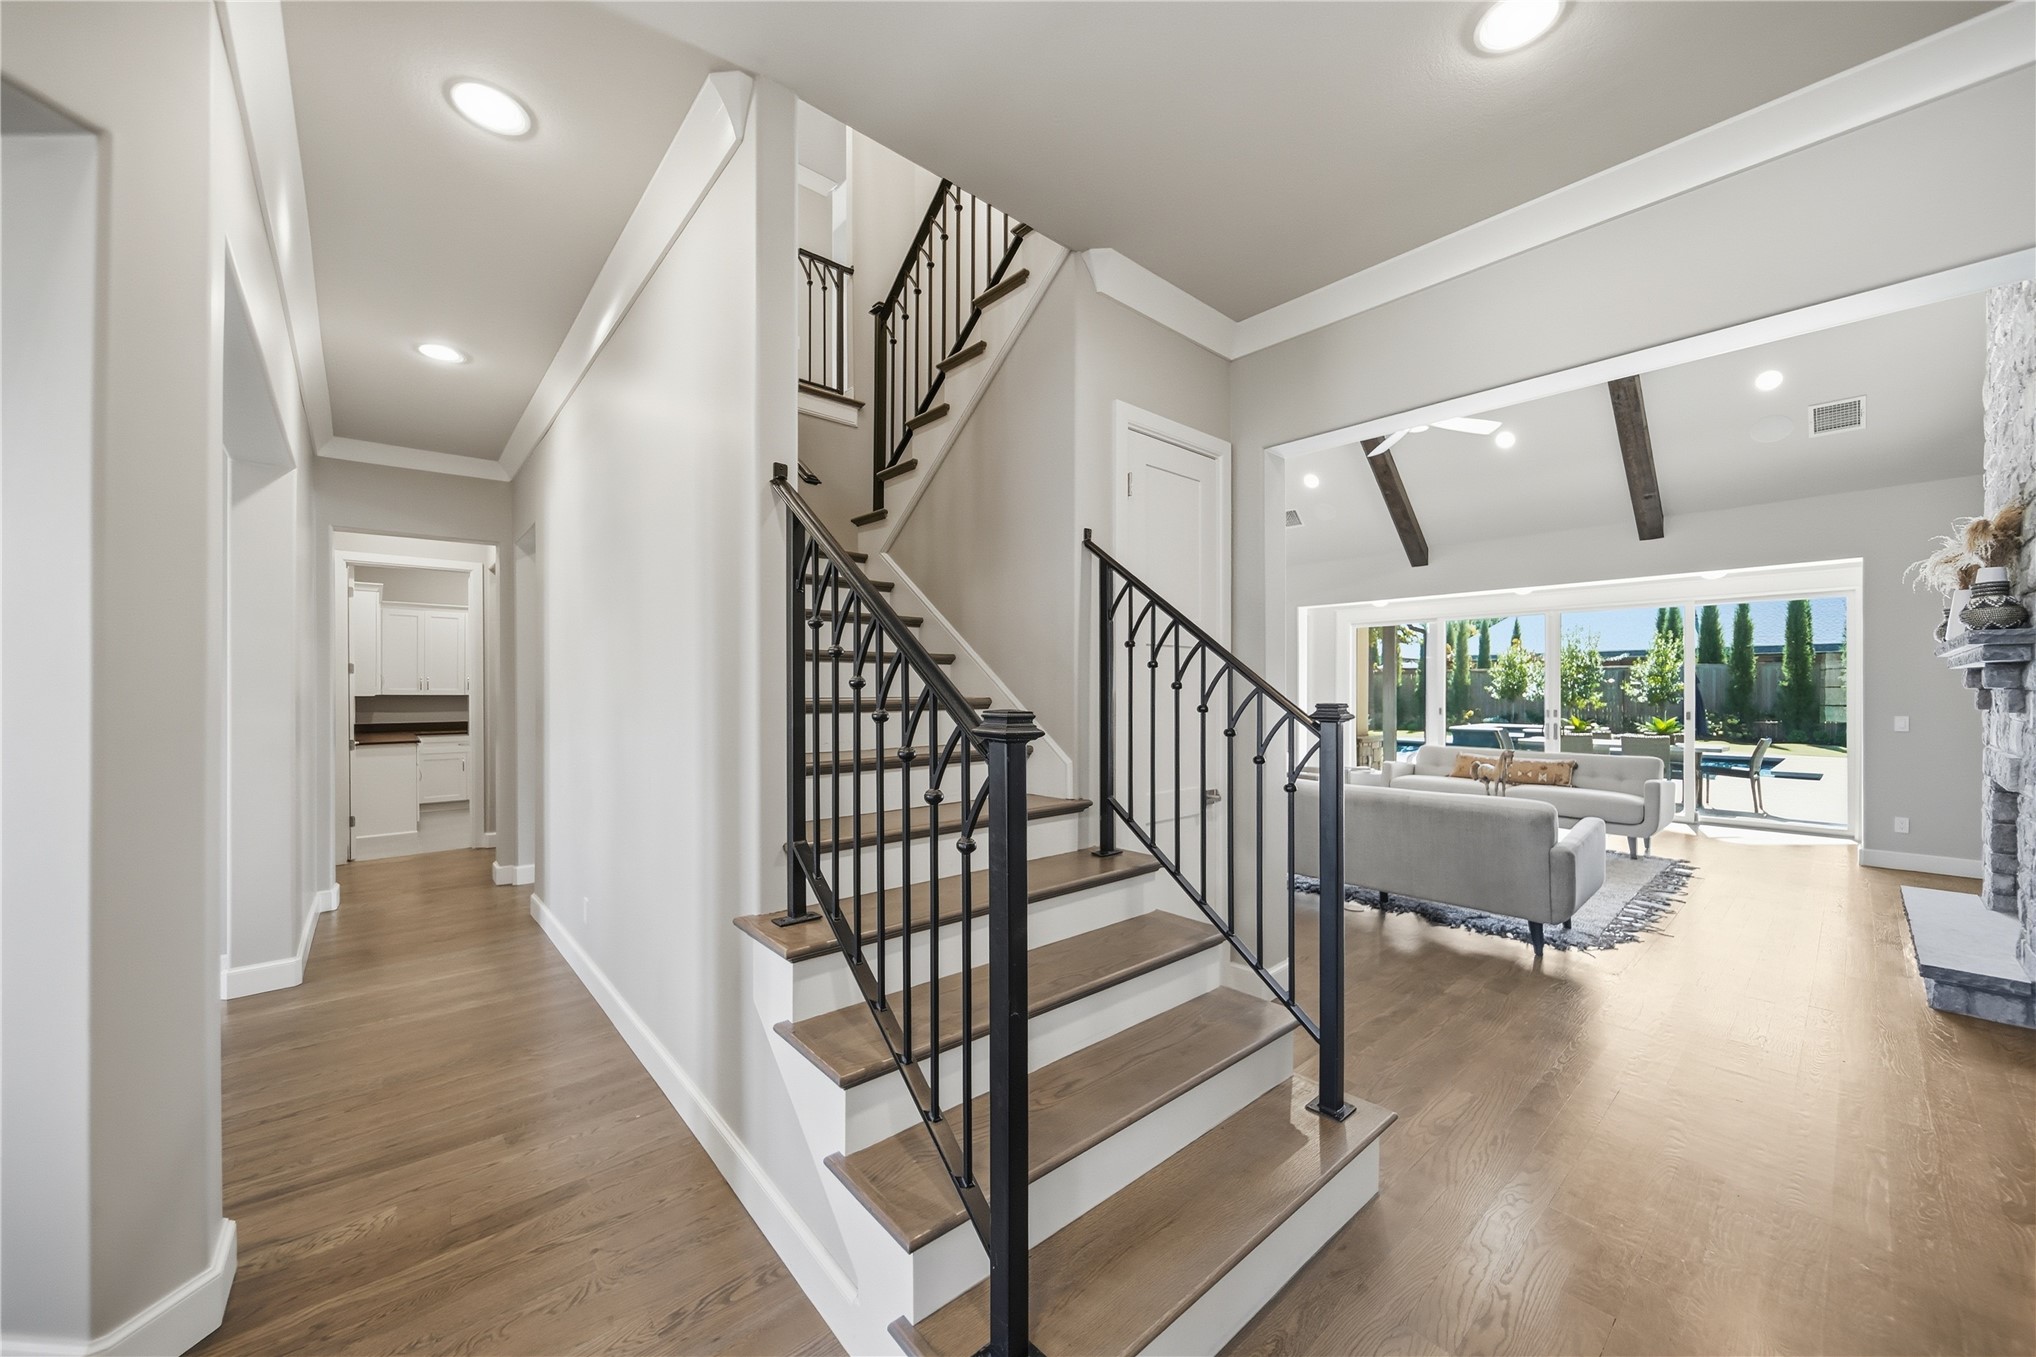
Staircase featuring wood-finish treads and a wrought iron railing, wood-finish flooring, vaulted ceilings with exposed wood beams, and a floor-to-ceiling stone fireplace surround
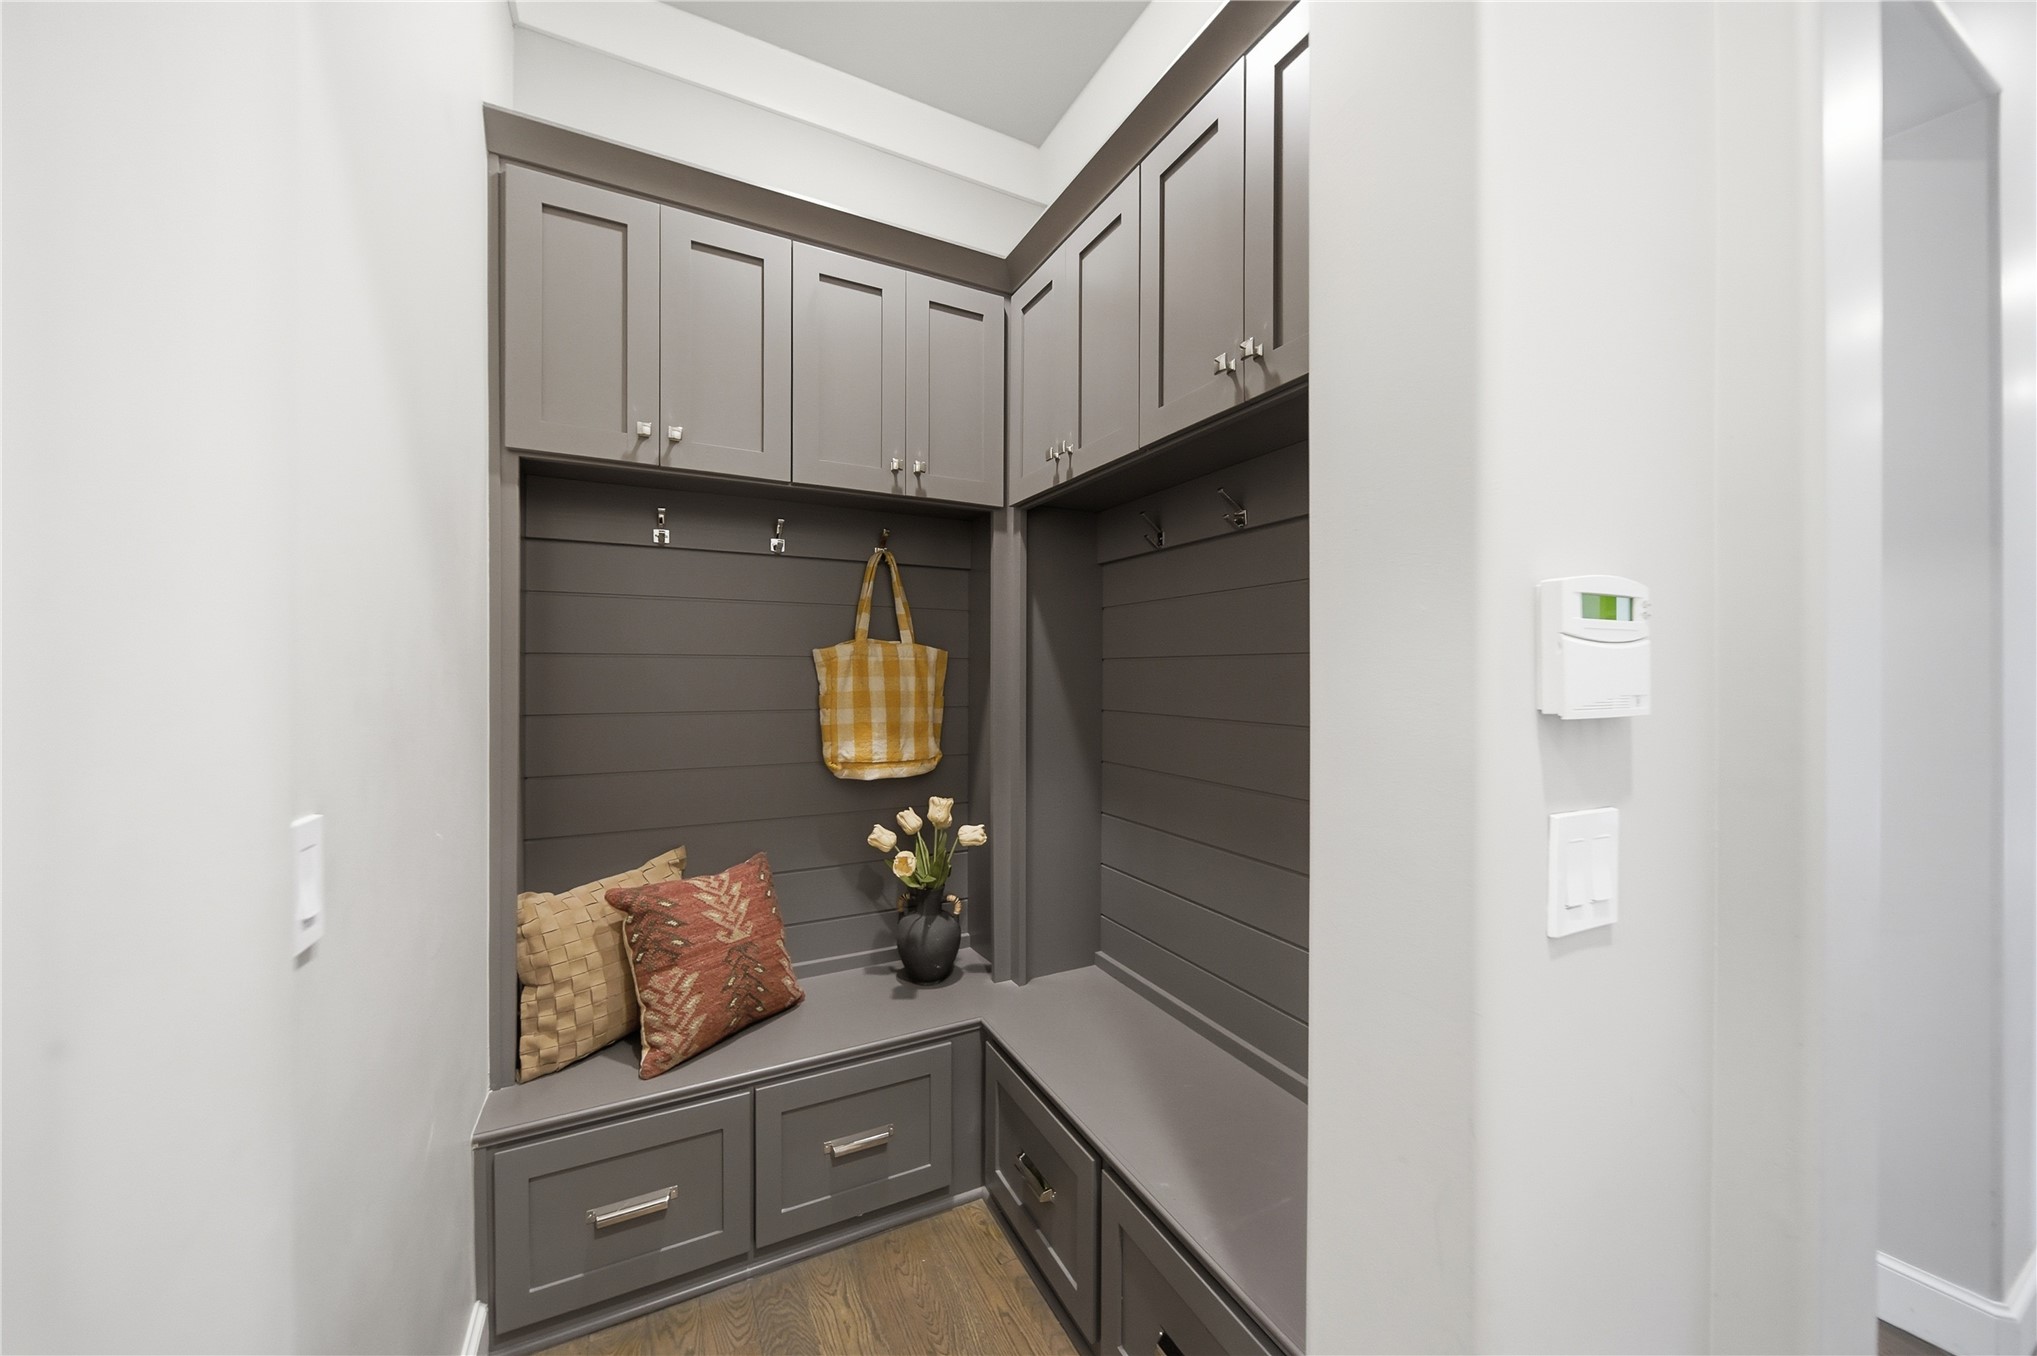
Built-in L-shaped cabinetry featuring shaker-style upper and lower storage, horizontal shiplap detailing, brushed metal coat hooks, and wood-finish flooring
Neutral-toned interior featuring recessed lighting, crown molding, wall-to-wall carpeting, and a decorative wrought-iron railing
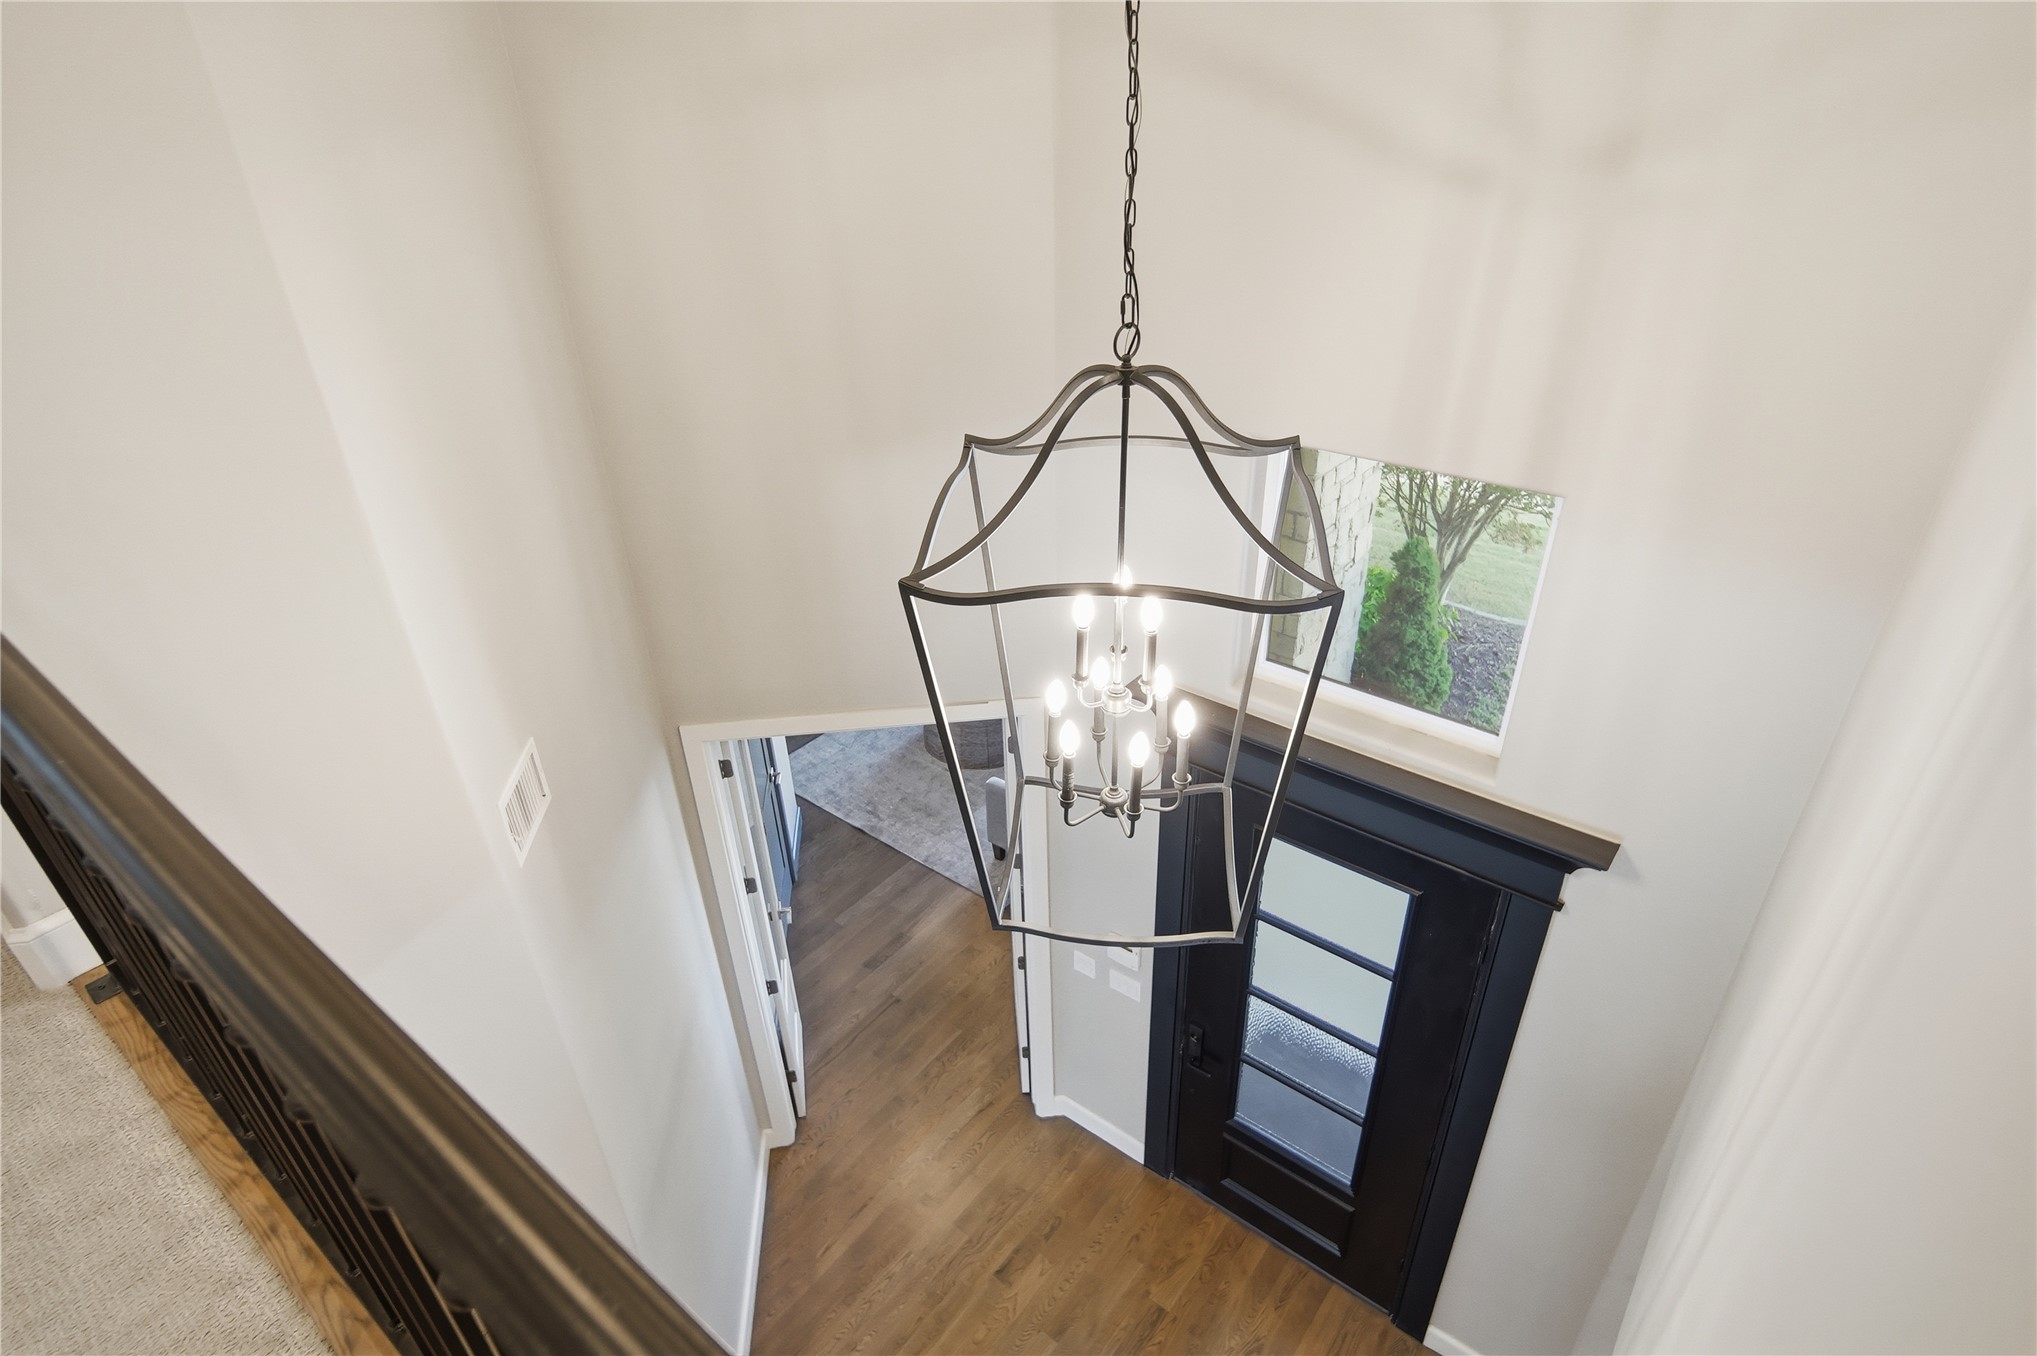
High-ceiling entryway featuring a multi-light metal lantern chandelier, dark-finished entry door with glass panels, wood-finish flooring, and ornate wrought-iron stair railing
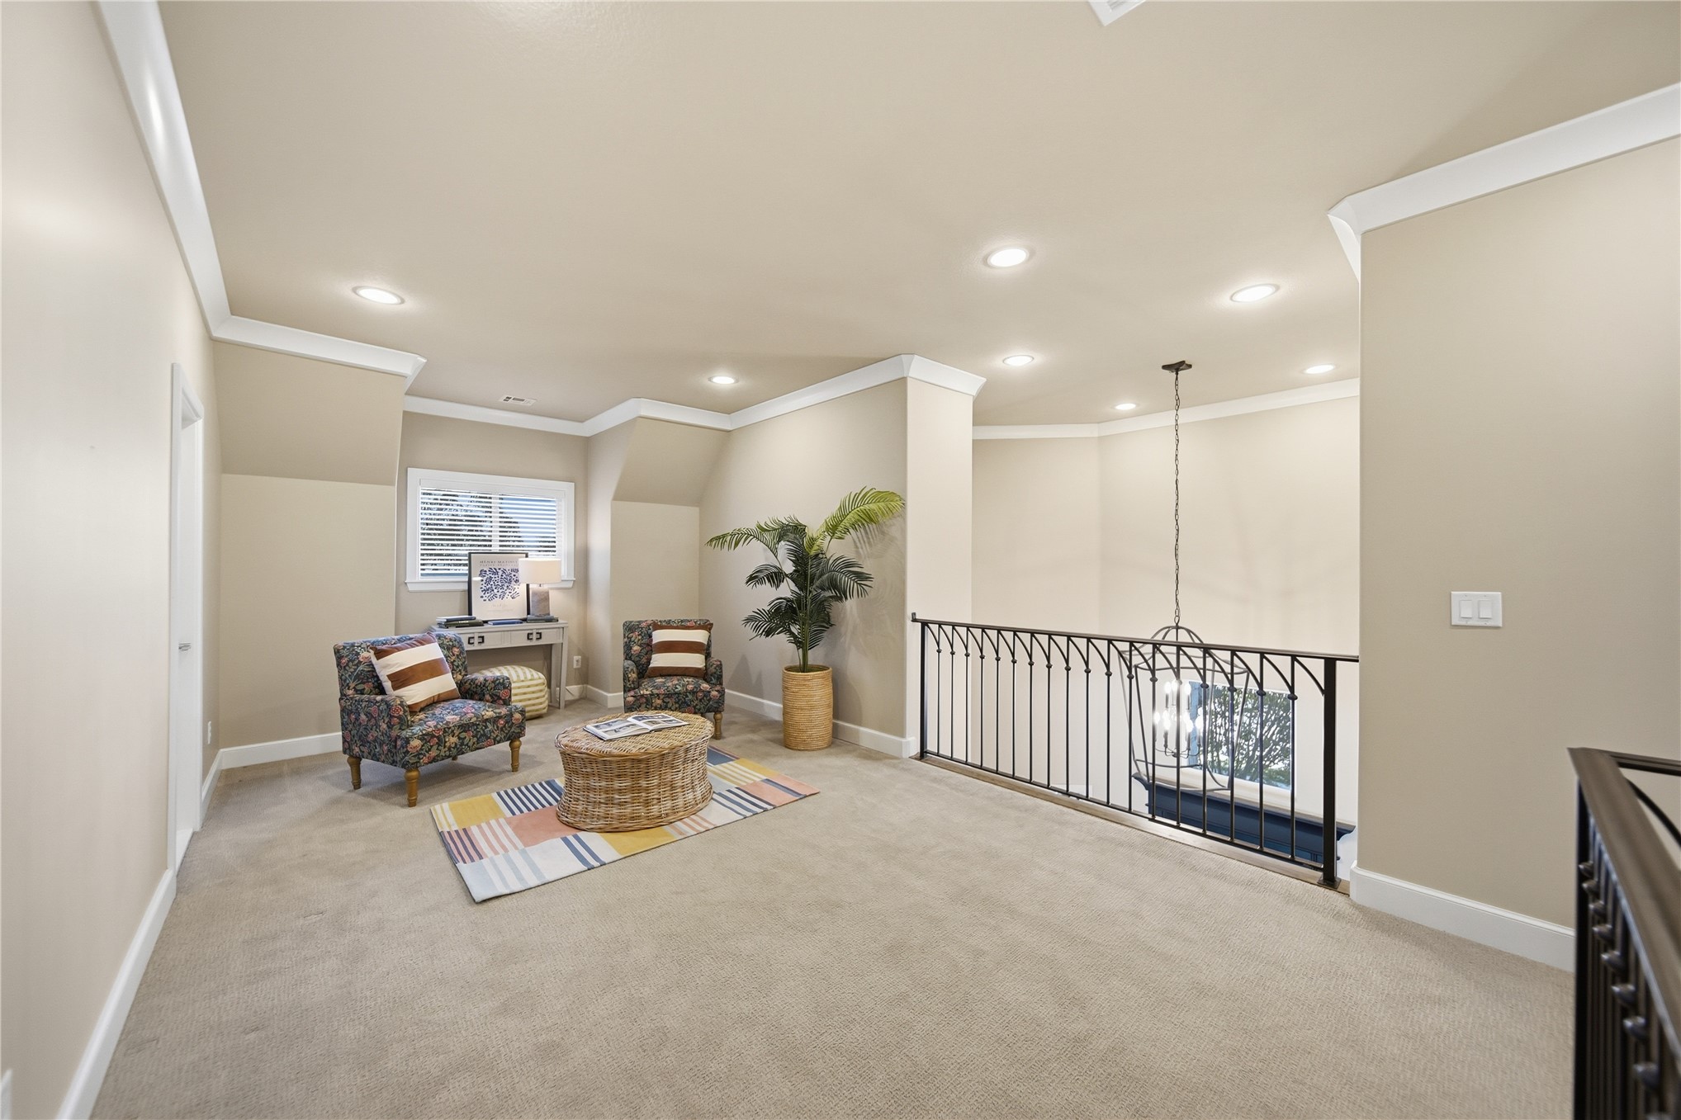
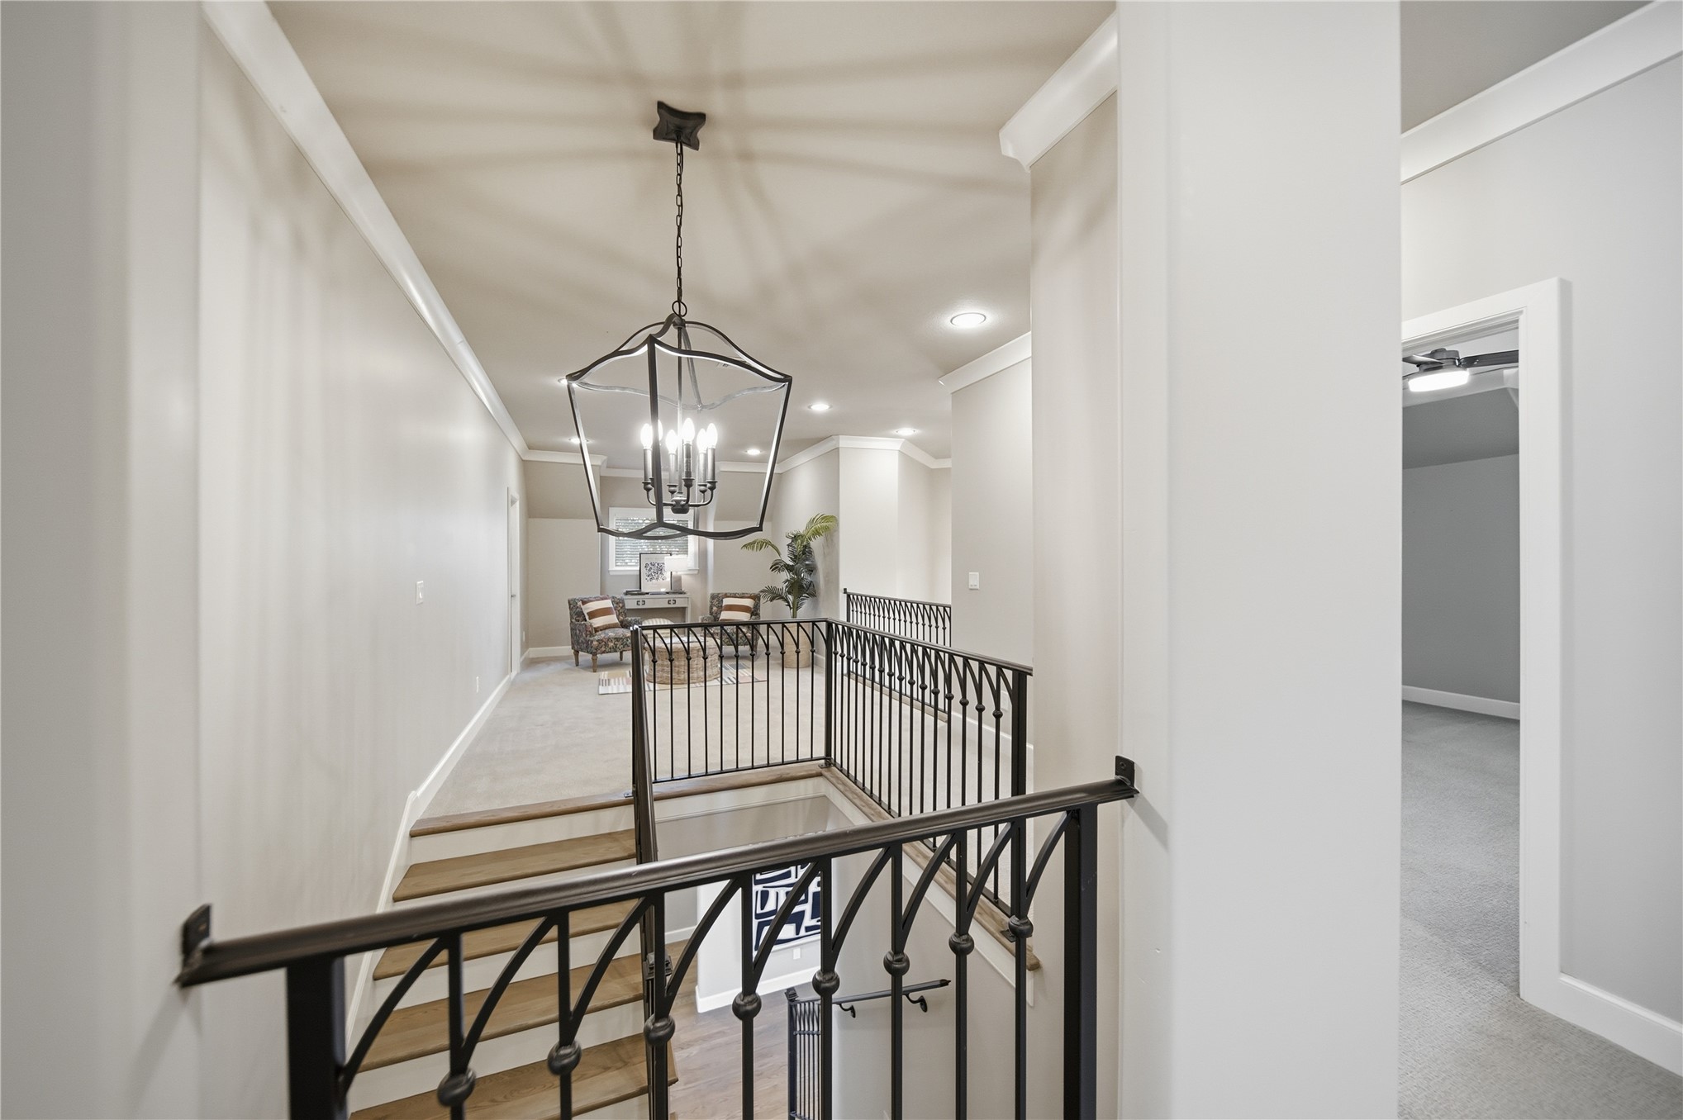
Open landing featuring neutral wall-to-wall carpeting, crown molding, recessed lighting, and a metal stair railing with a geometric lantern pendant fixture
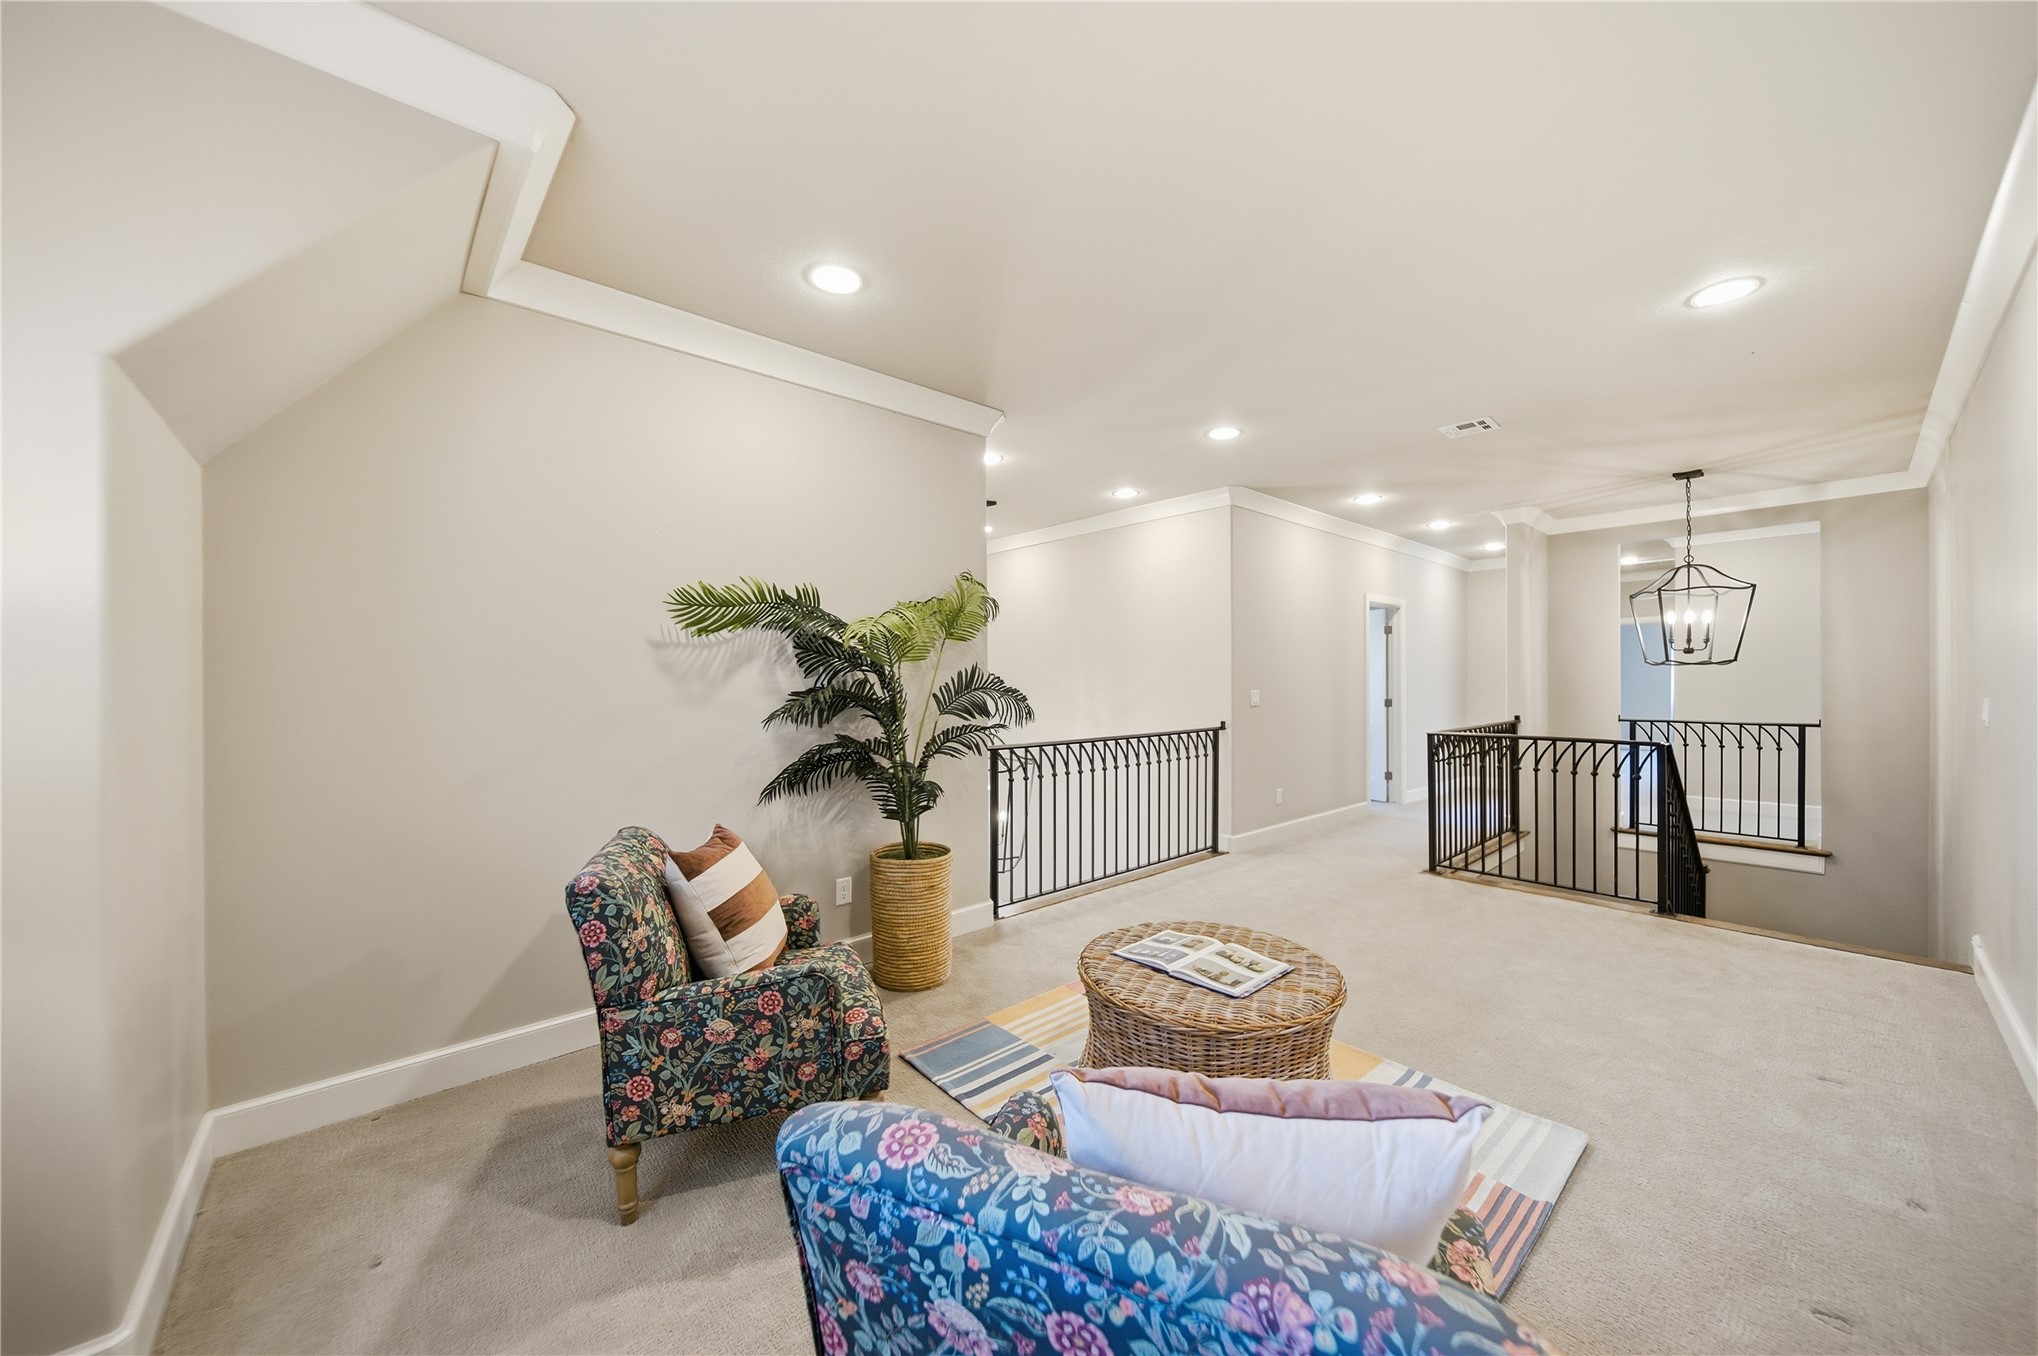
Landing area featuring a wrought iron railing, crown molding, wood-tread stairs, and a multi-light geometric pendant fixture
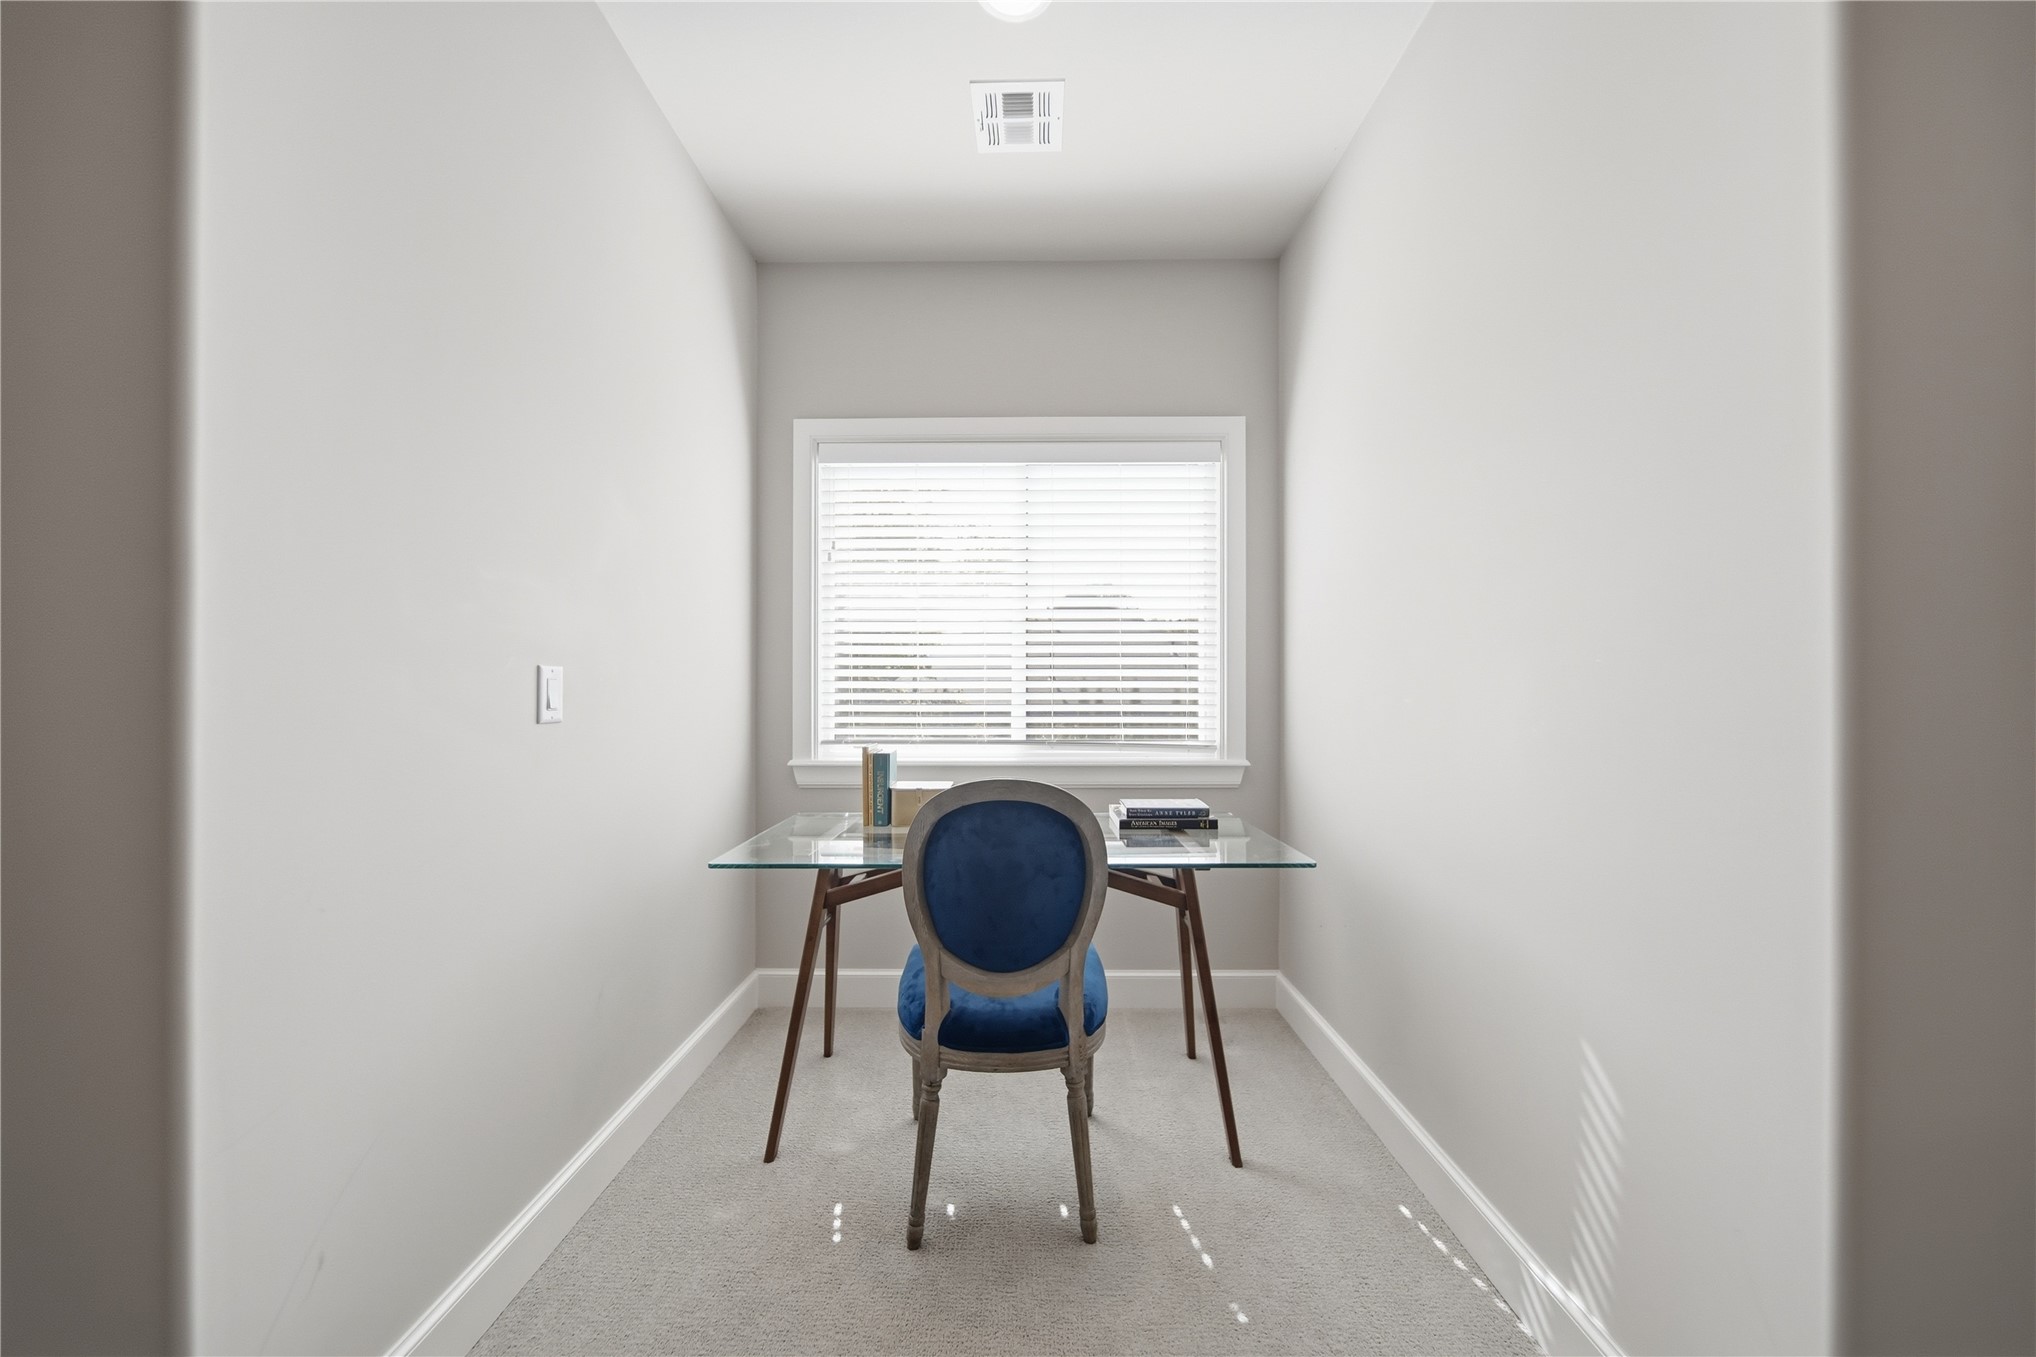
Enclosed alcove featuring neutral wall finishes, plush carpeting, and a centered window with horizontal blinds
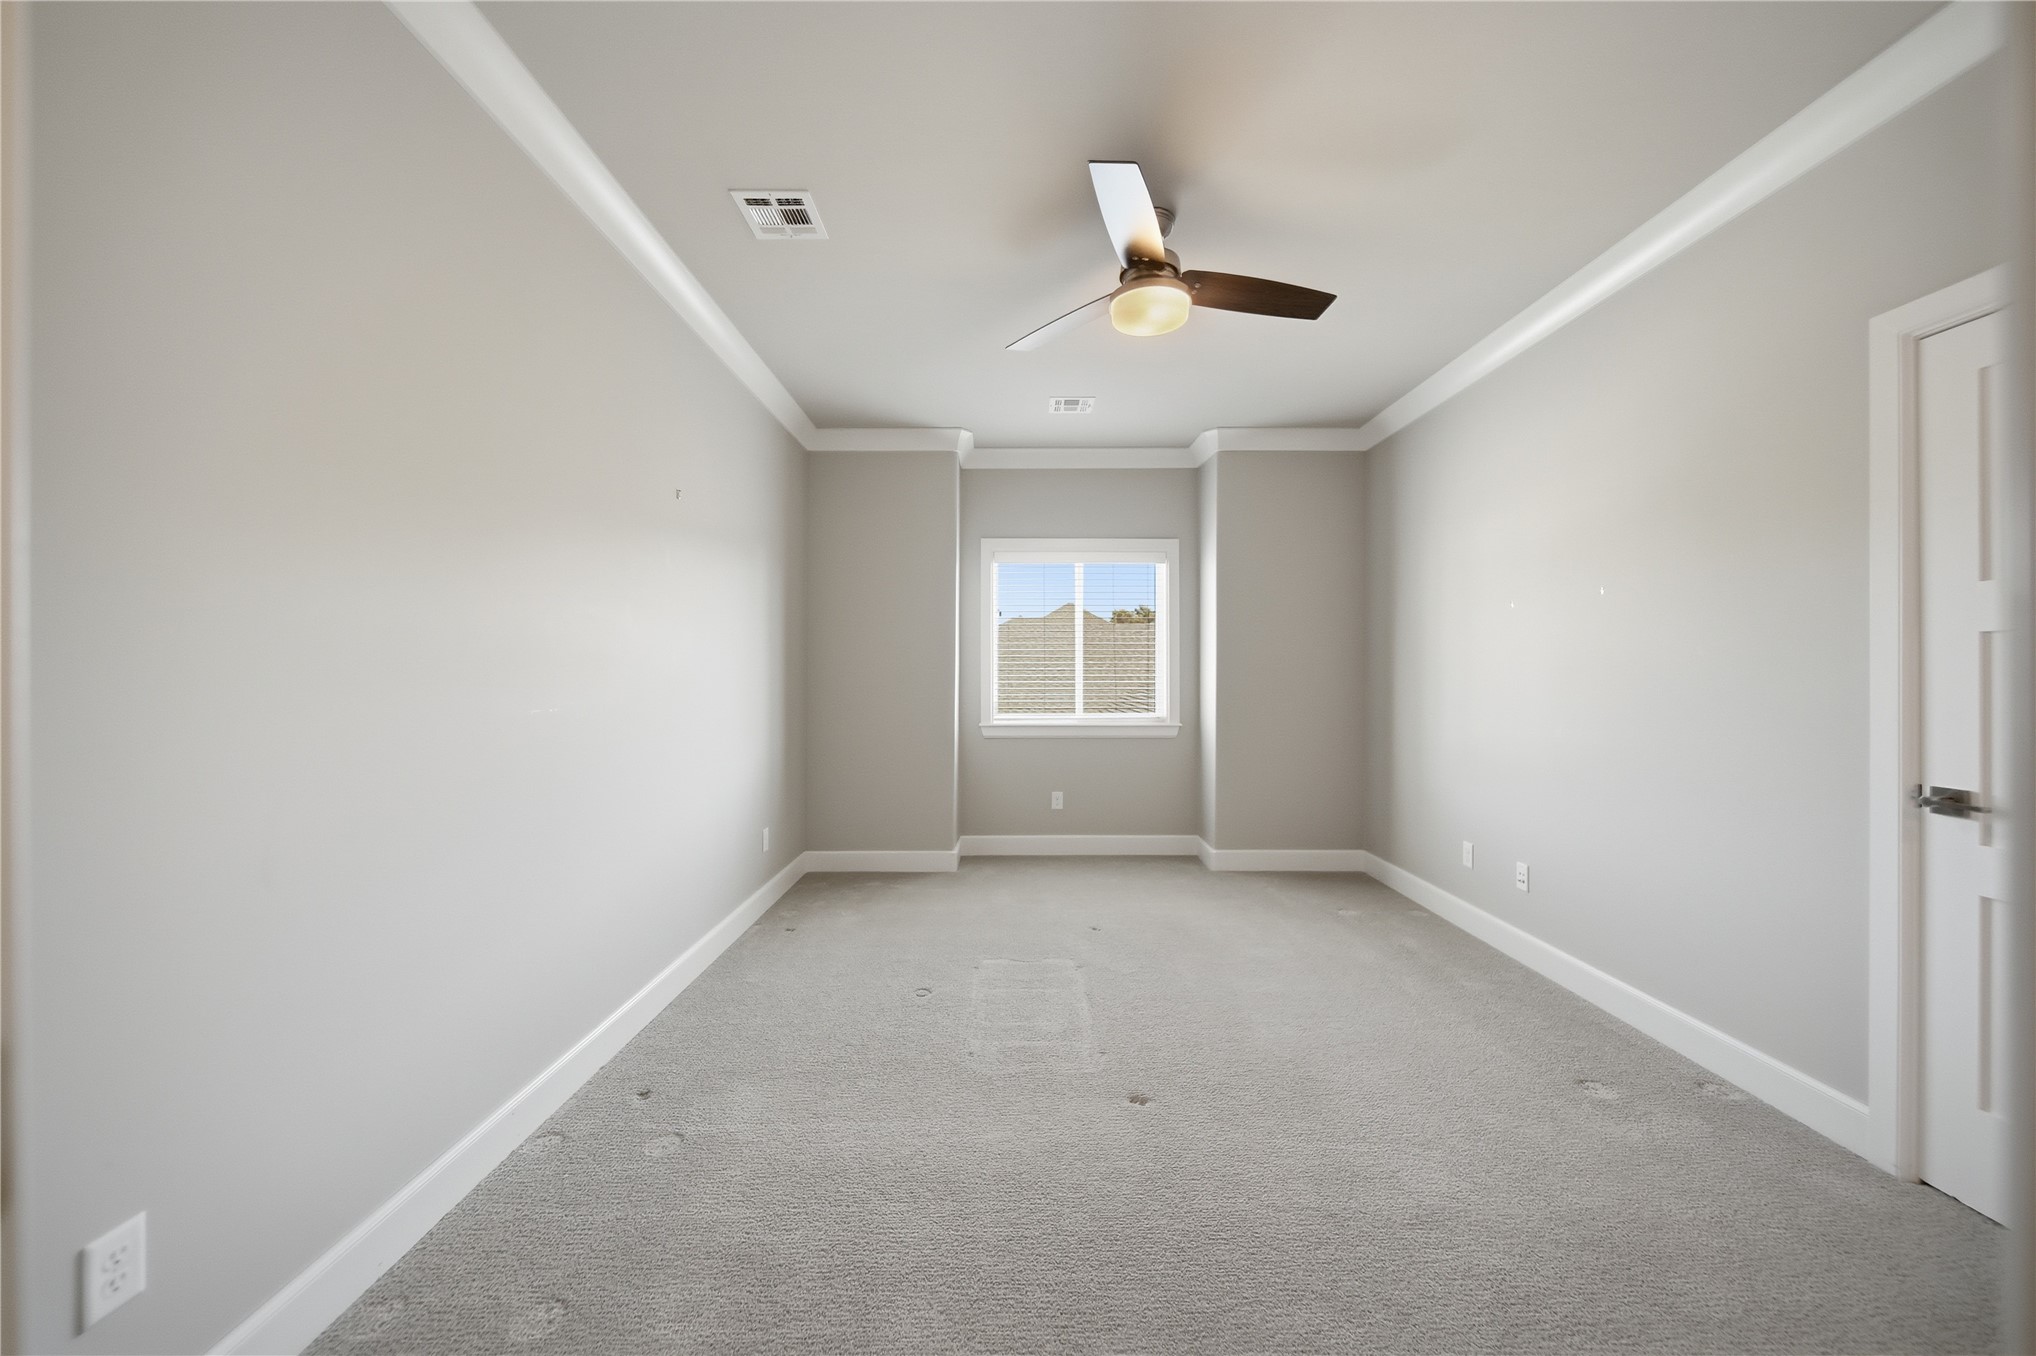
Neutral-toned room featuring neutral carpeting, crown molding, a single-window design, and a ceiling fan with integrated lighting
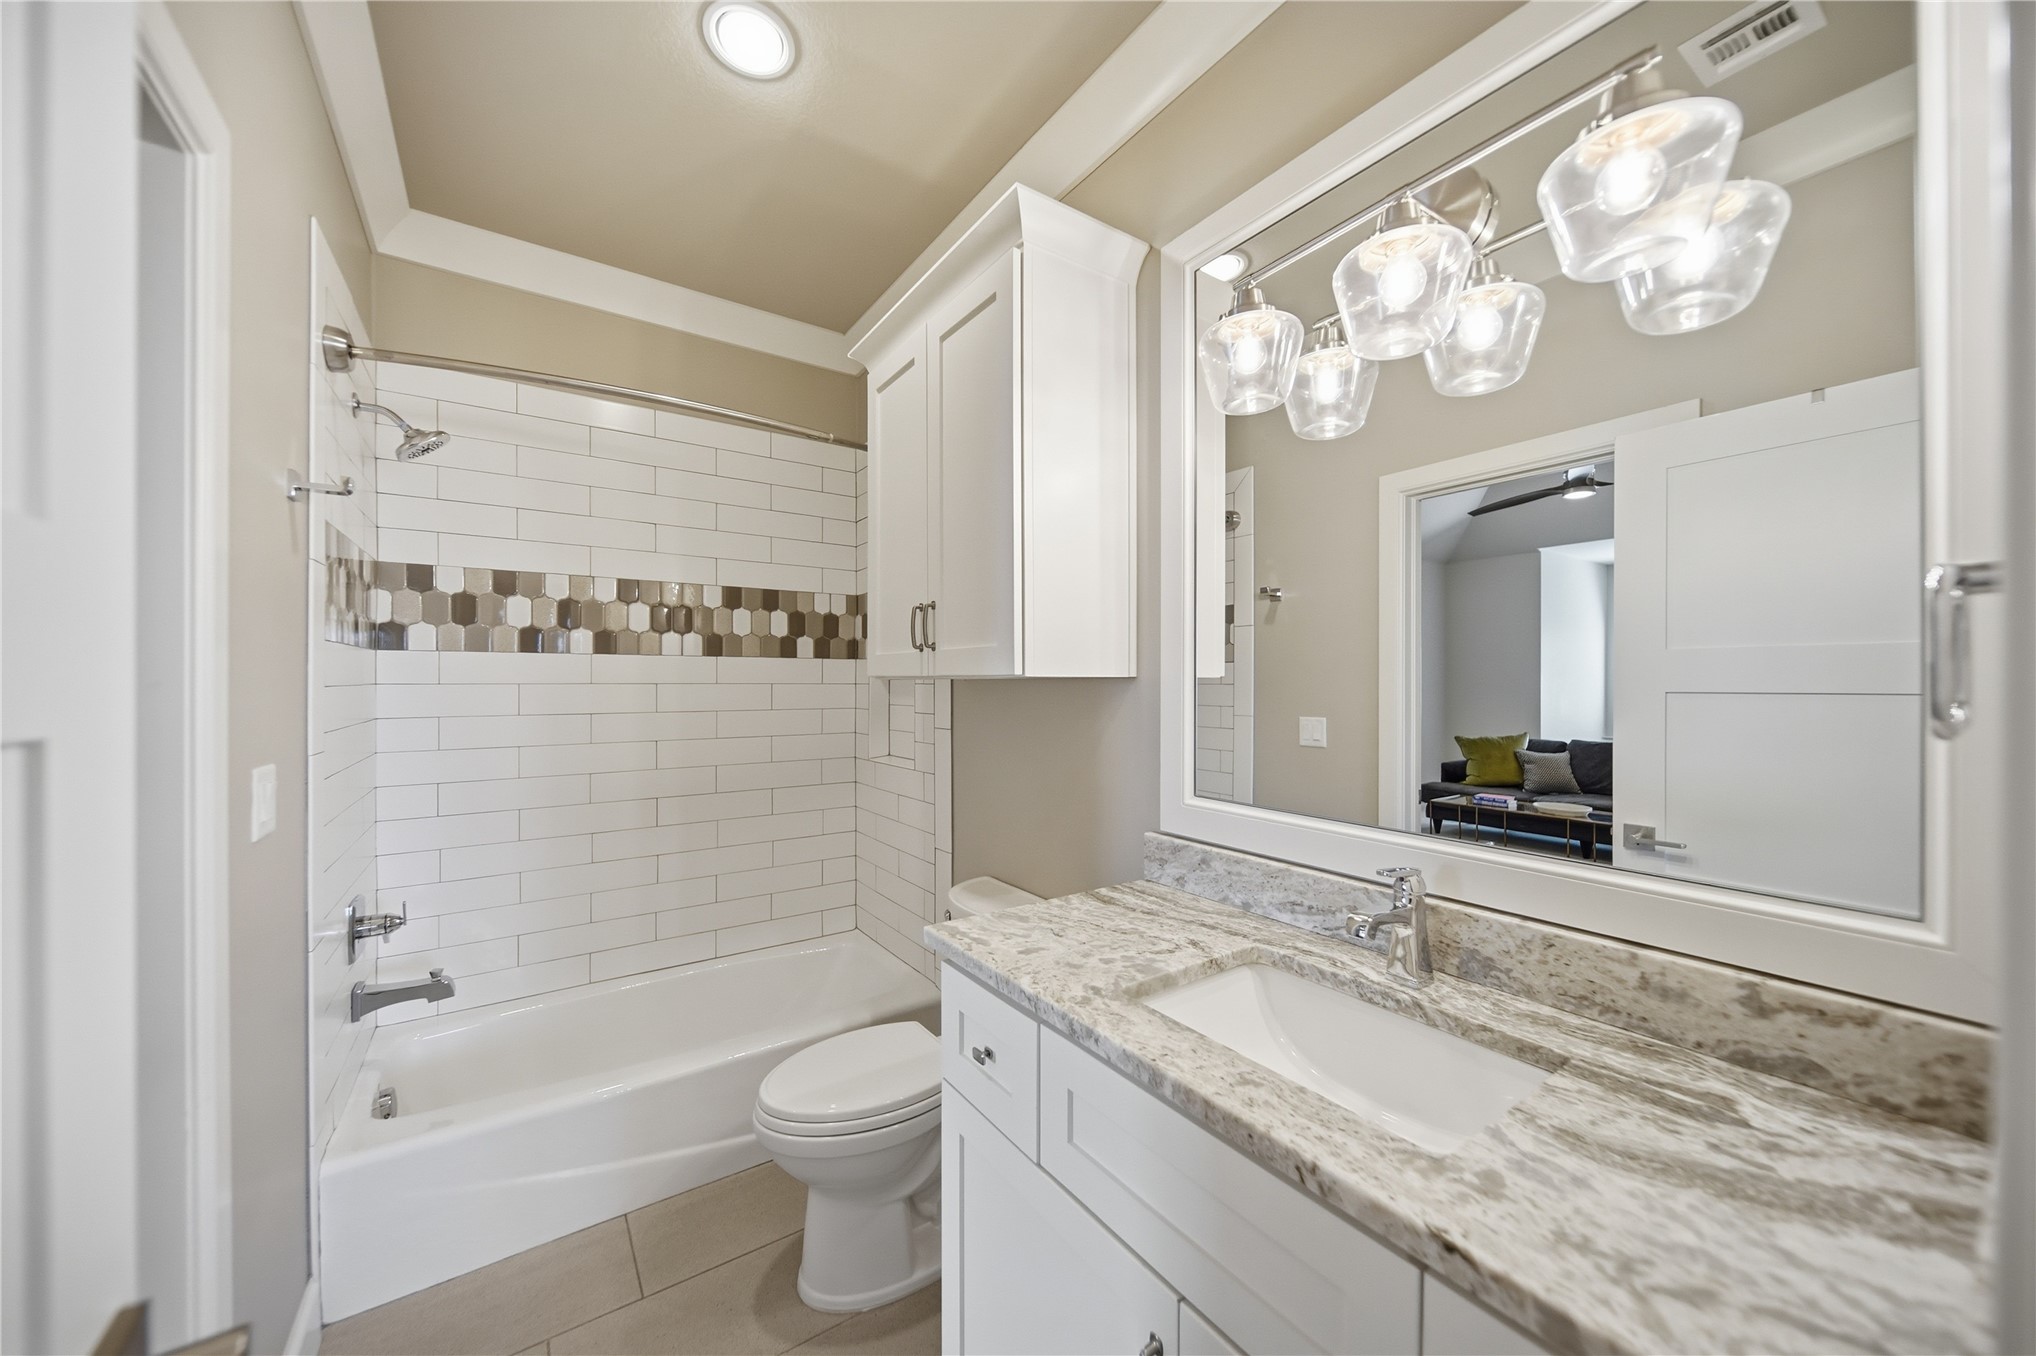
Bathroom featuring stone-finish countertop with undermount sink, white cabinetry, shower-tub combination with white subway tile surround, multi-tone accent tile, and multi-light vanity fixture
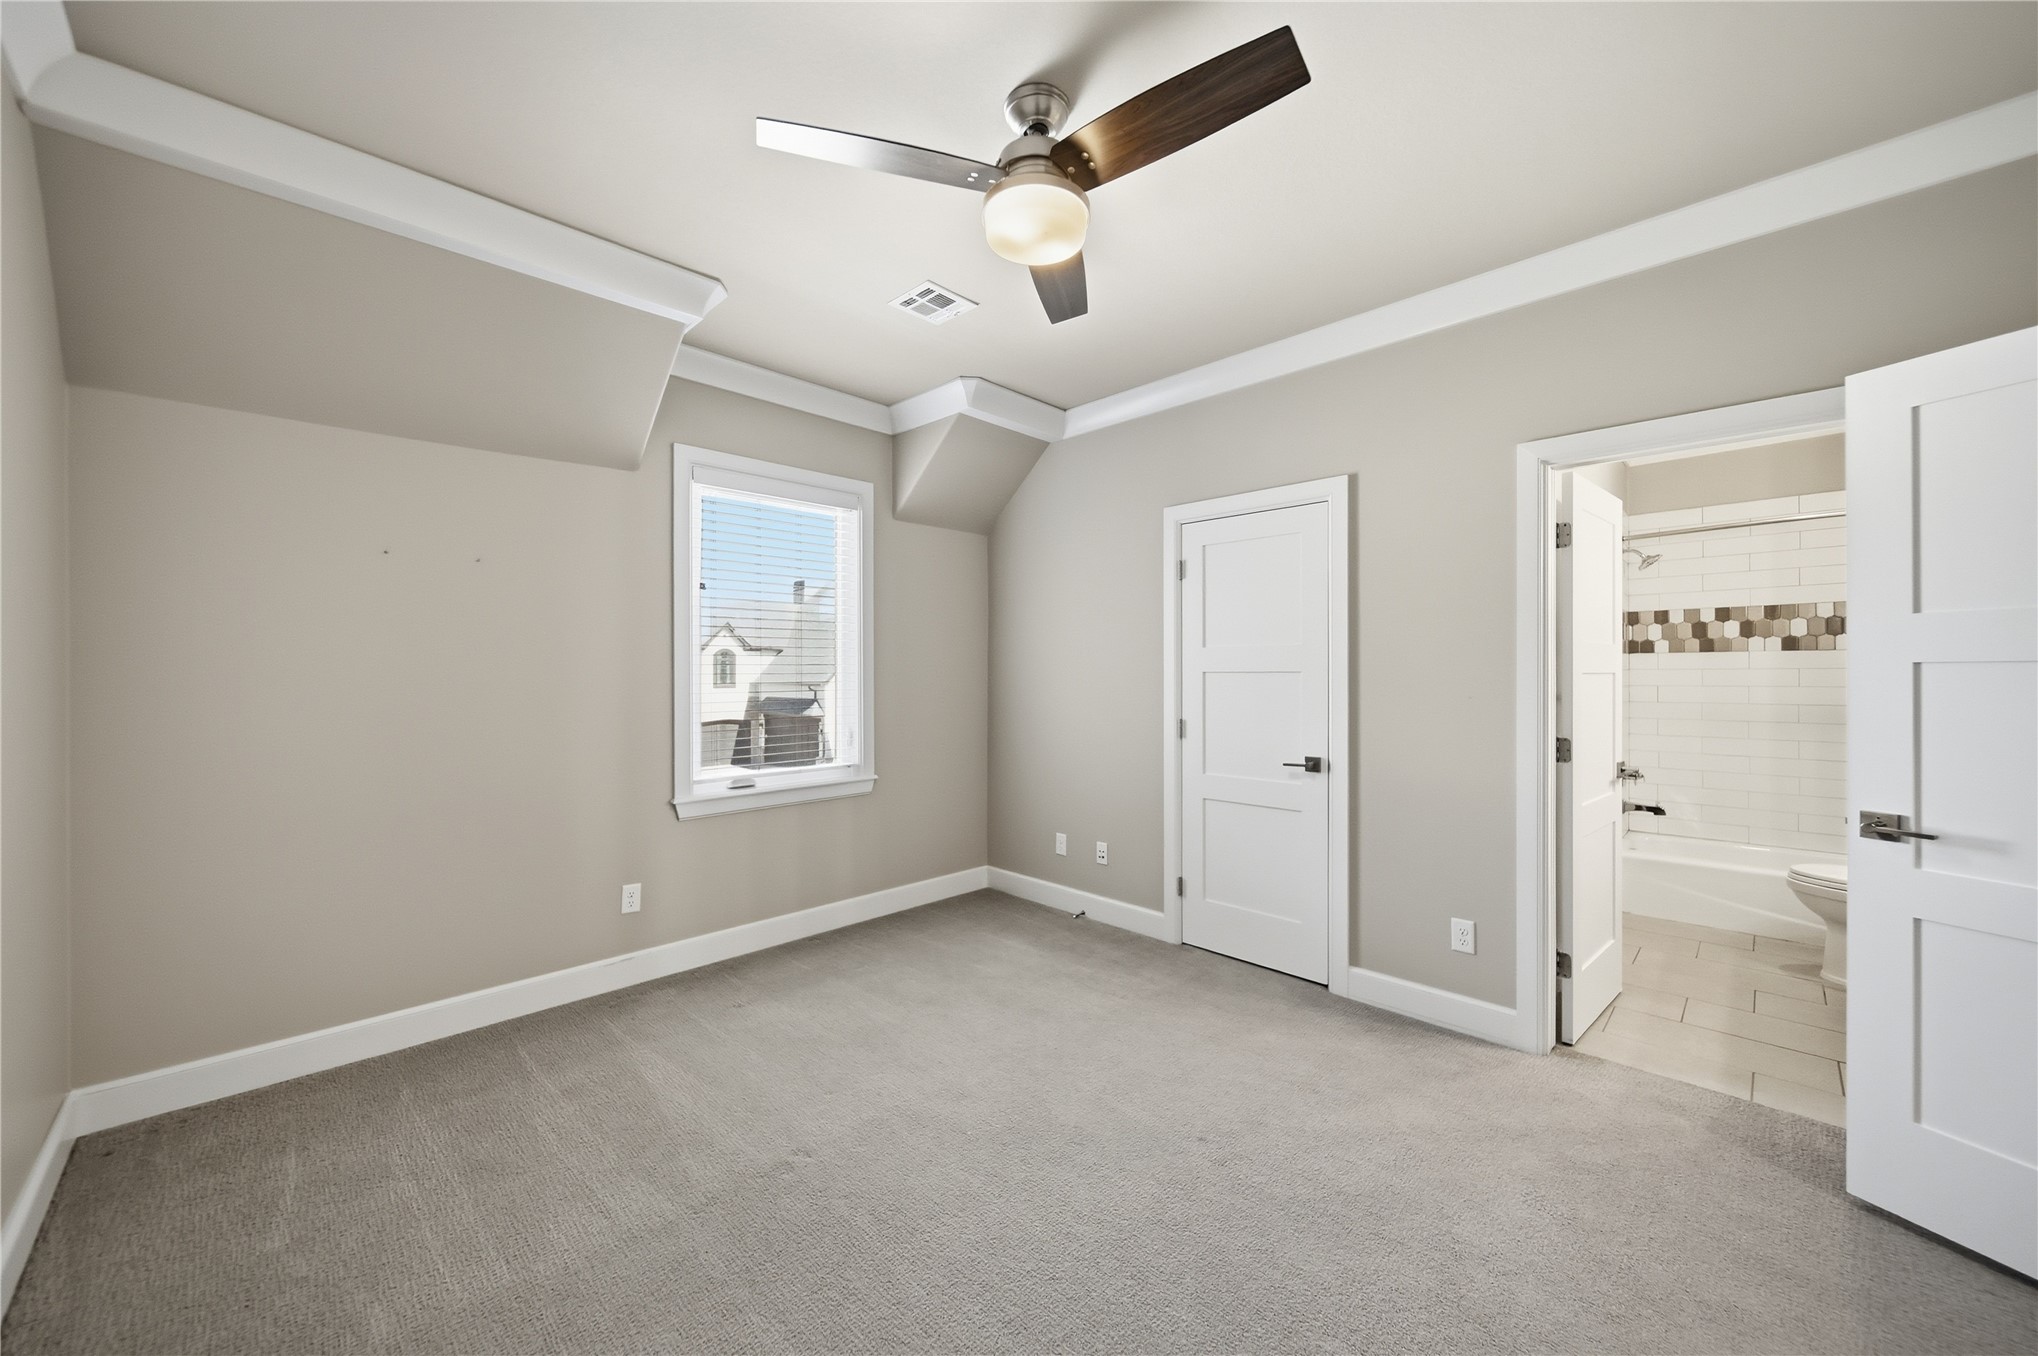
Room featuring carpeted flooring, neutral wall paint, crown molding, a central ceiling fan with integrated lighting, and a three-panel door
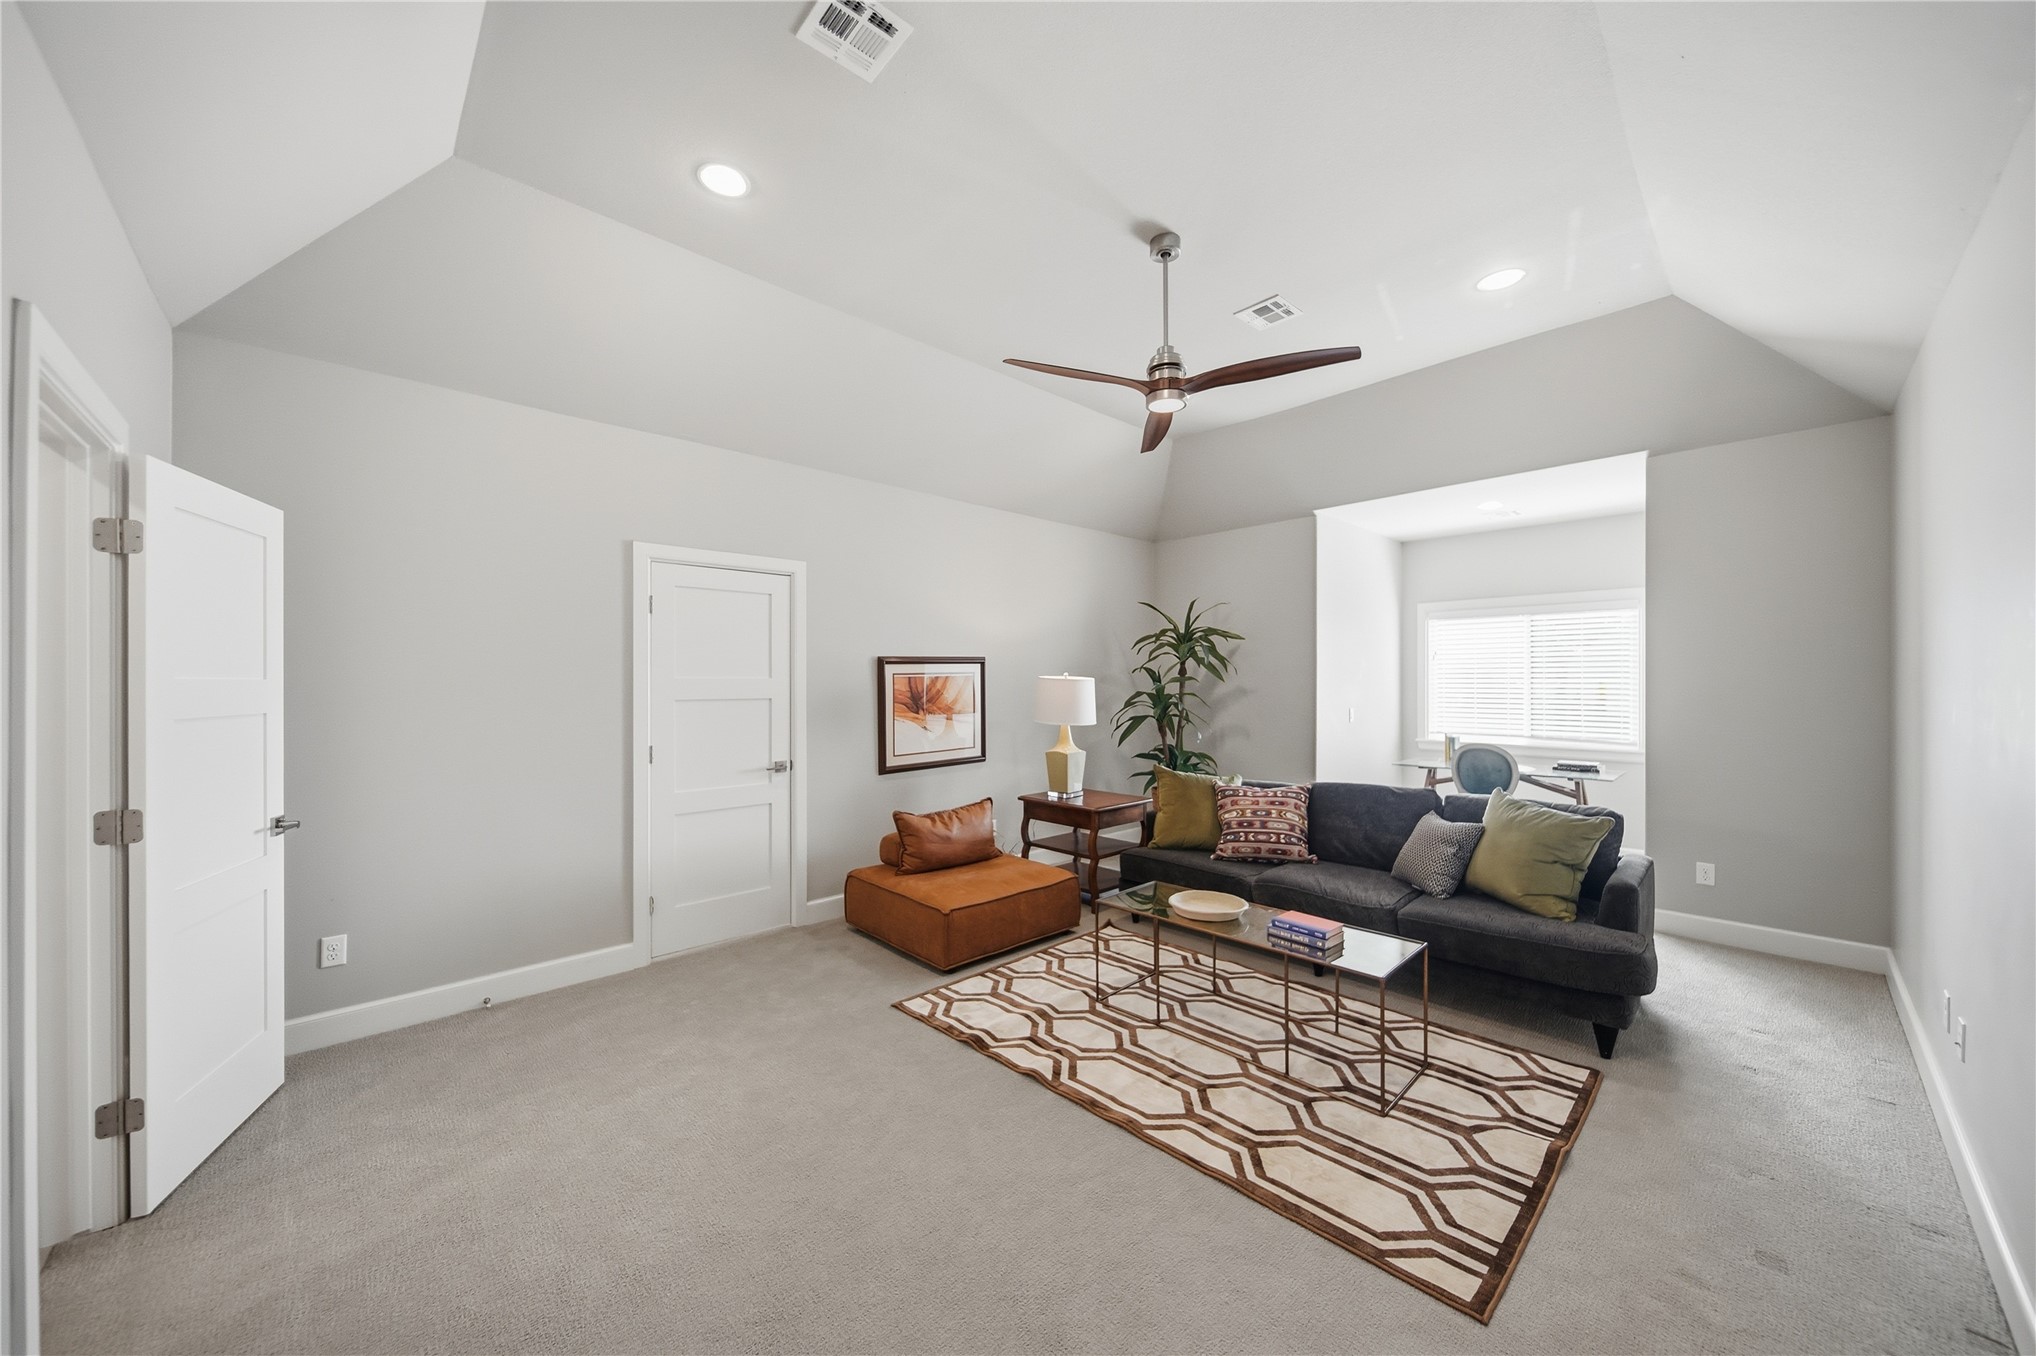
Vaulted ceiling featuring recessed lighting, a modern three-blade ceiling fan, and a dedicated windowed alcove
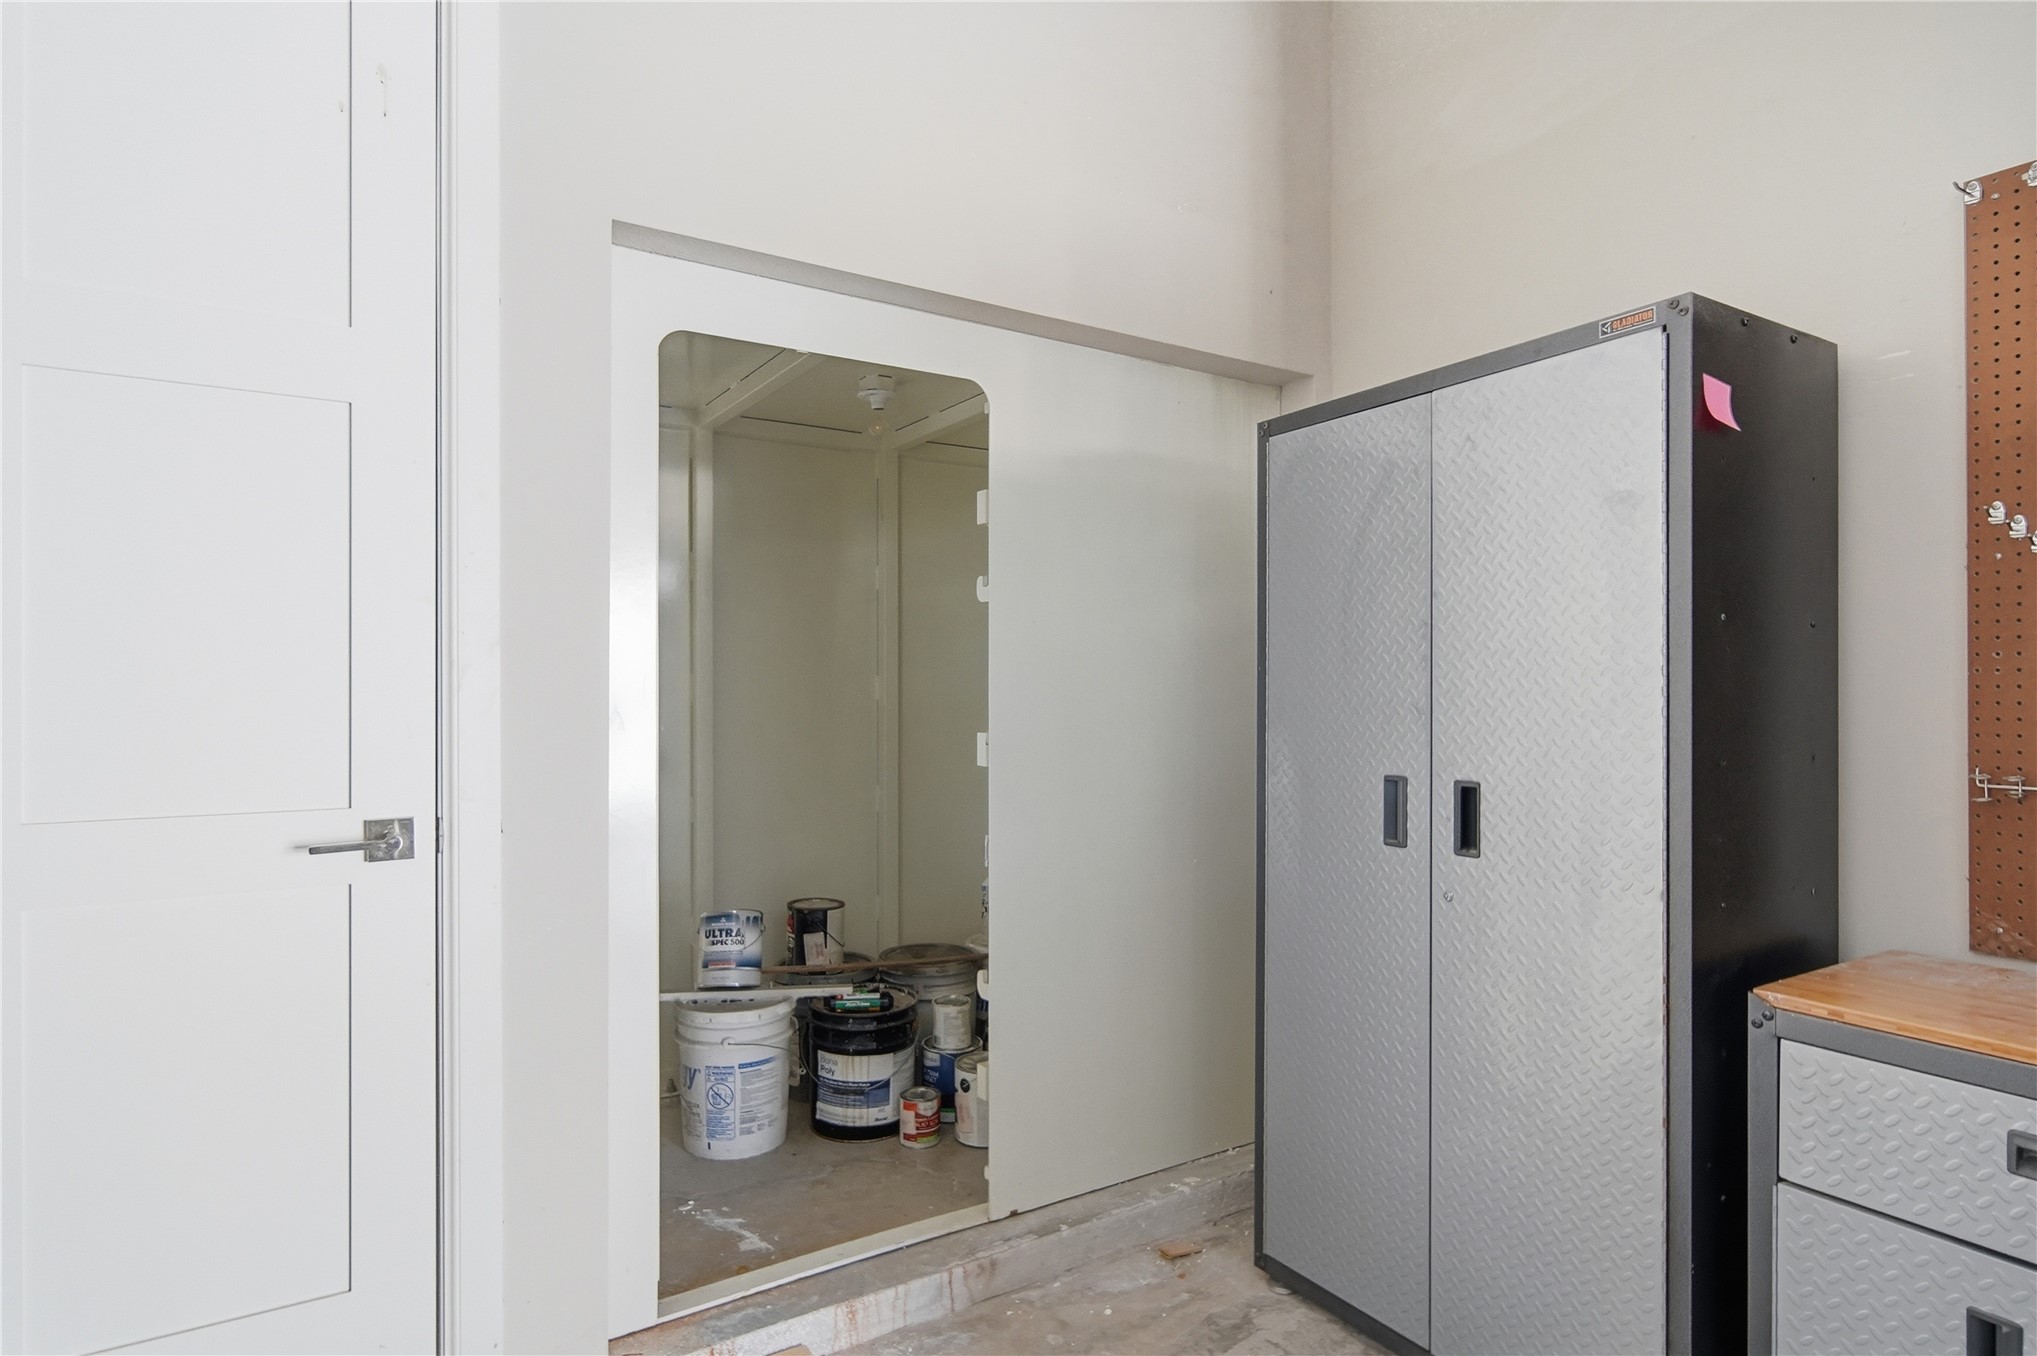
Reinforced structural enclosure featuring a steel-framed portal, solid-core interior door, and high-ceiling construction
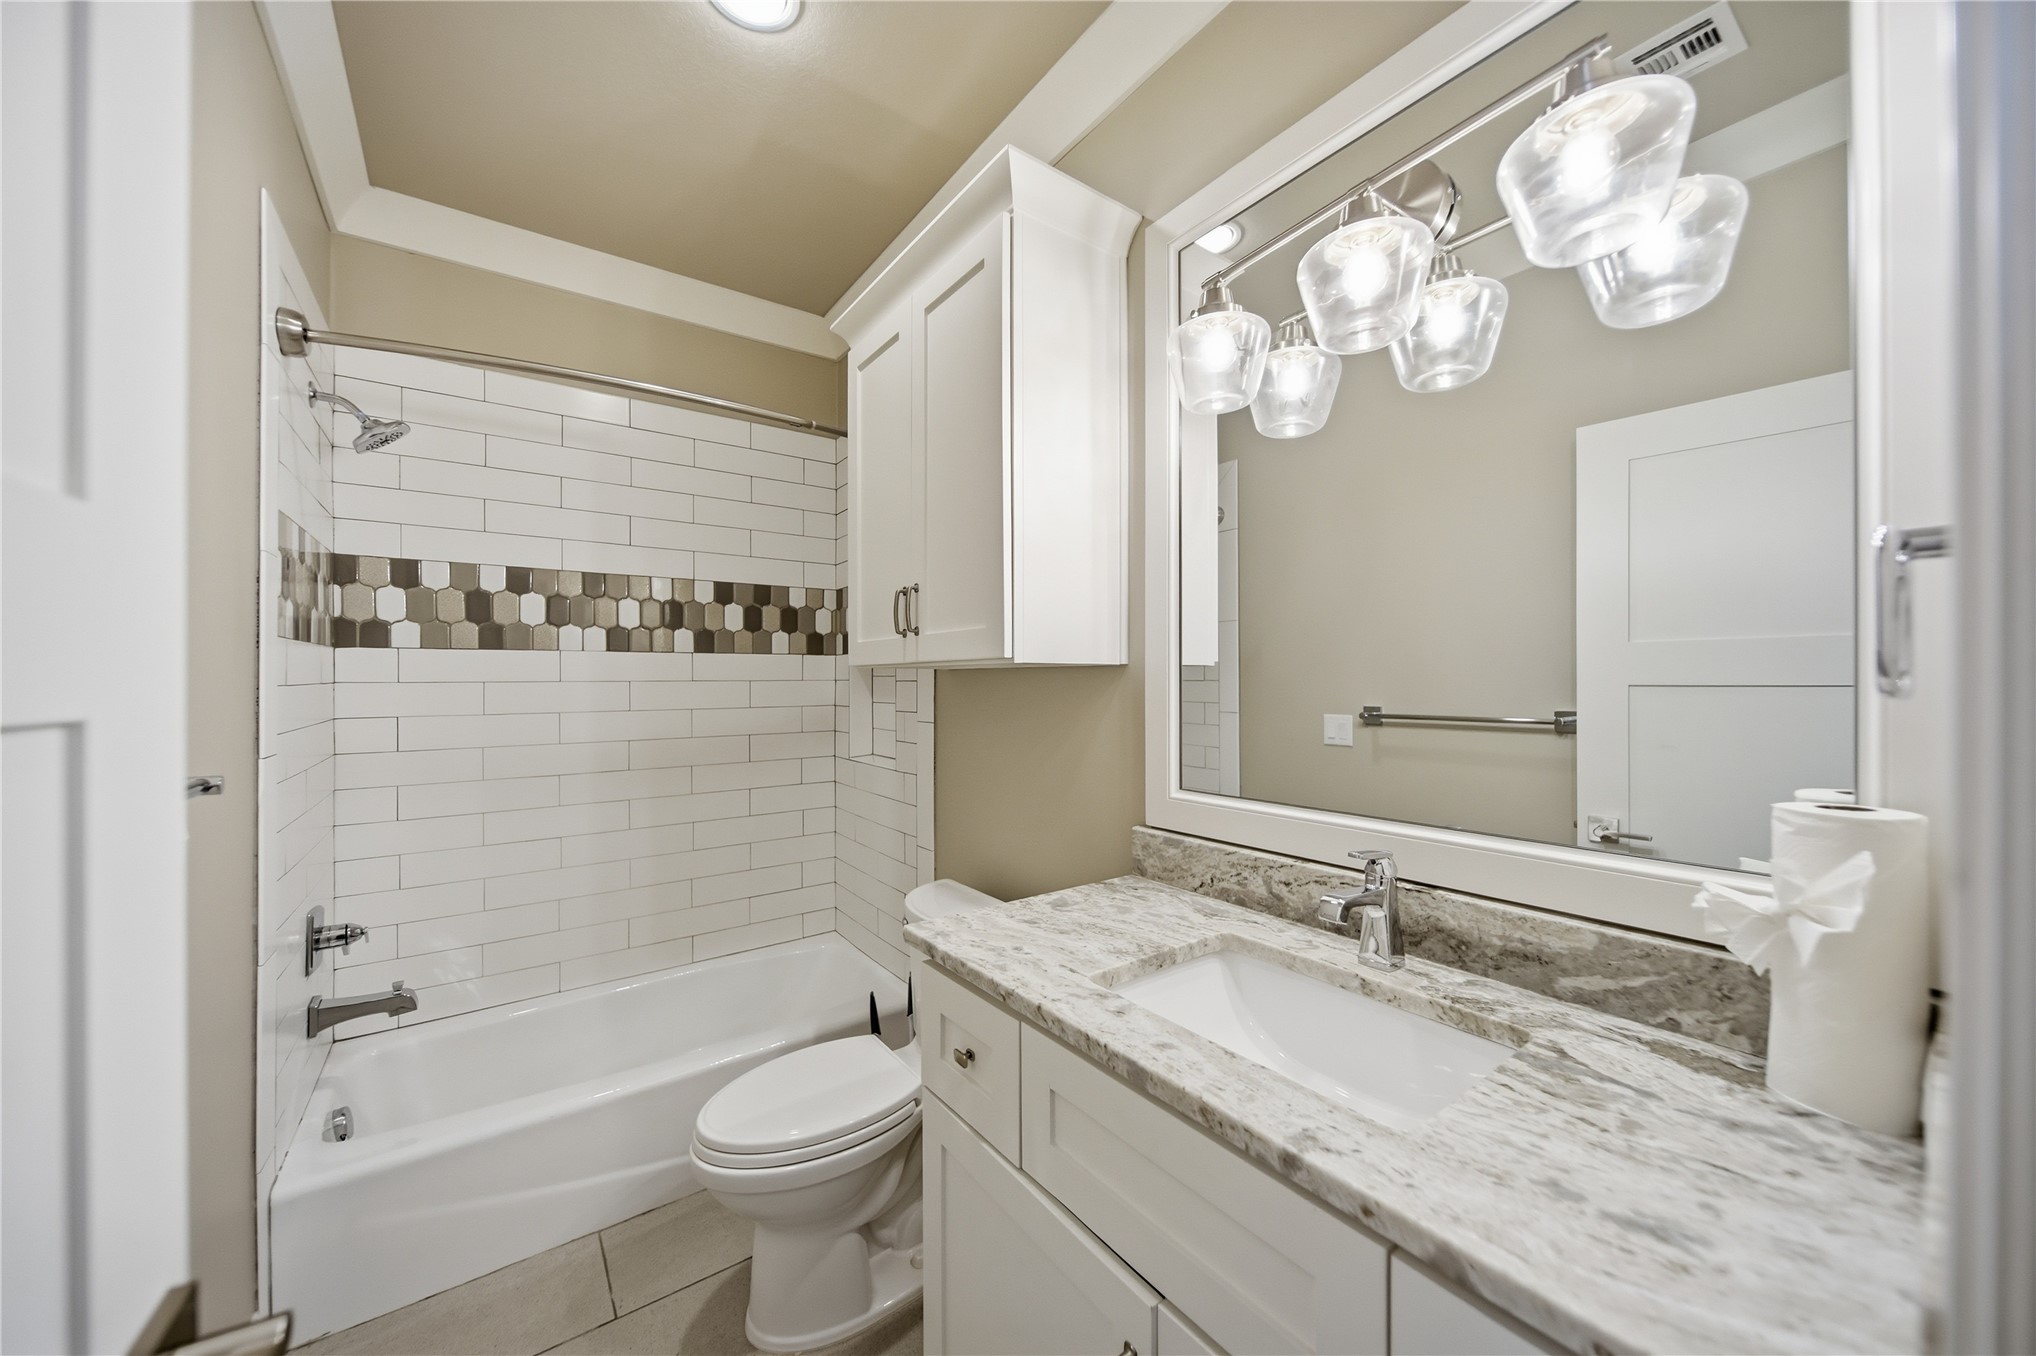
Bathroom featuring a stone-surface vanity with an integrated rectangular basin, white shaker-style cabinetry, a white subway-tile shower surround with a decorative hexagonal mosaic inlay, and a multi-bulb glass-shade vanity light fixture
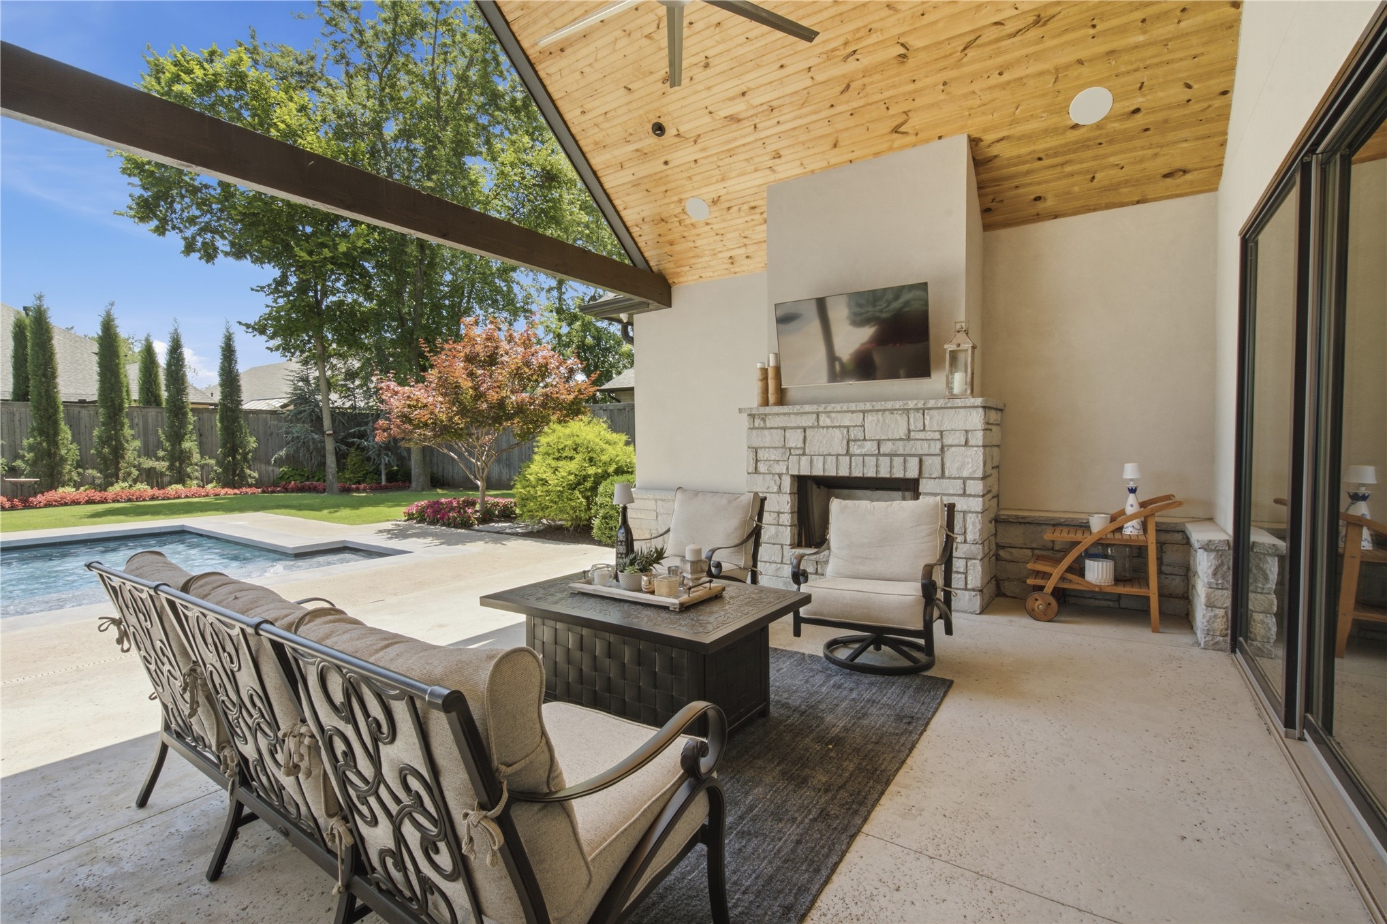
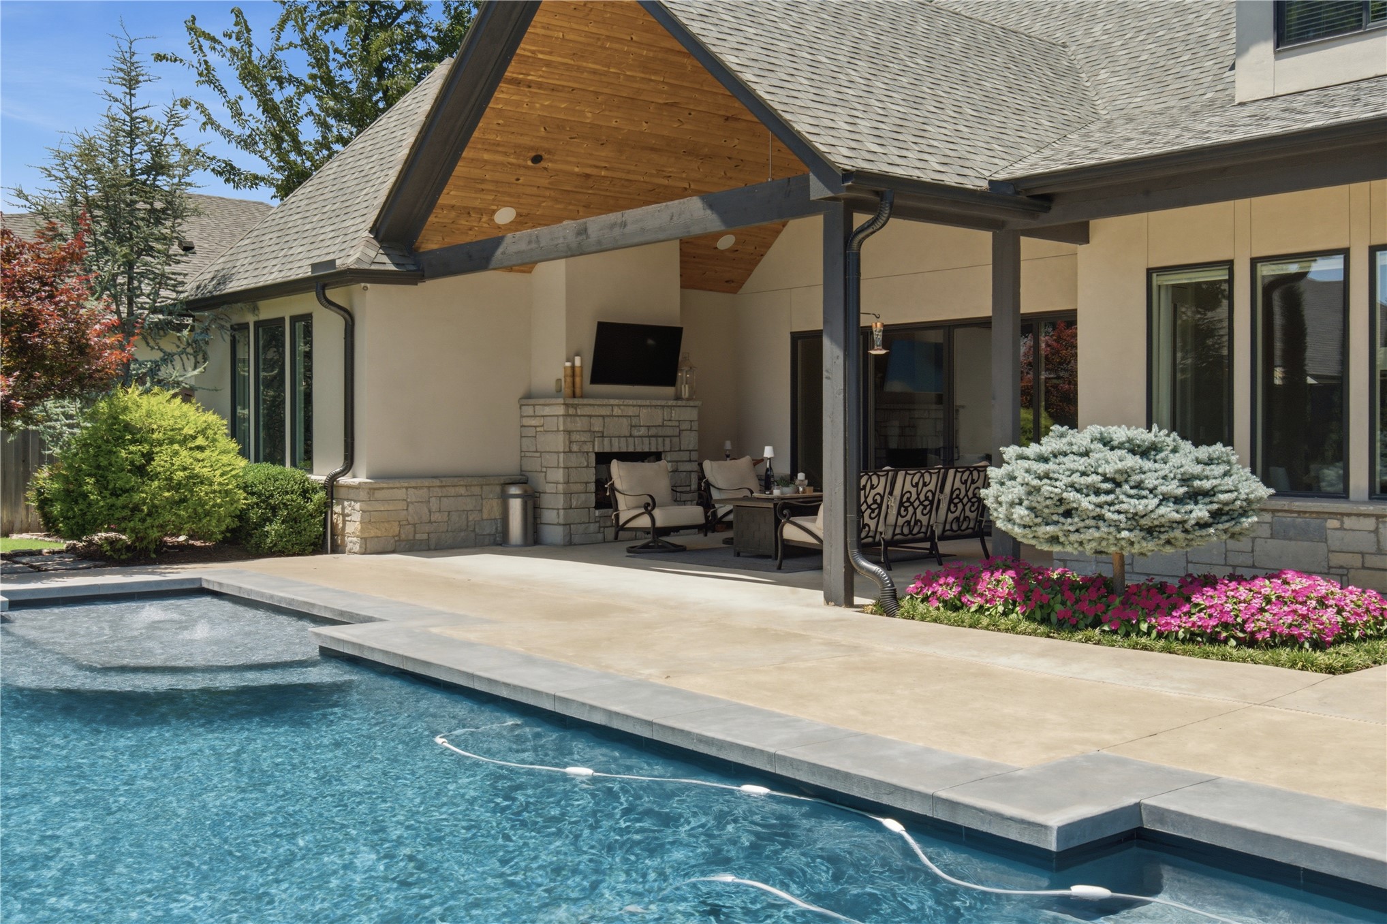
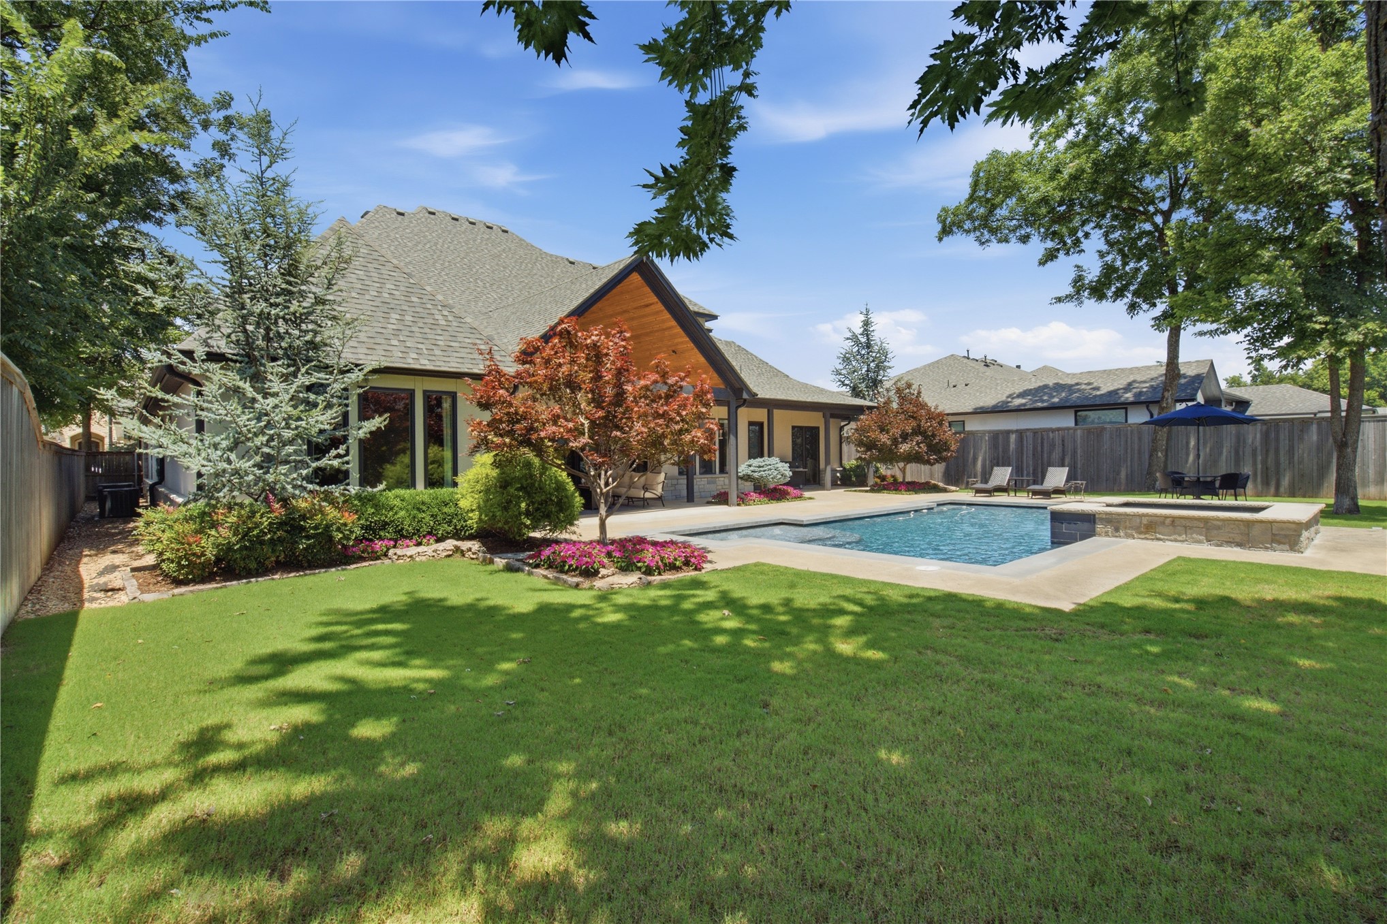
Covered patio featuring a vaulted wood-plank ceiling, natural stone fireplace, and stamped concrete flooring, overlooking a swimming pool and landscaped backyard
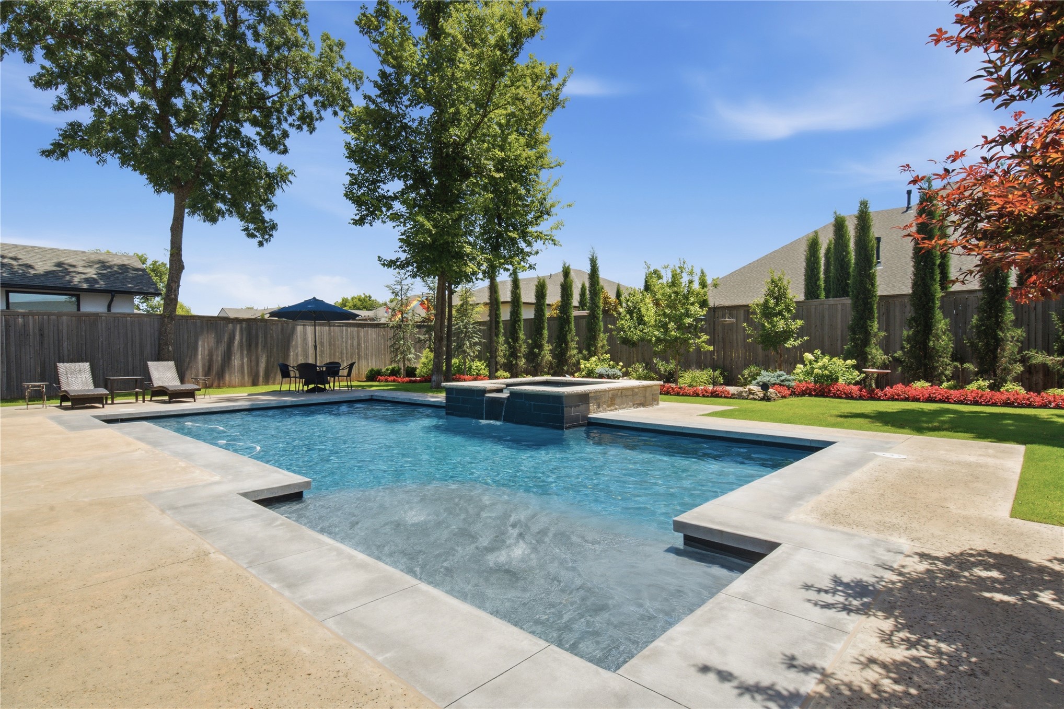
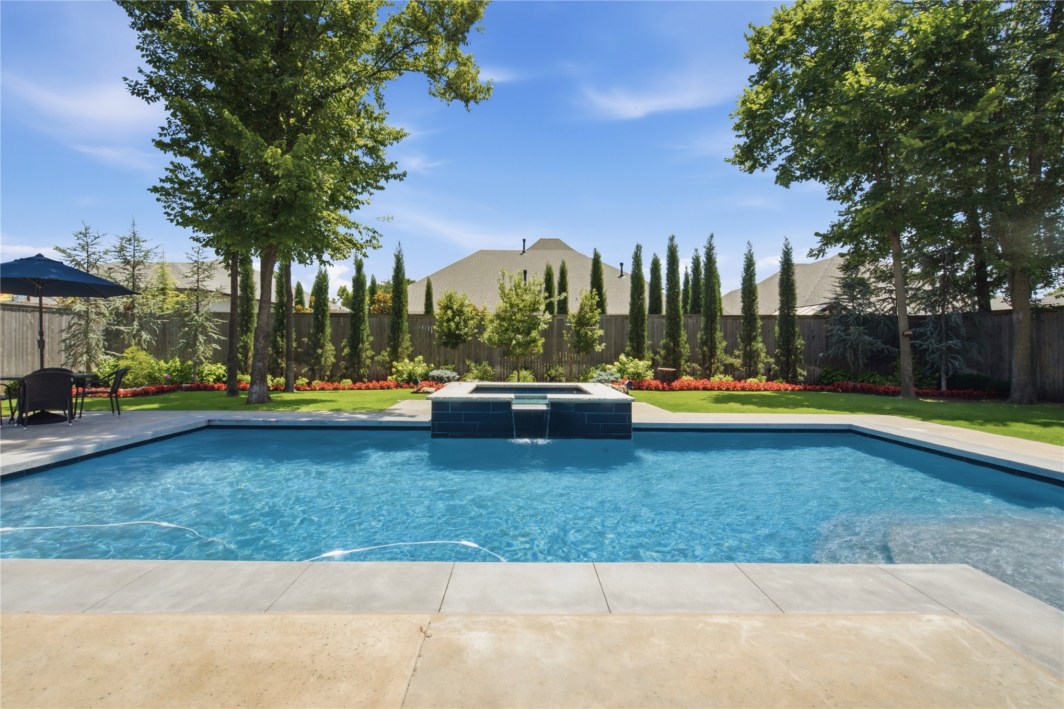
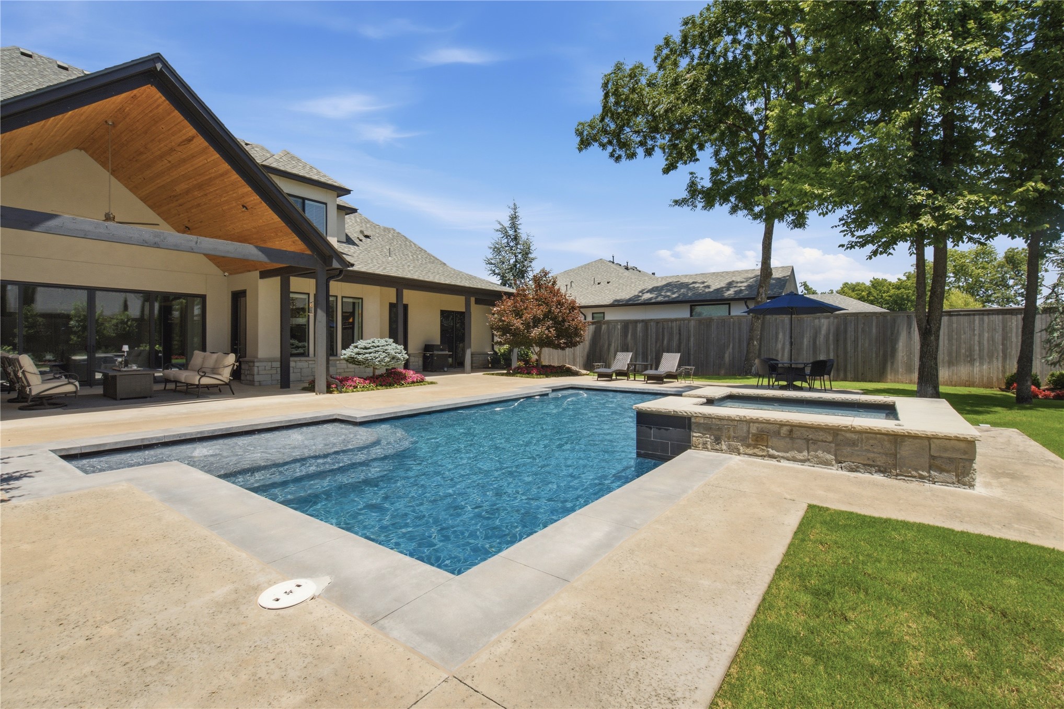
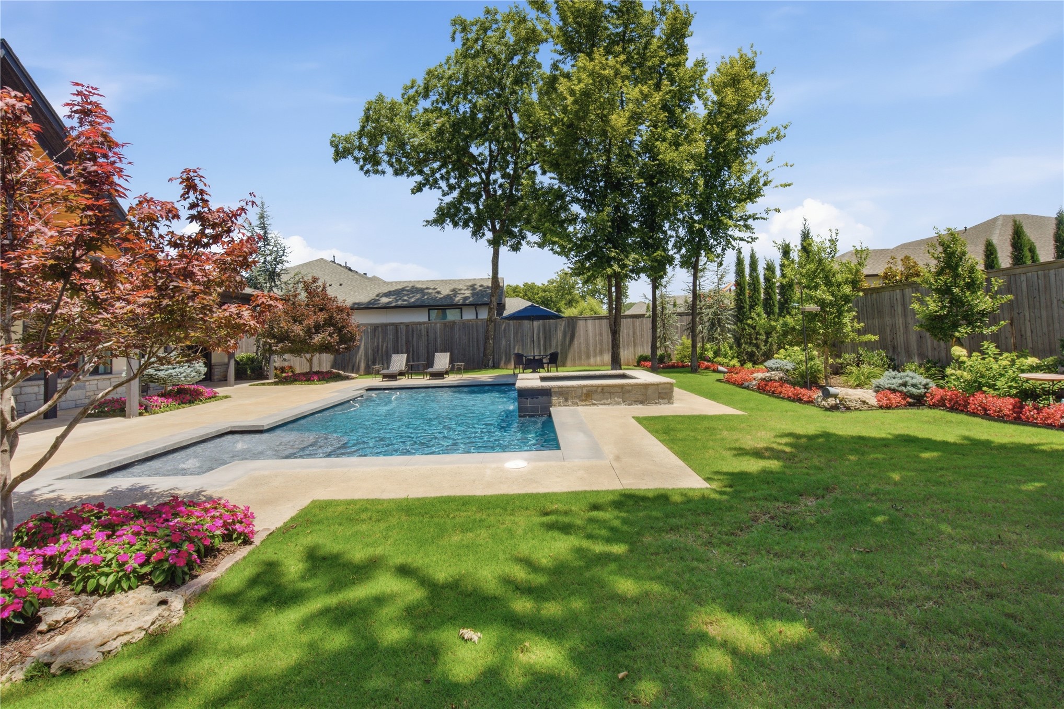
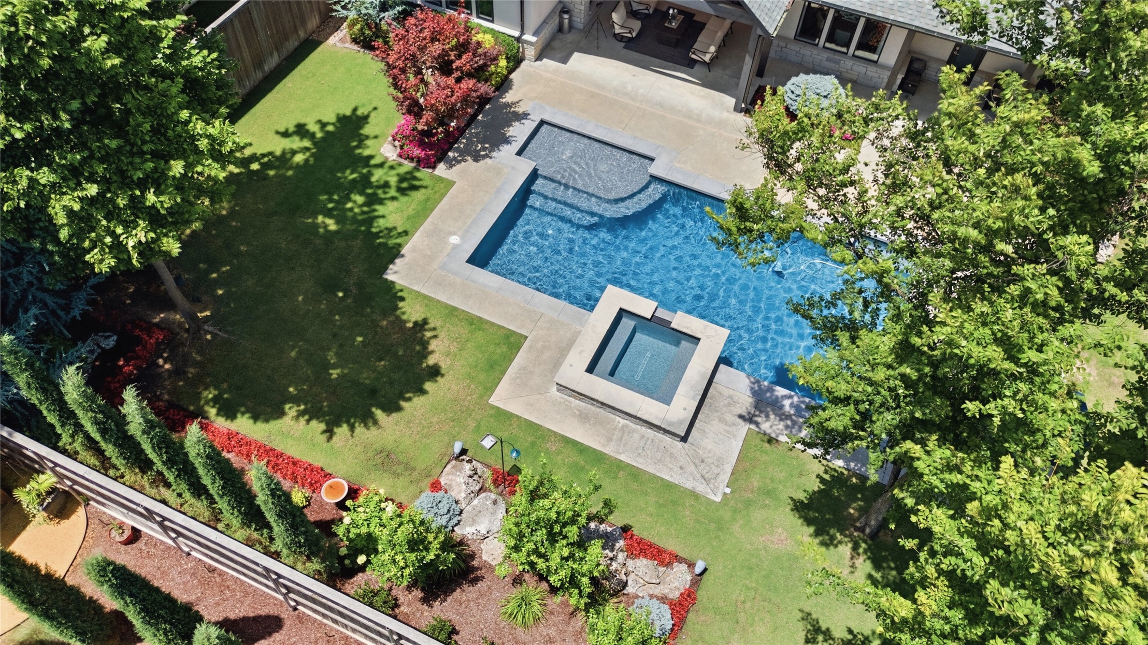
Backyard featuring an in-ground swimming pool with an integrated raised spa, stone-finish spa spillway, concrete pool decking, and landscaped grounds with mature trees
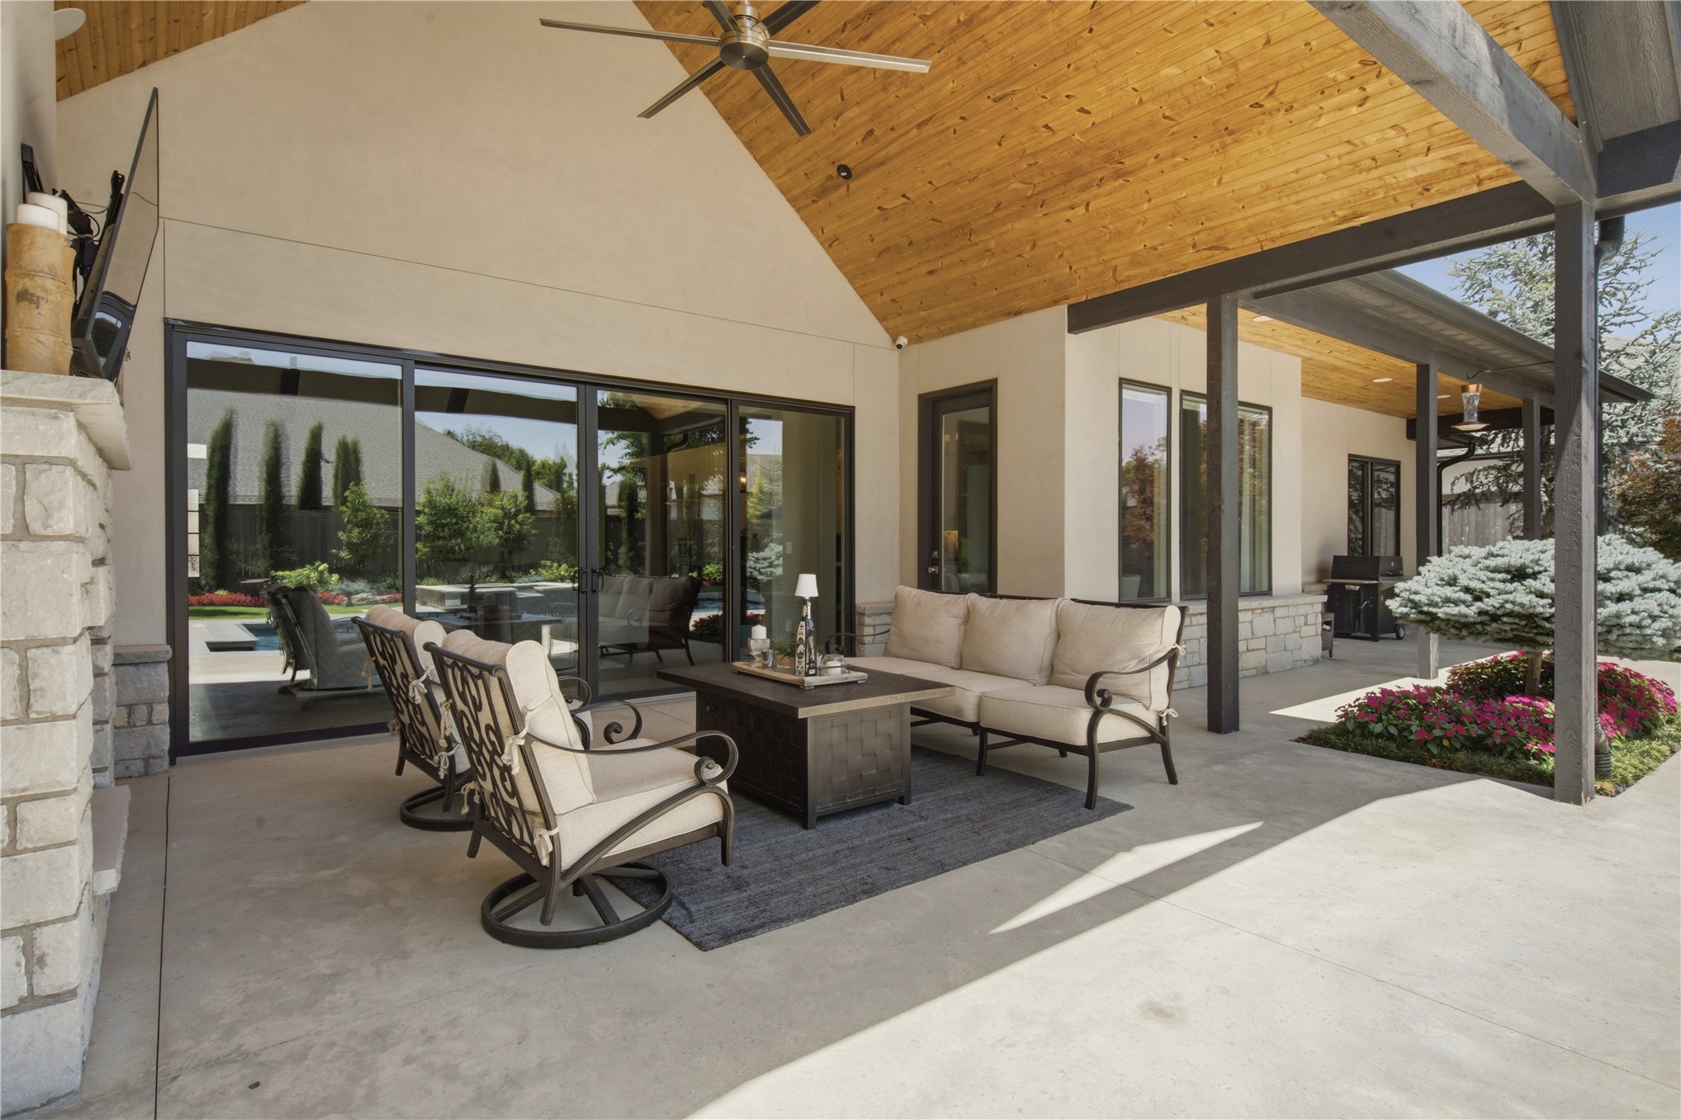
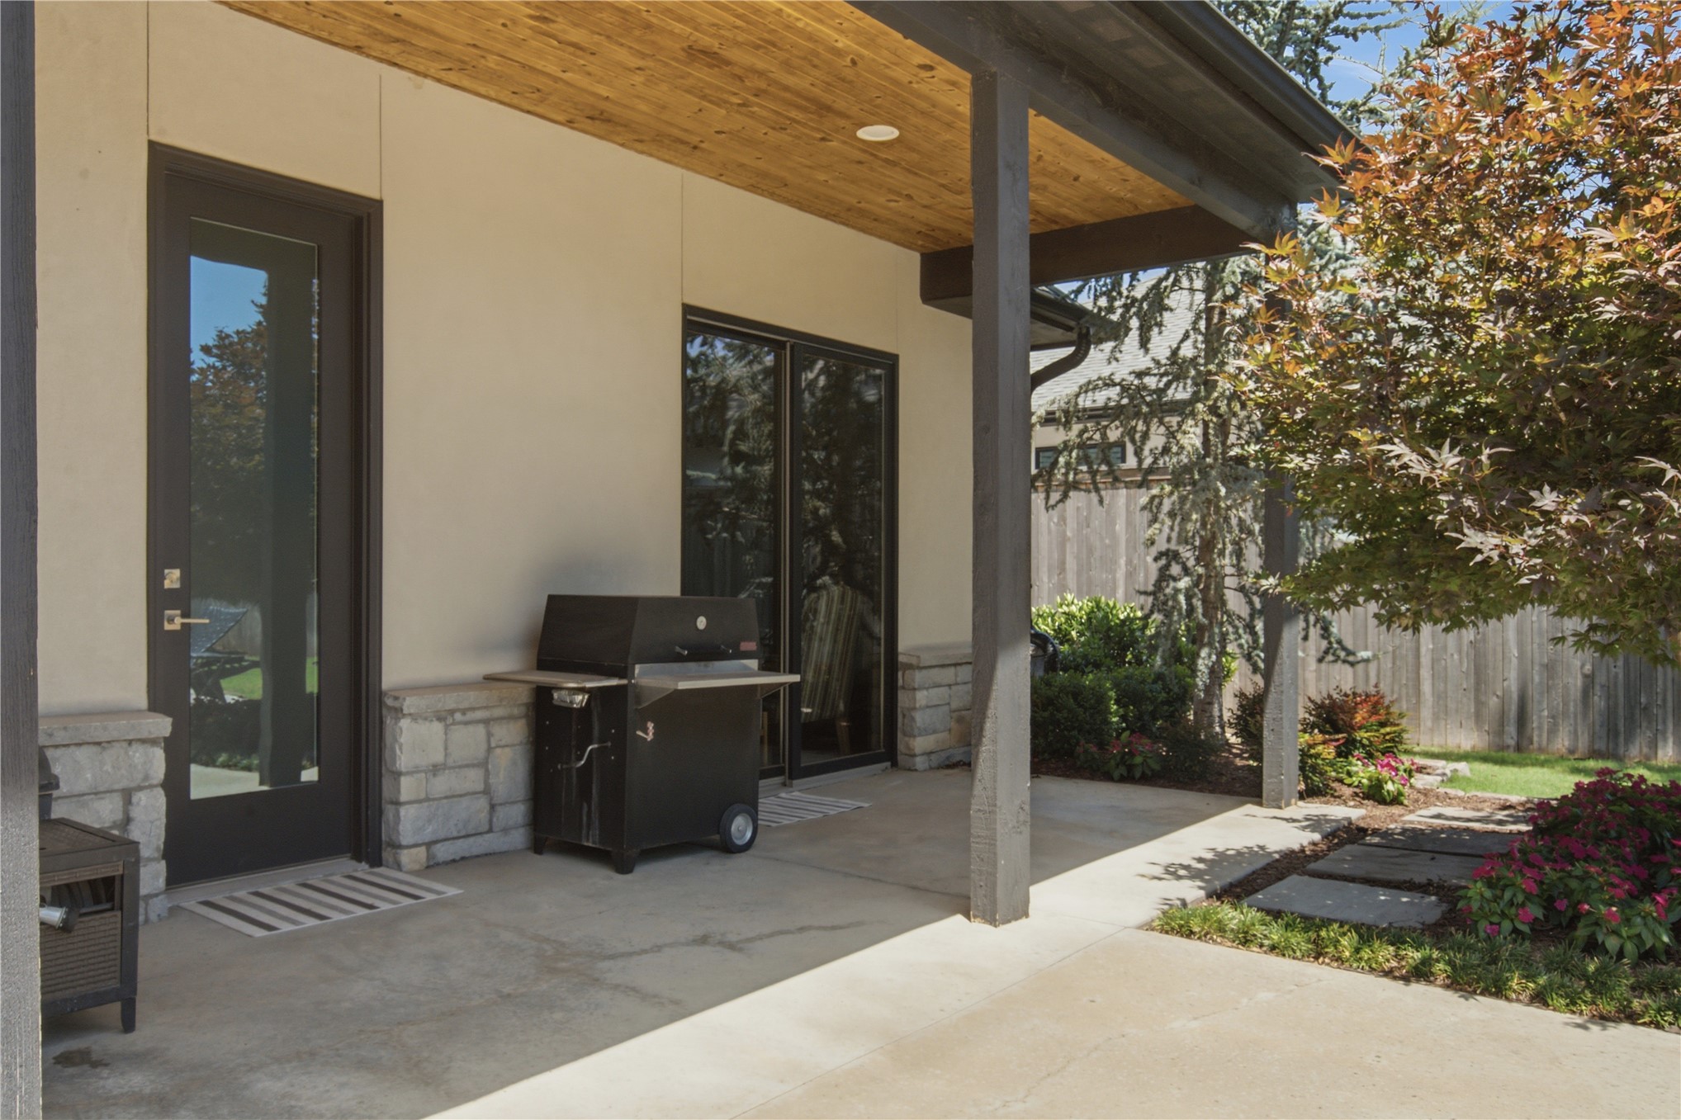
Covered patio featuring a vaulted wood-plank ceiling, stone-accented columns, ceiling fan, and sliding glass door entry
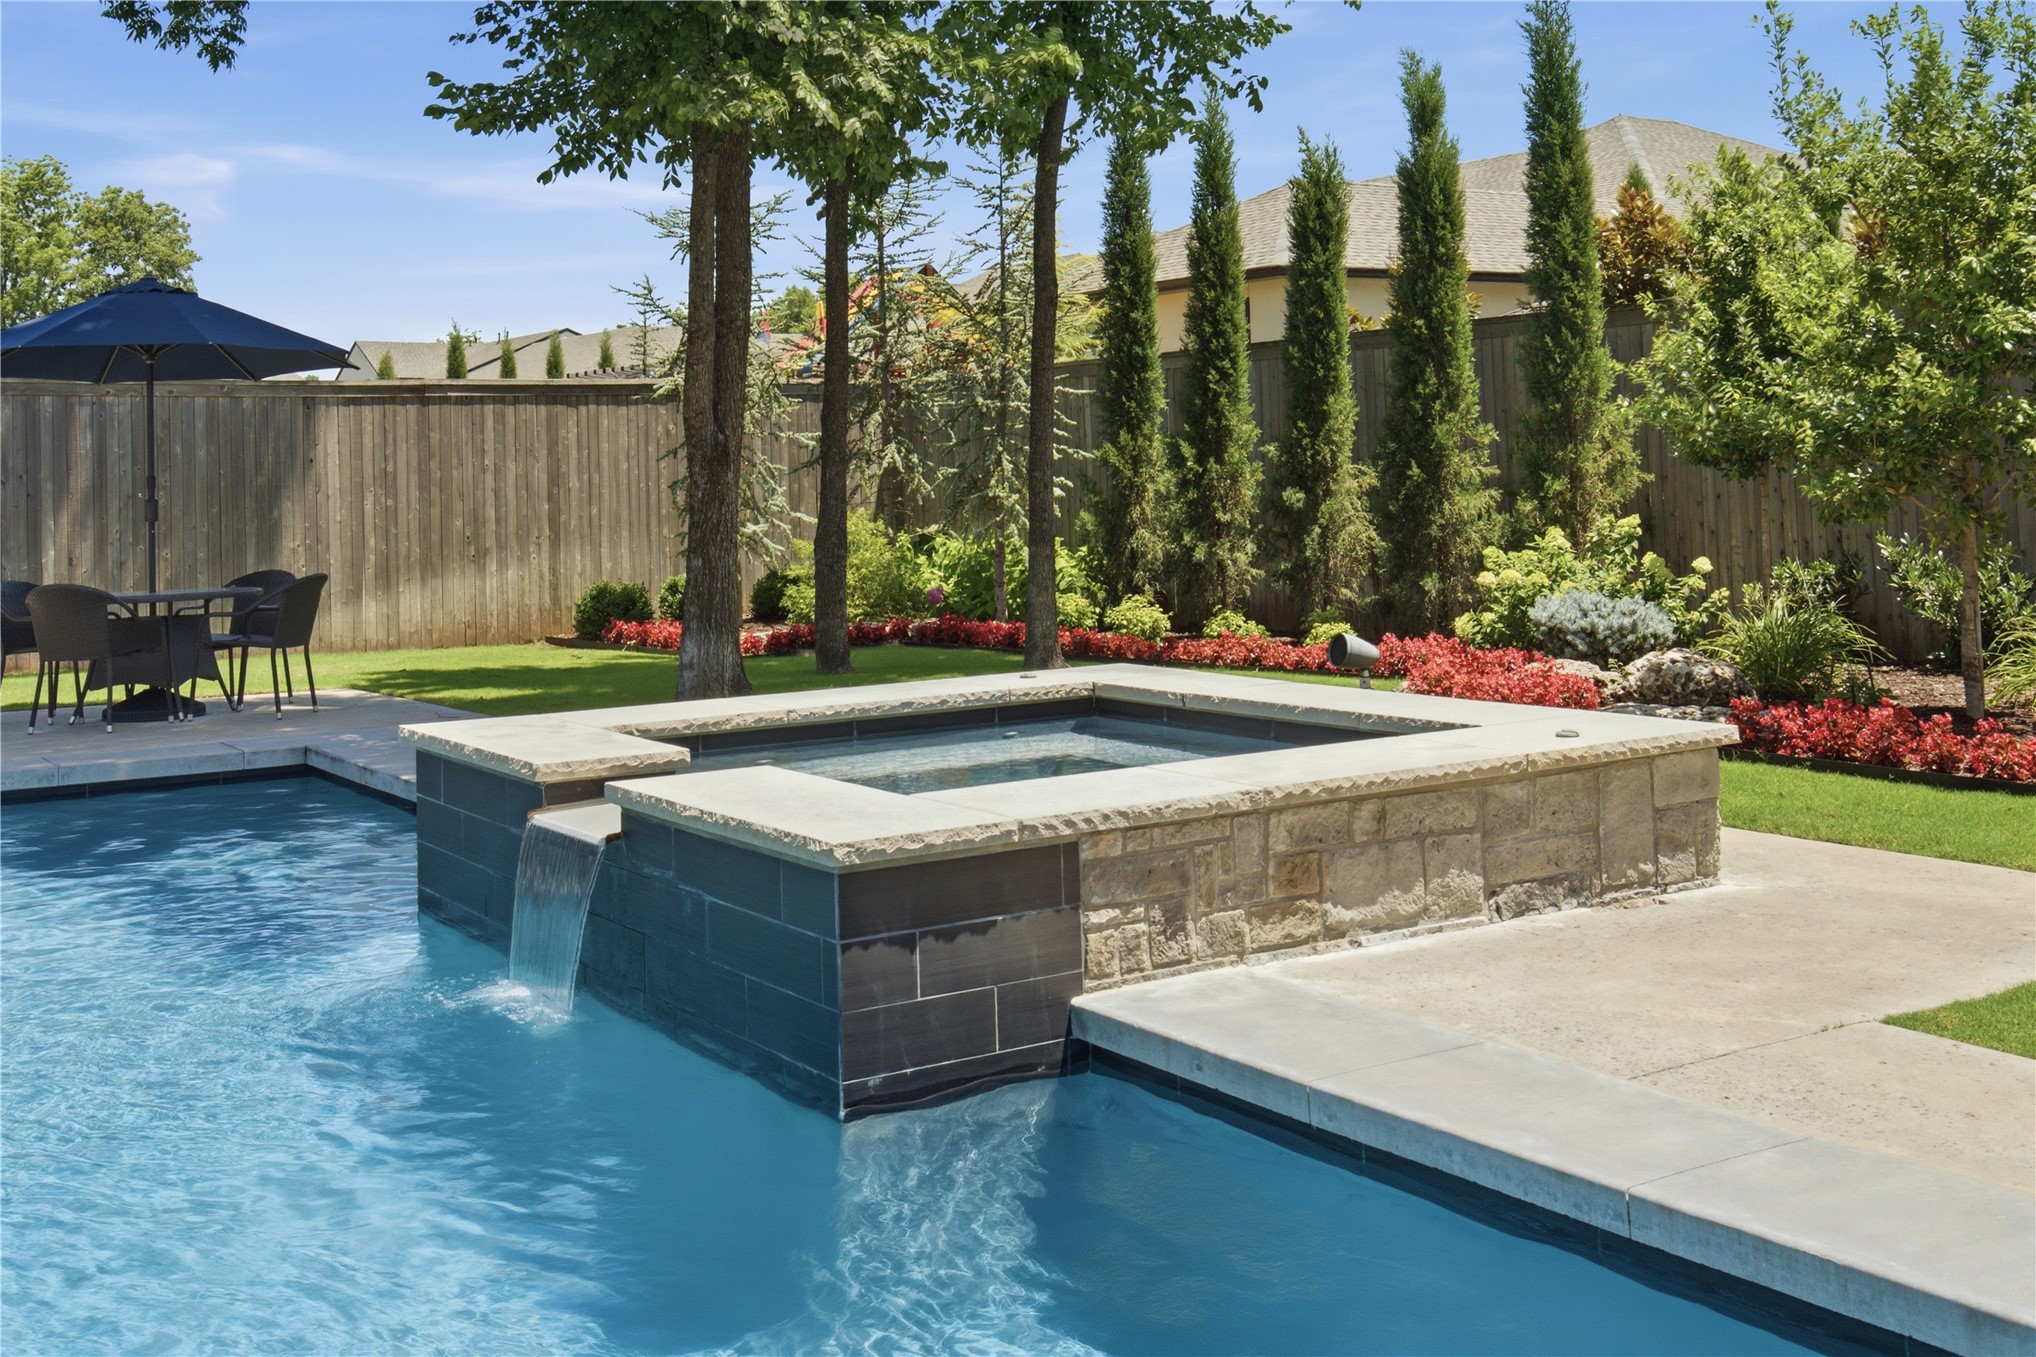
Swimming pool featuring a raised hot tub with a stone-clad exterior, integrated waterfall spillway, concrete decking, and mature perimeter landscaping
In-ground swimming pool featuring a built-in spa with a spillover, stone-finish pool decking, perimeter landscaping, and mature trees
Covered patio featuring a wood-paneled vaulted ceiling, stone fireplace, concrete decking, and an in-ground pool
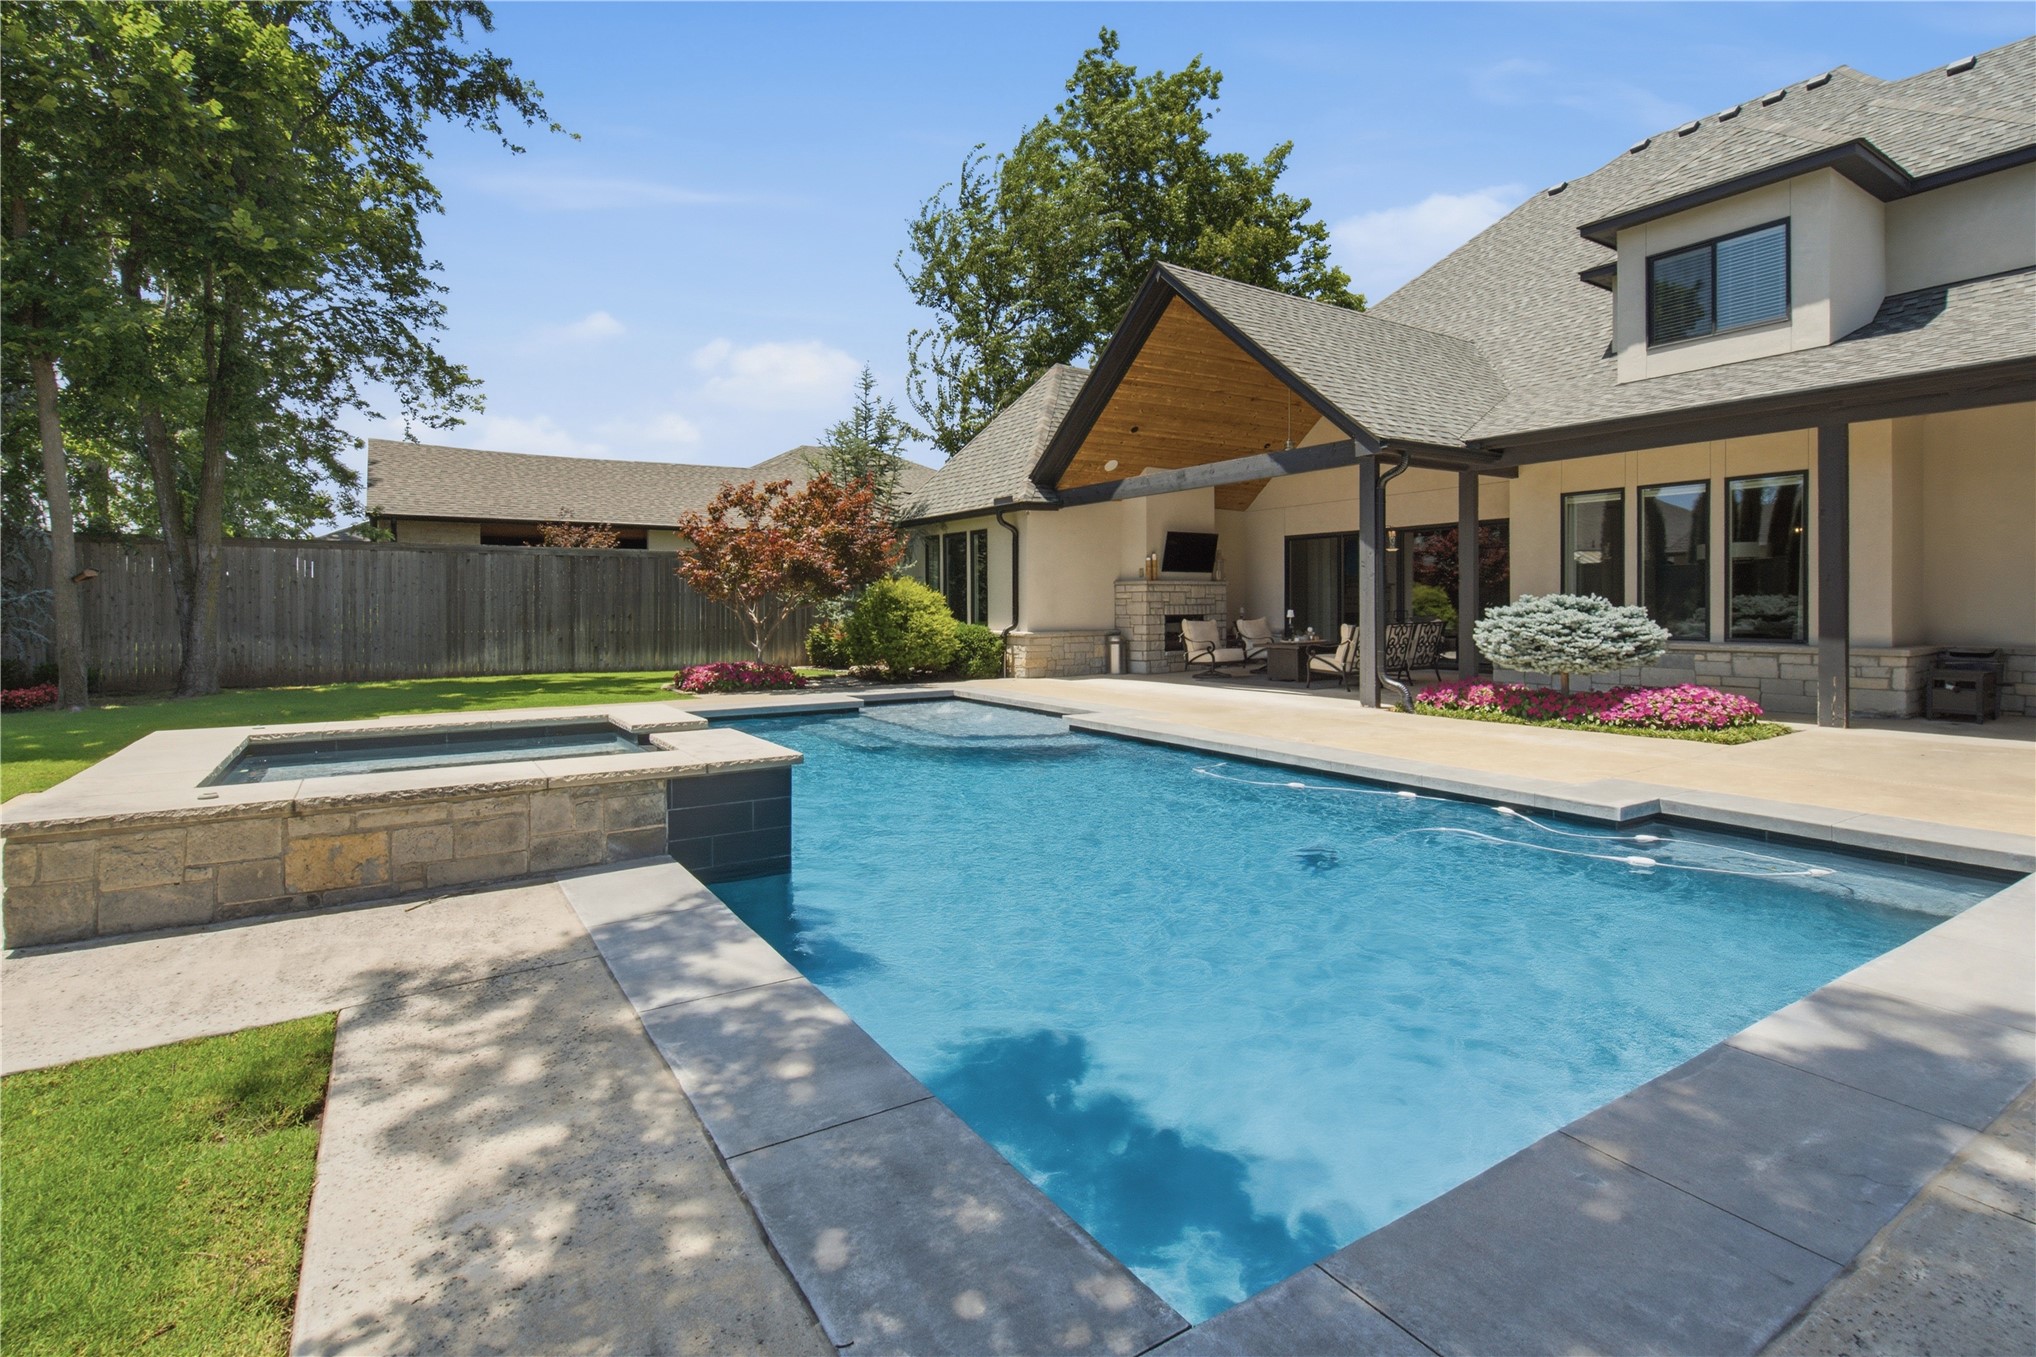
Swimming pool with a raised stone-clad spa, covered patio featuring a wood-paneled ceiling, stone exterior accents, and manicured lawn
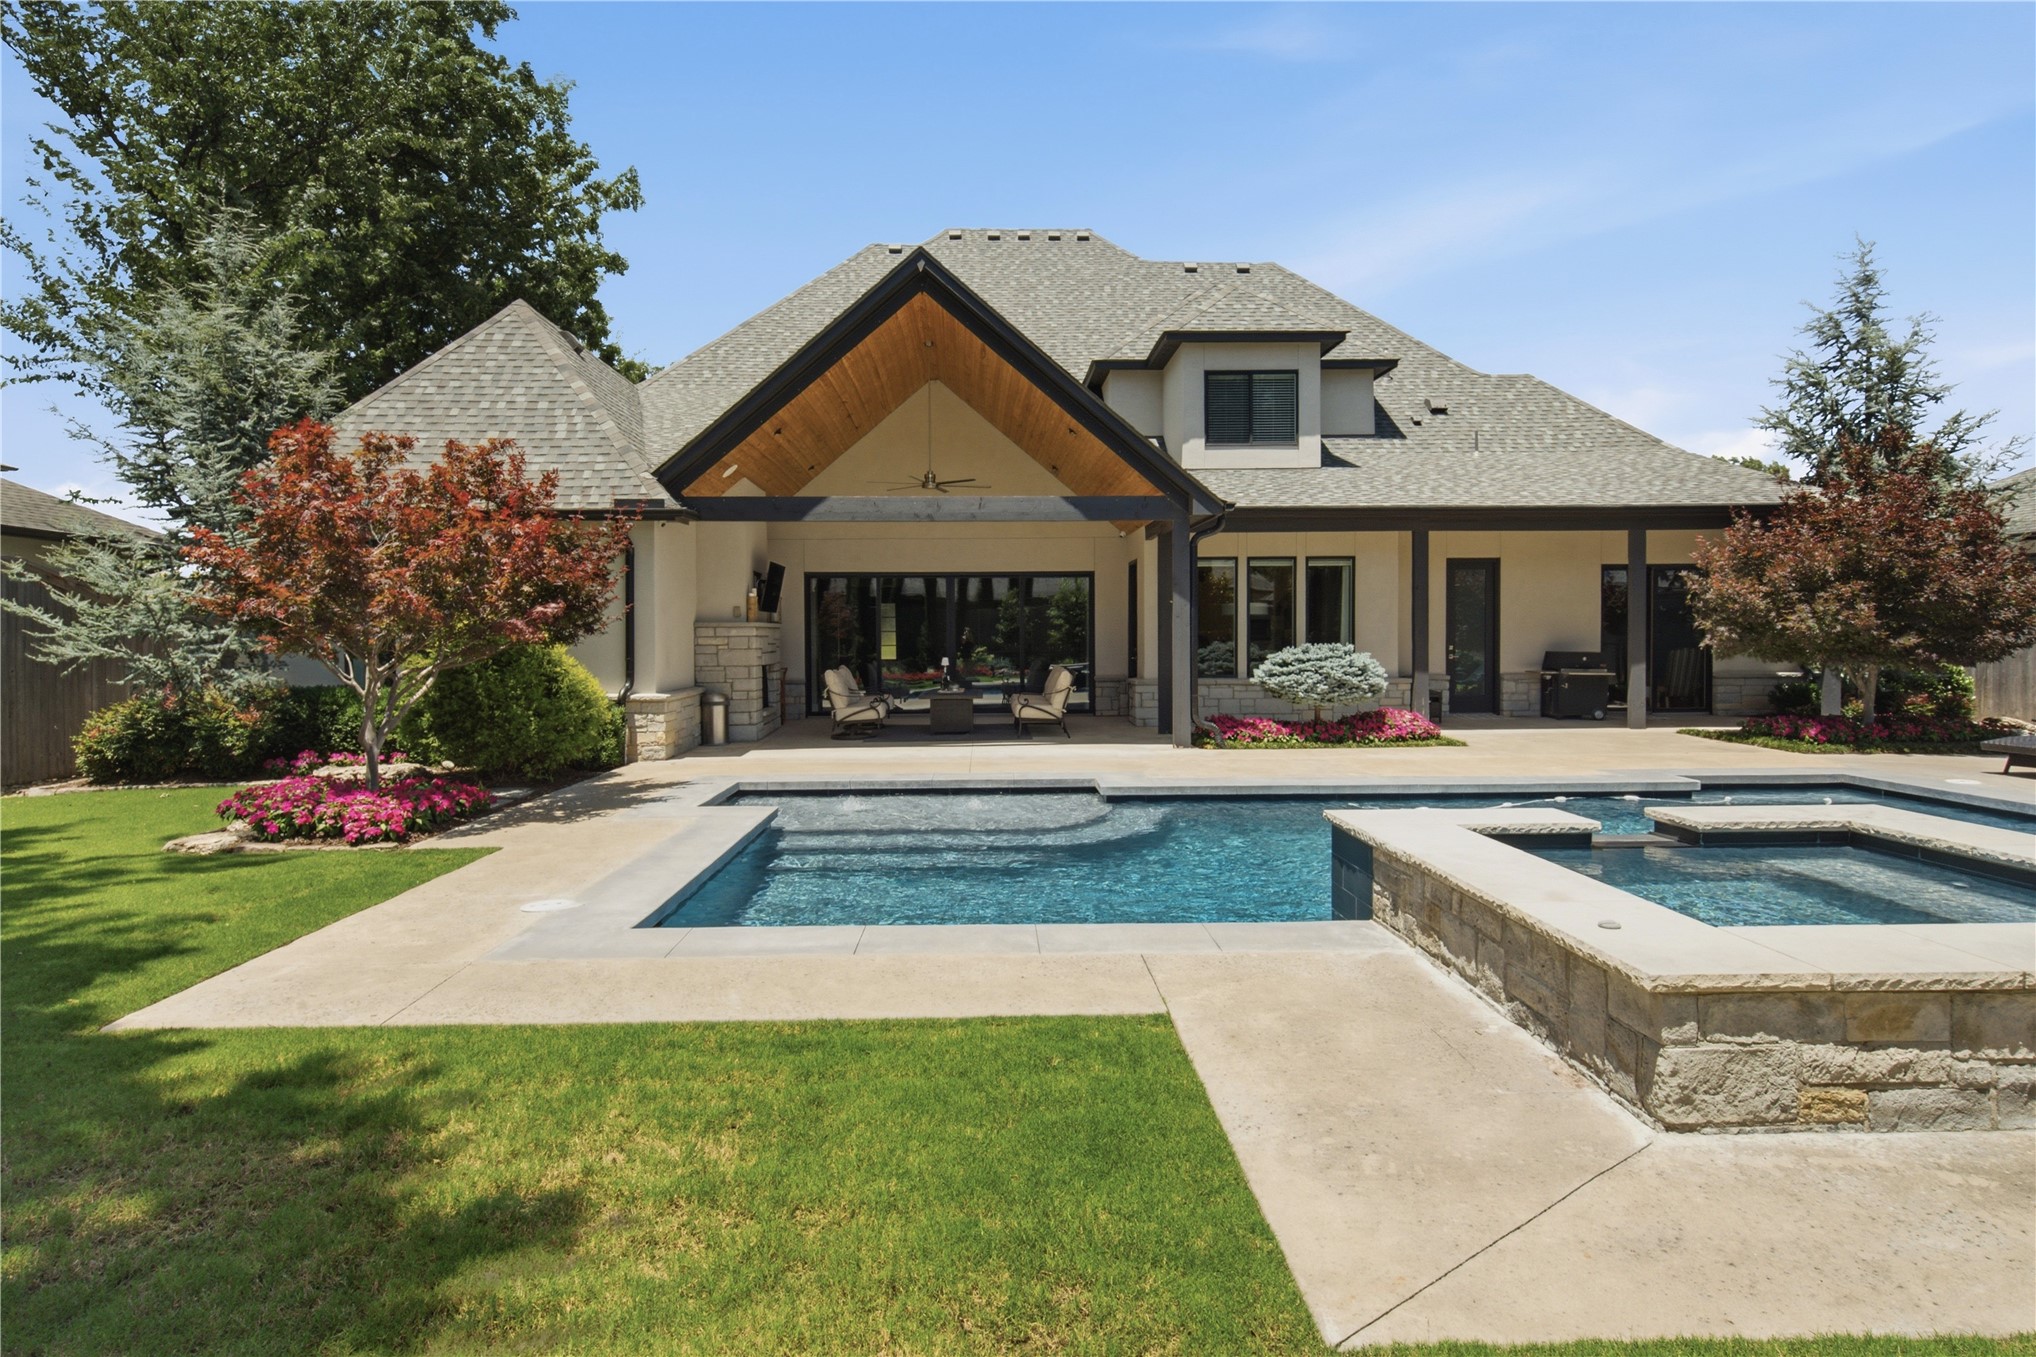
Backyard featuring a swimming pool, integrated stone spa, covered patio with wood-paneled ceiling, concrete decking, and manicured lawn
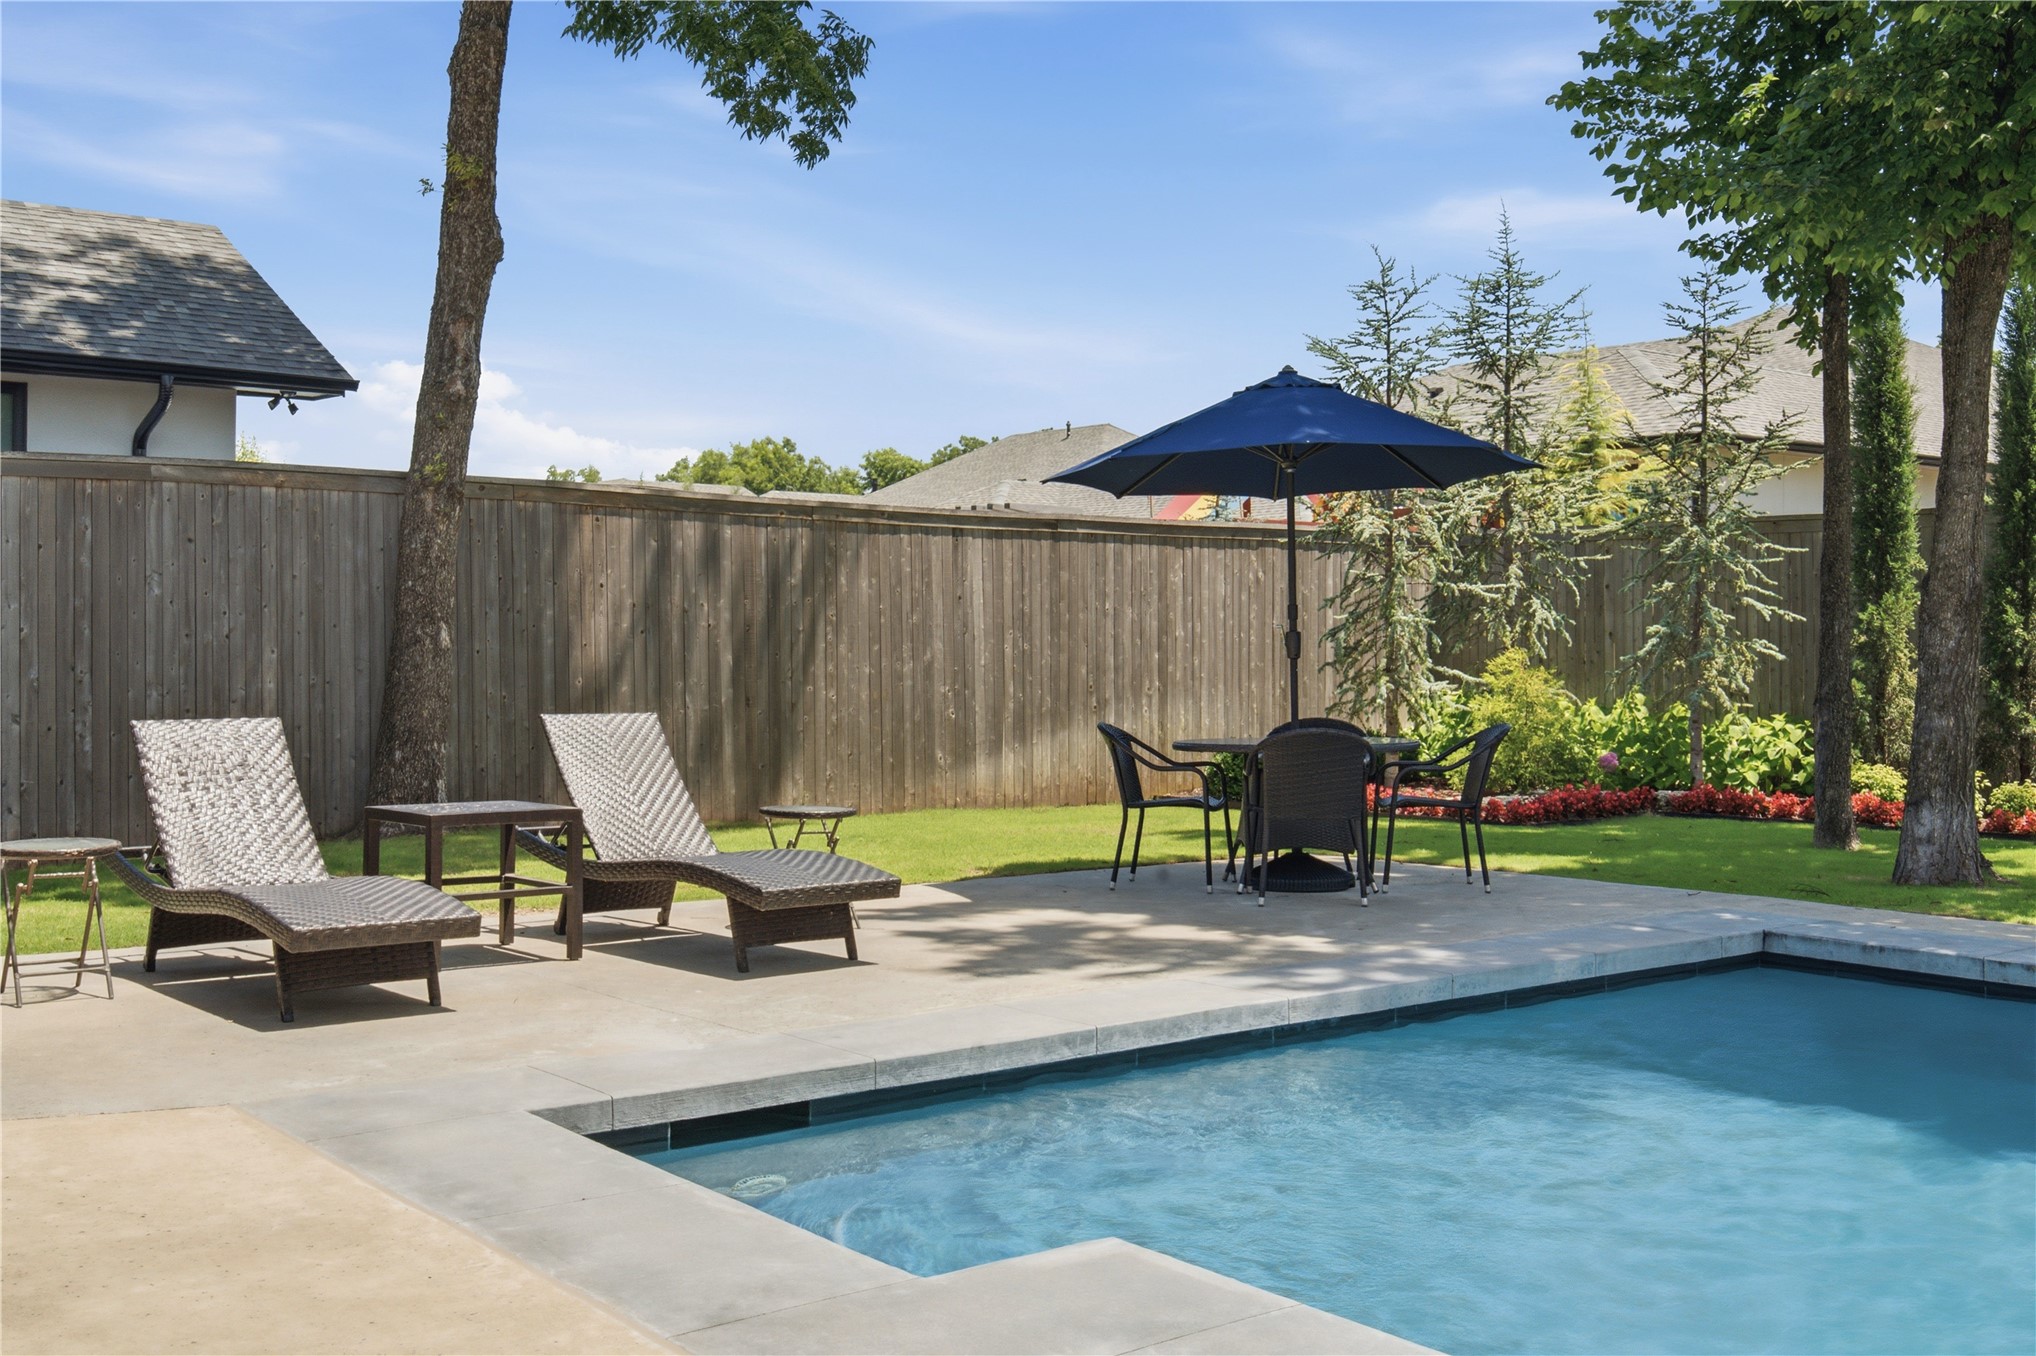
Swimming pool with concrete decking, perimeter wood fencing, and landscaped lawn featuring mature trees
In-ground swimming pool with stone-clad raised spa, expansive covered patio featuring wood-paneled ceiling, concrete decking, and fenced backyard
Covered patio featuring a wood-plank ceiling, stone masonry accents, recessed lighting, and sliding glass door access
Backyard featuring a swimming pool, integrated spa, expansive stone-paver patio, and manicured lawn
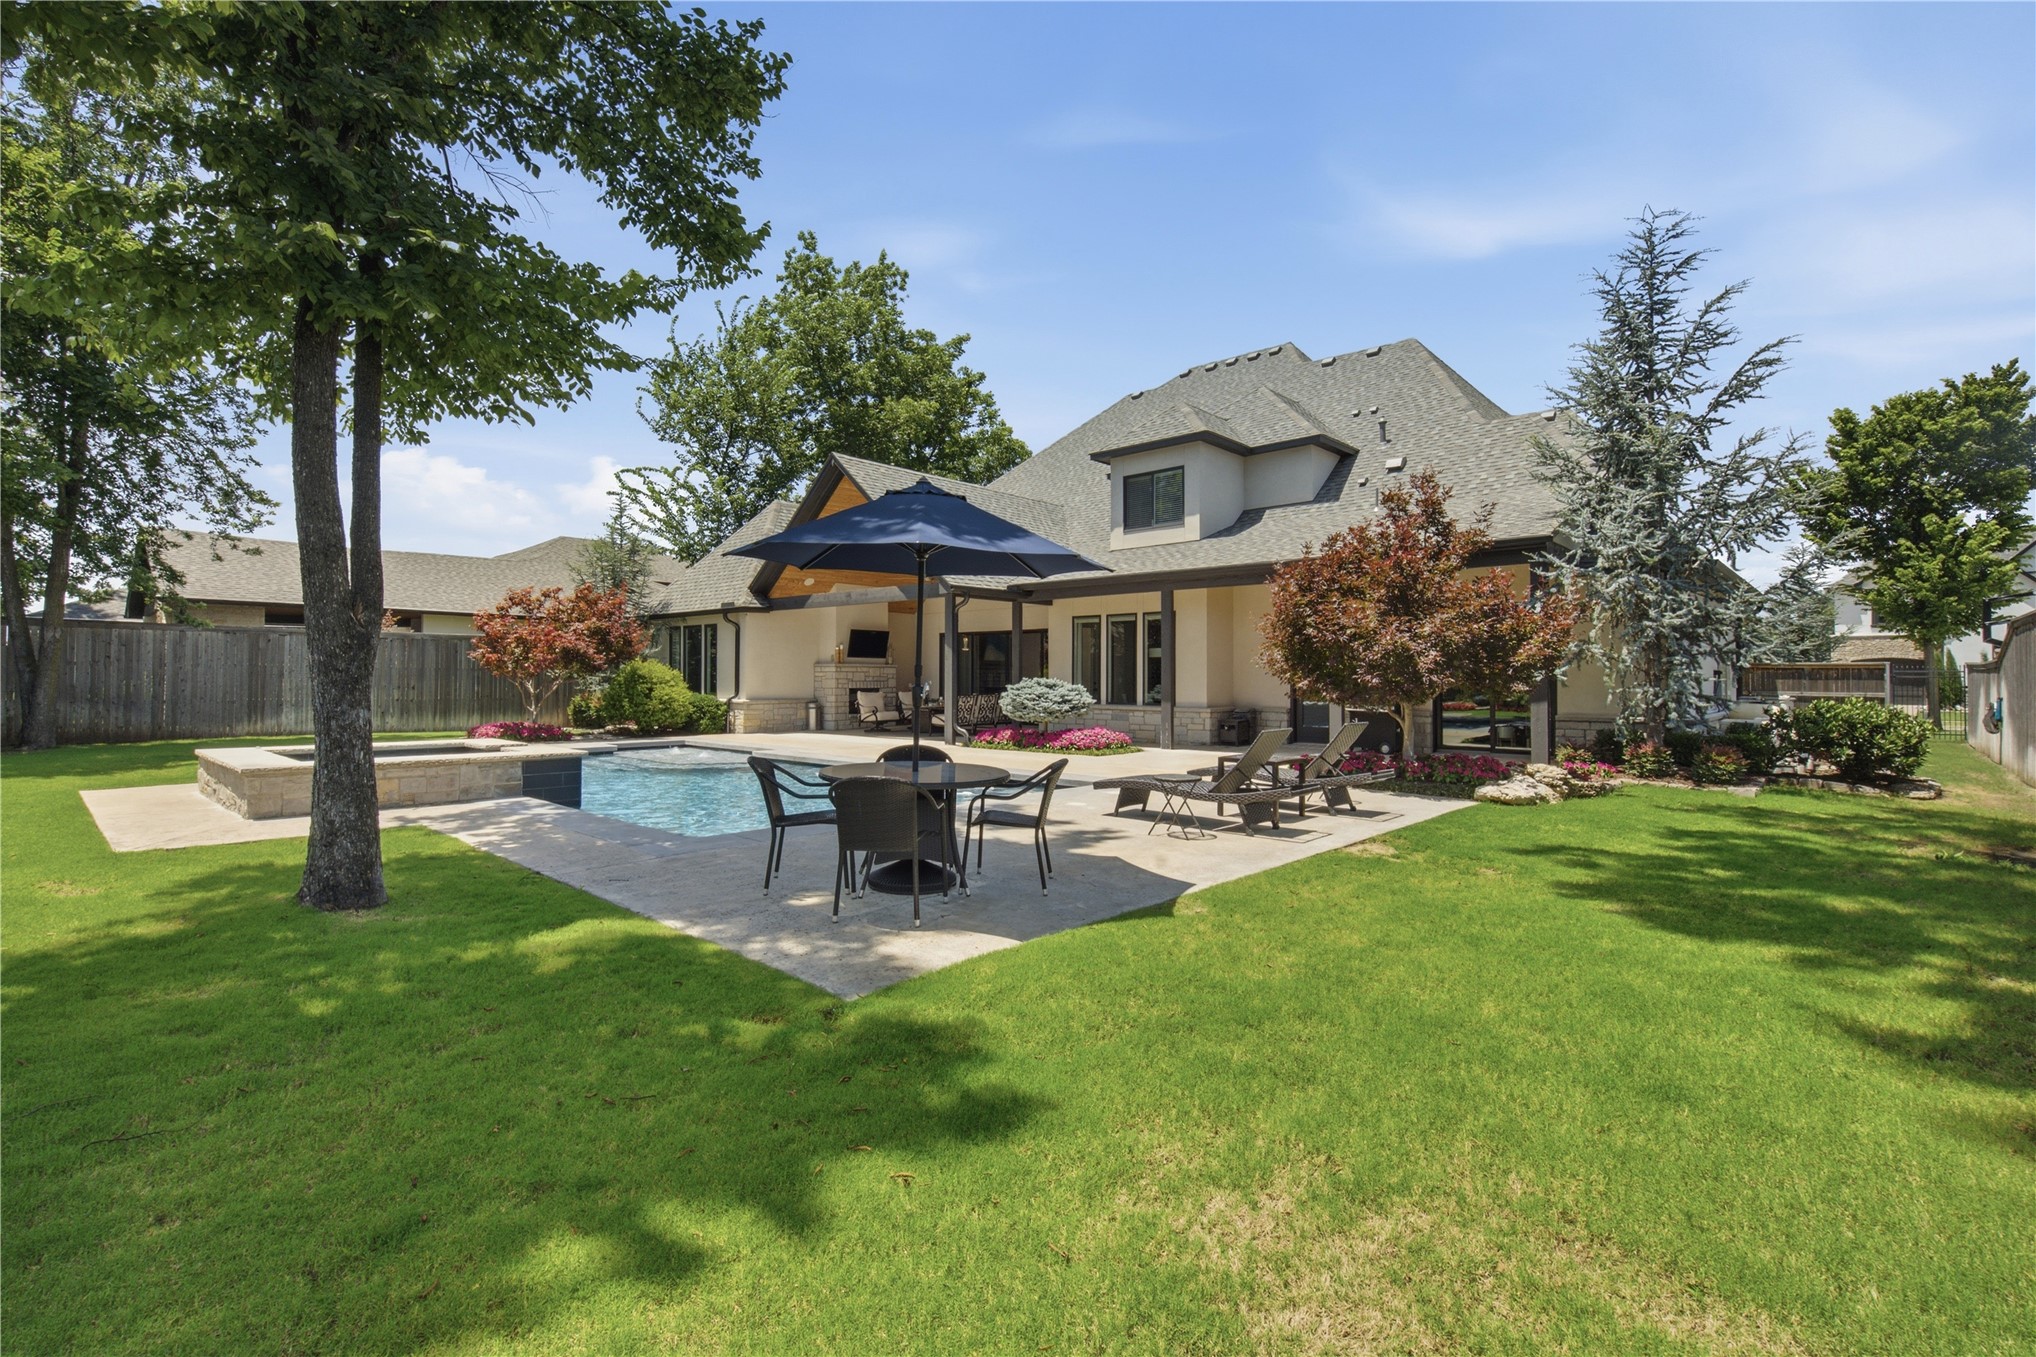
Backyard featuring a swimming pool, integrated spa, covered patio with wood-paneled ceiling, manicured lawn, and mature landscaping
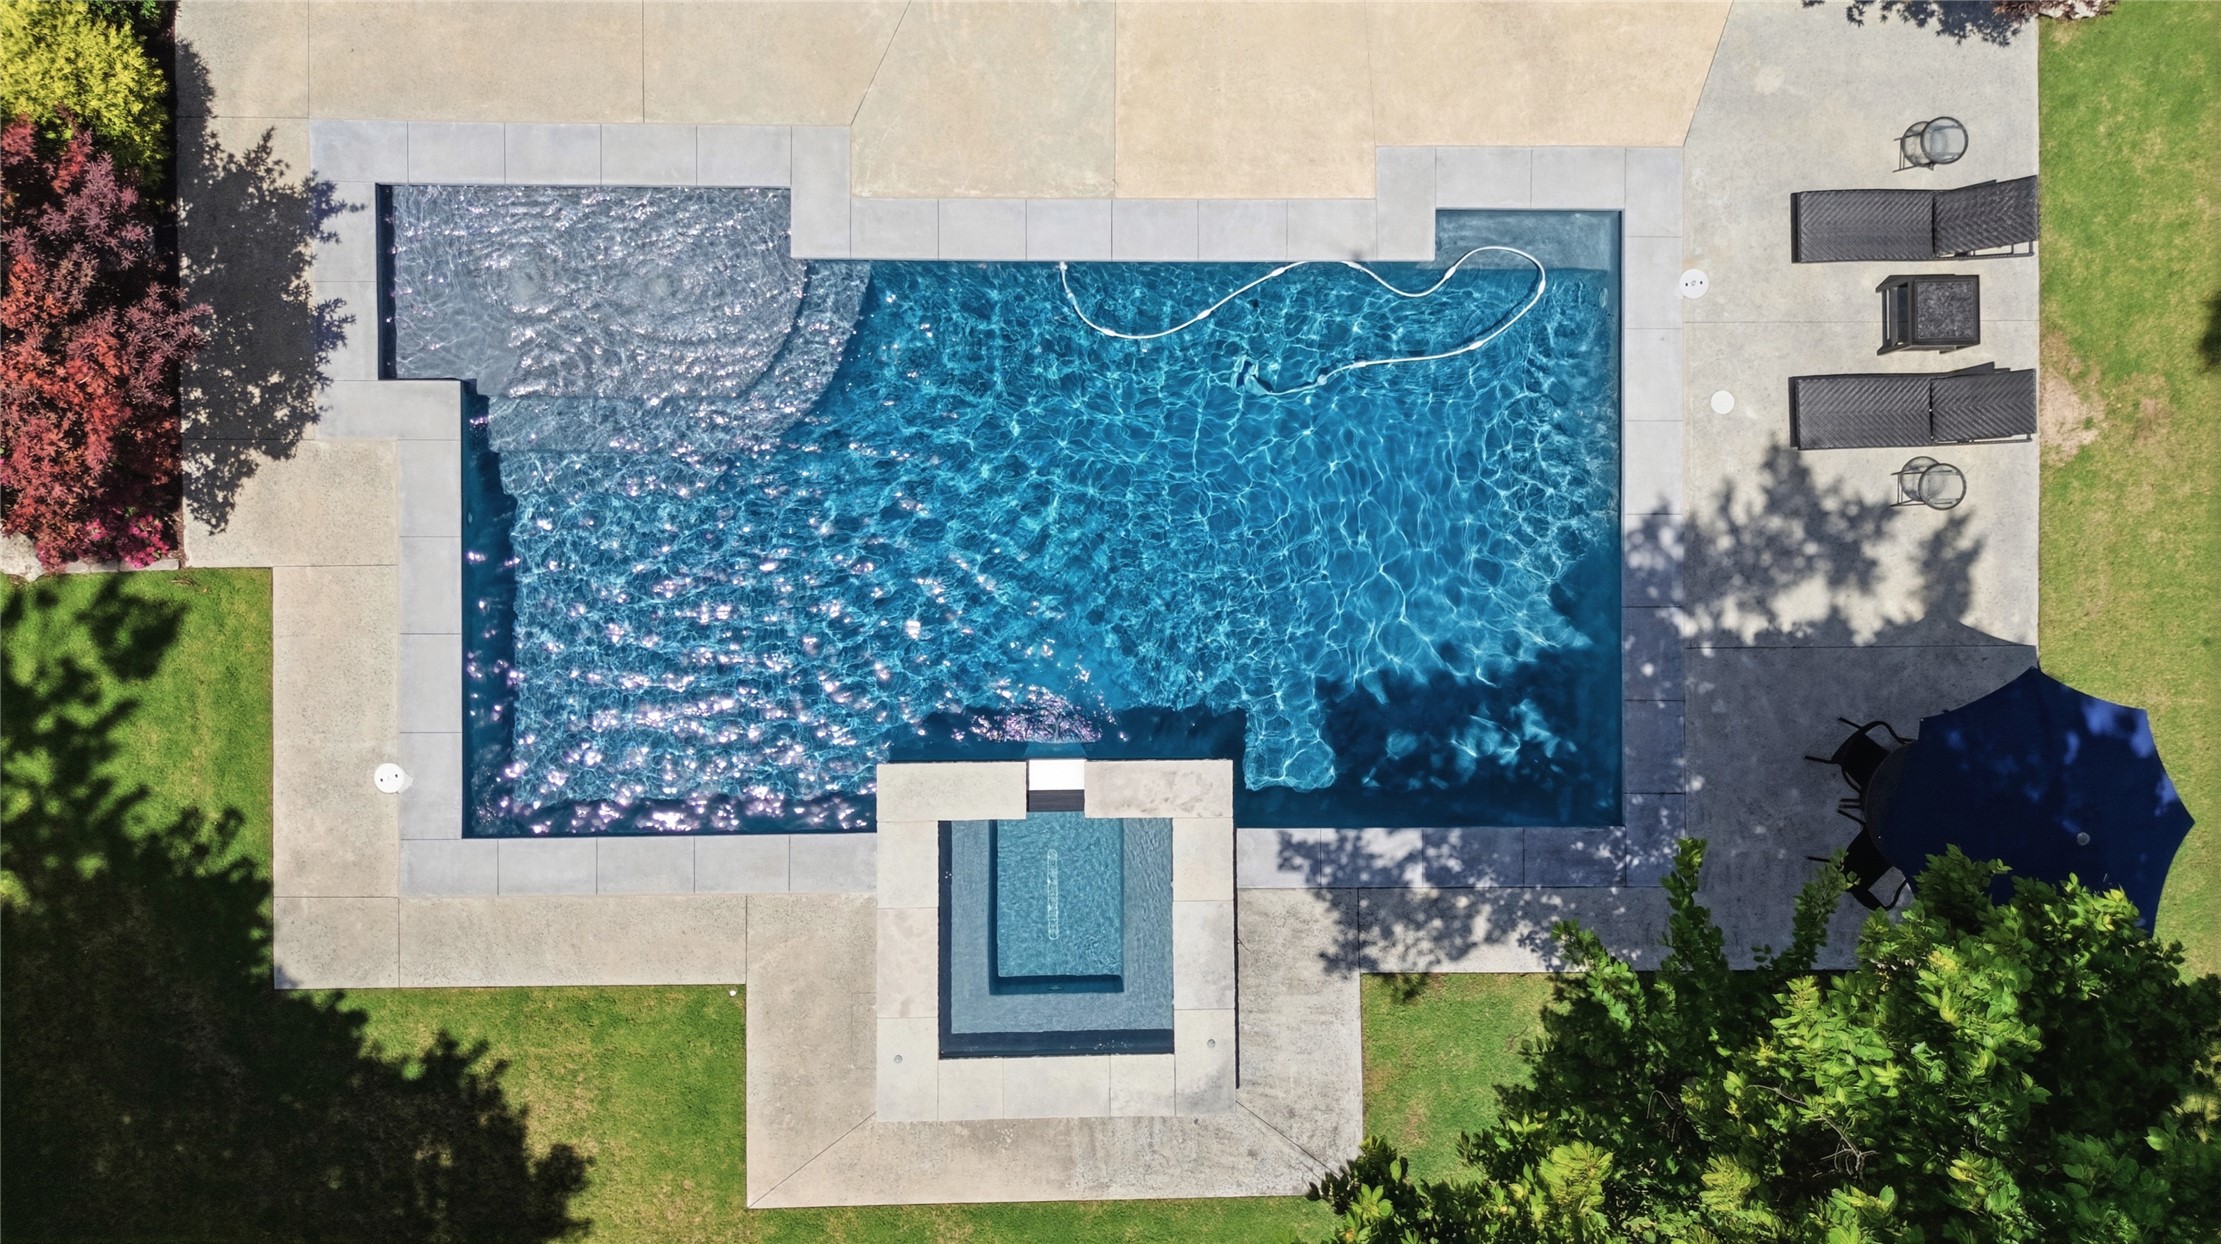
Rectangular swimming pool with integrated spa, concrete decking, and surrounding landscaped lawn
Backyard featuring a custom swimming pool, integrated spa, concrete patio, perimeter wood fencing, and mature landscaping
Aerial view of a residential neighborhood featuring multi-story dwellings, private swimming pools, manicured lawns, and mature tree cover
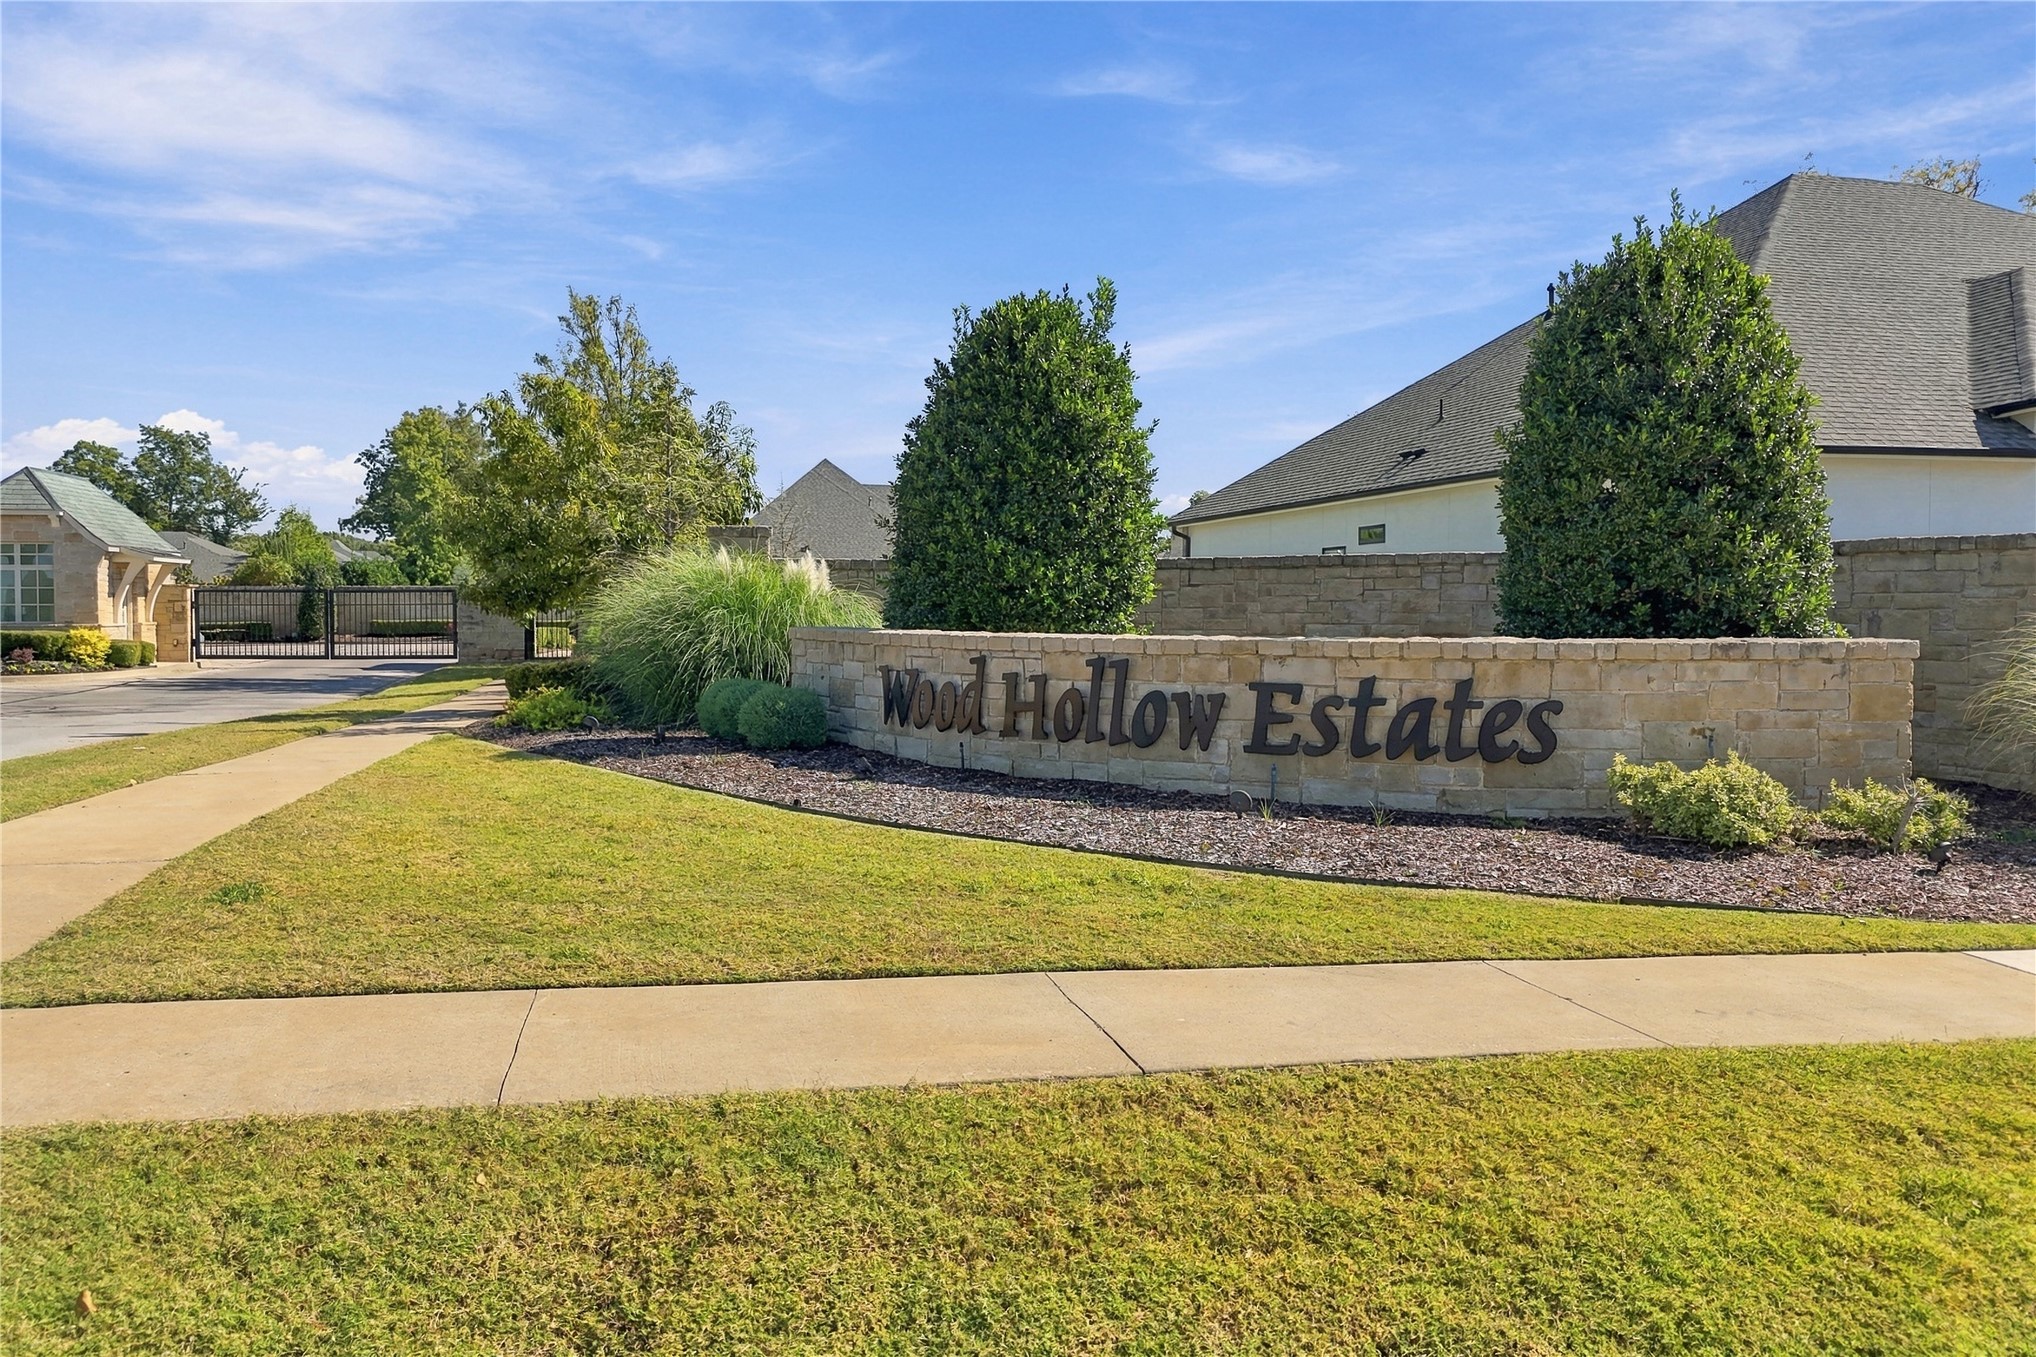
Community entrance featuring a stone monument sign, masonry perimeter wall, concrete sidewalk, manicured turf, and ornamental landscaping
Rear grounds featuring a rectangular swimming pool, integrated spa, concrete patio, expansive lawn, and mature landscaping
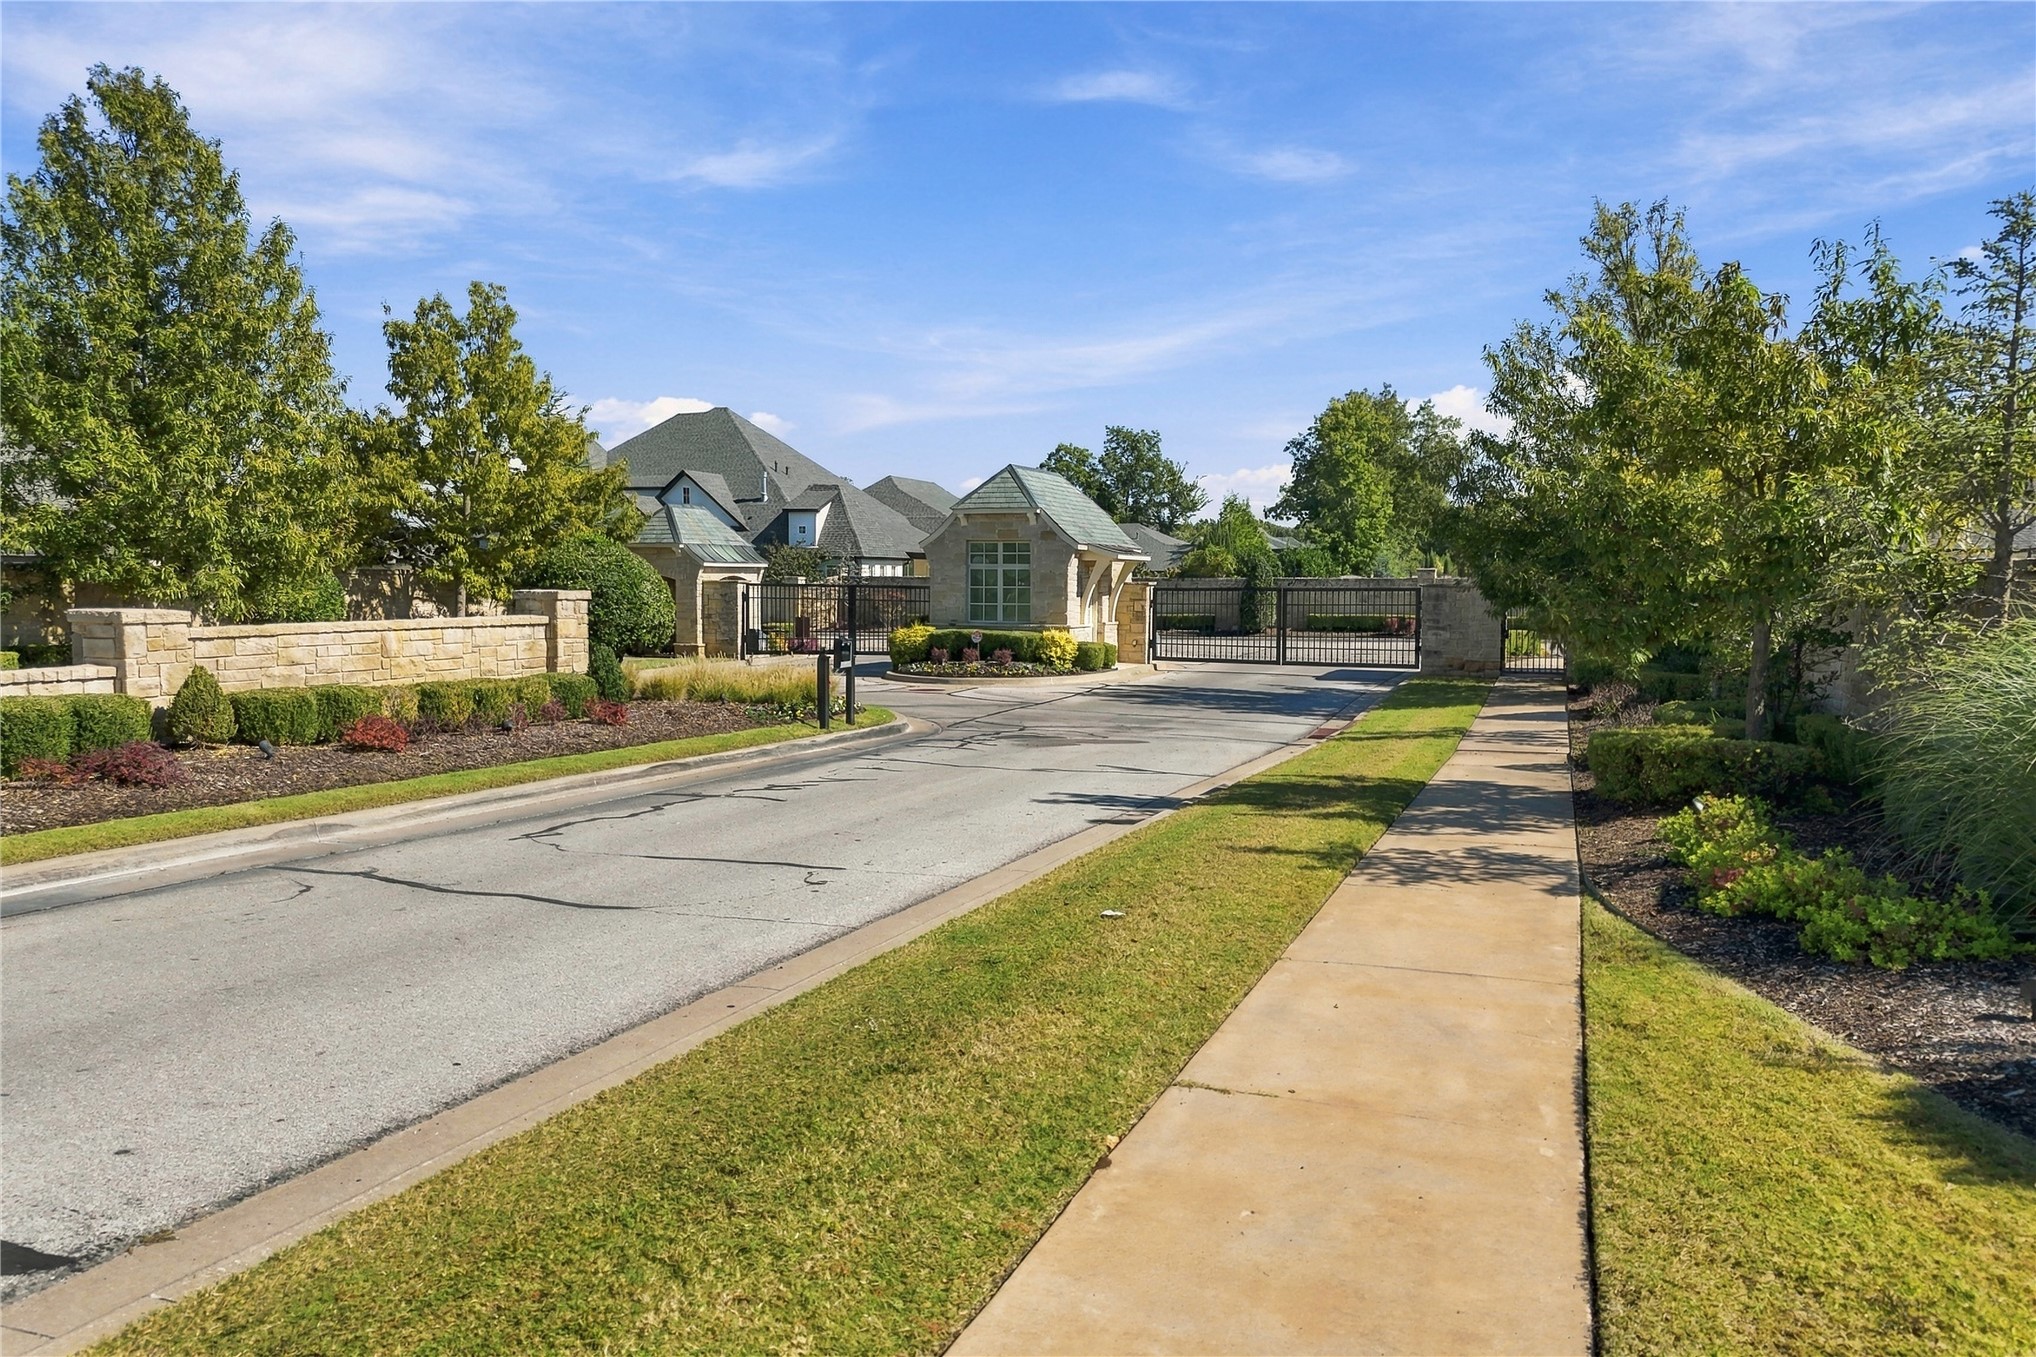
Gated community entrance featuring stone masonry walls, a guardhouse, mature landscaping, and concrete sidewalk