
6516 Cowboy Trail Way,Stillwater, OK 74075
Stillwater, OK 74075

Description
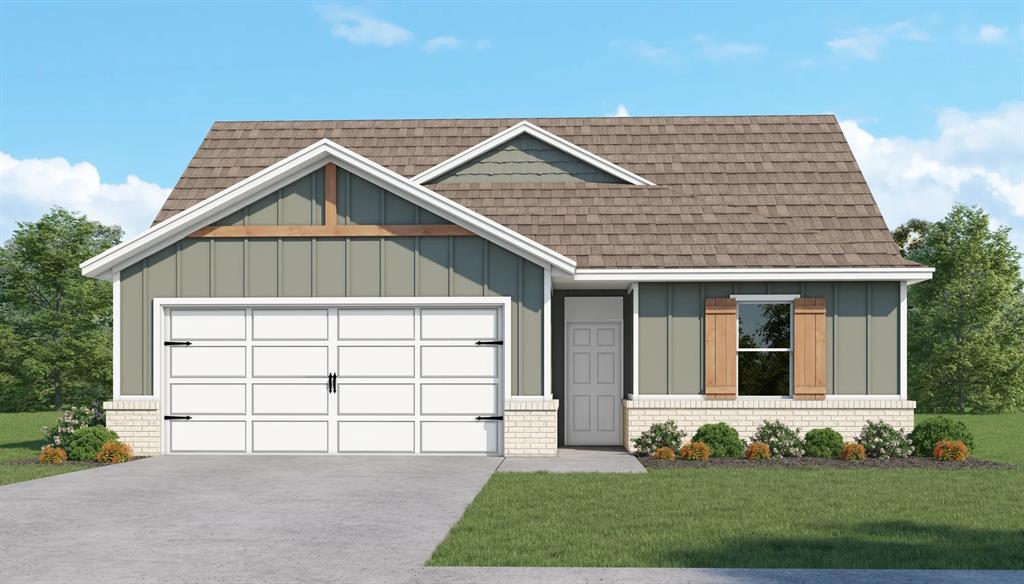
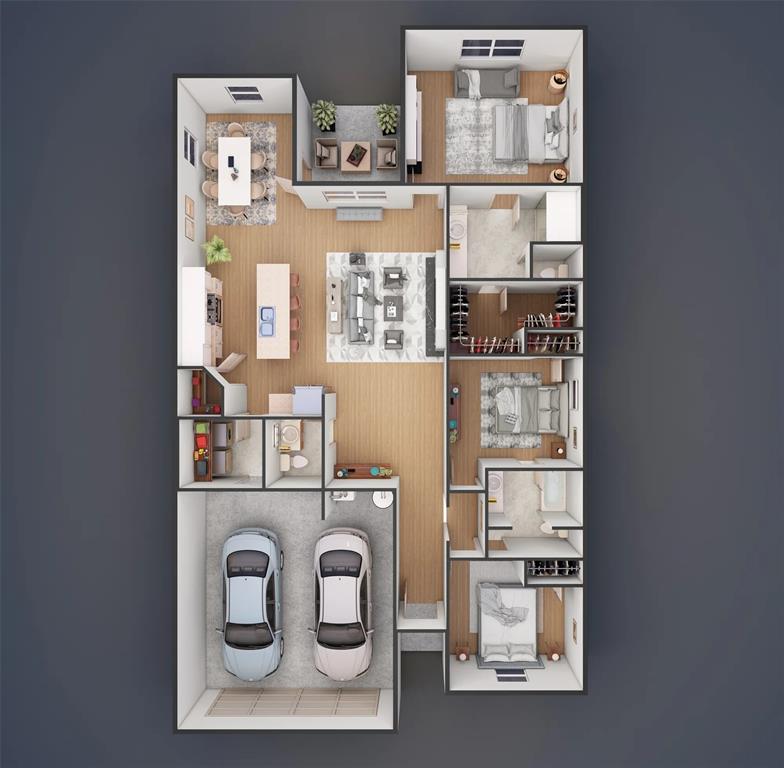
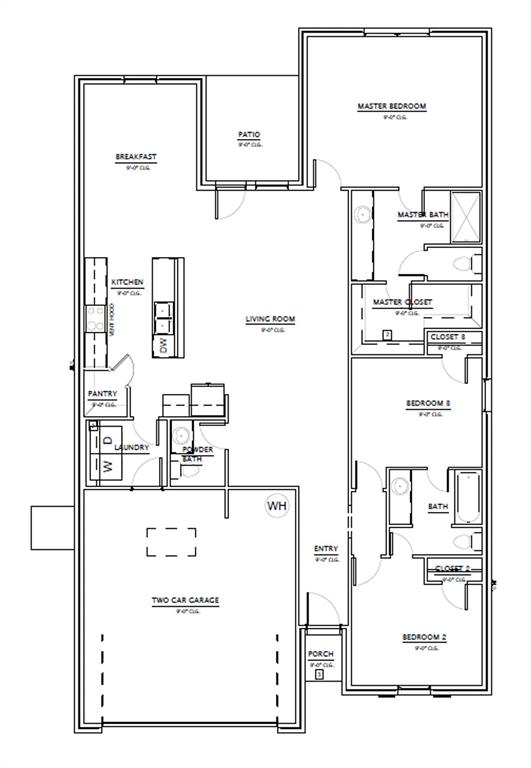
TWO INCREDIBLE INCENTIVES + ONE GORGEOUS NEW HOME! The builder is offering a $10,000 INCENTIVE, and the preferred lender is offering a SEPARATE 1% CREDIT OF THE LOAN AMOUNT! That's TWO opportunities to make your new home purchase even sweeter! Meet the Madison plan-a beautifully designed 3-bedroom, 2.5-bath home offering 1,758 sq. ft. of thoughtfully planned living space and a 2-car garage! From the charming exterior with eye-catching architectural details to the spacious, open-concept interior, this home is designed to impress! The heart of the home features a fabulous kitchen with a generous center island, walk-in pantry, and plenty of room to cook, gather, and entertain! The kitchen flows effortlessly into the inviting living area and breakfast space, creating a layout that feels open, comfortable, and connected. Retreat to your private primary suite featuring an en-suite bath and spacious walk-in closet, while two additional bedrooms provide flexibility for guests, hobbies, or a home office. And here's a feature you'll appreciate-an ADDITIONAL HALF BATH for guests! No more sharing your private bathroom when company comes over! Step outside to your covered patio, the perfect spot for morning coffee, weekend cookouts, or relaxing after a long day. With stylish design, smart use of space, and TWO SEPARATE FINANCIAL INCENTIVES, the Madison delivers so much to love! DON'T JUST DREAM ABOUT A BRAND-NEW HOME-COME SEE WHAT'S POSSIBLE! Contact us for incentive details and schedule your showing today! HOA $225 per year.
Details
| MLS # | 1255213 |
|---|---|
| Listing Type | For Sale |
| Style | House |
| Sub-Type | Resale |
| Status | Active |
| Year | 2026 |
| Days On Site | 17 |
| Listing Provided By | 405 Home Store | Kori Watson |
Features
| Bed(s) | 3 |
|---|---|
| Bath(s) | 2 Total |
| SQ Feet | 1,758 |
| Garage | 2 |
| Story(s) | 1 |
| Acreage | 0.77 |
Interior
| Rooms Total | 0 |
|---|---|
| Heating | Central Electric |
| Fireplaces Total | 0 |
| Appliances | Dishwasher, Microwave, Water Heater |
Exterior
| Lot Features | Interior Lot |
|---|---|
| Foundation Details | Slab |
Parking
| Garage Spaces | 2 |
|---|
Utilities
| Utilities | Electricity Available, High Speed Internet, Private Well Available |
|---|
Taxes
| Okc Tax Amount | 0.0000 |
|---|---|
| Tax Block | A |
| Tax Lot | 12 |
Area Information
| State | OK |
|---|---|
| County | Payne |
| City | Stillwater |
| Zip Code | 74075 |
| School District | Payne |
| School District | Stillwater HS |
| Elementary School | Highland Park ES |
| High School | Stillwater HS |
| Listing VS Median (in 74075) | |
Price: $289,500 low | high Med: $312,500 sqft: 1,758 low | high Med: 2,072 $ / sqft: $165 low | high Med: $151 On site: 17 low | high Med: 13 | |
Request a showing
Request a showing
Contact
Learn More About This Property

| State | OK |
|---|---|
| County | Payne |
| City | Stillwater |
| Zip Code | 74075 |
| School District | Payne |
| School District | Stillwater HS |
| Elementary School | Highland Park ES |
| High School | Stillwater HS |
| Listing VS Median (in 74075) | |
Price: $289,500 low | high Med: $312,500 sqft: 1,758 low | high Med: 2,072 $ / sqft: $165 low | high Med: $151 On site: 17 low | high Med: 13 | |