
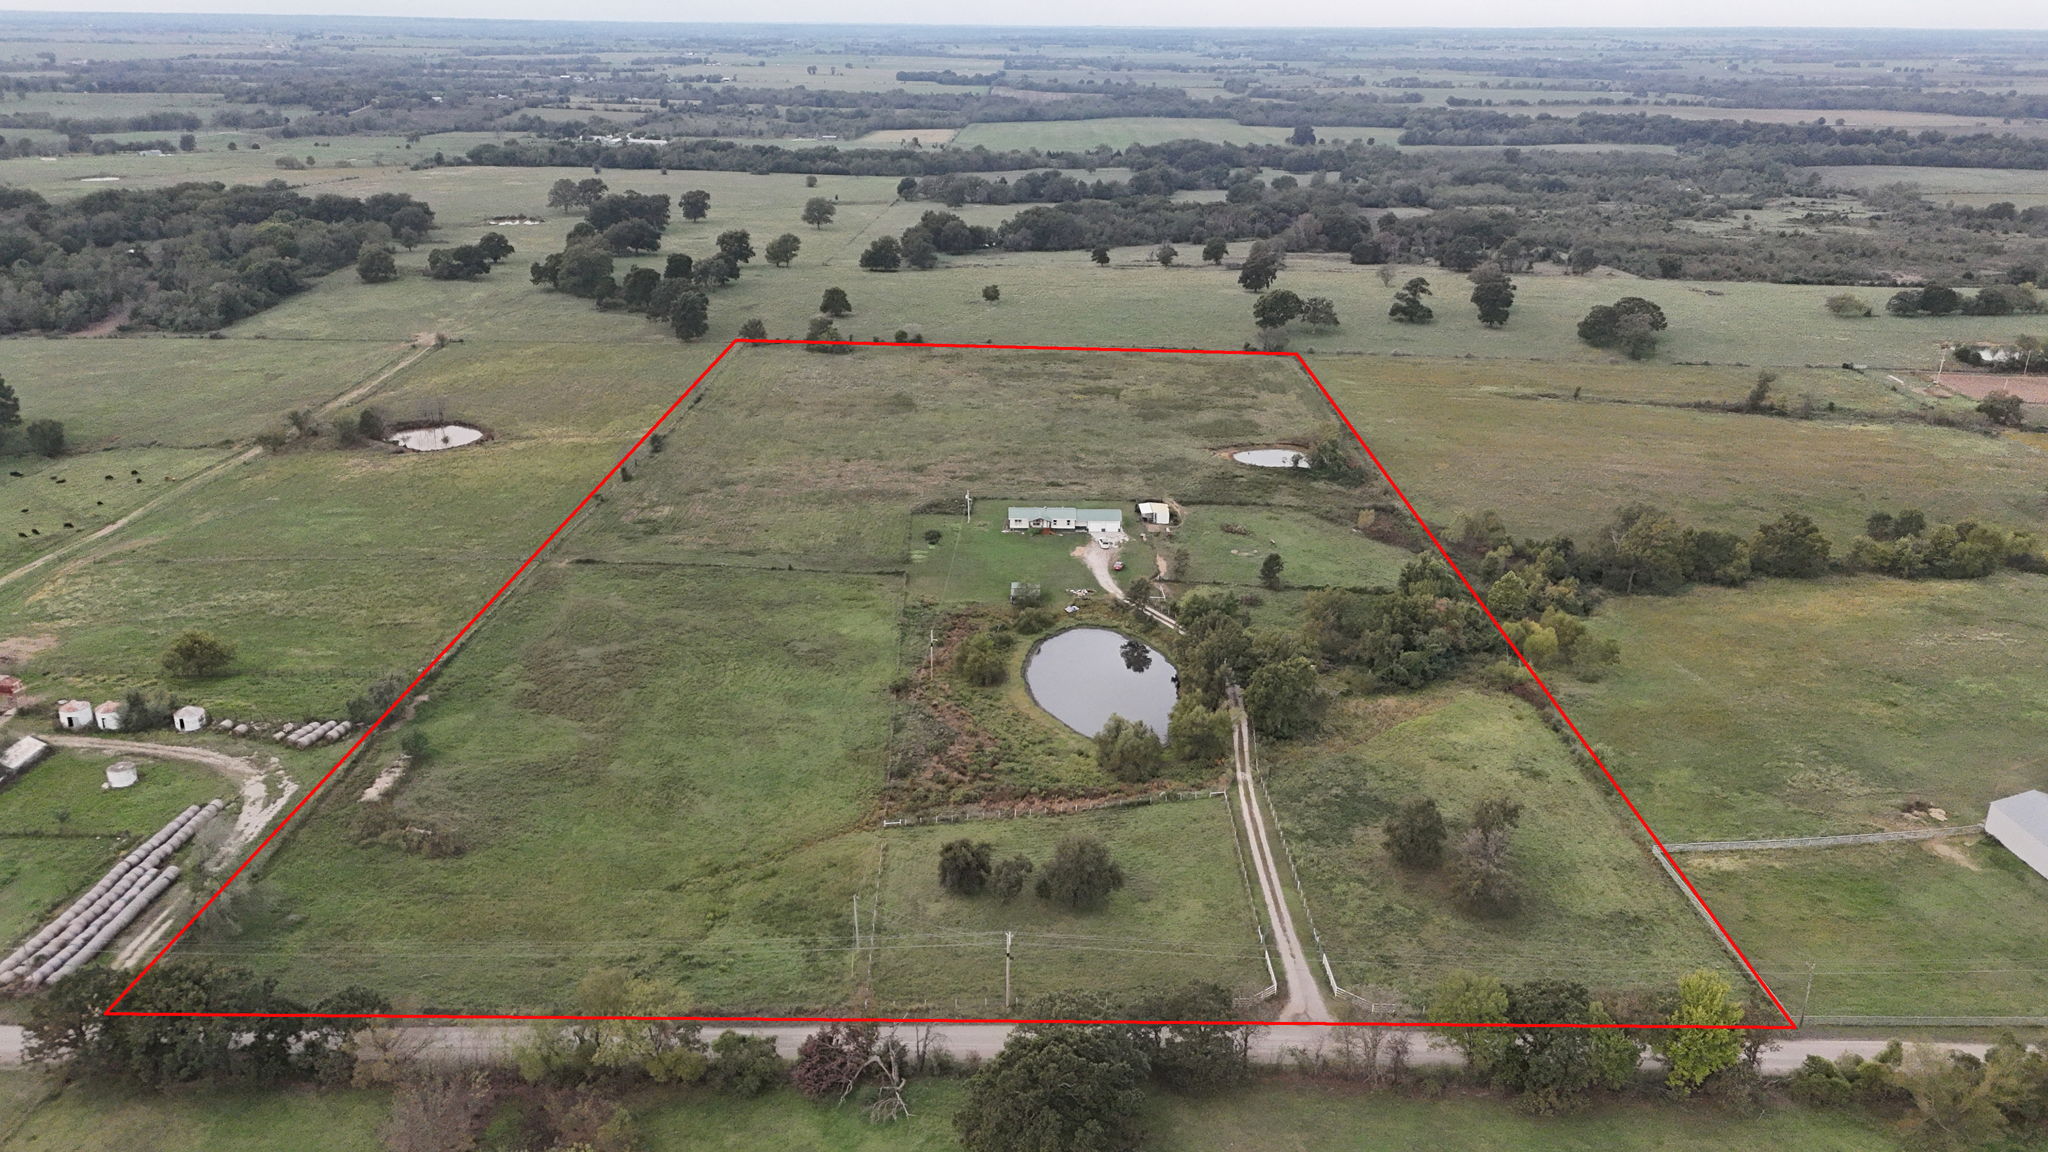
Aerial perspective of expansive acreage featuring a private pond, multiple structures, and a dedicated gravel driveway
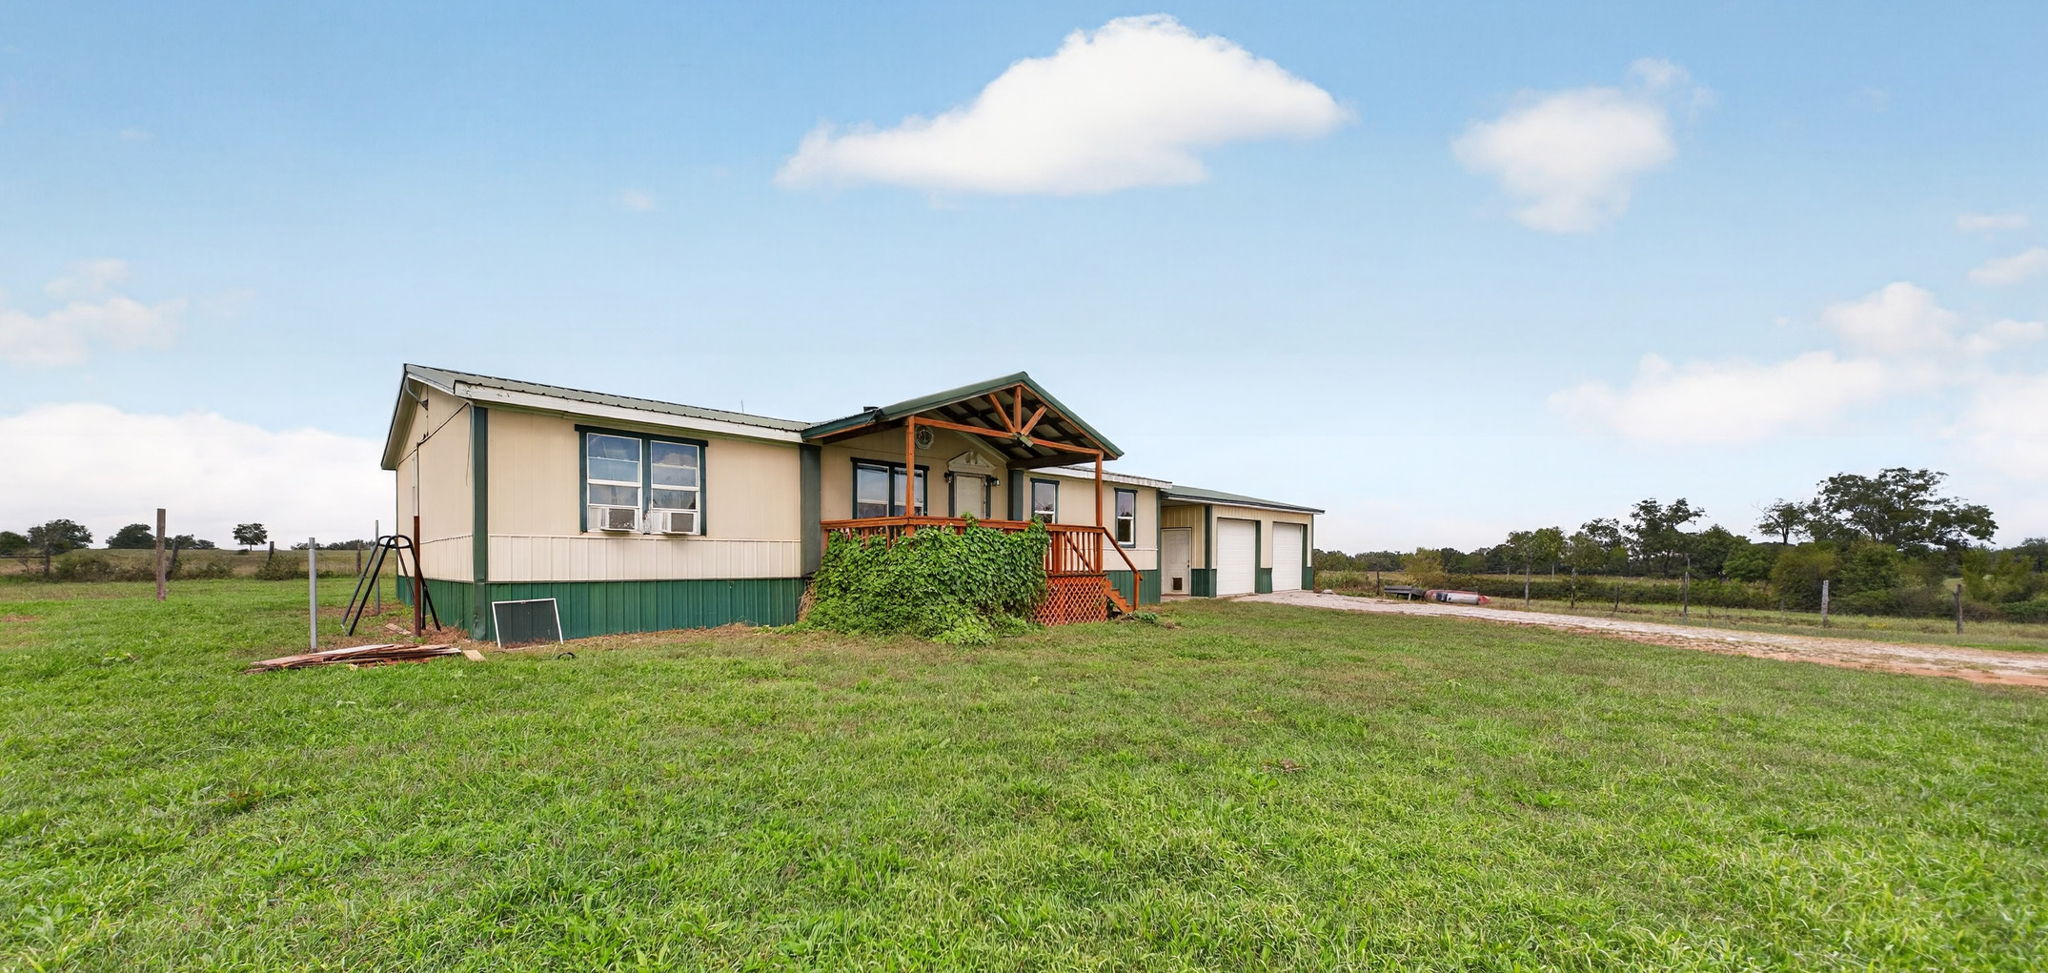
Exterior view featuring a covered front porch with gable roof detail, dual-tone siding, and a multi-car garage on a sprawling lot
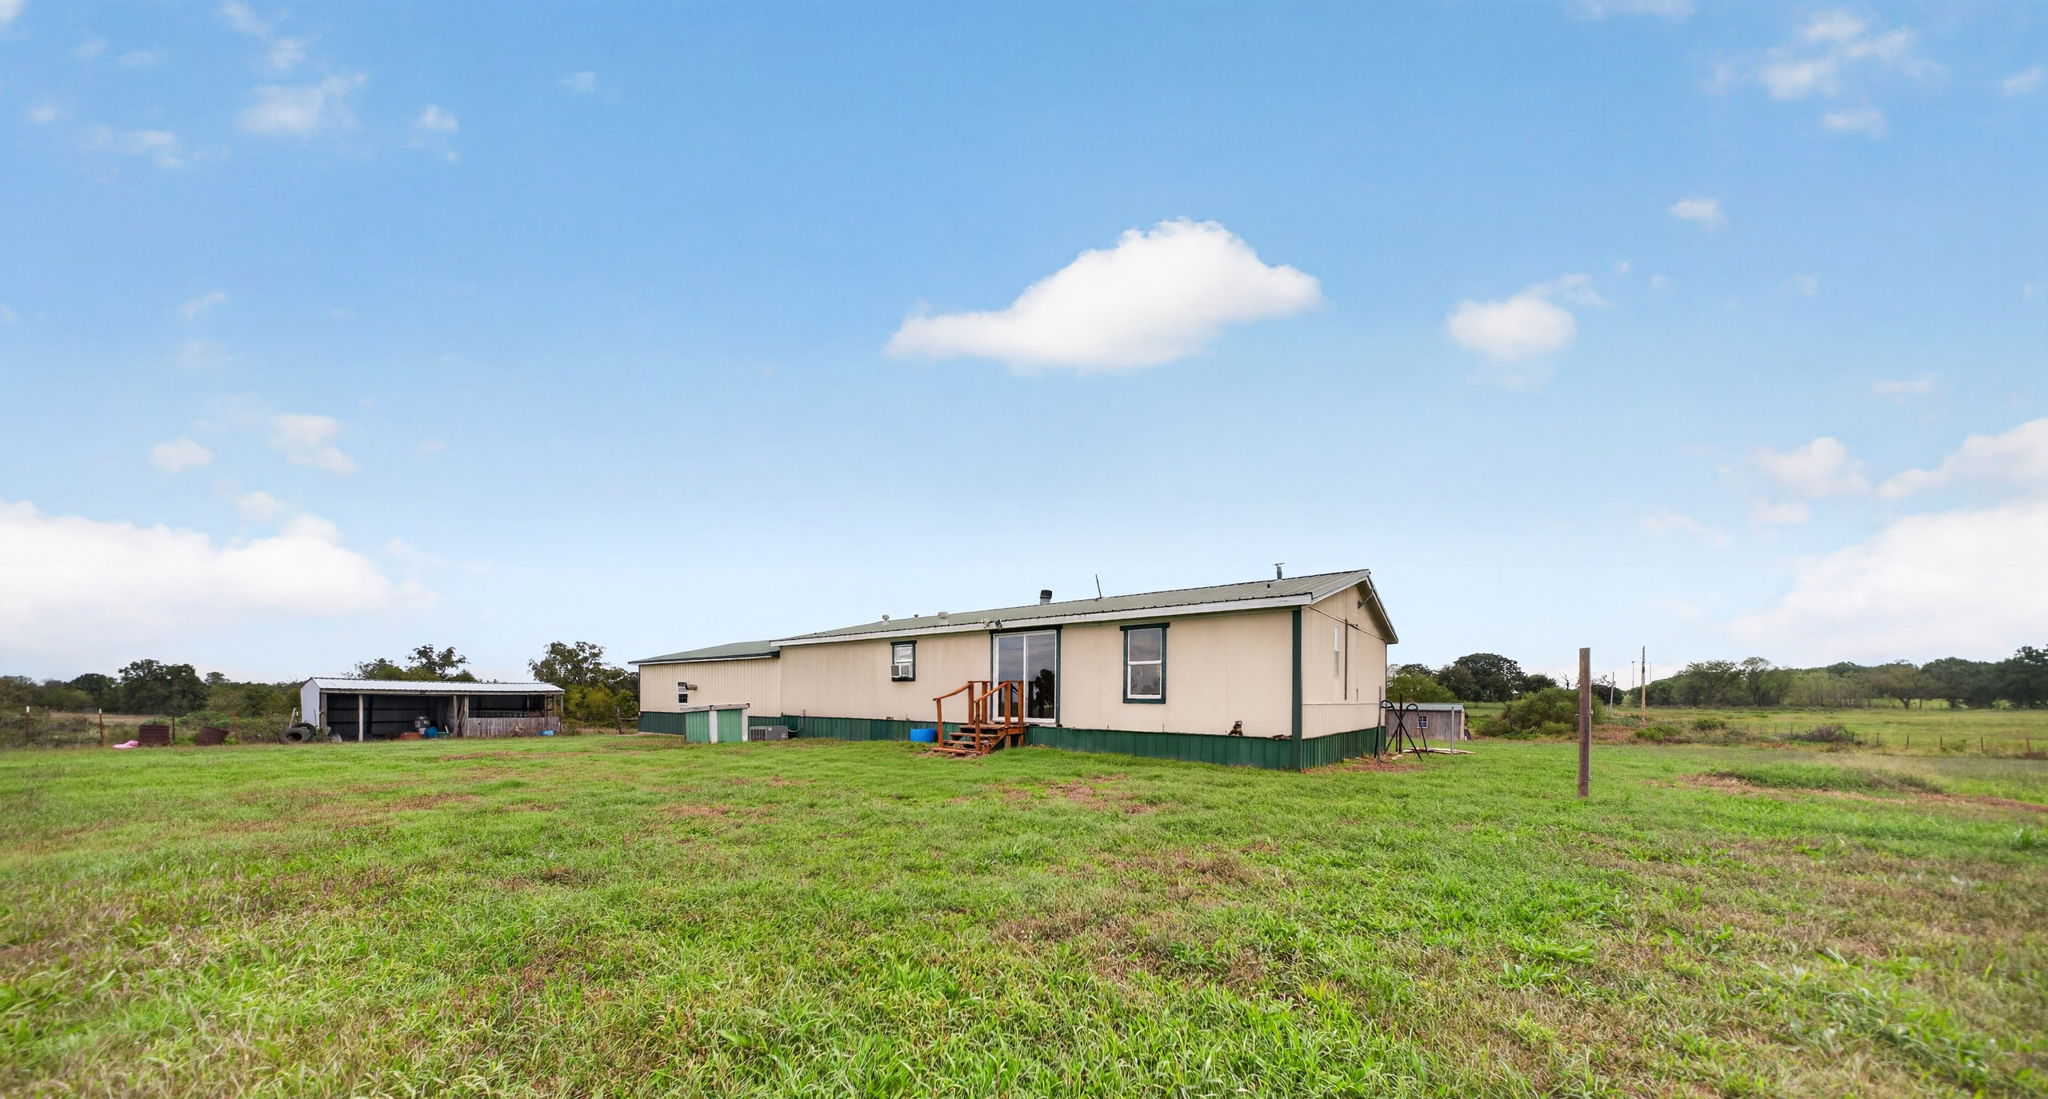
Single-story residence featuring light-toned exterior siding, a metal roof, sliding glass doors with wooden stairs, and a detached storage structure set on an expansive lot
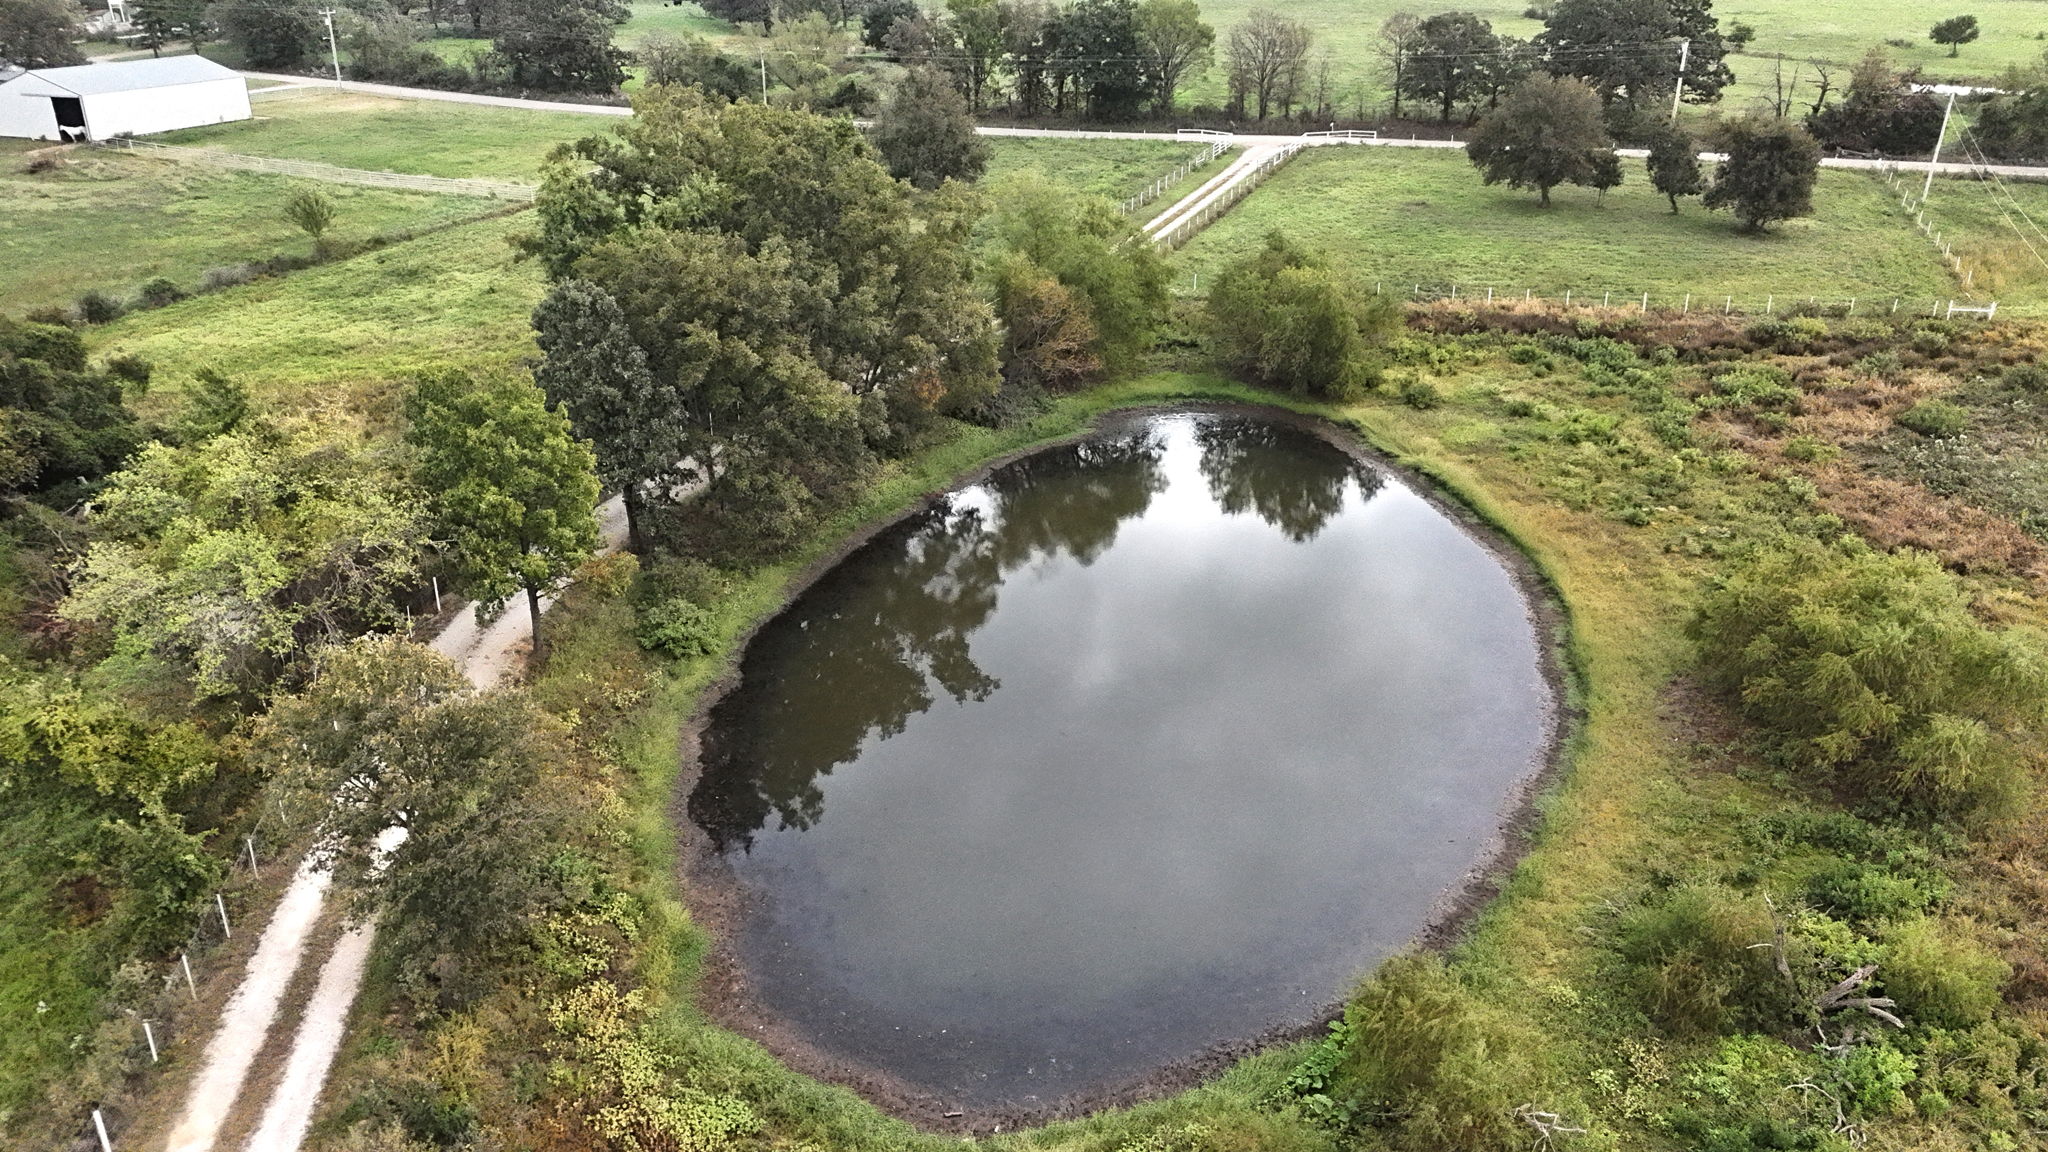
Expansive acreage featuring a natural pond, perimeter fencing, mature trees, and gravel access paths
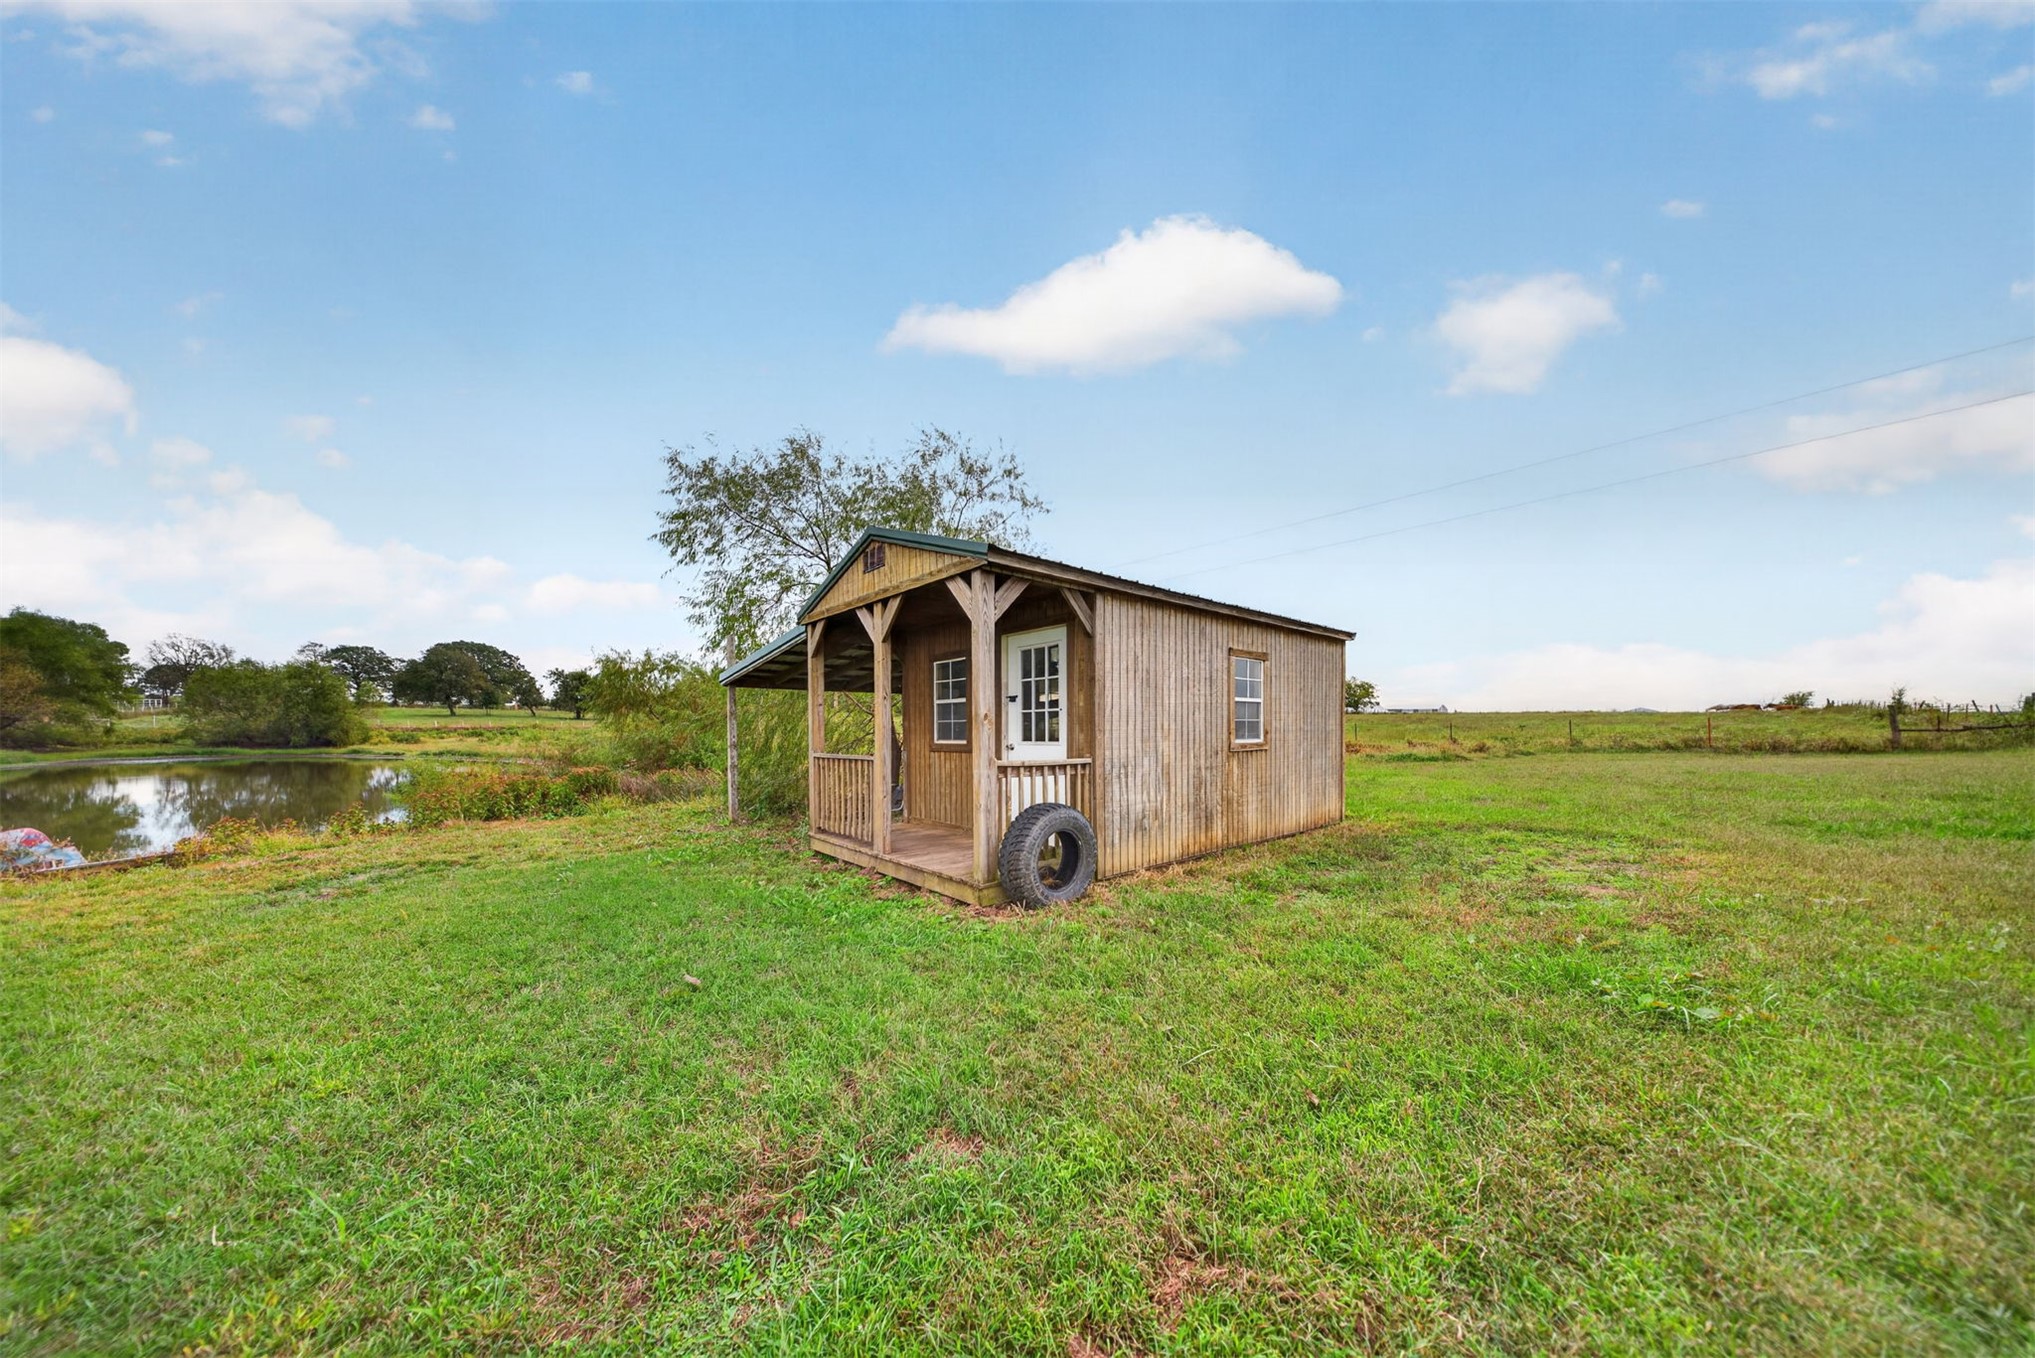
Detached wooden structure featuring a covered porch, metal siding, and a gabled roof, situated on a grass lot with a pond
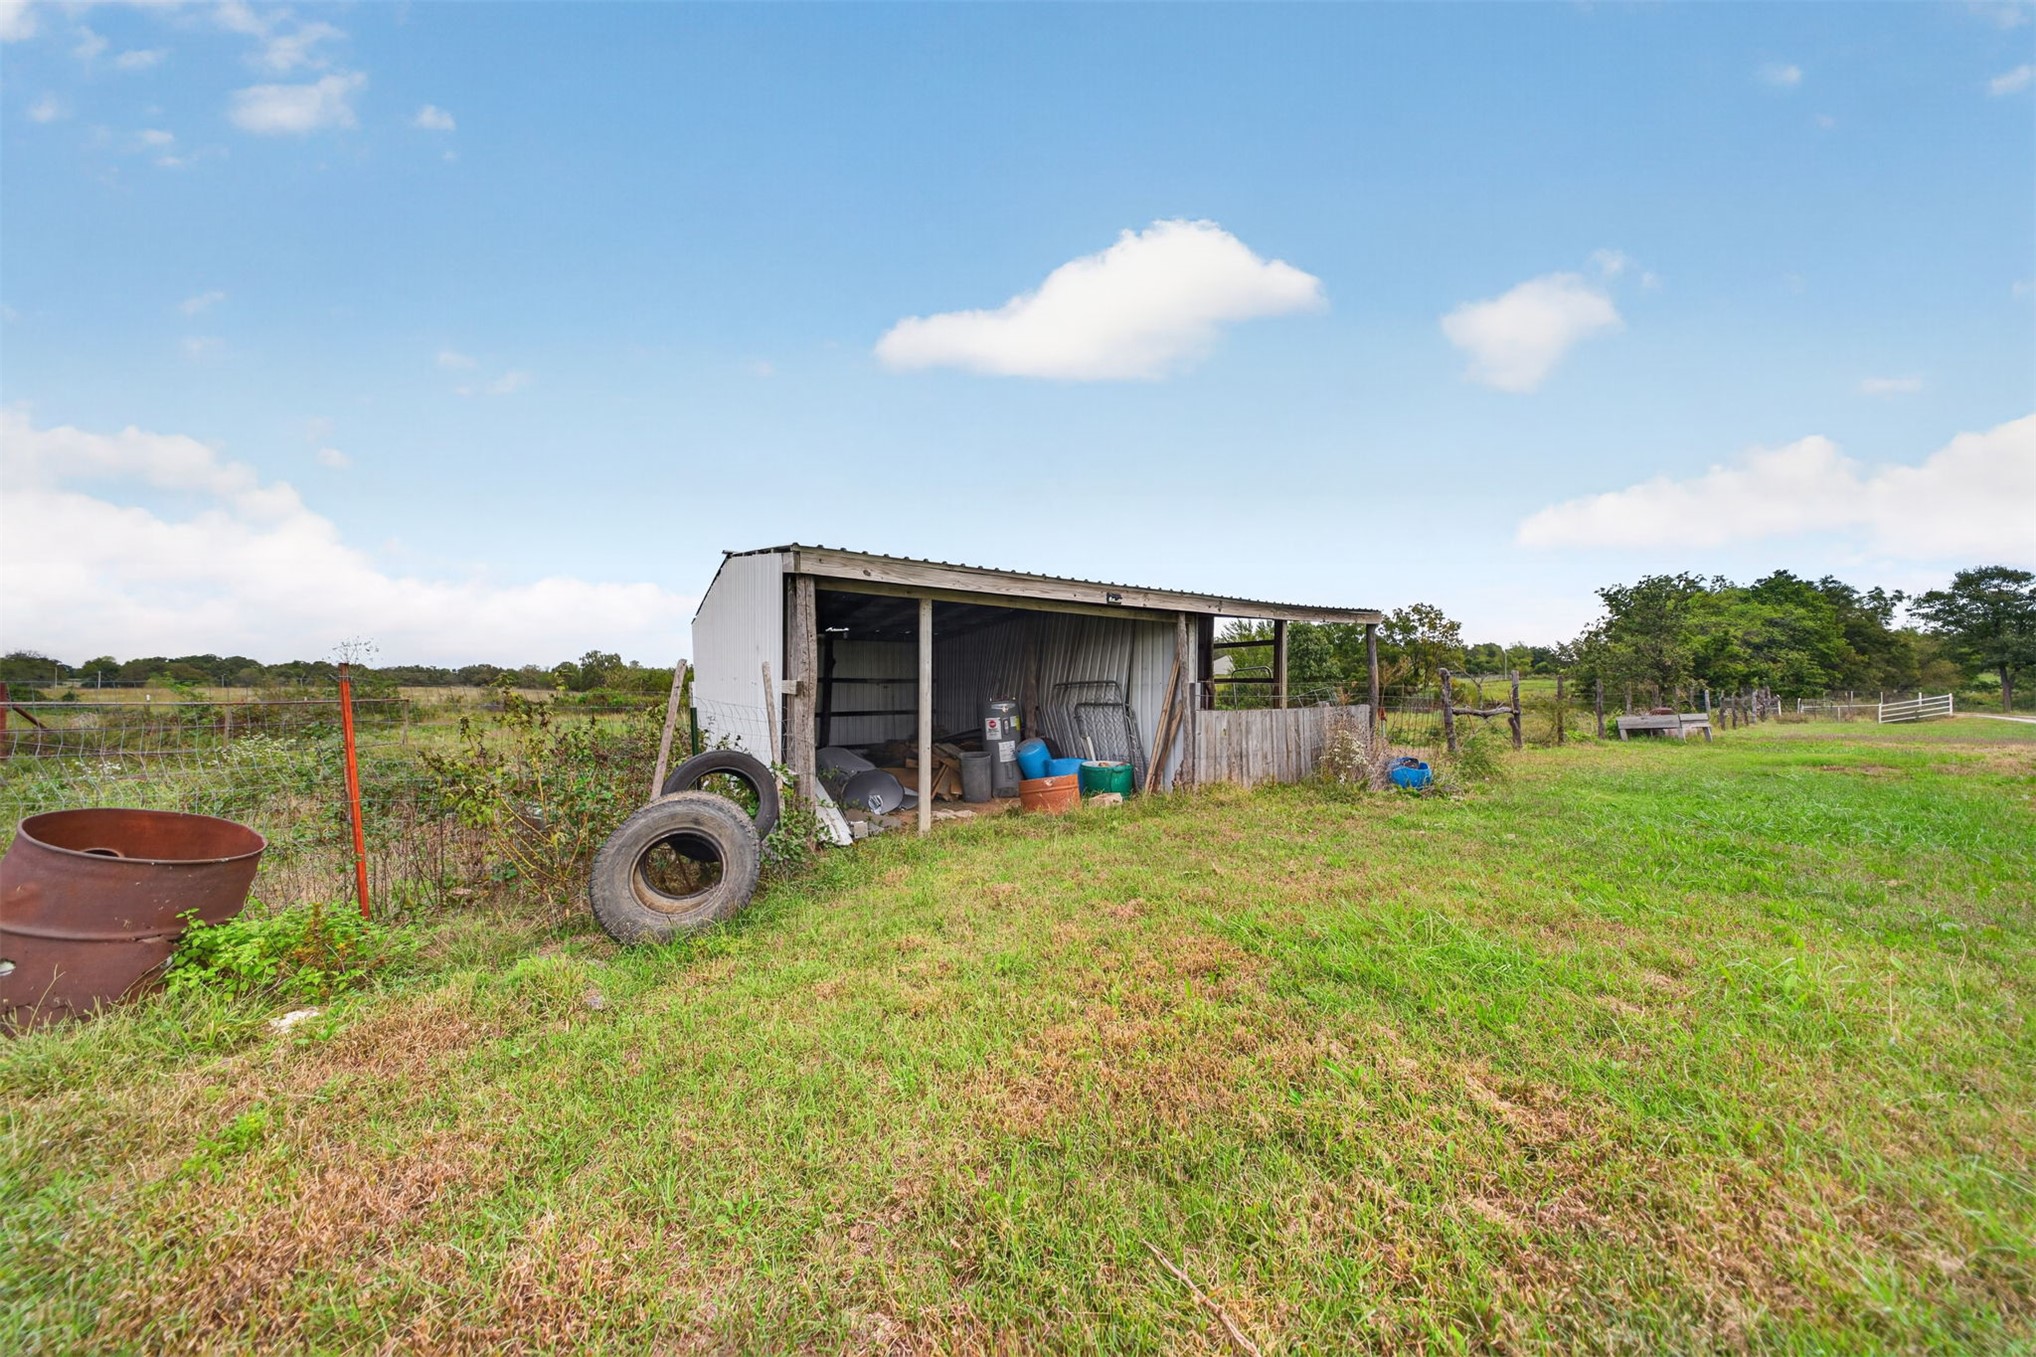
Open-sided metal shed structure situated on expansive acreage featuring perimeter fencing and open pasture
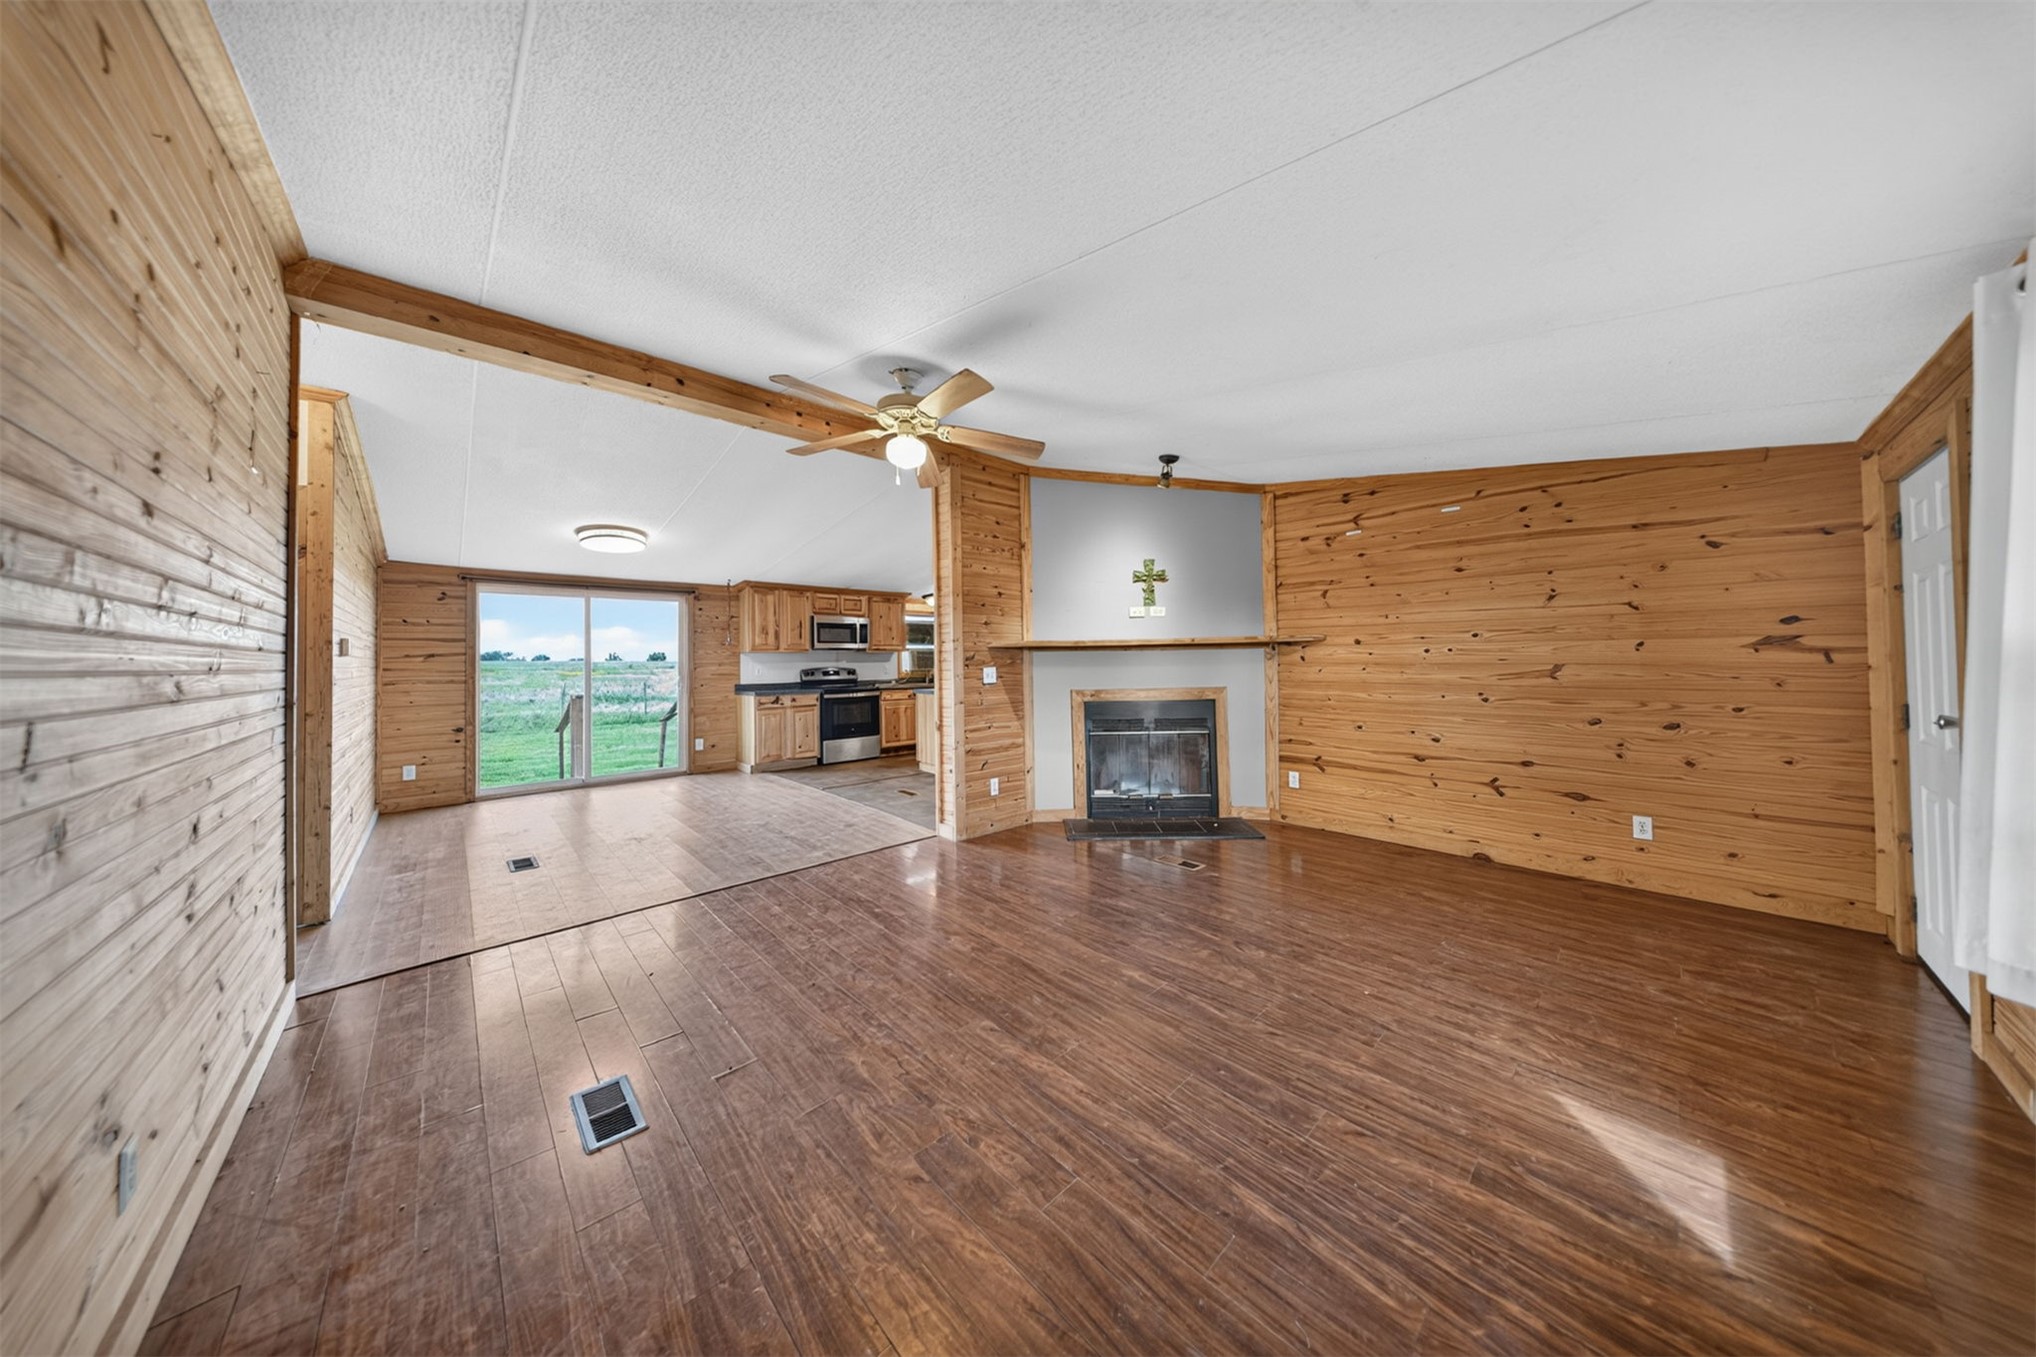
Living area featuring natural wood-paneled walls, wood-finish flooring, a built-in fireplace with a mantel, and an overhead ceiling fan
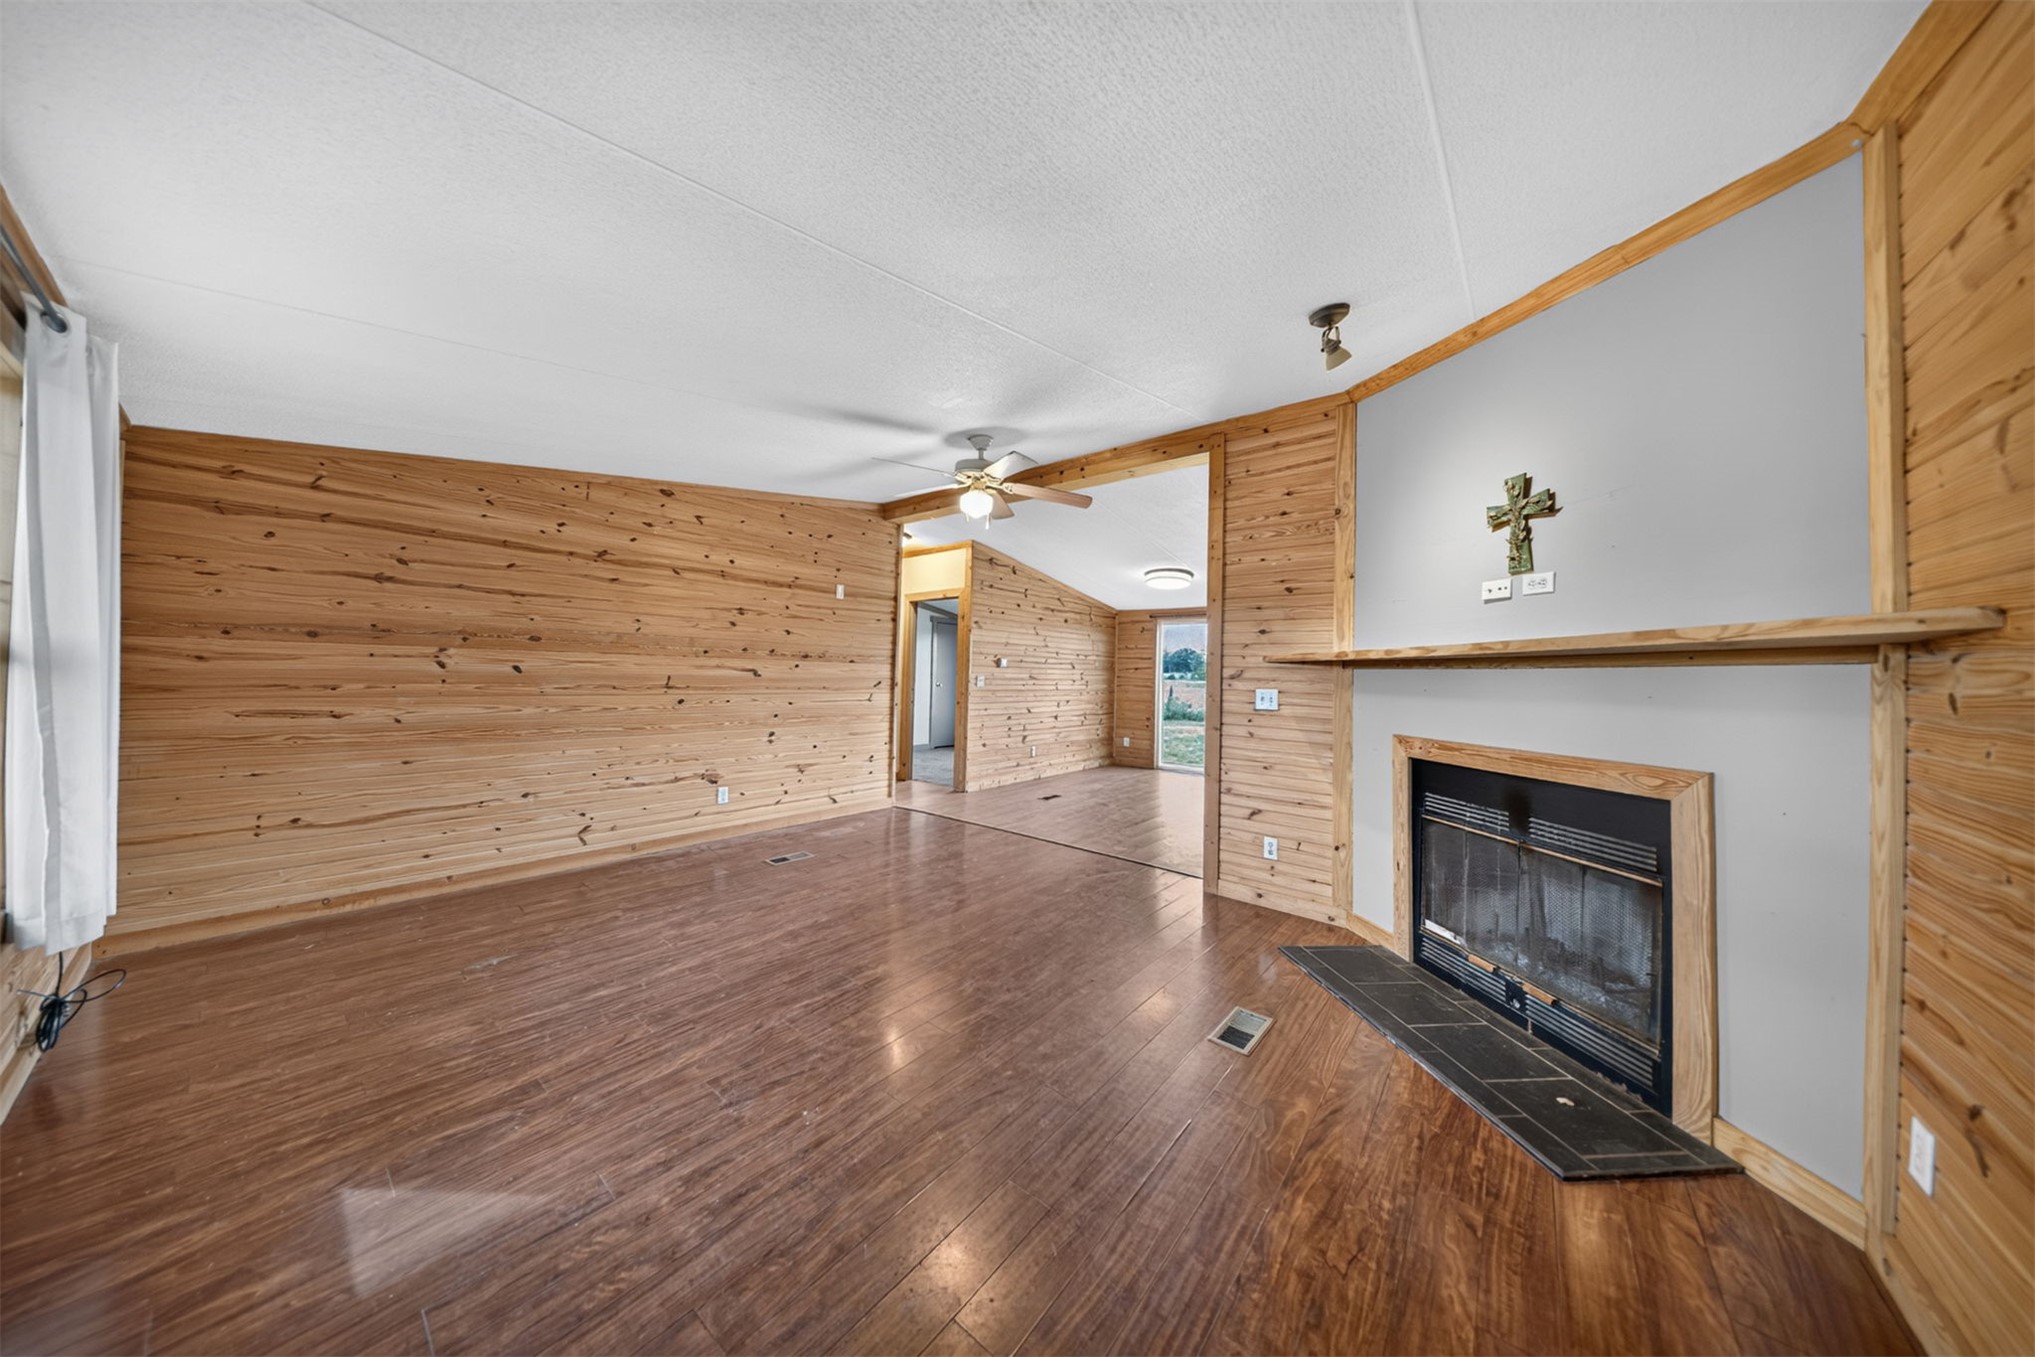
Living area featuring wood-plank wall paneling, wood-finish flooring, a fireplace with a mantel, and a ceiling fan
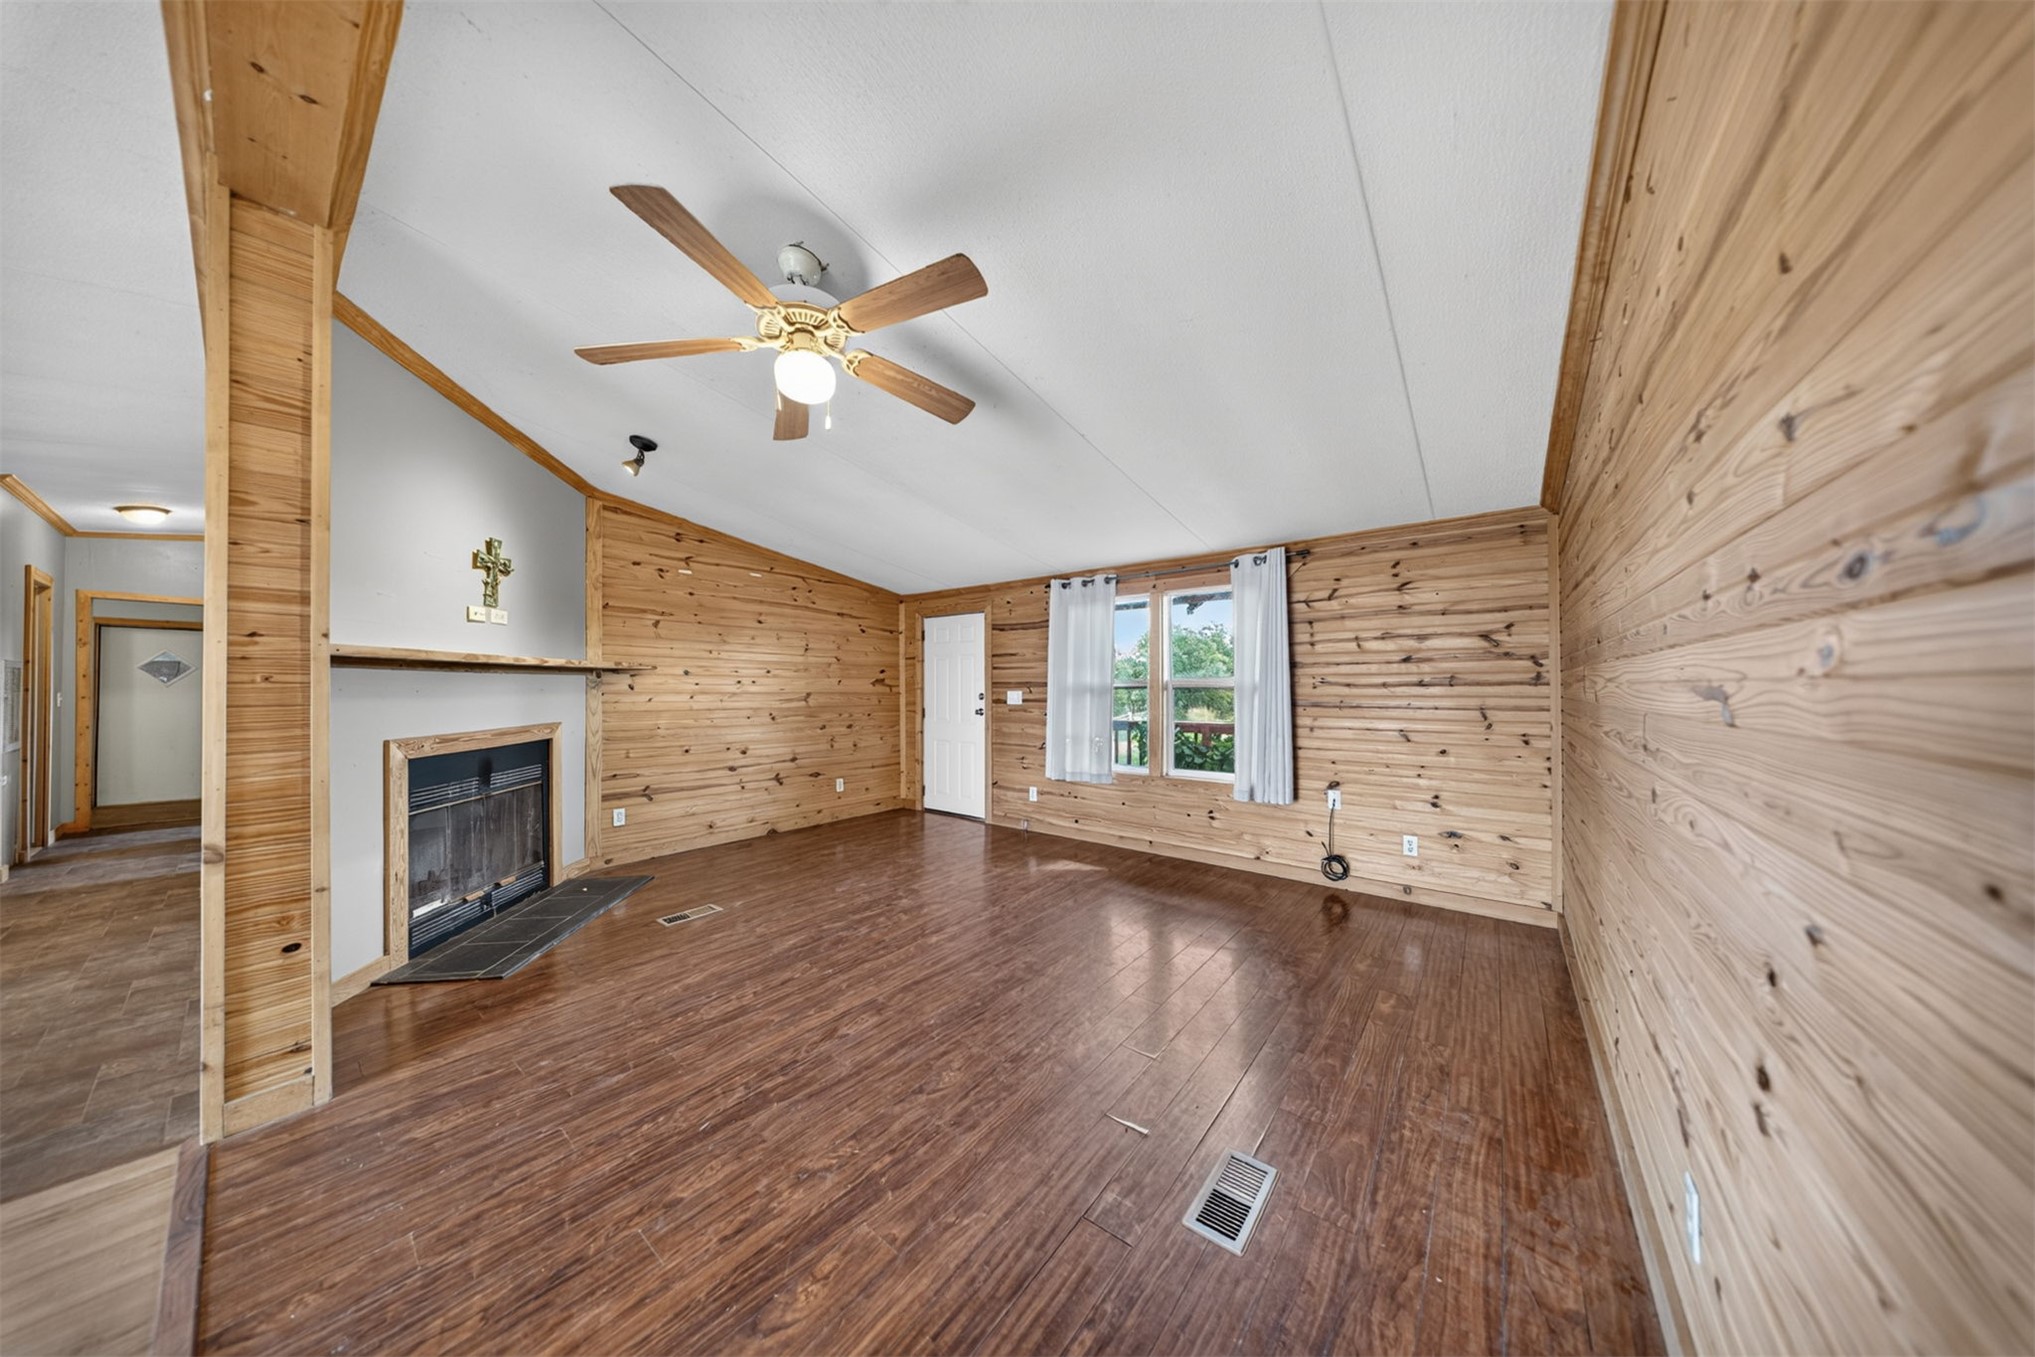
Interior space featuring horizontal wood-plank wall paneling, wood-finish flooring, a wood-burning fireplace with a mantel, and a ceiling fan
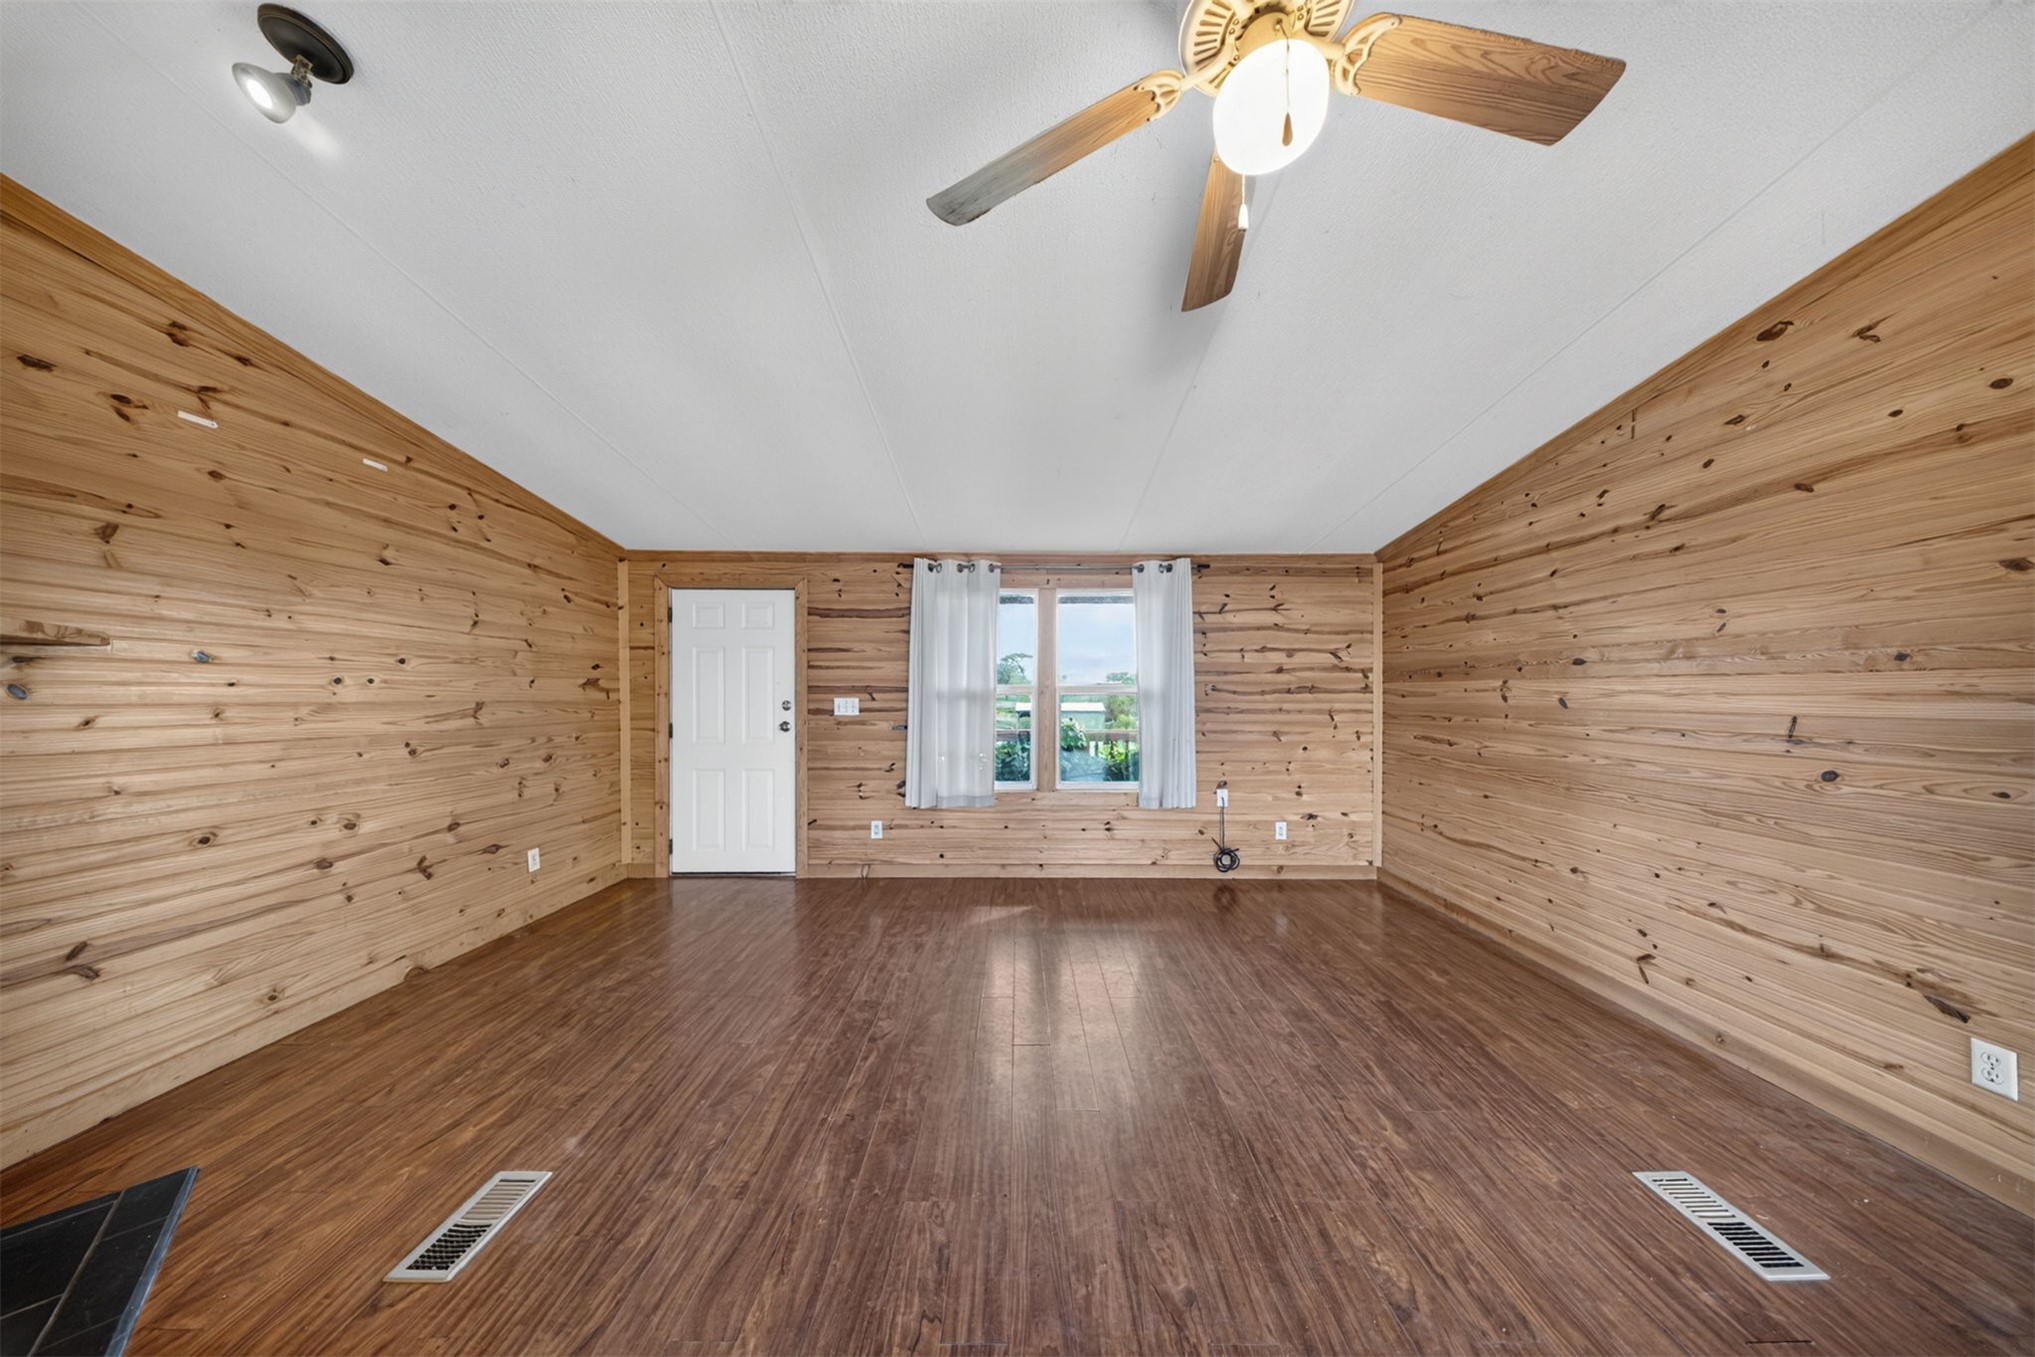
Interior room featuring horizontal wood-paneled walls, wood-finish flooring, a ceiling fan with integrated lighting, and a white six-panel door
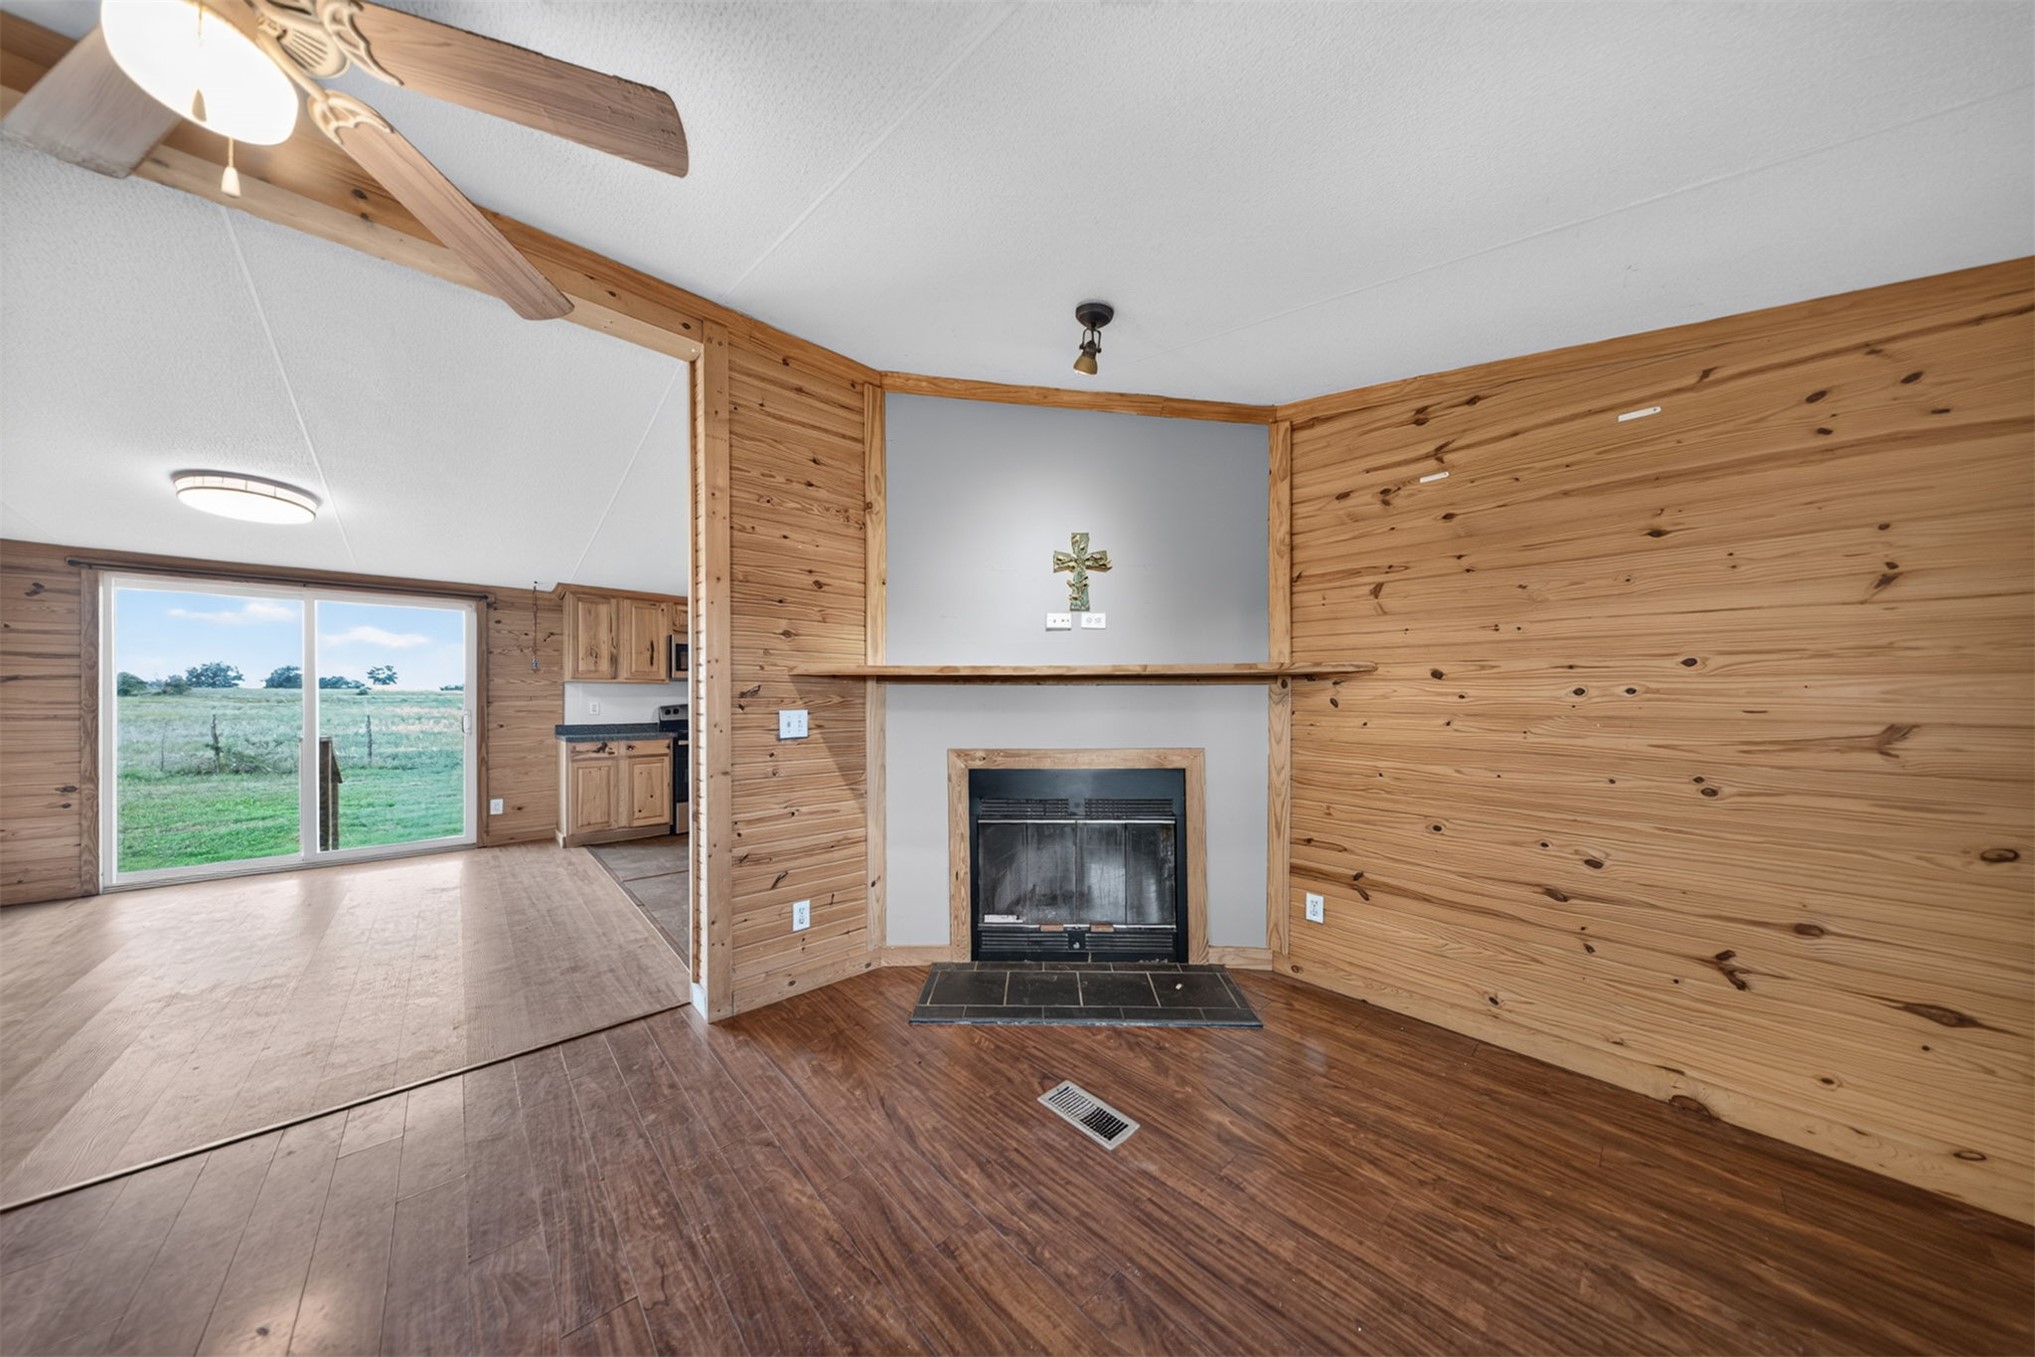
Wood-plank wall paneling, corner fireplace with a stone hearth, wood-finish flooring, and sliding glass doors
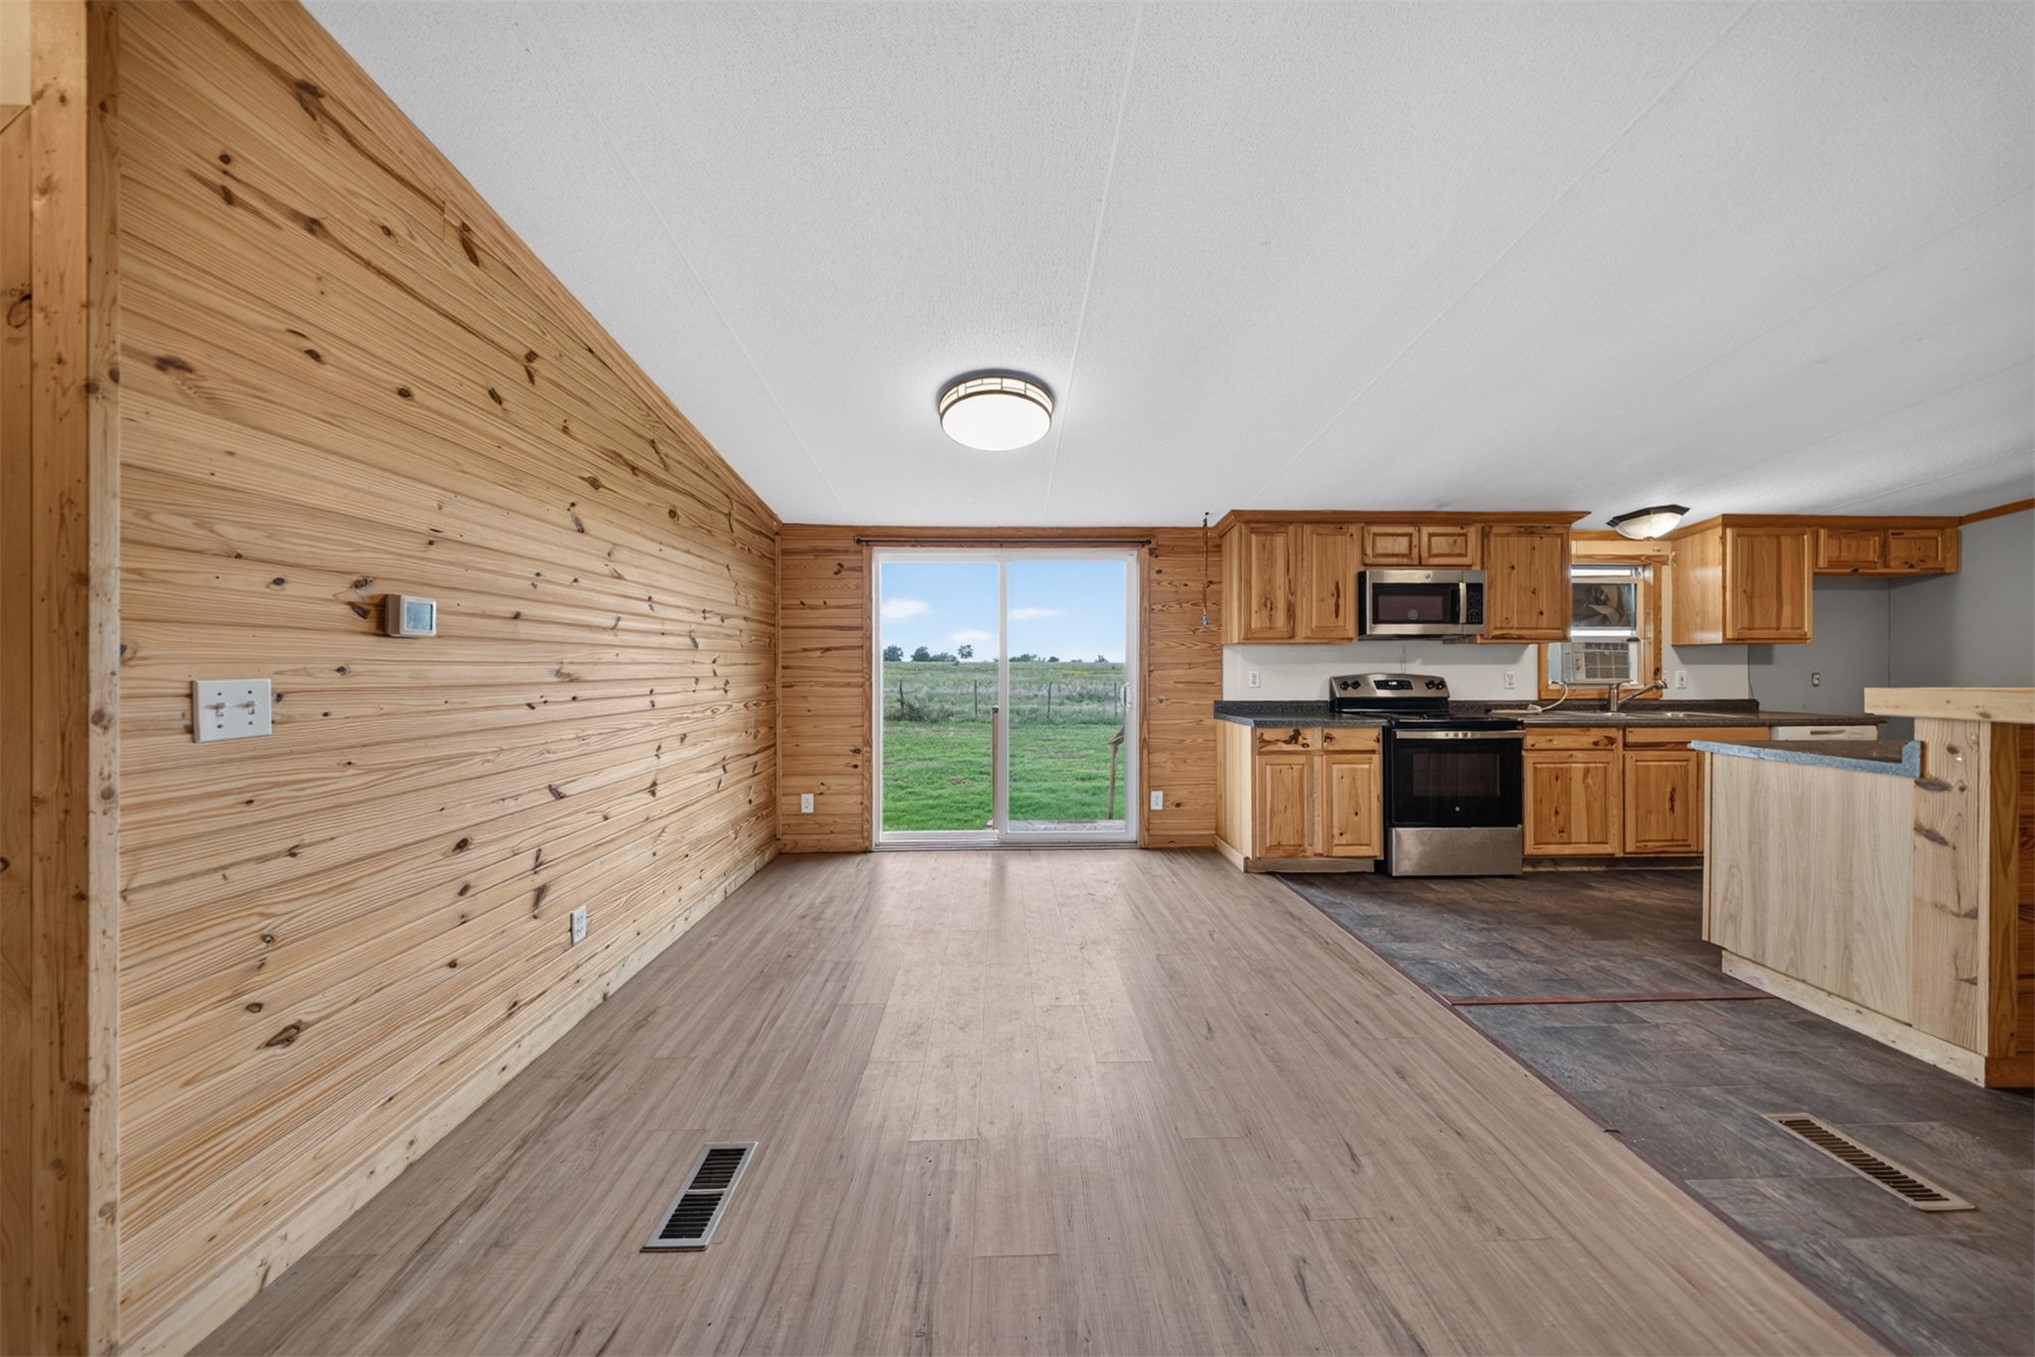
Horizontal wood-paneled feature wall, sliding glass door, natural wood cabinetry, stainless steel range and microwave, and wood-finish flooring
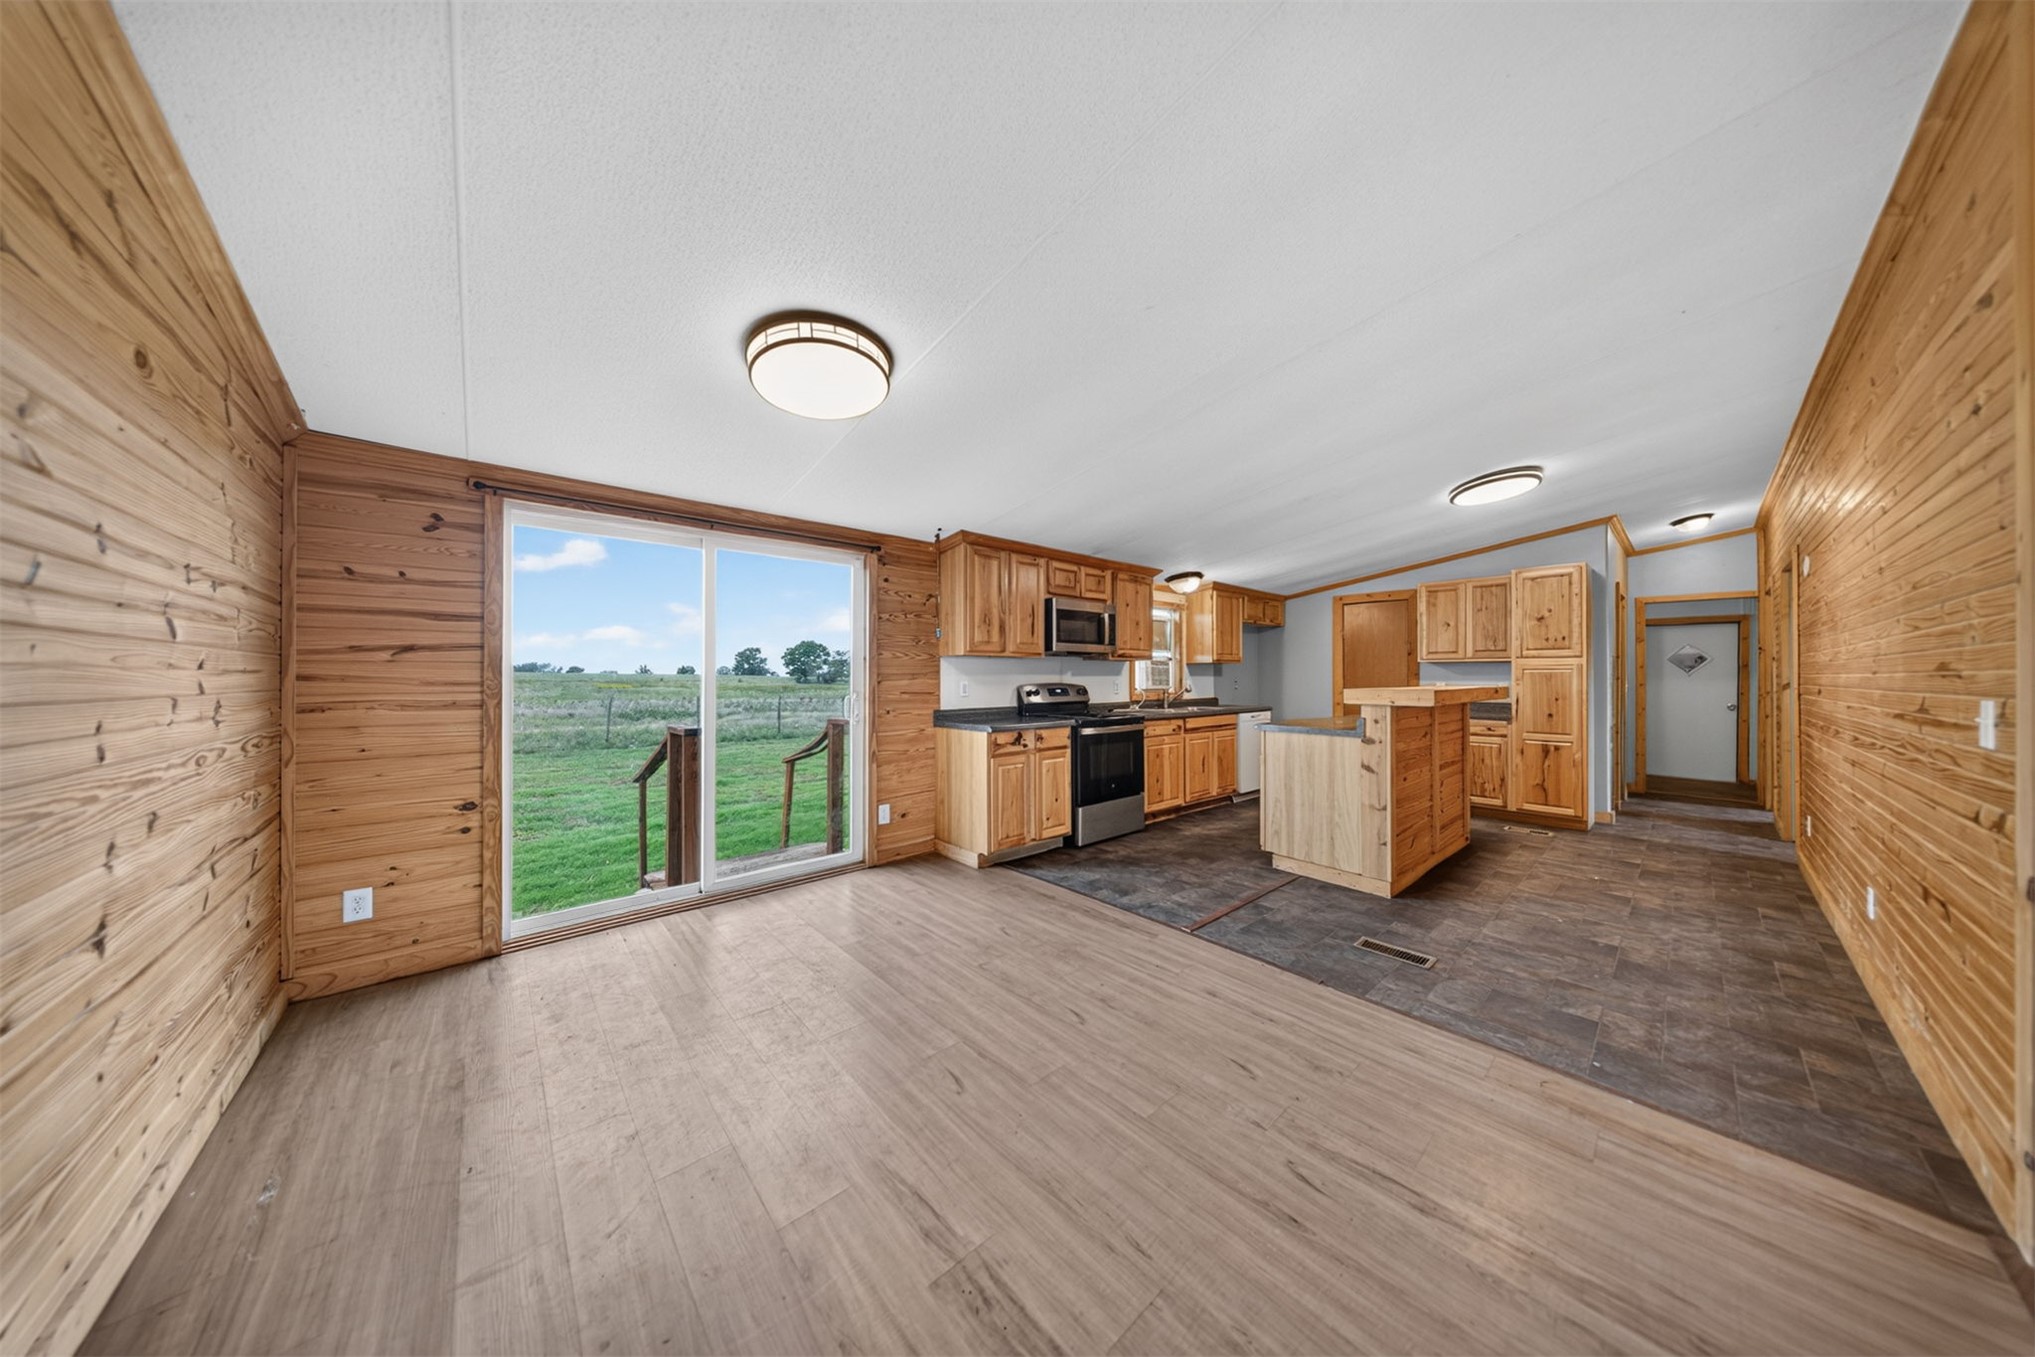
Interior space featuring wood-paneled walls, wood-finish flooring, a kitchen with natural-finish cabinetry and a central island, and a sliding glass door providing exposure to outdoor scenery
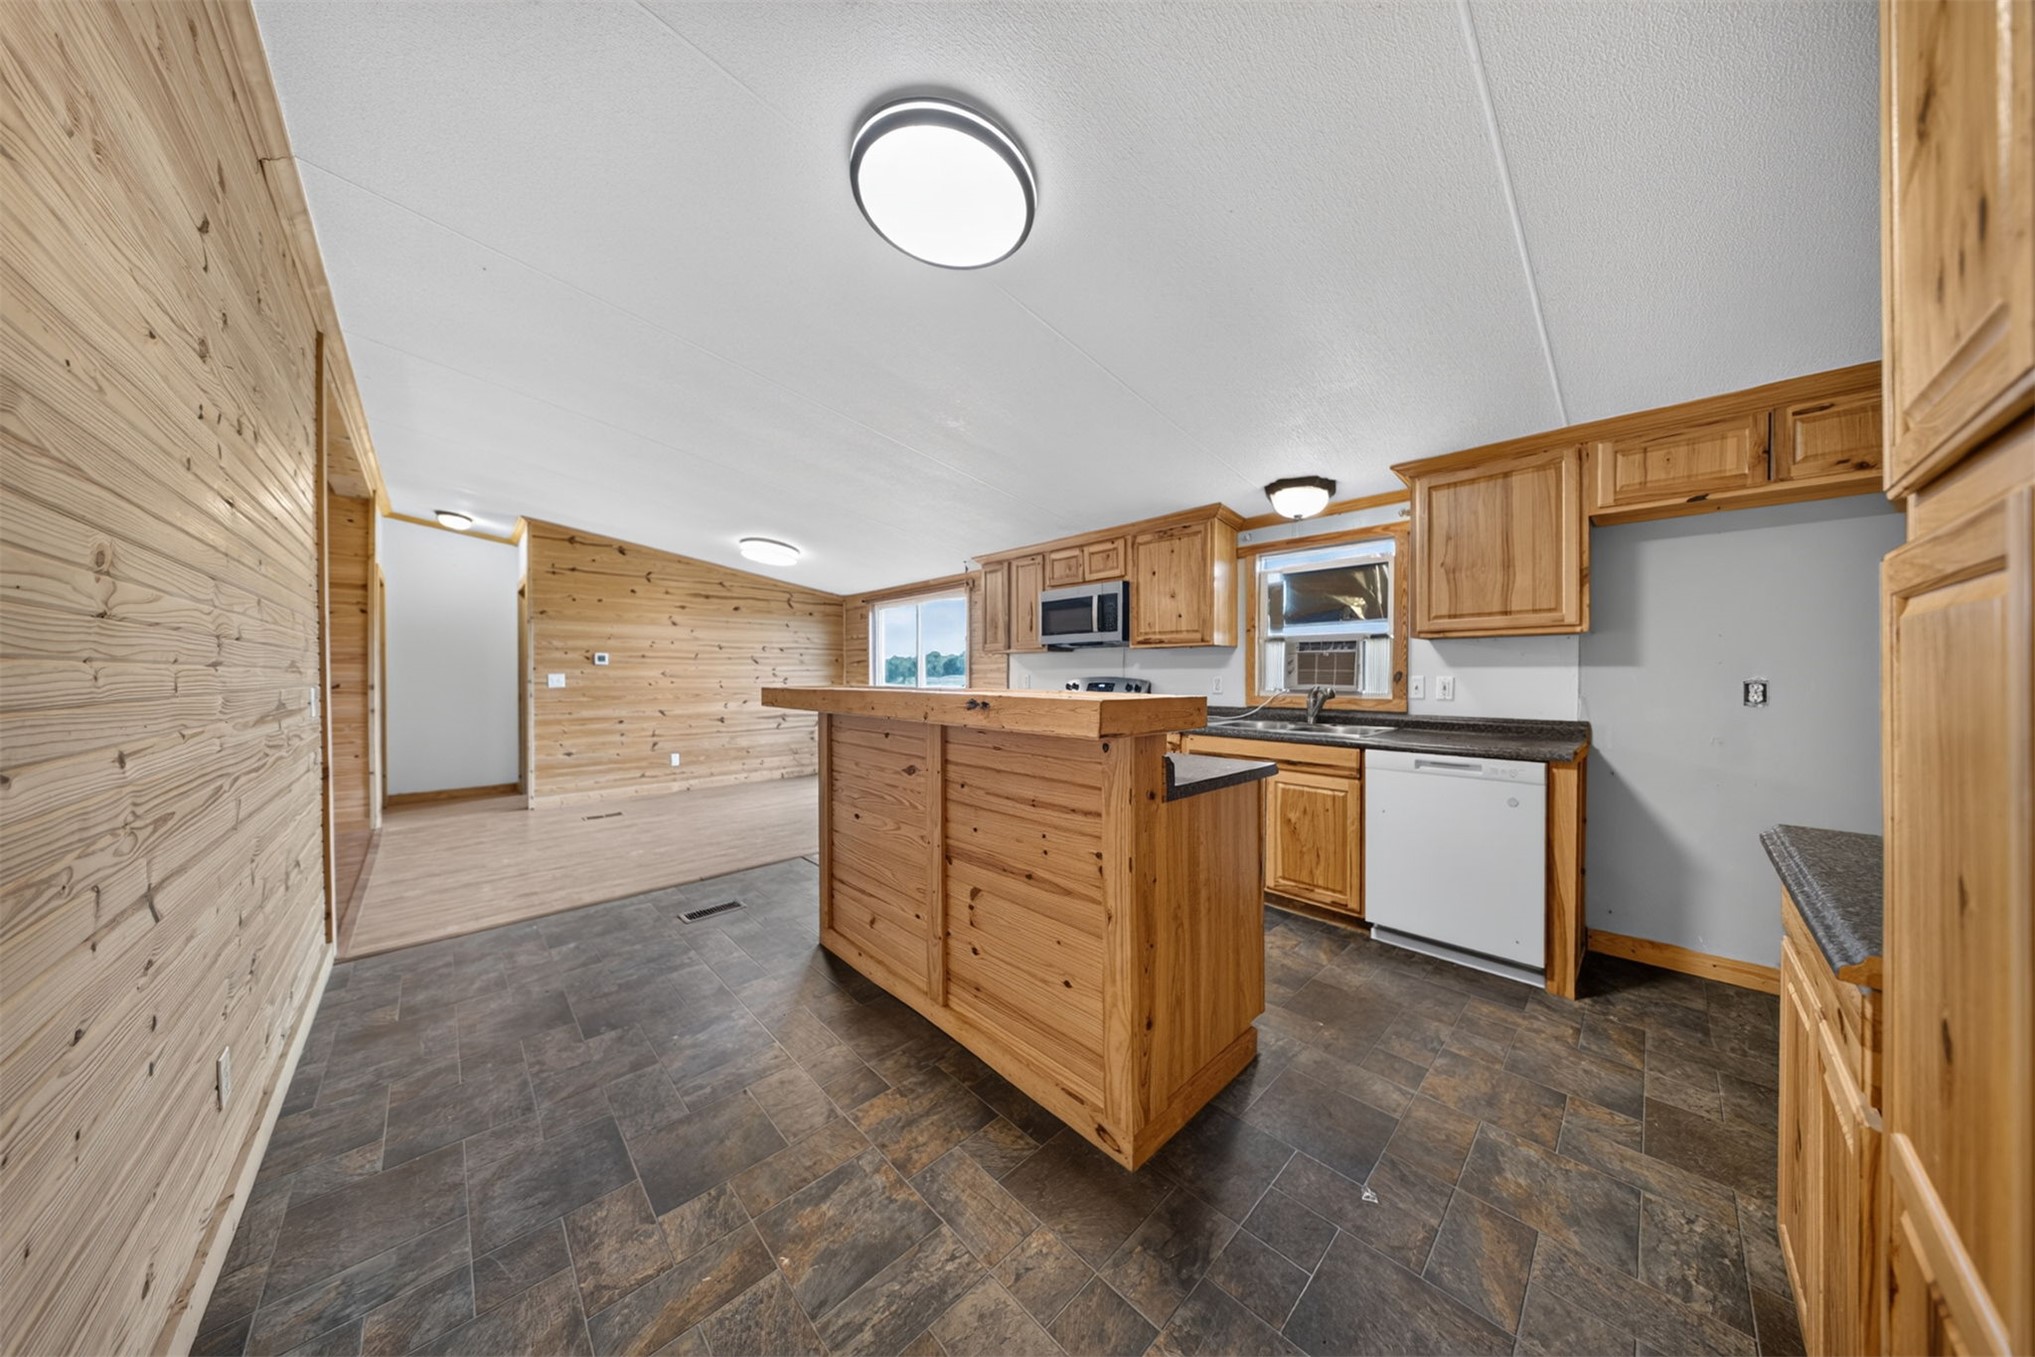
Kitchen featuring natural wood-finish cabinetry, a built-in island with an extended breakfast bar, dark composite countertops, tile-finish flooring, and wood-paneled walls
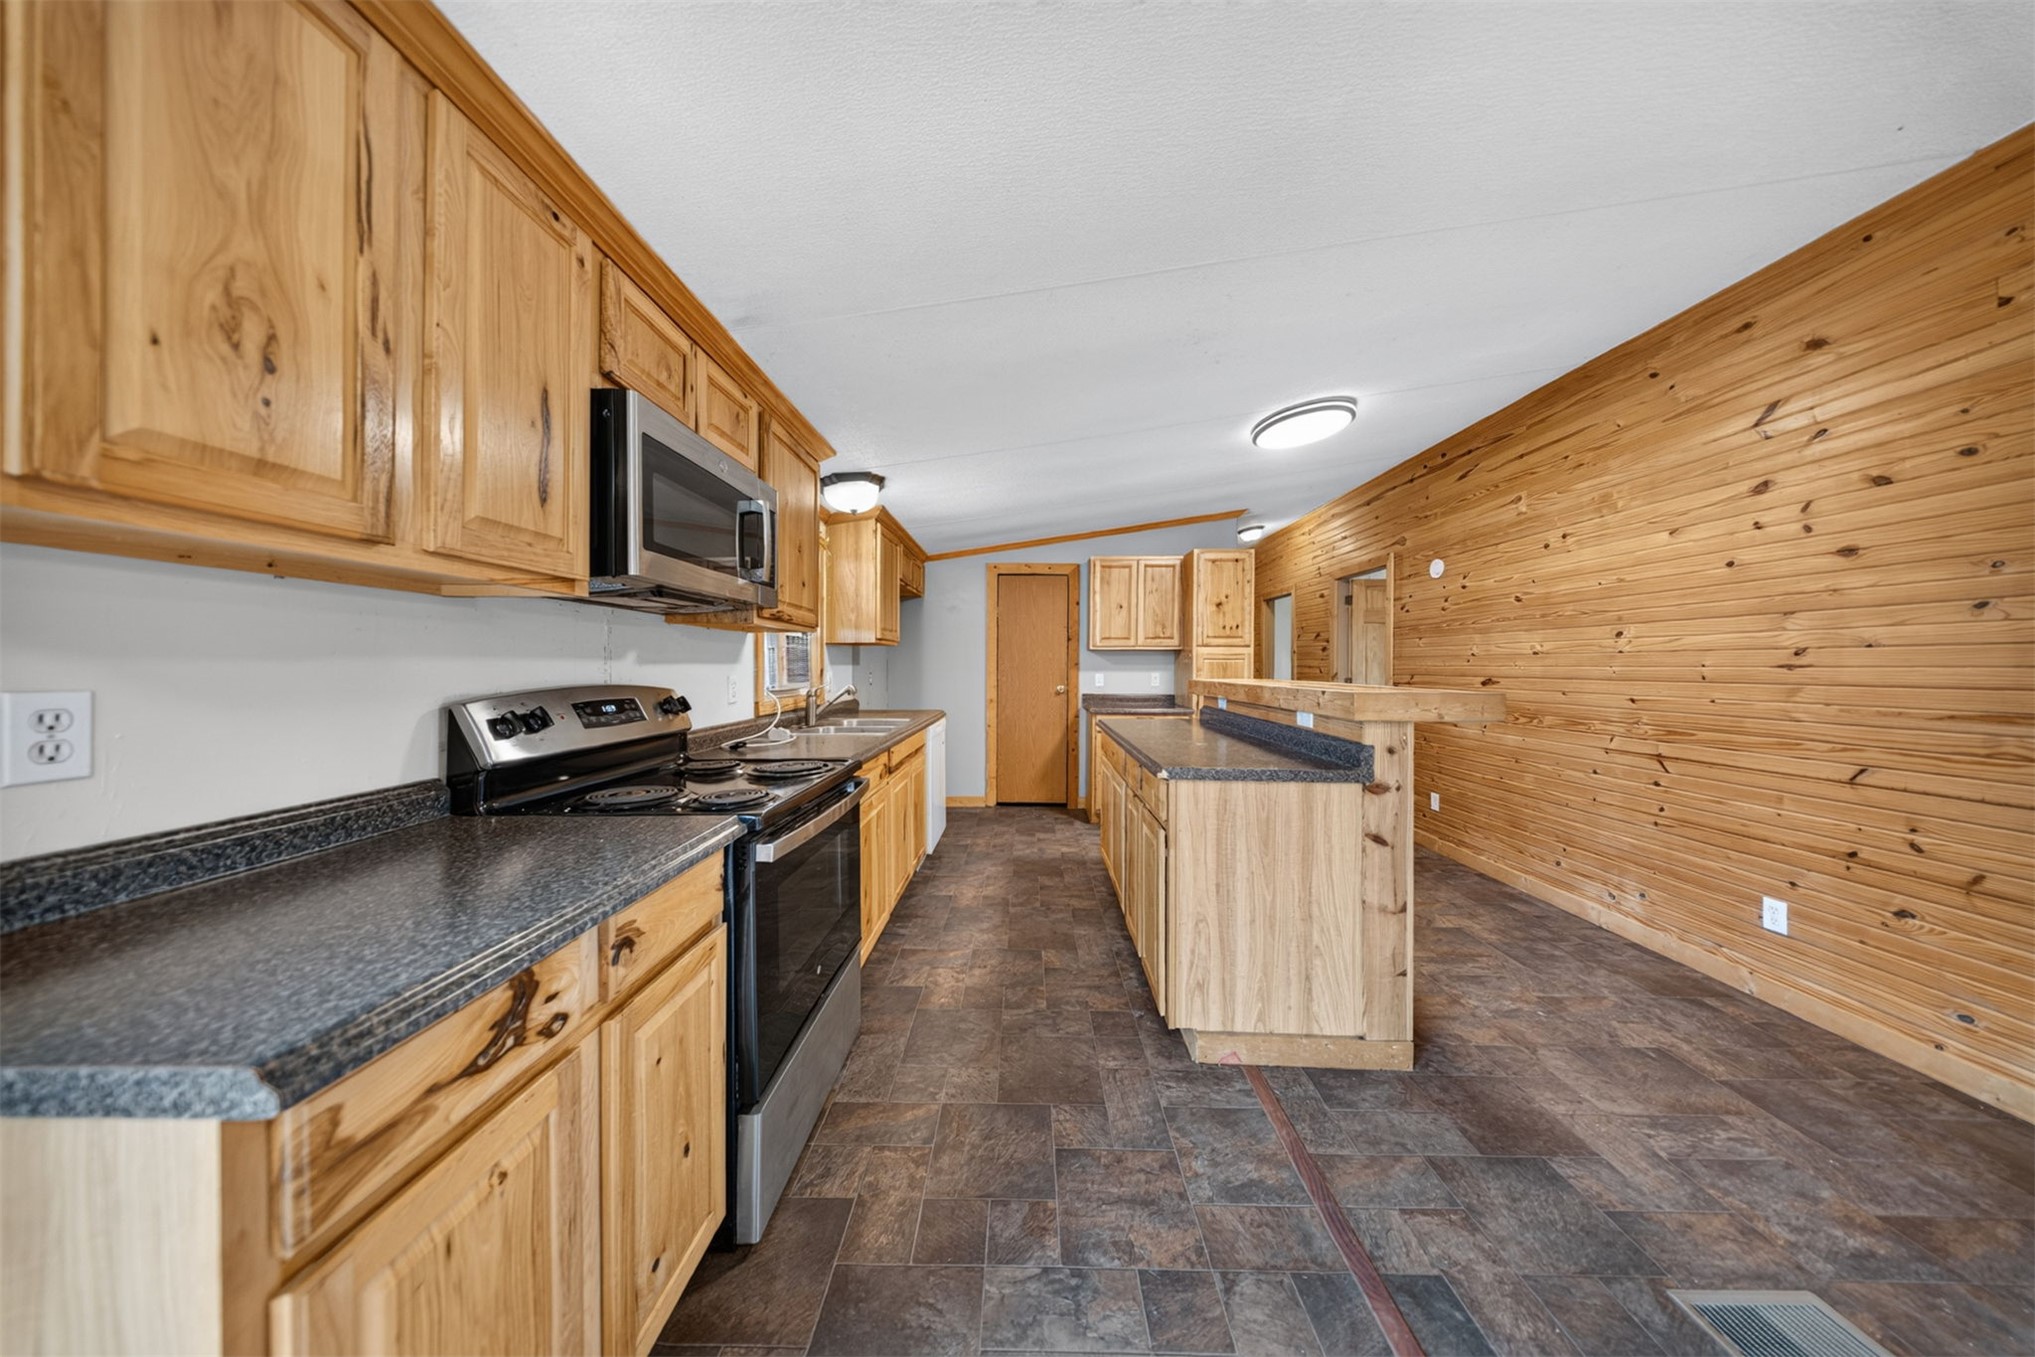
Kitchen featuring natural wood cabinetry, stainless steel appliances, stone-patterned countertops, a central breakfast bar, and wood-paneled wall accents
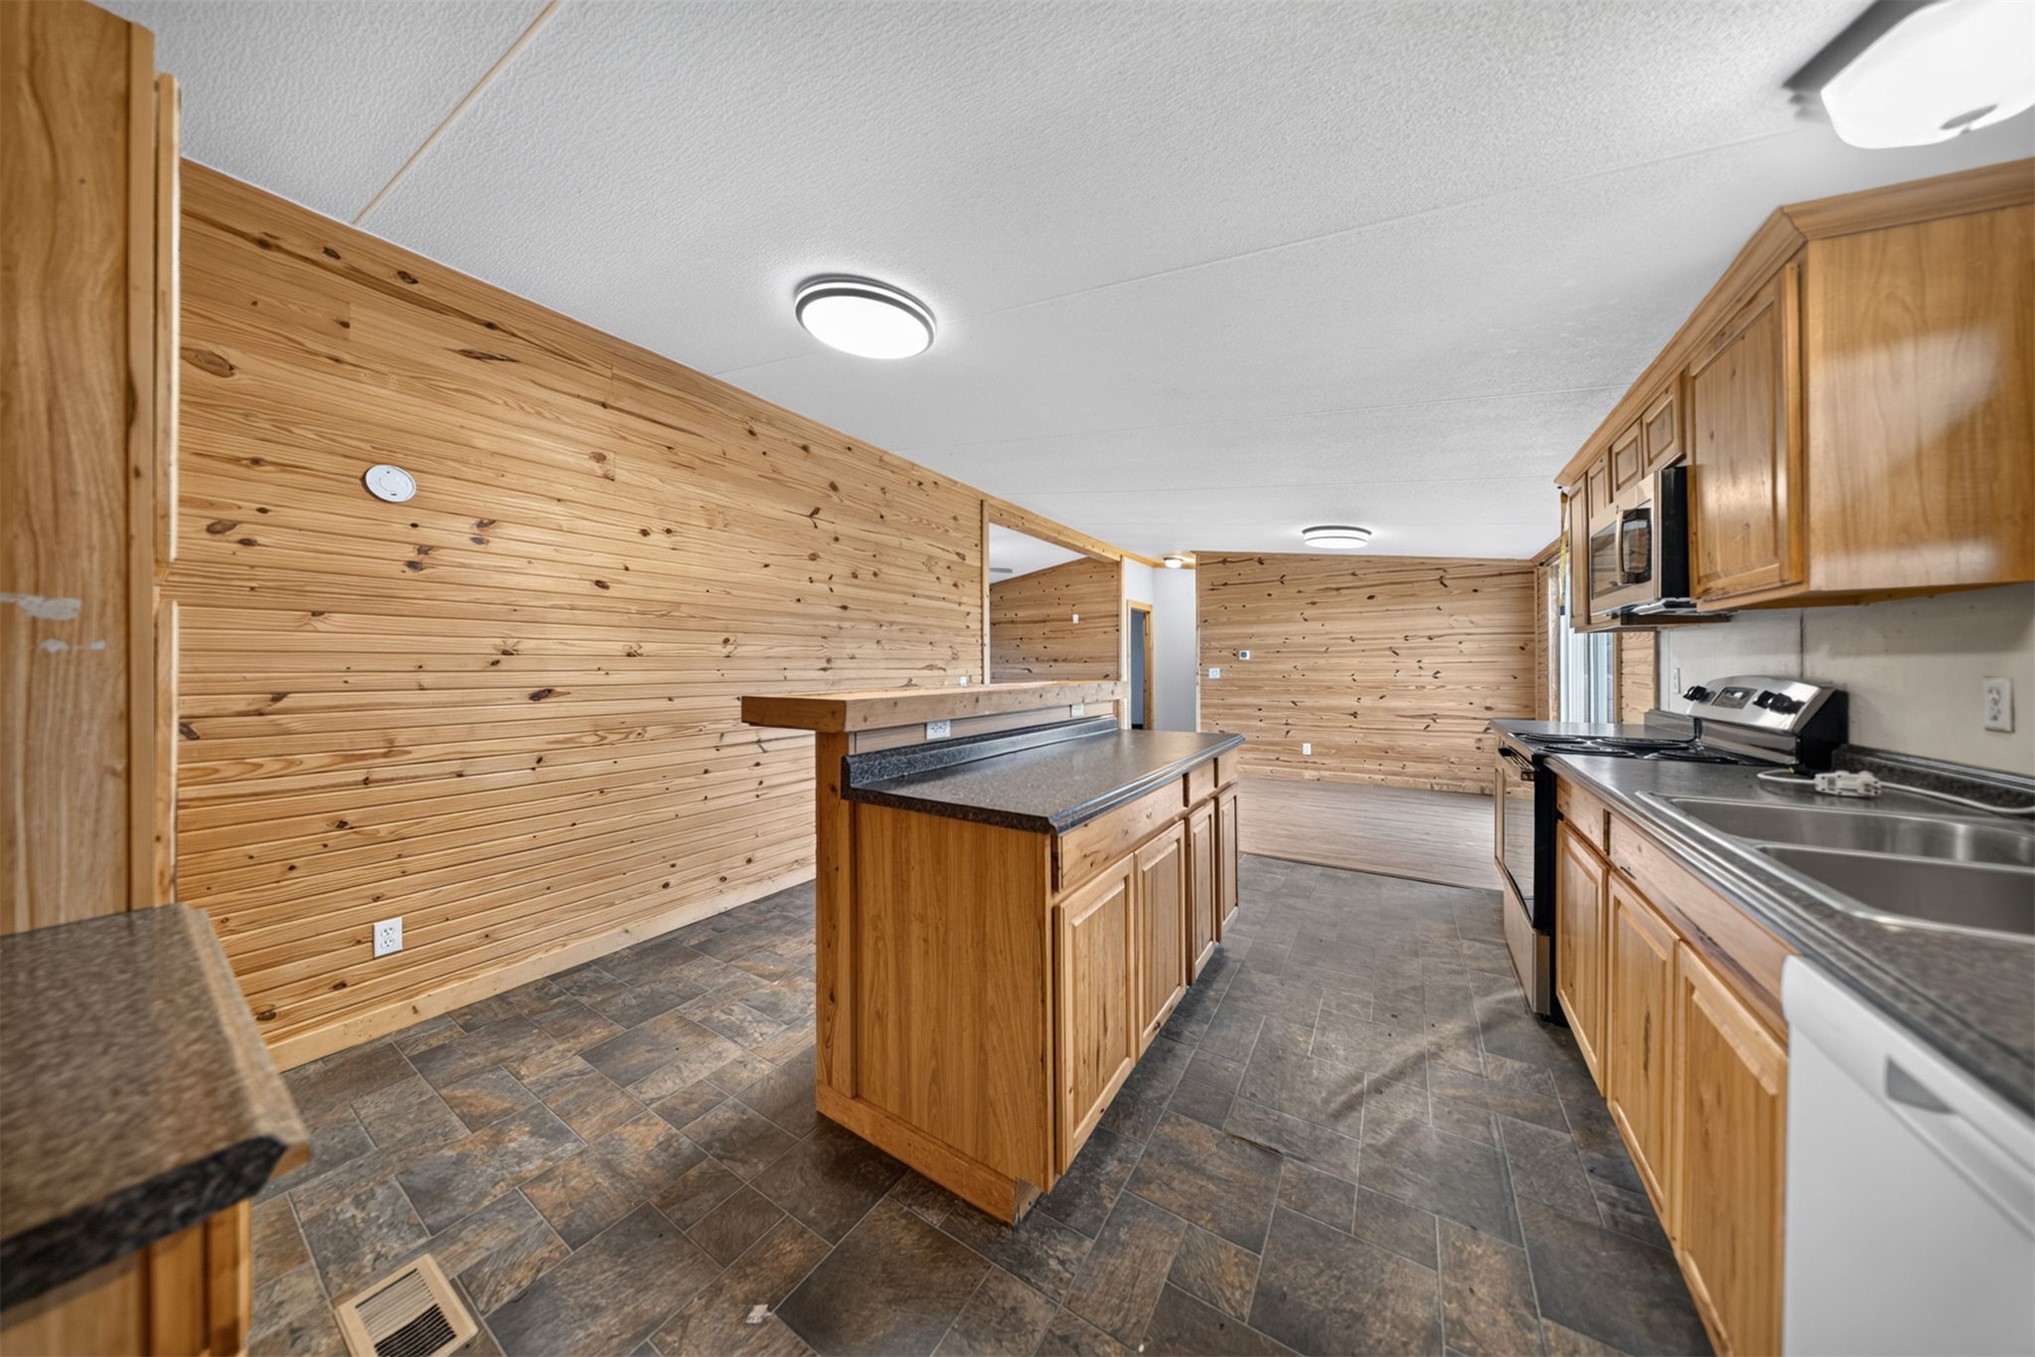
Kitchen featuring natural wood-plank wall paneling, a central island with a solid surface countertop, wood cabinetry, and tile flooring
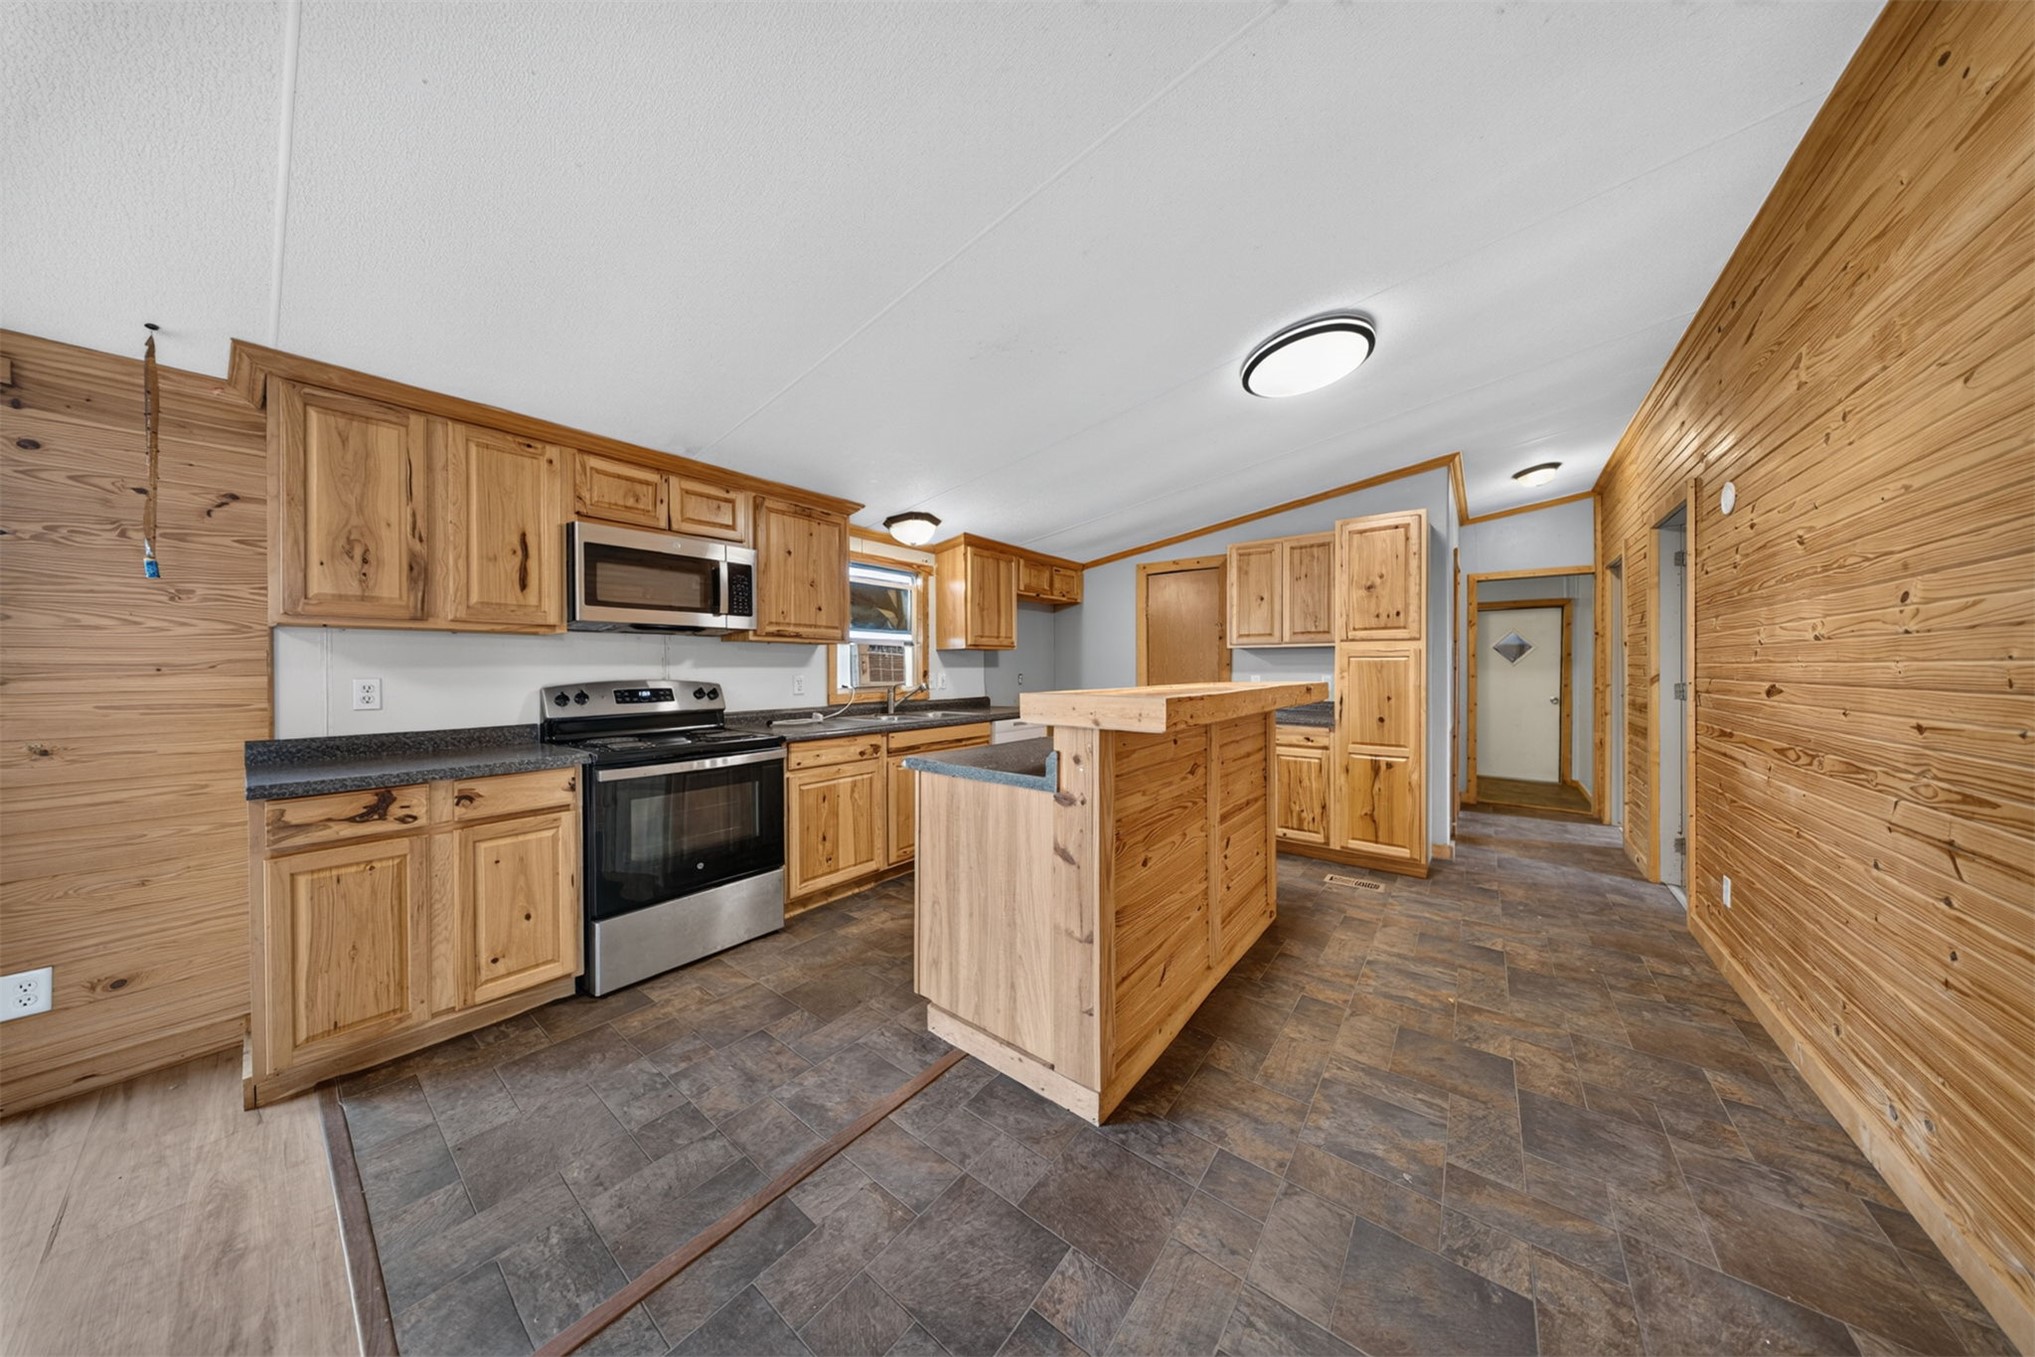
Kitchen featuring knotty pine cabinetry, a central breakfast bar, stainless steel appliances, and wood-paneled walls
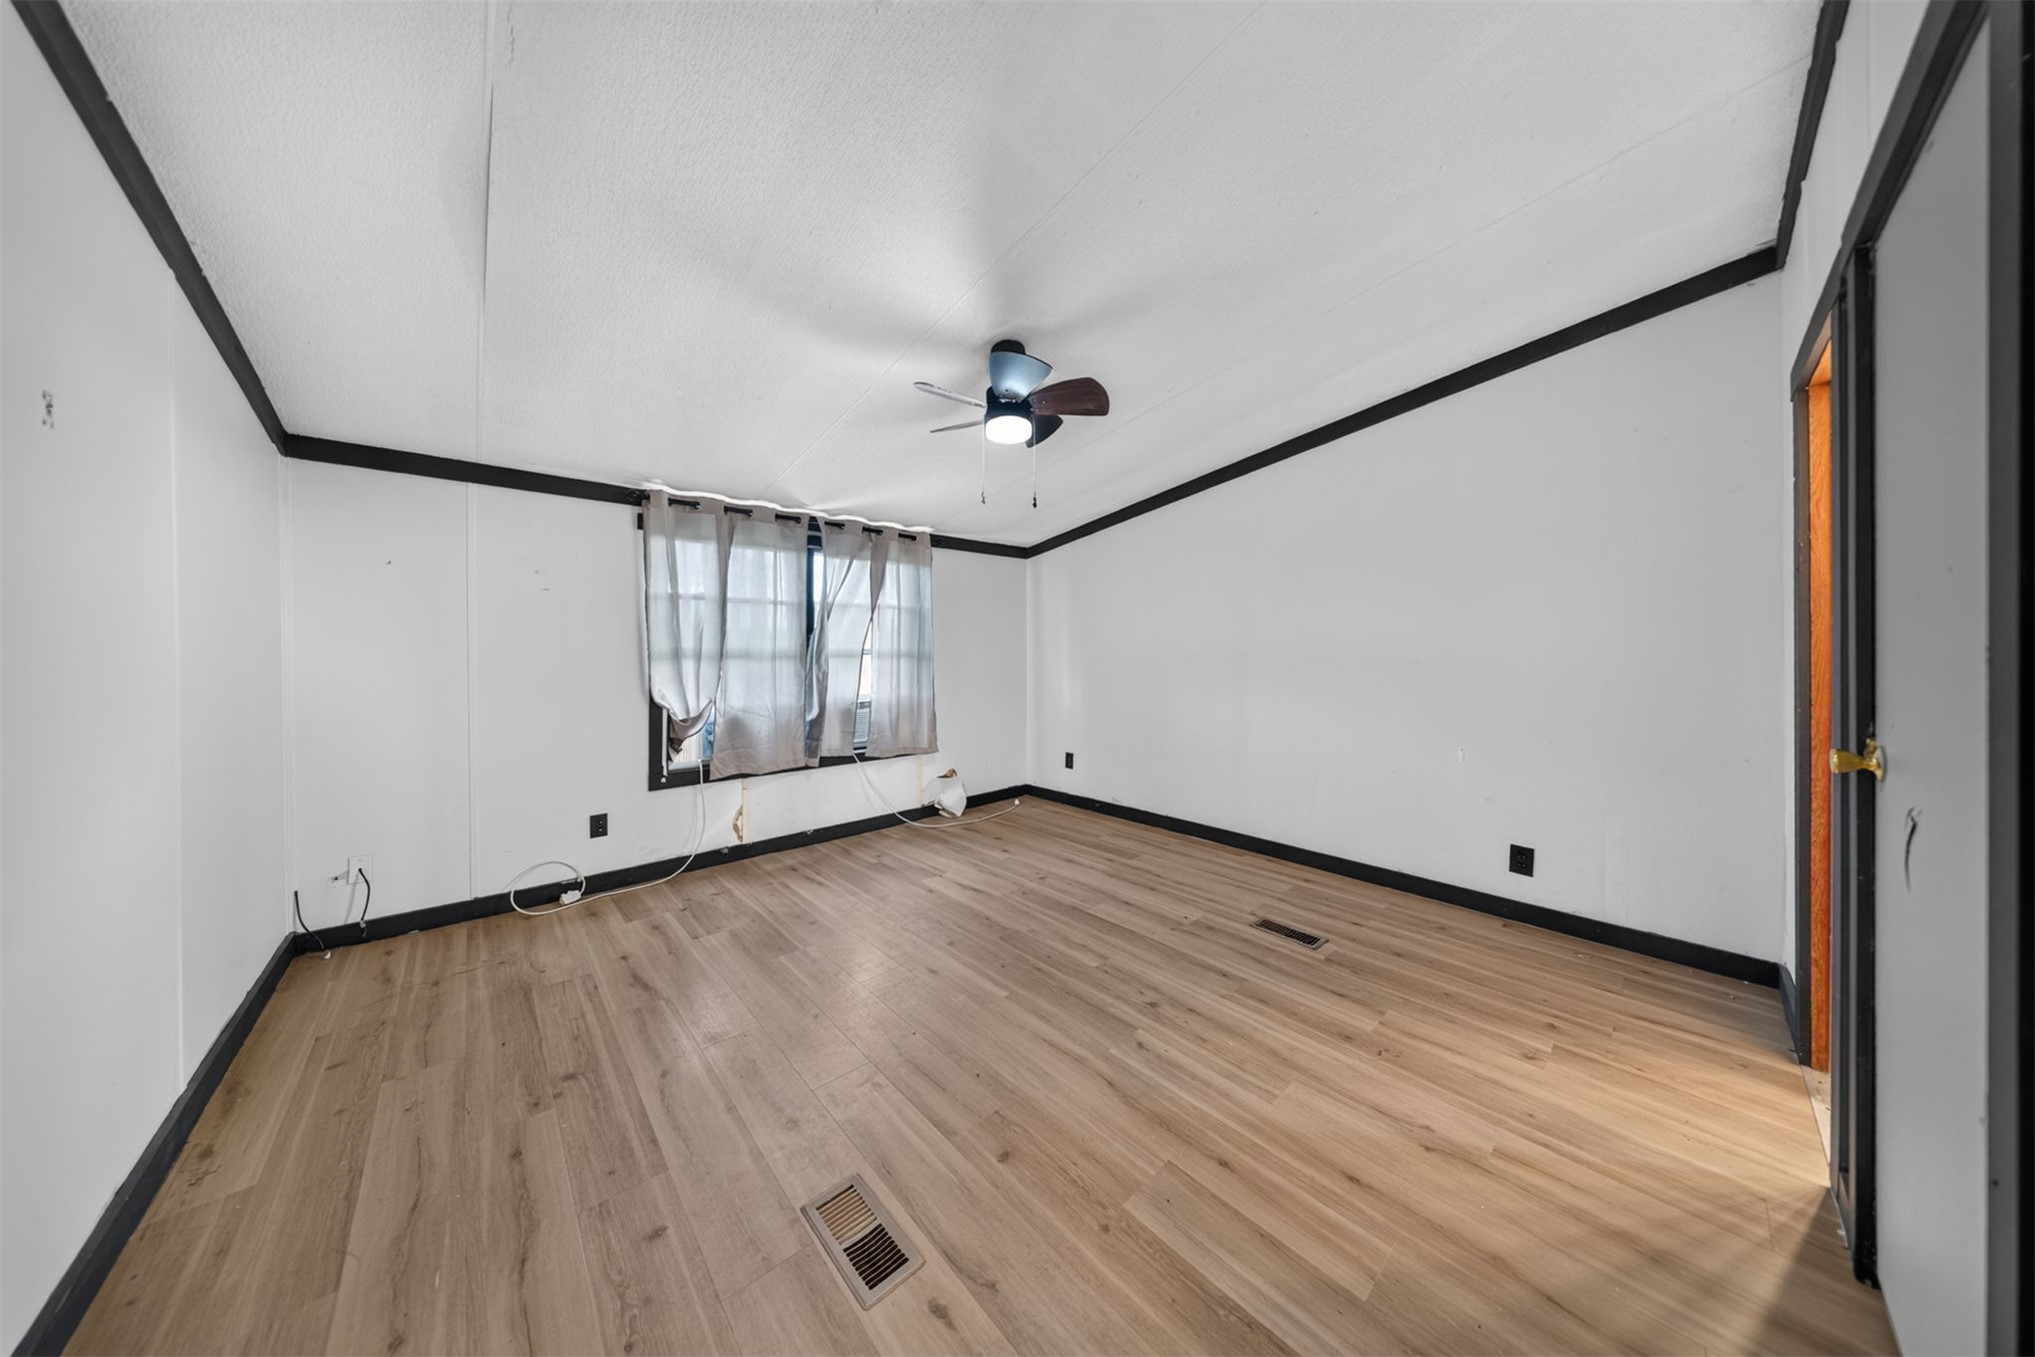
Room featuring wood-finish flooring, high-contrast dark trim, and a ceiling-mounted light fixture with integrated fan
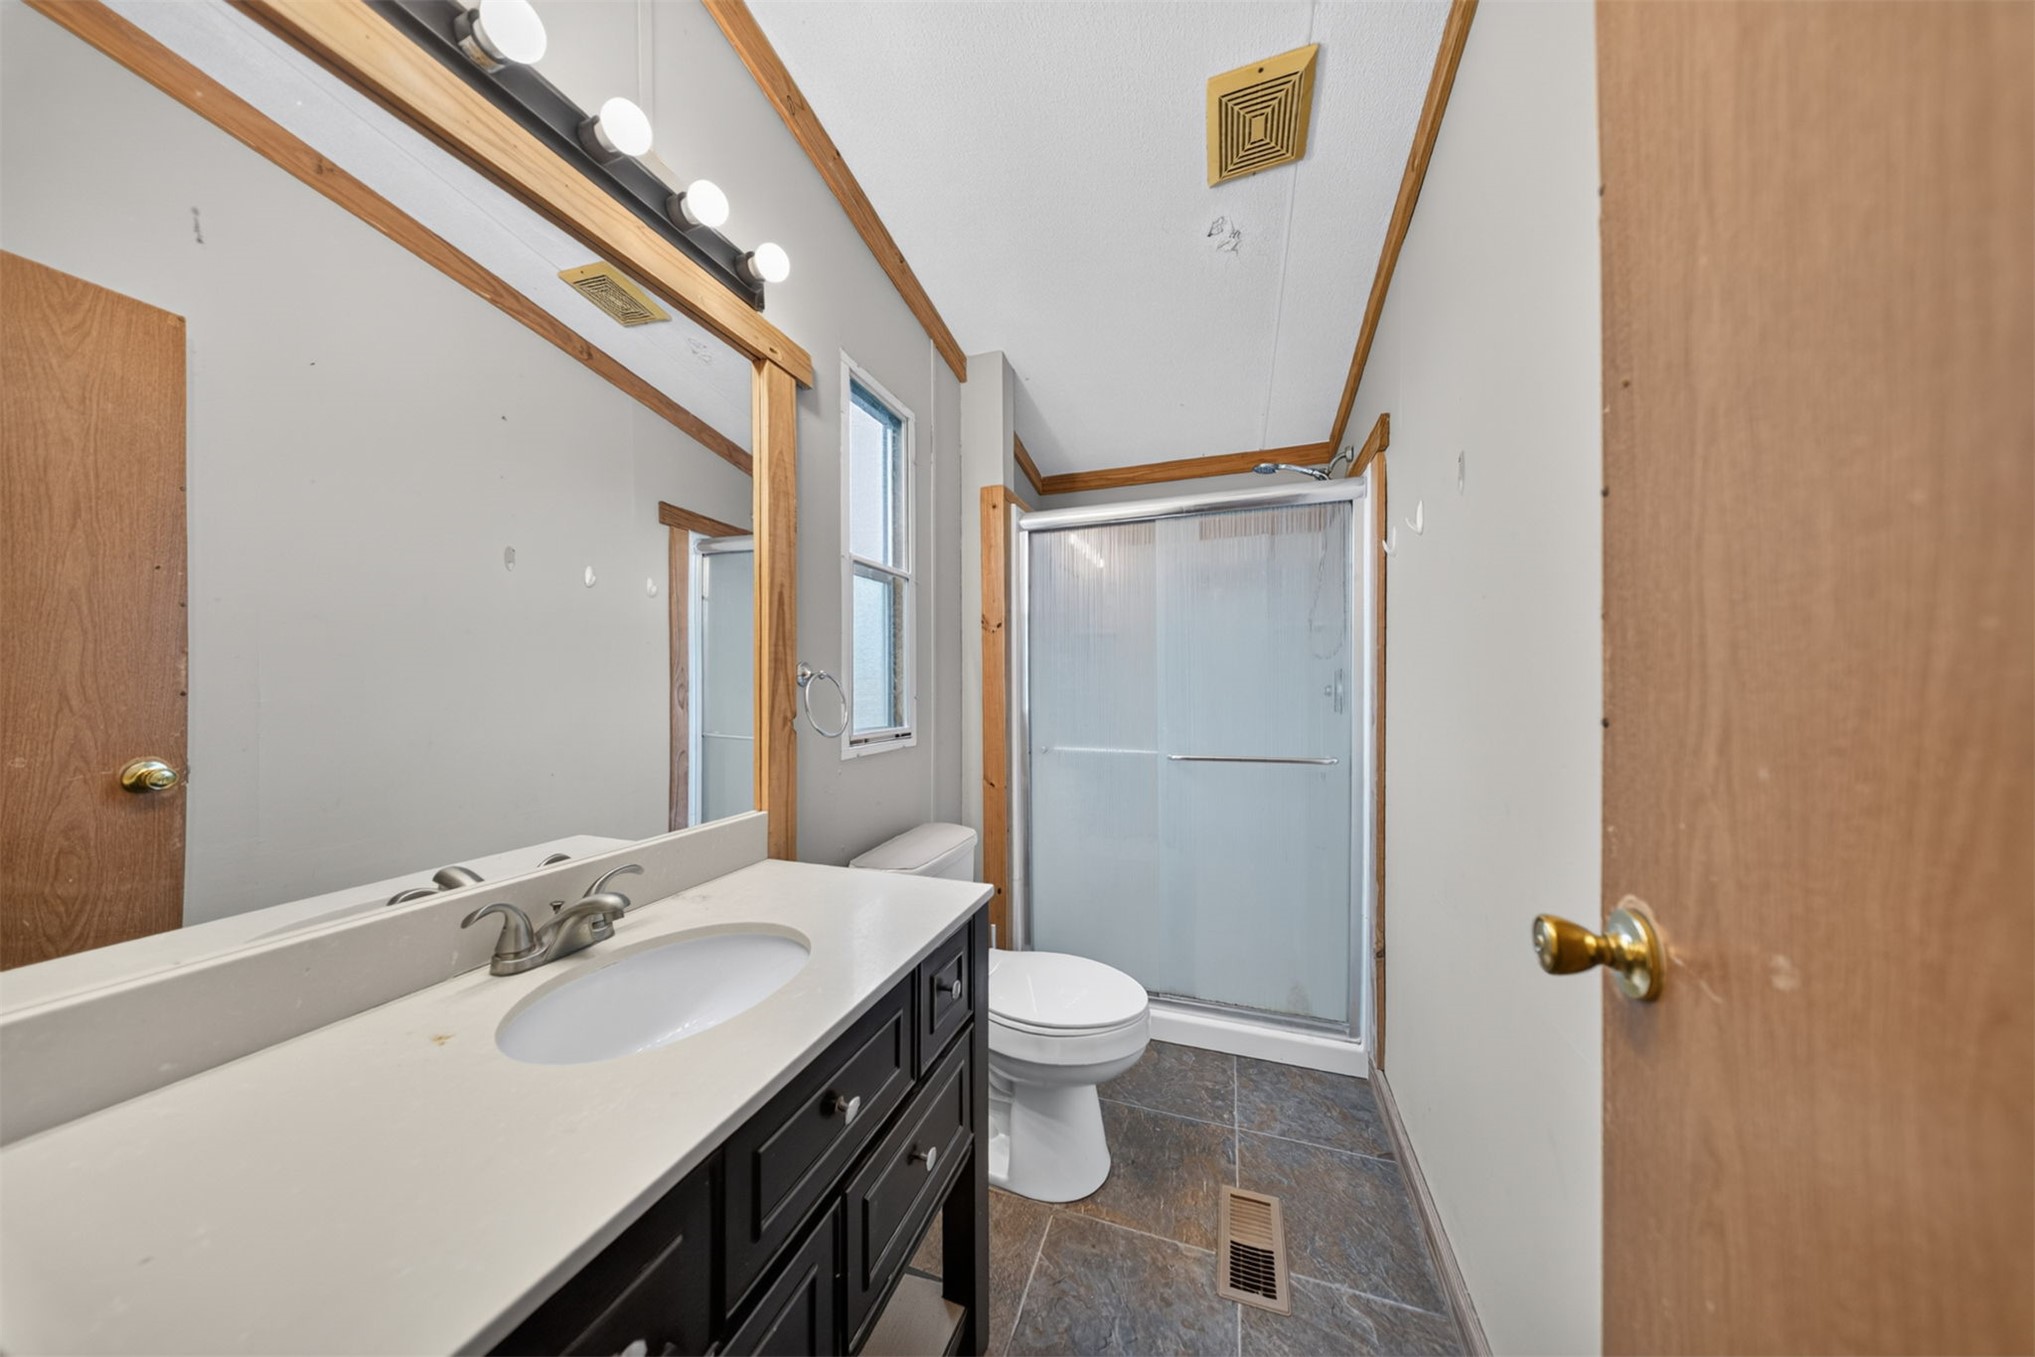
Bathroom featuring a dark wood-finish vanity with a solid-surface countertop, an integrated oval sink, a large wall-mounted mirror, and a walk-in shower enclosure with a sliding glass door
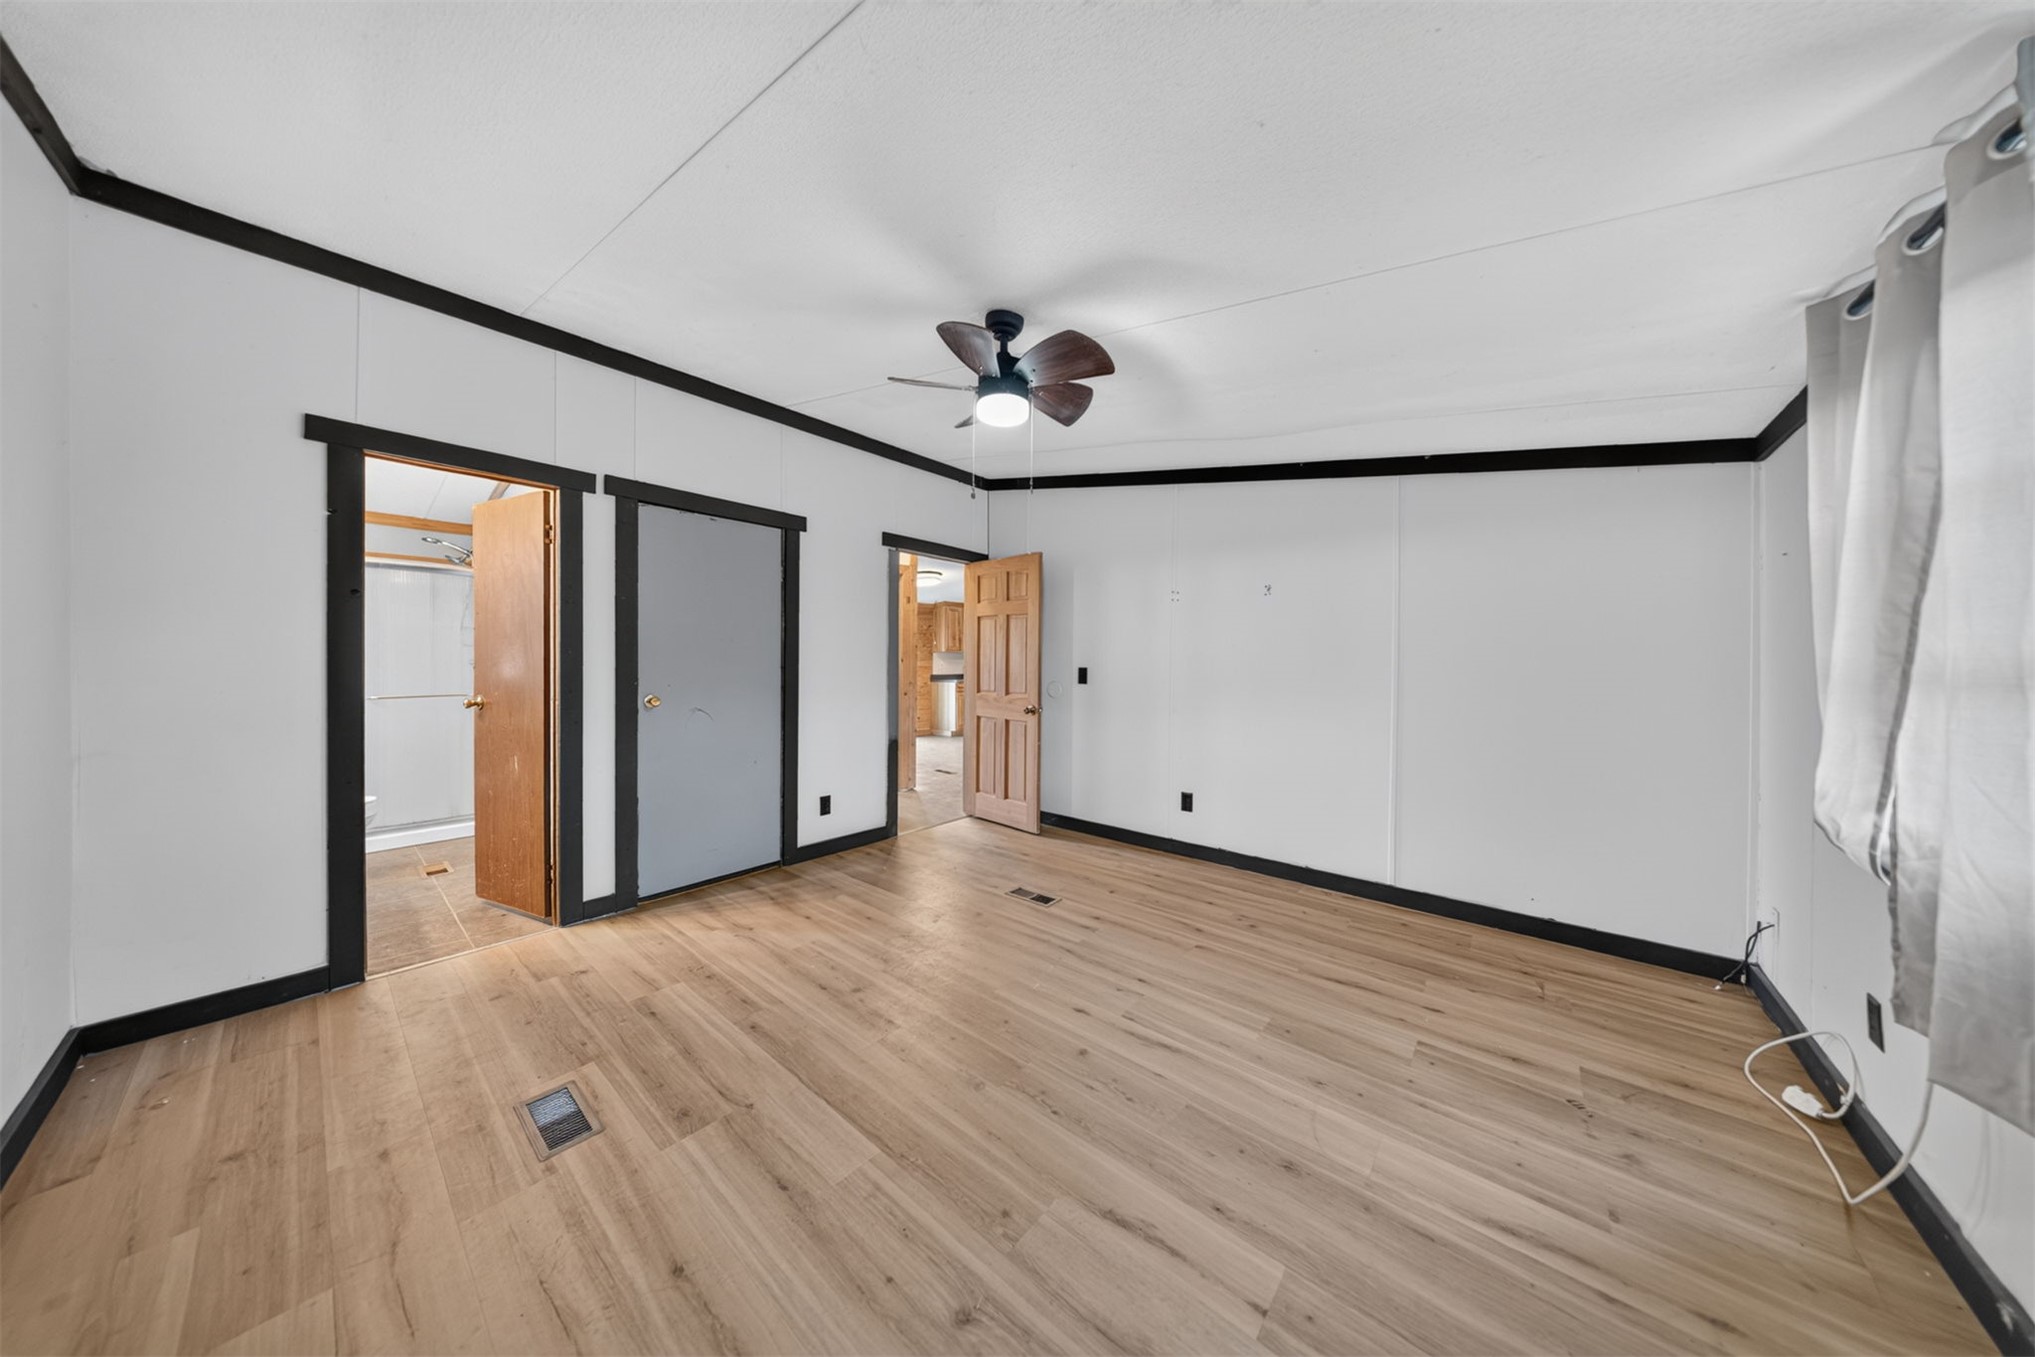
Interior space featuring wood-finish flooring, high-contrast dark trim, and a ceiling fan with integrated lighting
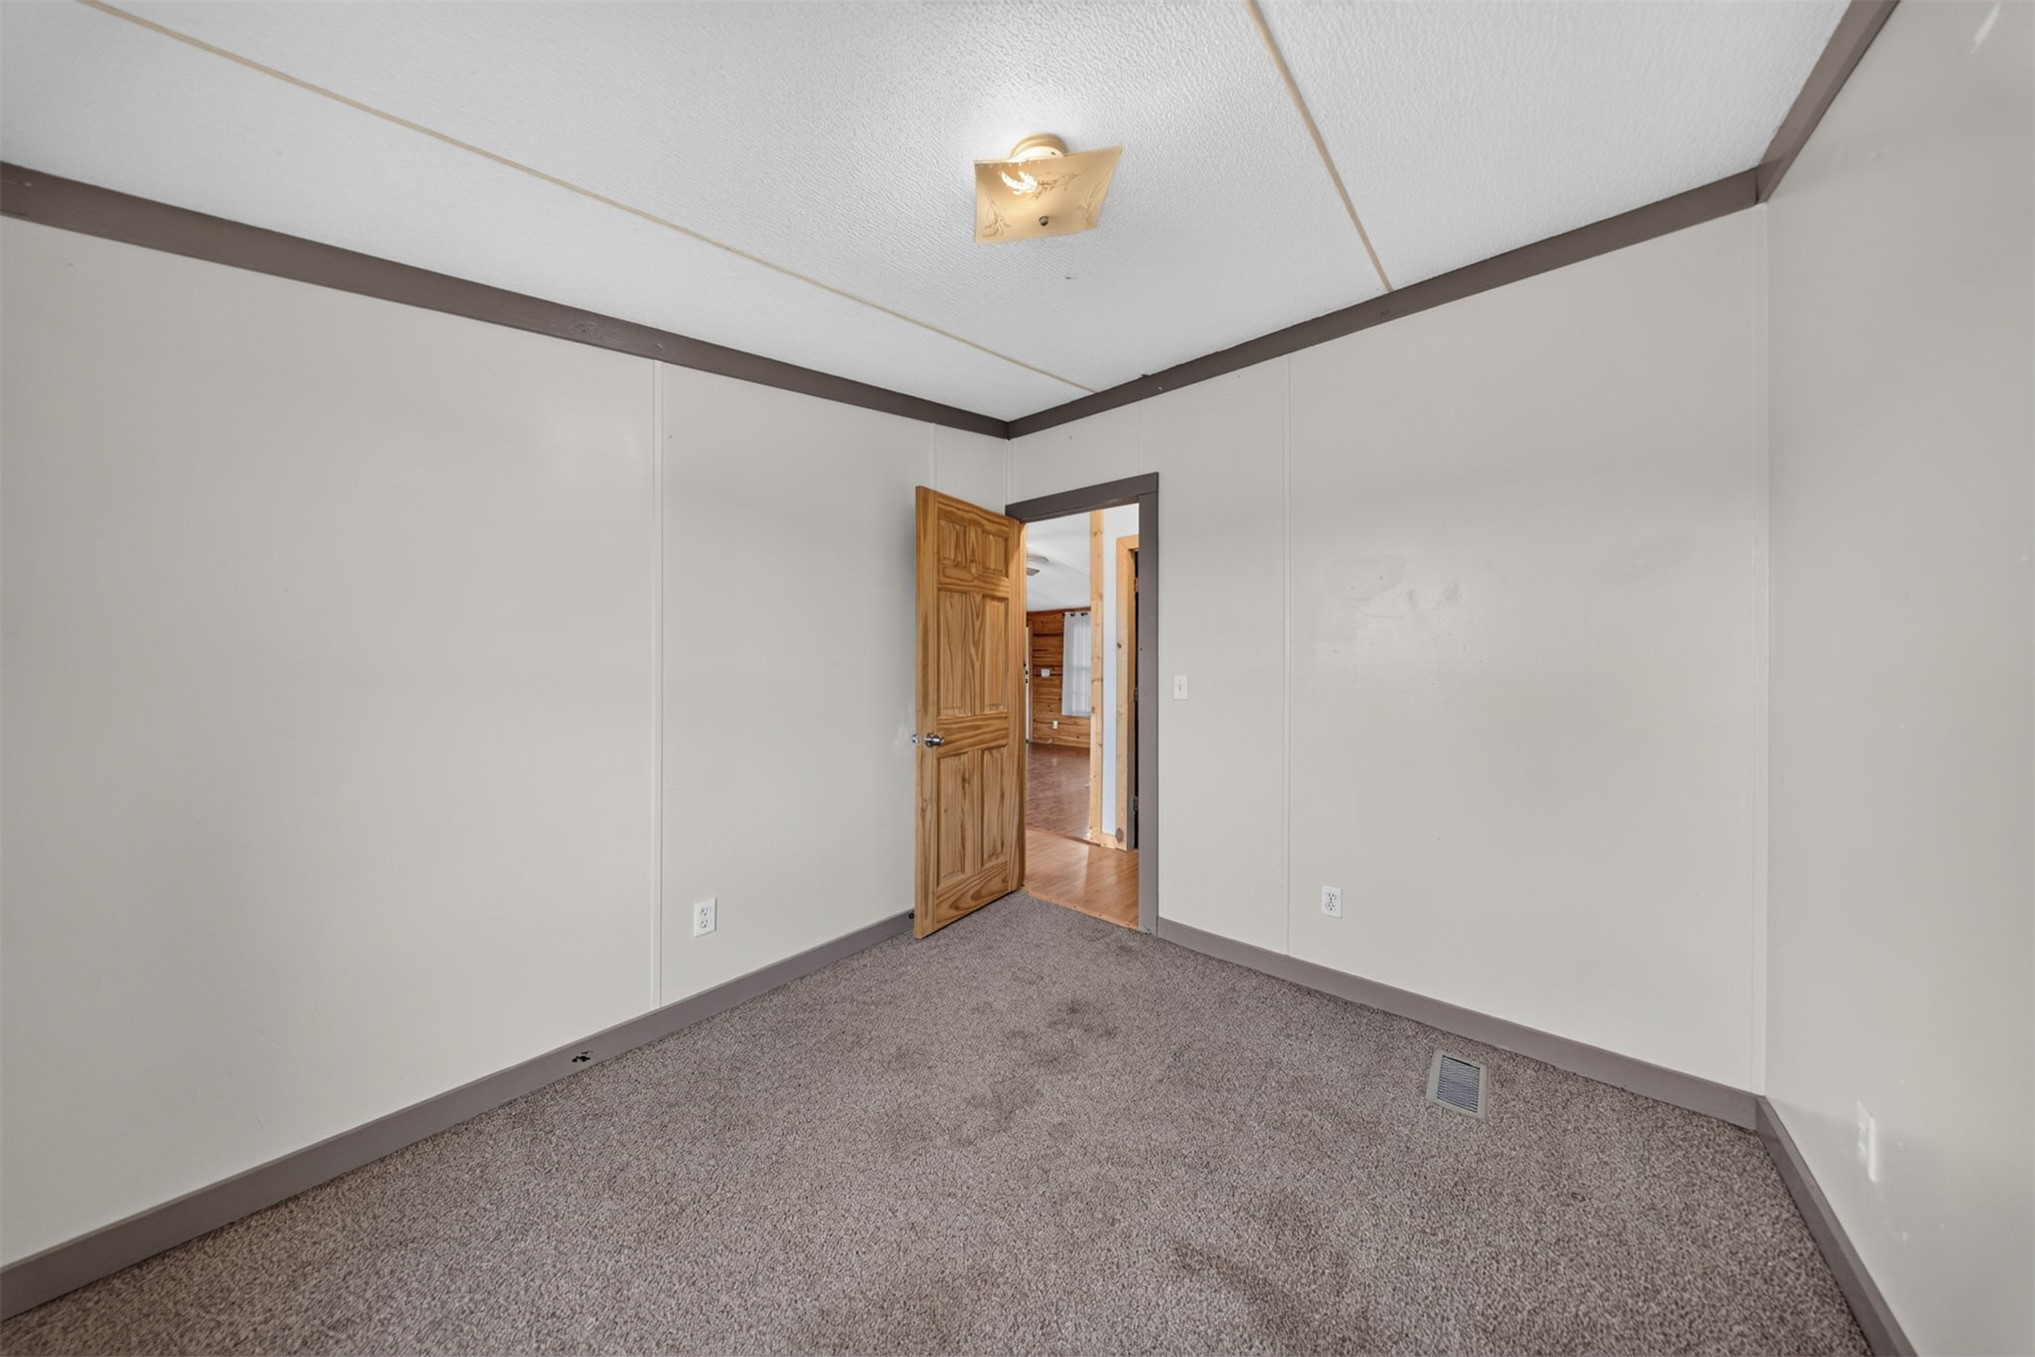
Interior room featuring neutral wall panels, wall-to-wall carpeting, wood-tone door with decorative detailing, and central overhead lighting
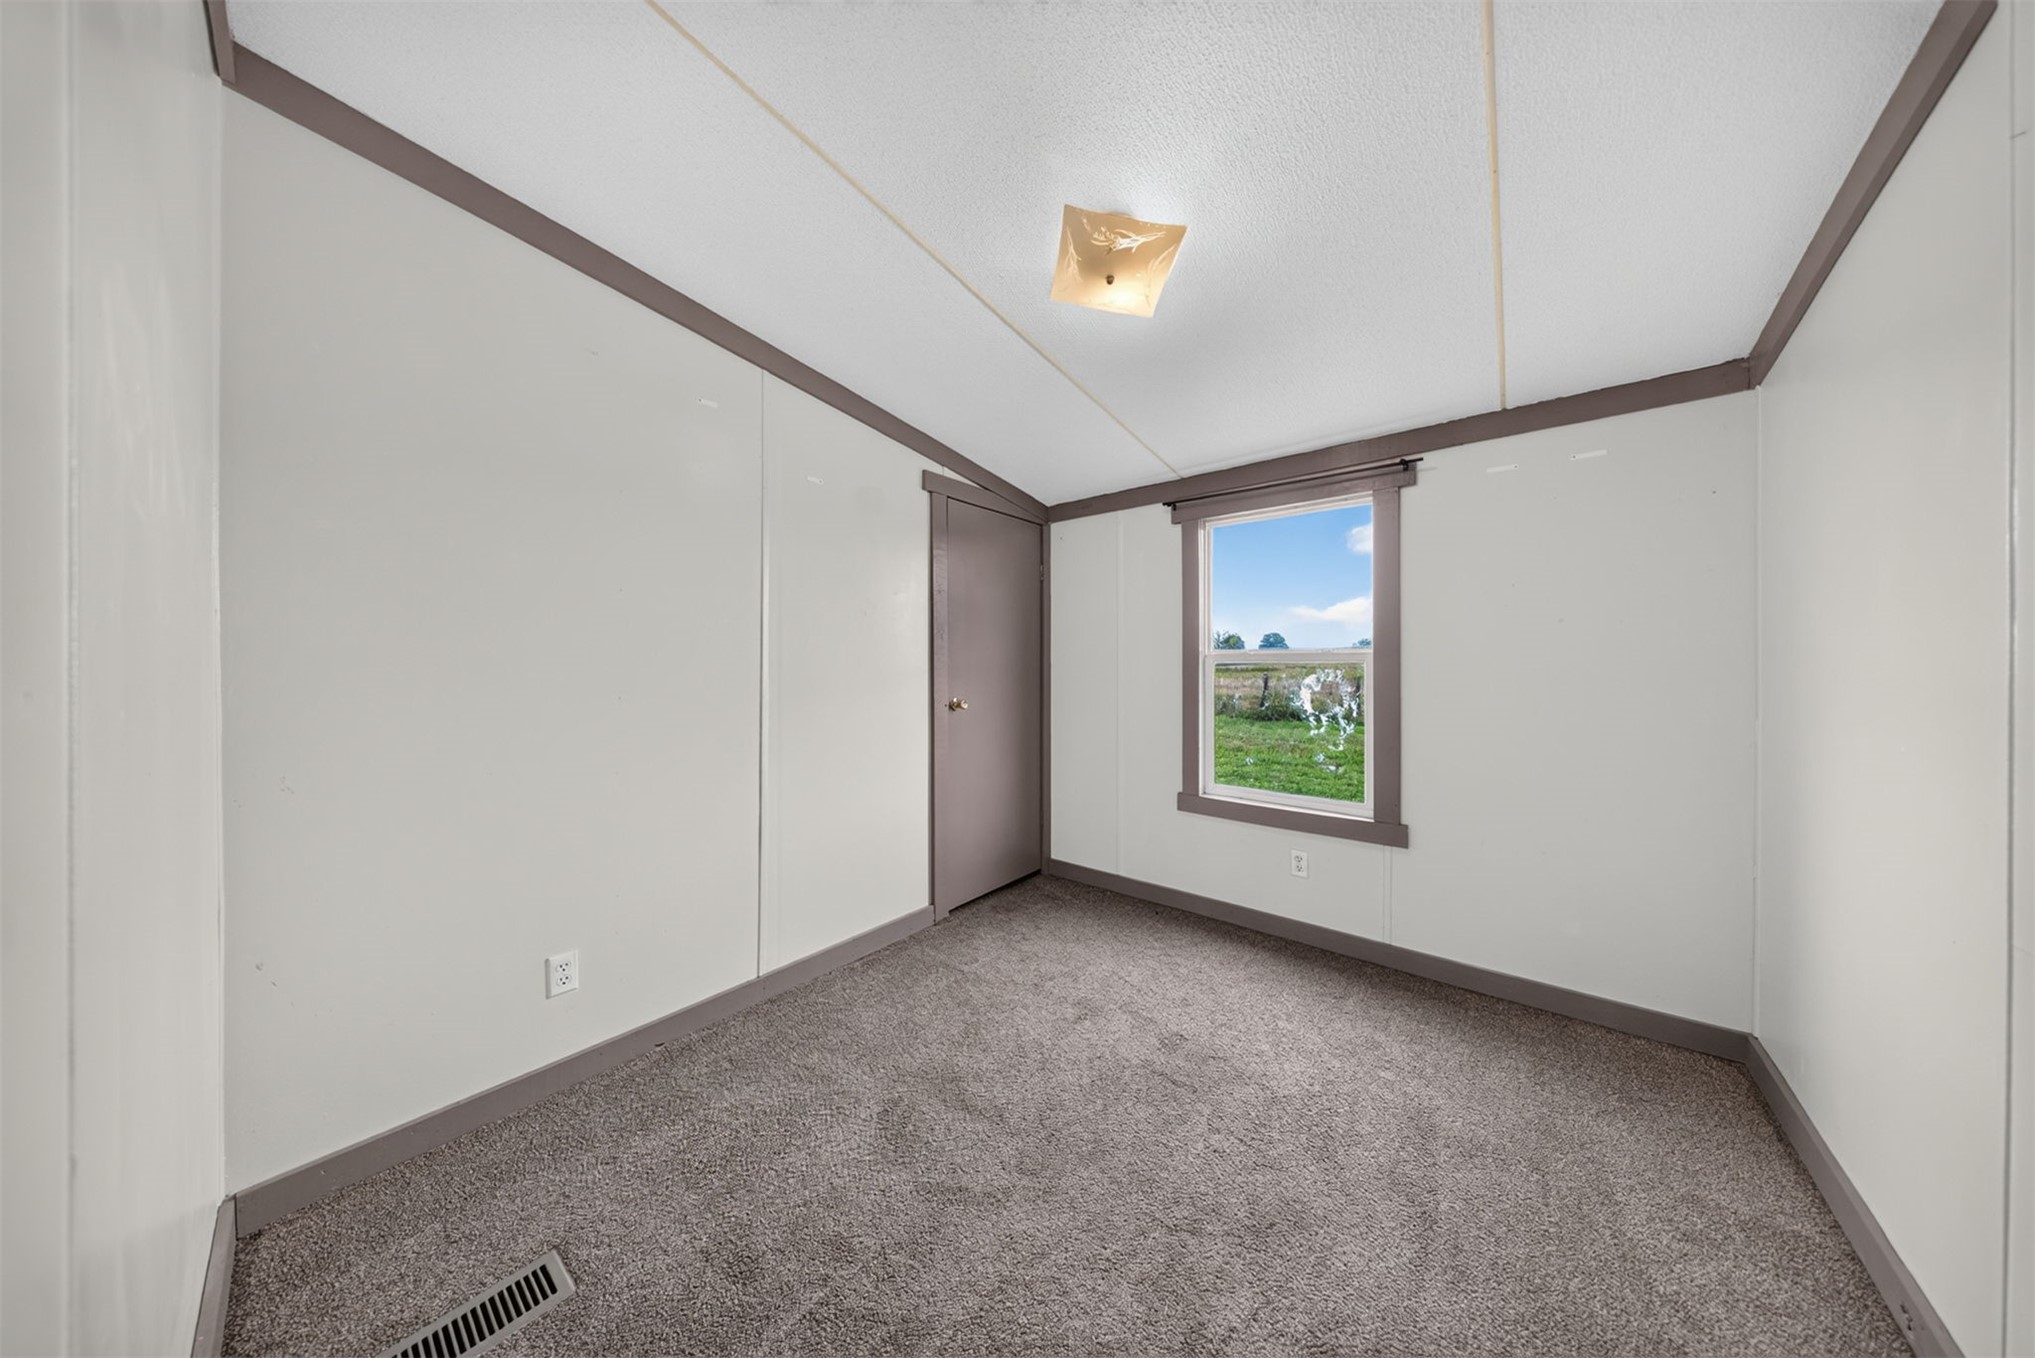
Neutral wall paneling with contrasting trim, plush carpeting, single-pane window, and a square-profile ceiling light fixture
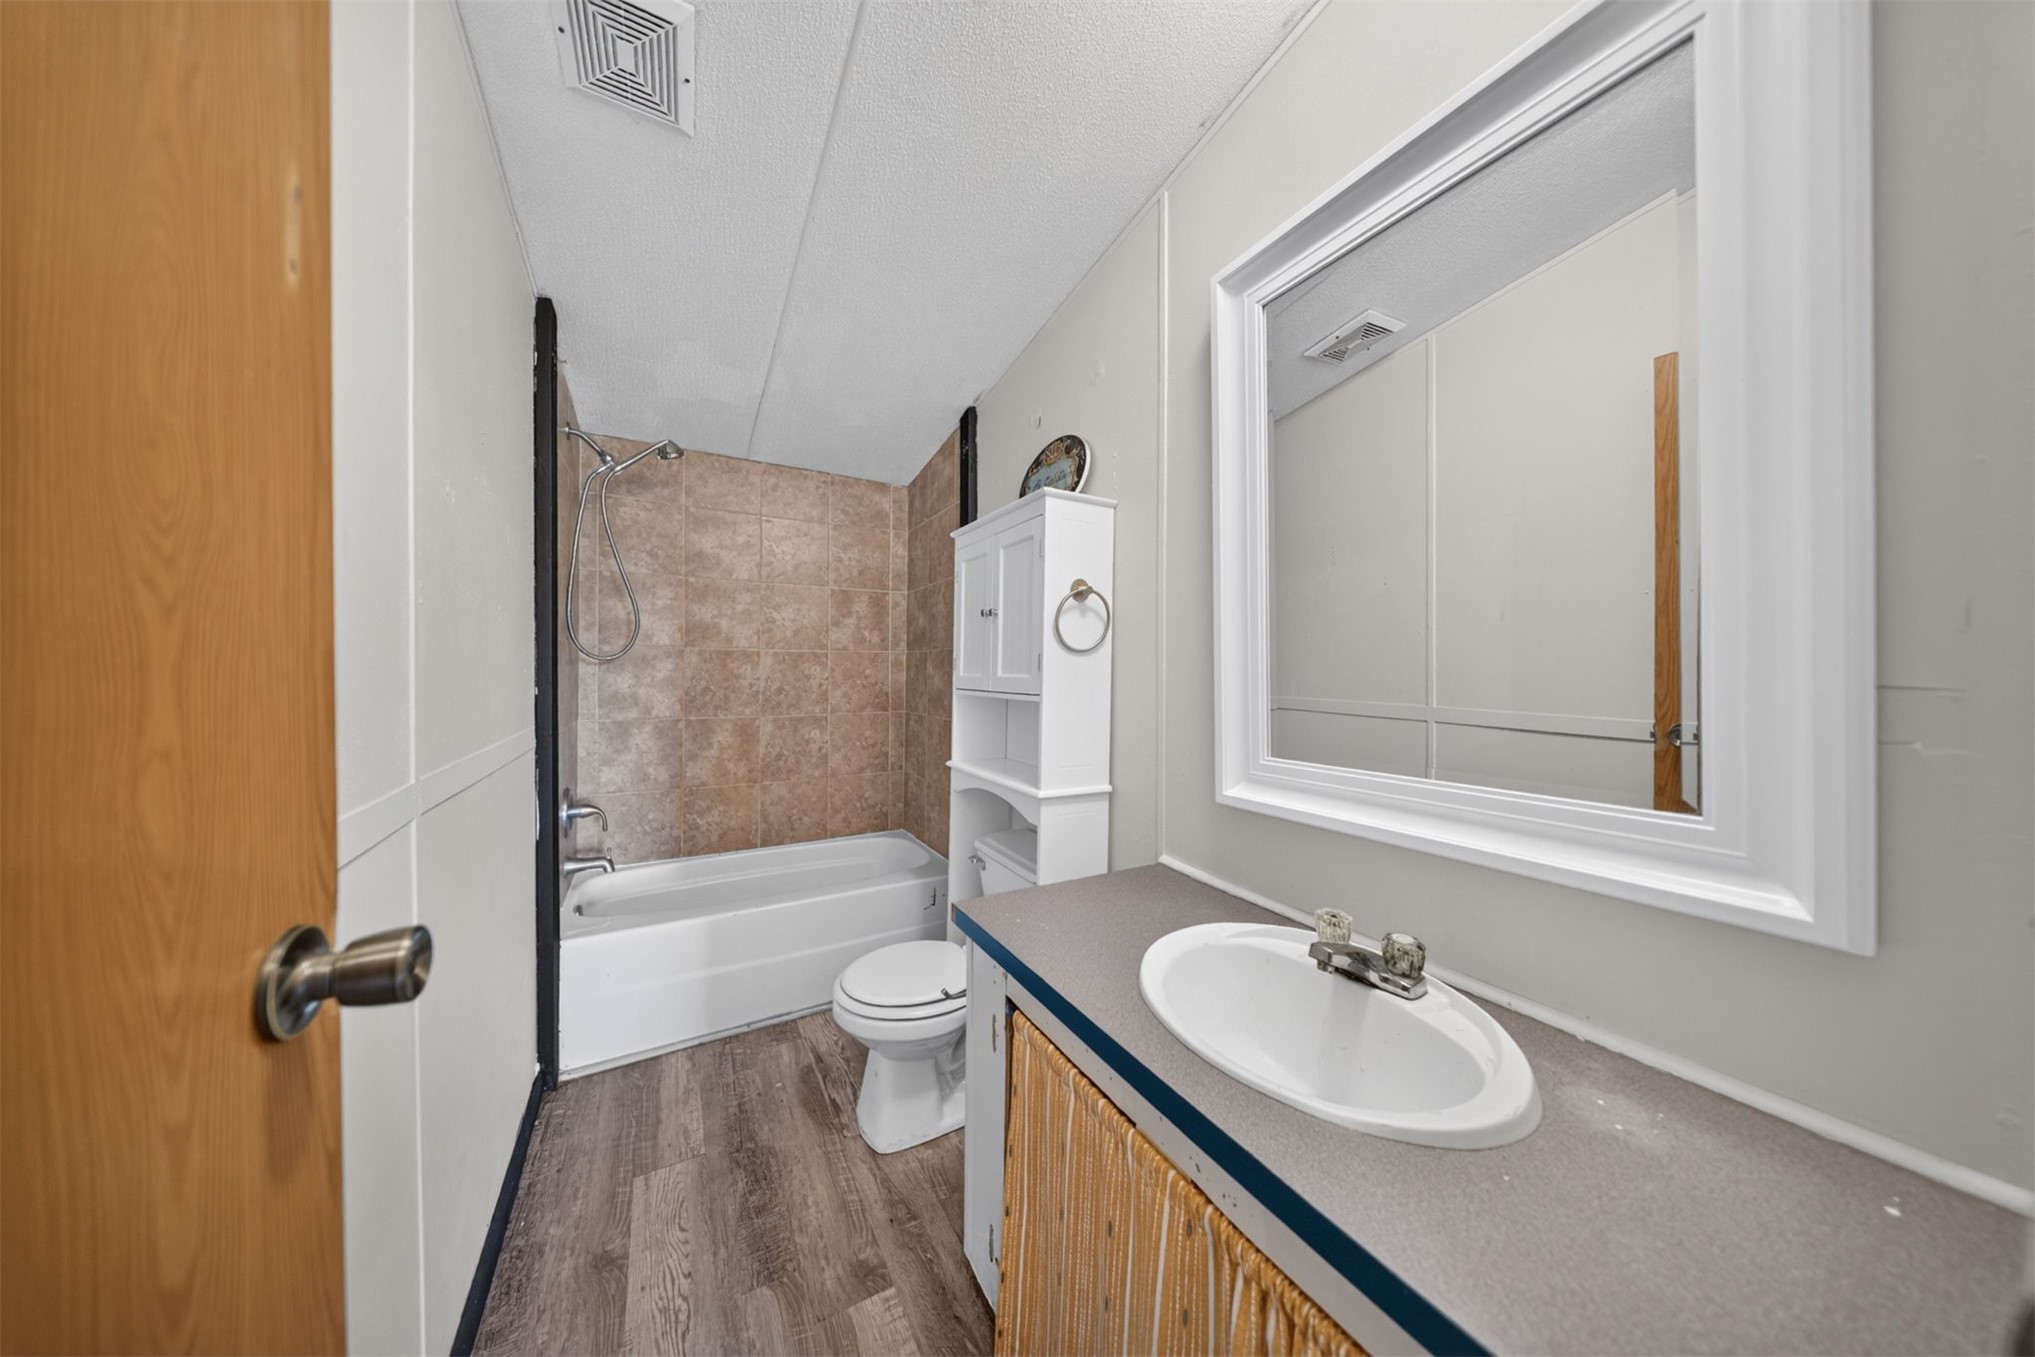
Bathroom featuring wood-finish flooring, a neutral-toned vanity with a solid-surface countertop, an inset basin, a framed wall mirror, and a tub-shower combination with tiled surround
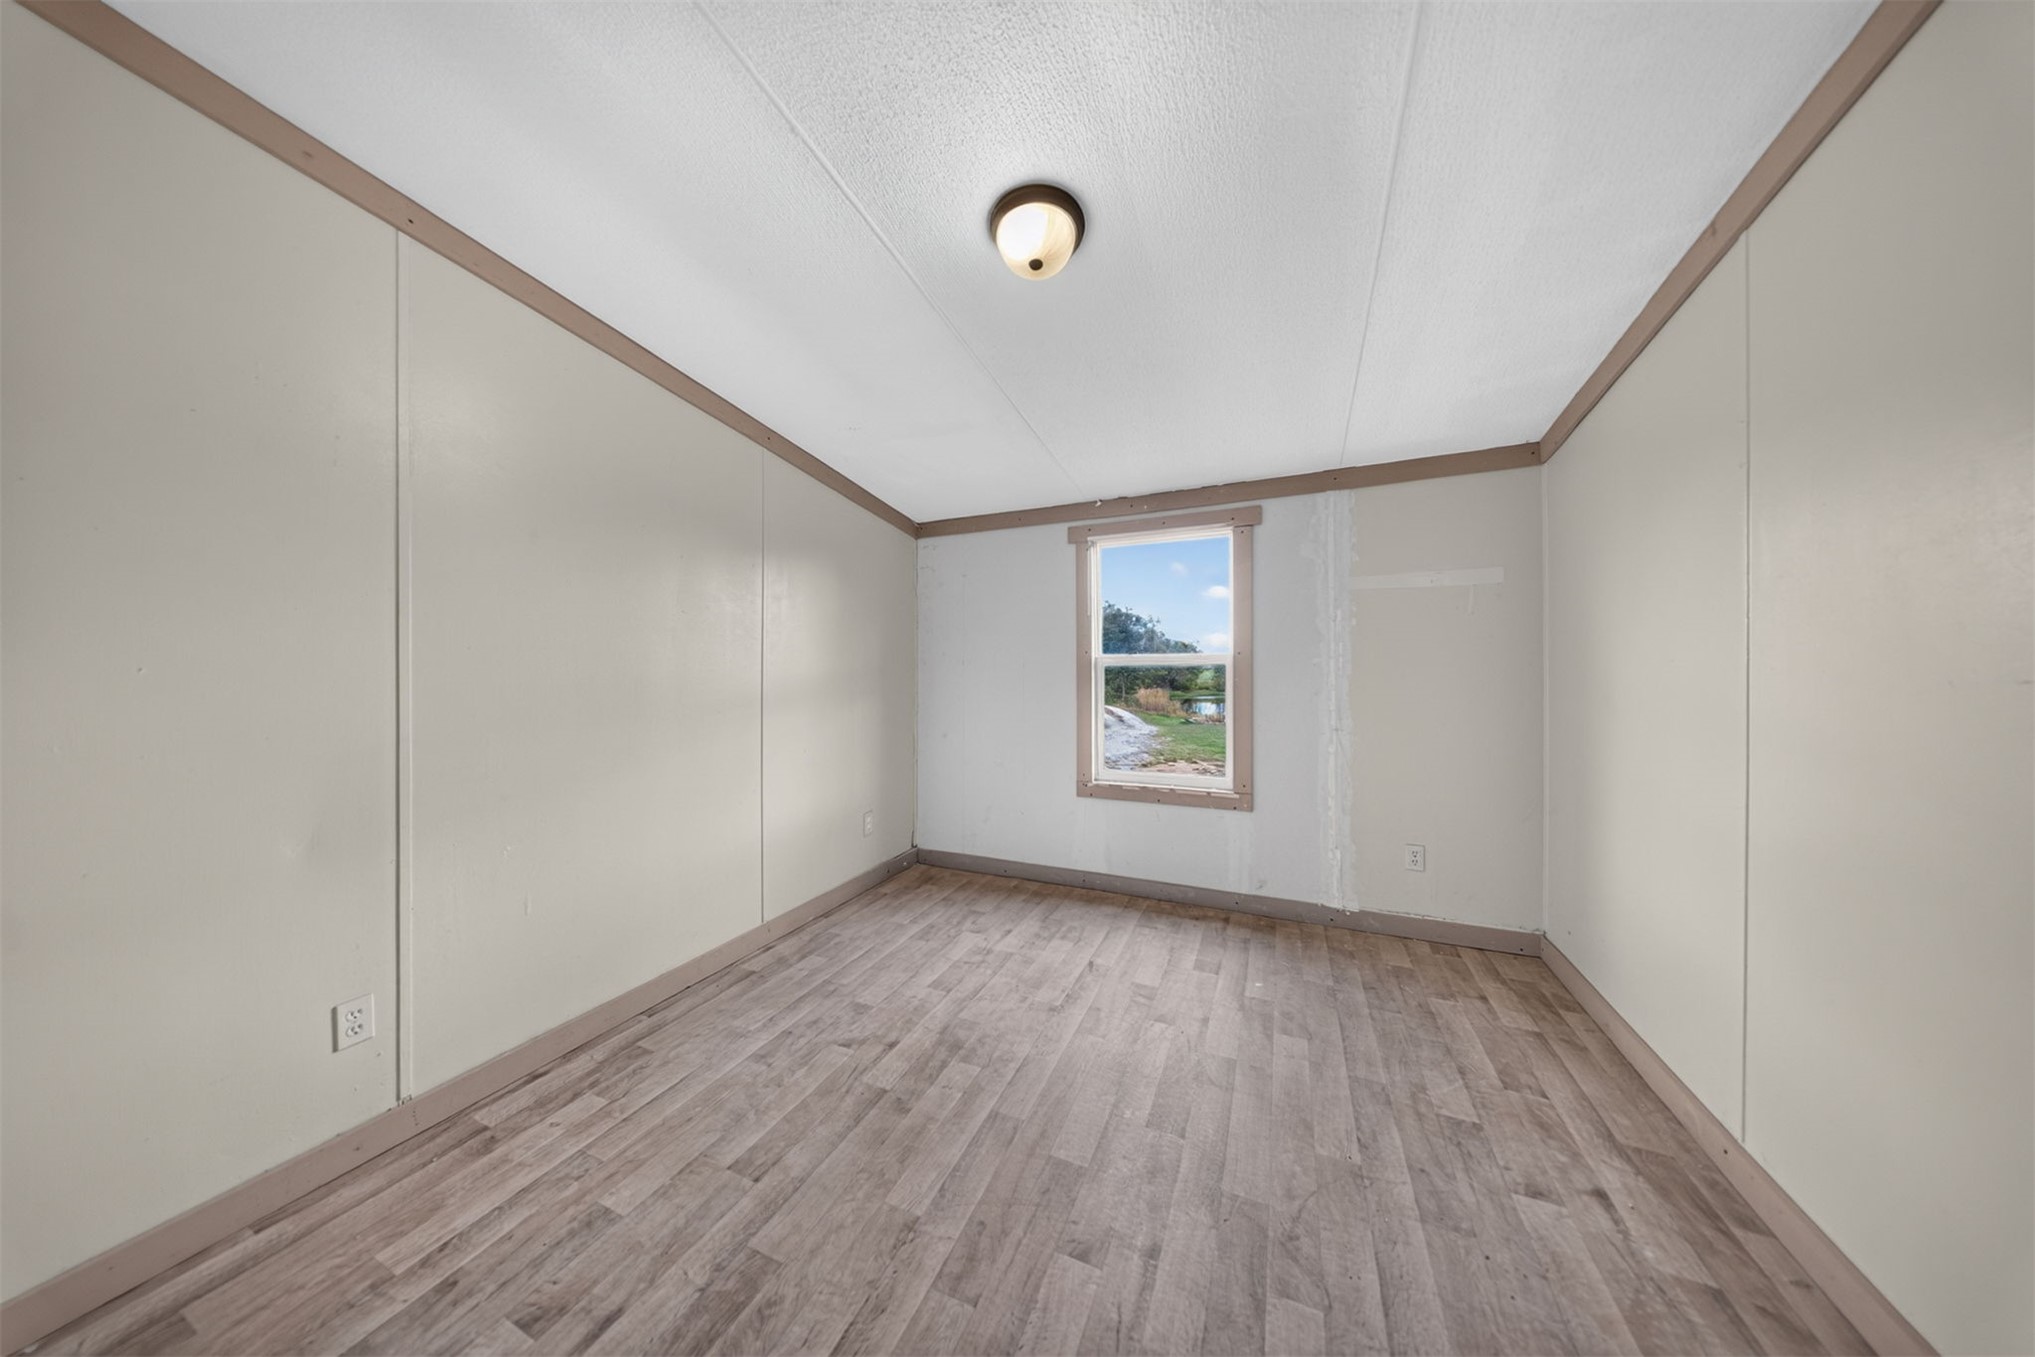
Interior room featuring wood-finish flooring, neutral paneled walls with contrasting trim, a single-pane window, and a centered flush-mount ceiling light fixture
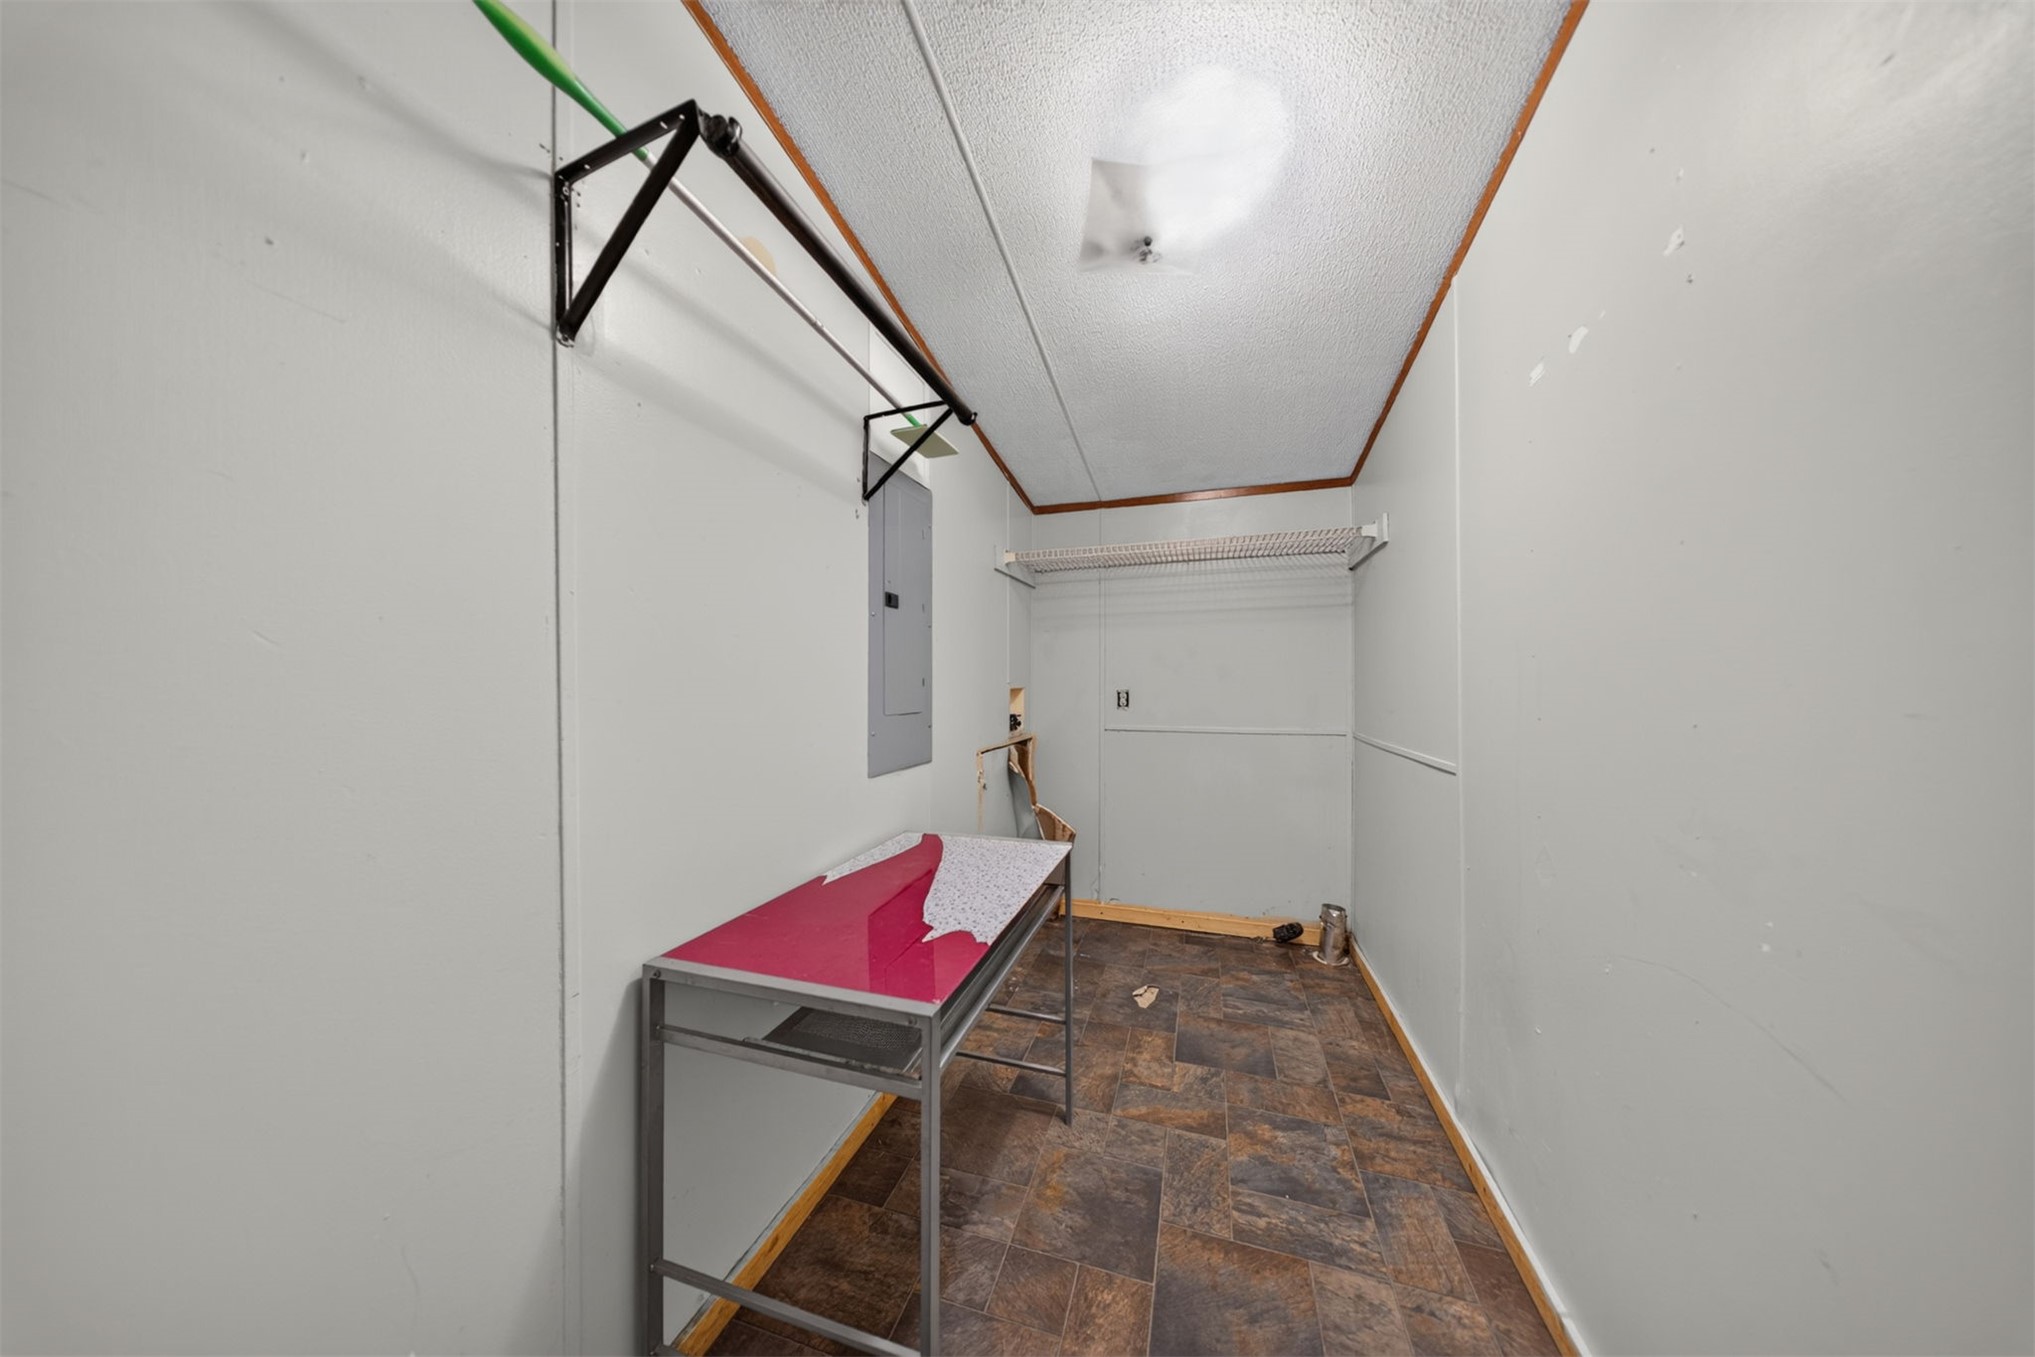
Utility space featuring resilient tile flooring, wall-mounted hanging racks, and a dedicated electrical service panel
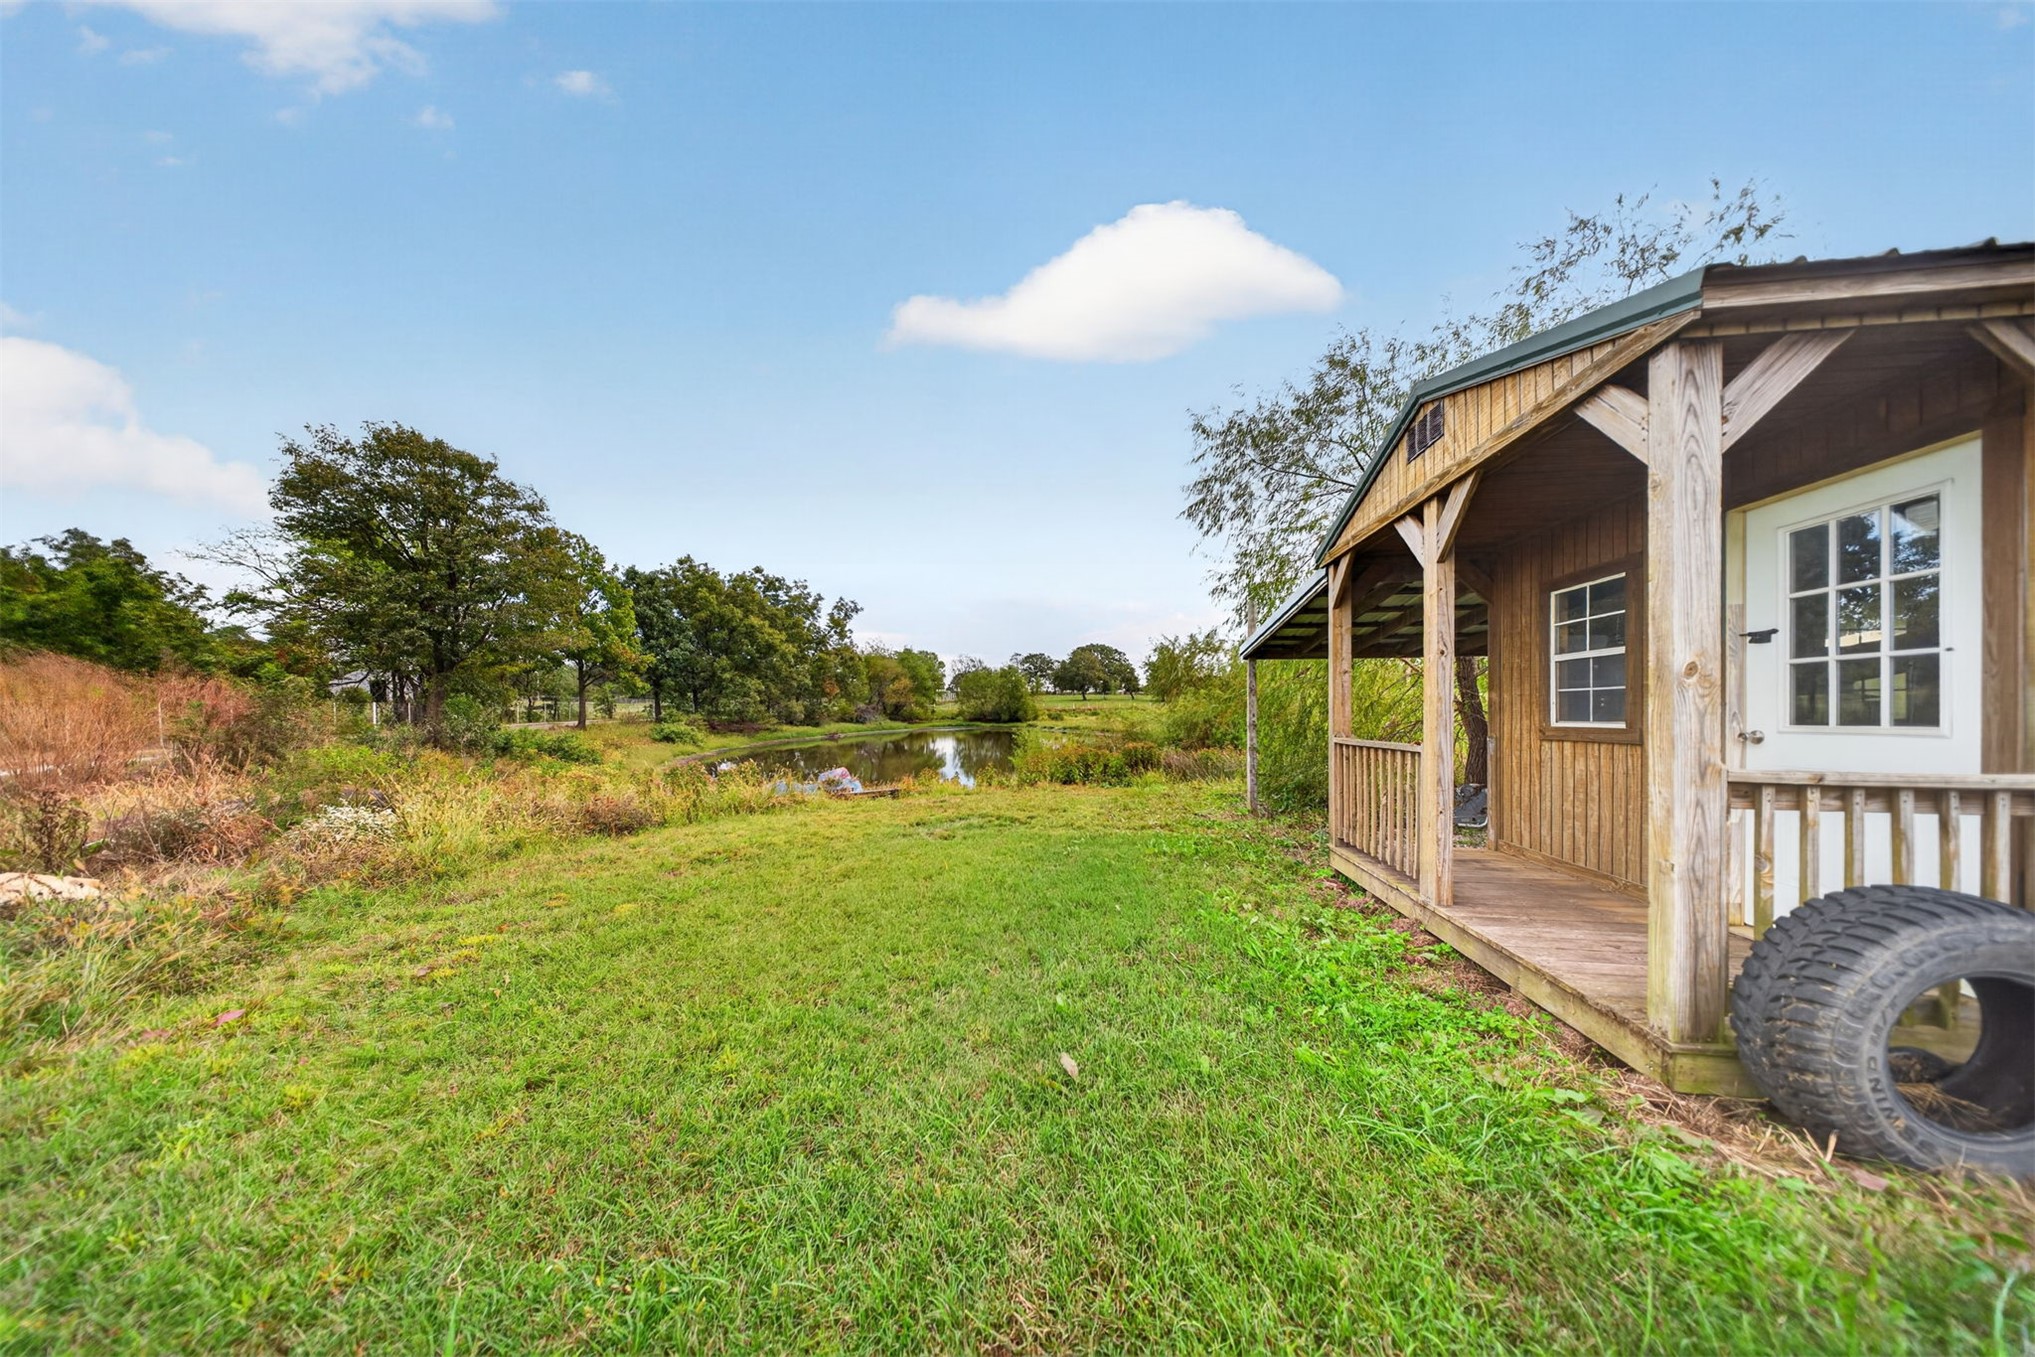
Wood-frame structure with a covered porch and railing, set on an expansive lawn with a natural pond and surrounding mature trees
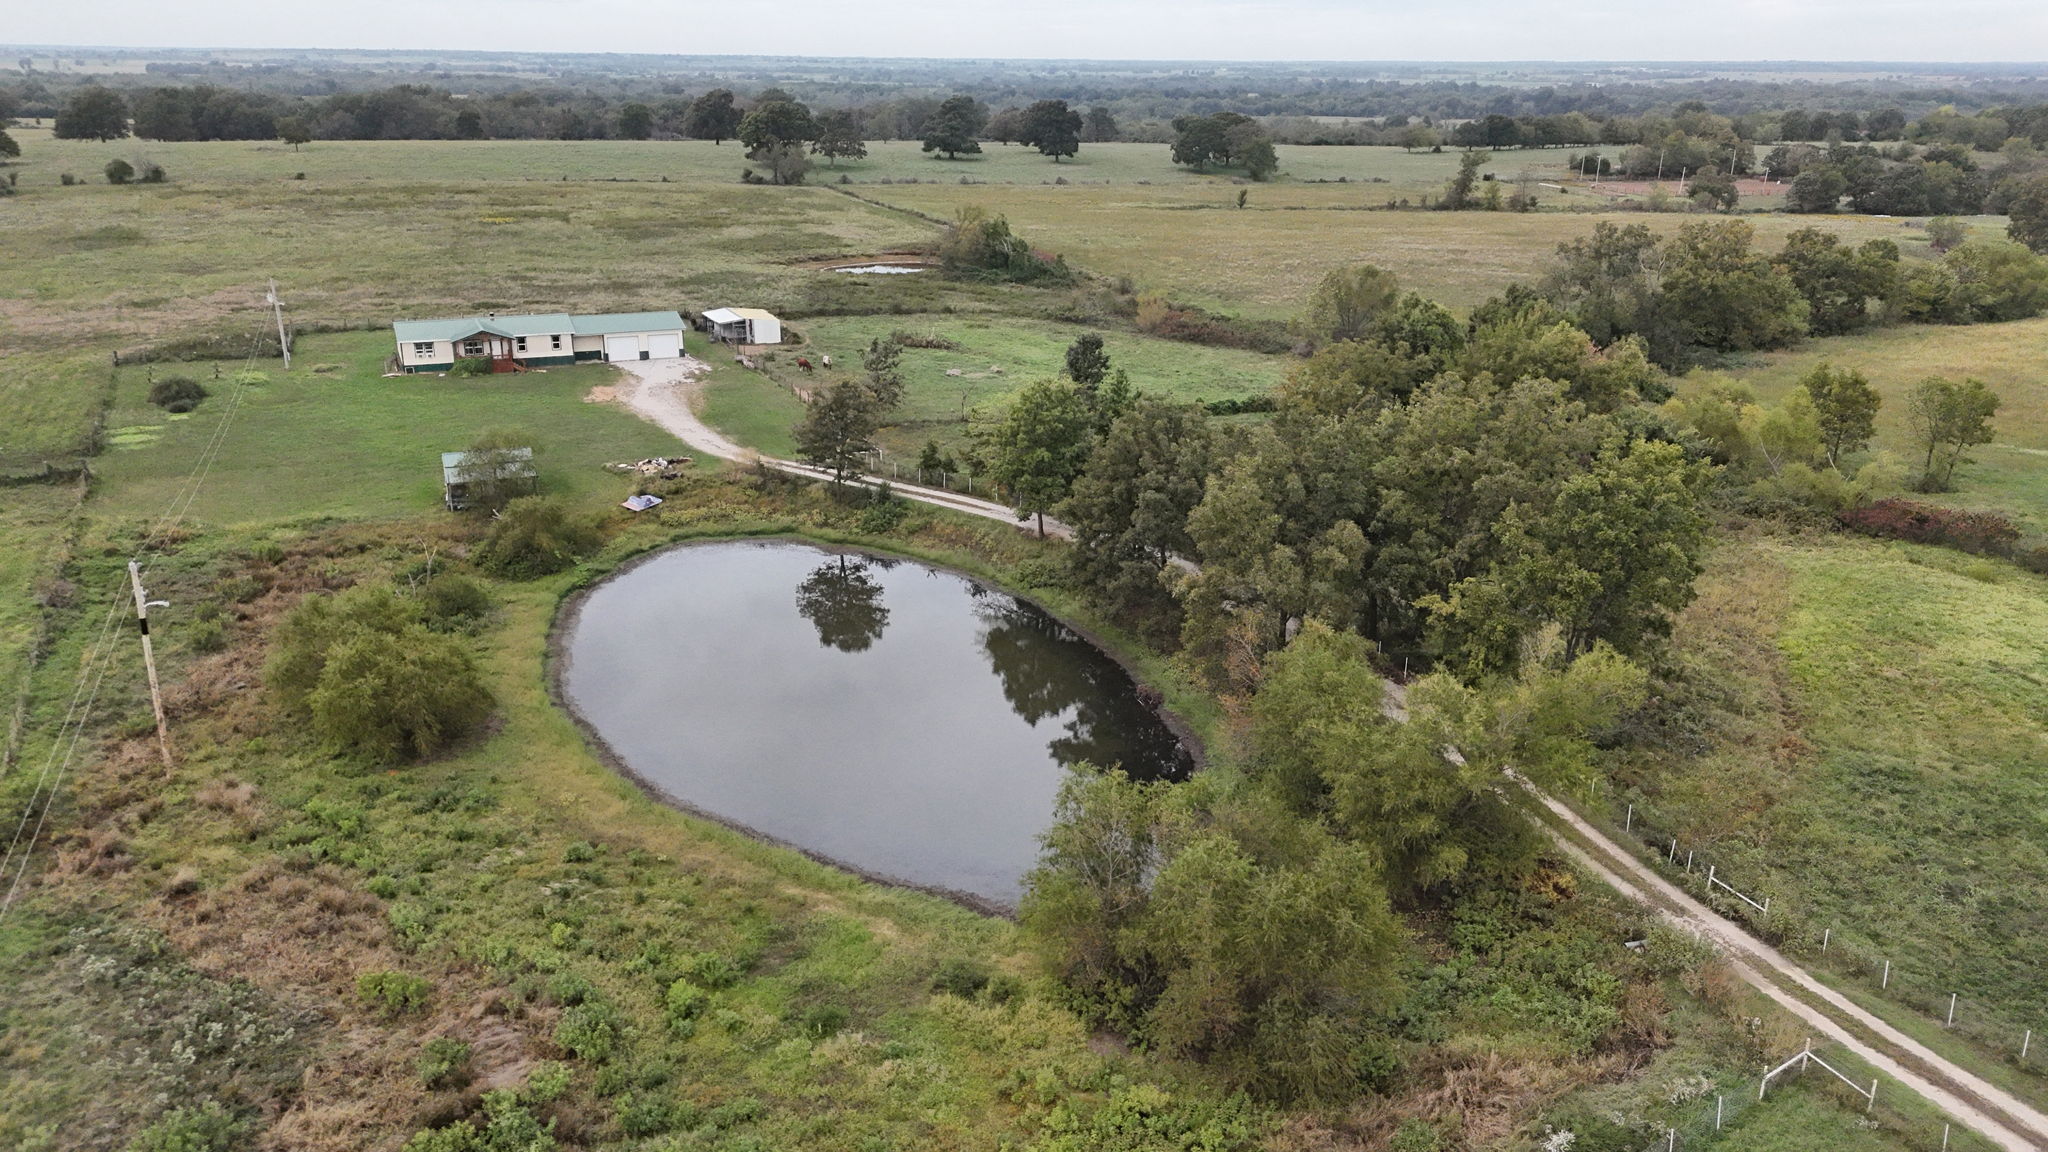
Aerial perspective featuring a private pond, expansive acreage, gravel driveway, and multiple outbuildings
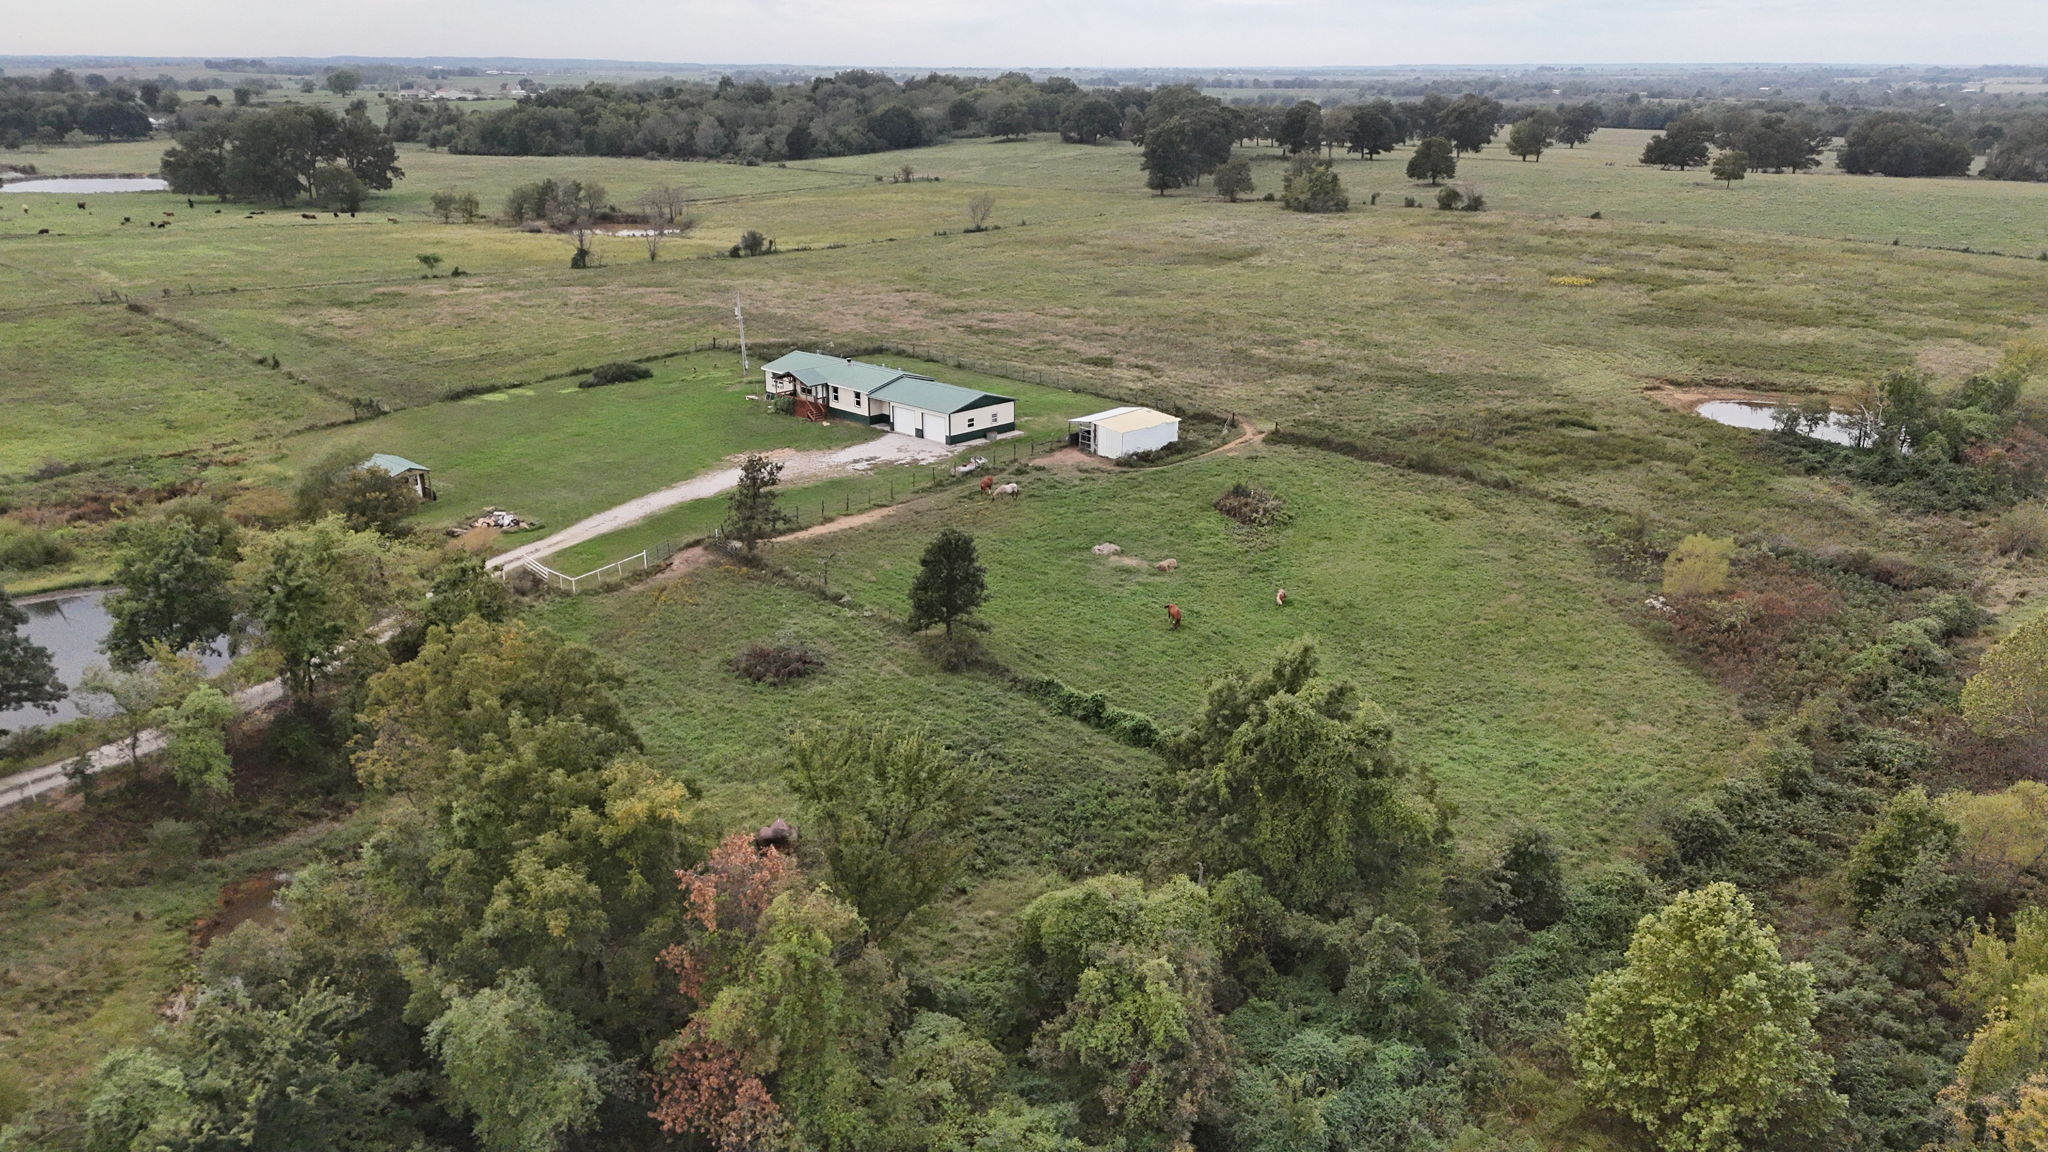
Expansive acreage featuring multiple ponds, a detached outbuilding, and a gravel driveway

Description
Enjoy country living with room to roam on this 20 acre M/L property in Welch, Oklahoma! Featuring 2 ponds, fenced acreage, and space ready for livestock, this property offers an excellent opportunity for those seeking a rural lifestyle, small farm or place to spread out. The property includes a four bedroom, two bathroom home, an oversized two car garage, a storage shed, and a lean-to. Whether you're looking for room for animals or space for outdoor activities this property offers plenty of possibilities.
Details
| MLS # | 2638215 |
|---|---|
| Listing Type | For Sale |
| Style | Manufactured Home |
| Sub-Type | Resale |
| Status | Active |
| Year | 1996 |
| Days On Site | 17 |
| Listing Provided By | Solid Rock, REALTORS | Amy Cherry |
Features
| Bed(s) | 4 |
|---|---|
| Bath(s) | 2 Total |
| SQ Feet | 1,425 |
| Garage | 2 |
| Story(s) | 1 |
| Acreage | 20.00 |
Exterior
| Lot Features | Farm, Pond On Lot, Ranch |
|---|
Parking
| Garage Yes / No | Yes |
|---|---|
| Parking Features | Storage |
Taxes
| Tax Annual Amount | 102 |
|---|
Area Information
| State | OK |
|---|---|
| County | Craig |
| City | Welch |
| Zip Code | 74369 |
| Community Name | Craig Co Unplatted |
| Listing VS Median (in Craig Co Unplatted) | |
Price: $229,000 low | high Med: $361,450 sqft: 1,425 low | high Med: 2,456 $ / sqft: $161 low | high Med: $149 On site: 17 low | high Med: 119.5 | |
Market Activity 74369
Request a showing
Request a showing
Contact
Learn More About This Property

| State | OK |
|---|---|
| County | Craig |
| City | Welch |
| Zip Code | 74369 |
| Community Name | Craig Co Unplatted |
| Listing VS Median (in Craig Co Unplatted) | |
Price: $229,000 low | high Med: $361,450 sqft: 1,425 low | high Med: 2,456 $ / sqft: $161 low | high Med: $149 On site: 17 low | high Med: 119.5 | |
Listing Updated: October 23, 2026 at 10:41:36 AM PDT