
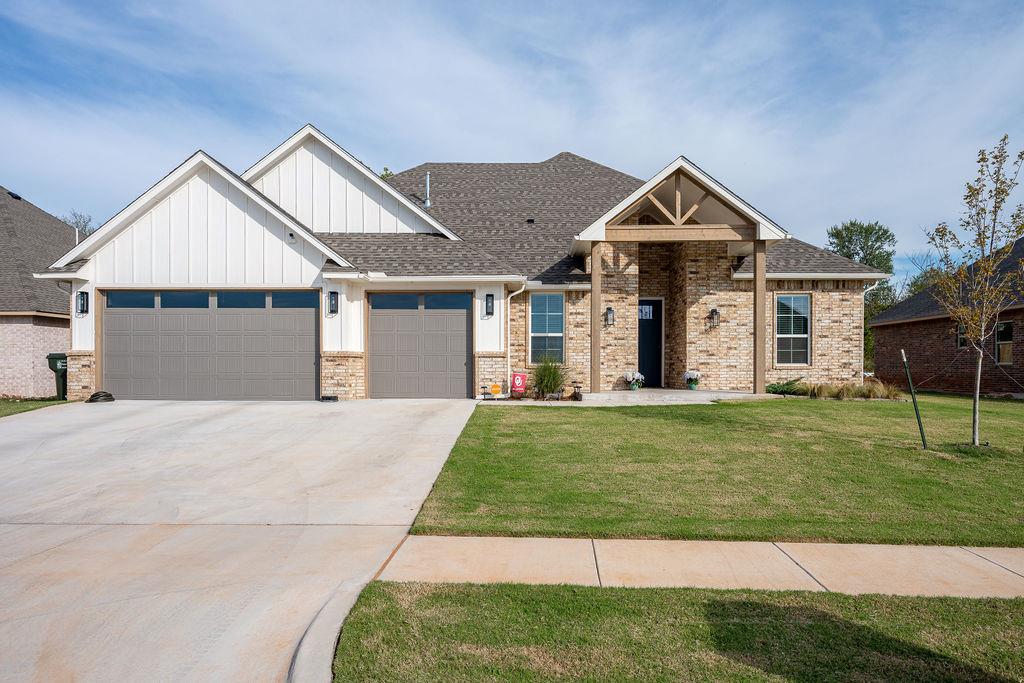
623 Siena Springs Drive,Norman, OK 73071
Norman, OK 73071

Description
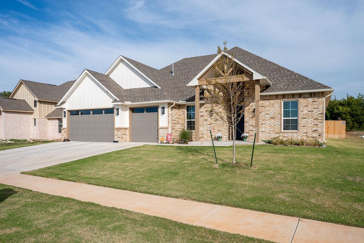
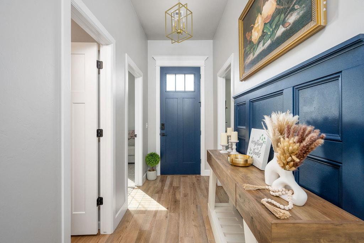
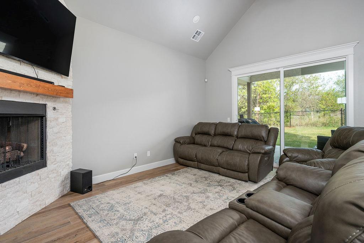
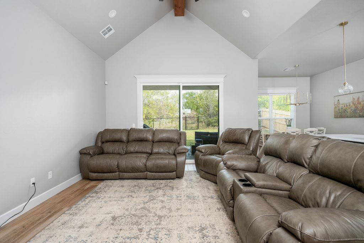
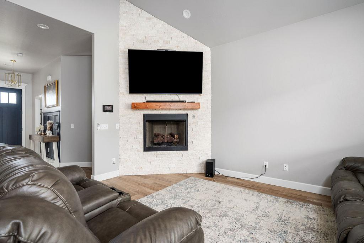
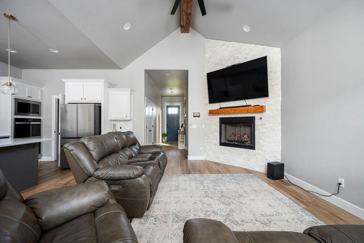
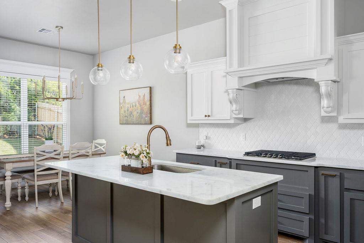
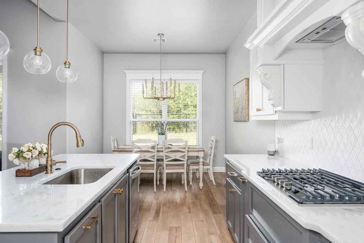
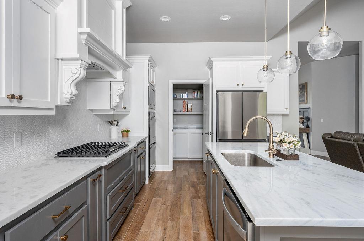
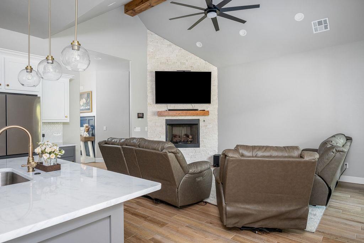
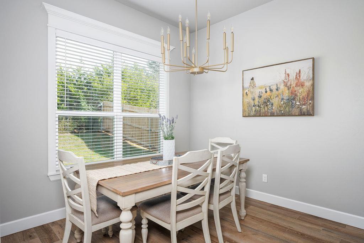
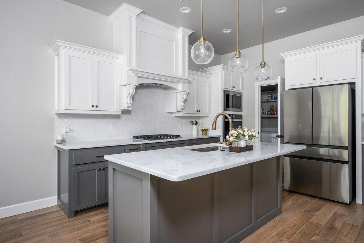
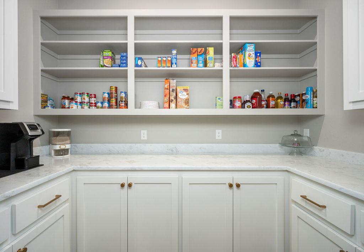
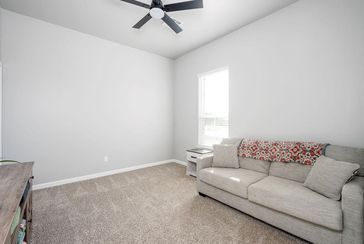
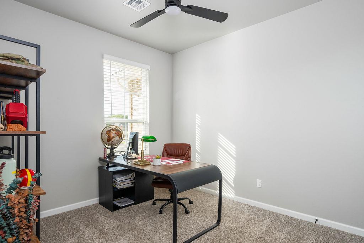
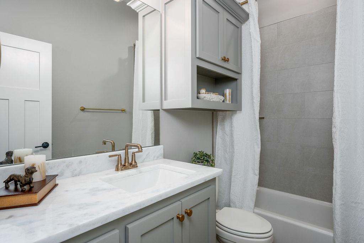
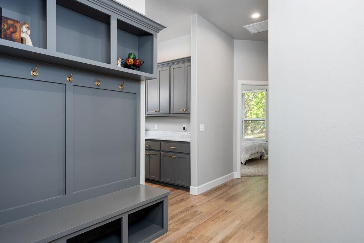
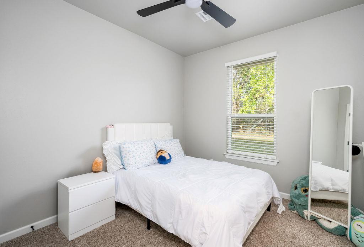
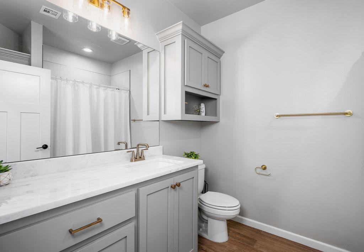
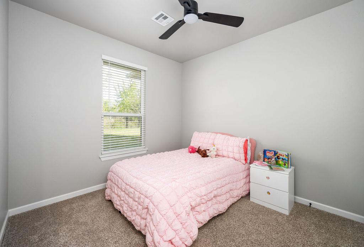
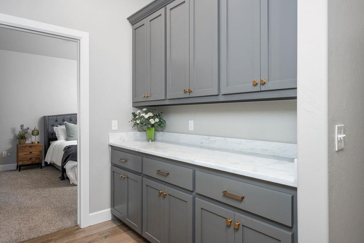
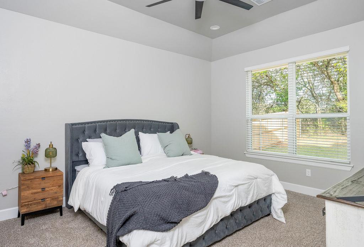
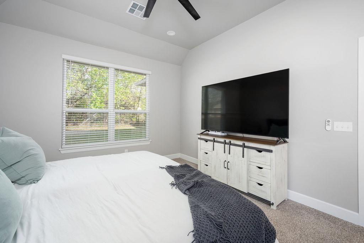
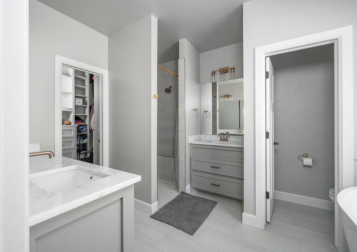
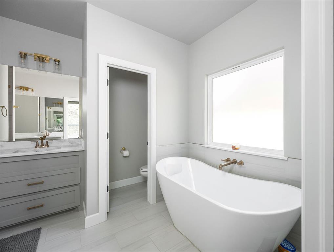
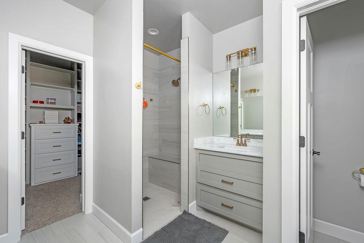
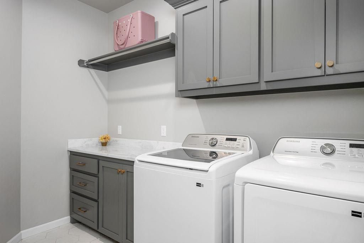
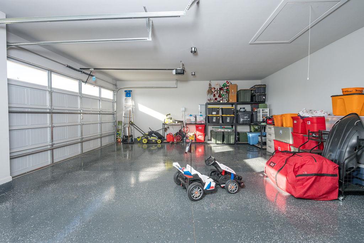
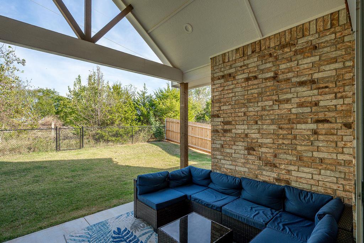
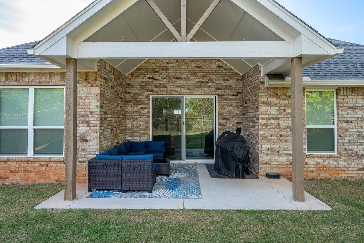
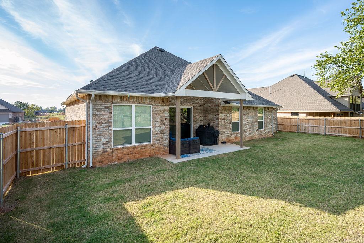
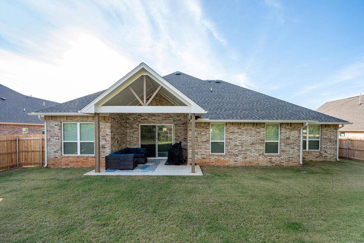
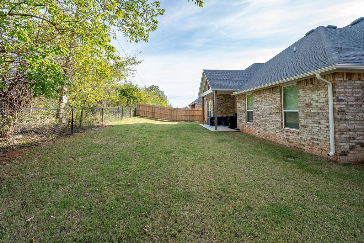
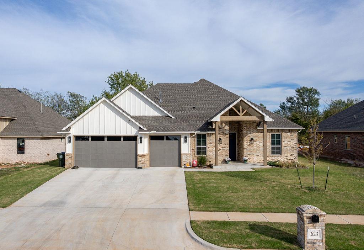
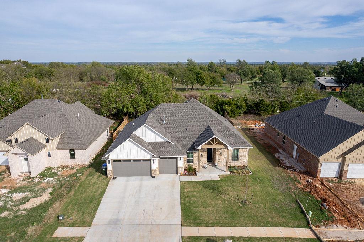
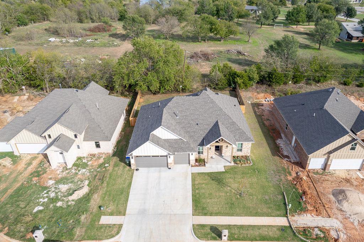
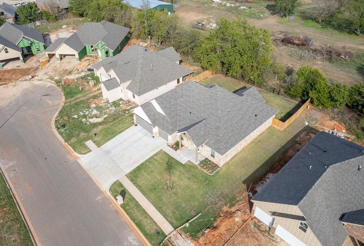
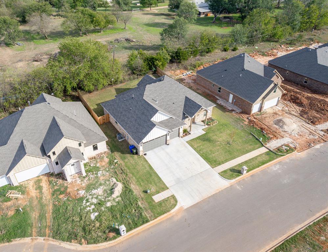
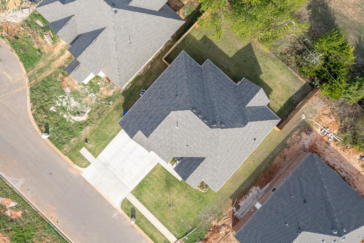
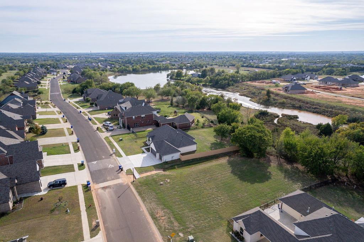
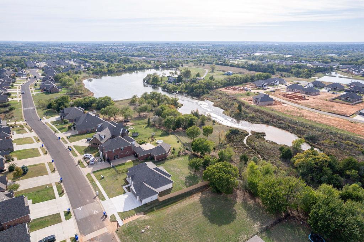
Thoughtfully designed with custom craftsmanship and upscale finishes throughout, this impressive 5-bedroom, 3-bath home offers the flexibility to accommodate 4 bedrooms plus a private office, all within a spacious, open-concept layout. The gourmet kitchen stands out with a large island, Whirlpool built-in double ovens, a 4-burner cooktop, and a butler's pantry, with expansive features like open shelving, cabinetry, drawers, and additional counter space. Custom pull-out spice racks integrated beside the cooktop also add a clever, designer touch. The living area makes a statement with vaulted ceilings, a wood beam, a tiled fireplace with a custom wood mantel, and abundant natural light streaming through oversized sliding glass doors. The luxurious primary suite offers a relaxing retreat with a soaking tub, tiled shower with a built-in bench, and an impressive closet complete with built-ins, a full-length mirror, and generous storage. Additional conveniences include hallway built-ins, a mudroom bench, a spacious laundry room with cabinetry and counters, an eye-catching entryway accent wall, and 2-inch faux wood blinds throughout the main living areas and bedrooms. Outside, enjoy a spacious covered cathedral patio, full privacy fencing, and a tranquil greenbelt backdrop that offers a peaceful, country-like atmosphere. Don't forget about the epoxied garage floor, abundant storage solutions, and thoughtful custom details that set this home apart from standard builder-grade construction. With its blend of modern design, functional spaces, and elevated finishes, this home is definitely worth experiencing in person.
Details
| MLS # | 1255526 |
|---|---|
| Listing Type | For Sale |
| Style | House |
| HOA Dues | $325 |
| Sub-Type | Resale |
| Status | Active |
| Year | 2026 |
| Days On Site | 9 |
| Listing Provided By | Redfin | Sarah Hardesty |
Features
| Bed(s) | 5 |
|---|---|
| Bath(s) | 3 Total |
| SQ Feet | 2,189 |
| Garage | 3 |
| Story(s) | 1 |
| Acreage | 0.20 |
Interior
| Rooms Total | 0 |
|---|---|
| Heating | Central Gas |
| Fireplaces Total | 1 |
| Appliances | Dishwasher, Disposal, Microwave |
Exterior
| Lot Features | Interior Lot |
|---|---|
| Foundation Details | Slab |
Parking
| Garage Spaces | 3 |
|---|---|
| Parking Features | Concrete |
Utilities
| Utilities | Electricity Available, Natural Gas Available |
|---|
Taxes
| Okc Tax Amount | 99.0000 |
|---|---|
| Tax Block | 05 |
| Tax Lot | 04 |
Area Information
| State | OK |
|---|---|
| County | Cleveland |
| City | Norman |
| Zip Code | 73071 |
| School District | Cleveland |
| School District | Norman HS |
| Elementary School | Washington ES |
| High School | Norman HS |
| Listing VS Median (in 73071) | |
Price: $415,000 low | high Med: $271,250 sqft: 2,189 low | high Med: 1,918 $ / sqft: $190 low | high Med: $141 On site: 9 low | high Med: 134.5 | |
Request a showing
Request a showing
Contact
Learn More About This Property

| State | OK |
|---|---|
| County | Cleveland |
| City | Norman |
| Zip Code | 73071 |
| School District | Cleveland |
| School District | Norman HS |
| Elementary School | Washington ES |
| High School | Norman HS |
| Listing VS Median (in 73071) | |
Price: $415,000 low | high Med: $271,250 sqft: 2,189 low | high Med: 1,918 $ / sqft: $190 low | high Med: $141 On site: 9 low | high Med: 134.5 | |