
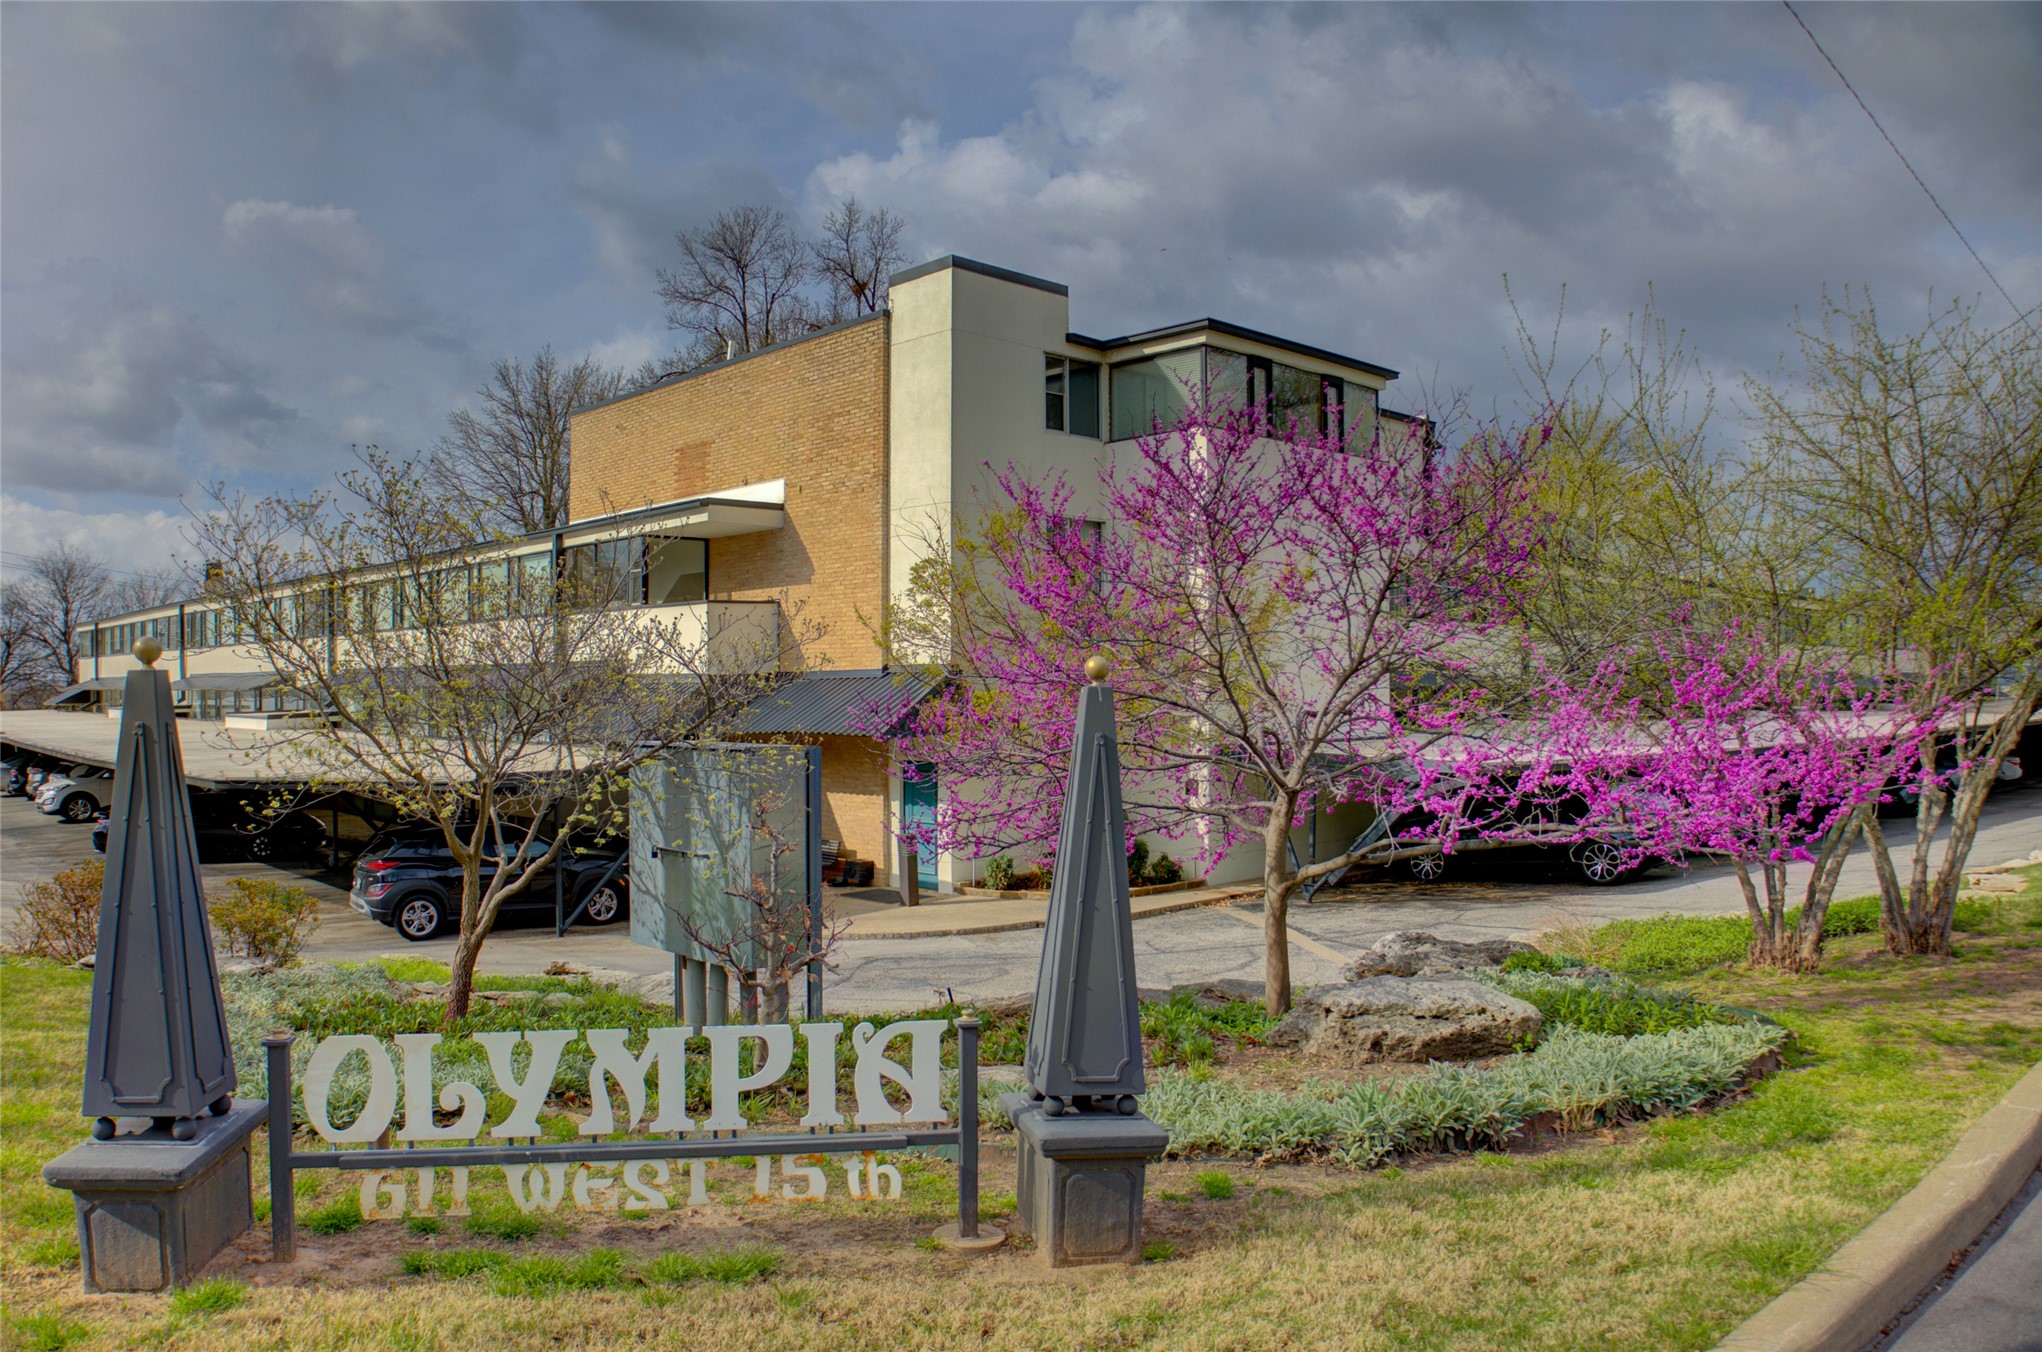
Welcome! Olympia Townhomes, Childers Heights Addition overlooking Riverside Drive
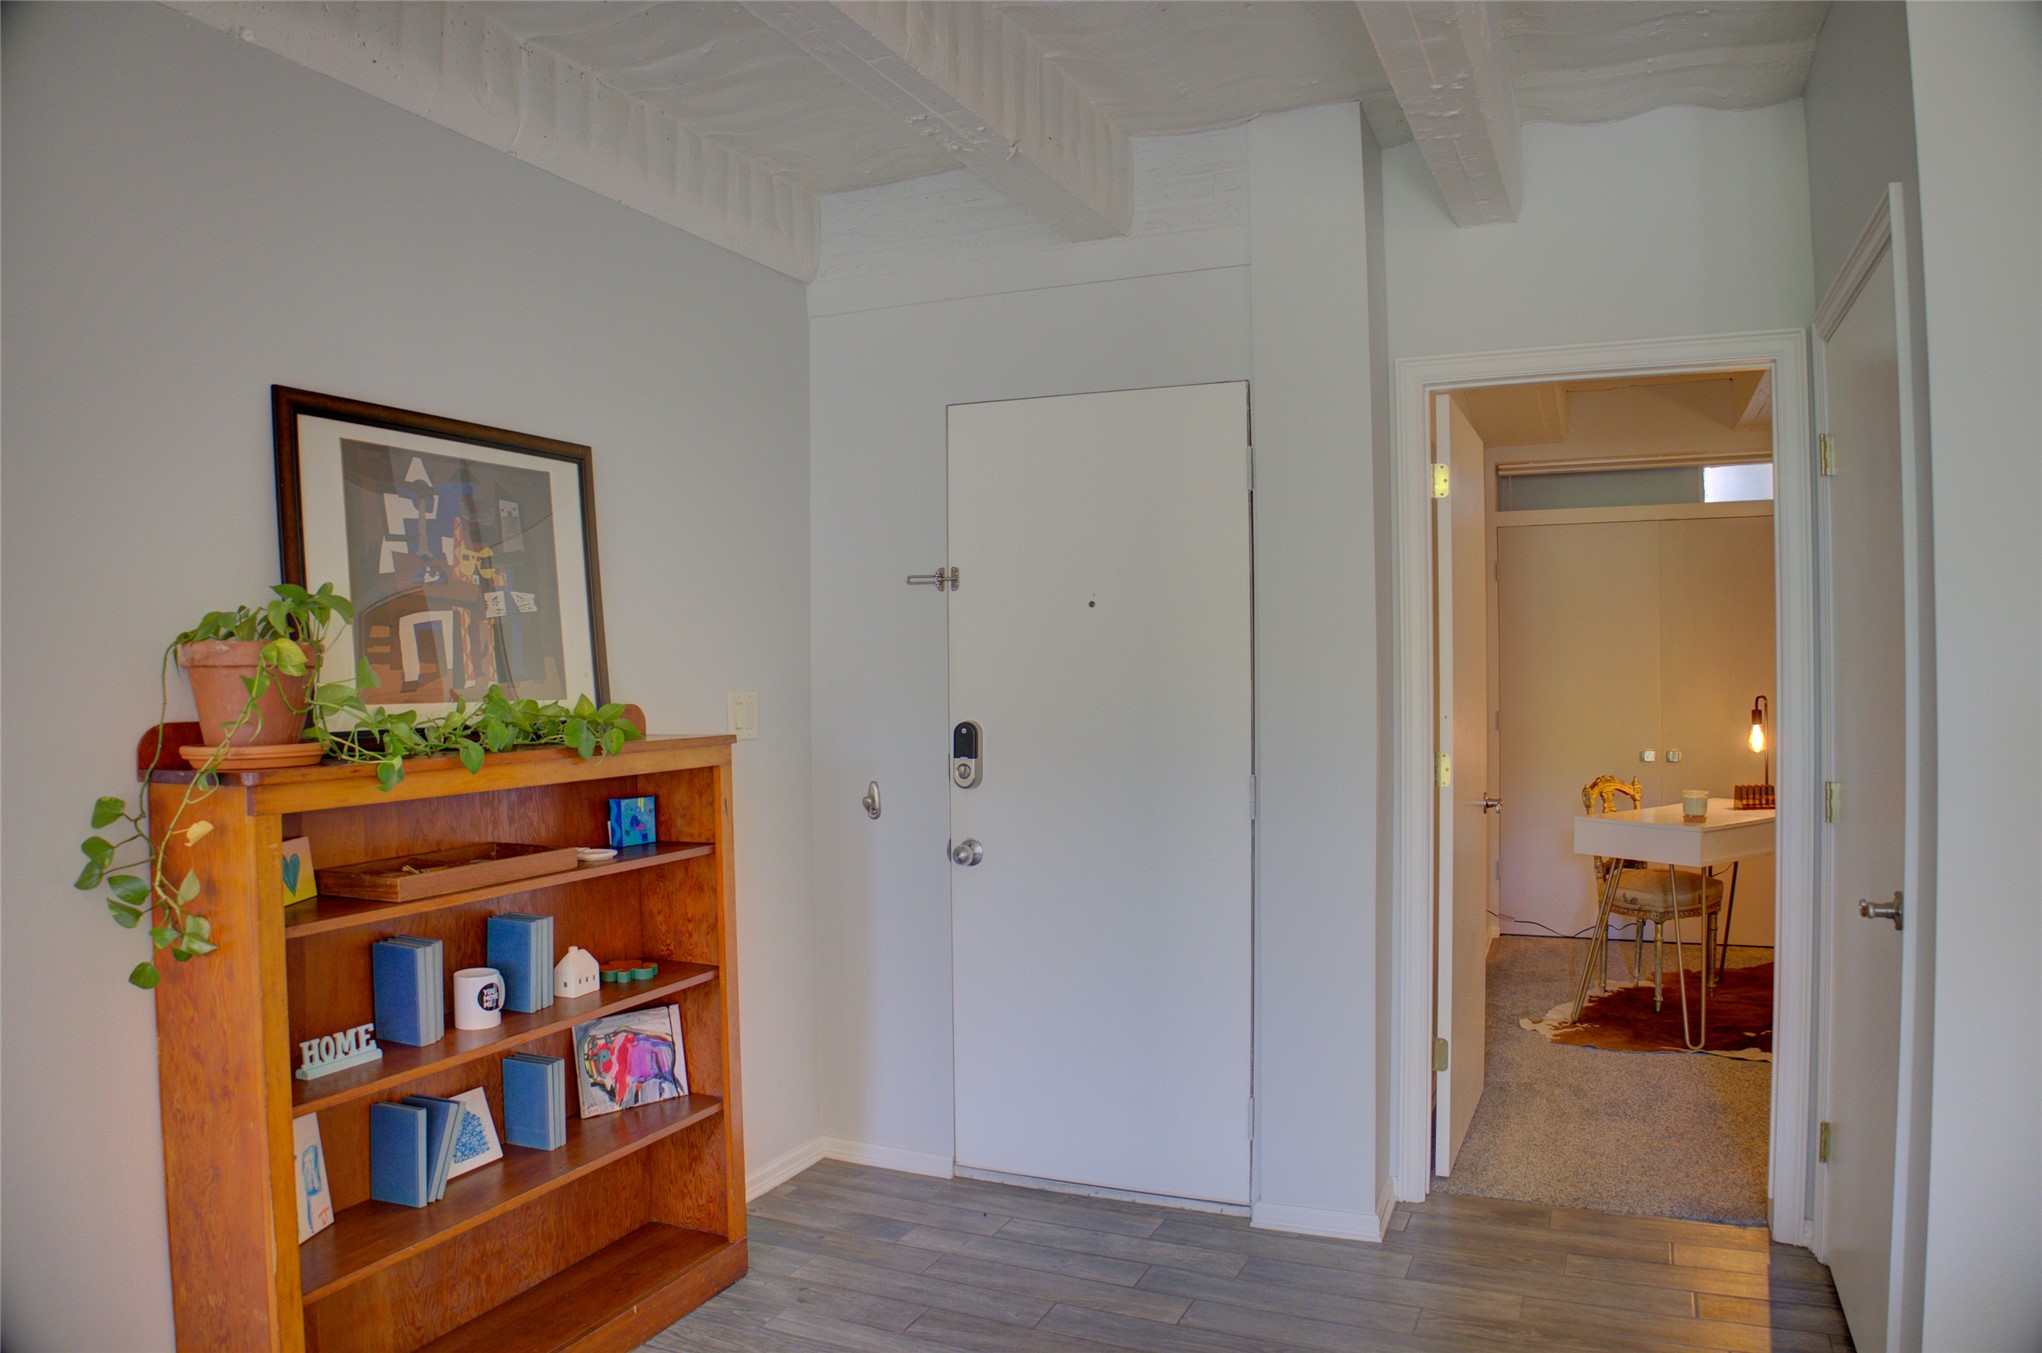
Walk into your home sweet home aka condo sweet condo.
I love opening the front door and seeing all the way through to the outdoor space.
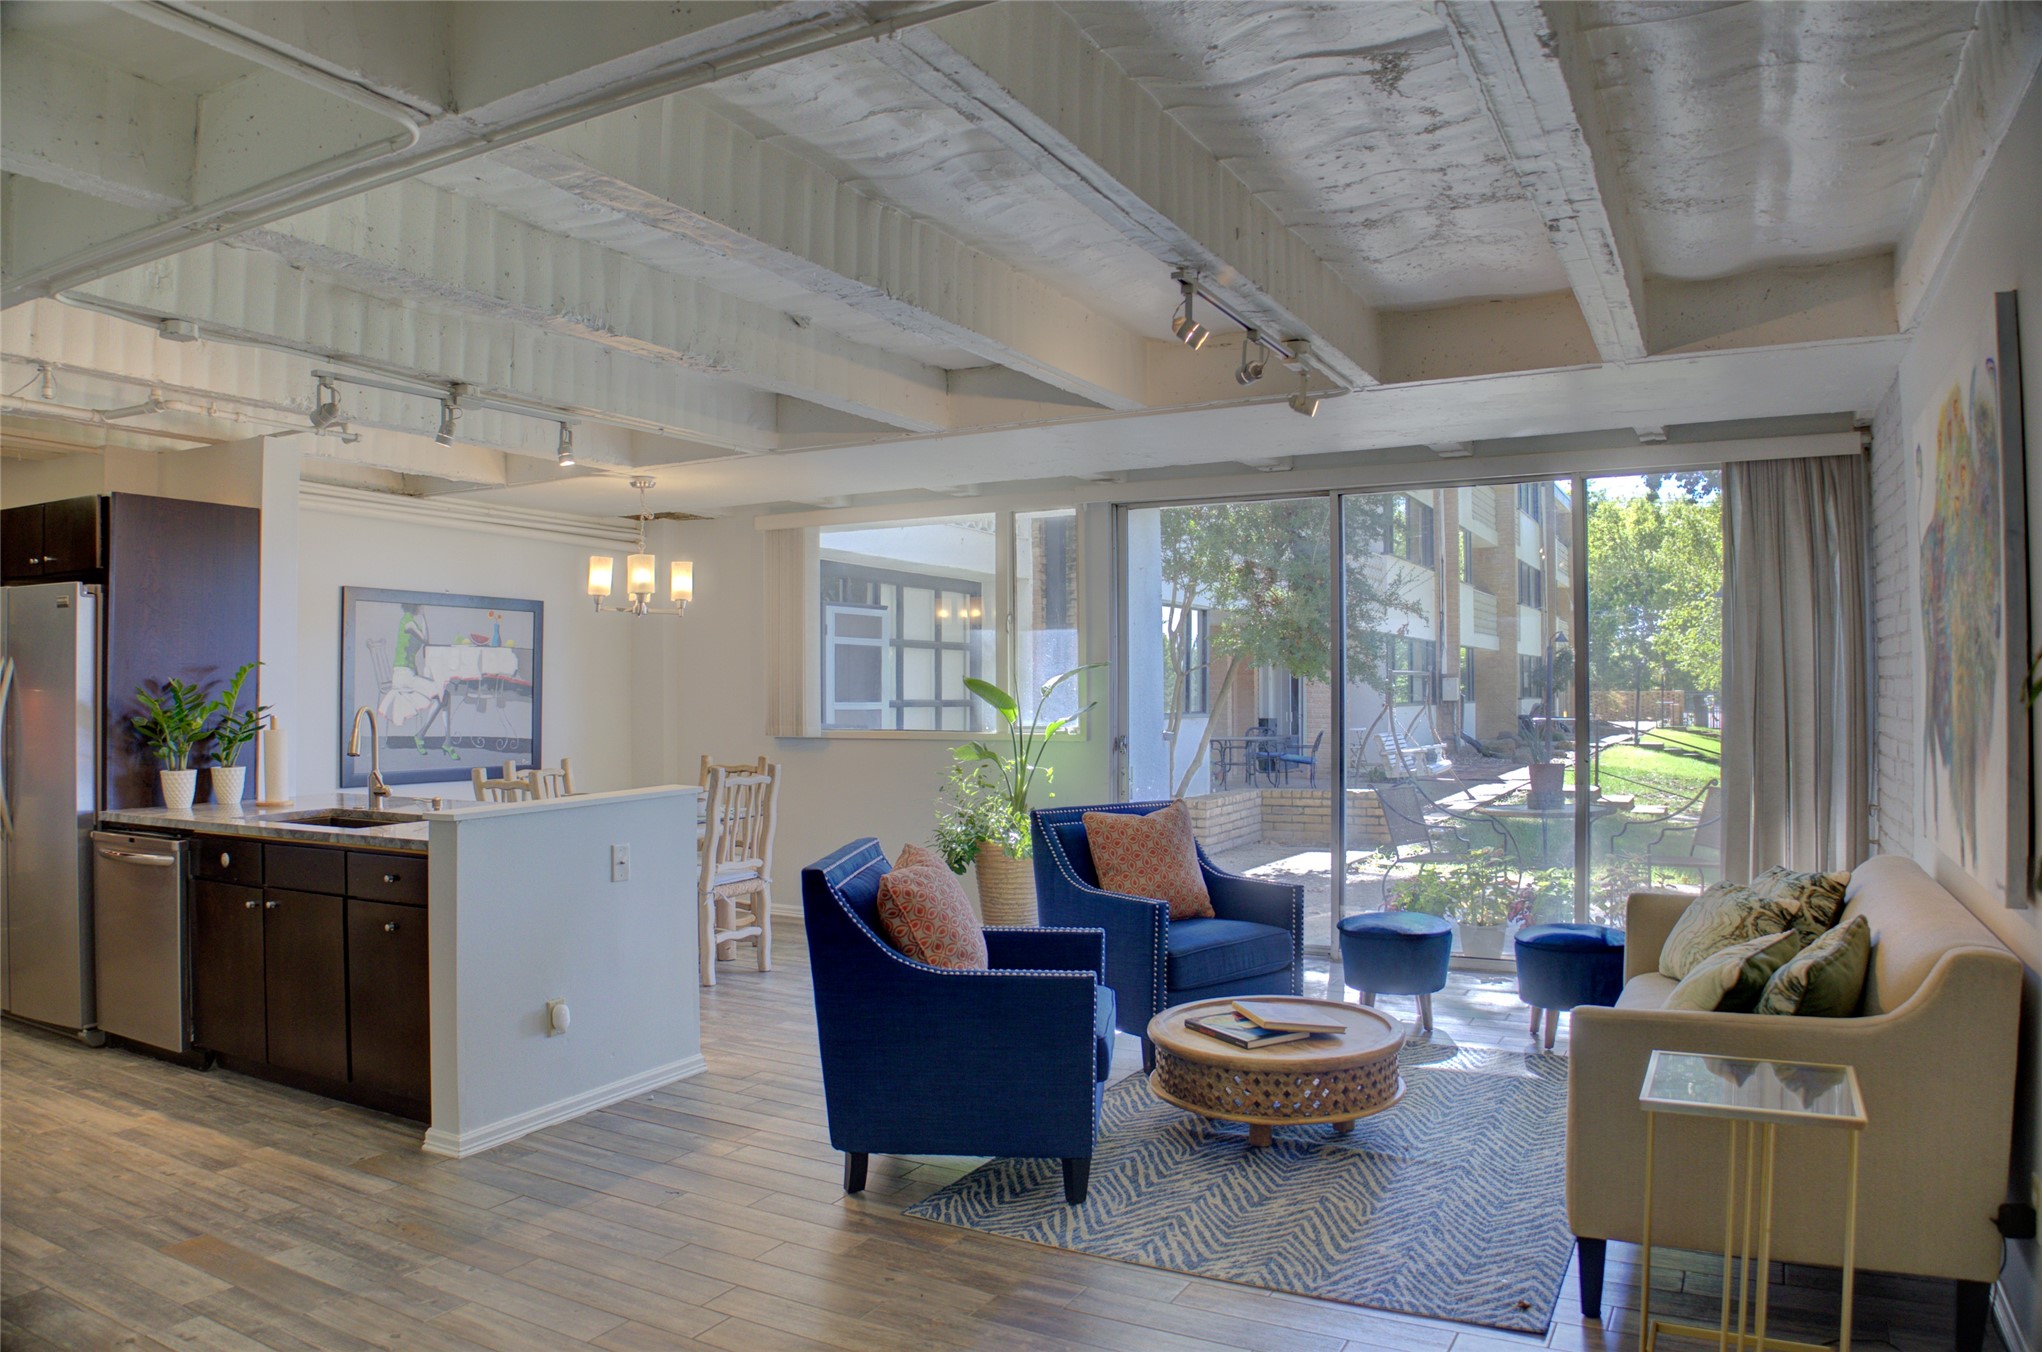
Such a great vibe with open spaces, views, tile floors that mimic wood. Easier for pets.
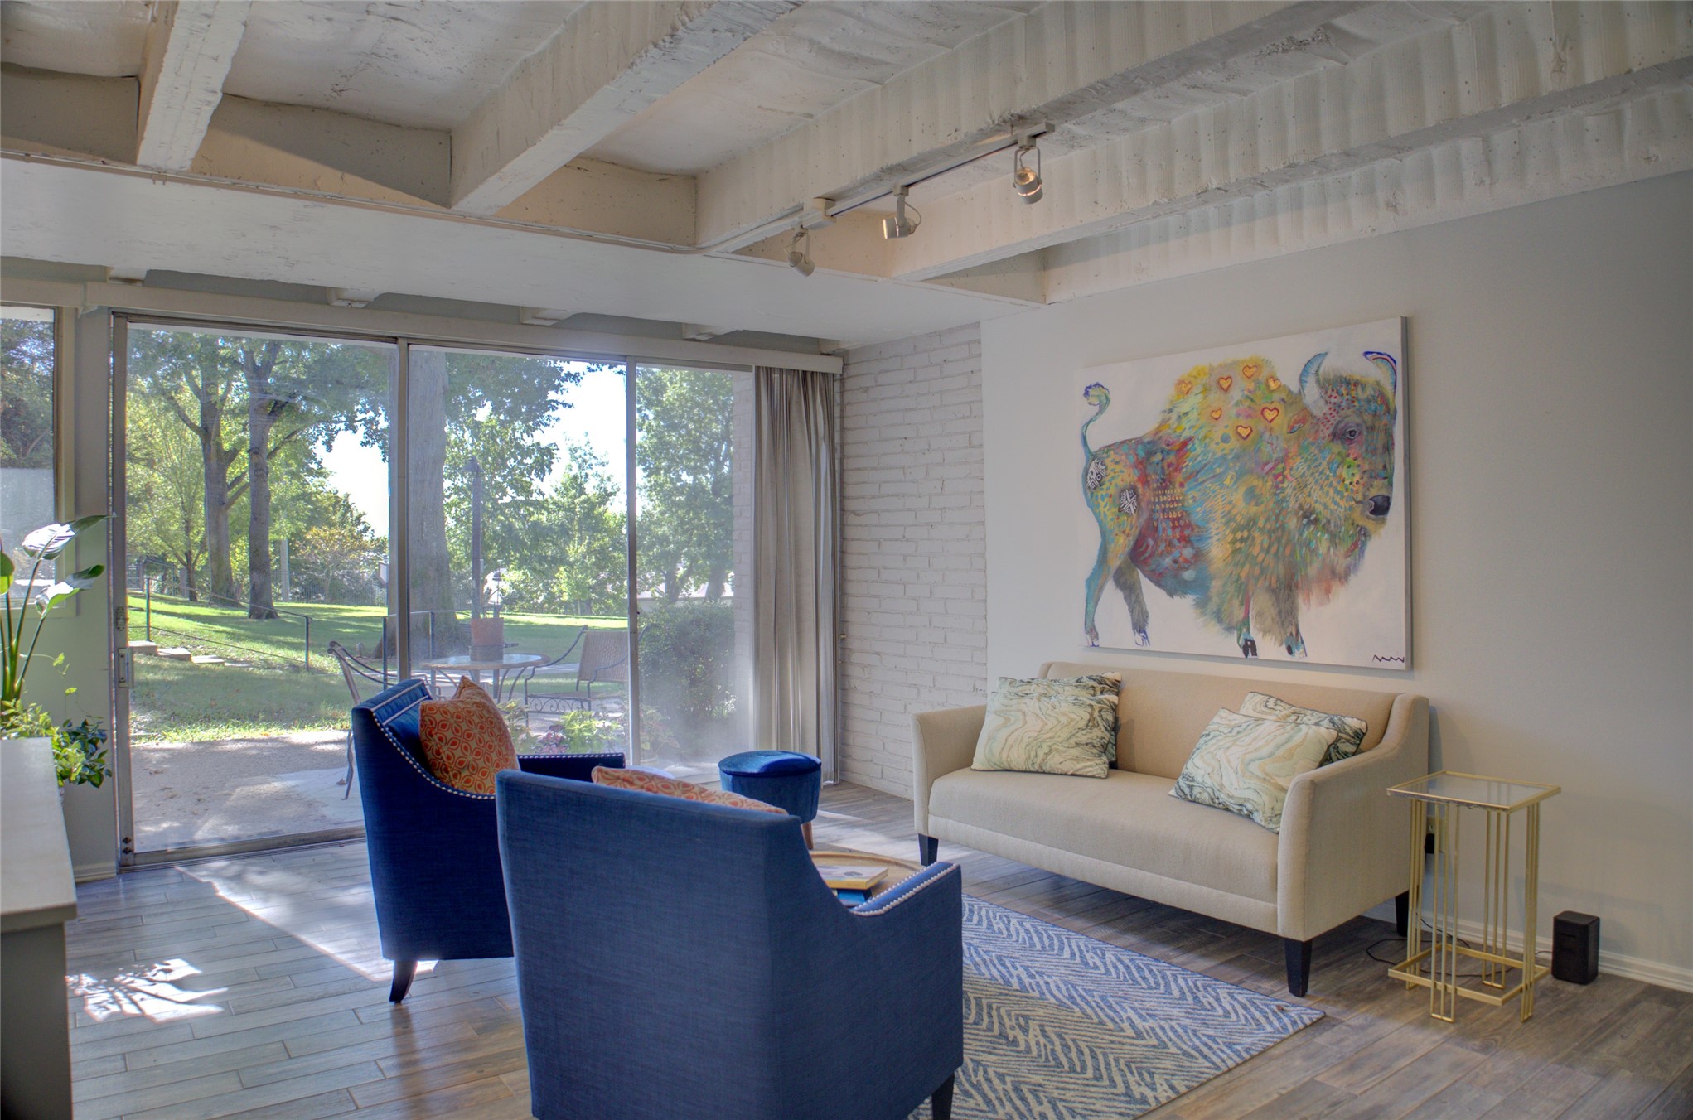
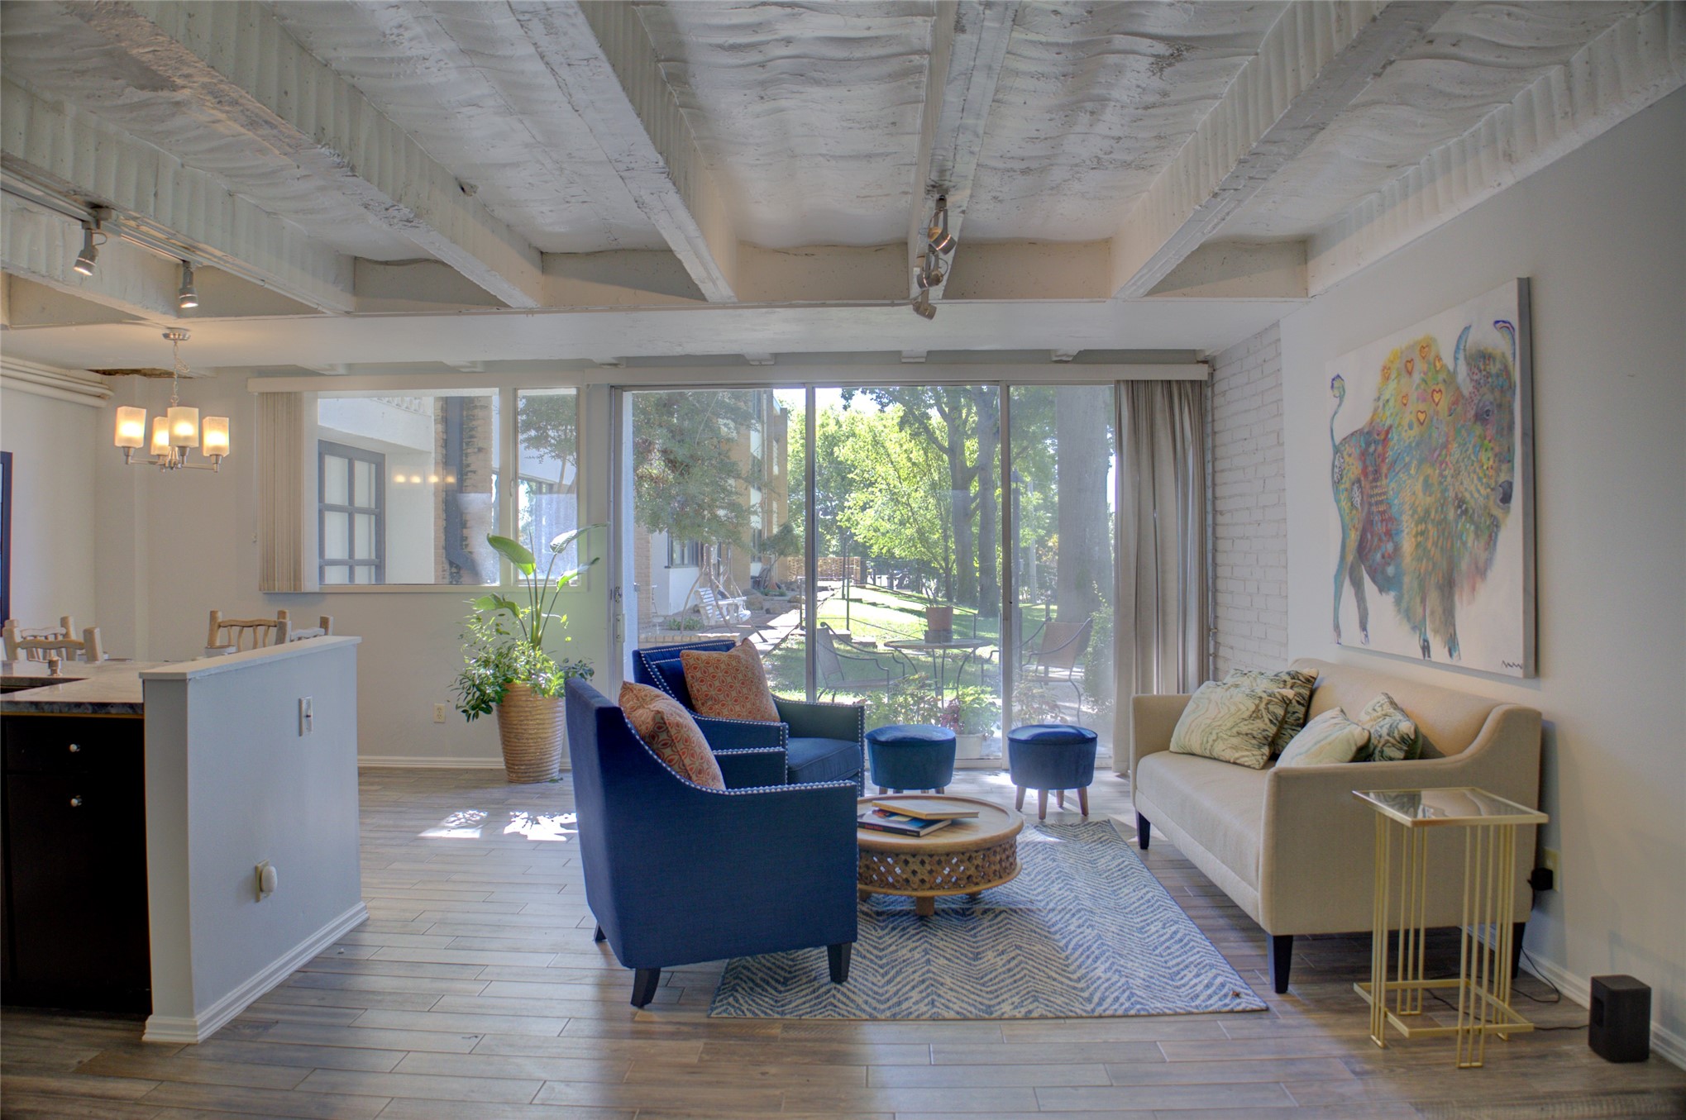
Spacious living room. Have your morning coffee overlooking the grounds and River.
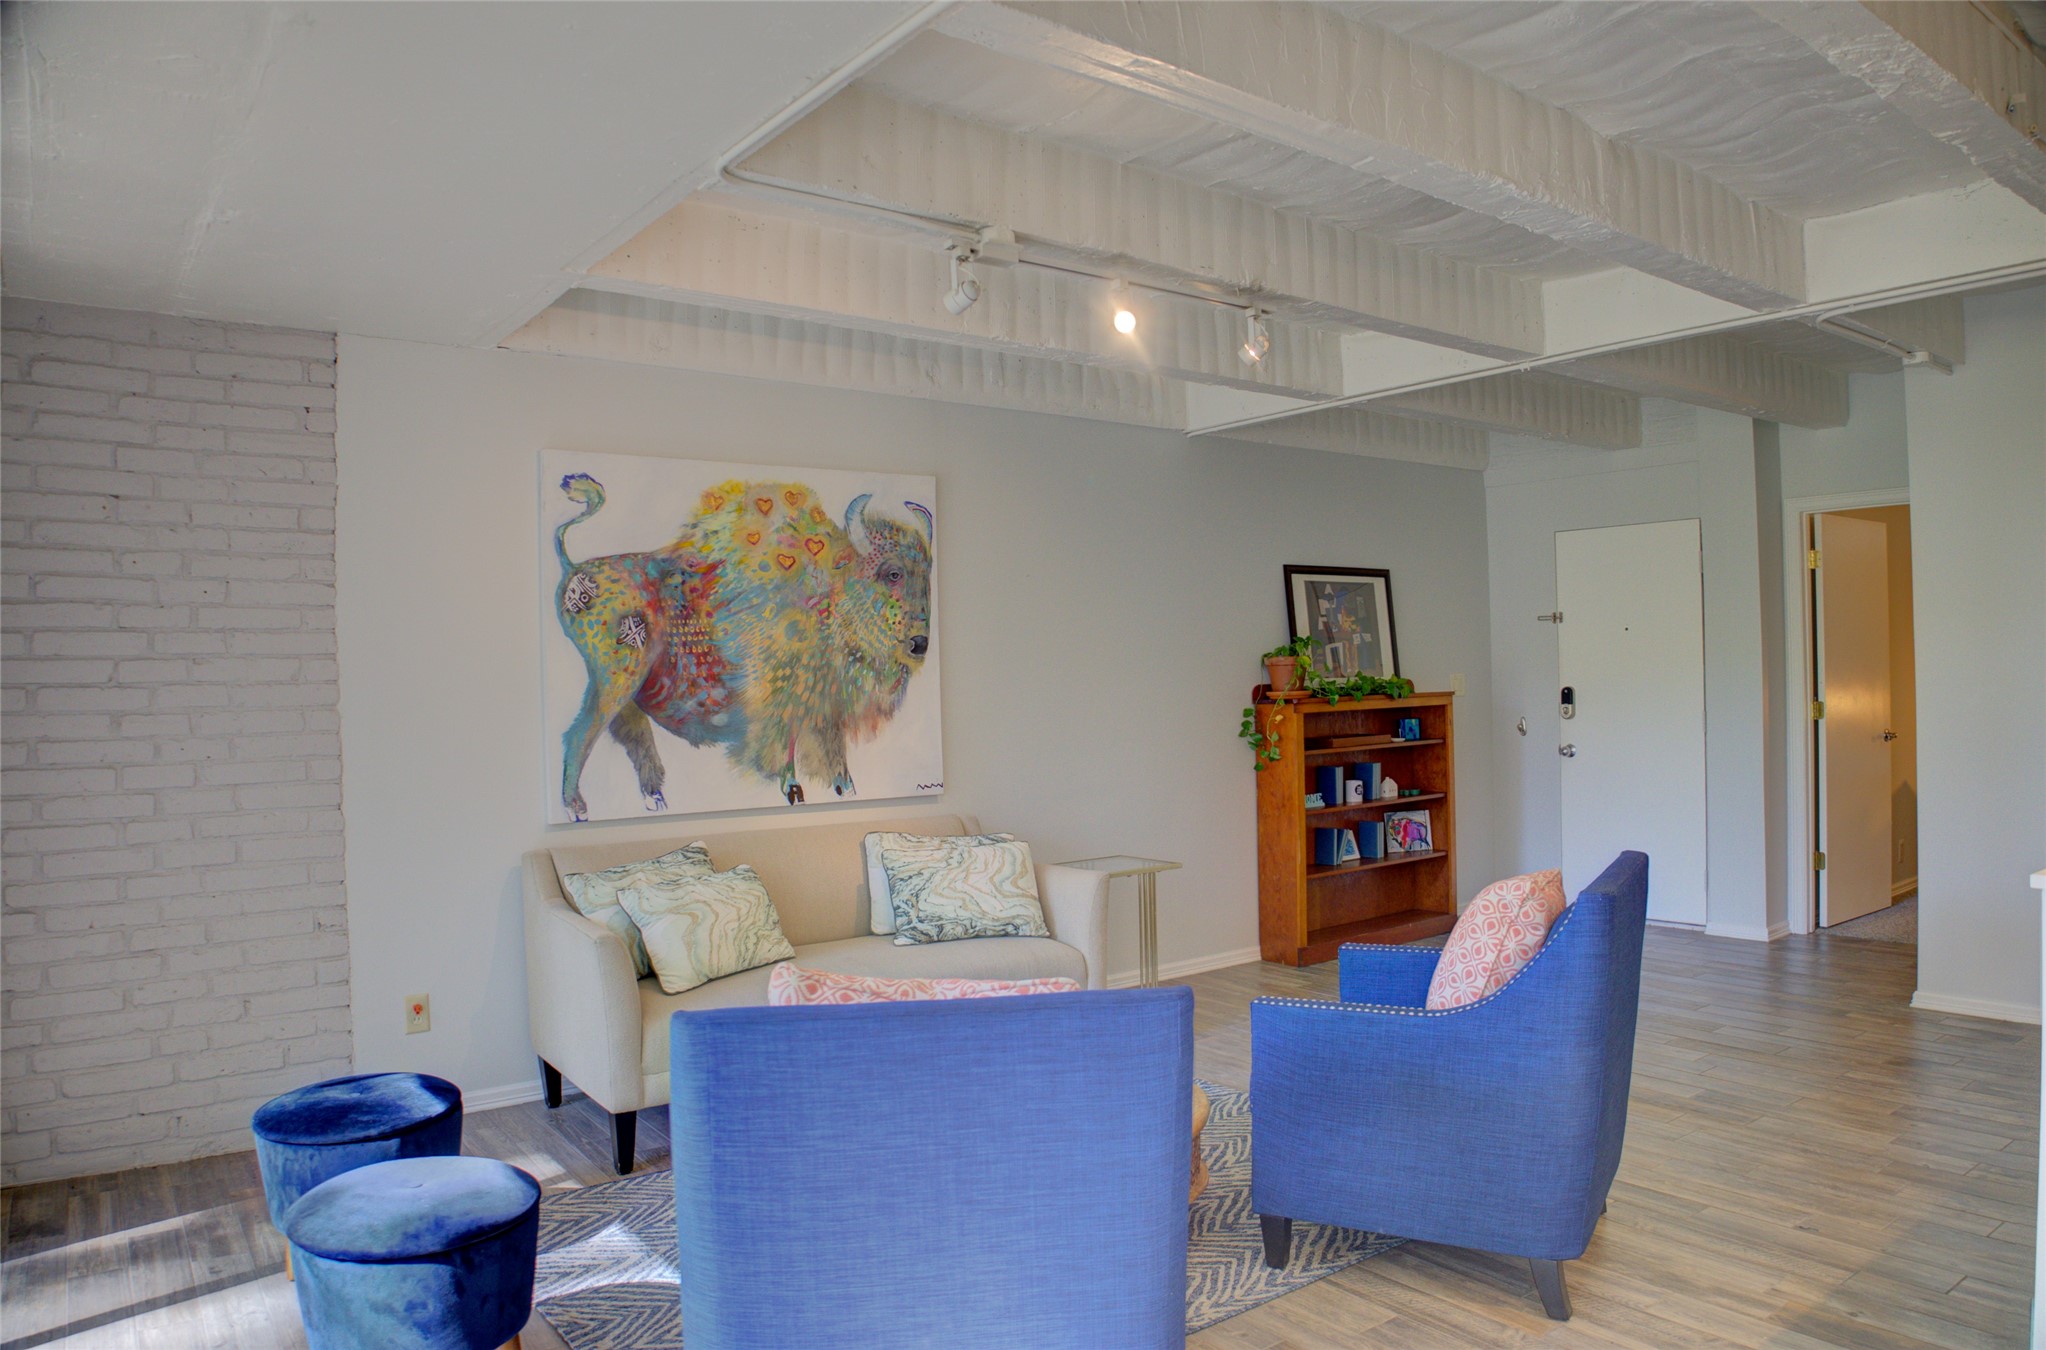
Bring your style; versatile spaces. Freshly painted.
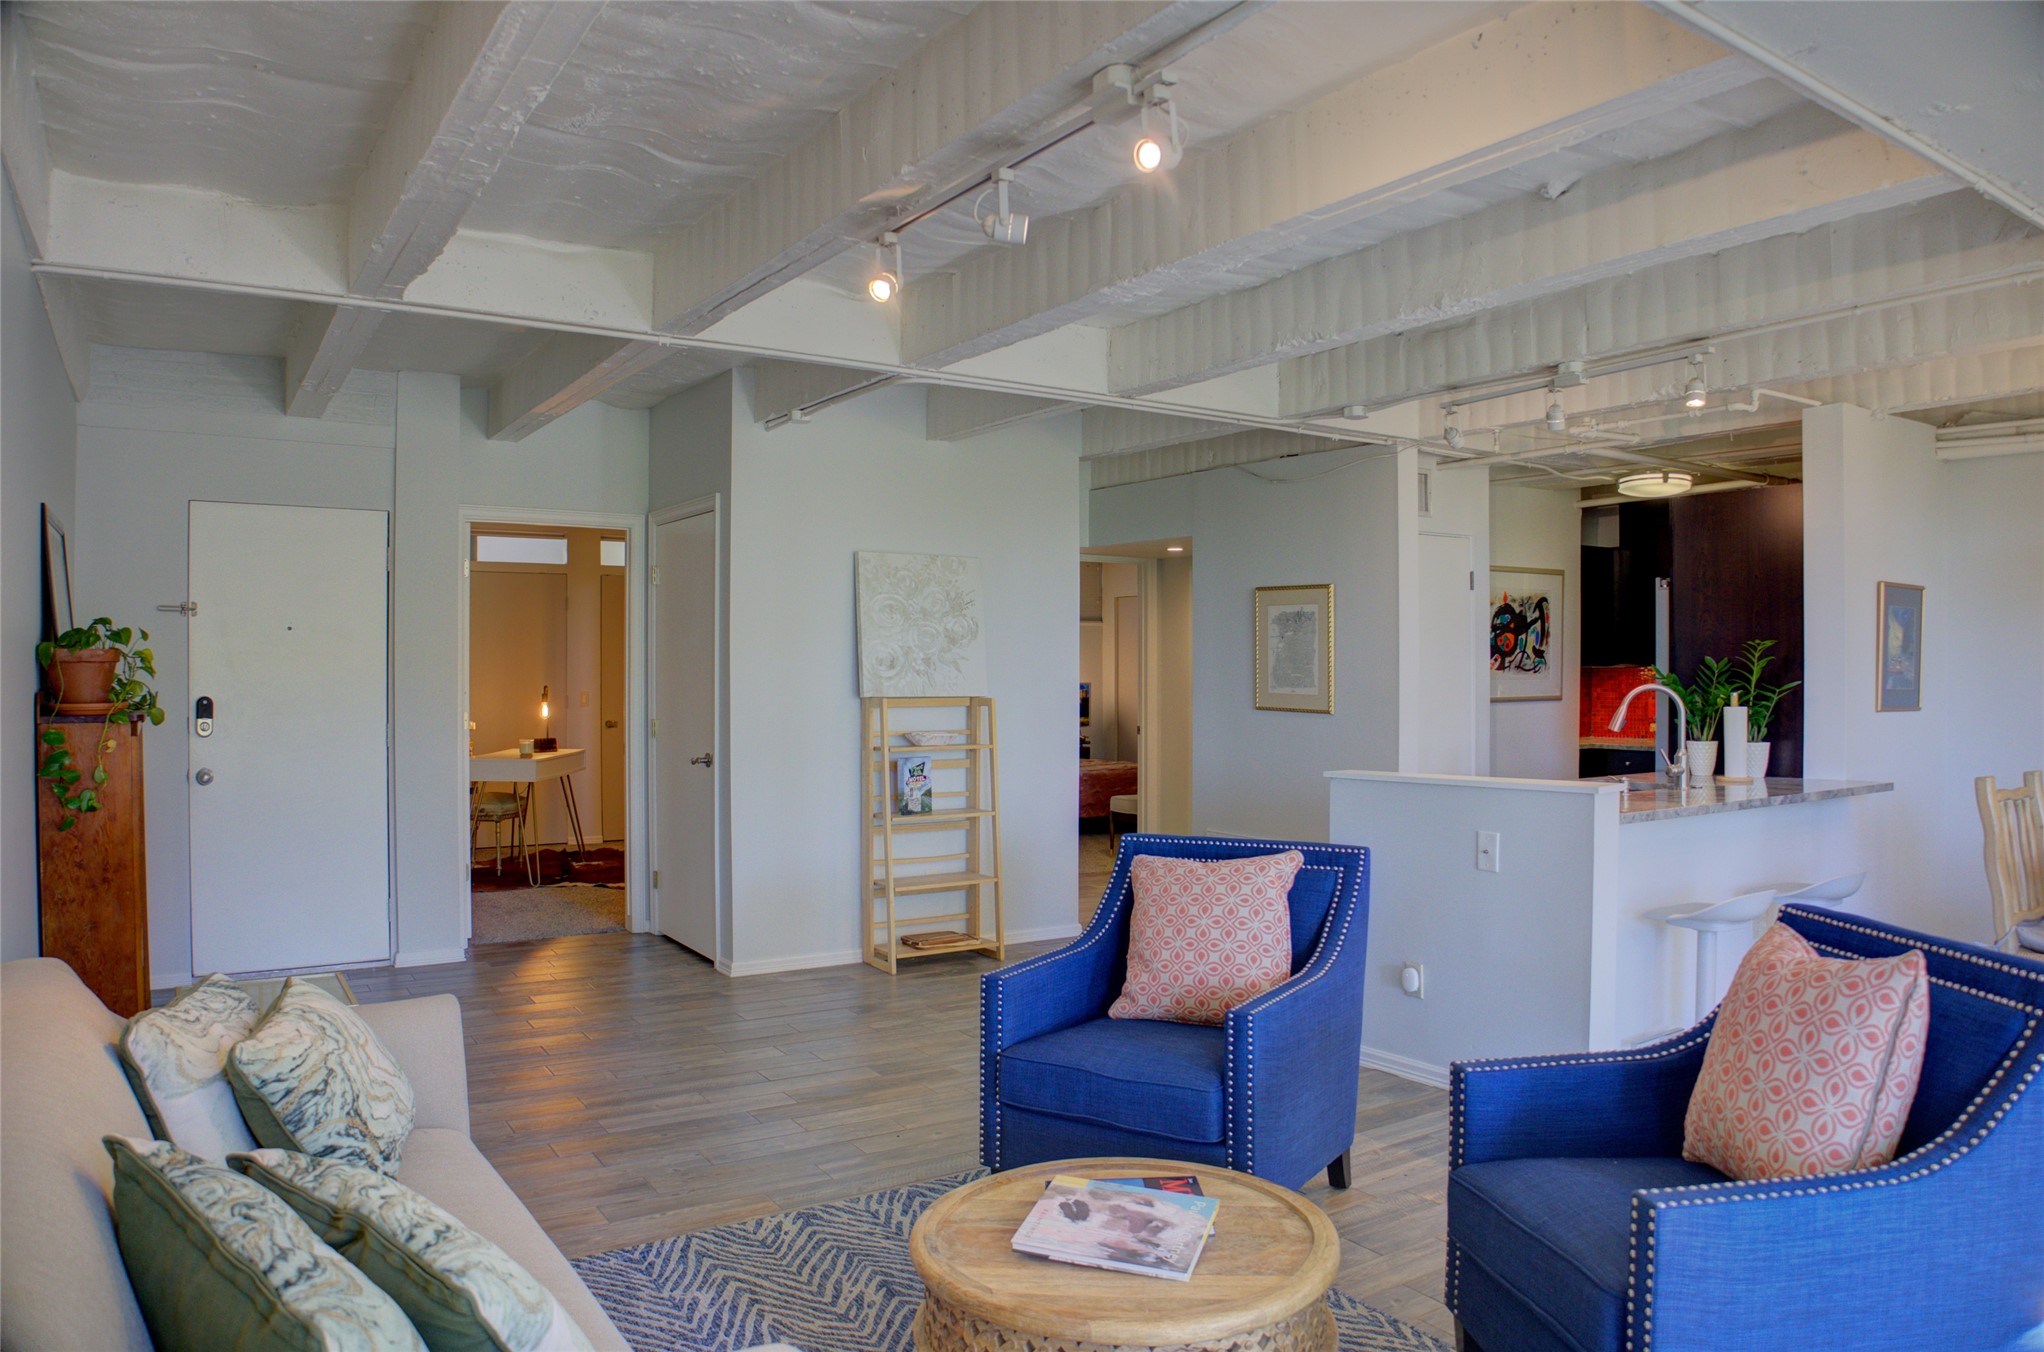
Exposed concrete ceilings with track lighting. Many of these Olympia condos have no overhead lighting. This one does.
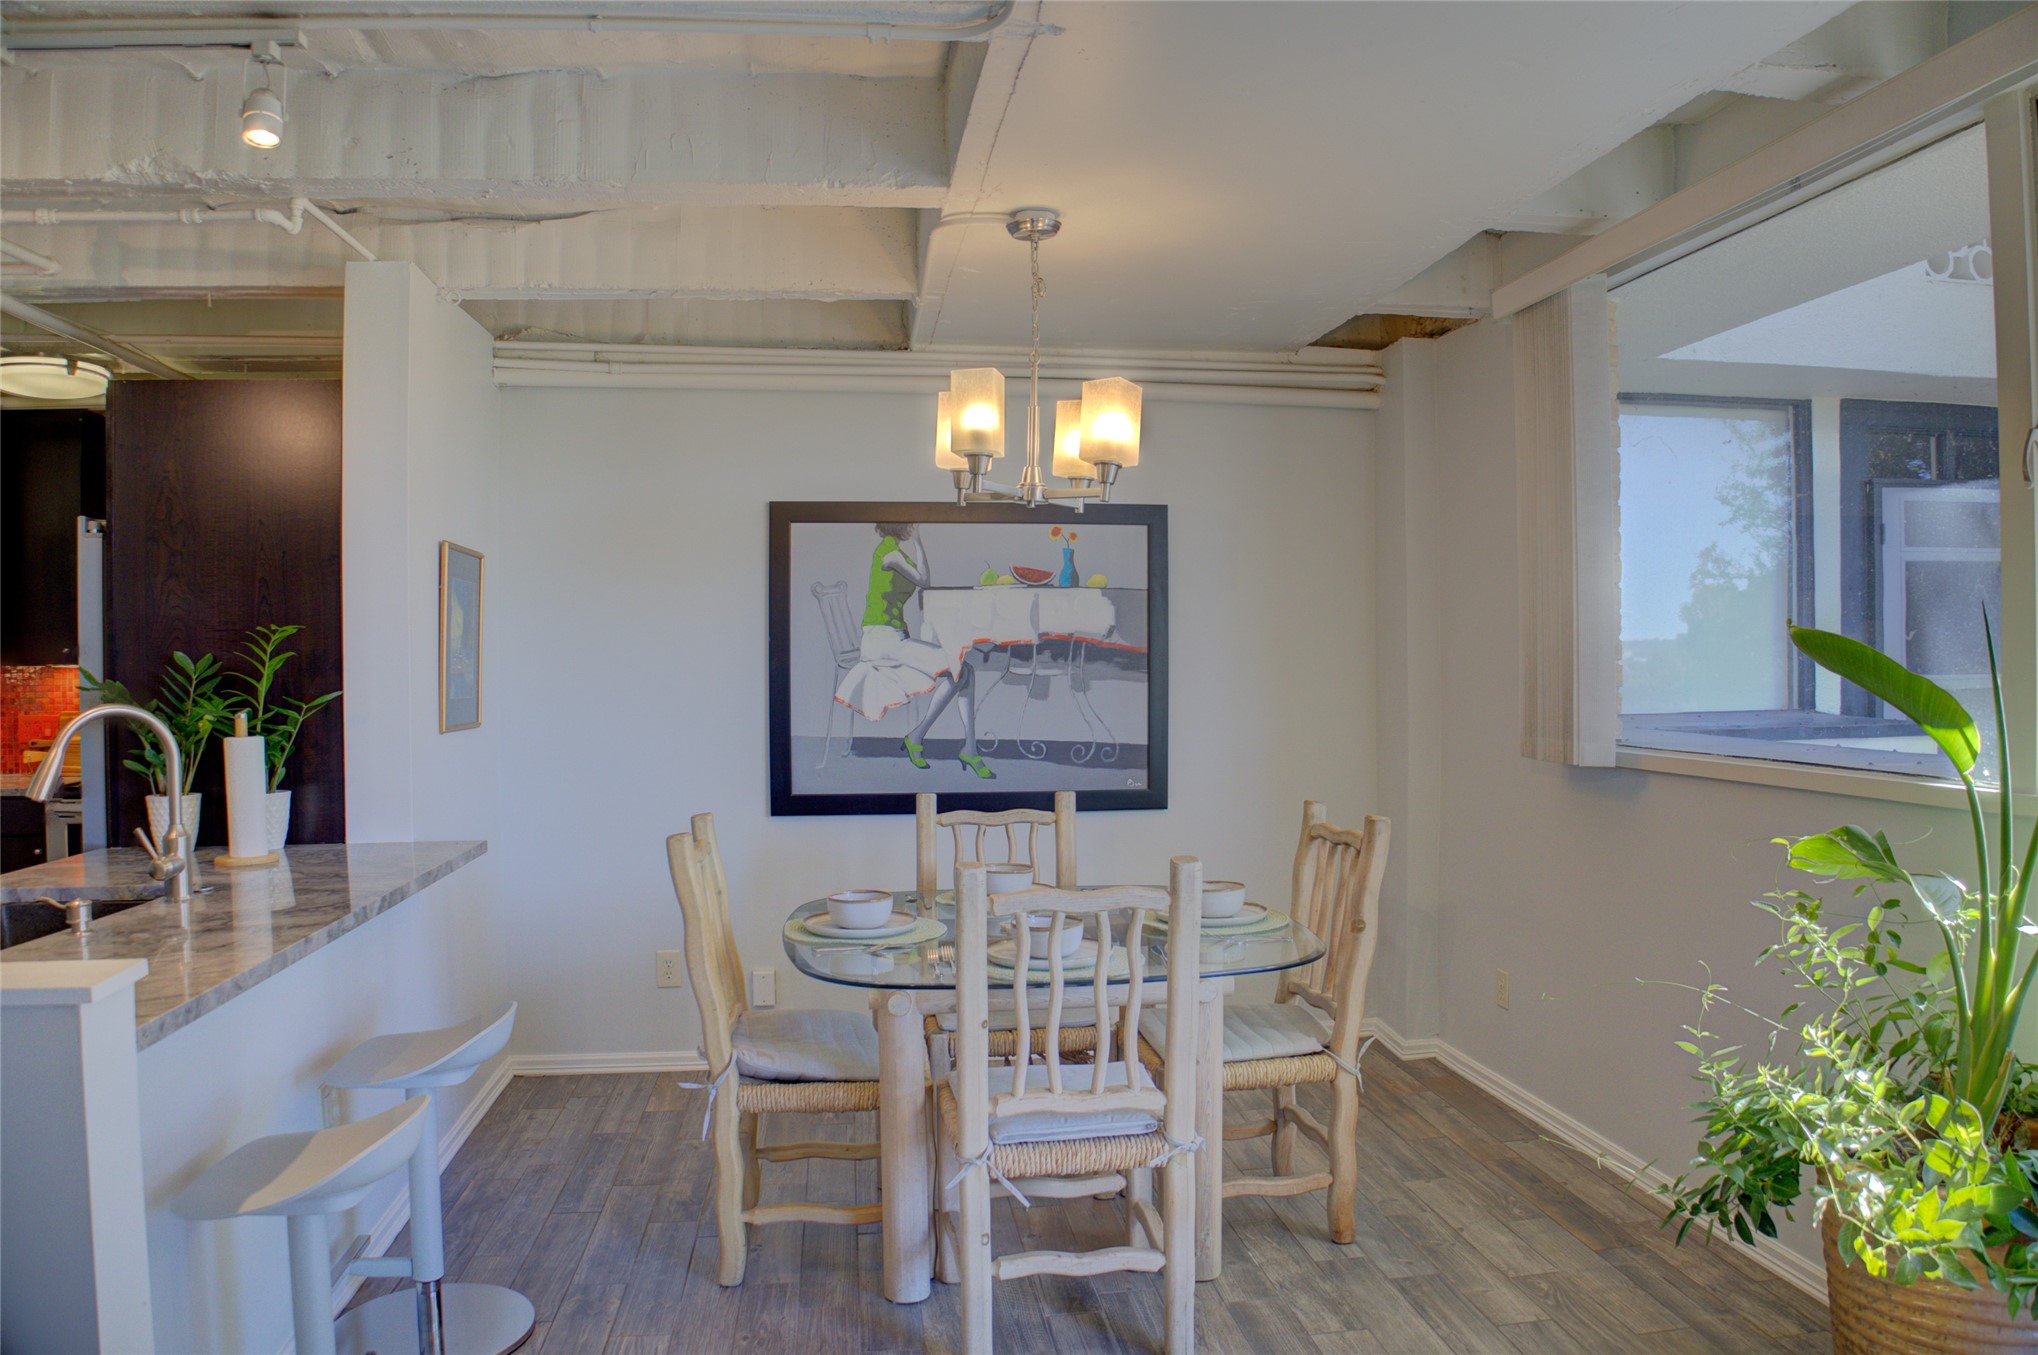
Dedicated dining space. Plenty of room for additional items.
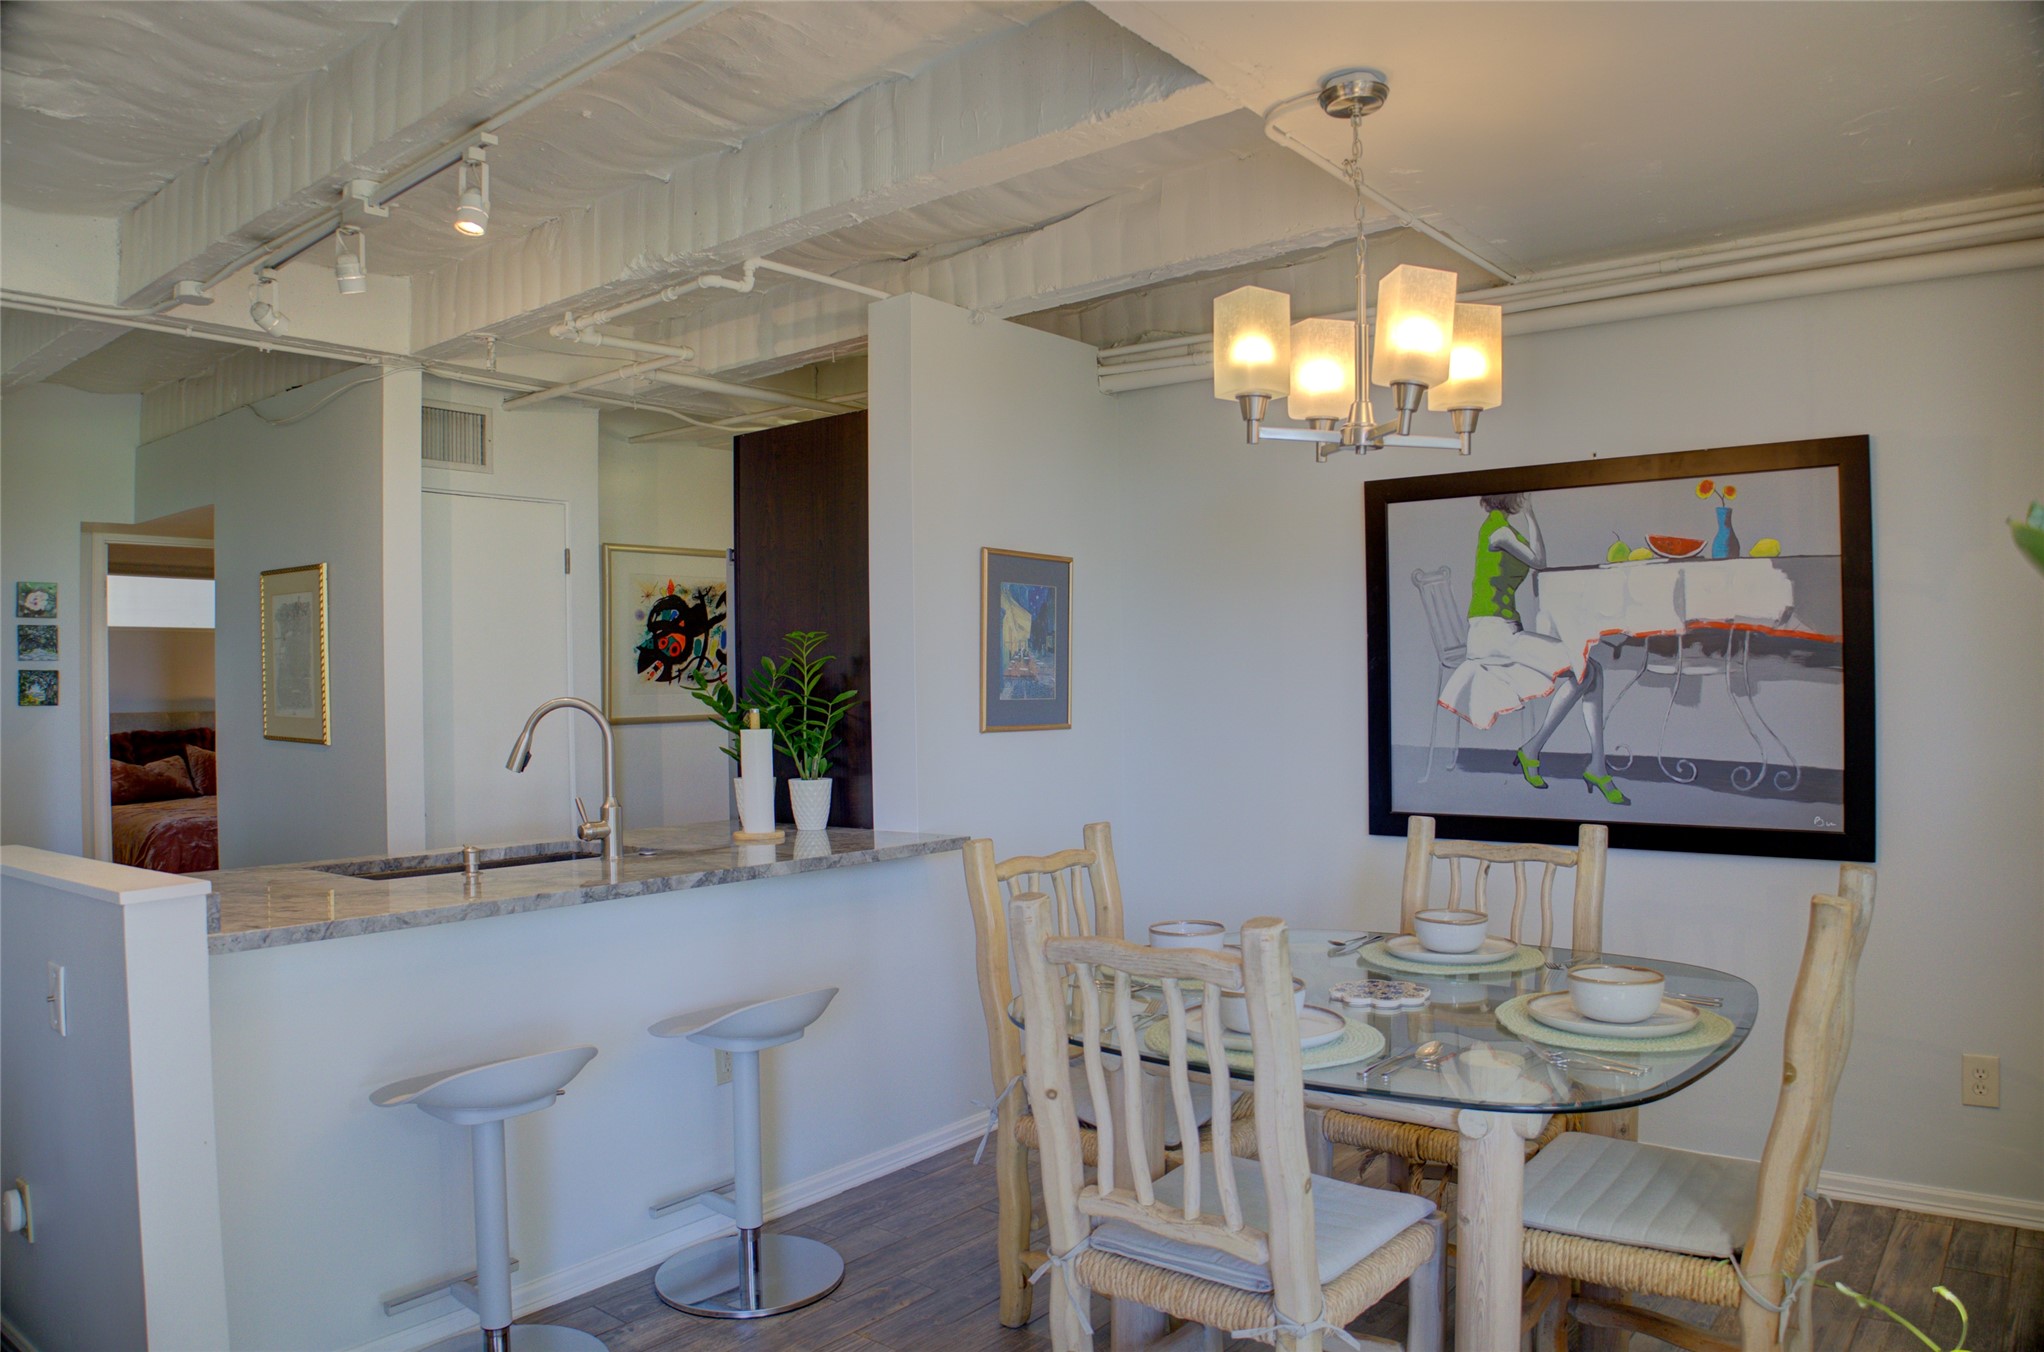
When the former owners updated the kitchen they had the foresight of adding a penninsula with counter seating!
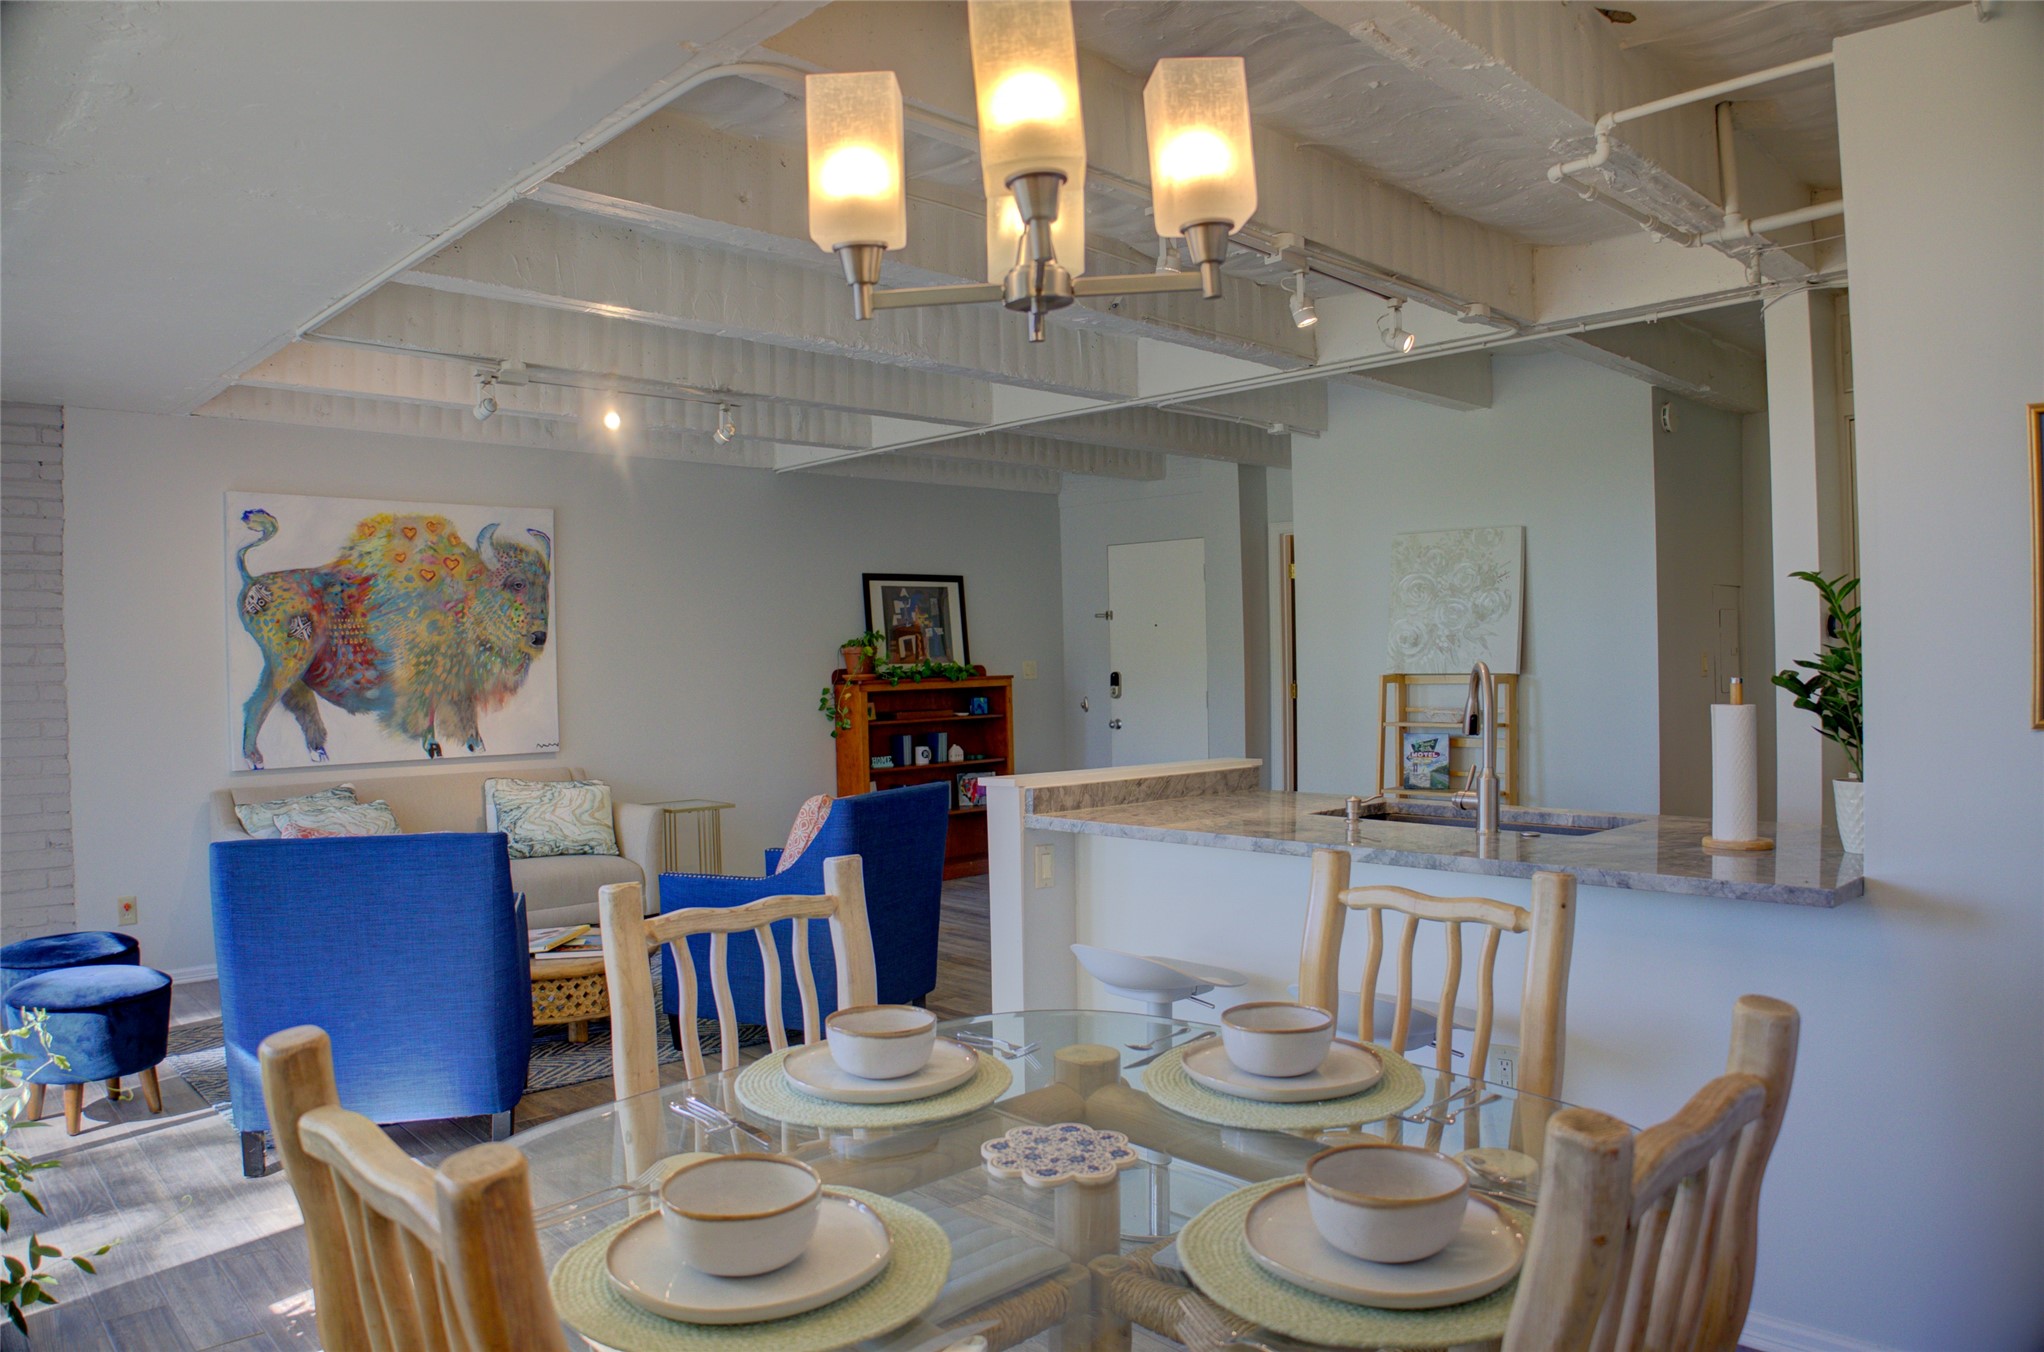
View of dining area toward the front door.
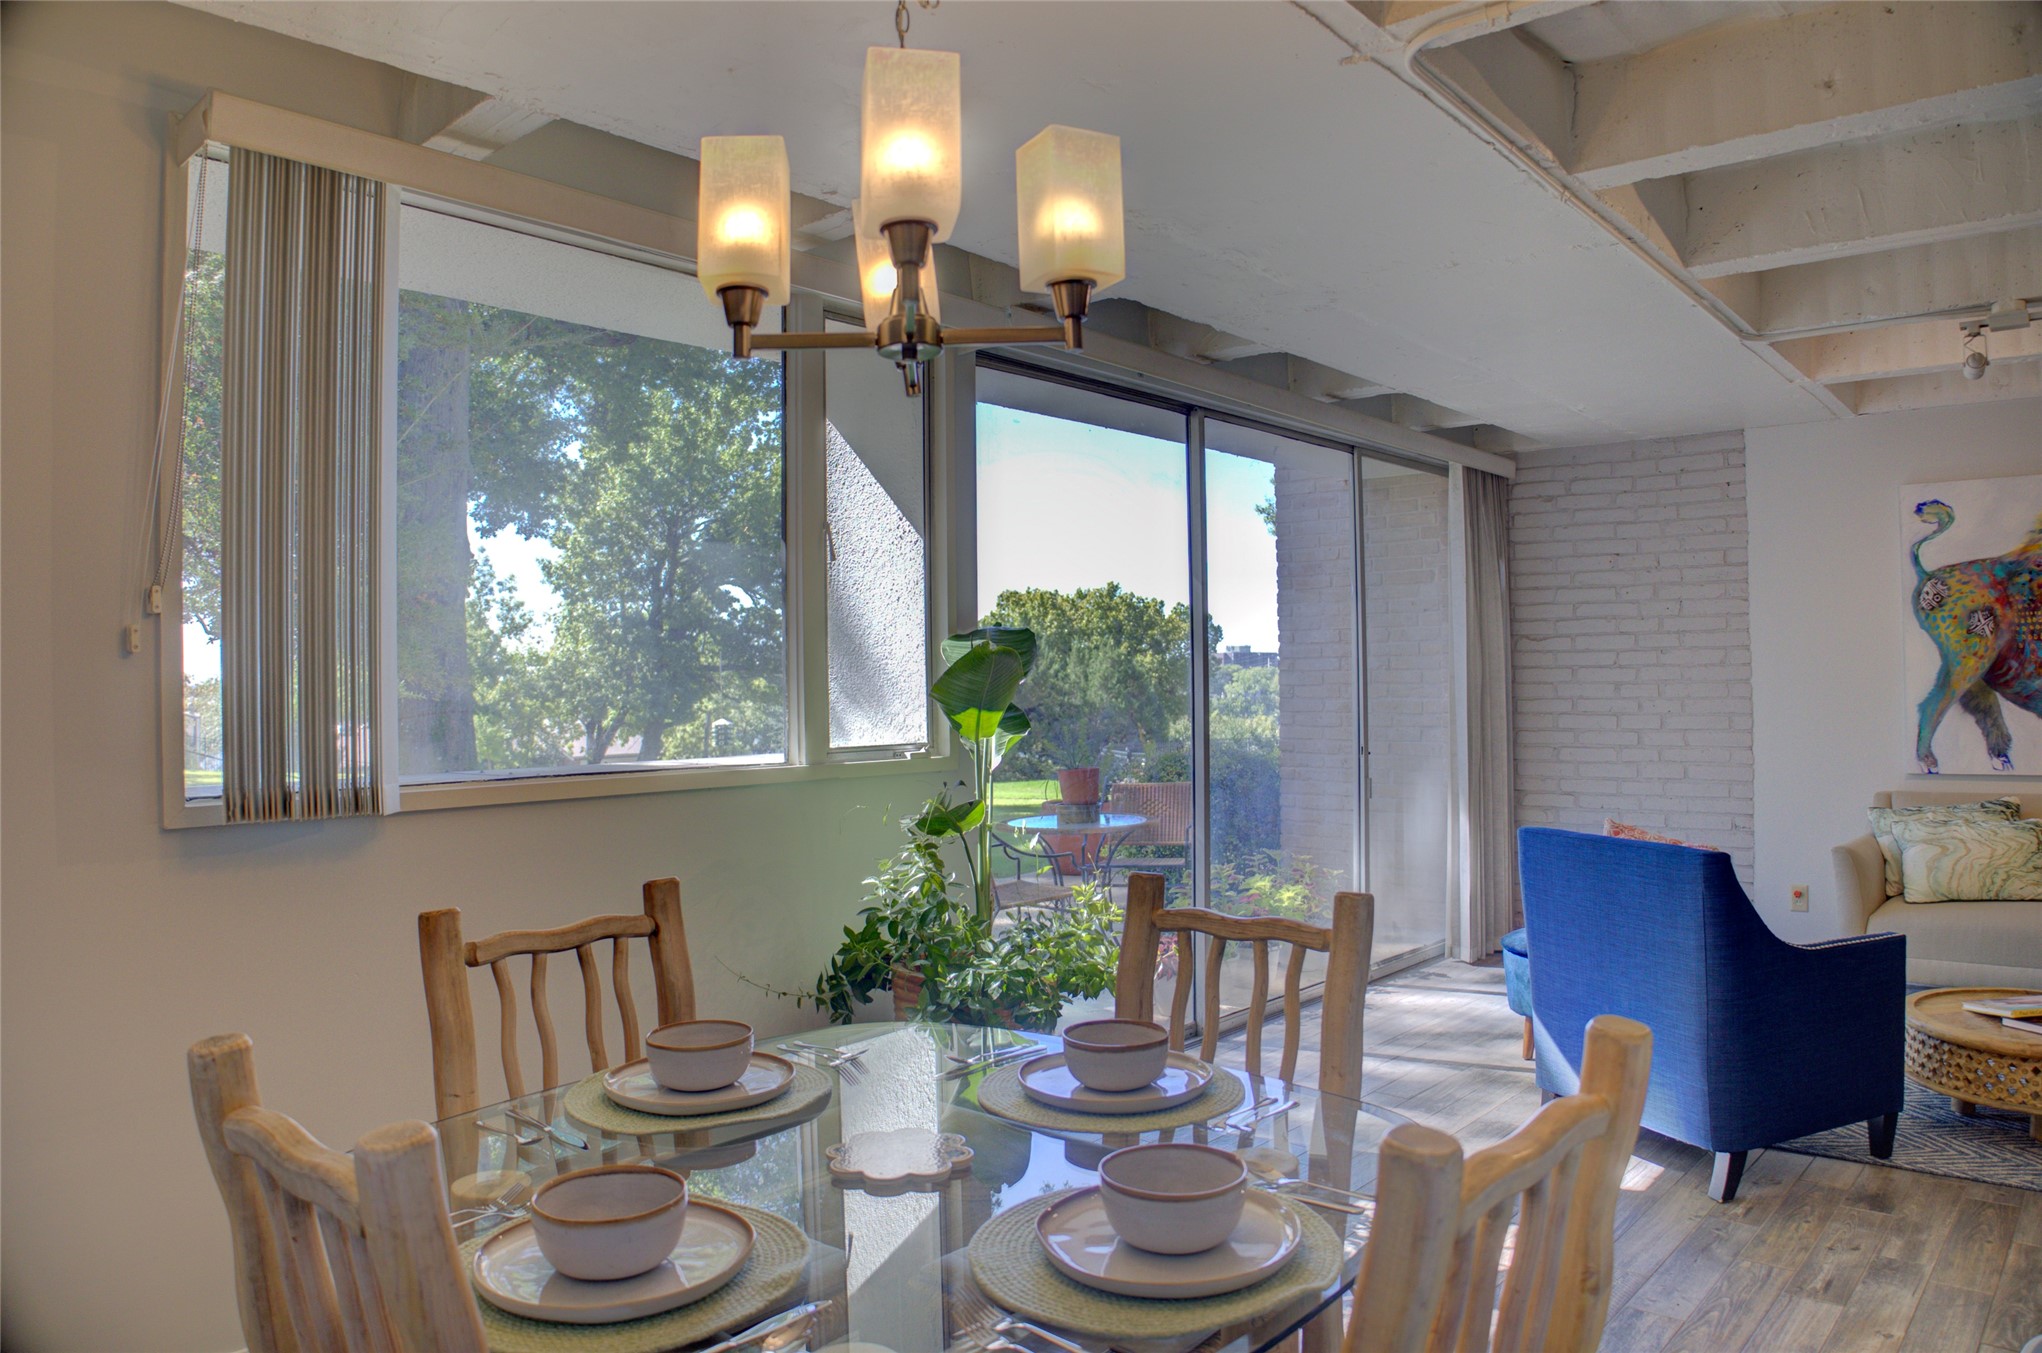
From almost every corner of each living area you can capture a view of the outdoors.
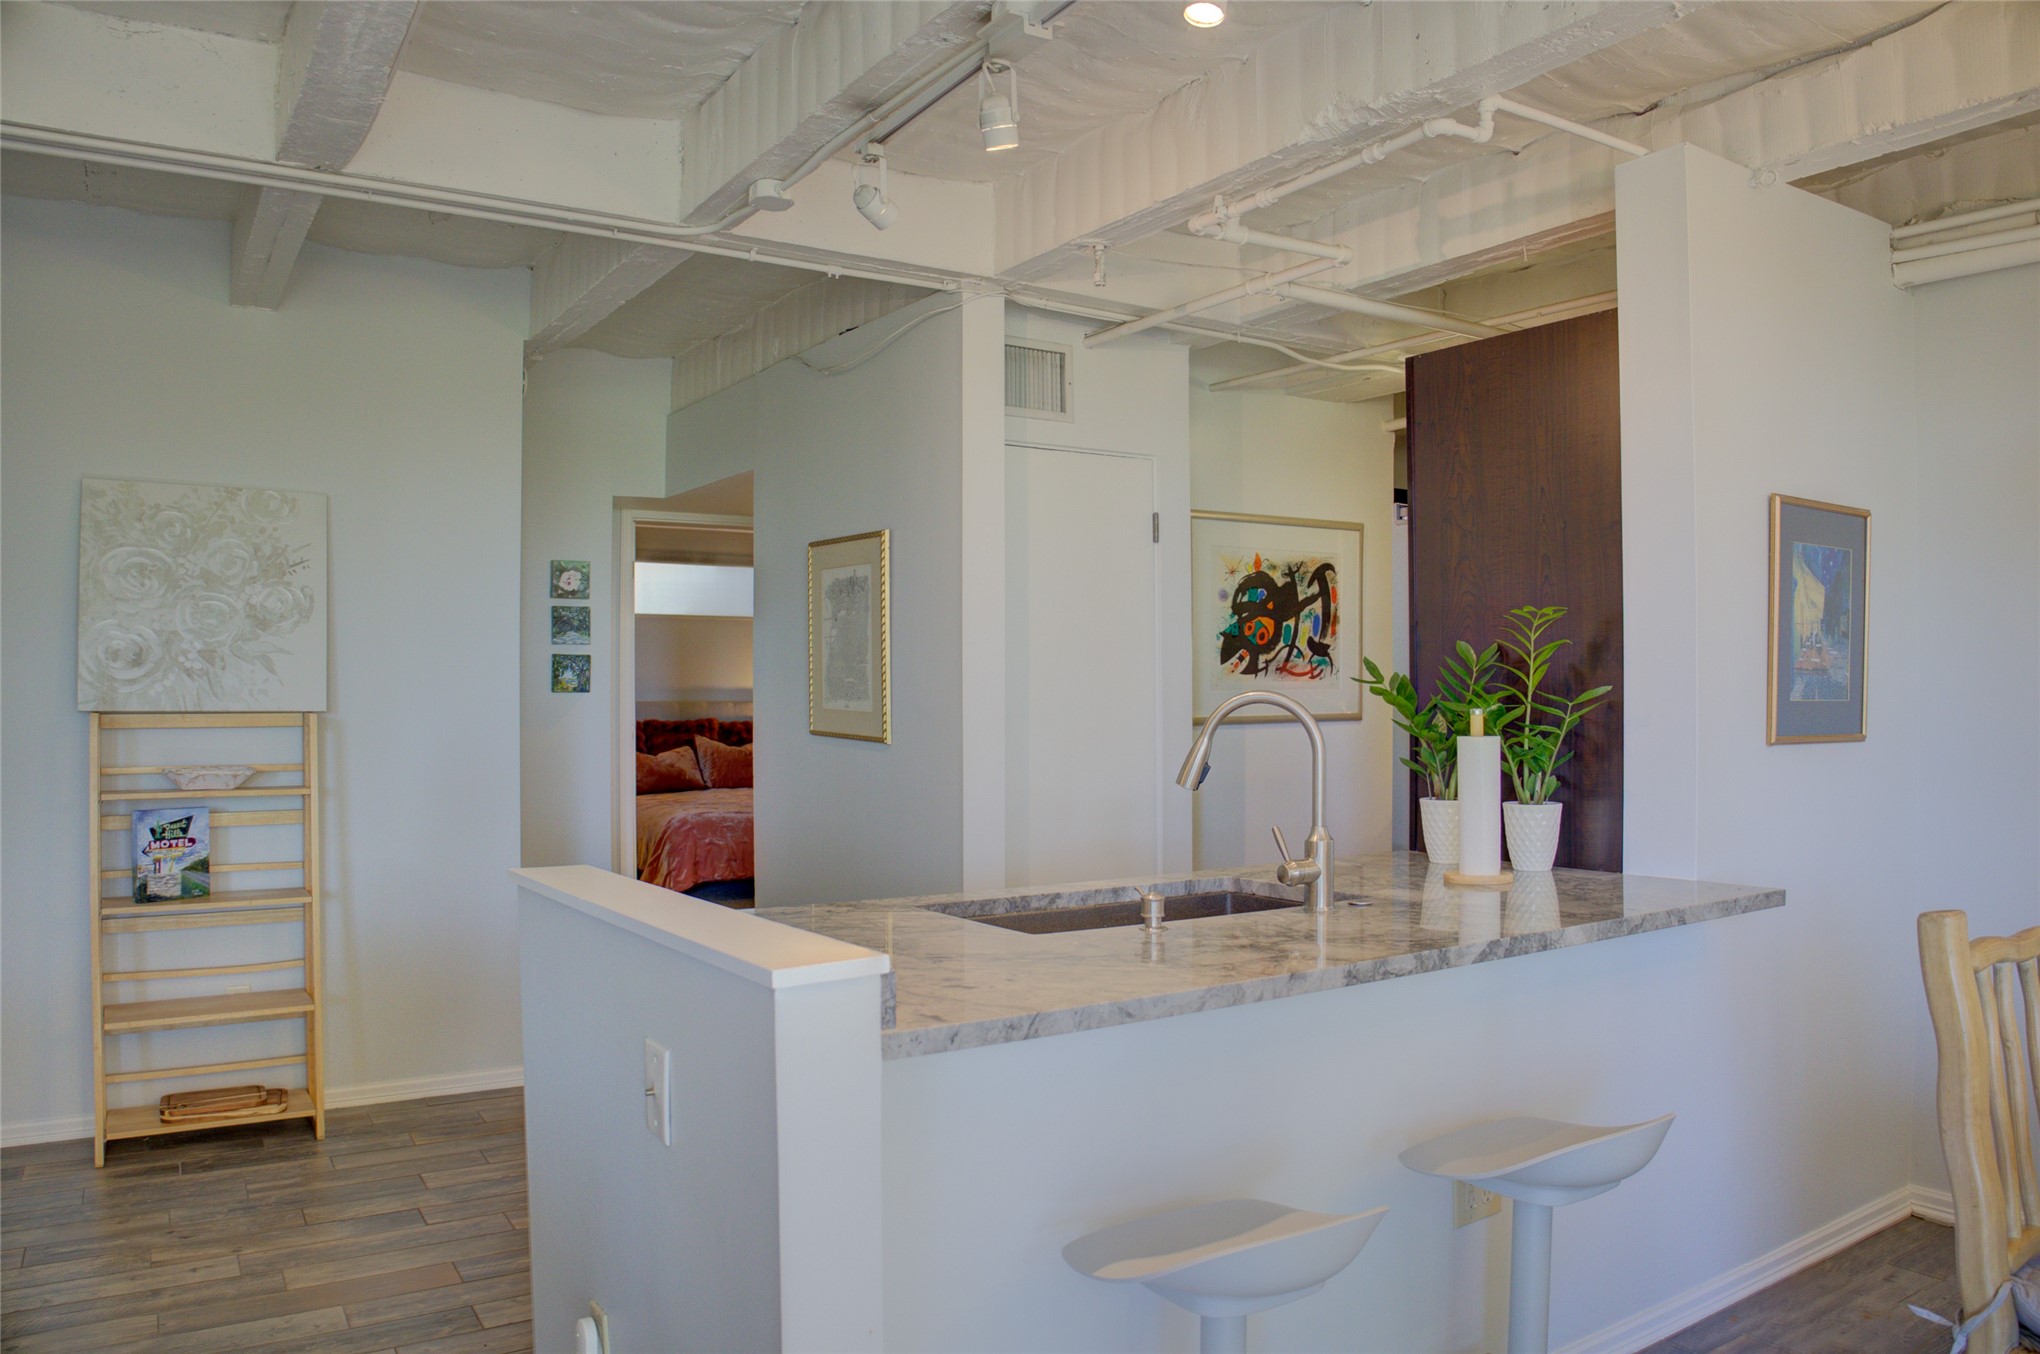
What can I say? A great angle of the kitchen and a tiny peek into the primary bedroom.
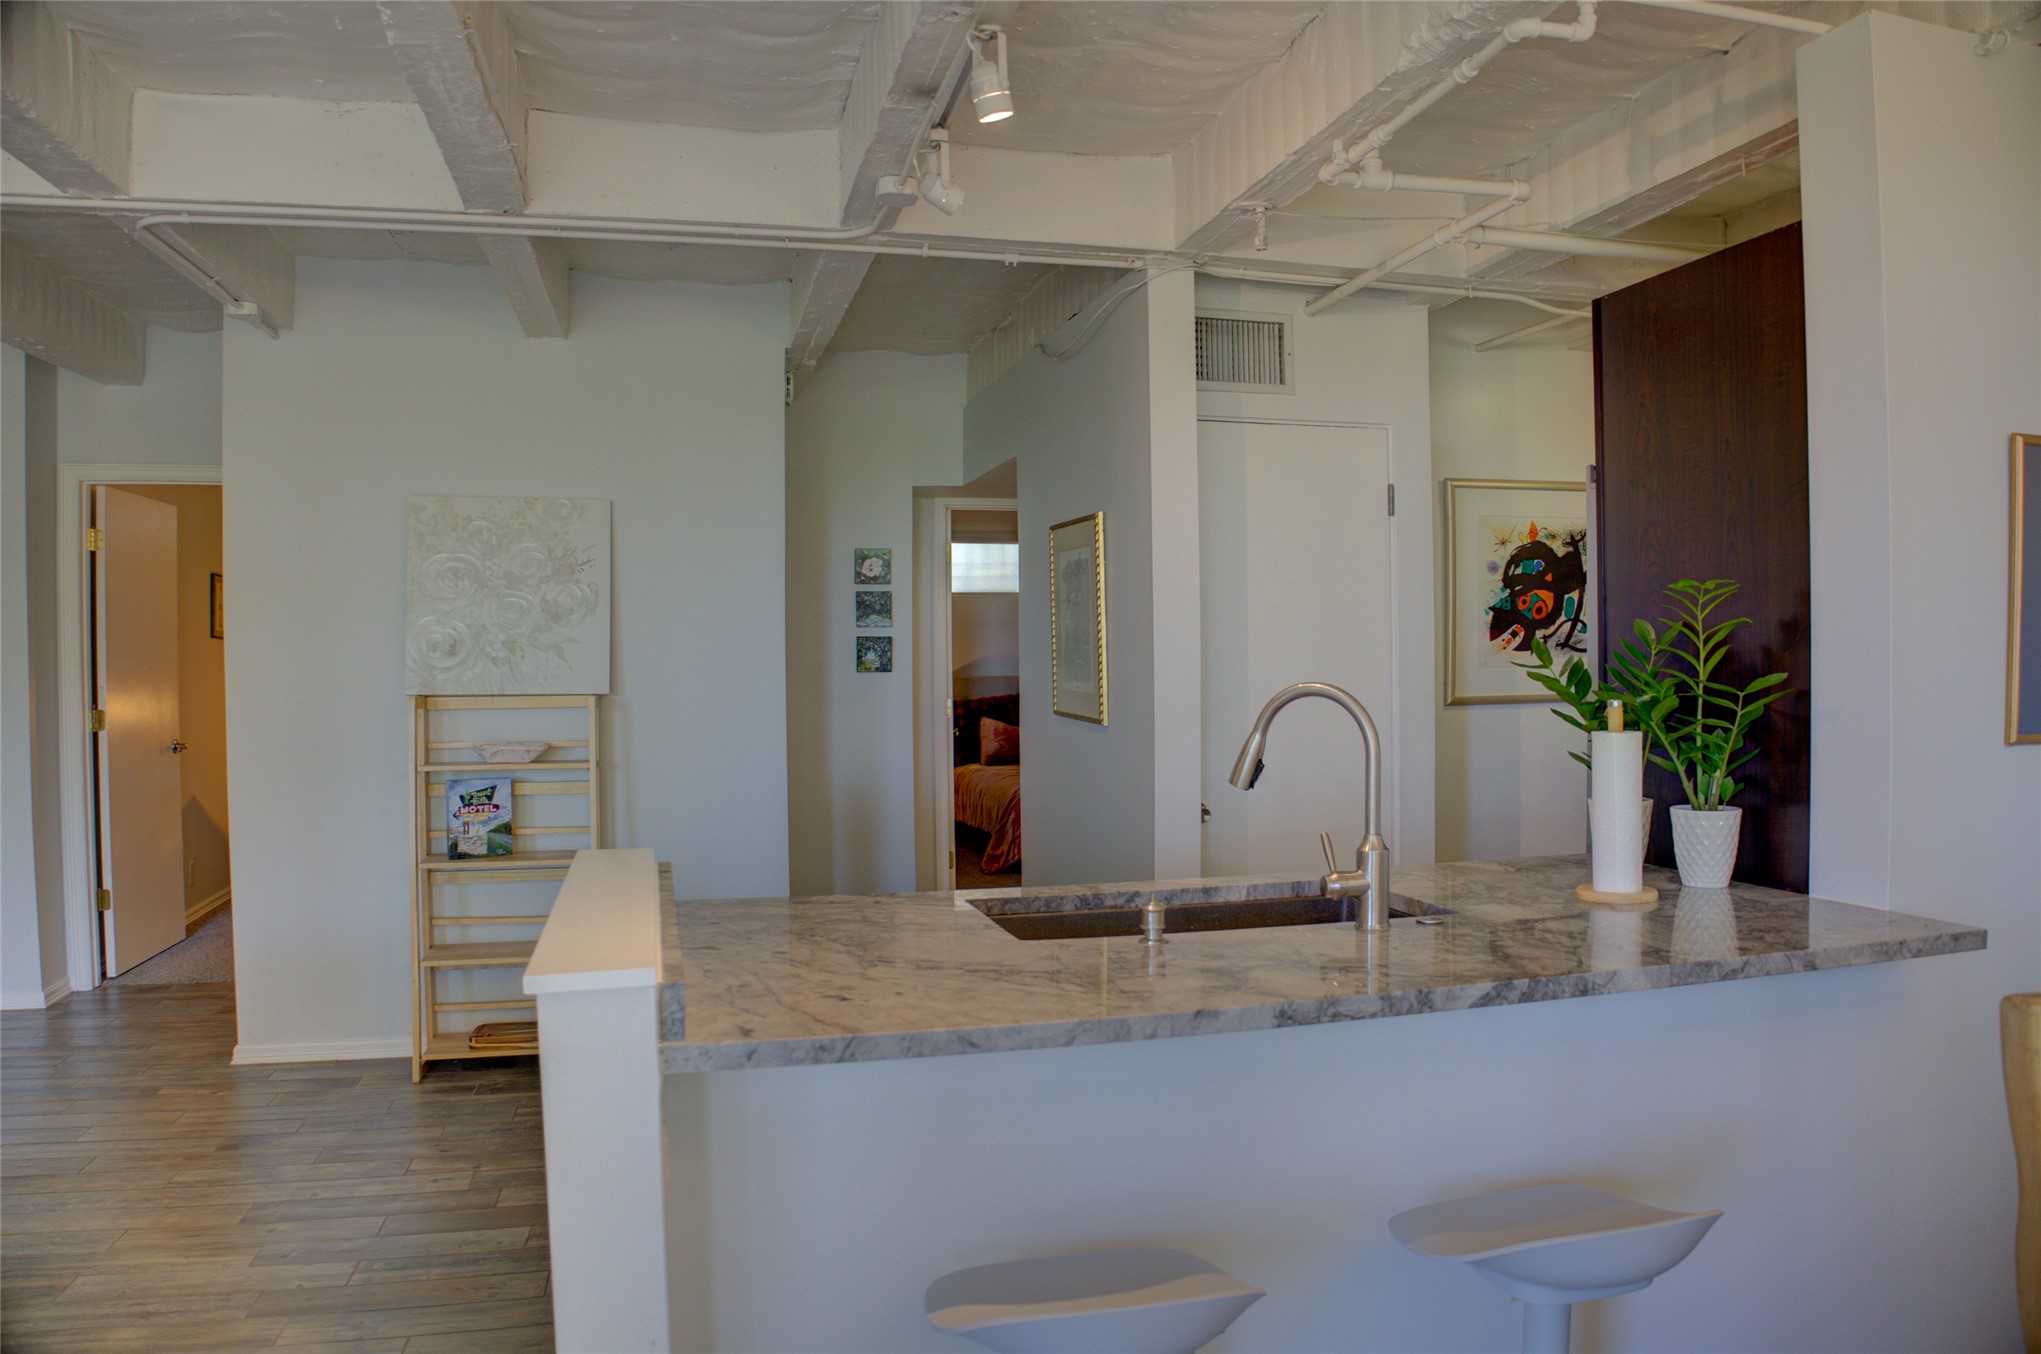
Another great angle of the kitchen and a tiny peek into the 2nd bedroom currently staged as office.
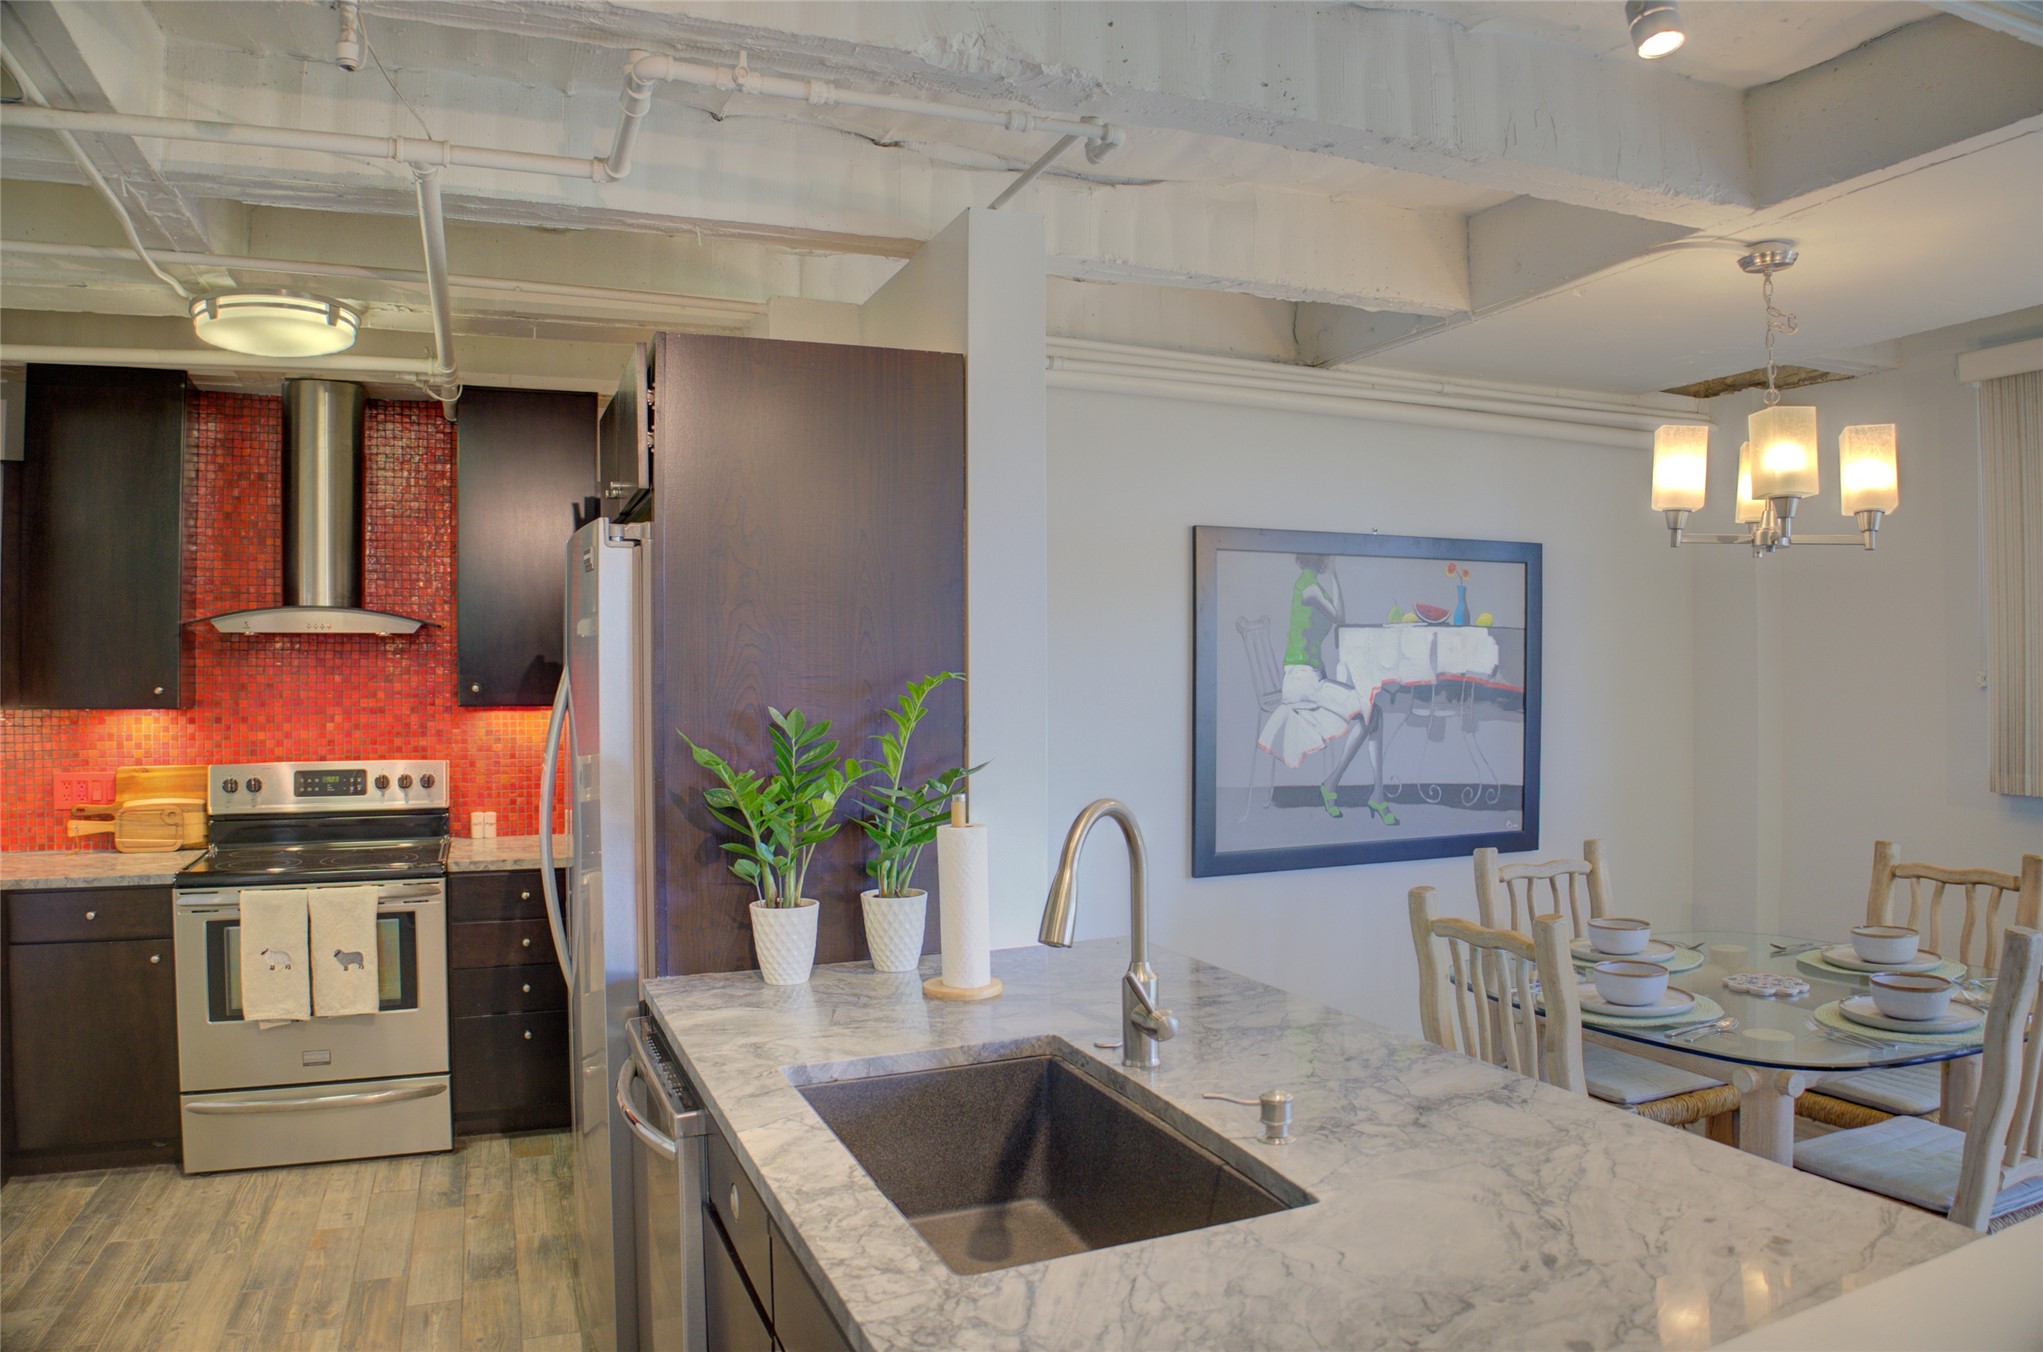
The kitchen is often considered the heart of the home and the place where lots of conversation can take place.
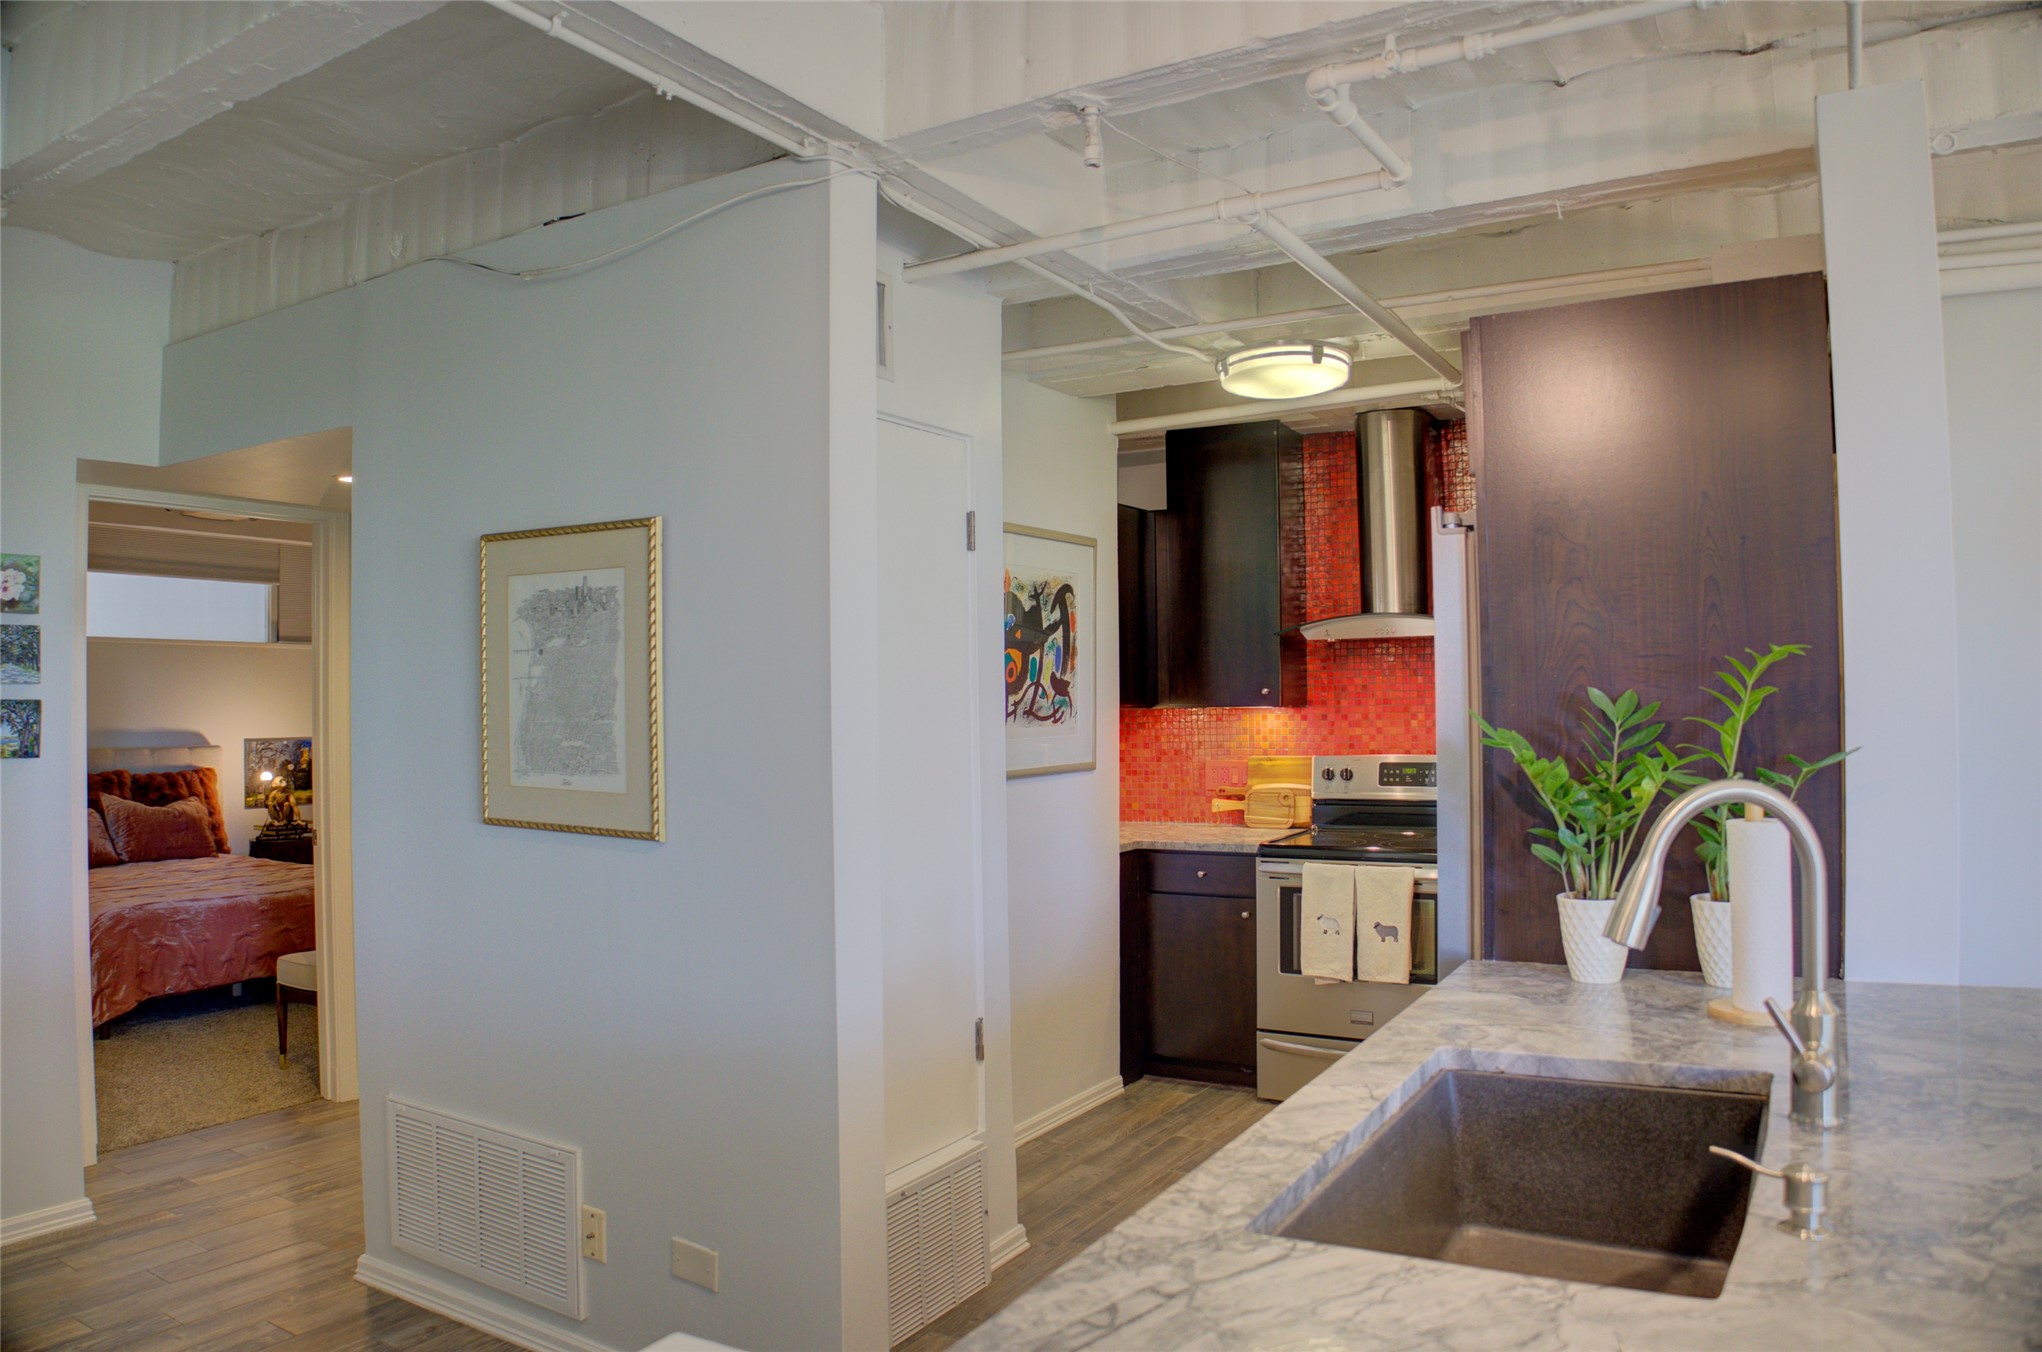
Here we go! For a condo, this seems to have roomy prep space.
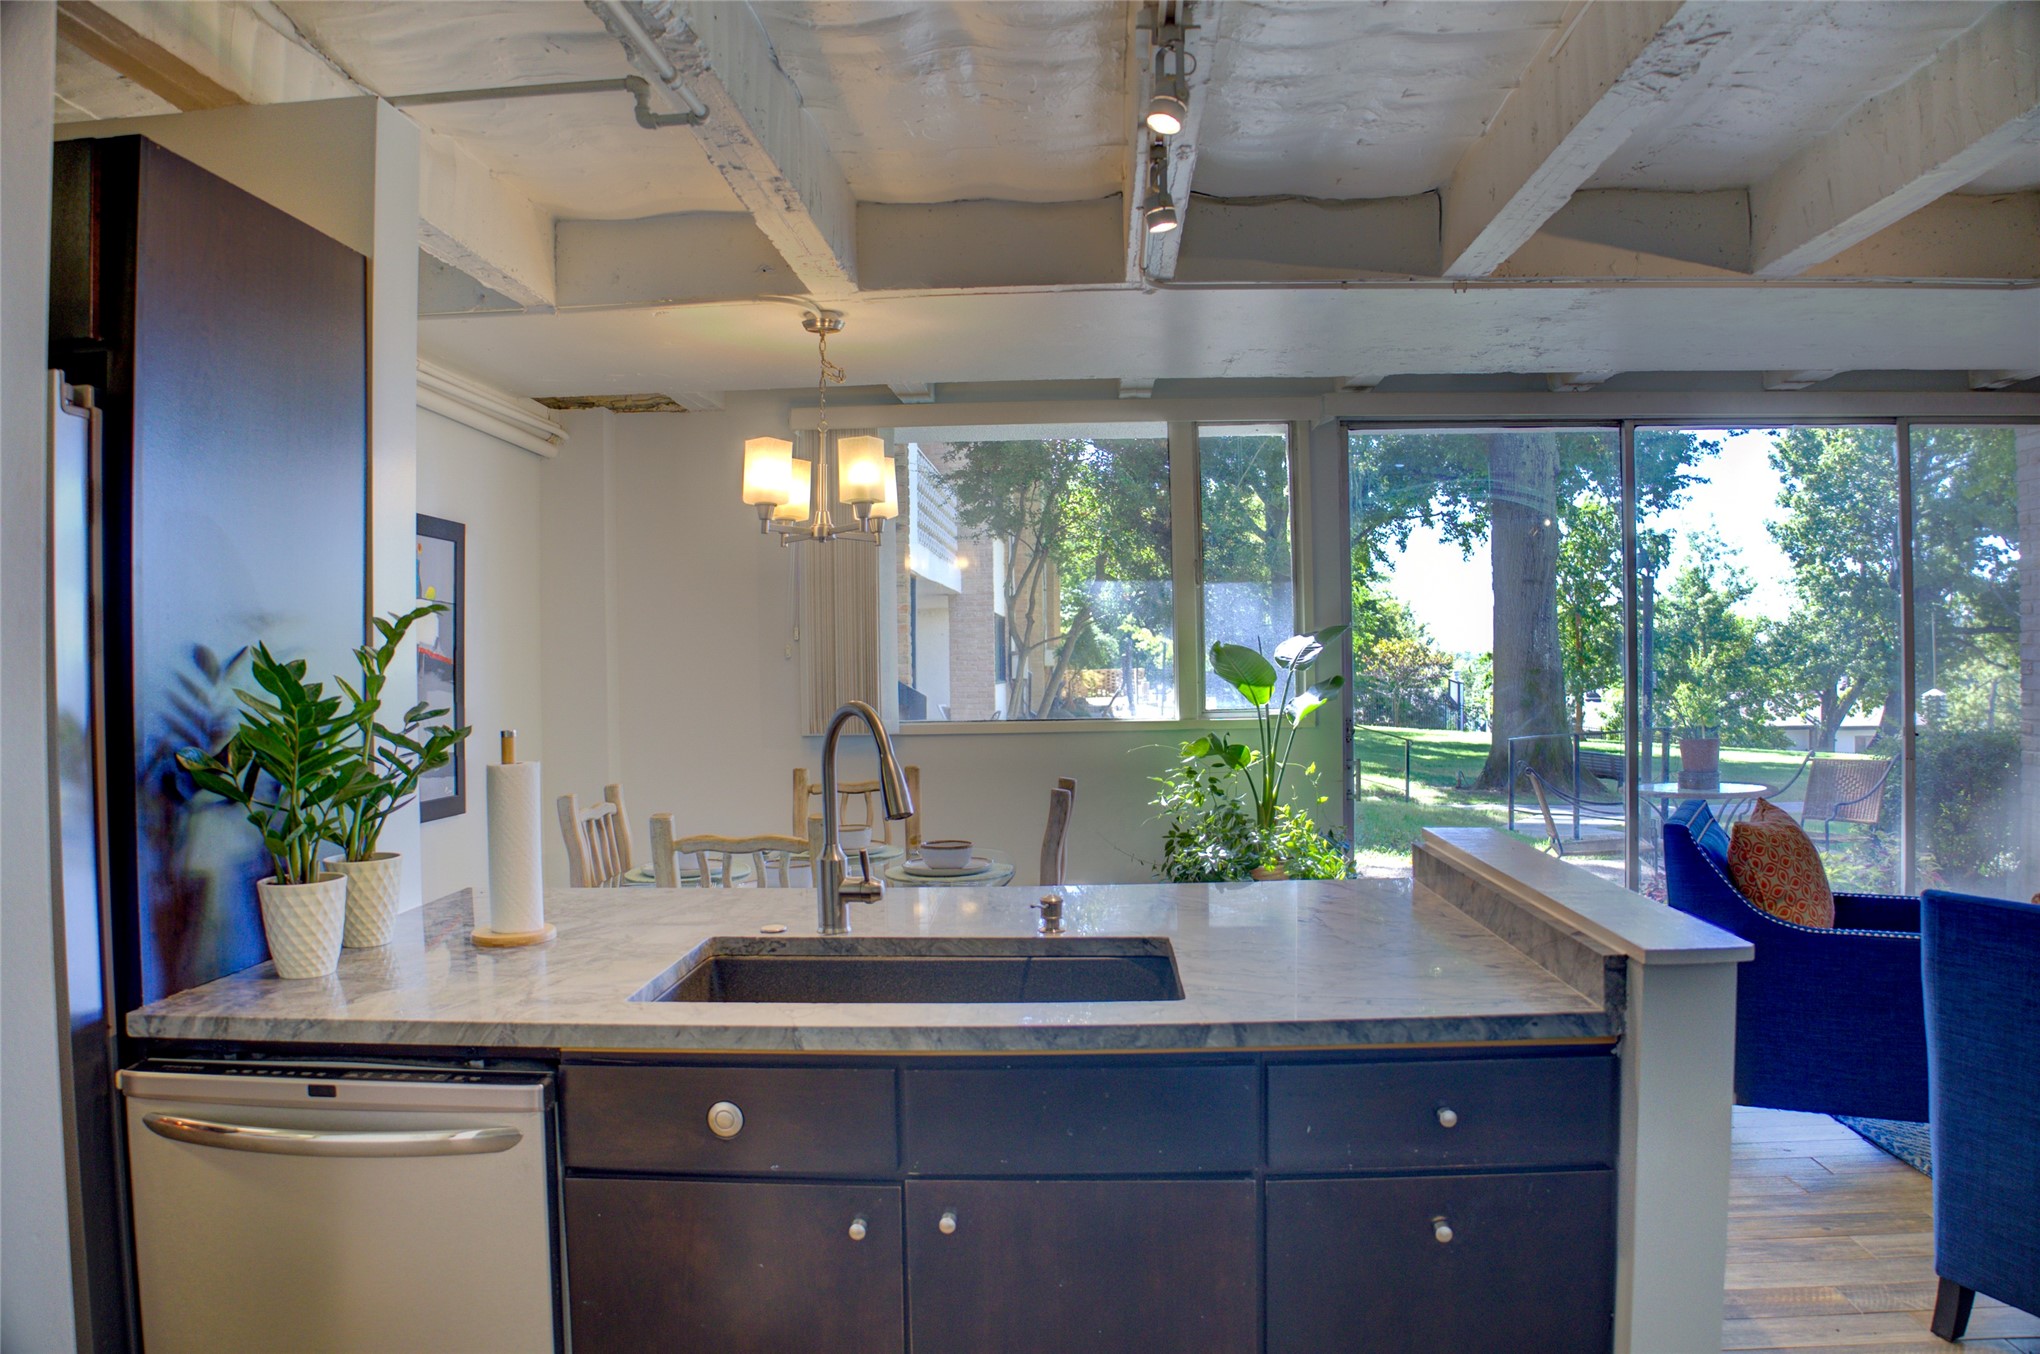
How would you like this indoor-outdoor vibe every time you do your dishes?
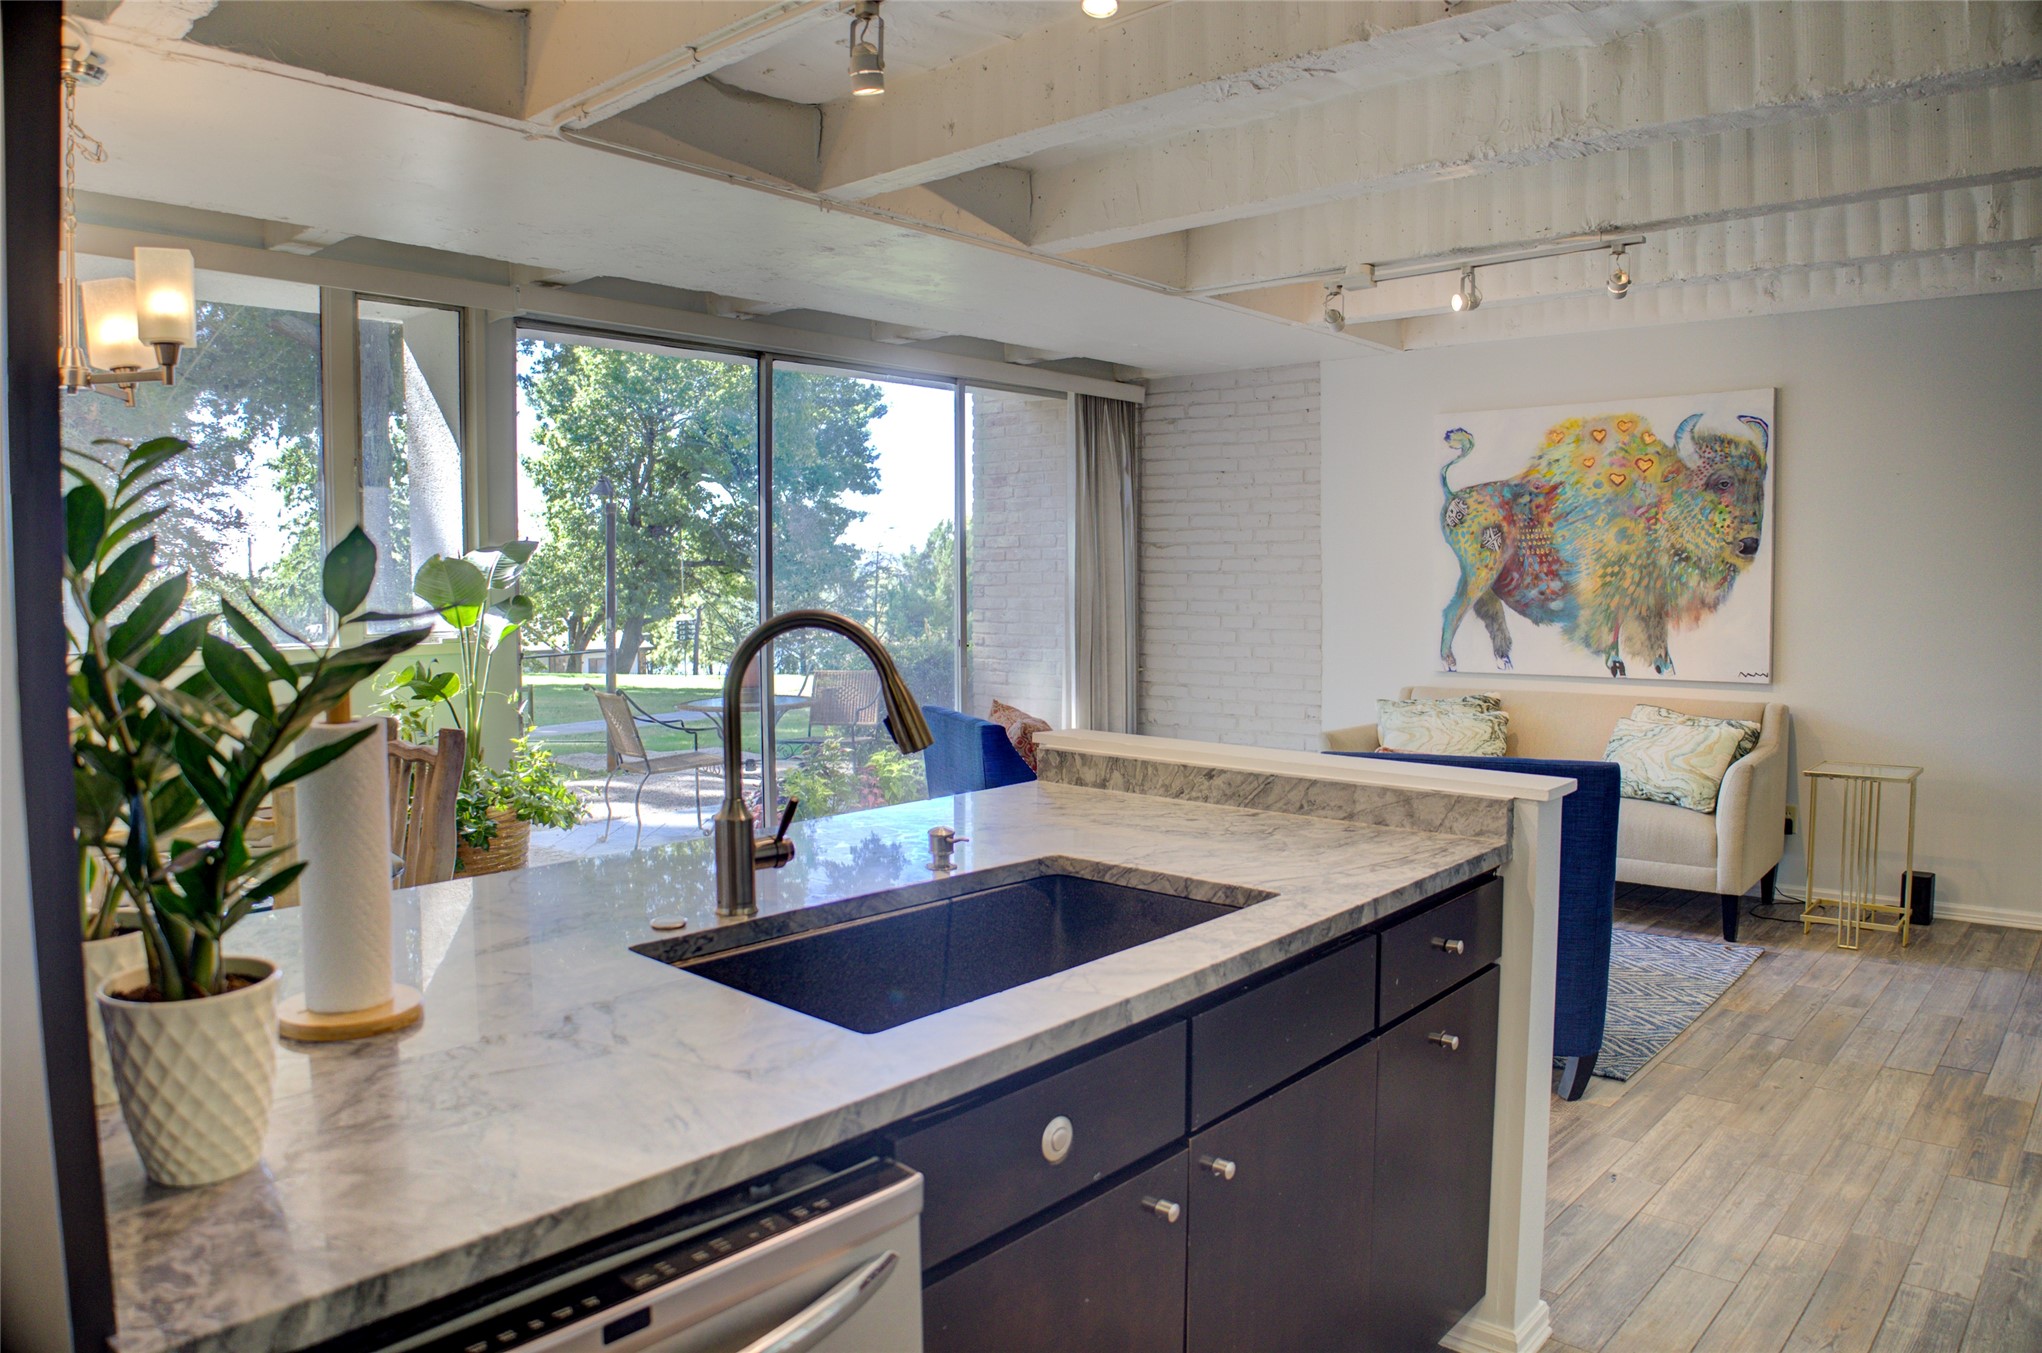
When these 1950s condos were built there were no dishwashers included. Progress baby..
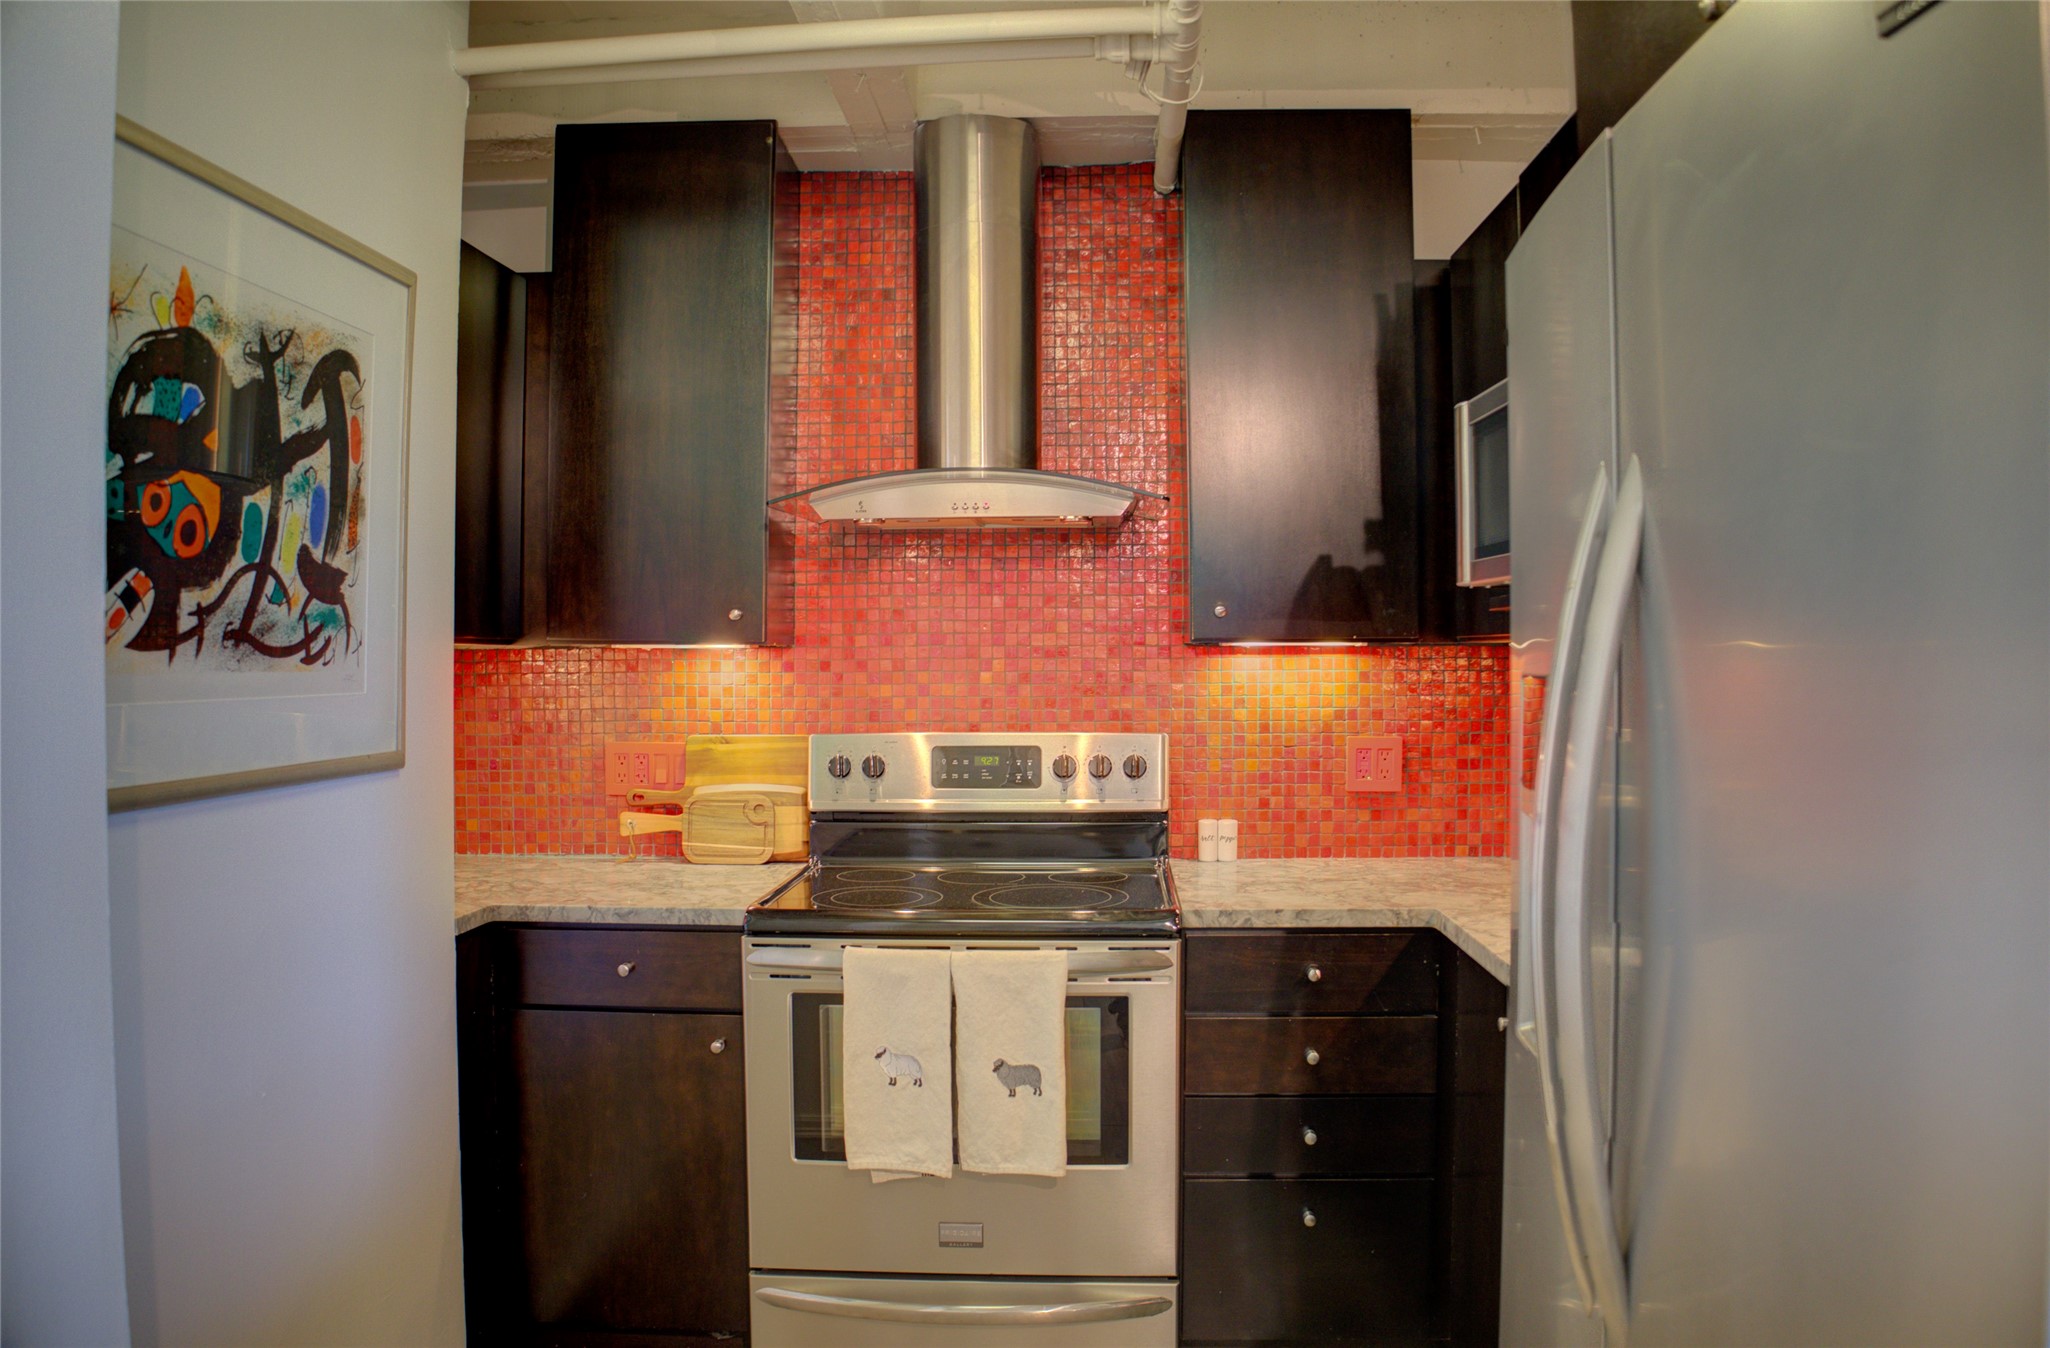
If you look closely you'll see both orange and red in the mosaic tile. No bedlam argument here!
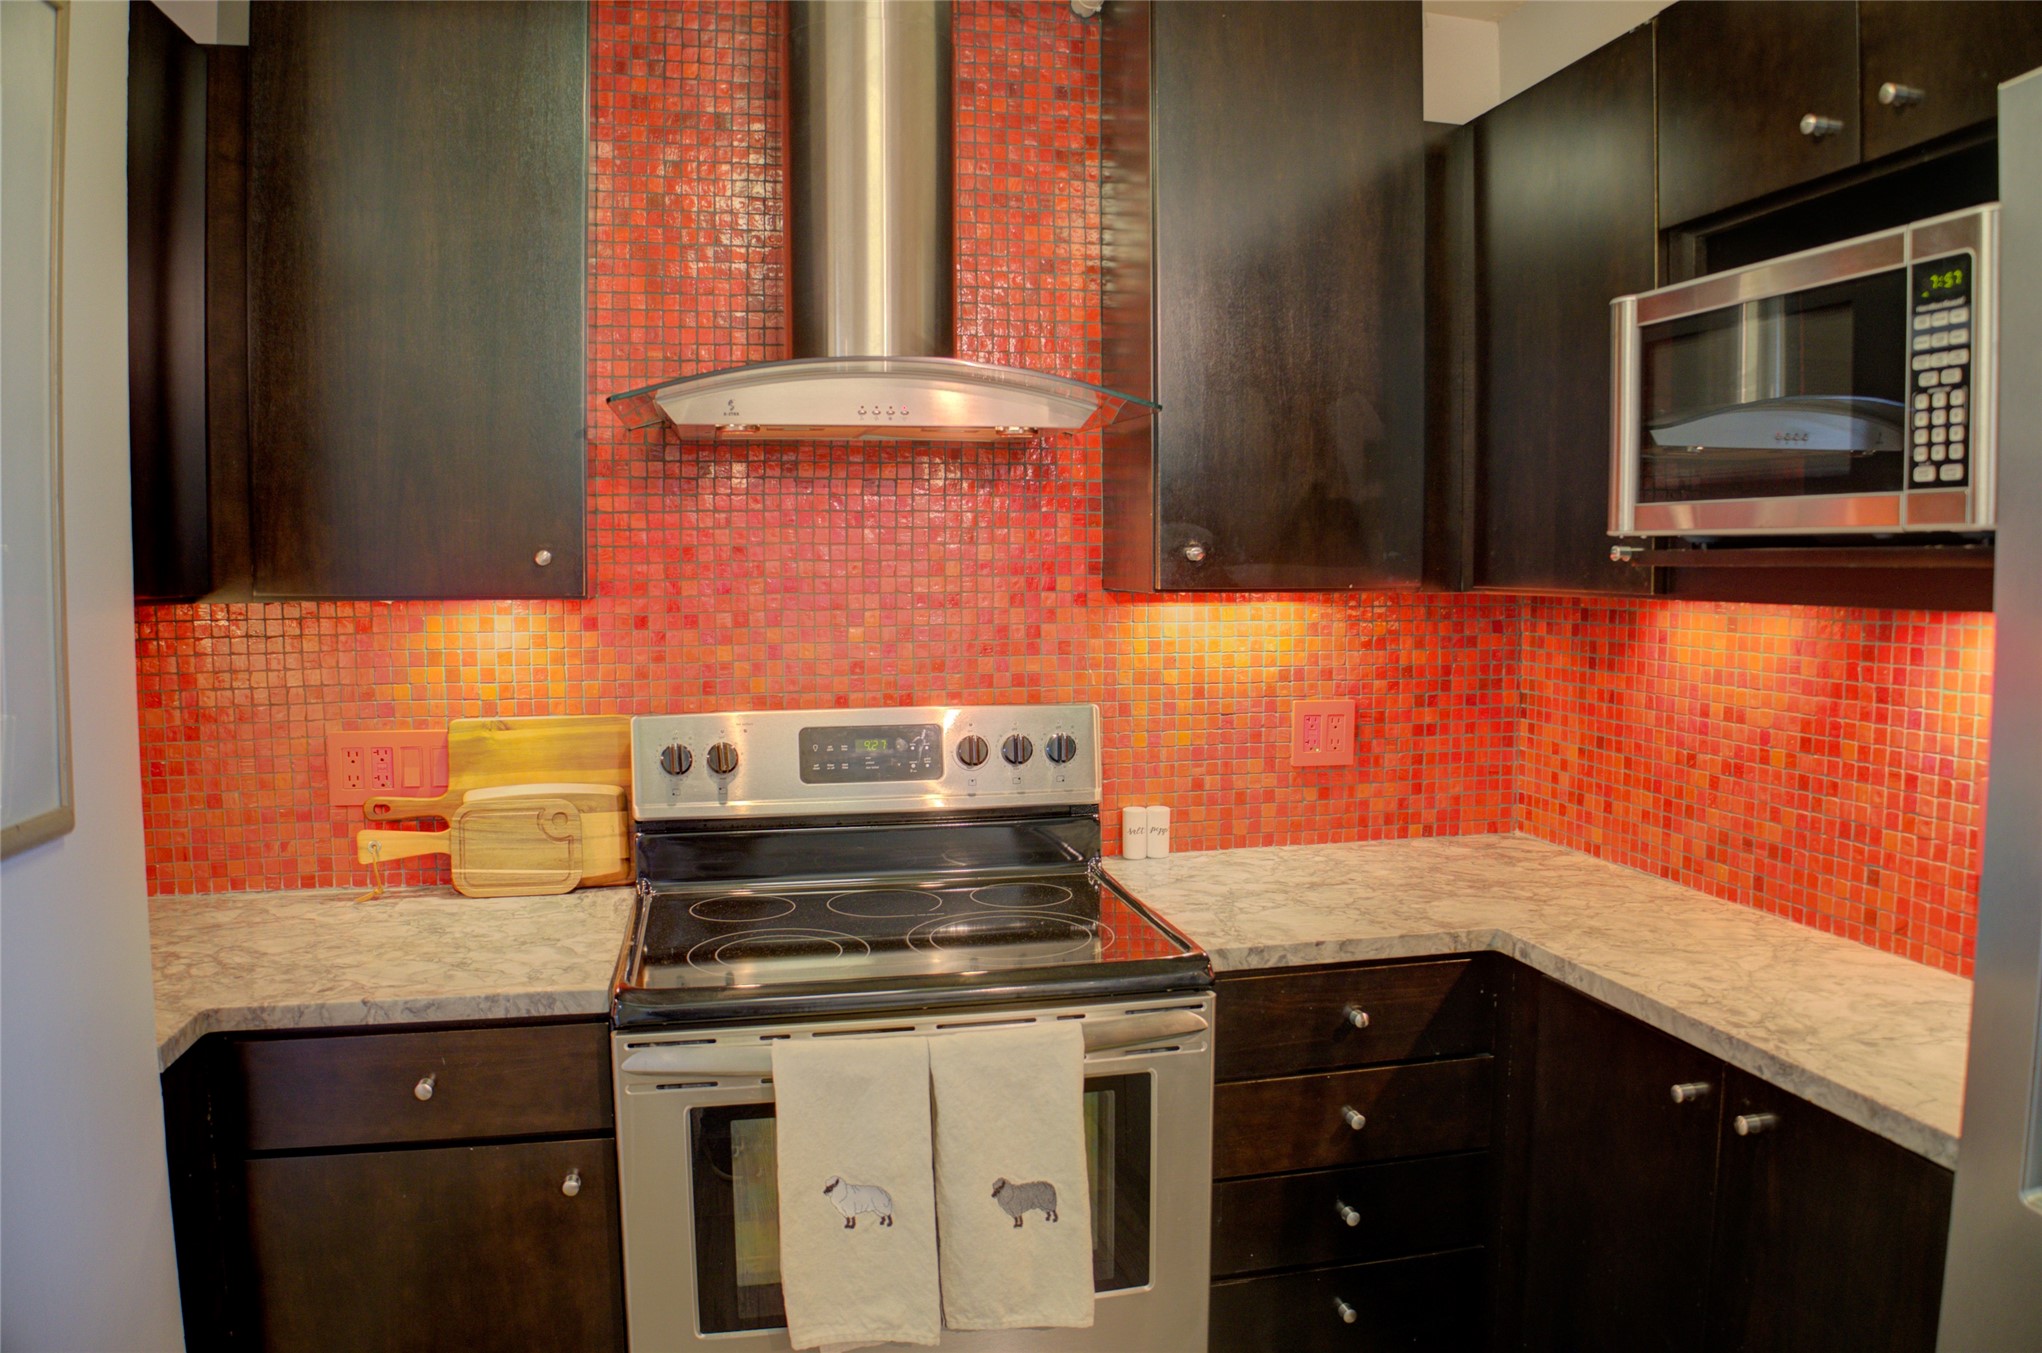
A mix of cozy nooks and crannies and open concept is not lost in this space!
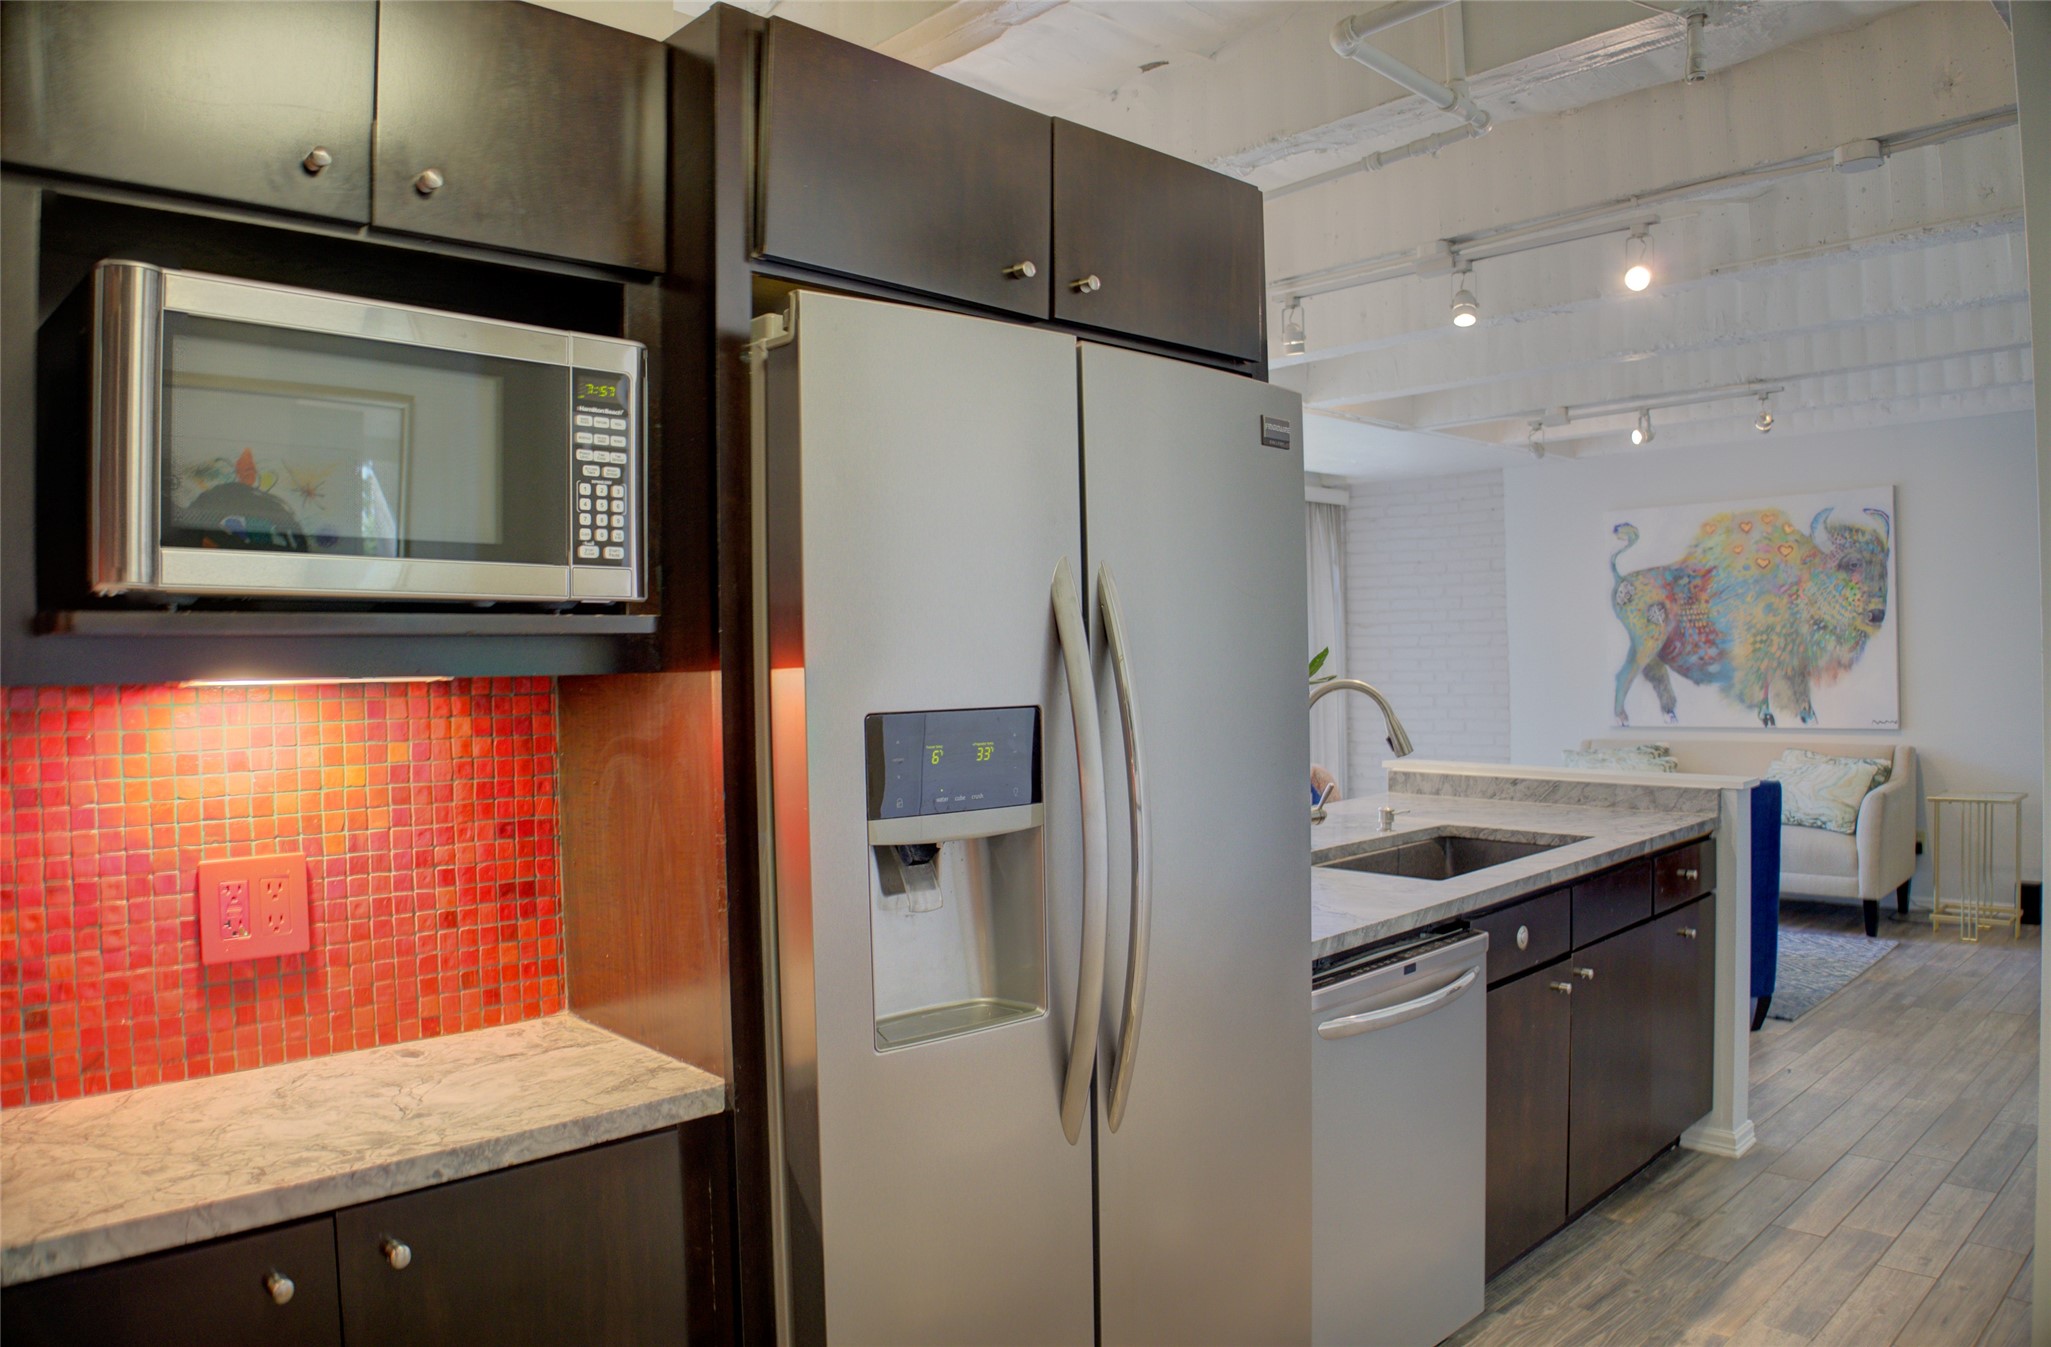
Perfect little space for the microwave. All stainless appliances.
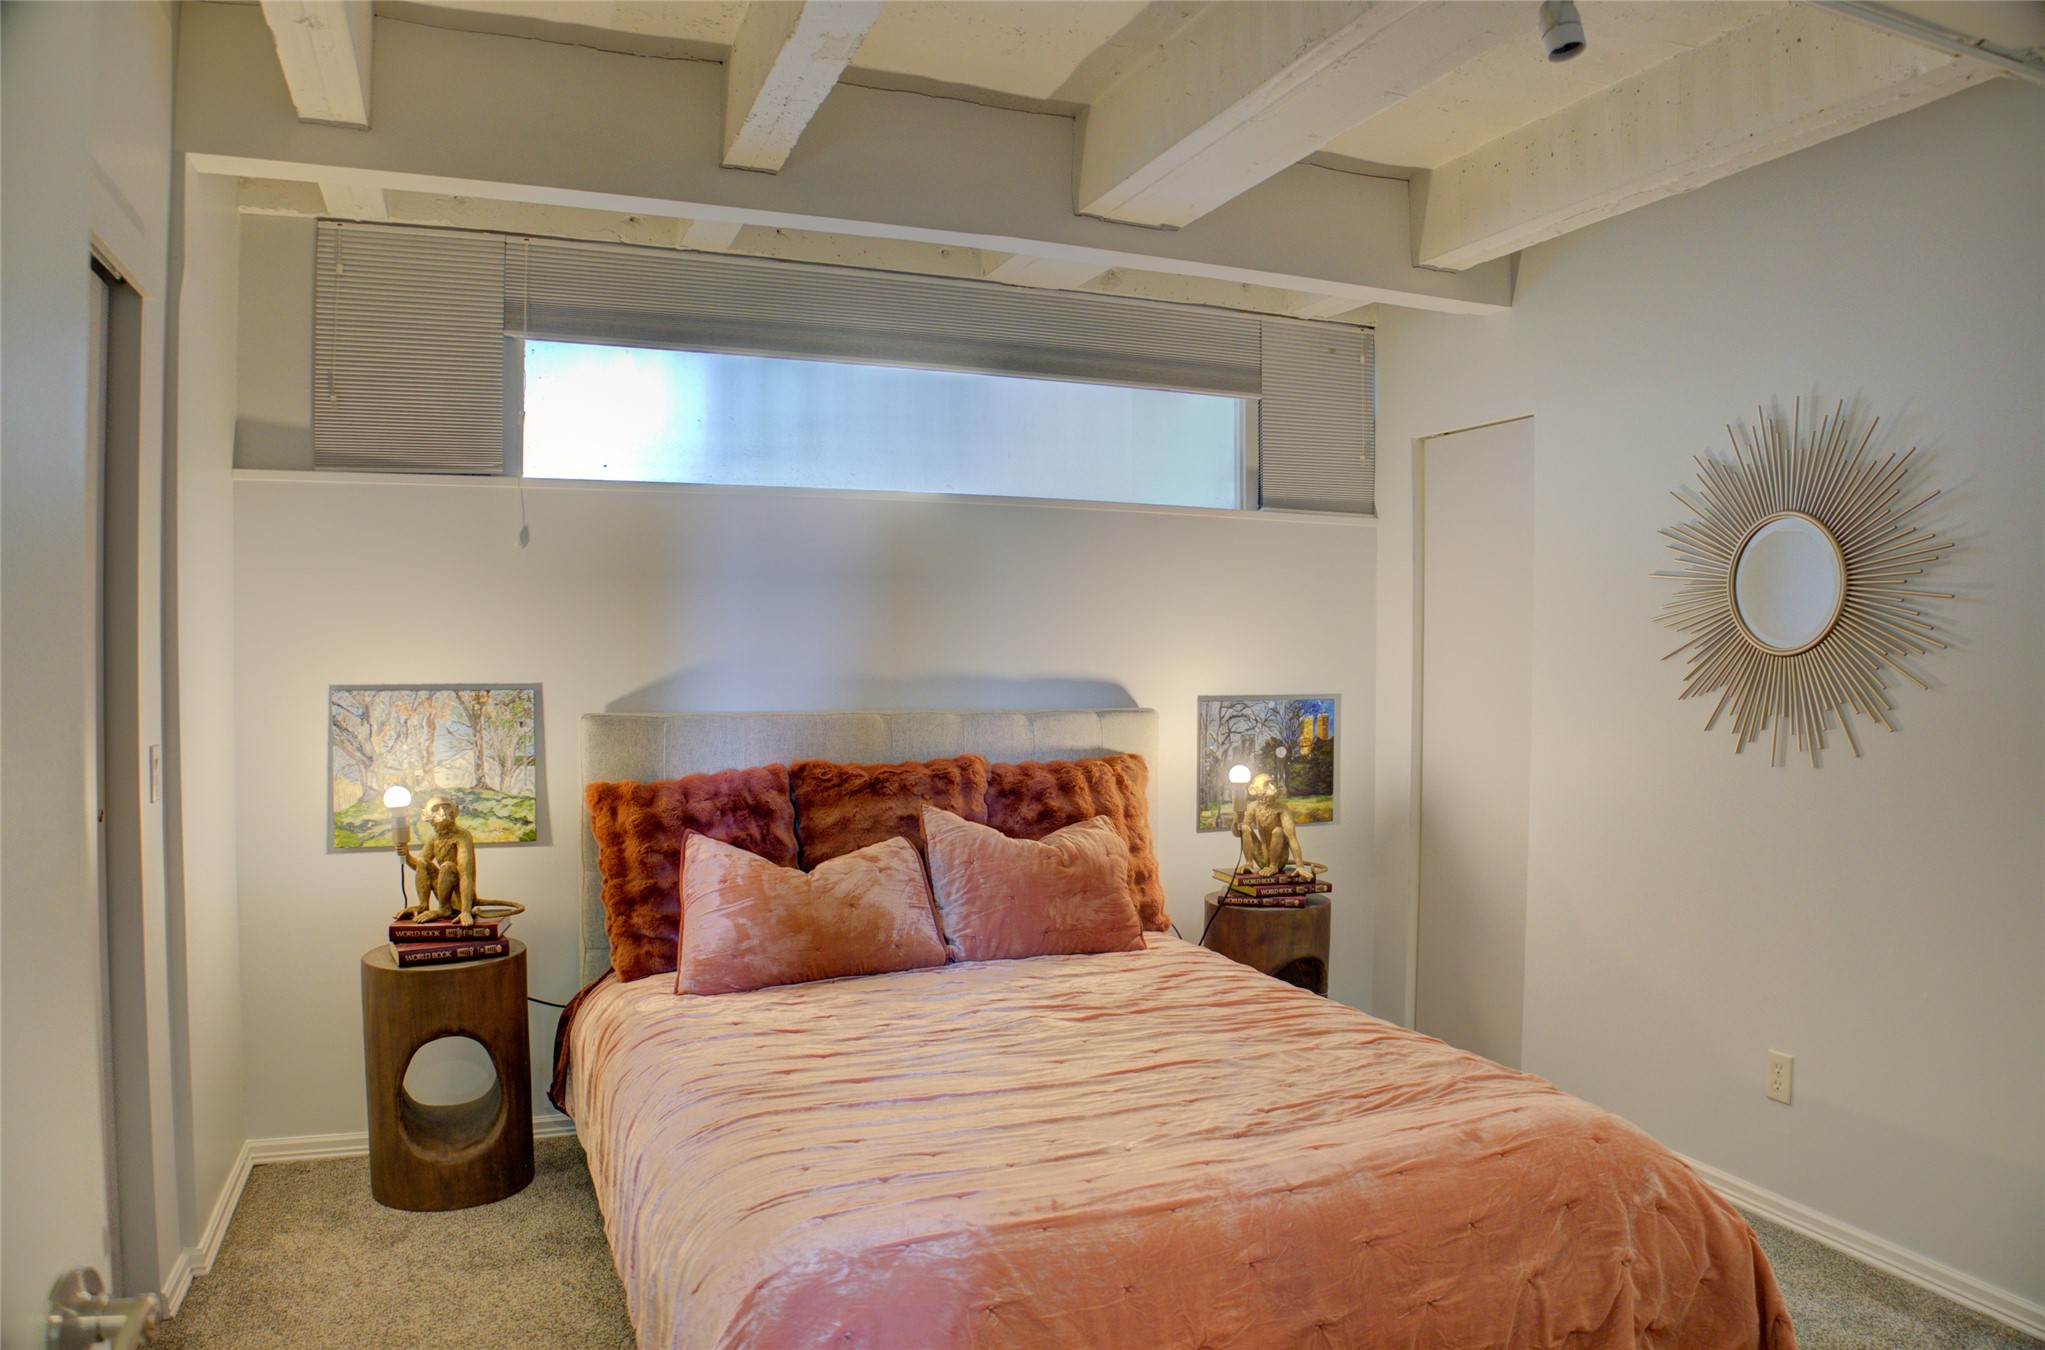
Primary bedroom has frosted glass as a buffer to the parking lot above. Great indirect light.
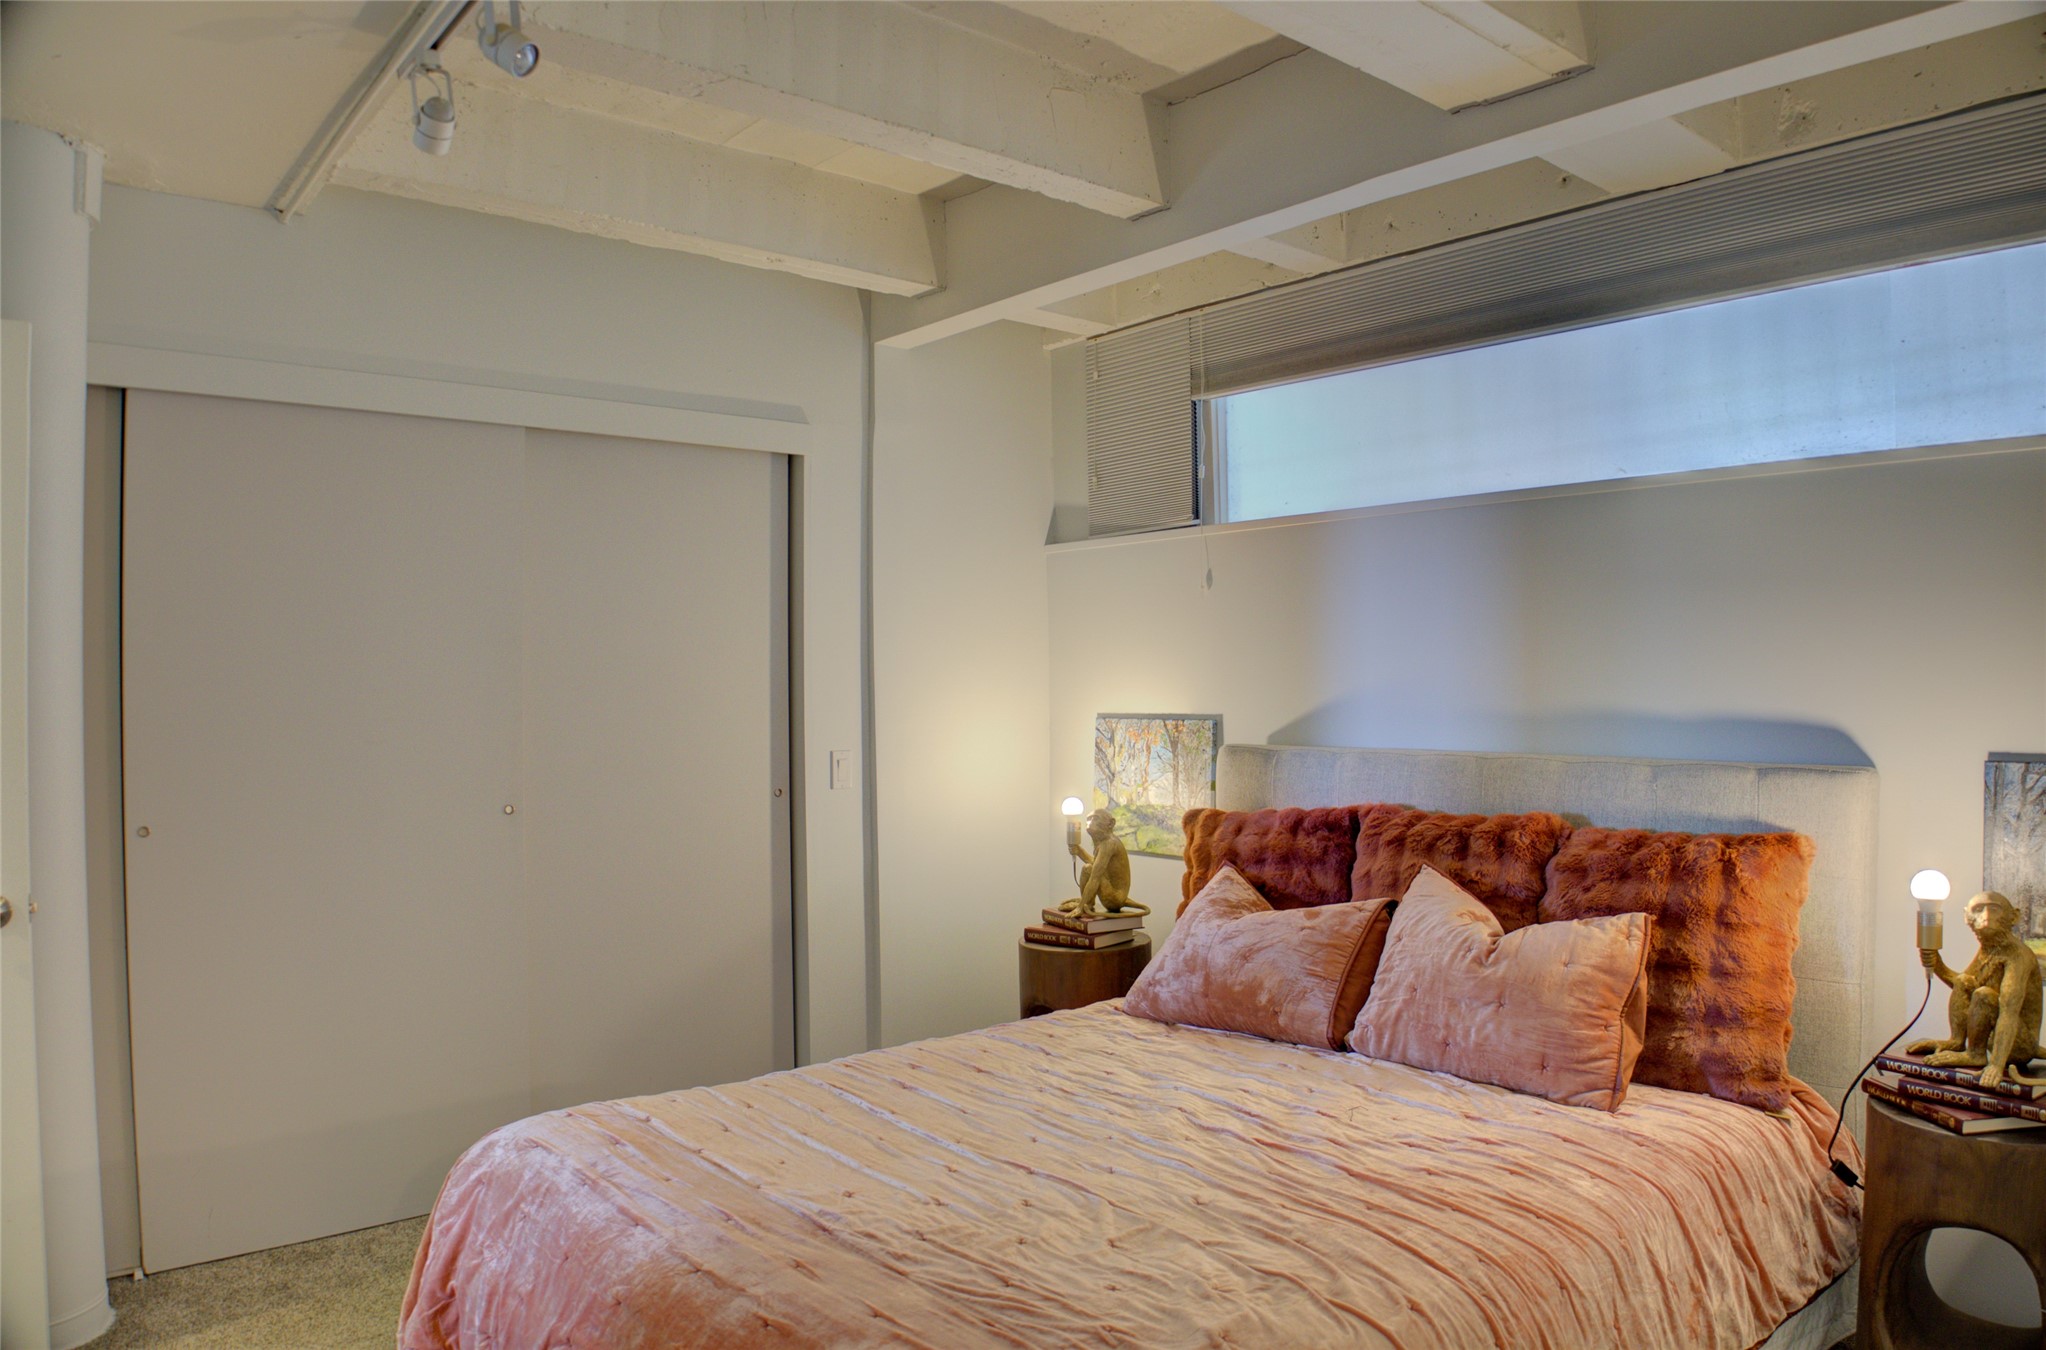
Great space in the primary bedroom makes for versatile placement options.
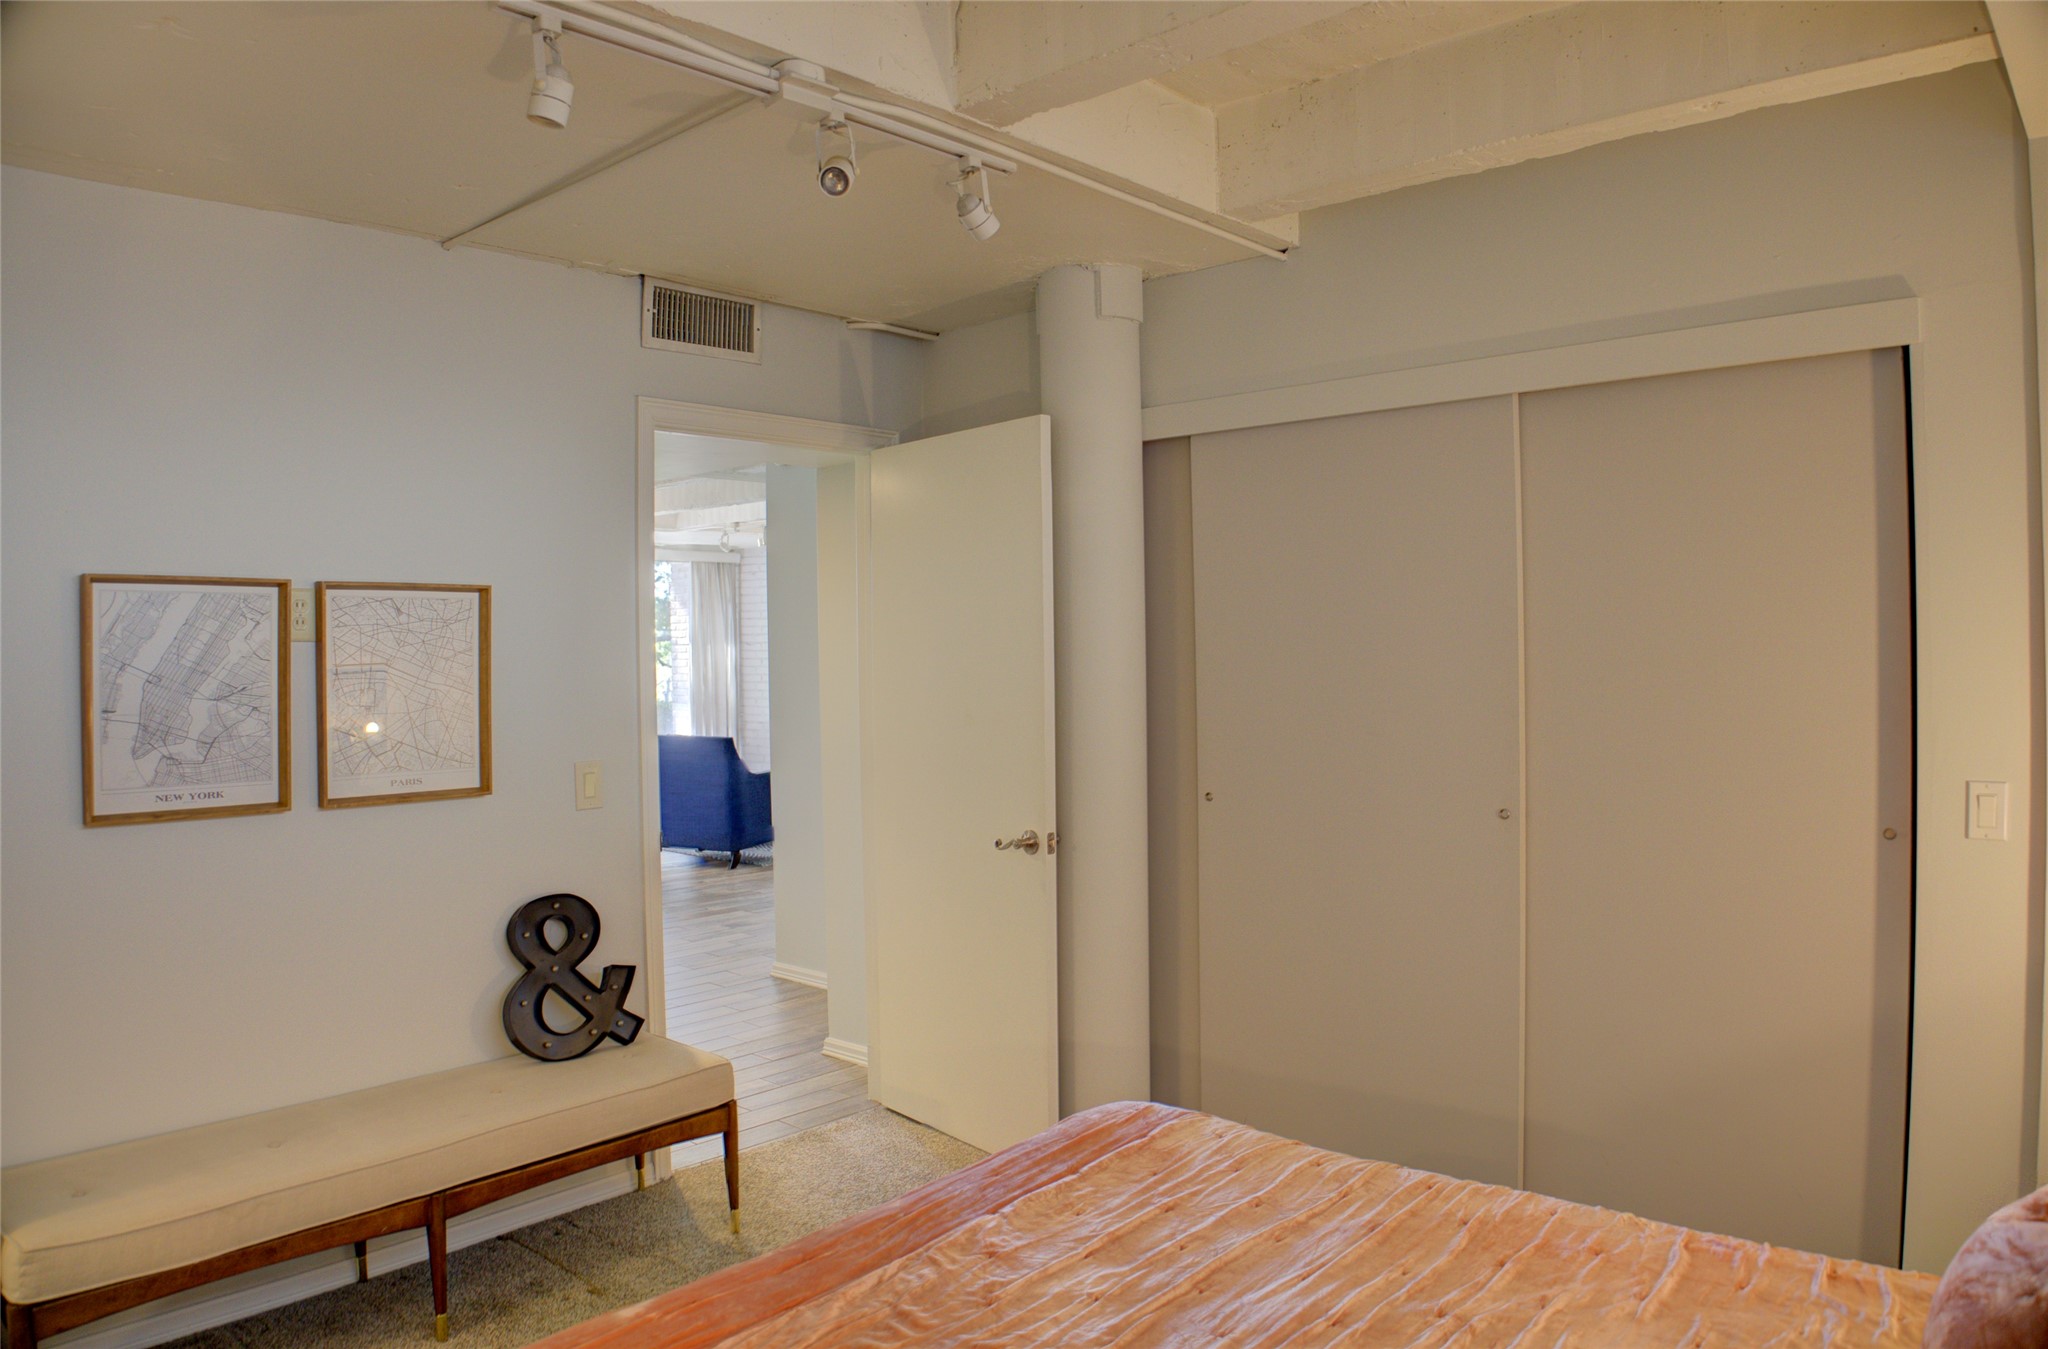
Small recessed area could be space for a dresser. Closet has sliding doors.
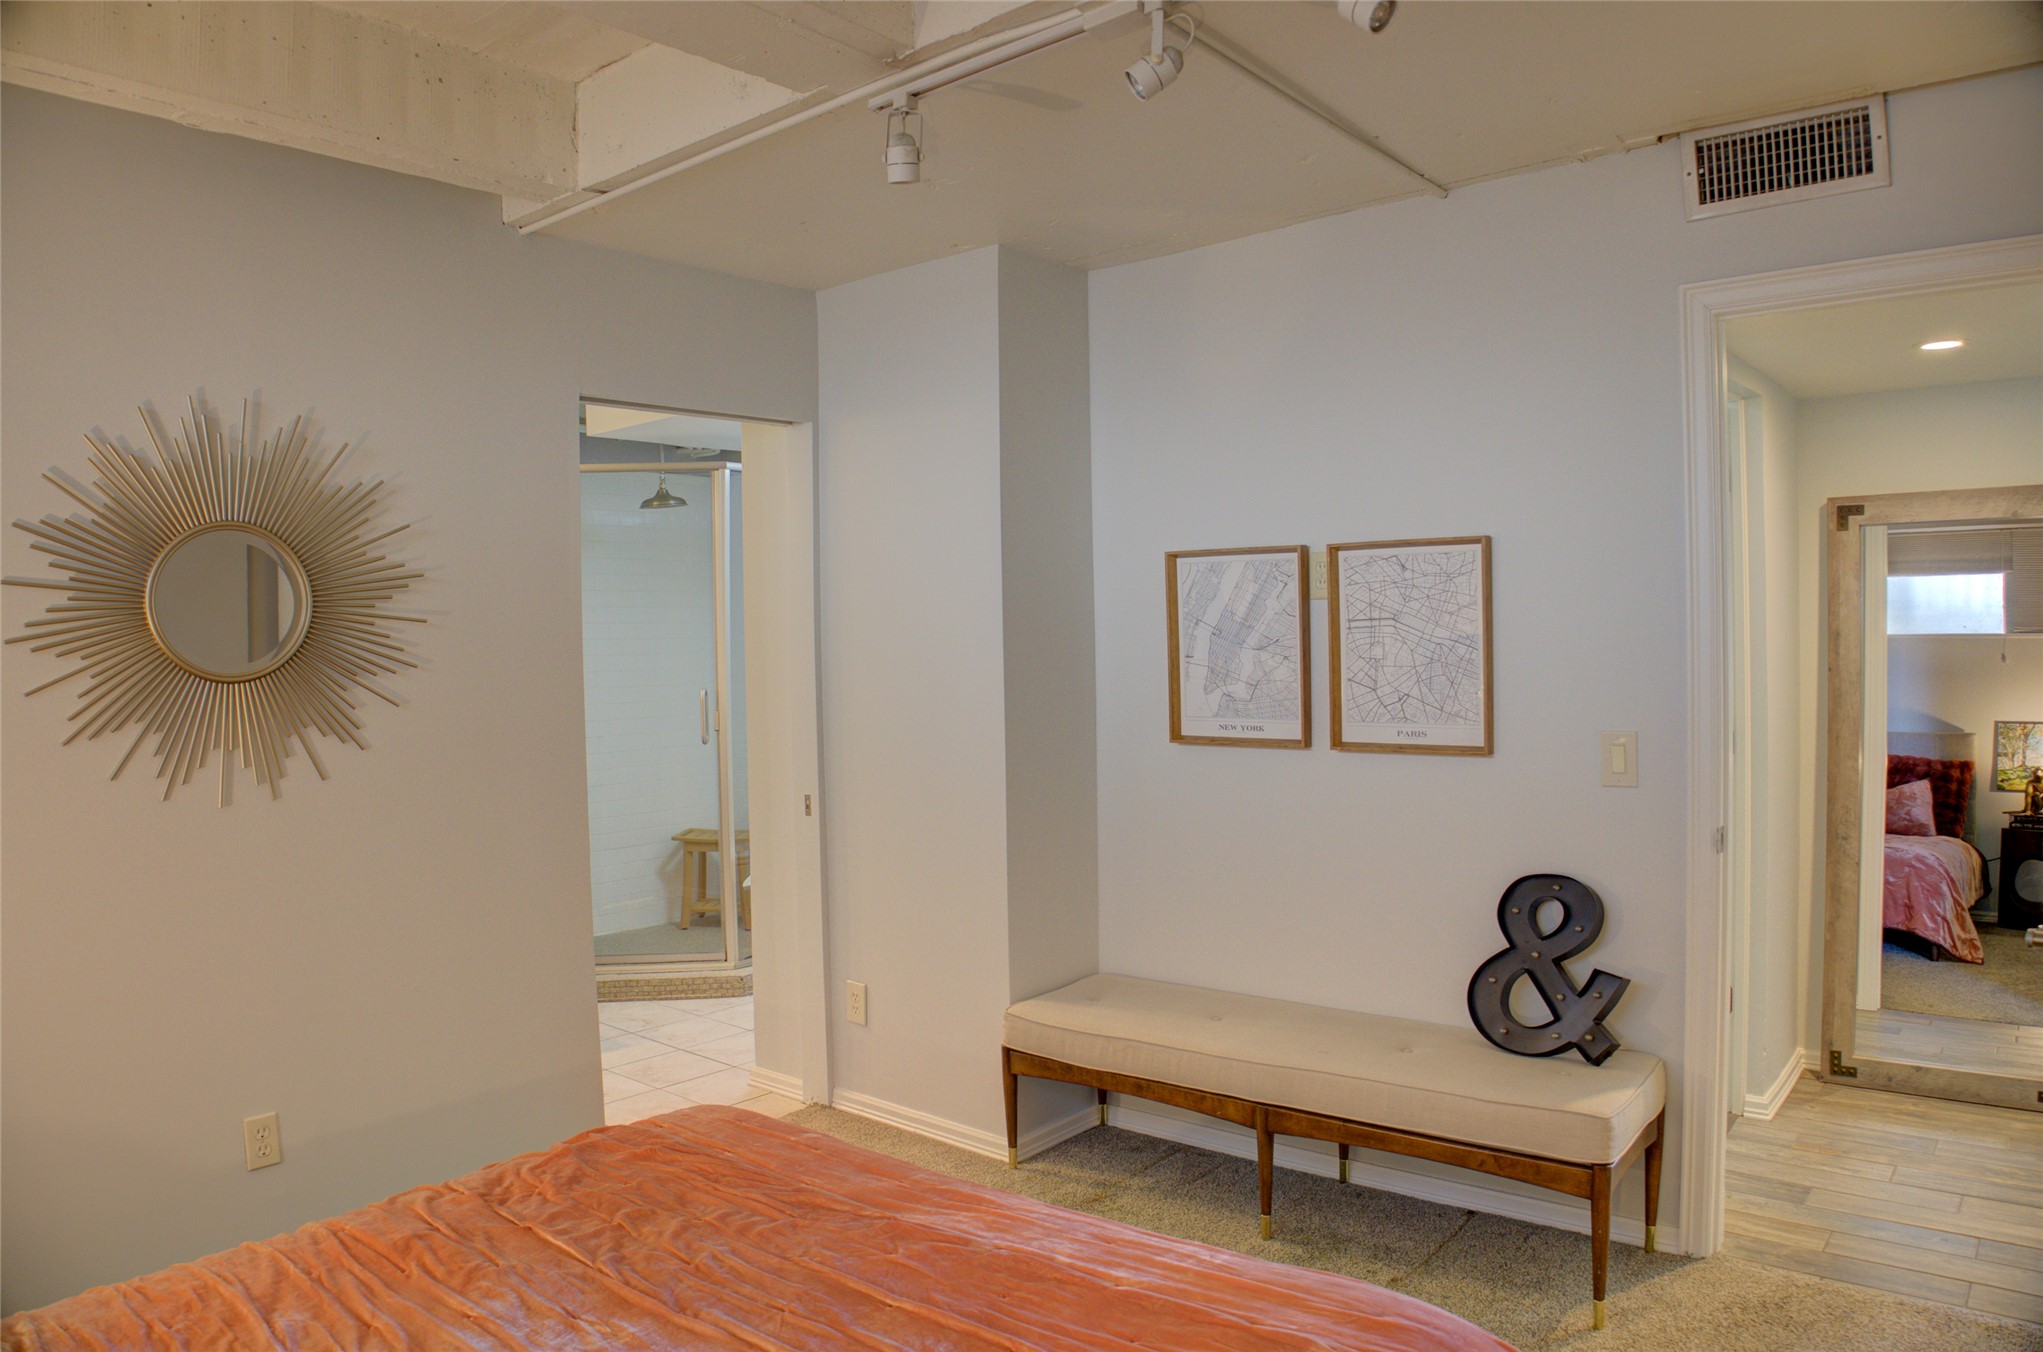
Track lighting sheds a little light but not overwhelmingly bright.
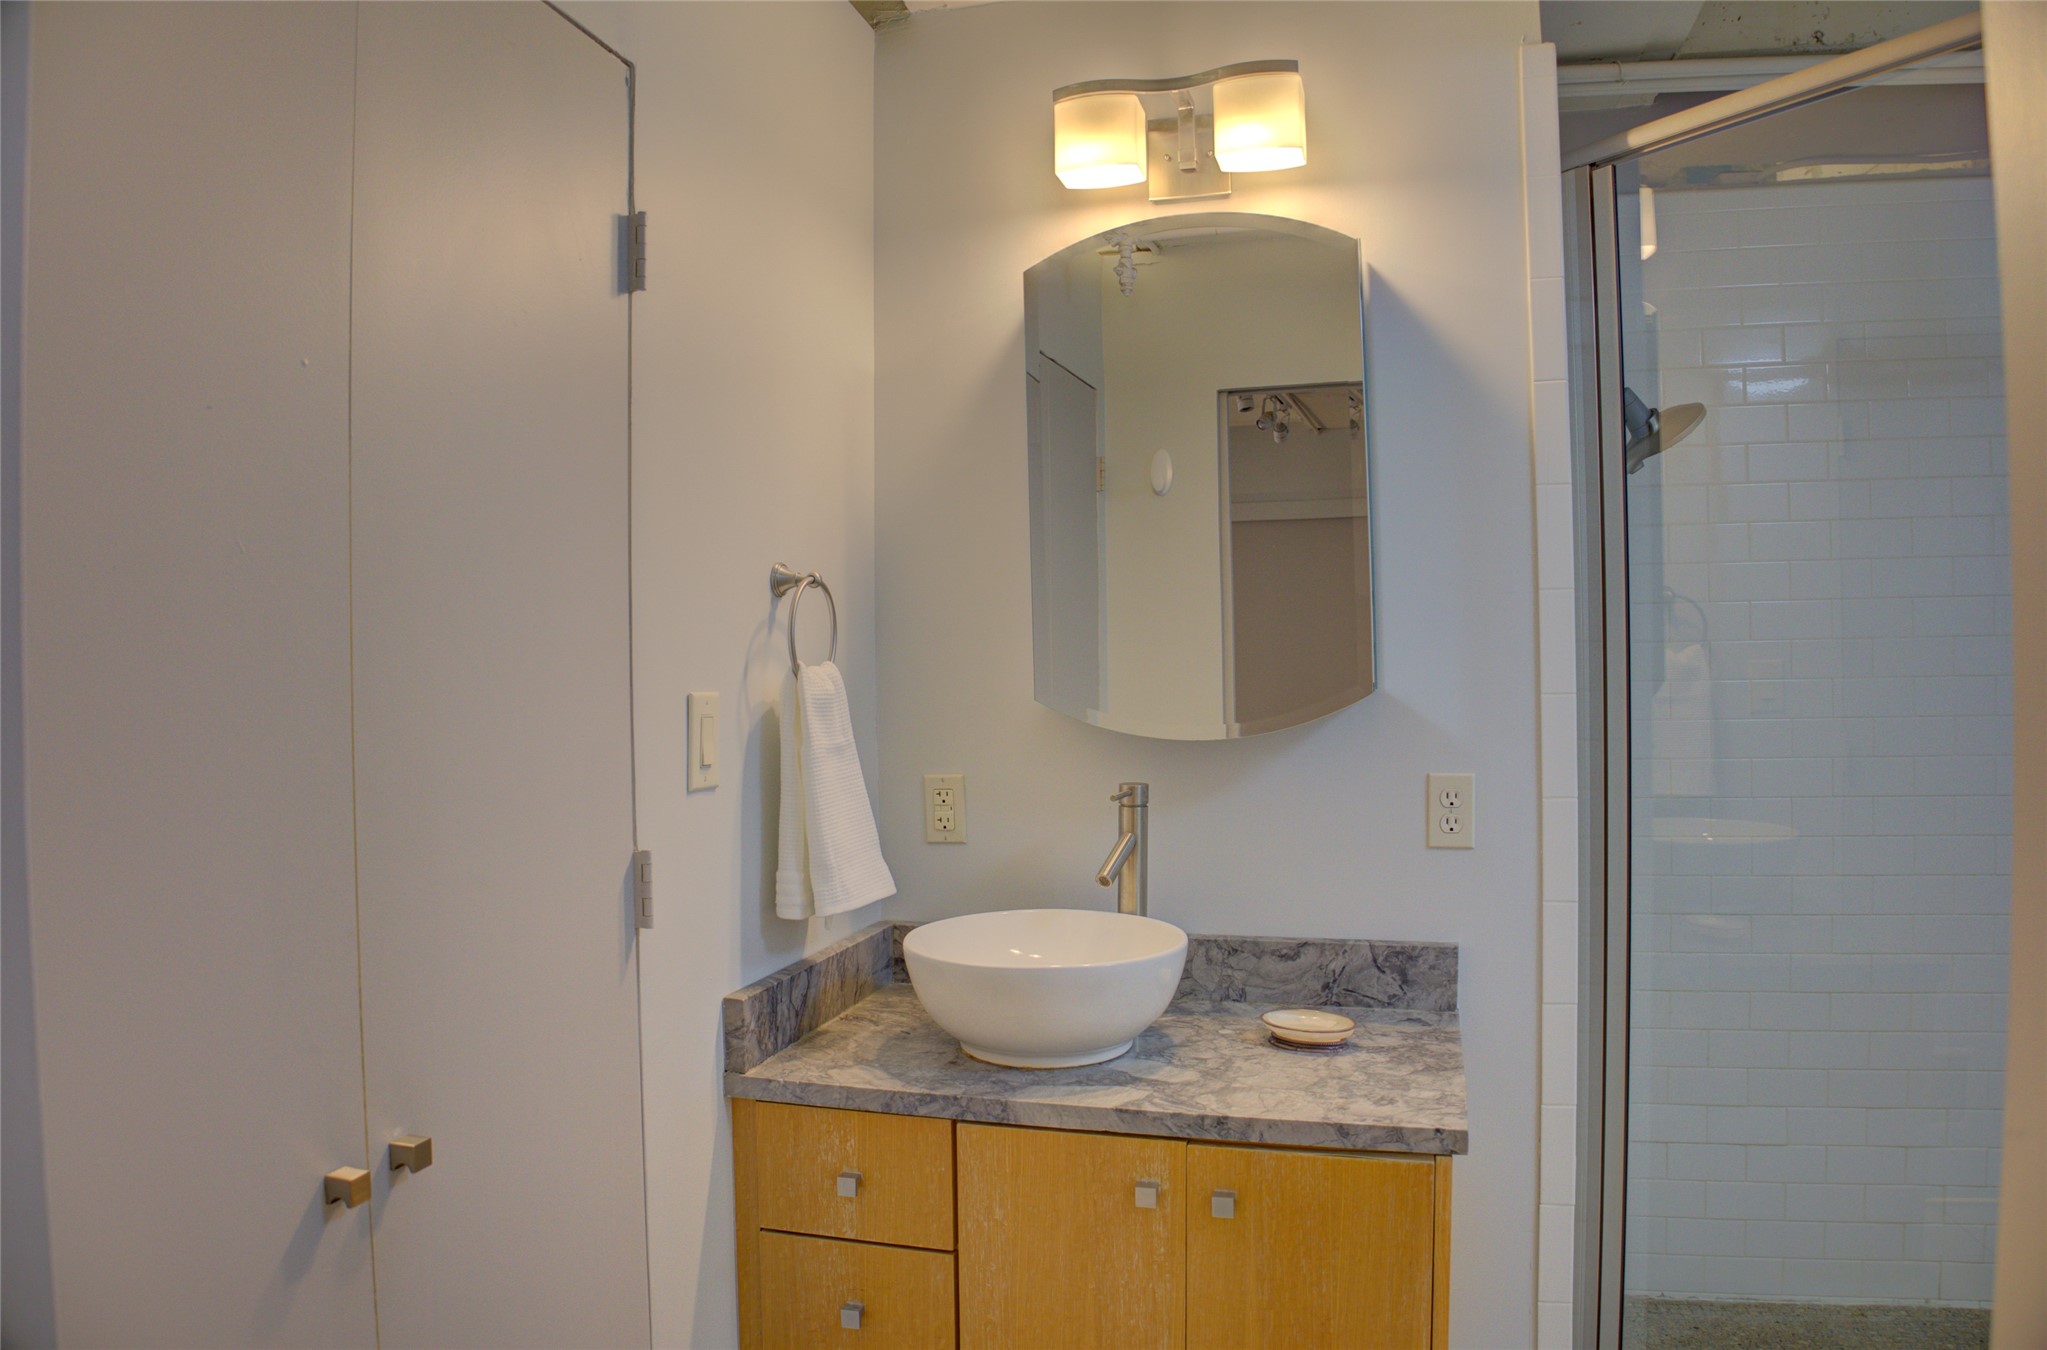
Such a great en suite! basin sink o floating cabinet with granite. Glass door on shower.
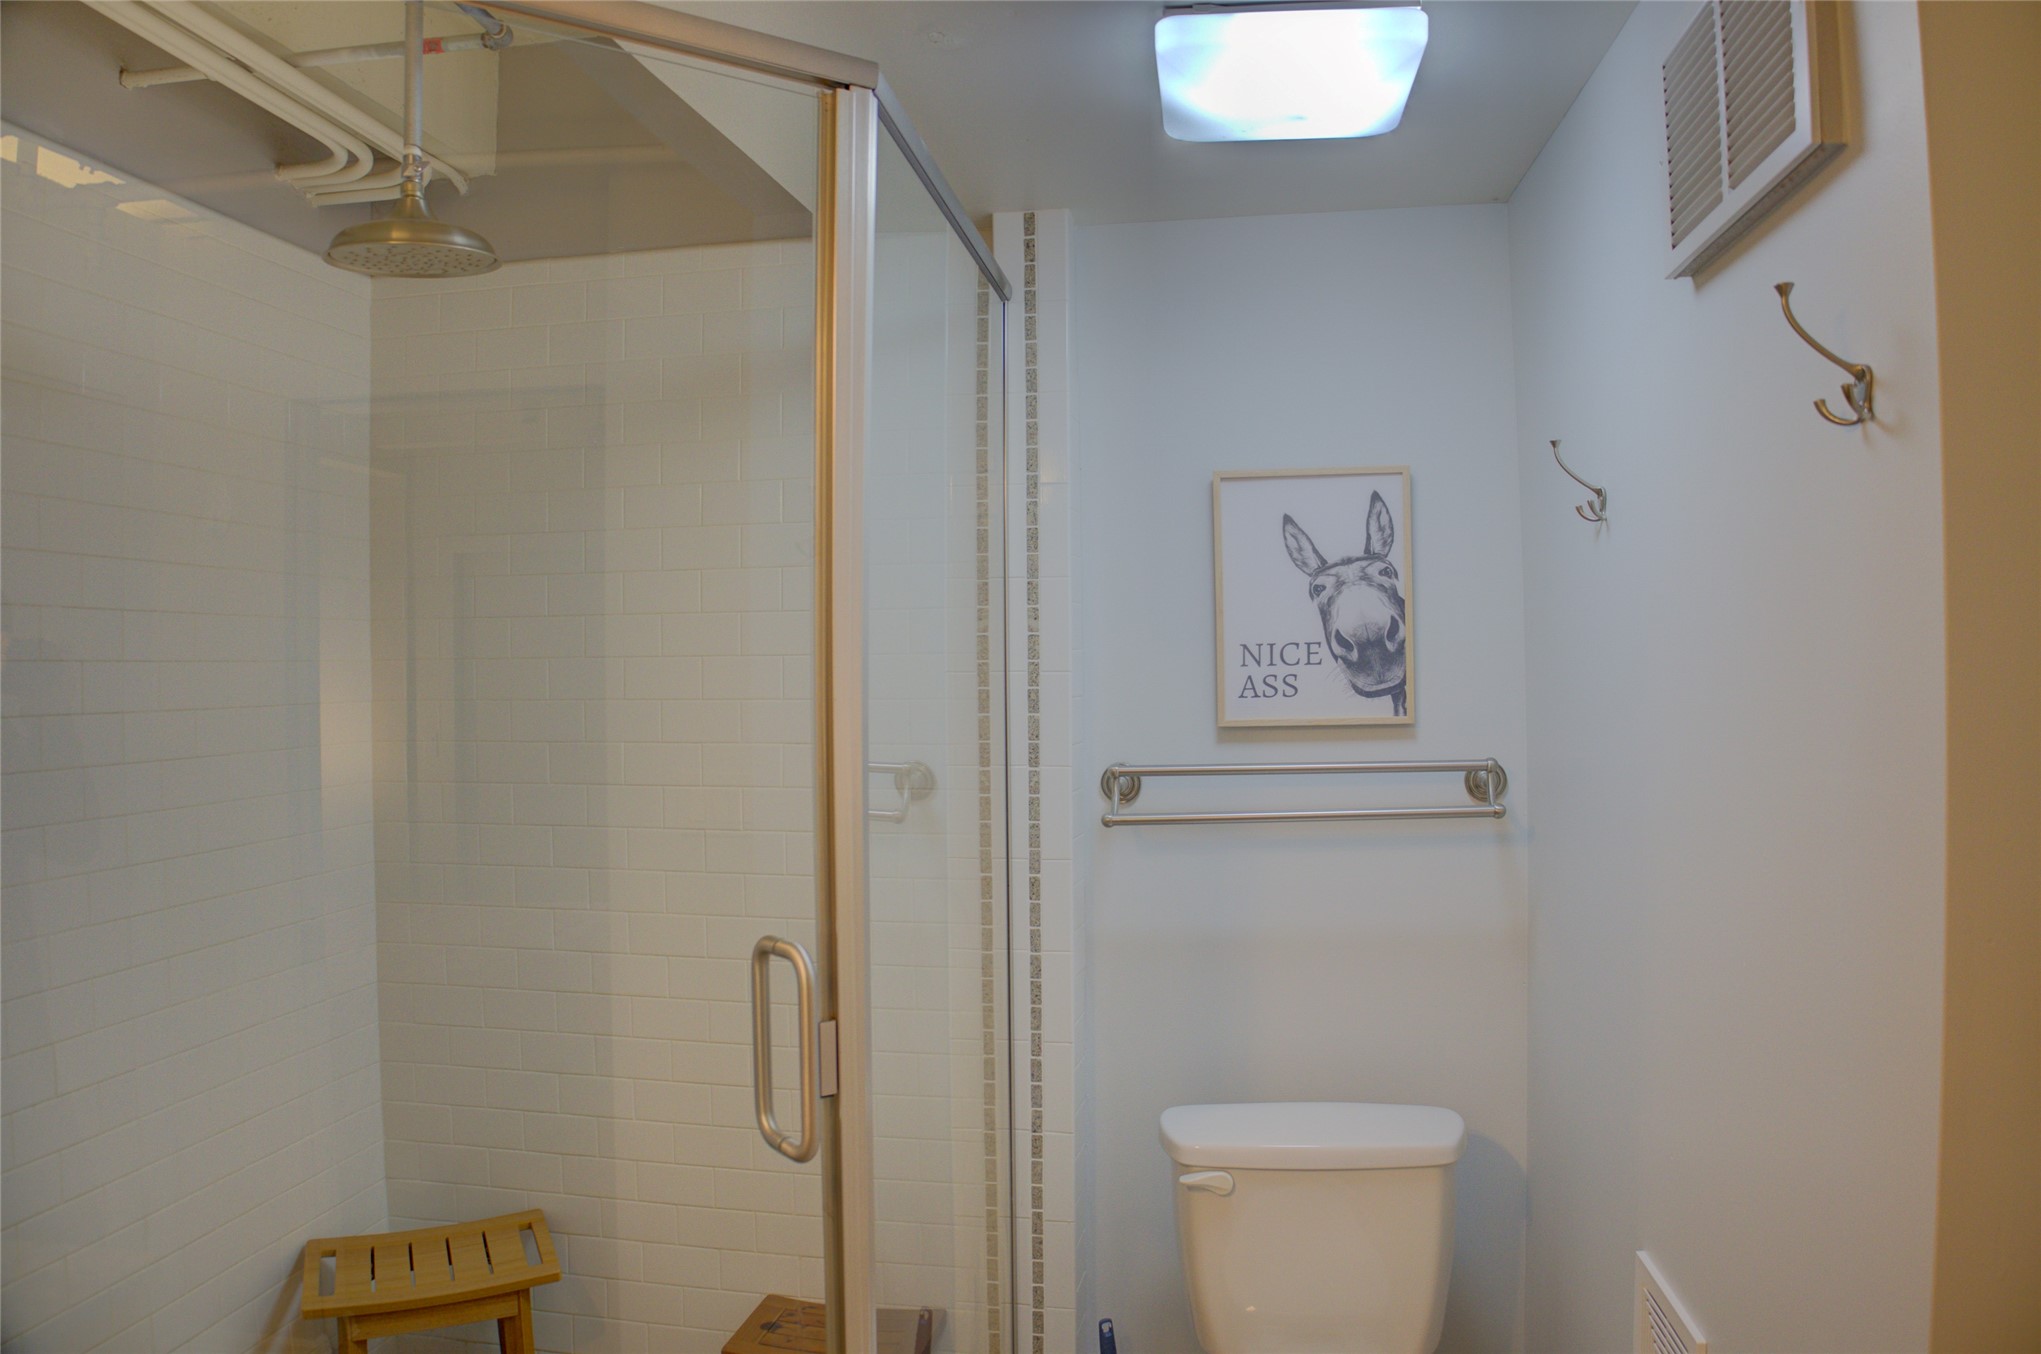
Classic updated primary en suite. Very roomy fully tiled shower floor, & tiled suround.
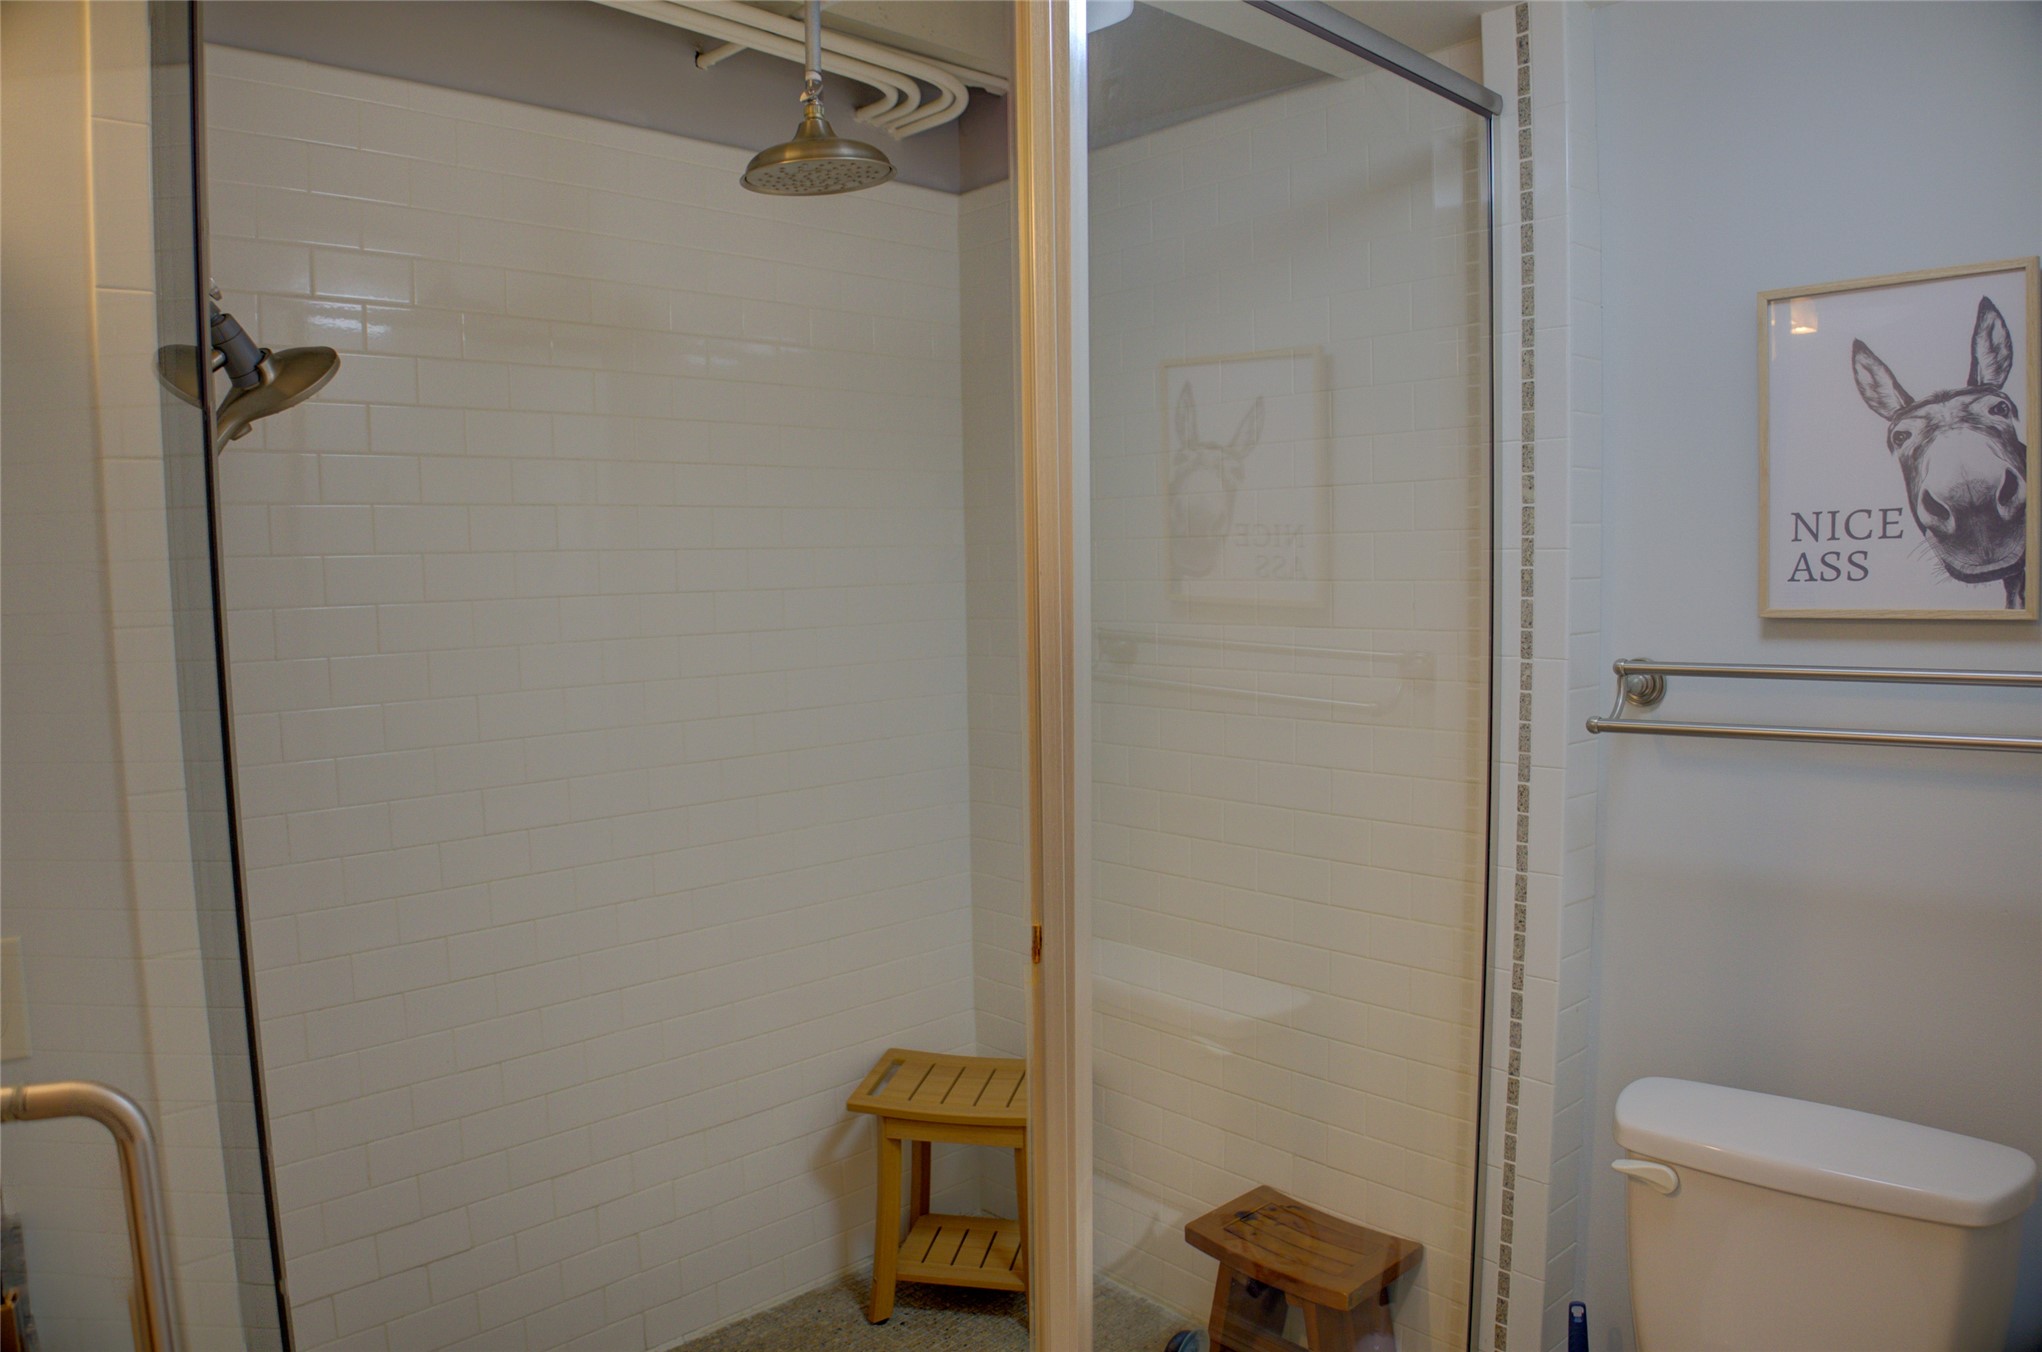
A good view of the subway tile and gold accent colored framing. Don't miss the shower niche.
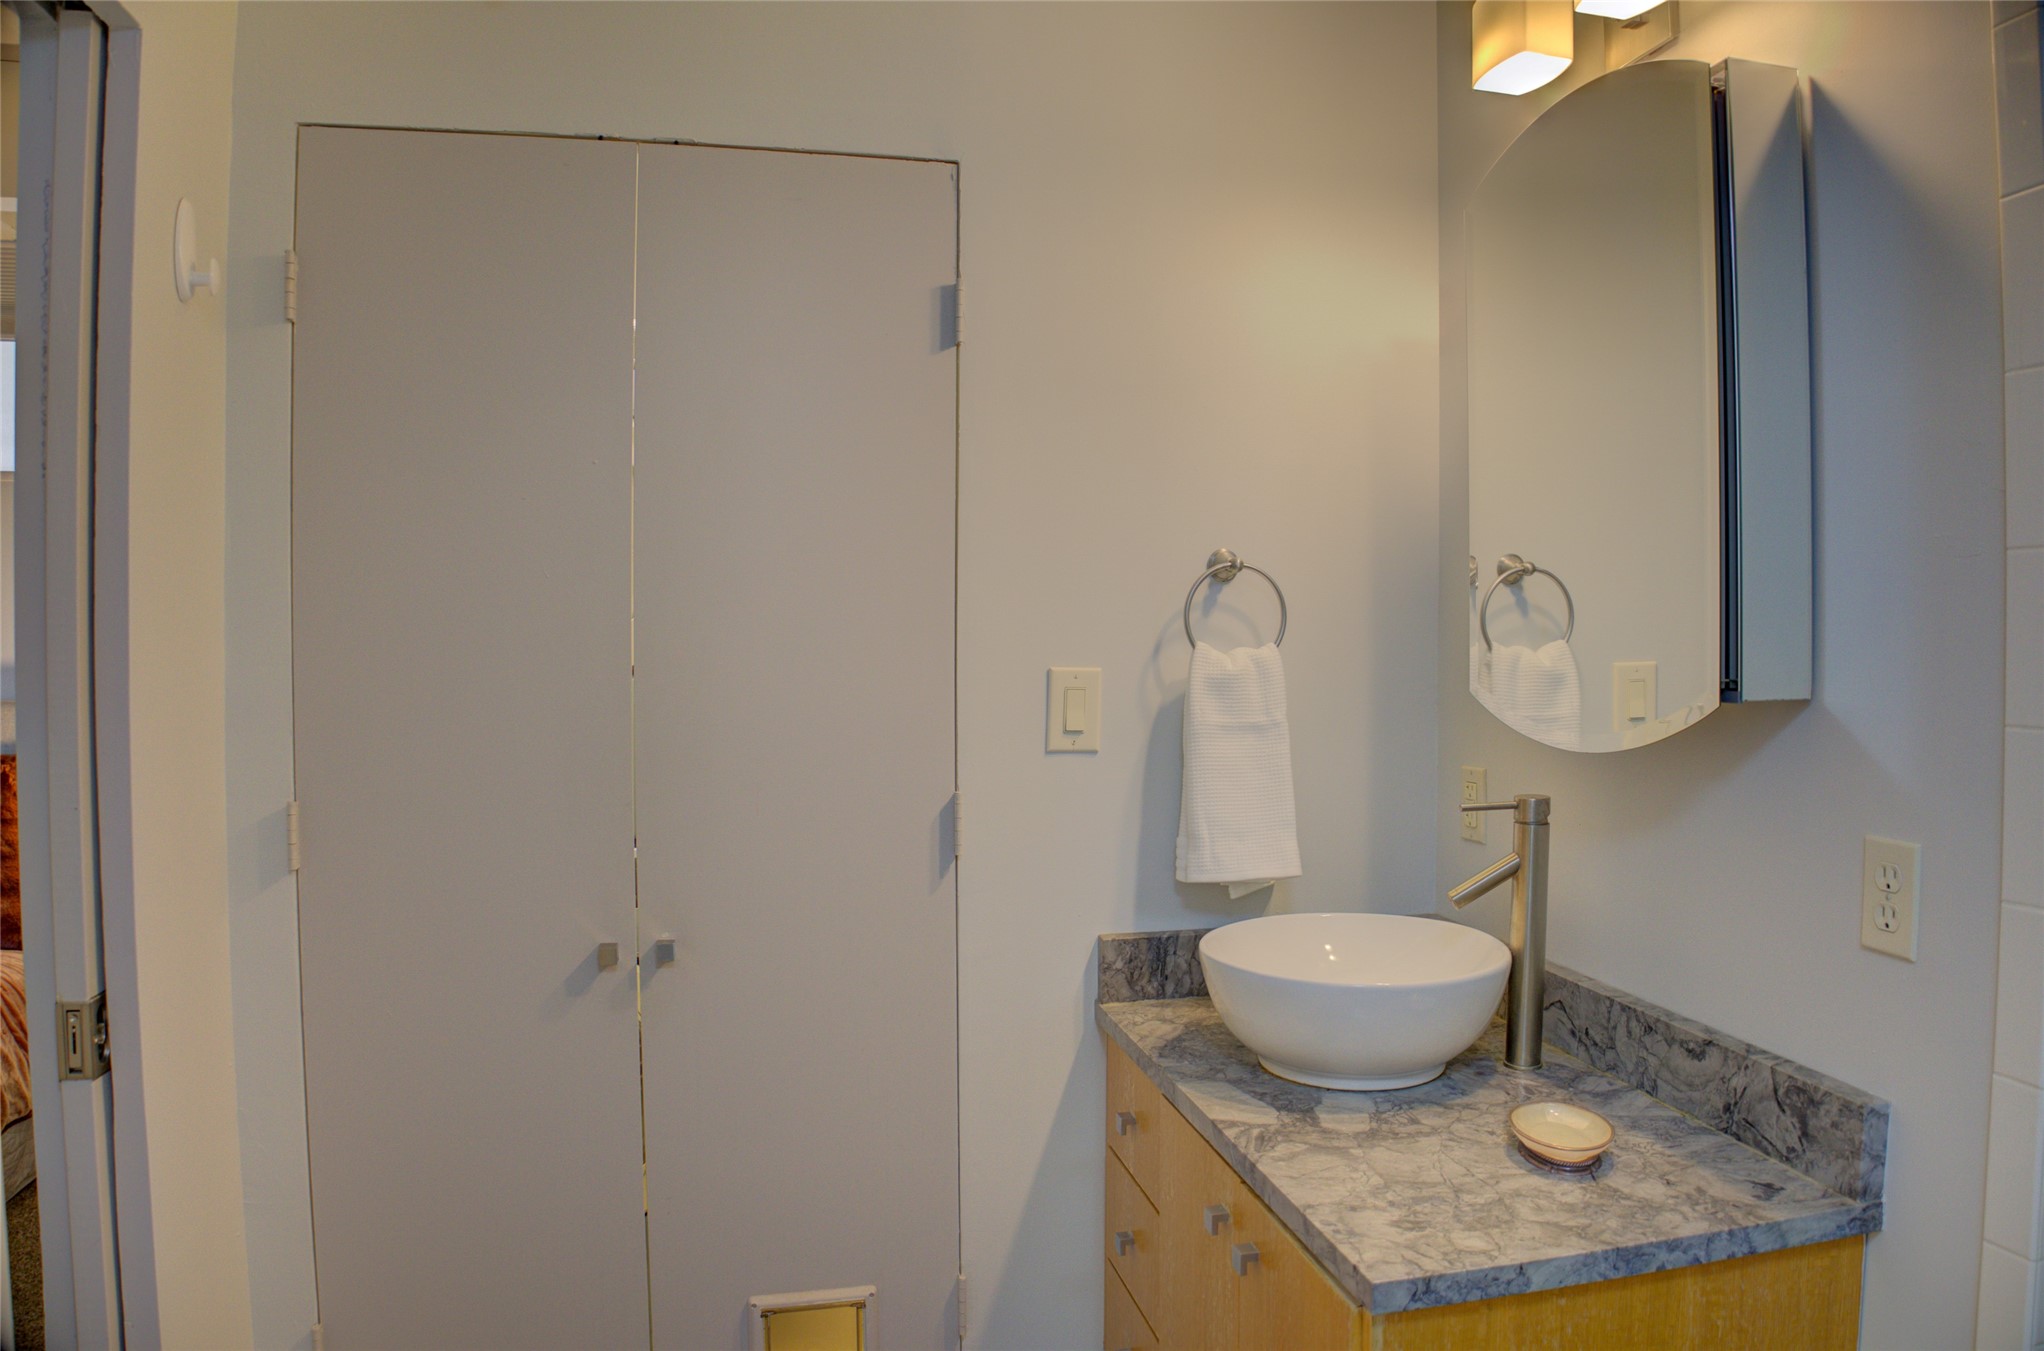
So...what could be behind these narrow double doors, you ask?
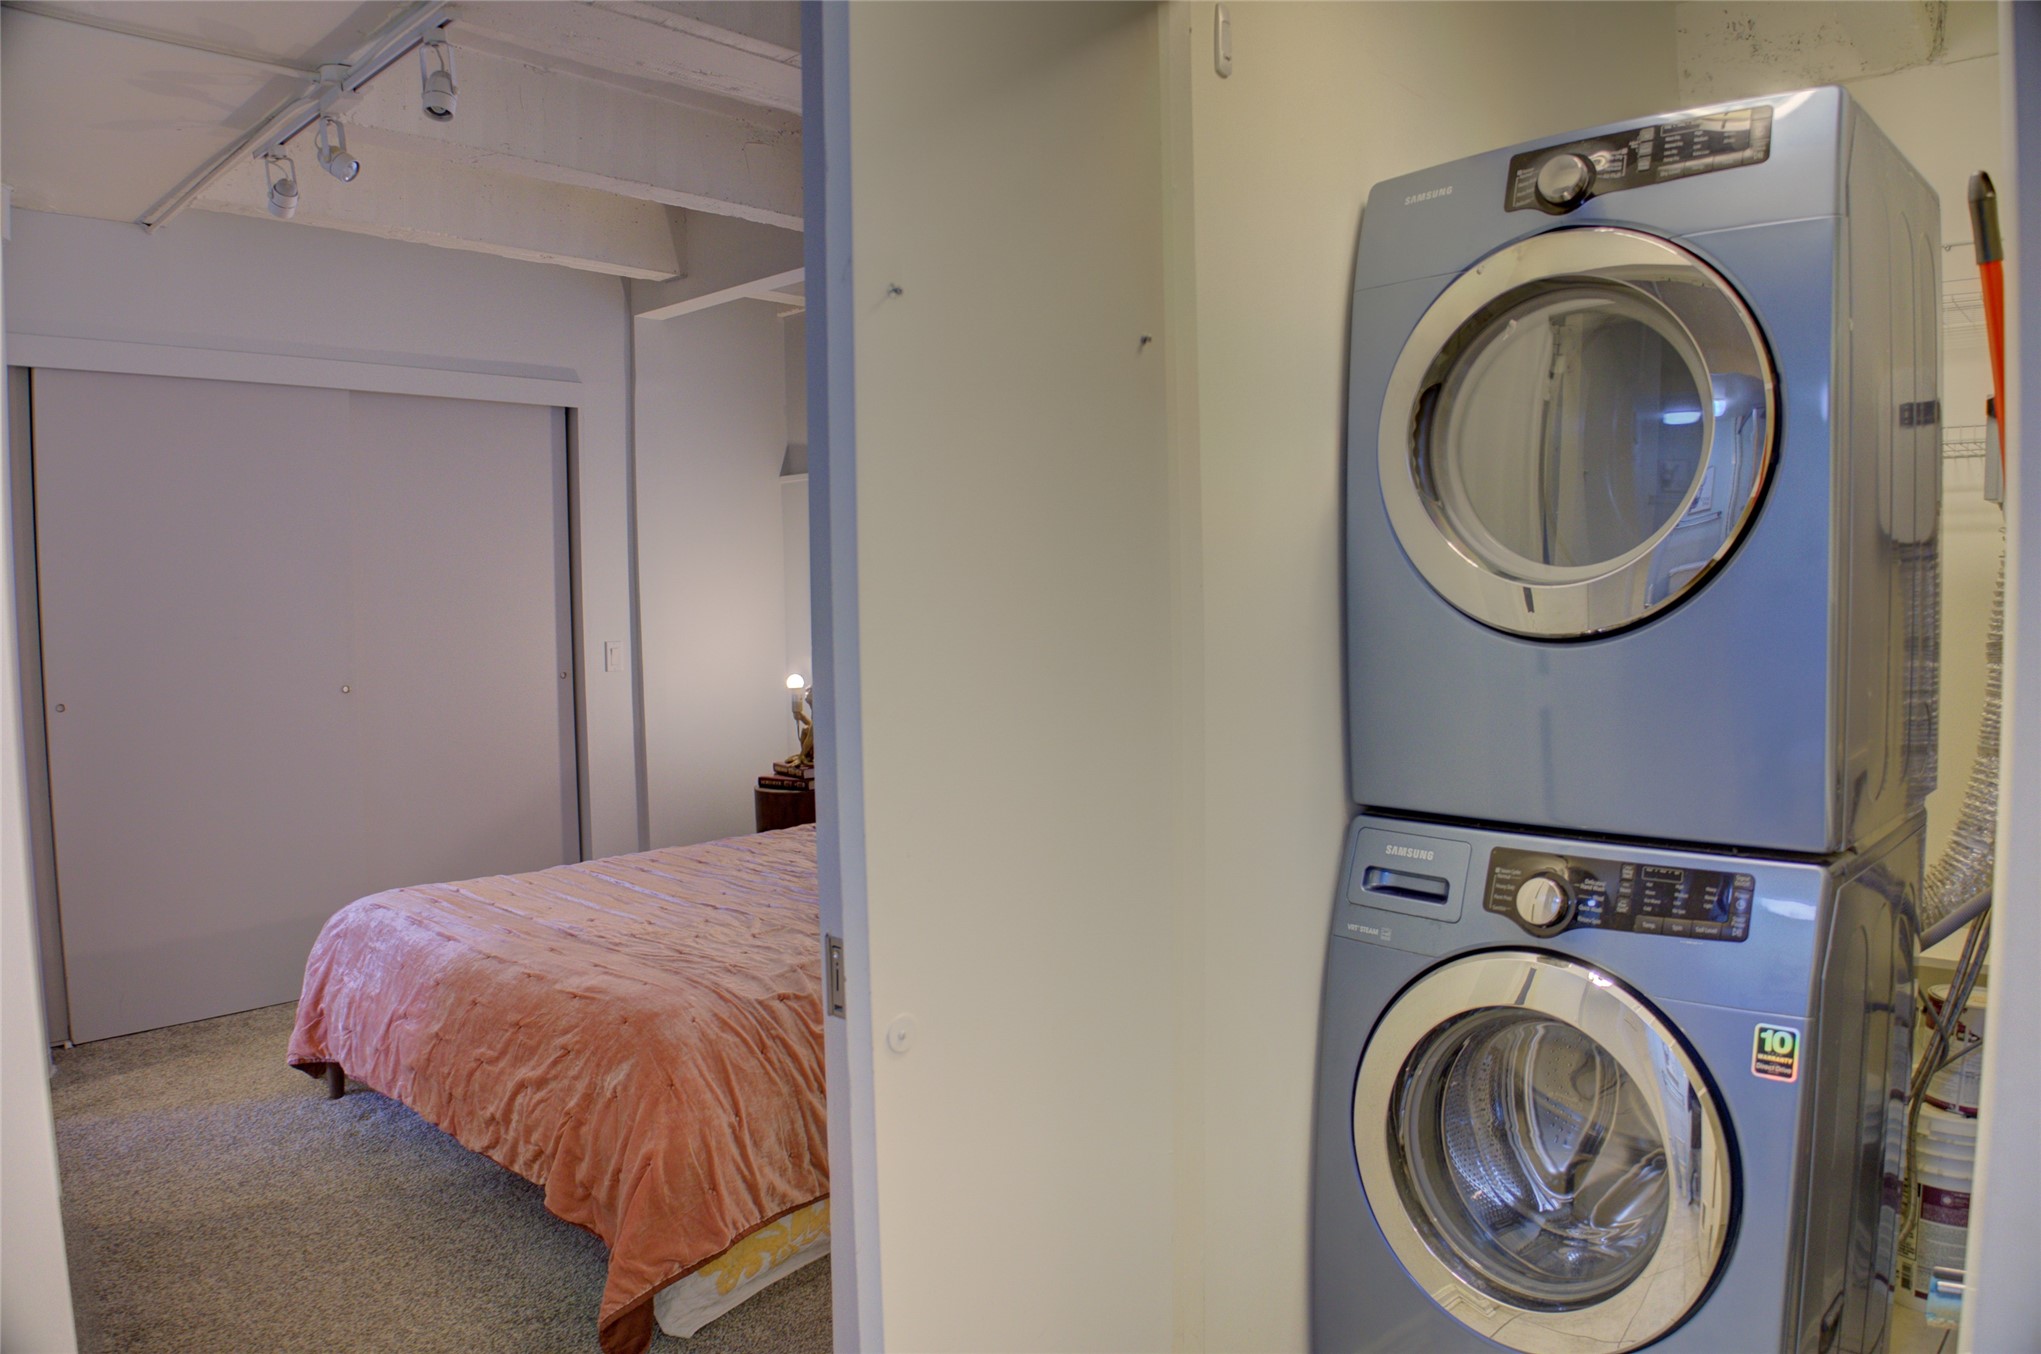
There are laundry facilities in the basement of the Olympia but this unit has room for a stackable!
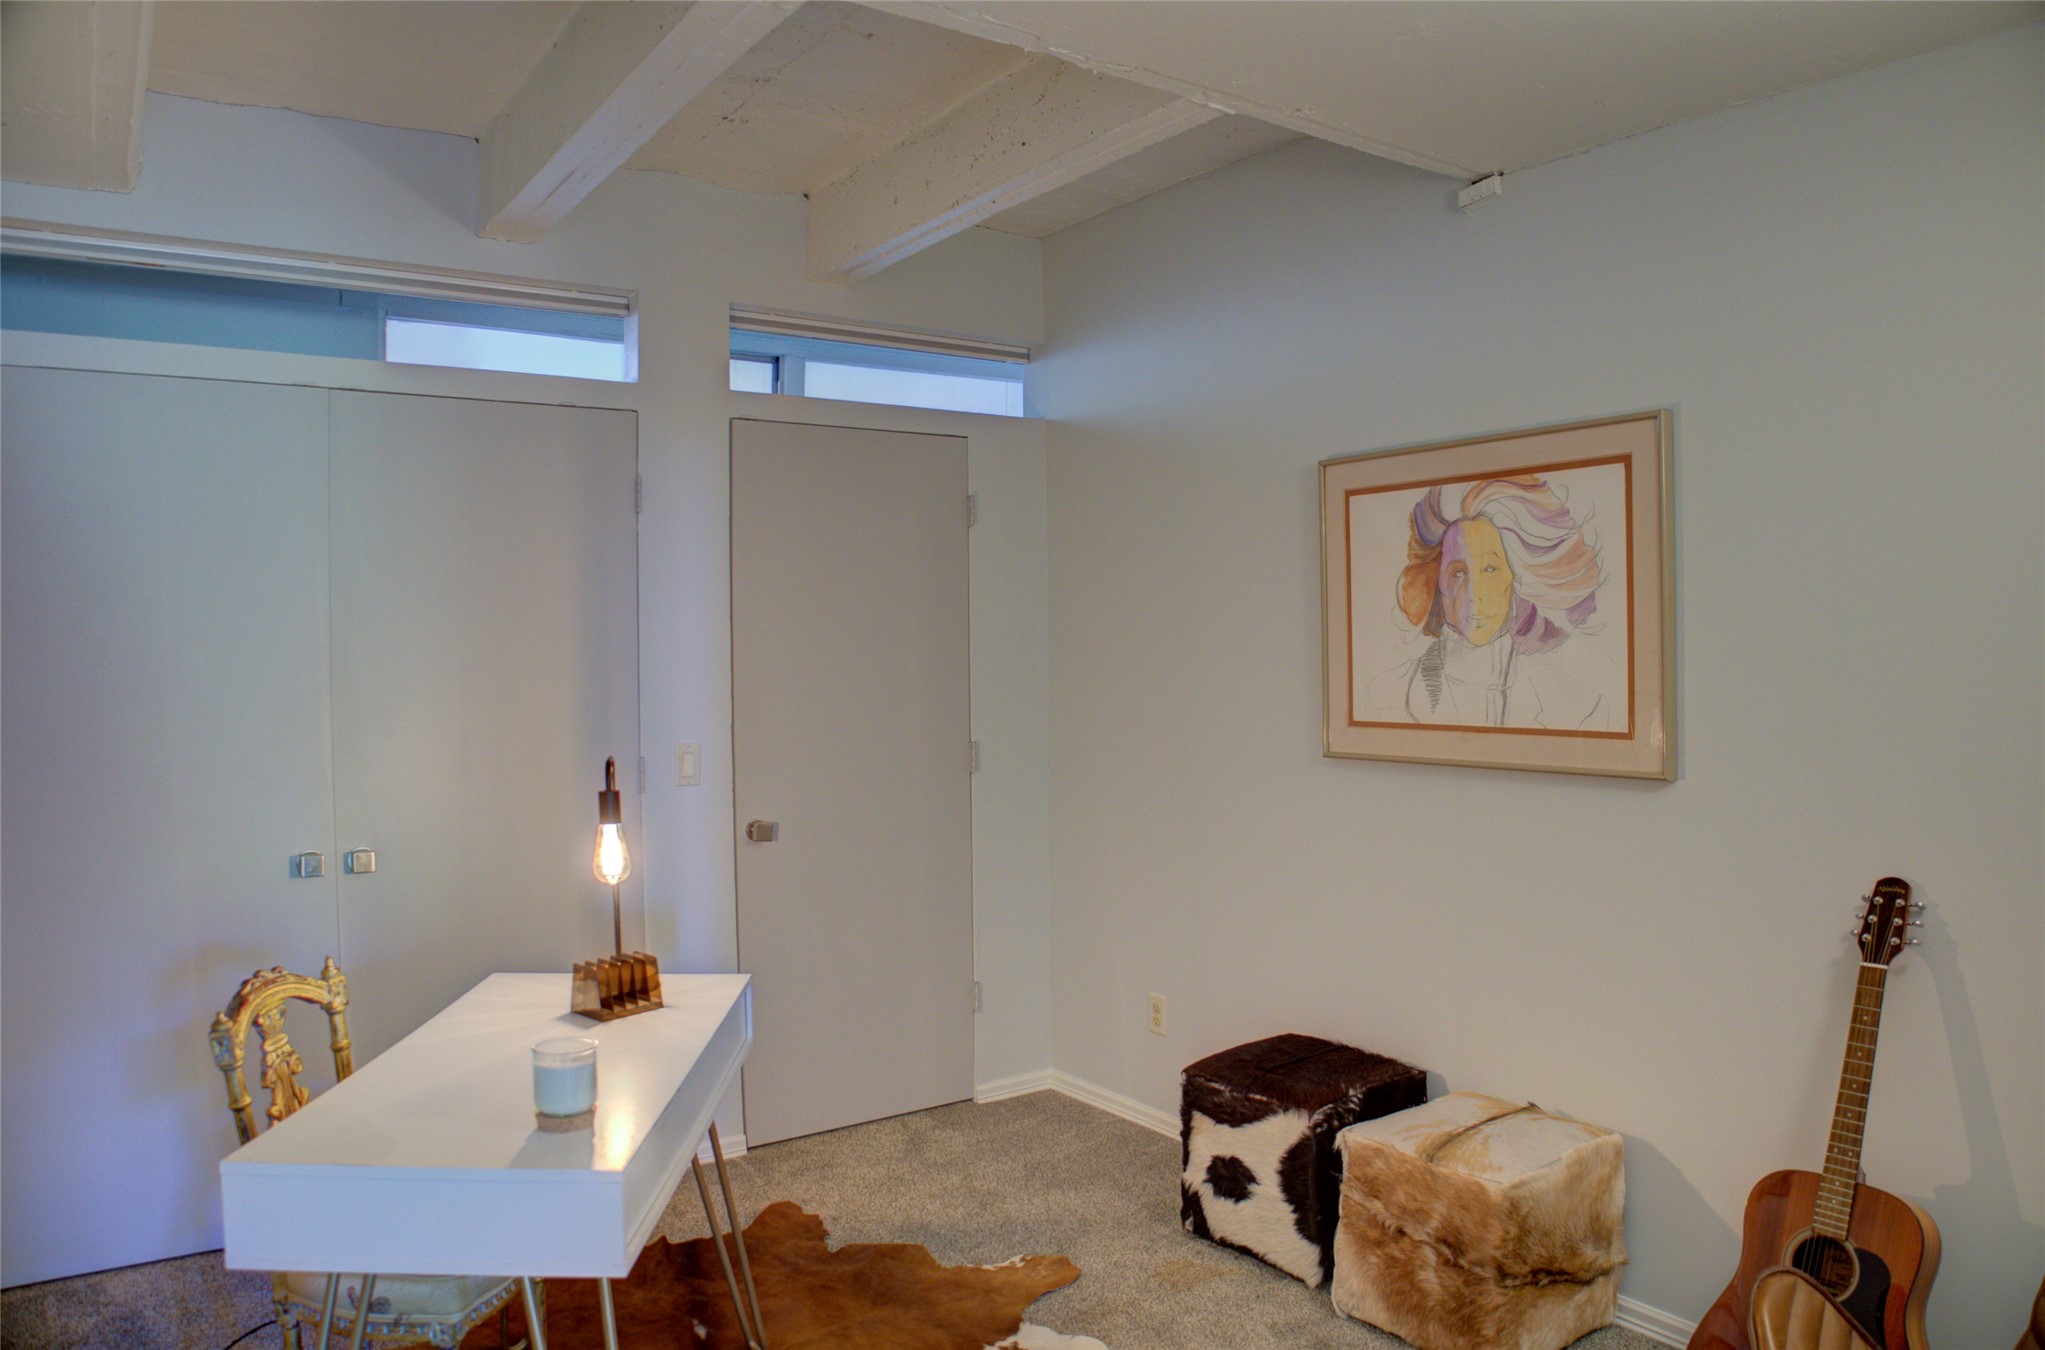
This is a photo of the second bedroom currently staged as a media room/office.
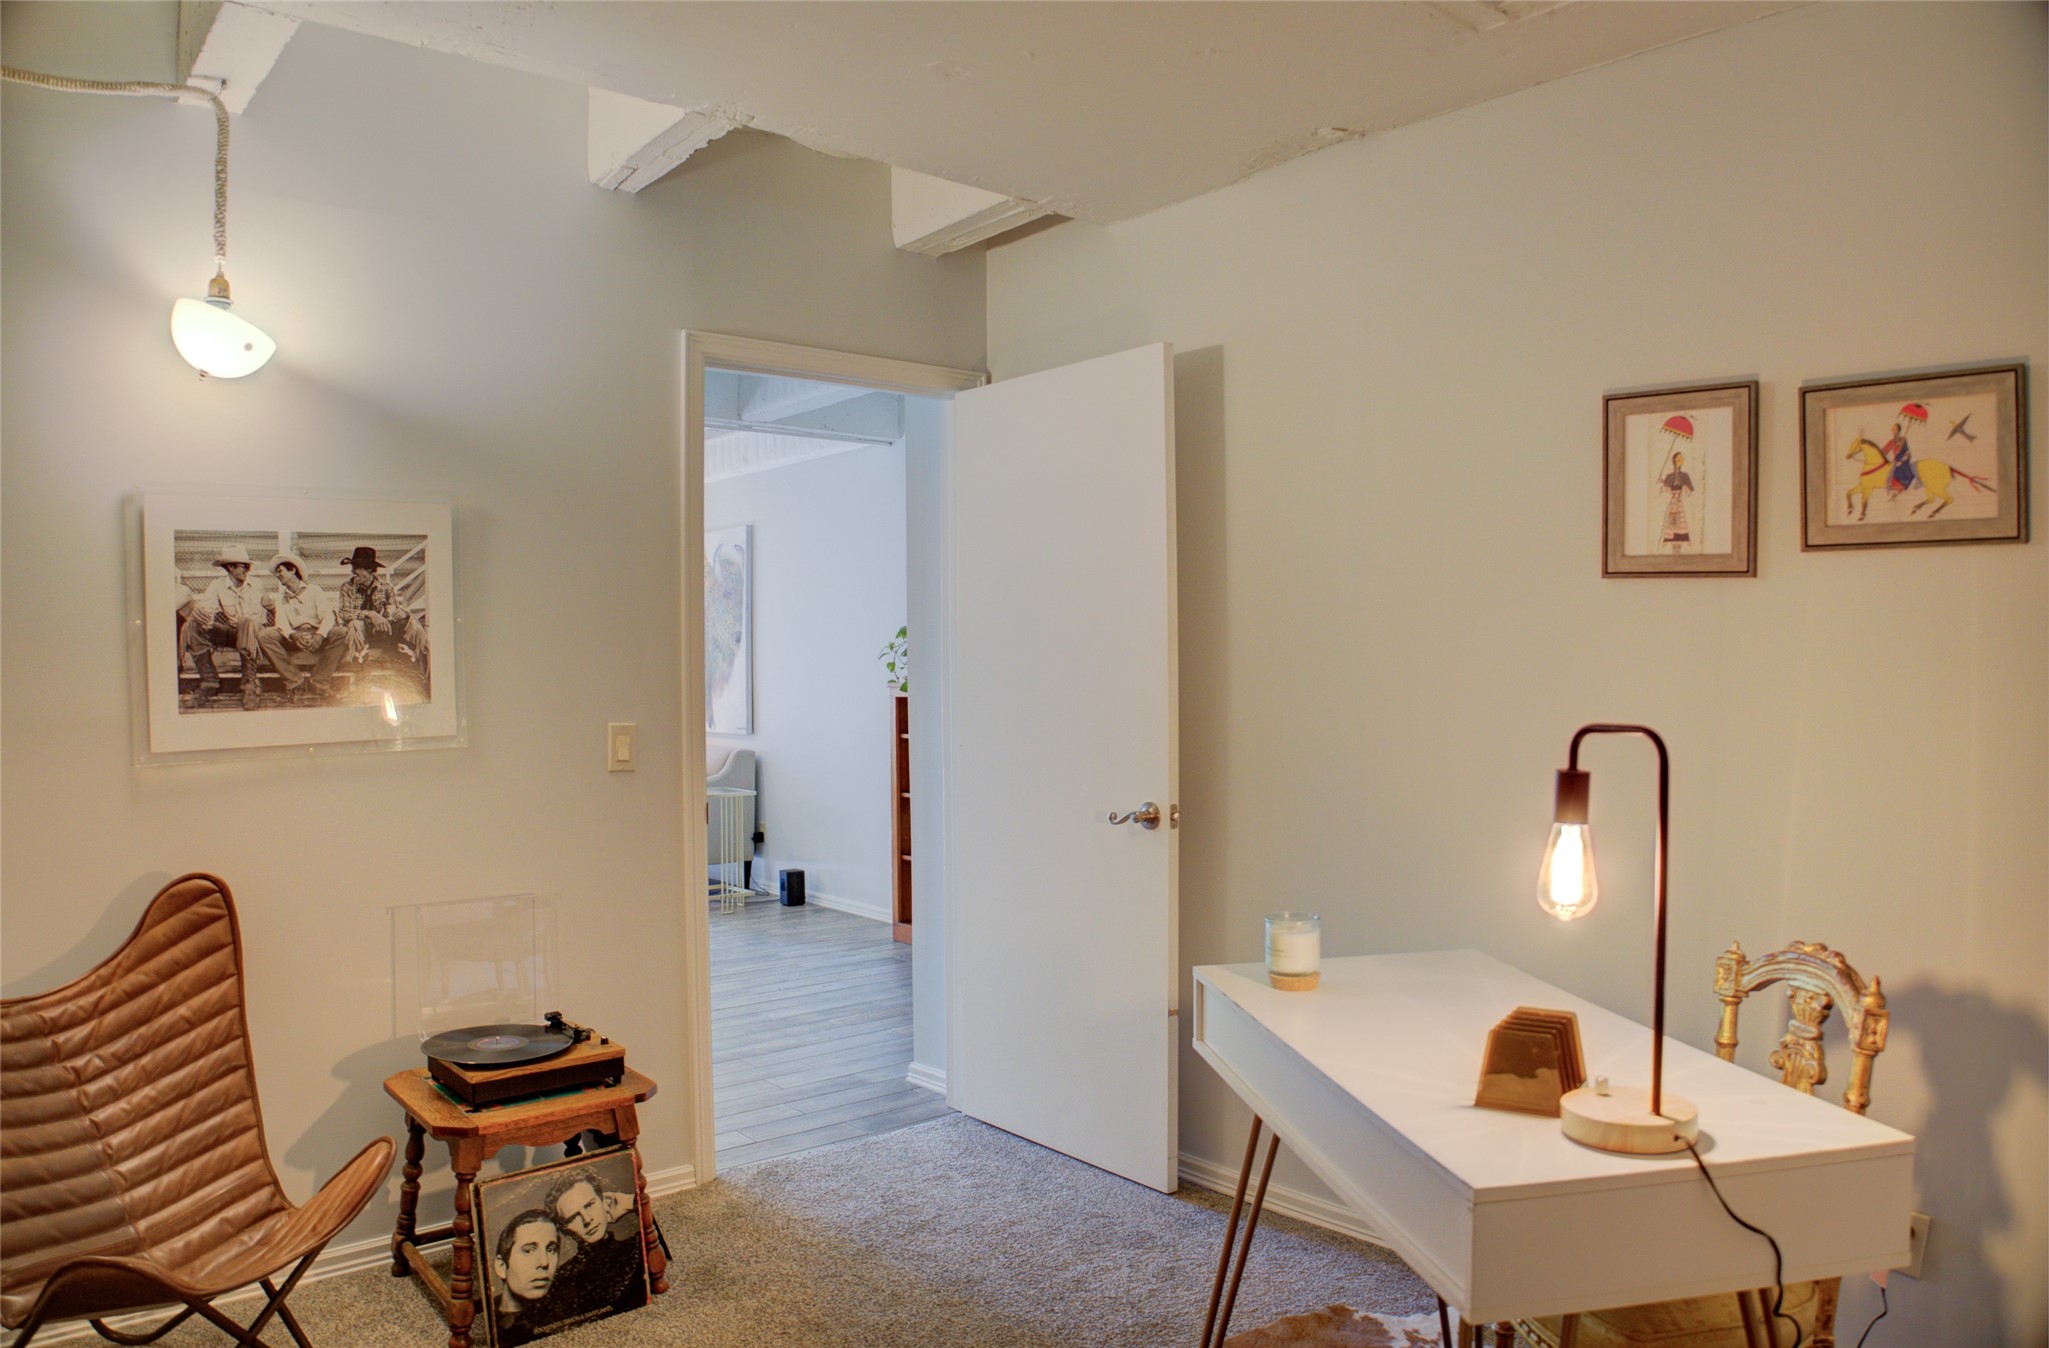
Corner with a little music vibe; the other corner with a place to work at home or so many othe uses. Good closet space.
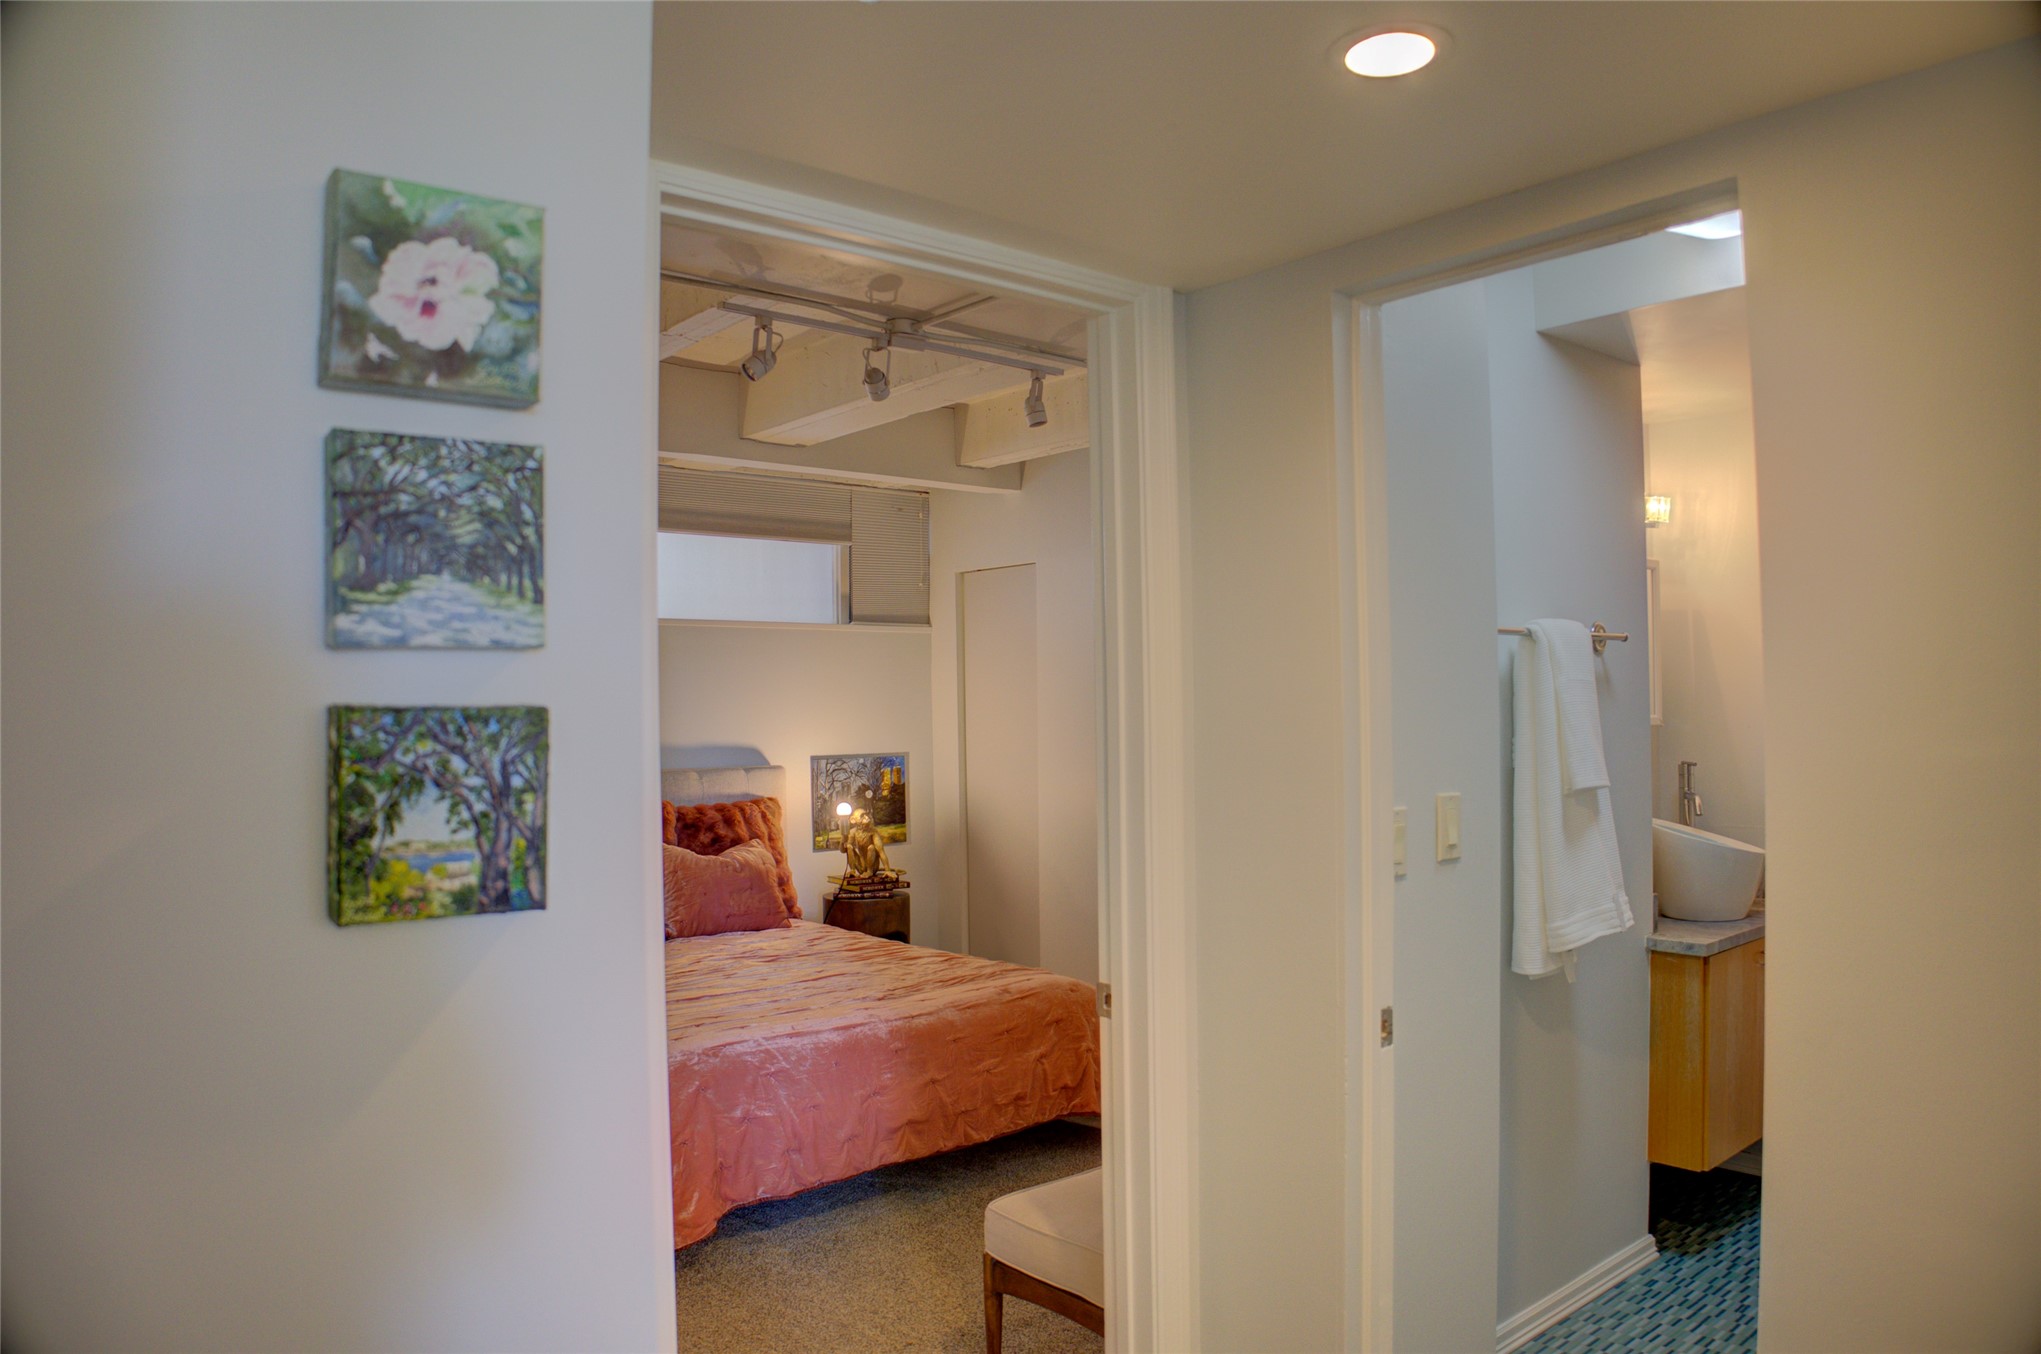
Some nooks and wall spaces for Art. Versatile ideas can turn ordinary spaces into possibilities.
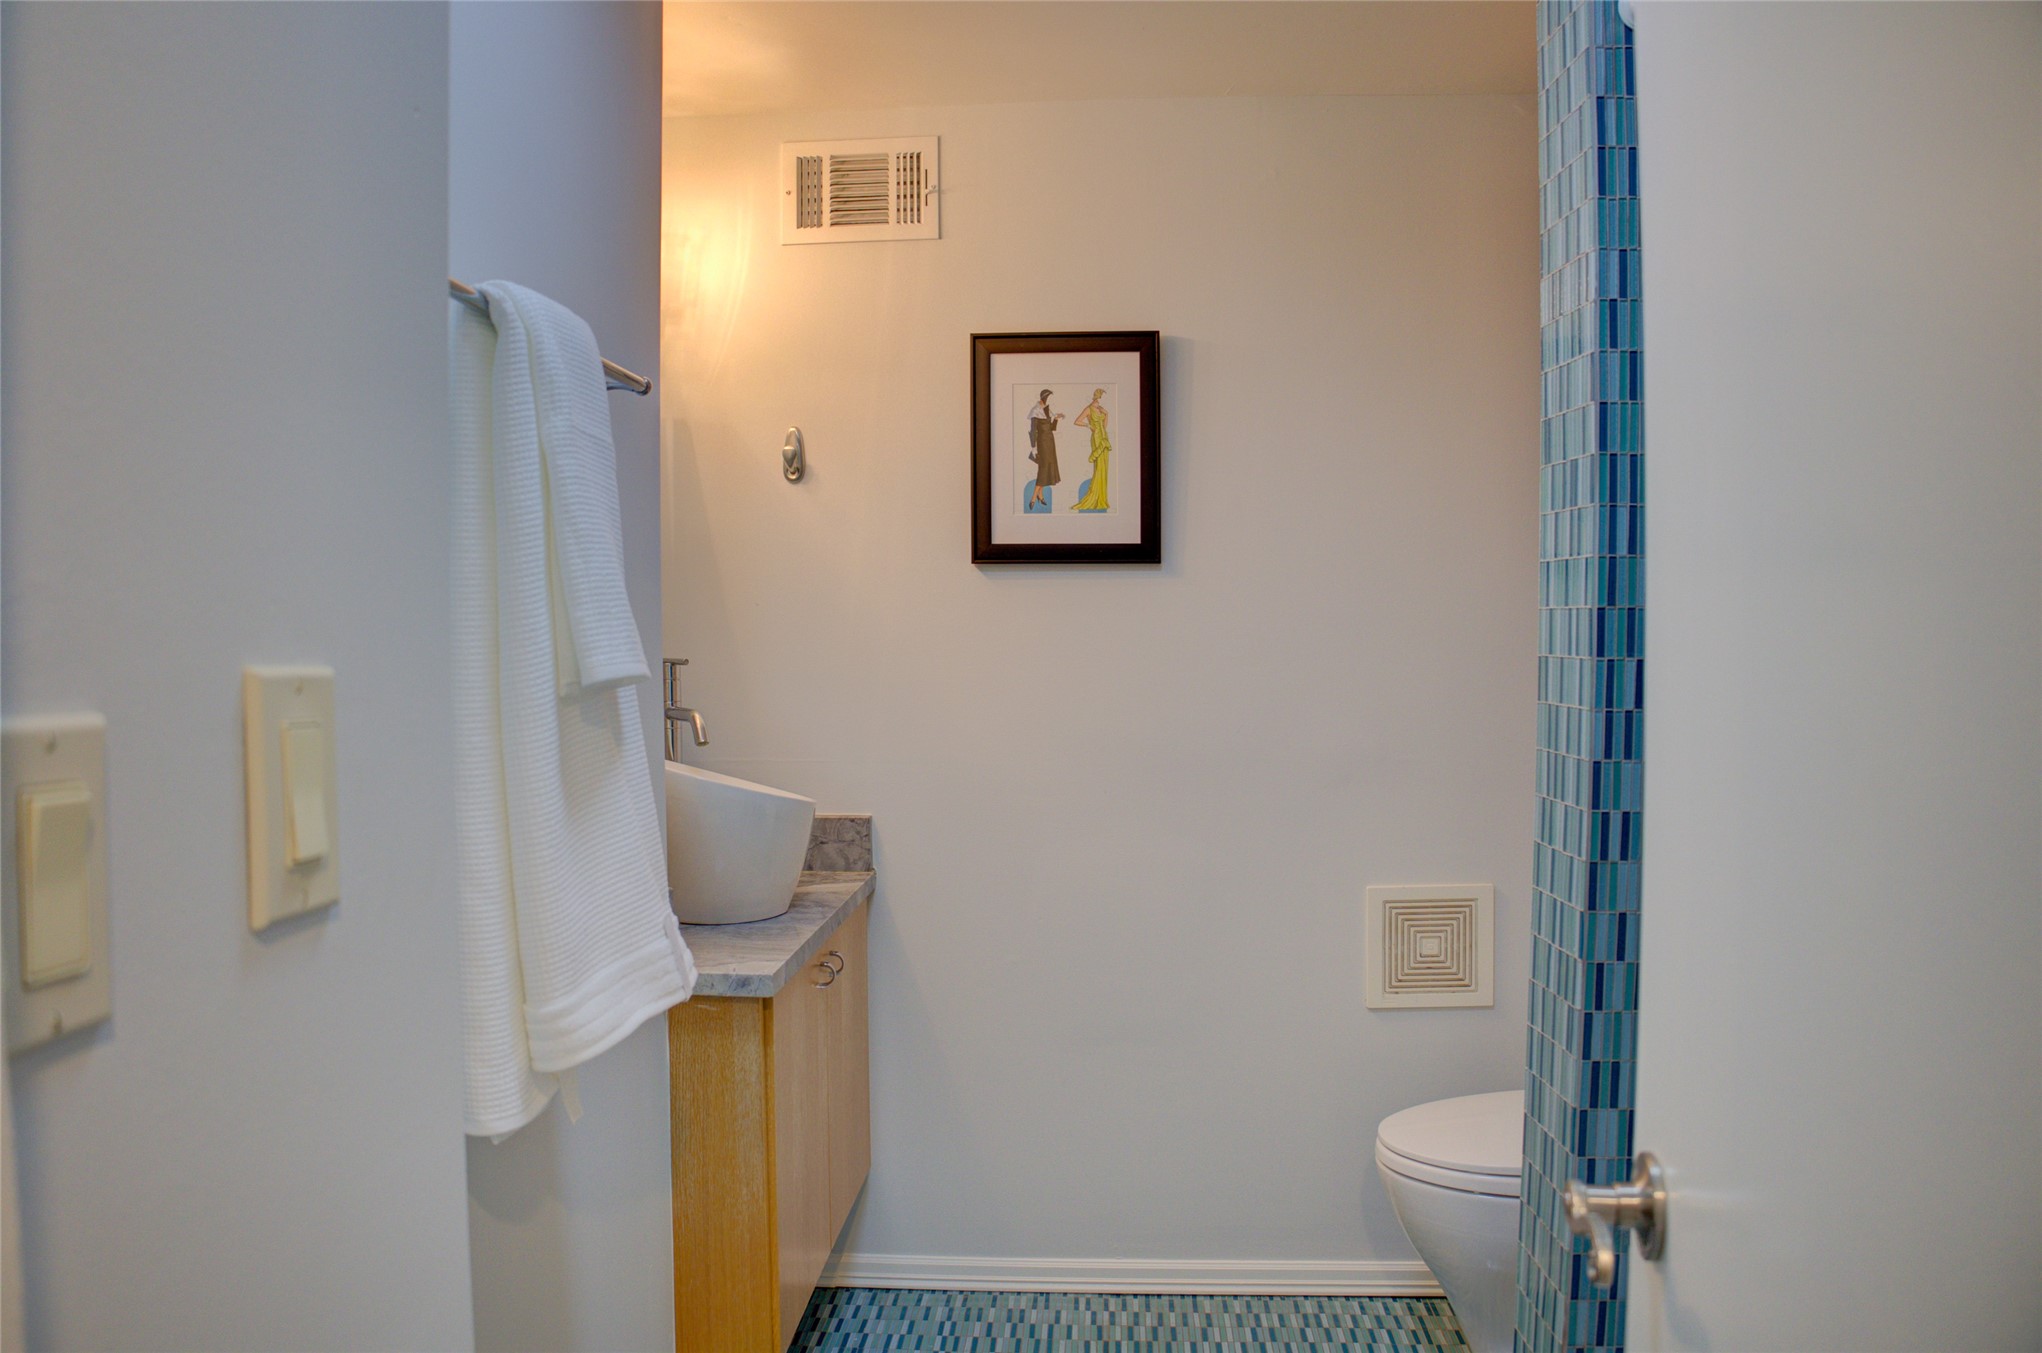
The hall bathroom has a floating counter with basin sink, tile floor.
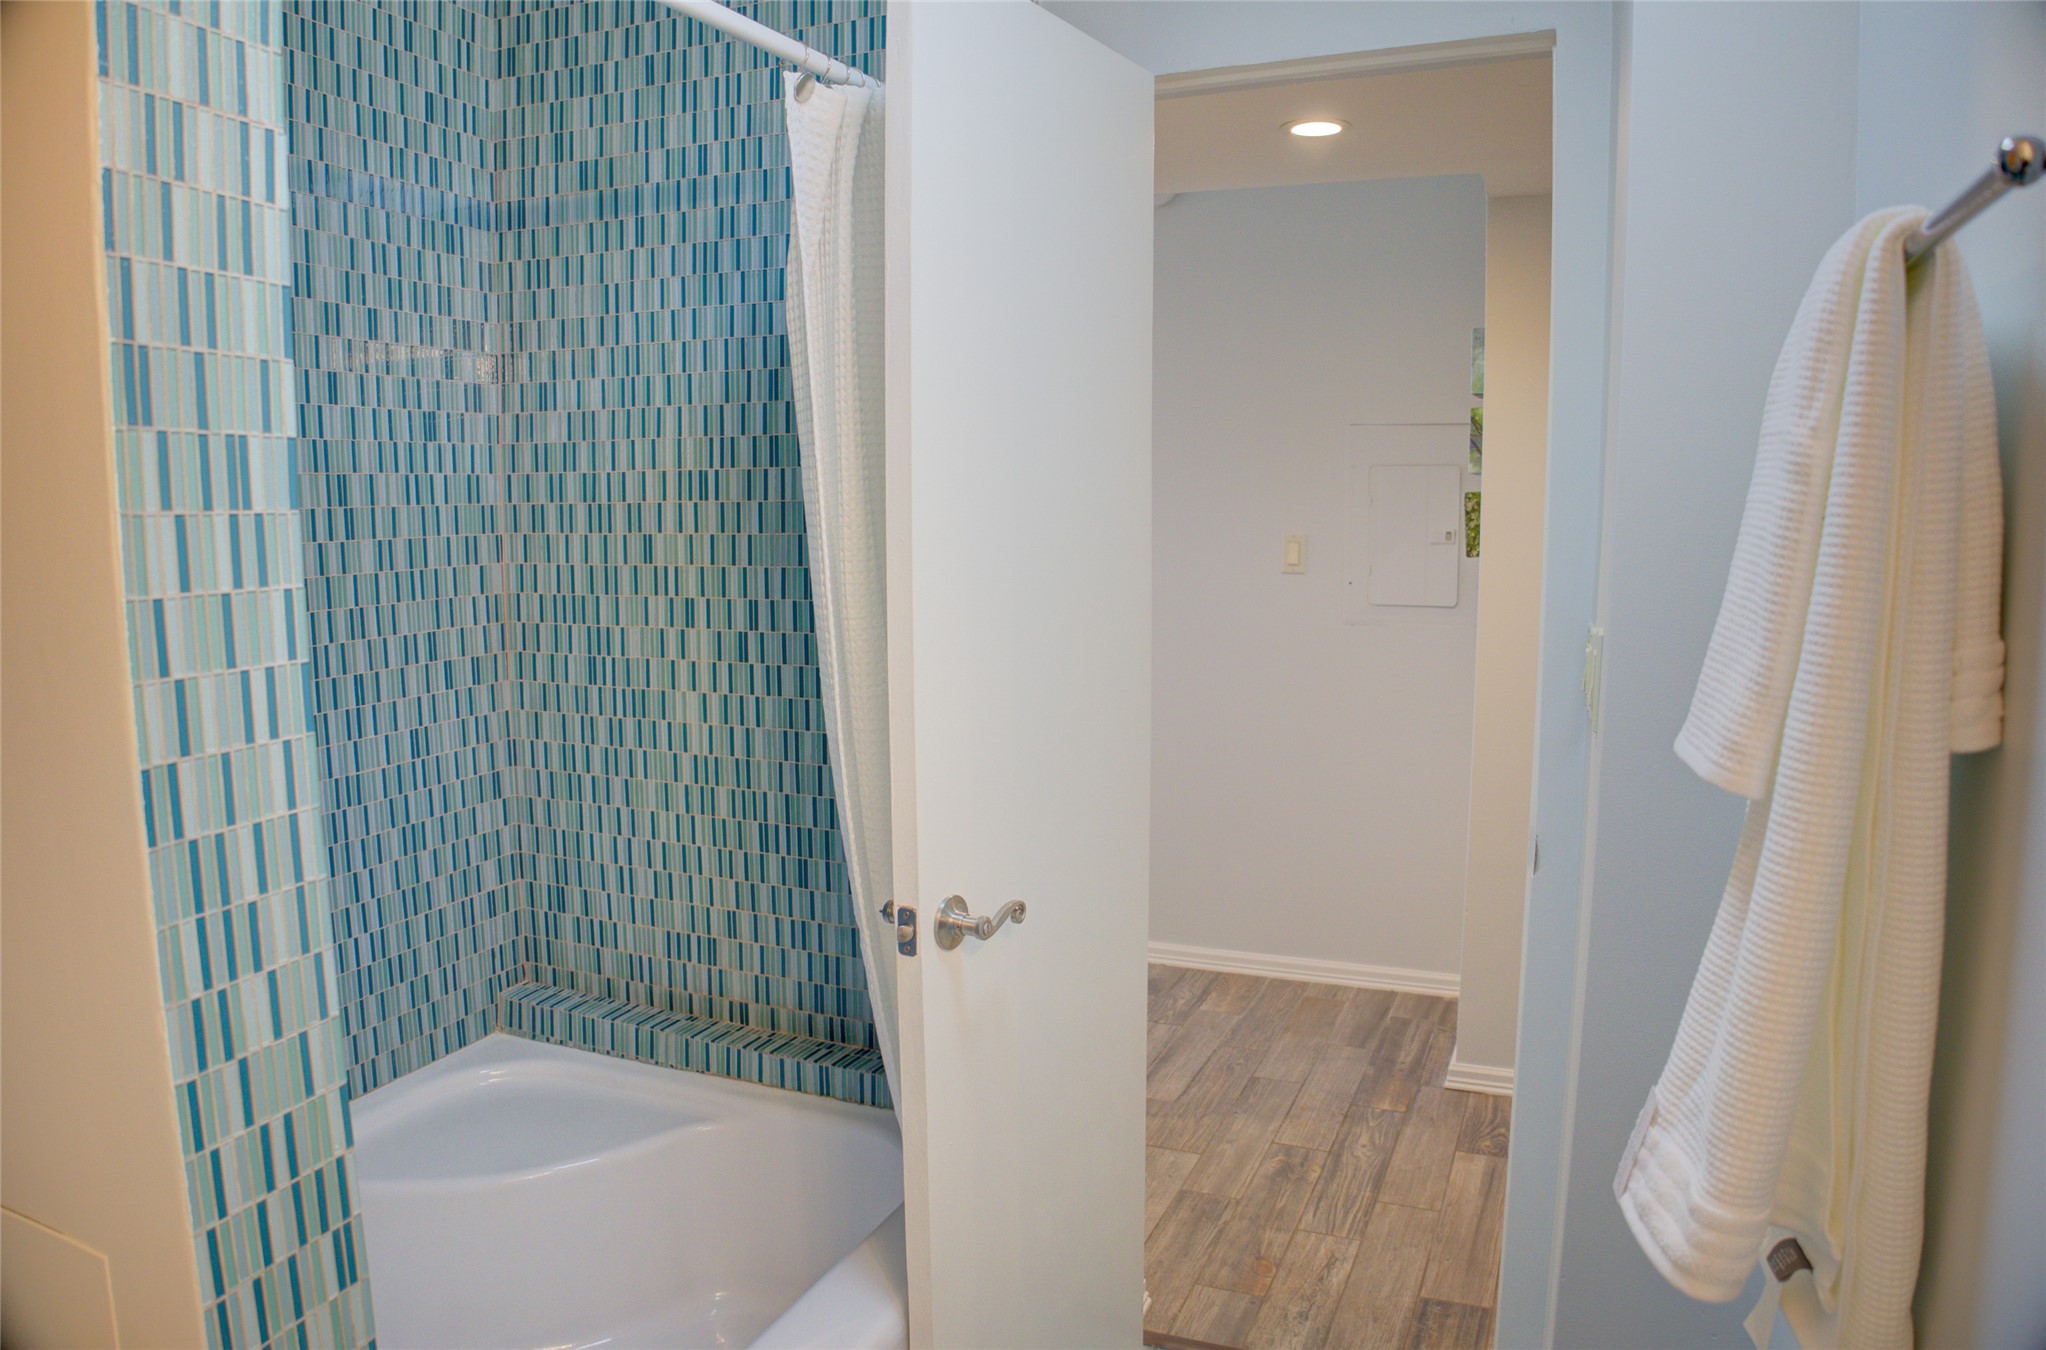
Check out this amazing tile and corner bathtob that might have been an original 1950s tub.
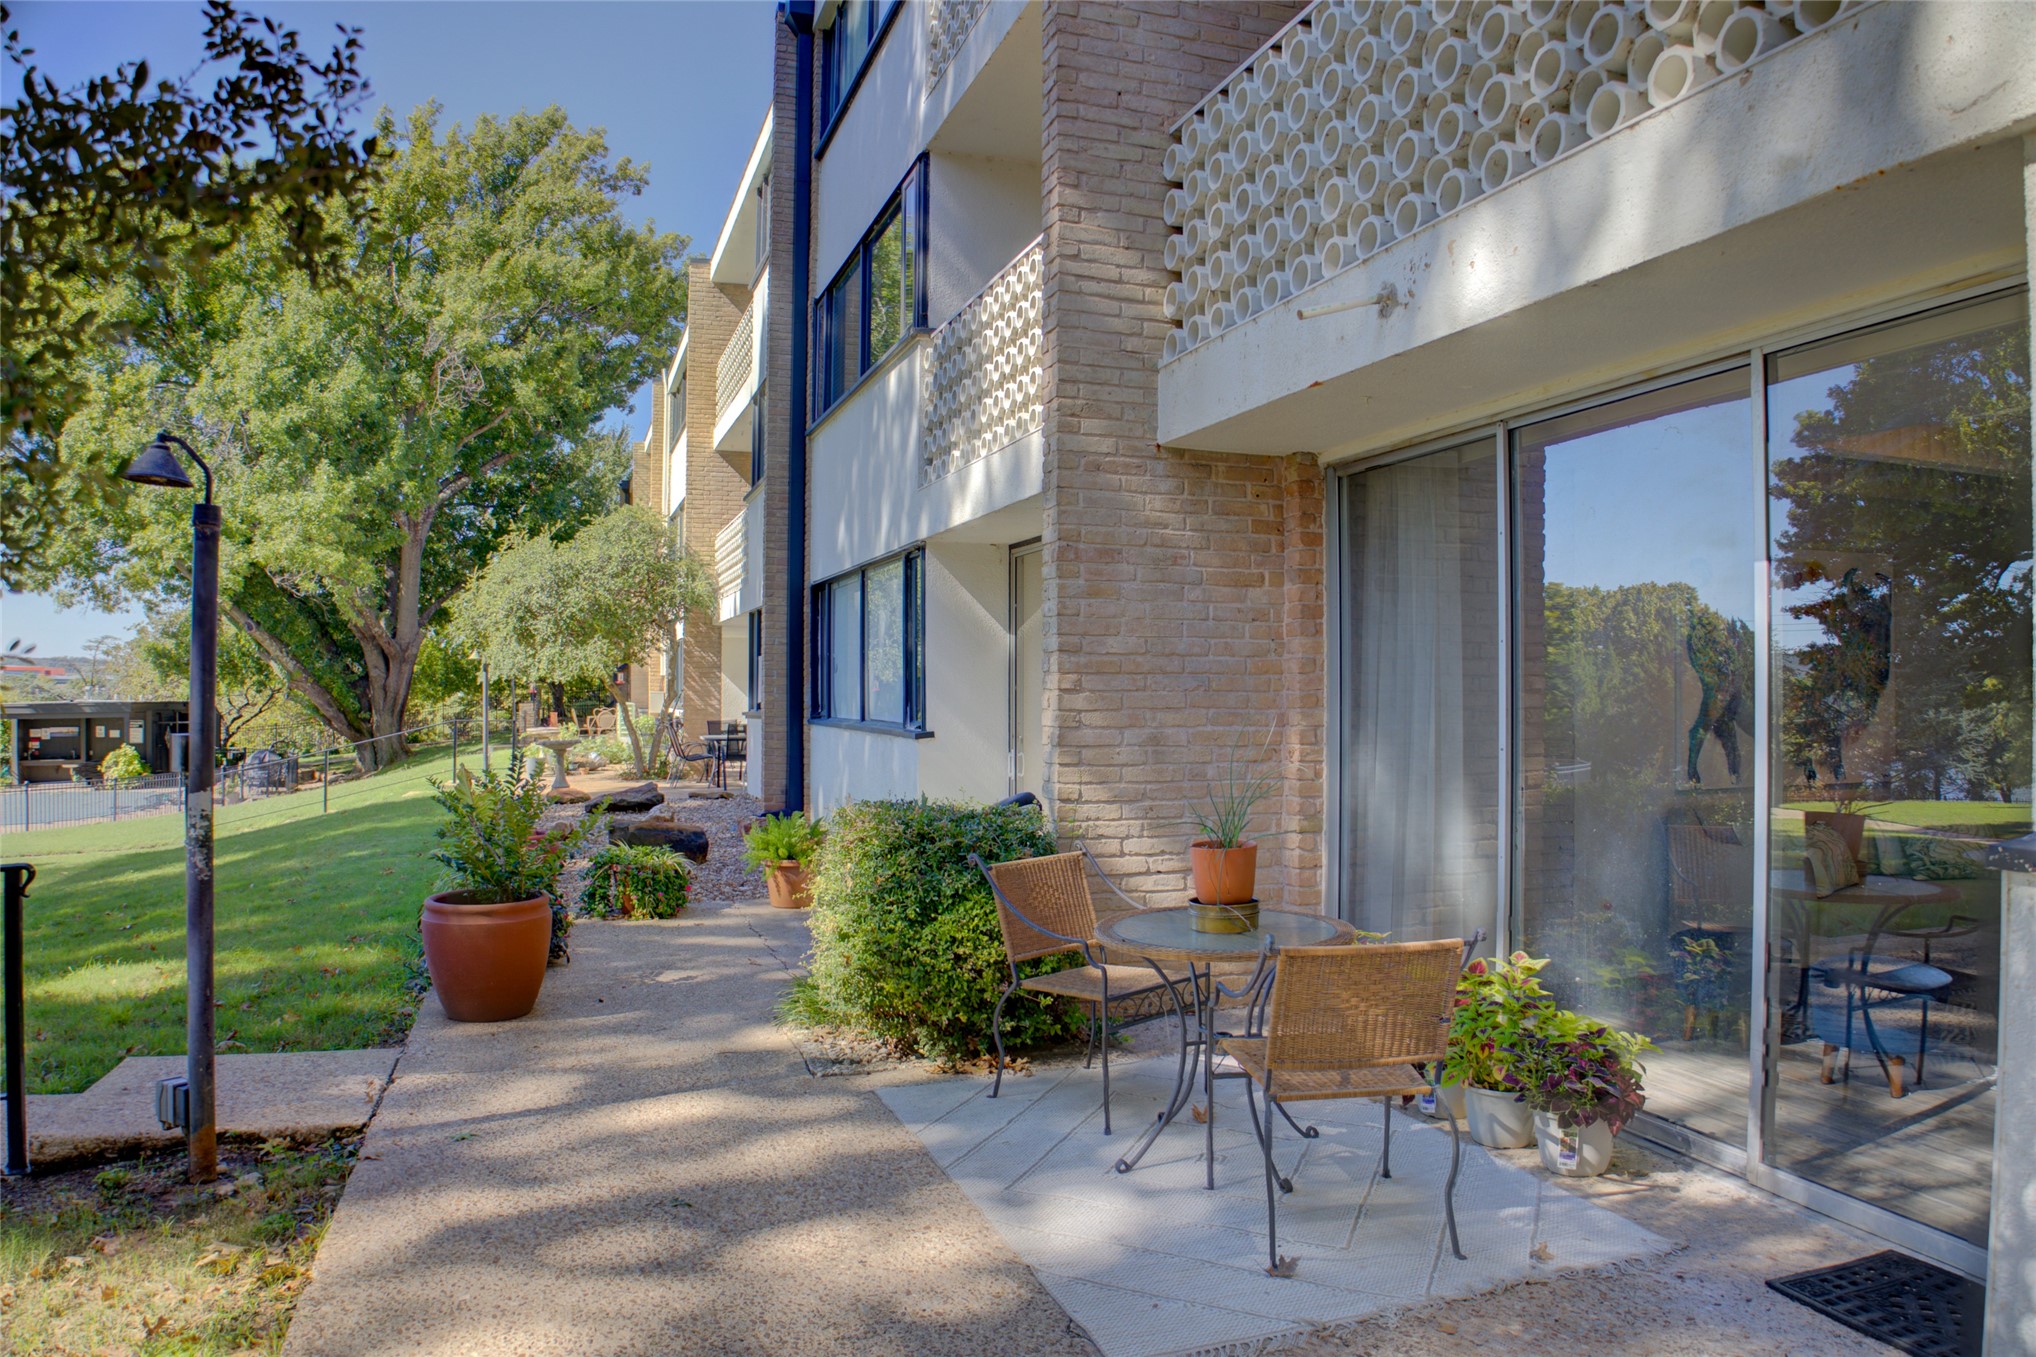
View of the patio and walkway to the courtyard.
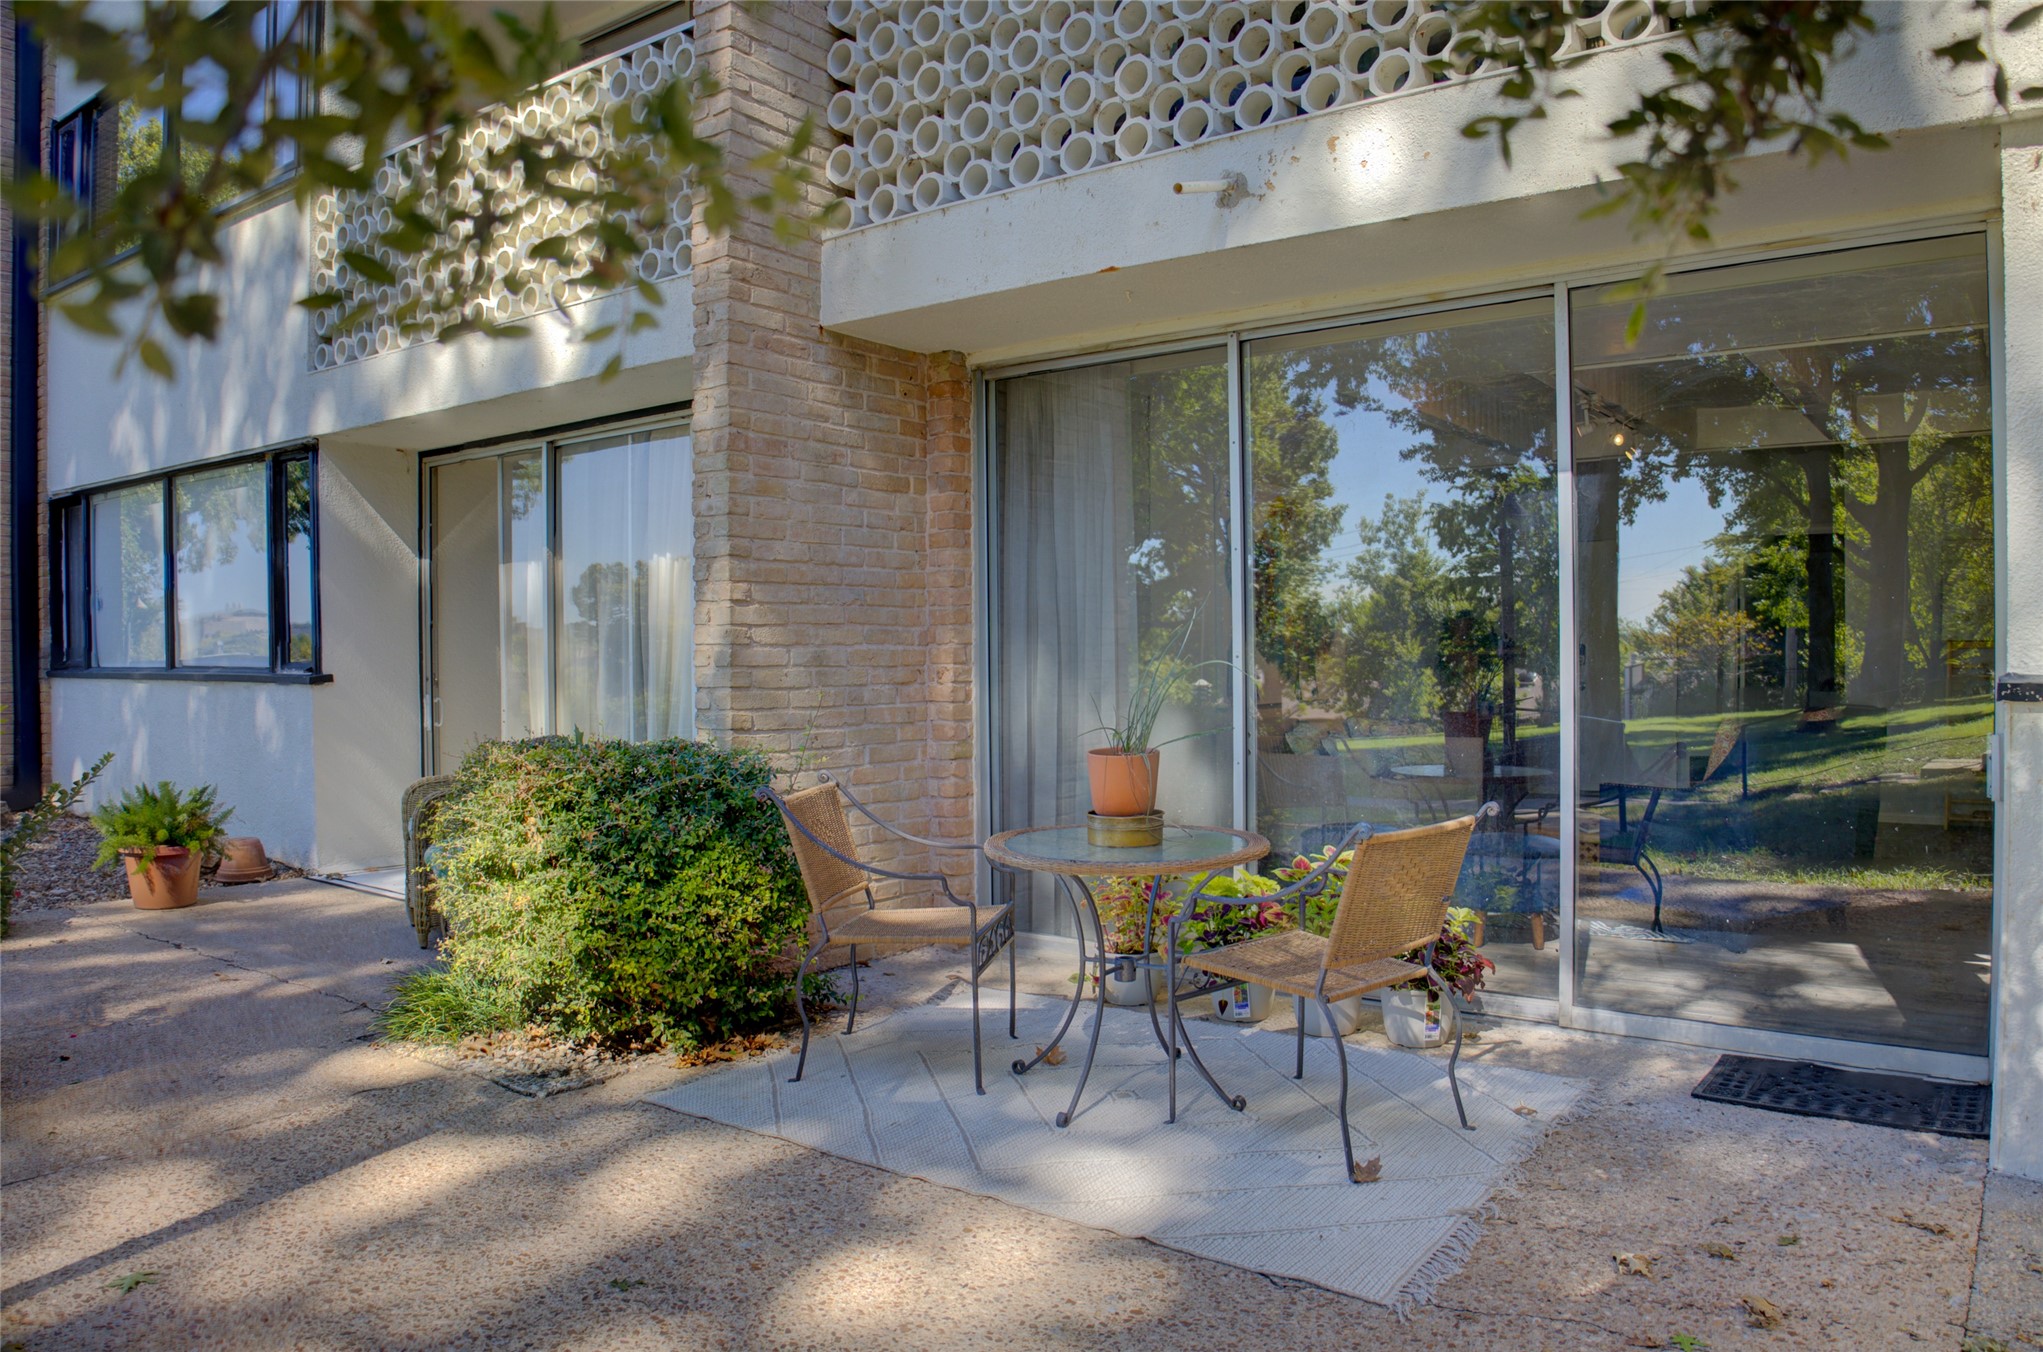
Look at the shade cast on the patio from the trees. In very hot Tulsa summers this can't hurt.
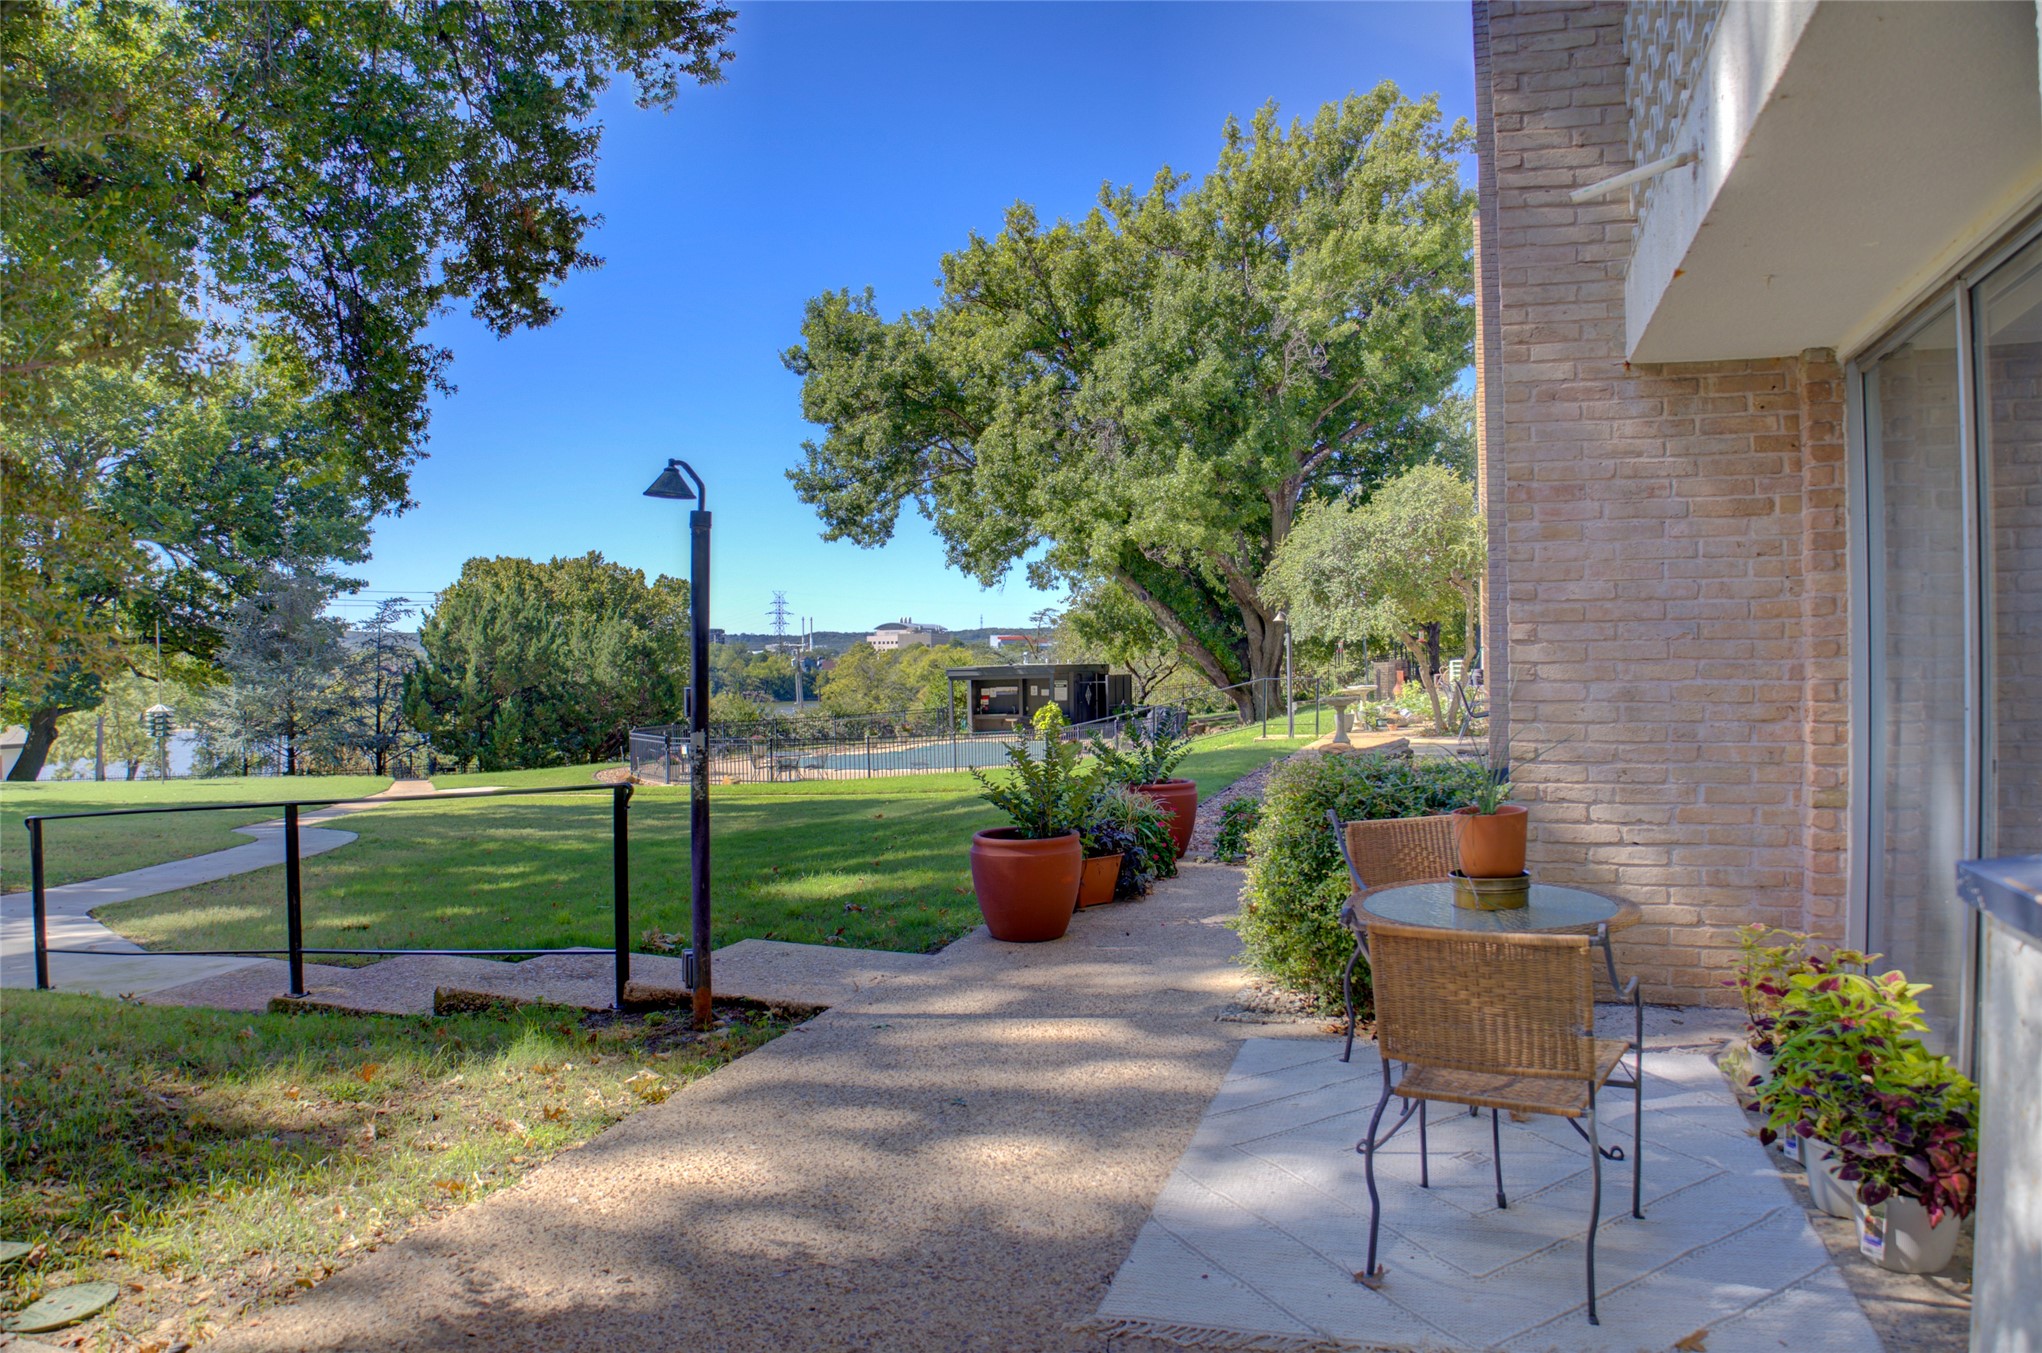
View of the courtyard beyond the patio area just outside the sliding glass doors.
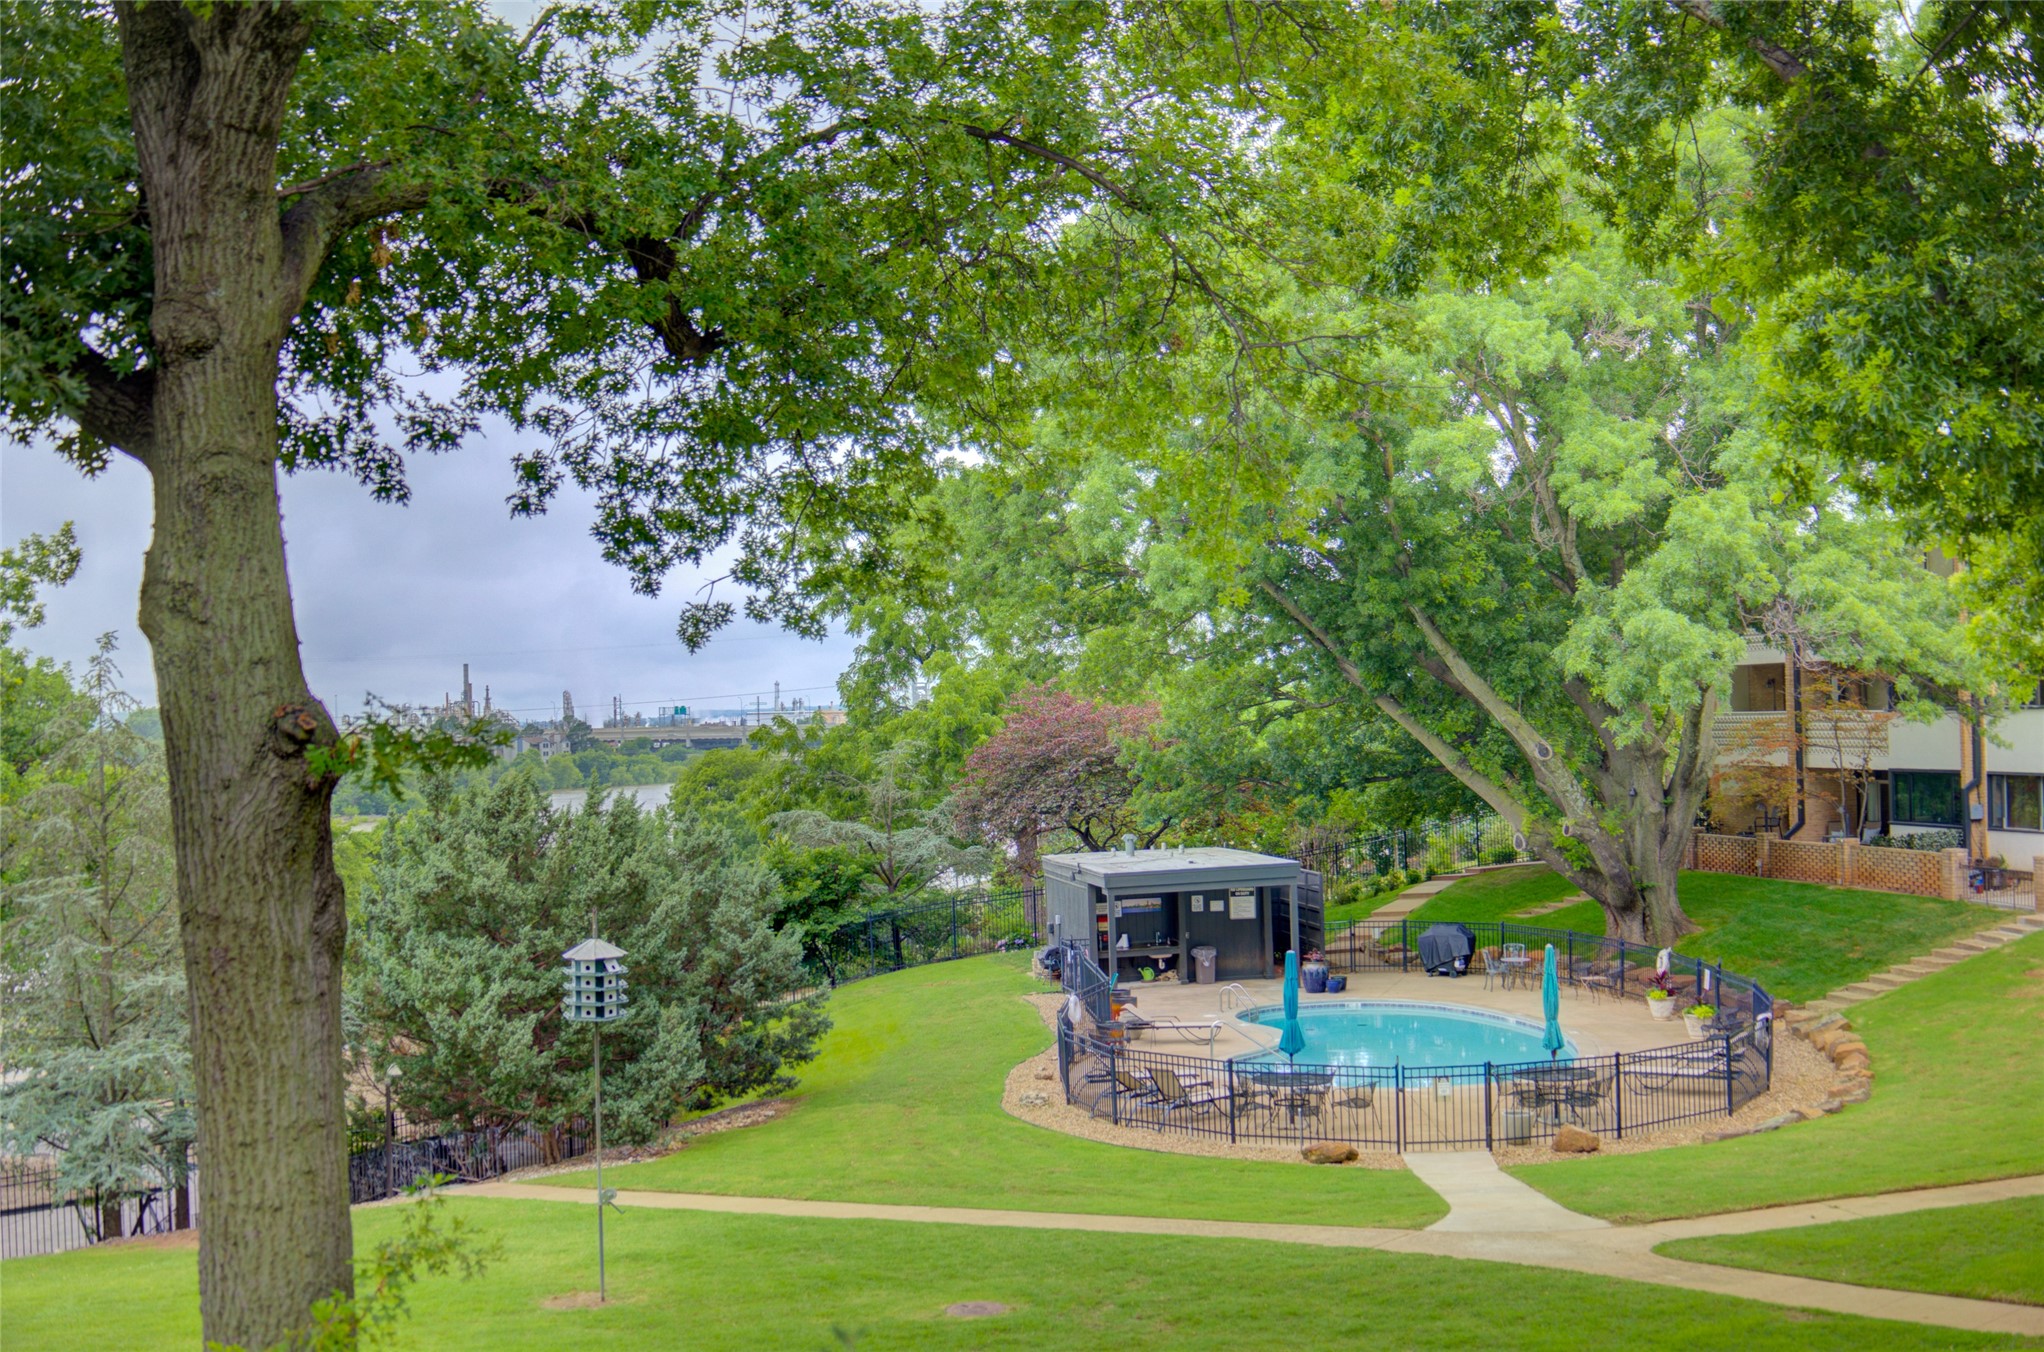
The courtyard at the Olympia is considered one of the largest in Tulsa.
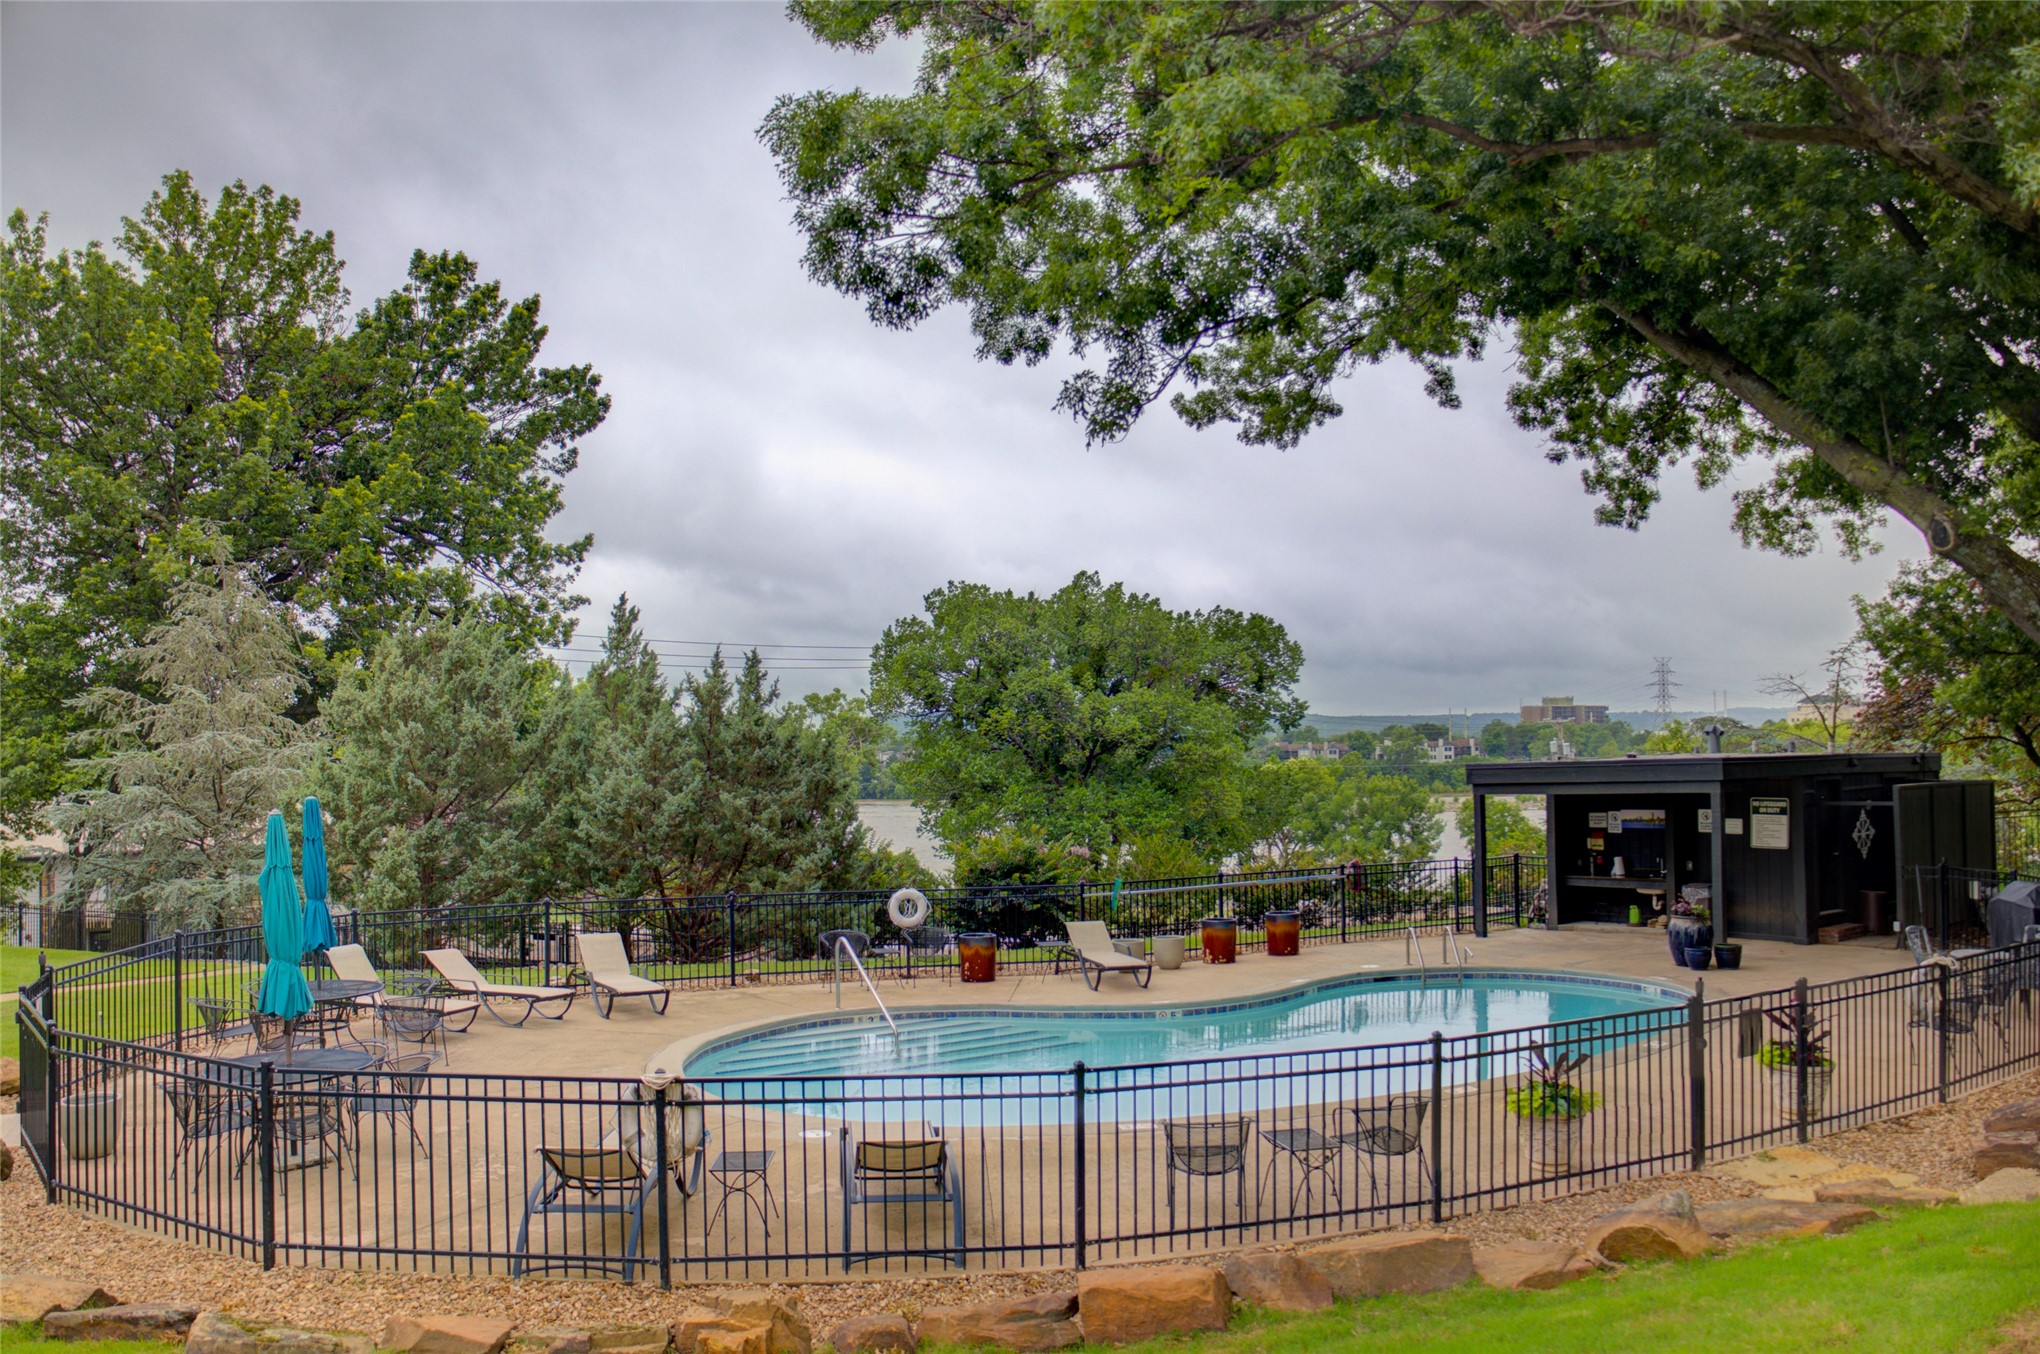
The well maintained pool area is fully fenced.
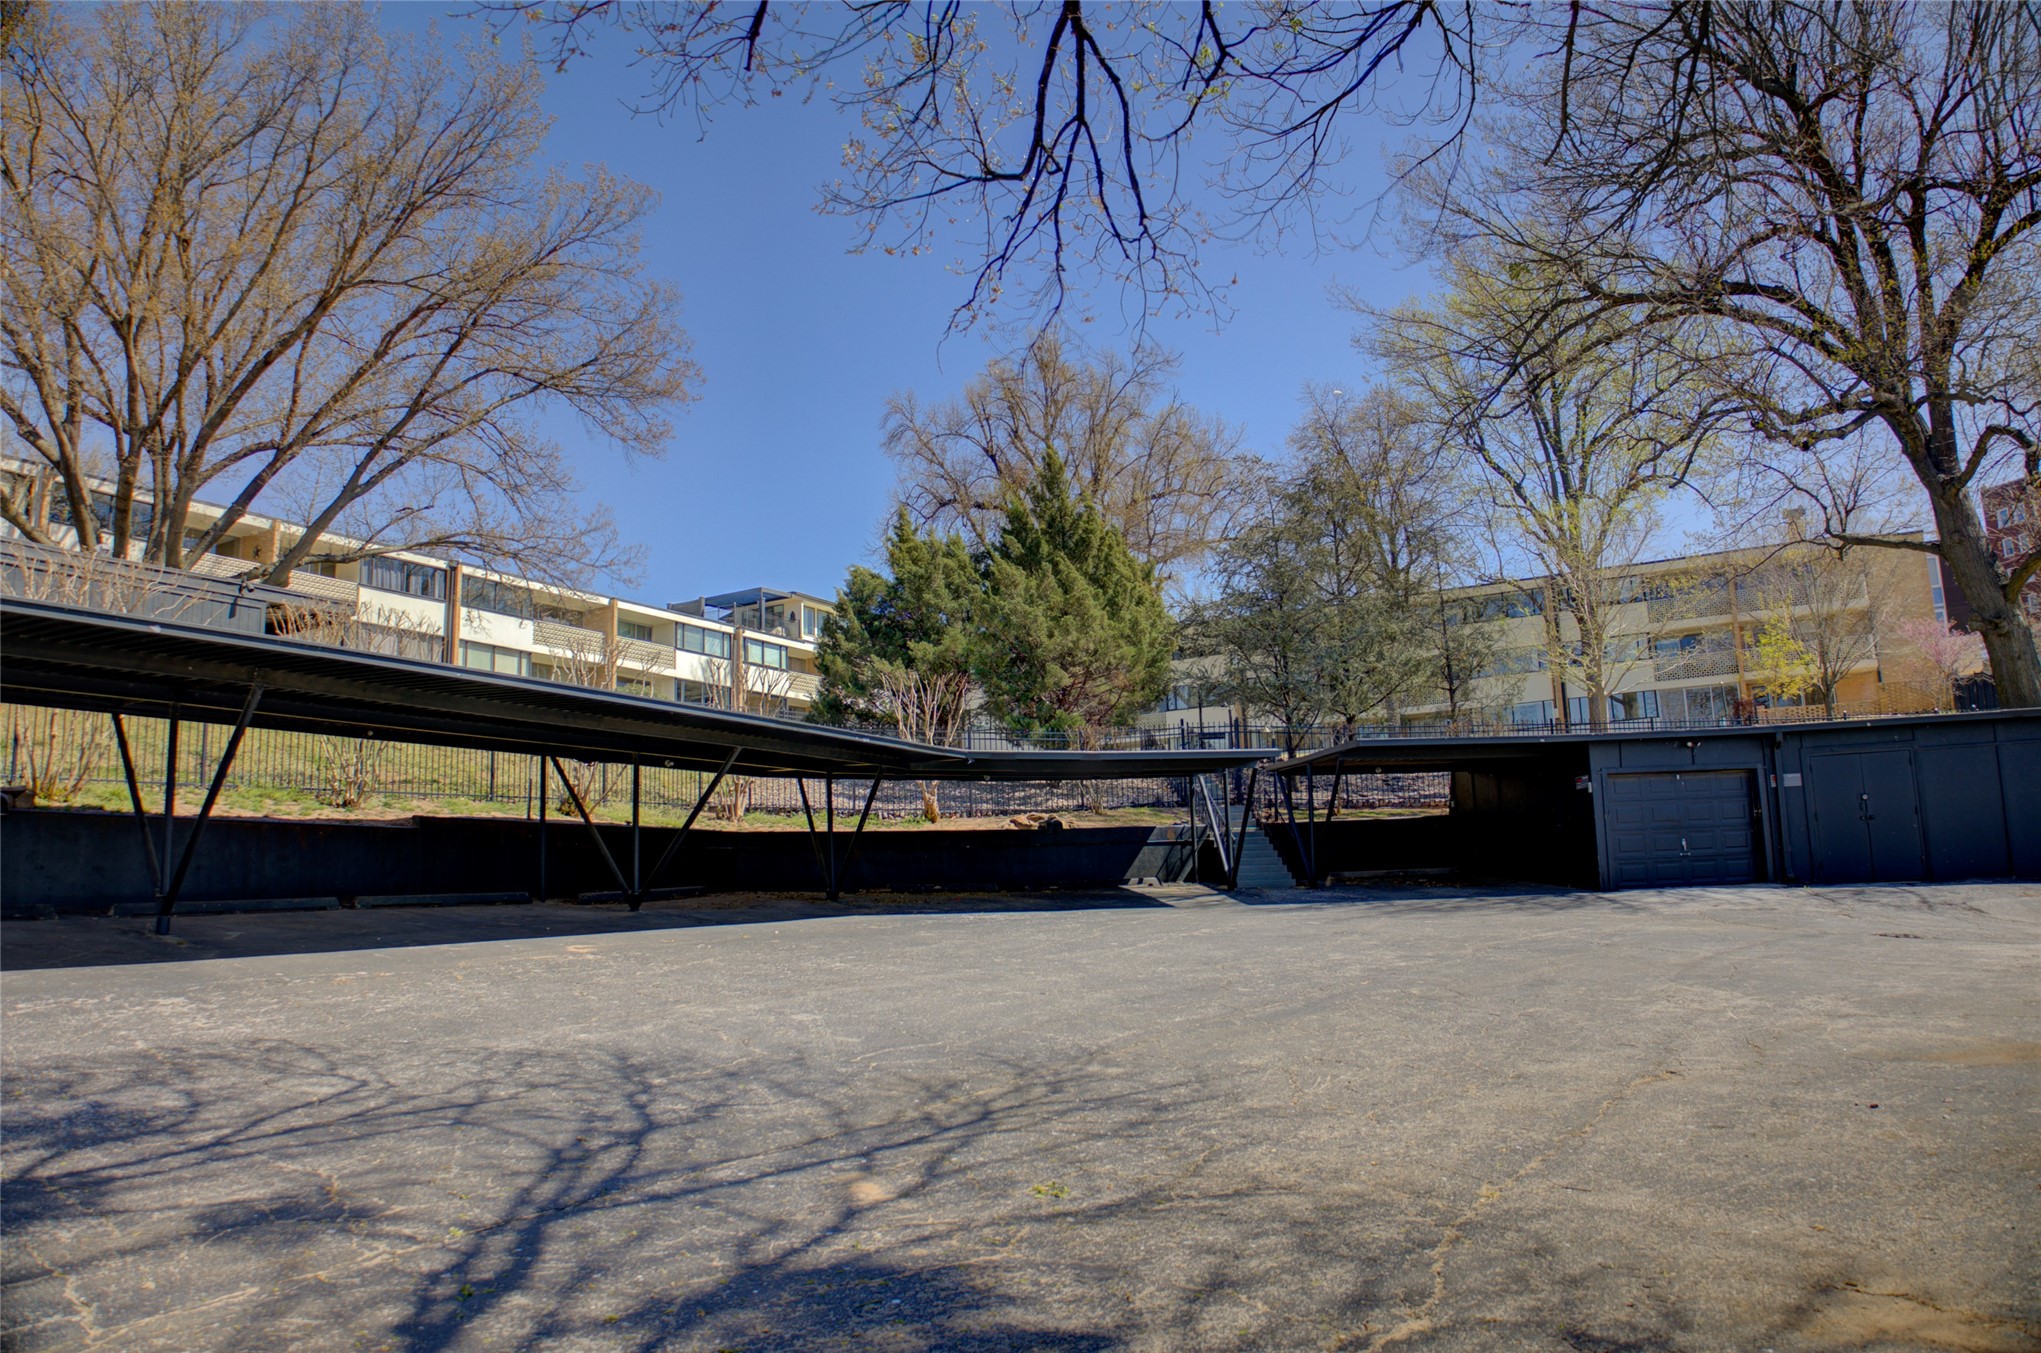
This is the lower parking lot with extra spaces for a guest. Some residents gather here during Tulsa Tough to watch the bike races!

Description
Enjoy many Tulsa races, festivals and events throughout the year as well as gorgeous sunsets in this patio unit at the Olympia in Riverview. This is a 2/2/1 (carport space), washer/dryer connection in unit. Kitchen with granite pennisula, designed with beauty and functionality in mind. As far as storage, this condo has a utility closet and a walk-in closet in the middle of the condo that could be a small office. Exposed beams, 2nd bedroom could be an office. Pool, beautiful courtyard with view of the River.
Details
| MLS # | 2638267 |
|---|---|
| Listing Type | For Sale |
| Style | Condominium |
| HOA Dues | $544 |
| Sub-Type | Resale |
| Status | Active |
| Year | 1950 |
| Days On Site | 18 |
| Listing Provided By | McGraw, REALTORS | Elizabeth Craddock |
Features
| Bed(s) | 2 |
|---|---|
| Bath(s) | 2 Total |
| SQ Feet | 1,209 |
| Garage | 2 |
| Car Port | Yes |
| Story(s) | 1 |
Exterior
| Lot Features | Mature Trees, Sloped |
|---|
Parking
| Garage Yes / No | Yes |
|---|---|
| Parking Features | Carport, Covered |
Taxes
| Tax Annual Amount | 3405 |
|---|
Location
| Community Features | Sidewalks |
|---|
Area Information
| State | OK |
|---|---|
| County | Tulsa |
| City | Tulsa |
| Zip Code | 74127 |
| Community Name | Childers Heights addn |
| Listing VS Median (in Childers Heights addn) | |
Price: $217,750 low | high Med: $236,000 sqft: 1,209 low | high Med: 1,311 $ / sqft: $180 low | high Med: $180 On site: 18 low | high Med: 30.5 | |
Market Activity 74127
Request a showing
Request a showing
Contact
Learn More About This Property

| State | OK |
|---|---|
| County | Tulsa |
| City | Tulsa |
| Zip Code | 74127 |
| Community Name | Childers Heights addn |
| Listing VS Median (in Childers Heights addn) | |
Price: $217,750 low | high Med: $236,000 sqft: 1,209 low | high Med: 1,311 $ / sqft: $180 low | high Med: $180 On site: 18 low | high Med: 30.5 | |
Listing Updated: October 22, 2026 at 4:55:19 PM PDT