
 Price Reduced Listing
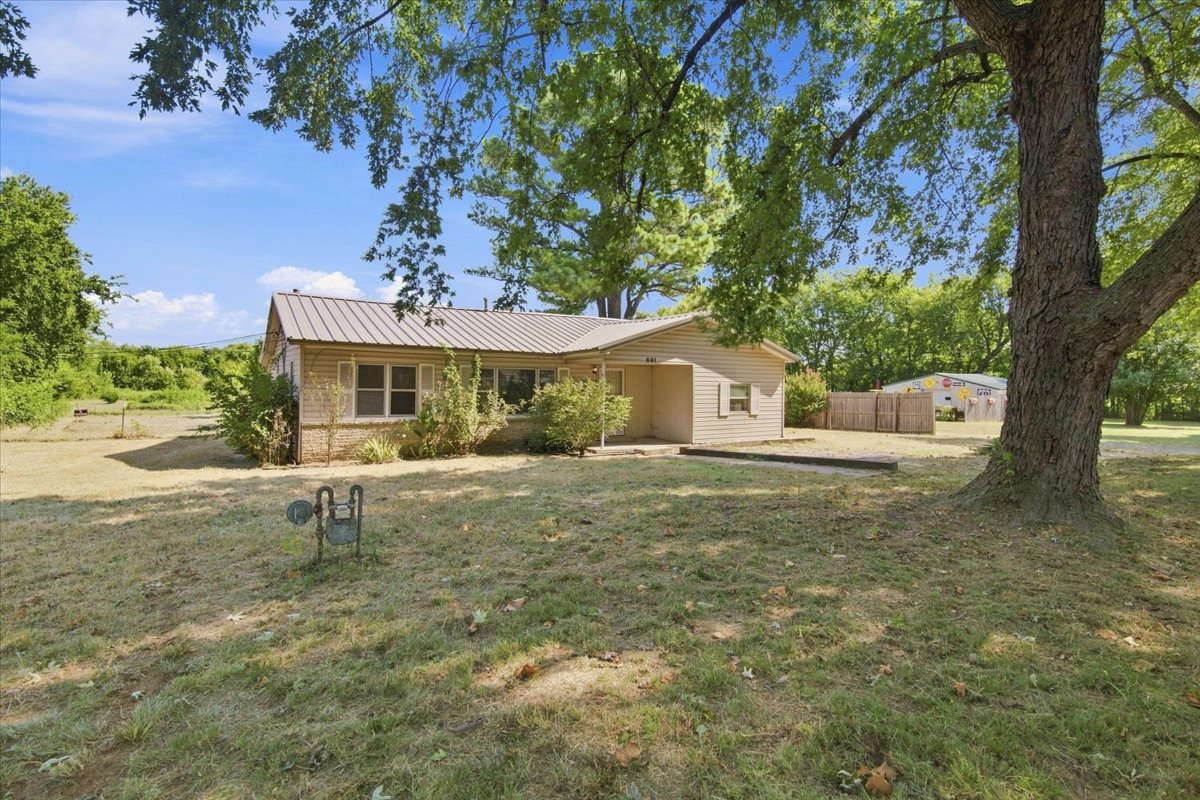
Single-story residence featuring light-toned siding, a metal roof, a covered entryway, and large mature trees on an expansive lot
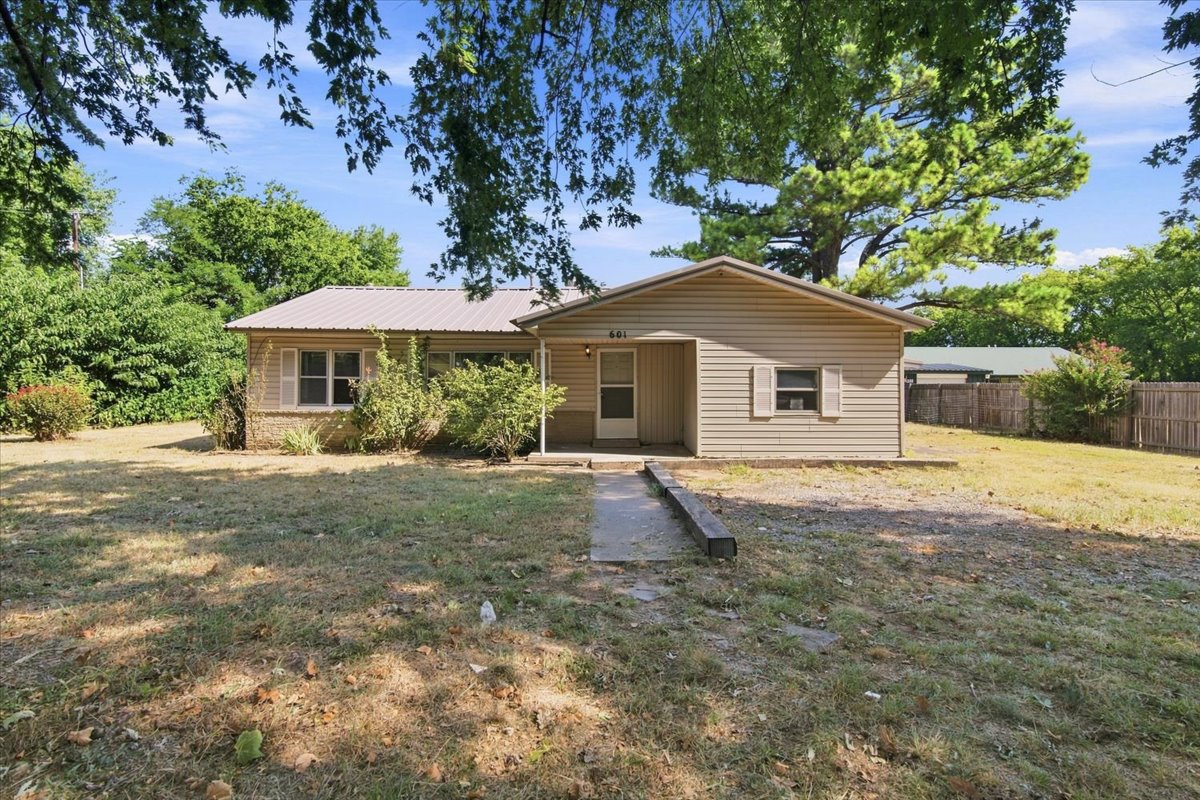
Single-story exterior featuring light-toned horizontal siding, a metal roof, shuttered windows, and a covered entryway
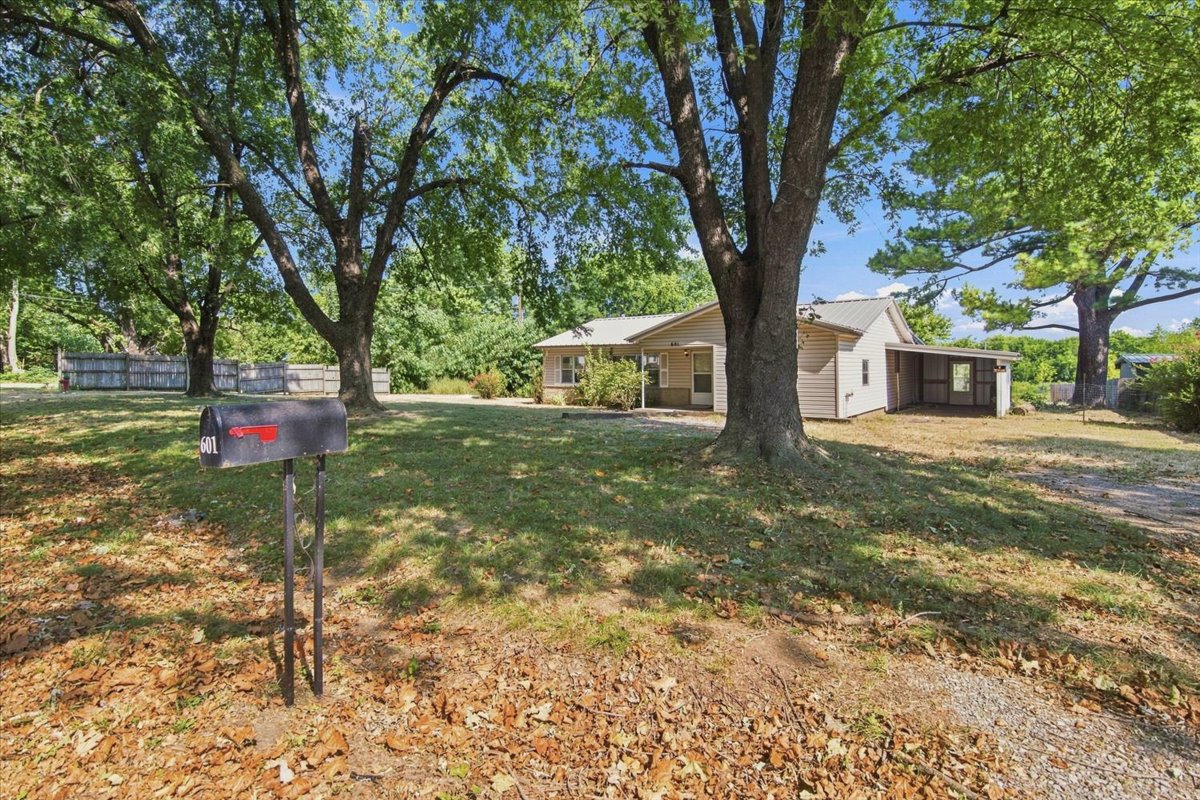
Single-story exterior featuring a neutral-toned facade, attached carport, expansive lawn, and mature canopy trees
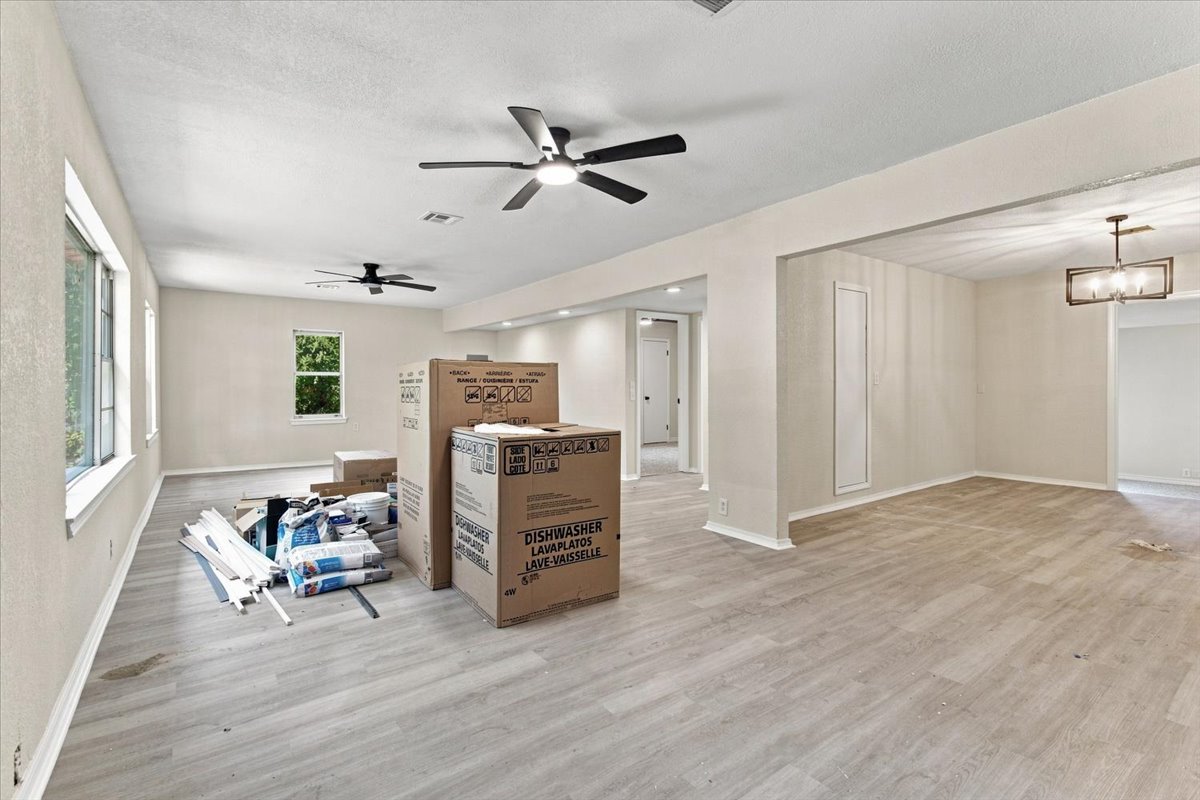
Neutral interior featuring wood-finish flooring, recessed lighting, matte black ceiling fans, and a geometric chandelier
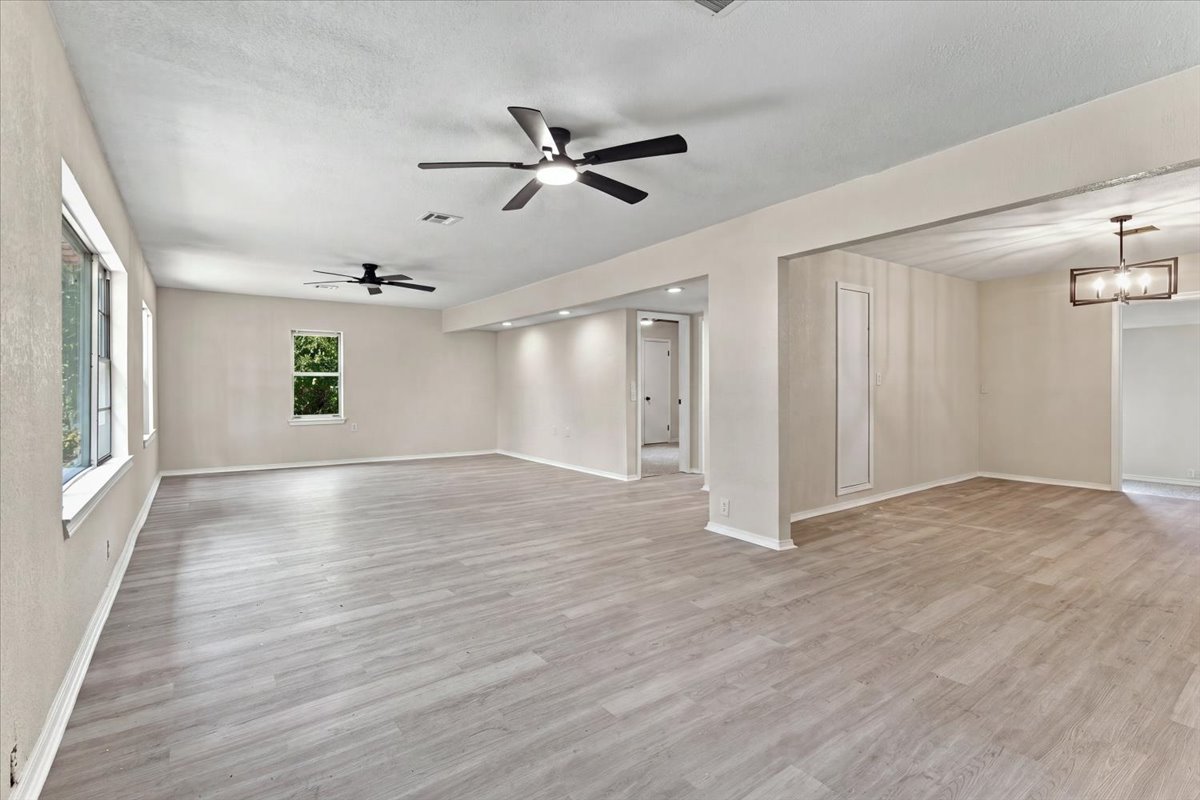
Open floor plan featuring wood-finish flooring, recessed lighting, dual ceiling fans, and a geometric chandelier
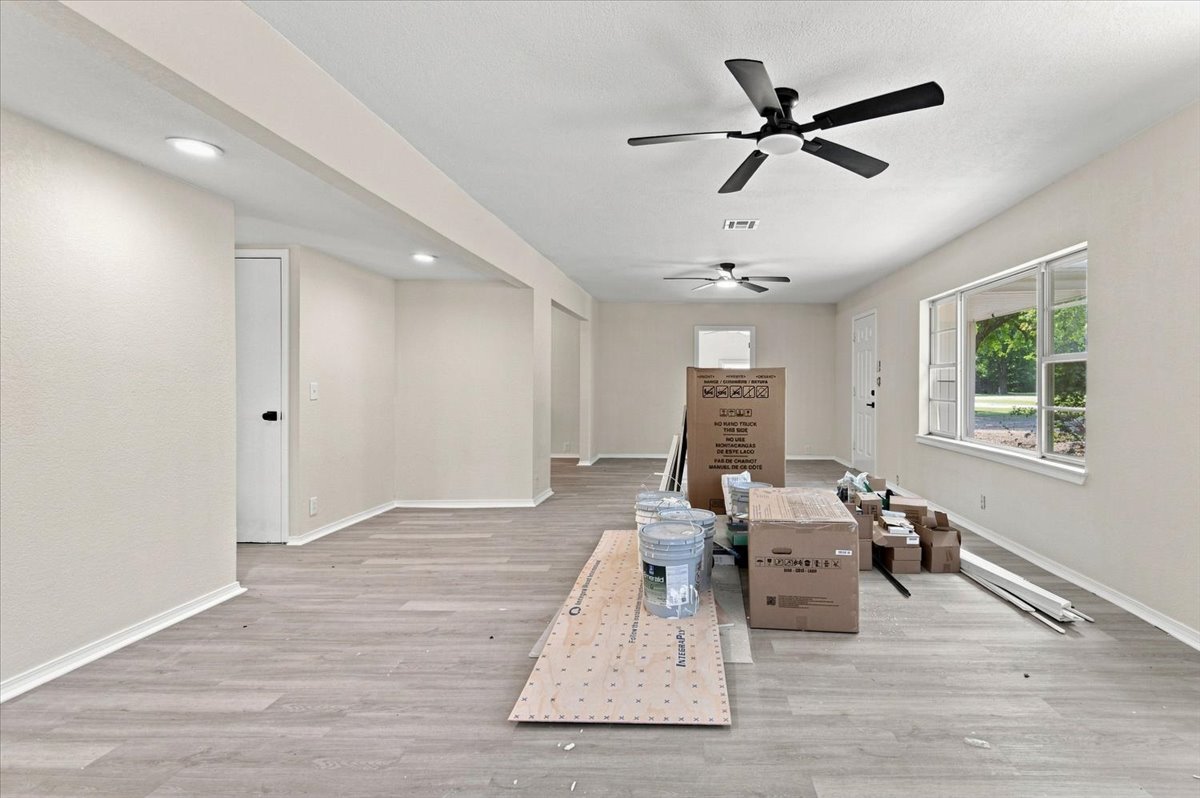
Neutral interior space featuring wood-finish flooring, recessed lighting, and dual ceiling fans
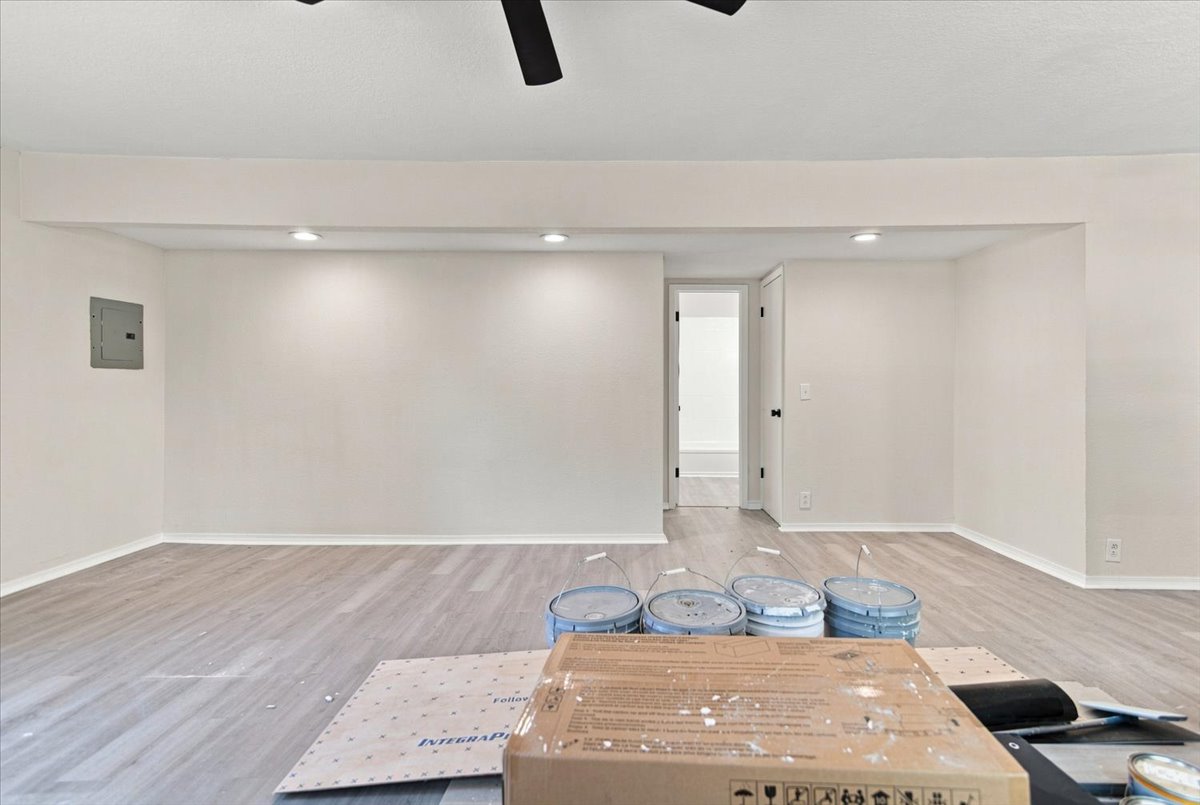
Interior space featuring wood-finish flooring, recessed lighting, and a ceiling fan
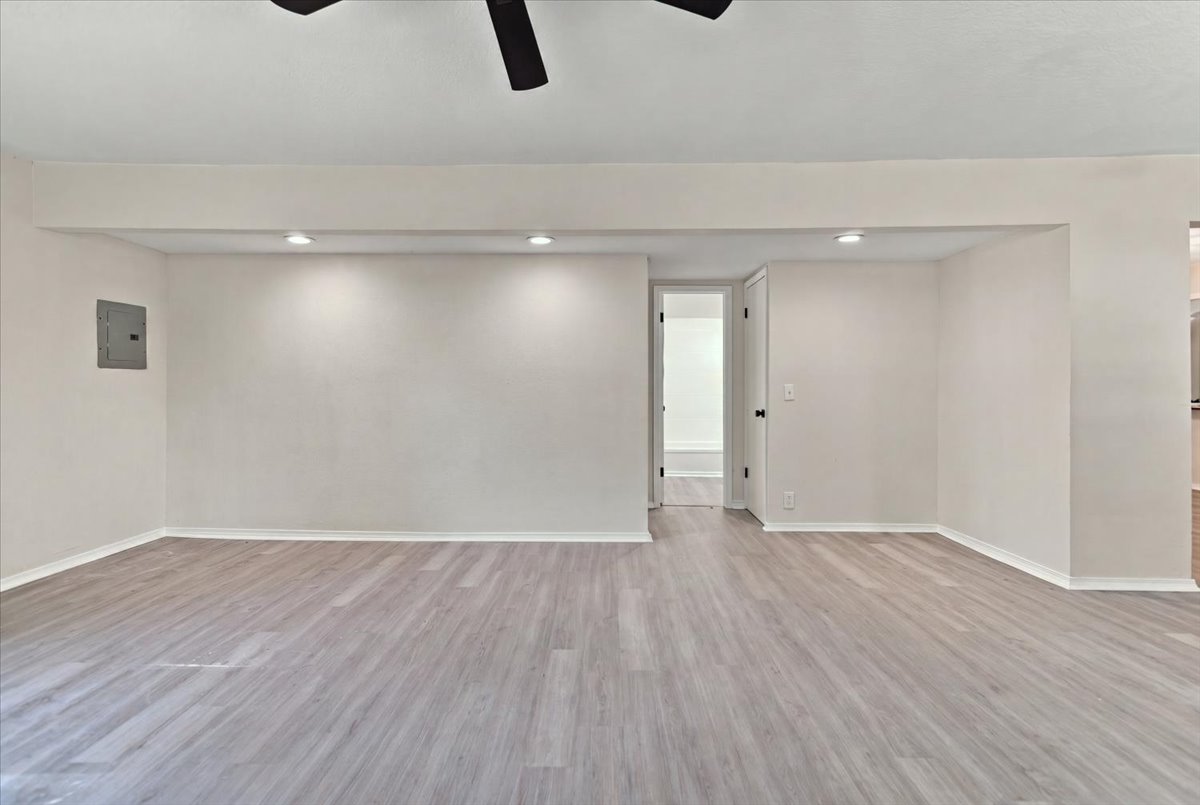
Neutral-toned interior space featuring light-toned wood-finish flooring, recessed ceiling lighting, and a ceiling fan
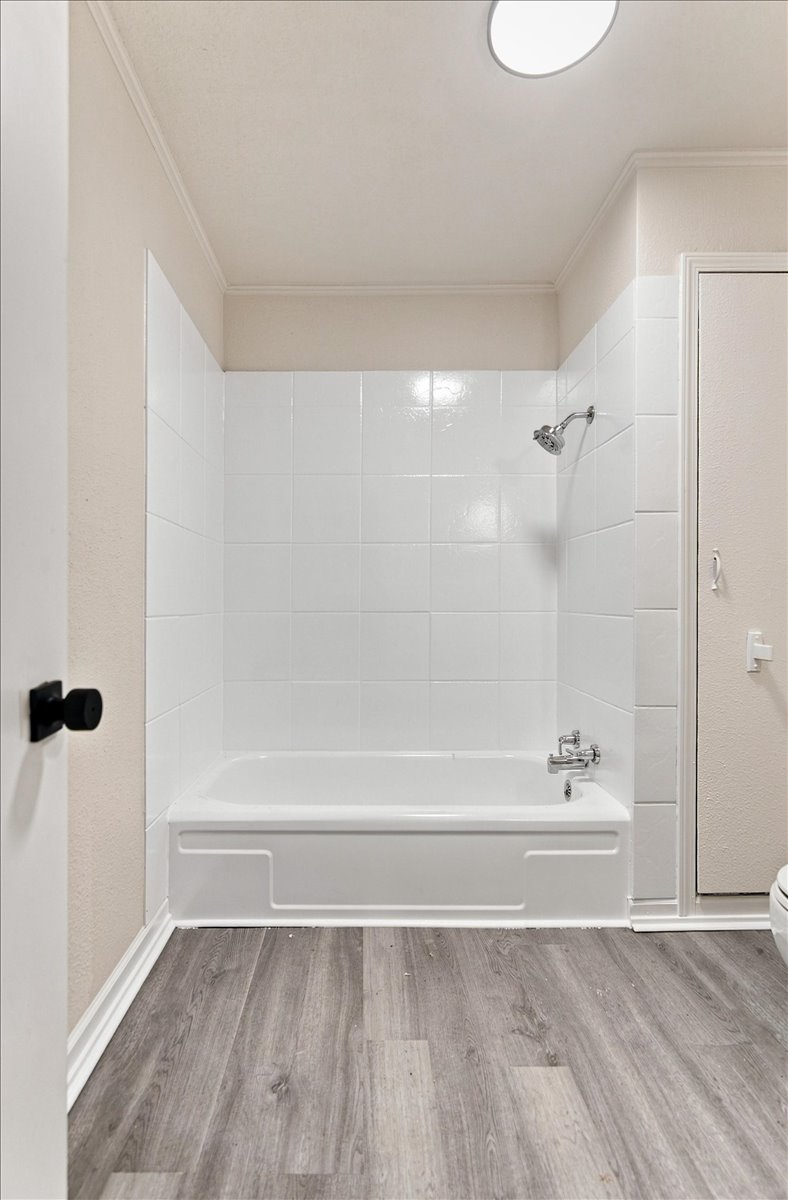
Full-size bathtub featuring white tile surround, chrome shower hardware, wood-finish flooring, and recessed ceiling lighting
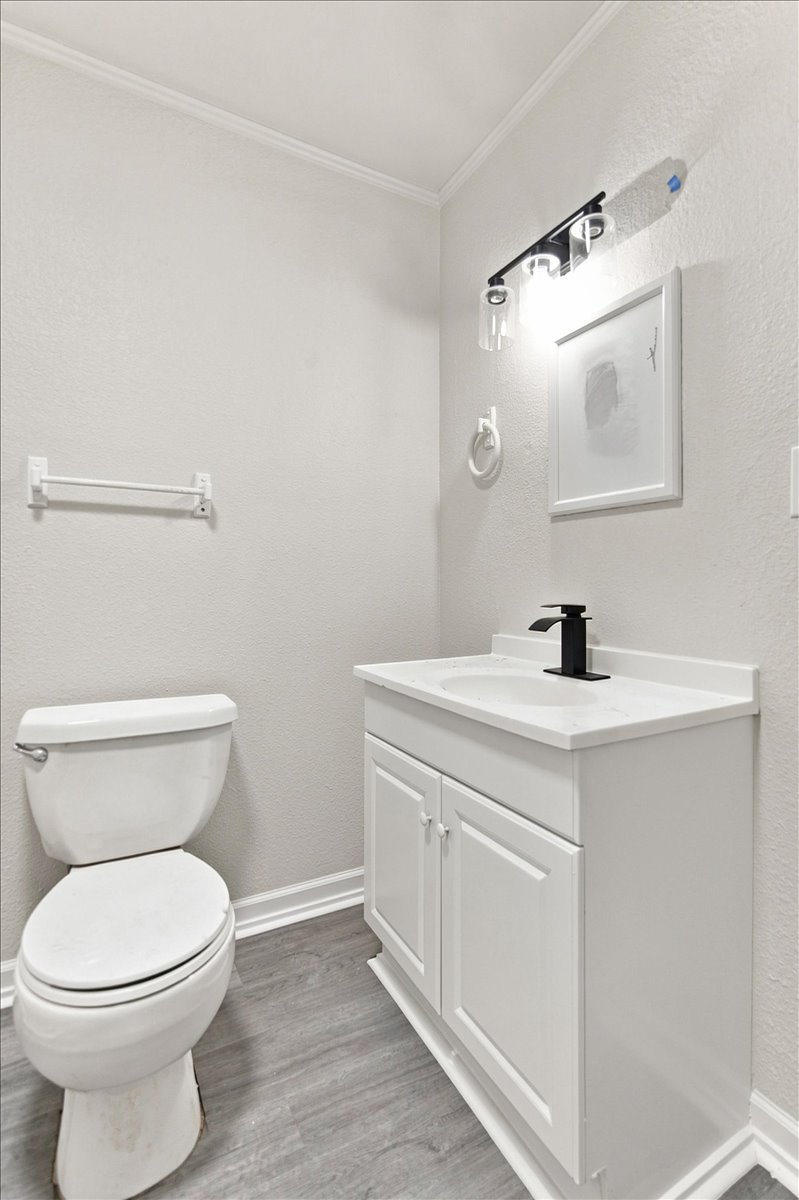
Bathroom featuring a white vanity cabinet with a solid surface countertop, an undermount sink with a matte black faucet, wood-finish flooring, and a multi-light fixture
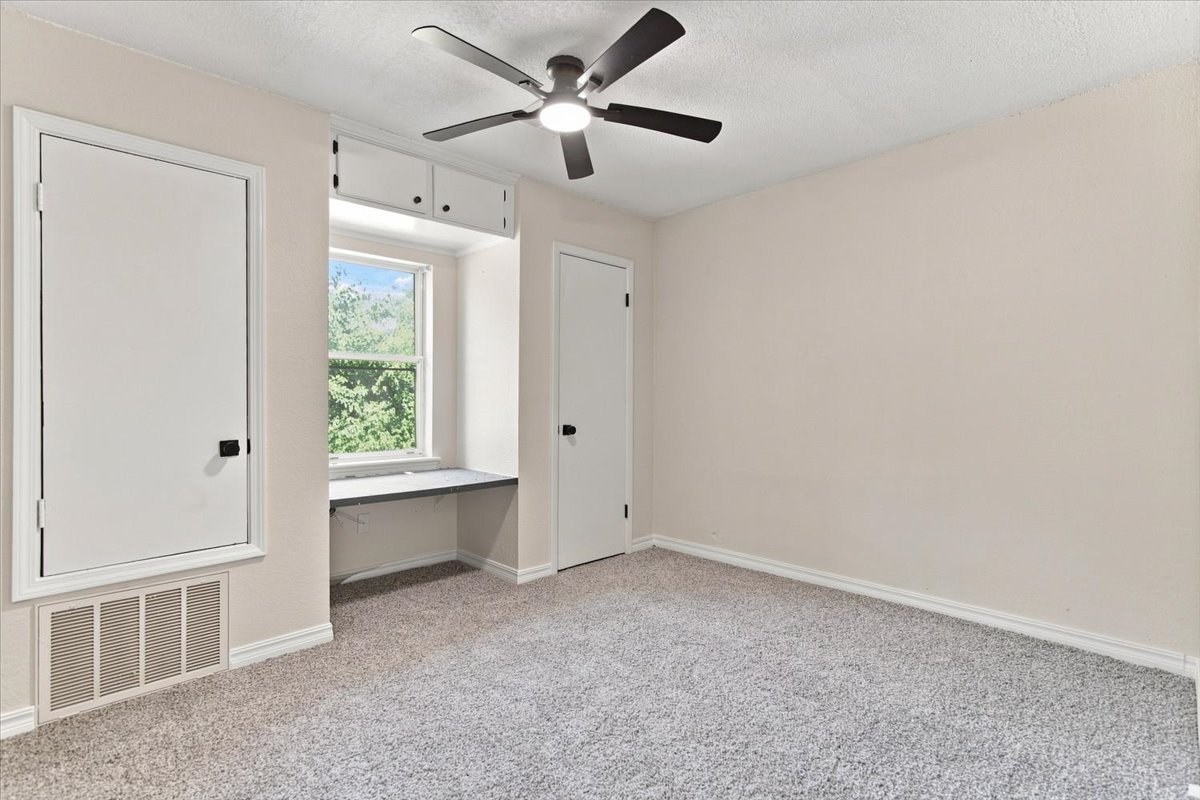
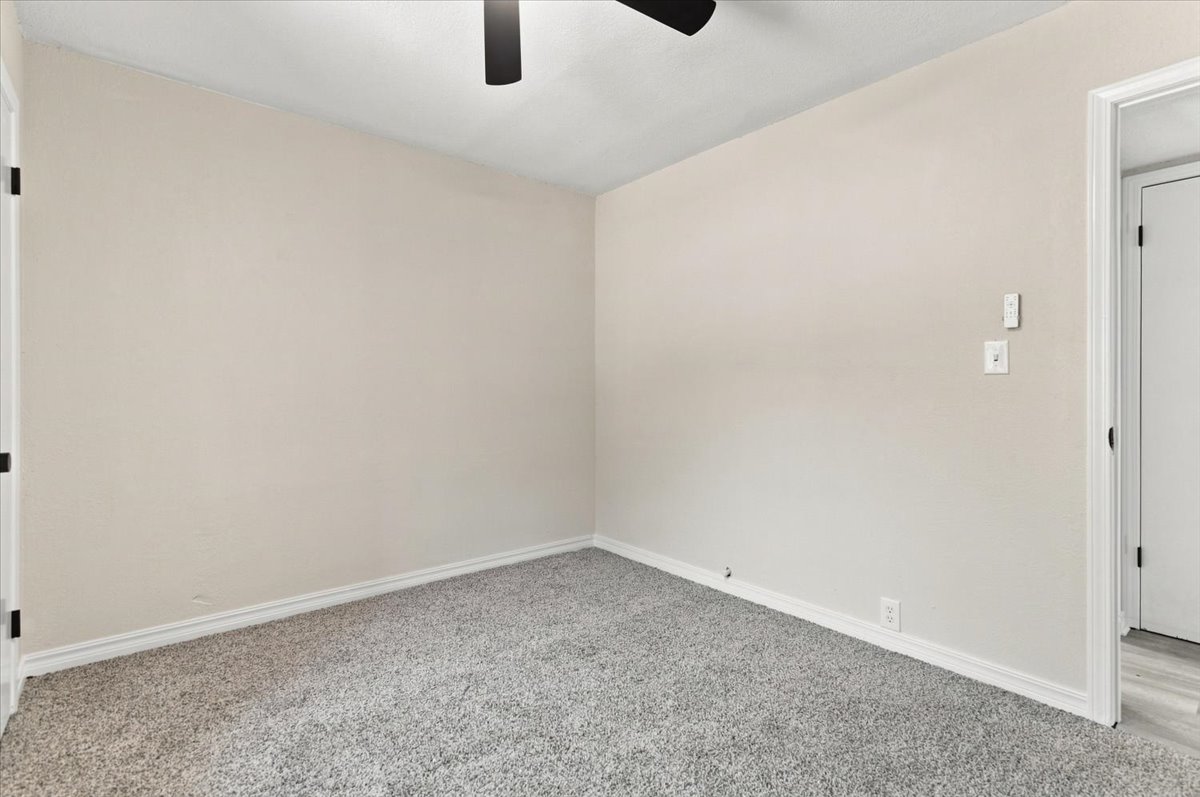
Neutral-toned wall paint, wall-to-wall carpeting, and a ceiling fan with a matte finish
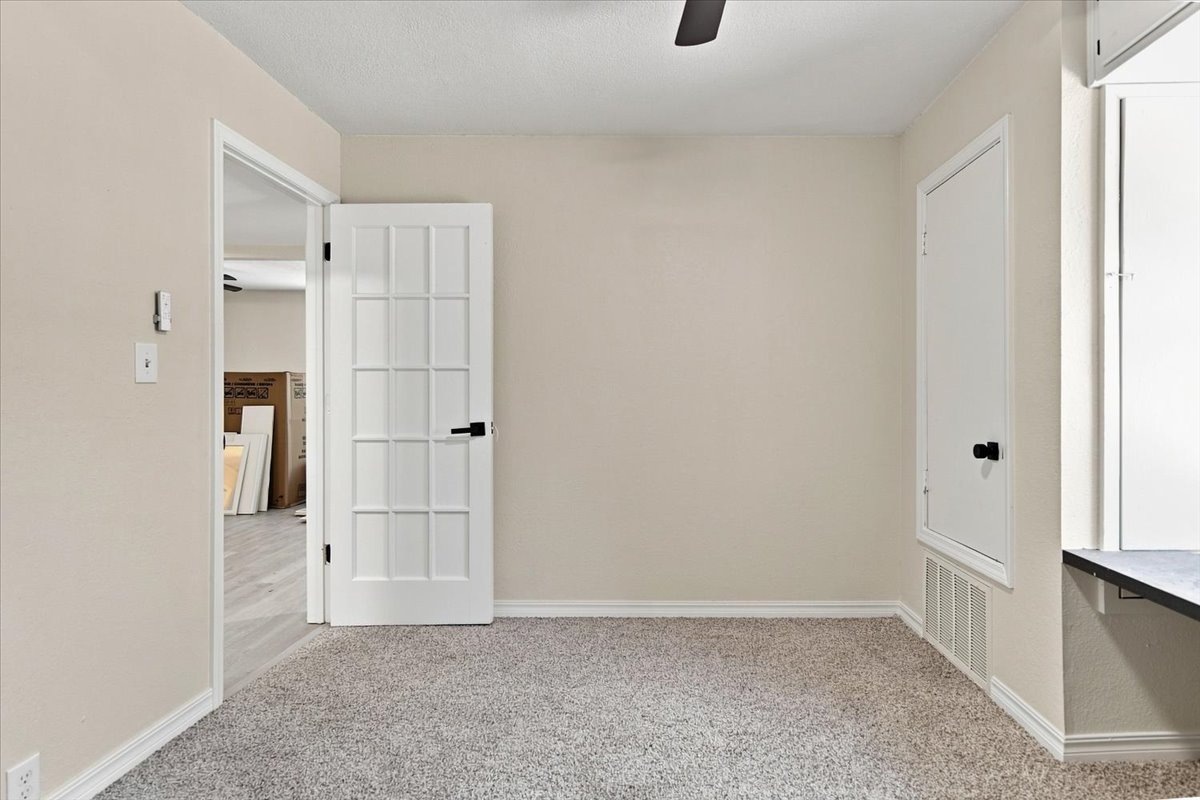
Interior space featuring wall-to-wall carpeting, a French door with matte black hardware, and a solid-panel door with matching hardware
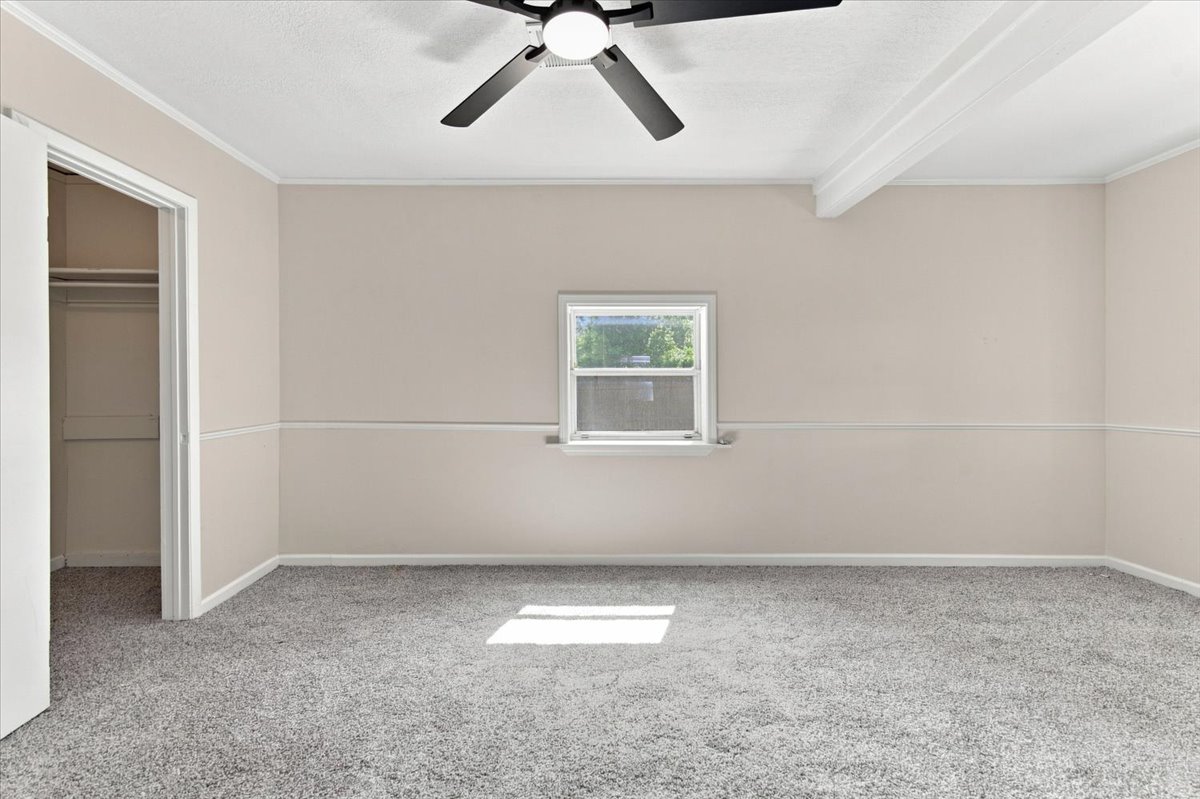
Interior space featuring neutral wall paint, chair rail molding, wall-to-wall carpeting, a ceiling fan with integrated lighting, and a reach-in closet
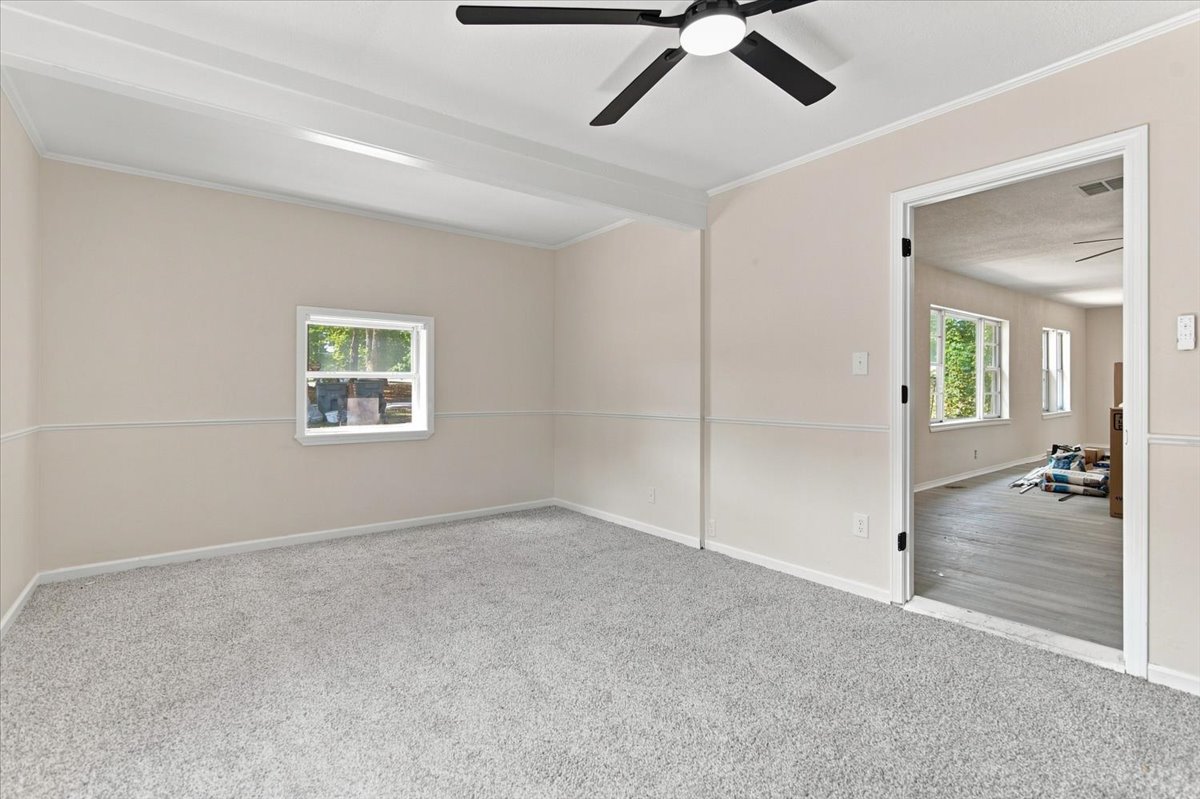
Neutral-toned interior featuring wall-to-wall carpeting, chair rail molding, and a ceiling fan with integrated lighting
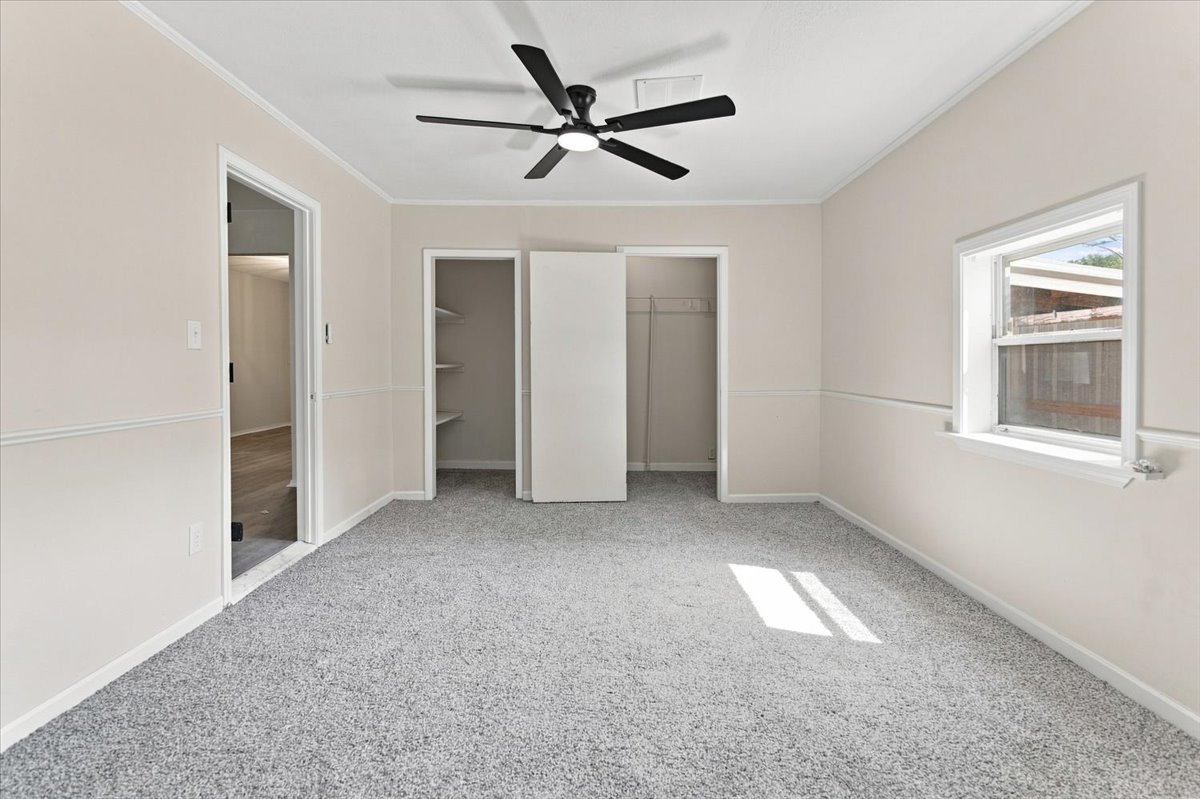
Neutral-toned interior featuring wall-to-wall carpeting, chair rail molding, a ceiling fan with integrated lighting, and a reach-in closet with built-in shelving
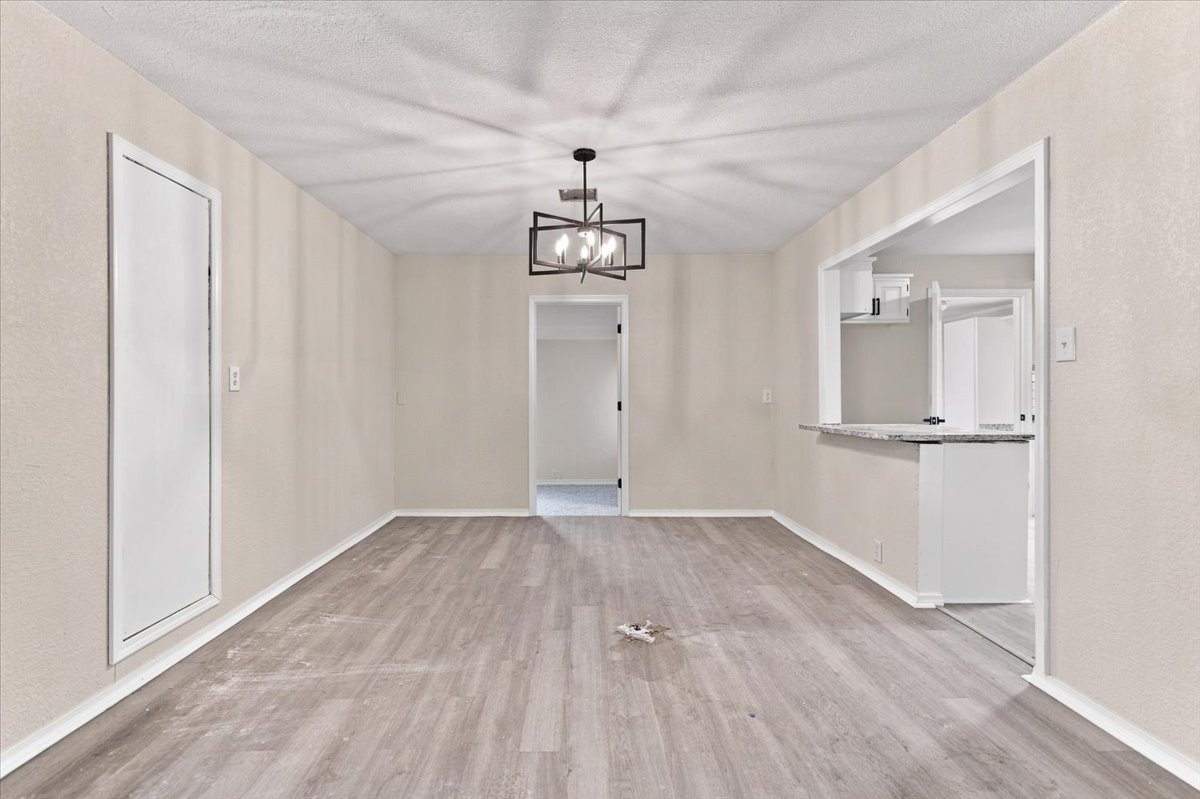
Wood-finish flooring, matte black geometric chandelier, and pass-through counter with stone-finish surface
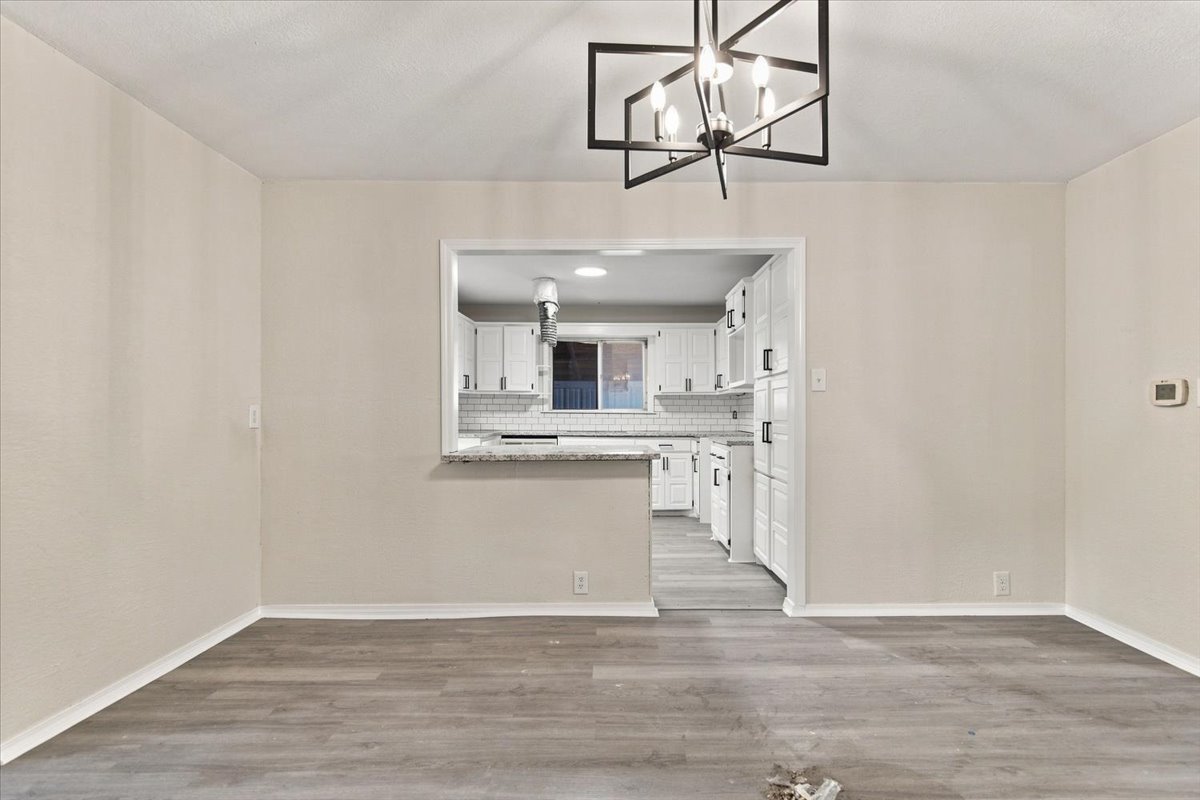
Open-concept interior featuring wood-finish flooring, a contemporary geometric chandelier, and a pass-through window with a stone-surface breakfast bar
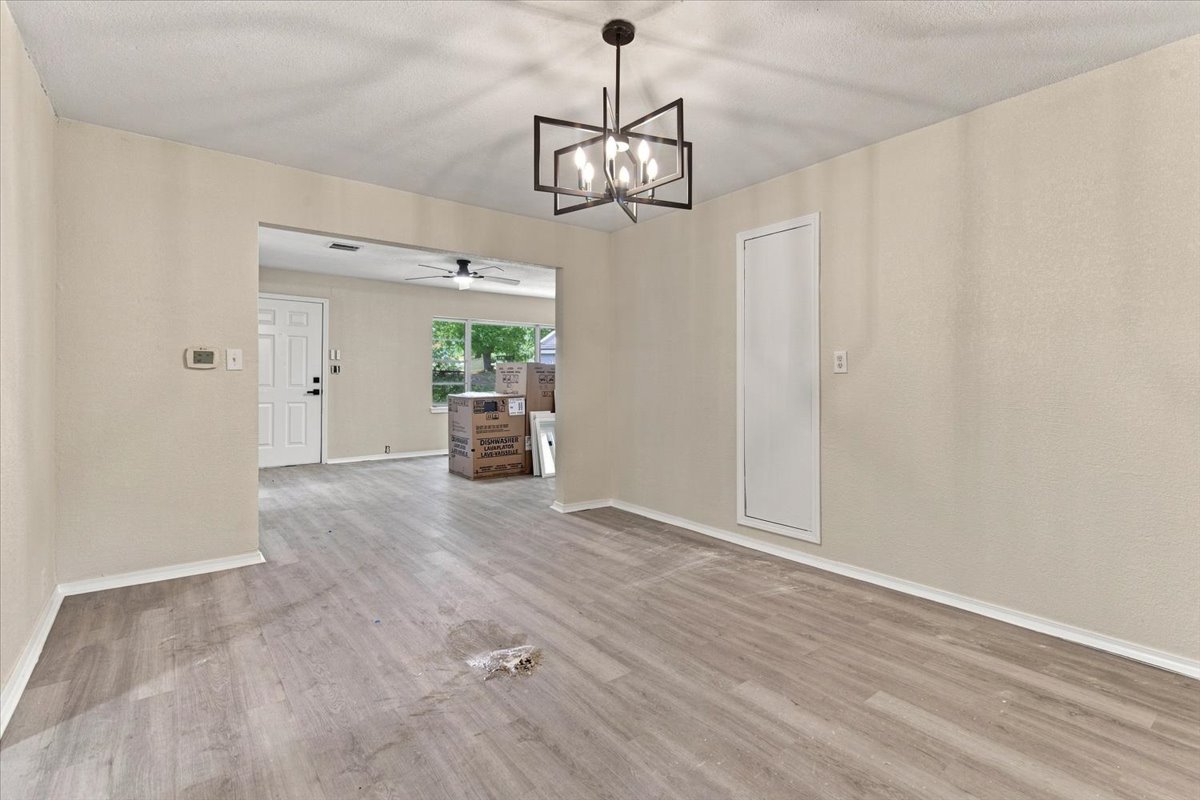
Neutral-toned interior featuring wood-finish flooring and a geometric metal pendant light fixture
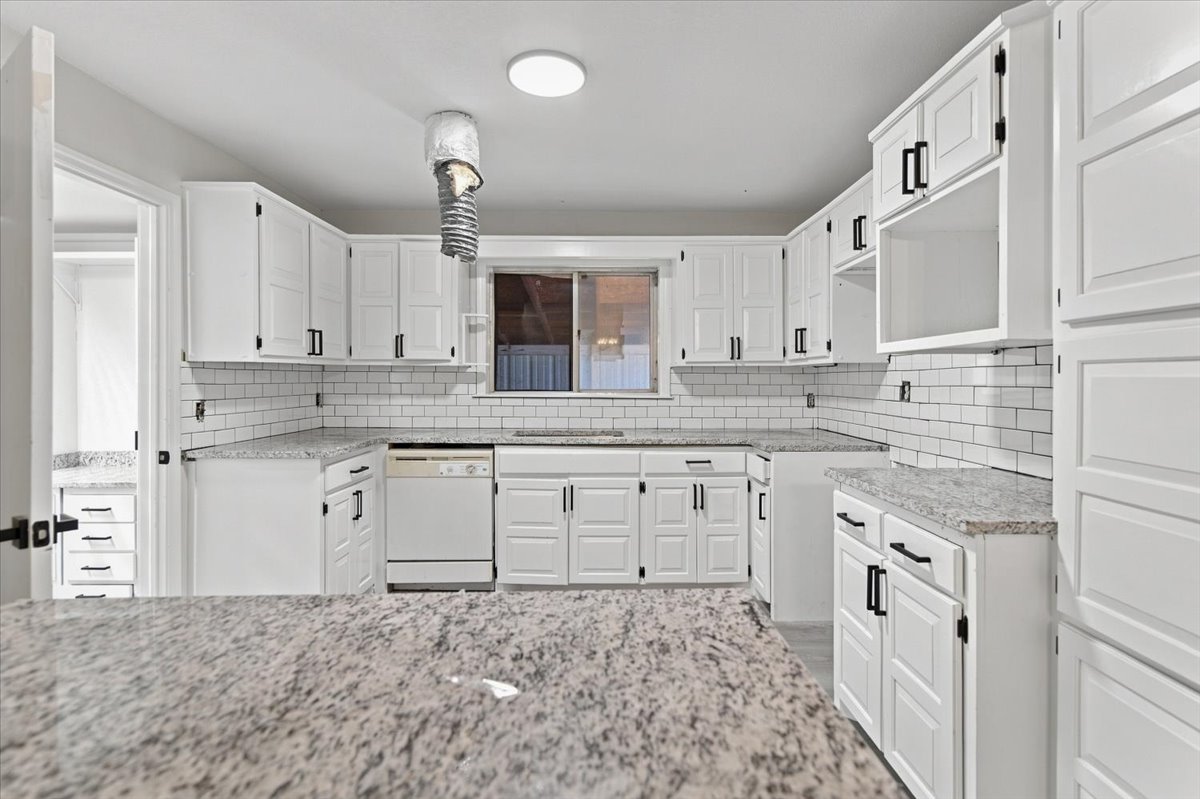
Kitchen featuring white shaker-style cabinetry, stone-finish countertops, subway tile backsplash, and matte black hardware
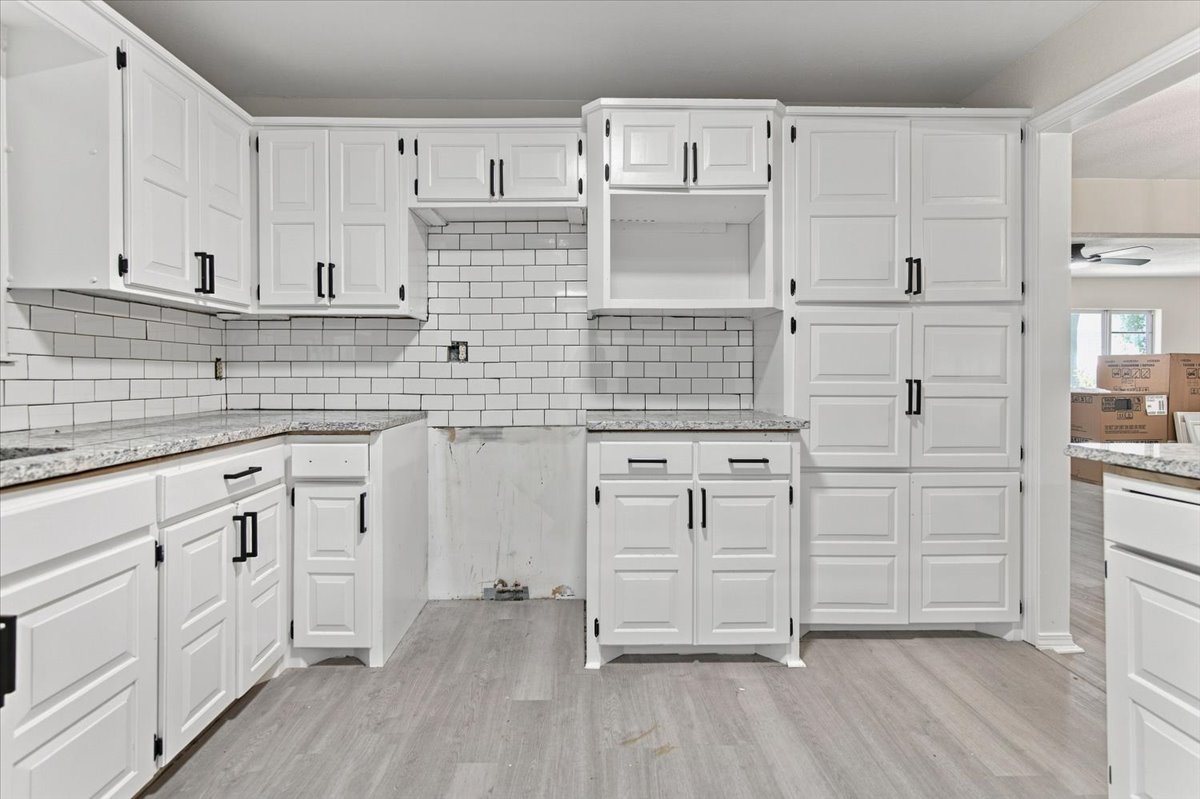
Kitchen featuring white cabinetry with matte black hardware, stone-patterned countertops, subway tile backsplash, and light wood-finish flooring
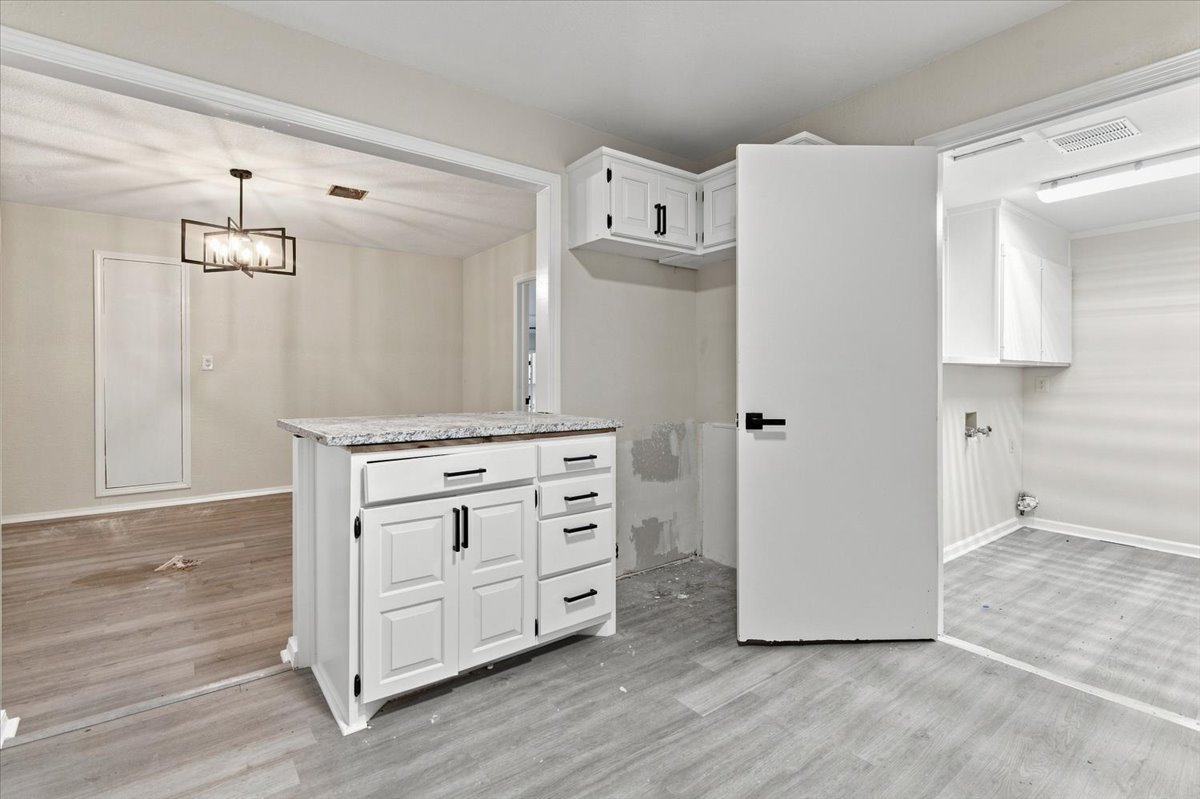
Center island featuring white shaker-style cabinetry, stone-finish countertop, and matte black hardware
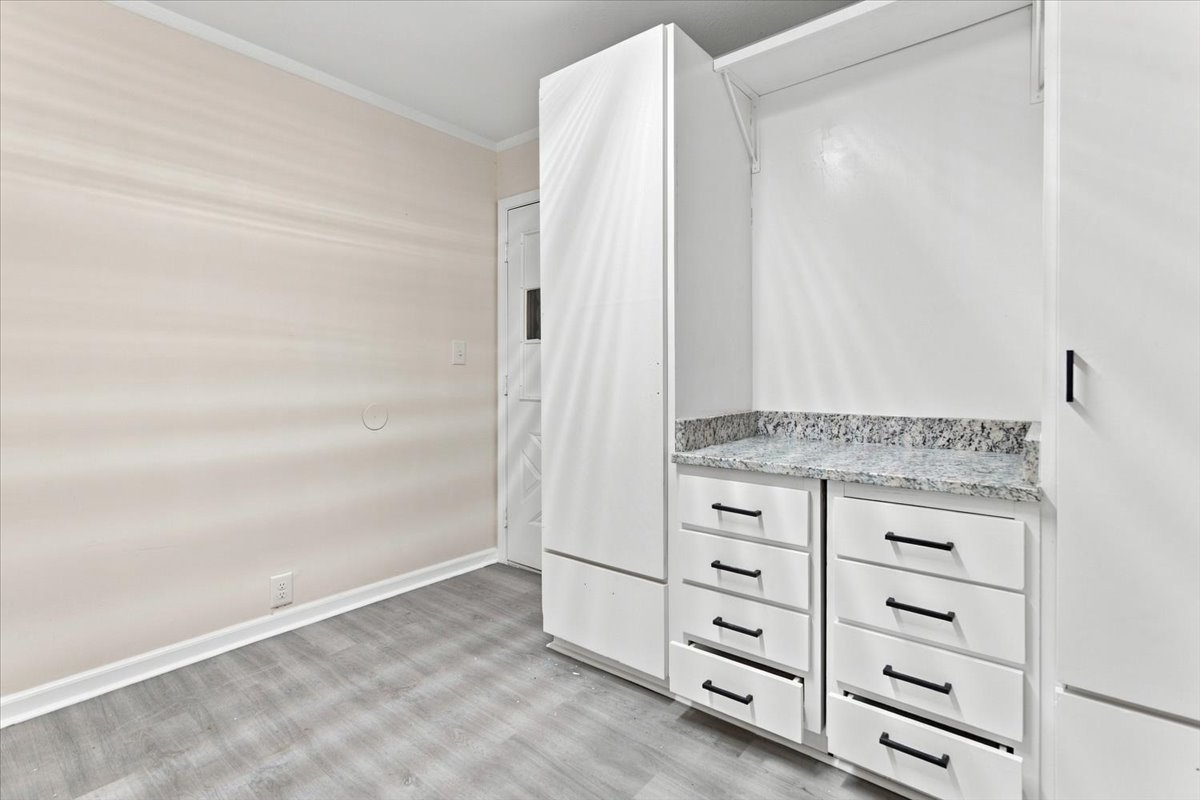
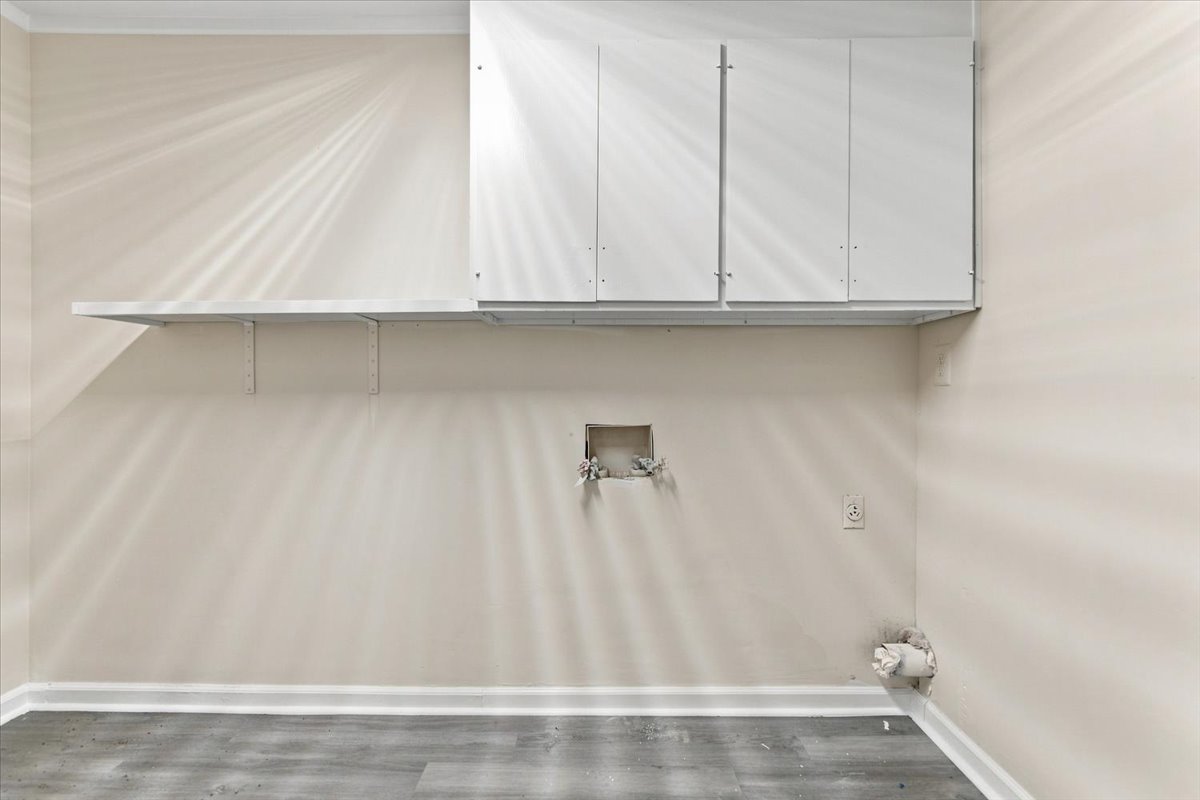
Wall-mounted white cabinetry with a coordinating open shelf, complemented by grey wood-finish flooring
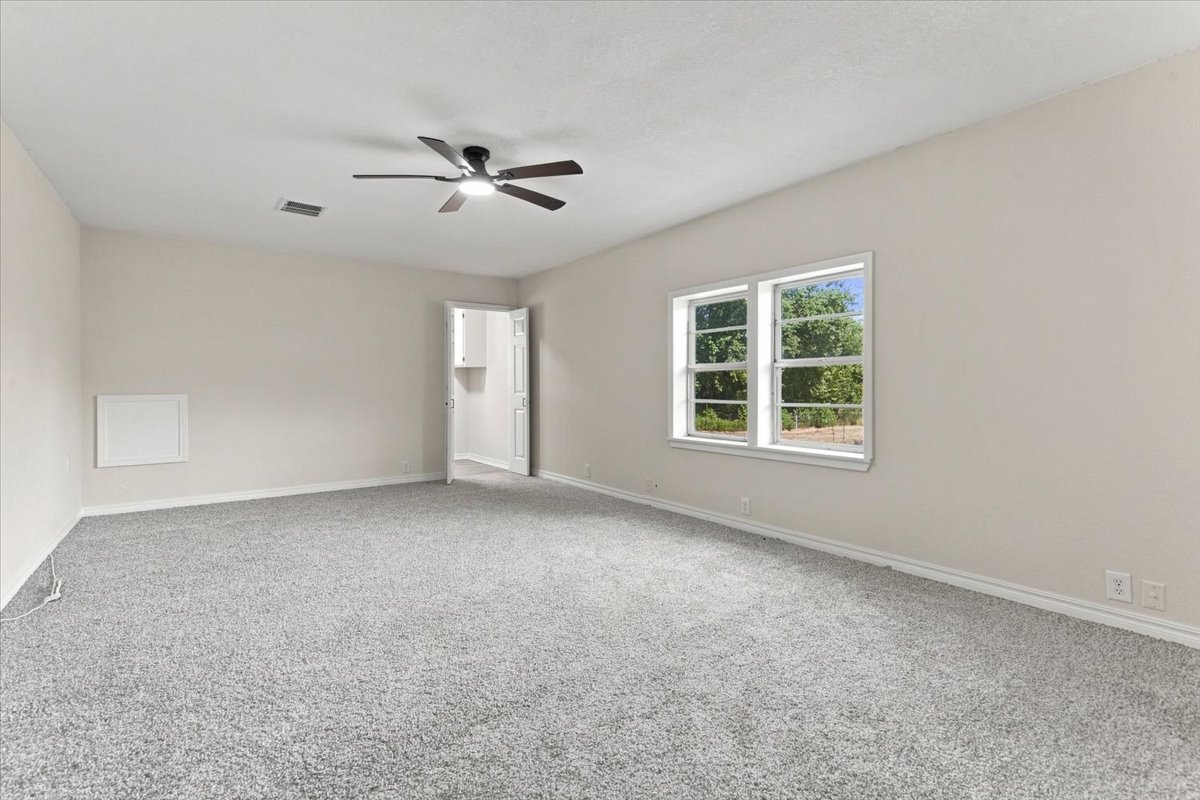
Neutral-toned interior featuring wall-to-wall carpeting, dual-pane windows, and a ceiling fan with integrated lighting
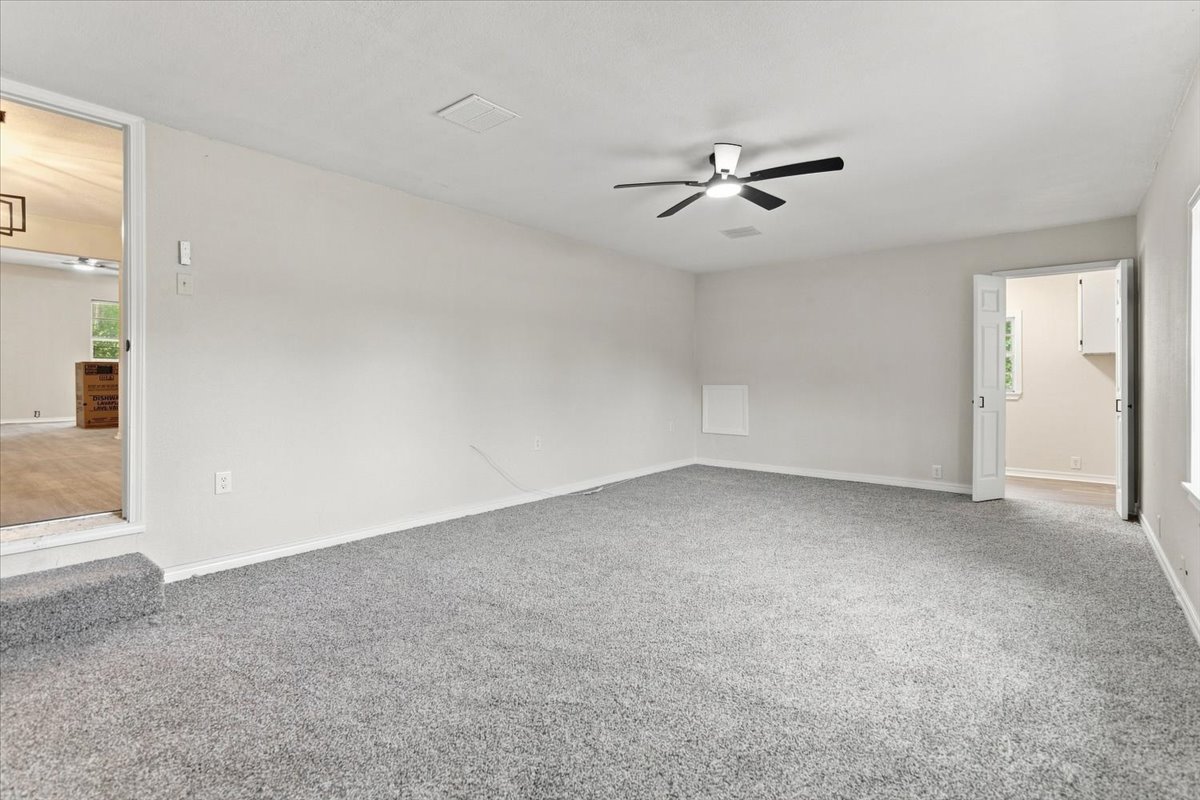
Neutral-toned interior space featuring wall-to-wall carpeting, an integrated ceiling fan with light fixture, and double-door entry
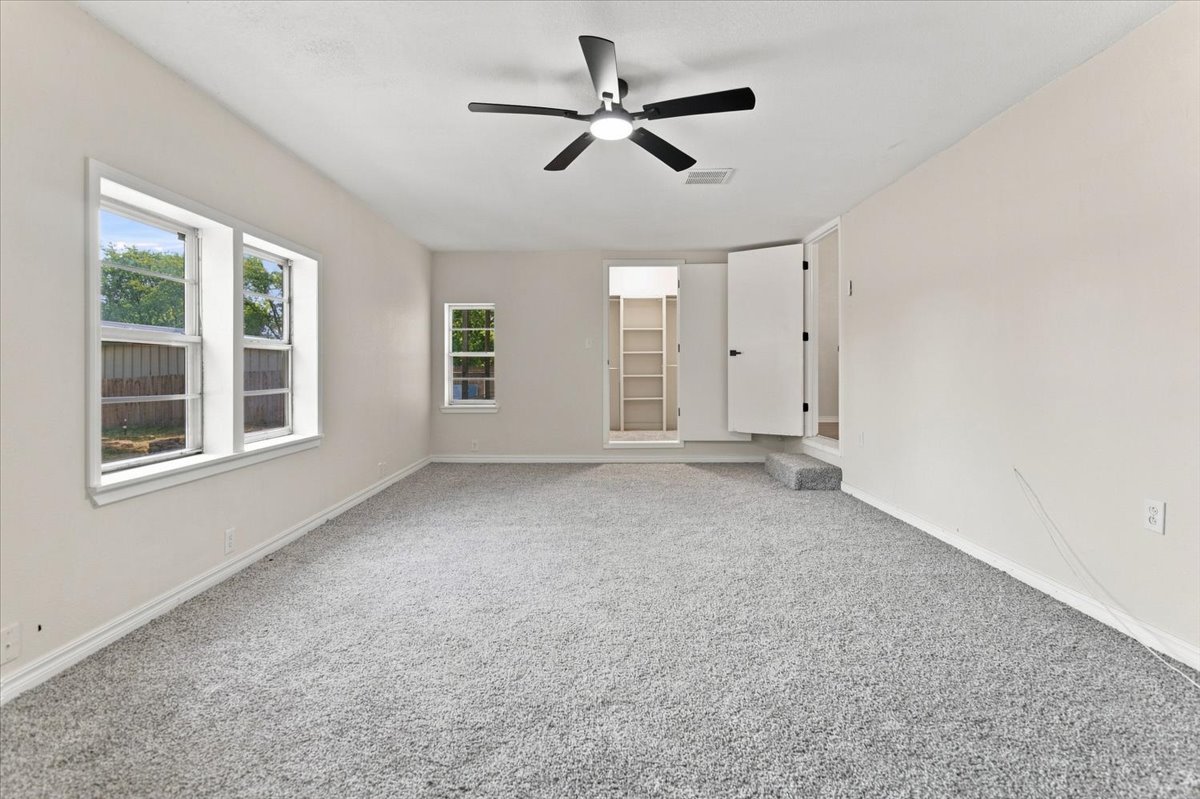
Neutral-toned room featuring wall-to-wall carpeting, multiple windows, a ceiling fan with integrated lighting, and built-in shelving
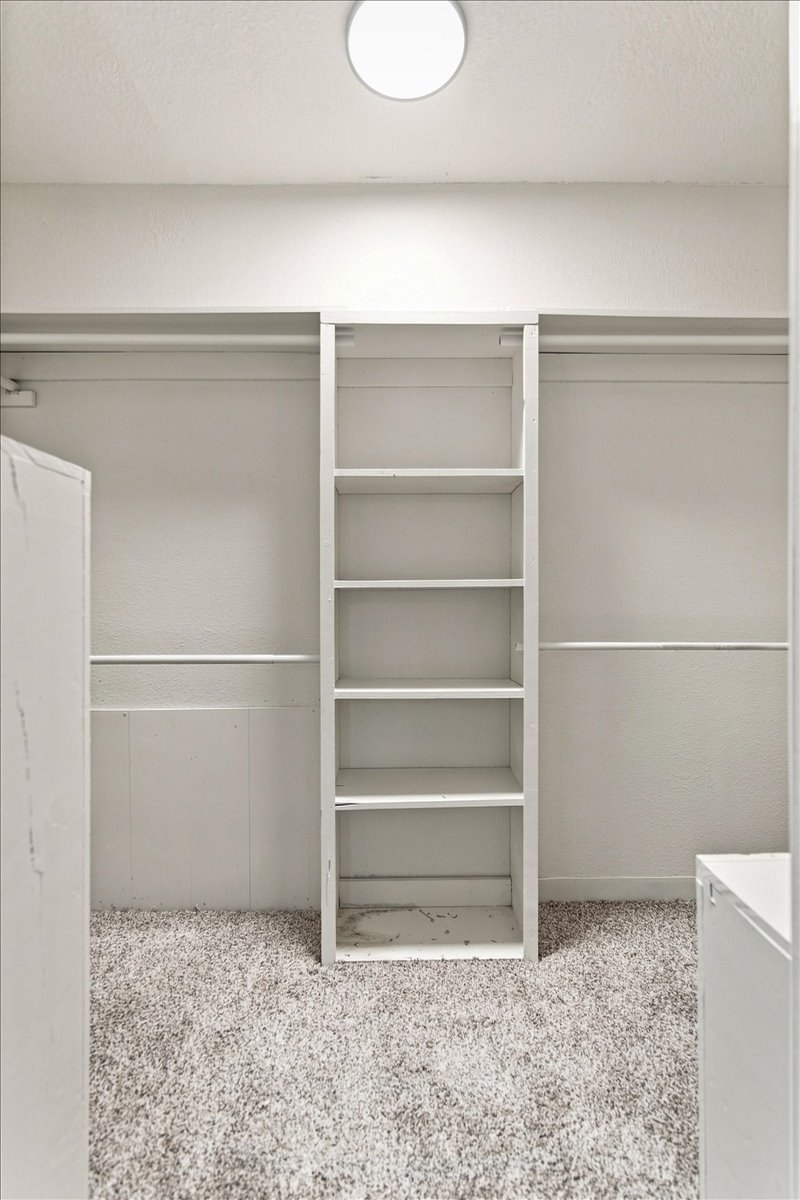
Built-in vertical shelving unit with multiple storage tiers, integrated horizontal hanging rods, and neutral carpeting
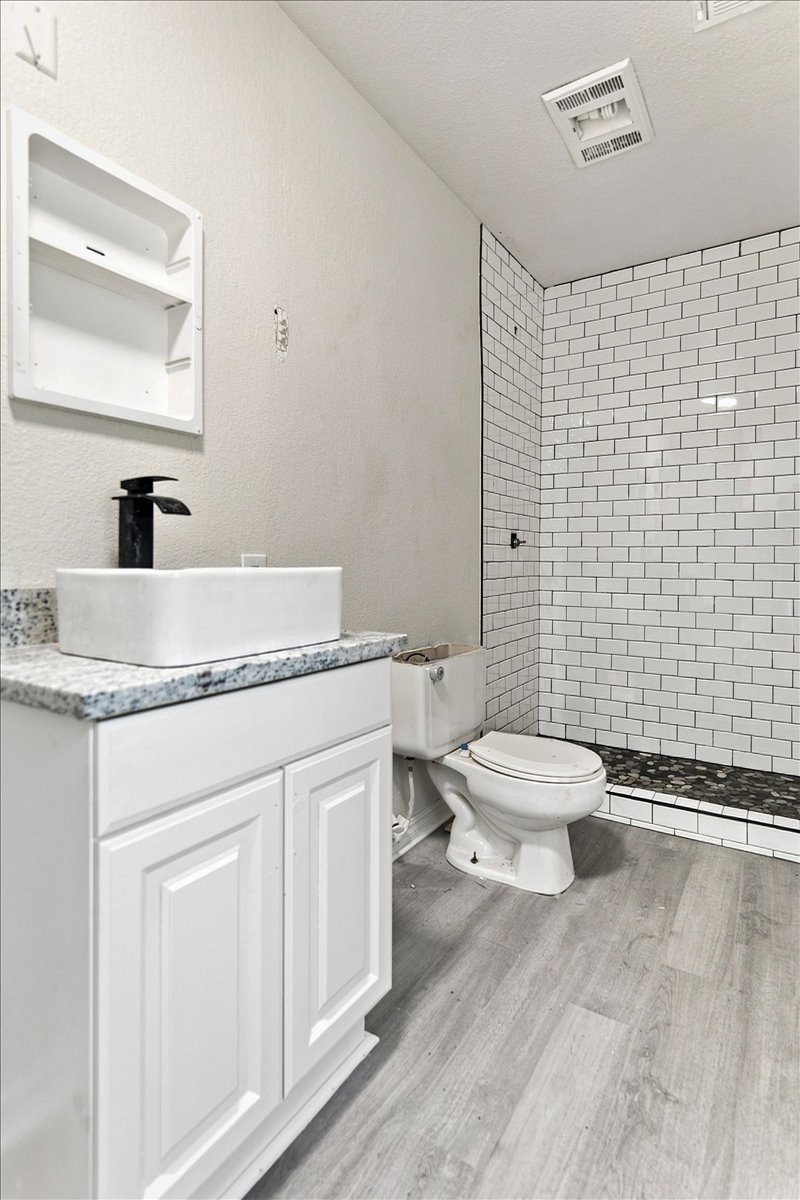
Bathroom featuring a vanity with a stone-top finish, rectangular vessel sink, matte black faucet, recessed wall niche, and walk-in shower with white subway tile and stone-textured floor tiling
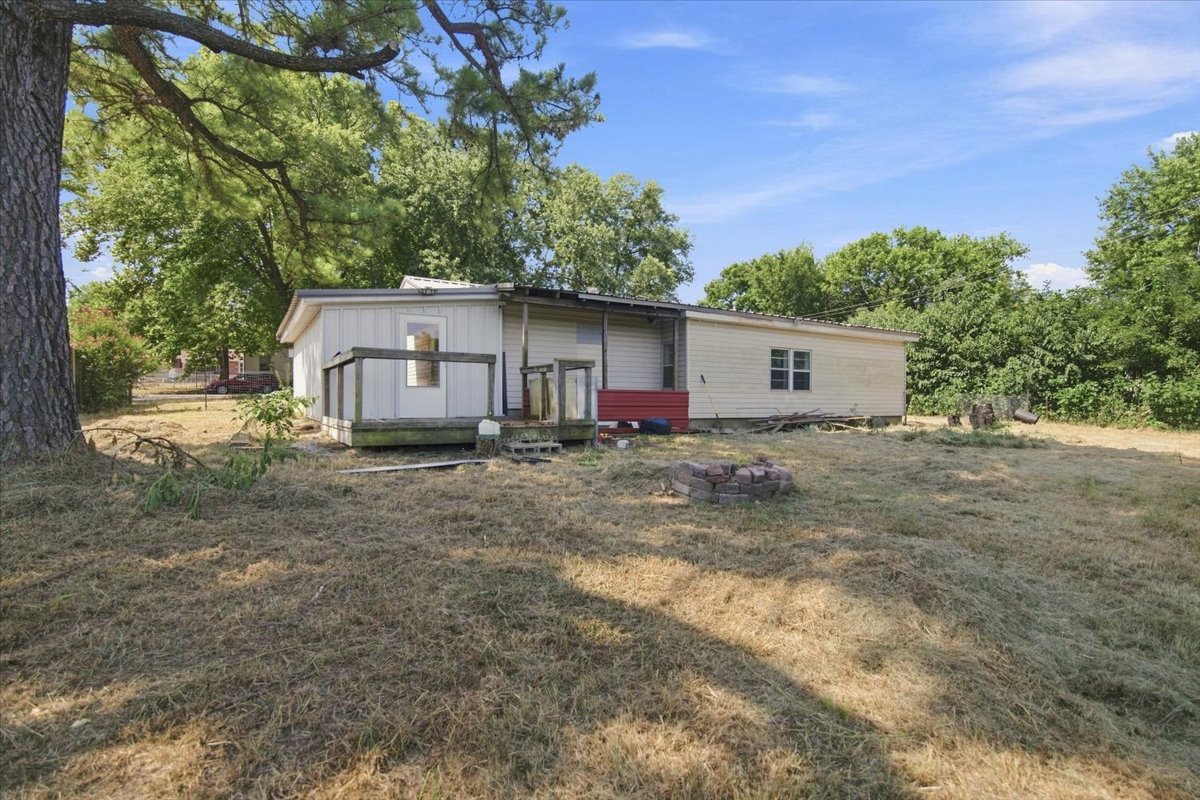
Exterior featuring a wood deck with railings and a masonry fire pit located on a spacious lot with mature trees
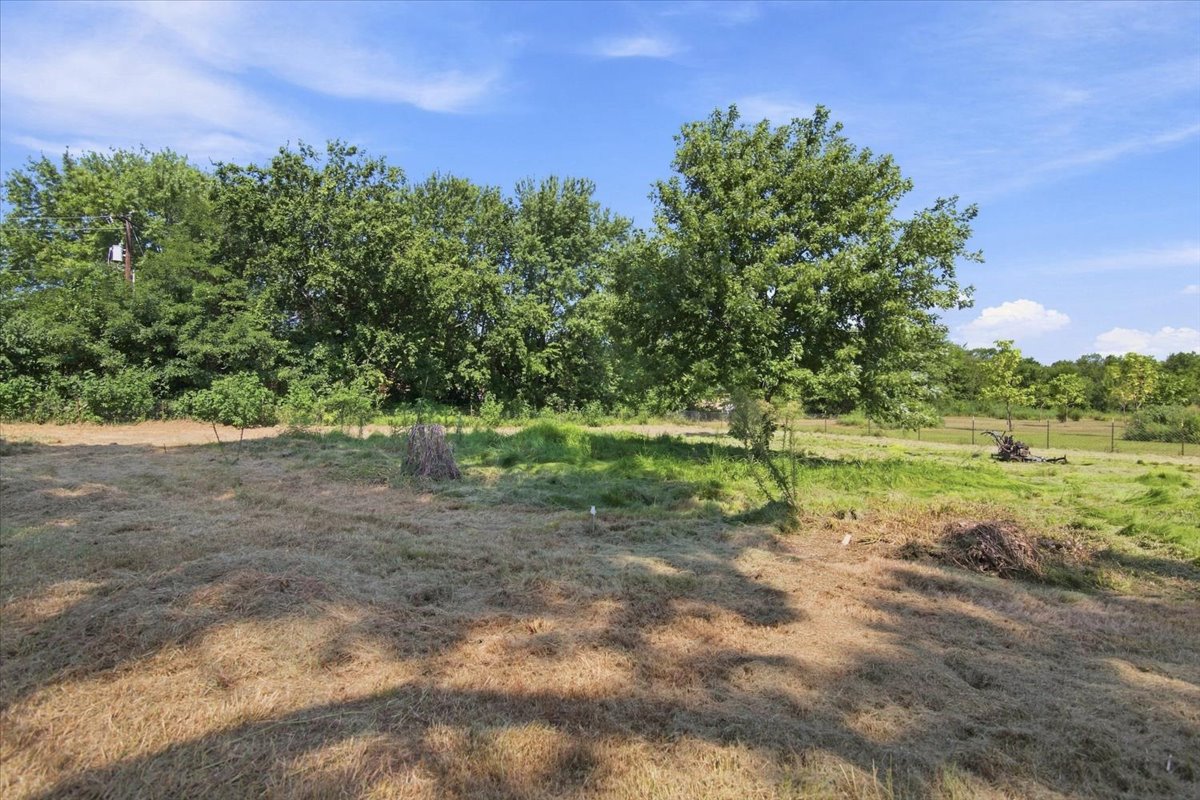
Expansive outdoor space featuring mature trees, cleared ground cover, and a perimeter fence
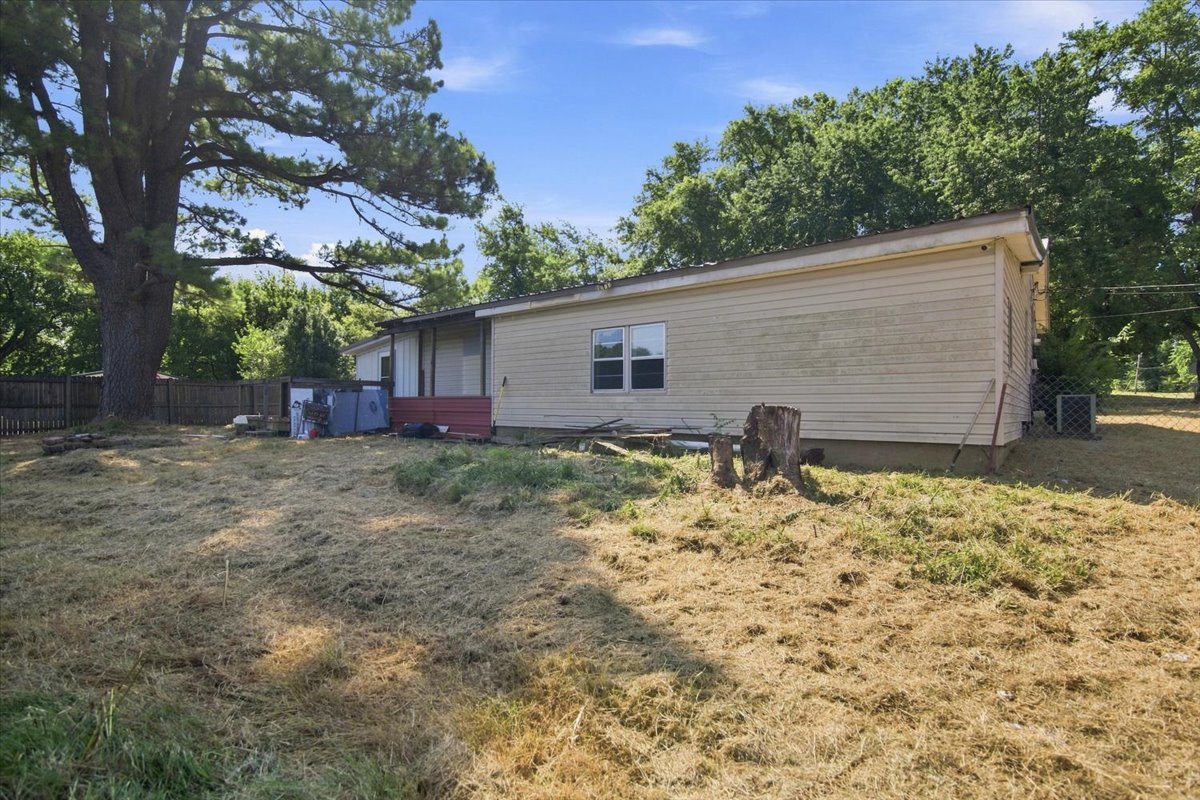
Exterior of residence featuring horizontal siding, a covered porch, and mature trees situated on a spacious lot

Description
This beautifully updated home sits on a full acre and offers a fresh, modern feel with thoughtful improvements throughout. Featuring clean finishes, an inviting layout, and move-in-ready appeal, this property is an excellent opportunity for a first-time homebuyer or anyone looking for a home that's ready to enjoy from day one. With plenty of space to spread out and a comfortable setting to call home, there's nothing left to do but move in and make it your own!
Details
| MLS # | 2638450 |
|---|---|
| Listing Type | For Sale |
| Style | House |
| Sub-Type | Resale |
| Status | Pending |
| Year | 1957 |
| Days On Site | 19 |
| Listing Provided By | Nomad Agency LLC | Derek Leibovitz |
Features
| Bed(s) | 3 |
|---|---|
| Bath(s) | 2 Total |
| SQ Feet | 1,894 |
| Basement | Y |
| Story(s) | 1 |
| Acreage | 1.00 |
Exterior
| Lot Features | None |
|---|
Parking
| Garage Yes / No | No |
|---|
Taxes
| Tax Annual Amount | 10676 |
|---|
Area Information
| State | OK |
|---|---|
| County | Wagoner |
| City | Wagoner |
| Zip Code | 74467 |
| Community Name | City of Wagoner |
| Listing VS Median (in City of Wagoner) | |
Price: $169,000 low | high Med: $160,000 sqft: 1,894 low | high Med: 1,020 $ / sqft: $89 low | high Med: $157 On site: 19 low | high Med: 151 | |
Market Activity 74467
Request a showing
Request a showing
Contact
Learn More About This Property

| State | OK |
|---|---|
| County | Wagoner |
| City | Wagoner |
| Zip Code | 74467 |
| Community Name | City of Wagoner |
| Listing VS Median (in City of Wagoner) | |
Price: $169,000 low | high Med: $160,000 sqft: 1,894 low | high Med: 1,020 $ / sqft: $89 low | high Med: $157 On site: 19 low | high Med: 151 | |
Listing Updated: November 2, 2026 at 9:19:37 AM PST