
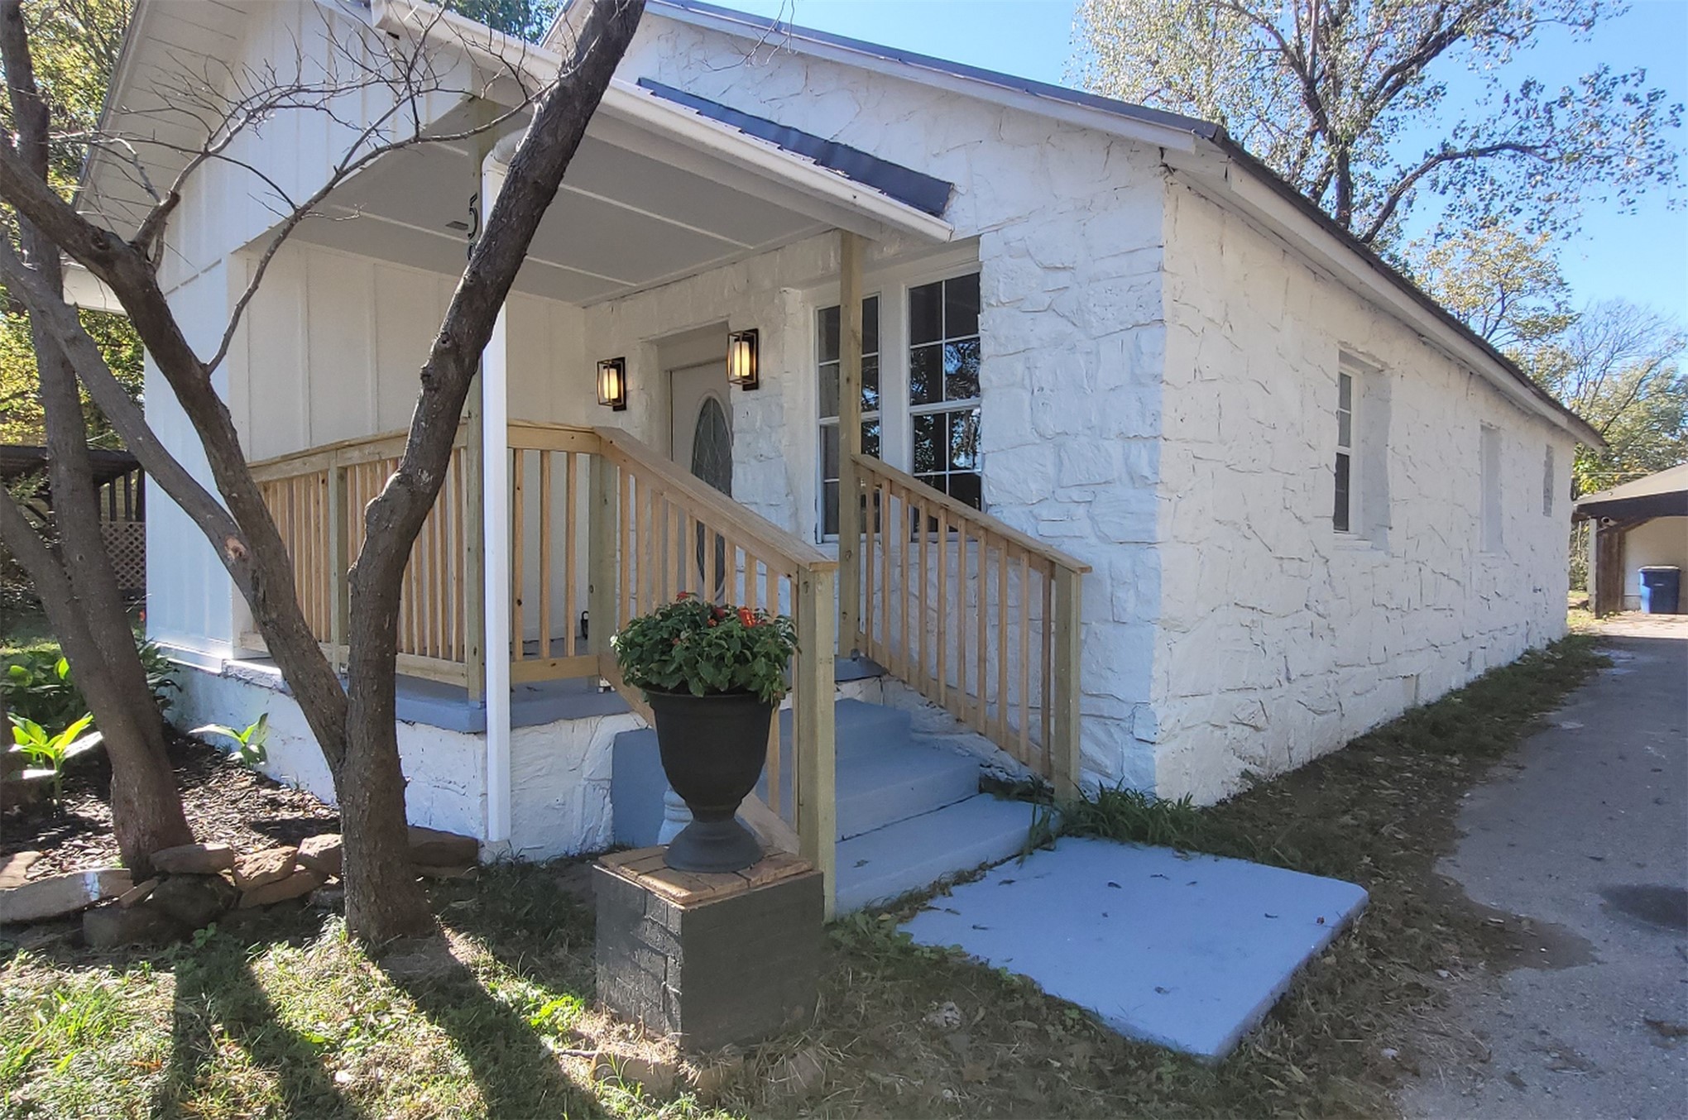
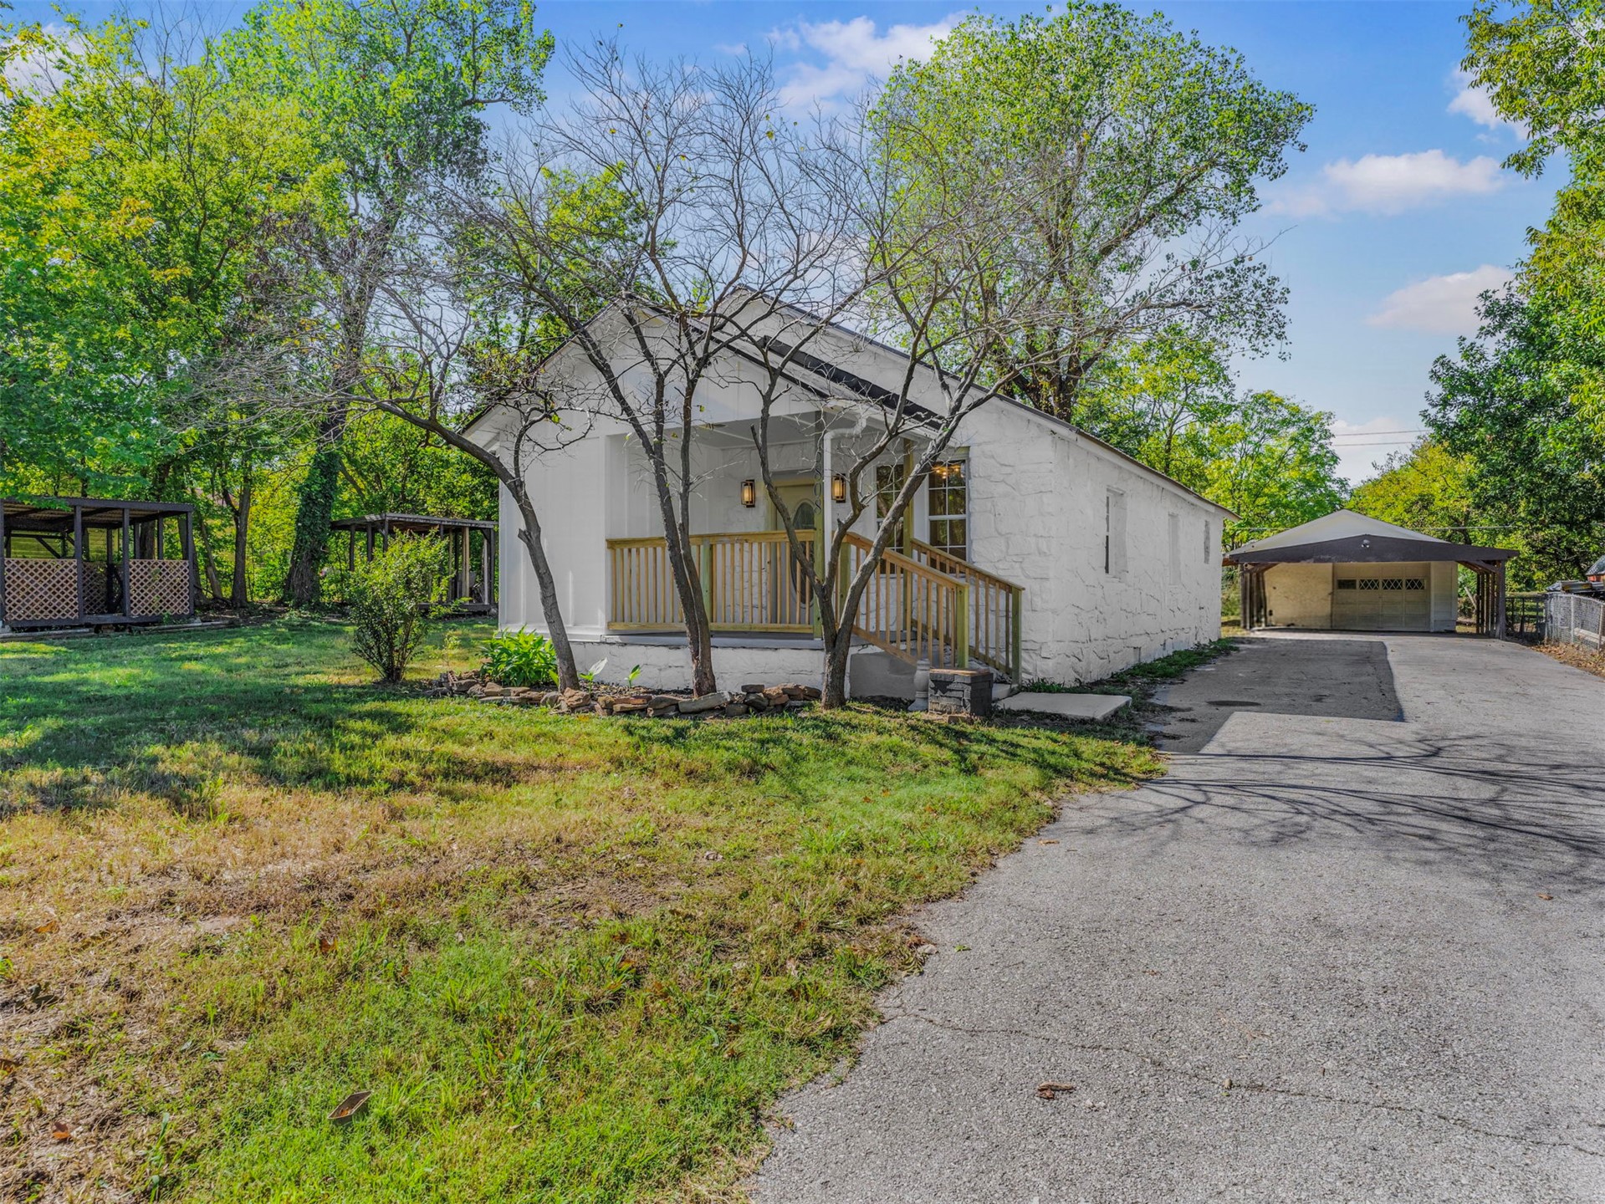
Exterior featuring white textured stone siding, a front porch with wood-slat railing, a detached covered parking structure, a long paved driveway, and mature trees
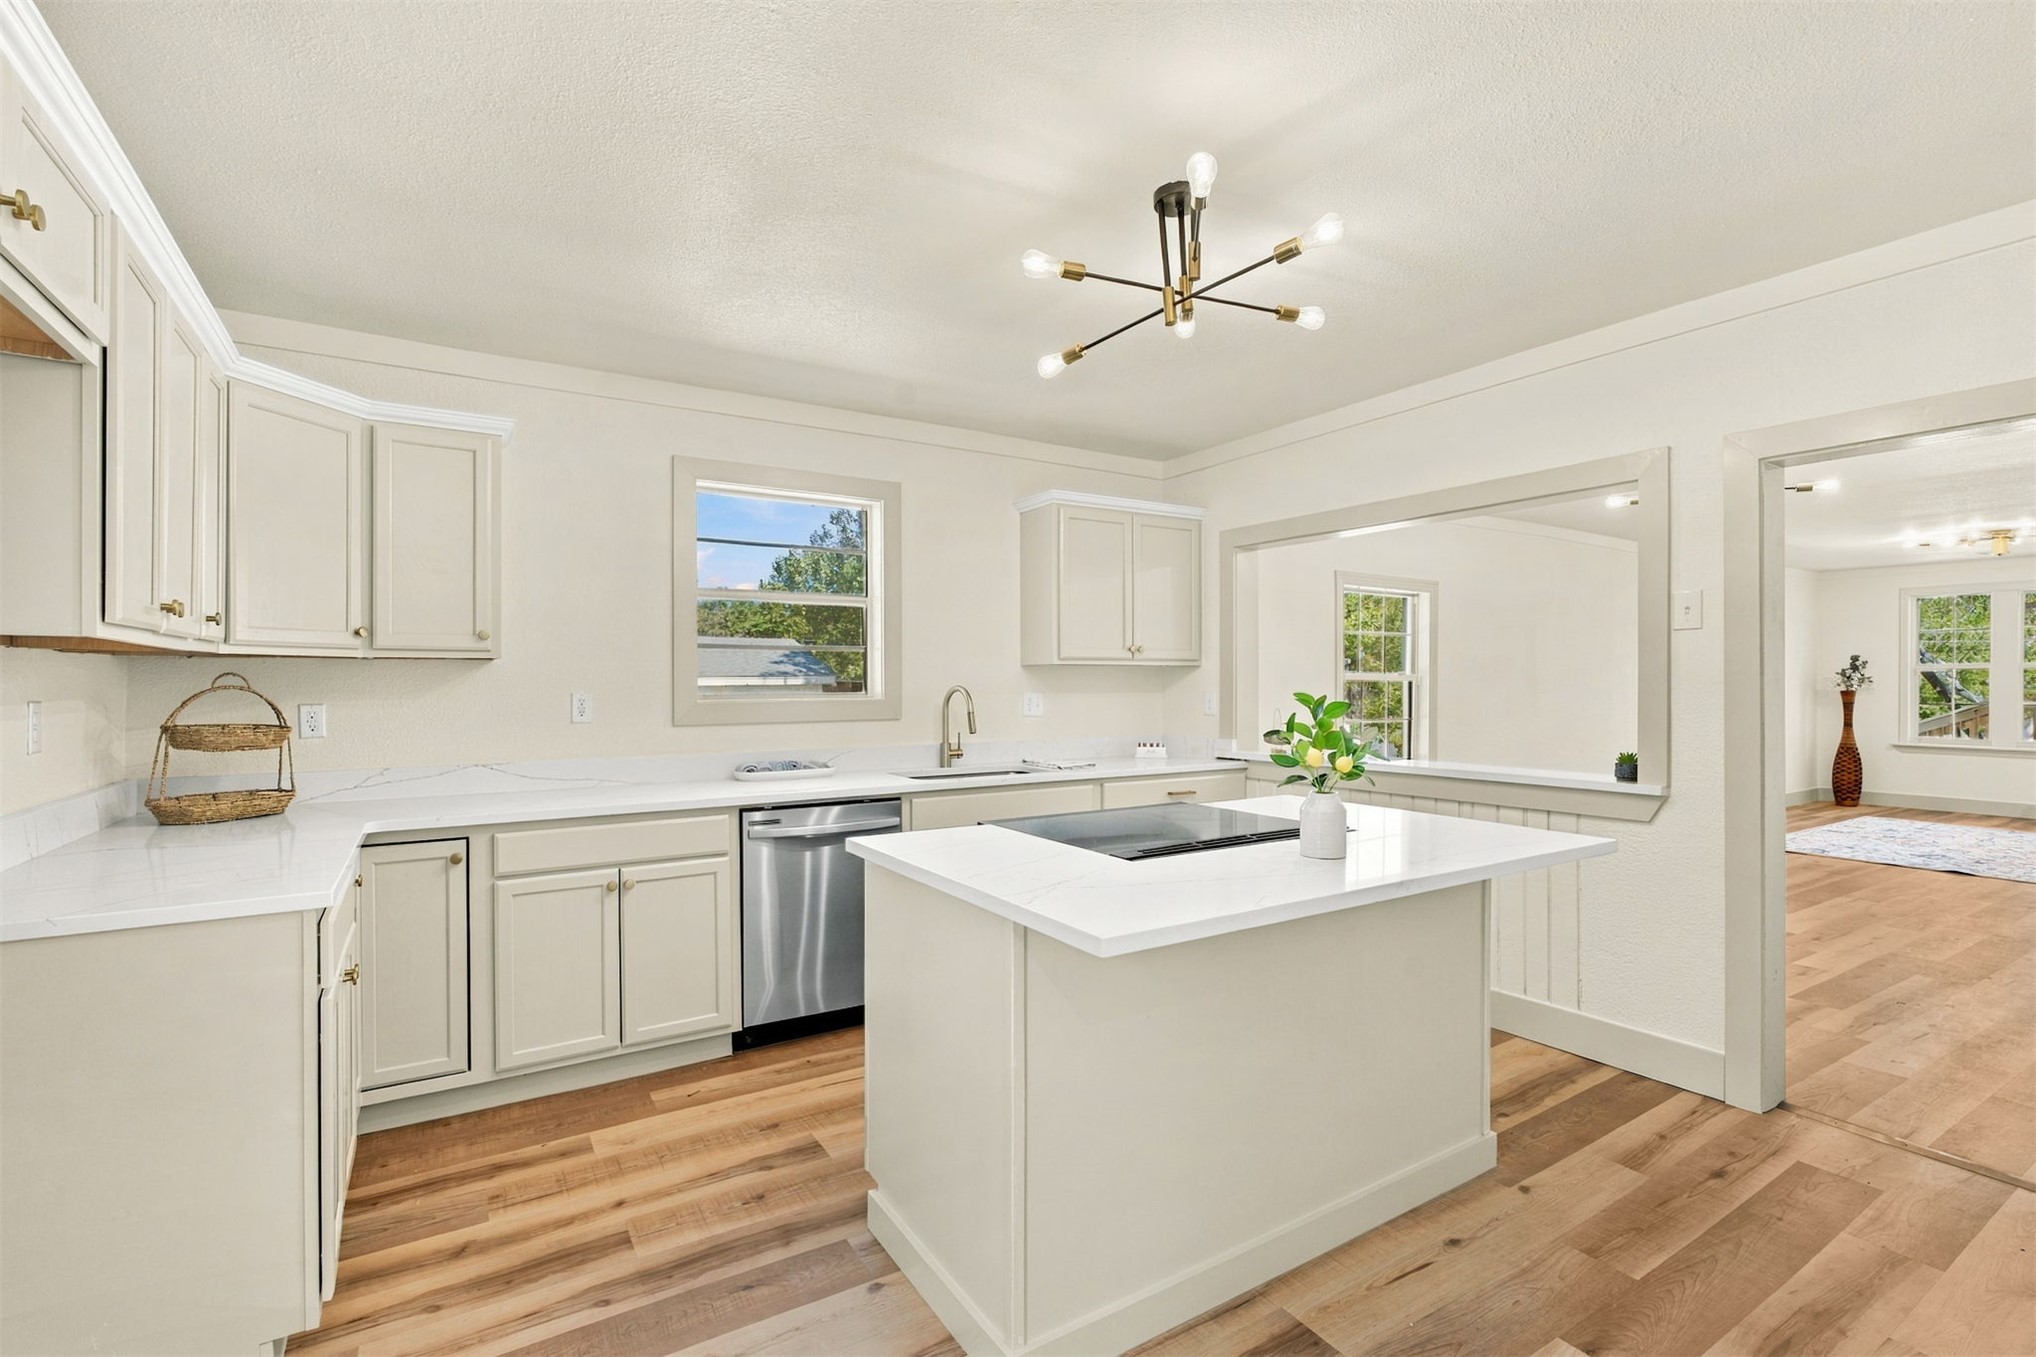
Kitchen featuring a central island with a built-in cooktop, stone-finish countertops, stainless steel dishwasher, modern multi-arm light fixture, and wood-finish flooring
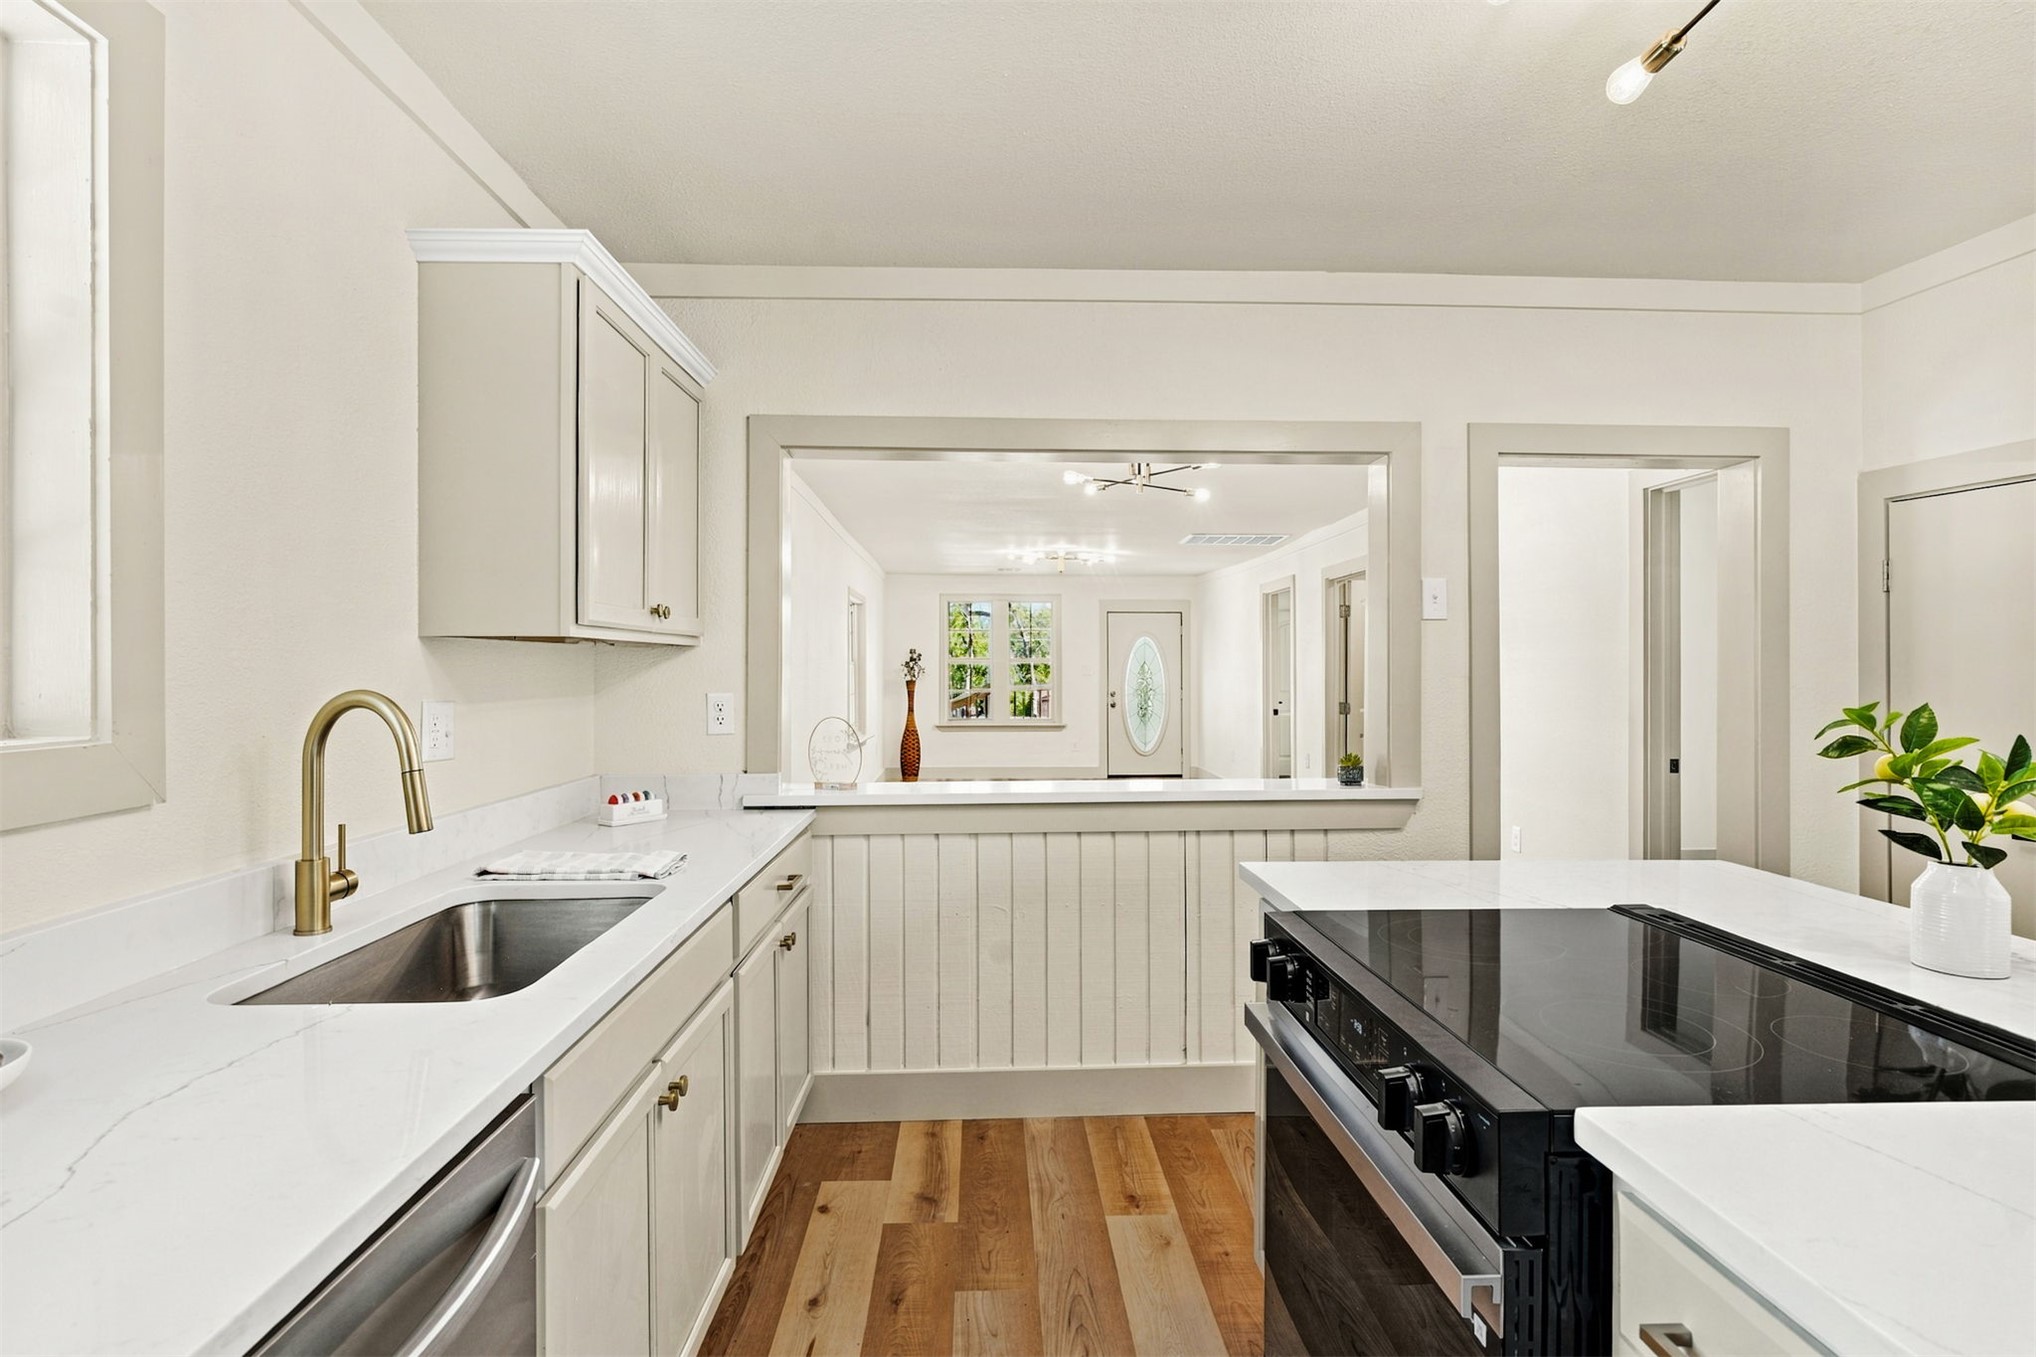
Kitchen featuring stone-finish countertops, stainless steel under-mount sink with gold-tone faucet, wood-finish flooring, beadboard wall paneling, and built-in cabinetry
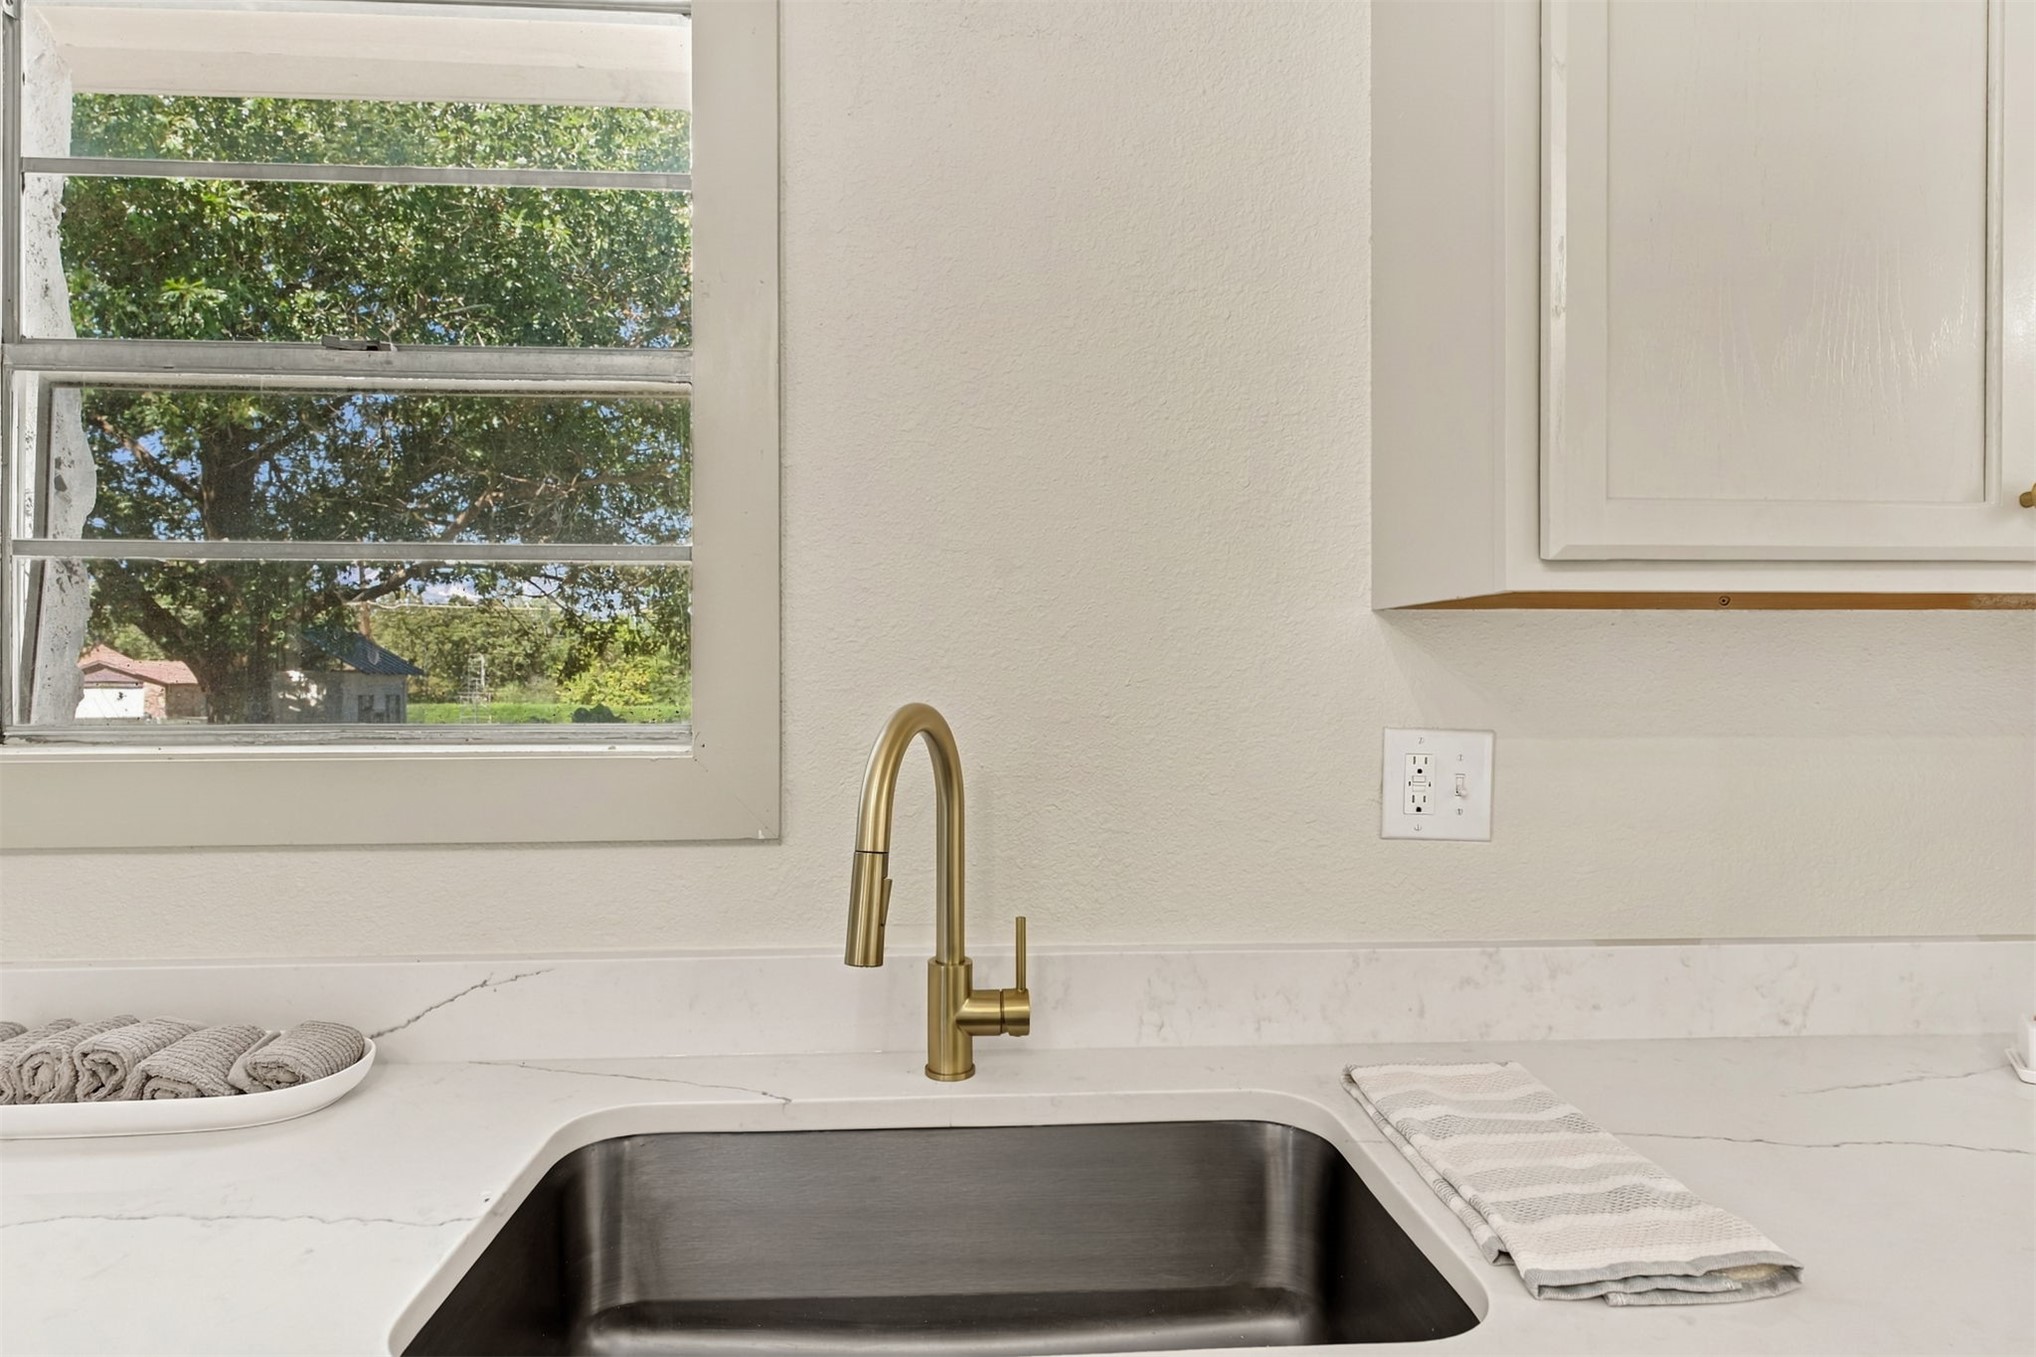
Undermount stainless steel kitchen sink featuring a gold-toned gooseneck faucet, light-toned stone-finish countertops, and white shaker-style cabinetry
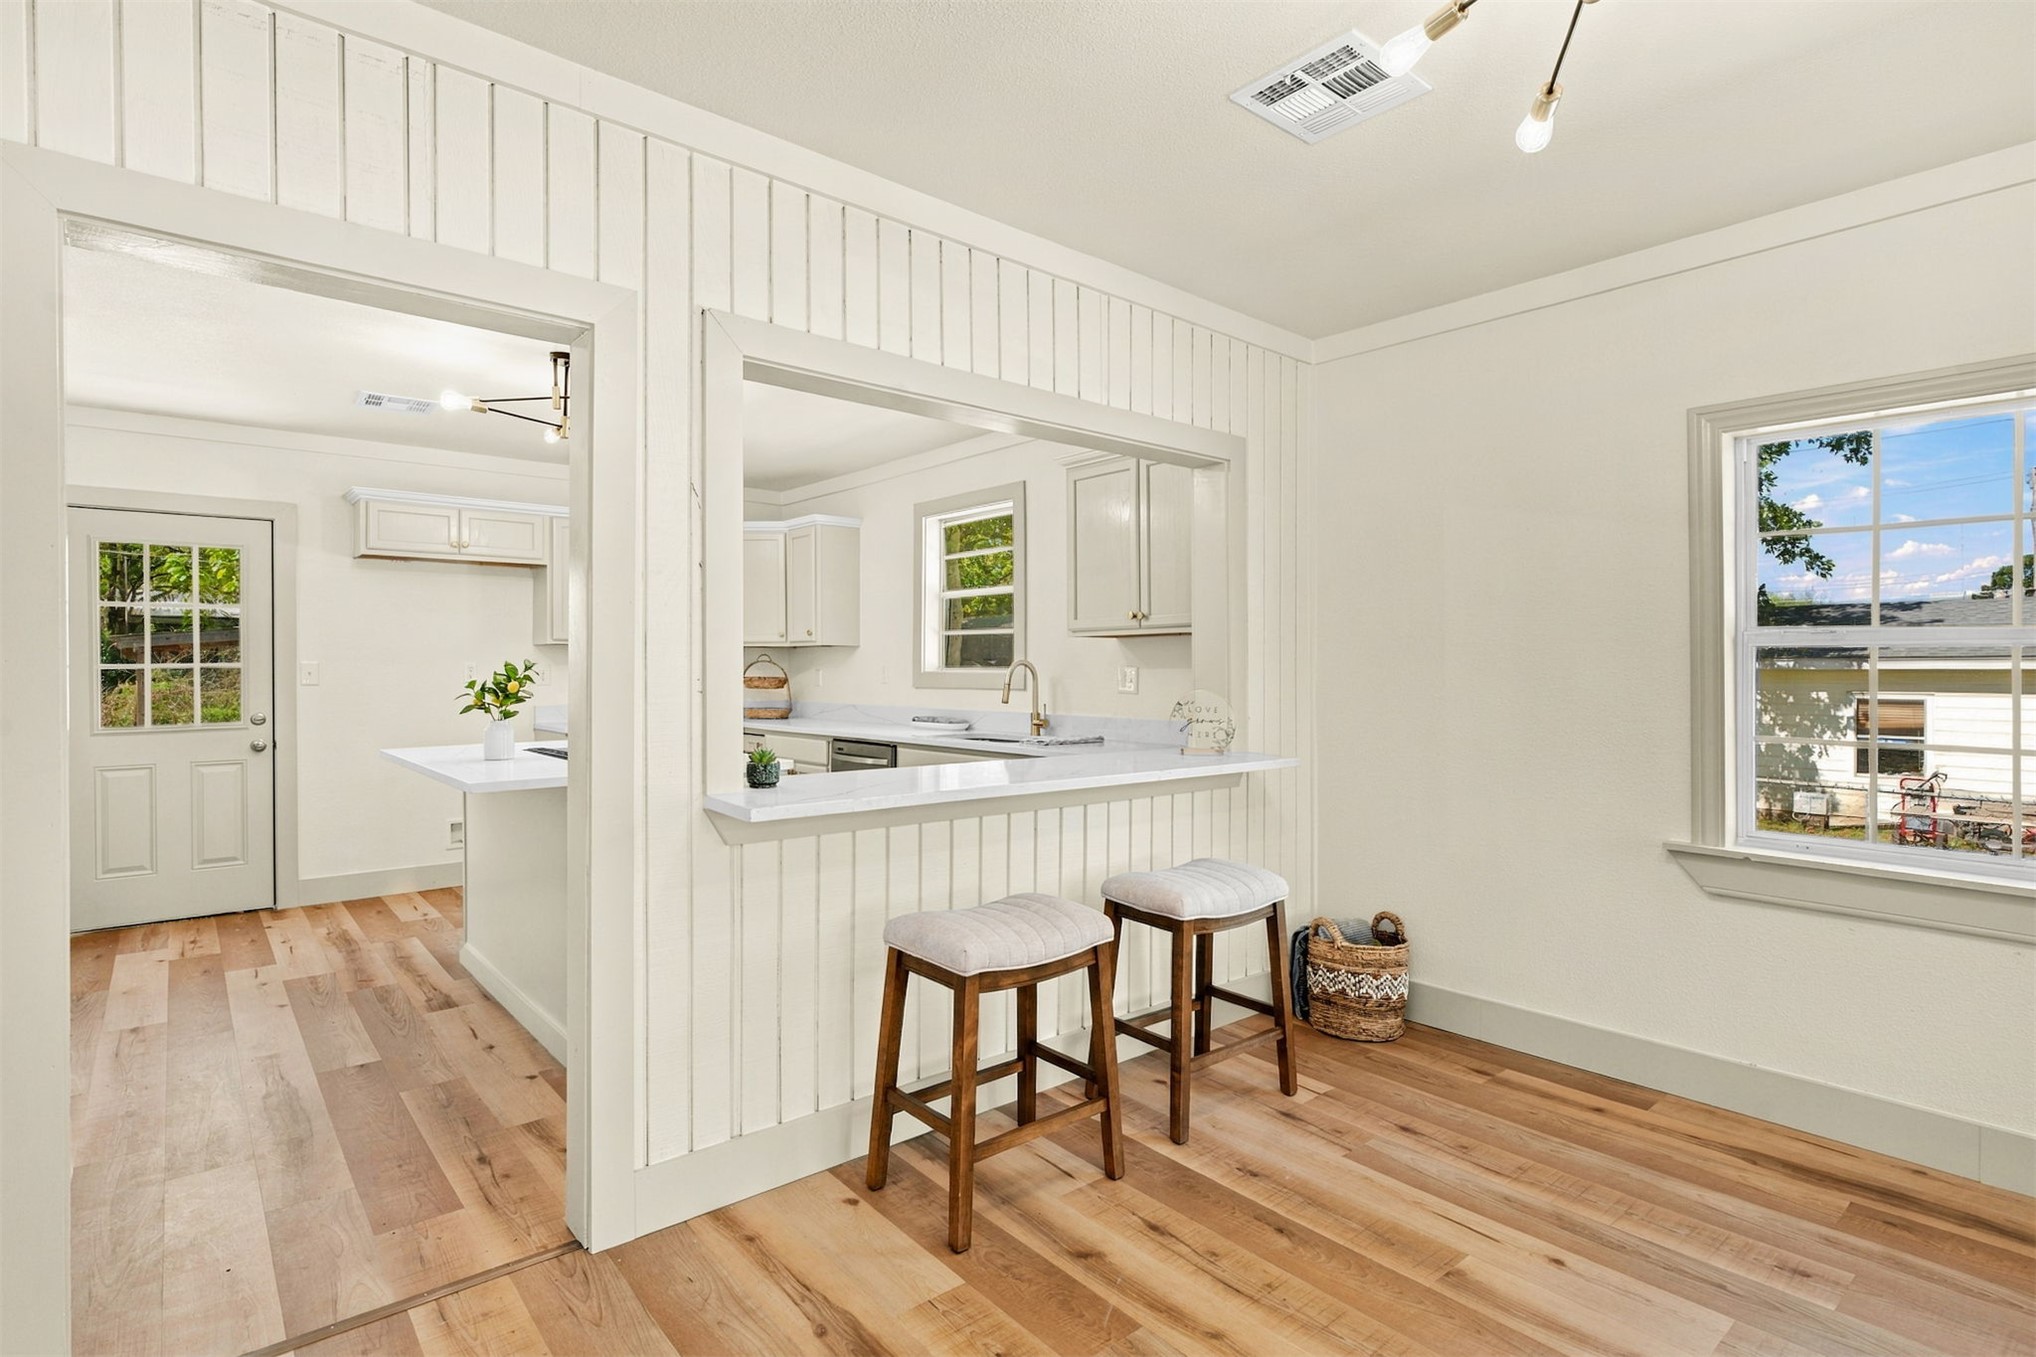
Vertical shiplap wall paneling featuring a pass-through window with a white countertop, wood-finish flooring, and multi-pane grid windows
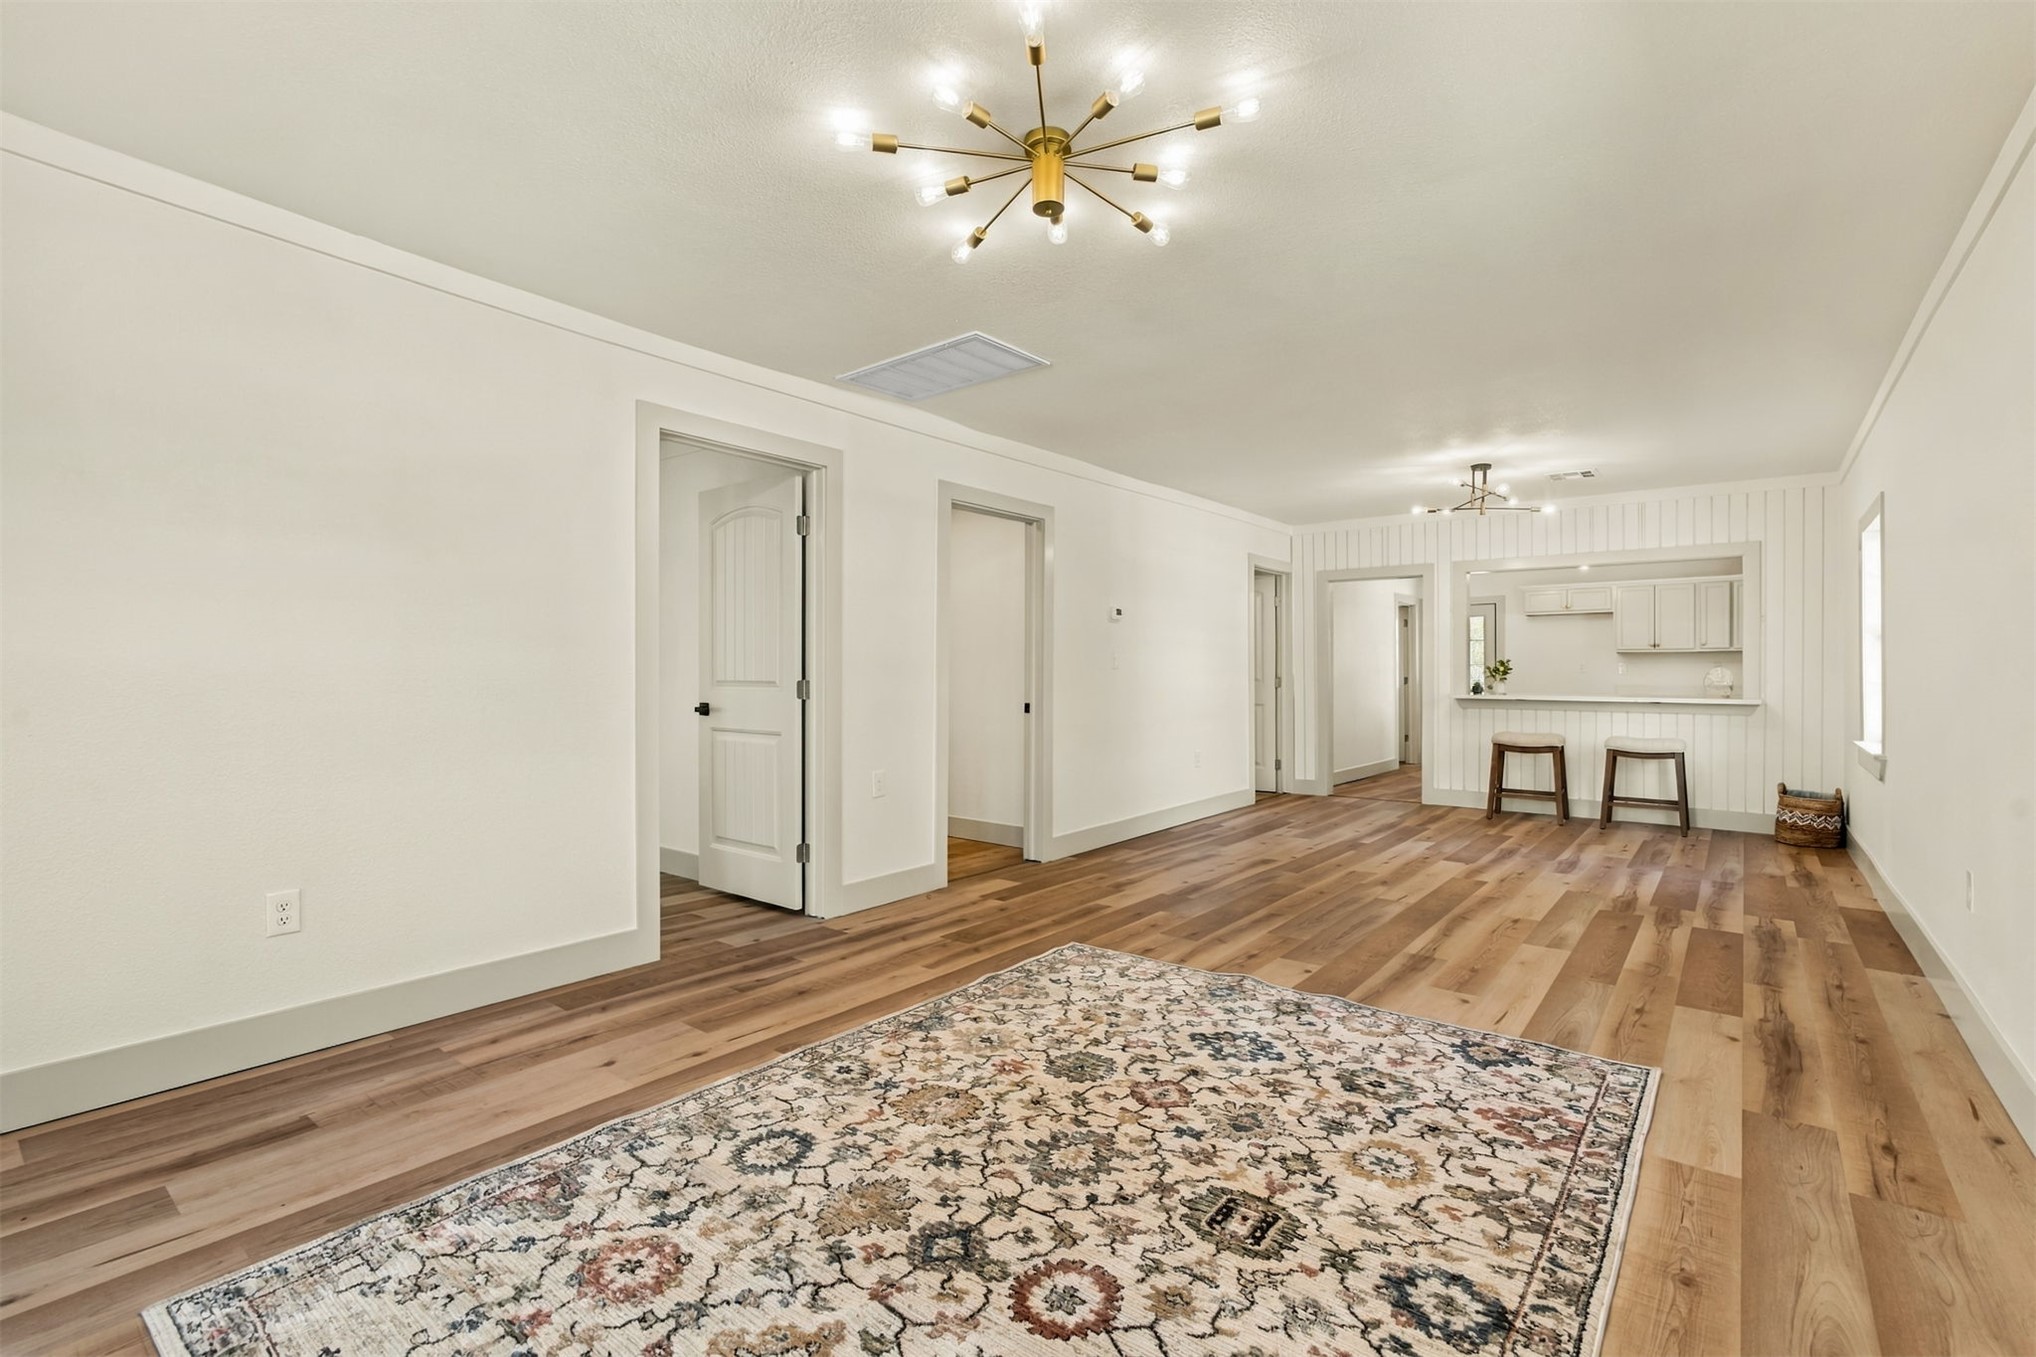
Interior space featuring wood-finish flooring, a mid-century modern sputnik chandelier, beadboard wall paneling, and an interior pass-through window with a breakfast bar
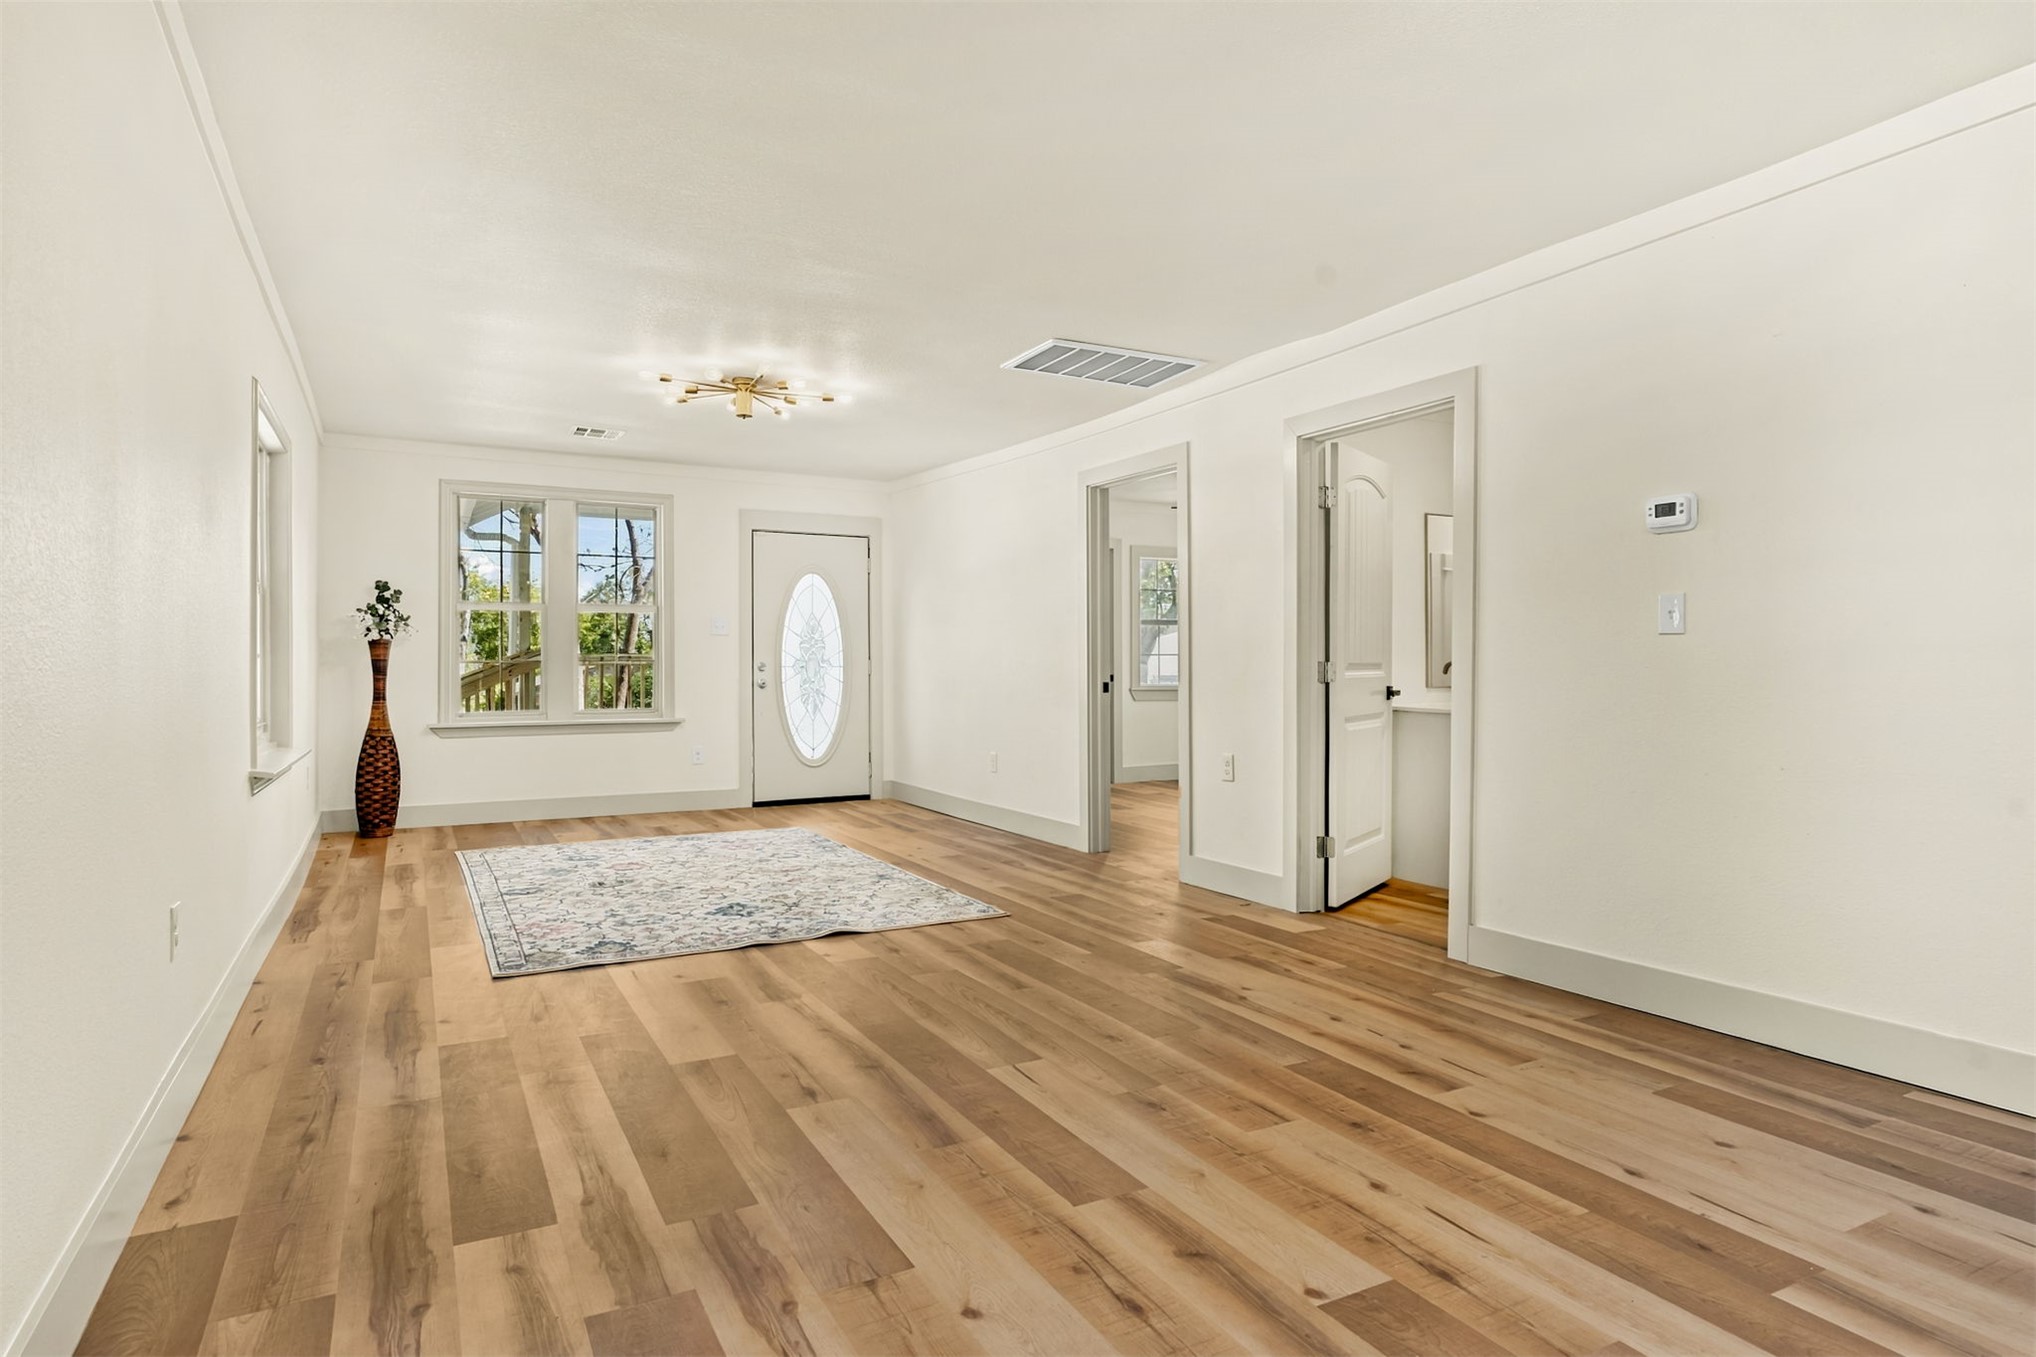
Open-concept room featuring light-toned wood-finish flooring, white walls, flush-mount lighting, and a front entry door with a decorative glass insert
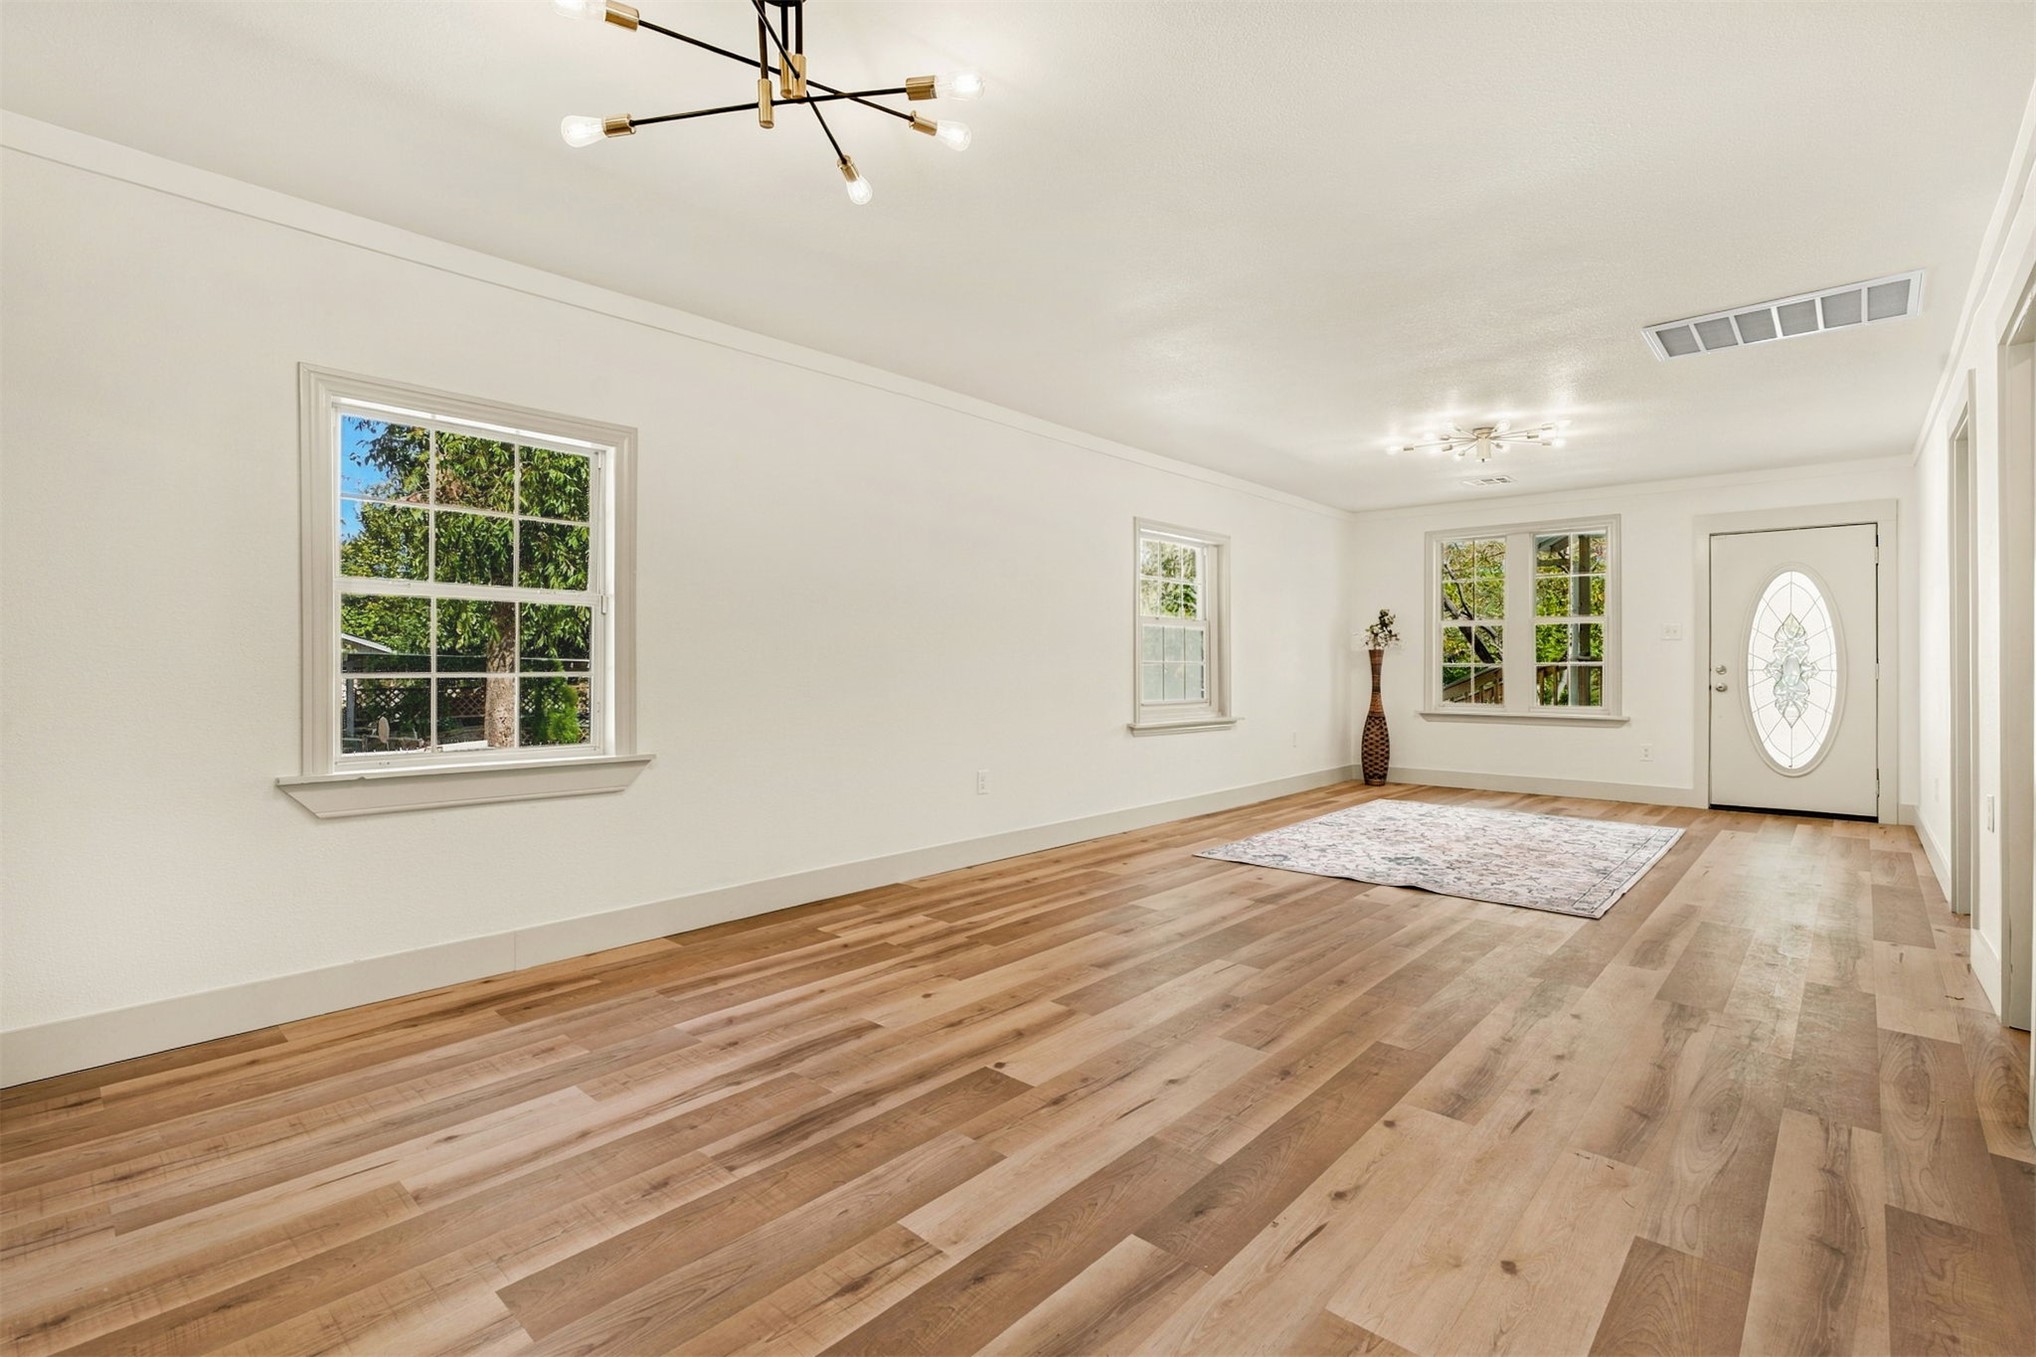
Living area featuring wood-finish flooring, modern multi-arm chandelier lighting, crisp neutral wall finishes, multipane windows, and an exterior door with a decorative glass insert
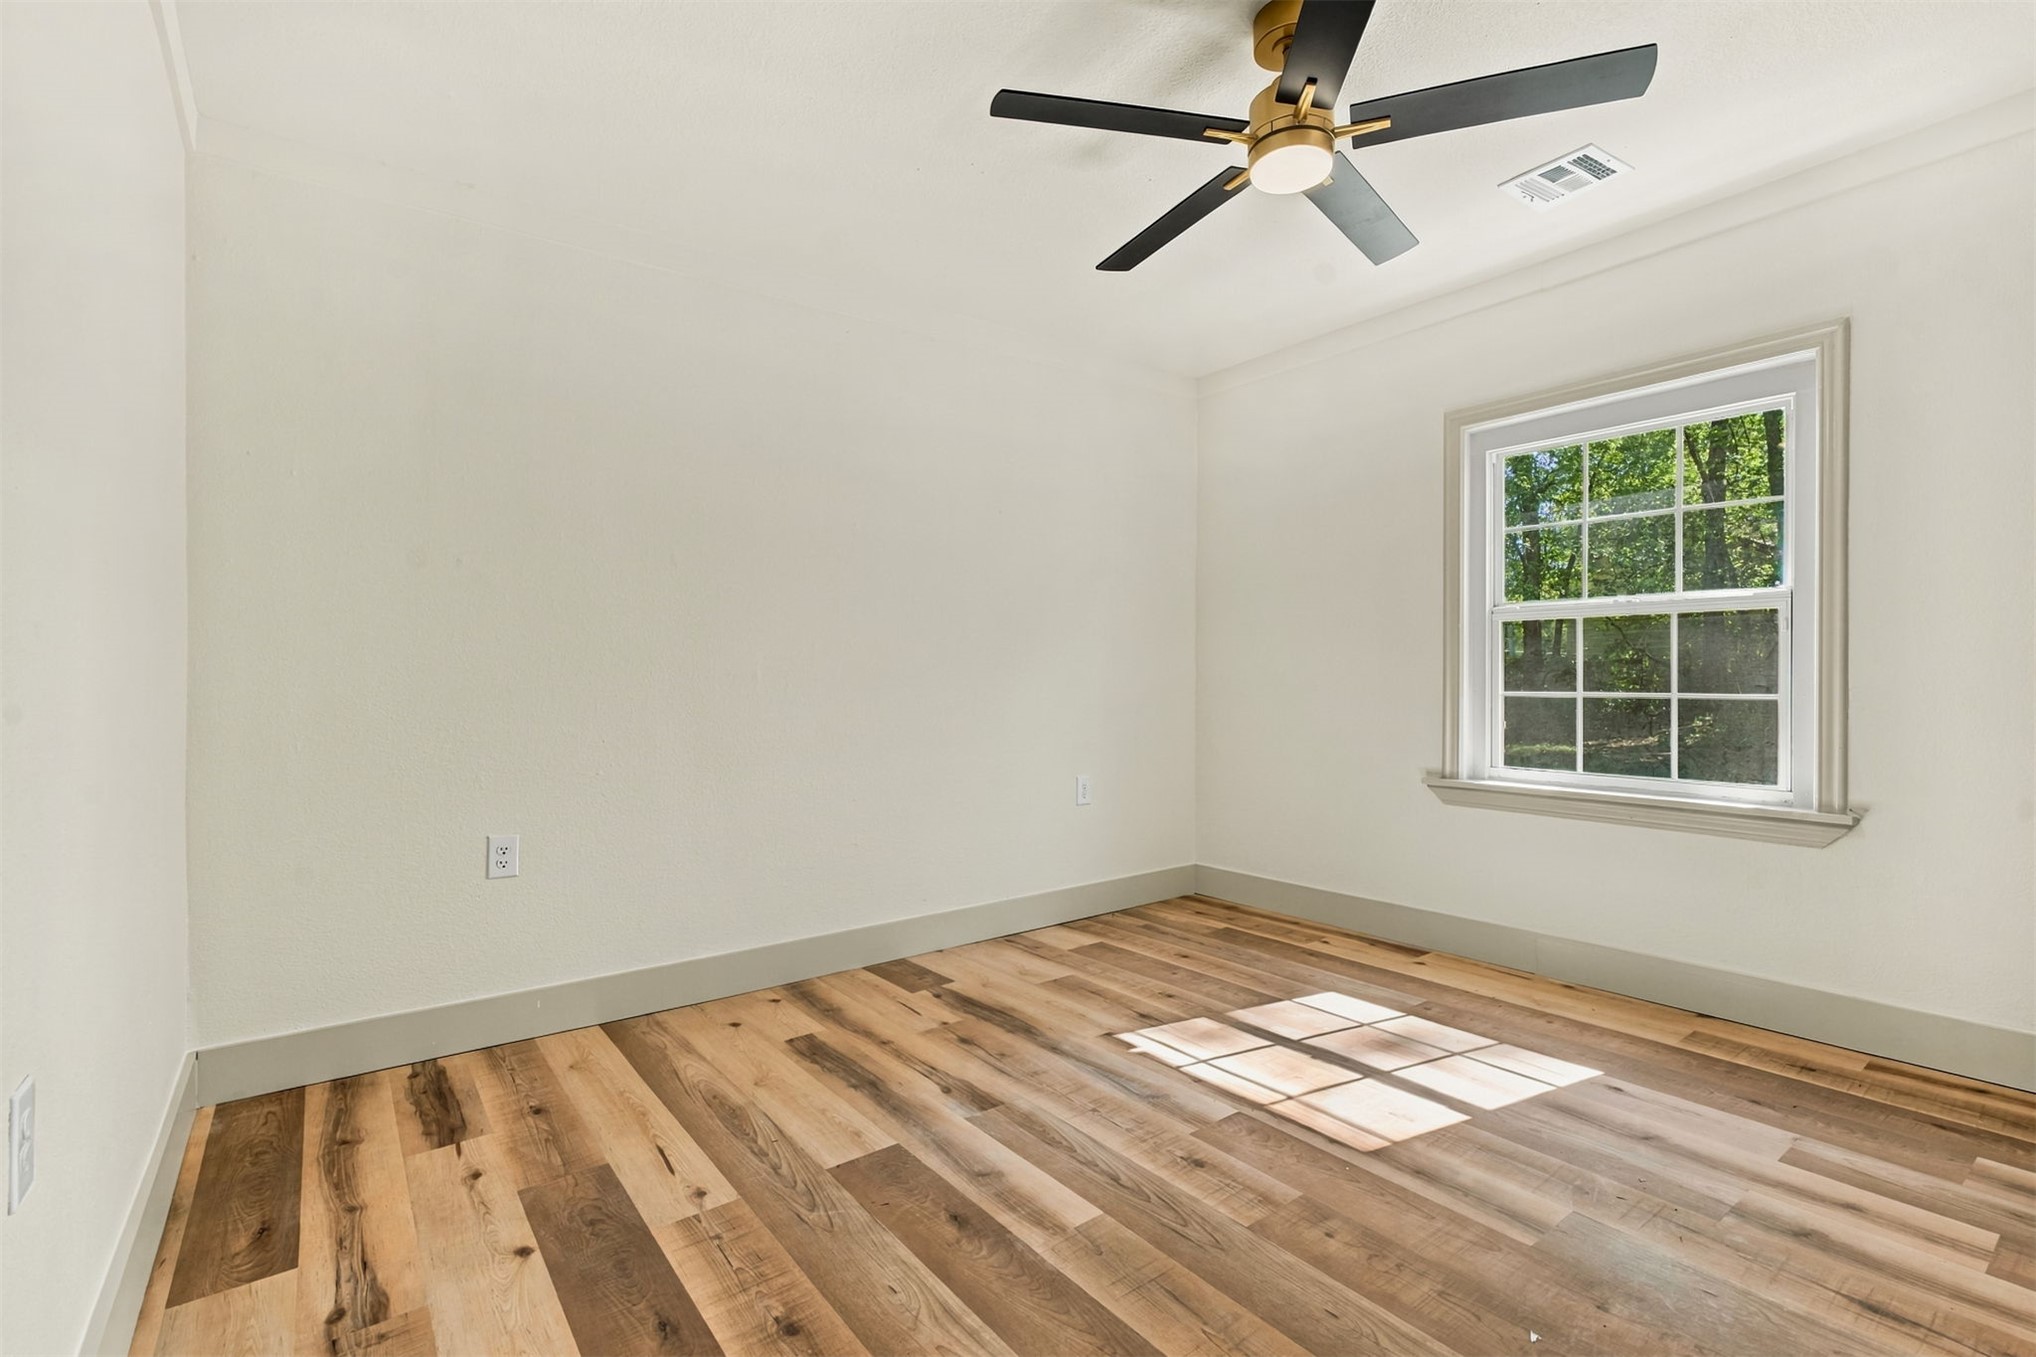
Room featuring wood-finish flooring, a multi-pane window, and a central ceiling fan with an integrated light fixture
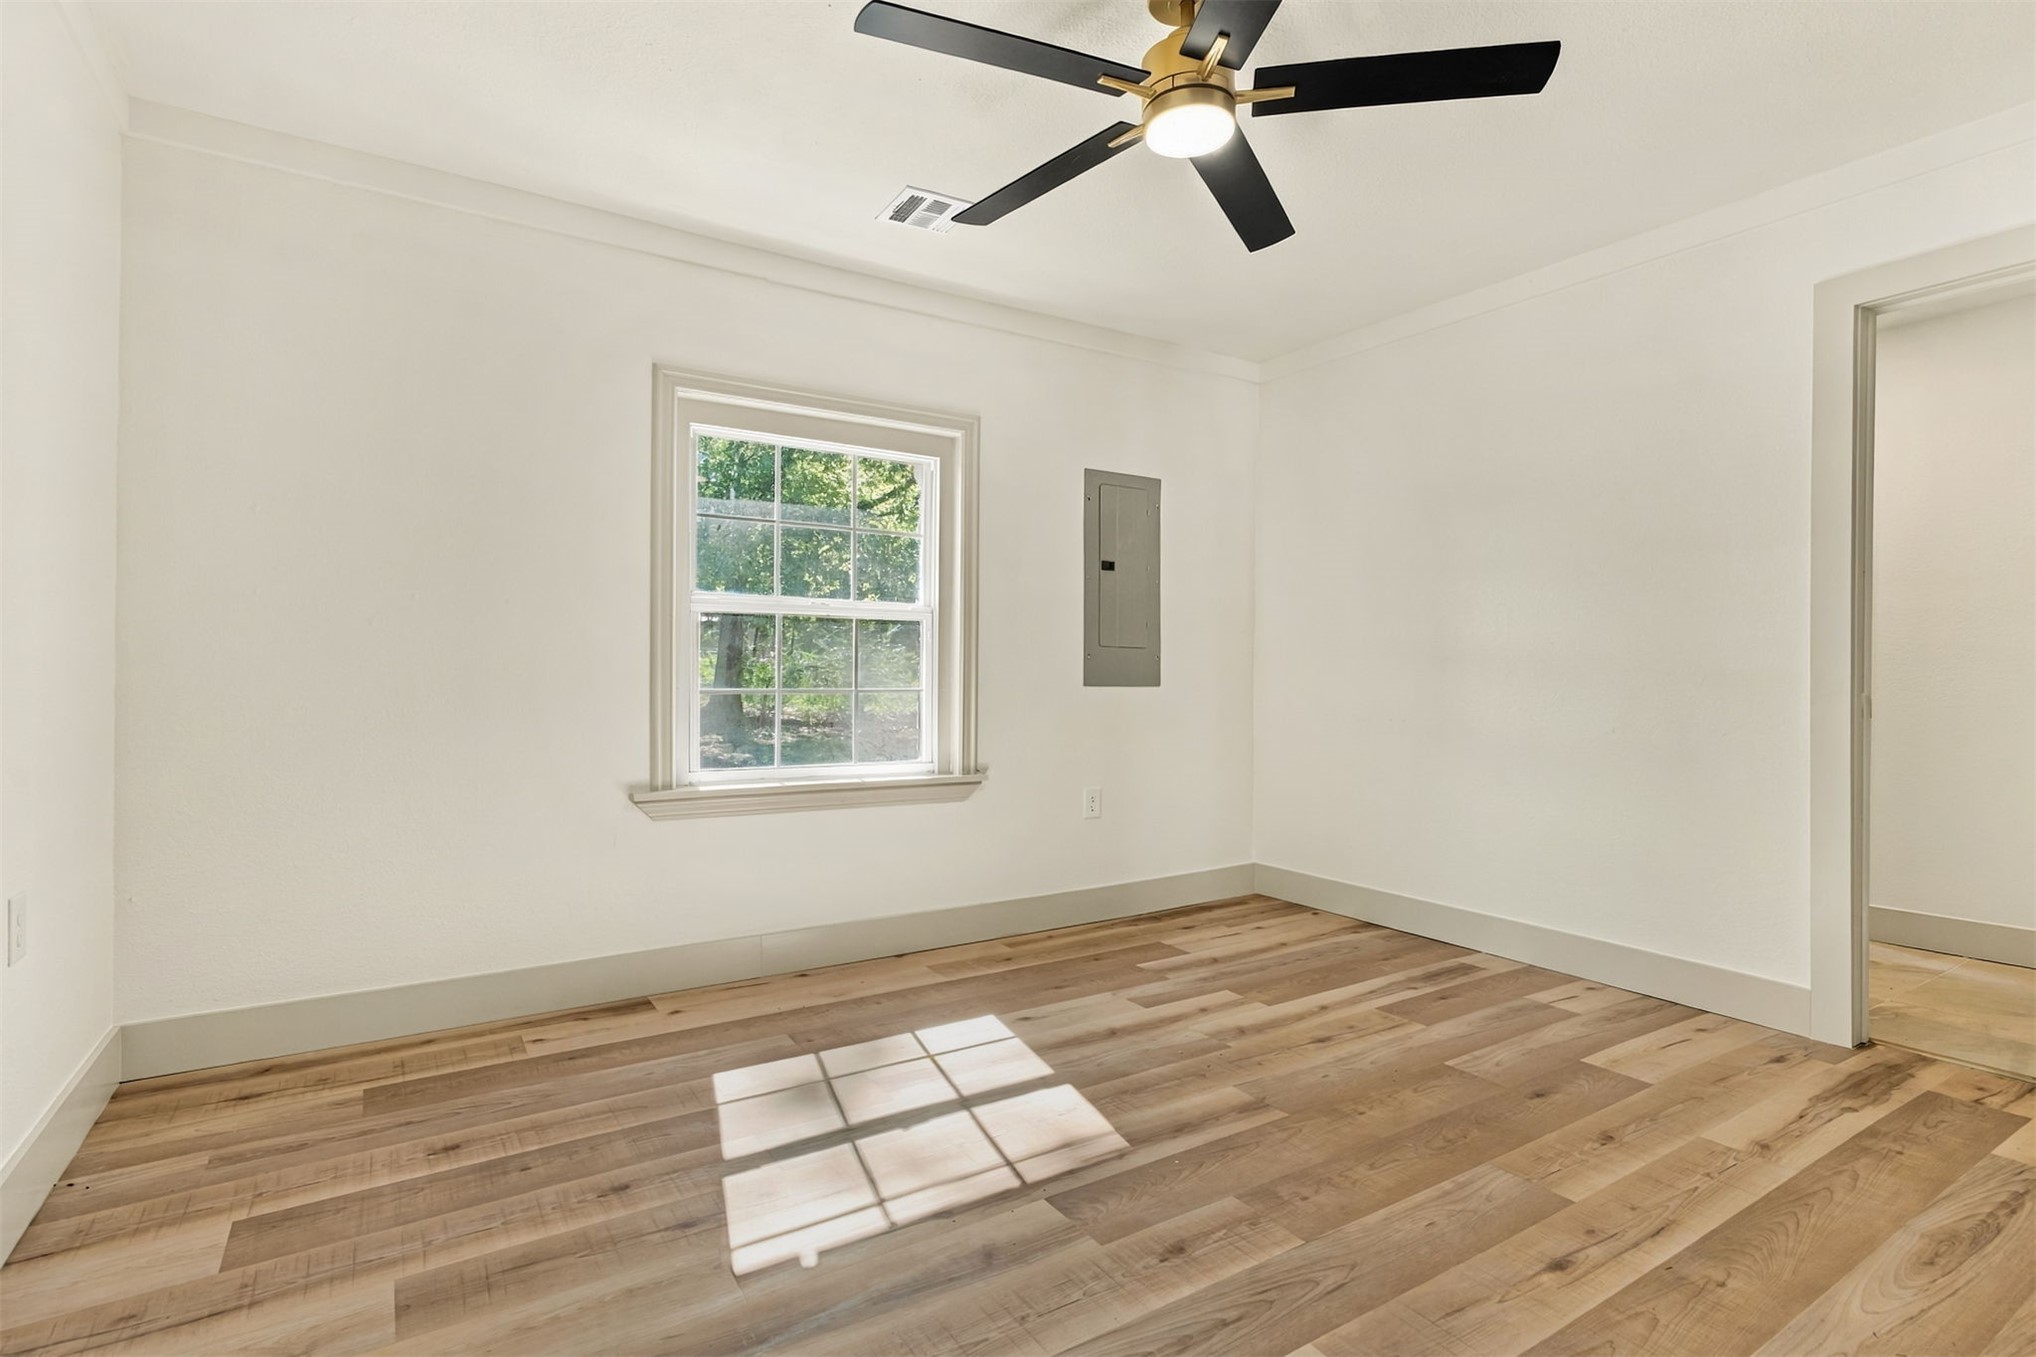
Interior space featuring wood-finish flooring, a multi-pane window with crown molding trim, and a ceiling fan with matte black blades and brass-tone hardware
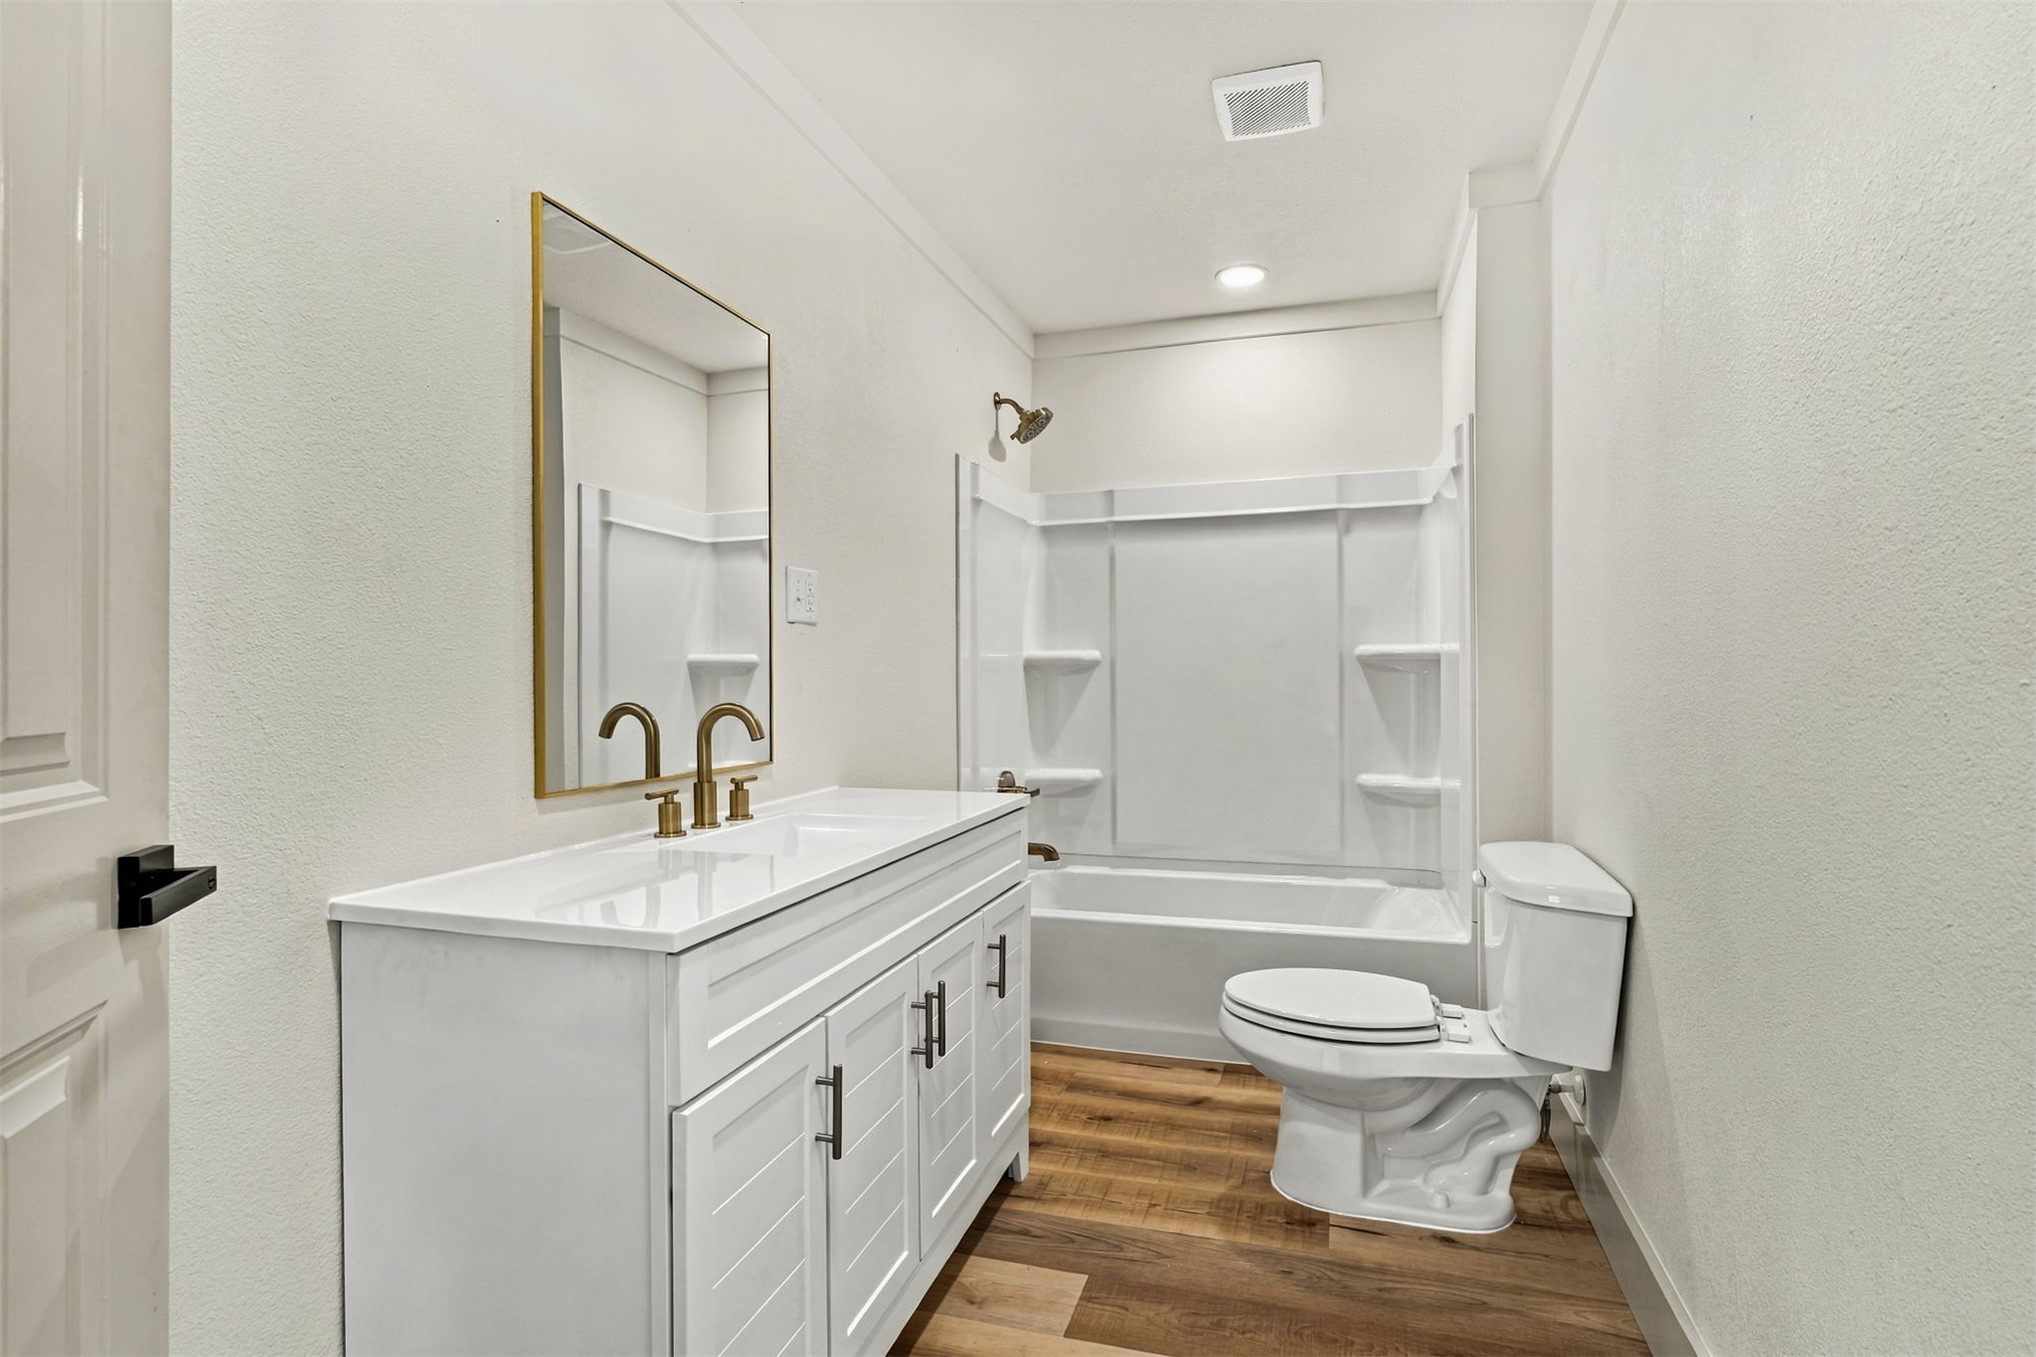
White vanity with integrated rectangular sink and metallic hardware, wood-finish flooring, framed vanity mirror, and bathtub with integrated surround
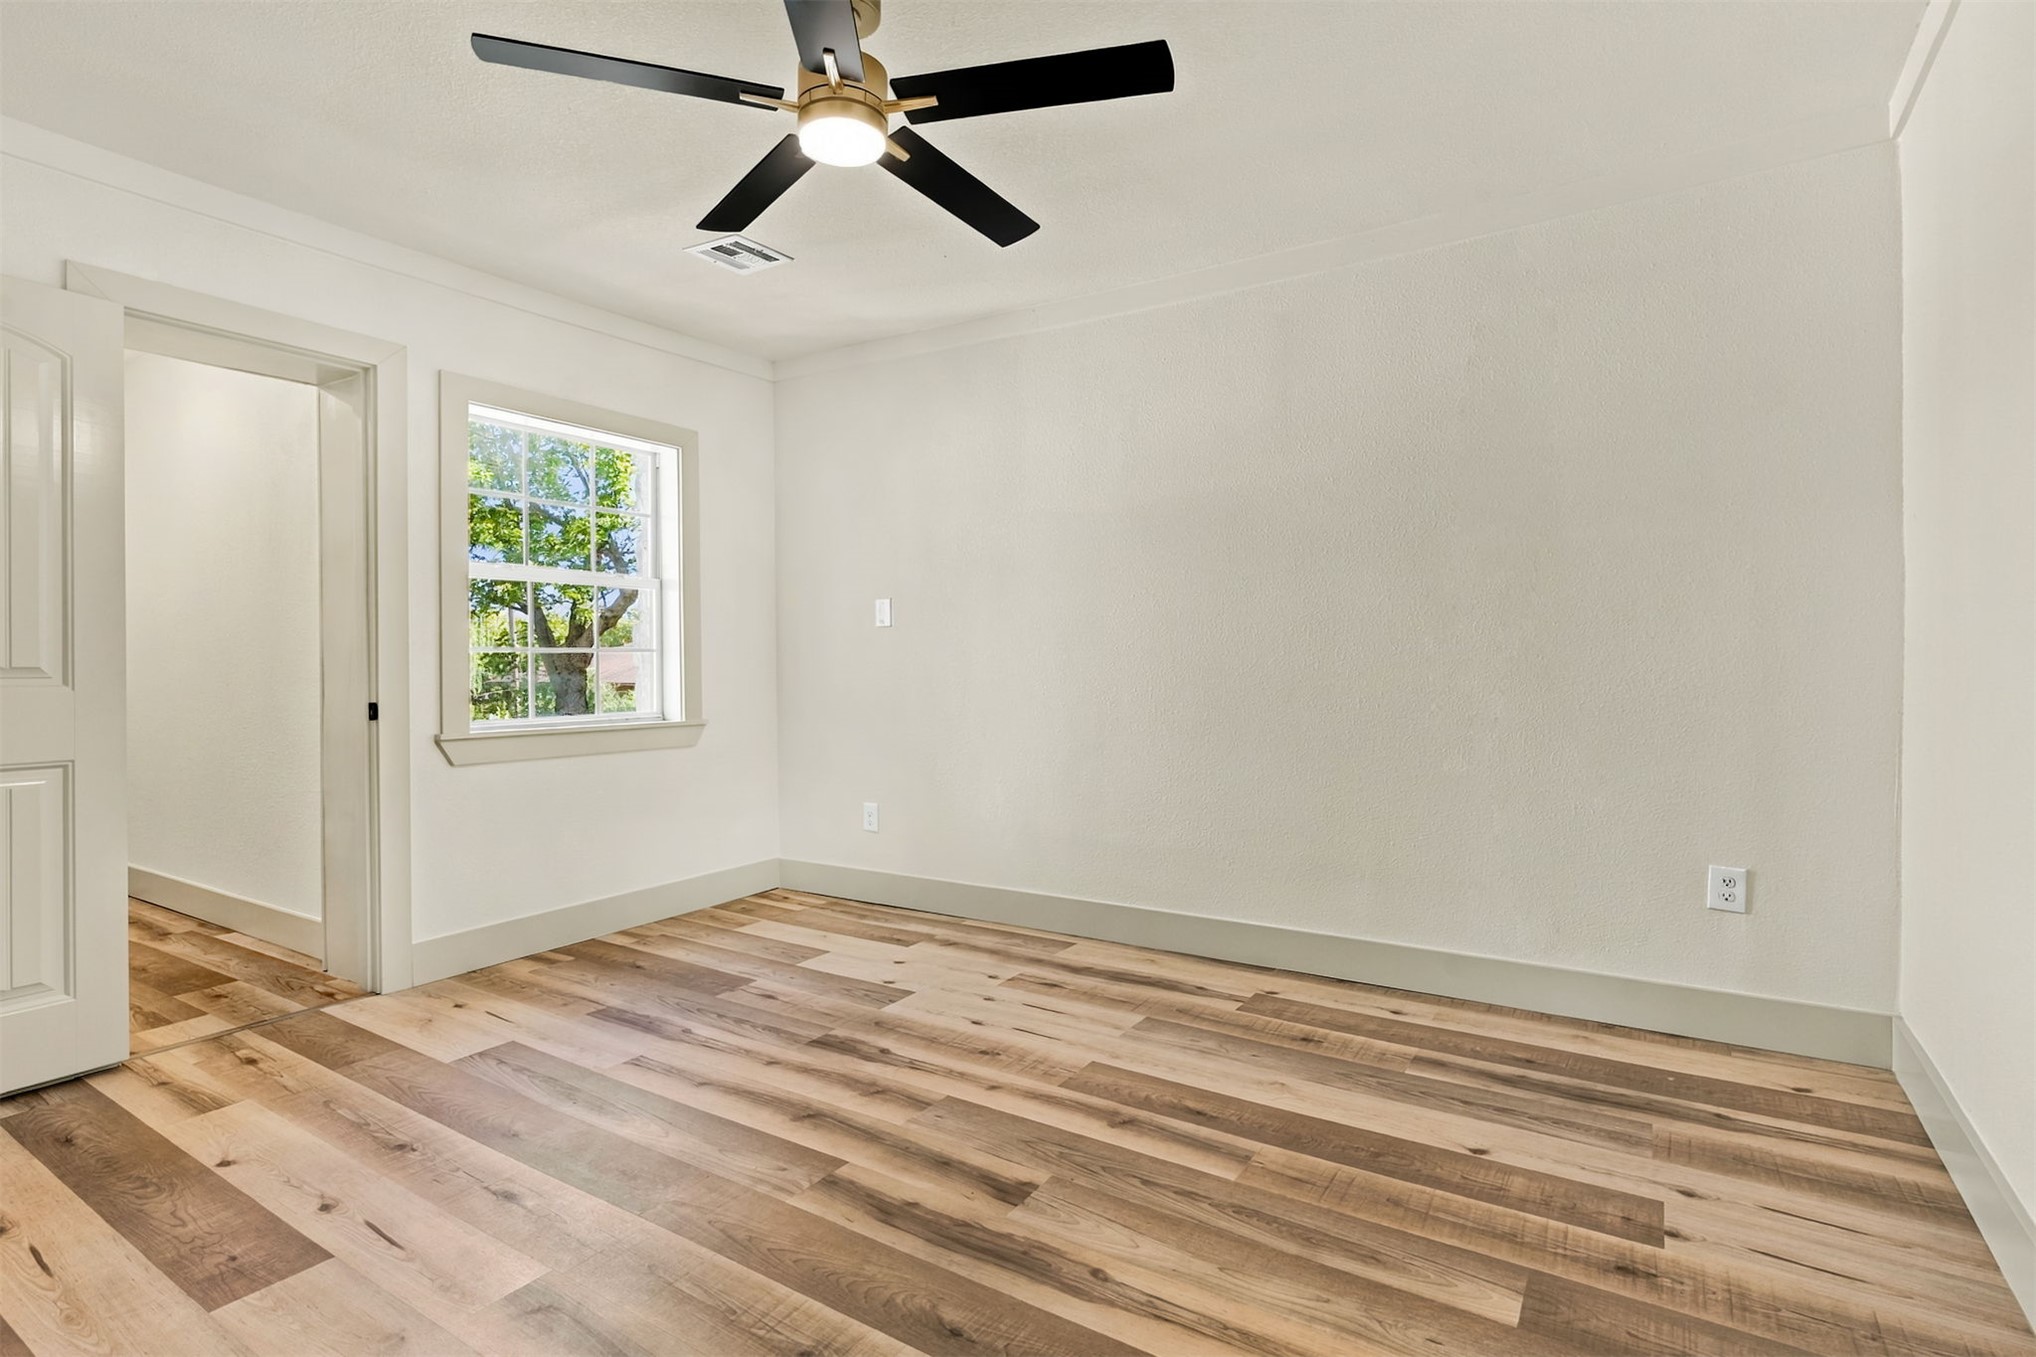
Room featuring wood-finish flooring, a multi-blade ceiling fan with integrated lighting, and a dual-pane window with a white frame
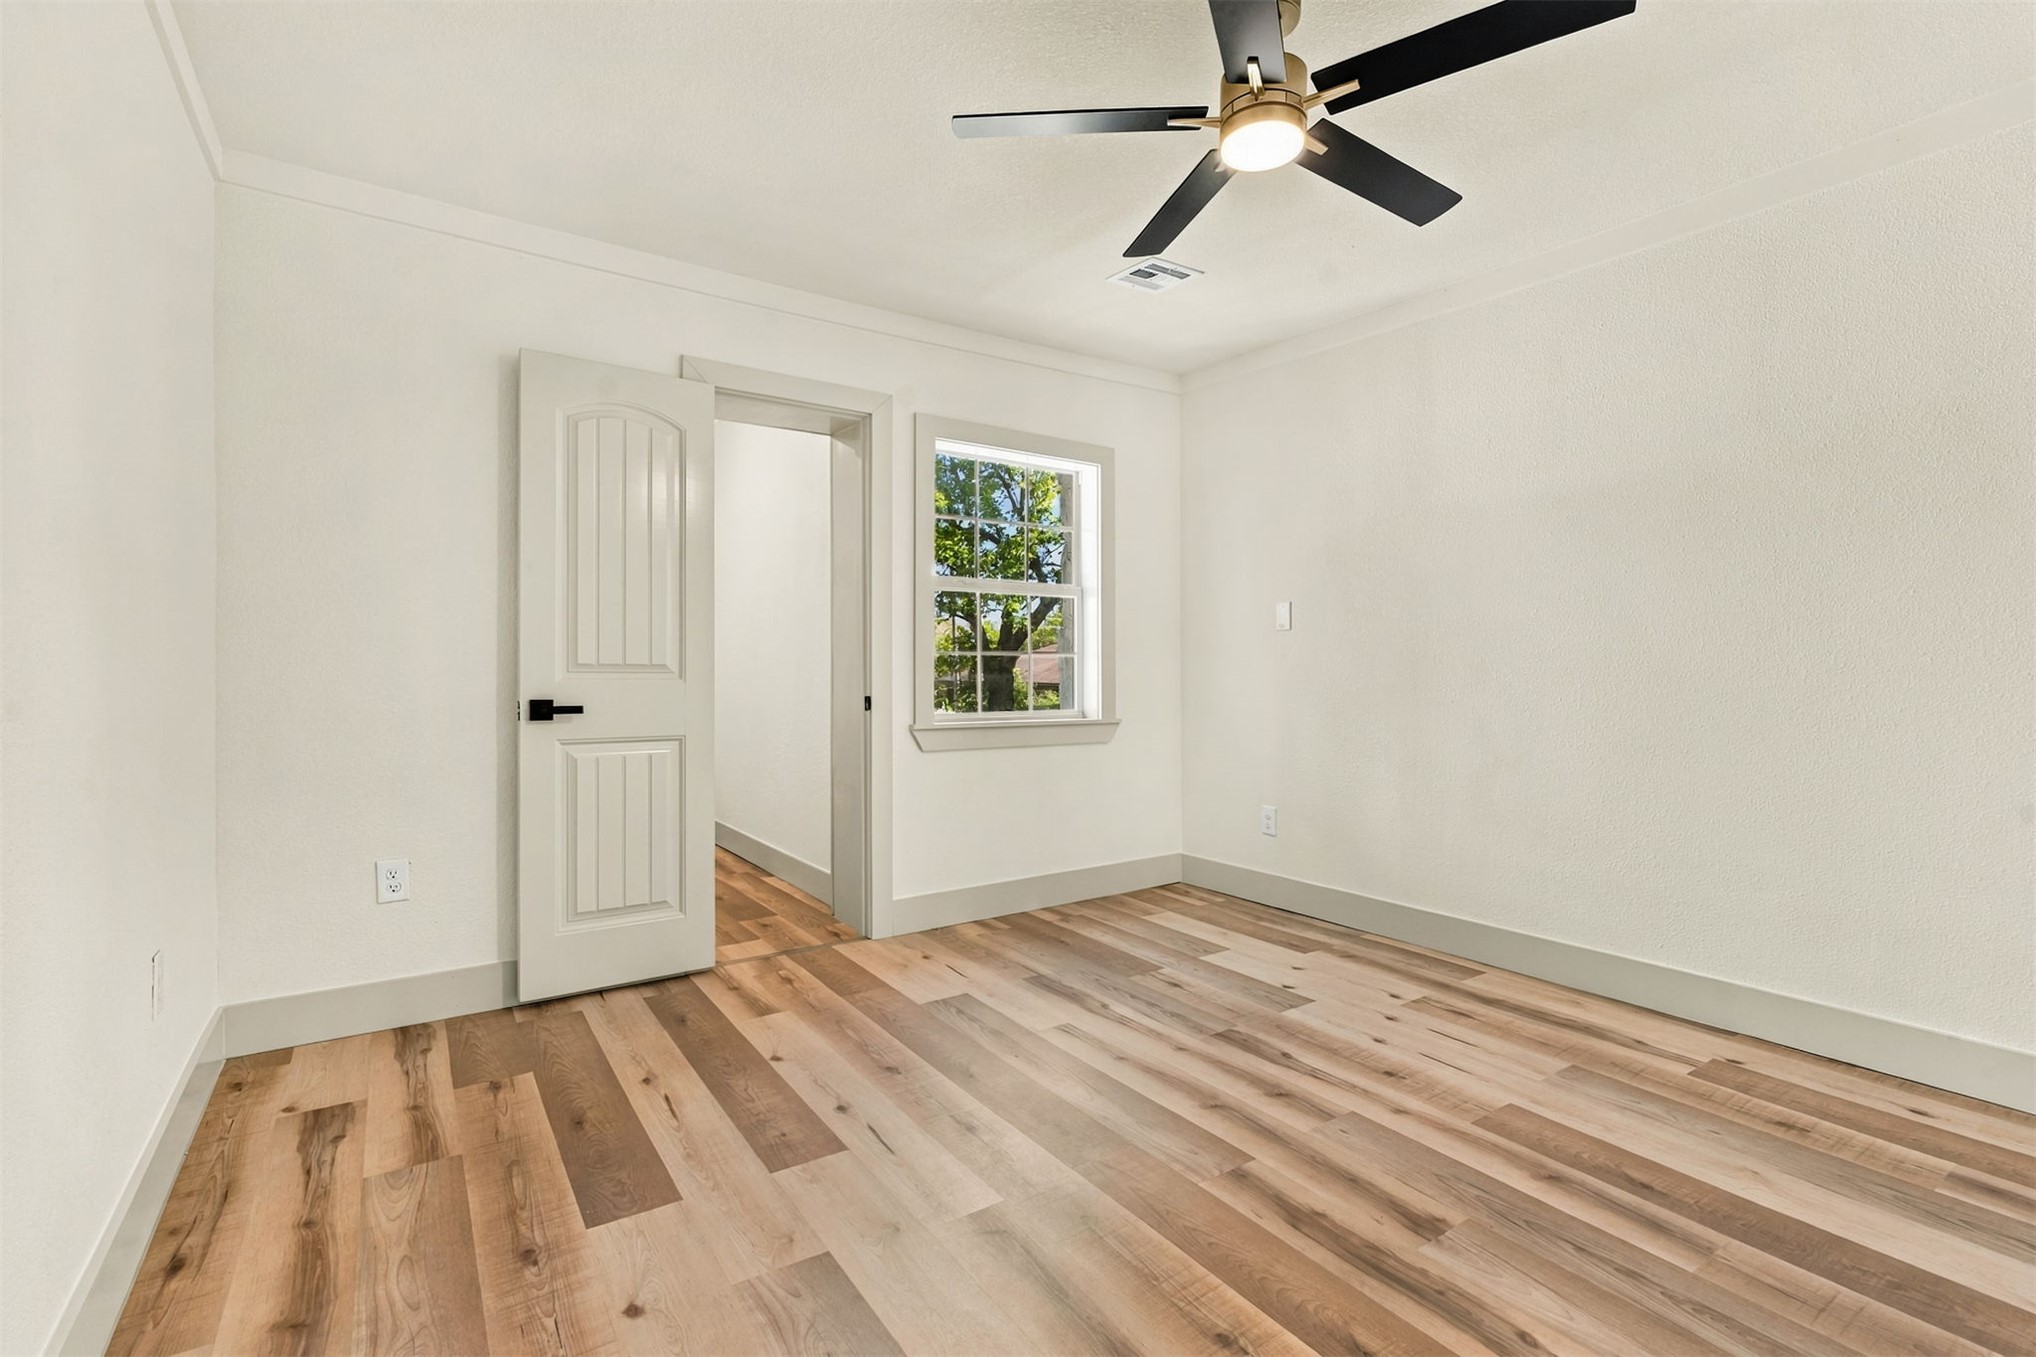
Interior room featuring wood-finish flooring, a multi-pane window, and a ceiling fan with integrated lighting
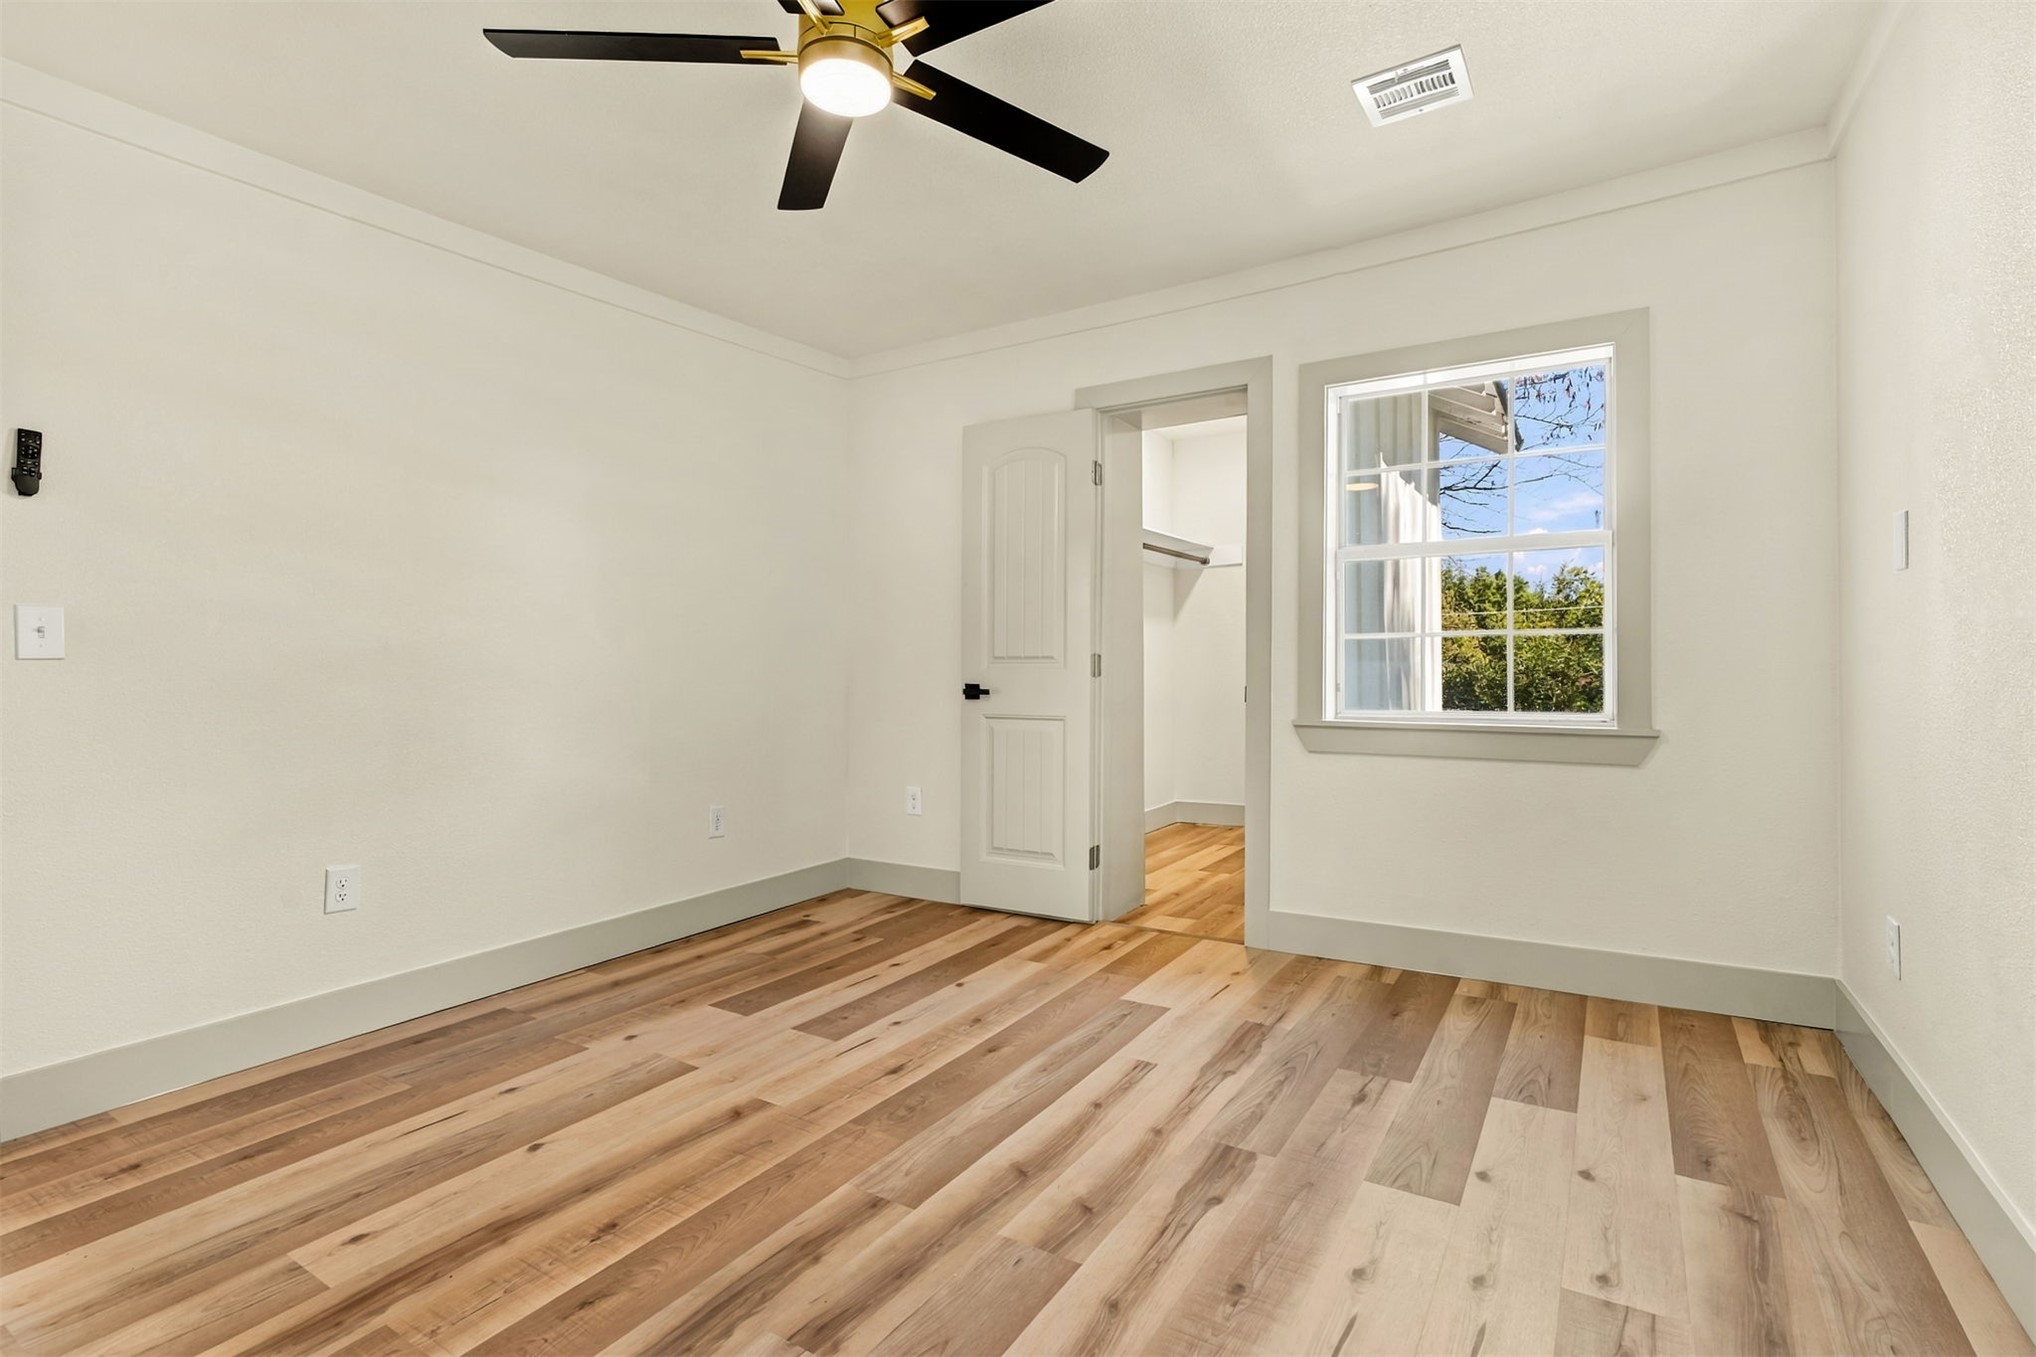
Interior space featuring wood-finish flooring, a multi-blade ceiling fan with integrated lighting, neutral wall paint, and a window with exterior views
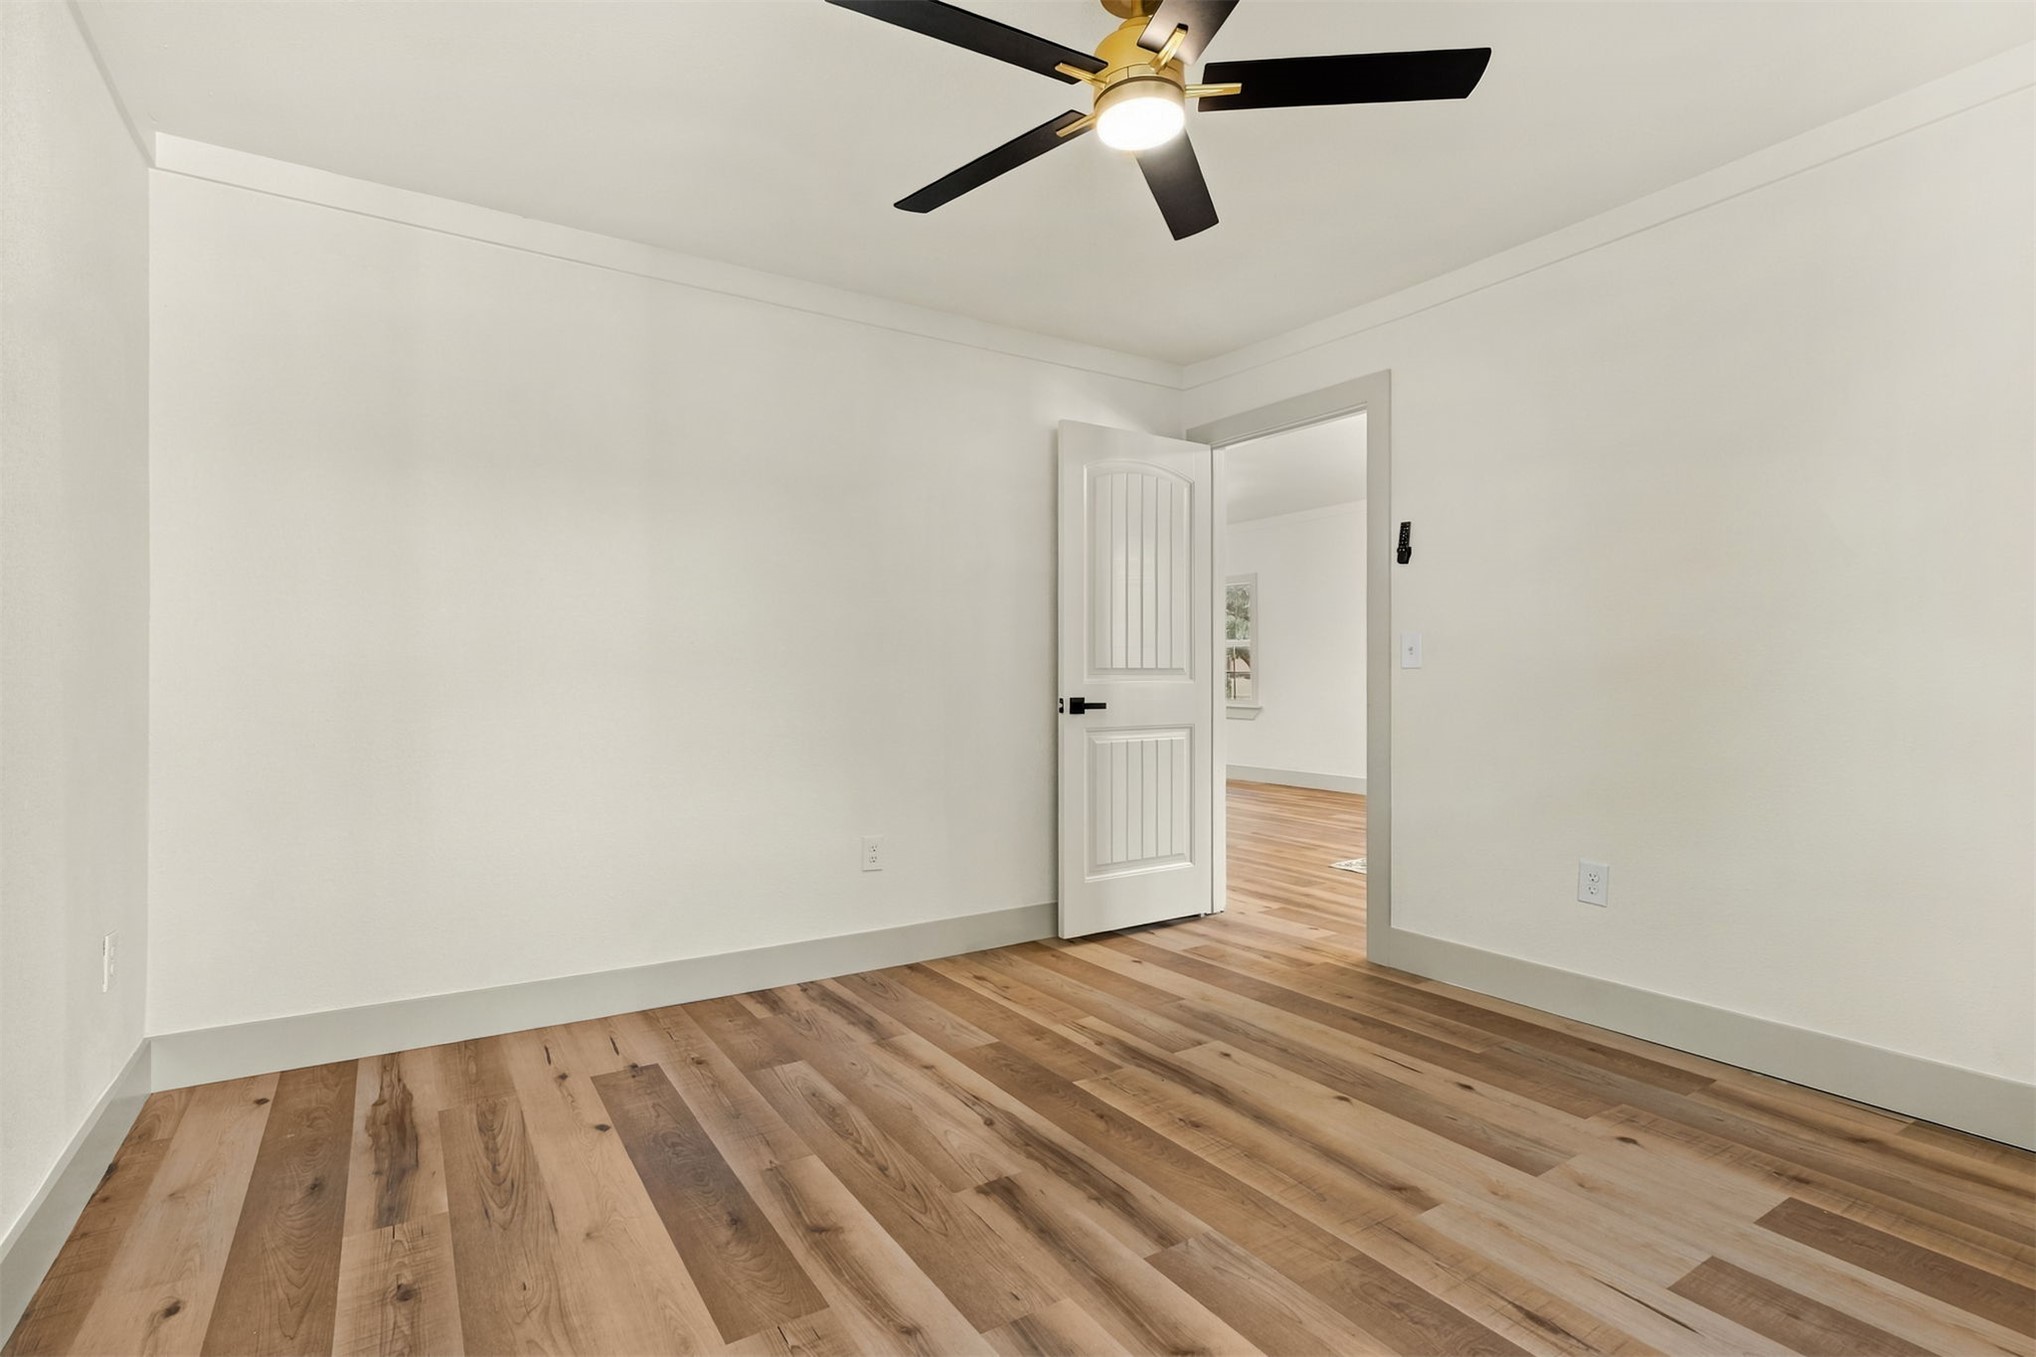
Room featuring wood-finish flooring, neutral wall paint, multi-panel door with dark hardware, and a central ceiling fan with an integrated light fixture
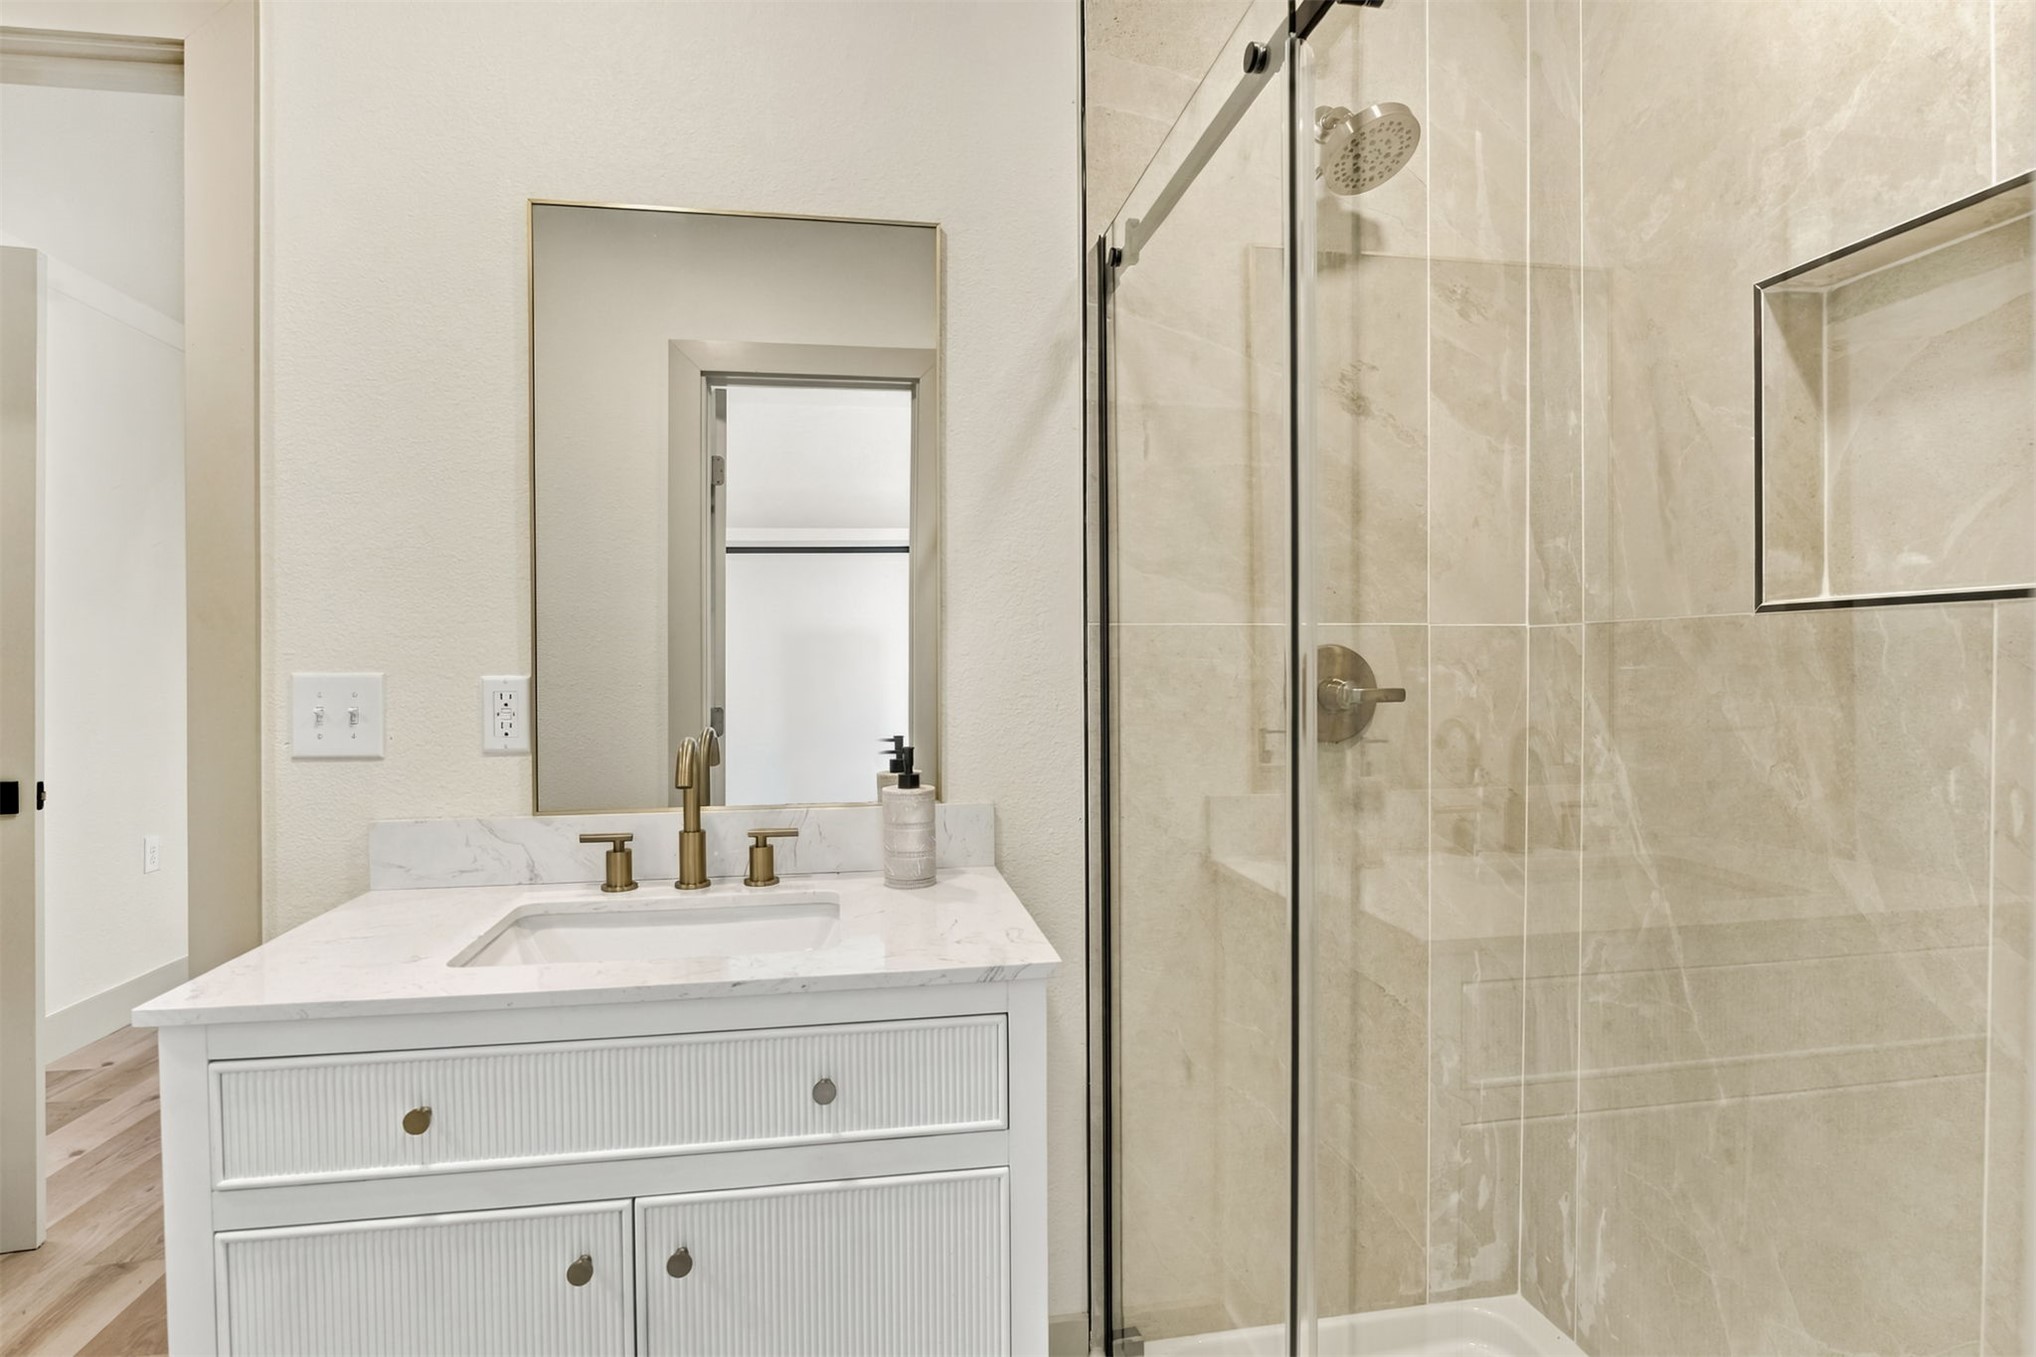
Bathroom featuring a white vanity with fluted drawer fronts, stone-finish countertop, brass-tone hardware, frameless glass shower enclosure with stone-finish tile surround, and a built-in shower niche
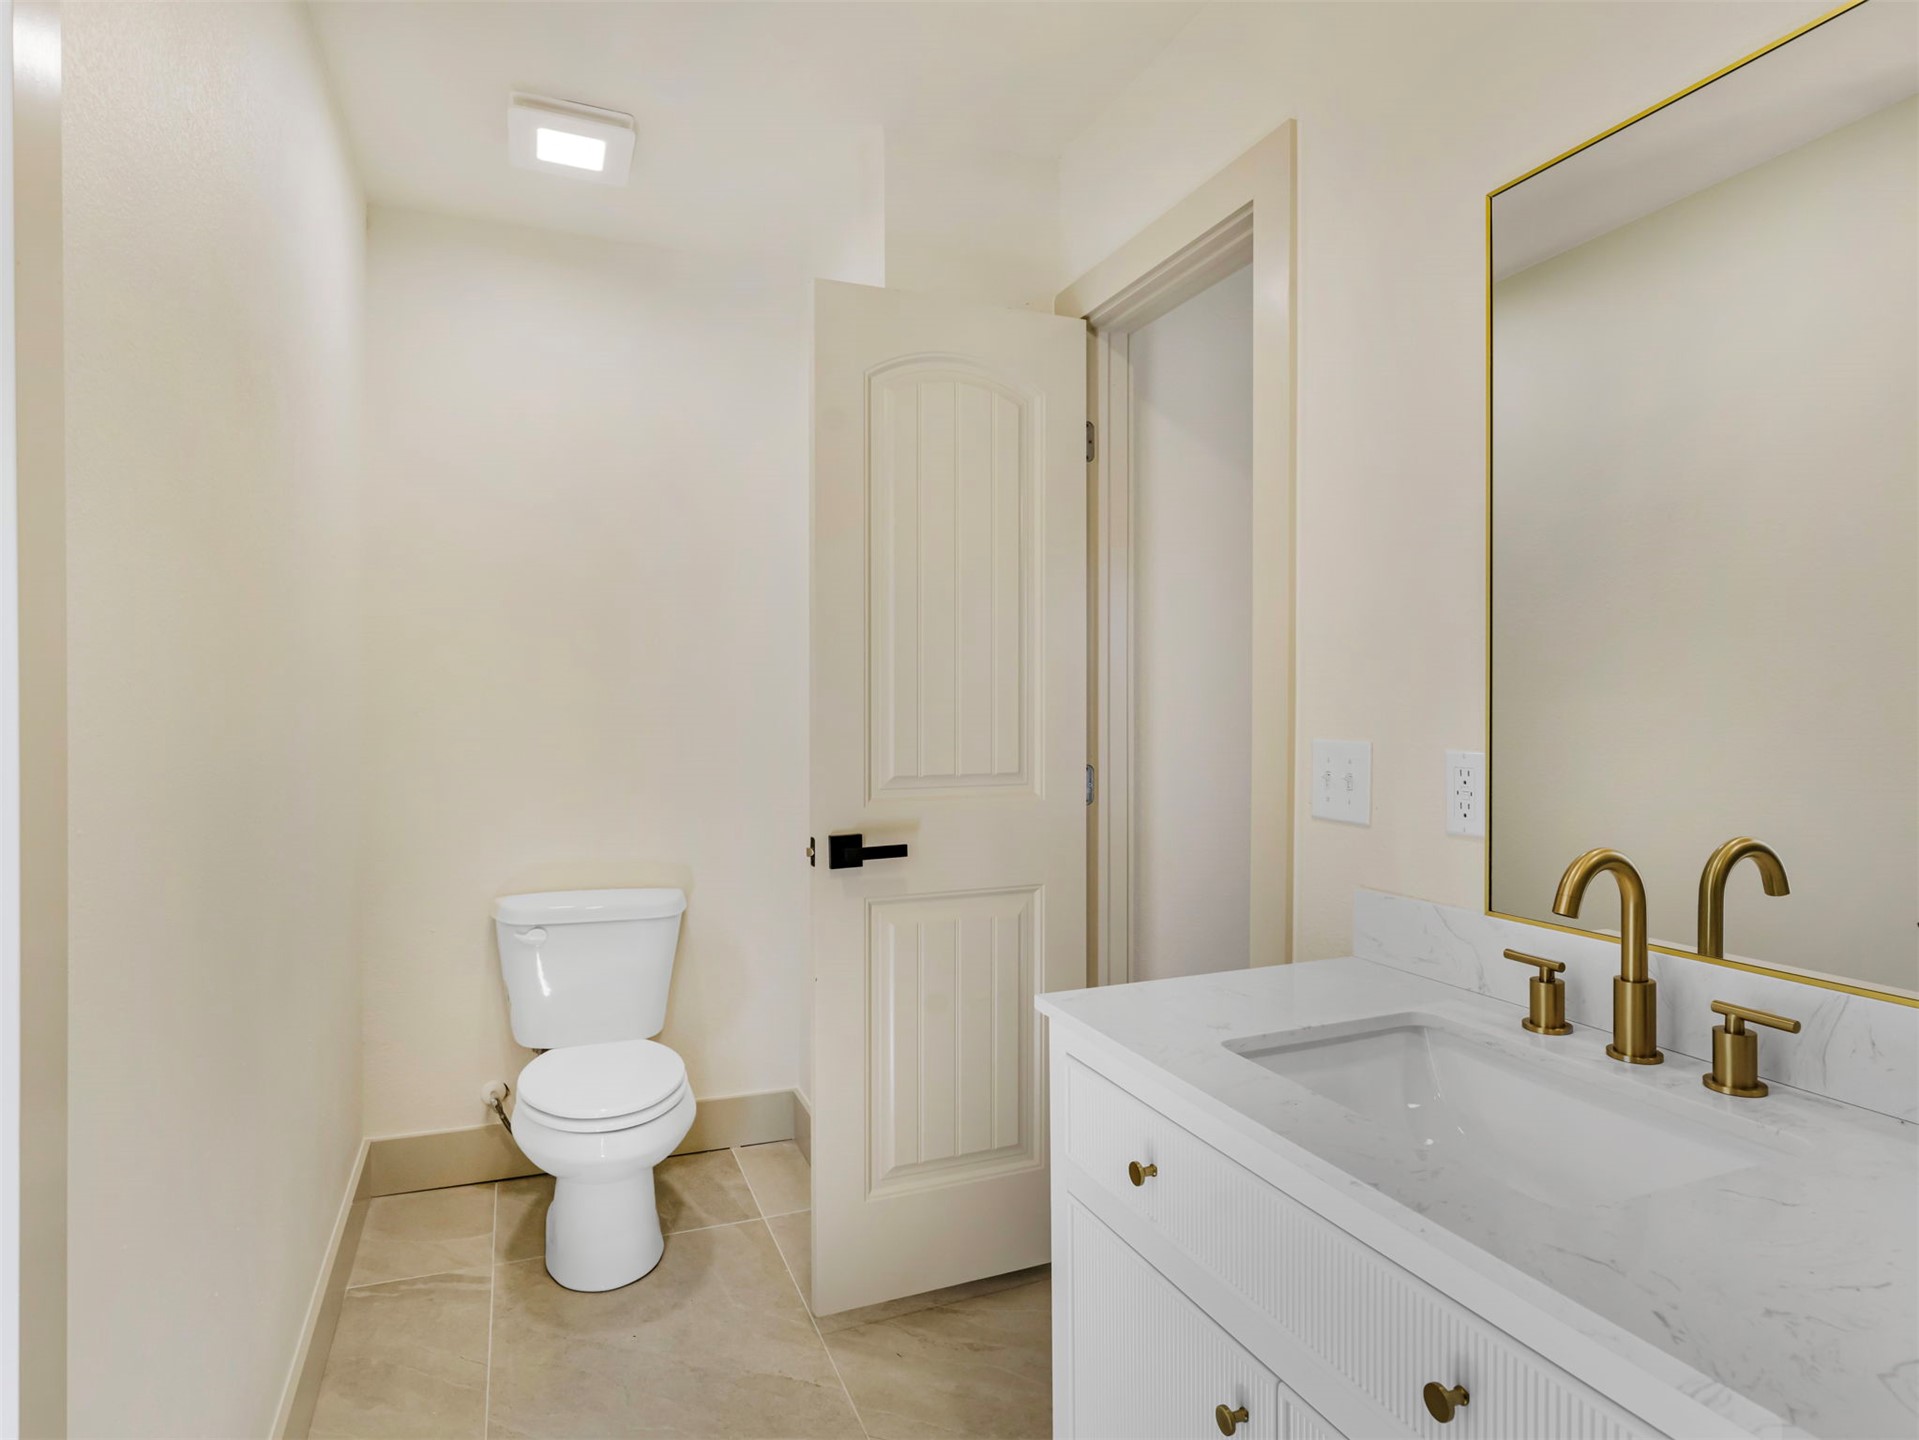
White vanity with stone-look countertop, brass-toned fixtures, rectangular undermount sink, framed mirror, and two-panel door with matte black hardware
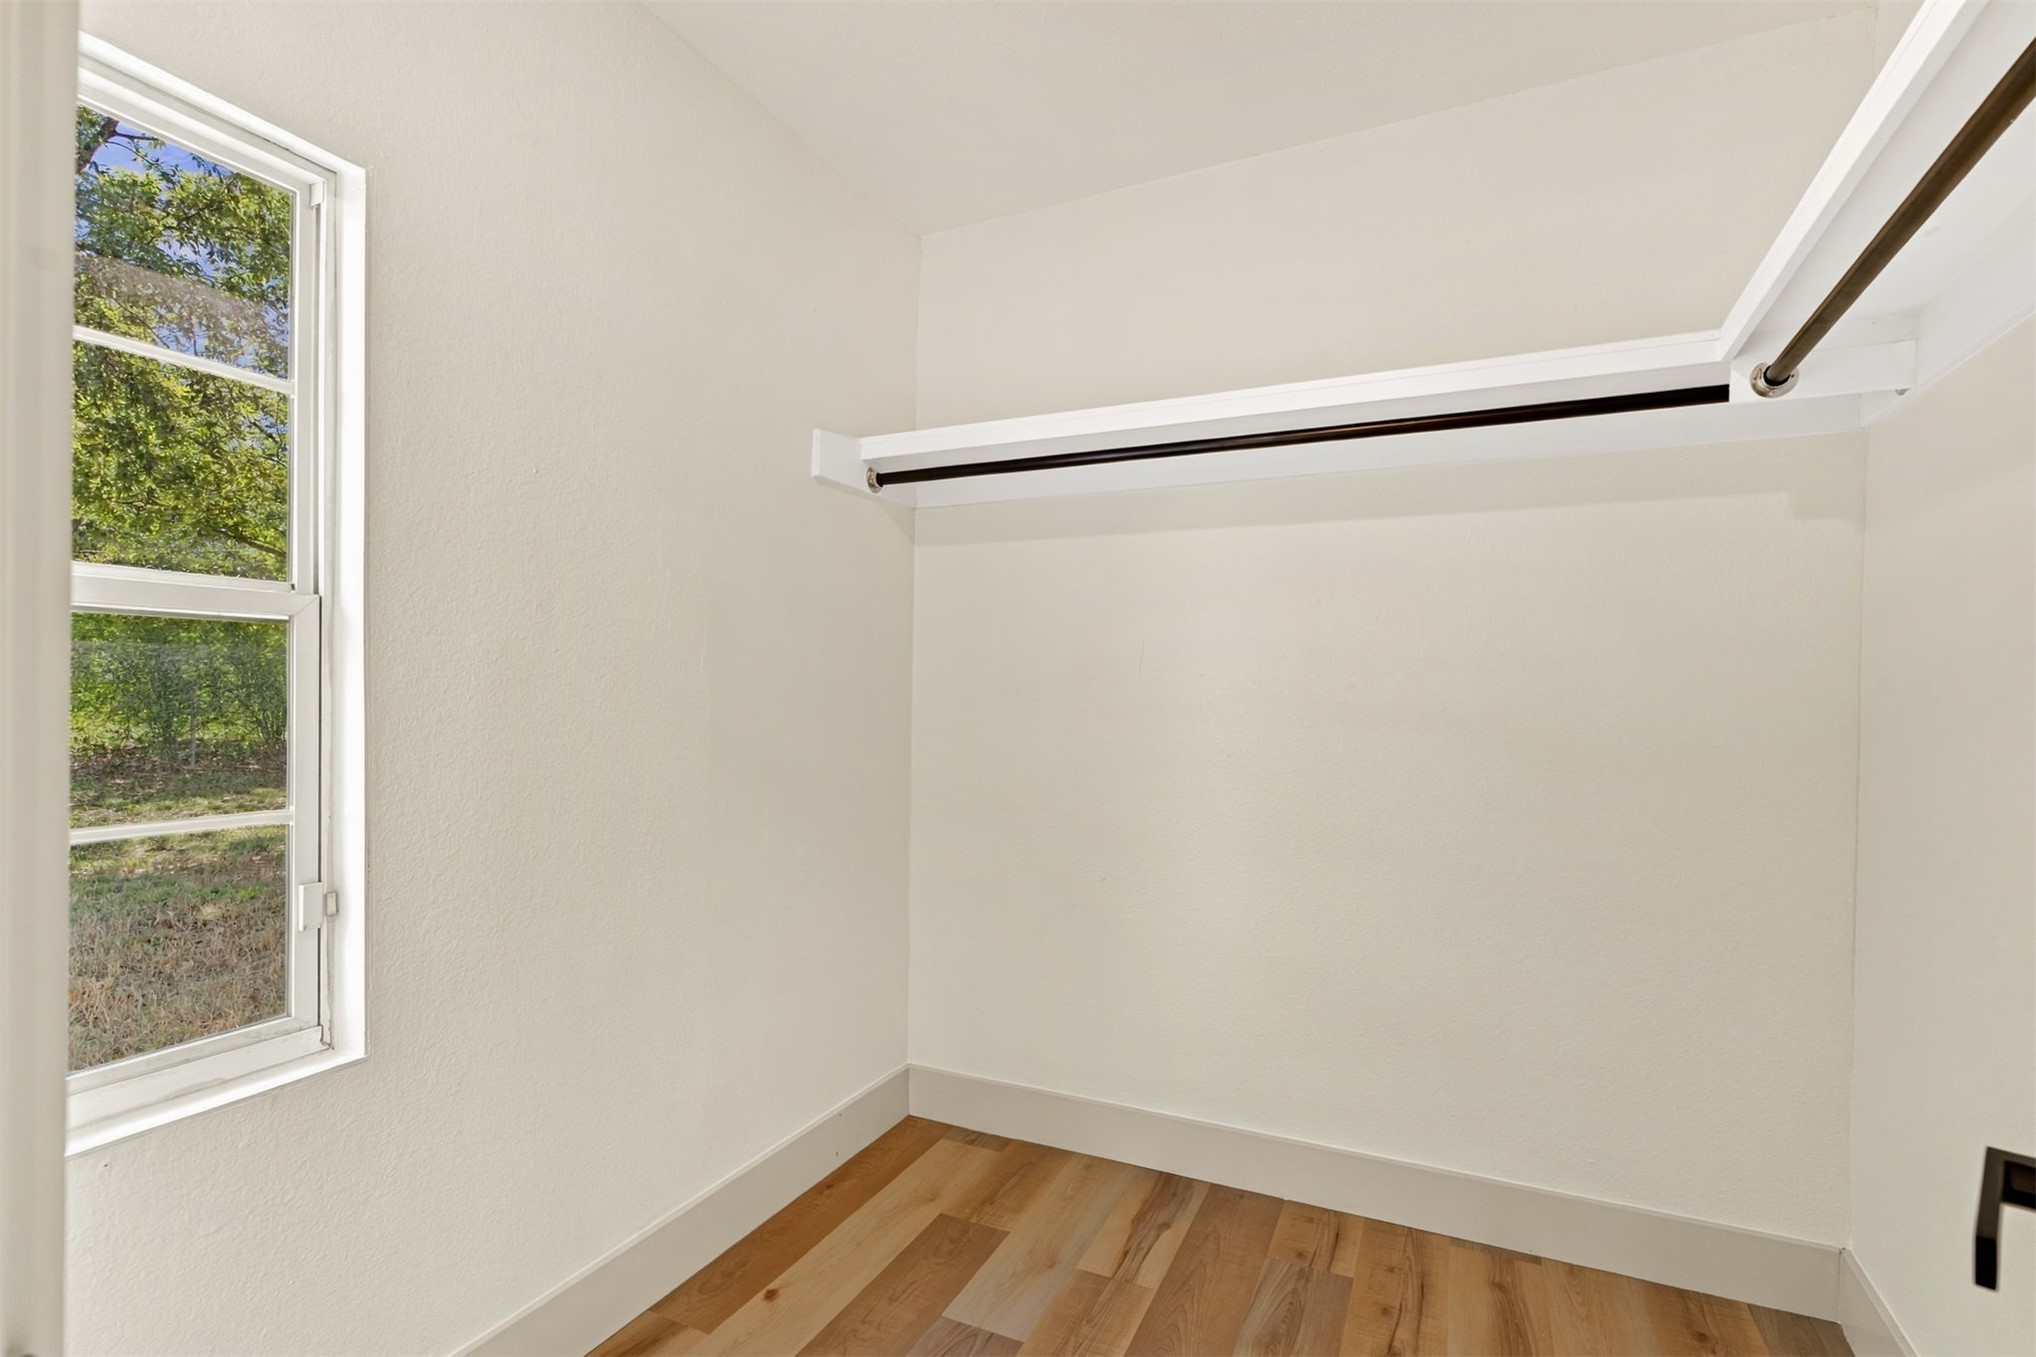
Storage space featuring wood-finish flooring, a white-framed window, and built-in shelving with an integrated hanging rod
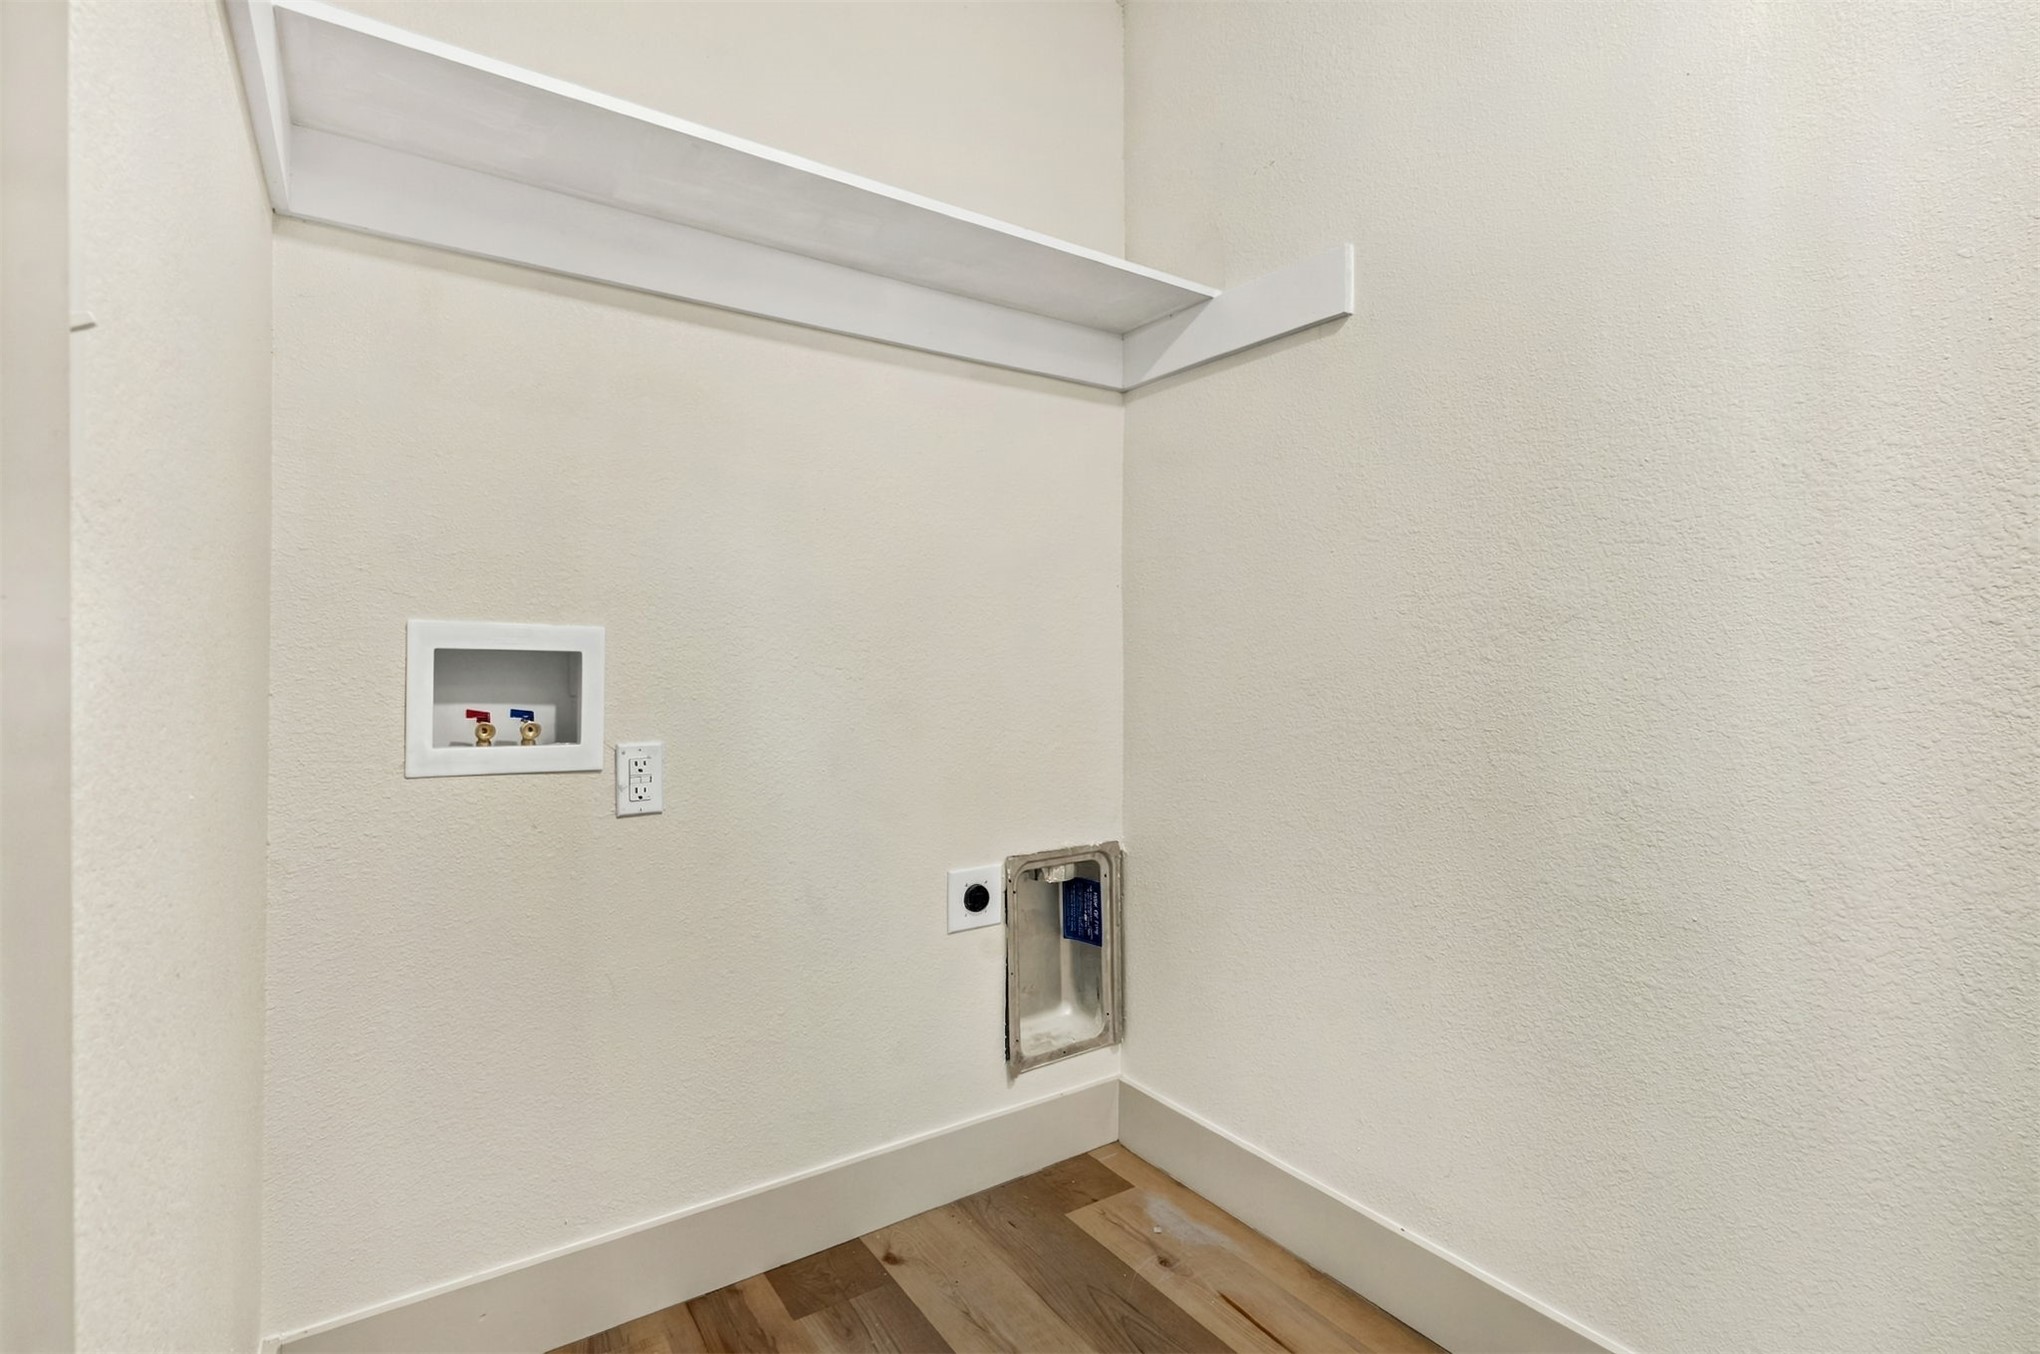
Utility space featuring wood-finish flooring, a wall-mounted shelving unit, and dedicated hookups for water and electrical appliances
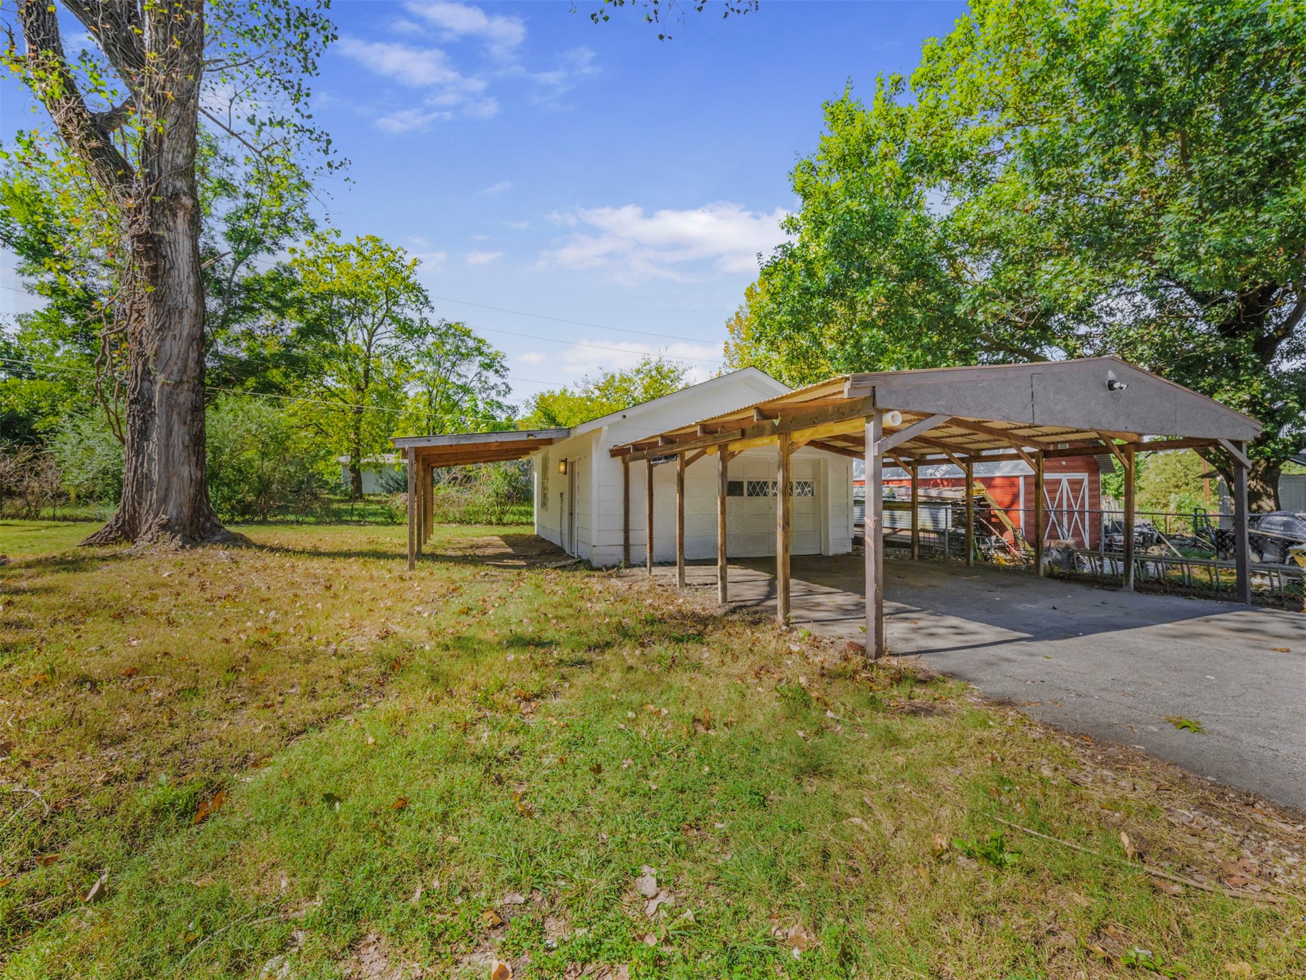
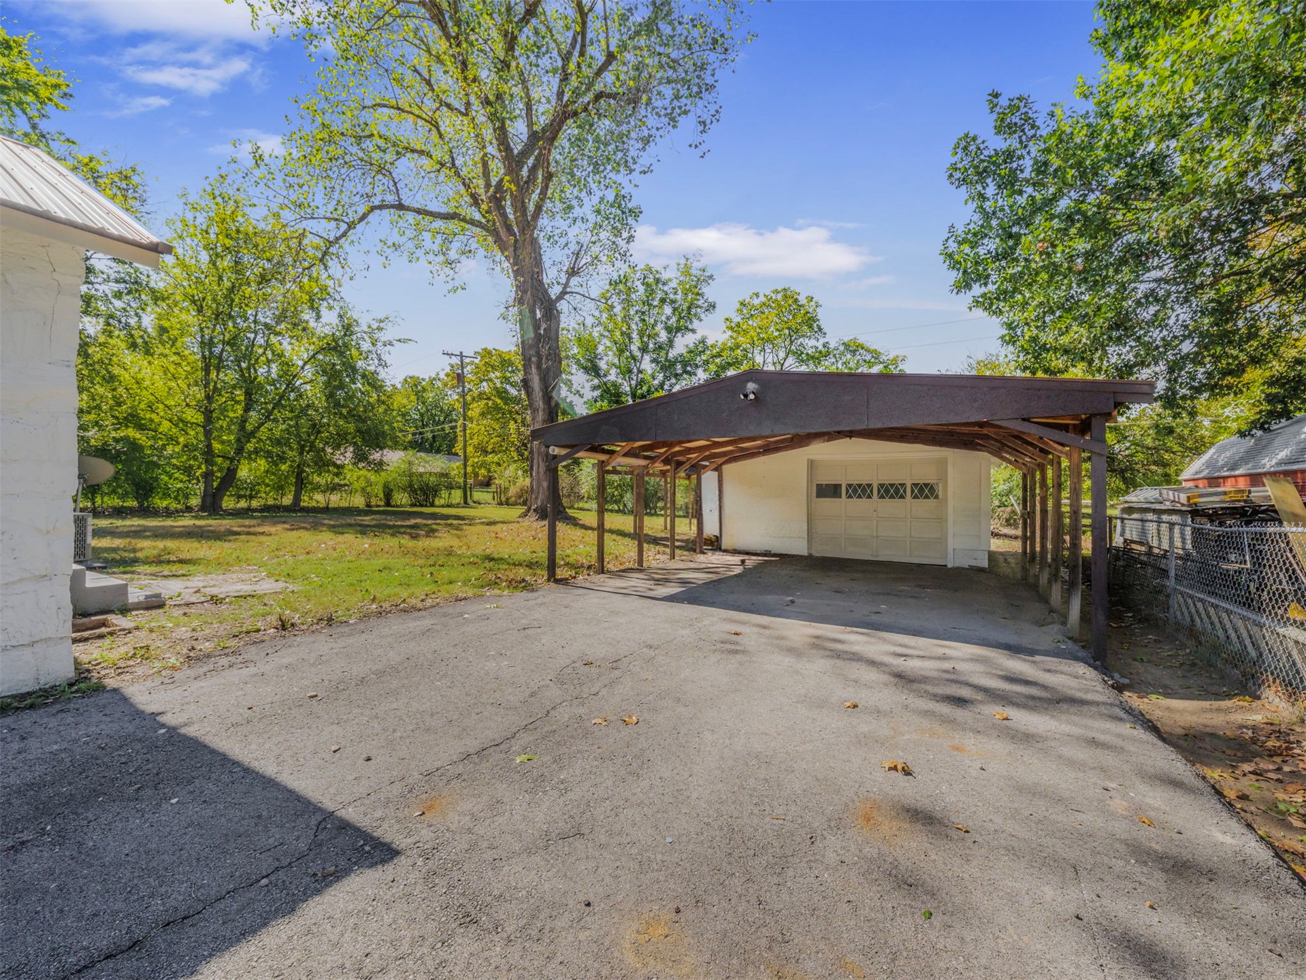
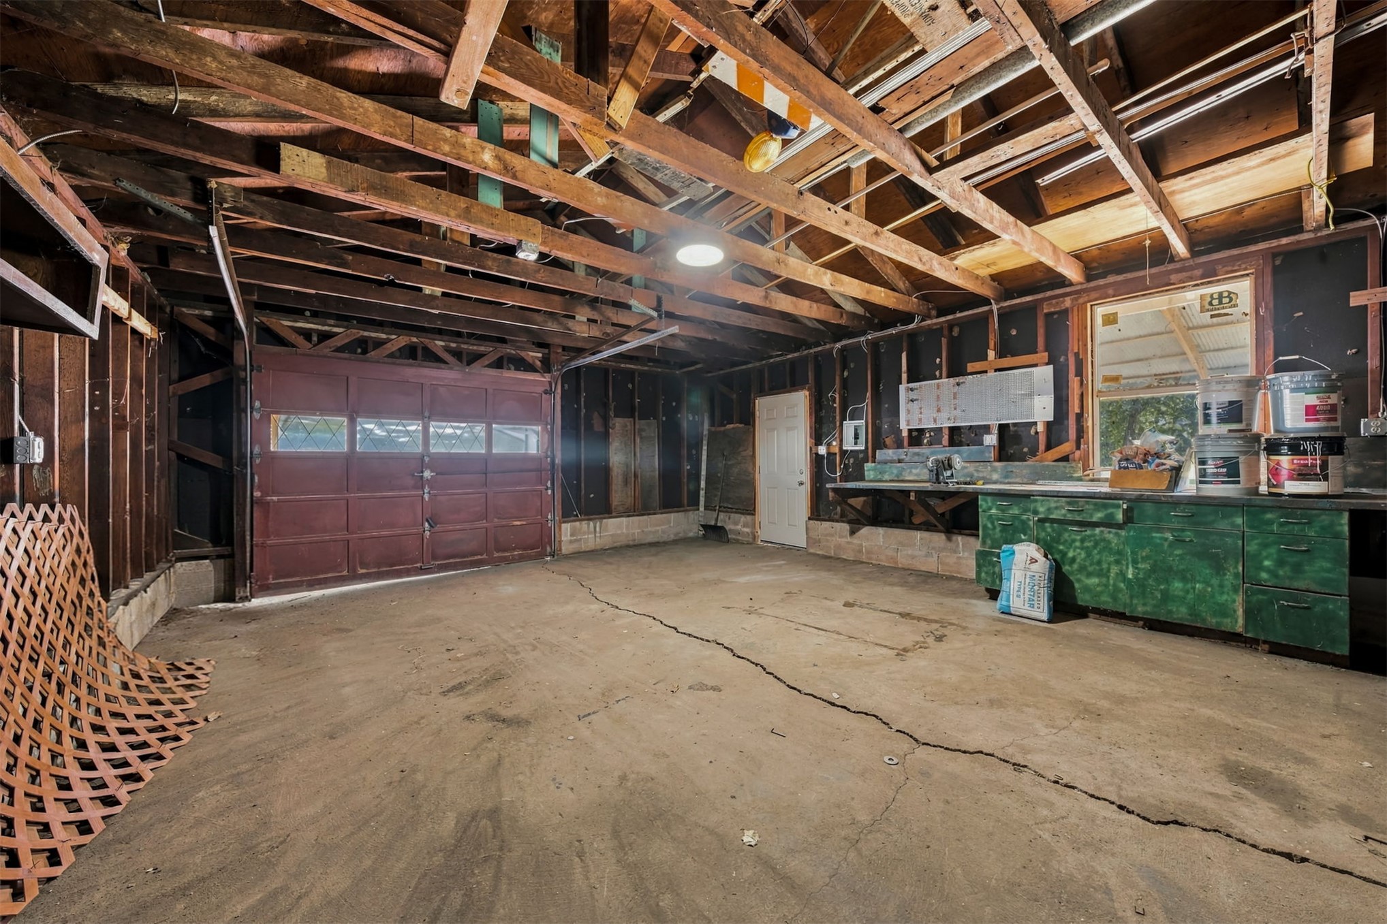
Garage workspace featuring a concrete floor, exposed timber framing, a paneled overhead door, and built-in cabinetry with a countertop
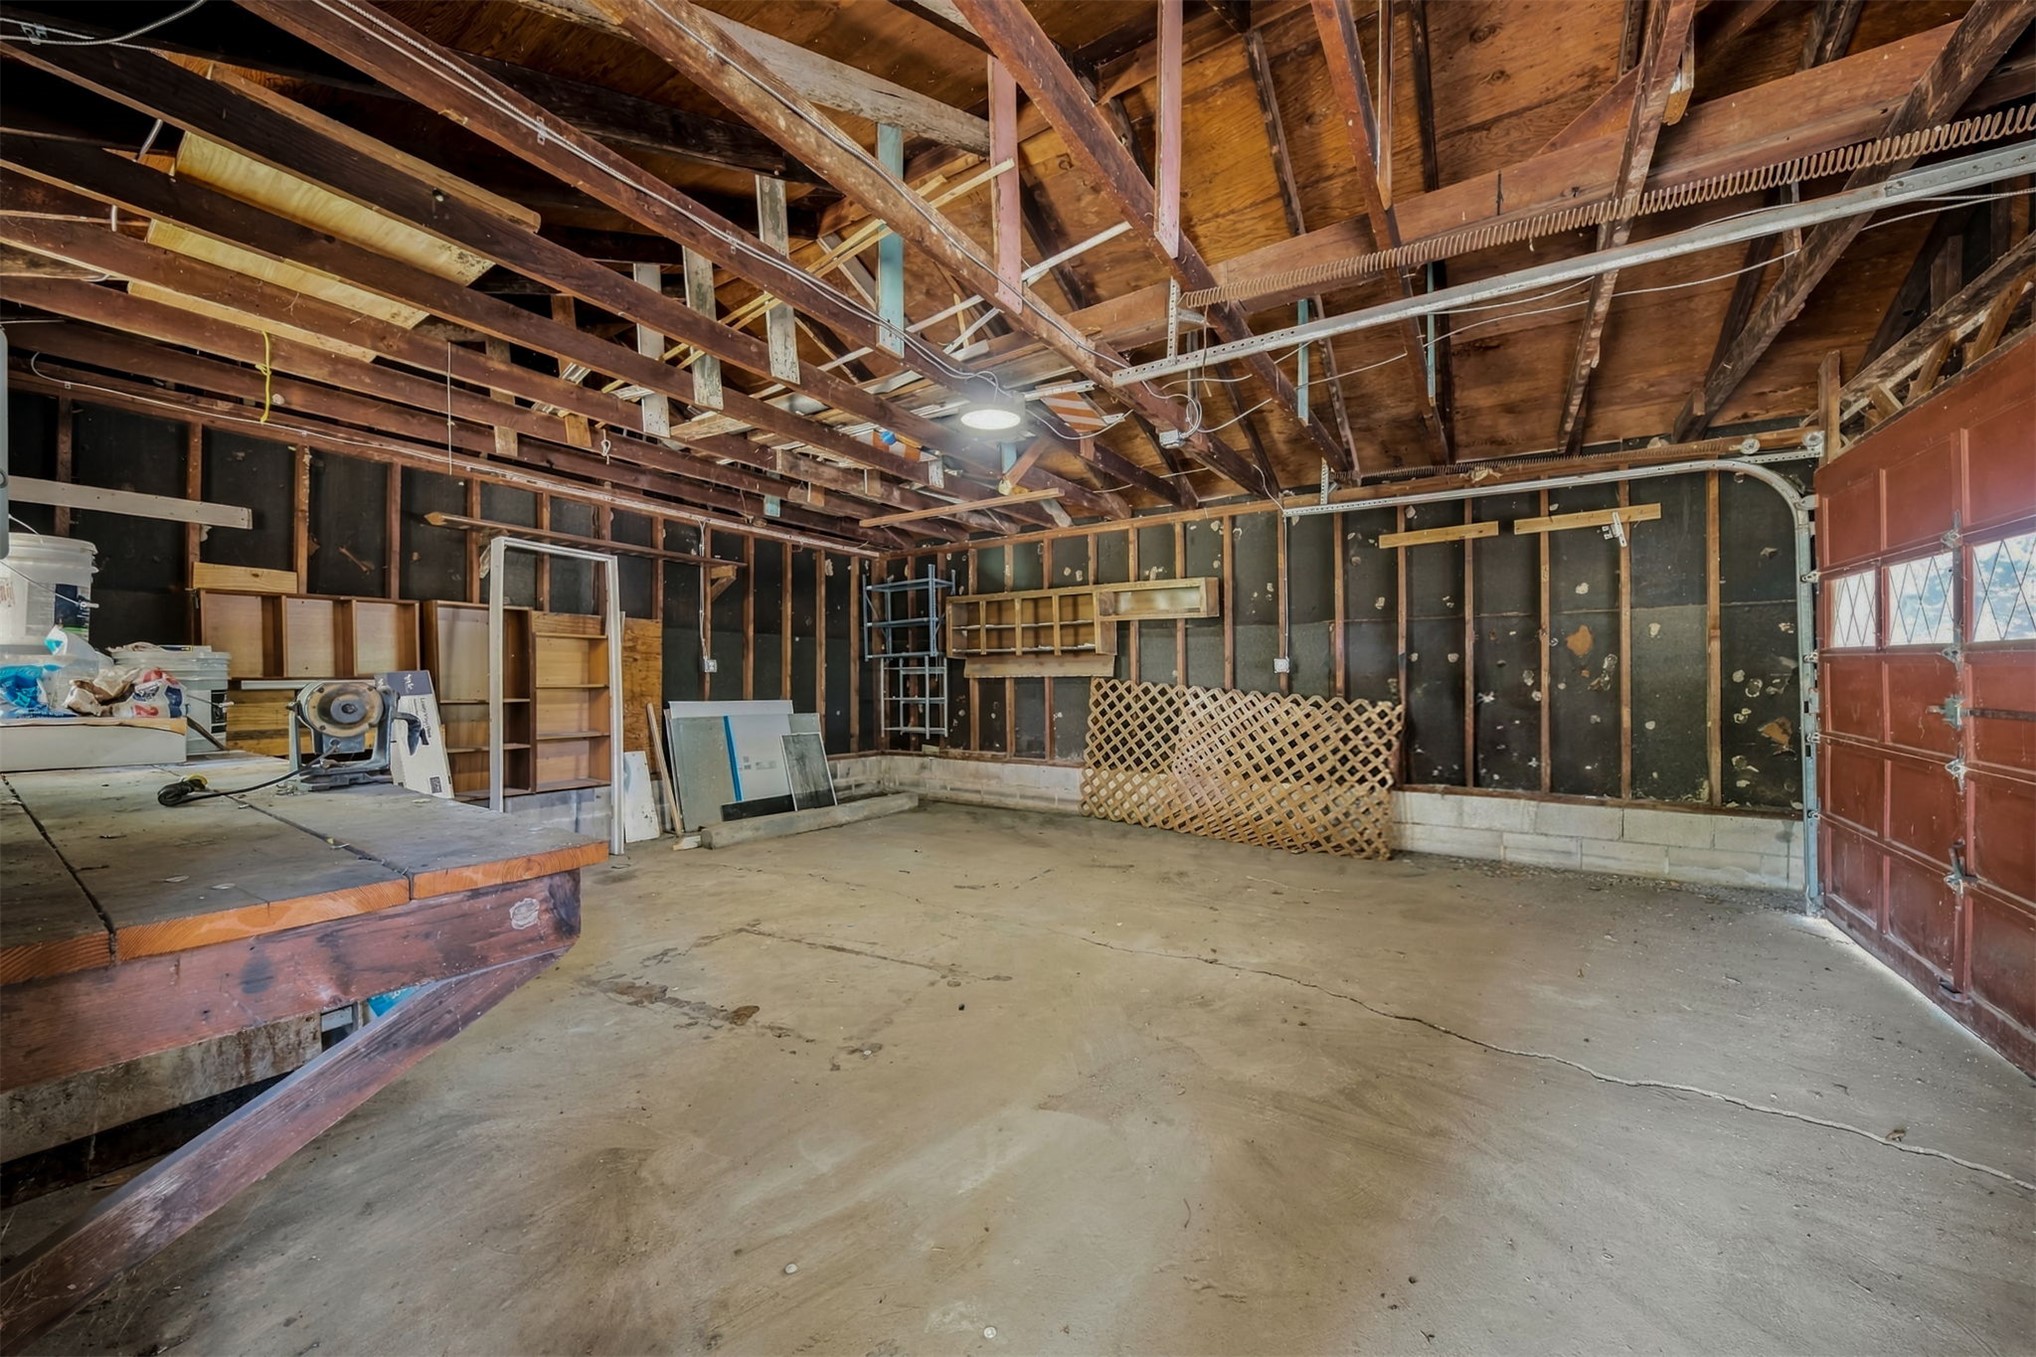
Expansive garage featuring exposed timber framing, a concrete floor, built-in wooden workbench, and a sectional overhead door with glass inserts
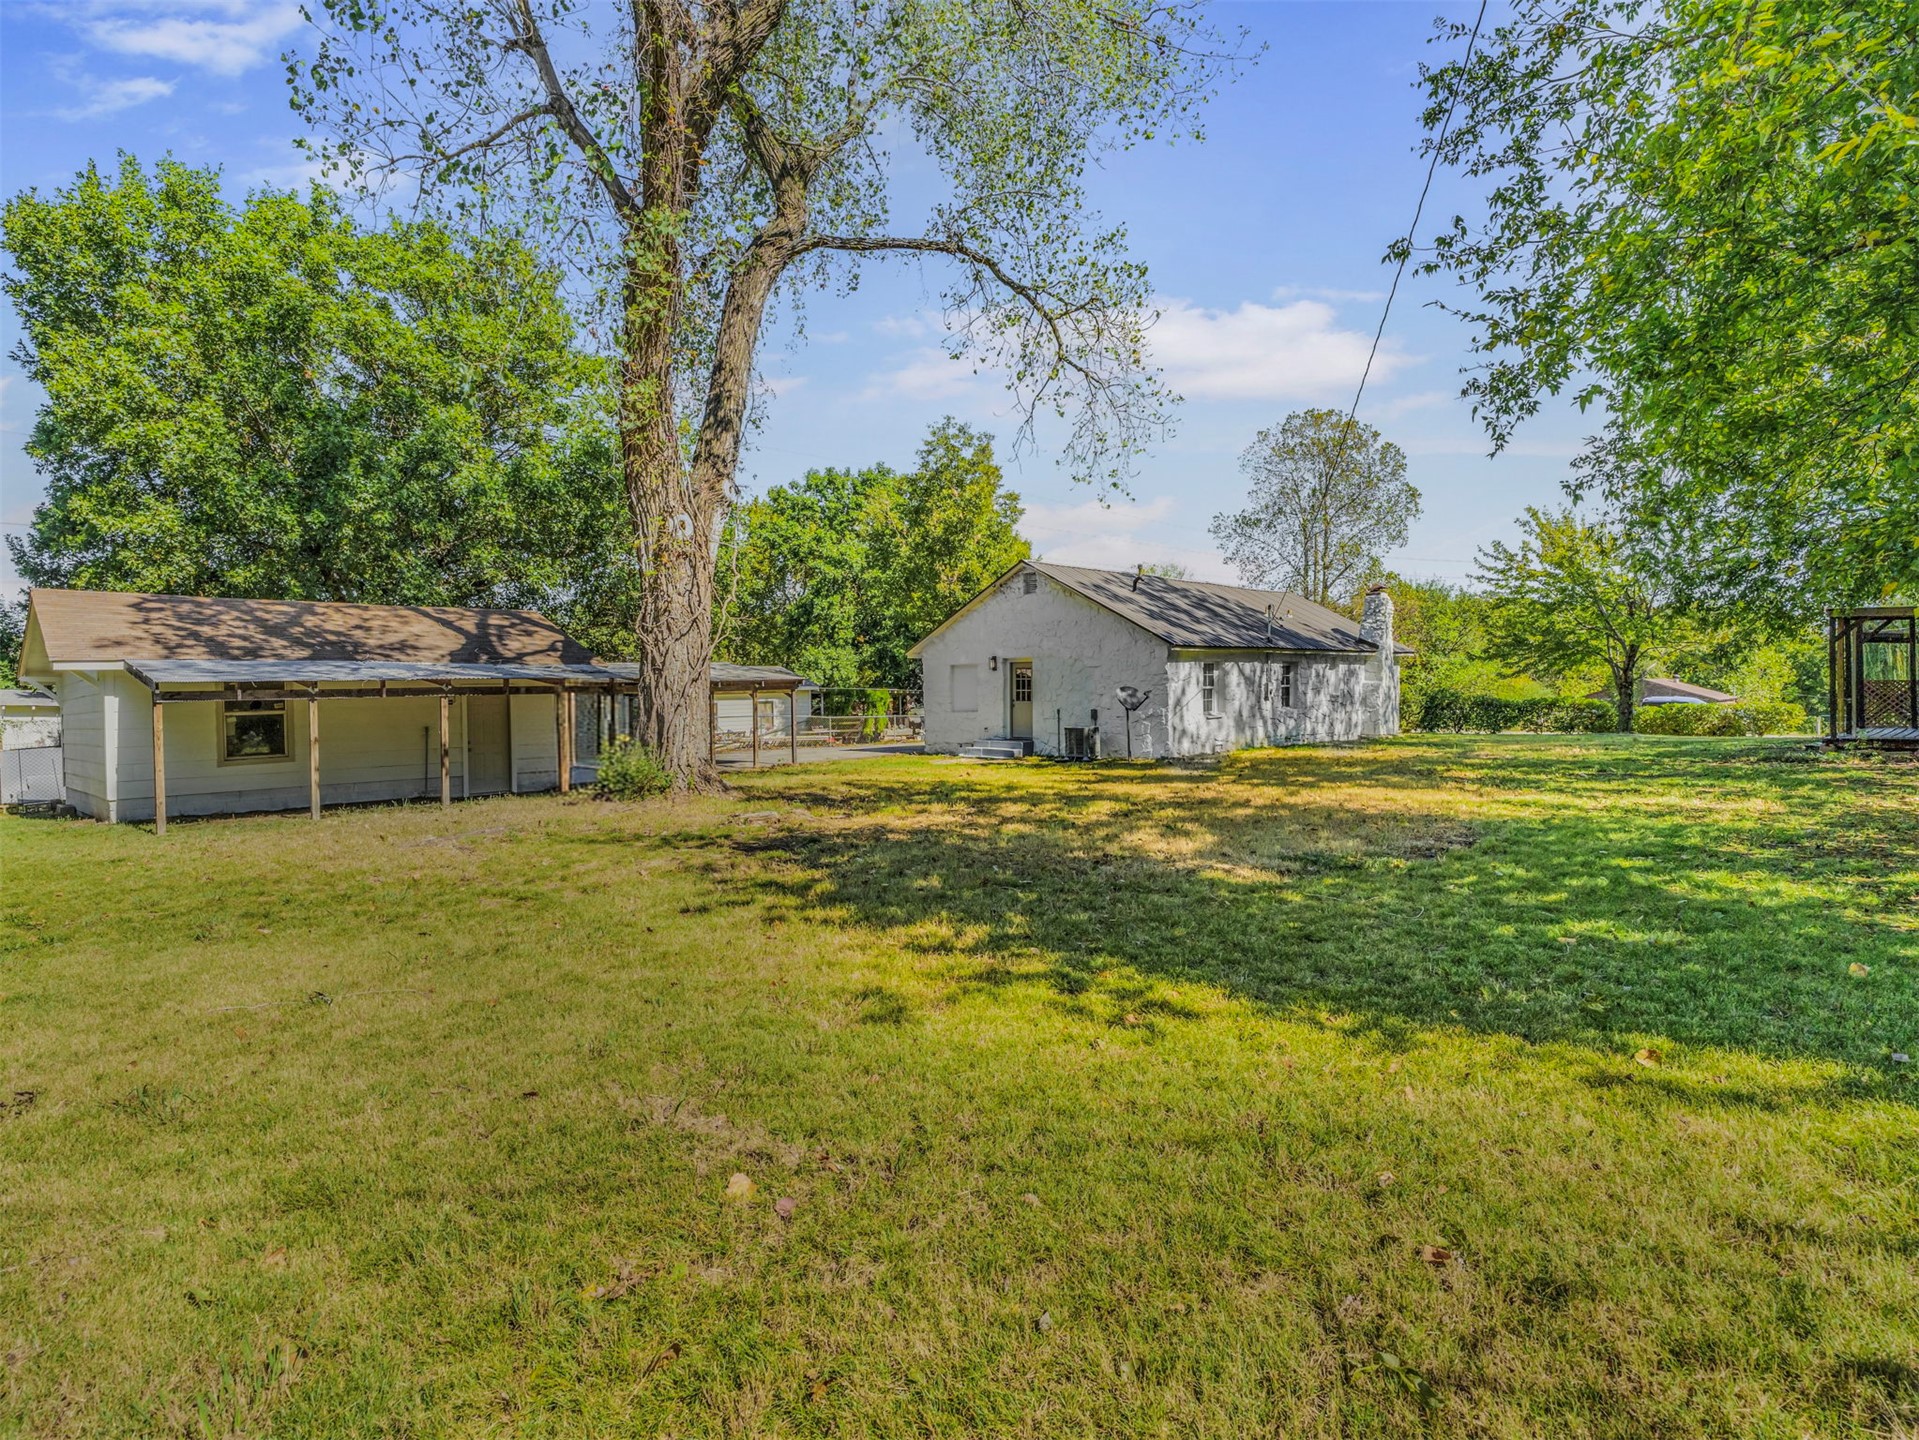
Expansive backyard featuring mature trees, an open lawn, and an attached covered patio structure
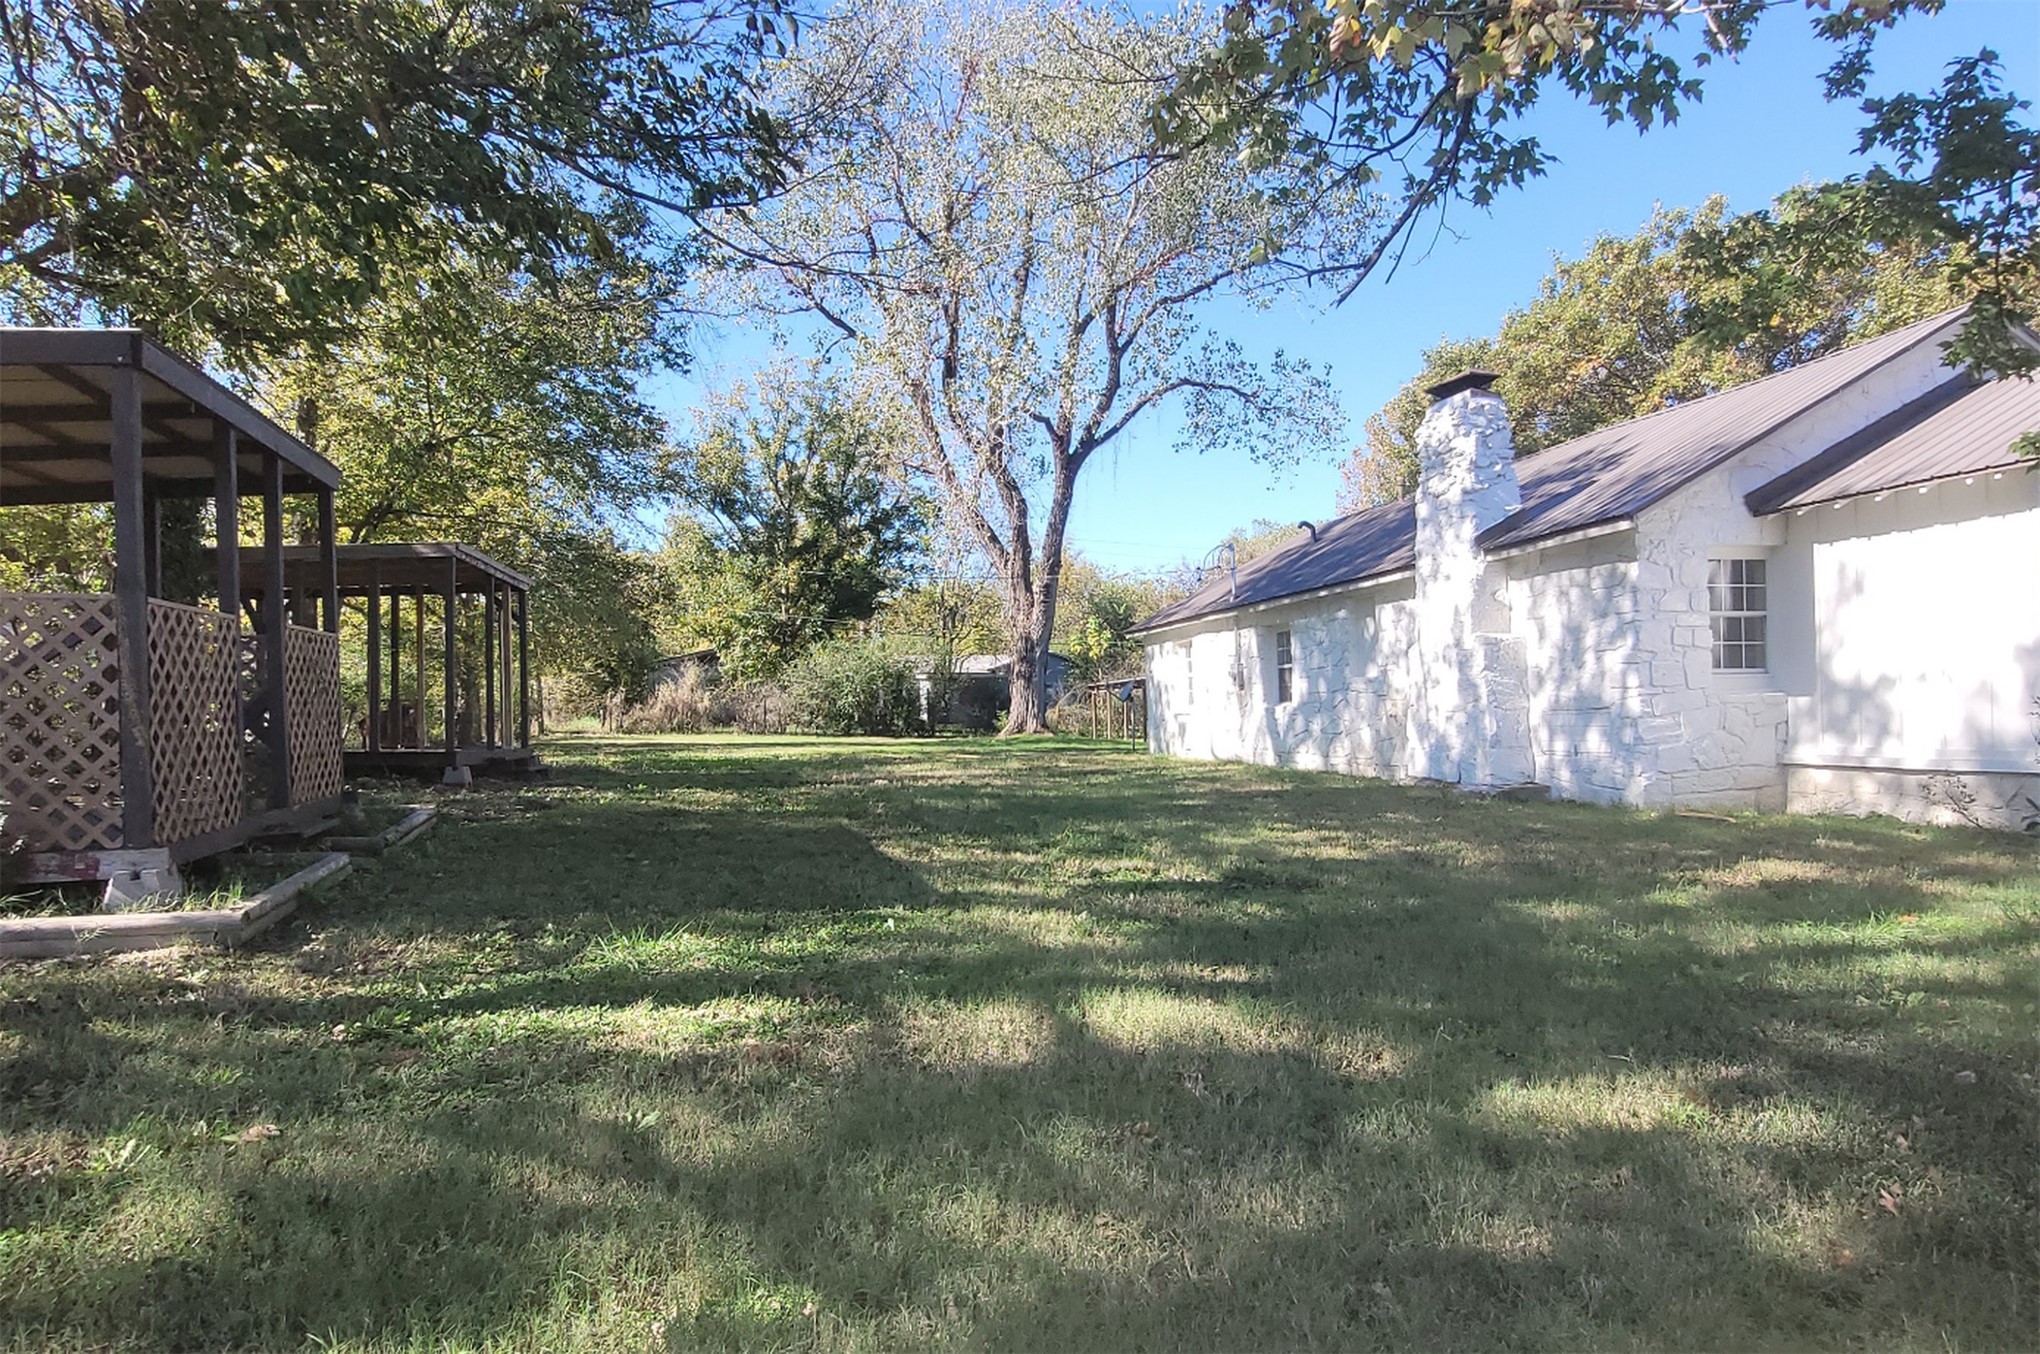
Exterior featuring a white stone facade, metal roof, exterior stone chimney, and dual pergola structures

Additional content
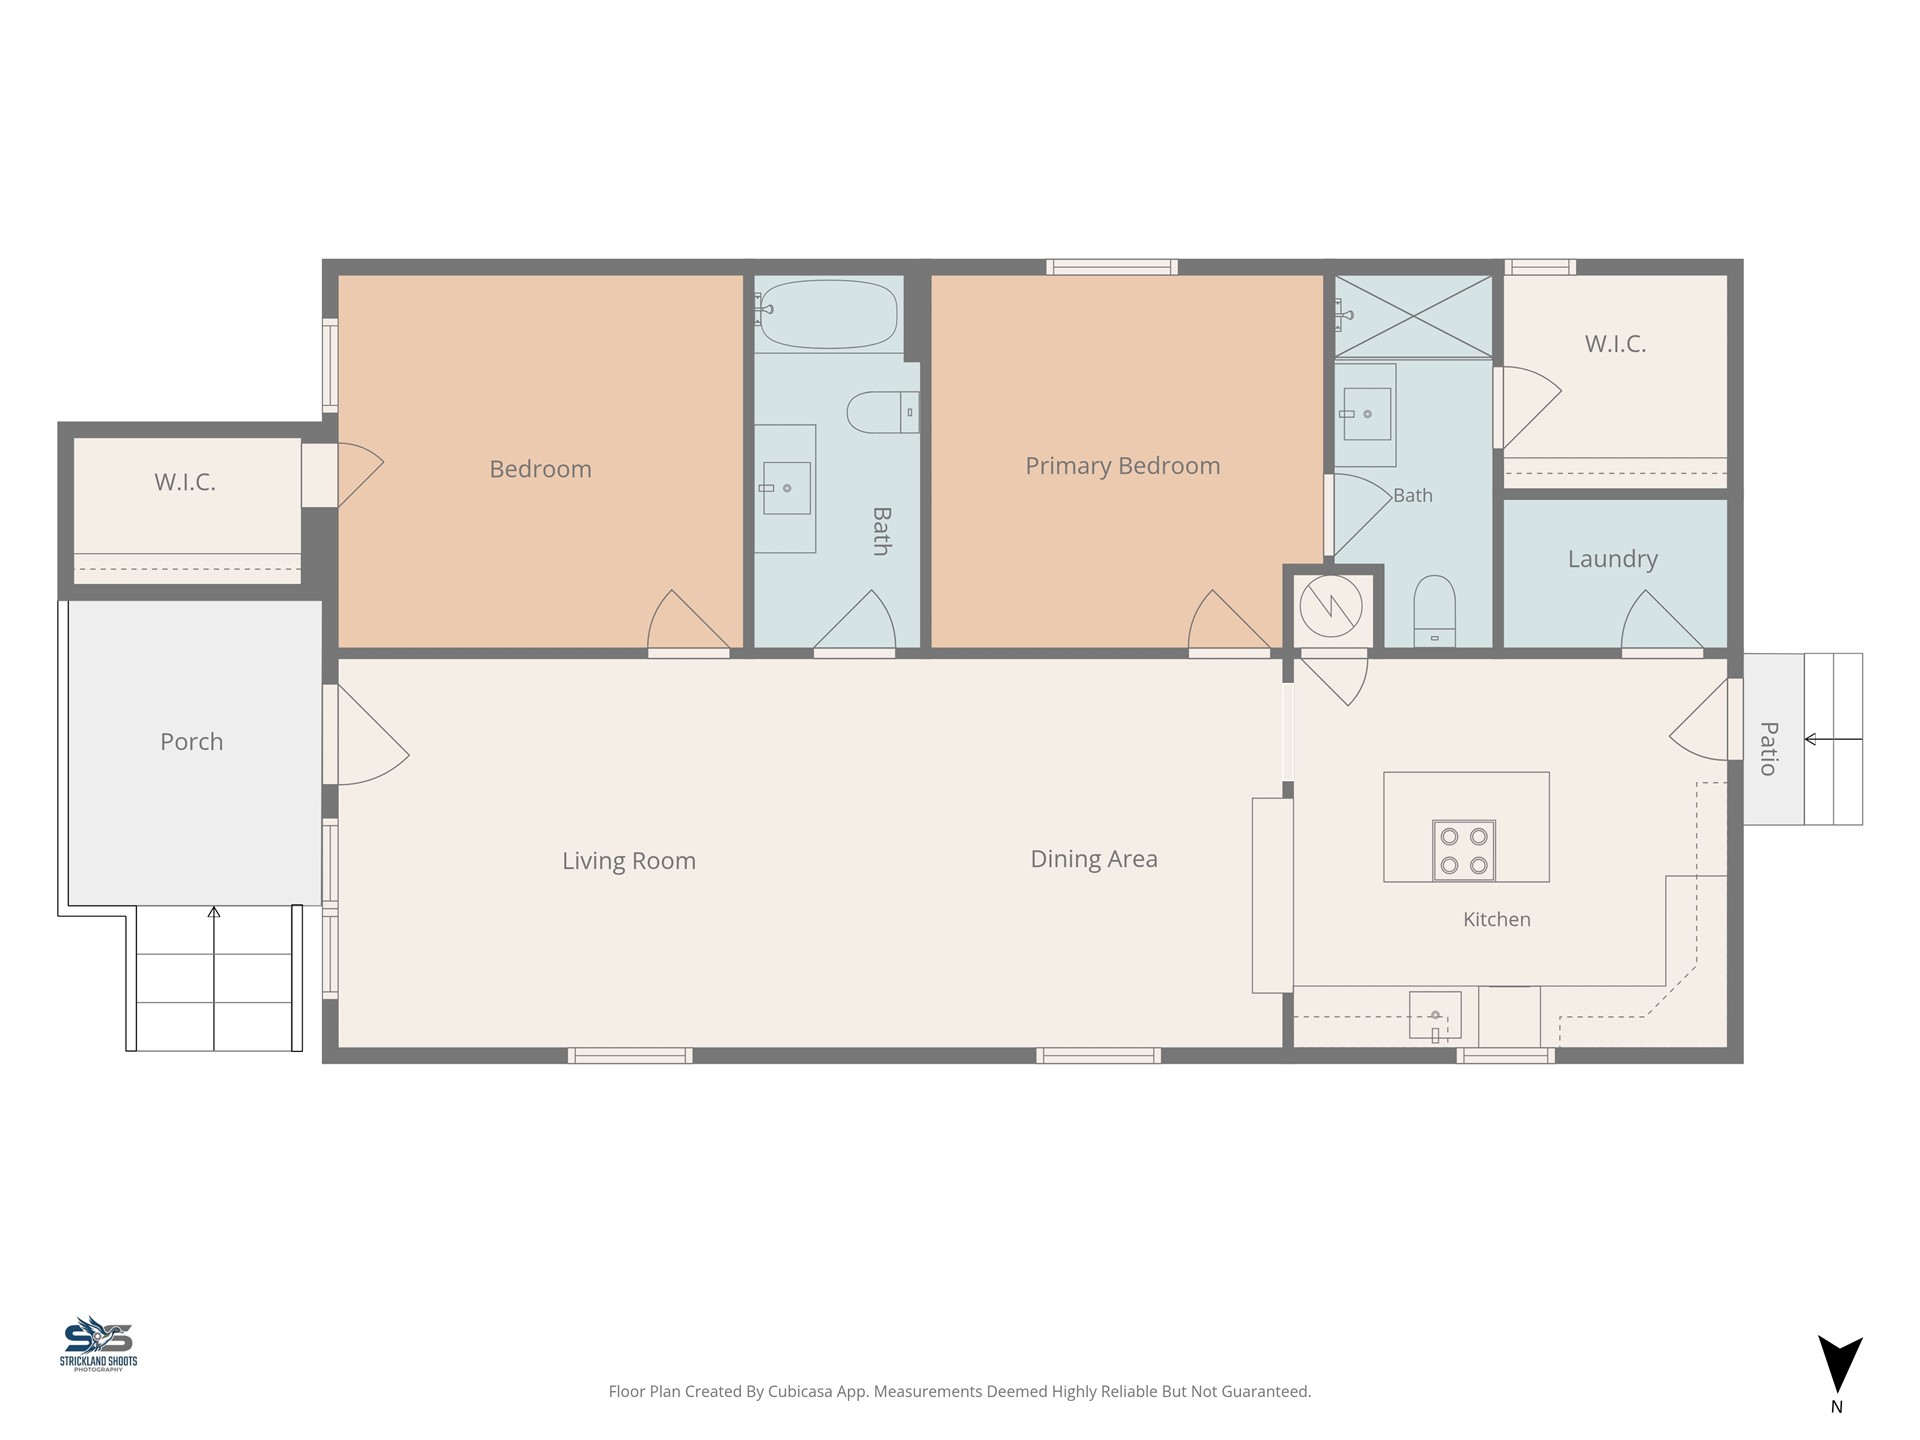
Floor plan

Description
This white stone exterior home with covered front porch shines from the moment you walk in the door. The flooring is wood with some tile, the kitchen has quartz counters through out with an island and a bar separating dining area. All new cabinets, flooring, fixtures, electric, plumbing. This house has been completely refinished inside. The bedrooms are good size and have large closets. The master has a tile shower. The laundry room is its own room. The garage is also a workshop with electricity and has a large covered porch. The lot is big and has 2 gazebos and a small bridge to the mailbox for added curb appeal. There are a few mature trees for added shade. It is a must see! Near expressways, food and Tulsa Hills.
Details
| MLS # | 2638088 |
|---|---|
| Listing Type | For Sale |
| Style | House |
| Sub-Type | Resale |
| Status | Active |
| Year | 1939 |
| Days On Site | 22 |
| Listing Provided By | Cahill Realty, LLC | Tobi Cahill |
Features
| Bed(s) | 2 |
|---|---|
| Bath(s) | 2 Total |
| SQ Feet | 1,242 |
| Garage | 2 |
| Basement | Y |
| Story(s) | 1 |
| Acreage | 0.34 |
Exterior
| Lot Features | Mature Trees |
|---|
Parking
| Garage Yes / No | Yes |
|---|---|
| Parking Features | Detached, Garage |
Taxes
| Tax Annual Amount | 845 |
|---|
Area Information
| State | OK |
|---|---|
| County | Tulsa |
| City | Tulsa |
| Zip Code | 74107 |
| Community Name | Summit Parks |
| Listing VS Median (in Summit Parks) | |
Price: $219,900 low | high Med: $234,450 sqft: 1,242 low | high Med: 1,410 $ / sqft: $177 low | high Med: $167 On site: 22 low | high Med: 28 | |
Market Activity 74107
Request a showing
Request a showing
Contact
Learn More About This Property

| State | OK |
|---|---|
| County | Tulsa |
| City | Tulsa |
| Zip Code | 74107 |
| Community Name | Summit Parks |
| Listing VS Median (in Summit Parks) | |
Price: $219,900 low | high Med: $234,450 sqft: 1,242 low | high Med: 1,410 $ / sqft: $177 low | high Med: $167 On site: 22 low | high Med: 28 | |
Listing Updated: November 8, 2026 at 9:11:00 PM PST