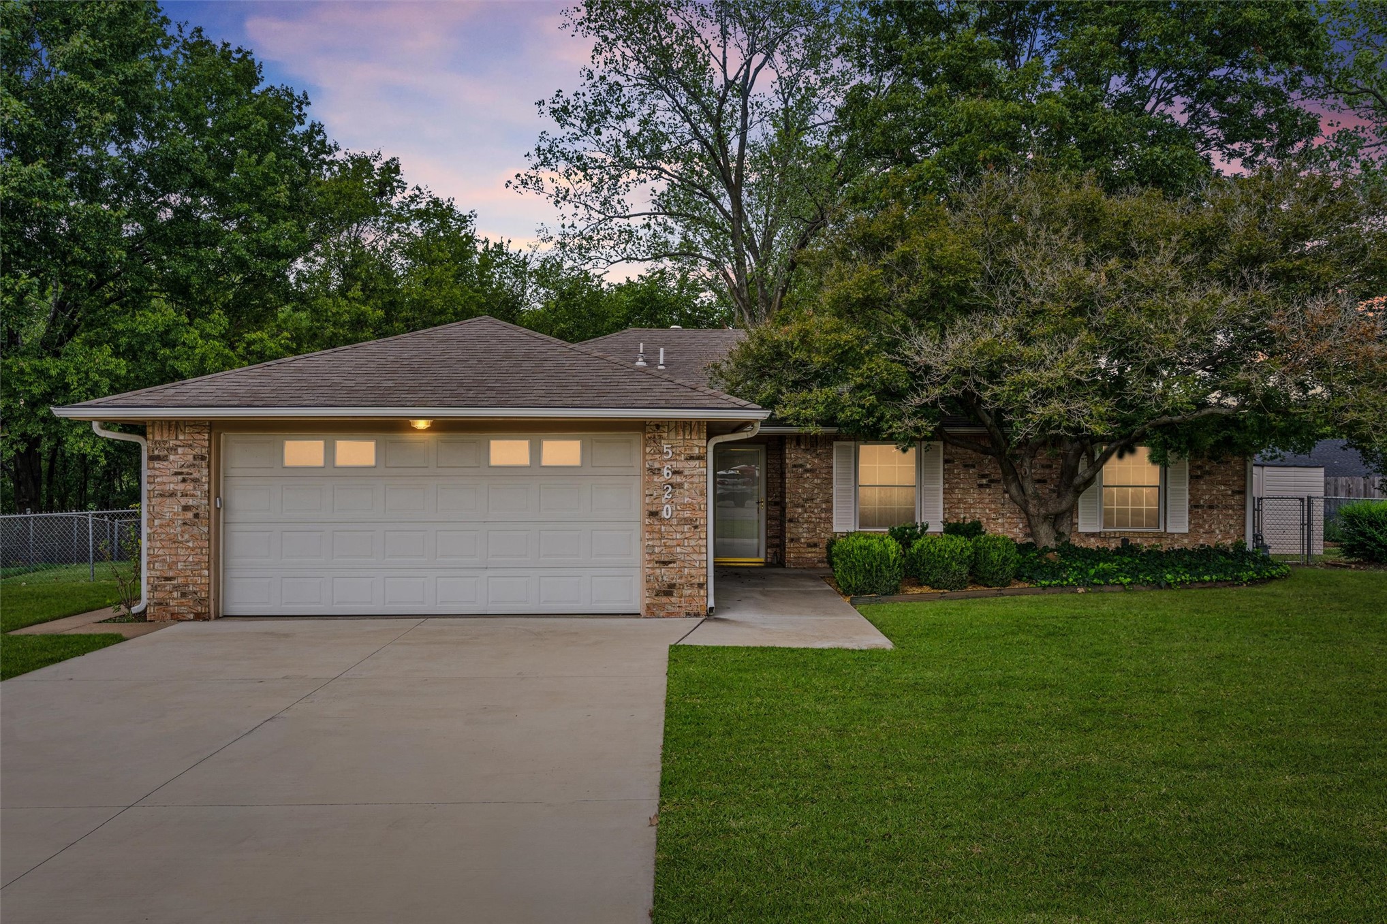
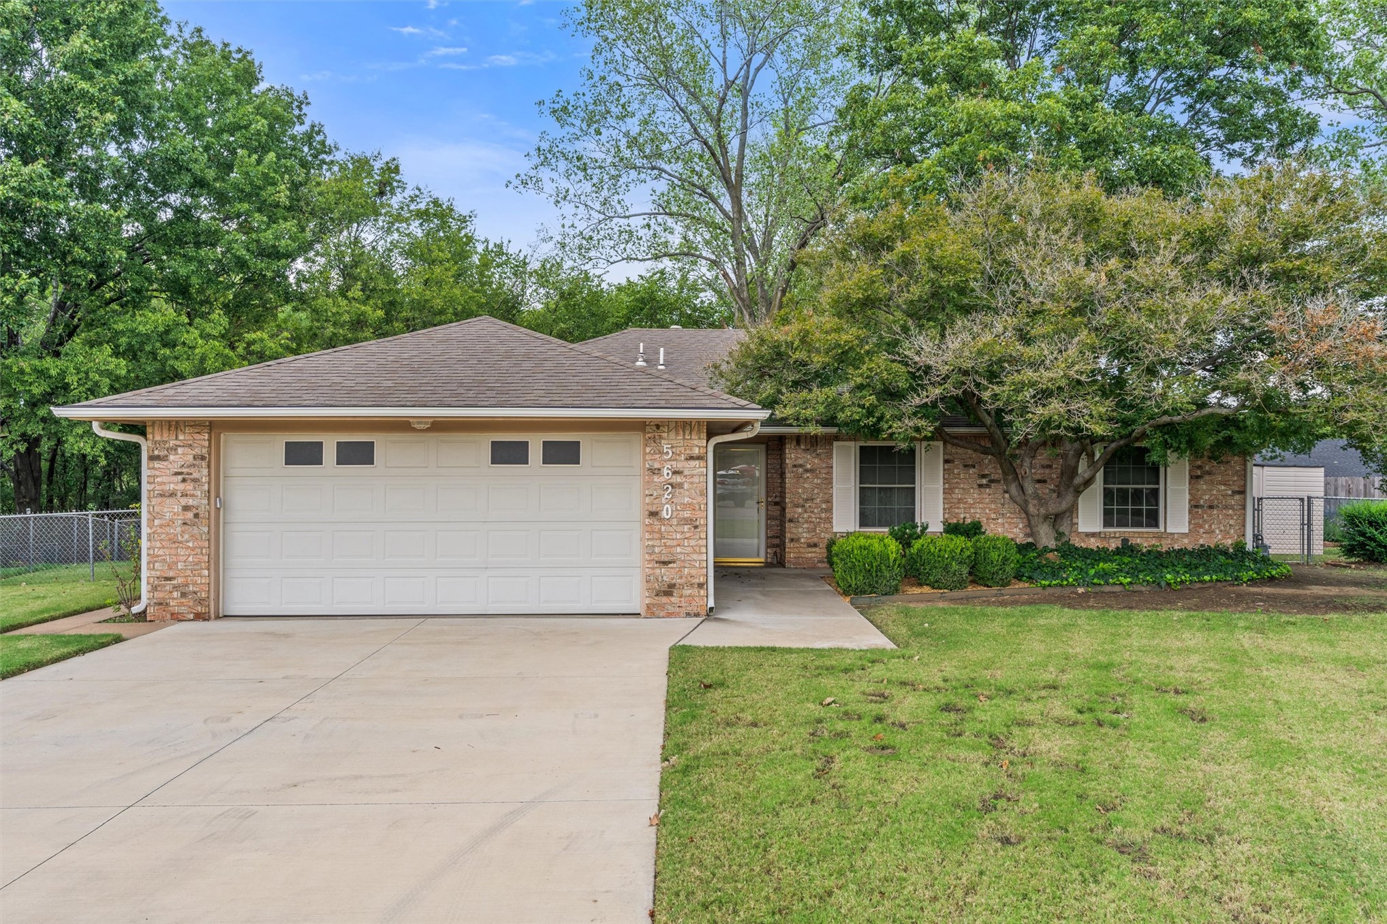
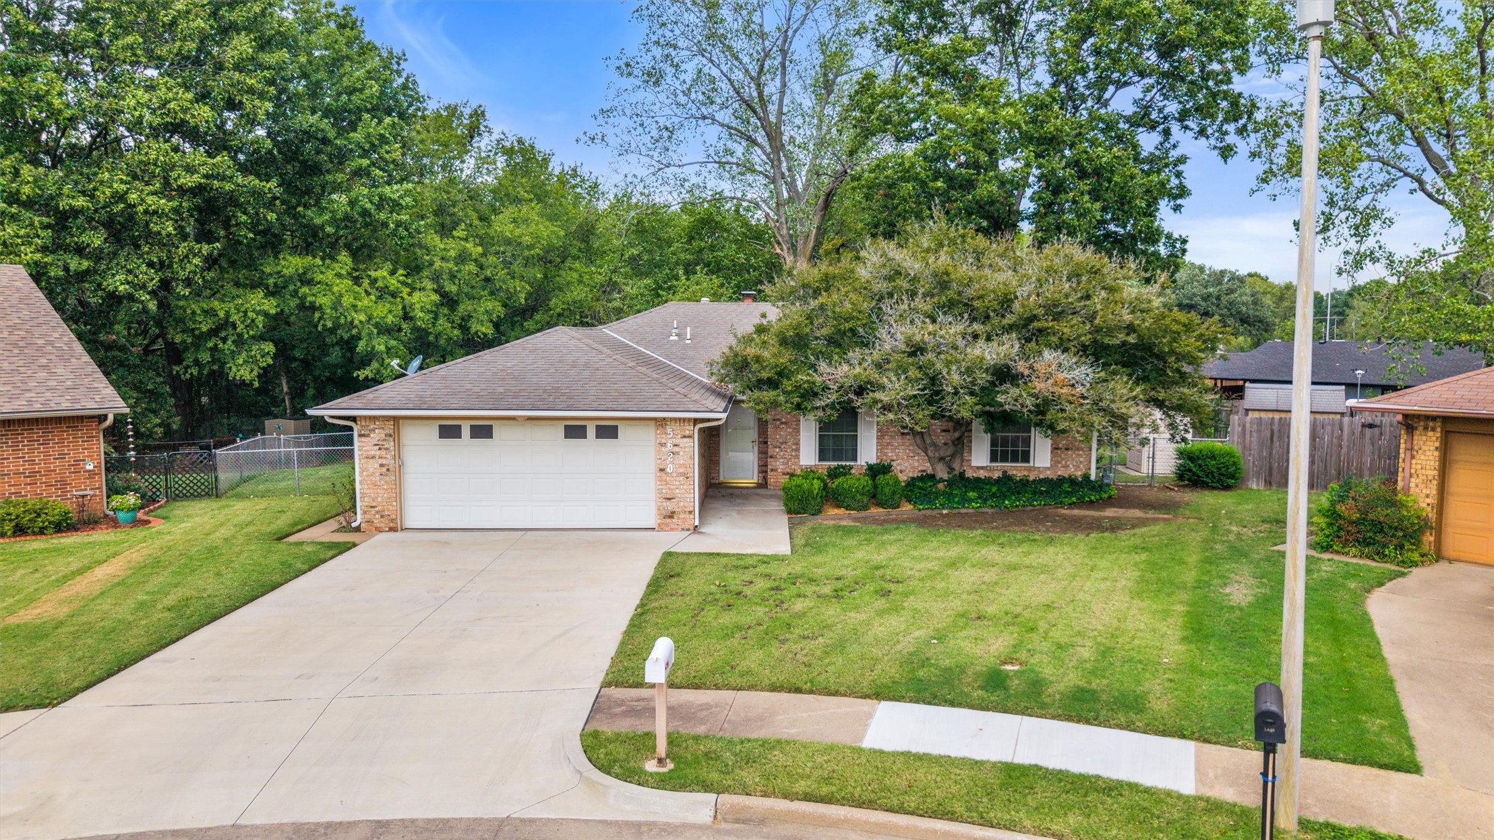
Single-story brick exterior featuring a multi-gabled roofline, concrete driveway, attached two-car garage, and mature landscaping
Single-story brick exterior with a two-car garage, concrete driveway, and mature landscaping
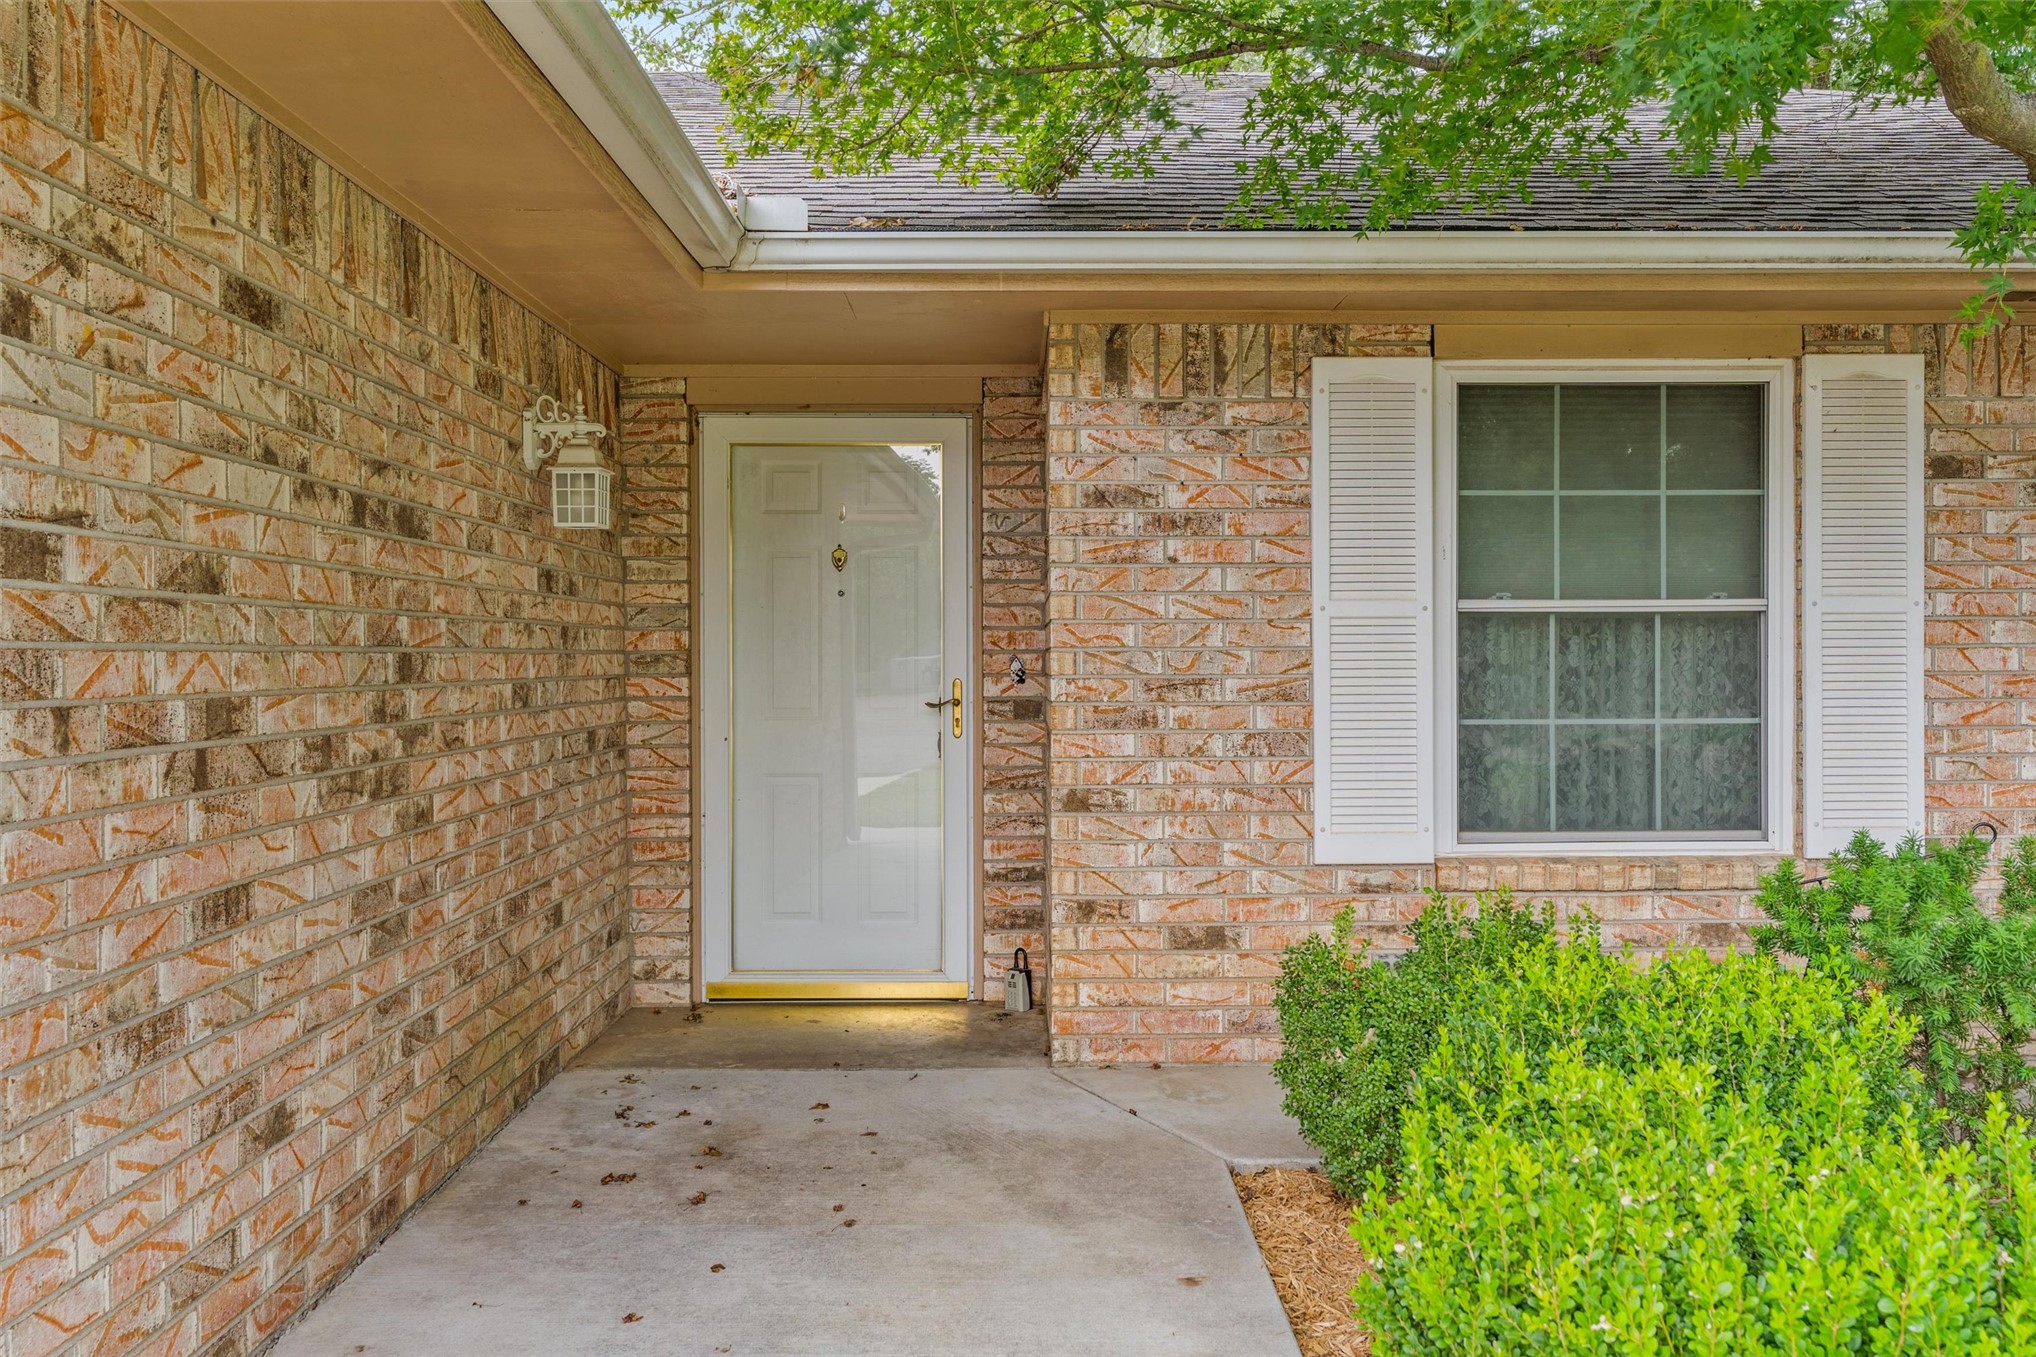
Brick exterior facade featuring a covered entryway, white paneled front door, traditional window shutters, and exterior wall-mounted lantern lighting
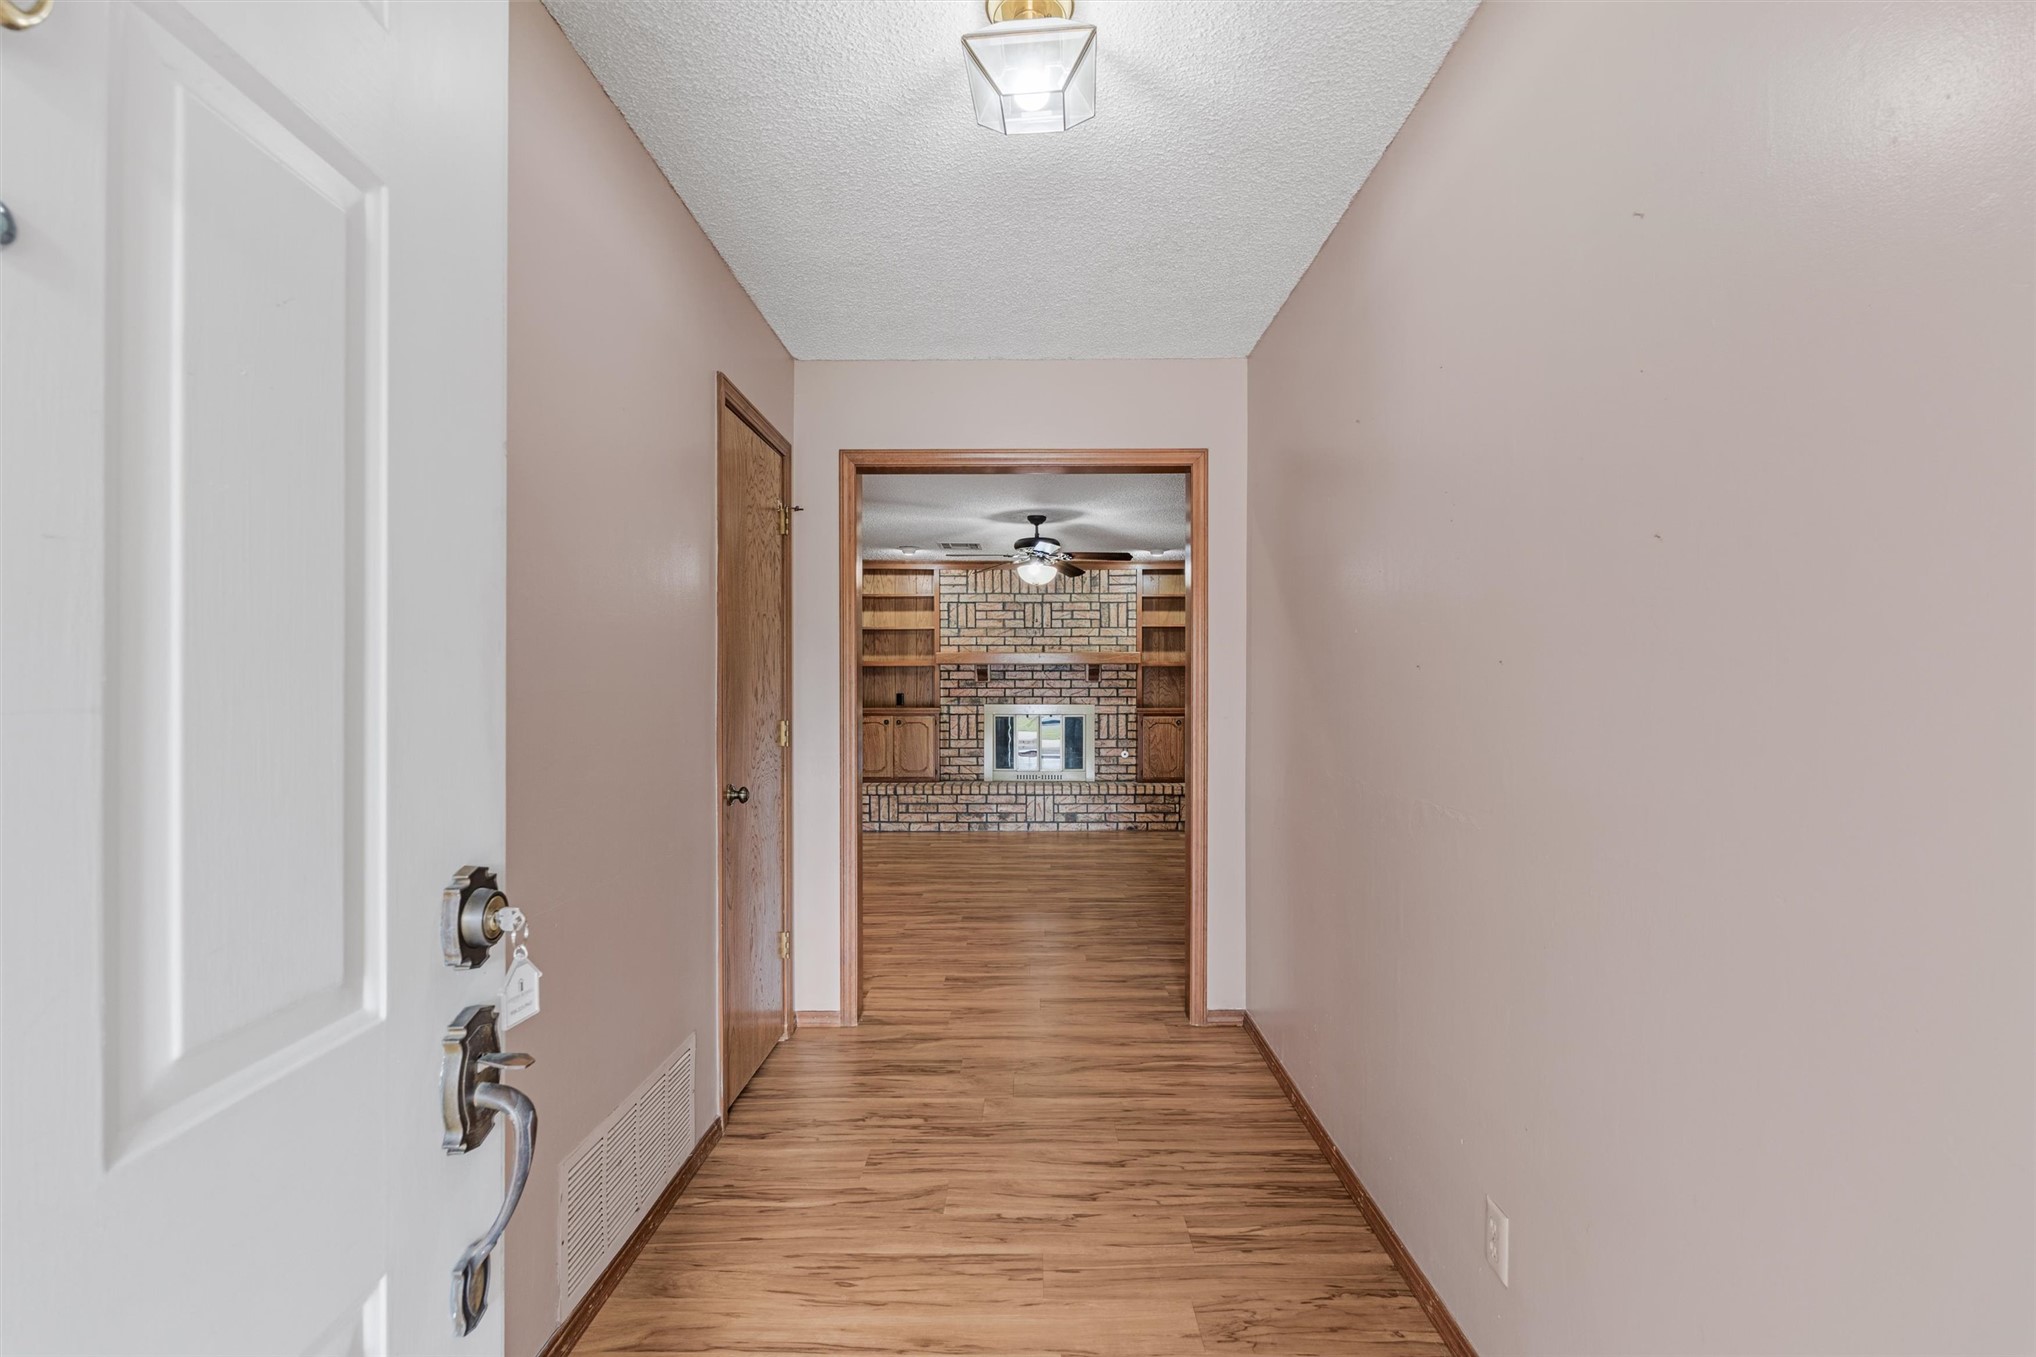
Entryway featuring wood-finish flooring, a flush-mount ceiling light fixture, and a solid-core wood door, leading to a space with a floor-to-ceiling brick fireplace and built-in wooden shelving
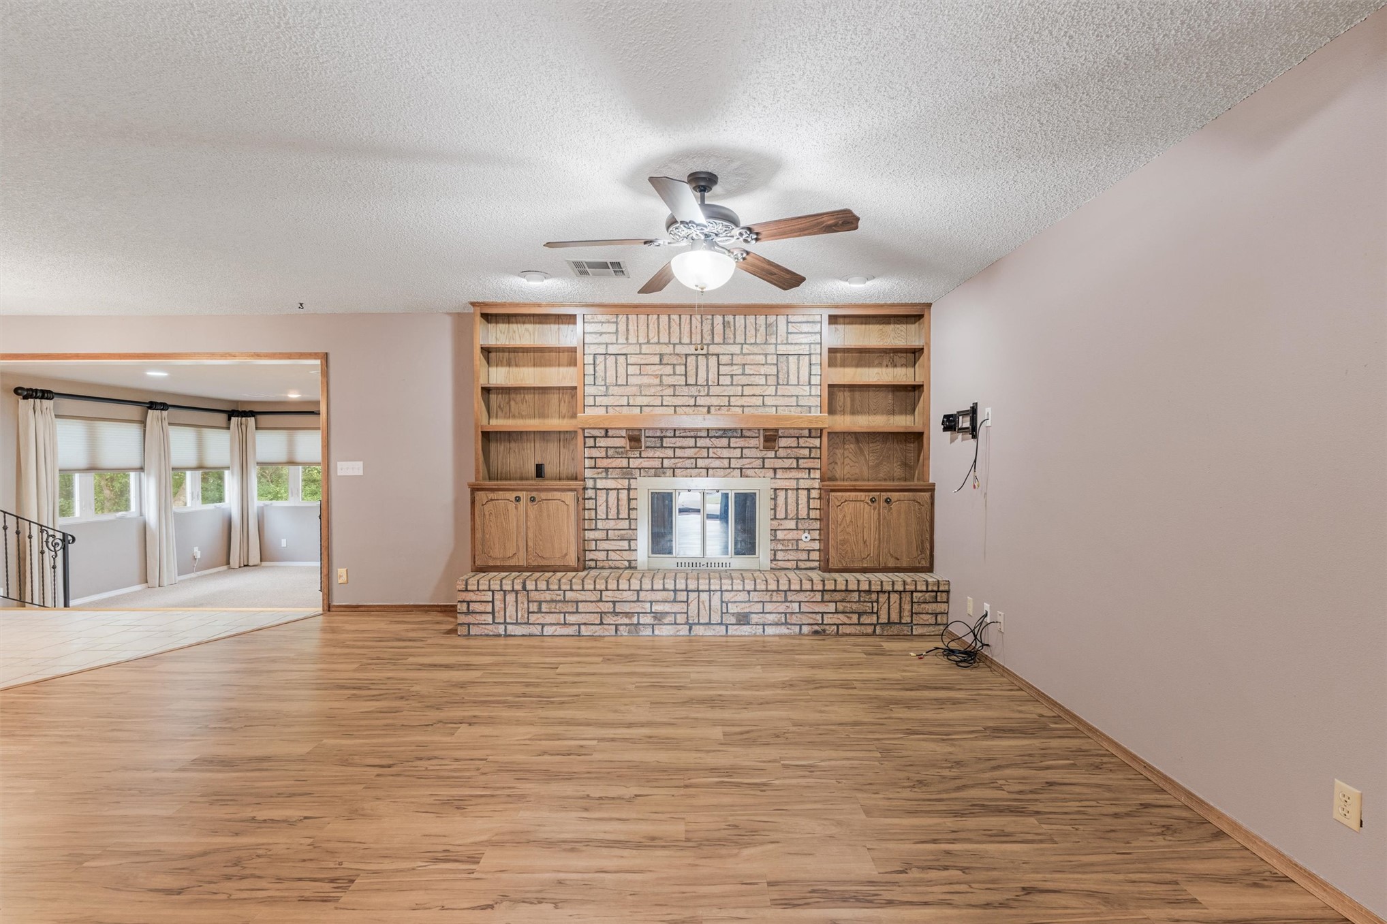
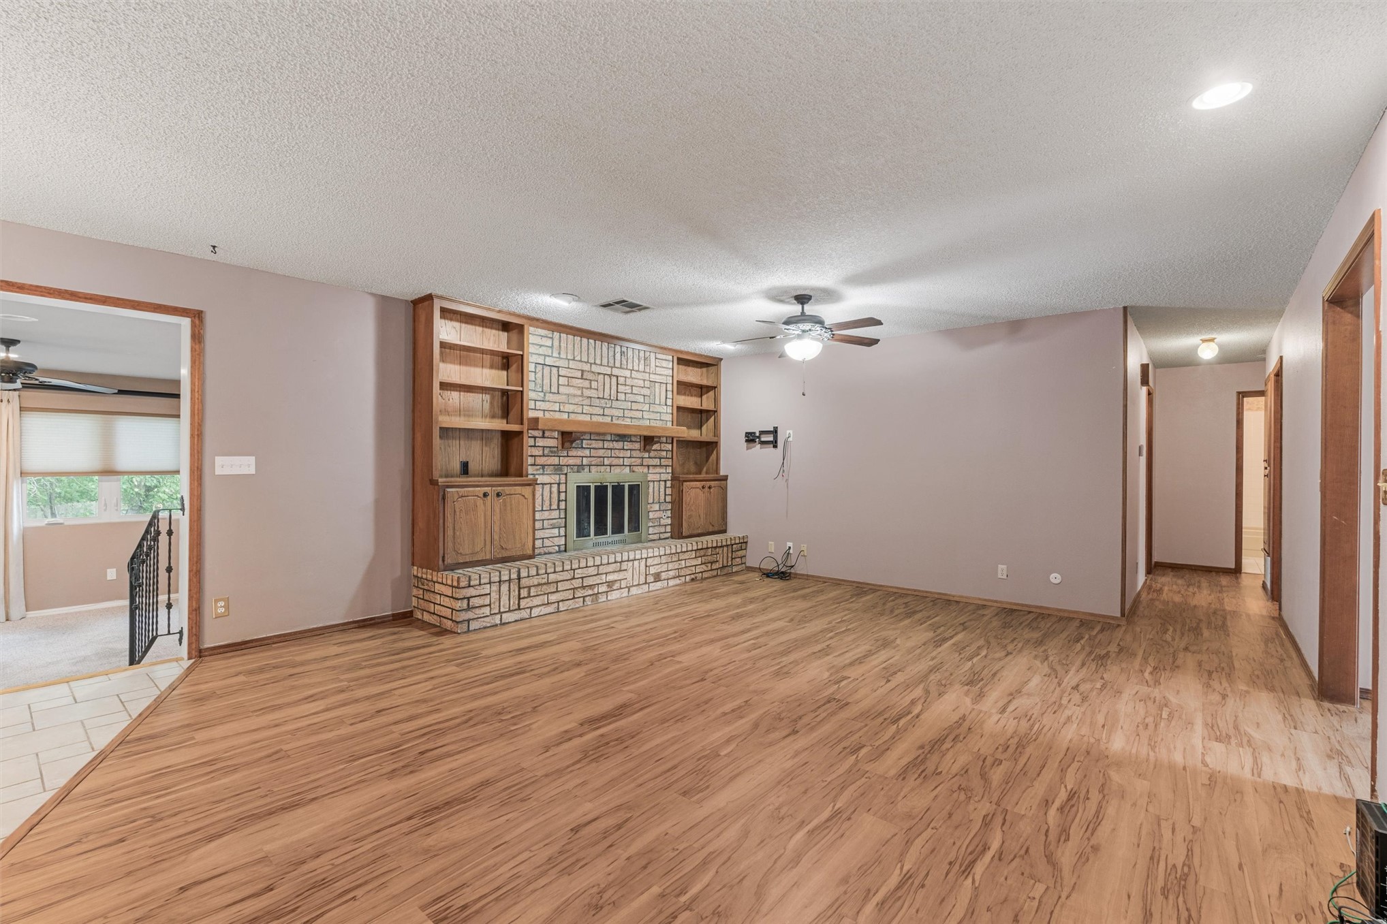
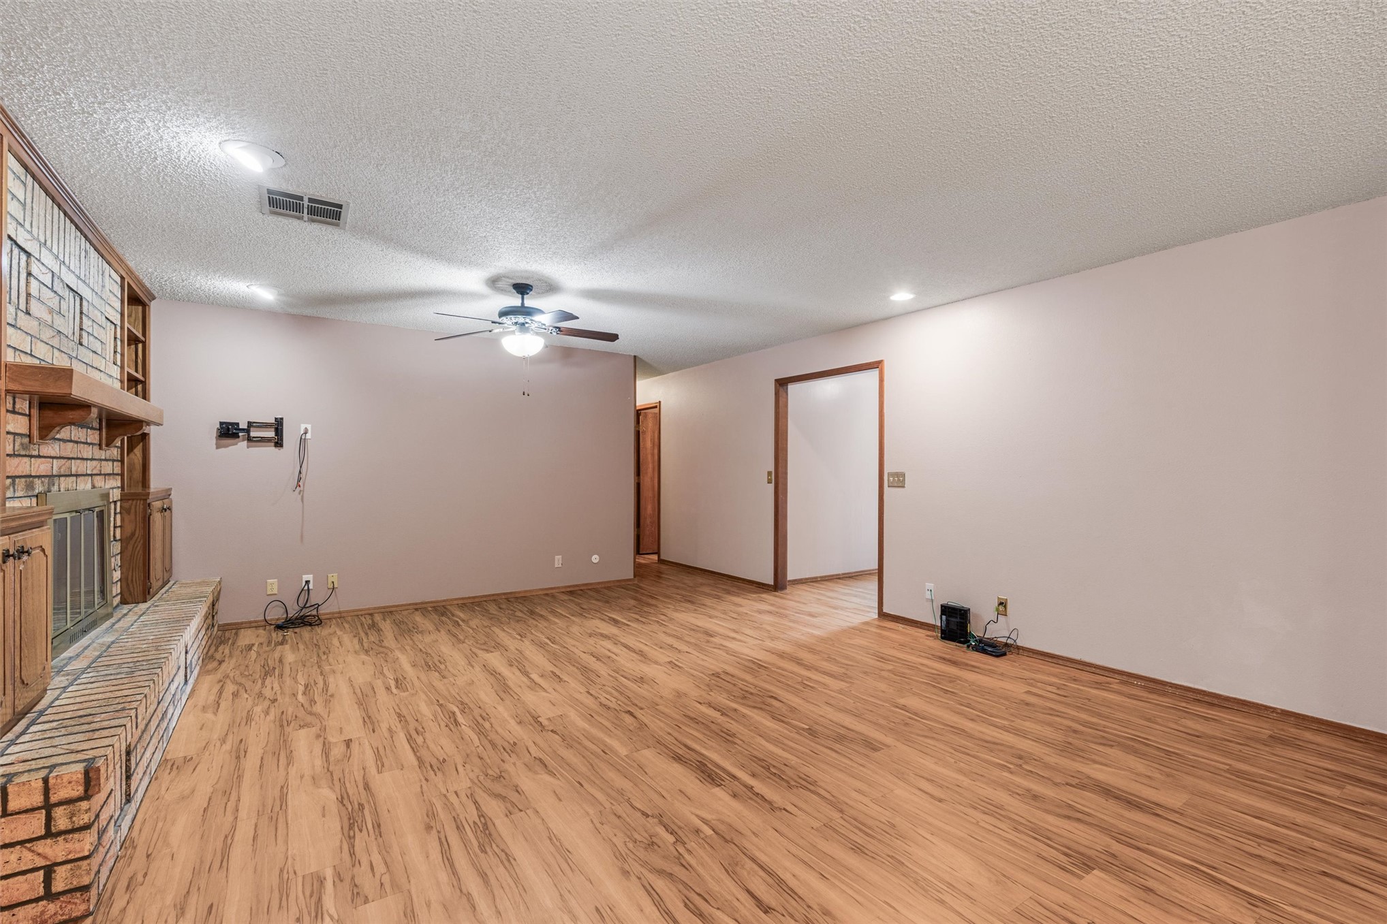
Brick fireplace featuring floor-to-ceiling built-in wood cabinetry, wood-finish flooring, and a ceiling-mounted light and fan fixture
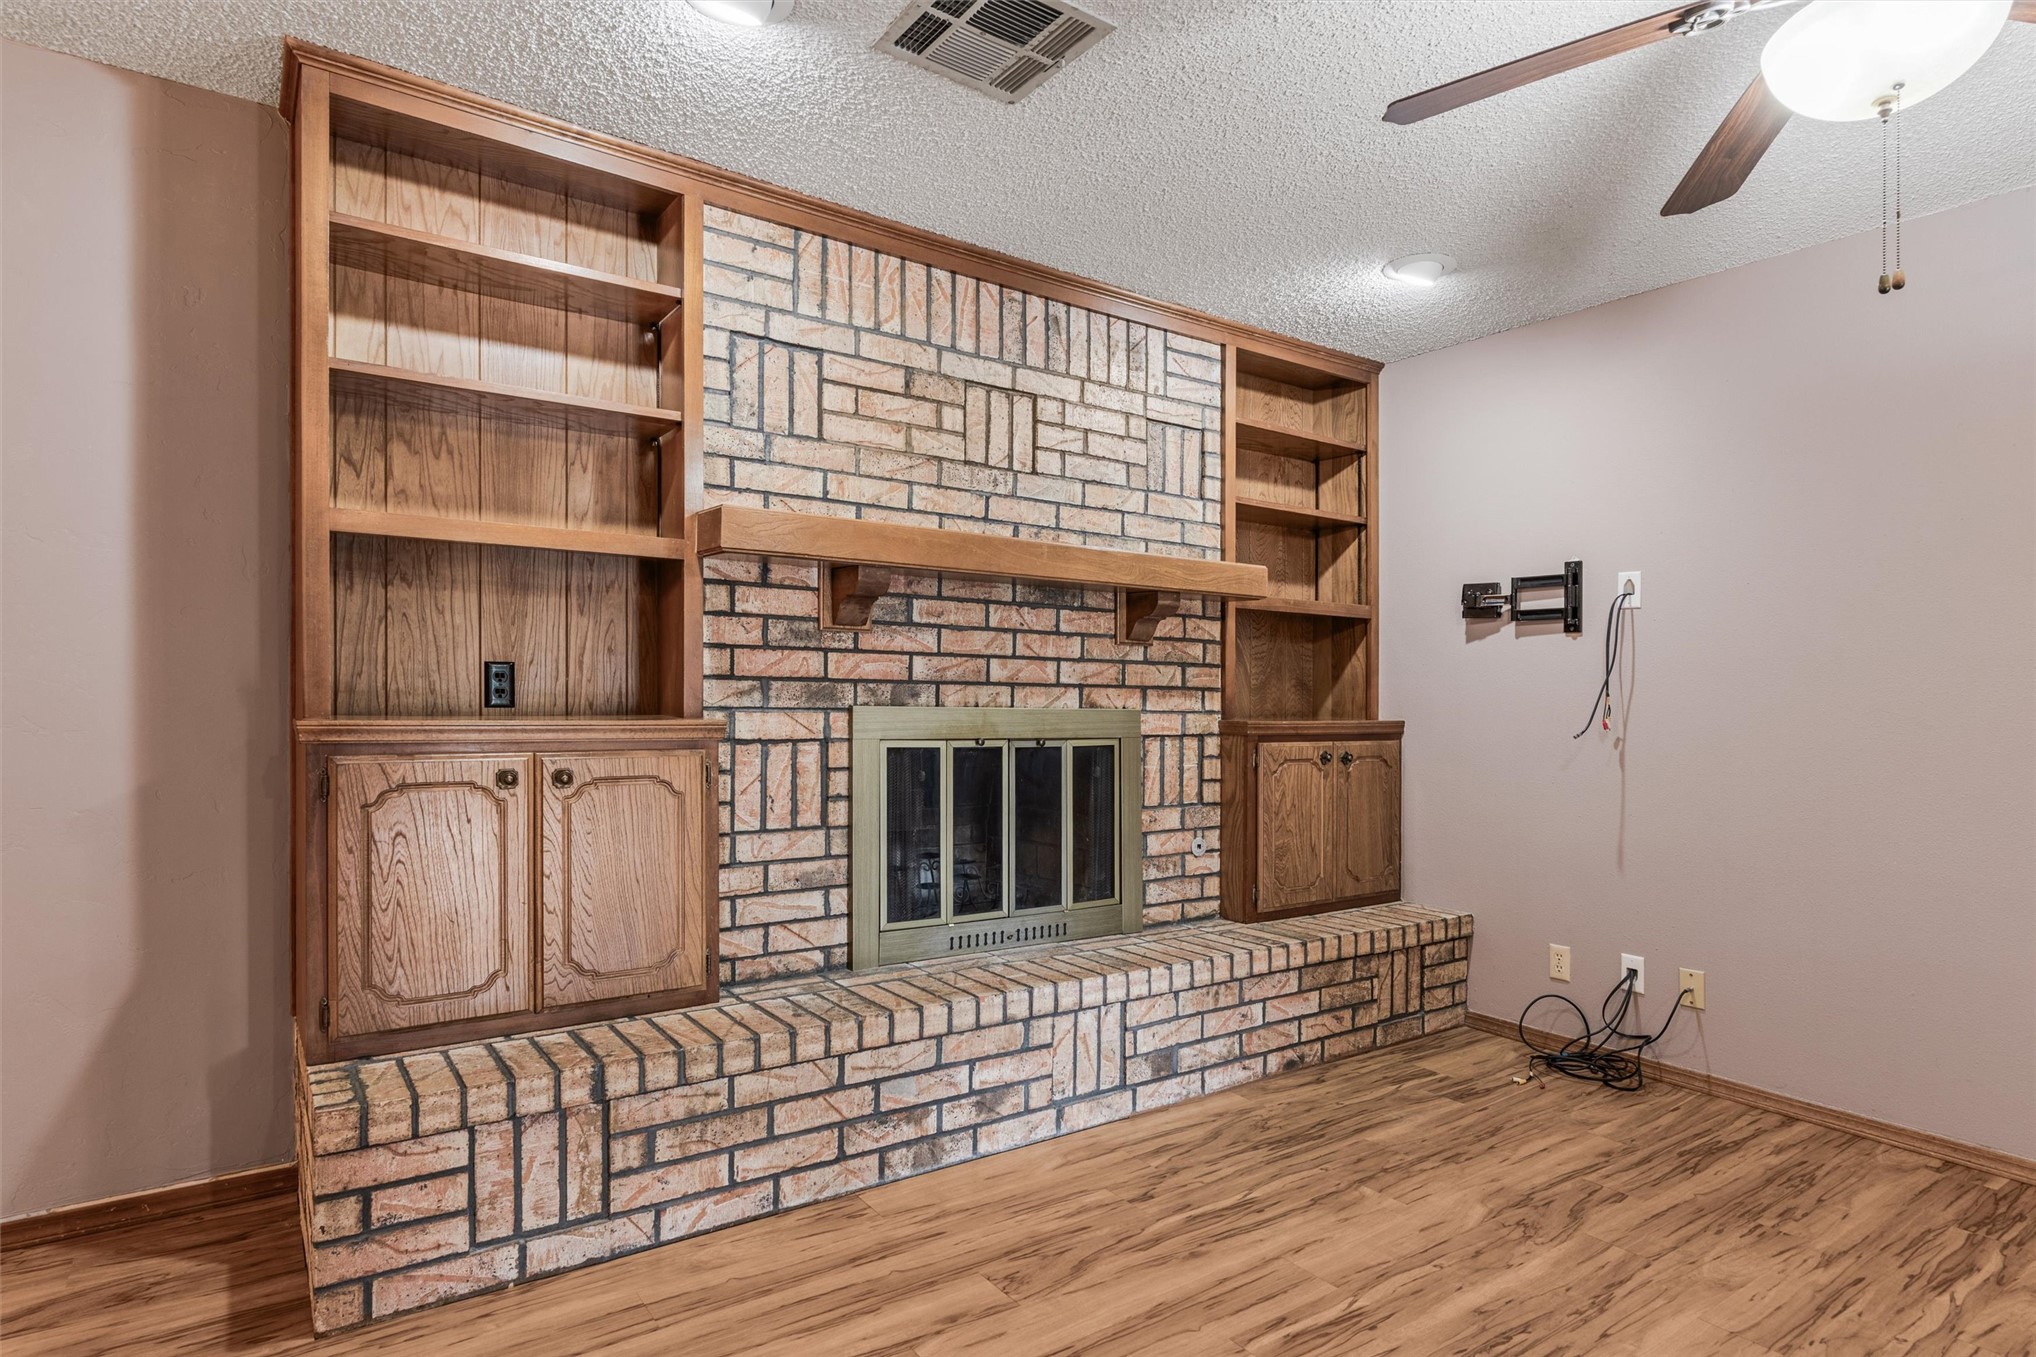
Floor-to-ceiling brick fireplace surround featuring an integrated masonry hearth, wood-finish mantel, and flanking built-in wooden cabinetry with shelving
Living area featuring wood-finish flooring, floor-to-ceiling brick fireplace with wood mantel, and built-in wooden shelving units
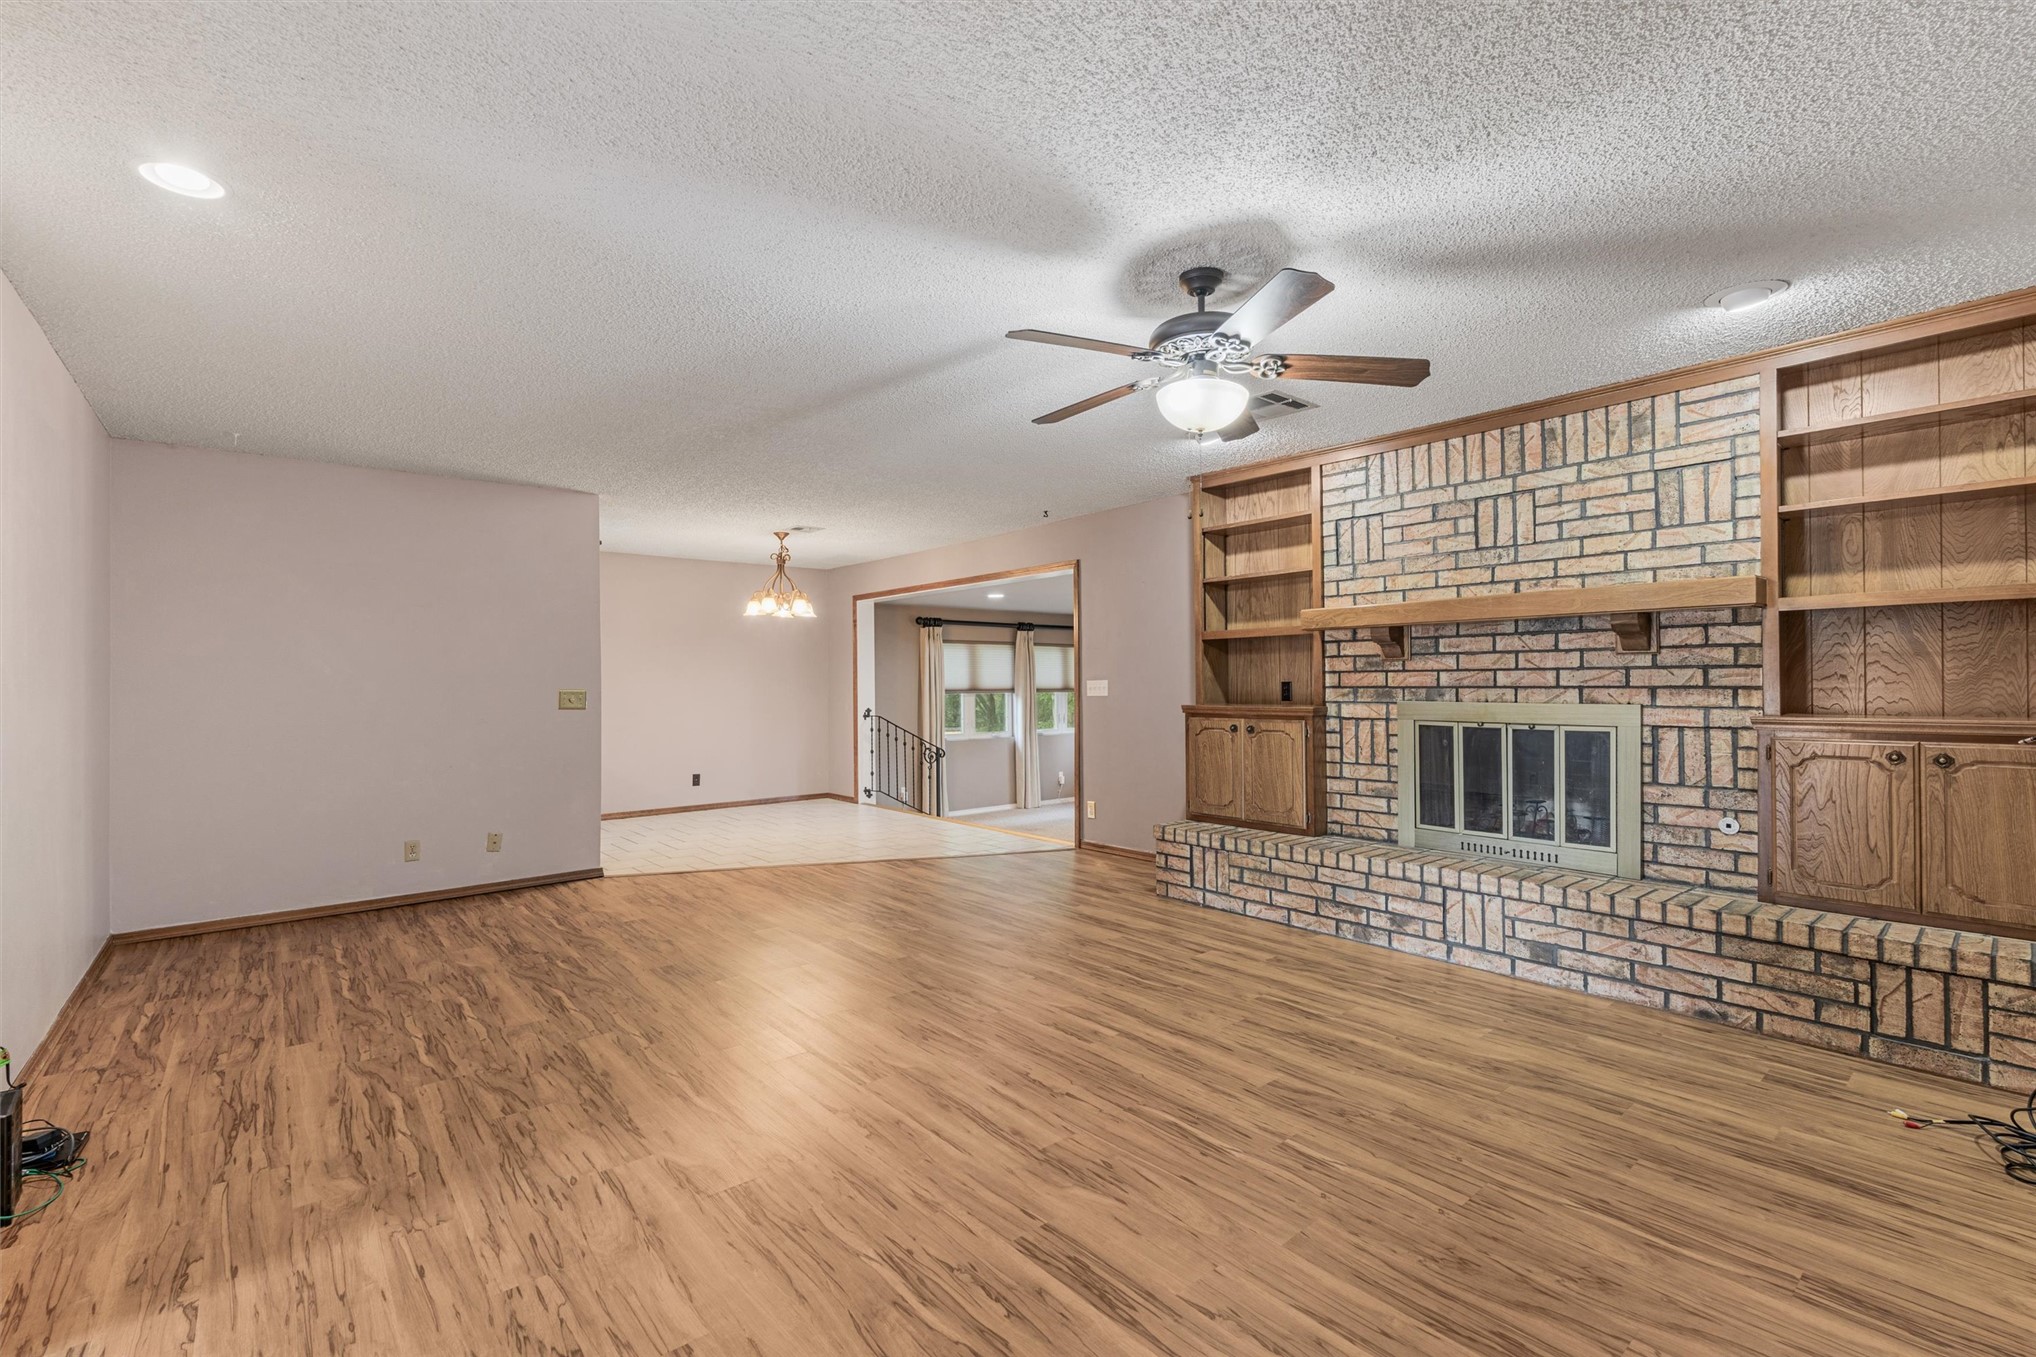
Wood-finish flooring, floor-to-ceiling brick fireplace with raised hearth, integrated wood shelving and cabinetry, and multi-blade ceiling fan with integrated lighting
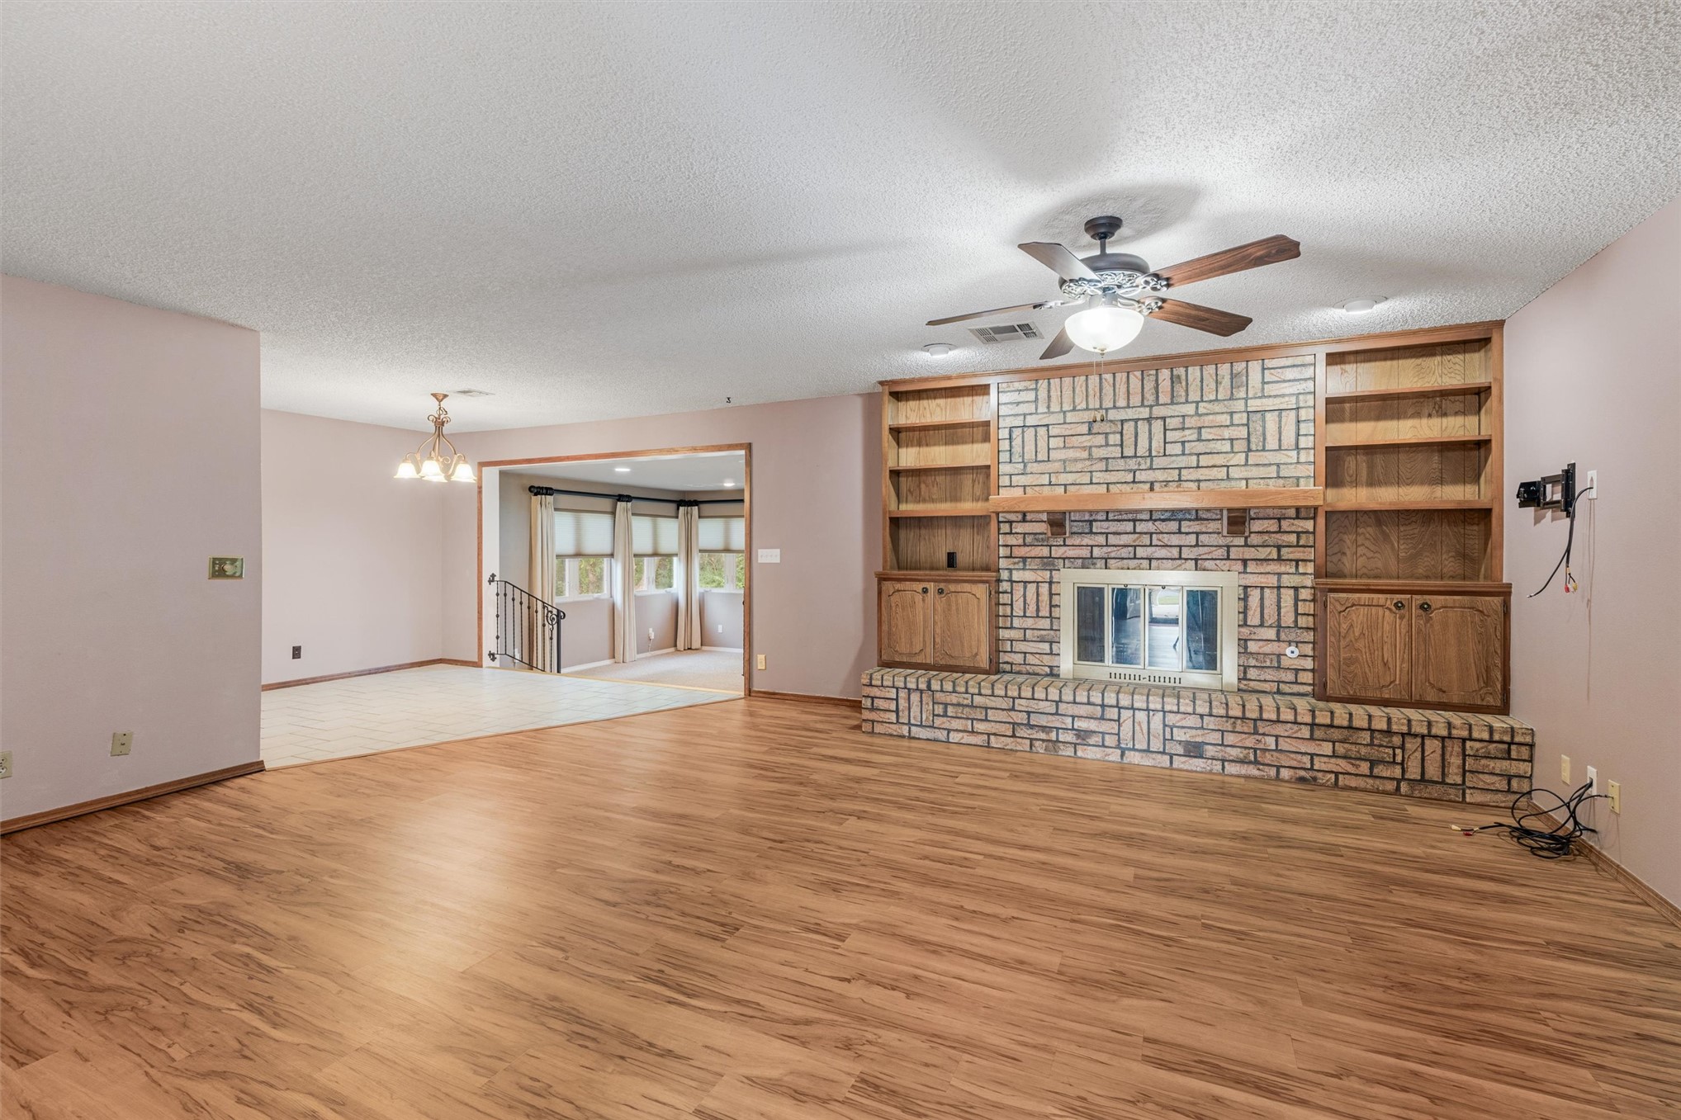
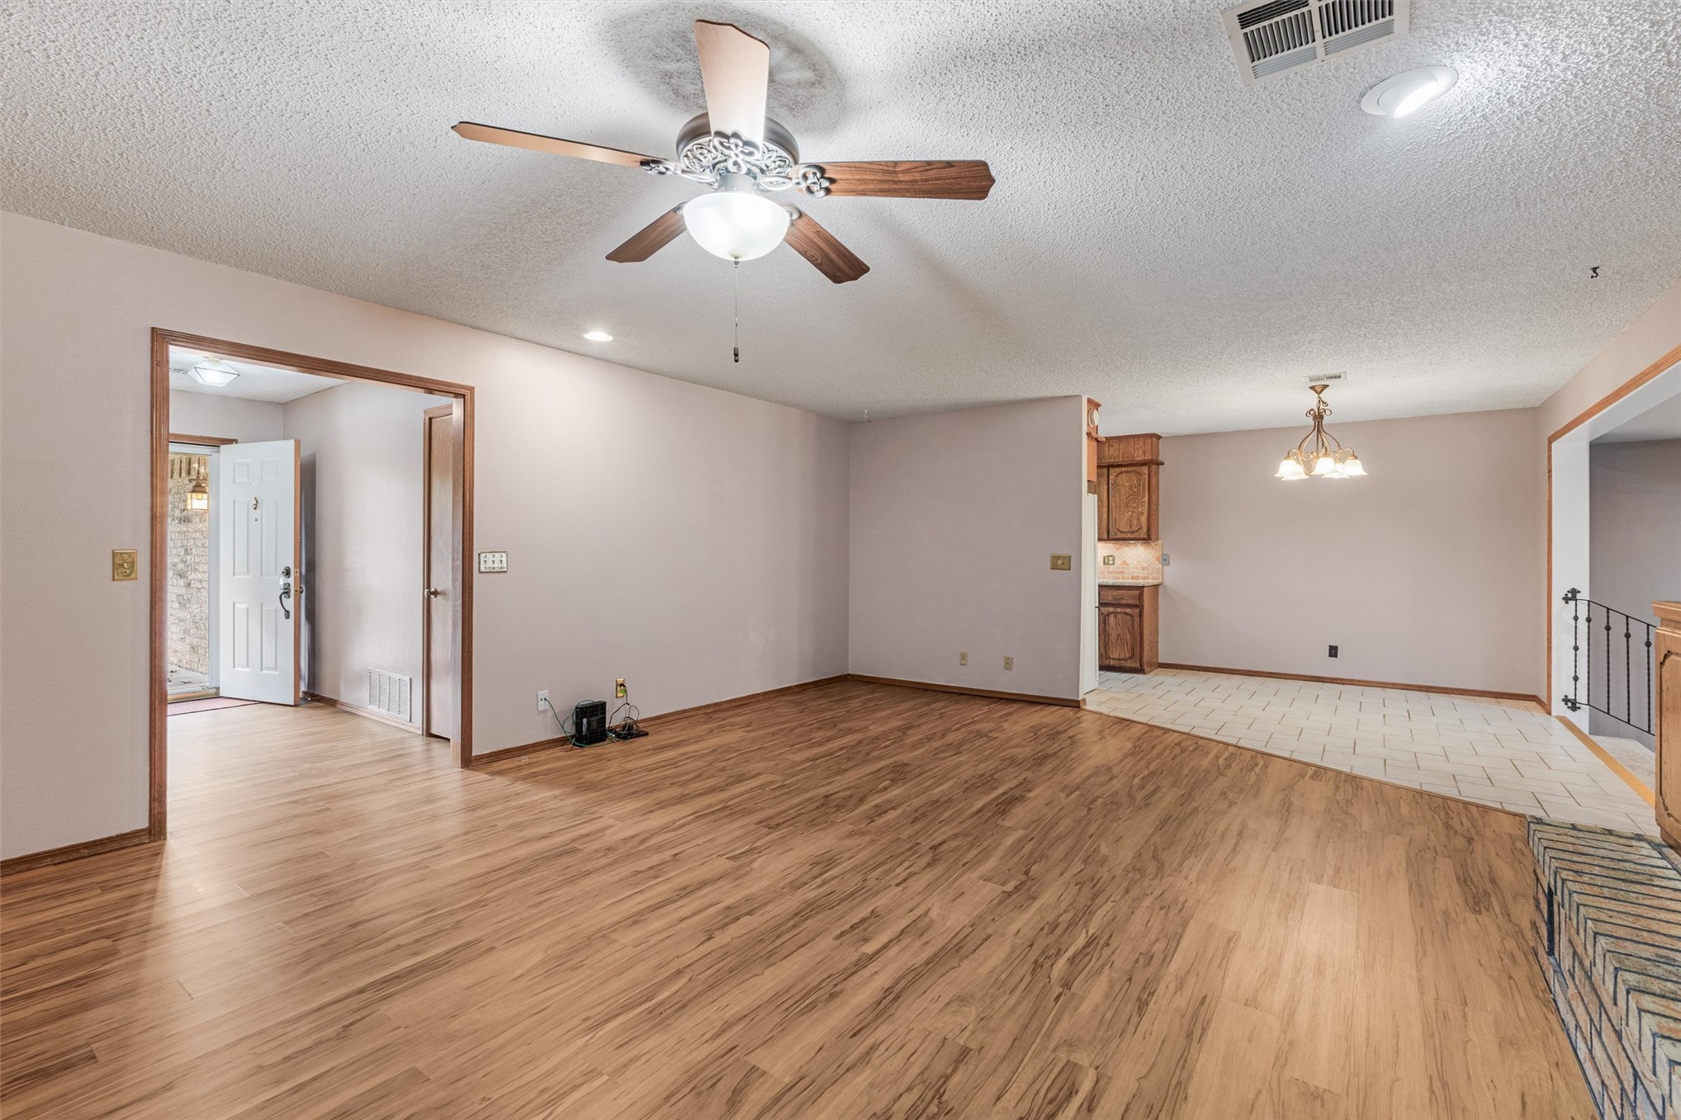
Spacious living area featuring wood-finish flooring, floor-to-ceiling brick fireplace surround, built-in wooden shelving, and a ceiling fan
Living area featuring wood-finish flooring, a floor-to-ceiling brick fireplace with wood cabinetry, and a ceiling fan
Wood-finish flooring throughout, ceiling-mounted paddle fan with integrated lighting, brick-accented fireplace hearth, and multi-light chandelier
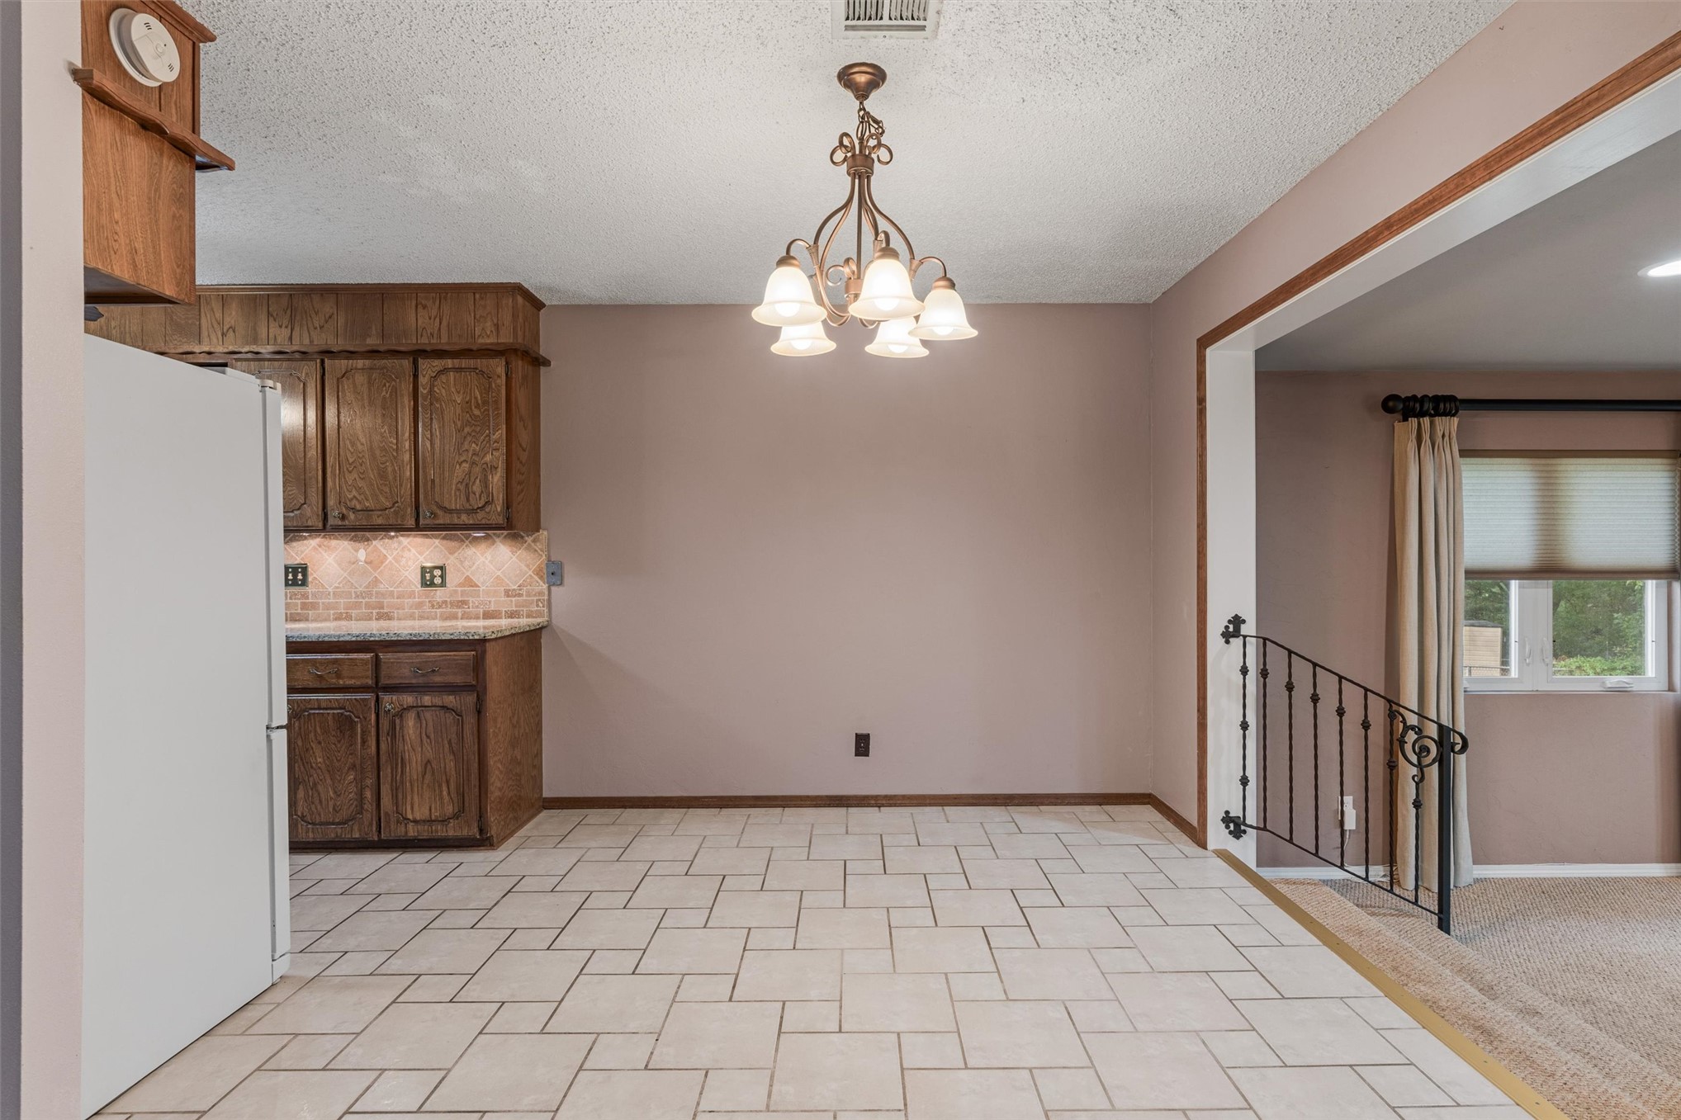
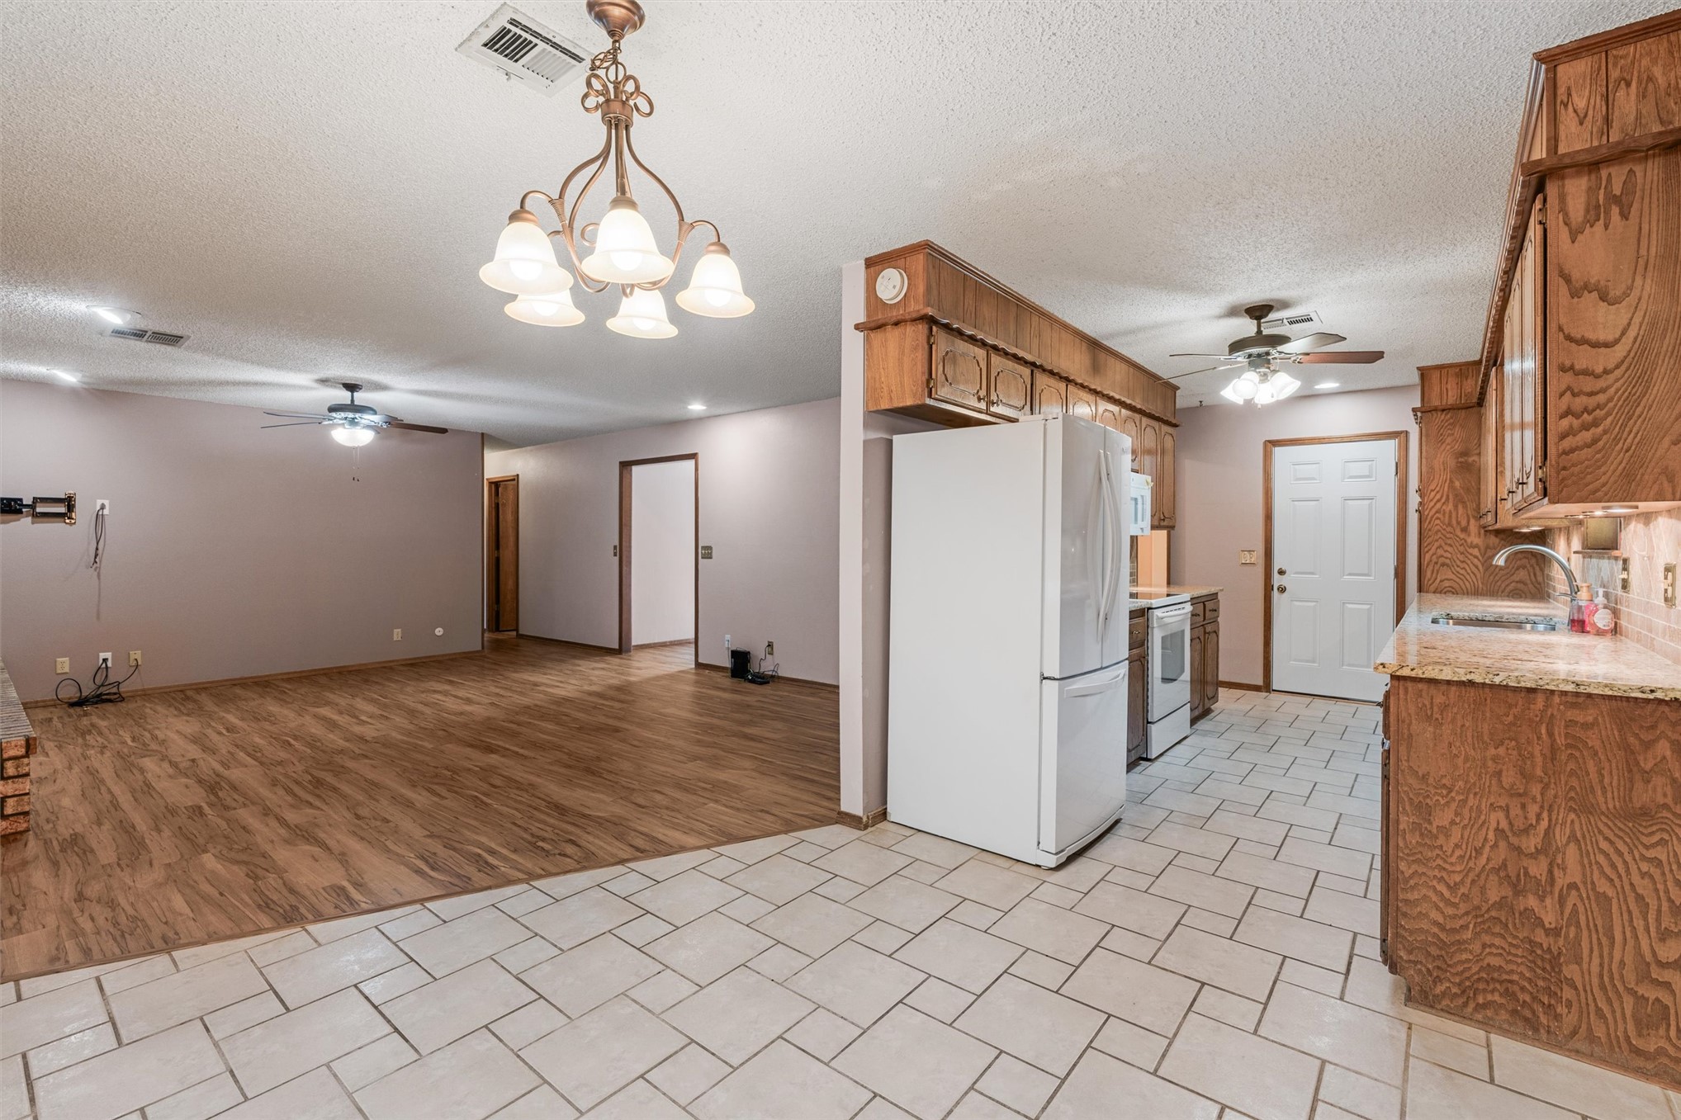
Tile flooring in a grid pattern, dark wood-finish cabinetry, ornate five-light chandelier, and decorative wrought-iron railing
Kitchen area featuring wood cabinetry, stone-finish countertops, tile flooring, and a multi-arm chandelier
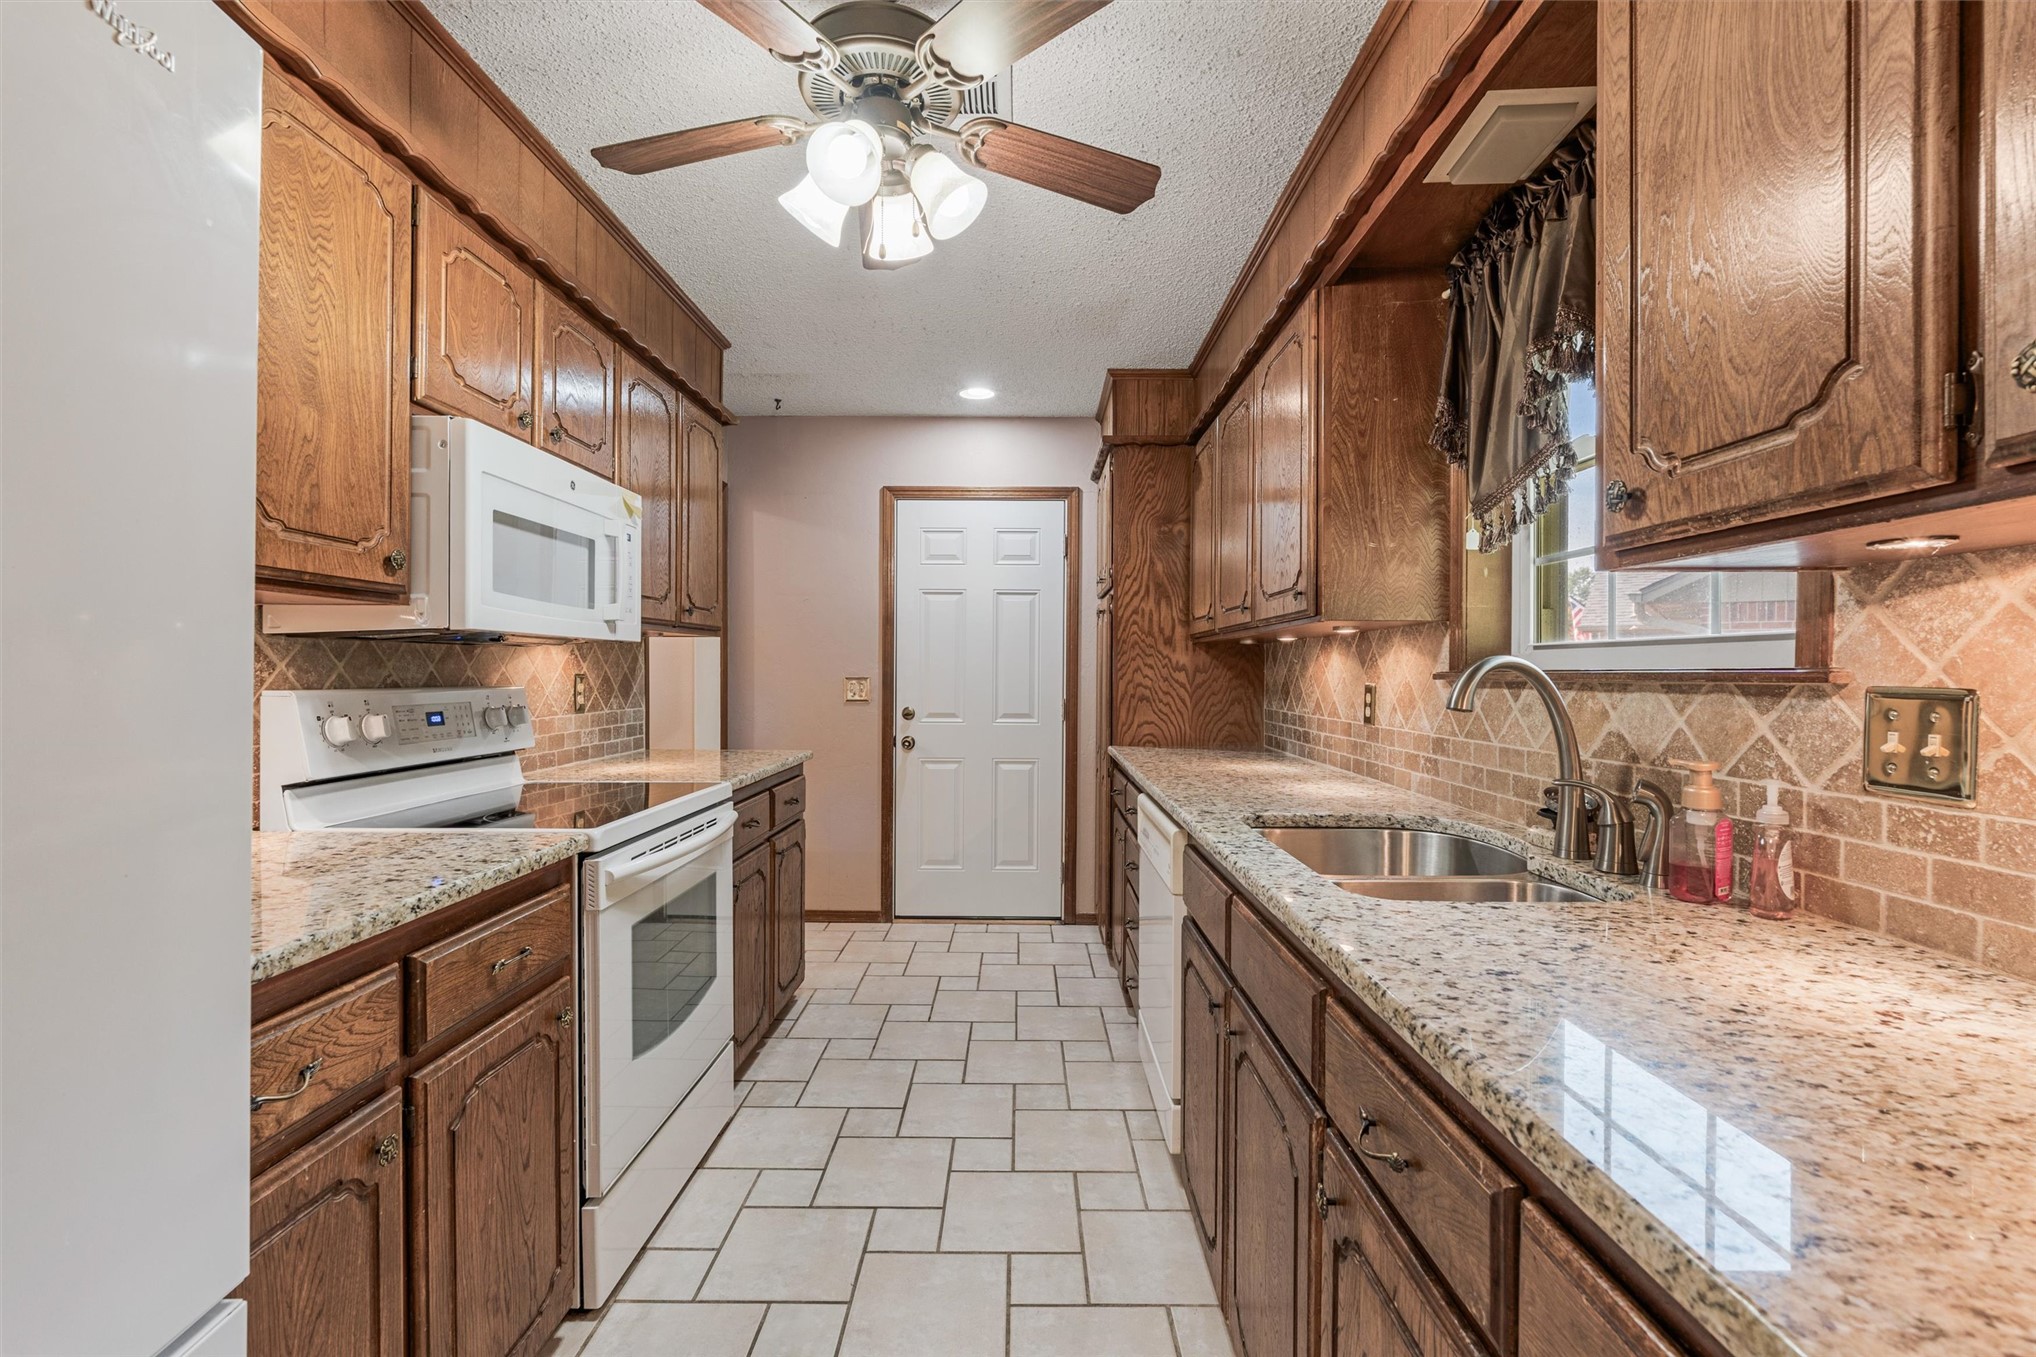
Kitchen featuring natural wood cabinetry, stone-surface countertops, tile backsplash, tile flooring, and integrated white appliances
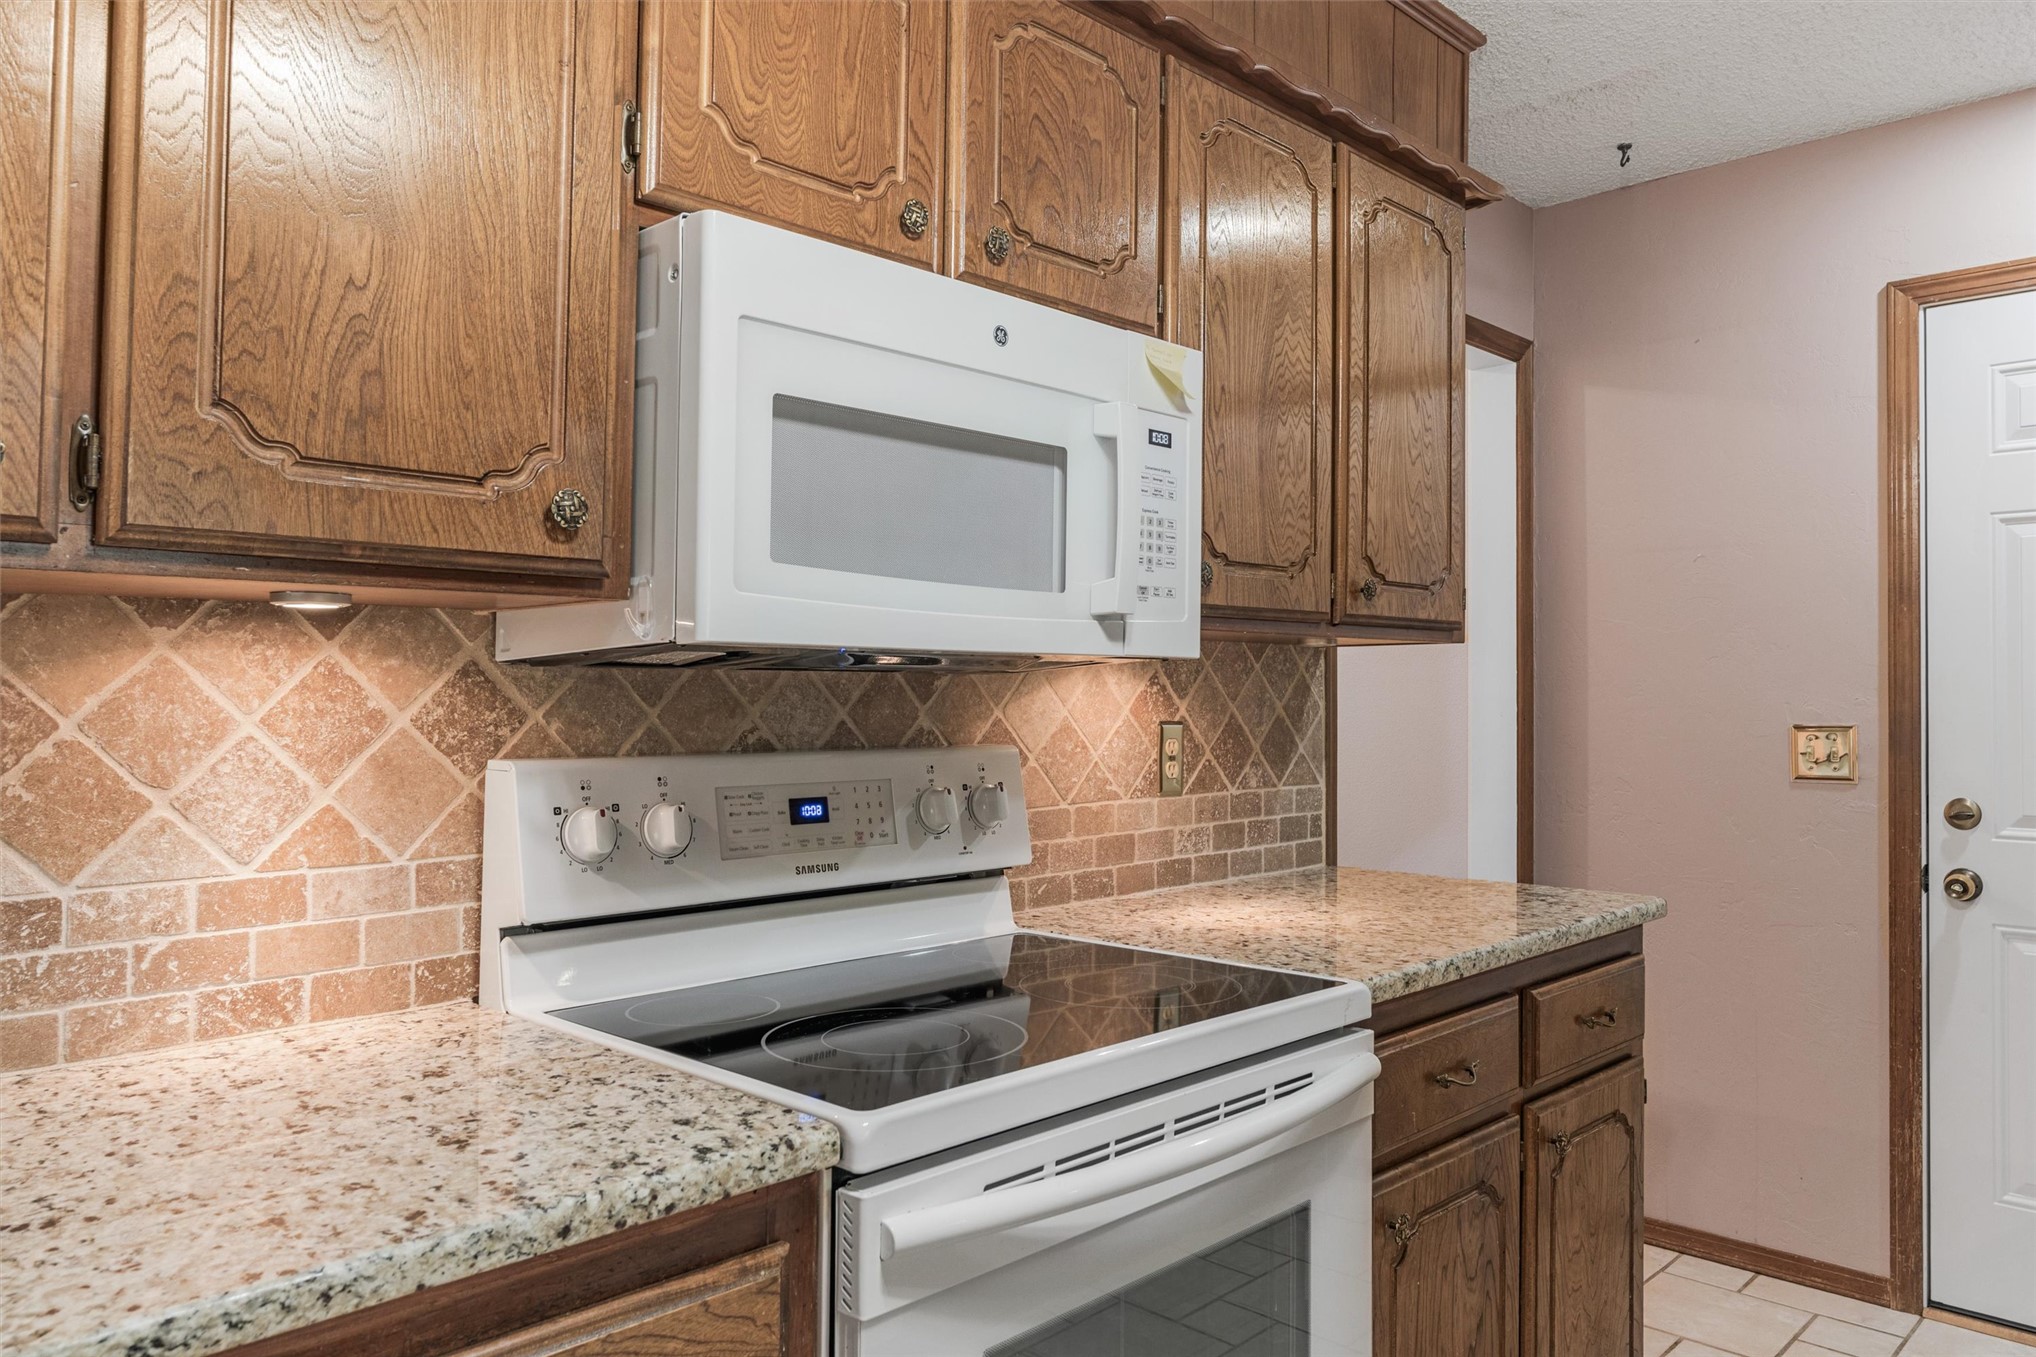
Kitchen featuring traditional wood cabinetry, stone-finish countertops, tiled backsplash, and integrated white appliances
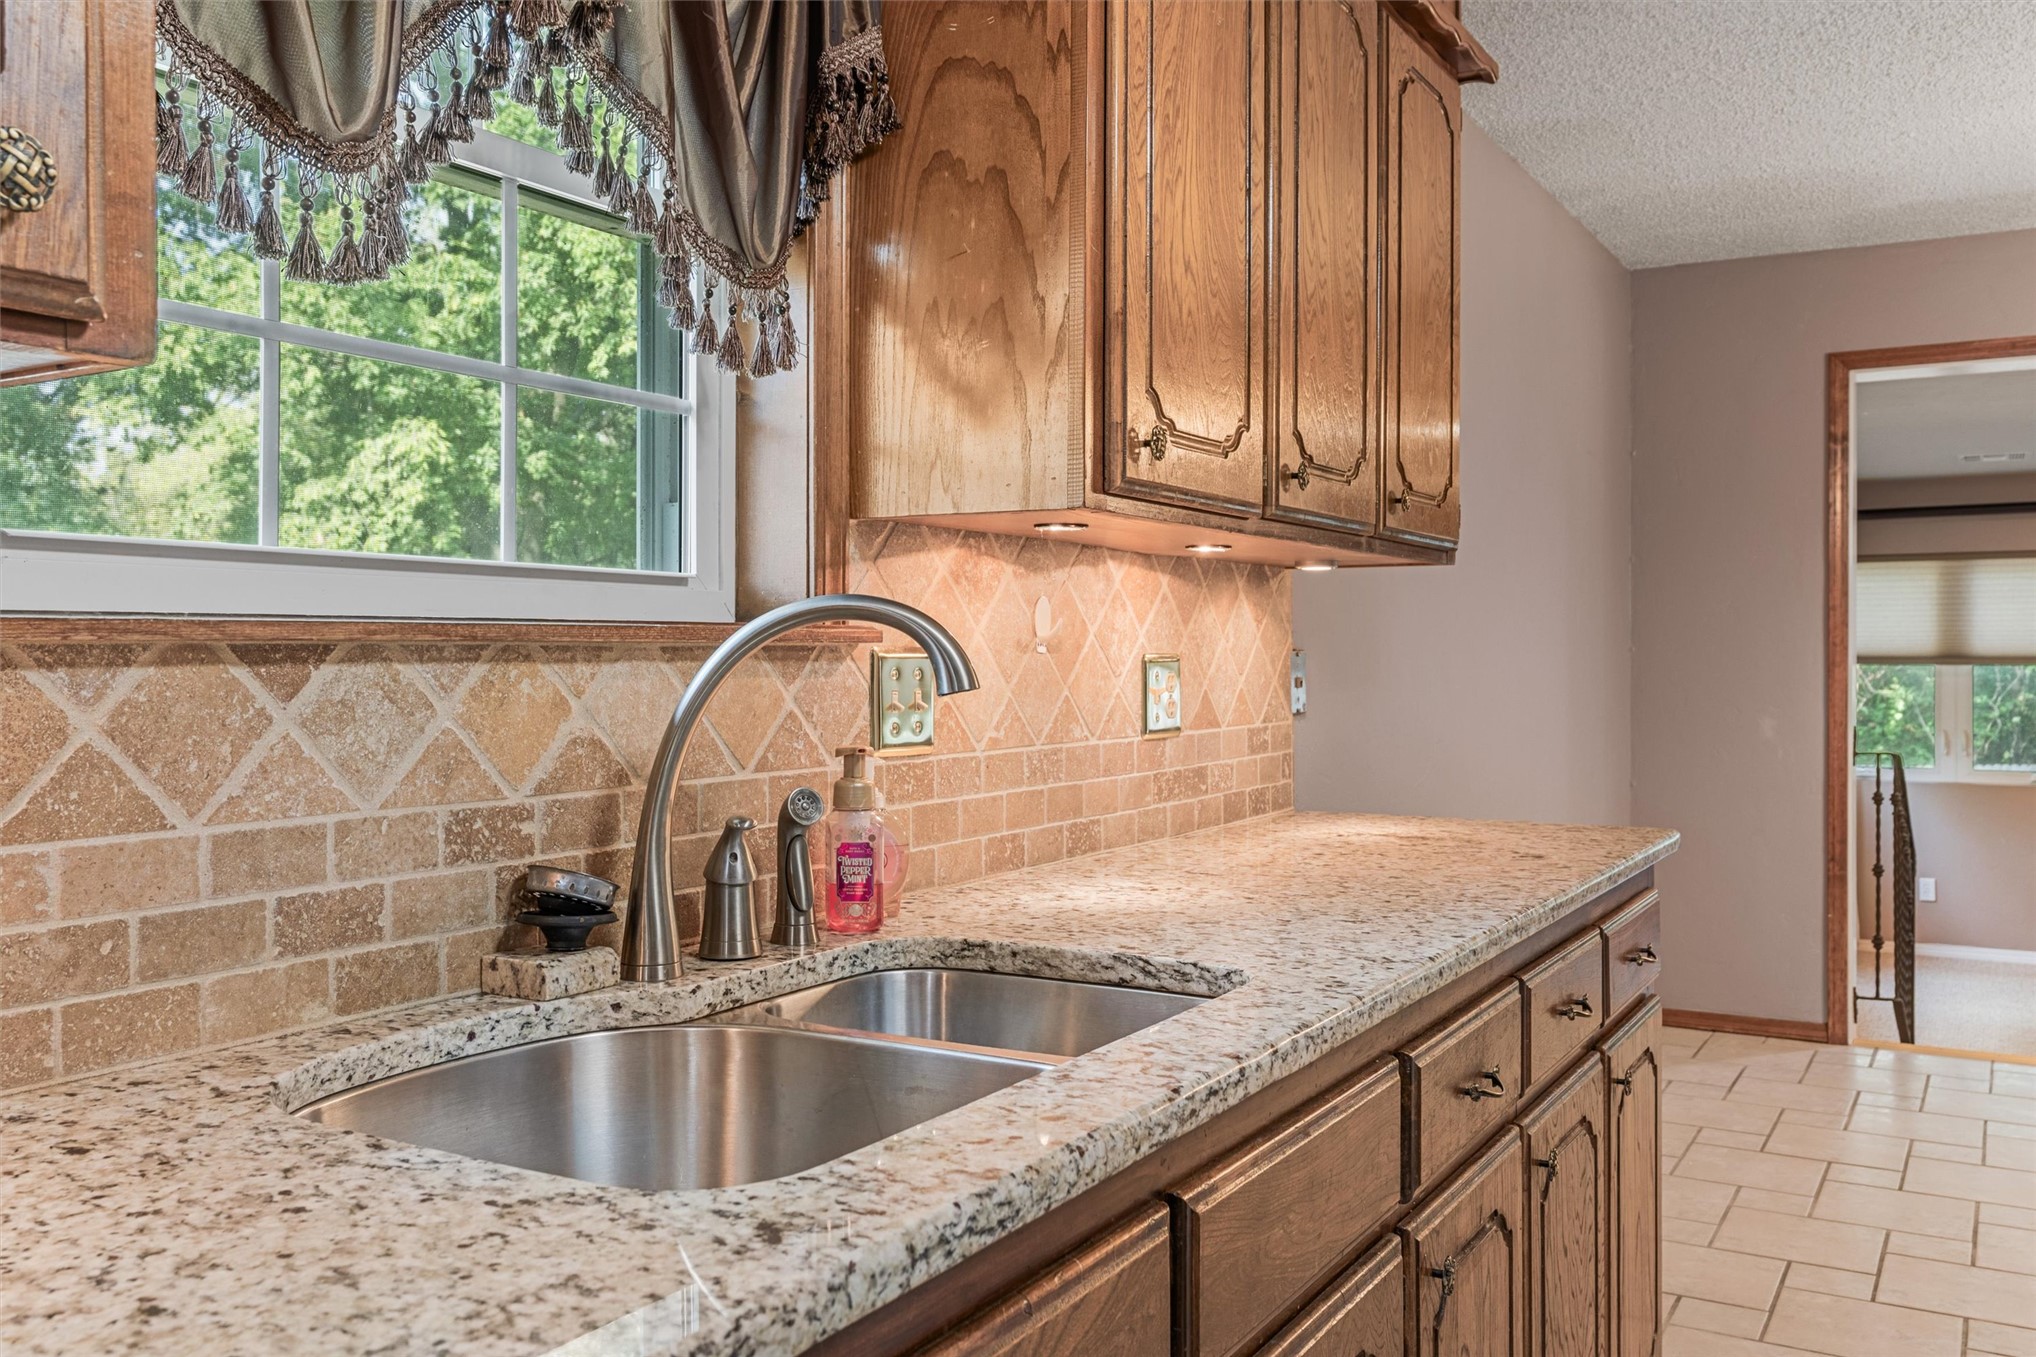
Kitchen featuring wood cabinetry, stone-finish countertops, stainless steel dual-basin undermount sink, arched high-arc faucet, and tiled backsplash
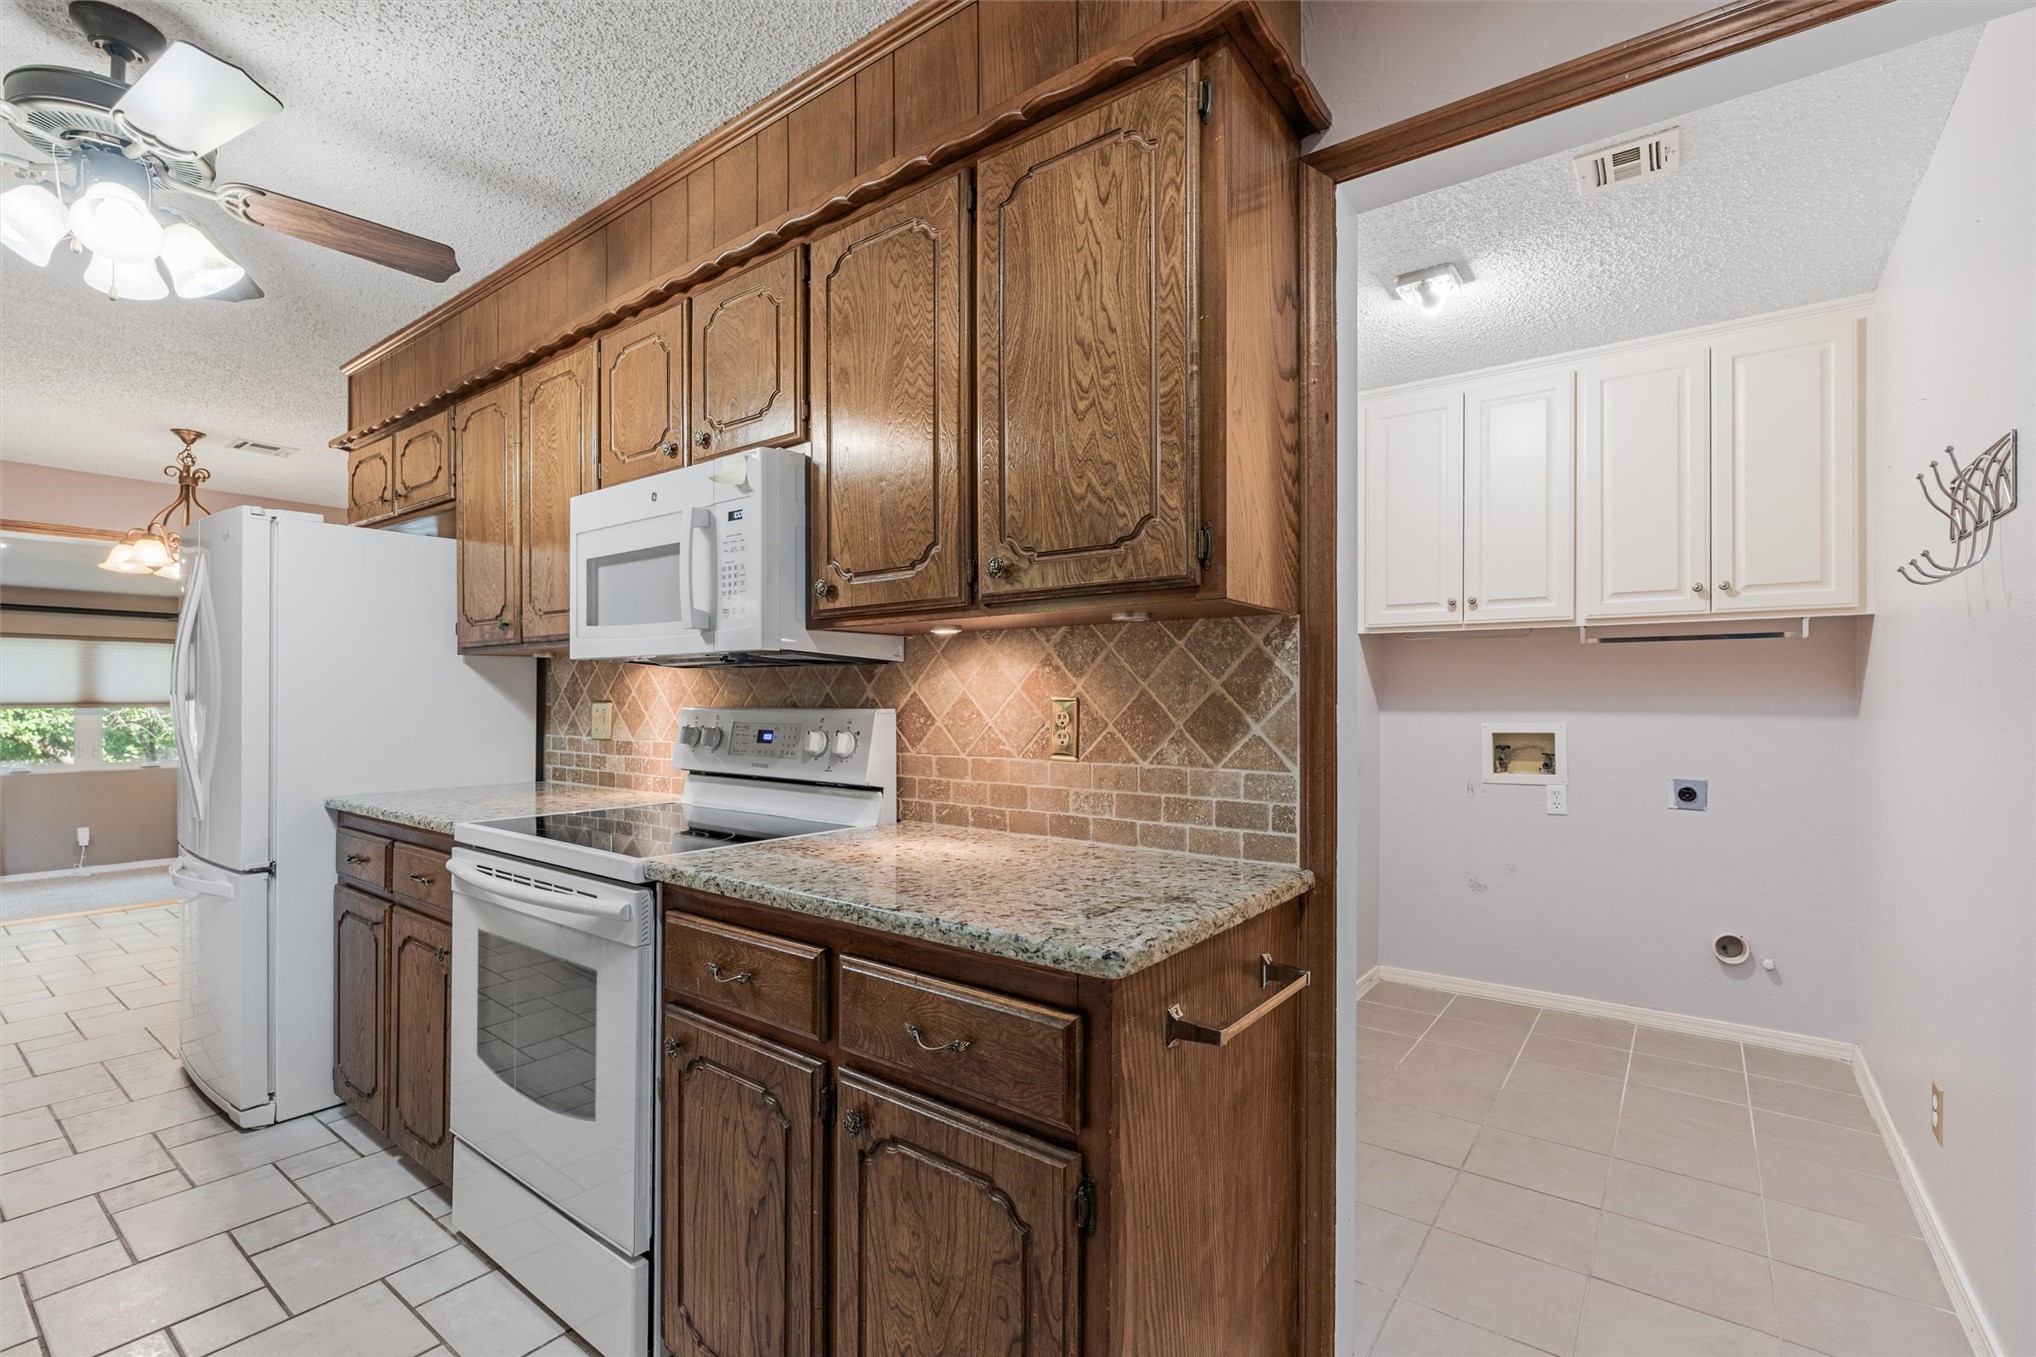
Kitchen featuring stained wood cabinetry, stone-finish countertops, diagonal tile backsplash, and ceramic tile flooring, with an attached laundry area containing white upper cabinetry
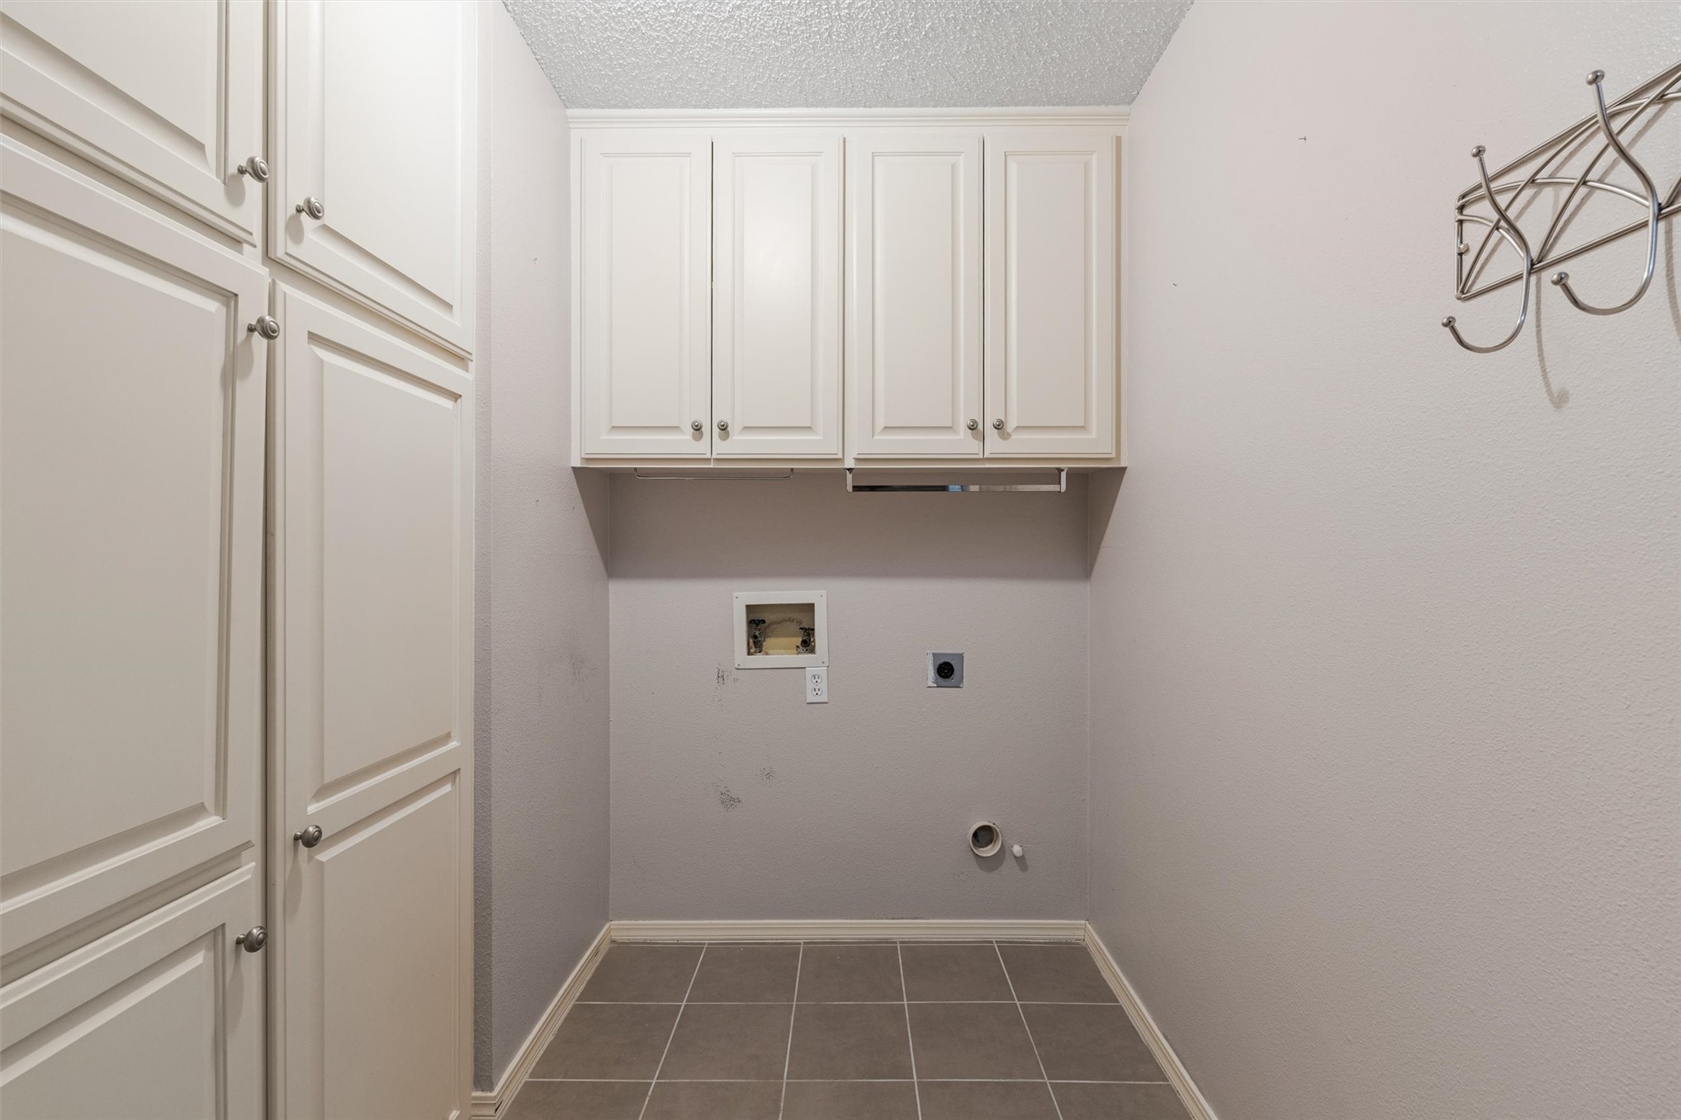
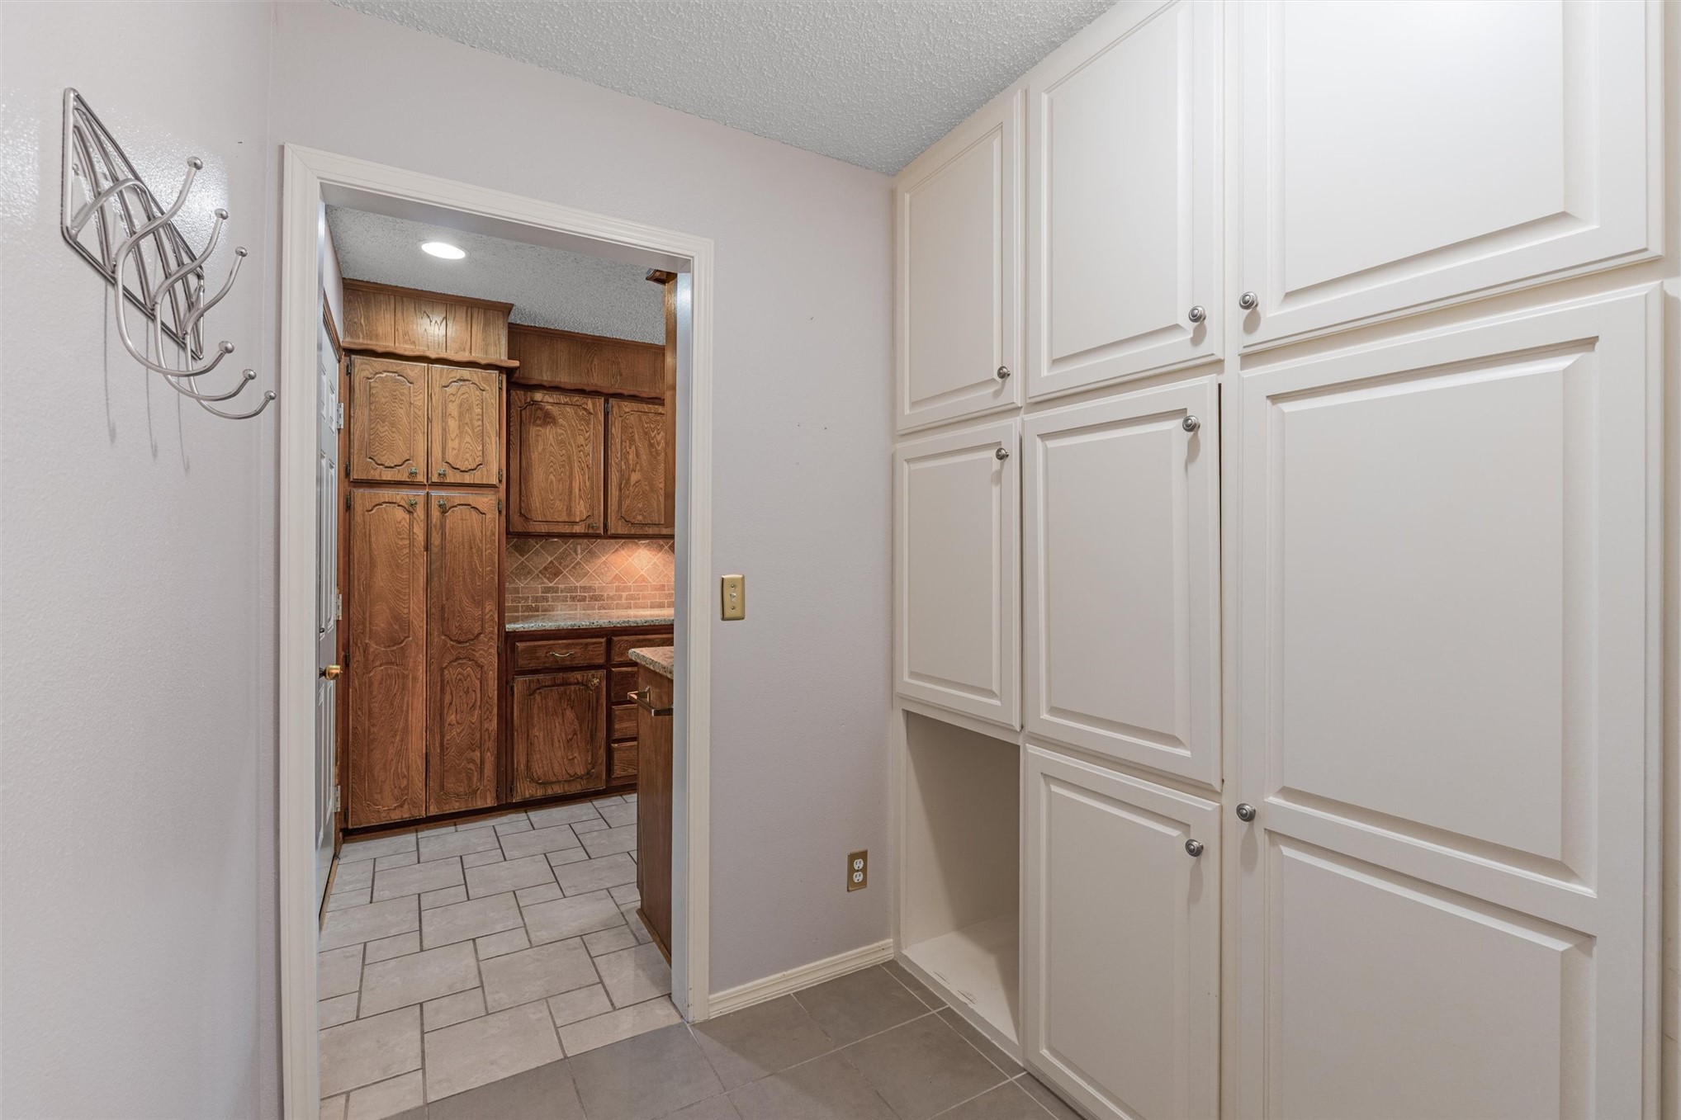
Utility room featuring floor-to-ceiling cabinetry, overhead wall-mounted storage units, and neutral tile flooring
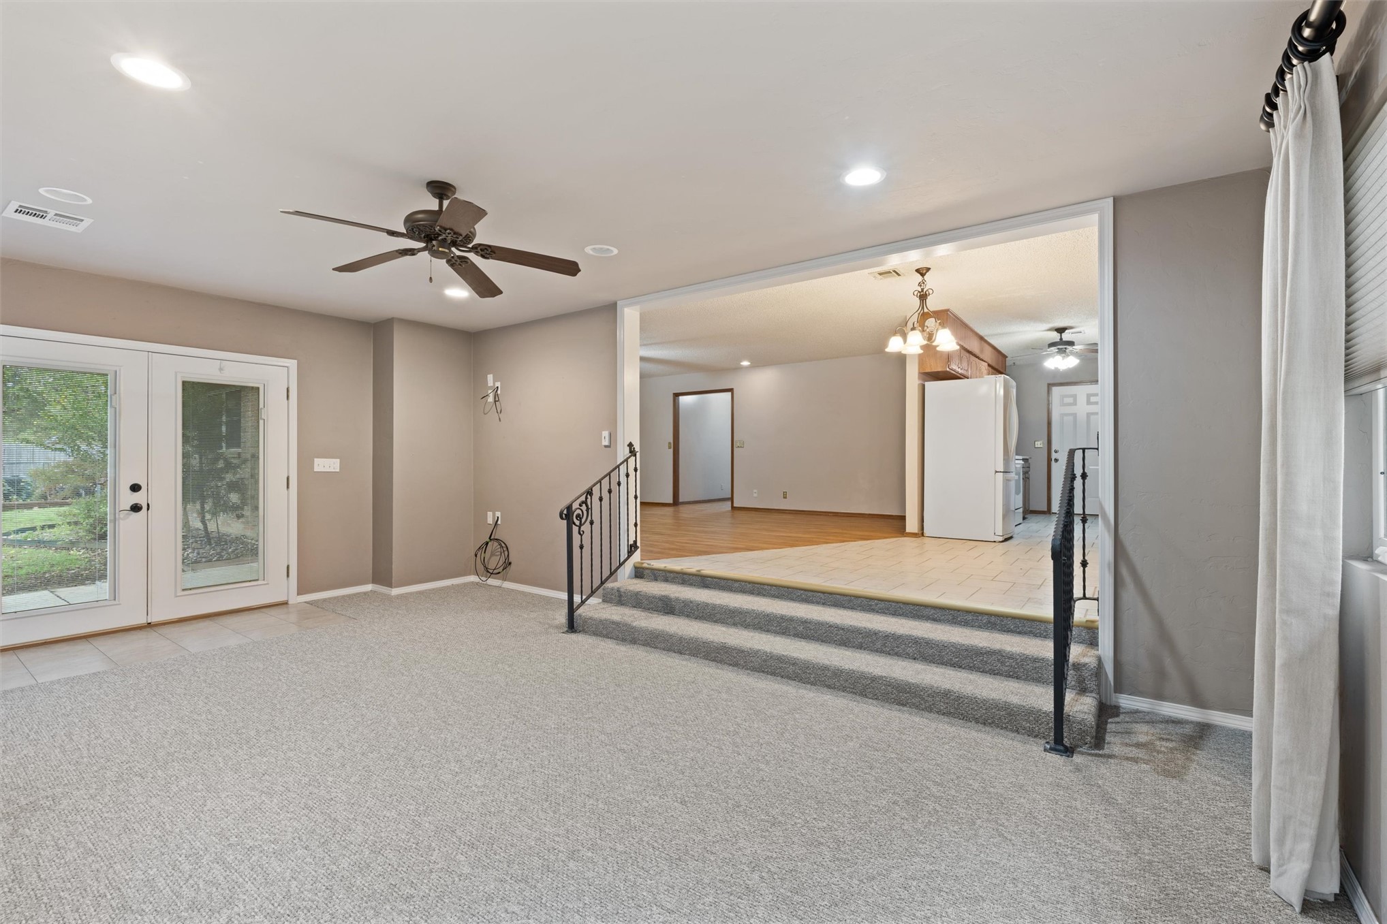
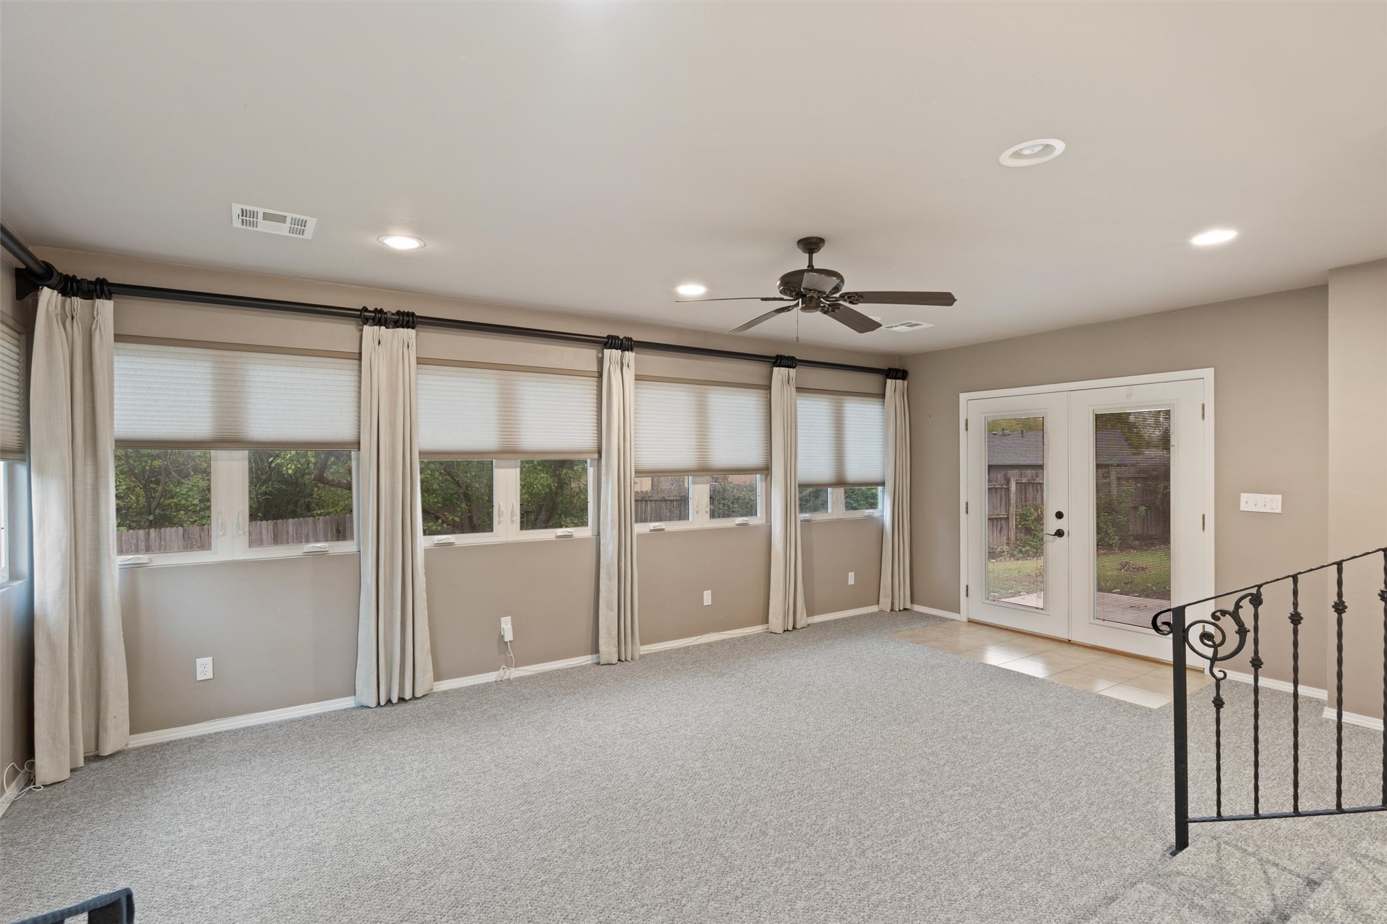
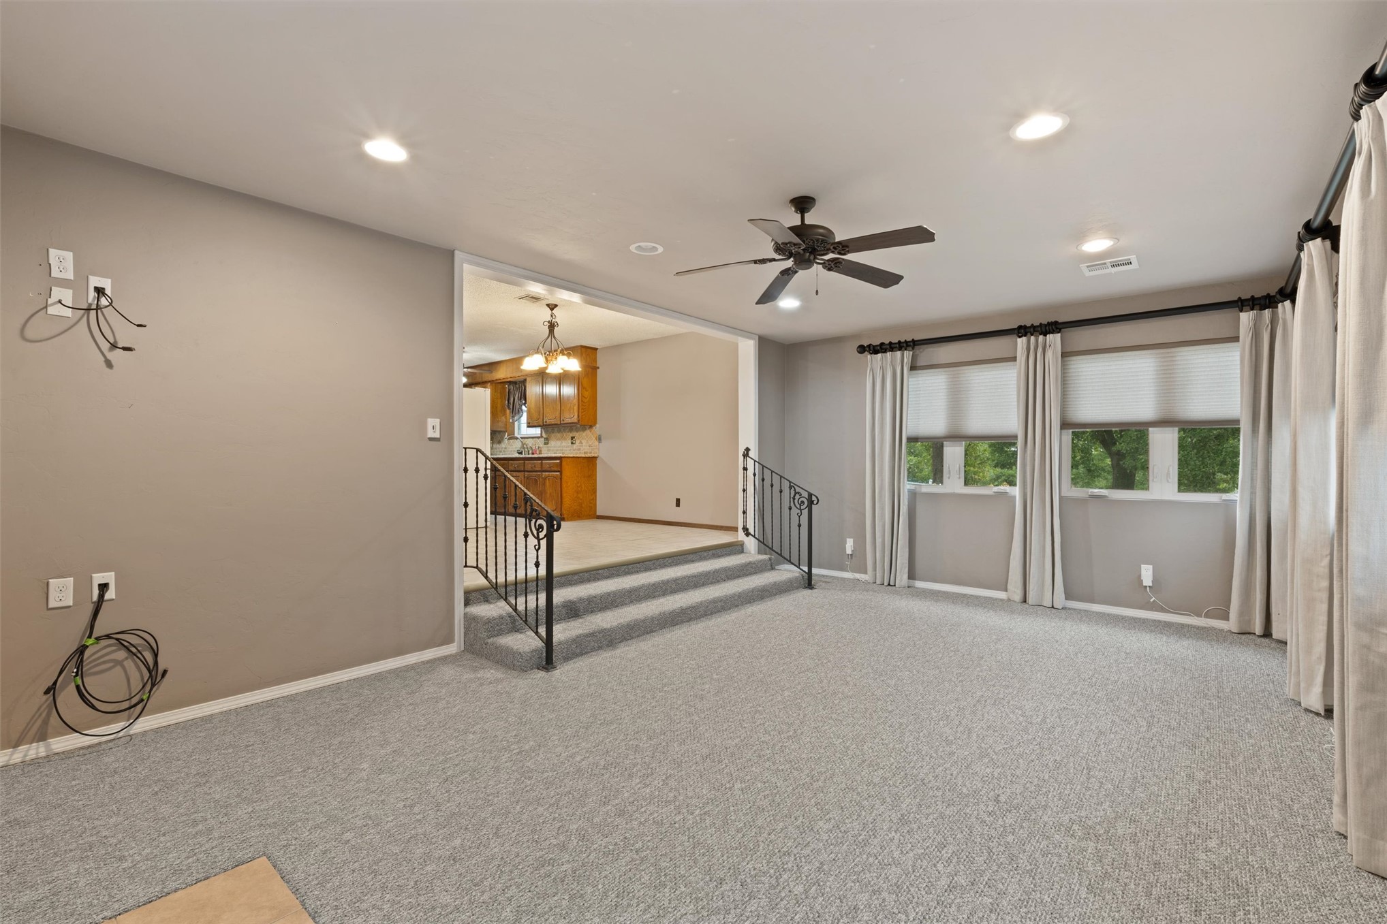
Living space featuring new neutral carpeting, a ceiling fan, recessed lighting, double French doors, and a sunken floor level defined by black metal railings
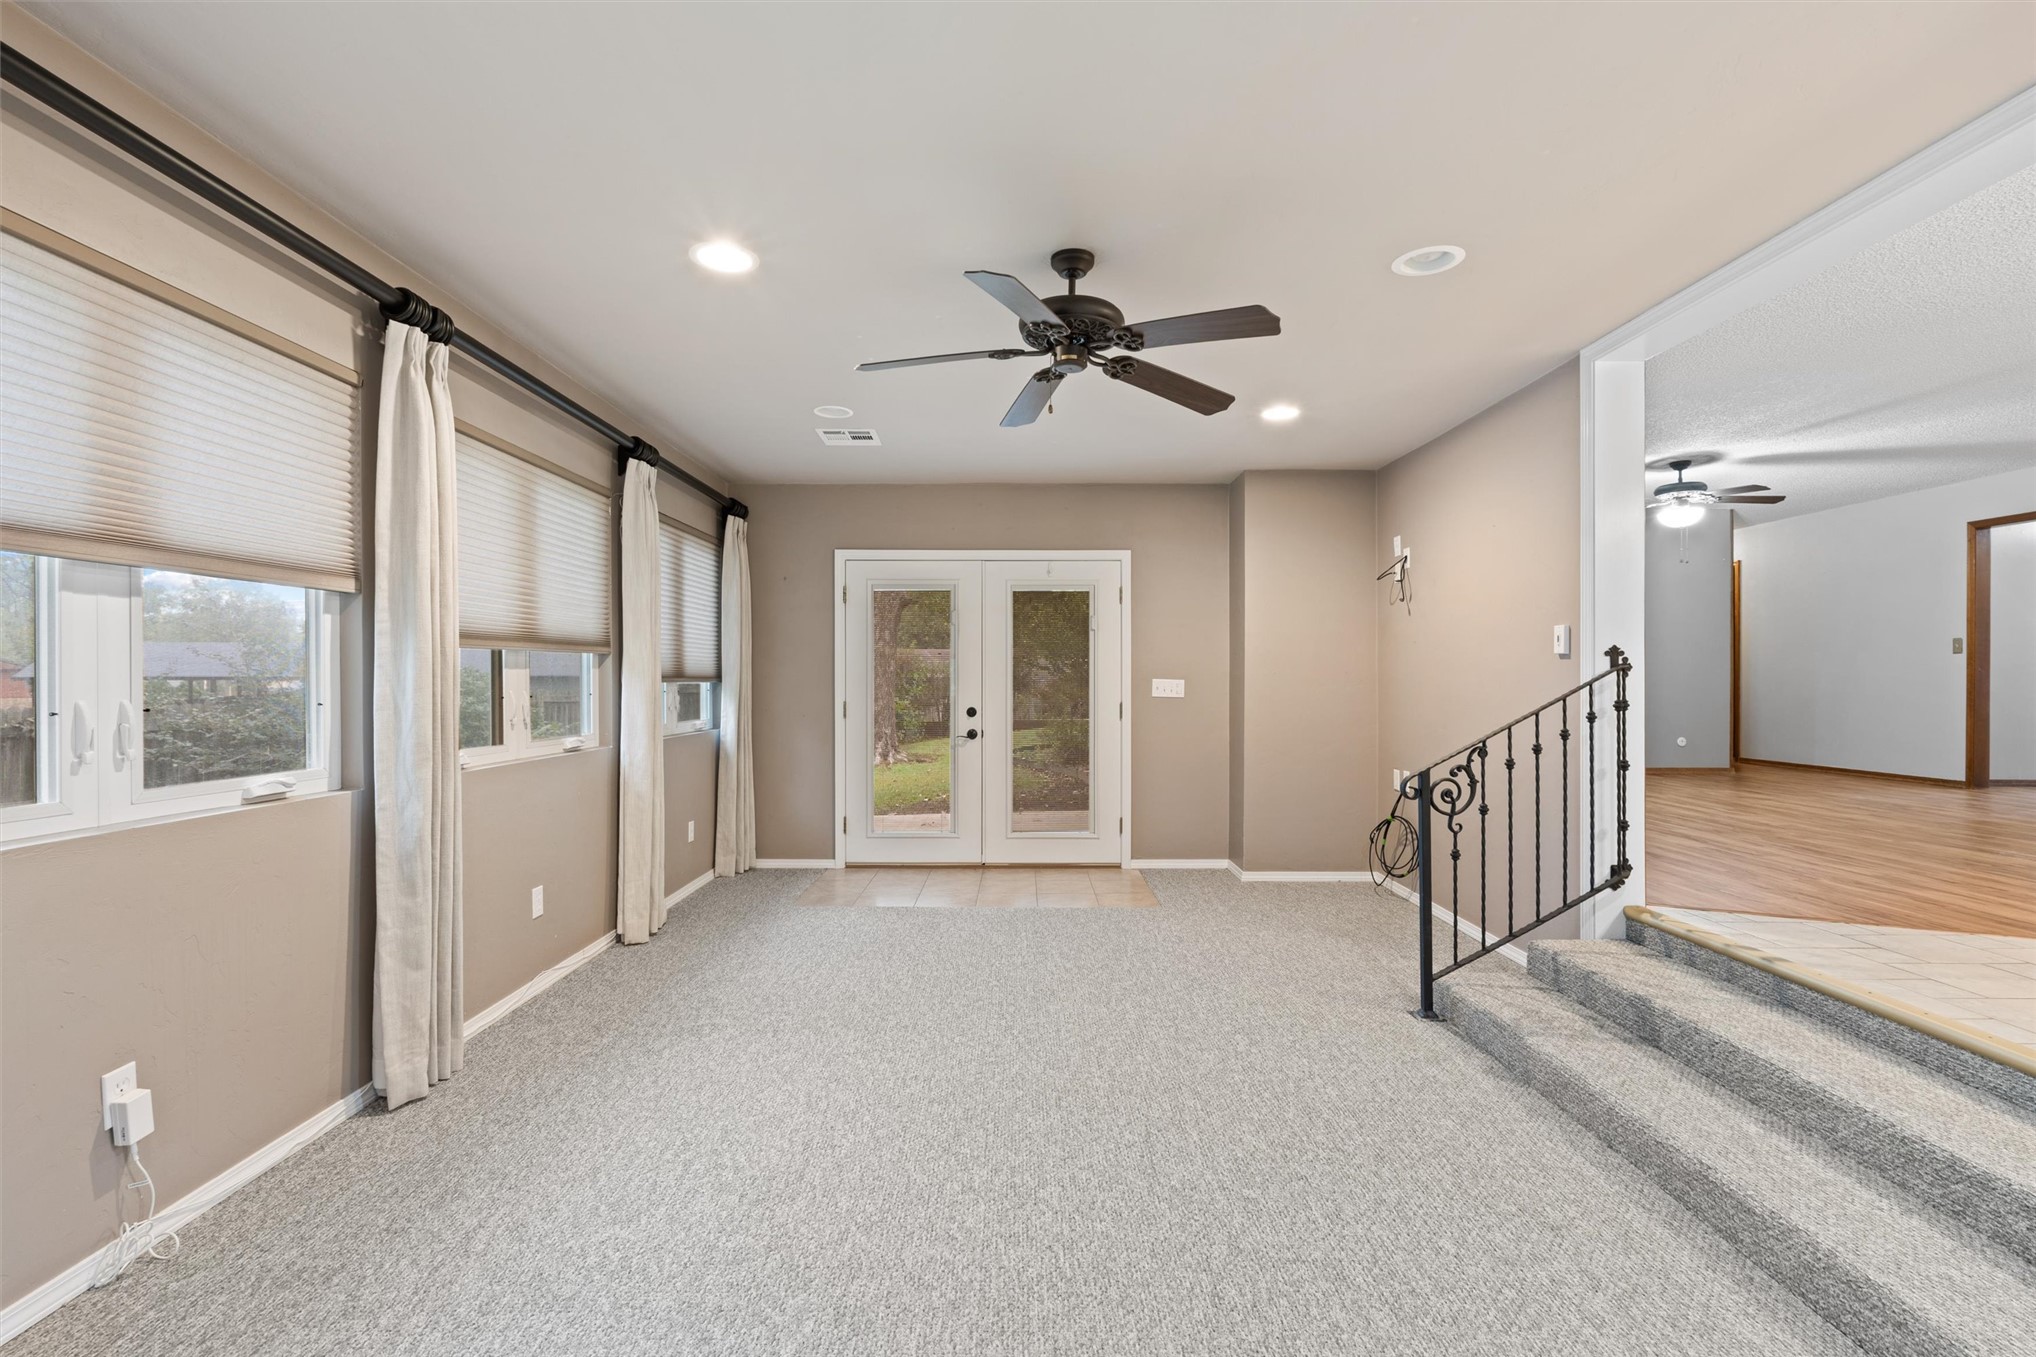
Neutral-toned interior featuring expansive multi-pane windows, recessed lighting, a ceiling fan, and double-paned glass exterior doors with decorative wrought-iron railing new carpet
Multi-level floor plan featuring carpeted flooring, recessed lighting, a ceiling fan, and wrought iron railings
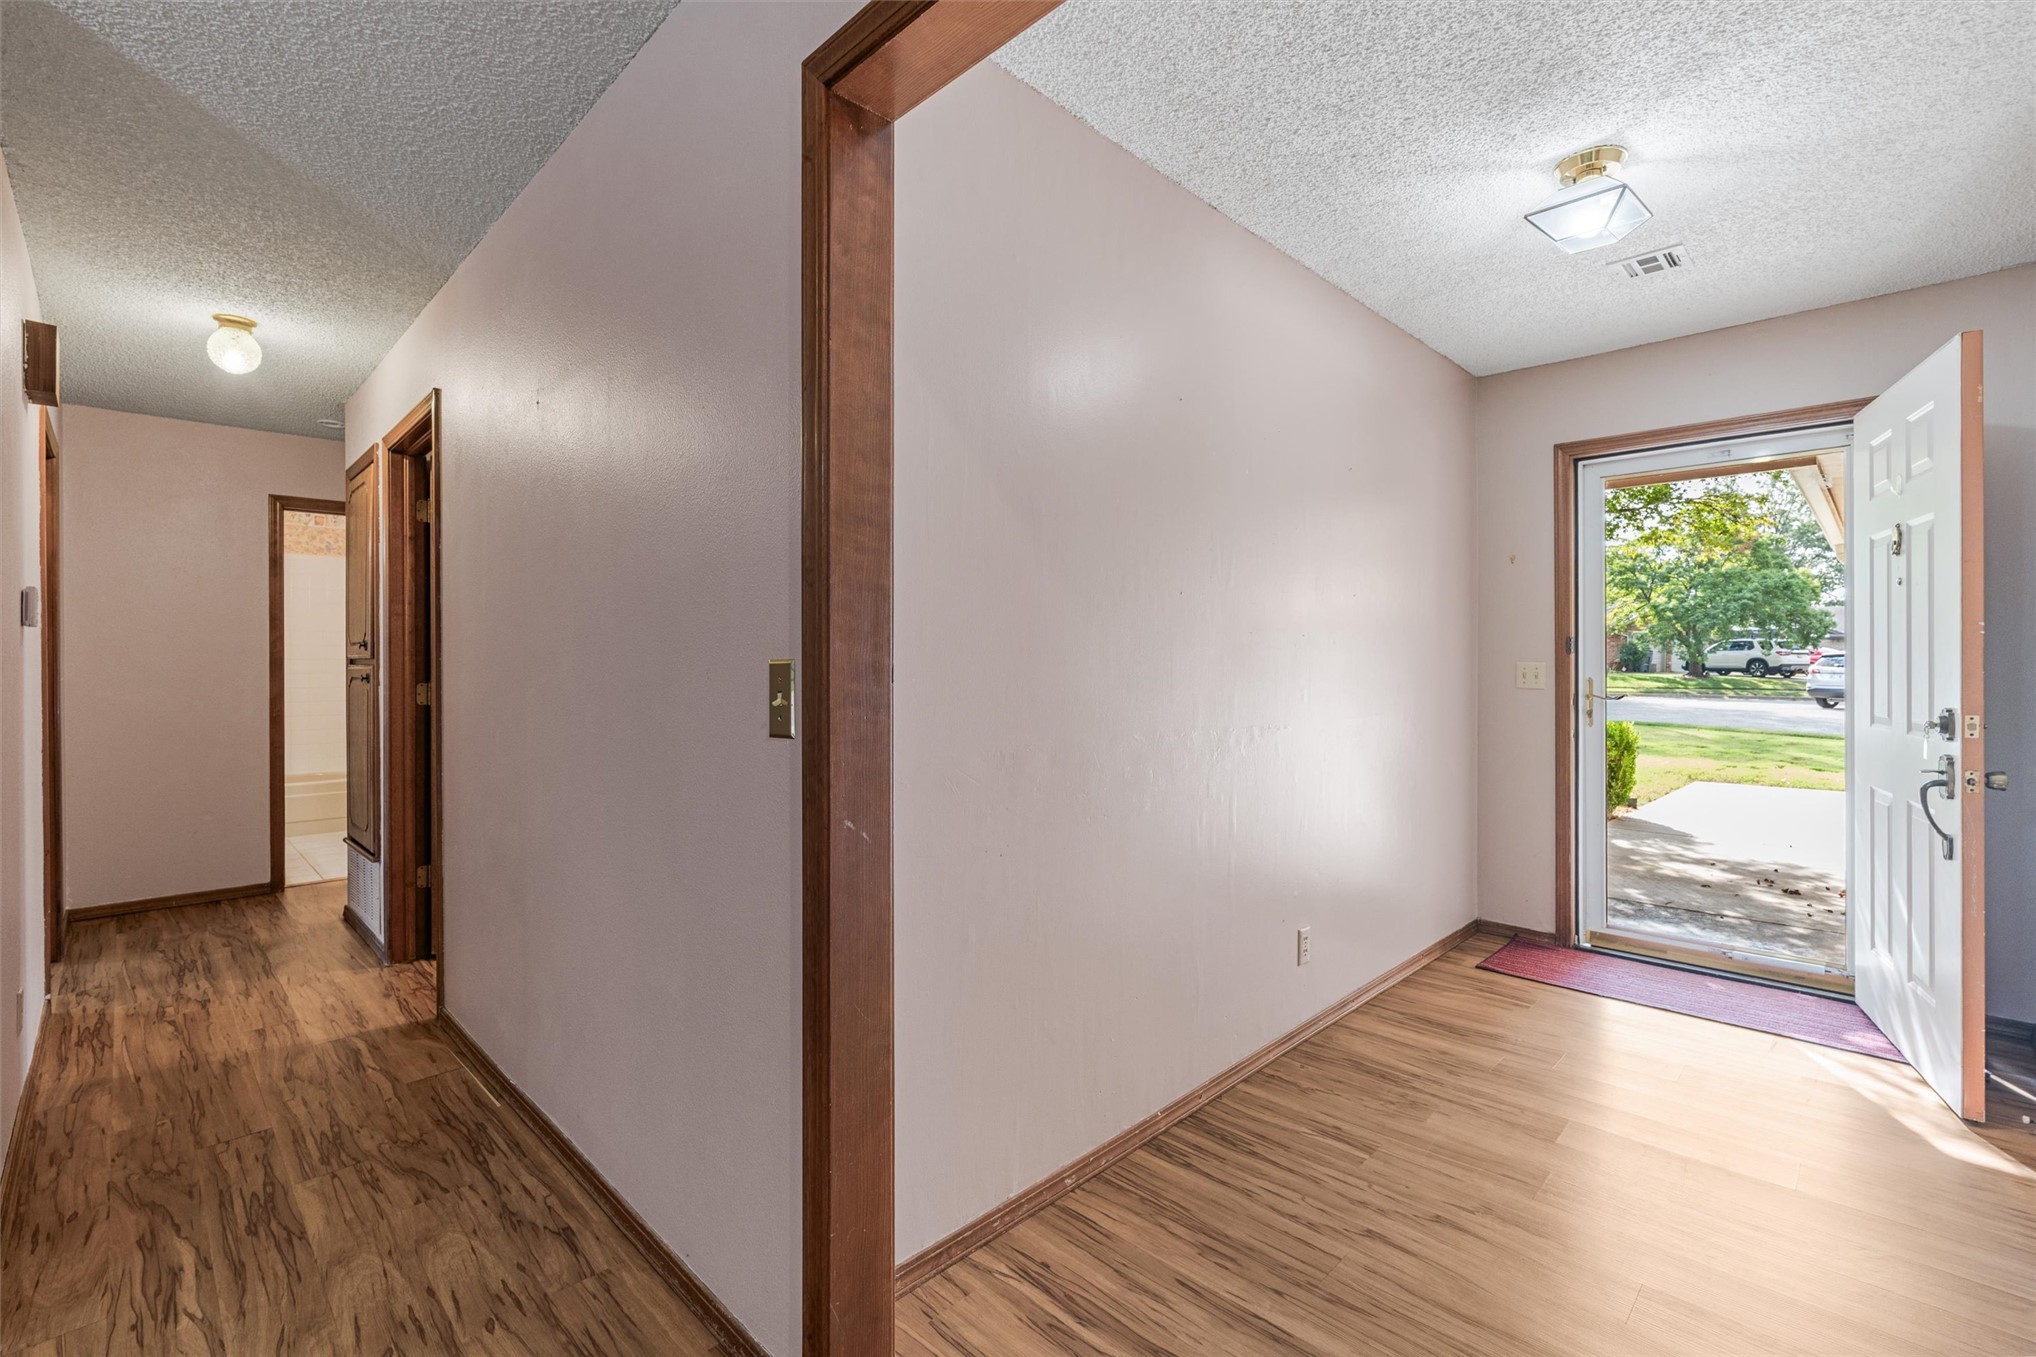
Entryway featuring wood-finish flooring, a glass-panel front door, and ceiling-mounted light fixtures
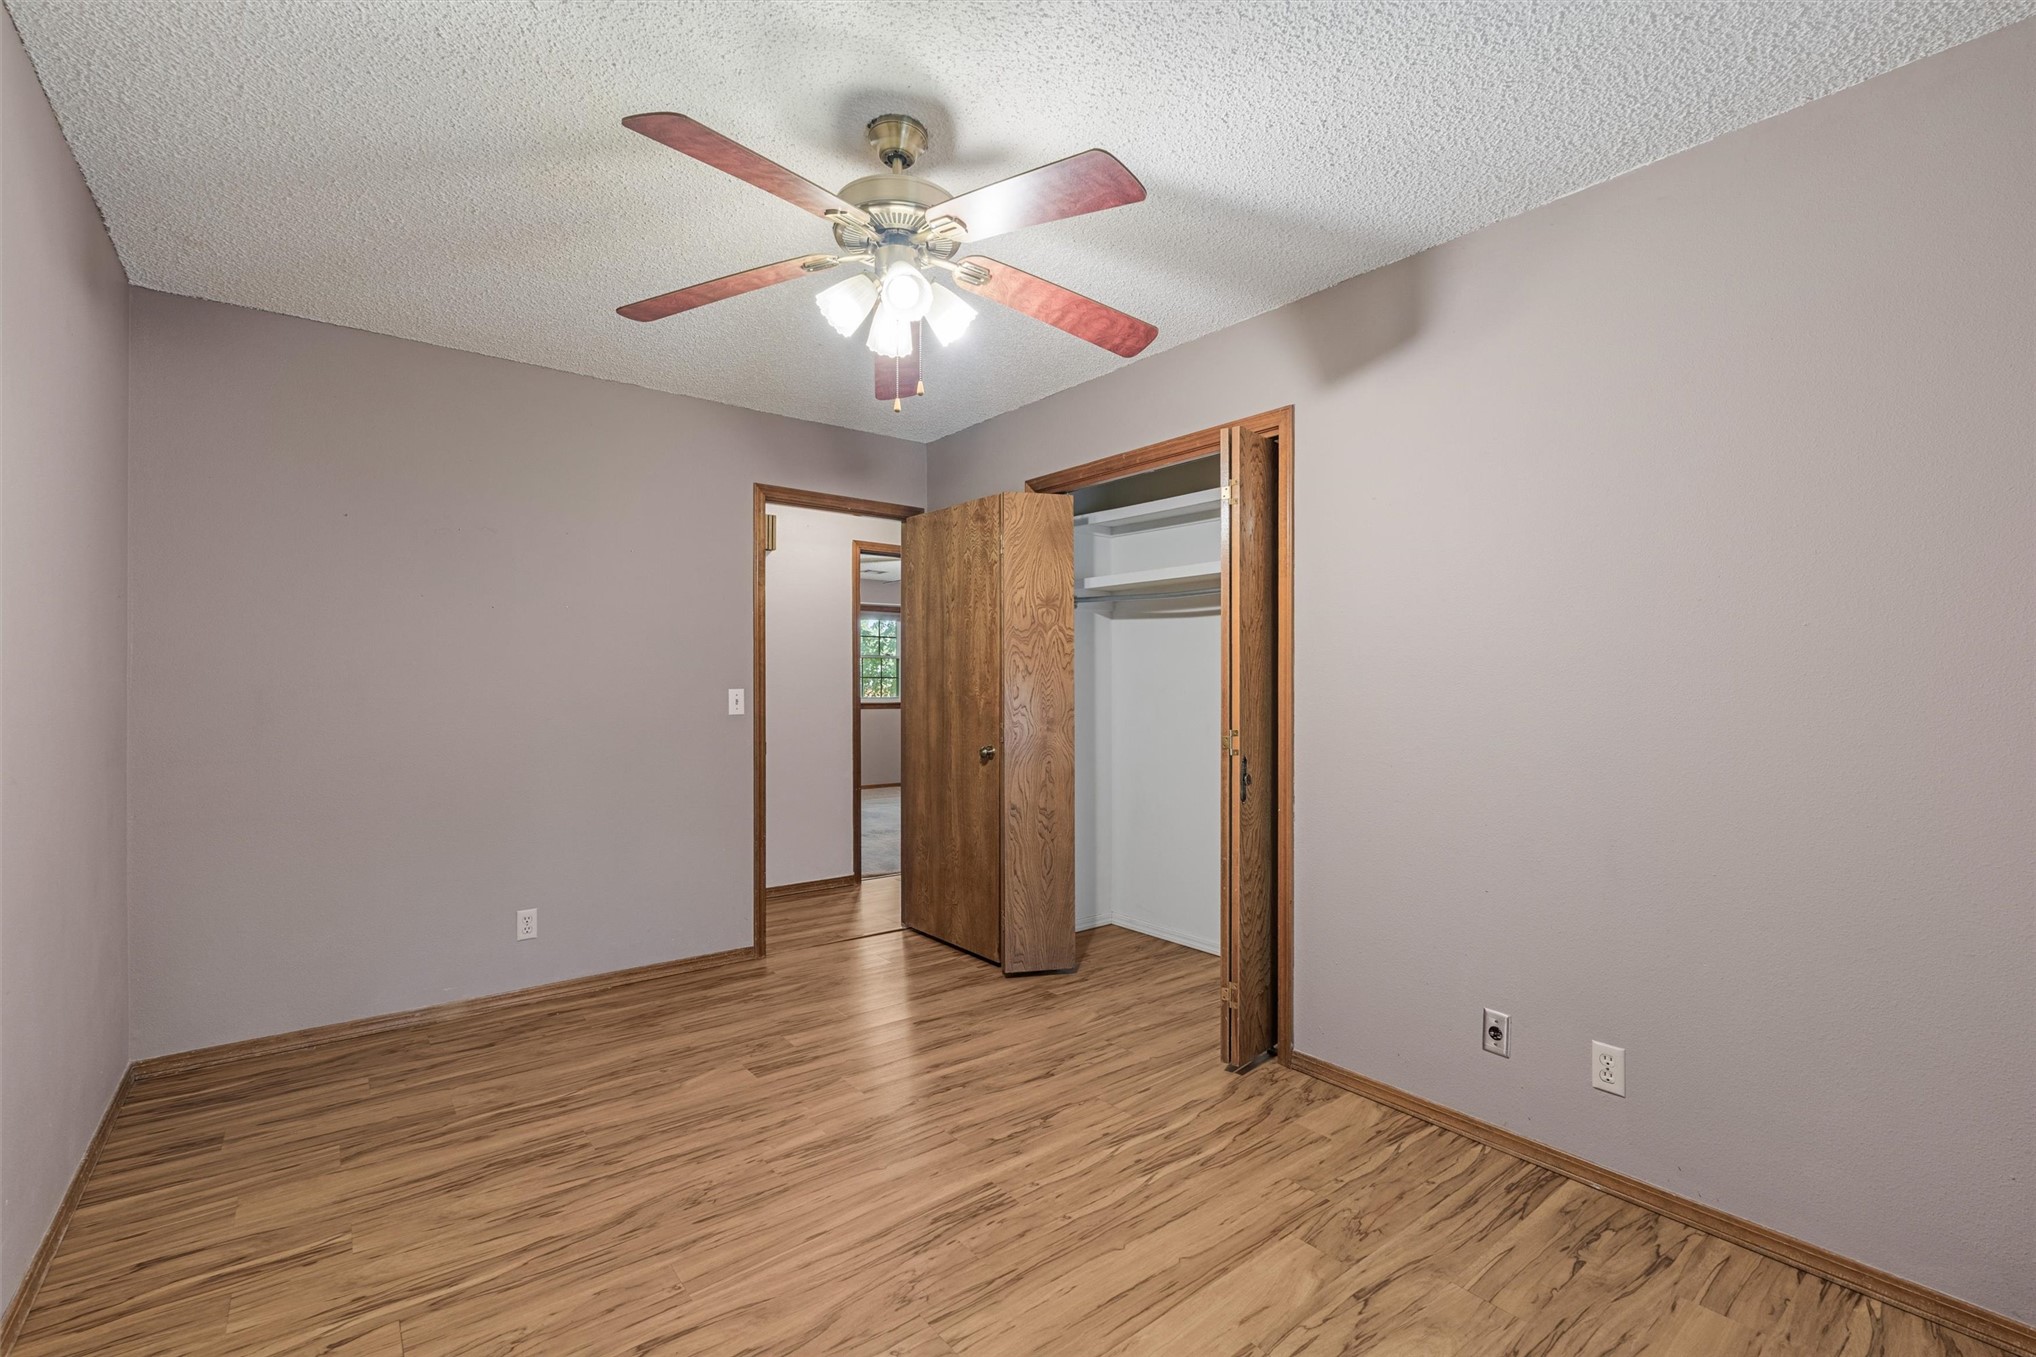
Interior space featuring wood-finish flooring, a ceiling fan with integrated lighting, and a closet with wood-finish dual swing doors
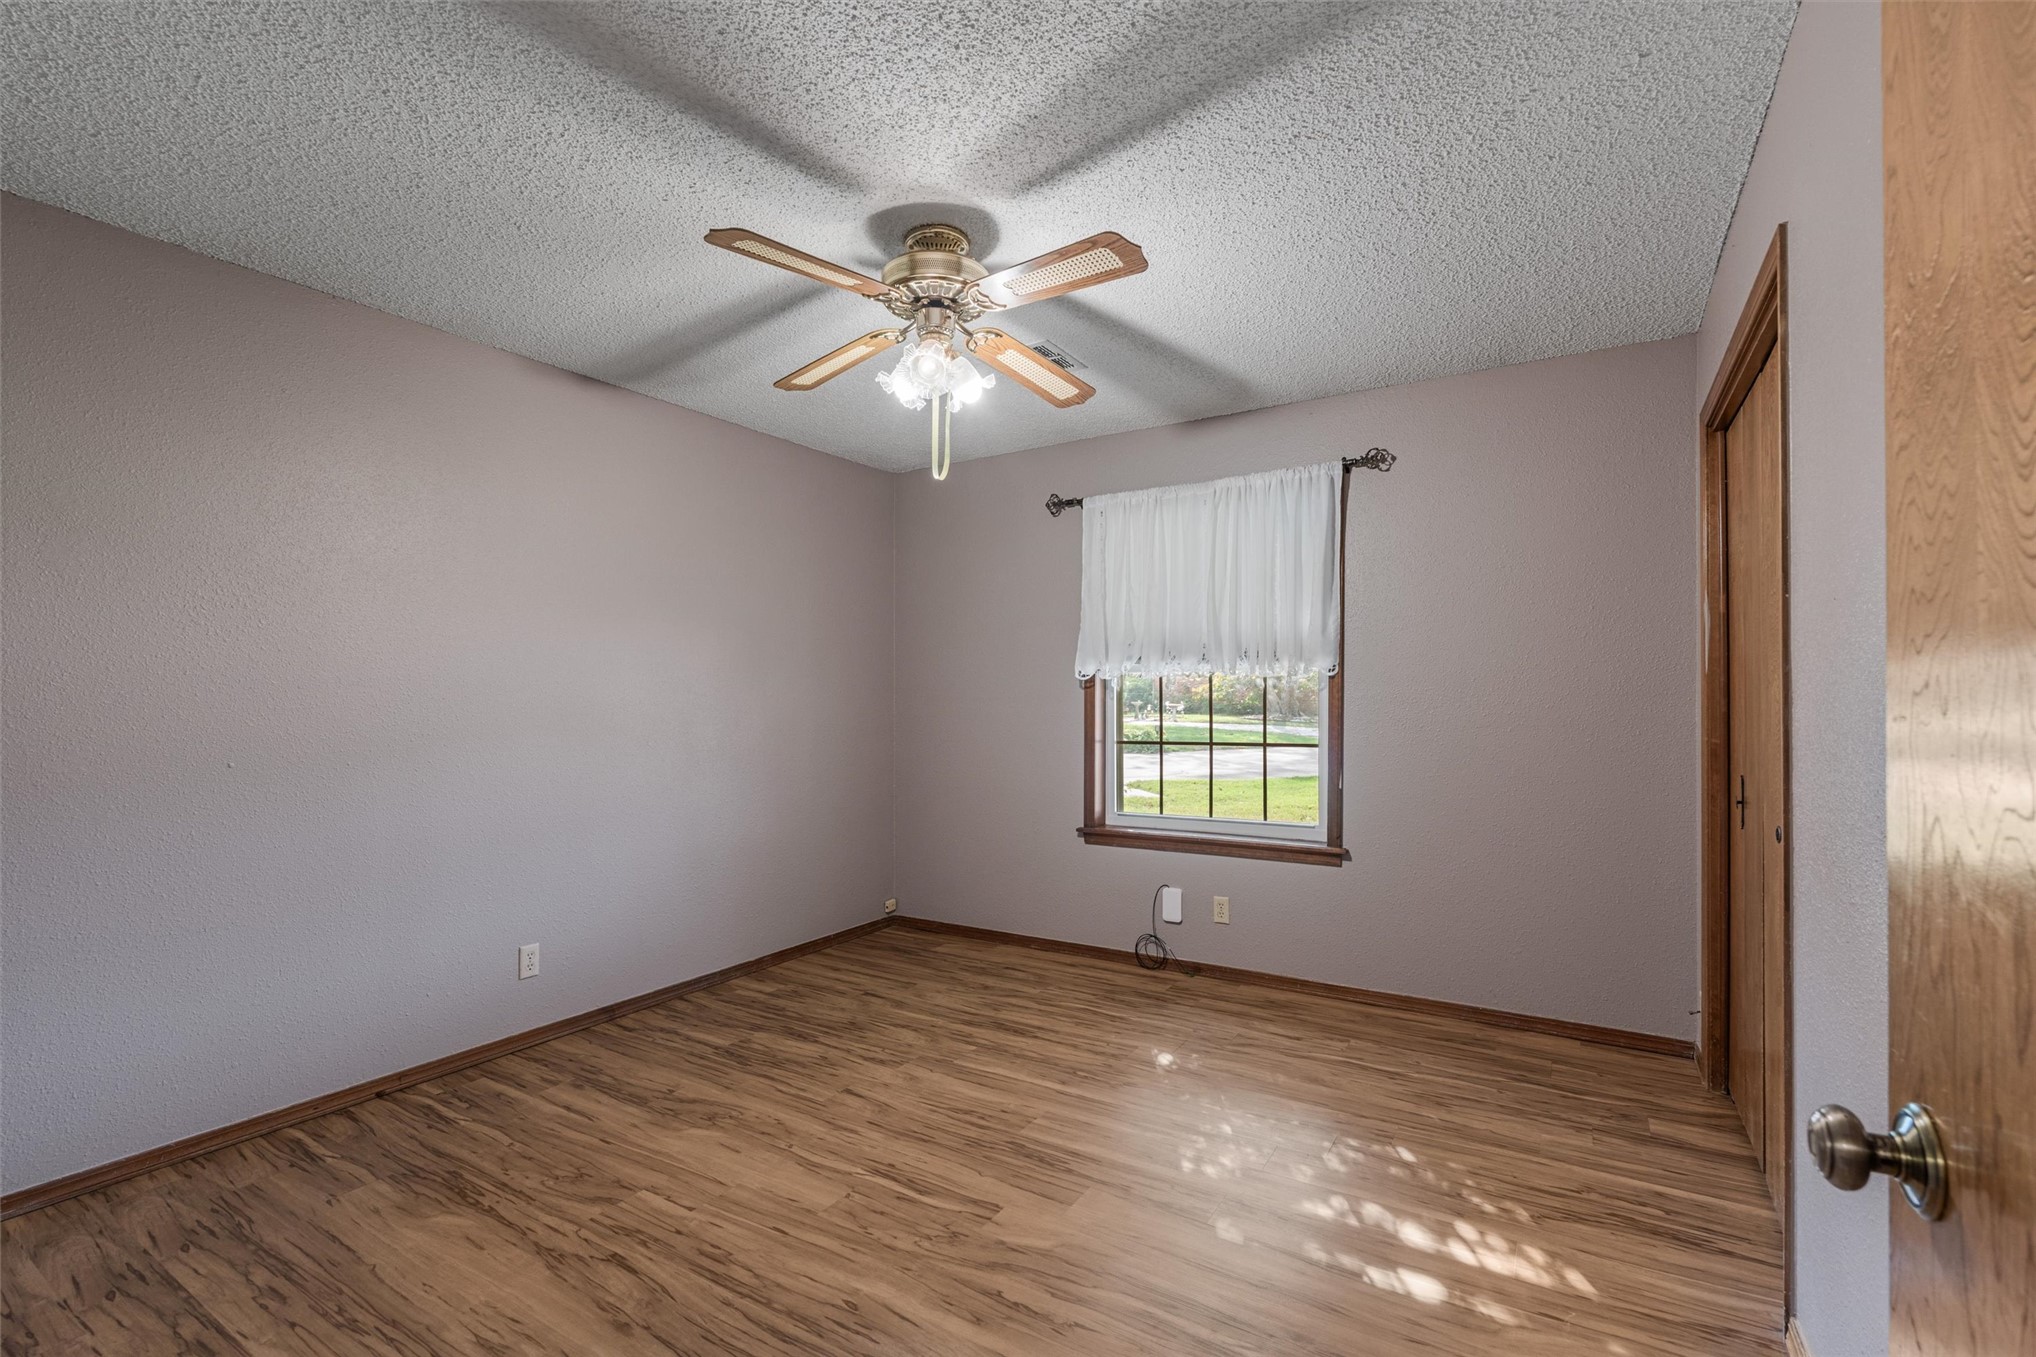
Room featuring wood-finish flooring, a ceiling fan with integrated lighting, and built-in closet storage with swinging doors
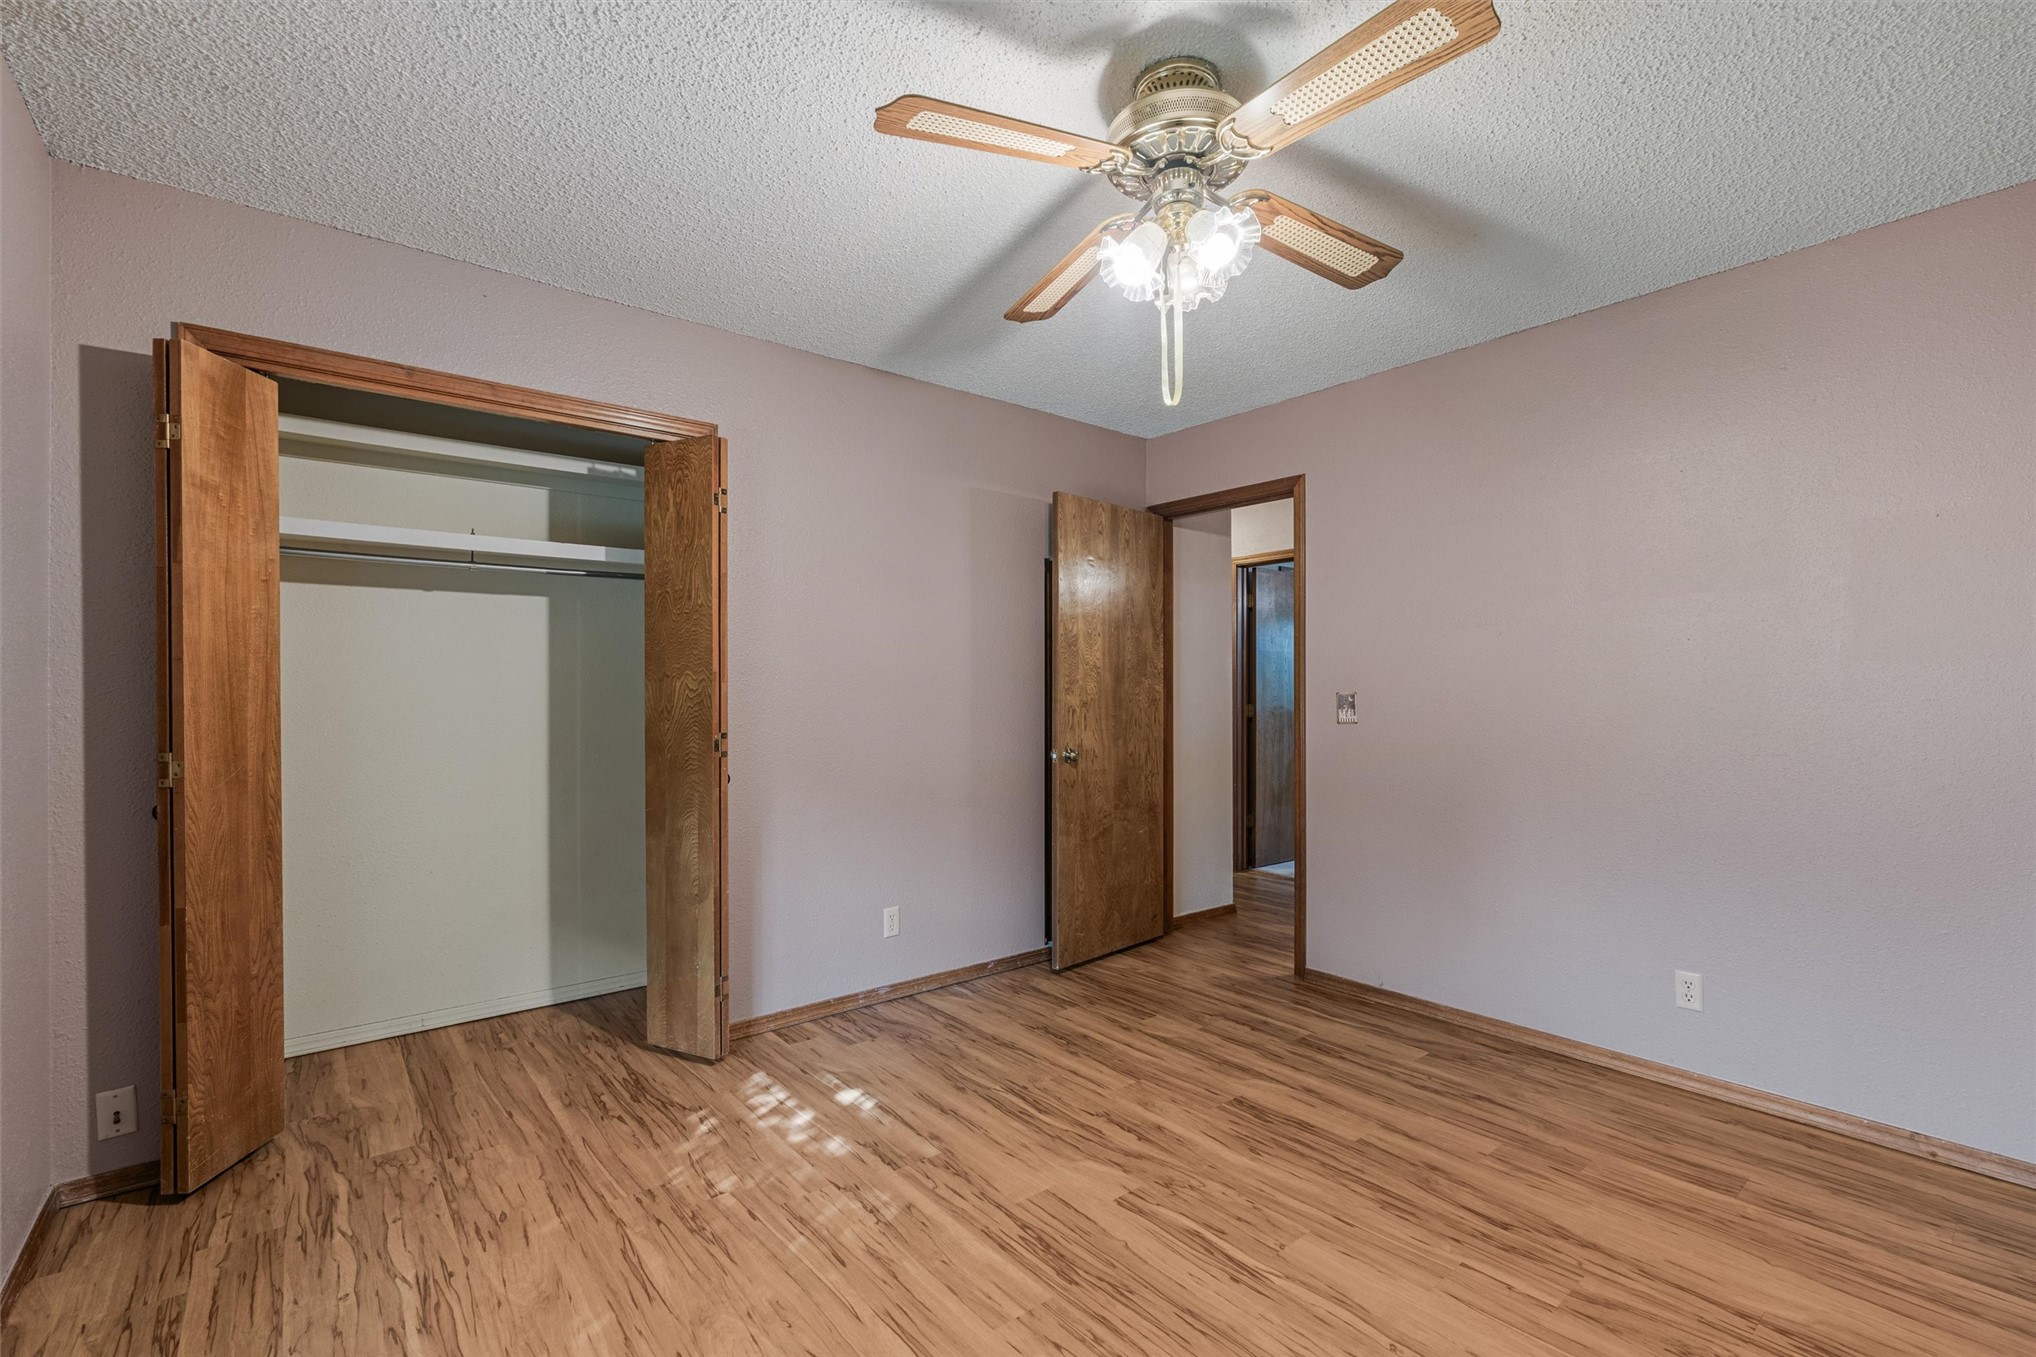
Interior space featuring wood-finish flooring, a ceiling fan with integrated lighting, and a closet with wood-finish bi-fold doors and interior shelving
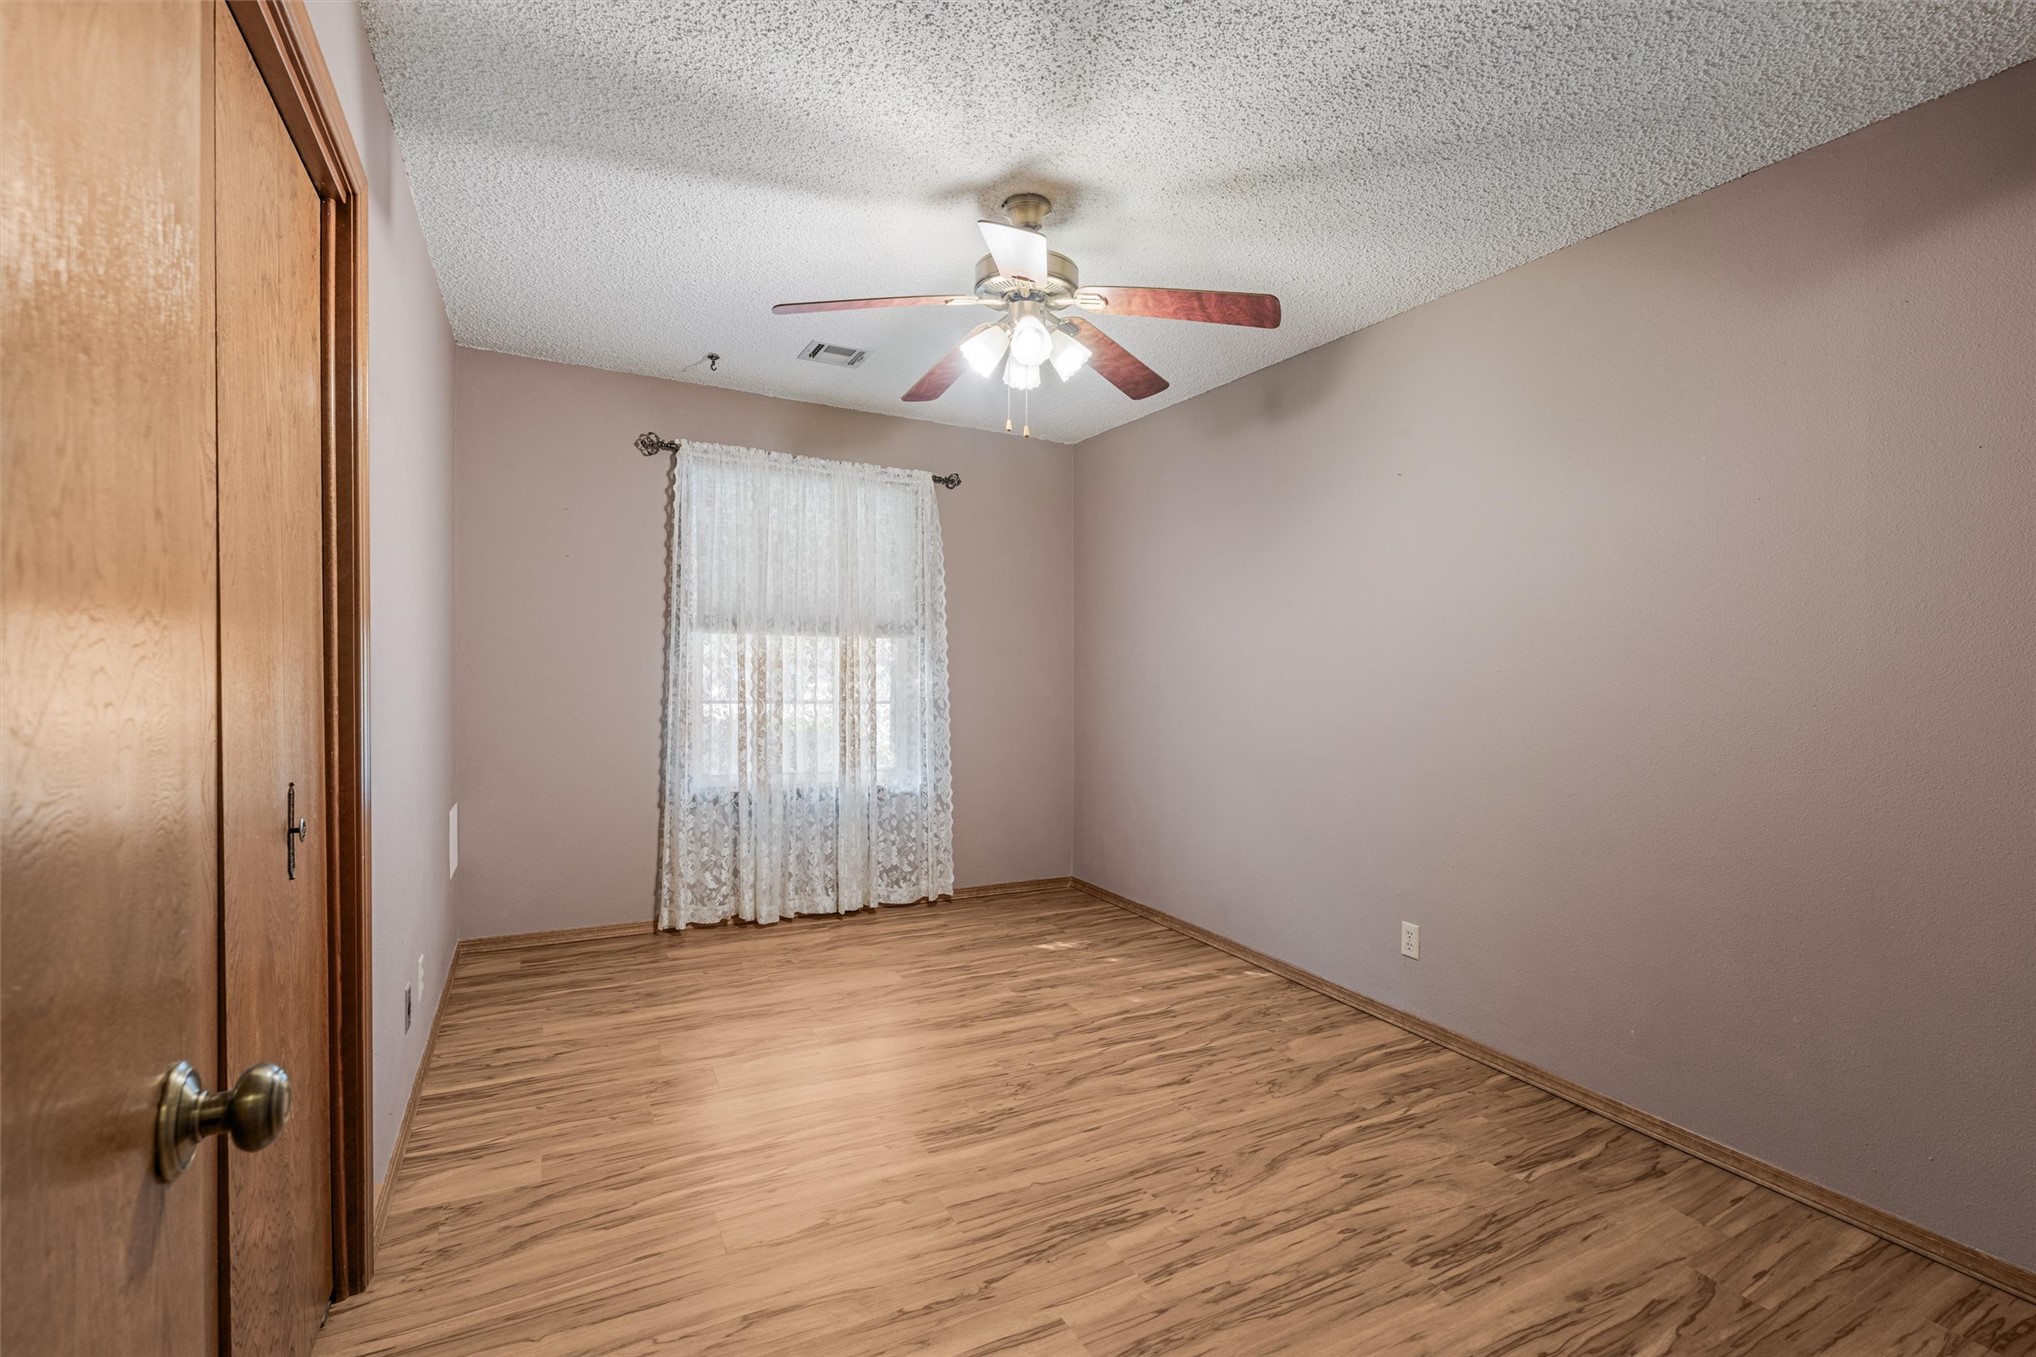
Room featuring wood-finish flooring, a ceiling fan with integrated lighting, a multi-pane window, and a built-in wooden closet
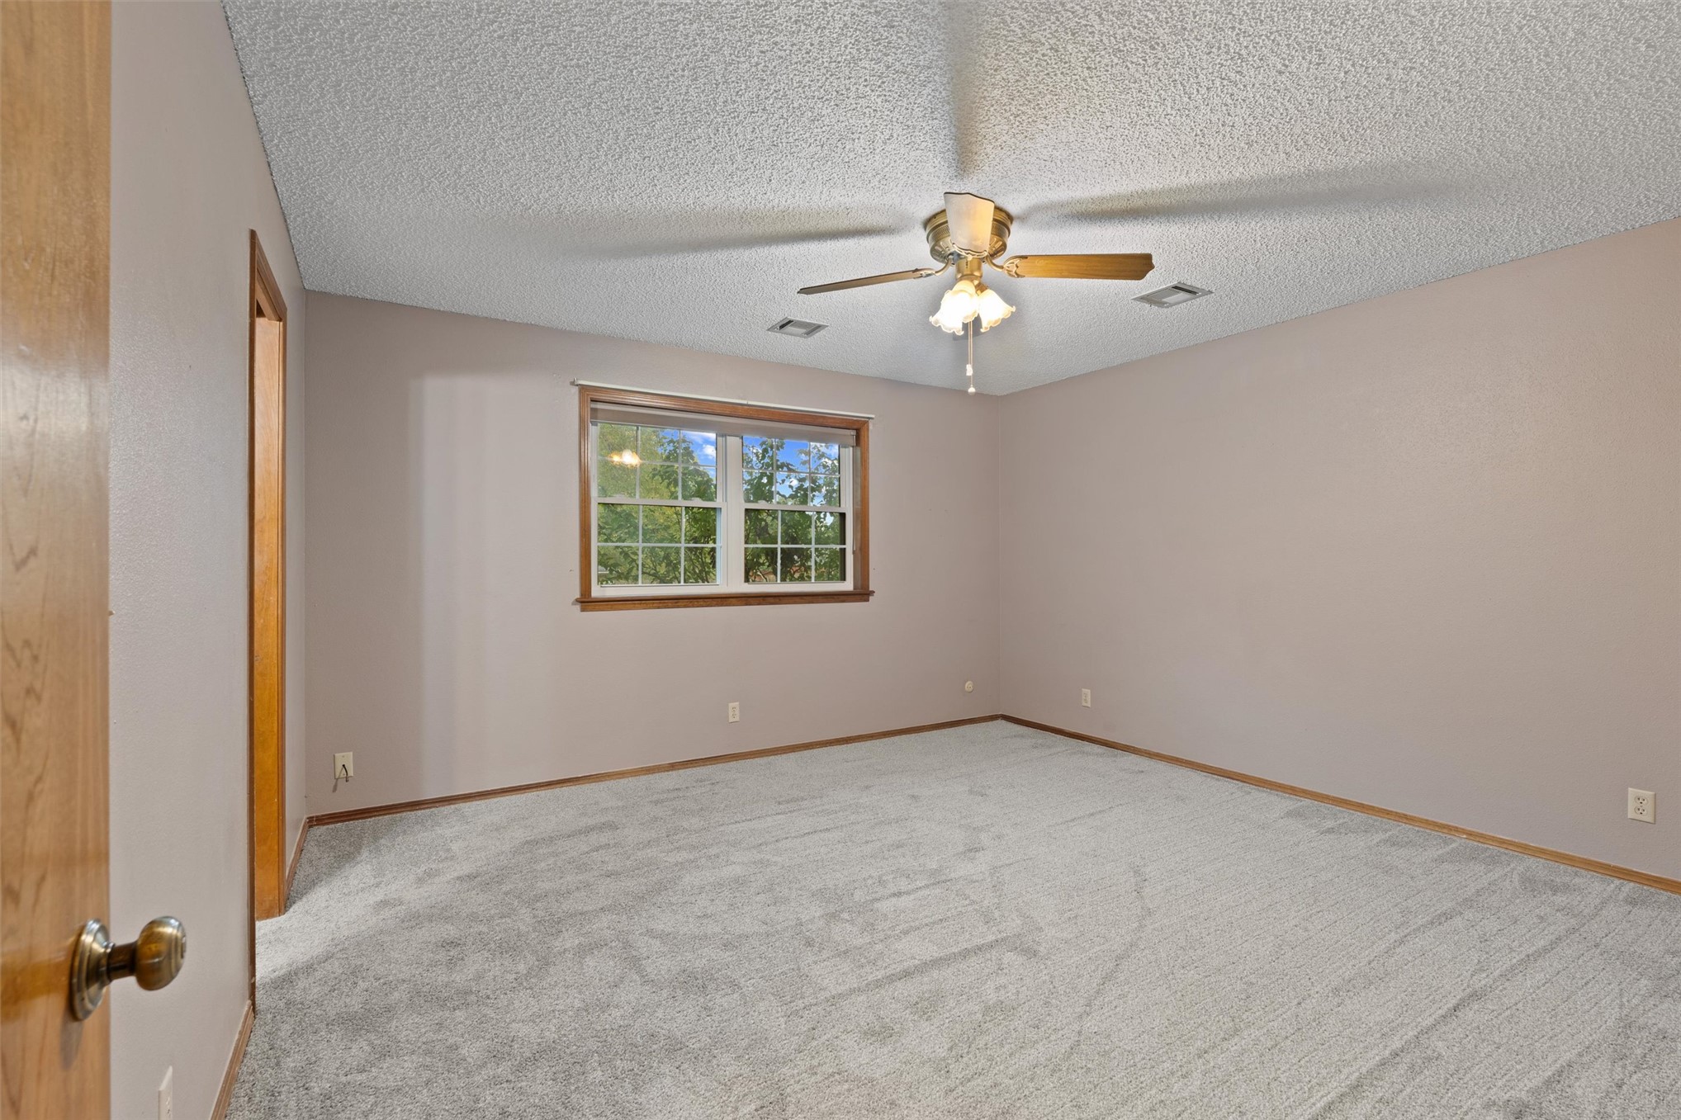
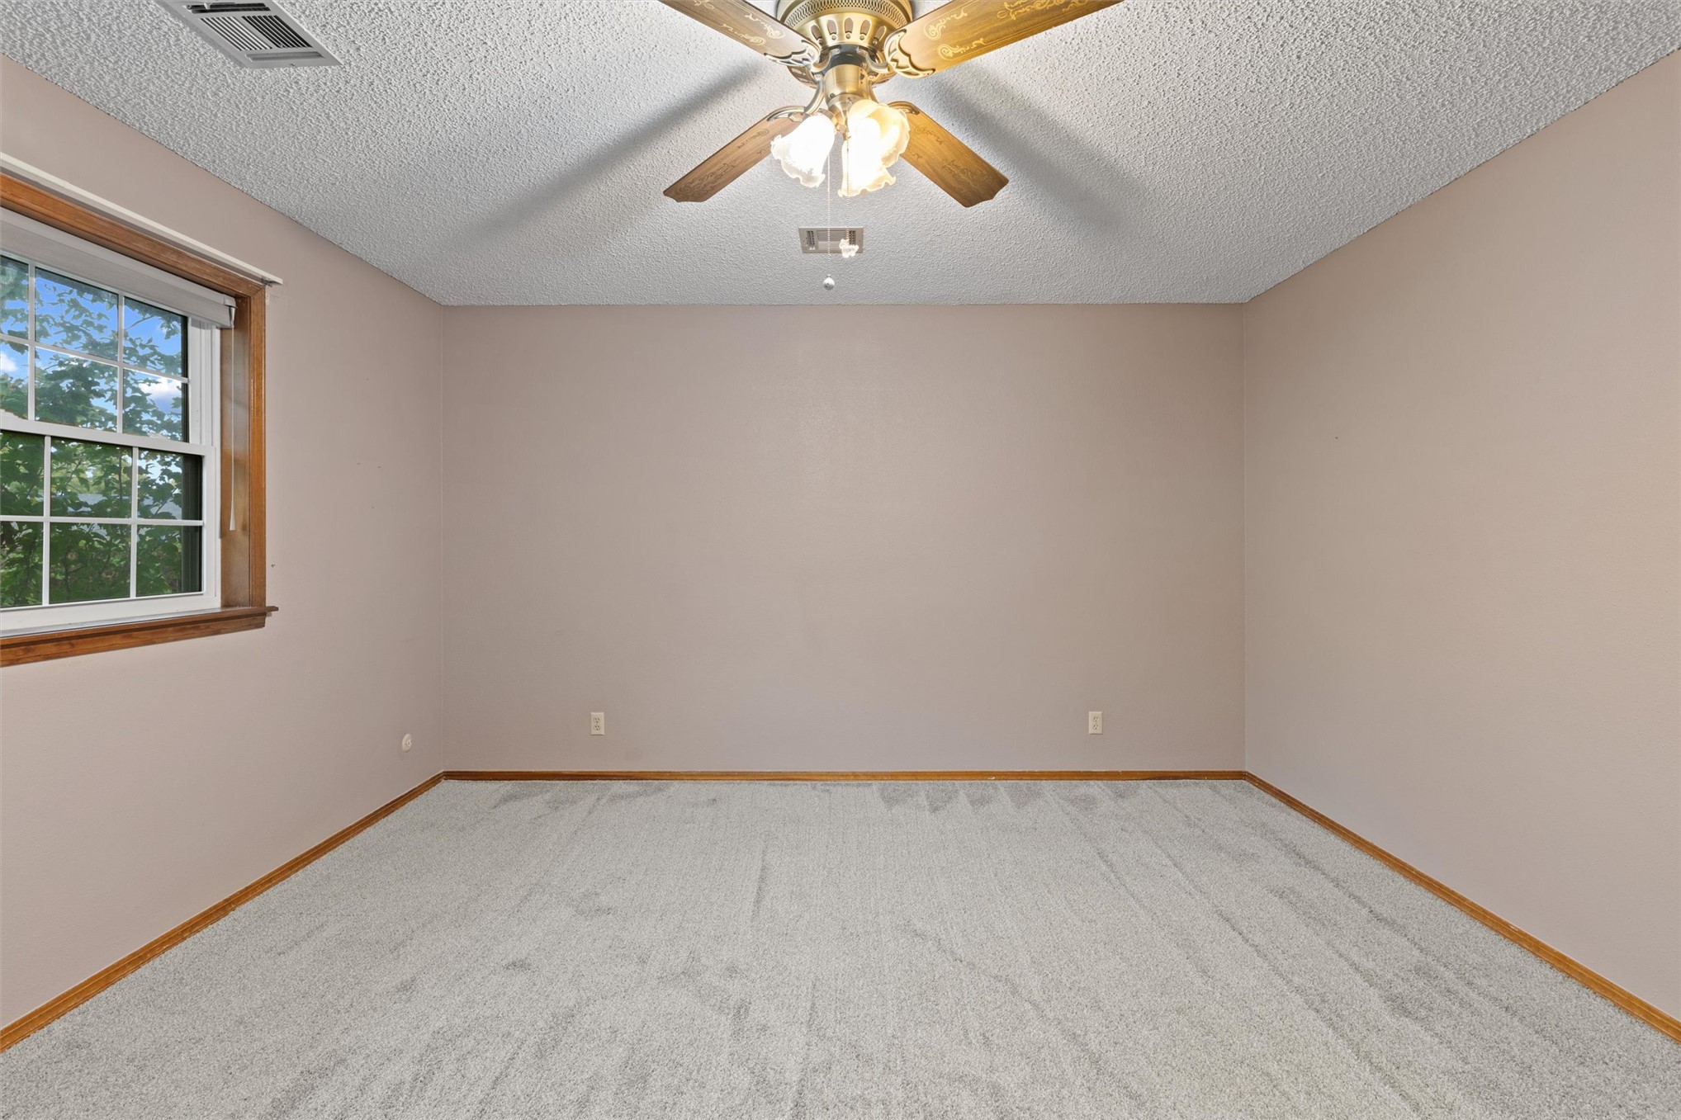
Room featuring neutral wall tones, wall-to-wall carpeting, a multi-pane window with wood-trim casing, and a central ceiling fan with integrated lighting
Room featuring neutral carpeting, a multi-pane window with wood-trim finish, and a ceiling fan with integrated light fixtures
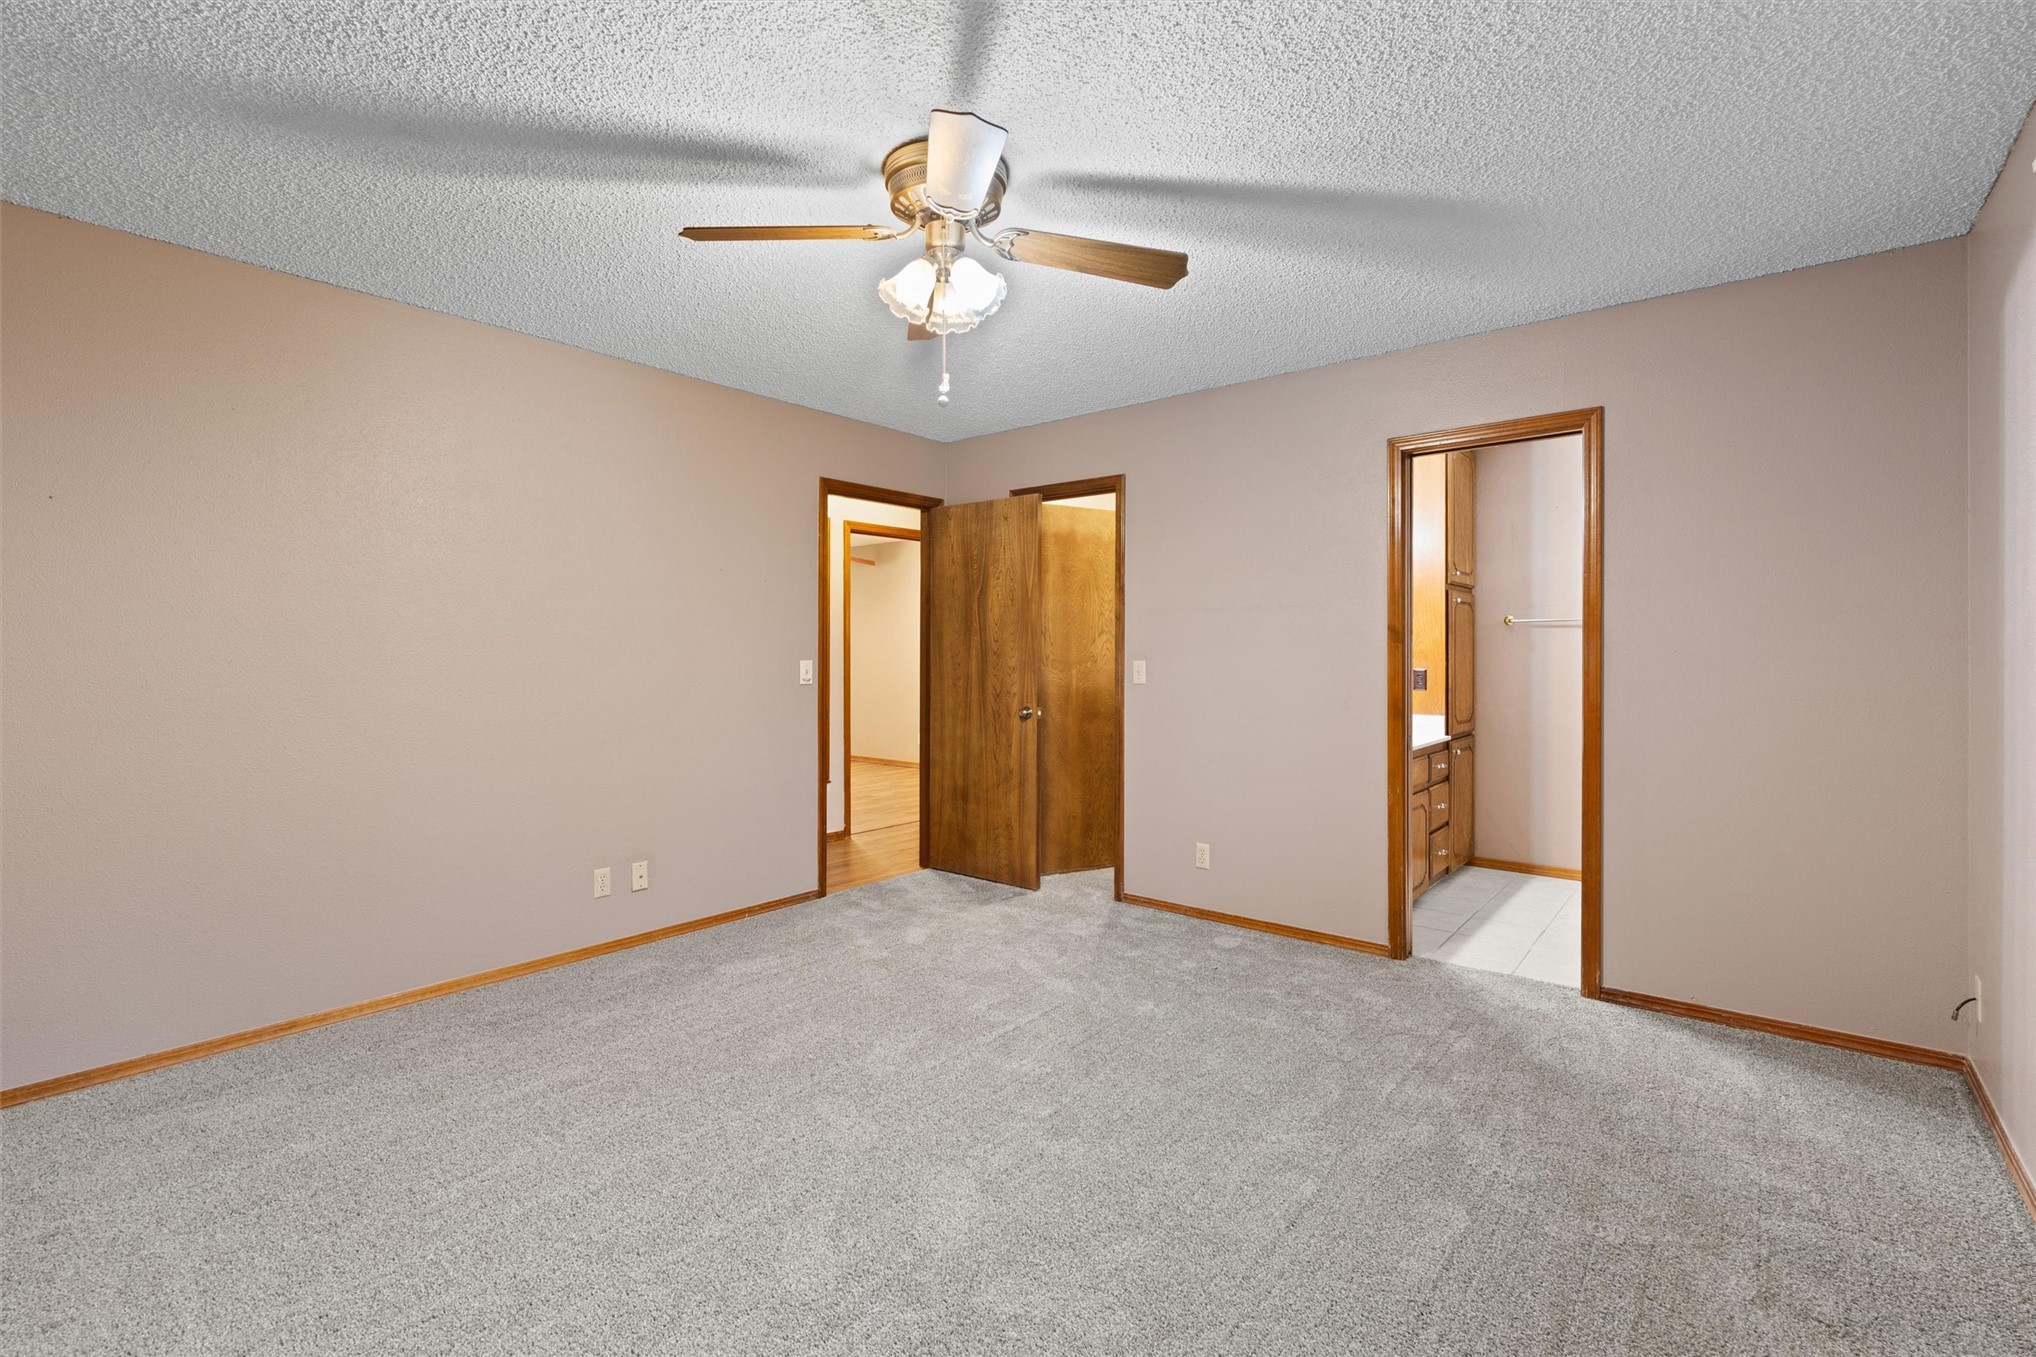
Room featuring neutral wall tones, wall-to-wall carpeting, and a ceiling-mounted light fixture with an integrated fan
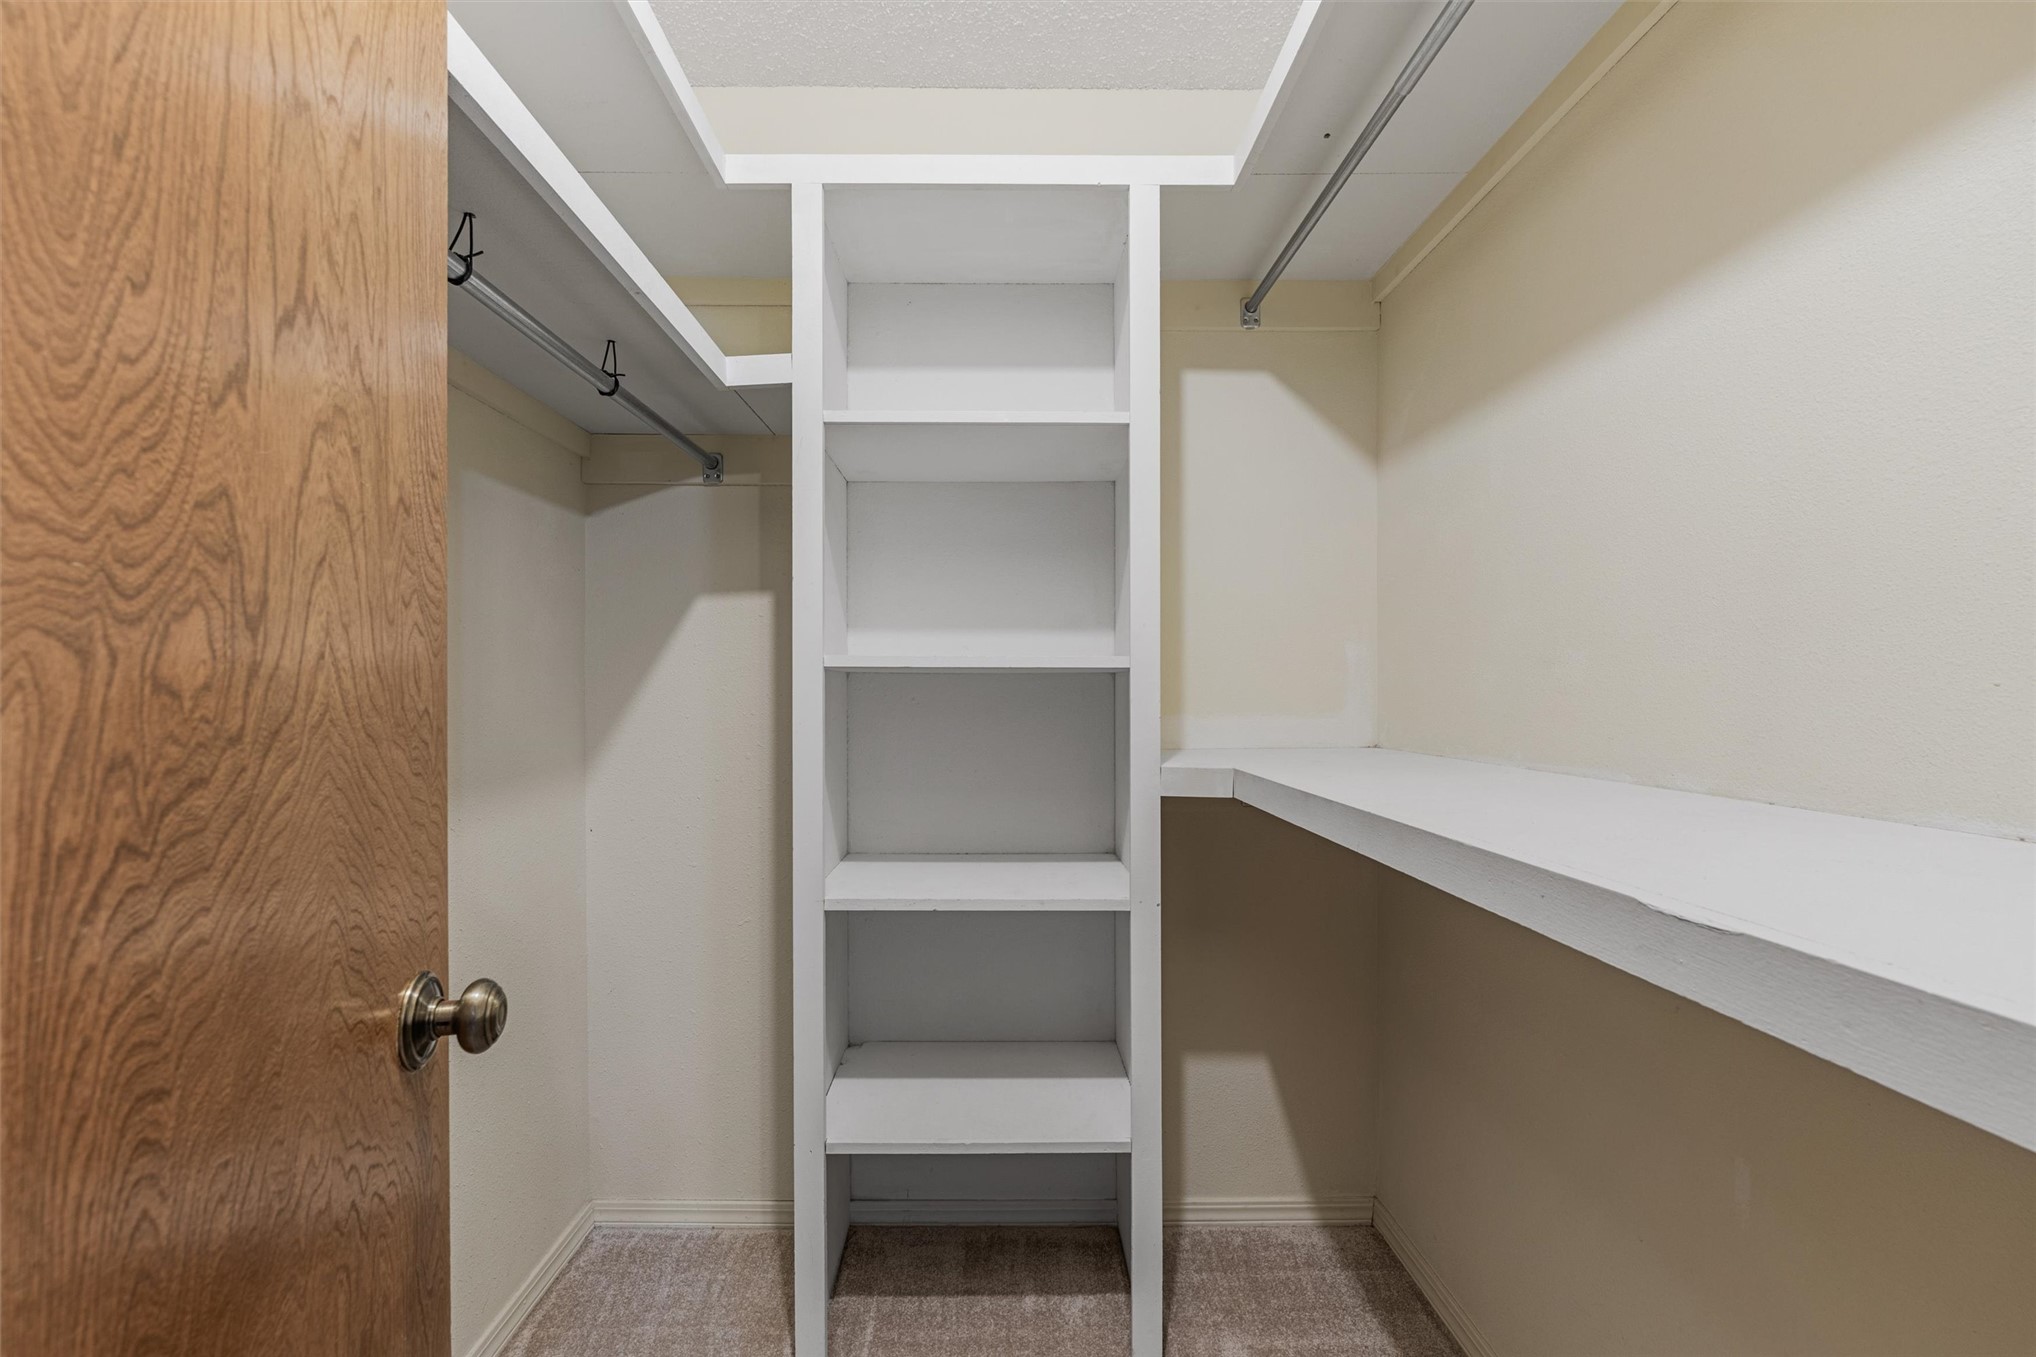
Walk-in closet featuring white built-in shelving, integrated hanging rods, and a solid-core wood-finish door with brushed metal hardware
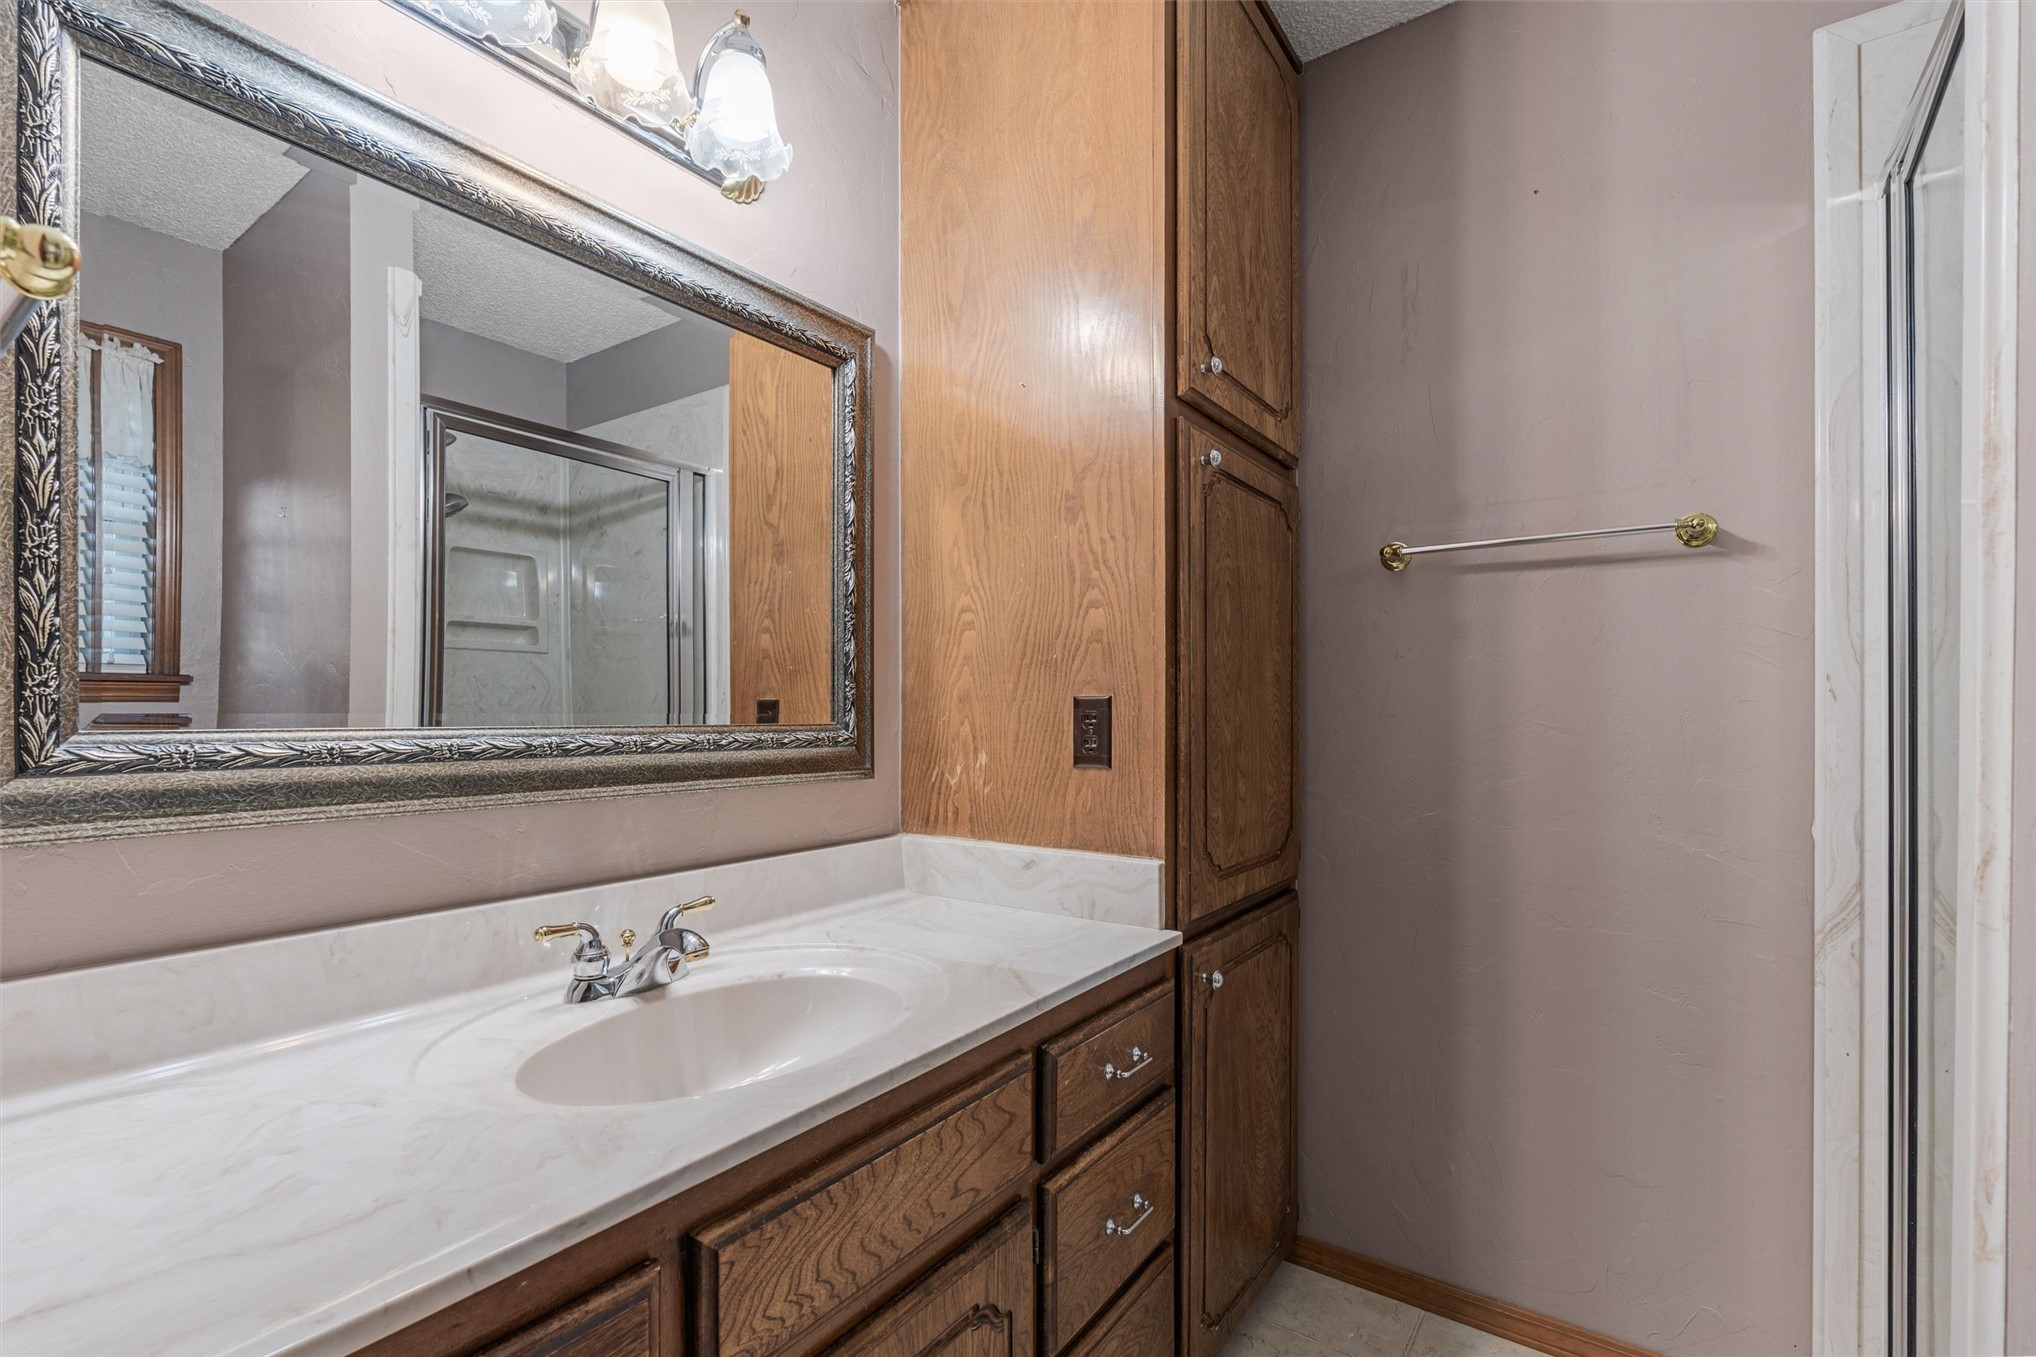
Bathroom vanity featuring a stone-patterned countertop, integrated basin with dual-handle faucet, wood cabinetry with a full-height built-in storage tower, and a framed wall mirror with attached multi-bulb lighting fixture
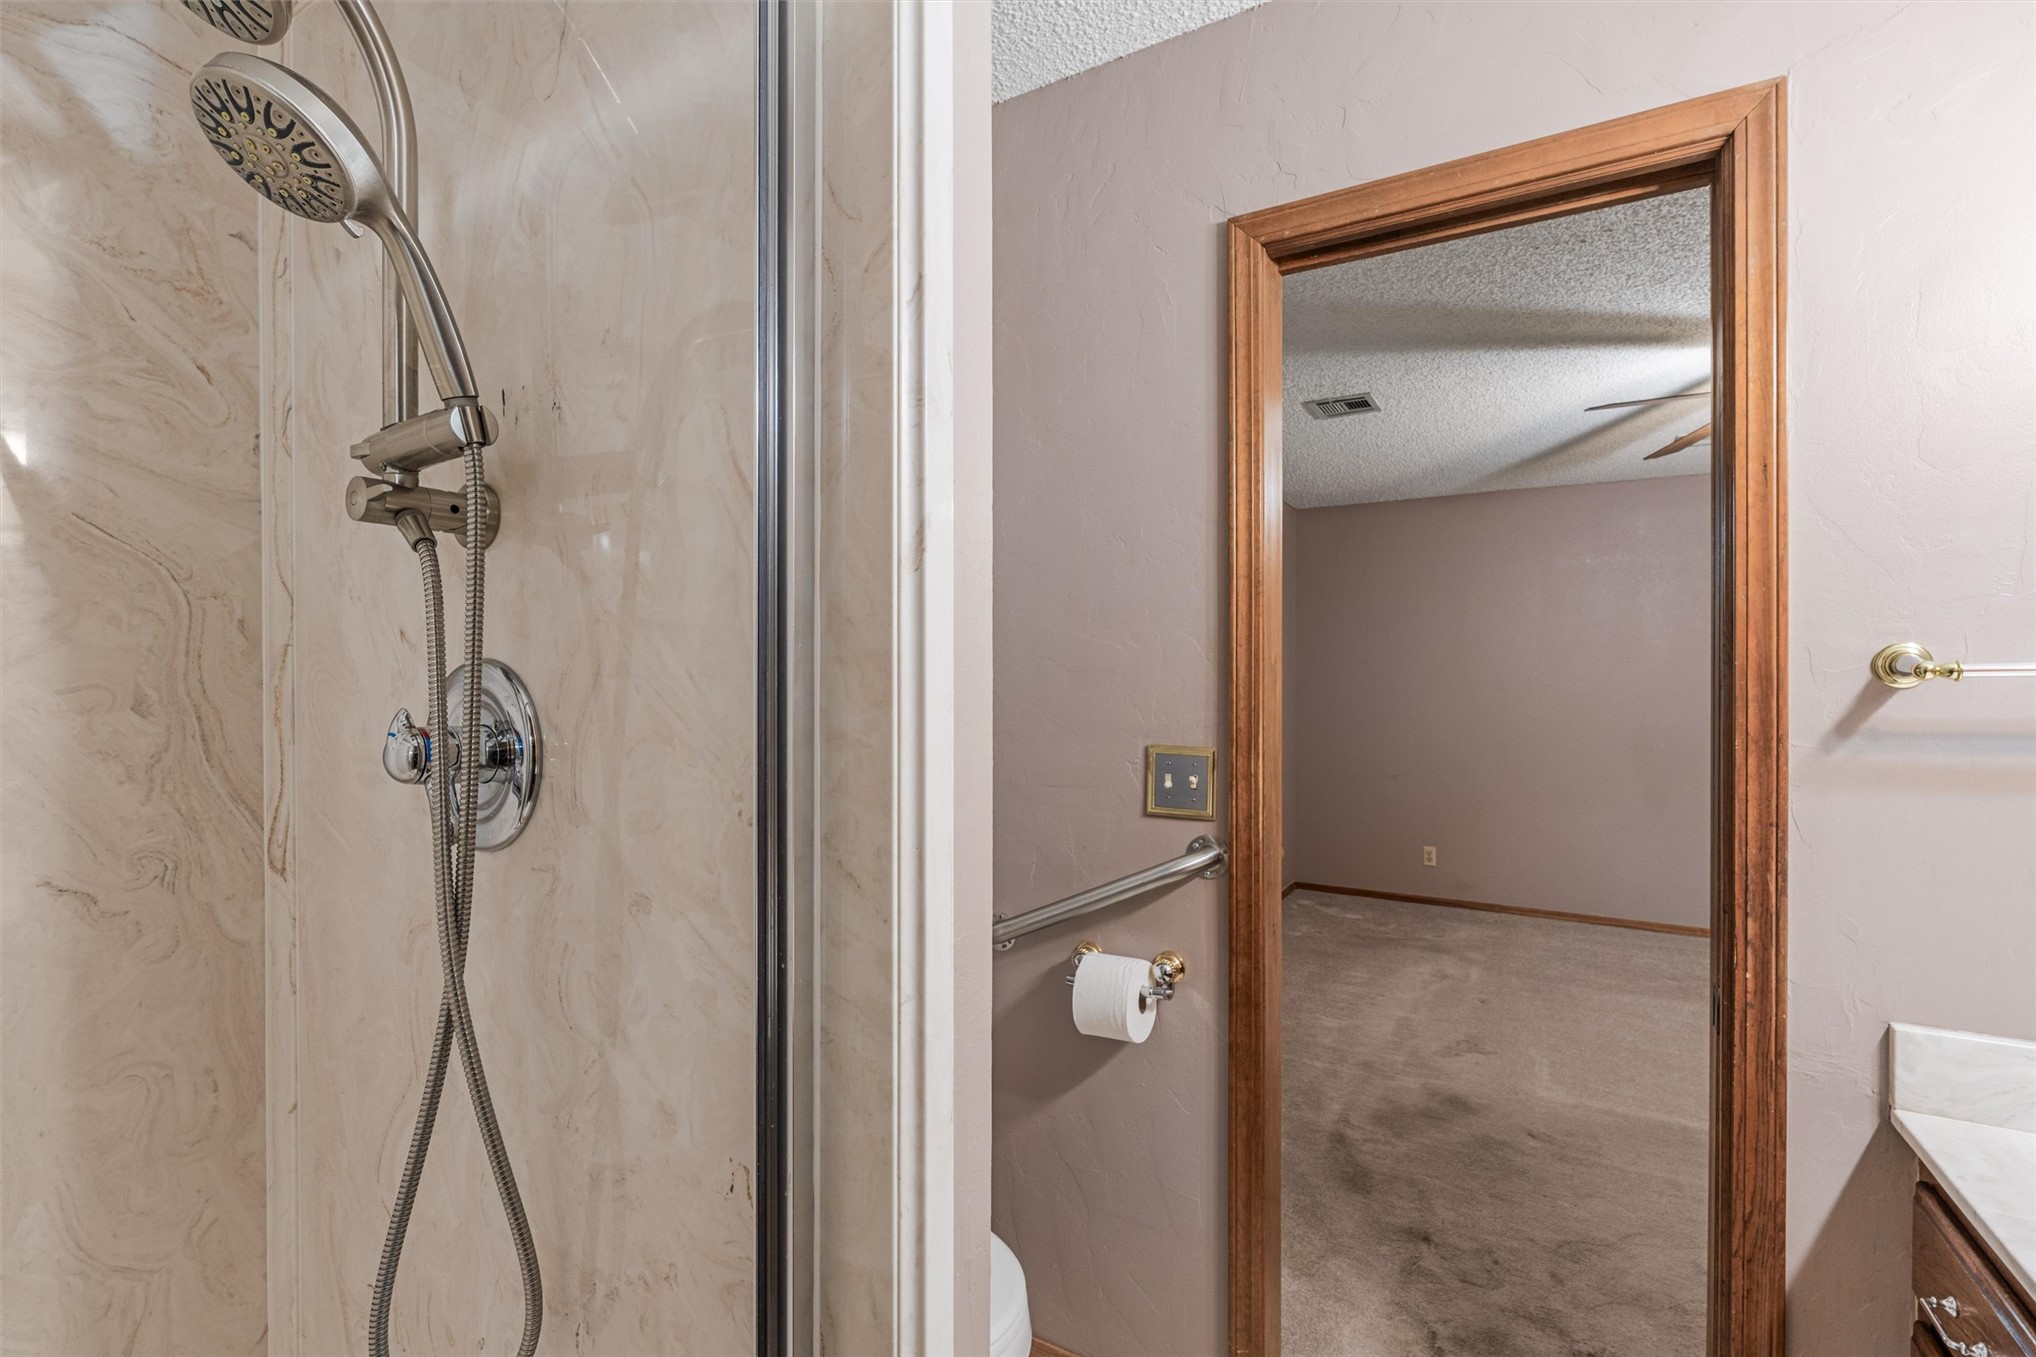
Shower enclosure with beige surround panels and adjustable height handheld shower head, metal grab bar, and wall-mounted metal towel rack
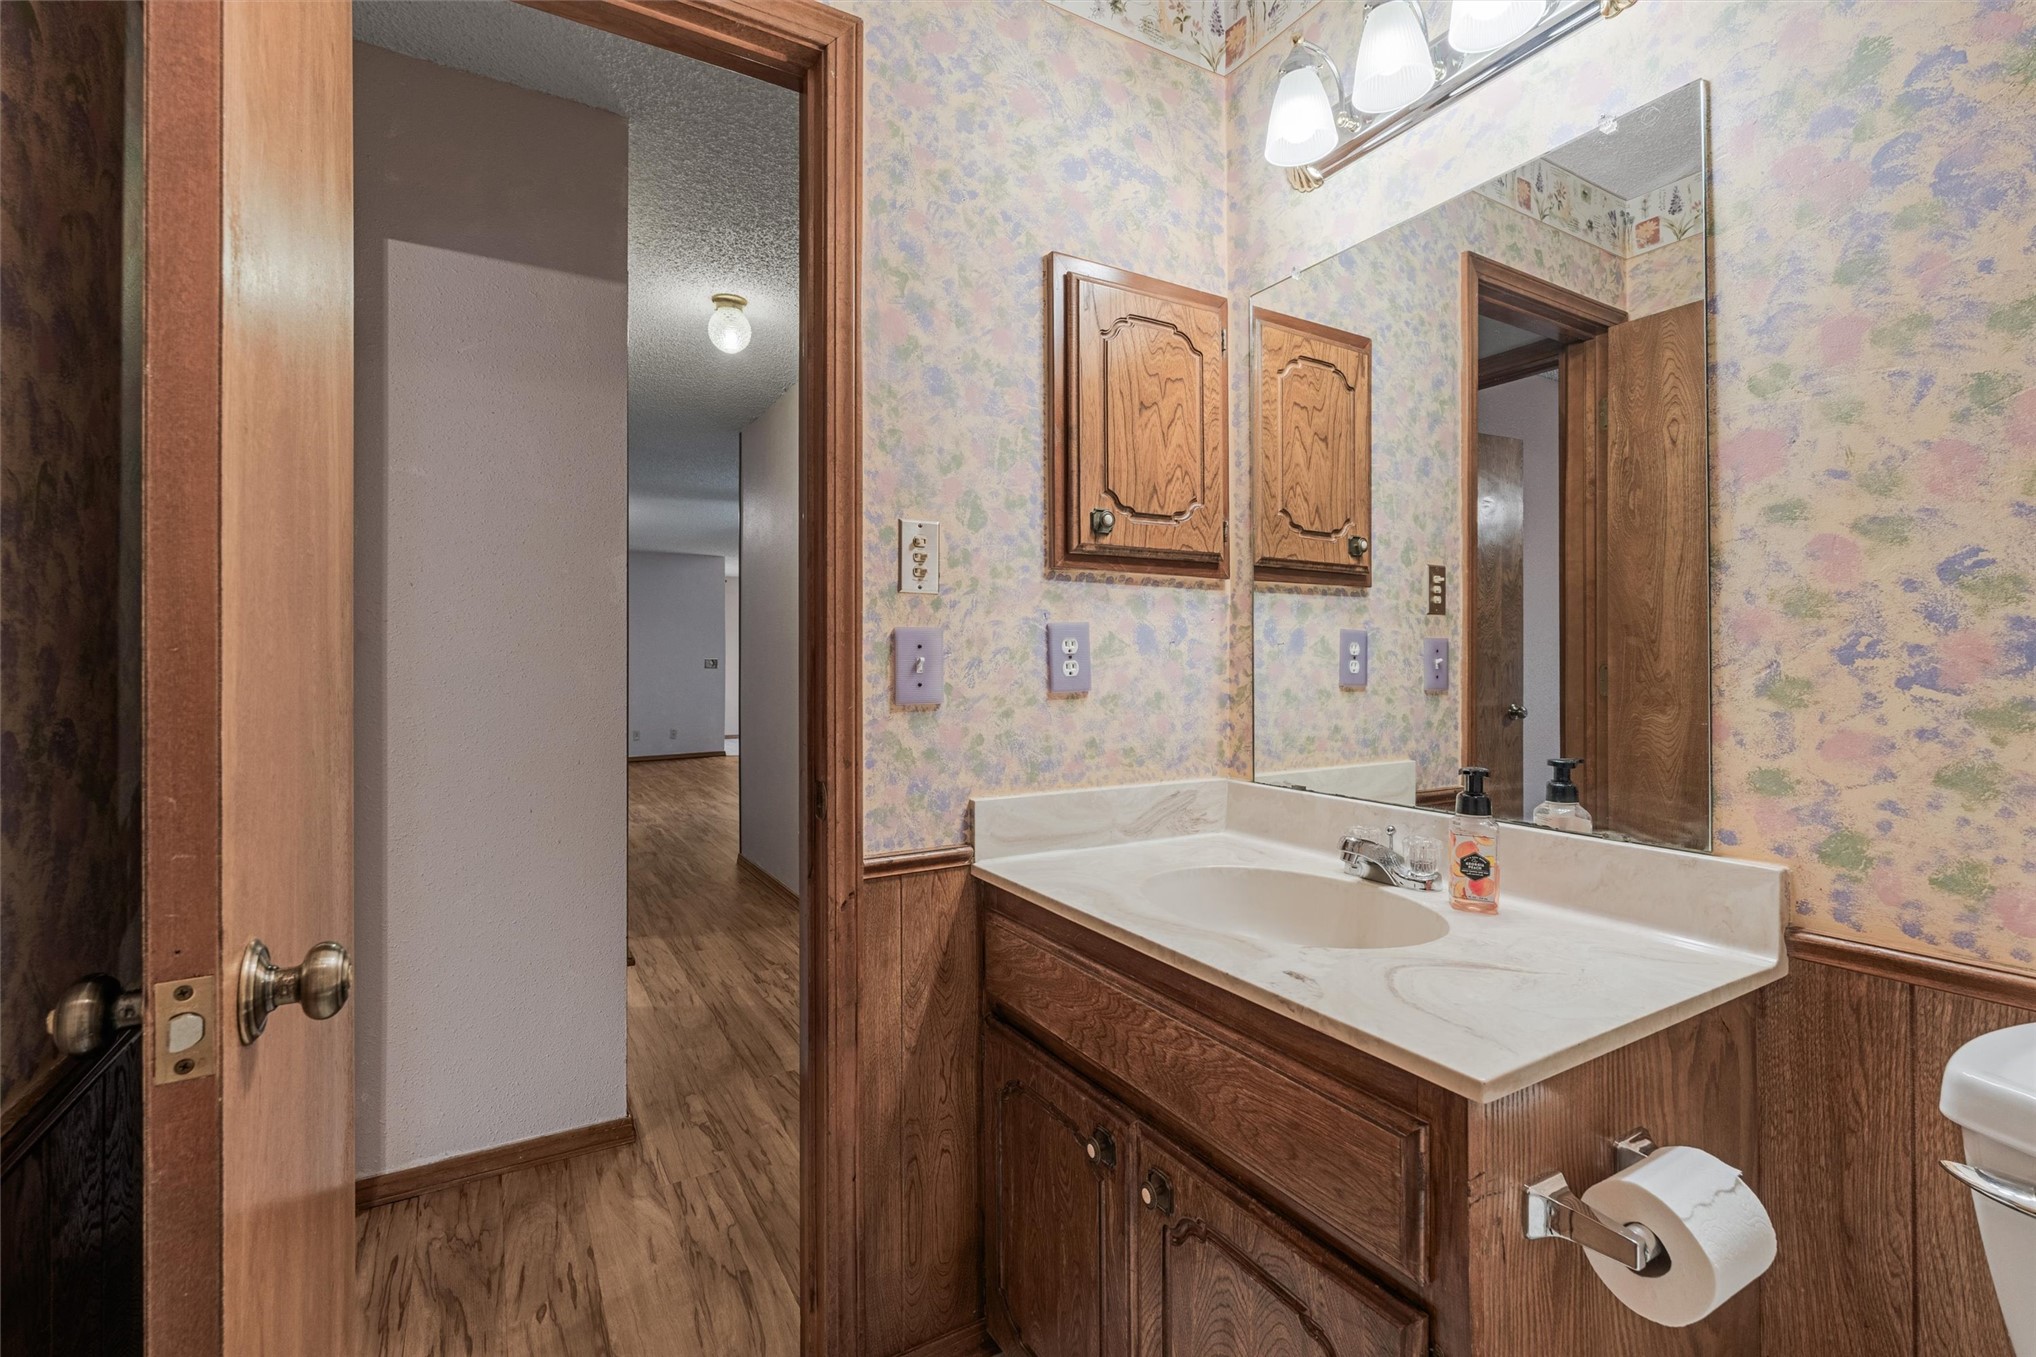
Bathroom vanity featuring wood cabinetry, a molded countertop with integrated sink, a rectangular wall mirror, and a multi-light overhead fixture
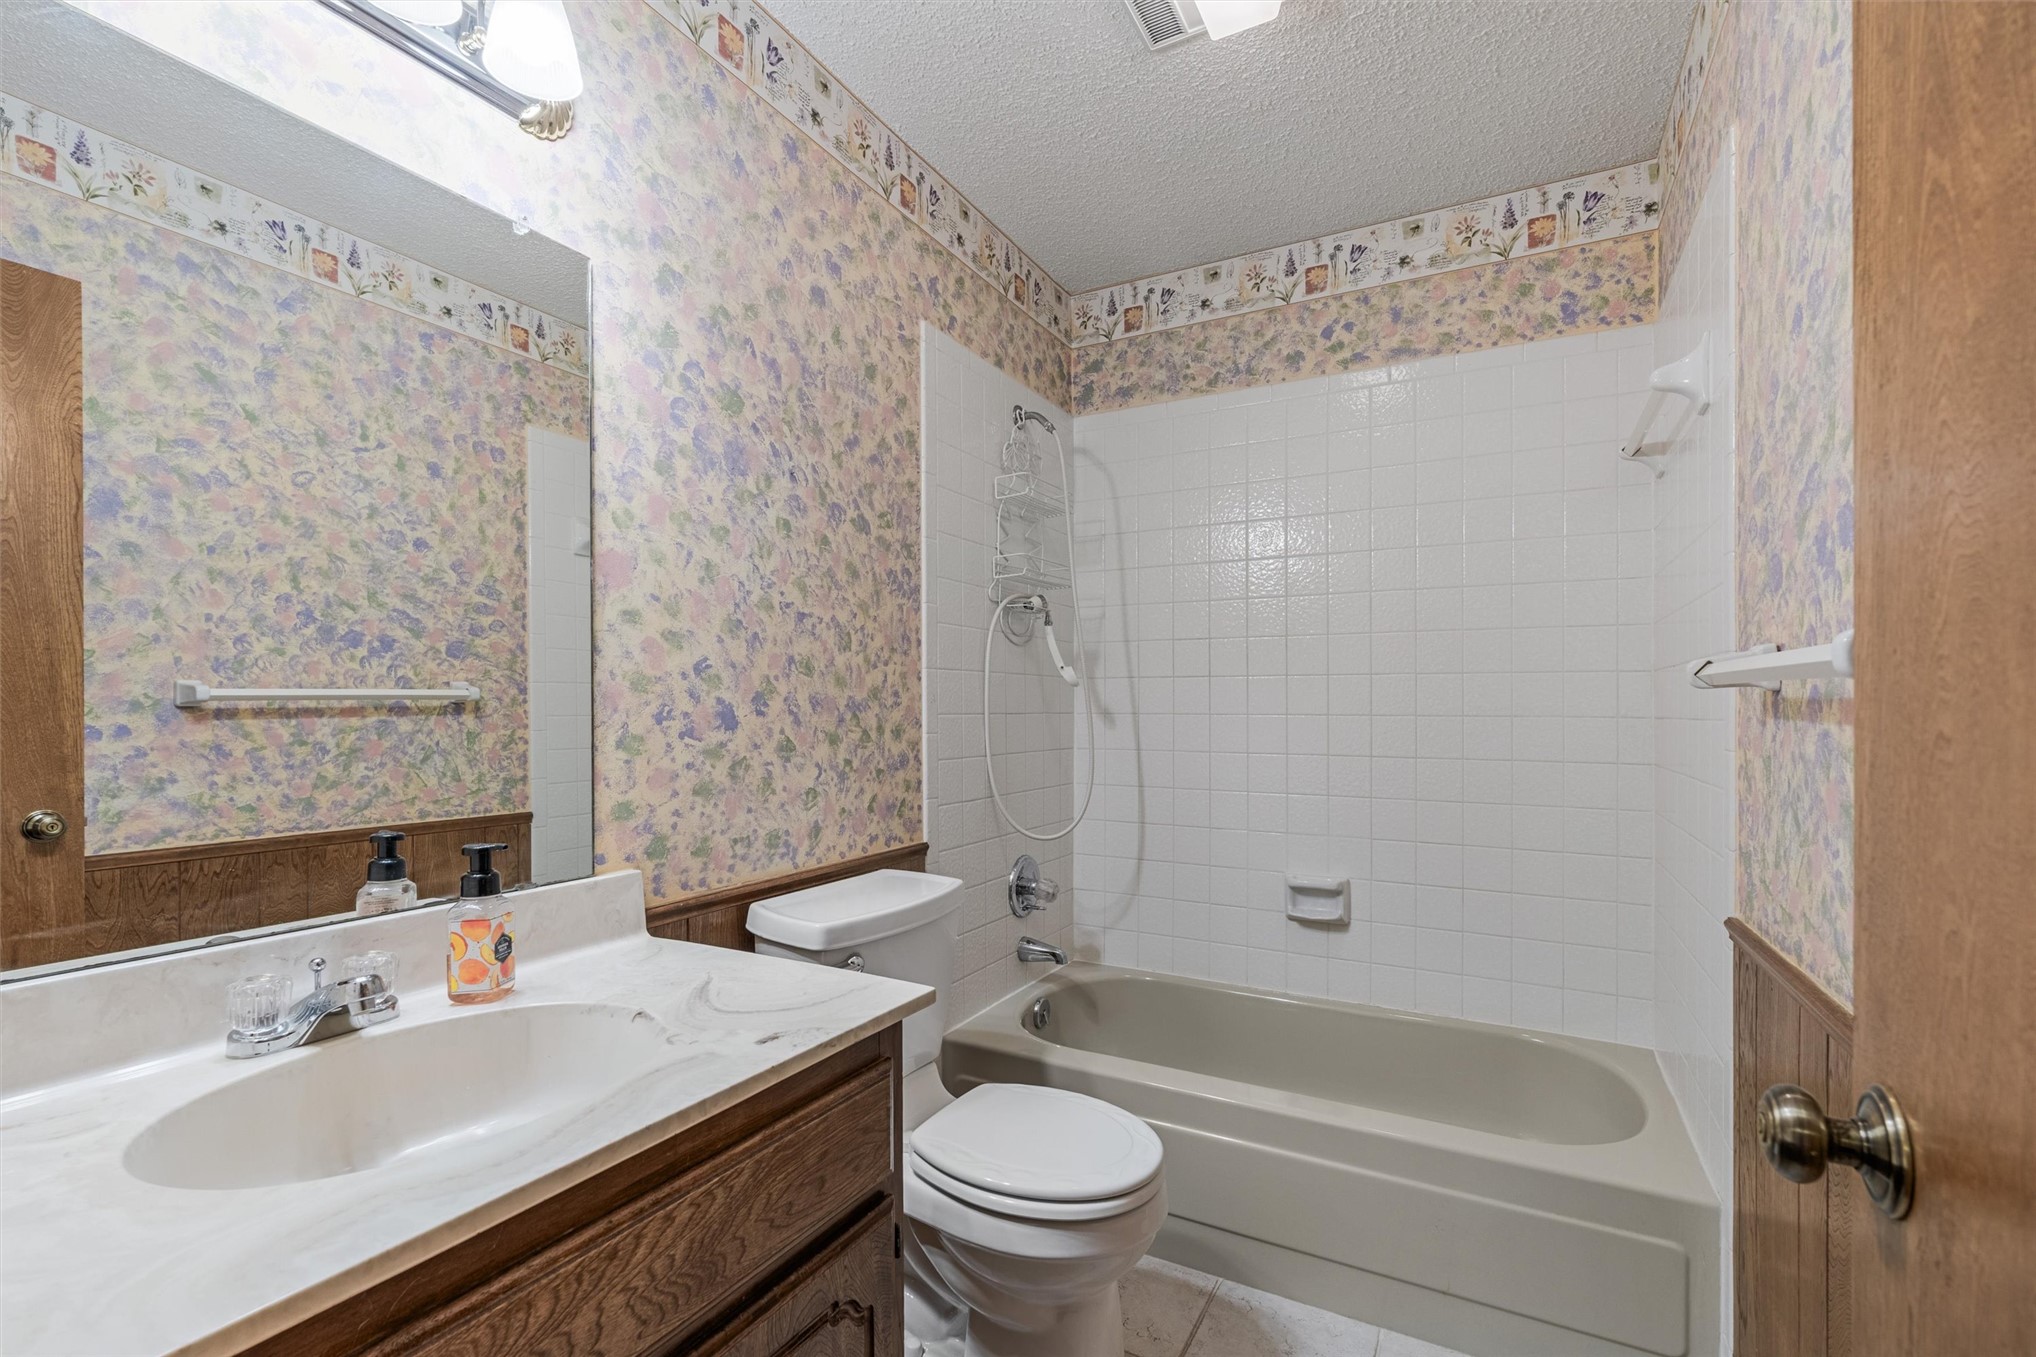
Bathroom featuring a wood-tone vanity, integrated sink, tiled shower surround, and a wall-mounted mirror
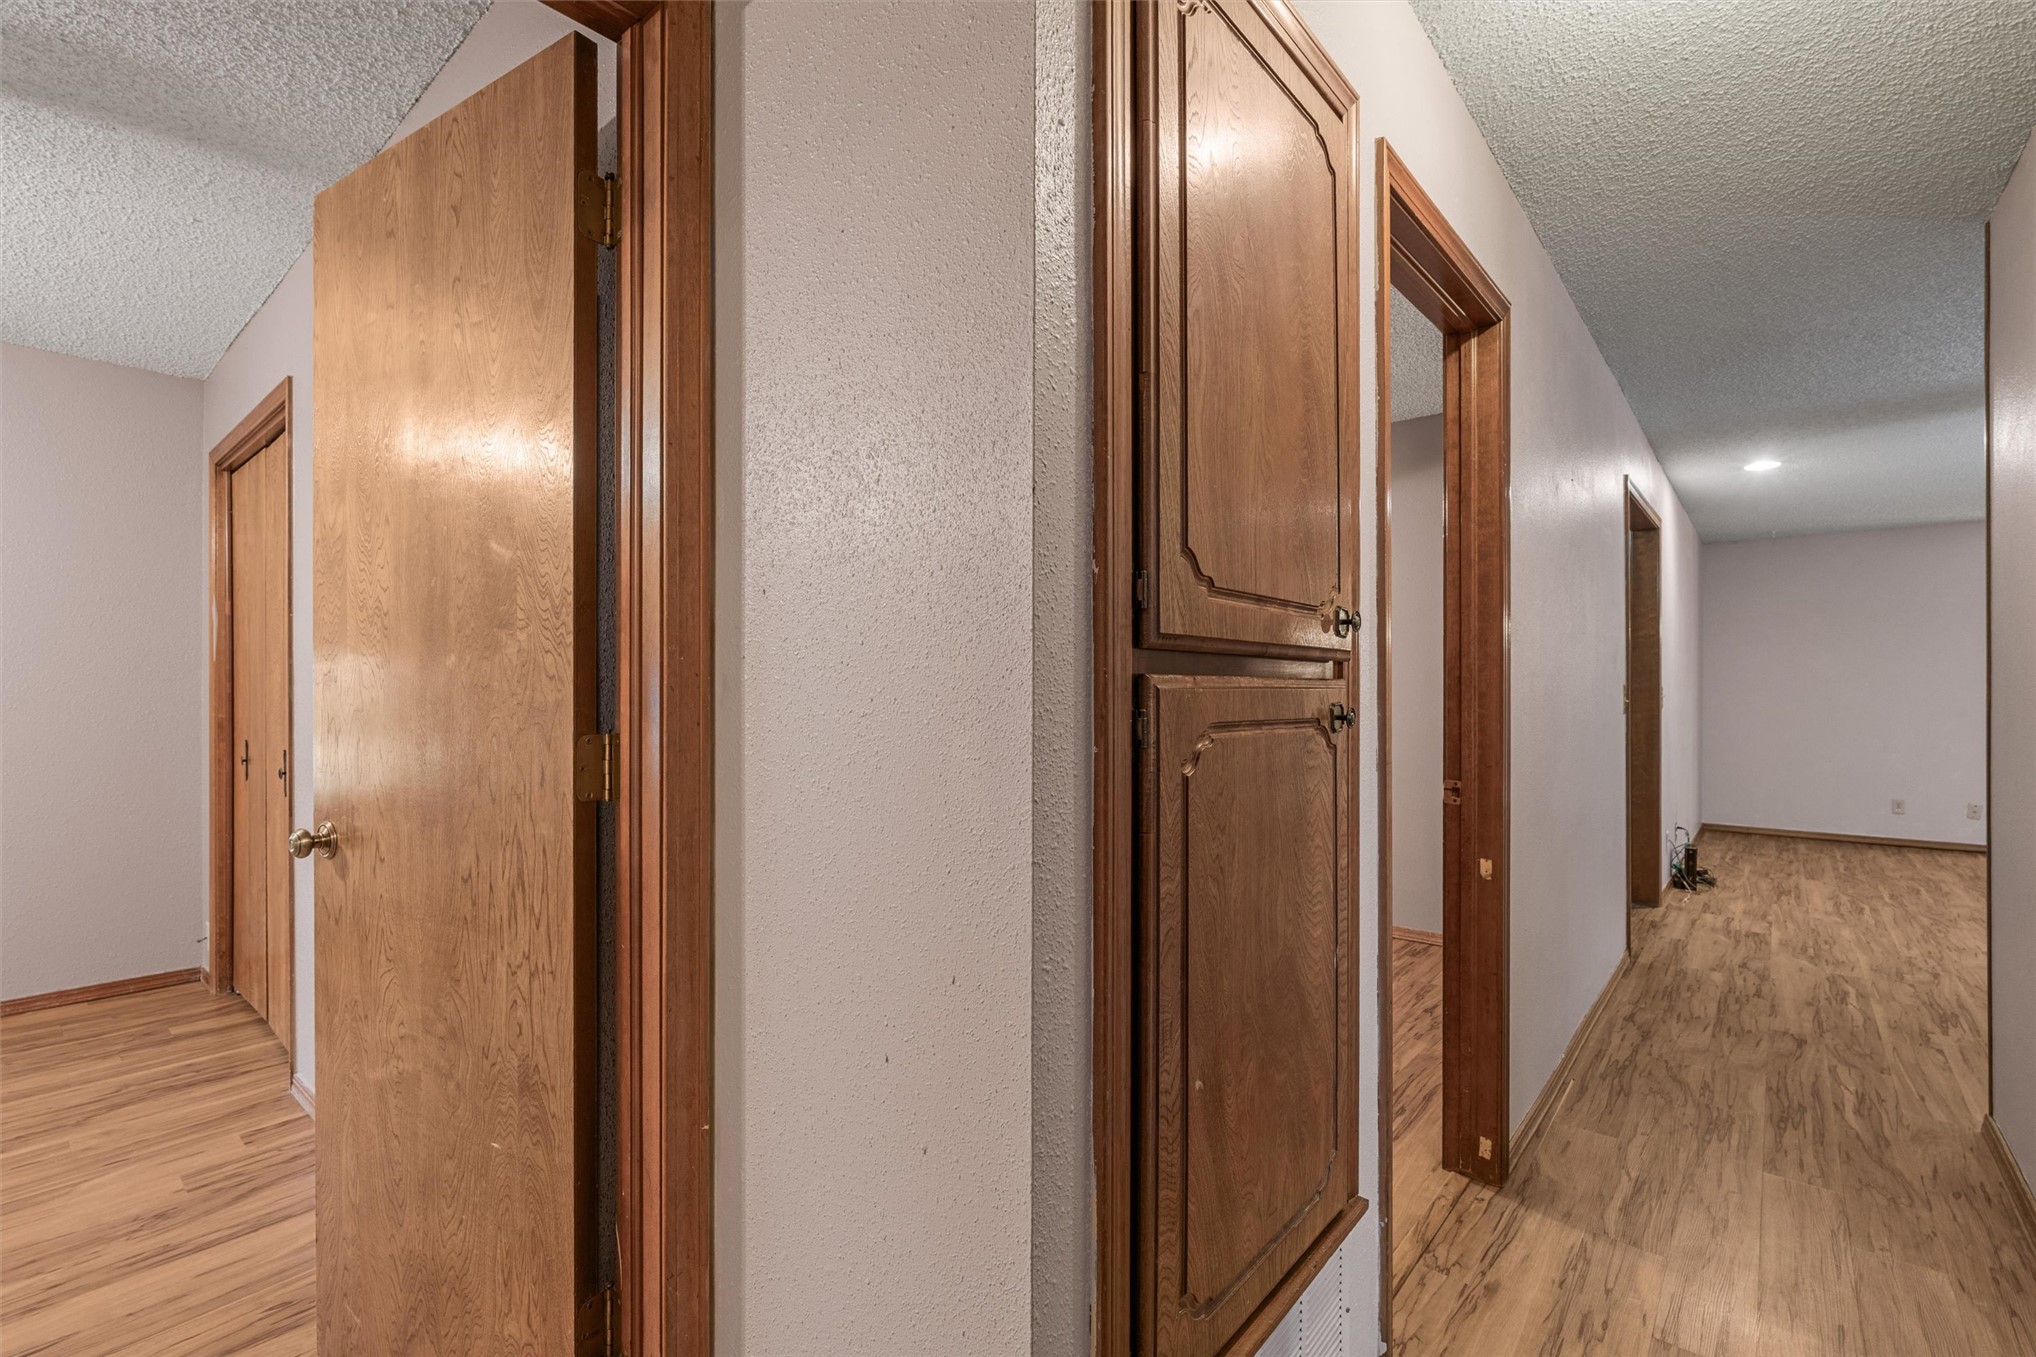
Wood-finish flooring, built-in floor-to-ceiling cabinetry, and solid wood-finish interior doors with matching trim
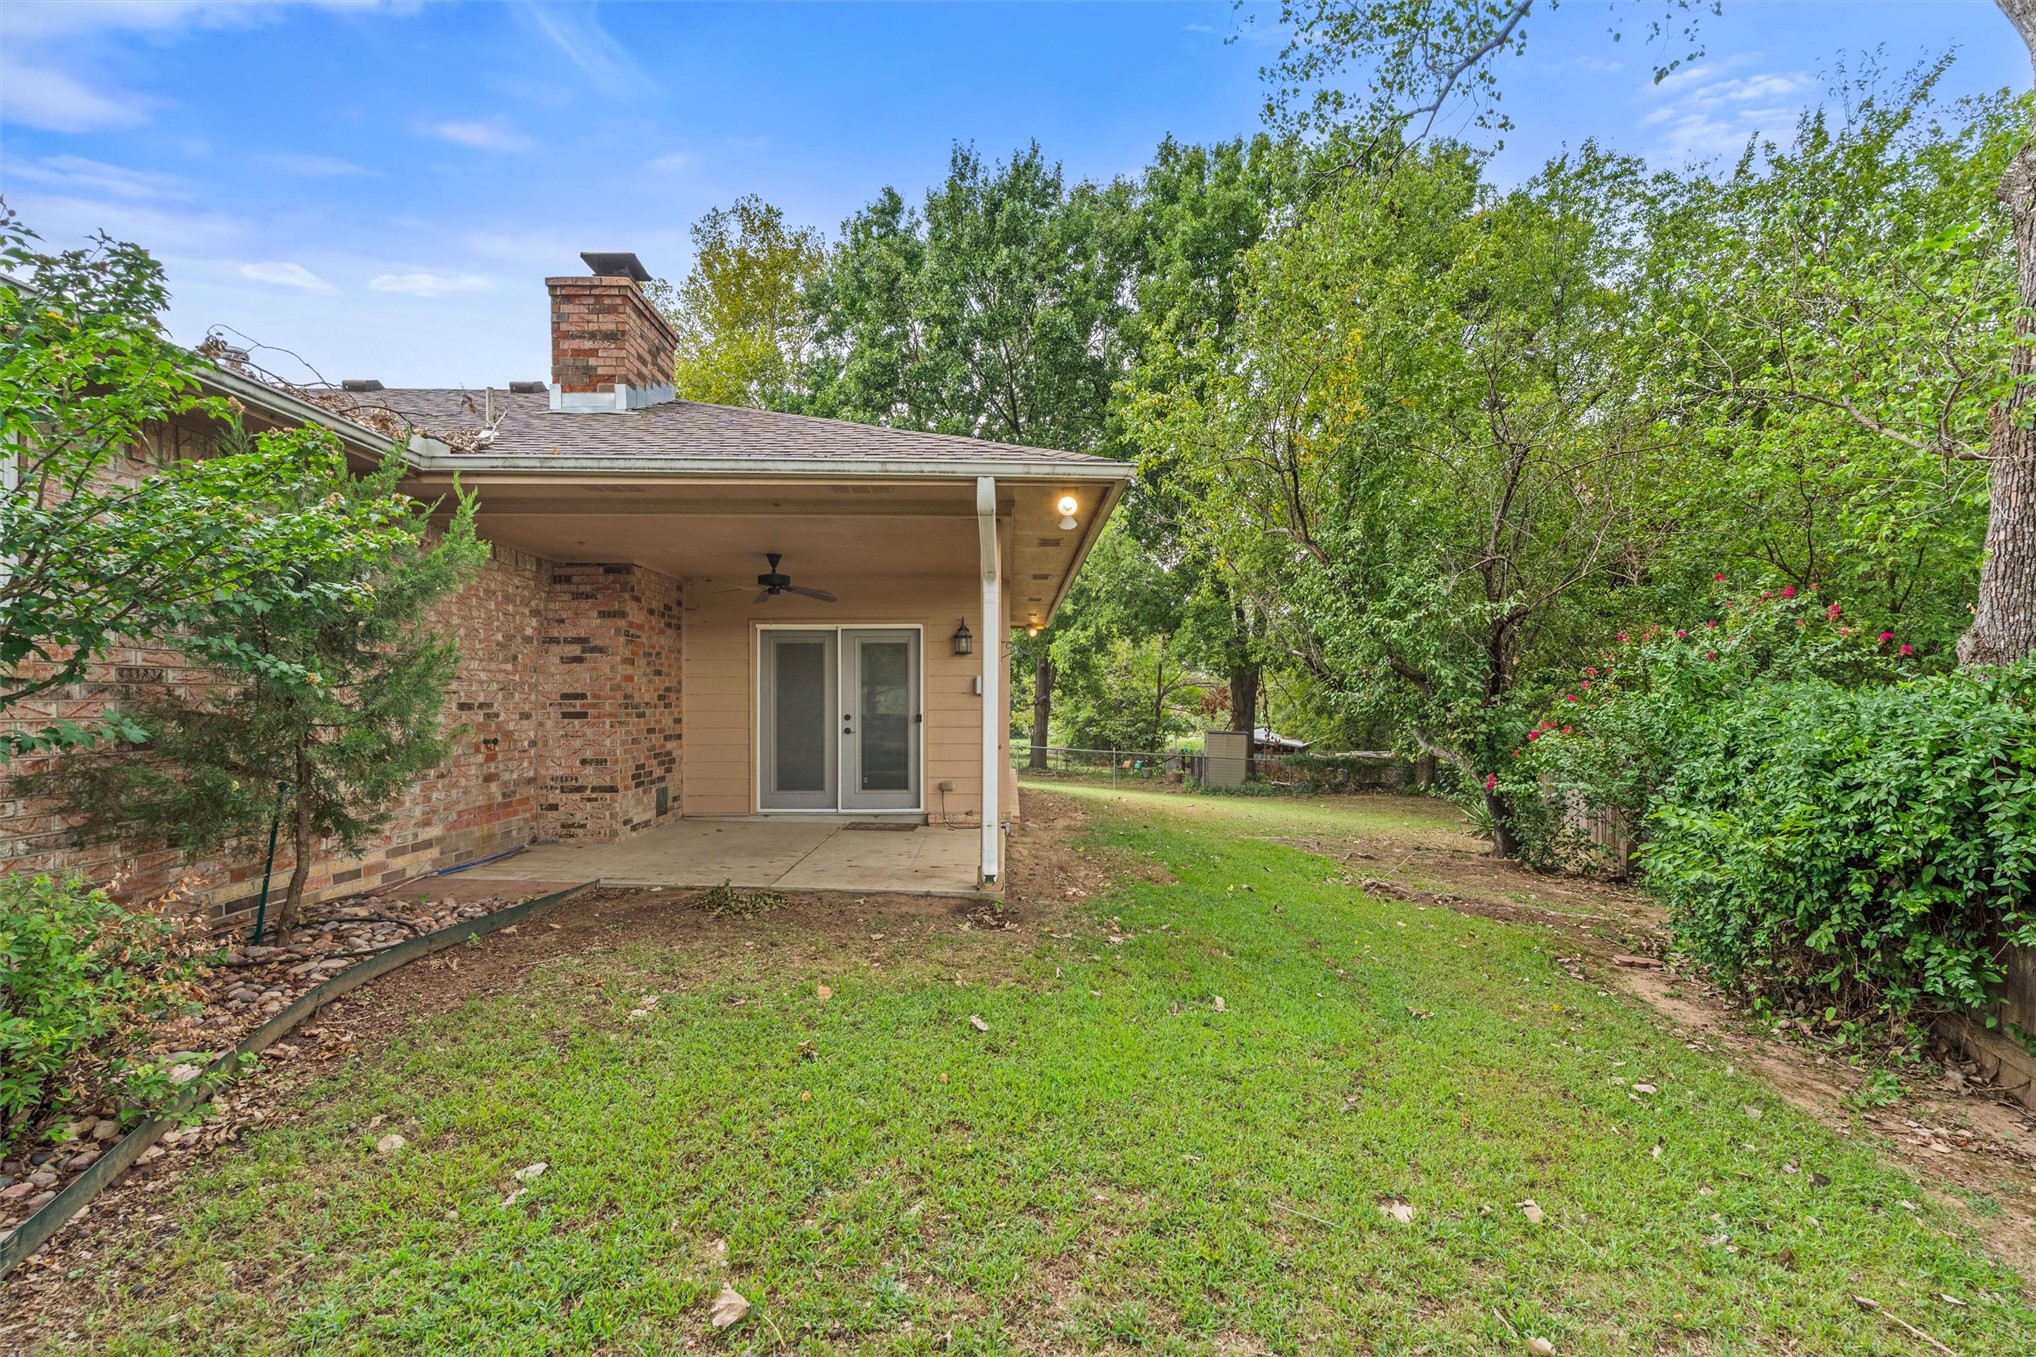
Covered concrete patio featuring a brick exterior chimney, dual-pane glass entry doors, and a ceiling-mounted fan, situated on a lot with mature trees
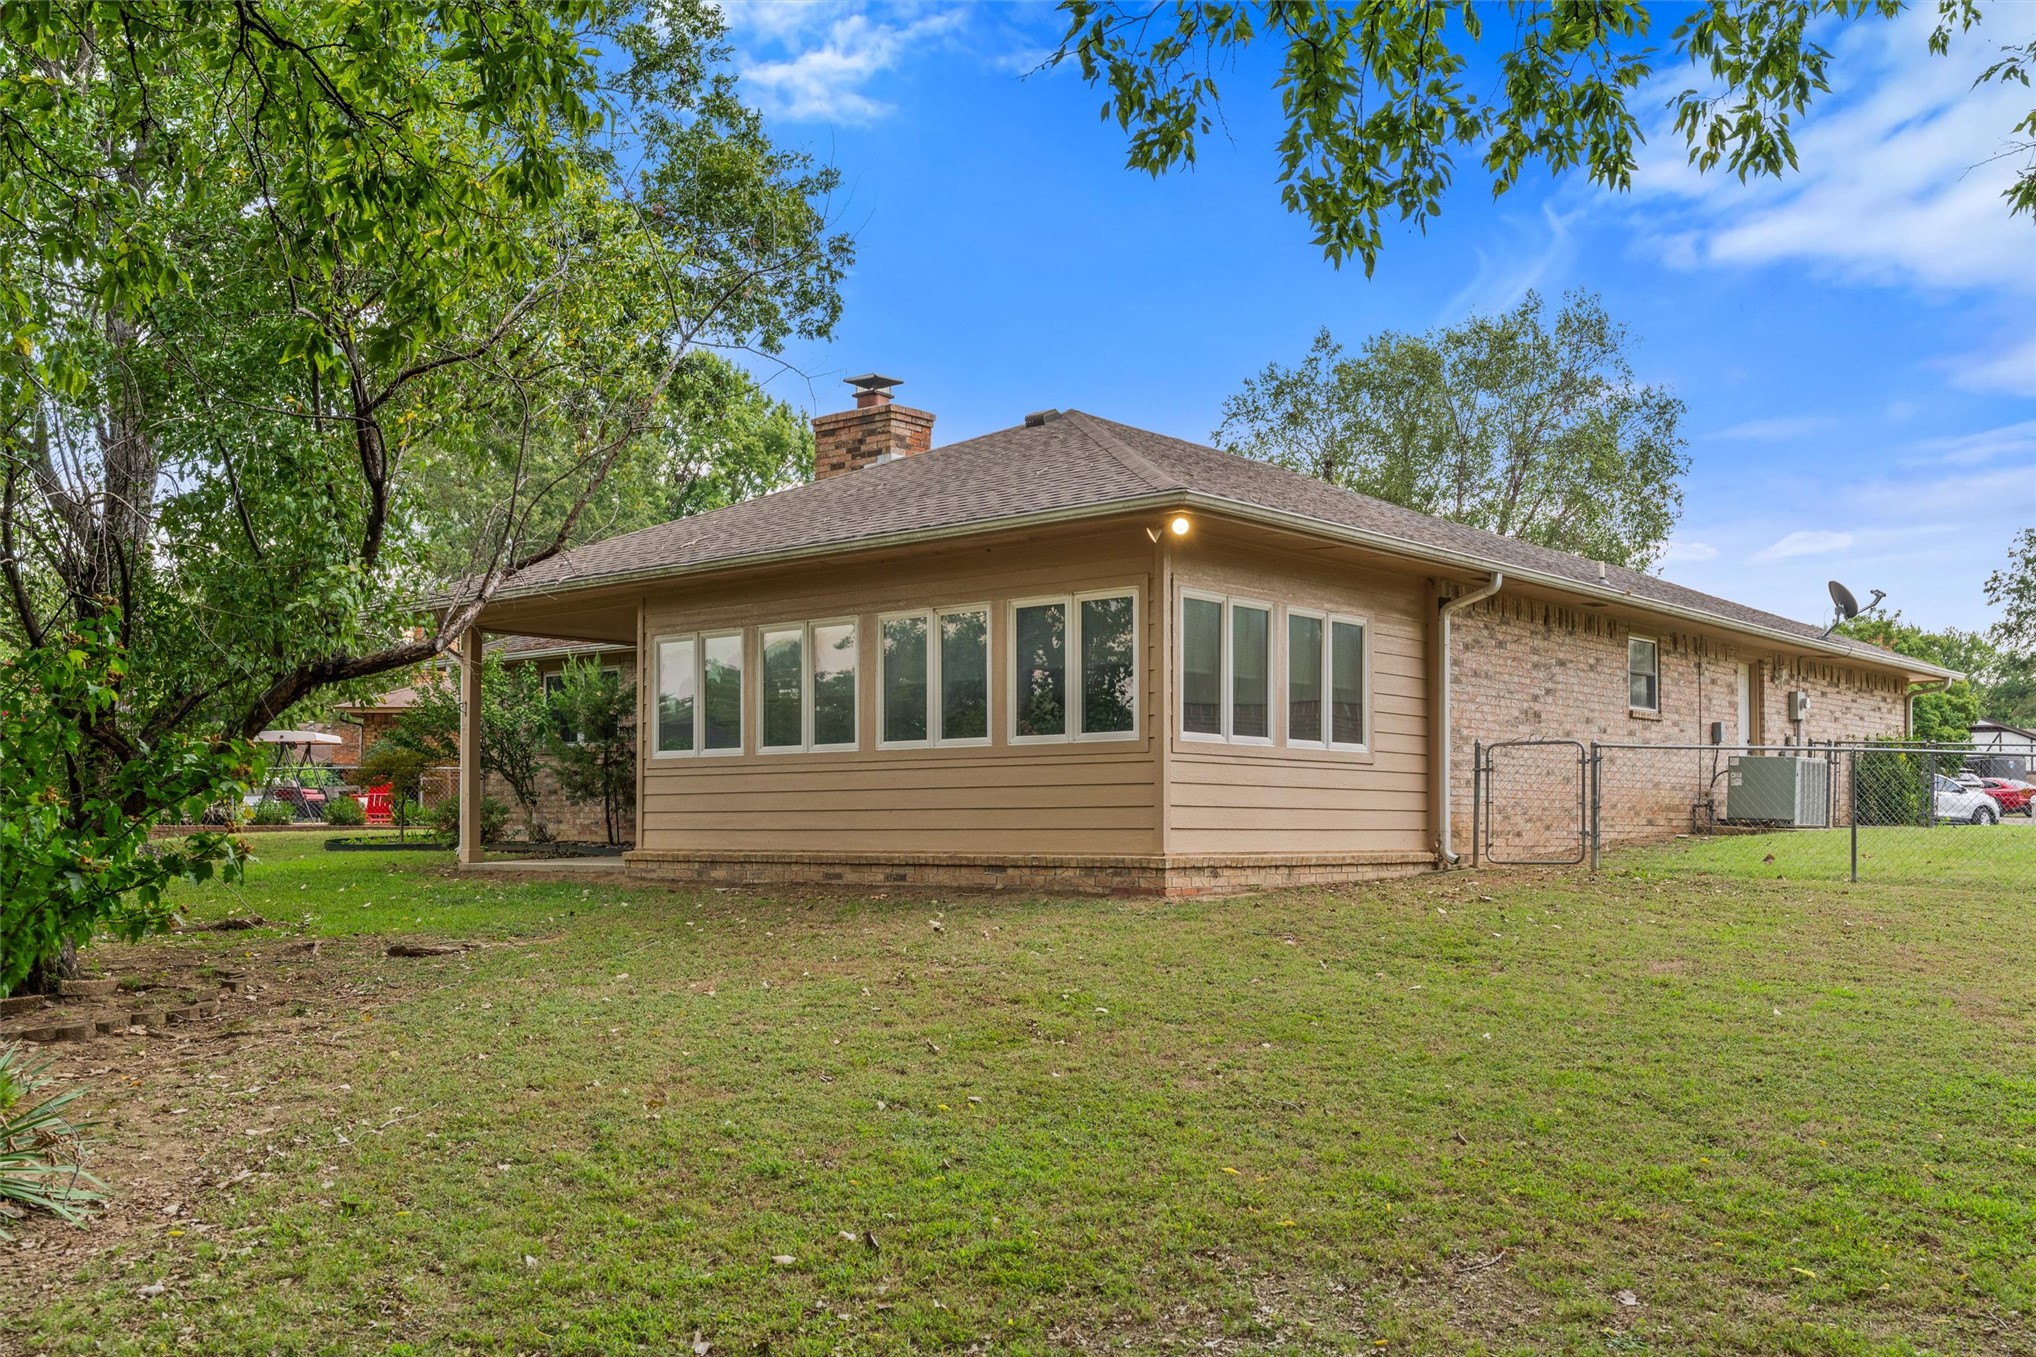
Exterior of a single-story residence featuring brick siding, a brick chimney, an enclosed sunroom with multiple windows, a shingled hip roof, and a fenced backyard
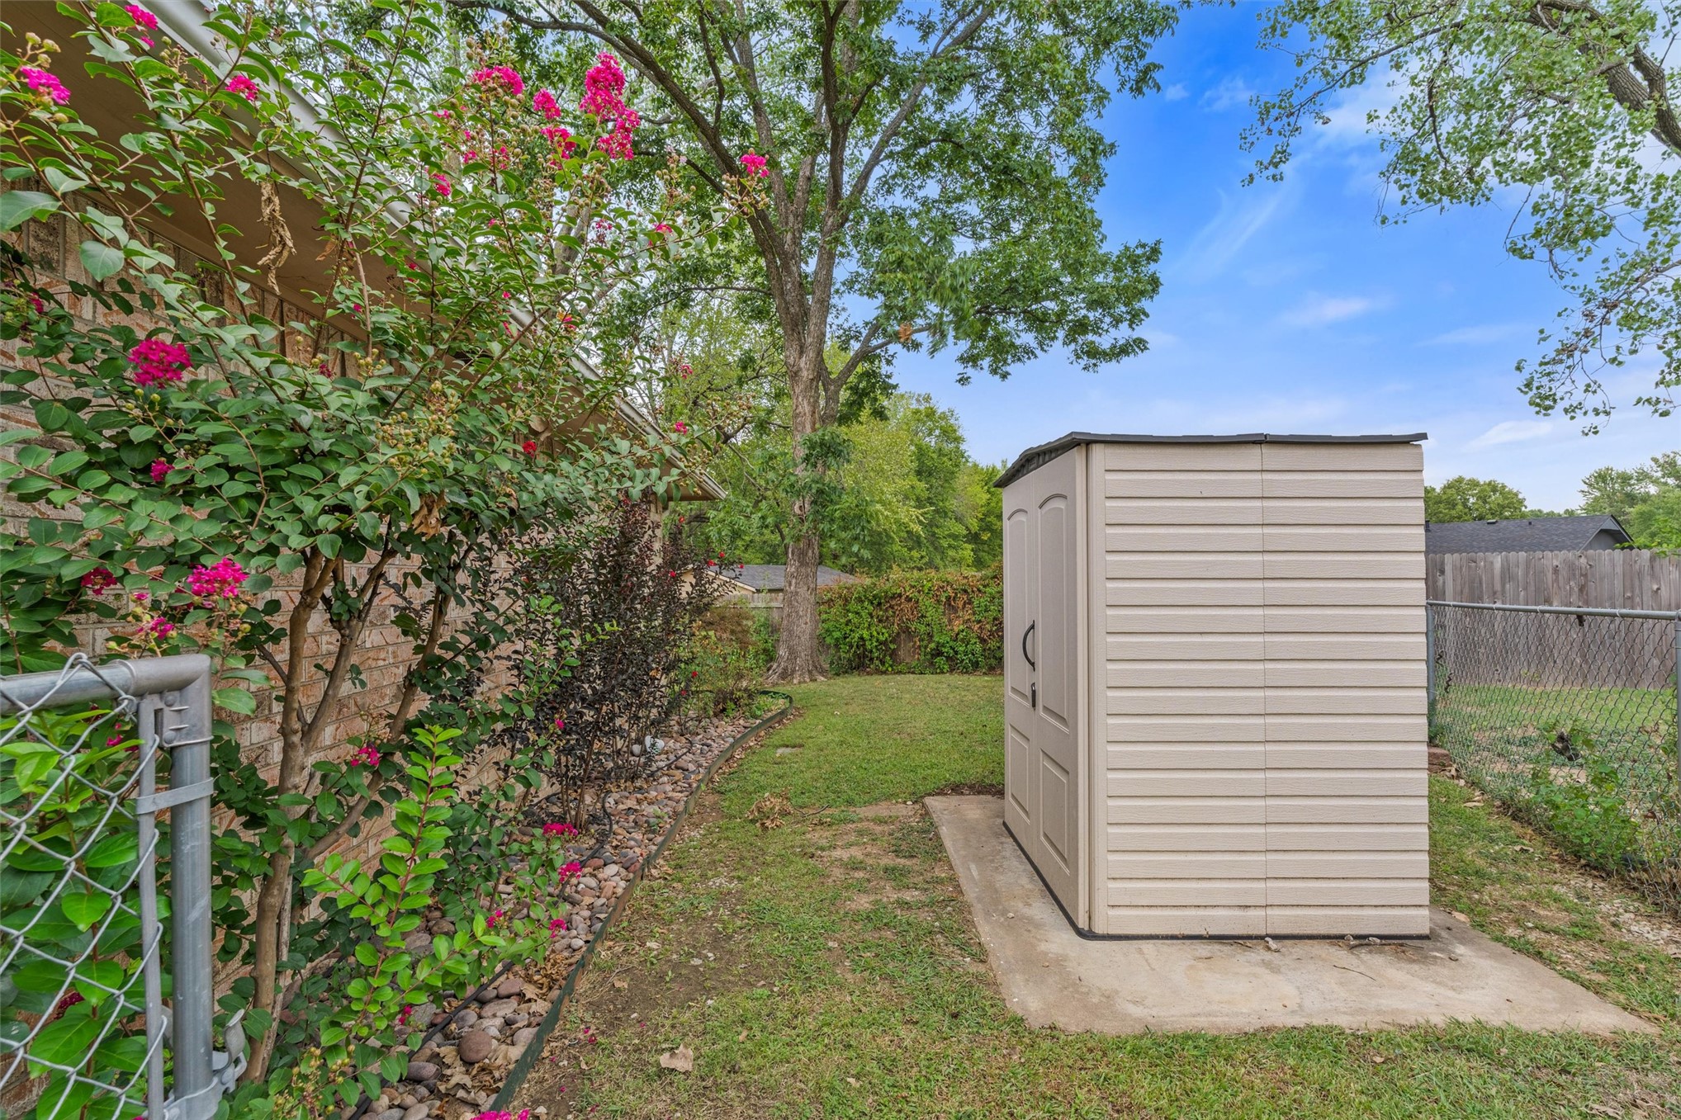
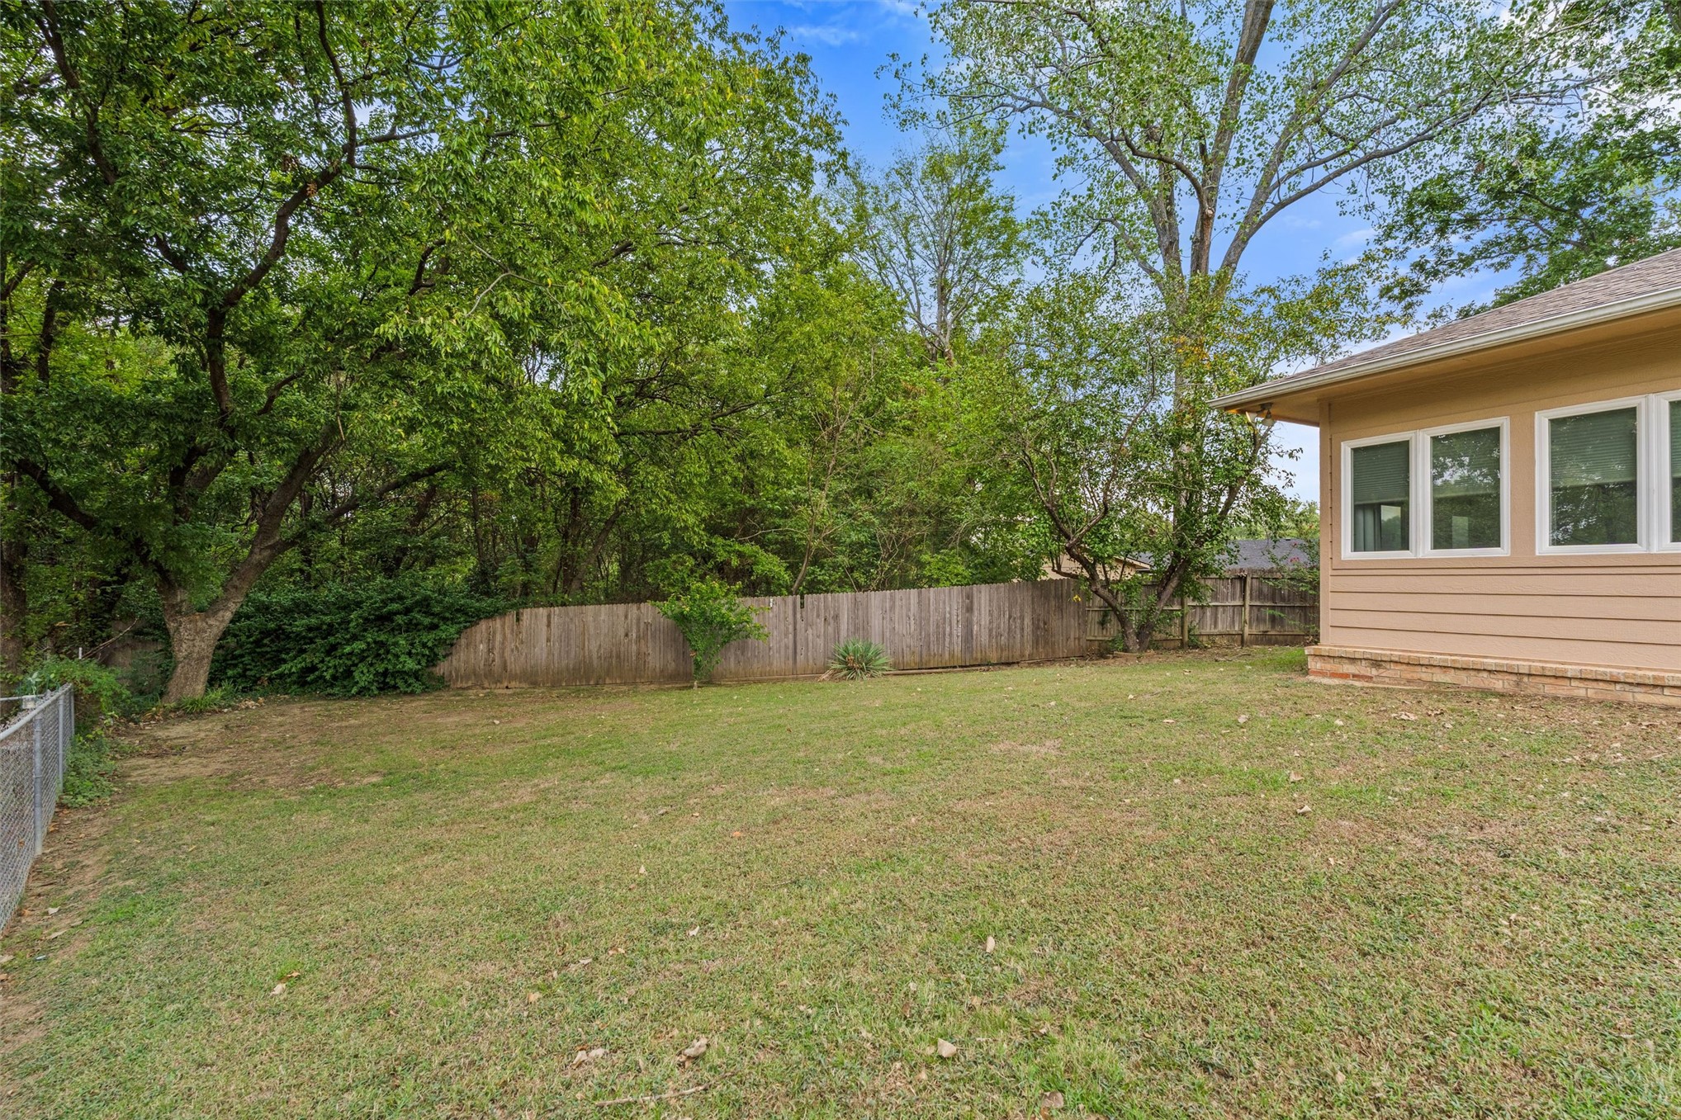
Spacious backyard featuring a level lawn, wood-panel fencing, and mature trees
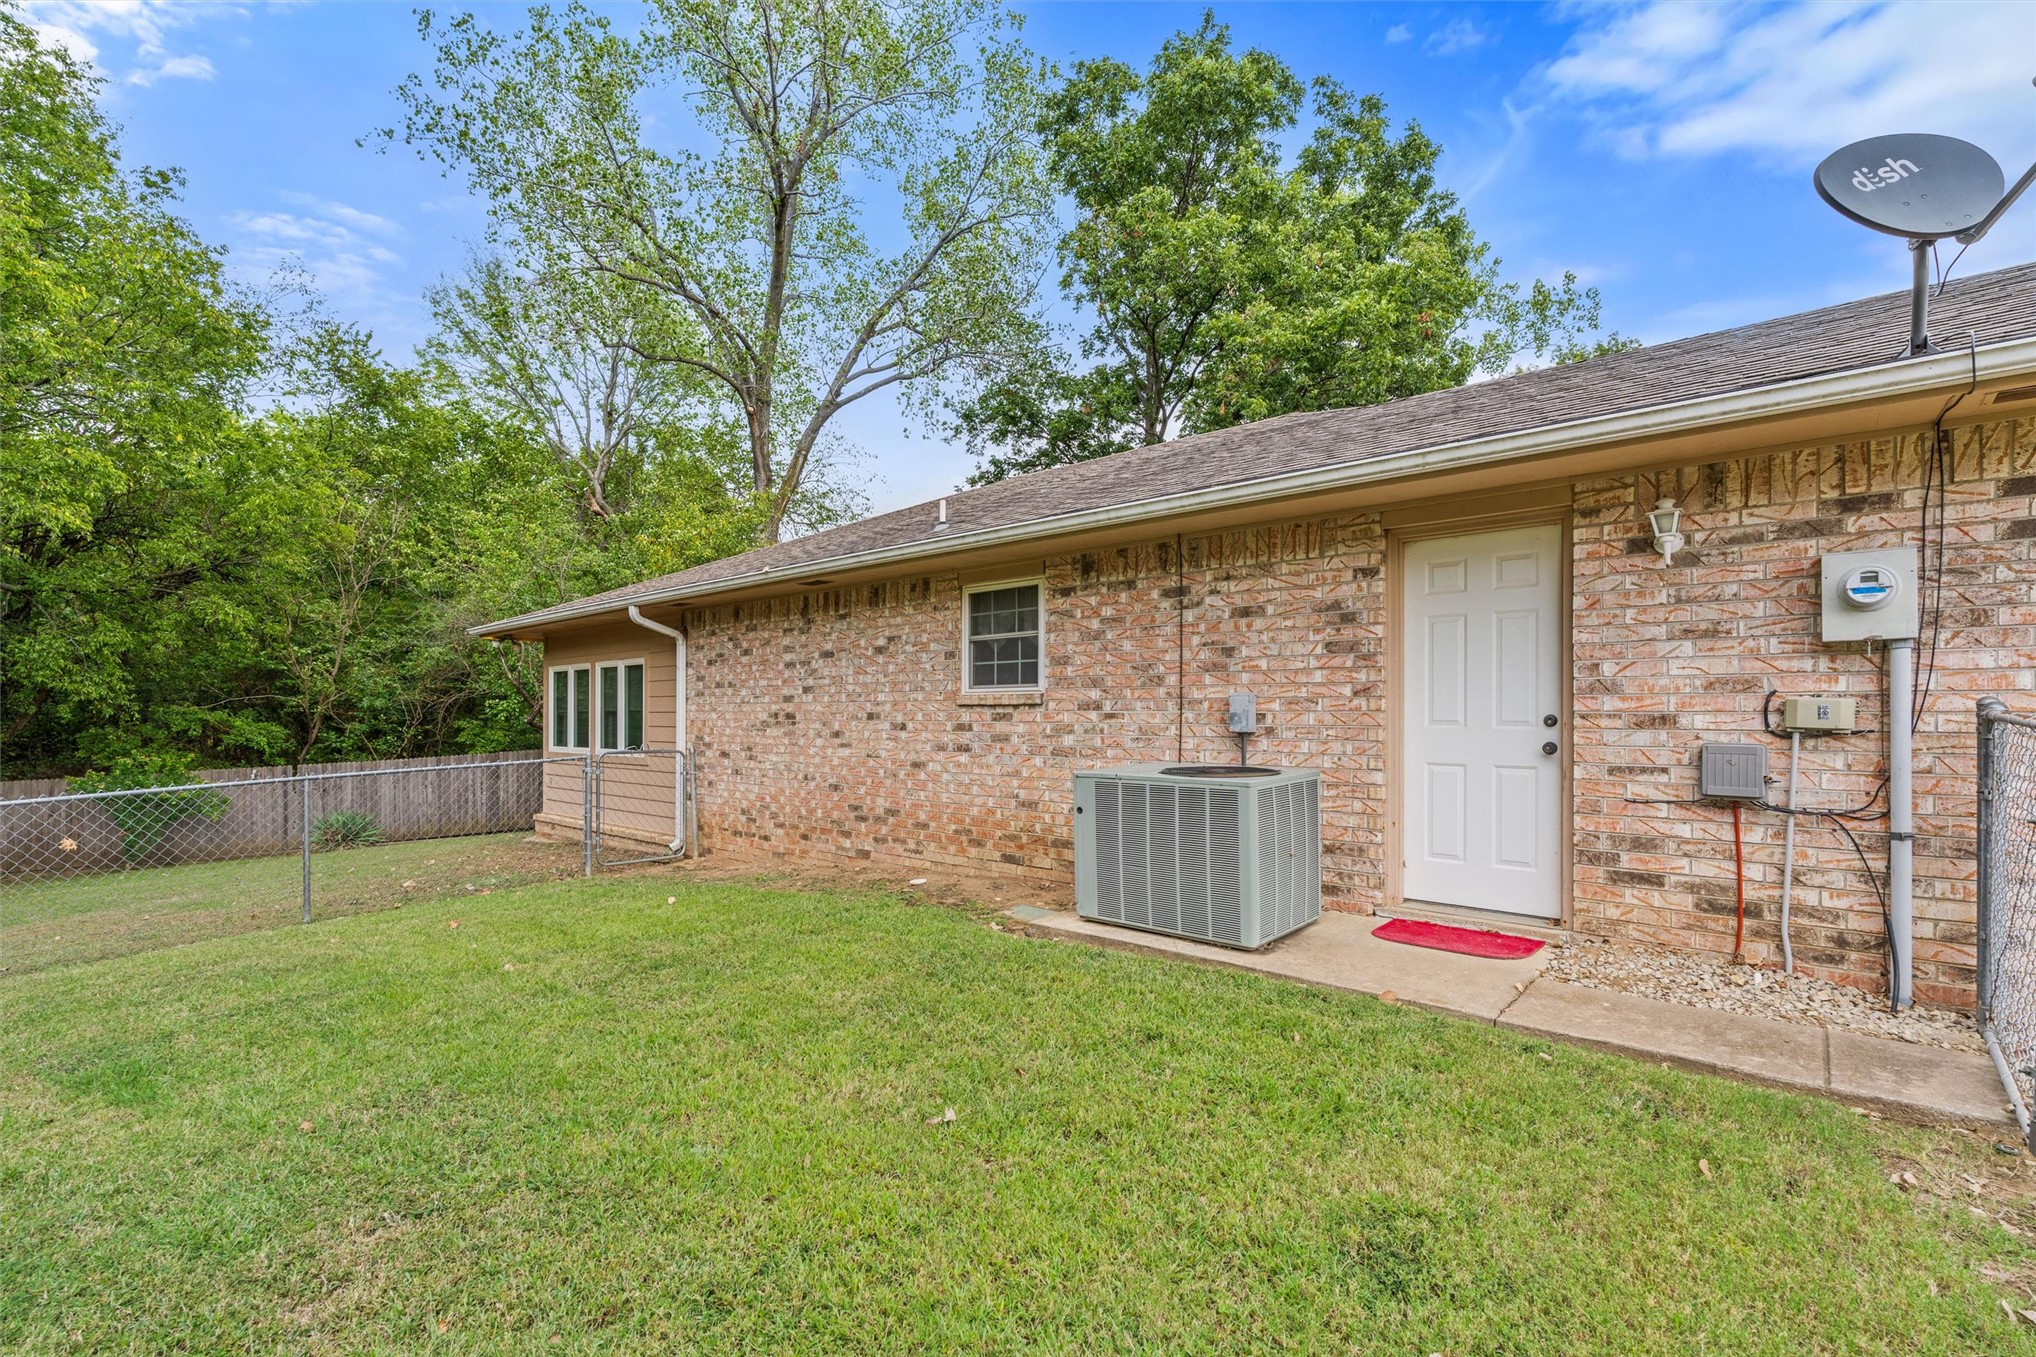
Brick exterior, chain-link fenced yard, and concrete patio
Single-story brick exterior featuring a two-car garage, concrete driveway, and established???????????????????????????????????????? landscaping
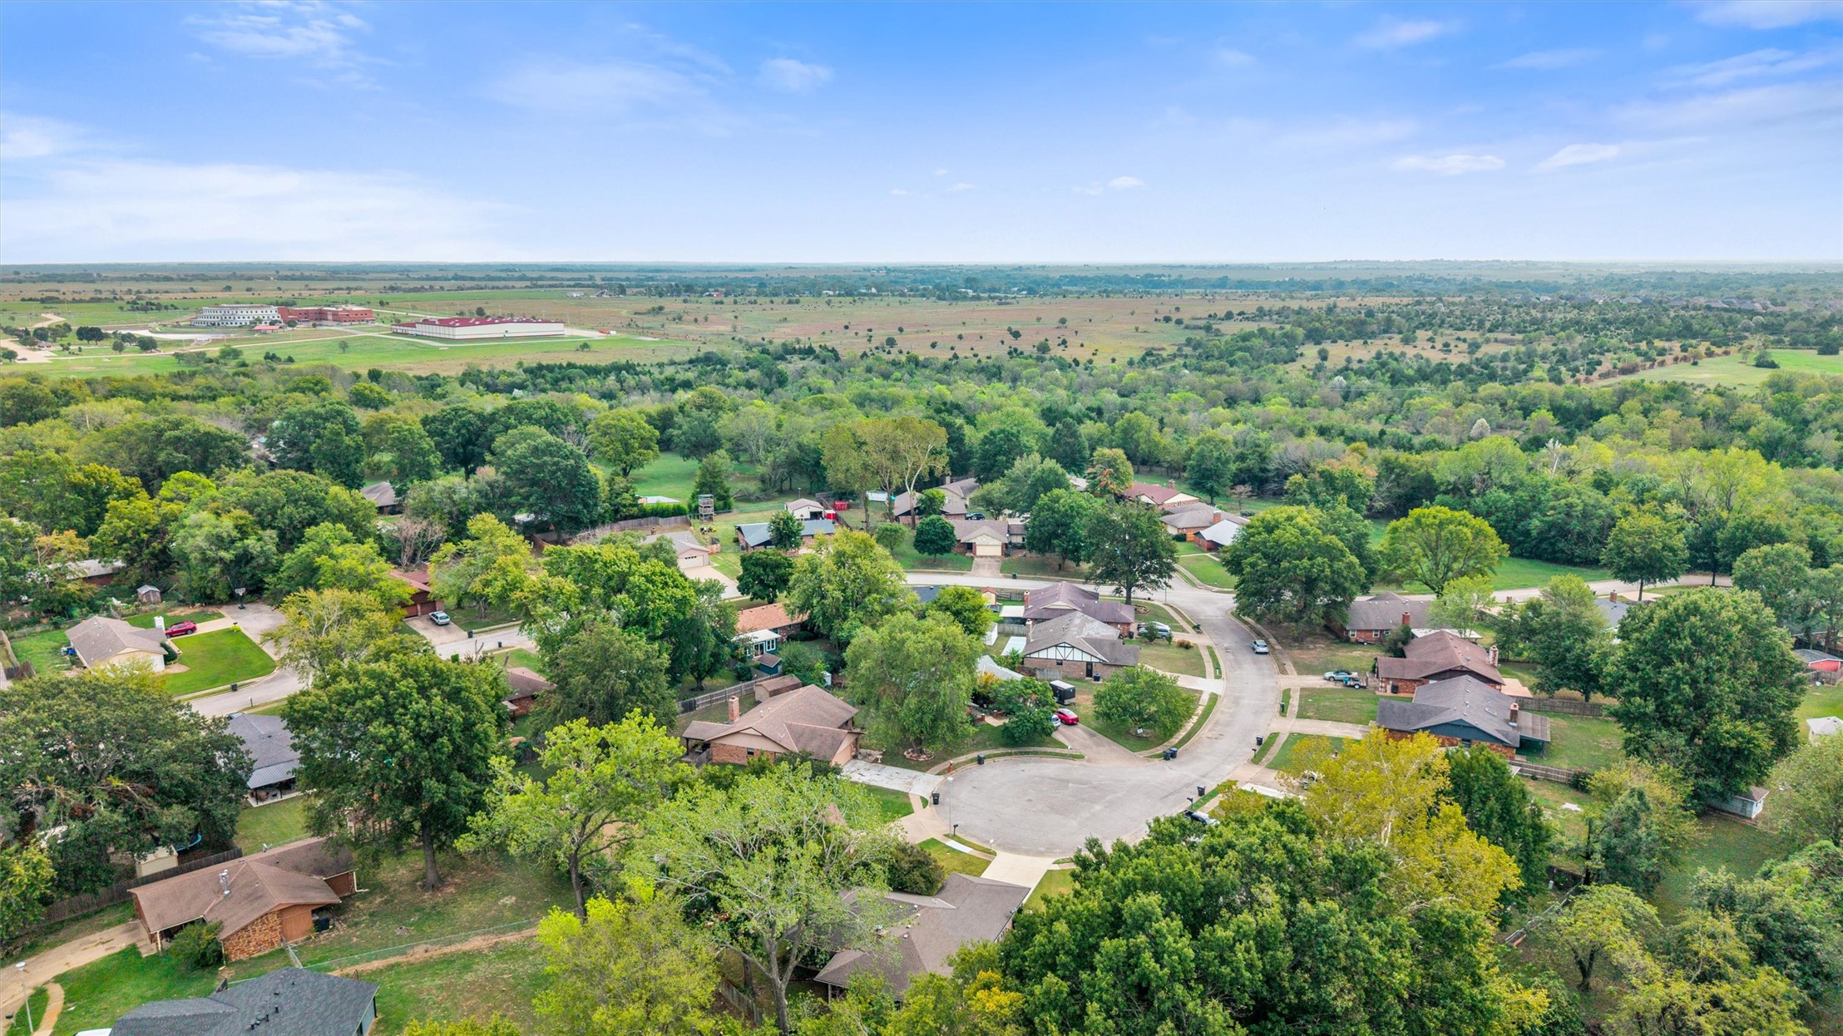
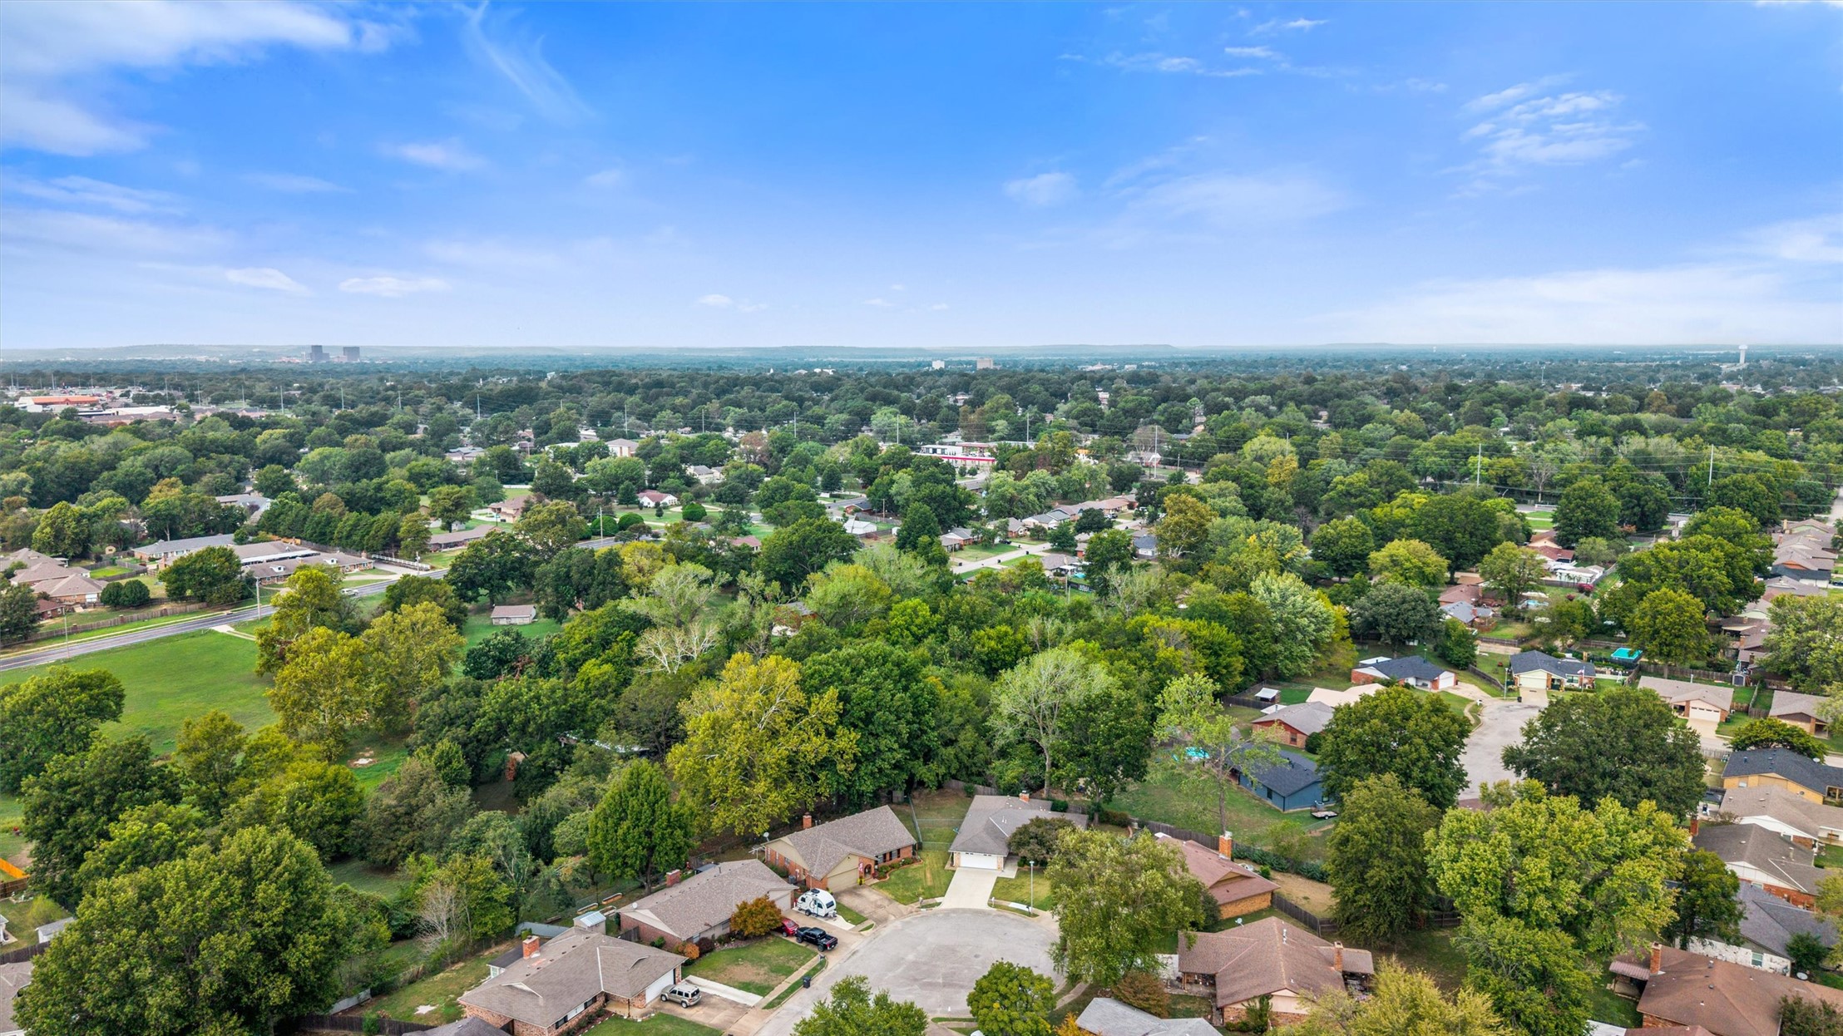
Aerial perspective of a residential neighborhood featuring mature trees, landscaped lawns, cul-de-sac streets, and open, undeveloped land
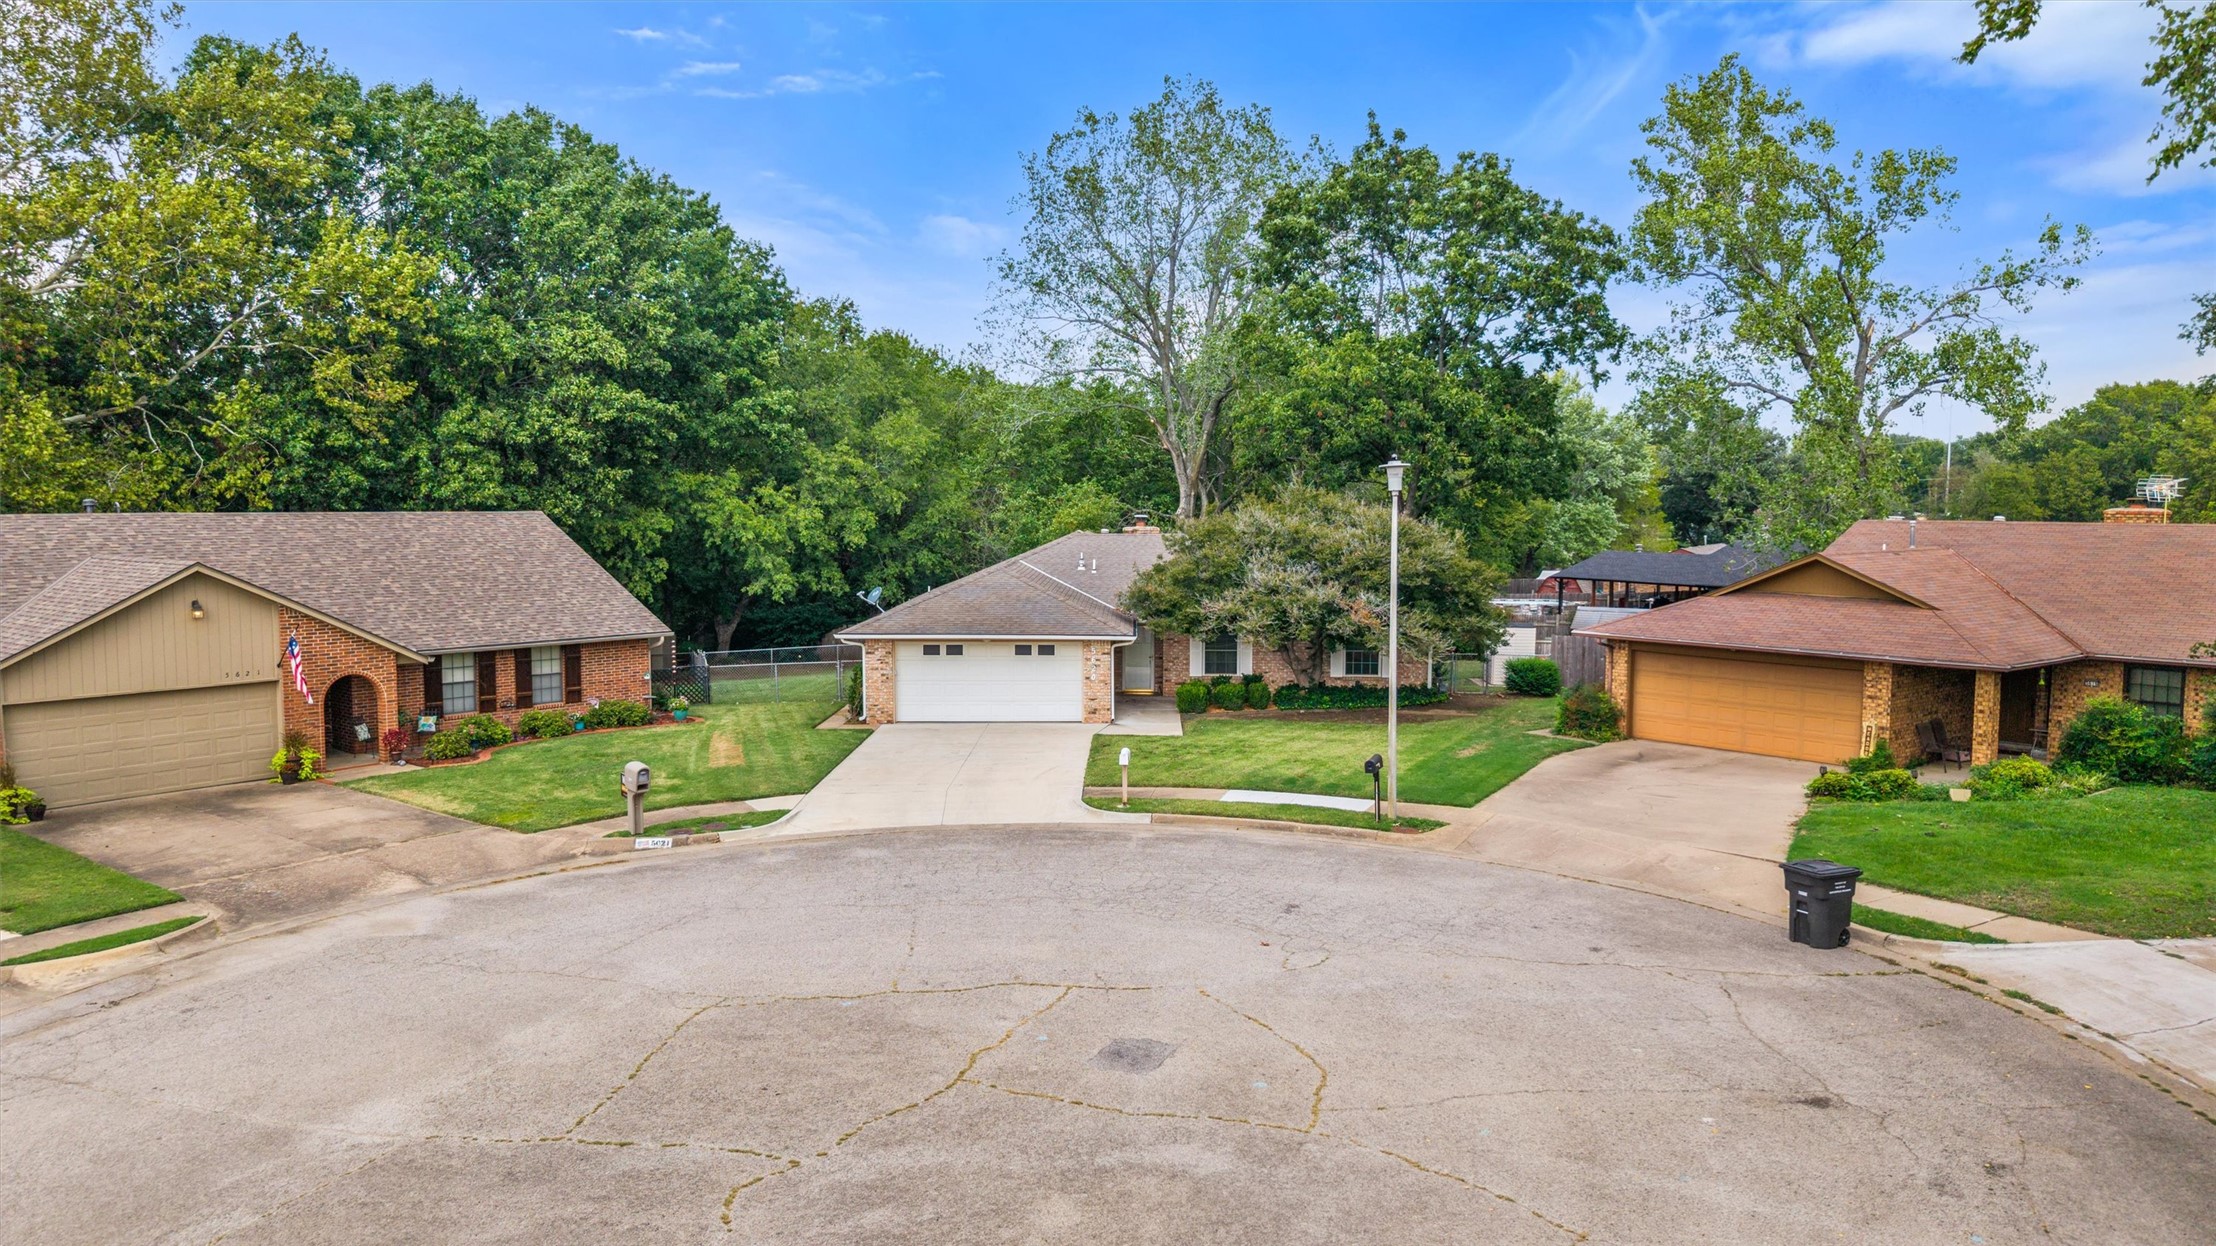
Aerial perspective of a residential cul-de-sac featuring mature tree canopy, established landscaping, and asphalt paving

 New Listing