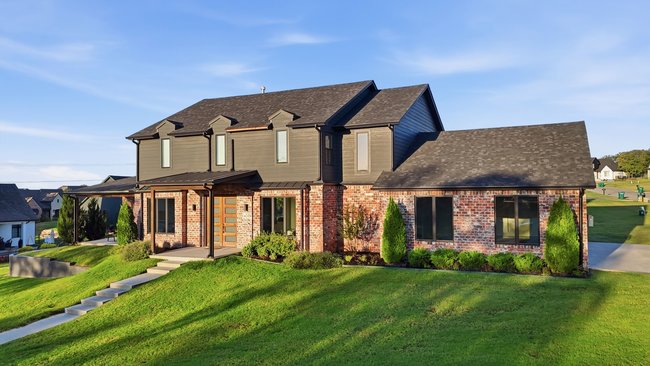
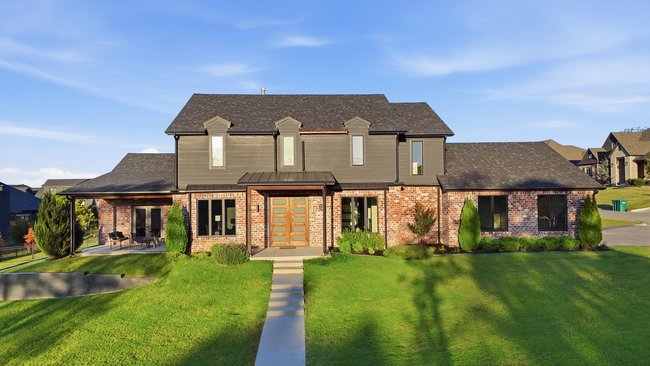
Two-story exterior featuring multi-textured brick and horizontal siding, dark-frame windows, covered front entrance, and an attached multi-car garage
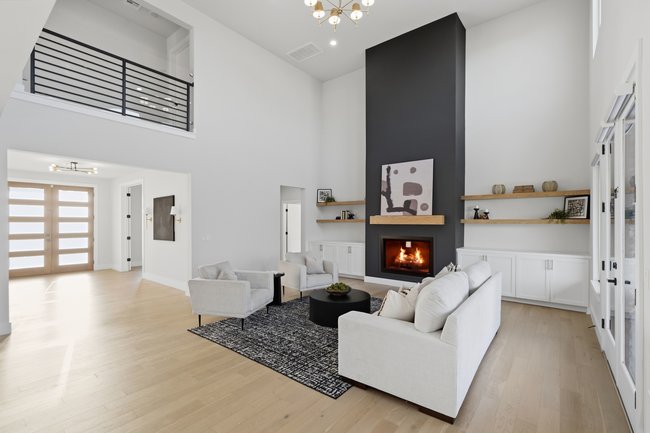
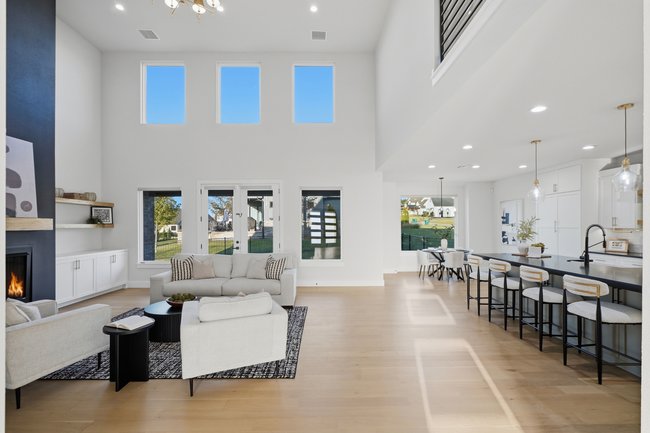
Double-height ceiling, floor-to-ceiling charcoal fireplace surround, built-in lower cabinetry with wood-finish floating shelving, wood-finish flooring, and metal railing mezzanine
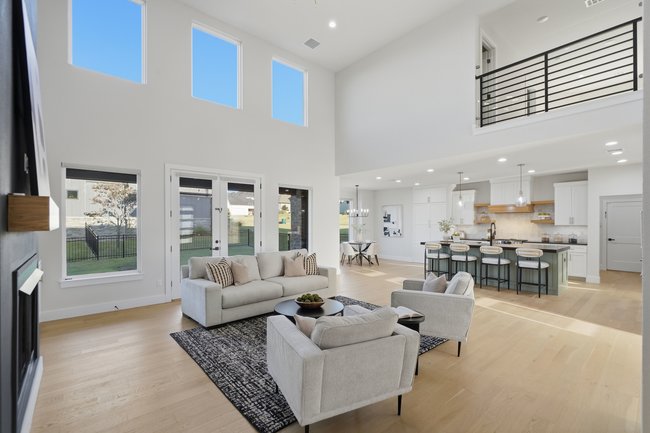
Double-height ceiling, wood-finish flooring, floor-to-ceiling windows, built-in fireplace, and interior balcony with horizontal metal railing
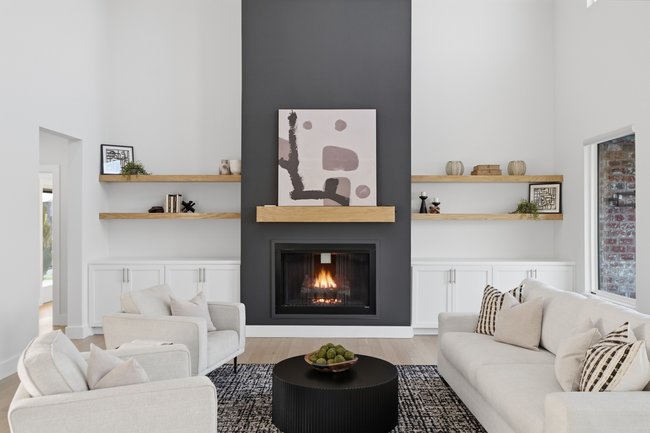
Floor-to-ceiling fireplace feature with a dark accent wall, natural wood mantel, wood-finish flooring, white custom cabinetry, and natural wood floating shelves
Double-height living area featuring floor-to-ceiling windows, wide-plank wood-finish flooring, a vertical gas fireplace with a custom mantel, built-in lower cabinetry, and an open kitchen with an expansive center island
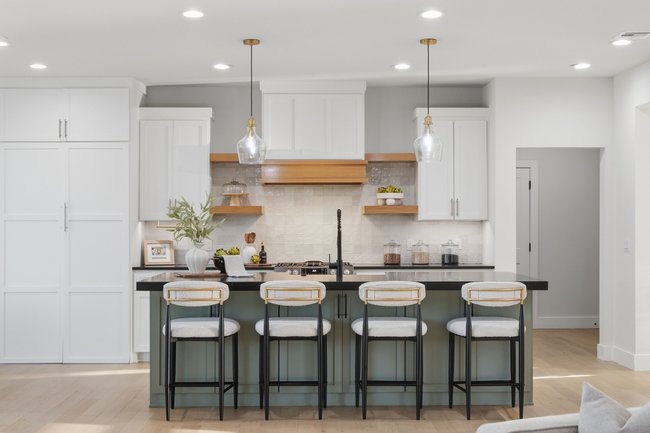
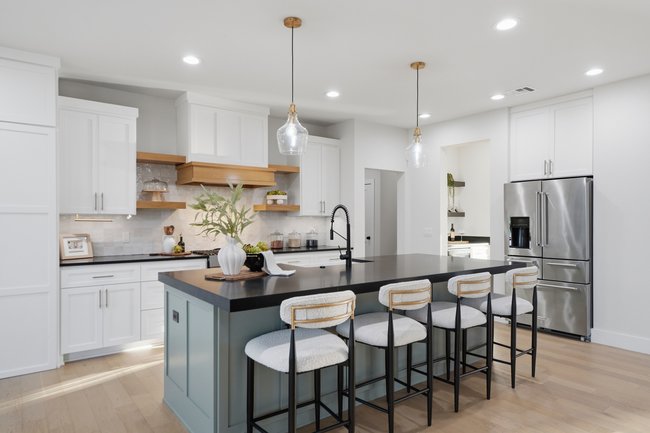
Kitchen featuring white shaker-style cabinetry, a contrasting sage green island with a dark countertop, wood-finish shelving, a tile backsplash, and metallic pendant lighting
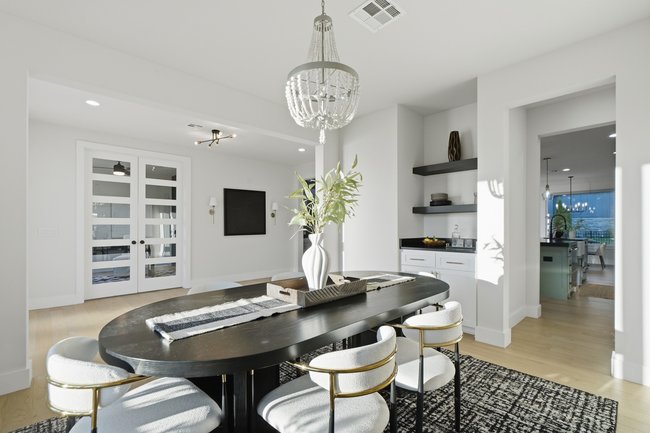
Dining area featuring wood-finish flooring, a decorative chandelier, French doors, and built-in cabinetry with stone countertops and open shelving
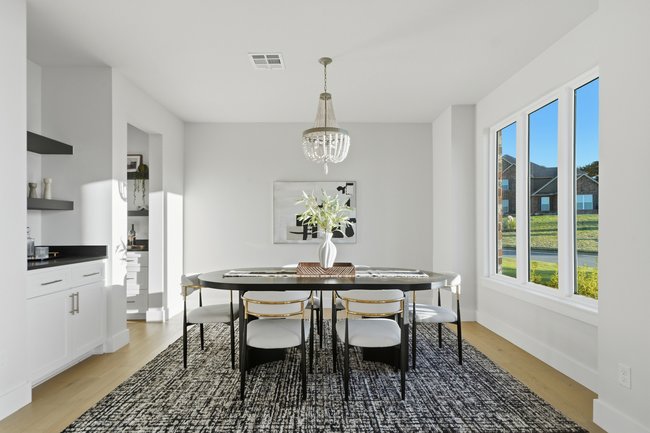
Dining area featuring large windows, wood-finish flooring, a decorative beaded chandelier, and built-in cabinetry with a stone countertop and floating shelves
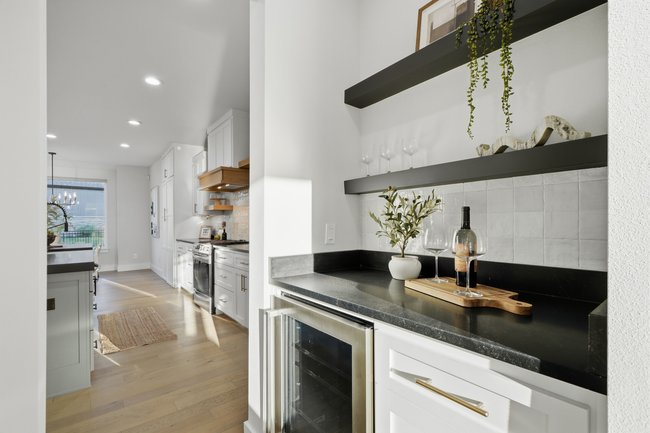
Built-in beverage refrigerator with black countertop, square tile backsplash, and floating shelving
Kitchen featuring custom white cabinetry, a center island with a dark countertop and matte black faucet, integrated wood-finish shelving, and glass pendant lighting
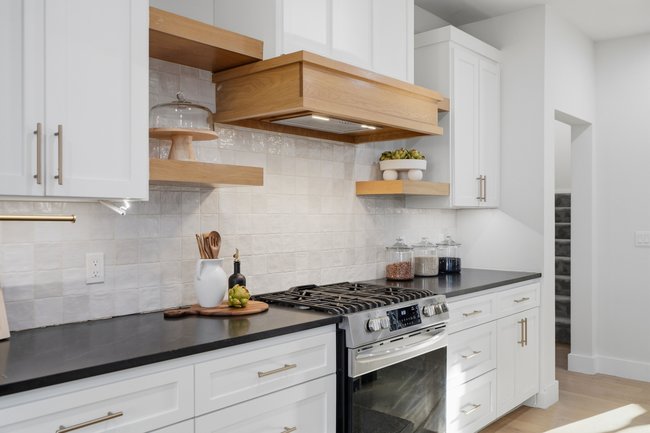
Kitchen featuring white shaker-style cabinetry, matte black countertops, square tile backsplash, natural wood-finish floating shelves, and a custom wood-trimmed range hood
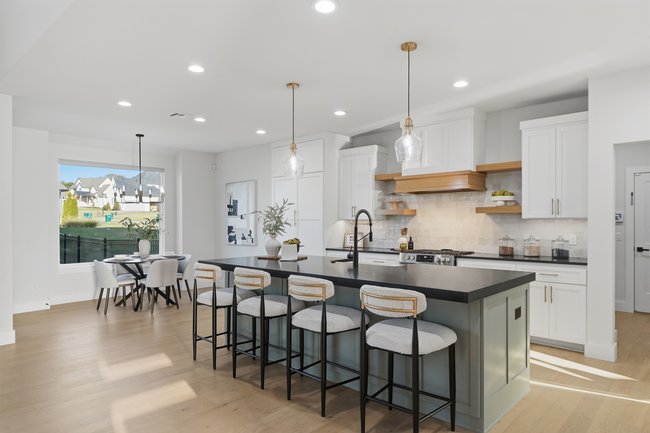
Kitchen featuring a central island with a dark countertop, white shaker-style cabinetry, wood-finish floating shelves, custom range hood, and wood-finish flooring
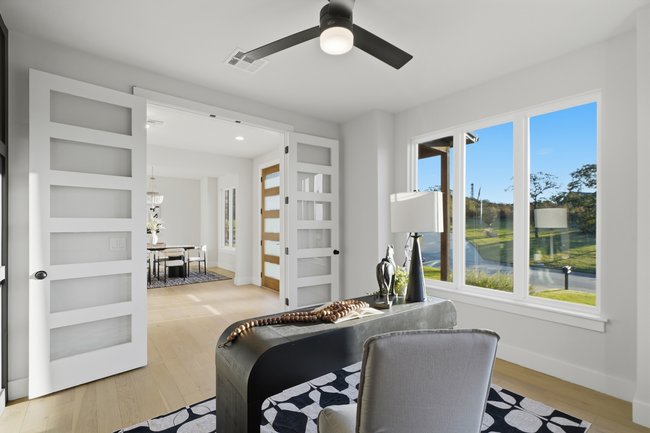
Bright room featuring large multi-pane windows, double doors with frosted glass inserts, wood-finish flooring, and a modern ceiling fan with integrated lighting
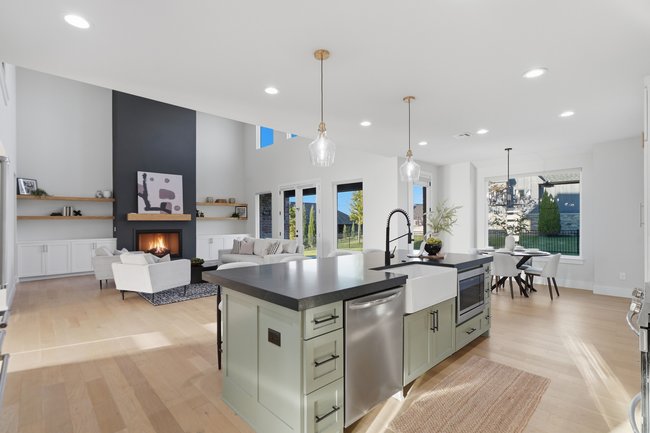
Kitchen featuring a central island with a farmhouse sink, dark countertops, and light-toned cabinetry, complemented by wood-finish flooring, vaulted ceilings, and a floor-to-ceiling fireplace with integrated shelving
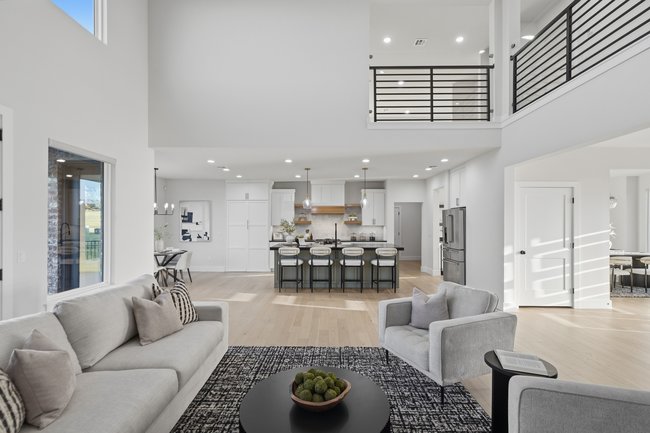
Double-height ceilings, open-concept floor plan with wood-finish flooring, kitchen island with built-in cabinetry, and interior horizontal metal railing
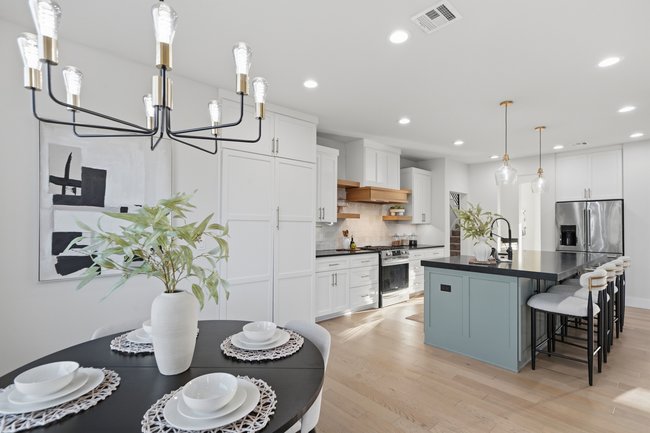
Kitchen featuring a central island with a contrasting base, wood-finish flooring, custom white cabinetry, built-in stainless steel appliances, and a natural wood range hood
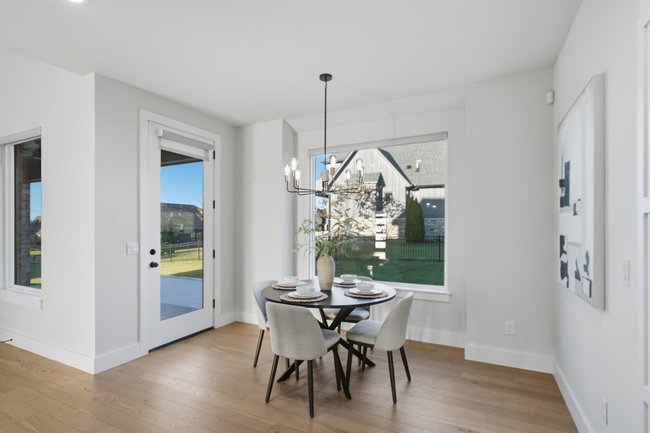
Dining area featuring wood-finish flooring, a contemporary multi-arm chandelier, large picture windows, and a glass-paneled exterior door
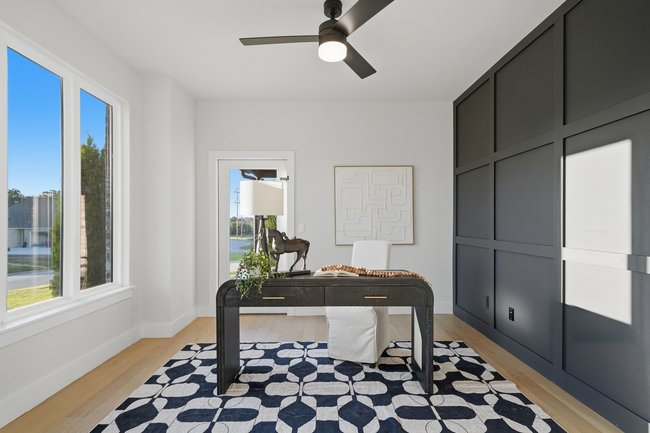
Room featuring an accent wall with charcoal-toned grid paneling, wood-finish flooring, multi-pane windows, and a ceiling-mounted matte black light fixture with an integrated fan
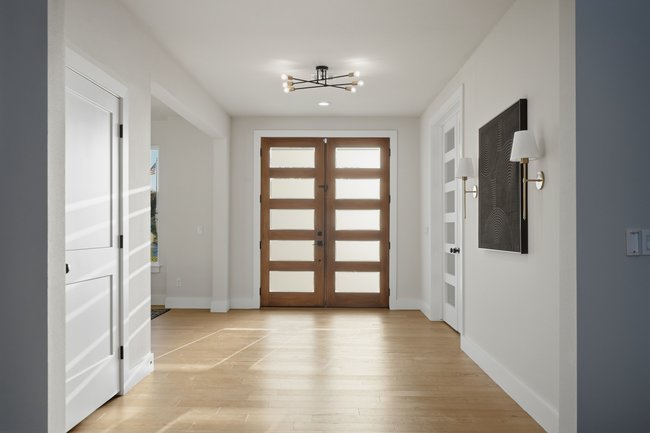
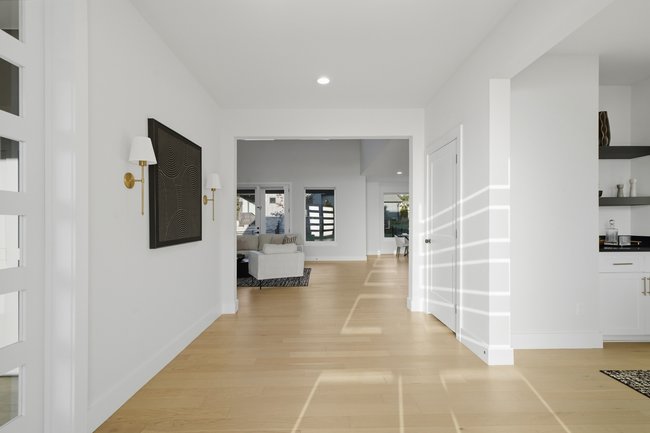
Double wooden entry doors with frosted glass inserts, wood-finish flooring, modern multi-arm ceiling fixture, and wall-mounted sconces
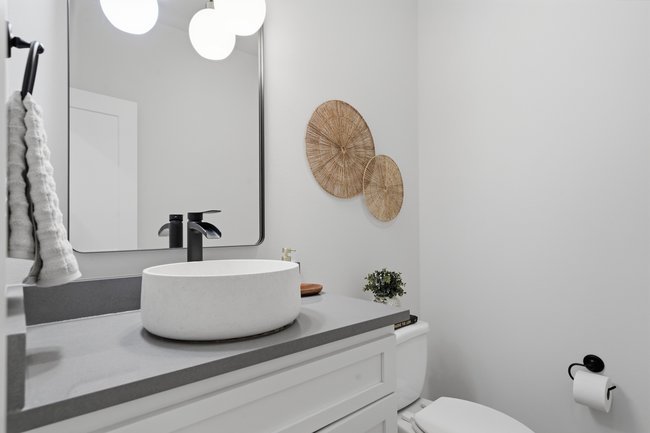
Powder Bathroom featuring a white vanity cabinet, grey stone-surface countertop, white vessel sink, matte black faucet, and a rectangular mirror with a metal frame
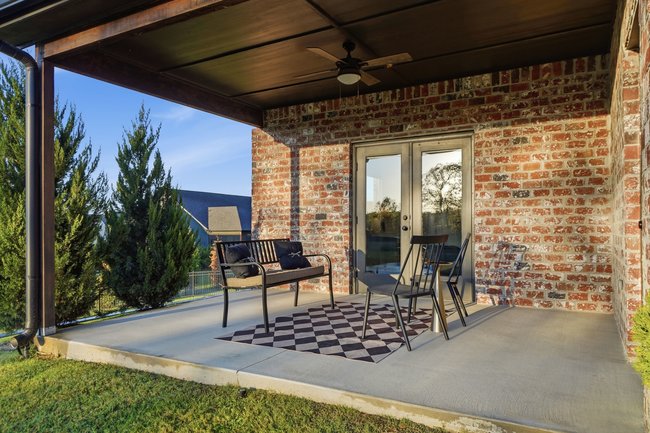
Covered patio access to the primary suite featuring a concrete floor, red brick exterior wall, dark wood-finish ceiling, and ceiling fan
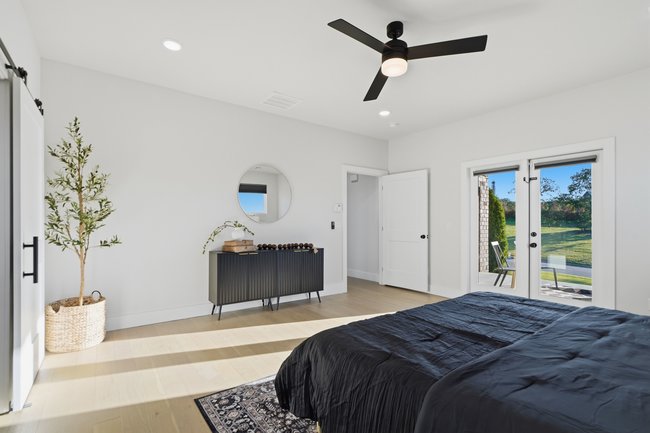
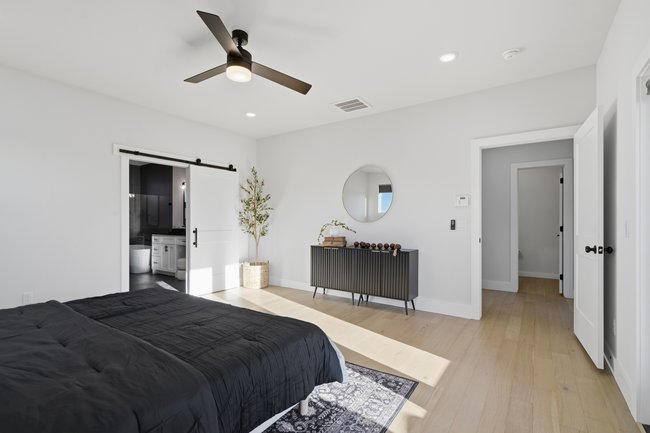
Light-filled room featuring wood-finish flooring, a matte black ceiling fan with integrated light, a sliding barn door, and double-pane glass doors providing exterior access
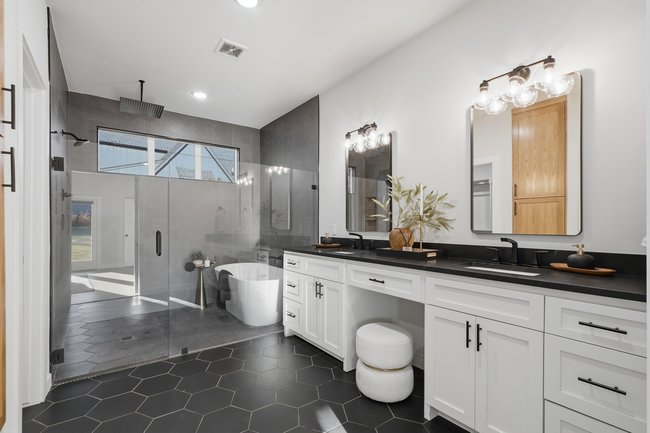
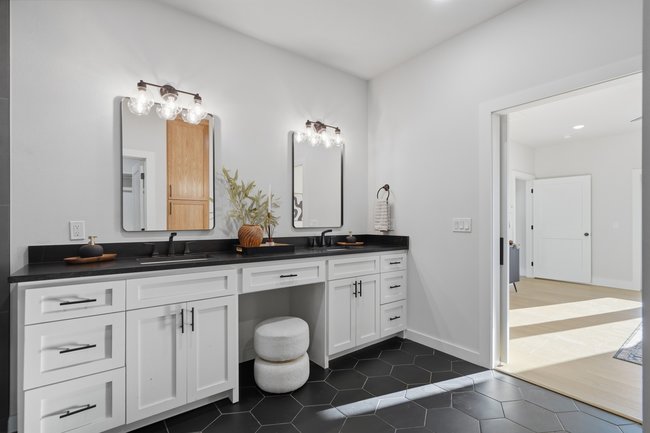
Dual-sink vanity with white cabinetry and dark countertops, hexagon floor tile, glass-enclosed shower, freestanding soaking tub, and wall-mounted vanity lighting
Light-filled interior featuring wood-finish flooring, recessed lighting, a modern ceiling fan, and a white sliding barn-style door with matte black hardware
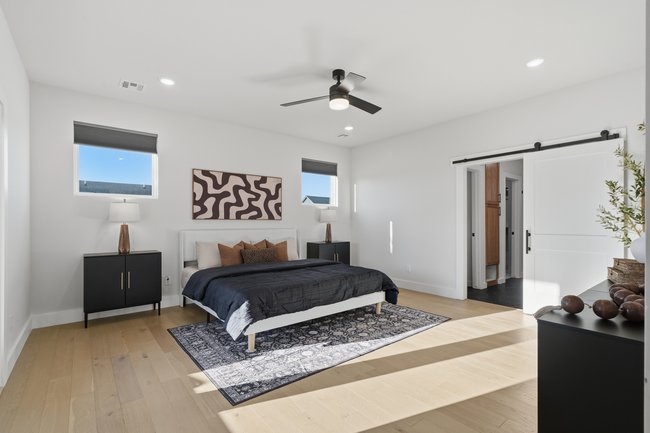
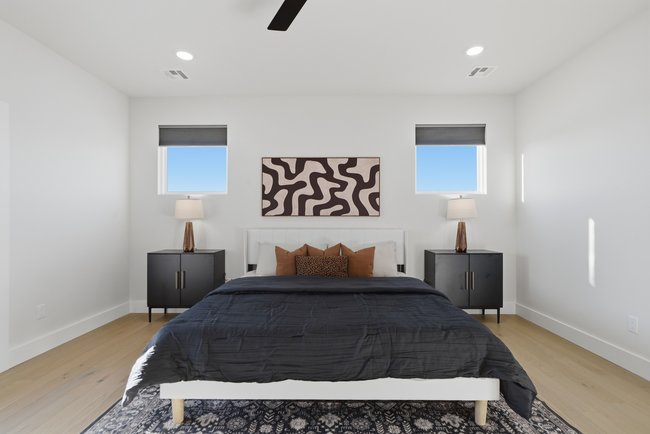
Neutral-toned room featuring wood-finish flooring, recessed lighting, dual windows with integrated shades, and a ceiling fan
Wood-finish flooring, sliding barn door, recessed lighting, and ceiling fan with integrated light
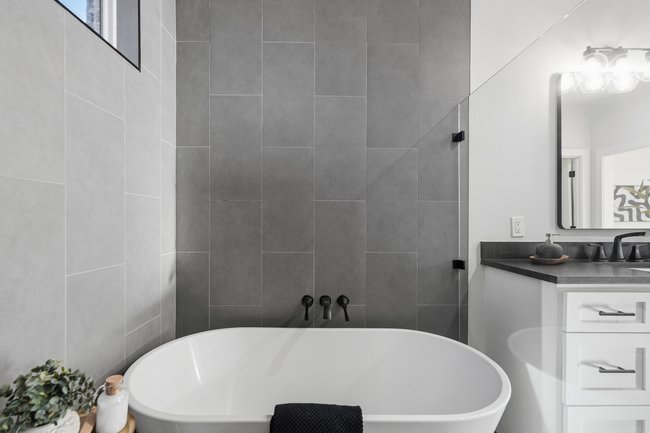
Freestanding soaking tub featuring matte black wall-mounted faucet, floor-to-ceiling gray tile surround, glass panel partition, and white vanity with dark countertop
Dual-sink vanity with white shaker-style cabinetry, dark countertop, matte black hardware, and hexagonal tile???????????????????????????????????????? flooring
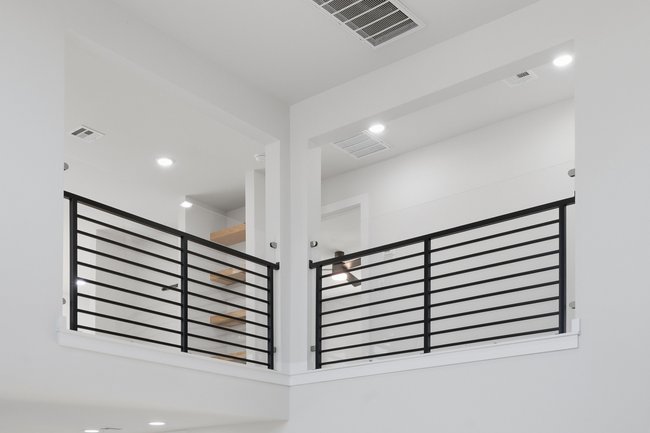
Elevated landing featuring matte black horizontal metal railings and recessed lighting
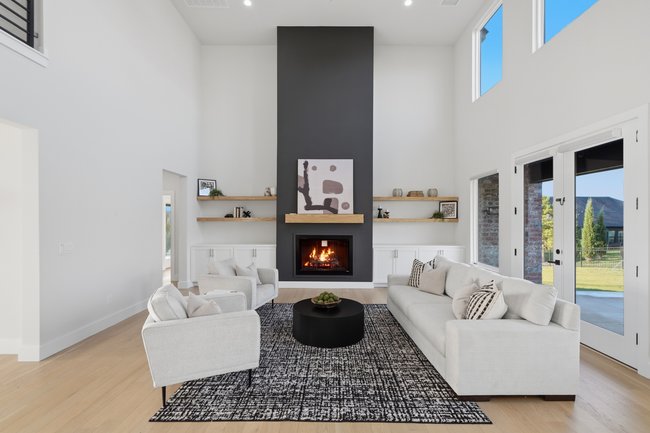
Double-height ceilings, floor-to-ceiling dark-toned fireplace surround, light wood-finish flooring, built-in lower cabinetry with floating shelves, and full-pane glass exterior doors
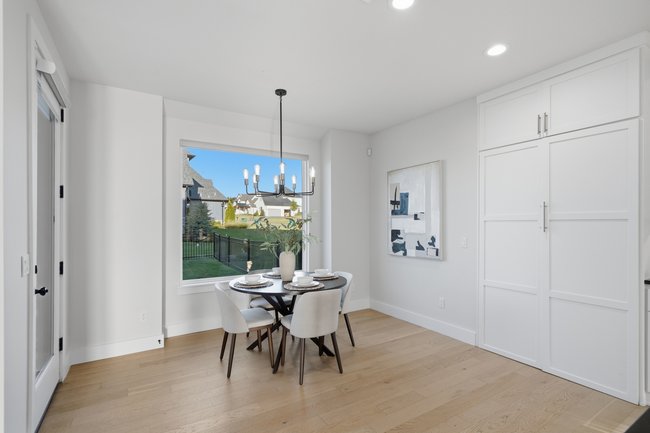
Dining area featuring wood-finish flooring, custom ceiling-height white cabinetry, a multi-arm chandelier, and a large picture window
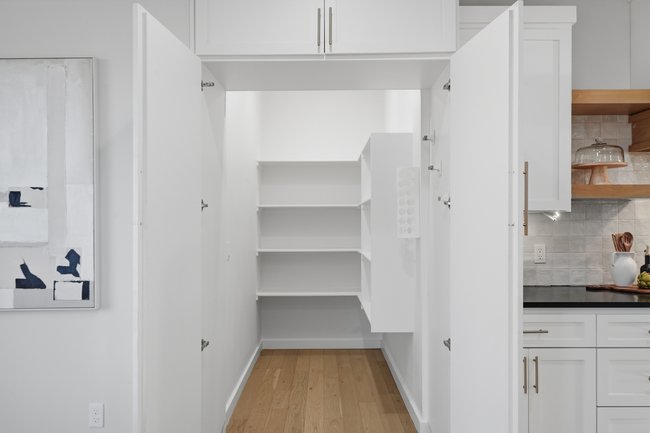
Pantry featuring built-in shelving, double-door entry, overhead cabinetry, and wood-finish flooring
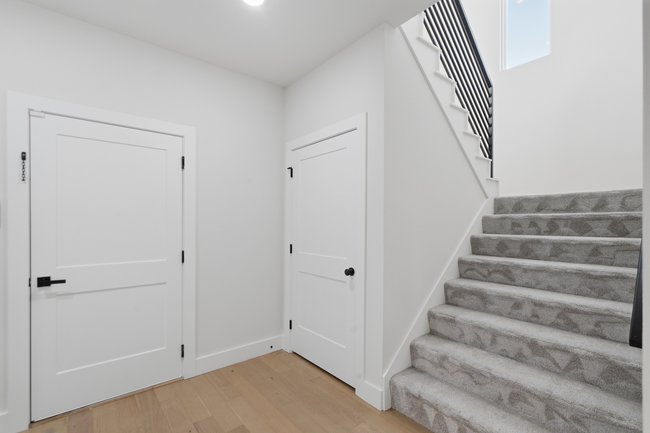
Entryway featuring wood-finish flooring, two solid-core doors with matte black hardware, carpeted stairs, and a metal balustrade
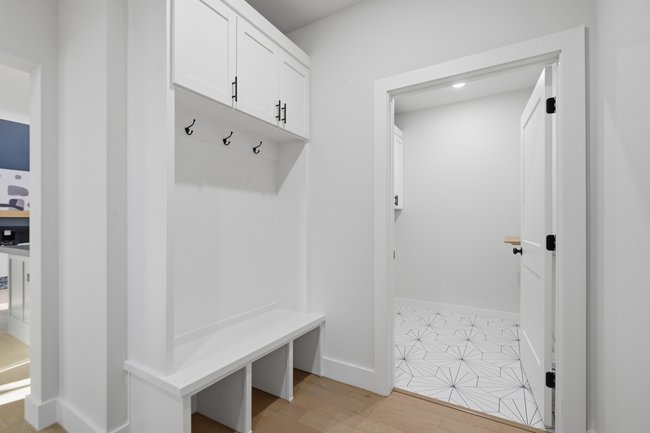
Built-in white cabinetry featuring upper storage lockers, coat hooks, and open lower cubbies, complemented by wood-finish flooring and geometric patterned tile flooring in the room beyond
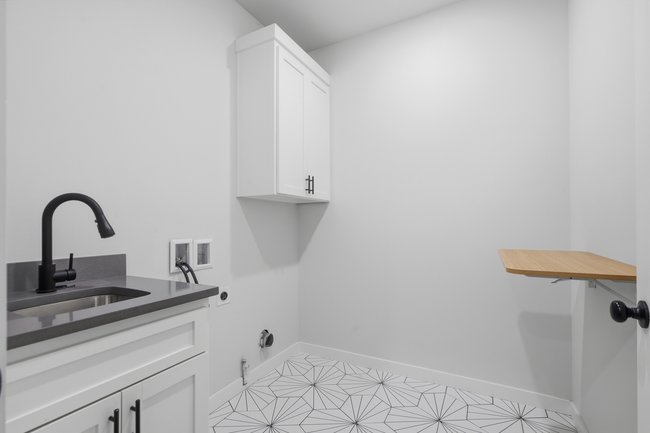
Utility space featuring white Shaker-style cabinetry, a dark solid-surface countertop, a stainless steel drop-in sink with a matte black faucet, geometric-patterned tile flooring, and a wall-mounted wood-finish folding table
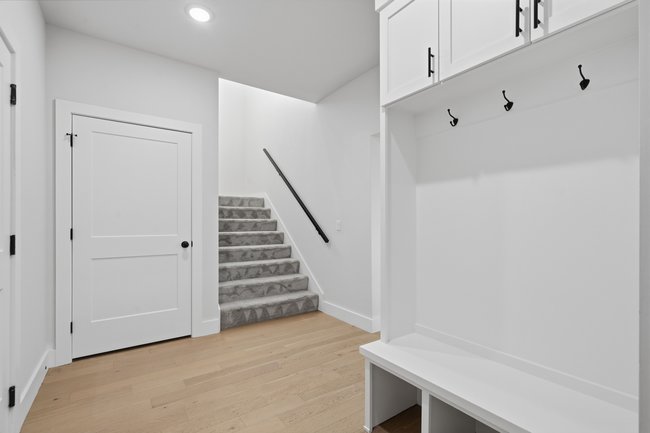
Built-in white storage cabinetry featuring matte black hardware, wood-finish flooring, carpeted stairs with a dark handrail, and recessed ceiling lighting
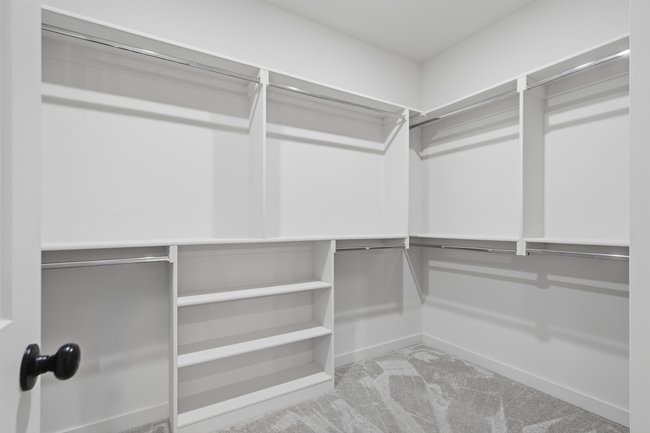
Walk-in closet featuring white built-in shelving, integrated hanging rods, and patterned carpeting
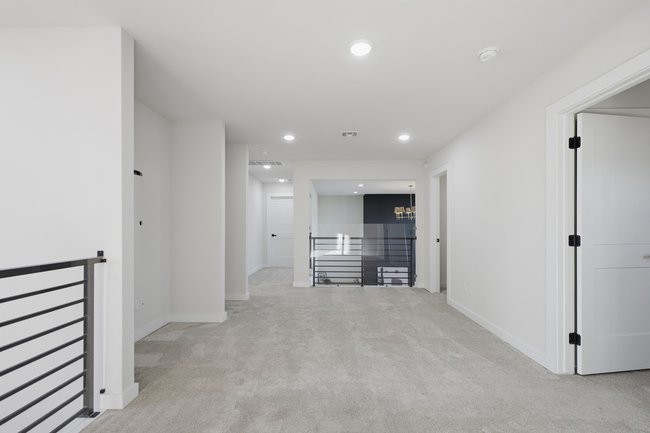
Neutral-toned carpeting, recessed ceiling lighting, and matte black metal railings
Interior space featuring wall-to-wall carpeting, recessed ceiling lighting, and a metal stair railing
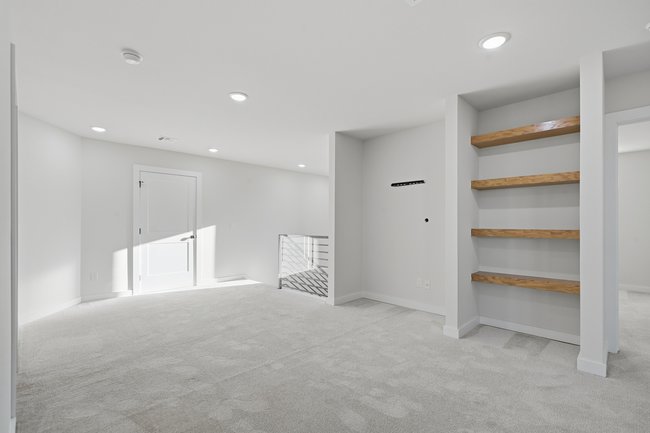
Open flex area upstairs; secondary living space
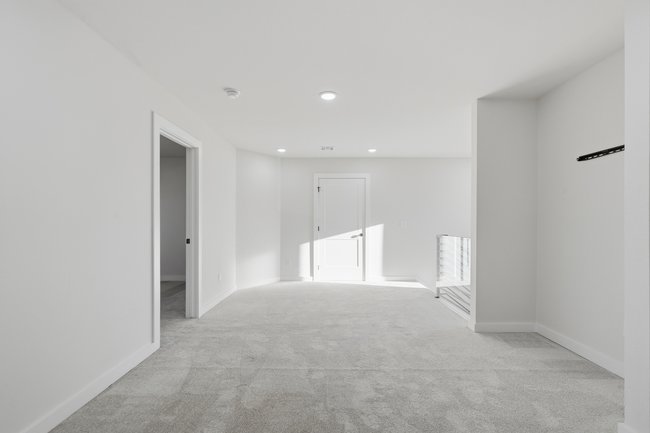
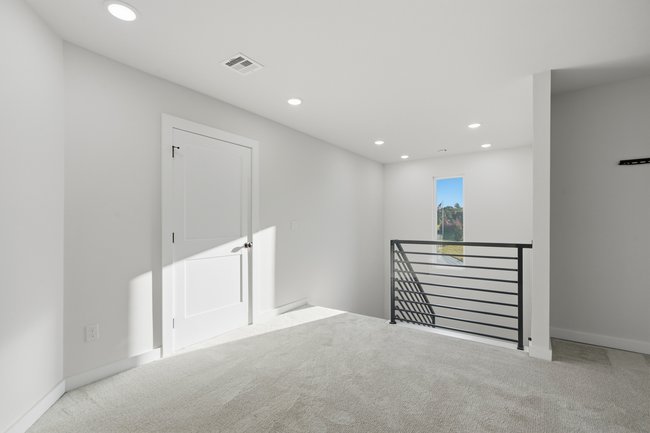
Interior space featuring neutral carpeting, recessed lighting, a single-panel interior door, and a horizontal bar metal railing
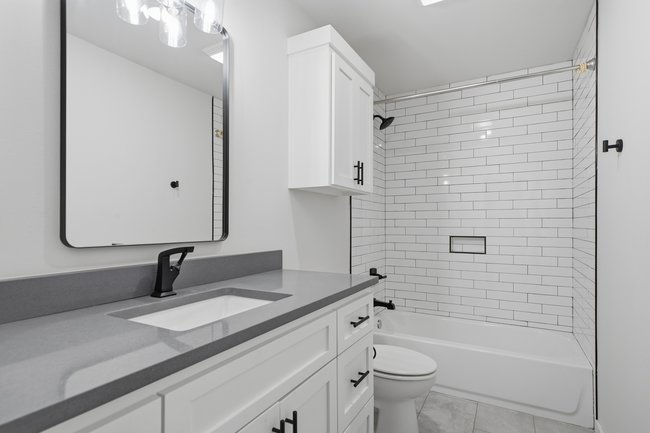
Bathroom featuring a white vanity with a grey countertop, integrated rectangular sink, matte black hardware, subway tile shower surround, and a framed mirror
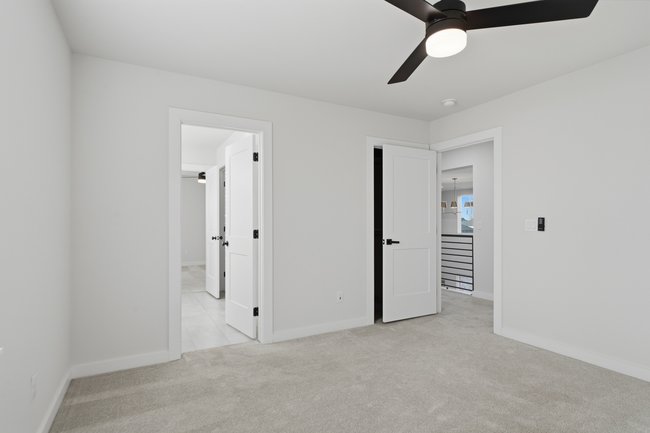
Neutral-toned carpeted flooring, matte black ceiling fan with integrated lighting, and white shaker-style interior doors with matte black hardware
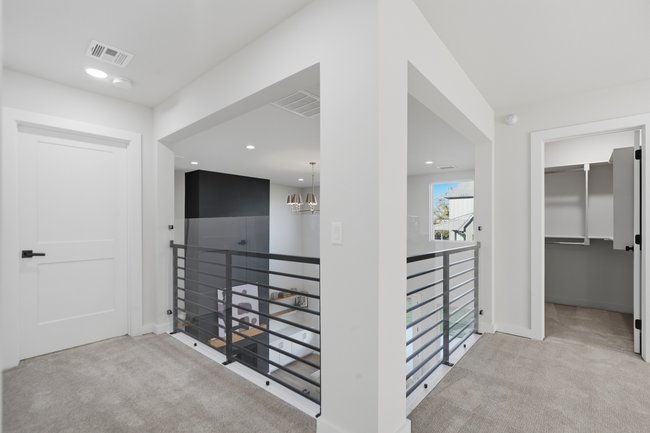
Modern metal horizontal-bar railing with glass paneling, recessed lighting, neutral carpeting, and multi-panel interior doors
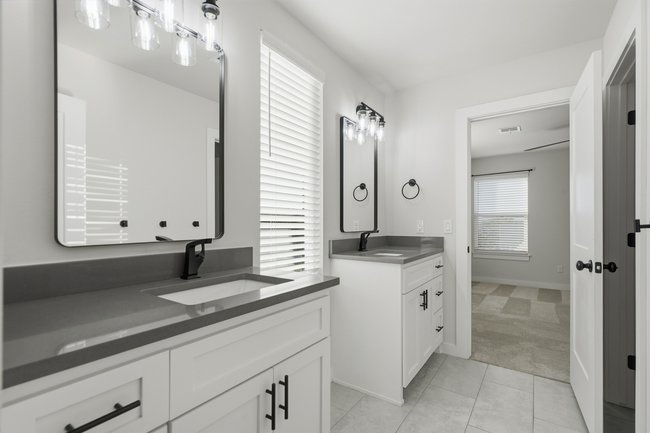
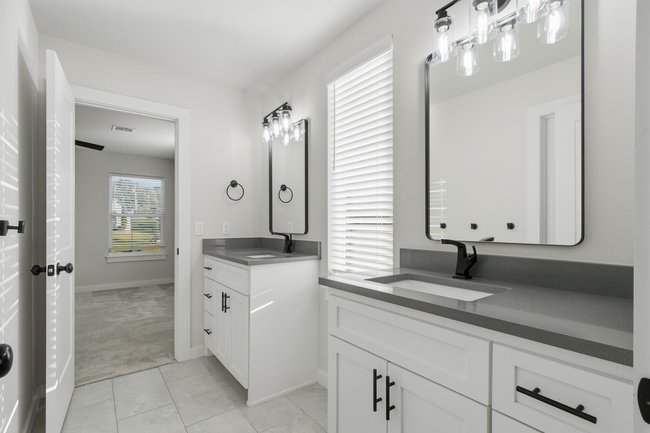
Dual vanities featuring white cabinetry, solid-surface countertops, integrated rectangular sinks, matte black hardware, and rectangular mirrors
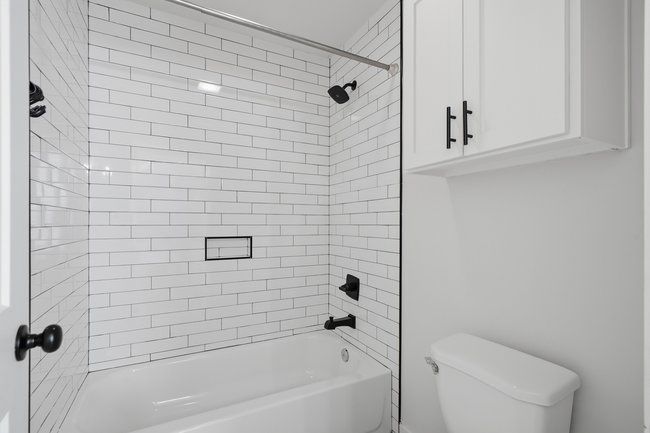
Full bathroom featuring white subway tile shower surround, matte black plumbing fixtures, white built-in wall cabinetry with black hardware, and a standard porcelain tub
Dual white cabinetry with matte black hardware, stone-composite countertops, rectangular undermount sinks, matte black faucets, and rectangular wall-mounted mirrors with integrated lighting
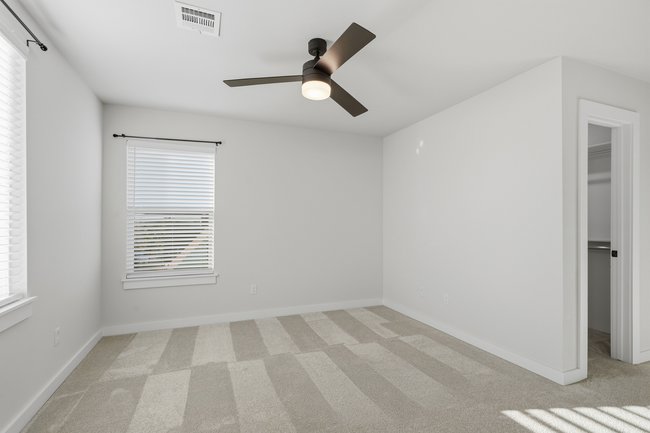
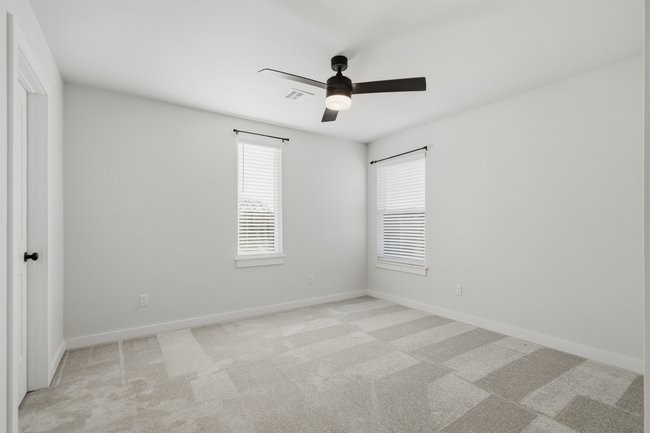
Neutral interior space featuring wall-to-wall carpeting, a matte black three-blade ceiling fan with integrated lighting, and horizontal window blinds
Neutral-toned carpeting, matte black ceiling fan with integrated lighting, and dual windows with installed blinds
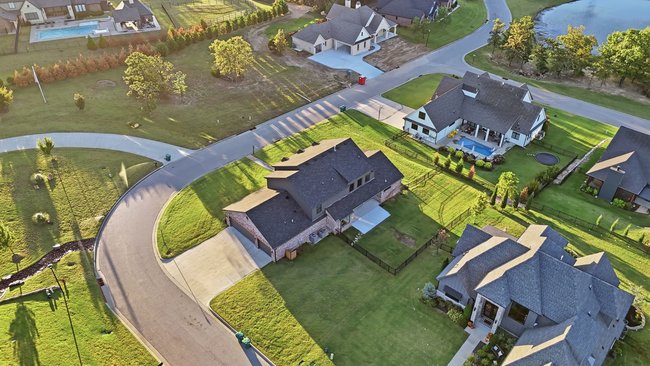
Aerial perspective featuring residential lots with manicured lawns, paved streets, and concrete driveways
Two-story exterior featuring a combination of brick masonry and horizontal siding, a gabled roofline, double wood-framed glass entry doors, and a covered front porch with metal roofing
Entryway featuring light-toned wood-finish flooring, recessed lighting, dual wall-mounted sconces, and built-in cabinetry with integrated shelving
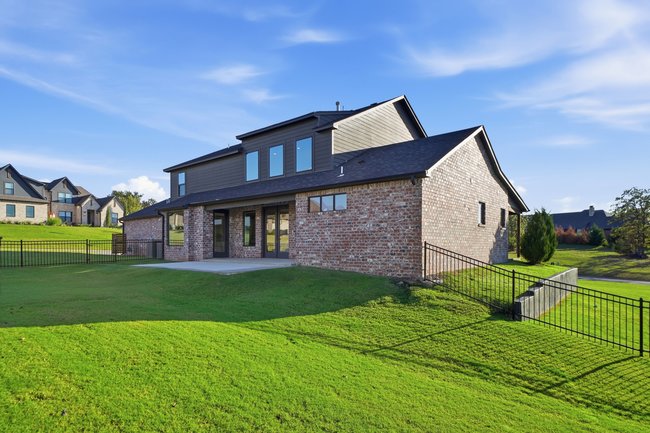
Multi-level exterior featuring a brick and horizontal siding facade, concrete patio, and fenced lawn
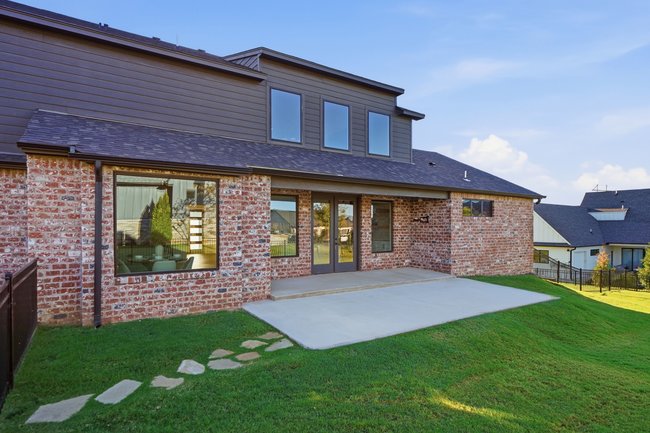
Exterior elevation featuring multi-tone brick siding, horizontal siding accents, rear concrete patio, and stone paver walkway
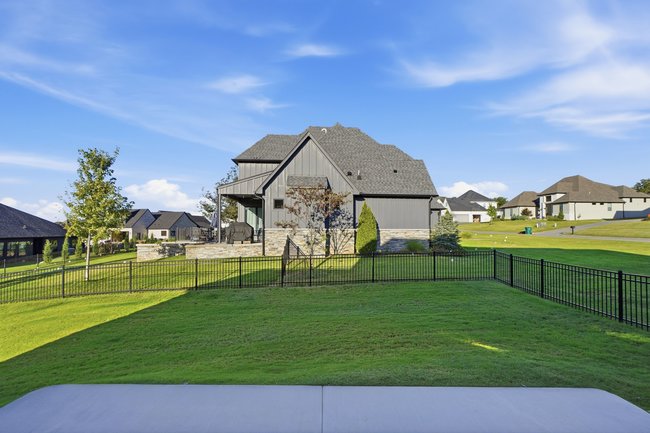
Fenced backyard featuring a manicured lawn, stone-veneer patio, and vertical siding exterior
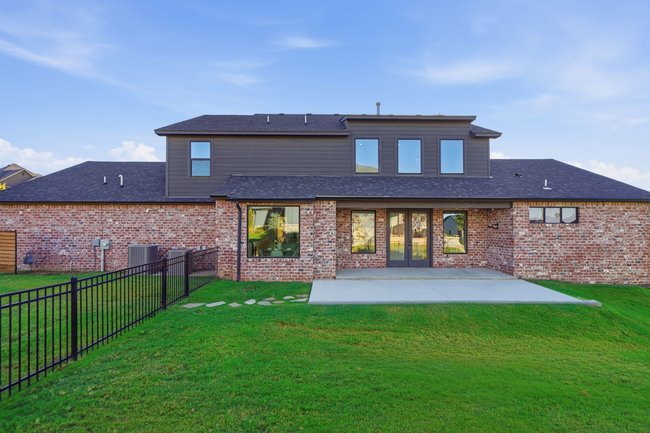
Multi-level exterior featuring a brick and horizontal siding facade, rear concrete patio, and a black metal perimeter fence

 Price Reduced Listing