
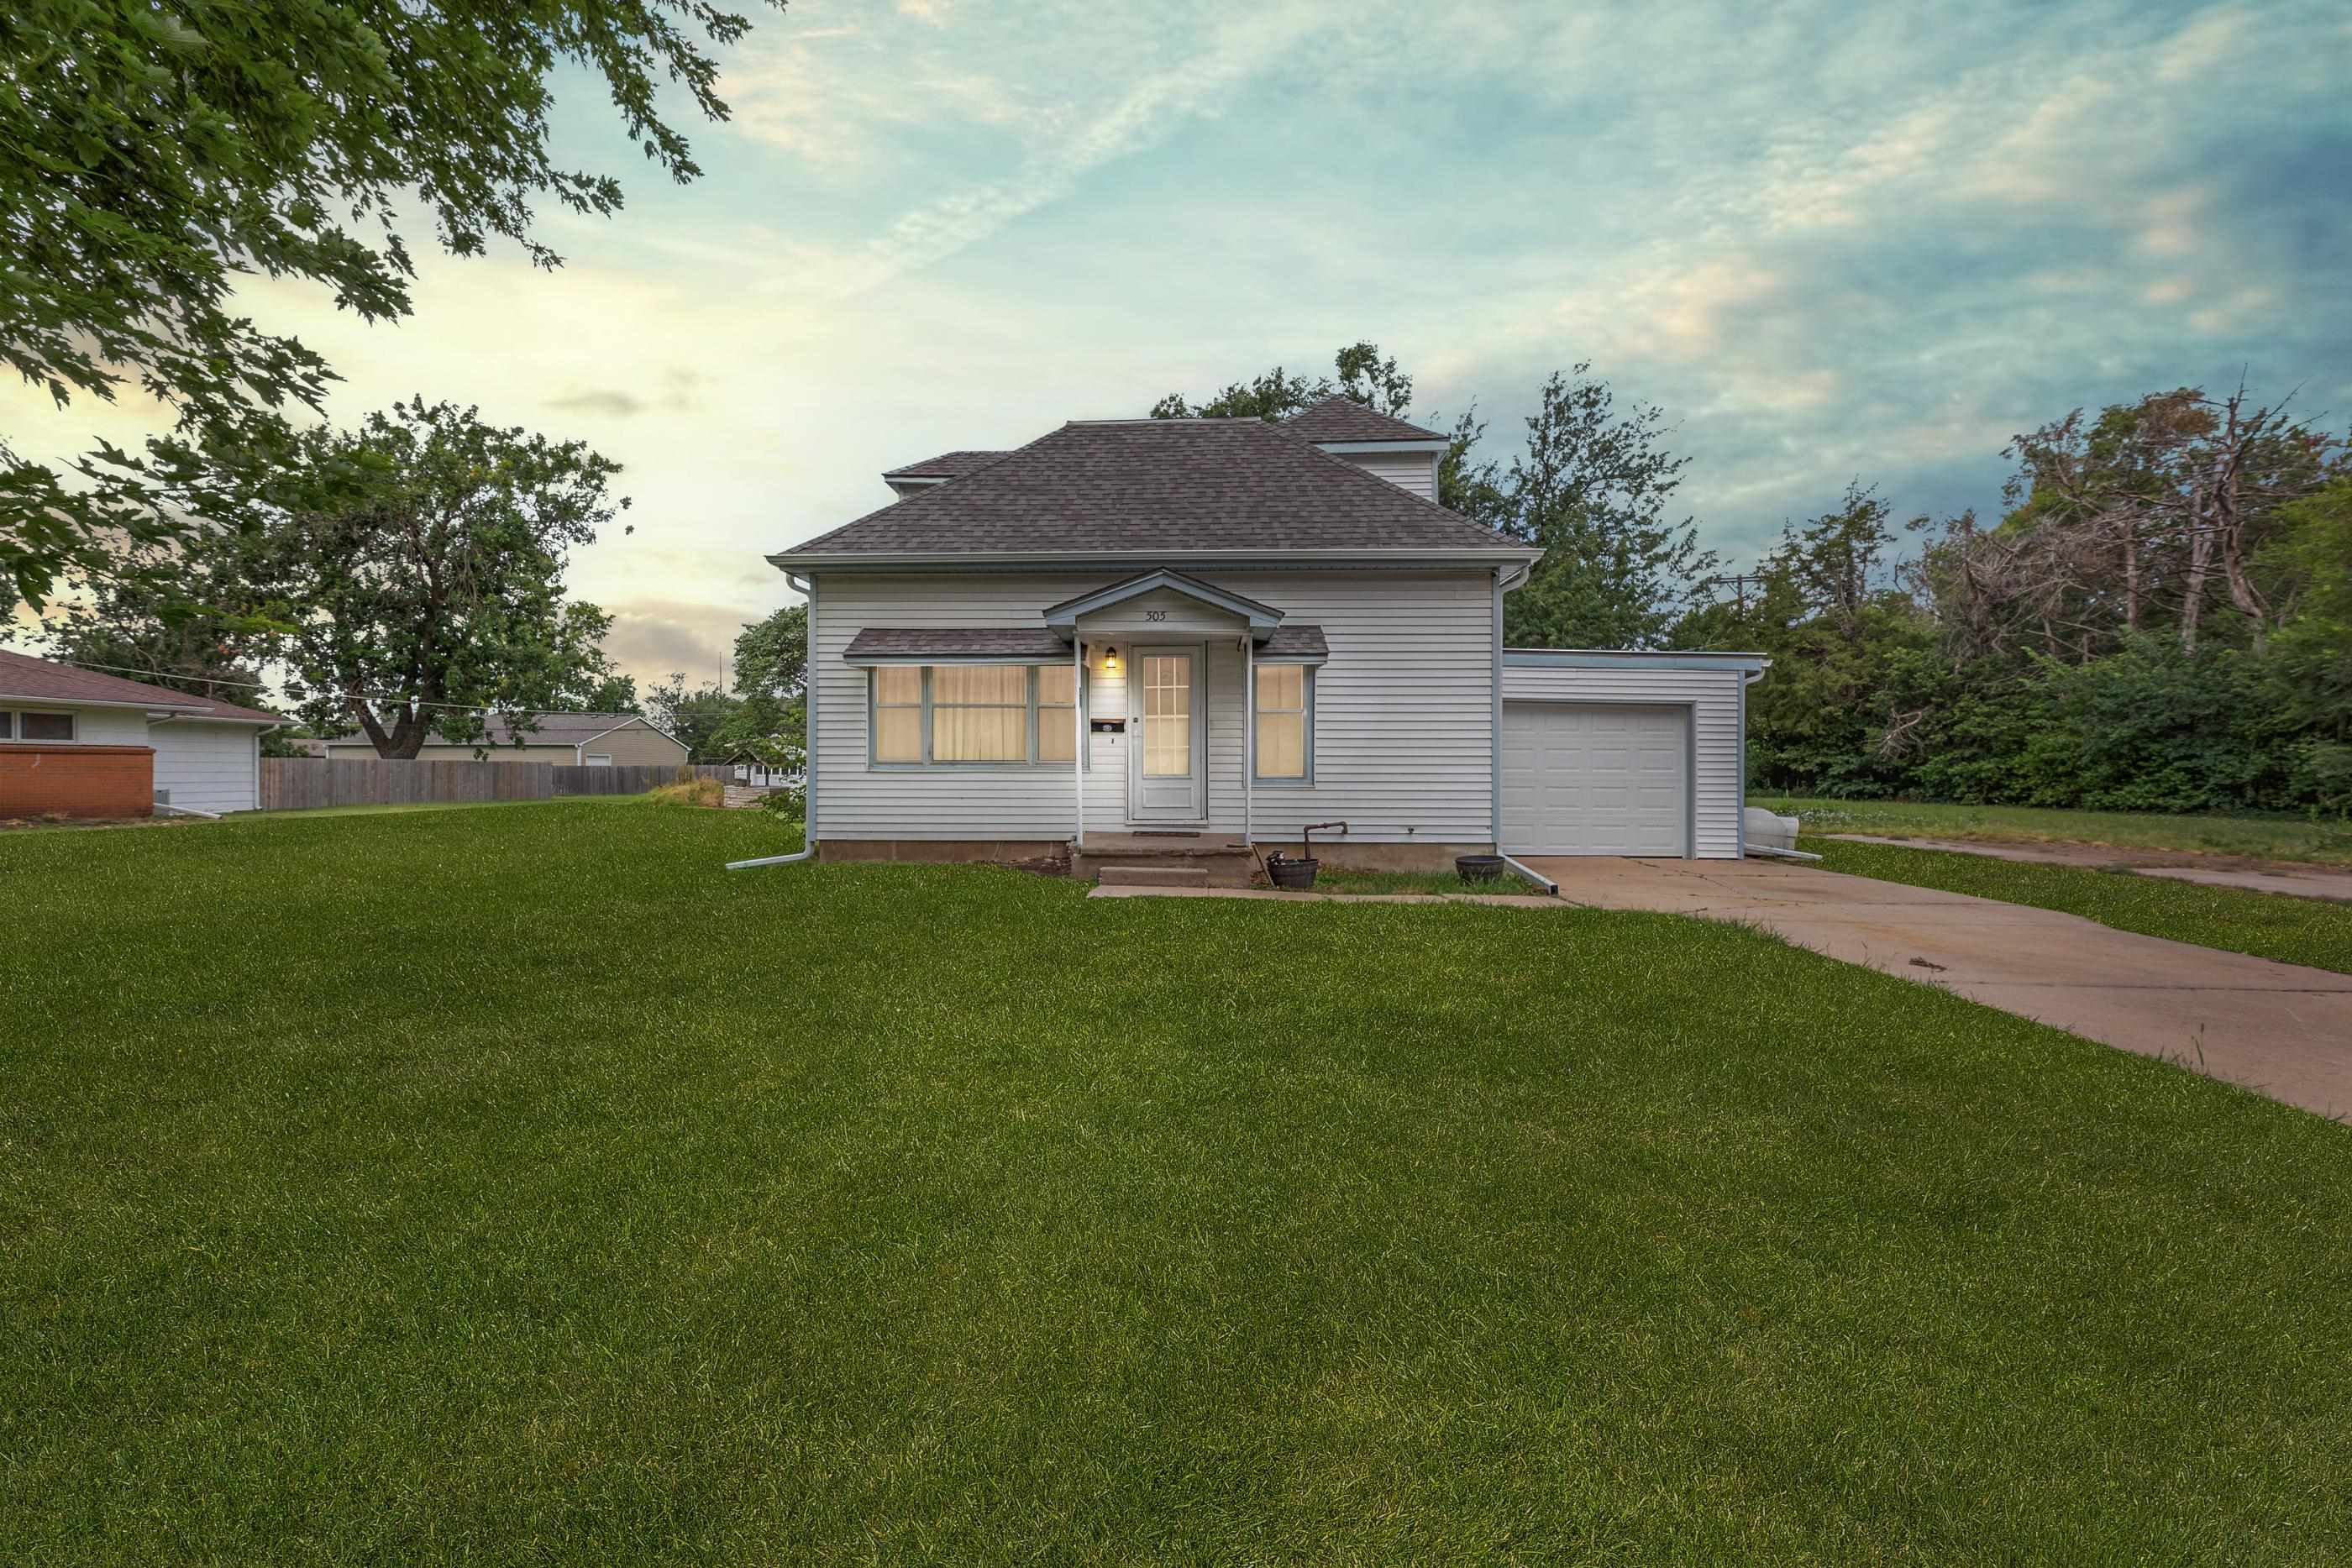
Single-story residence featuring white siding, a dark roof, and an attached one-car garage with a white door
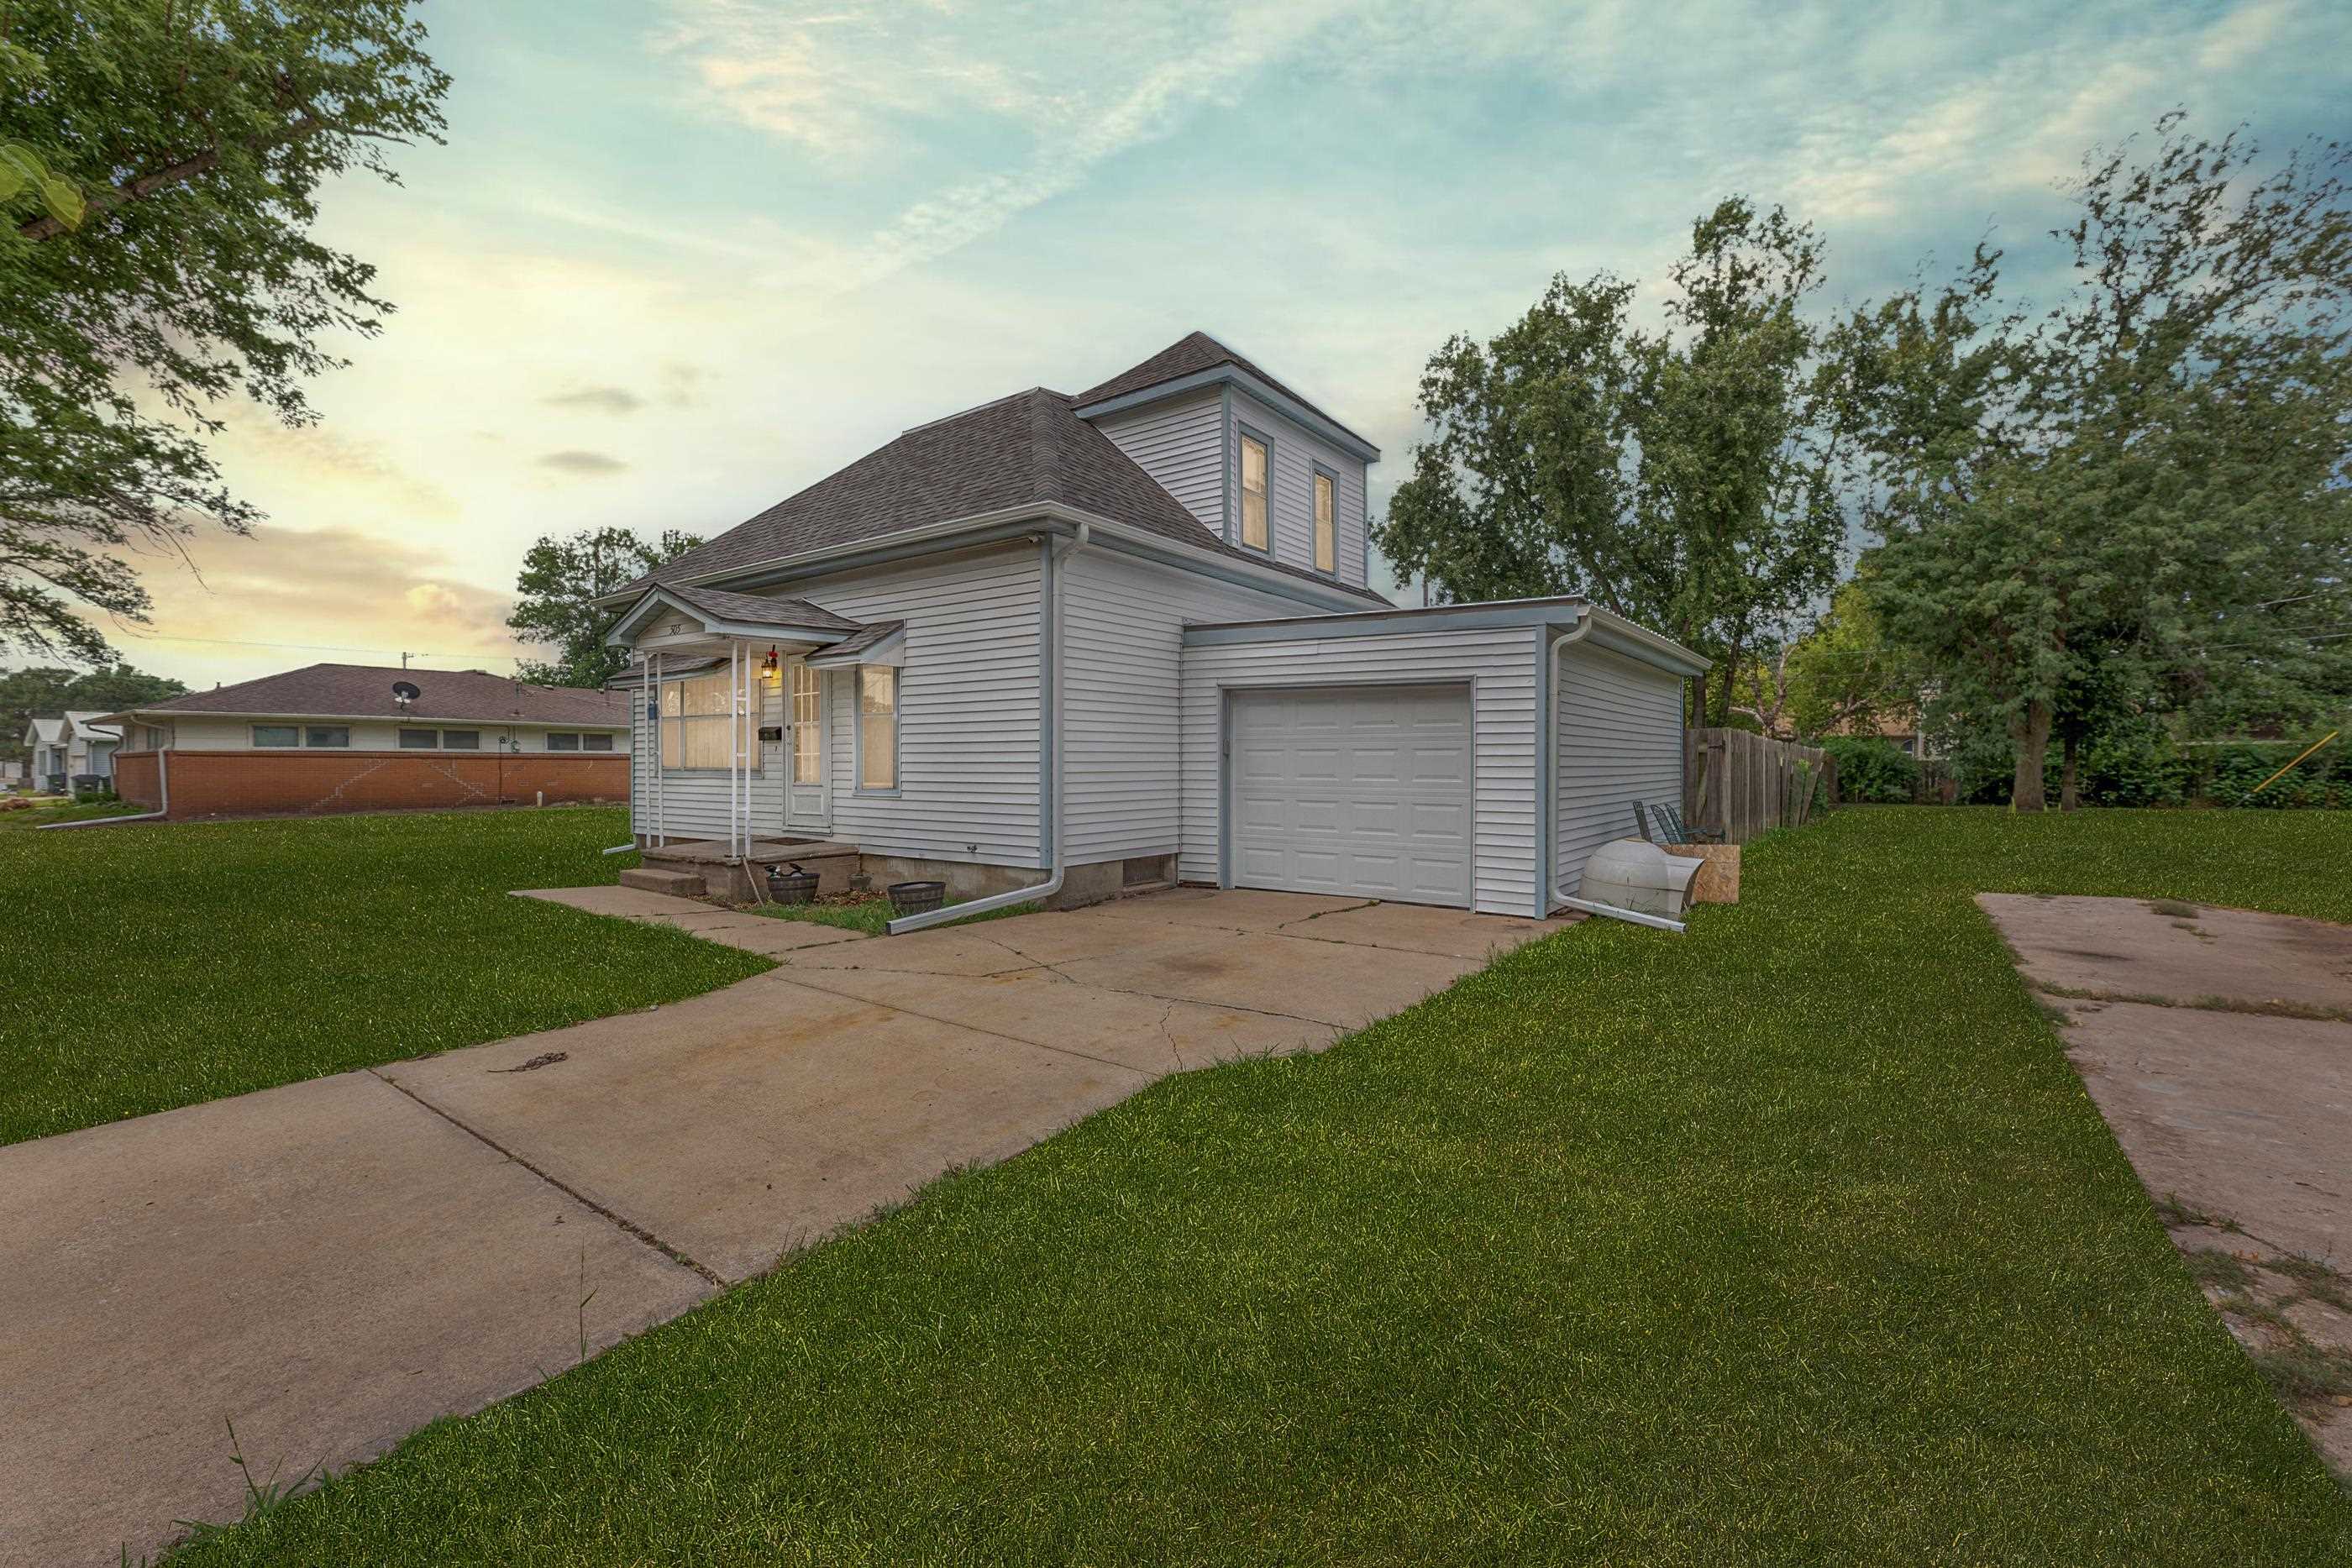
Two-story residence with light-colored horizontal siding and an attached single-car garage
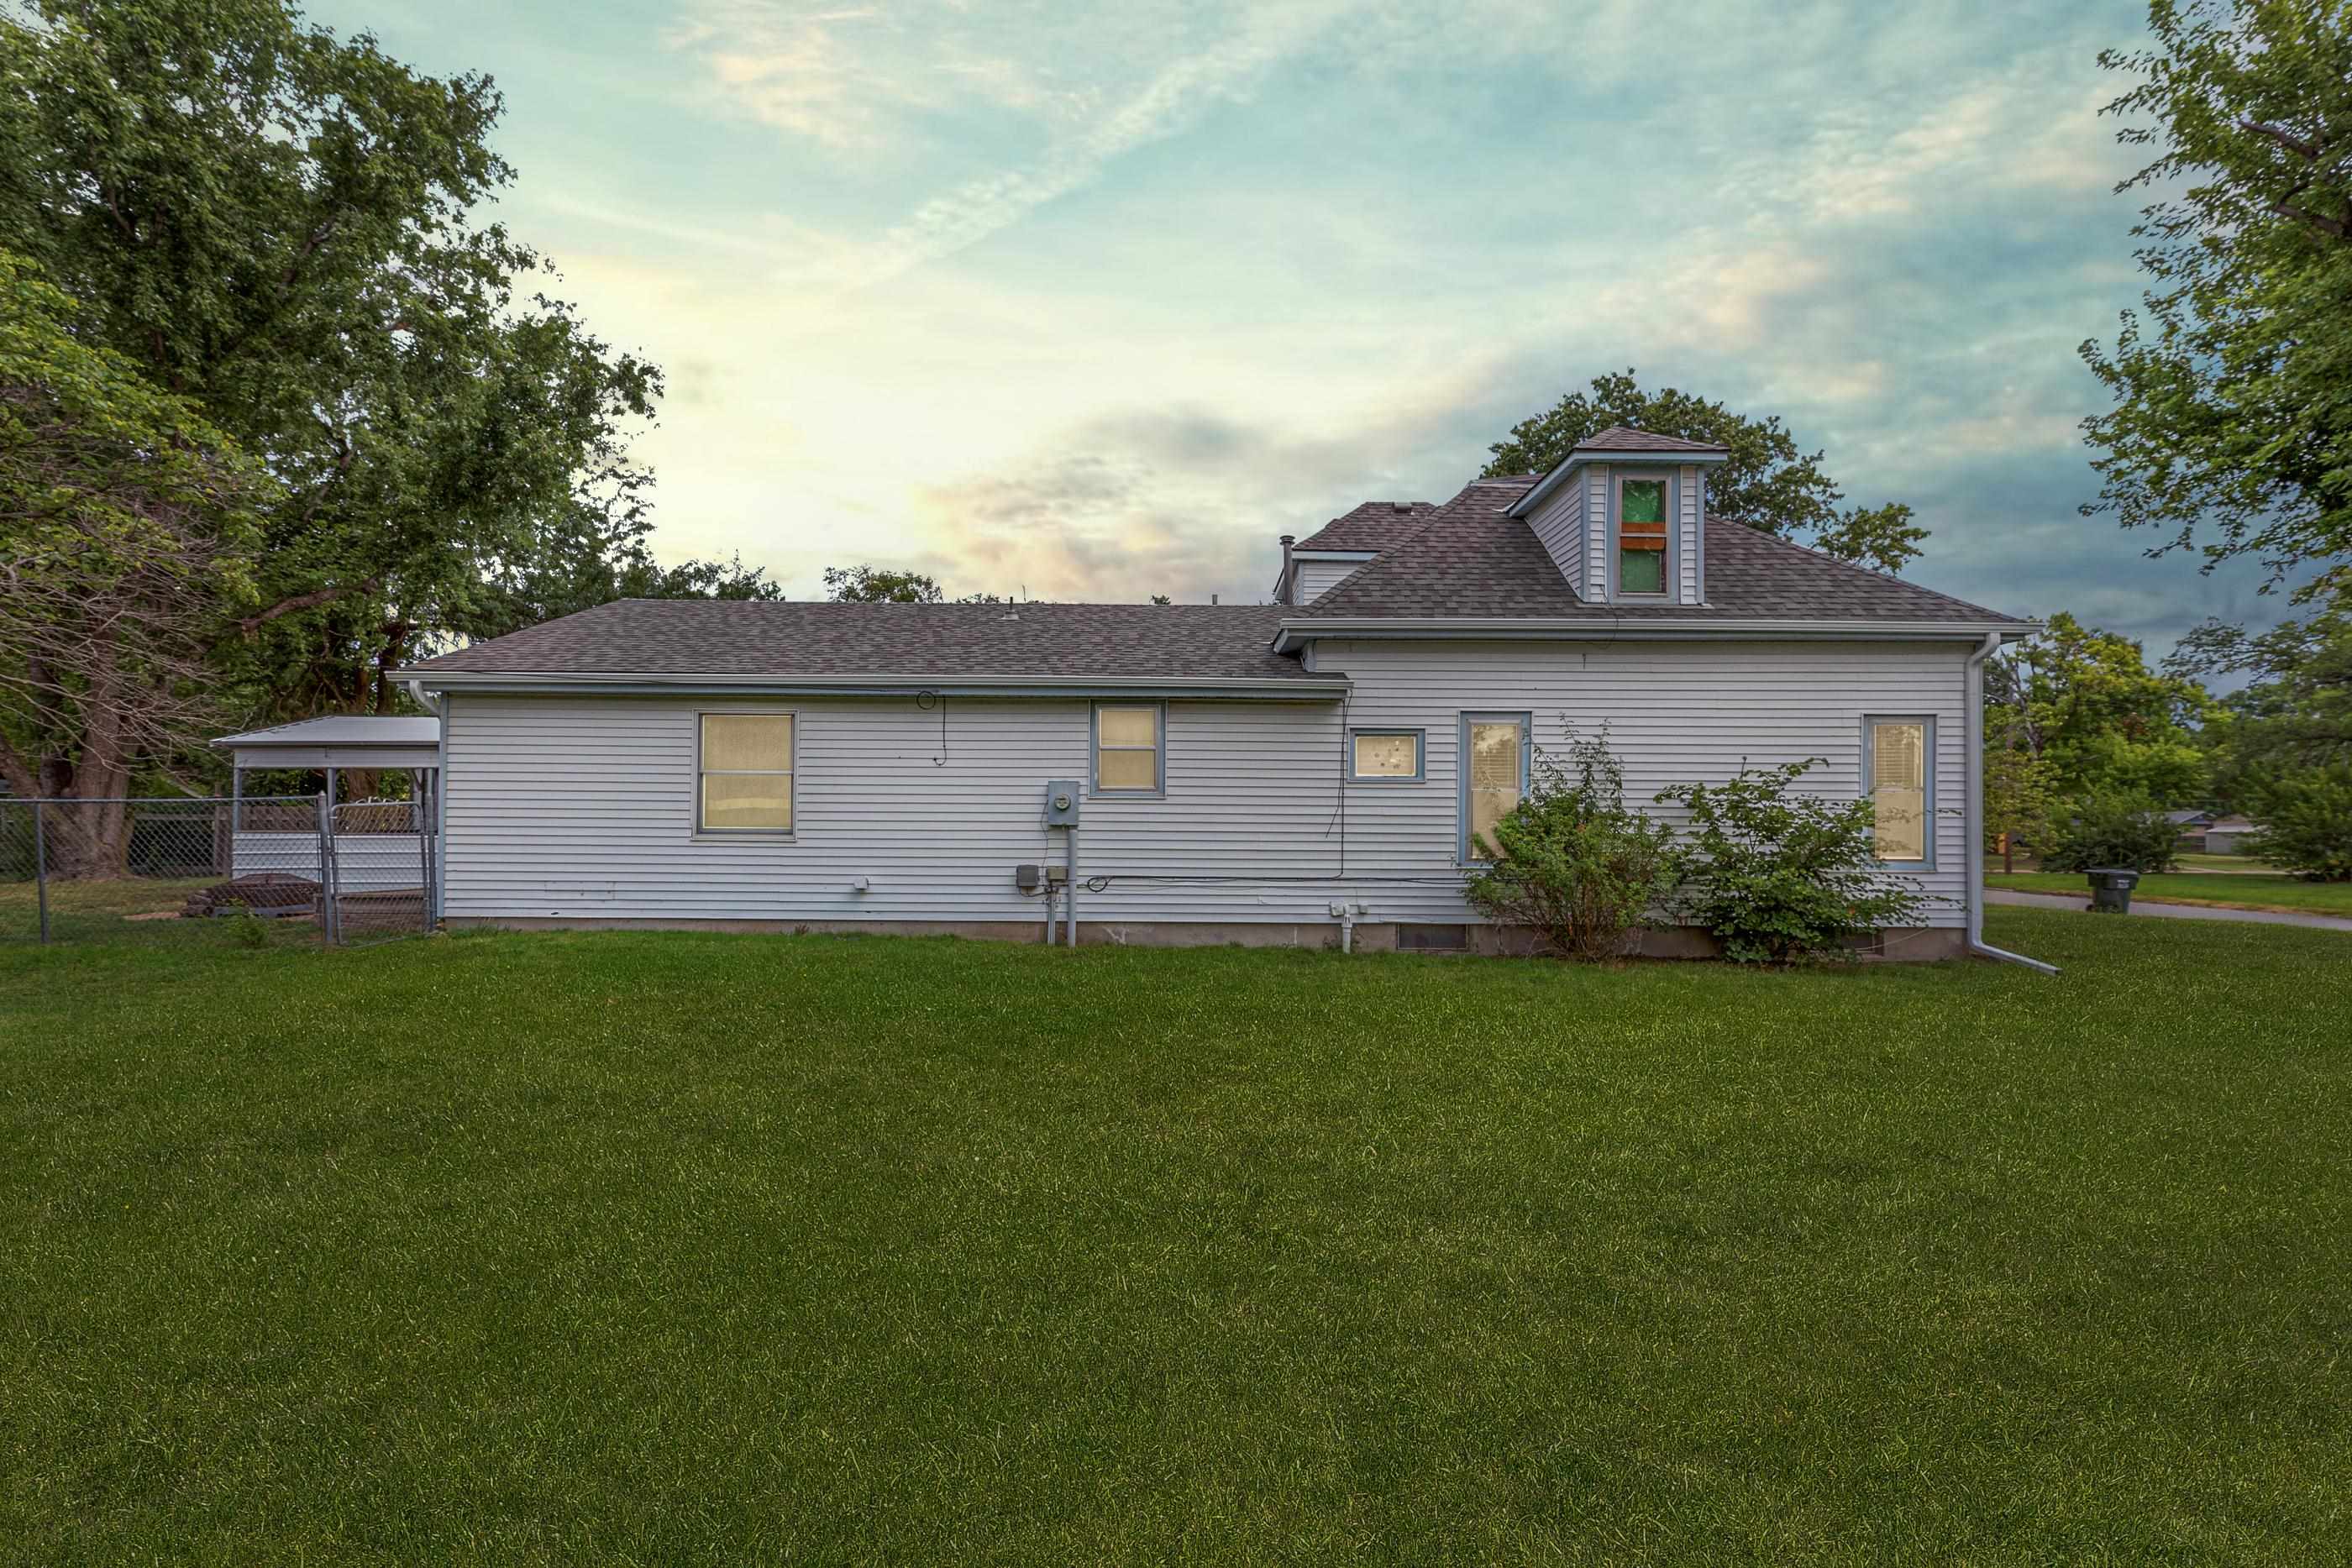
Expansive green lawn bordering the property, featuring a white vinyl-sided exterior and a dormer window
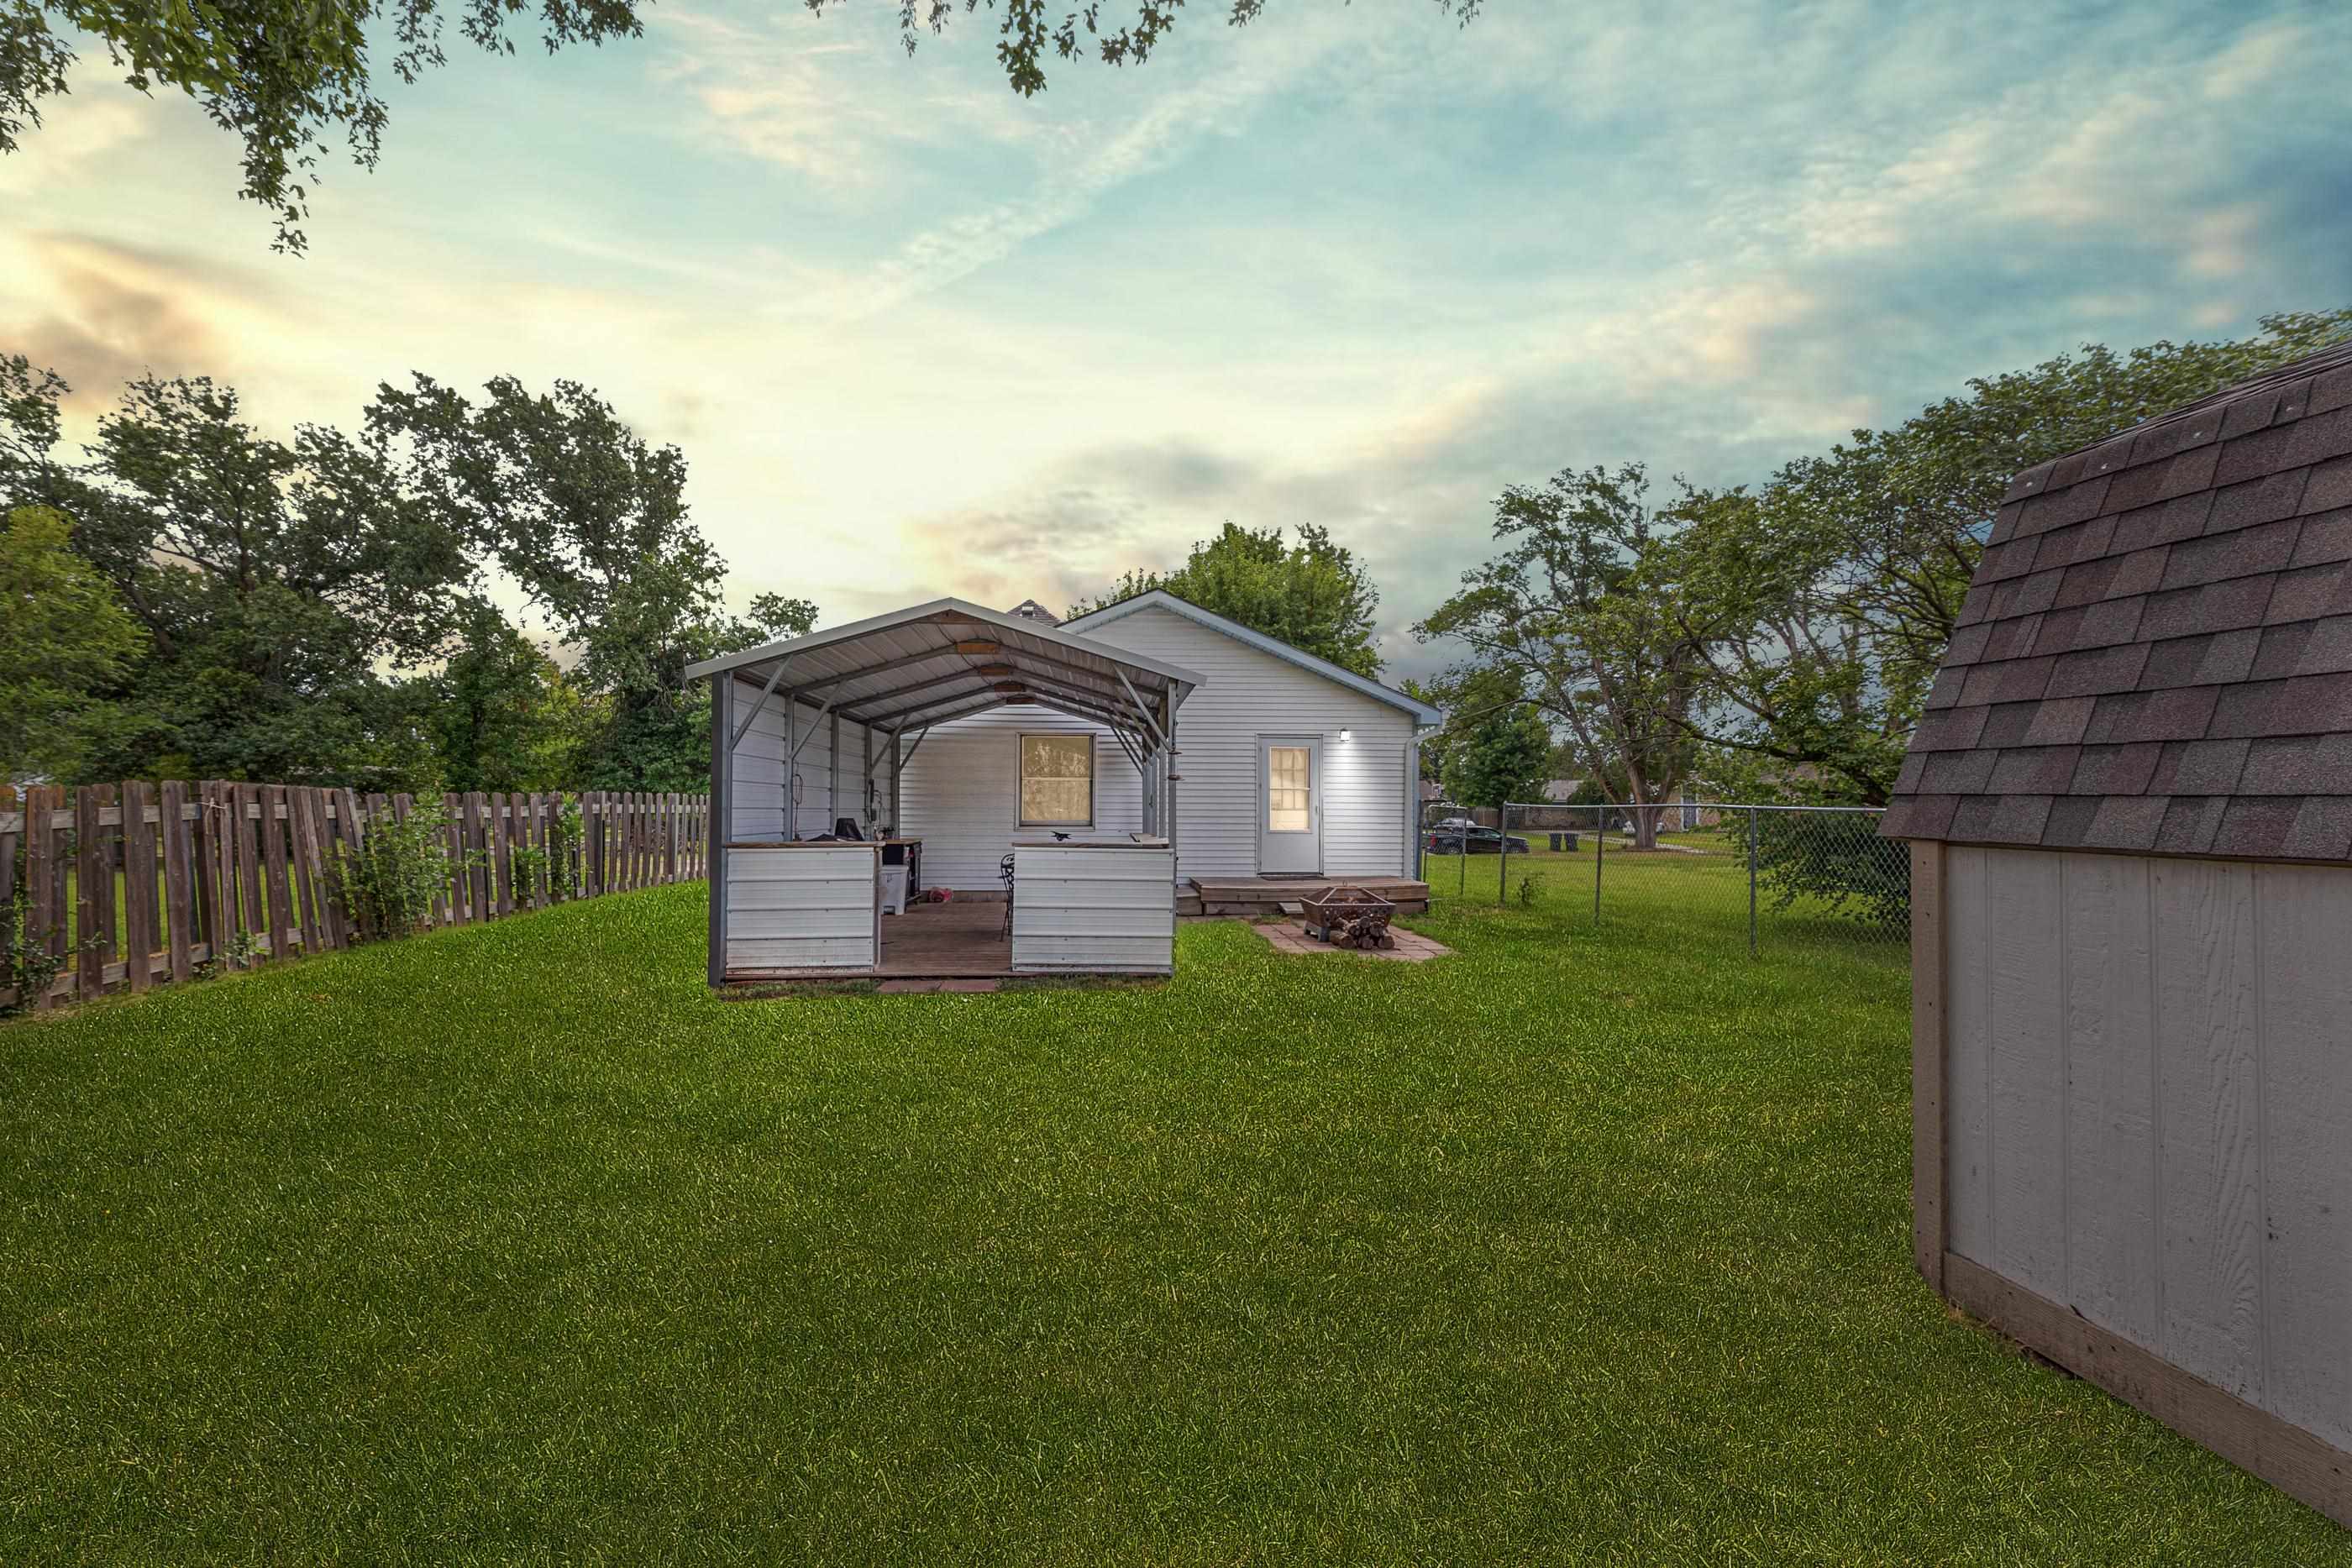
Expansive grassy backyard featuring a white outbuilding with a shingled roof, a covered outdoor structure with a metal roof, a wood privacy fence, and a white exterior home with an exterior door and lighting
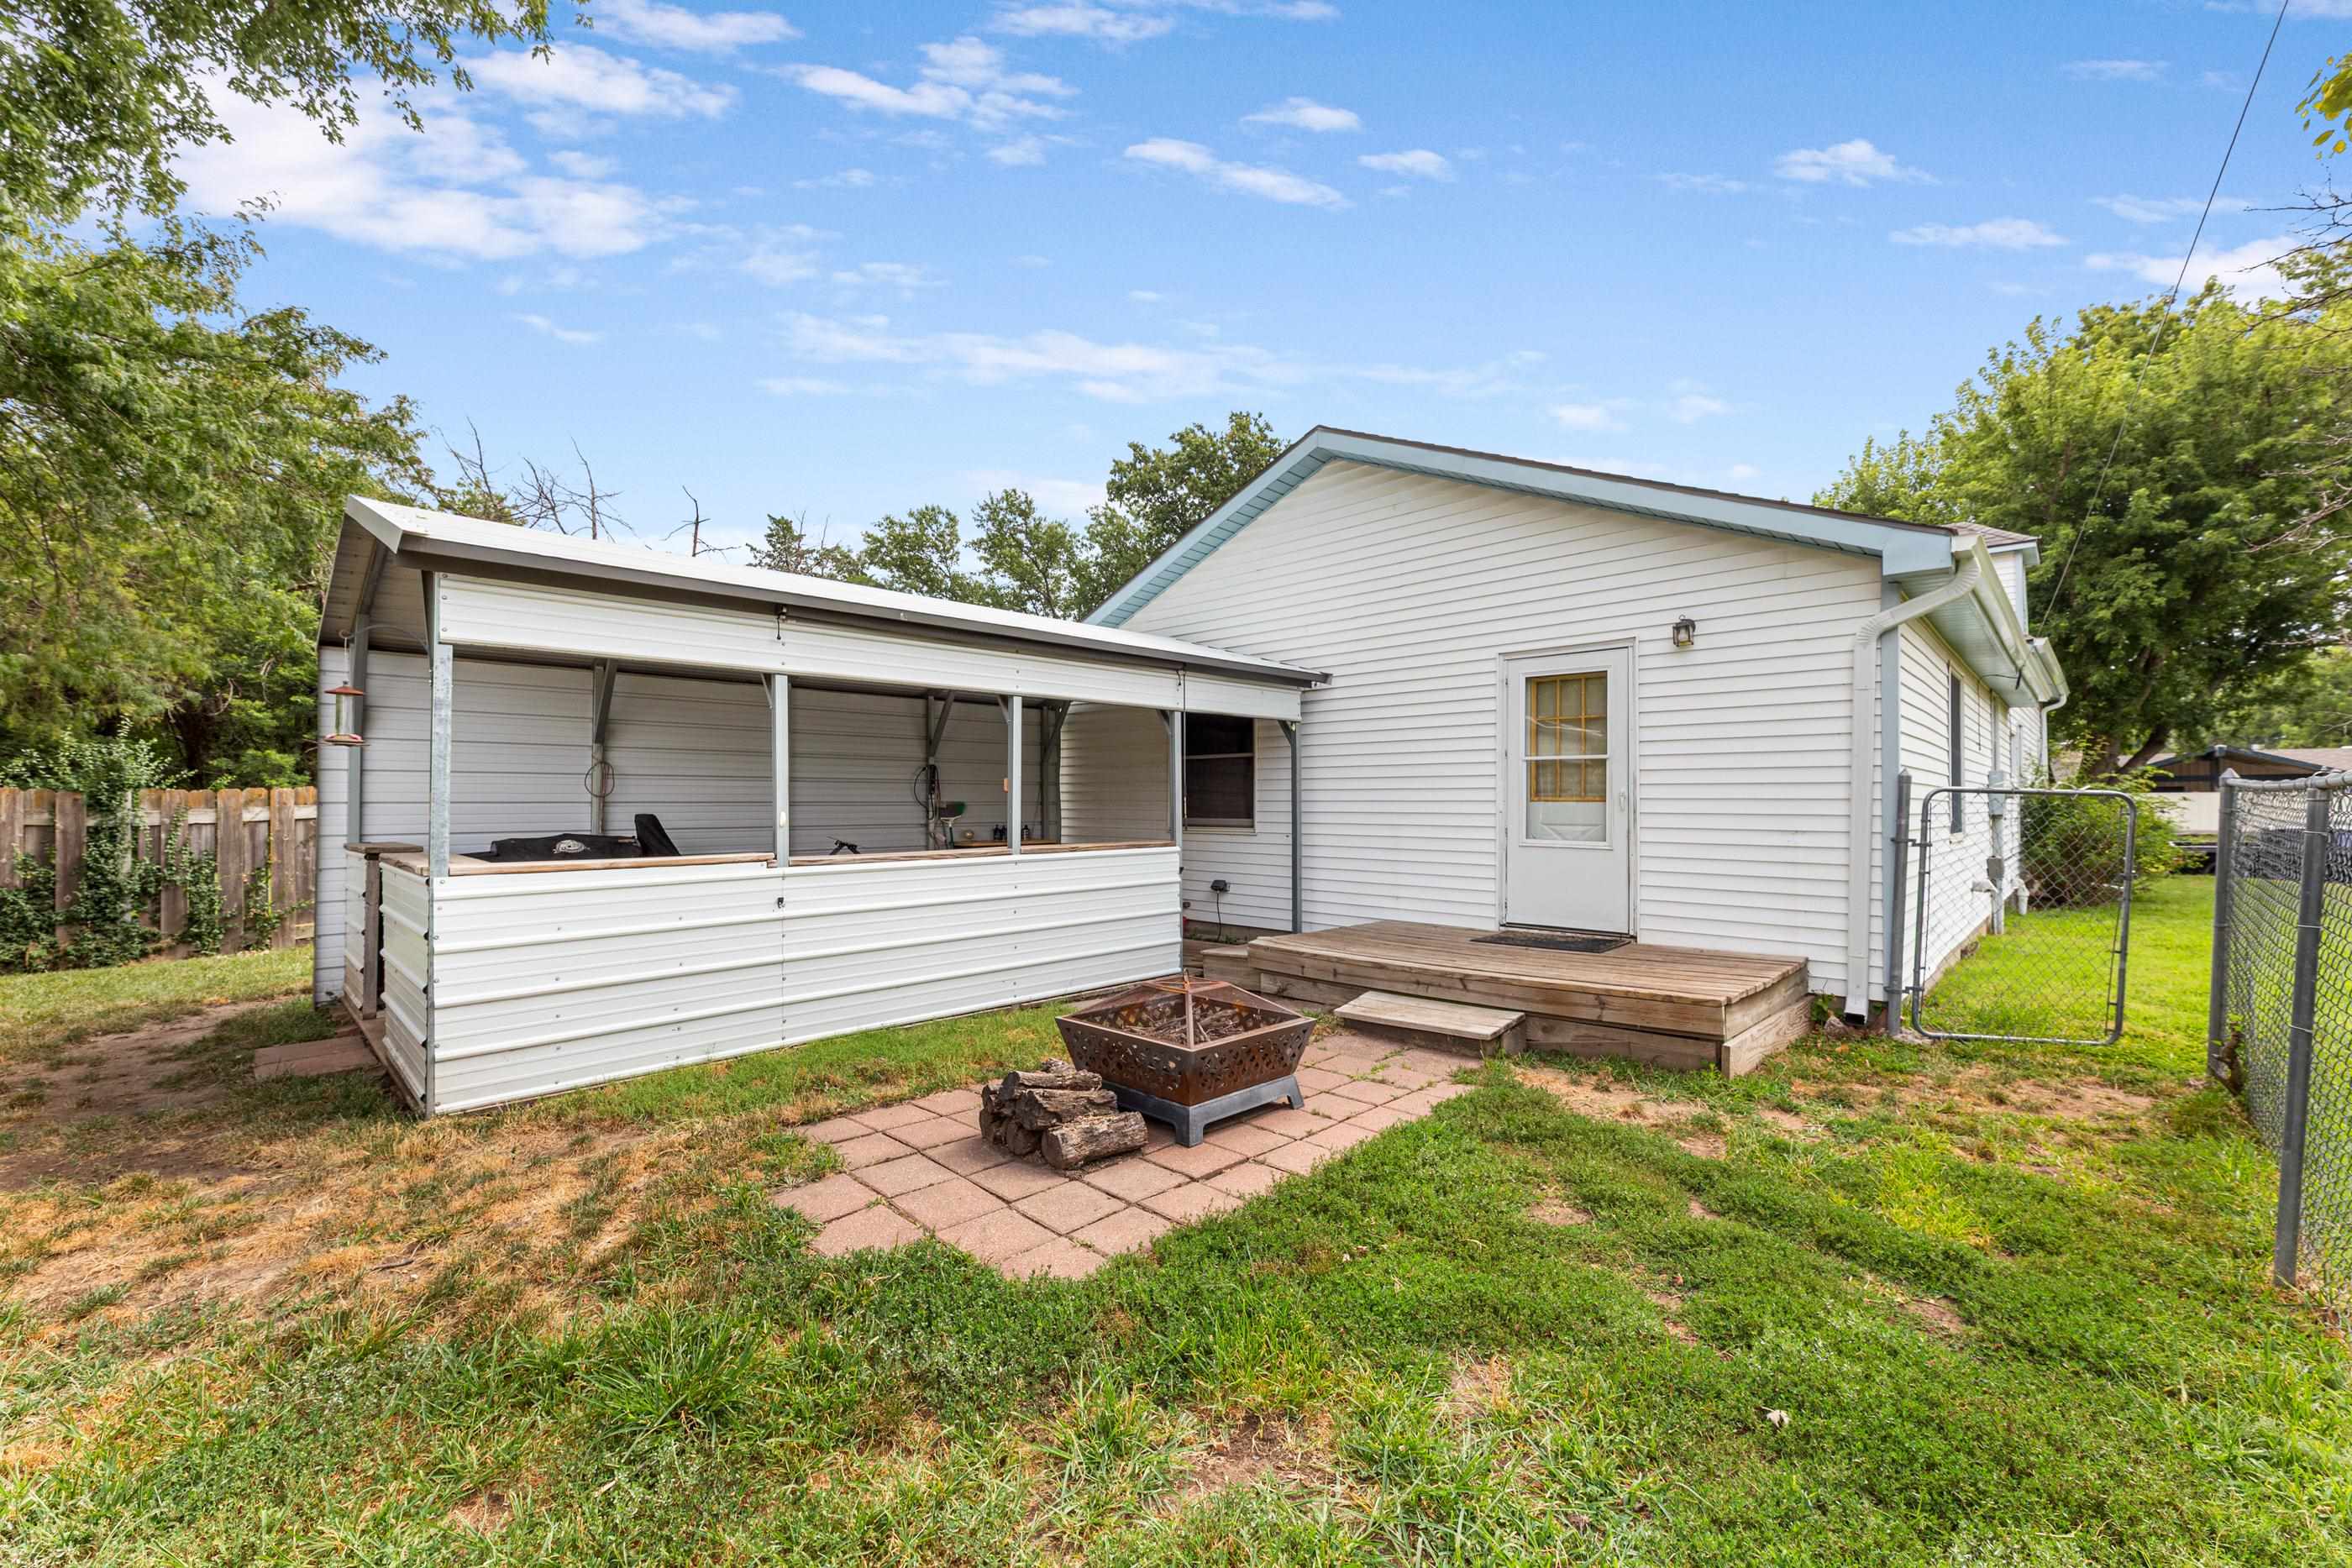
White siding exterior featuring a covered porch, wood deck, and a paver patio with a fire pit
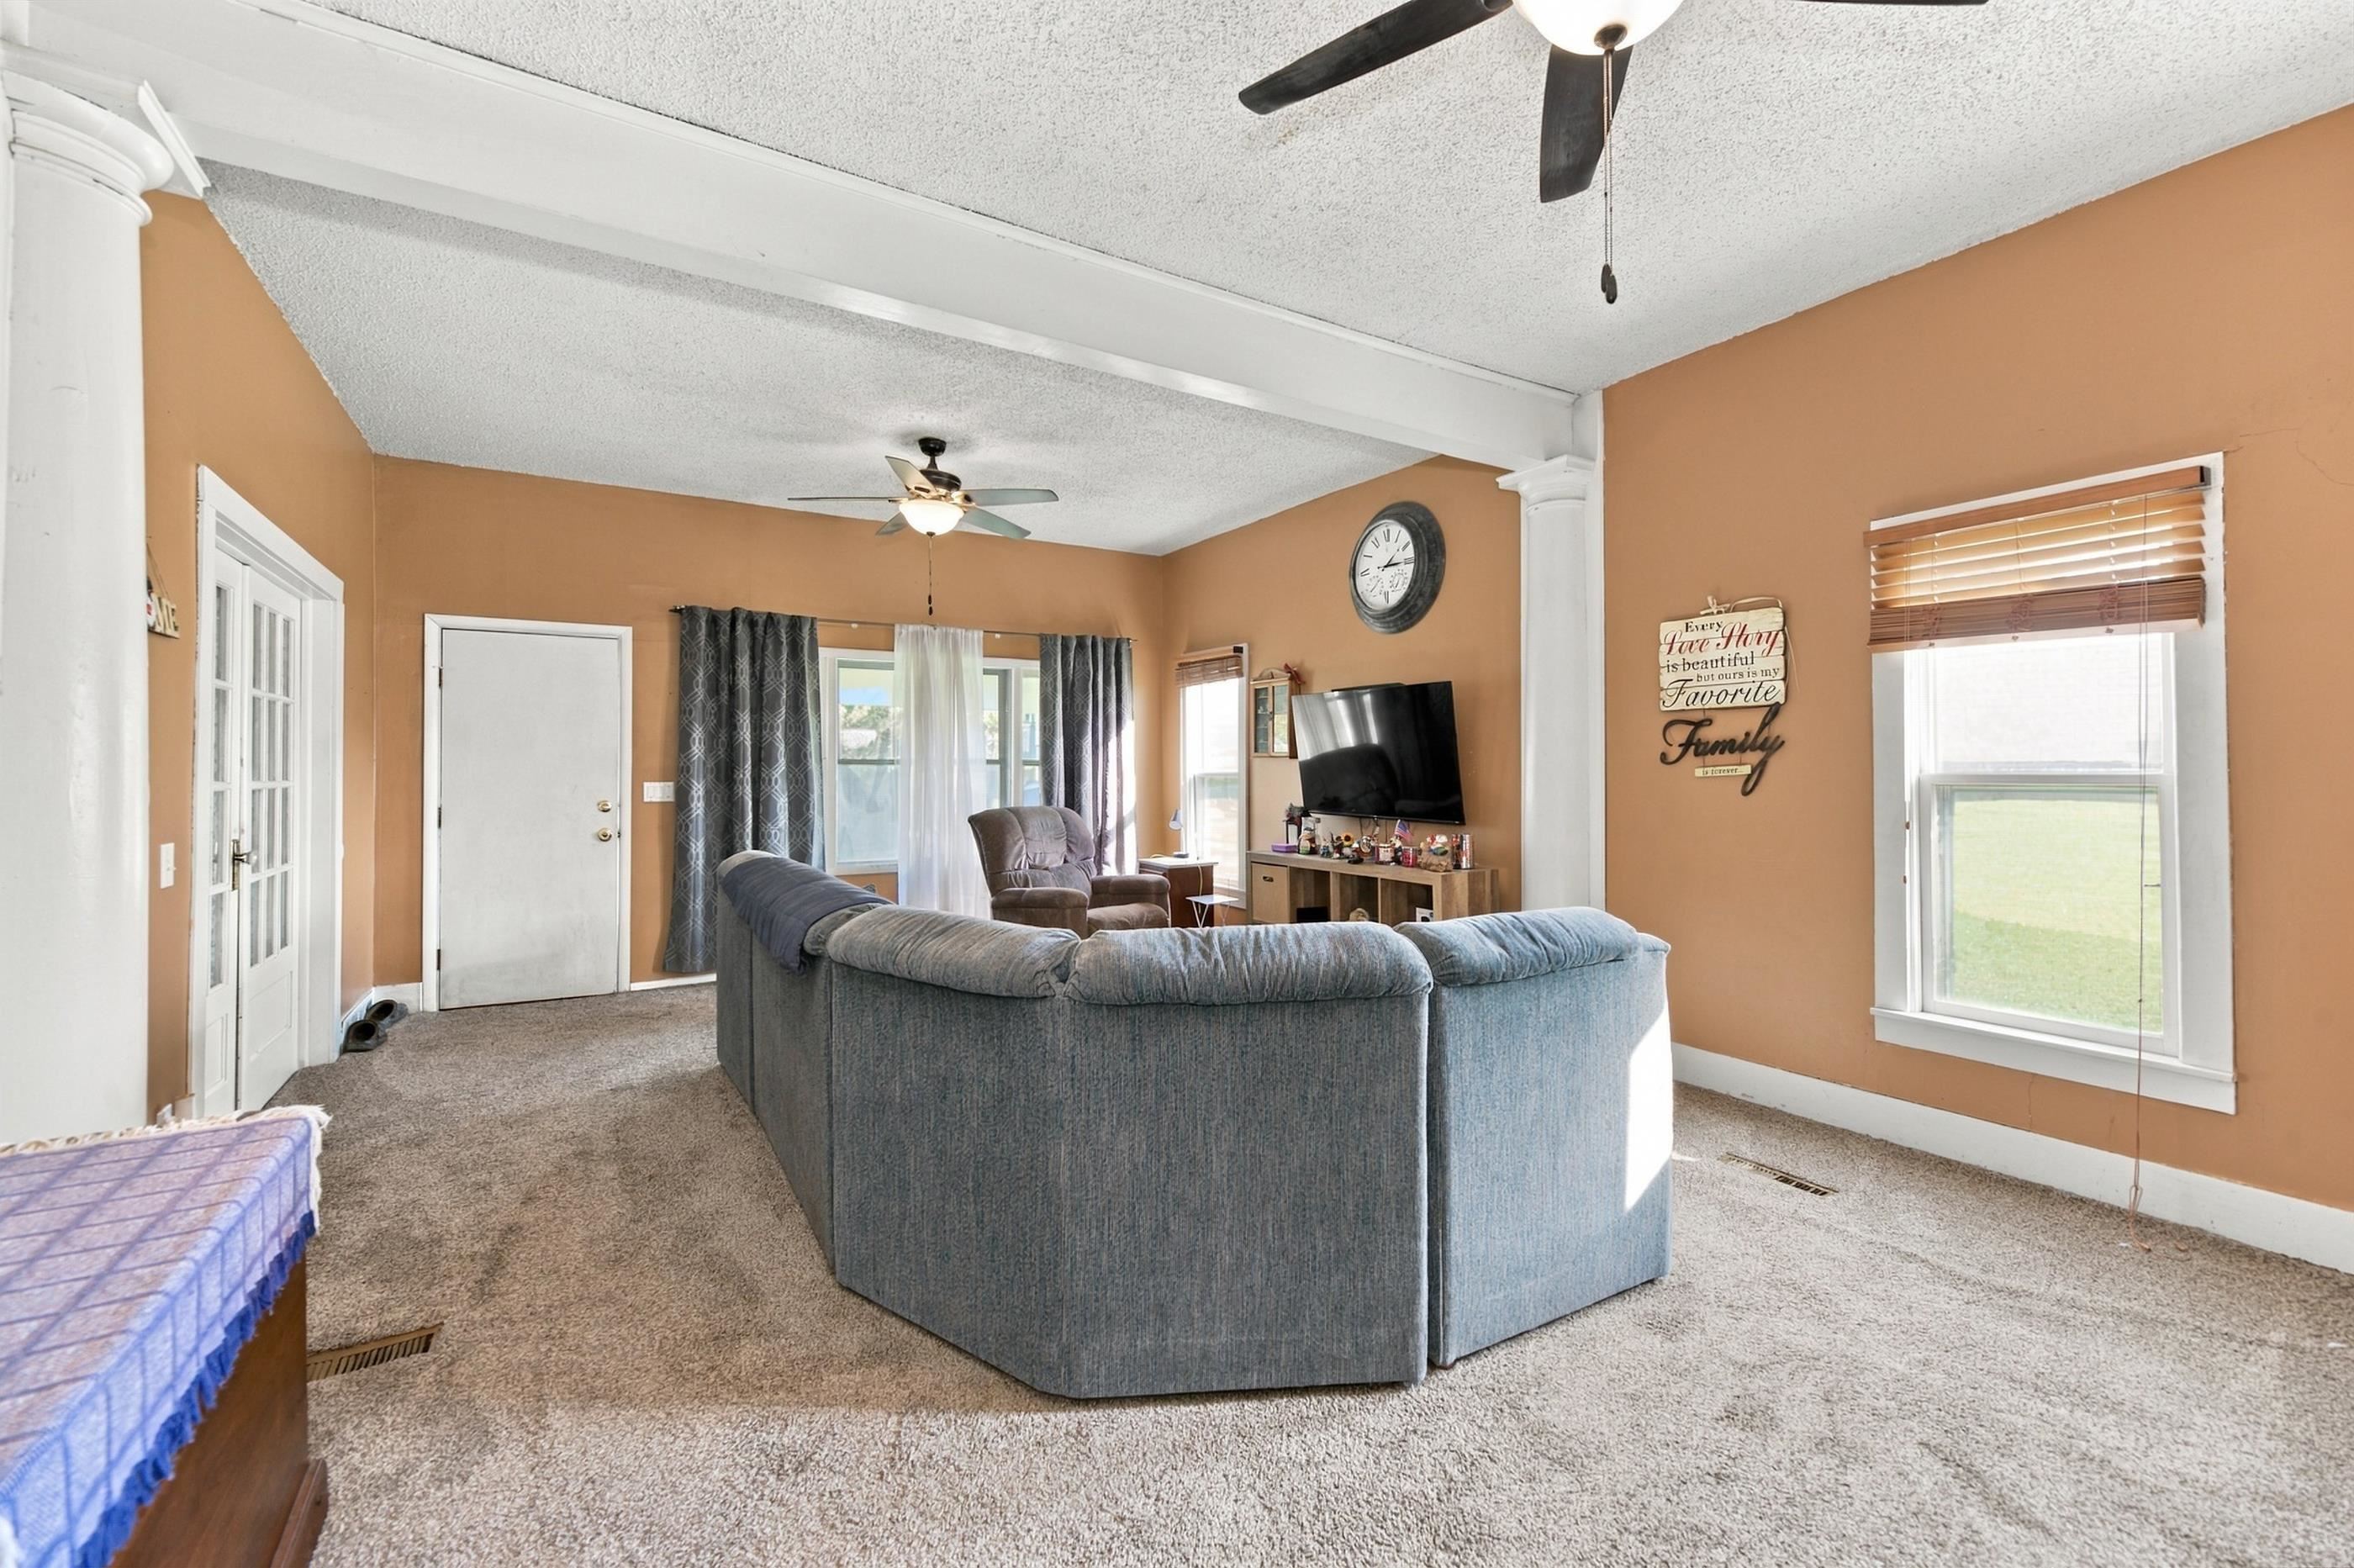
Spacious room featuring structural decorative columns, dual ceiling fans with integrated lighting, and white-trim multi-pane French doors
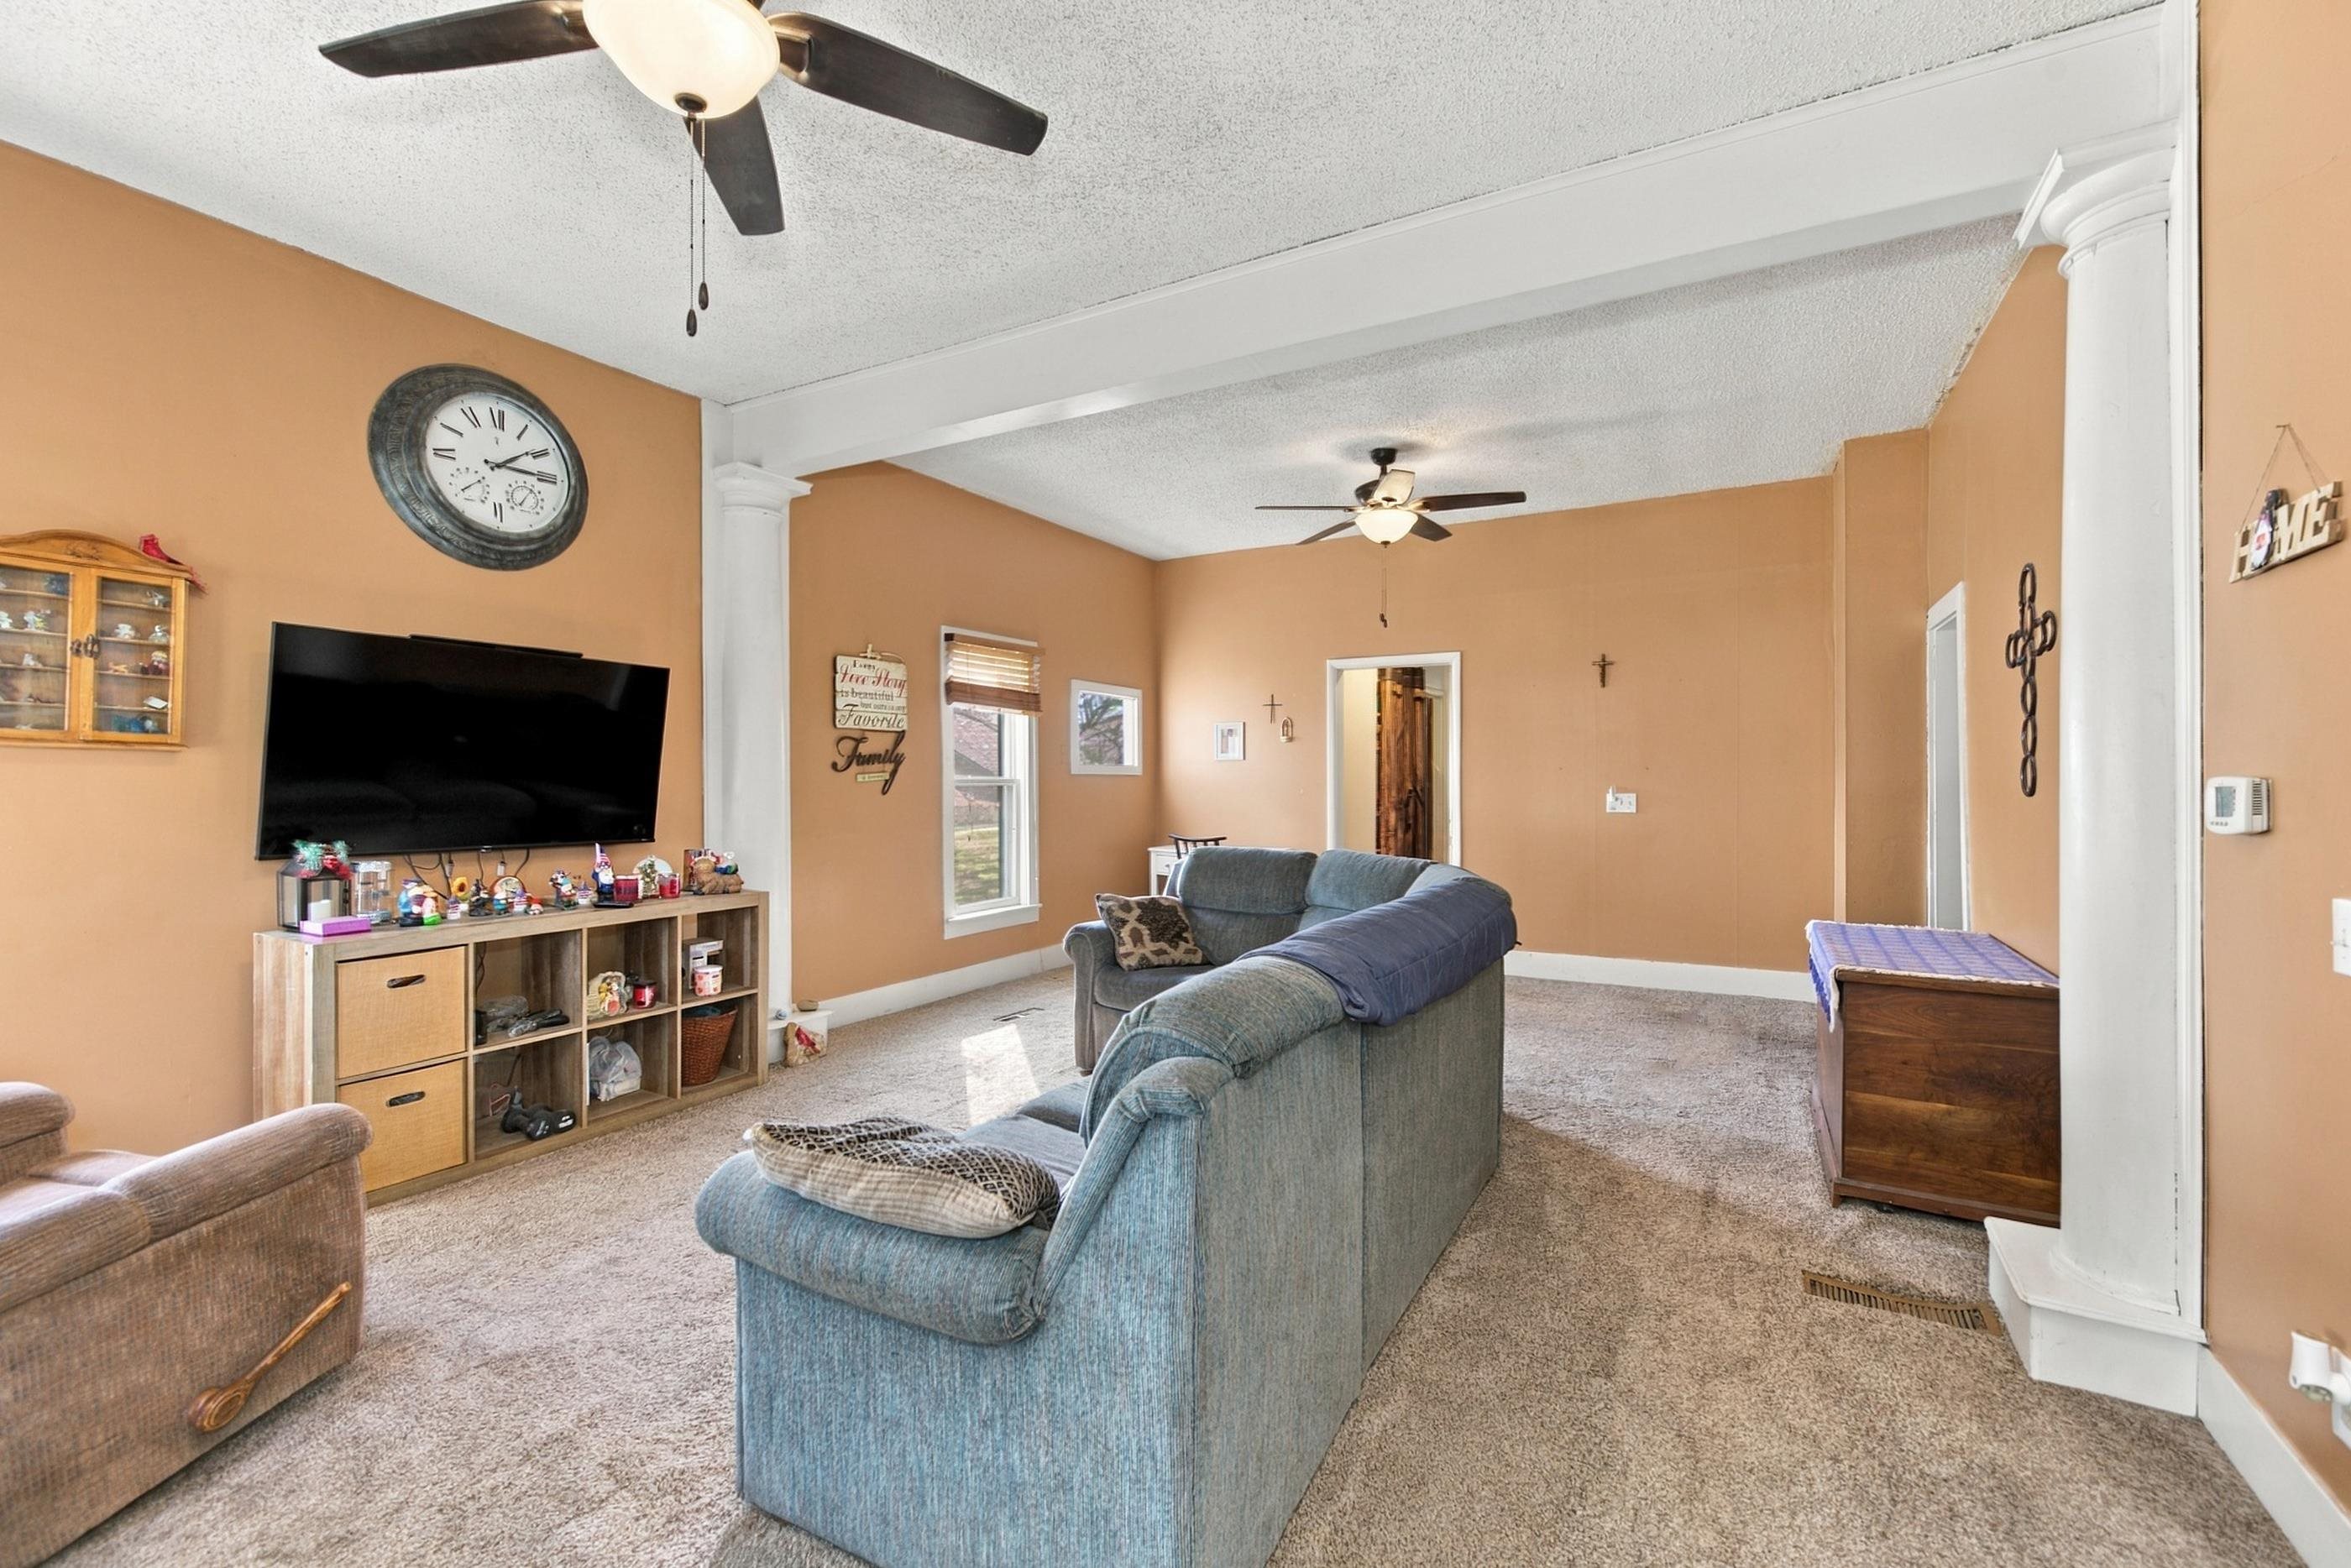
Living area featuring dual ceiling fans, two floor-to-ceiling columns, and windowed wall exposure
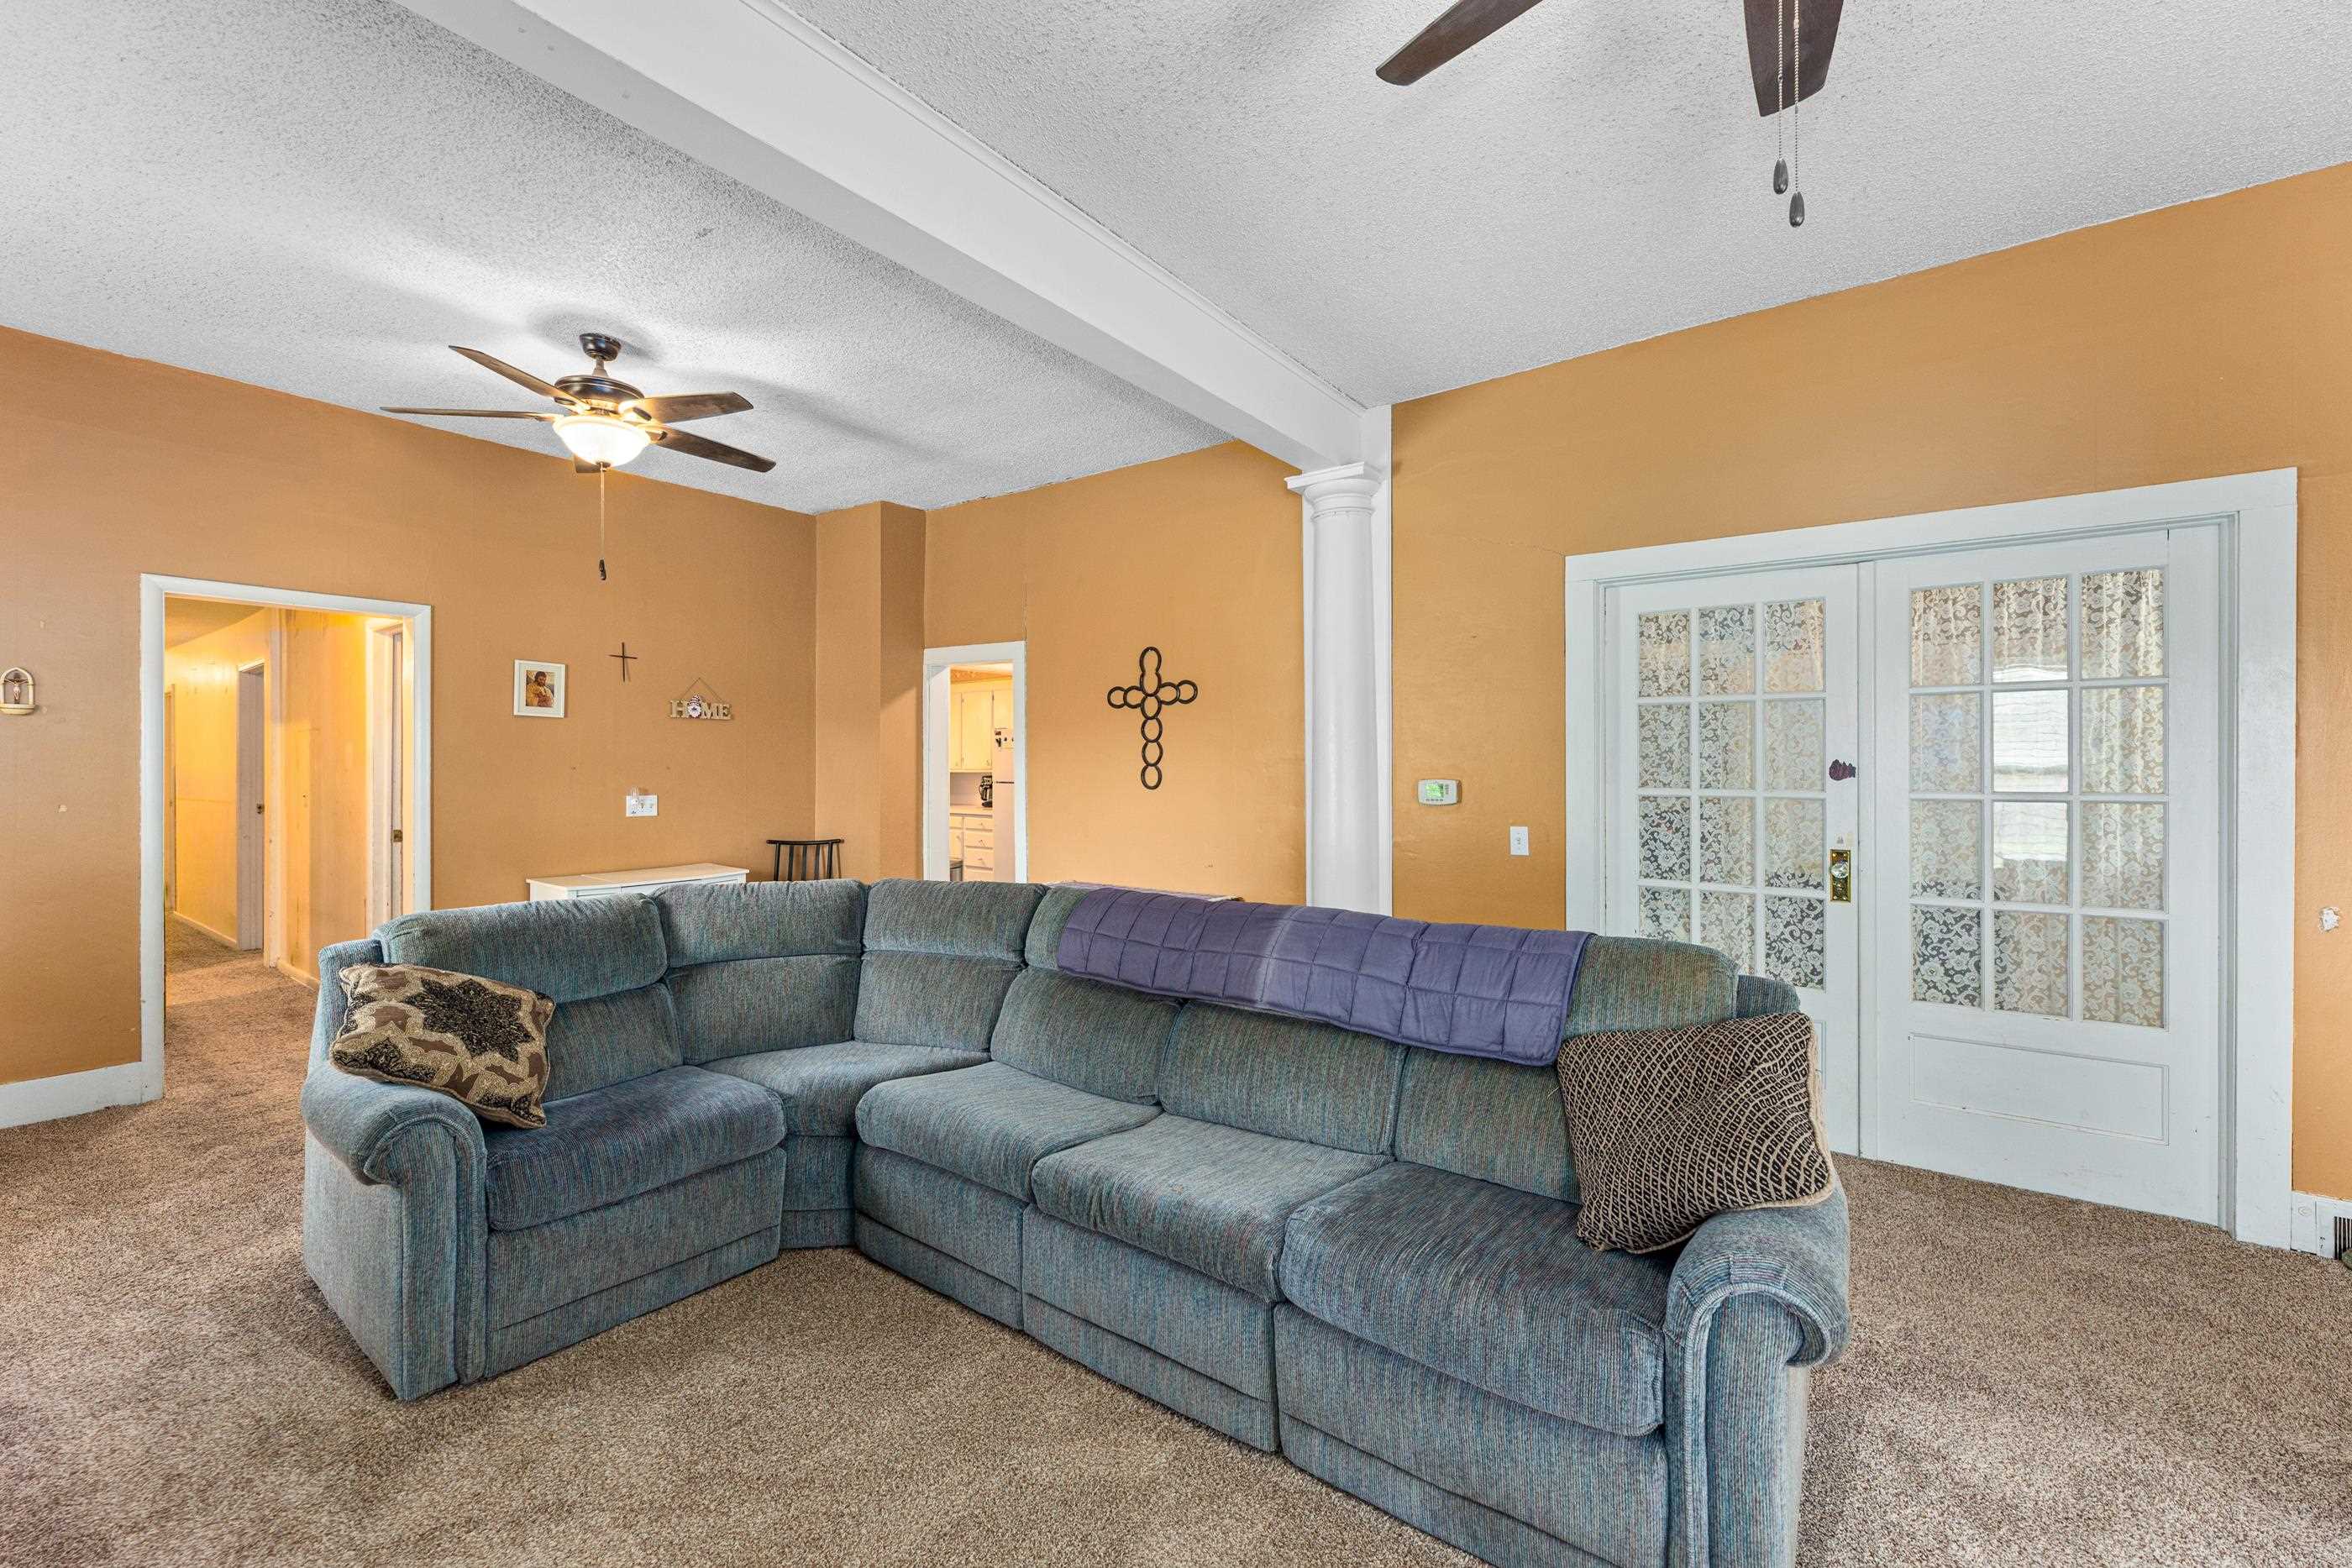
Carpeted living area featuring dual ceiling fans, white ceiling beams, and a column accent
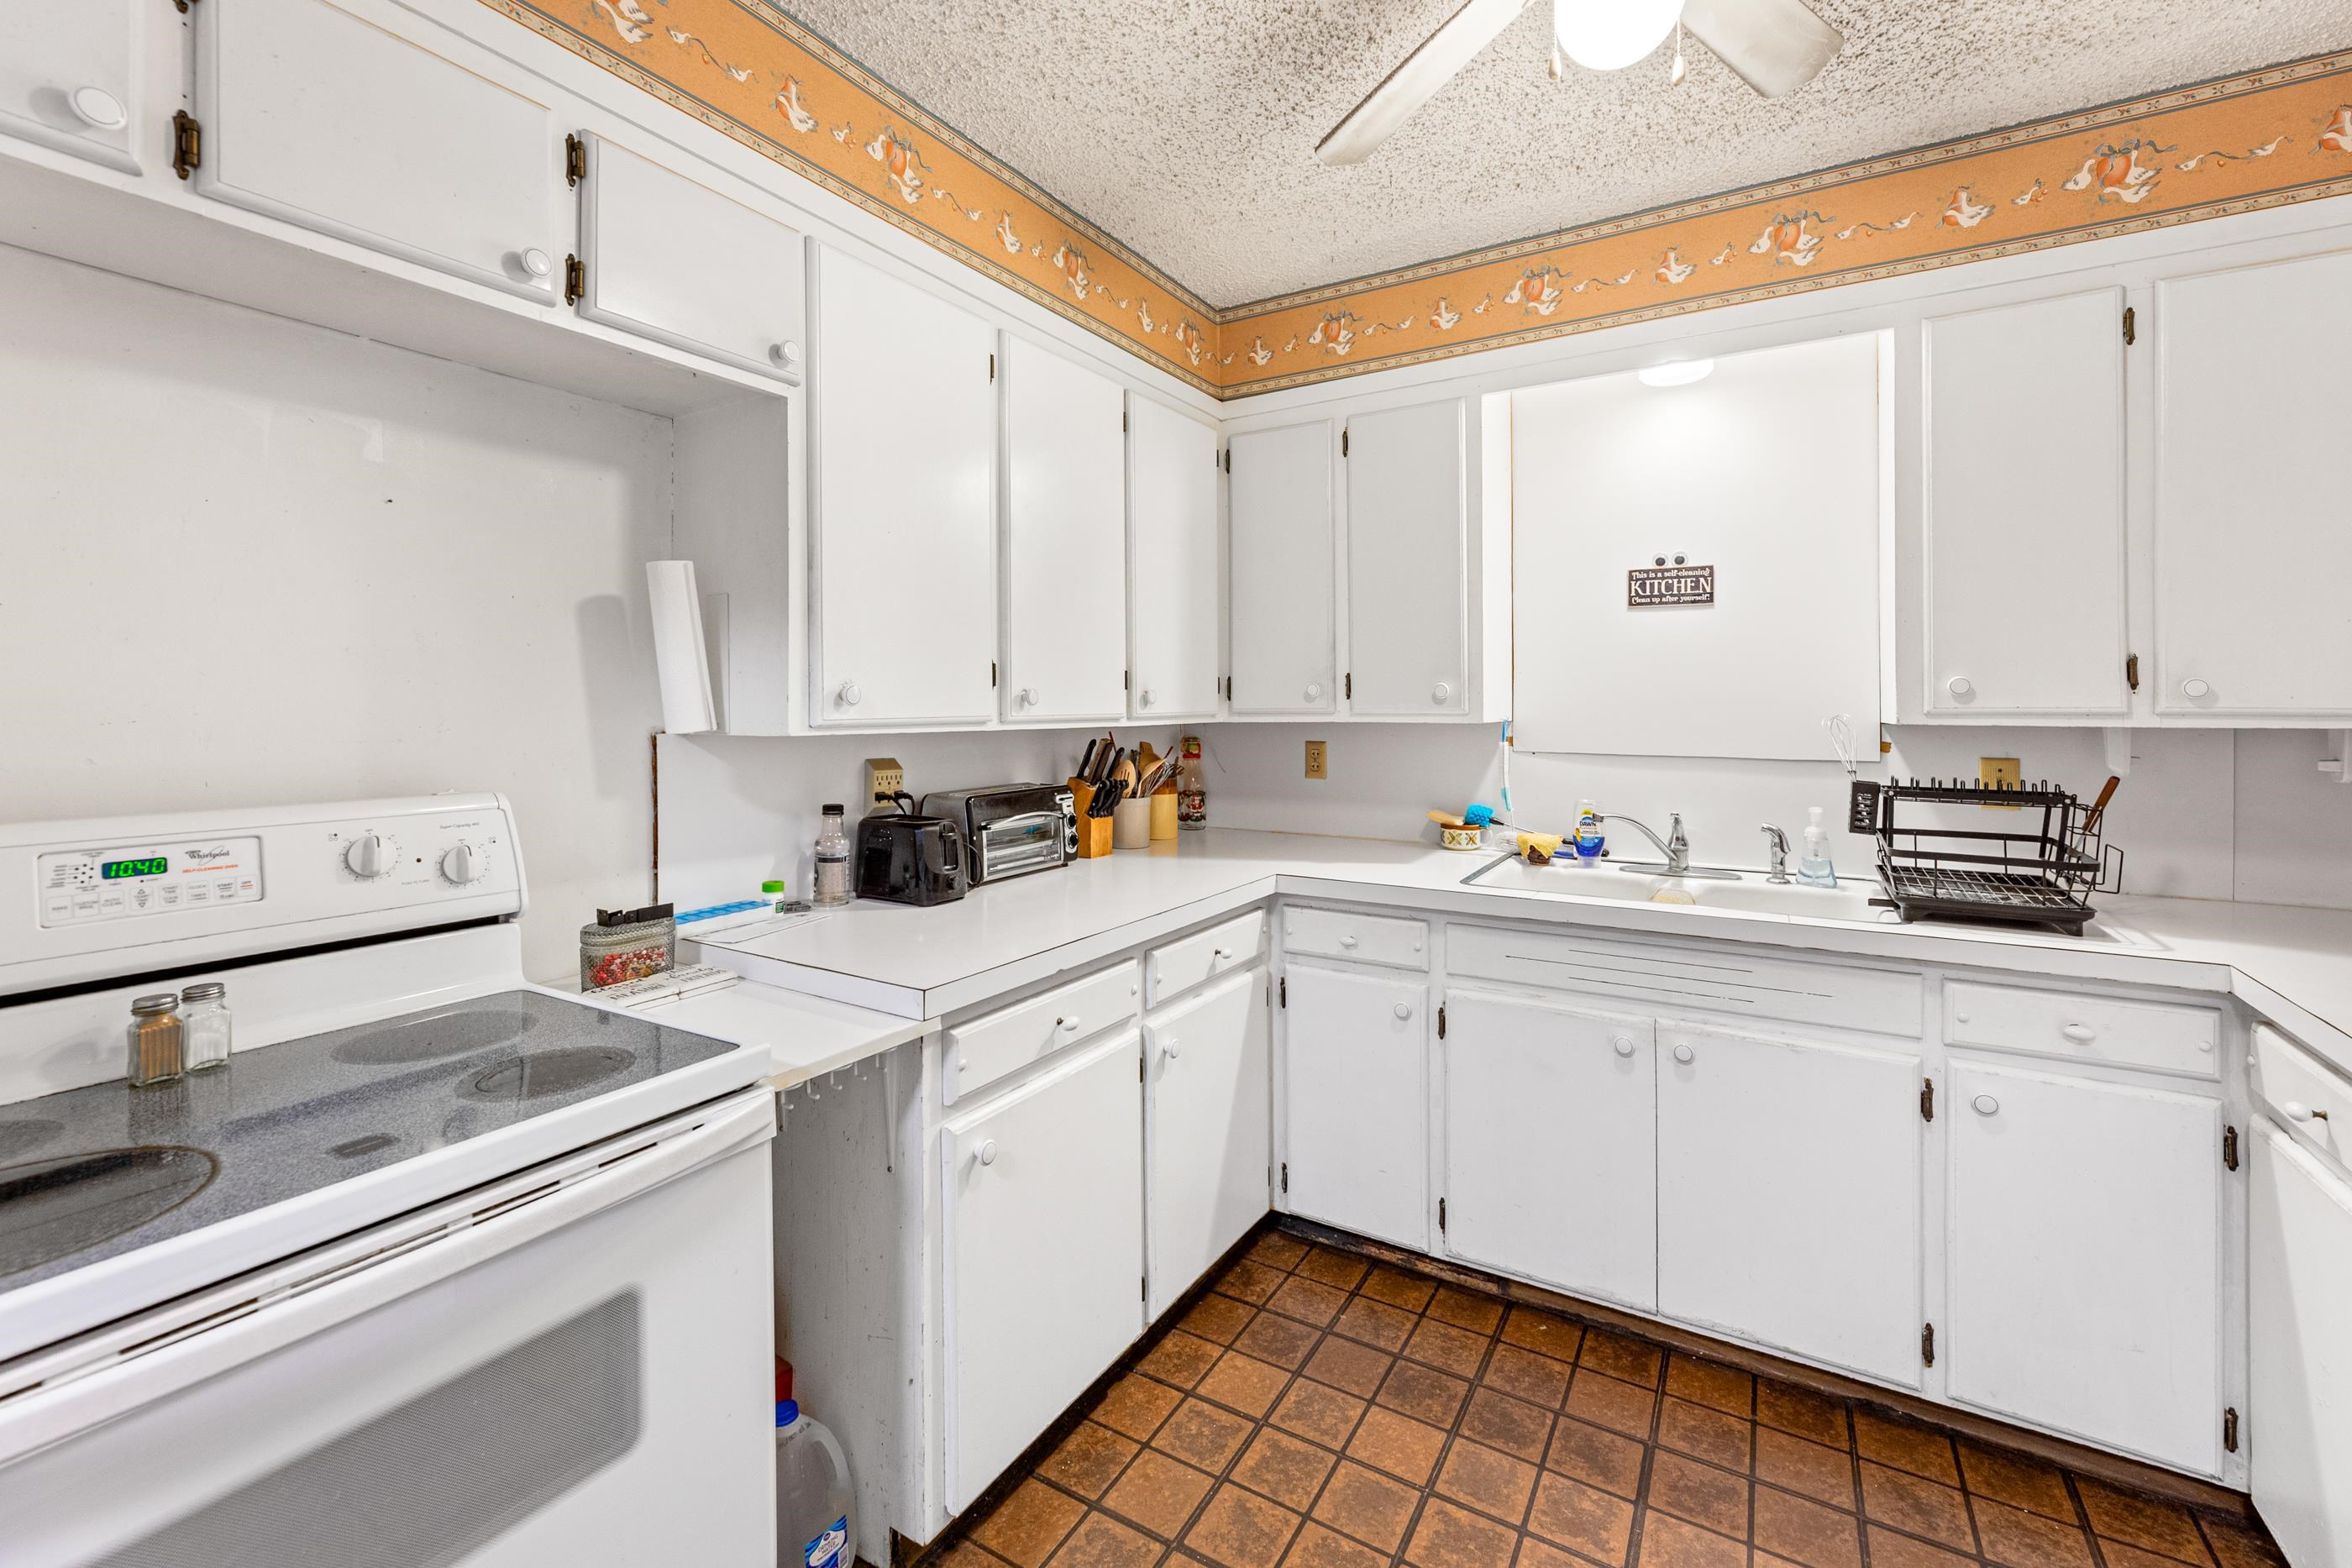
Kitchen featuring ample white cabinetry, white countertops, an undermount sink, and a white electric range
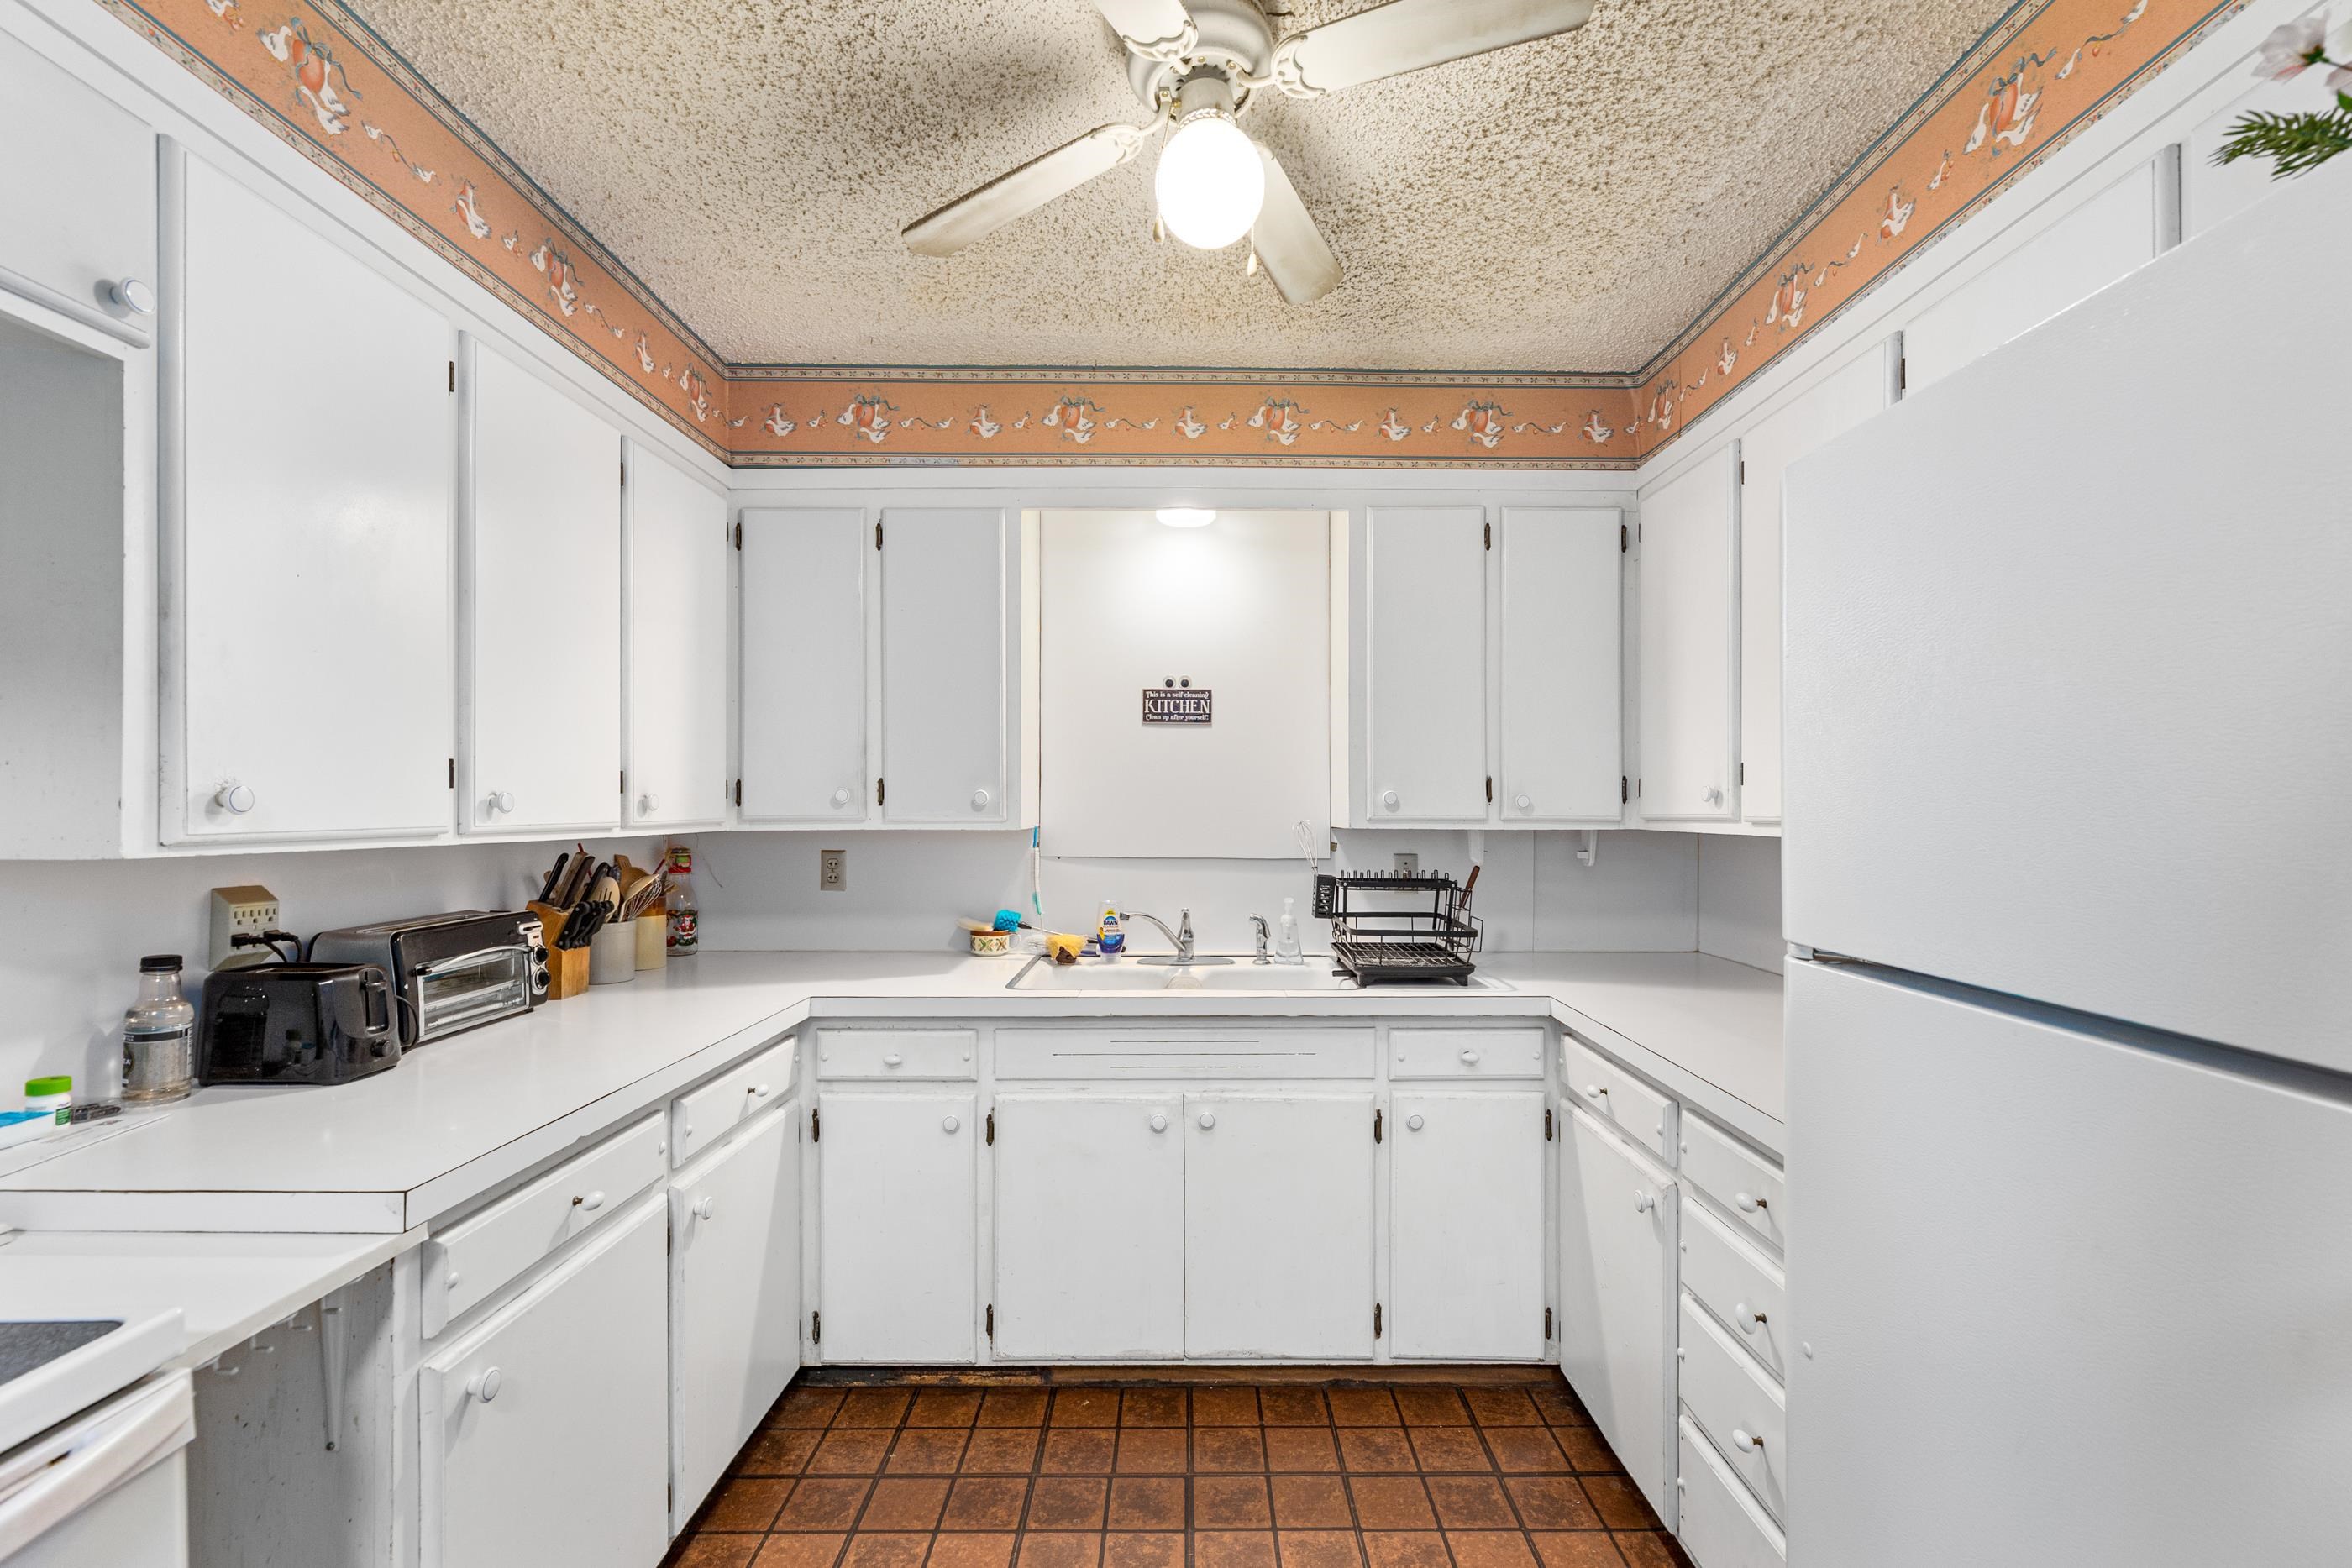
U-shaped kitchen featuring white cabinetry, light countertops, integrated sink, and a white refrigerator
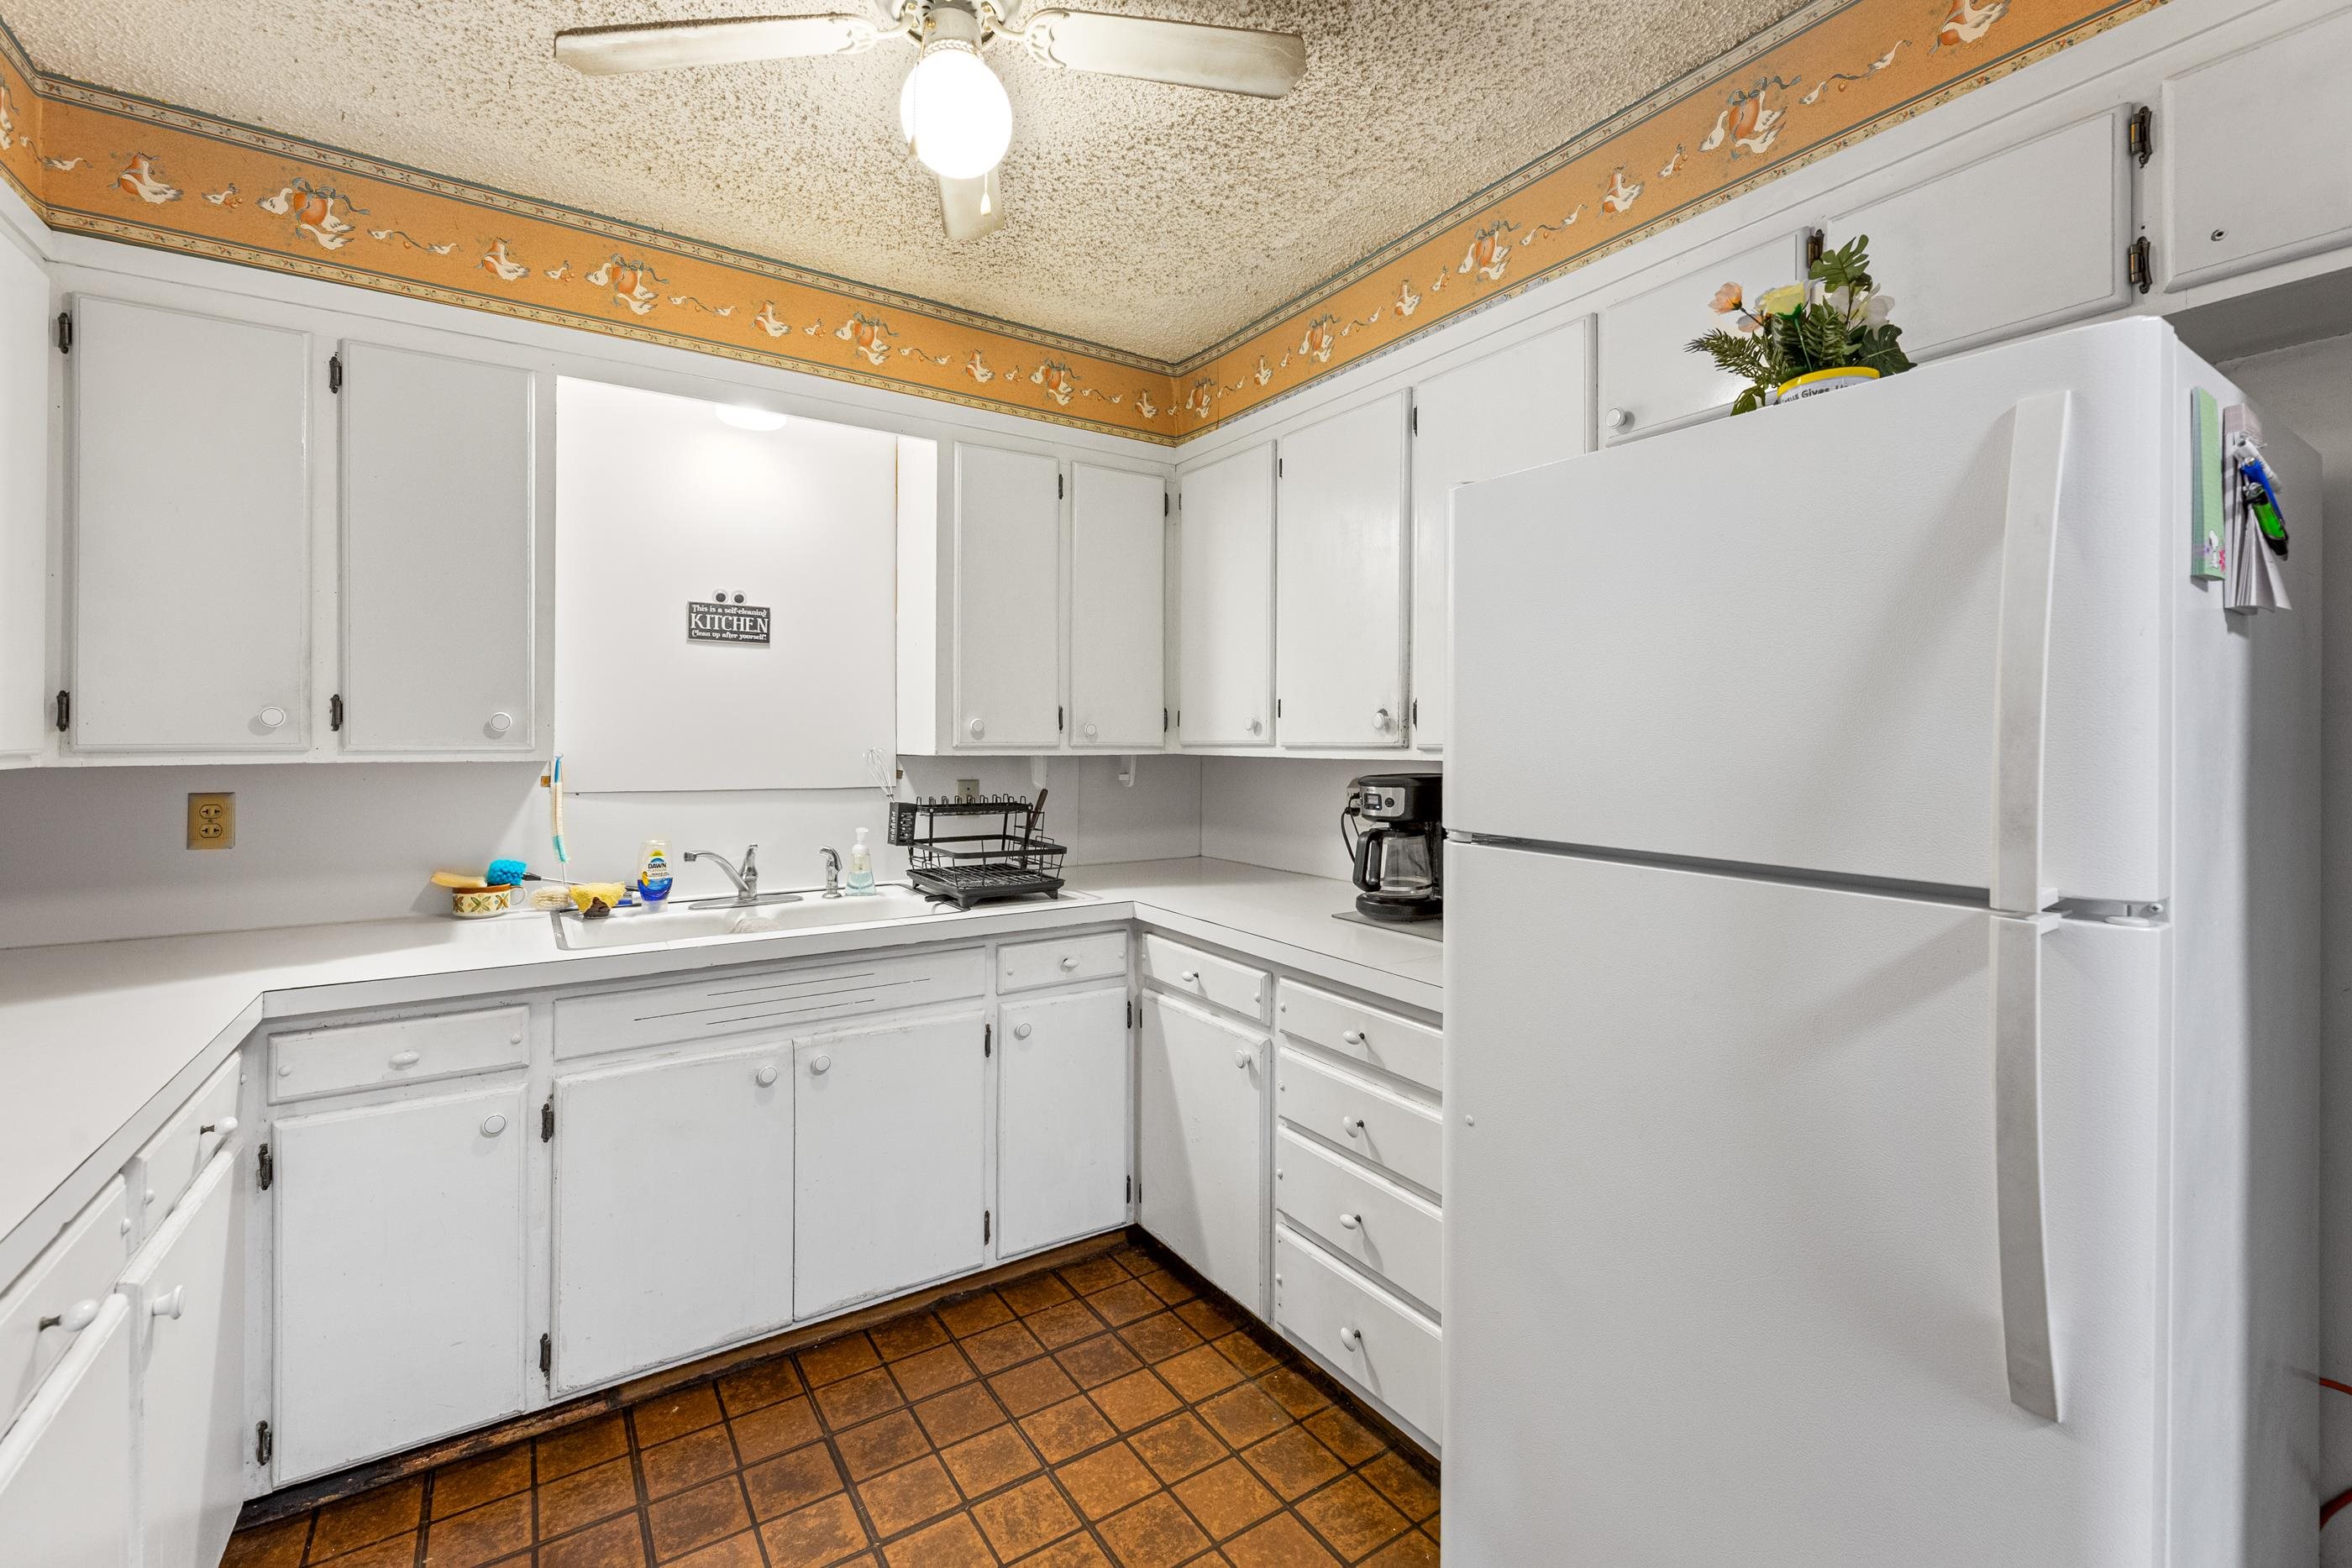
U-shaped kitchen featuring white cabinetry and countertops
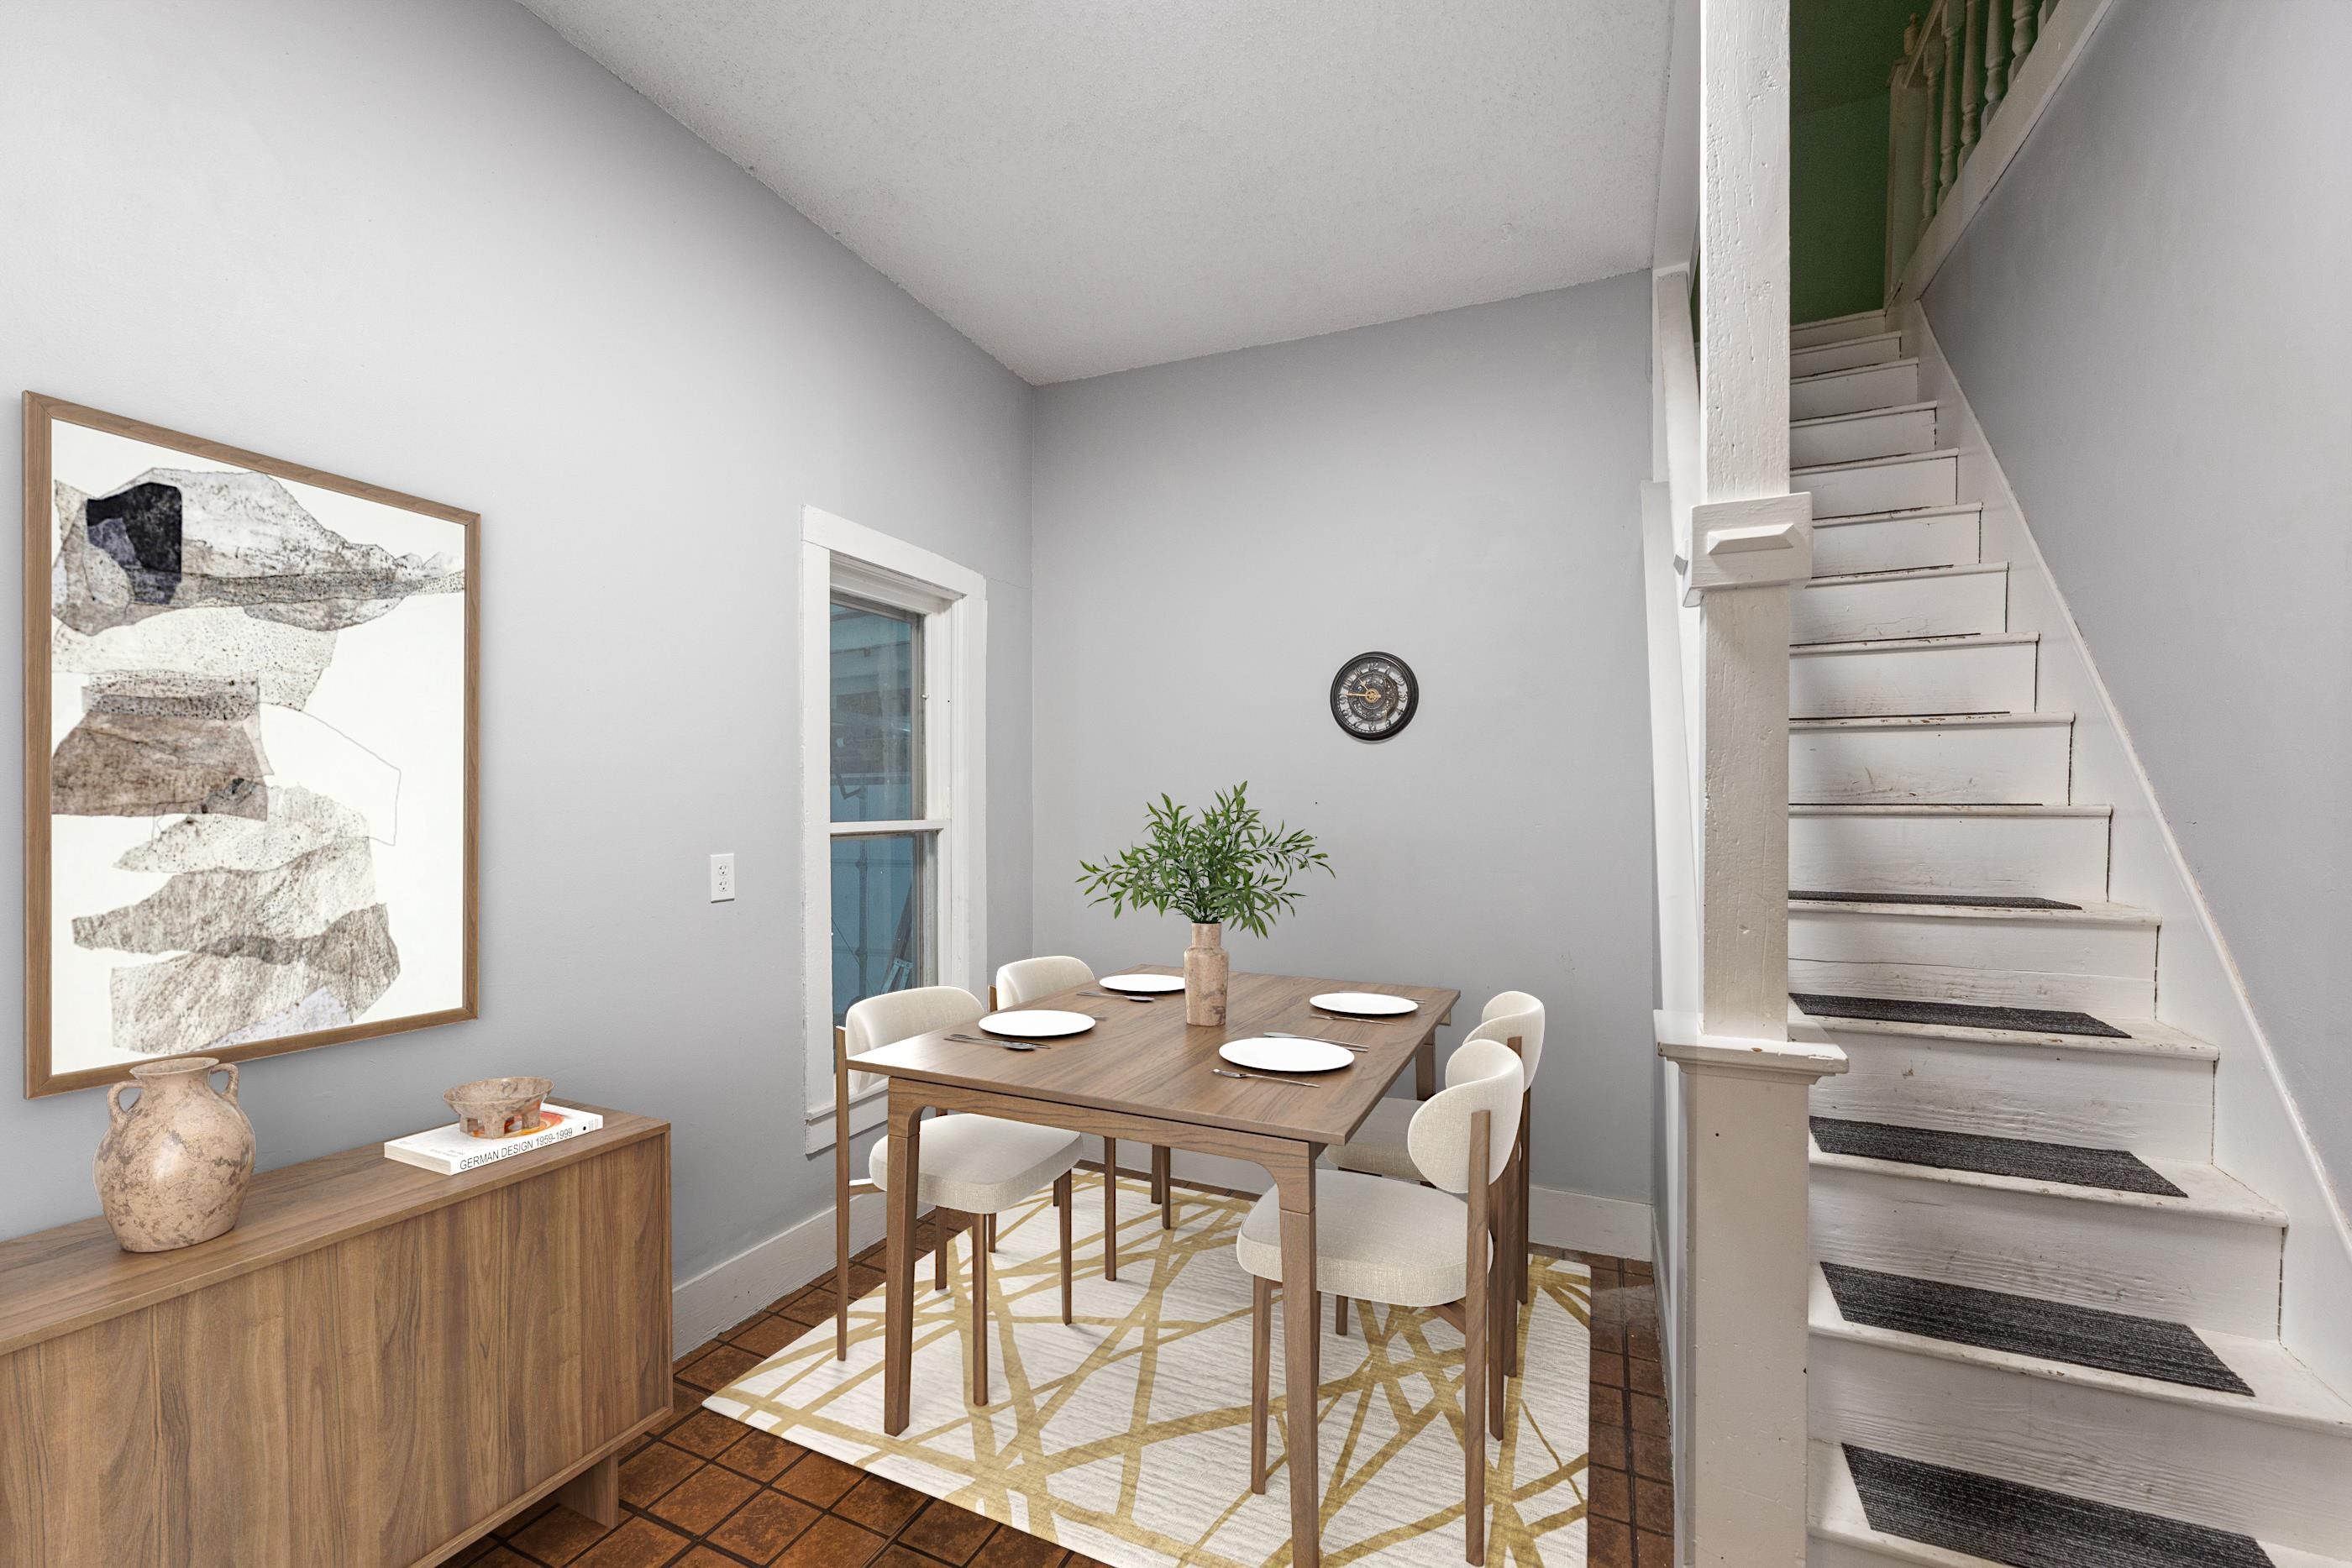
Hardwood-style flooring, white trim details, natural light window, painted staircase, and wood-finish cabinetry
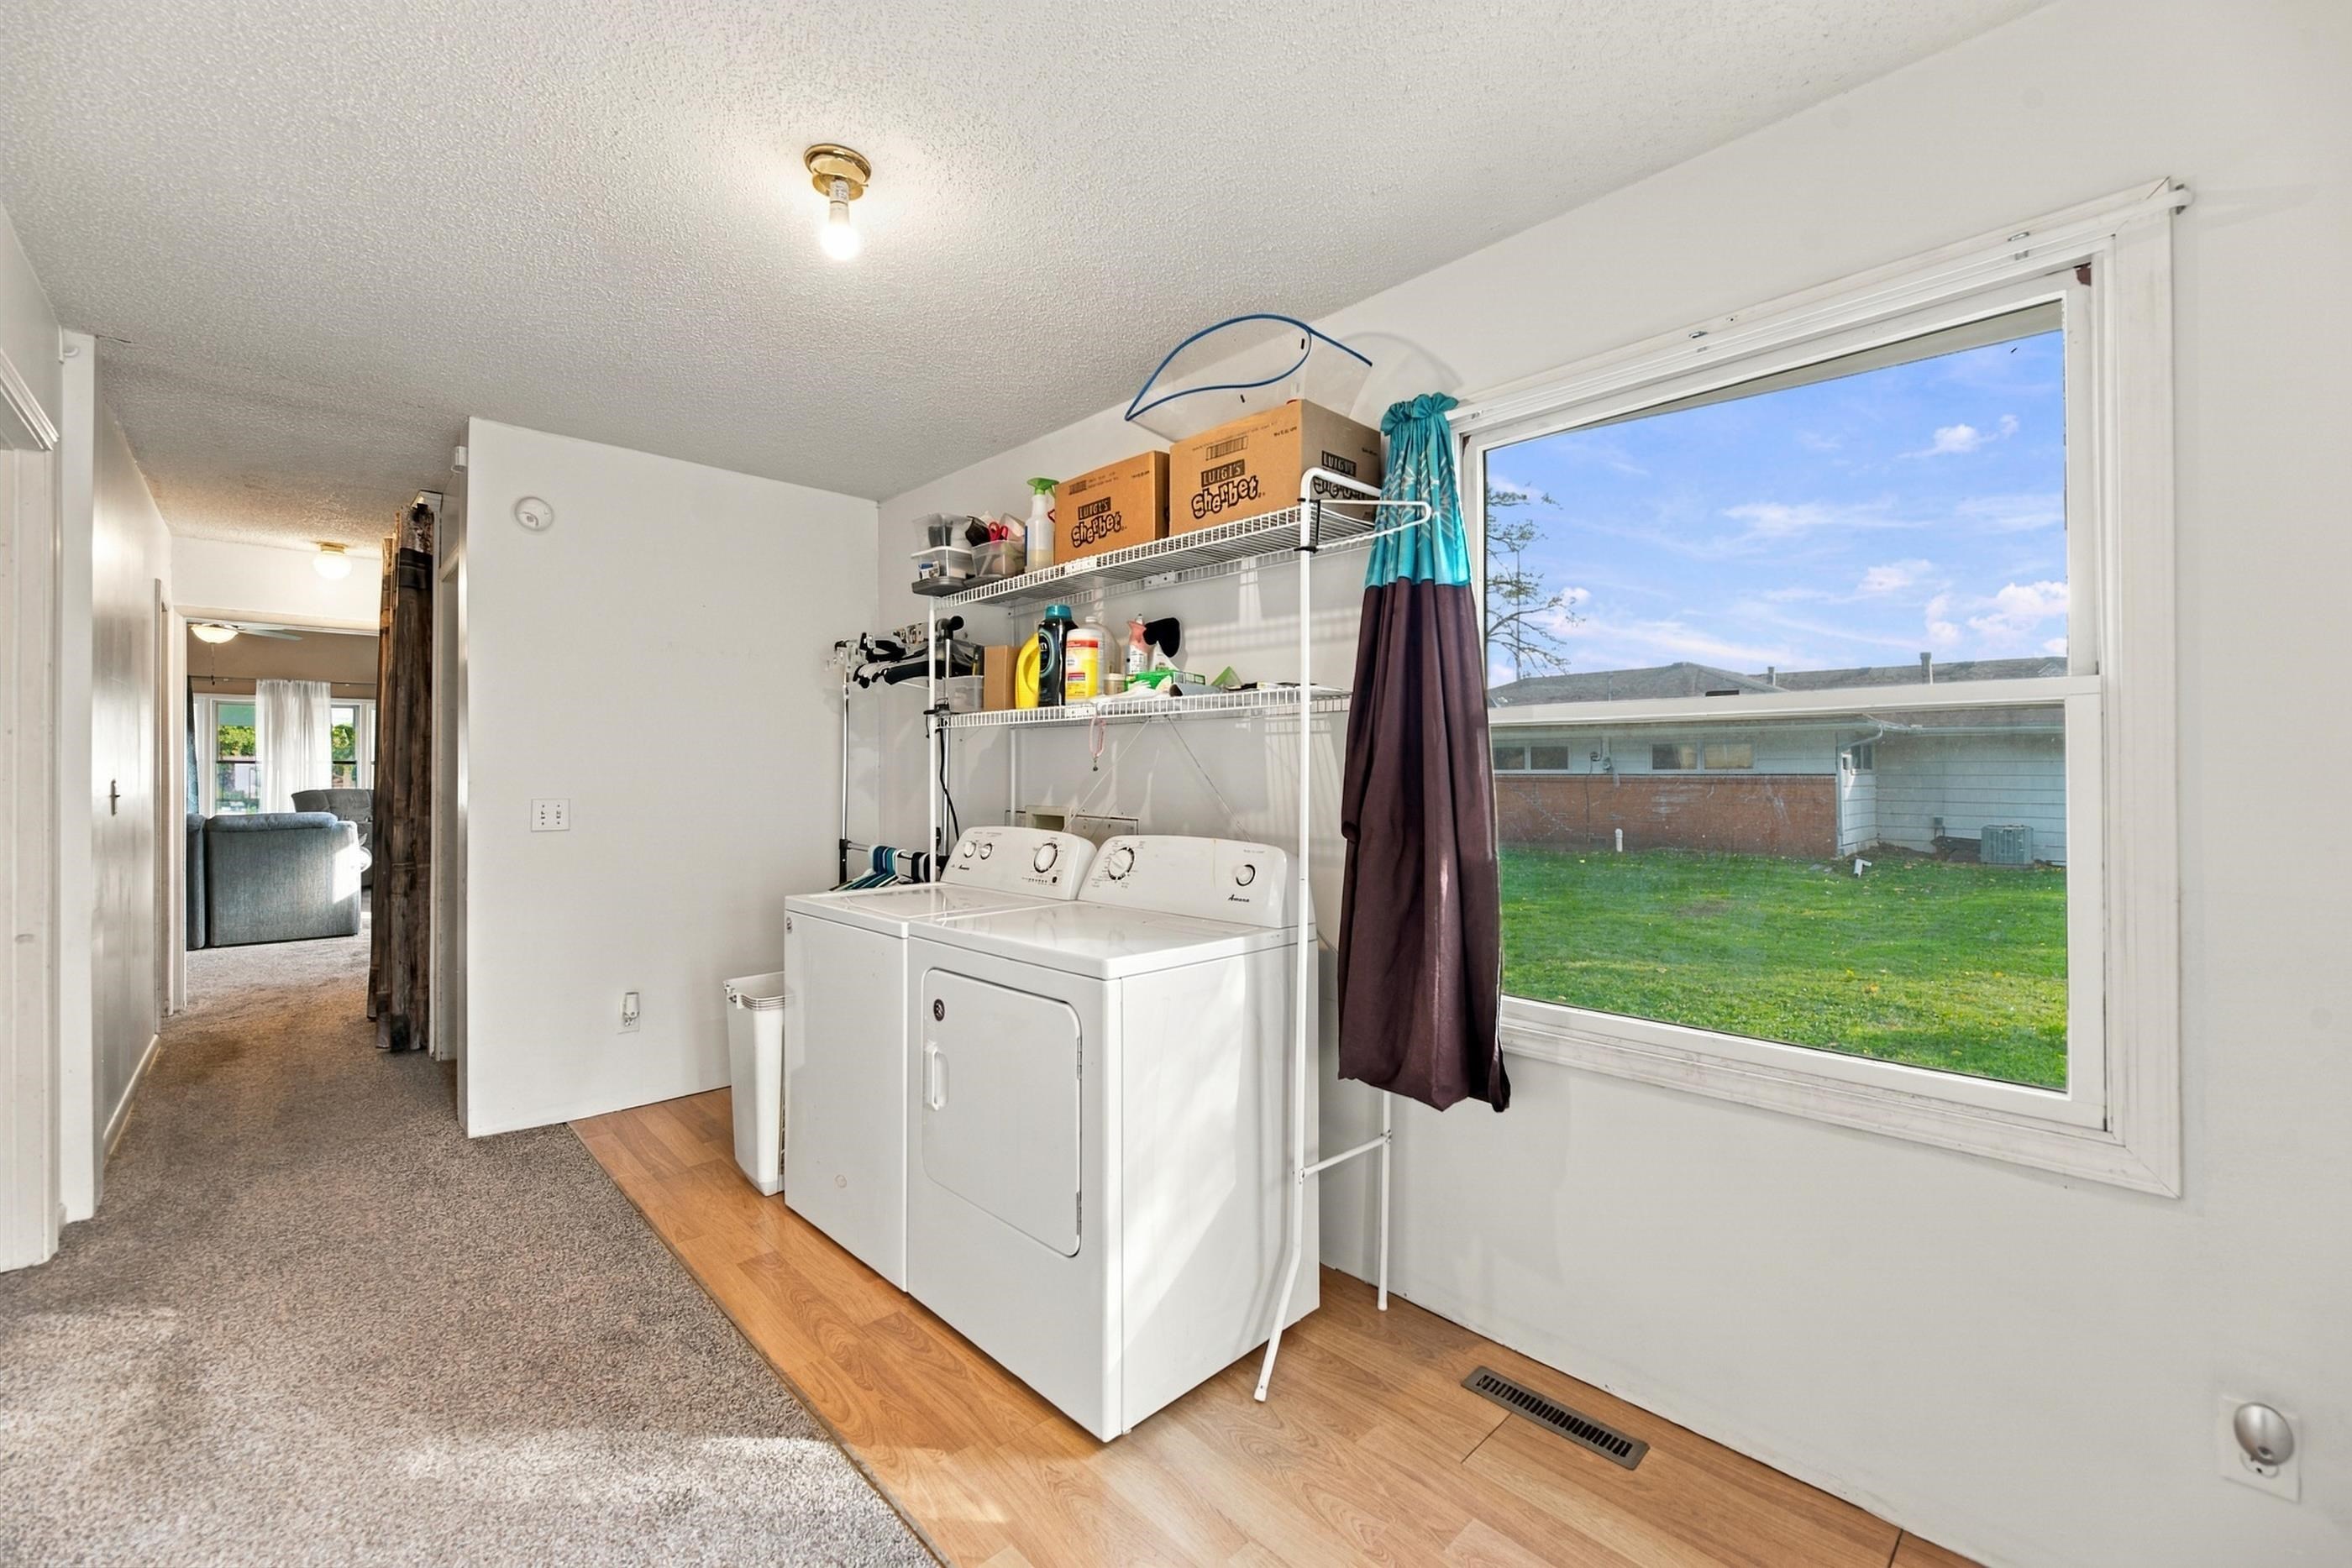
Laundry area featuring wood-finish flooring, a double-hung window, and built-in metal shelving
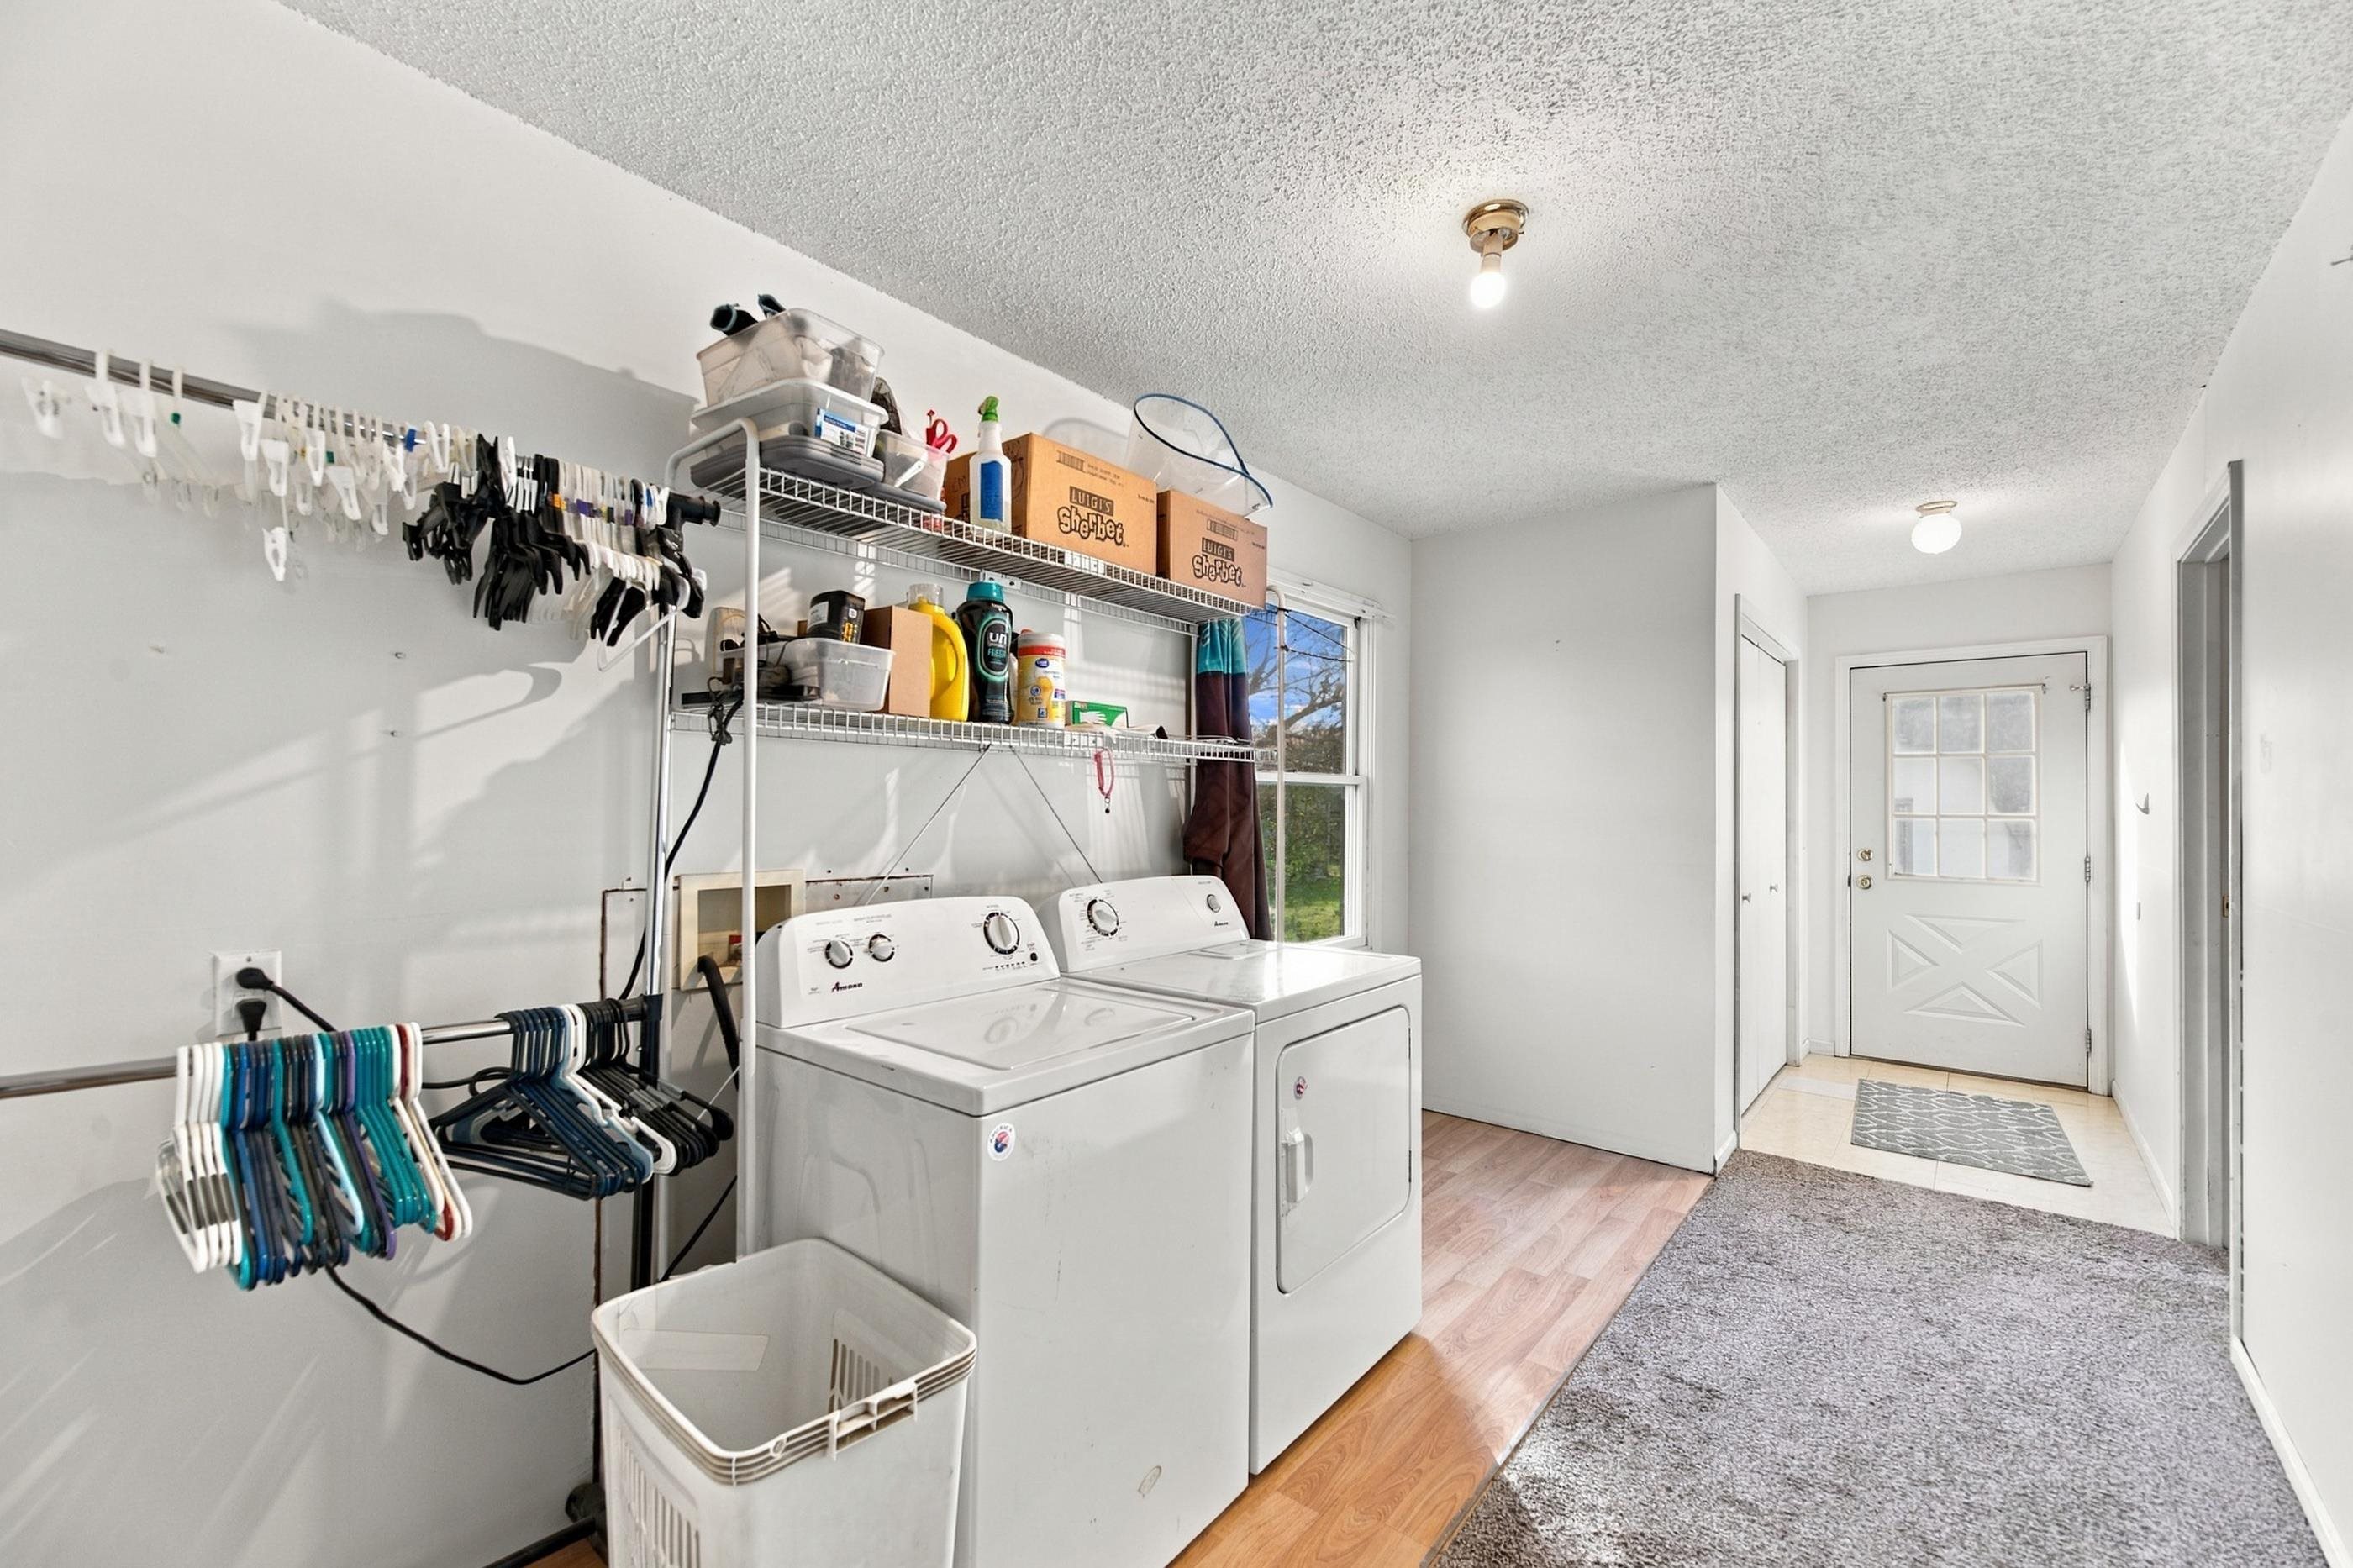
Laundry area featuring wood-finish flooring, a single window, and a white exterior door with a glass panel
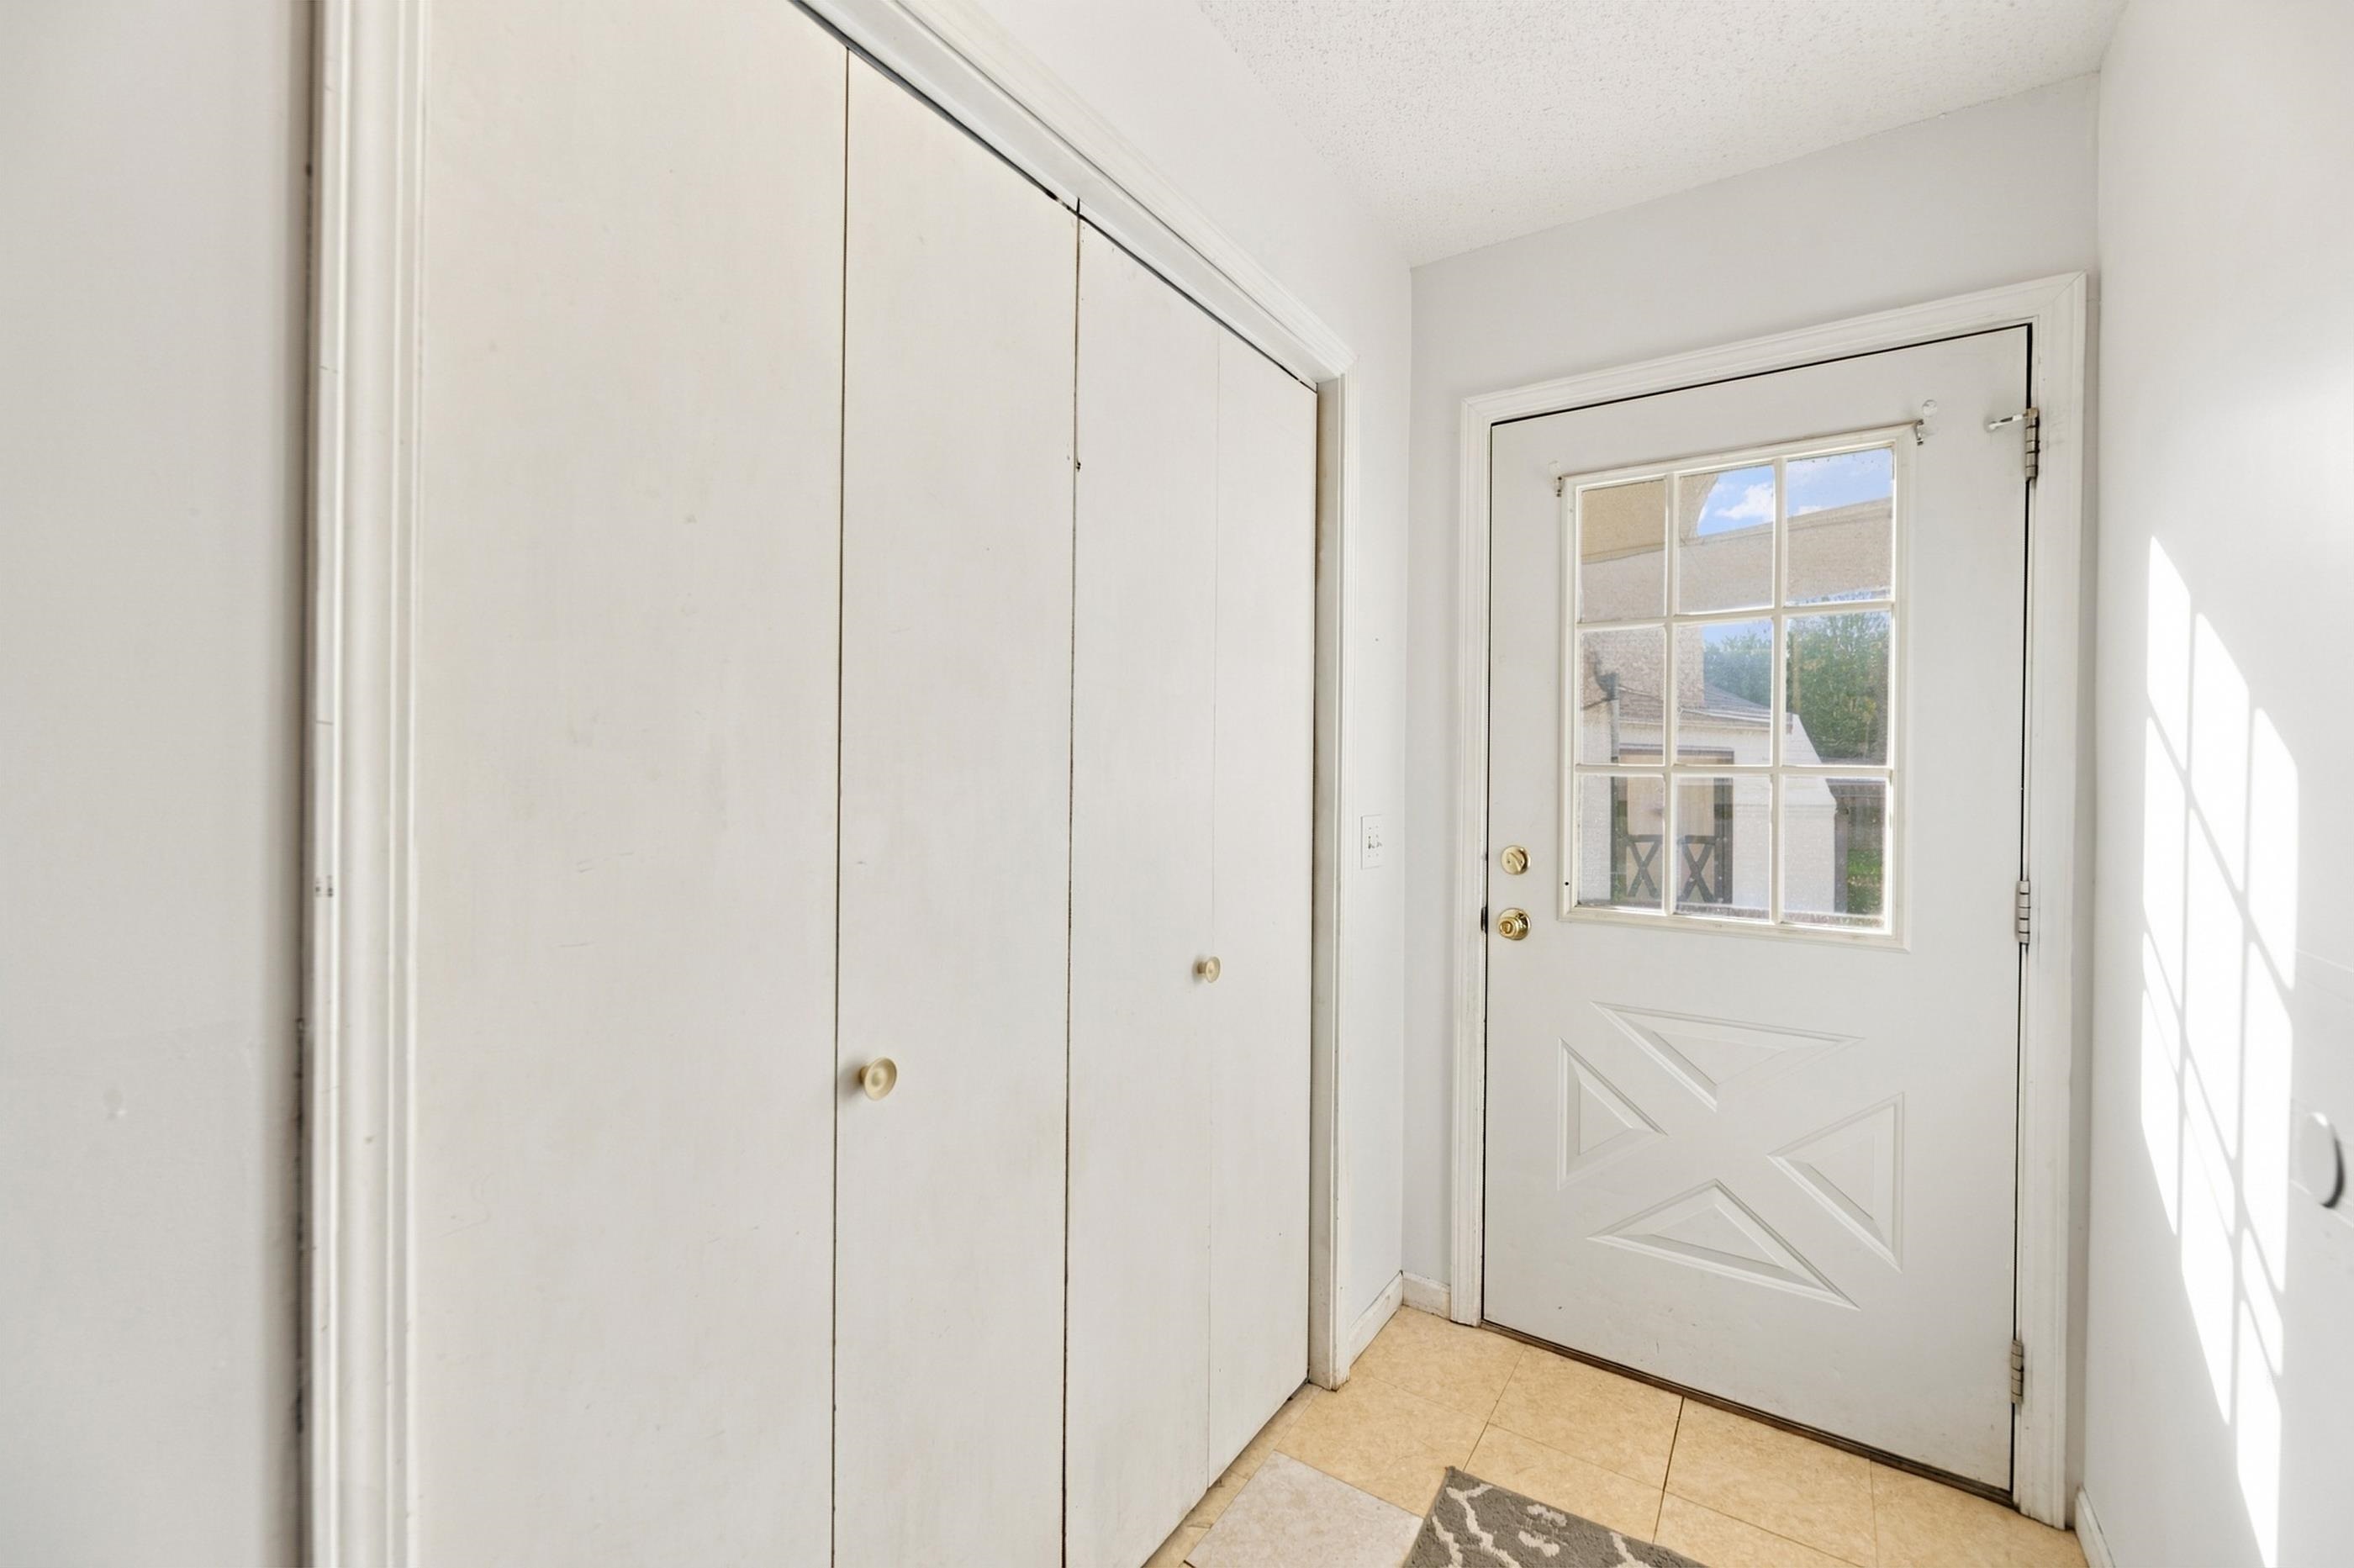
Entryway featuring bi-fold closet doors, tile flooring, and a white exterior door with a window insert and decorative paneling
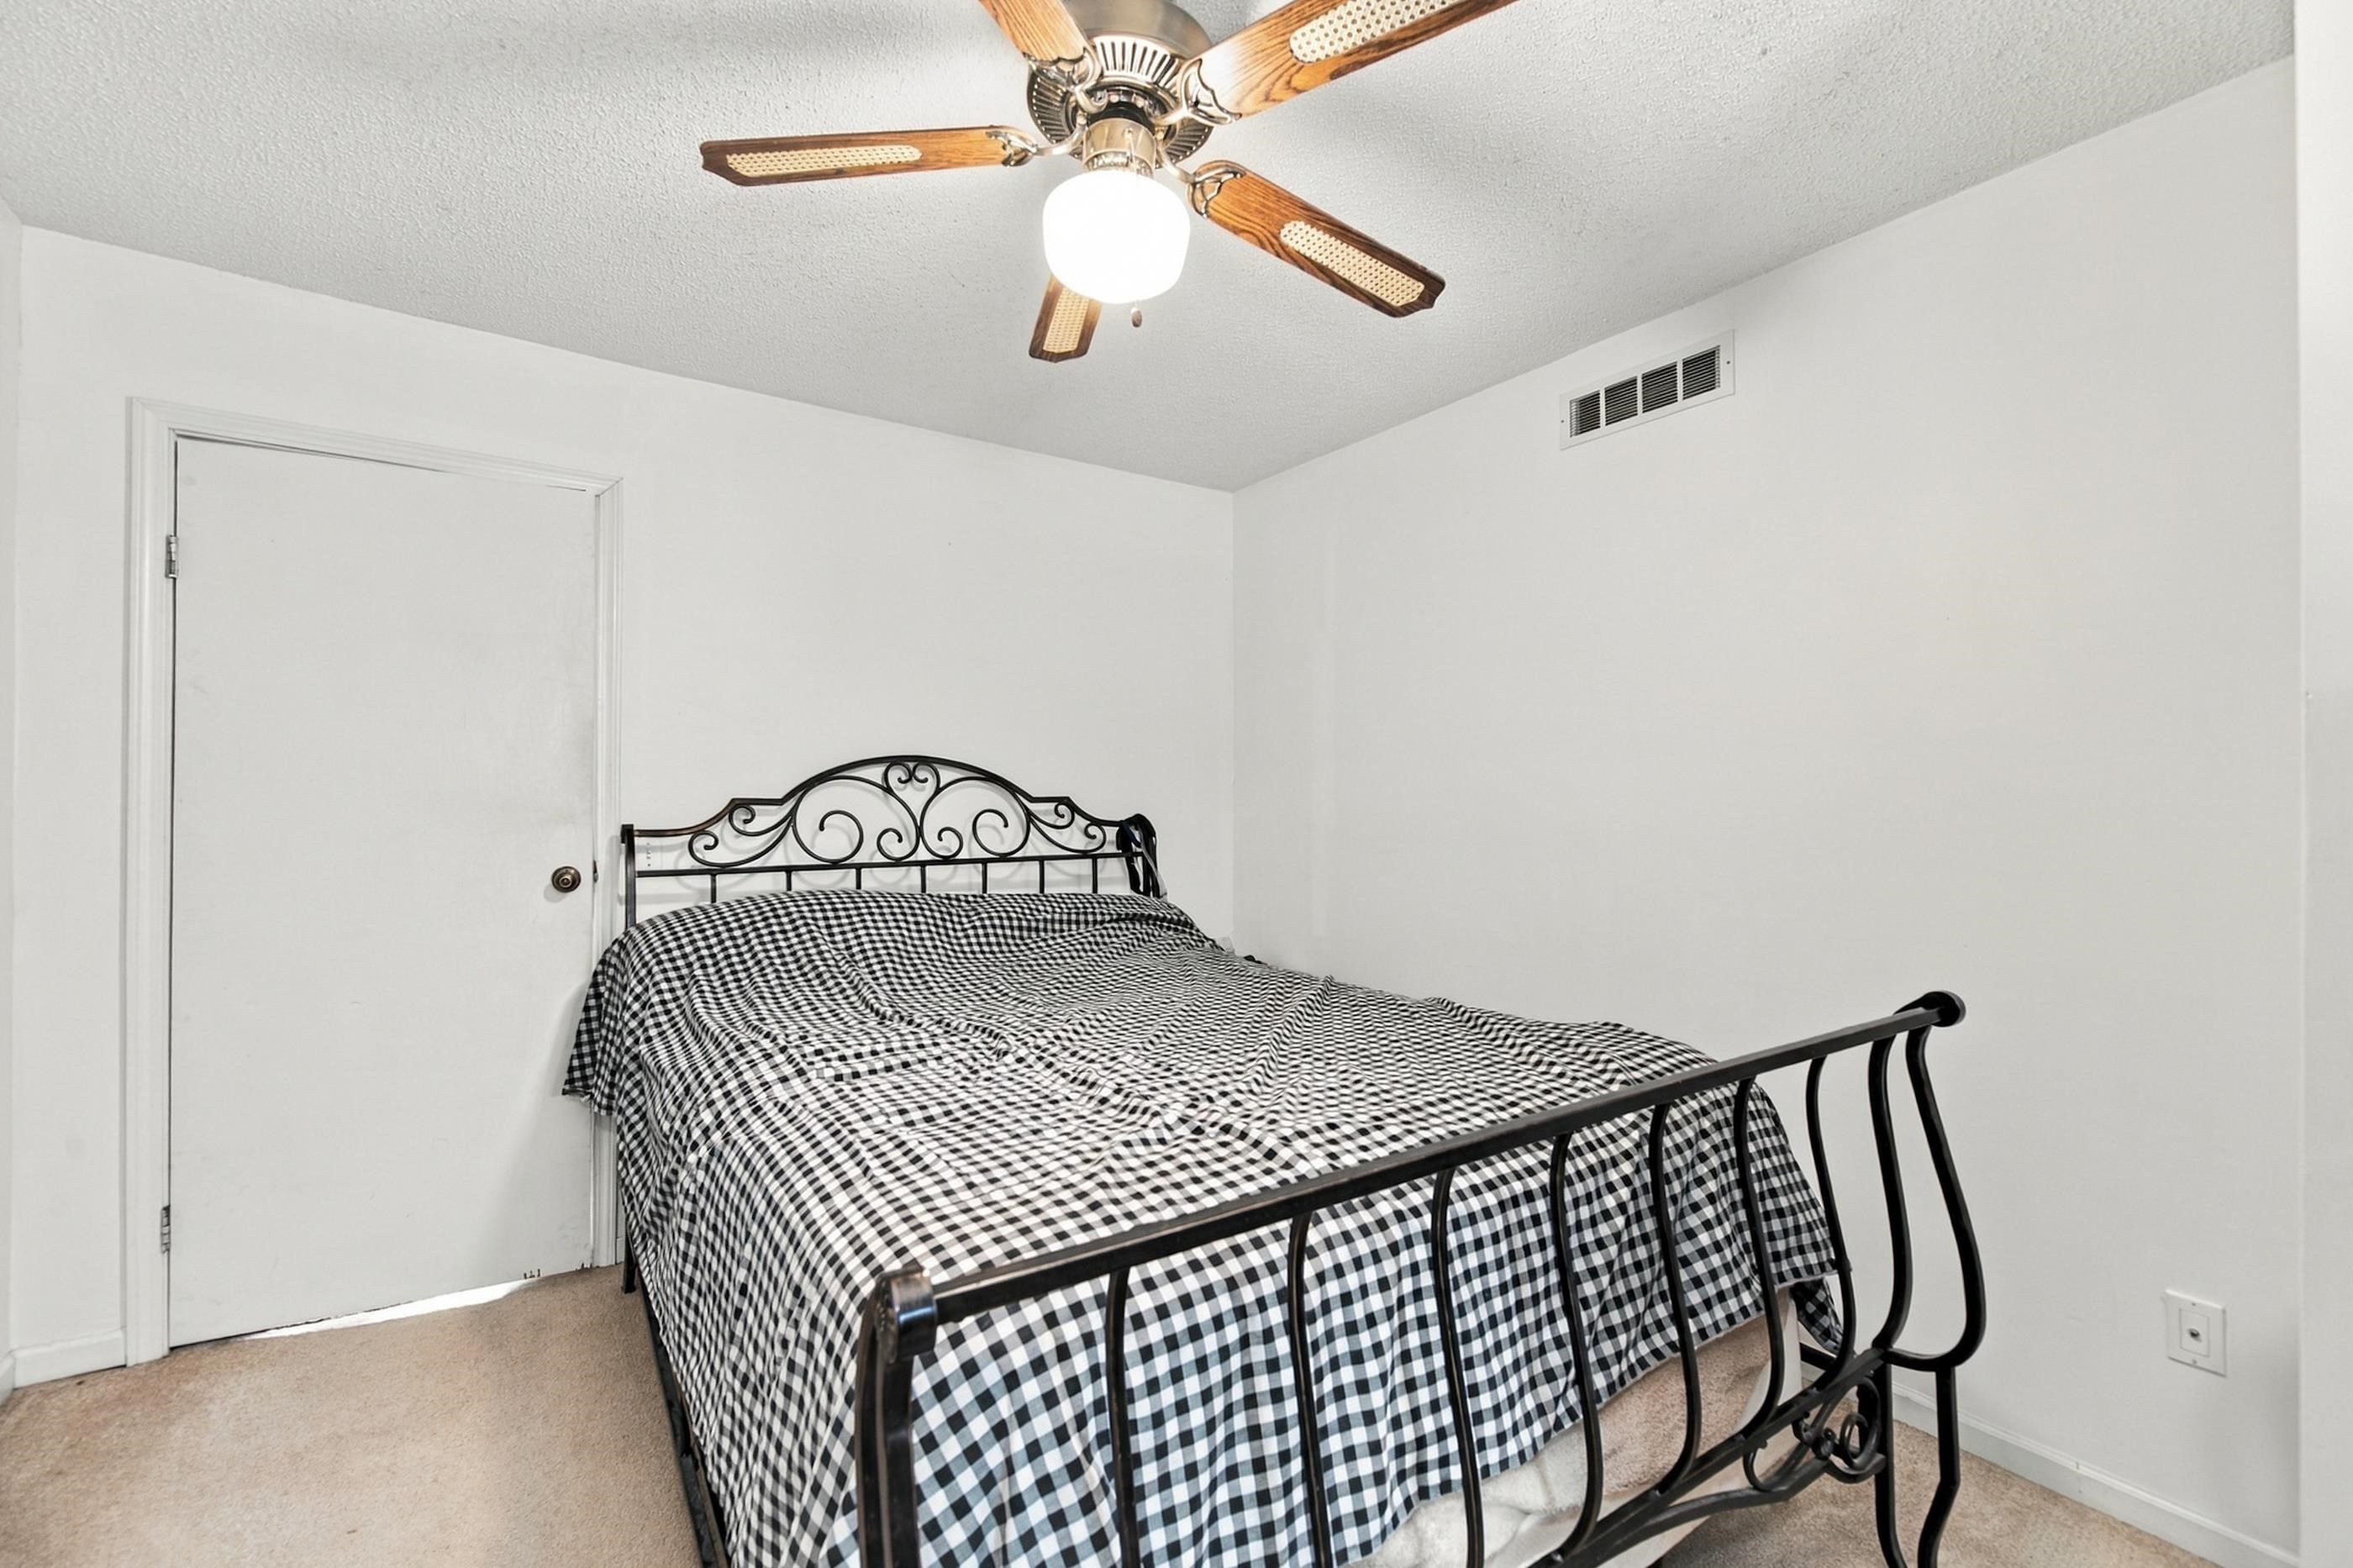
Room featuring neutral-toned carpeting, white walls, and a ceiling-mounted fan with integrated lighting
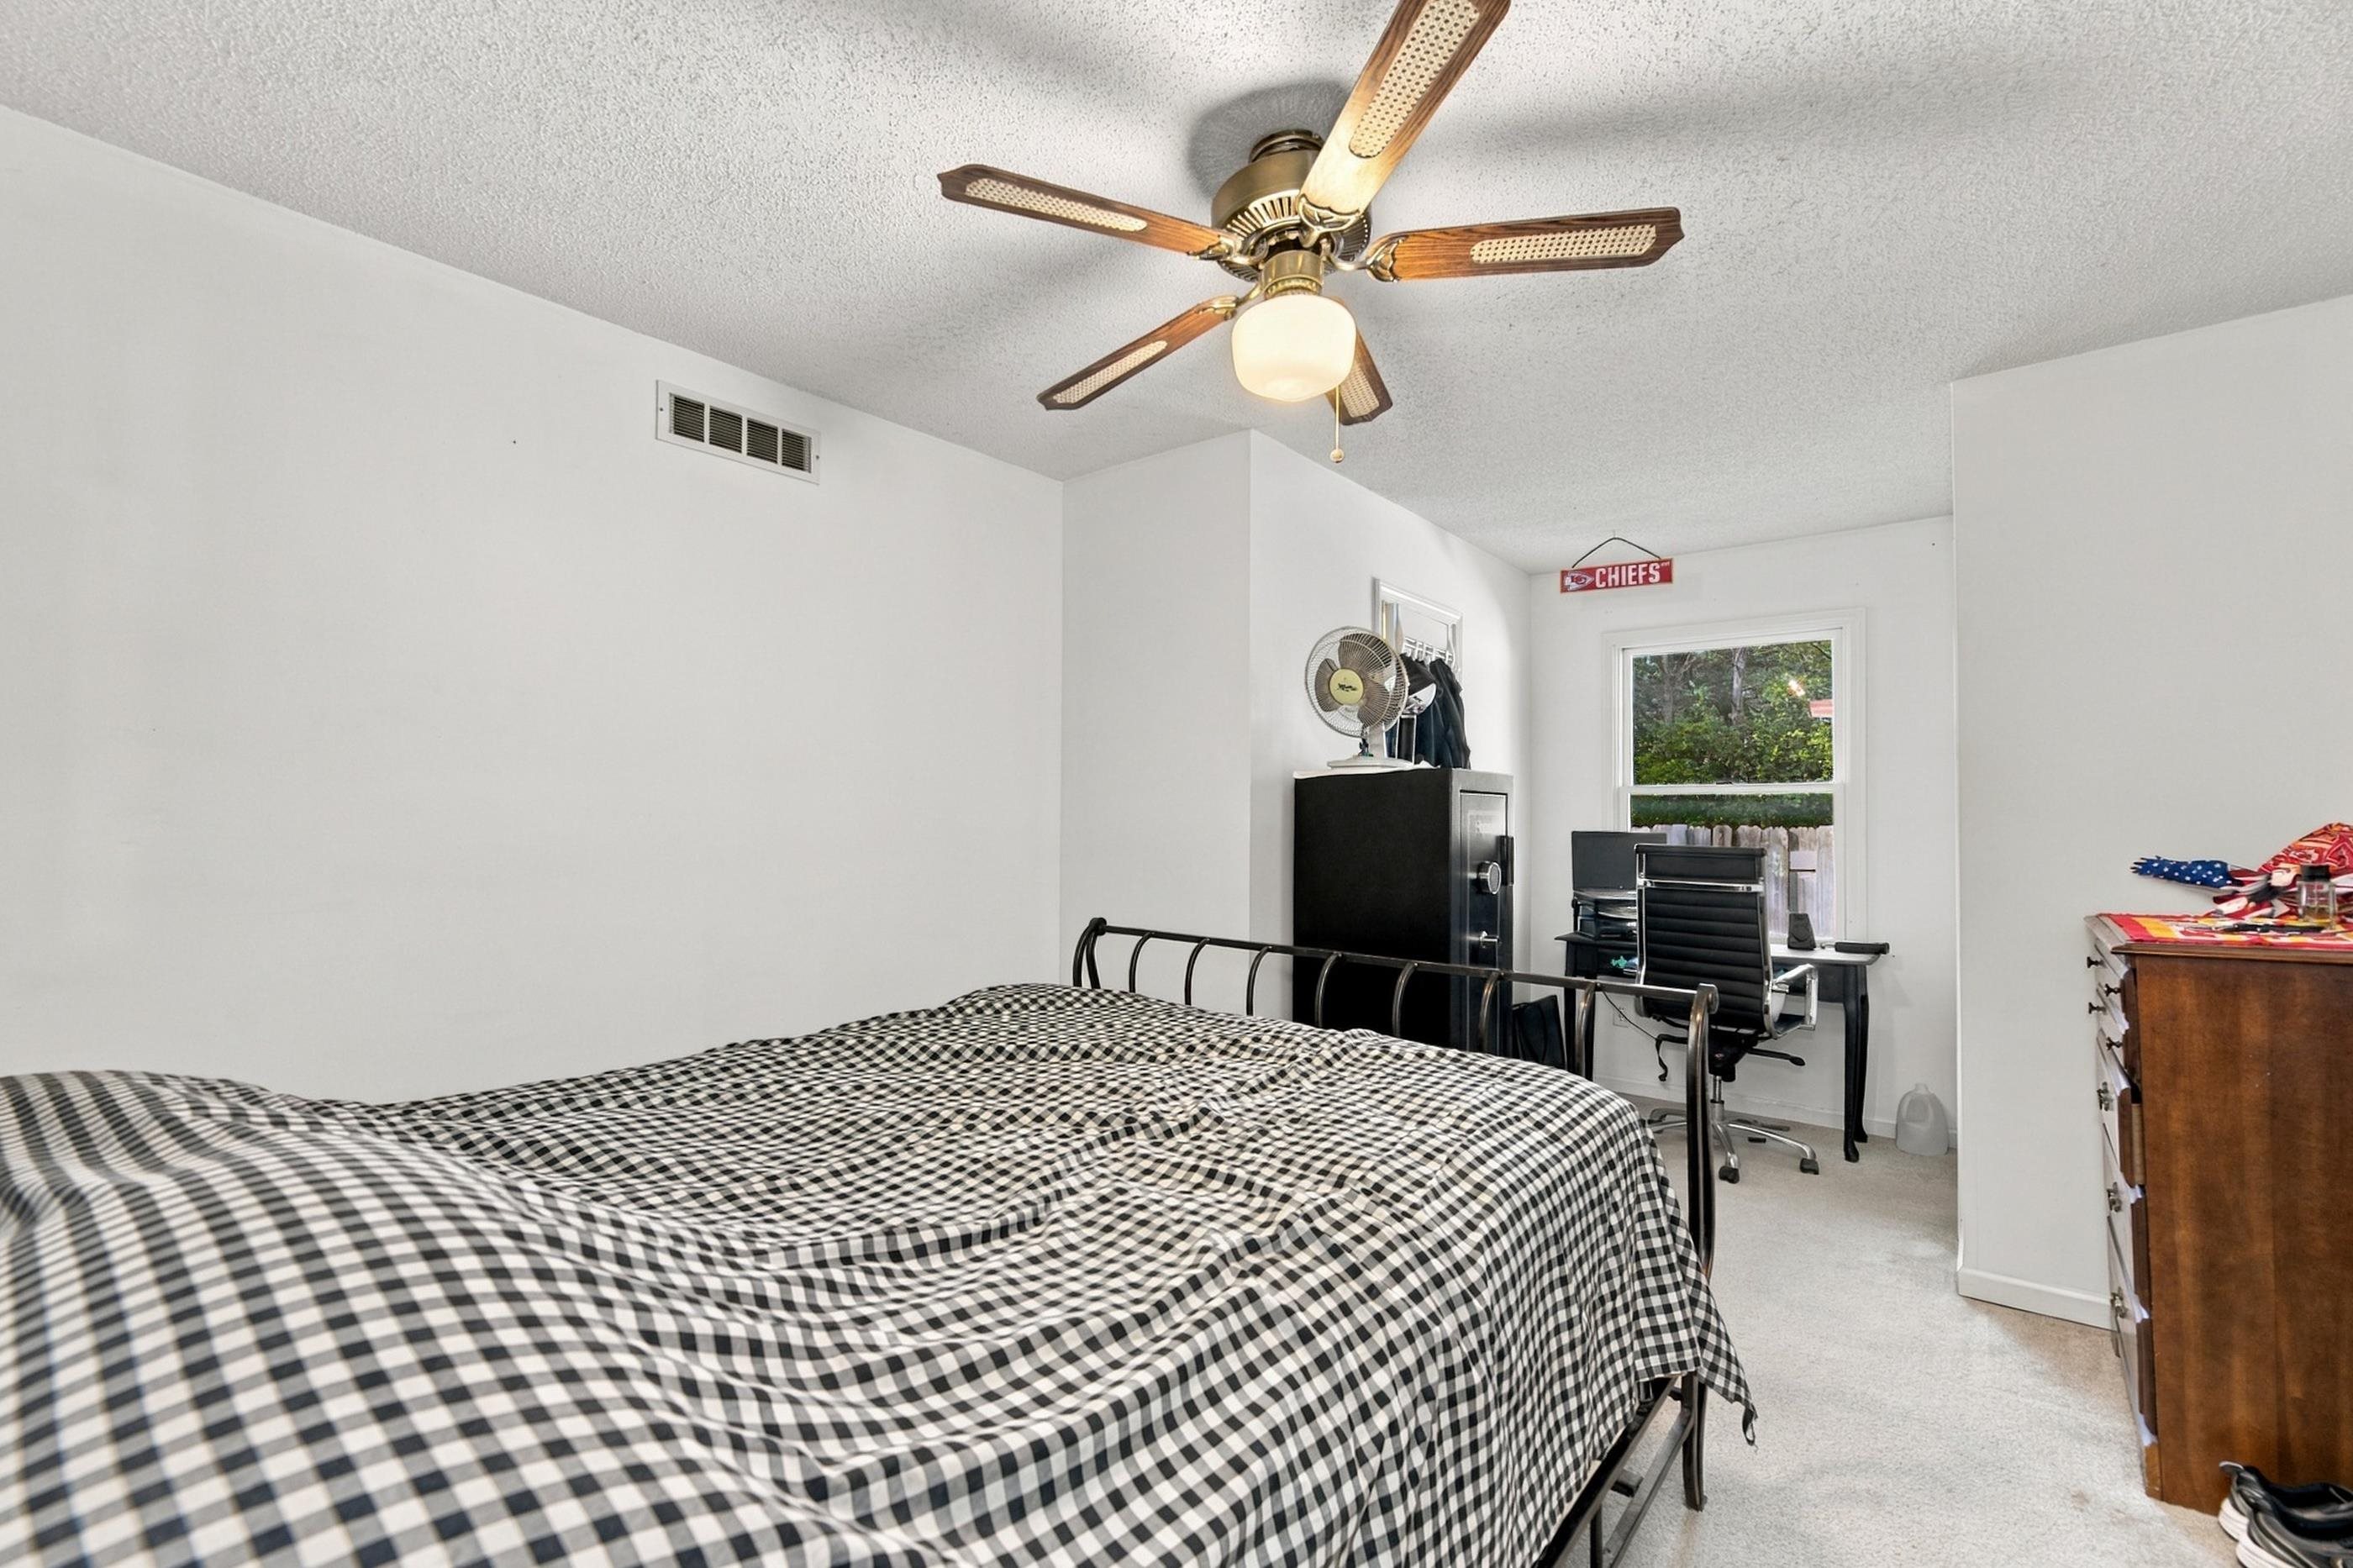
Room featuring a ceiling fan with integrated lighting, neutral wall finishes, and a single-pane window
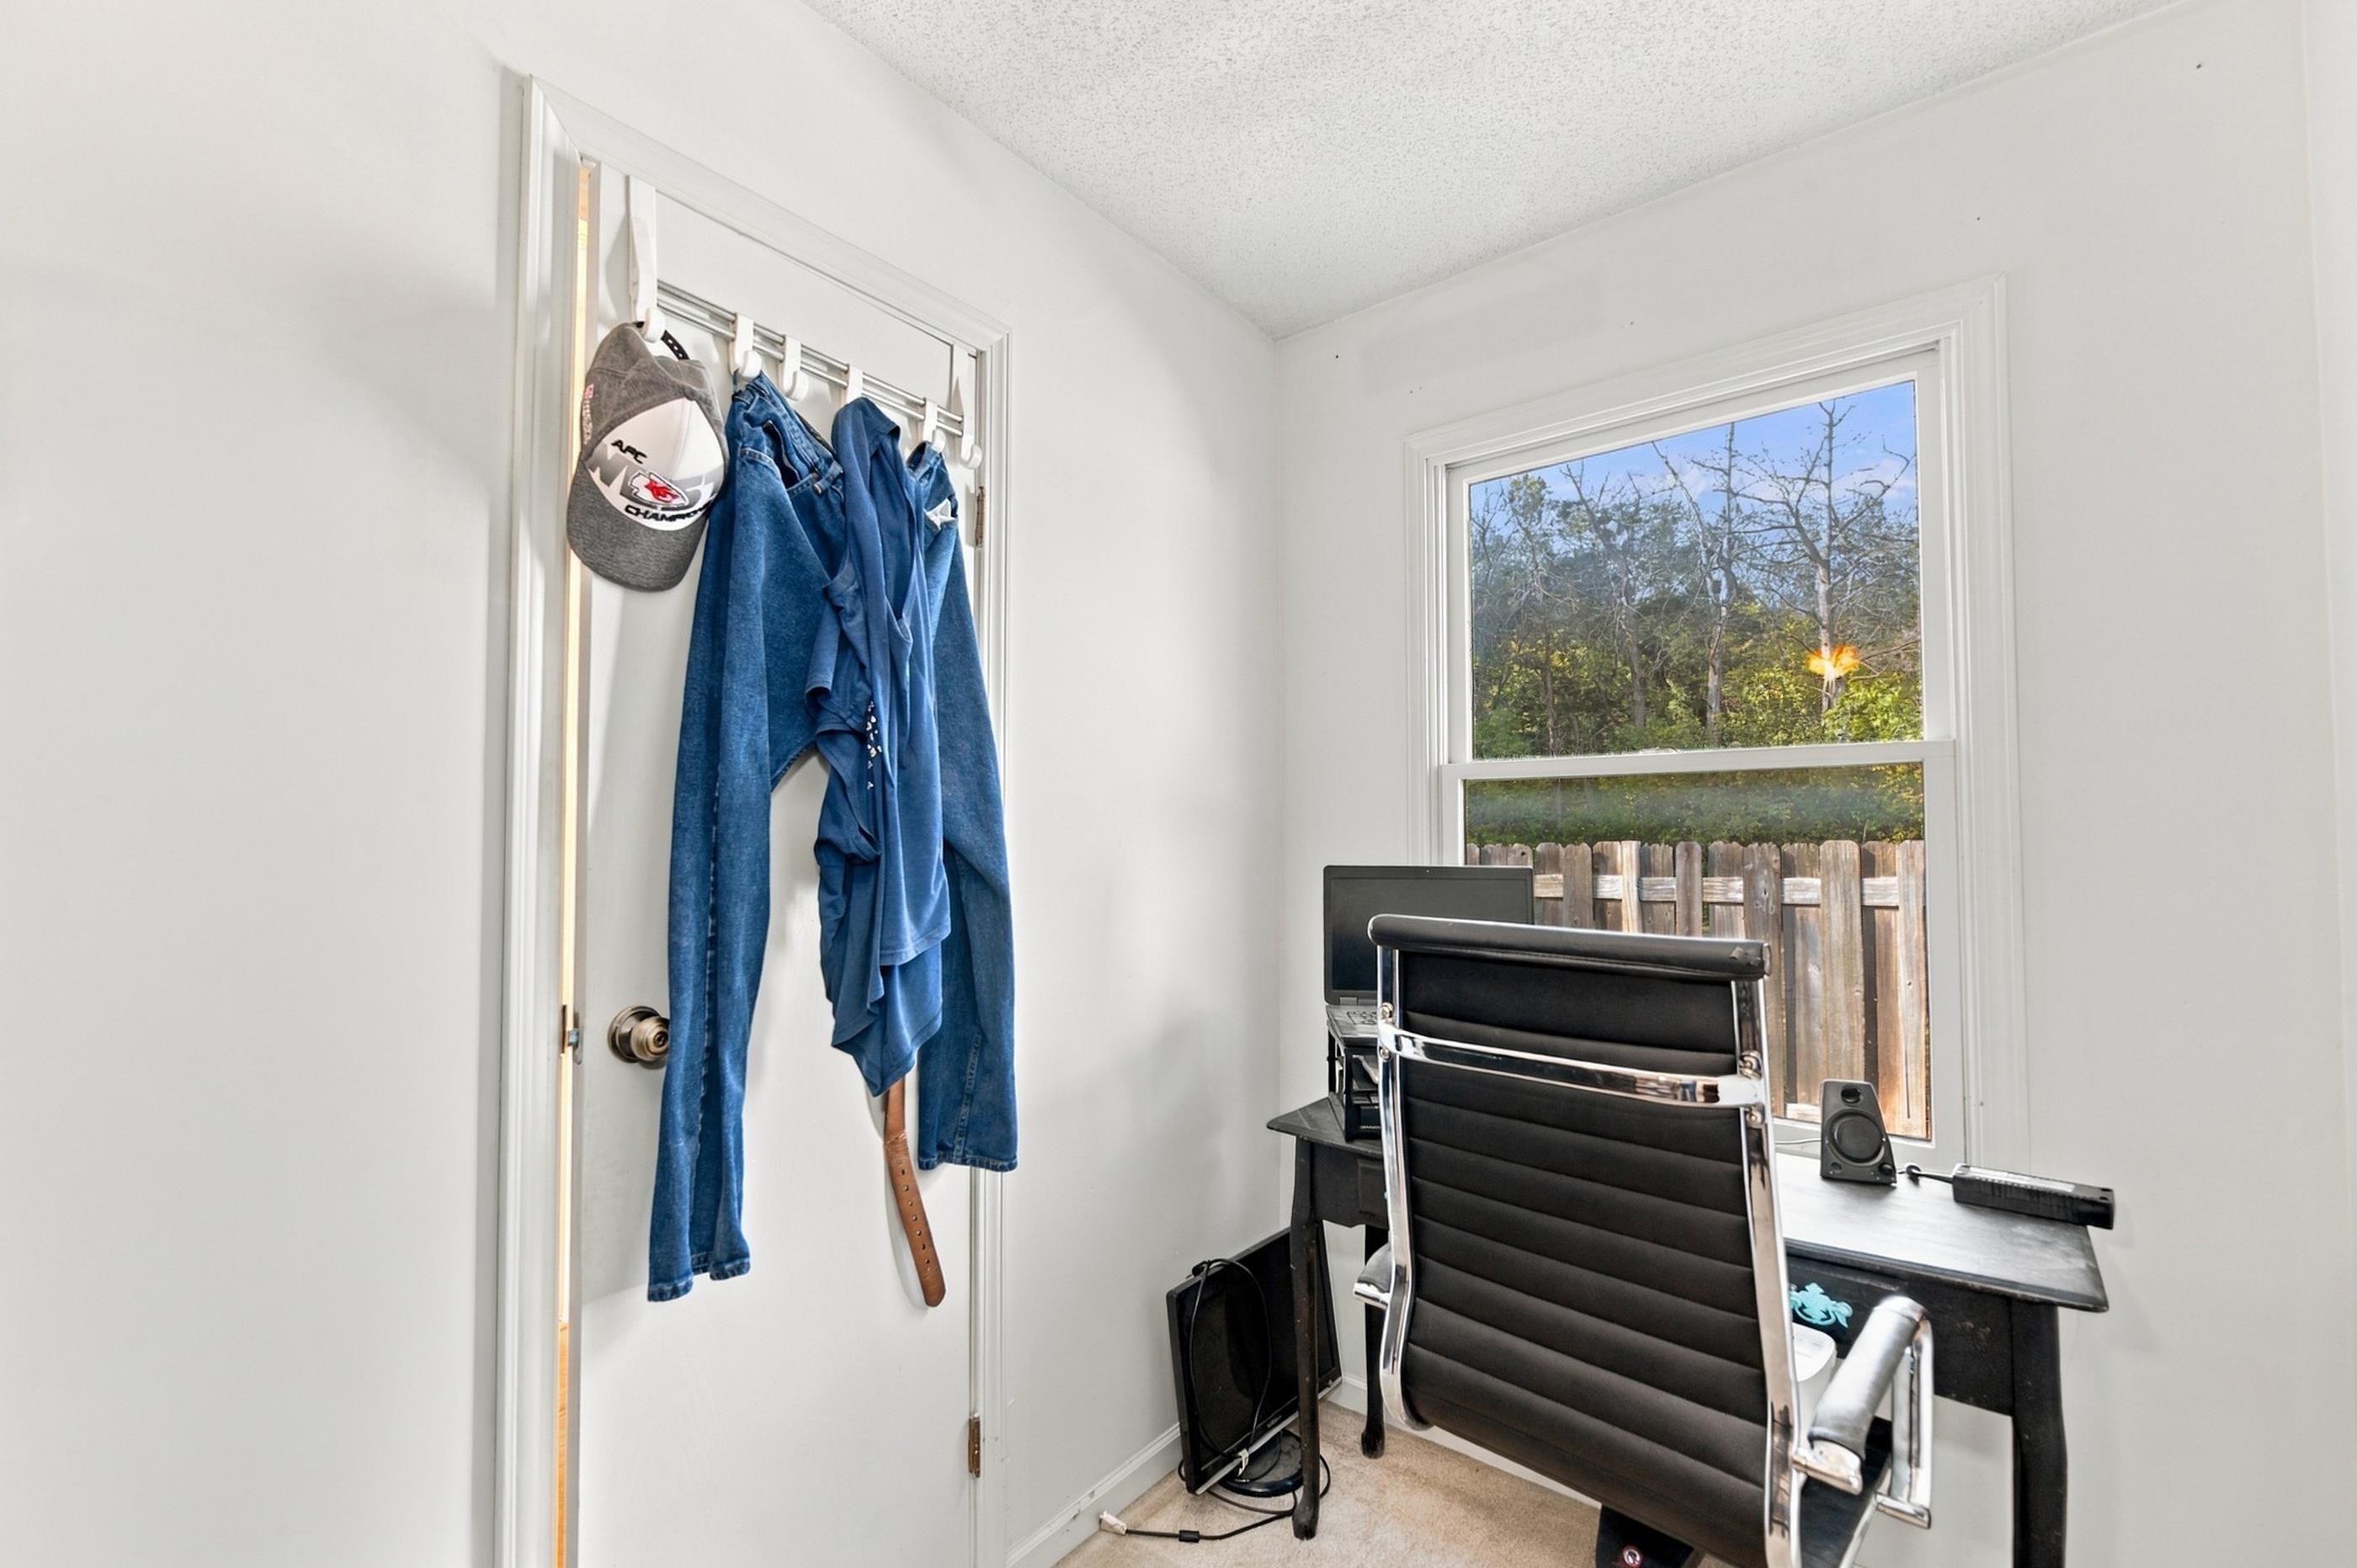
Single-pane window with exterior wood privacy fencing
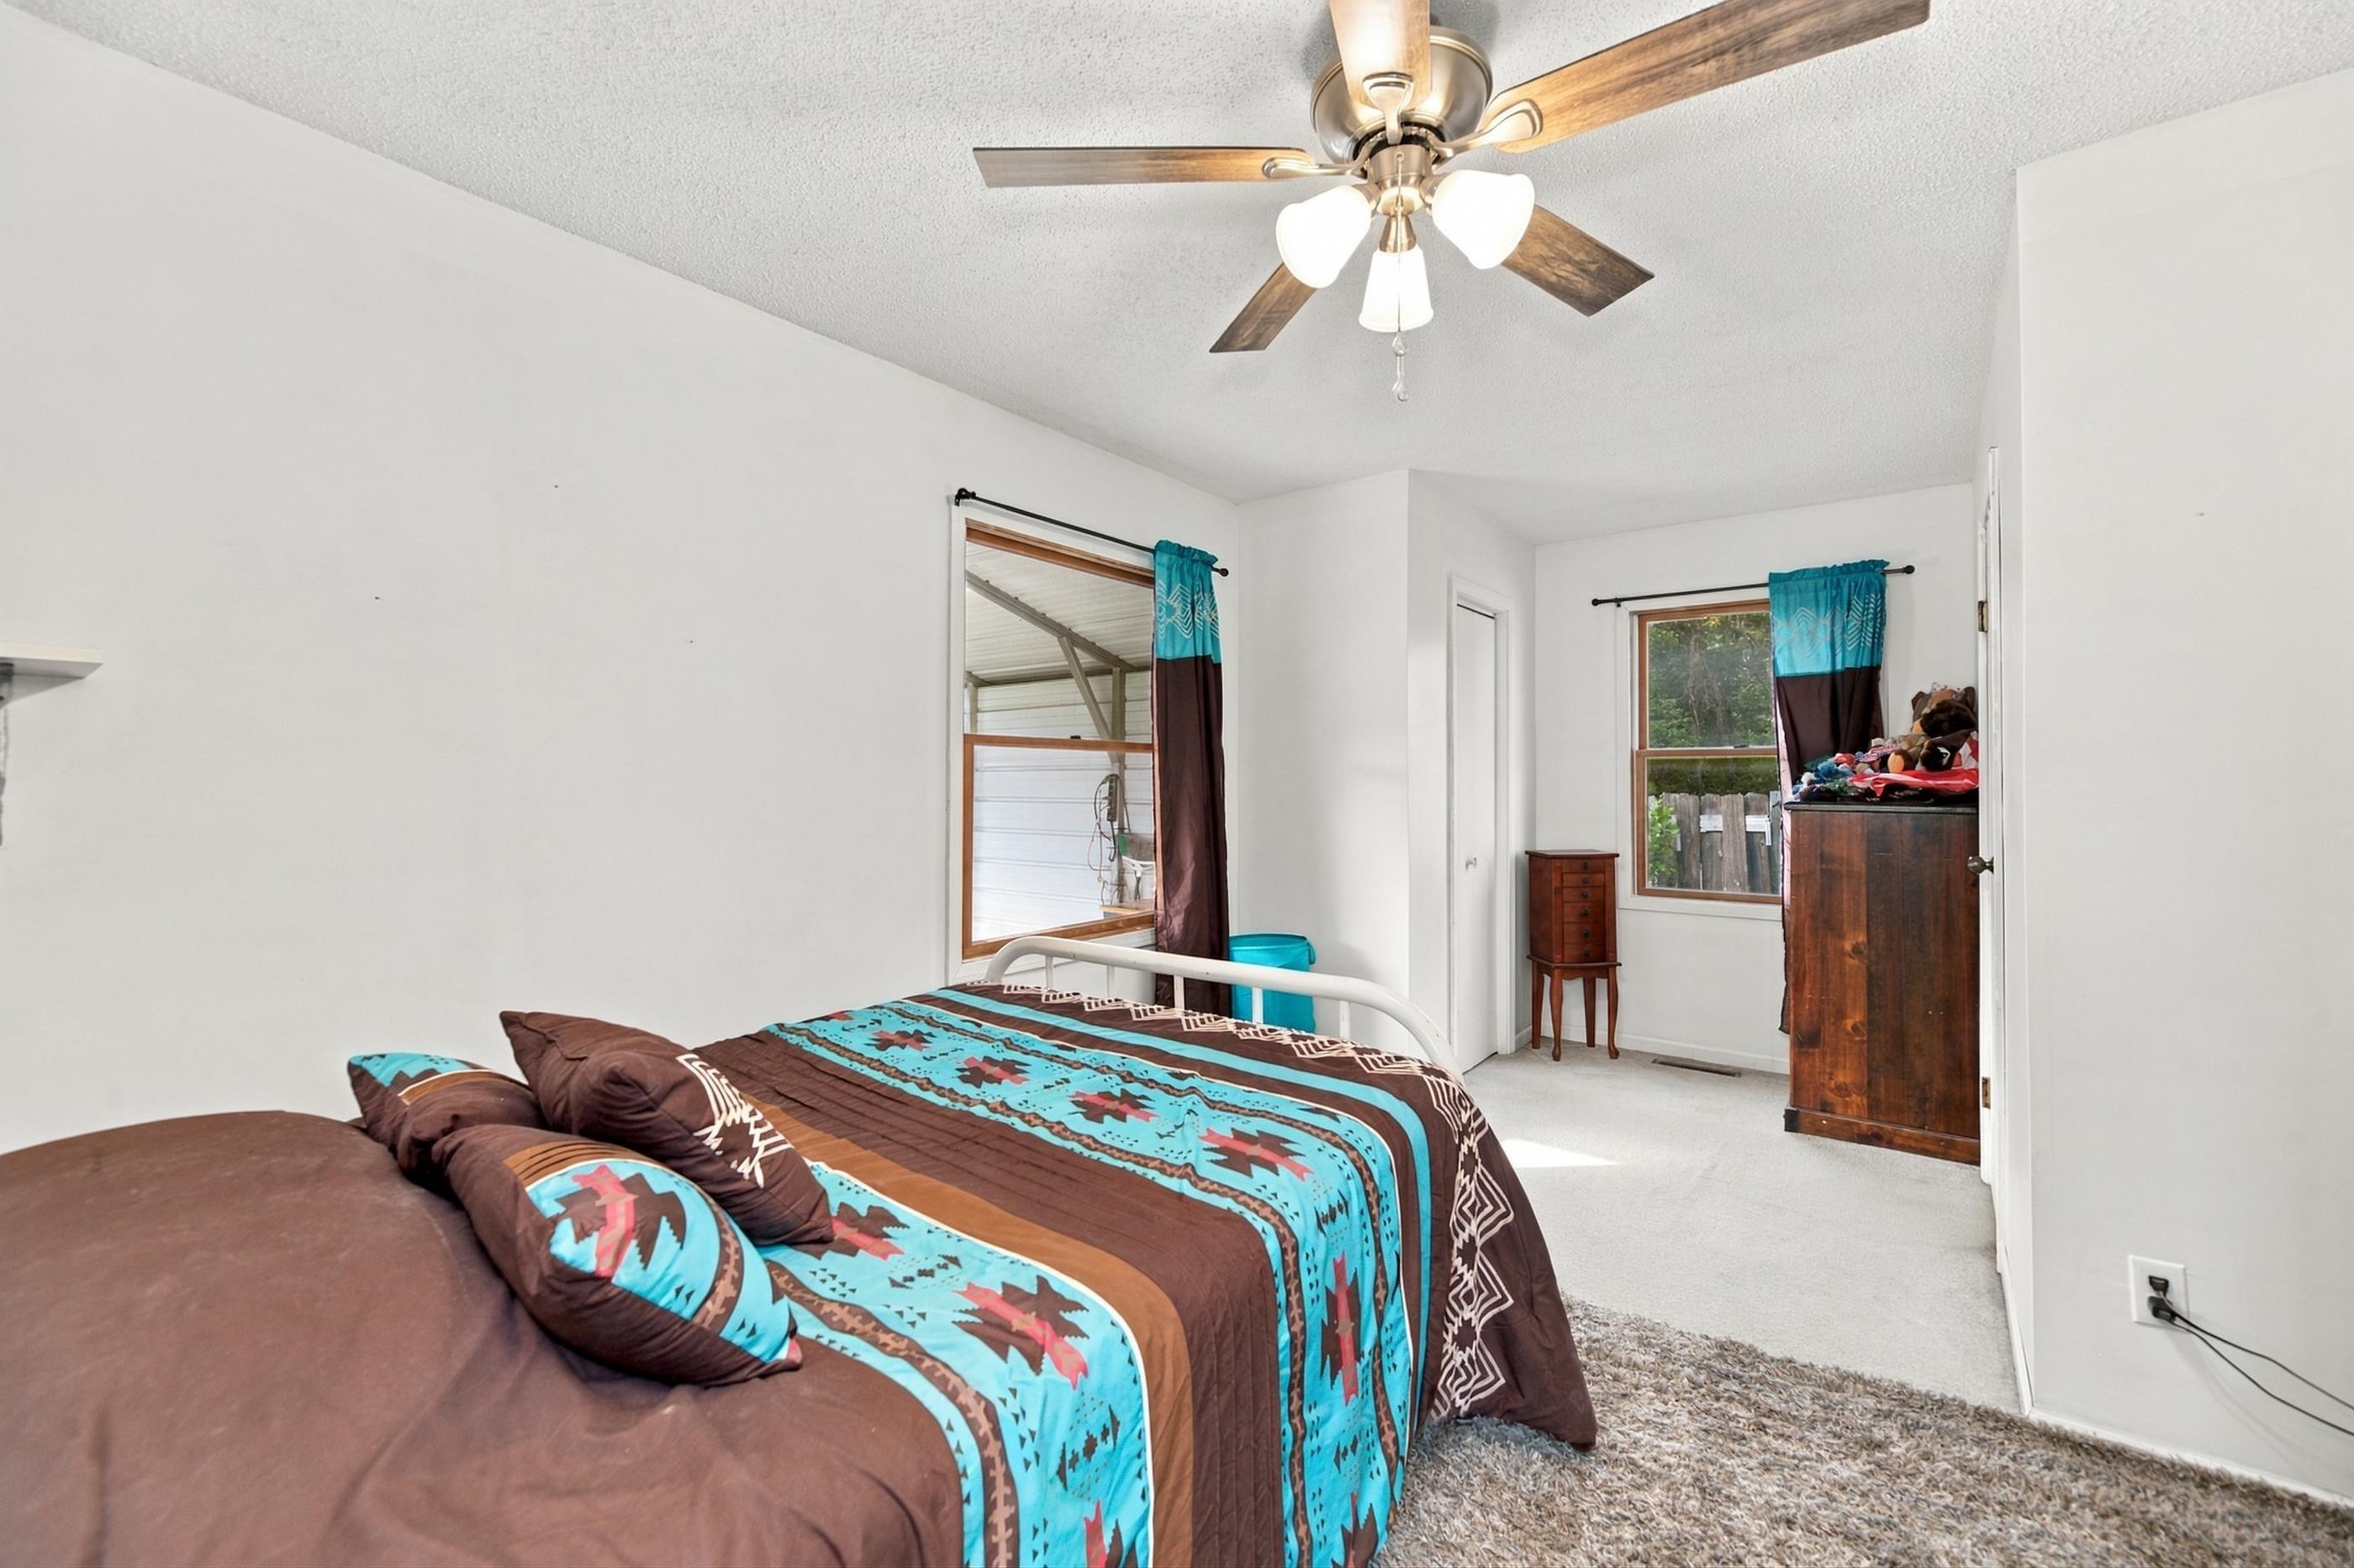
Interior room featuring neutral wall-to-wall carpeting, dual windows, and a ceiling fan with integrated lighting
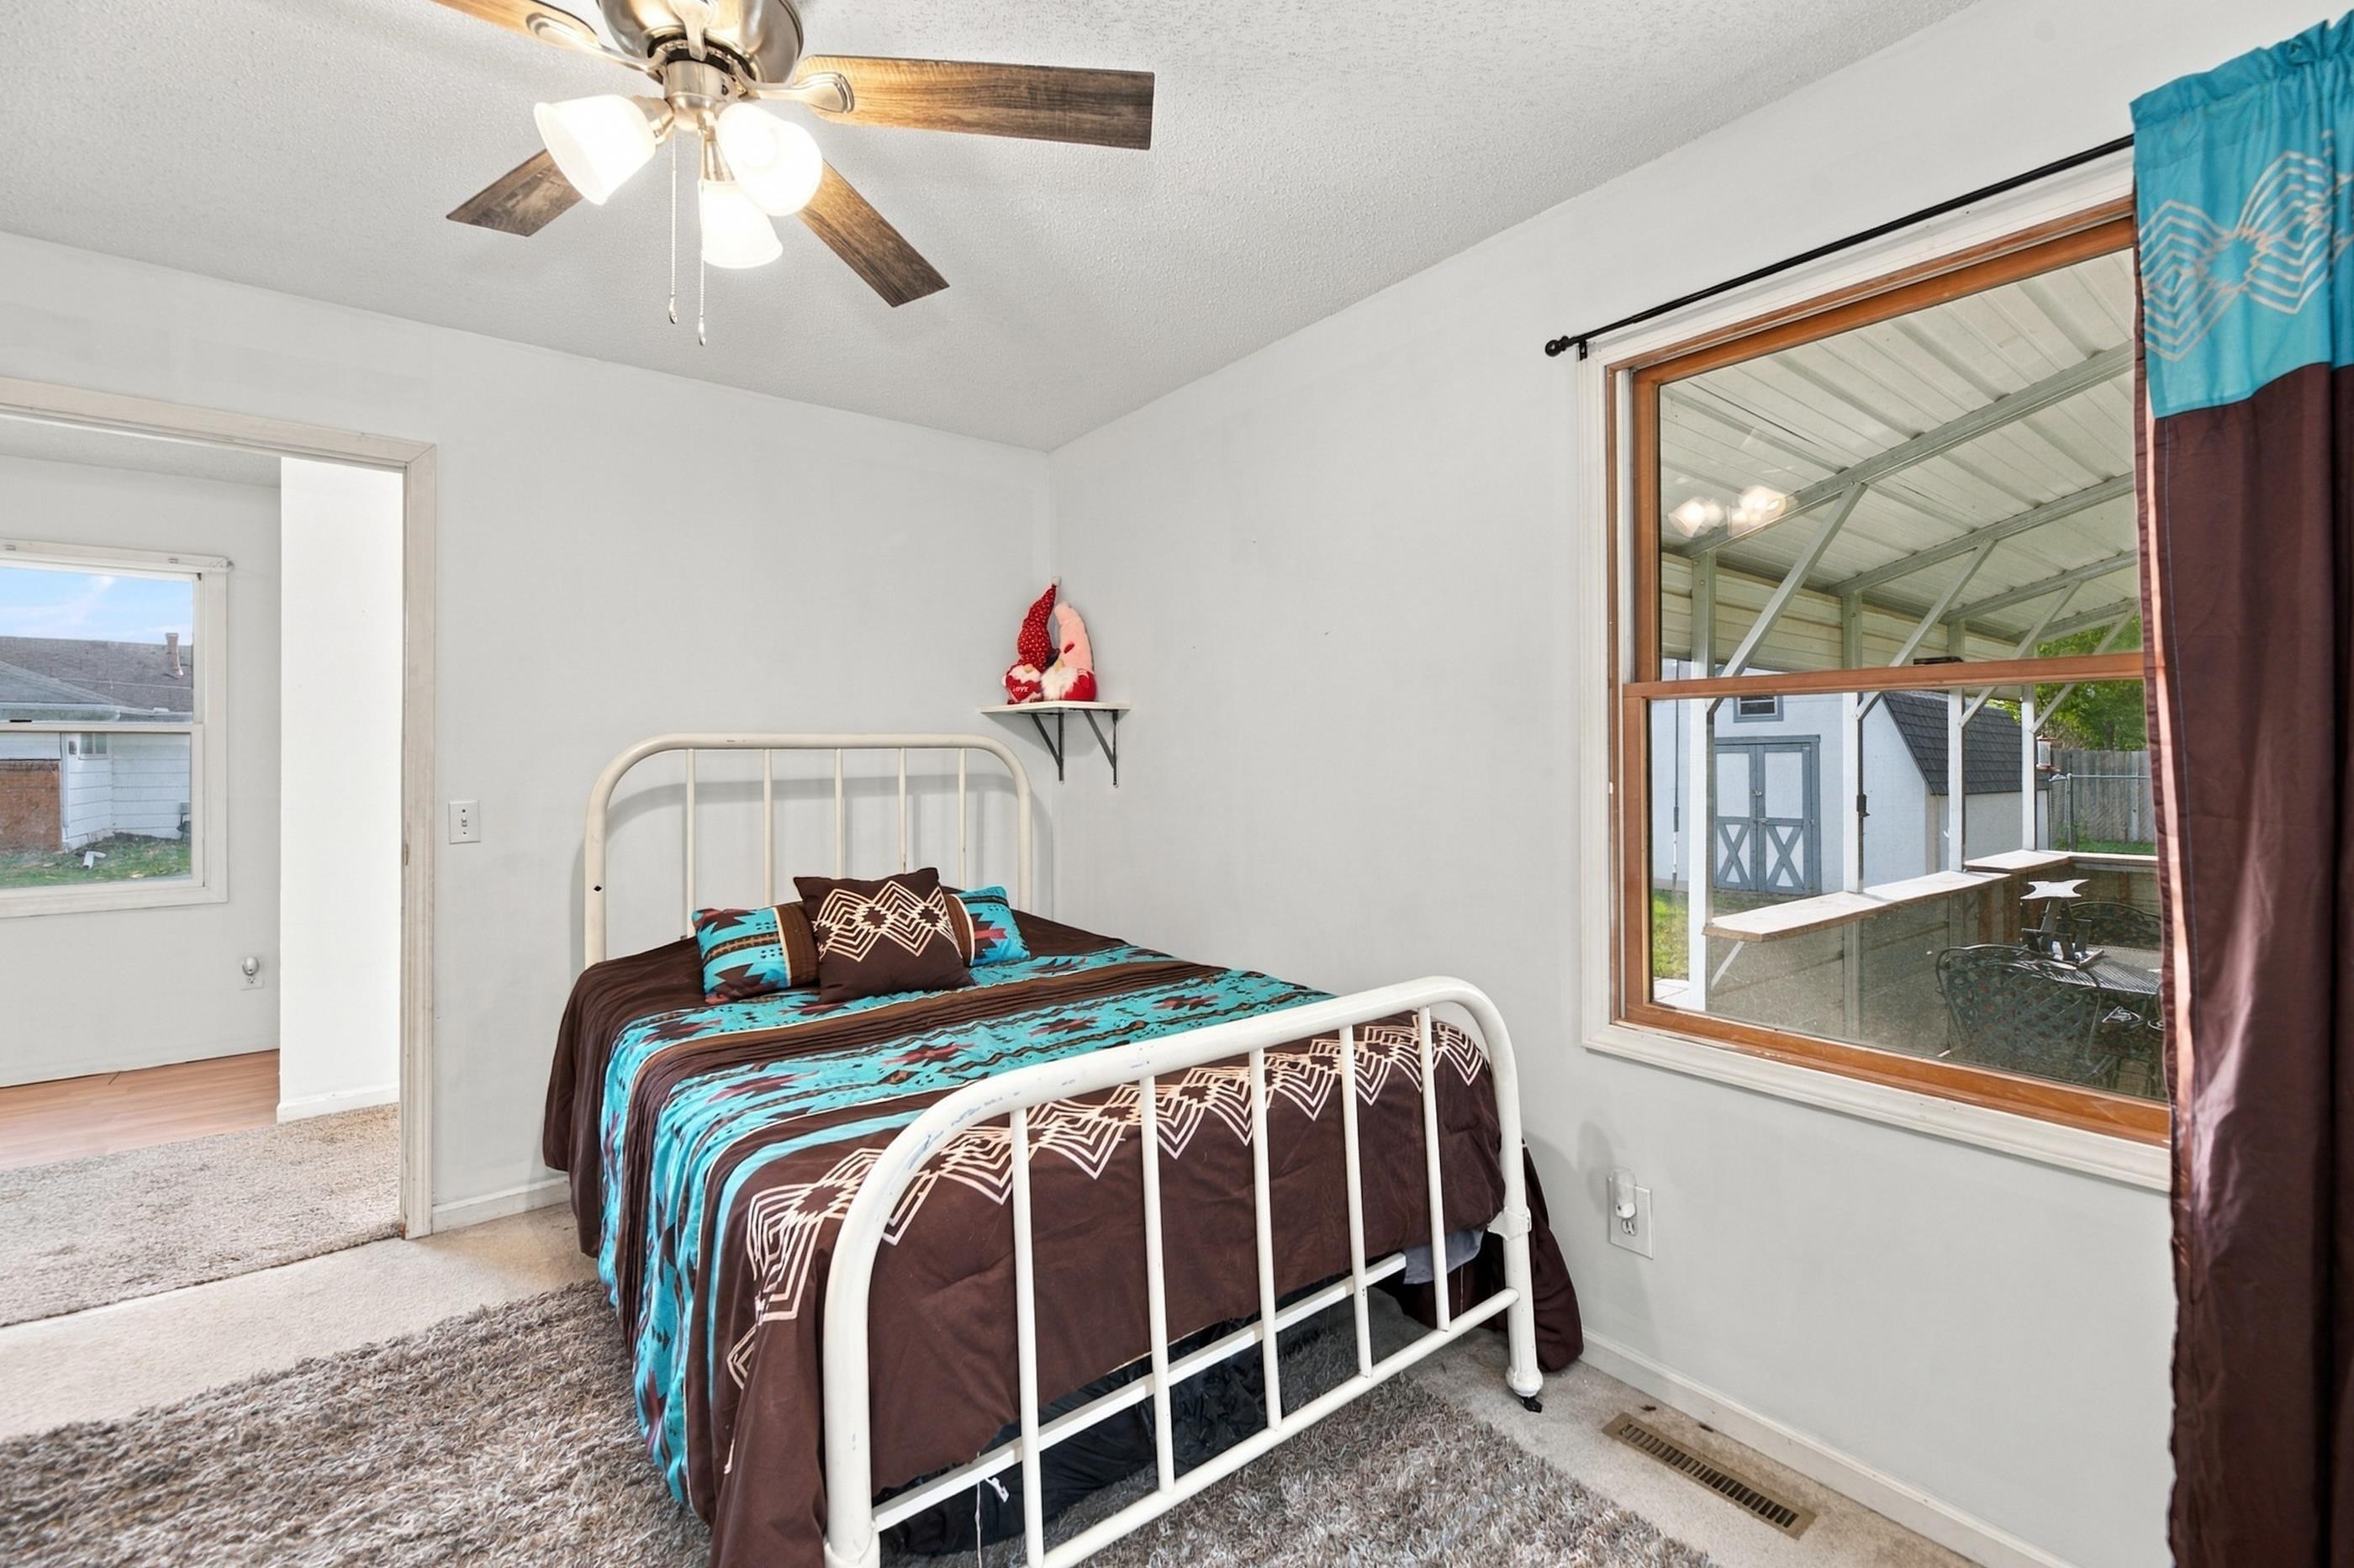
Neutral wall palette featuring a wood-trimmed window and ceiling fan with integrated lighting
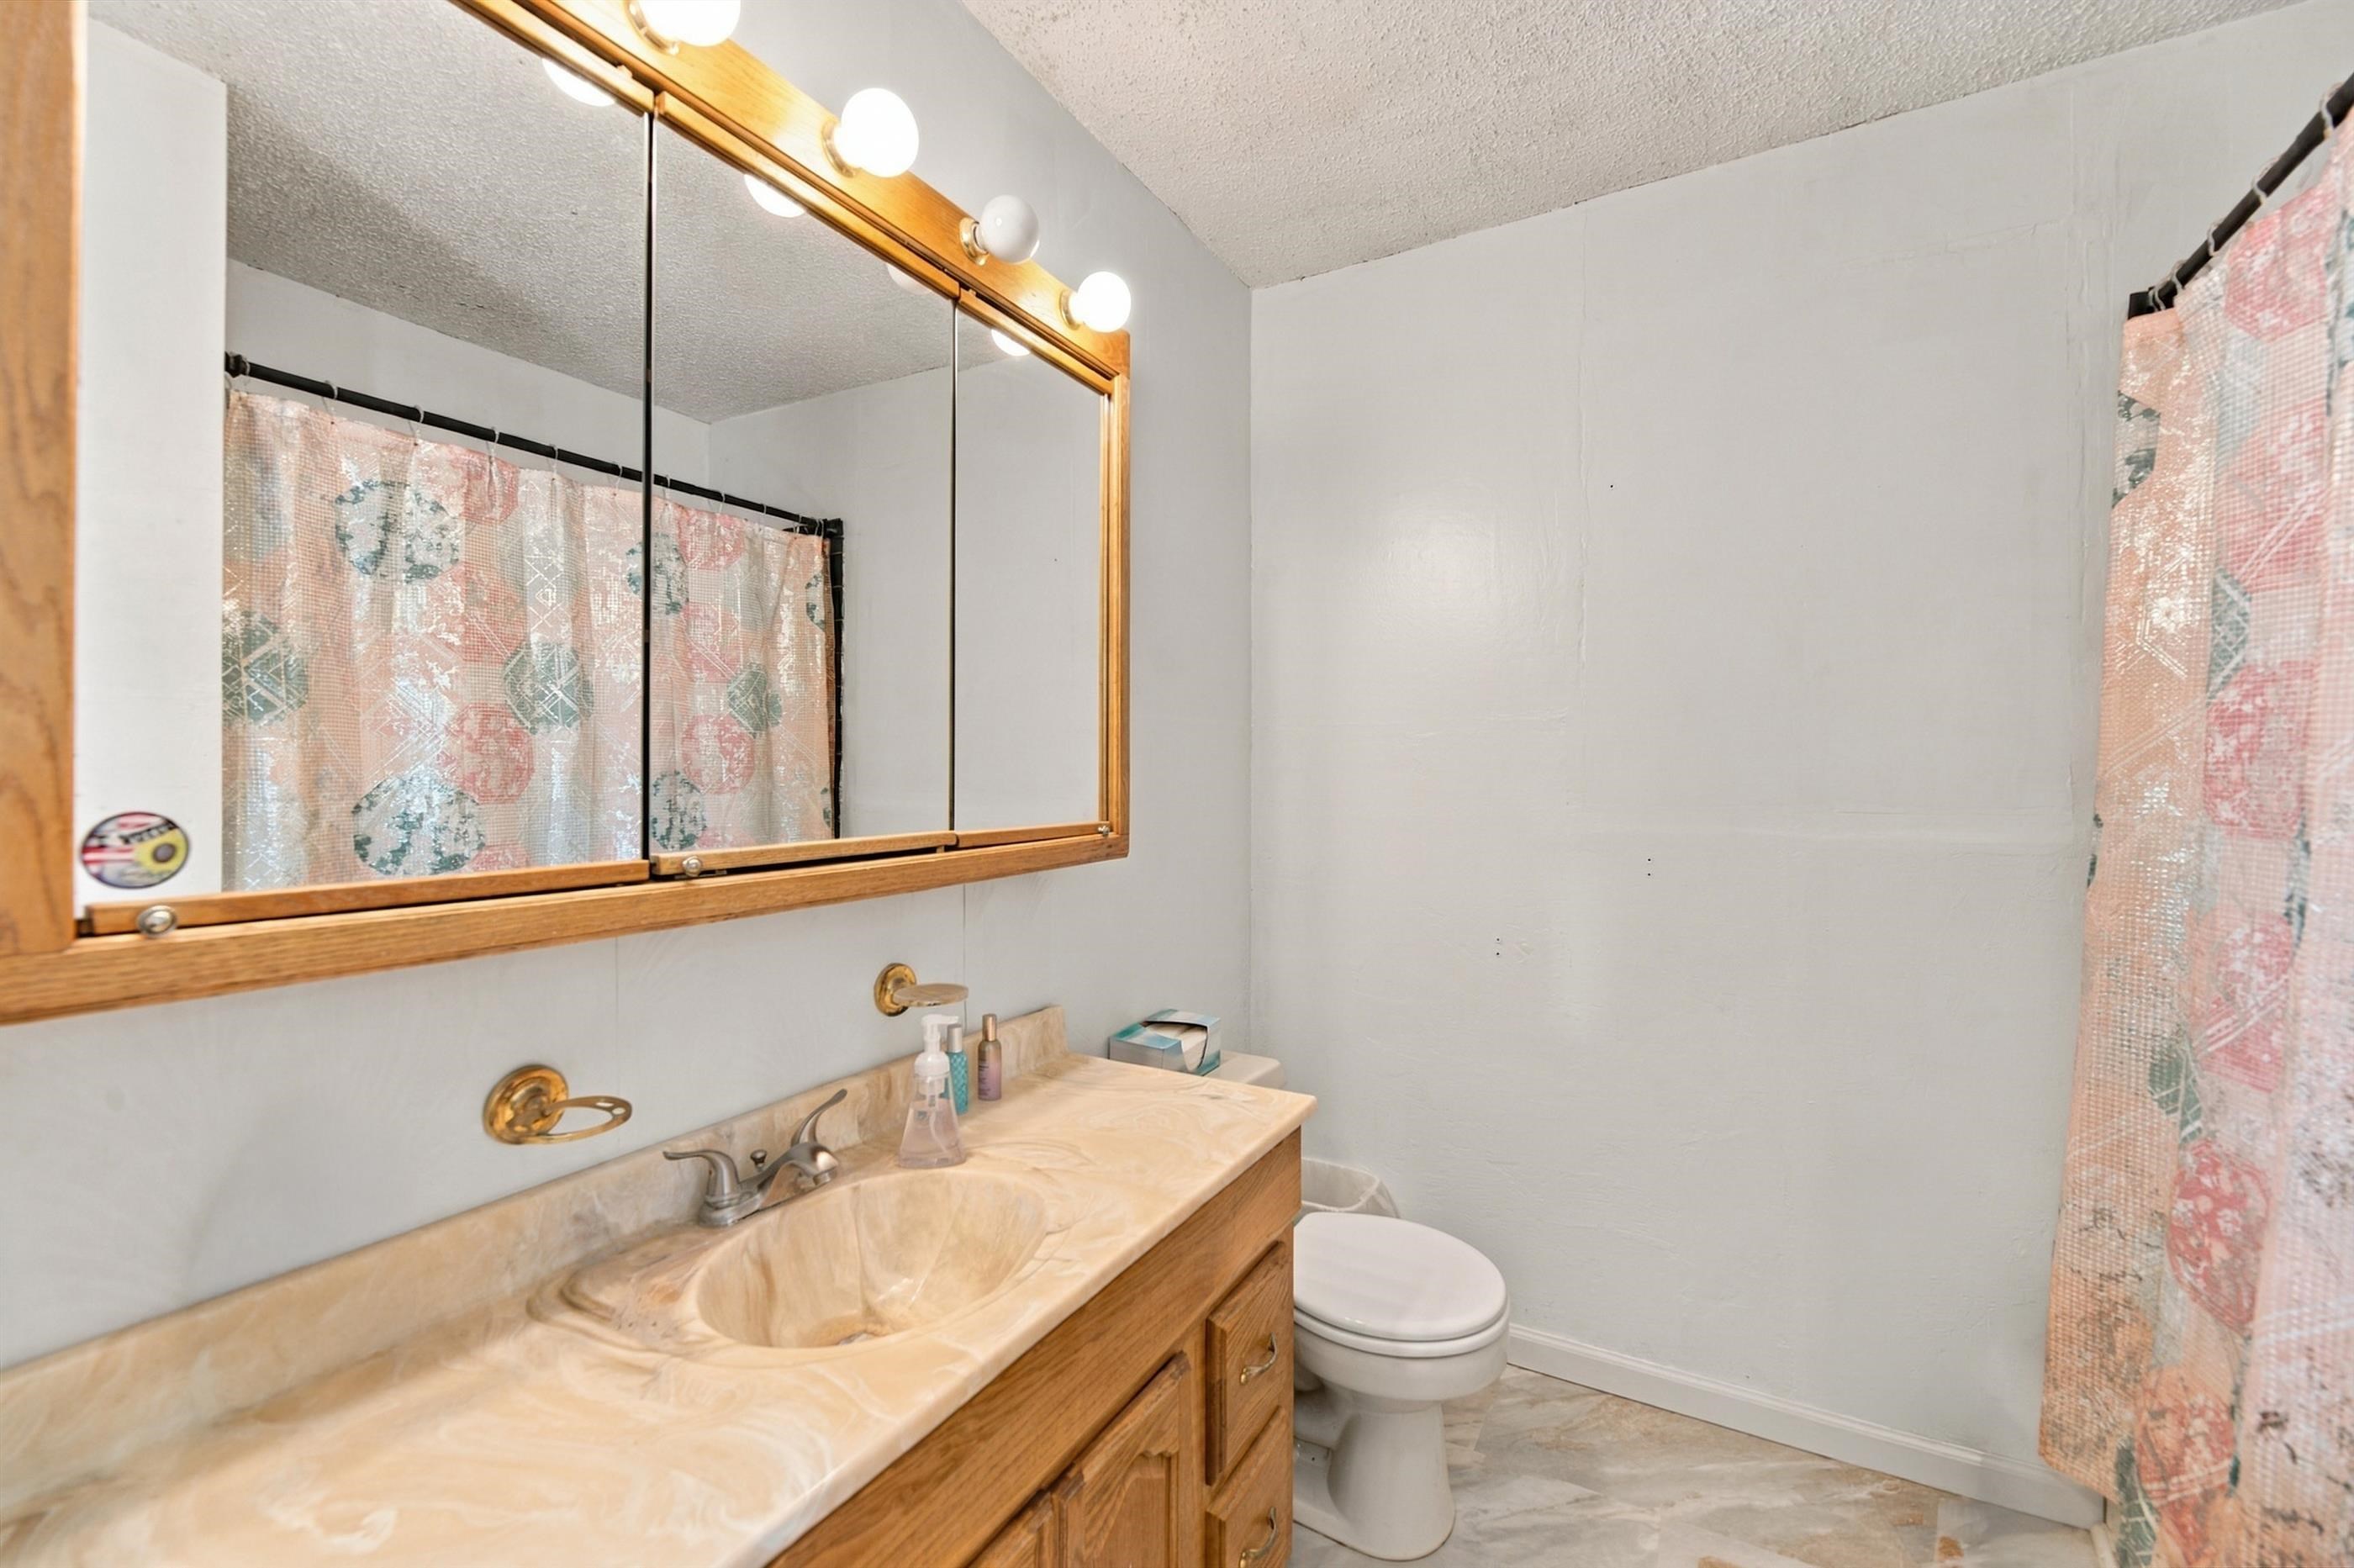
Bathroom vanity featuring an integrated molded sink, stone-finish countertop, wood-toned cabinetry, and a tri-fold medicine cabinet with integrated lighting
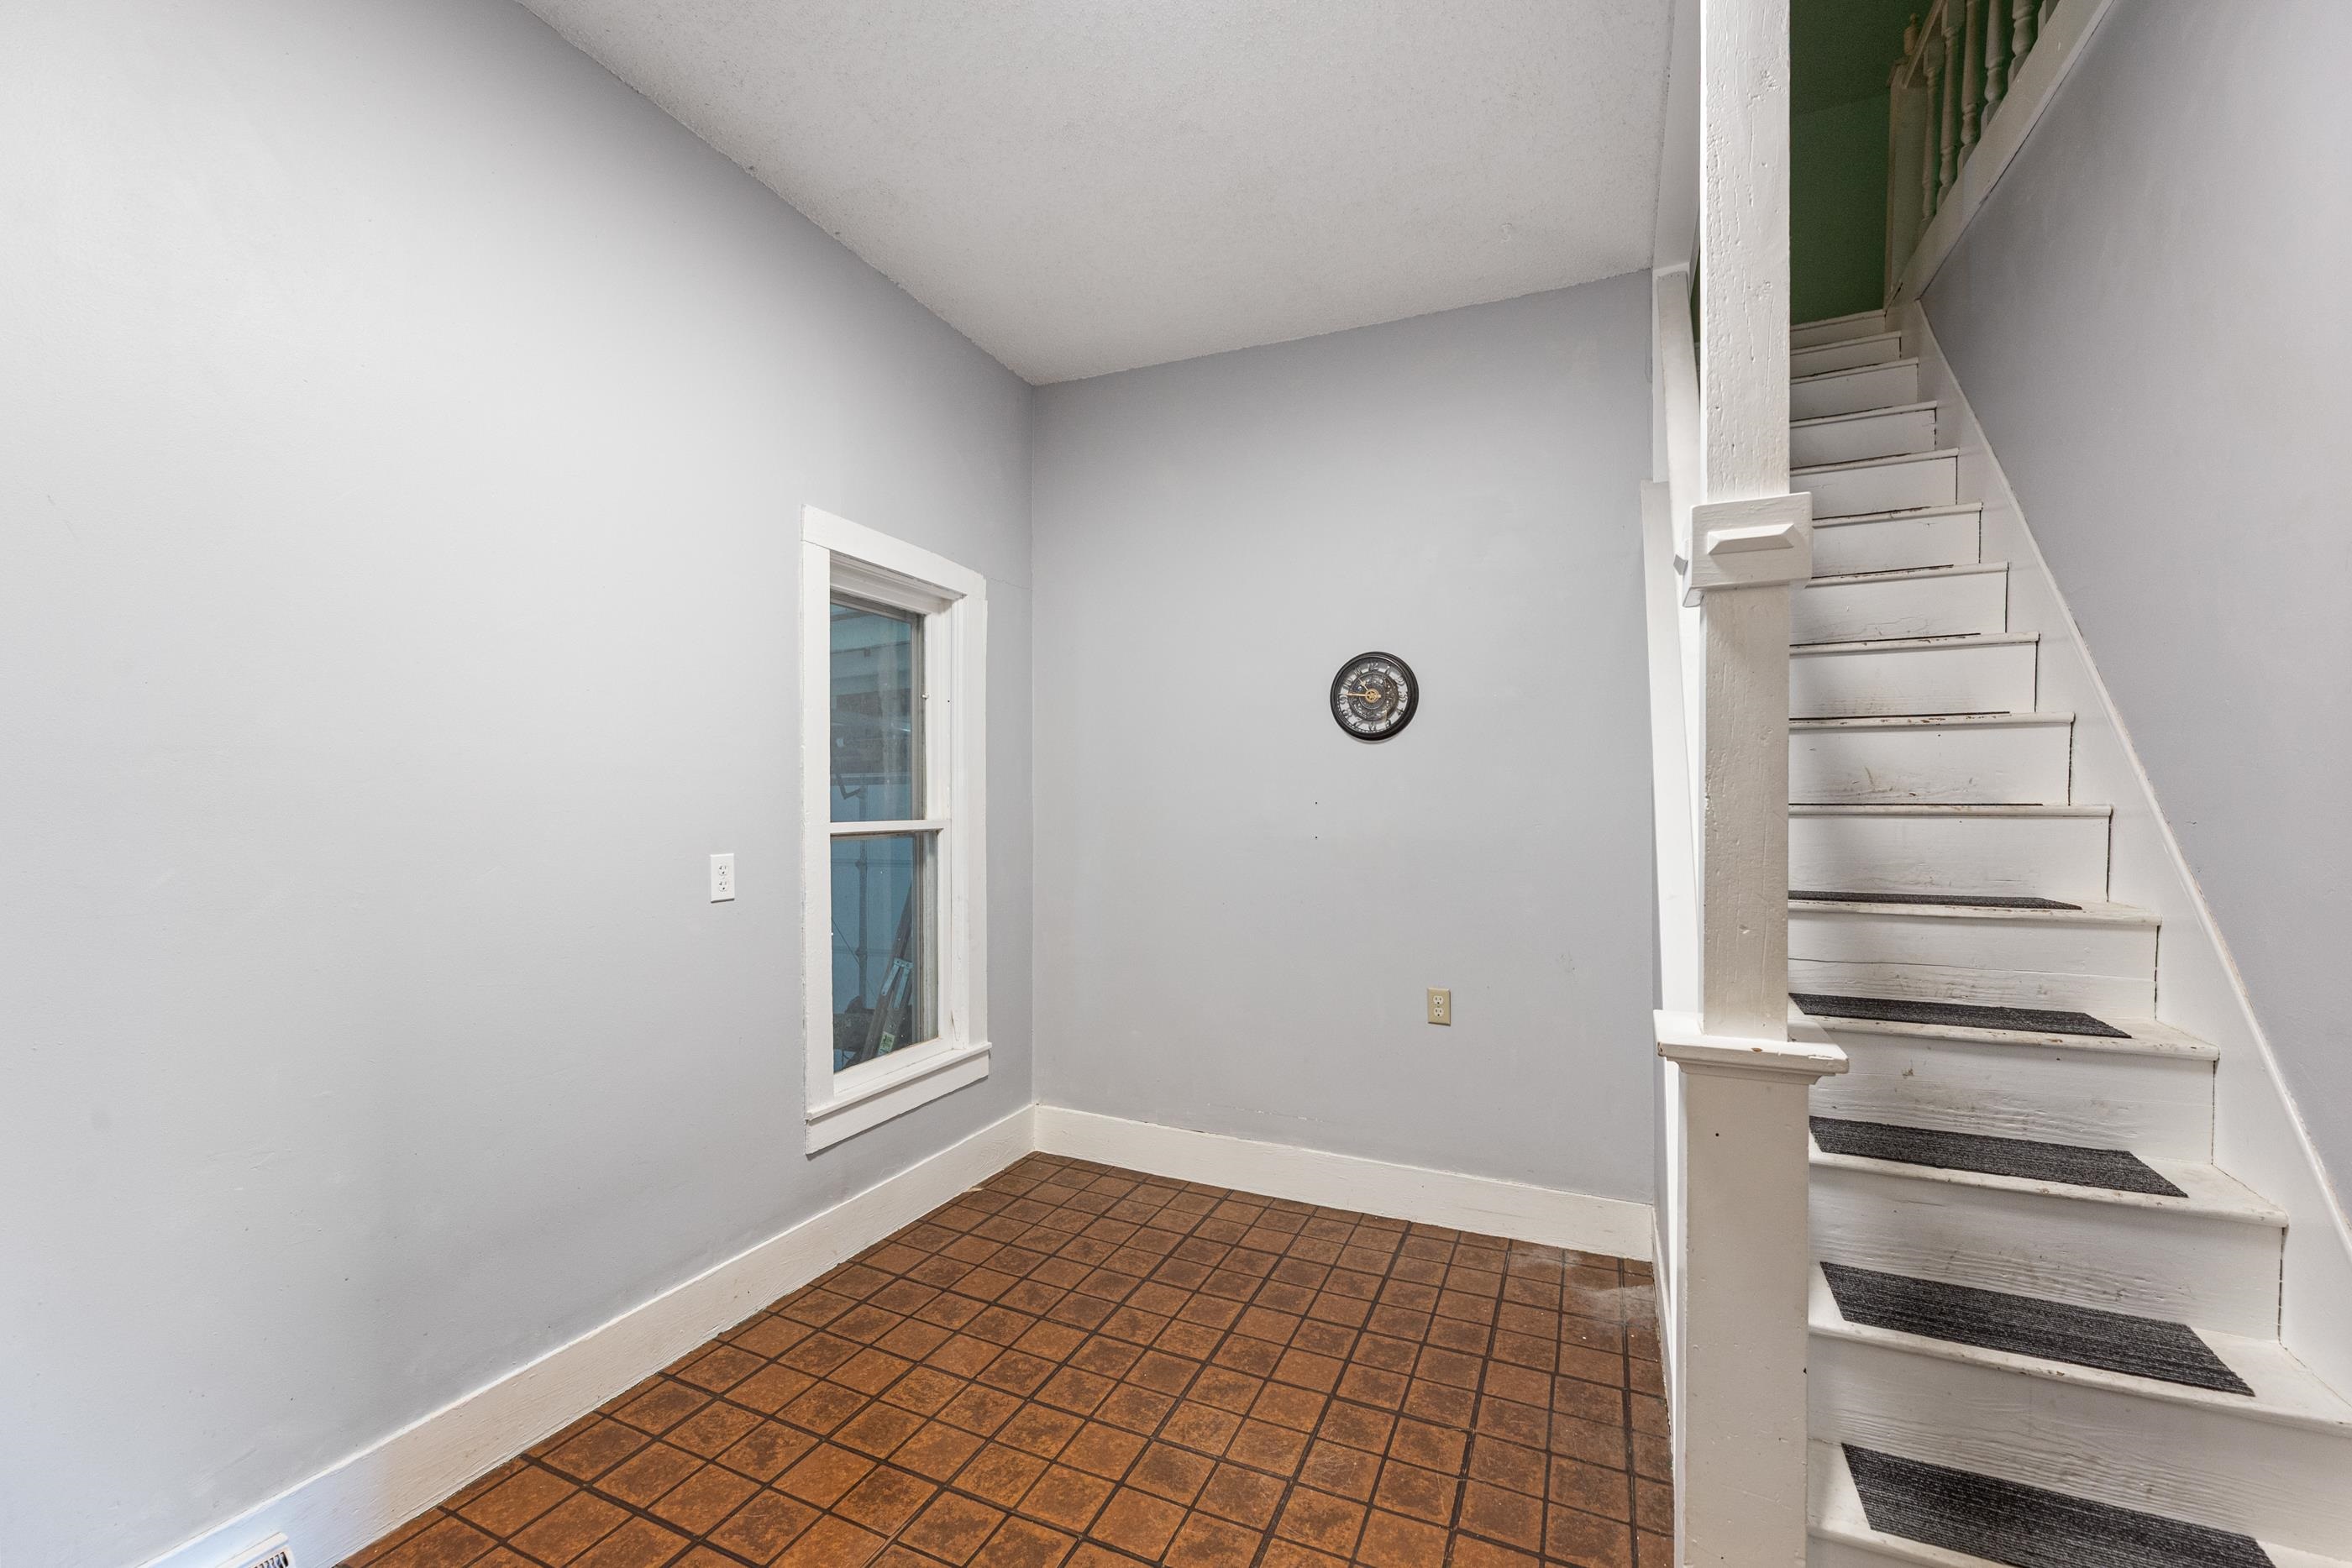
Interior room featuring light gray walls, a white-trimmed window, and a white staircase with a contrasting green upper wall
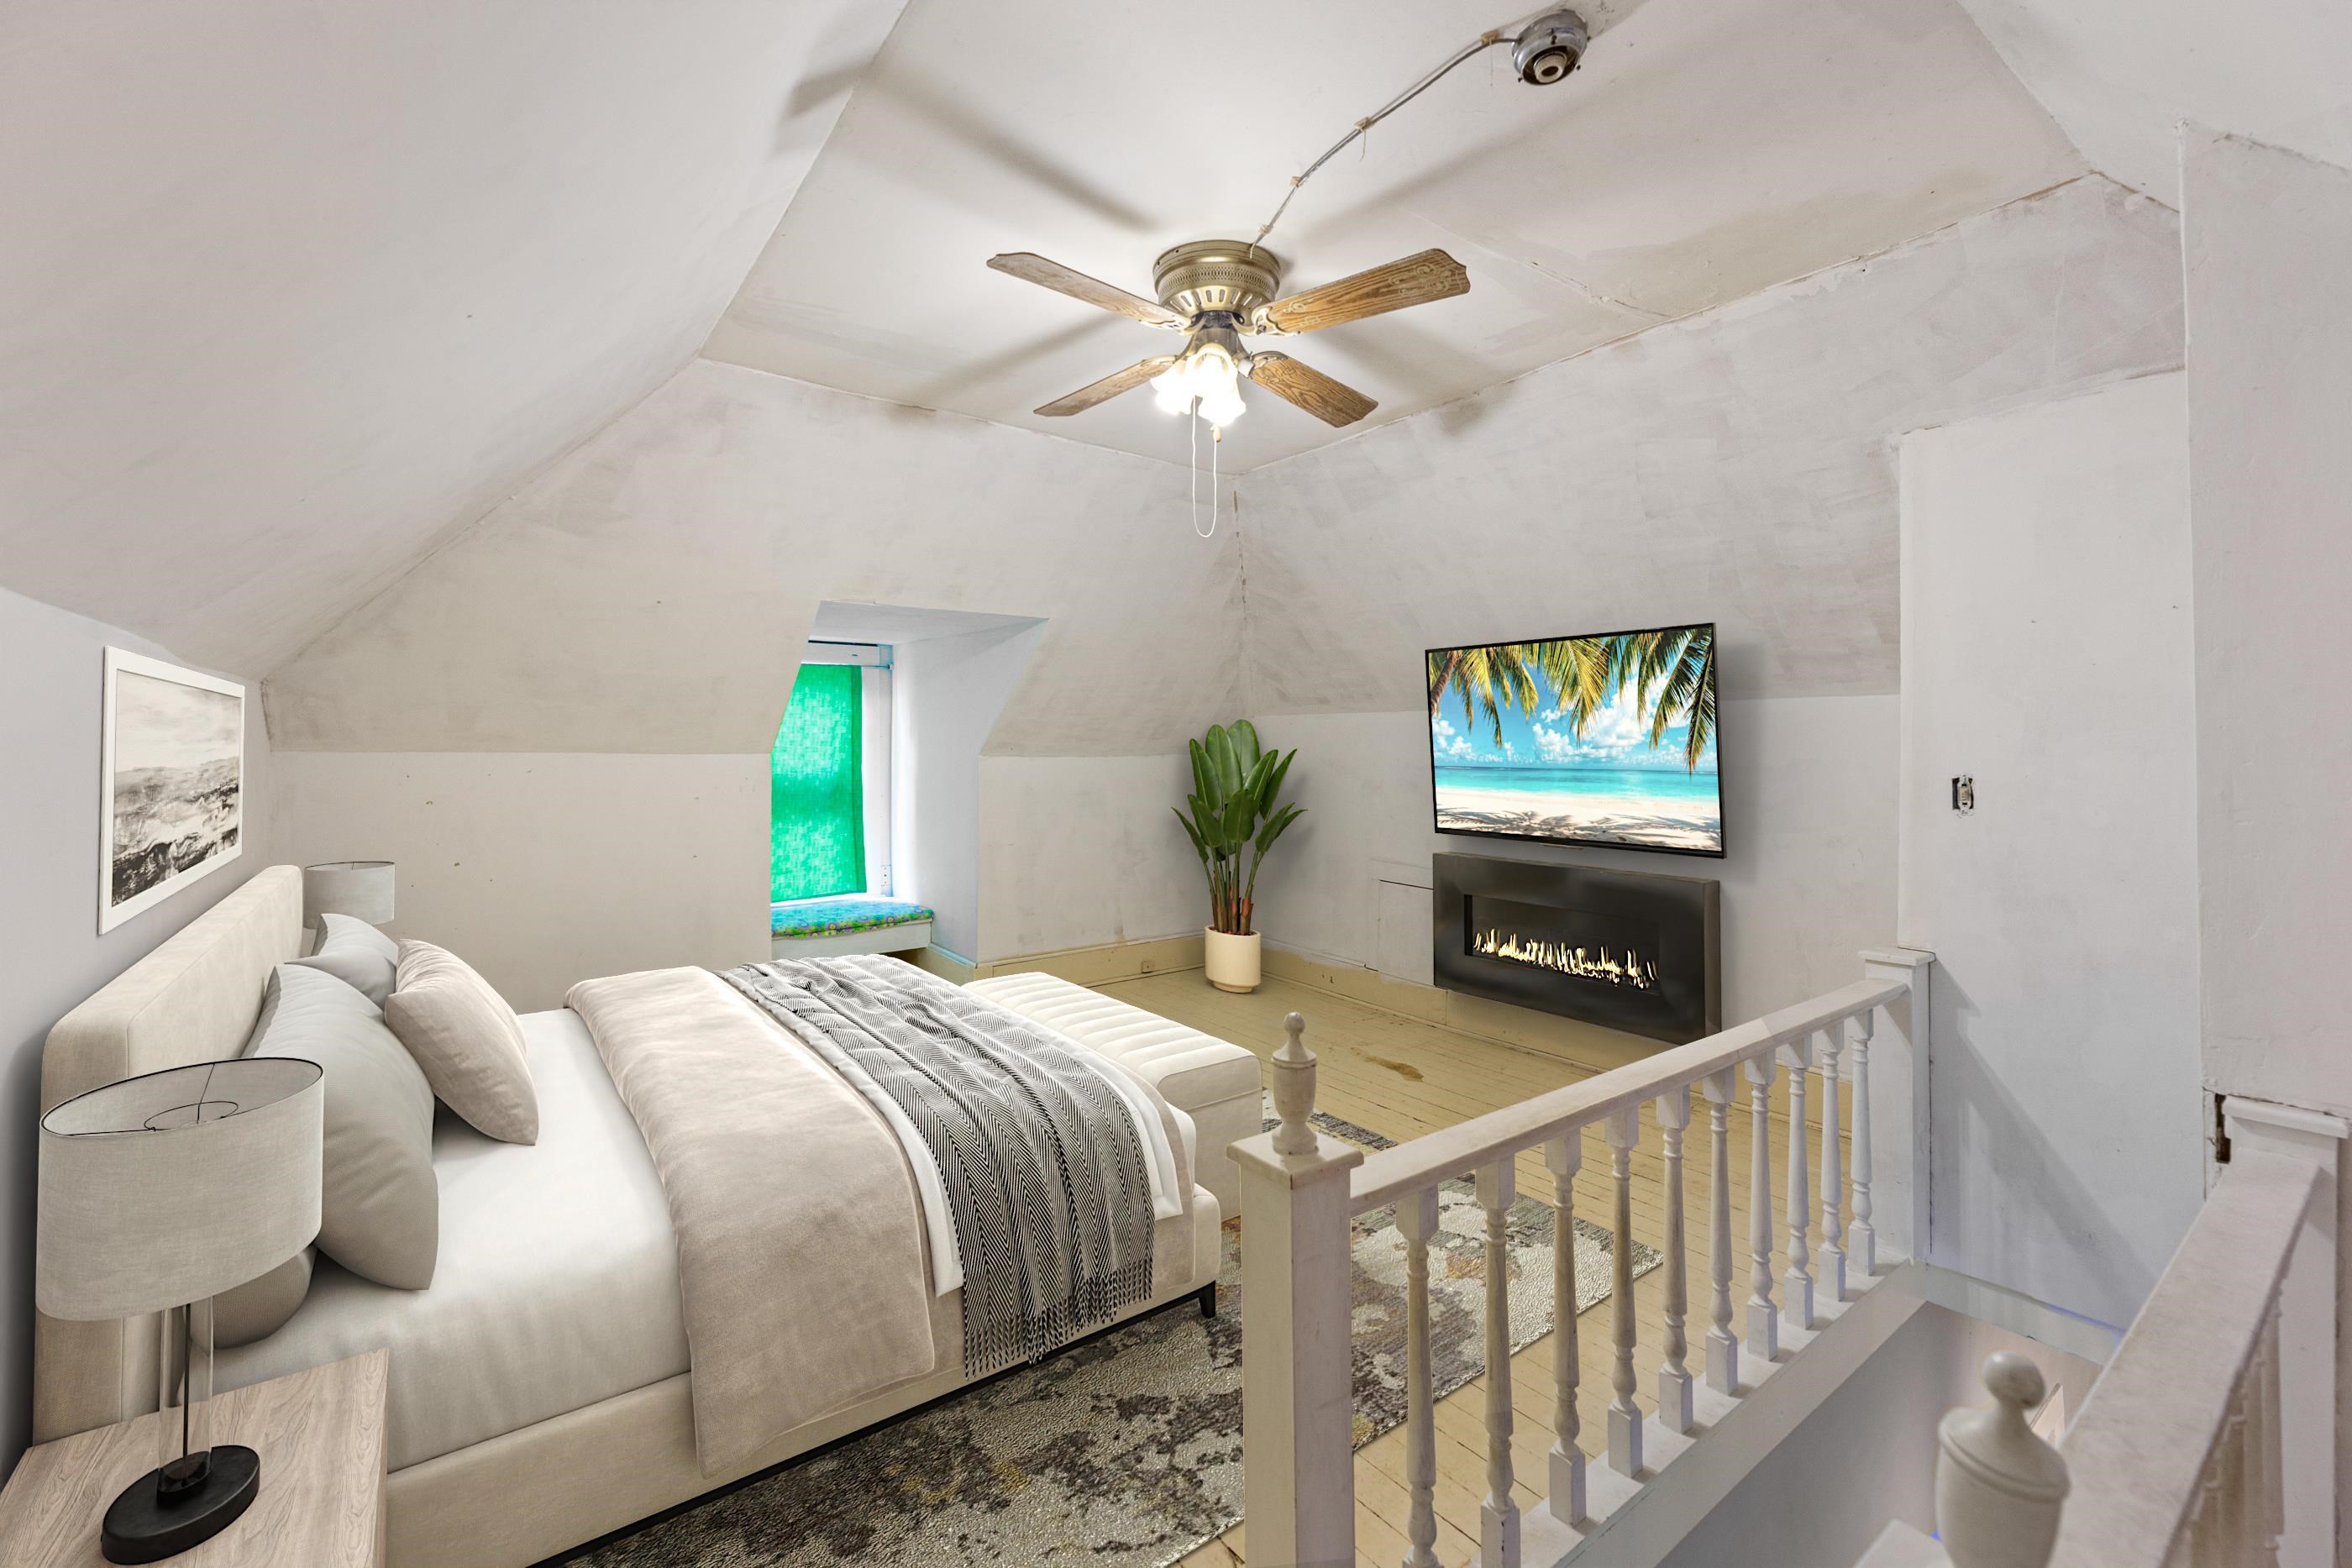
Bedroom
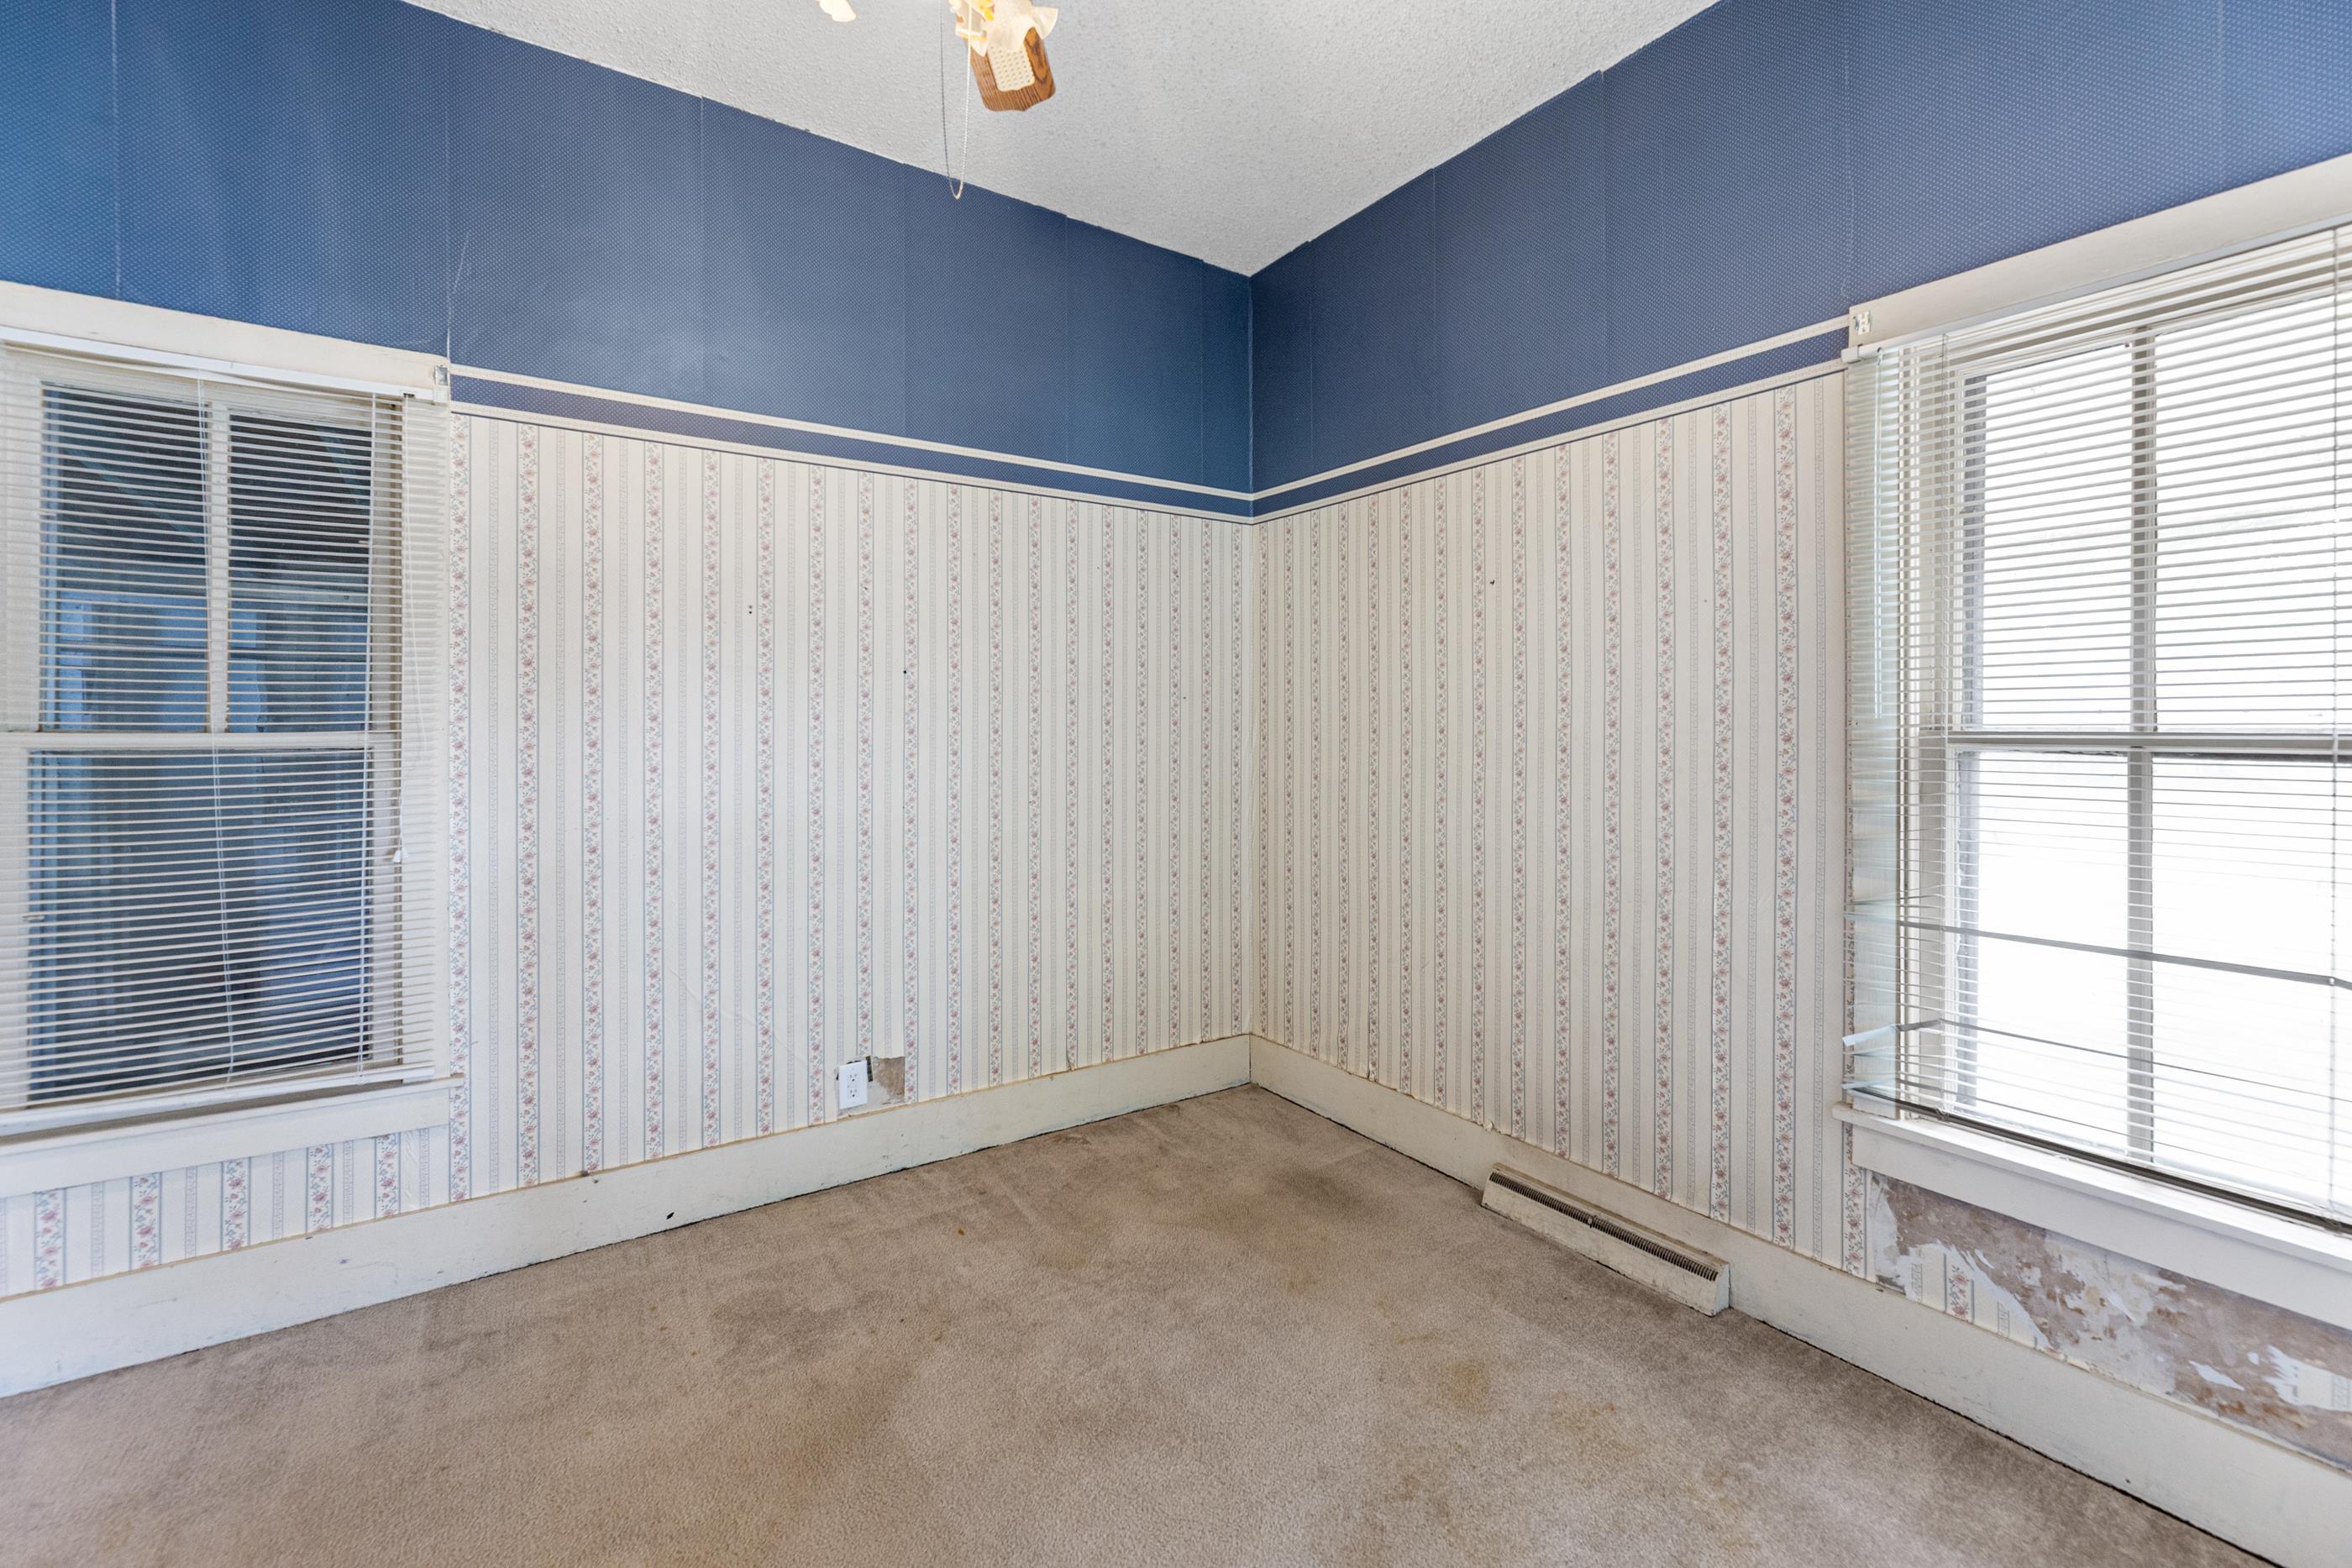
Room featuring two large windows with blinds, patterned wallpaper, blue wall paneling, and a light-colored carpeted floor
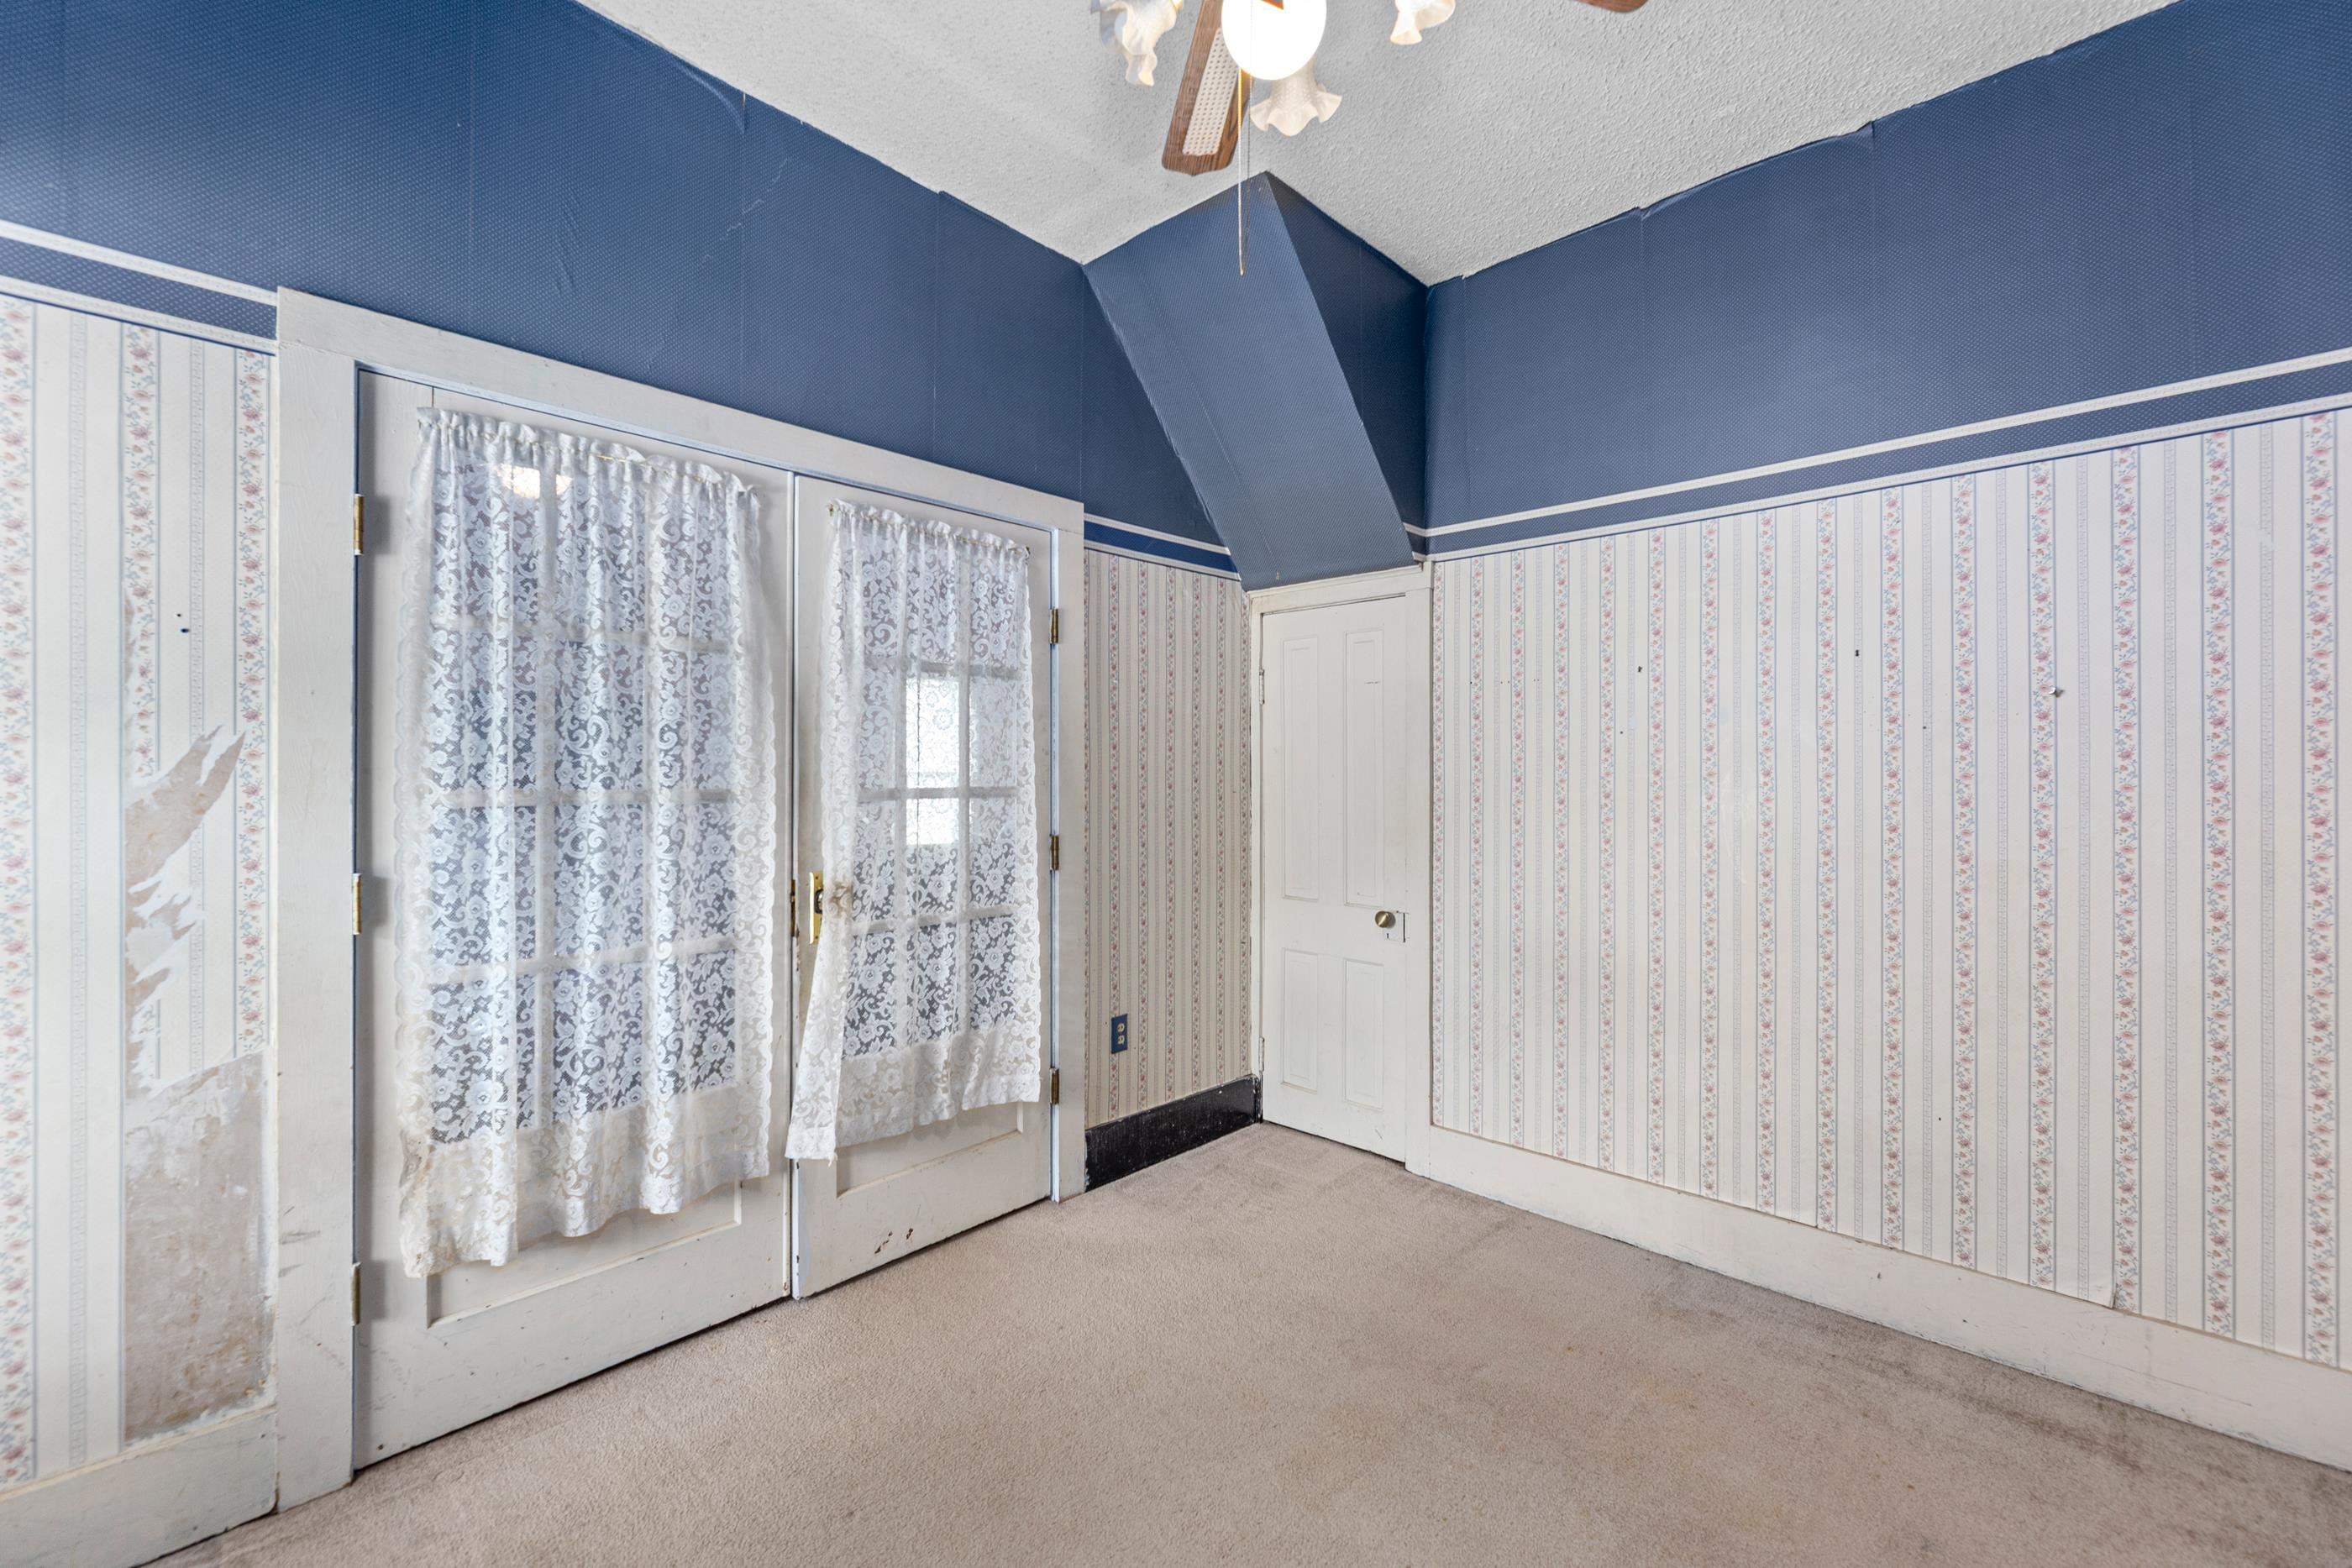
Interior space featuring a sloped ceiling and light-toned carpeting
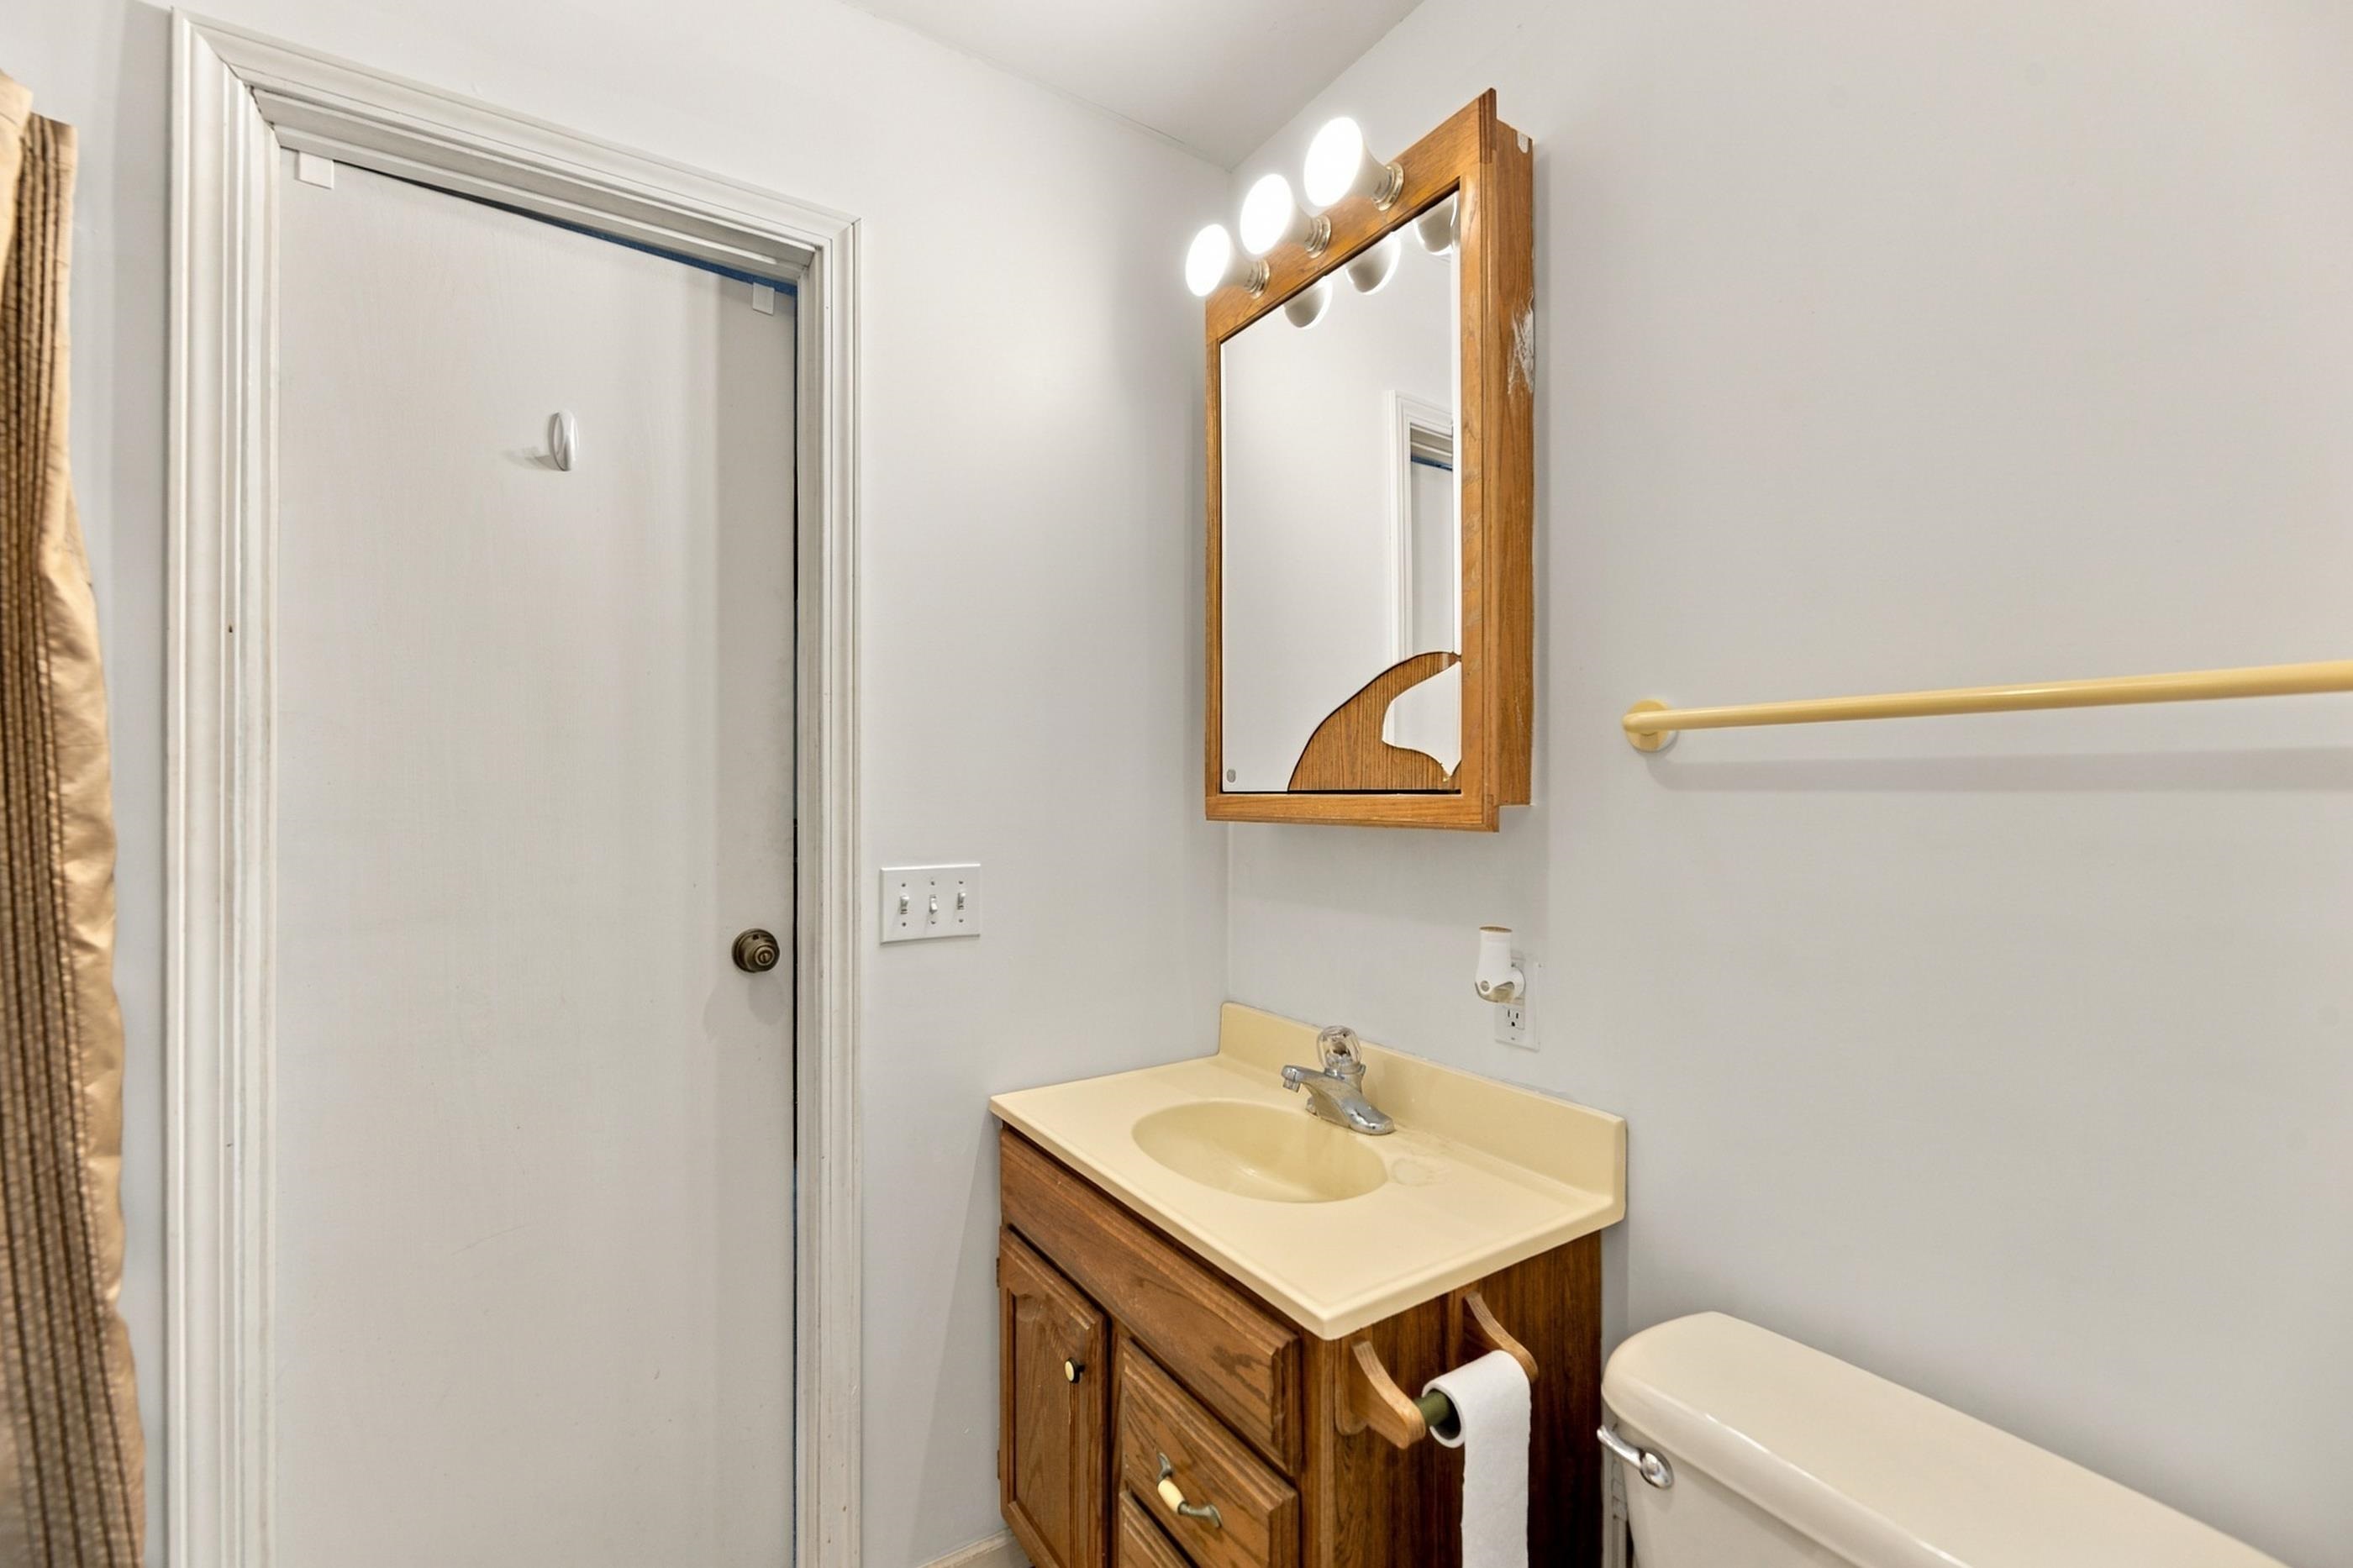
Bathroom vanity featuring a wood-finish cabinet, integrated countertop basin, and a wooden medicine cabinet with integrated three-bulb lighting
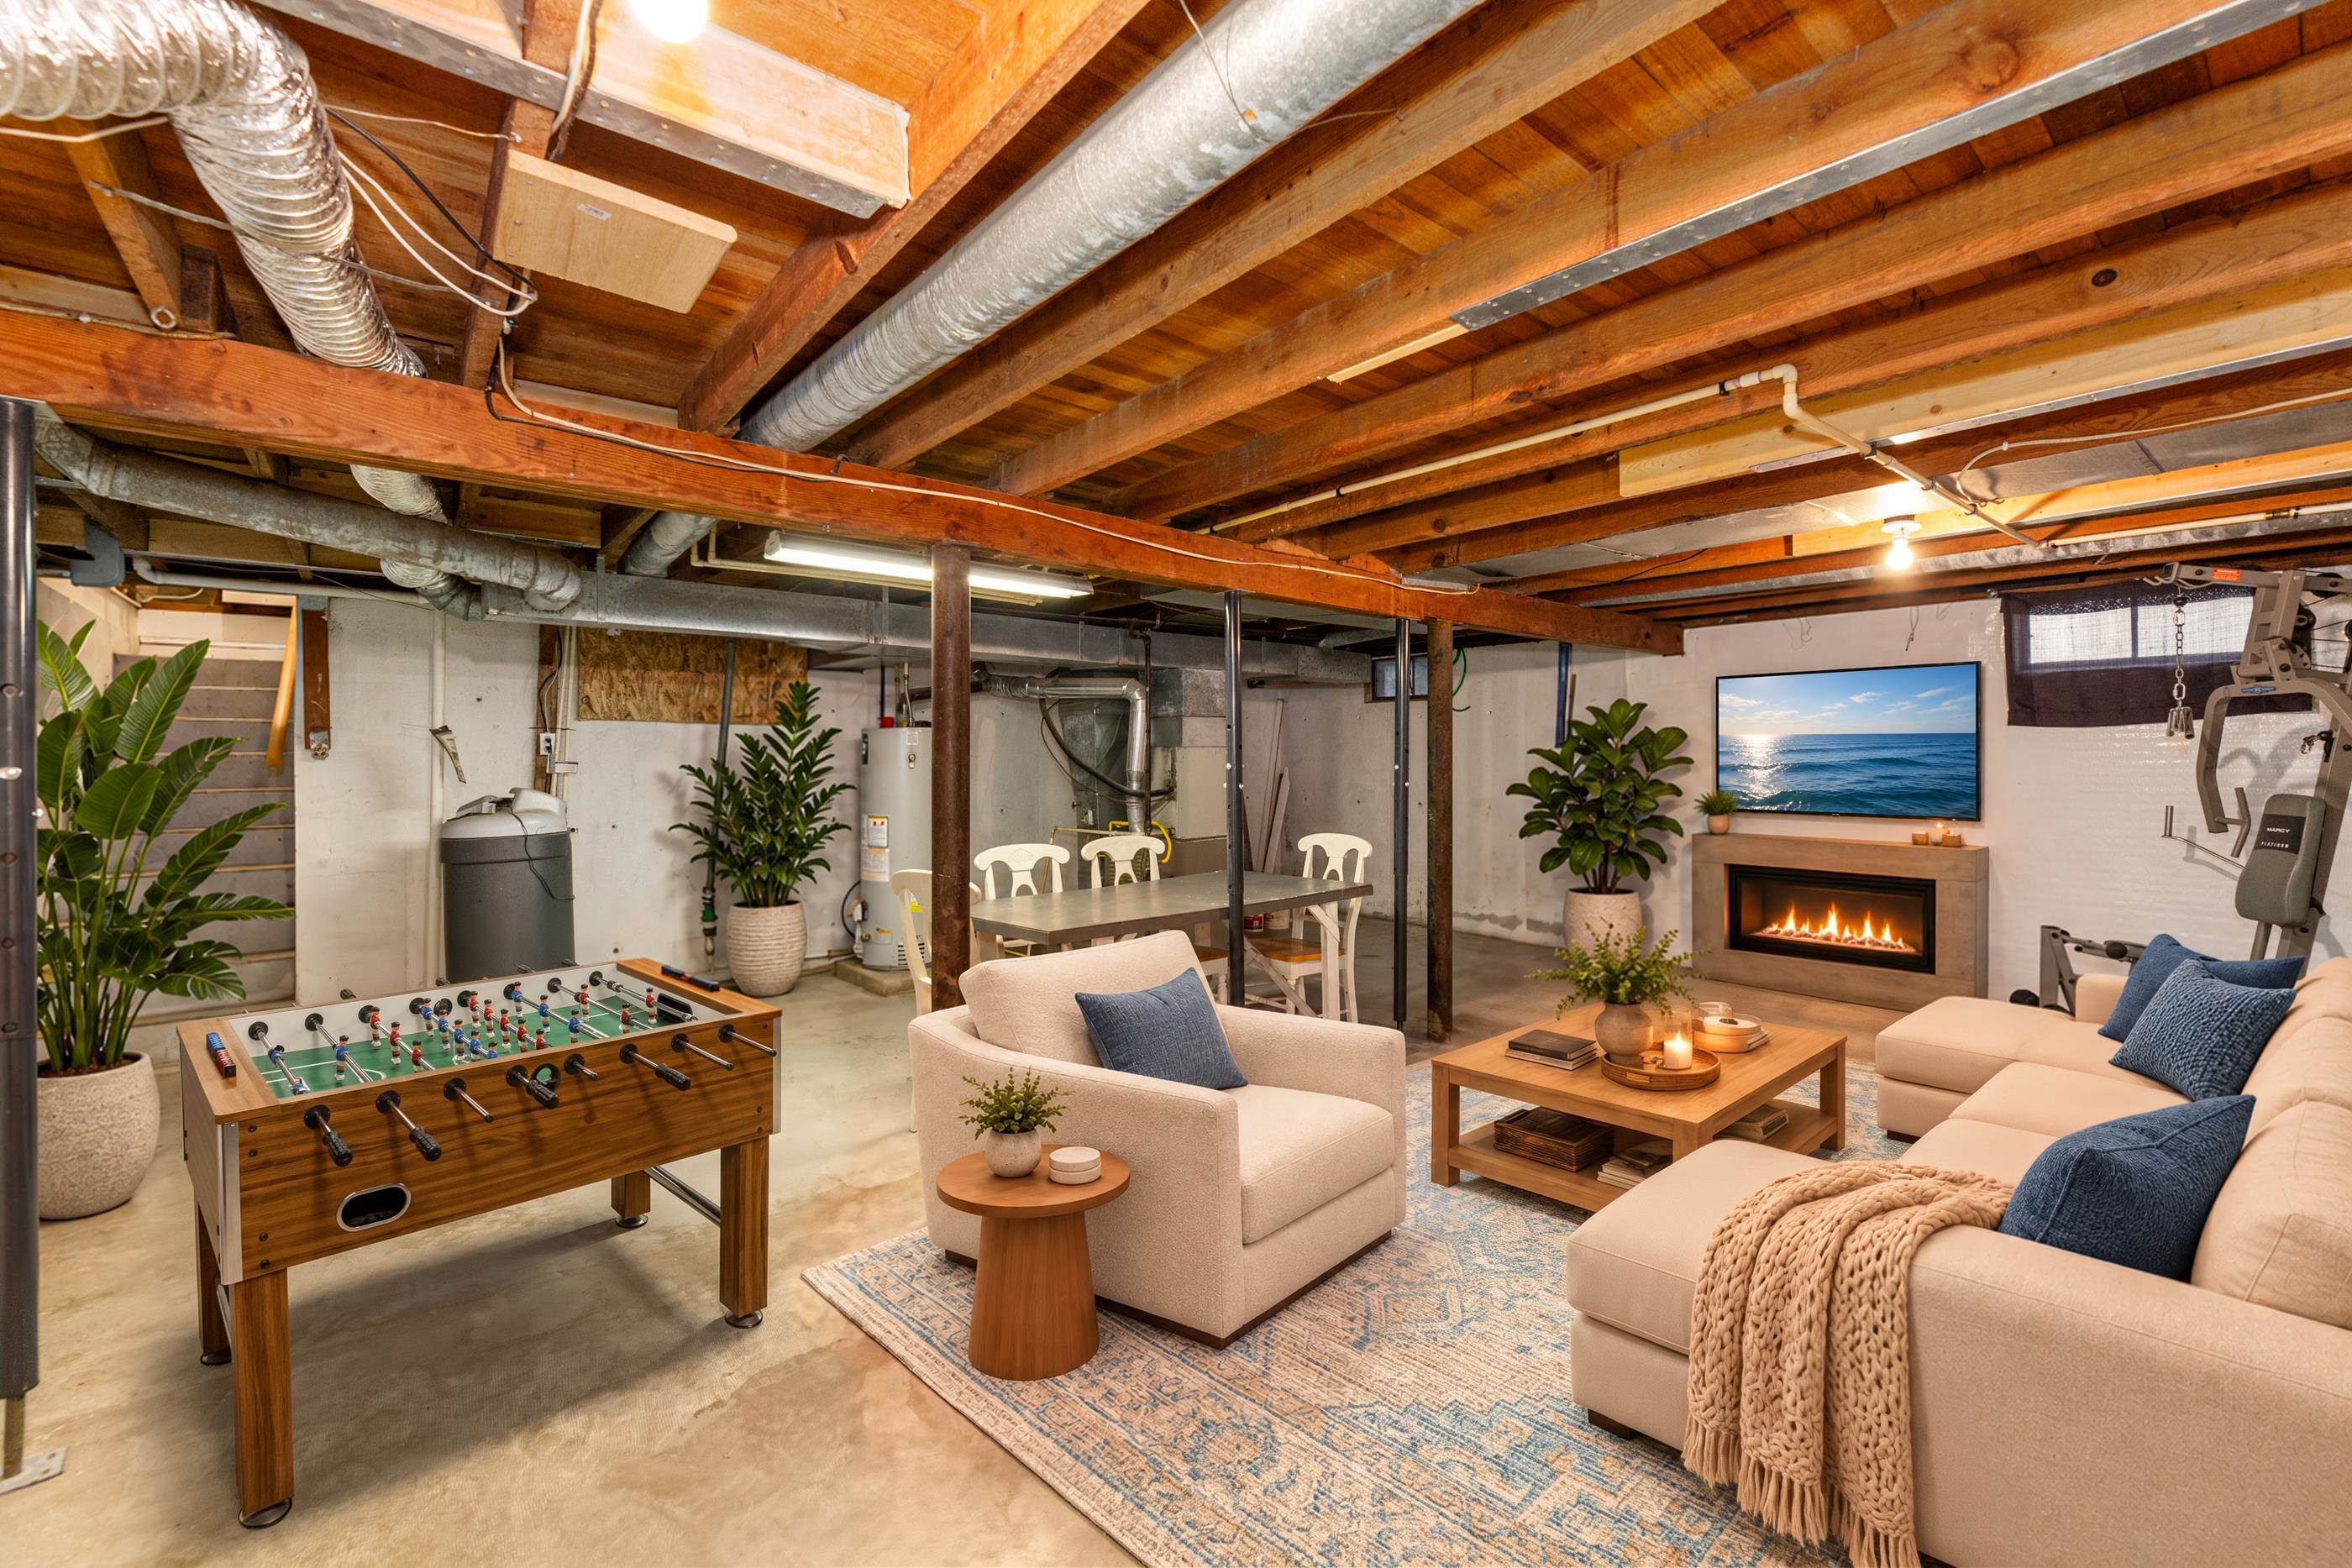
Finished lower level with exposed wood beam ceiling, recessed lighting, and an electric fireplace
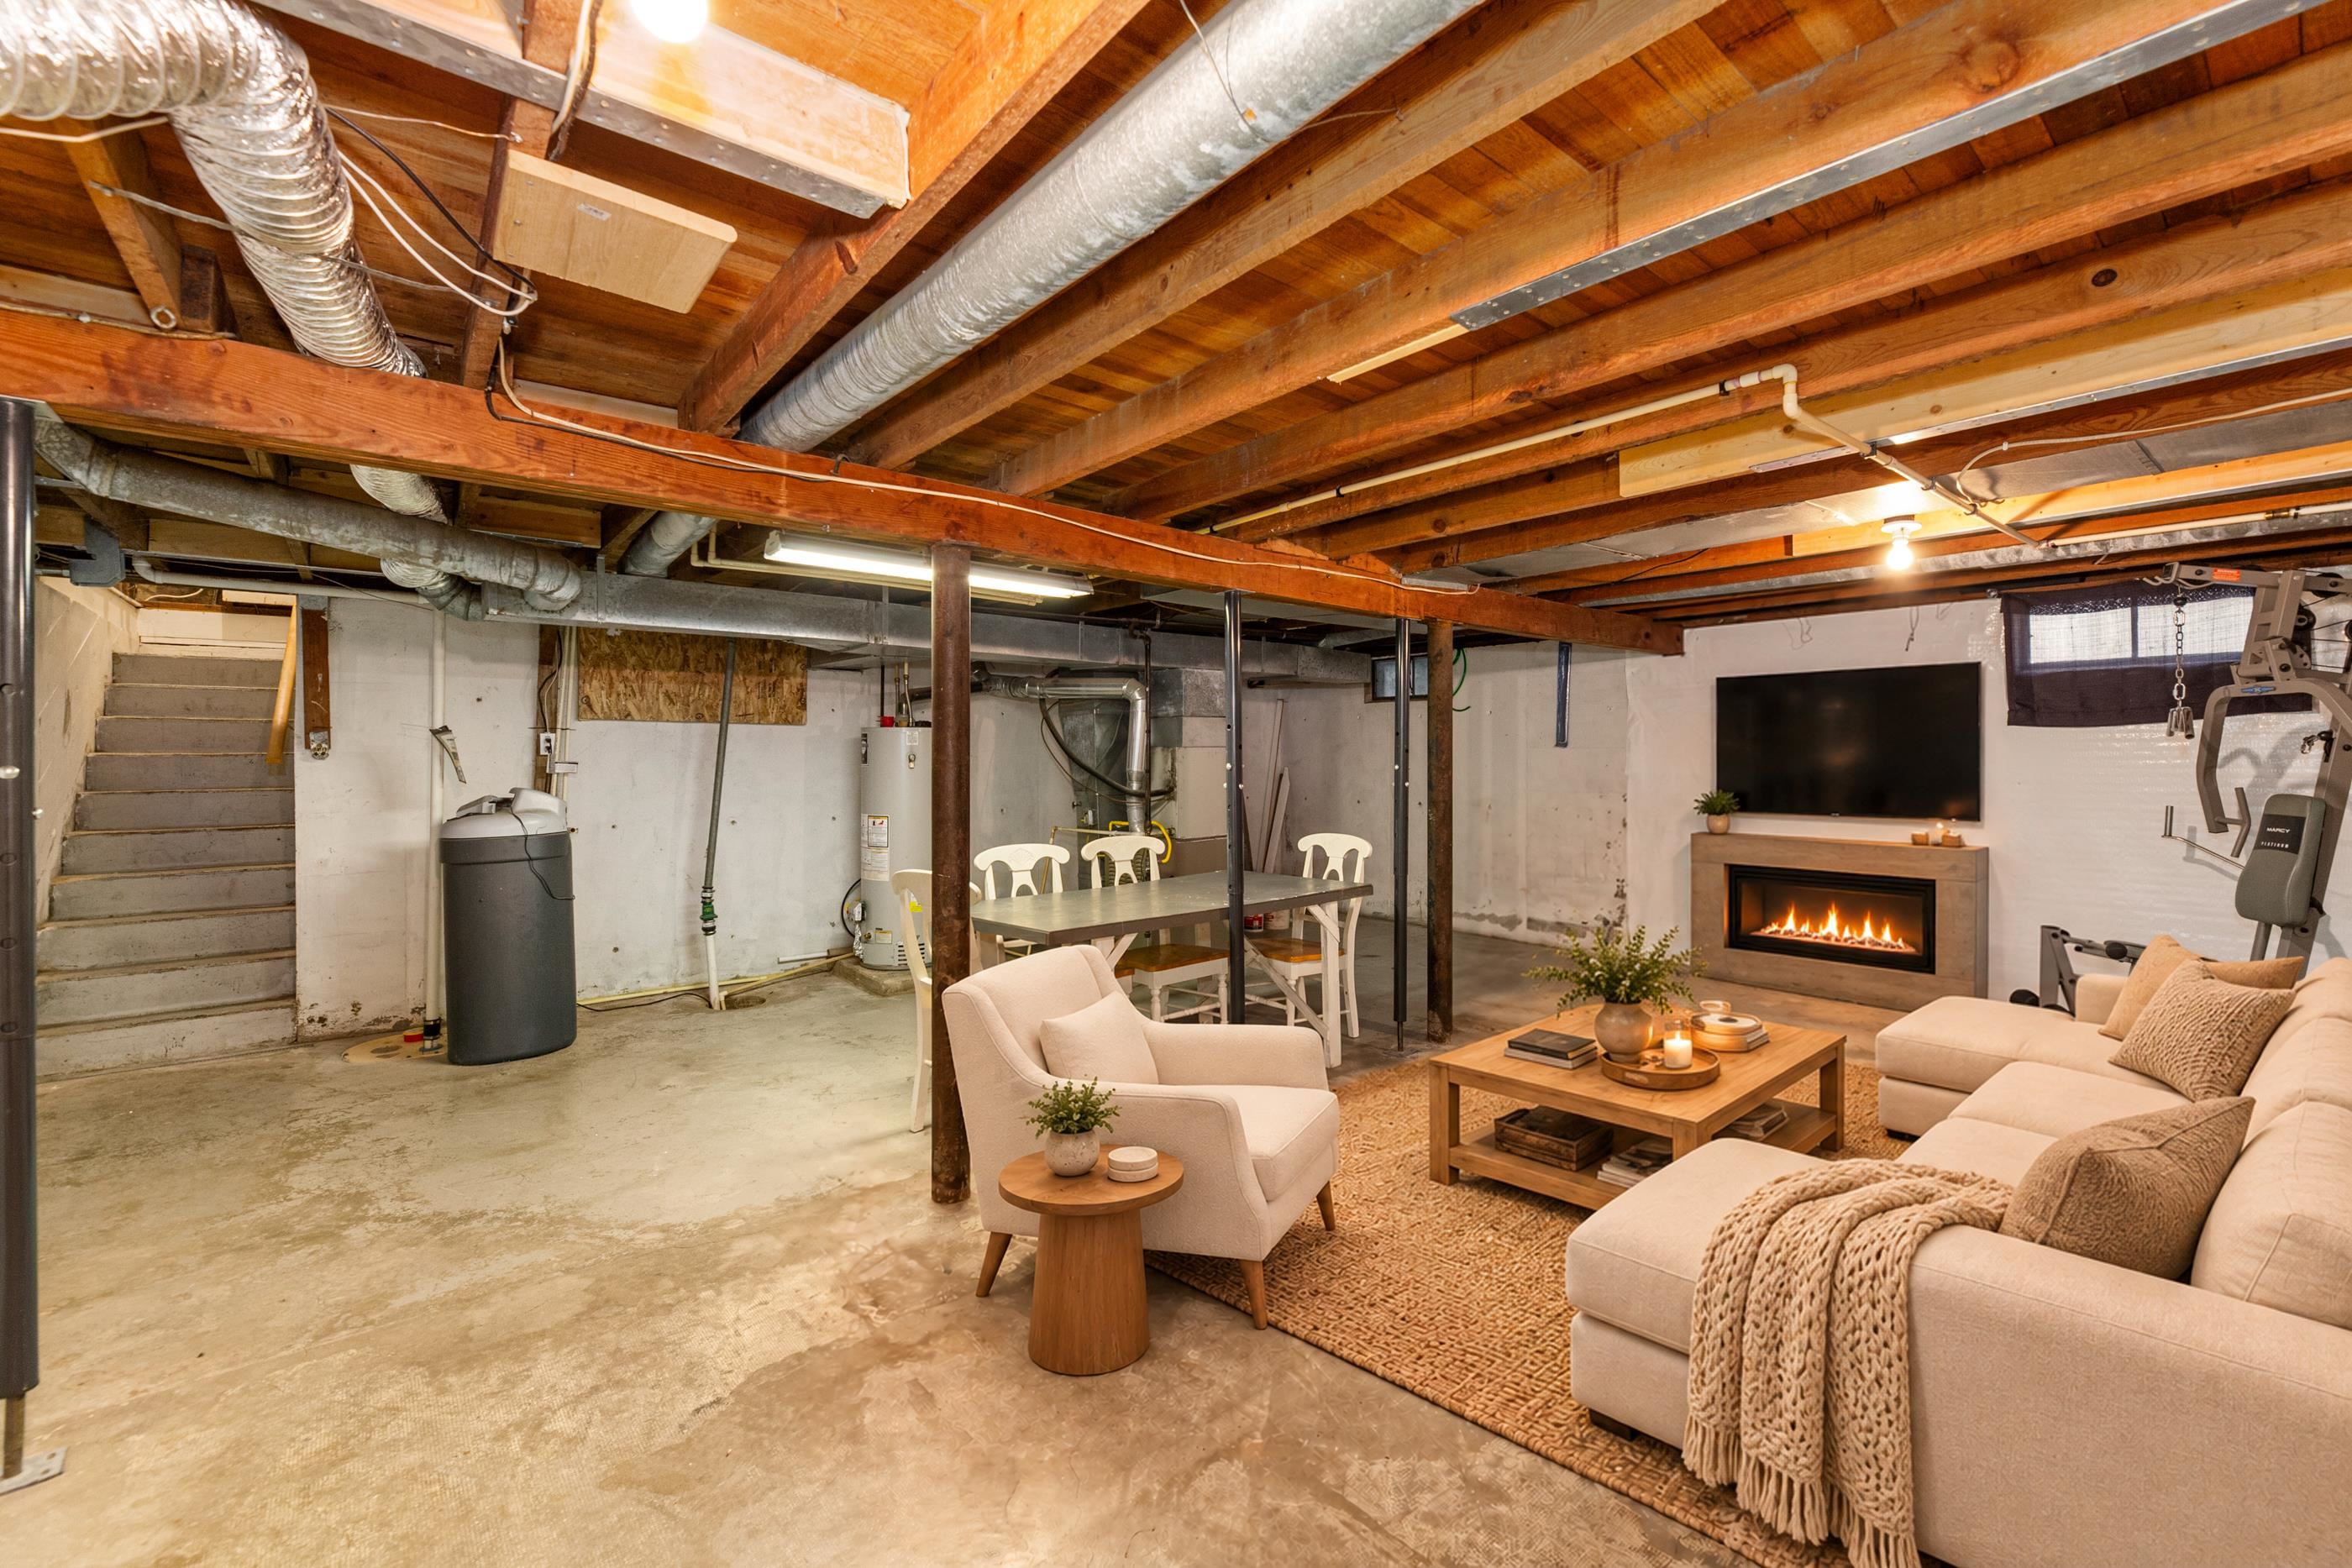
Exposed wood beam ceiling, concrete flooring
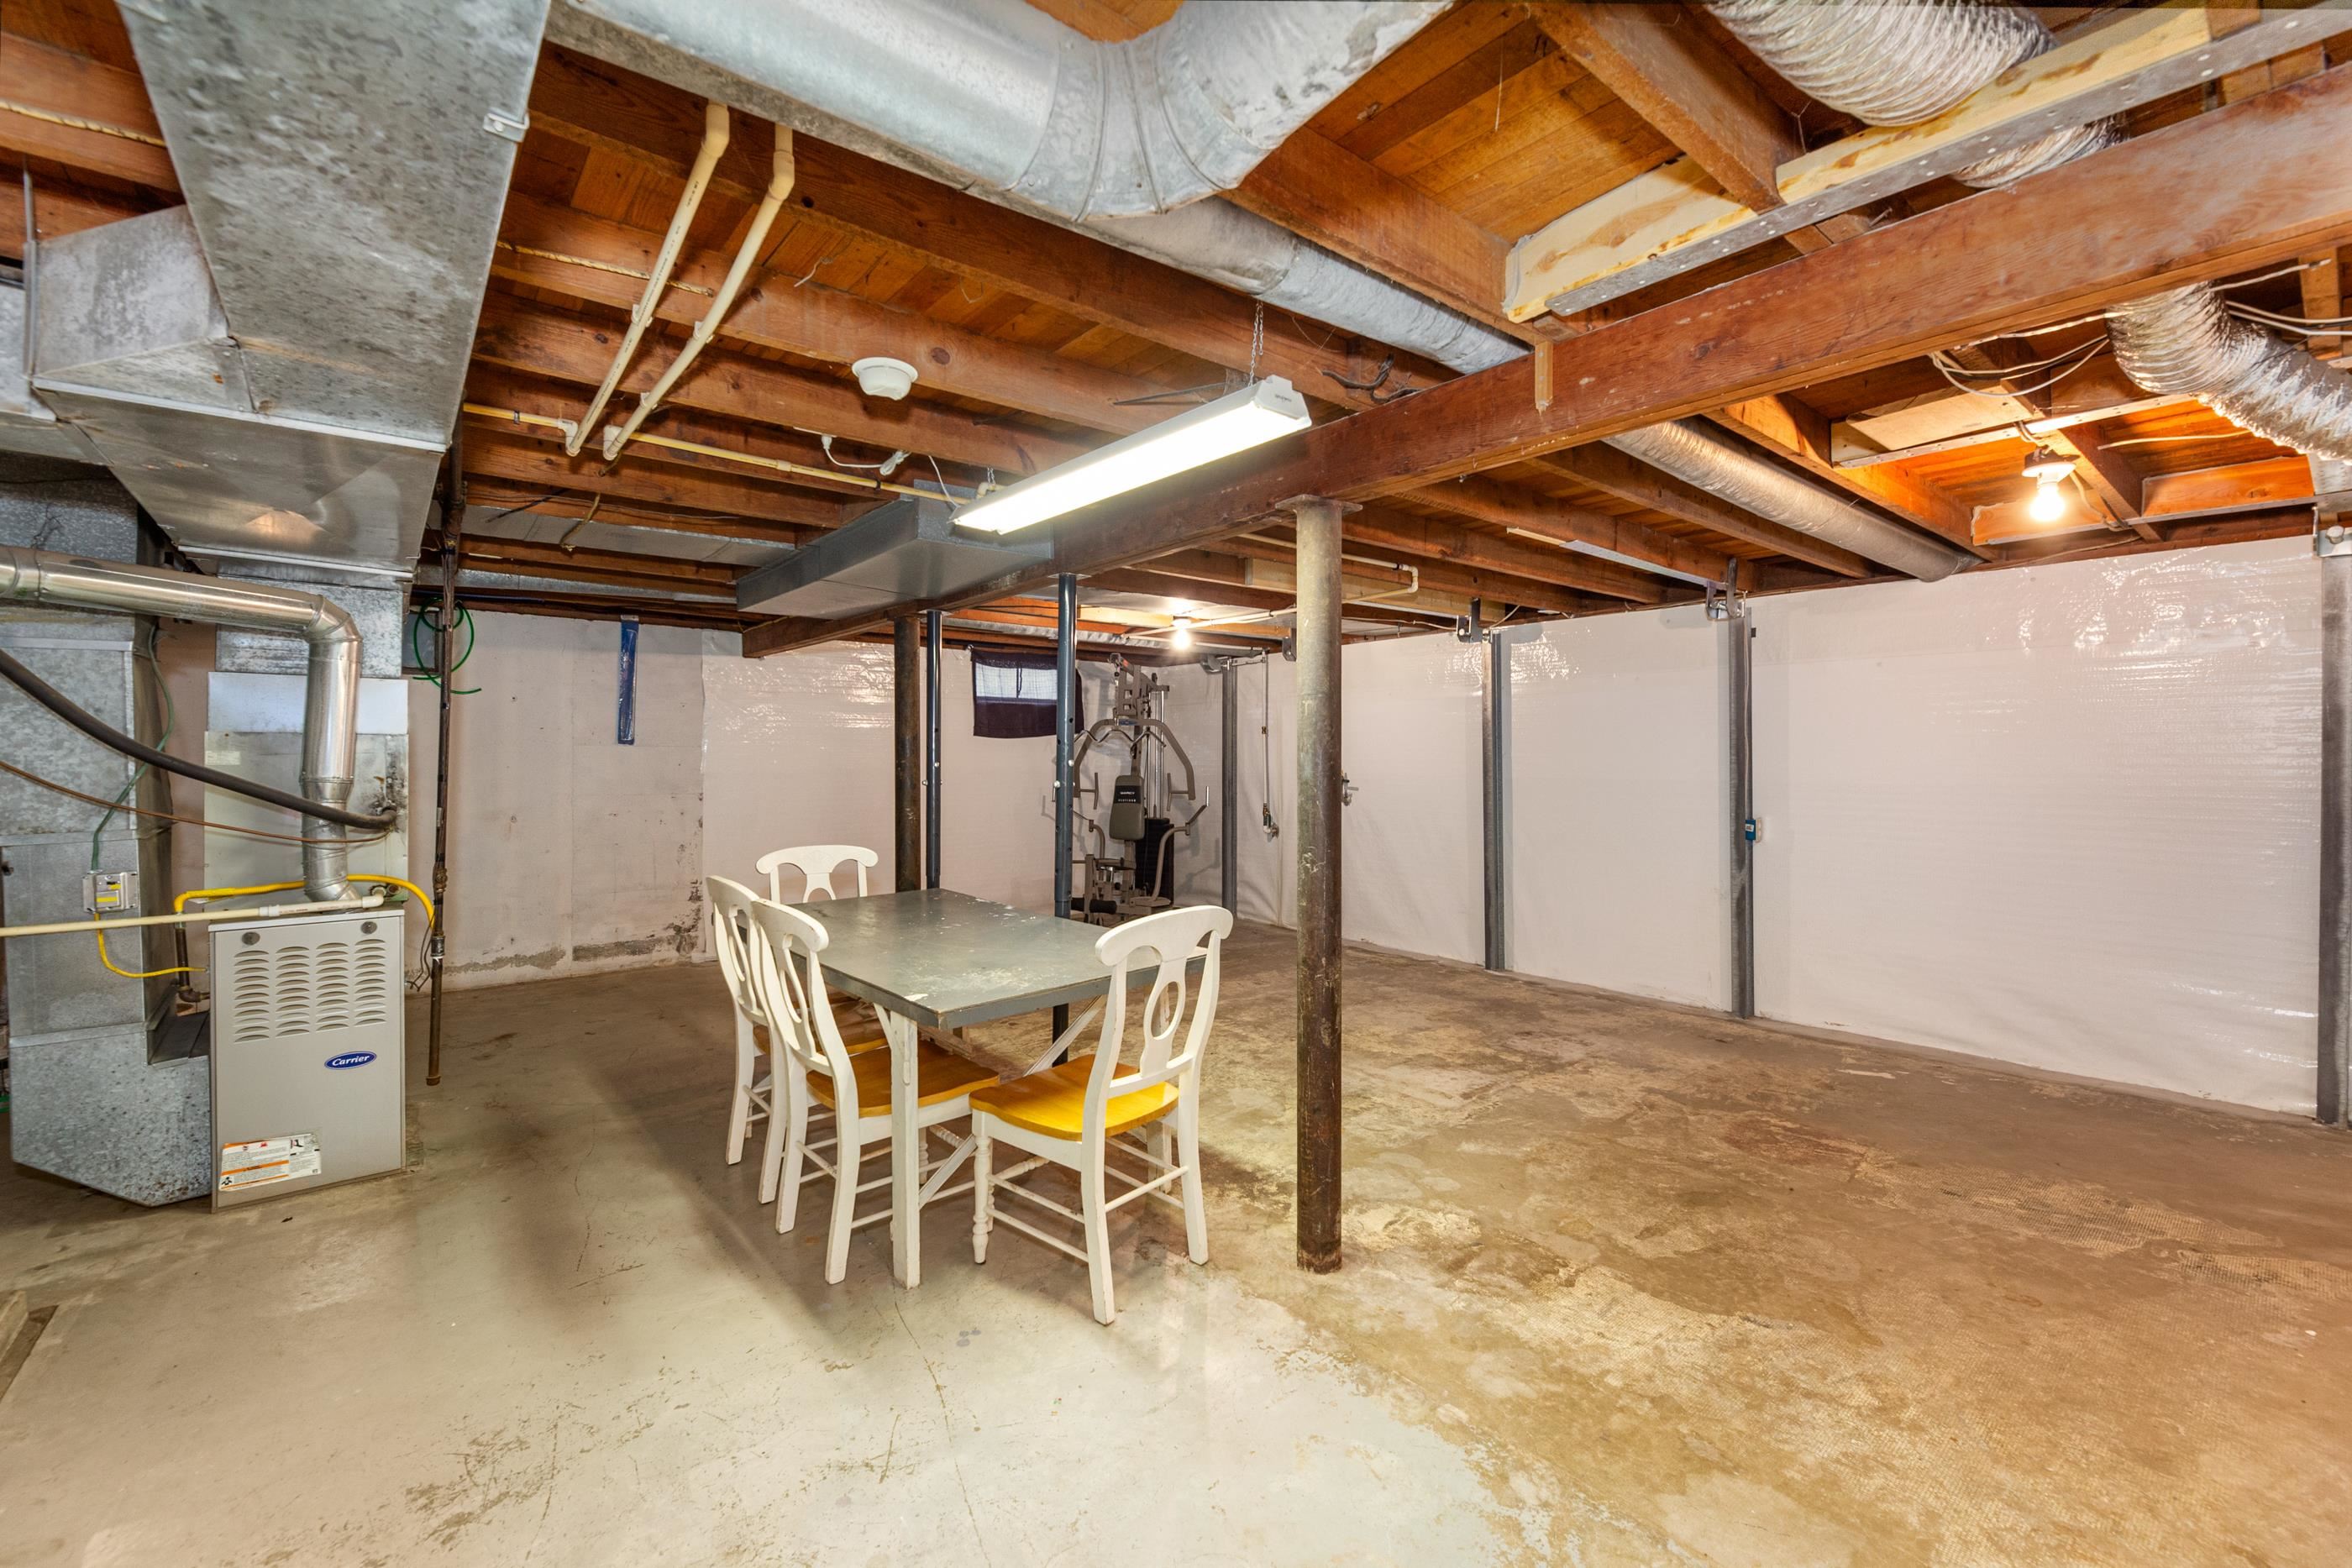
Unfinished basement featuring exposed wood ceiling joists and concrete flooring
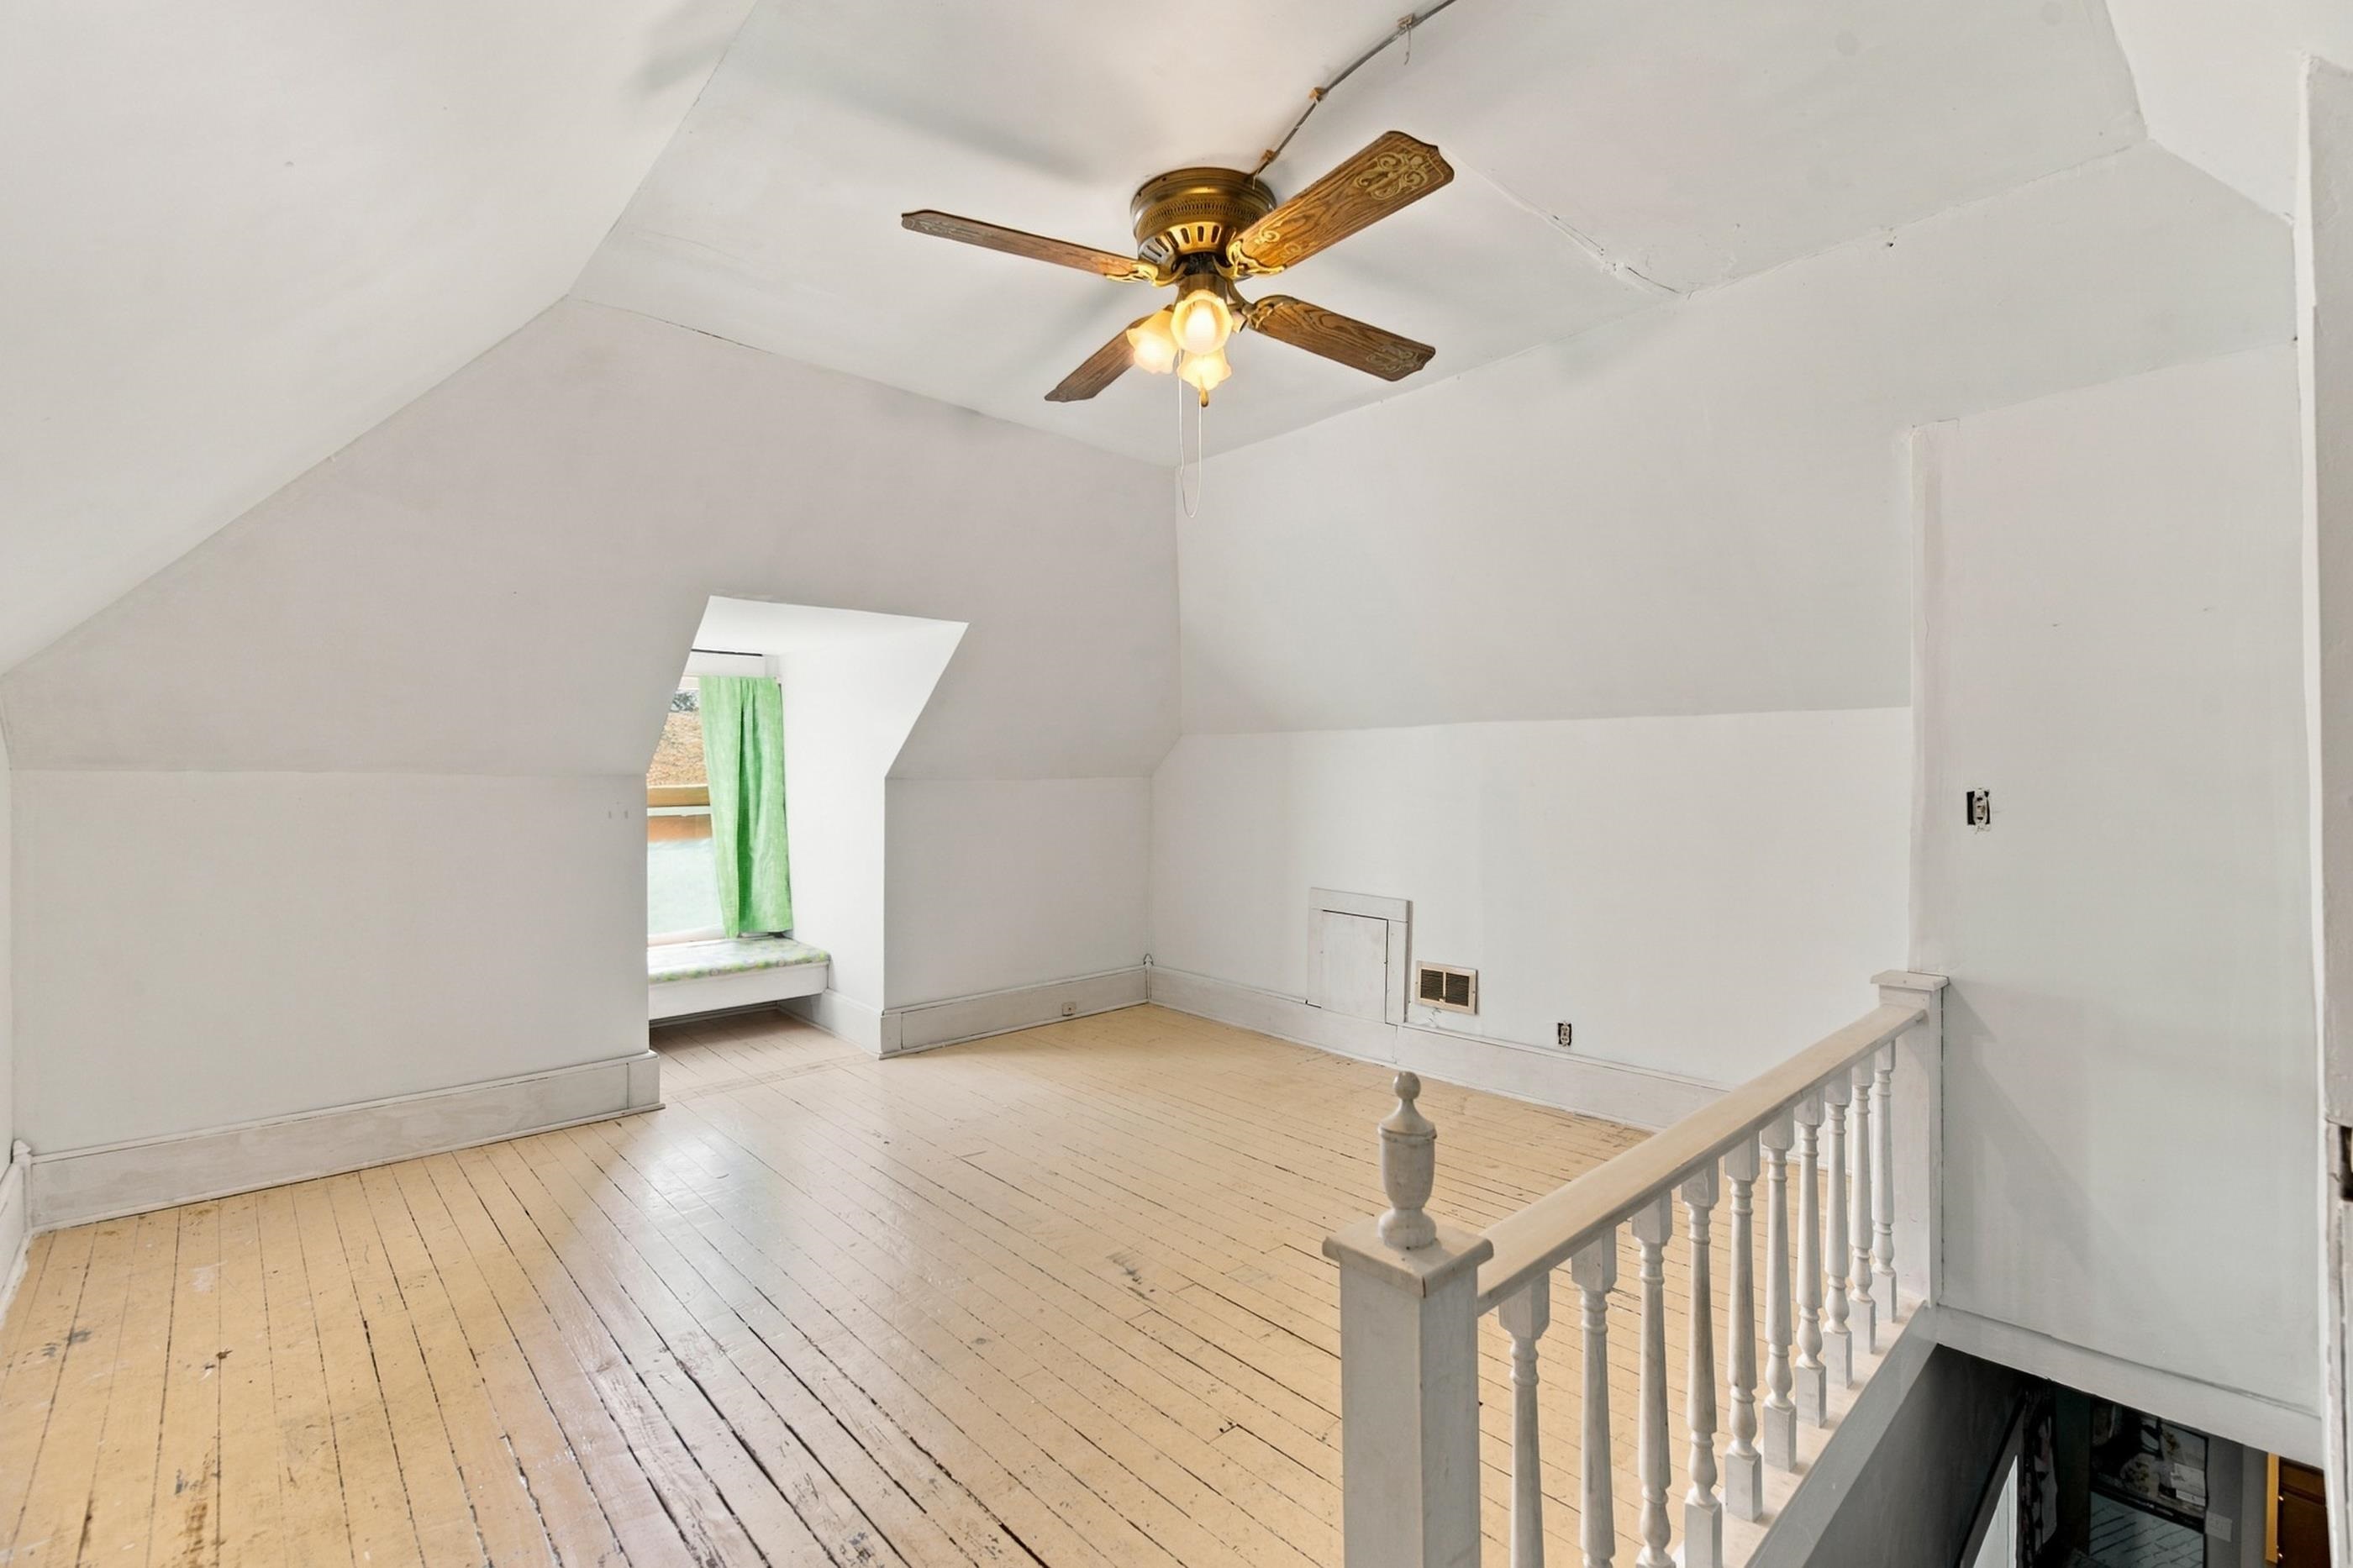
Vaulted ceiling featuring a central wood-finish ceiling fan with integrated lighting, wood-finish flooring, and a built-in window seat recessed within an alcove, accompanied by a white wood balustrade
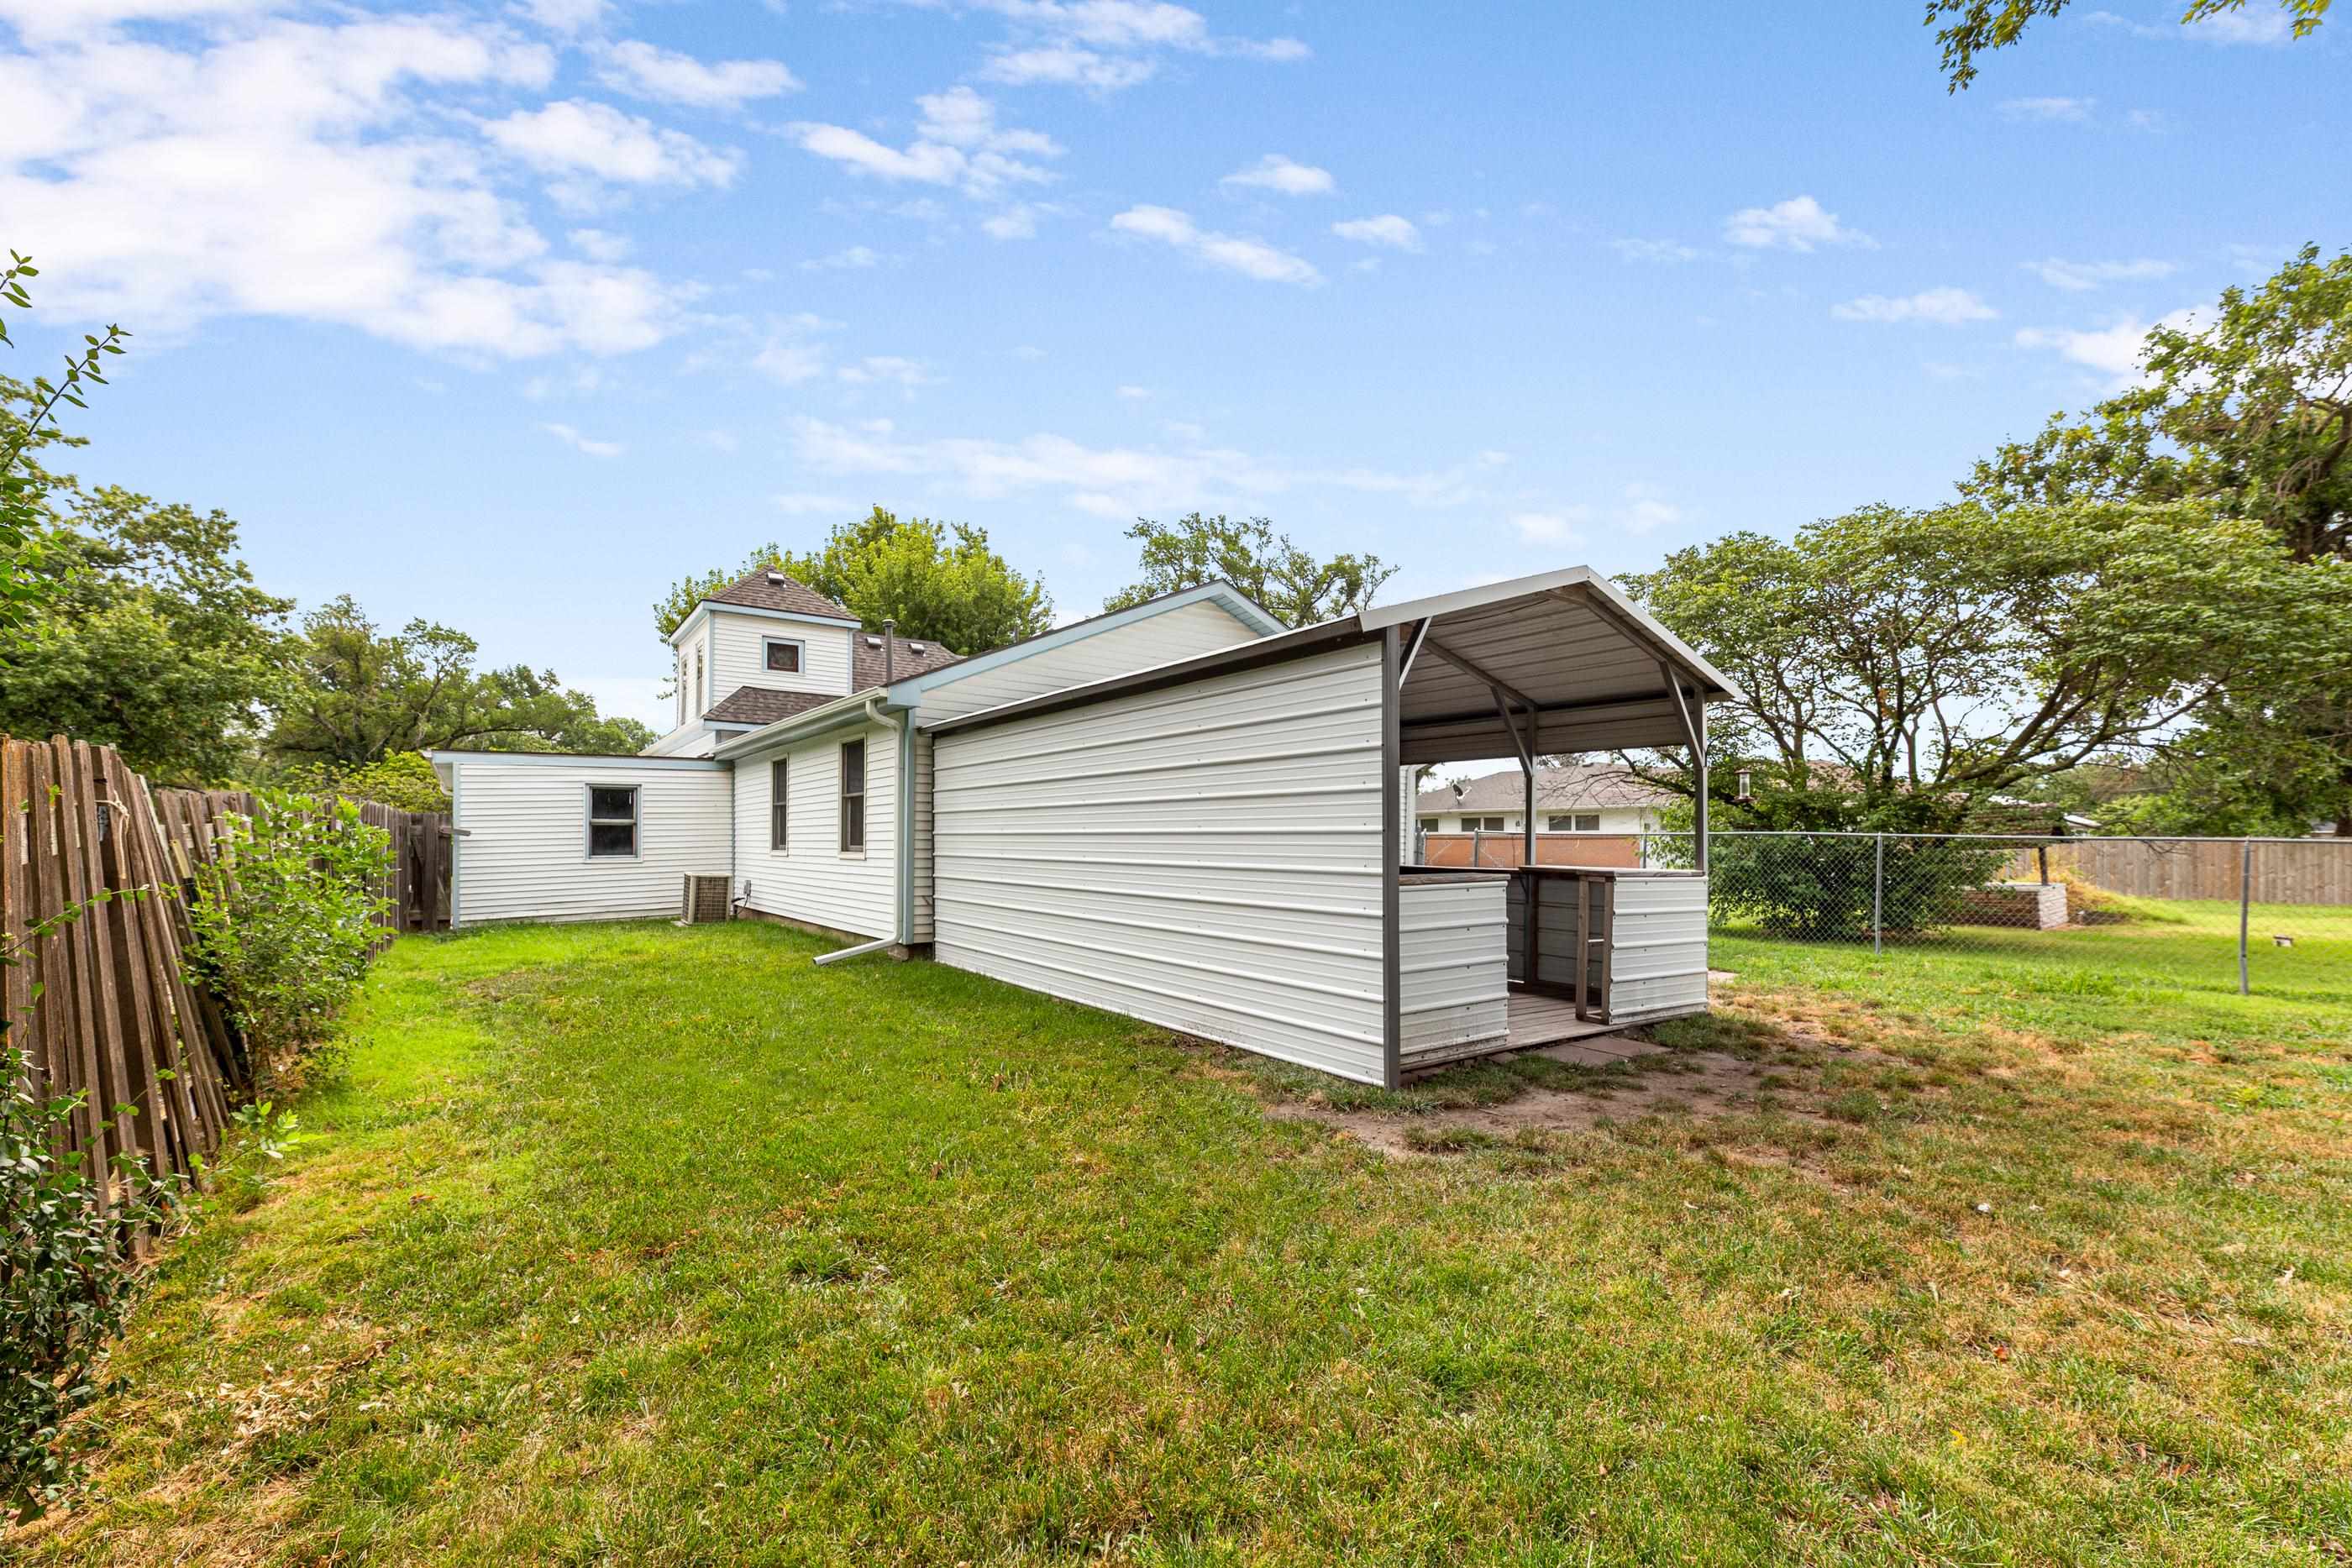
Expansive backyard featuring a metal carport structure, white siding exterior, and mature perimeter trees
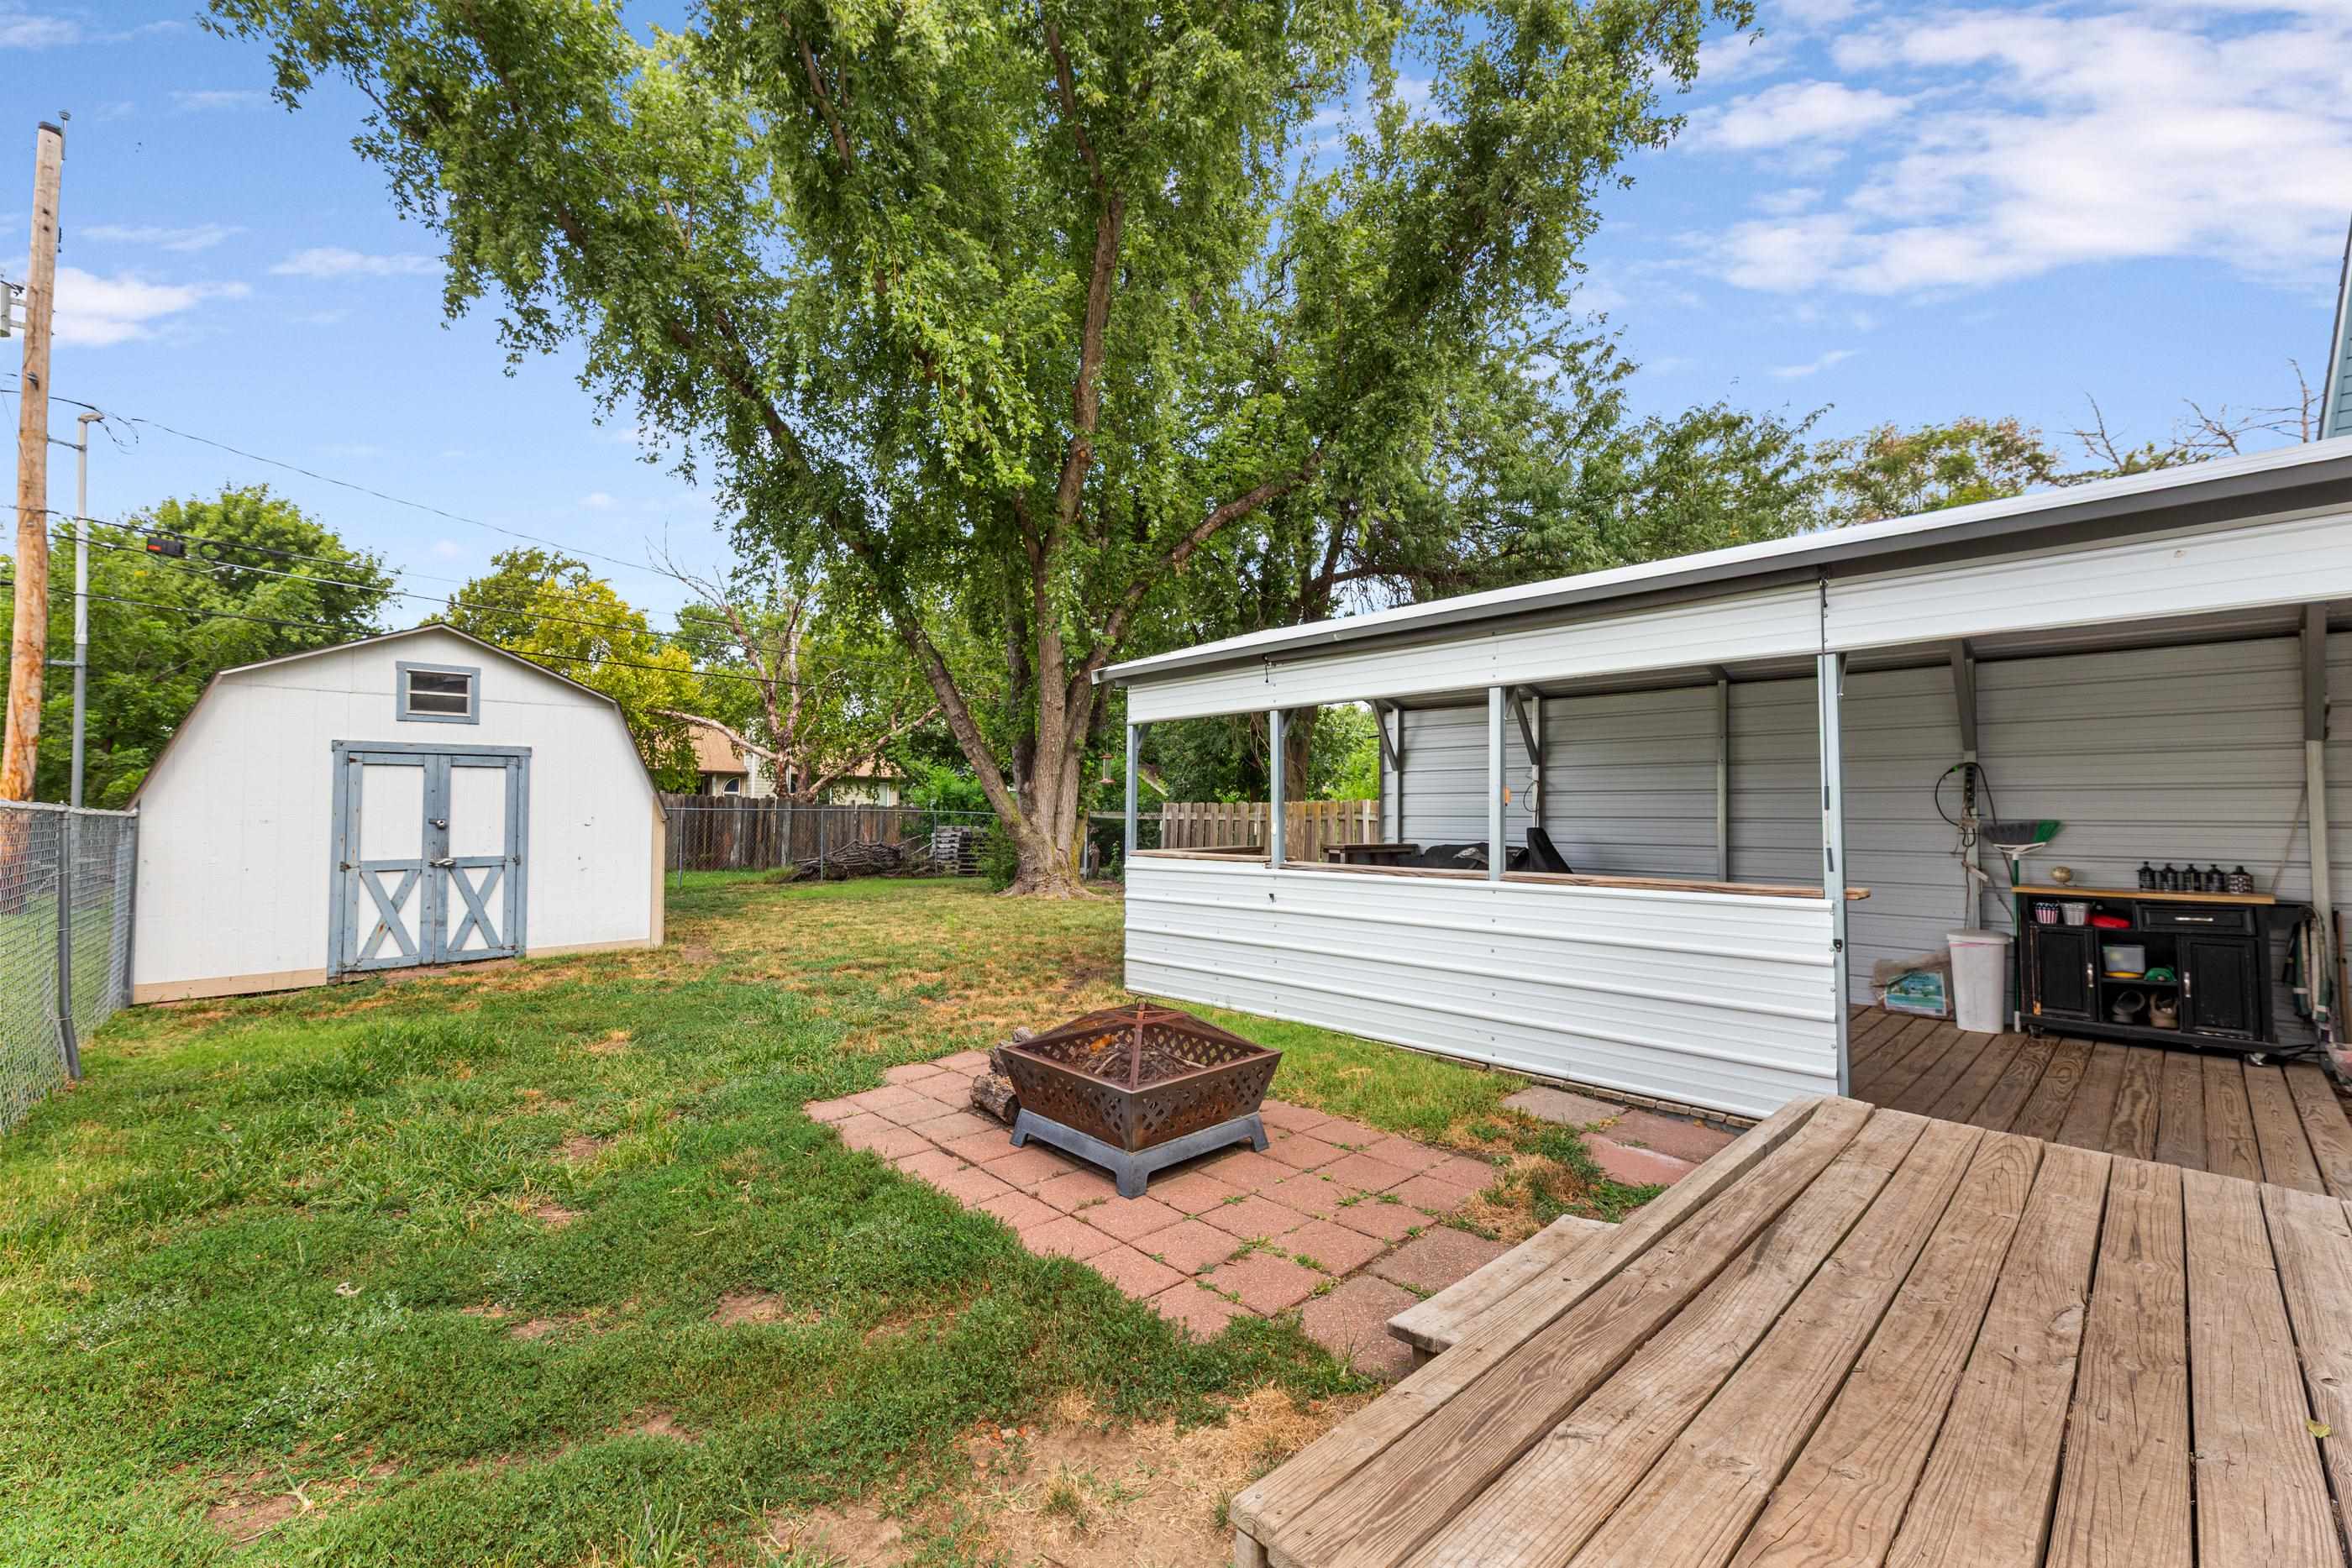
Expansive backyard featuring a covered patio with wood decking, a storage shed, and a brick paver patio area
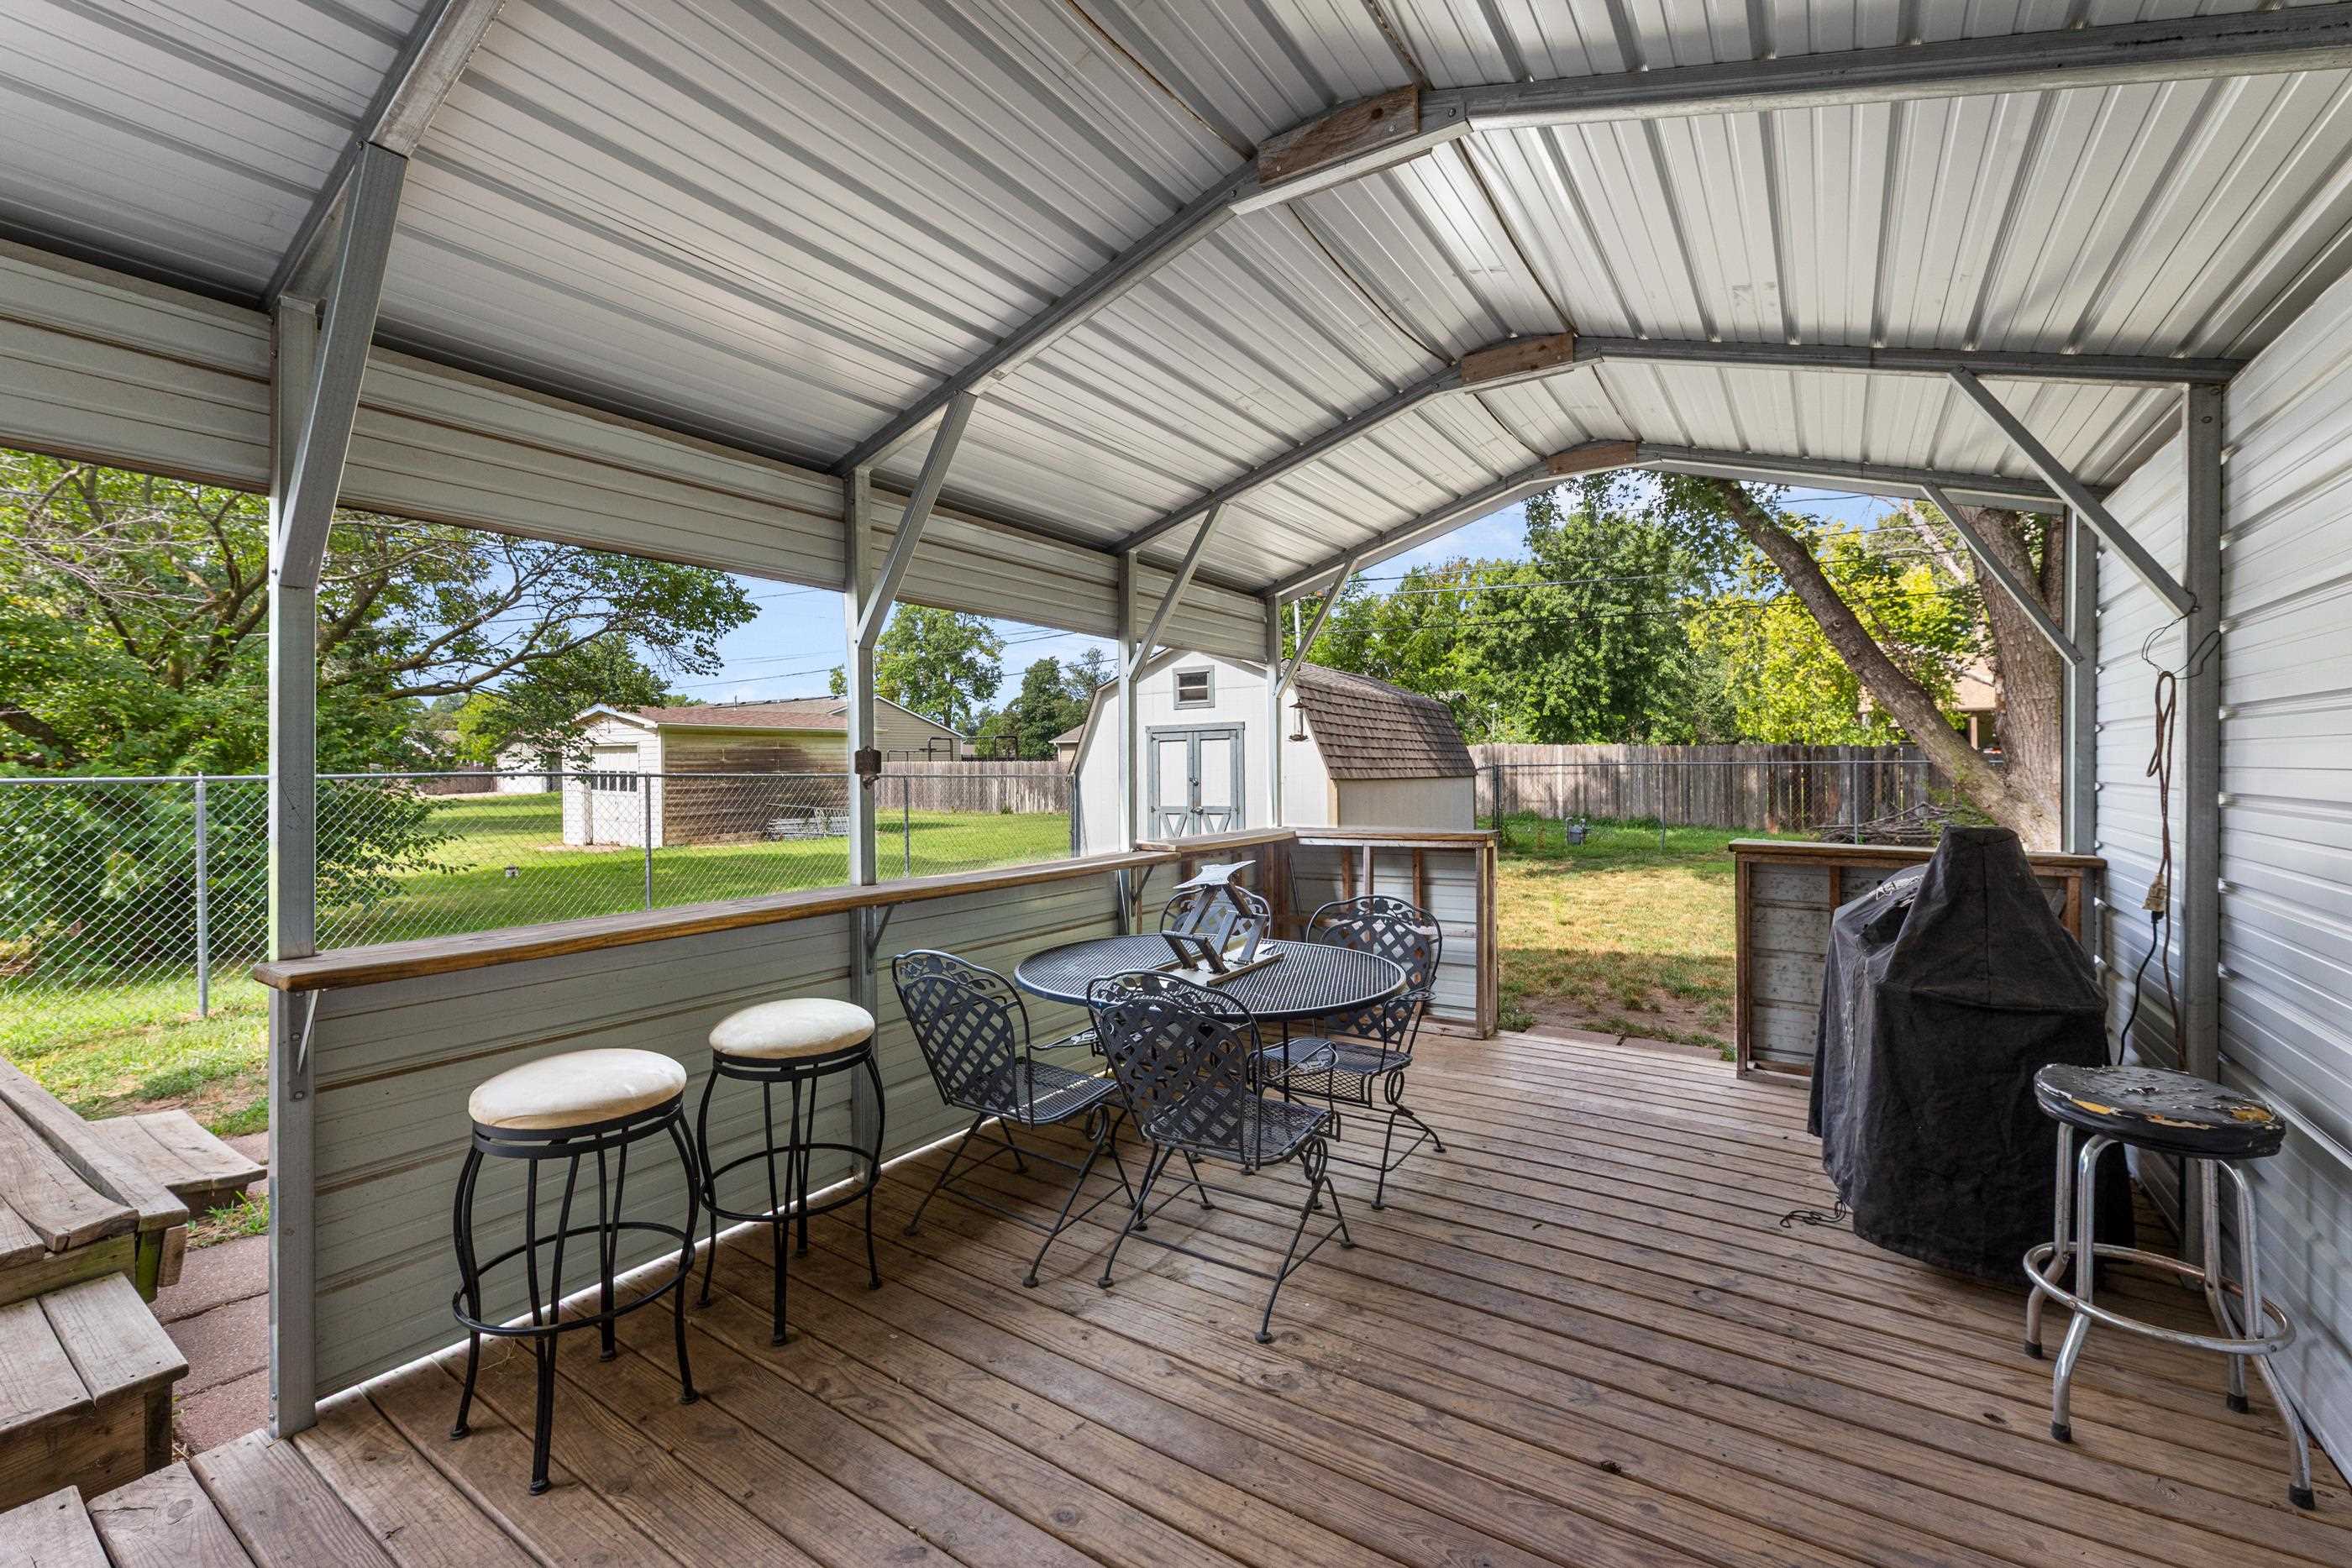
Covered outdoor patio featuring wood-finish decking, corrugated metal roof, and integrated half-wall
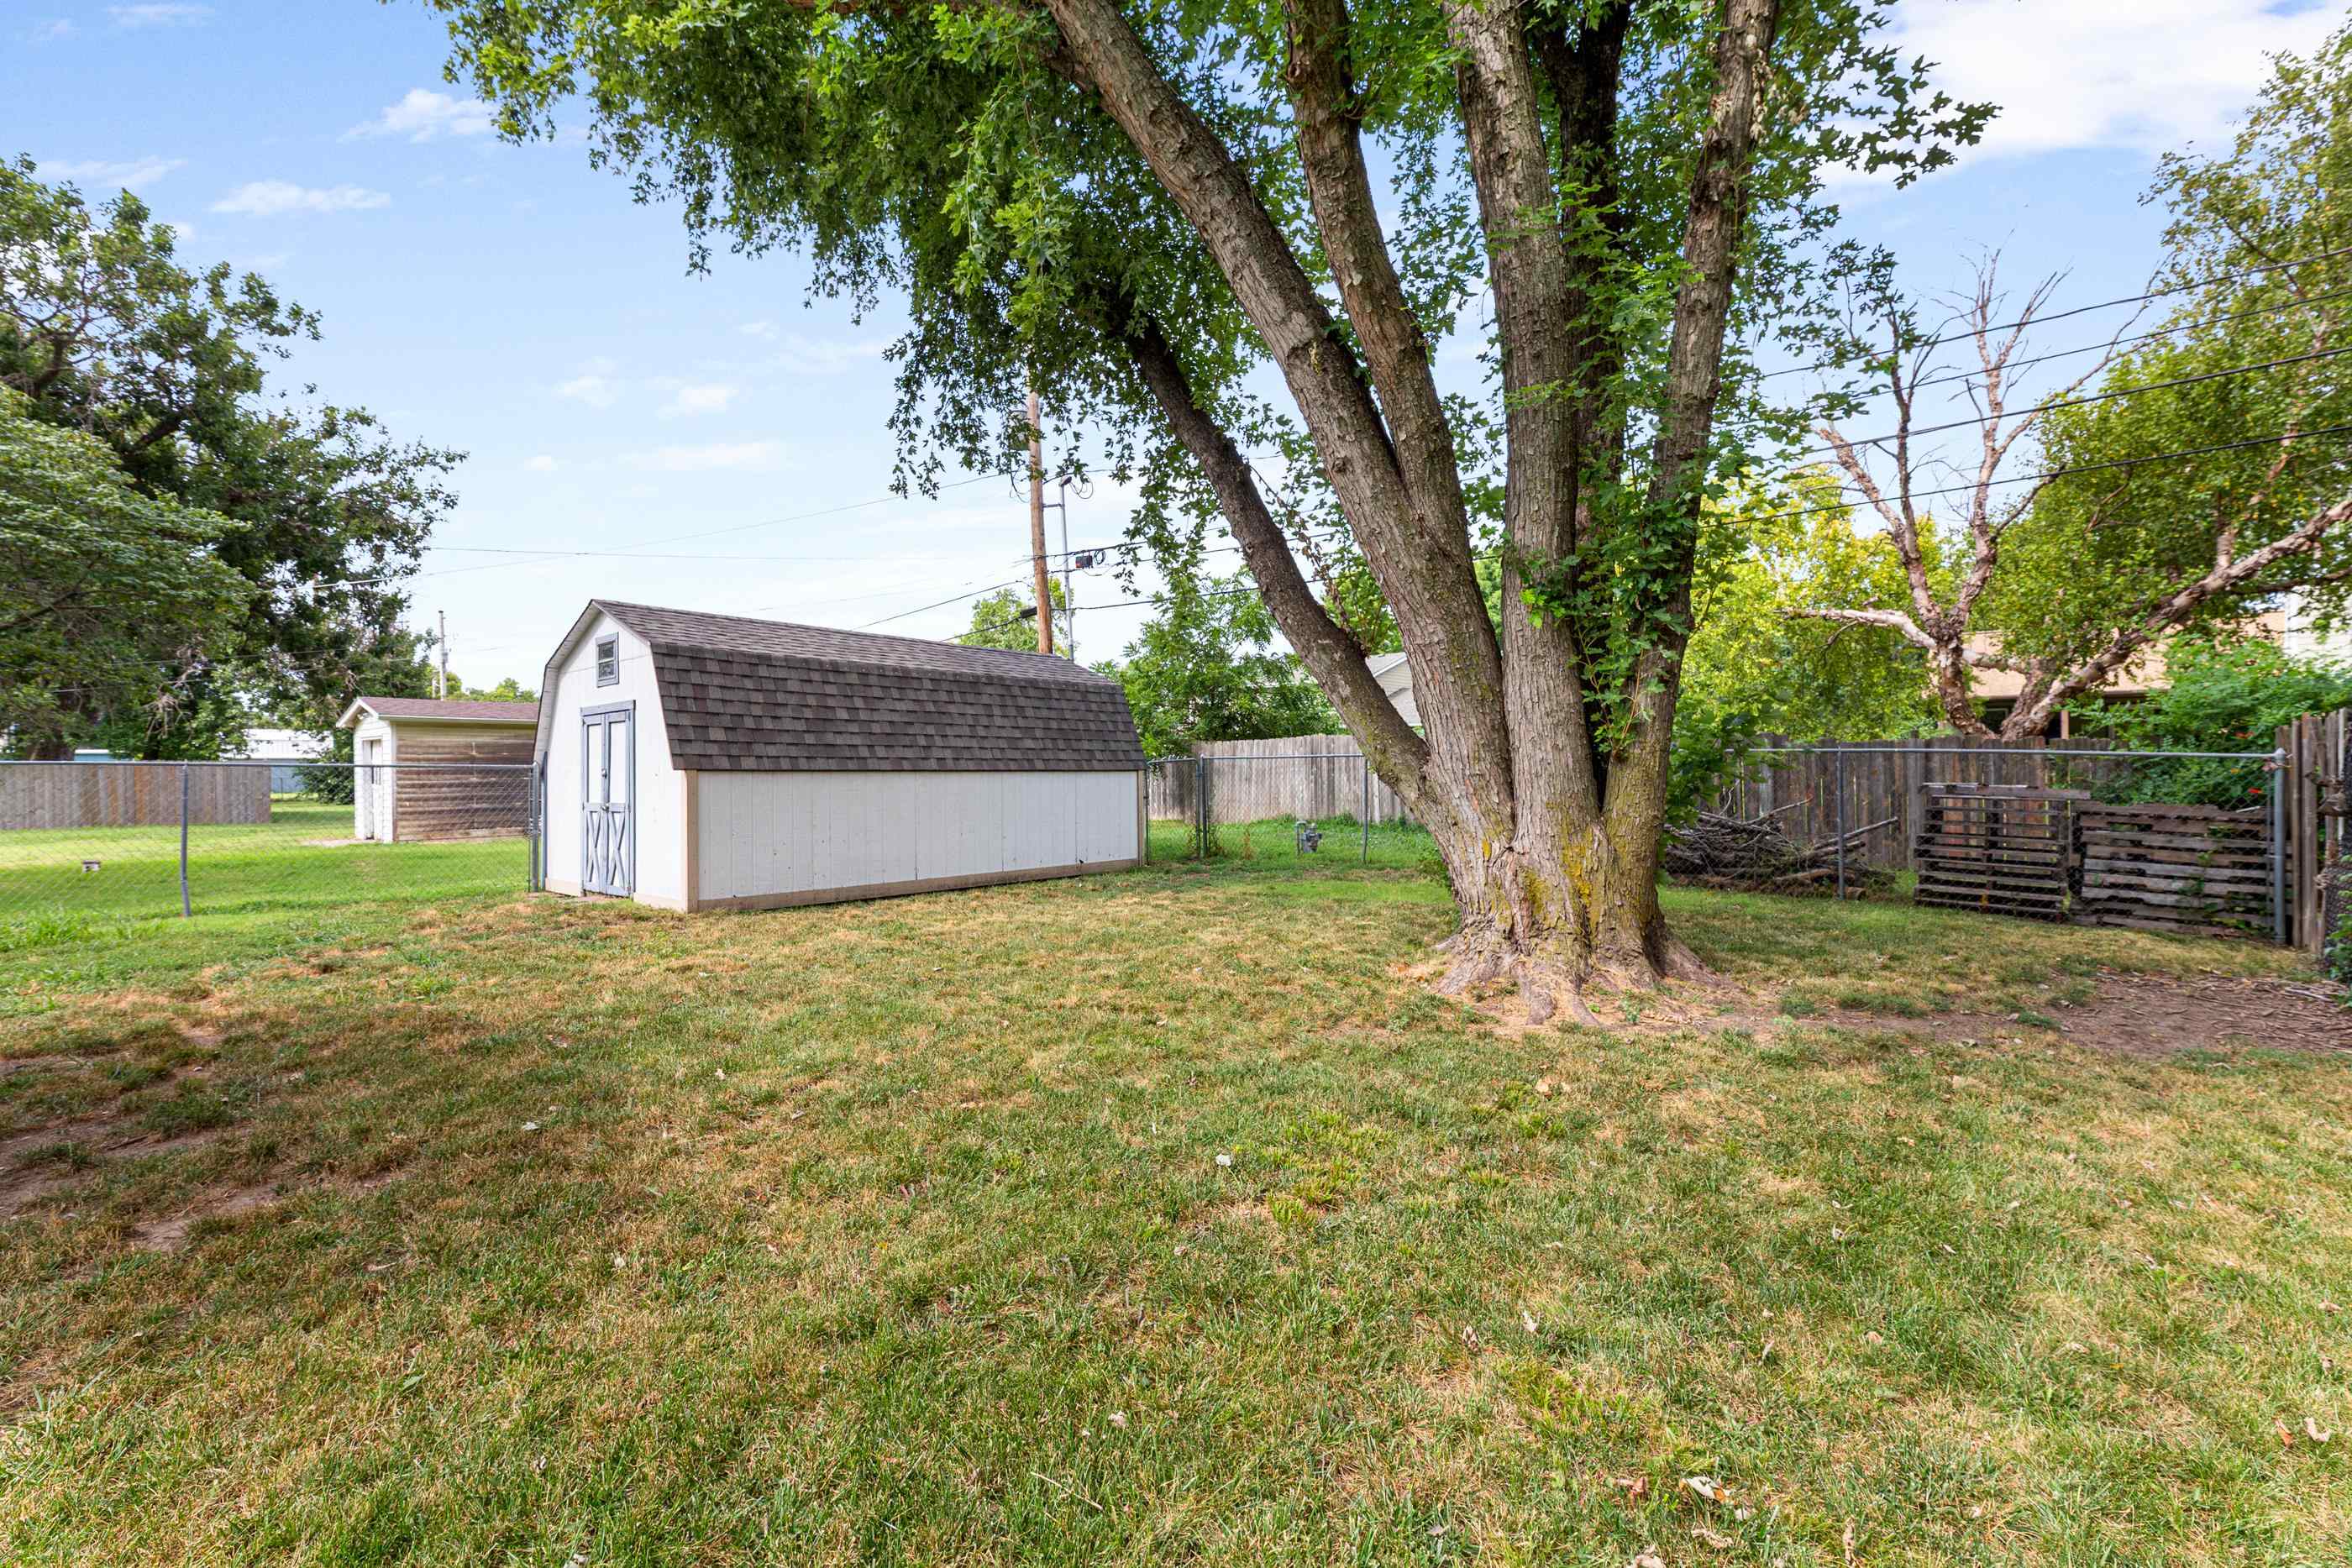
Spacious backyard featuring a substantial storage shed with an arched roofline and white siding, a mature tree providing shade, and a wood privacy fence
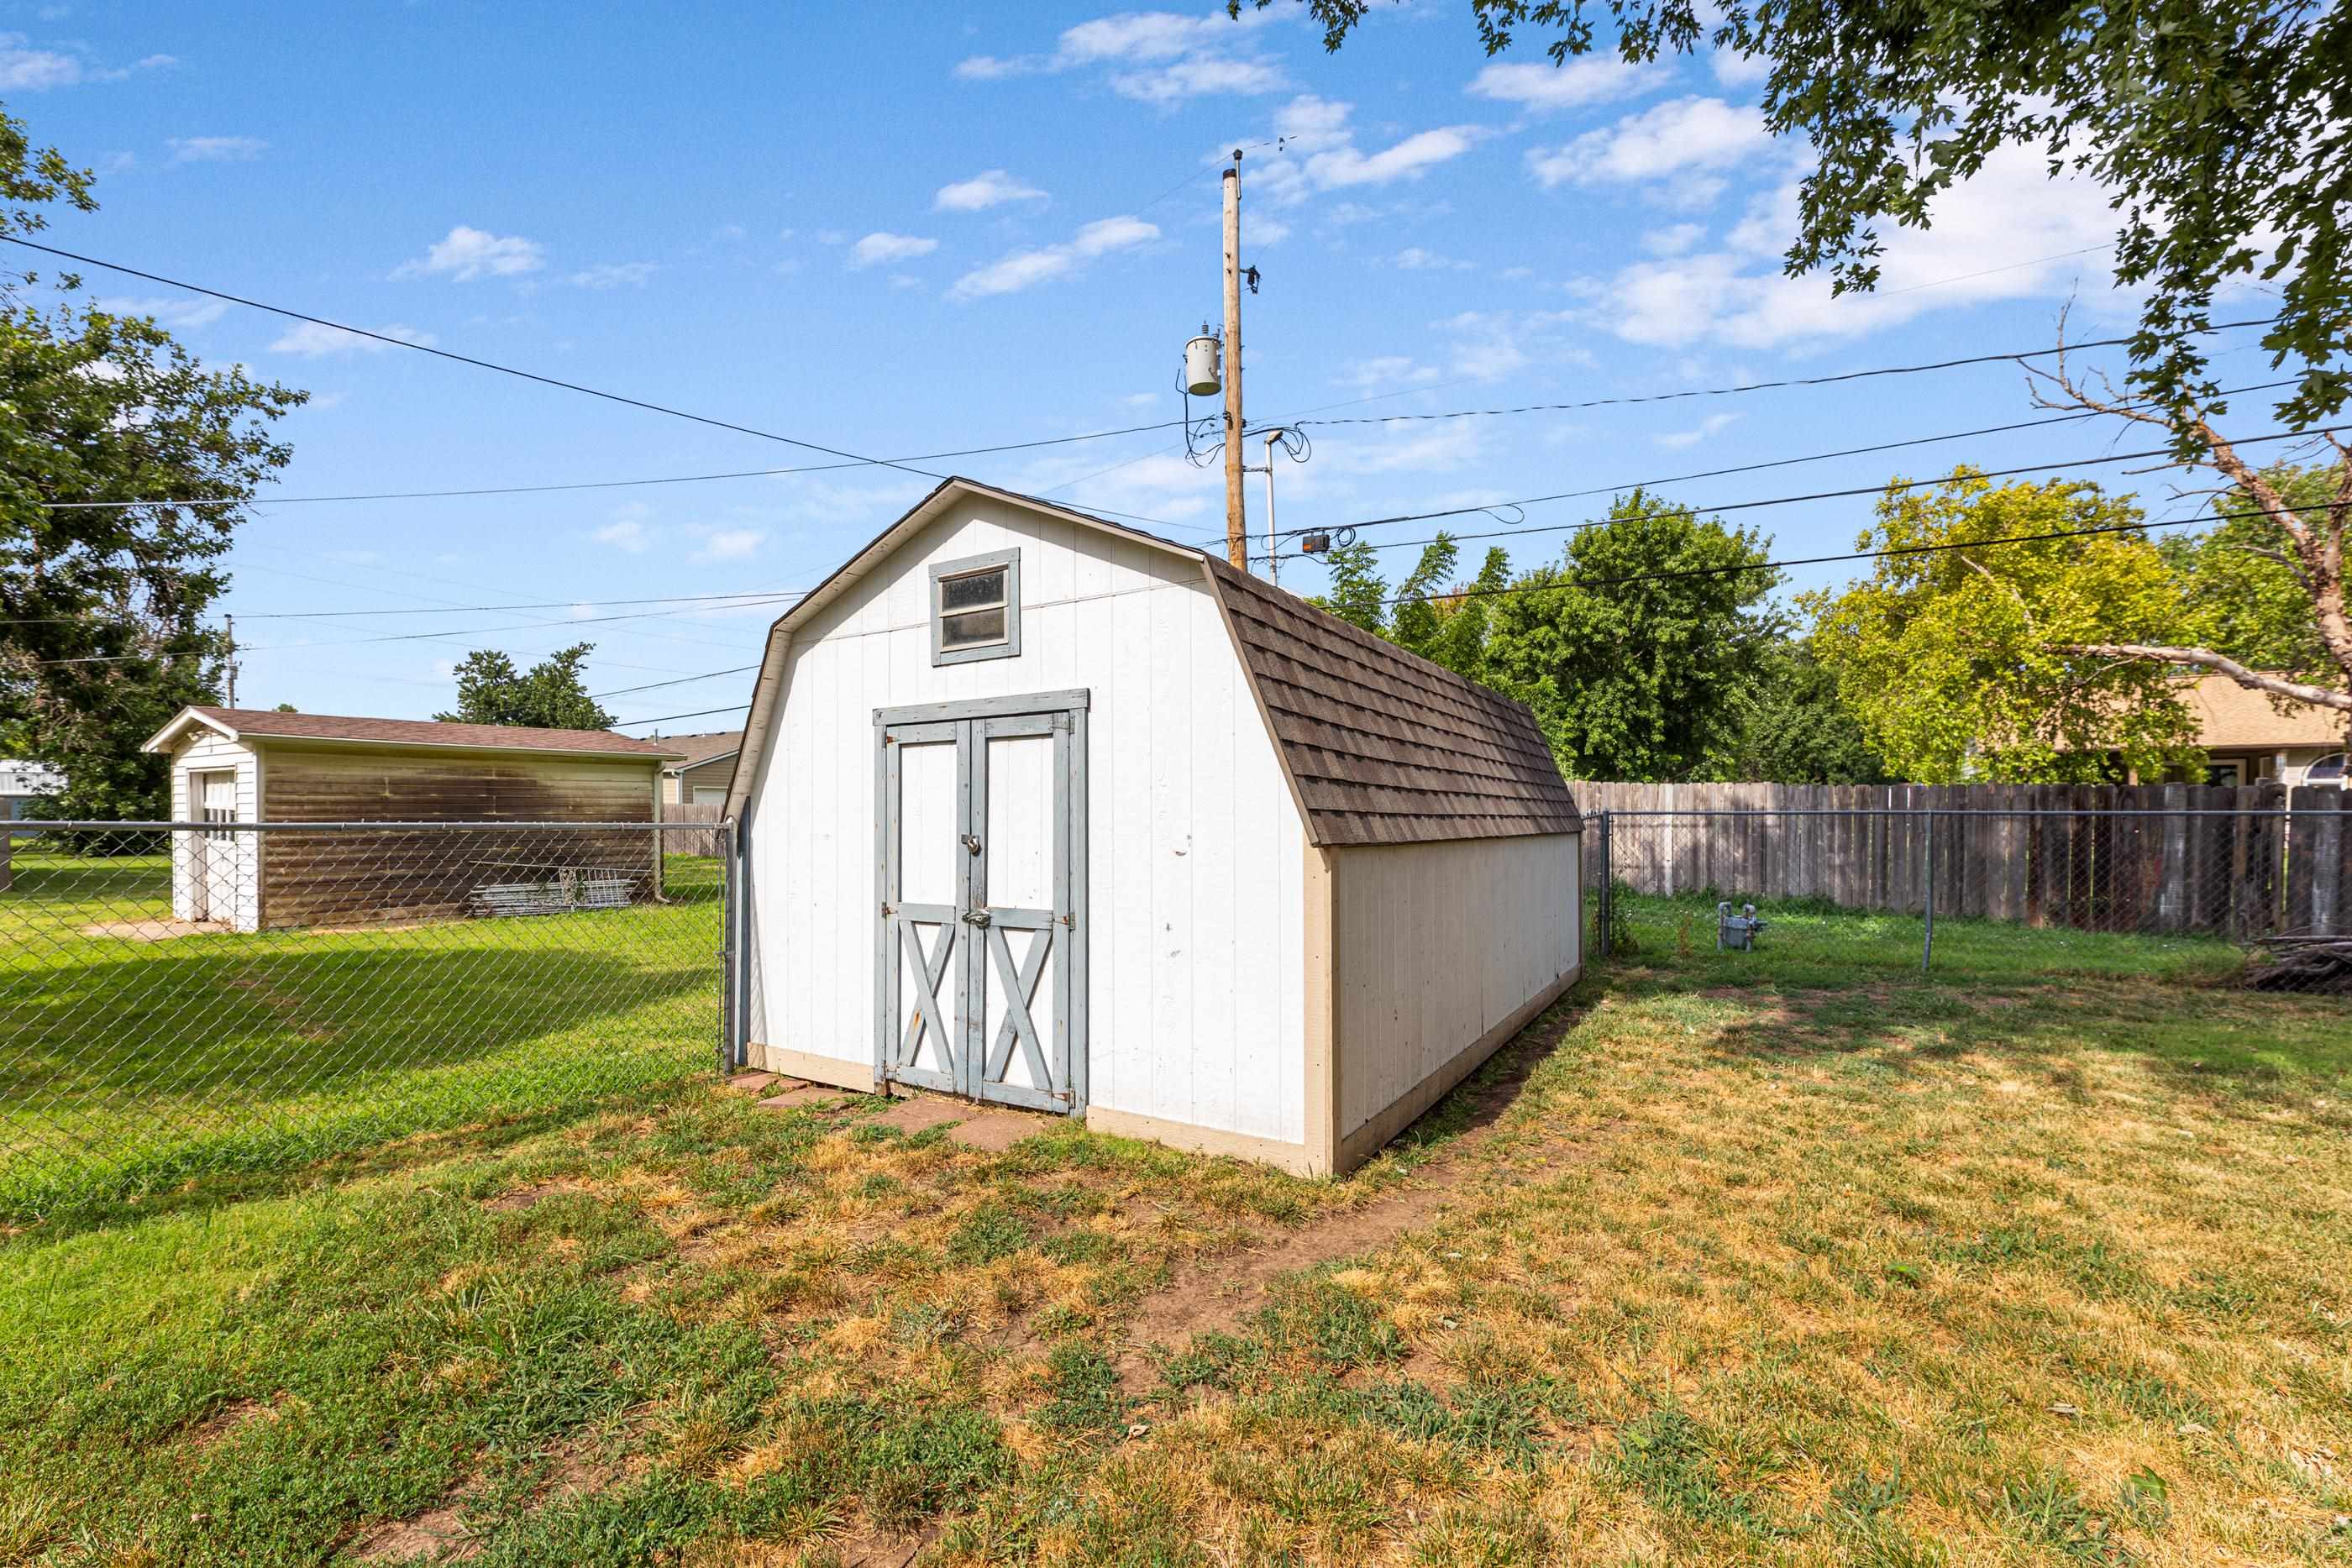
Gambrel-style storage shed with white siding and gray double doors
Description
Welcome to this beautiful 4-Bedrooms, 2 full bathroom home offering the perfect blend of space, functionality, and comfort. Designed for both relaxed daily living and effortless entertaining. This property has everything you have been searching for. This home is walking distance to Halstead schools. There are 3 bedrooms and laundry room on the main level and huge living room. There is a nice fence yard, covered patio perfect for entertaining and a huge shed. Less than 30 minutes from Wichita. NEW roof and gutters 2026 Home qualifies for USDA Home loan
Details
| MLS # | 676568 |
|---|---|
| Listing Type | For Sale |
| Style | House |
| Sub-Type | Resale |
| Status | Active |
| Year | 1910 |
| Days On Site | 101 |
| Listing Provided By | Coldwell Banker Plaza Real Estate | Jorie Thompson |
Features
| Bed(s) | 4 |
|---|---|
| Bath(s) | 2 Total |
| SQ Feet | 1,722 |
| Garage | 1 |
| Basement | Y |
| Story(s) | 1 |
| Acreage | 0.16 |
Exterior
| Exterior Features | Guttering - ALL |
|---|---|
| Lot Features | Standard |
Taxes
| Property | 2713 |
|---|
Area Information
| State | KS |
|---|---|
| County | Harvey |
| City | Halstead |
| Zip Code | 67056 |
| School District | SCKMLS |
| Community Name | HALSTEAD TOWN ORIGINAL |
| School District | Halstead |
| Elementary School | Halstead |
| High School | Halstead |
| Listing VS Median (in HALSTEAD TOWN ORIGINAL) | |
Price: $149,900 low | high Med: $149,900 sqft: 1,722 low | high Med: 1,722 $ / sqft: $87 low | high Med: $87 On site: 101 low | high Med: 101 | |
Request a showing
Request a showing
Contact
Learn More About This Property

| State | KS |
|---|---|
| County | Harvey |
| City | Halstead |
| Zip Code | 67056 |
| School District | SCKMLS |
| Community Name | HALSTEAD TOWN ORIGINAL |
| School District | Halstead |
| Elementary School | Halstead |
| High School | Halstead |
| Listing VS Median (in HALSTEAD TOWN ORIGINAL) | |
Price: $149,900 low | high Med: $149,900 sqft: 1,722 low | high Med: 1,722 $ / sqft: $87 low | high Med: $87 On site: 101 low | high Med: 101 | |
Listing Updated: November 2, 2026 at 3:46:04 PM PST