
$300,000 $1,799 est/mo Sourced by Back At You
472429 E 700 Road,Westville, OK 74965
Westville, OK 74965
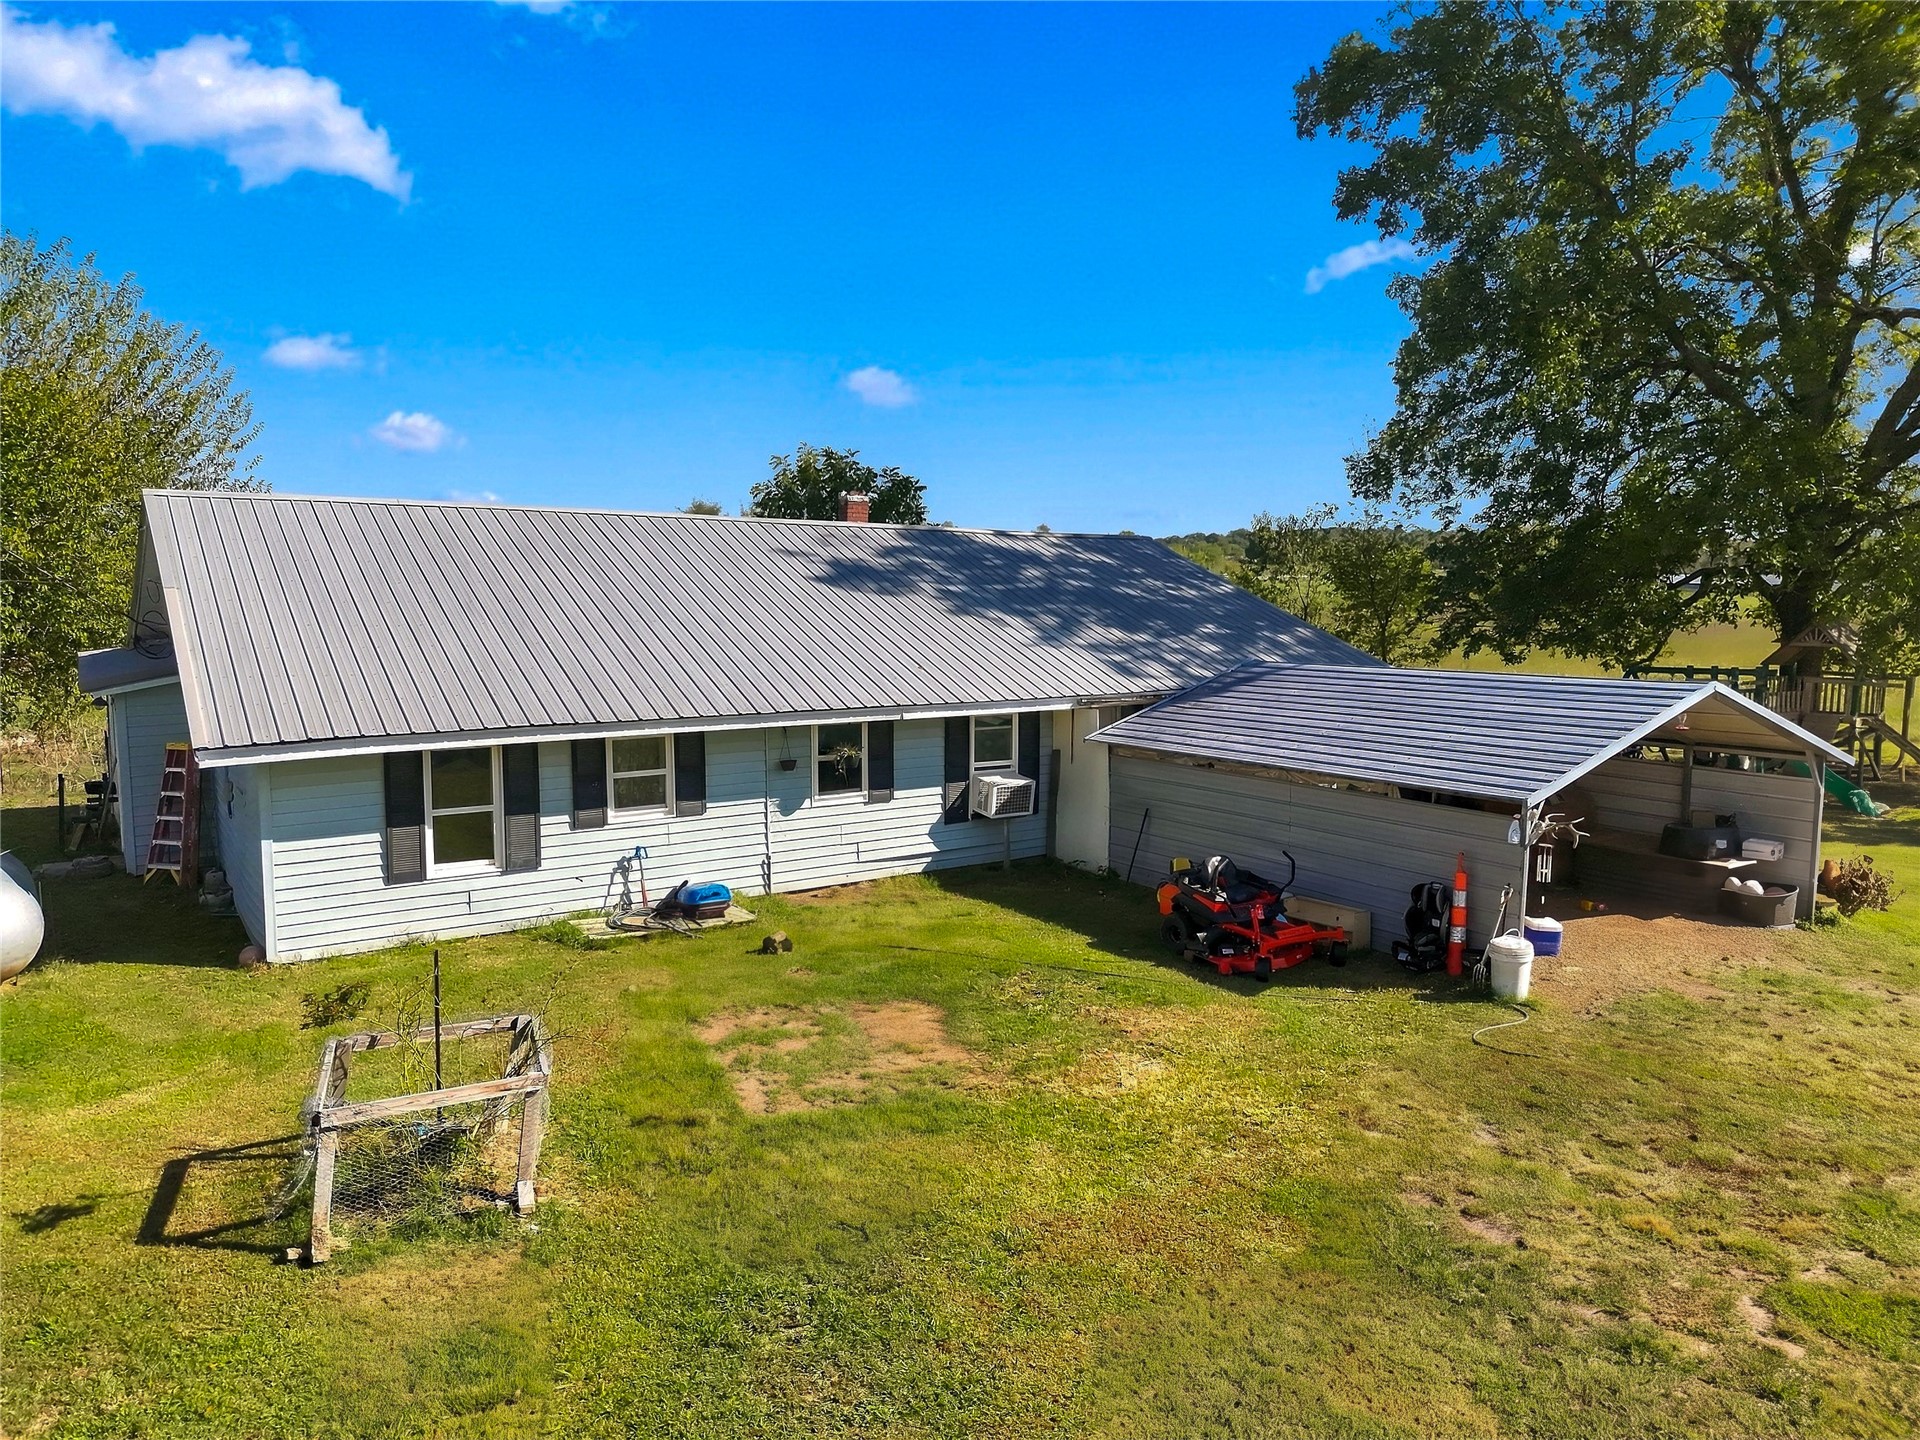
Single-story residence featuring light-colored siding, a metal roof, and an attached carport, set on a lot with mature trees
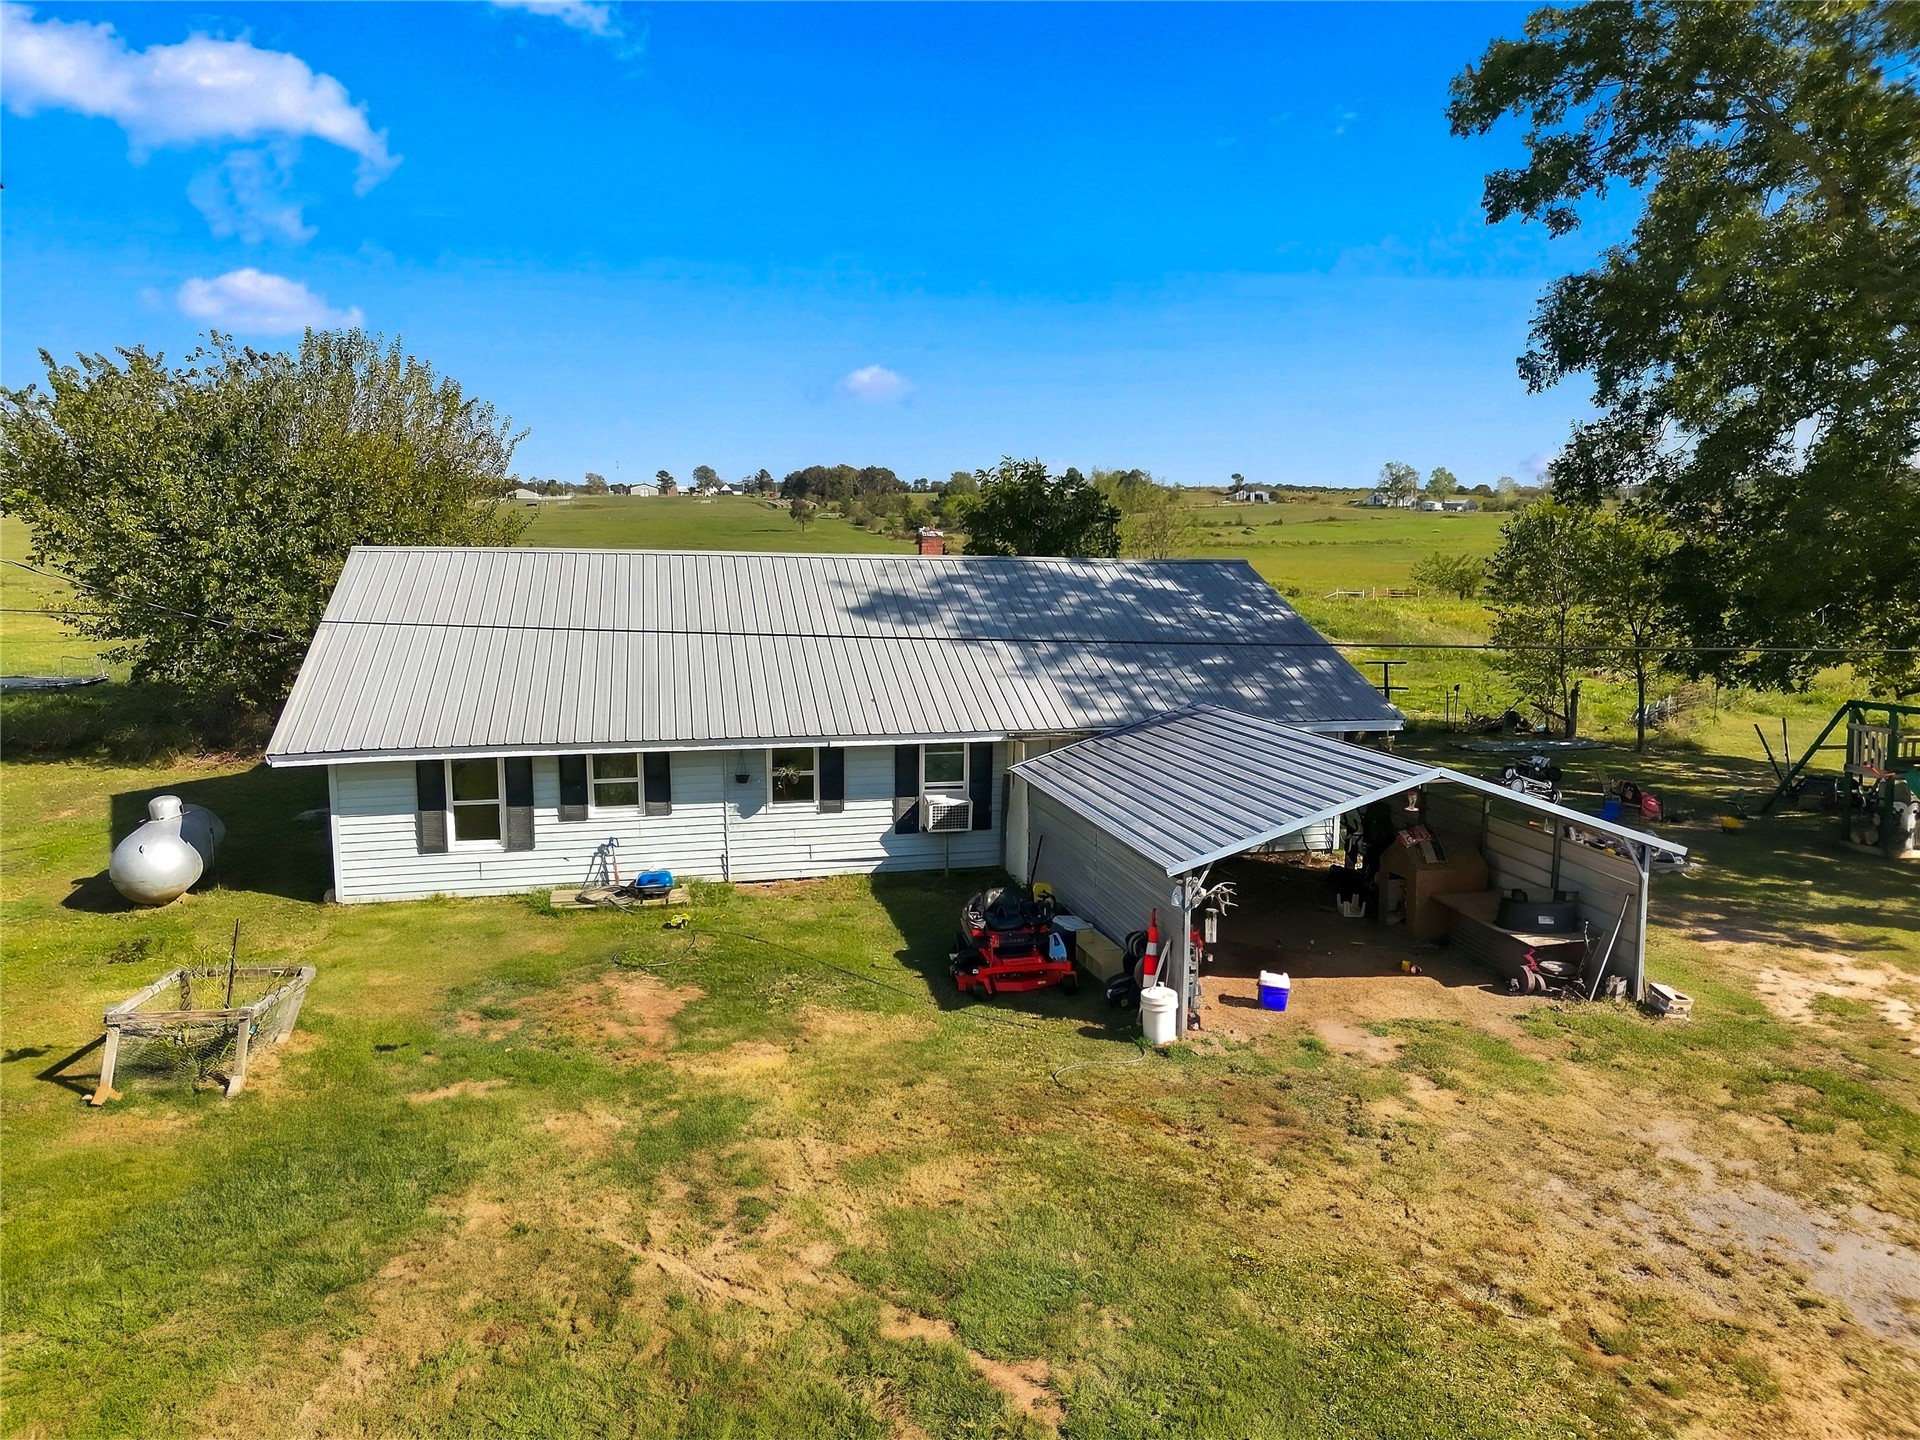
Single-story residence featuring light-colored siding, a metal roof, and an attached metal-roofed carport, situated on expansive grounds
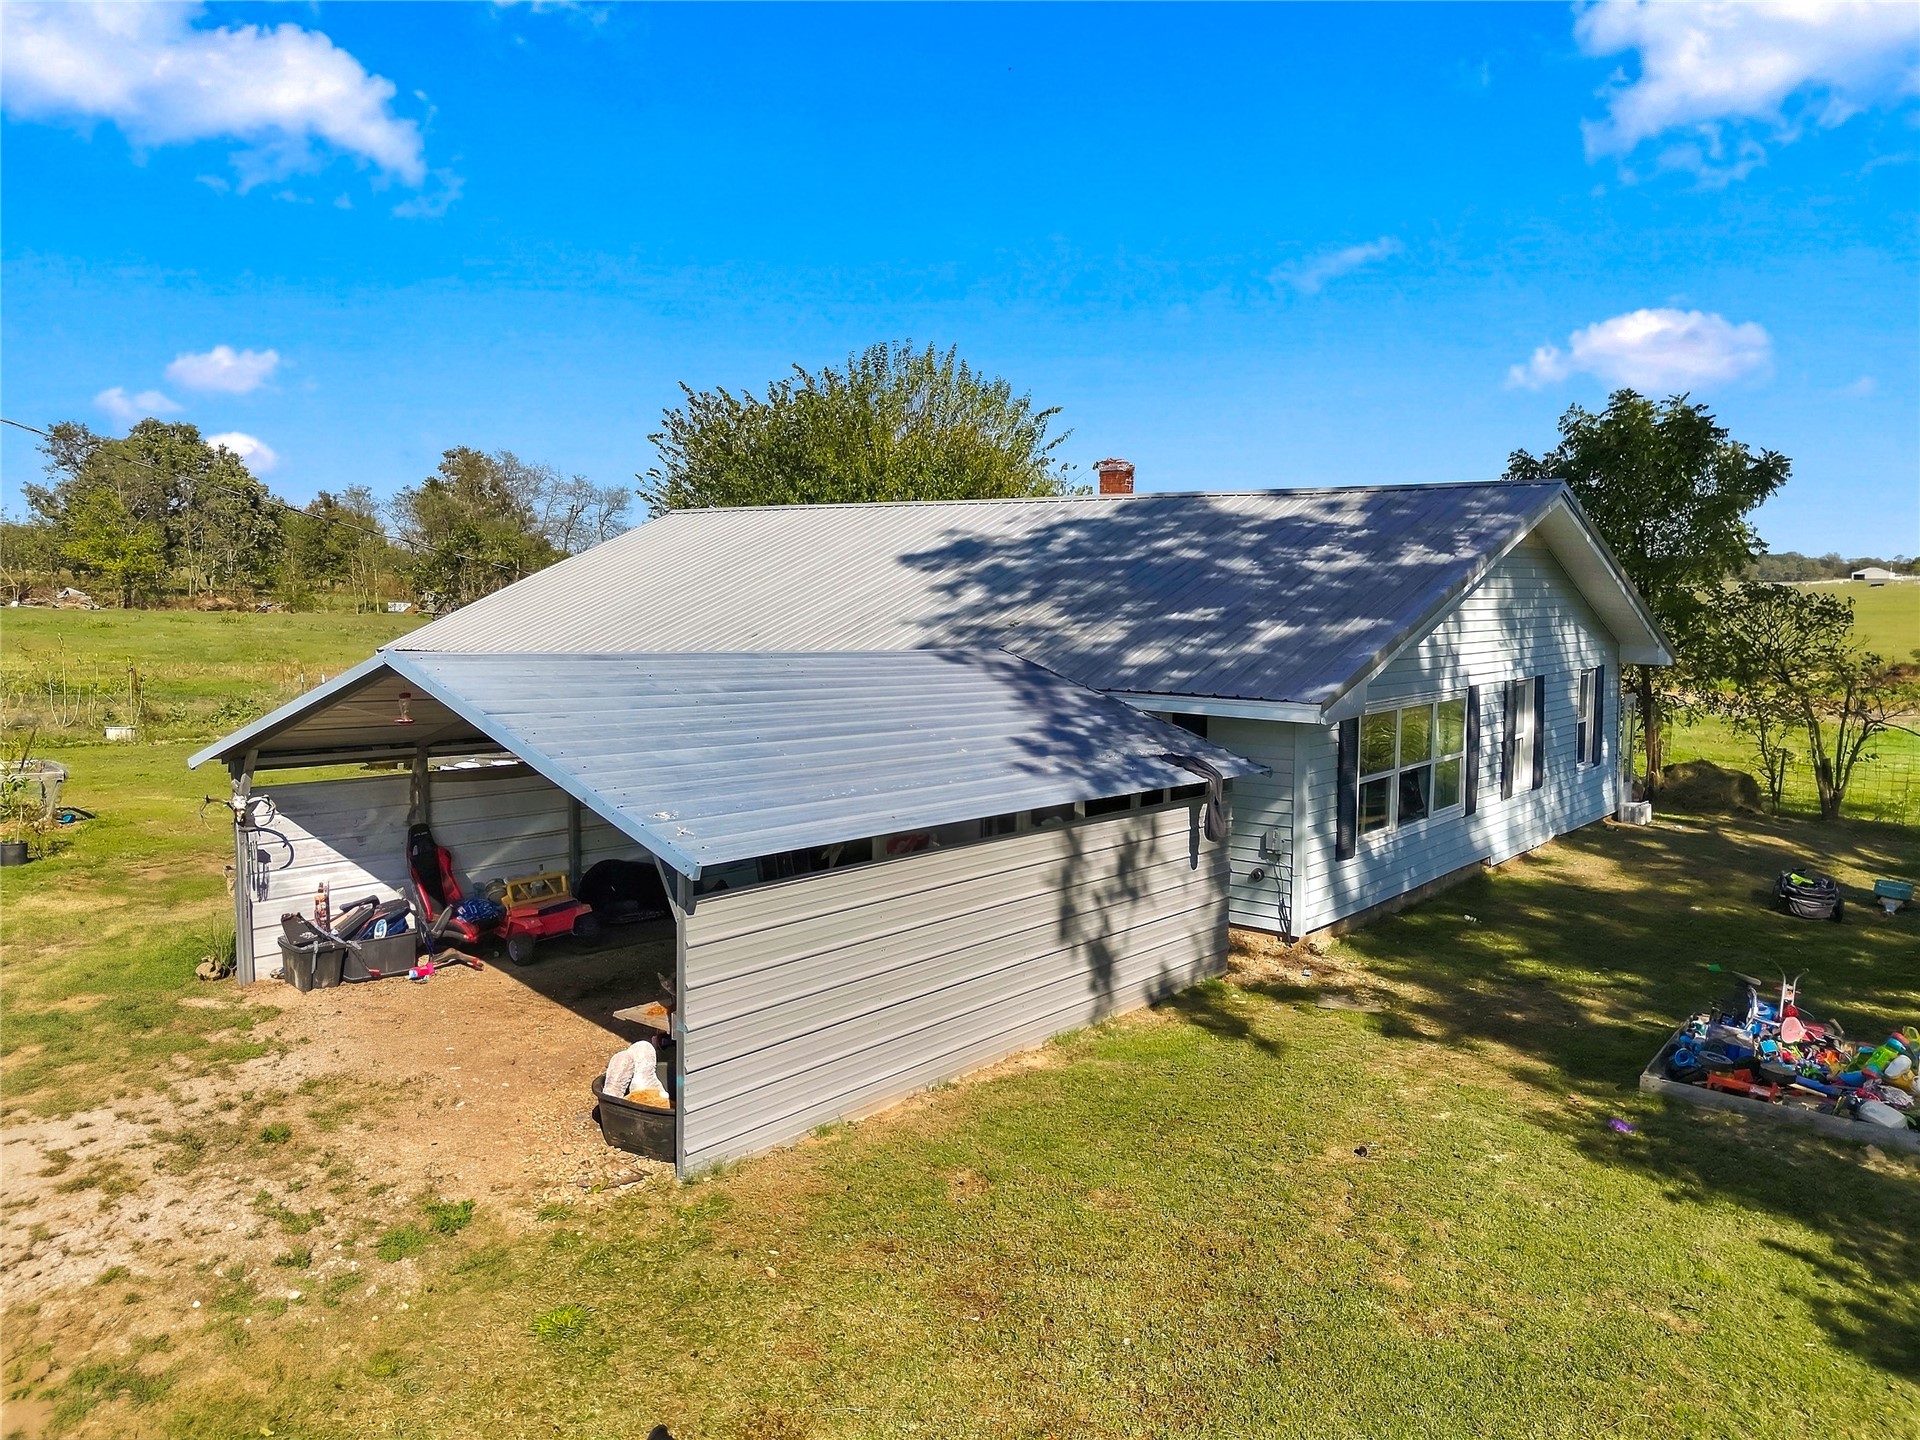
Single-story home featuring light-colored siding, a metal roof, and an attached metal-frame carport situated on an expansive lot
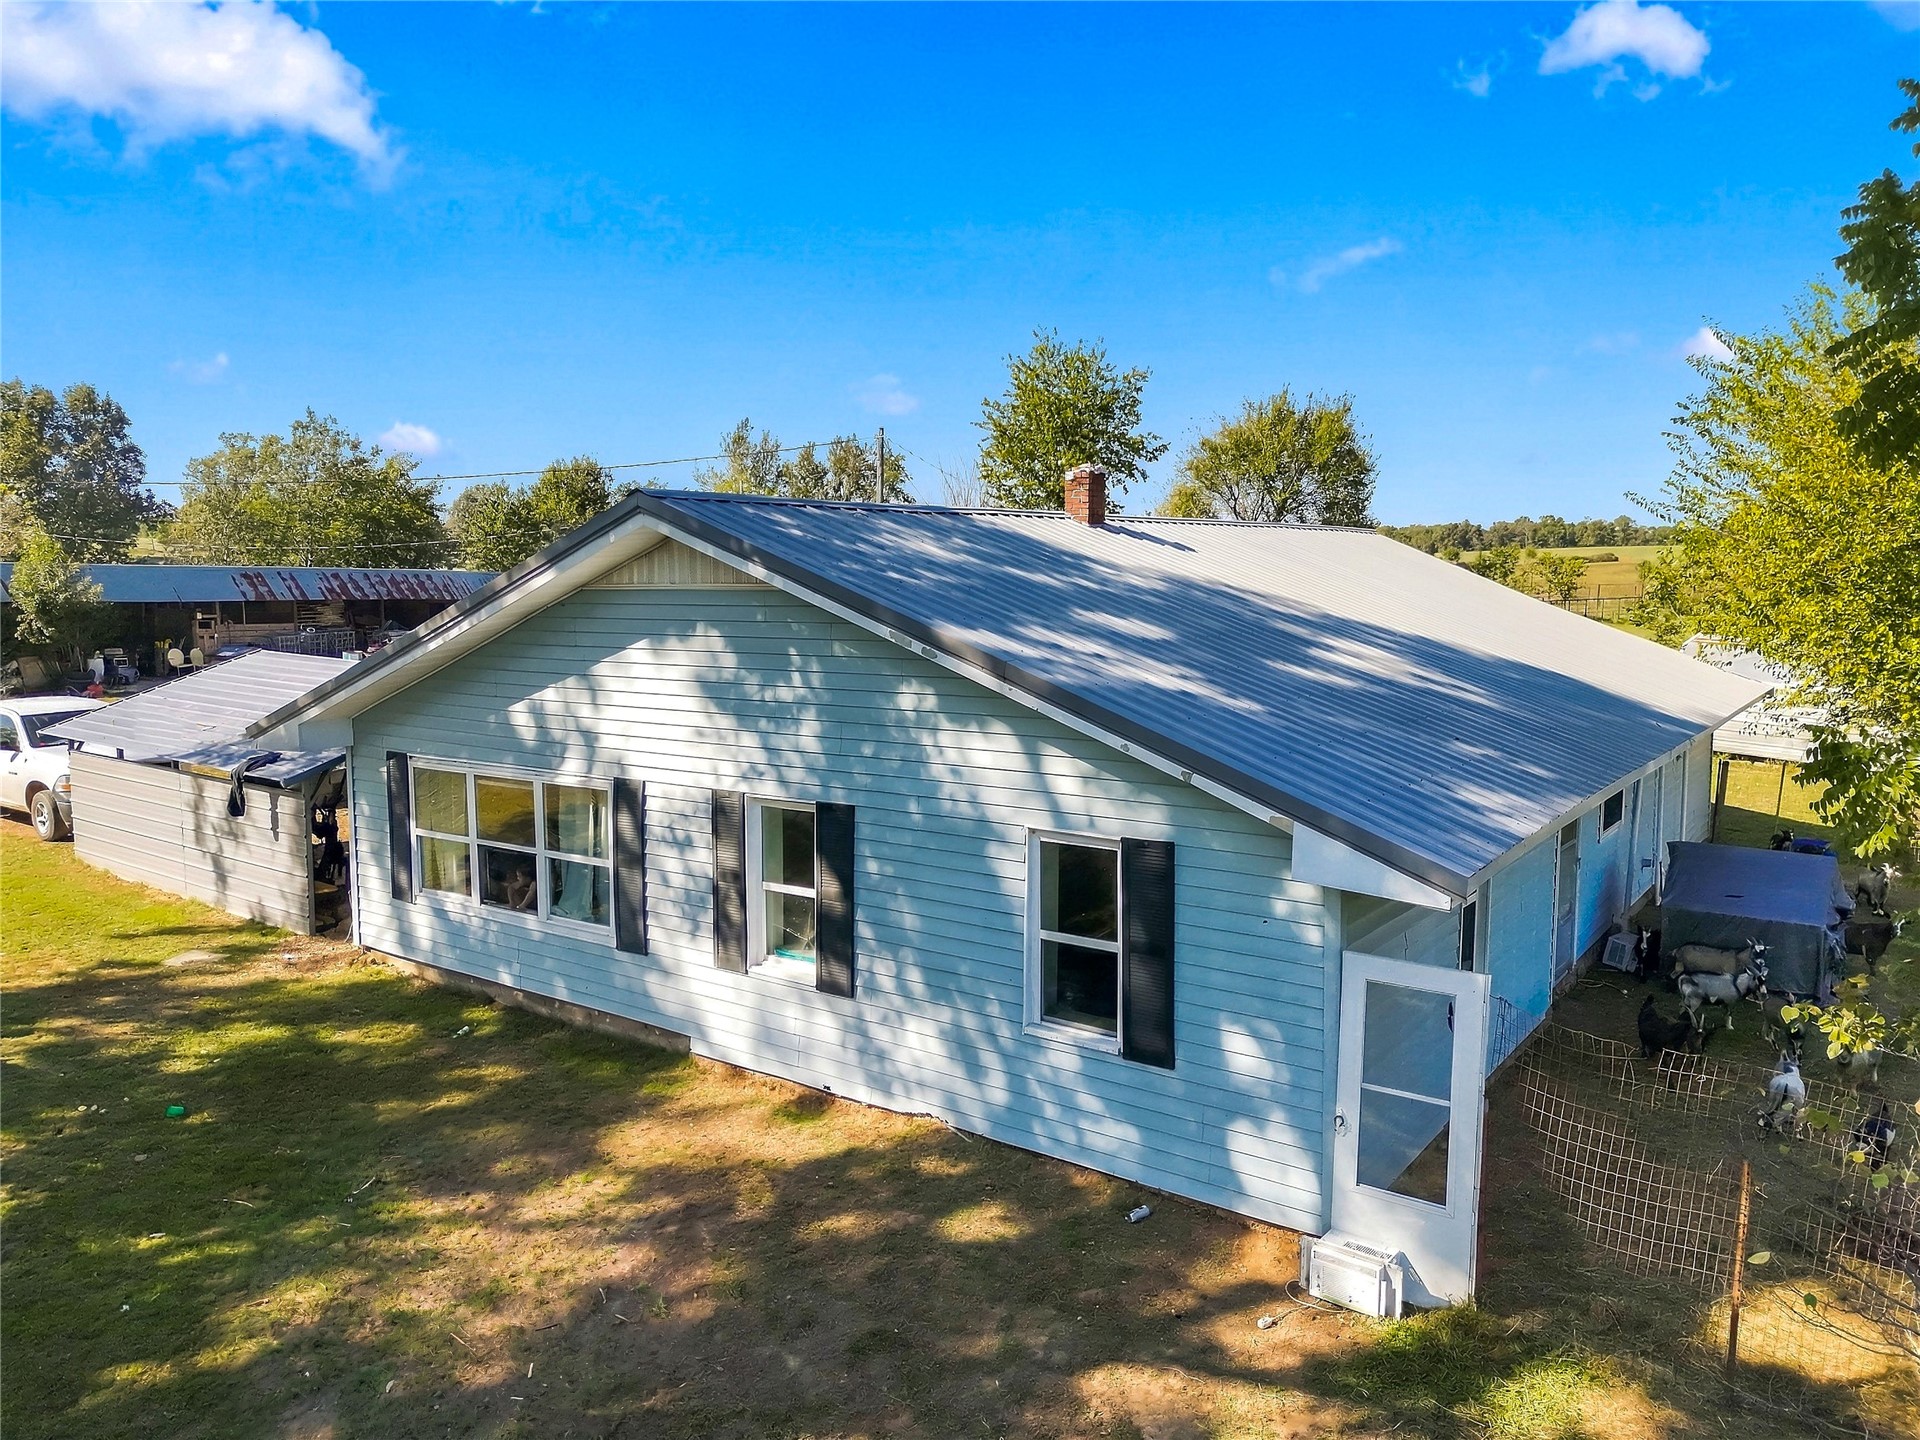
Light blue vinyl siding exterior featuring a standing-seam metal roof, brick chimney, and dark-toned window shutters
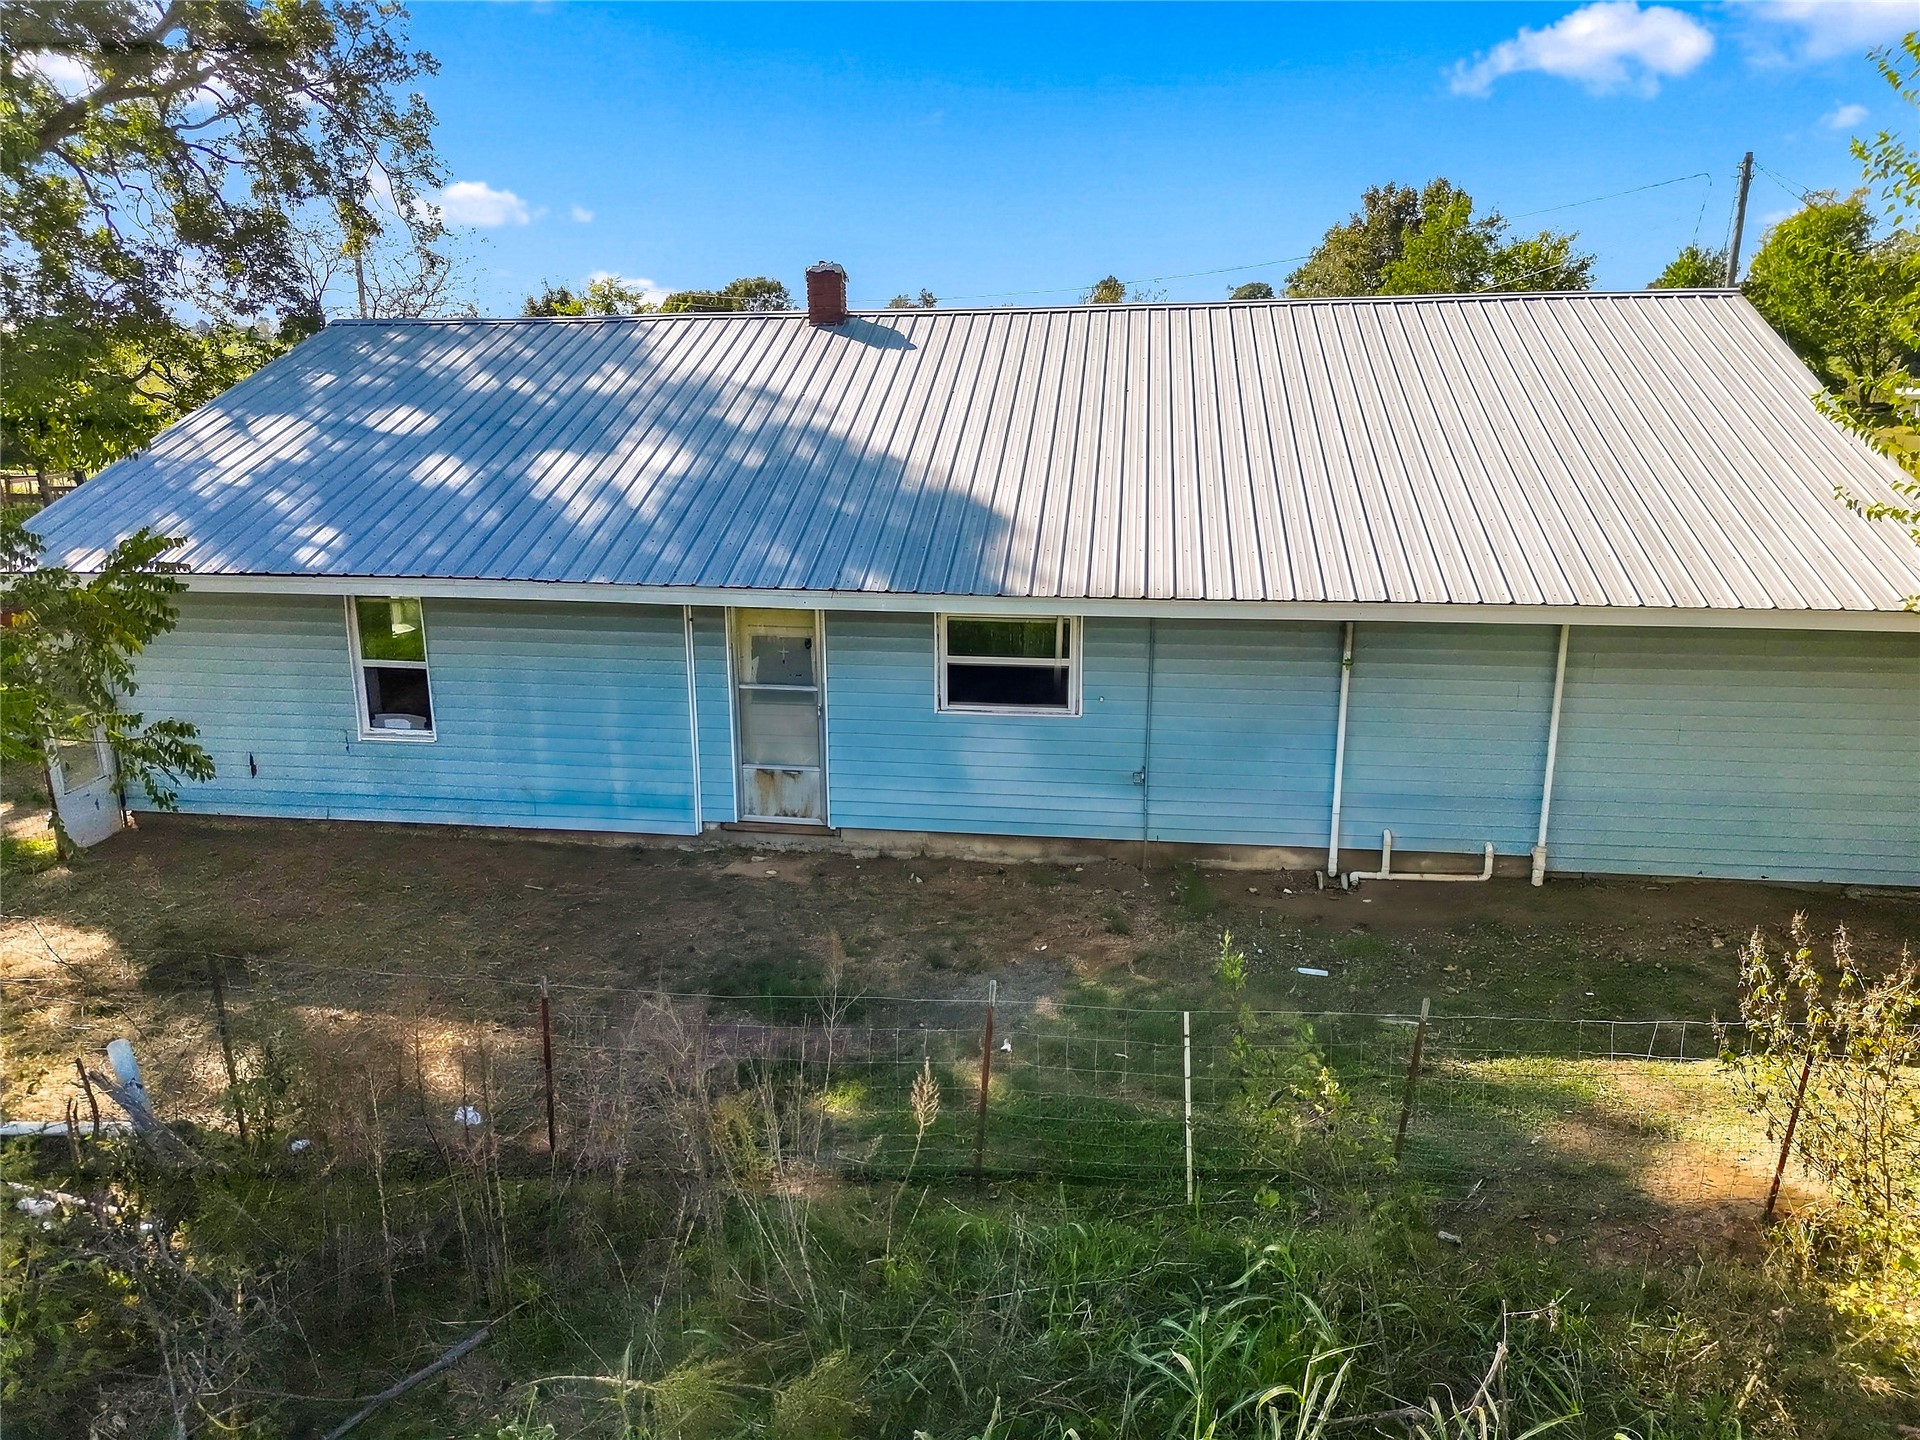
Single-story residence featuring light blue siding, a metal roof, and a chimney
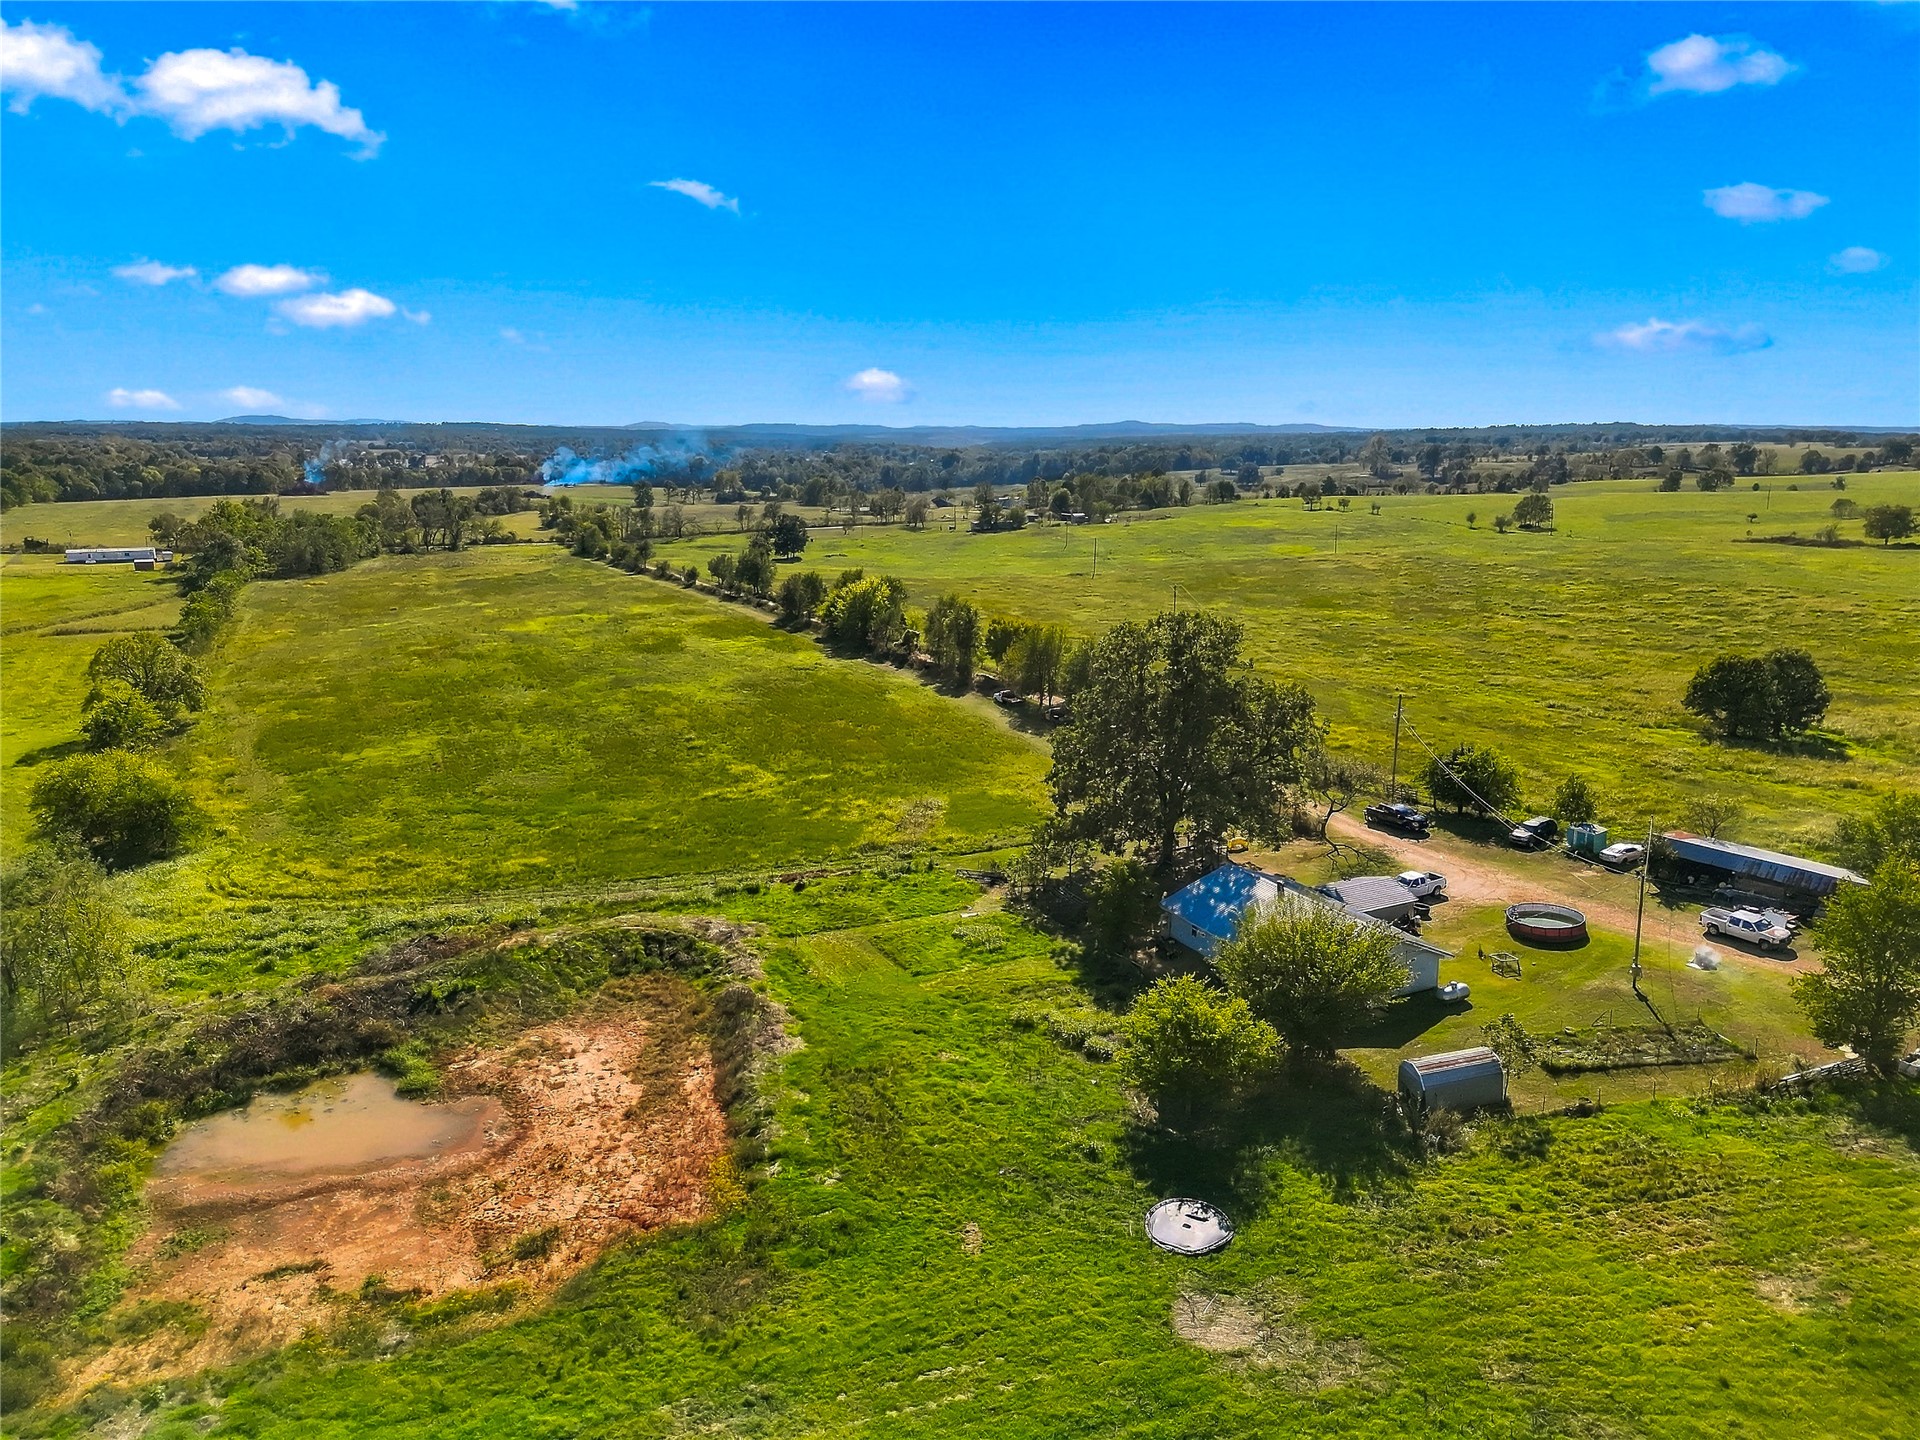
Expansive acreage featuring open pasture land, mature trees, and a pond
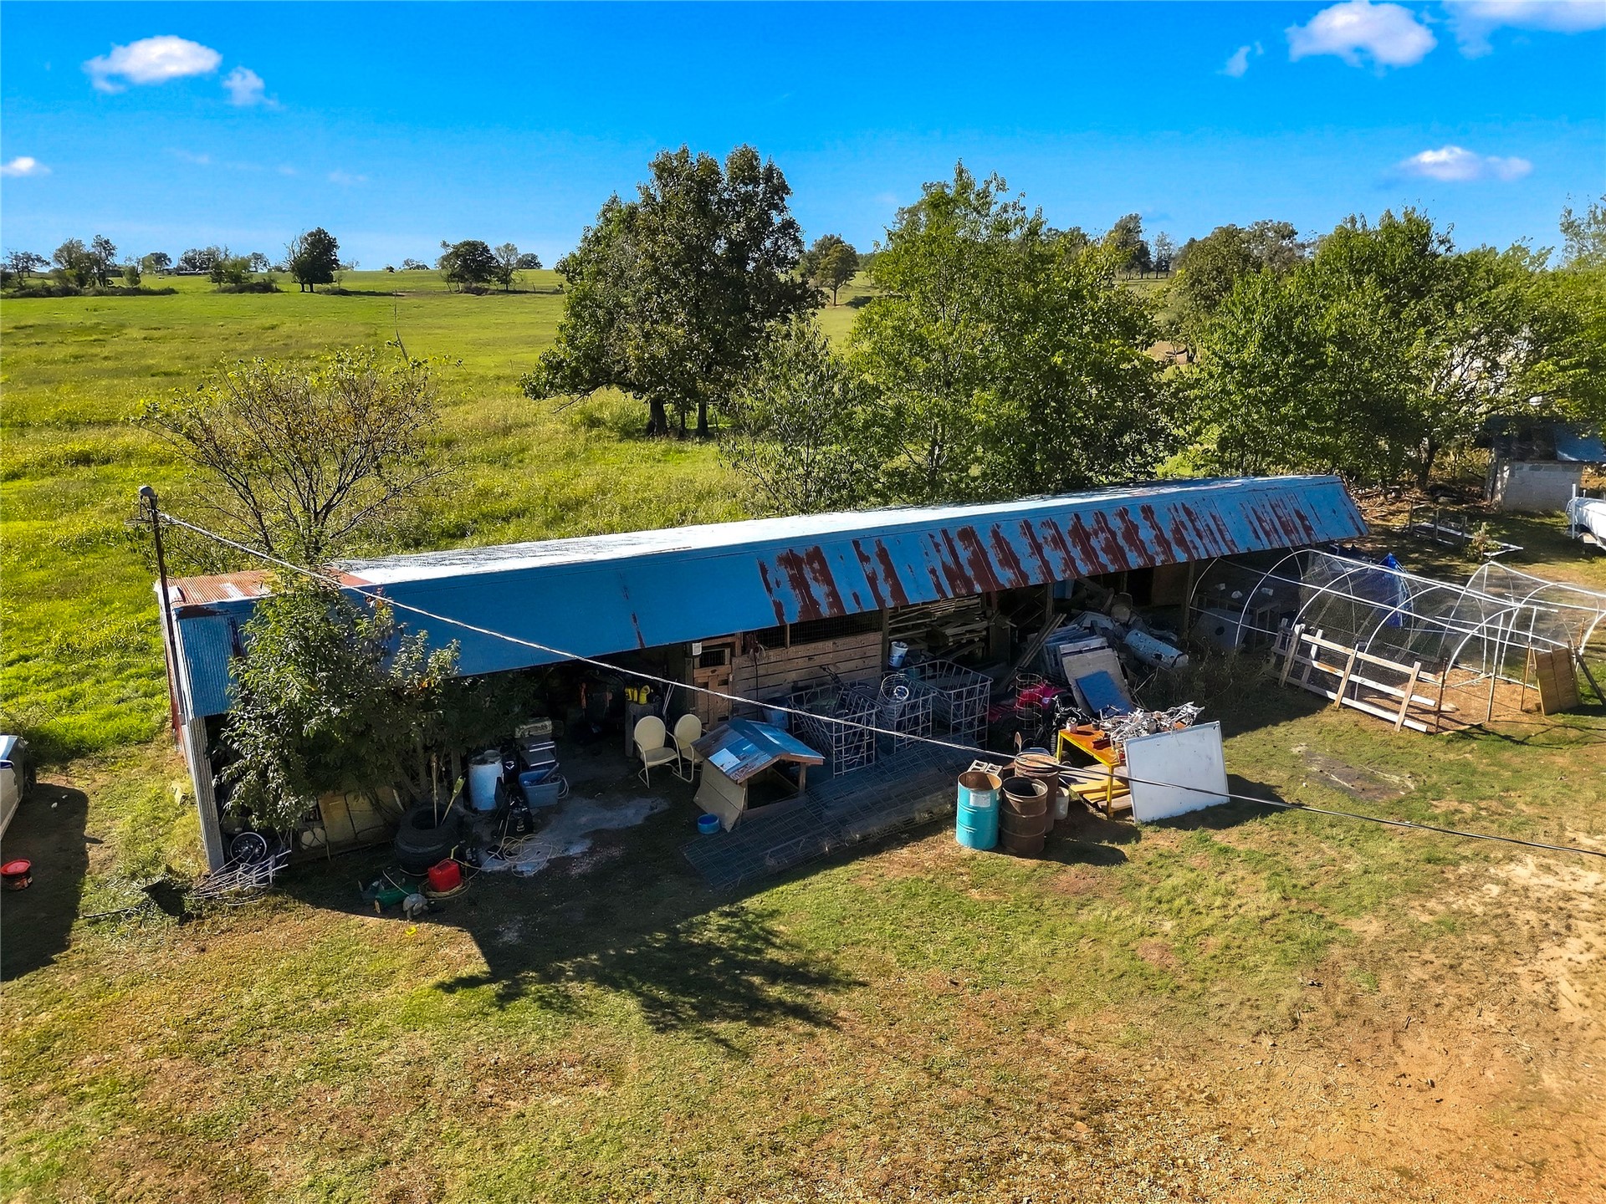
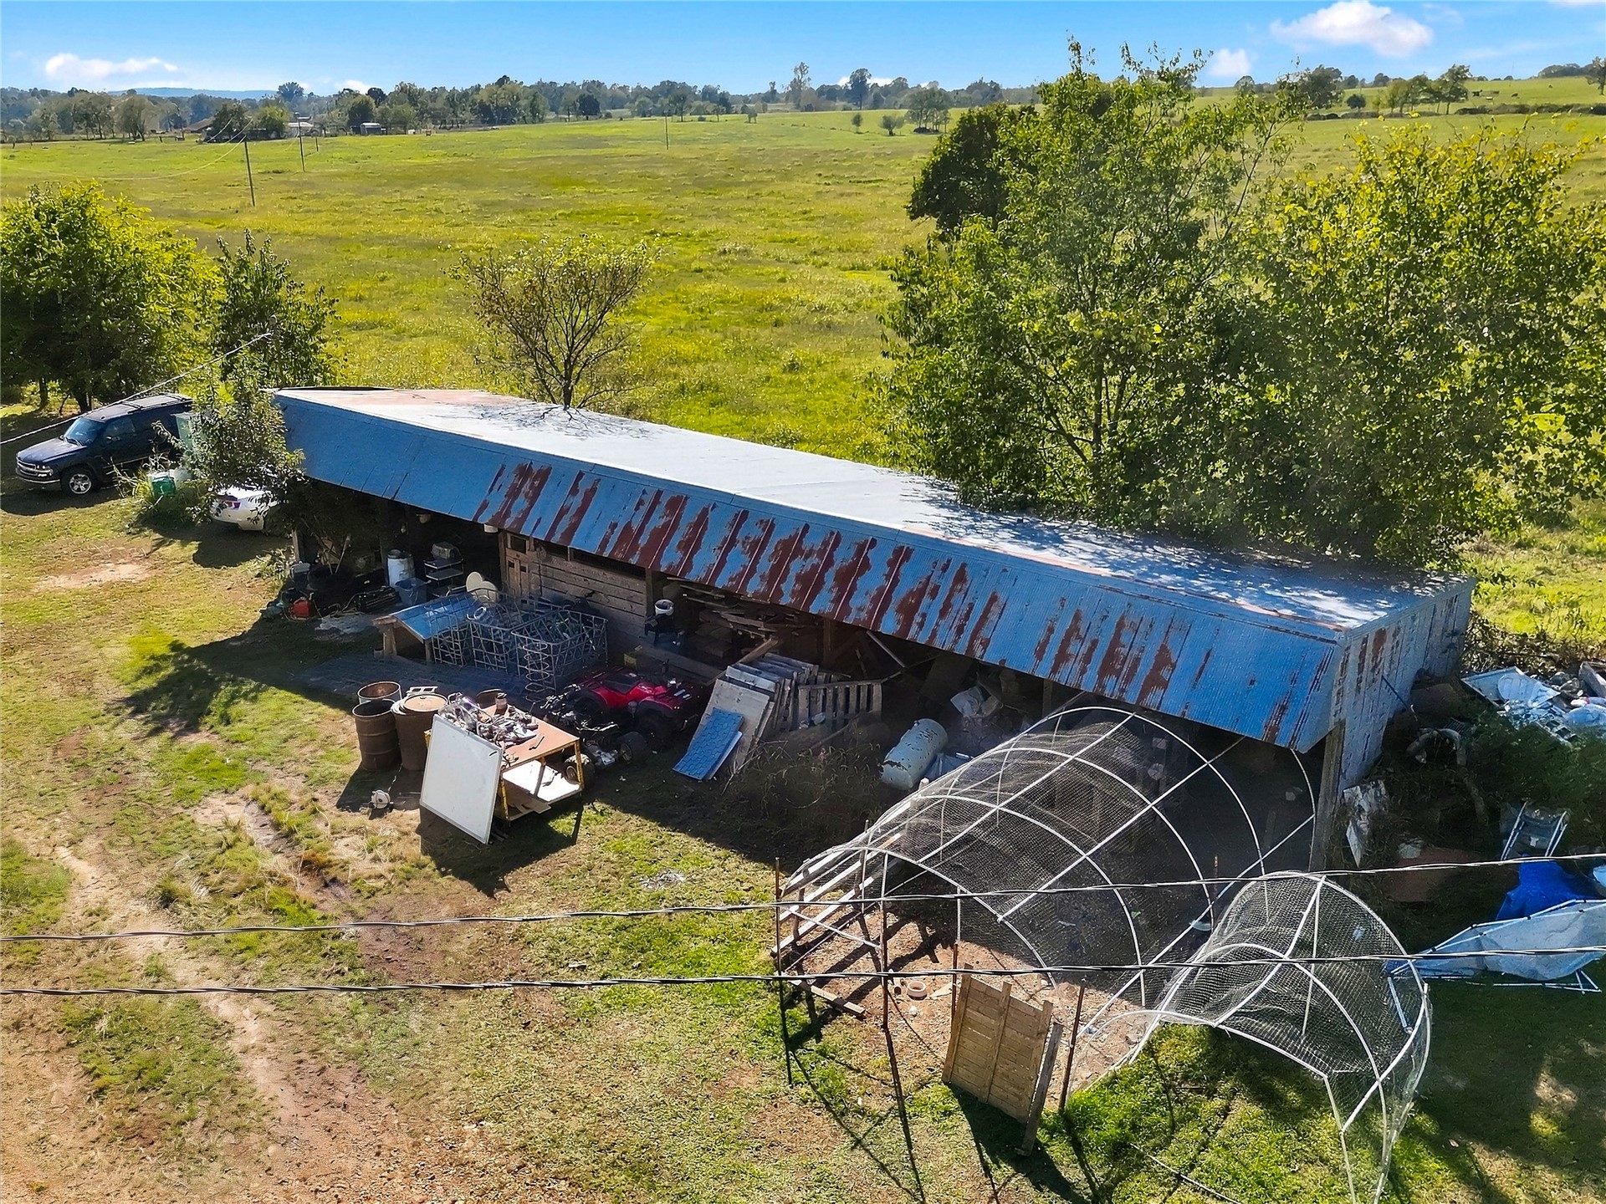
Open-air pole barn featuring a corrugated metal roof and hoop-style structure, situated on expansive acreage
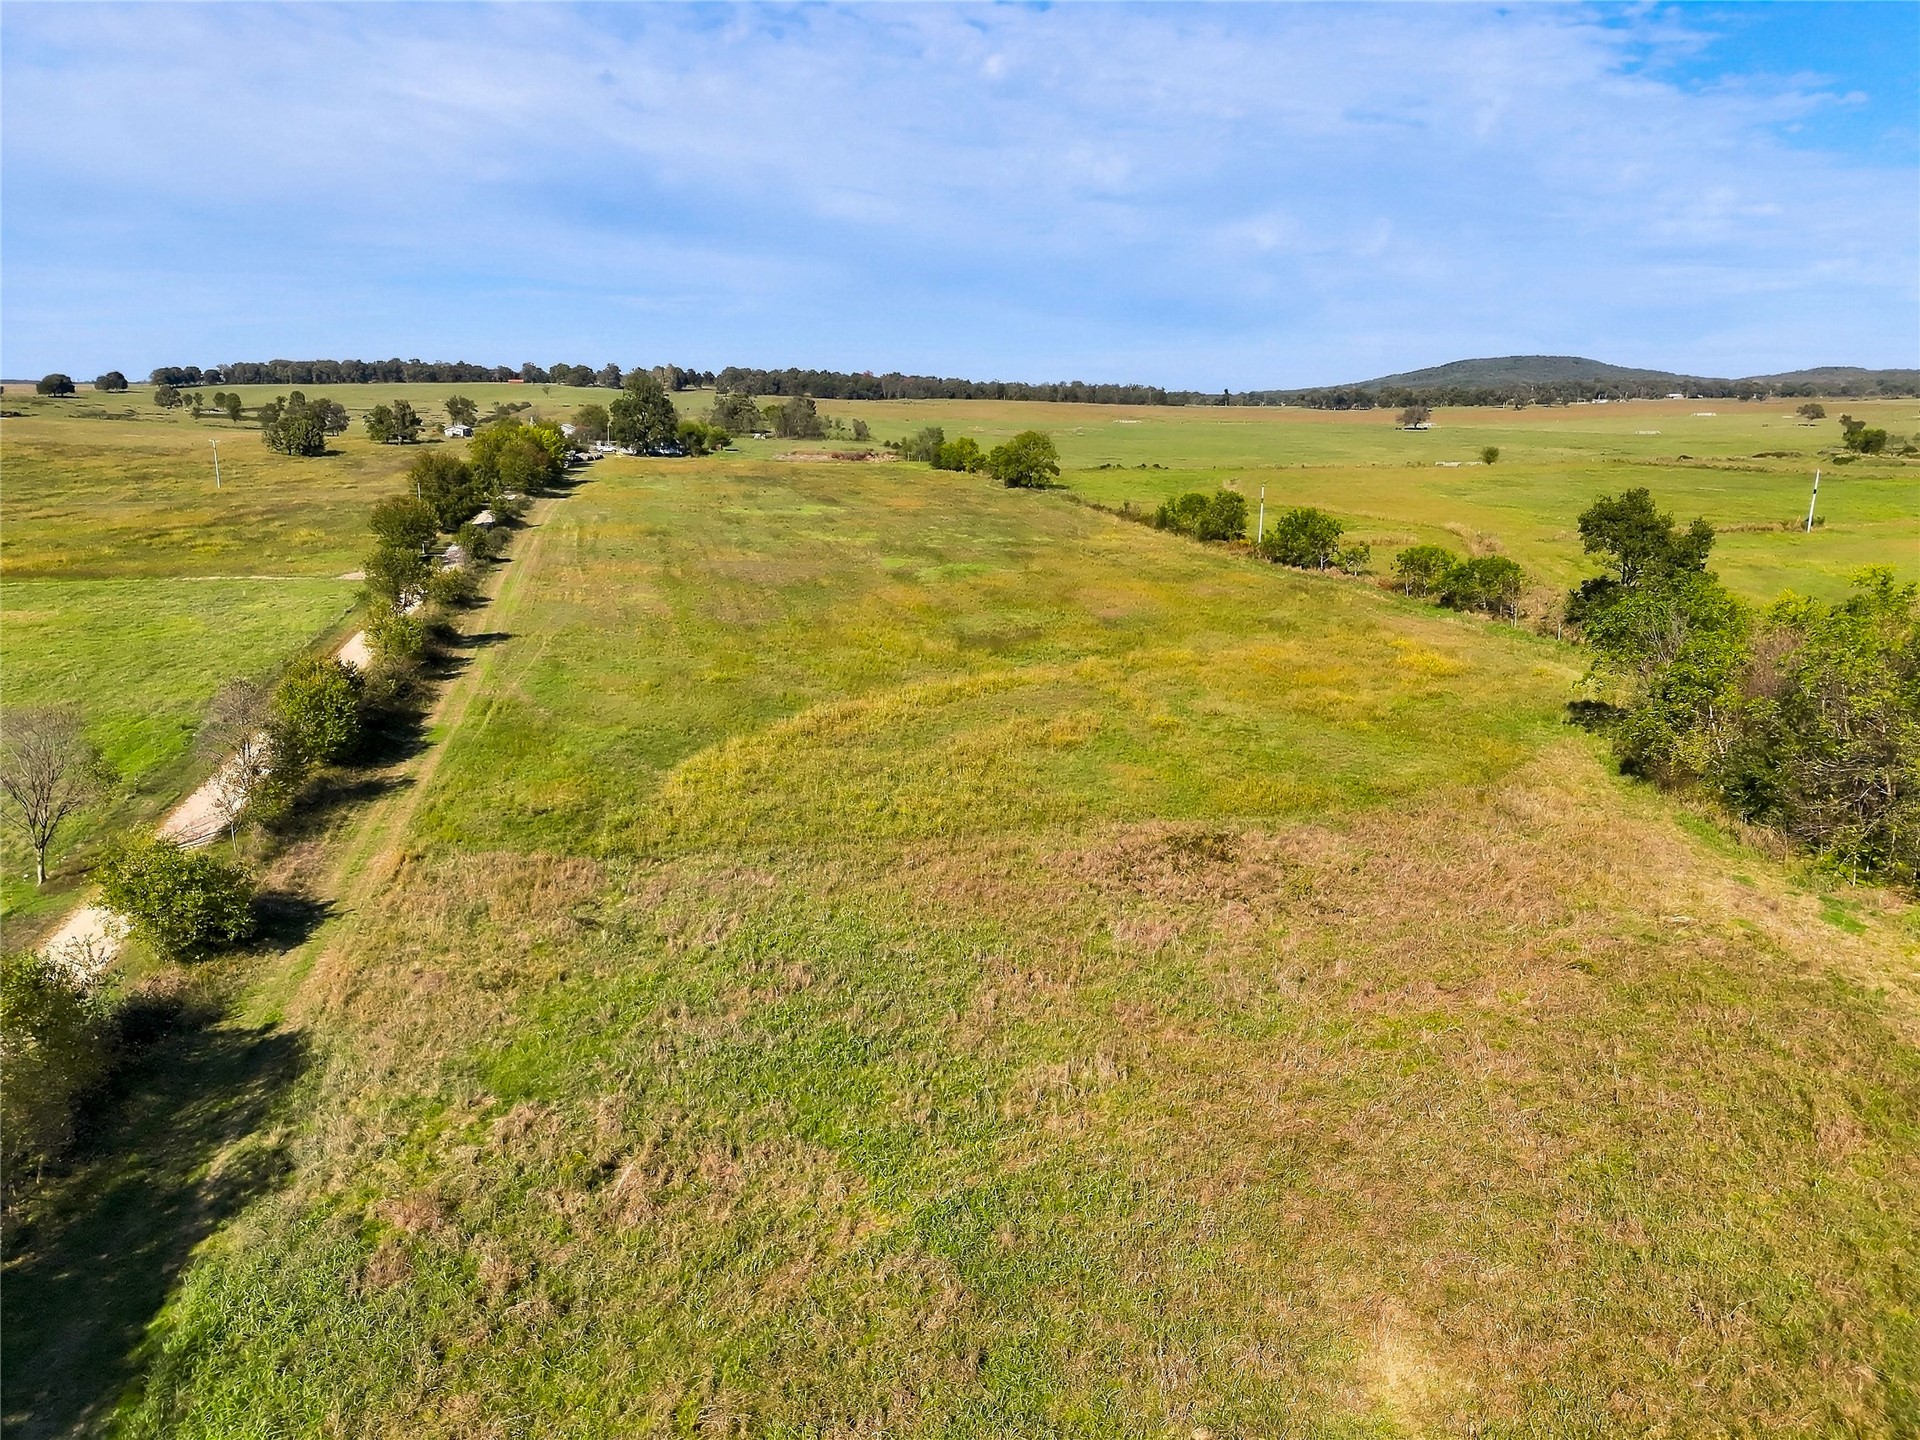
Expansive acreage featuring rolling open fields, perimeter tree lines, and distant hill topography
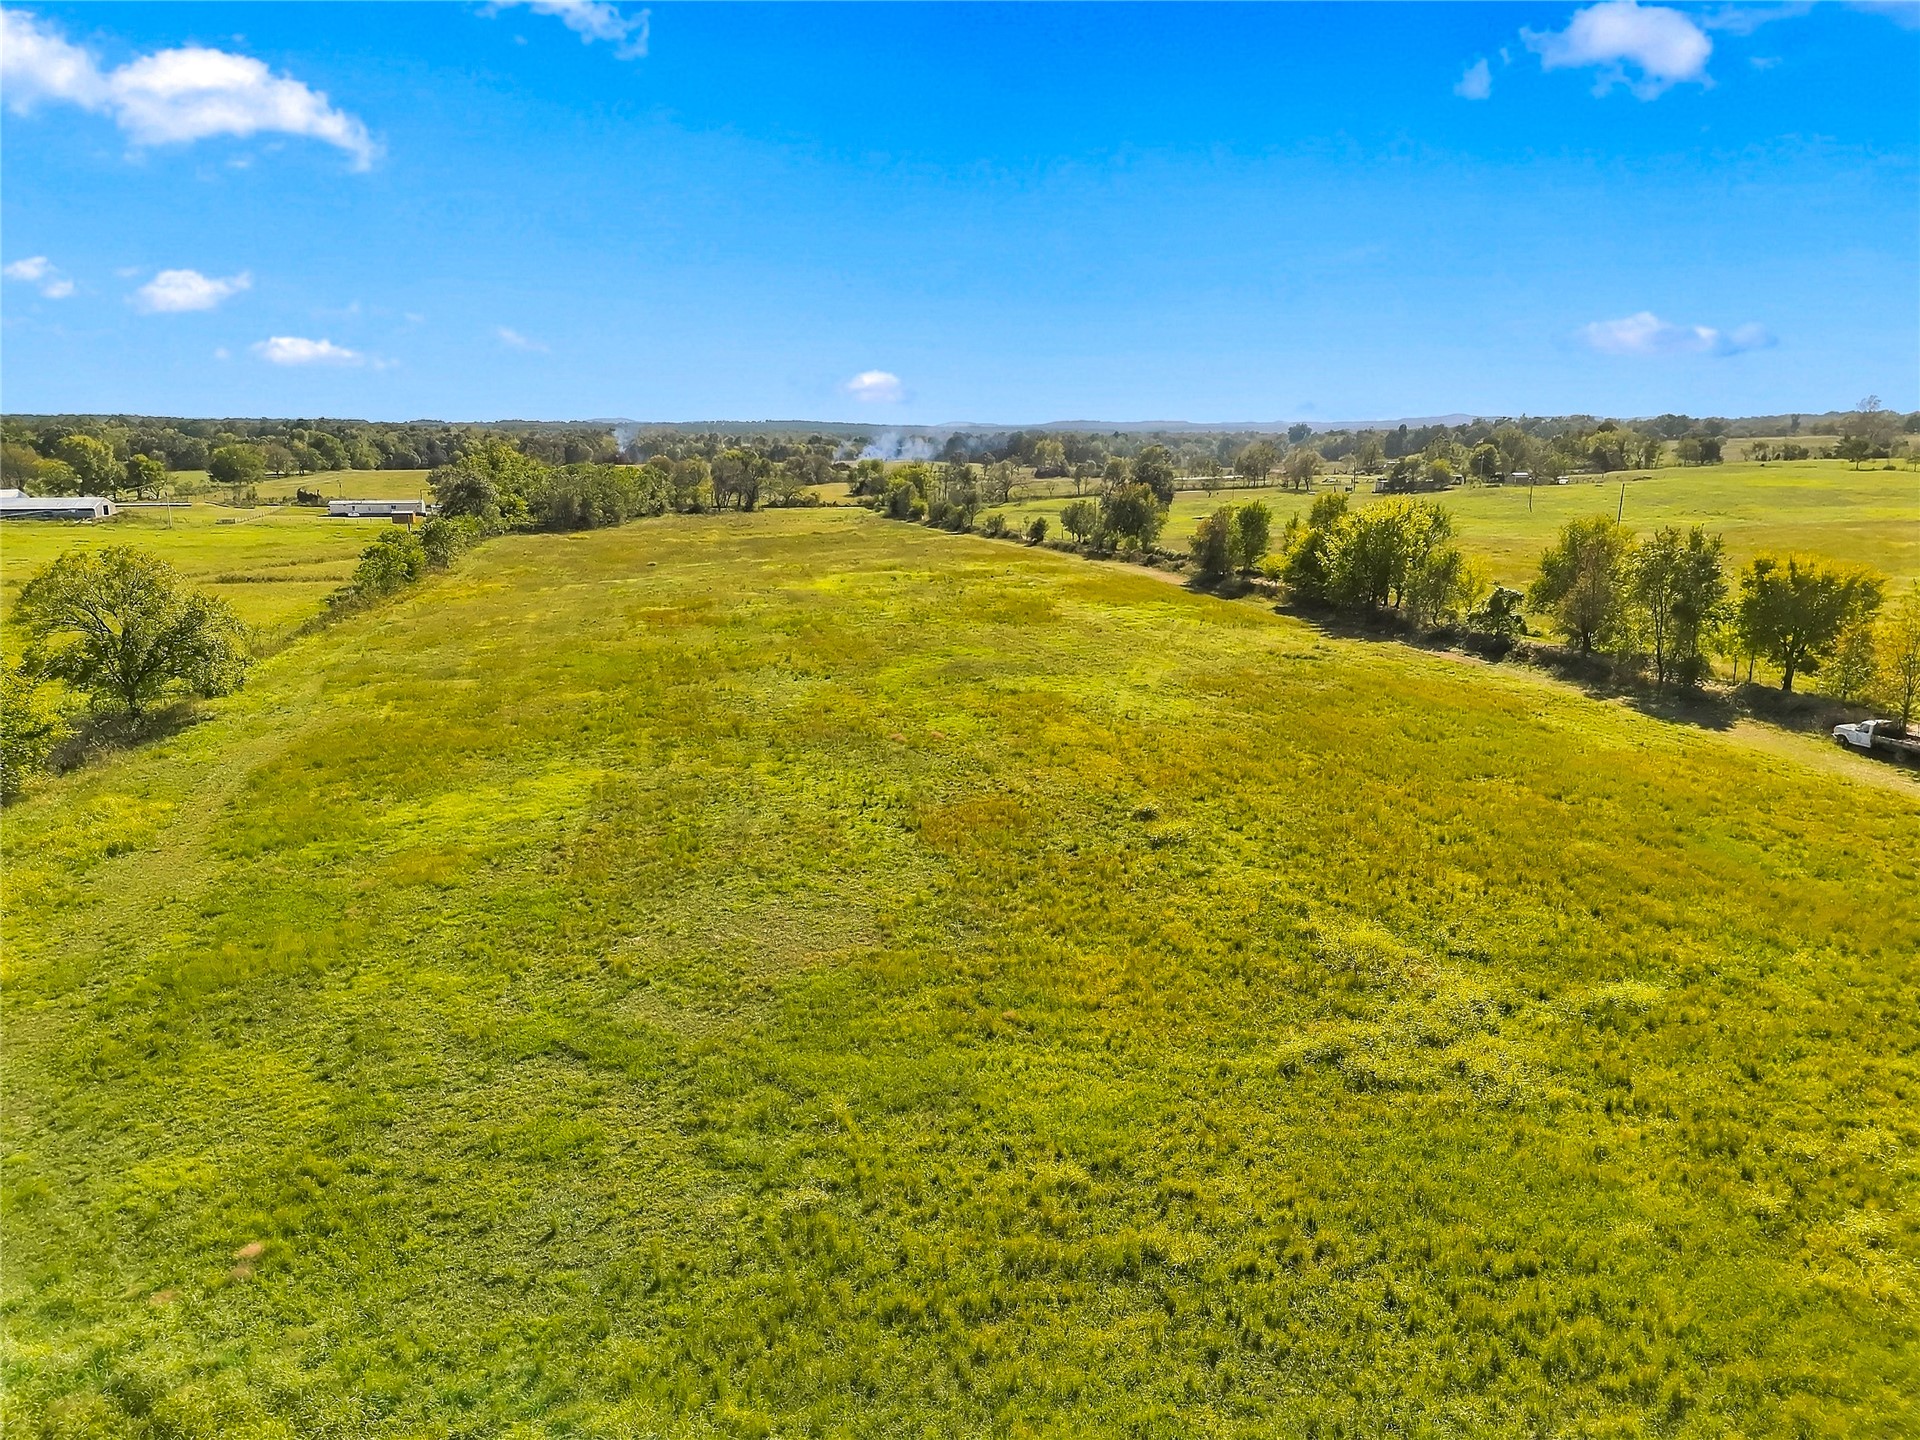
Expansive acreage featuring open pasture land, mature perimeter trees, and level topography
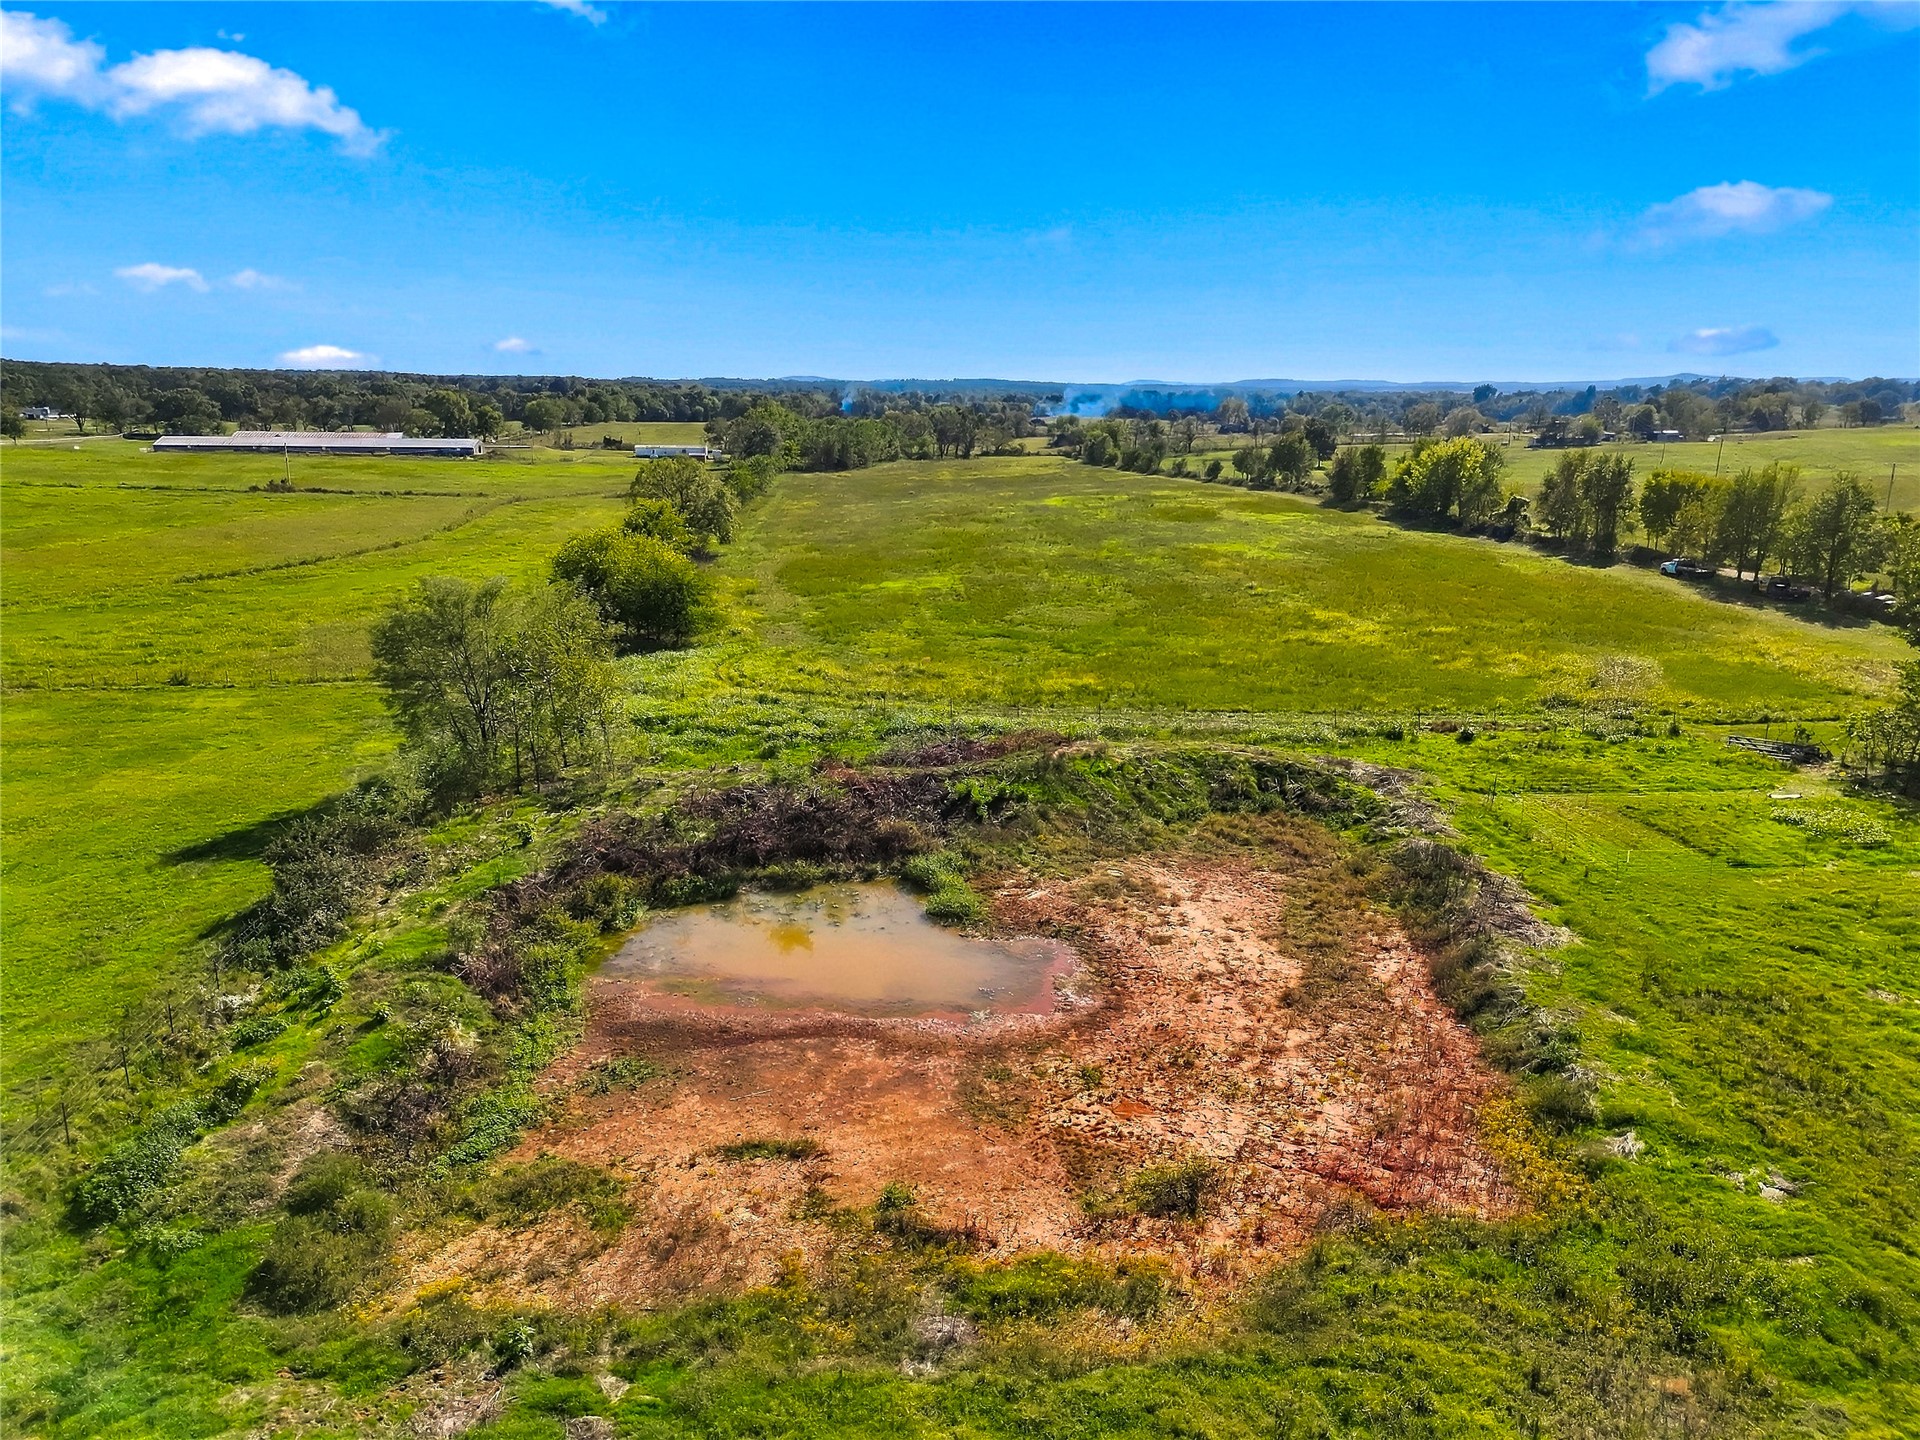
Expansive acreage featuring open meadow terrain, mature perimeter trees, and an on-site pond
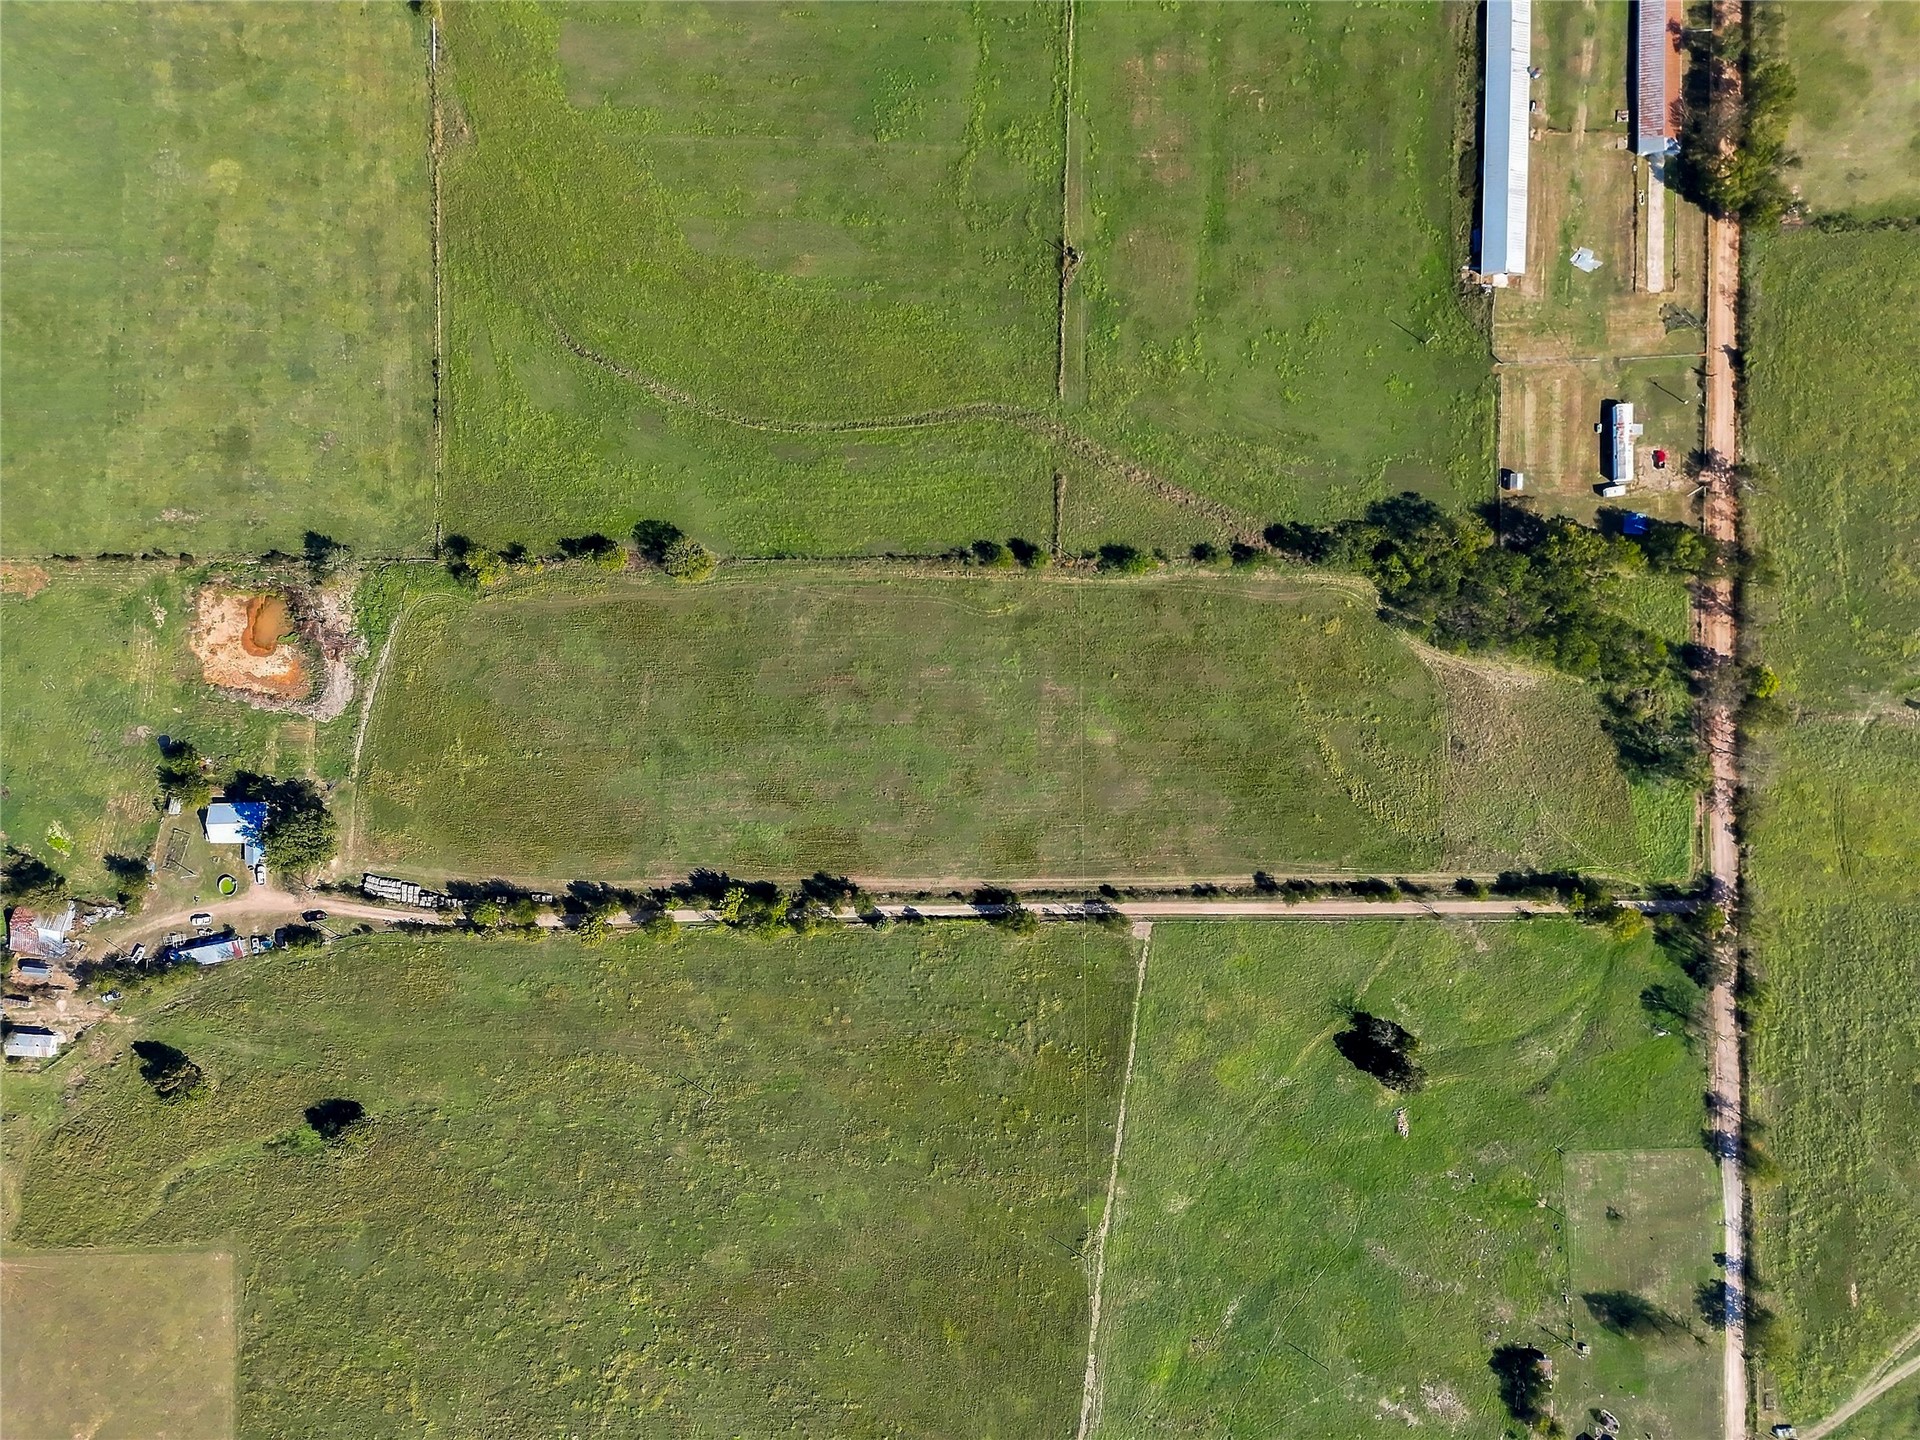
Expansive acreage featuring cleared pasture land, defined property boundaries, and established treelines
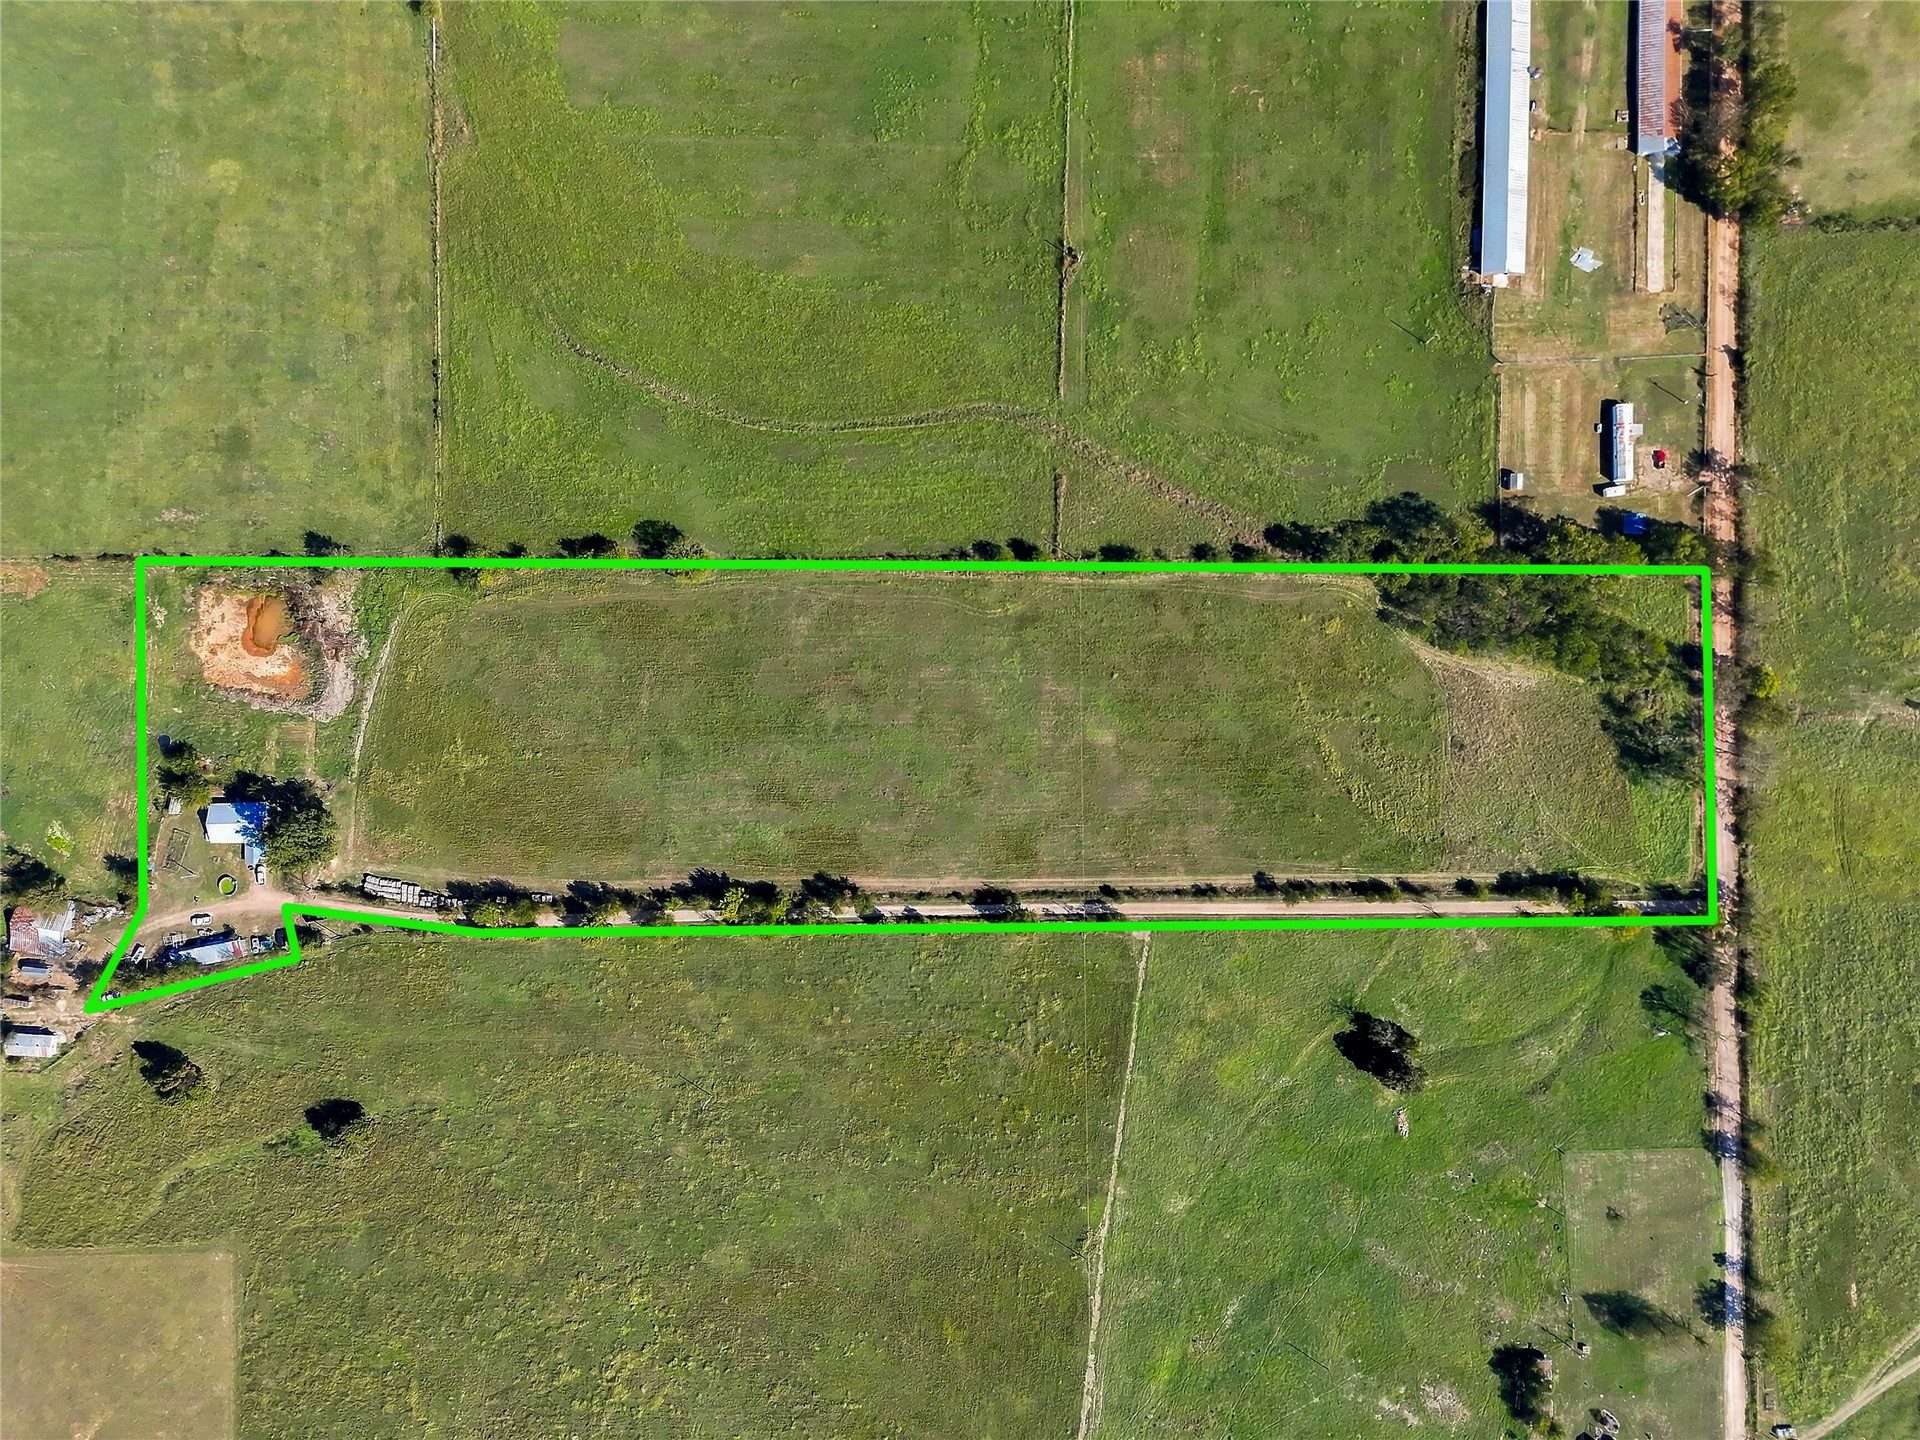
Aerial view of expansive cleared acreage featuring a perimeter tree line, open pasture land, and unpaved road frontage
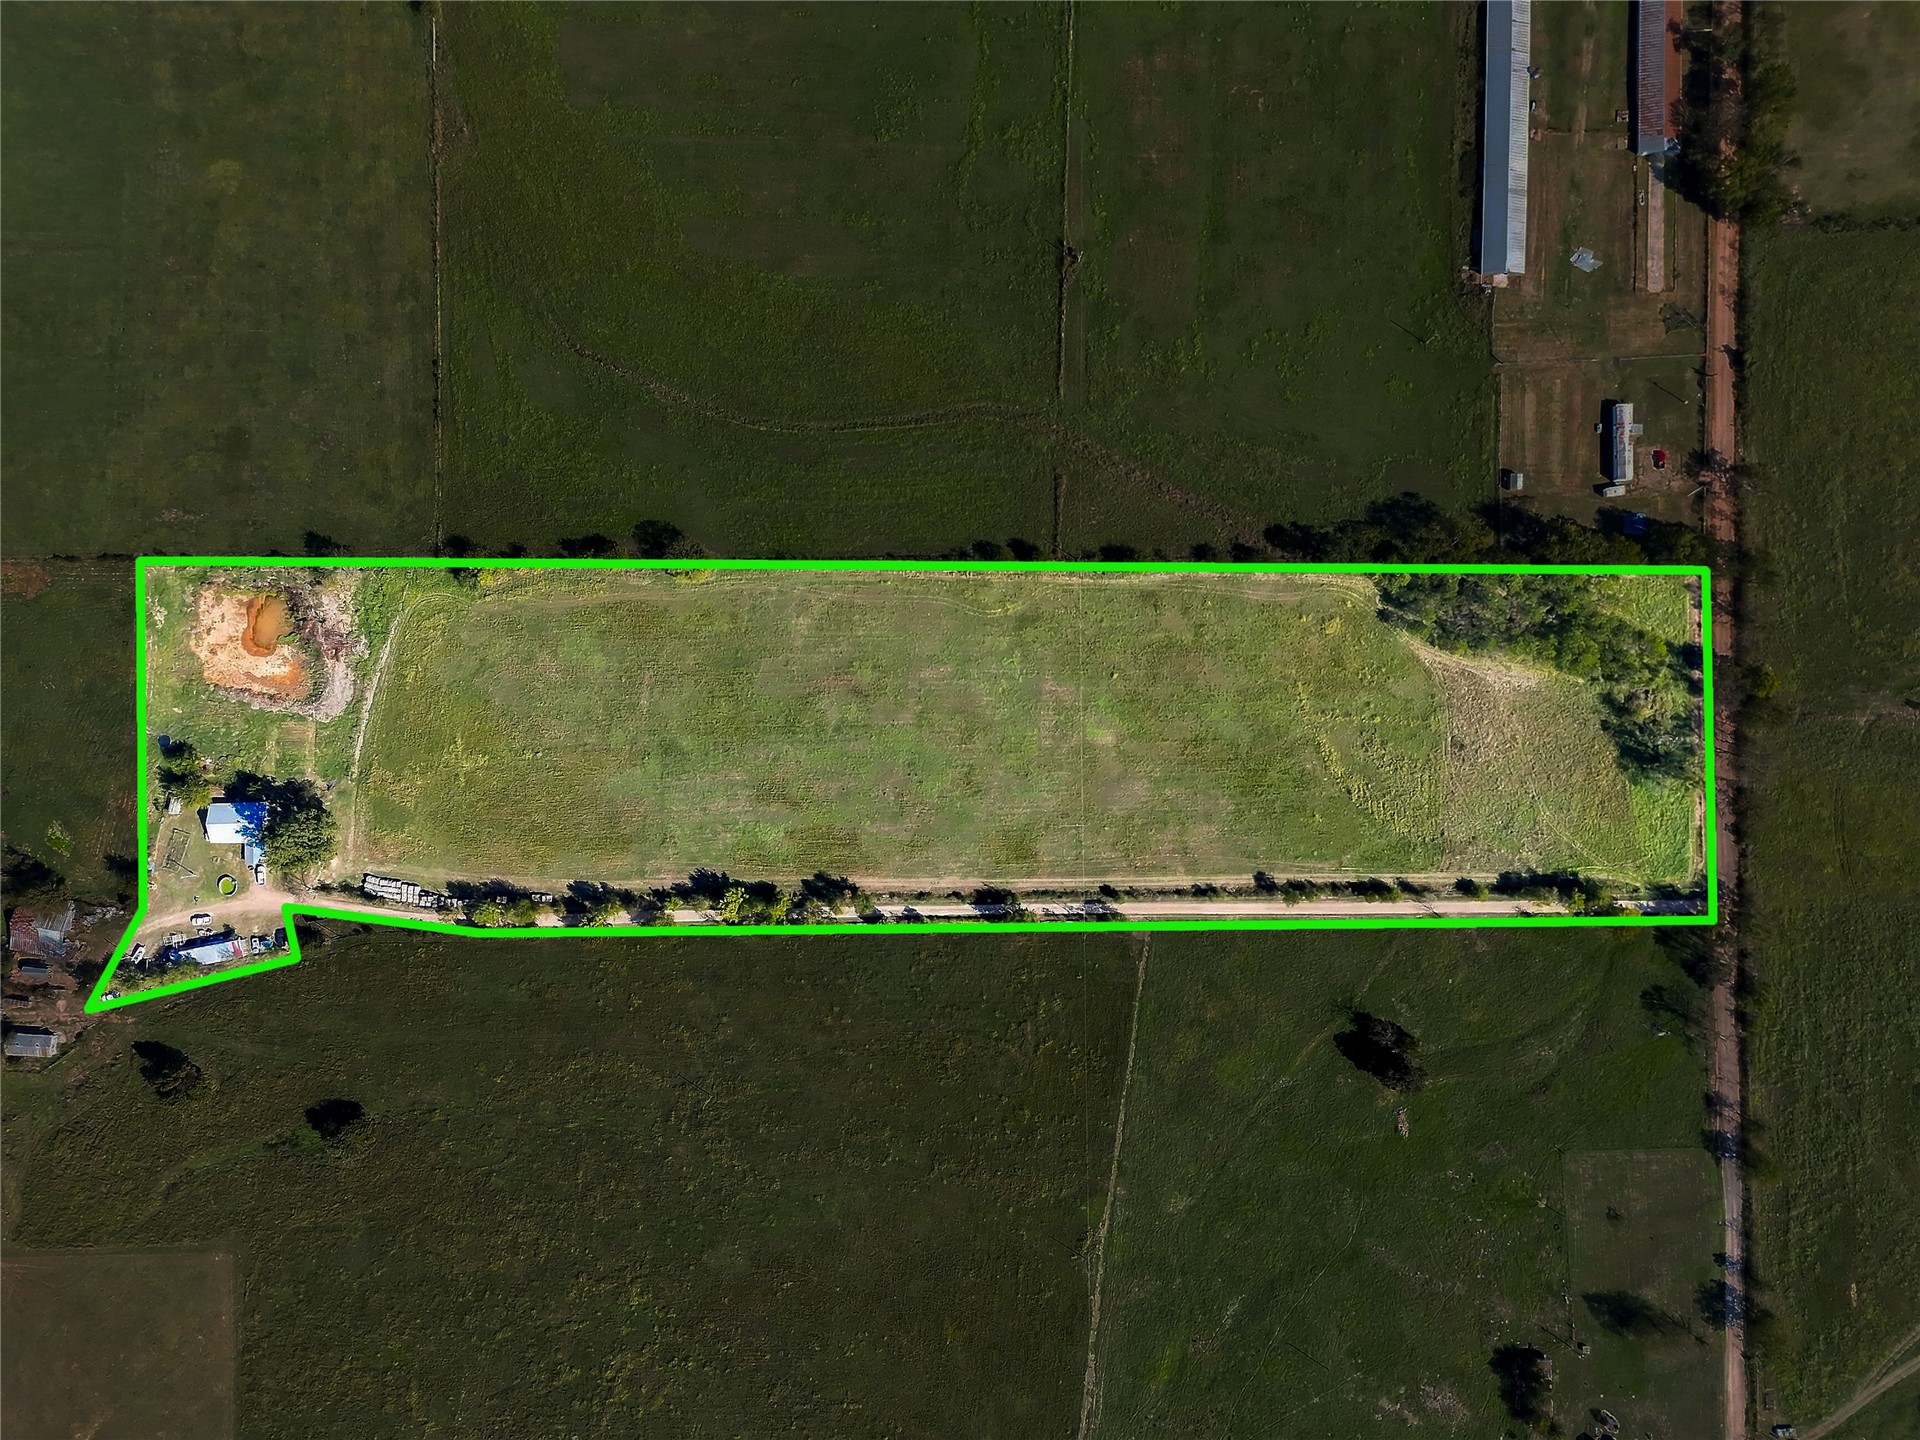
Property Survey. Aerial view illustrating the boundary lines and physical dimensions of the property
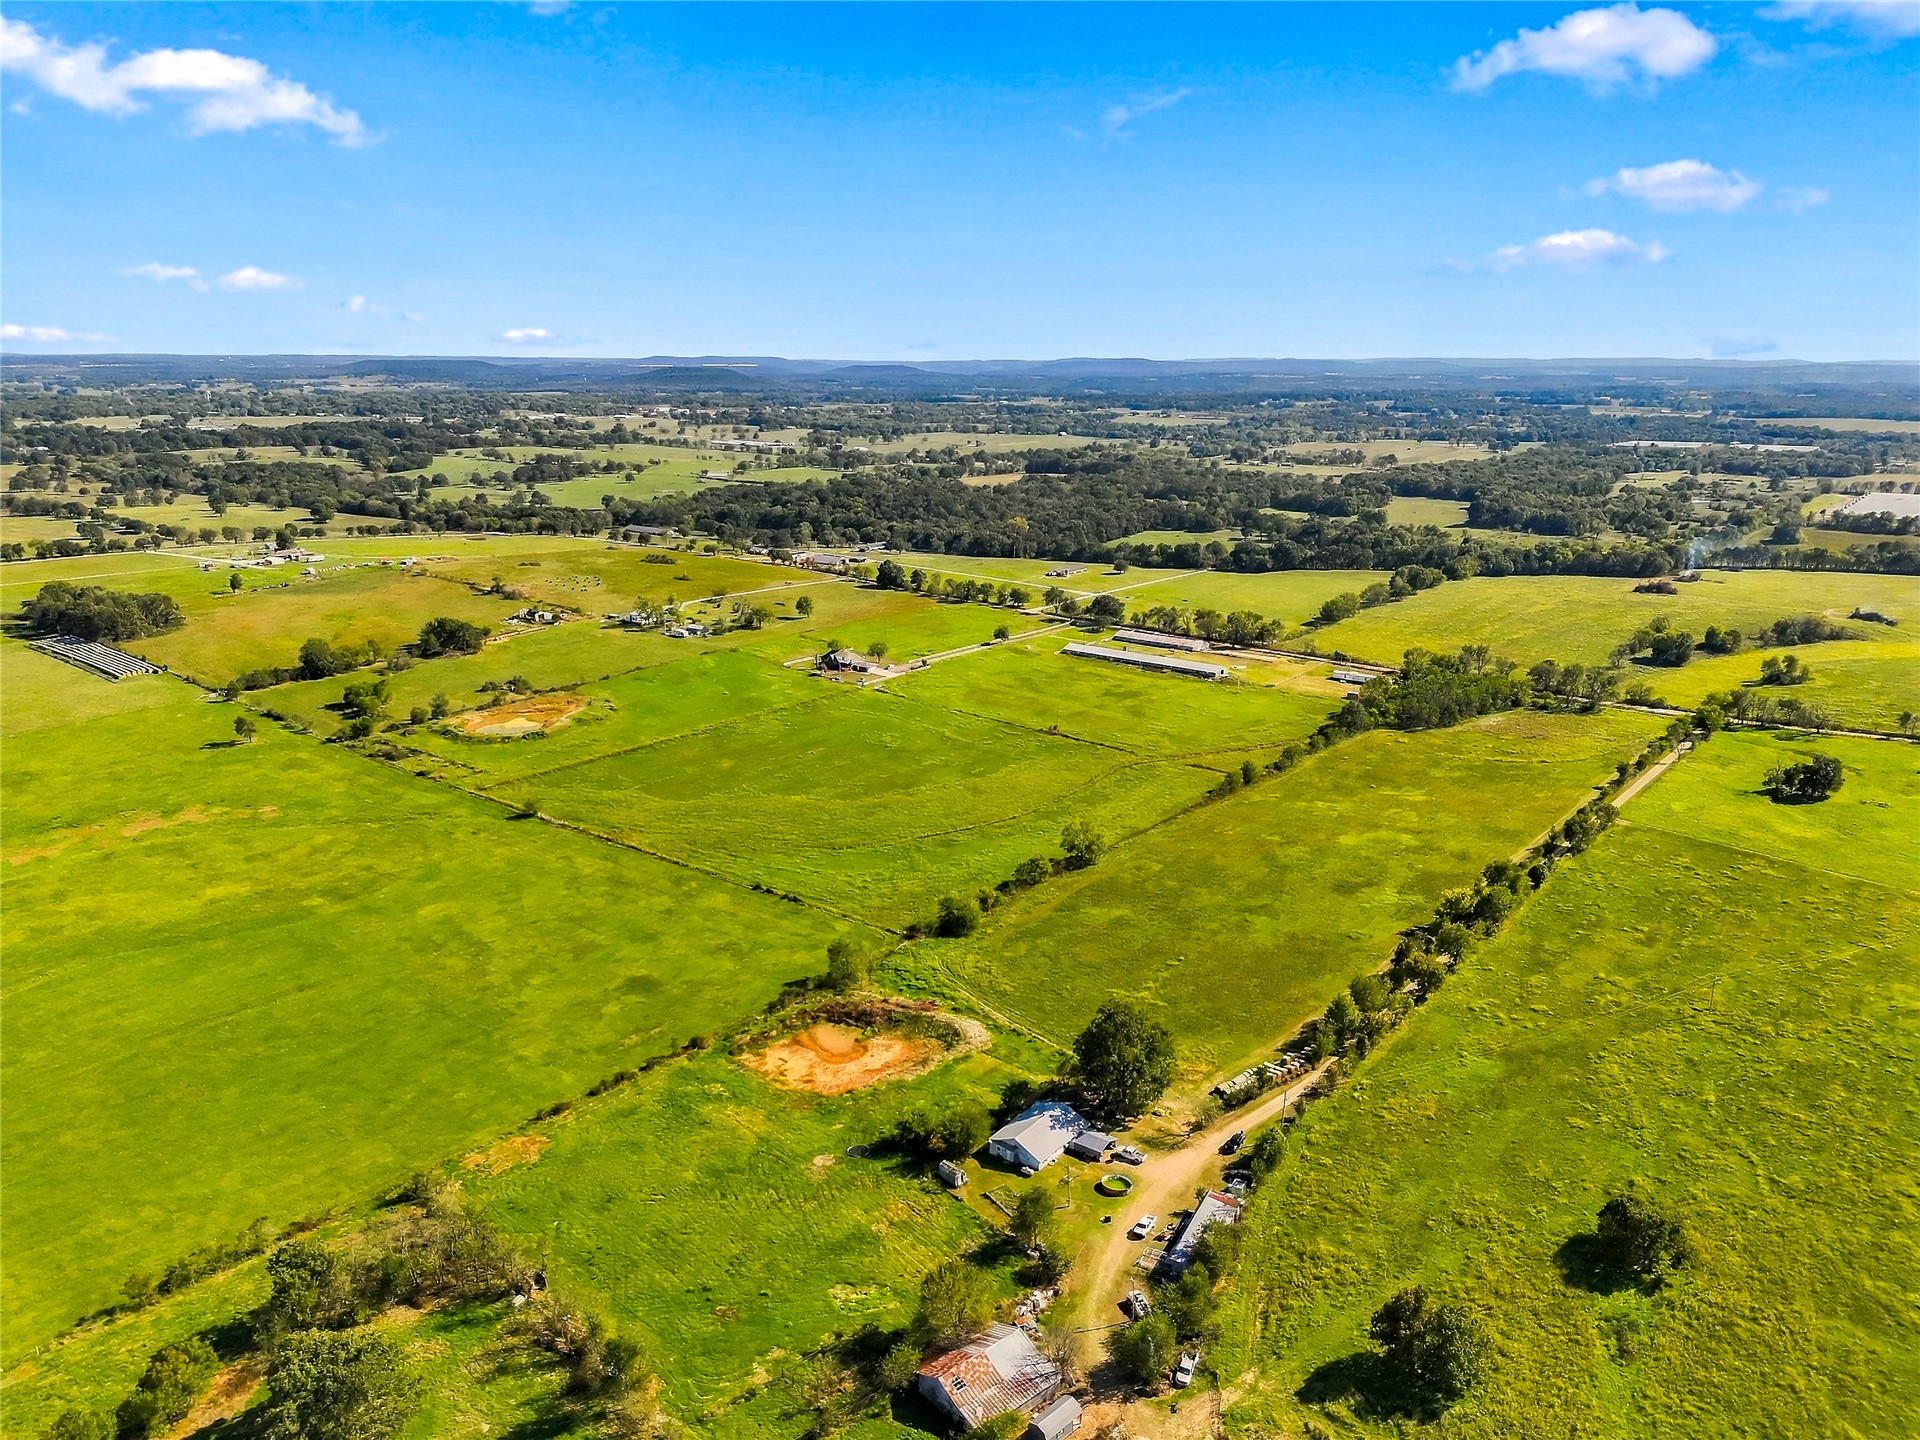
Expansive acreage featuring rolling pastures, multiple structures, and established perimeter fencing
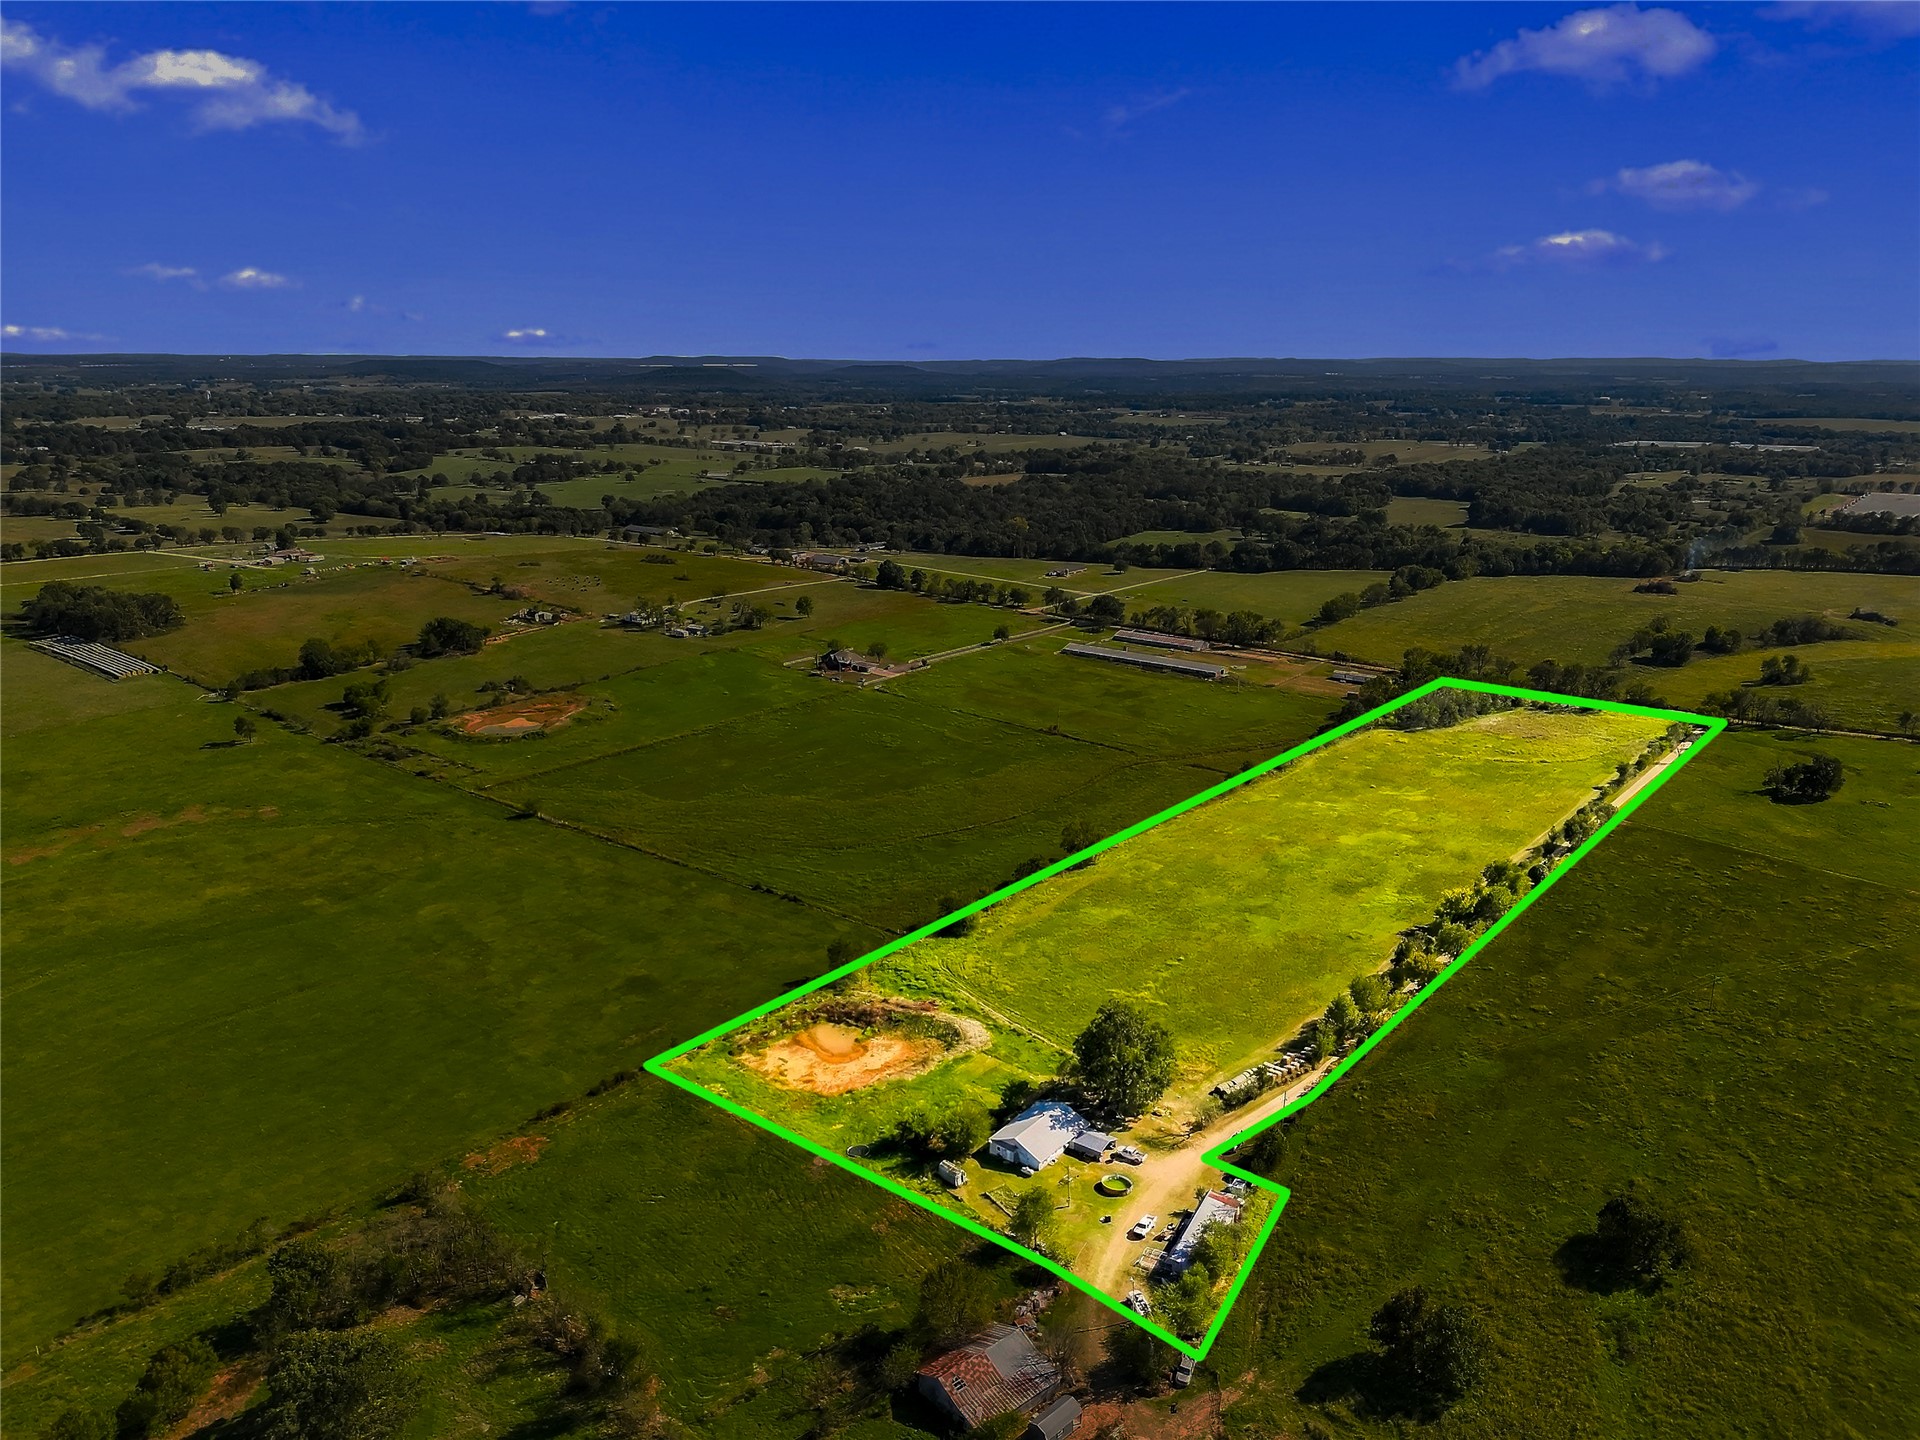
Aerial perspective of expansive acreage featuring vast open pastureland, a dedicated pond, and a centralized cluster of outbuildings
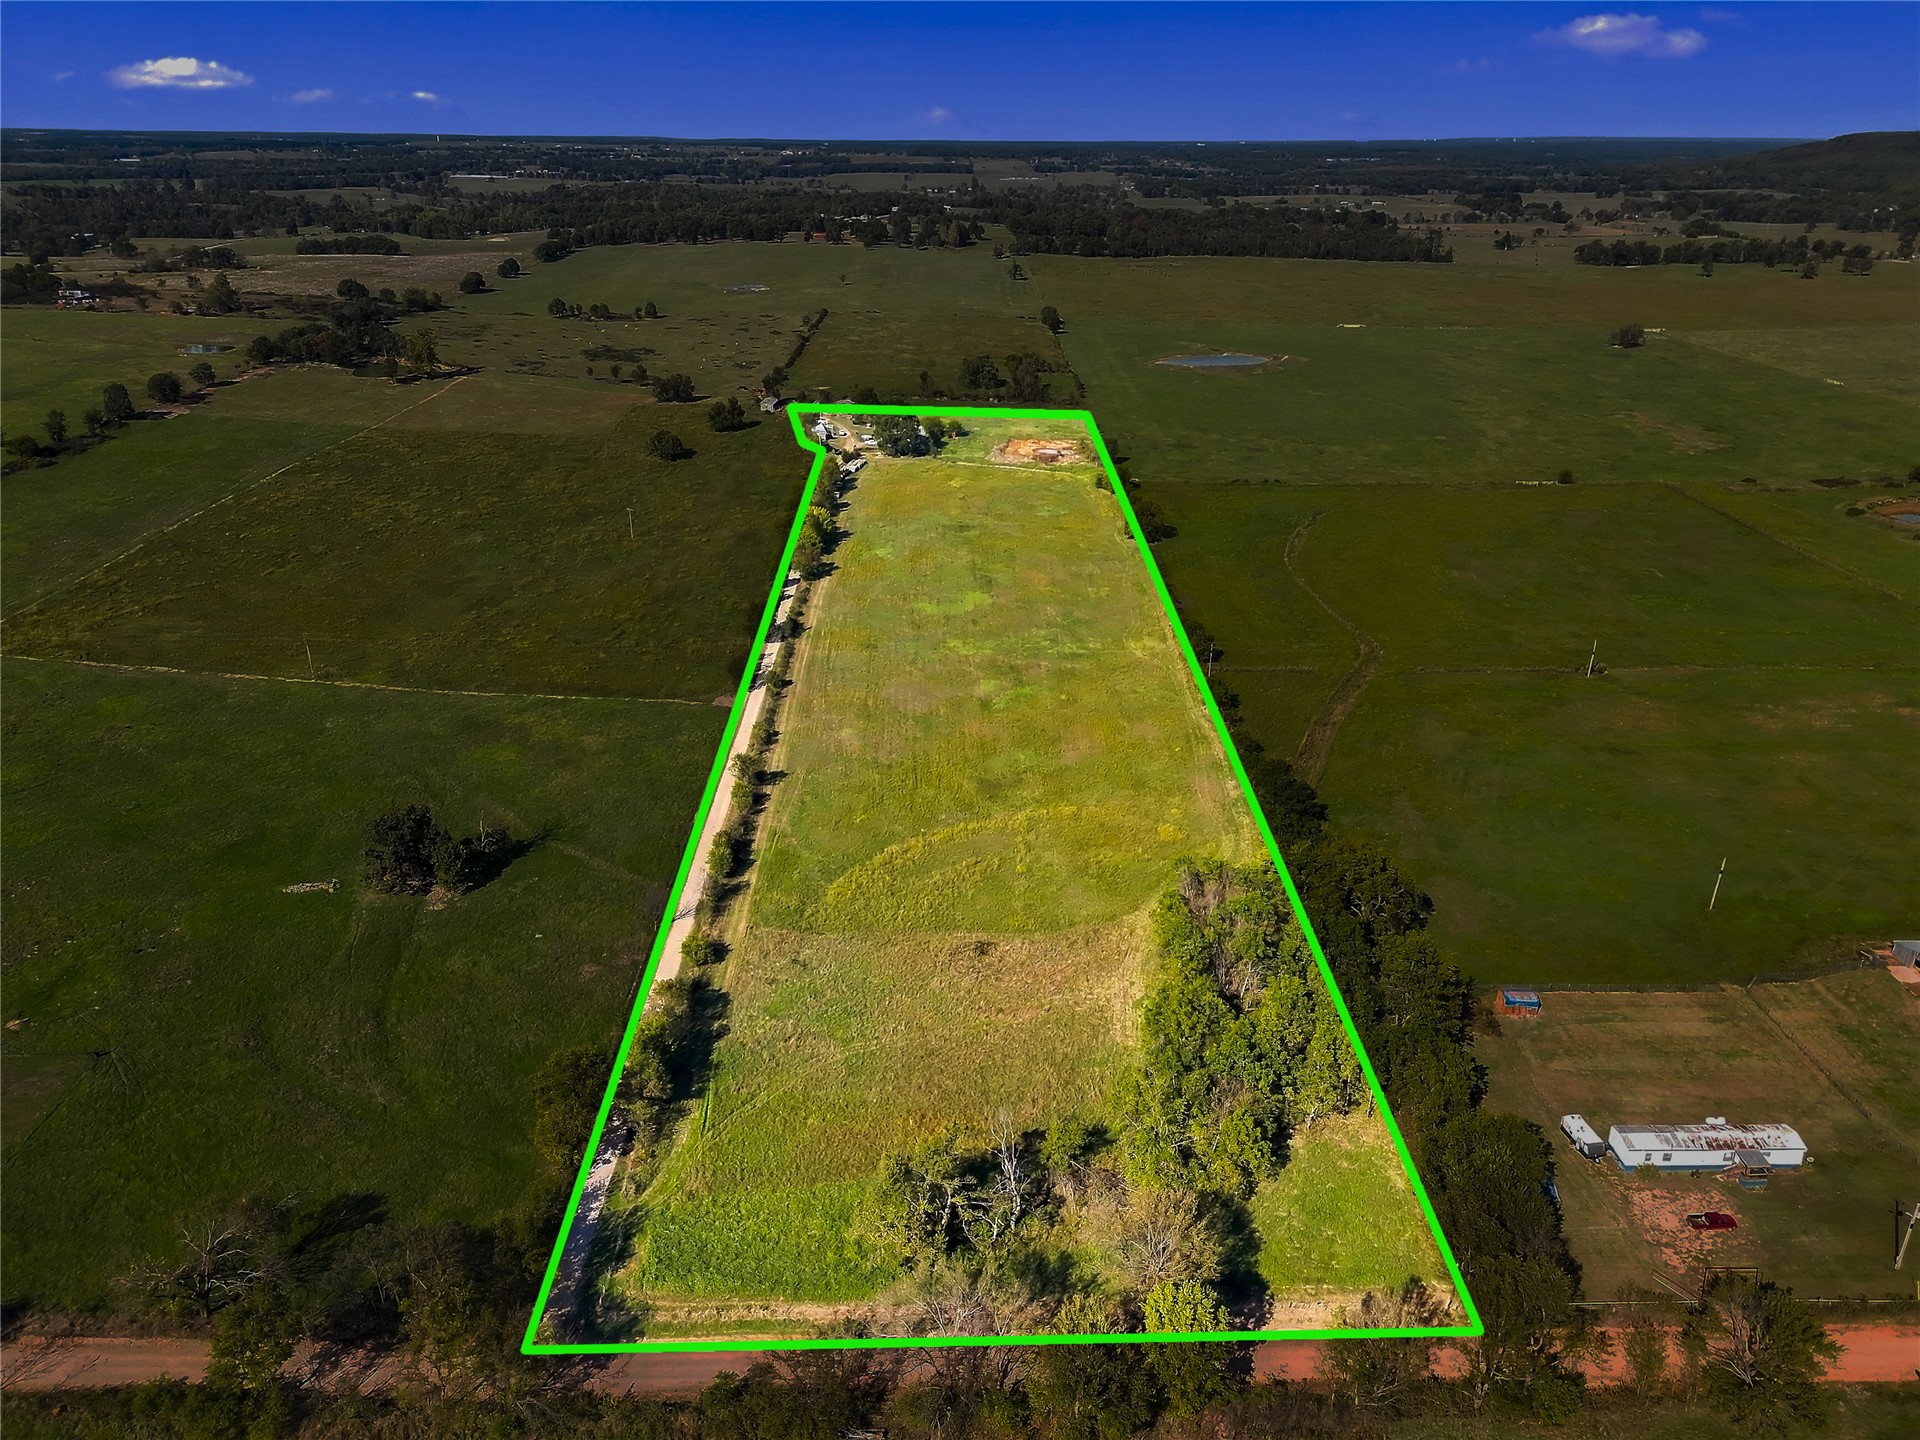
Expansive rectangular acreage featuring open grassy plains, clusters of mature trees, and direct road access
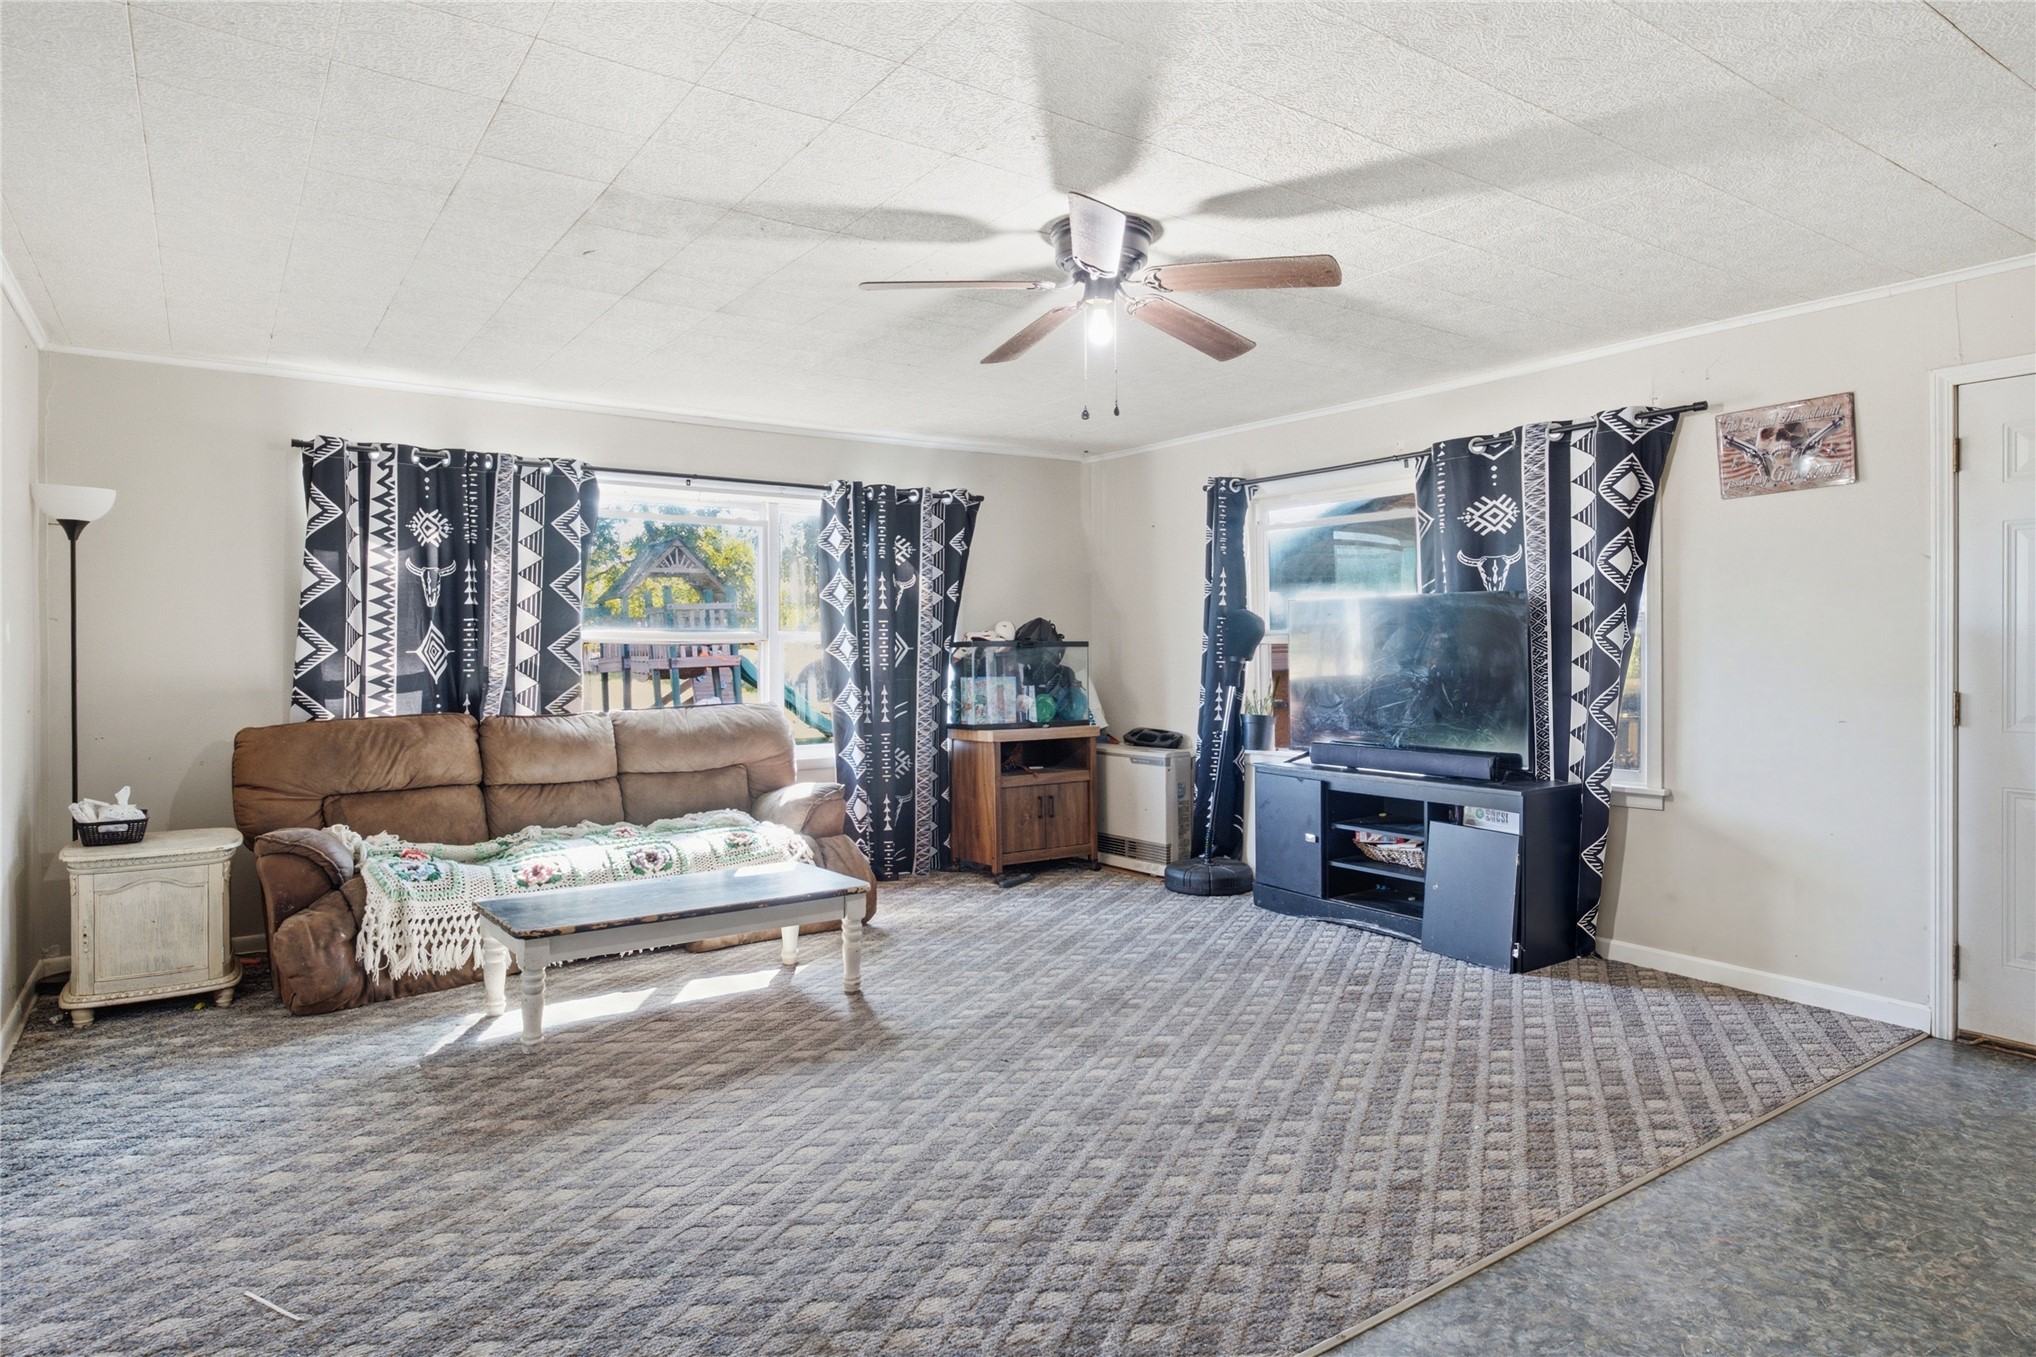
Living area featuring textured ceiling tiles, a central ceiling fan with integrated lighting, multiple windows, and patterned floor covering
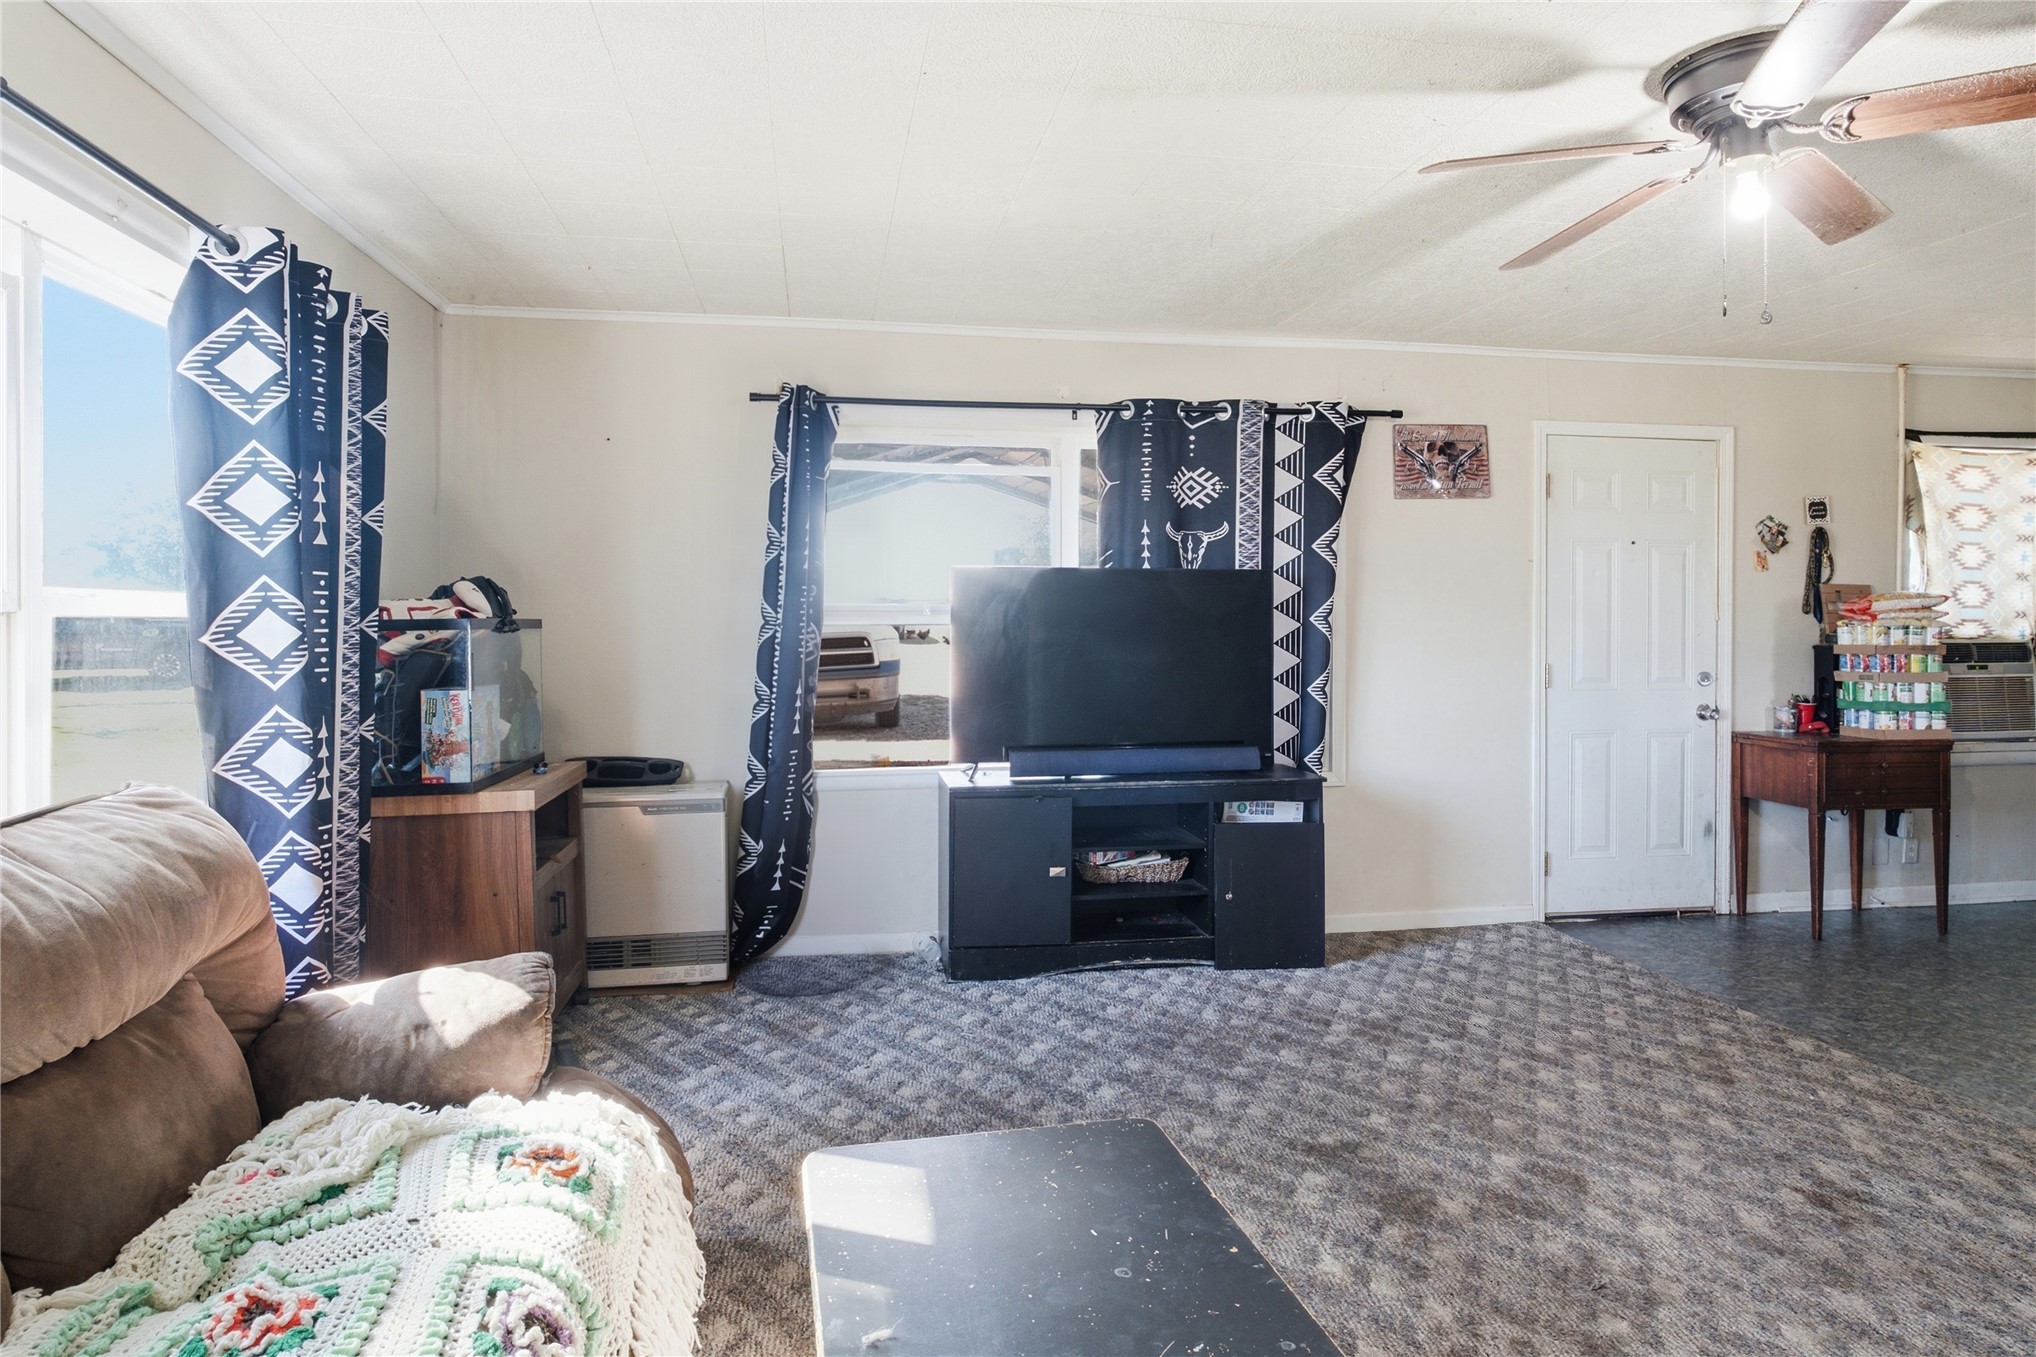
Living area featuring a ceiling fan with integrated lighting, multiple windows, and a six-panel entry door
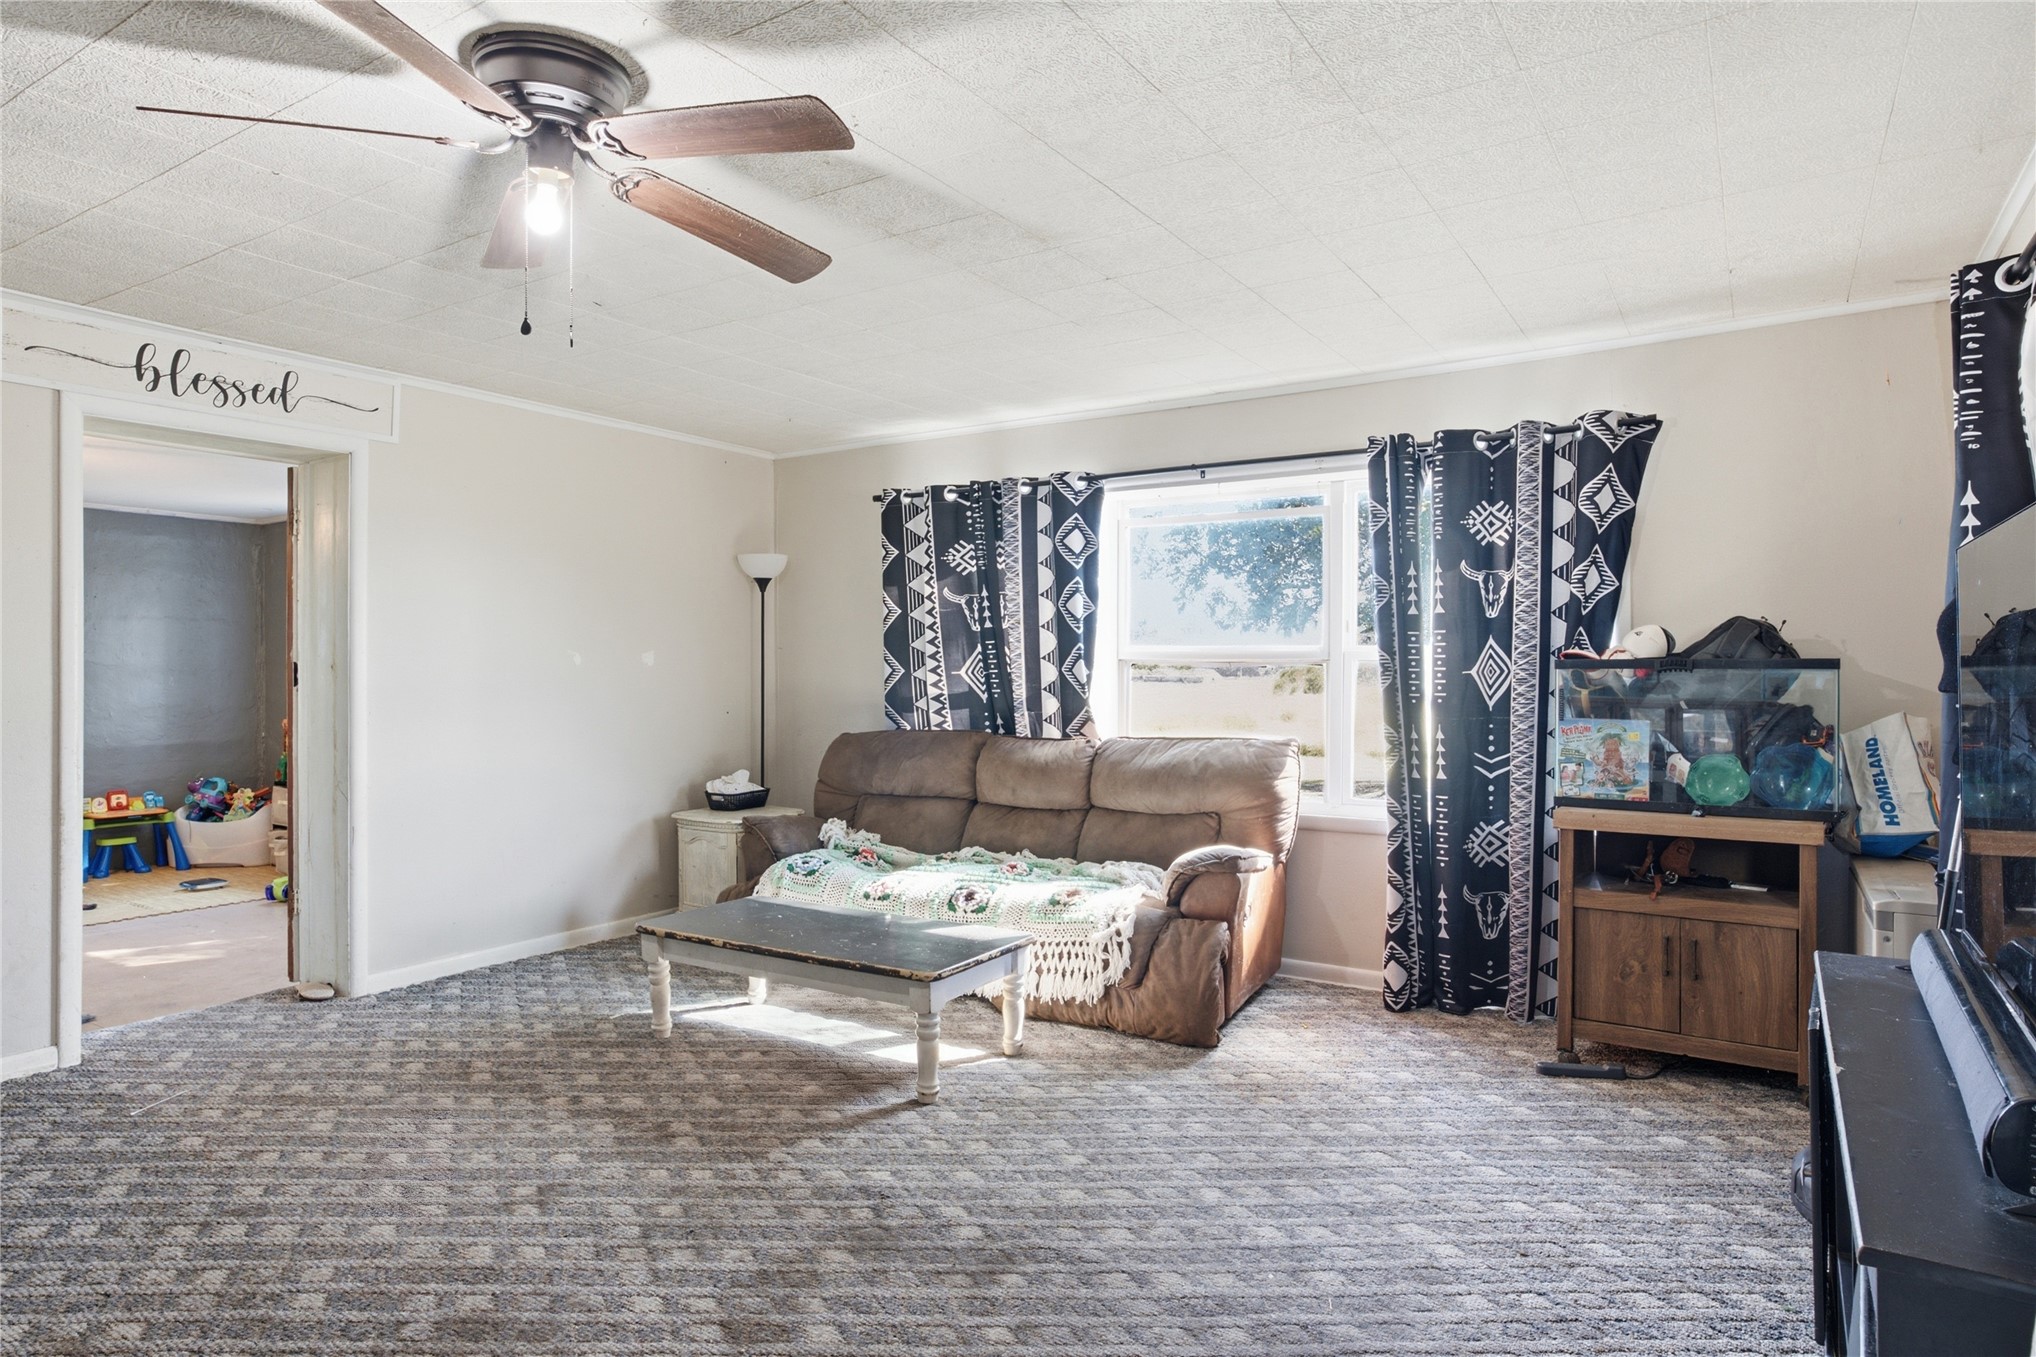
Living area featuring neutral wall paint, patterned wall-to-wall carpeting, and a ceiling fan with integrated lighting
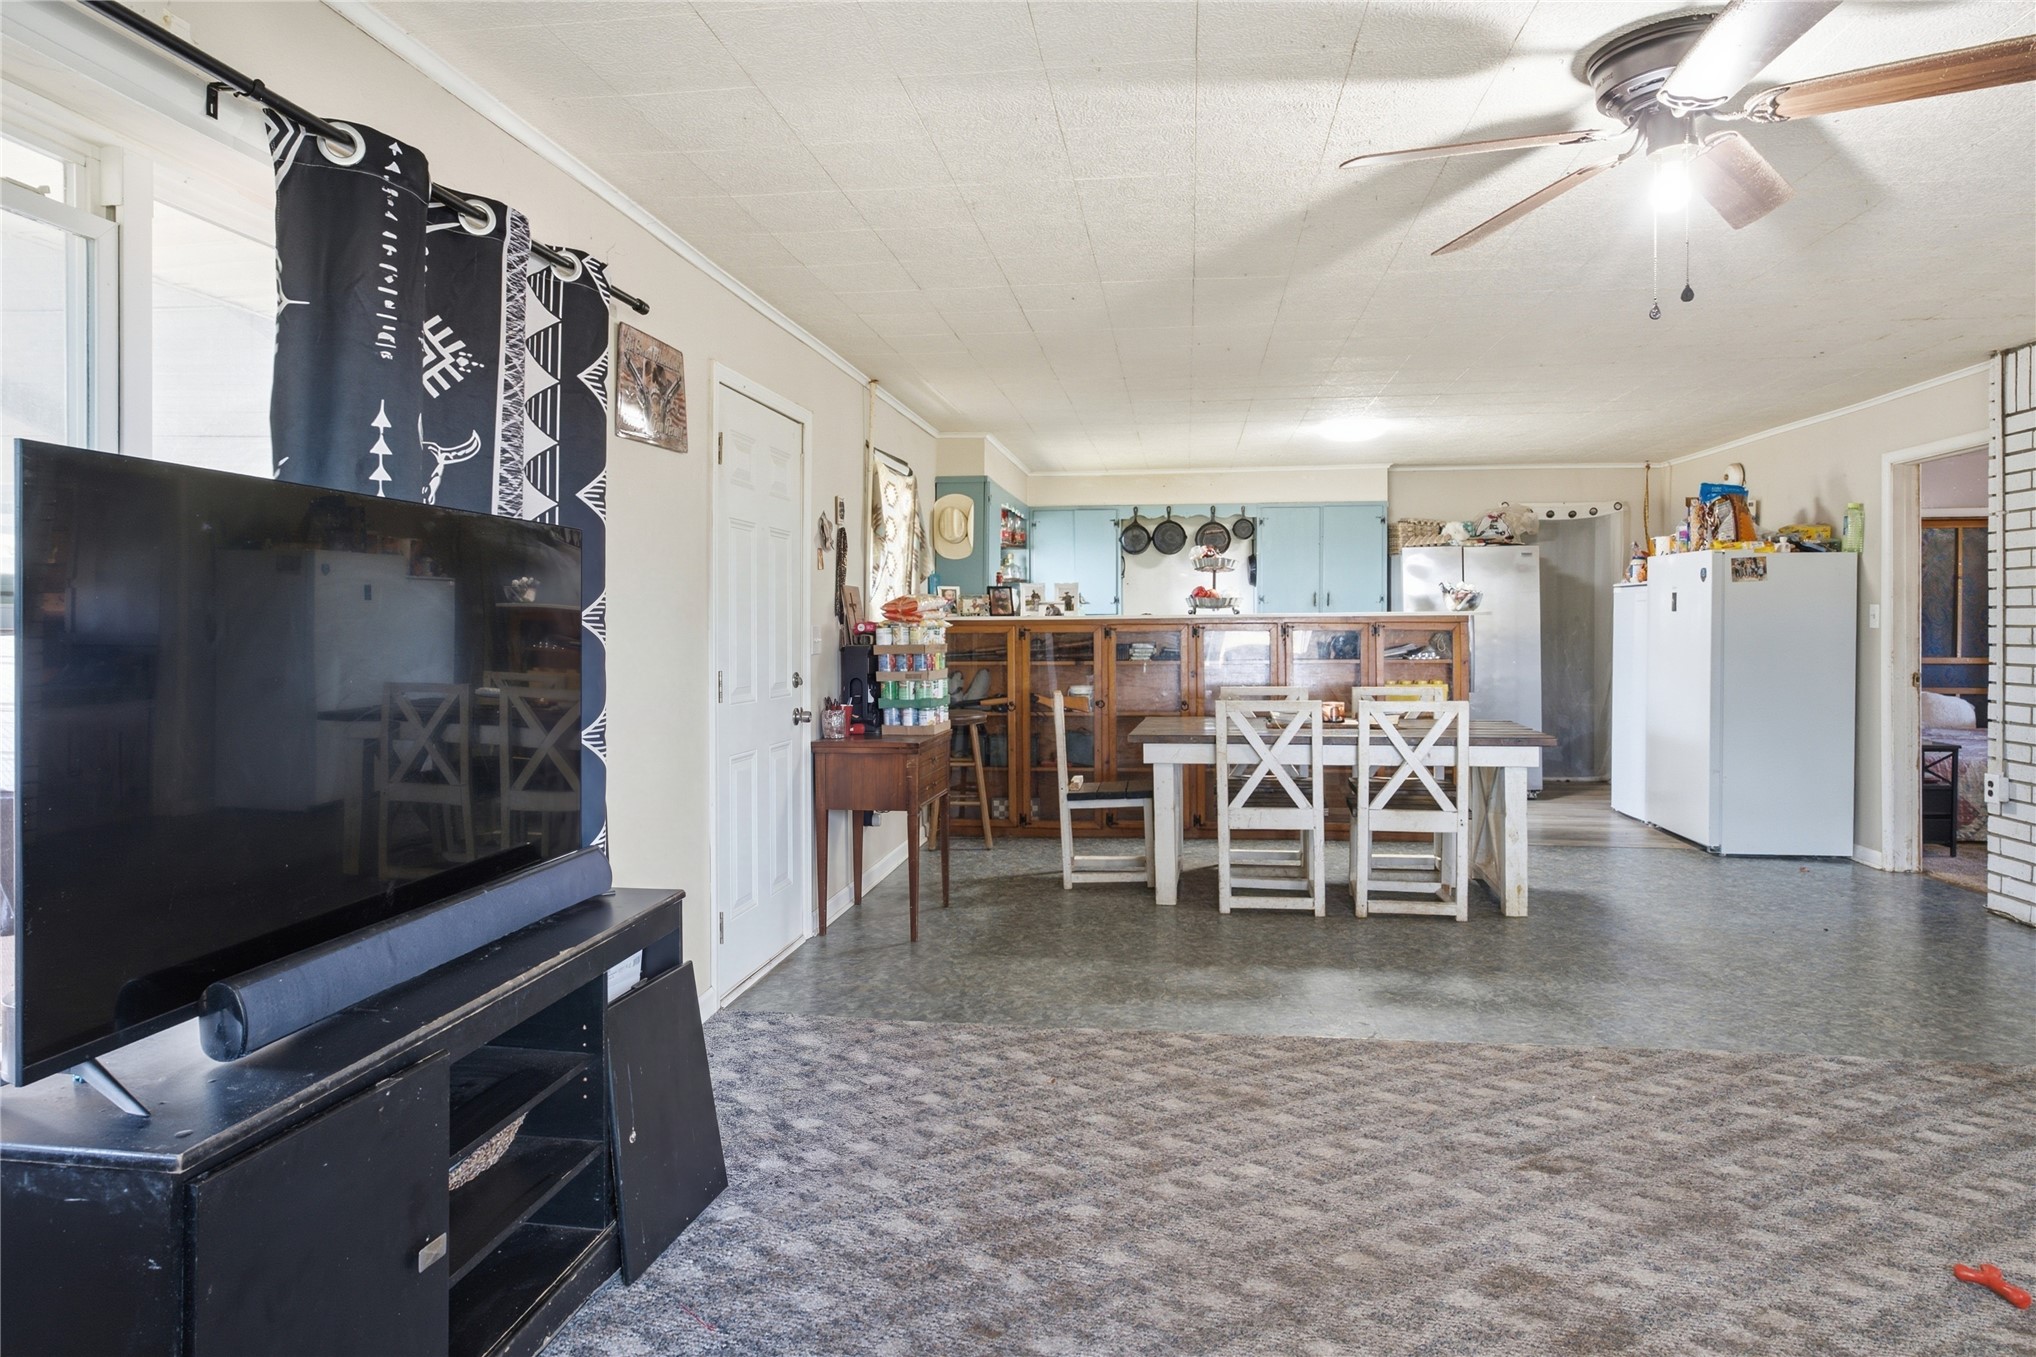
Open-concept interior featuring a ceiling fan, patterned wall-to-wall carpeting, and wood-finish cabinetry
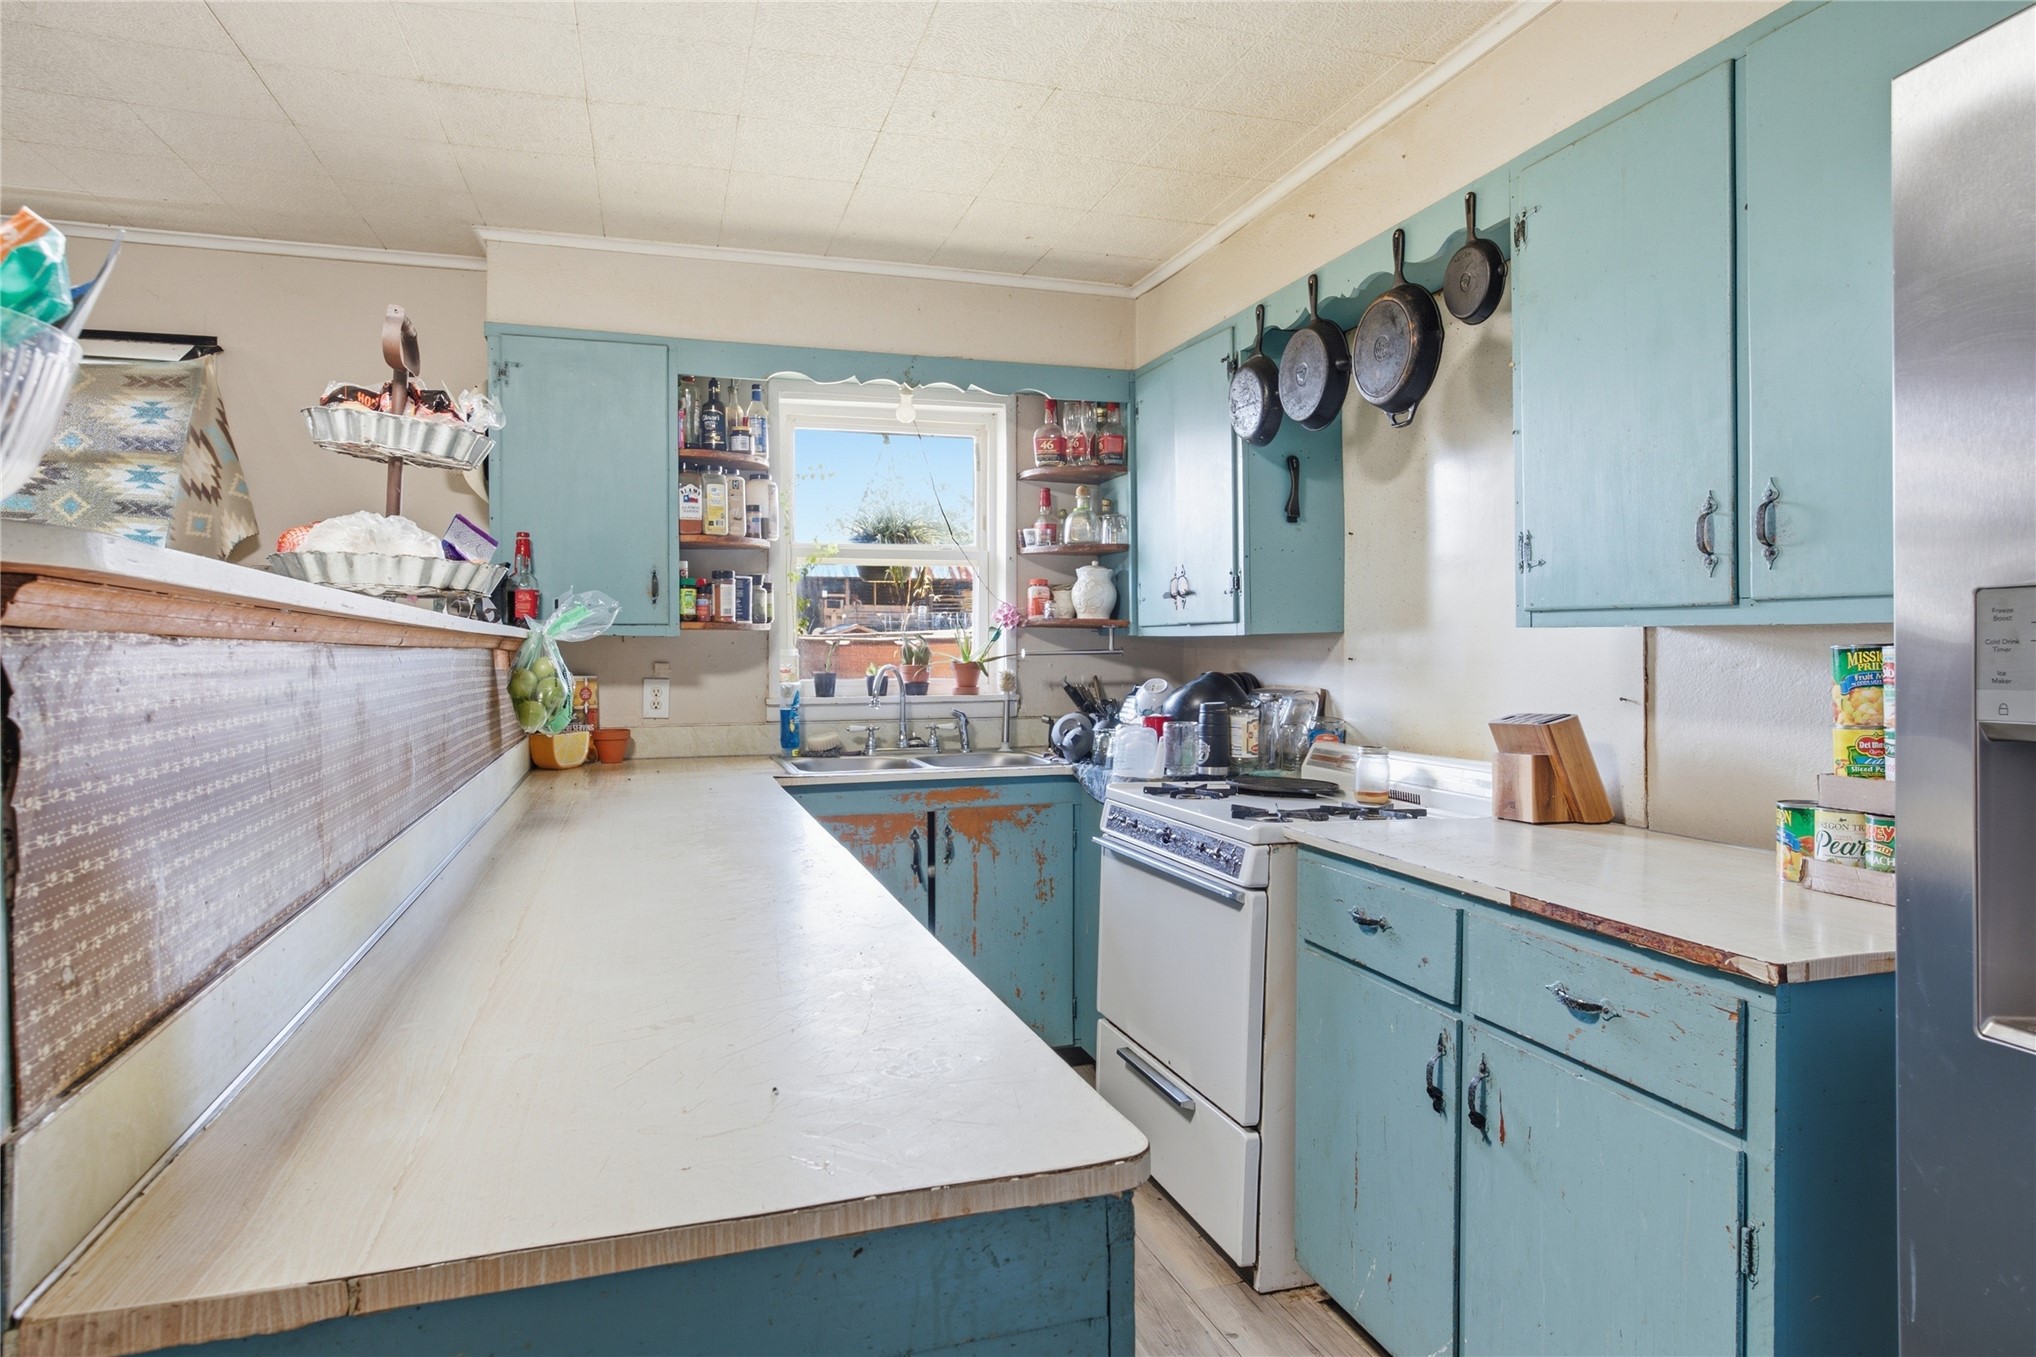
Kitchen featuring painted cabinetry, dual-basin stainless steel sink, built-in open shelving, and solid-surface countertops
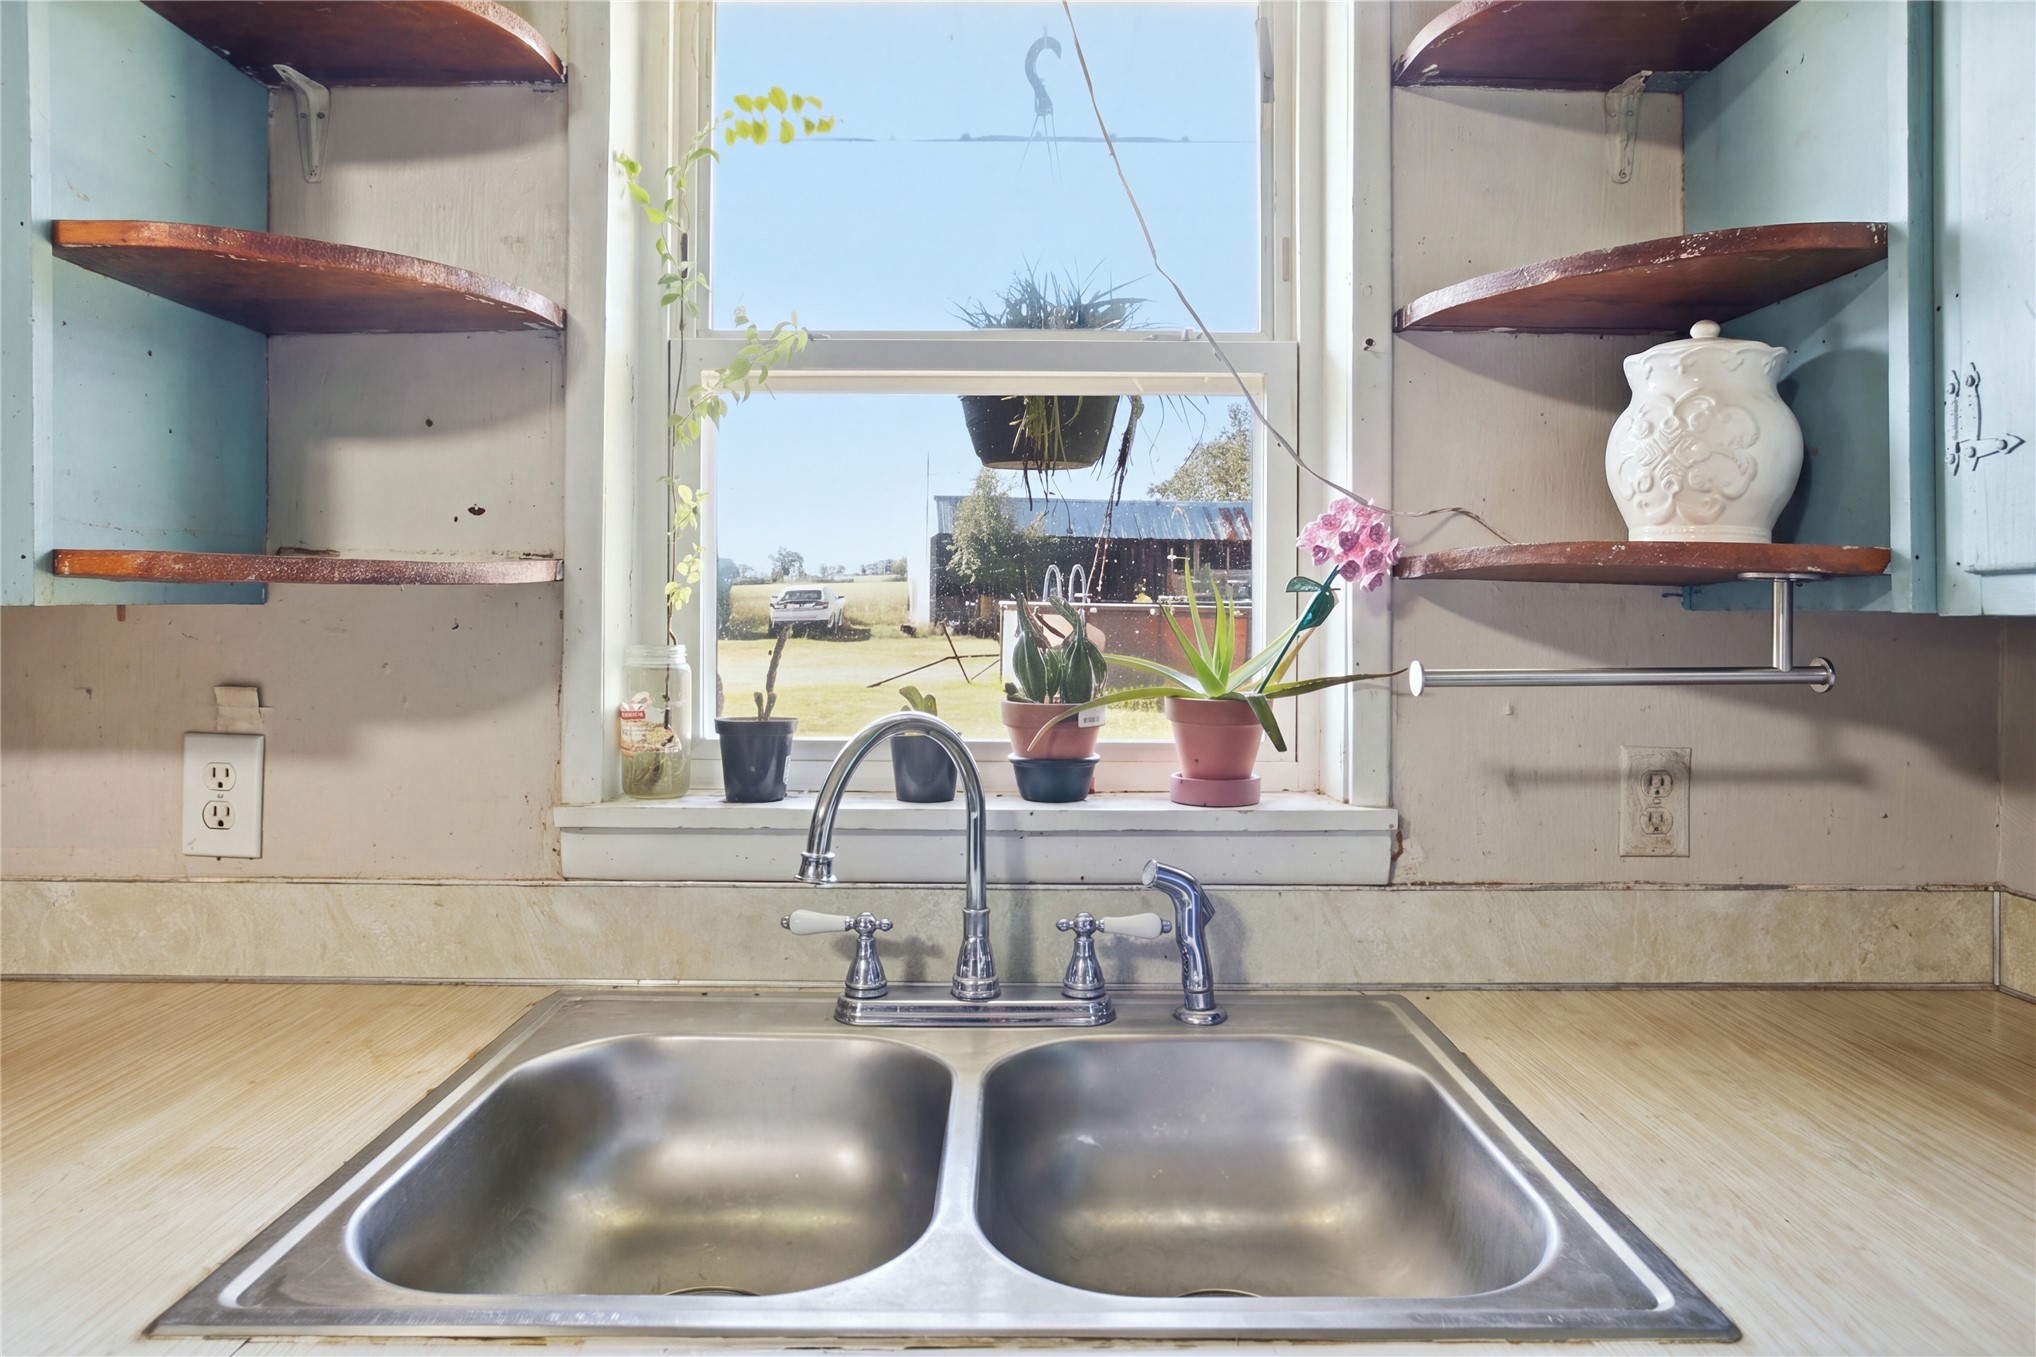
Double-basin stainless steel kitchen sink featuring a chrome-finish faucet with a side sprayer, set against a window with exterior scenery, flanked by built-in wall-mounted shelving and light-toned solid surface countertops
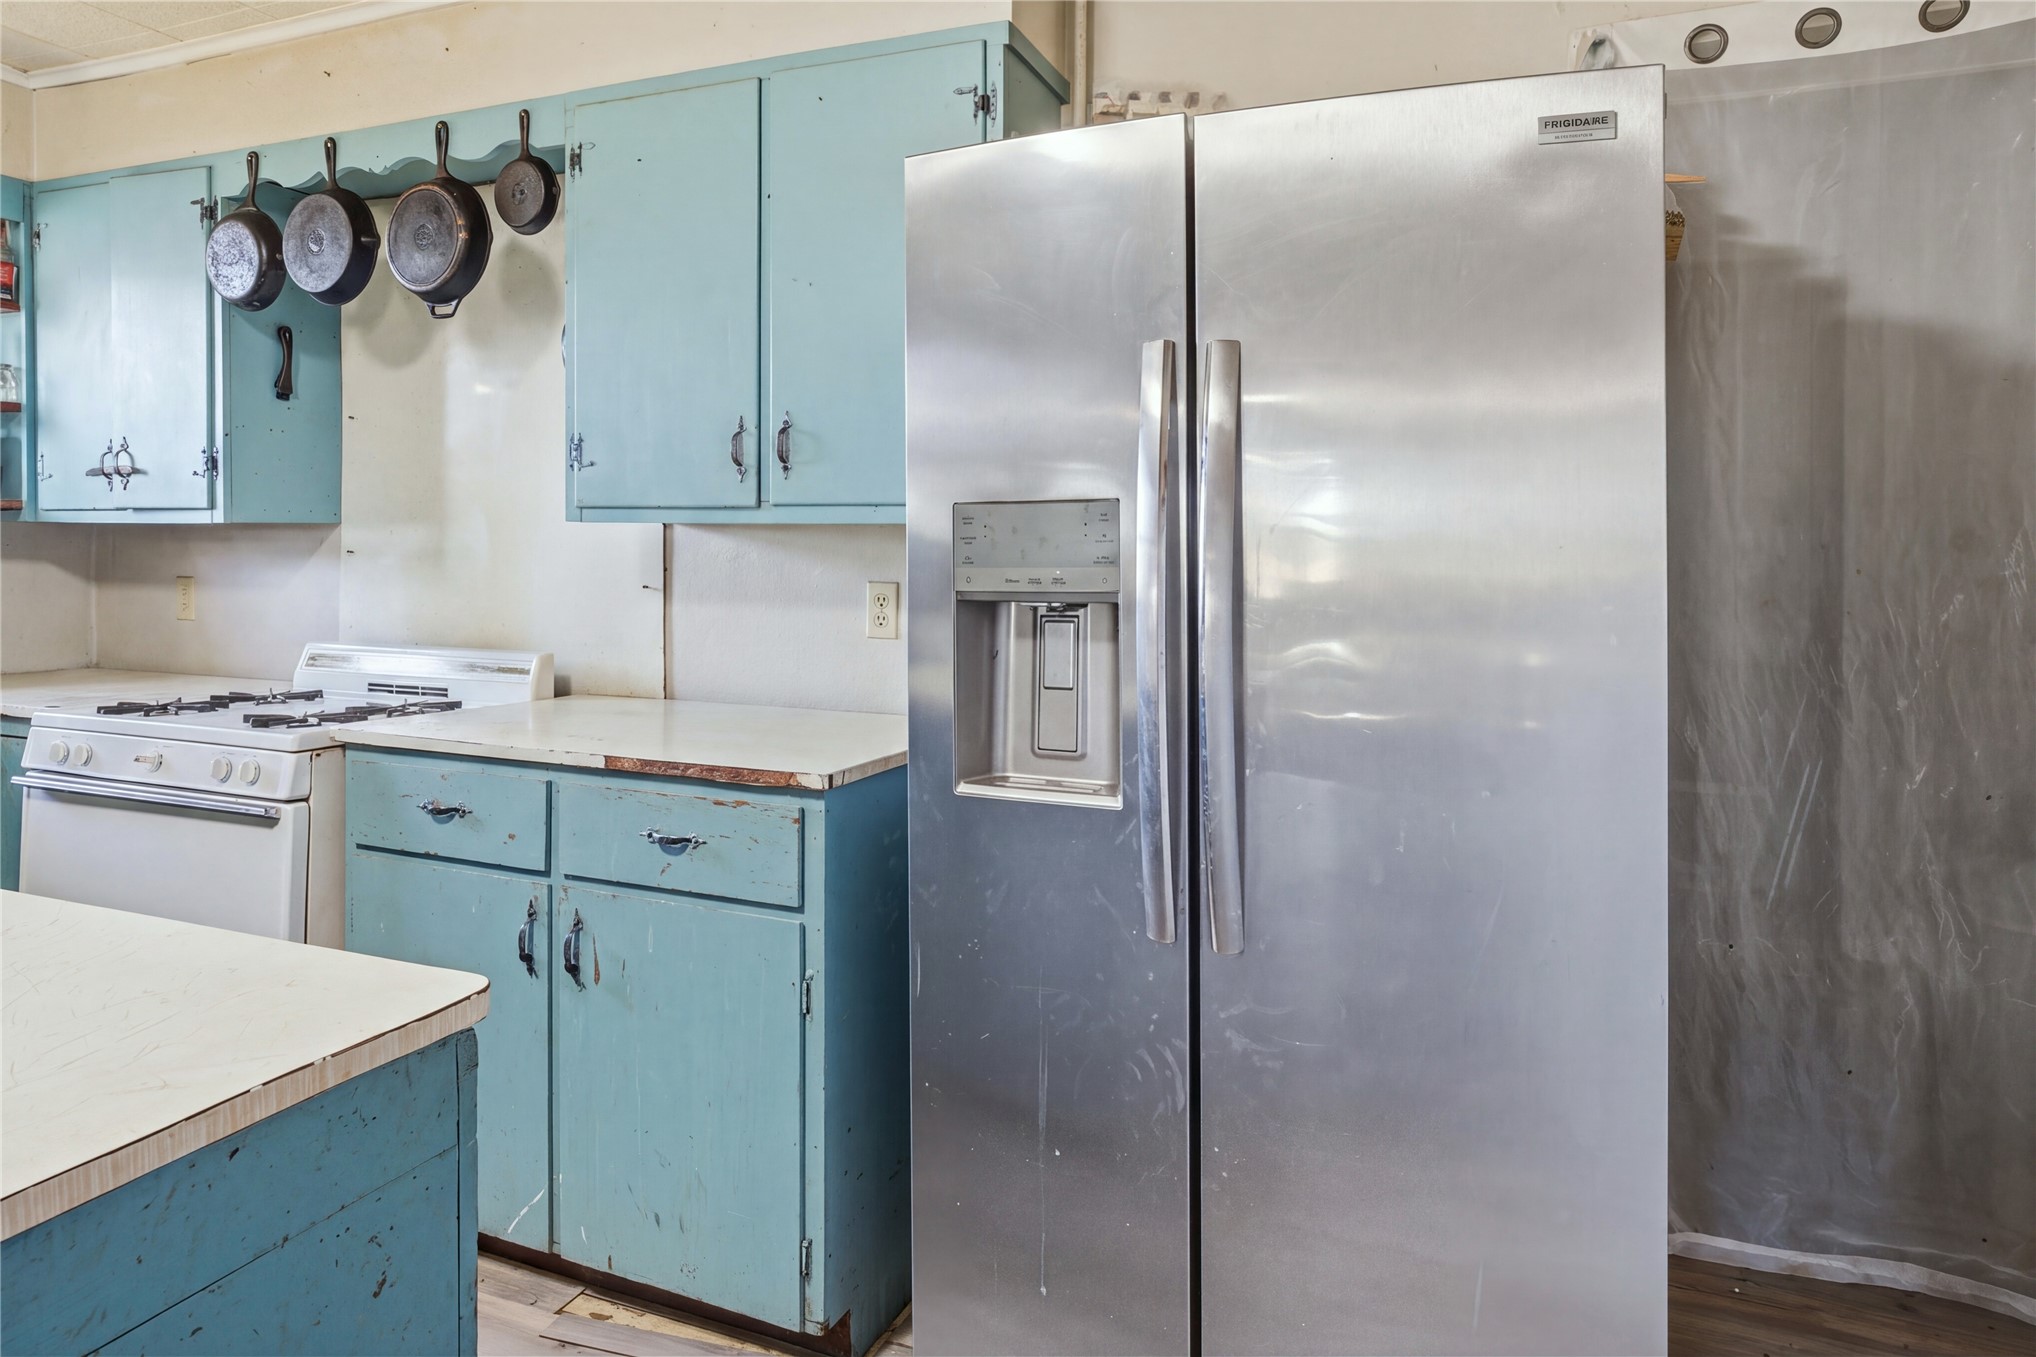
Kitchen featuring painted cabinetry, stainless steel side-by-side refrigerator, white freestanding range, and solid-surface countertops
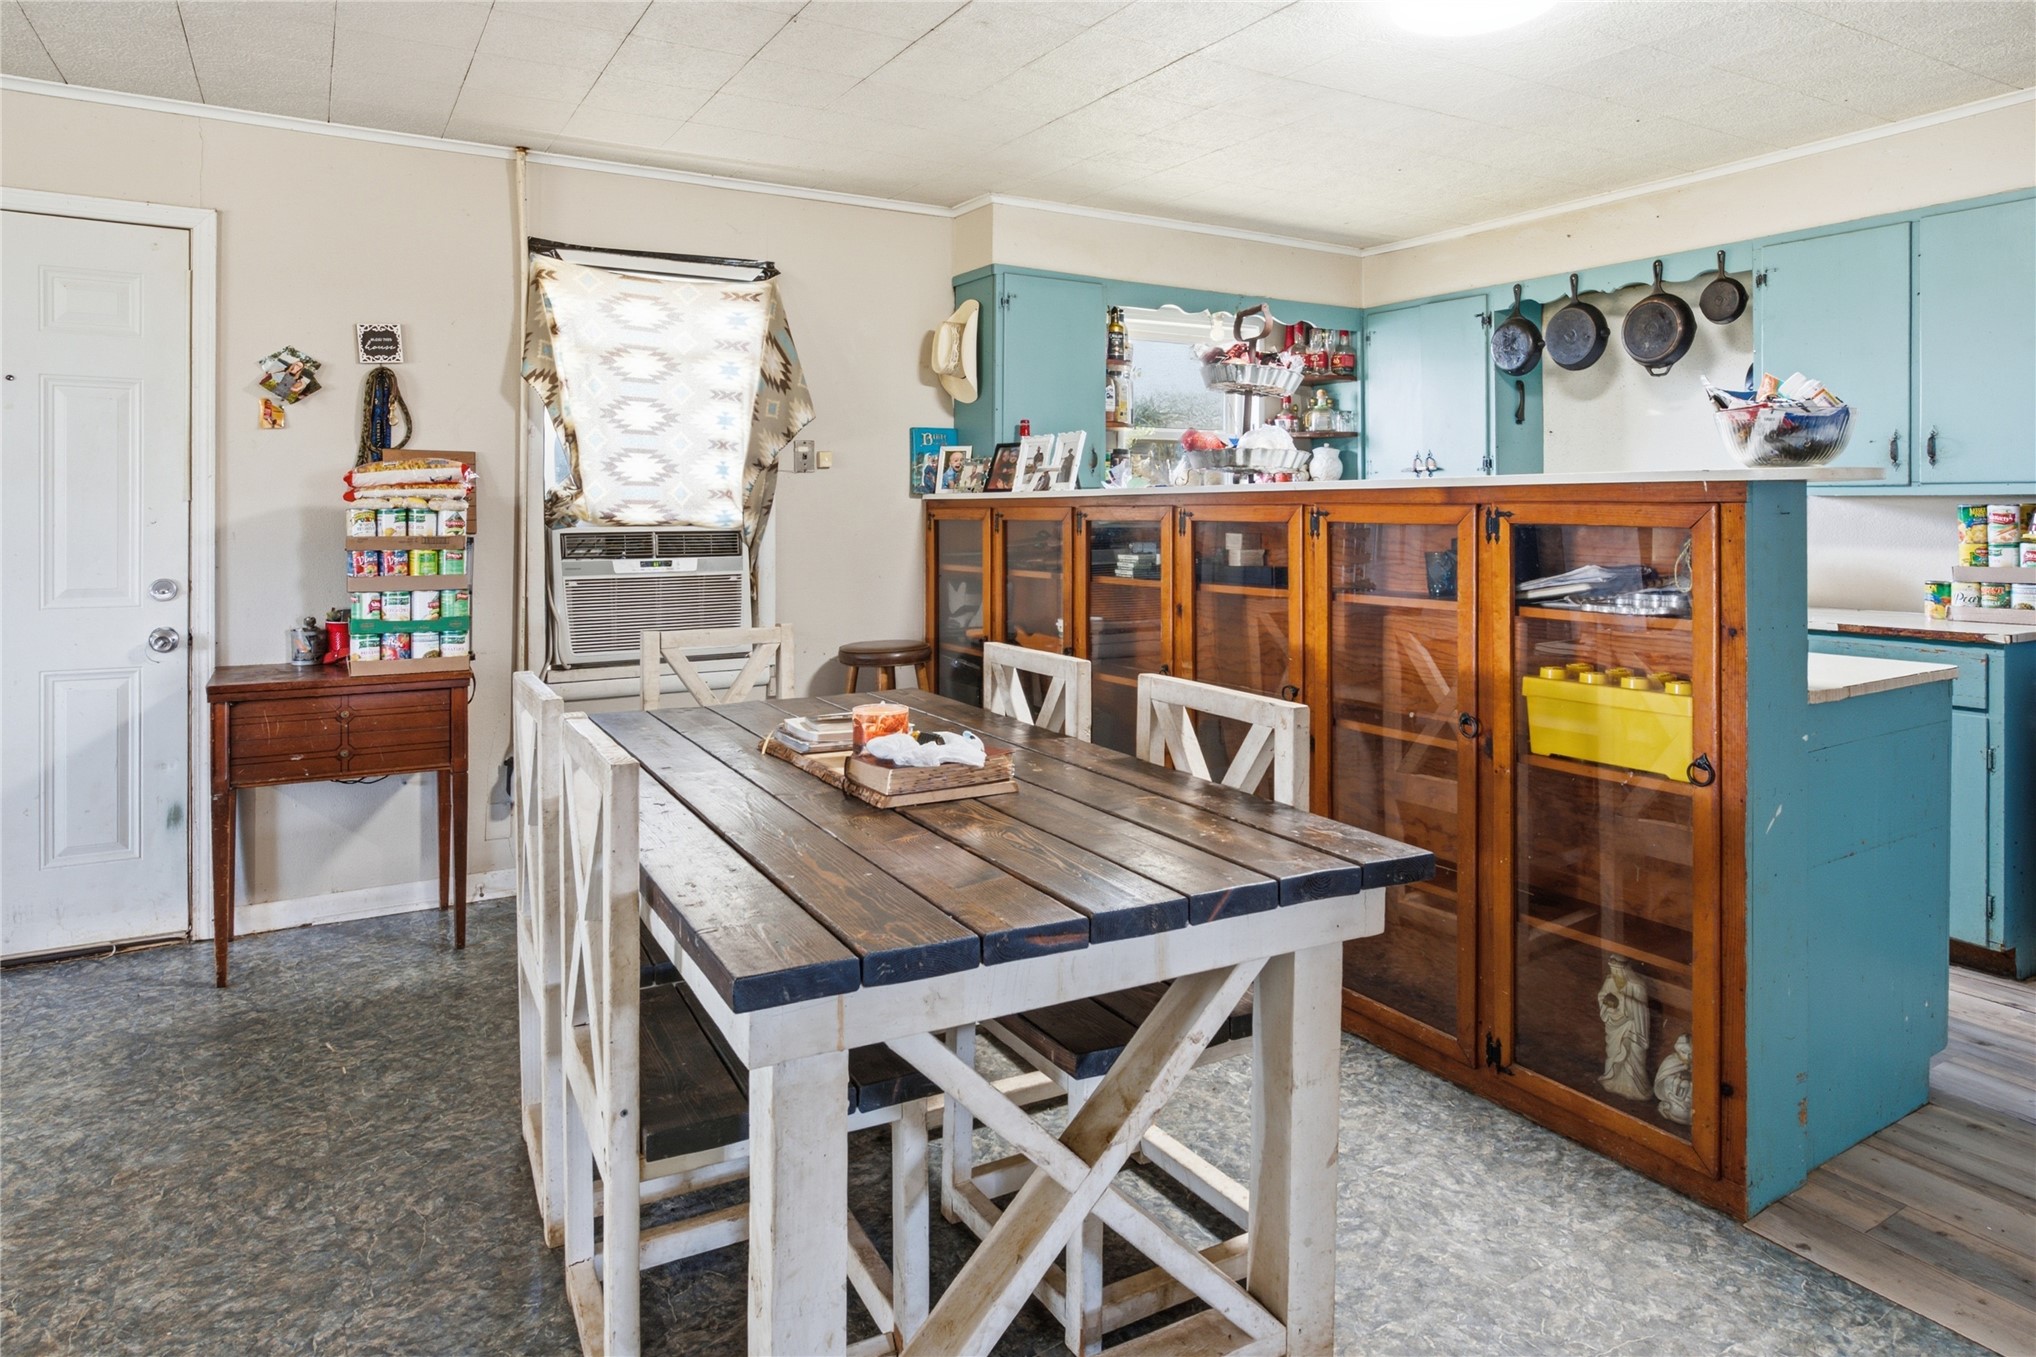
Kitchen featuring custom wood cabinetry with glass-front display doors and painted upper cabinets, finished with hard-surface flooring
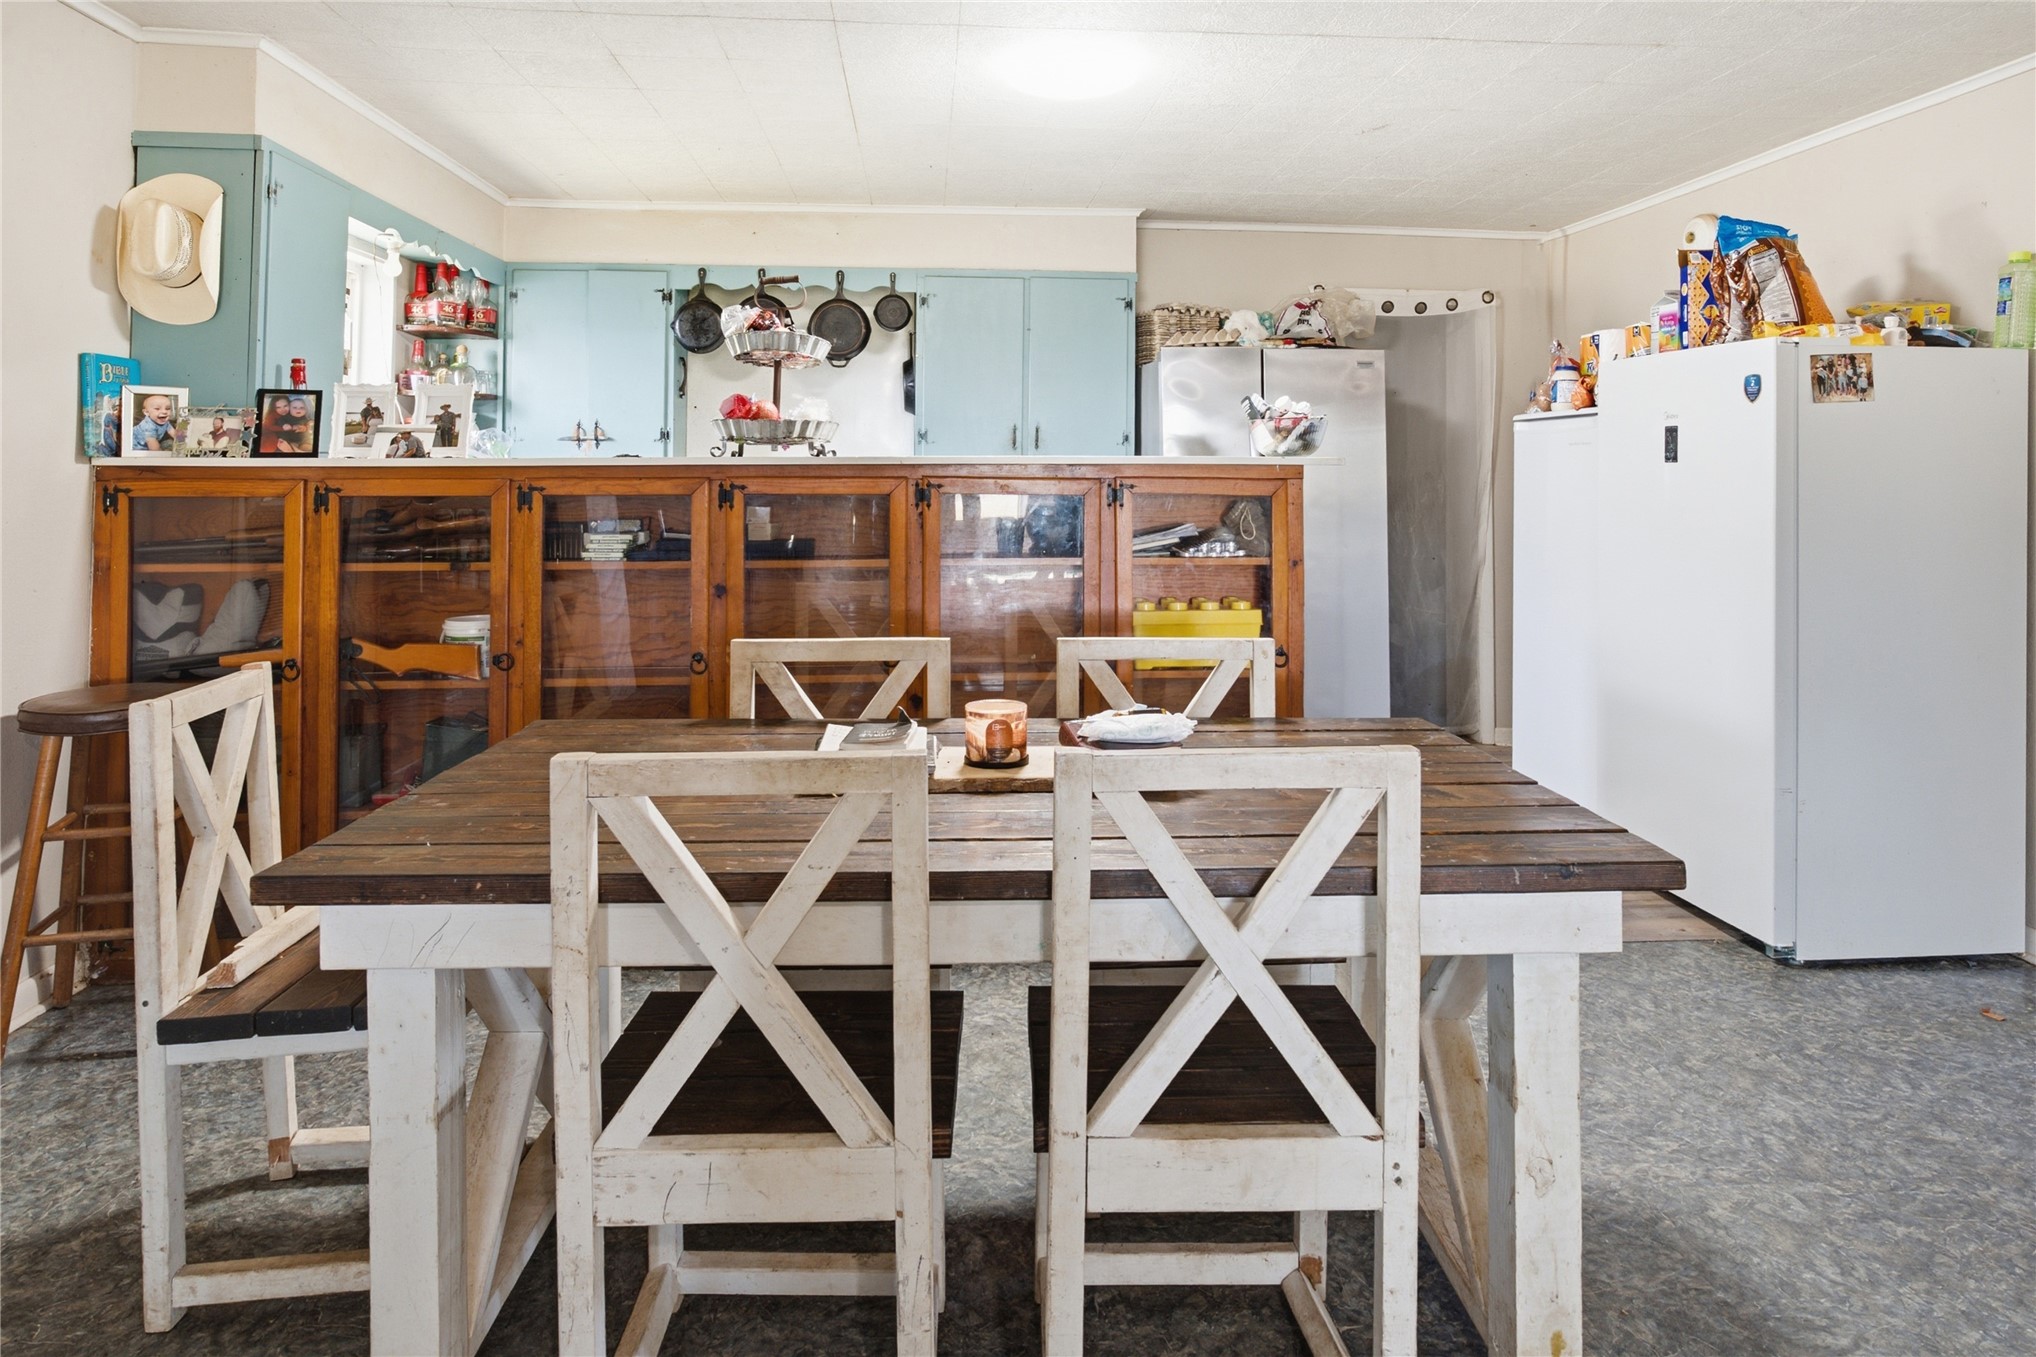
Kitchen featuring light-toned cabinetry, natural wood-finish glass-front built-in storage, and resilient flooring
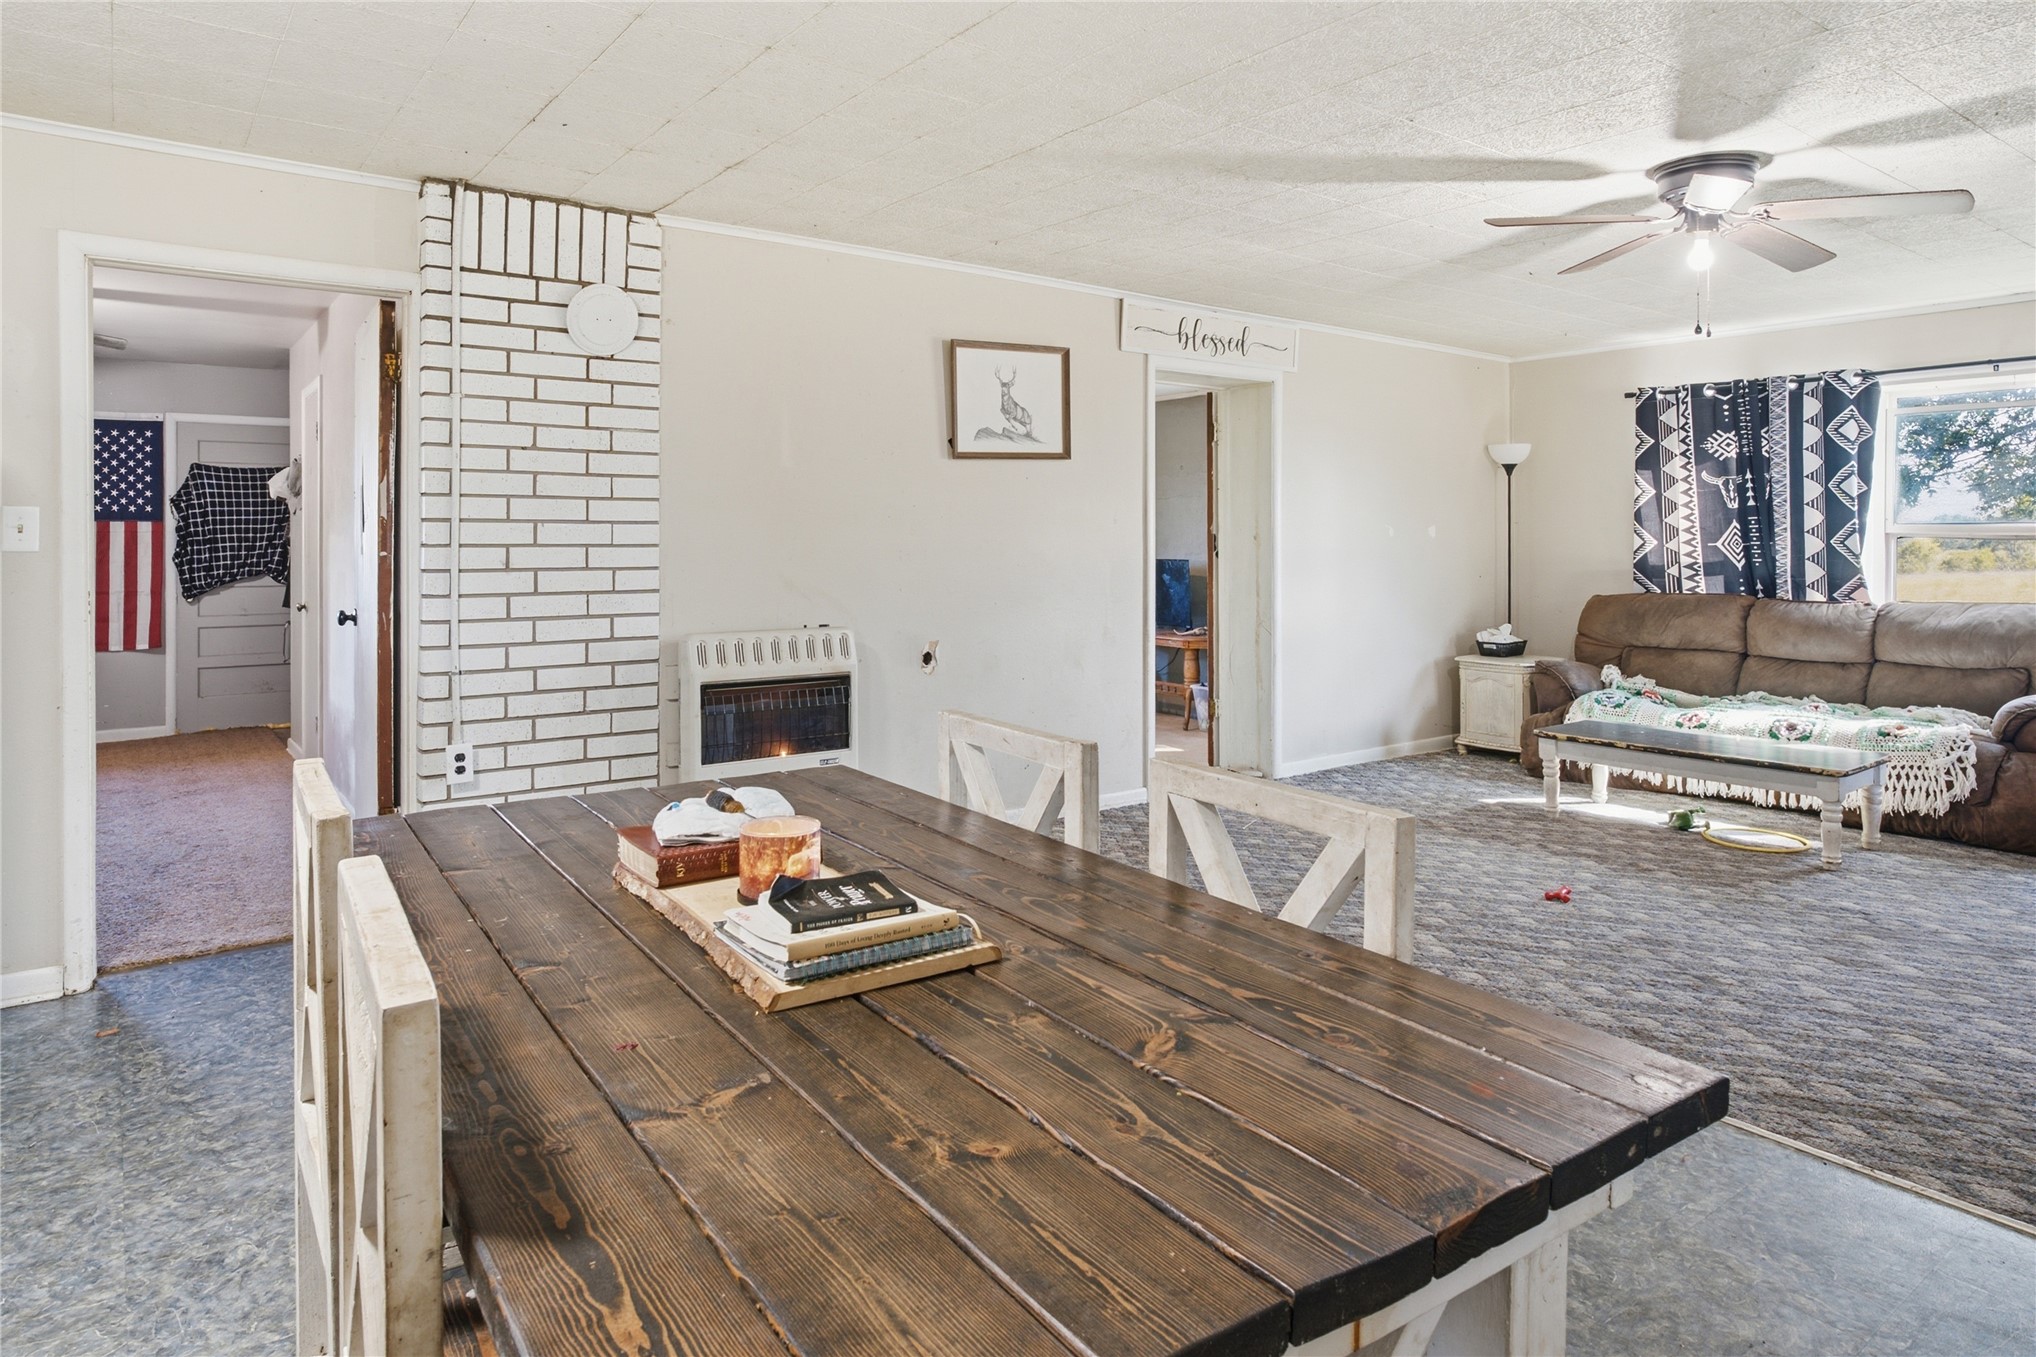
Interior space featuring a white-painted brick column, a wall-mounted gas heater, and a ceiling fan
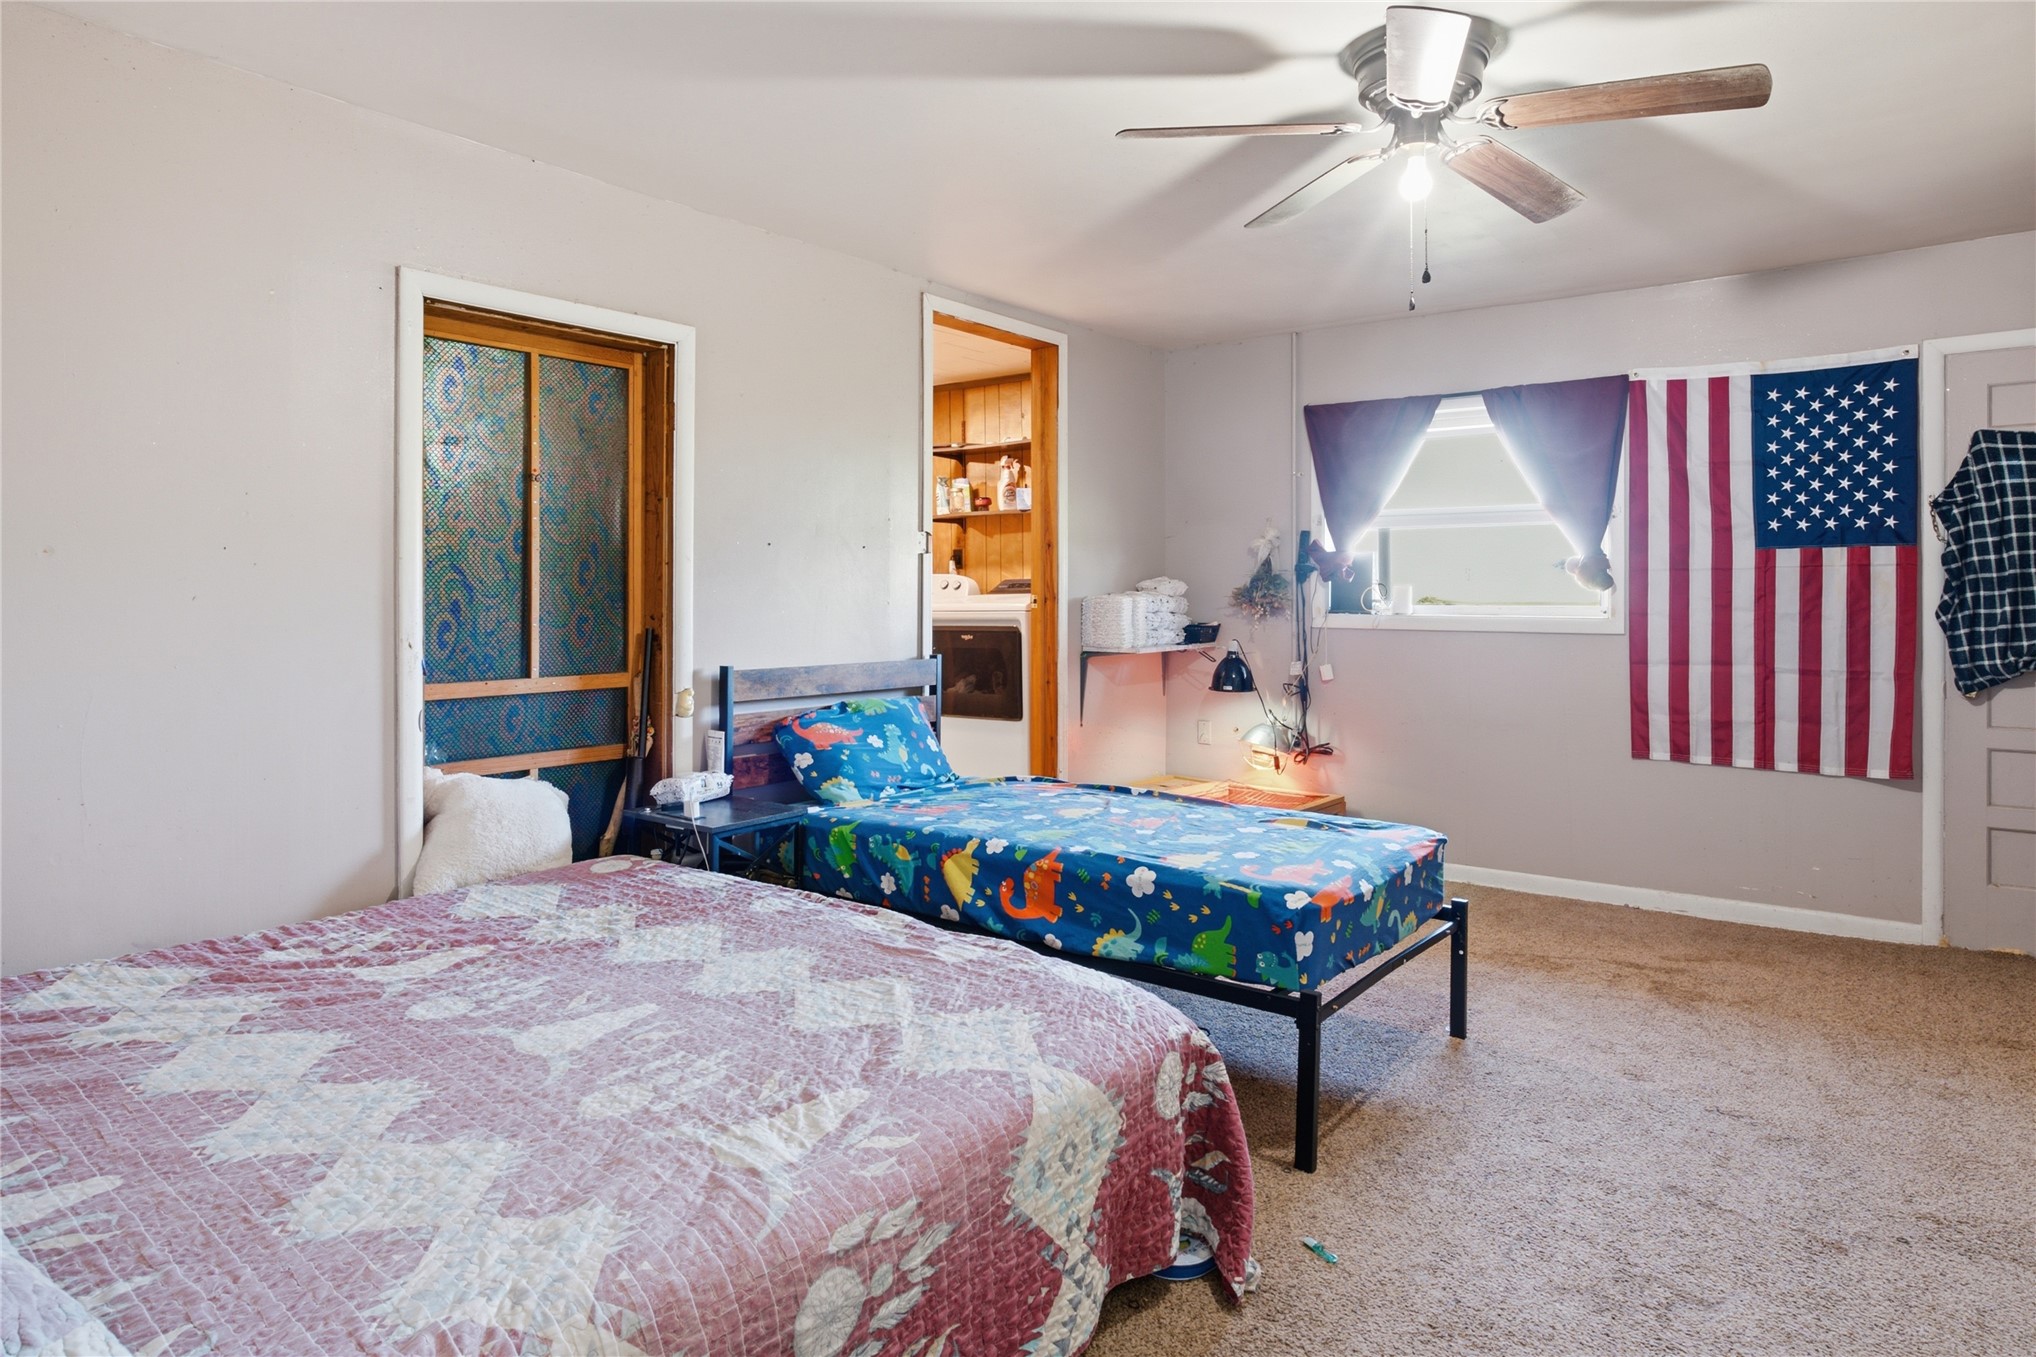
Bedroom featuring neutral wall paint, carpeted flooring, a ceiling fan with light fixture, and a single-hung window
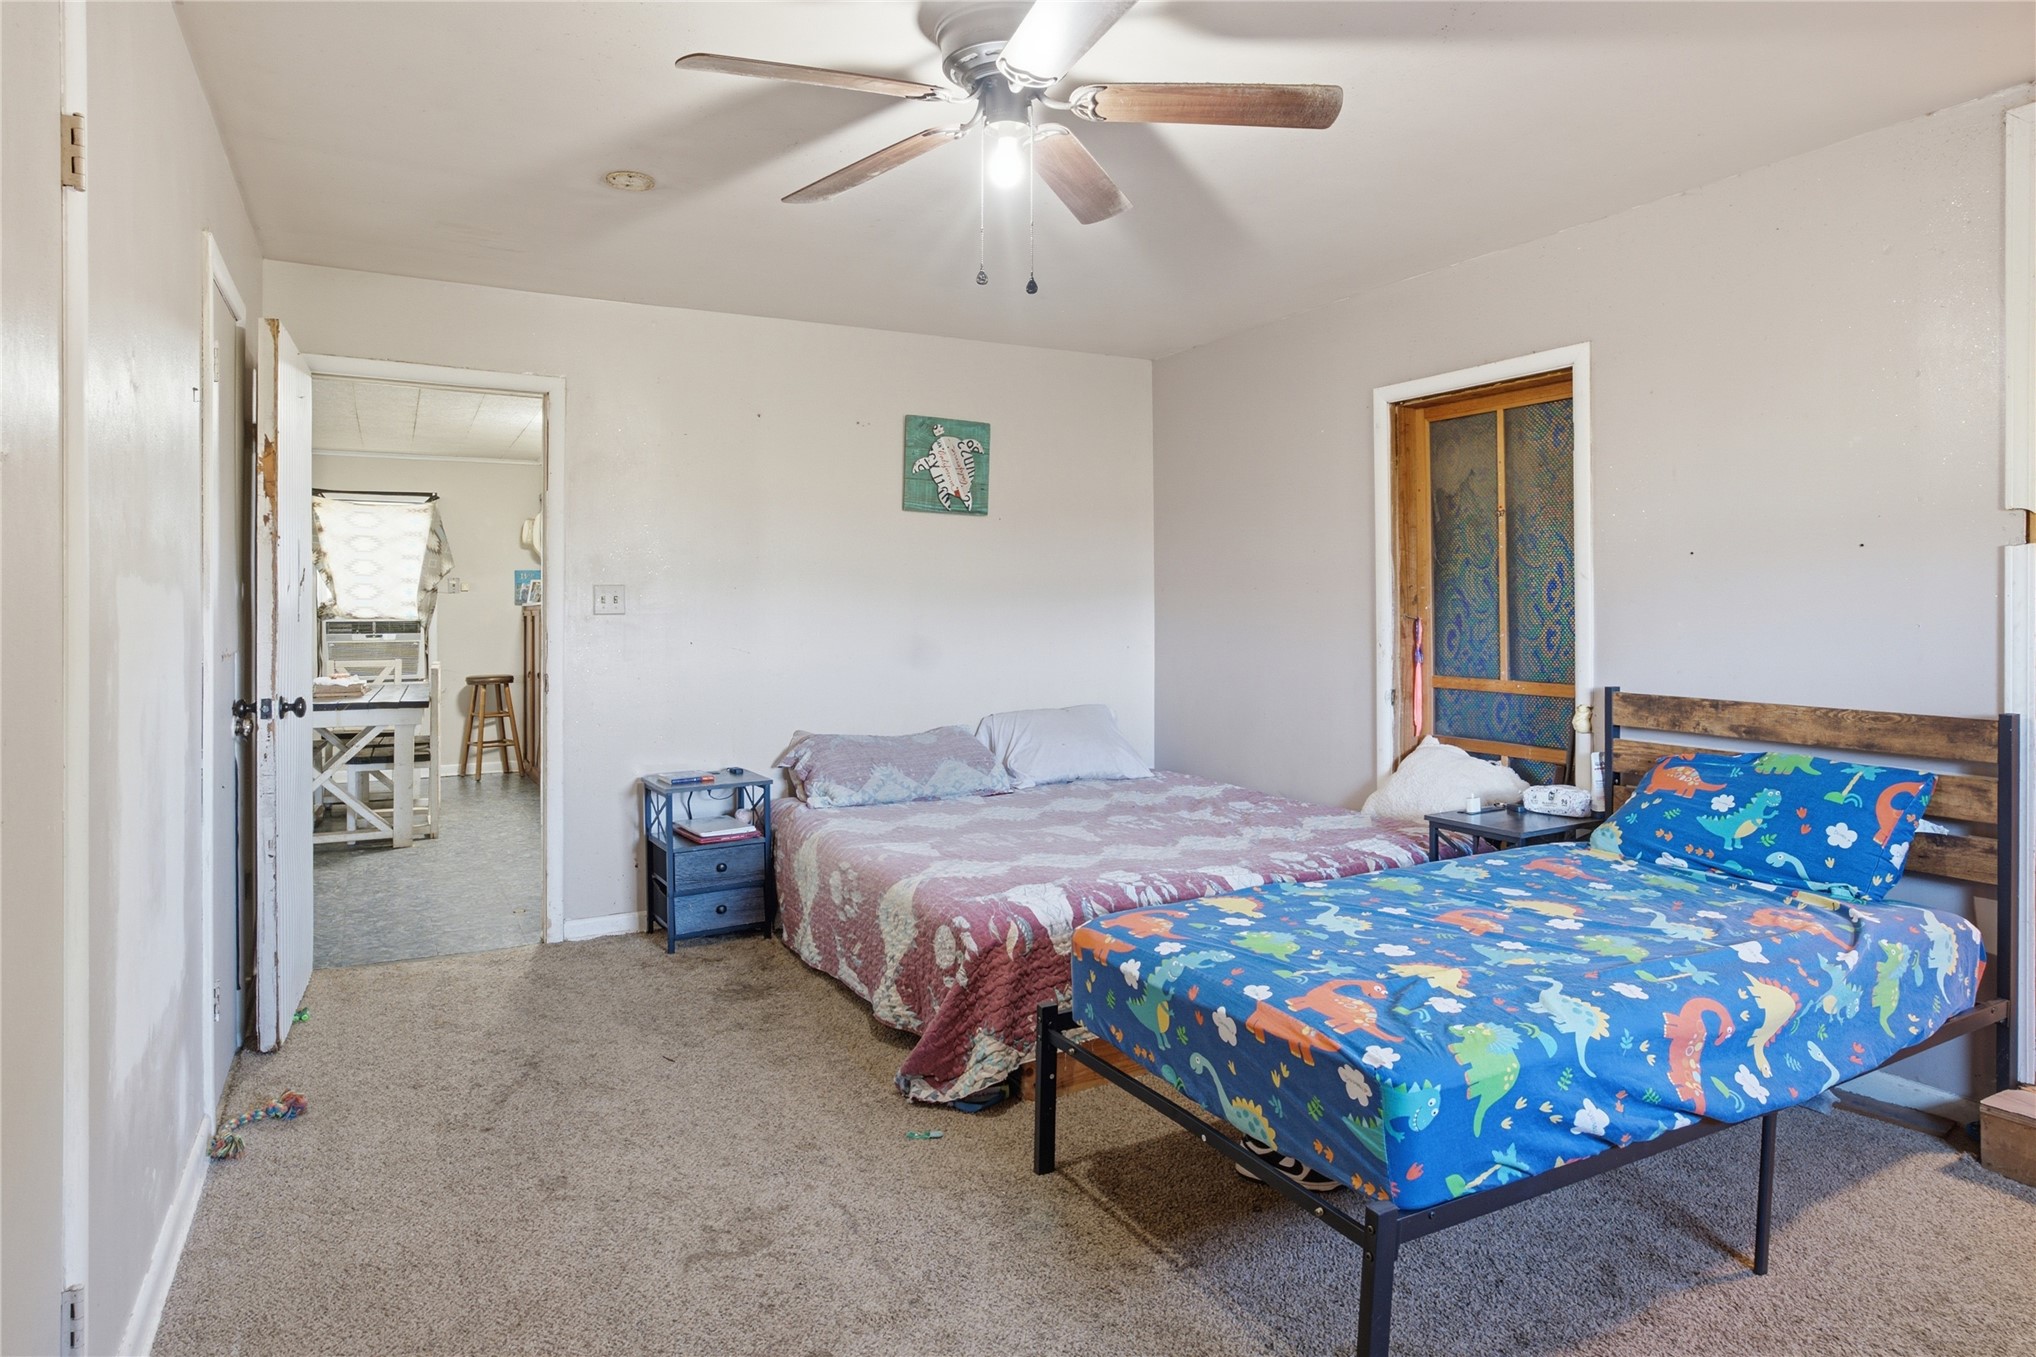
Neutral-toned interior space featuring carpeting, a ceiling fan with integrated lighting, and a wood-framed door with glass paneling
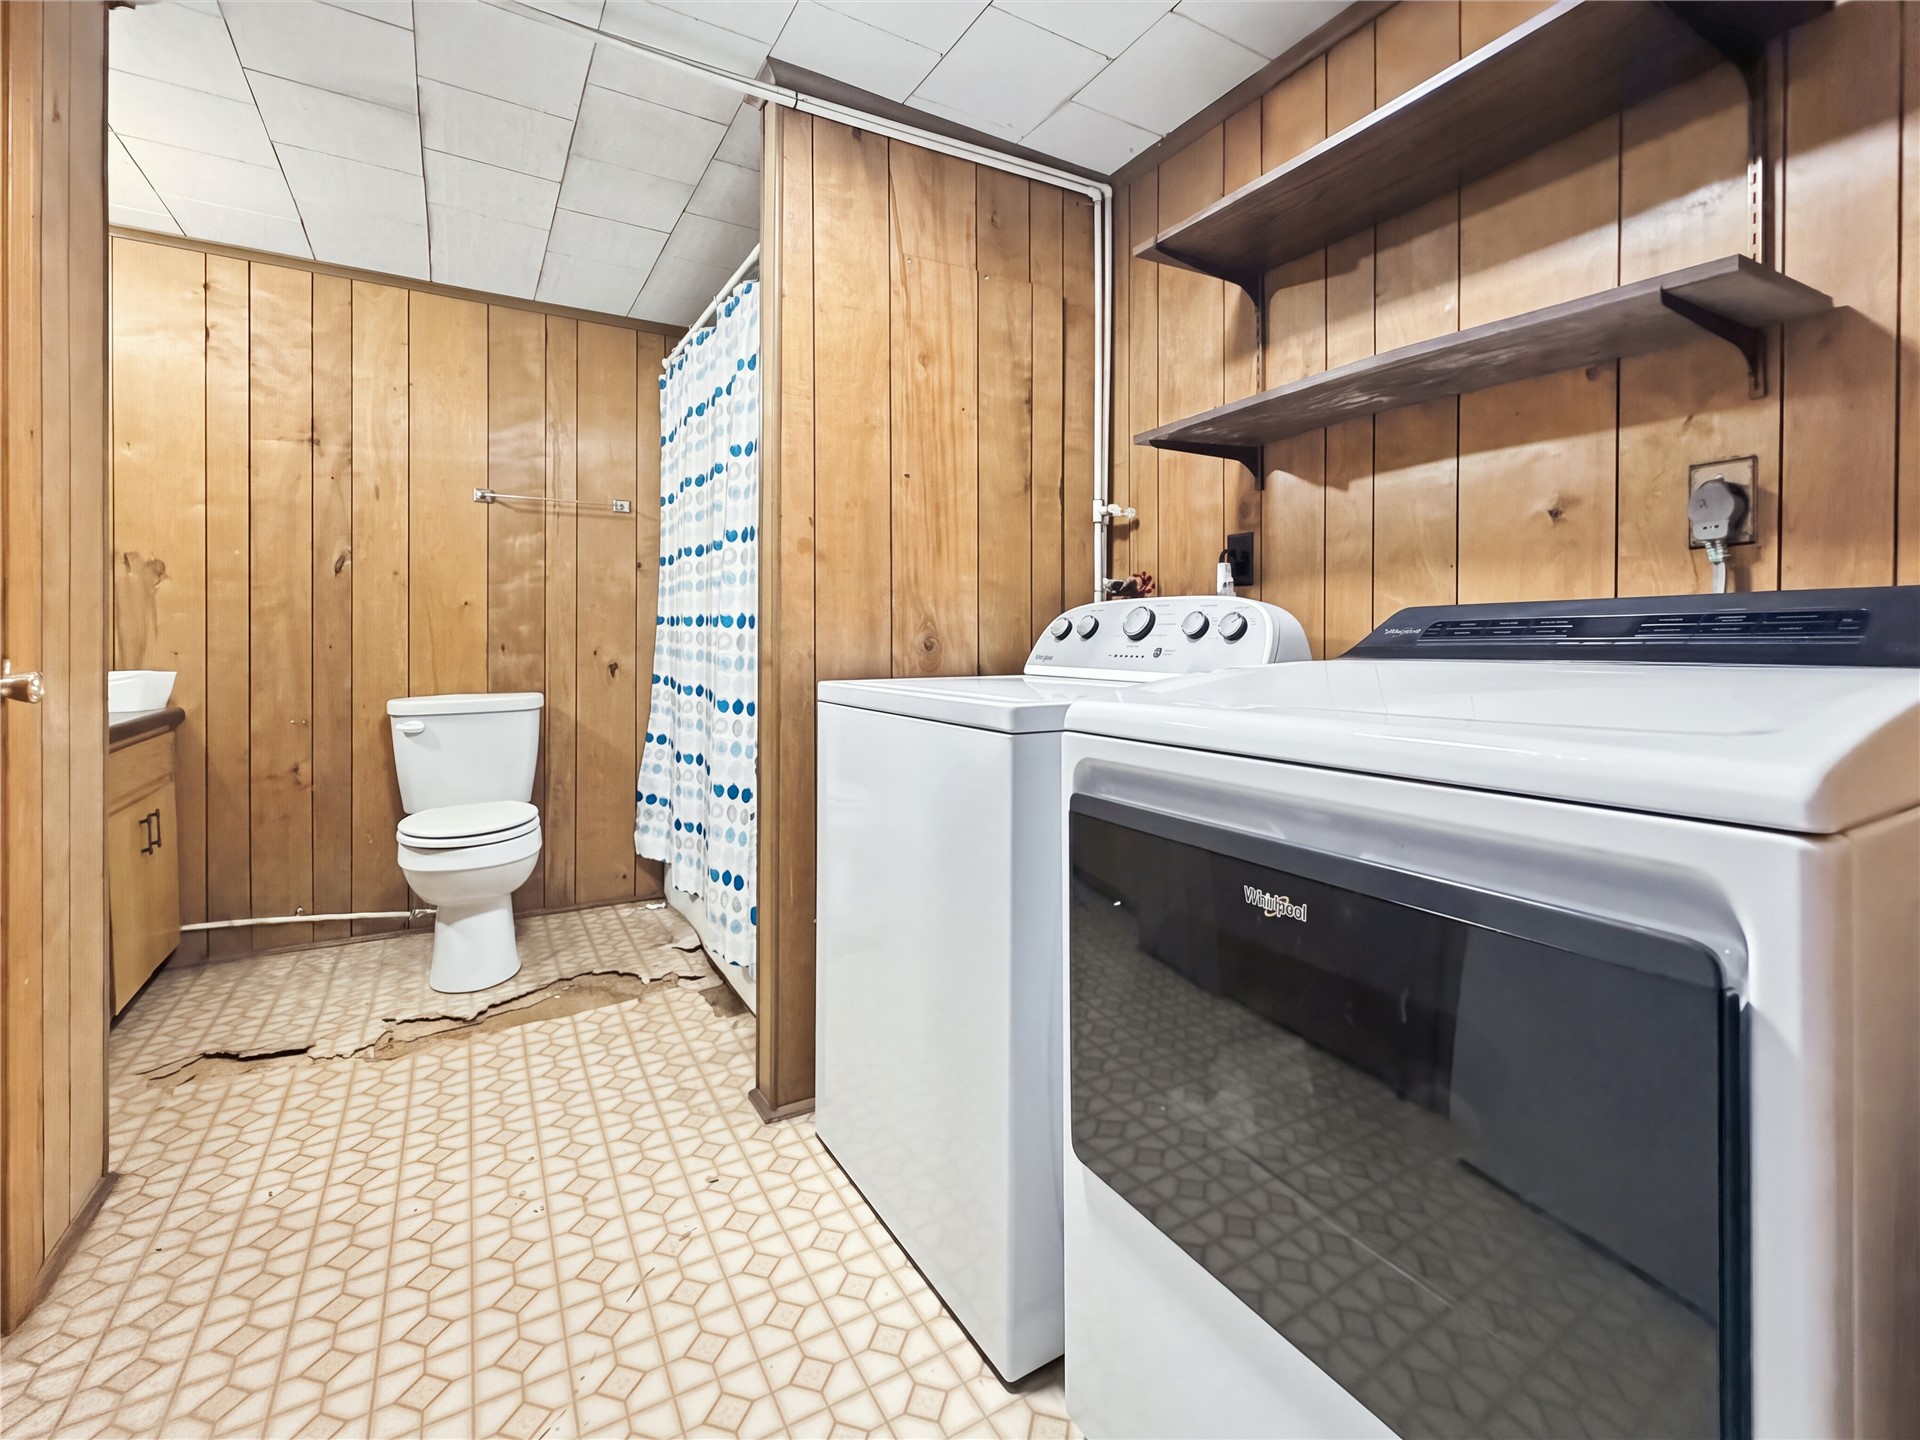
Wood-panelled walls, patterned tile flooring, built-in shelving, and white porcelain fixtures
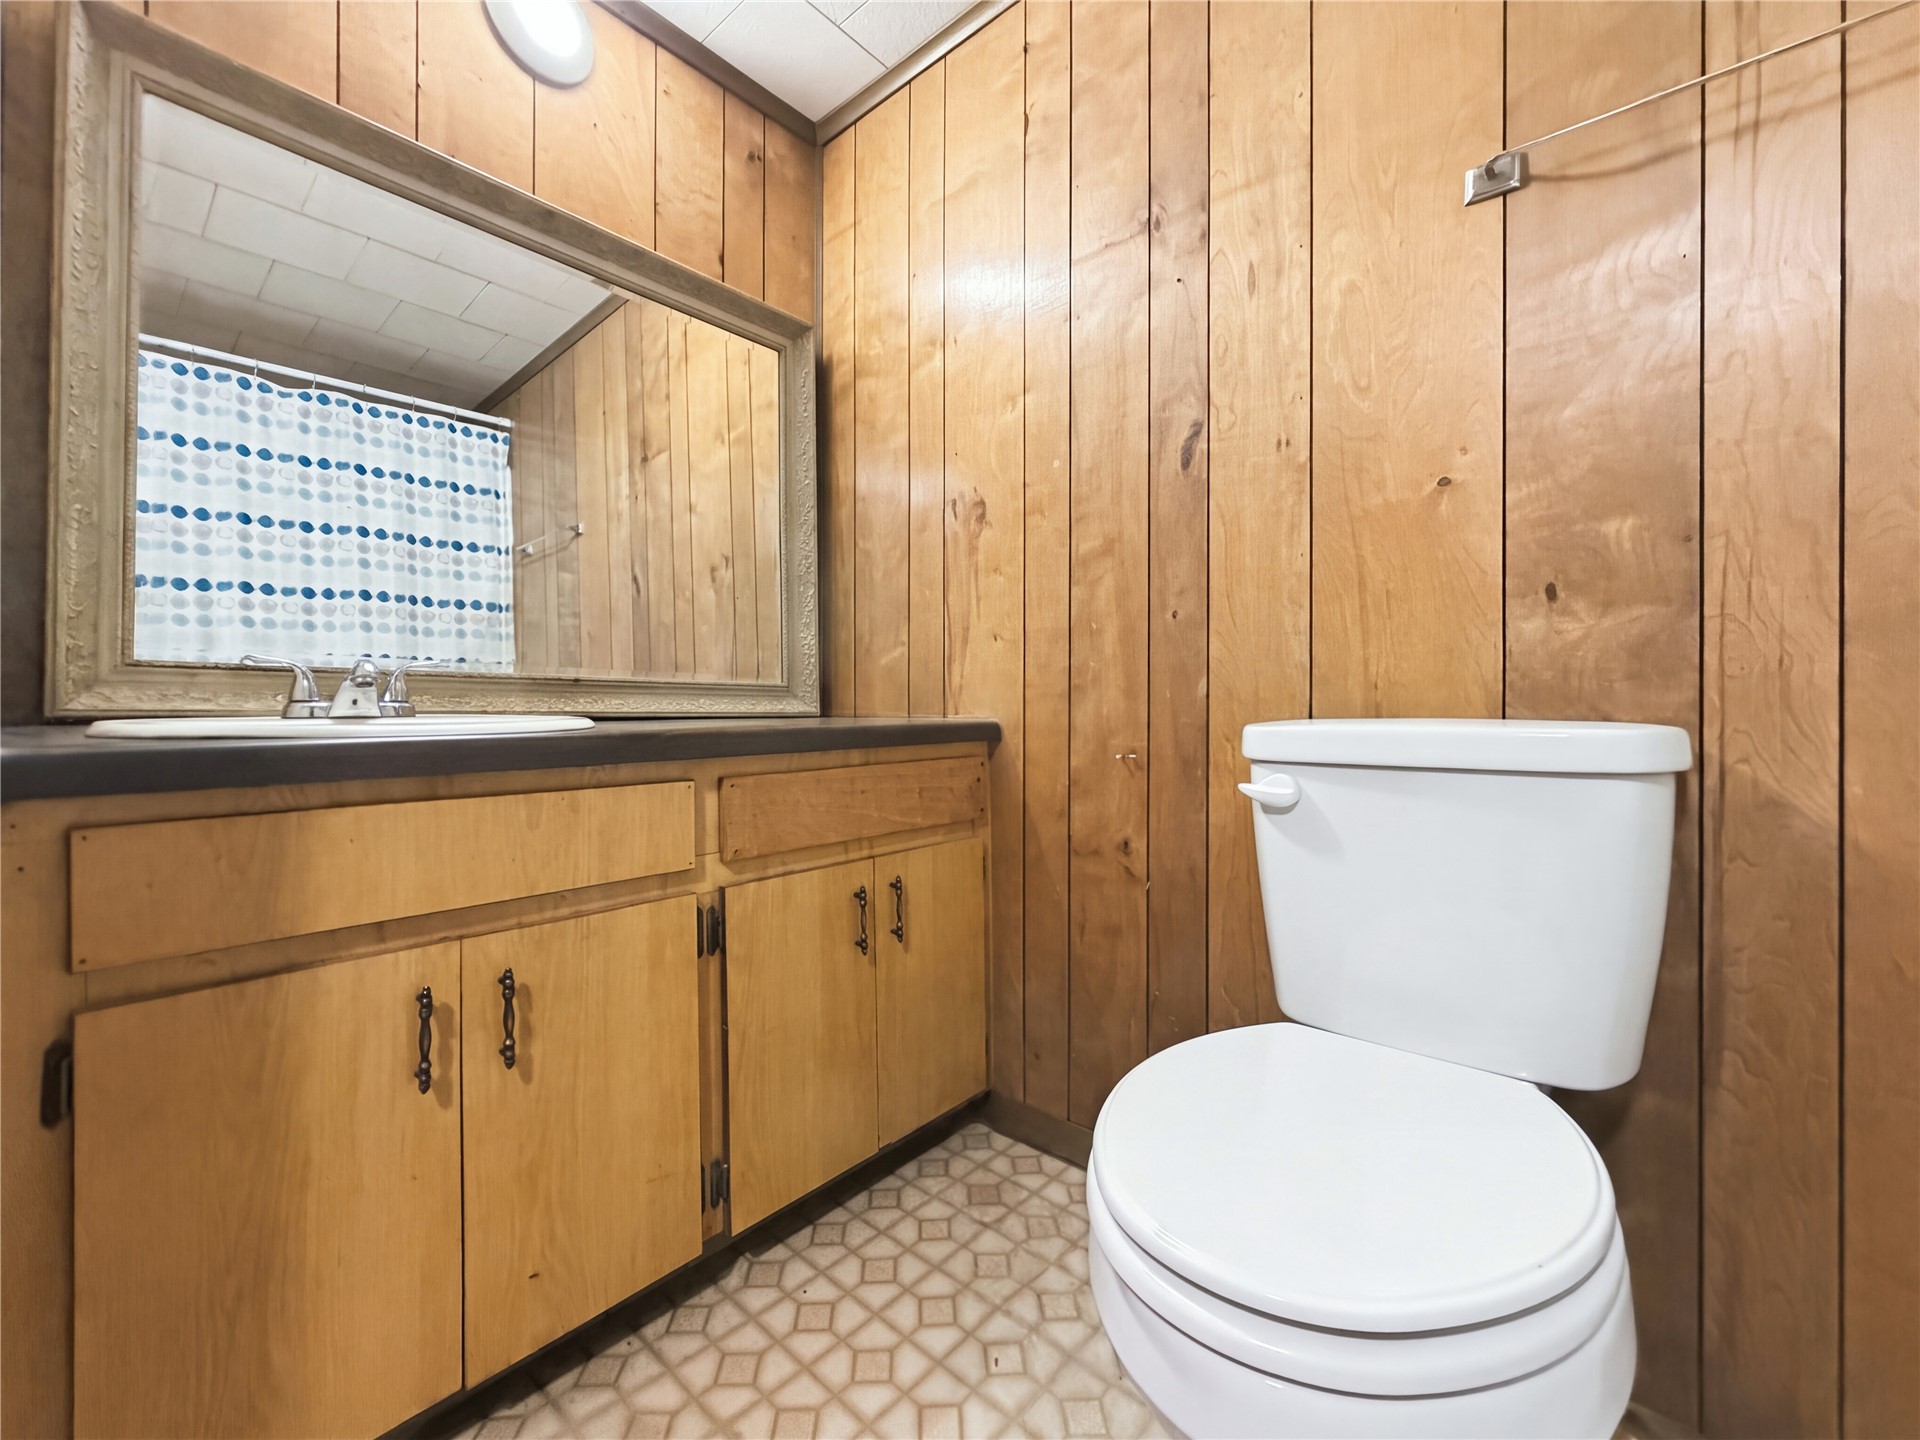
Bathroom featuring wood-panel wall treatments, vanity cabinetry with integrated countertop, large framed wall mirror, and geometric patterned flooring
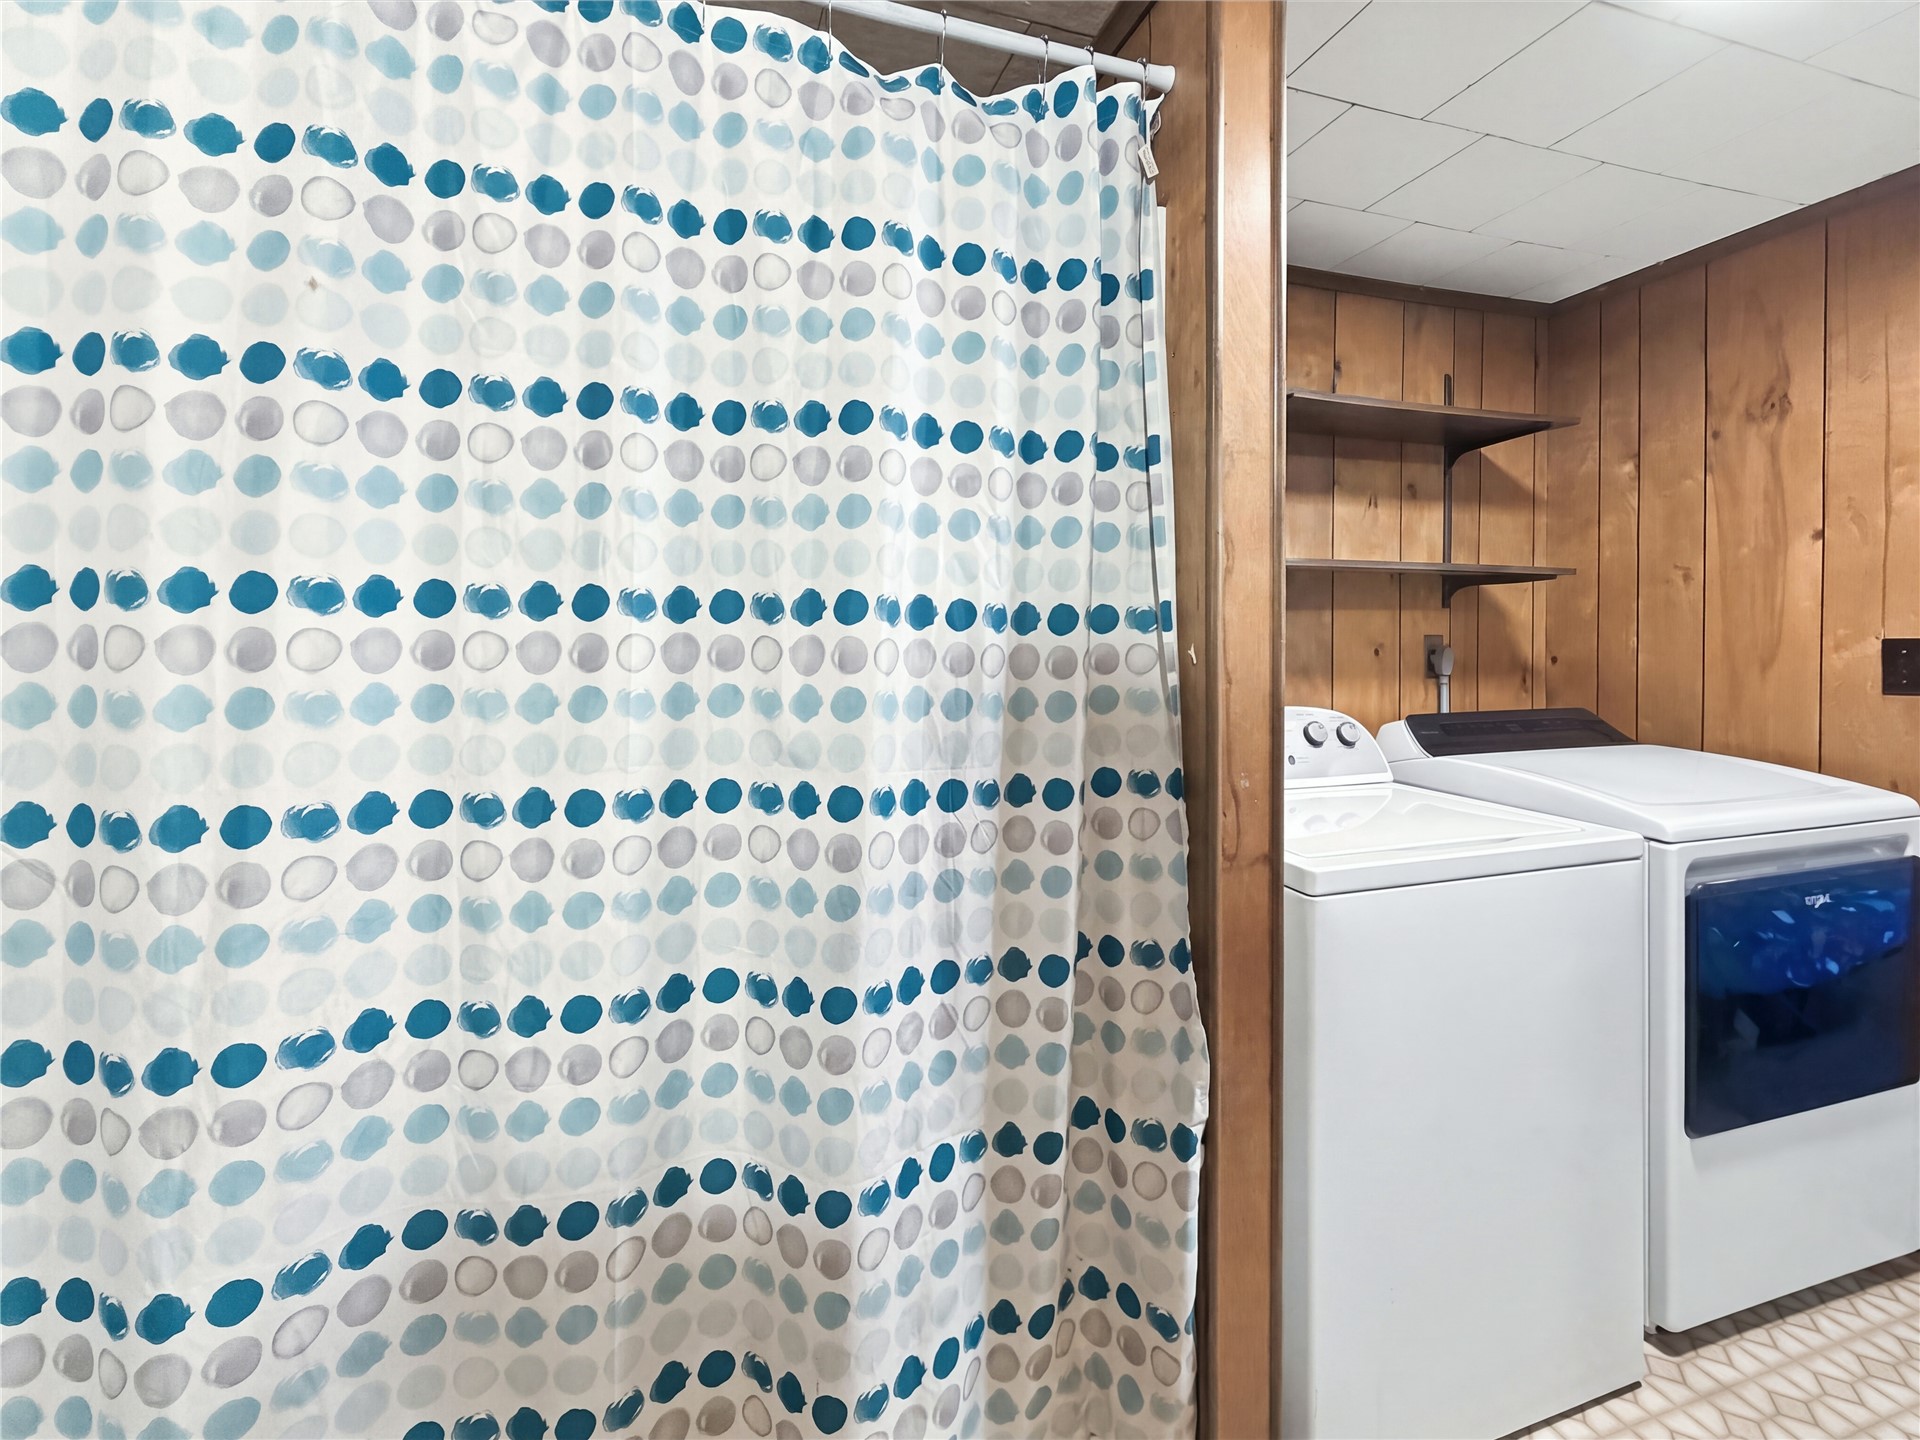
Laundry area featuring wood-paneled walls and built-in shelving
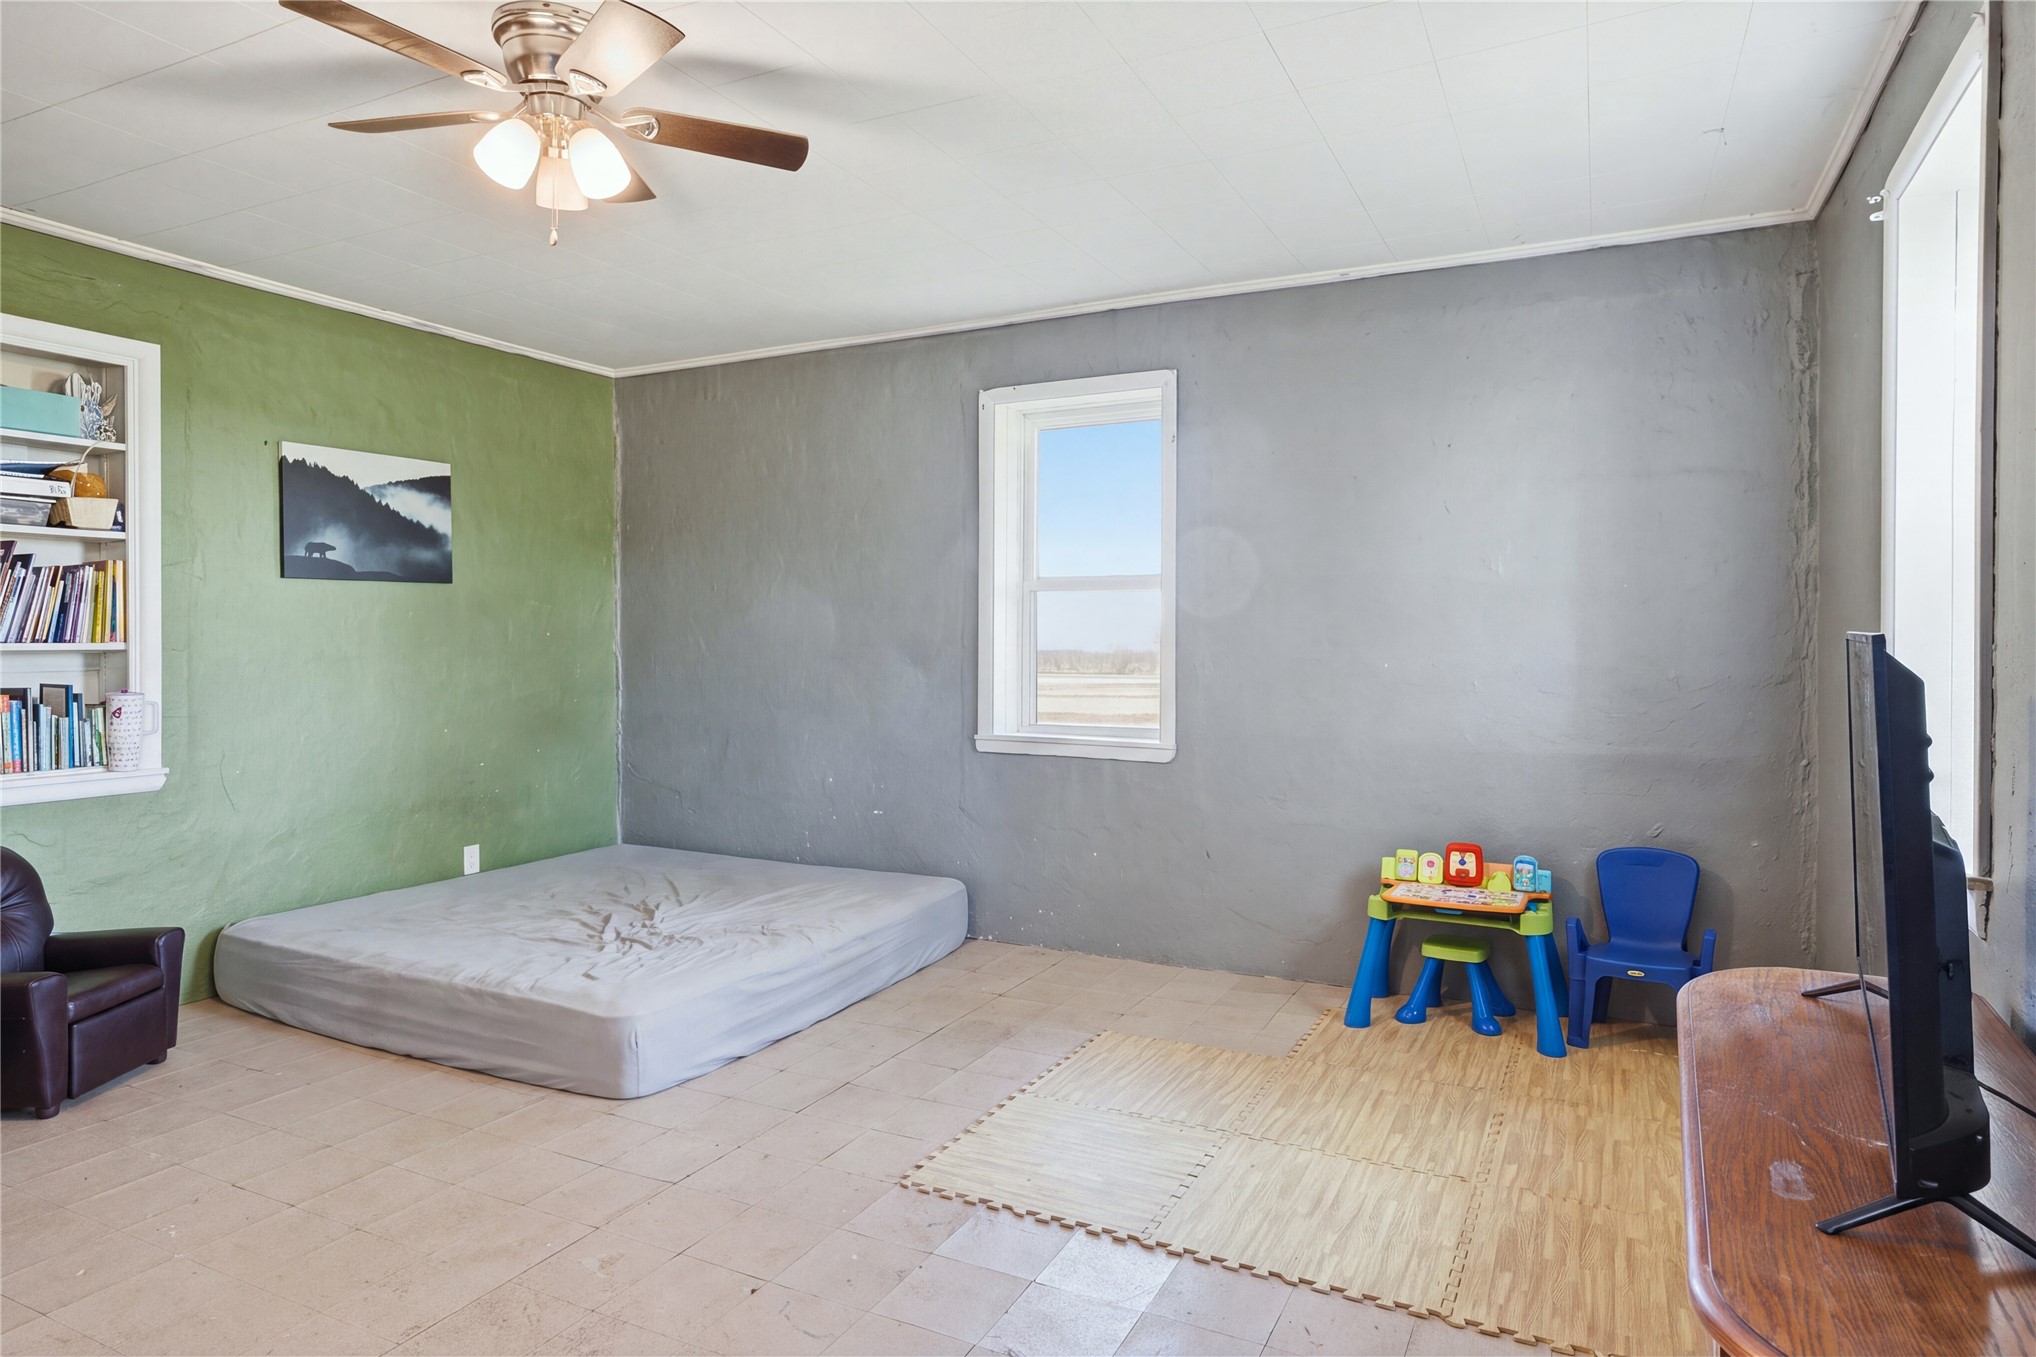
Interior room featuring built-in recessed shelving, a central ceiling fan with multi-light fixture, and light-toned tile flooring
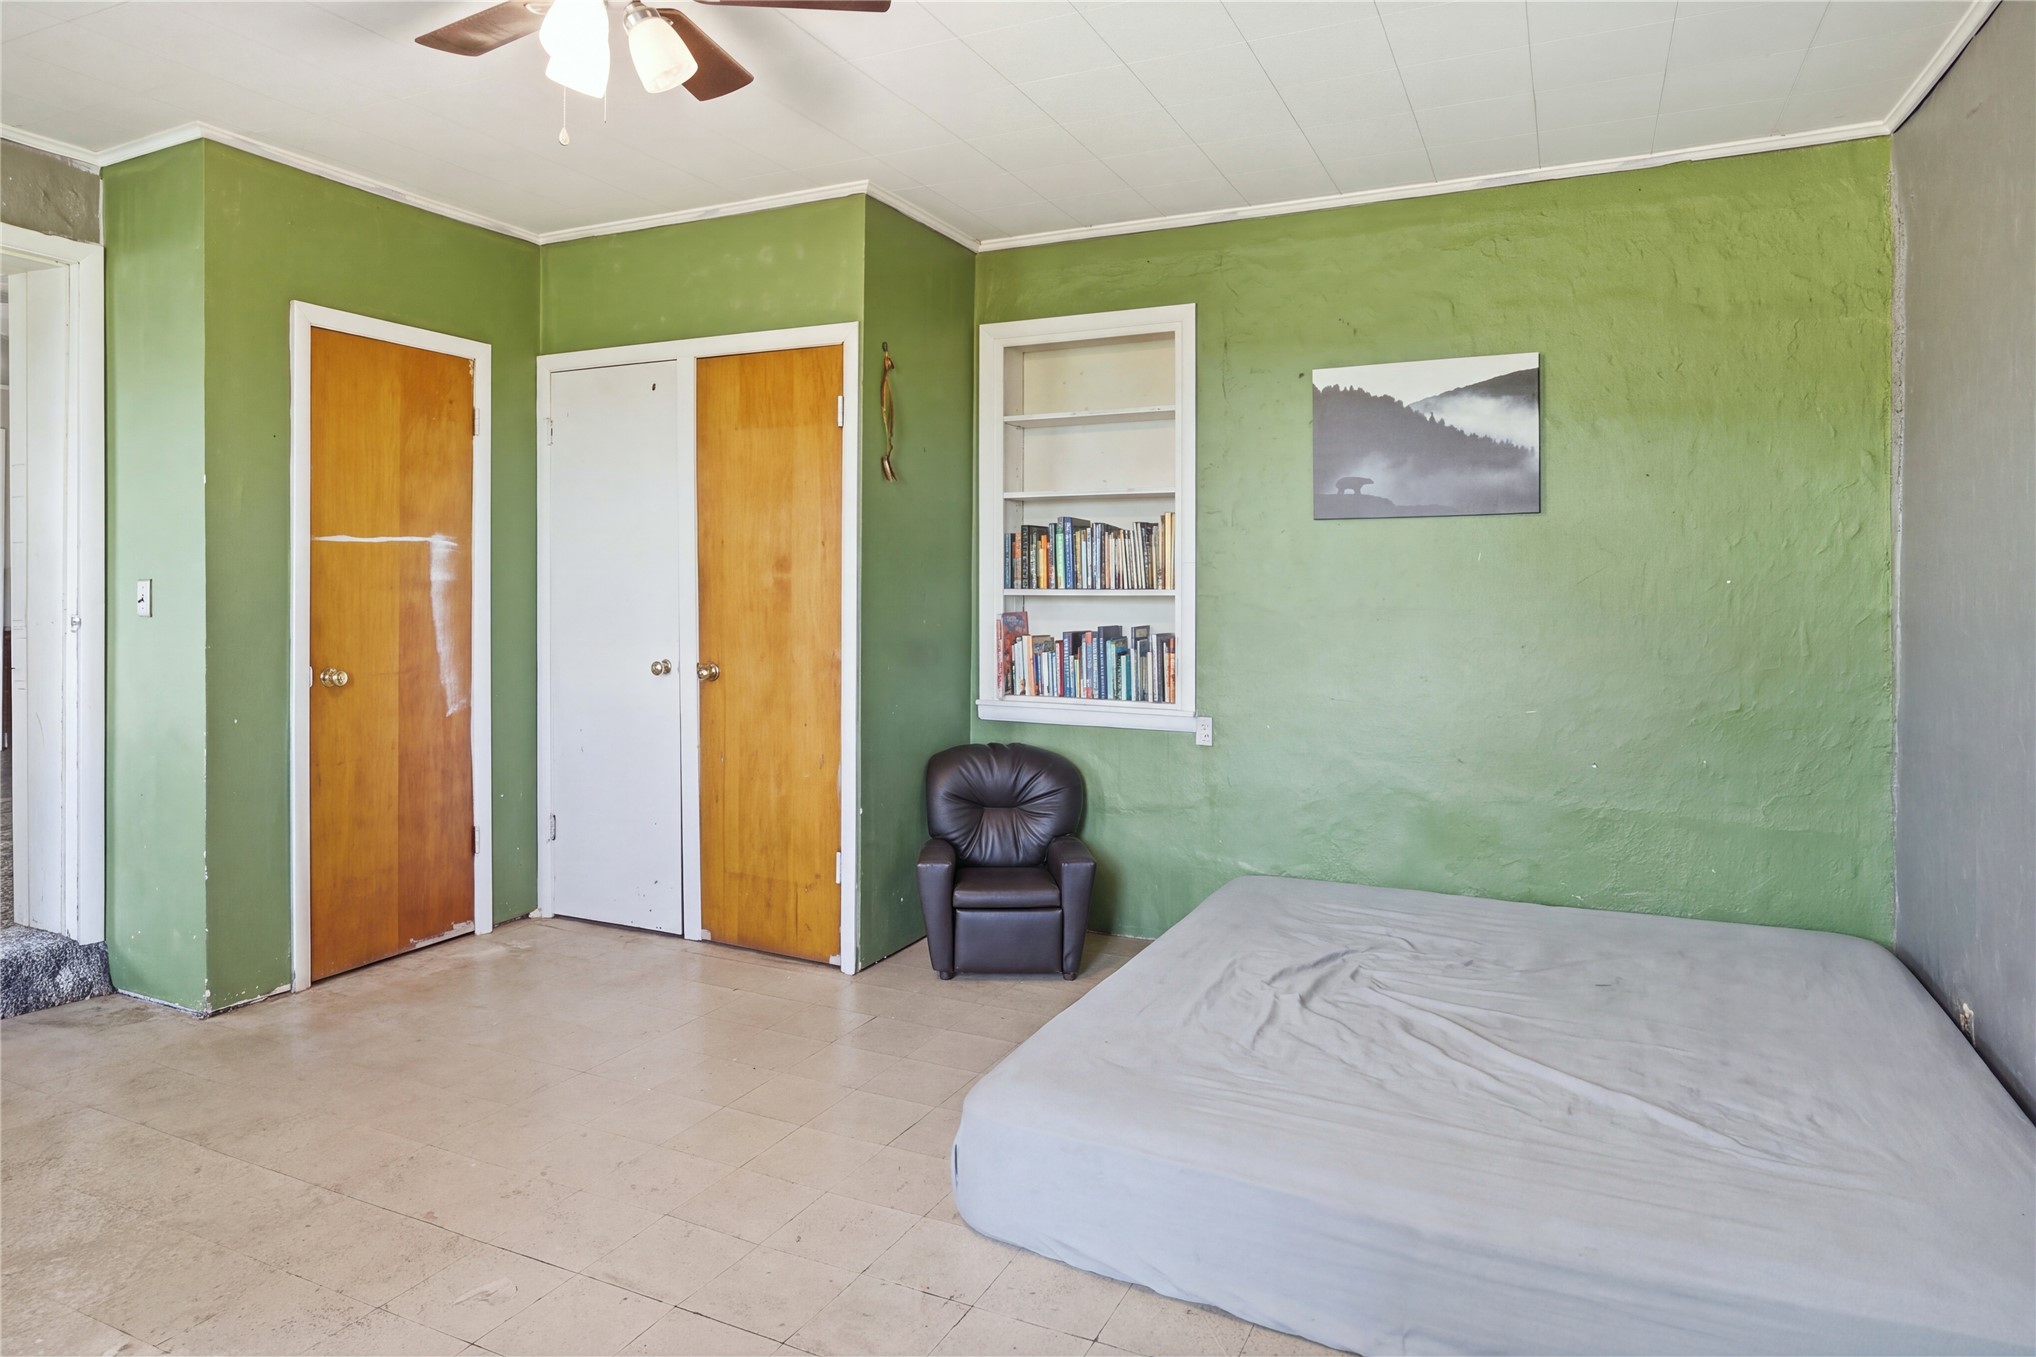
Interior room featuring built-in recessed wall shelving, textured plaster walls, wood-finish interior doors, and a ceiling-mounted light fixture
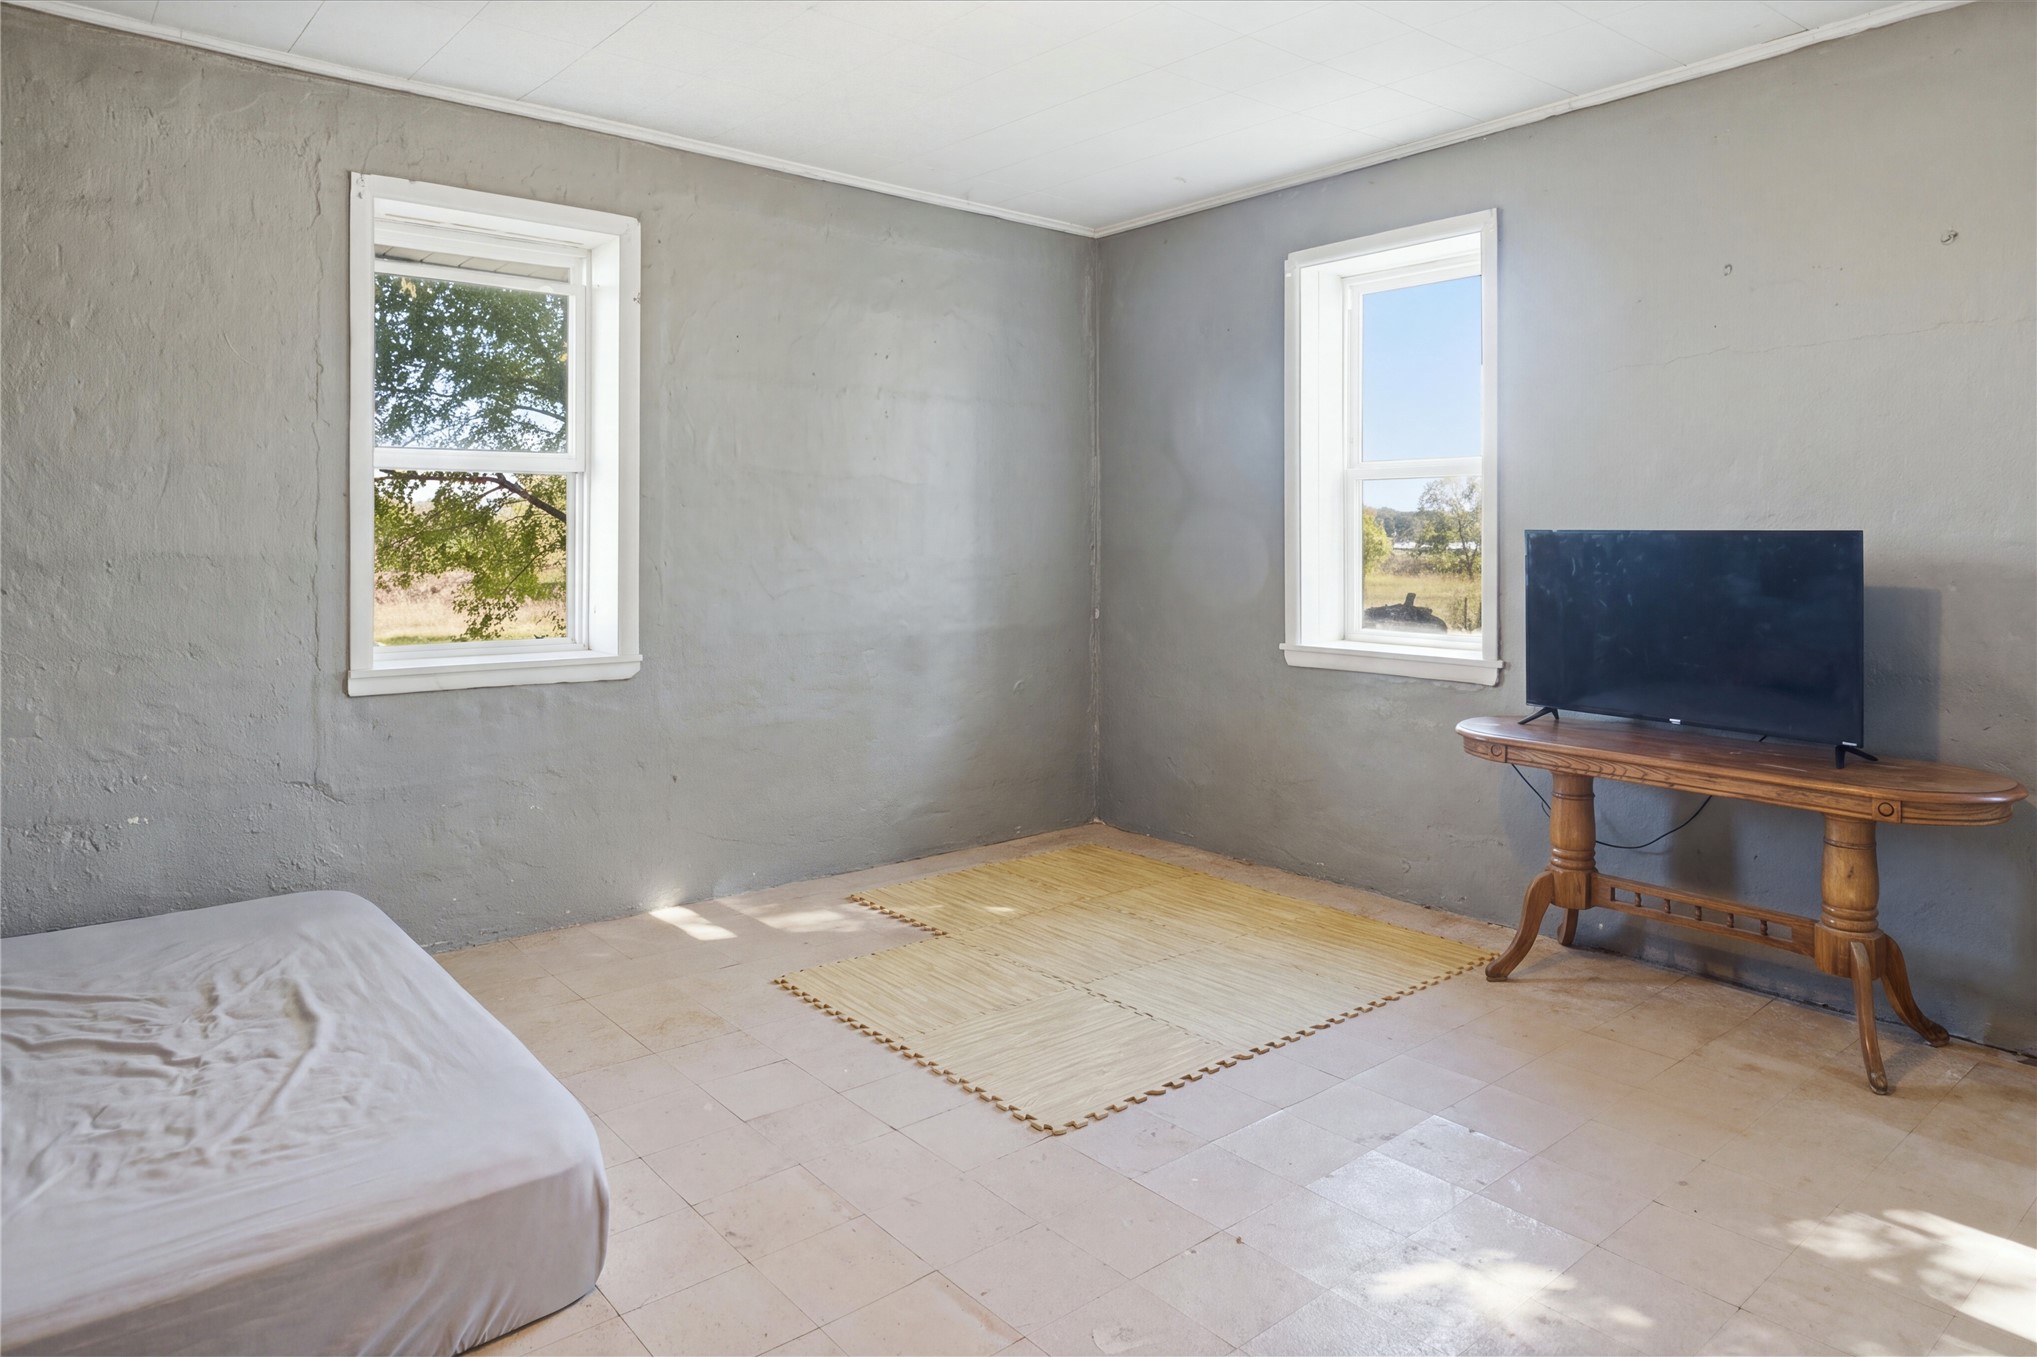
Interior room featuring light-toned tile flooring, gray textured wall finishes, and two double-hung windows
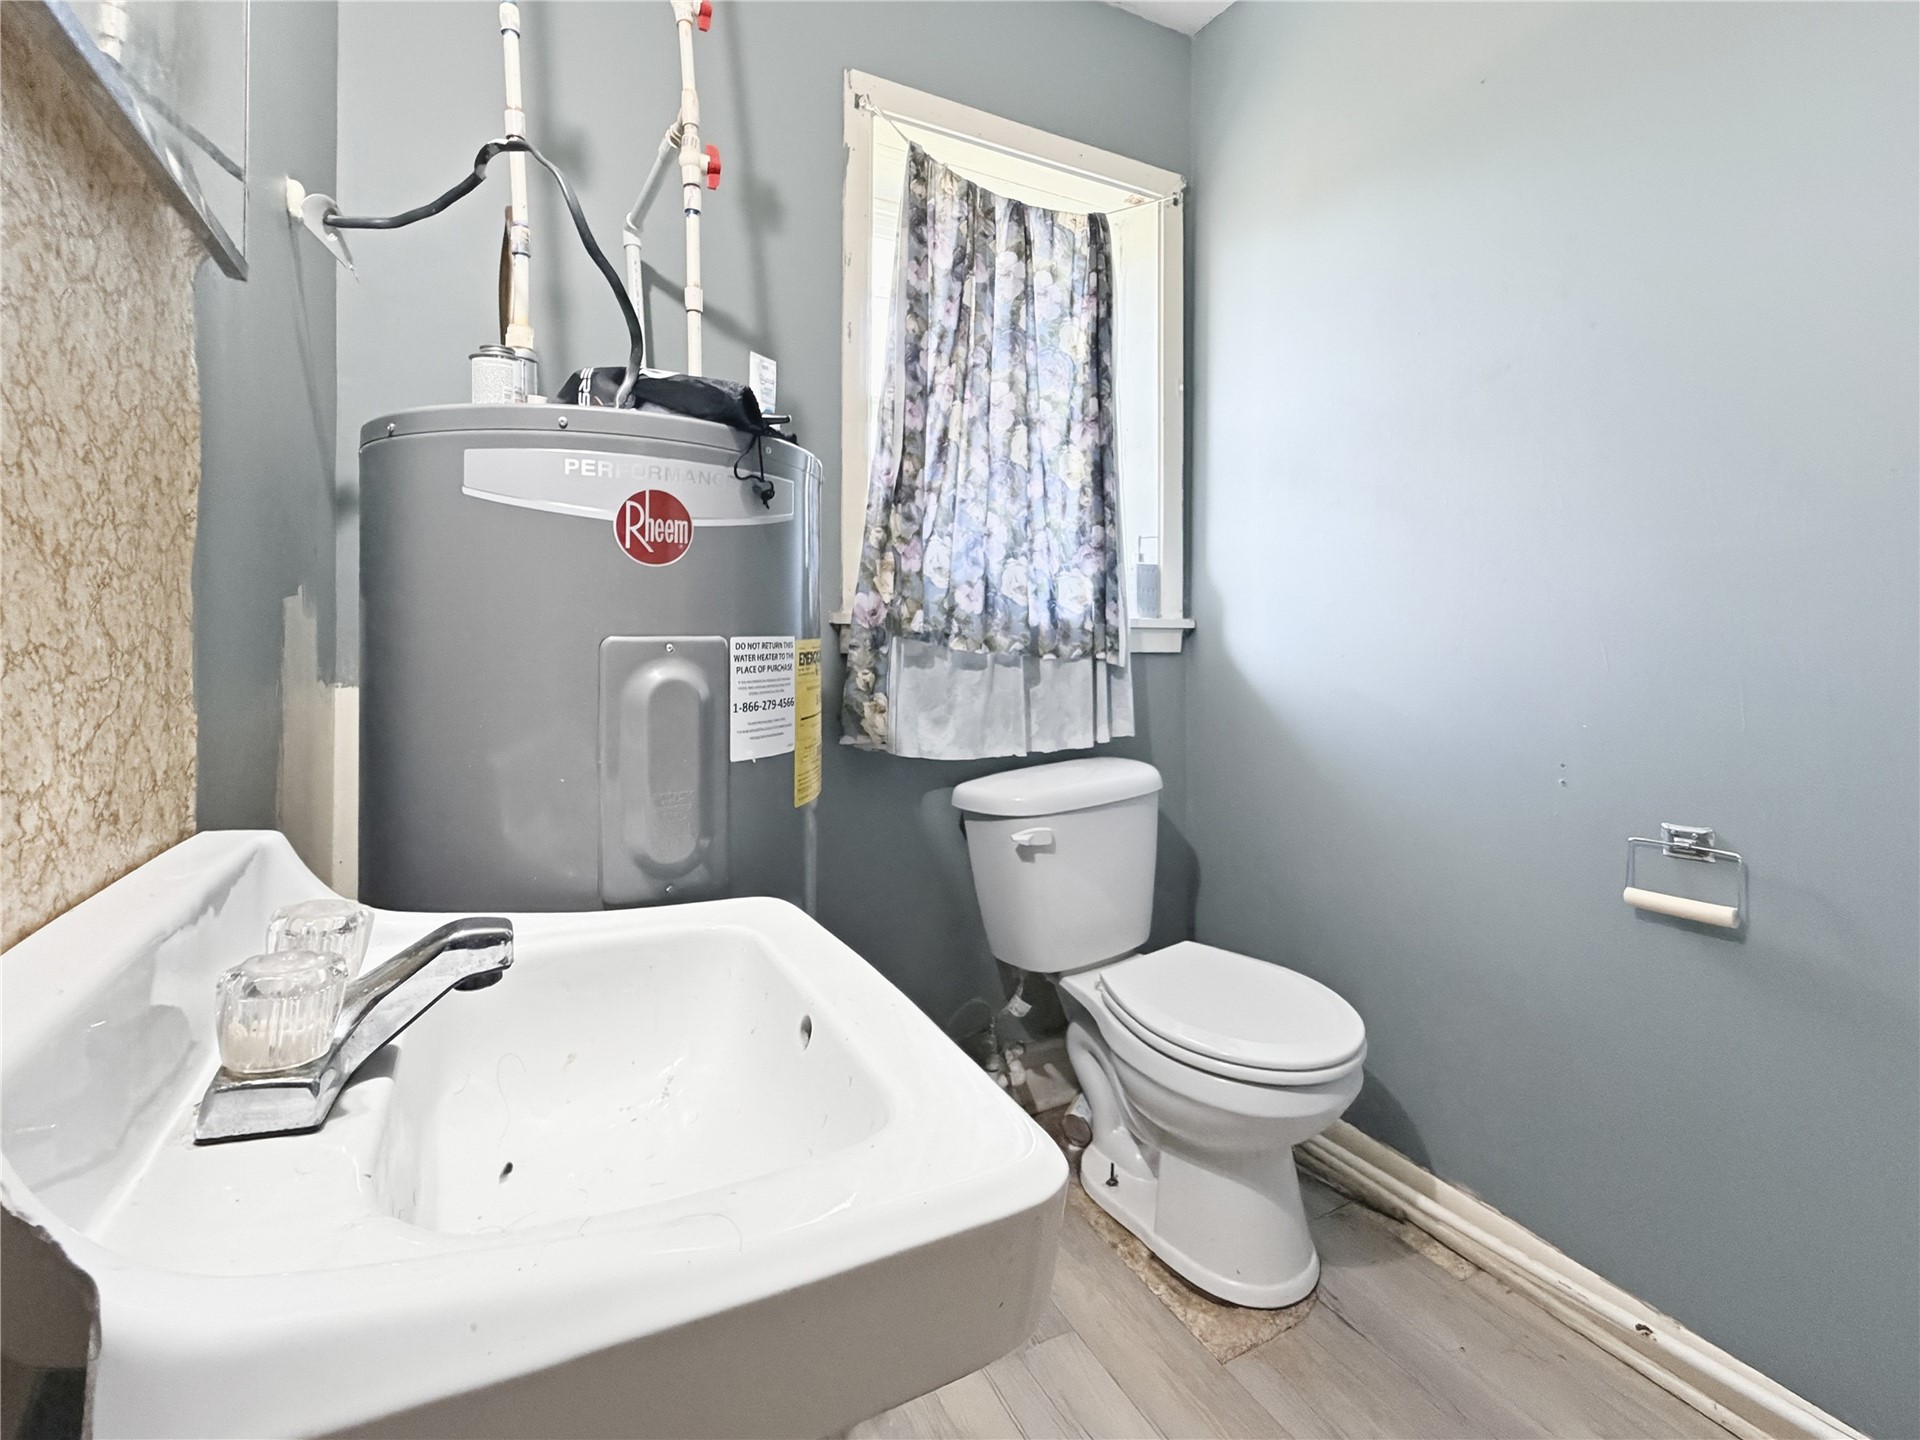
Wall-mounted sink with dual-handle faucet, water heater unit, and two-piece toilet set against neutral-tone wall finishes

Description
Enjoy country living just outside of Westville with this 3-bedroom, 2-bath home situated on just under 14 acres! Offering plenty of room to spread out, this property features a peaceful pond, a storage shed, and acreage full of possibilities. The home has great potential and is ready for someone to bring their vision and personal touch with a little TLC. Whether you're dreaming of a small homestead, room for animals, or simply enjoying extra space and privacy, this property is full of opportunity. Bring your ideas and make this country property your own!
Details
| MLS # | 2635835 |
|---|---|
| Listing Type | For Sale |
| Style | House |
| Sub-Type | Resale |
| Status | Active |
| Year | 1975 |
| Days On Site | 11 |
| Listing Provided By | Keller Williams Market Pro | Donetta Minor |
Features
| Bed(s) | 3 |
|---|---|
| Bath(s) | 2 Total |
| SQ Feet | 1,822 |
| Garage | 1 |
| Car Port | Yes |
| Story(s) | 1 |
| Acreage | 13.95 |
Exterior
| Lot Features | Farm, Ranch |
|---|
Parking
| Garage Yes / No | Yes |
|---|---|
| Parking Features | Carport |
Taxes
| Tax Annual Amount | 592 |
|---|
Area Information
| State | OK |
|---|---|
| County | Adair |
| City | Westville |
| Zip Code | 74965 |
| Community Name | Adair Co Unplatted |
| Listing VS Median (in Adair Co Unplatted) | |
Price: $300,000 low | high Med: $299,000 sqft: 1,822 low | high Med: 1,400 $ / sqft: $165 low | high Med: $214 On site: 11 low | high Med: 42 | |
Market Activity 74965
Request a showing
Request a showing
Contact
Learn More About This Property

| State | OK |
|---|---|
| County | Adair |
| City | Westville |
| Zip Code | 74965 |
| Community Name | Adair Co Unplatted |
| Listing VS Median (in Adair Co Unplatted) | |
Price: $300,000 low | high Med: $299,000 sqft: 1,822 low | high Med: 1,400 $ / sqft: $165 low | high Med: $214 On site: 11 low | high Med: 42 | |
Listing Updated: October 27, 2026 at 5:28:13 PM PDT