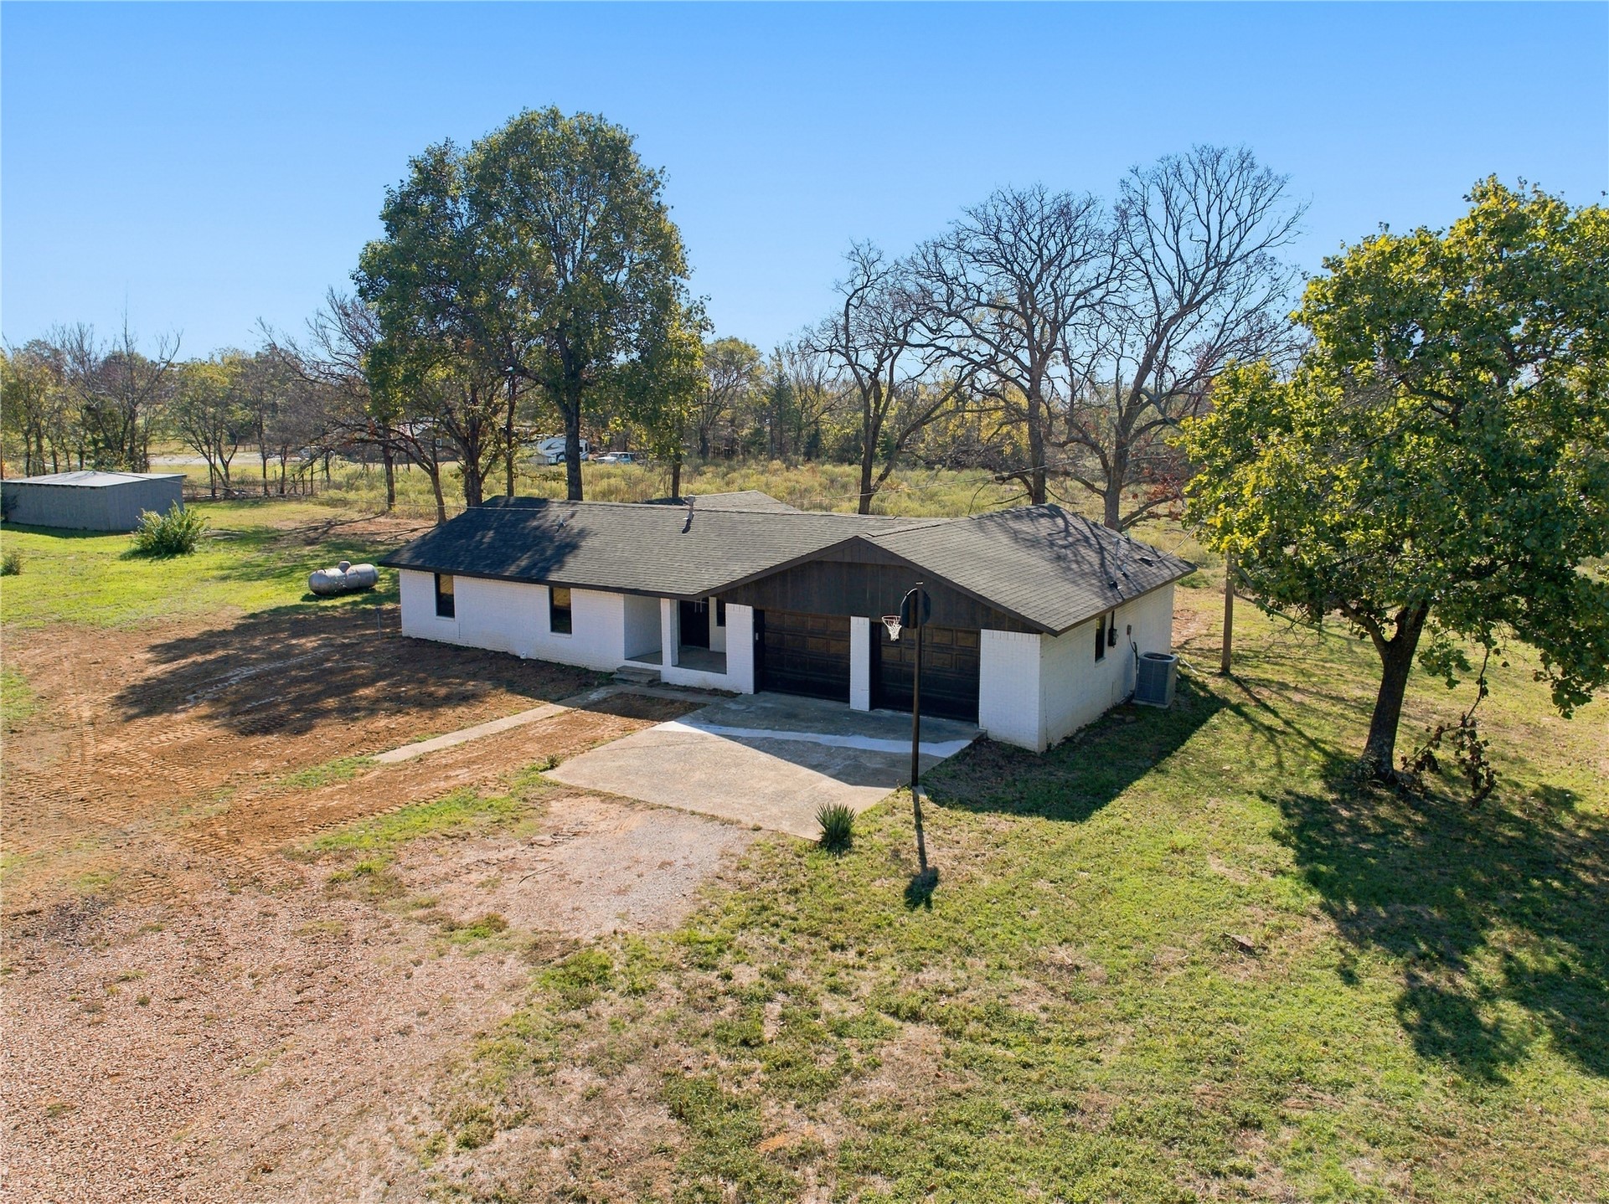
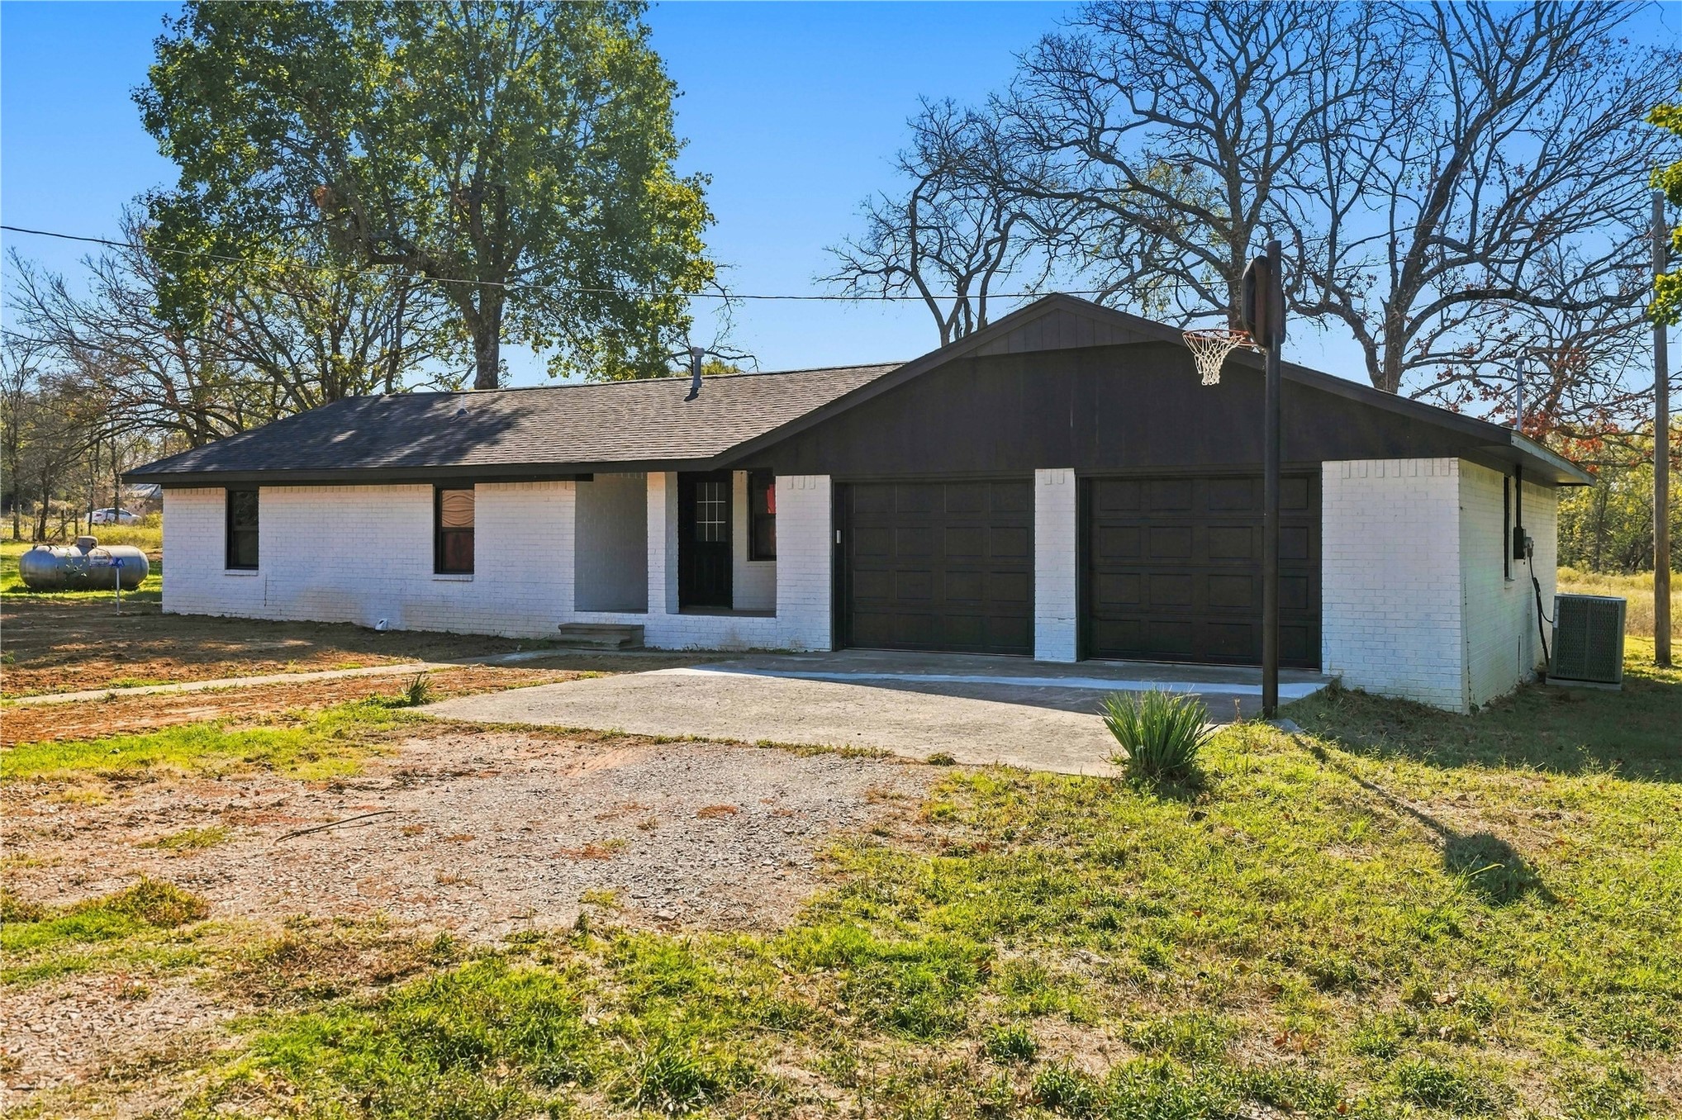
Single-story residence featuring a painted masonry exterior, dual-car garage with dark wood-finish doors, asphalt shingle roof, concrete driveway, and expansive acreage
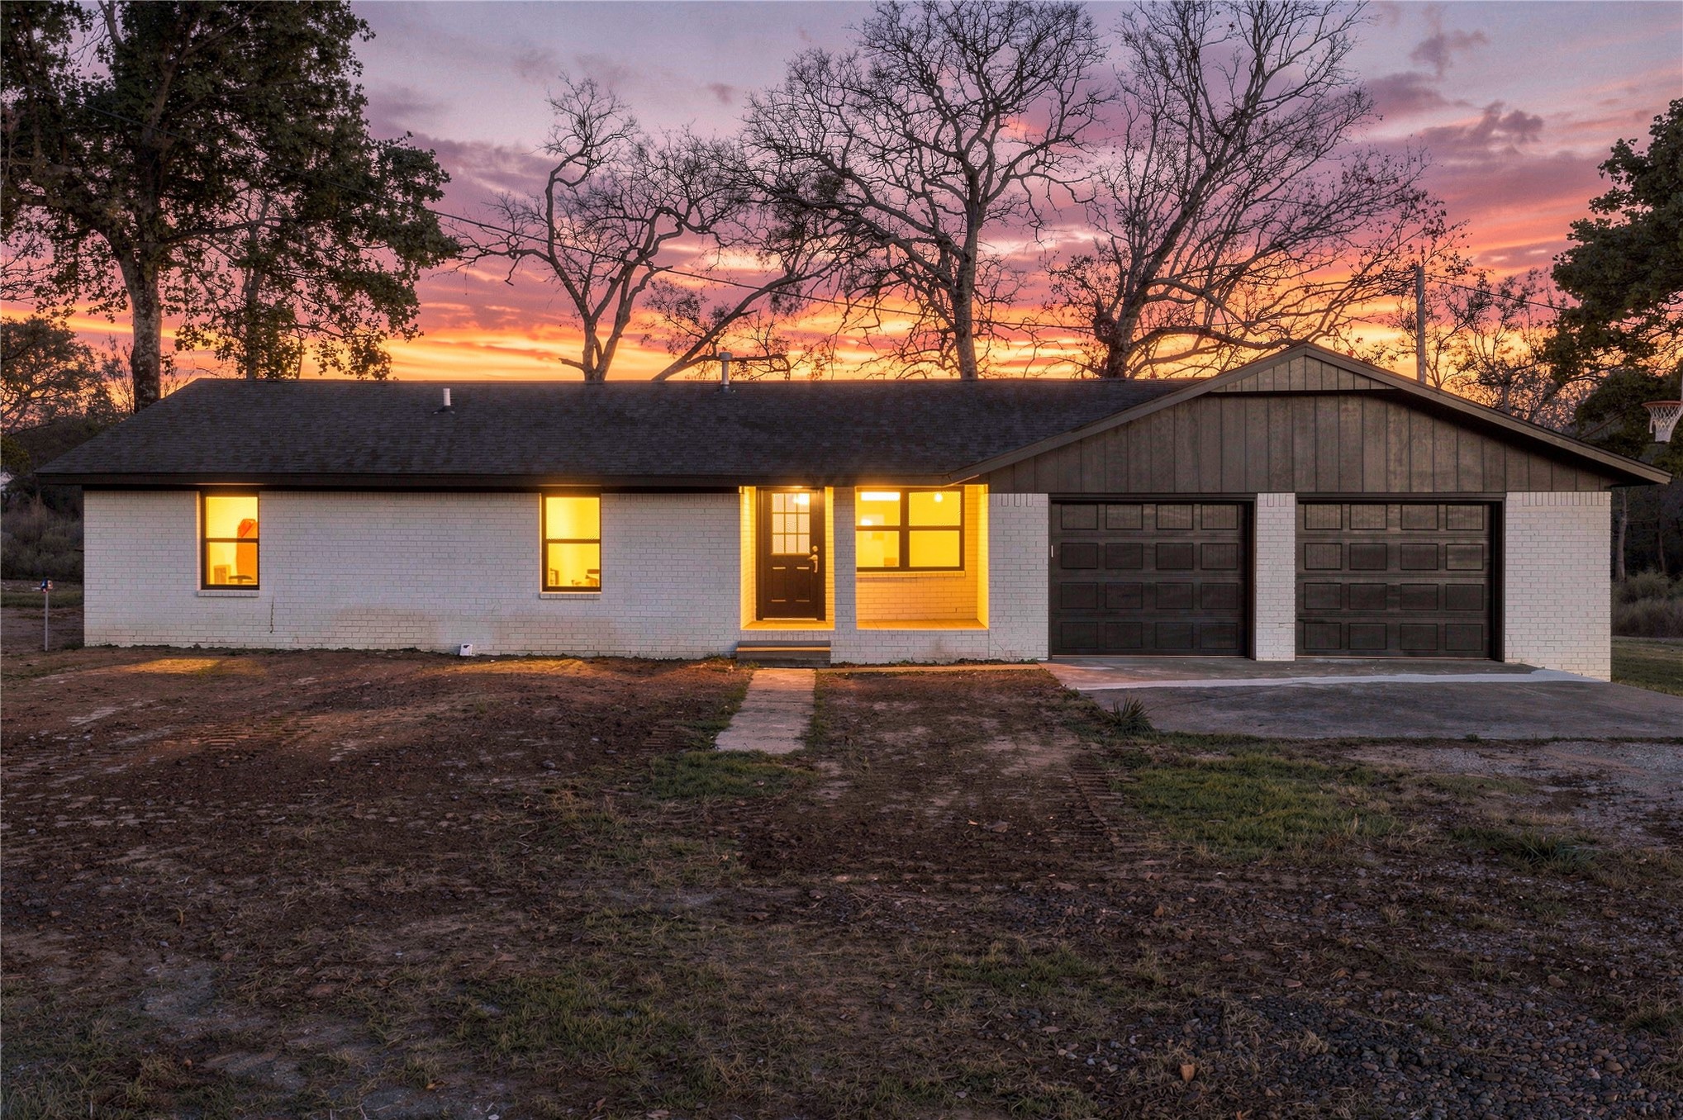
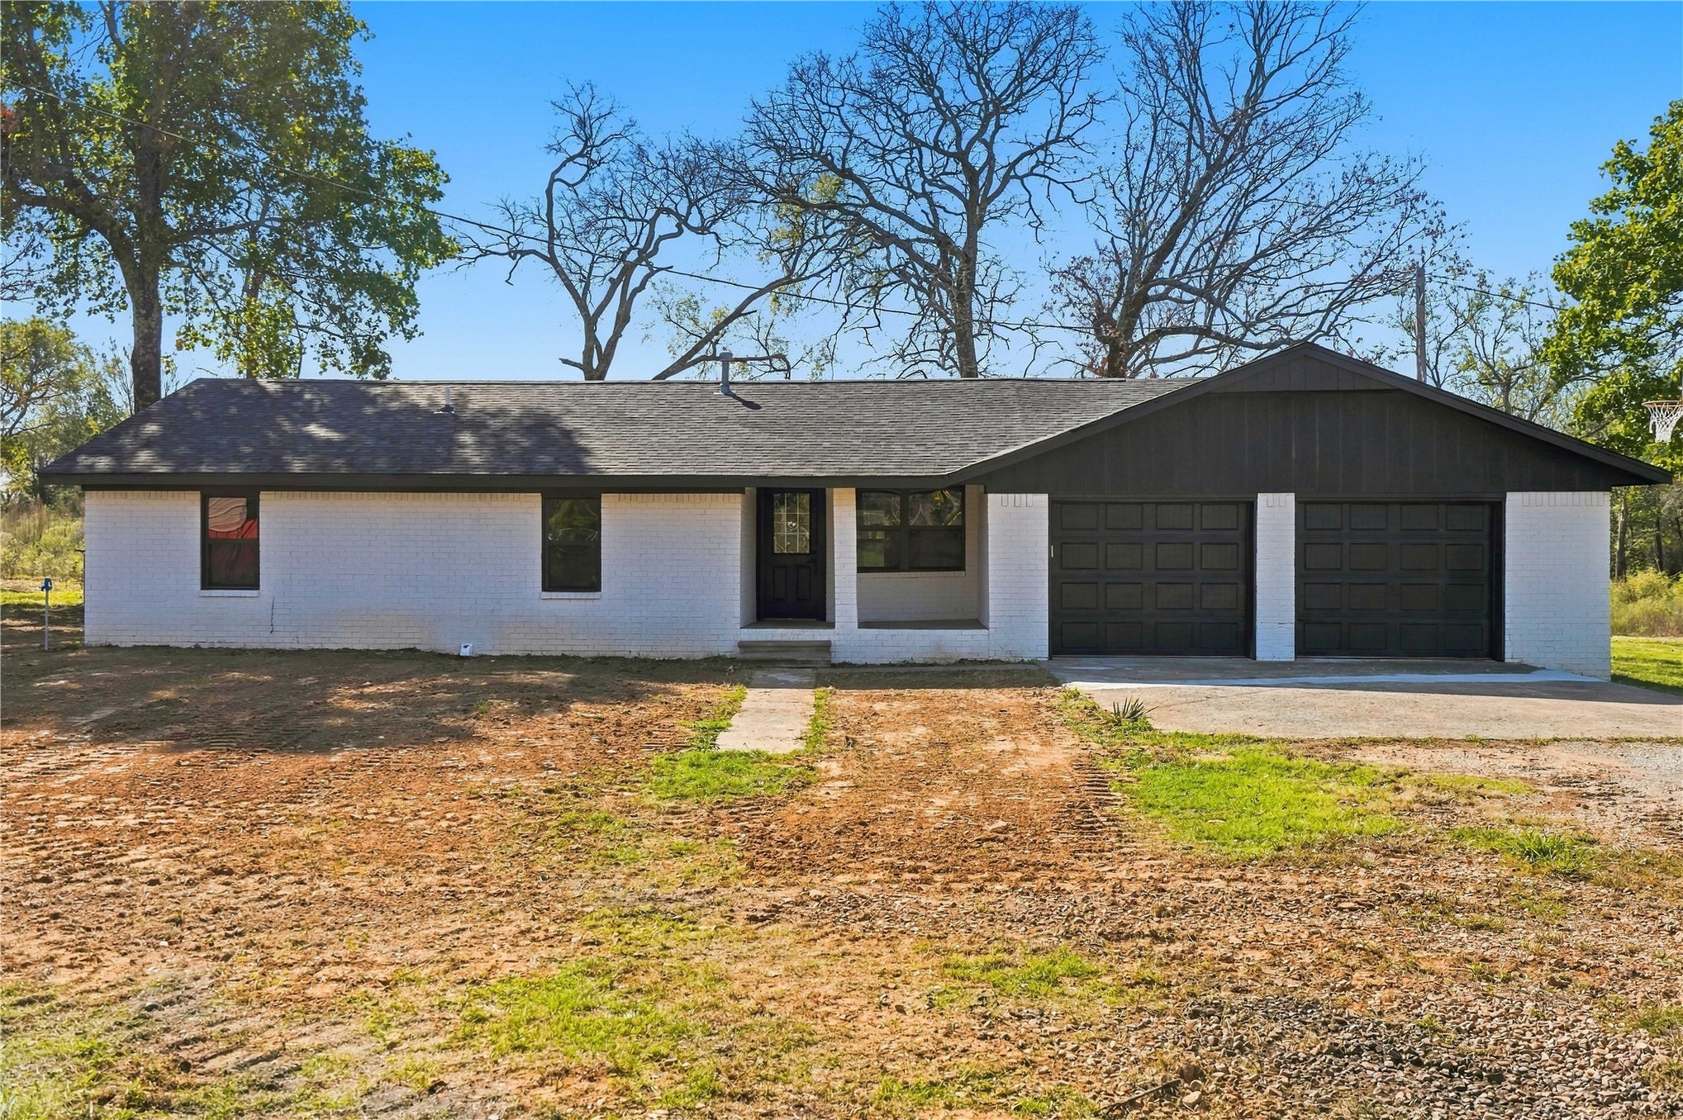
Single-story residence featuring a painted brick and vertical siding exterior, attached two-car garage, multi-pane front entry door, and a concrete walkway
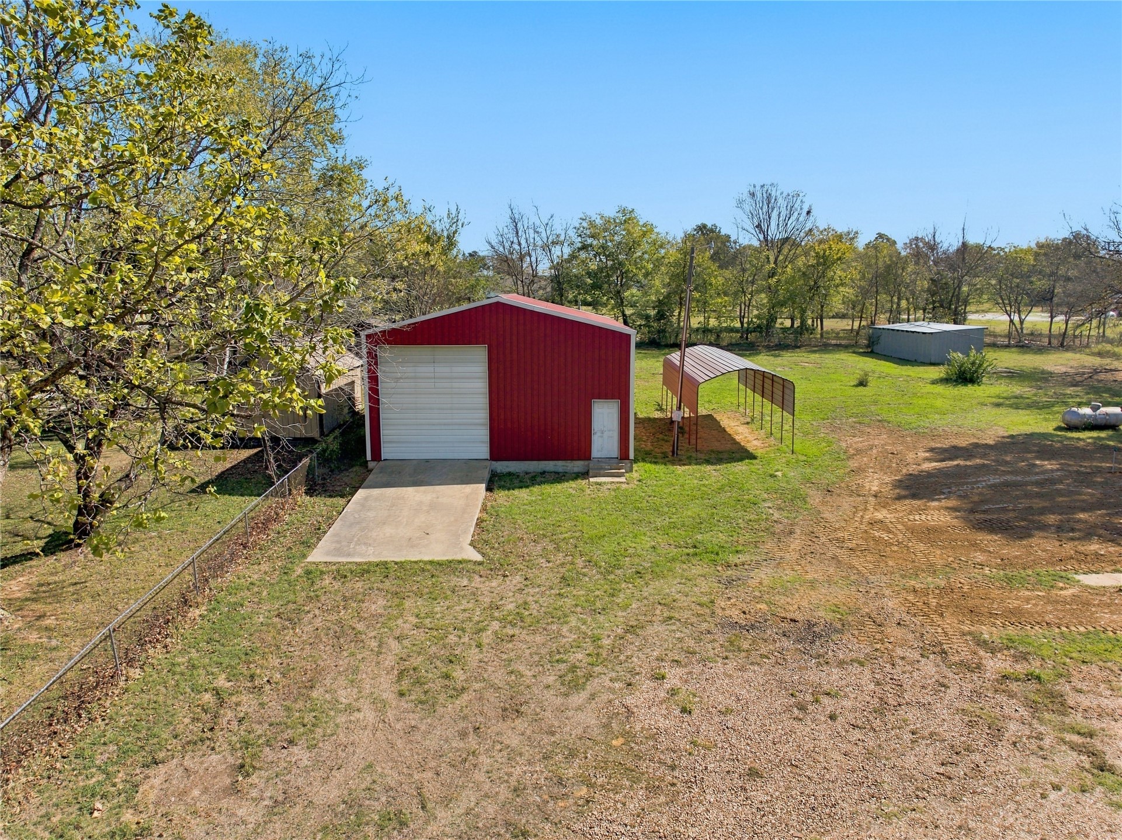
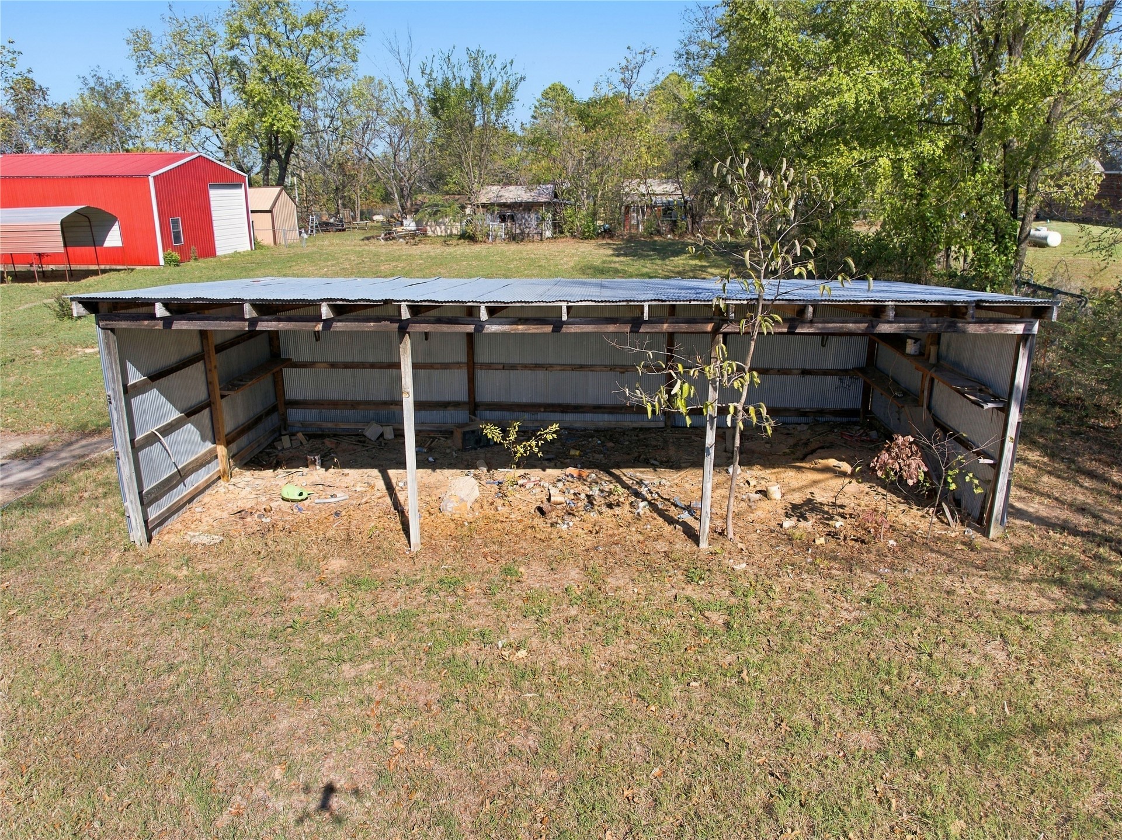
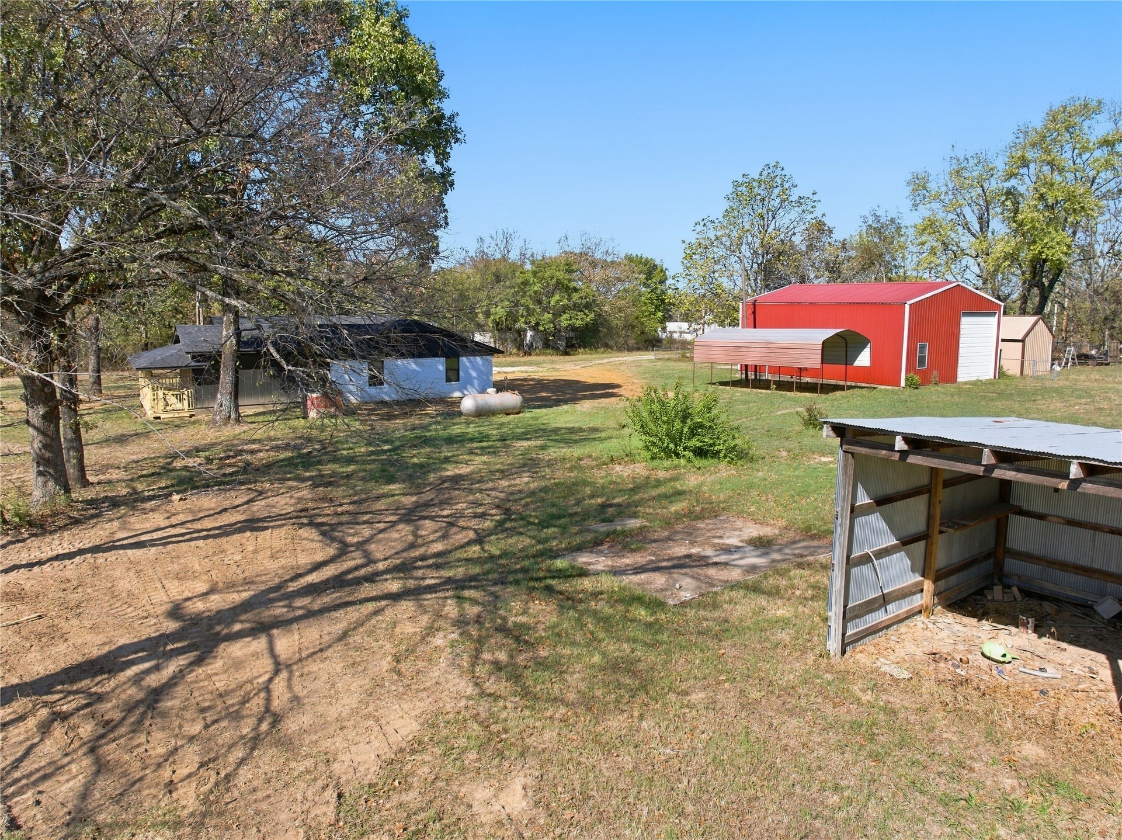
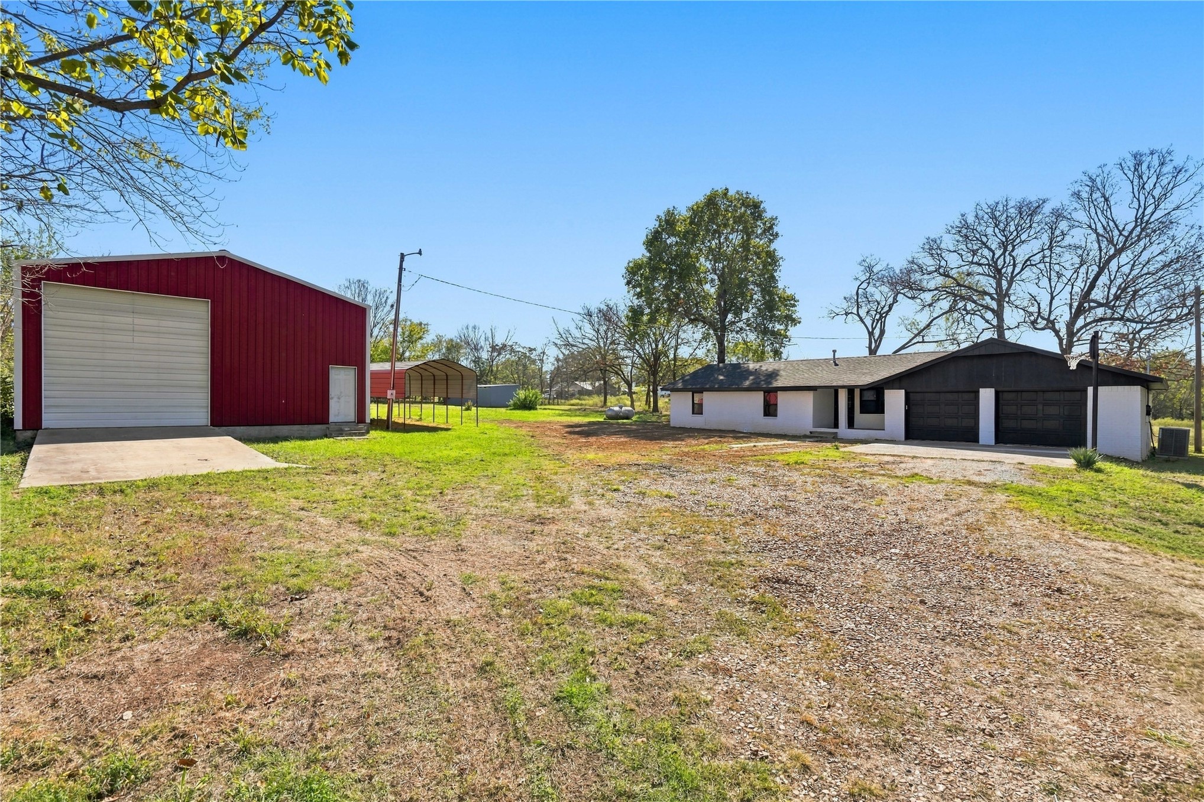
Expansive grounds featuring a red metal-sided barn, detached metal carport, open-sided equipment shelter, and mature trees
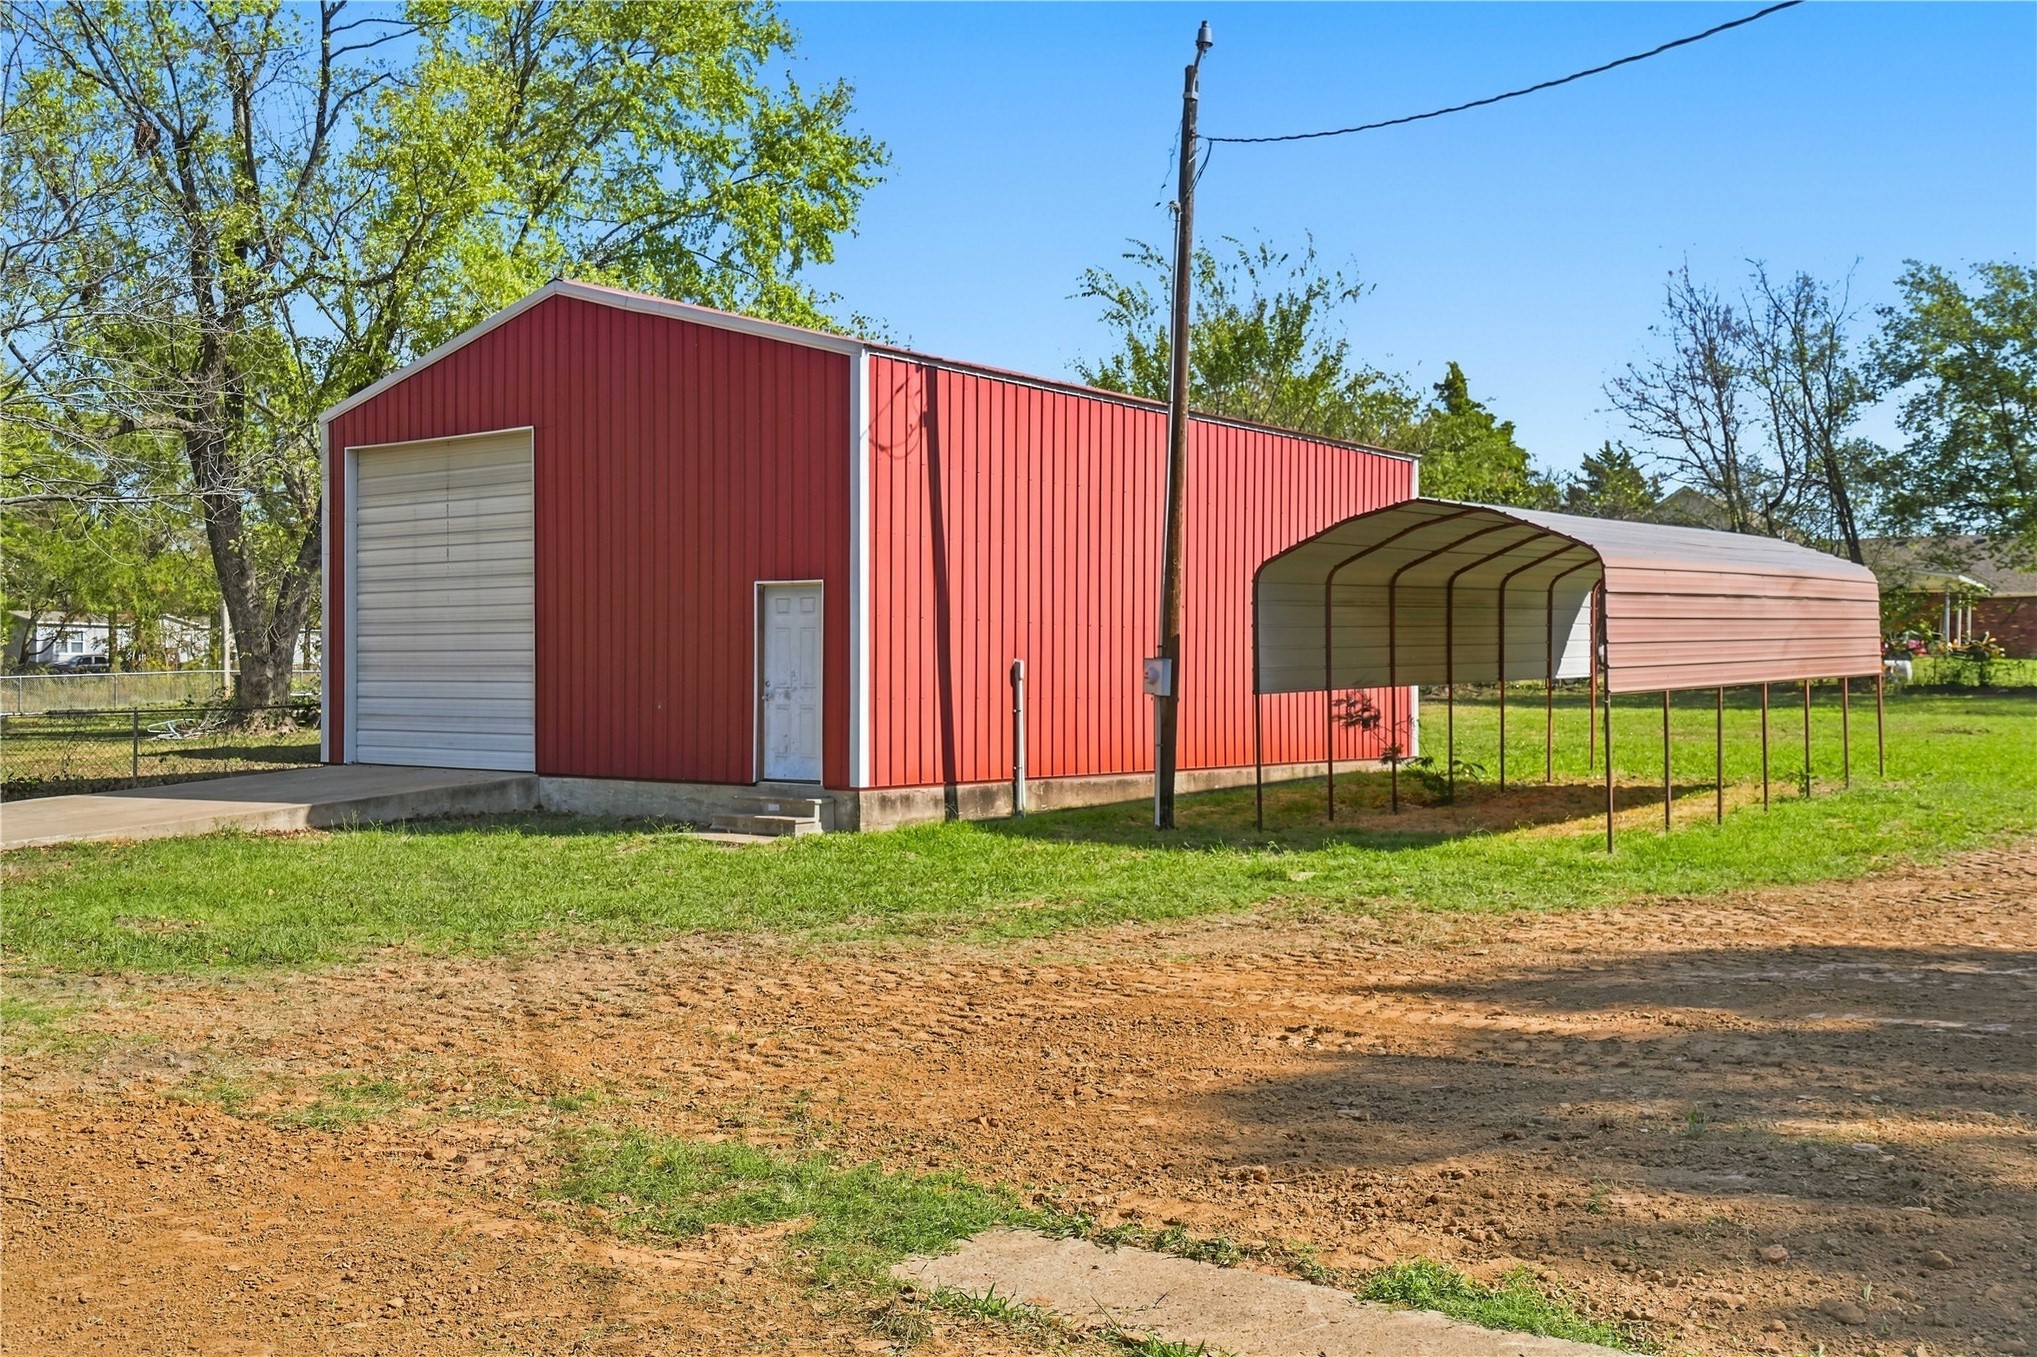
Detached metal-sided workshop featuring a roll-up bay door, a separate pedestrian entrance, a concrete foundation, and an attached metal-frame carport
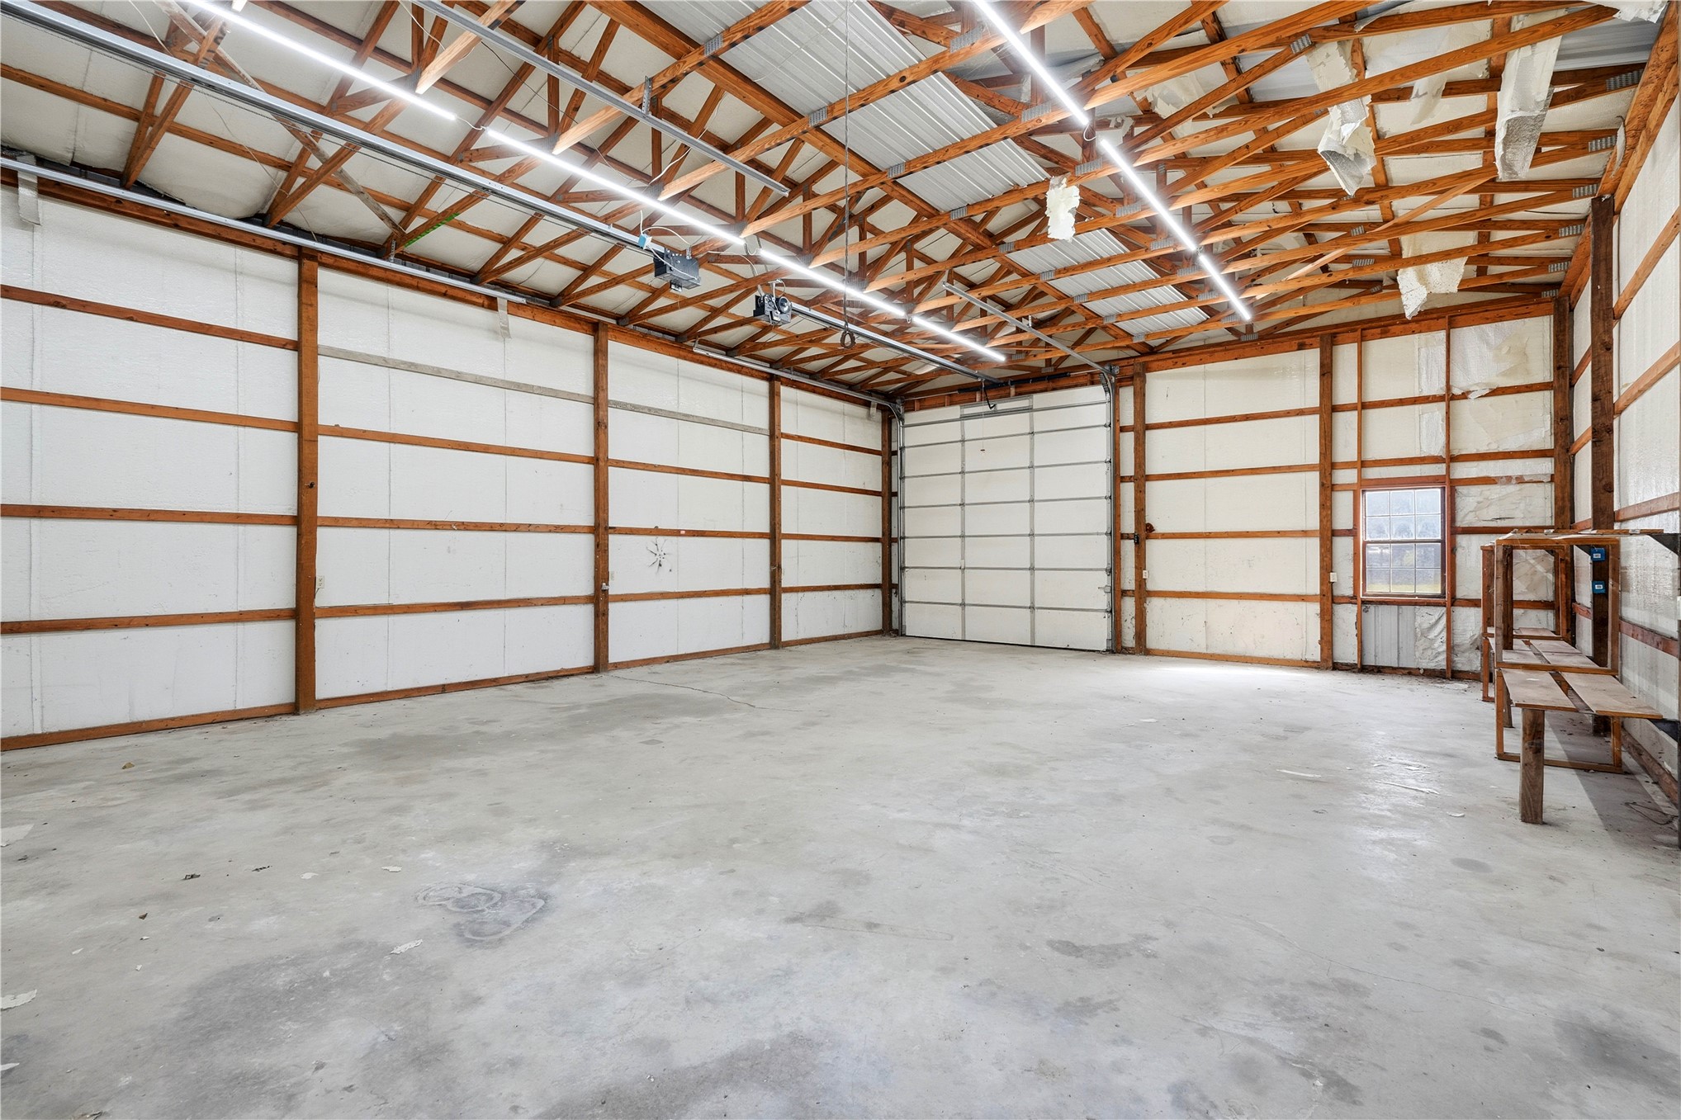
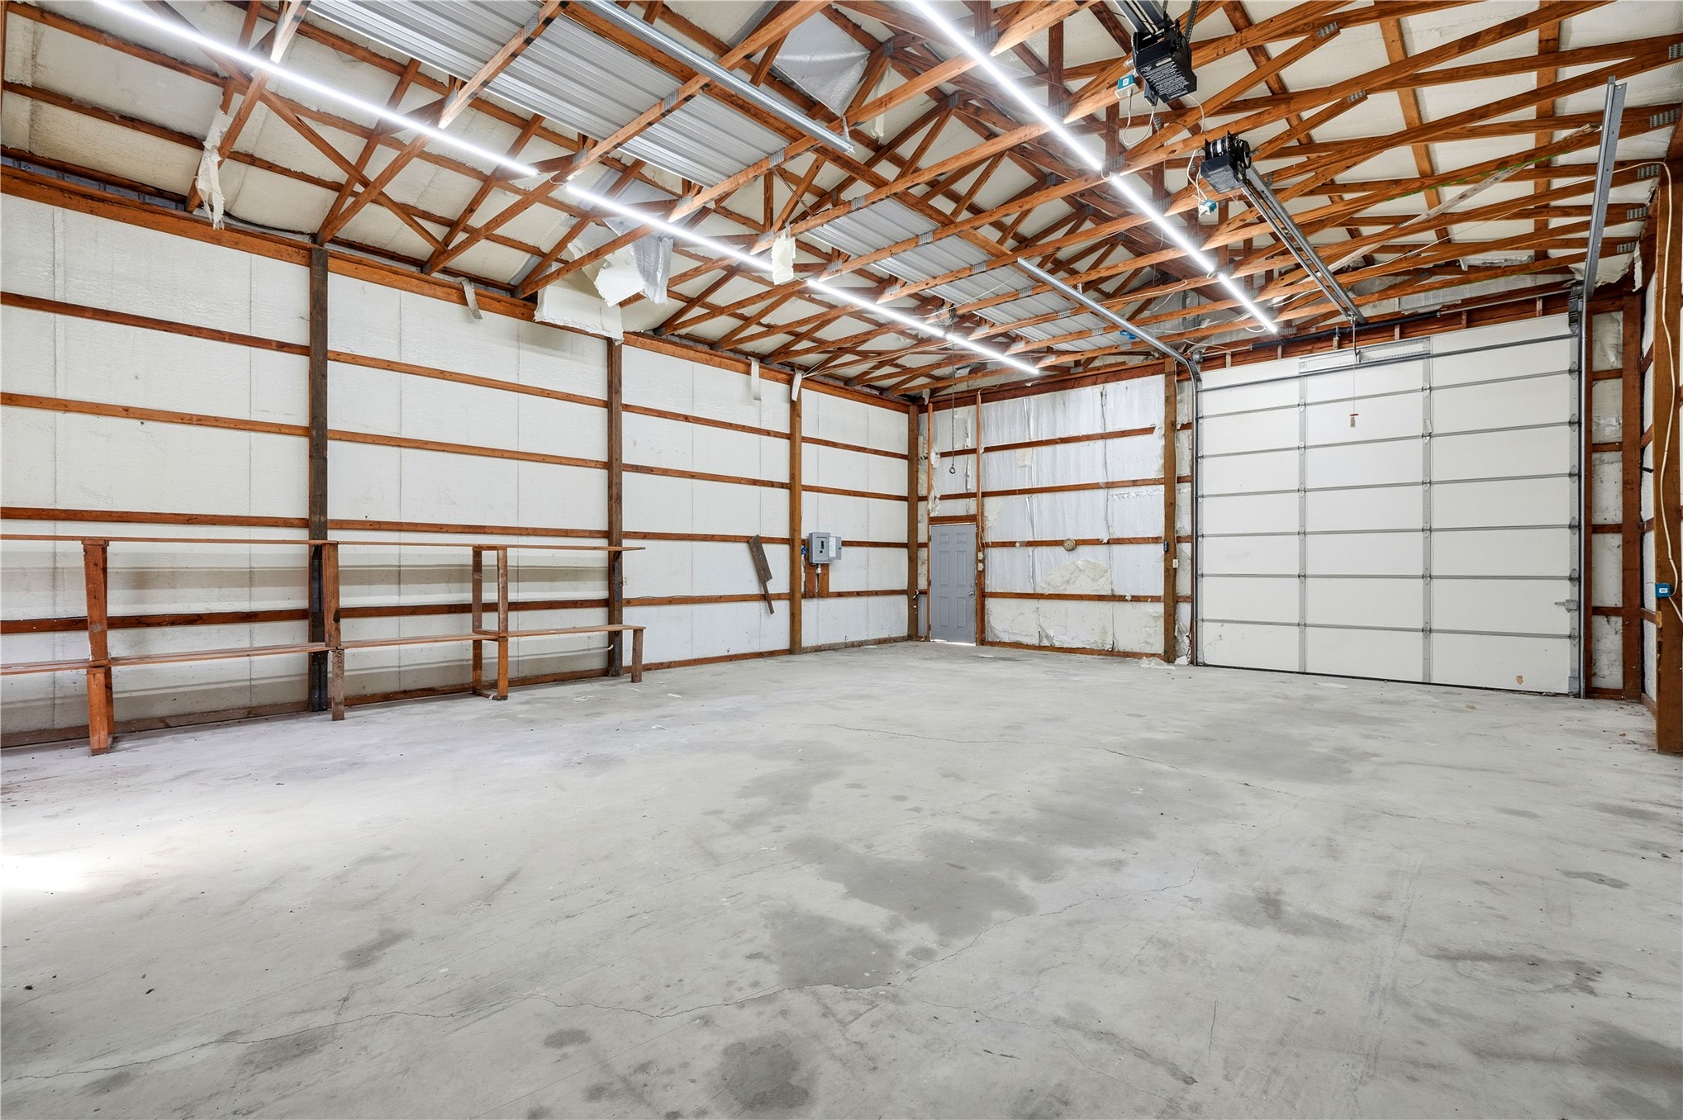
Expansive workshop space featuring exposed timber trusses, high-bay LED lighting, a concrete floor, and an overhead roll-up door
Spacious workshop featuring exposed timber truss ceiling, concrete flooring, high-intensity LED lighting, full-height wall panels, and a roll-up overhead???????????????????????????????????????? door
Property grounds featuring a detached red metal workshop with a roll-up door, a separate metal-roofed carport, a residence with an attached two-car garage, and mature trees on a sprawling lot
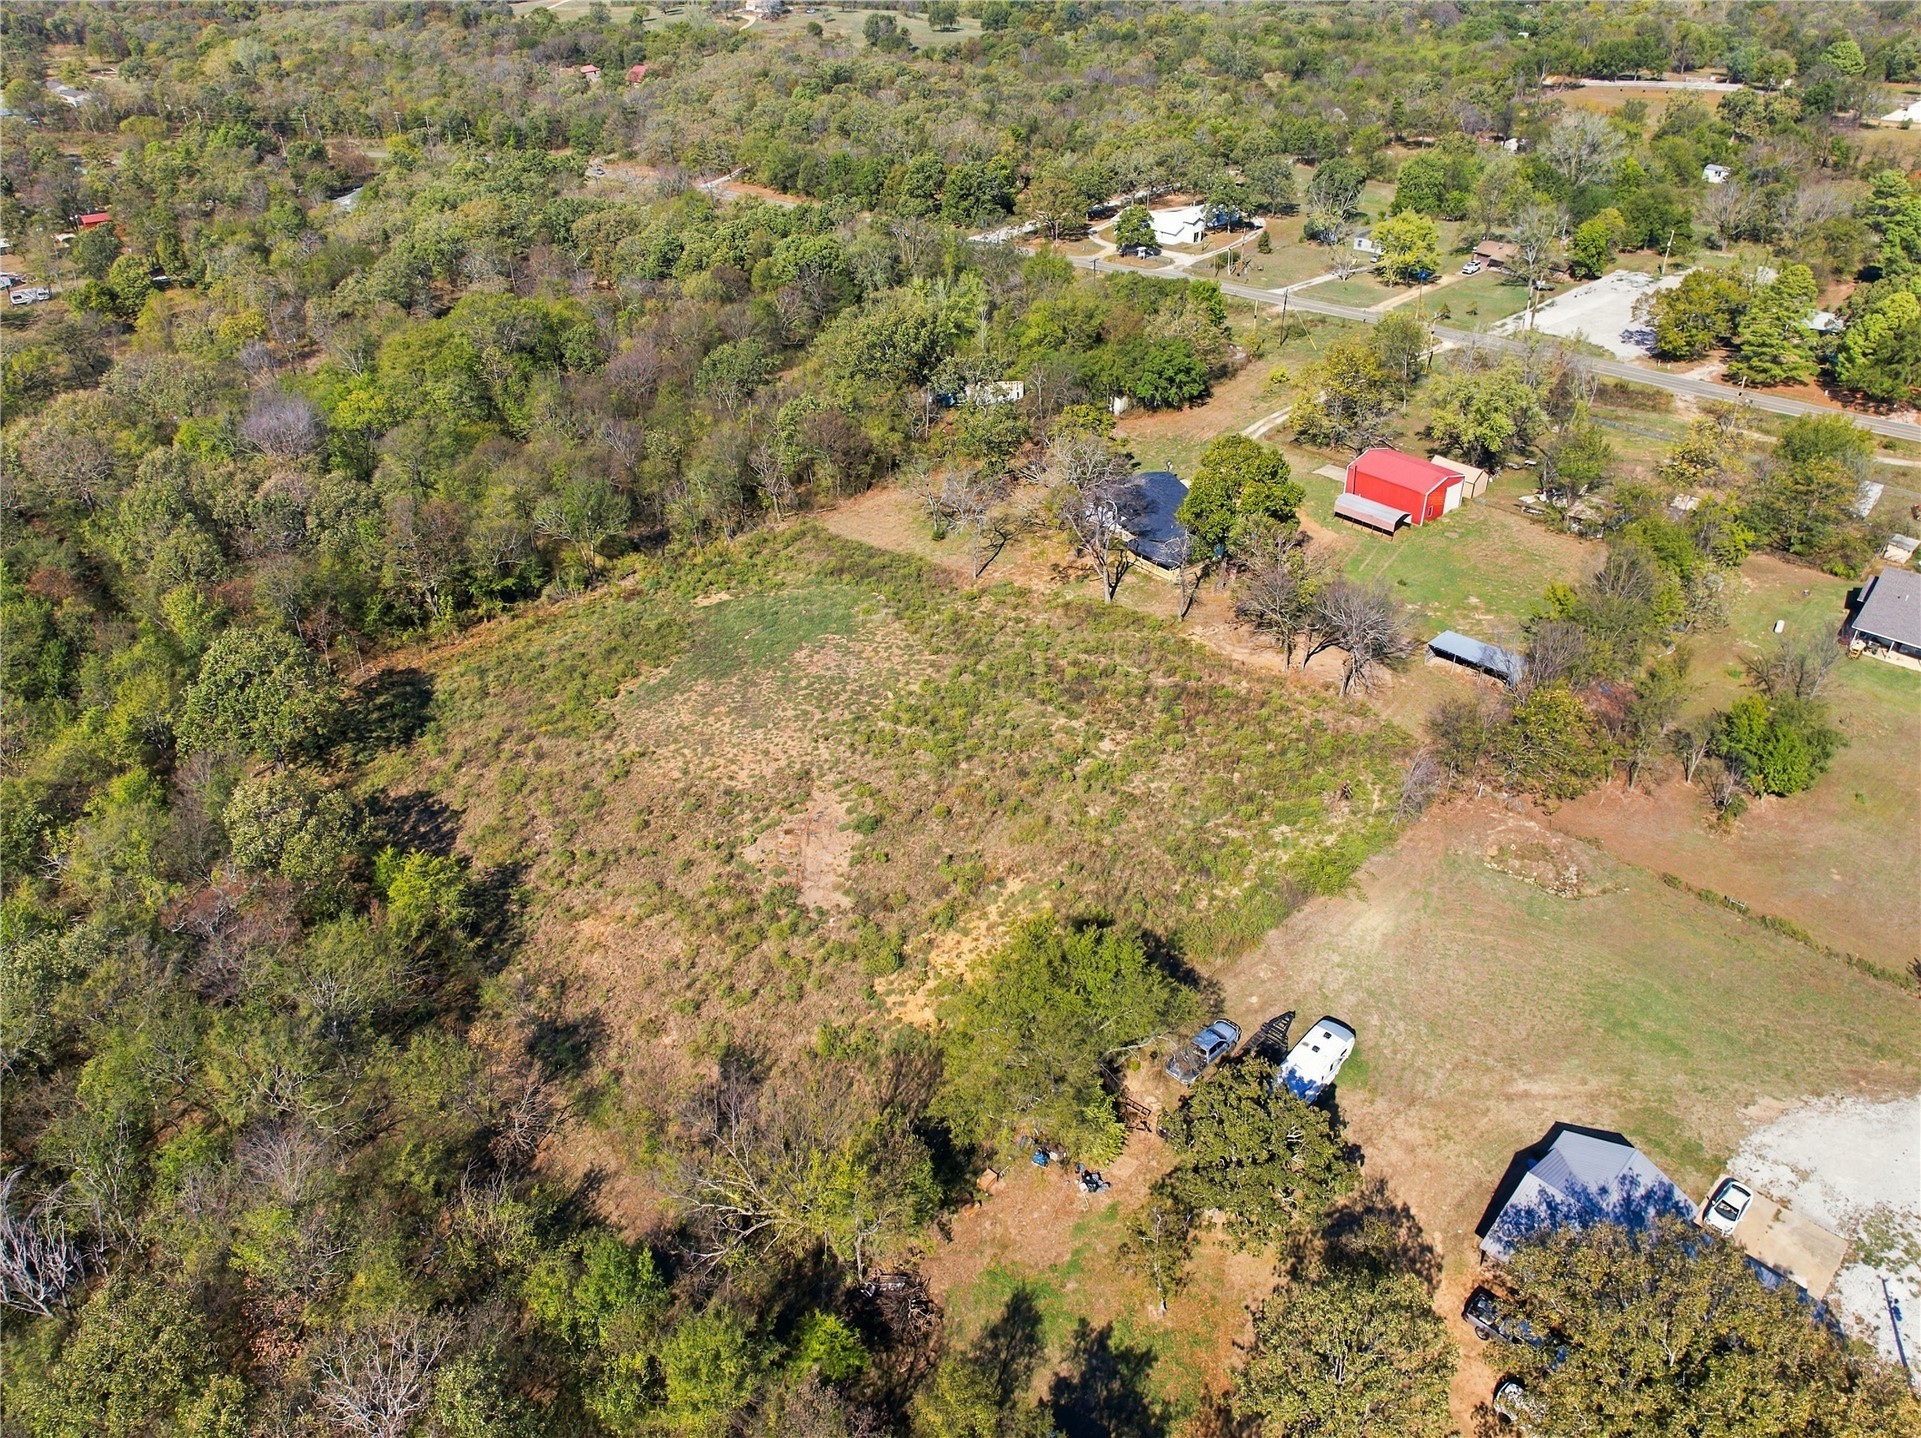
Expansive acreage featuring mature trees, open clearing, and a red-roofed outbuilding
Expansive acreage featuring mature trees, open clearing, and rolling topography
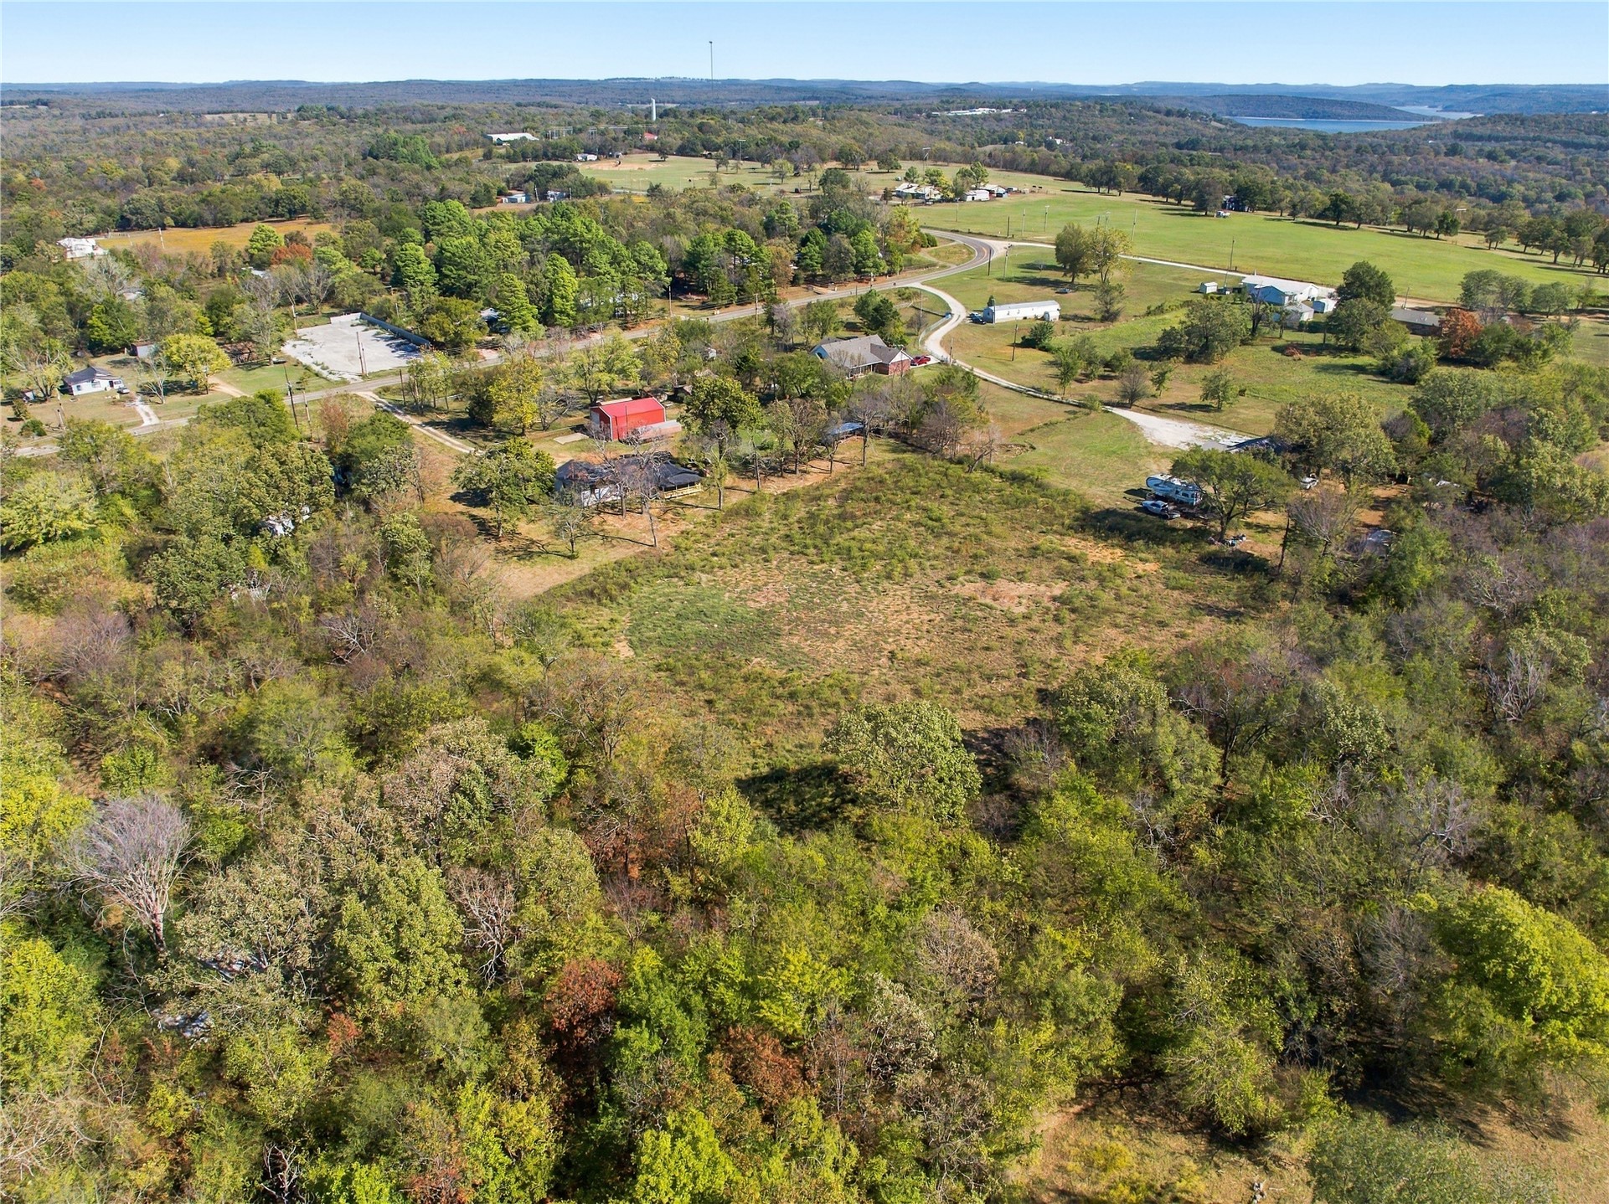
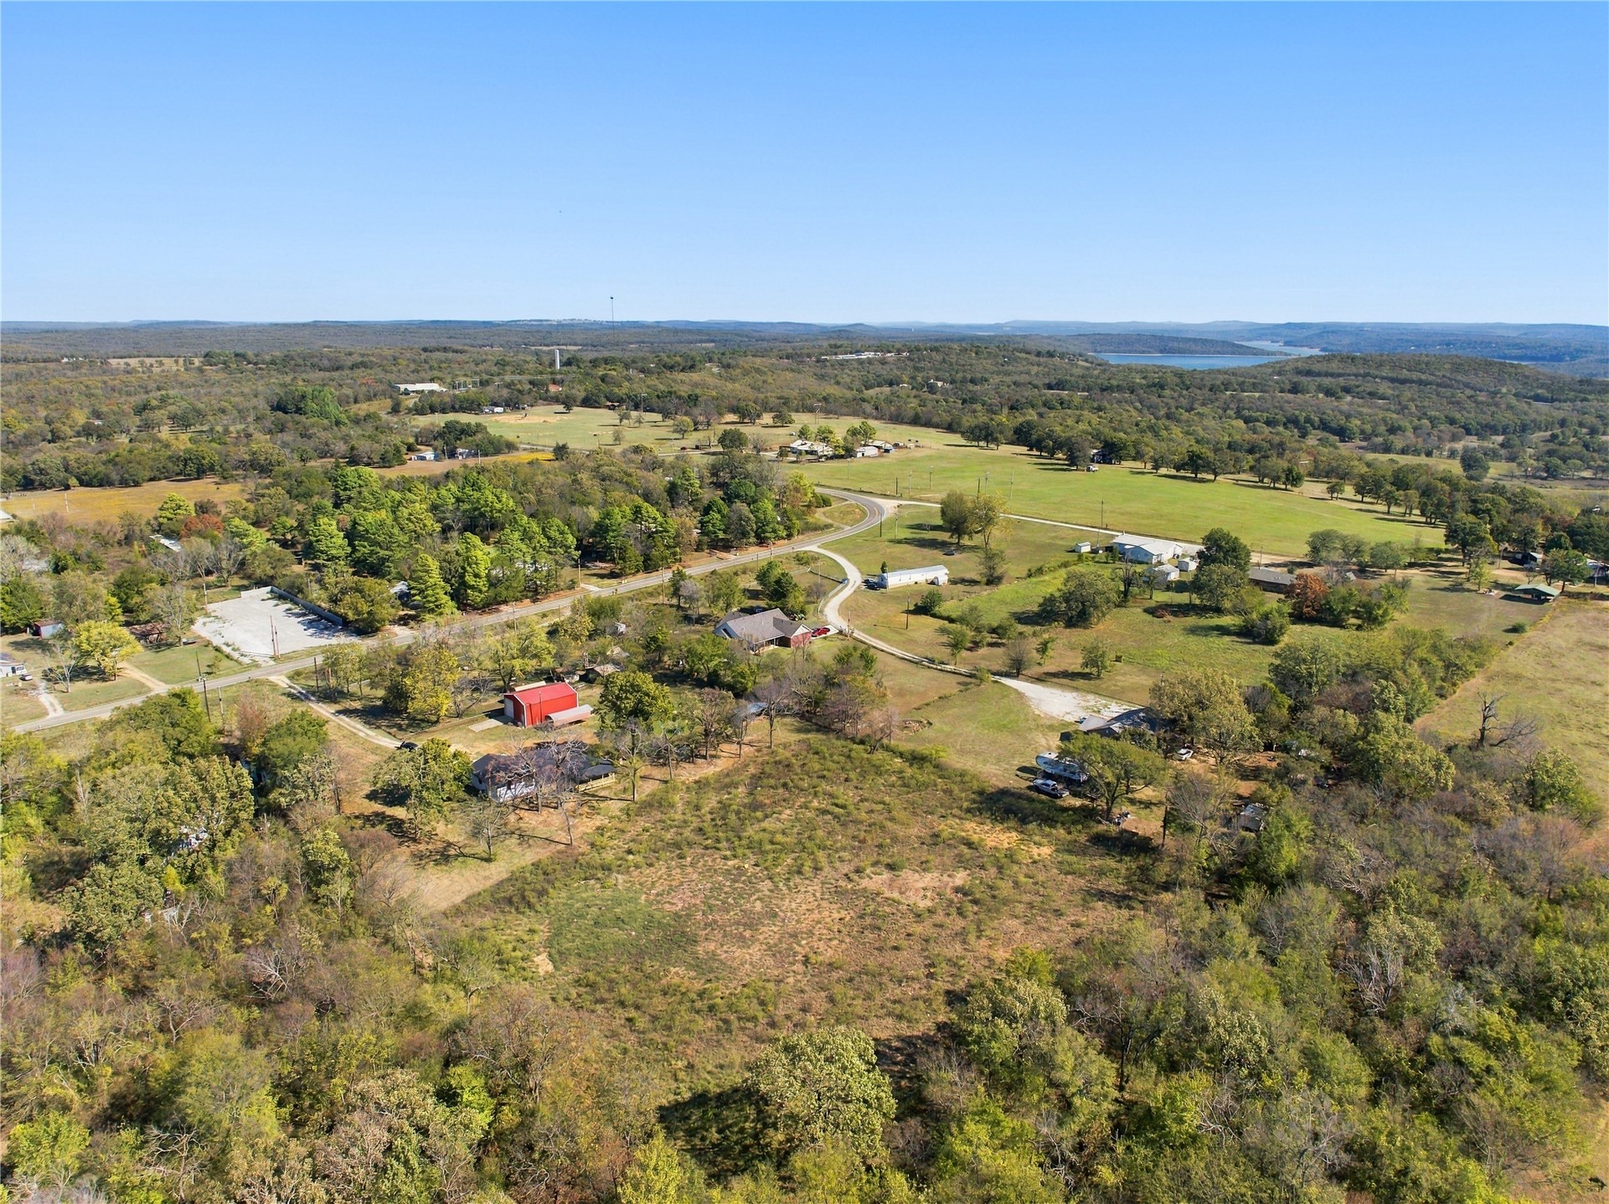
Aerial view of expansive acreage featuring mature trees, open pastureland, and a detached structure
Expansive acreage featuring mature trees, open pastureland, established gravel roadways, and a detached red barn
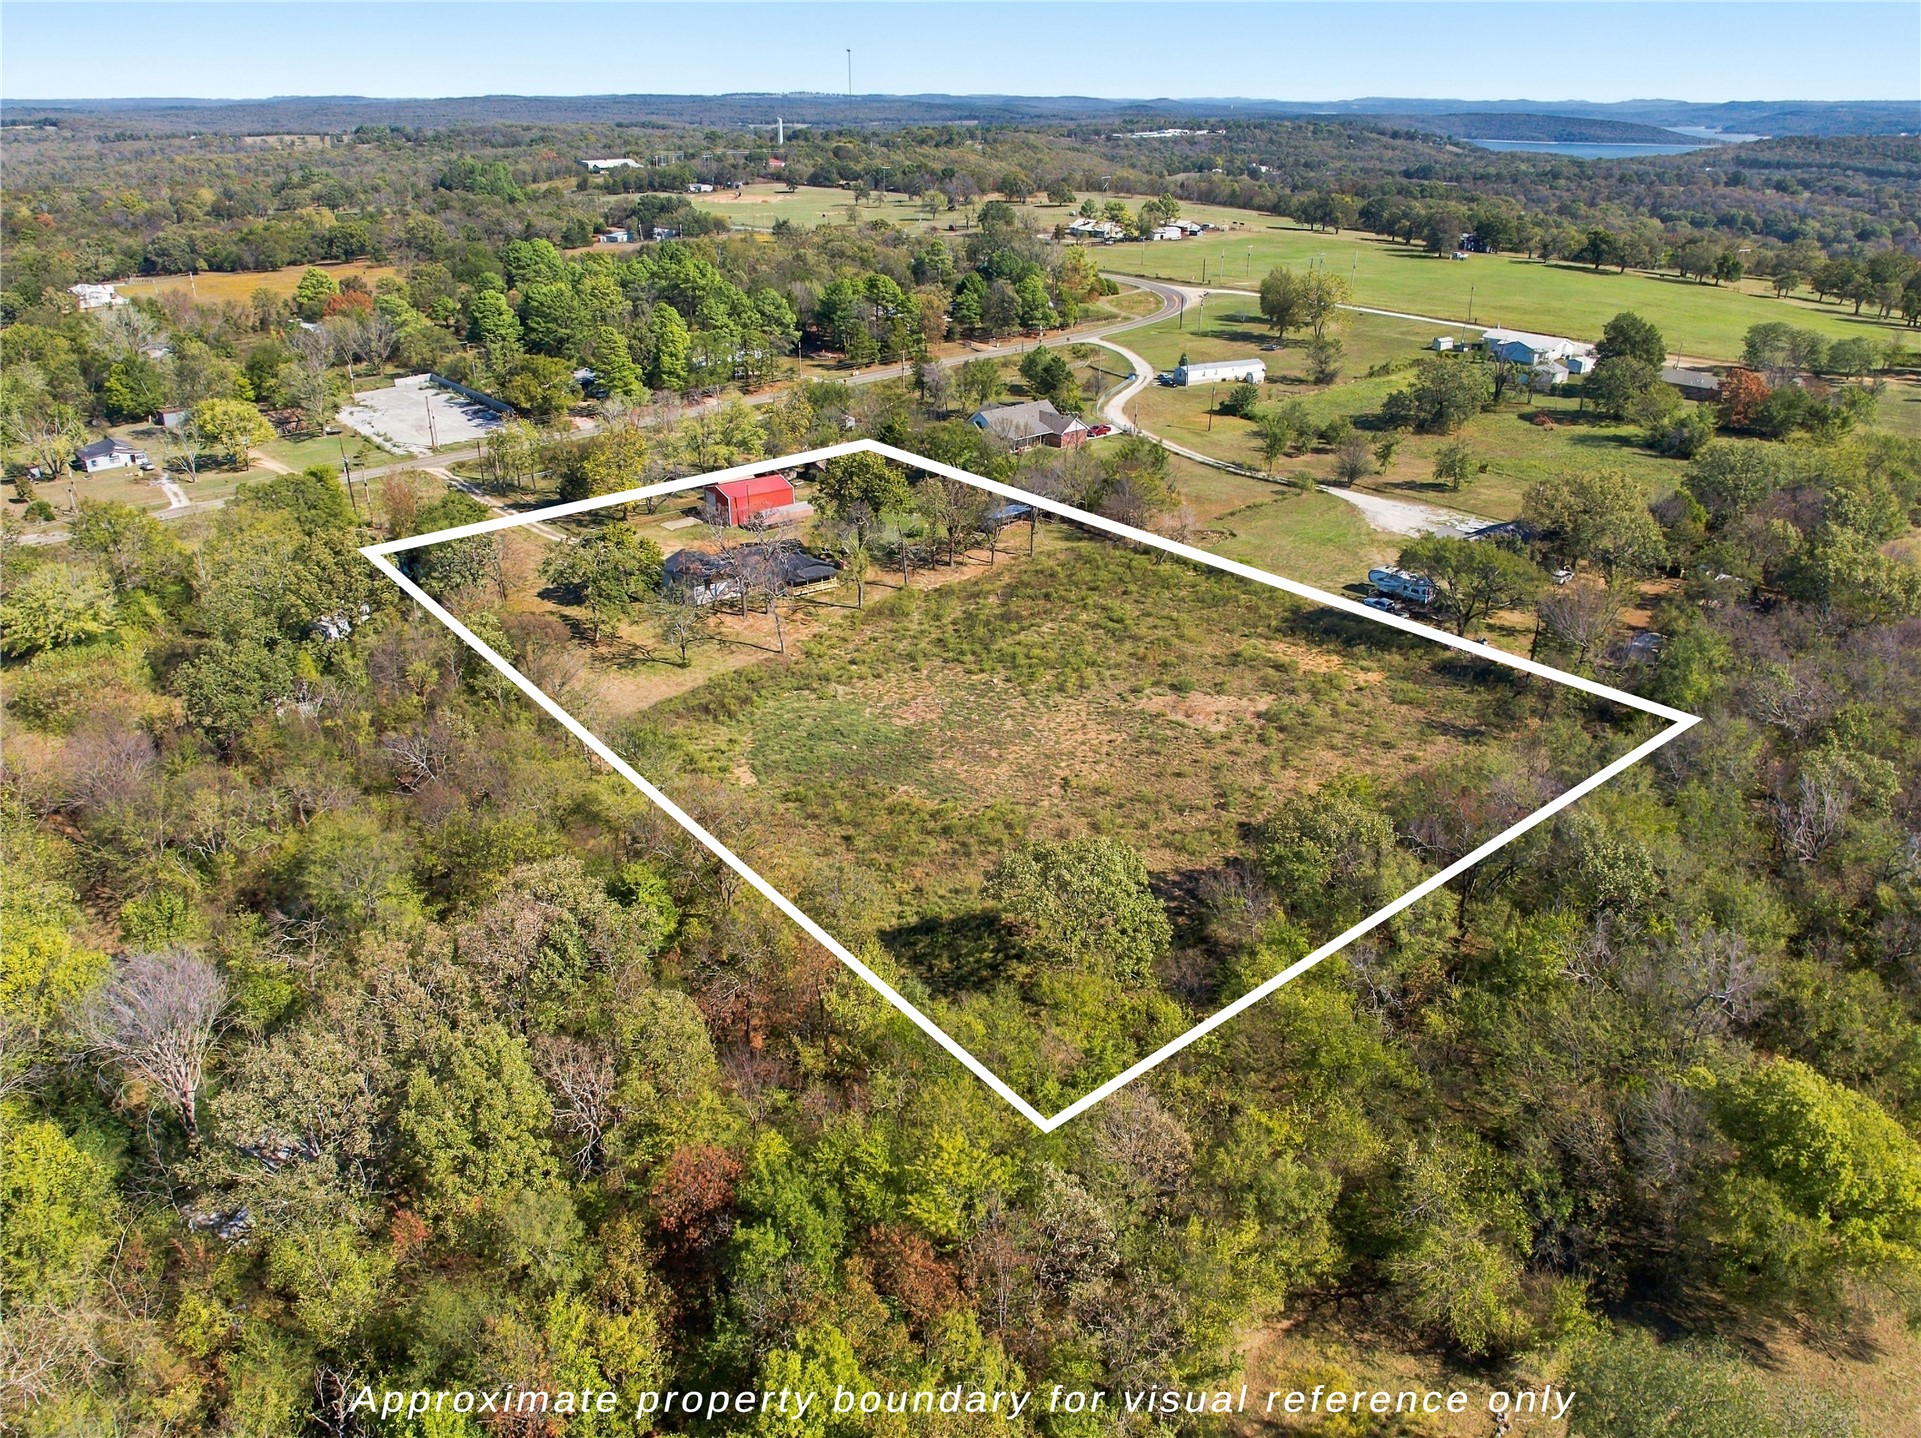
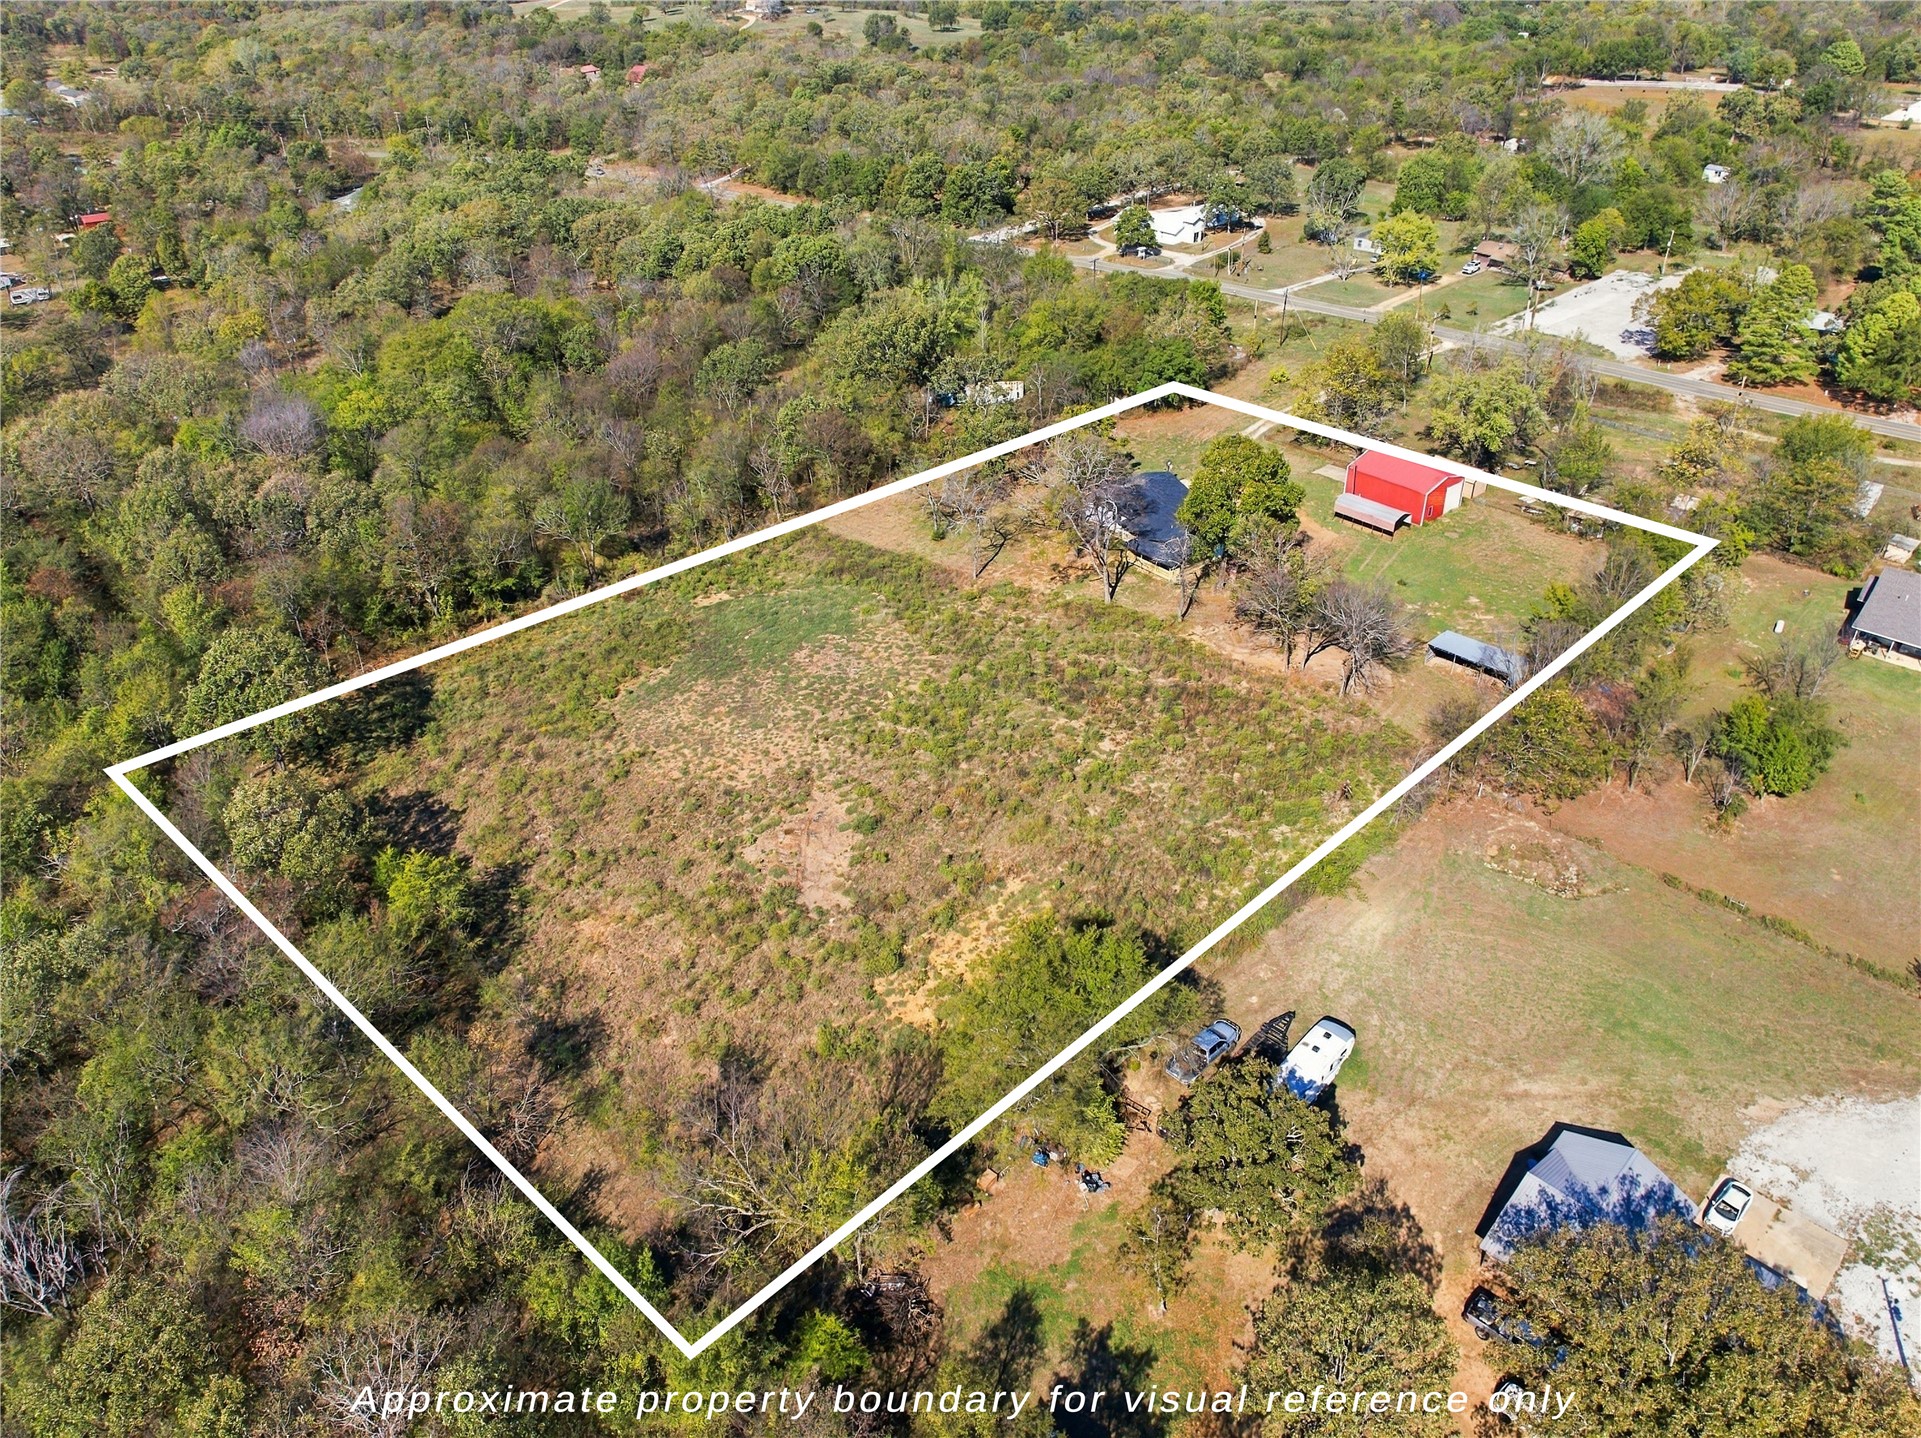
Expansive lot featuring mature trees, open clearing, metal-roofed structure, and defined property boundaries
Aerial view of expansive acreage featuring mature trees, open clearing, and a red metal-roof structure
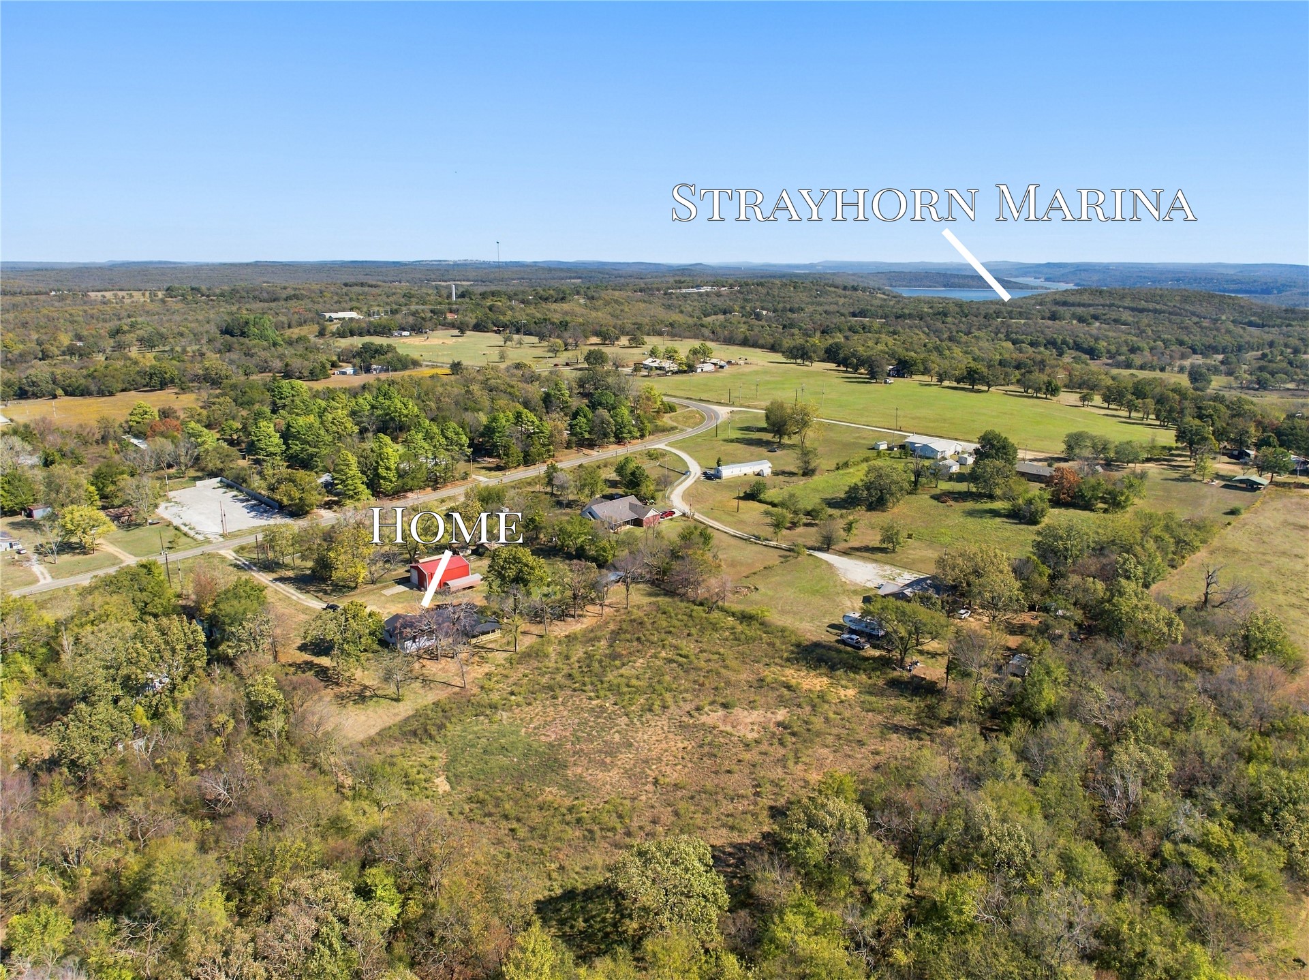
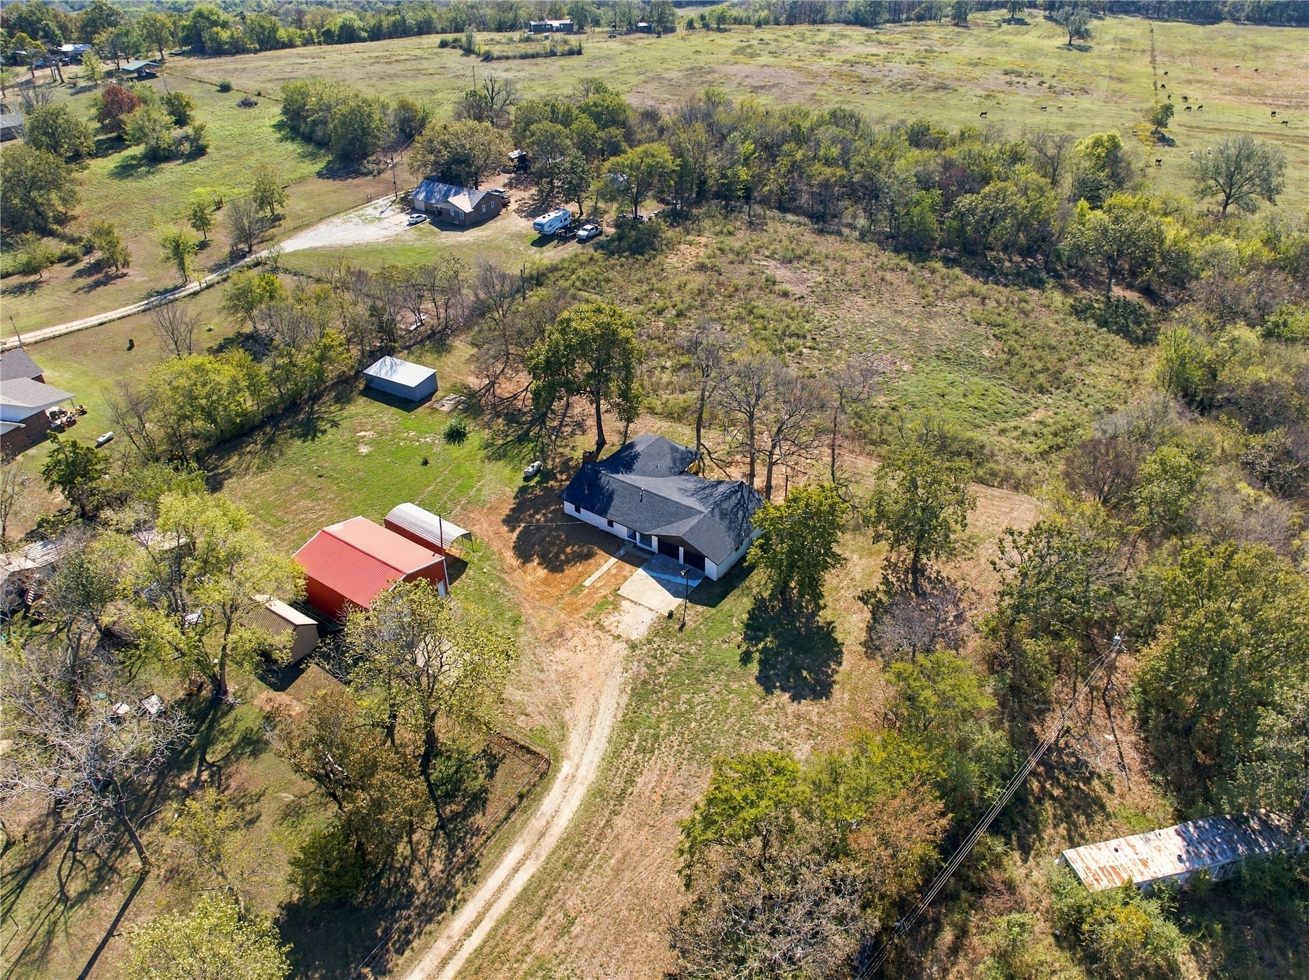
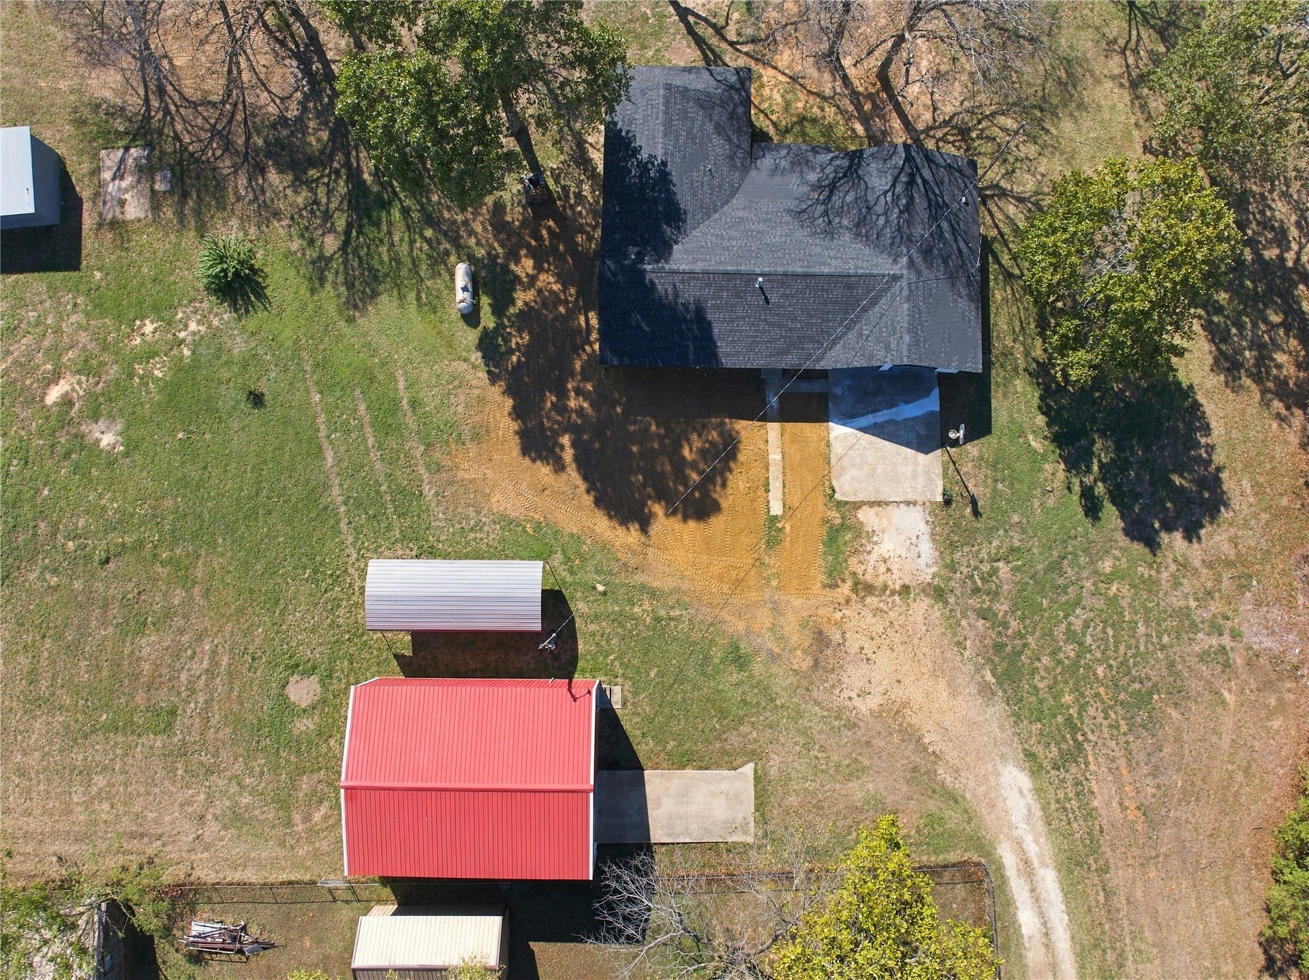
Aerial perspective of a multi-structure property featuring a residence with a dark shingled roof, a detached workshop with a red metal roof, an unpaved driveway, and expansive acreage interspersed with mature trees
Aerial perspective featuring a multi-structure property with a shingle-roof residence, a detached red-roof garage, a metal-roof storage structure, and a gravel driveway situated on a grass lot with mature trees
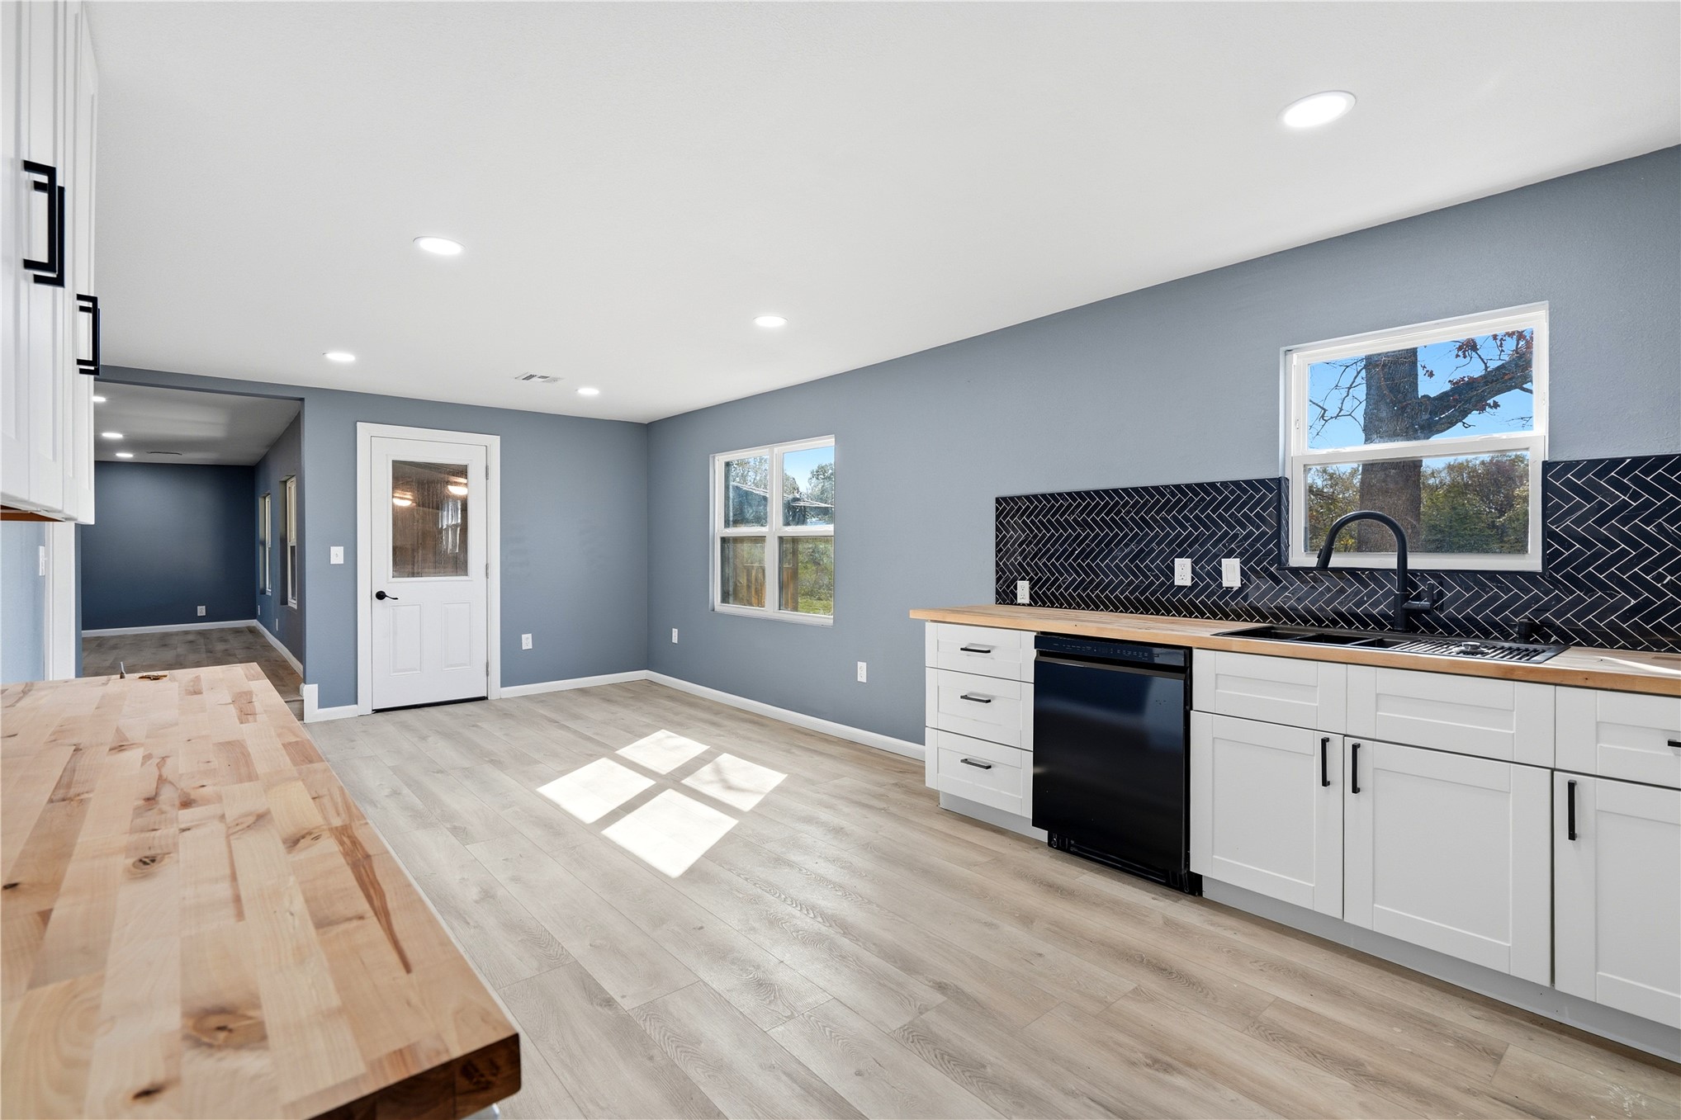
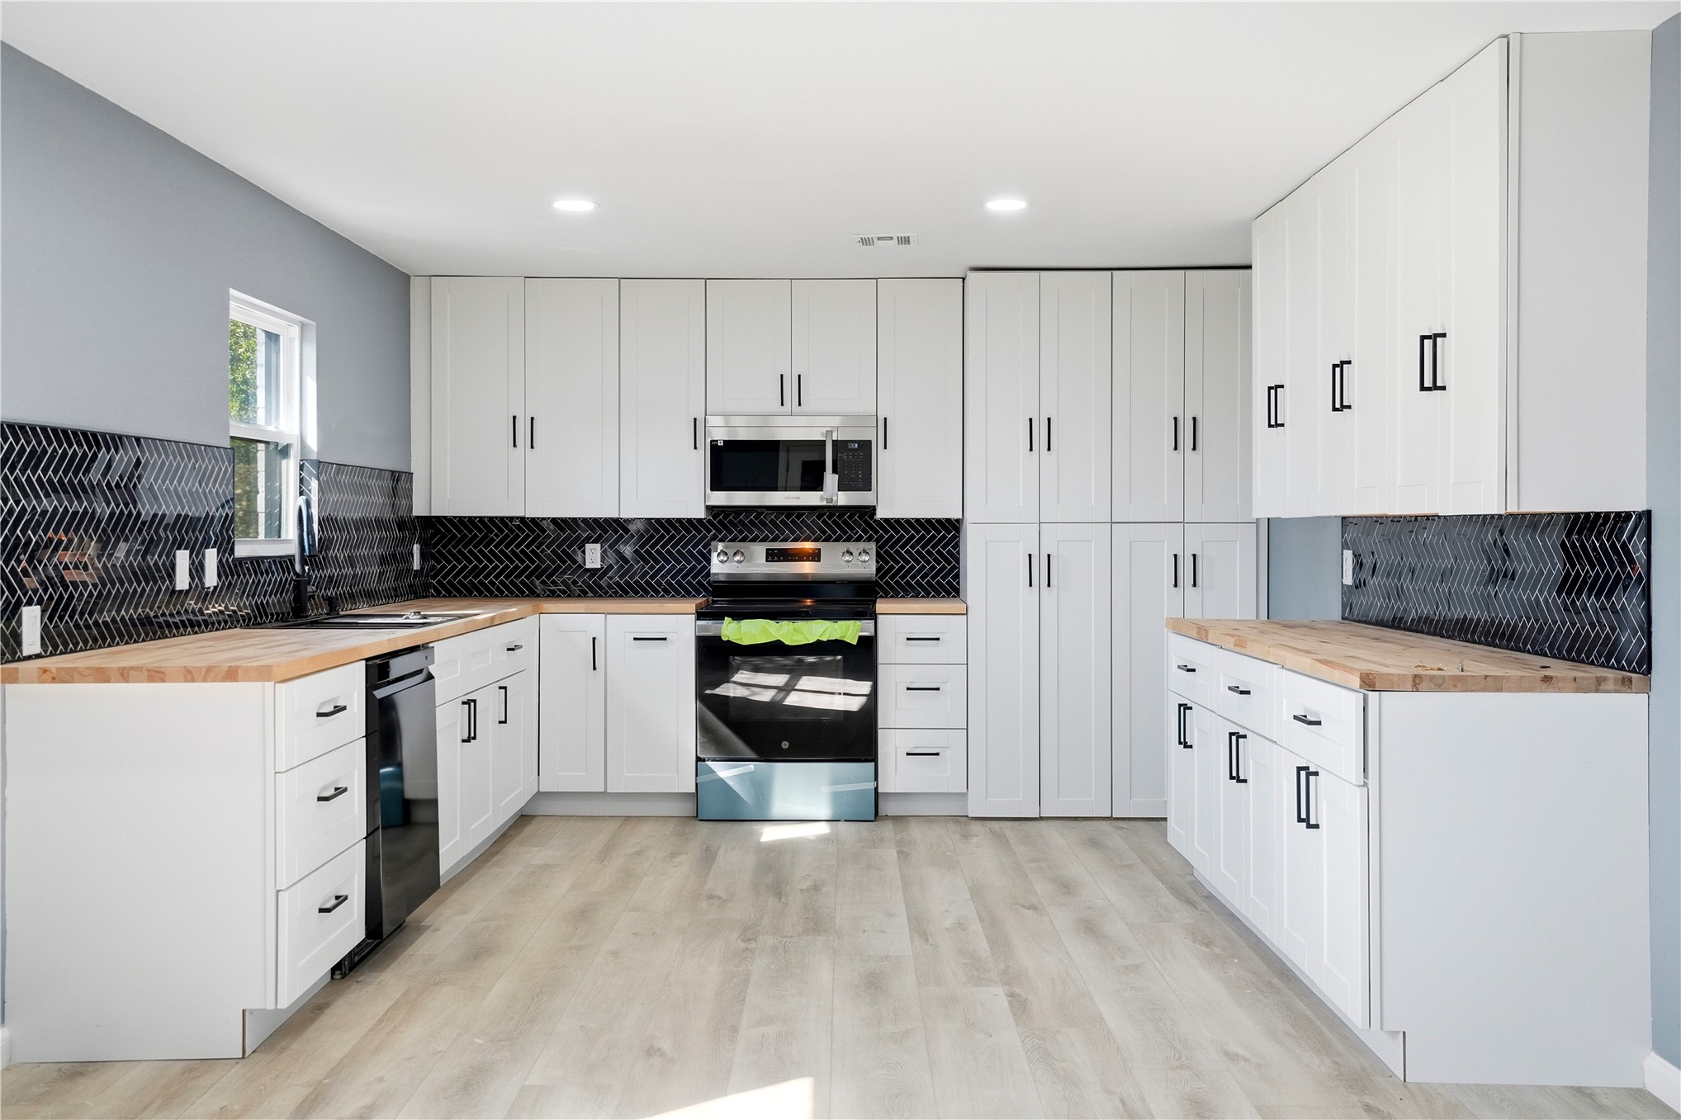
Kitchen featuring butcher block countertops, white shaker-style cabinetry, matte black hardware, a herringbone pattern tile backsplash, and wood-finish flooring
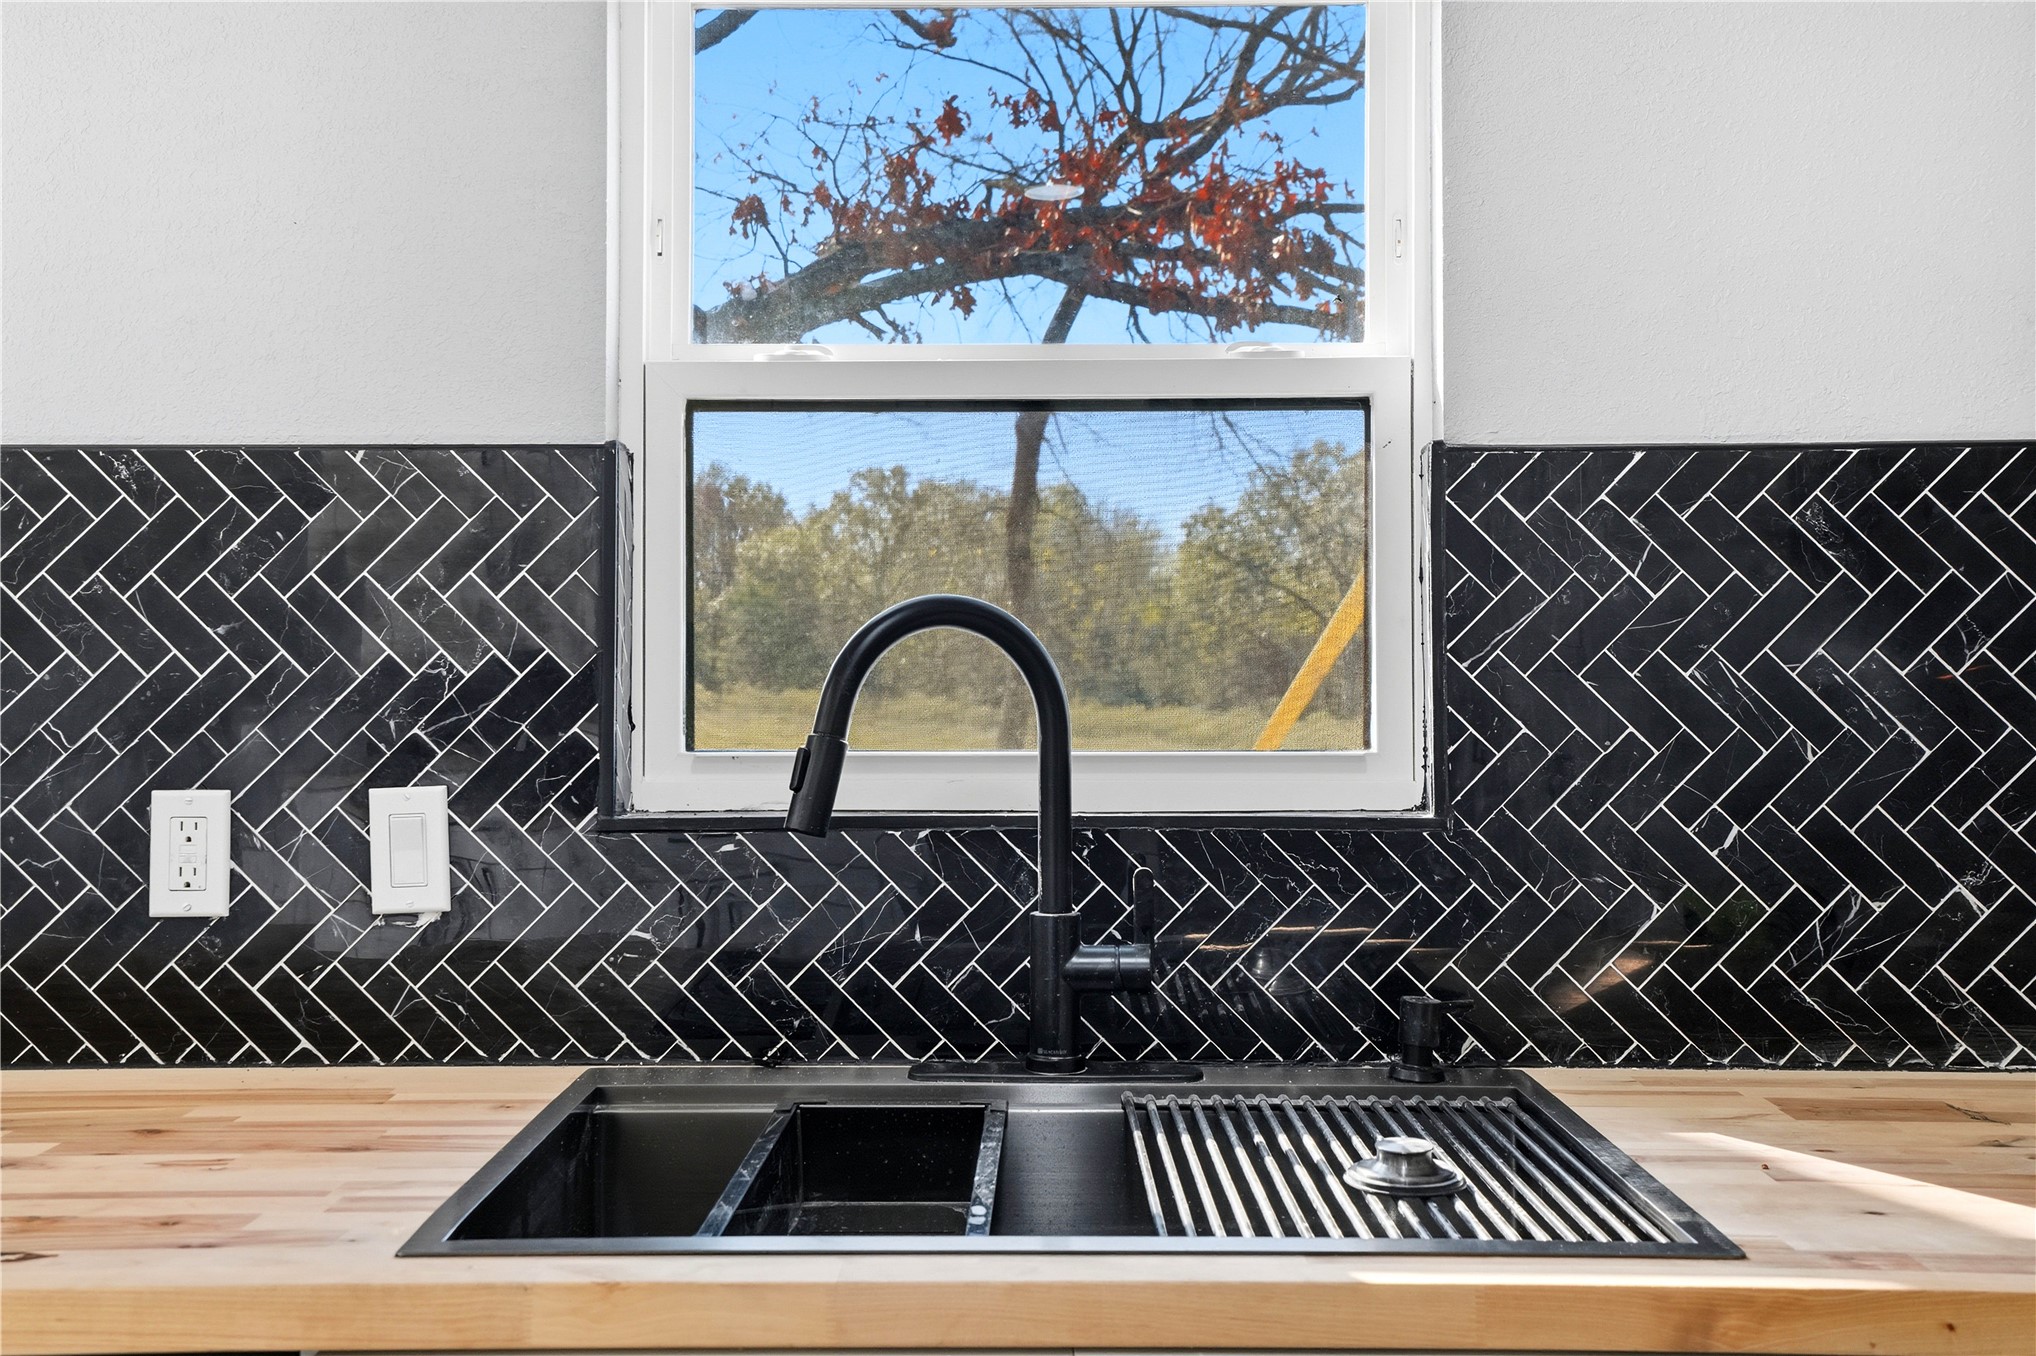
Kitchen area featuring a butcher block countertop, a multi-compartment stainless steel drop-in sink, a matte black high-arc pull-down faucet, and a black tile backsplash arranged in a herringbone pattern
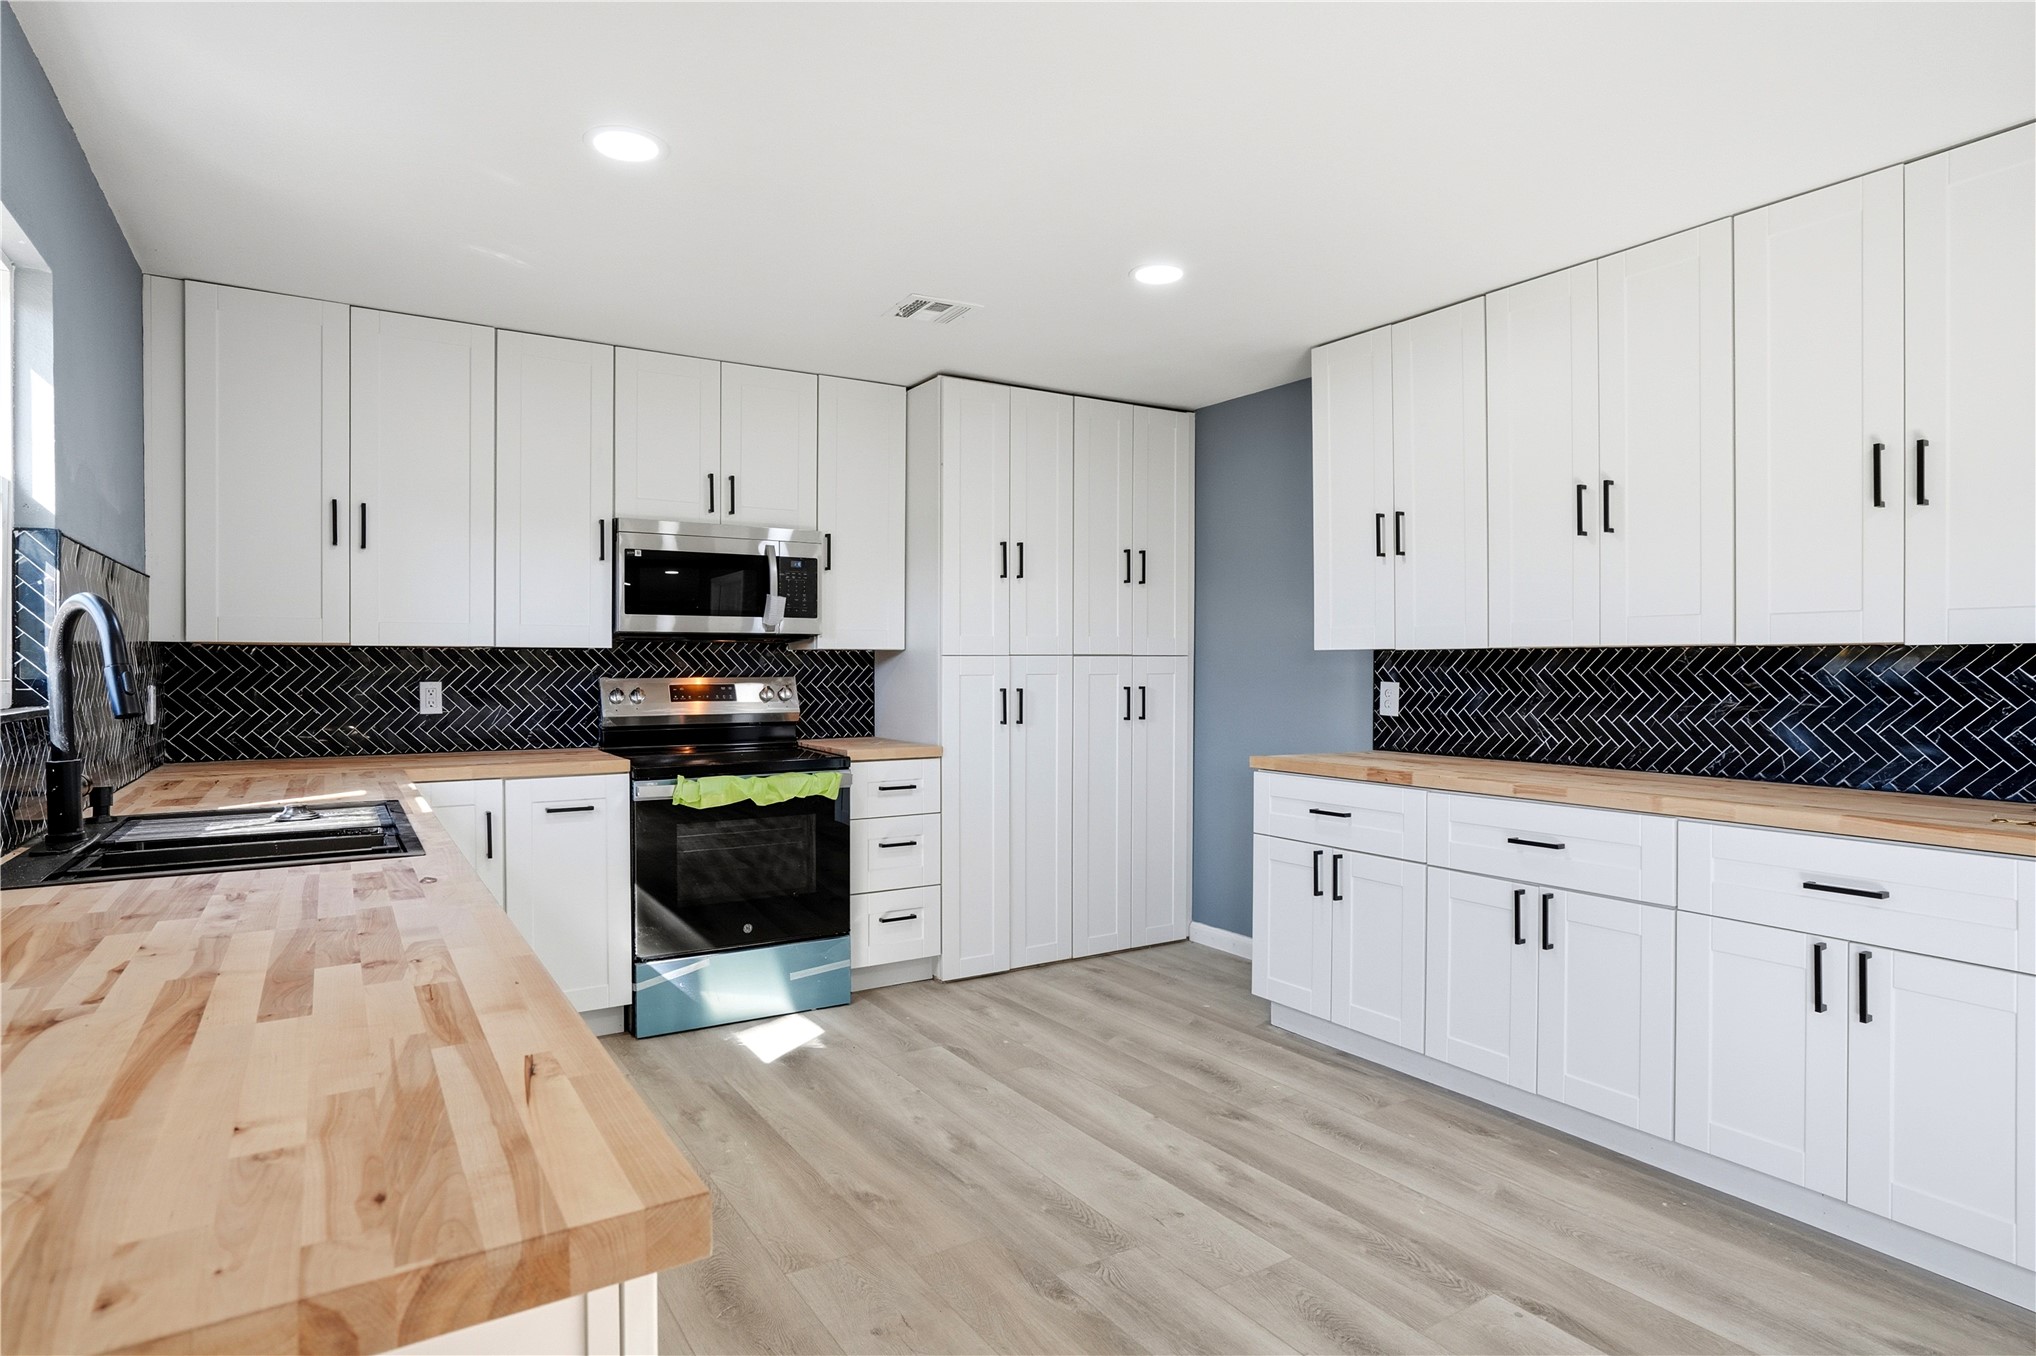
Kitchen featuring white shaker-style cabinetry, wood-finish butcher block countertops, a black herringbone tile backsplash, integrated floor-to-ceiling pantry storage, and wood-finish flooring
Kitchen featuring white shaker-style cabinetry, butcher block countertops, a black herringbone tile backsplash, stainless steel appliances, and wood-finish flooring
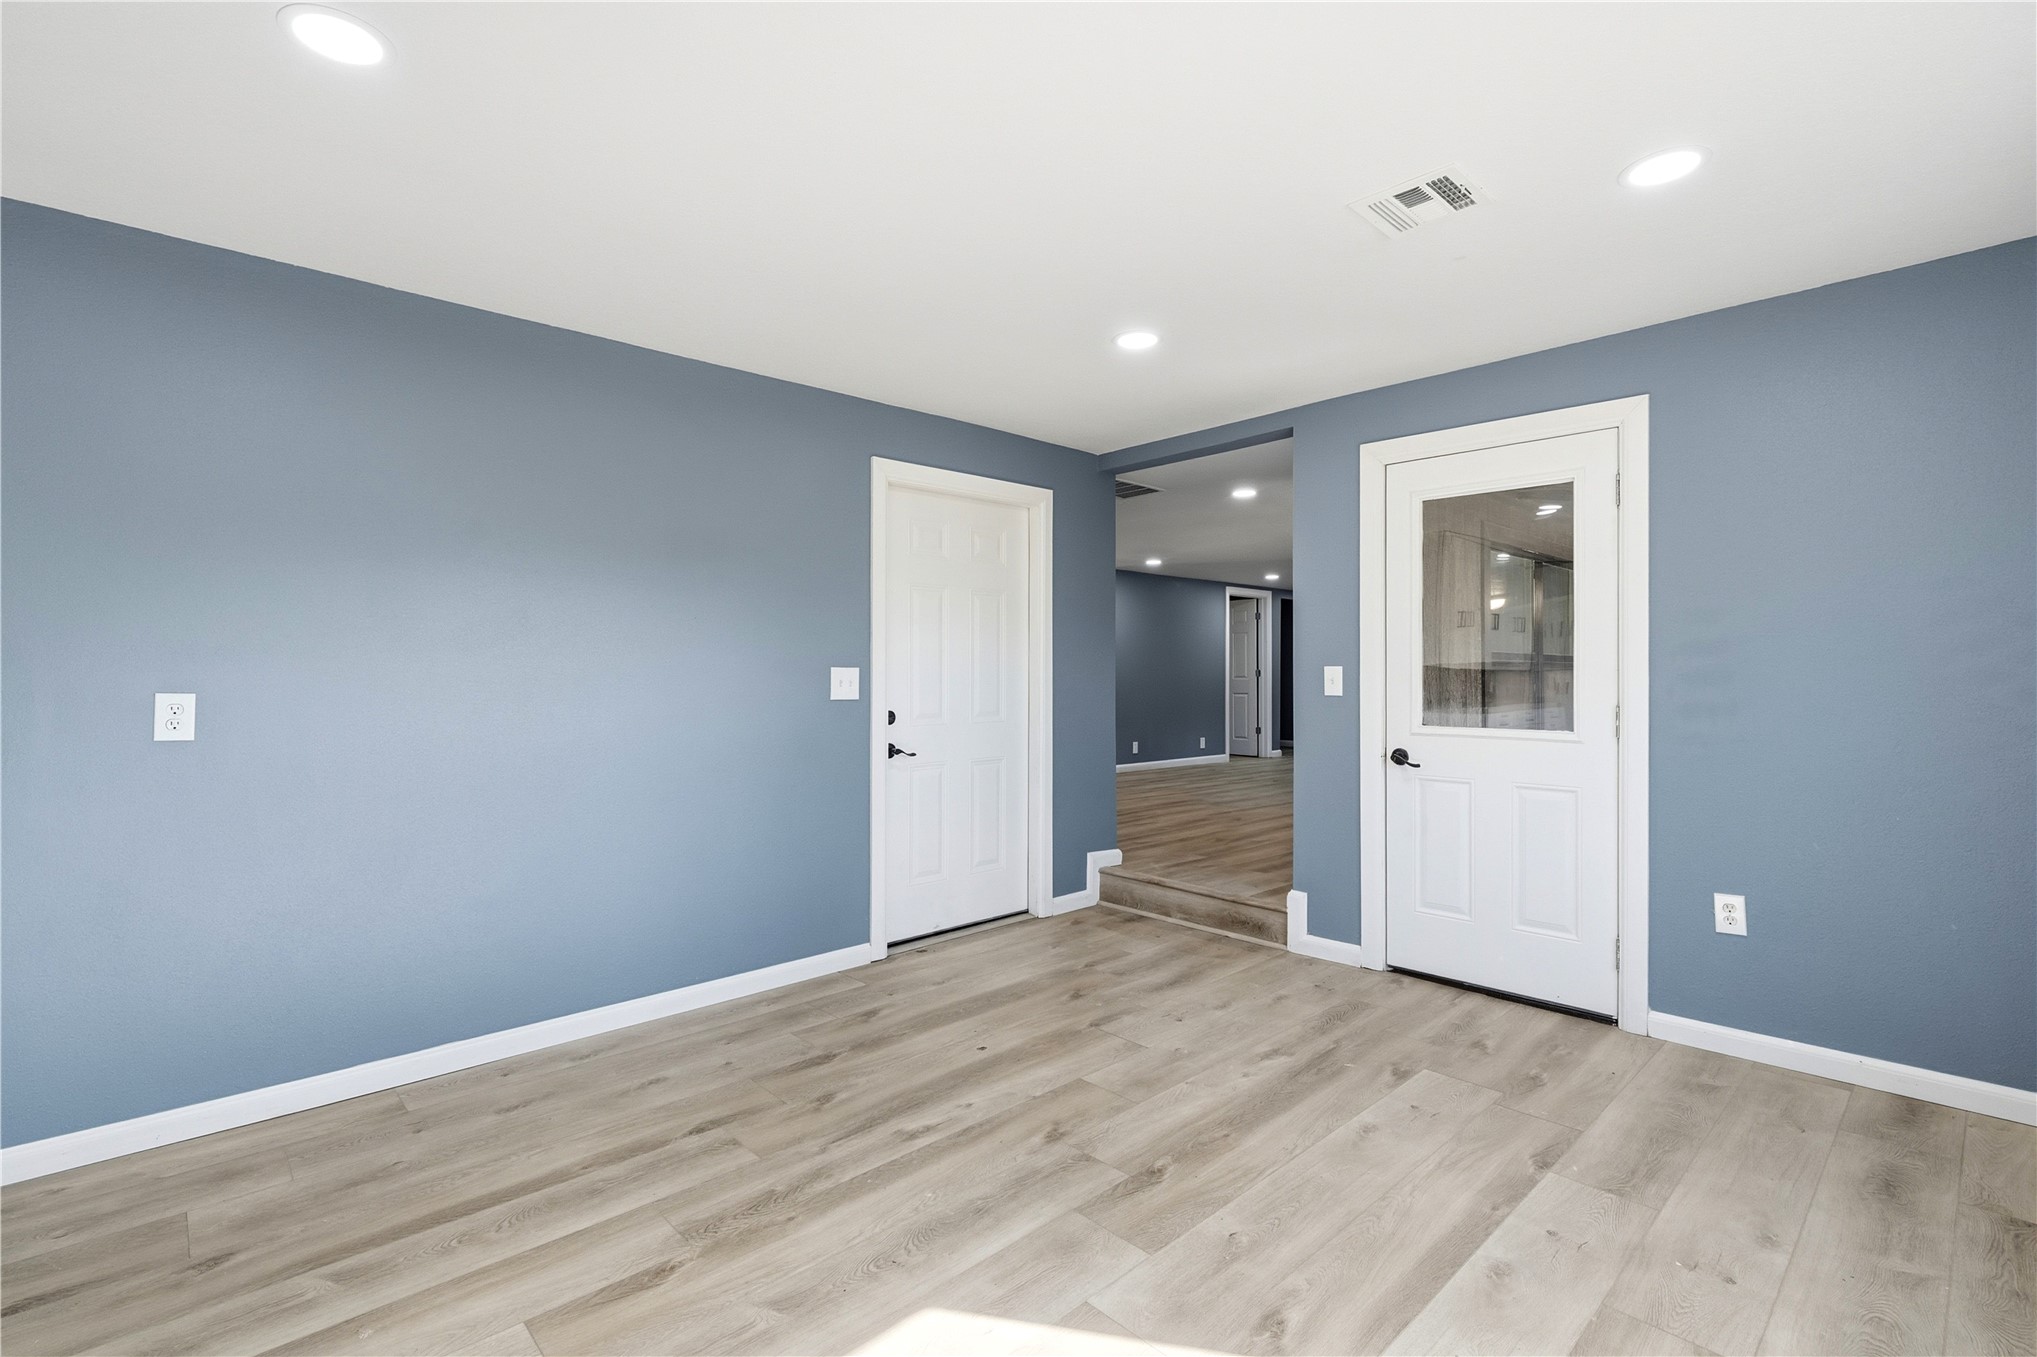
Interior space featuring wood-finish flooring, recessed lighting, and a door with a glass pane insert
Interior featuring wood-finish flooring, recessed lighting, and a glass-paneled exterior door
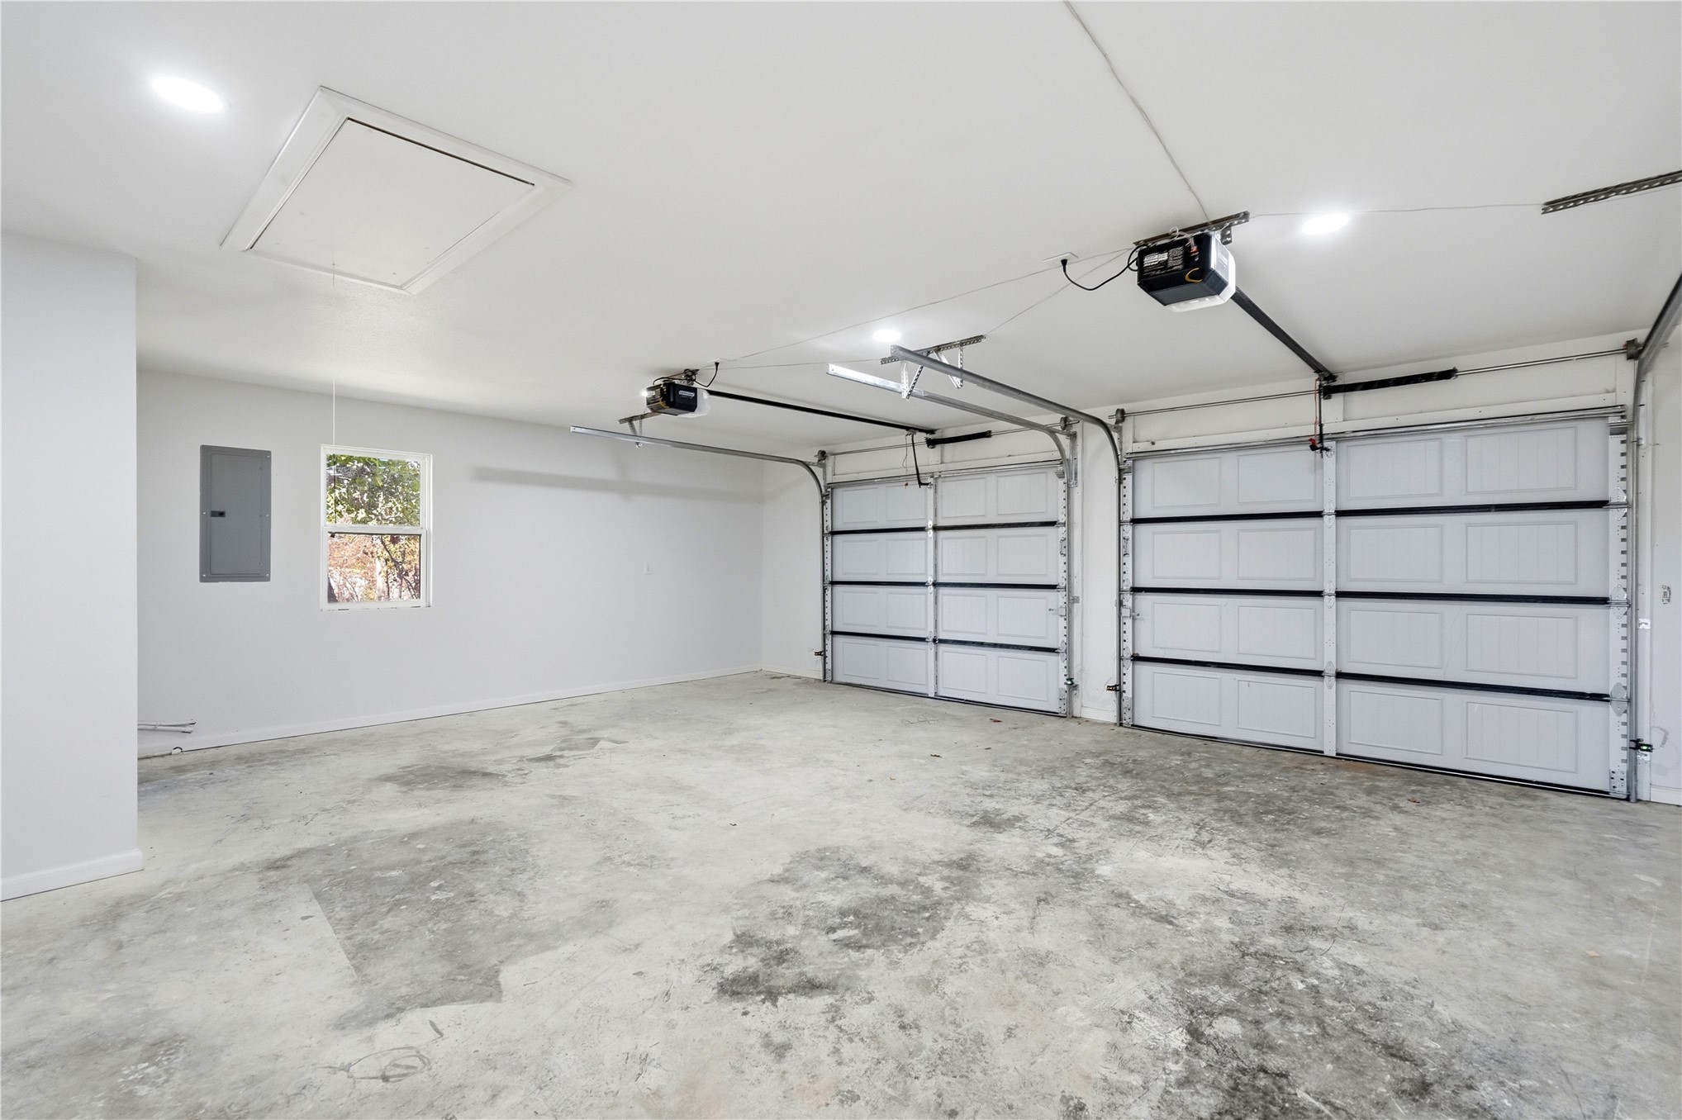
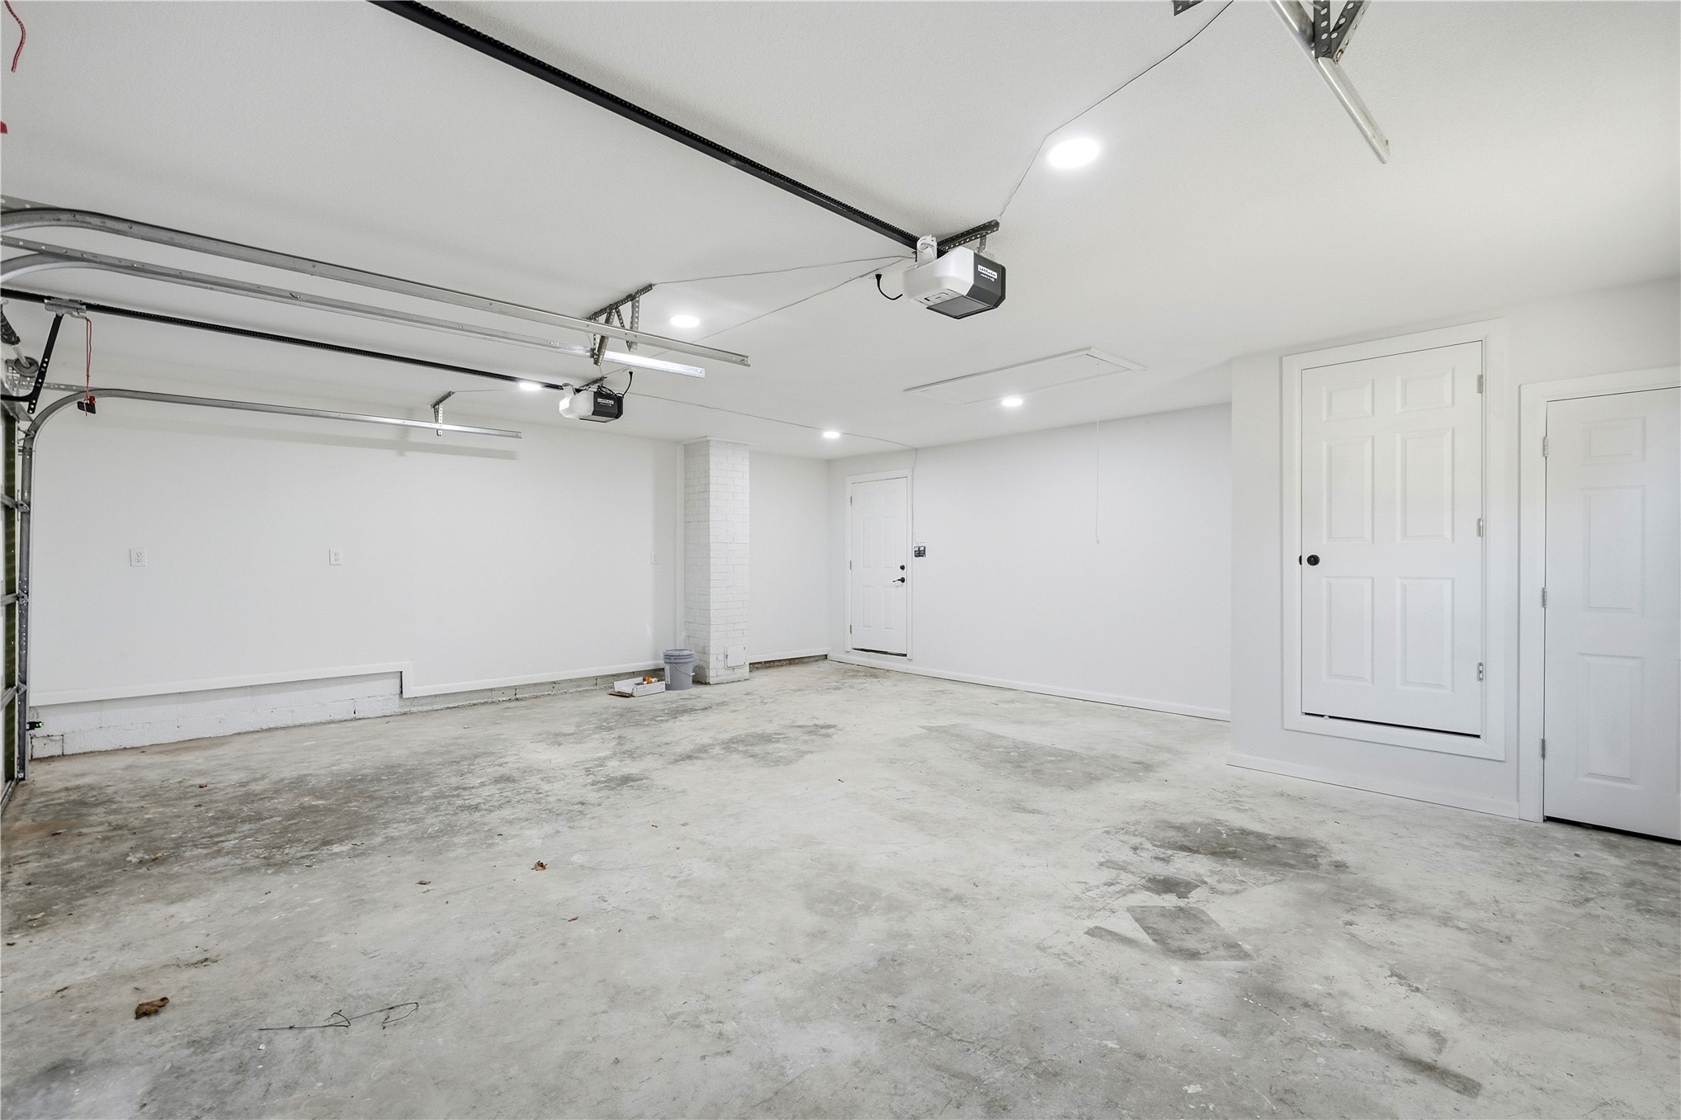
Two-car garage featuring recessed lighting, dual overhead automatic door openers, a single-pane window, and attic access
Multi-car garage featuring recessed lighting, concrete flooring, dual automatic door openers, and a white brick support column
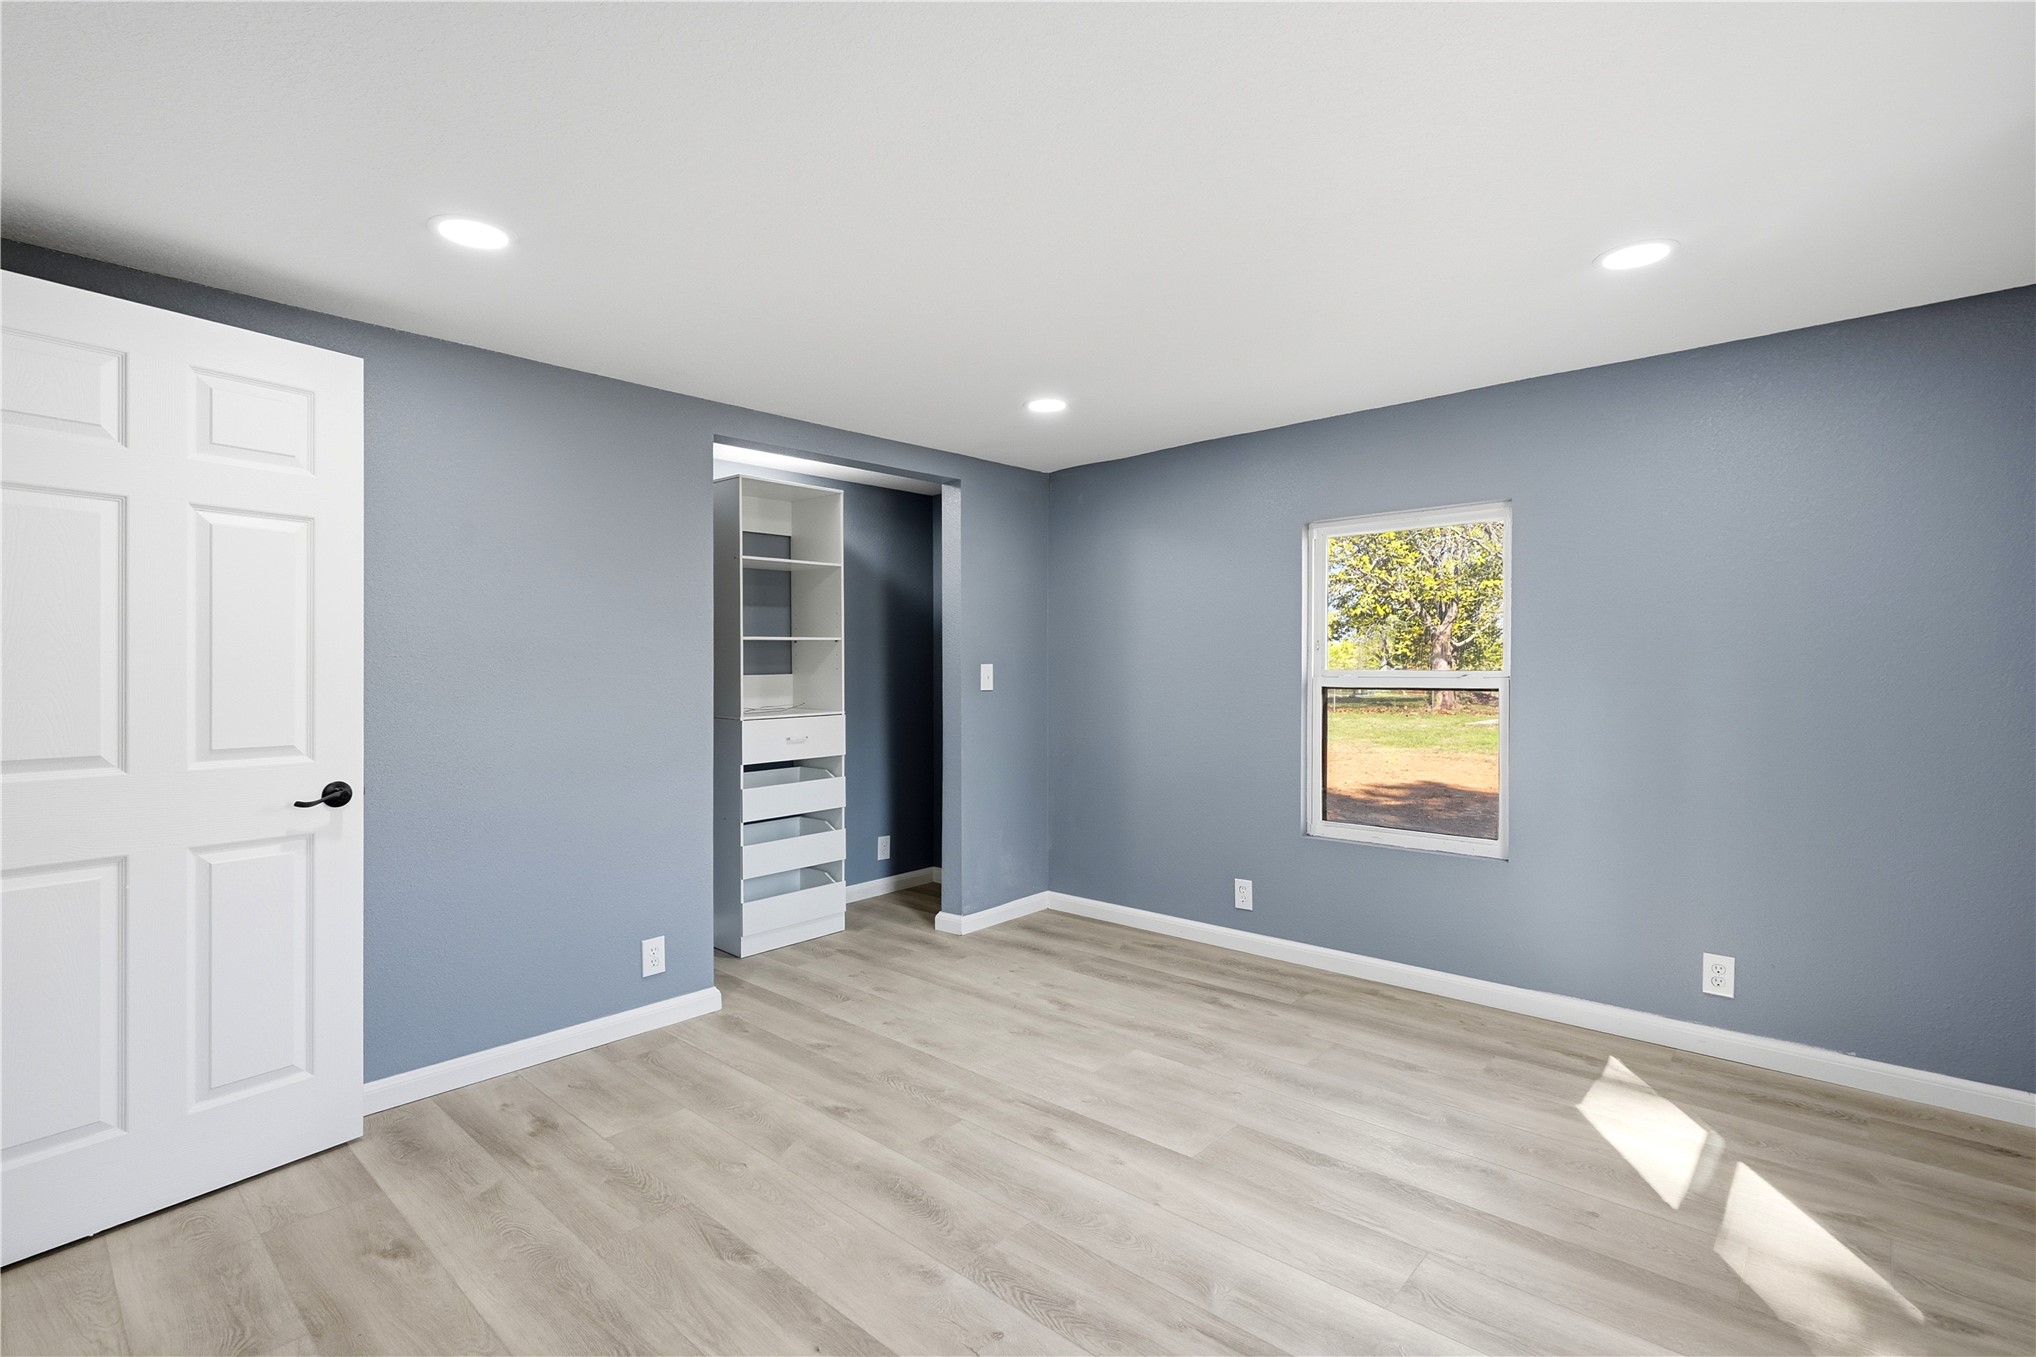
Room featuring wood-finish flooring, recessed lighting, neutral wall paint, and a built-in shelving unit
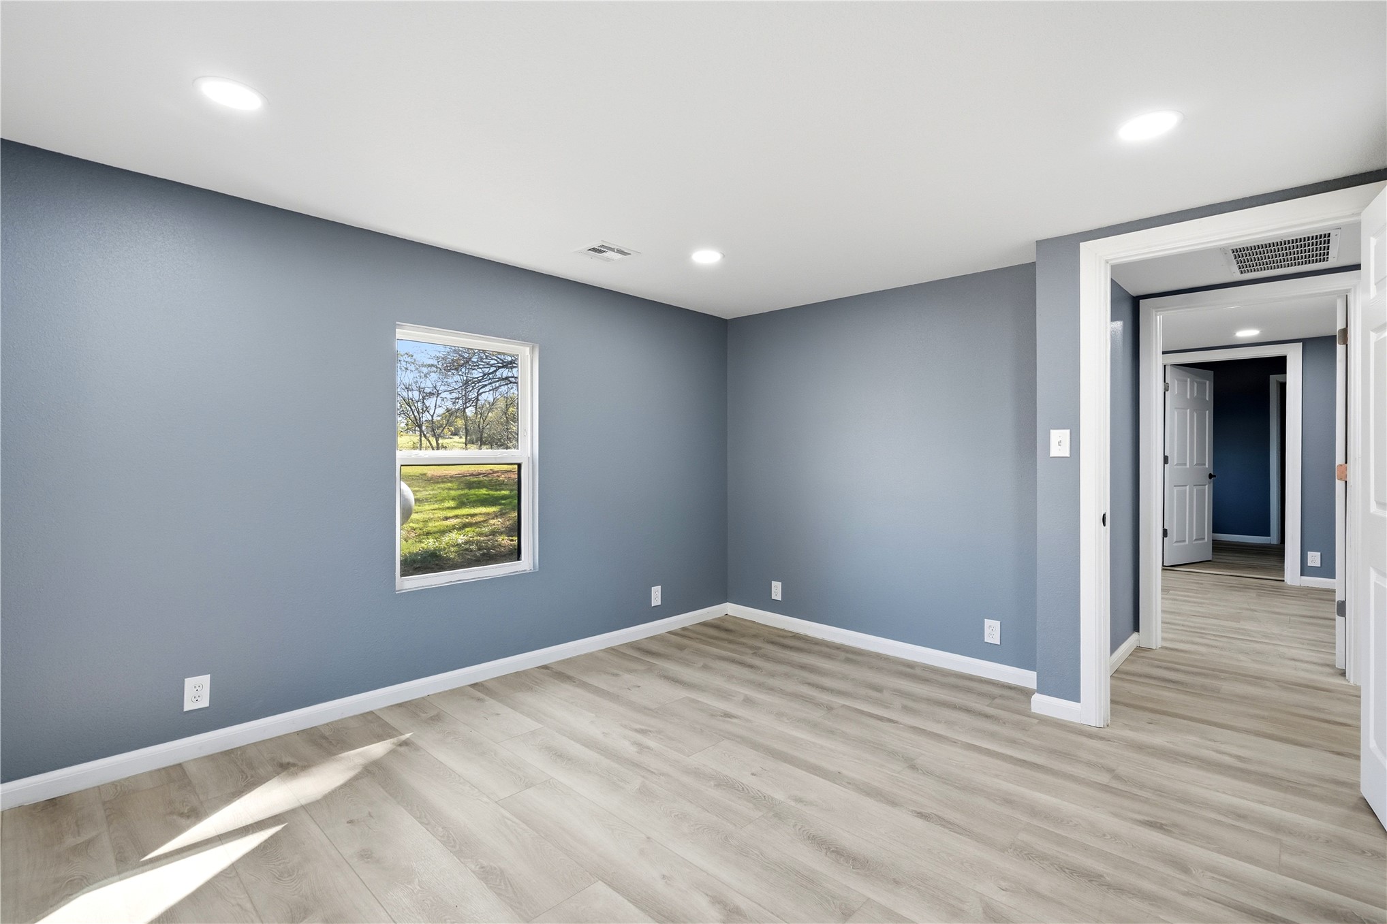
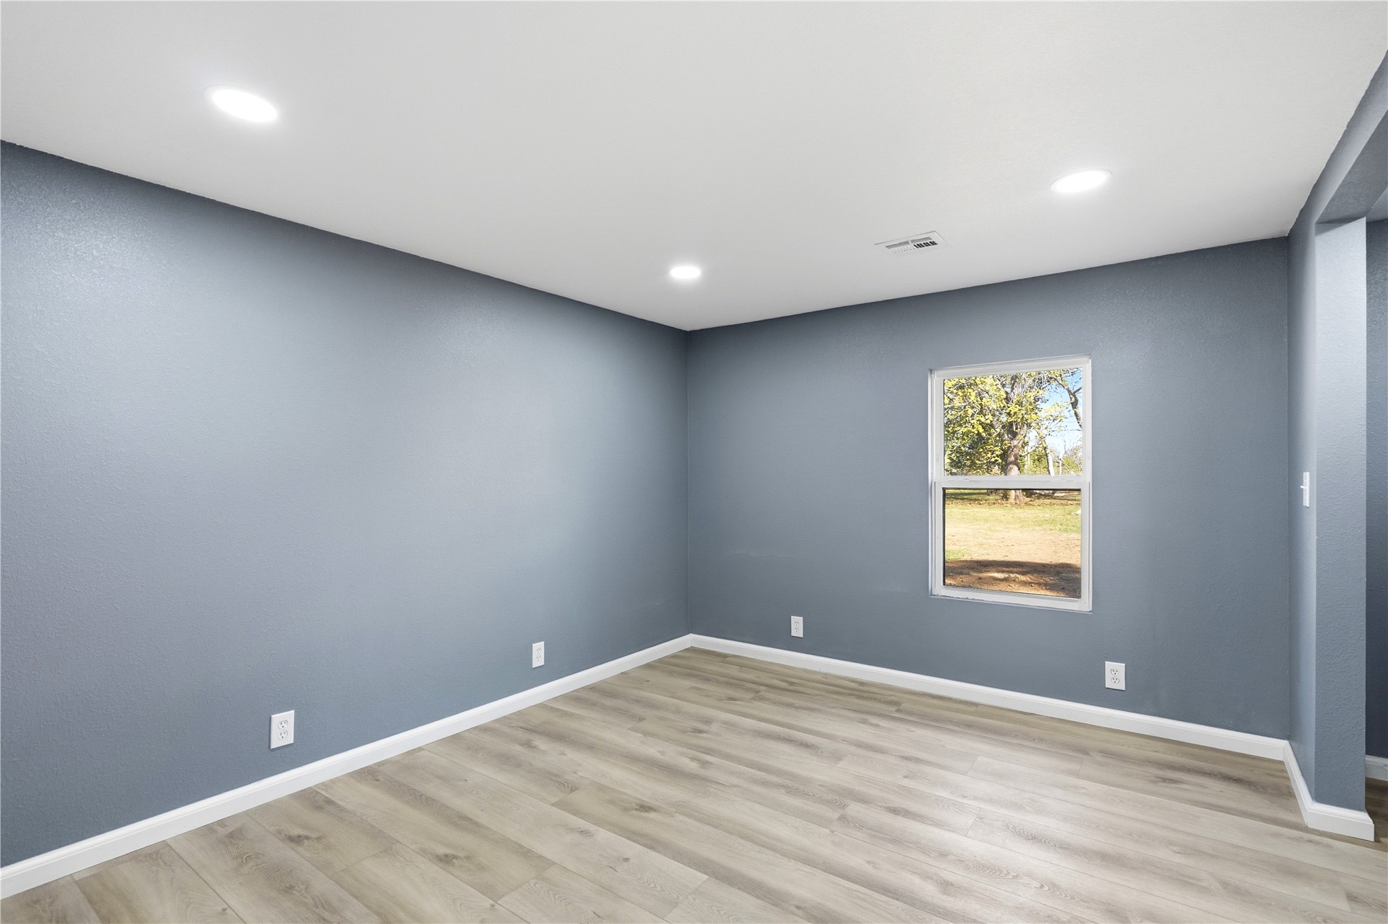
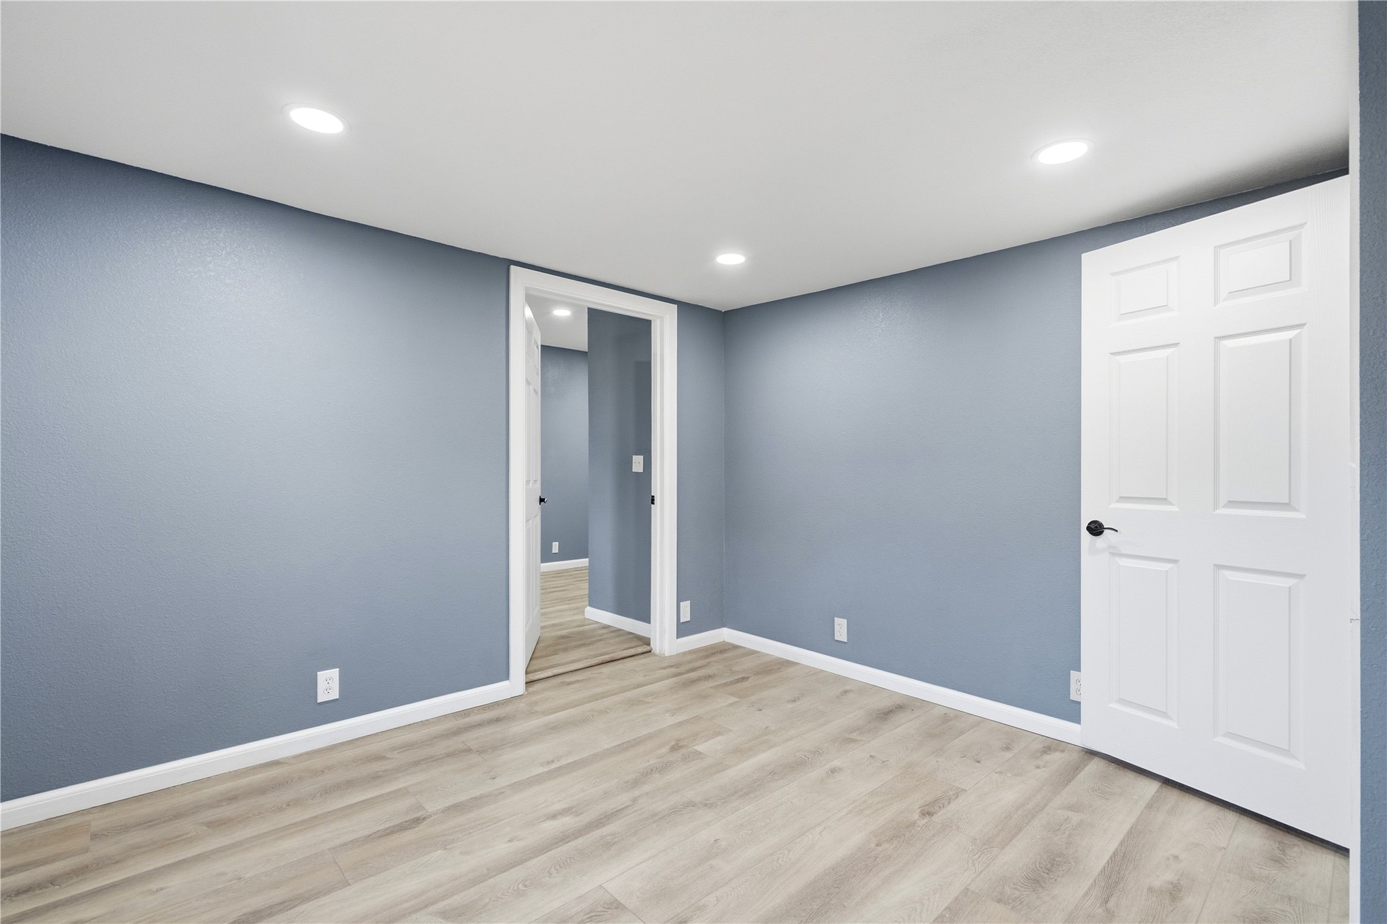
Interior space featuring wood-finish flooring, neutral blue wall paint, recessed lighting, and a single-hung window
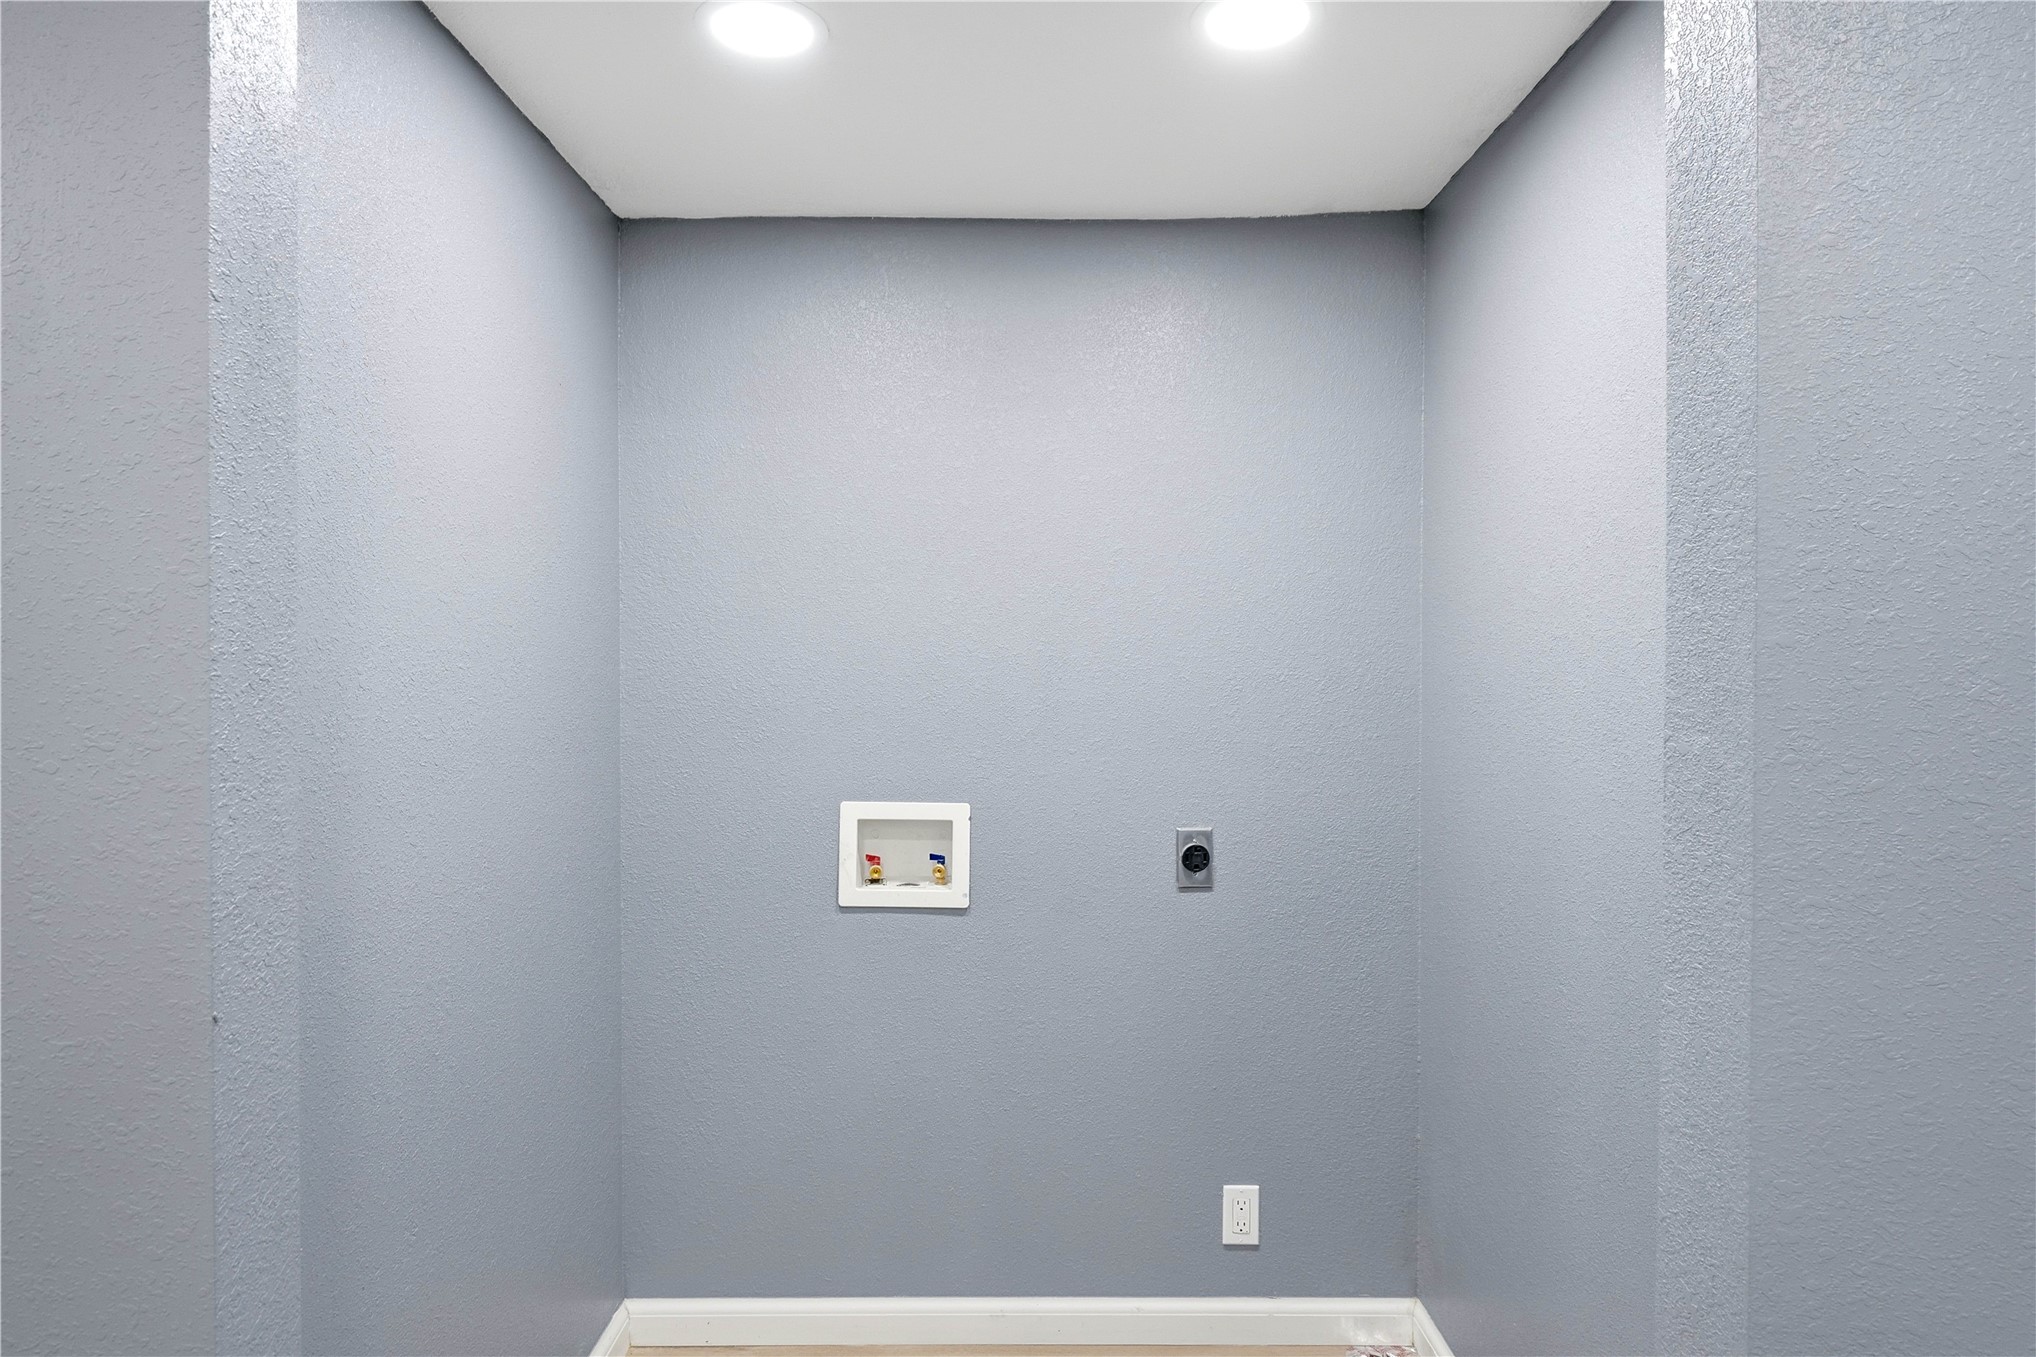
Utility area featuring recessed ceiling lighting, wall-mounted electrical outlet, and plumbing hookups
Room featuring wood-finish flooring, recessed lighting, and a single-pane window
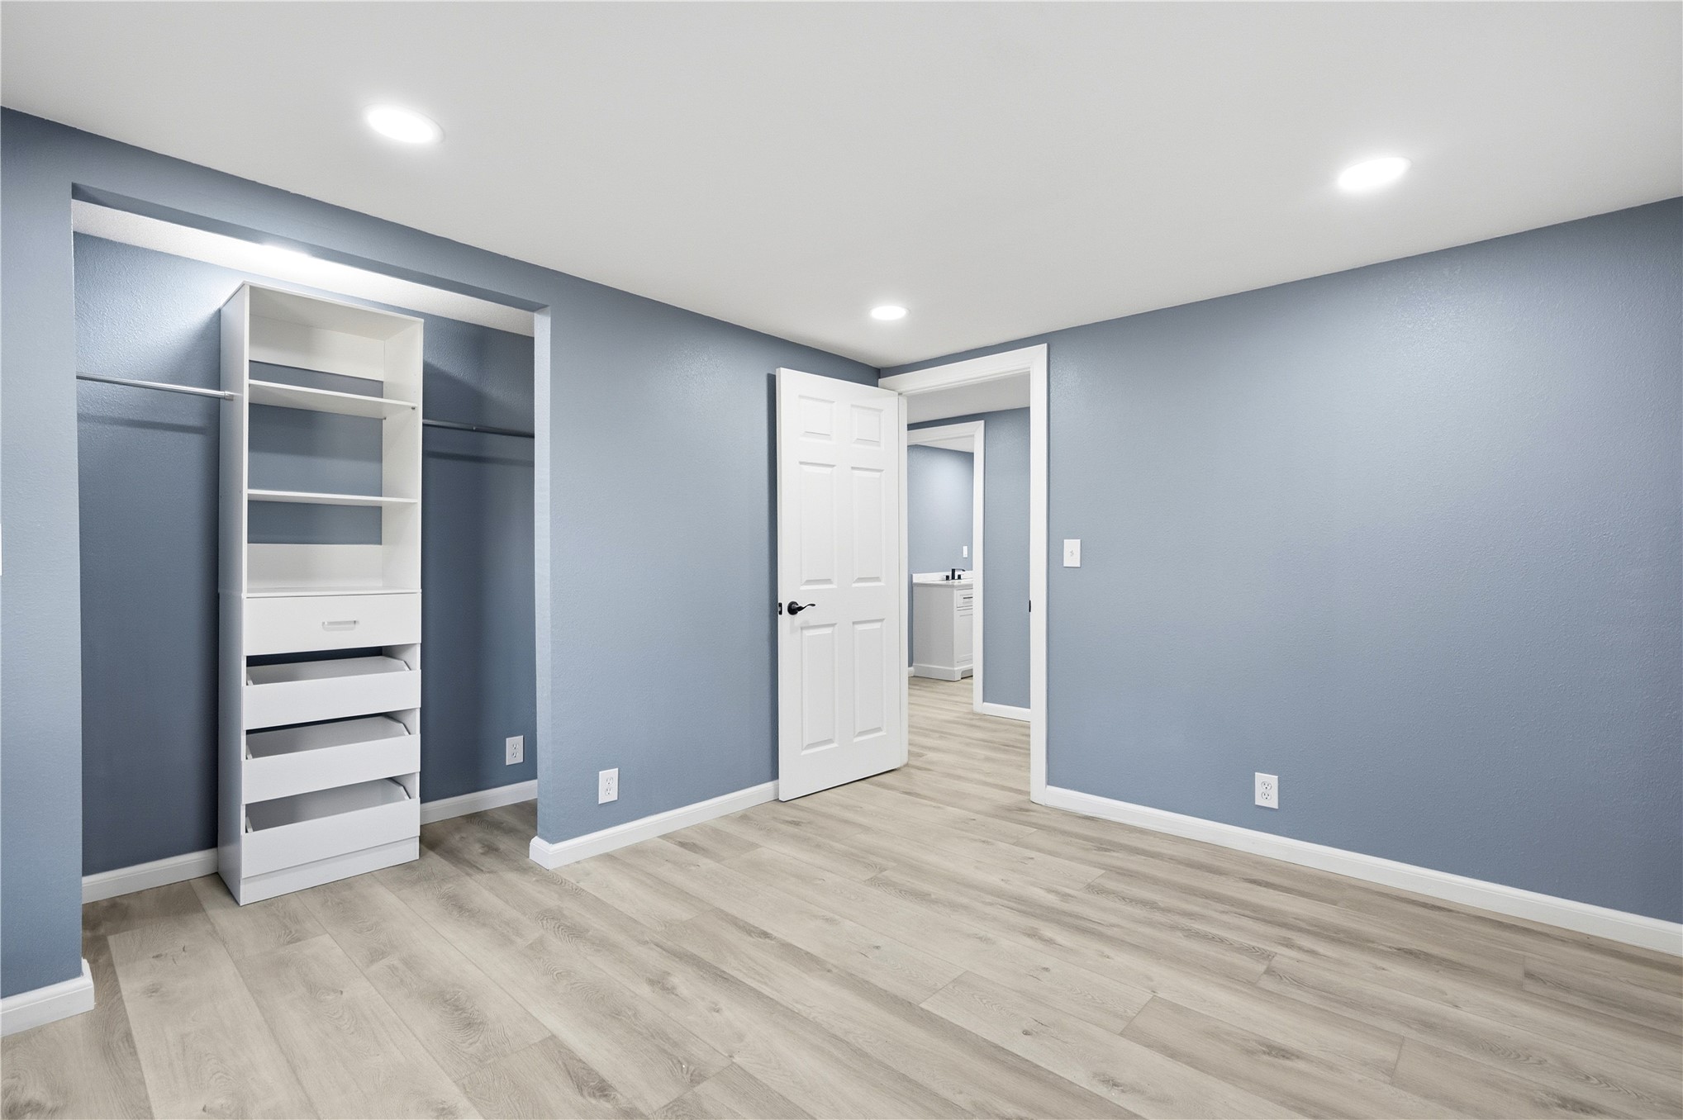
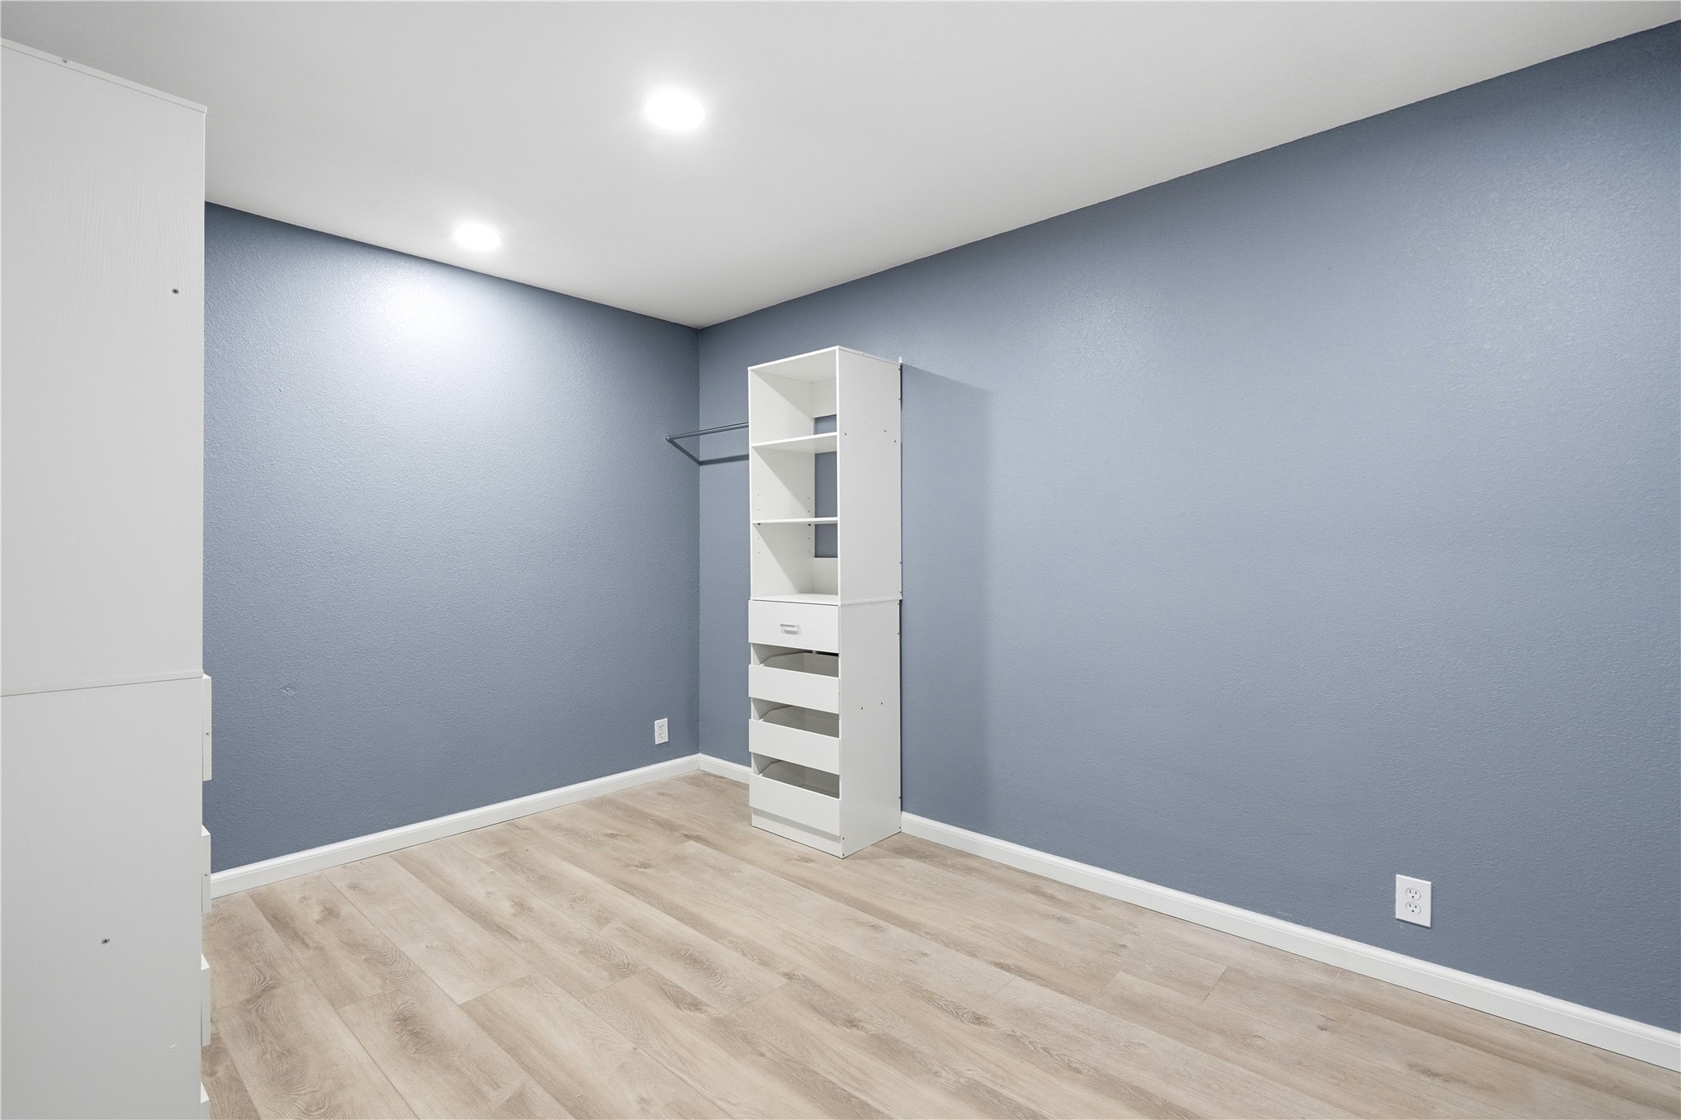
Room featuring wood-finish flooring, recessed lighting, and a built-in closet system with open shelving and integrated drawers
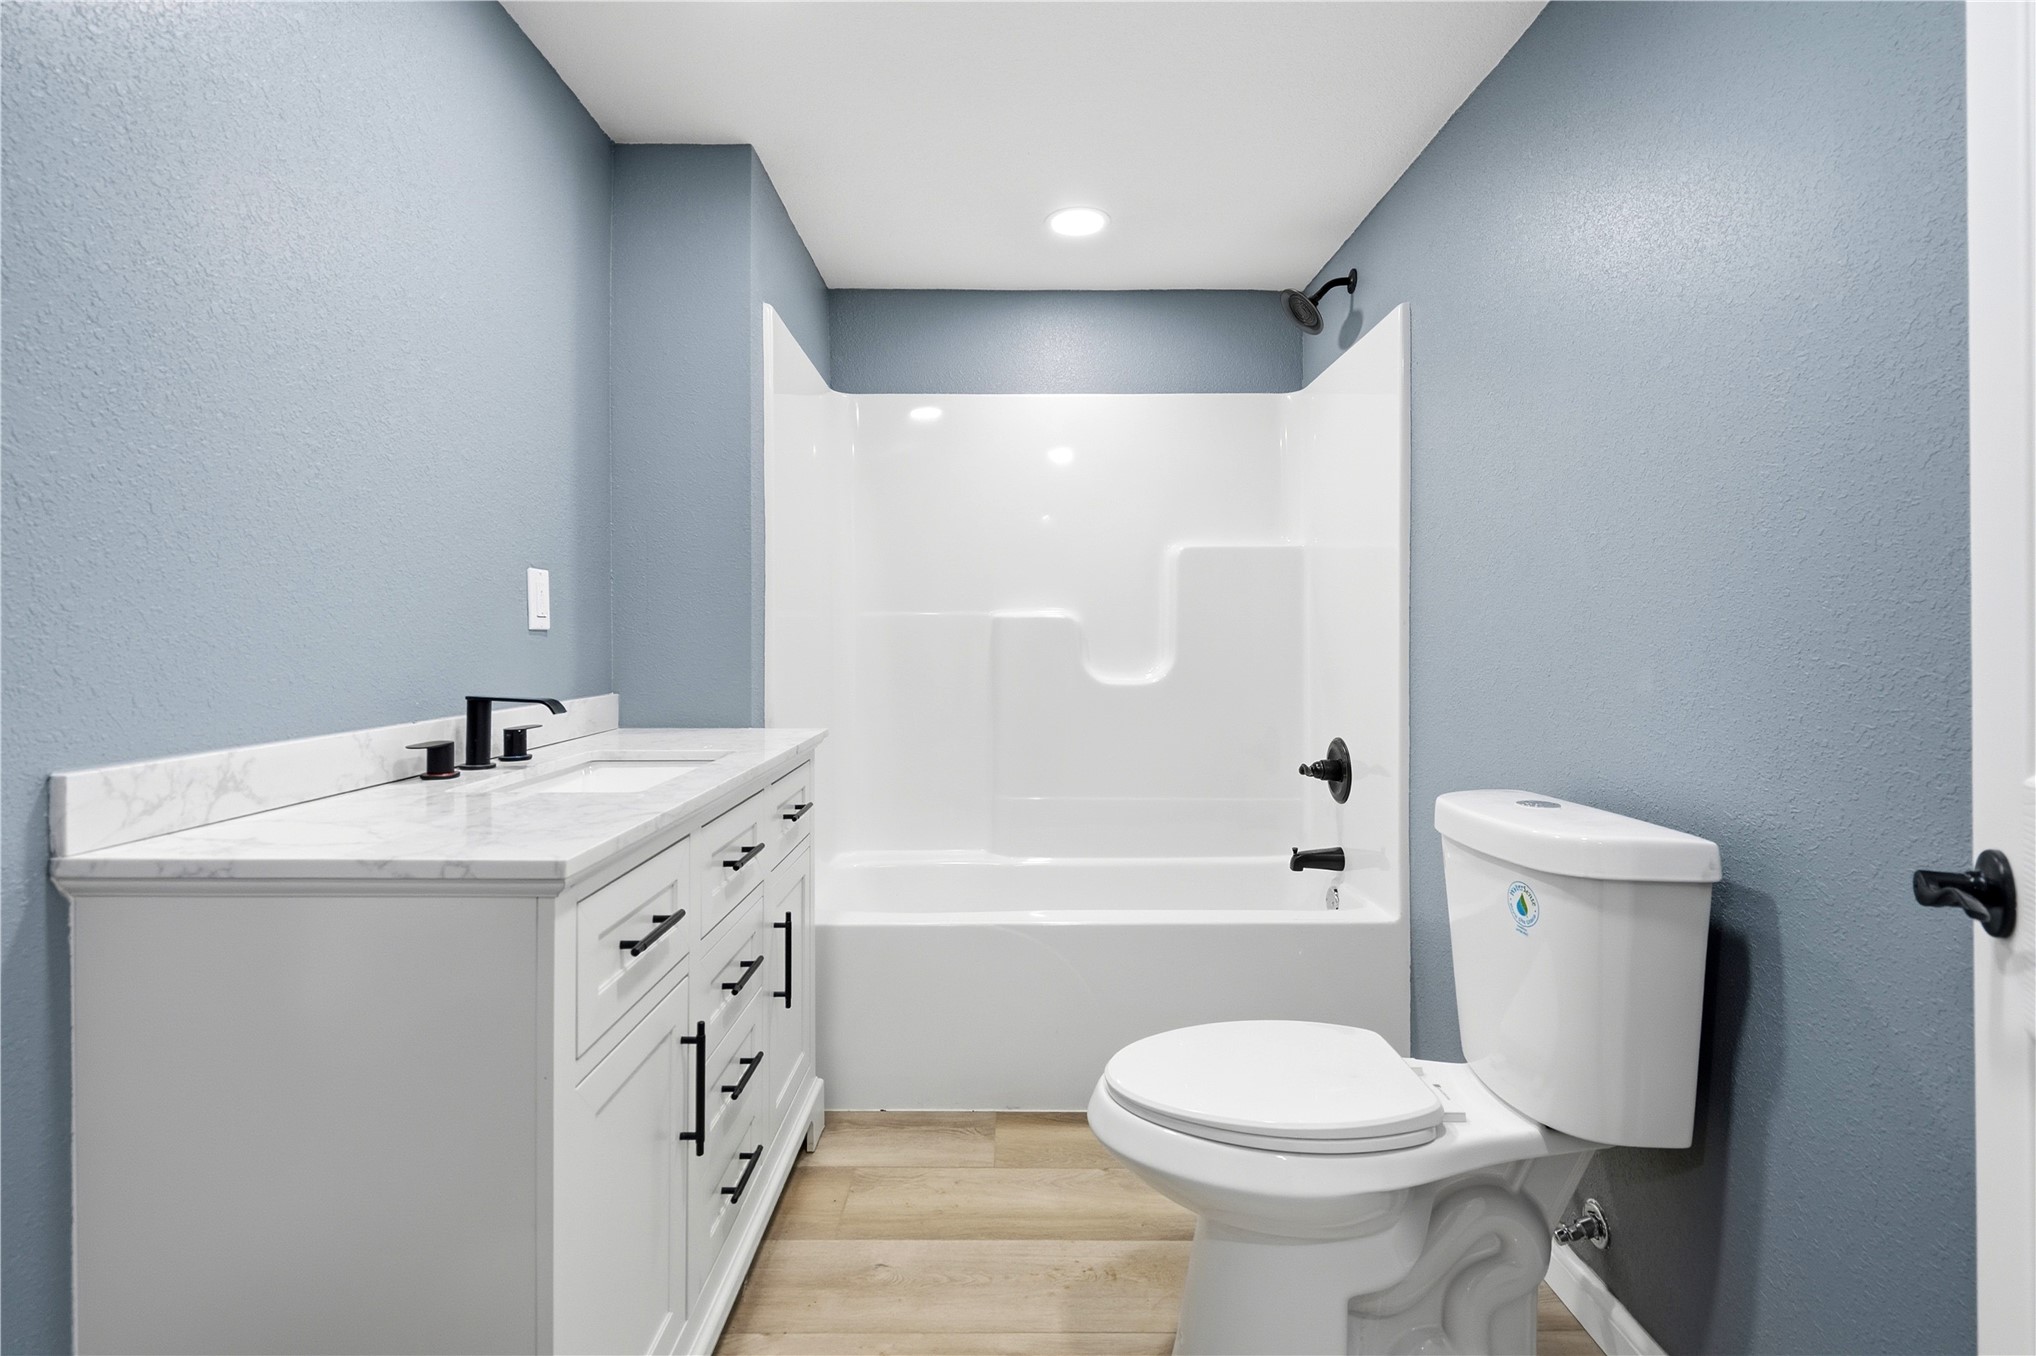
Bathroom featuring a white vanity with a stone-patterned countertop, matte black fixtures, wood-finish flooring, and a white tub-shower combination
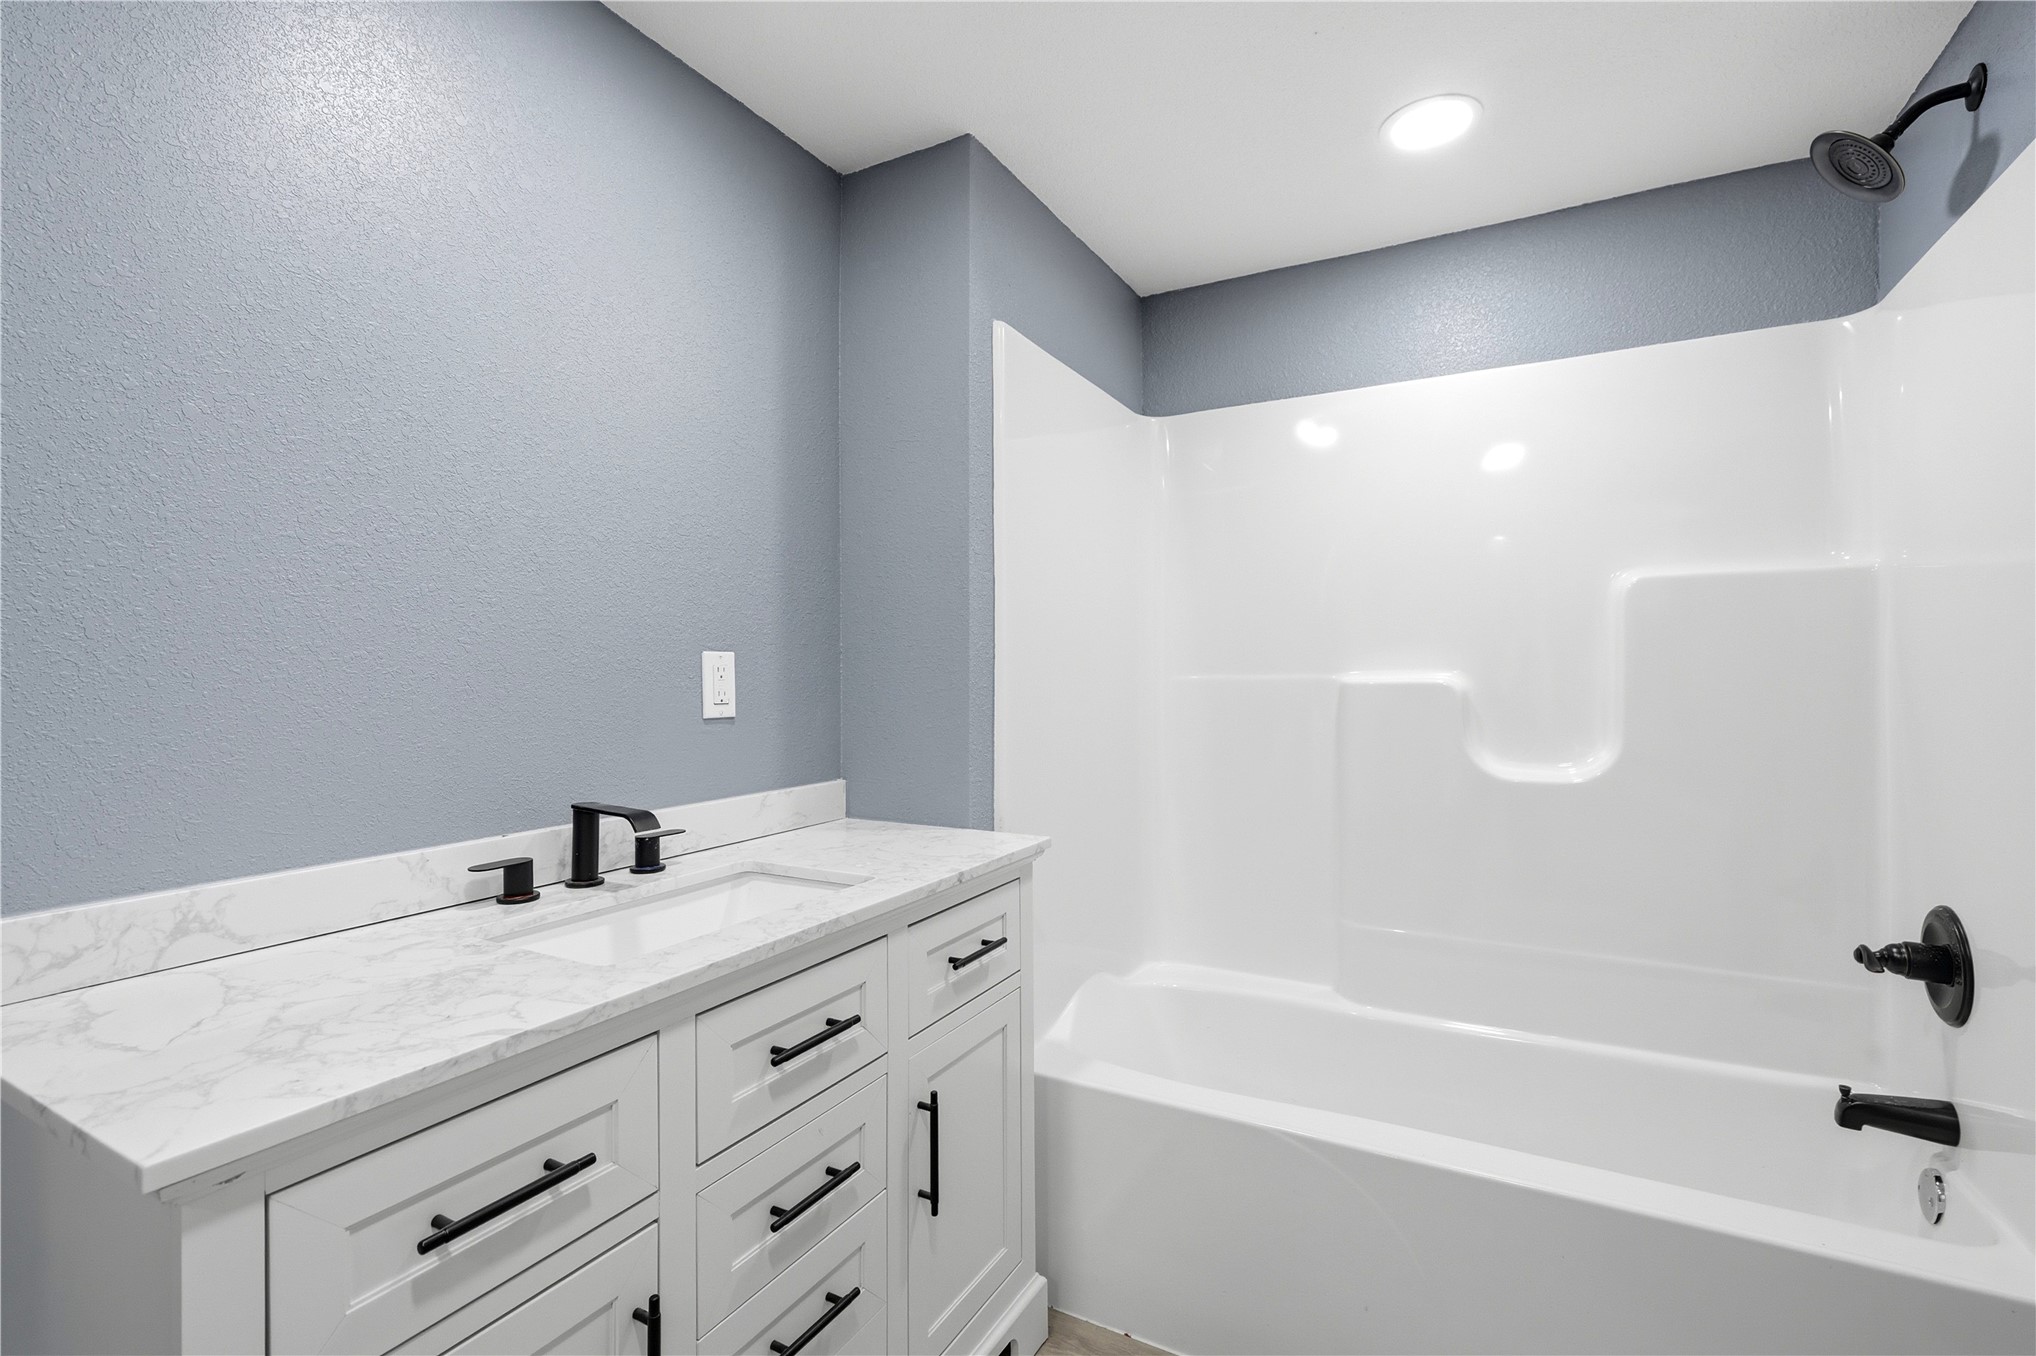
Bathroom featuring a vanity with stone-finish countertop, undermount sink, white cabinetry with matte black hardware, and a tub-shower combination with matte black fixtures
Room featuring wood-finish flooring, recessed lighting, and built-in white storage cabinetry
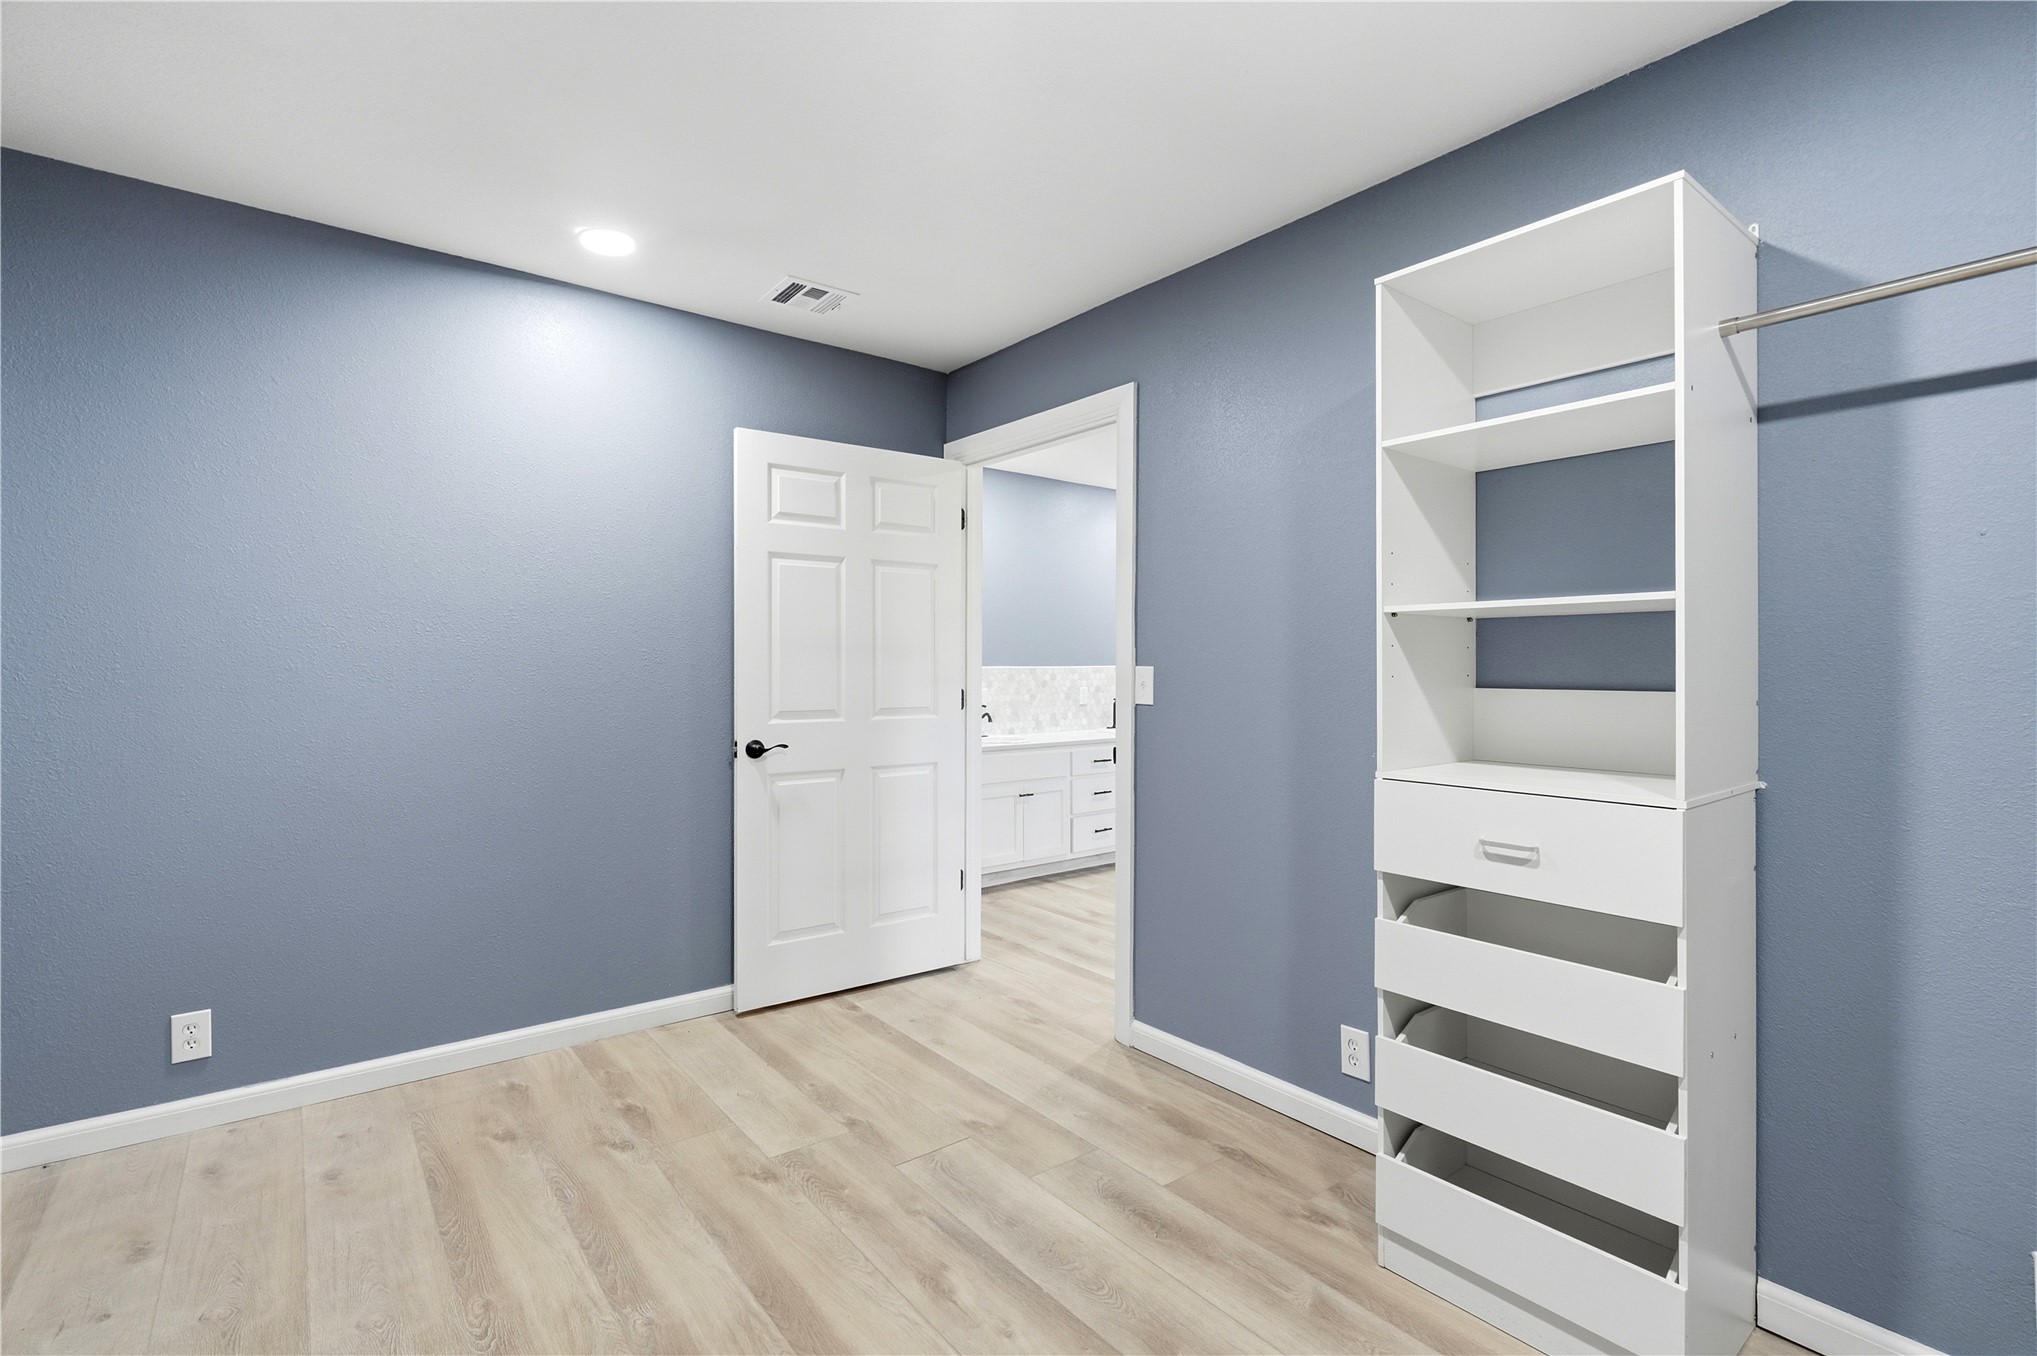
Light-toned wood-finish flooring, white six-panel interior door, and built-in white shelving unit with integrated drawers and metal hanging rod
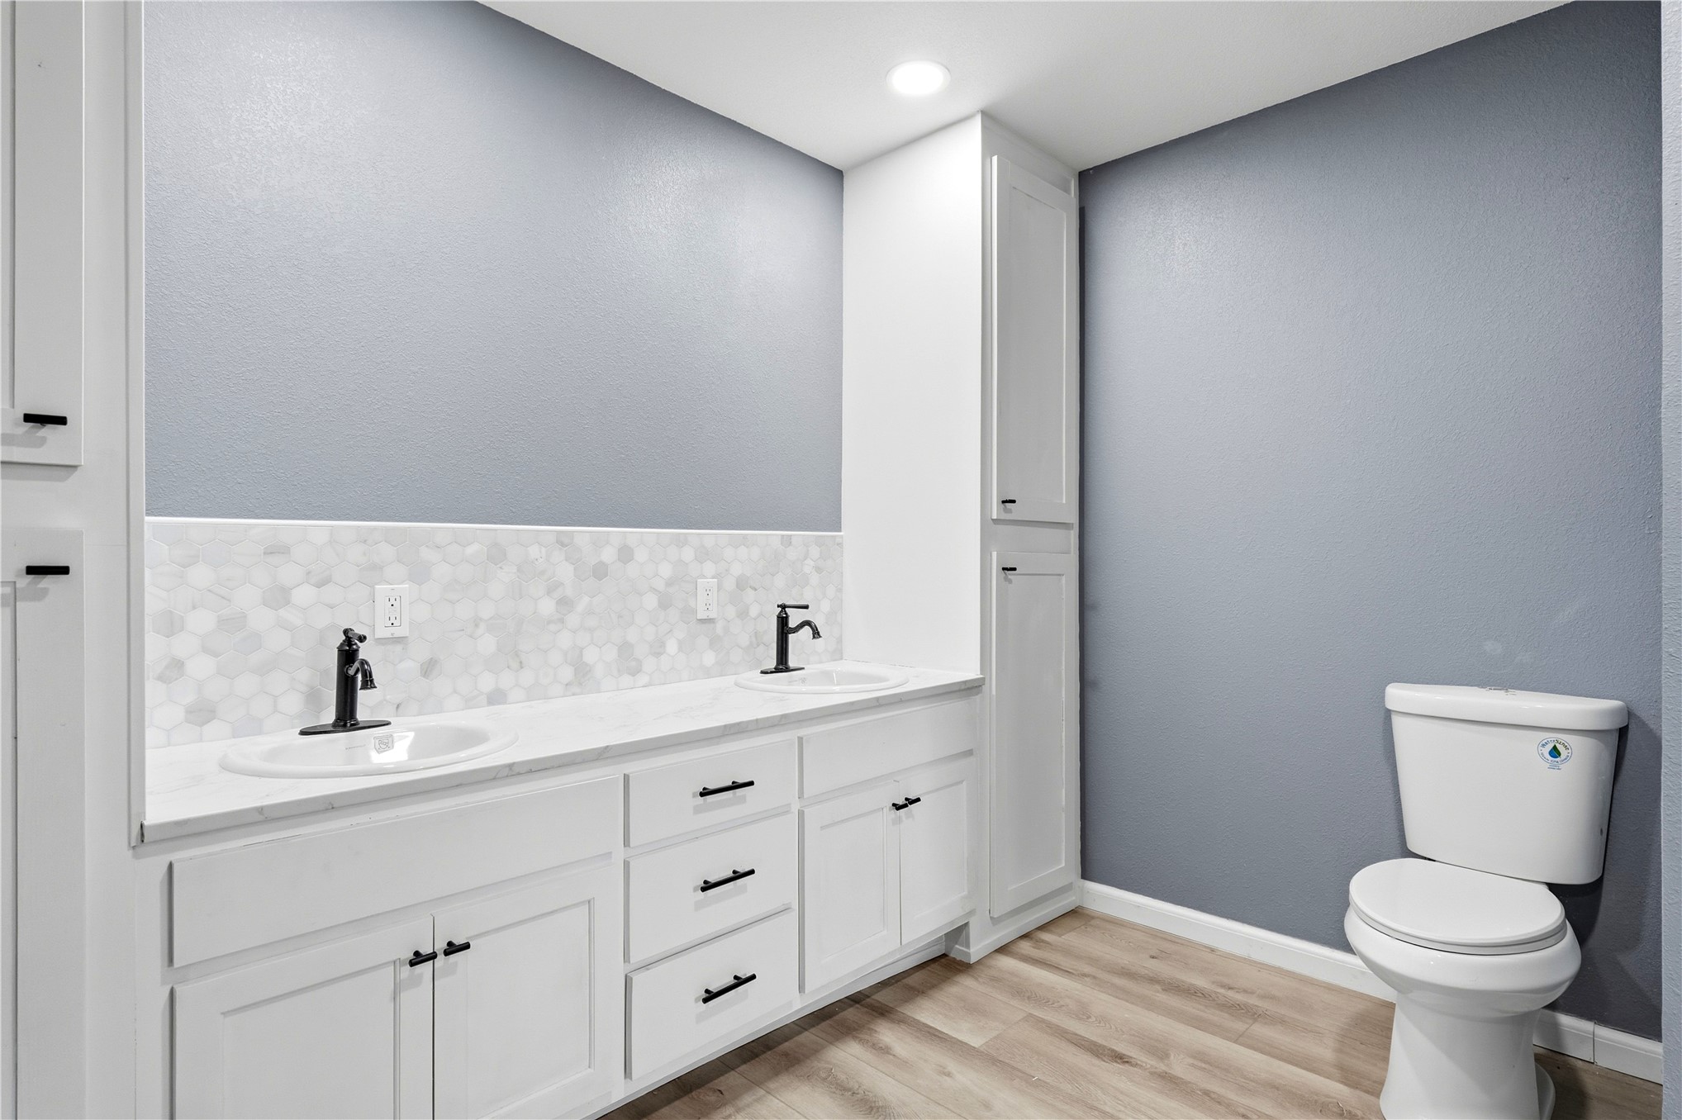
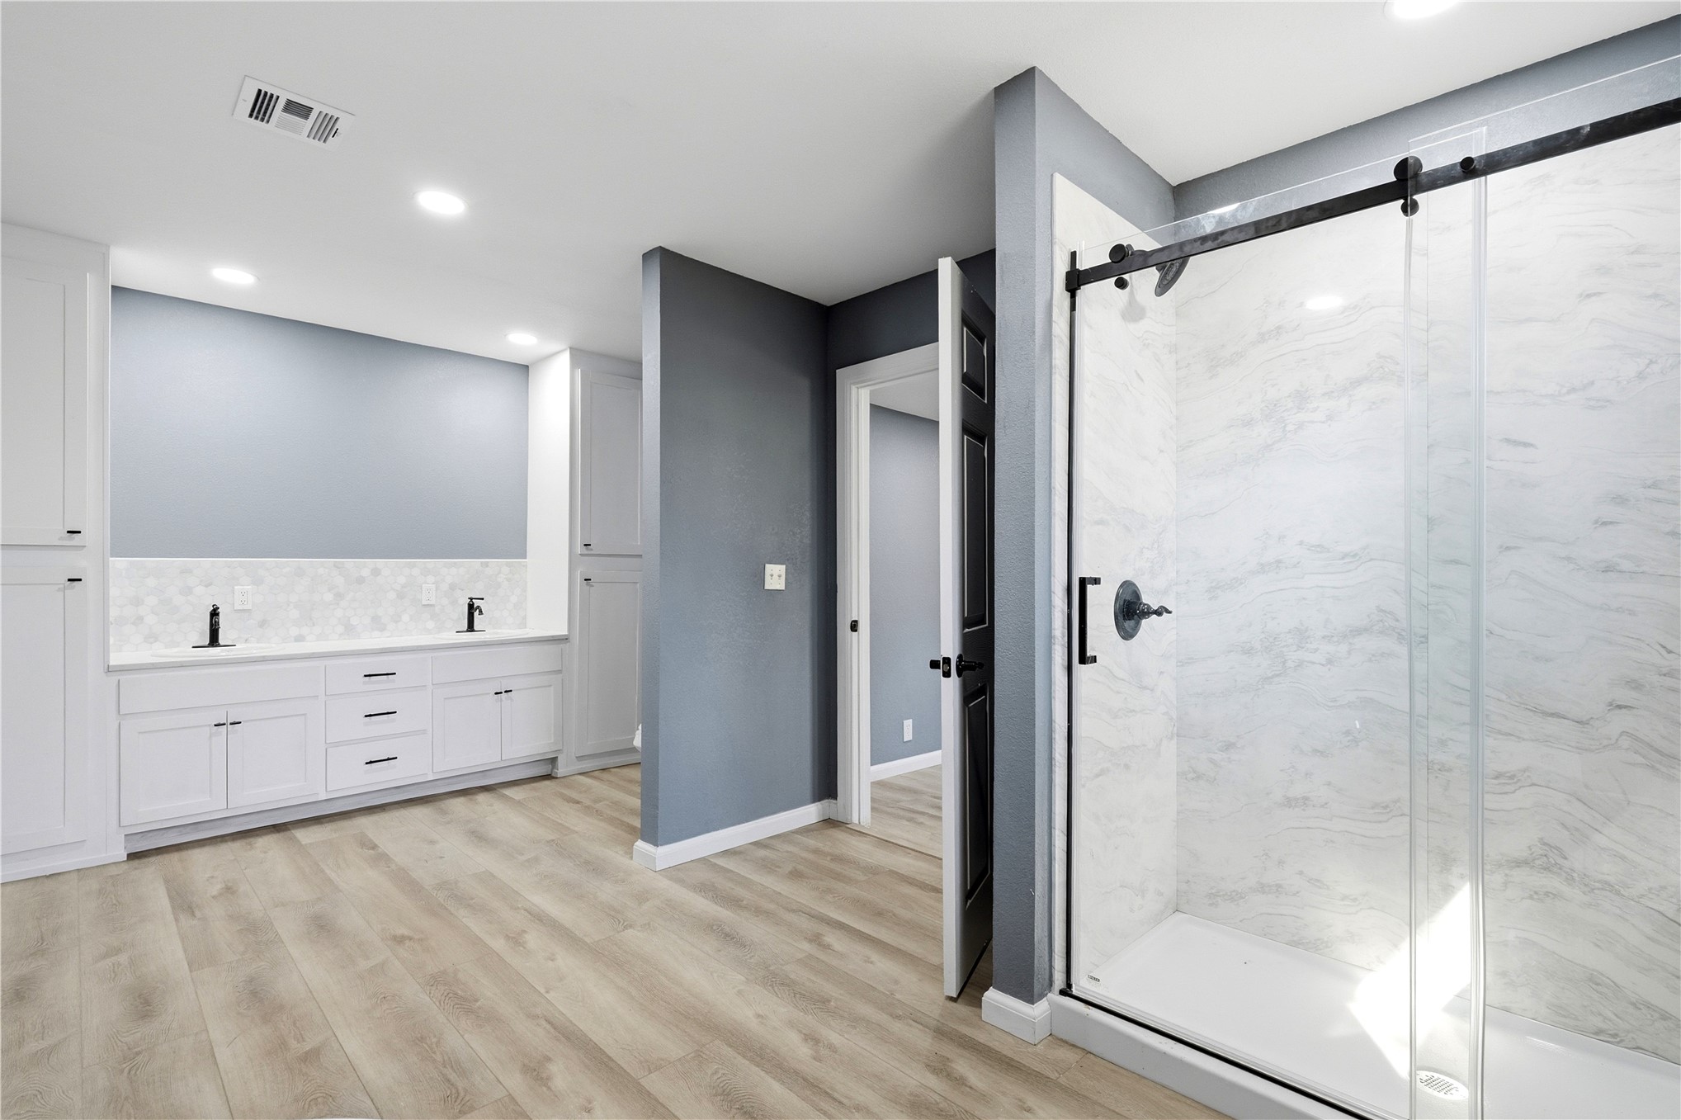
Dual-sink vanity with a solid surface countertop, hexagonal tile backsplash, matte black fixtures, built-in floor-to-ceiling cabinetry, and wood-finish flooring
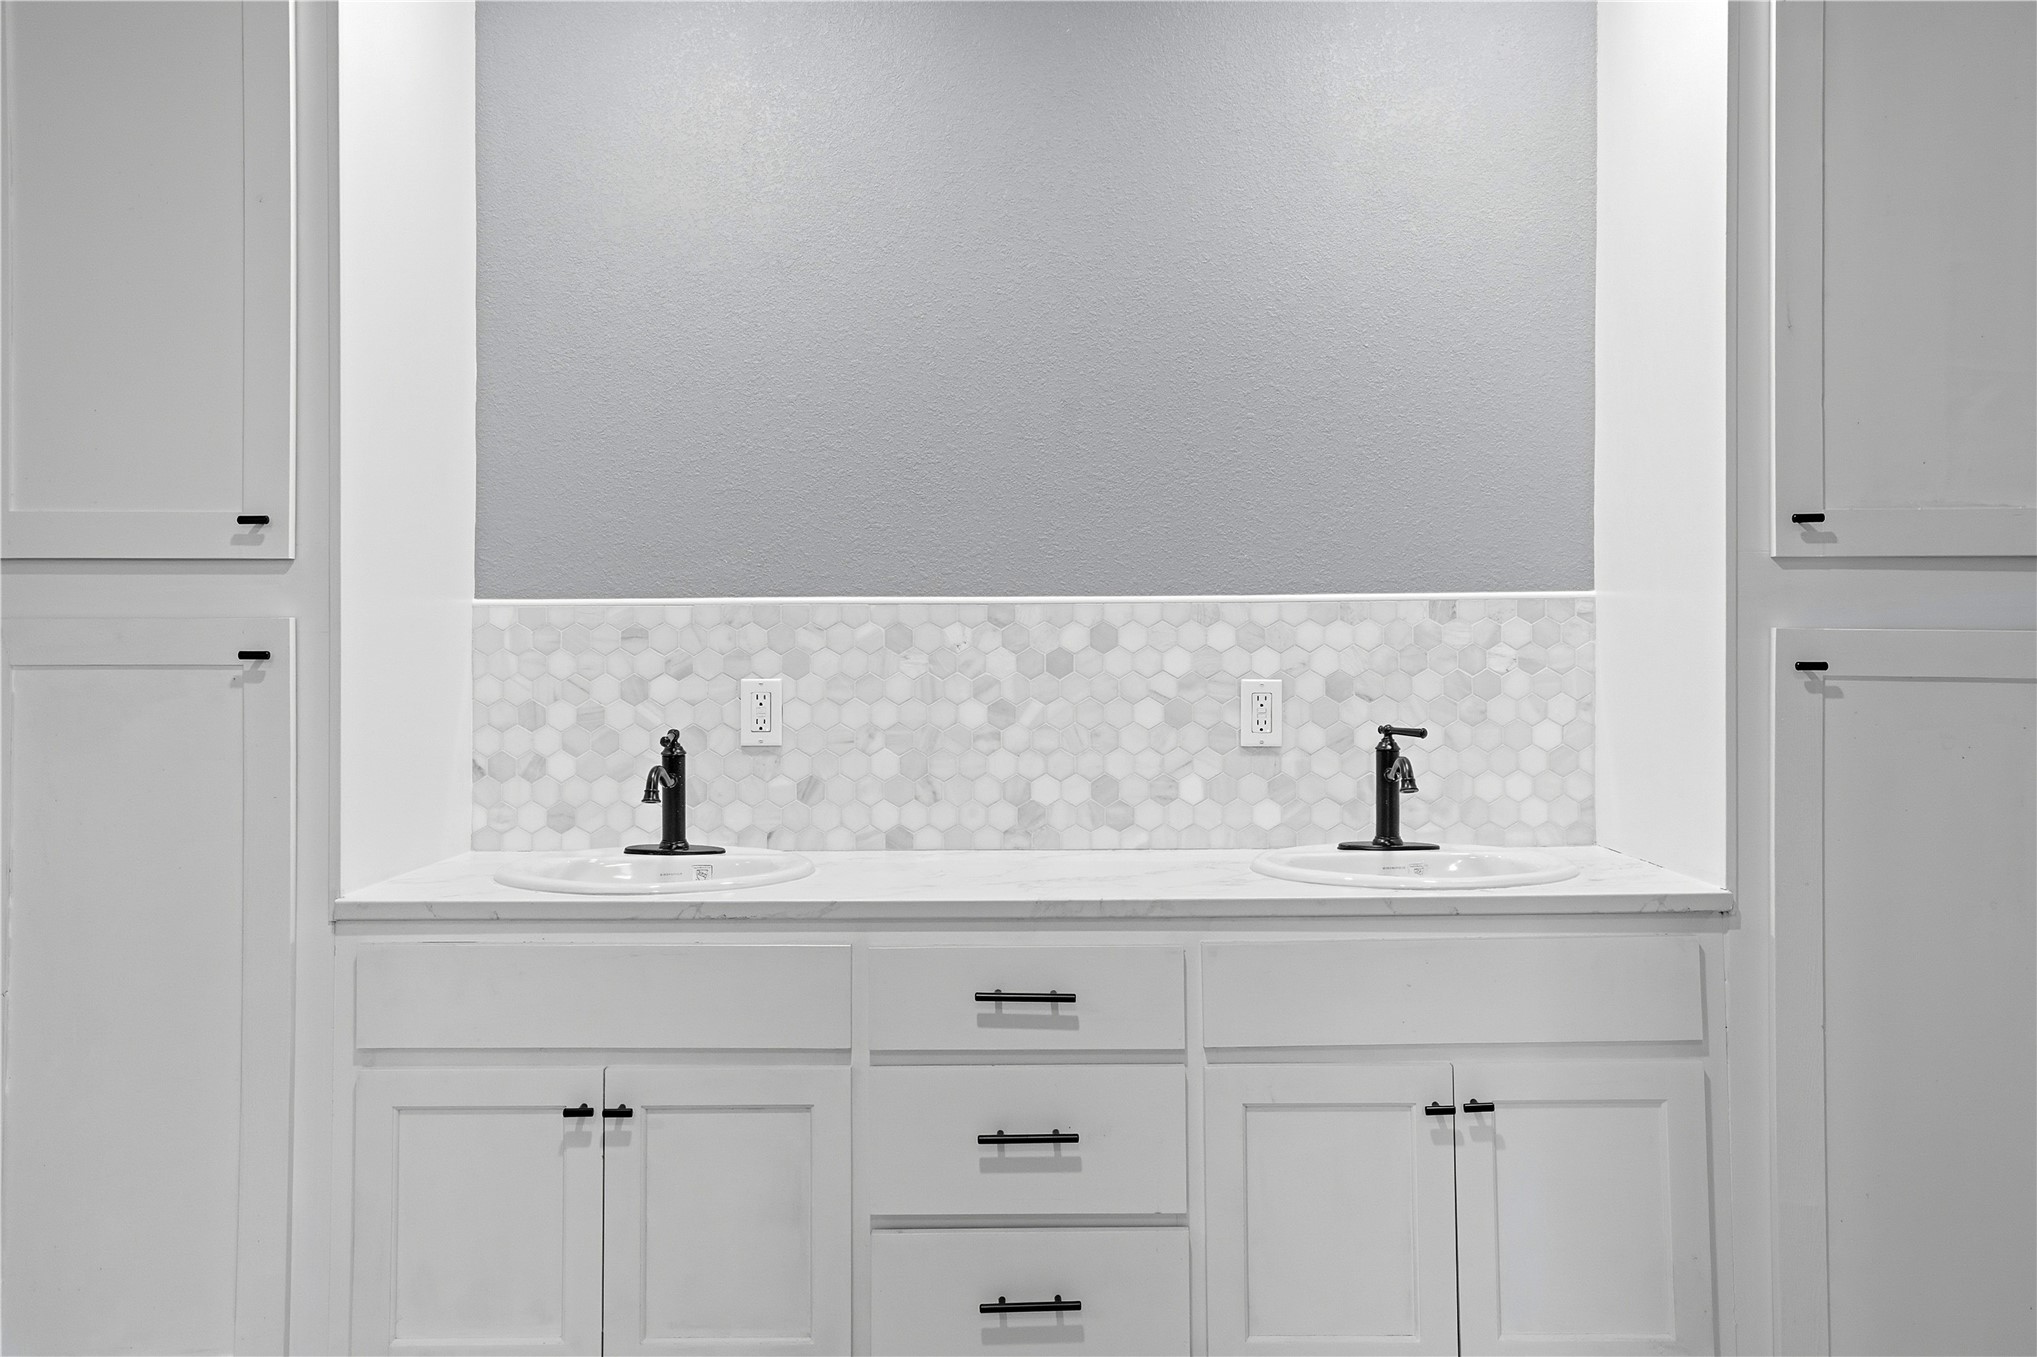
Double vanity featuring white shaker-style cabinetry, matte black hardware, dual drop-in sinks, and a white hexagonal tile backsplash
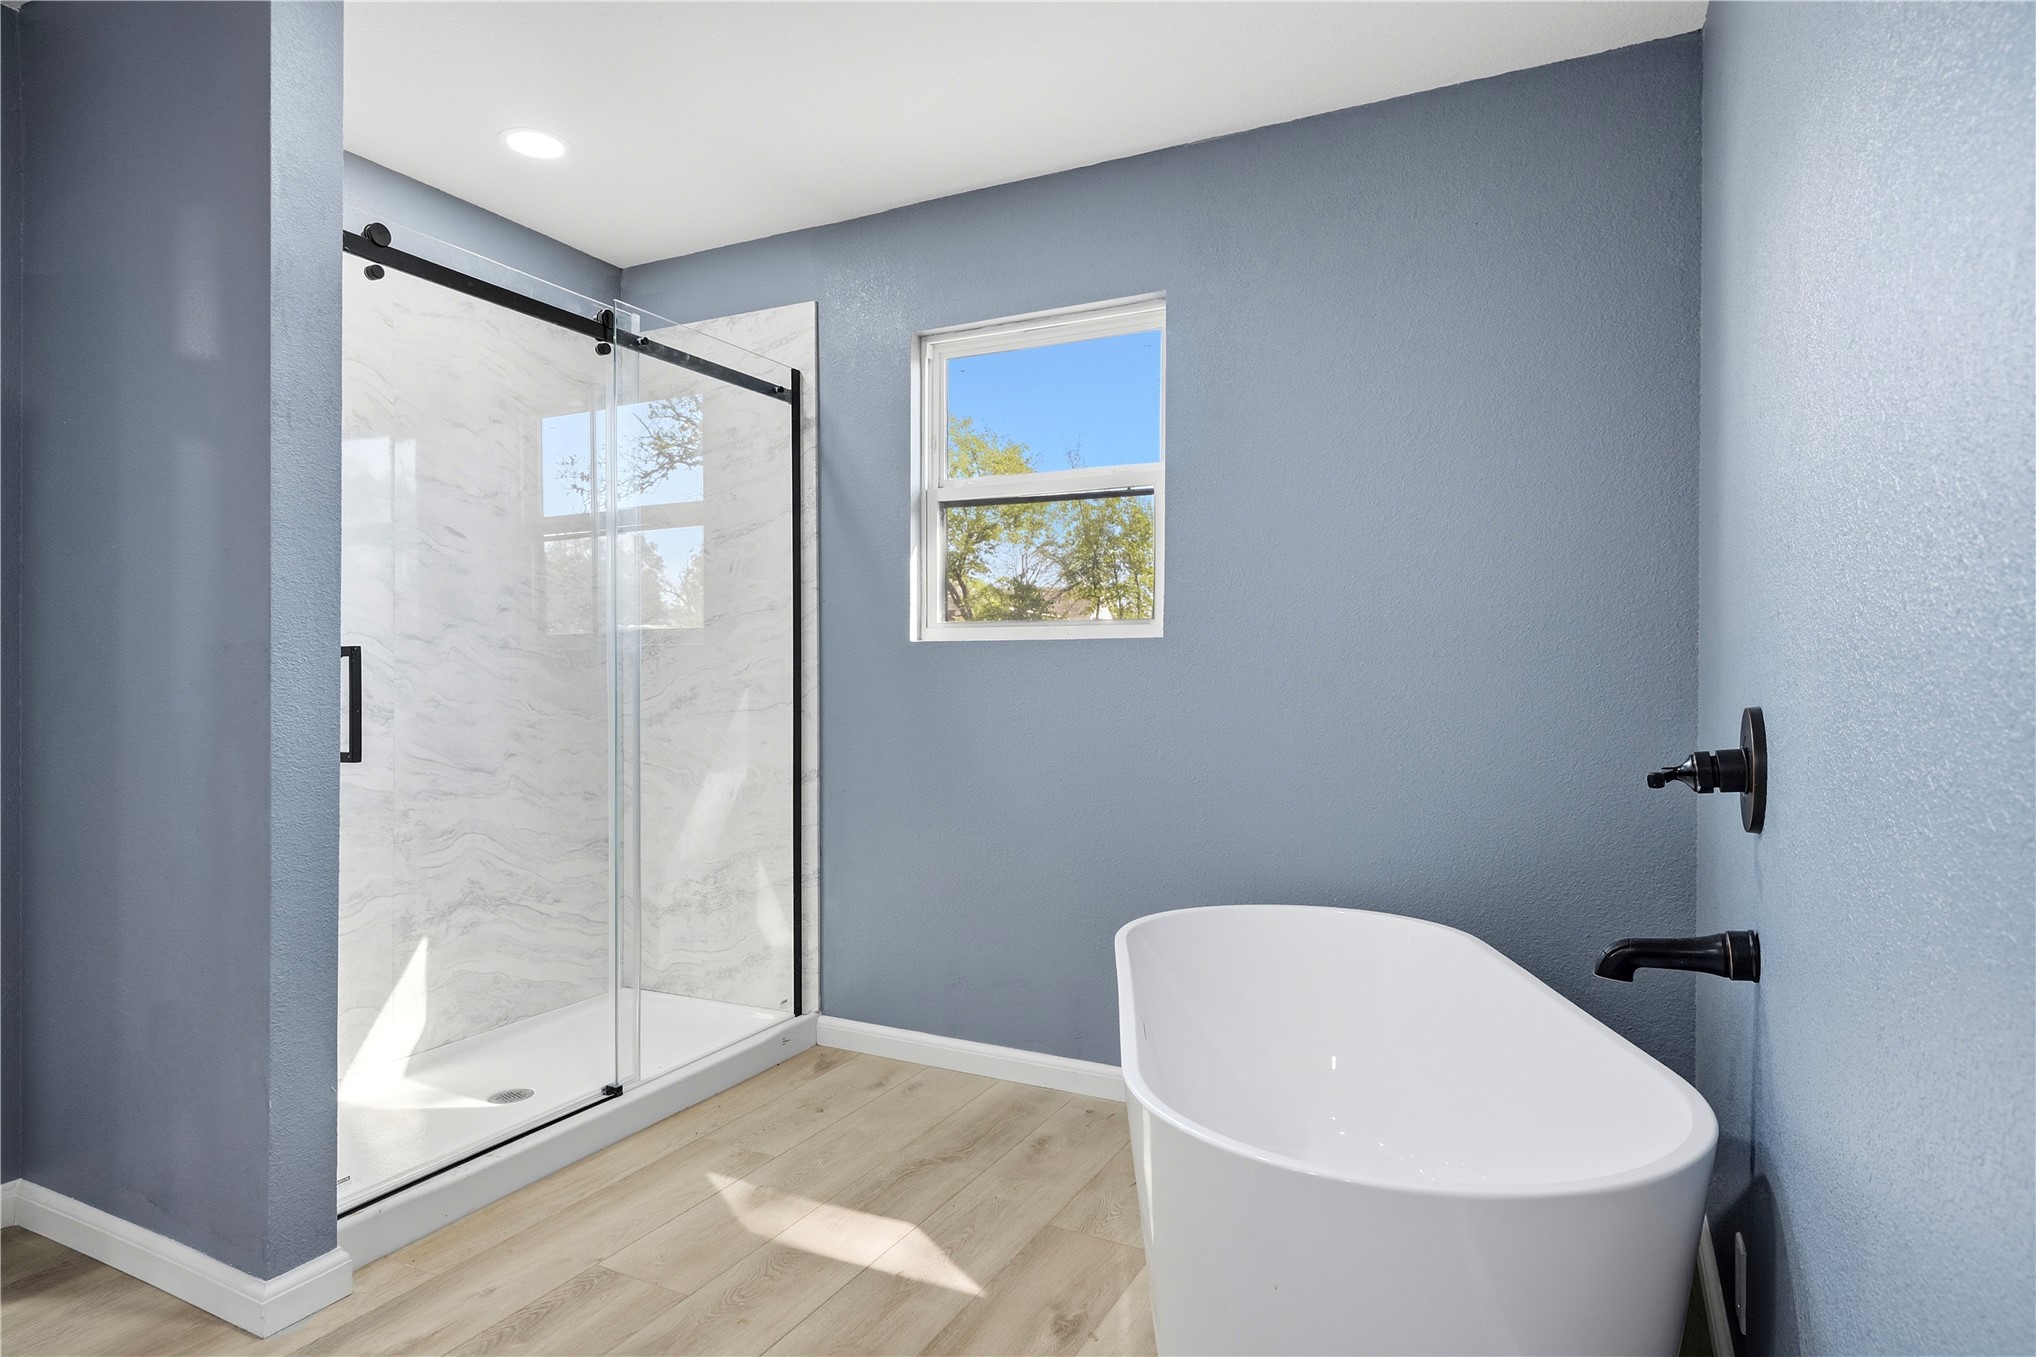
Freestanding soaking tub with matte black wall-mounted faucet, walk-in shower with sliding glass door and stone-finish surround, and wood-finish flooring
Dual-sink vanity with white cabinetry, stone-finish countertops, walk-in shower with sliding glass door, patterned tile backsplash, and wood-finish flooring
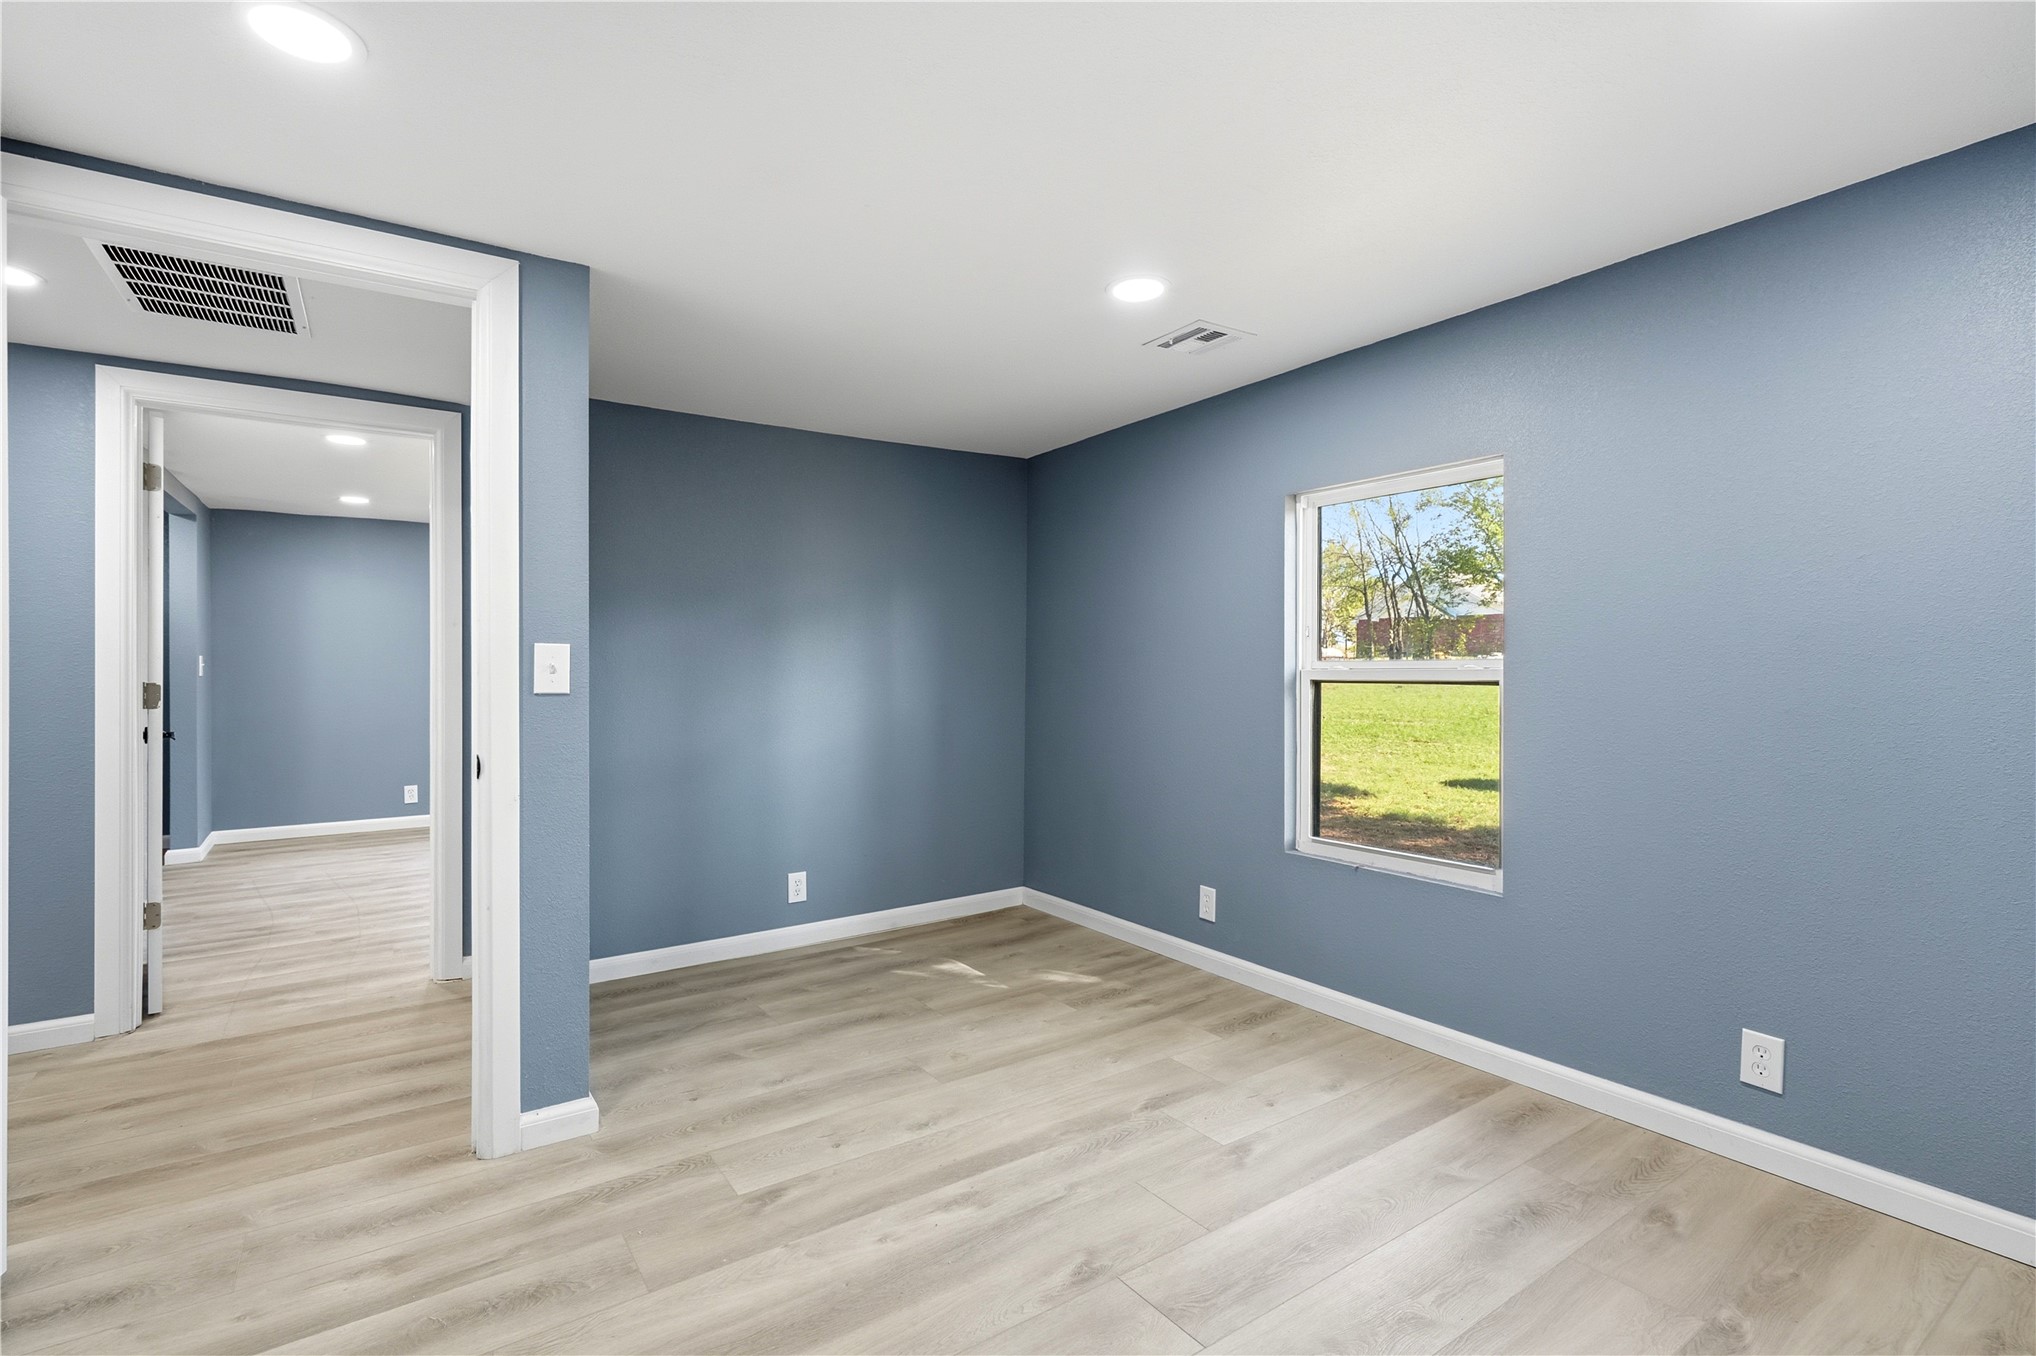
Neutral-toned wood-finish flooring, recessed lighting, and crisp white trim set against slate-blue walls with a single window
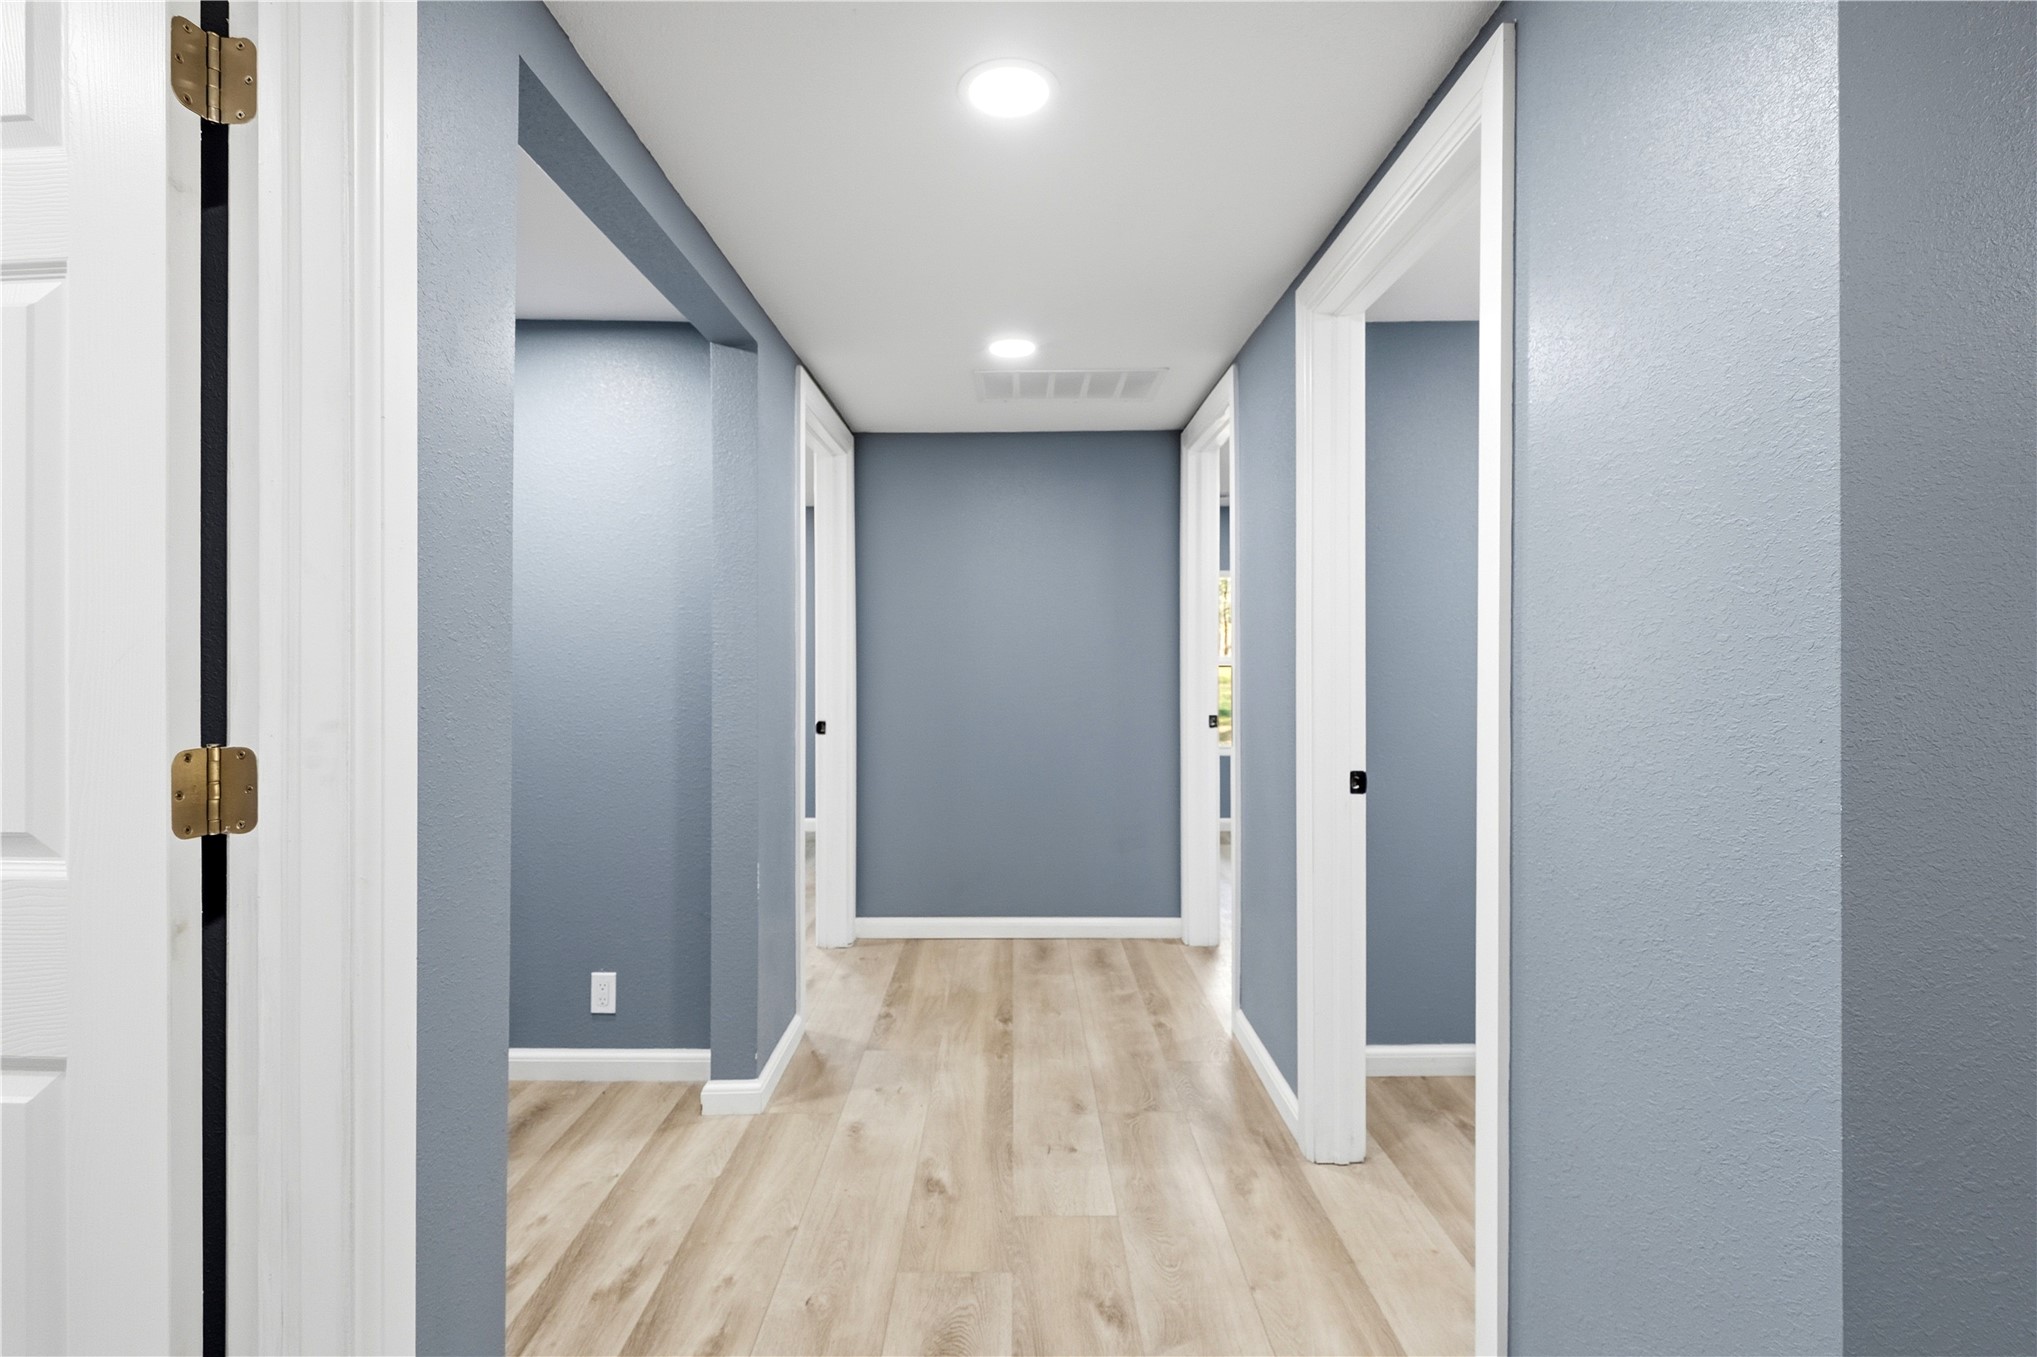
Hallway featuring wood-finish flooring, recessed lighting, and crisp white door casings
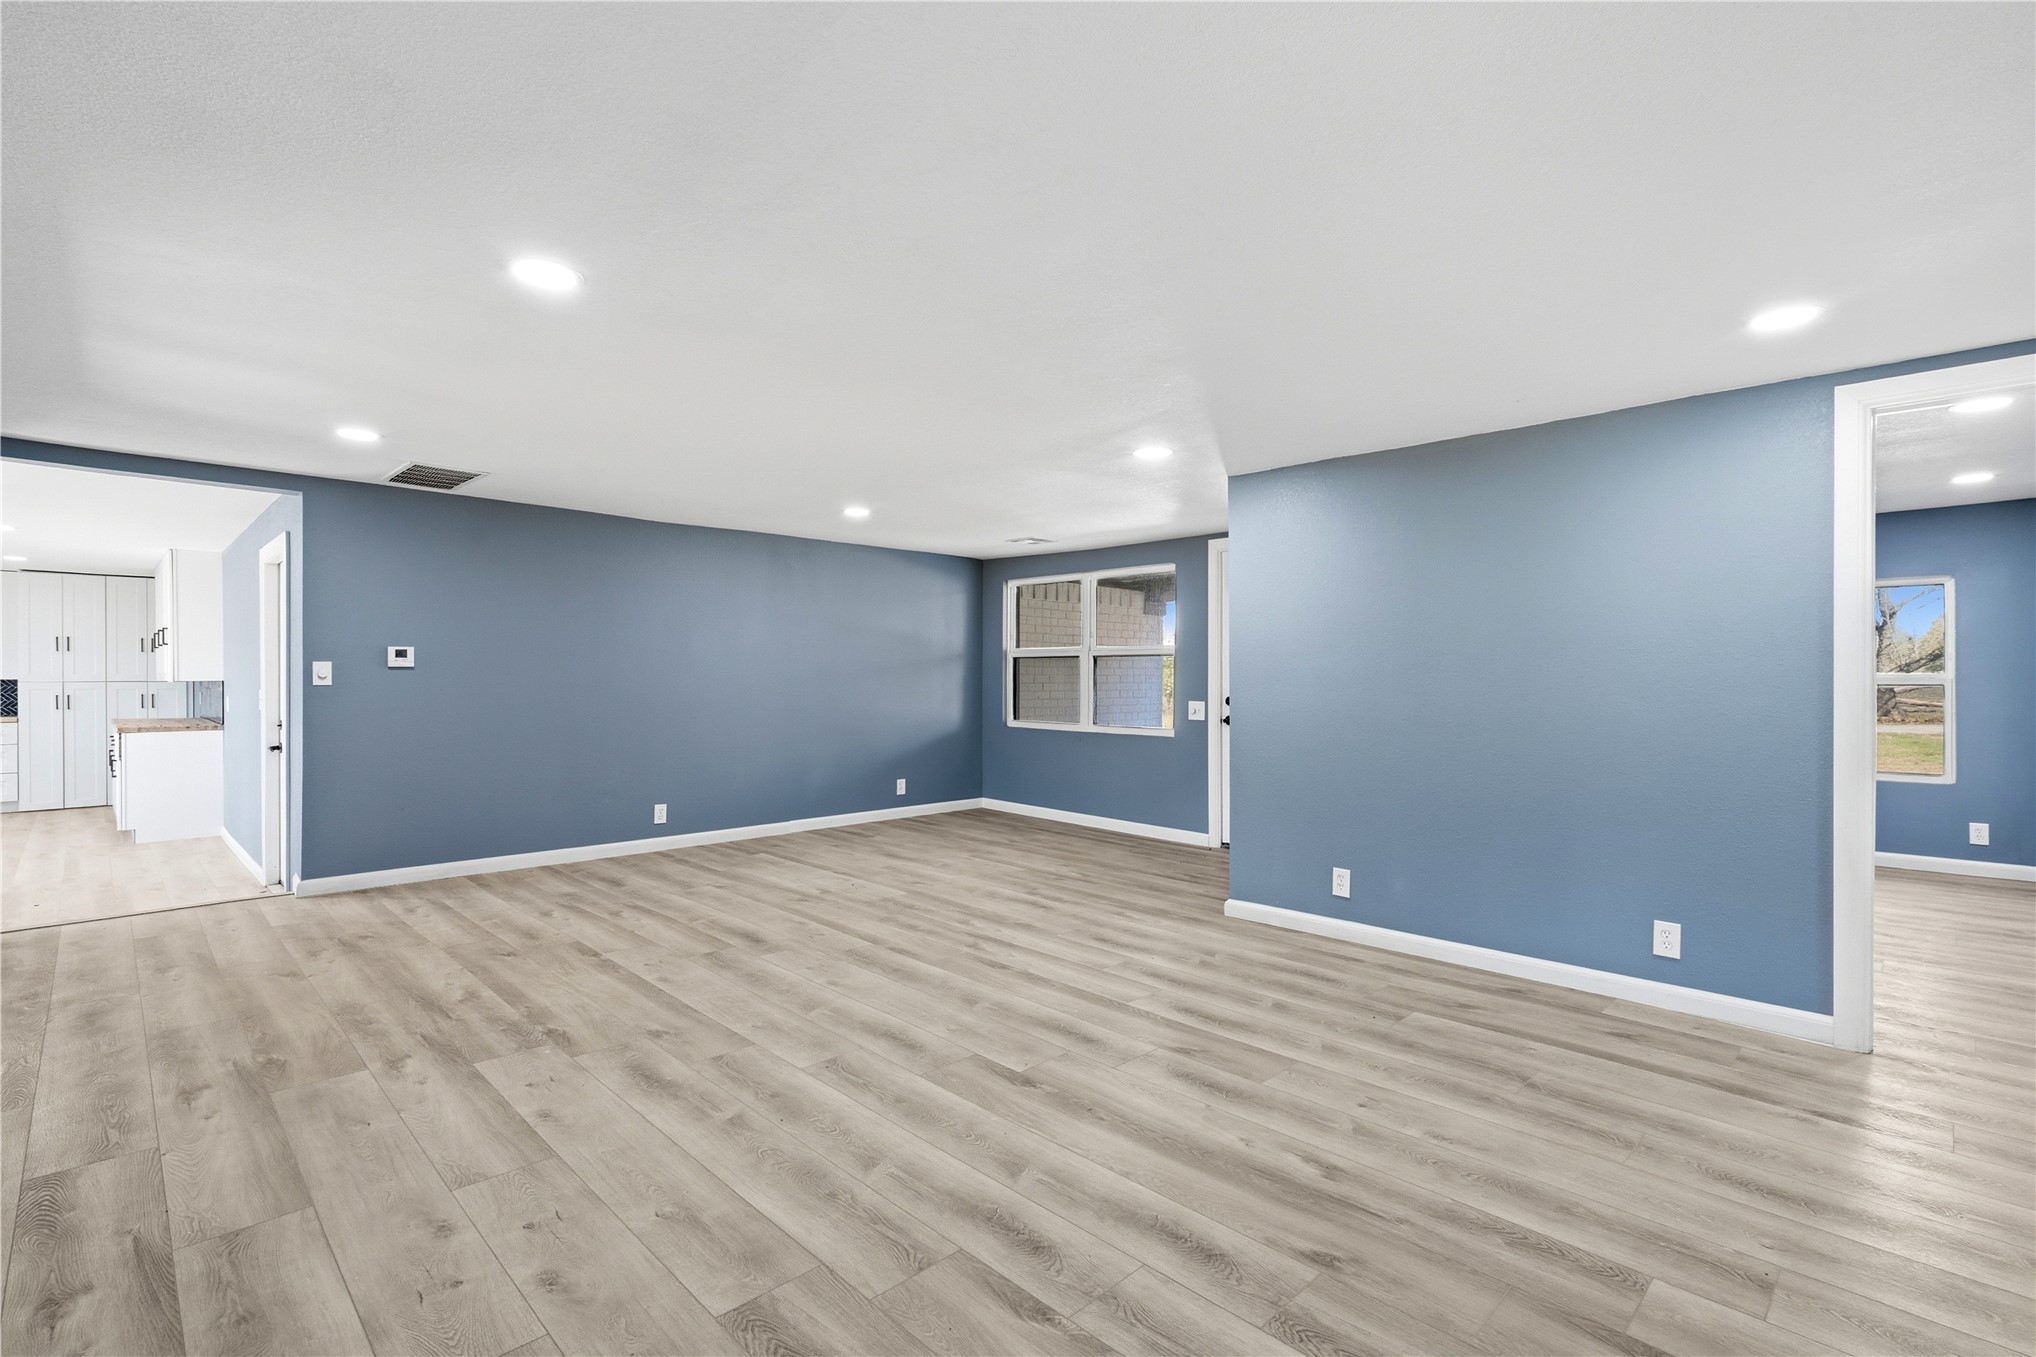
Open interior featuring wood-finish flooring, recessed lighting, and blue-toned walls
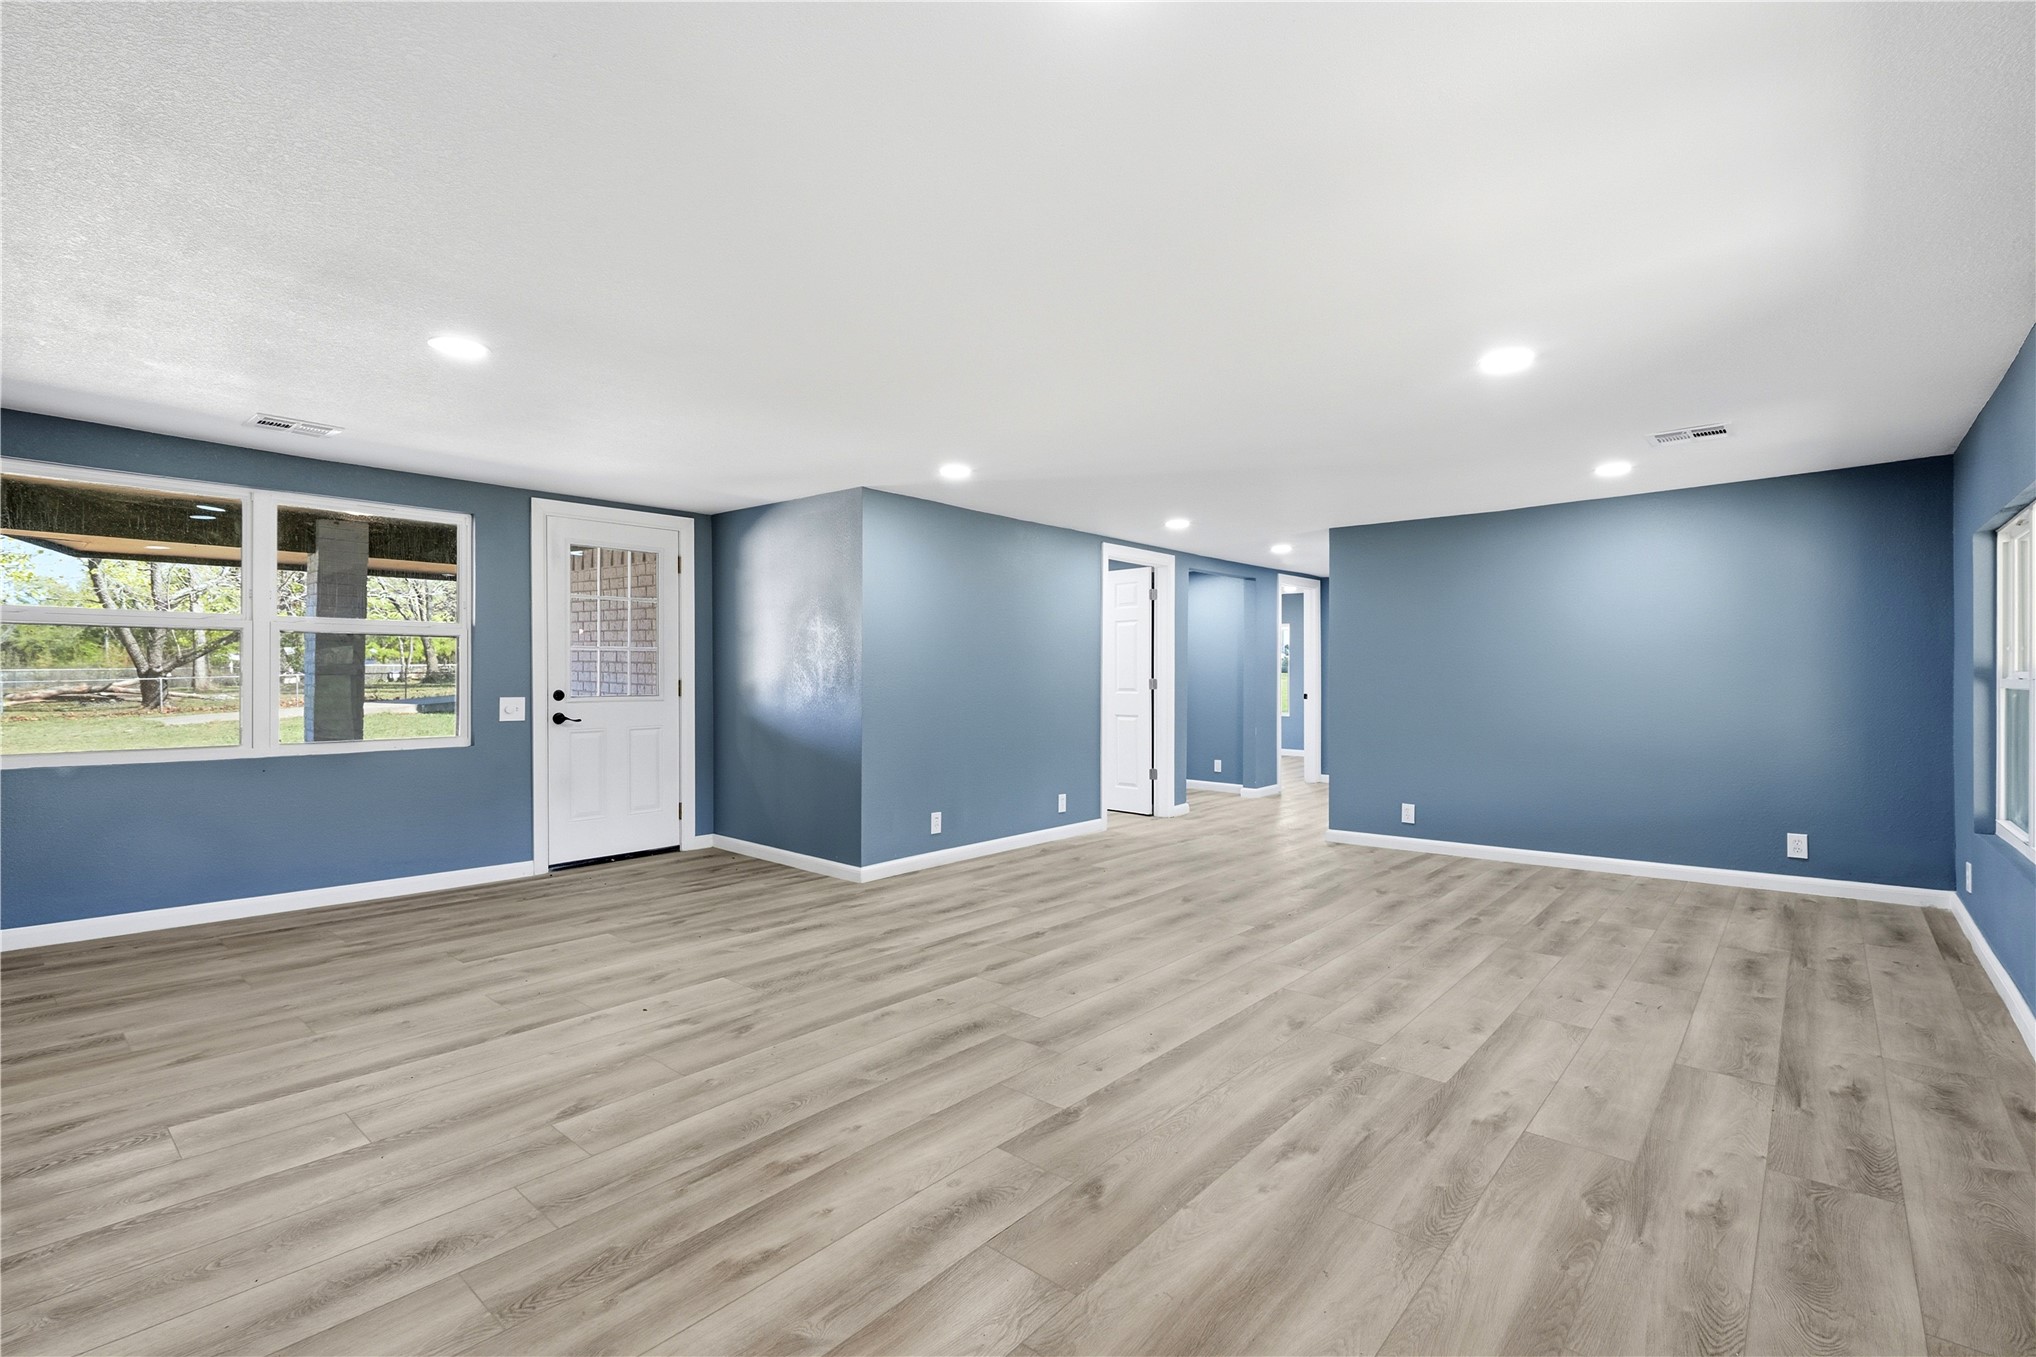
Open-concept room featuring wood-finish flooring, recessed lighting, and a white paneled exterior door with glass inlay
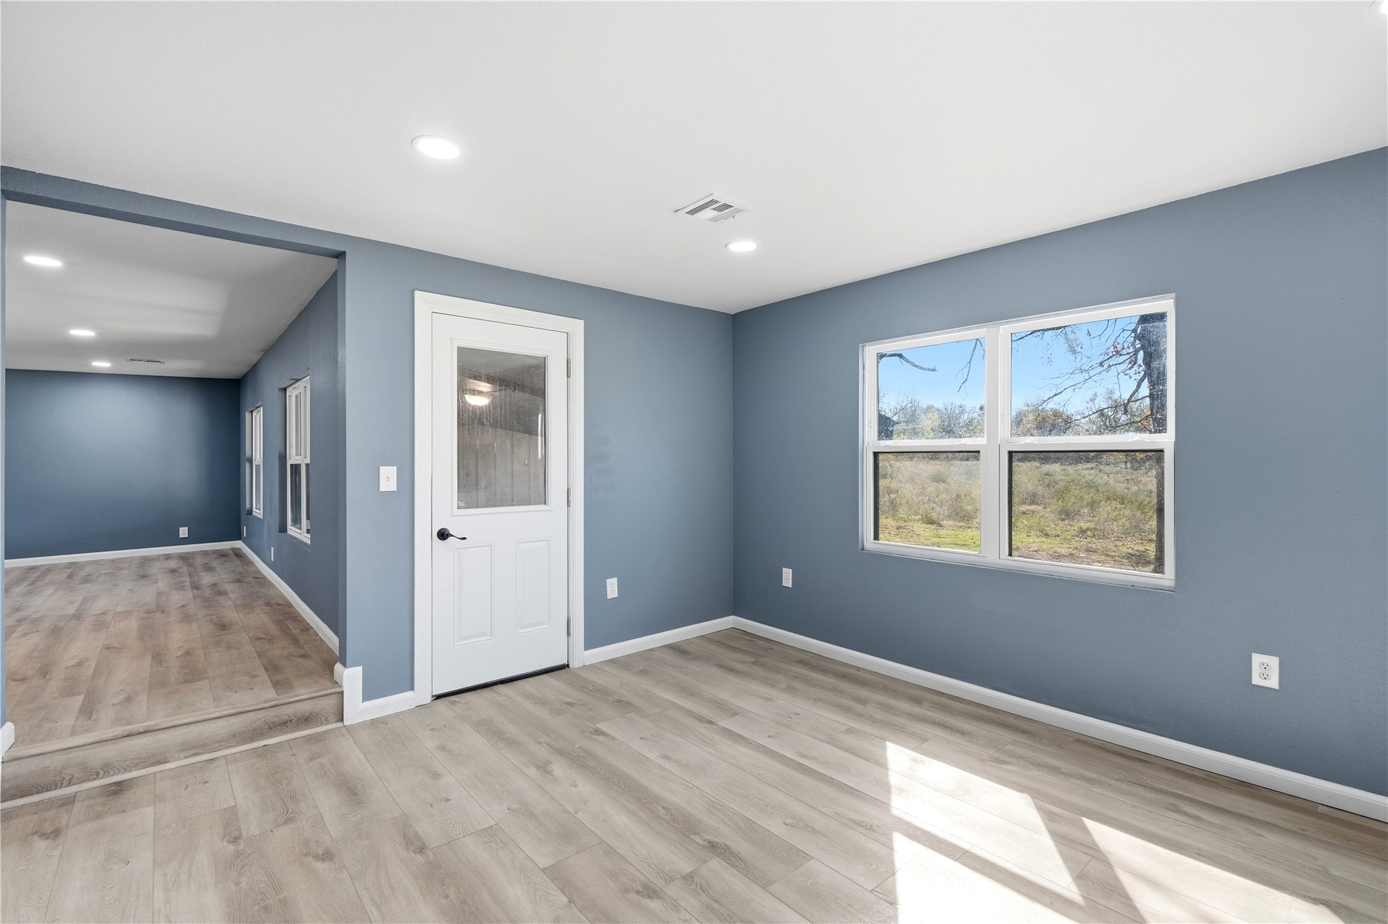
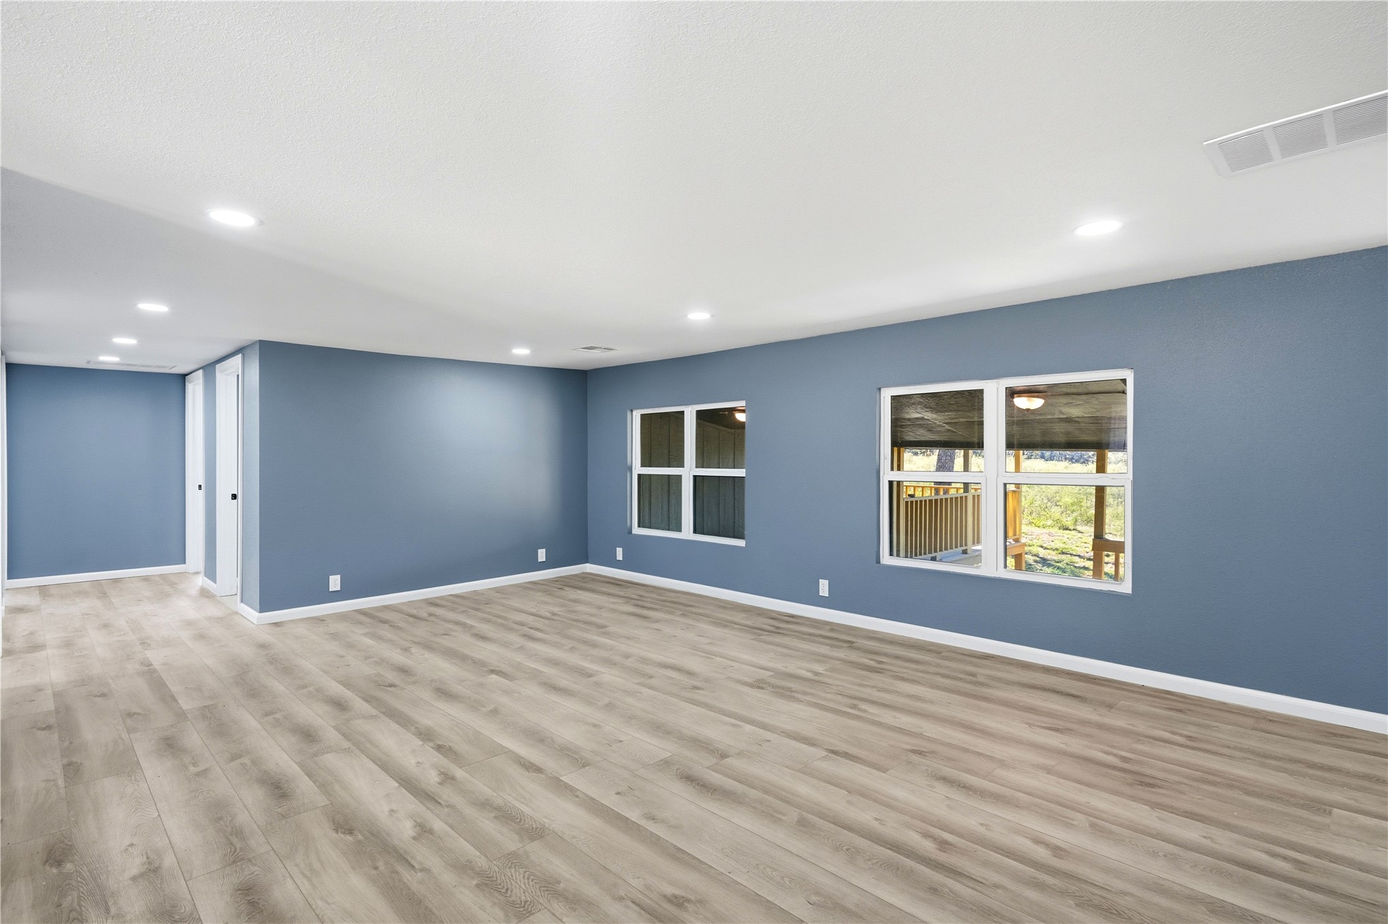
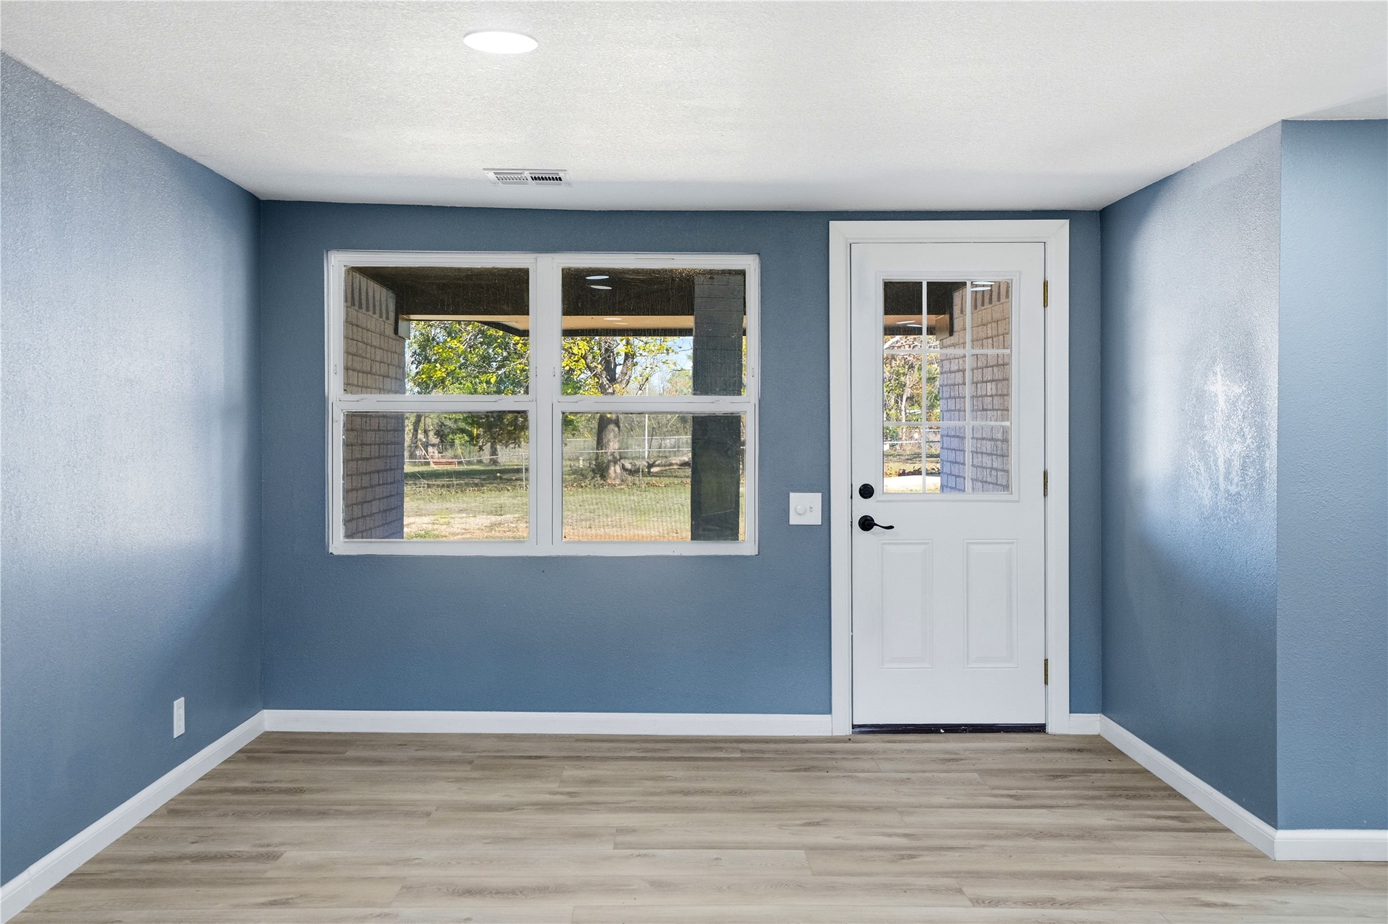
Open-concept interior featuring light-tone wood-finish flooring, recessed lighting, and dual windows with exterior views
Room featuring wood-finish flooring, dual-pane windows, and a glass-paneled exterior door with matte black hardware
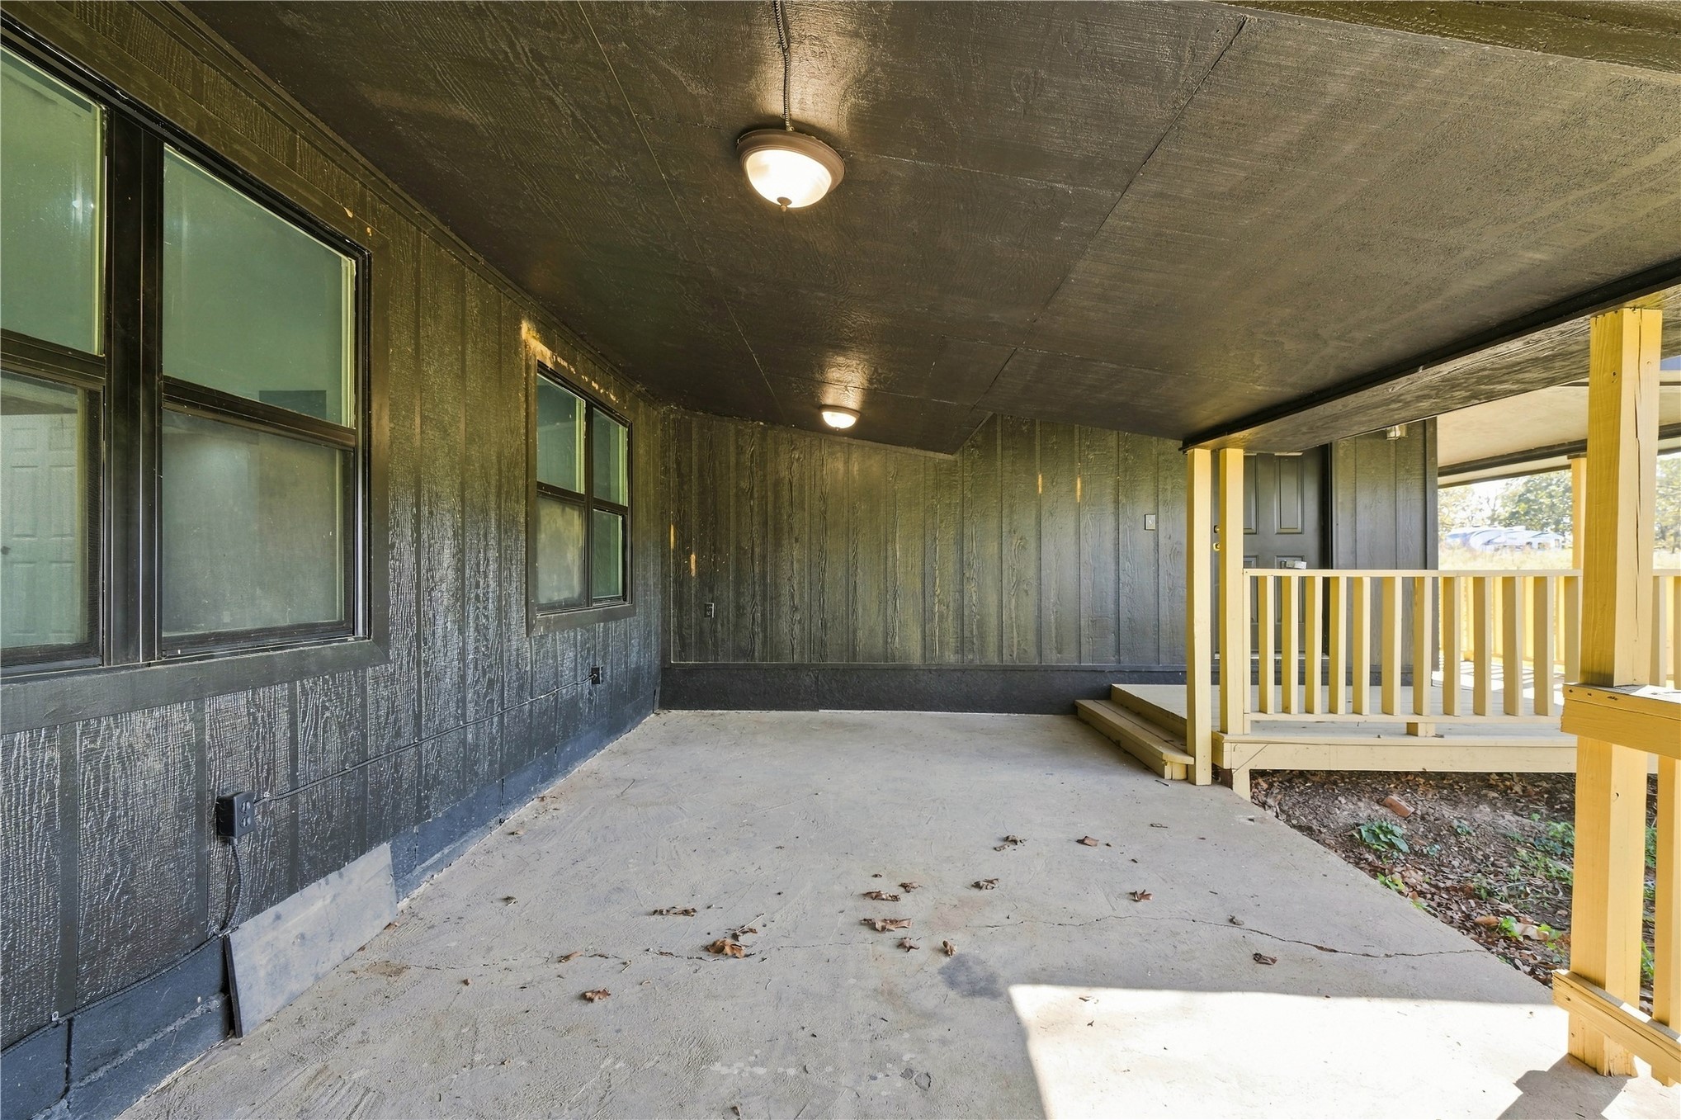
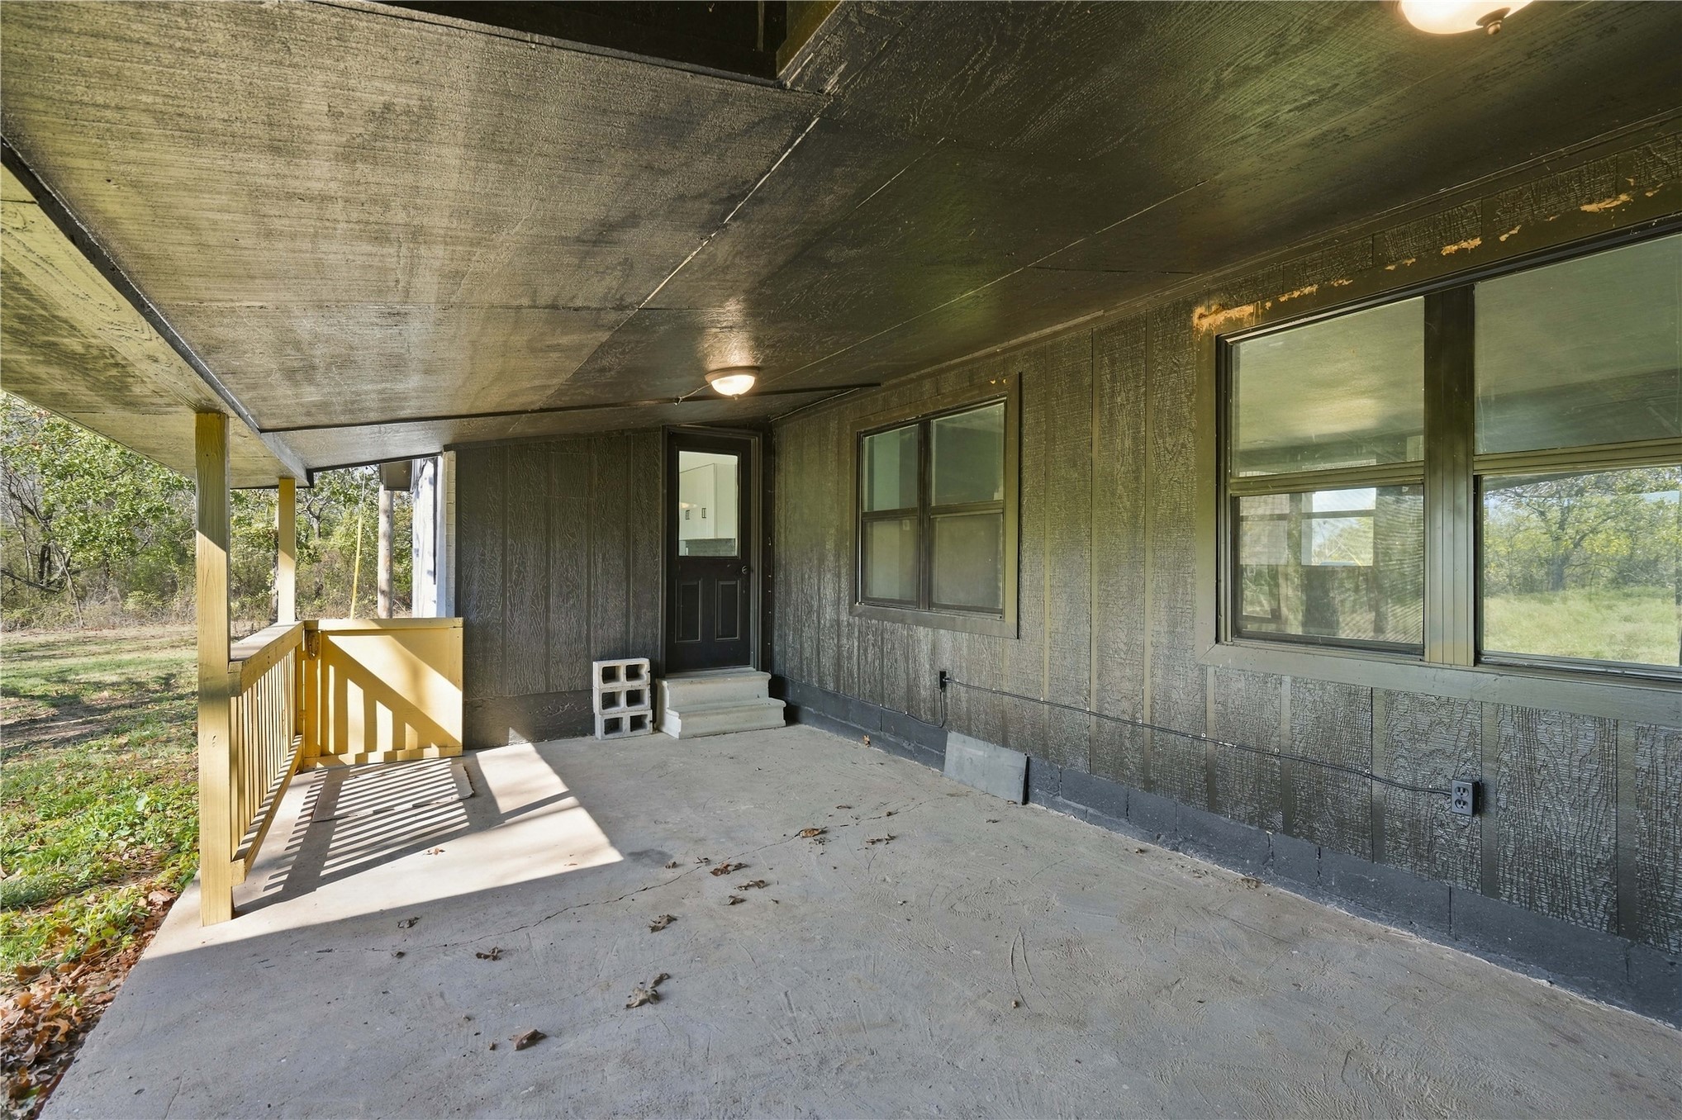
Covered concrete patio featuring vertical siding, dual flush-mount ceiling light fixtures, and a wooden balustrade
Covered patio featuring concrete flooring, vertical wood-panel siding, and a wooden perimeter railing
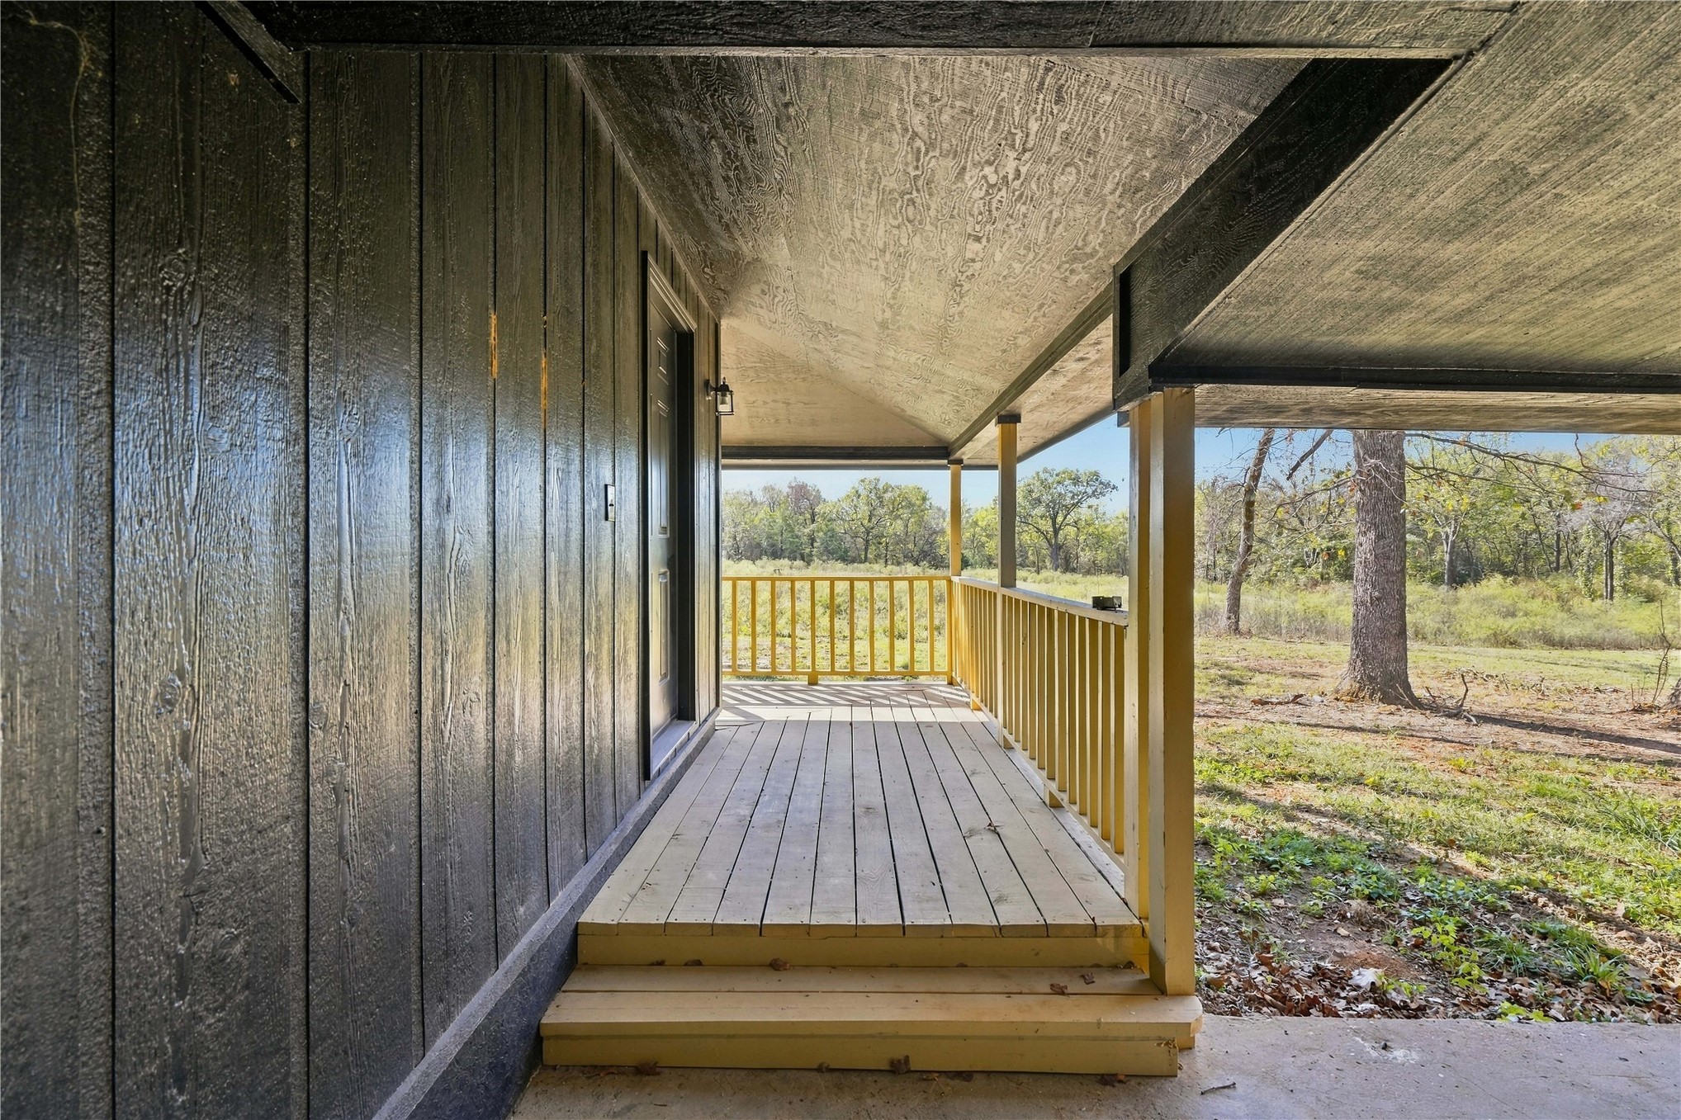
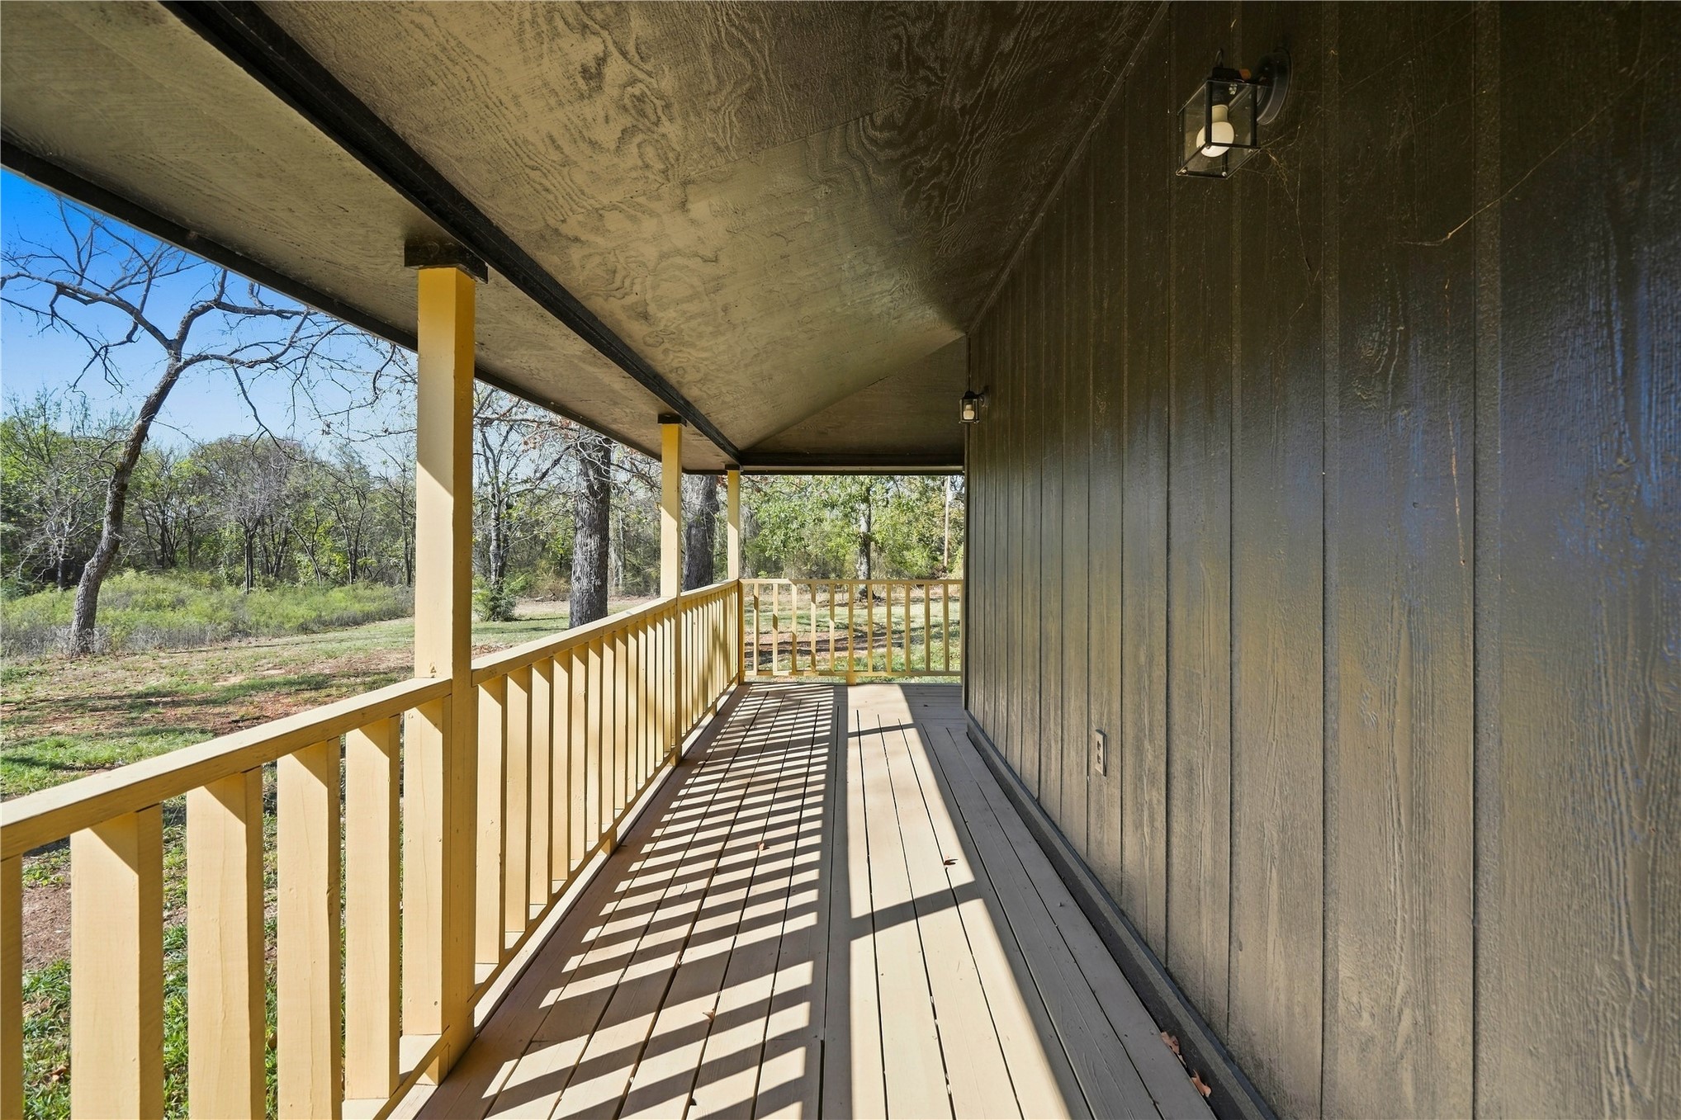
Covered porch featuring vertical wood-finish siding, light-tone wood decking, wooden balustrades, and structural support posts
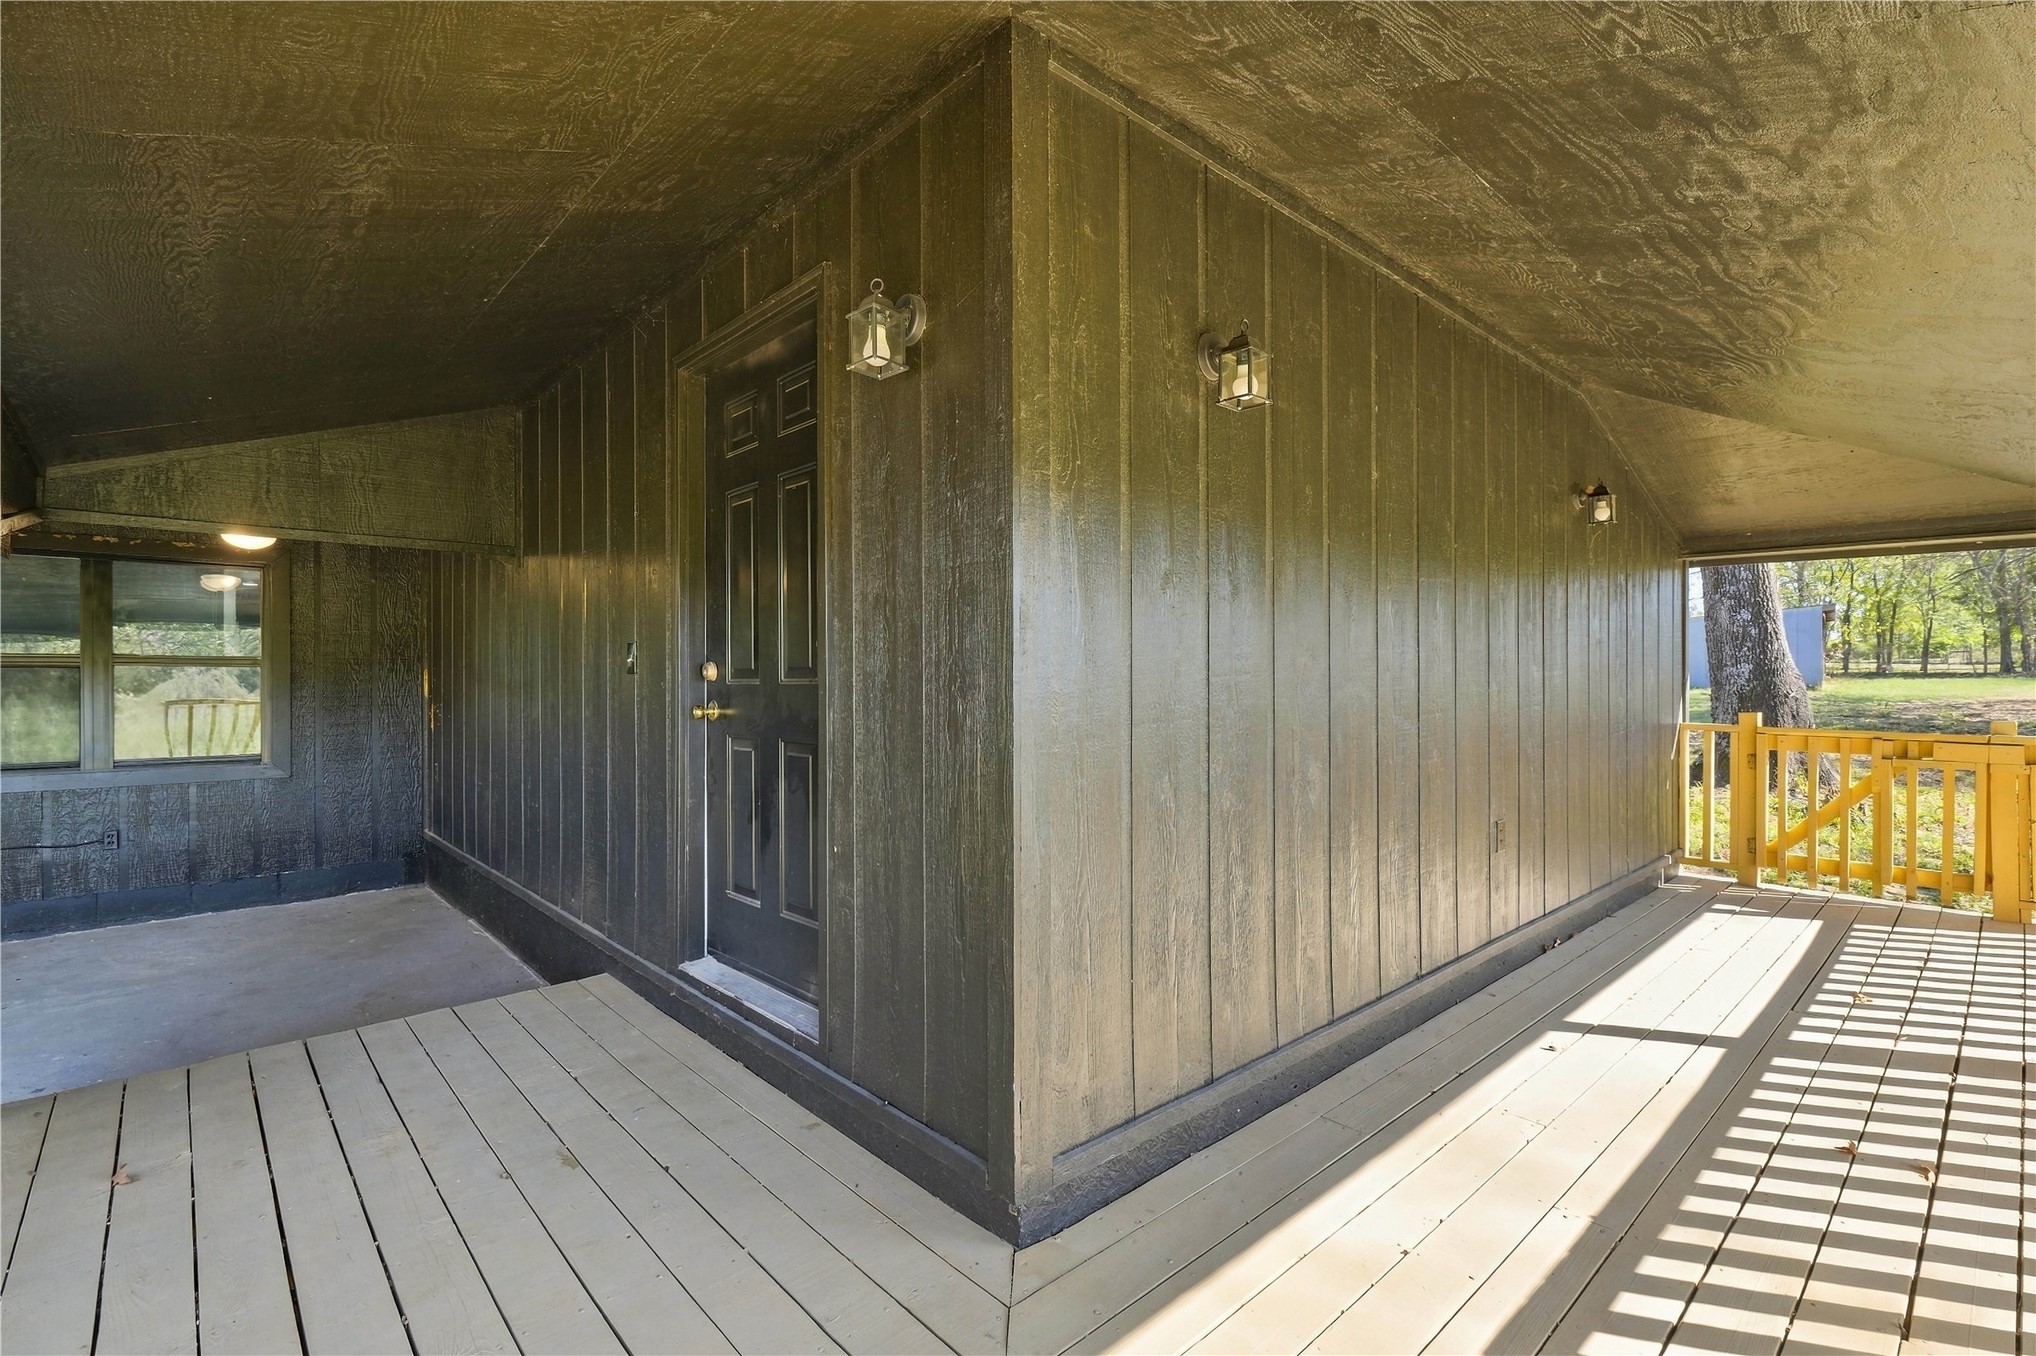
Covered wooden deck featuring vertical board-and-batten siding, dark-finished entry door, and wall-mounted exterior lighting fixtures
Covered porch featuring vertical wood-style siding, painted wooden railing, and exterior wall-mounted lighting fixtures
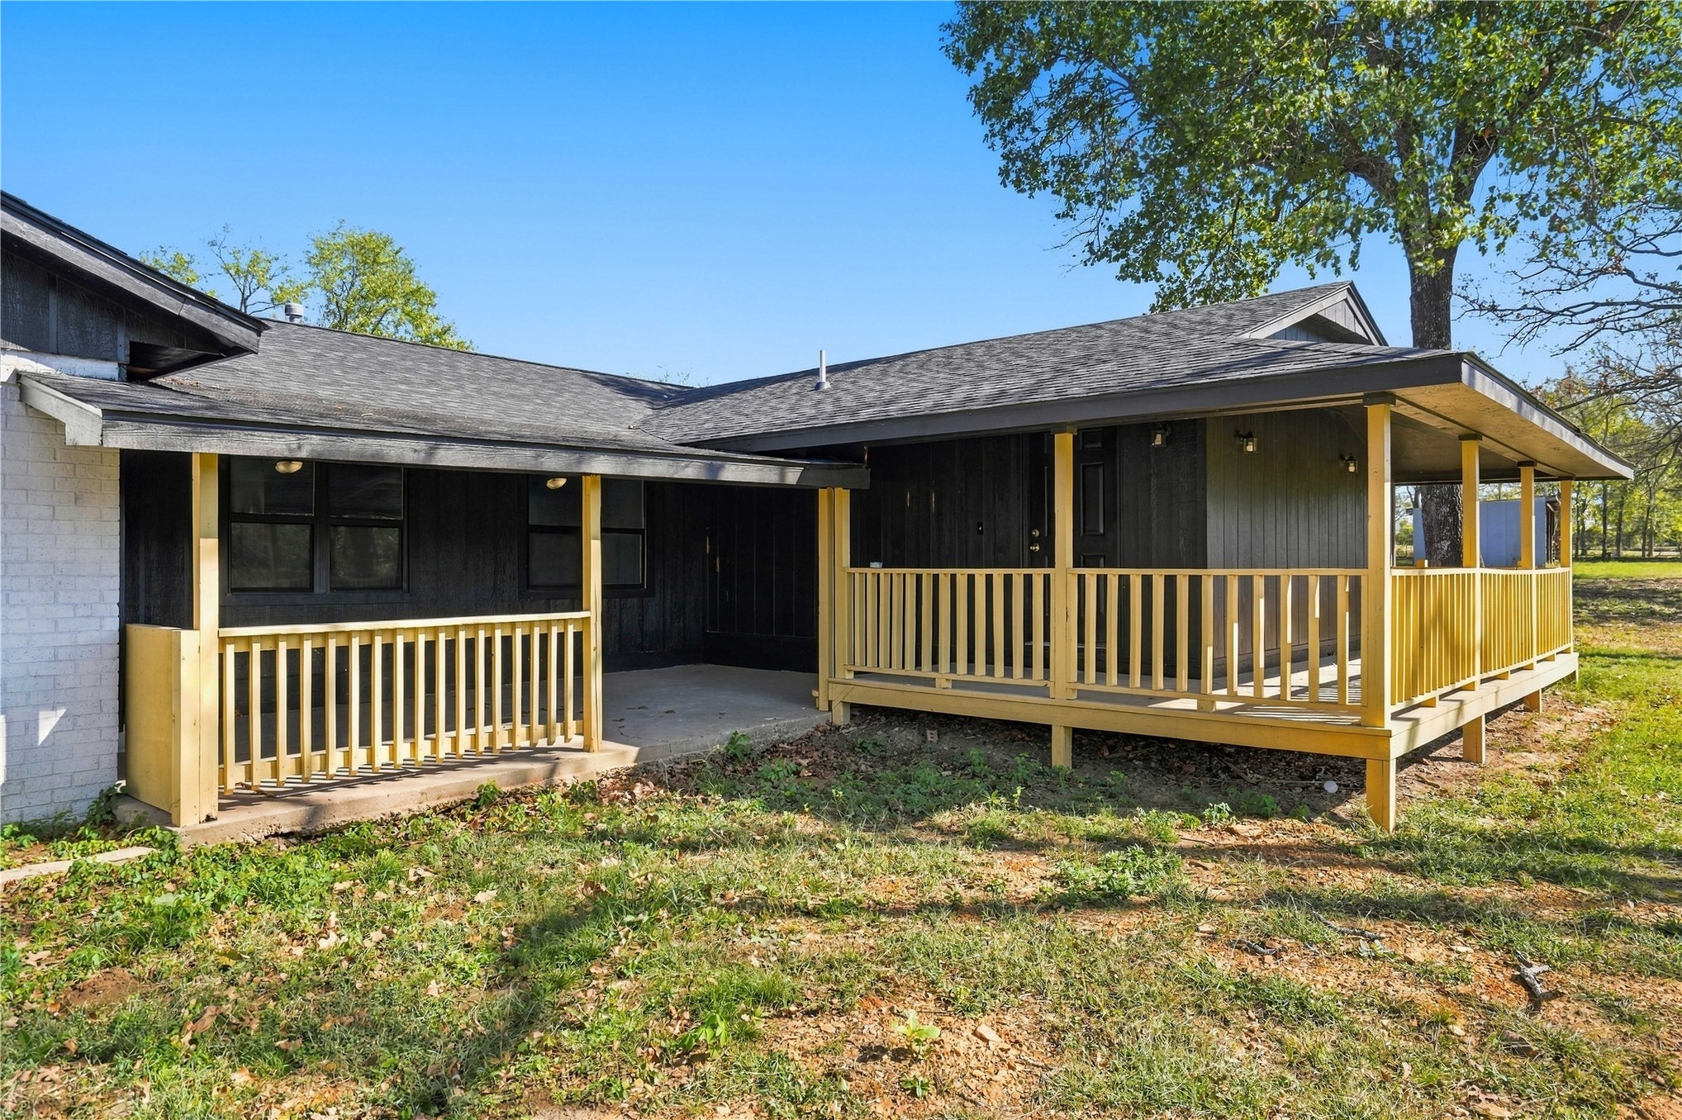
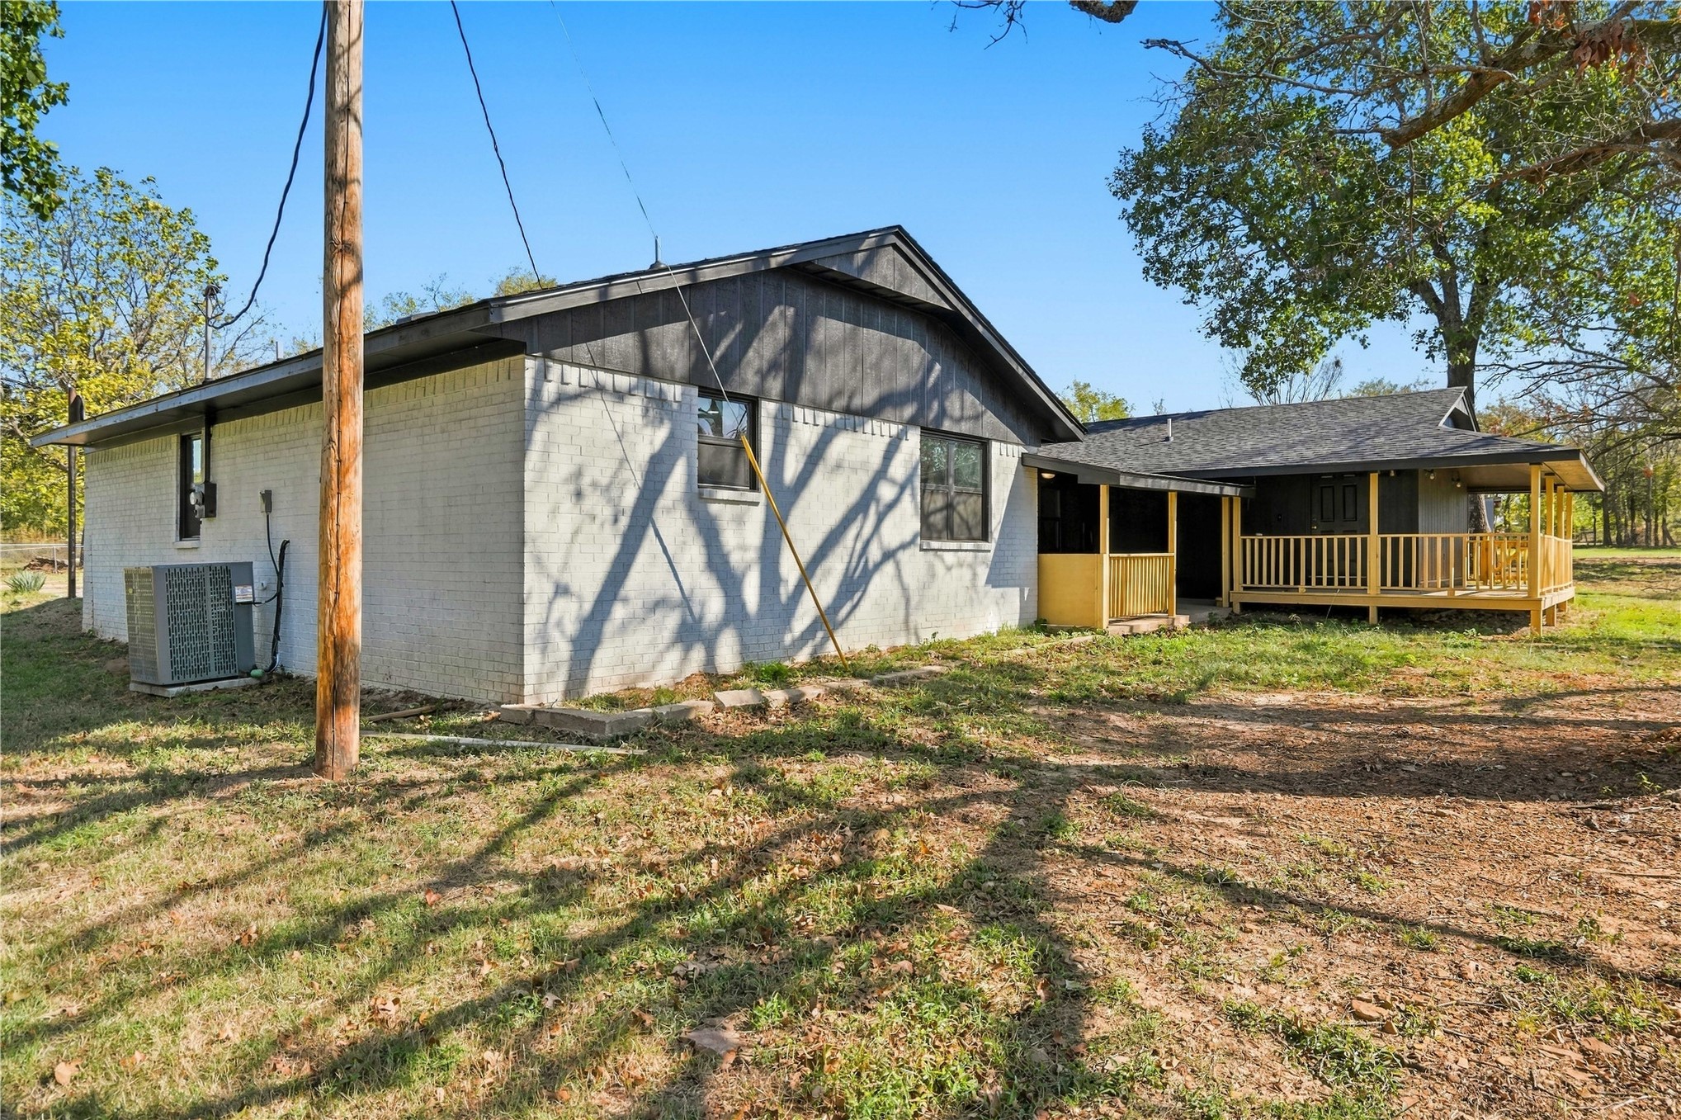
Exterior featuring dark vertical siding, contrasting white-painted masonry, a covered porch with light wood-finish railings, and an asphalt shingle roof
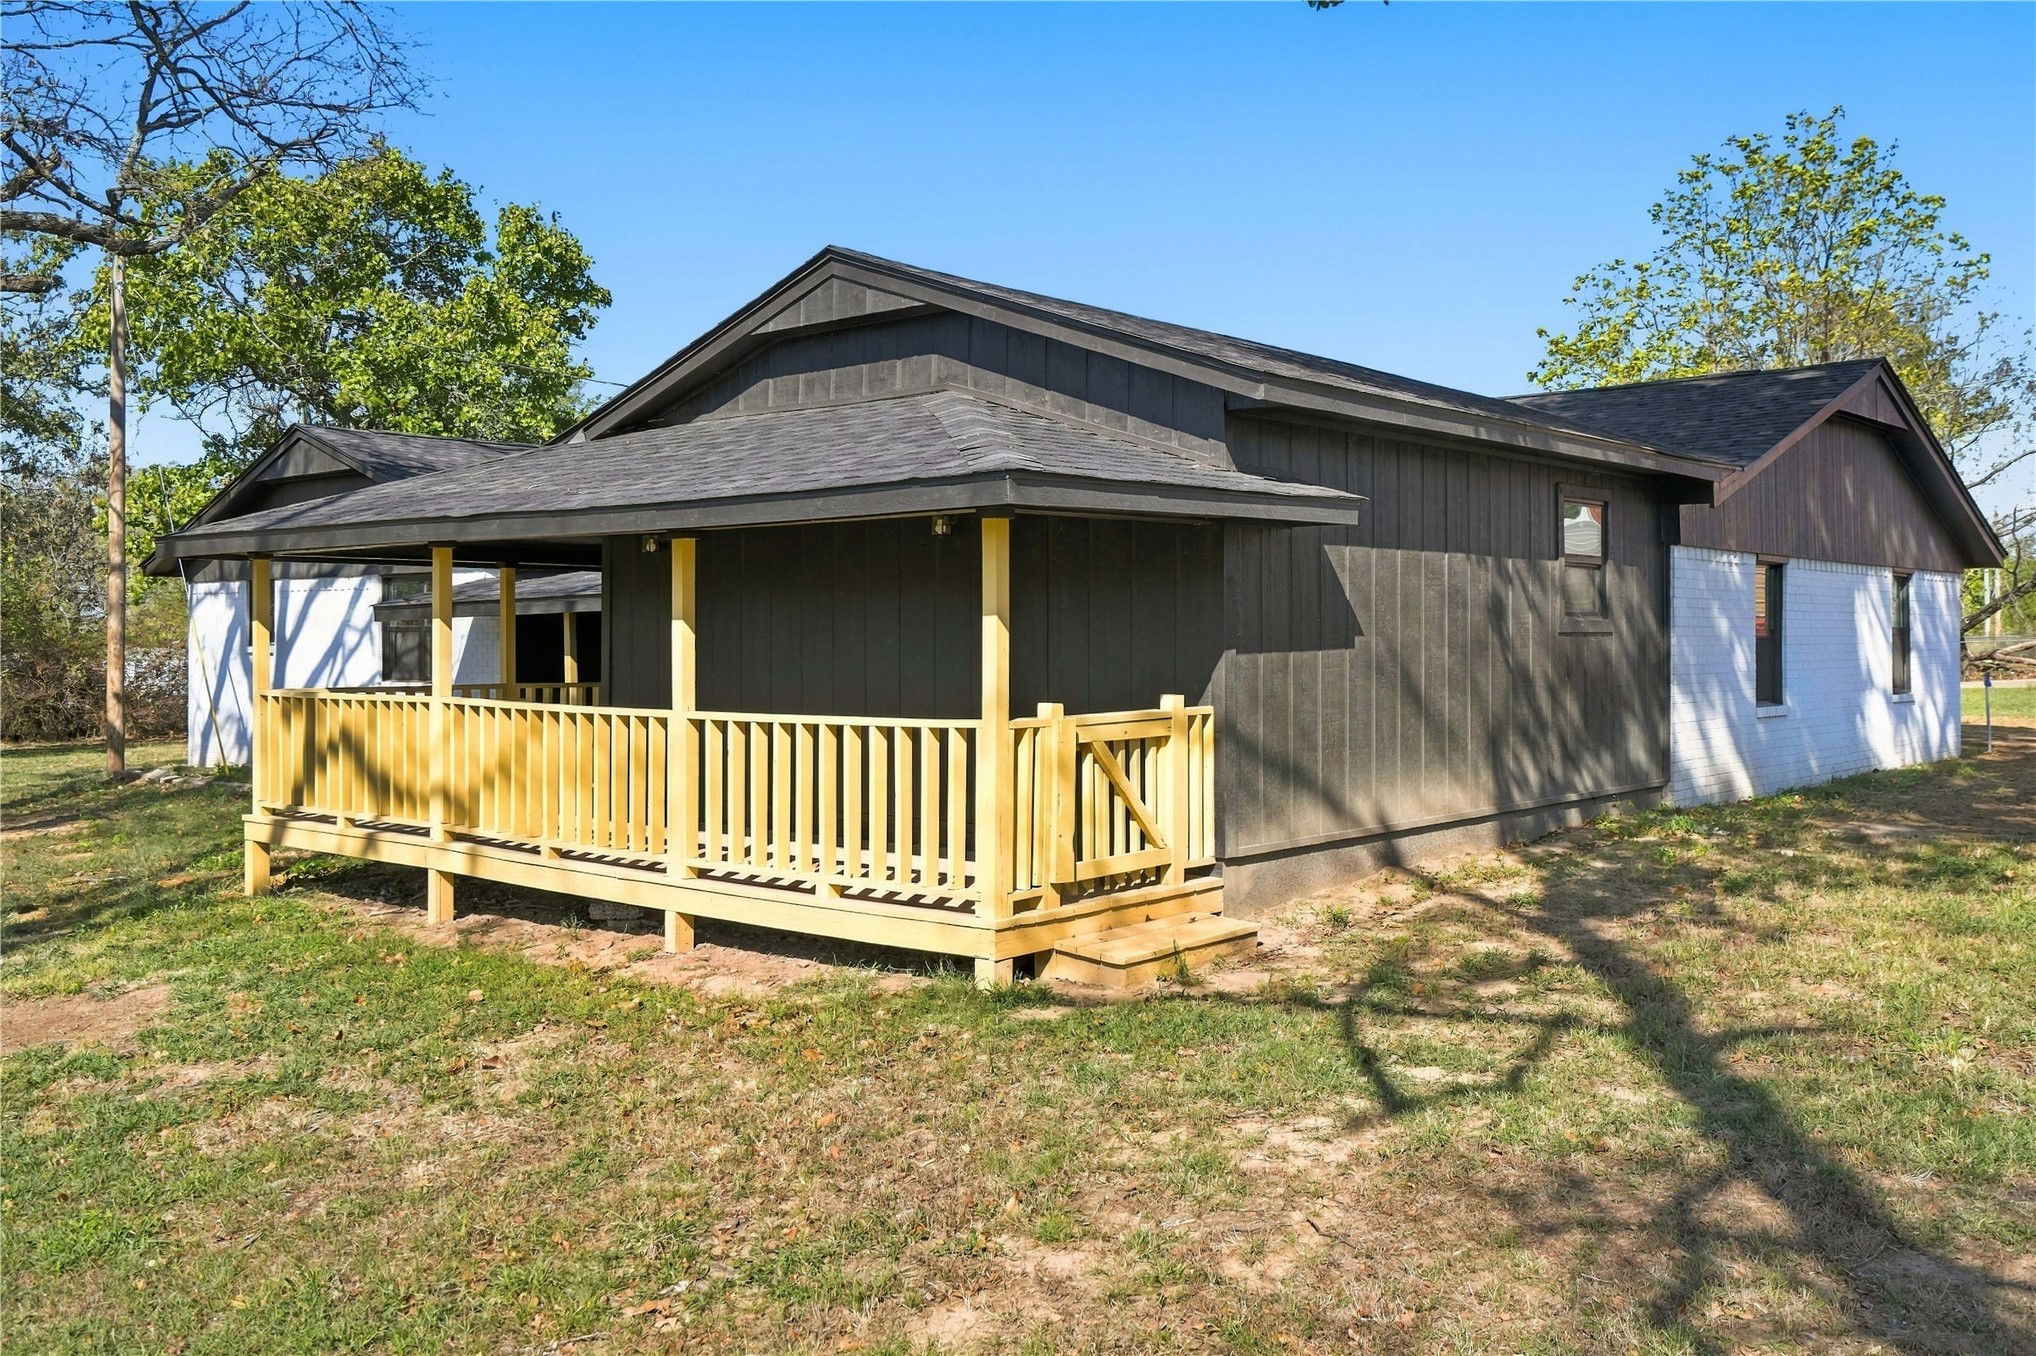
Painted brick exterior with a covered wooden porch, composition shingle roof, and mature trees
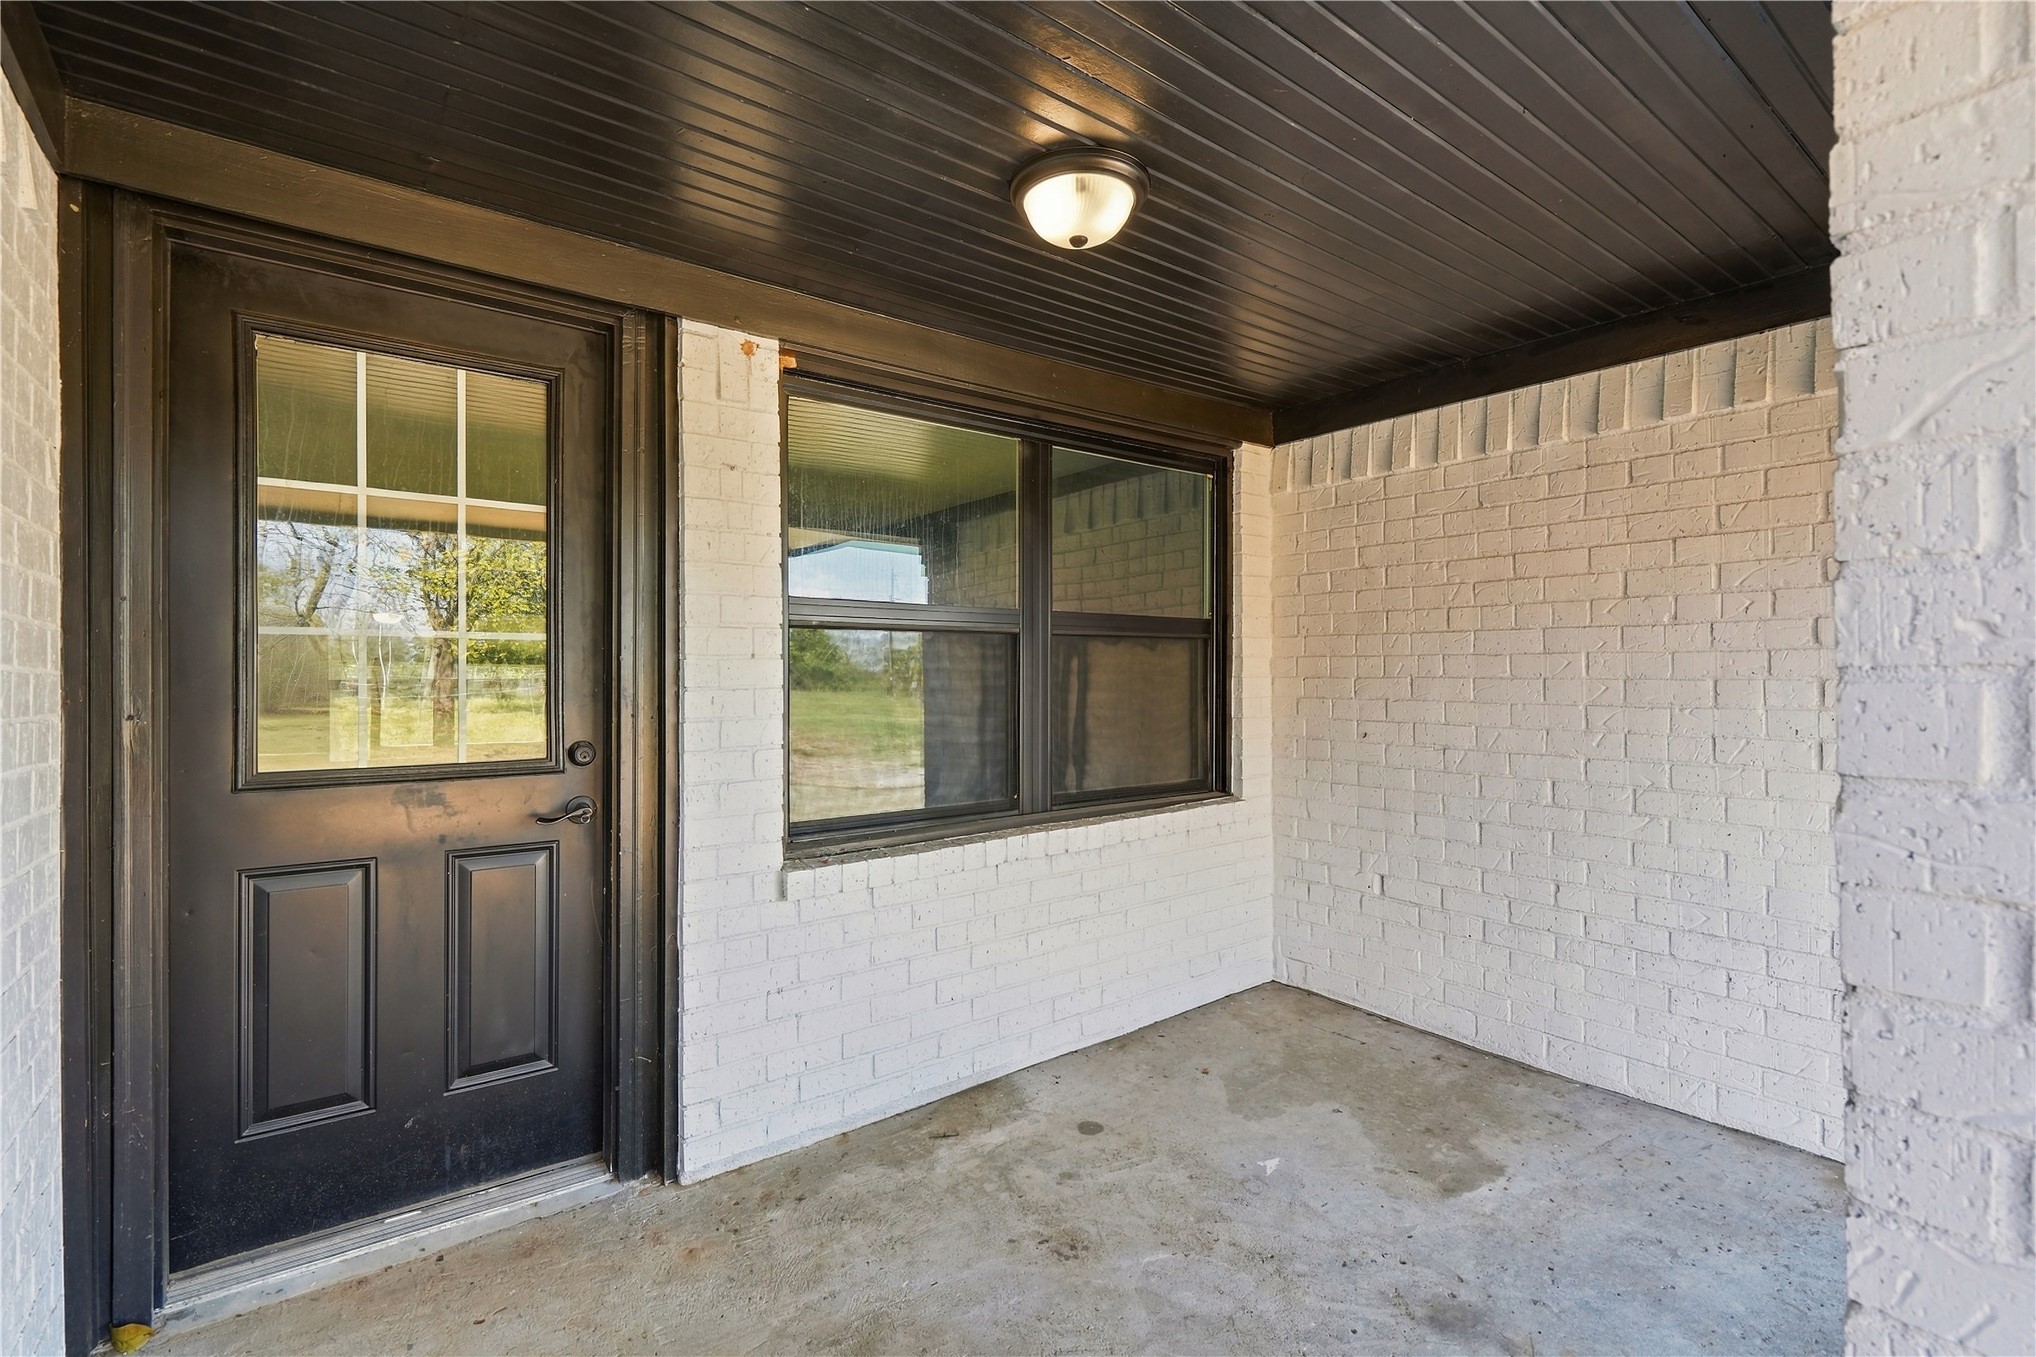
Covered entryway featuring a painted white brick exterior, black-finish door with glass pane, large window with black trim, and dark-toned beadboard ceiling
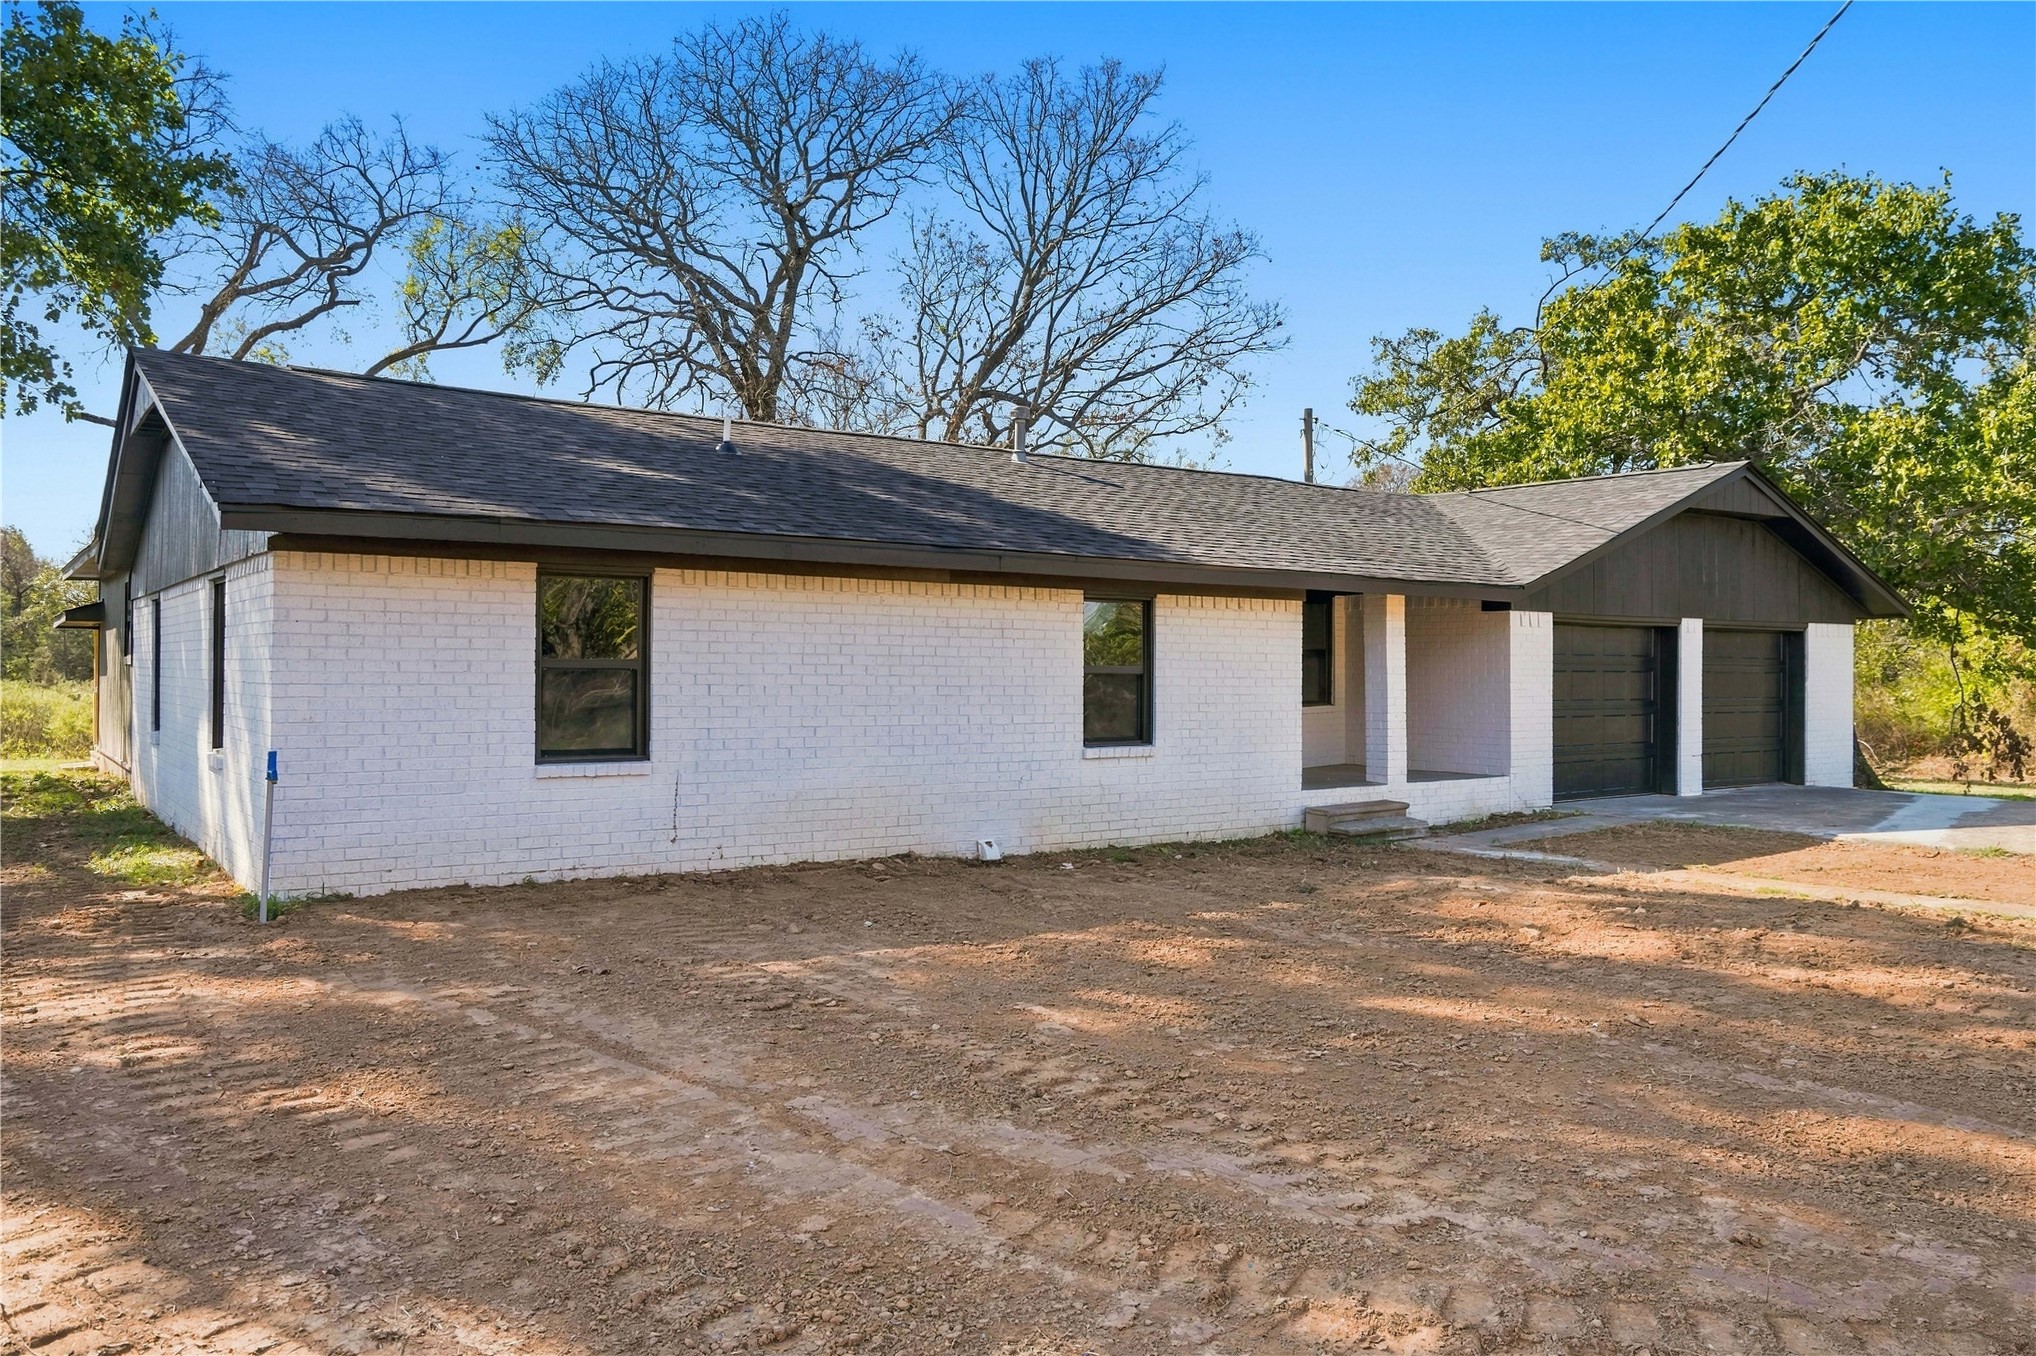
Single-story residence featuring white painted brick masonry, dark wood-finish exterior siding, an asphalt shingle roof, and an attached two-car garage
Single-story exterior featuring a white-painted brick facade, dark contrasting trim, asphalt shingle roof, and a two-car attached garage
Ranch-style exterior featuring a painted brick facade, attached two-car garage, and asphalt shingle roof