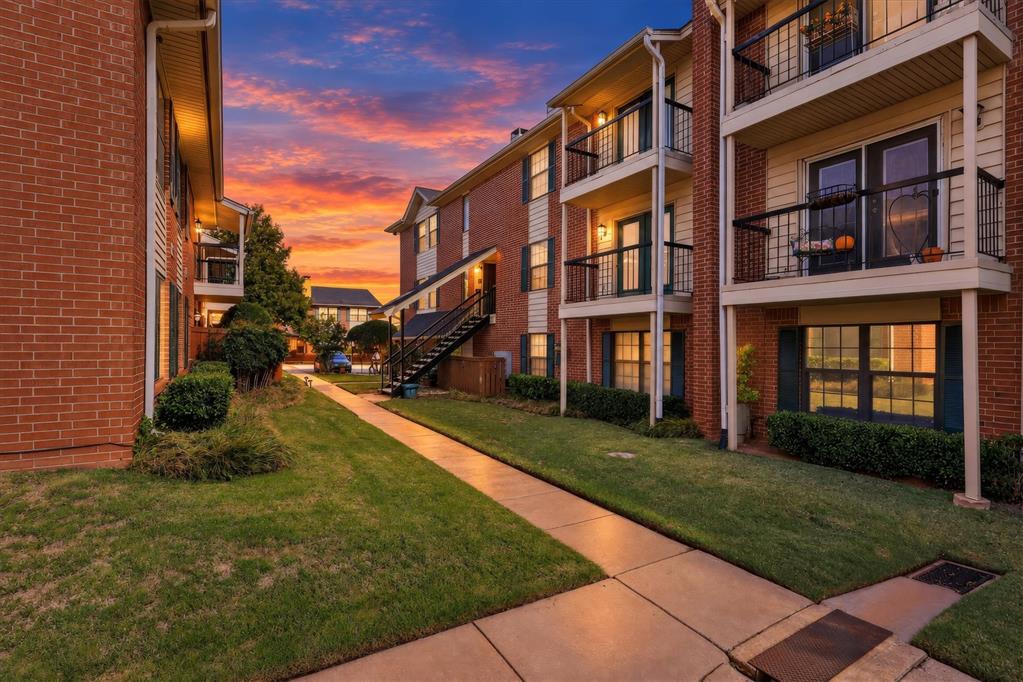
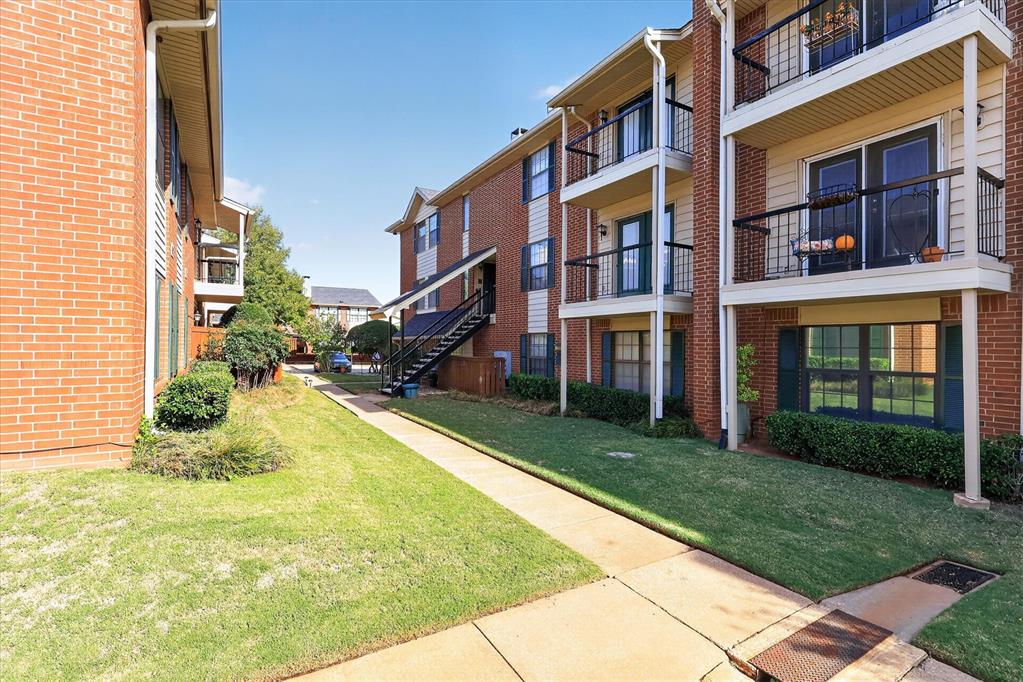
Multi-story building featuring red brick exterior, private elevated balconies with metal railings, concrete walkways, and landscaped grounds
Multi-story brick exterior featuring private balconies with metal railings, horizontal siding accents, and concrete walkways through landscaped grounds
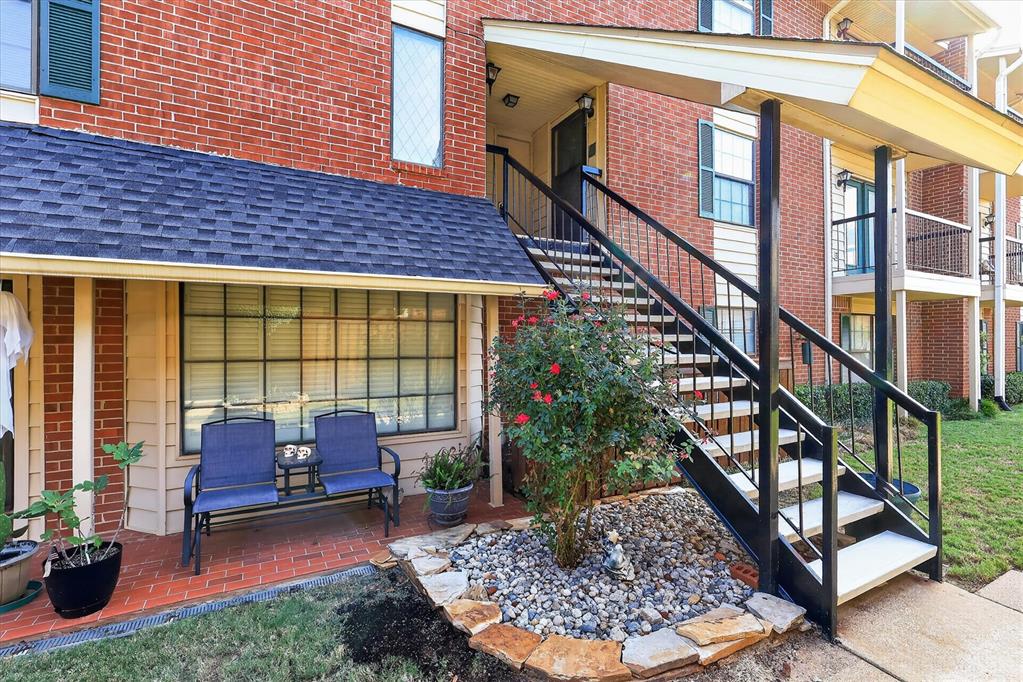
Brick exterior featuring a multi-paned window, covered entry, and metal staircase with black railing, complemented by a stone-bordered garden bed
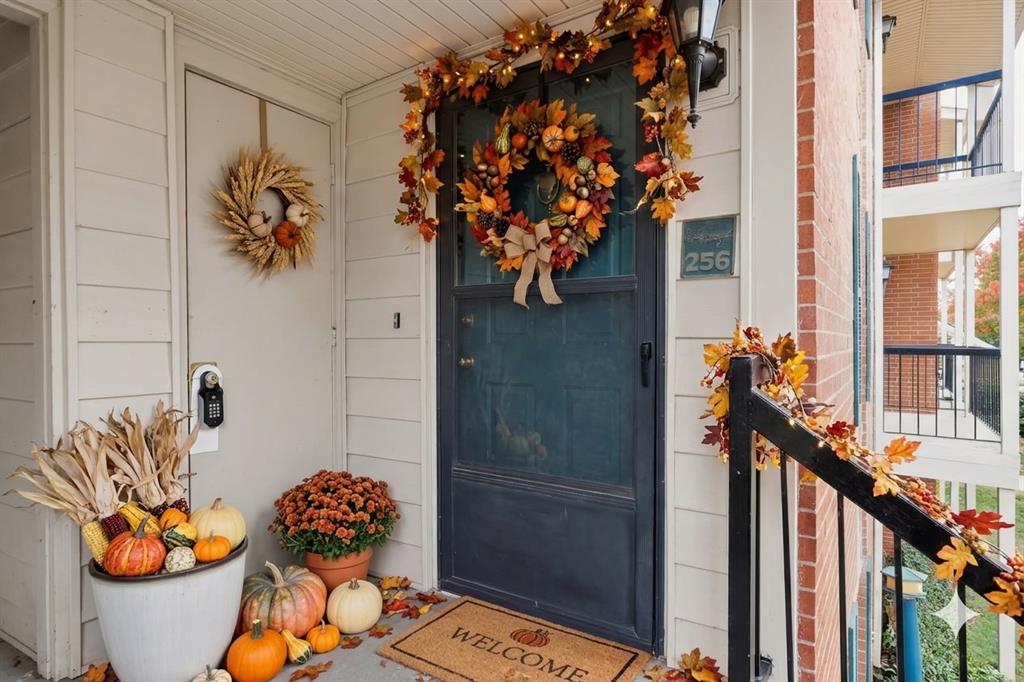
Covered entryway featuring horizontal siding, a paneled door with a screen door, and a black metal handrail. Decor AI Generated
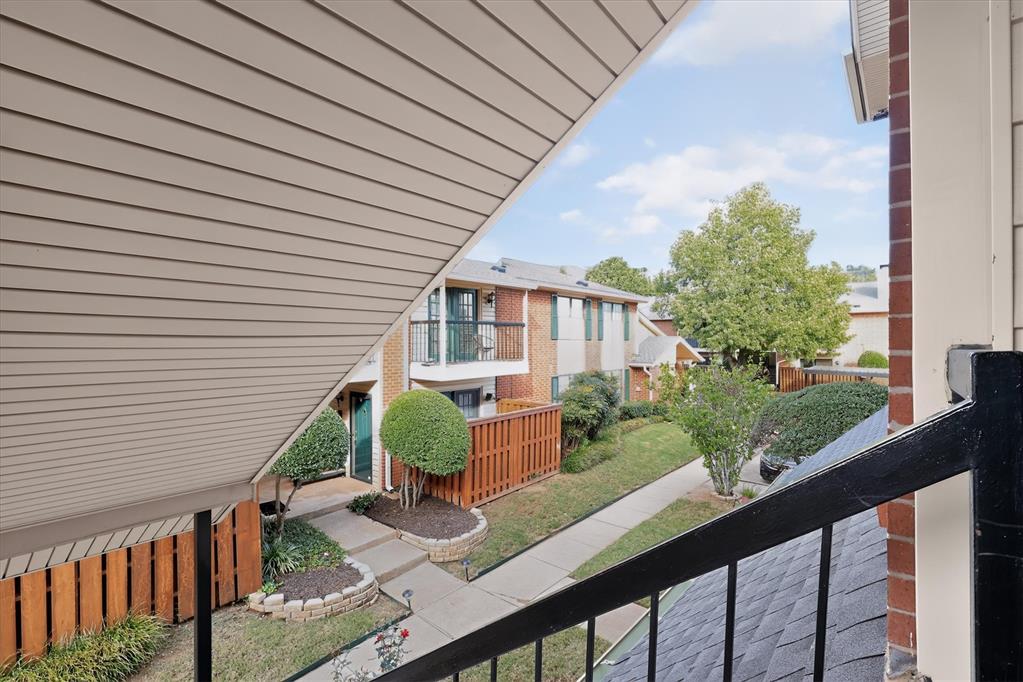
Exterior balcony featuring metal railings and a soffit-covered ceiling, overlooking common grounds with brick and horizontal siding facades, wood privacy fencing, concrete walkways, and mature landscaping
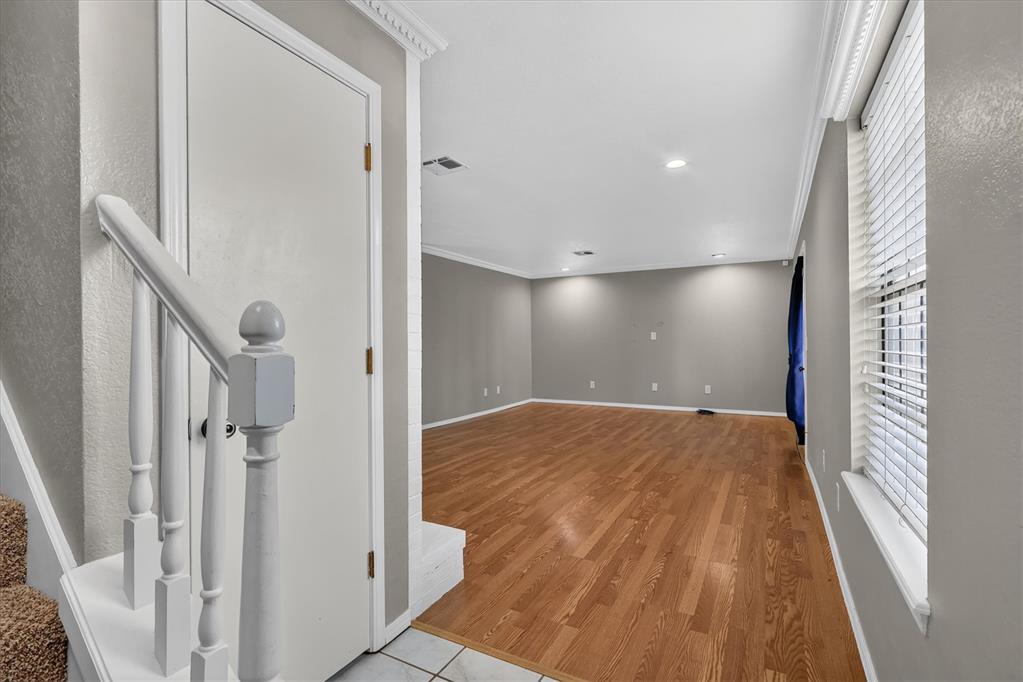
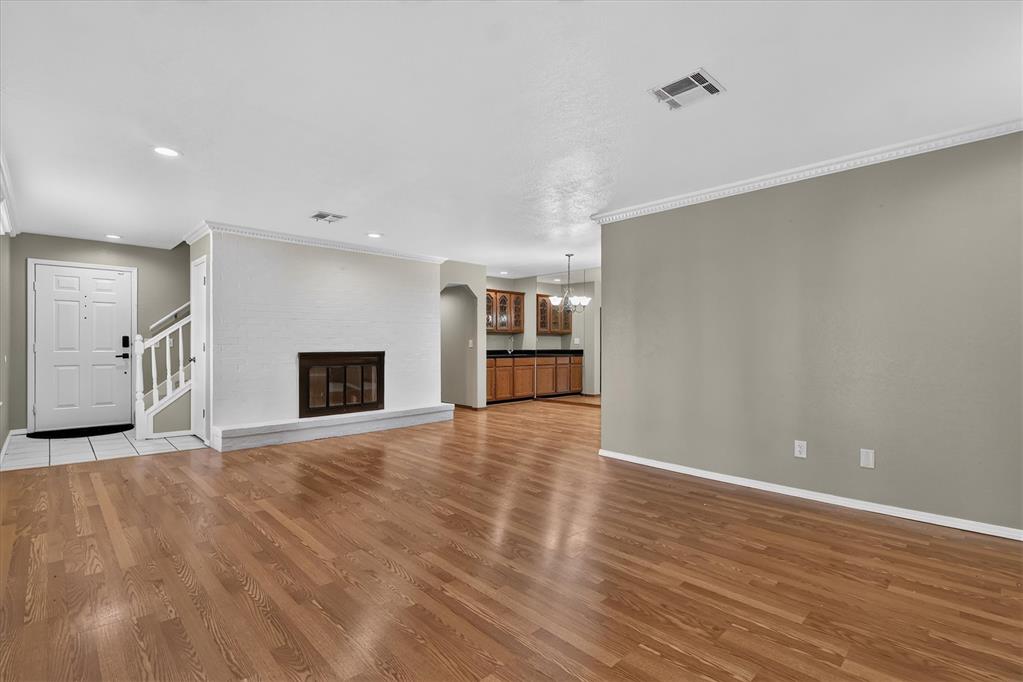
Interior space featuring wood-finish flooring, crown molding, recessed lighting, and a white staircase with a wooden handrail
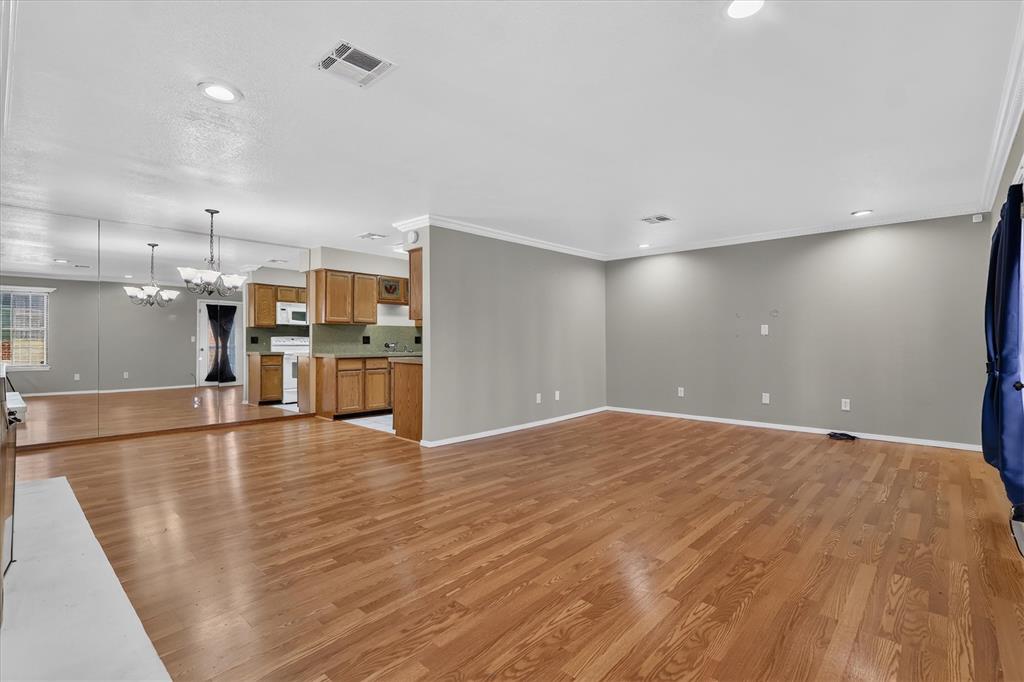
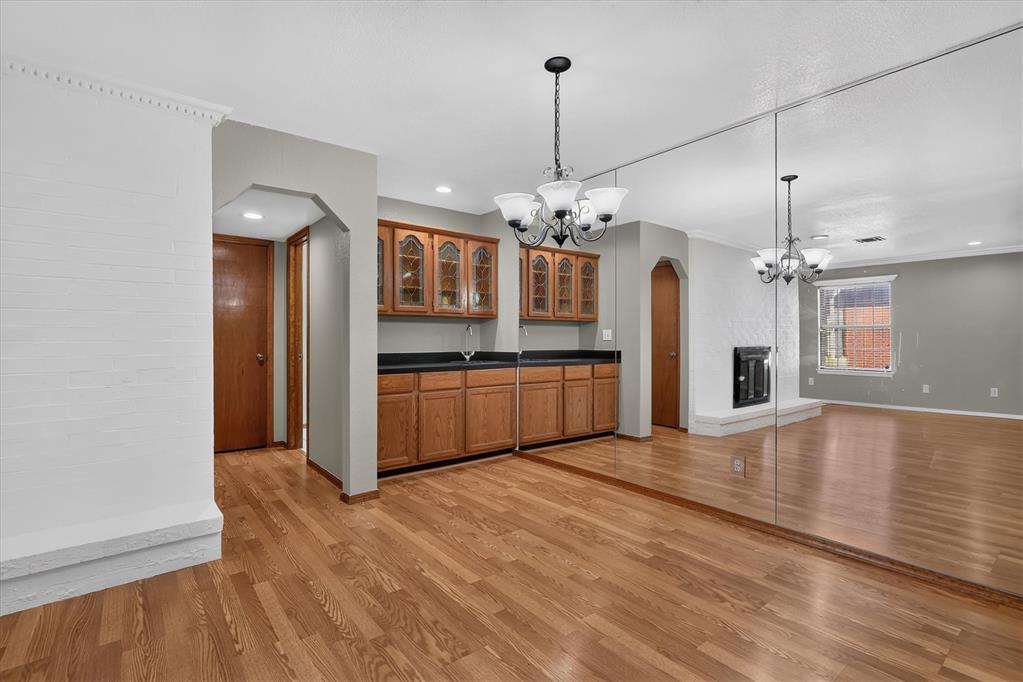
Open interior featuring wood-finish flooring, recessed lighting, crown molding, a large mirrored wall, and built-in wooden cabinetry
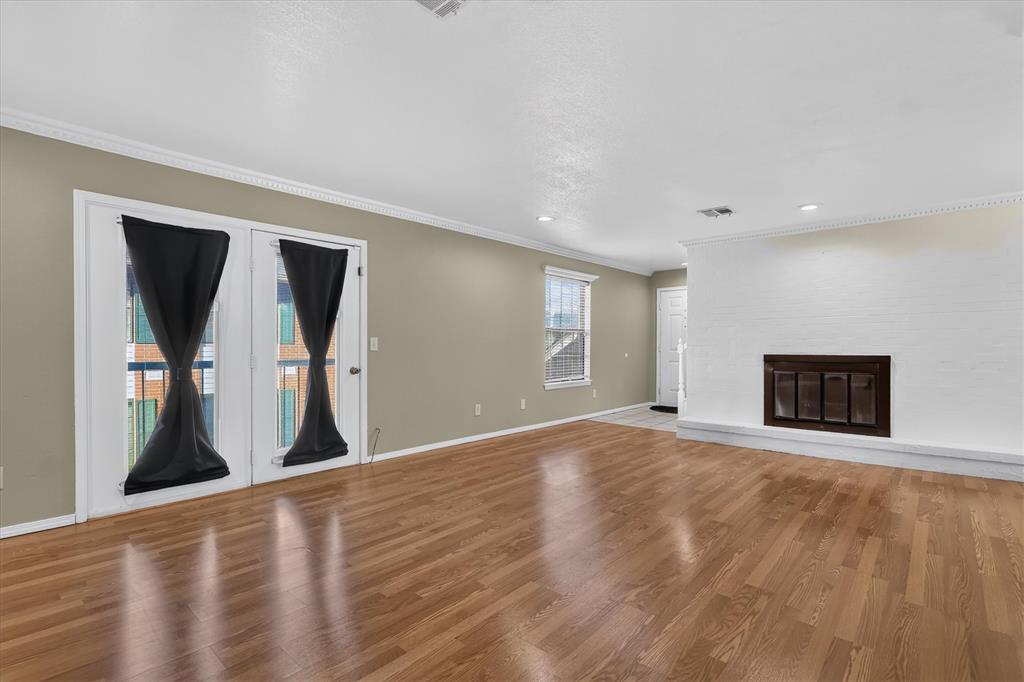
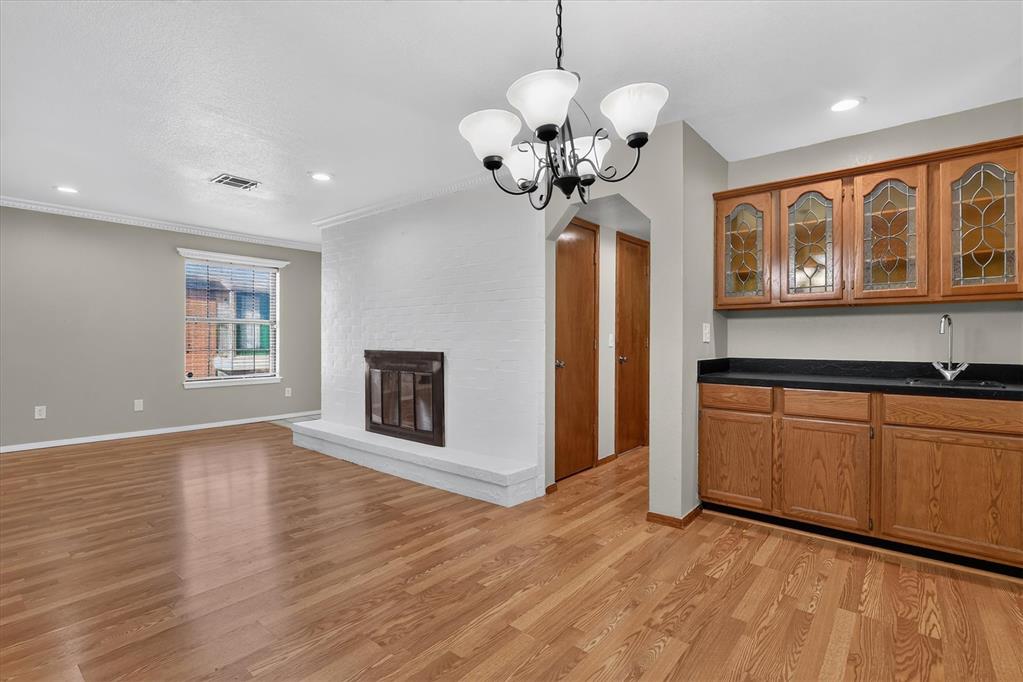
Open living area featuring wood-finish flooring, white painted brick fireplace, recessed lighting, and double glass-paned doors
Open-concept interior featuring wood-finish flooring, a white painted brick fireplace, crown molding, and recessed lighting
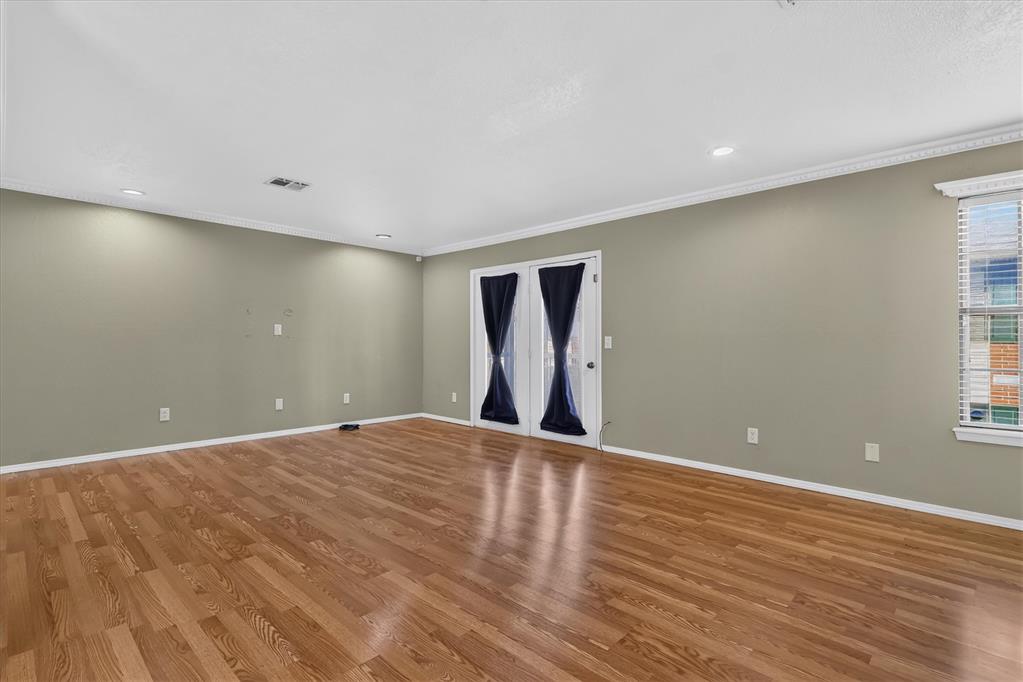
Wood-finish flooring, recessed lighting, crown molding, and double-panel glass doors
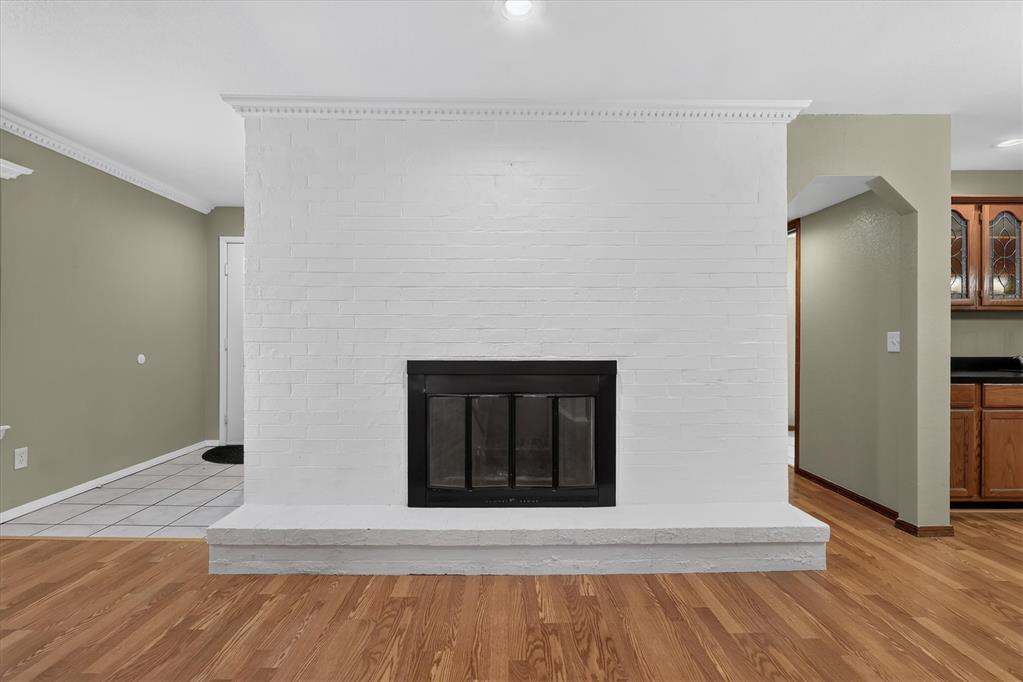
Floor-to-ceiling painted brick fireplace featuring a matte black insert, raised masonry hearth, and crown molding detail
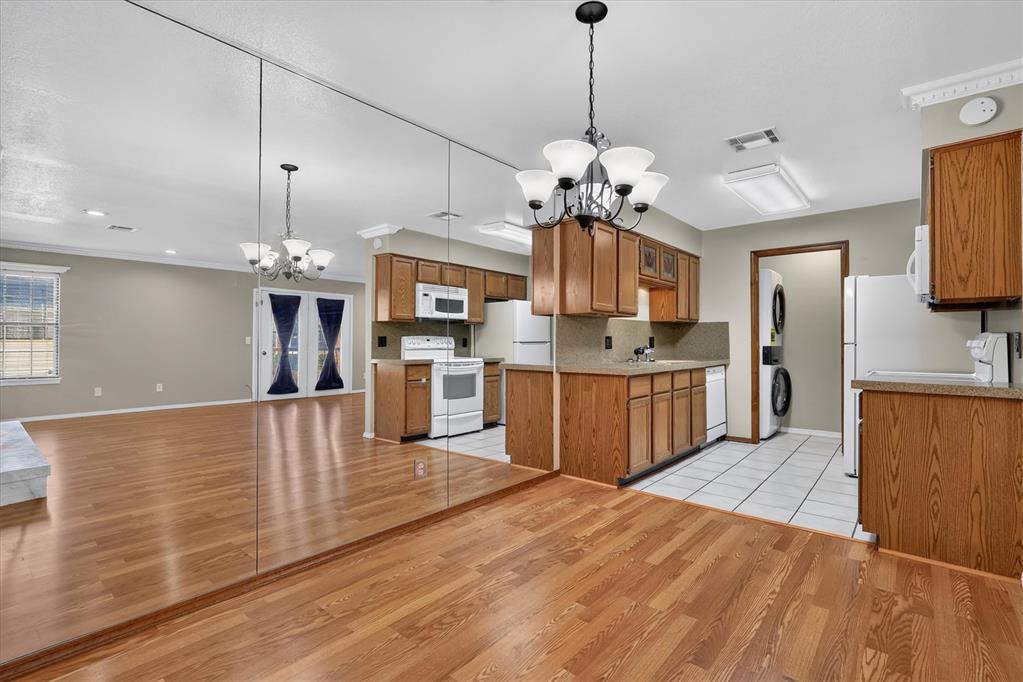
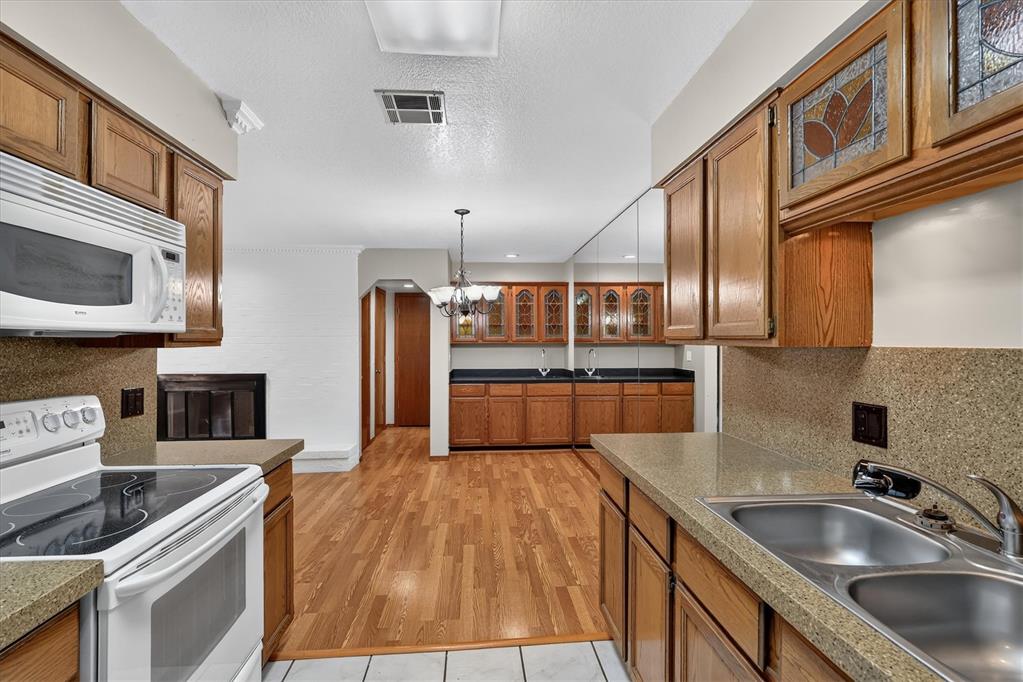
Kitchen featuring wood cabinetry, laminate countertops, a multi-light chandelier, full-wall mirrors, and wood-finish flooring
Built-in wood cabinetry with glass-front uppers, solid surface countertop, mirrored wall feature, wood-finish flooring, and a decorative chandelier
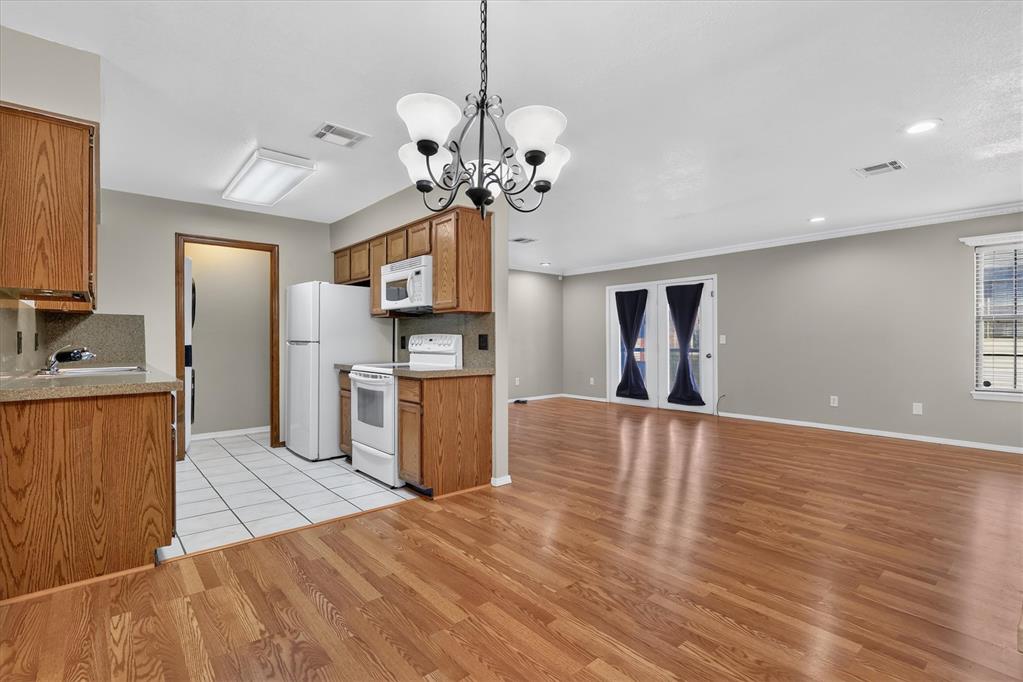
Kitchen featuring wood cabinetry, white tile flooring, and integrated appliances, complemented by wood-finish flooring, a multi-arm chandelier, and double glass-panel doors
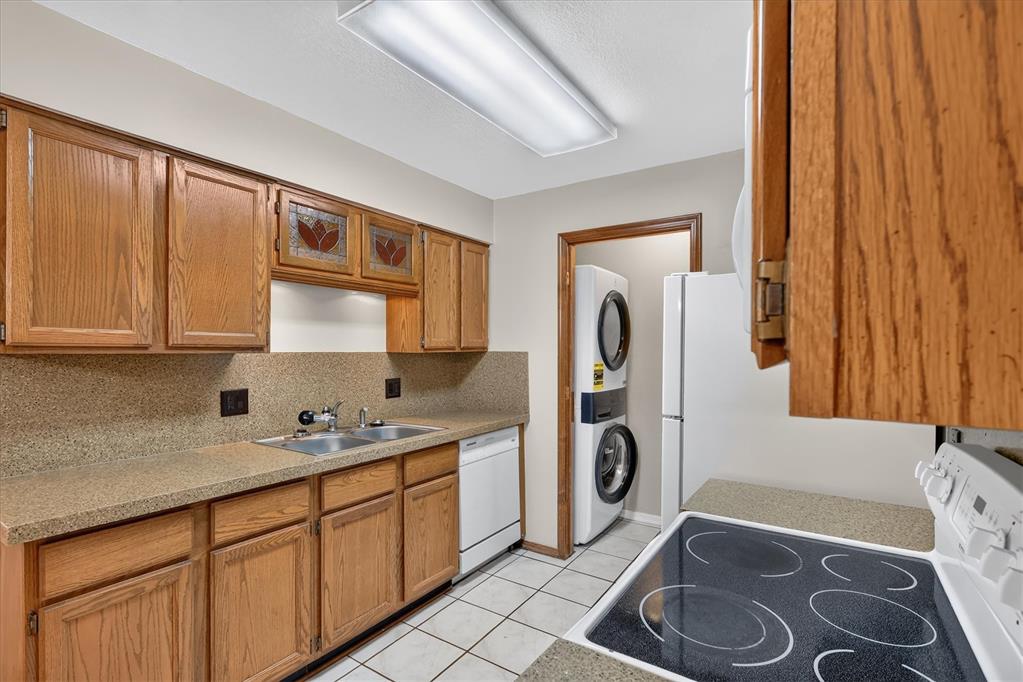
Kitchen featuring stained wood cabinetry with decorative glass inserts, textured solid-surface countertops, dual-basin stainless steel sink, tiled flooring, and designated laundry area with a stackable appliance configuration
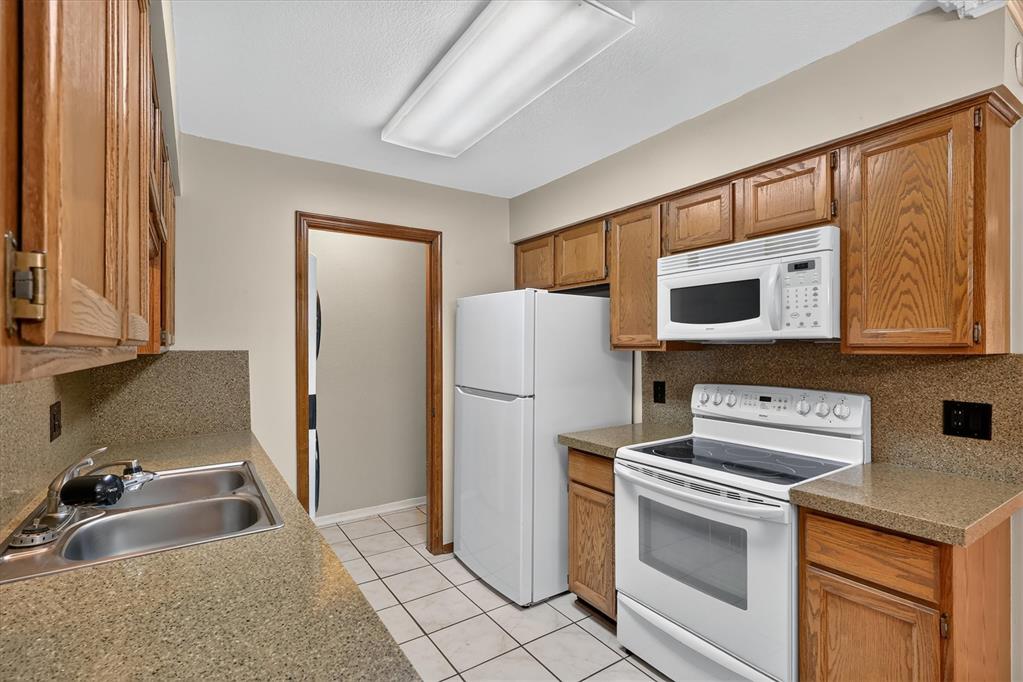
Kitchen featuring wood cabinetry, stone-texture countertops, dual-basin stainless steel sink, tile flooring, and white built-in appliances including an over-the-range microwave
Kitchen featuring wood cabinetry, stone-texture countertops, stained glass upper cabinet inserts, wood-finish flooring, and a mirrored wall backsplash
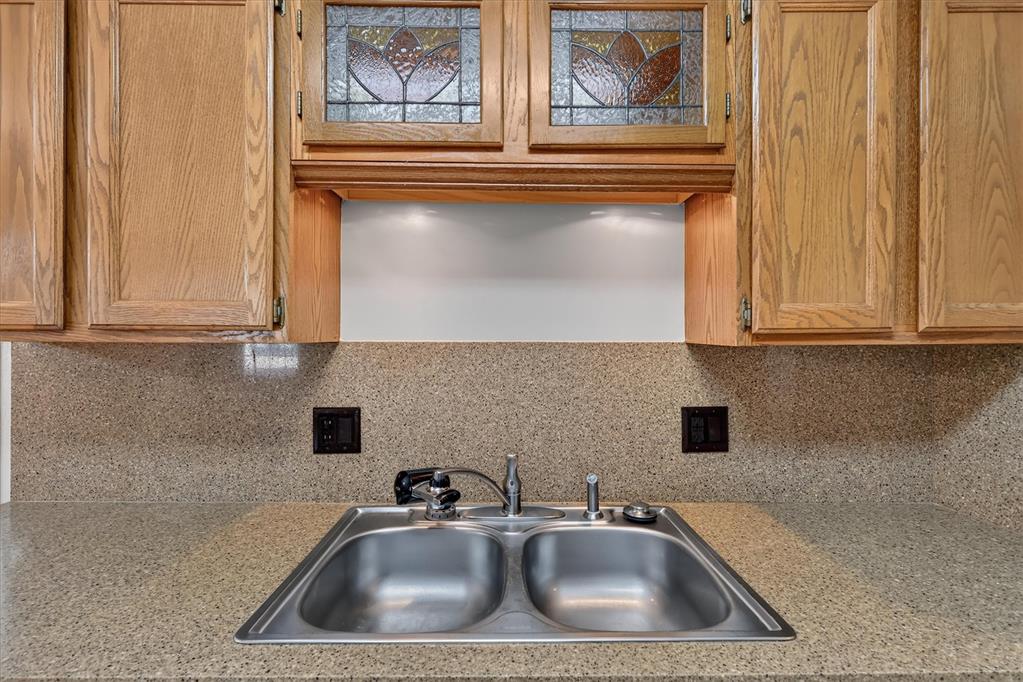
Kitchen featuring wood cabinetry with stained-glass inserts, stone-finish countertops, full-height stone-finish backsplash, and a double-basin stainless steel sink with a high-arc pull-down faucet
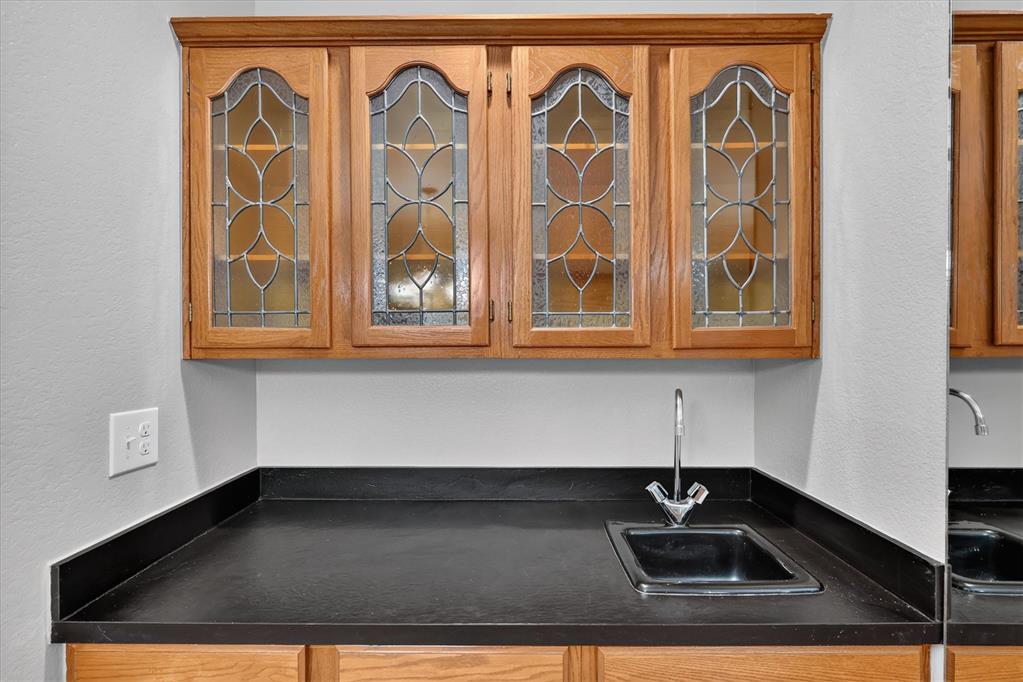
Custom wood cabinetry with decorative glass inserts, matte black countertop, and an integrated undermount sink with a chrome faucet
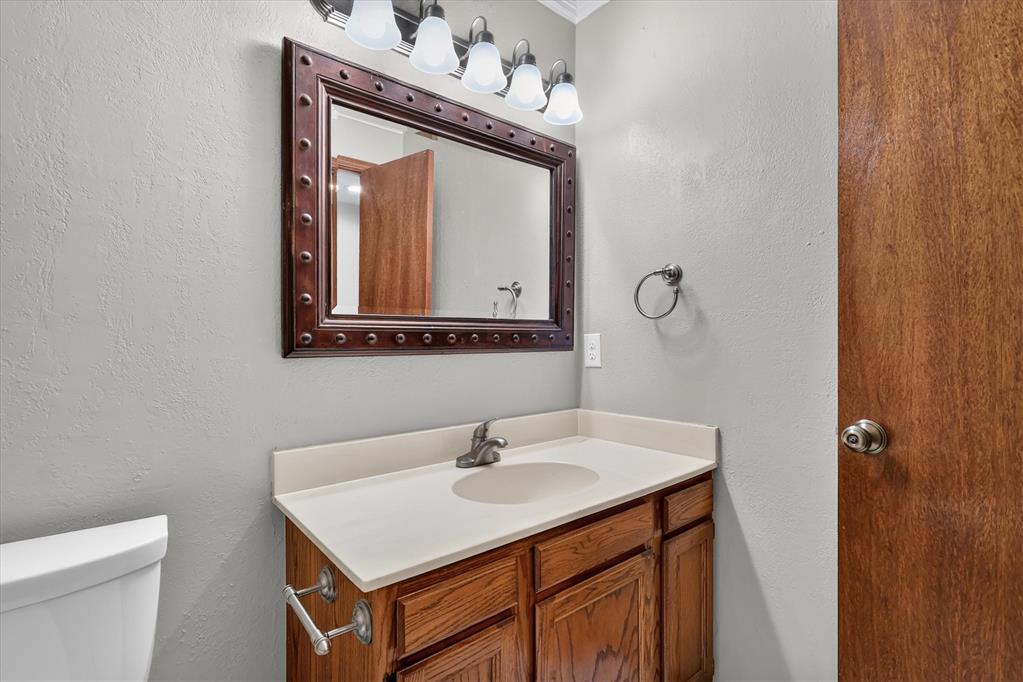
Downstairs Half Bathroom vanity featuring a wood-finish cabinet, integrated sink, stone-finish countertop, framed wall mirror with metallic stud detailing, and a multi-light fixture
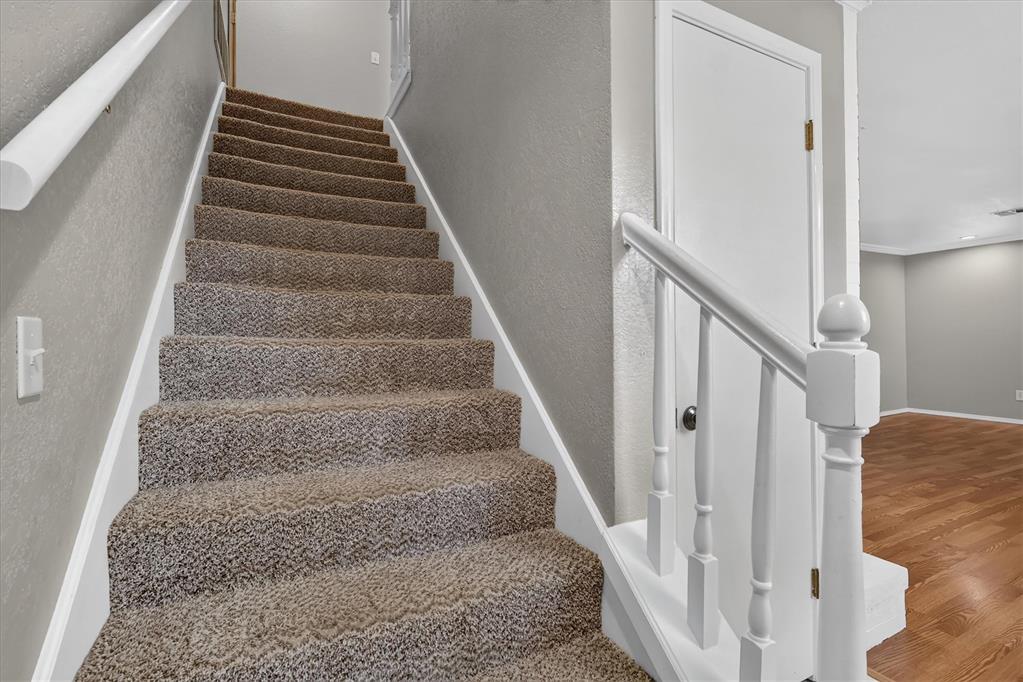
Staircase featuring textured carpeting, white painted handrails, and a matching wooden baluster
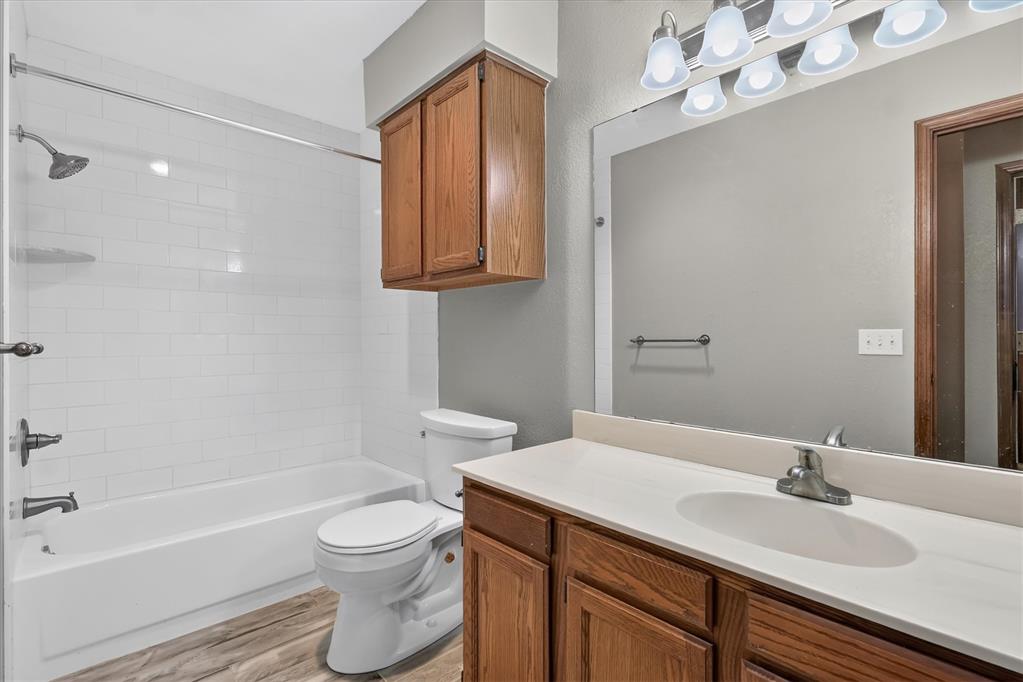
Upstairs Hall Bathroom featuring a tub-shower combination with white subway tile surround, wood-finish cabinetry, a large wall-mounted mirror, vanity with a white countertop, and multi-bulb overhead lighting
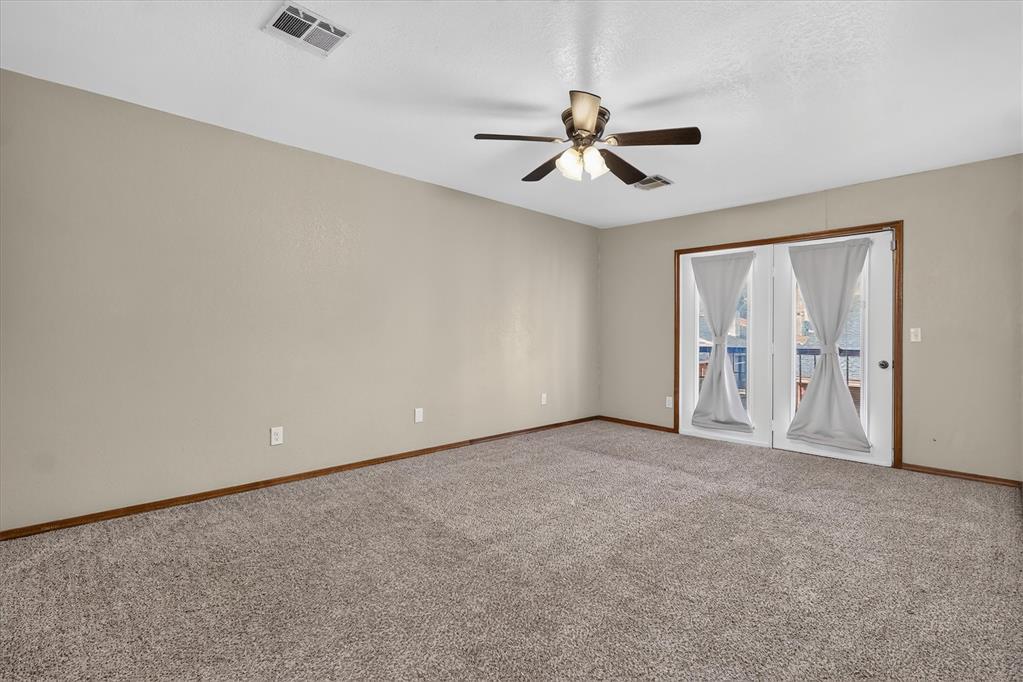
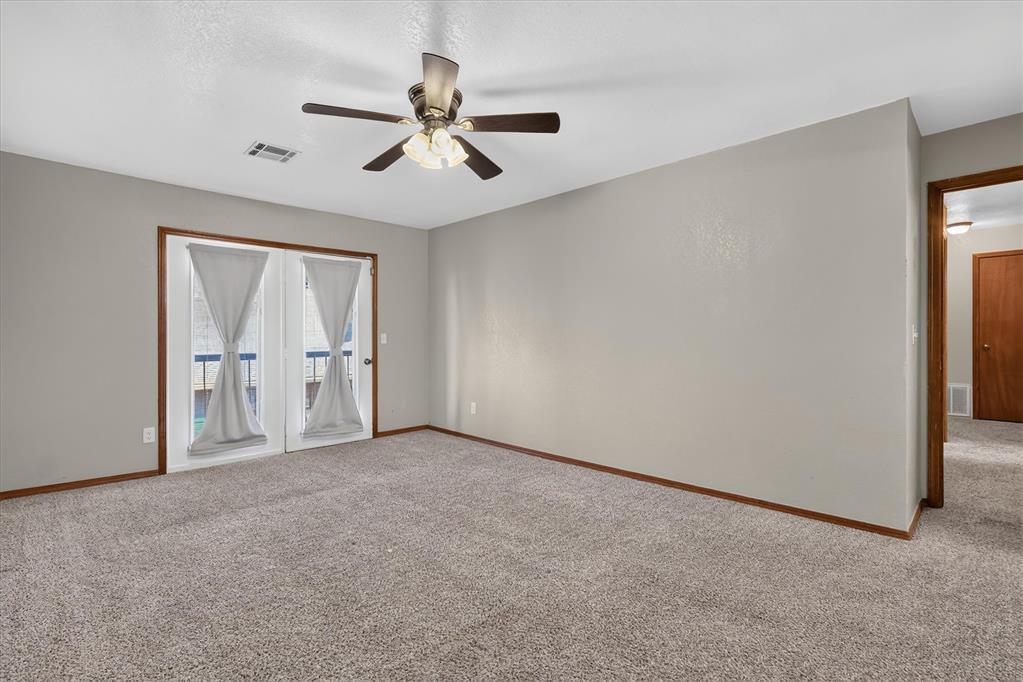
Neutral-toned interior space featuring wall-to-wall carpeting, a ceiling fan with integrated lighting, and glass-paneled double doors
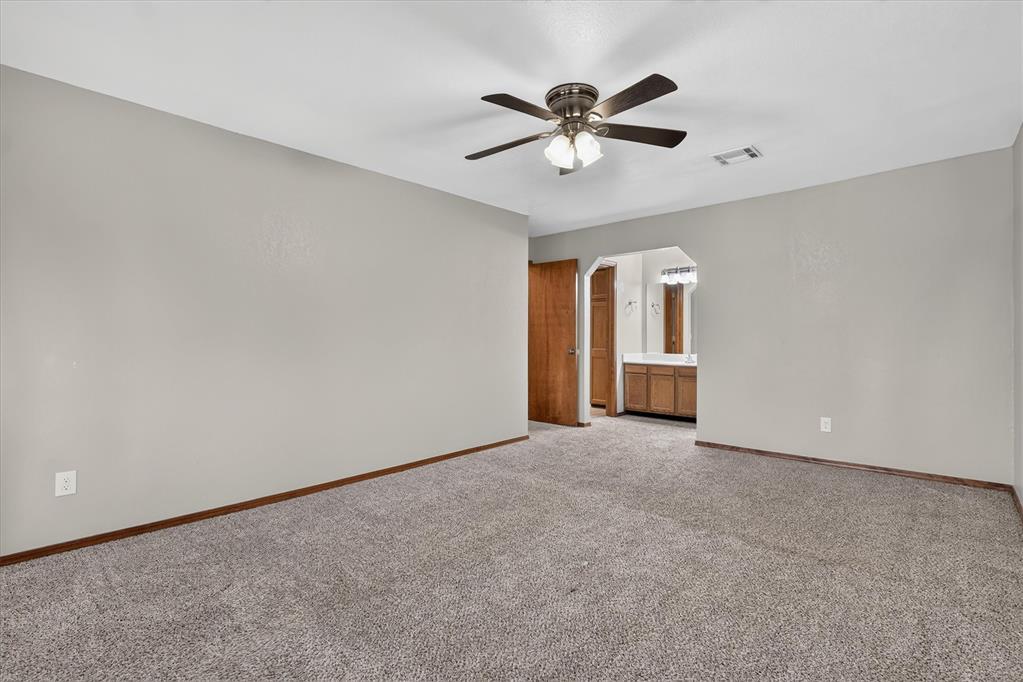
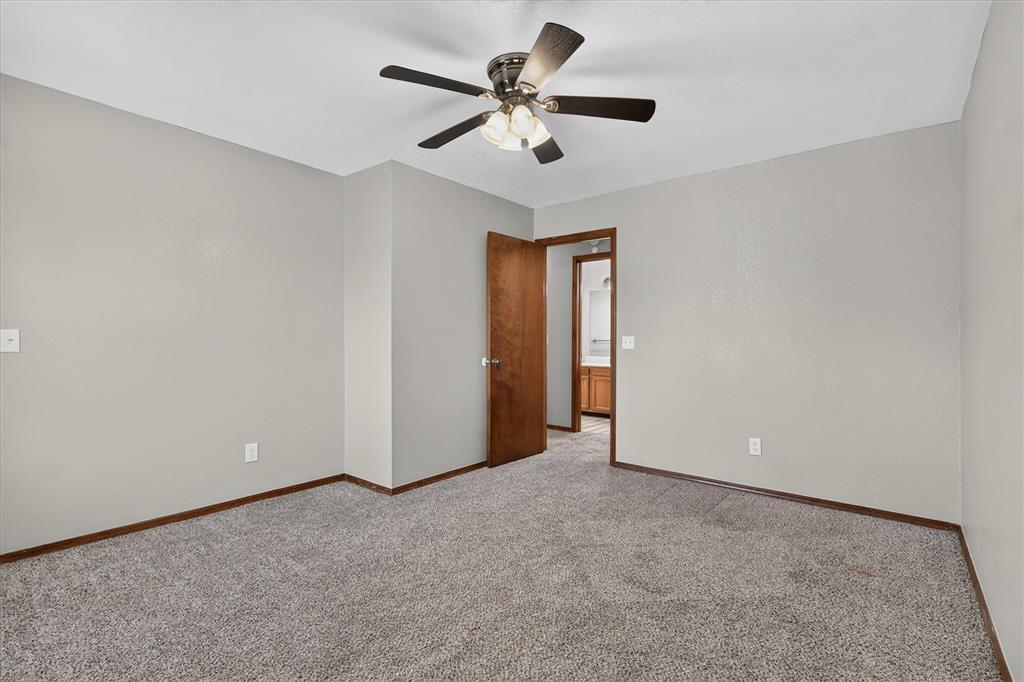
Neutral-toned carpeting, ceiling fan with integrated lighting, and wooden interior door
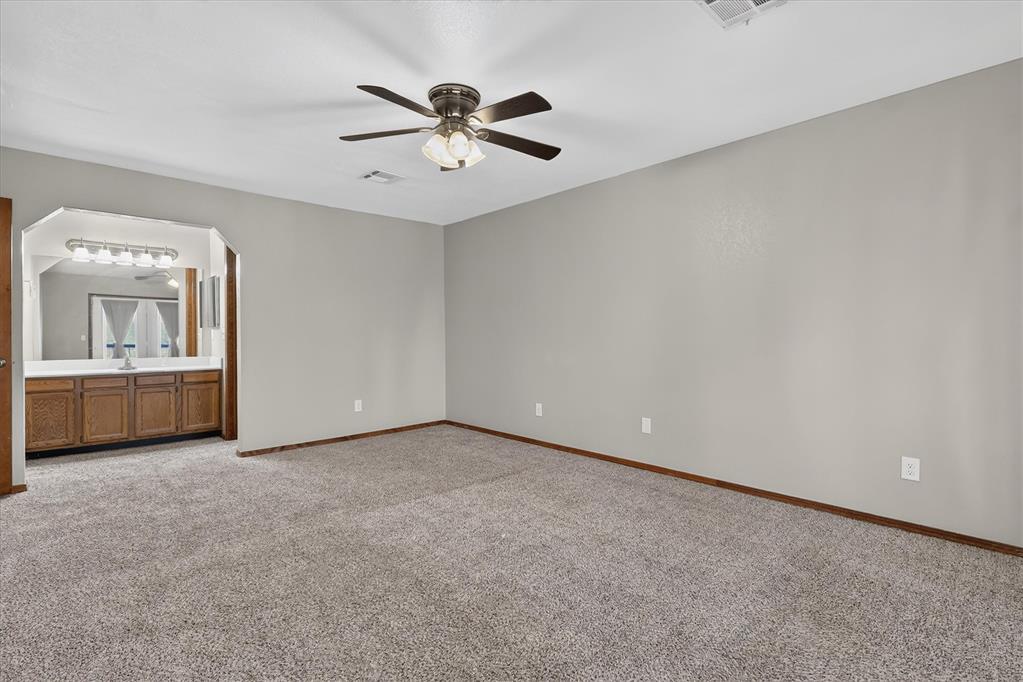
Room featuring neutral-toned carpeting, a multi-blade ceiling fan with integrated lighting, and arched architectural detailing
Neutral-toned interior space featuring neutral wall-to-wall carpeting, wood-frame glass double doors, and a ceiling-mounted fan with integrated lighting
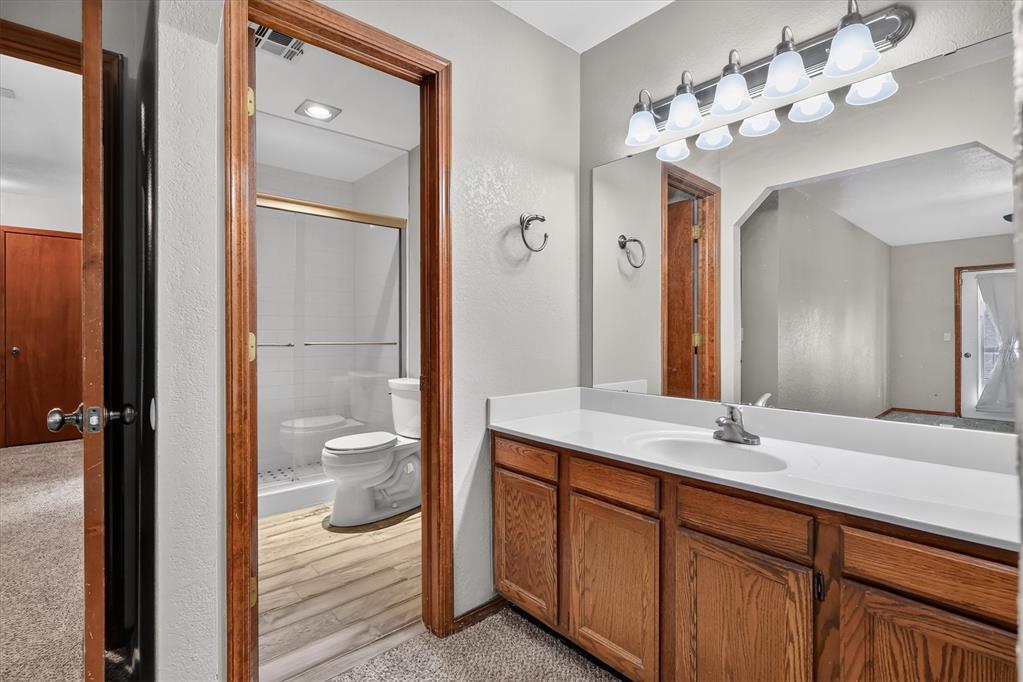
Bathroom vanity featuring wood cabinetry, a white countertop with an integrated basin, a wall-to-wall mirror, and an eight-light fixture
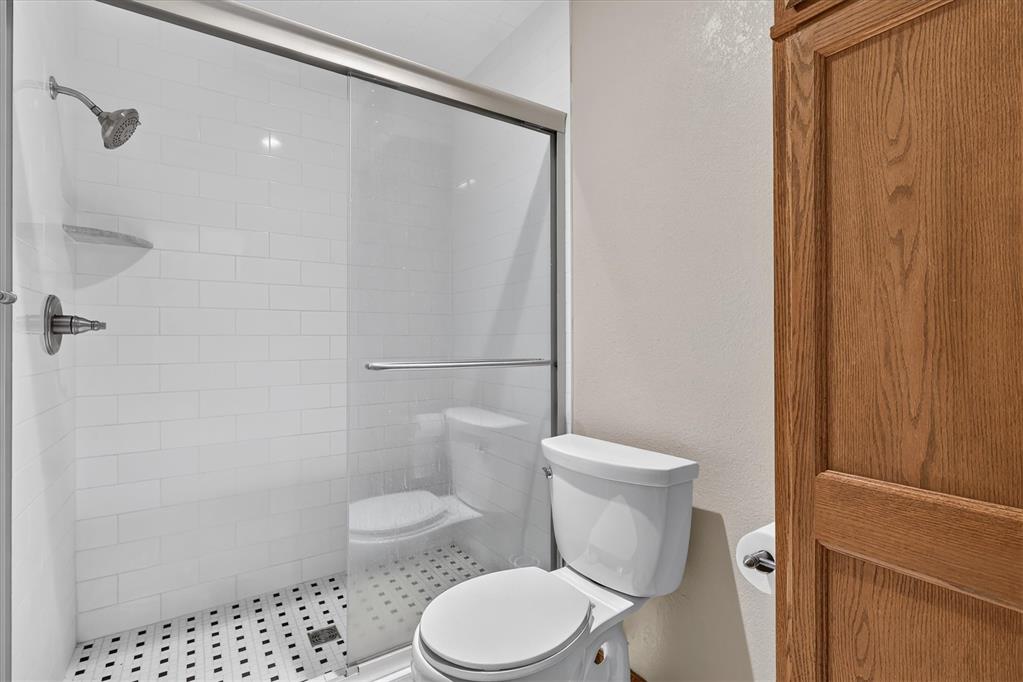
Shower enclosure featuring white subway tile walls, a mosaic patterned floor, a glass sliding door, and a built-in wooden cabinet
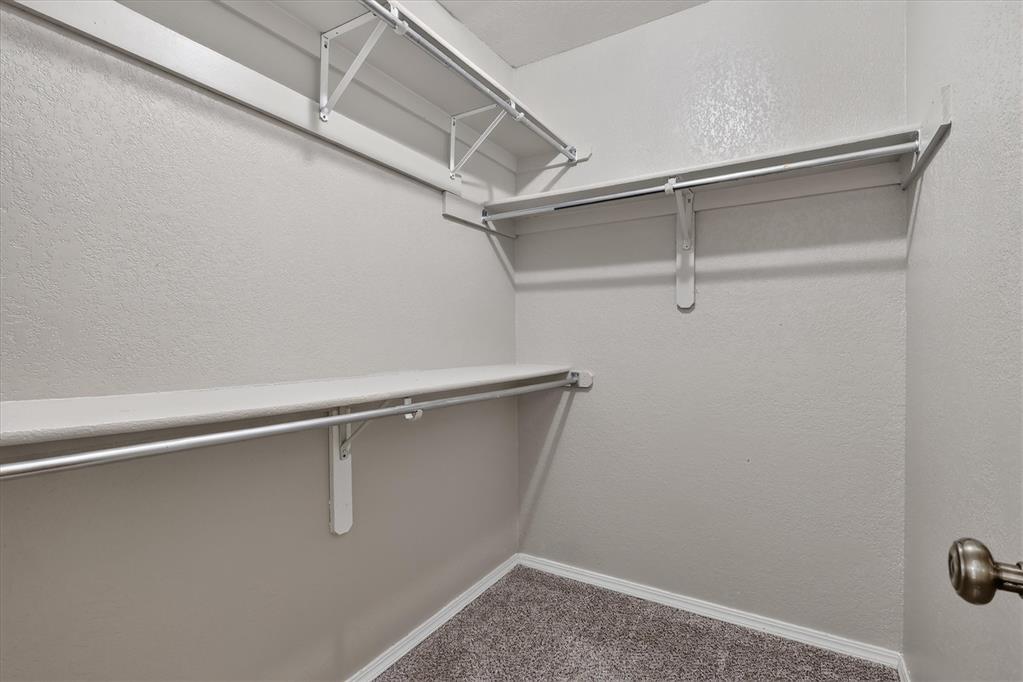
Walk-in storage space featuring multi-level metal shelving and hanging rods with neutral-toned carpeting
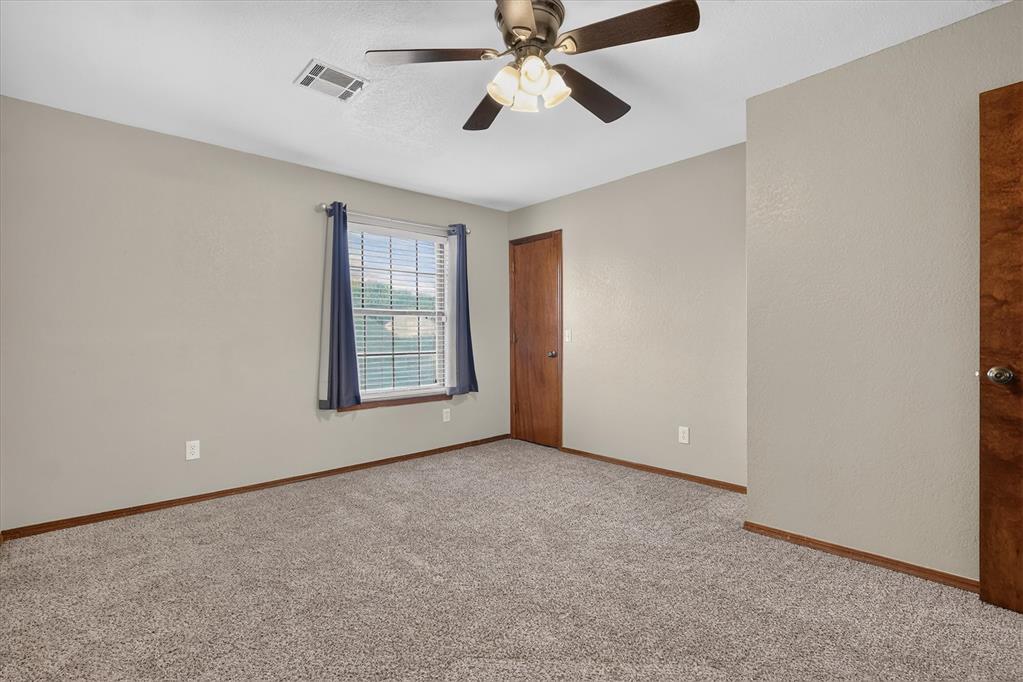
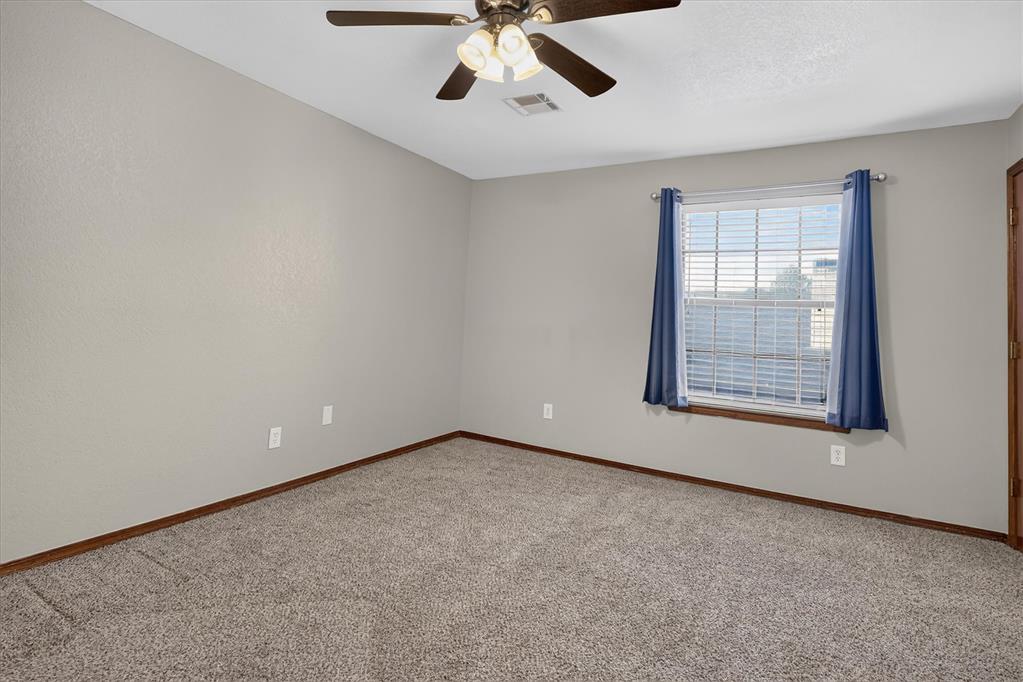
Neutral interior room featuring neutral wall paint, textured carpeting, a multi-blade ceiling fan with integrated lighting, and a single-pane window
Neutral-toned walls, wall-to-wall carpeting, window with horizontal blinds, and a ceiling fan with integrated lighting
Neutral-toned walls, wall-to-wall carpeting, and a ceiling fan with integrated light fixture
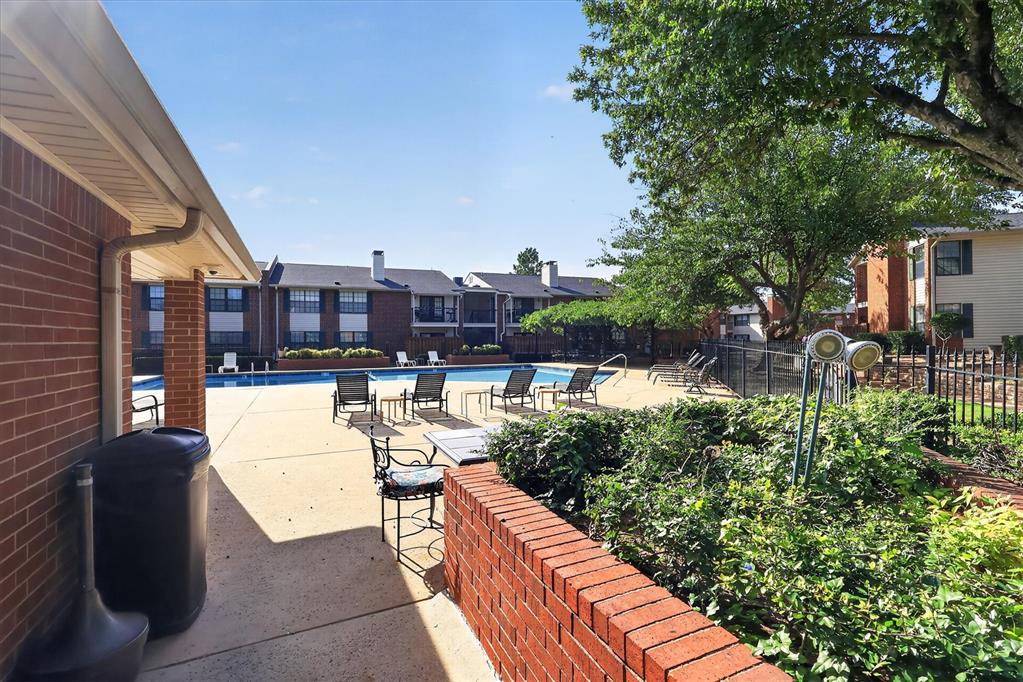
Outdoor swimming pool area featuring red brick masonry, concrete decking, and mature landscaping
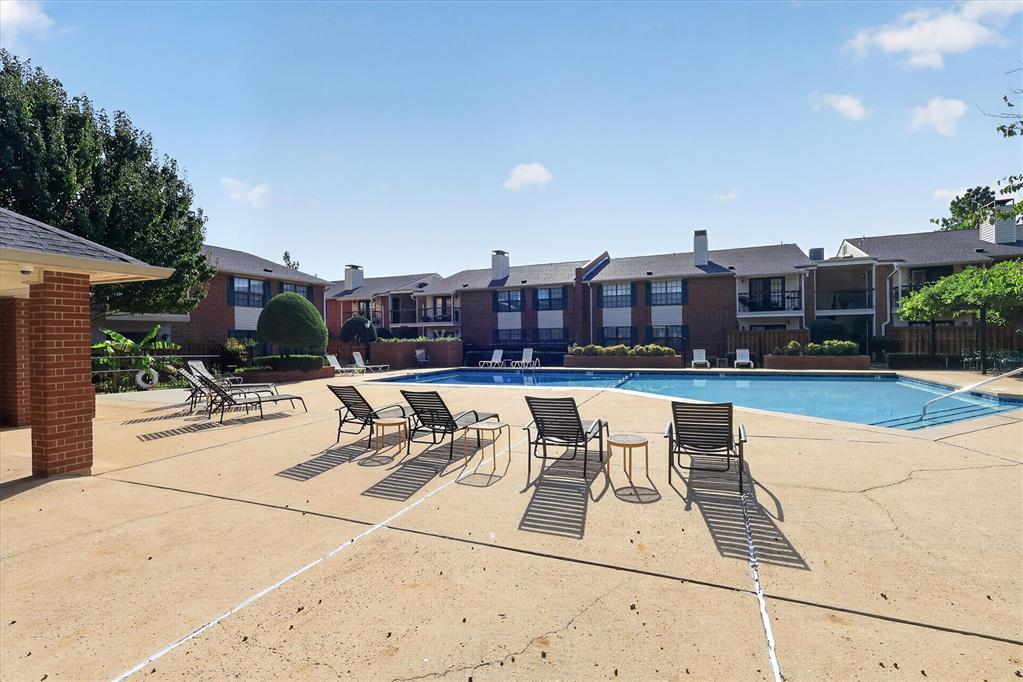
Outdoor swimming pool with expansive concrete deck, brick architectural detailing, and structural covered patio area