
$1,575,000
( $196.88Per Sq Foot )
$9,443 est/mo Sourced by Back At You4239 N Kenosha Avenue,Tulsa, OK 74106
Tulsa, OK 74106
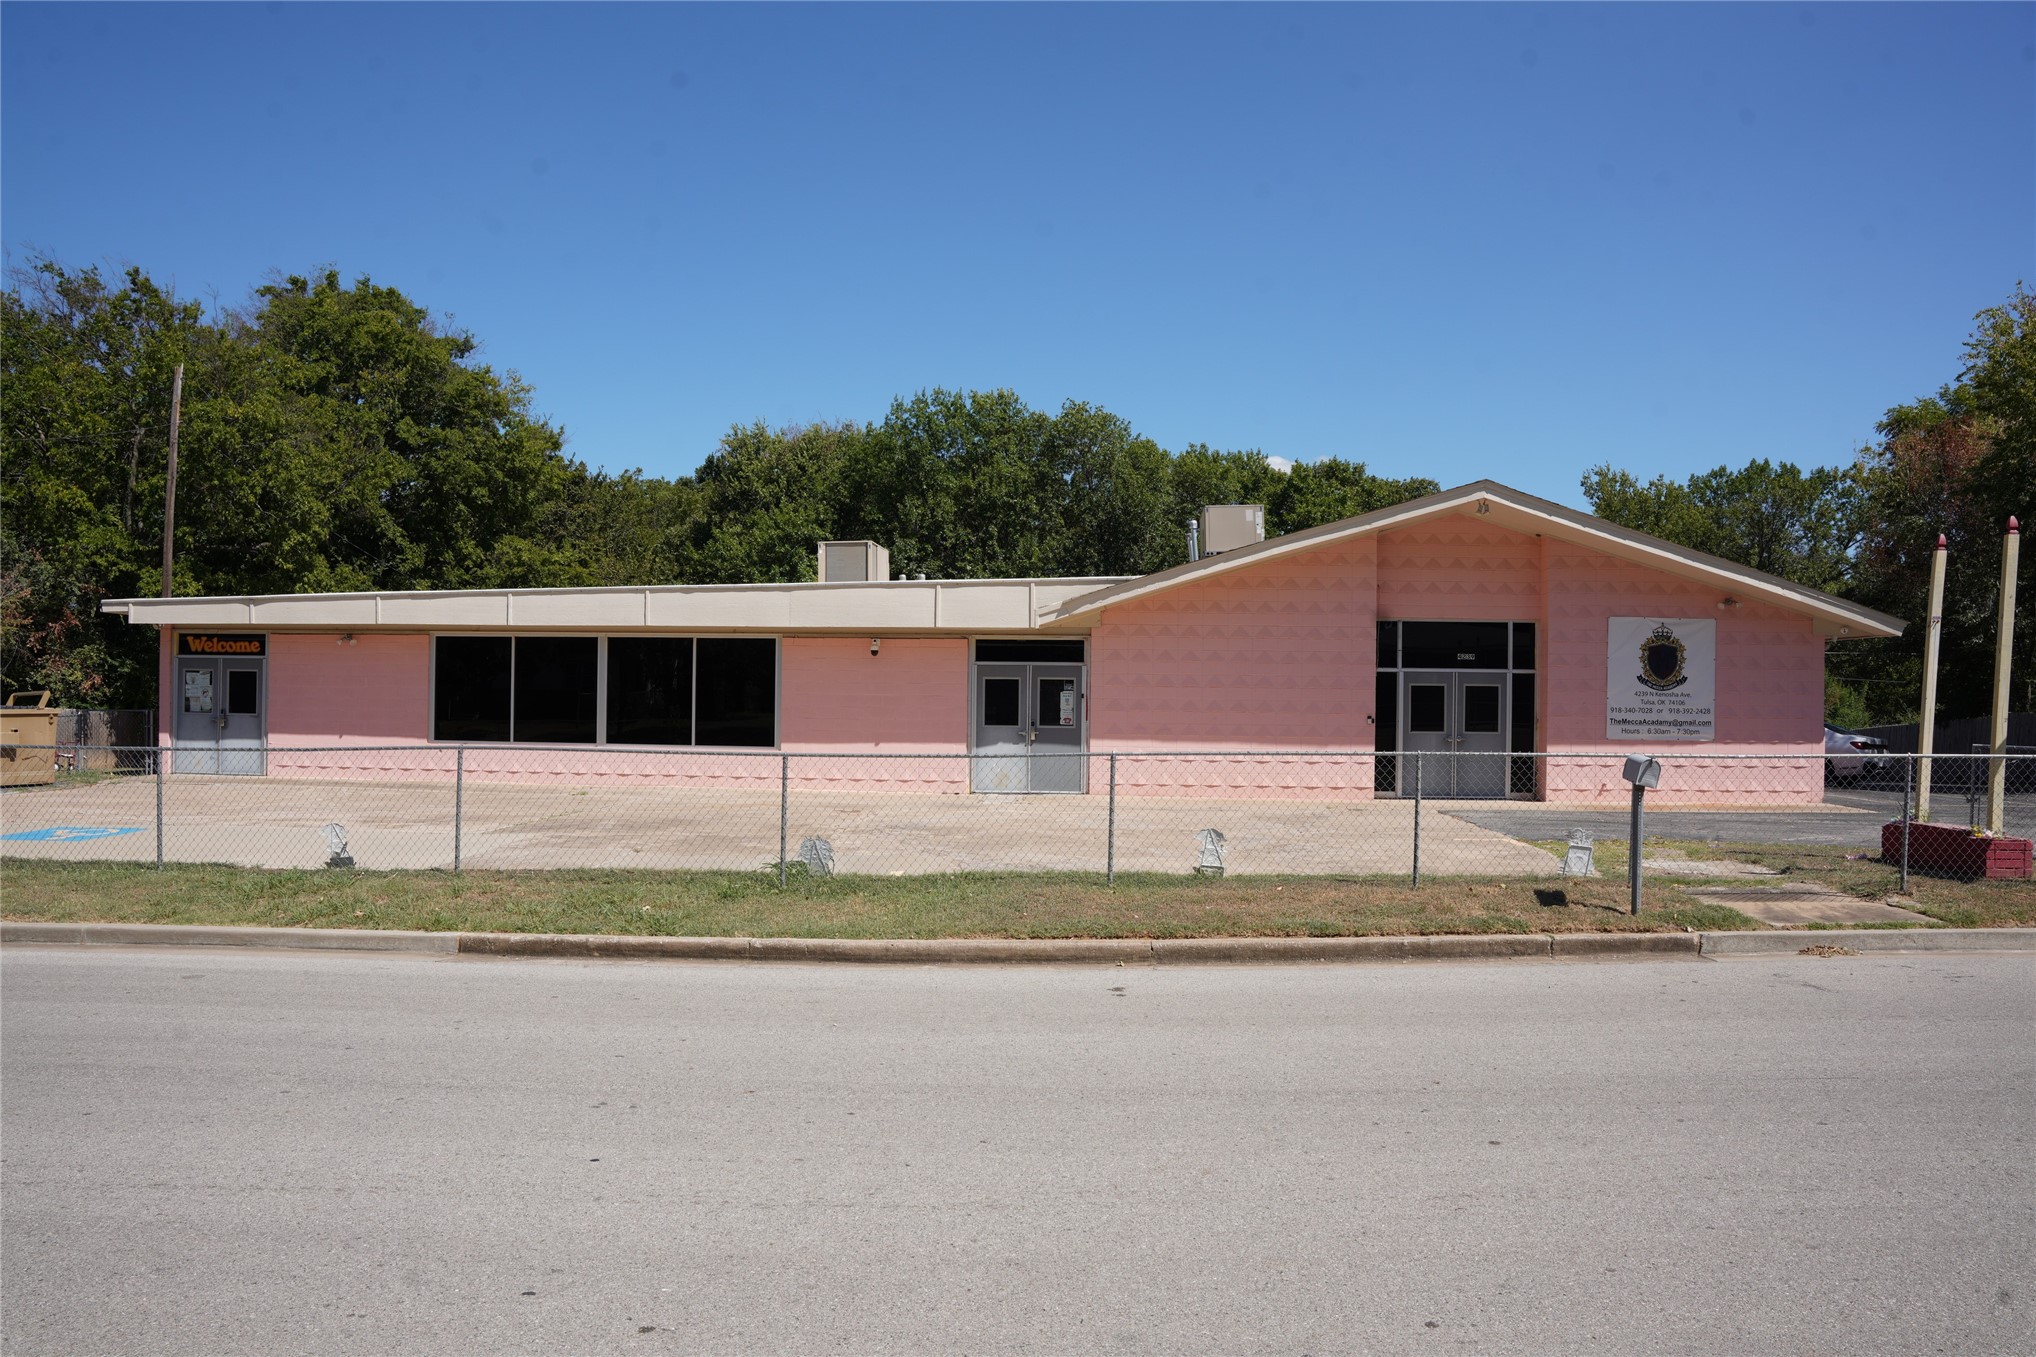
Single-story commercial building featuring a textured stucco facade, expansive front windows, dual metal entry doors, and an attached concrete parking area
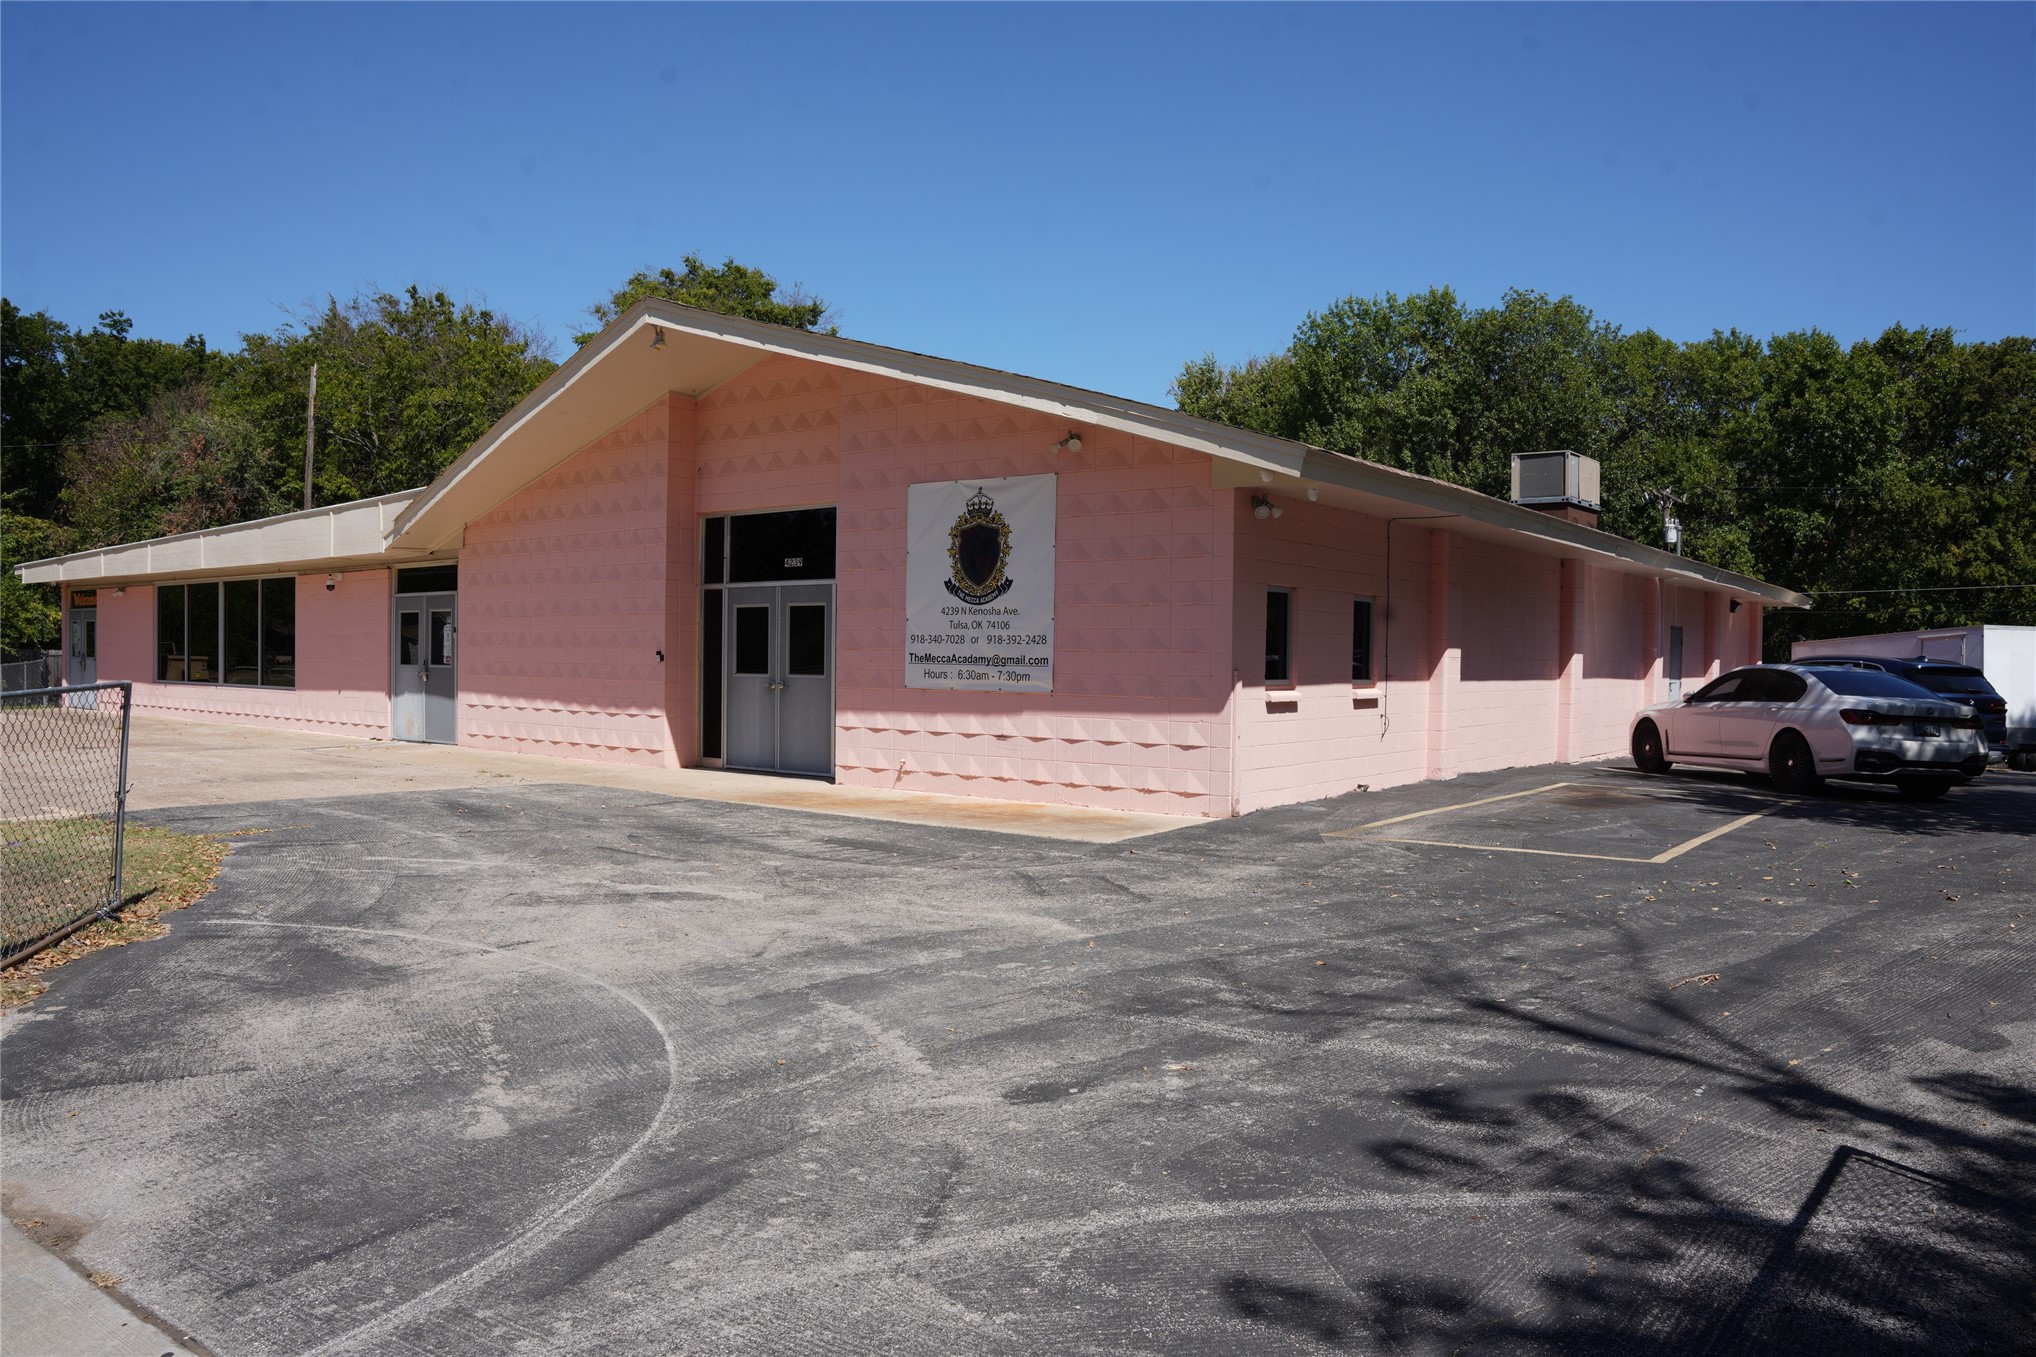
Single-story commercial building featuring a textured stucco facade, expansive asphalt parking lot, double-door entry, and large storefront glass windows
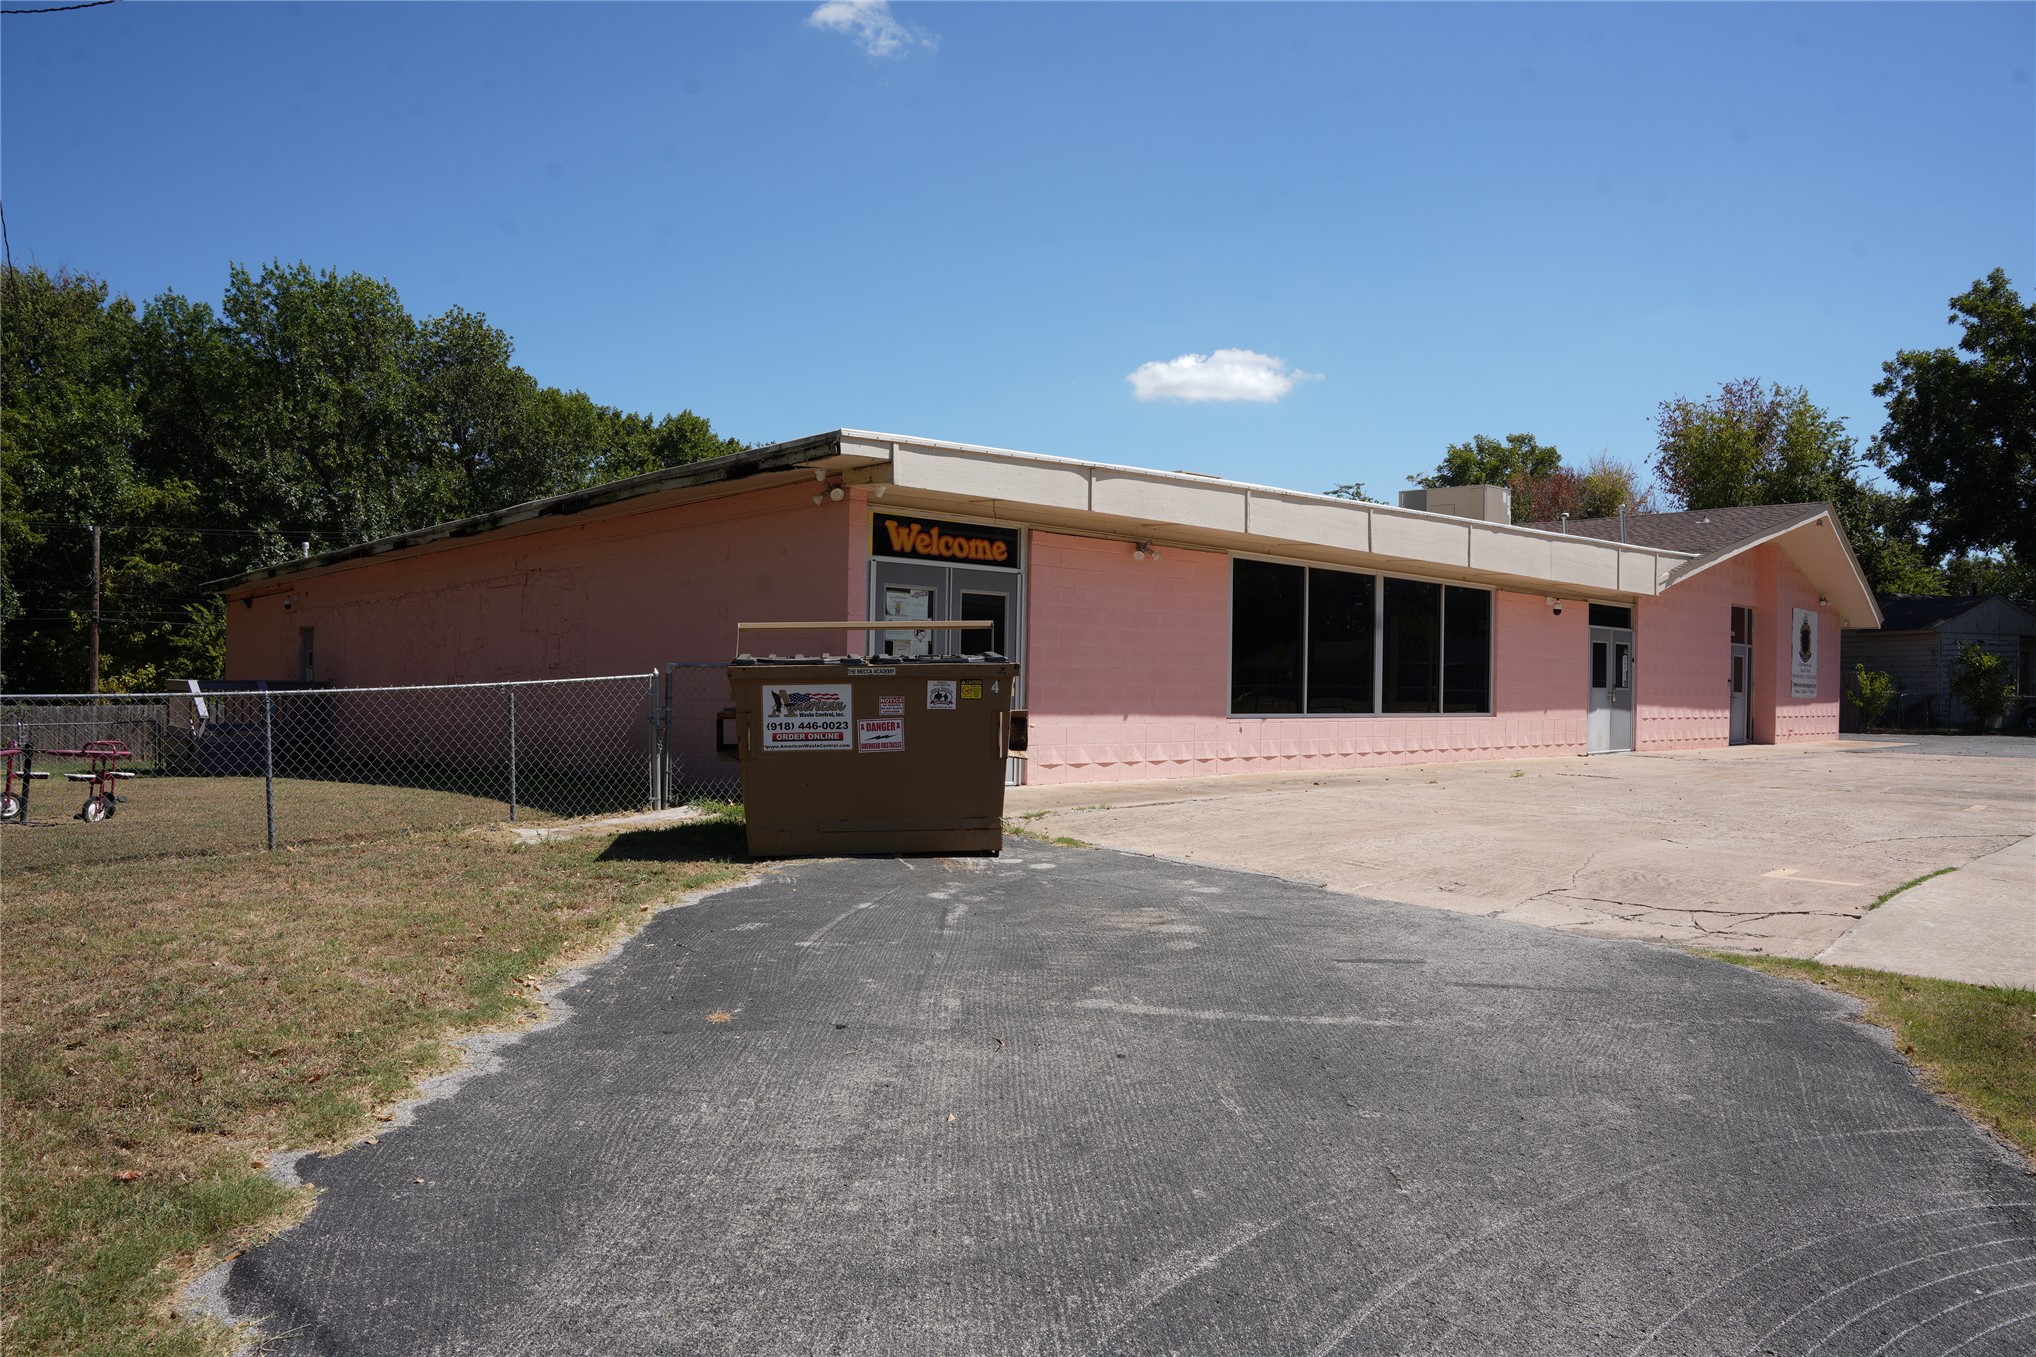
Single-story structure featuring masonry exterior walls, expansive glass window panels, a flat roofline, and an integrated asphalt parking surface
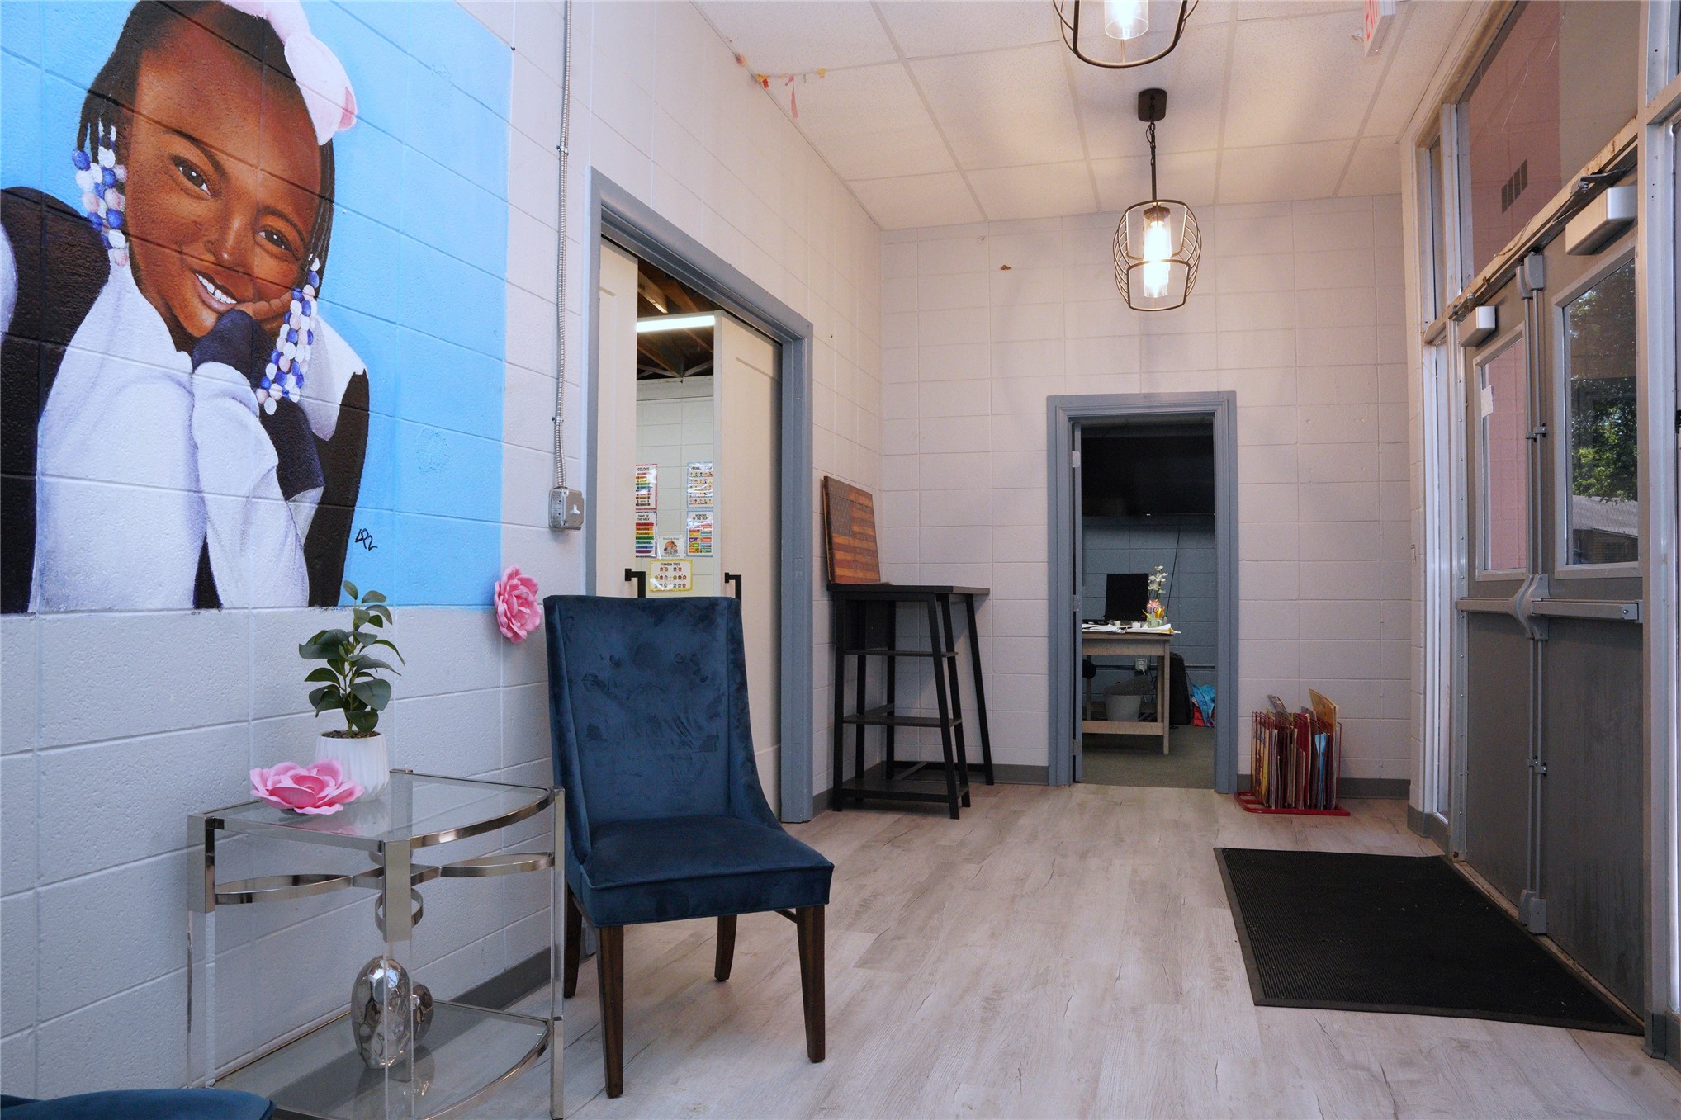
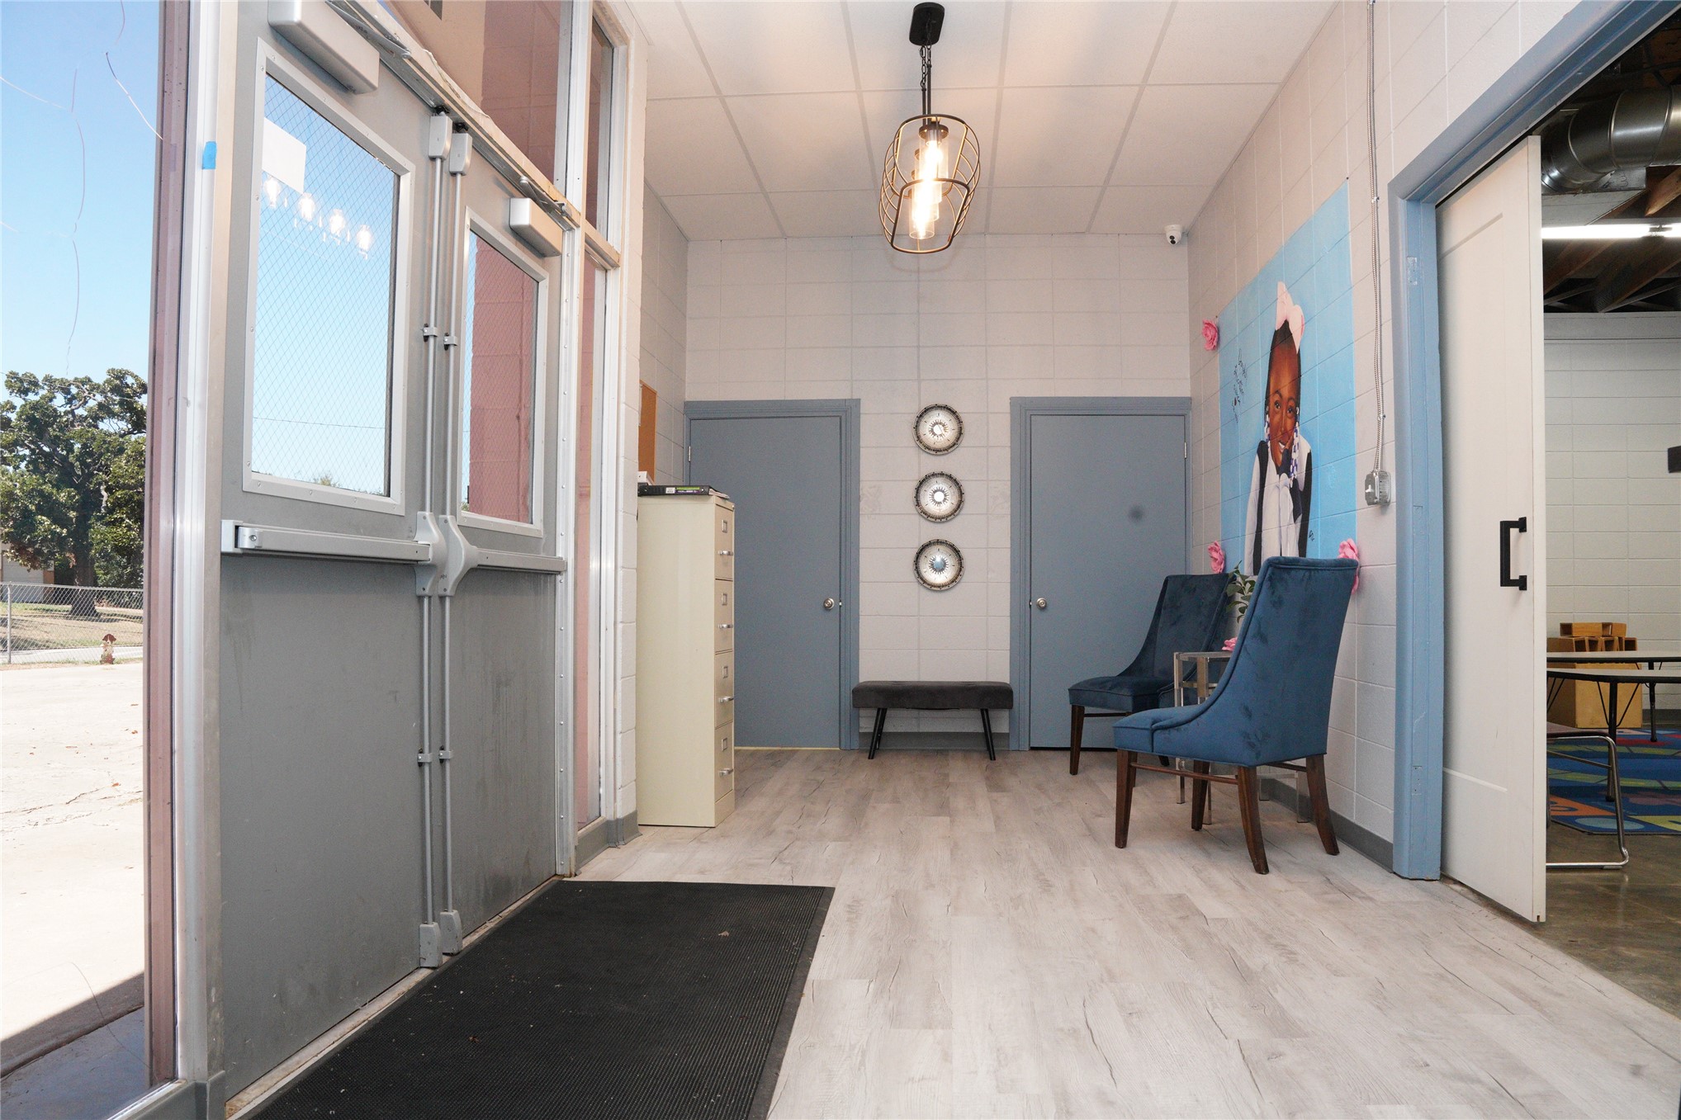
Entryway featuring double glass-paneled doors, wood-finish flooring, industrial-style pendant lighting, and block masonry walls
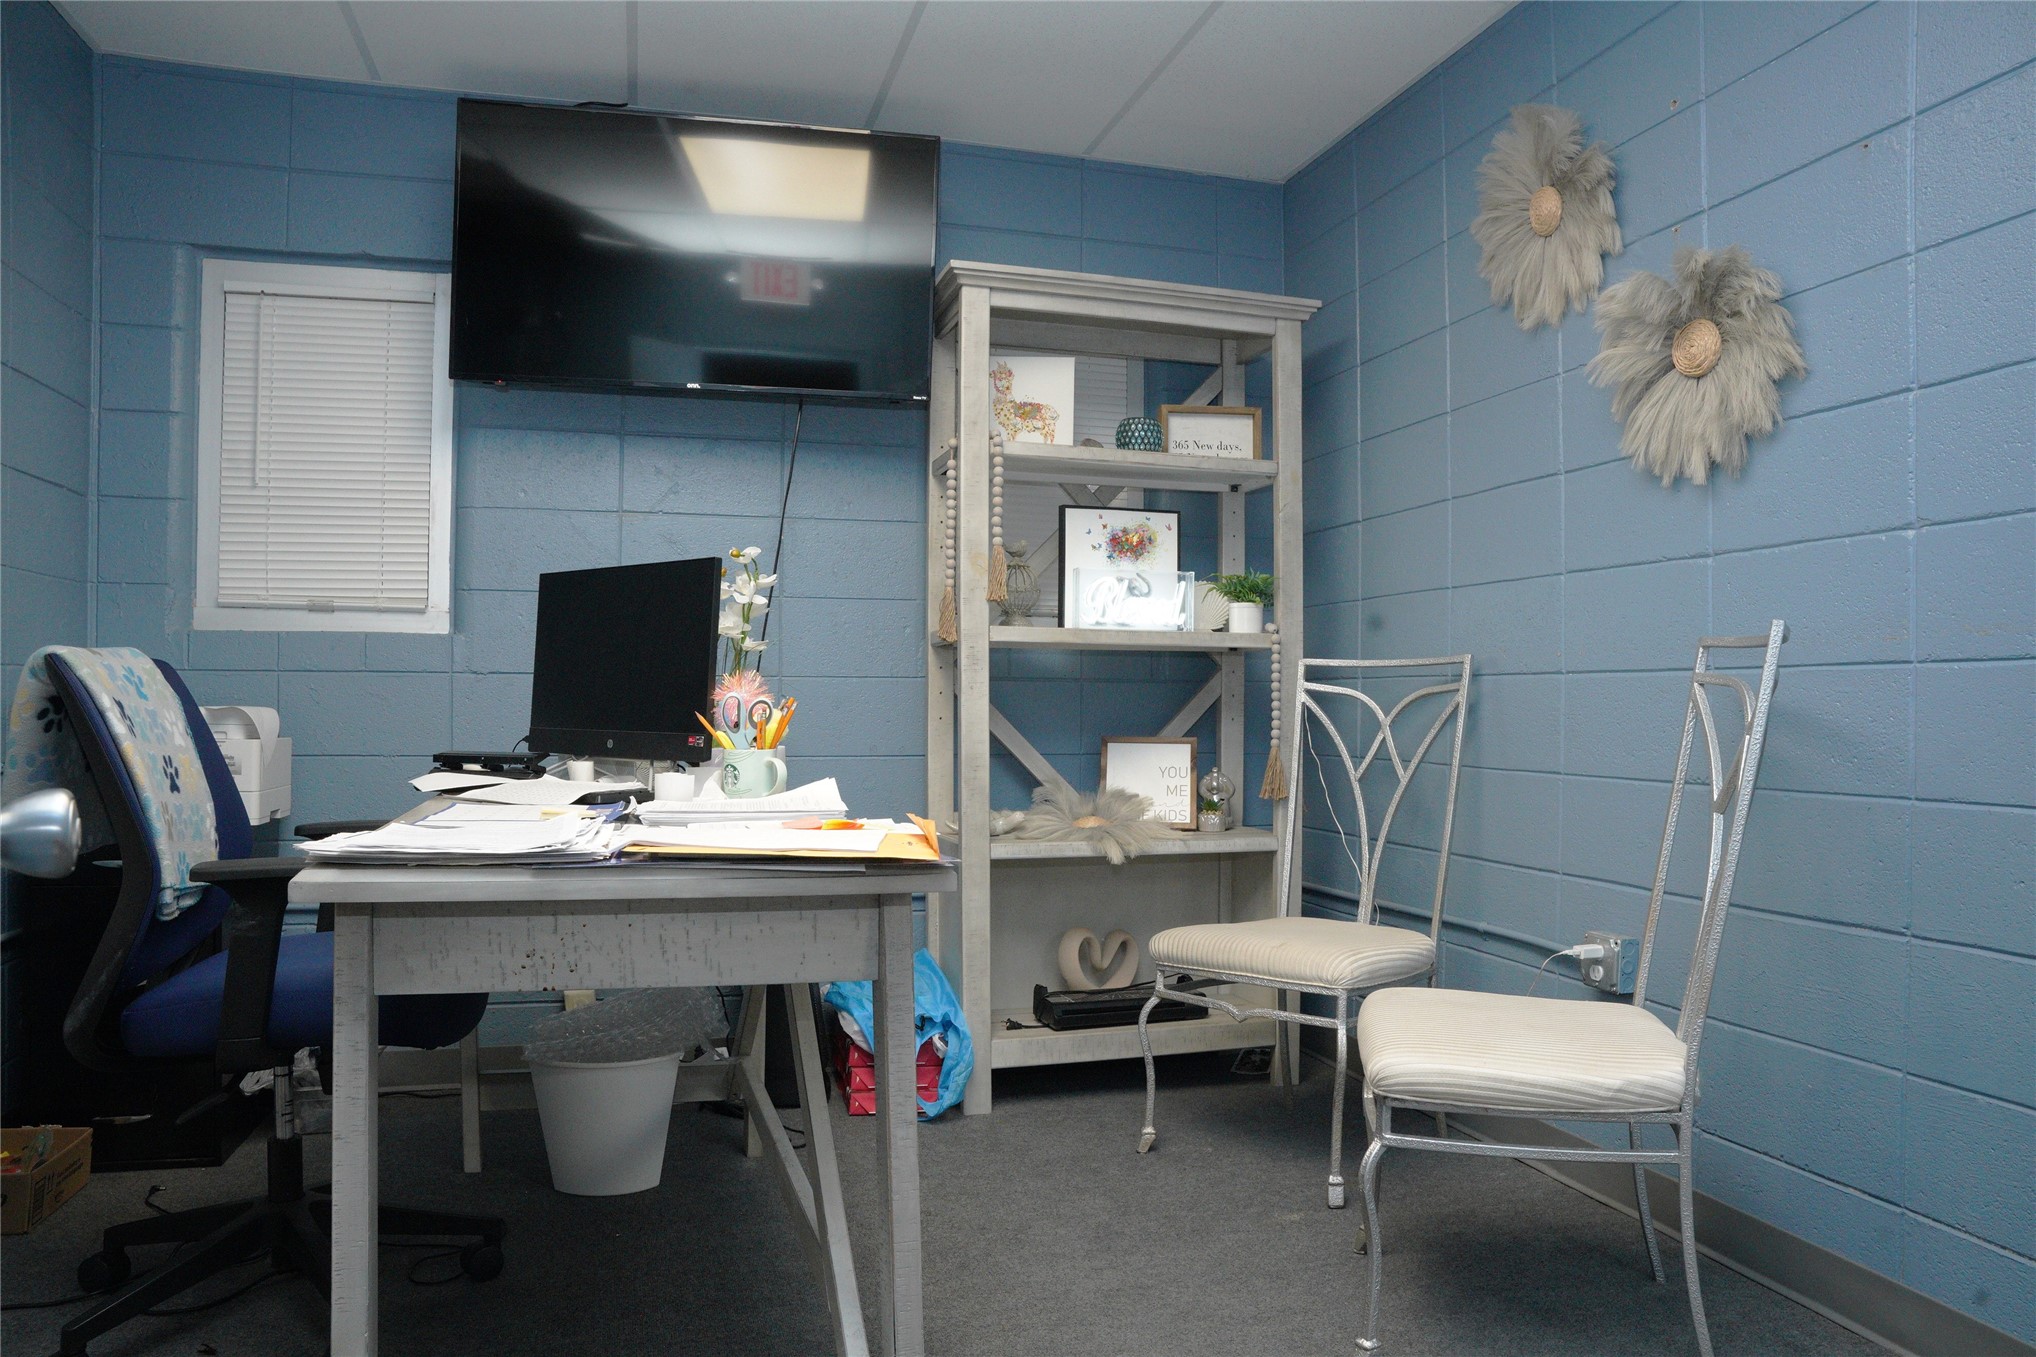
Painted concrete block walls featuring a neutral color palette and a wall-mounted window with horizontal blinds
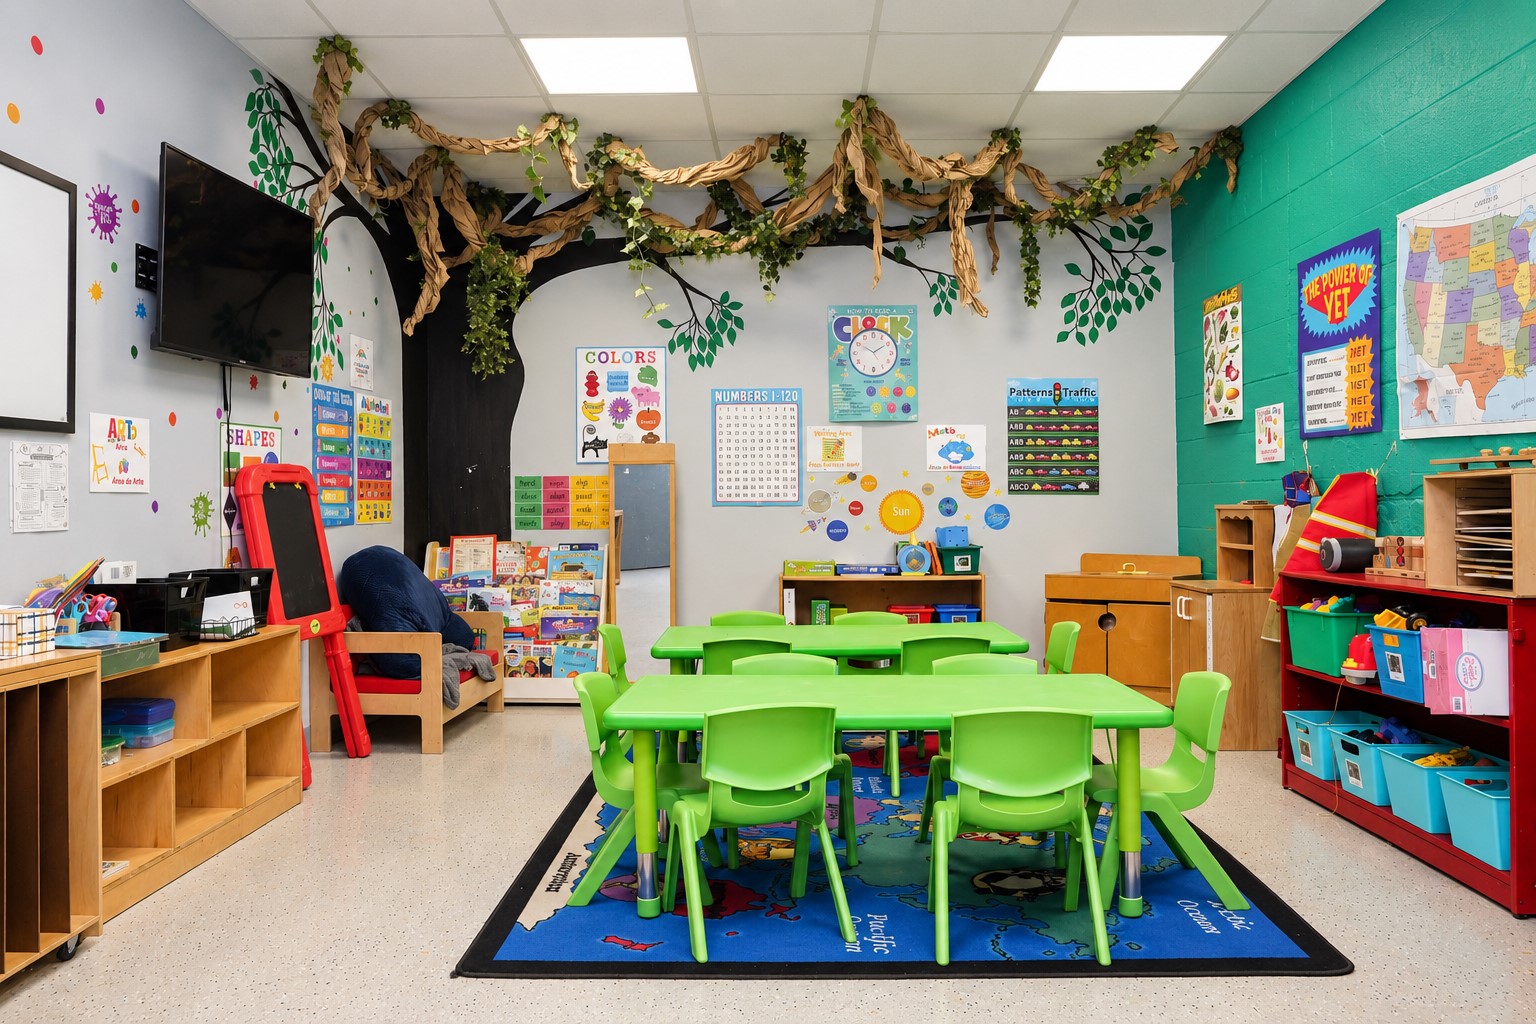
Room featuring recessed ceiling lighting, smooth-finish flooring, and painted accent walls with decorative mural elements
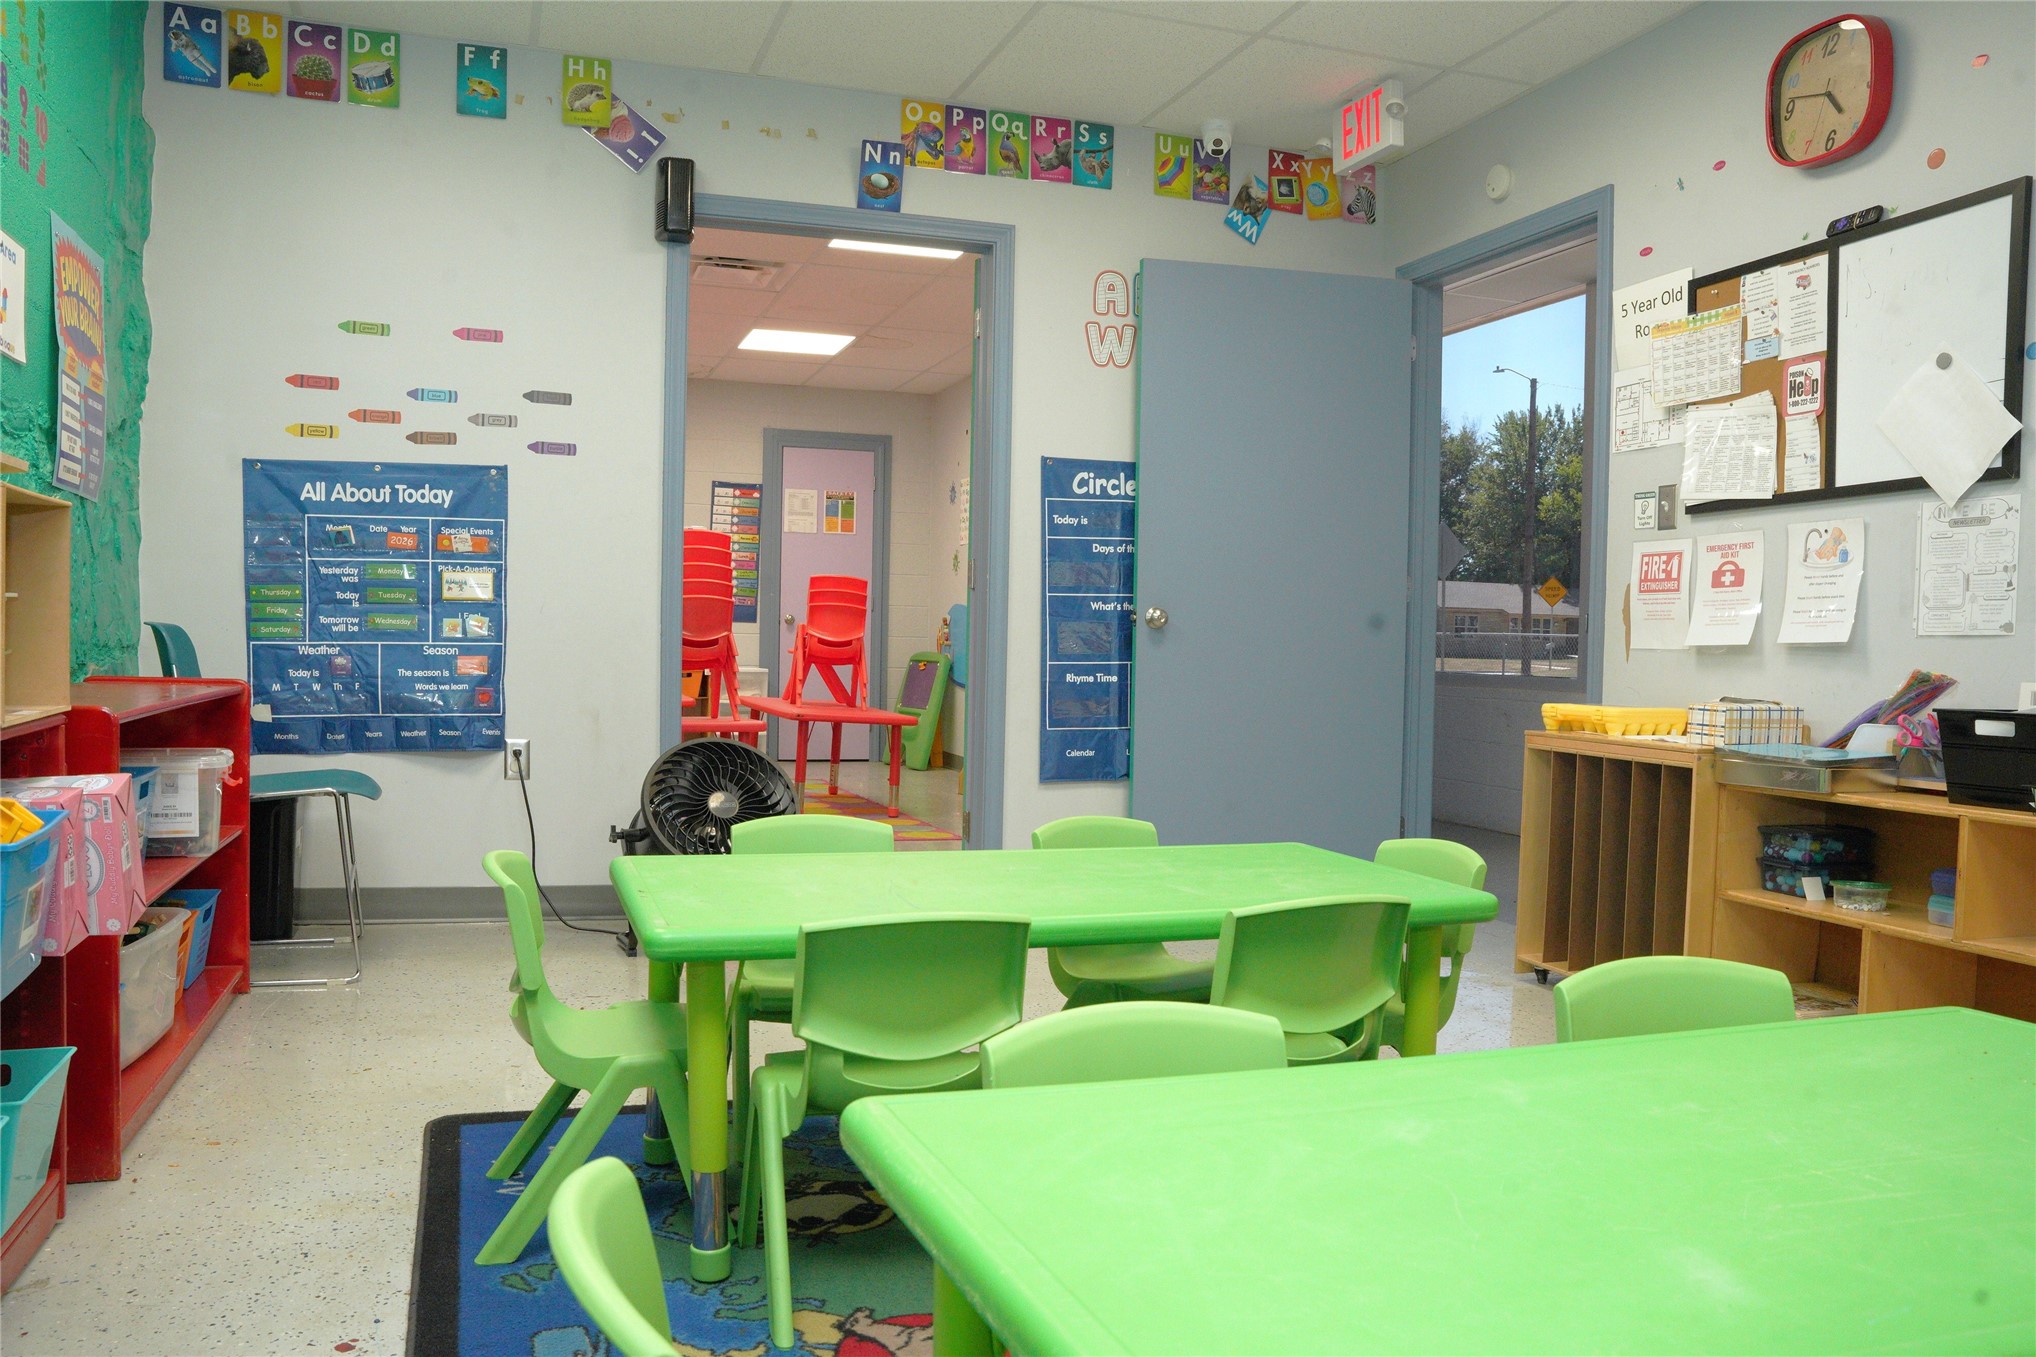
Interior space featuring high-contrast painted walls, speckled resilient flooring, and multiple points of entry
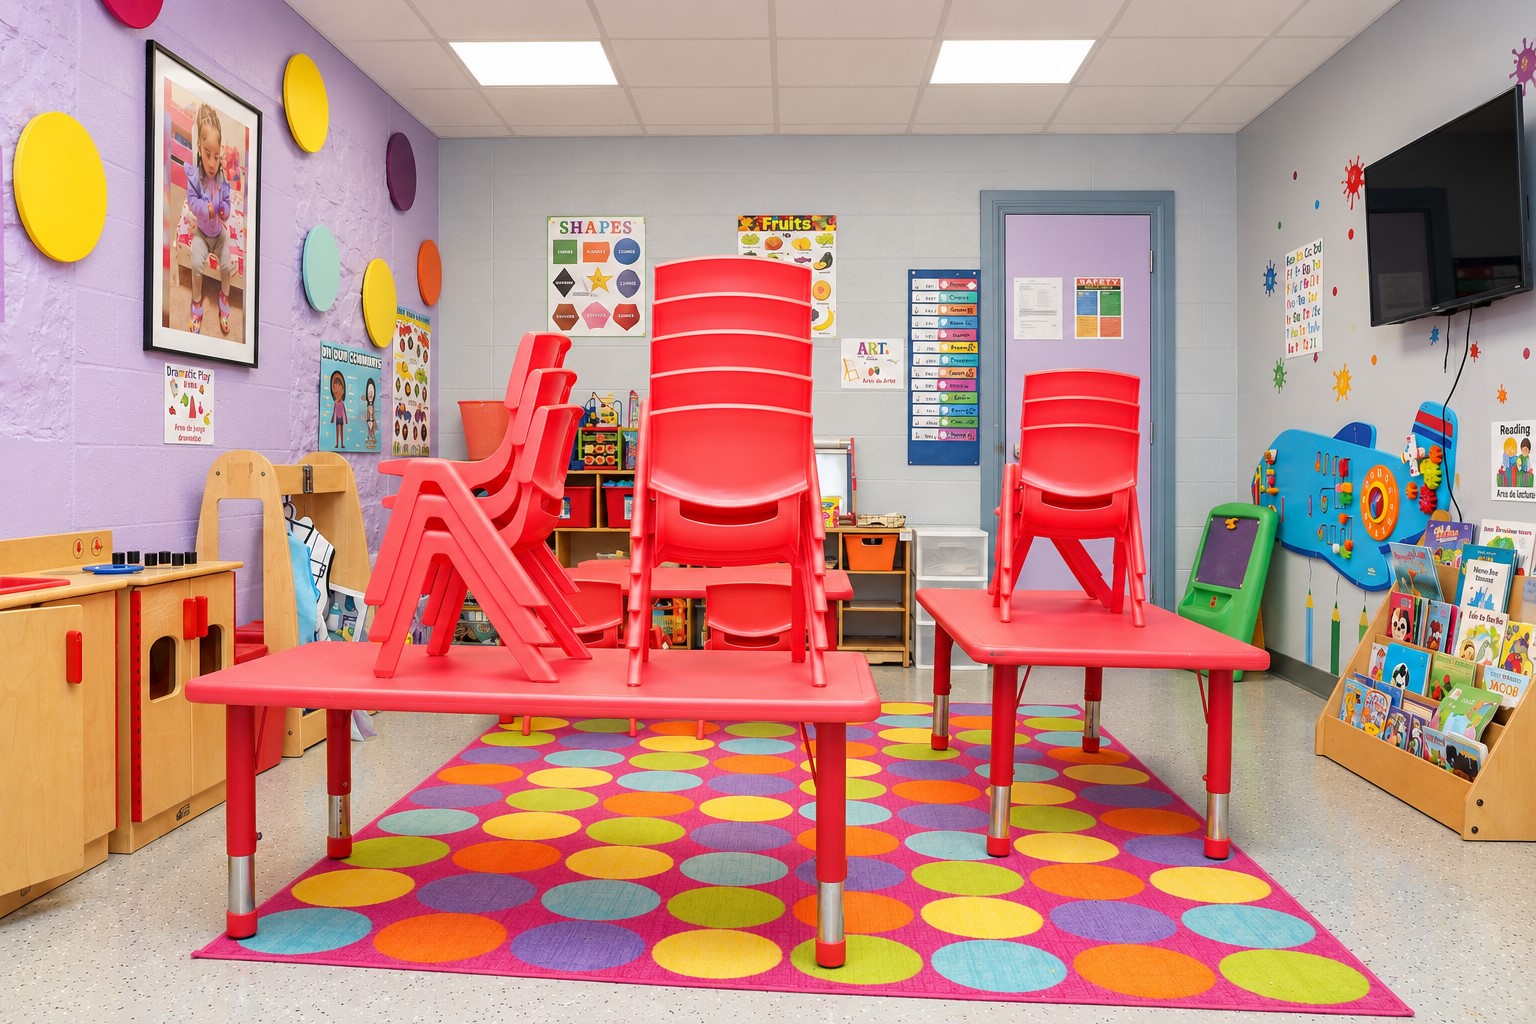
Interior room featuring painted concrete block walls, recessed ceiling lighting, and a multi-colored geometric floor covering
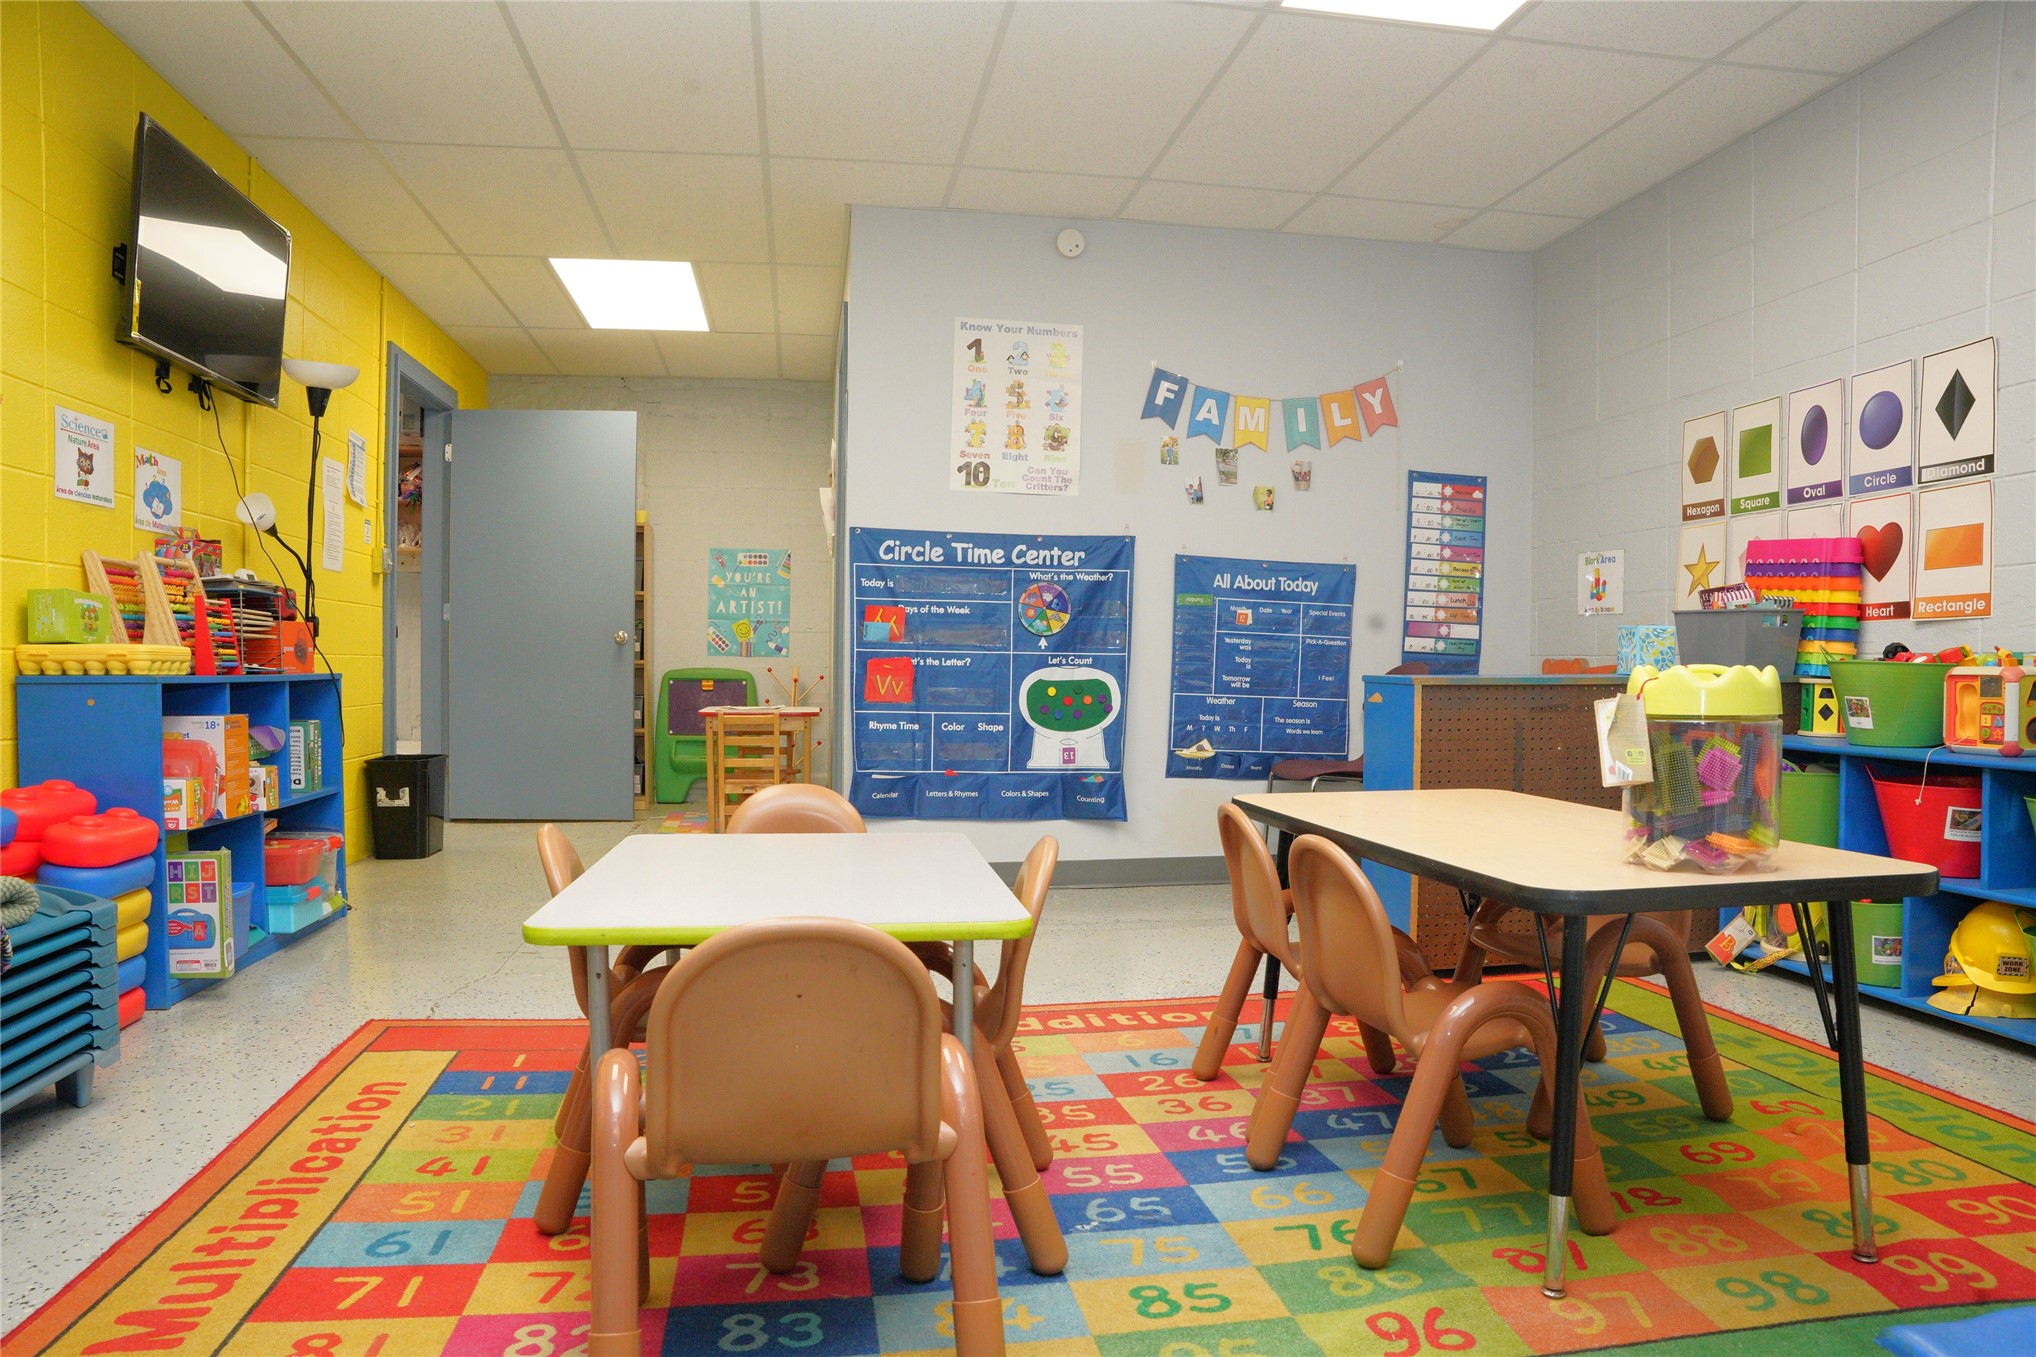
Multi-purpose room featuring recessed lighting, painted masonry walls, and durable flooring
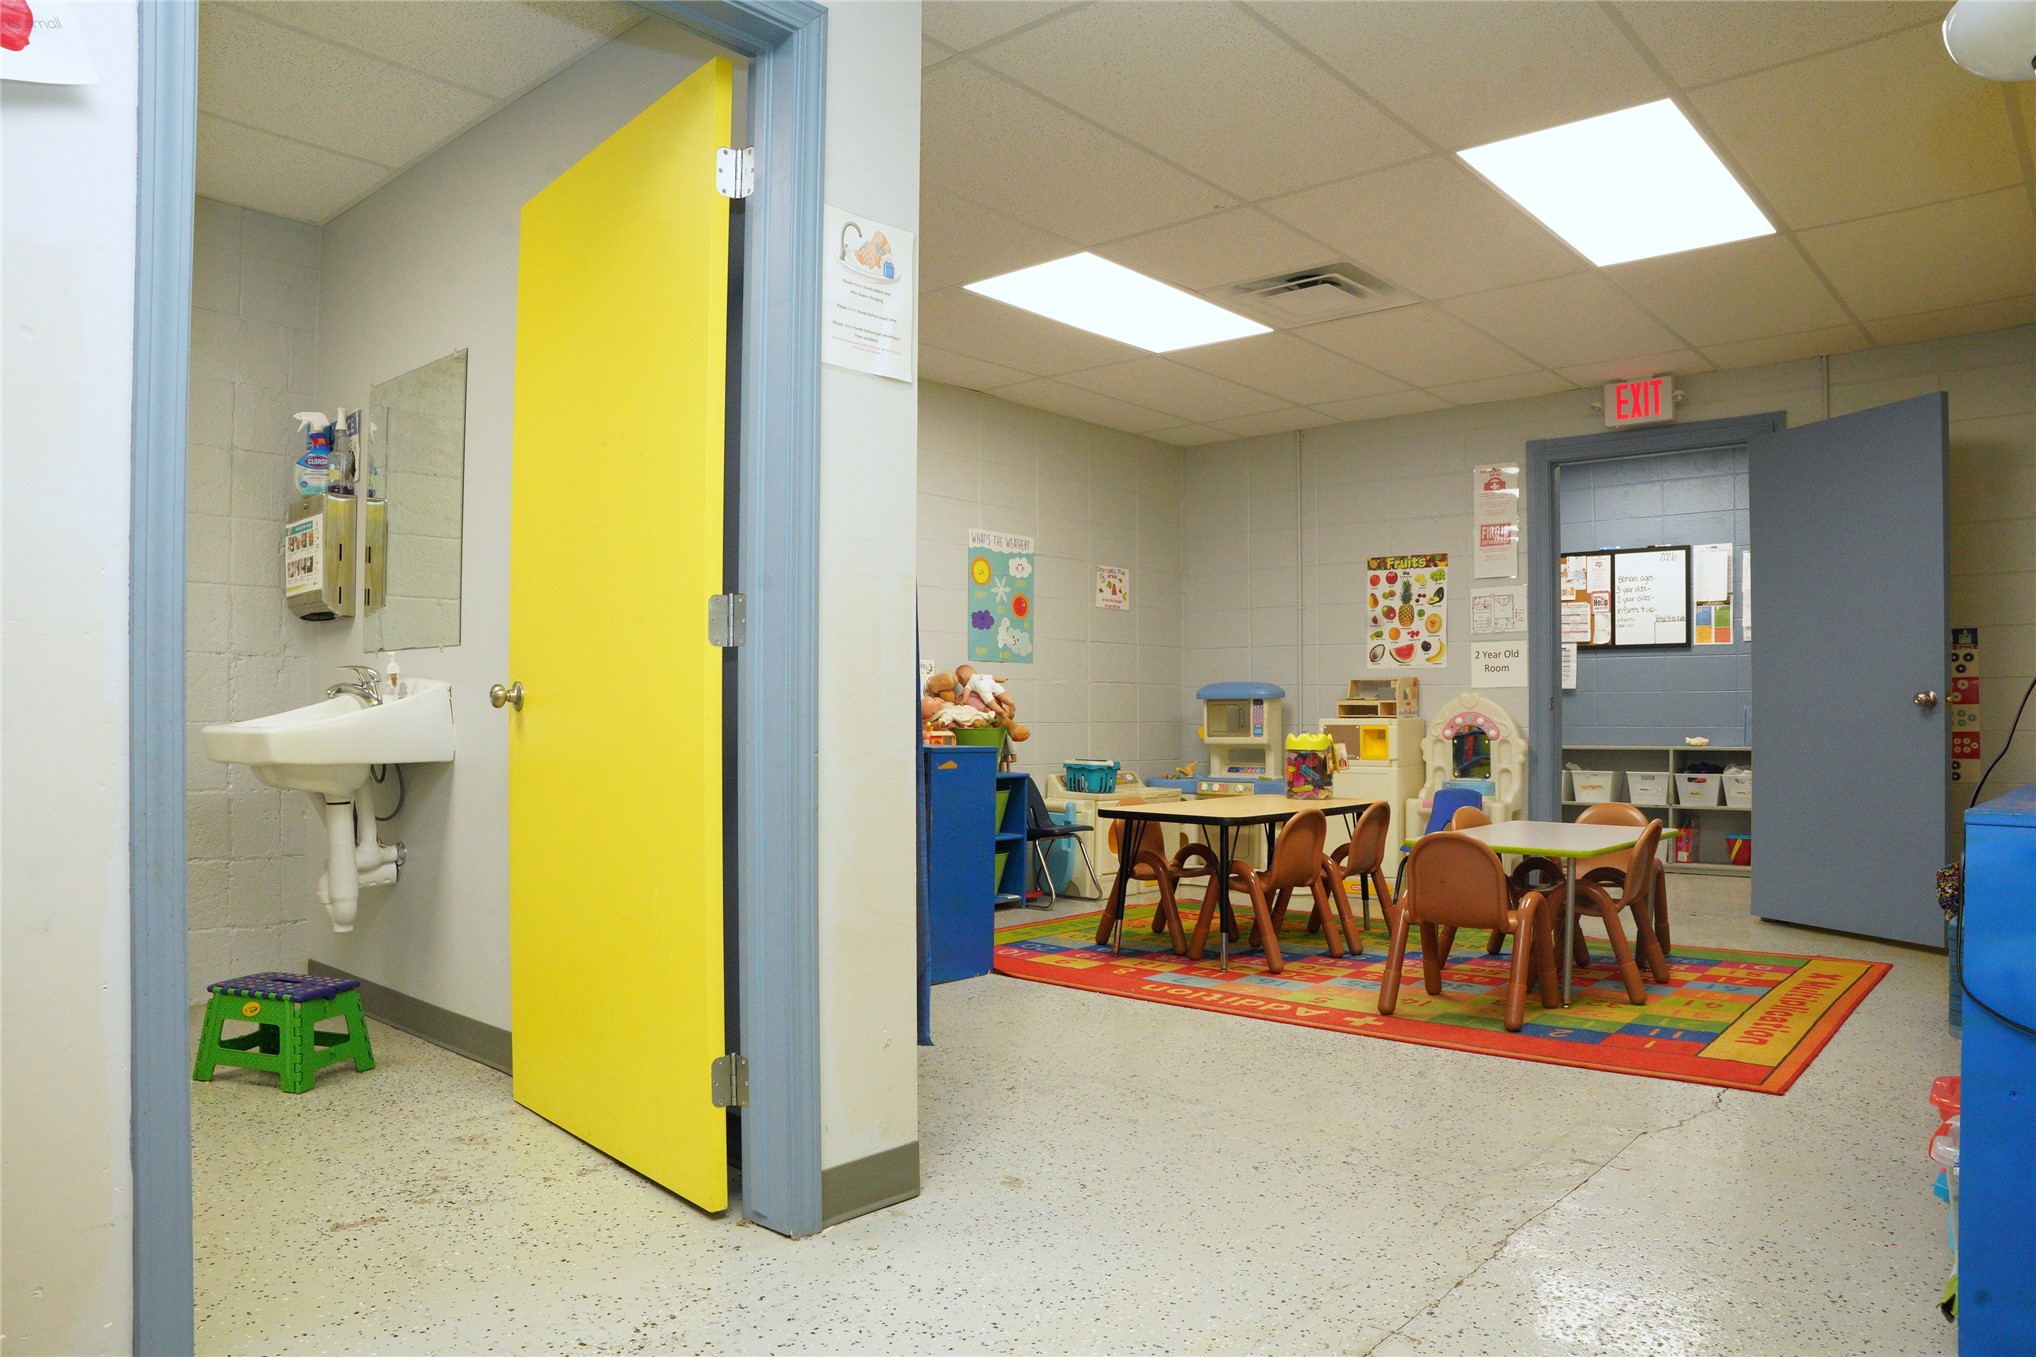
Interior space featuring painted masonry walls, recessed drop ceiling with integrated lighting, polished concrete flooring, and a wall-mounted sink basin
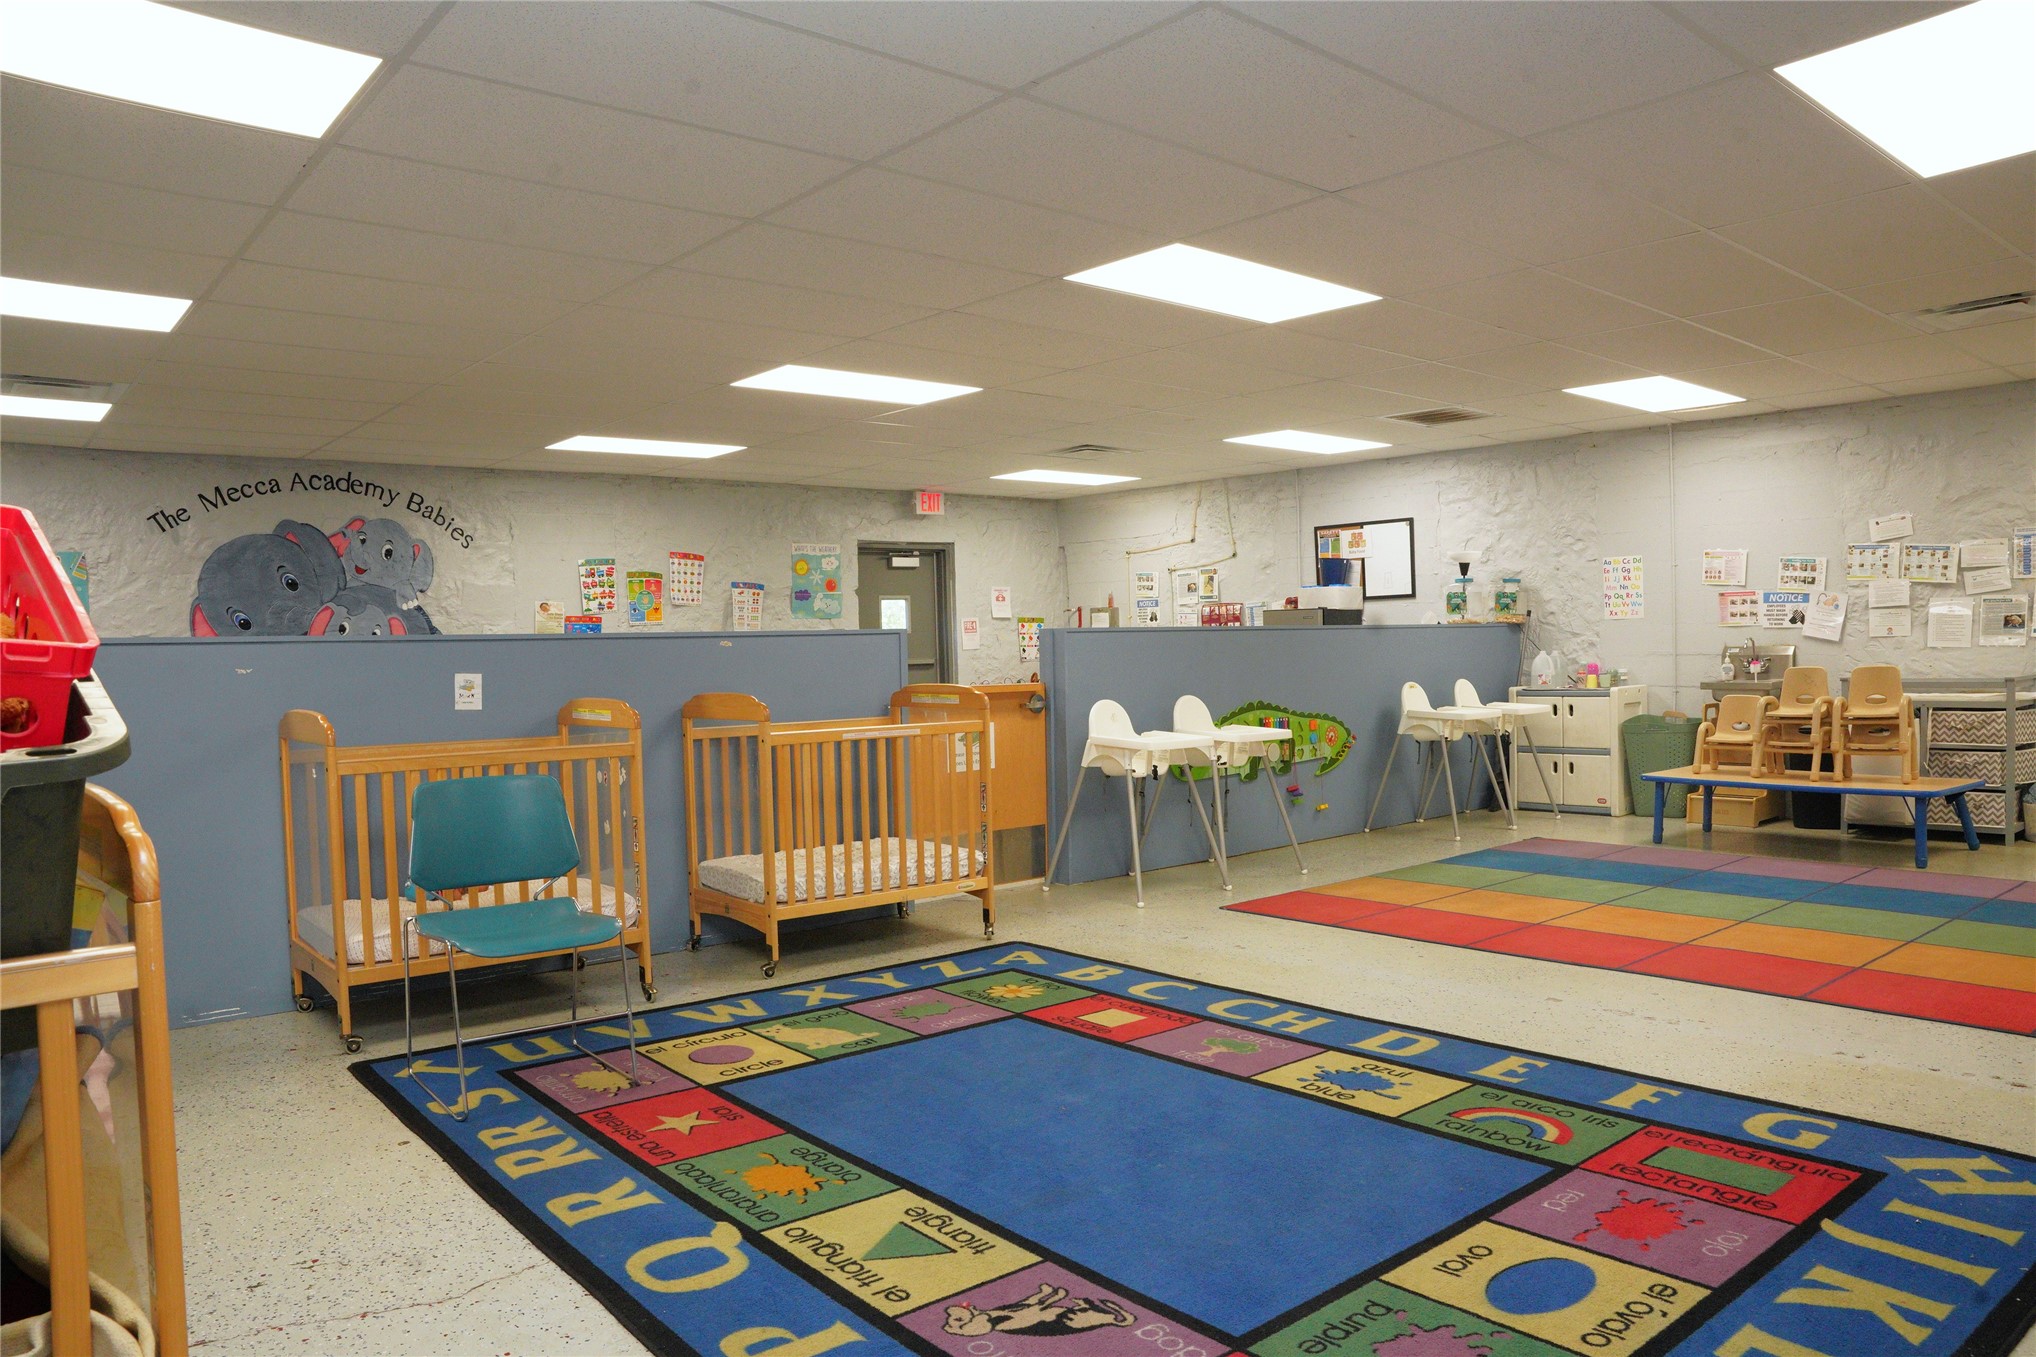
Open-concept interior space featuring high ceilings with recessed panel lighting, neutral textured wall finishes, and industrial-style flooring
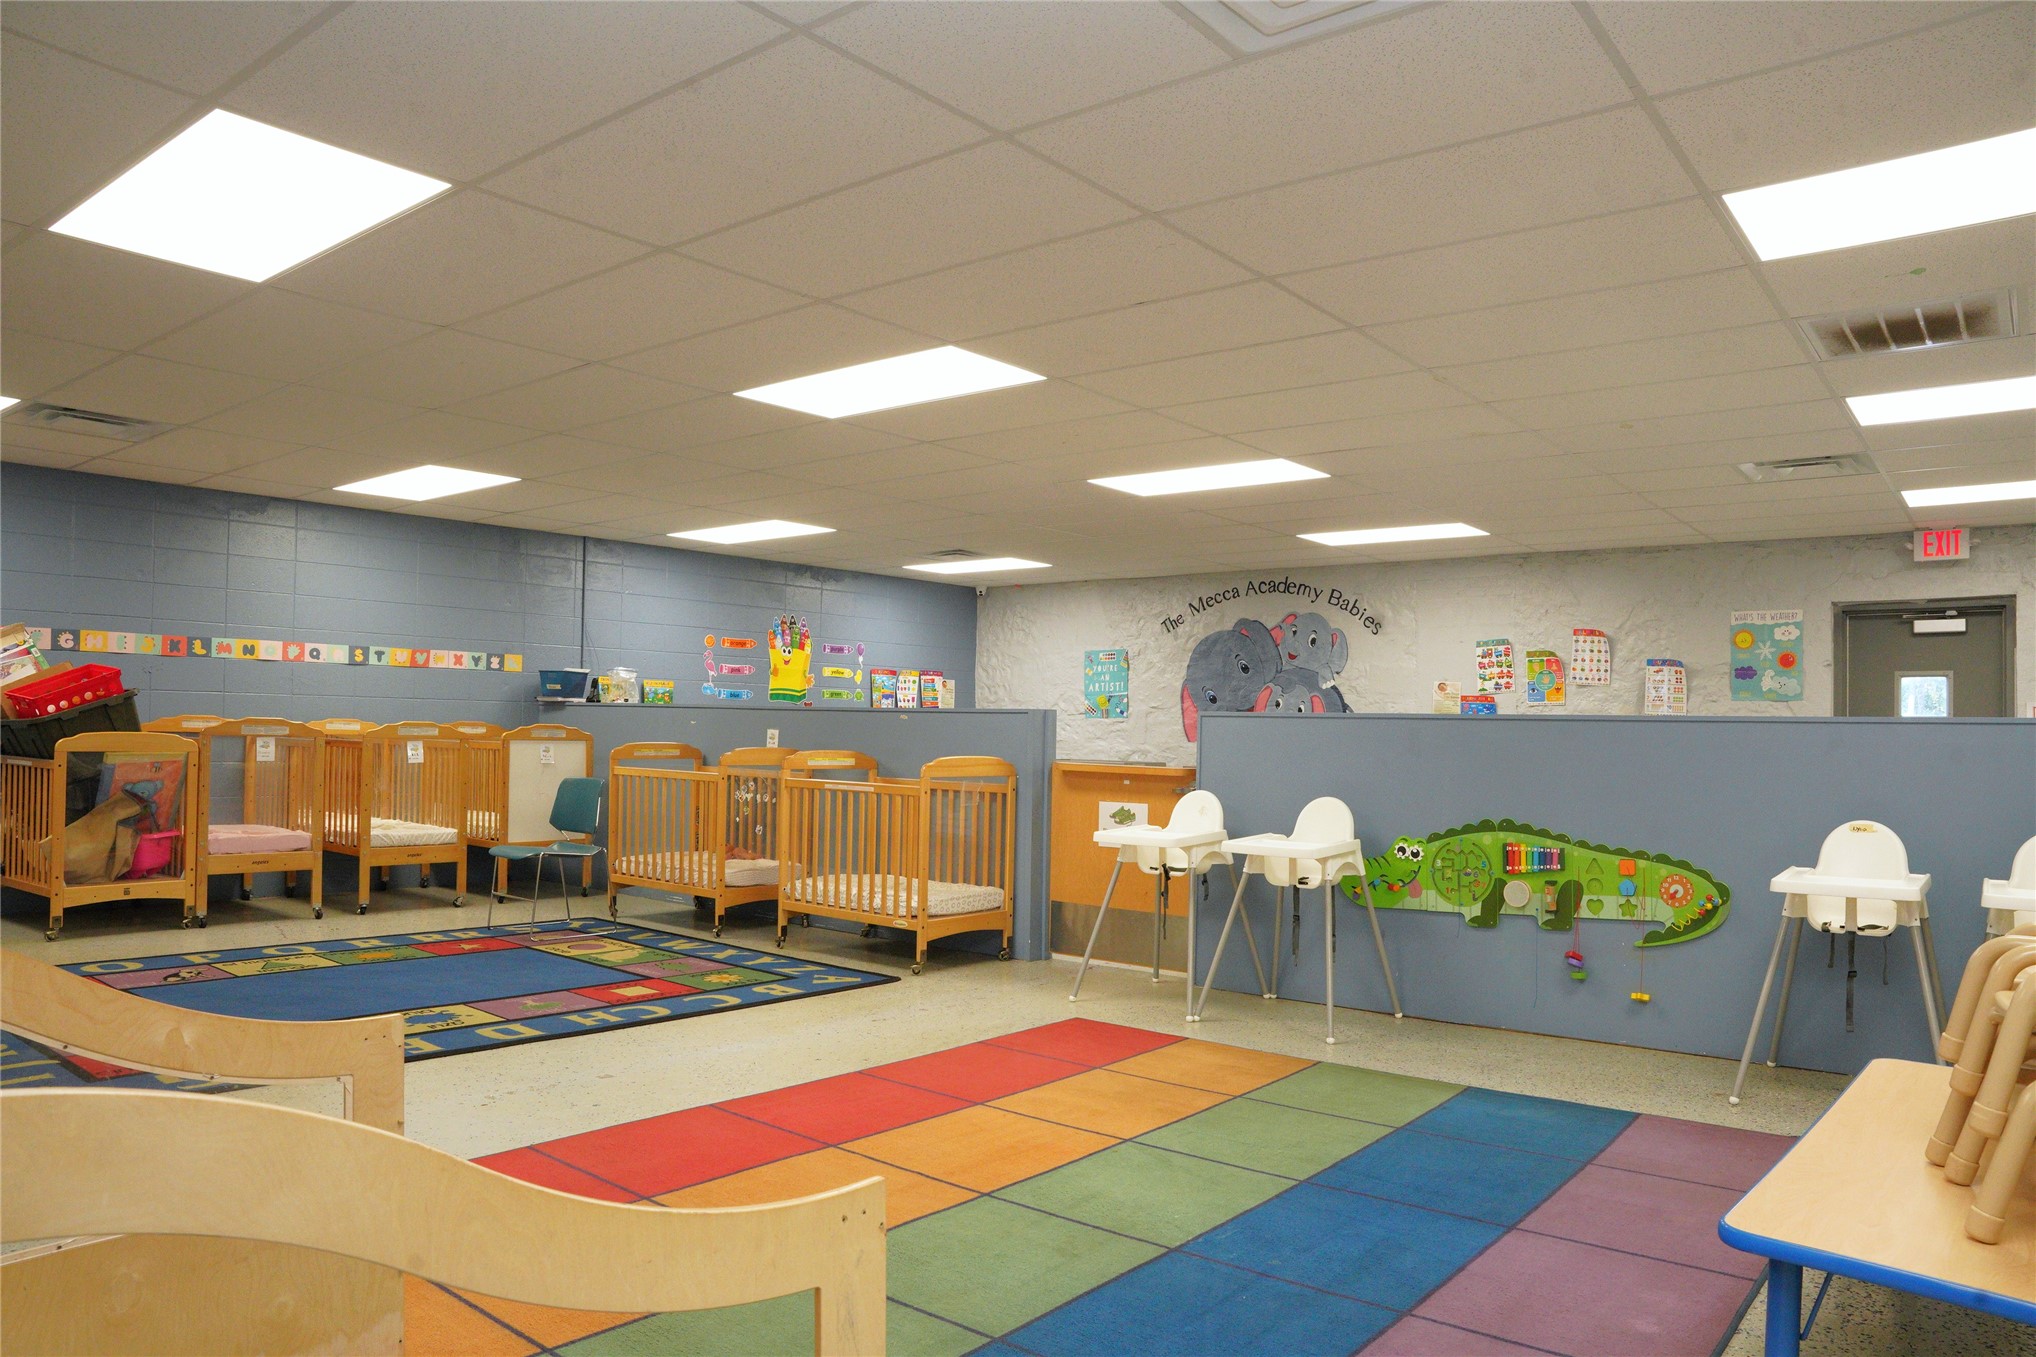
Spacious interior featuring a suspended acoustic tile ceiling with integrated recessed lighting, partition walls, and painted masonry wall surfaces
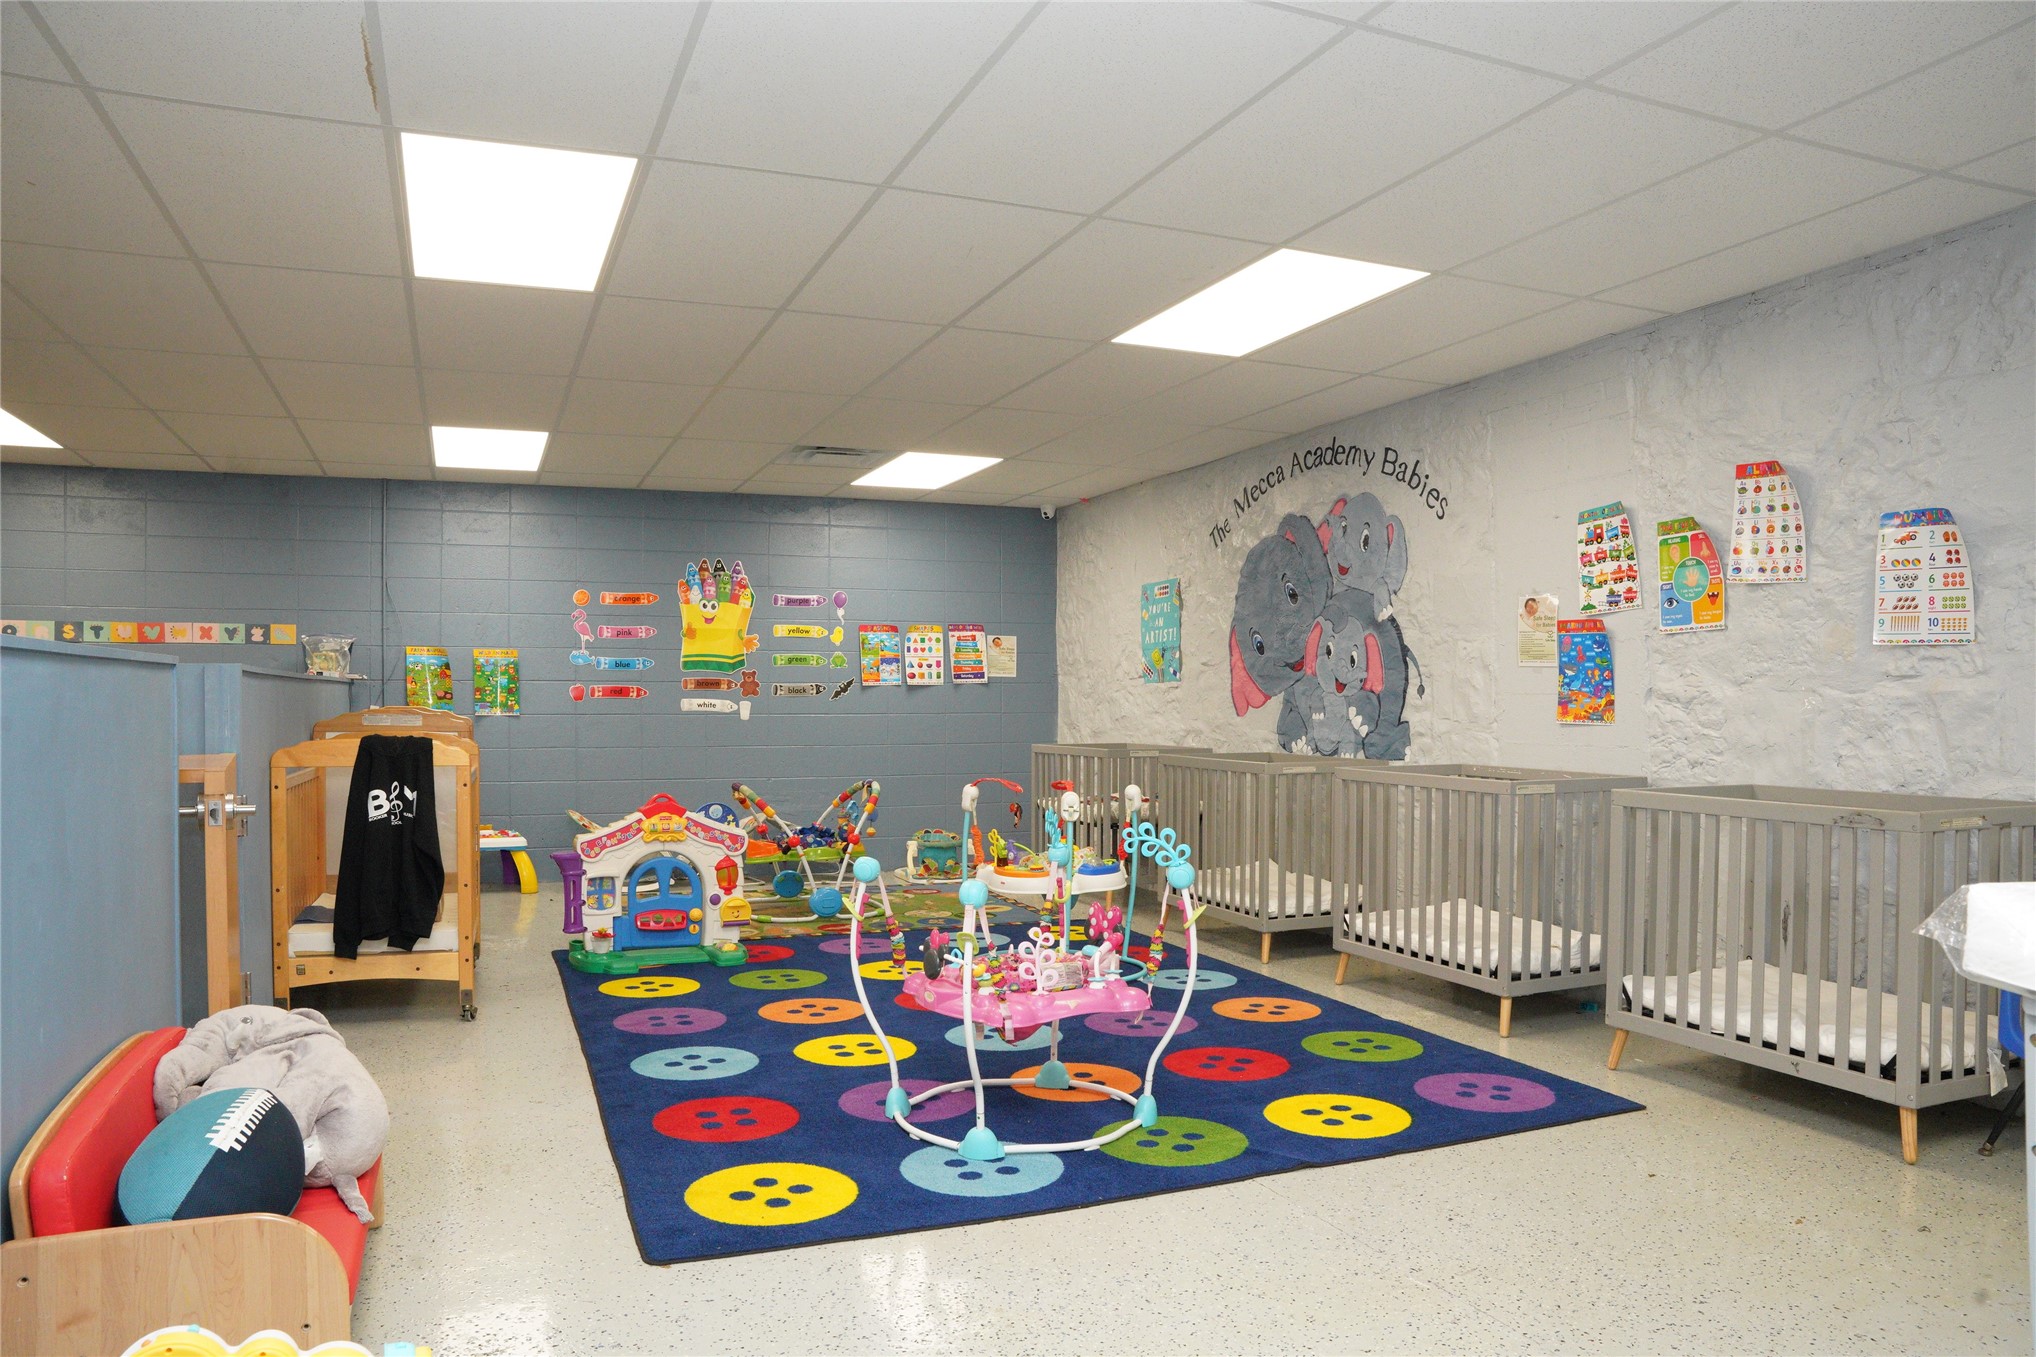
Open-concept interior featuring drop ceiling with recessed lighting, smooth-finish wall surfaces, and durable flooring
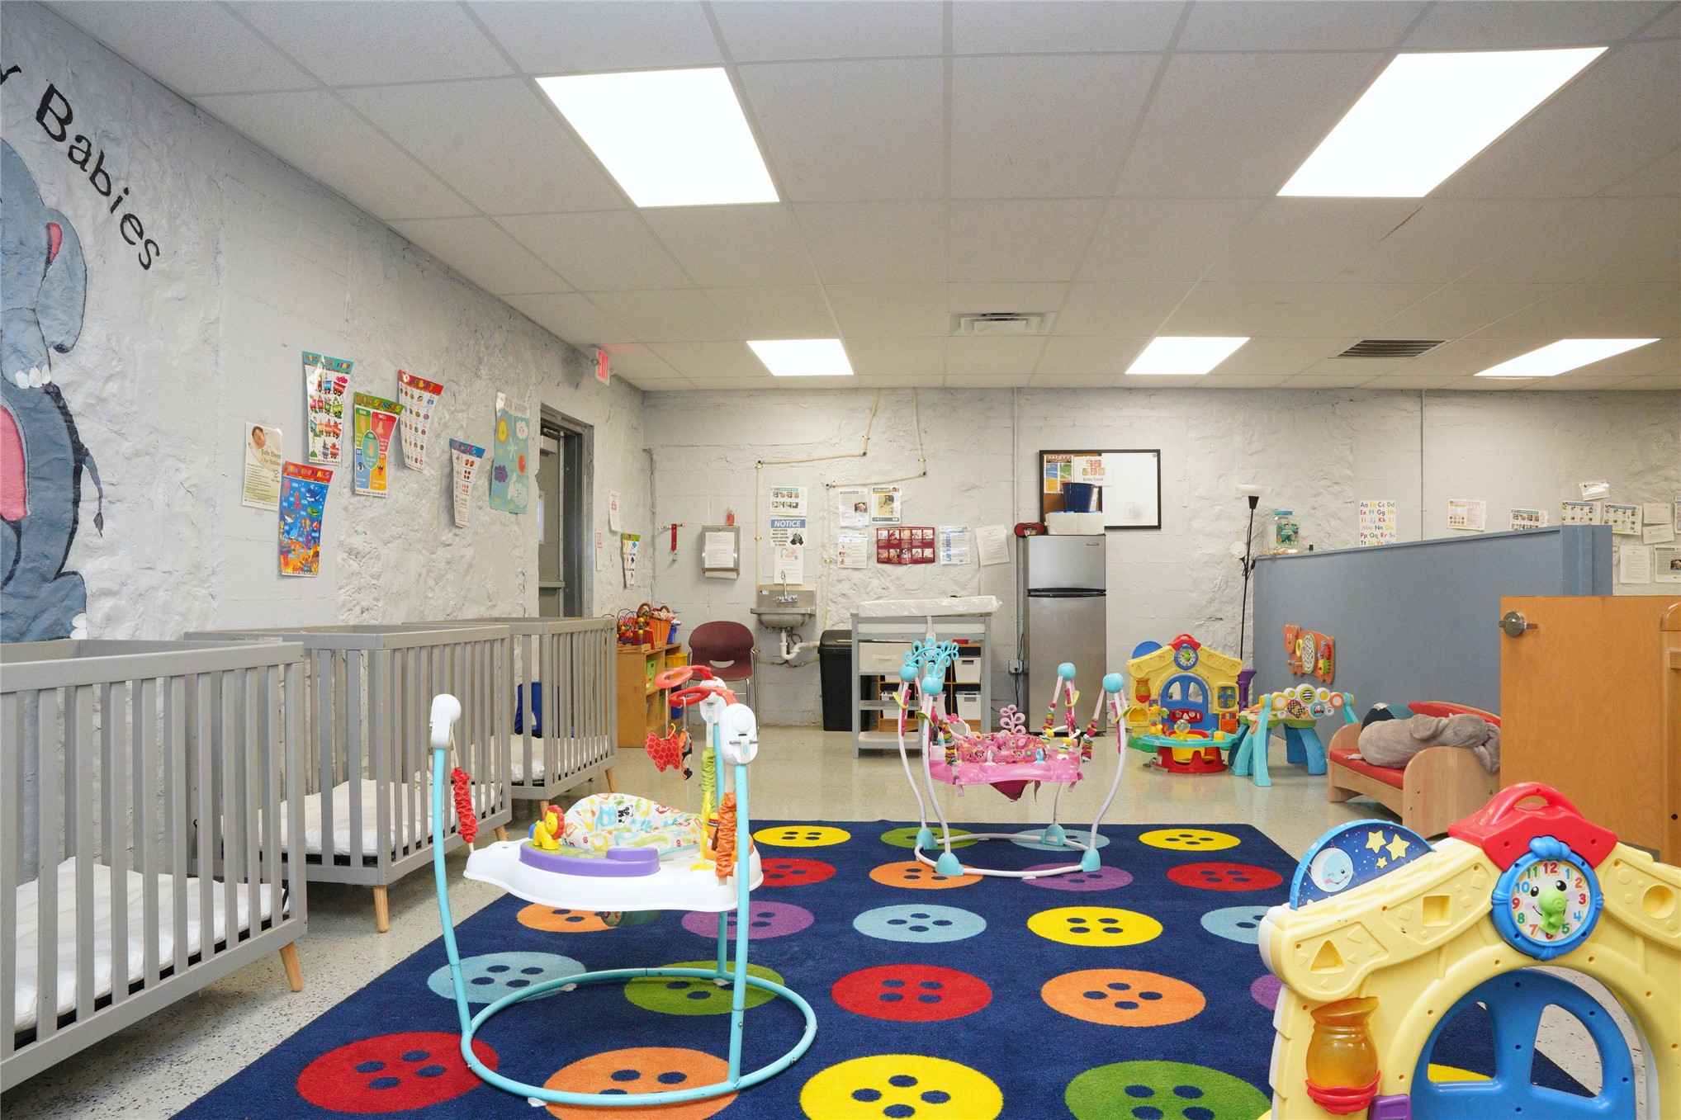
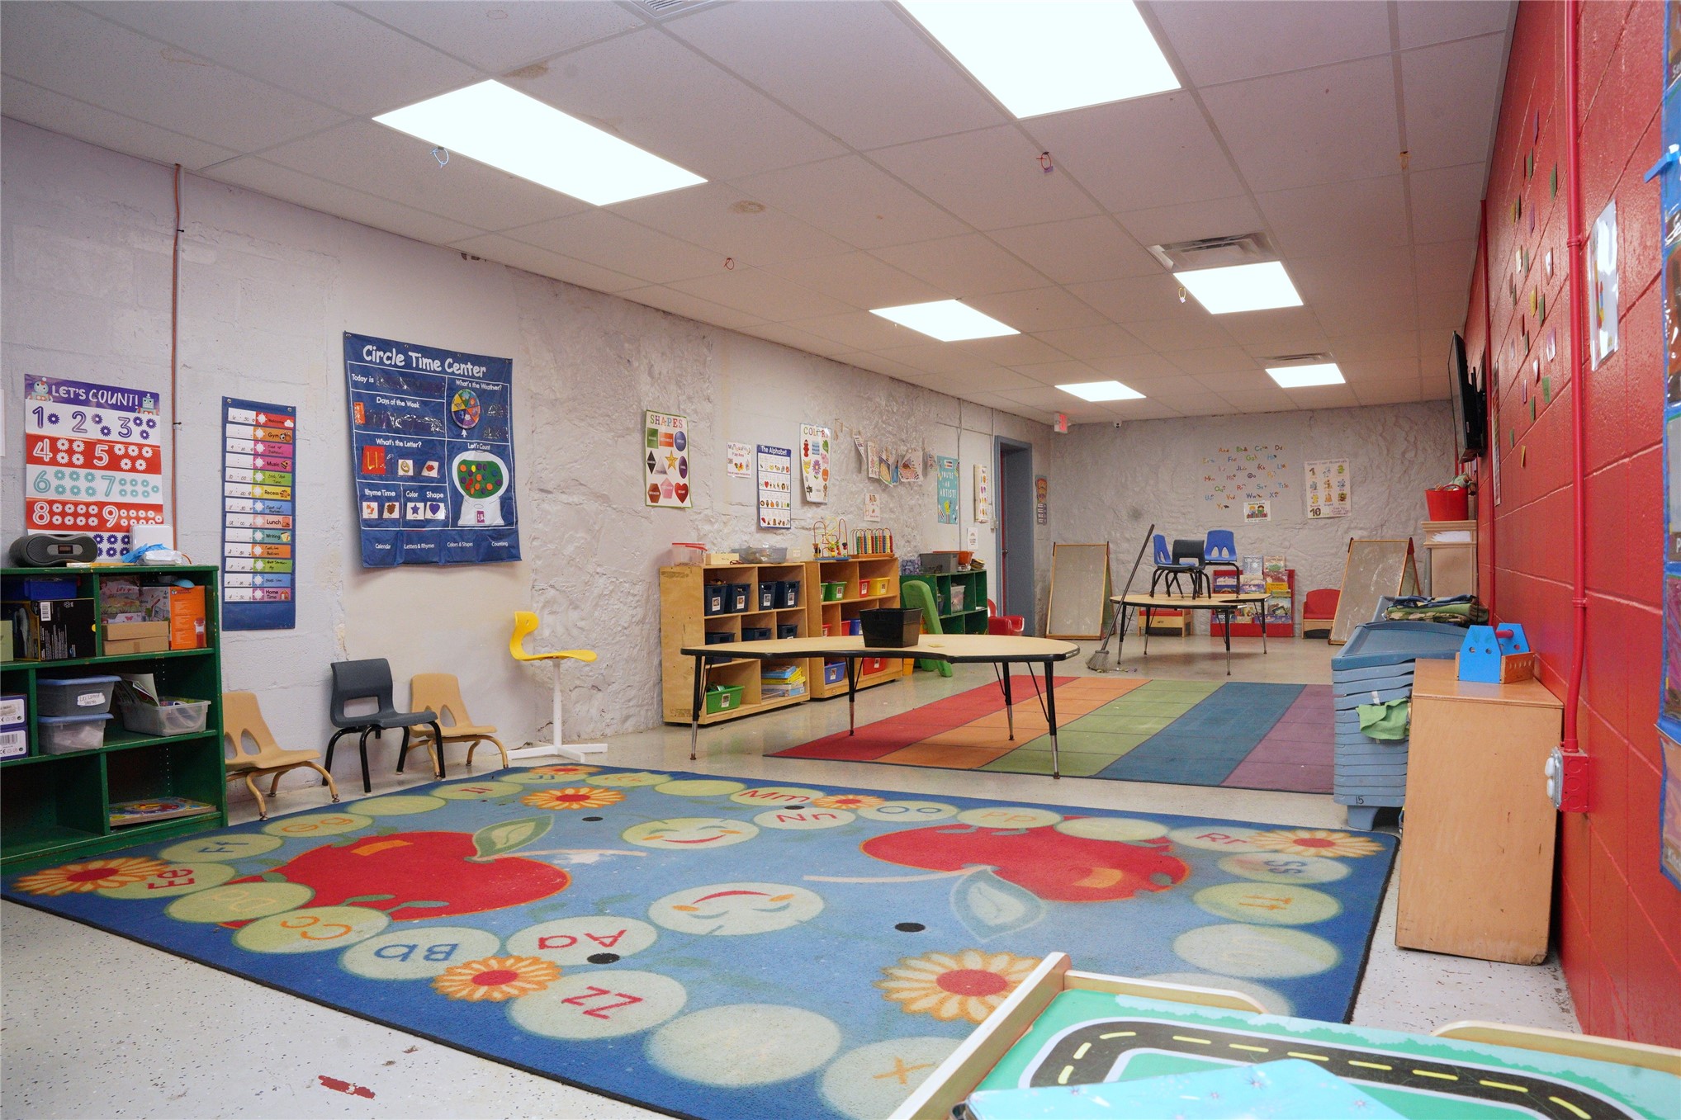
Expansive interior space featuring a drop ceiling with recessed lighting, painted masonry walls, and finished concrete flooring
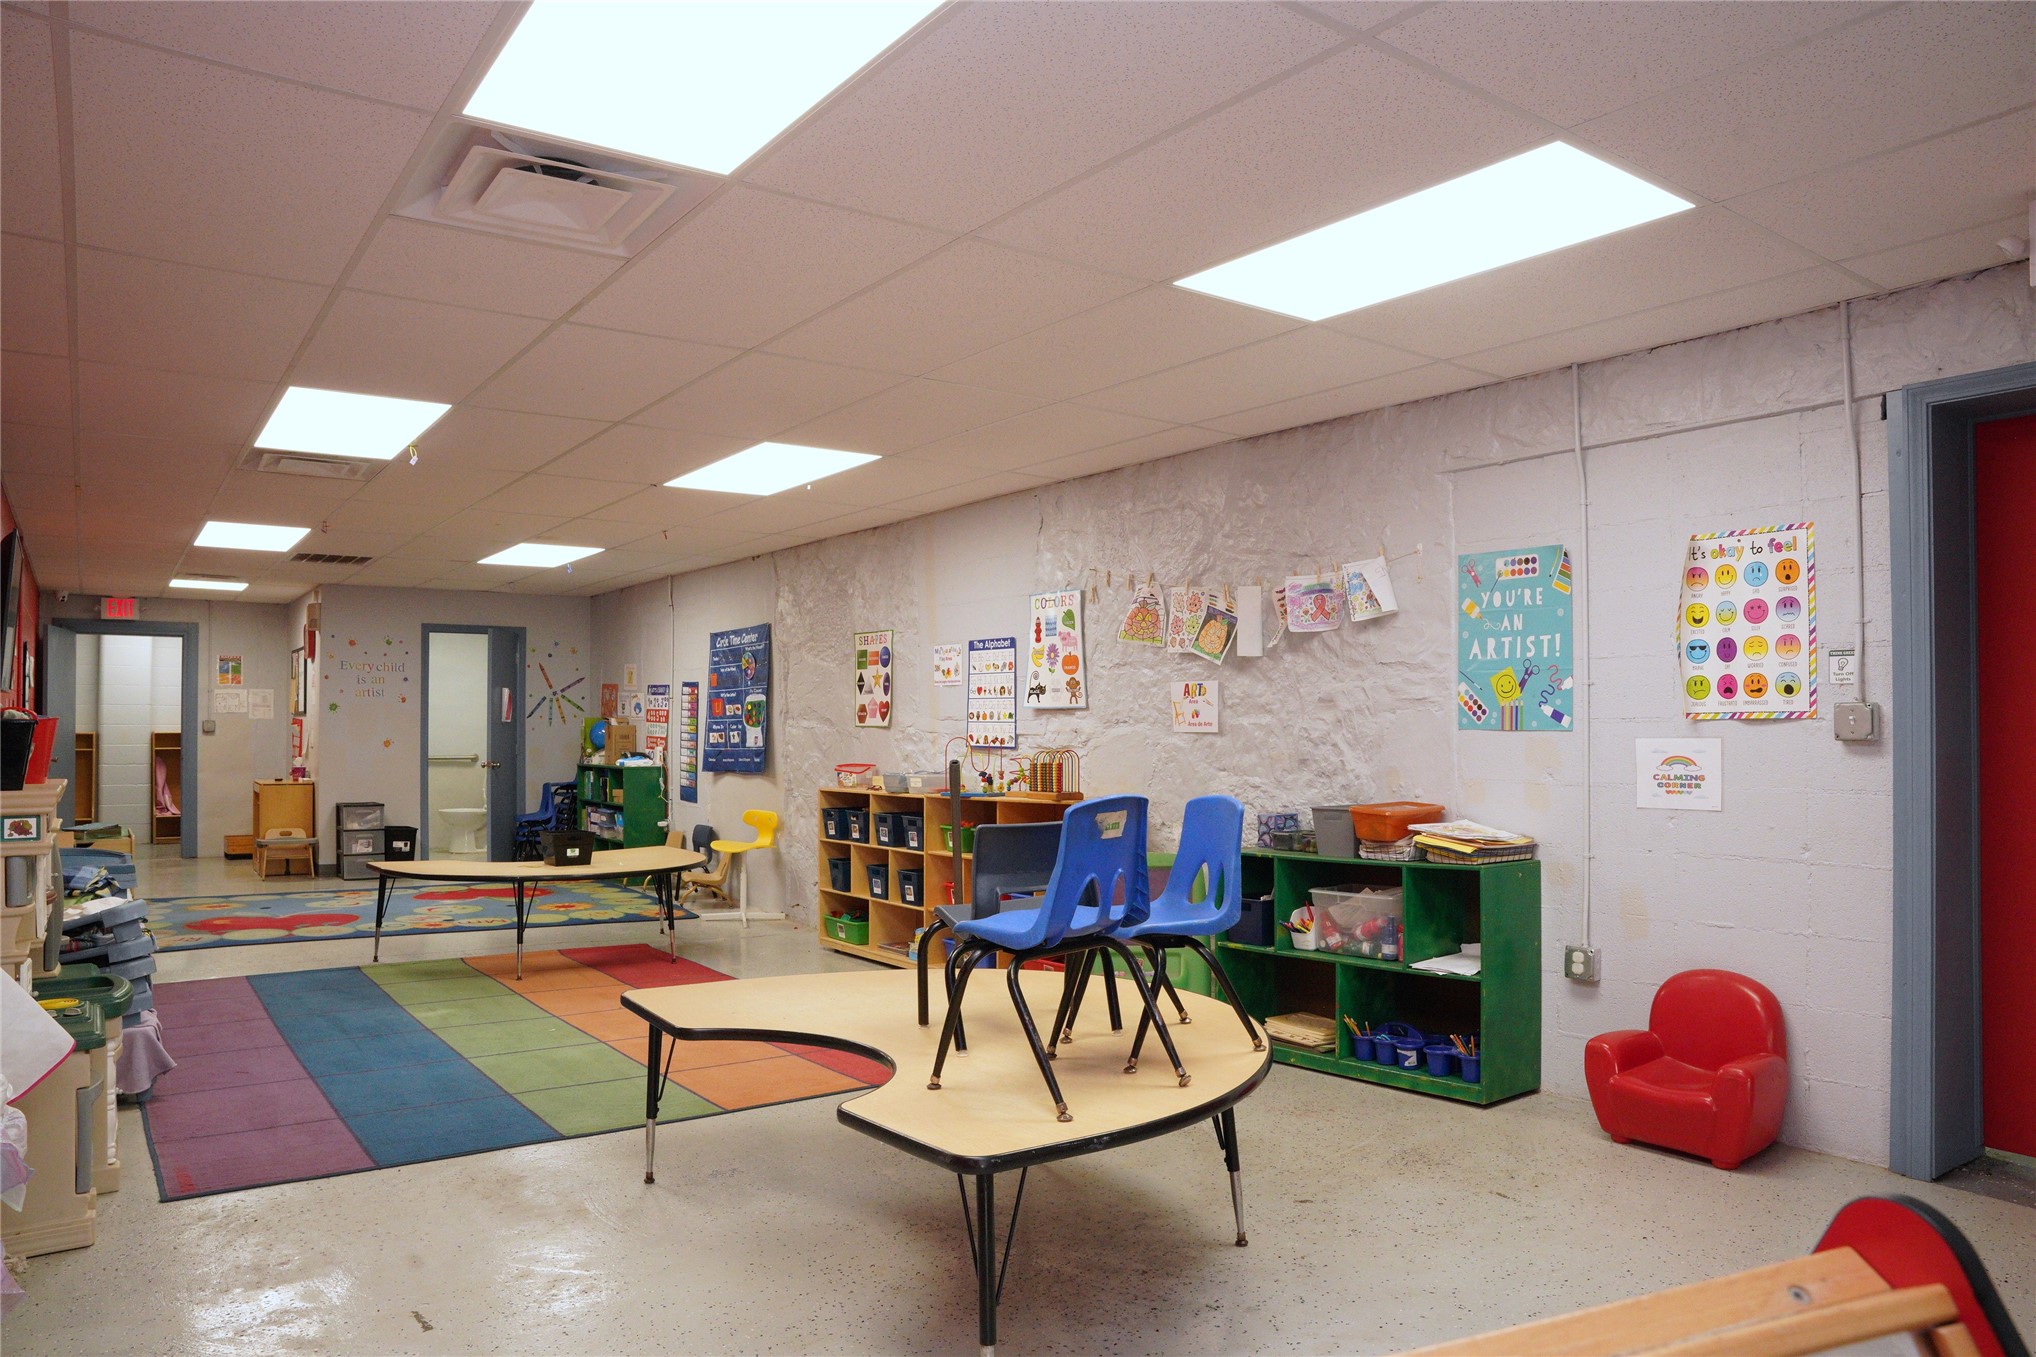
Open interior space featuring a drop ceiling with recessed lighting, exposed painted masonry walls, and polished concrete flooring
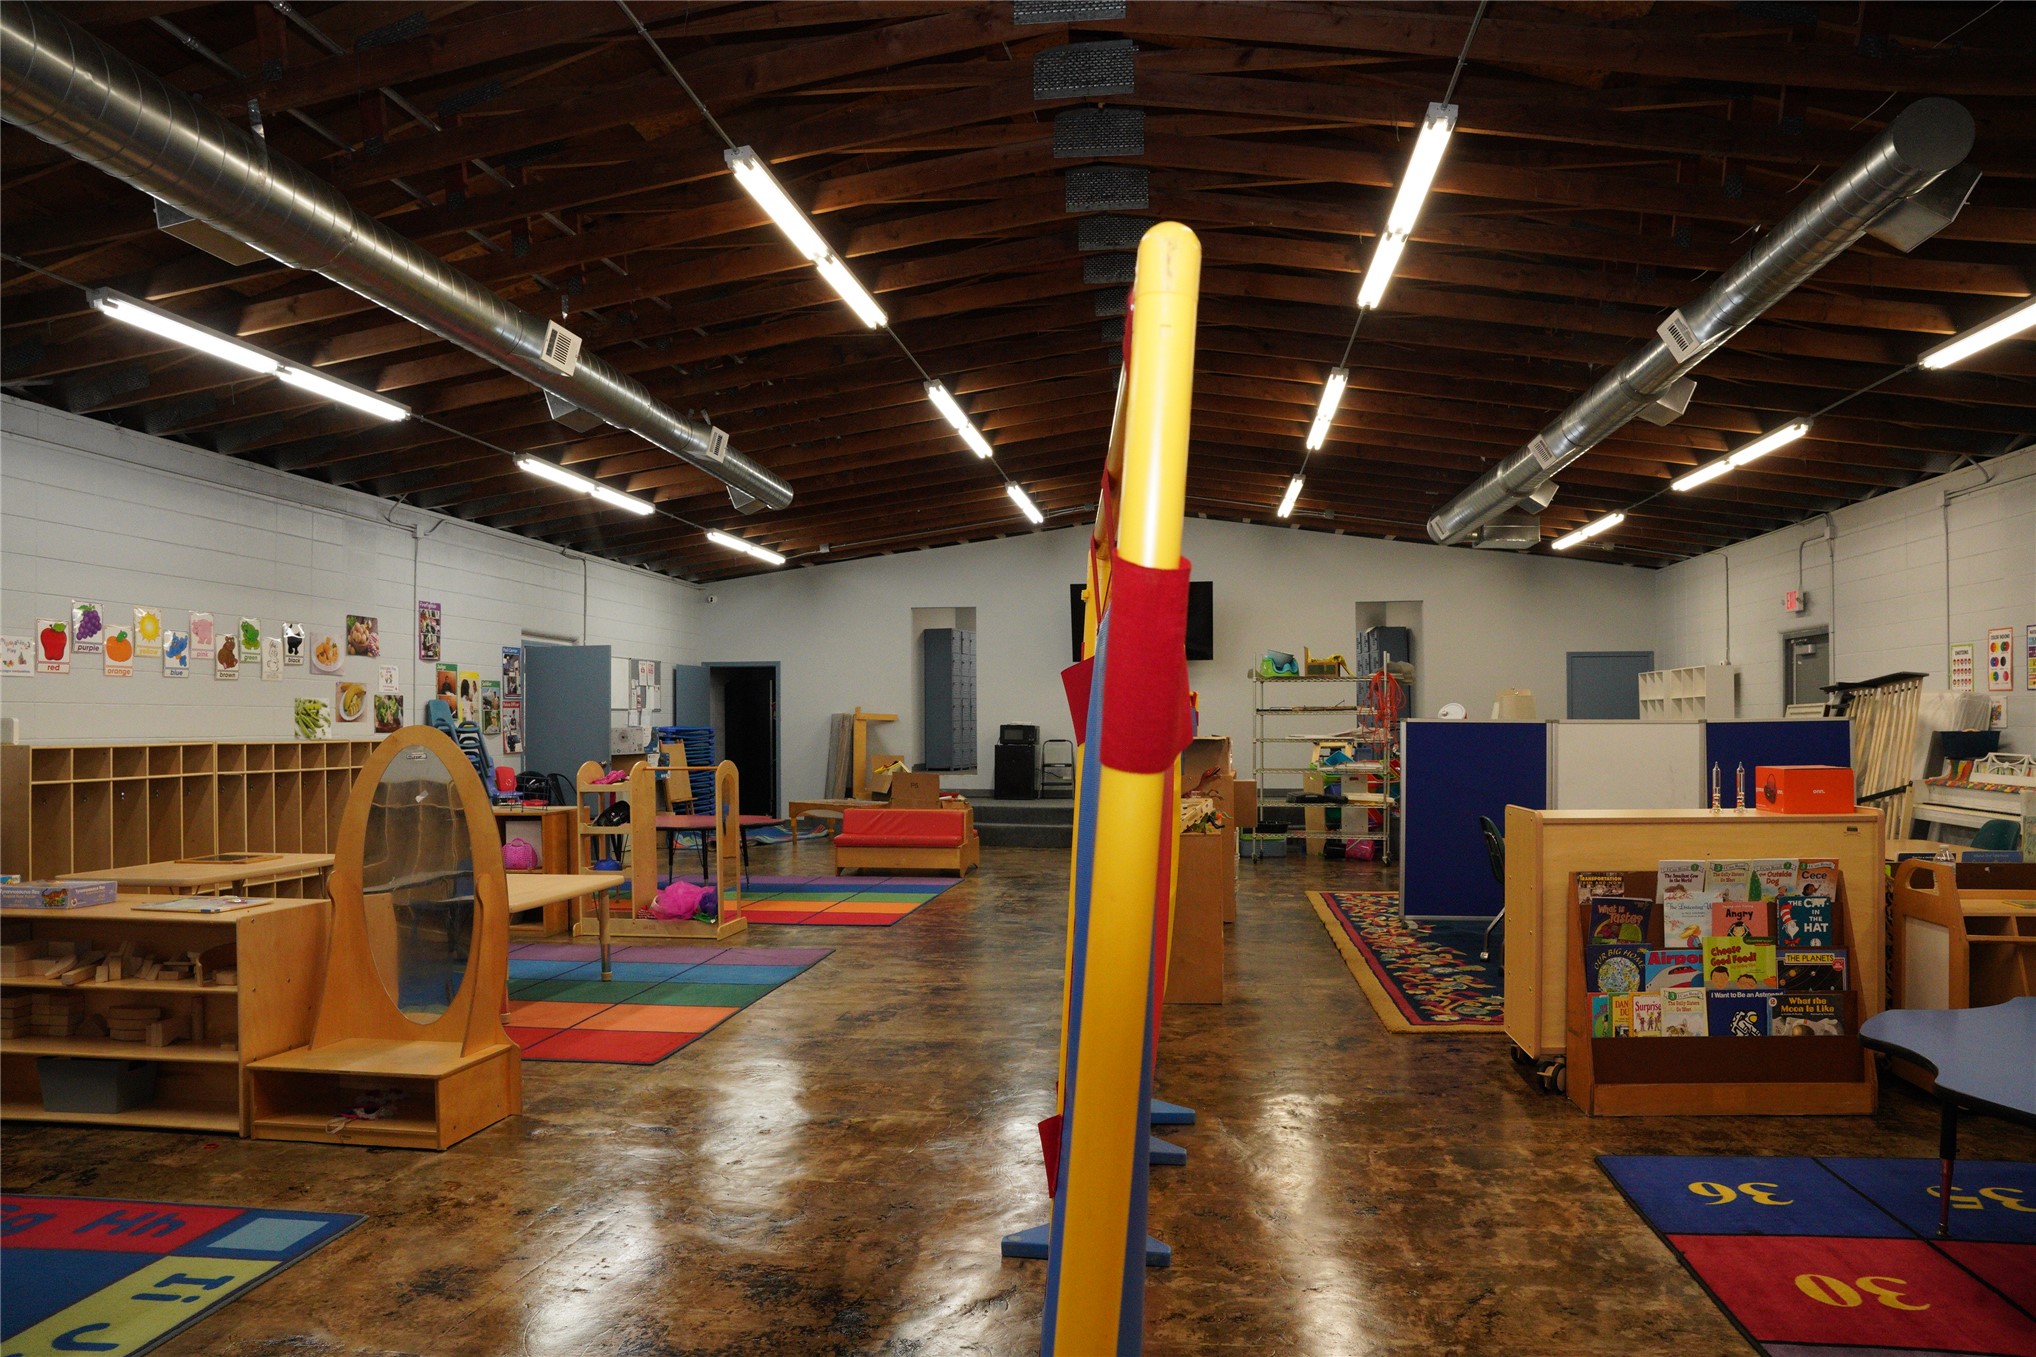
Open-concept interior featuring exposed timber truss ceilings, stained concrete flooring, and industrial-style exposed ductwork
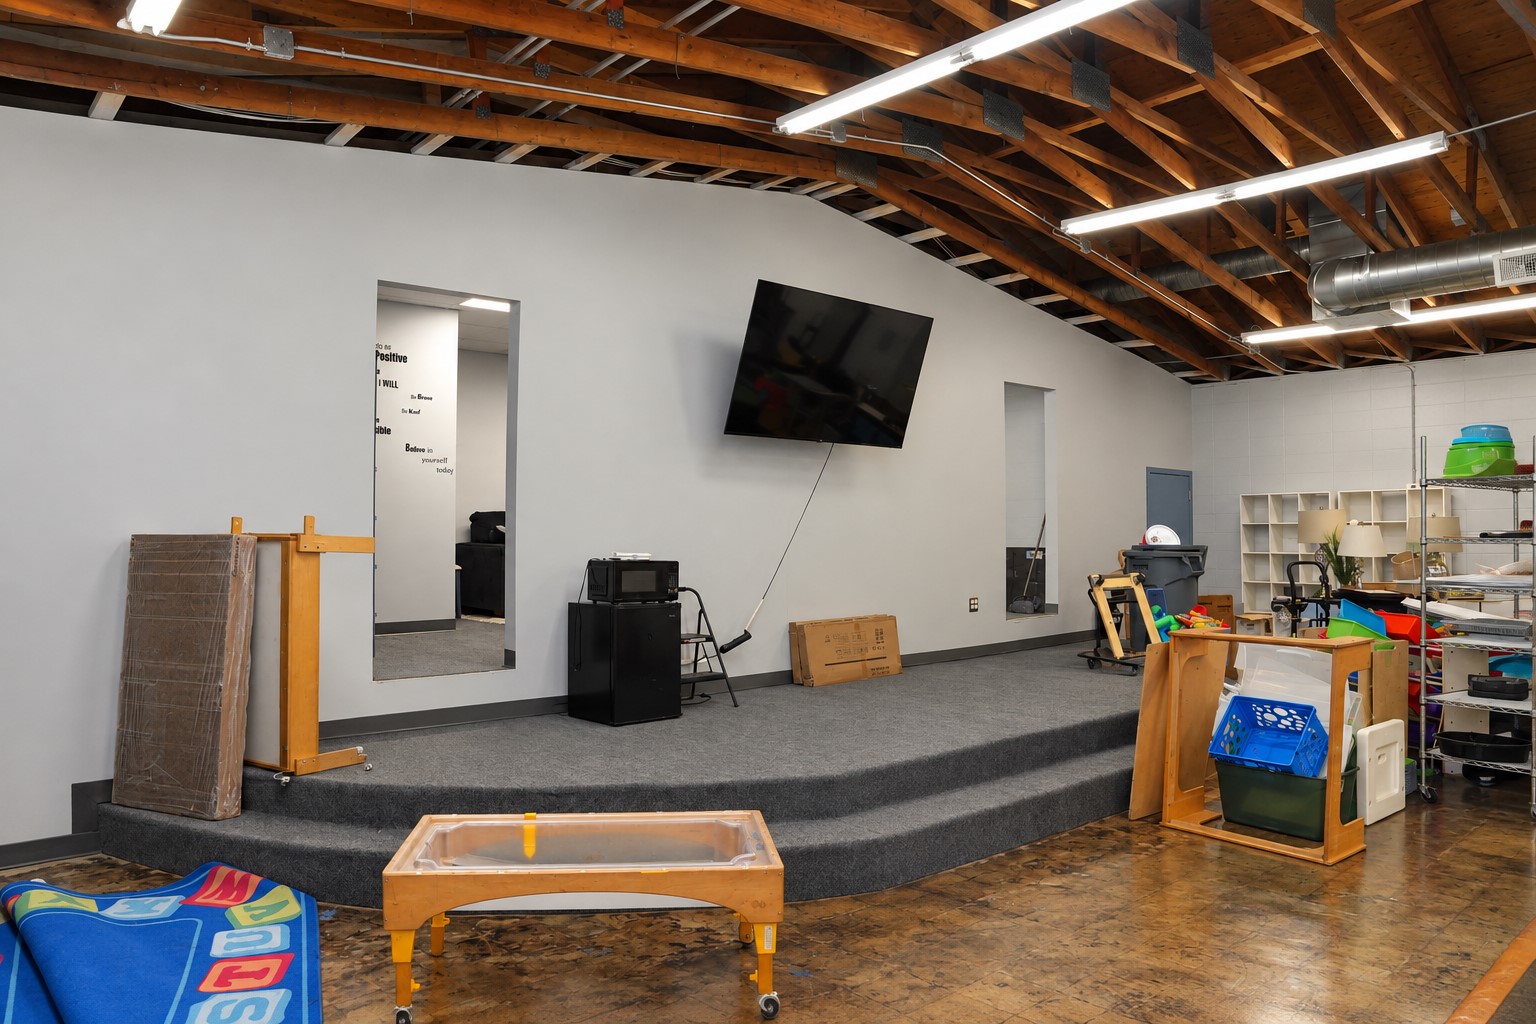
Exposed wood-beam vaulted ceiling with linear lighting fixtures, raised platform stage with carpeted flooring, and polished concrete flooring
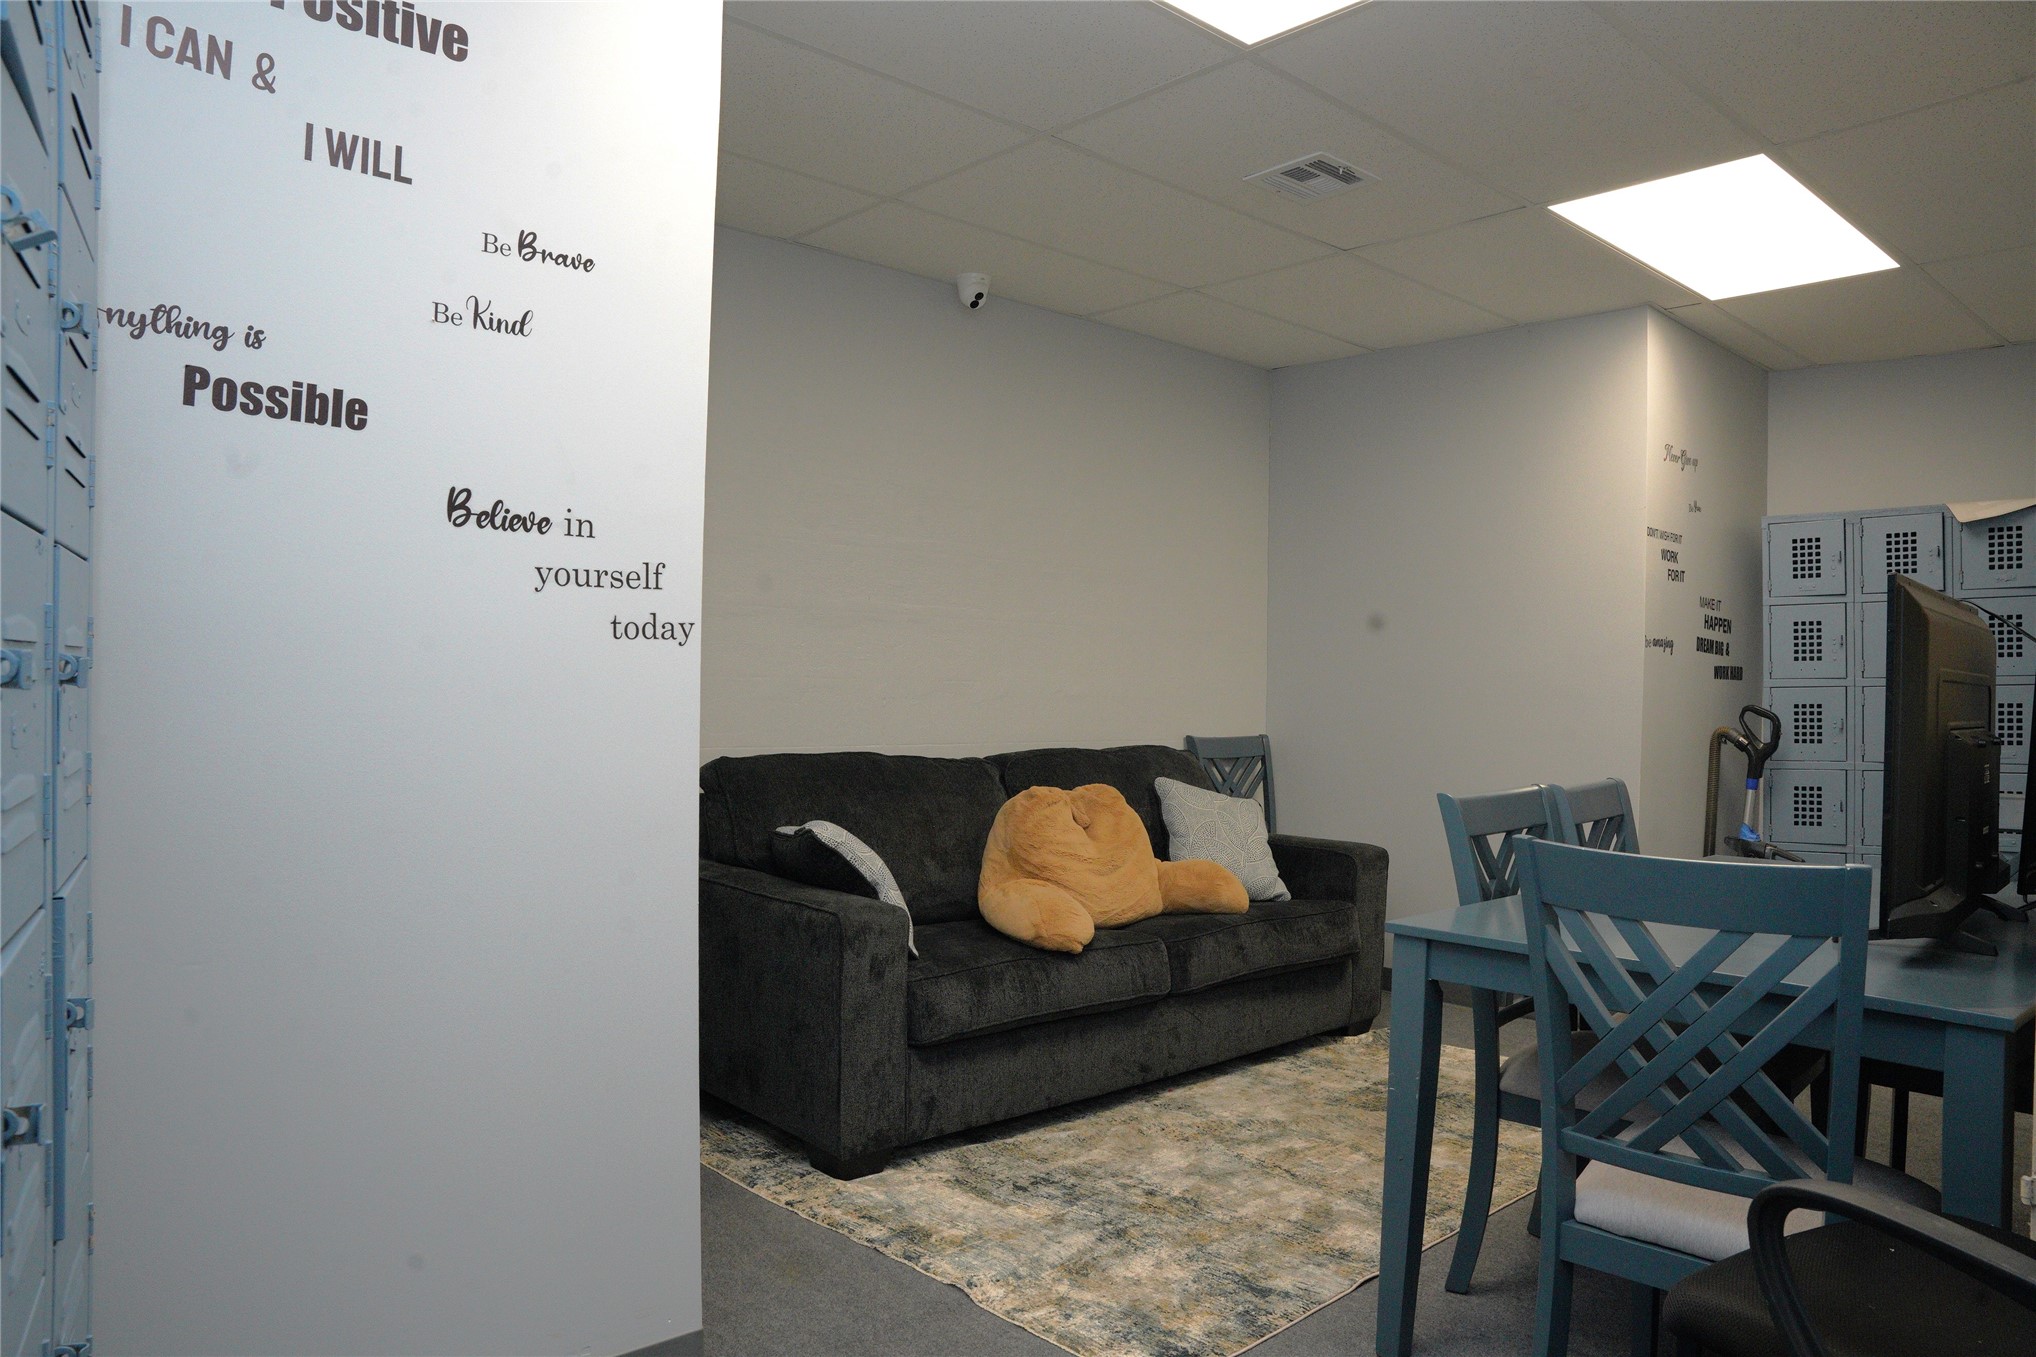
Room featuring drop ceiling with recessed lighting and built-in metal lockers
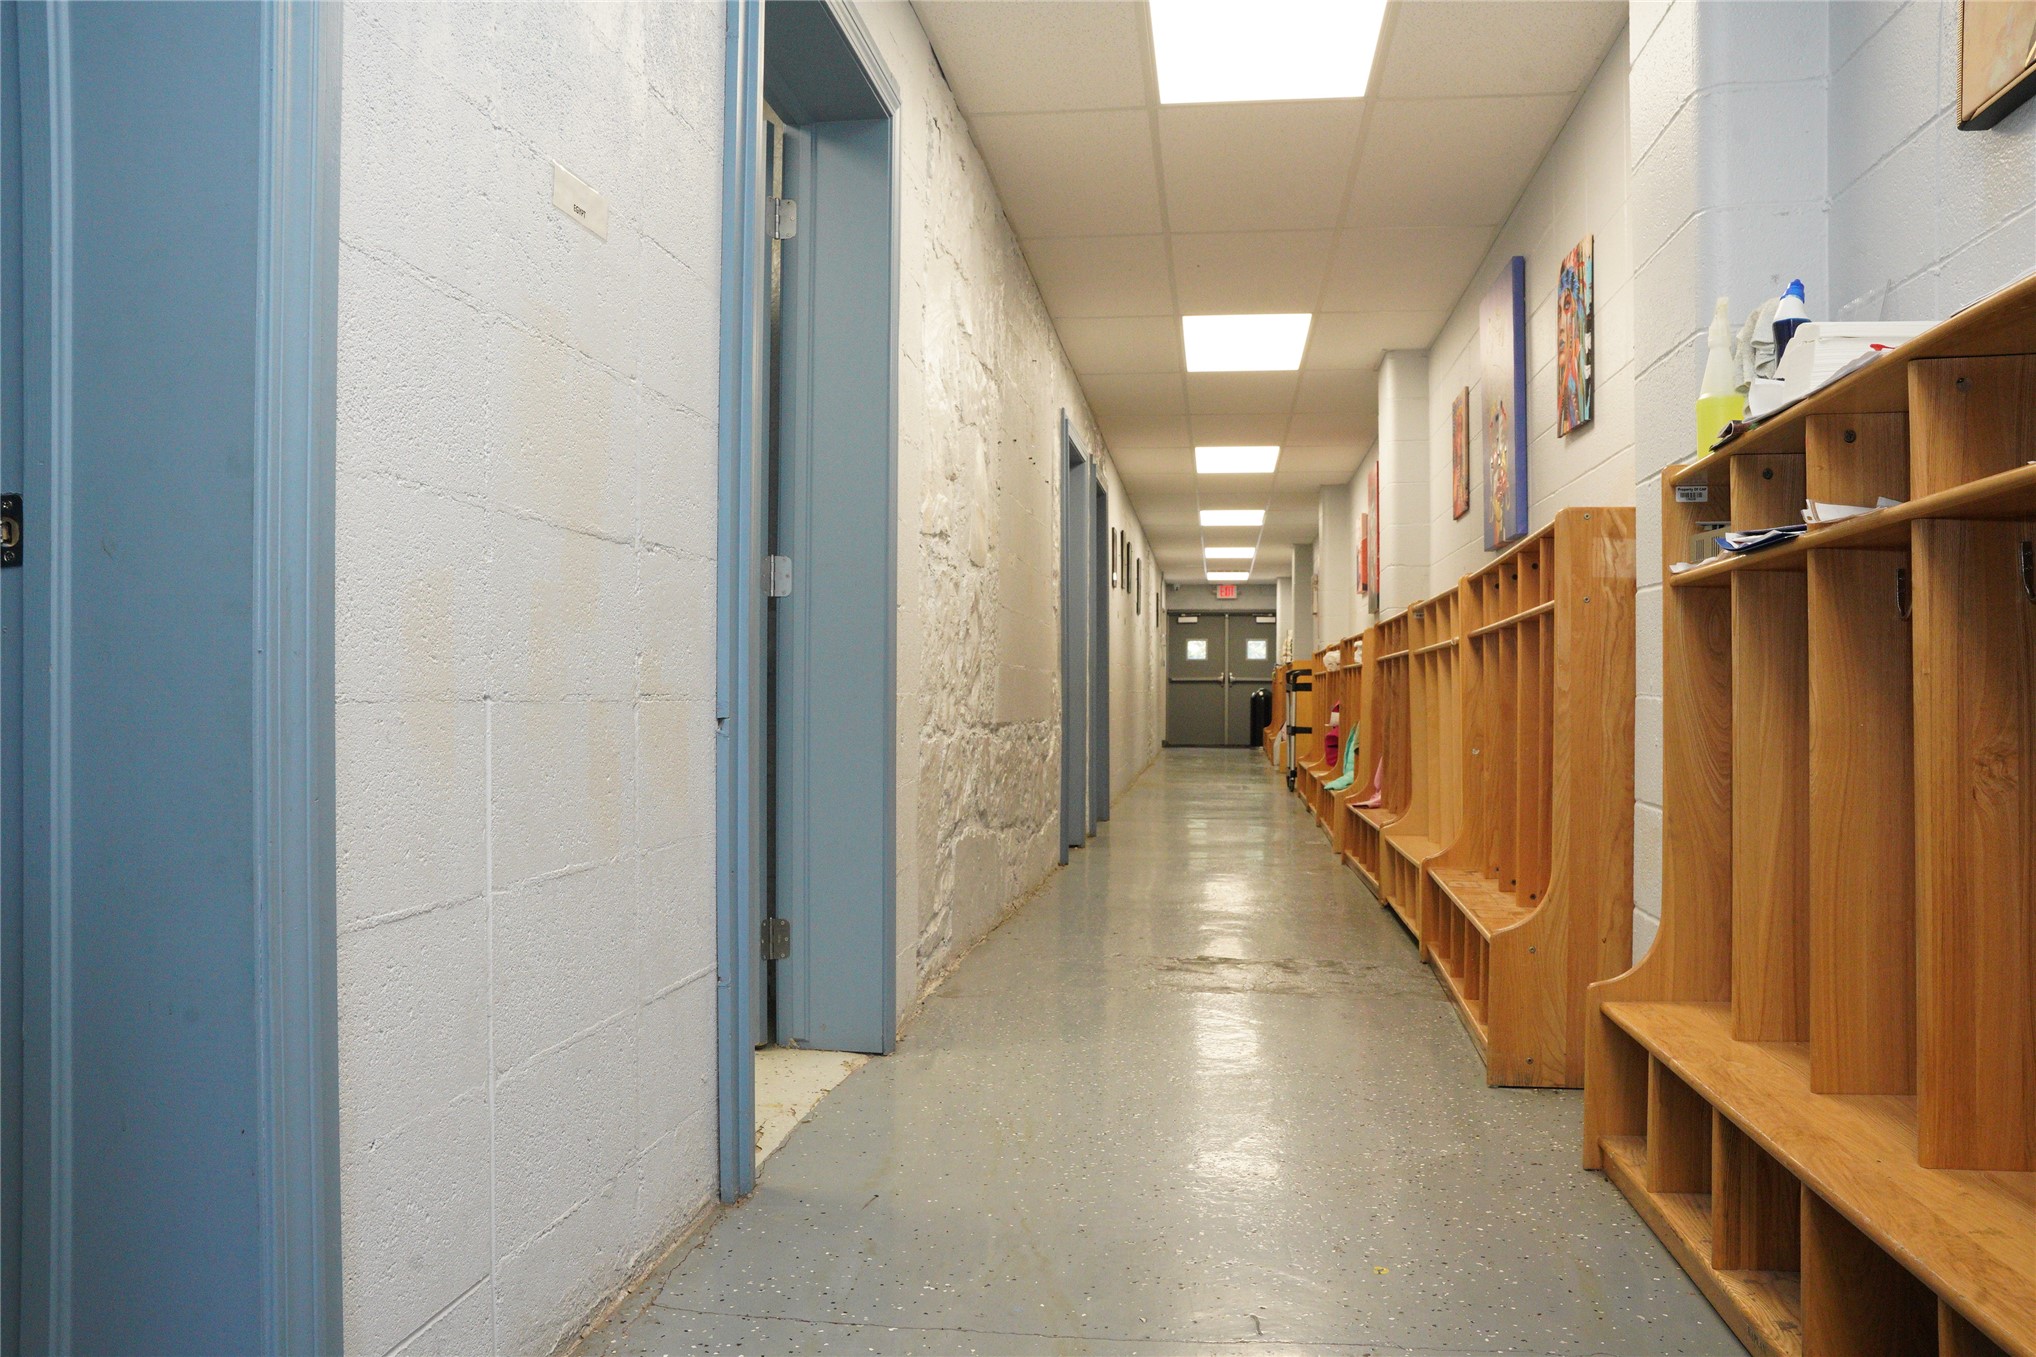
Hallway featuring painted masonry walls, recessed panel doors, high-gloss concrete flooring, flush-mount lighting, and built-in wood cabinetry
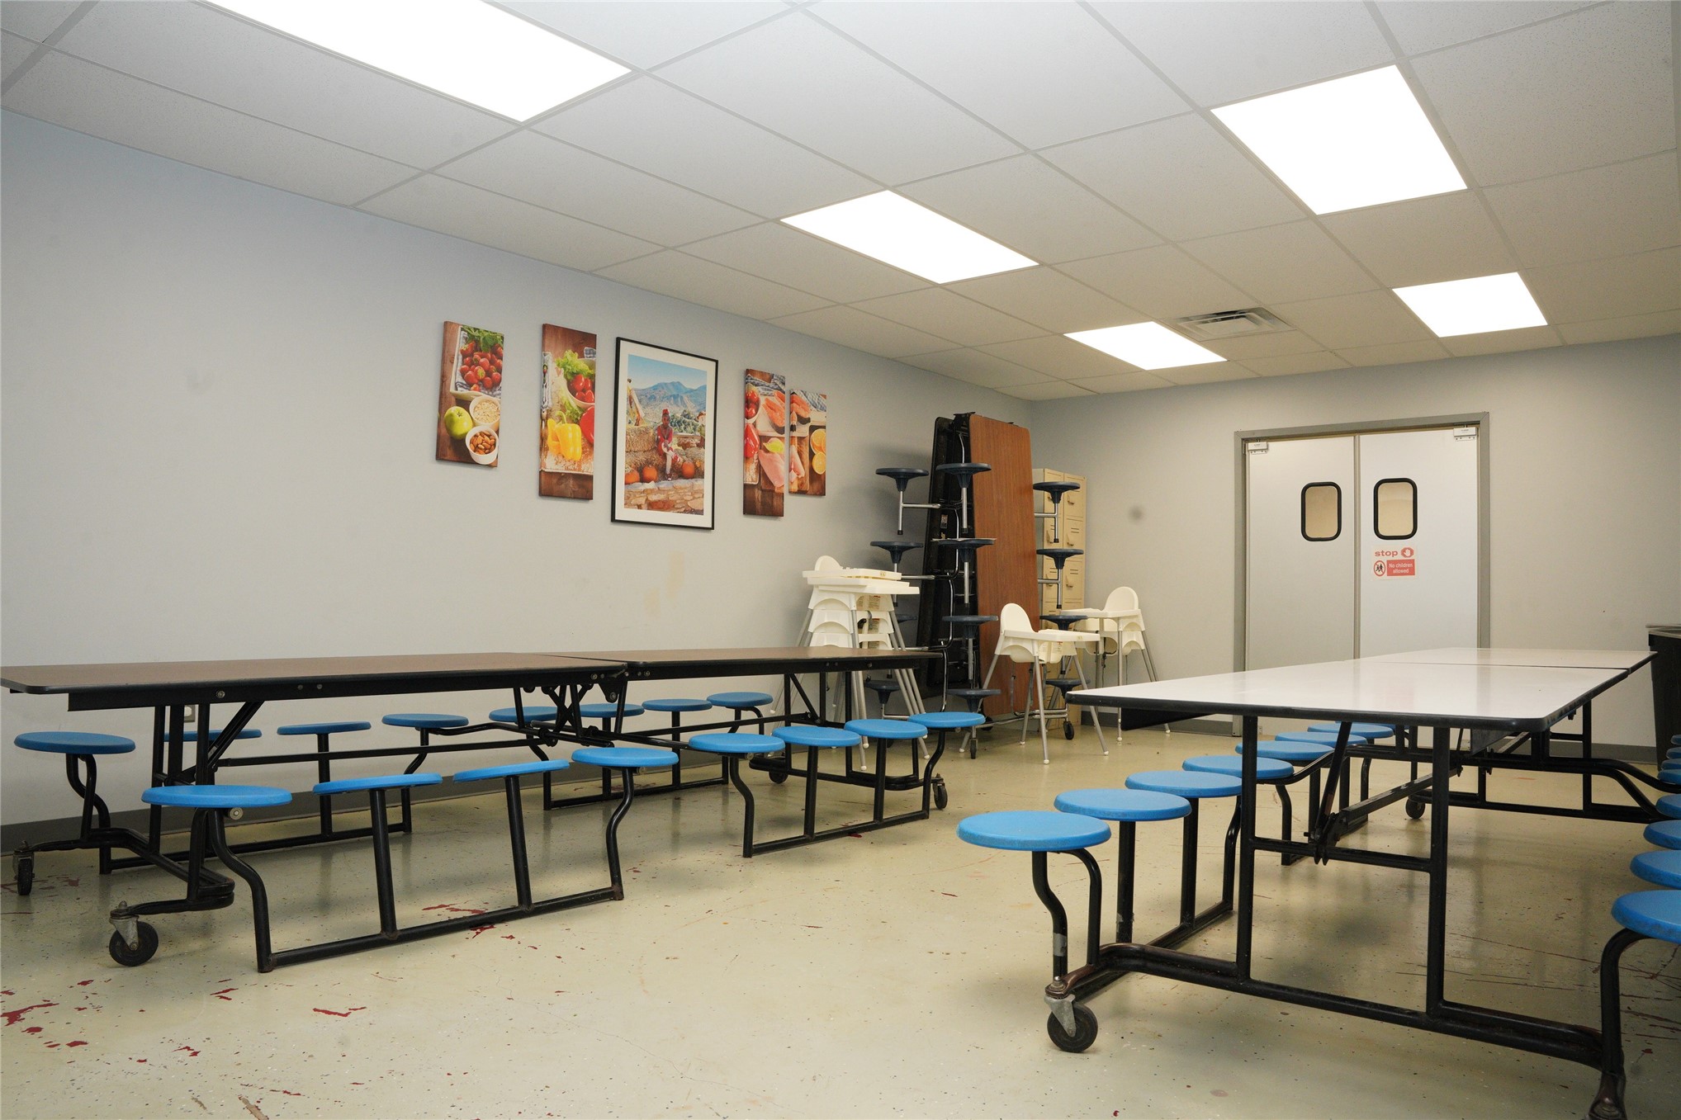
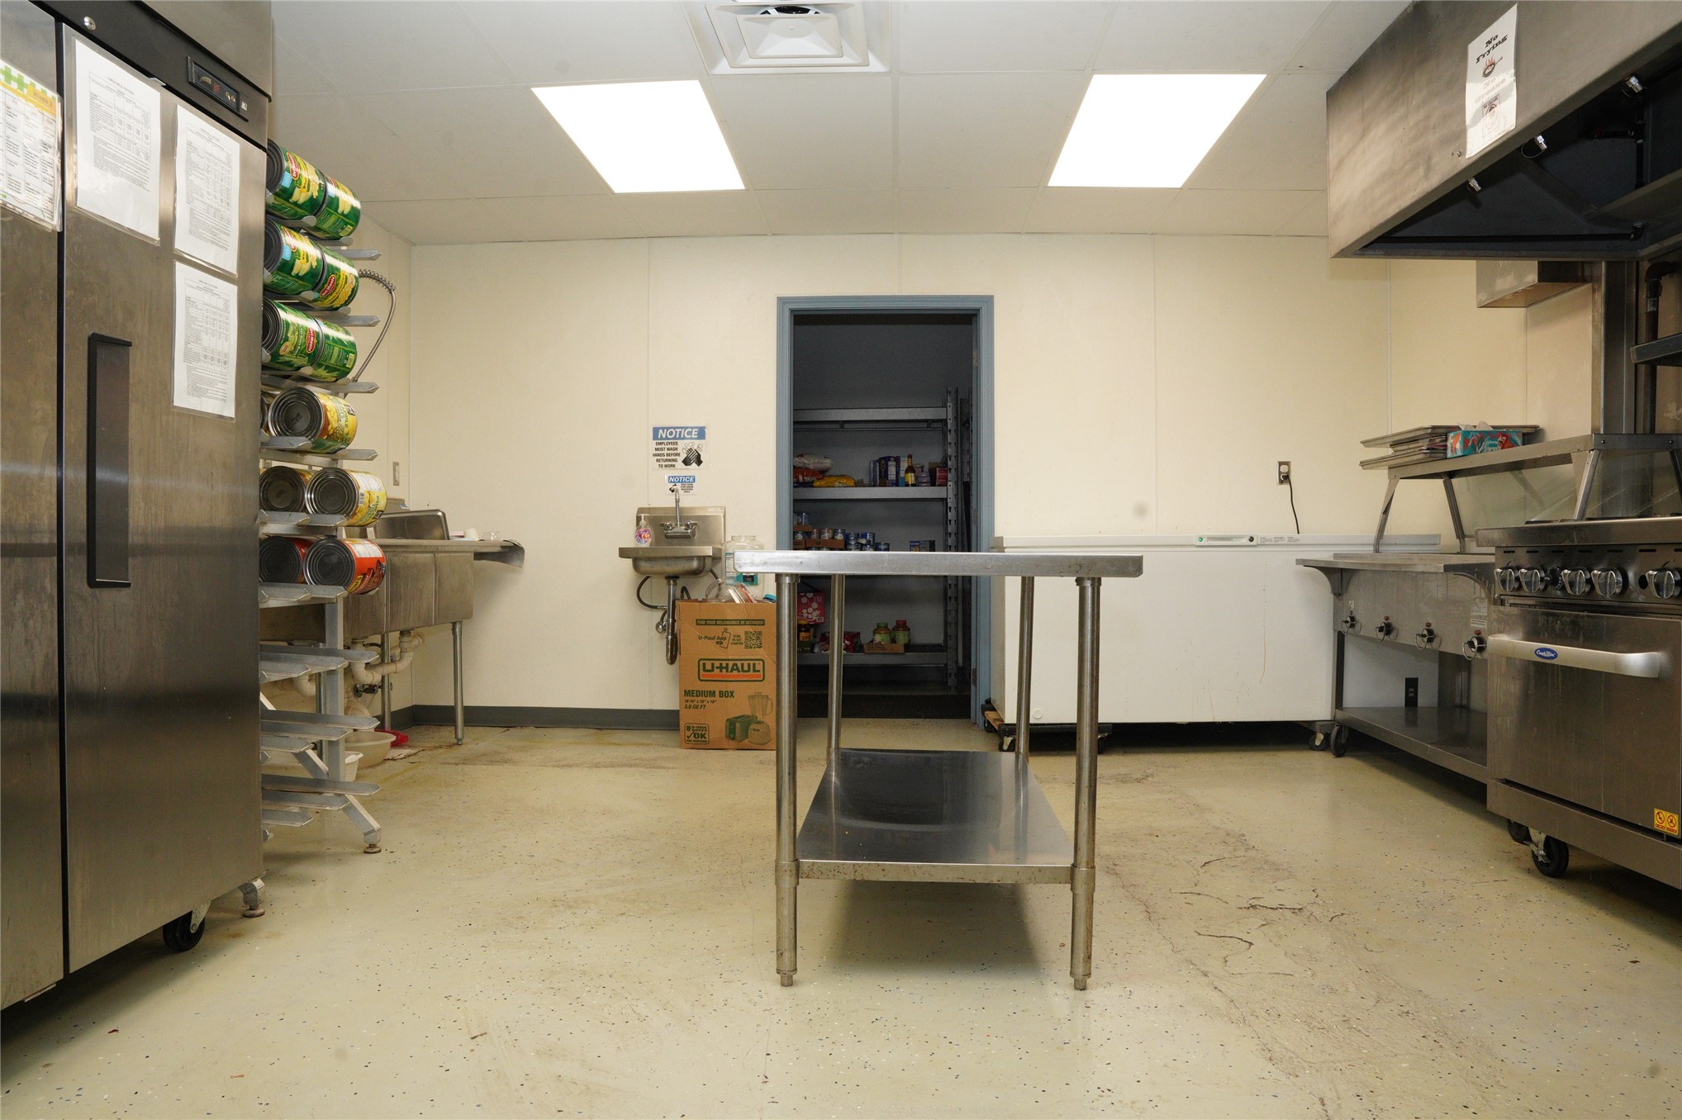
Commercial kitchen featuring a double-door stainless steel refrigerator, stainless steel preparation table, industrial gas range with oven, wall-mounted sink, and a walk-in storage area
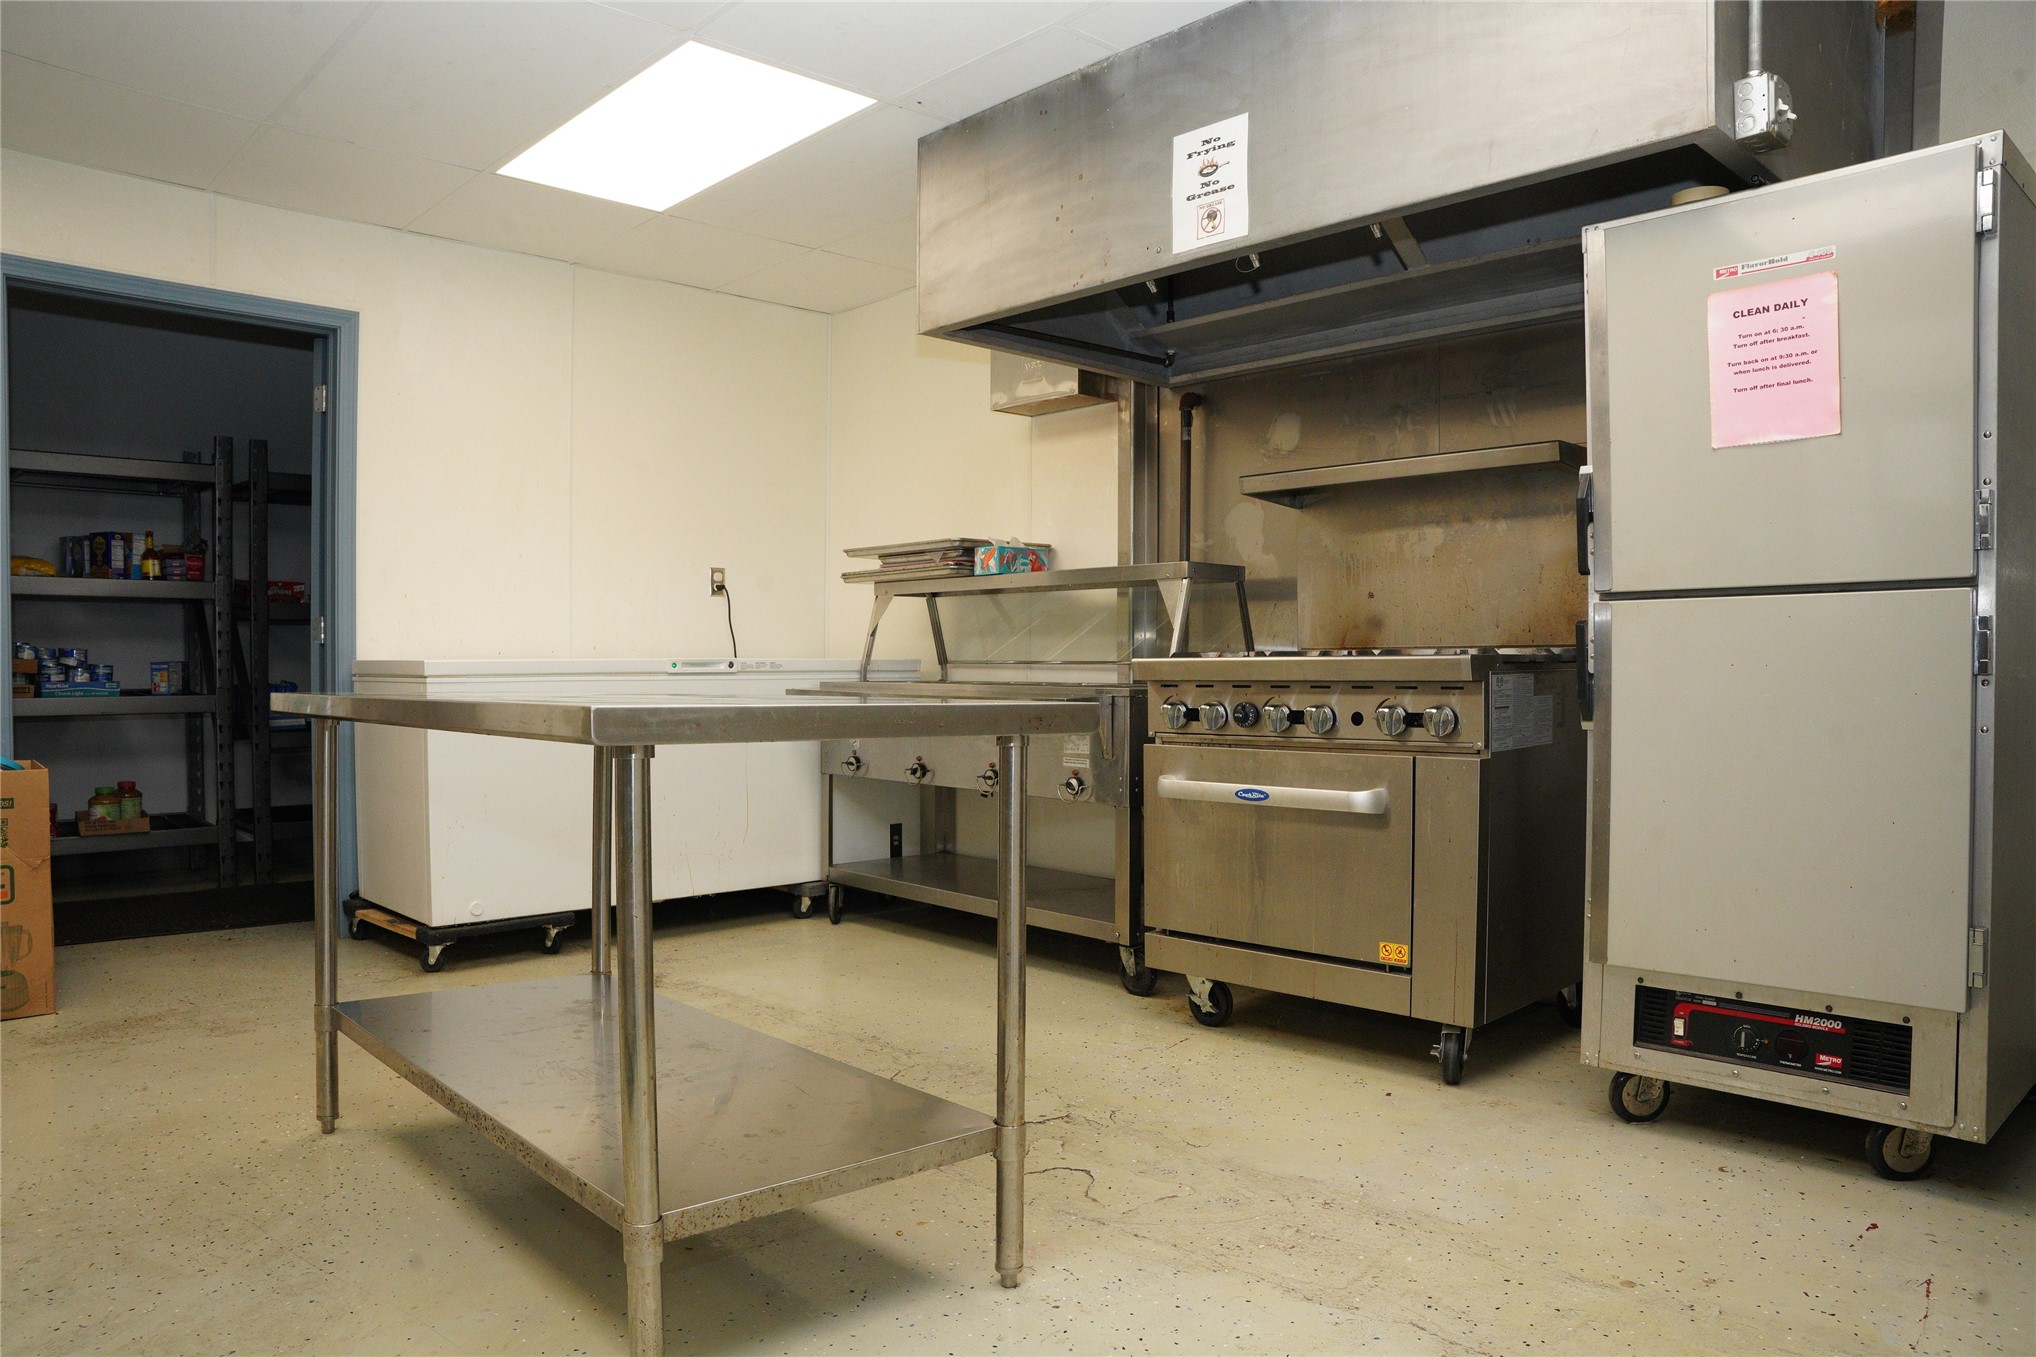
Commercial kitchen featuring a stainless steel range, industrial ventilation hood, stainless steel food preparation table, and a commercial refrigerator
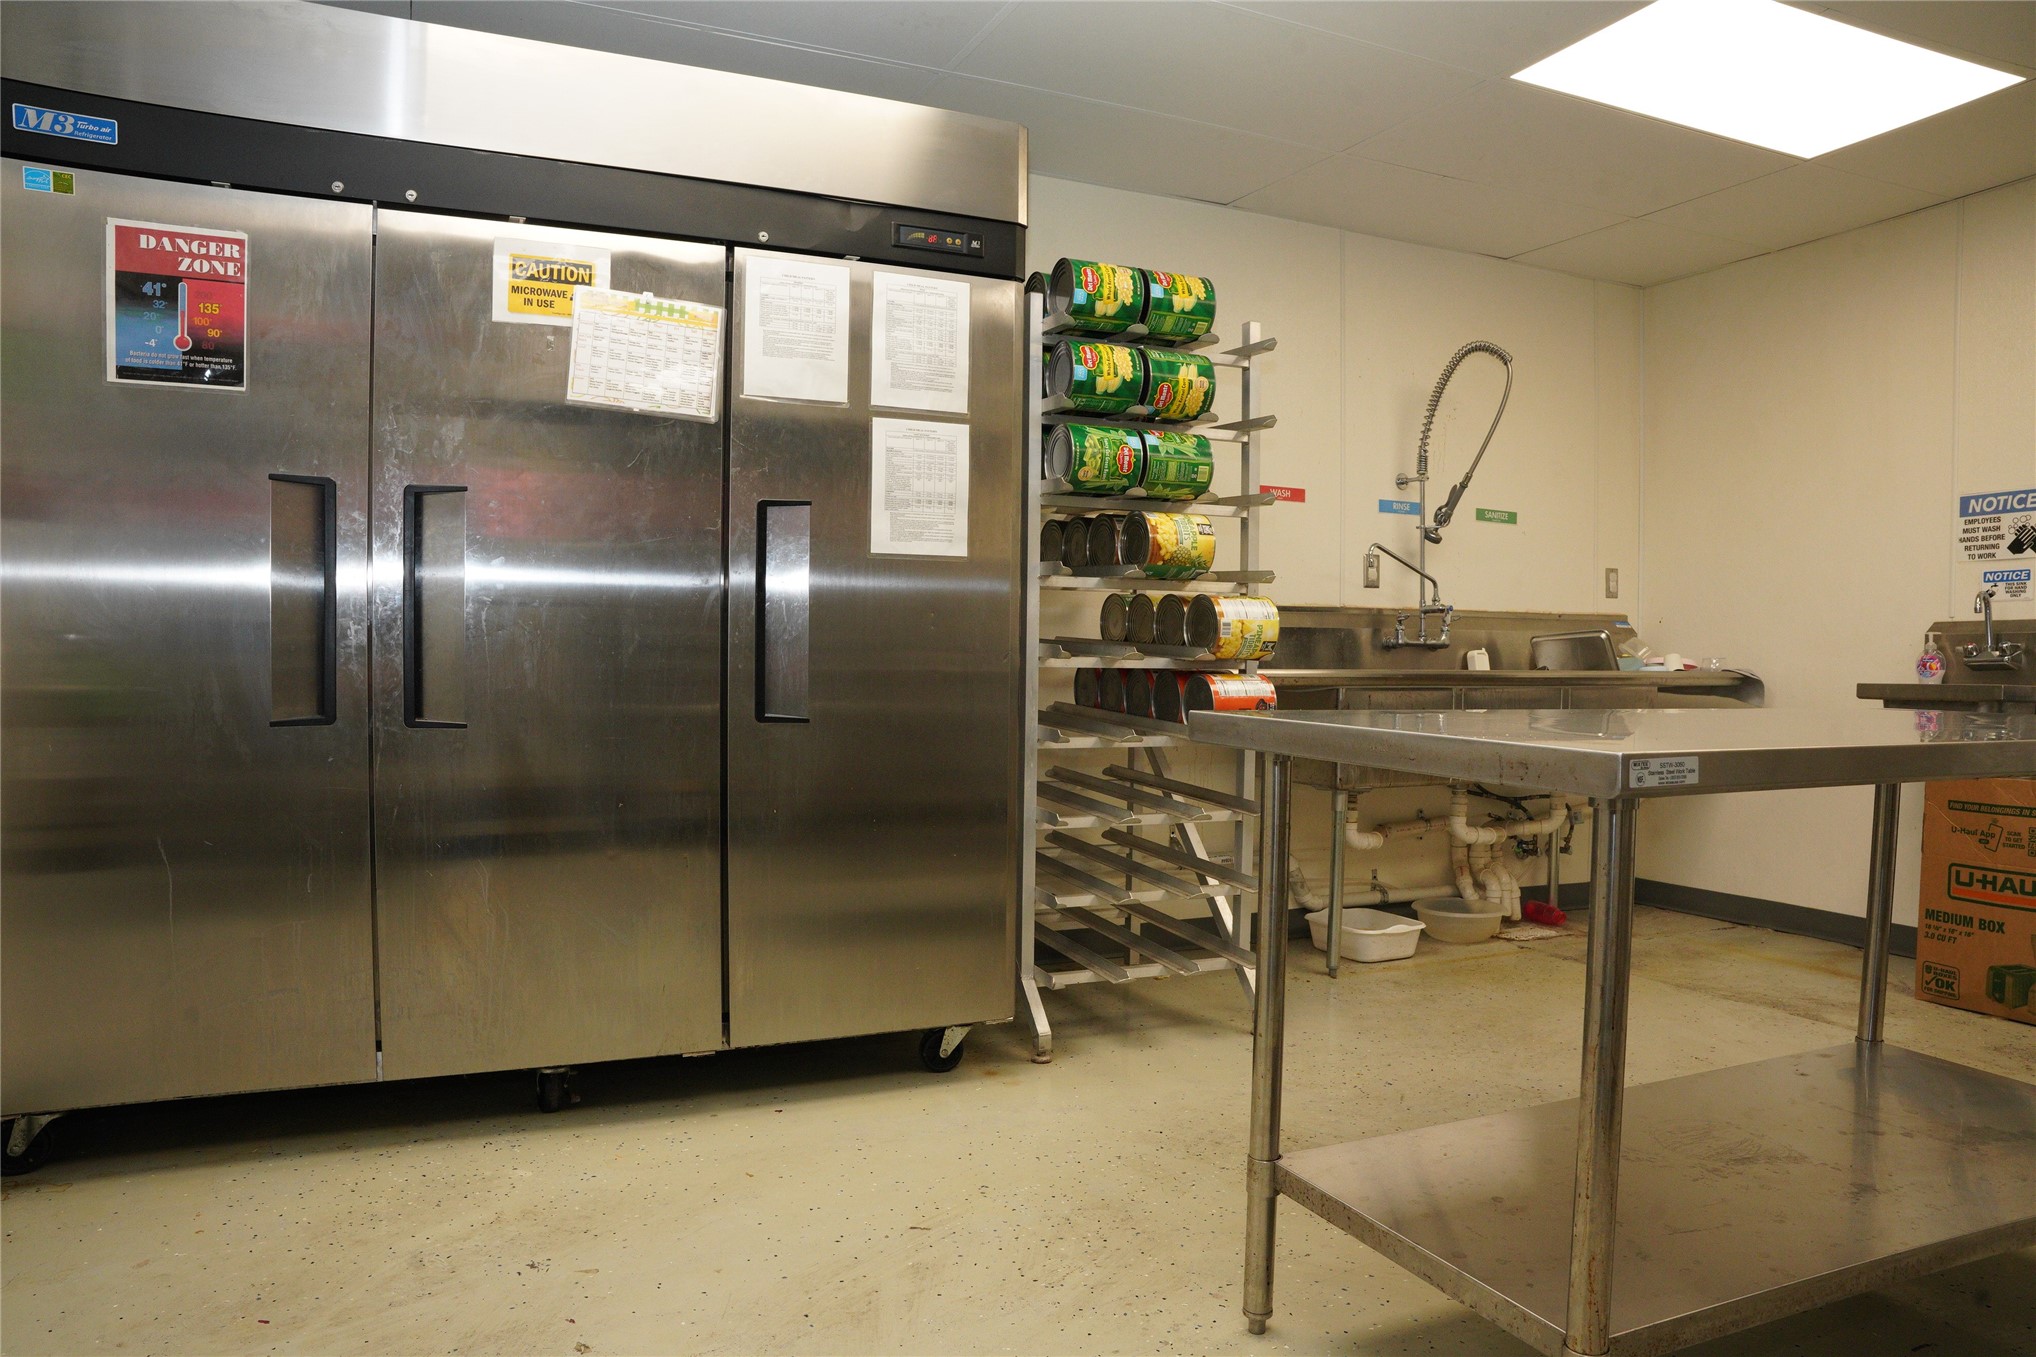
Commercial-grade stainless steel triple-door refrigerator, multi-compartment stainless steel sink, pull-down spray faucet, stainless steel prep table, and metal storage shelving
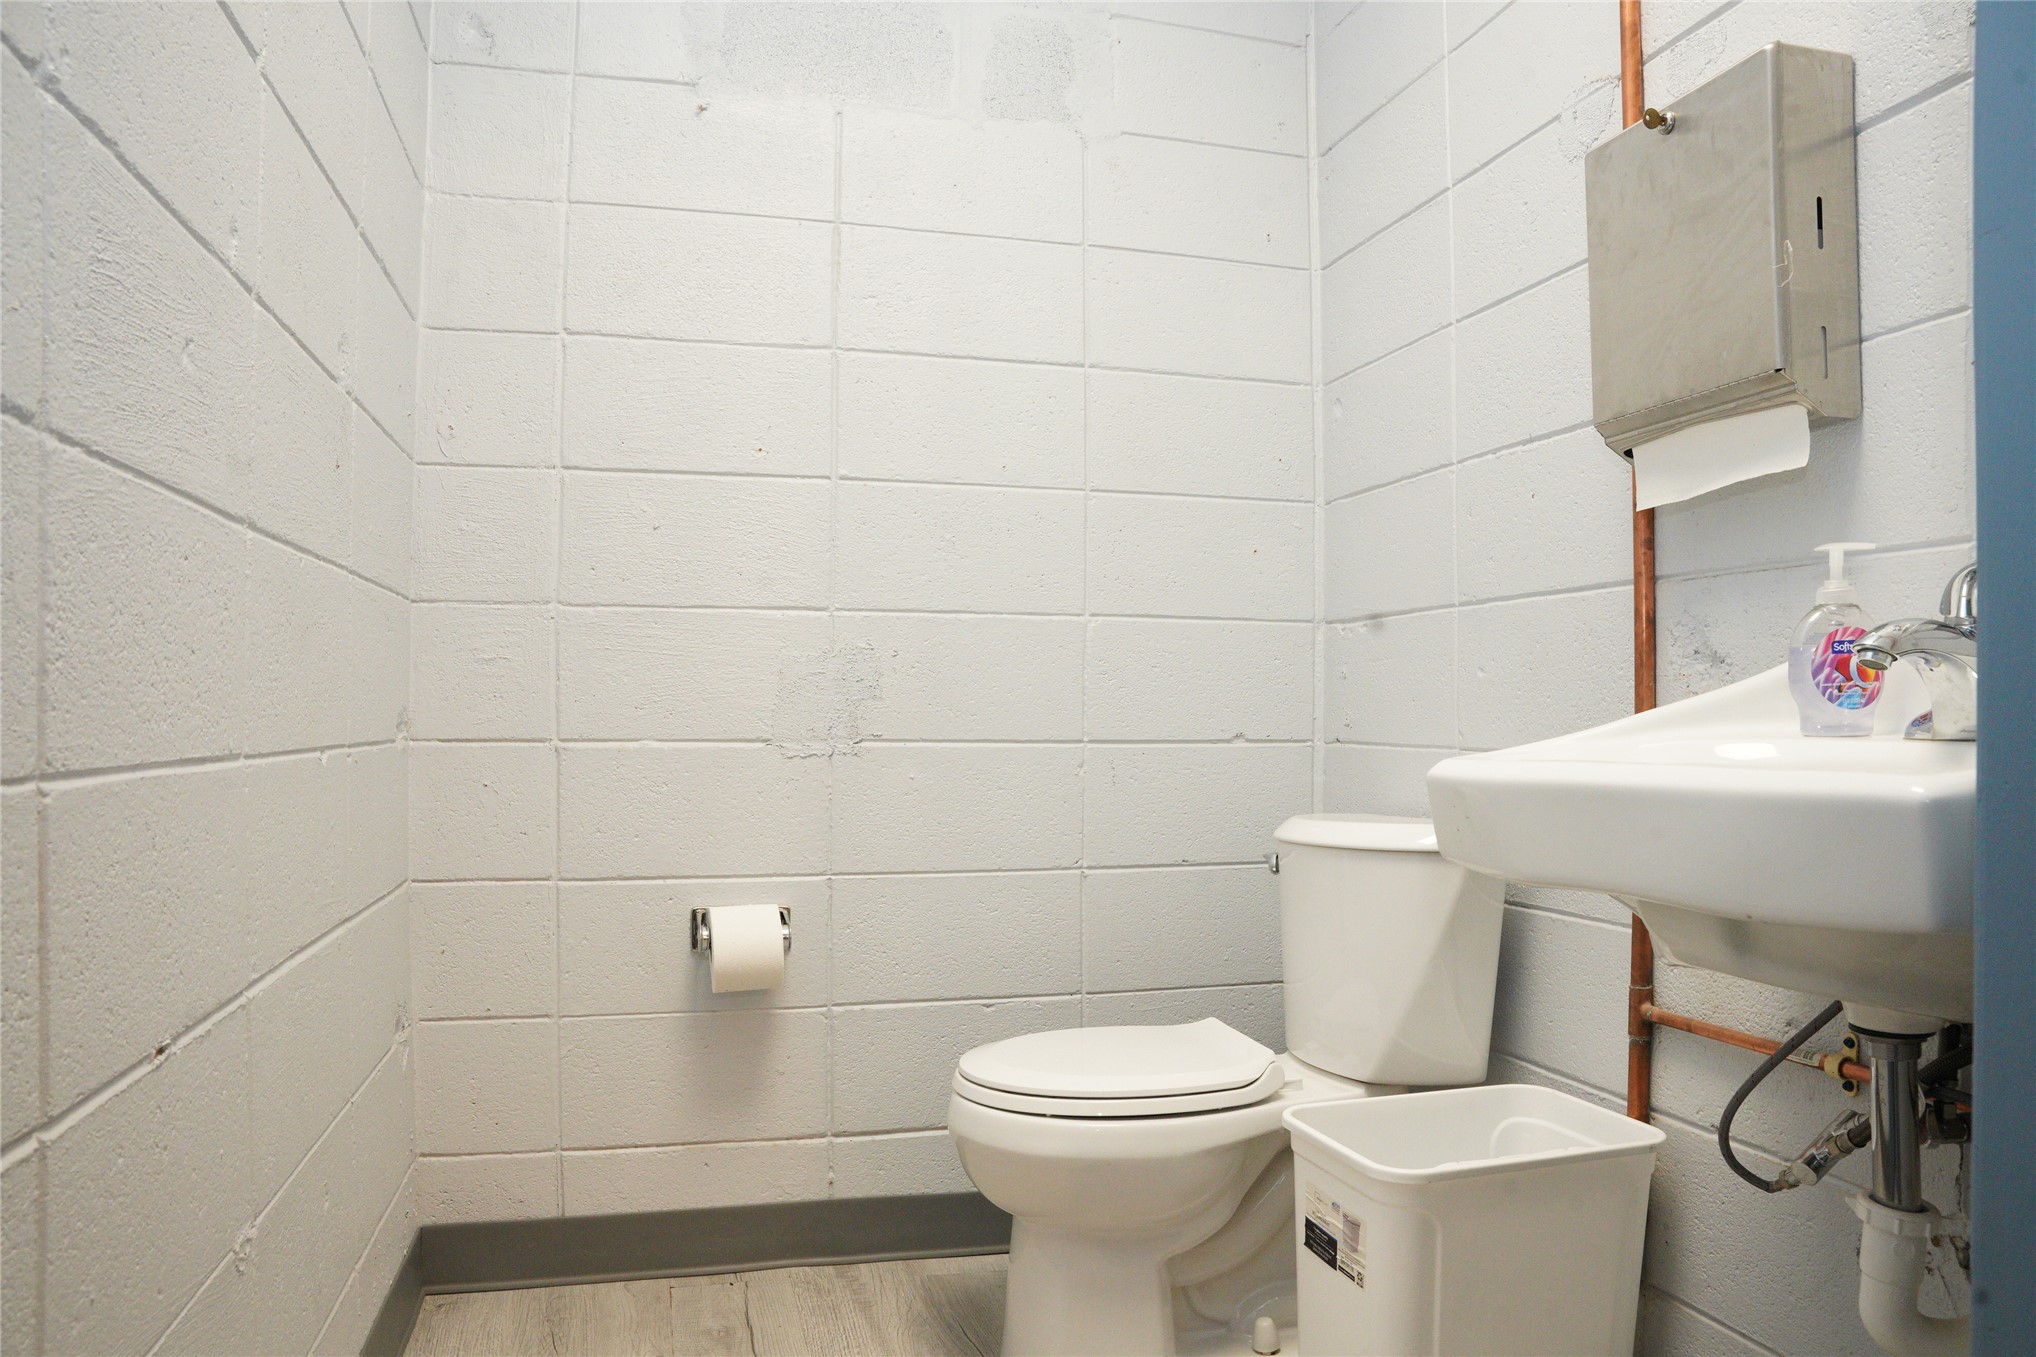
Restroom featuring painted concrete block walls, wood-finish flooring, a wall-mounted sink with a metal faucet, and a wall-mounted paper towel dispenser
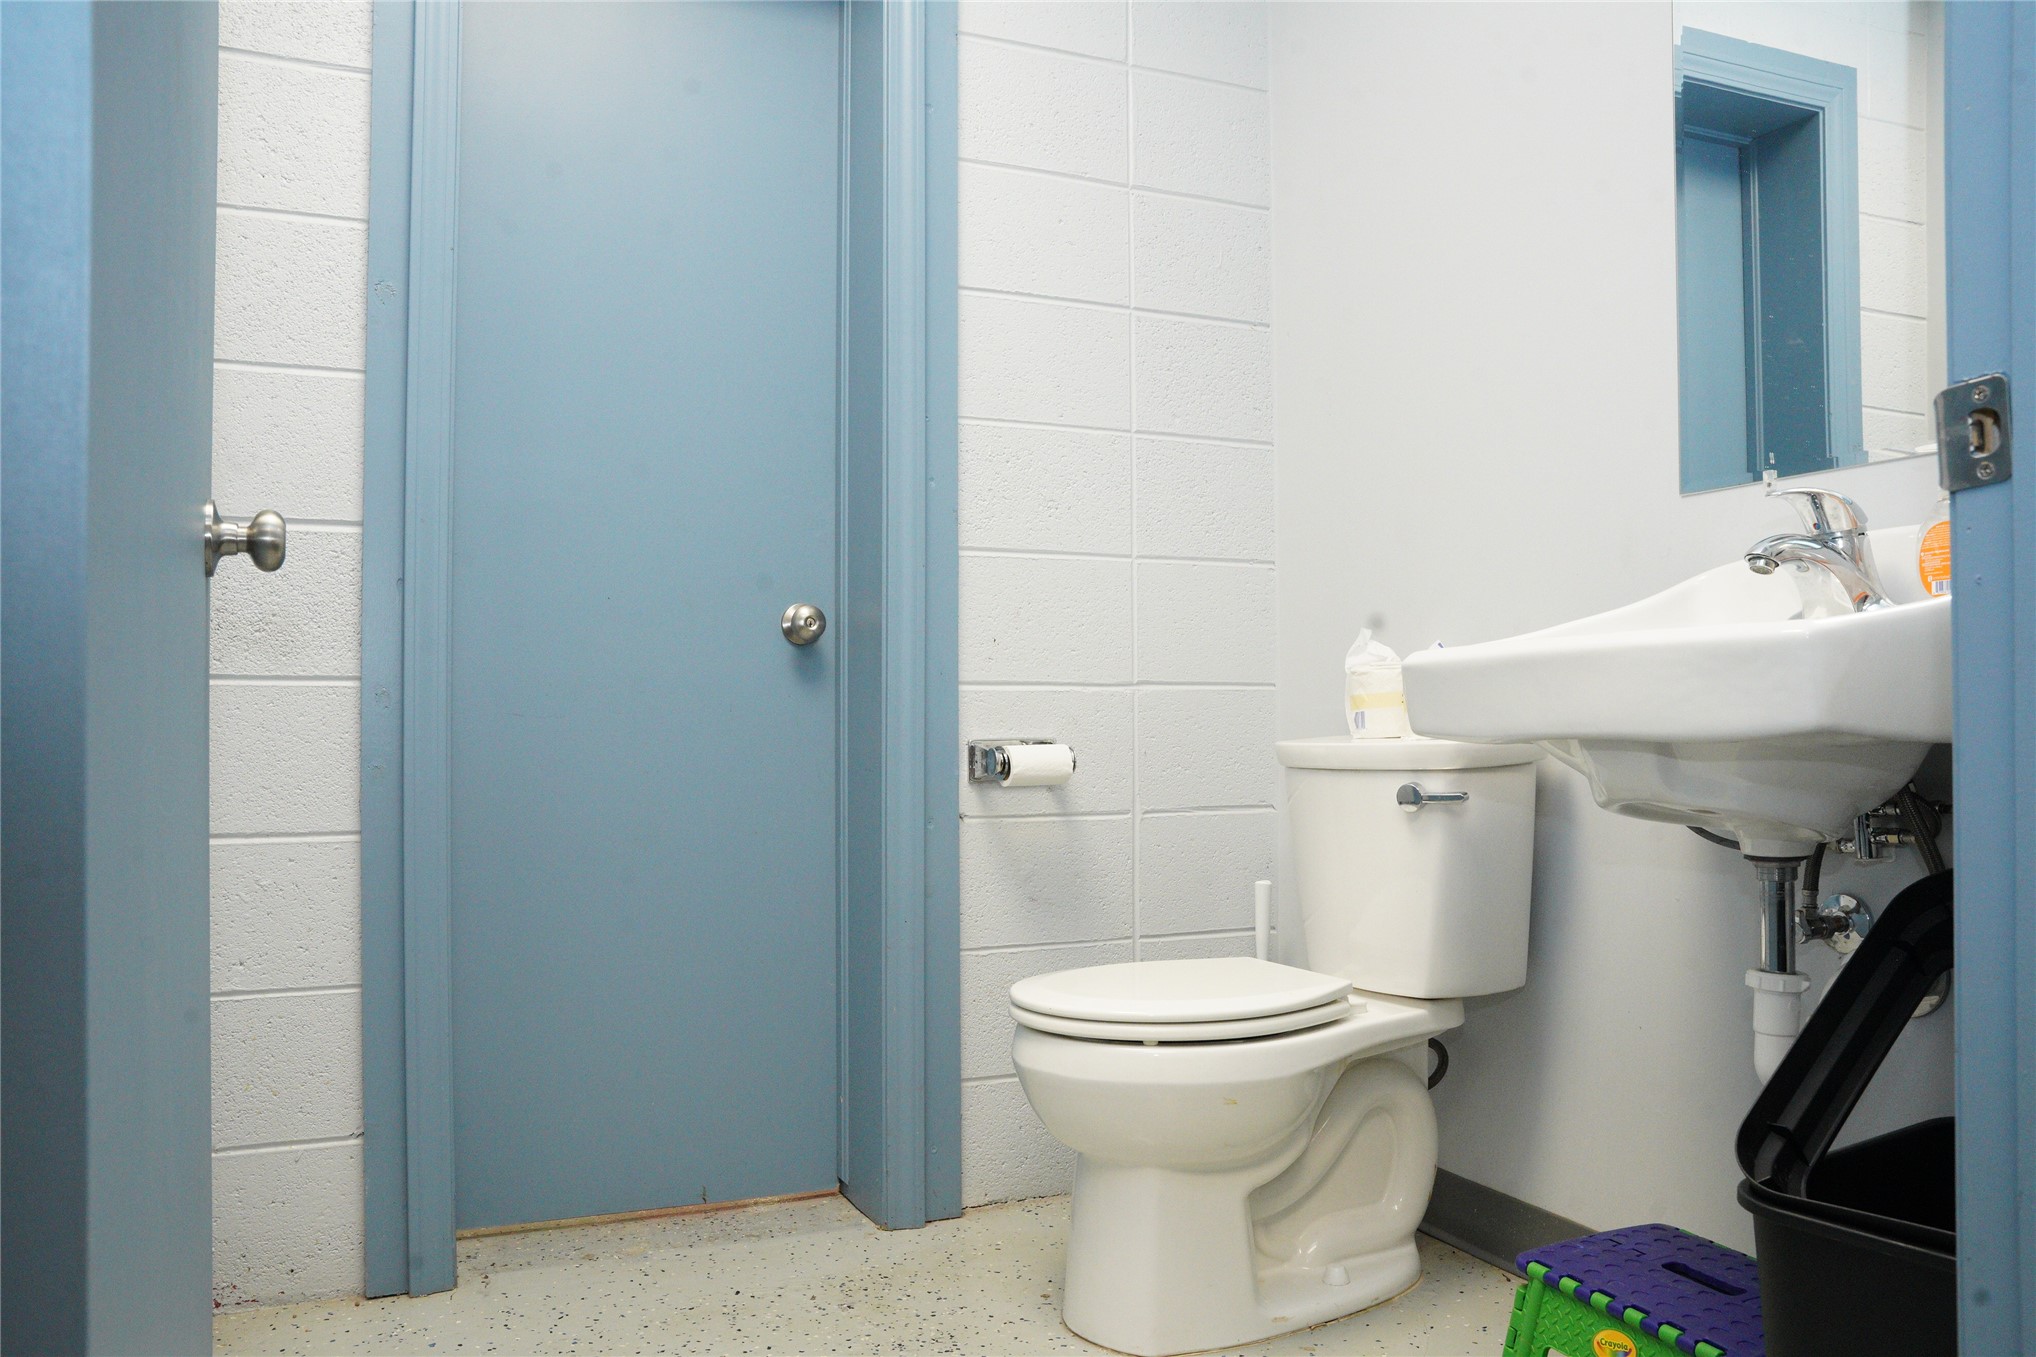
Restroom featuring concrete block walls, a pedestal sink with a metal faucet, and an attached toilet
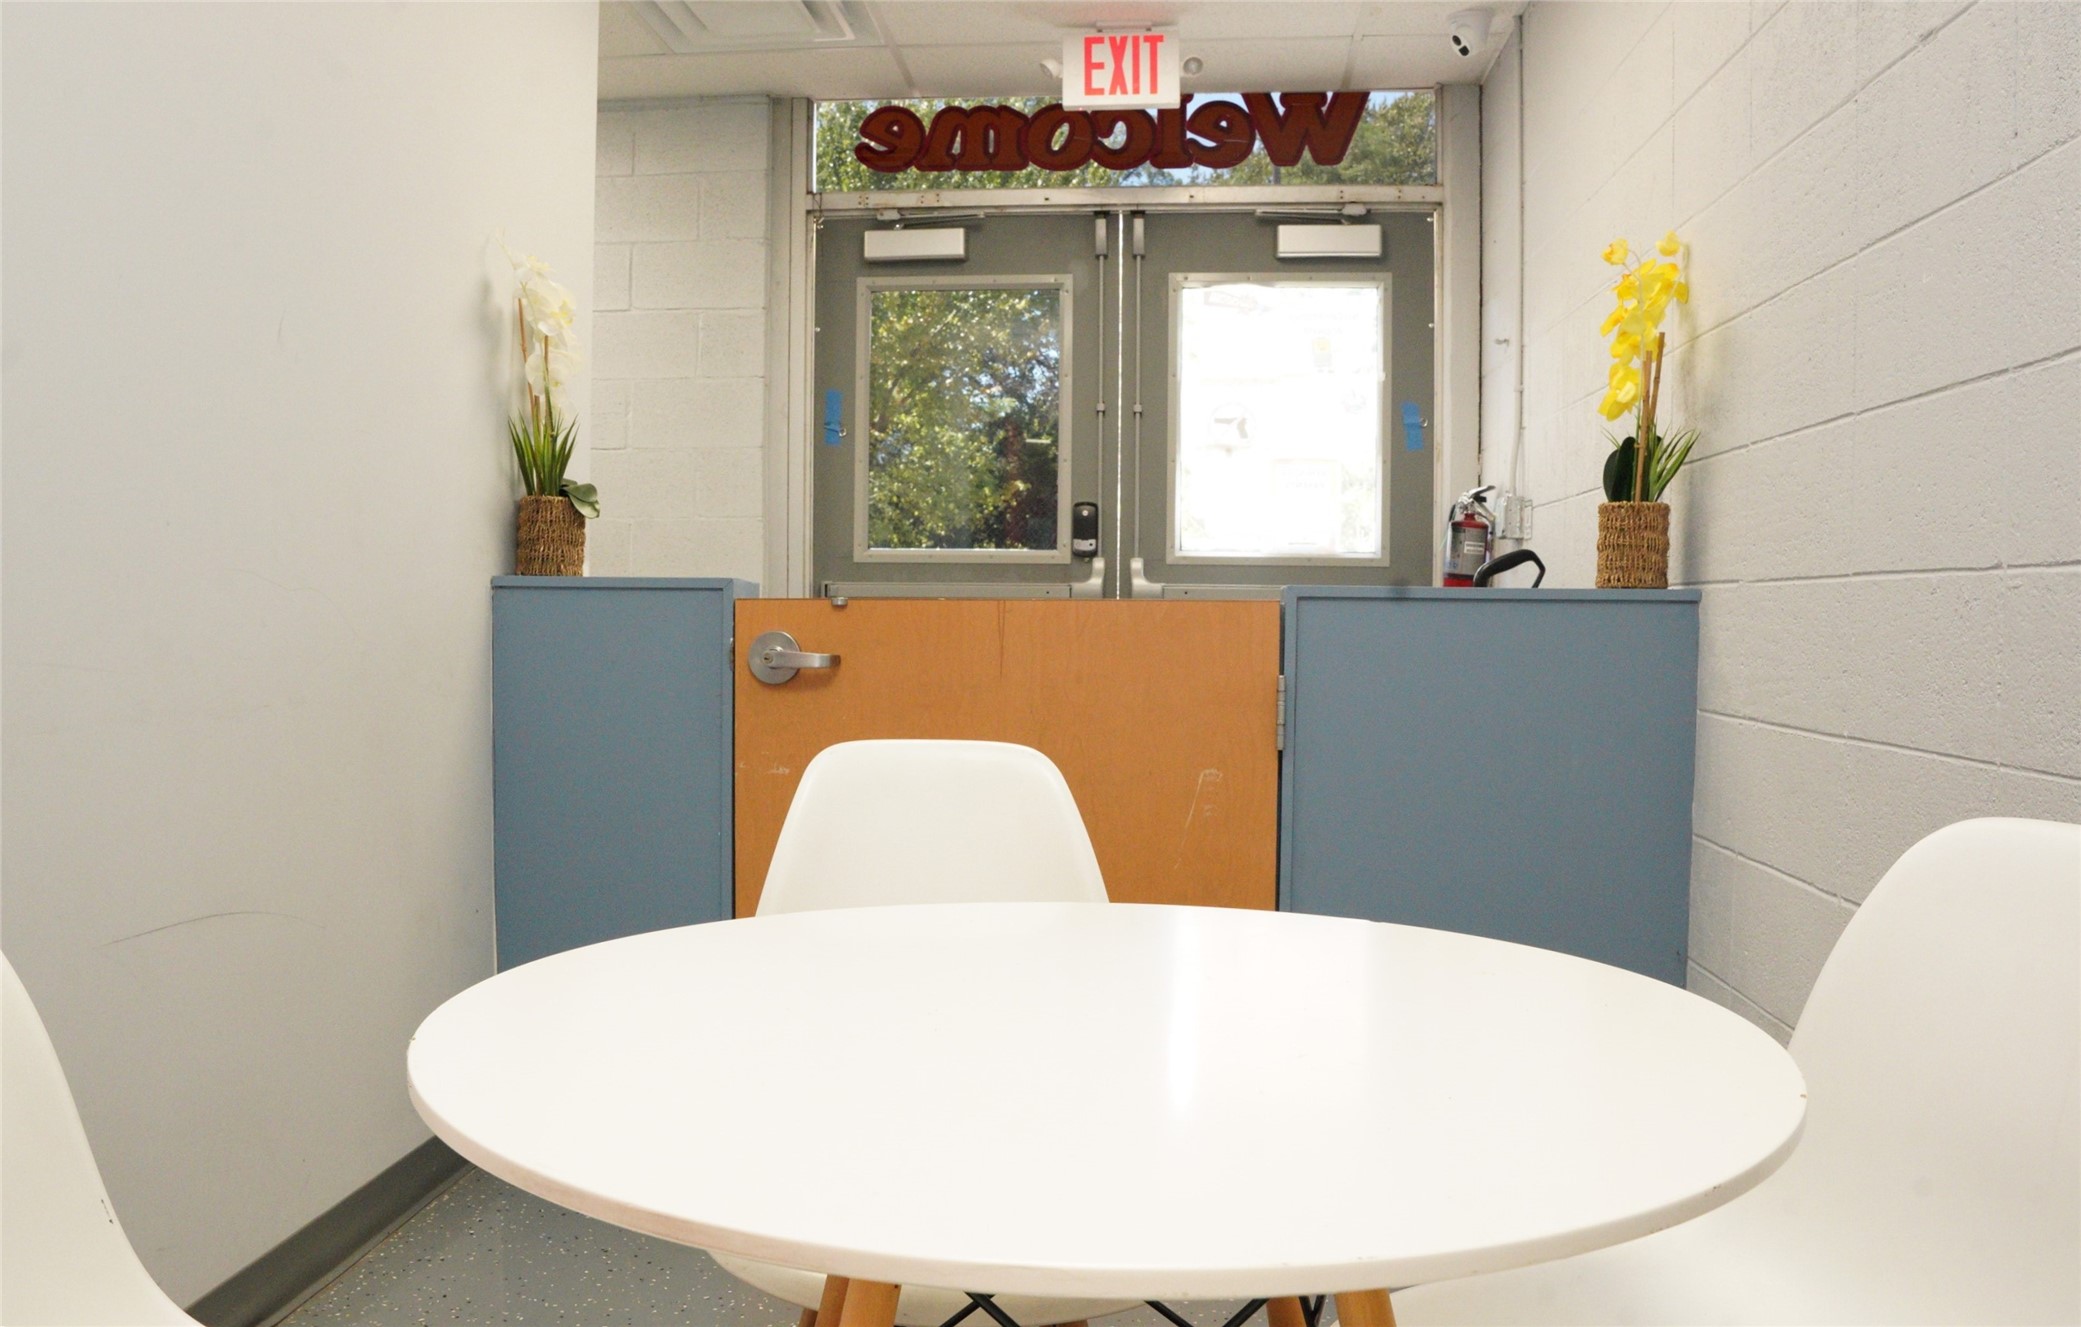
Entryway featuring double glass-panel doors, neutral concrete masonry unit walls, and a built-in partition wall with integrated locking mechanism
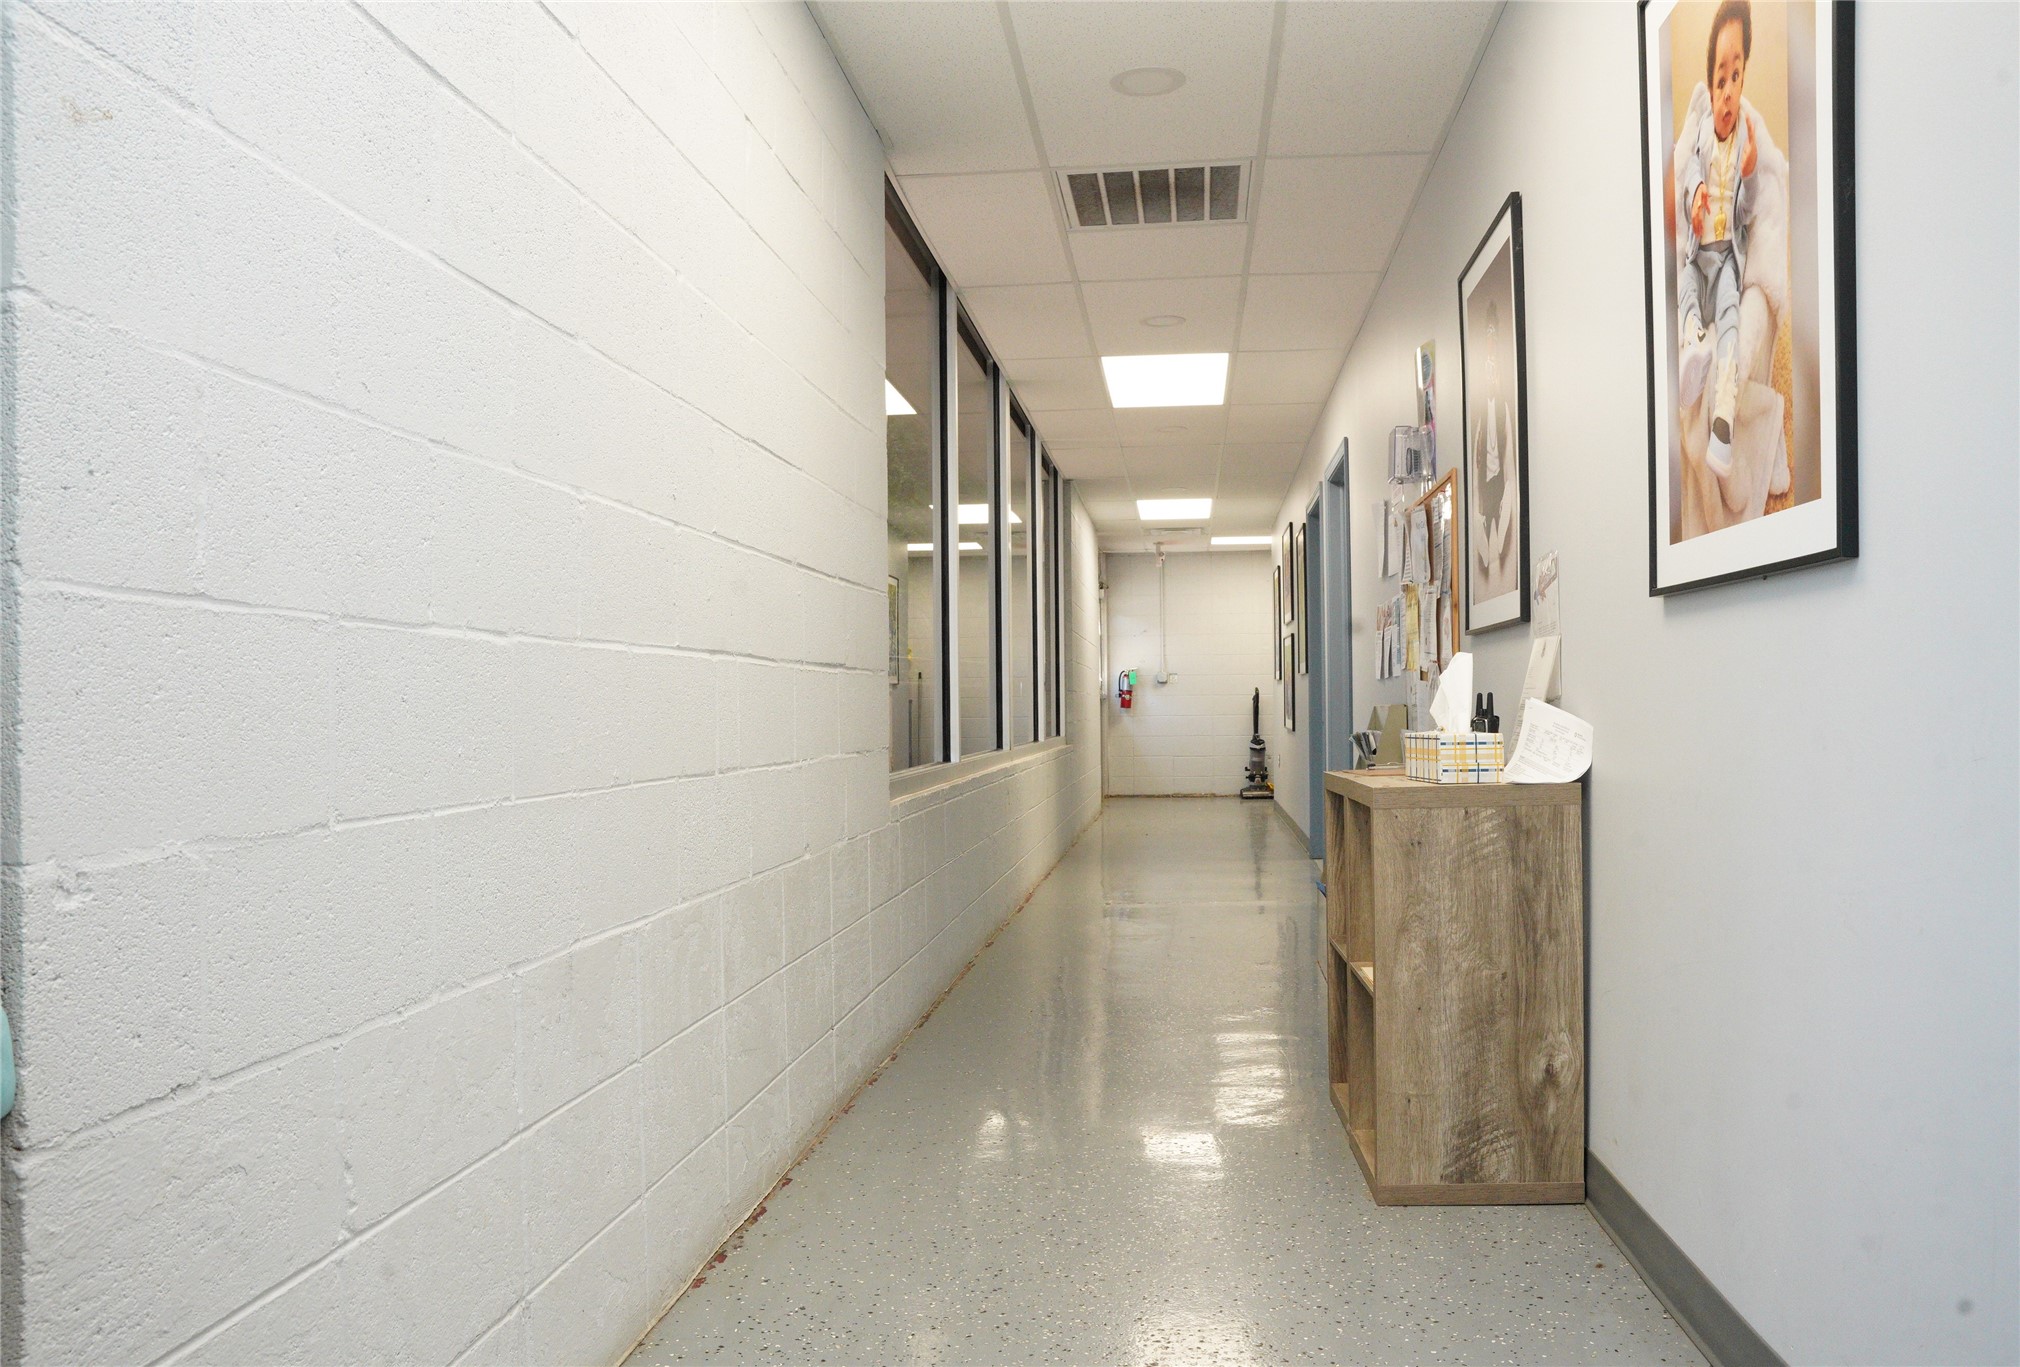
Hallway featuring white painted concrete block walls, large fixed-pane windows, smooth finished flooring, and a drop ceiling with recessed lighting
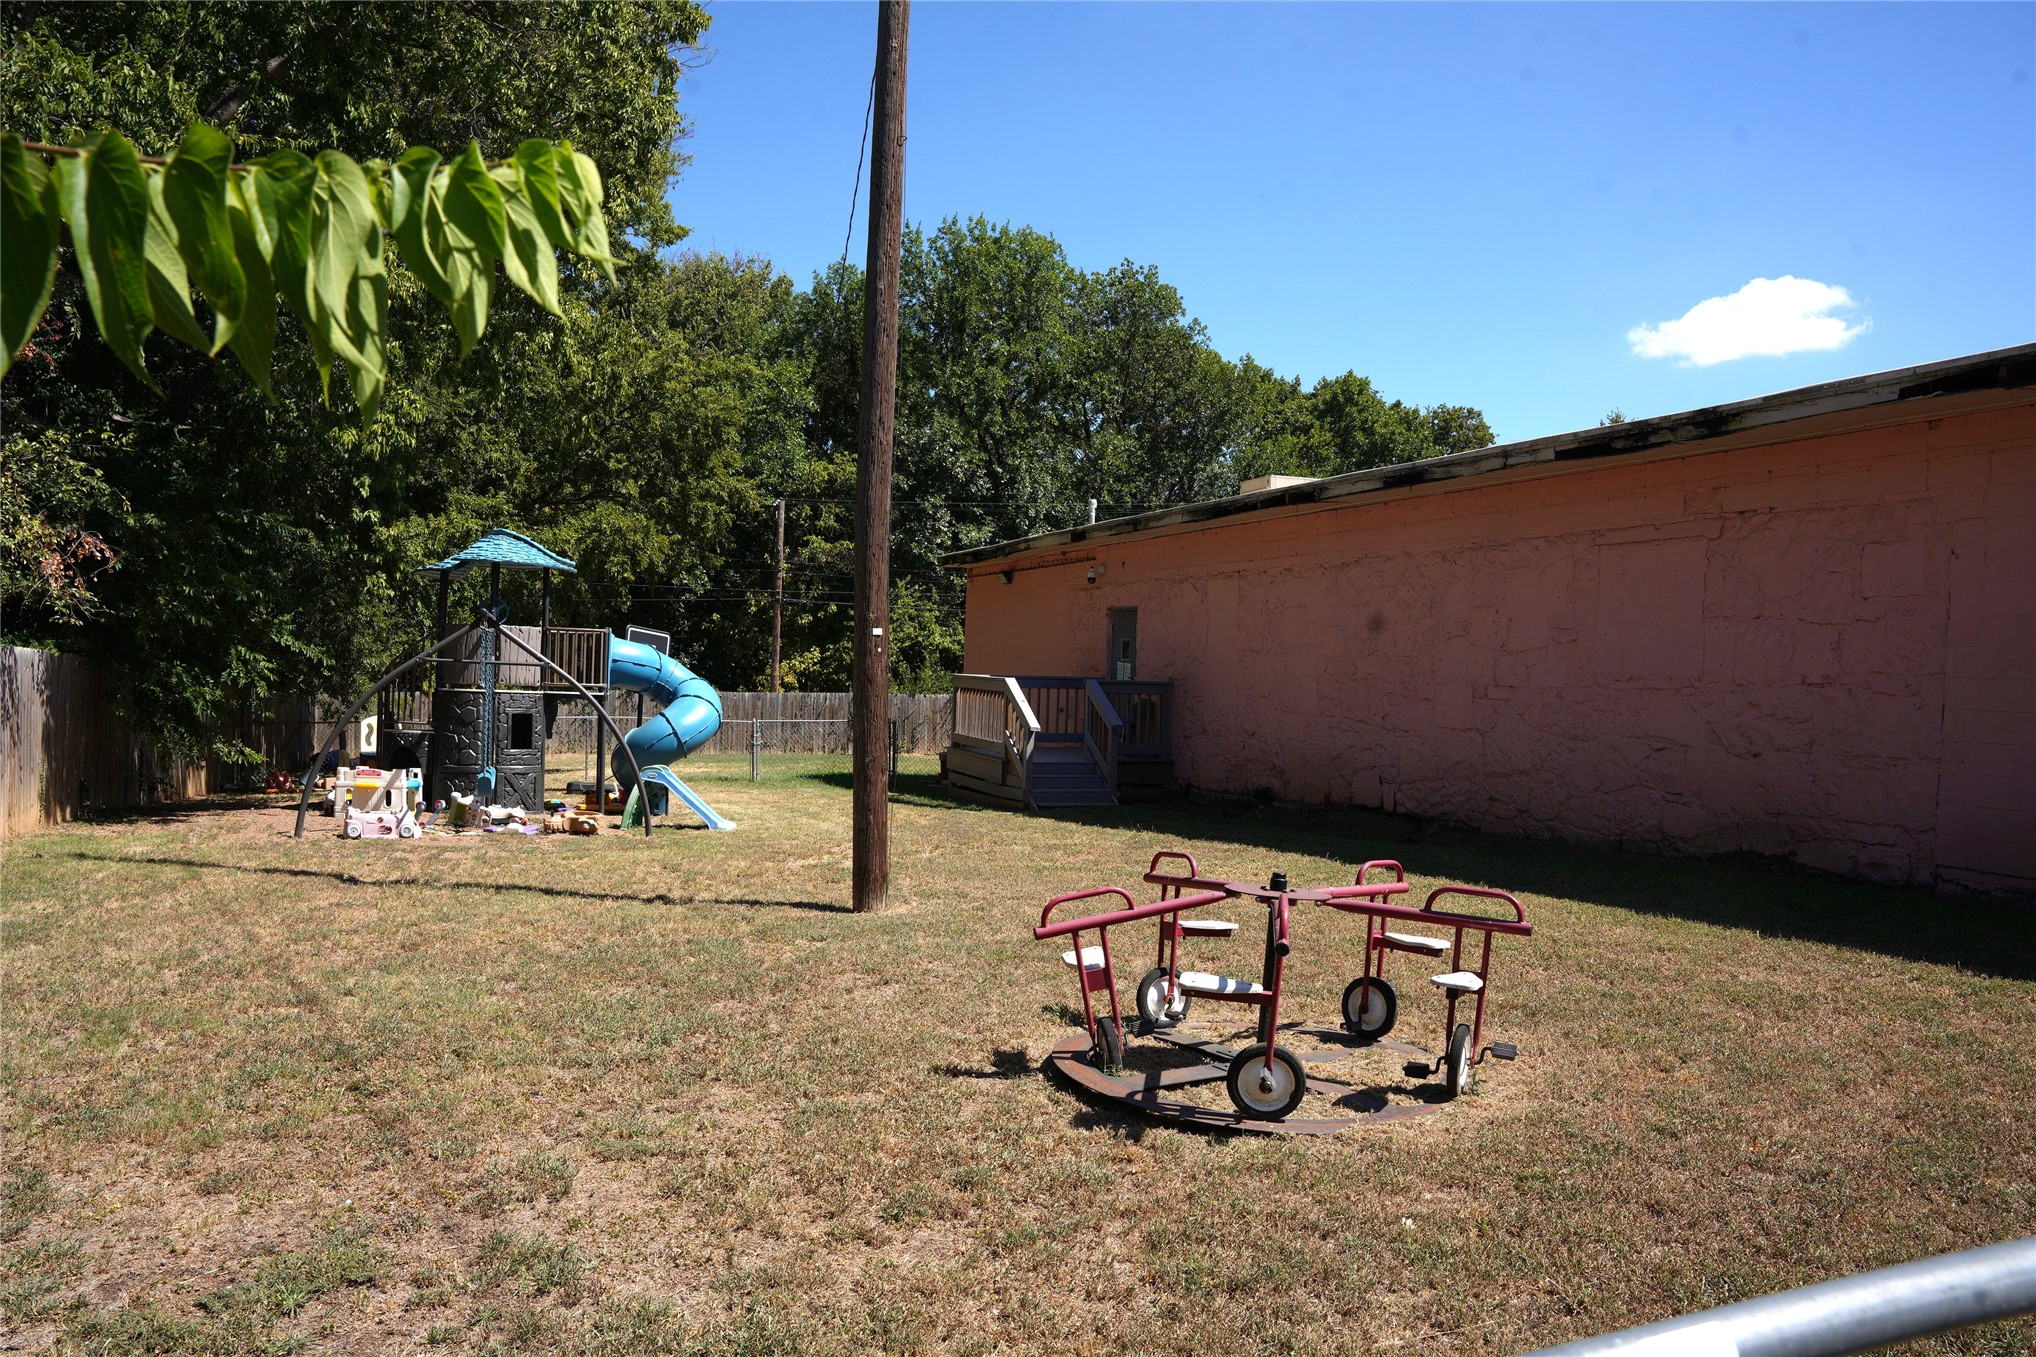
Expansive lot featuring an open lawn, perimeter fencing, and mature trees
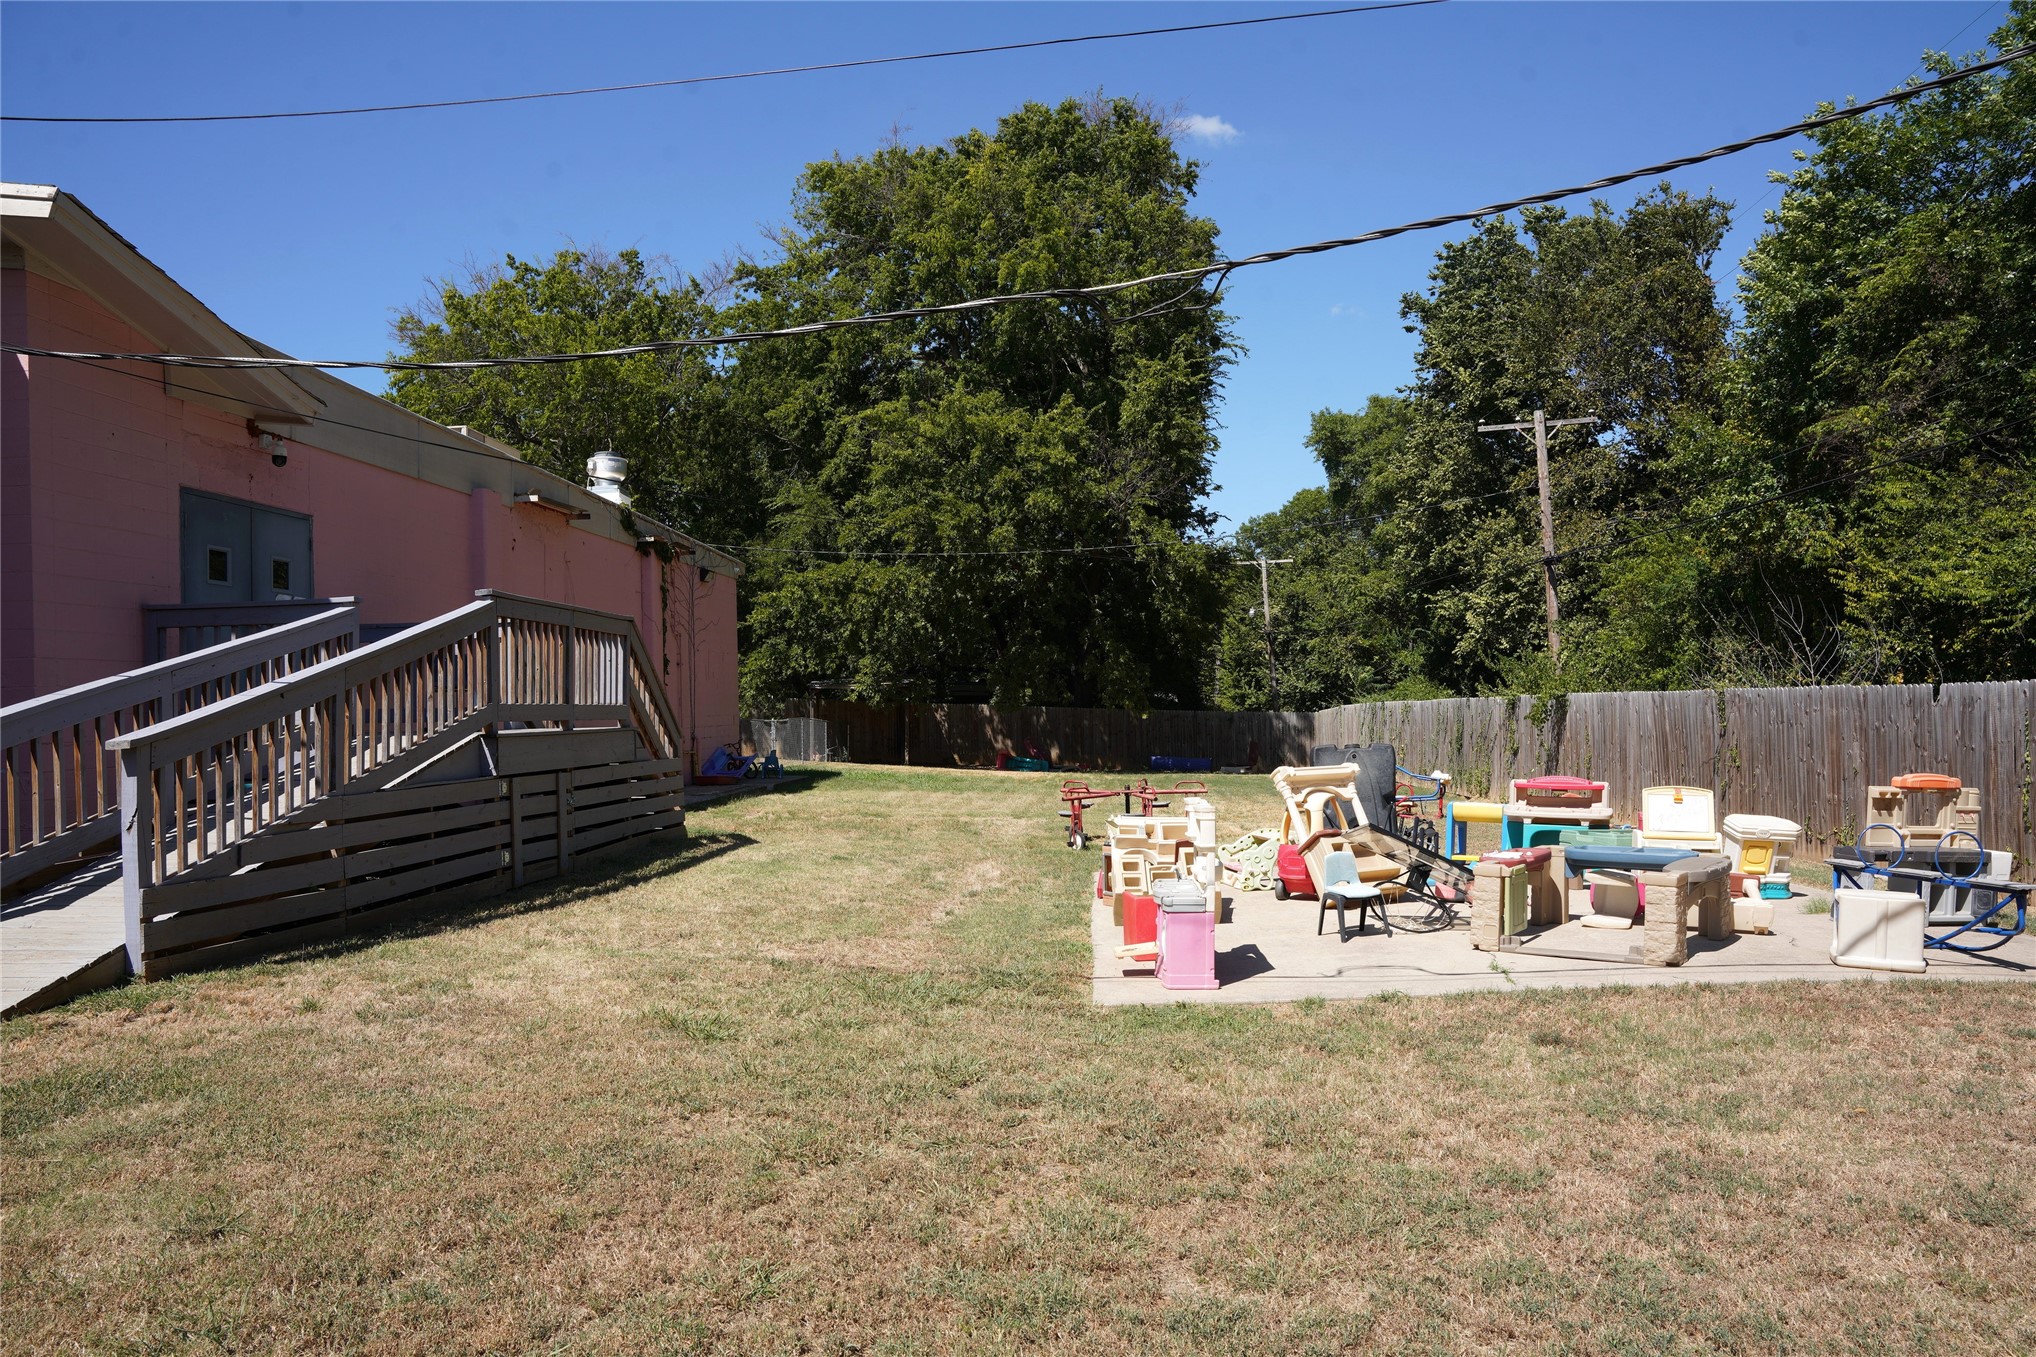
Backyard area featuring an expansive lawn, a concrete patio, a wooden accessibility ramp, and perimeter wood fencing
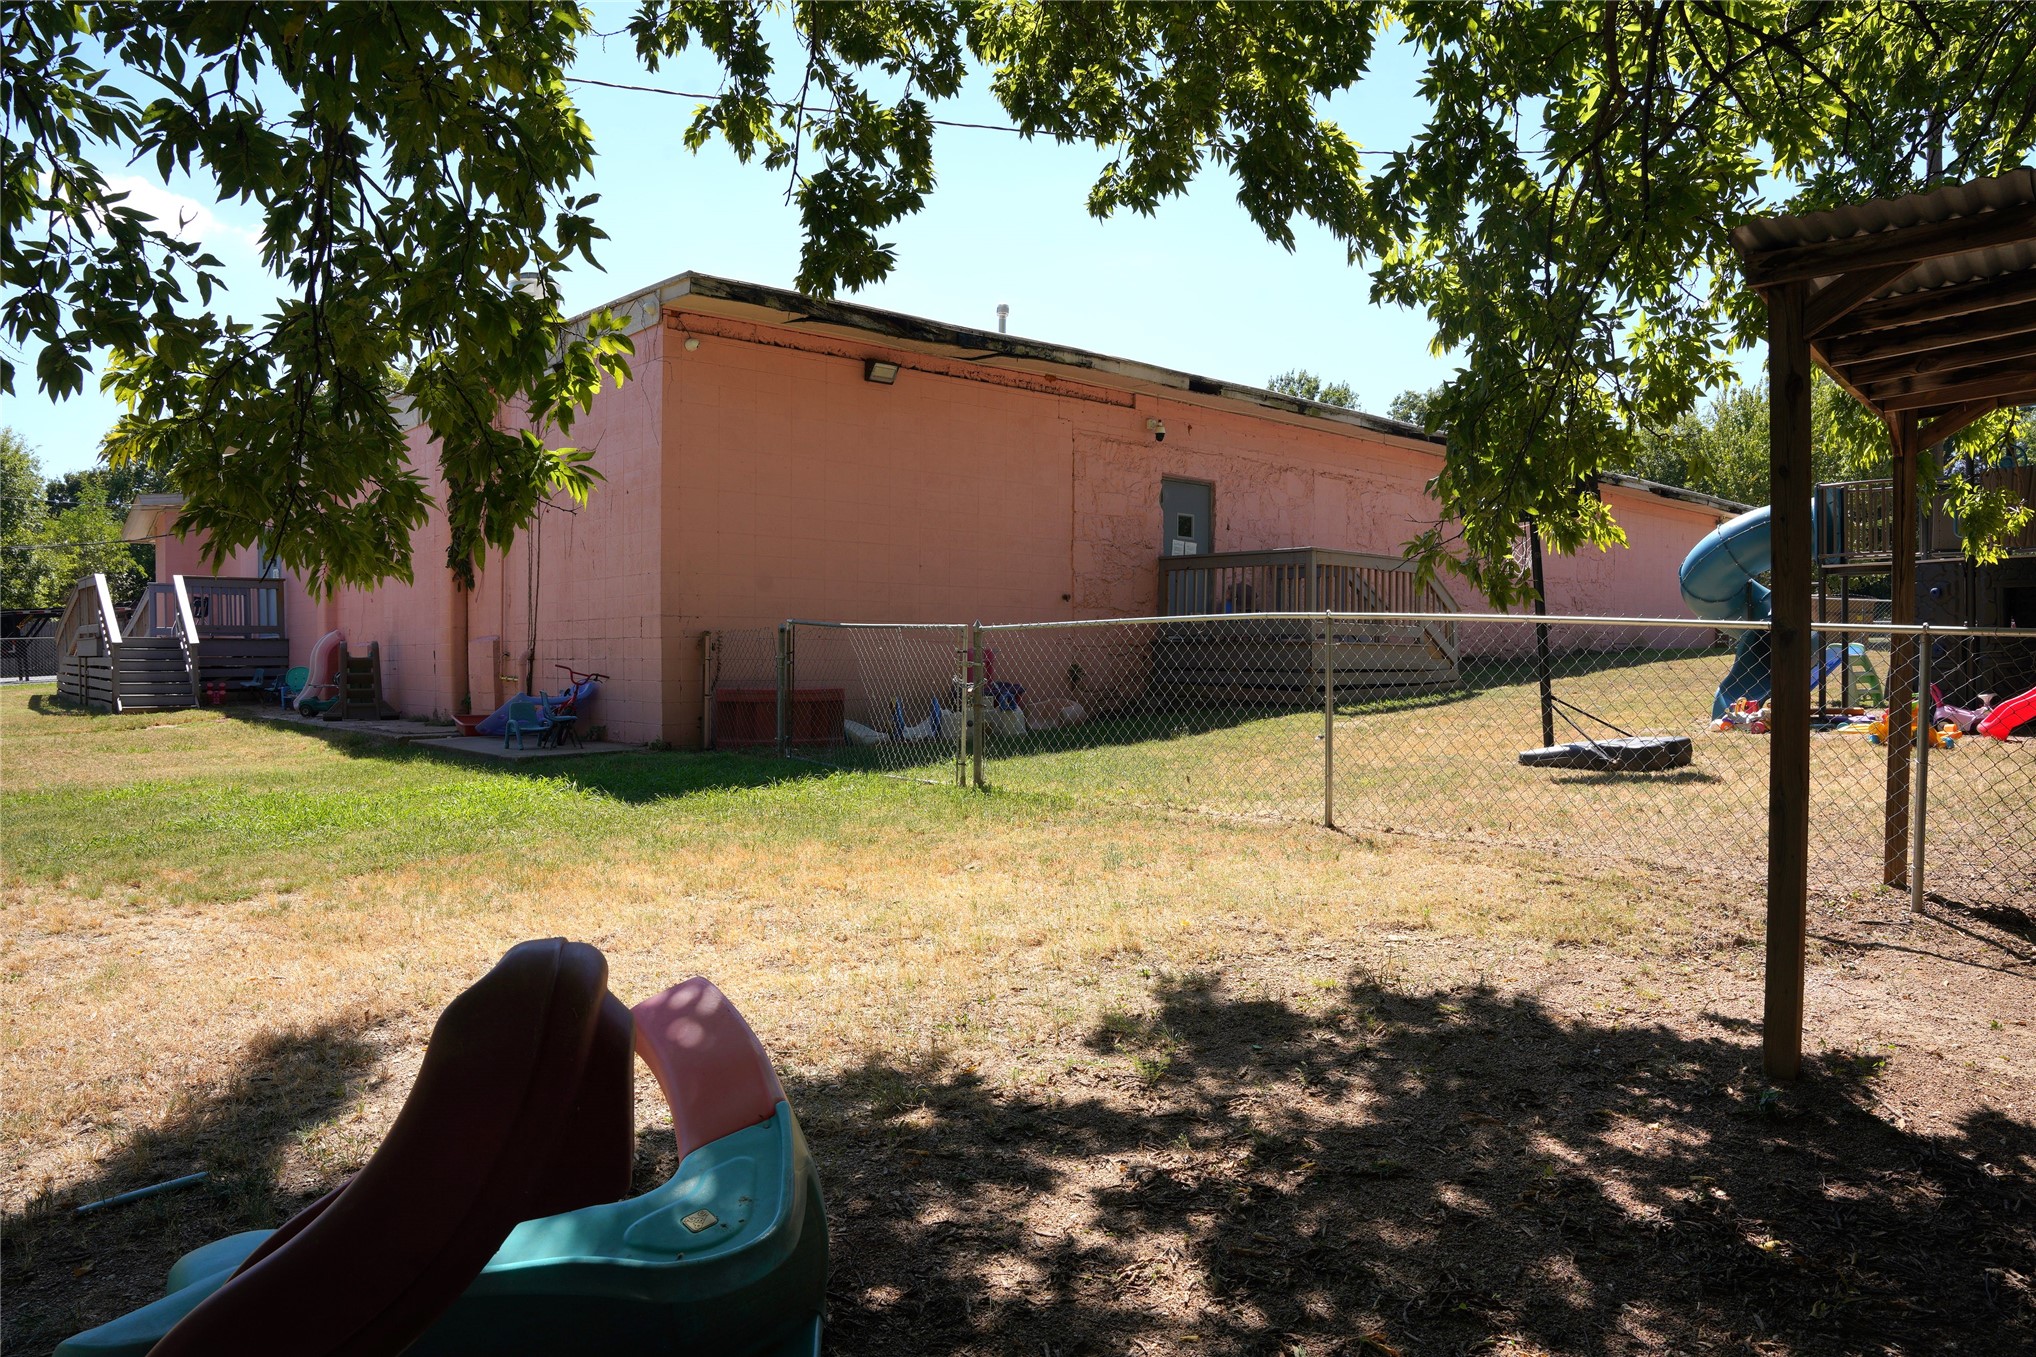
Exterior space featuring a fenced perimeter, wooden deck, and mature trees

Description
Turn-key daycare facility opportunity located at 4239 N Kenosha Ave in Tulsa, Oklahoma. This recently renovated 8,000 SF commercial property offers a ready-to-operate daycare setup and is available furnished or unfurnished. The property provides an excellent opportunity for an owner-user, investor, or childcare operator looking for a fully equipped facility, while also offering flexibility for a variety of potential uses. Conveniently located in North Tulsa with easy access to surrounding communities. Available for purchase at $1,575,000 or lease at $10.35/SF. Contact listing agent for additional details. Listing agent is related to the seller.
Details
| MLS # | 2629070 |
|---|---|
| Listing Type | For Sale |
| Style | Office |
| Sub-Type | Resale |
| Status | Active |
| Year | 1960 |
| Days On Site | 30 |
| Listing Provided By | HomeSmart Stellar Realty | Brodrick Buckles |
Features
| SQ Feet | 8,000 |
|---|---|
| Story(s) | 1 |
| Zoning | RS3 |
| Acreage | 0.68 |
Taxes
| Tax Annual Amount | 593 |
|---|
Area Information
| State | OK |
|---|---|
| County | Tulsa |
| City | Tulsa |
| Zip Code | 74106 |
| Listing VS Median (in 74106) | |
Price: $1,575,000 low | high Med: $199,900 sqft: 8,000 low | high Med: 1,541 $ / sqft: $197 low | high Med: $130 On site: 30 low | high Med: 32 | |
Market Activity 74106
Request a showing
Request a showing
Contact
Learn More About This Property

| State | OK |
|---|---|
| County | Tulsa |
| City | Tulsa |
| Zip Code | 74106 |
| Listing VS Median (in 74106) | |
Price: $1,575,000 low | high Med: $199,900 sqft: 8,000 low | high Med: 1,541 $ / sqft: $197 low | high Med: $130 On site: 30 low | high Med: 32 | |
Listing Updated: October 14, 2026 at 11:17:33 PM PDT