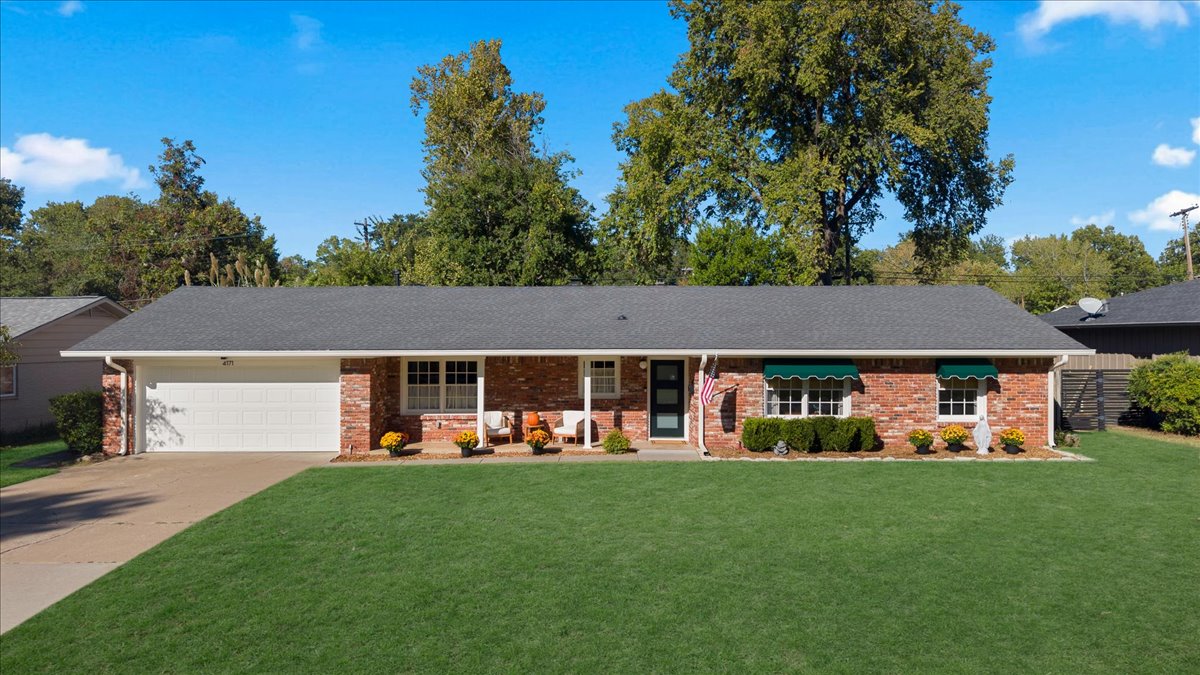
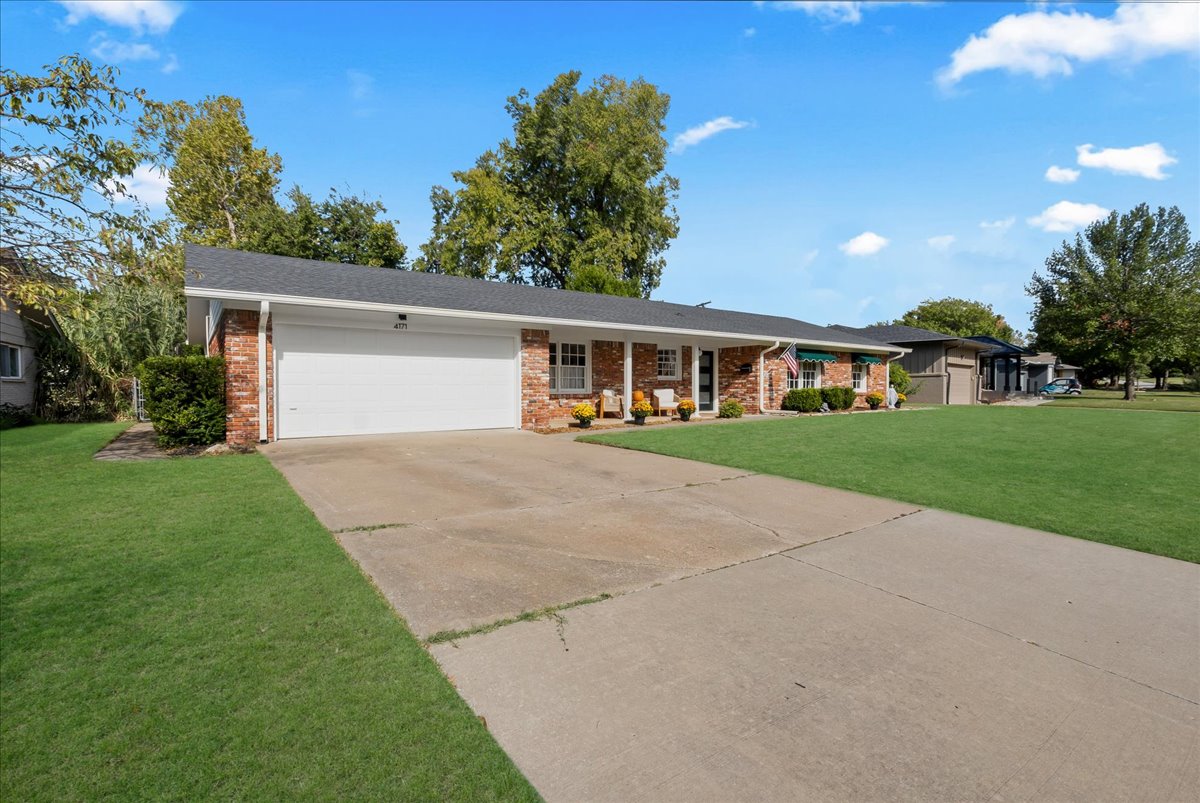
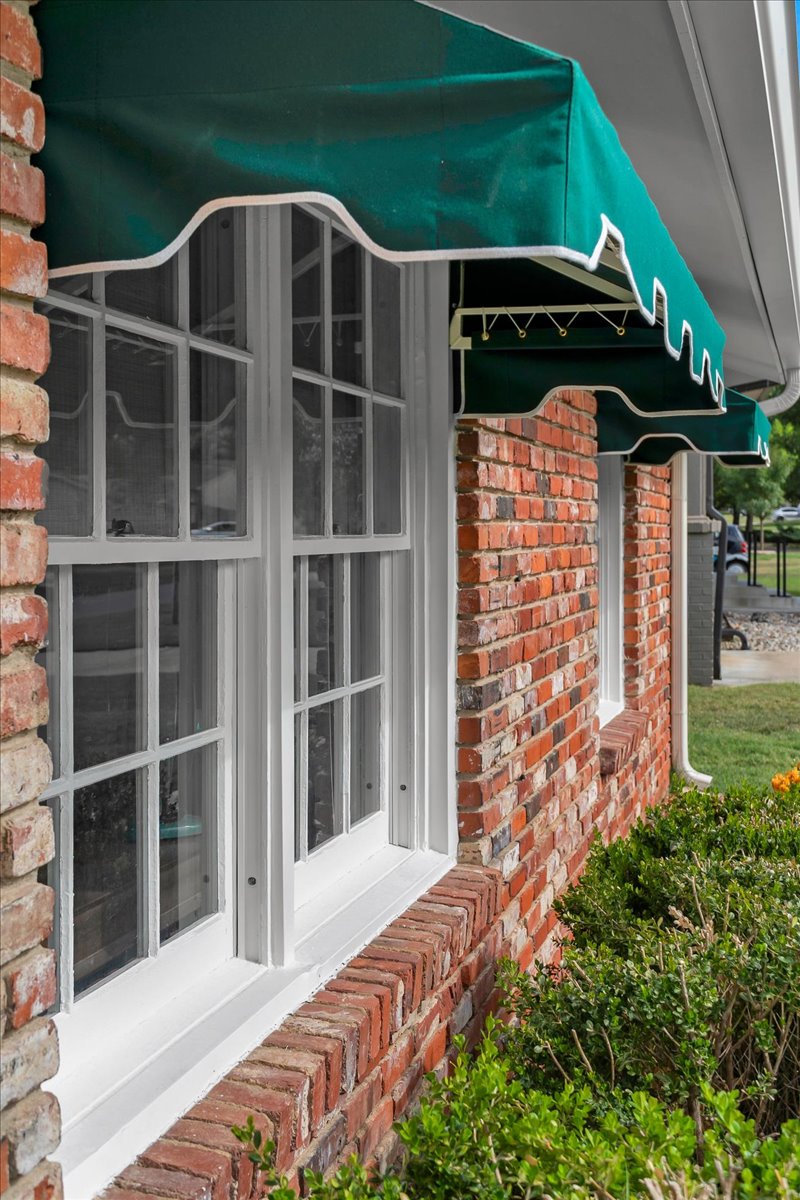
Single-story brick exterior featuring an attached two-car garage, multi-pane windows, decorative green awnings, and a concrete driveway
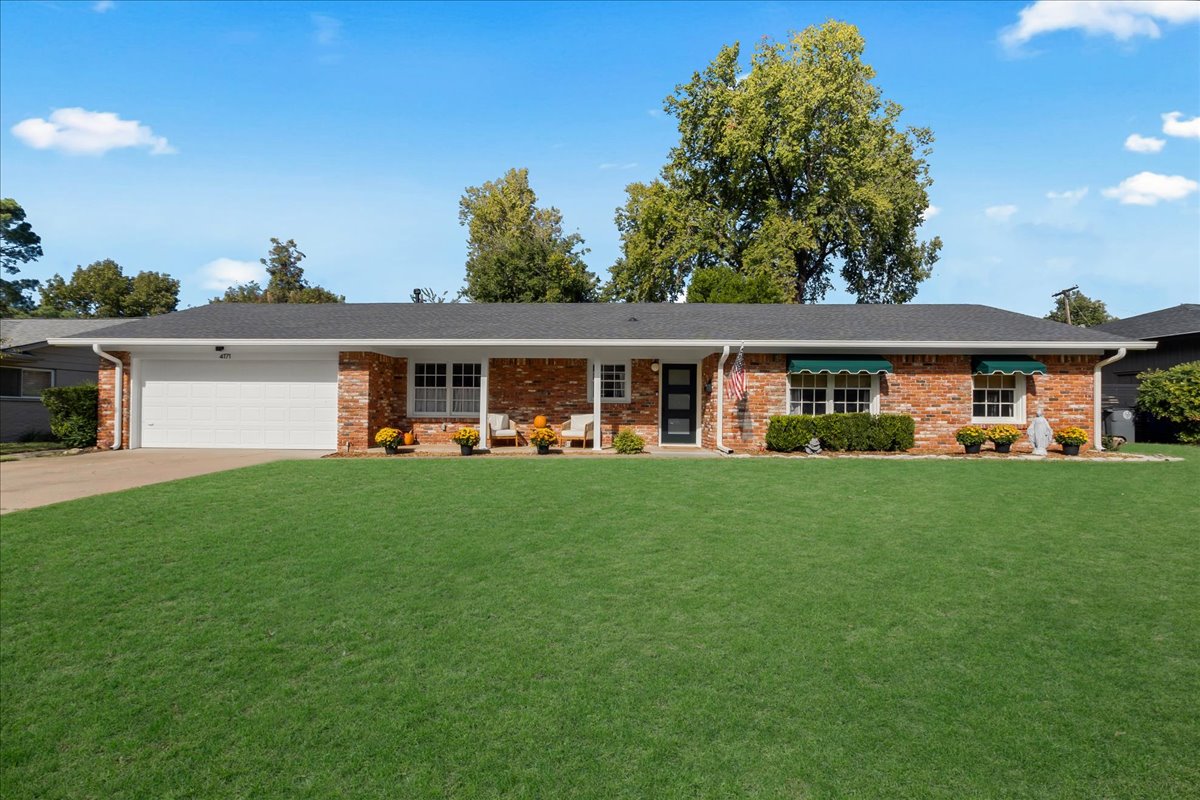
Single-story brick exterior featuring an attached two-car garage, multi-pane windows, decorative window awnings, and a concrete driveway
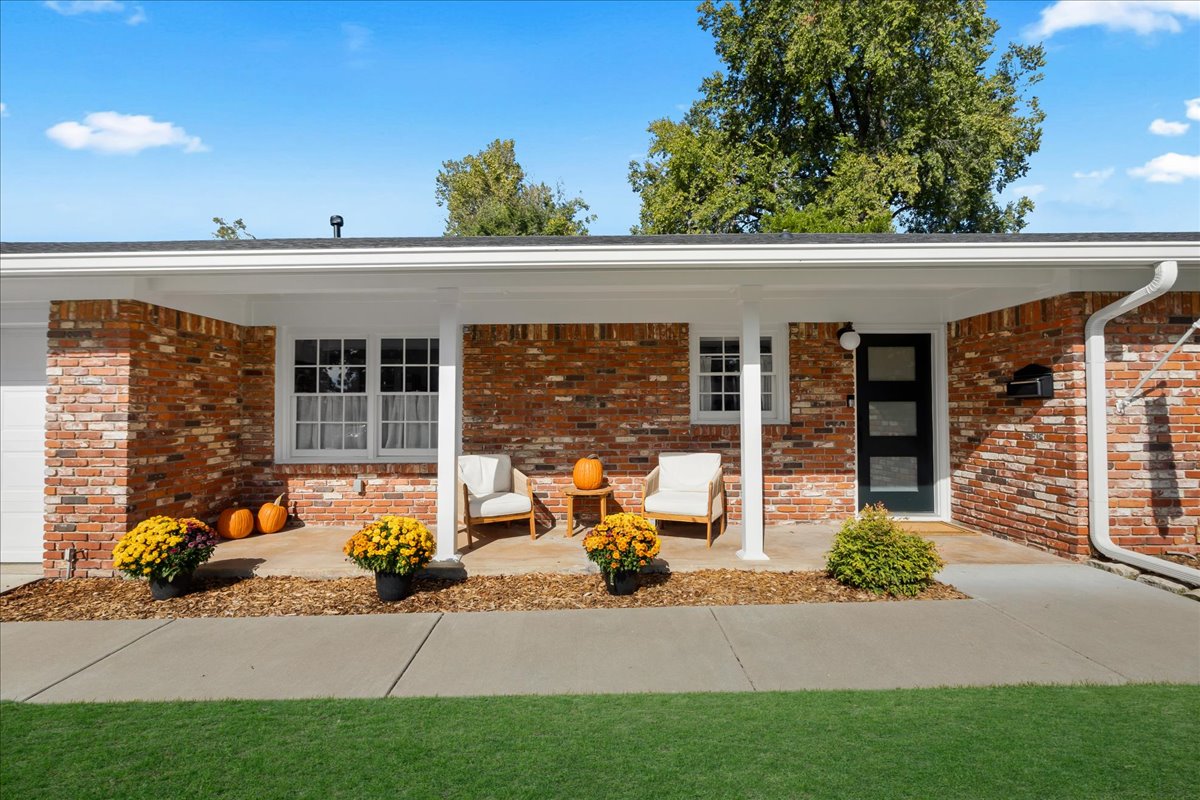
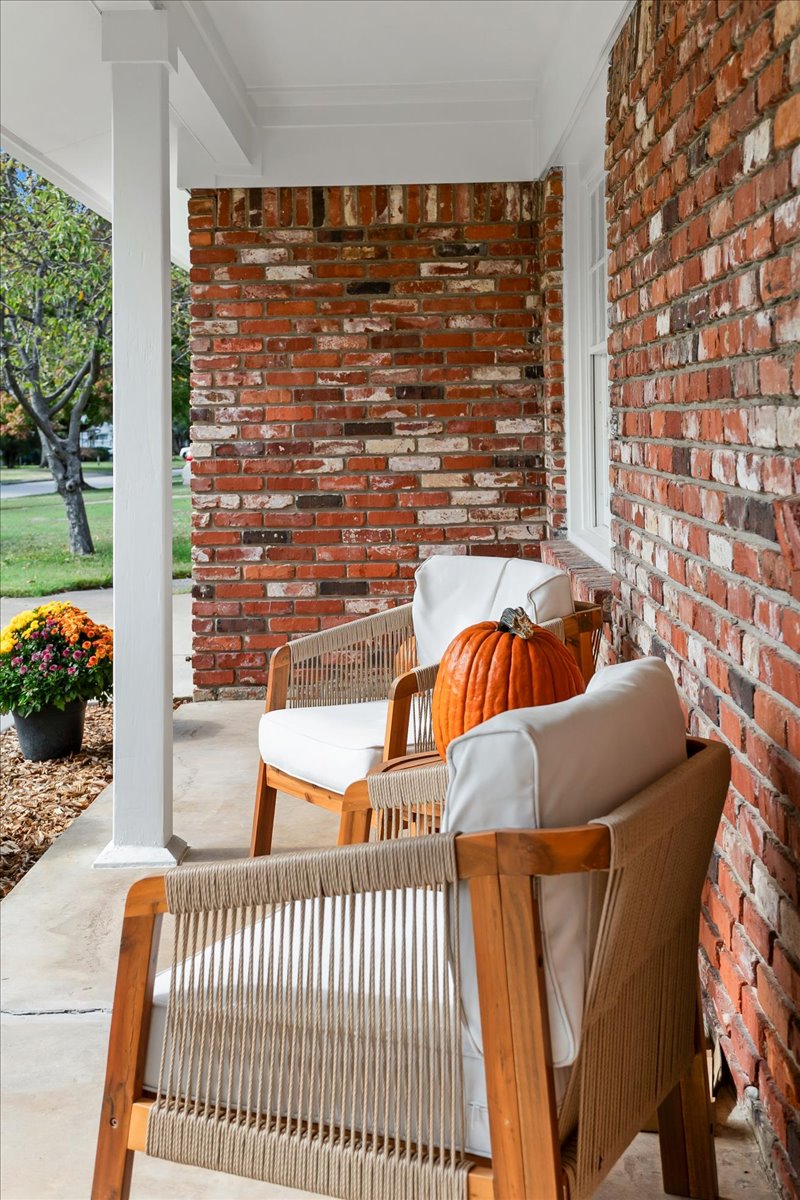
Single-story exterior featuring multi-toned brick facade, covered entryway with support columns, multi-pane windows, and modern glass-panel front door
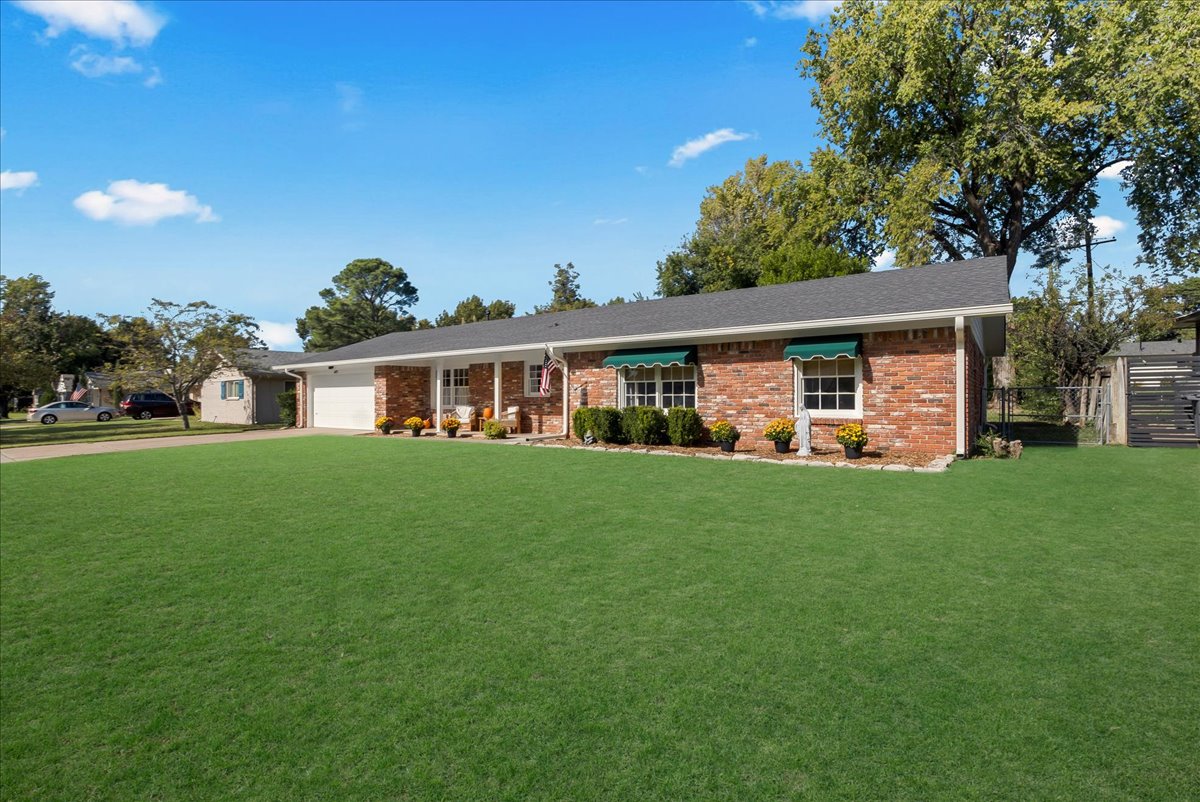
Single-story brick exterior featuring a multi-gabled roofline, an attached two-car garage, window awnings, and an expansive front lawn
Single-story brick exterior featuring an attached two-car garage, concrete driveway, covered porch, and expansive front lawn
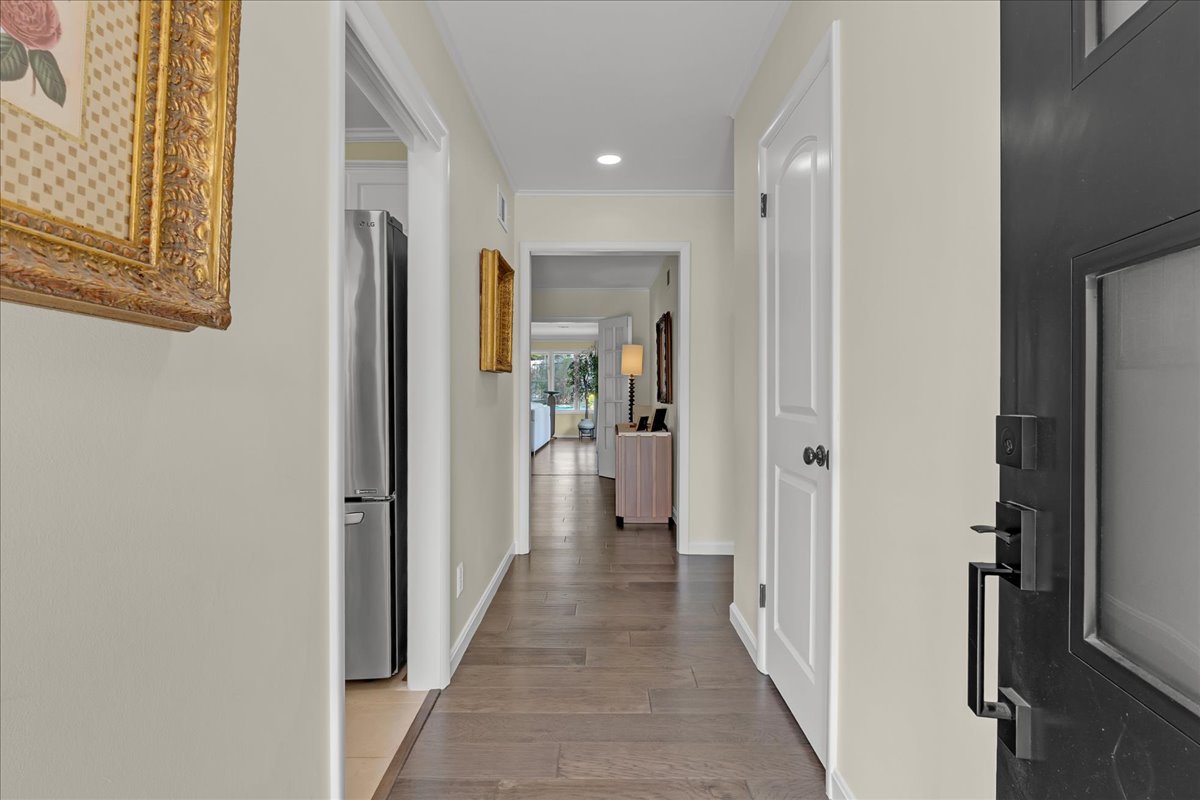
Entryway featuring dark-tone wood-finish flooring, recessed lighting, and a black front door with modern hardware
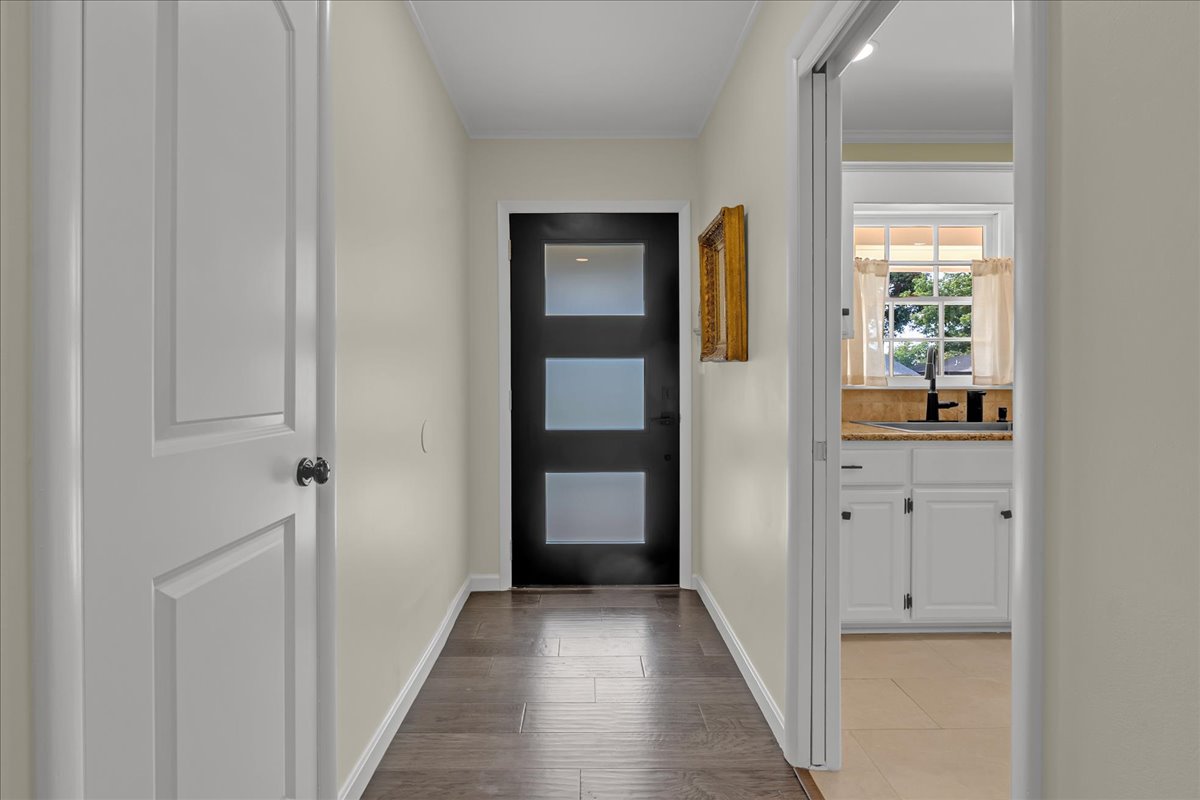
Entryway featuring wood-finish flooring, a dark-toned door with three frosted glass panels, and solid-core interior doors
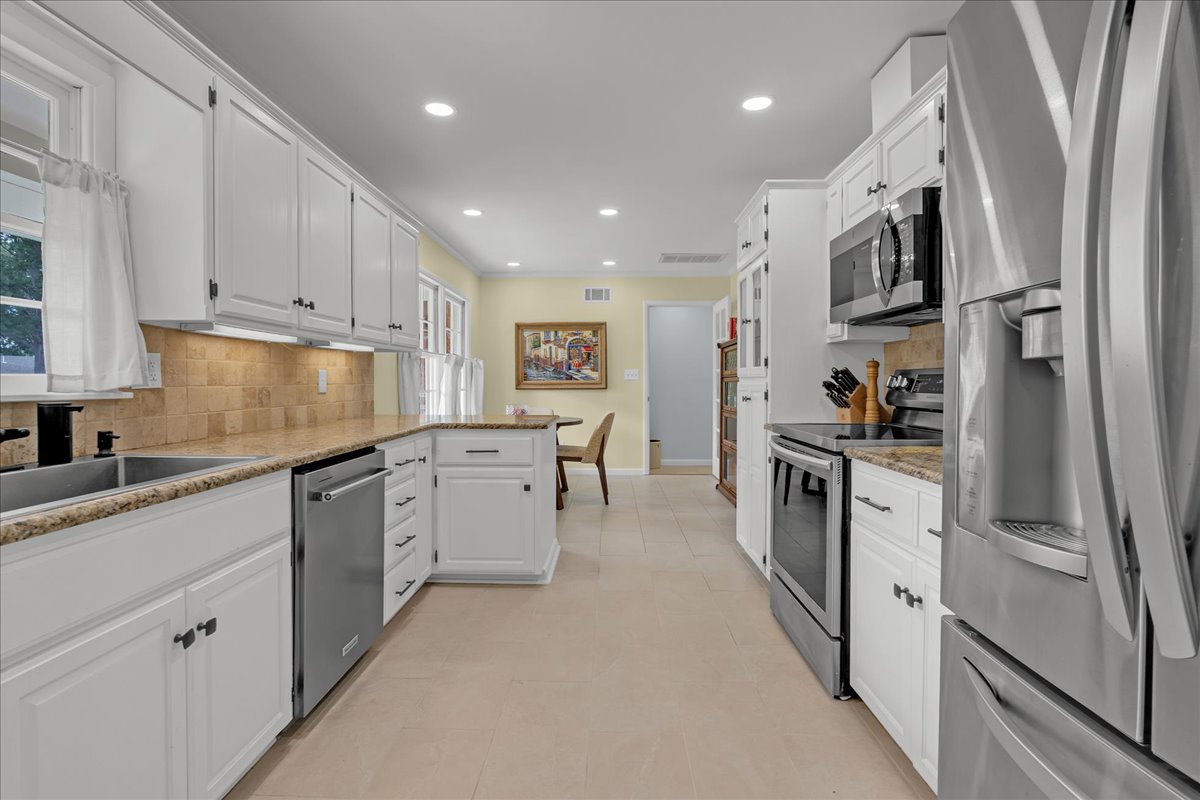
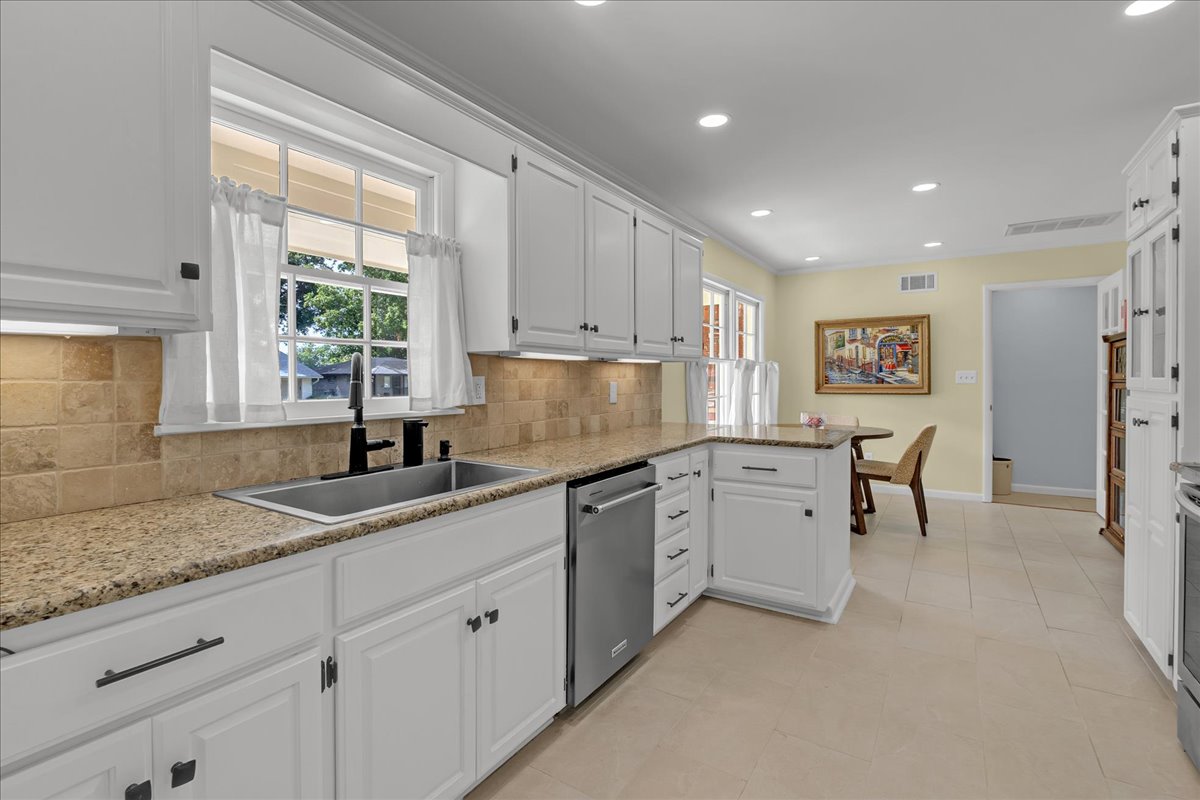
Kitchen featuring white cabinetry, stone countertops, tiled backsplash, stainless steel appliances, and recessed lighting
Kitchen featuring white cabinetry, stone-finish countertops, stainless steel dishwasher, tile backsplash, and recessed lighting
Kitchen featuring white shaker-style cabinetry, natural stone countertops, tile backsplash, stainless steel appliances, and a matte black gooseneck faucet
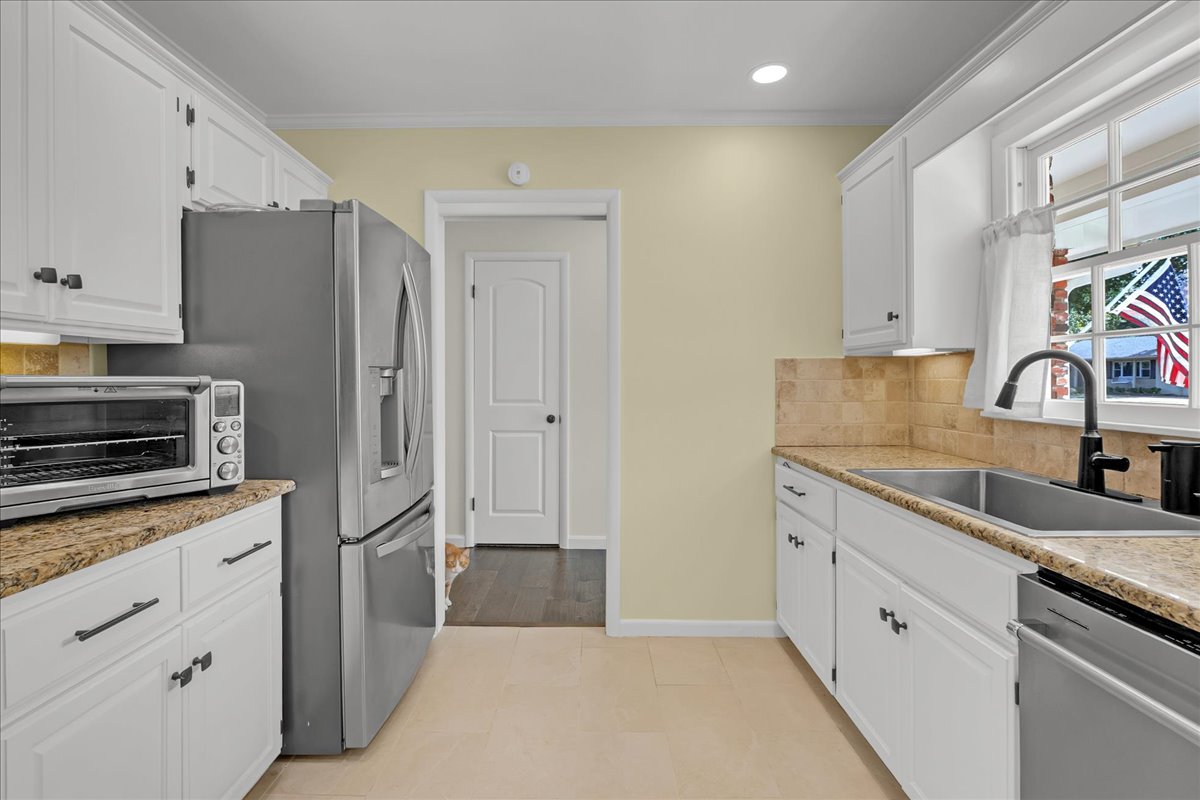
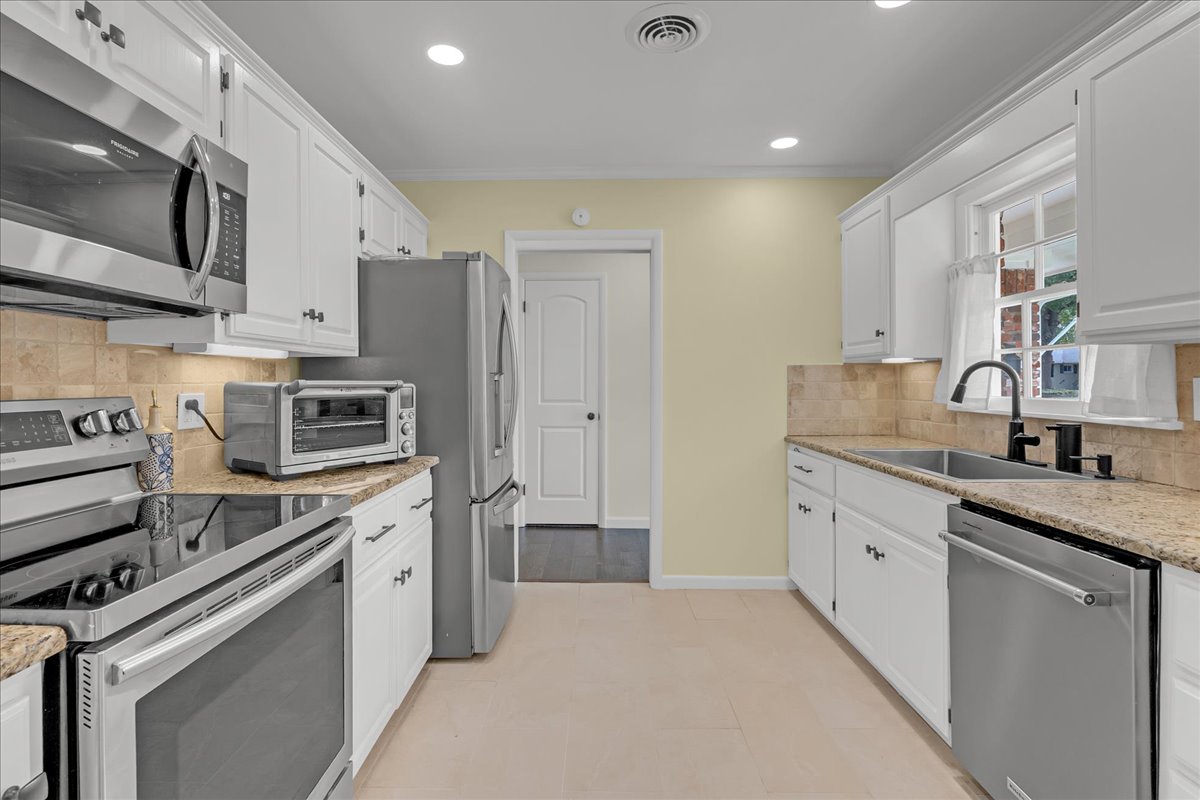
Kitchen featuring white cabinetry, stone countertops, stainless steel appliances, tiled backsplash, and recessed lighting
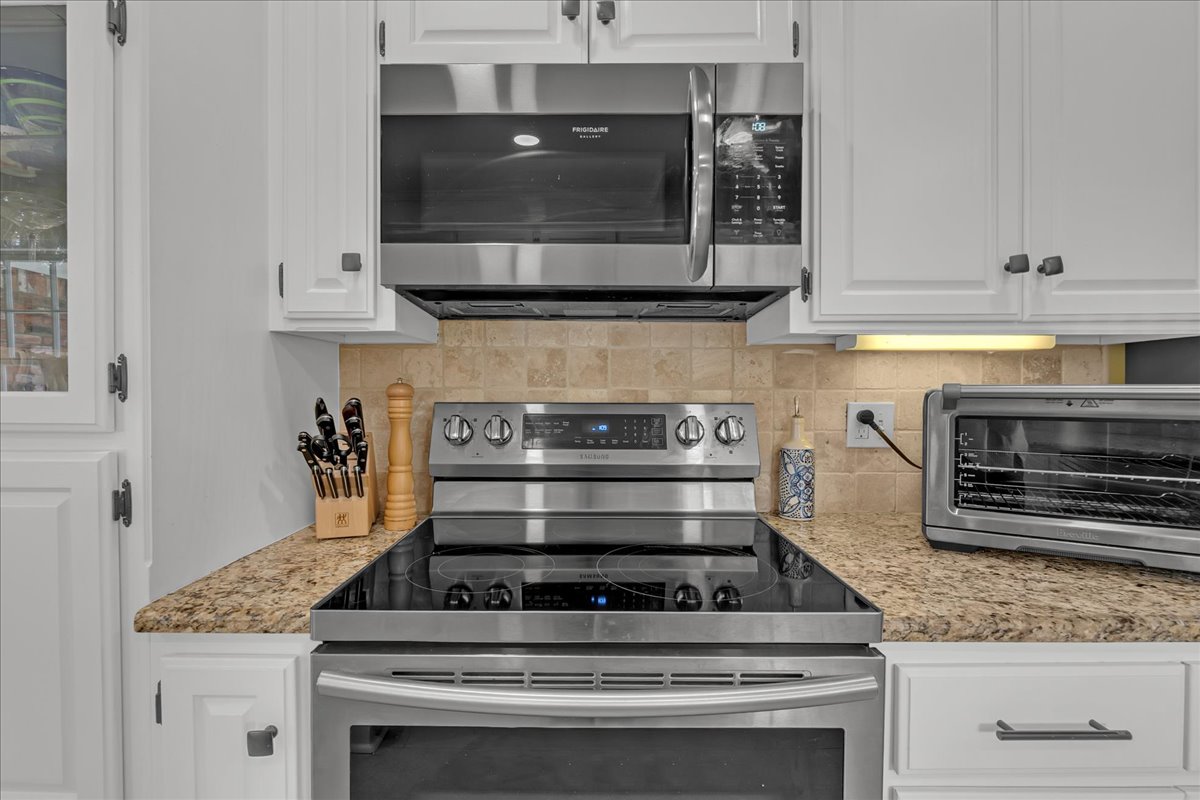
Kitchen featuring white cabinetry, stone countertops, stainless steel electric range, over-the-range stainless steel microwave, and a tiled backsplash
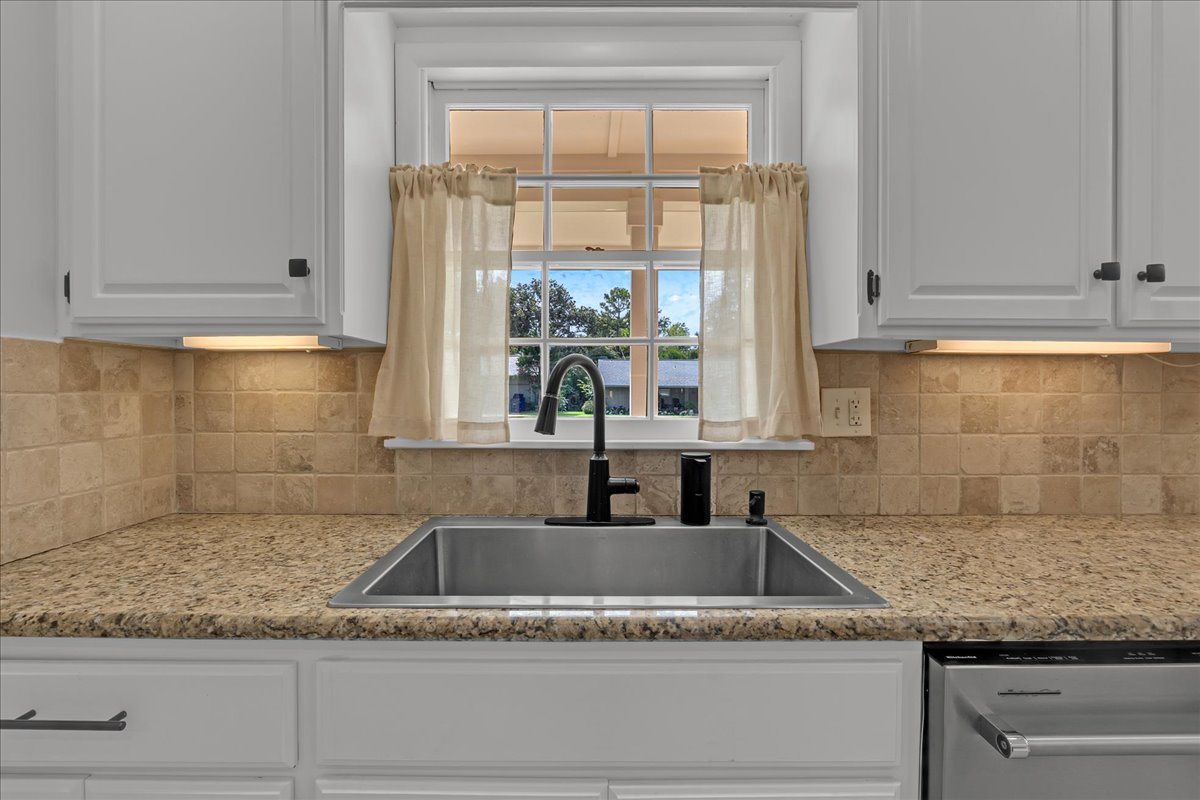
Kitchen featuring white shaker-style cabinetry, stone-finish countertops, subway-patterned tile backsplash, stainless steel drop-in sink with a matte black faucet, and under-cabinet lighting
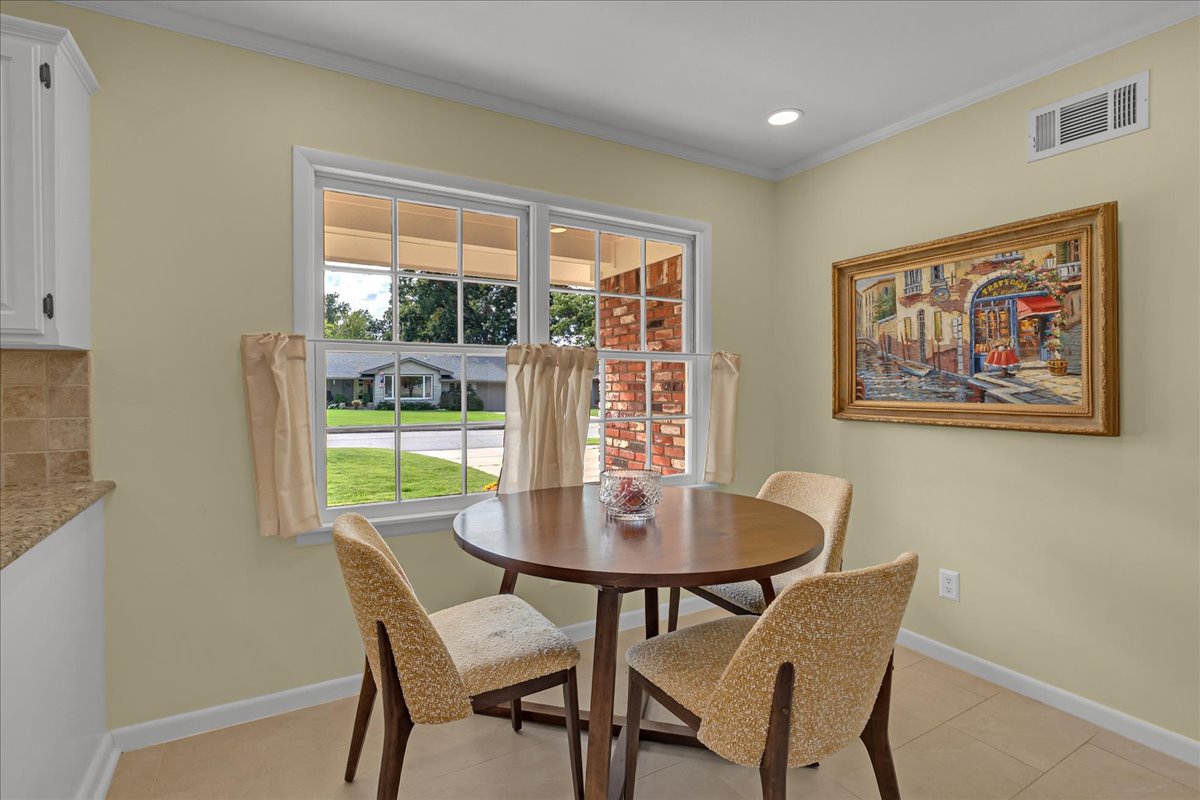
Eat-in area featuring dual-pane windows, recessed lighting, and large-format tile flooring
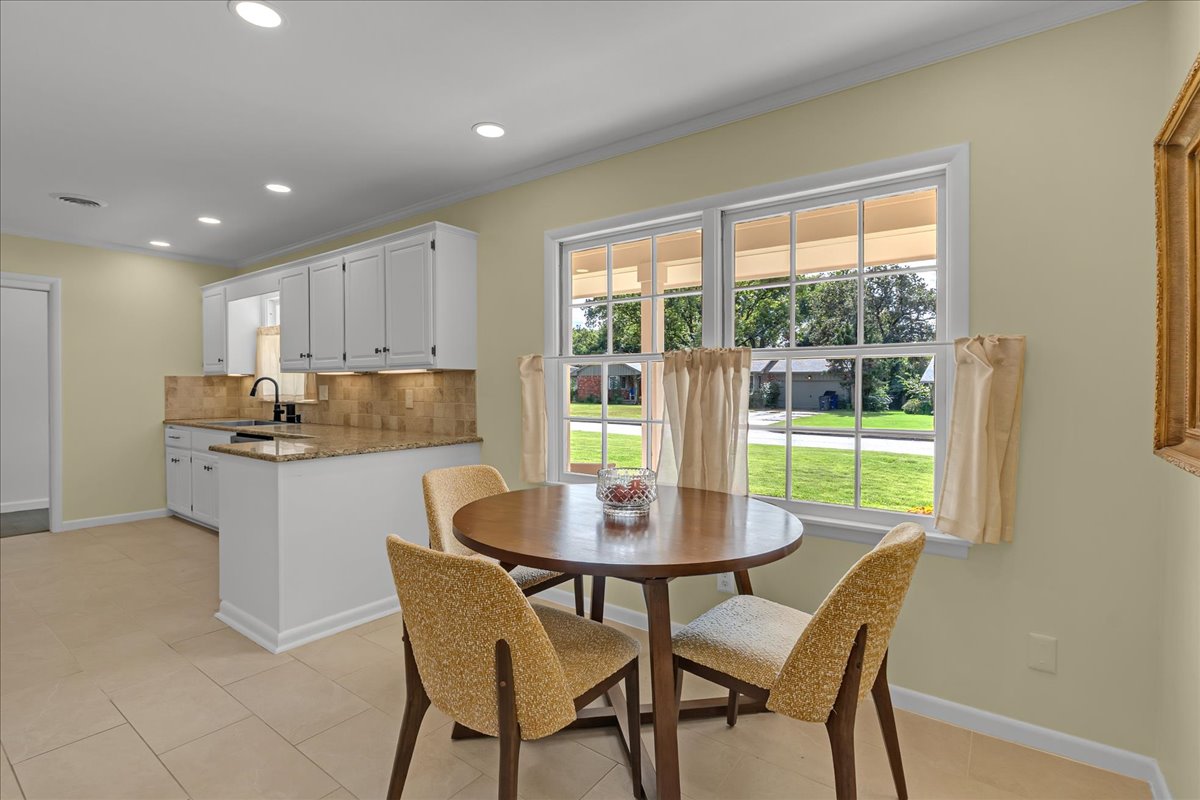
Kitchen featuring white cabinetry, stone-style countertops, stone tile backsplash, recessed lighting, and tile flooring
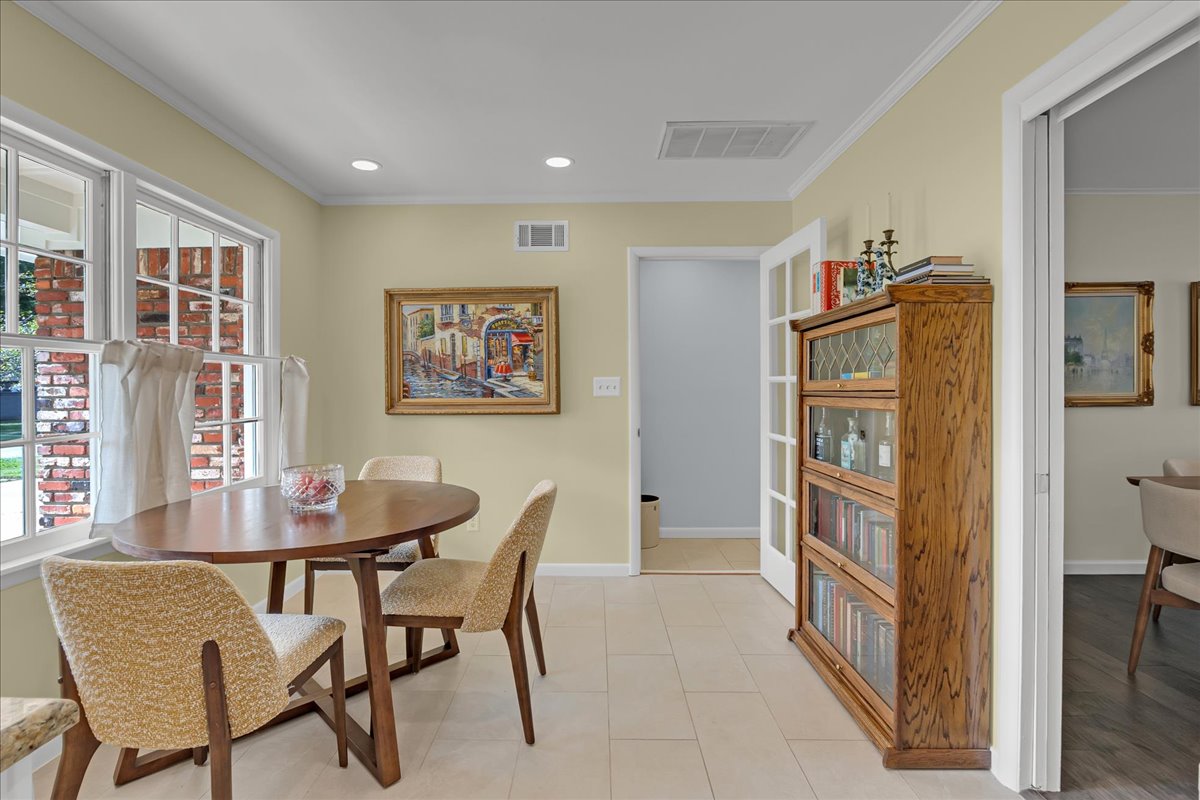
Sun-filled space featuring large multi-pane windows, brick exterior siding, recessed lighting, and tile flooring
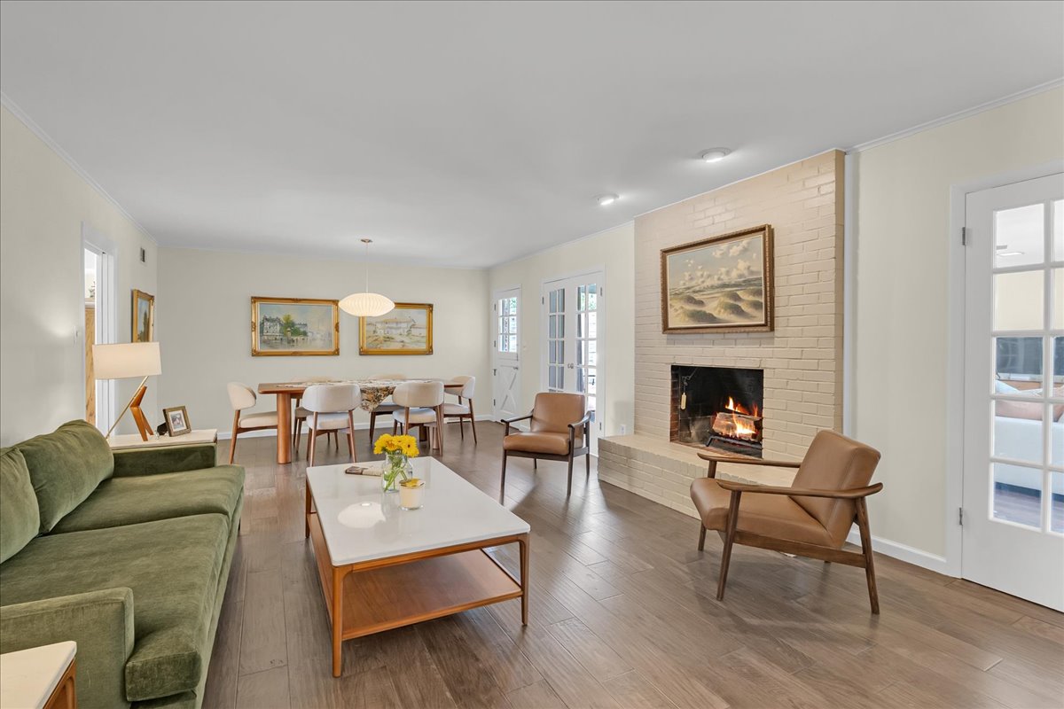
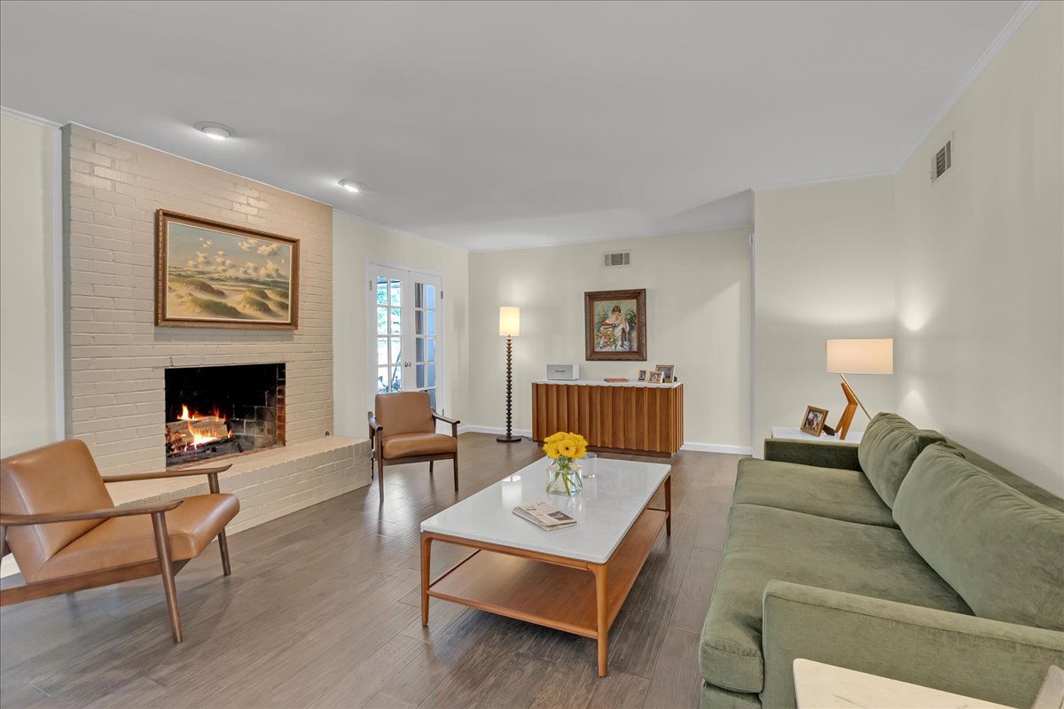
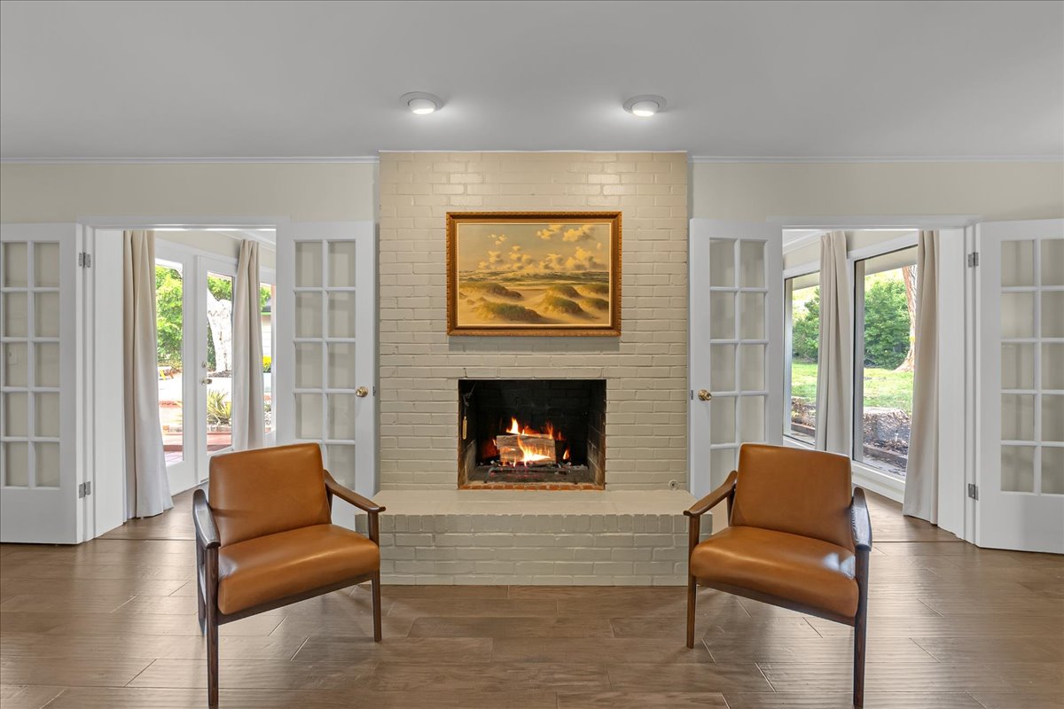
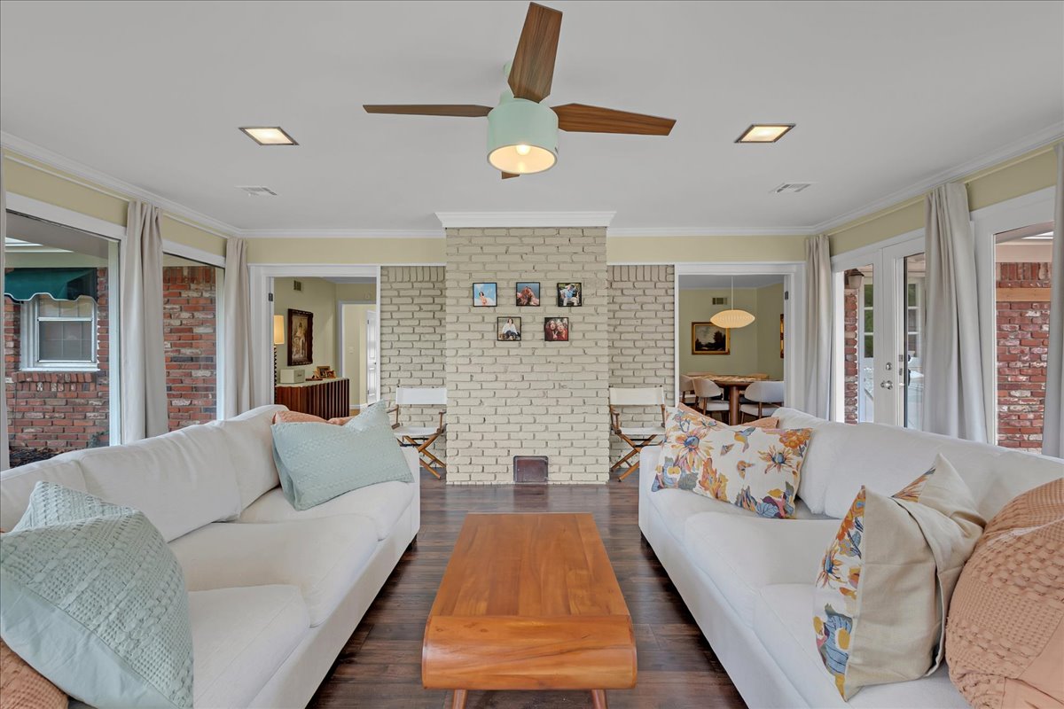
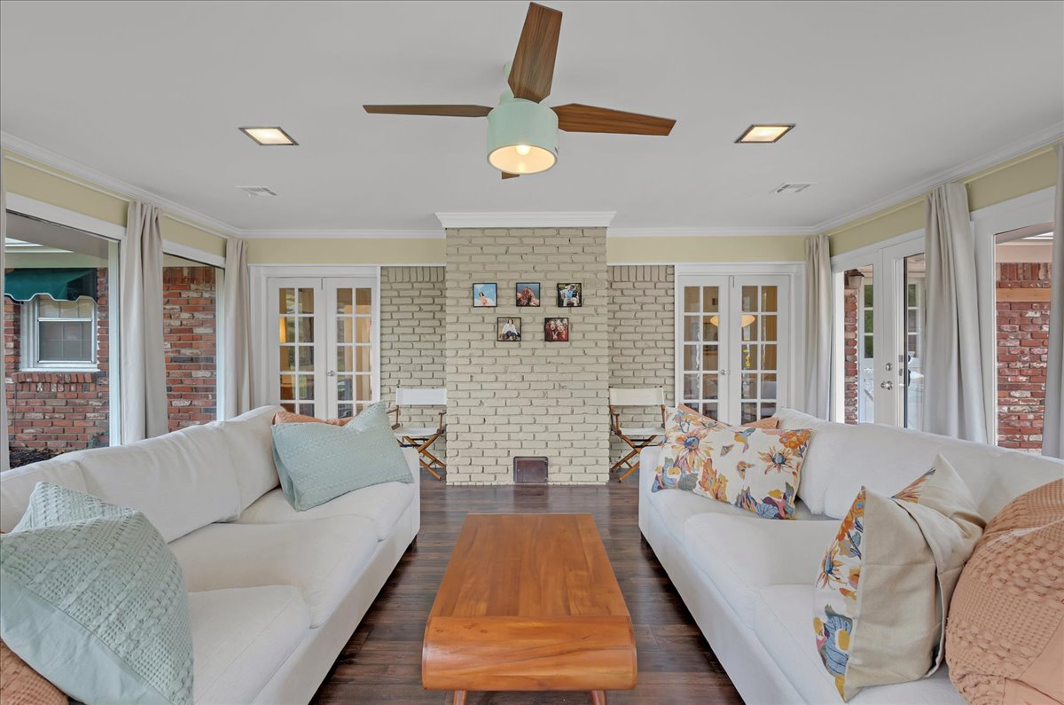
Living area featuring wood-finish flooring, a painted brick fireplace with a raised hearth, and two sets of glass-paned French doors
Wood-finish flooring, floor-to-ceiling brick-surround fireplace with raised hearth, recessed lighting, and French doors
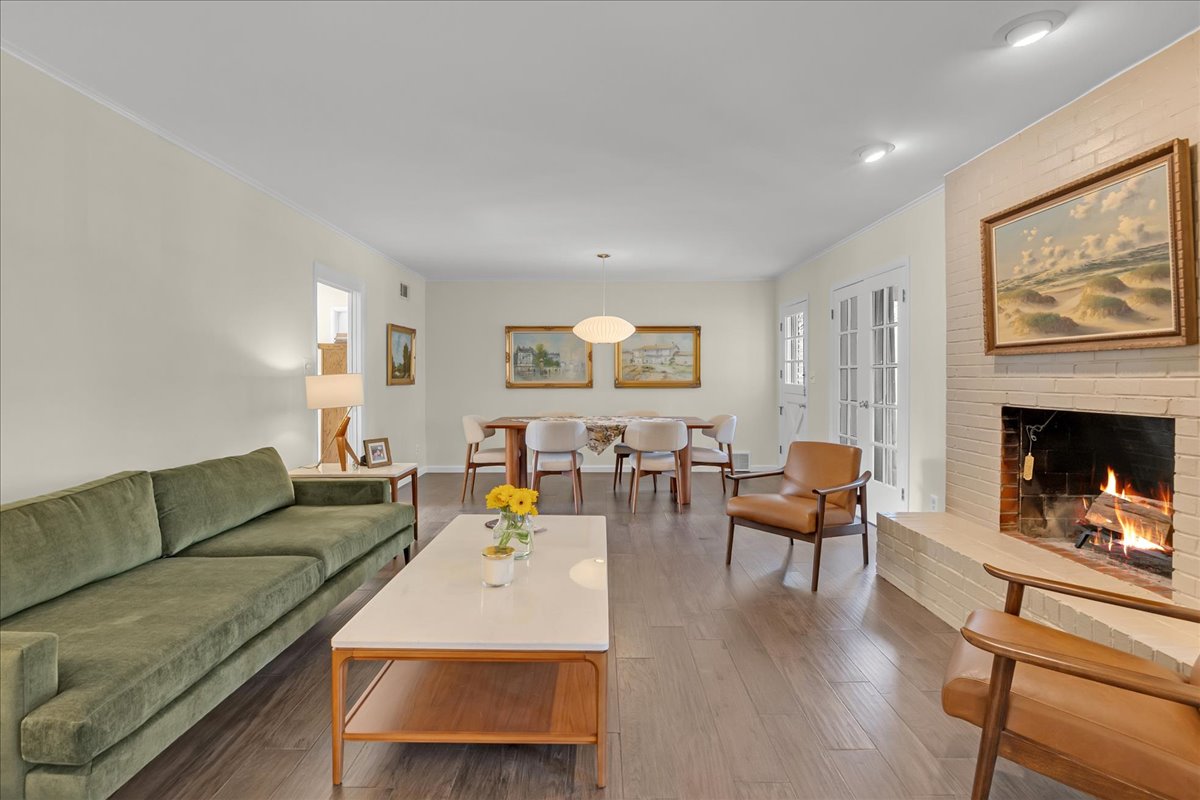
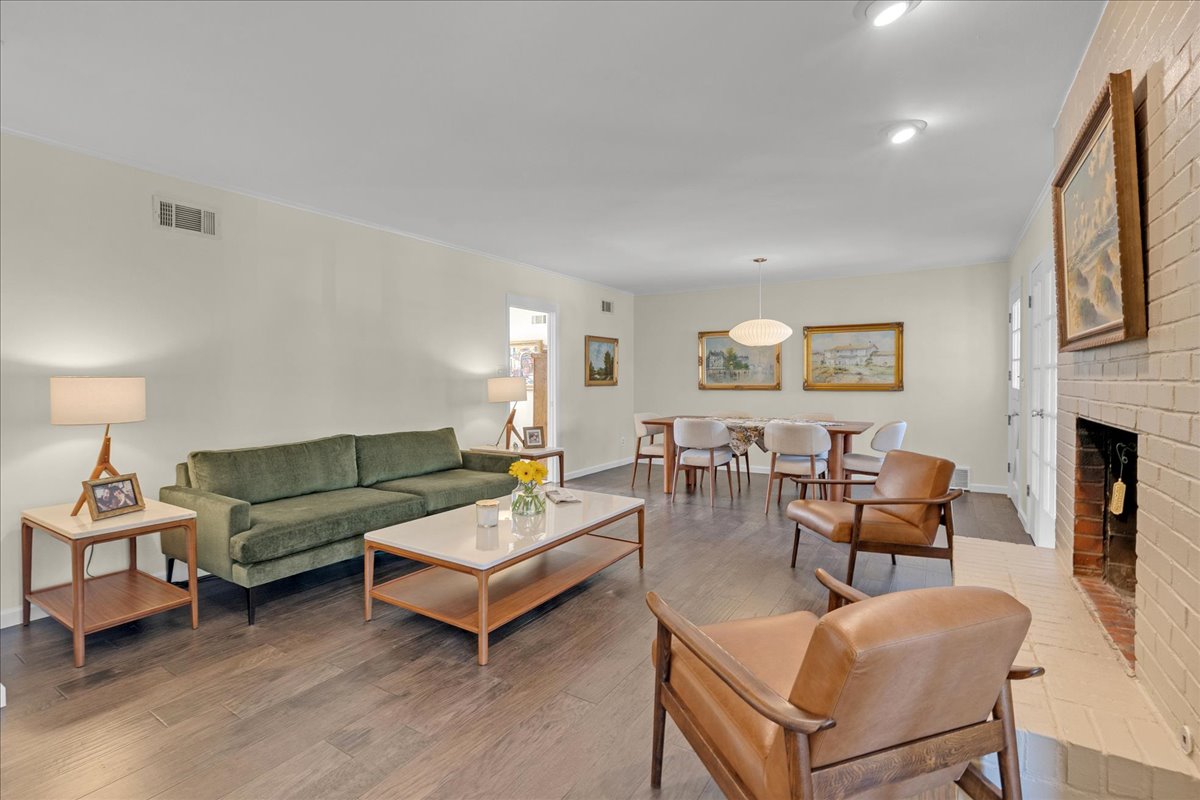
Open-concept area featuring wood-finish flooring, a painted brick fireplace, recessed lighting, and a suspended pendant light fixture
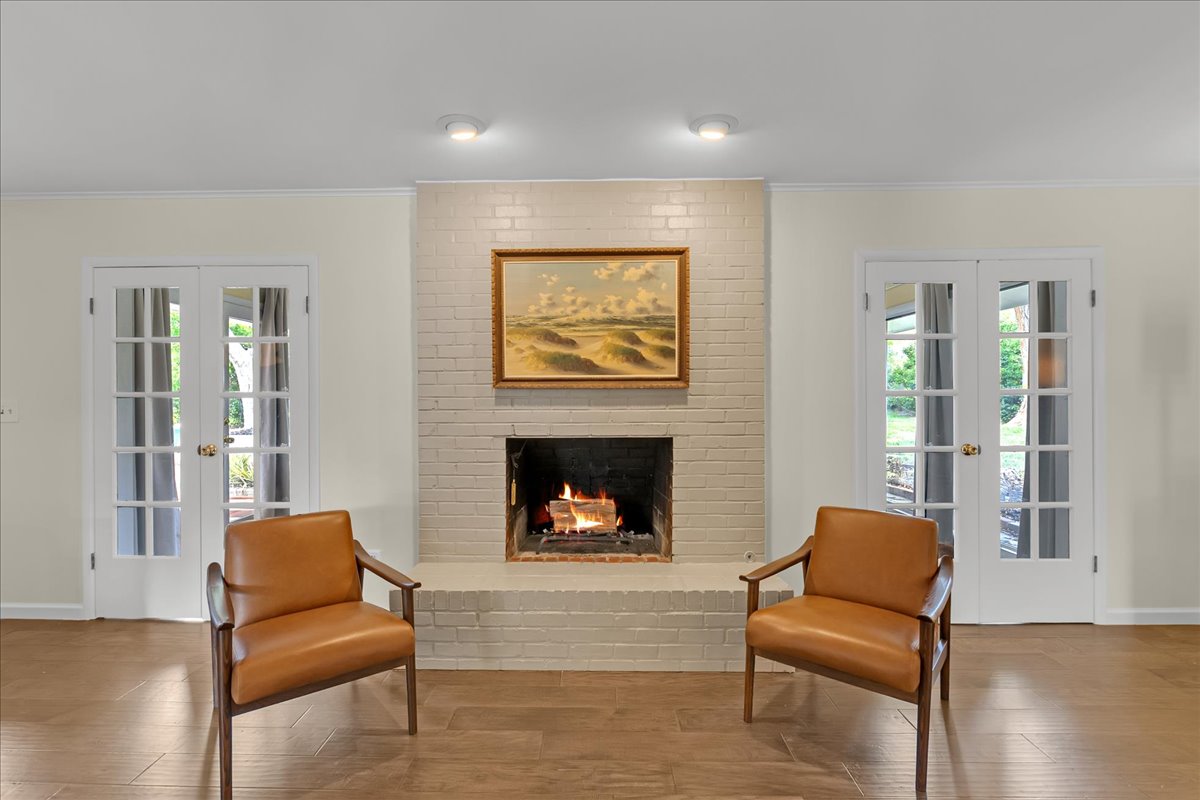
Painted brick fireplace with a raised hearth, wood-finish tile flooring, and dual sets of French doors with glass panes and recessed lighting
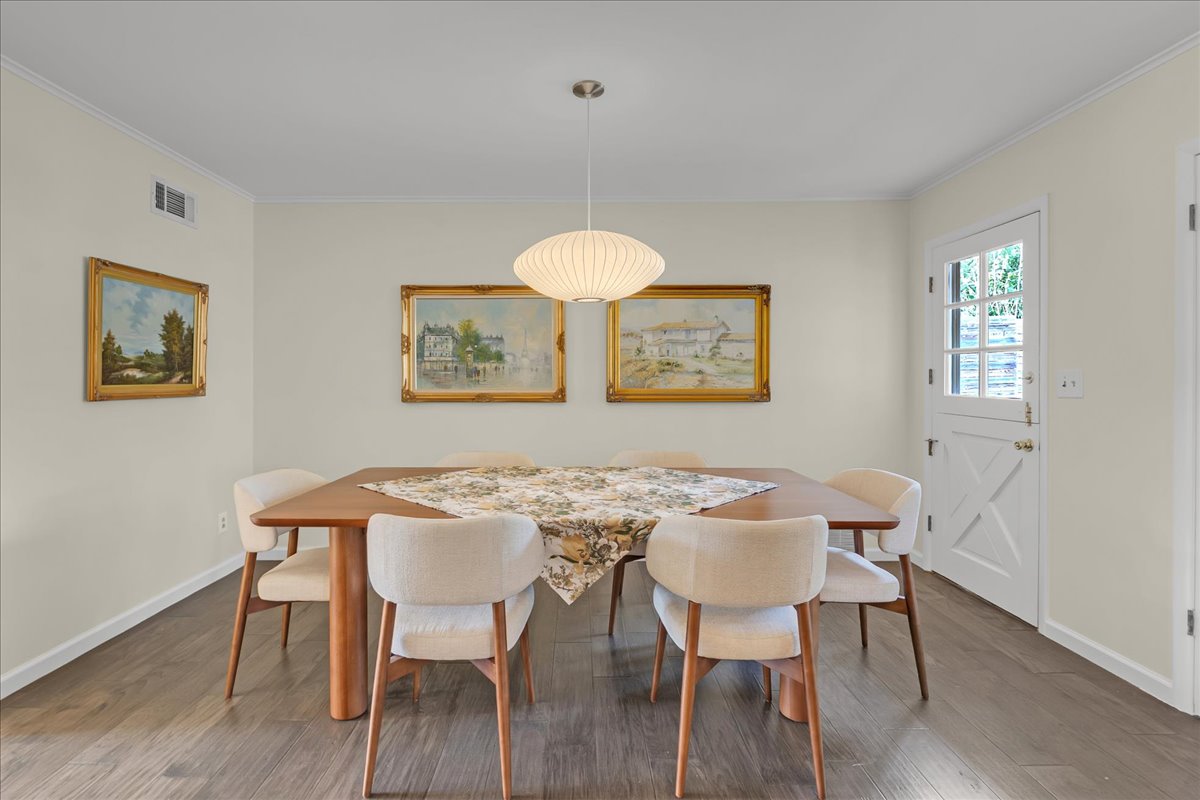
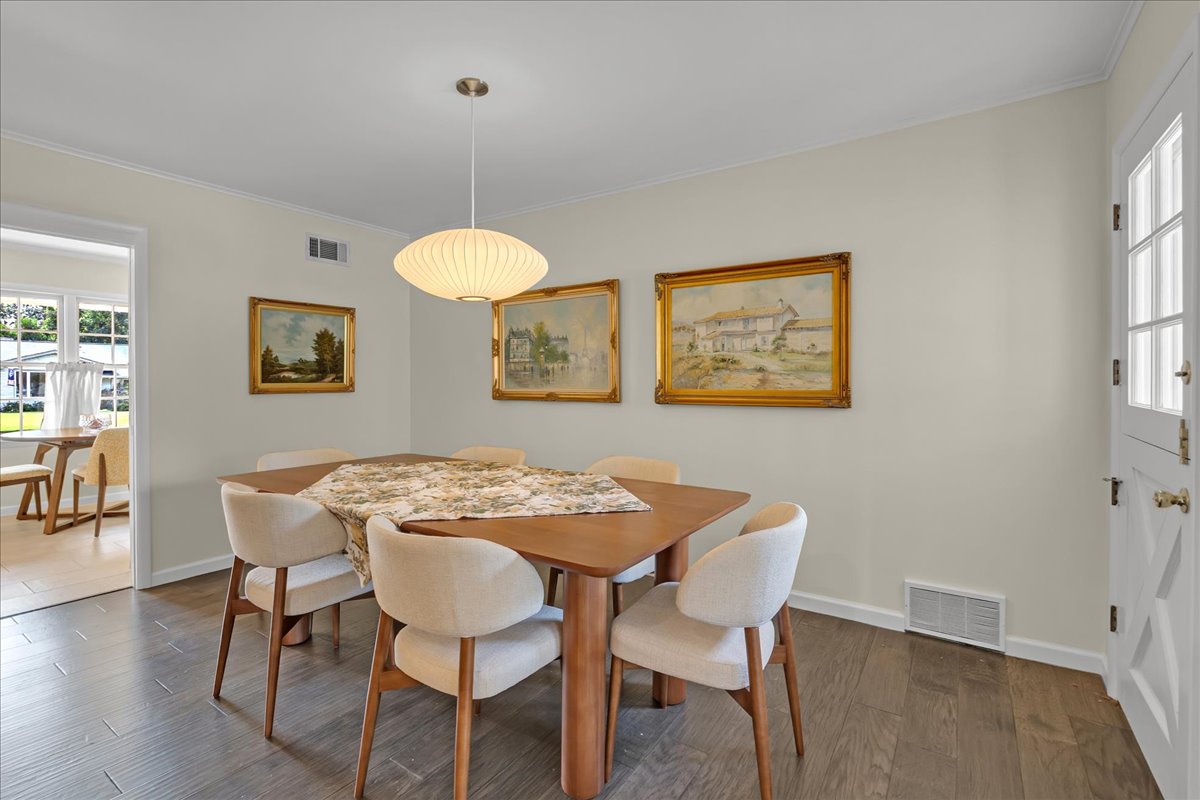
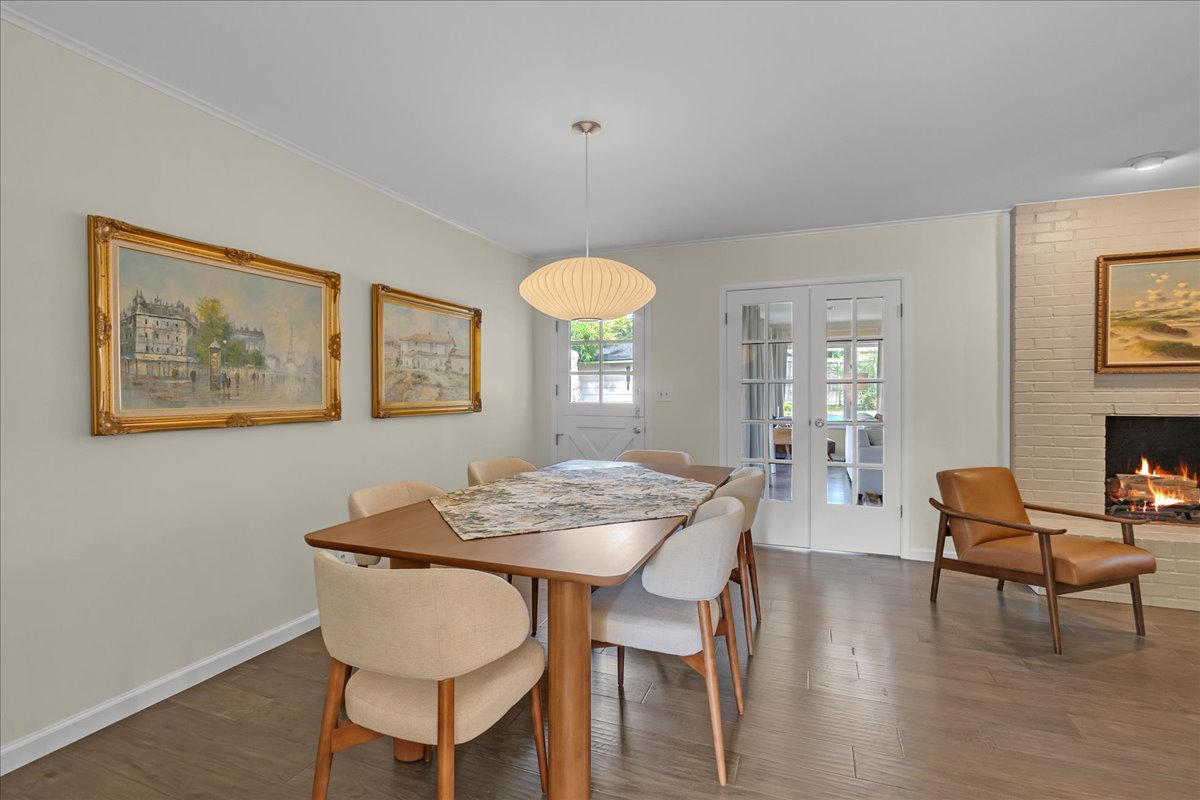
Wood-finish flooring, central pendant lighting, and a white paneled exterior door with glass insert
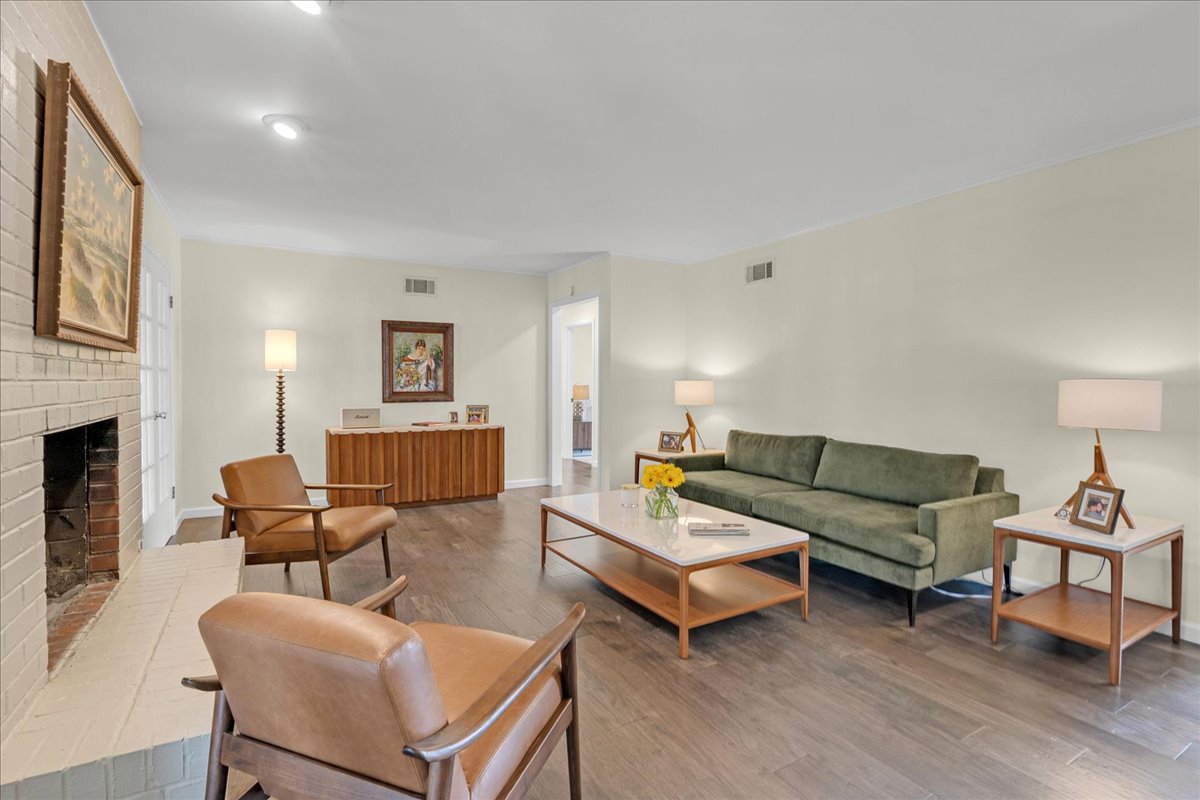
Living area featuring wood-finish flooring, a floor-to-ceiling painted brick fireplace, and glass-paneled double doors
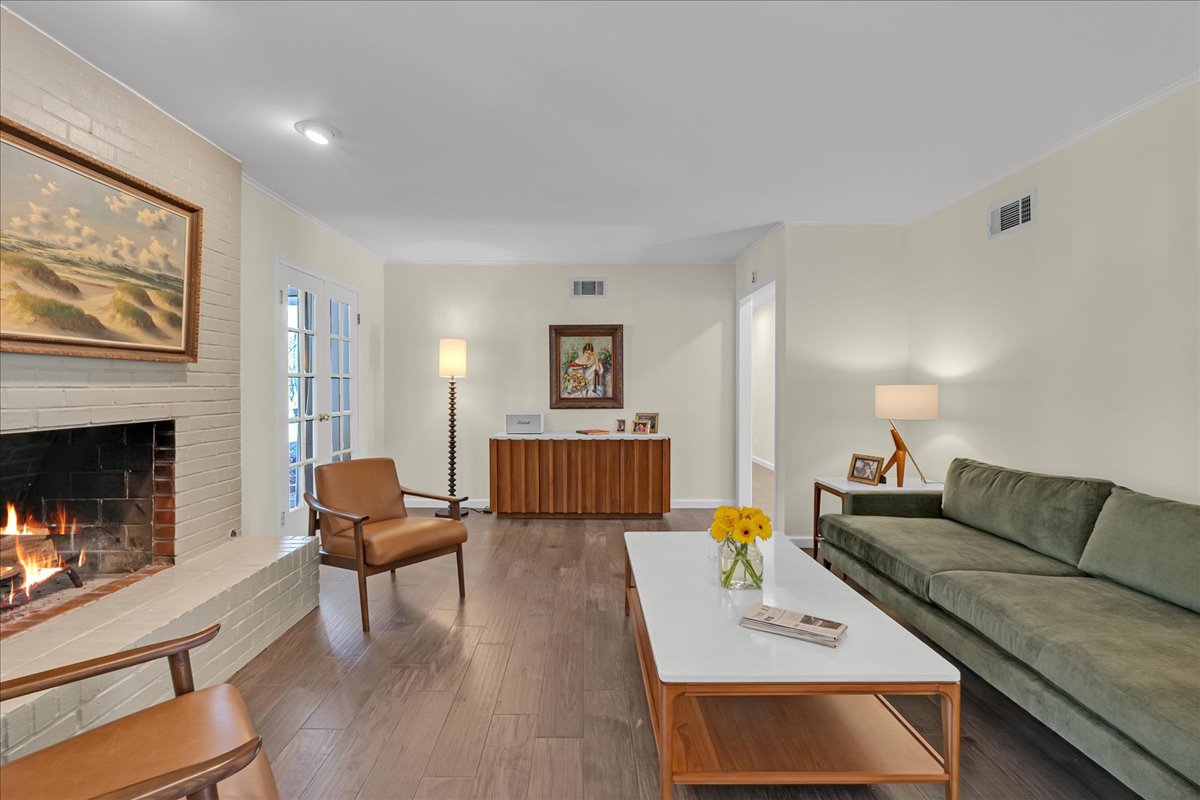
Painted brick fireplace, wood-finish flooring, and glass-paneled double doors
Living area featuring wood-finish flooring, a painted brick fireplace, and recessed lighting
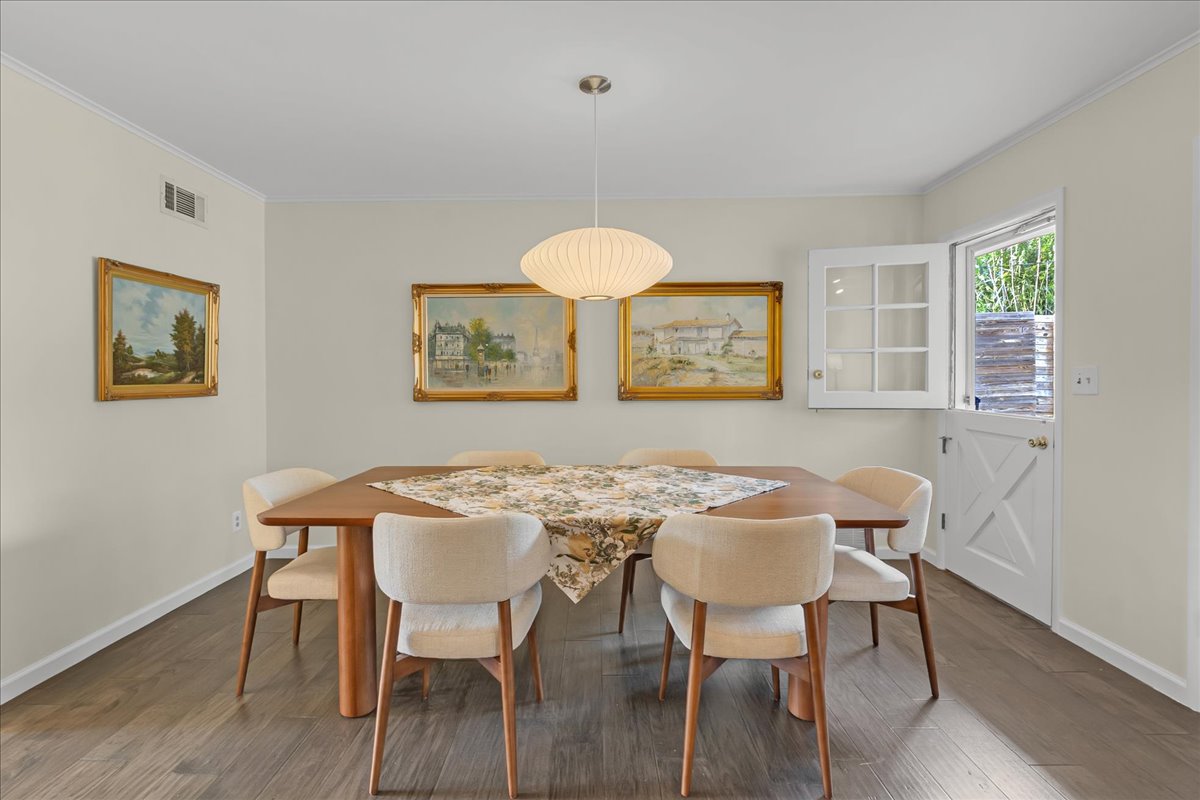
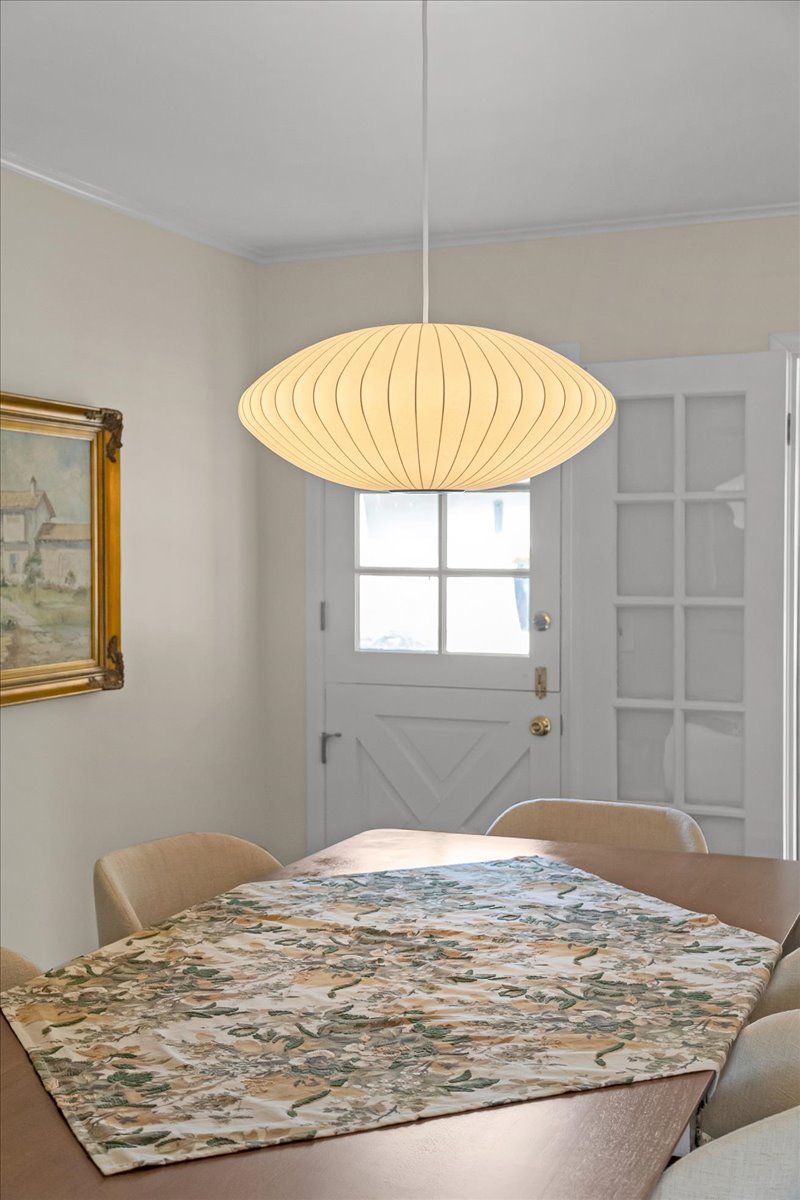
Dining area featuring wood-finish flooring, a contemporary pendant light fixture, and a white paneled exterior door with glass panes
Wood-finish flooring, white-painted brick fireplace, multi-pane glass door, and a spherical pendant light fixture
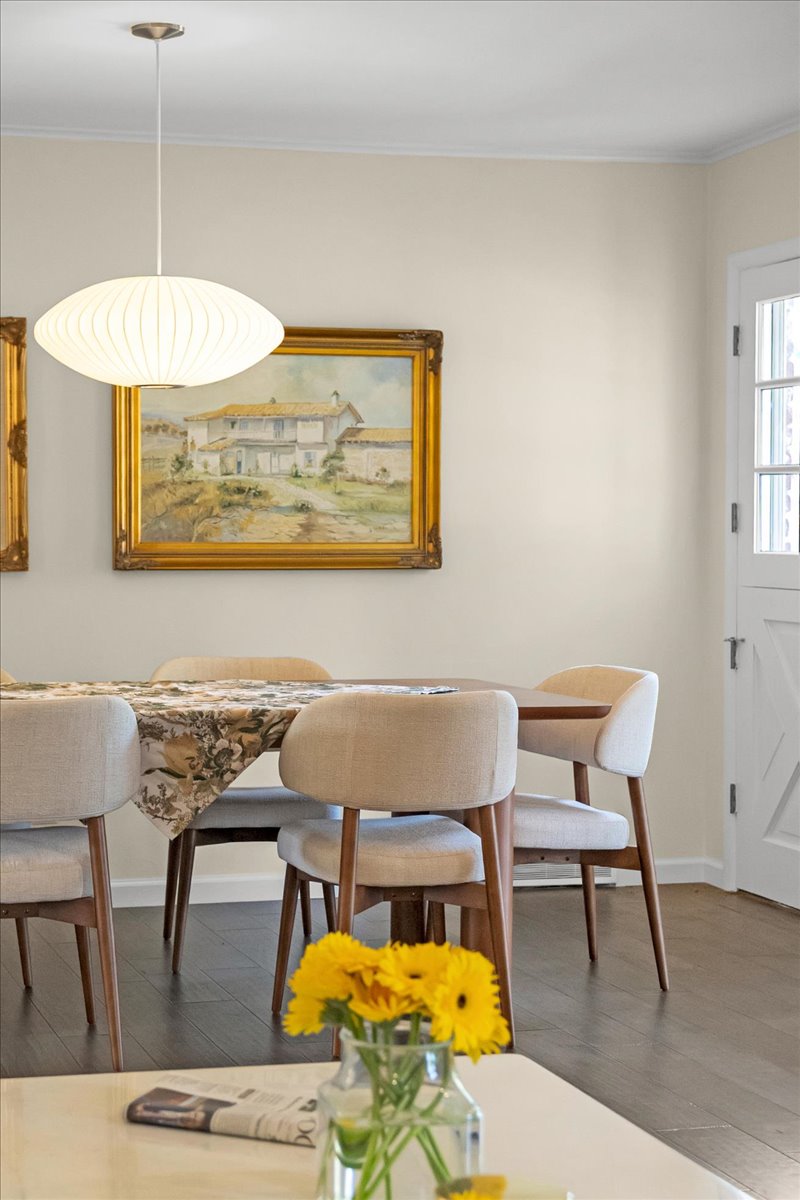
Wood-finish flooring, neutral wall color, saucer-style pendant light fixture, and white Dutch door with multi-pane glass
Painted brick fireplace featuring a raised hearth, wood-finish flooring, and multiple sets of white French doors
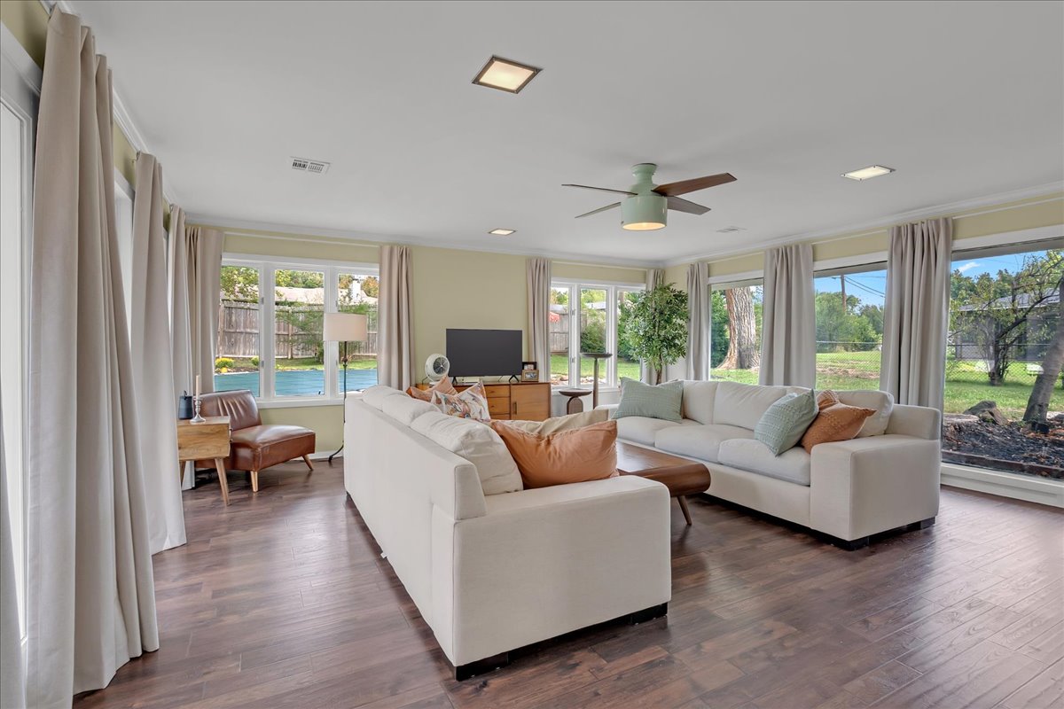
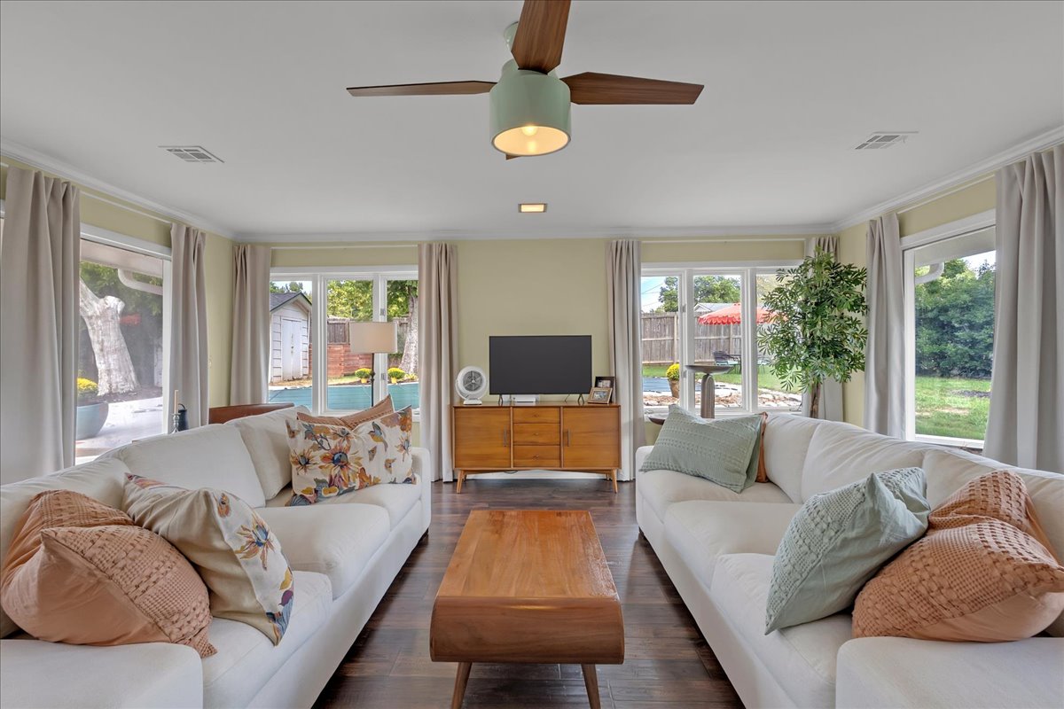
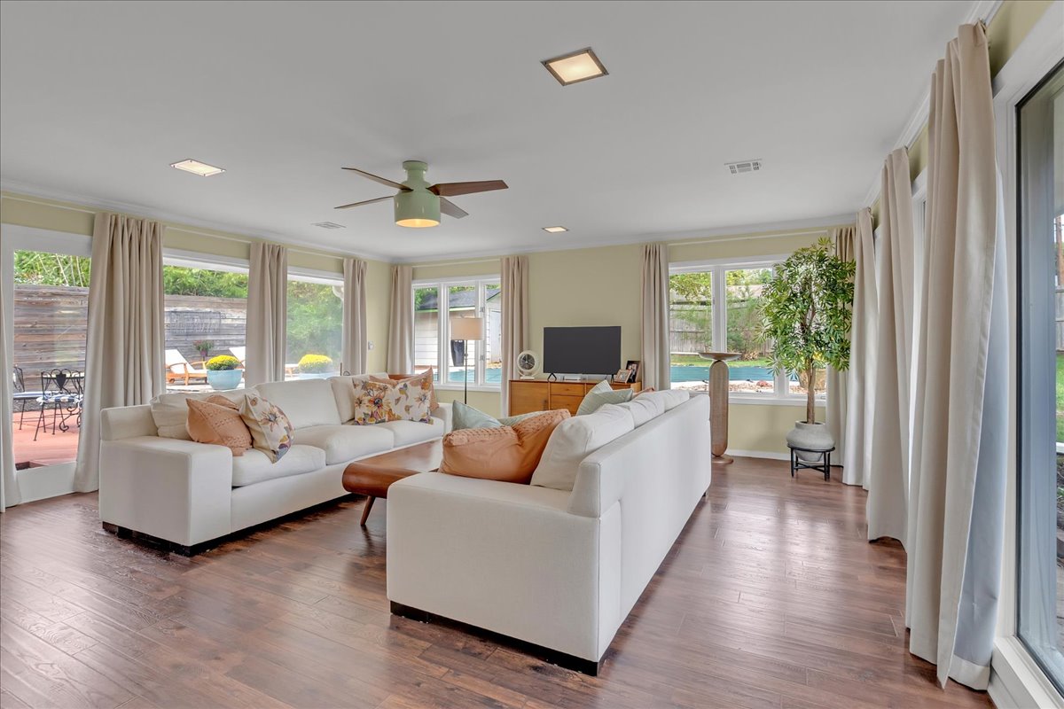
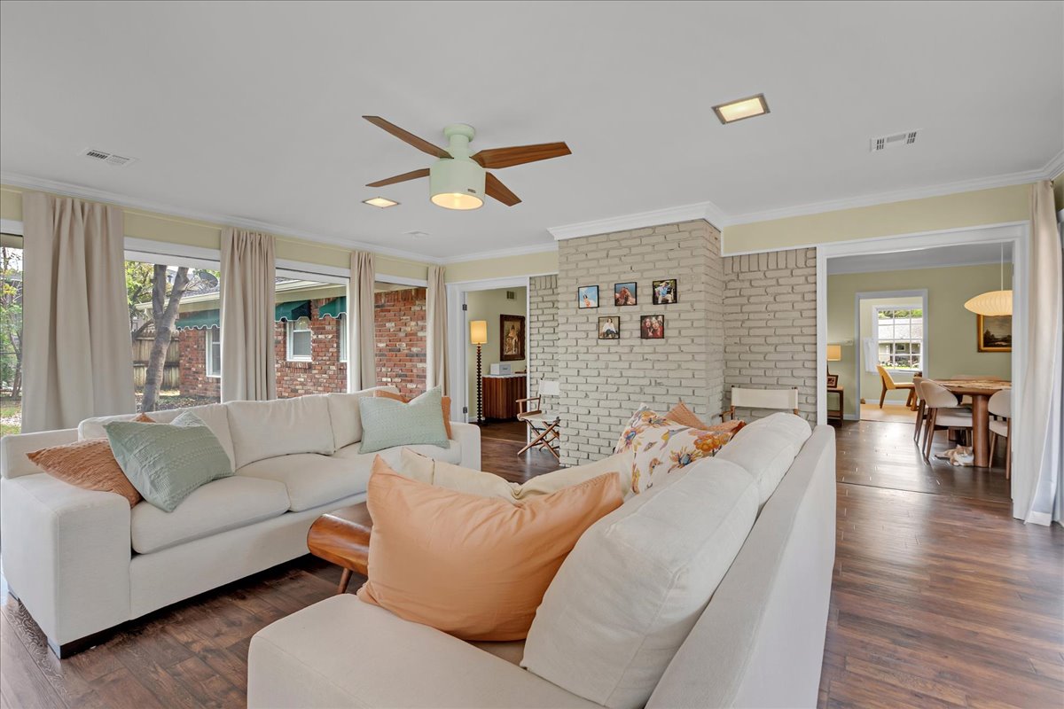
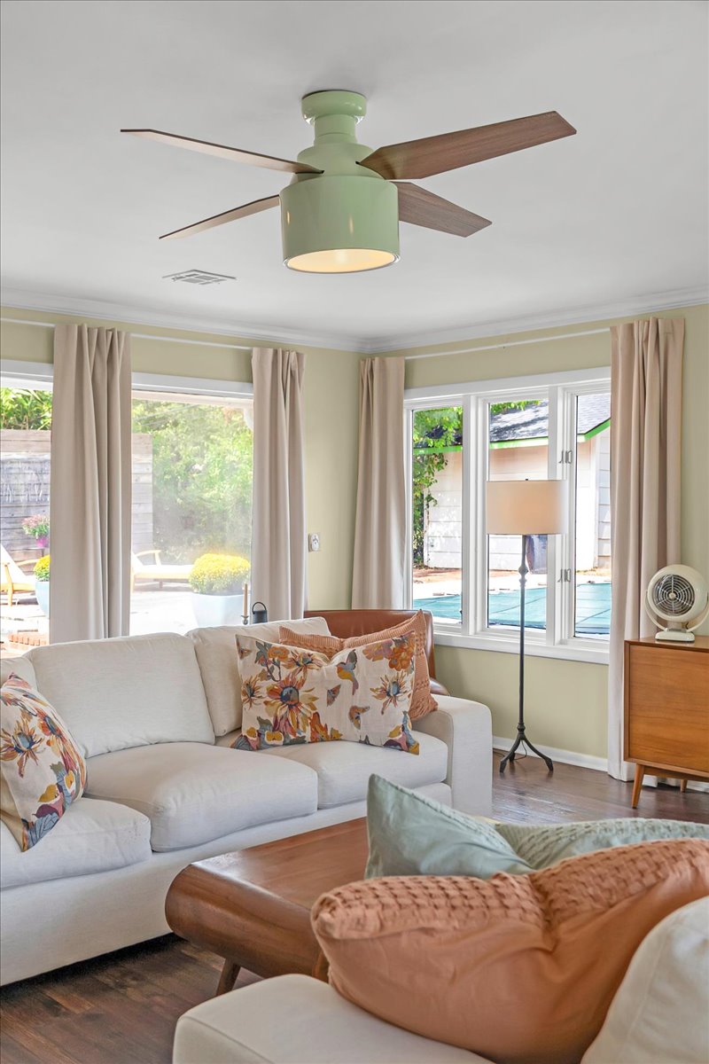
Living area featuring wood-finish flooring, recessed ceiling lighting, a dual-tone ceiling fan, and extensive window coverage
Living space featuring dark wood-finish flooring, multi-pane windows, and a central ceiling fan with integrated lighting
Living area featuring wood-finish flooring, recessed lighting, a central ceiling fan, and multiple large windows with sliding glass door access to the exterior
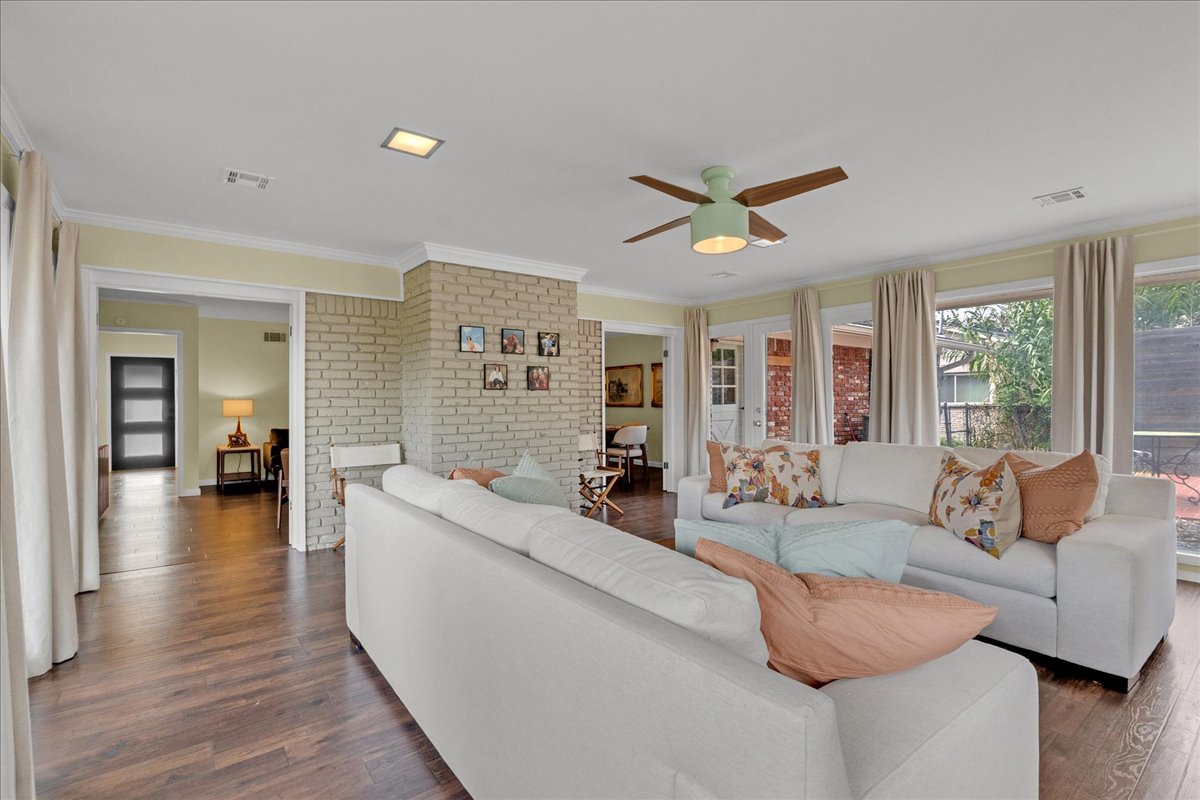
Interior space featuring wood-finish flooring, a painted brick fireplace, a multi-blade ceiling fan with integrated lighting, and crown molding
Central painted brick fireplace, wood-finish flooring, recessed ceiling lighting, and ceiling fan with integrated light fixture
Living space featuring wood-finish flooring, a painted brick fireplace surround, recessed lighting, and a ceiling fan
Light-filled room featuring a central painted brick fireplace, dark wood-finish flooring, two sets of French doors, recessed lighting, and a modern ceiling fan
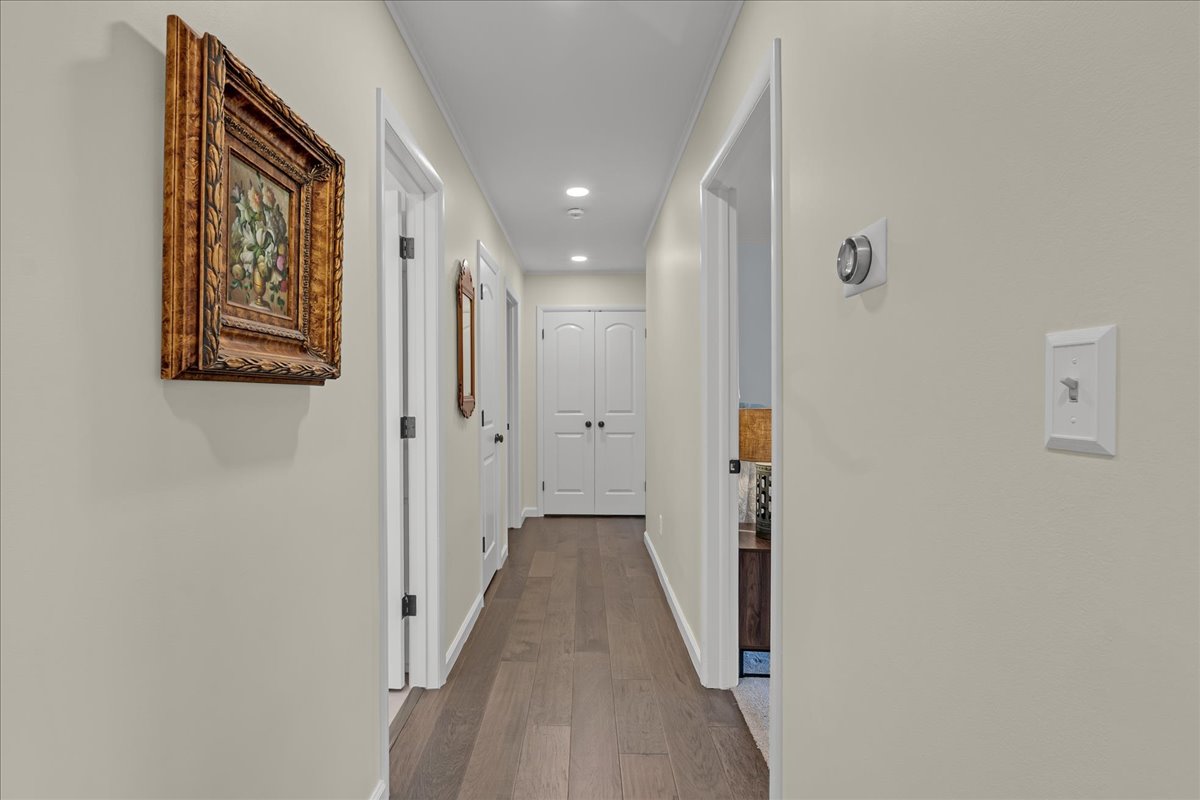
Hallway featuring wood-finish flooring, recessed ceiling lighting, and multi-panel interior doors
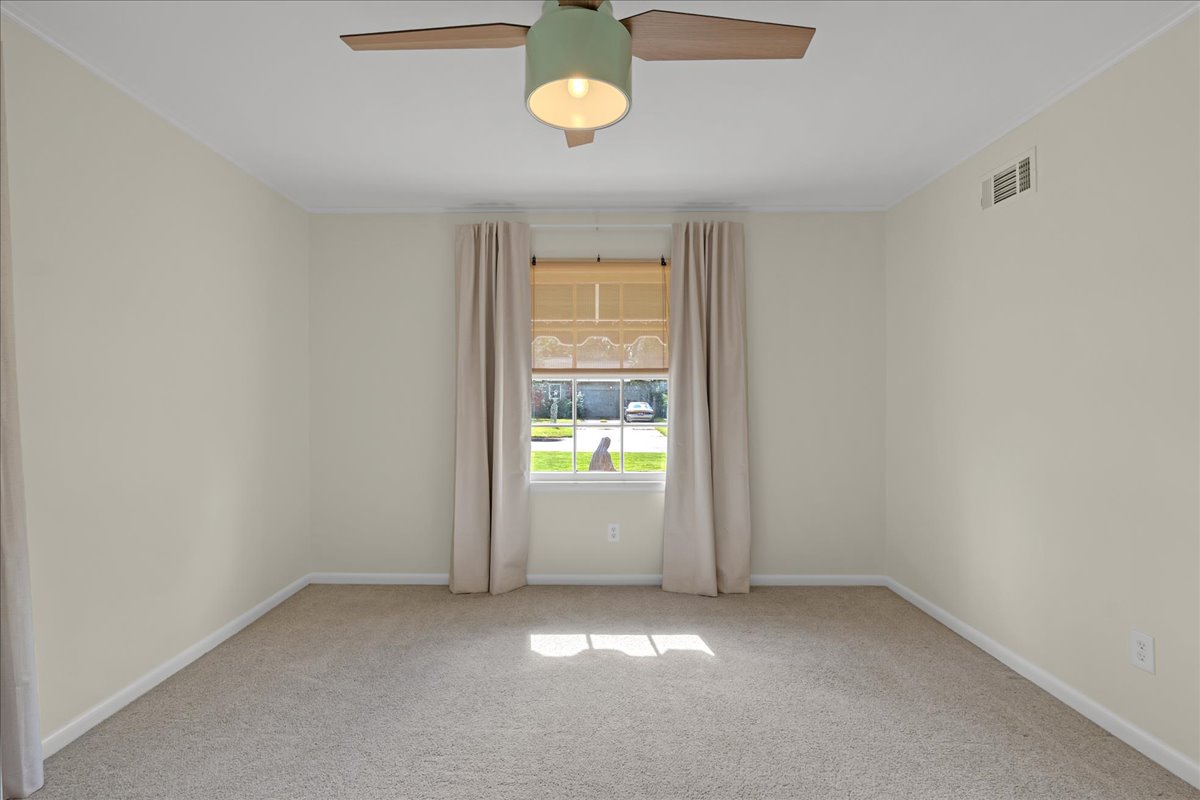
Neutral-toned room featuring a central multi-pane window, ceiling fan, and wall-to-wall carpeting
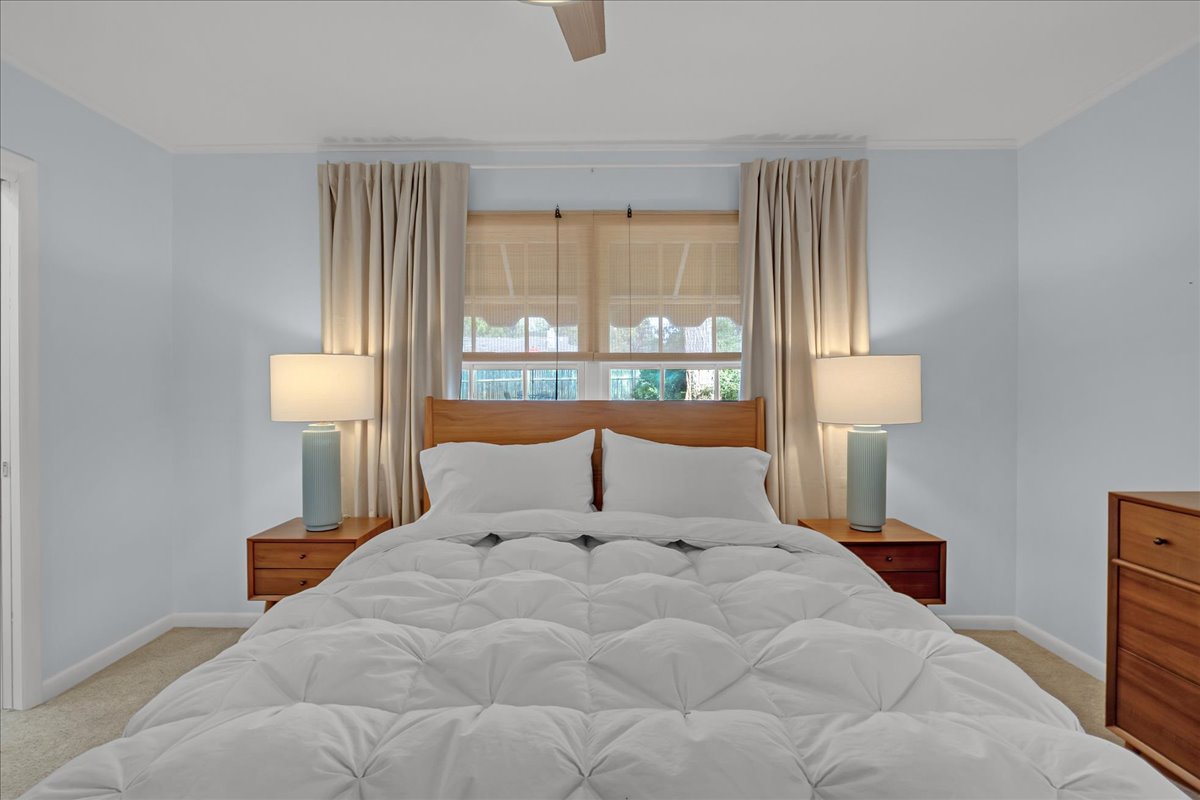
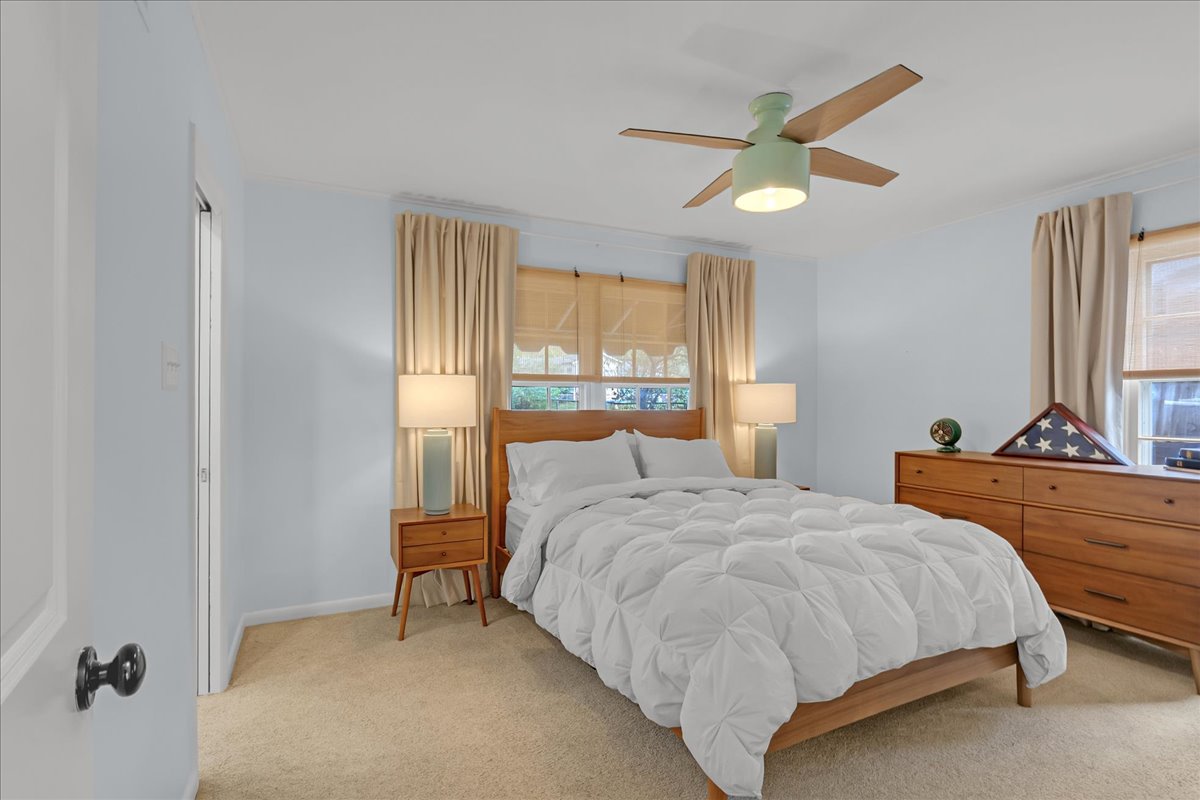
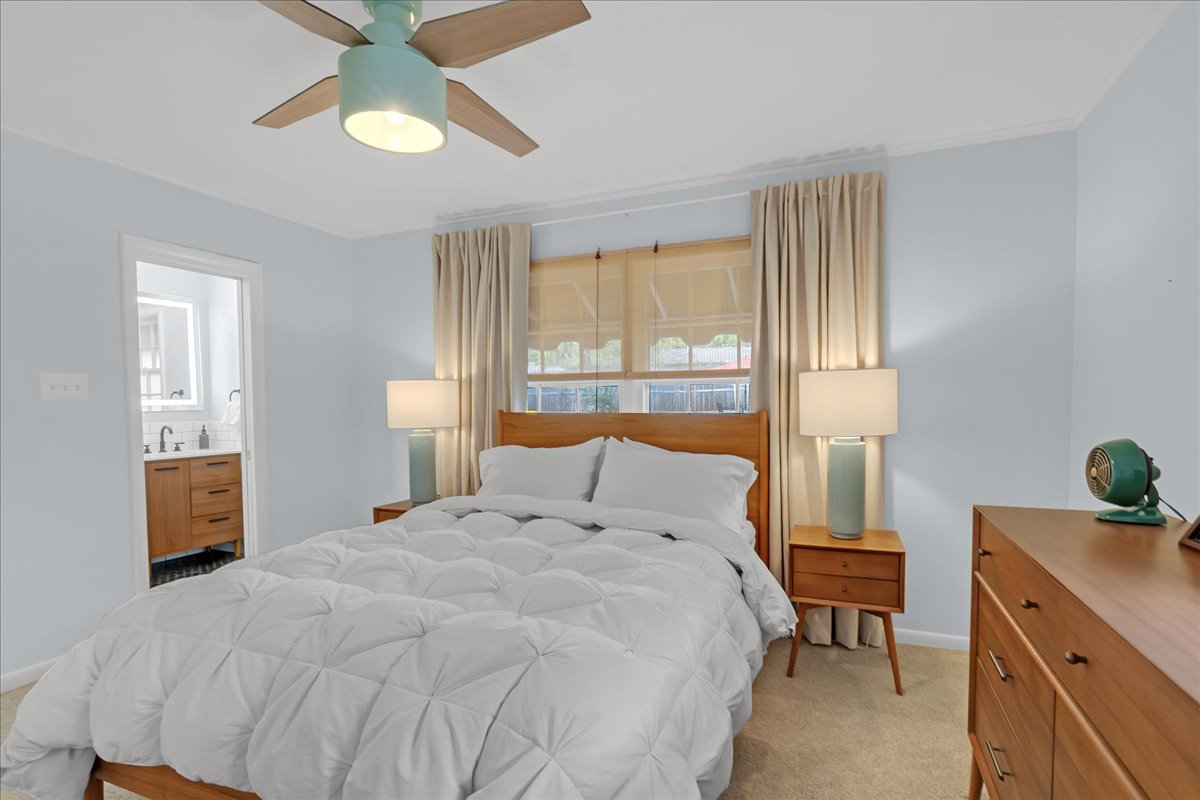
Room featuring carpeted flooring, neutral wall paint, and a ceiling fan with integrated lighting
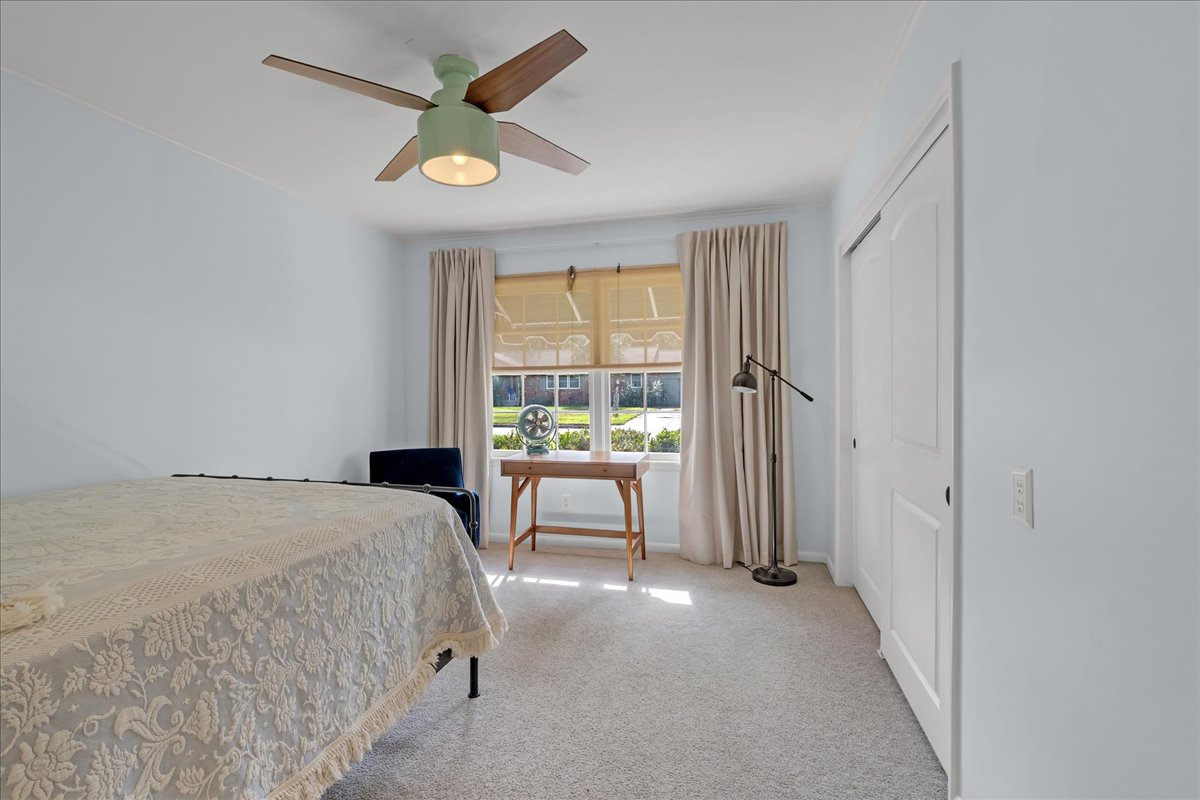
Bedroom featuring a neutral color palette, ceiling fan with light fixture, and plush carpeting
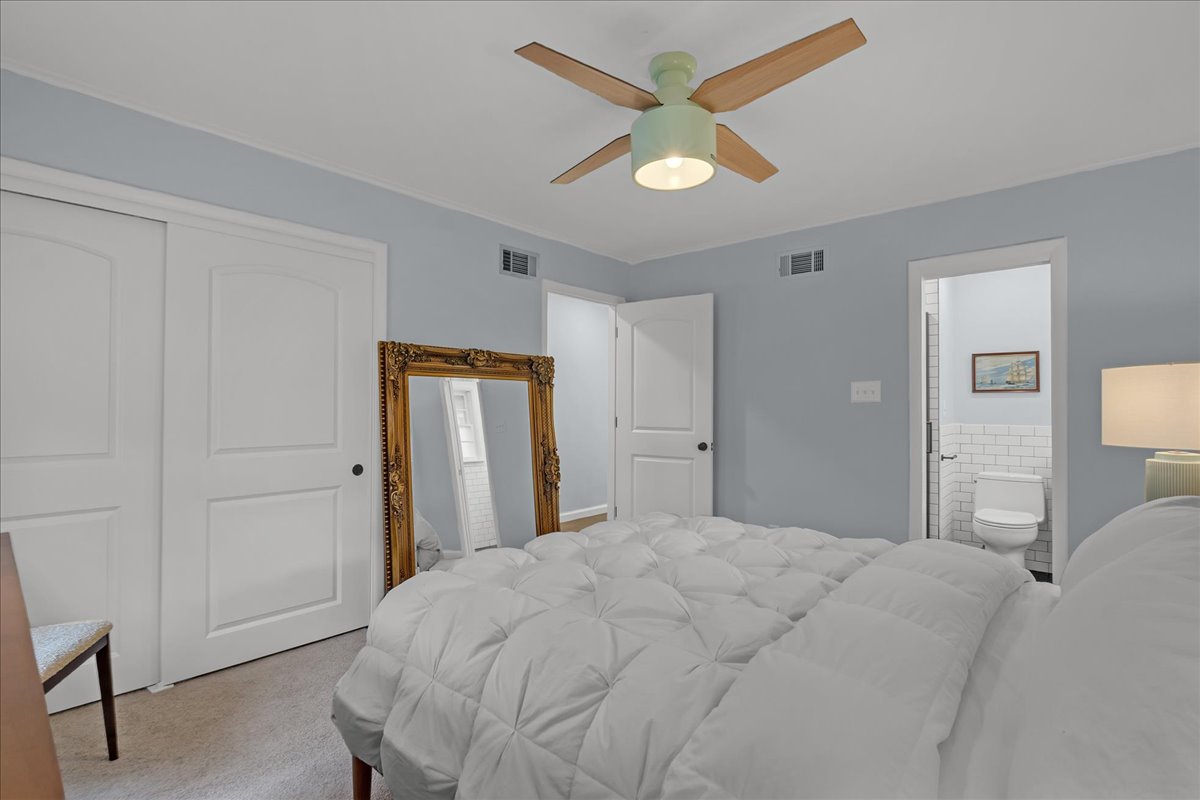
Room featuring neutral wall tones, multi-panel doors, and a ceiling fan with integrated lighting
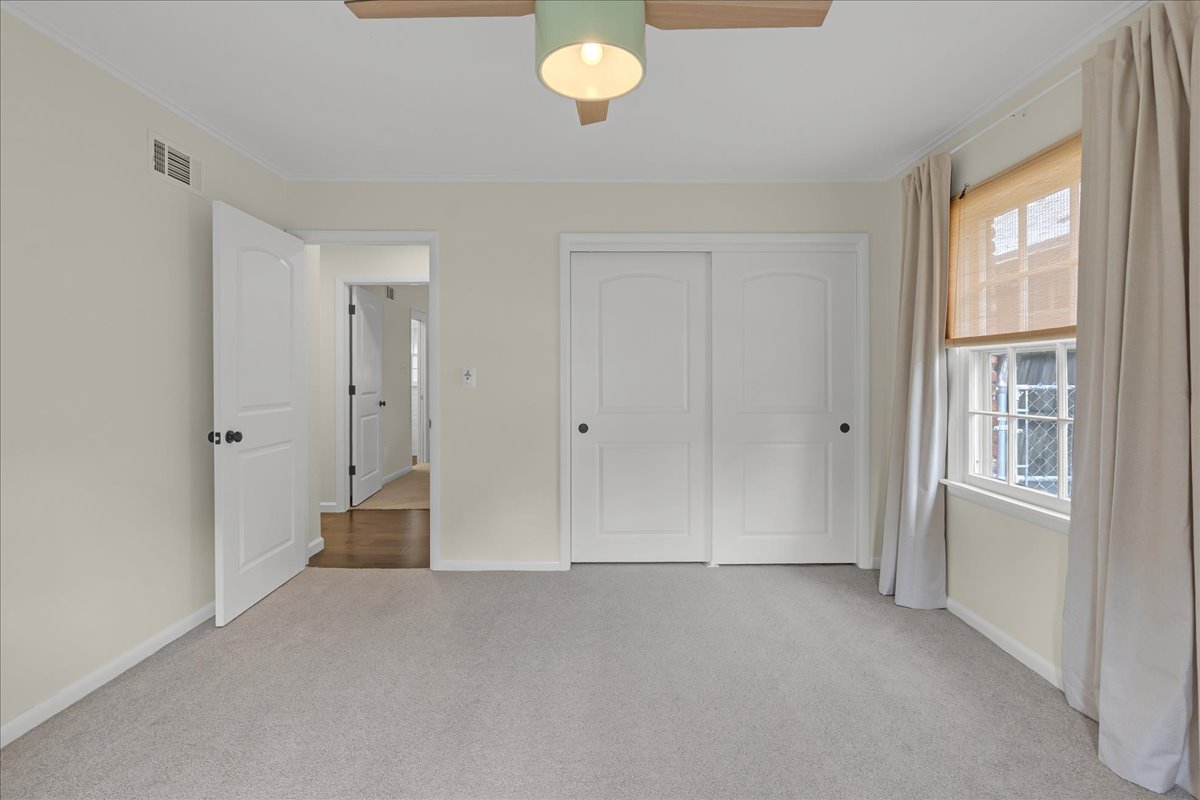
Room interior featuring dual-panel sliding closet doors, a neutral-toned ceiling fan with integrated lighting, and multiple windows
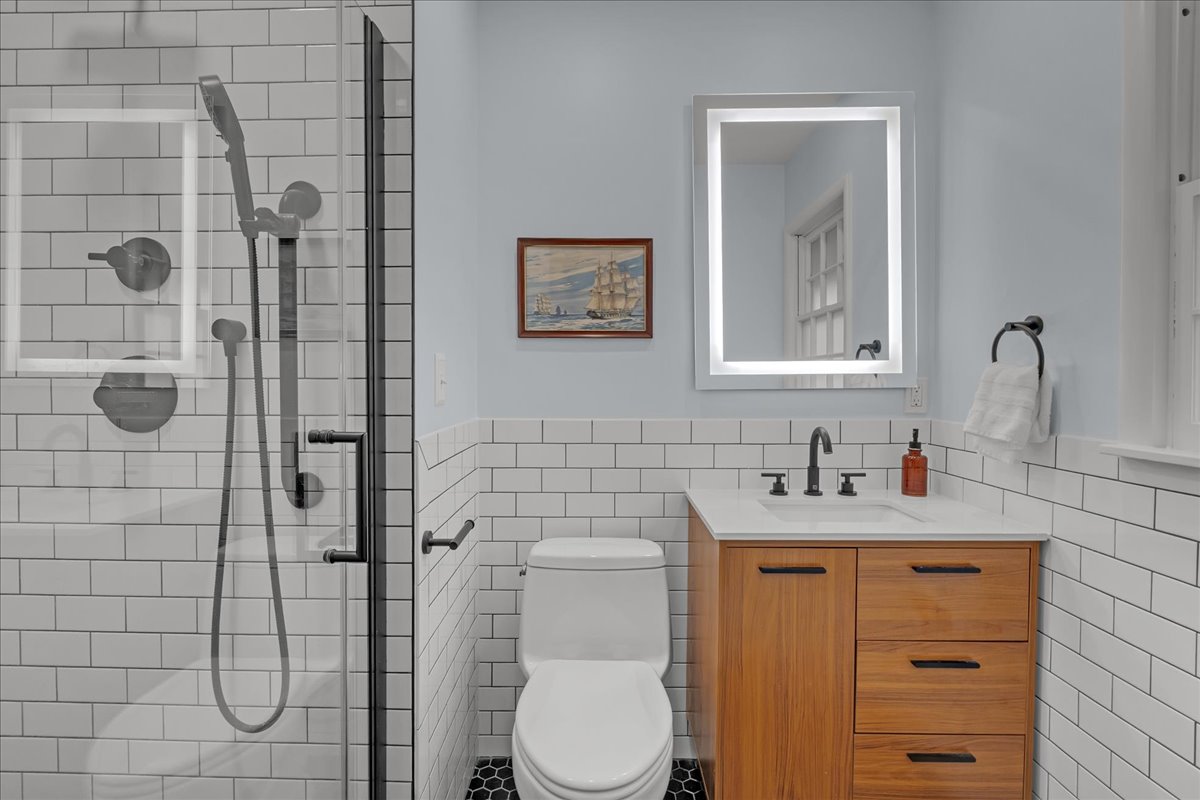
Bathroom featuring a glass-enclosed shower with subway tile, wood-finish vanity with a stone countertop, black hardware, hexagonal floor tile, and a rectangular LED-backlit mirror
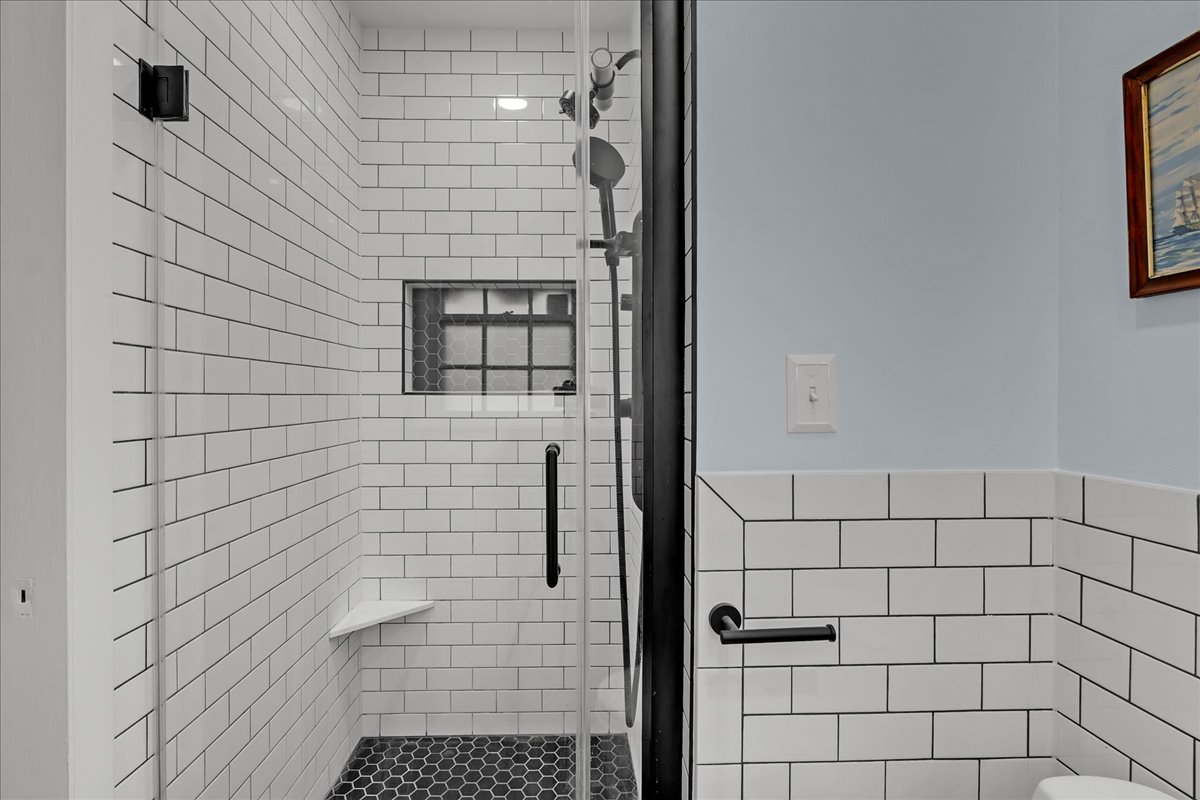
Walk-in shower featuring white subway wall tile, dark-toned hexagonal floor tile, a built-in corner shelf, and matte black fixtures behind a glass door
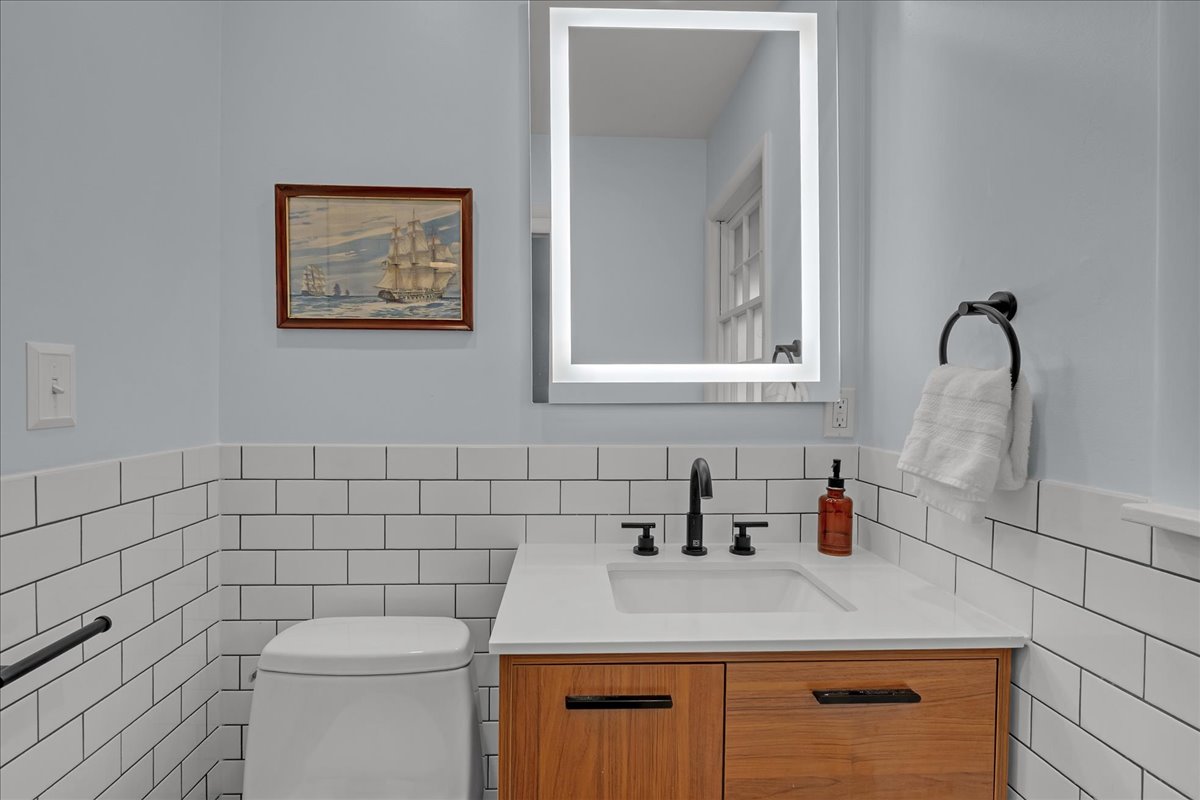
Wood-finish vanity cabinet with a white countertop, integrated rectangular sink, matte black widespread faucet, backlit rectangular mirror, and white subway tile wainscoting
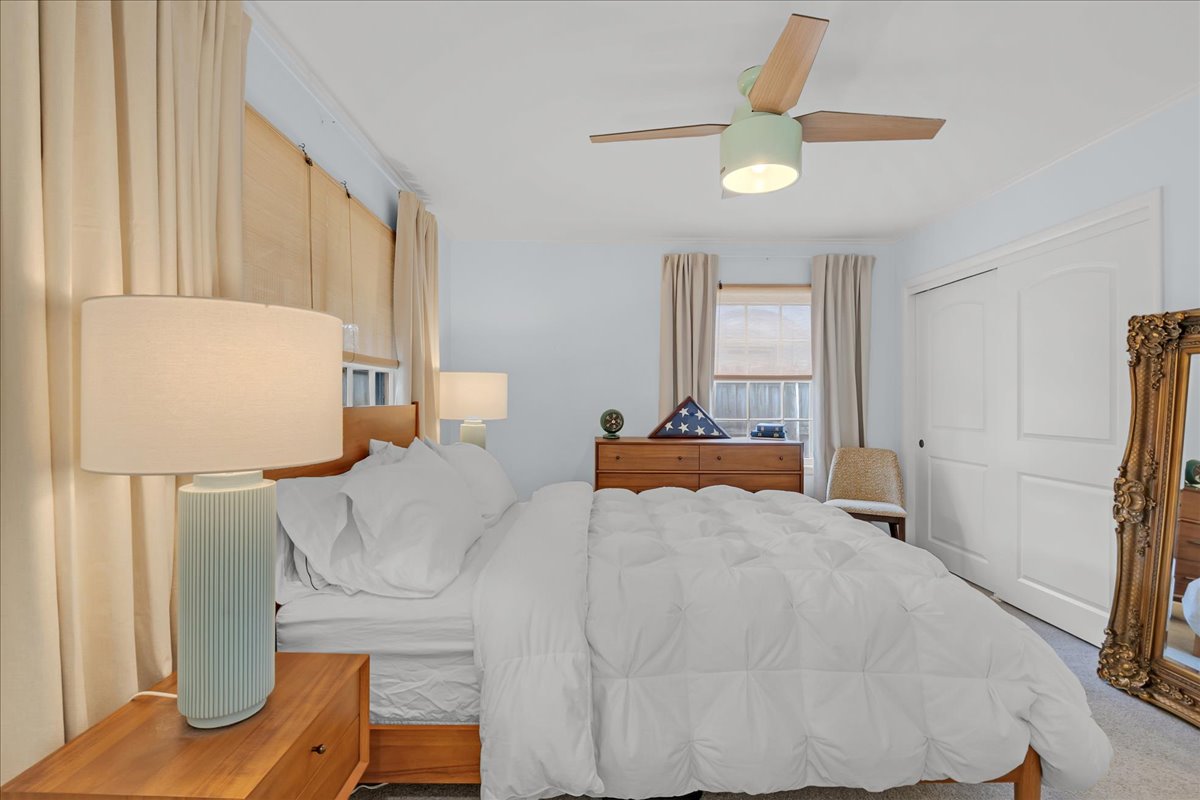
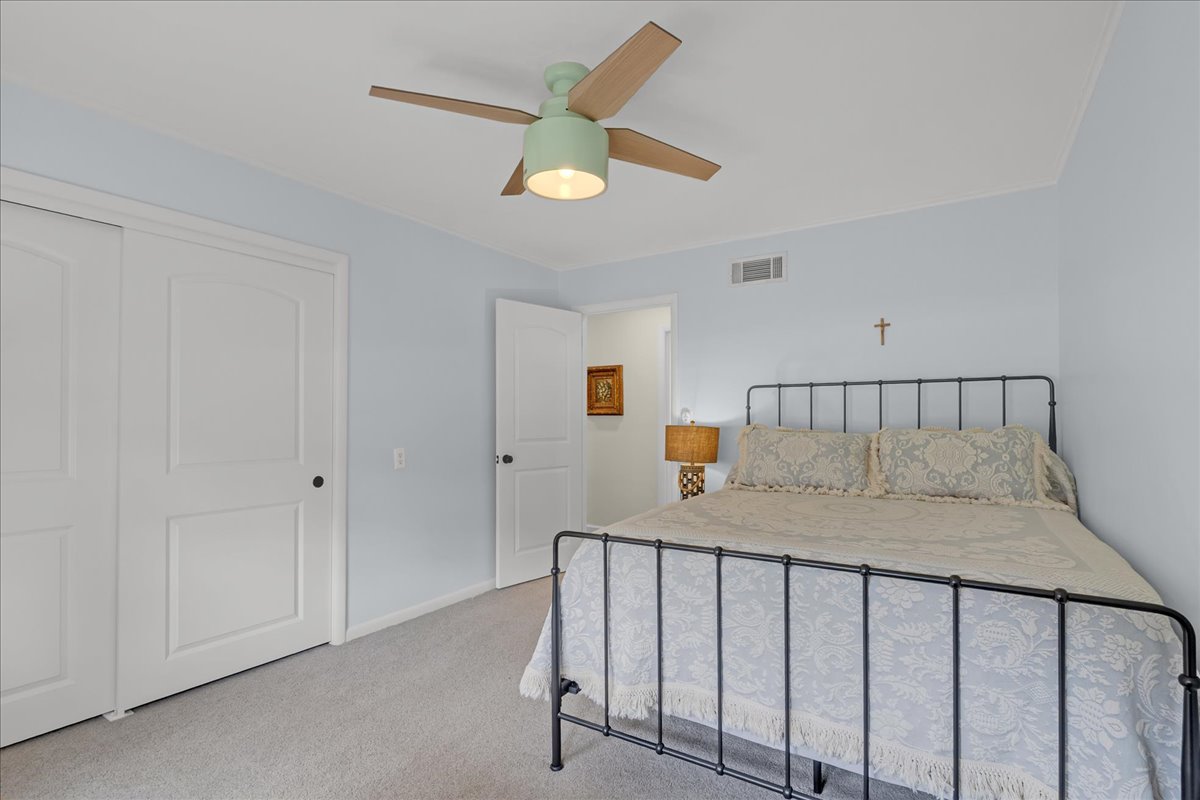
Bedroom featuring neutral carpeting, a dual-pane window, a ceiling fan with integrated lighting, and a double-door closet
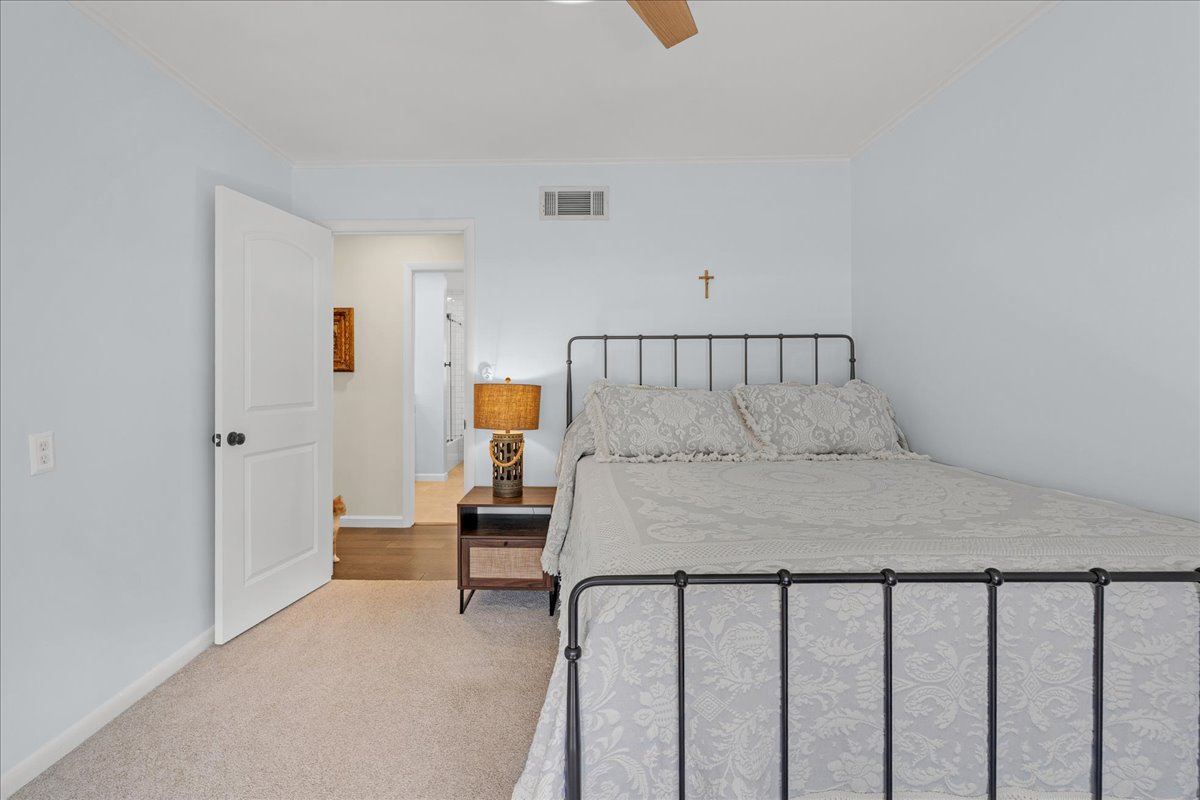
Neutral-toned interior space featuring light-colored wall-to-wall carpeting, a multi-panel interior door, and a ceiling-mounted fan
Neutral wall tones, carpeted flooring, two-panel interior doors, and a ceiling-mounted light fixture with a four-blade fan
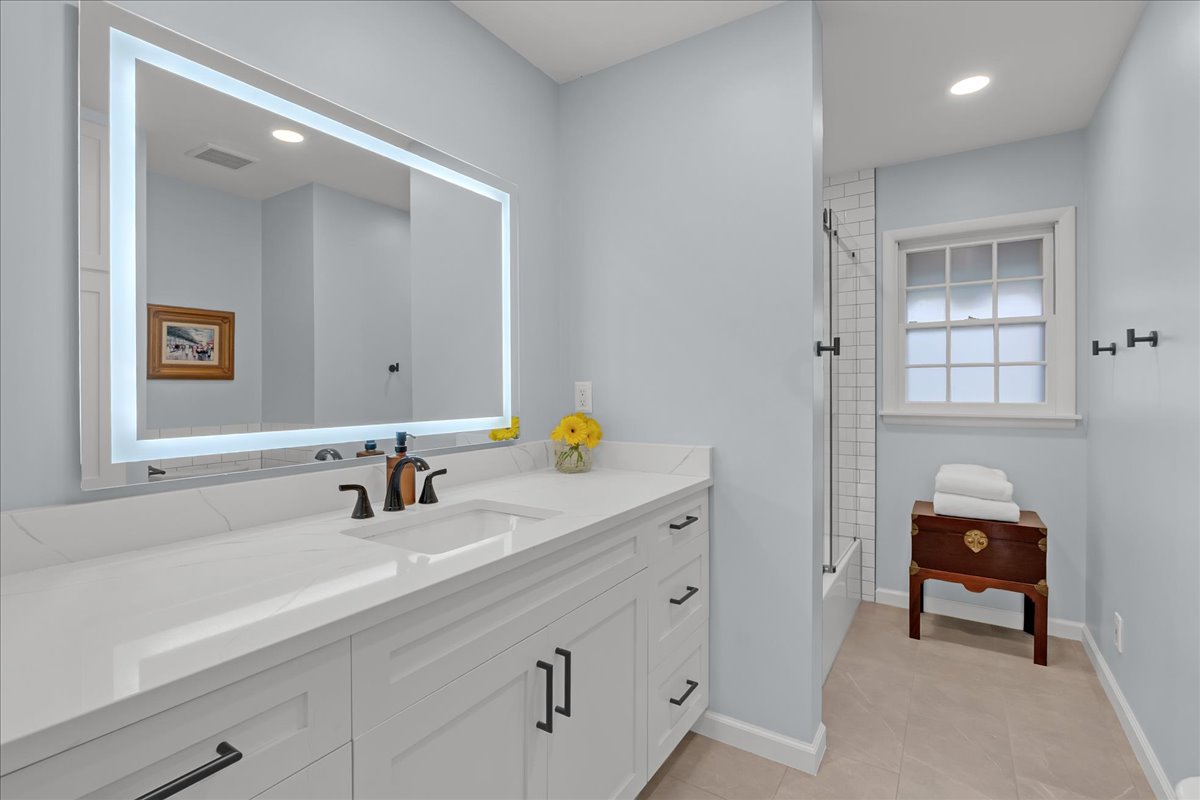
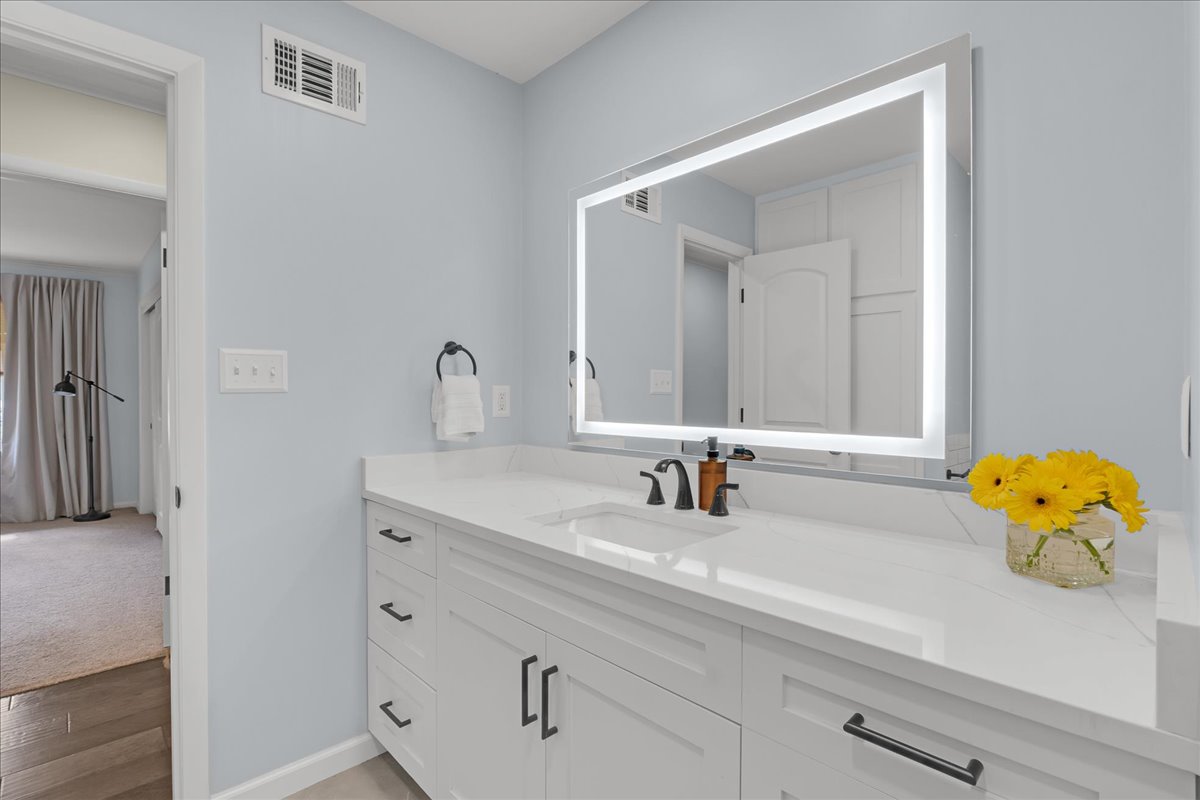
White cabinetry vanity with stone-style countertop, integrated sink, matte black hardware, and an LED-backlit mirror, featuring a tub with white subway tile surround
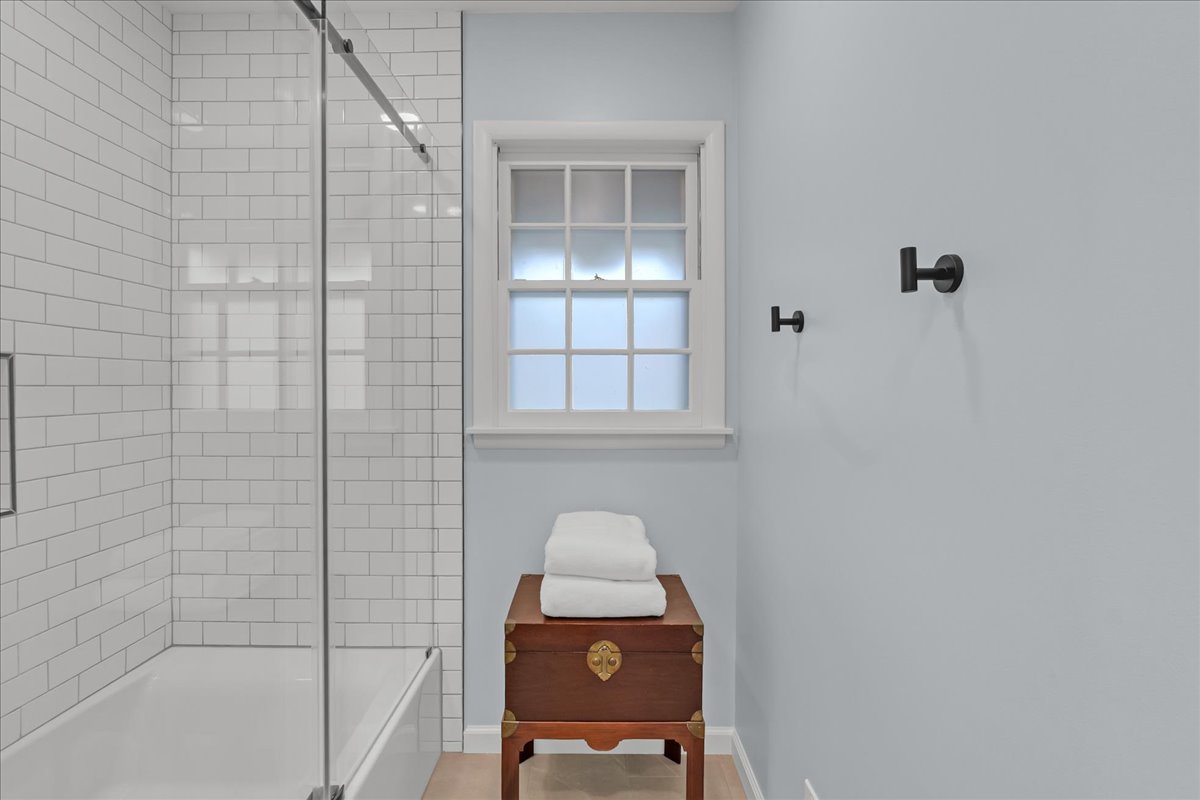
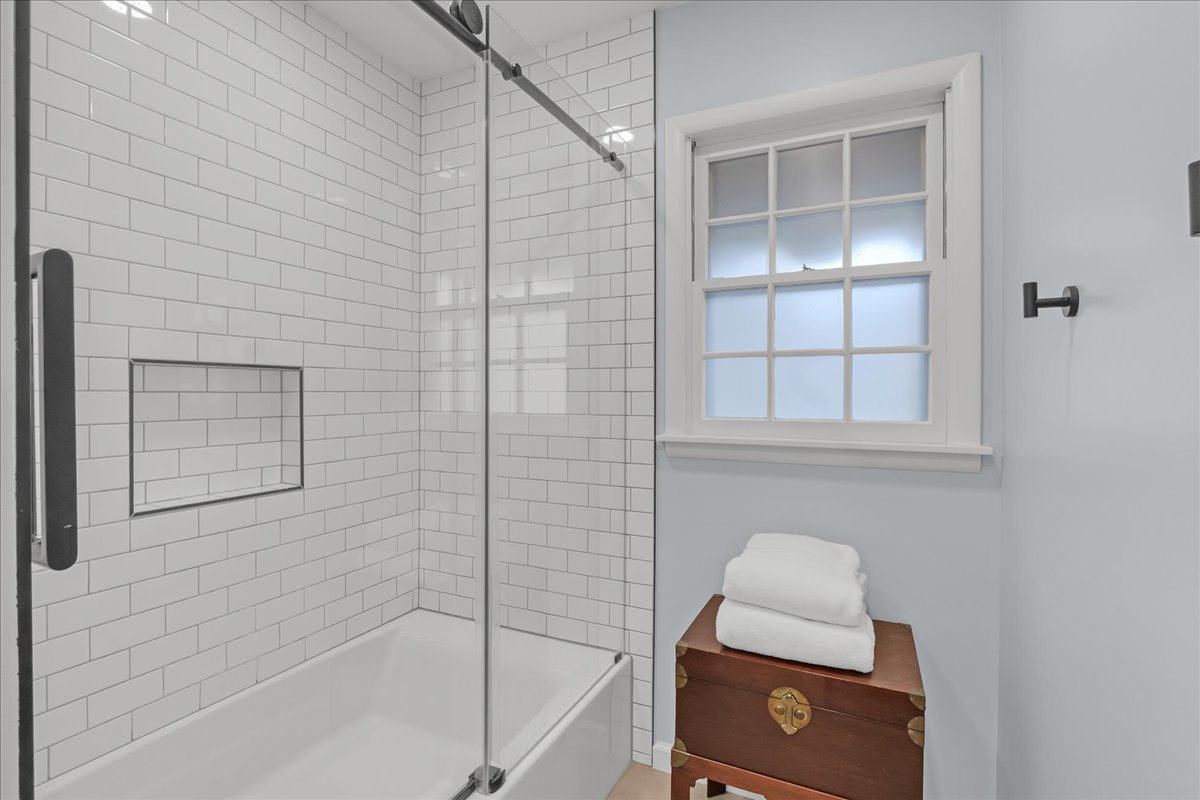
Shower featuring white subway tile surround, frameless glass sliding door, multi-pane window, and matte black wall-mounted hardware
Bathtub enclosure featuring white subway tile surround, sliding glass door, integrated wall niche, and muntin-style window
Bathroom vanity featuring white cabinetry, a stone-composite countertop, an integrated rectangular sink, matte black hardware, and an LED-backlit mirror
Neutral-toned interior featuring wall-to-wall carpeting, multi-pane windows, and a central ceiling fan with integrated lighting
Neutral-toned carpet, ceiling-mounted light fixture with fan, sliding door closet, and interior doors with molded panel detailing
Neutral-toned room featuring neutral carpeting, a central ceiling fan with integrated lighting, and a single-pane window
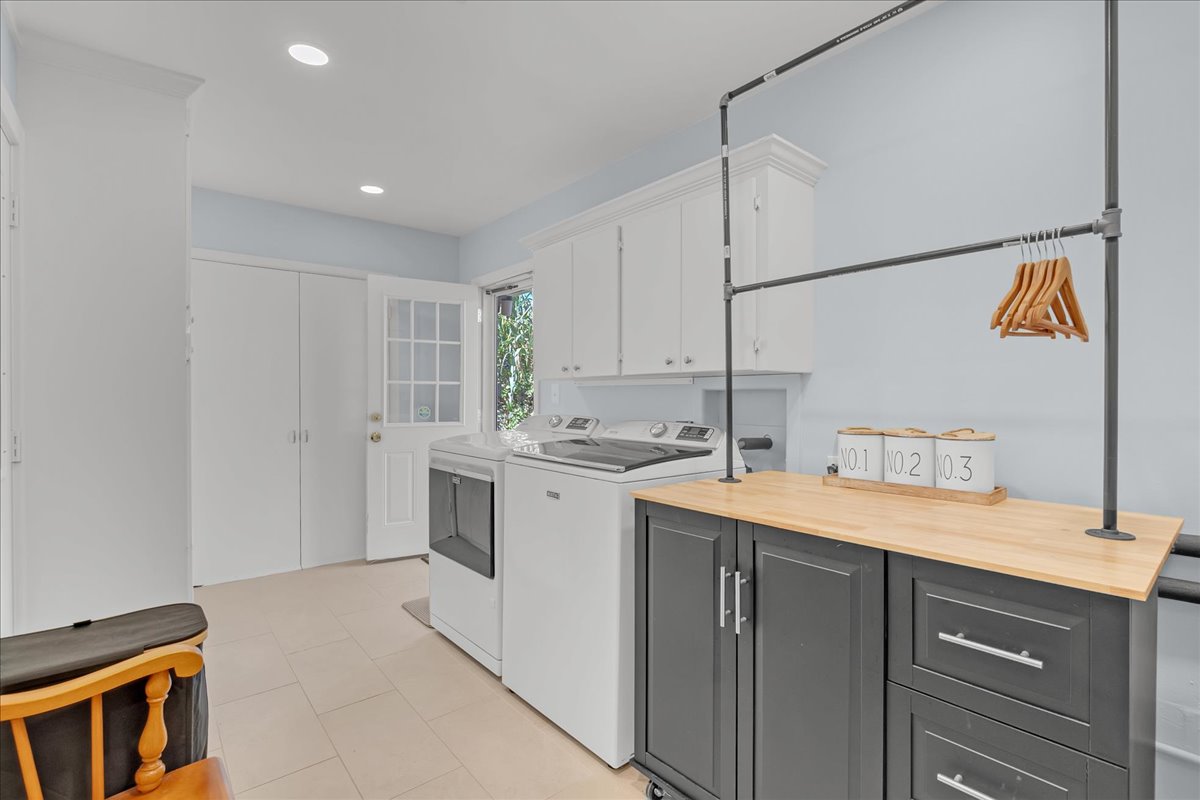
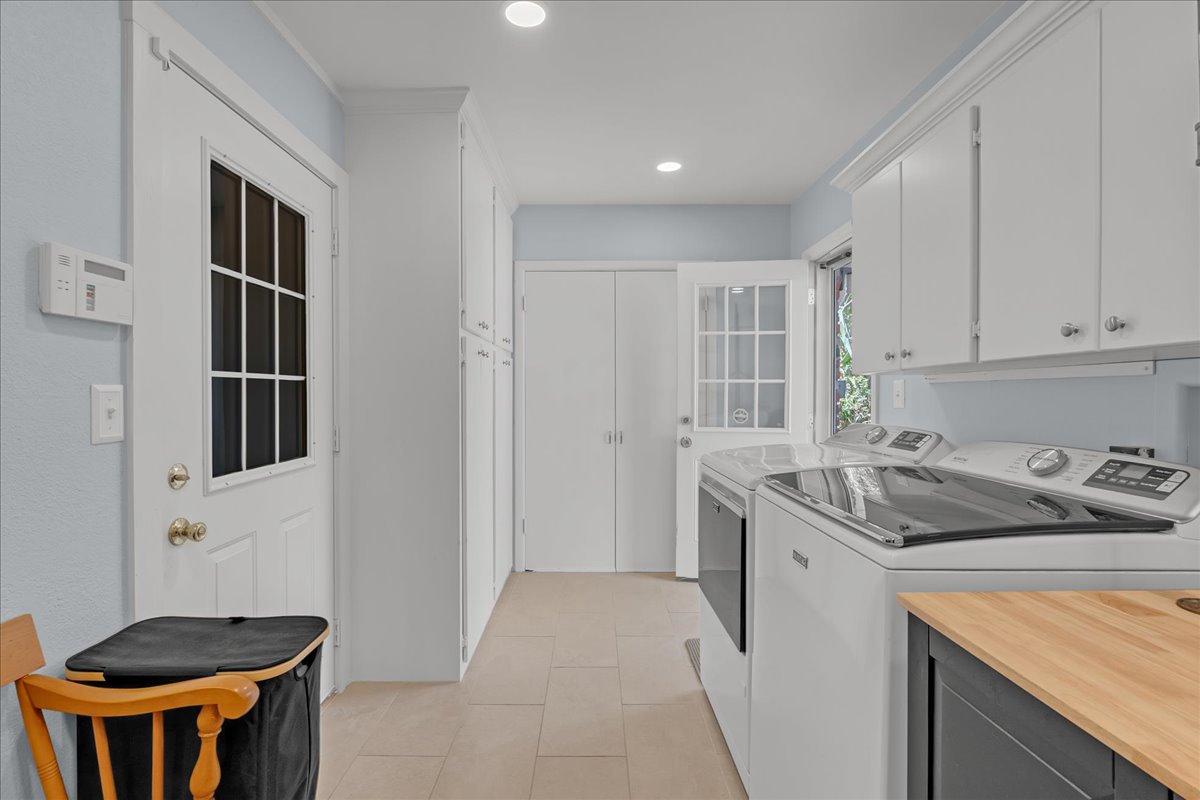
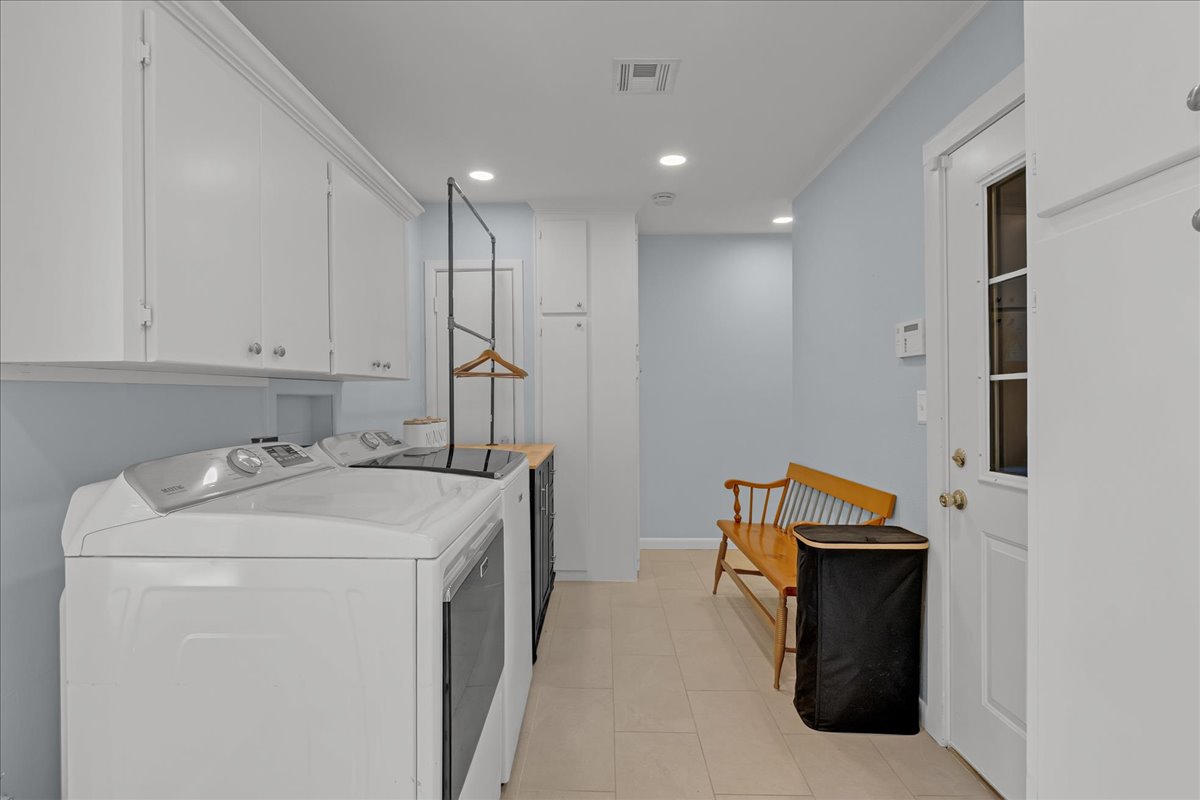
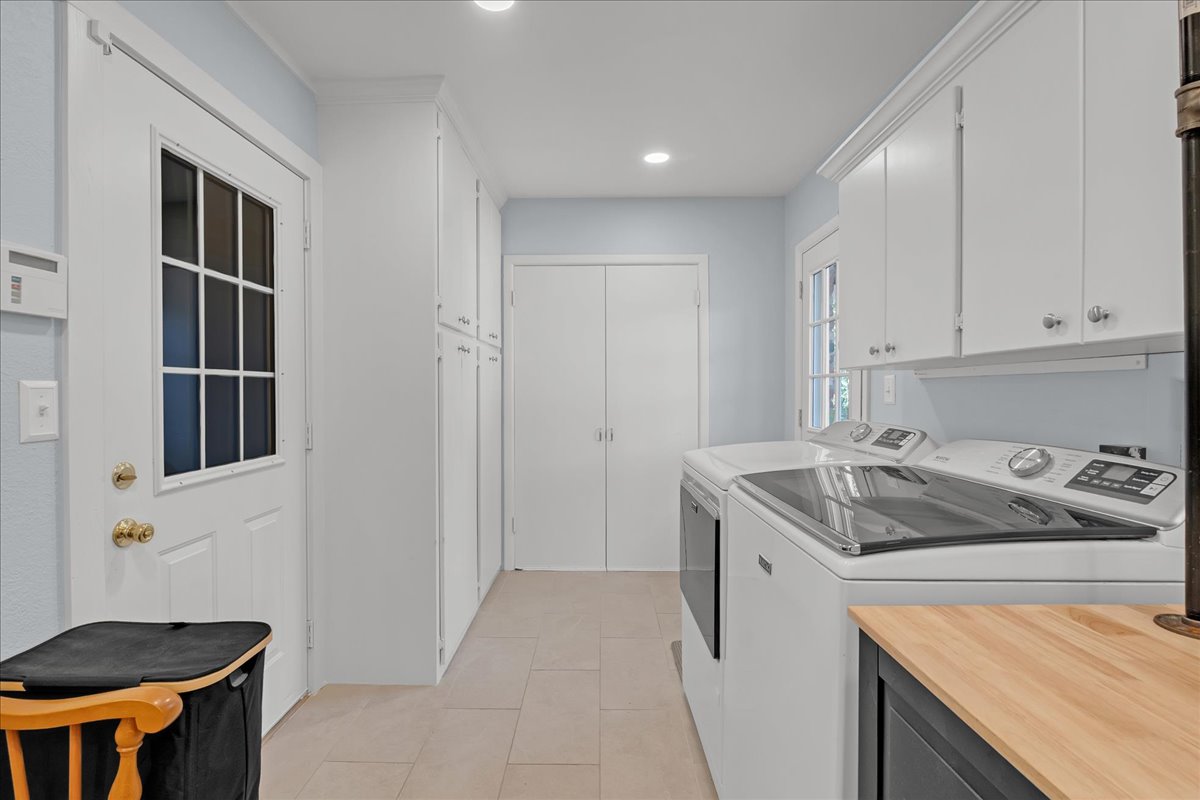
Laundry area featuring white upper cabinetry, dark base cabinets with a light wood-finish countertop, a built-in industrial-style garment rack, and tile flooring
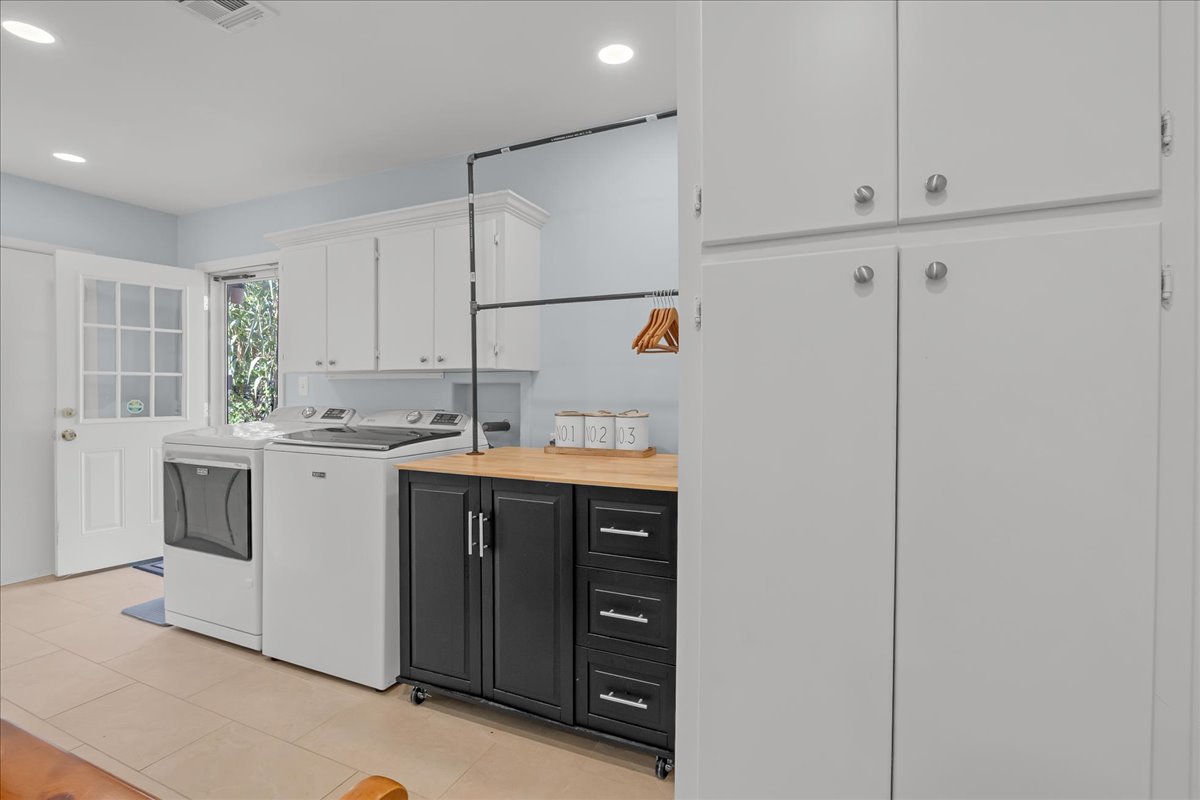
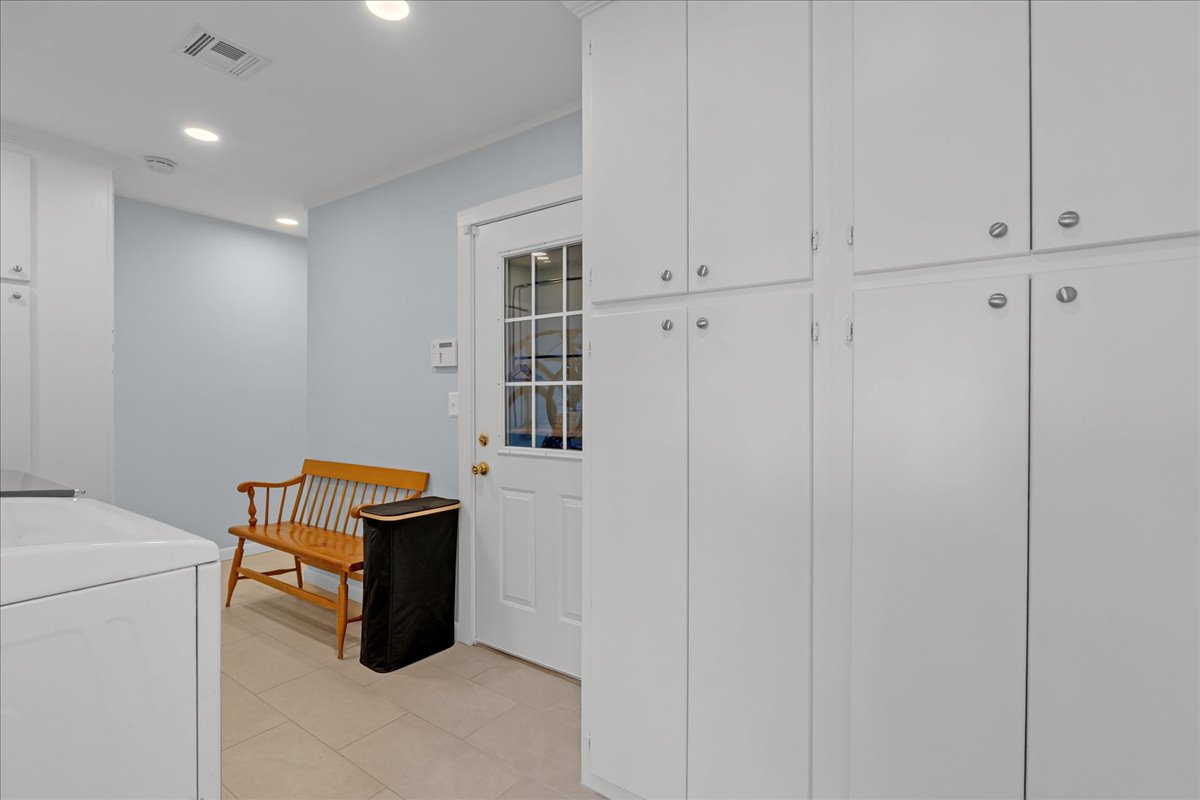
Utility space featuring white upper cabinetry, full-height floor-to-ceiling storage units, black lower cabinetry with a wood-finish surface, recessed lighting, and tile flooring
Laundry area featuring white cabinetry, wood-surface countertop, tiled flooring, and multiple exterior-style doors with glass inserts
Laundry area featuring white shaker-style wall cabinetry, tile flooring, recessed lighting, and a door with glass inserts
Full-height white cabinetry with integrated hardware, porcelain tile flooring, recessed lighting, and a six-pane glass inset exterior door
Laundry room featuring full-height built-in cabinetry, tile flooring, recessed lighting, and a butcher block countertop
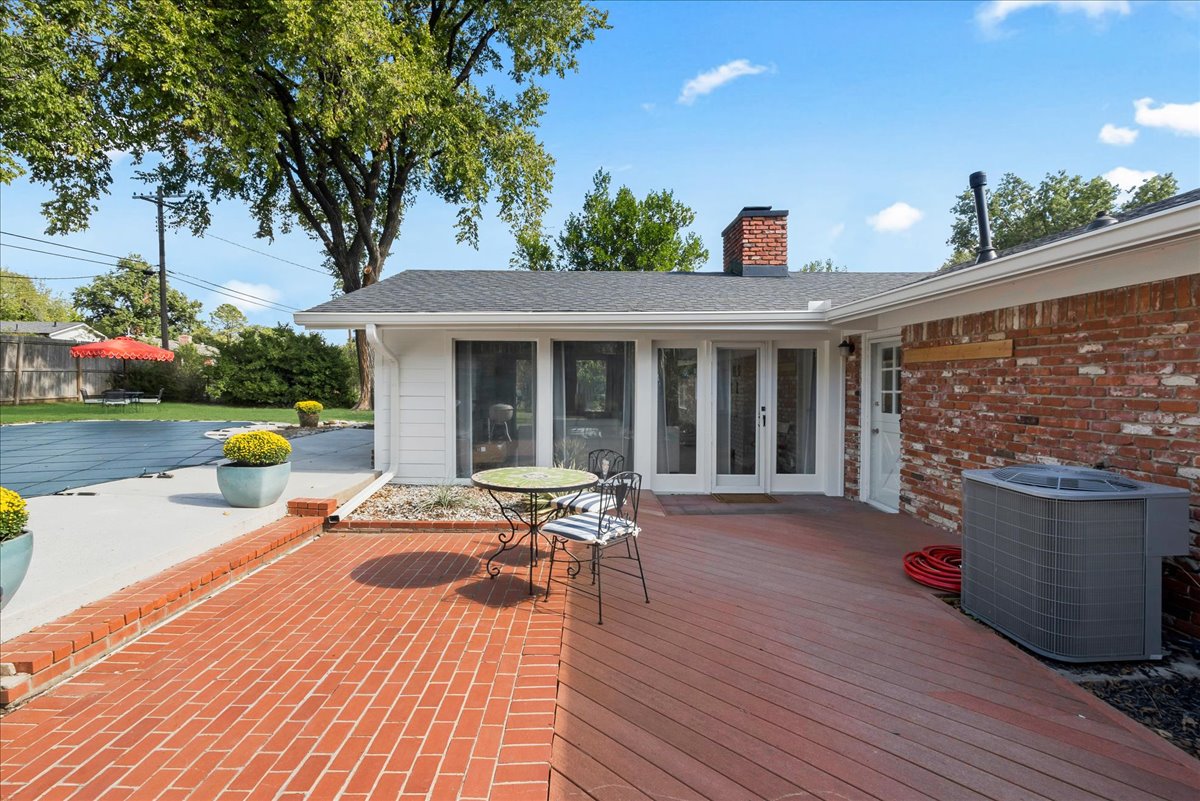
Exterior patio featuring red brick paving, a raised wood deck, and a chimney with a brick finish
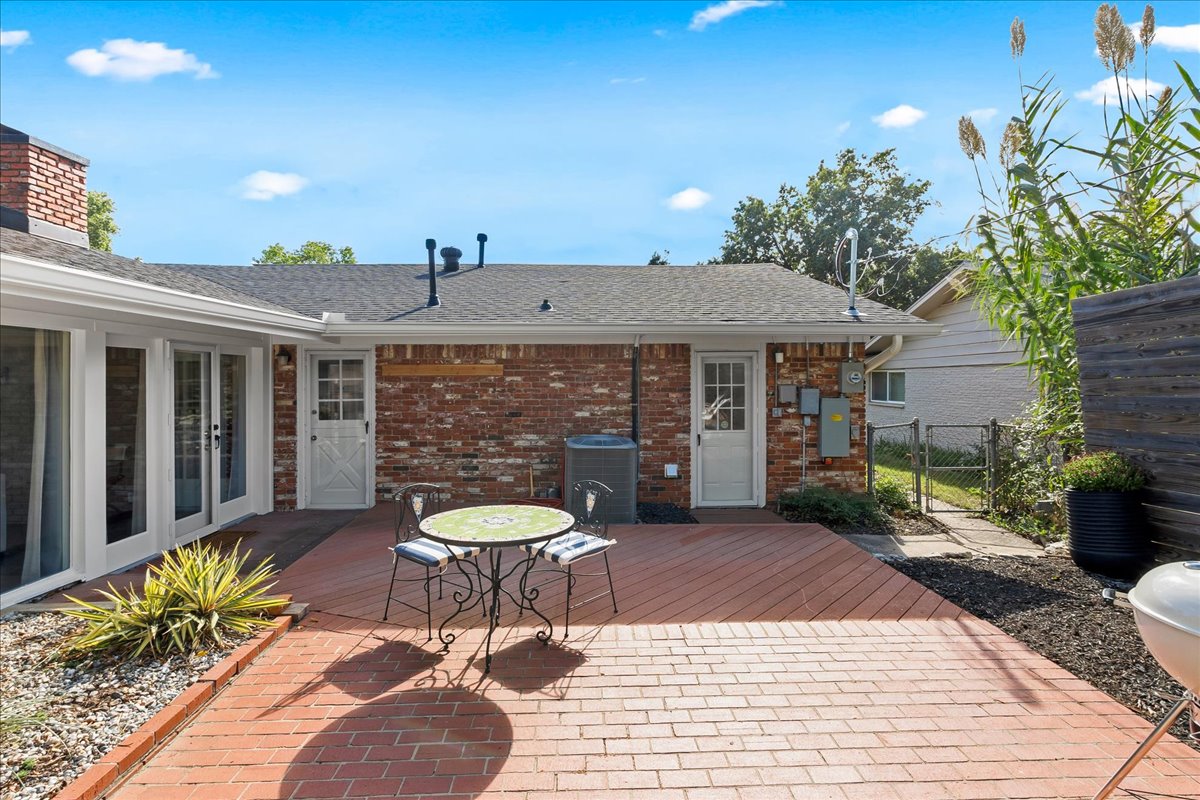
Exterior brick patio featuring a mixed-material surface of red clay brick and wood-finish decking, framed by white-trimmed glass paneled doors and a partial wood fence
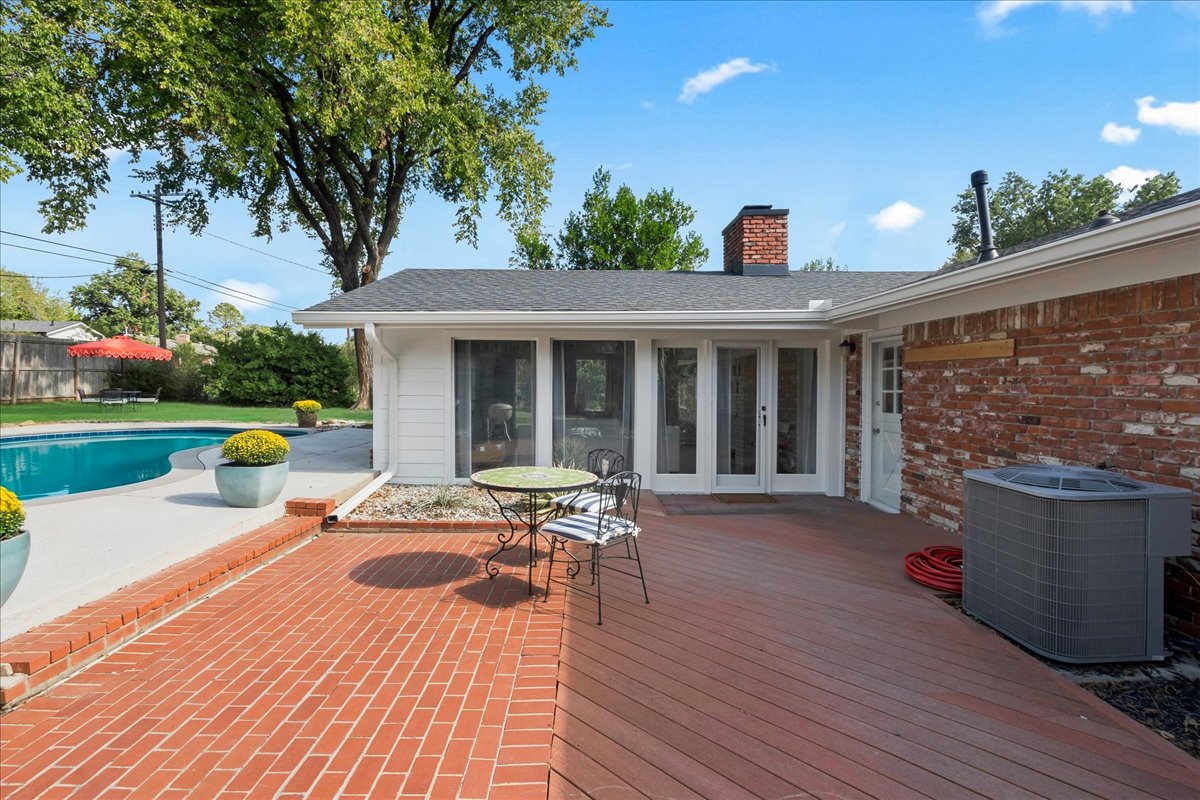
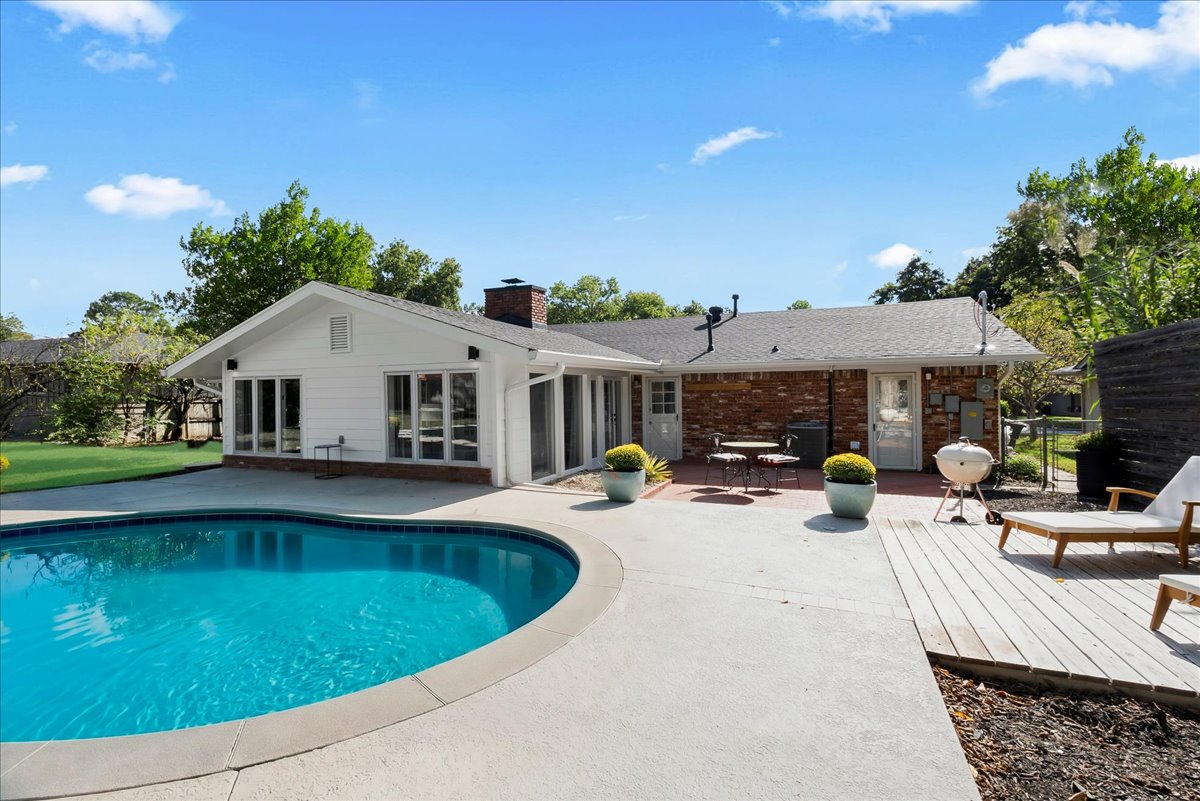
Outdoor living area featuring a brick patio, a wood-finish deck, an in-ground swimming pool, and an exterior brick chimney
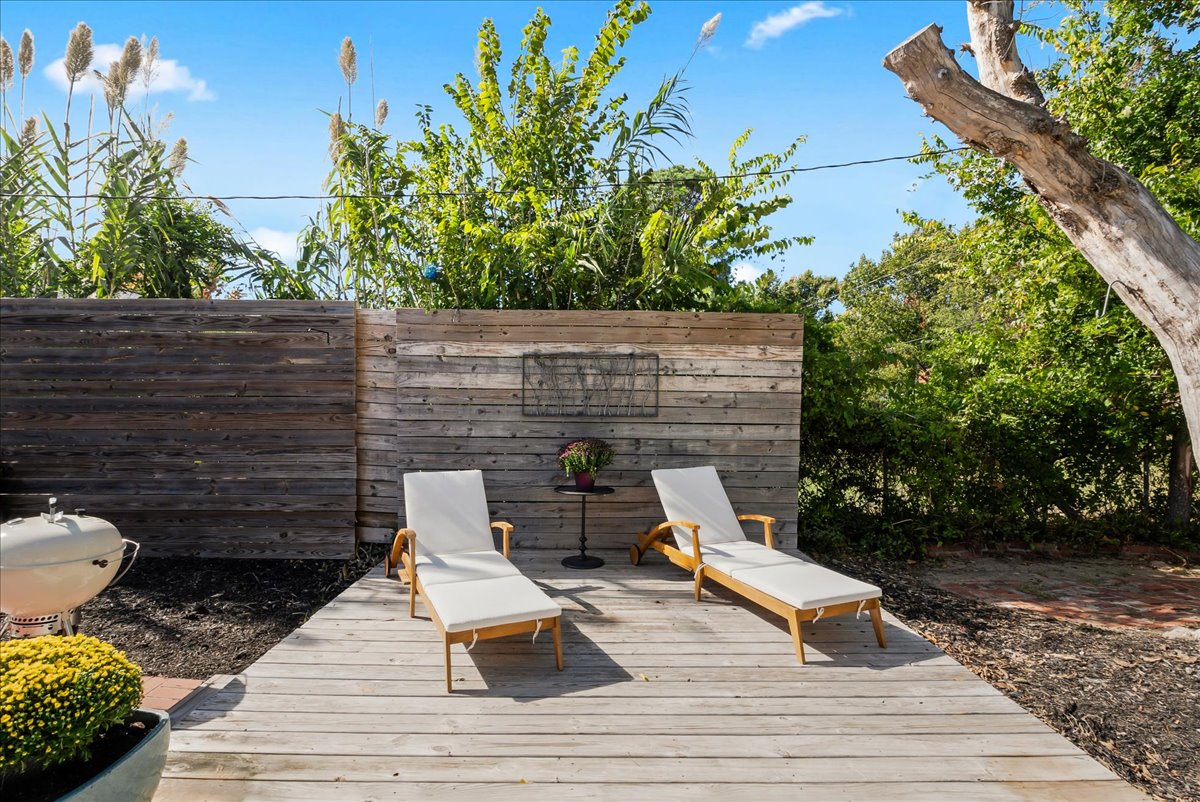
Ground-level wood deck featuring a horizontal wood-plank privacy fence and mature landscaping
Backyard featuring a concrete pool deck, fenced perimeter, mature trees, and an expansive lawn
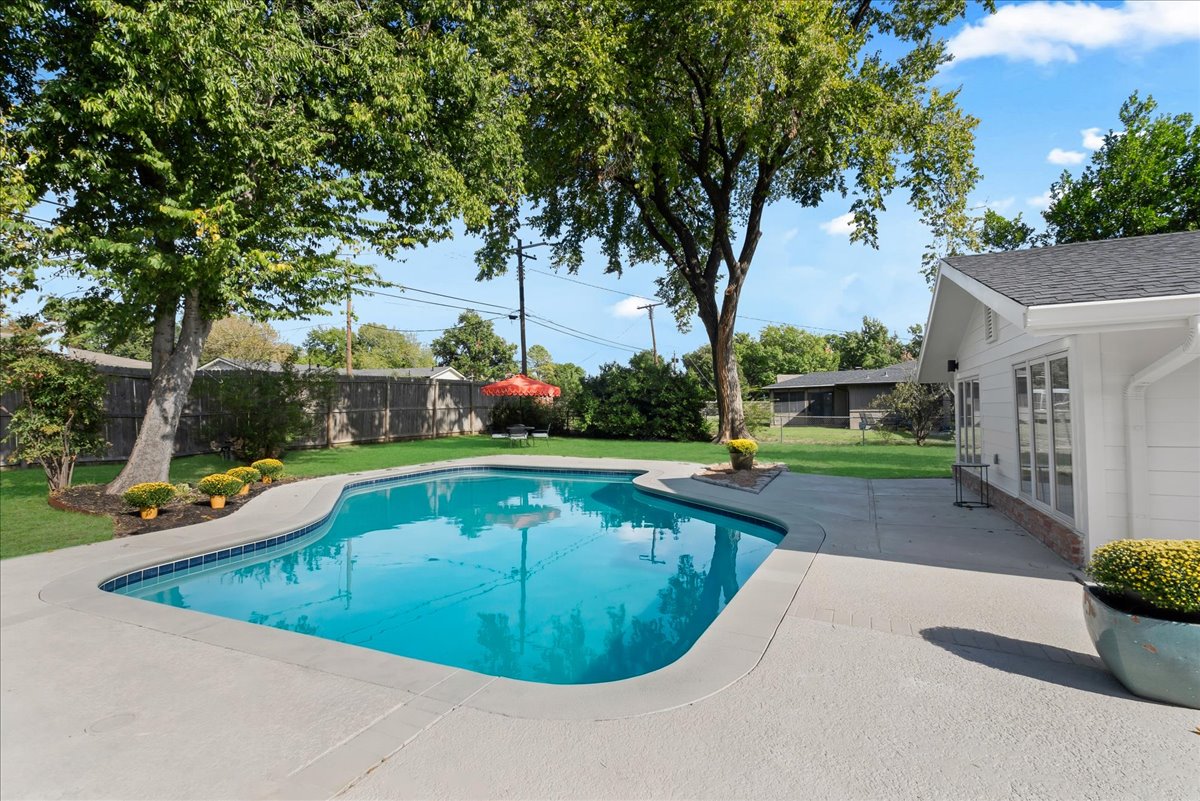
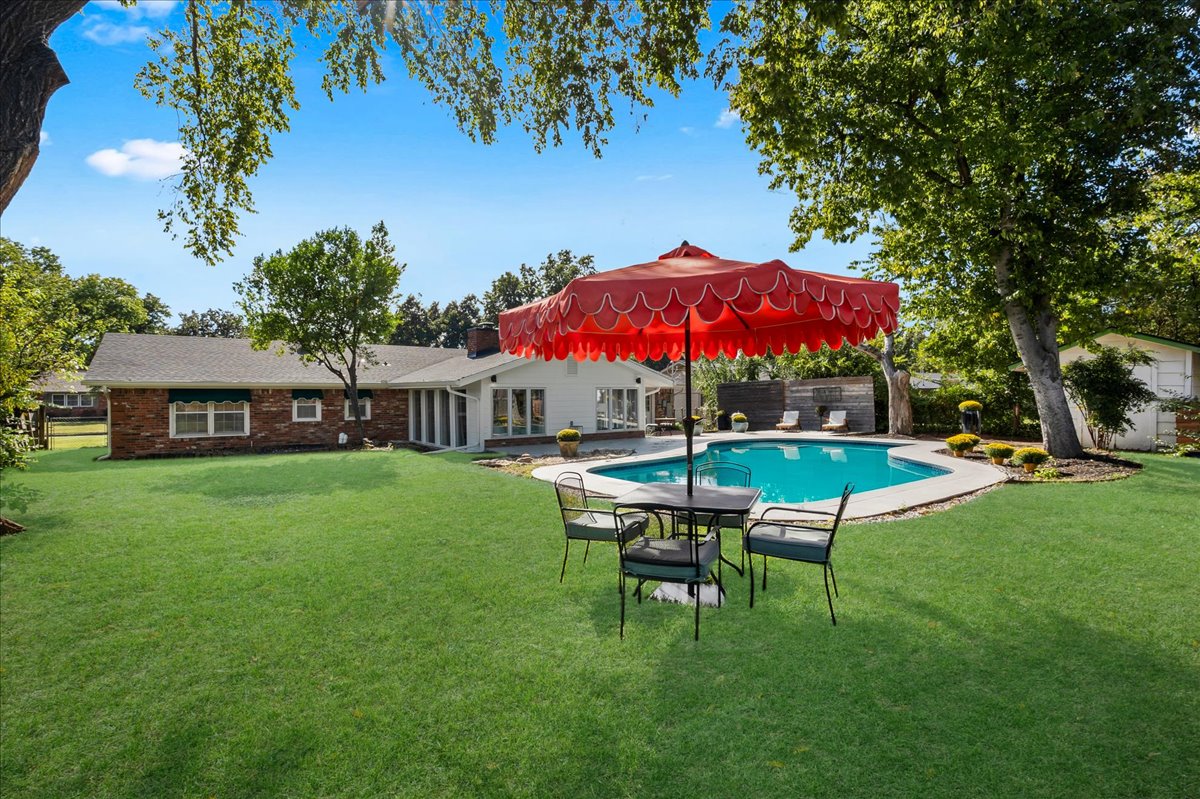
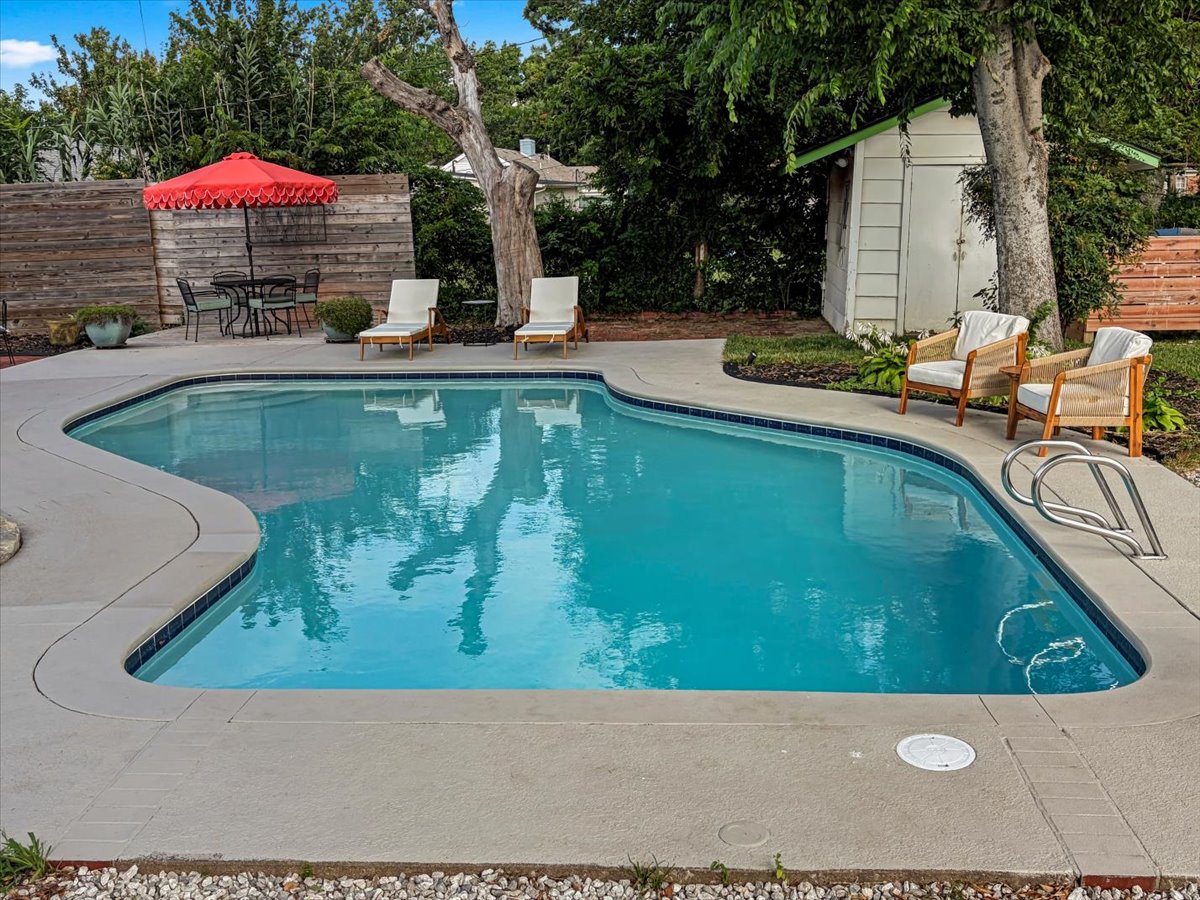
In-ground swimming pool with a concrete deck, expansive lawn, mature trees, and wooden privacy fencing
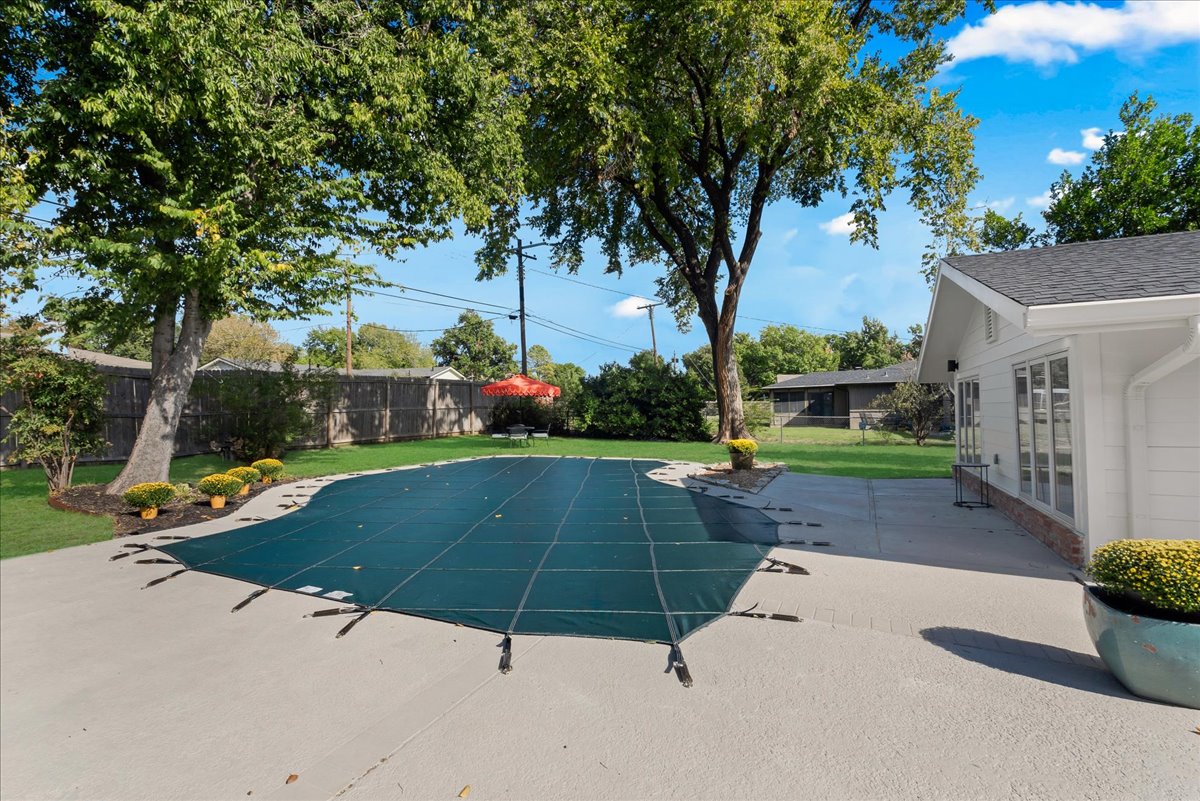
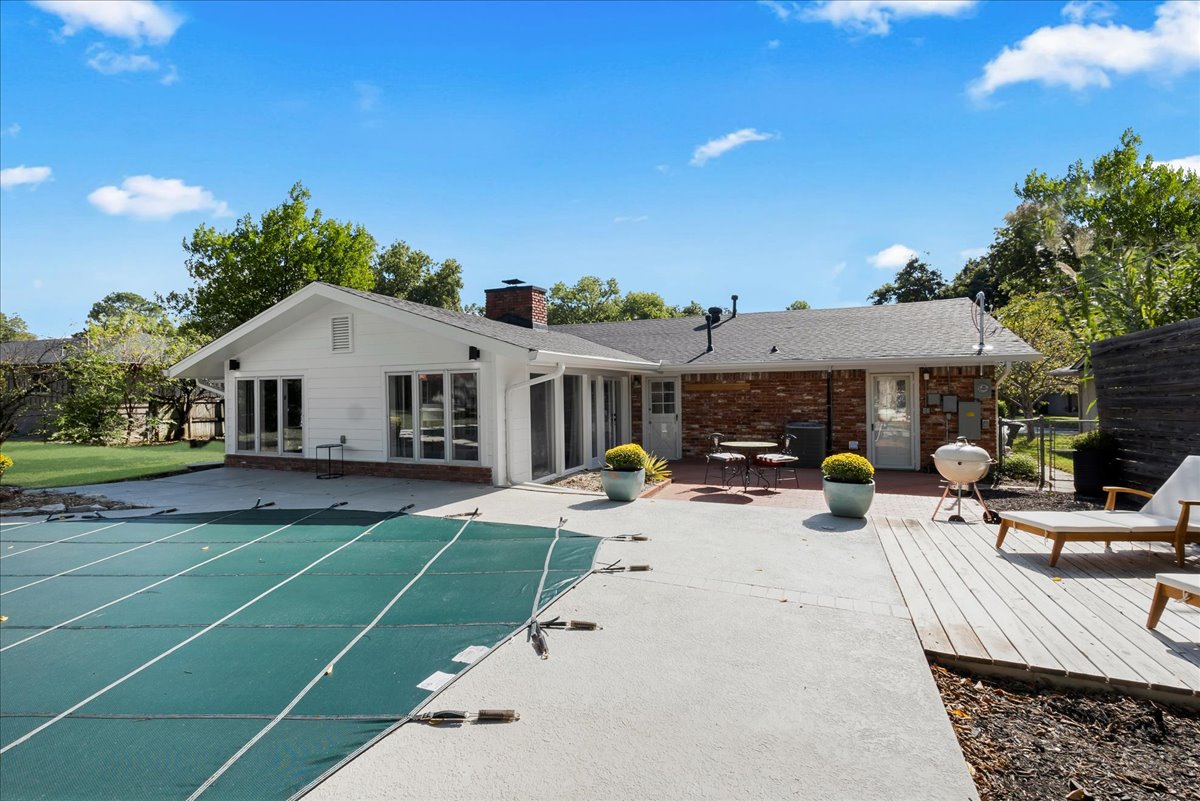
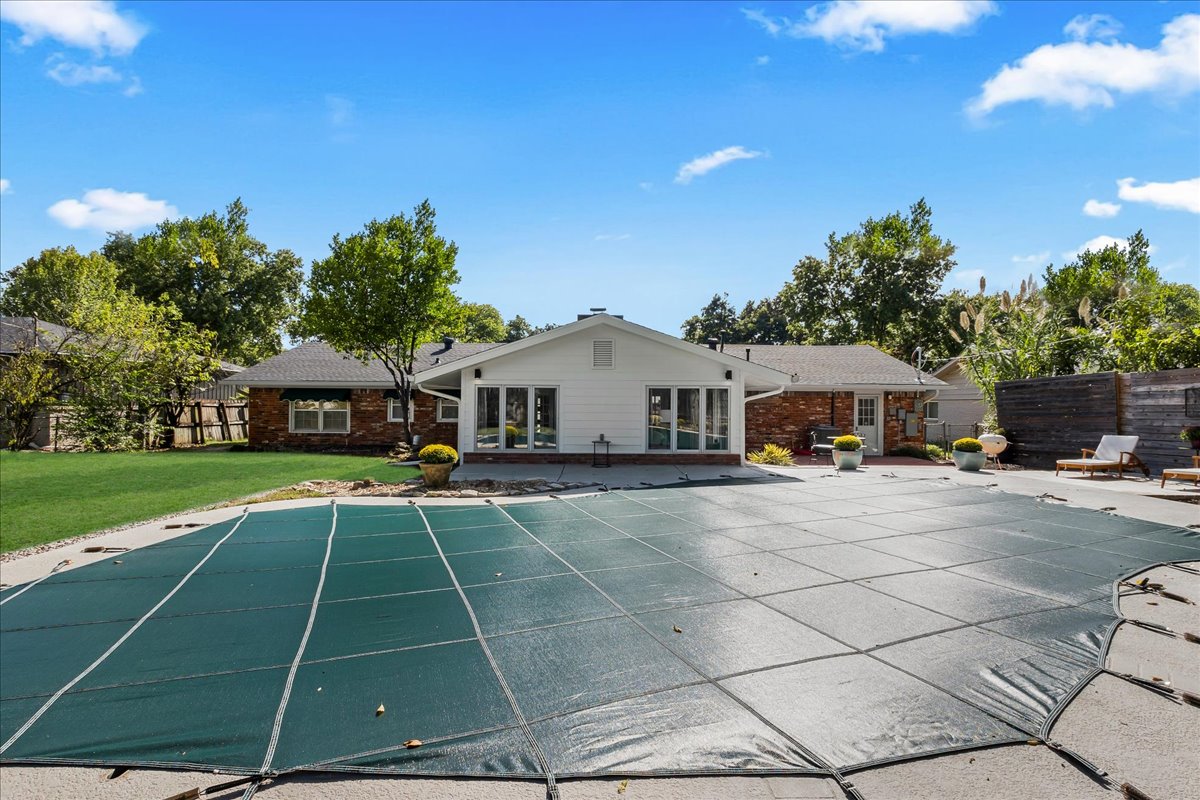
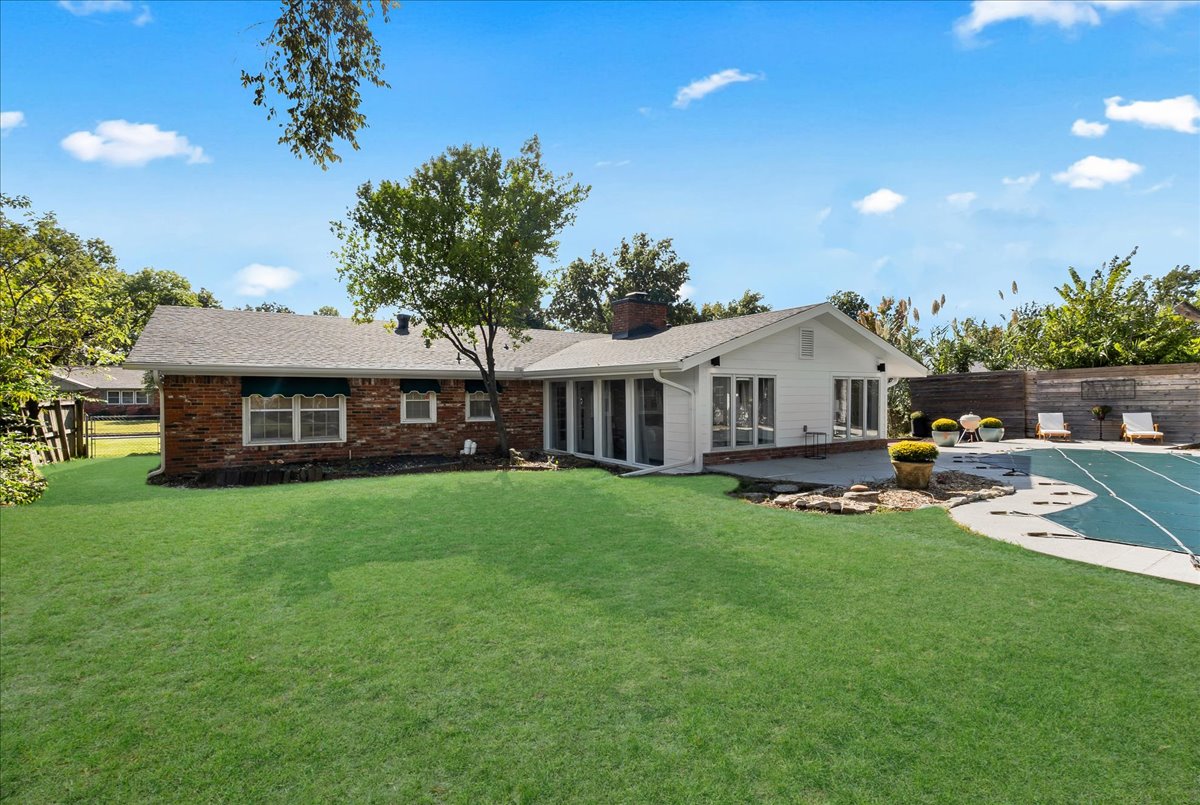
Exterior features include a concrete patio, wood-slat decking, and an inground swimming pool with a protective cover
Exterior featuring an in-ground swimming pool, concrete patio, elevated wood decking, brick and lap siding, and a chimney stack
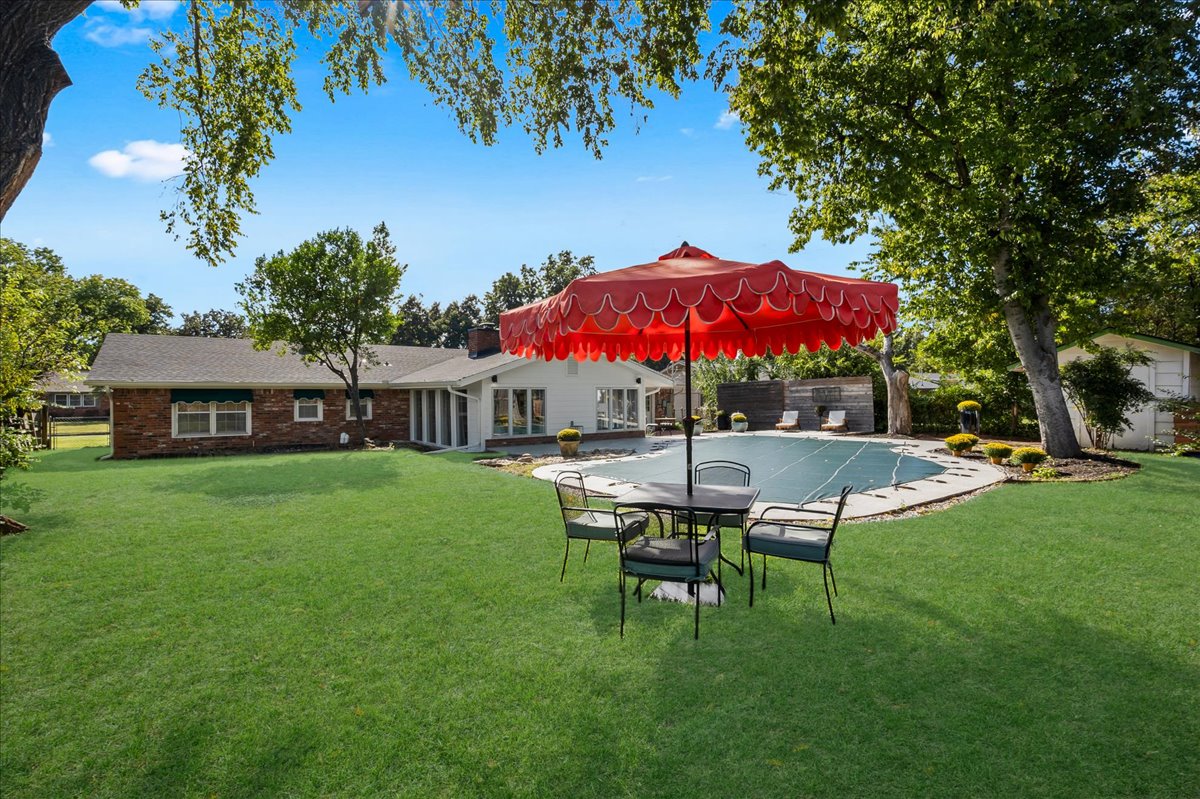
Exterior featuring a covered swimming pool, concrete patio, expansive lawn, brick and siding facade, and mature trees
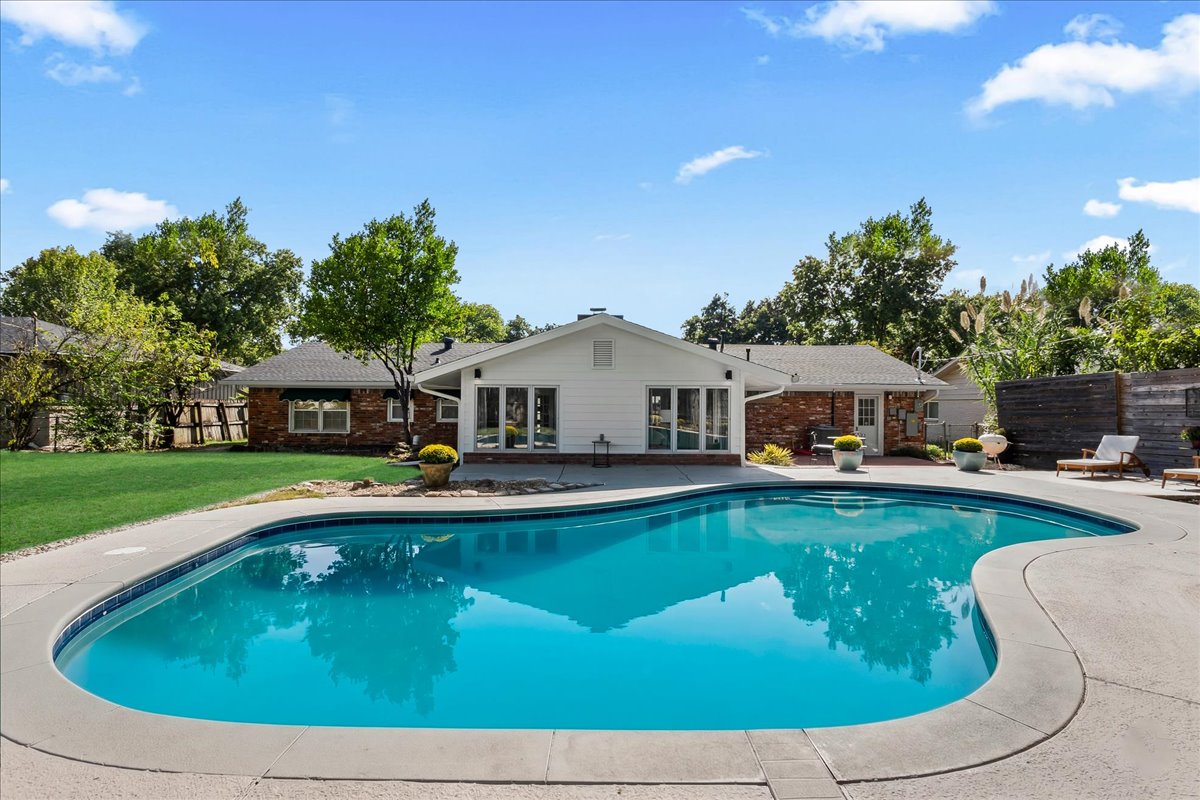
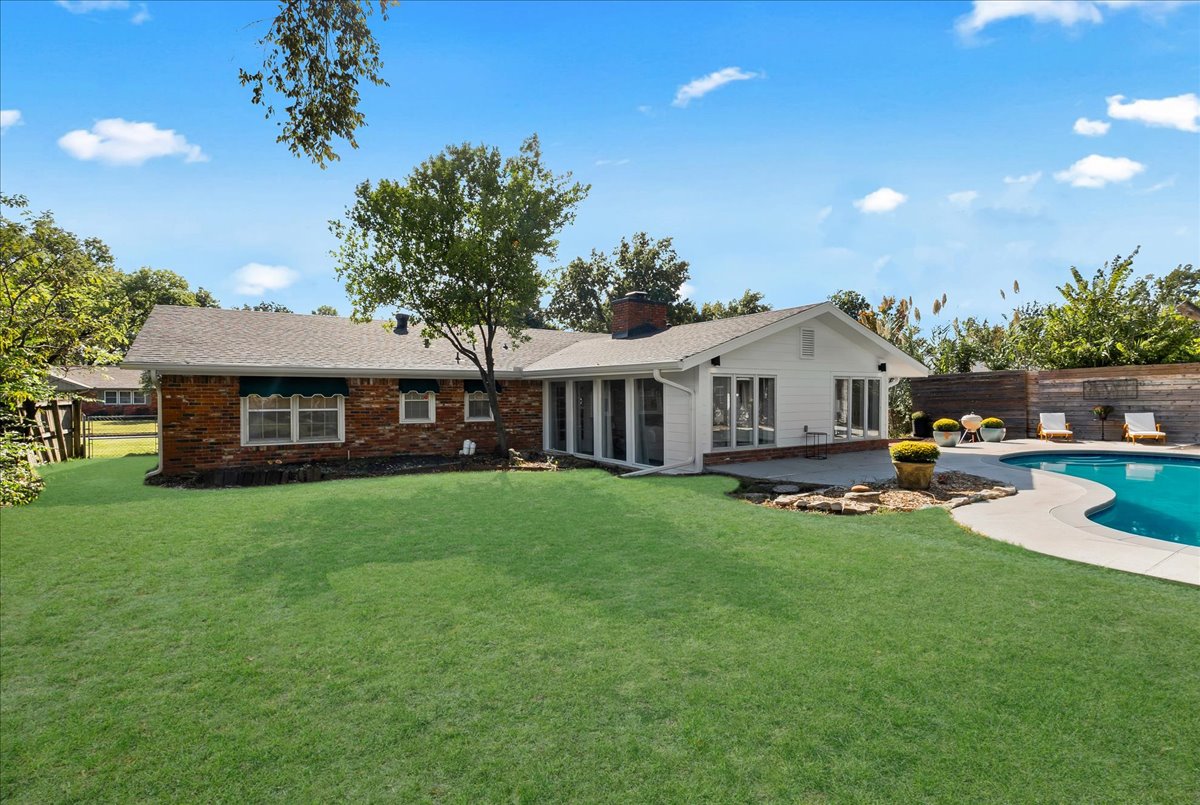
In-ground kidney-shaped swimming pool with concrete patio surround, expansive manicured lawn, and brick and wood-sided exterior
Expansive backyard featuring a manicured lawn, inground pool, brick exterior, and mature trees
Expansive backyard featuring a swimming pool, concrete patio, brick exterior wall, and mature trees
Exterior of a residence featuring a brick and white-sided facade, a concrete patio, an in-ground swimming pool, and a sprawling manicured lawn
Exterior featuring a brick and horizontal siding façade, expansive lawn, concrete pool deck, and an in-ground swimming pool
In-ground swimming pool with tile border, expansive concrete decking, and detached storage shed surrounded by perimeter wood fencing
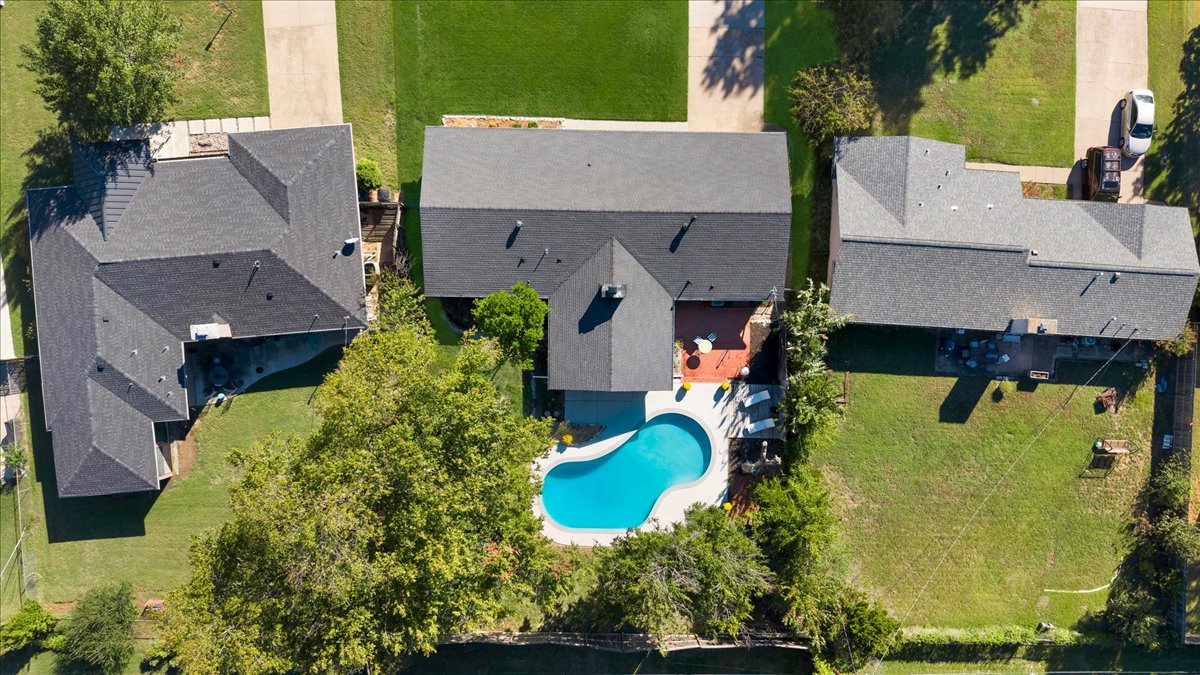
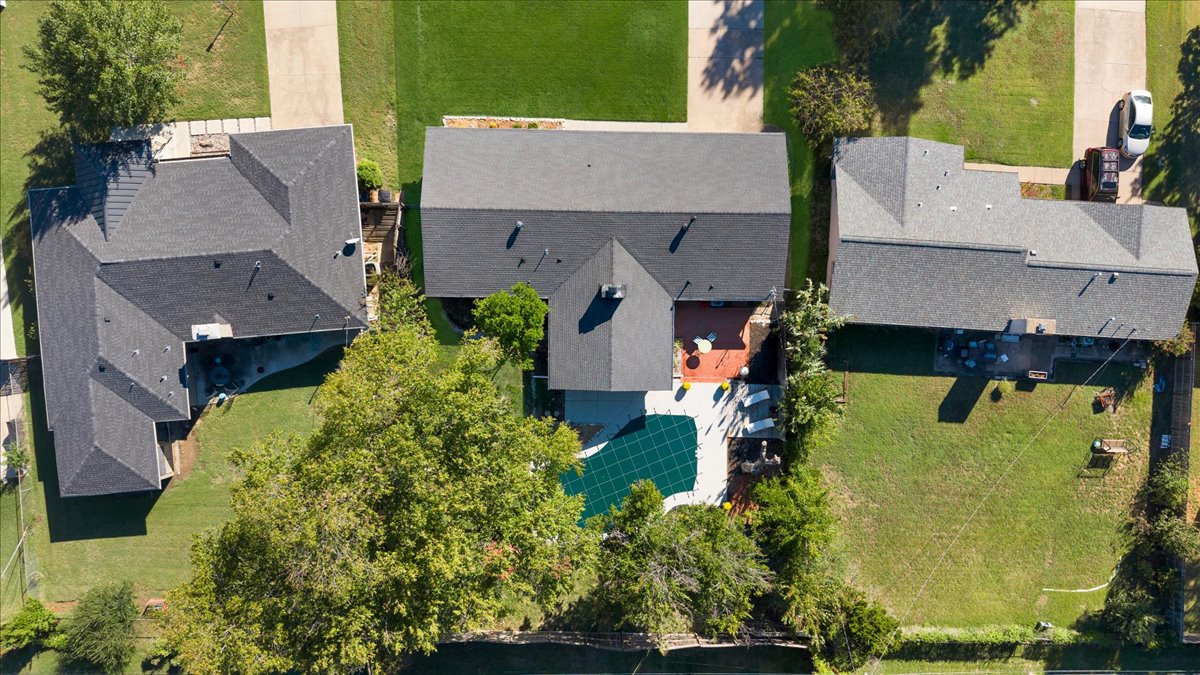
Aerial perspective featuring a shingled roof, a curvilinear swimming pool, and a grass lawn with mature landscaping
Aerial view of property featuring a swimming pool with a safety cover, expansive lawn, concrete patio, and mature trees
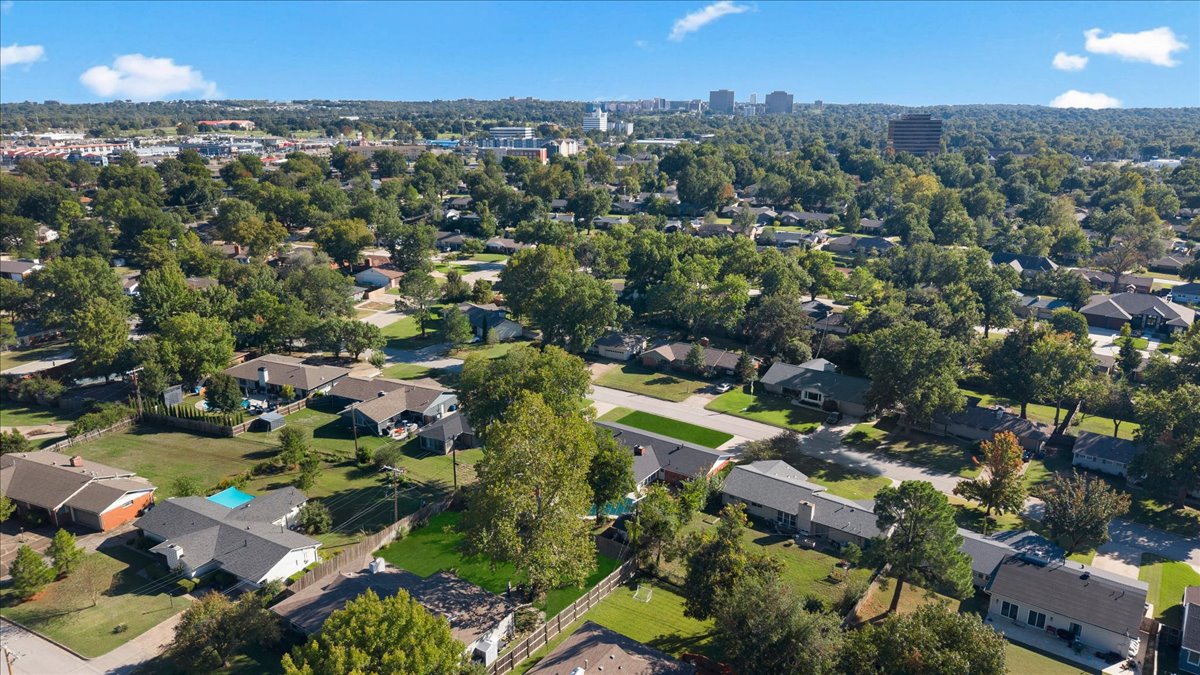
Aerial perspective of a suburban neighborhood featuring mature canopy trees, established residential street layouts, and peripheral commercial skyline landmarks
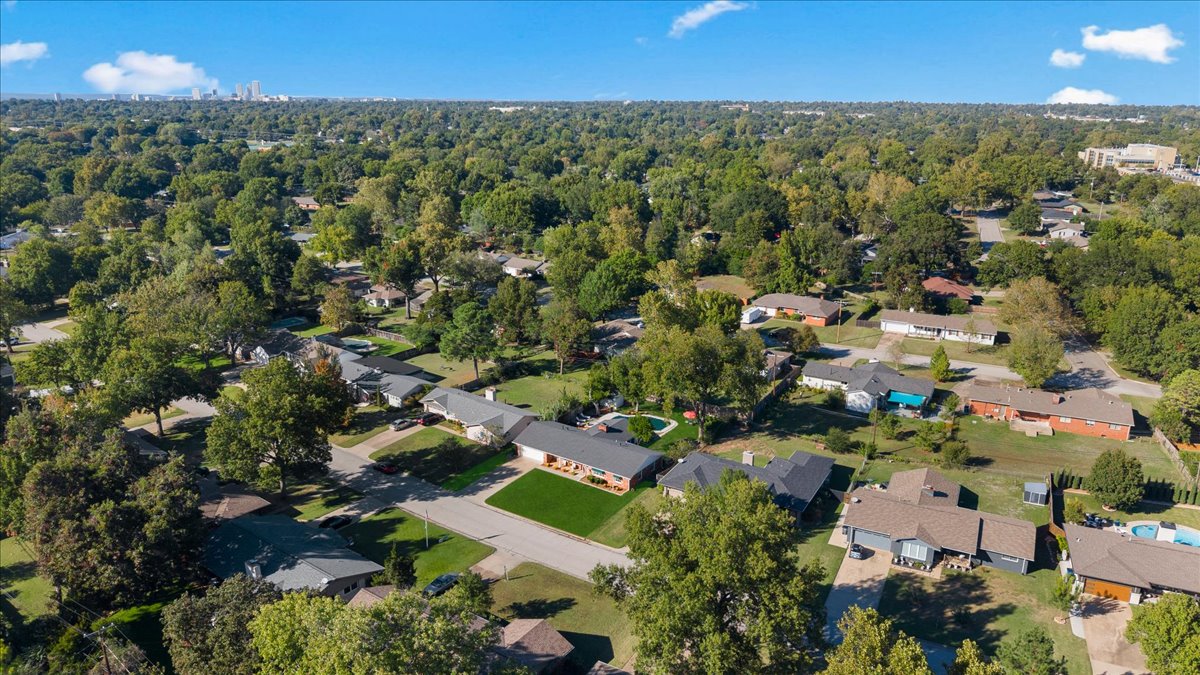
Aerial perspective of a brick-exterior residence featuring an attached garage, a manicured front lawn, and a fenced backyard
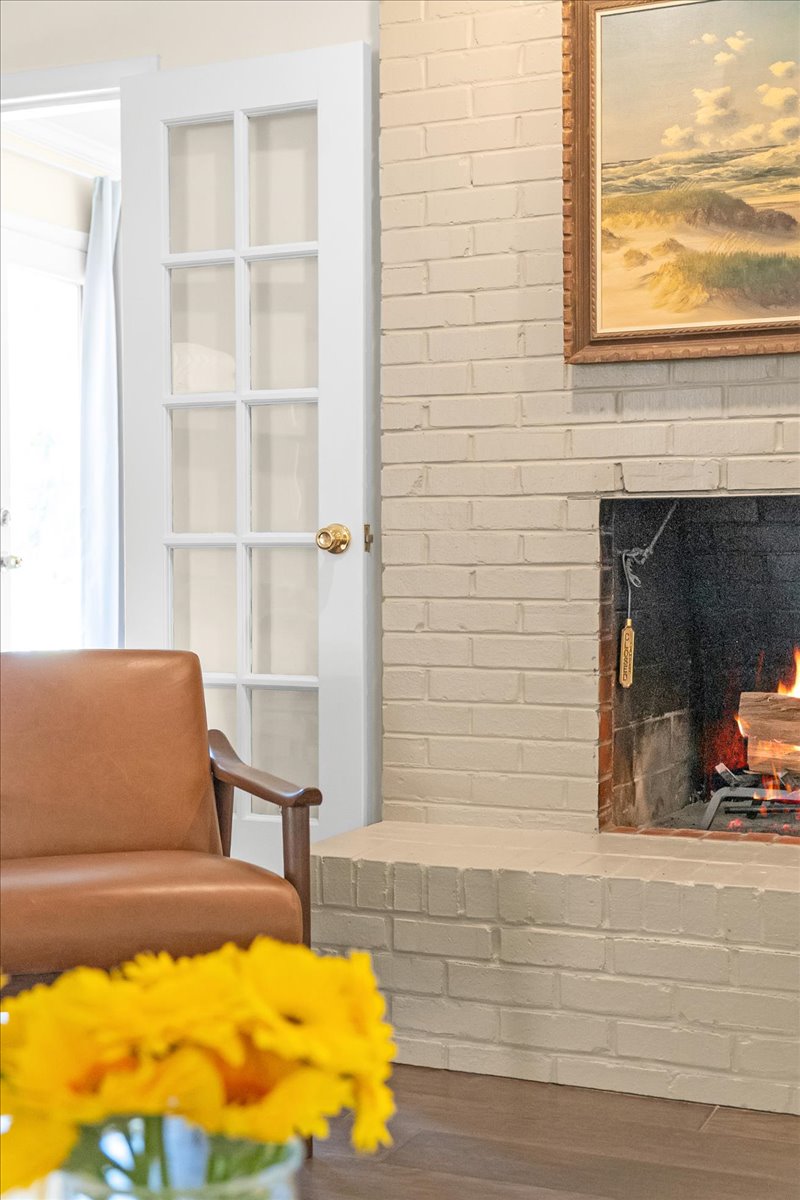
Painted brick fireplace with an elevated hearth and white ten-lite French door
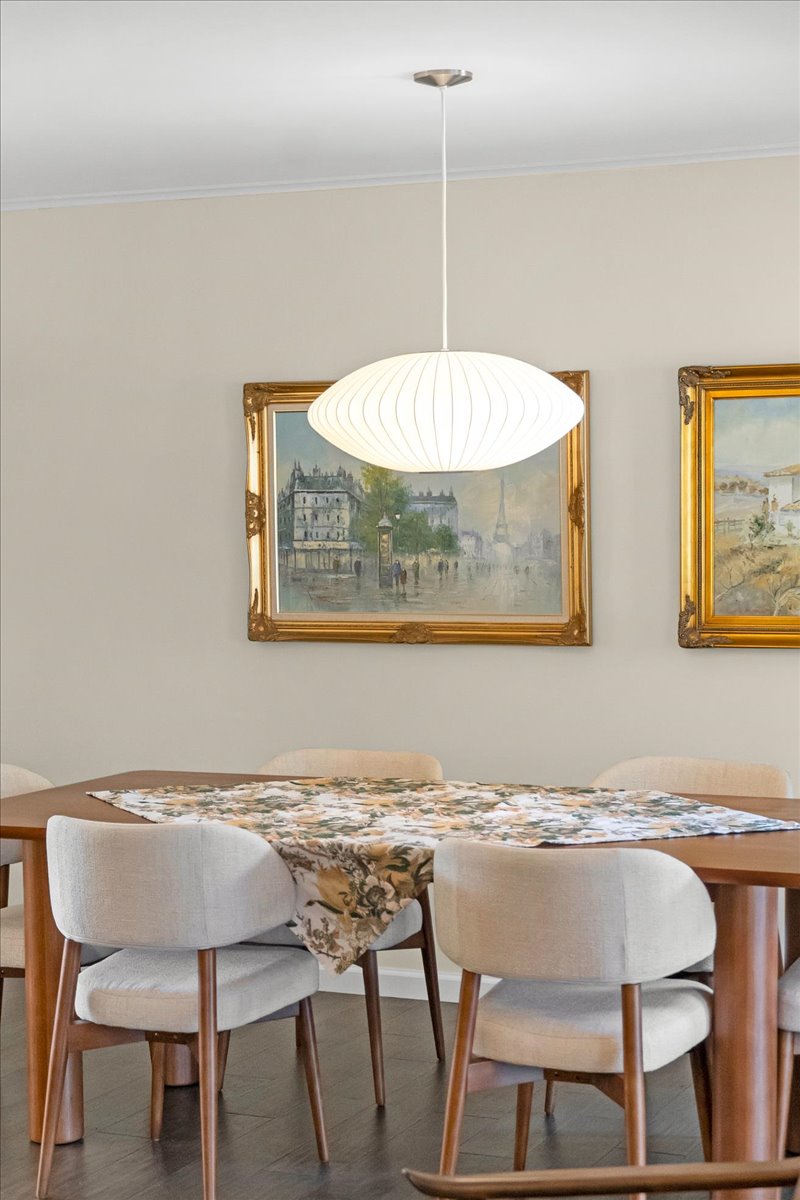
Sculptural oval pendant lighting with a ribbed shade and dark-finish flooring
Flush-mount ceiling fan with integrated lighting and wood-finish blades, dark wood-finish flooring, and large windows with multi-pane configuration
Wood-finish flooring, white paneled door with glass inserts, and a modern saucer-style pendant light
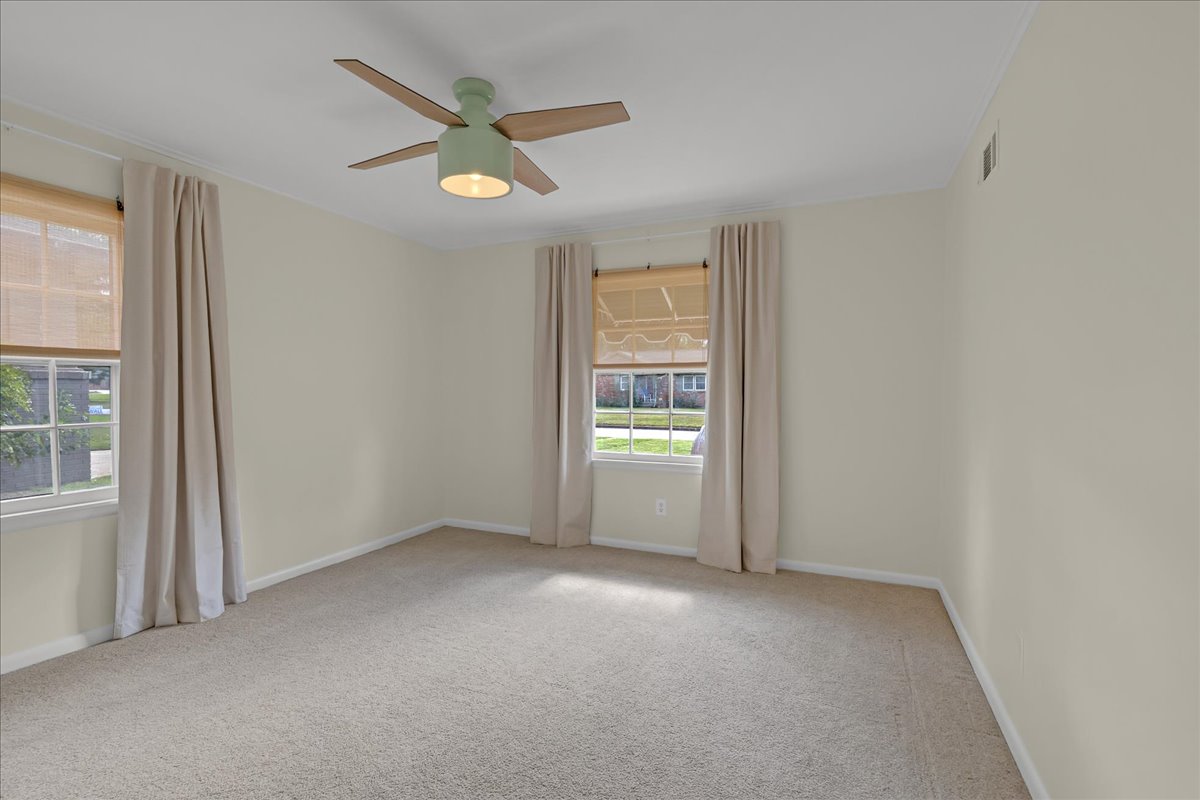
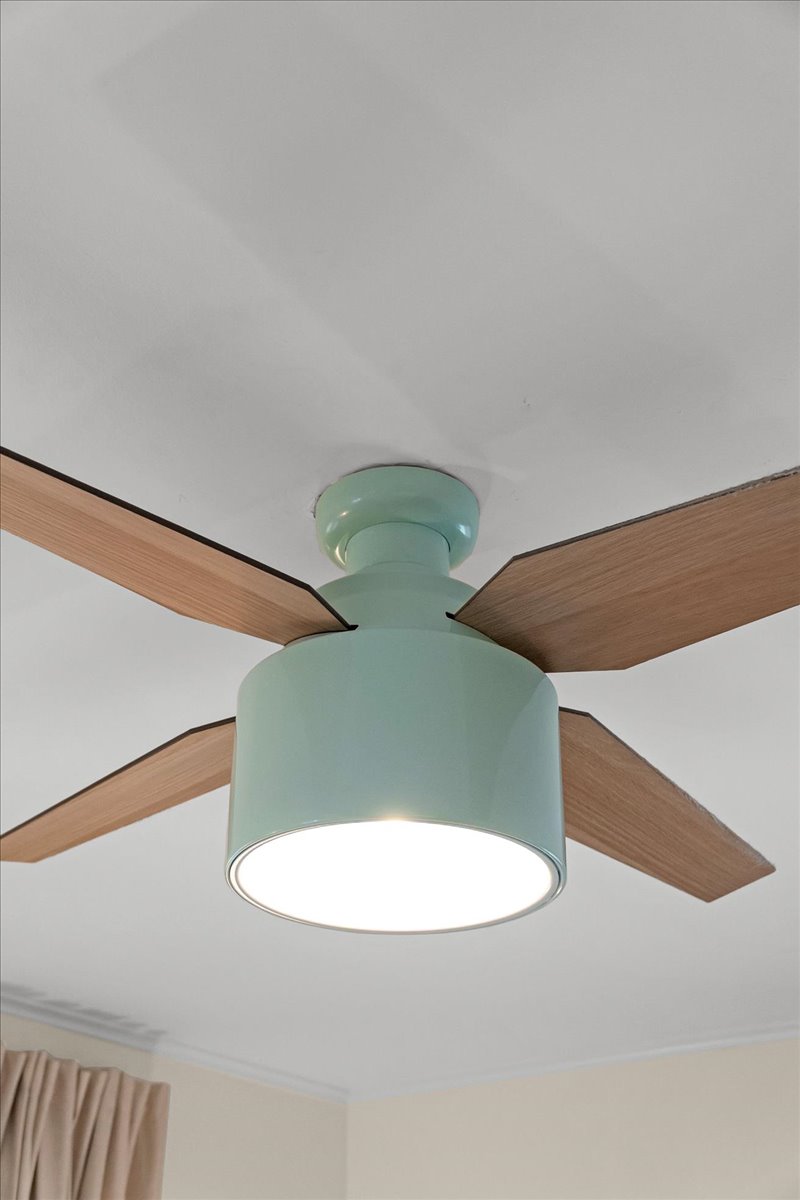
Flush-mount ceiling fan featuring a light-green housing, integrated circular light fixture, and four wood-finish blades
Mid-century style elliptical pendant light fixture, white door with six-lite window panels, and multi-pane glass-inset door
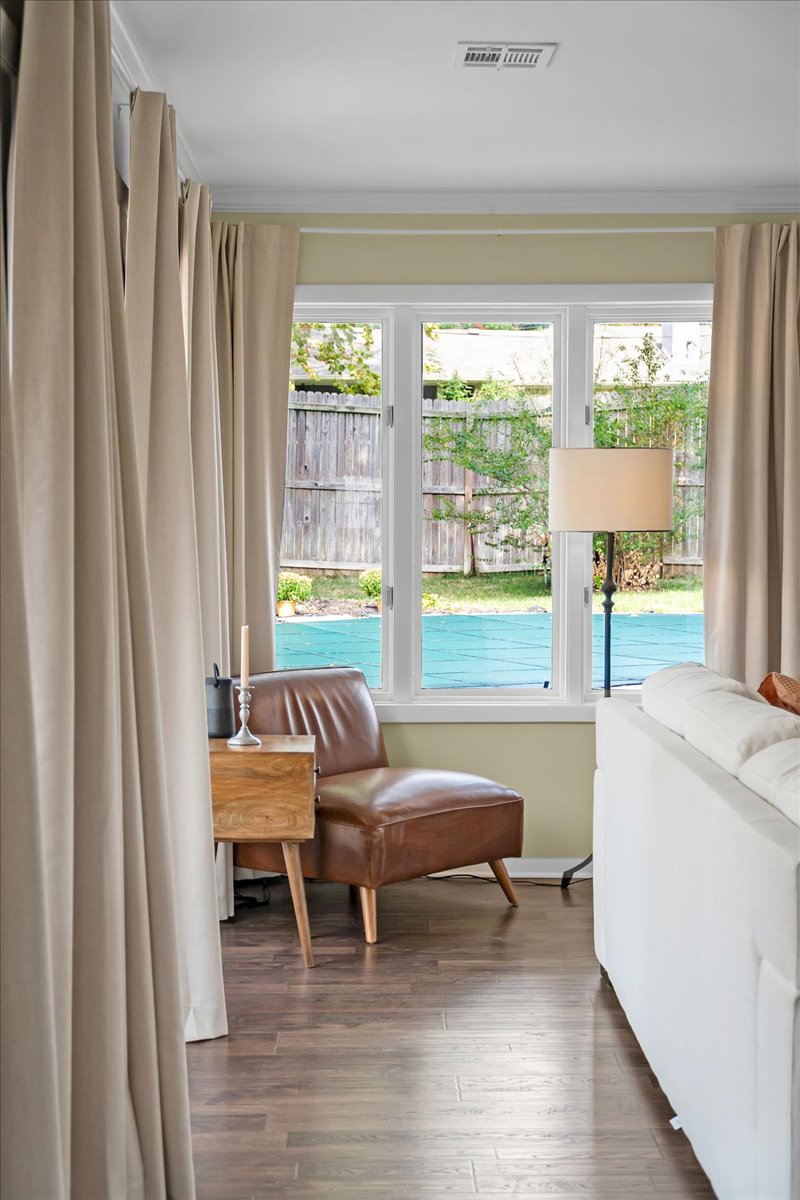
Triple-pane window arrangement featuring white trim, wood-finish flooring, and crown molding
Exterior facade featuring red brick masonry, white muntin-grid windows, and scalloped green fabric awnings
Covered porch featuring a classic red brick exterior wall and a painted square support column