
$159,000 $953 est/mo Sourced by Back At You
407 N Main Street,Sand Springs, OK 74063
Sand Springs, OK 74063
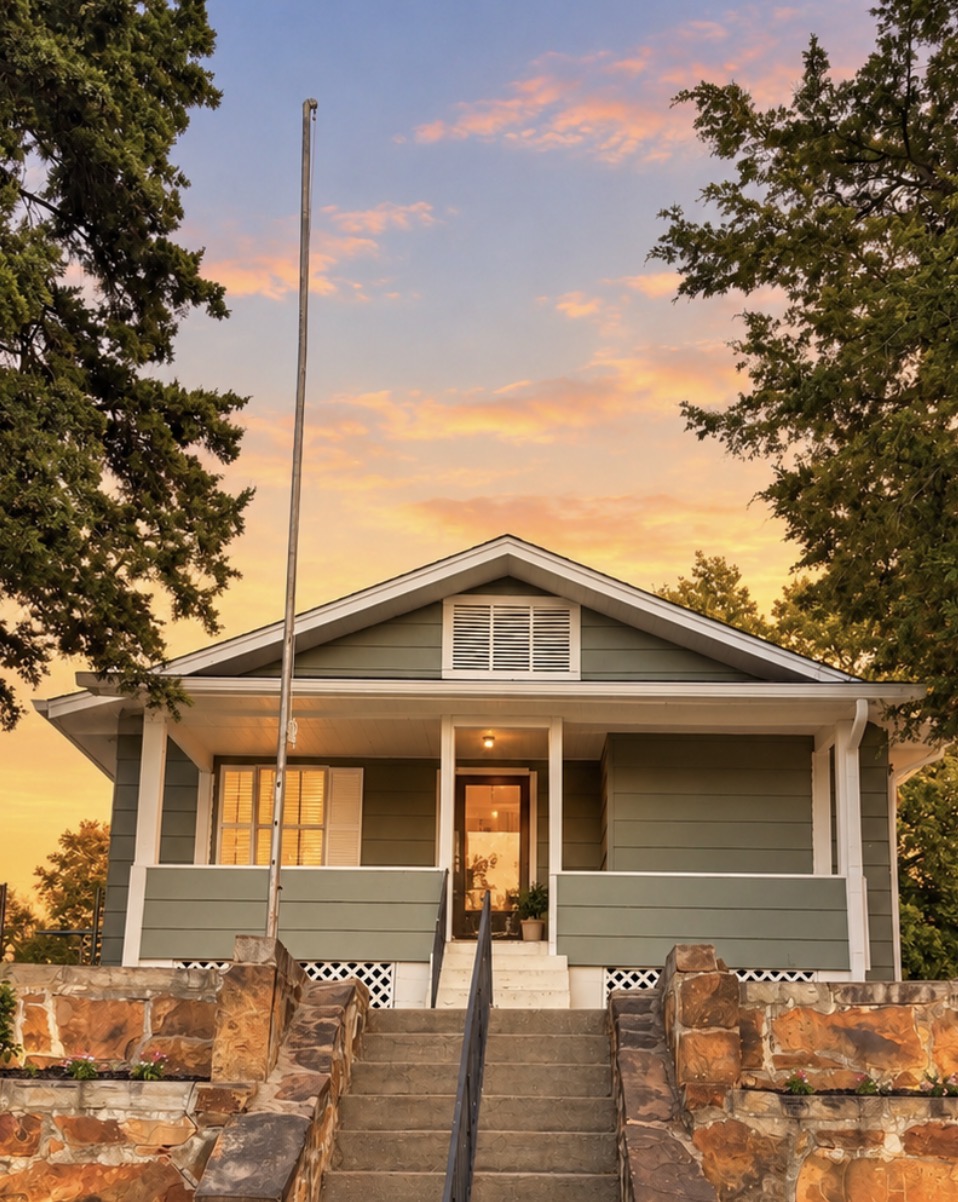
Gabled exterior featuring horizontal siding, a covered front porch, white-painted lattice skirting, and concrete stairs framed by stone retaining walls
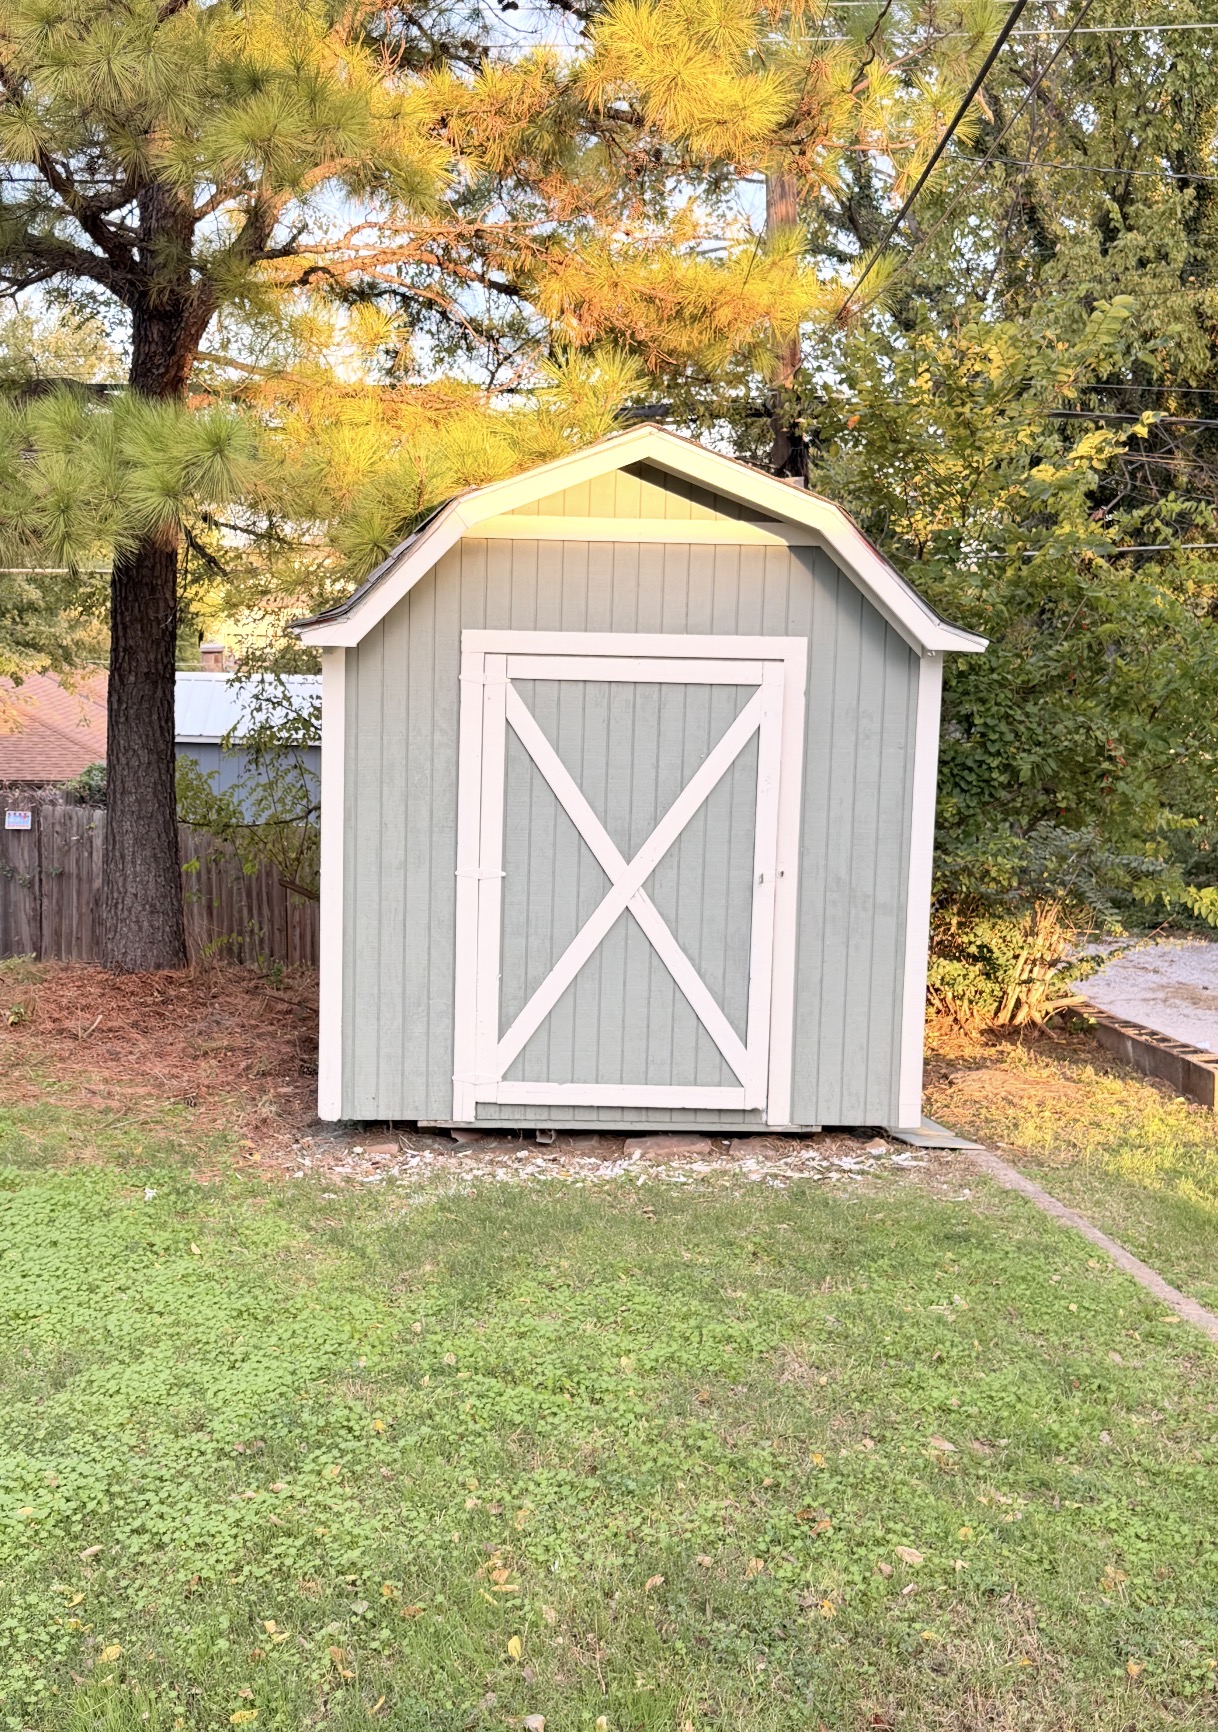
Storage shed featuring vertical wood-finish siding, a gambrel roof, and white trim accents
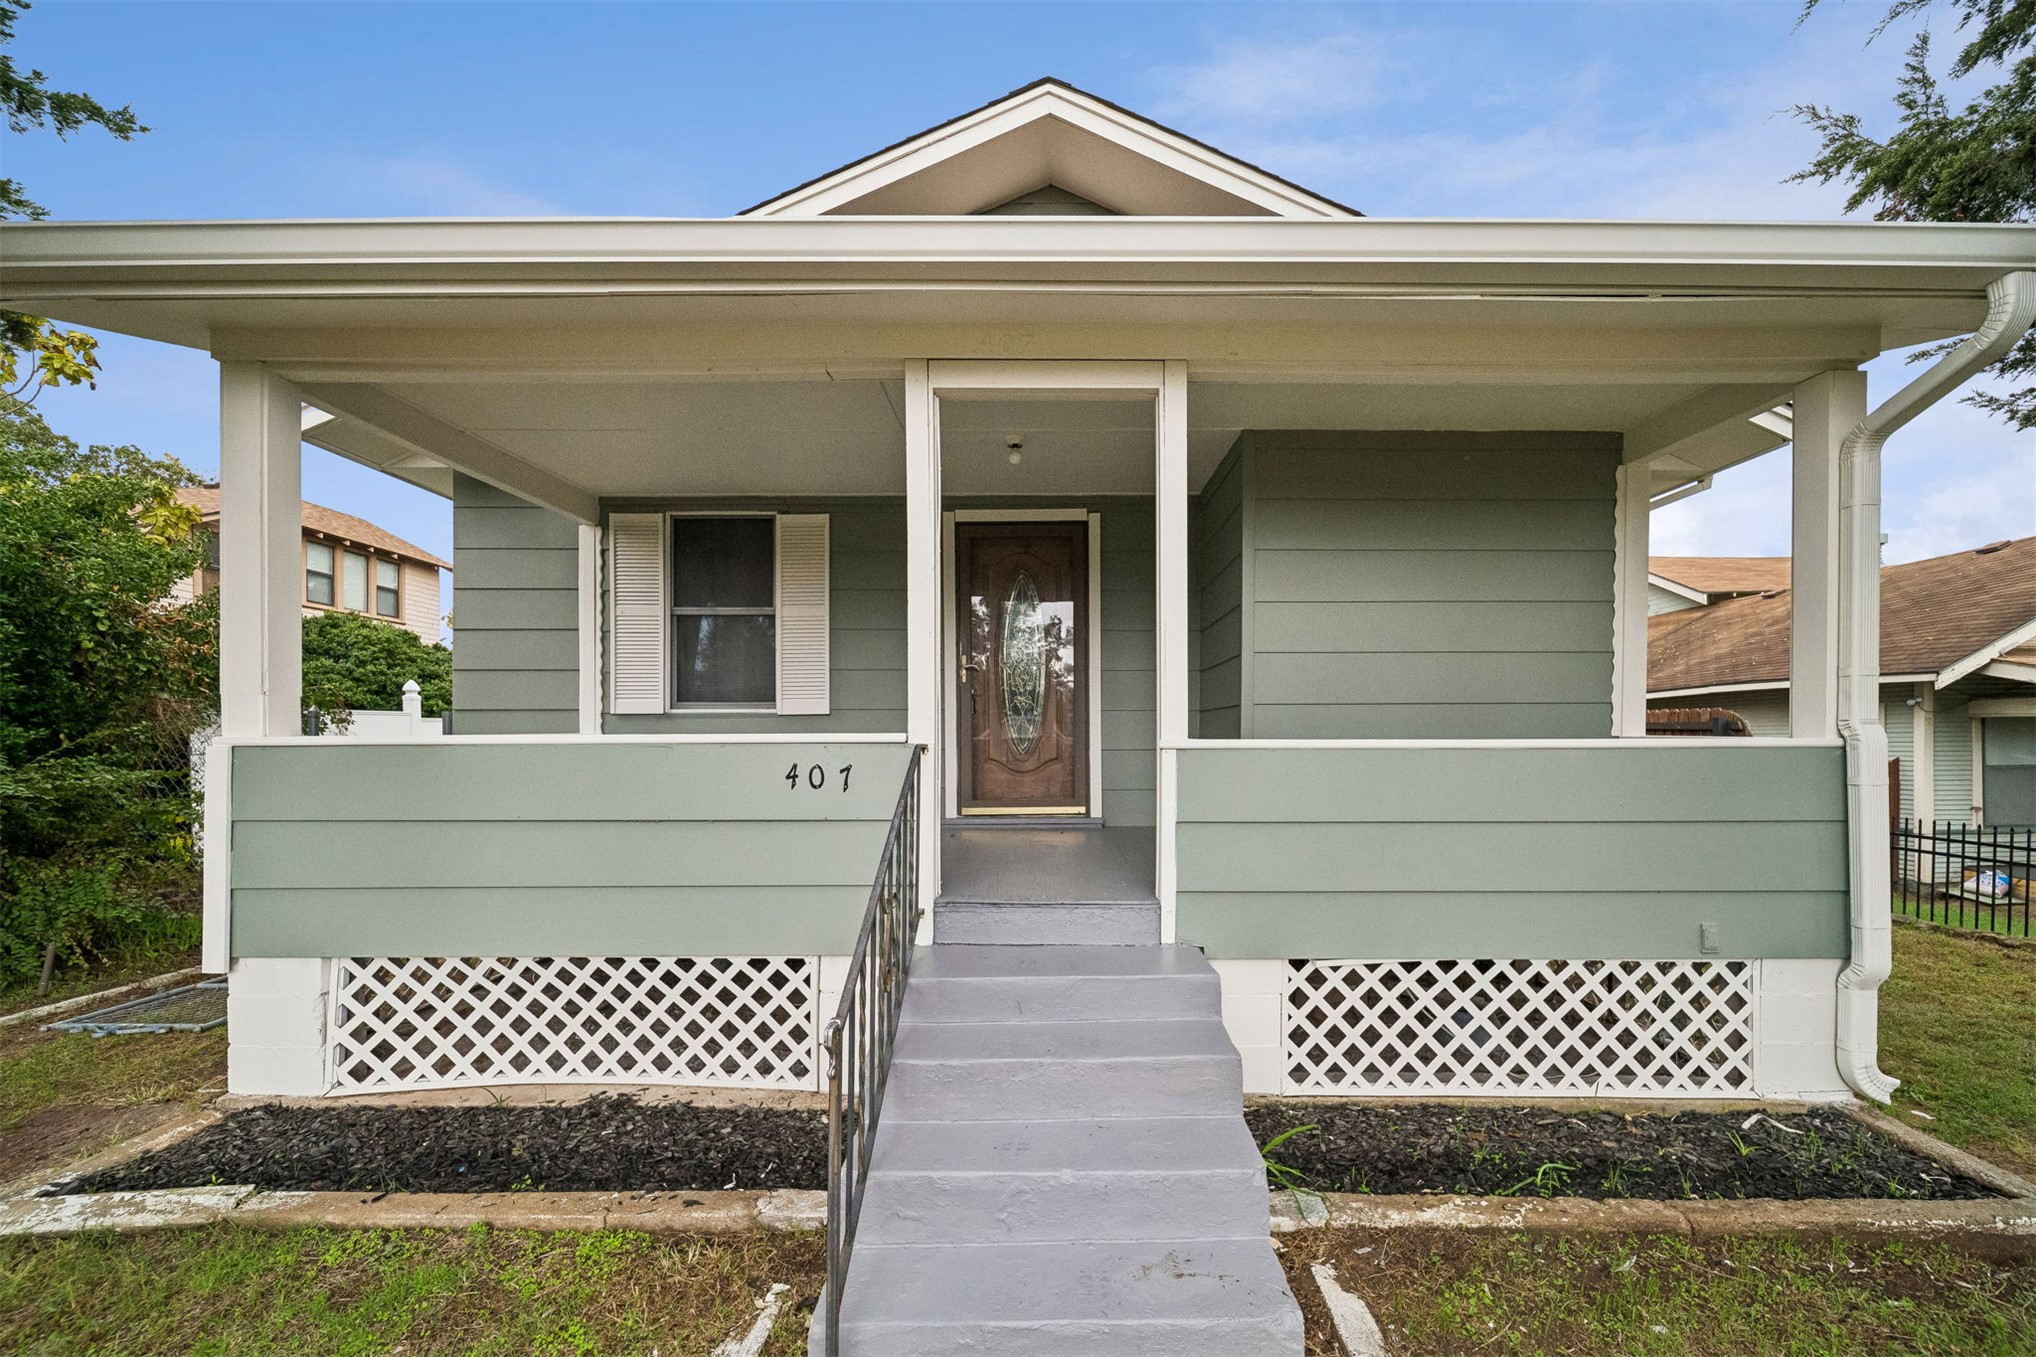
Covered front porch featuring horizontal lap siding, decorative lattice skirting, and a leaded glass panel entry door
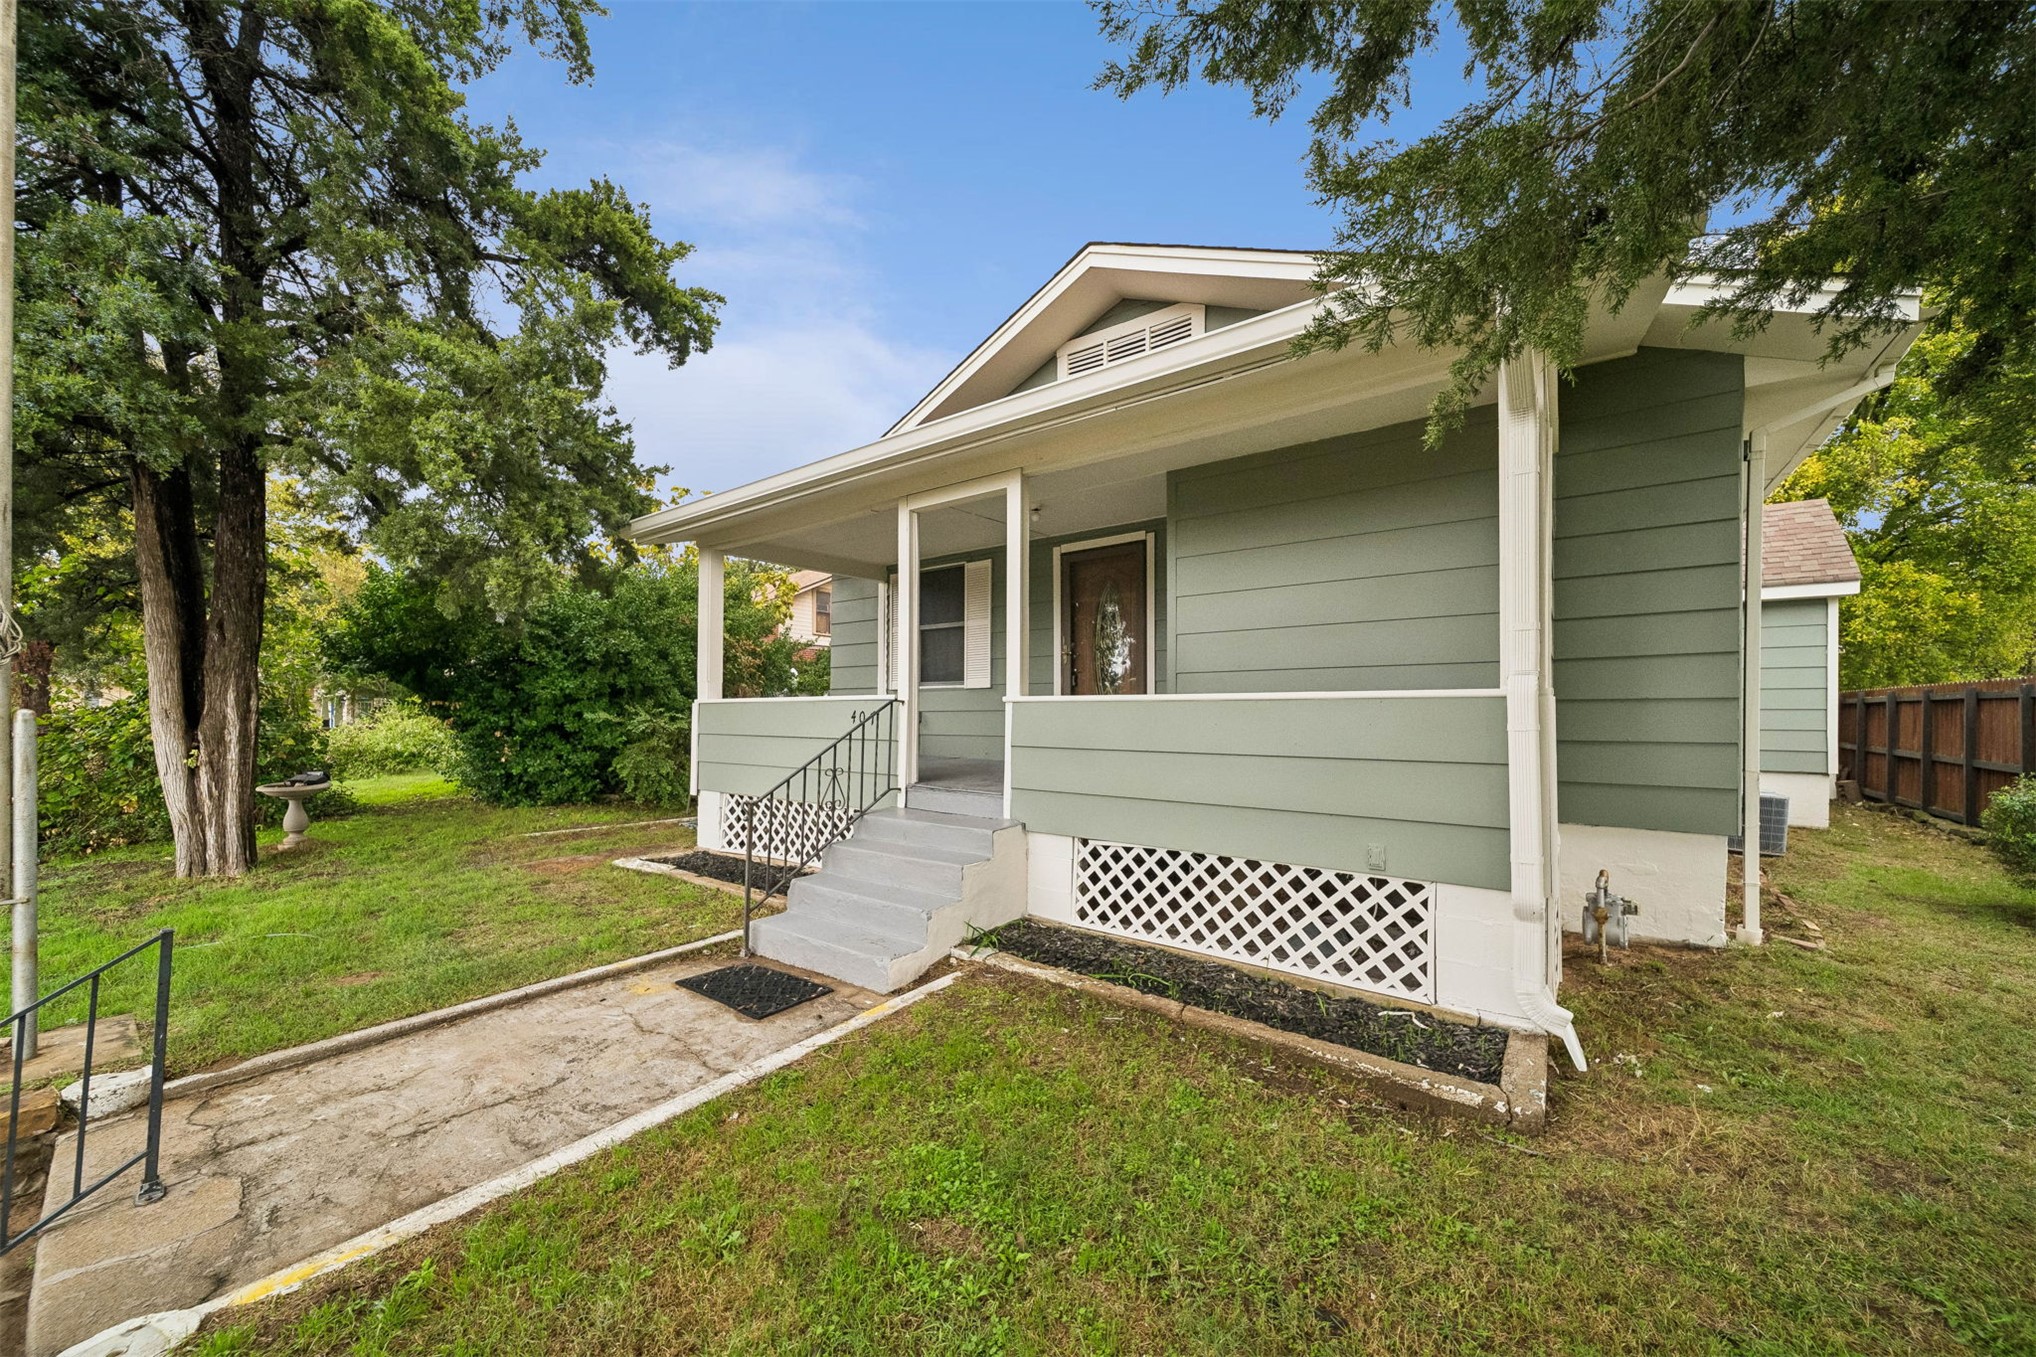
Exterior featuring horizontal siding, a covered front porch, white lattice skirting, and a concrete walkway
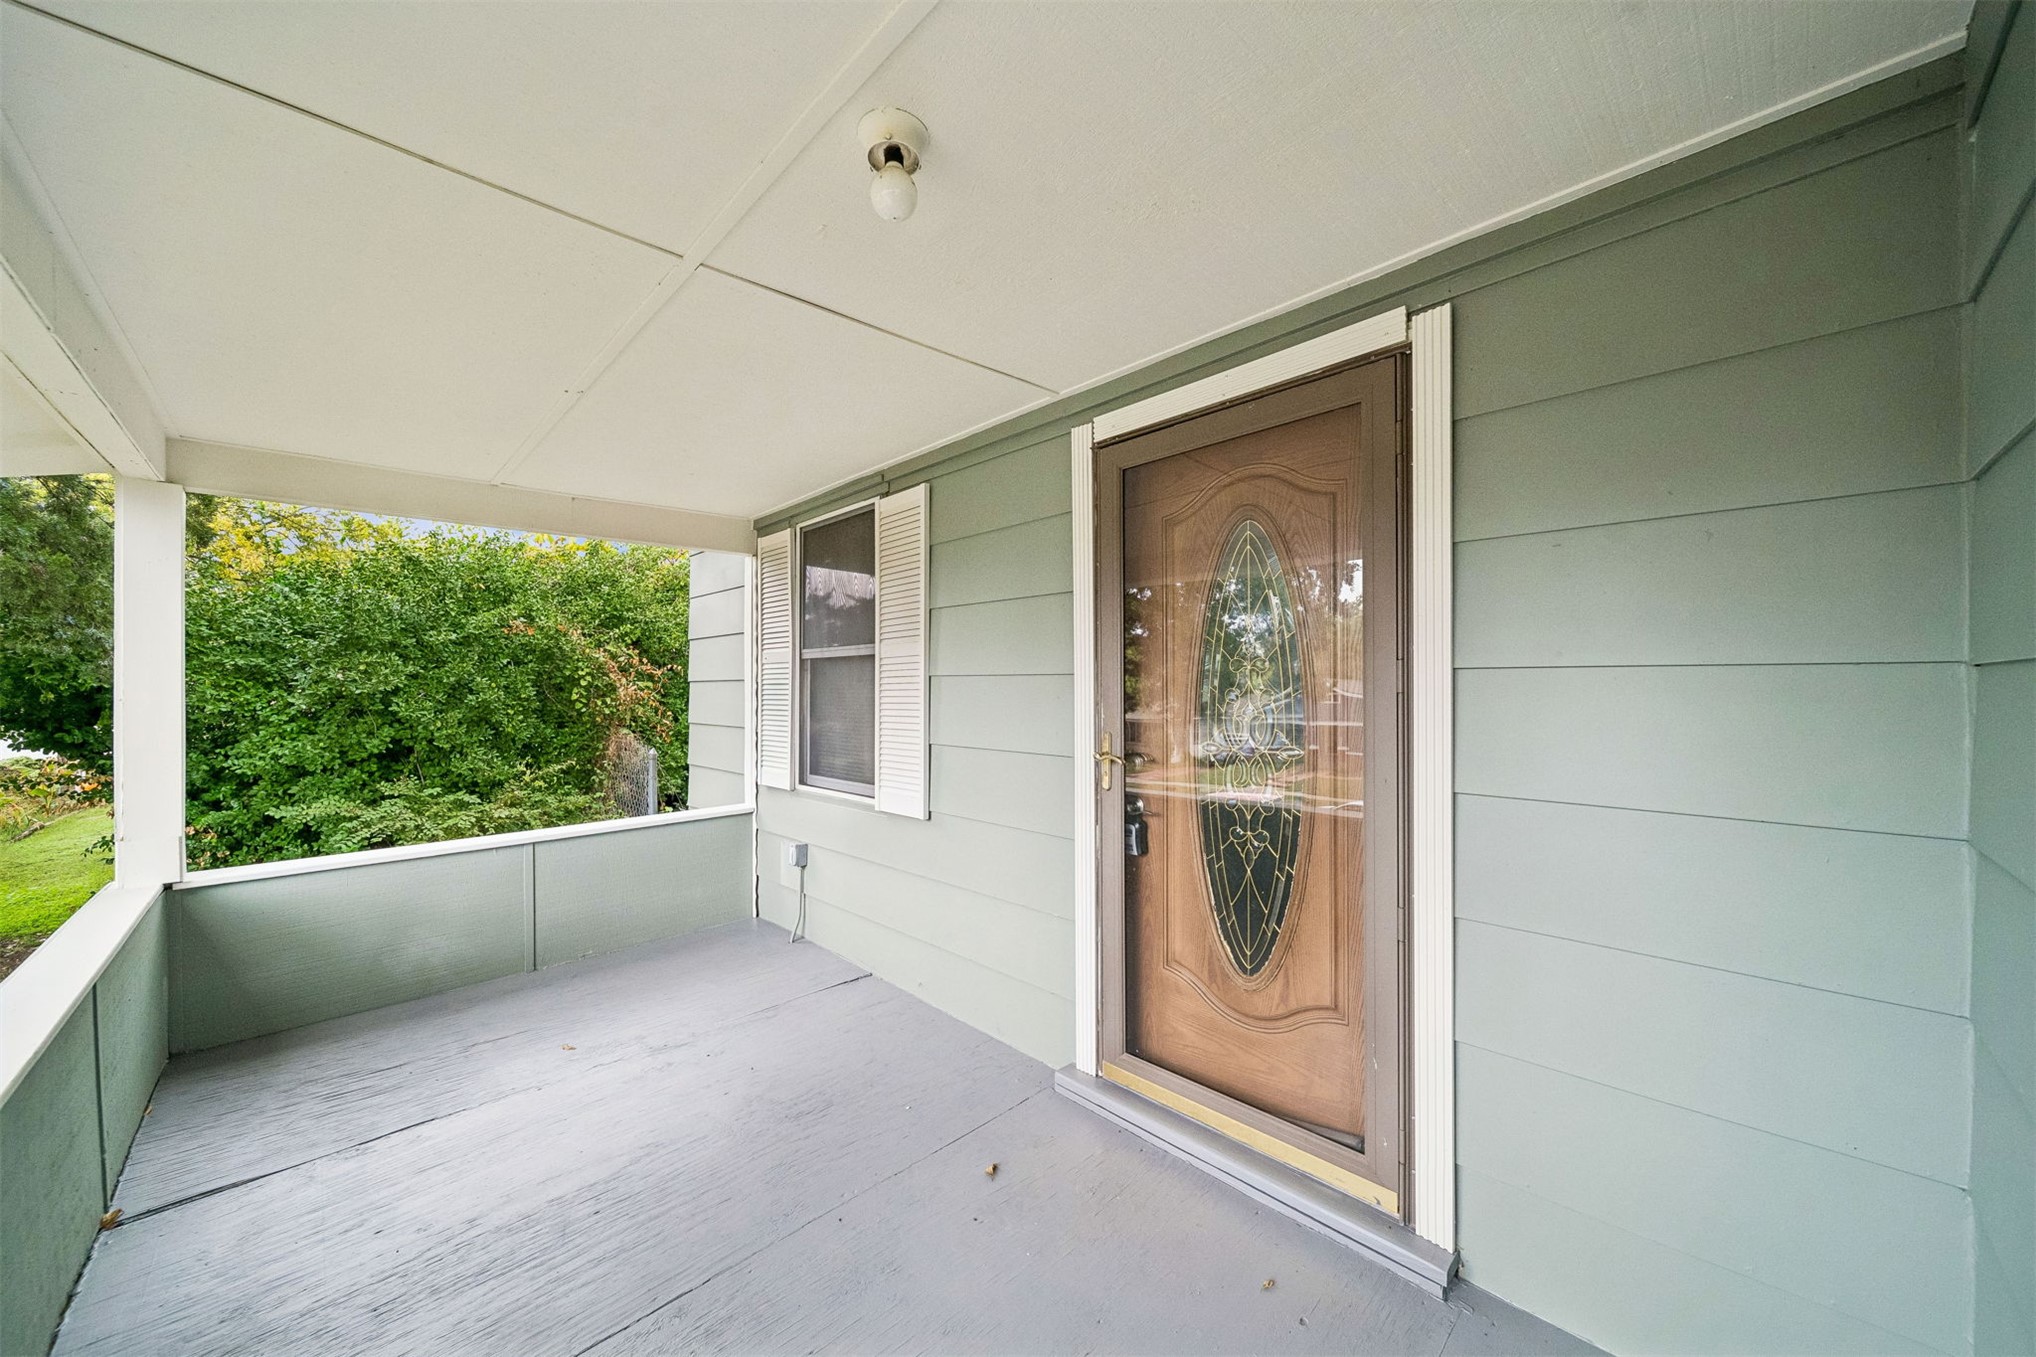
Covered front porch with lap siding, painted wood-finish decking, and an entry door featuring an oval glass inlay with leaded detail
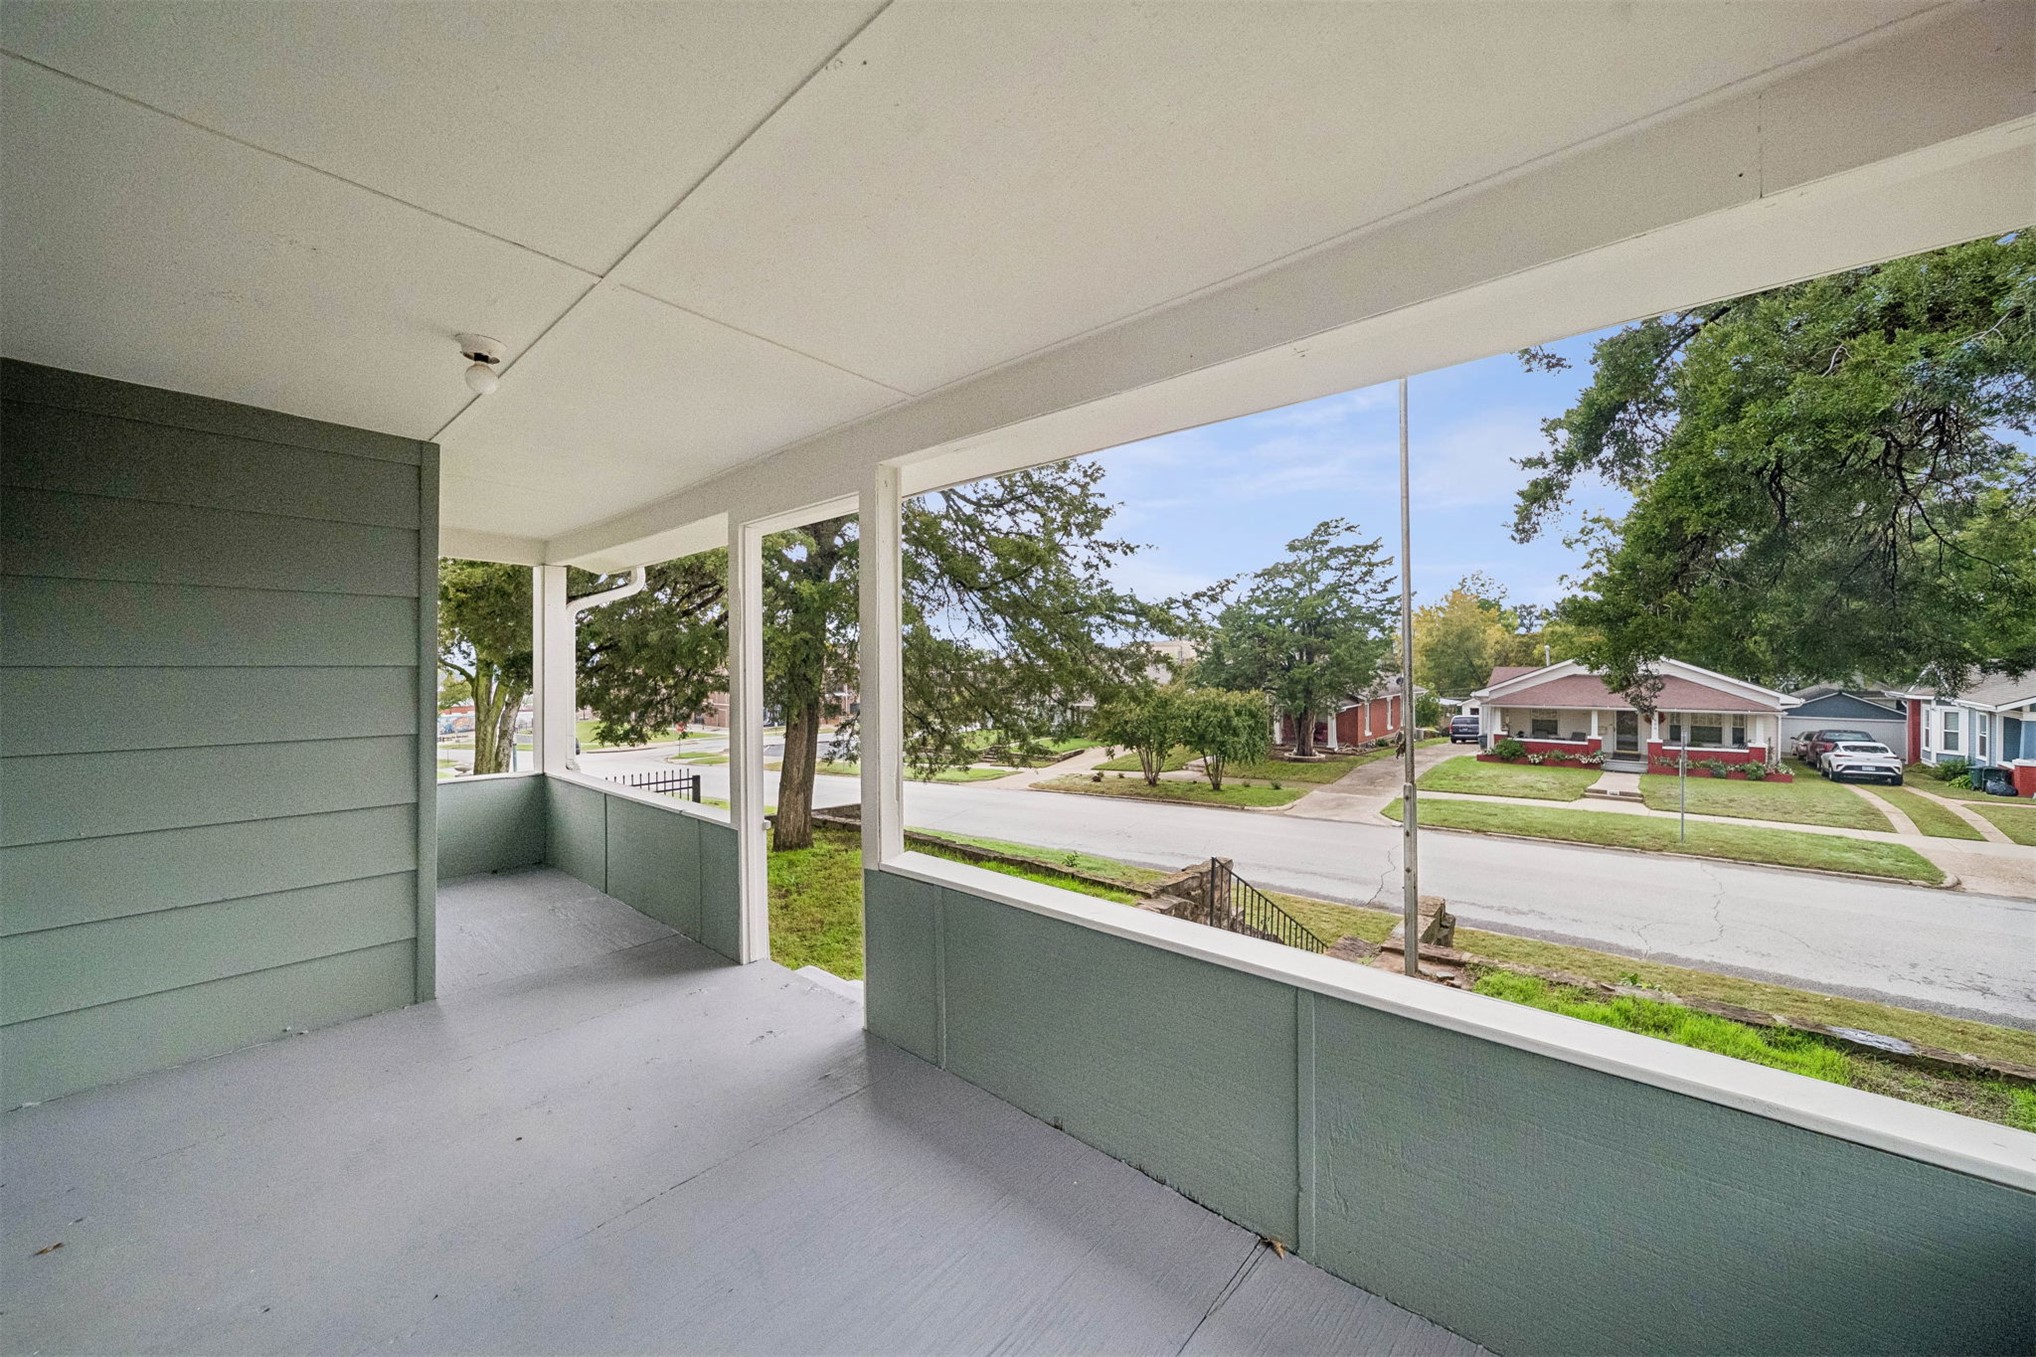
Covered porch featuring painted wood-finish exterior siding, concrete flooring, and solid railing panels
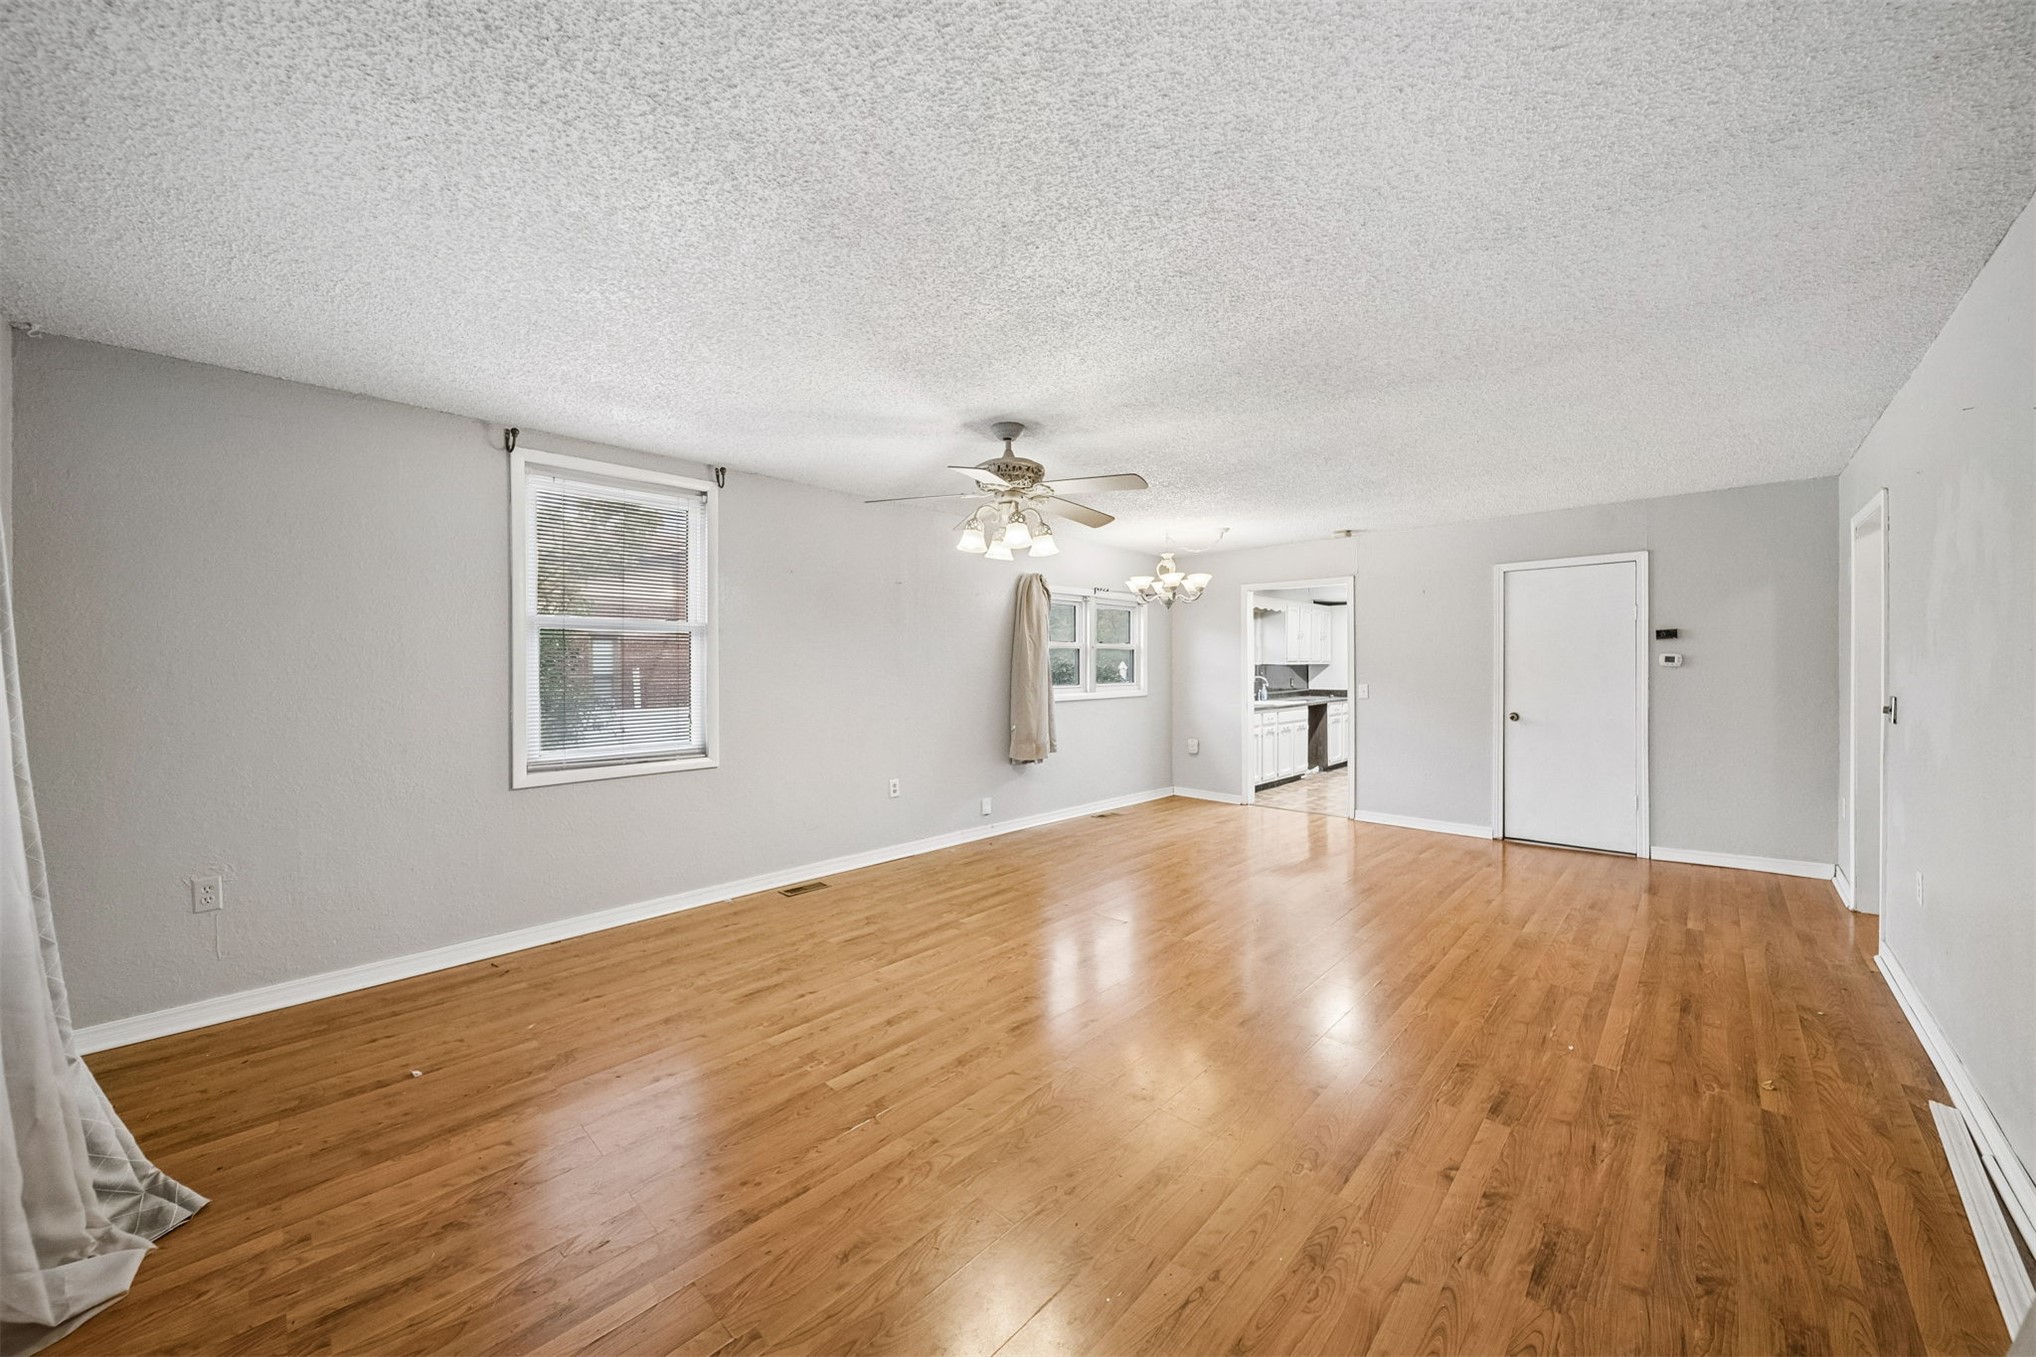
Wood-finish flooring, textured ceilings, dual ceiling fans with integrated lighting, and multiple windows
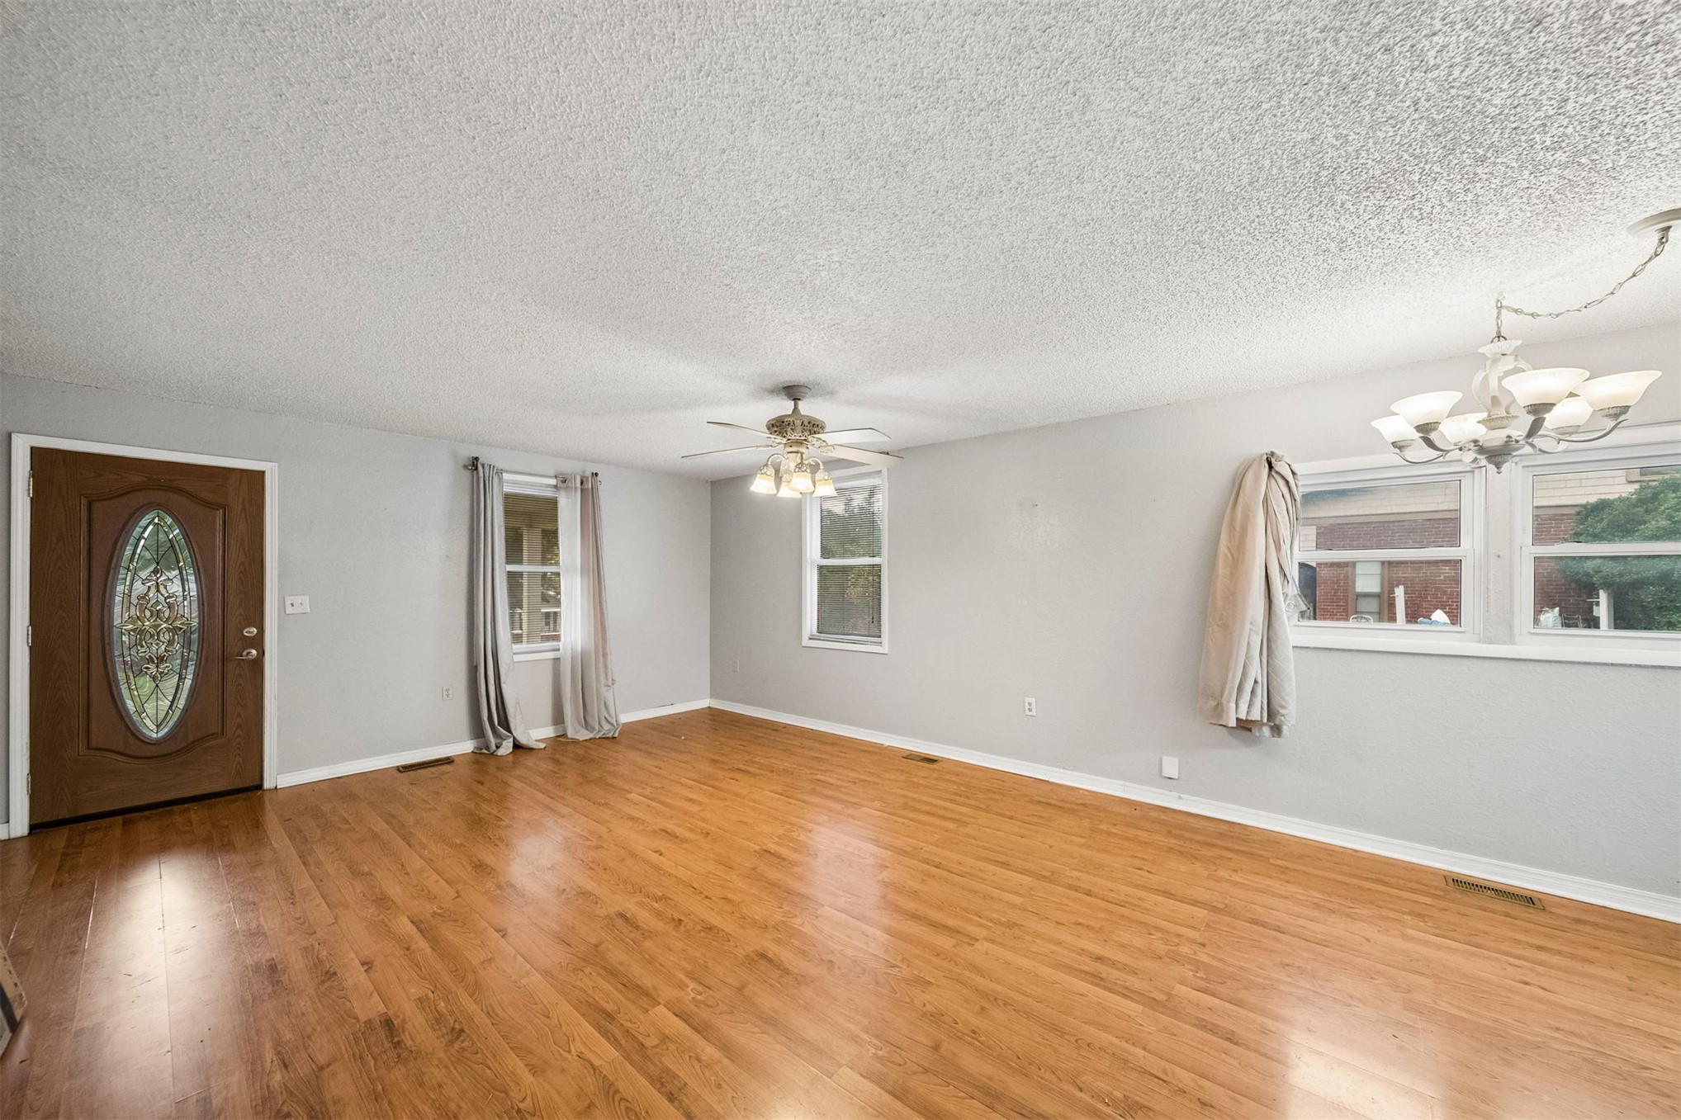
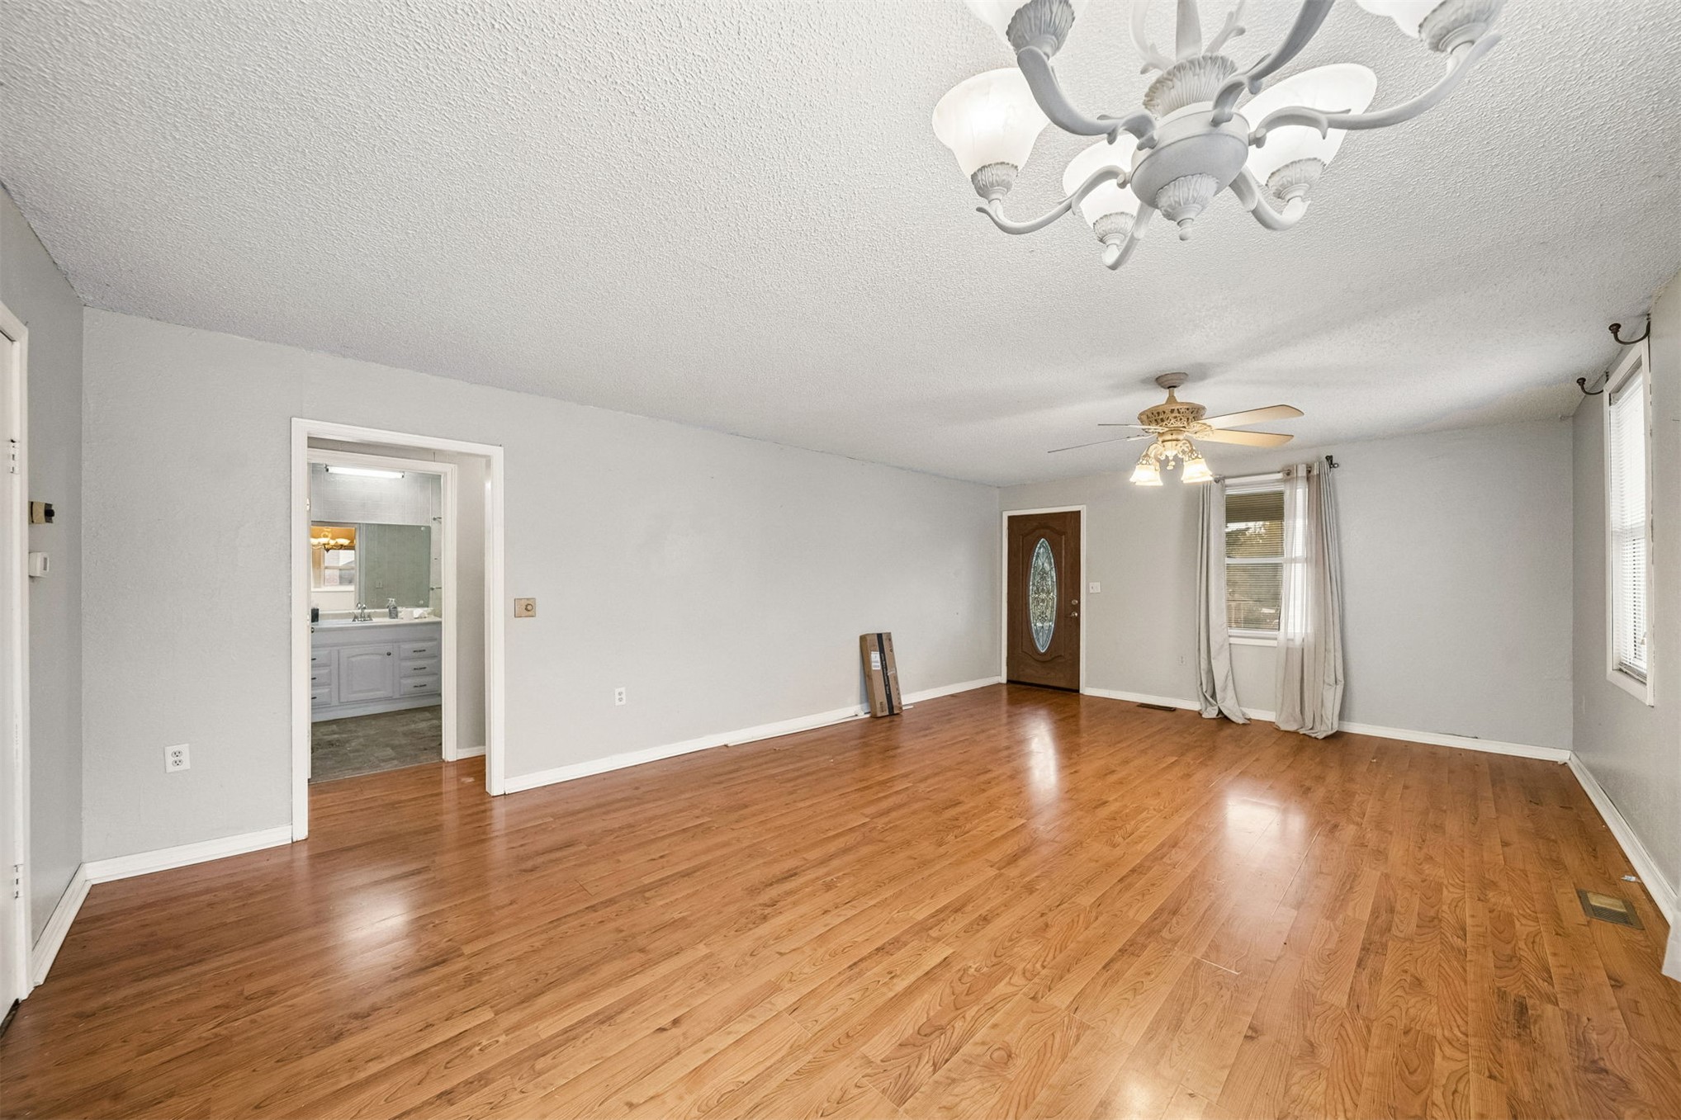
Open-concept living space featuring wood-finish flooring, textured ceiling, multi-light chandelier, ceiling fan, and an entry door with an oval glass insert
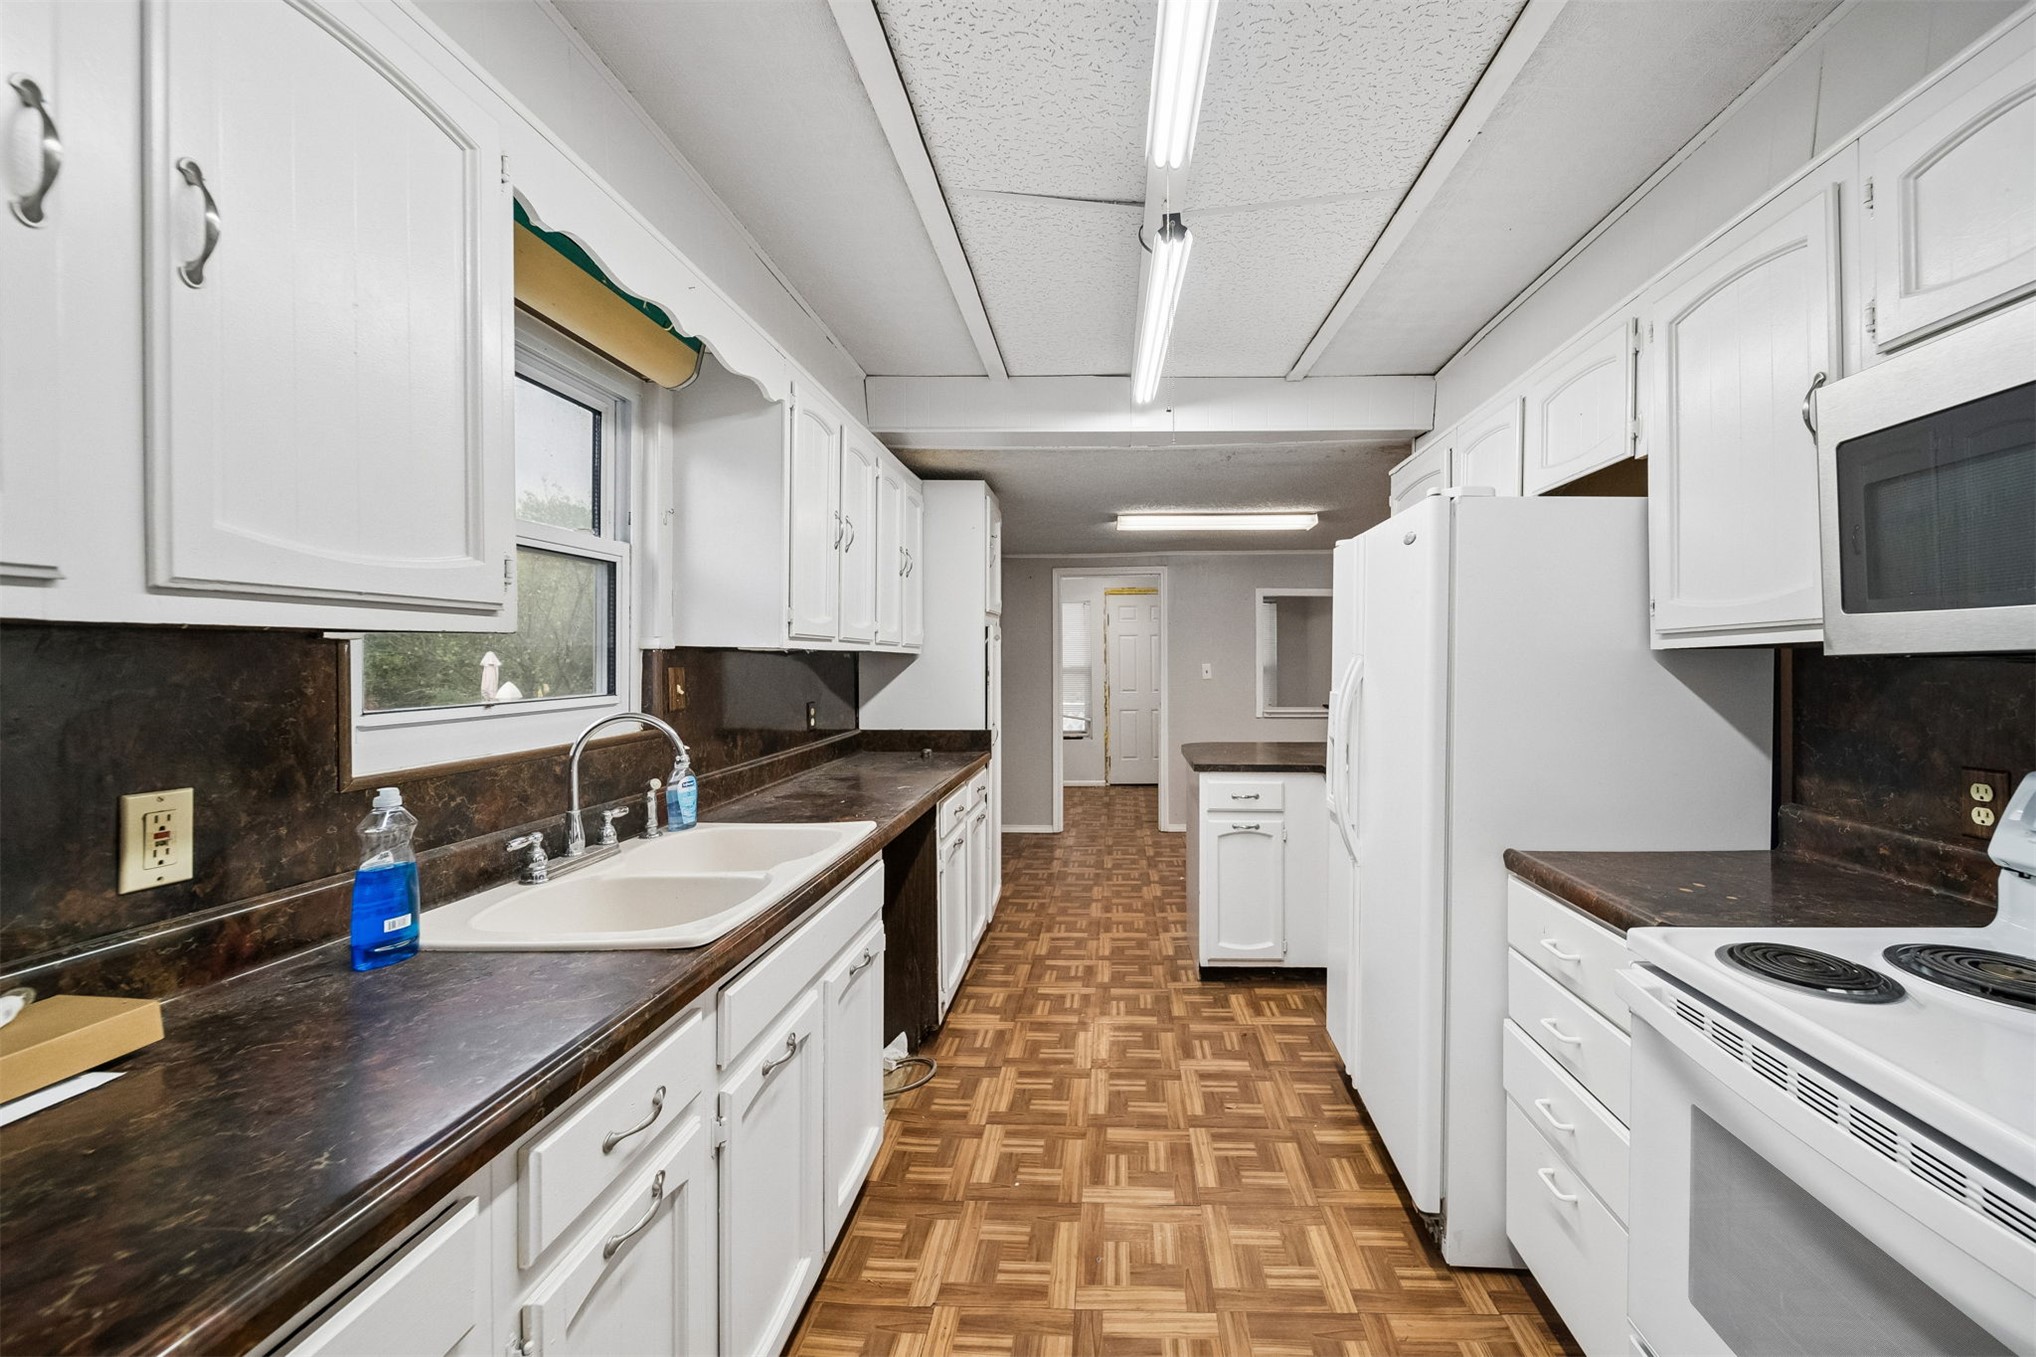
Kitchen featuring white cabinetry, dark countertops, a dual-basin sink with a gooseneck faucet, parquet flooring, and built-in appliances
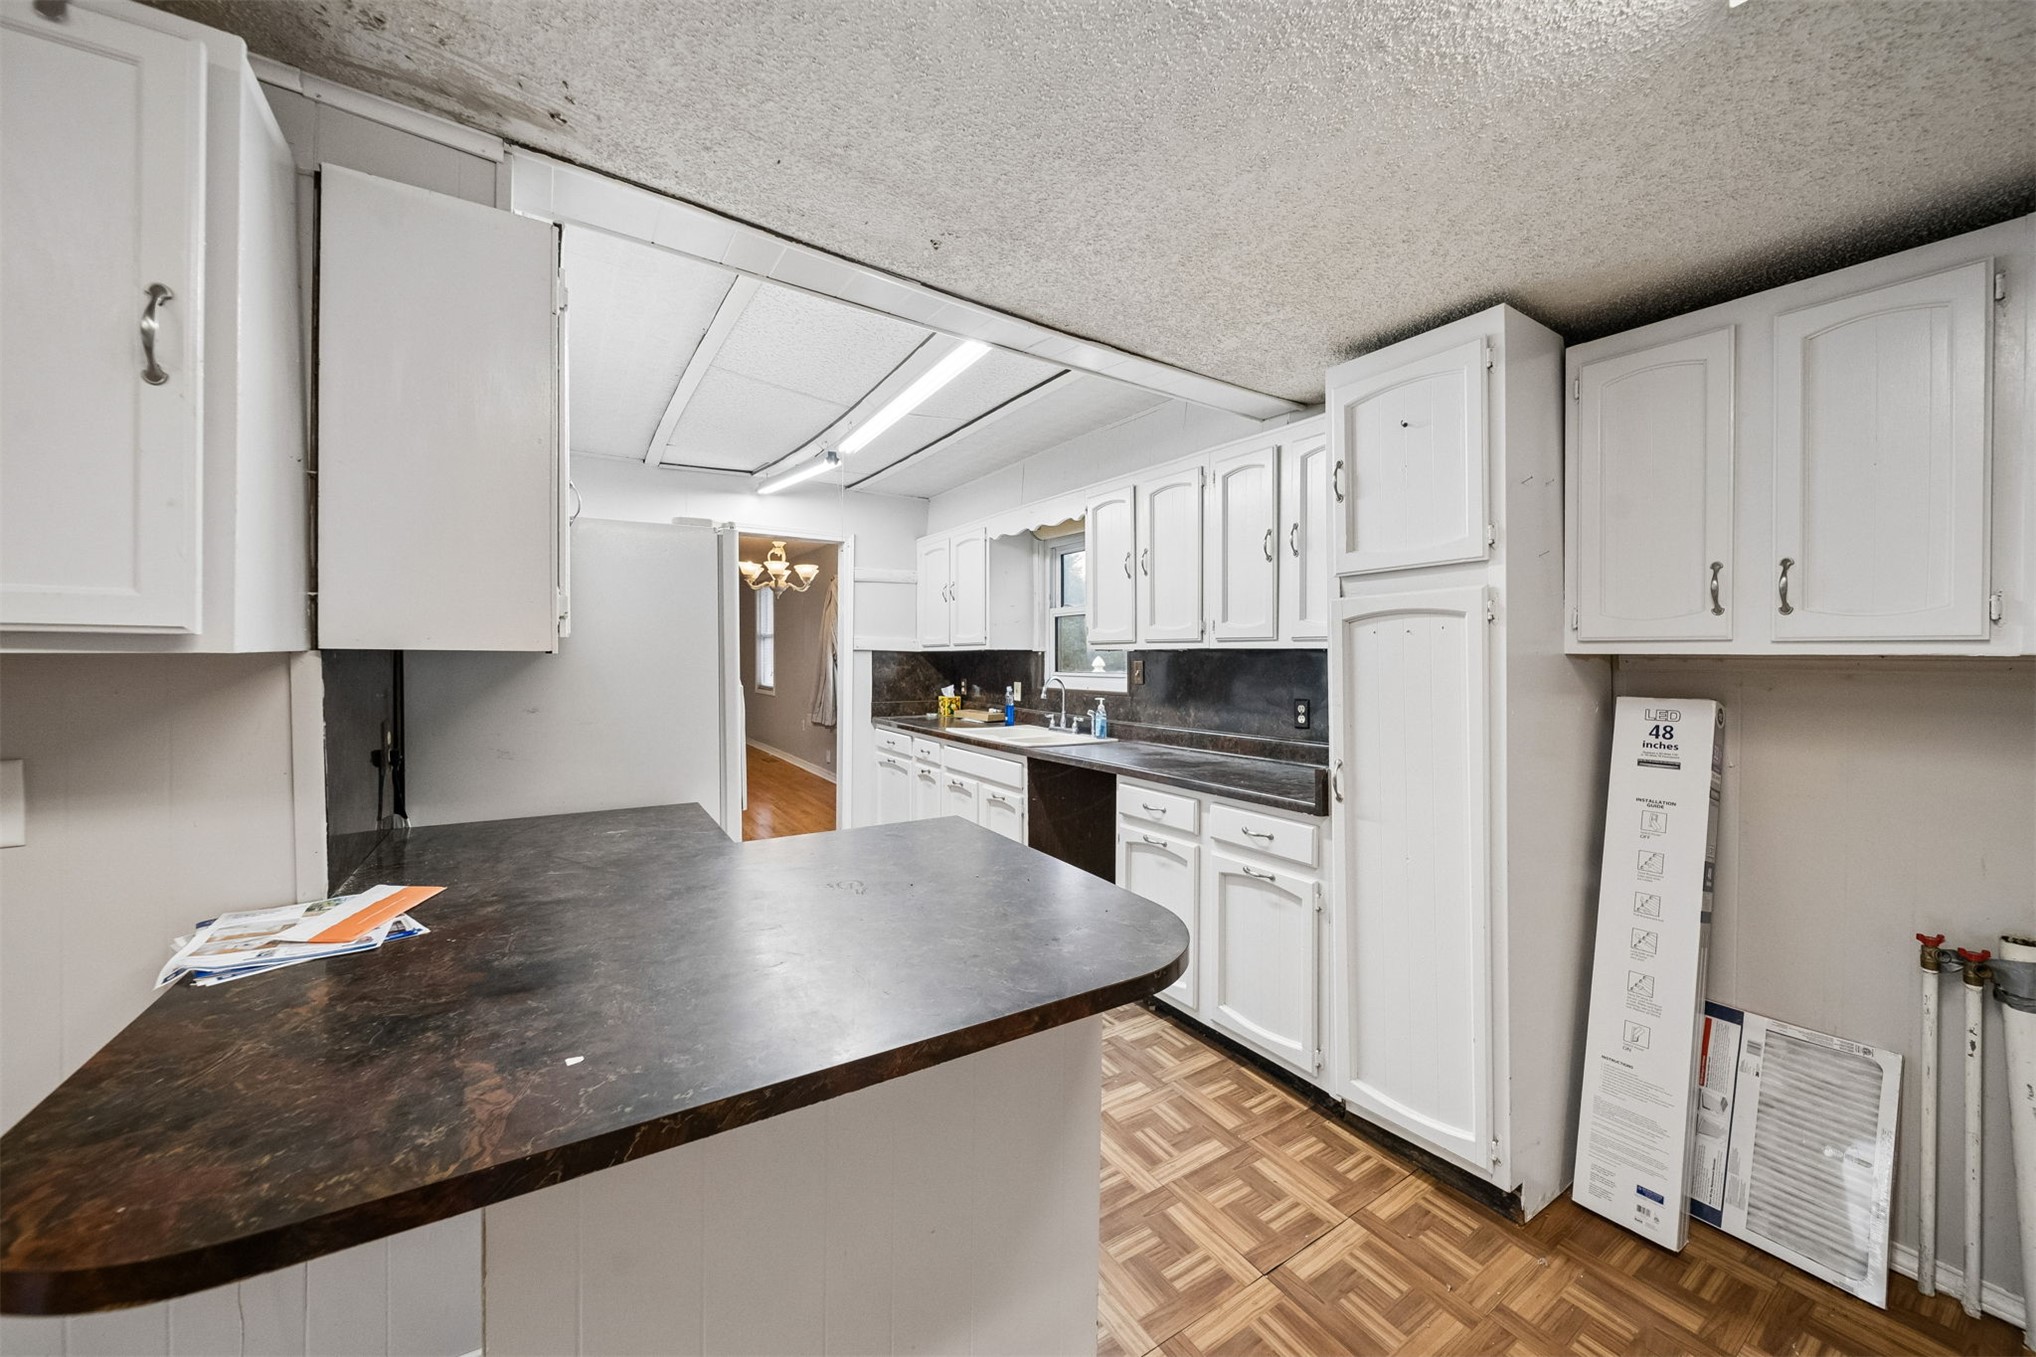
Kitchen featuring white cabinetry, dark countertops, a peninsula with a curved edge, and patterned vinyl flooring
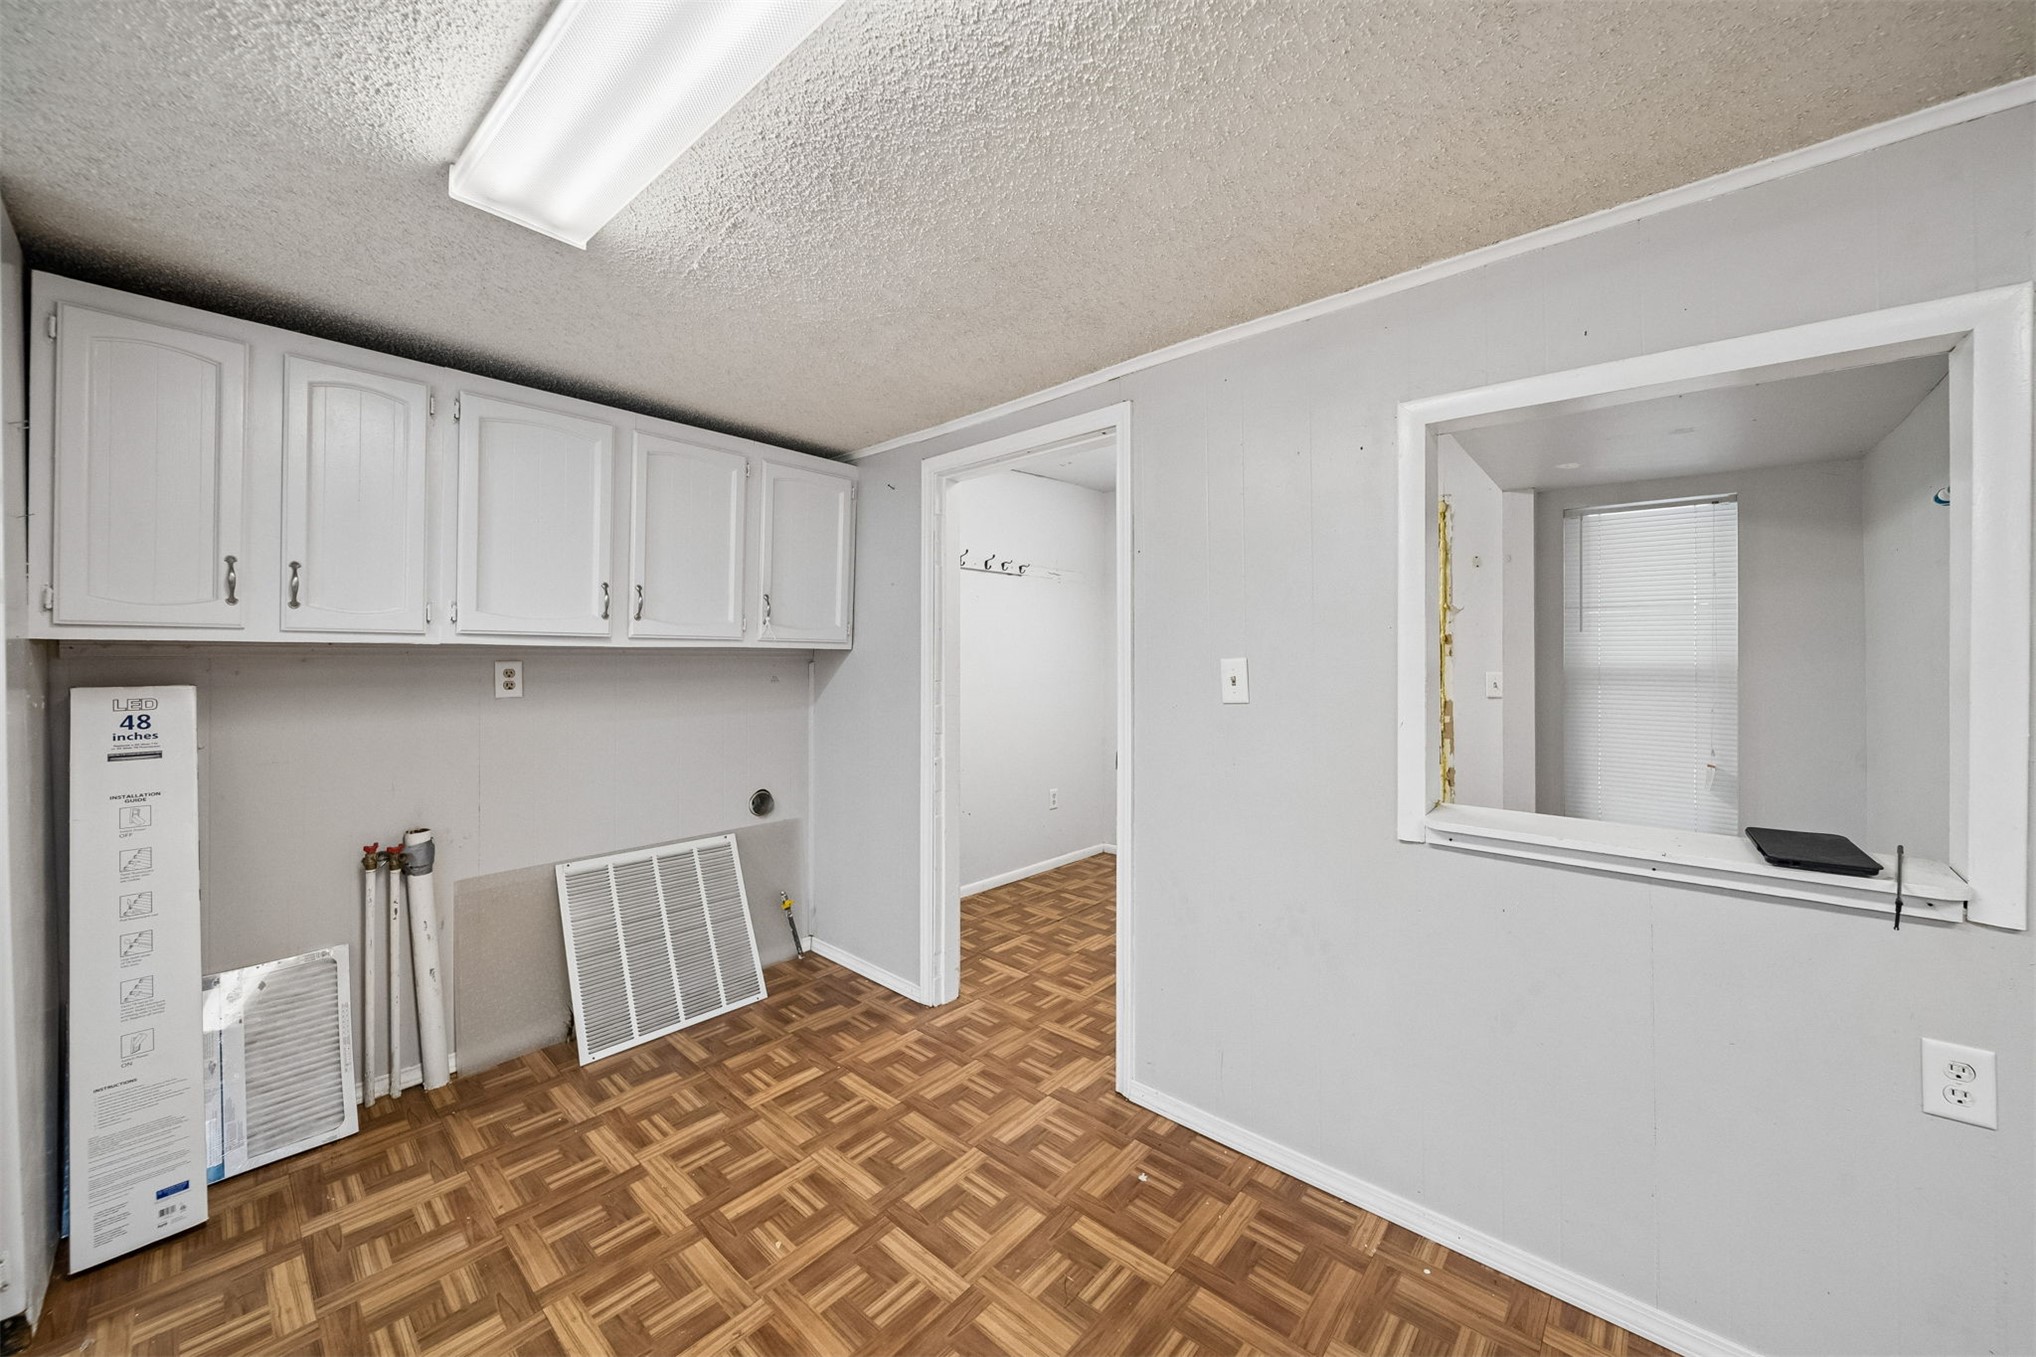
Interior space featuring parquet flooring, white wall-mounted cabinetry, a pass-through window opening, and flush-mount overhead lighting
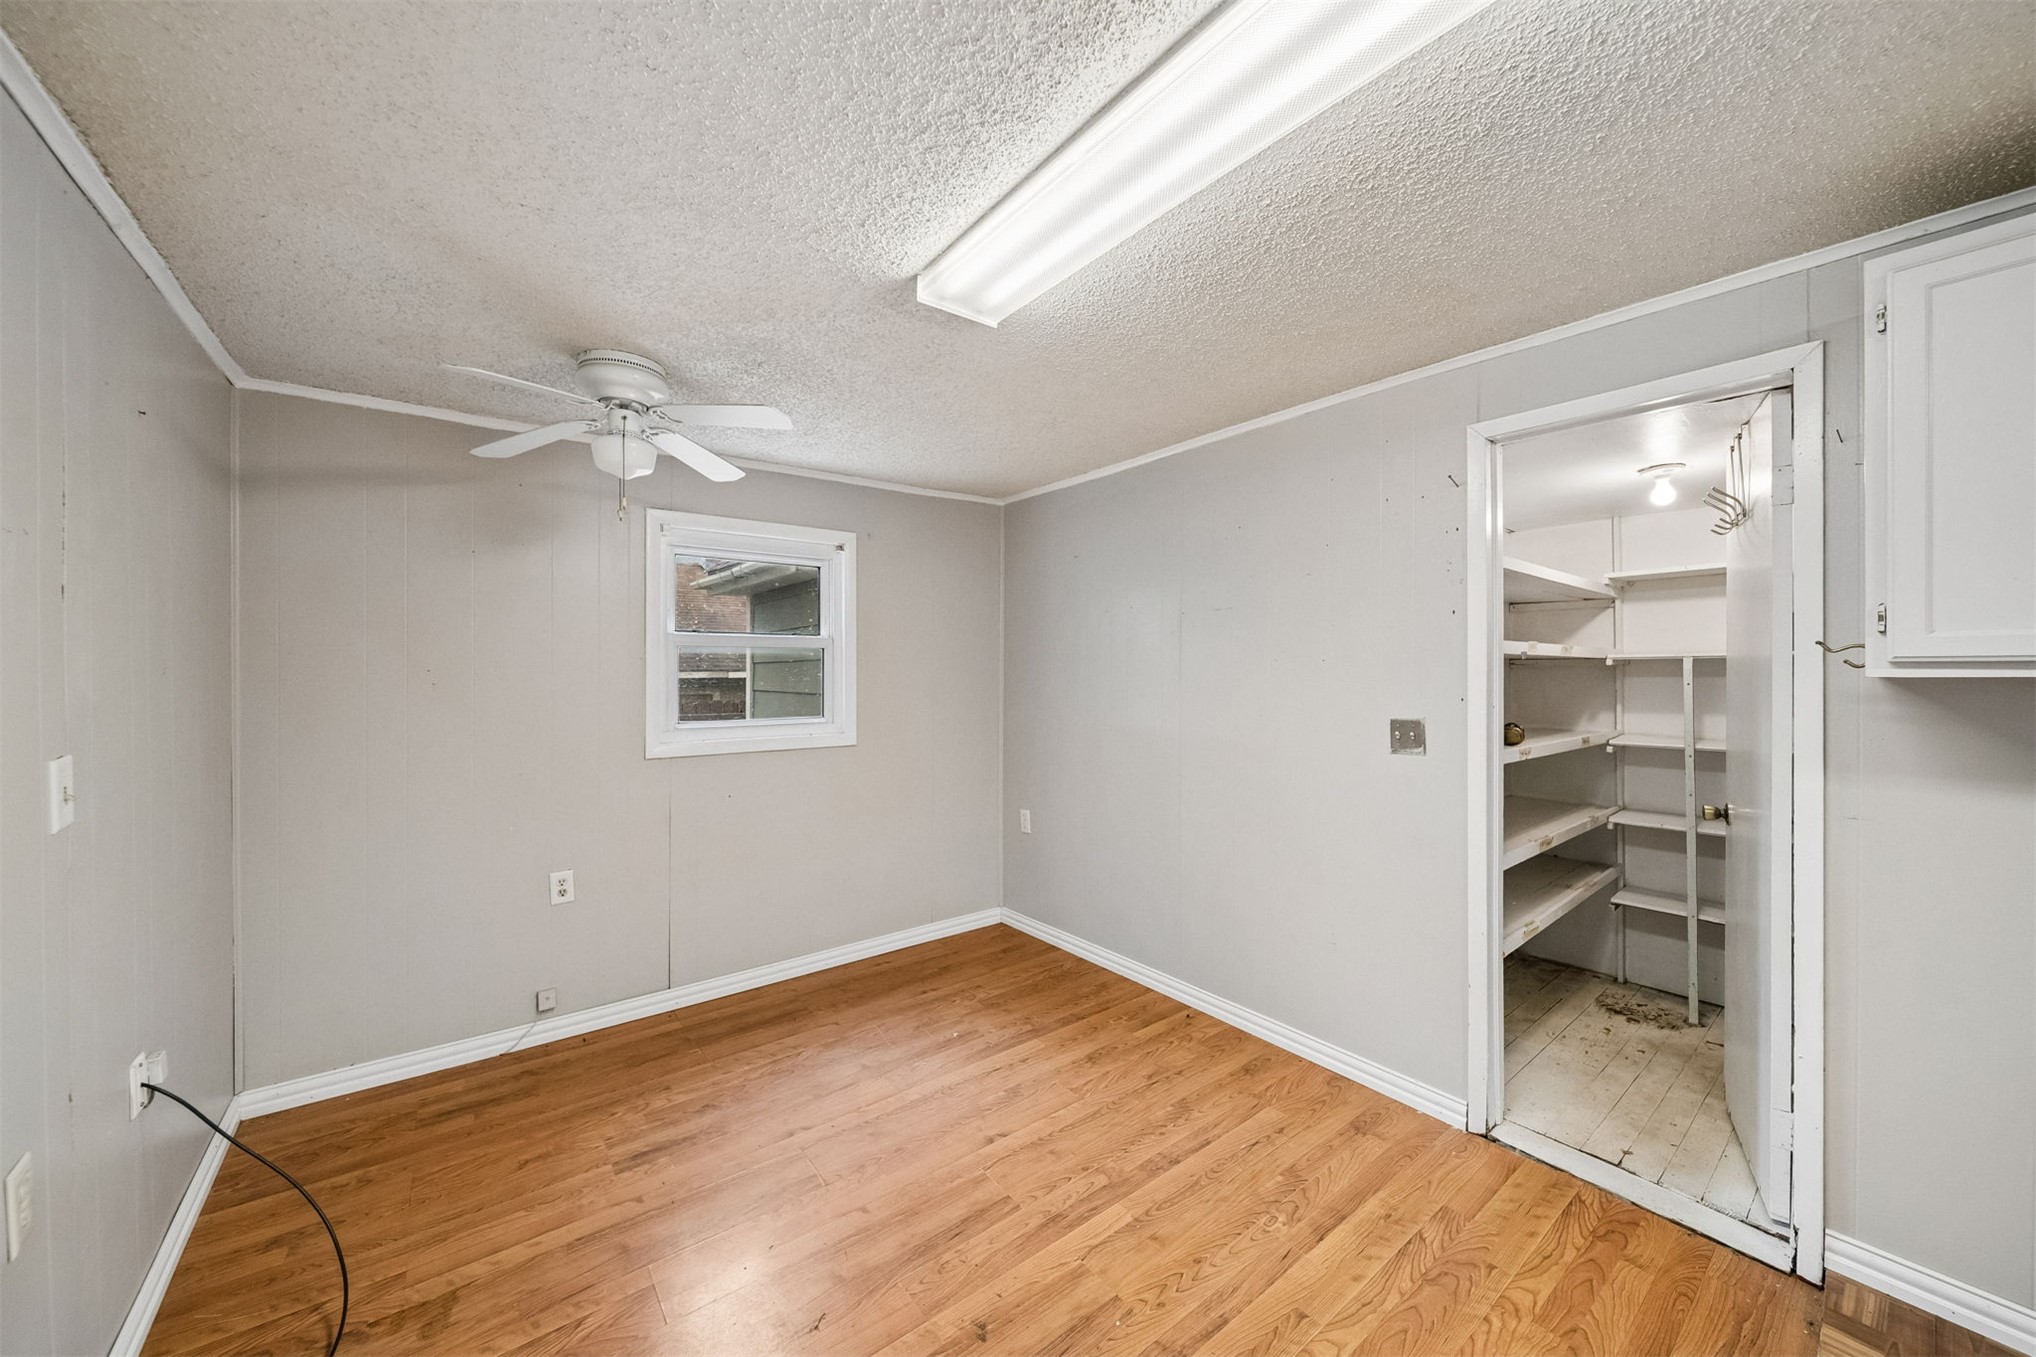
Interior space featuring wood-finish flooring, a ceiling fan with integrated lighting, a single window, and a reach-in storage area with built-in shelving
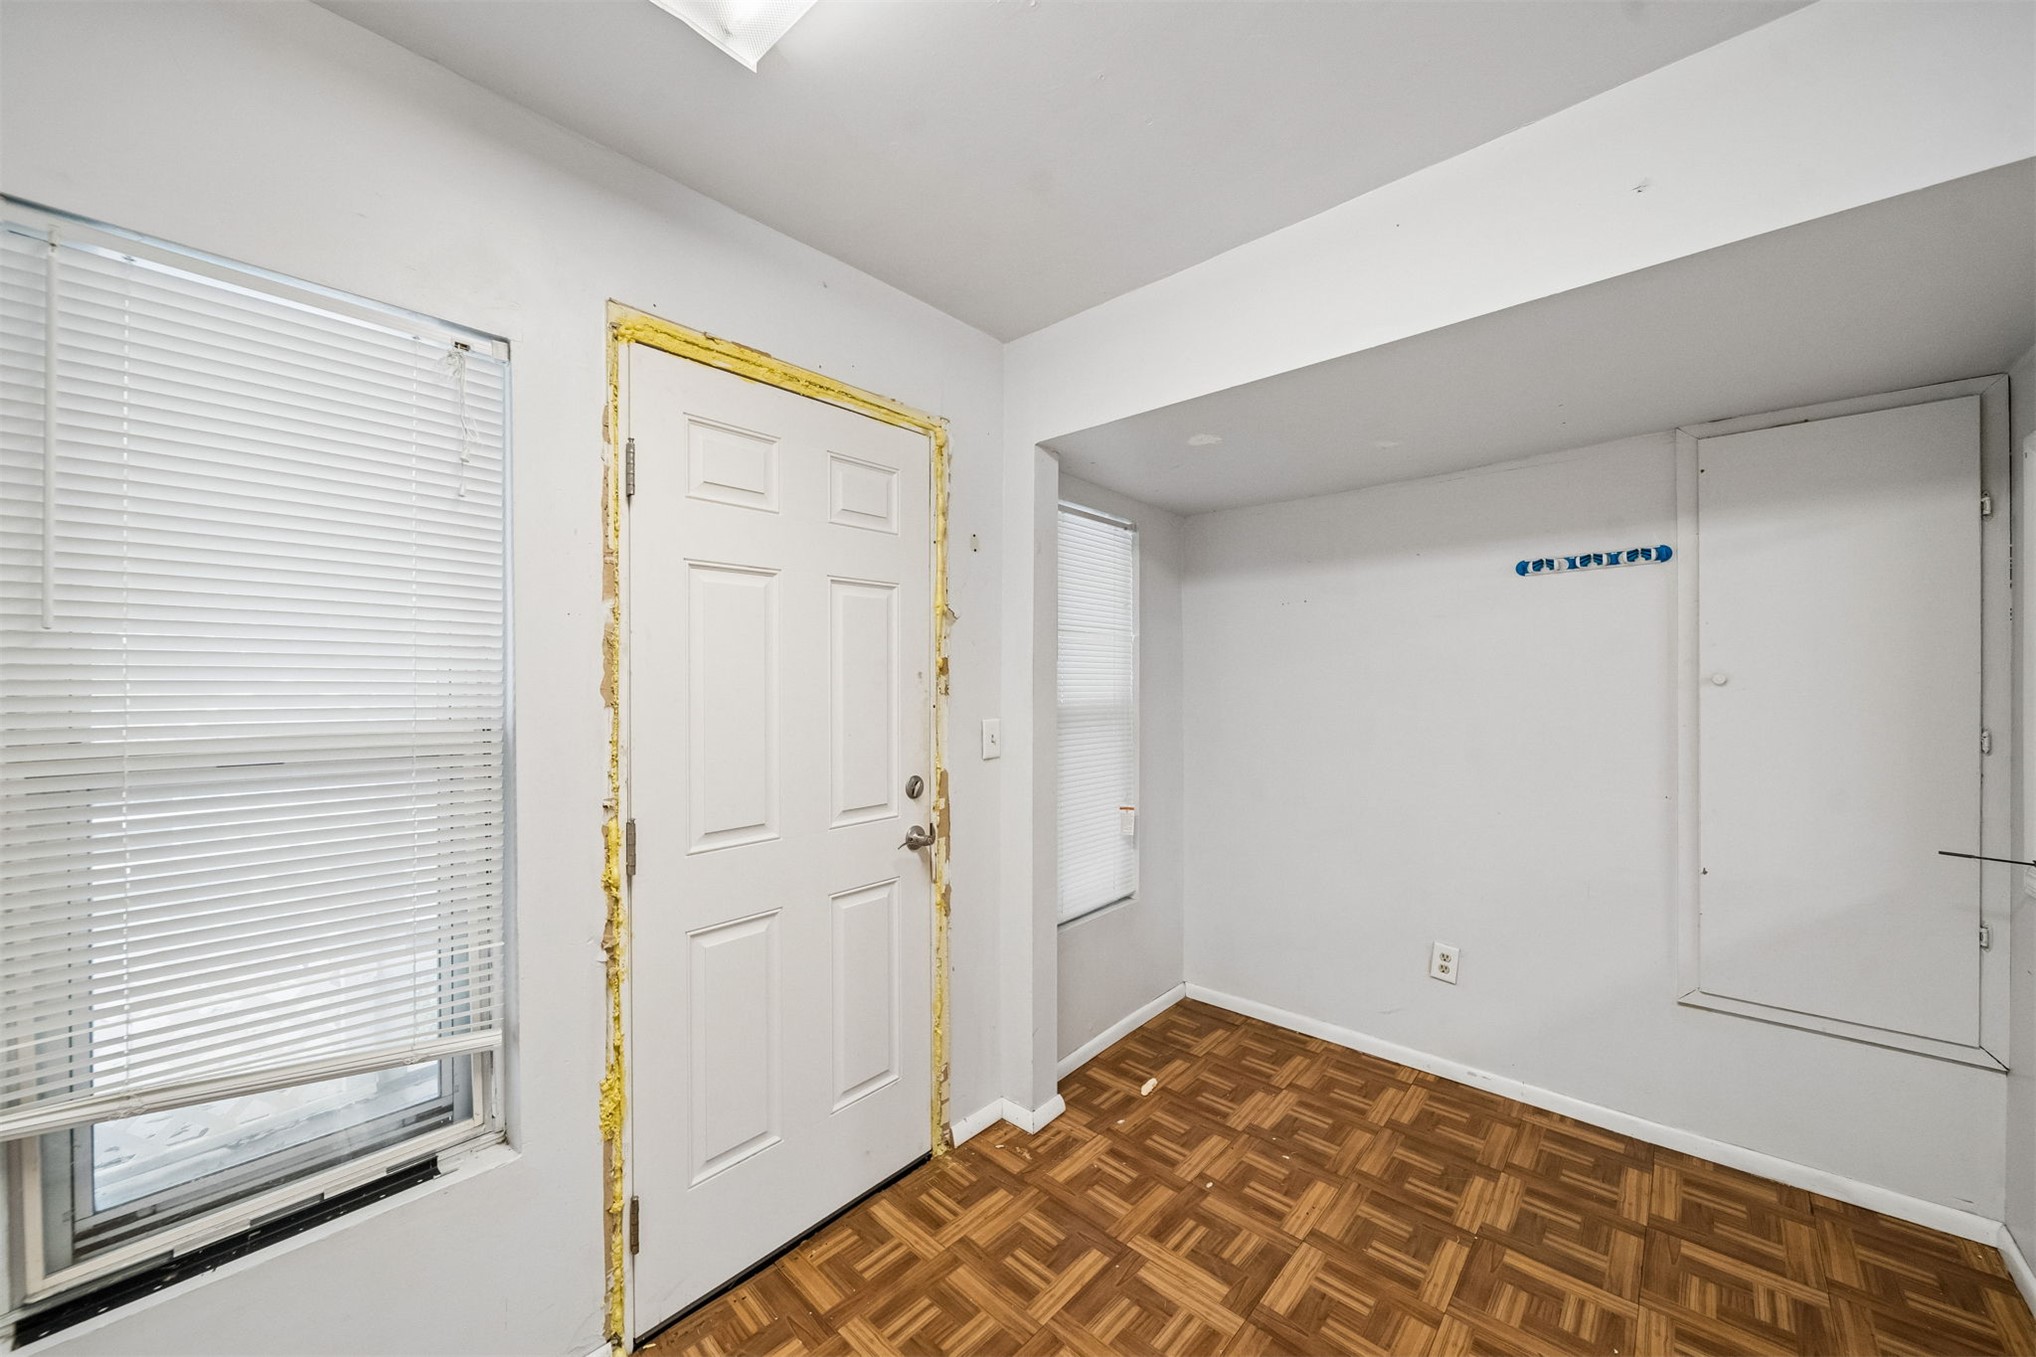
Parquet wood-finish flooring, paneled entry door, and window with horizontal blinds
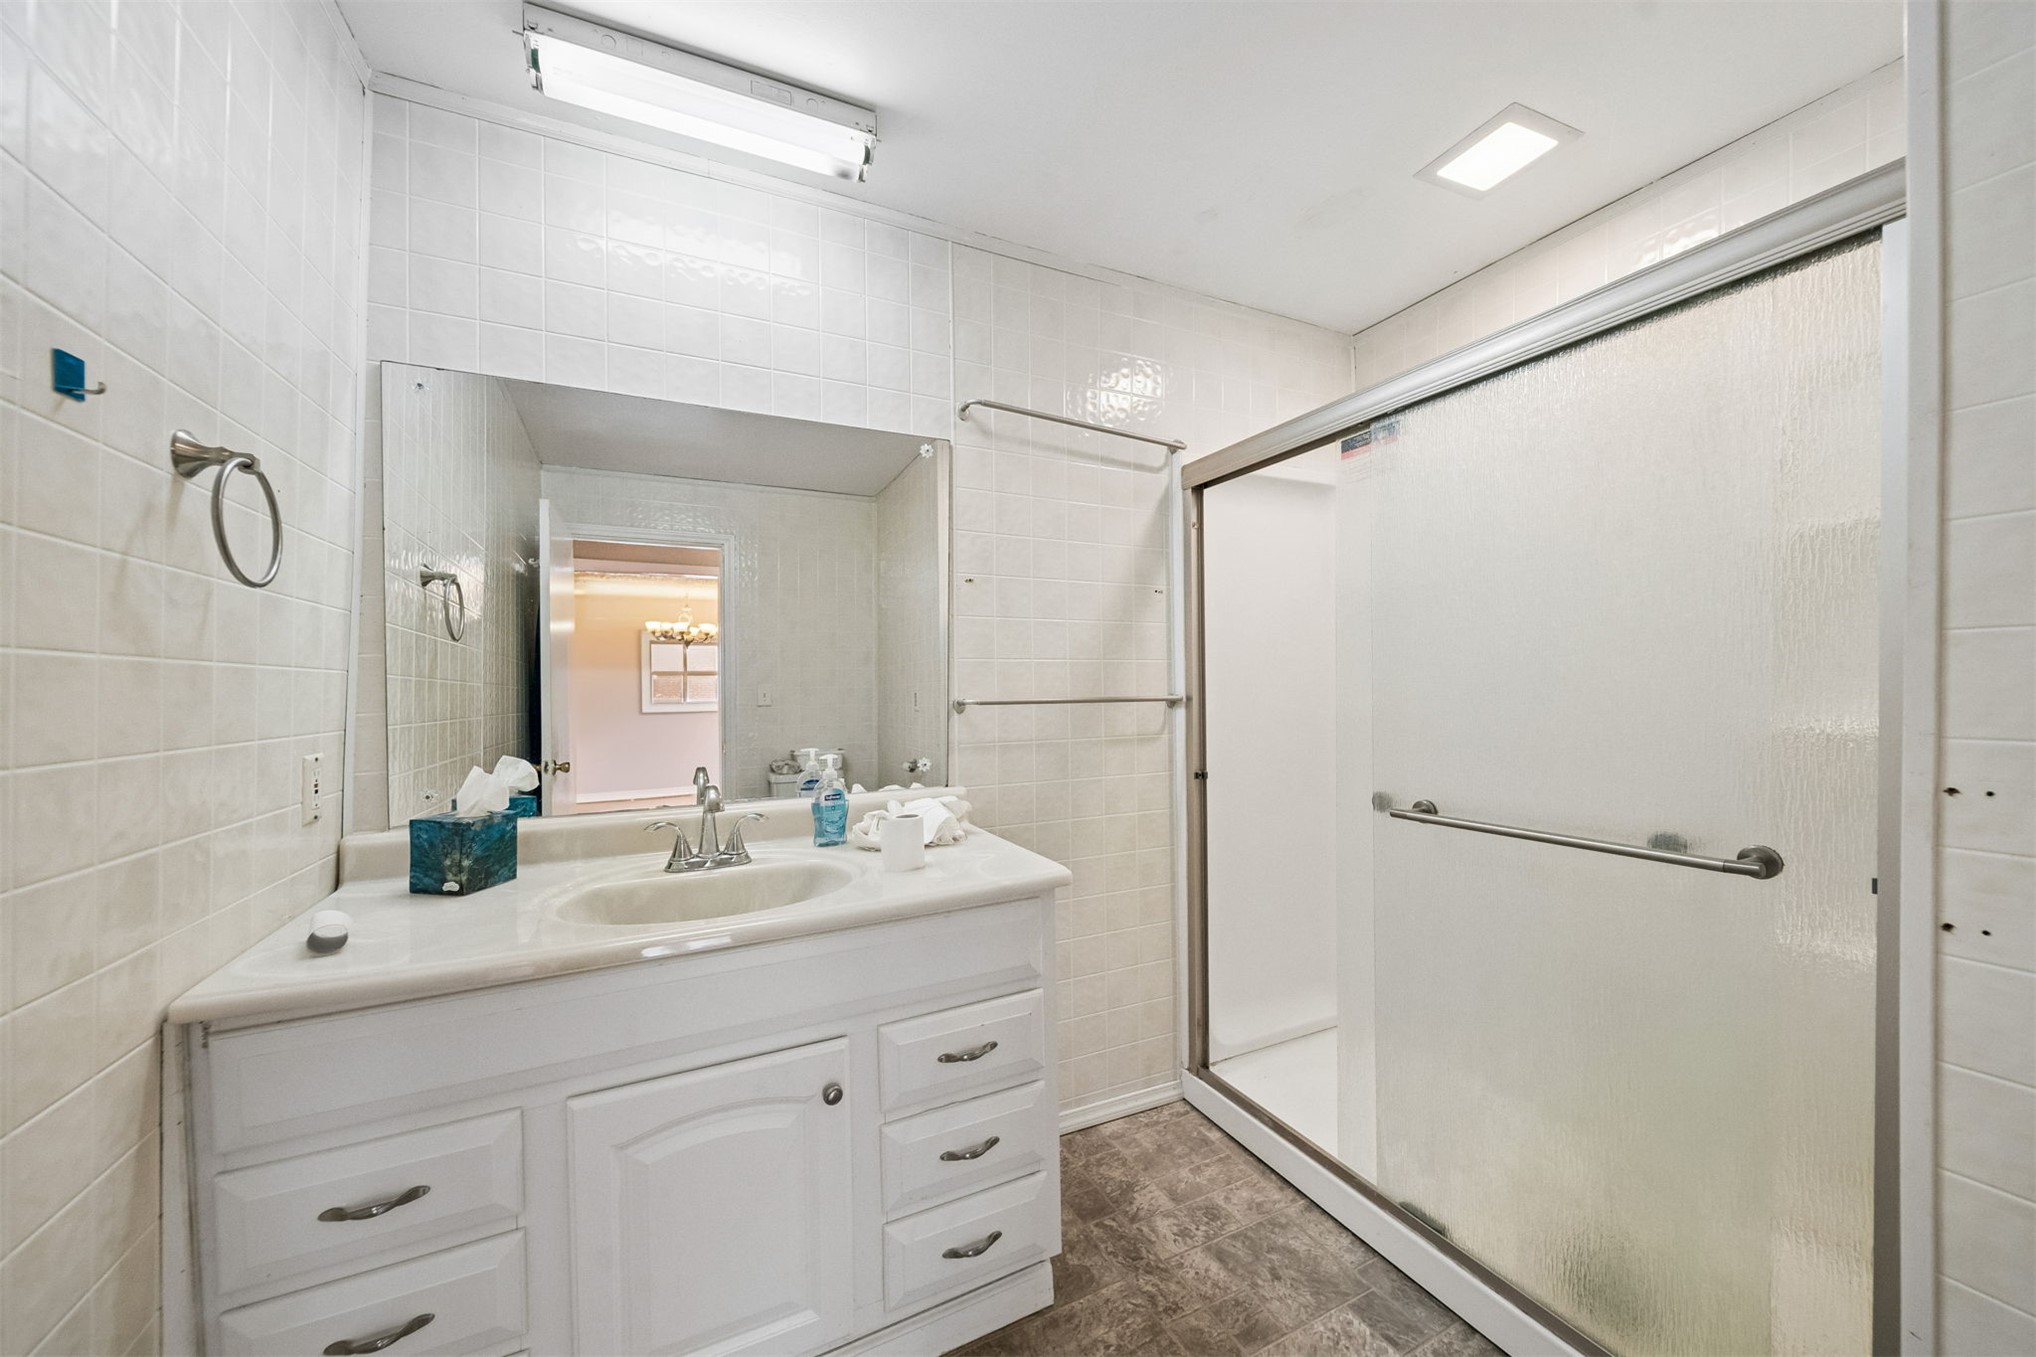
Bathroom featuring a white vanity with an integrated basin, wall-mounted mirror, tiled walls, and a walk-in shower with a sliding glass door
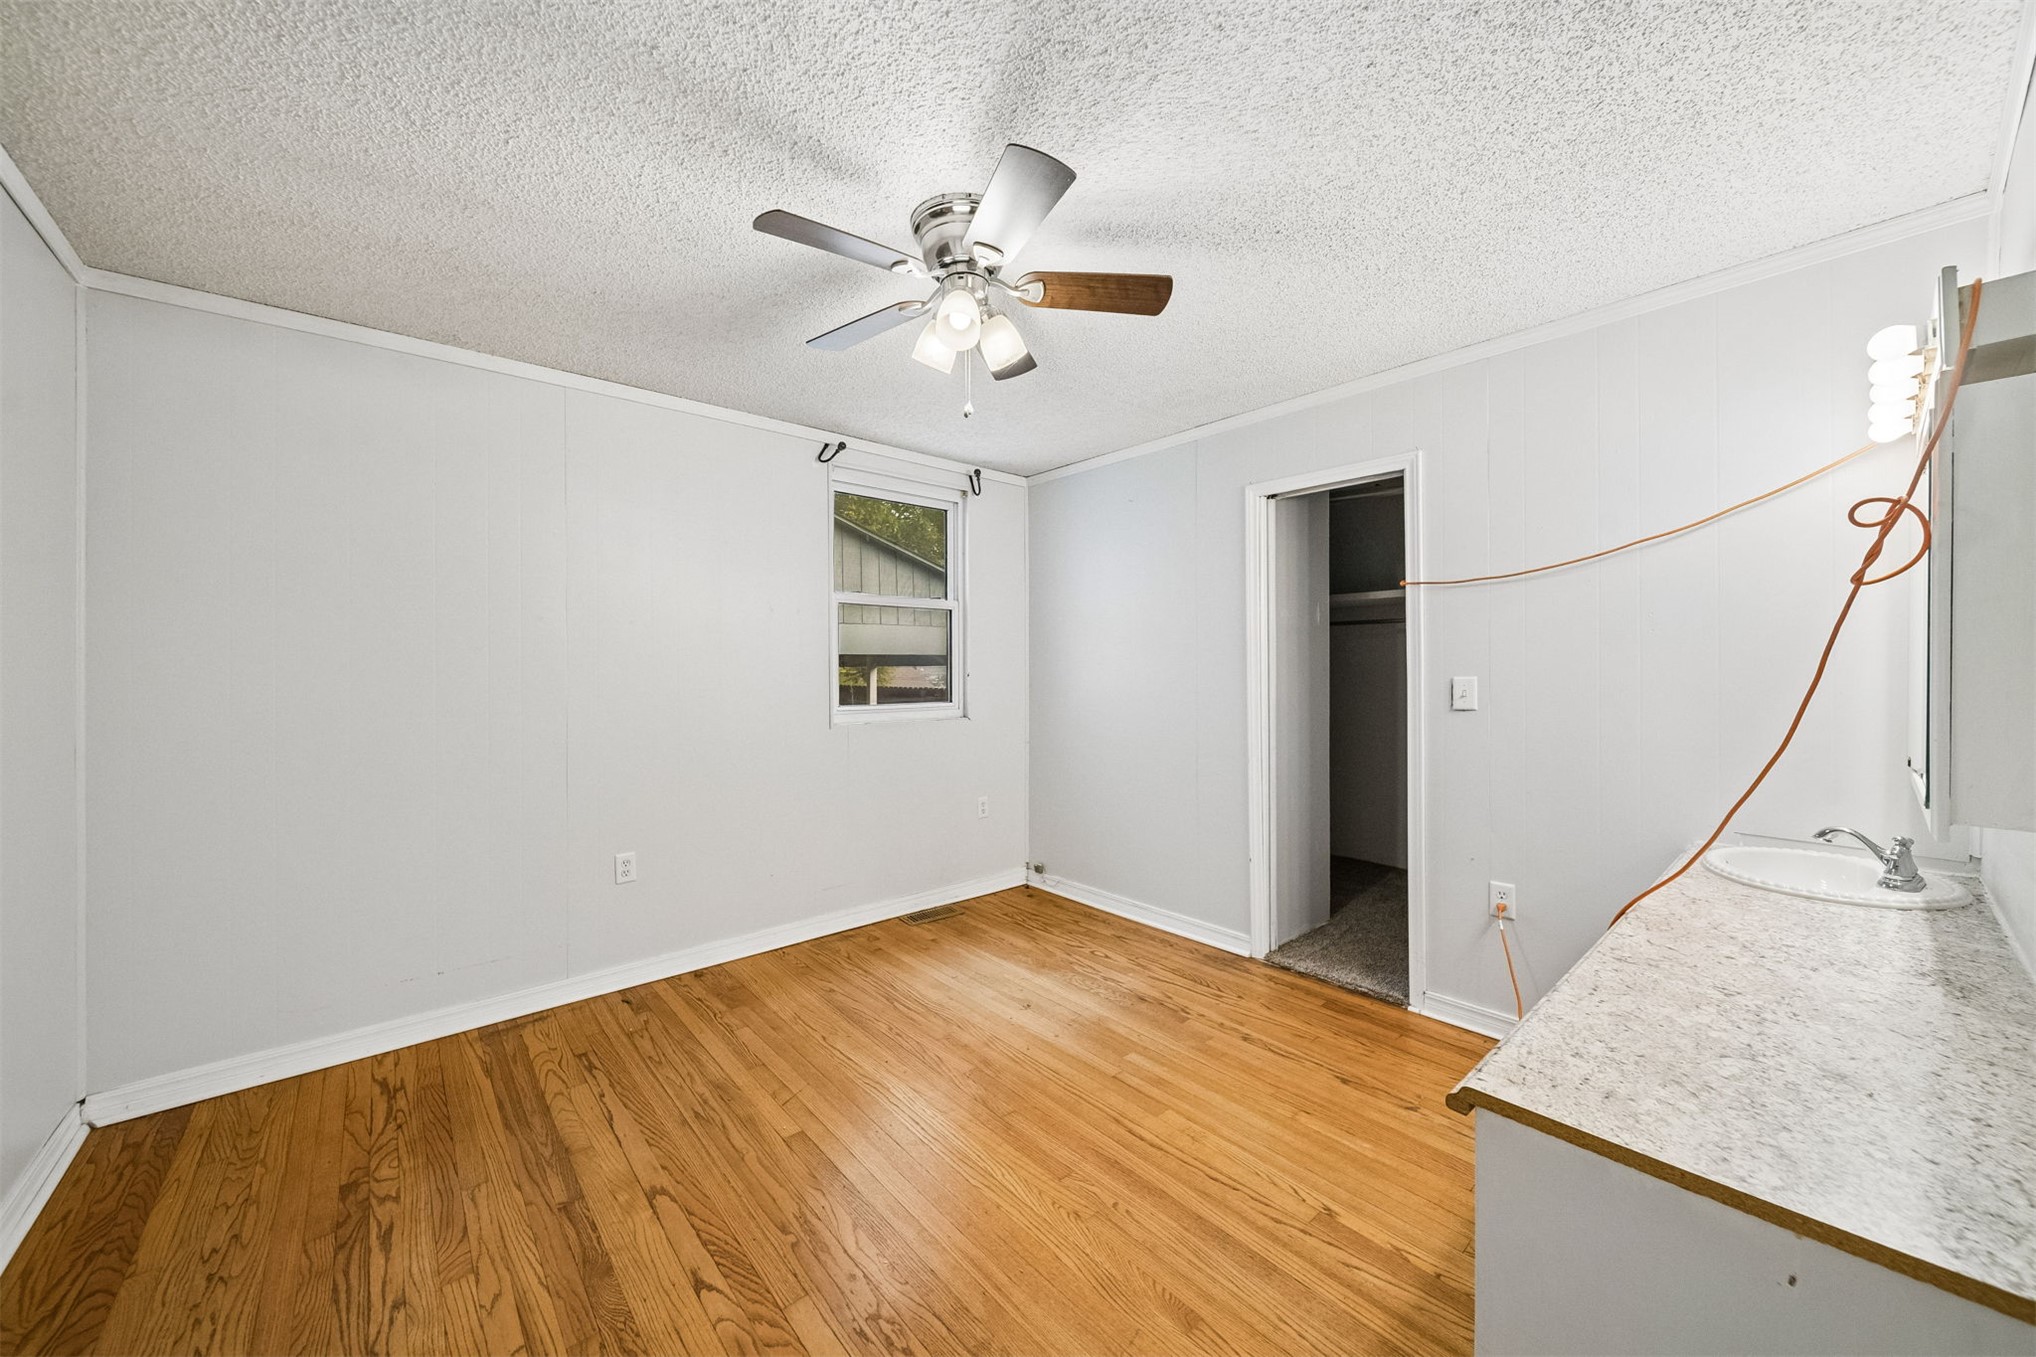
Room featuring wood-finish flooring, a ceiling fan with integrated lighting, a single window, and a built-in vanity with a sink
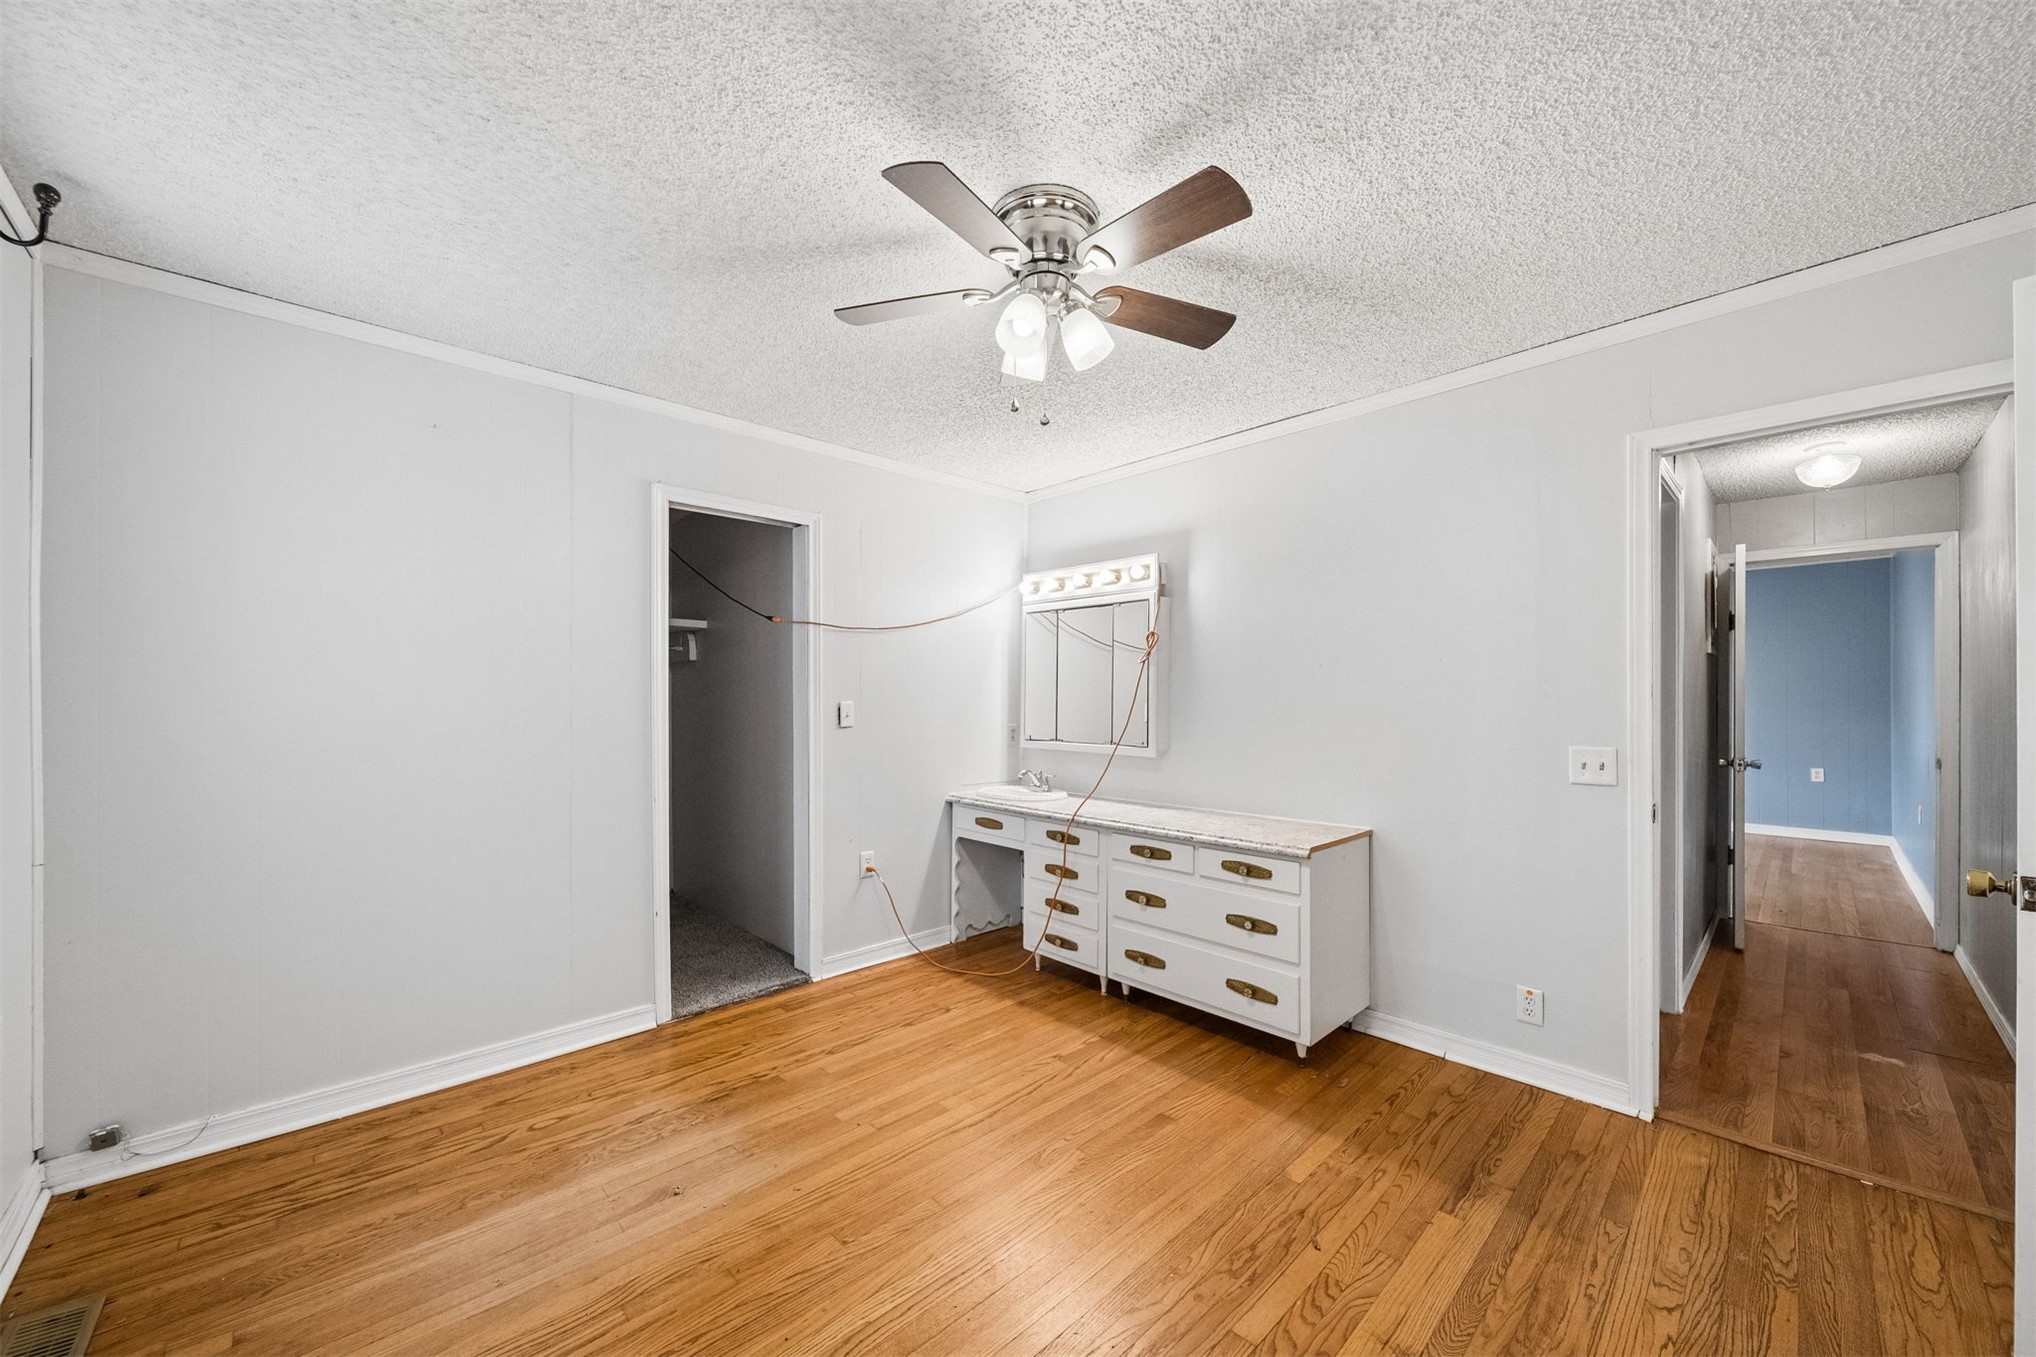
Room featuring wood-finish flooring, a ceiling fan with integrated lighting, and a built-in cabinetry unit with an attached mirror
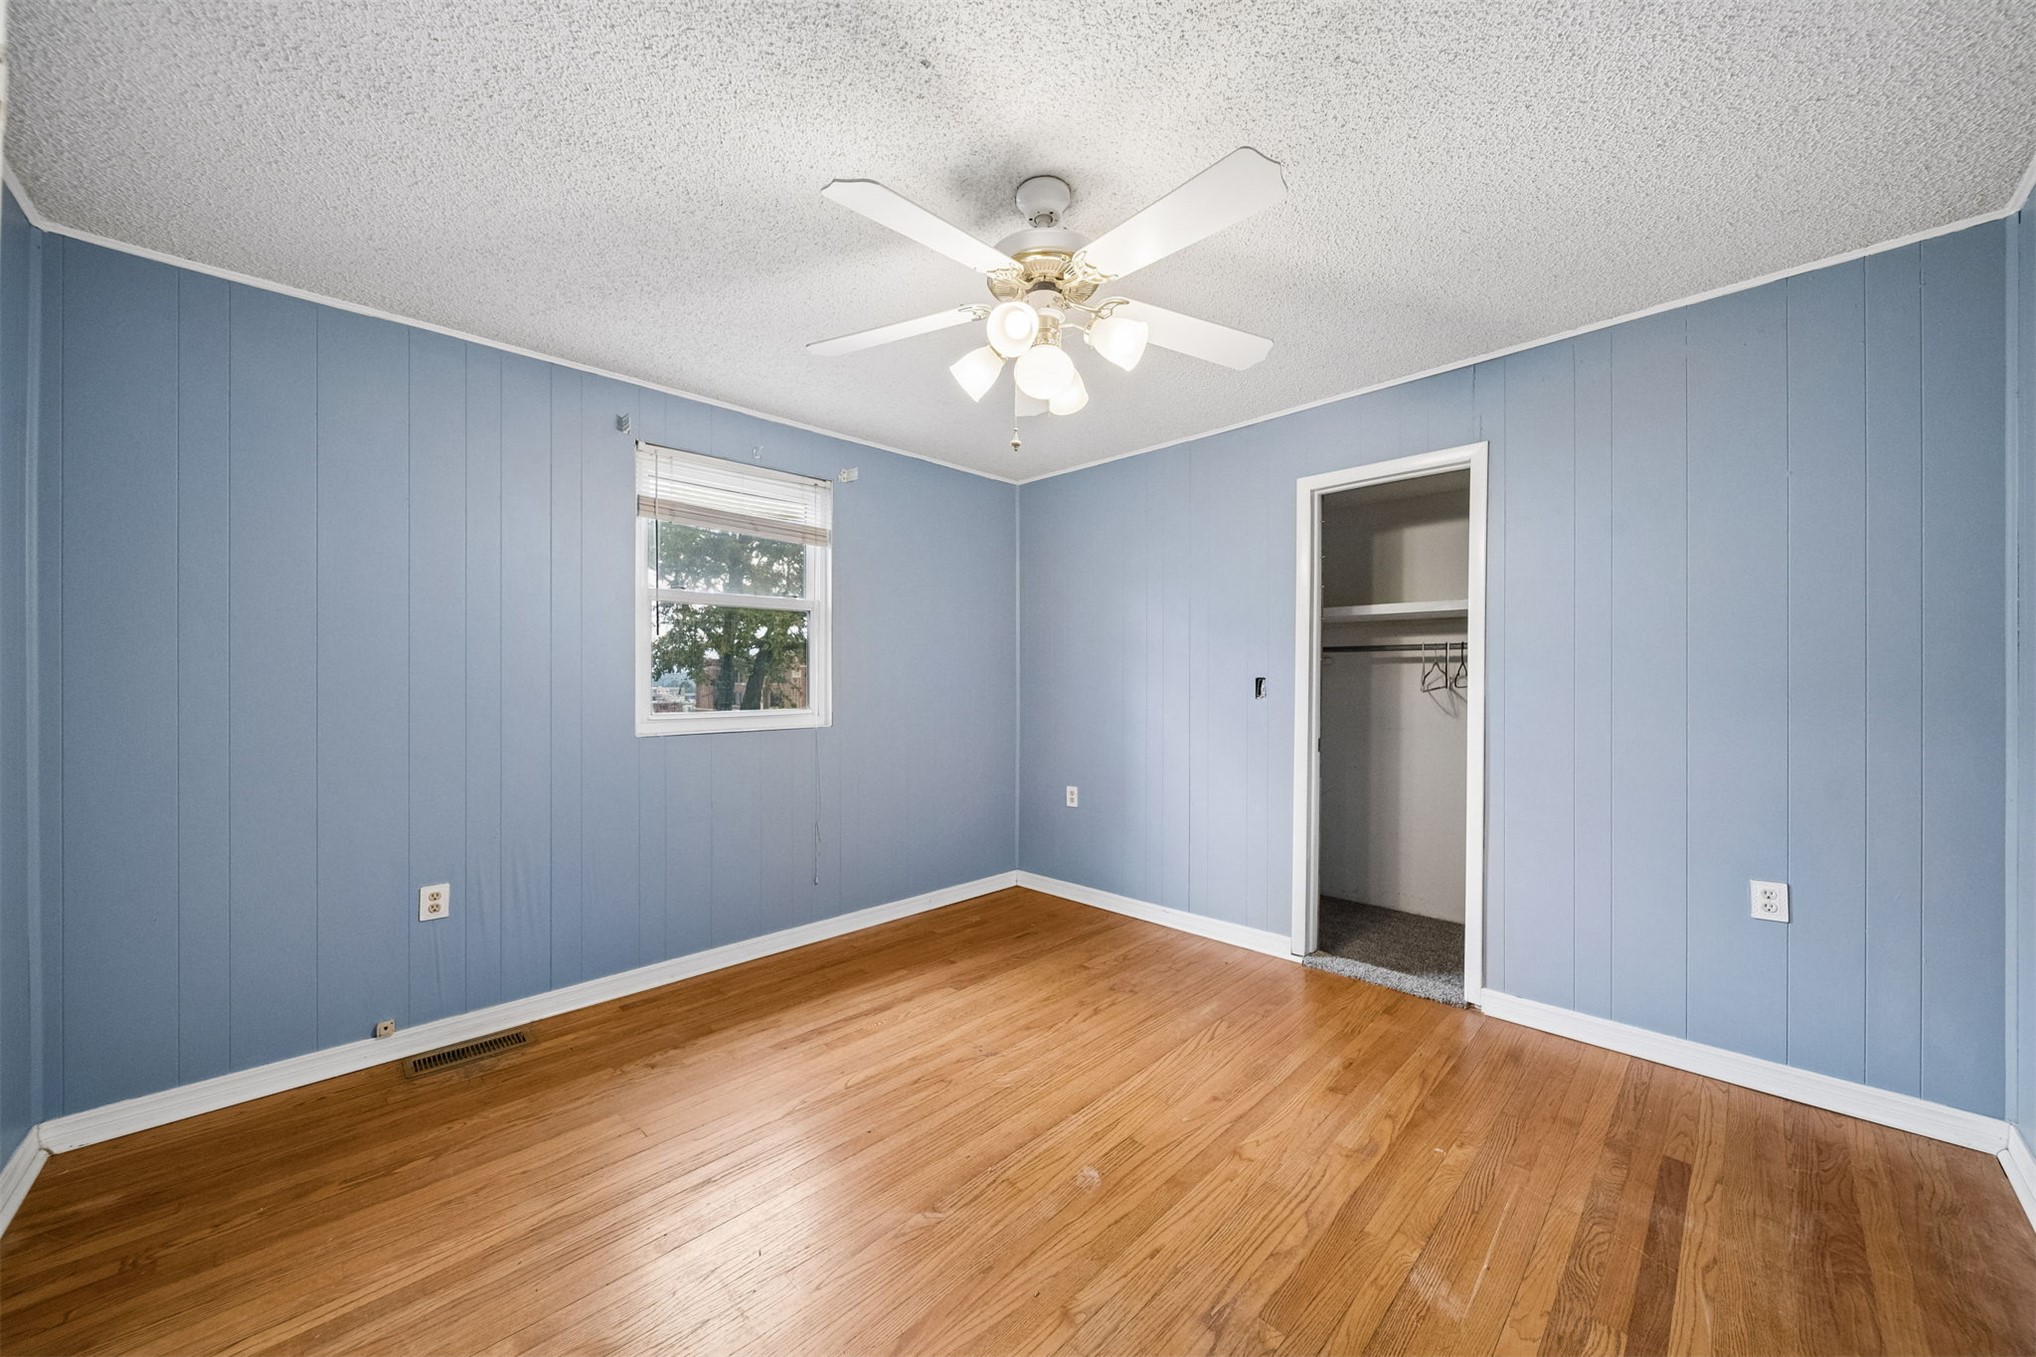
Room featuring wood-finish flooring, paneled walls, a ceiling-mounted light fixture with a fan, and a built-in closet
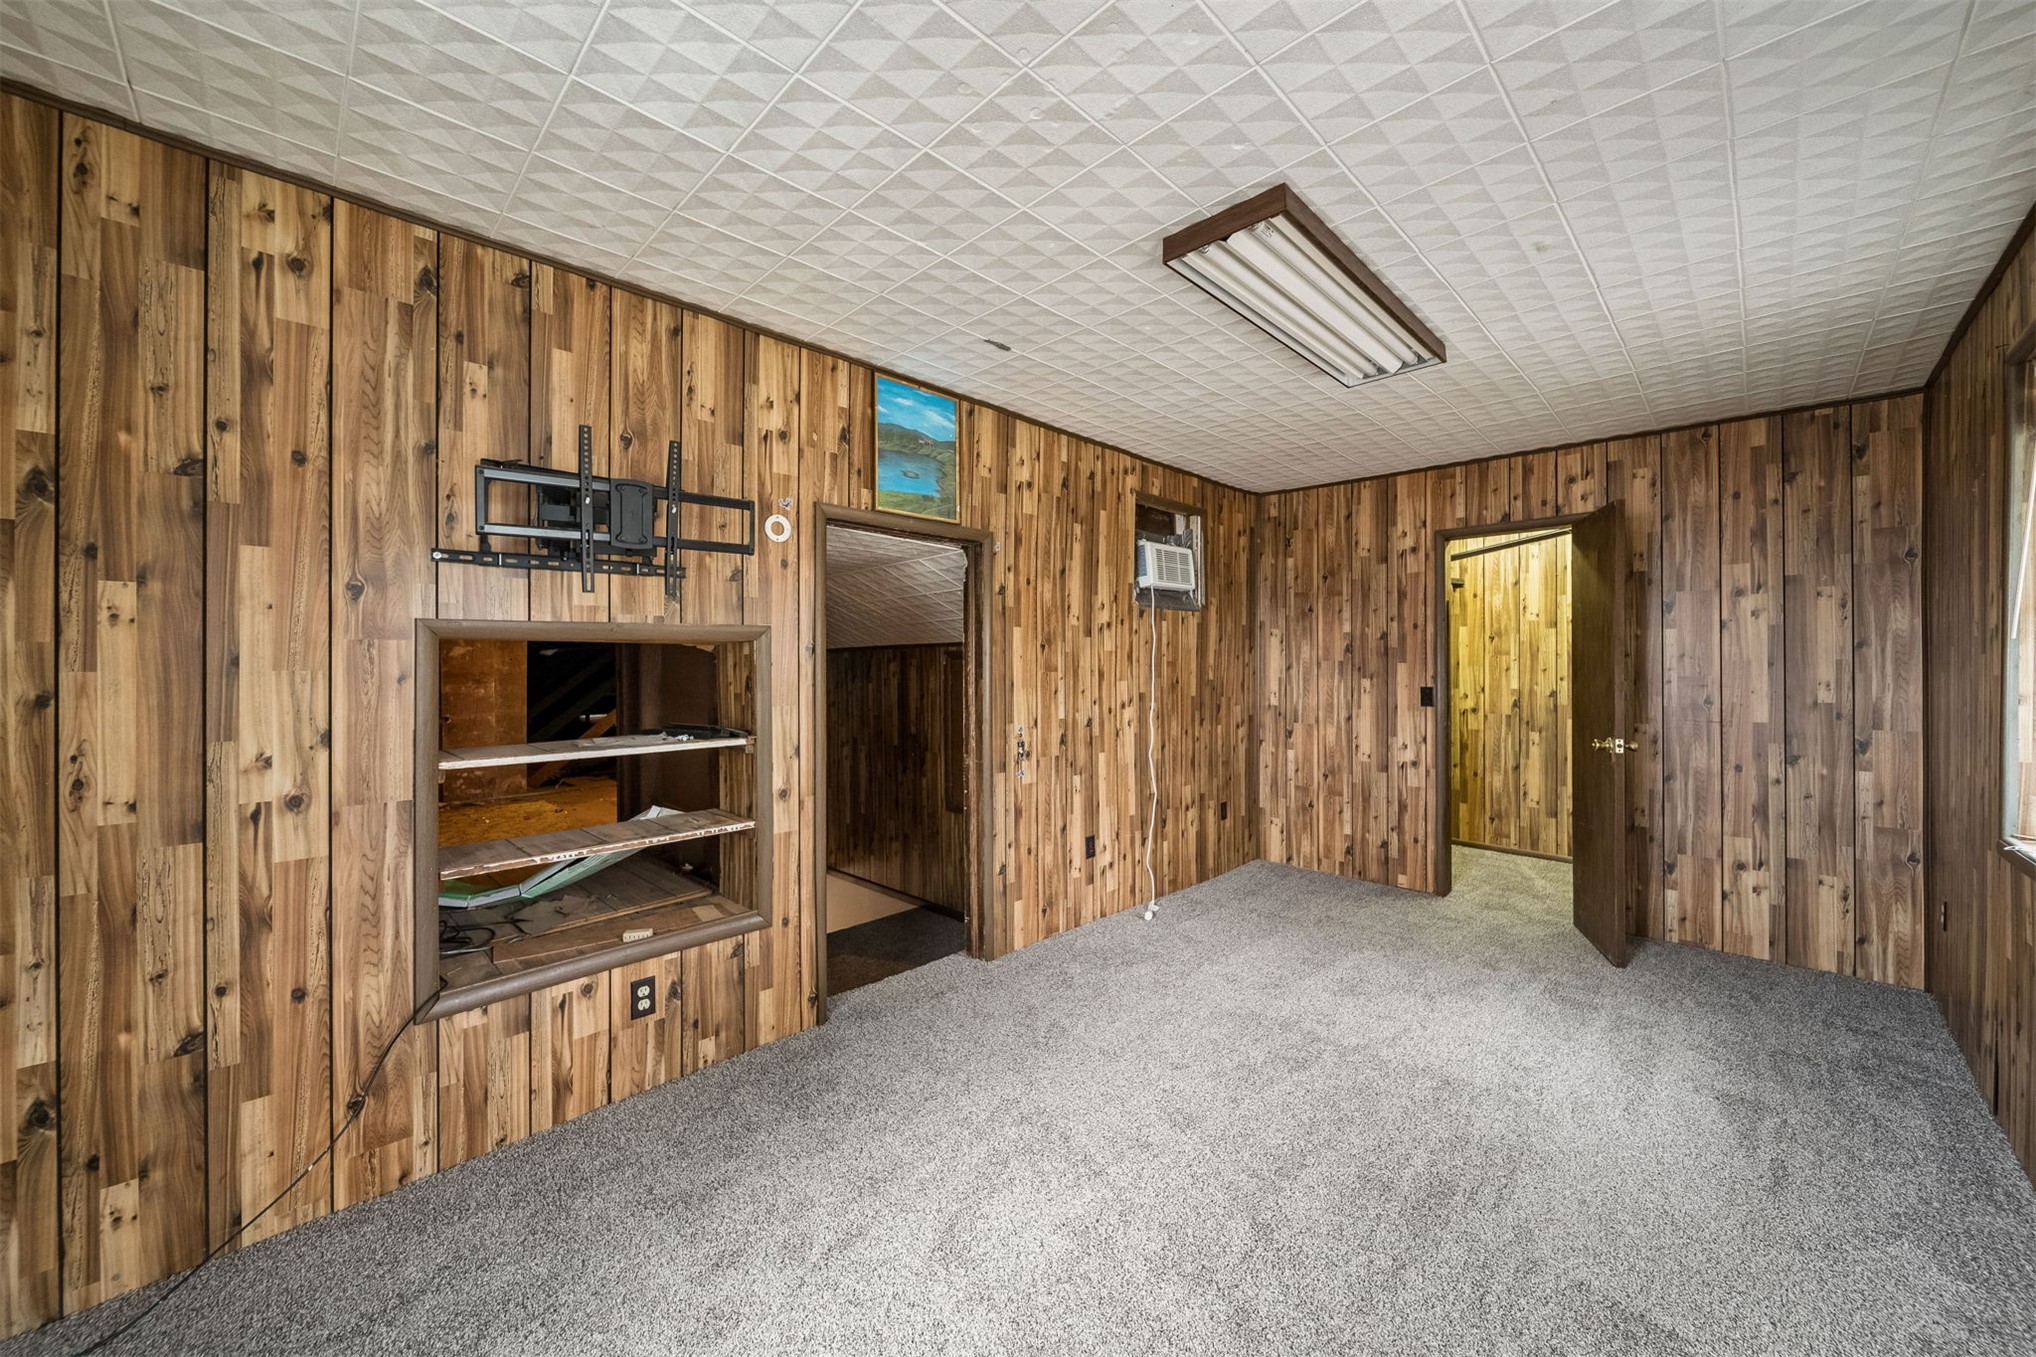
Room featuring wood-paneled walls, carpeted flooring, a textured drop ceiling, and a built-in recessed shelf unit
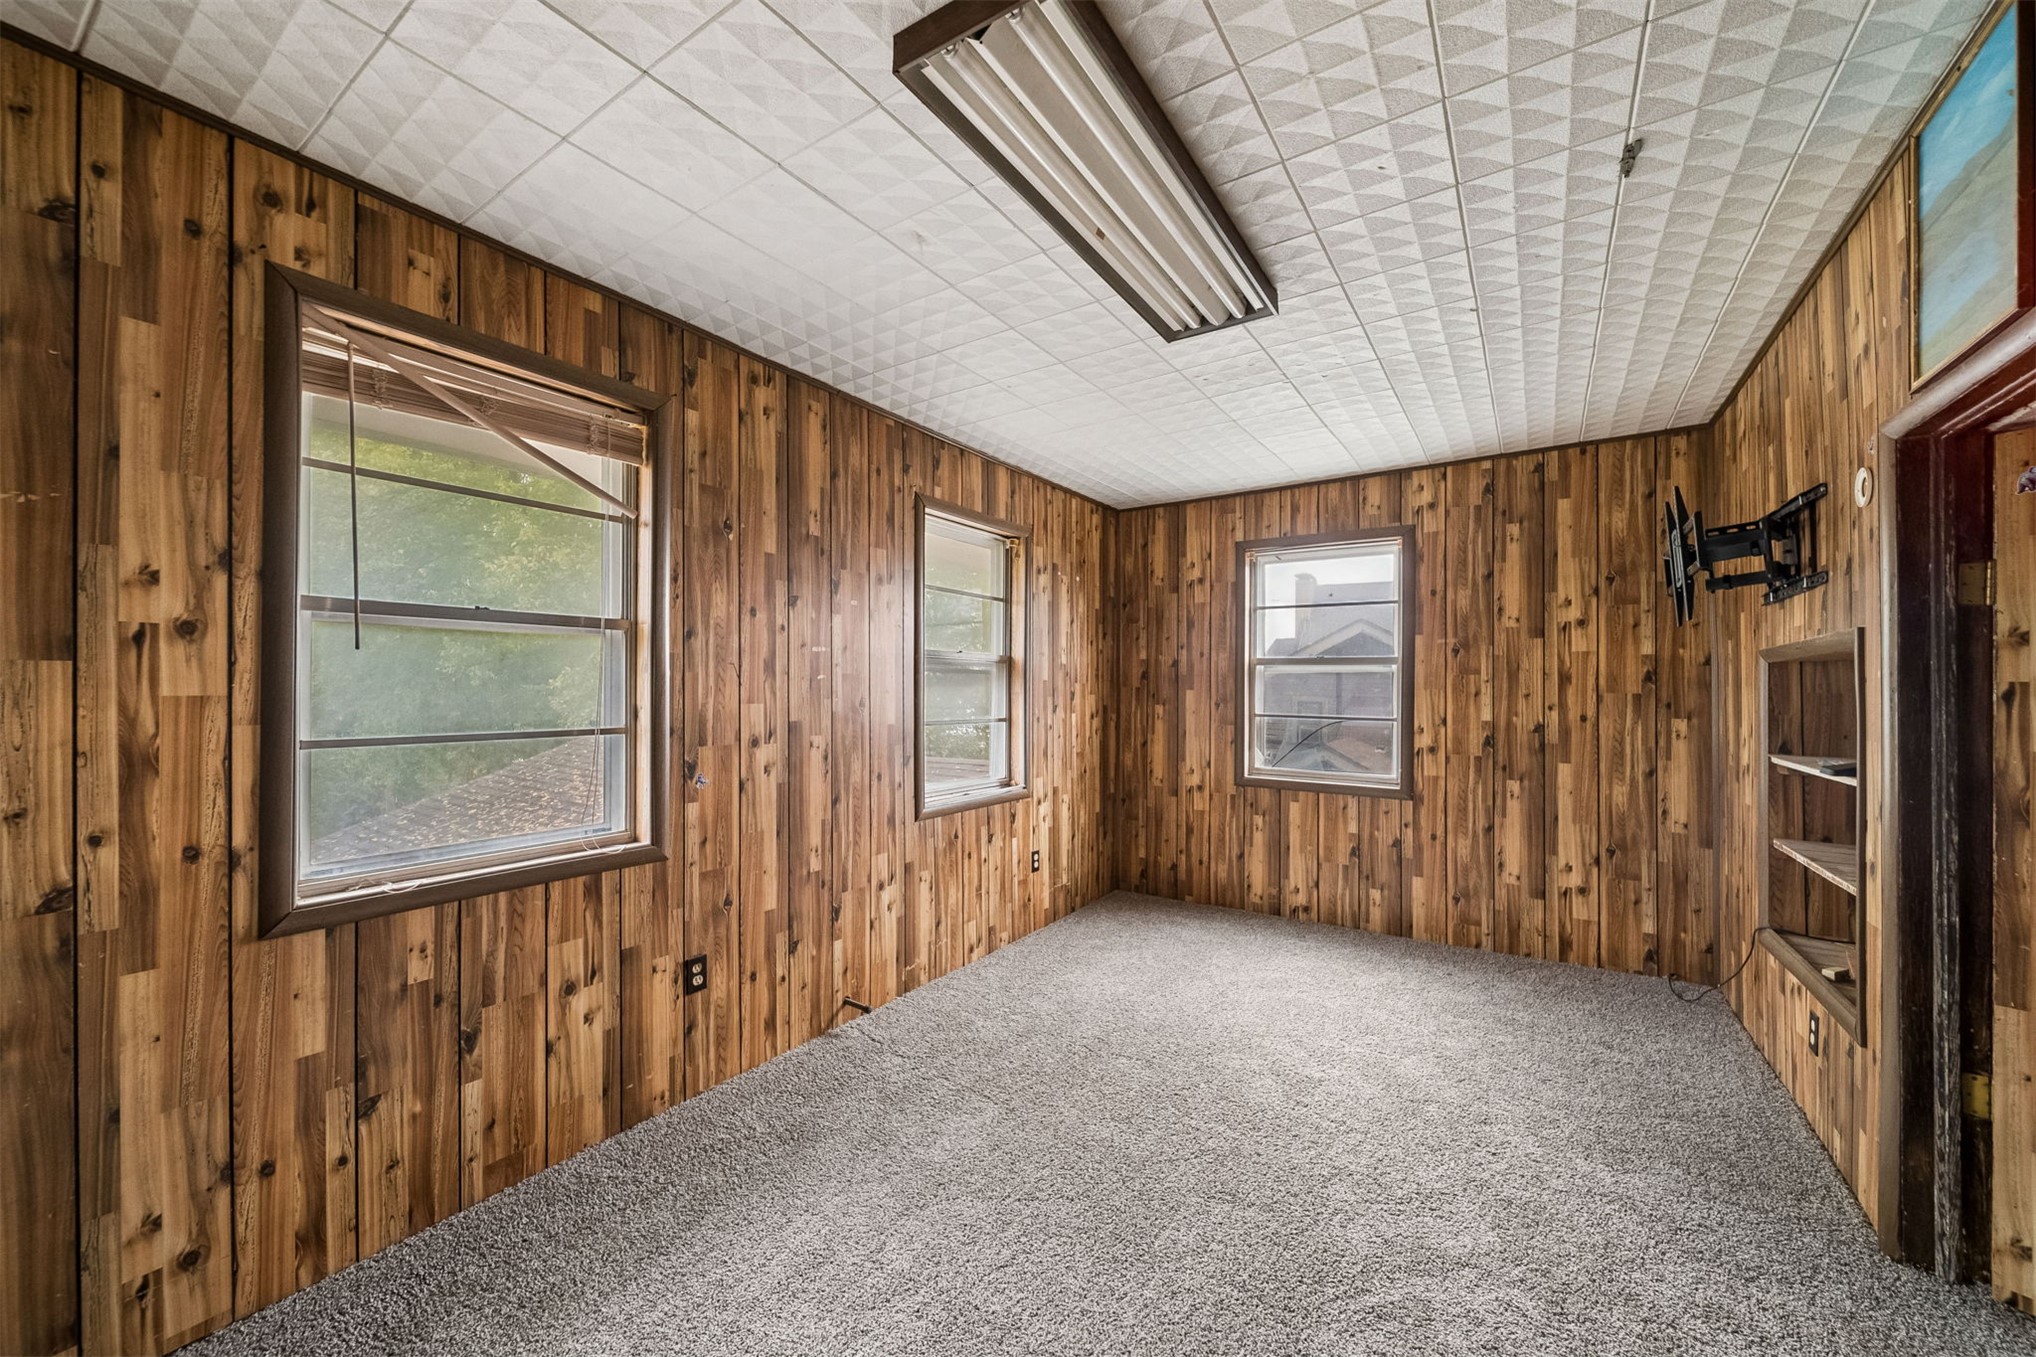
Room featuring wood-paneled walls, carpeted flooring, textured ceiling tiles, recessed shelving, and large windows with brown frames
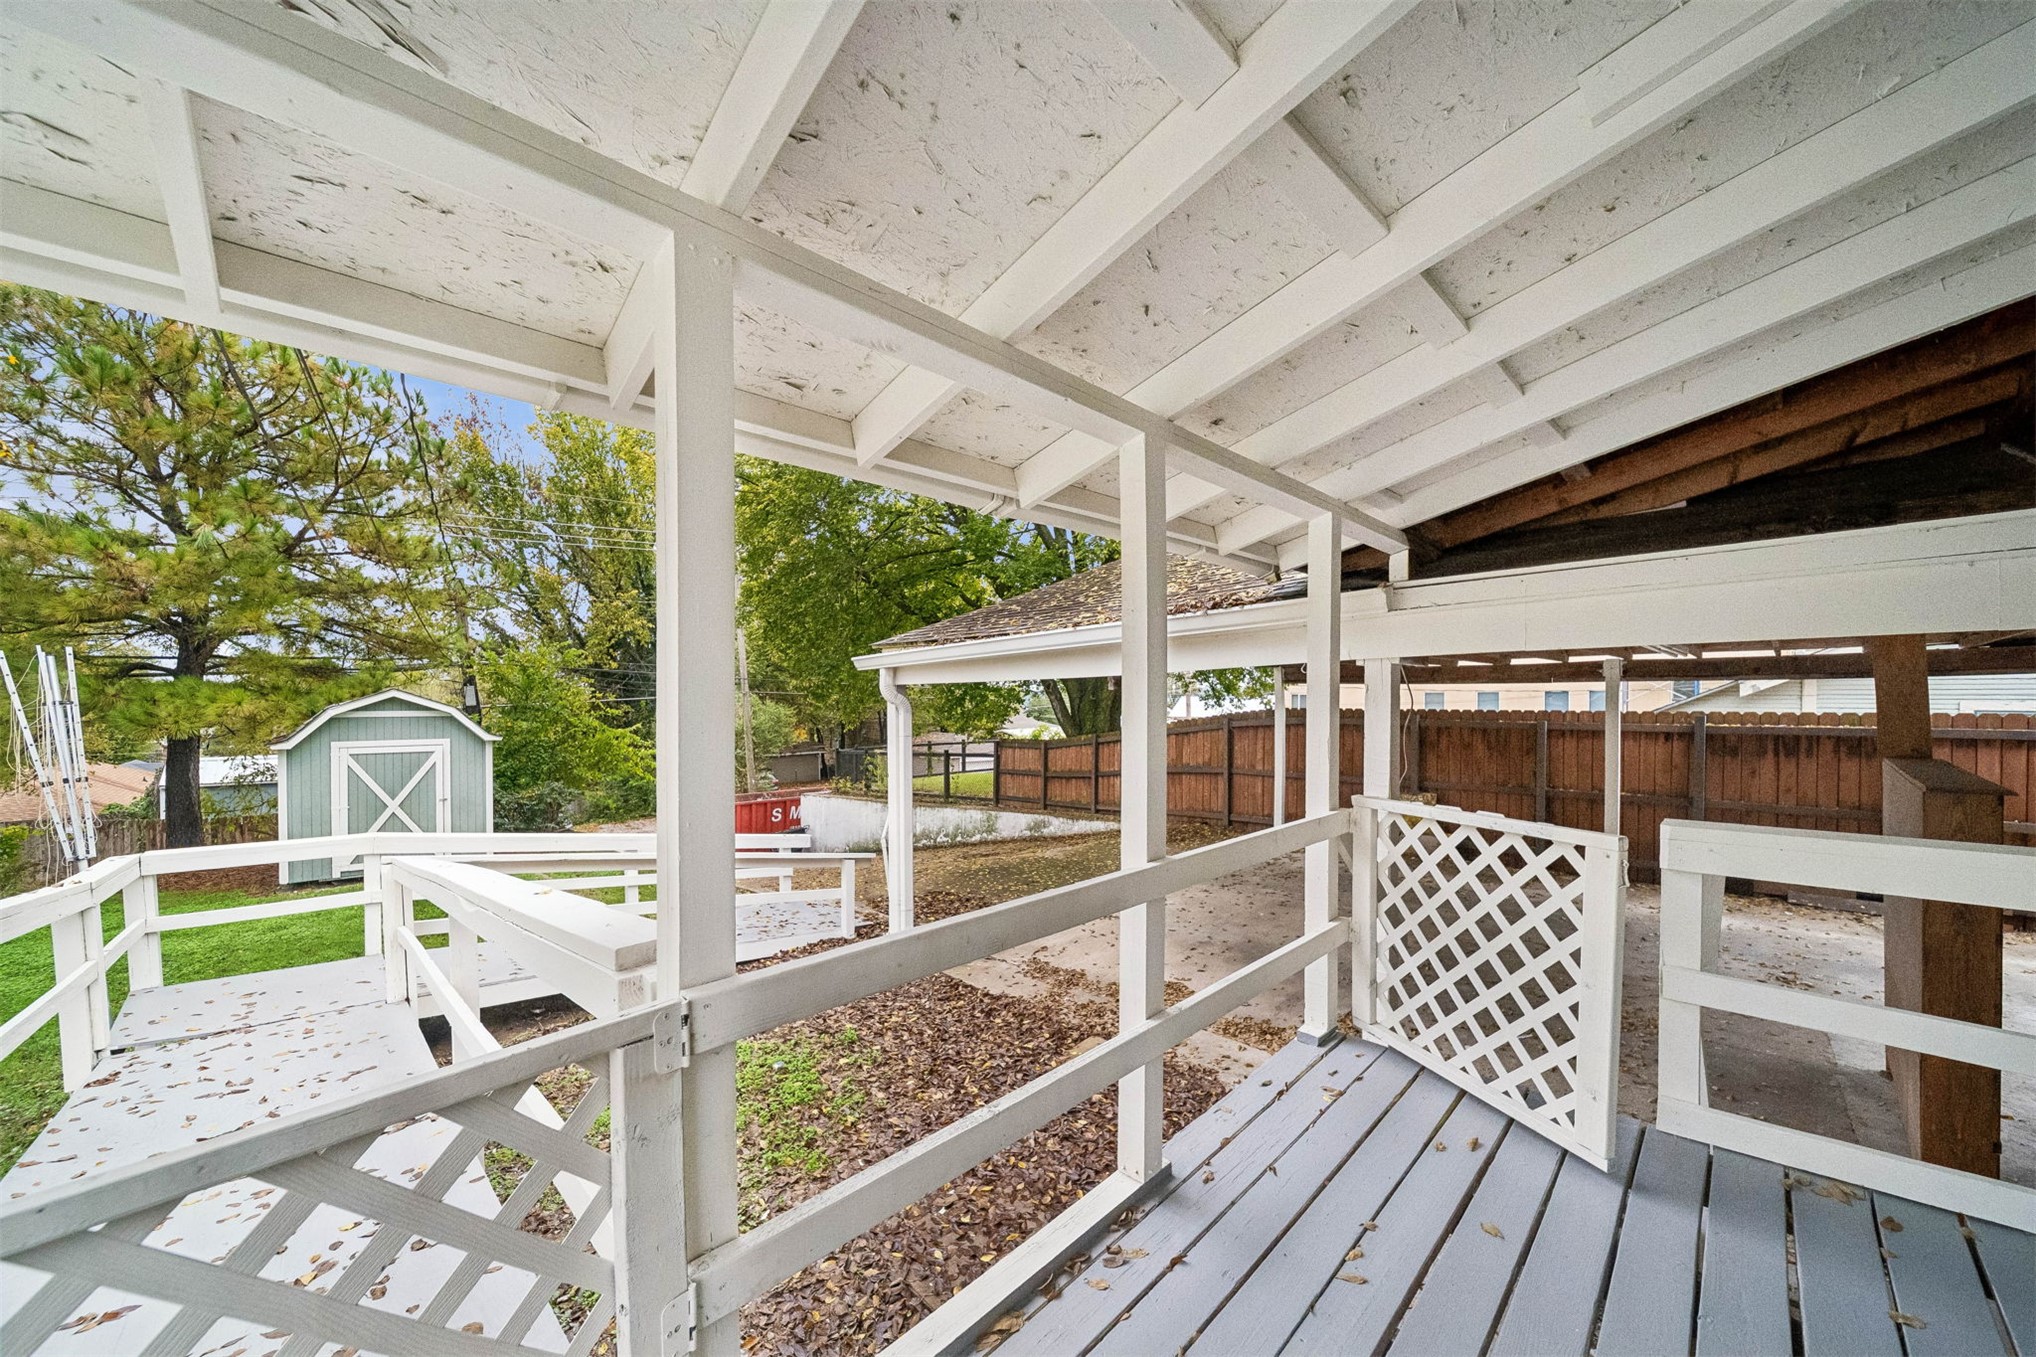
Covered wood deck featuring white painted railings, lattice accents, and an overhead beam structure
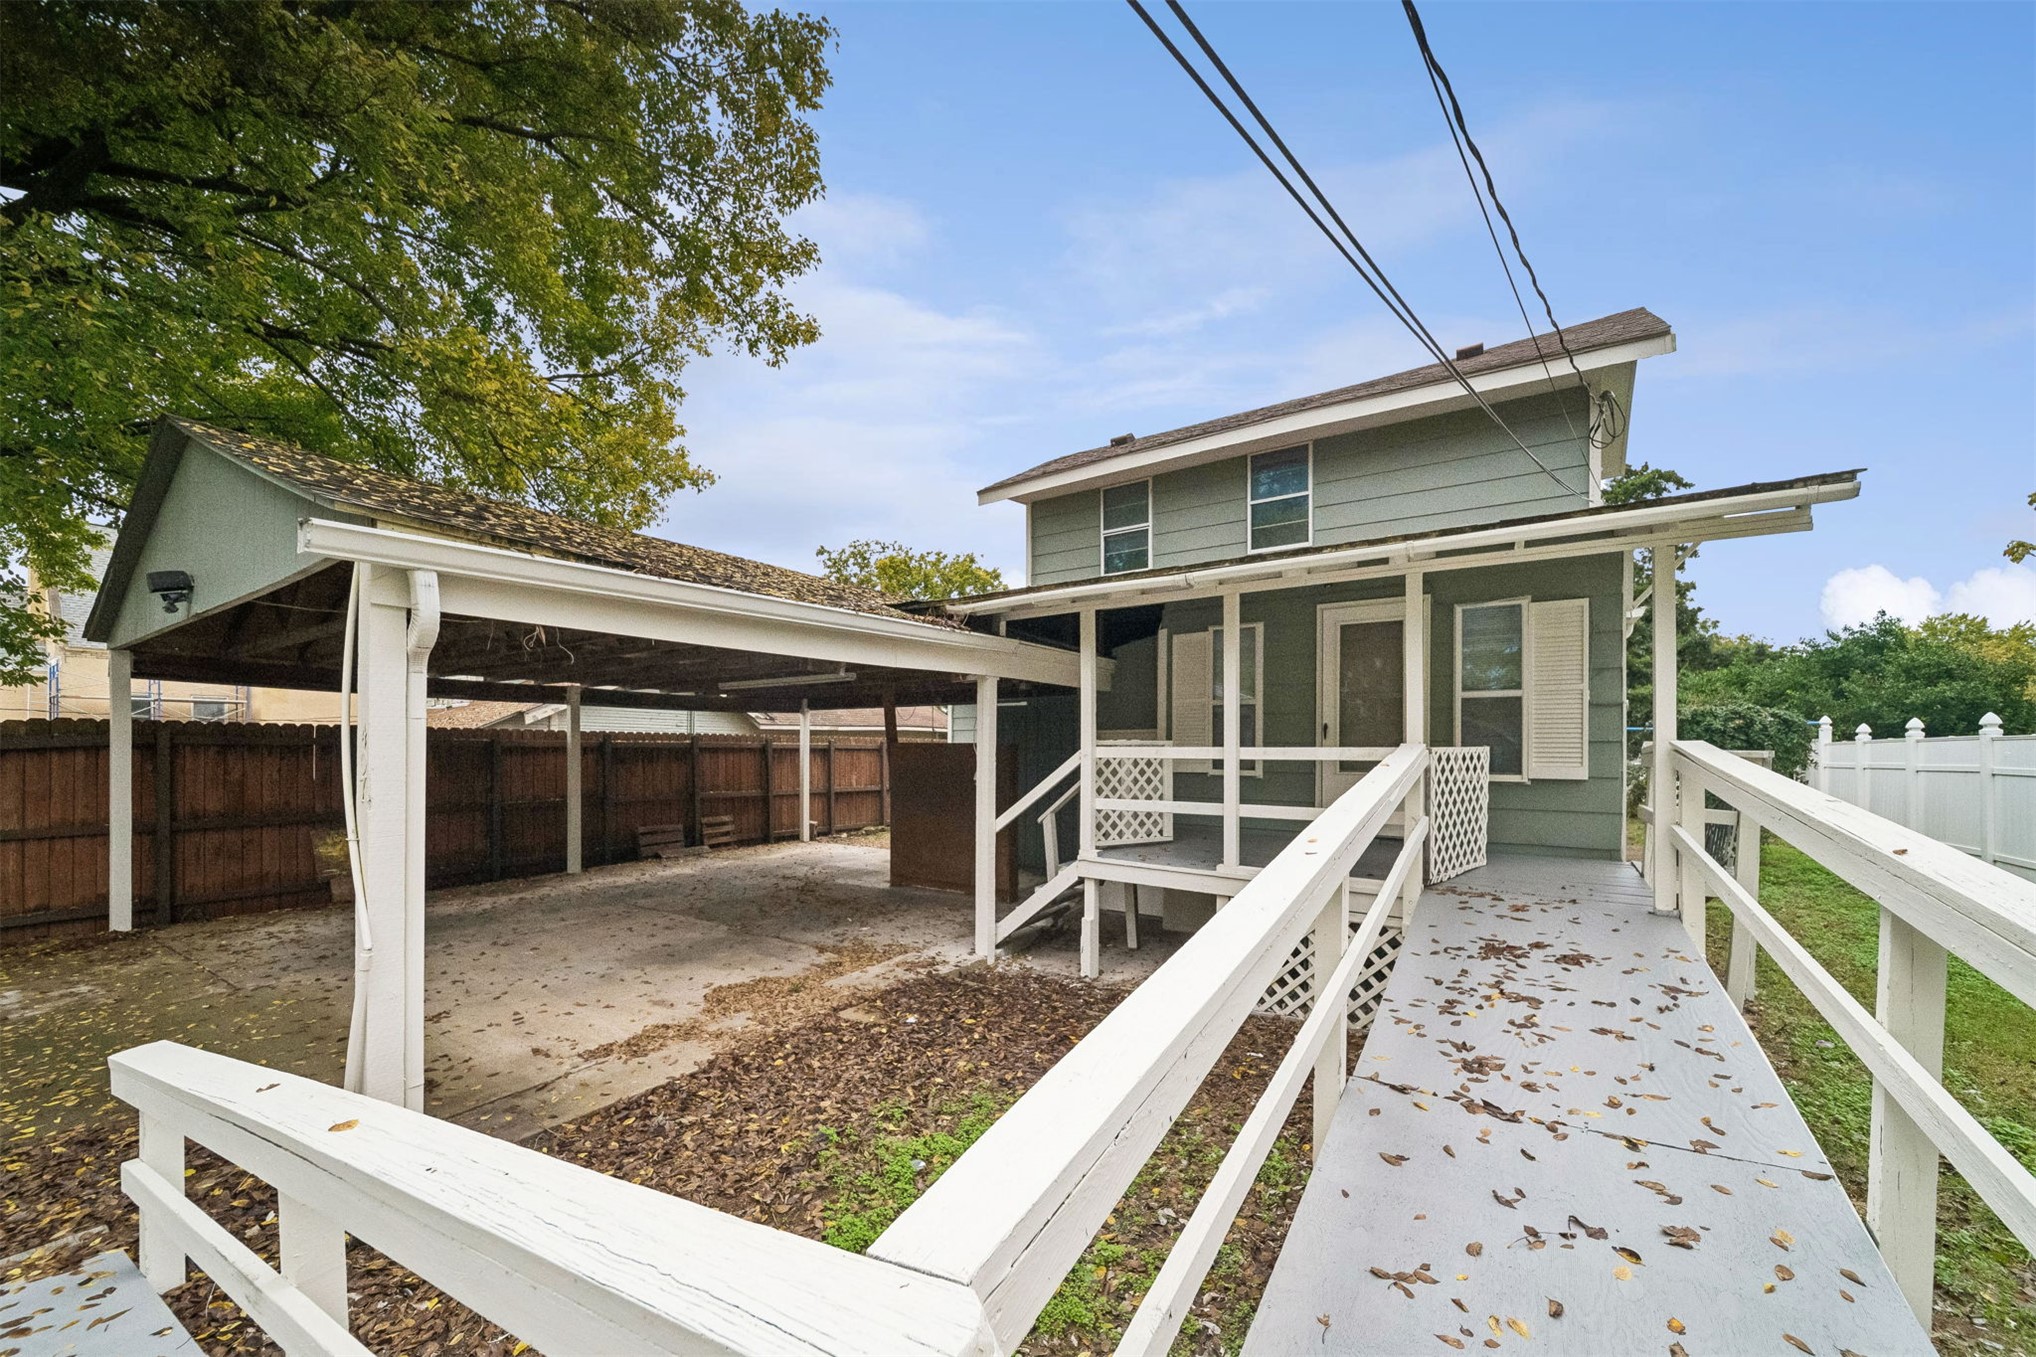
Exterior featuring horizontal lap siding, a two-car covered carport, an elevated porch, and a wooden ramp with railings
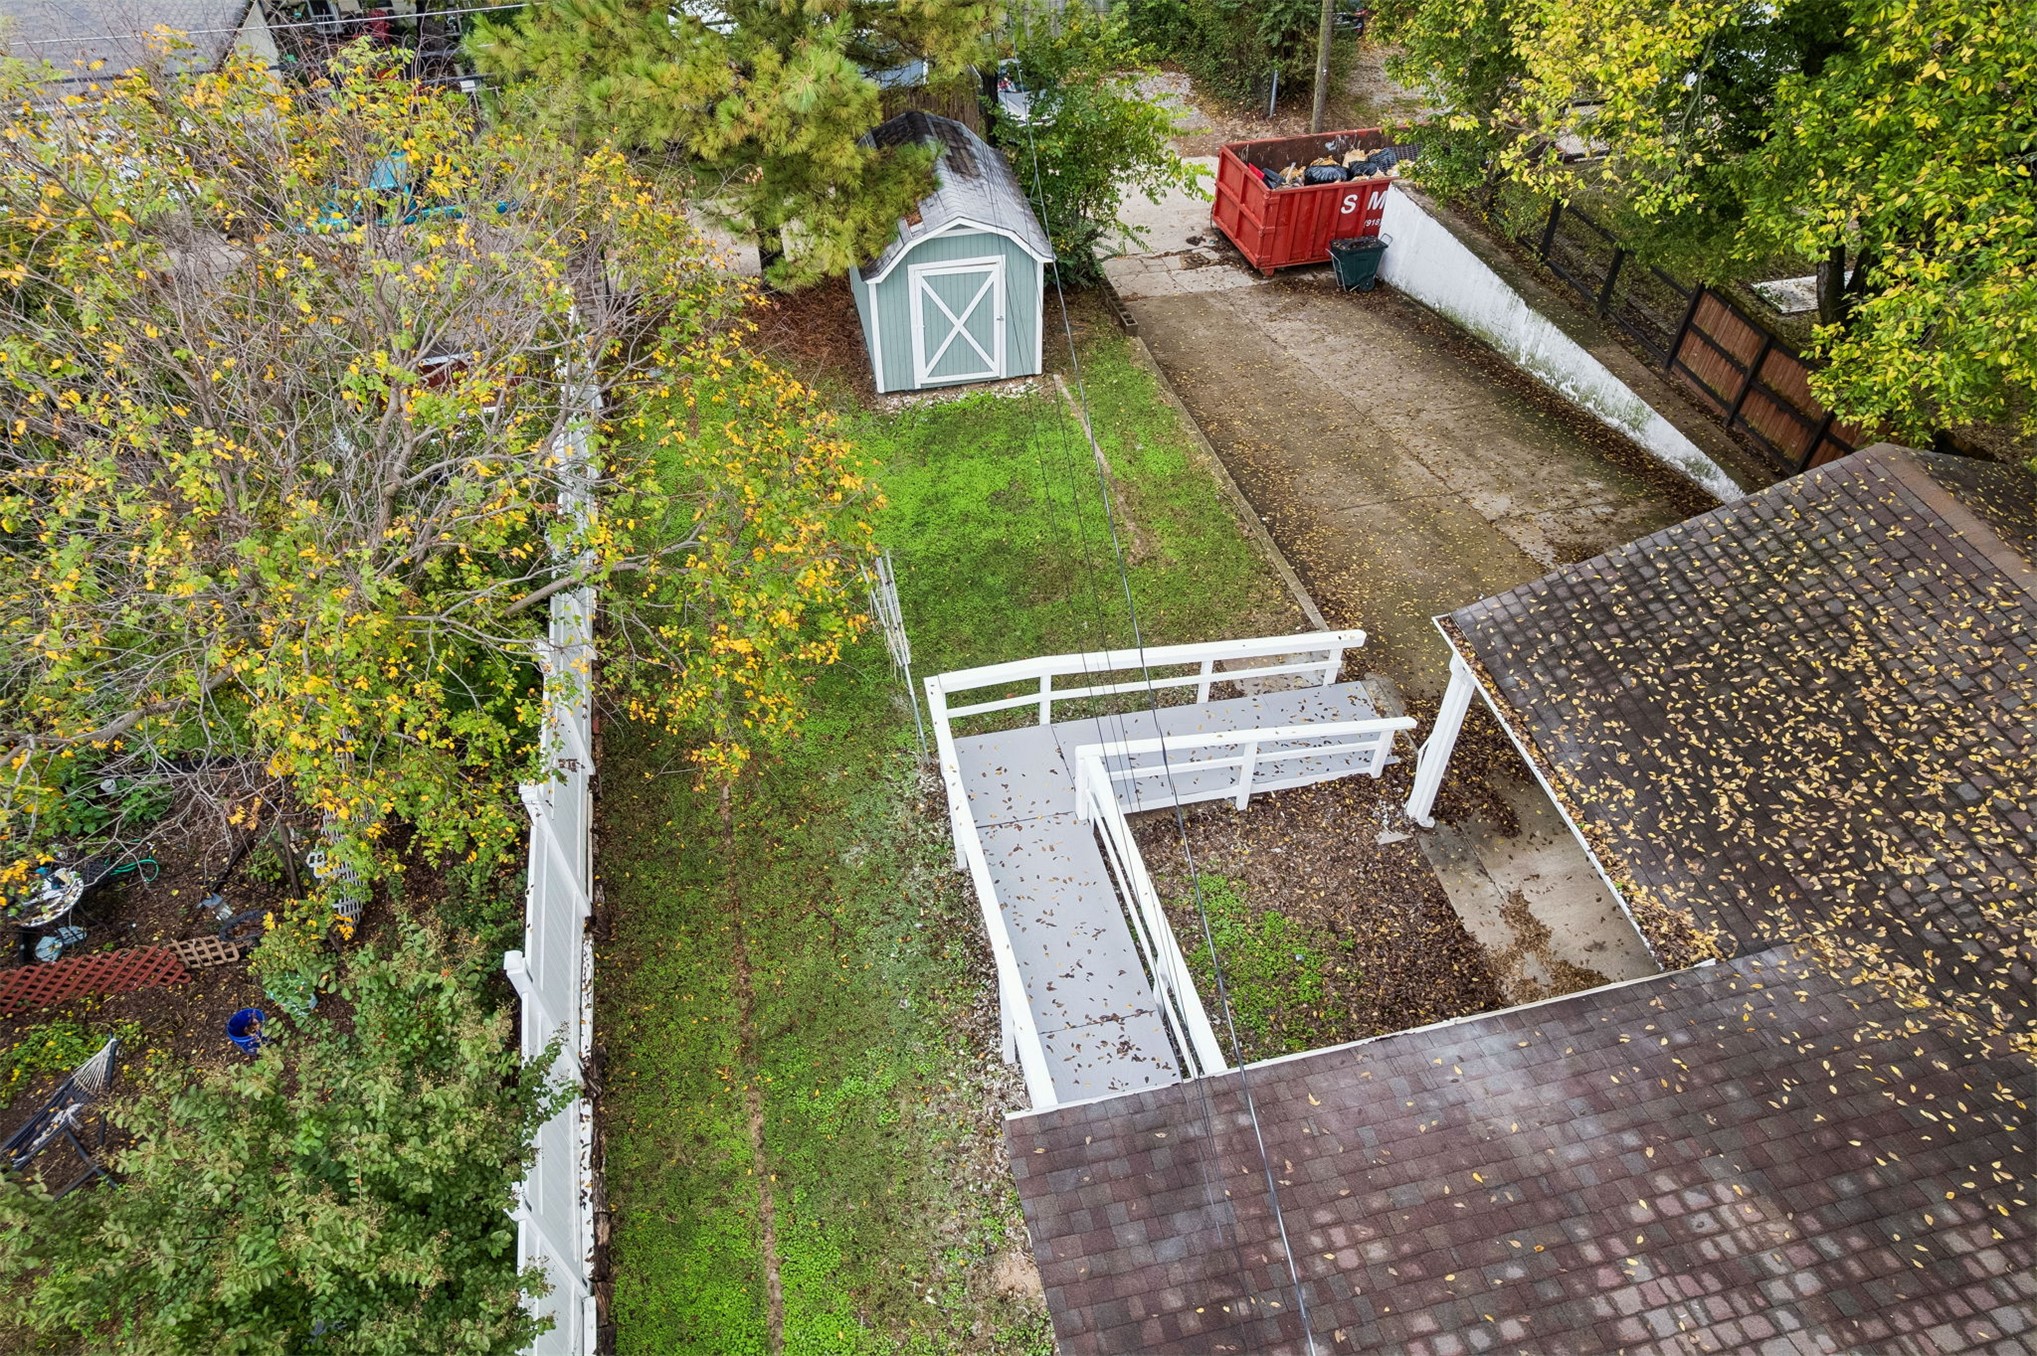
Exterior space featuring a grass lawn, a detached storage shed, a paved driveway, a white privacy fence, and an elevated ramp structure
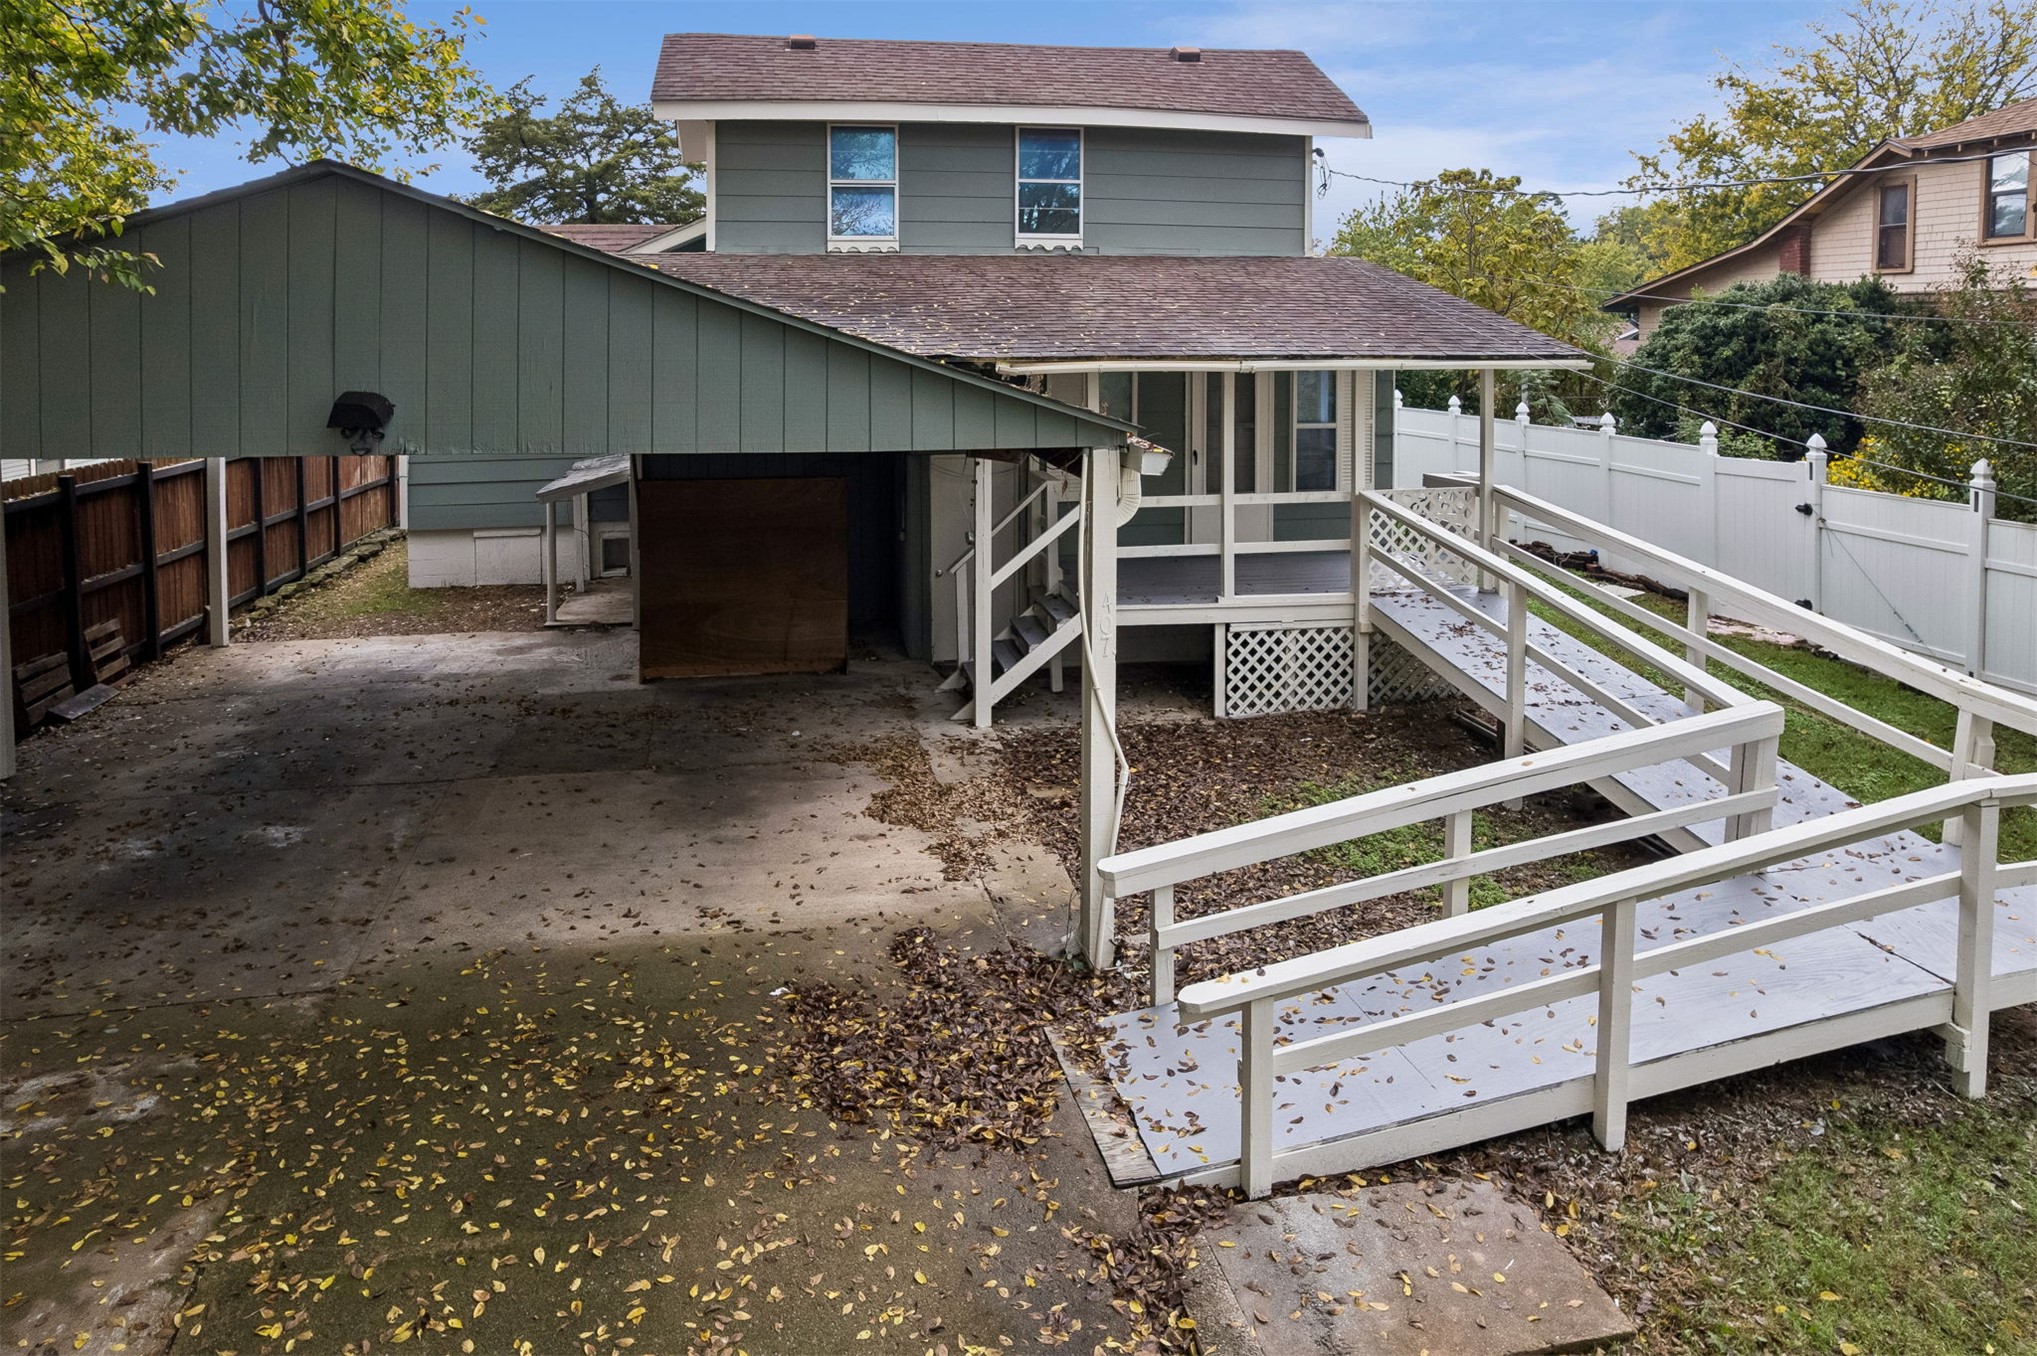
Two-story residence featuring a covered carport, an elevated deck, a ramp with railings, and a vinyl privacy fence
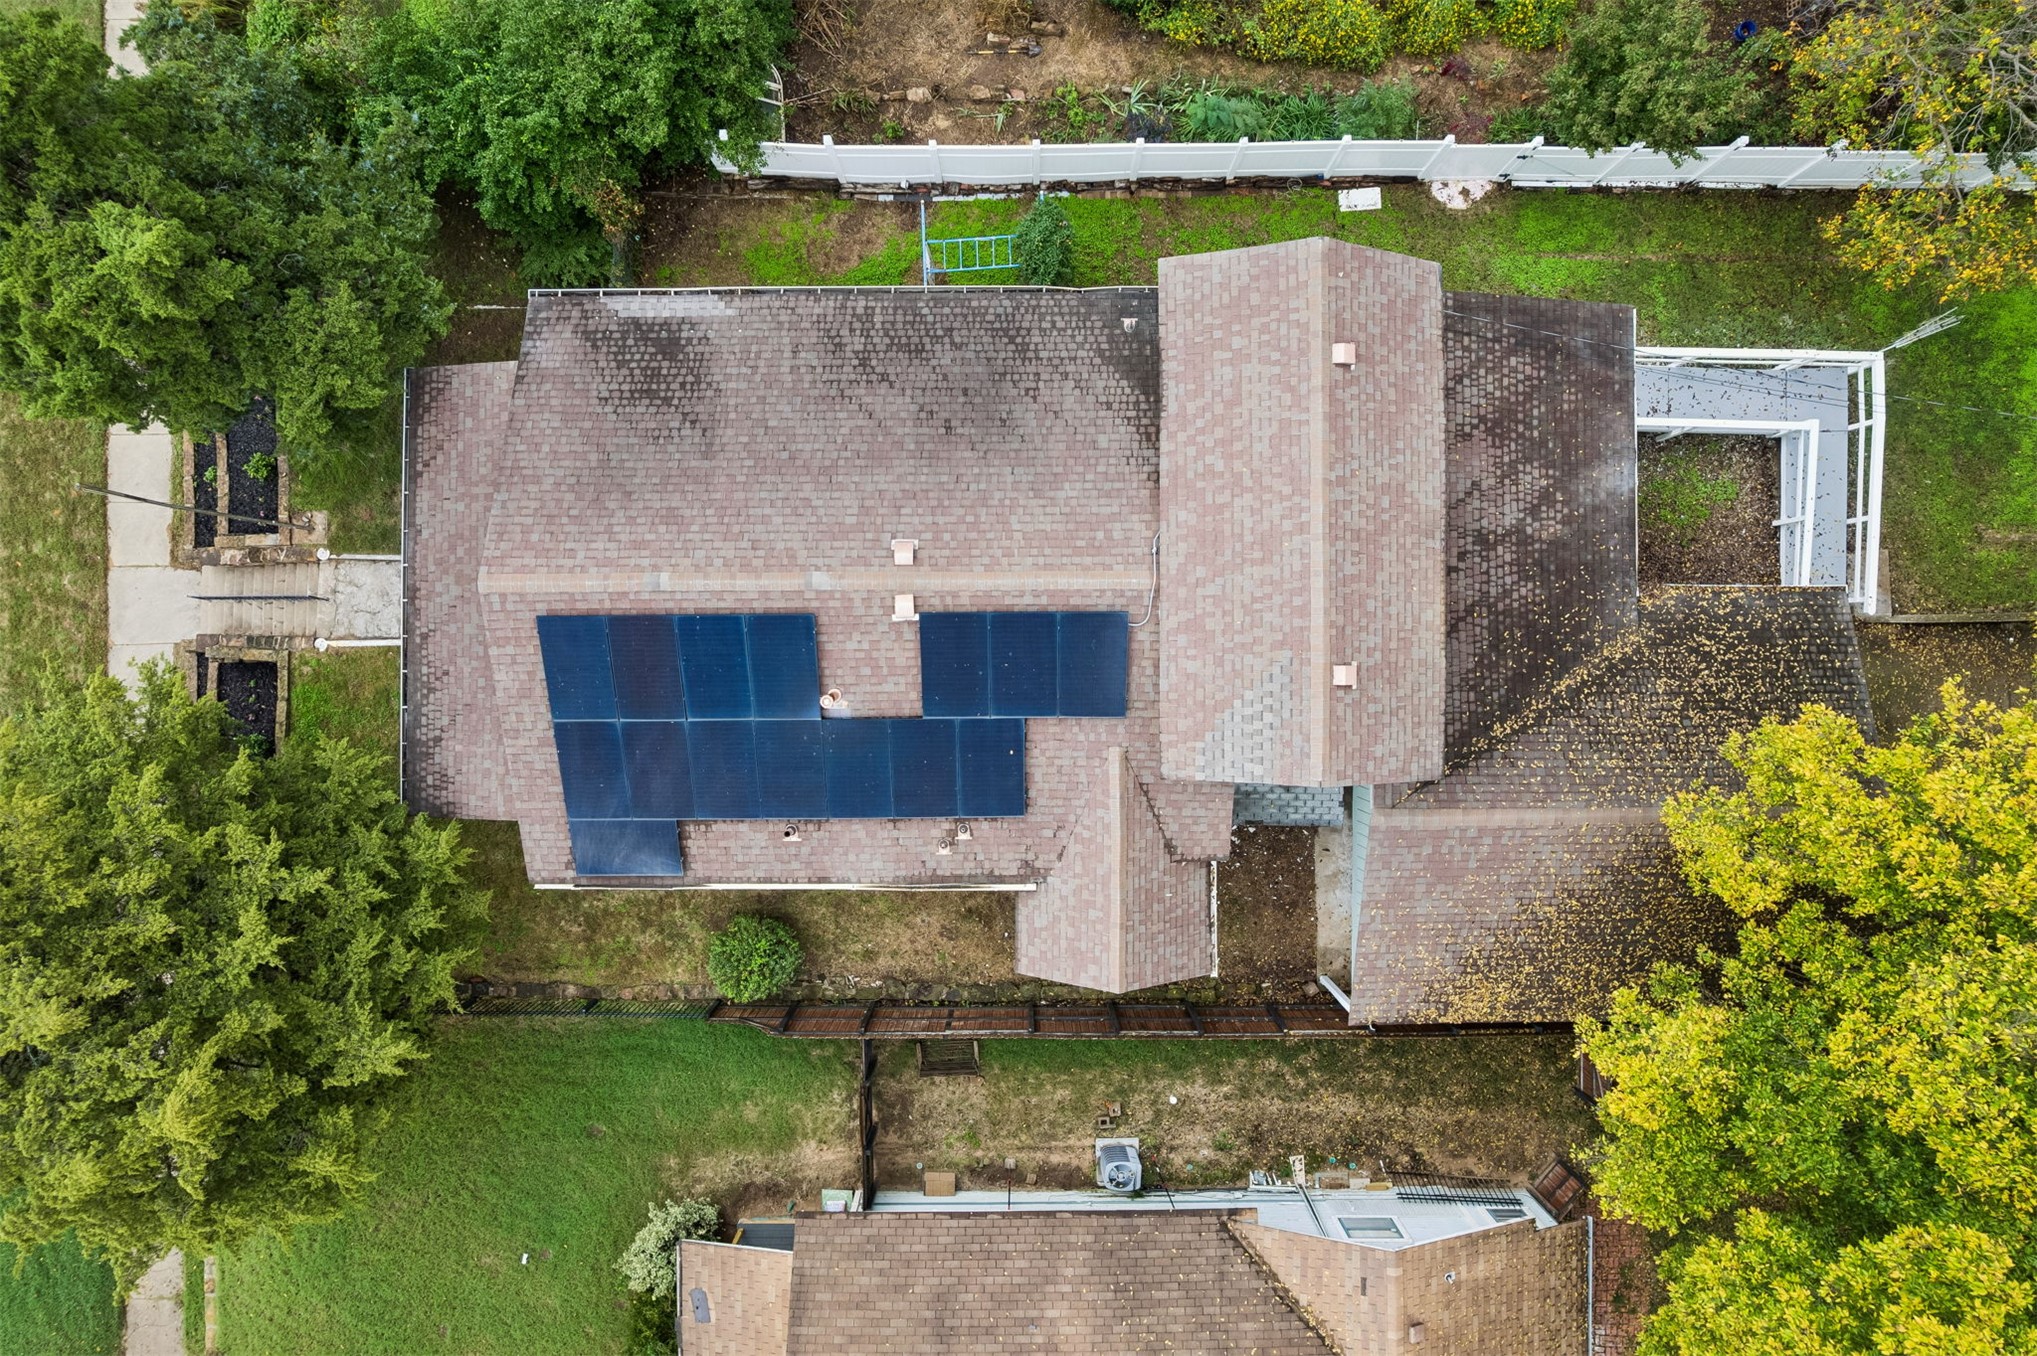
Aerial view featuring roof-mounted solar panels, shingle roofing, private perimeter fencing, and mature trees on the lot
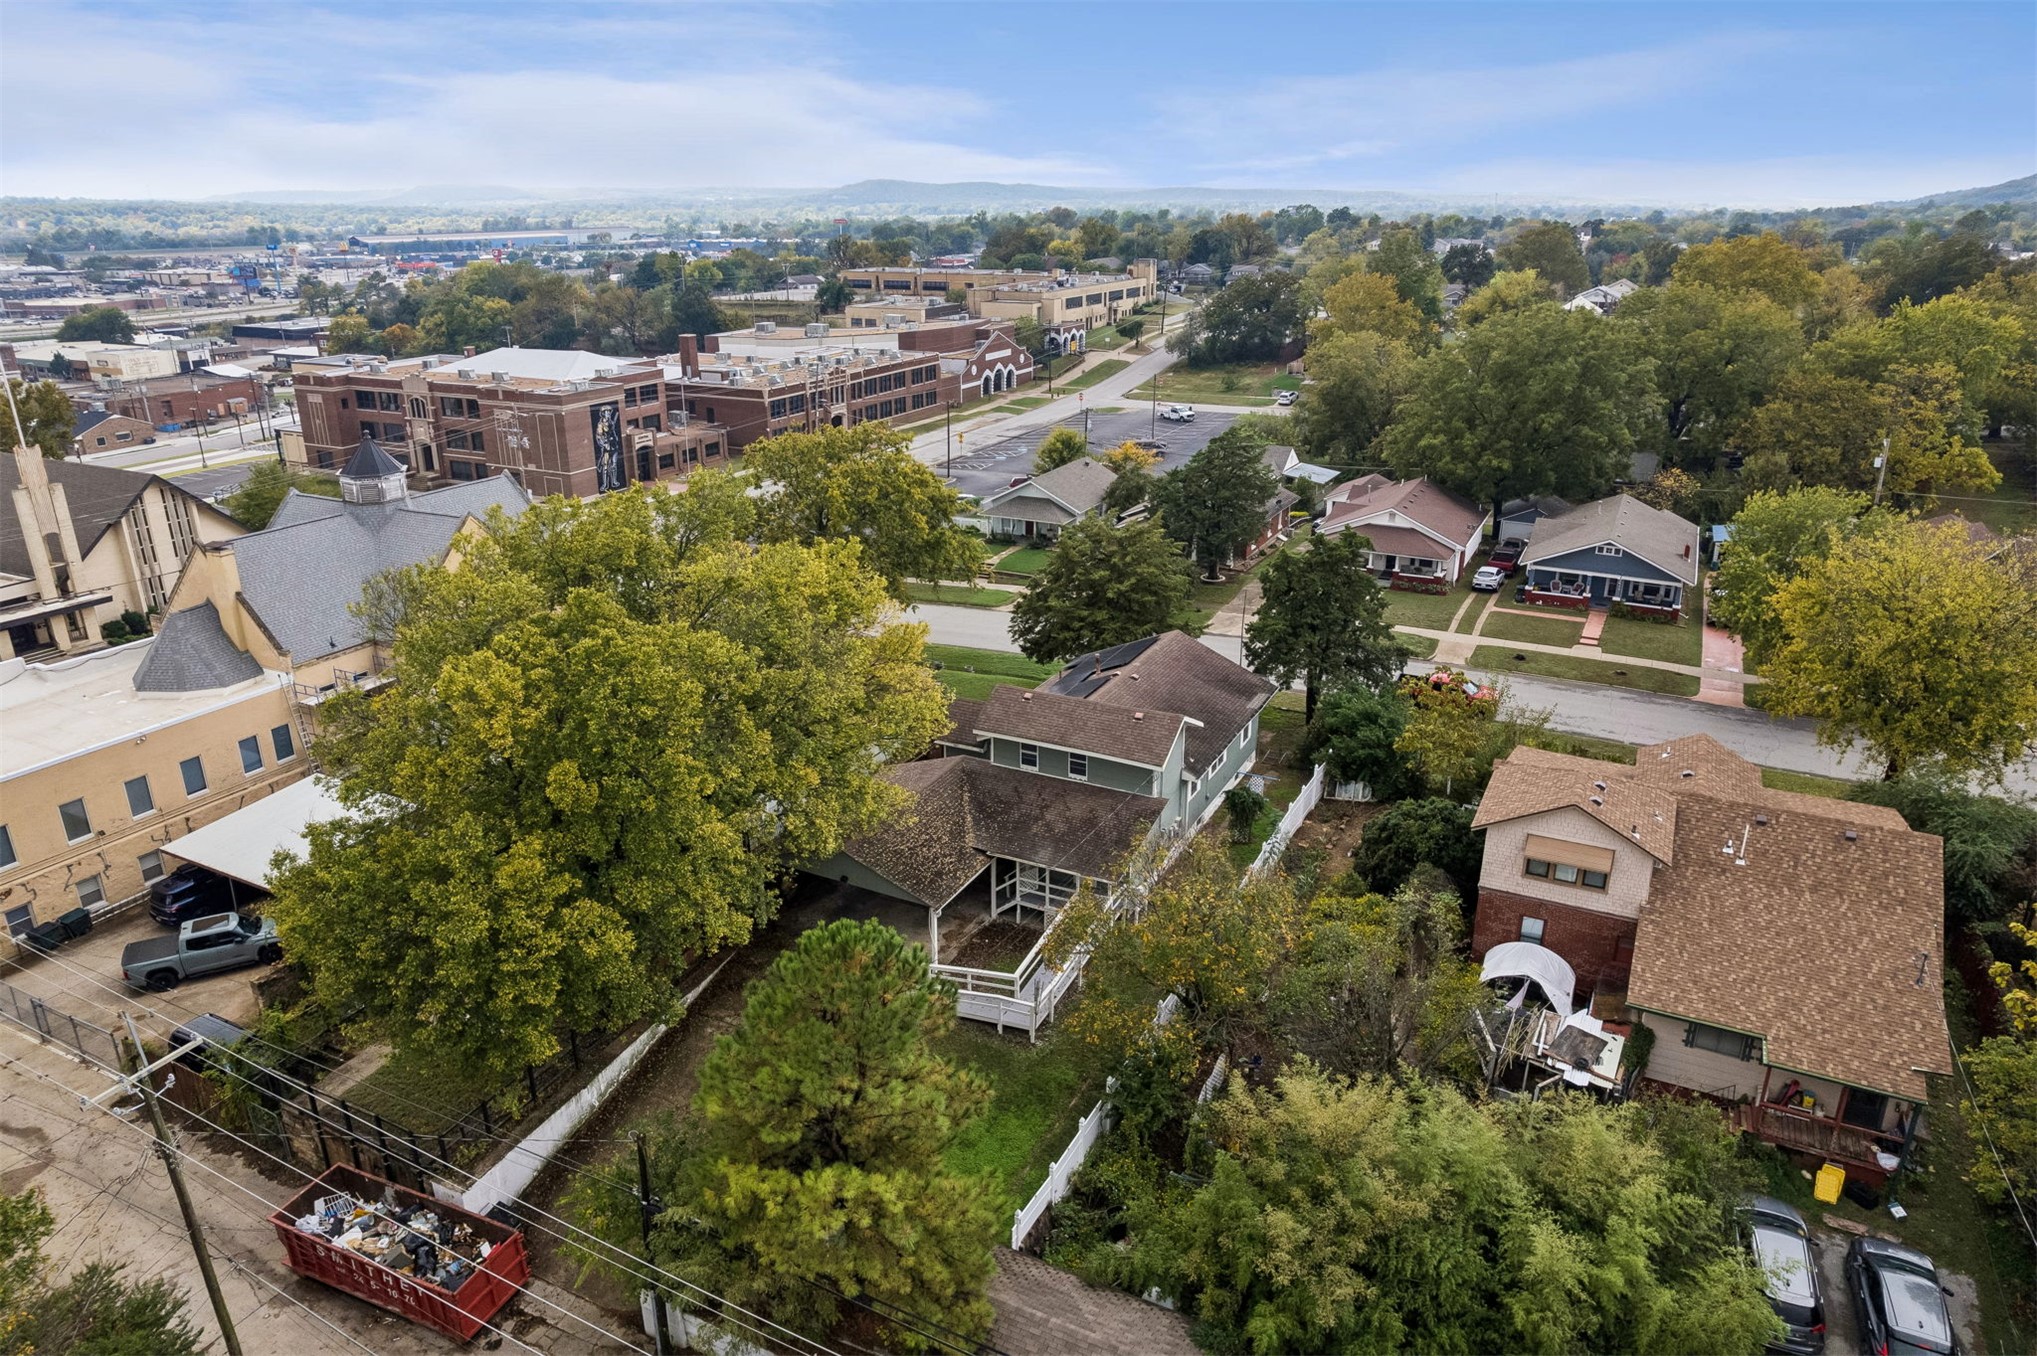
Aerial perspective of a multi-level residence featuring an elevated rear deck, white perimeter fencing, and mature trees situated on a residential lot
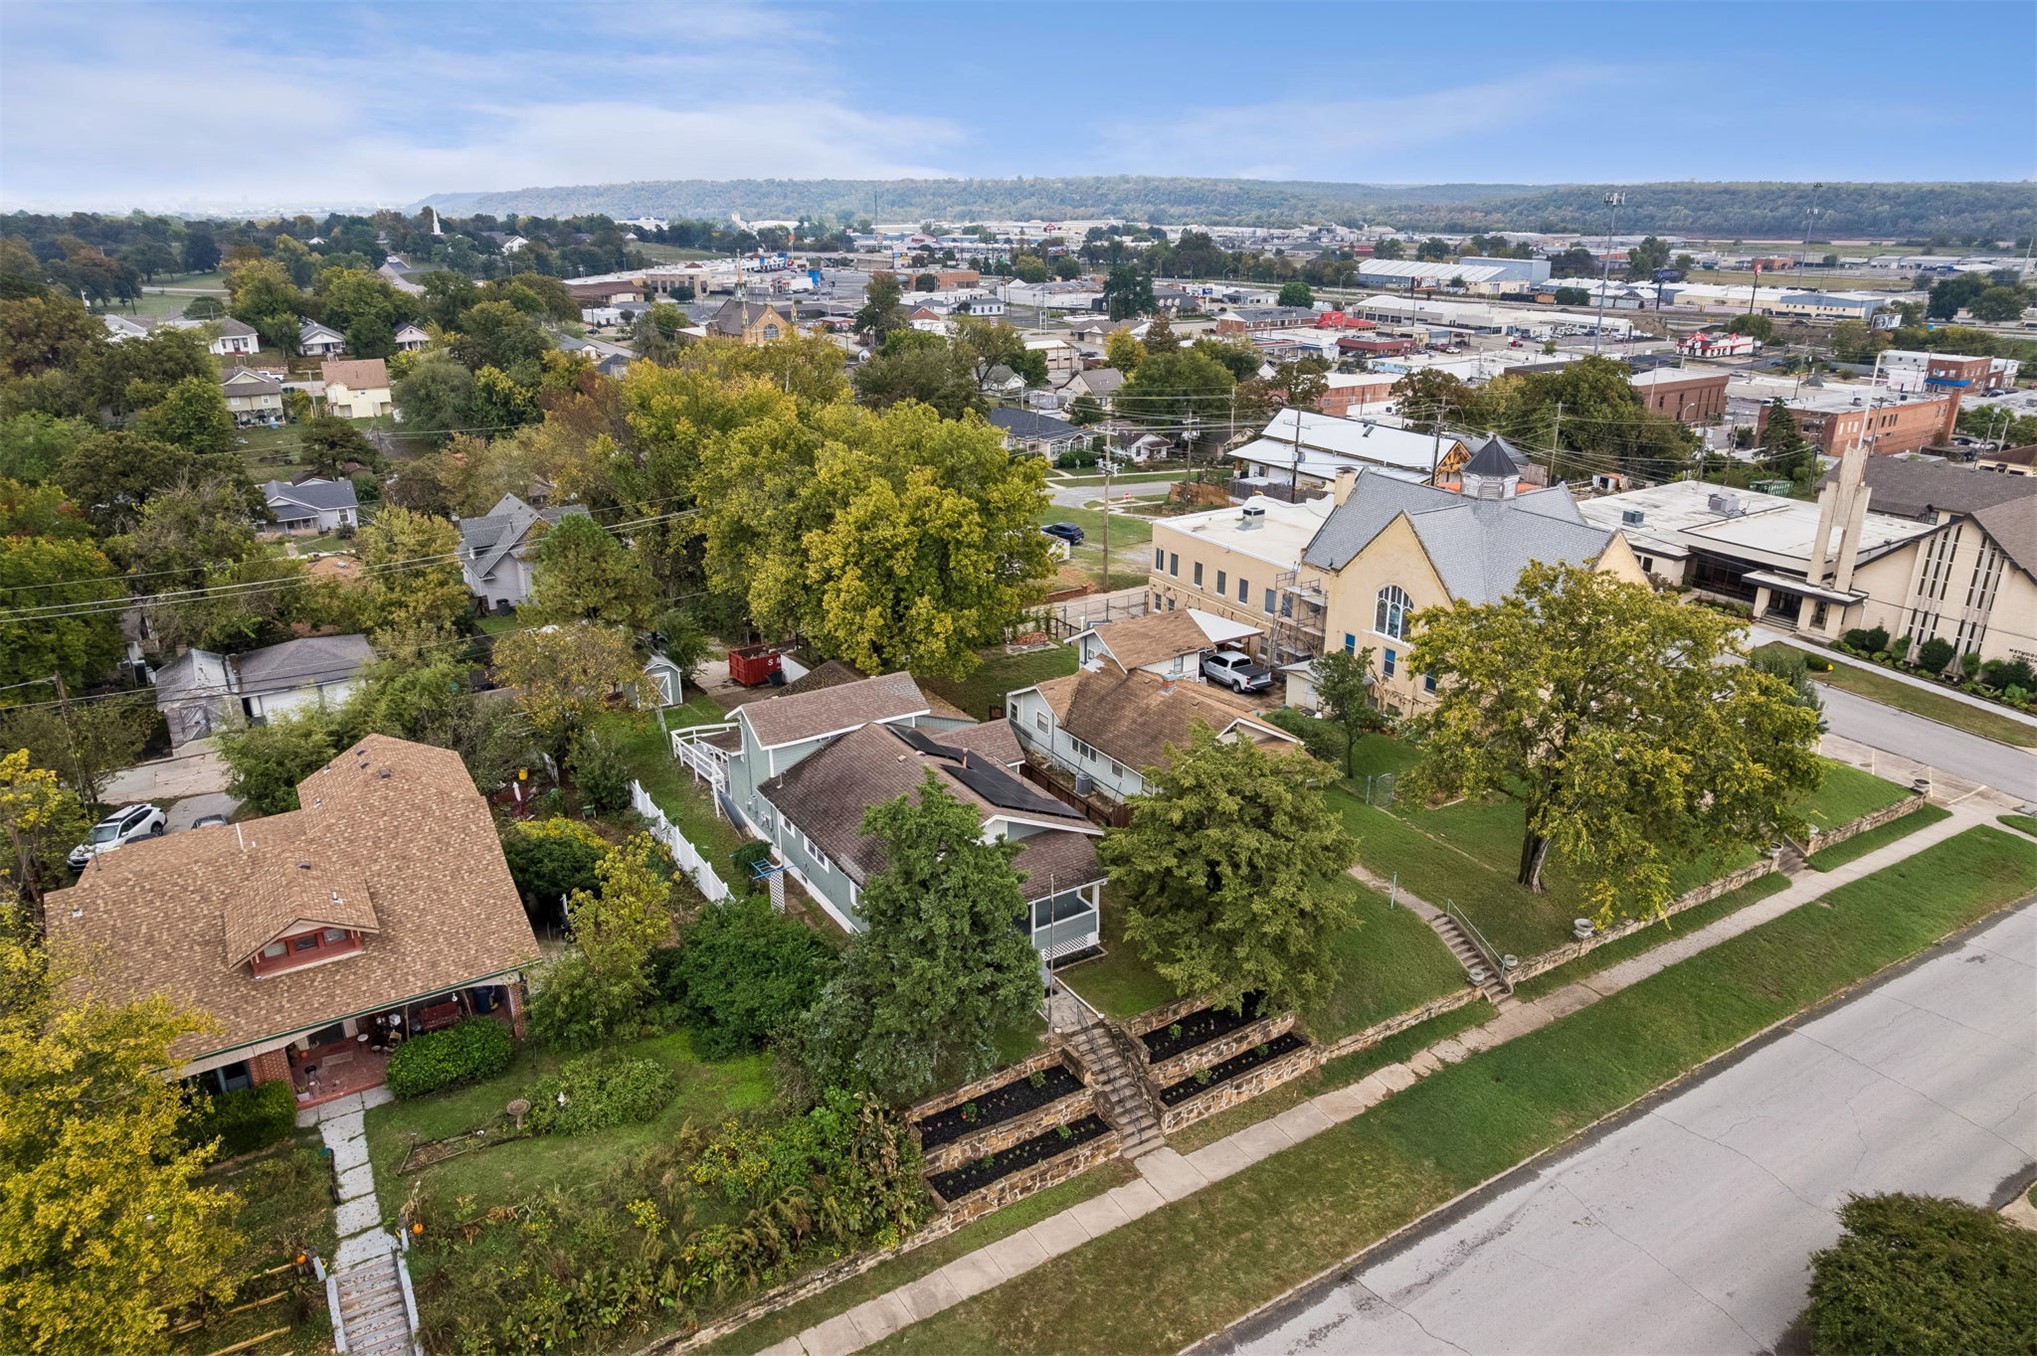
Aerial perspective featuring terraced stone retaining walls, mature trees, and sidewalk access within a established neighborhood setting
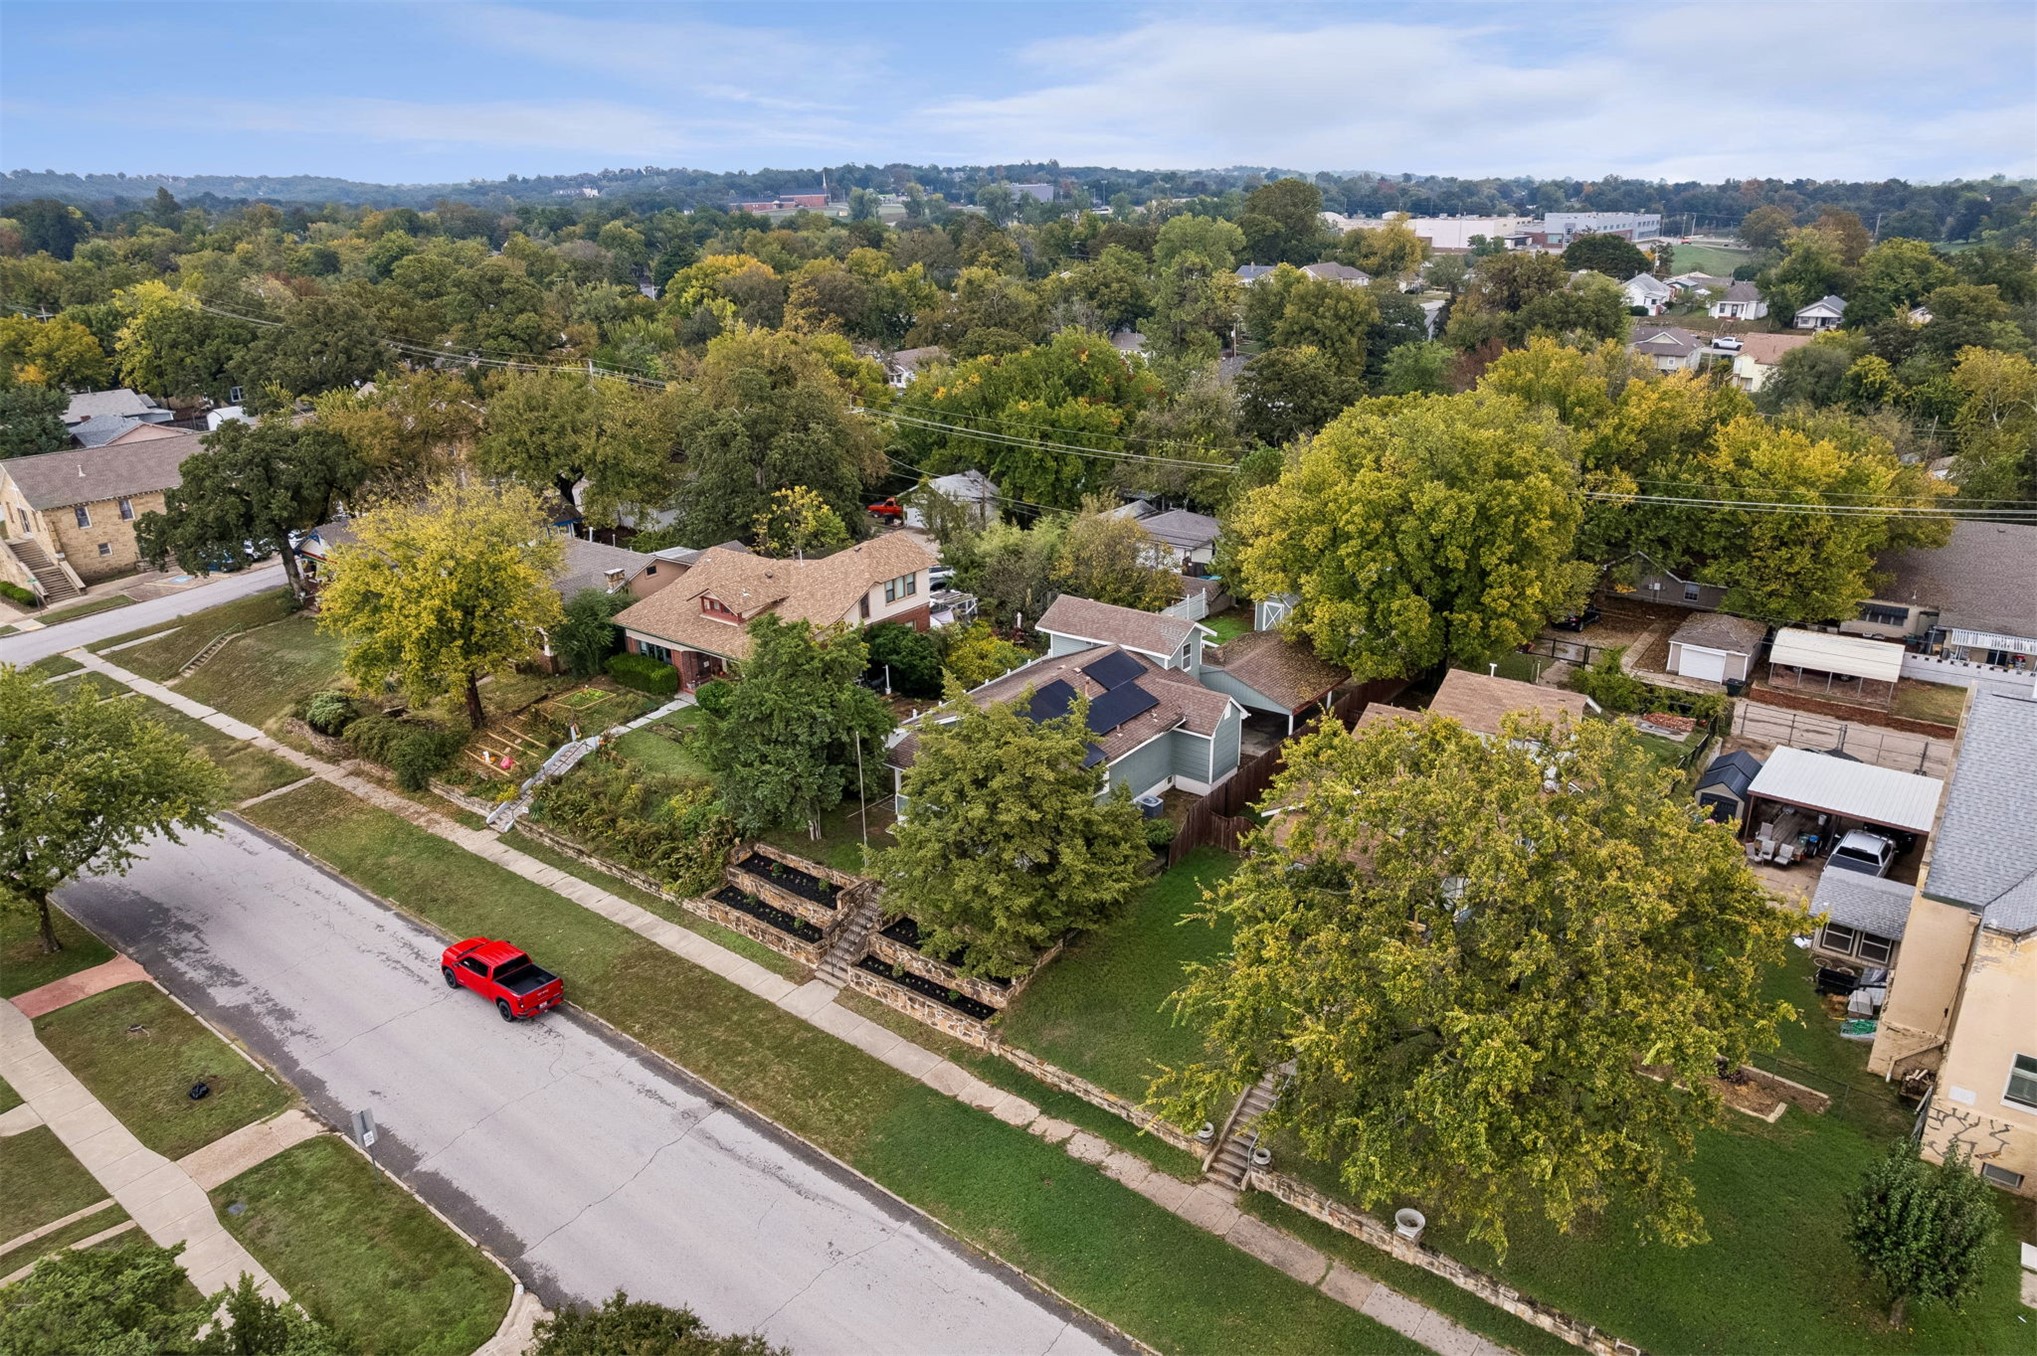
Aerial perspective of a residential street featuring mature tree cover, tiered stone retaining walls, and roof-mounted solar panels
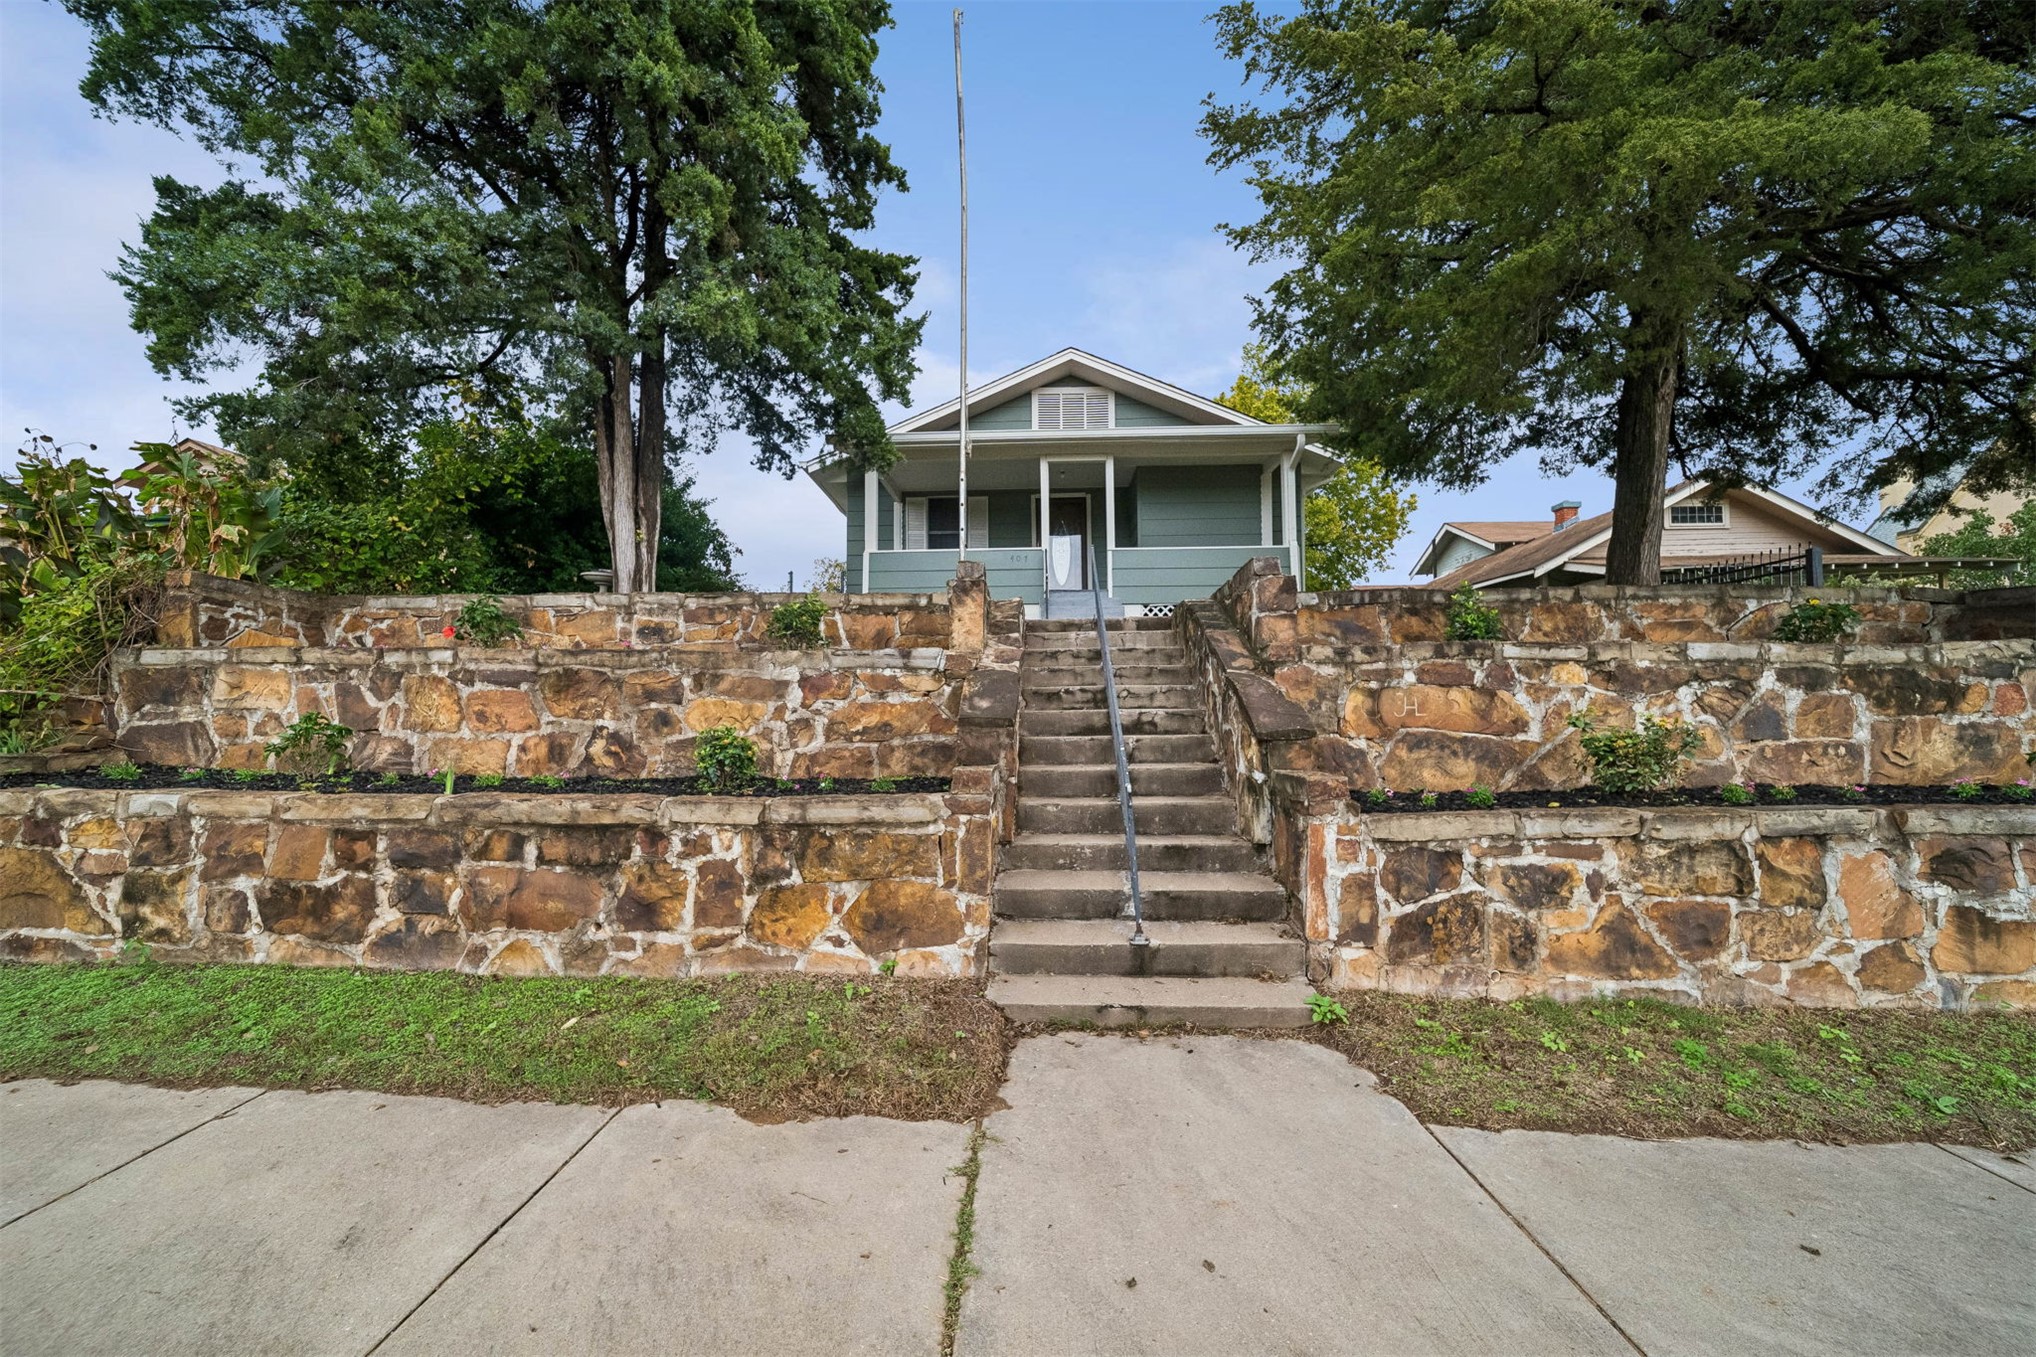
Single-story home featuring horizontal lap siding, multi-level stone retaining walls, central concrete steps with a metal handrail, and mature trees
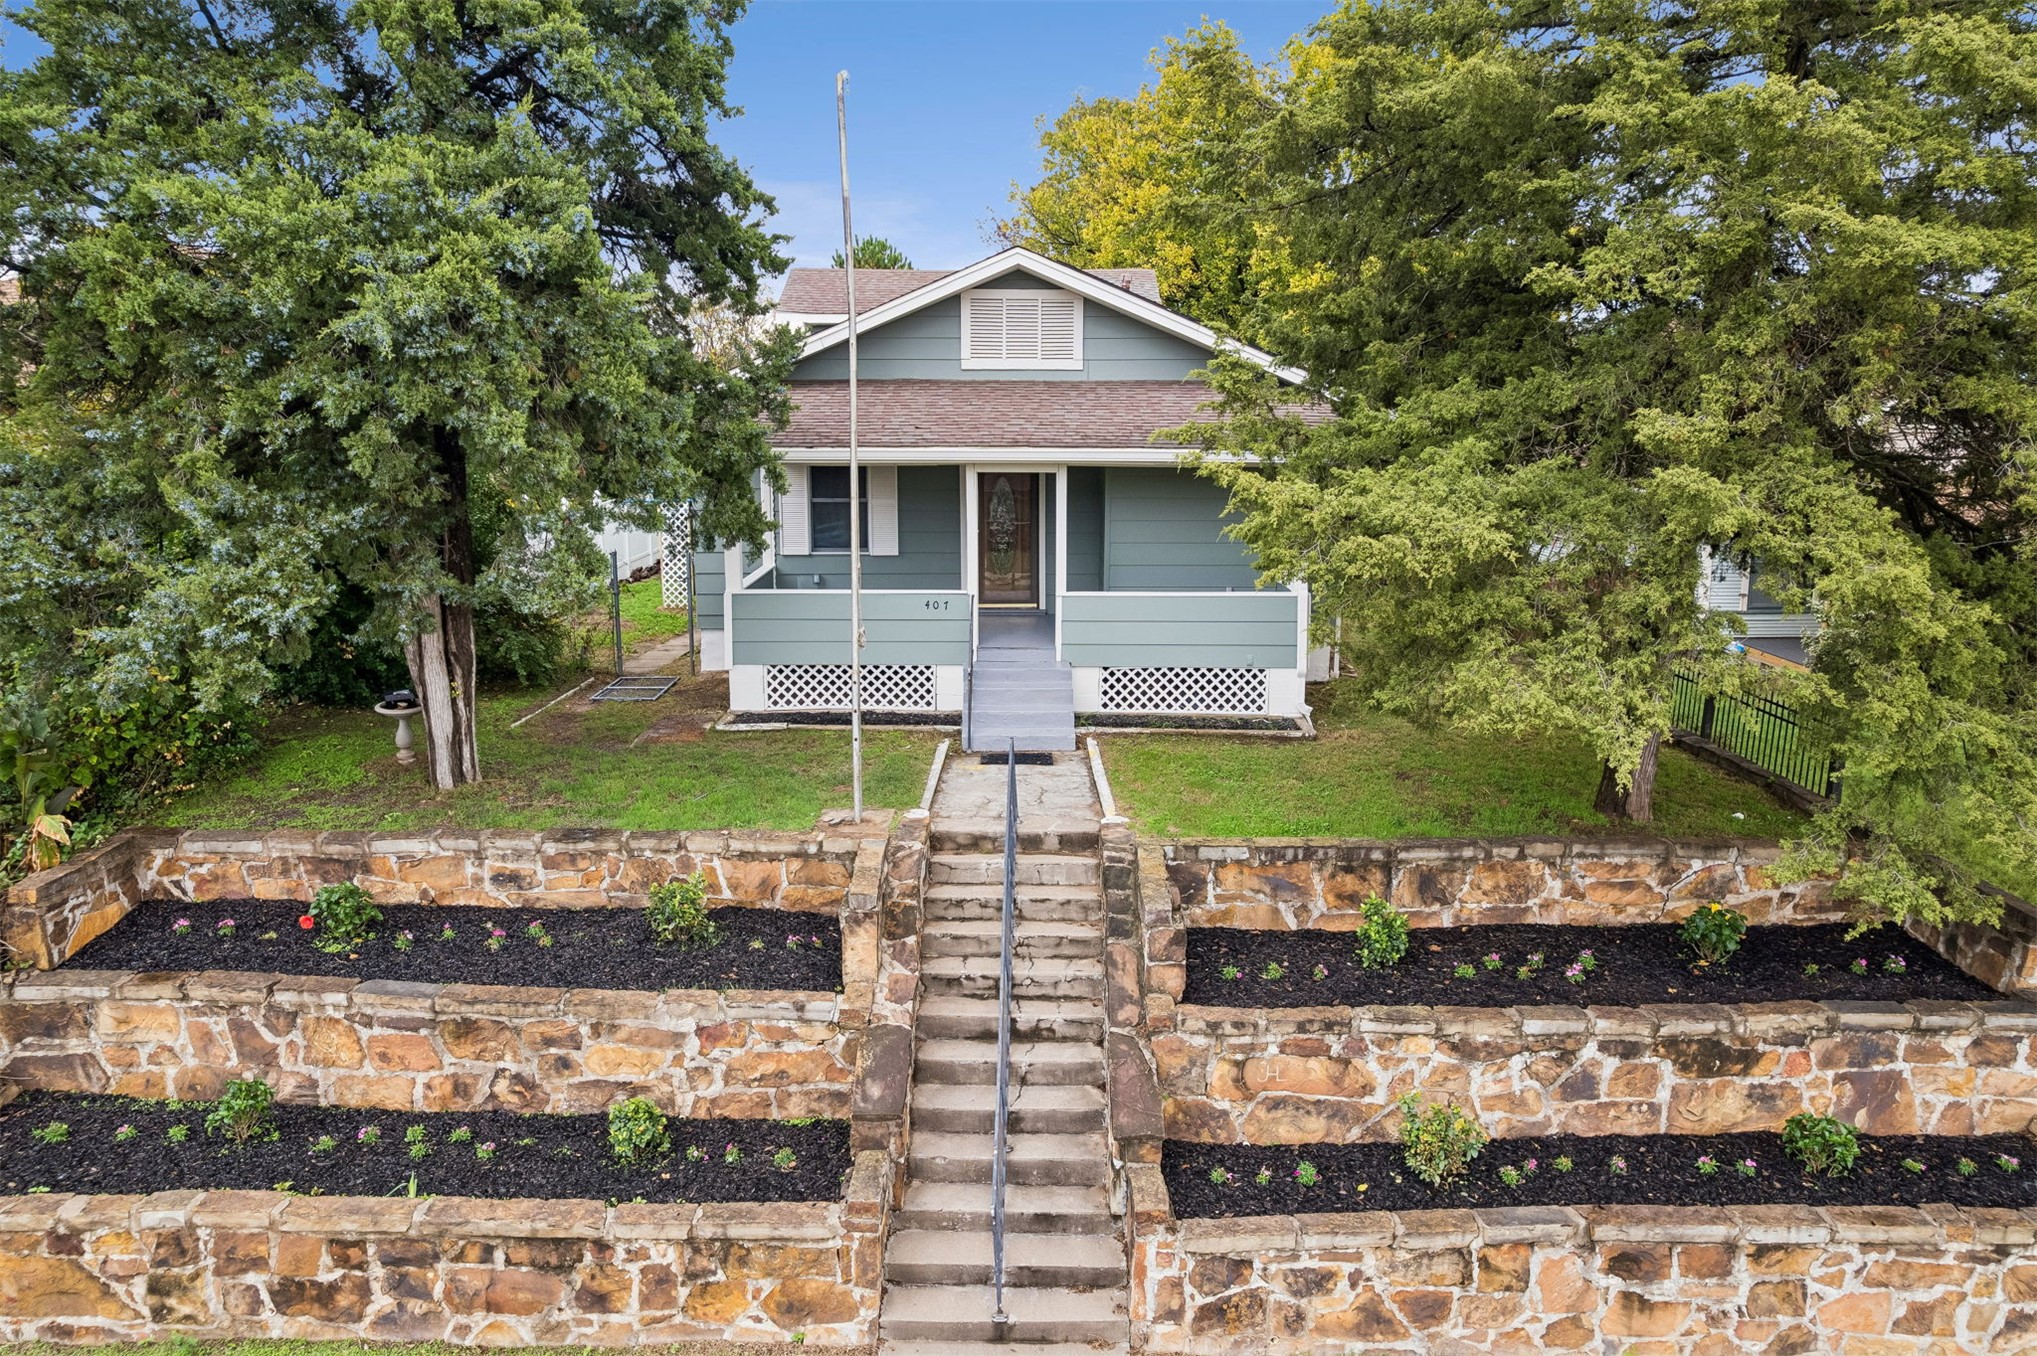
Exterior featuring horizontal siding, a covered front porch, and tiered stone retaining walls with landscaped beds, centered by a stone staircase with a metal handrail
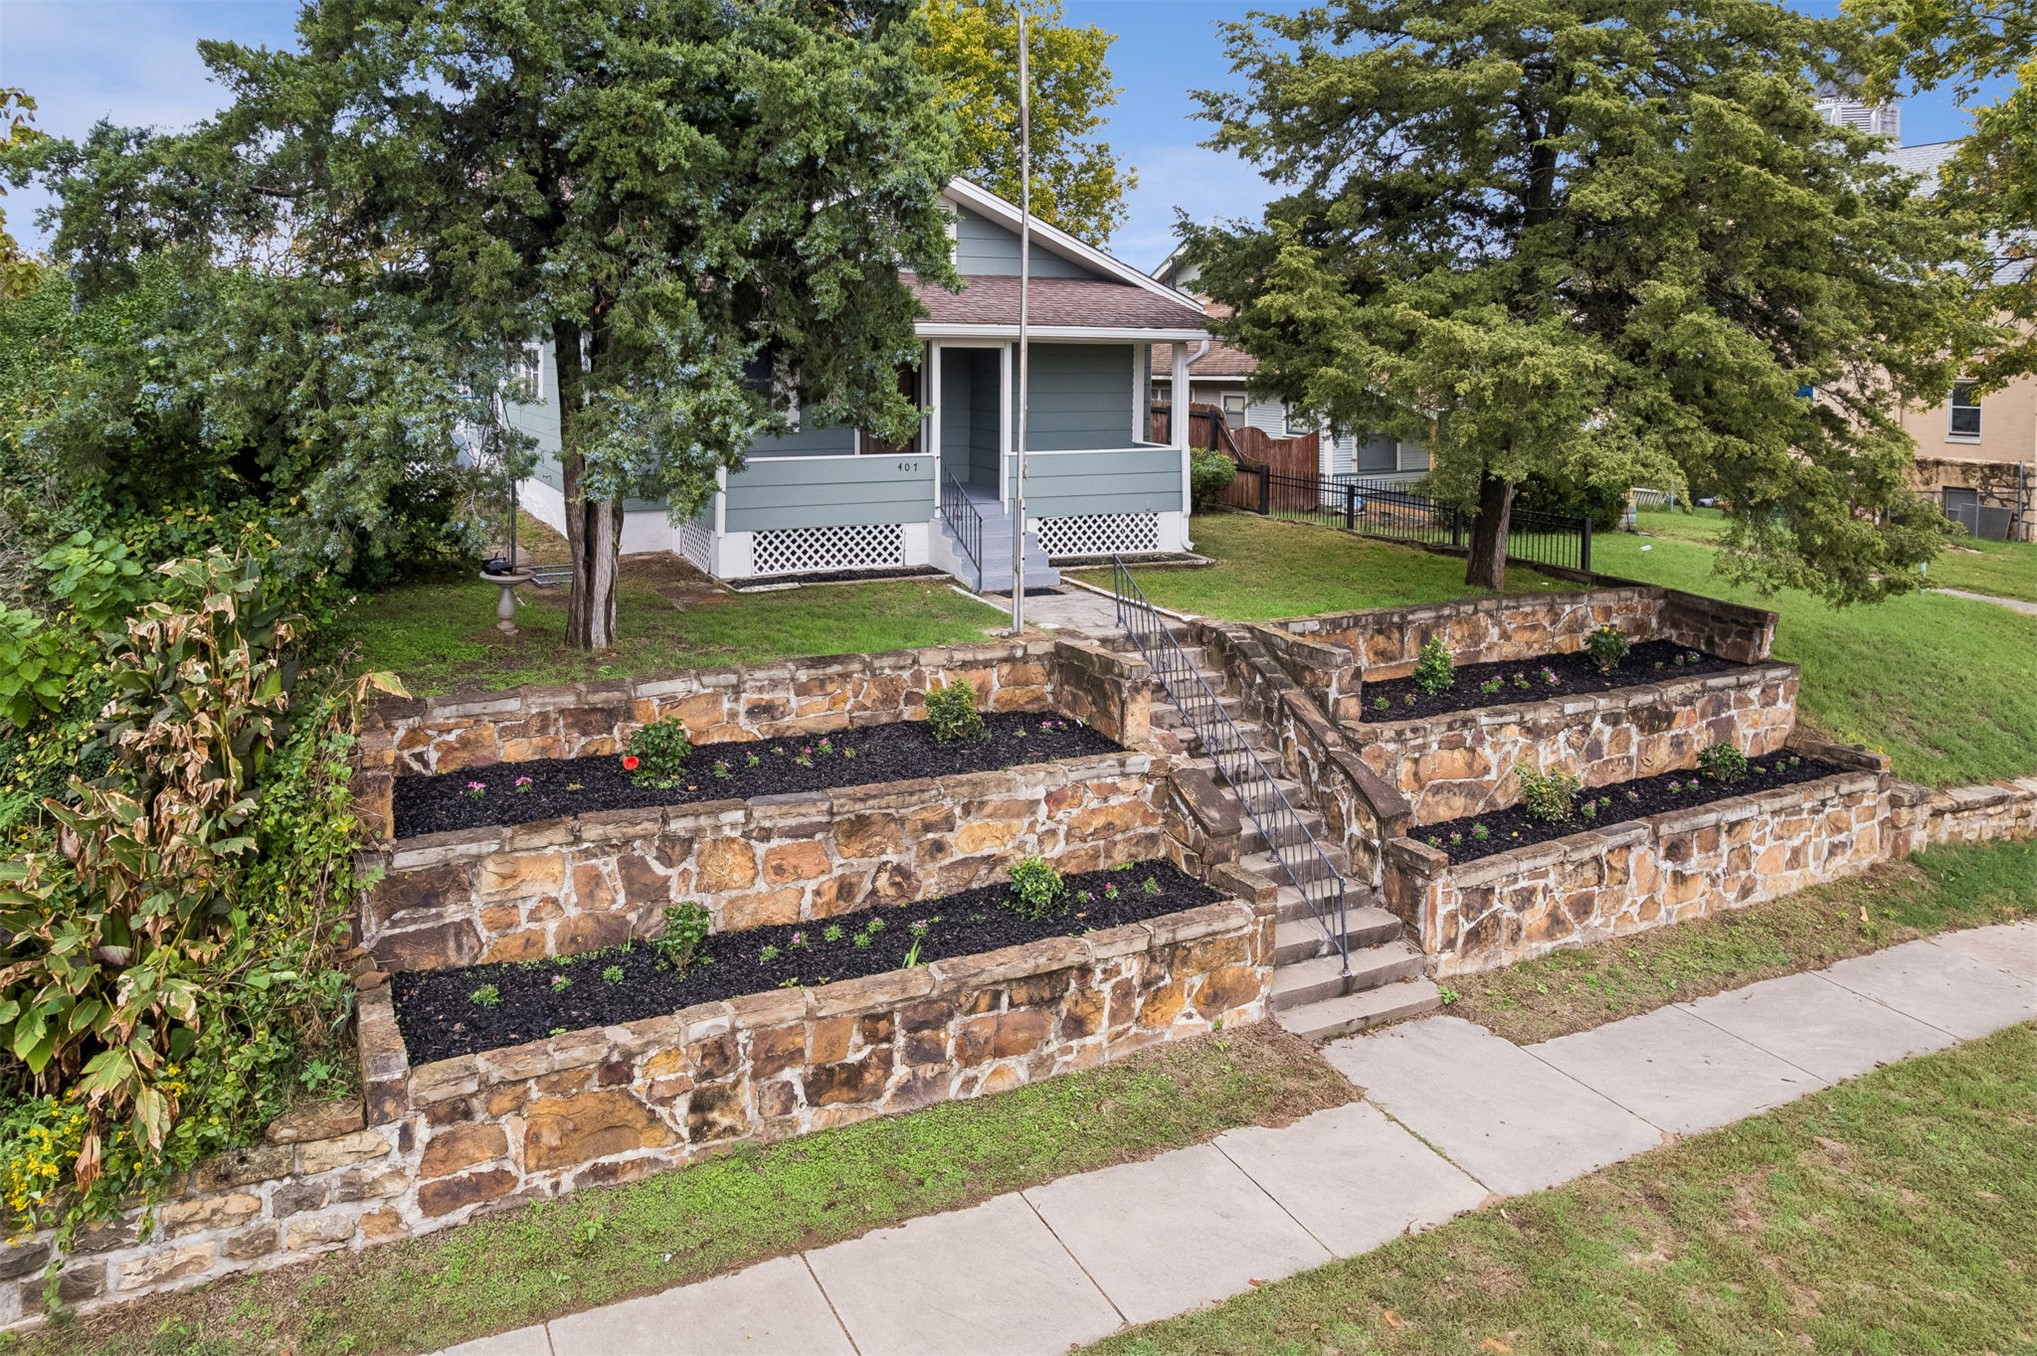
Multi-tiered stone retaining wall, centered concrete staircase with metal railing, raised landscape beds, and established mature trees

Description
Step into your new home! This charming house offers 3 bedrooms and 1 bathroom, providing a comfortable space to relax, unwind, and make lasting memories. This house is a perfect place to call home. Schedule your showing today!
Details
| MLS # | 2638595 |
|---|---|
| Listing Type | For Sale |
| Style | House |
| Sub-Type | Resale |
| Status | Active |
| Year | 1919 |
| Days On Site | 15 |
| Listing Provided By | McGraw, REALTORS | Haylee Carrillo |
Features
| Bed(s) | 3 |
|---|---|
| Bath(s) | 2 Total |
| SQ Feet | 1,641 |
| Basement | Y |
| Story(s) | 2 |
| Acreage | 0.17 |
Exterior
| Lot Features | Other |
|---|
Parking
| Garage Yes / No | No |
|---|
Taxes
| Tax Annual Amount | 1169 |
|---|
Area Information
| State | OK |
|---|---|
| County | Tulsa |
| City | Sand Springs |
| Zip Code | 74063 |
| Community Name | Sand Springs OT |
| Listing VS Median (in Sand Springs OT) | |
Price: $159,000 low | high Med: $199,000 sqft: 1,641 low | high Med: 1,438 $ / sqft: $97 low | high Med: $138 On site: 15 low | high Med: 18 | |
Market Activity 74063
Request a showing
Request a showing
Contact
Learn More About This Property

| State | OK |
|---|---|
| County | Tulsa |
| City | Sand Springs |
| Zip Code | 74063 |
| Community Name | Sand Springs OT |
| Listing VS Median (in Sand Springs OT) | |
Price: $159,000 low | high Med: $199,000 sqft: 1,641 low | high Med: 1,438 $ / sqft: $97 low | high Med: $138 On site: 15 low | high Med: 18 | |
Listing Updated: November 3, 2026 at 11:28:08 AM PST