
 New Listing

Description
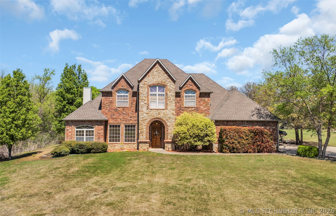
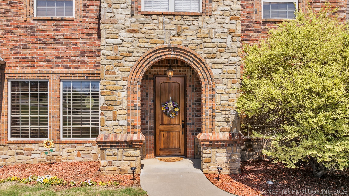
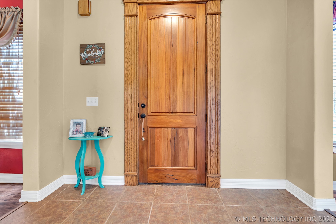
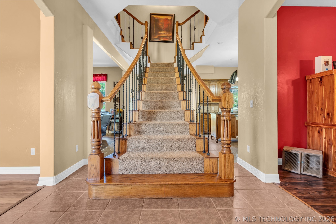
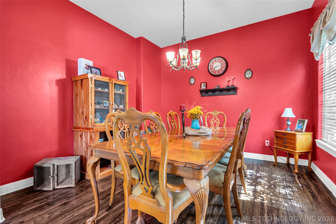
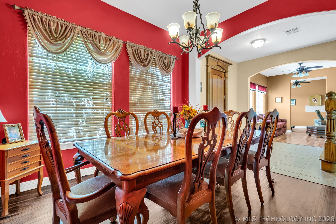
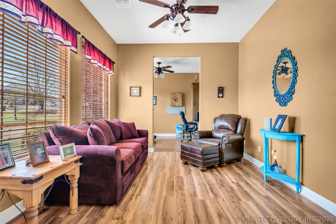
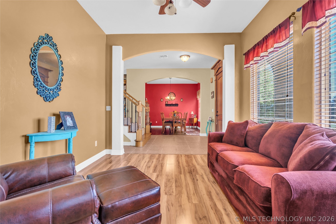
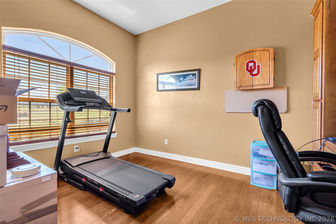
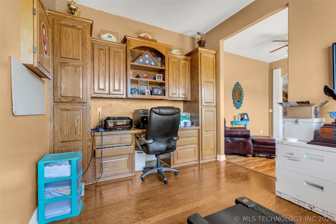
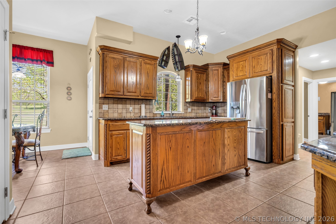
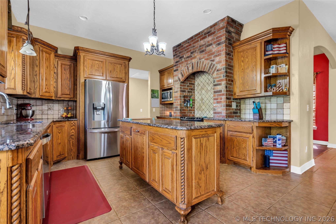
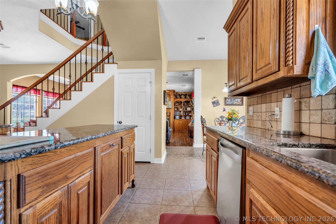
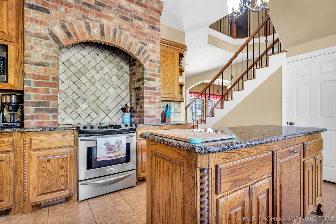
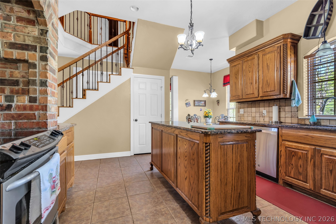
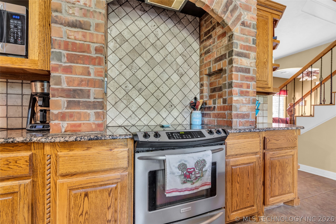
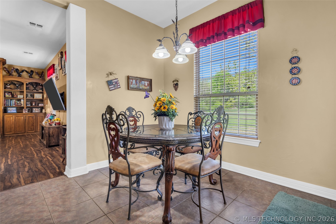
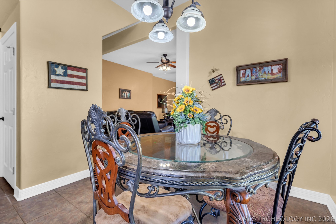
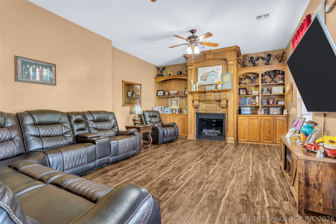
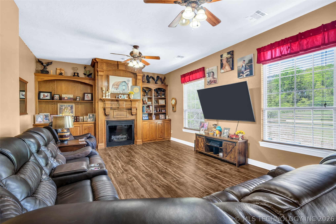
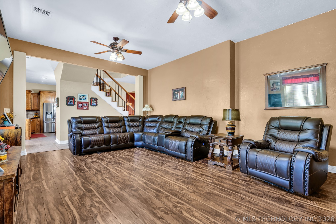
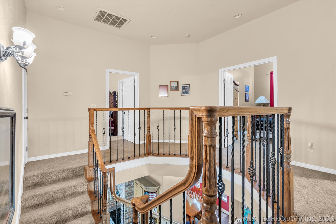
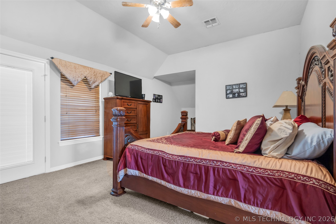
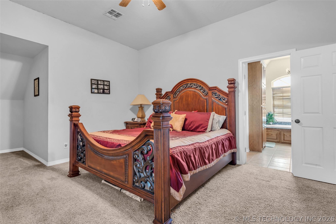
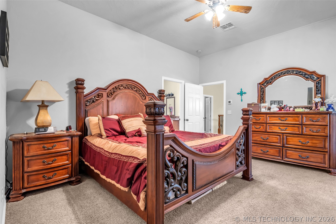
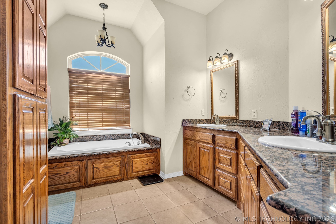
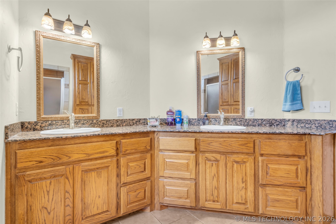
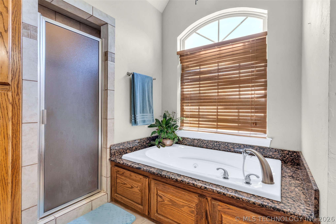
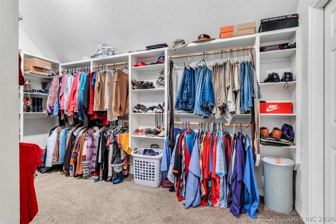
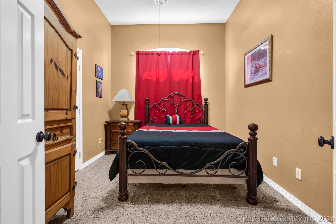
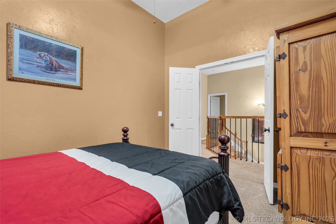
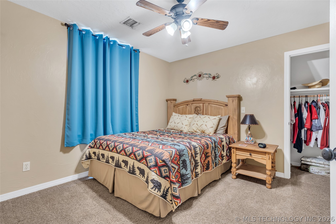
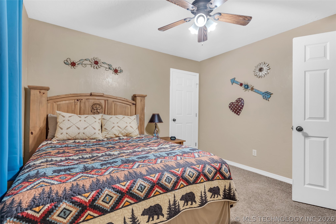
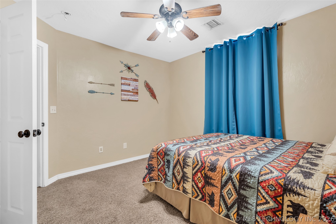
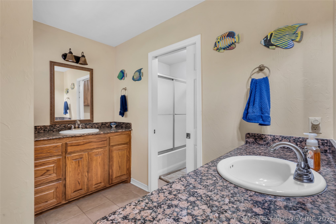
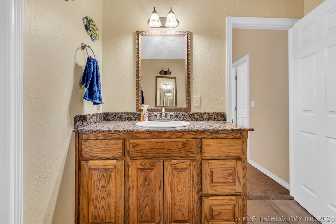
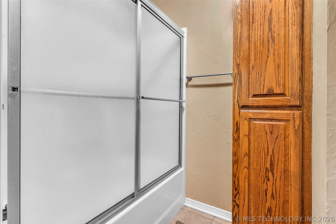
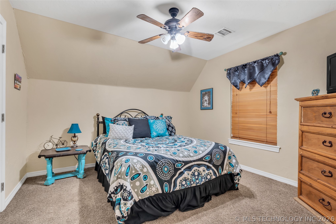
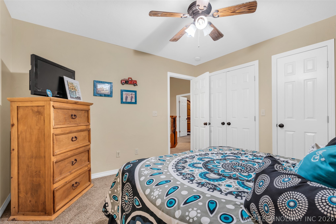
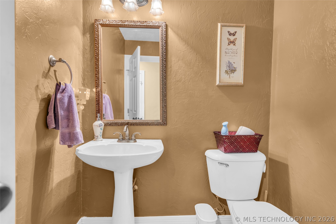
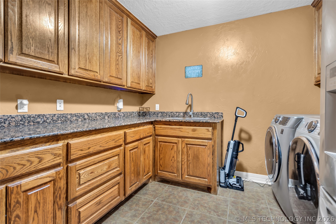
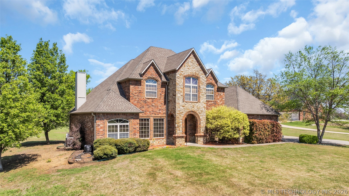
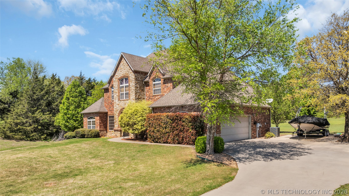
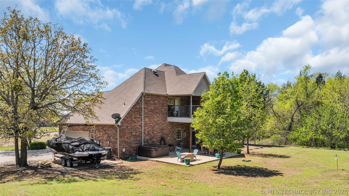
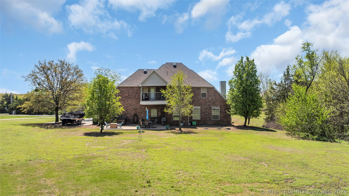
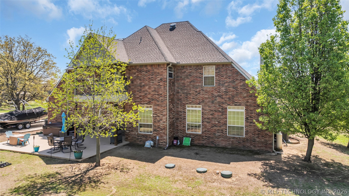
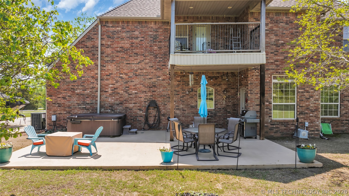
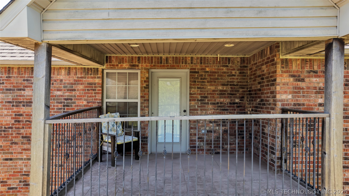
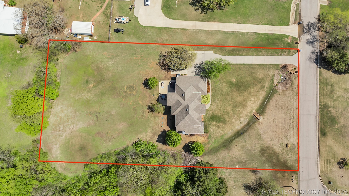
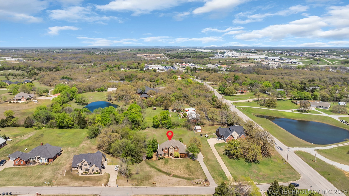
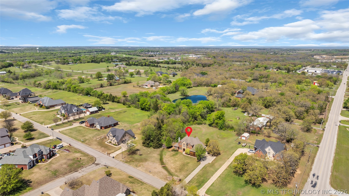
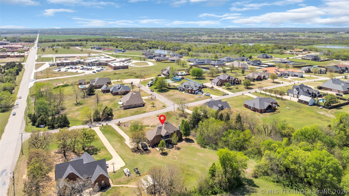
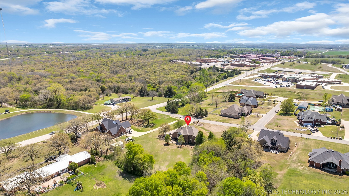
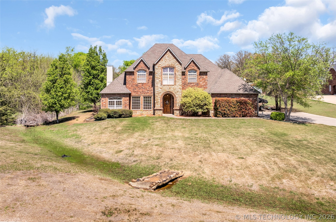
Beautiful custom-designed home conveniently located near Plainview Schools. From the grand entry and impressive staircase to the spacious, thoughtfully designed floor plan, this home offers exceptional space for everyday living and entertaining. The main level includes a formal living room, formal dining room, private office, and oversized family room. The formal living room could also serve as a second television area, reading room, or homeschool space and flows easily into the adjoining office, which offers flexibility as a guest room with space for a sleeper sofa. The formal dining room is located near the kitchen and provides plenty of room for a large table. The spacious family room features a gas-log fireplace flanked by built-in bookshelves. The kitchen offers a center island, abundant cabinetry, a striking brick arch over the cooktop, wall oven, and an oversized walk-in pantry. A nearby laundry room provides additional storage and access to a convenient half bath. All four bedrooms are located upstairs and arranged around a circular landing. Each bedroom offers generous closet space. The primary suite includes a cozy sitting nook, access to a newly constructed private balcony, and an ensuite bath with a large walk-in closet, whirlpool tub, separate walk-in shower, and double granite vanities. The upstairs hall bath features a tub-and-shower combination and granite countertop. Bathrooms have tile flooring, while the bedrooms are carpeted for added comfort. The foundation has been professionally stabilized, and the balcony off the primary suite has been completely rebuilt. This spacious home offers a versatile layout and a convenient location near Plainview Schools.
Details
| MLS # | 2639723 |
|---|---|
| Listing Type | For Sale |
| Style | House |
| Sub-Type | Resale |
| Status | Active |
| Year | 2007 |
| Days On Site | 2 |
| Listing Provided By | Ardmore Realty, Inc | Susan R Bolles |
Features
| Bed(s) | 4 |
|---|---|
| Bath(s) | 3 Total |
| SQ Feet | 3,113 |
| Garage | 2 |
| Story(s) | 2 |
| Acreage | 1.00 |
Exterior
| Lot Features | Mature Trees |
|---|
Parking
| Garage Yes / No | Yes |
|---|---|
| Parking Features | Attached, Garage |
Taxes
| Tax Annual Amount | 4154 |
|---|
Location
| Community Features | Gutters |
|---|
Area Information
| State | OK |
|---|---|
| County | Carter |
| City | Ardmore |
| Zip Code | 73401 |
| Community Name | Plainview Estates III |
| Listing VS Median (in Plainview Estates III) | |
Price: $449,000 low | high Med: $449,000 sqft: 3,113 low | high Med: 3,113 $ / sqft: $144 low | high Med: $144 On site: 2 low | high Med: 2 | |
Market Activity 73401
Request a showing
Request a showing
Contact
Learn More About This Property

| State | OK |
|---|---|
| County | Carter |
| City | Ardmore |
| Zip Code | 73401 |
| Community Name | Plainview Estates III |
| Listing VS Median (in Plainview Estates III) | |
Price: $449,000 low | high Med: $449,000 sqft: 3,113 low | high Med: 3,113 $ / sqft: $144 low | high Med: $144 On site: 2 low | high Med: 2 | |