

Description
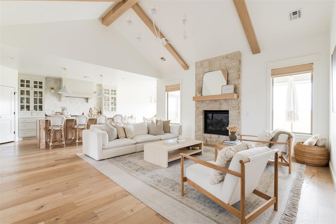
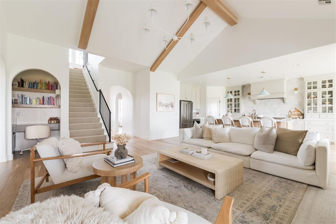
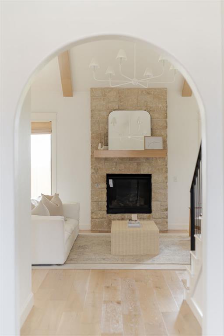
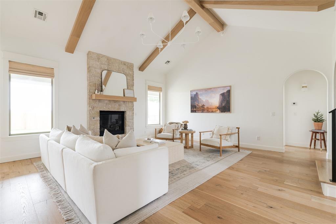
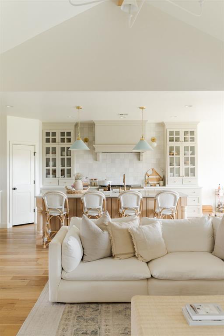
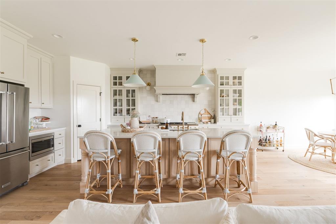
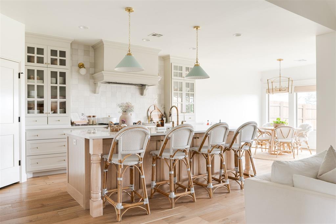
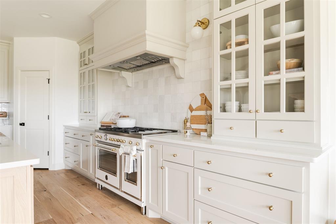
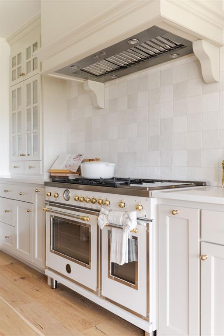
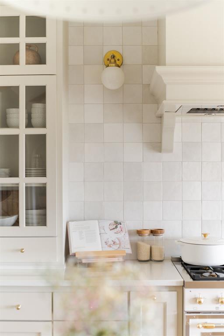
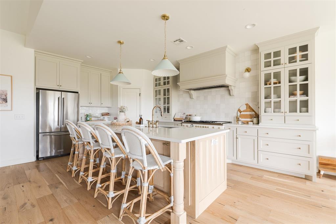
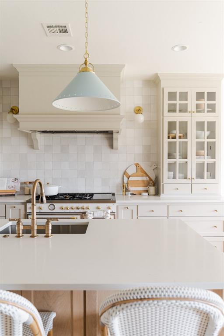
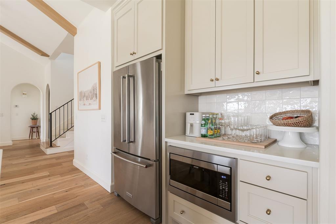
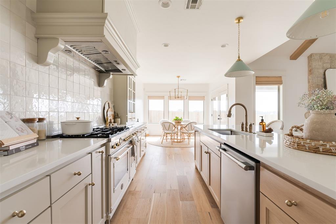
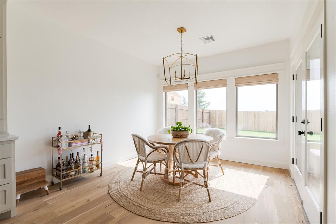
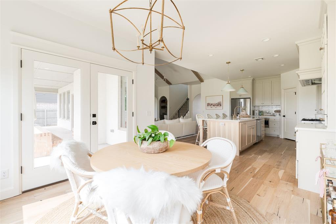
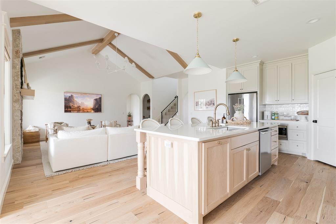
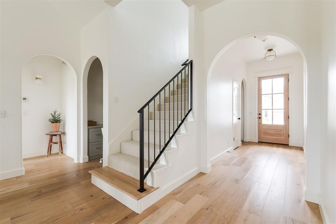
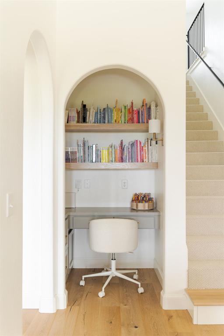
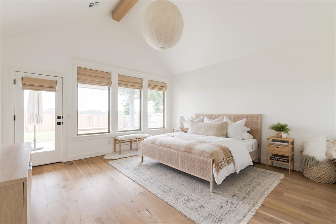
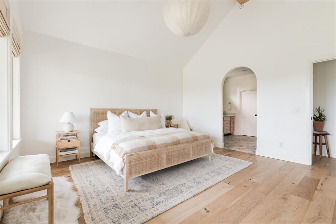
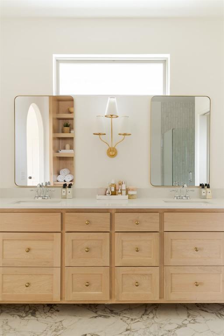
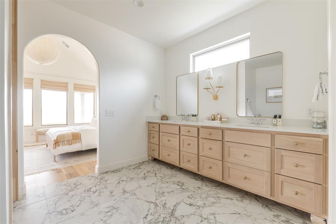
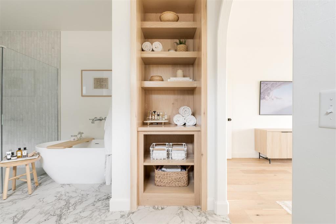
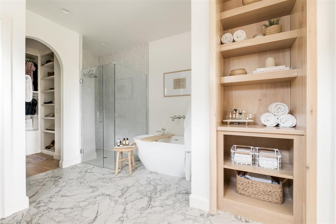
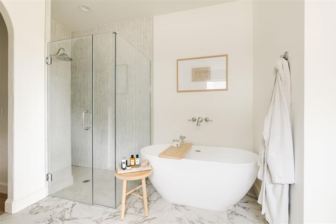
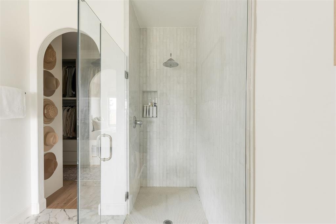
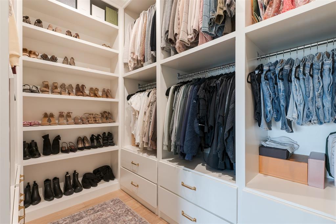
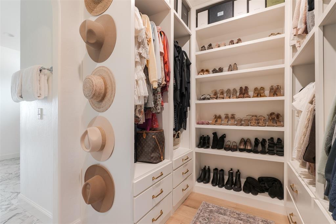
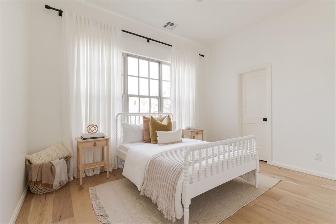
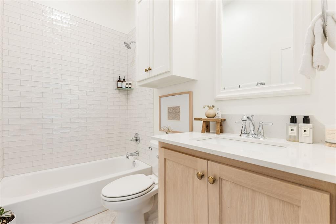
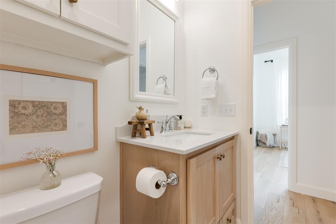
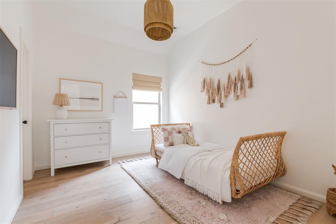
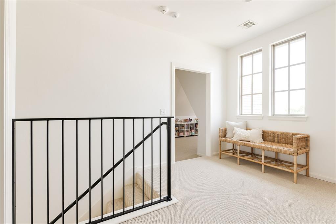
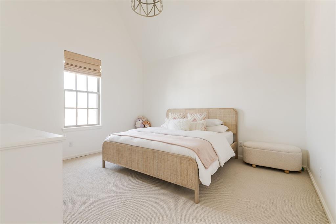
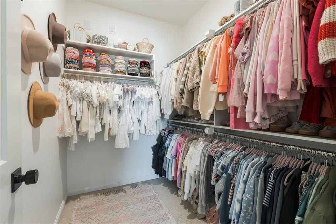
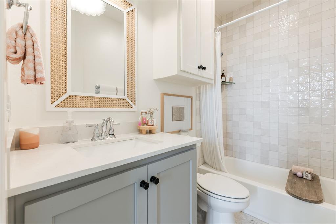
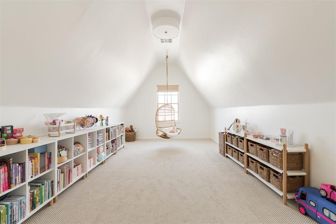
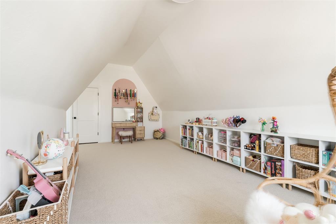
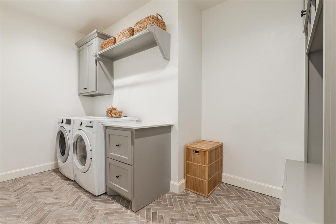
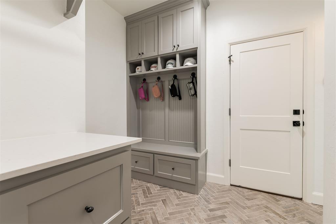
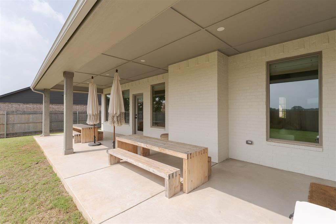
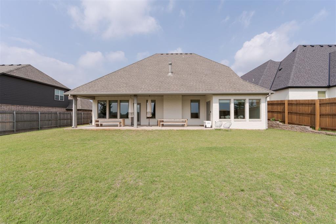
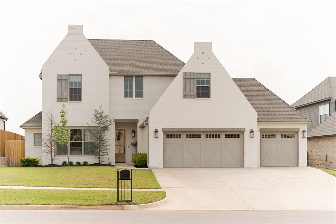
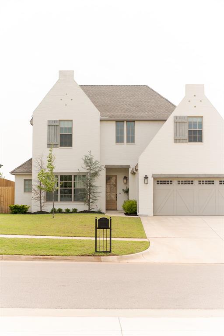
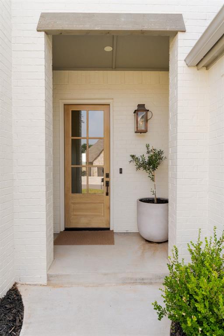
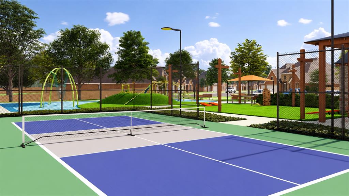
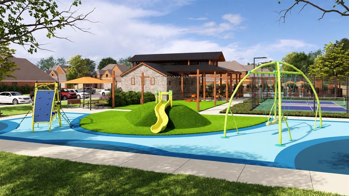
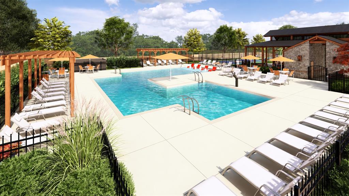
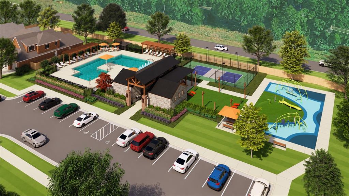
Located in Stone Hill at Iron Horse Ranch, this home stands out with a warm, custom feel and $61,000 in upgrades during construction, paid separately from the original purchase contract. Those selections are seen throughout the home, from the real hardwood flooring across the first floor to the custom oak details, high-end appliances, upgraded lighting, designer tile, and architectural features that give the home a more finished, intentional look. This home has room for everyone with four bedrooms and an additional bonus room. The neighborhood also has plans for a new clubhouse, pool, playground, and pickleball courts, adding even more to what the community will offer. The kitchen is the heart of the home, with an oversized island, custom oak accents, white quartz countertops and a 48" Bertazzoni Heritage range. Just off the kitchen, the living room has beamed ceilings and a floor-to-ceiling stone fireplace, with a built-in desk area tucked to the side for added function. The primary suite feels private and spacious, with high ceilings, a statement light fixture, a large walk-in shower, freestanding soaking tub, oak-finished vanities, and a custom closet with direct access to the laundry room. Framed arches, built-in cabinetry, and thoughtful finish selections continue throughout the home. Outside, the covered patio and private lot create an easy extension of the living space. With a distinctive Santa Fe-inspired exterior, gas lanterns, elevated finishes, and a great North Edmond location near I-35 and Covell, this home offers the character of a custom build with the convenience of a newer home.
Details
| MLS # | 1252470 |
|---|---|
| Listing Type | For Sale |
| Style | House |
| HOA Dues | $600 |
| Sub-Type | Resale |
| Status | Active |
| Year | 2022 |
| Days On Site | 32 |
| Listing Provided By | Sage Sotheby's Realty | Stacia Ranallo |
Features
| Bed(s) | 4 |
|---|---|
| Bath(s) | 3 Total |
| SQ Feet | 2,789 |
| Garage | 3 |
| Story(s) | 2 |
| Acreage | 0.21 |
Interior
| Rooms Total | 0 |
|---|---|
| Heating | Natural Gas |
| Fireplaces Total | 1 |
Exterior
| Lot Features | Interior Lot |
|---|---|
| Foundation Details | Slab |
Parking
| Garage Spaces | 3 |
|---|
Taxes
| Okc Tax Amount | 7704.0200 |
|---|---|
| Tax Block | 03 |
| Tax Lot | 08 |
Area Information
| State | OK |
|---|---|
| County | Oklahoma |
| City | Edmond |
| Zip Code | 73034 |
| School District | Oklahoma |
| School District | Memorial HS |
| Elementary School | Centennial ES |
| High School | Memorial HS |
| Listing VS Median (in 73034) | |
Price: $634,900 low | high Med: $479,450 sqft: 2,789 low | high Med: 1,793 $ / sqft: $228 low | high Med: $268 On site: 32 low | high Med: 72 | |
Request a showing
Request a showing
Contact
Learn More About This Property

| State | OK |
|---|---|
| County | Oklahoma |
| City | Edmond |
| Zip Code | 73034 |
| School District | Oklahoma |
| School District | Memorial HS |
| Elementary School | Centennial ES |
| High School | Memorial HS |
| Listing VS Median (in 73034) | |
Price: $634,900 low | high Med: $479,450 sqft: 2,789 low | high Med: 1,793 $ / sqft: $228 low | high Med: $268 On site: 32 low | high Med: 72 | |