
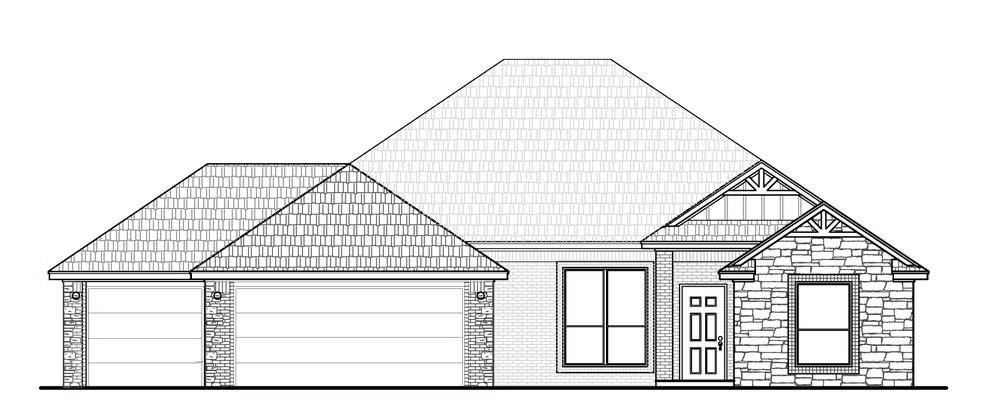
3804 W Hickorystick Drive,Chickasha, OK 73018
Chickasha, OK 73018

Description
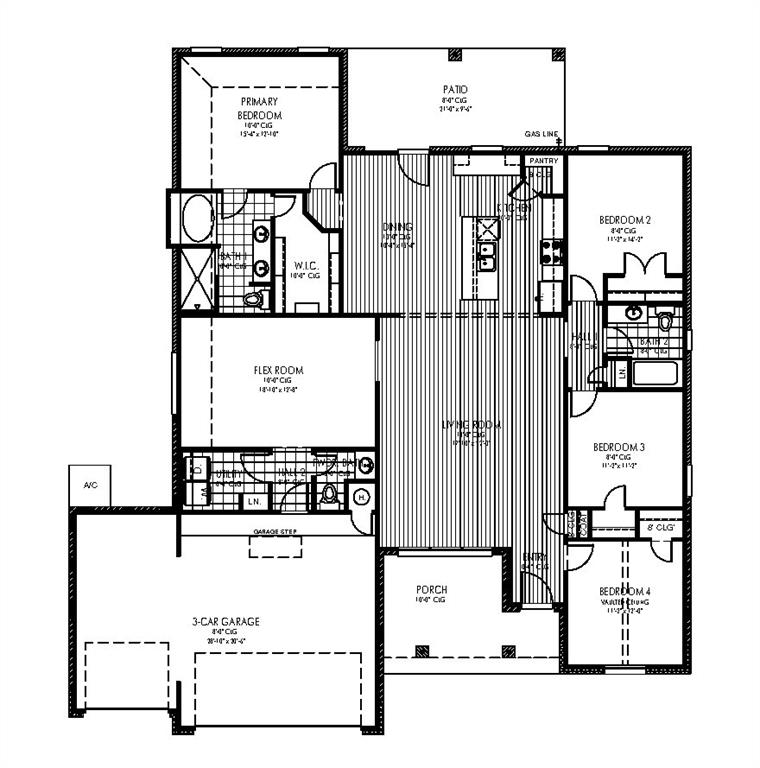
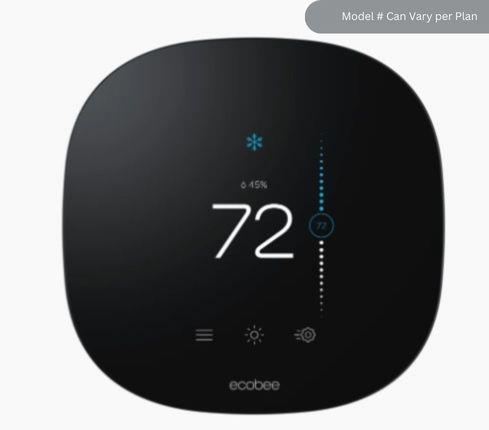
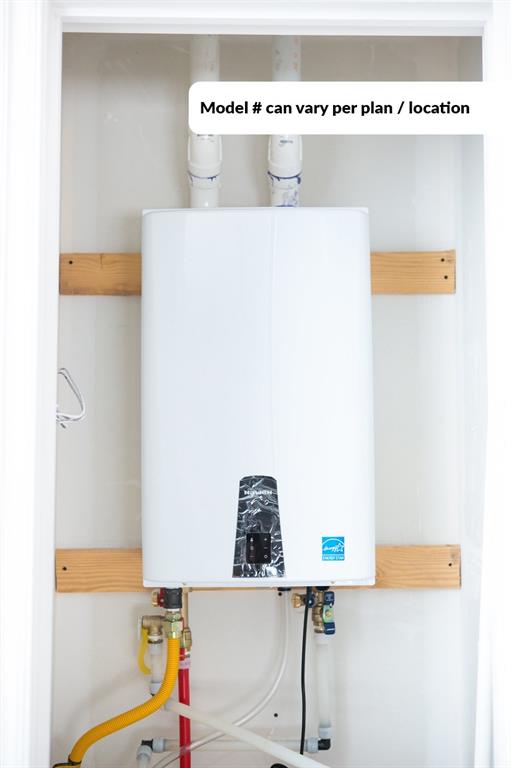
Meet the Chelsea in the highly sought after Sleepy Hollow community! We know you are going to fall in love with the thoughtful design and unrivaled expanse of the Chelsea! This brand-new, energy-efficient beauty is nestled in one of the area's most desirable communities, presenting an extraordinary 4-bedroom, plus flex space, 2.5-bath layout, and a massive 3-car garage-all meticulously crafted to maximize comfort, style, and every aspect of modern living. Step inside and you'll be greeted by dramatic, soaring ceilings that make the vast, open living spaces feel light, airy, and truly magnificent. The heart of the home-the kitchen-features a sleek quartz island that perfectly balances modern design with timeless appeal, creating an ideal central hub for large gatherings and effortless entertaining. Significantly expanding your usable space, the large covered back patio becomes a natural outdoor living room, perfect for enjoying the outdoors. You'll enjoy total peace of mind knowing this home is built for the future. It includes a high-efficiency HVAC system, an EV charger, a tankless water heater, and a valuable 10-year structural warranty. Outside, the beautifully landscaped yard creates instant curb appeal, making this house feel like home from the very first glance. Located just minutes from the Turnpike and close to major employers like Cimarron Trailer, Standley Systems, HSI Sensing, LSPI, and Fort Sill, you'll have both convenience and a fantastic community right at your doorstep. Reserve this brand-new, energy-efficient home today before it is gone like the others! This isn't just a place to live-it's a sprawling haven designed to plant roots, gather, and make memories for years to come.
Details
| MLS # | 1246497 |
|---|---|
| Listing Type | For Sale |
| Style | House |
| Sub-Type | Resale |
| Status | Active |
| Year | 2026 |
| Days On Site | 17 |
| Listing Provided By | Central Oklahoma Real Estate | John Burris |
Features
| Bed(s) | 4 |
|---|---|
| Bath(s) | 3 Total |
| SQ Feet | 2,221 |
| Garage | 3 |
| Story(s) | 1 |
| Acreage | 0.77 |
Interior
| Rooms Total | 2 |
|---|---|
| Heating | Natural Gas |
| Fireplaces Total | 1 |
| Appliances | Dishwasher, Disposal, Microwave, Water Heater |
| Interior Features | Combo Woodwork |
Exterior
| Lot Features | Interior Lot |
|---|---|
| Foundation Details | Slab |
Parking
| Garage Spaces | 3 |
|---|---|
| Parking Features | Concrete |
Utilities
| Utilities | Cable Available, Electricity Available, Natural Gas Available, Public |
|---|
Taxes
| Okc Tax Amount | 0.0000 |
|---|---|
| Tax Block | 17 |
| Tax Lot | 10 |
Area Information
| State | OK |
|---|---|
| County | Grady |
| City | Chickasha |
| Zip Code | 73018 |
| School District | Grady |
| School District | Chickasha HS |
| Elementary School | Bill Wallace EC Ctr |
| High School | Chickasha HS |
| Listing VS Median (in 73018) | |
Price: $410,745 low | high Med: $217,450 sqft: 2,221 low | high Med: 1,777 $ / sqft: $185 low | high Med: $124 On site: 17 low | high Med: 38.5 | |
Request a showing
Request a showing
Contact
Learn More About This Property

| State | OK |
|---|---|
| County | Grady |
| City | Chickasha |
| Zip Code | 73018 |
| School District | Grady |
| School District | Chickasha HS |
| Elementary School | Bill Wallace EC Ctr |
| High School | Chickasha HS |
| Listing VS Median (in 73018) | |
Price: $410,745 low | high Med: $217,450 sqft: 2,221 low | high Med: 1,777 $ / sqft: $185 low | high Med: $124 On site: 17 low | high Med: 38.5 | |