
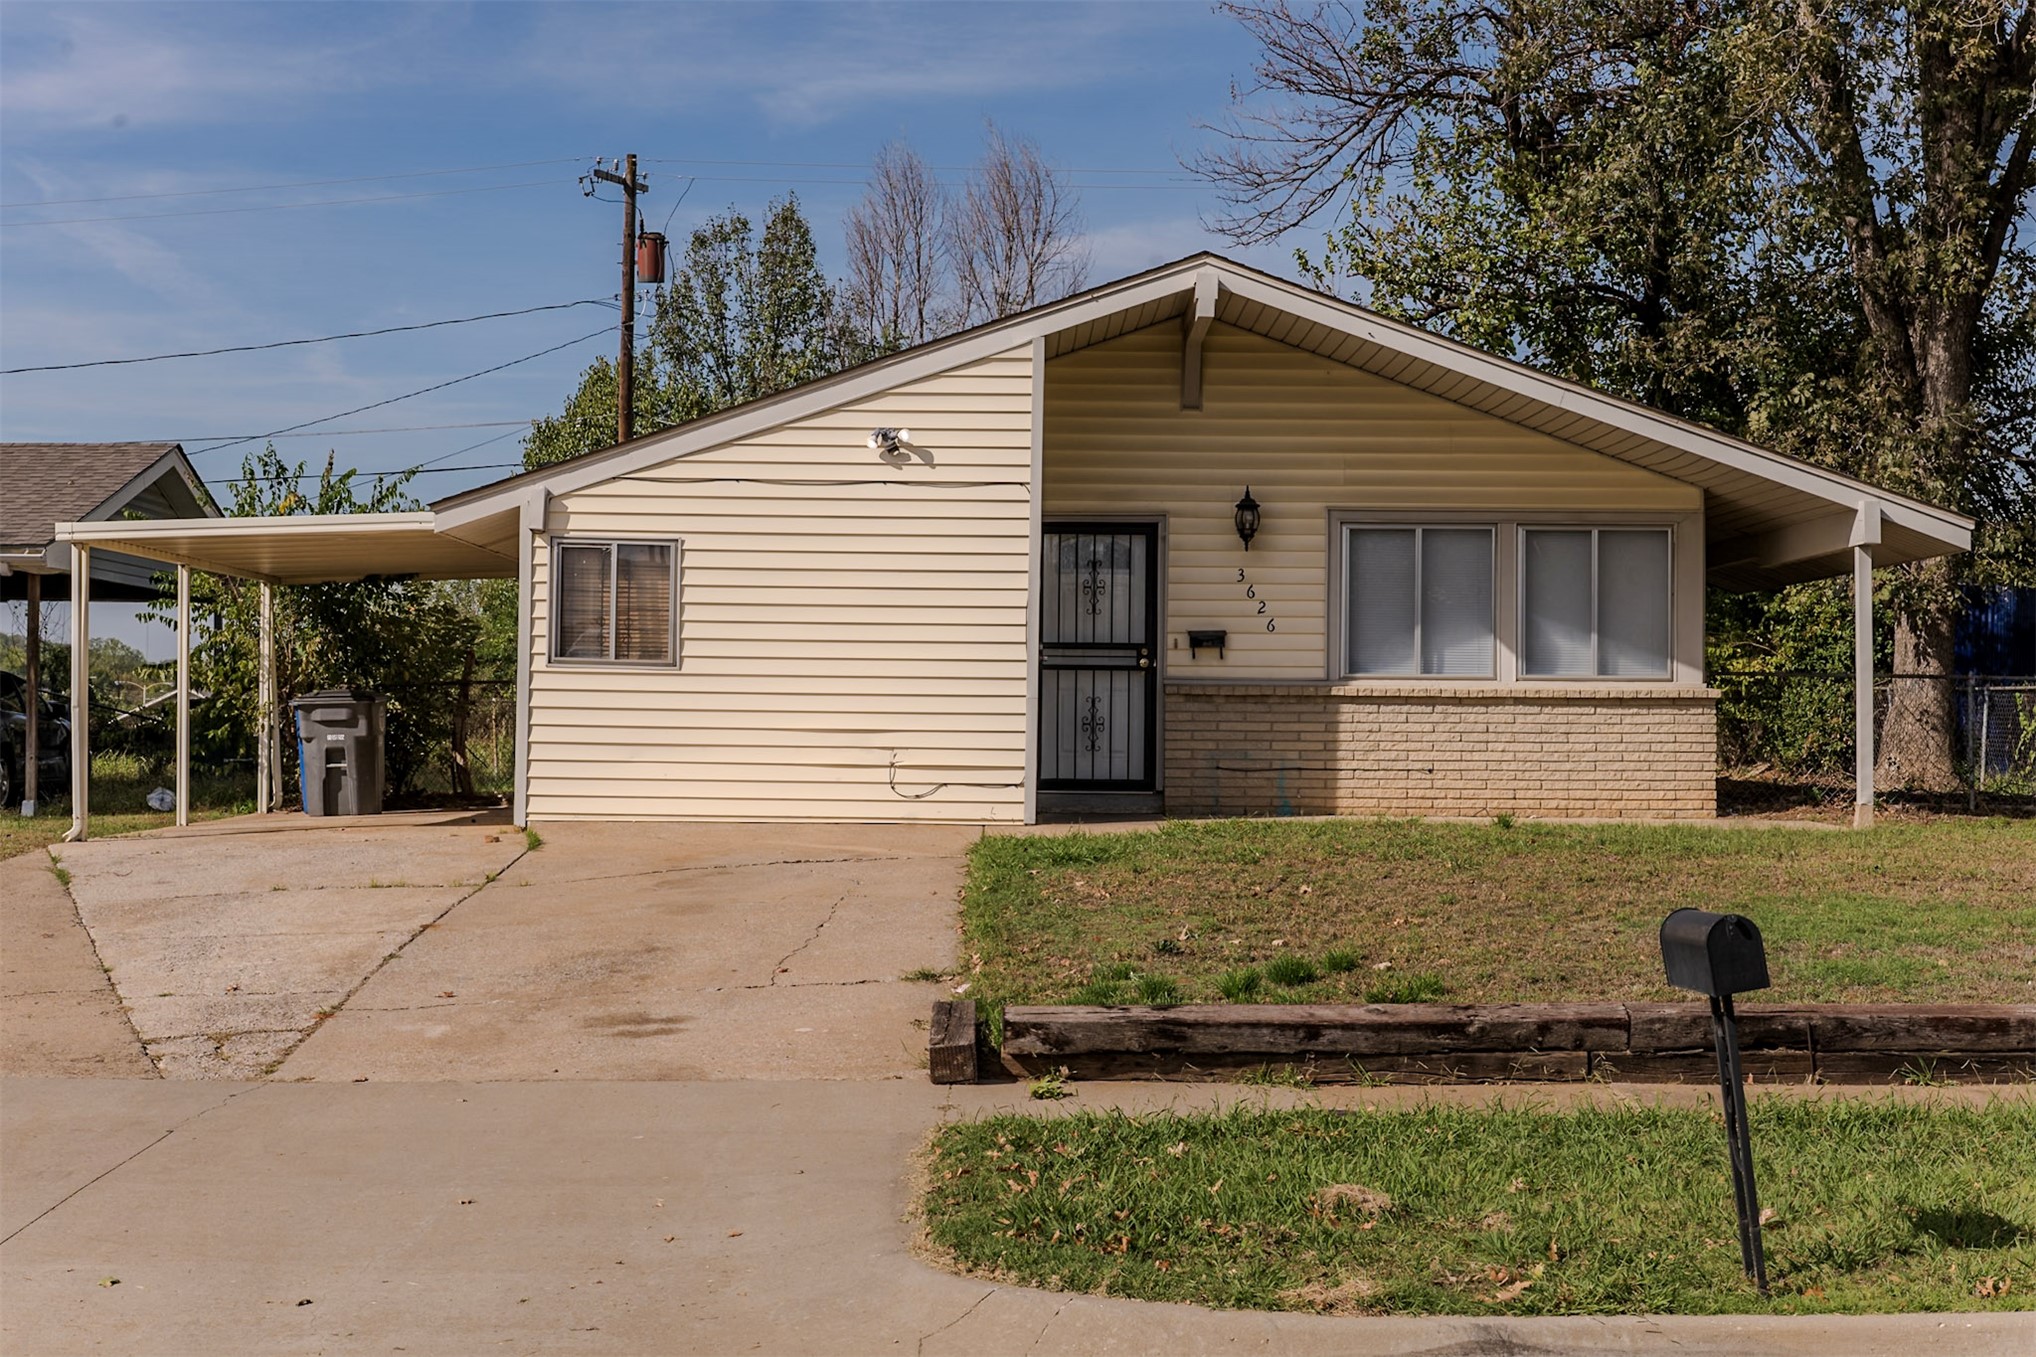
Single-story residence featuring light-colored horizontal siding, brick exterior accents, a gabled roofline, and an attached carport
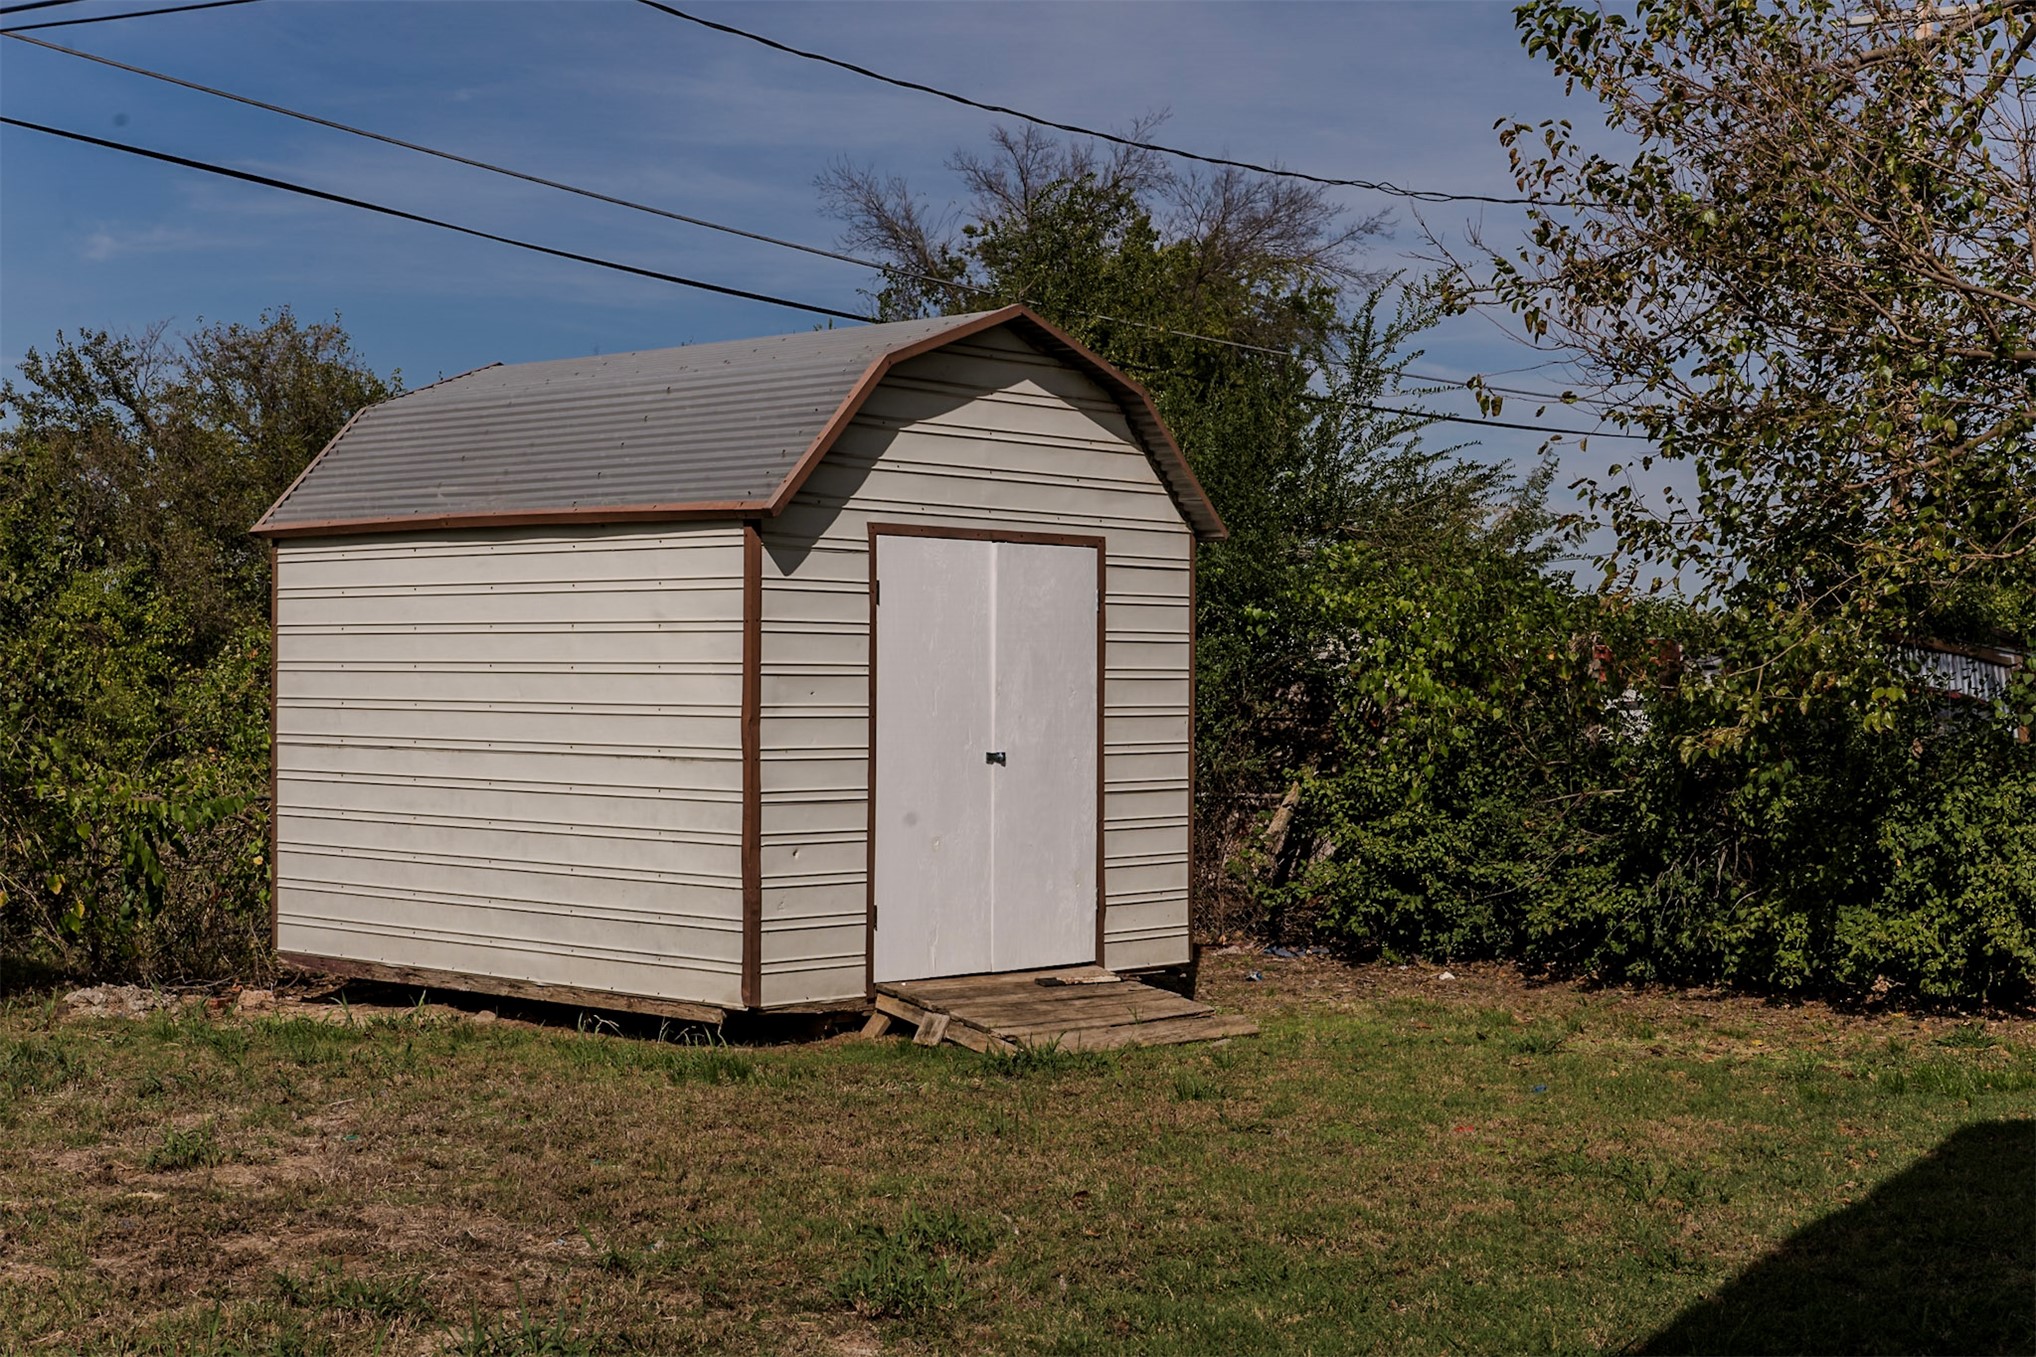
Detached storage structure featuring horizontal siding, a gambrel roof, and double-door entry
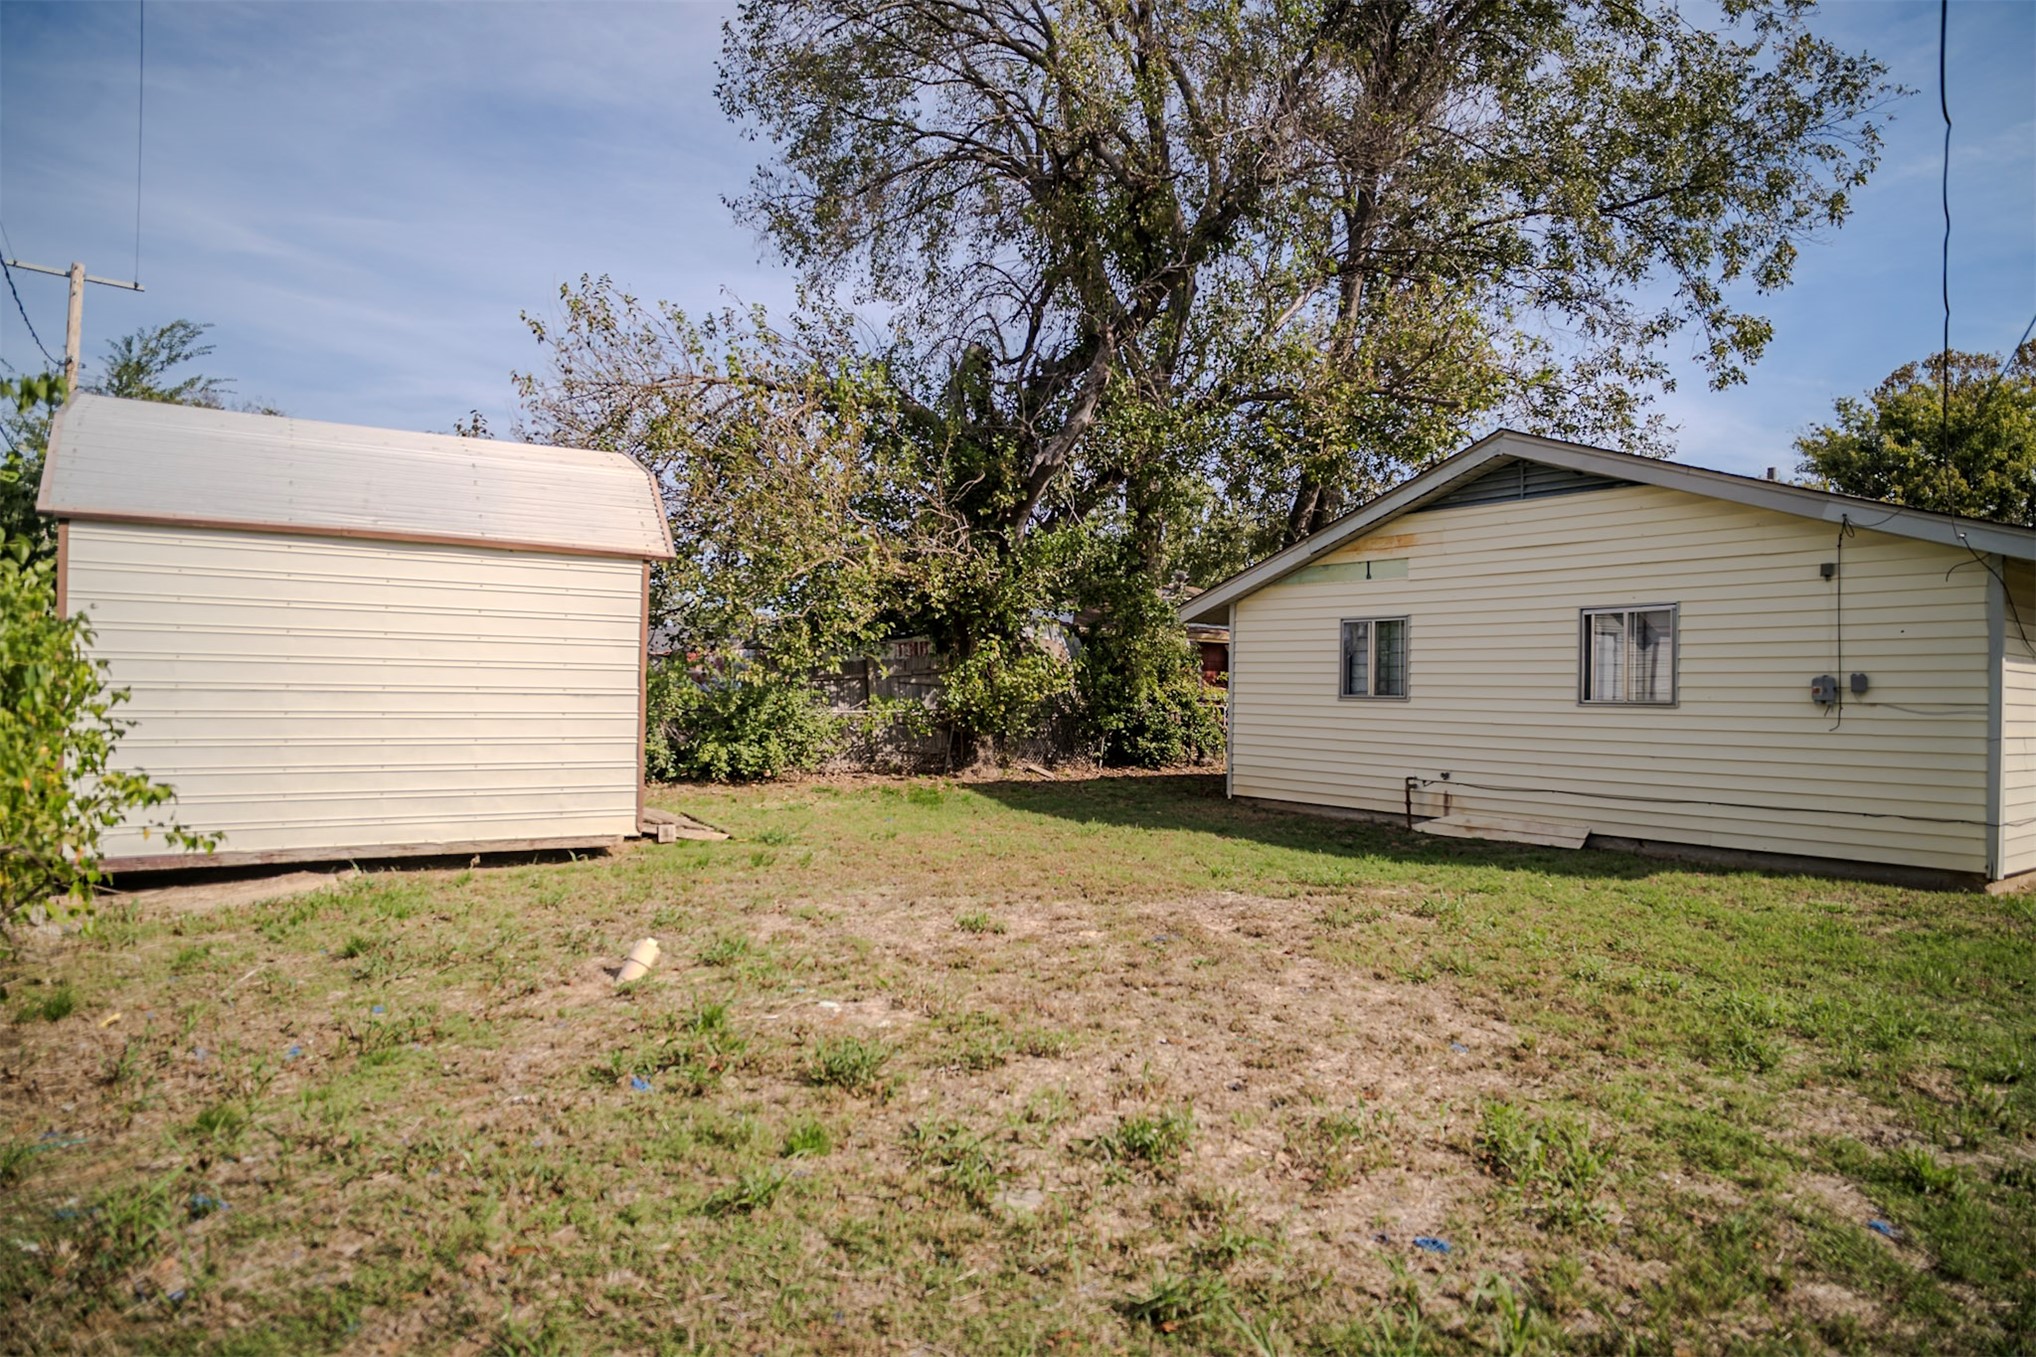
Rear exterior area featuring a detached storage structure, light-colored siding, and mature tree coverage
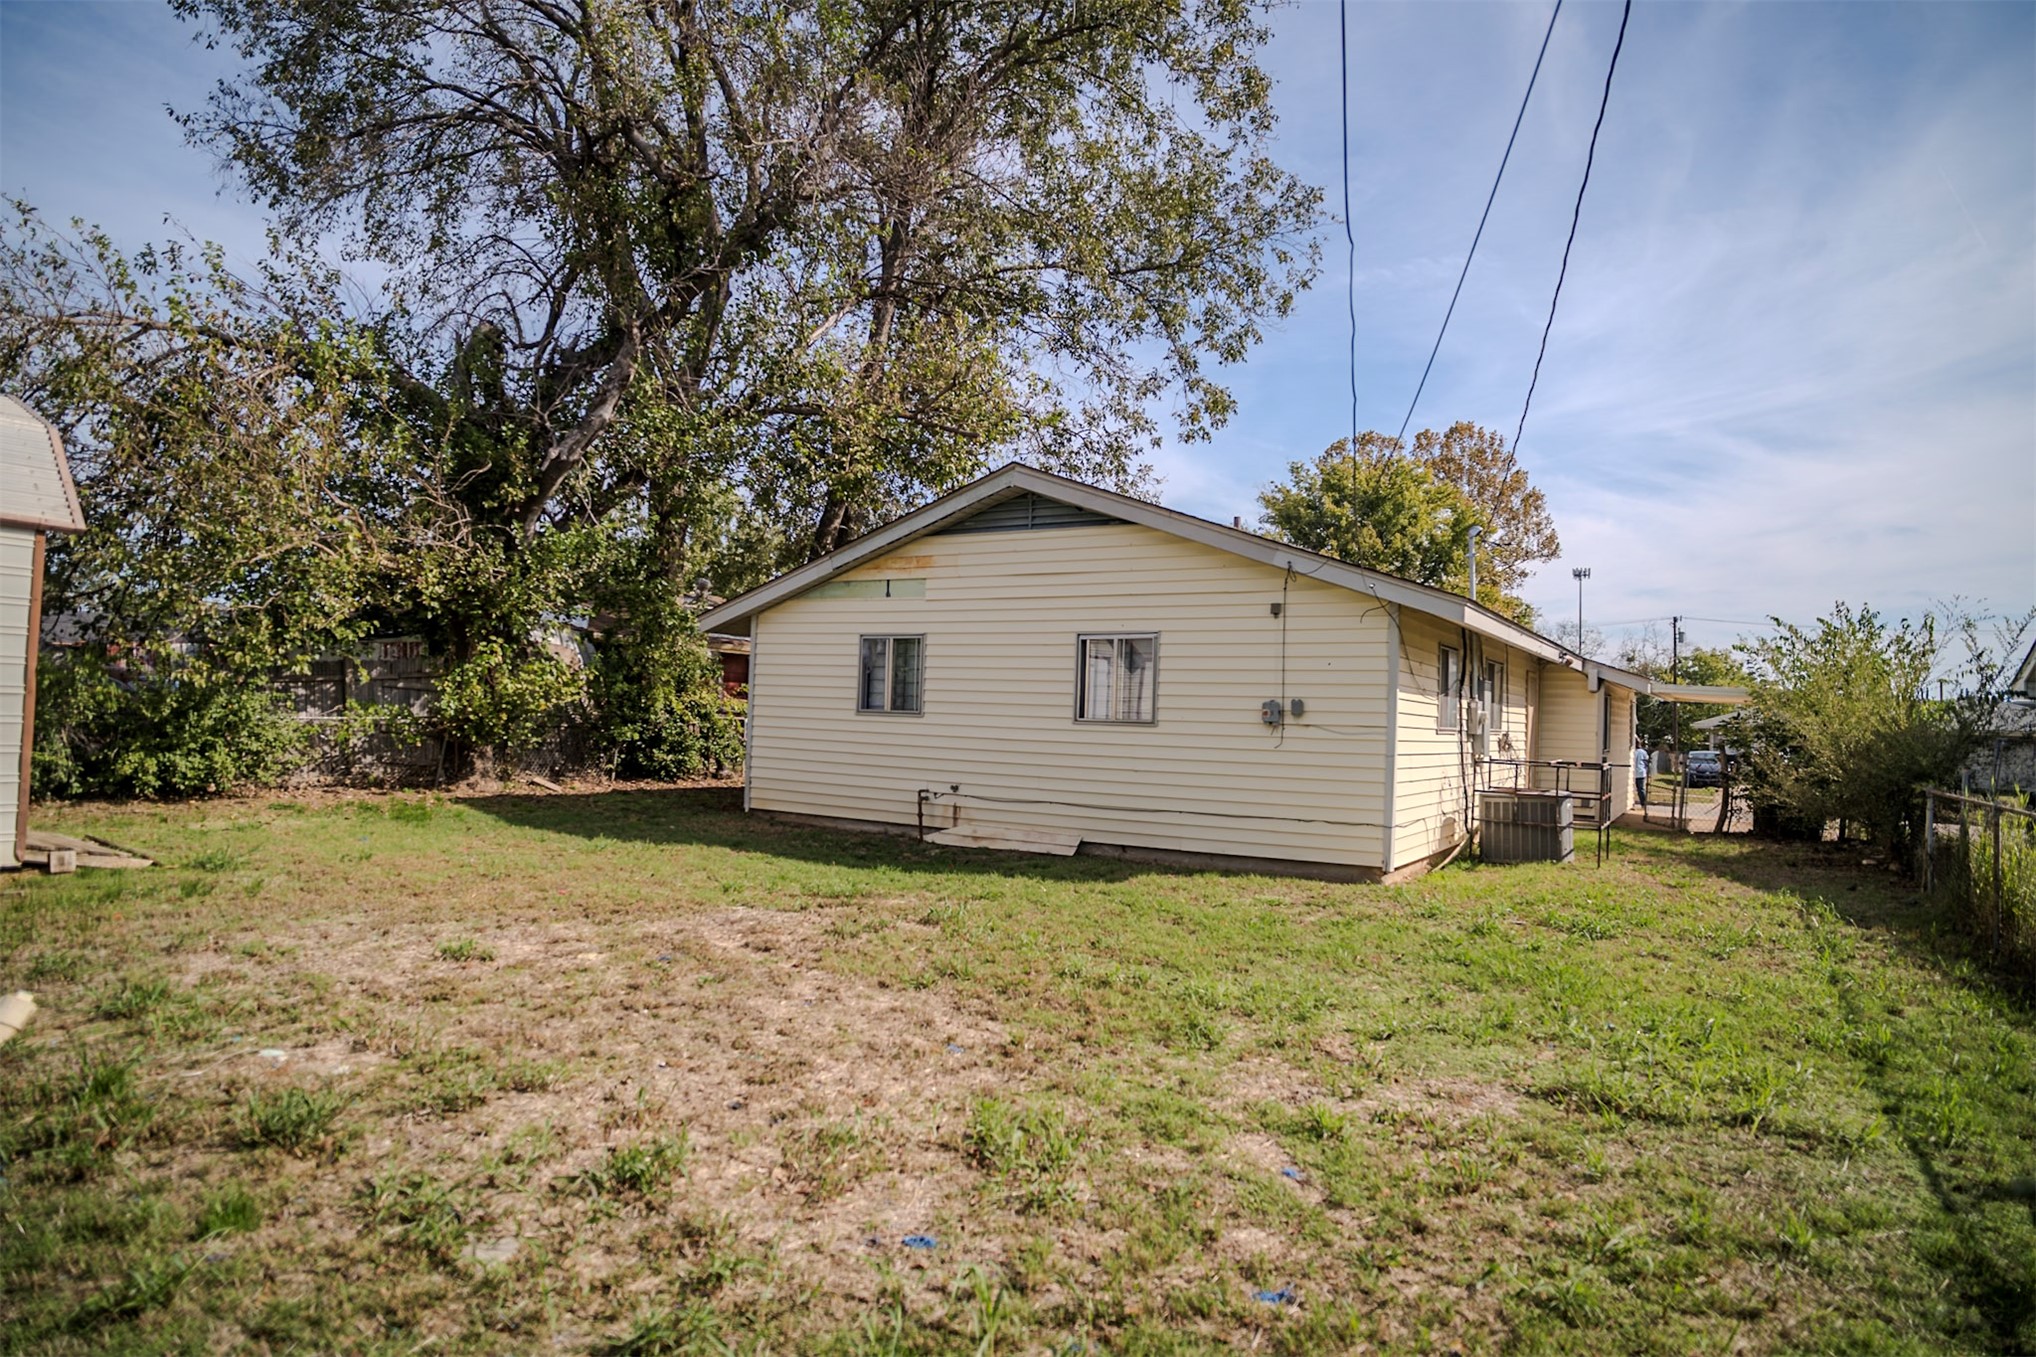
Exterior featuring light-colored horizontal siding, a gabled roofline, multiple windows, and an expansive backyard with mature trees
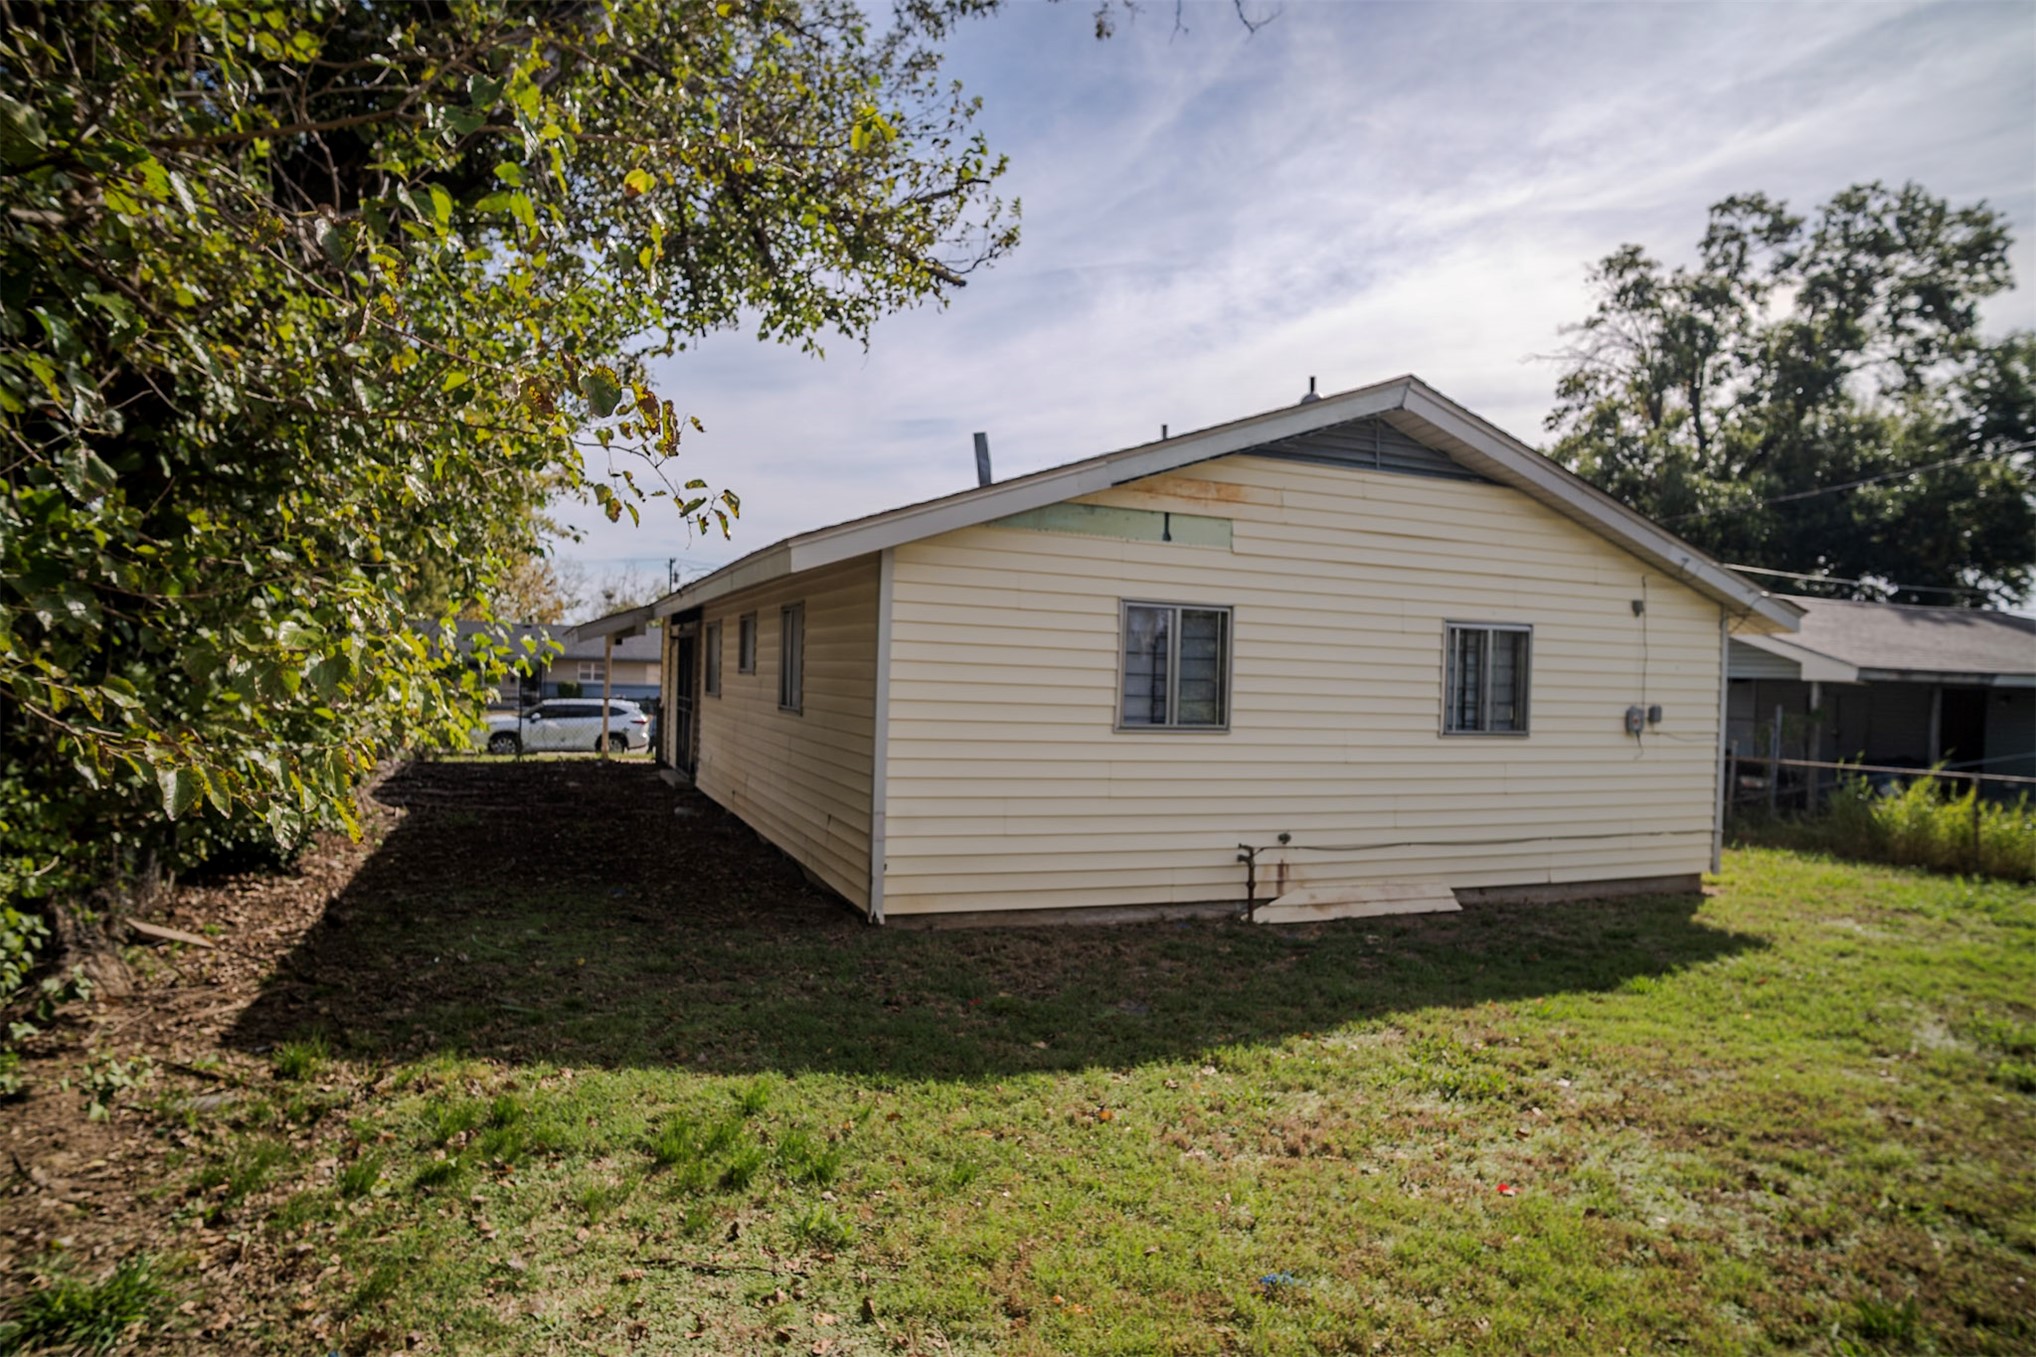
Exterior side profile featuring light-toned horizontal siding, gable roofline, and rectangular window placements
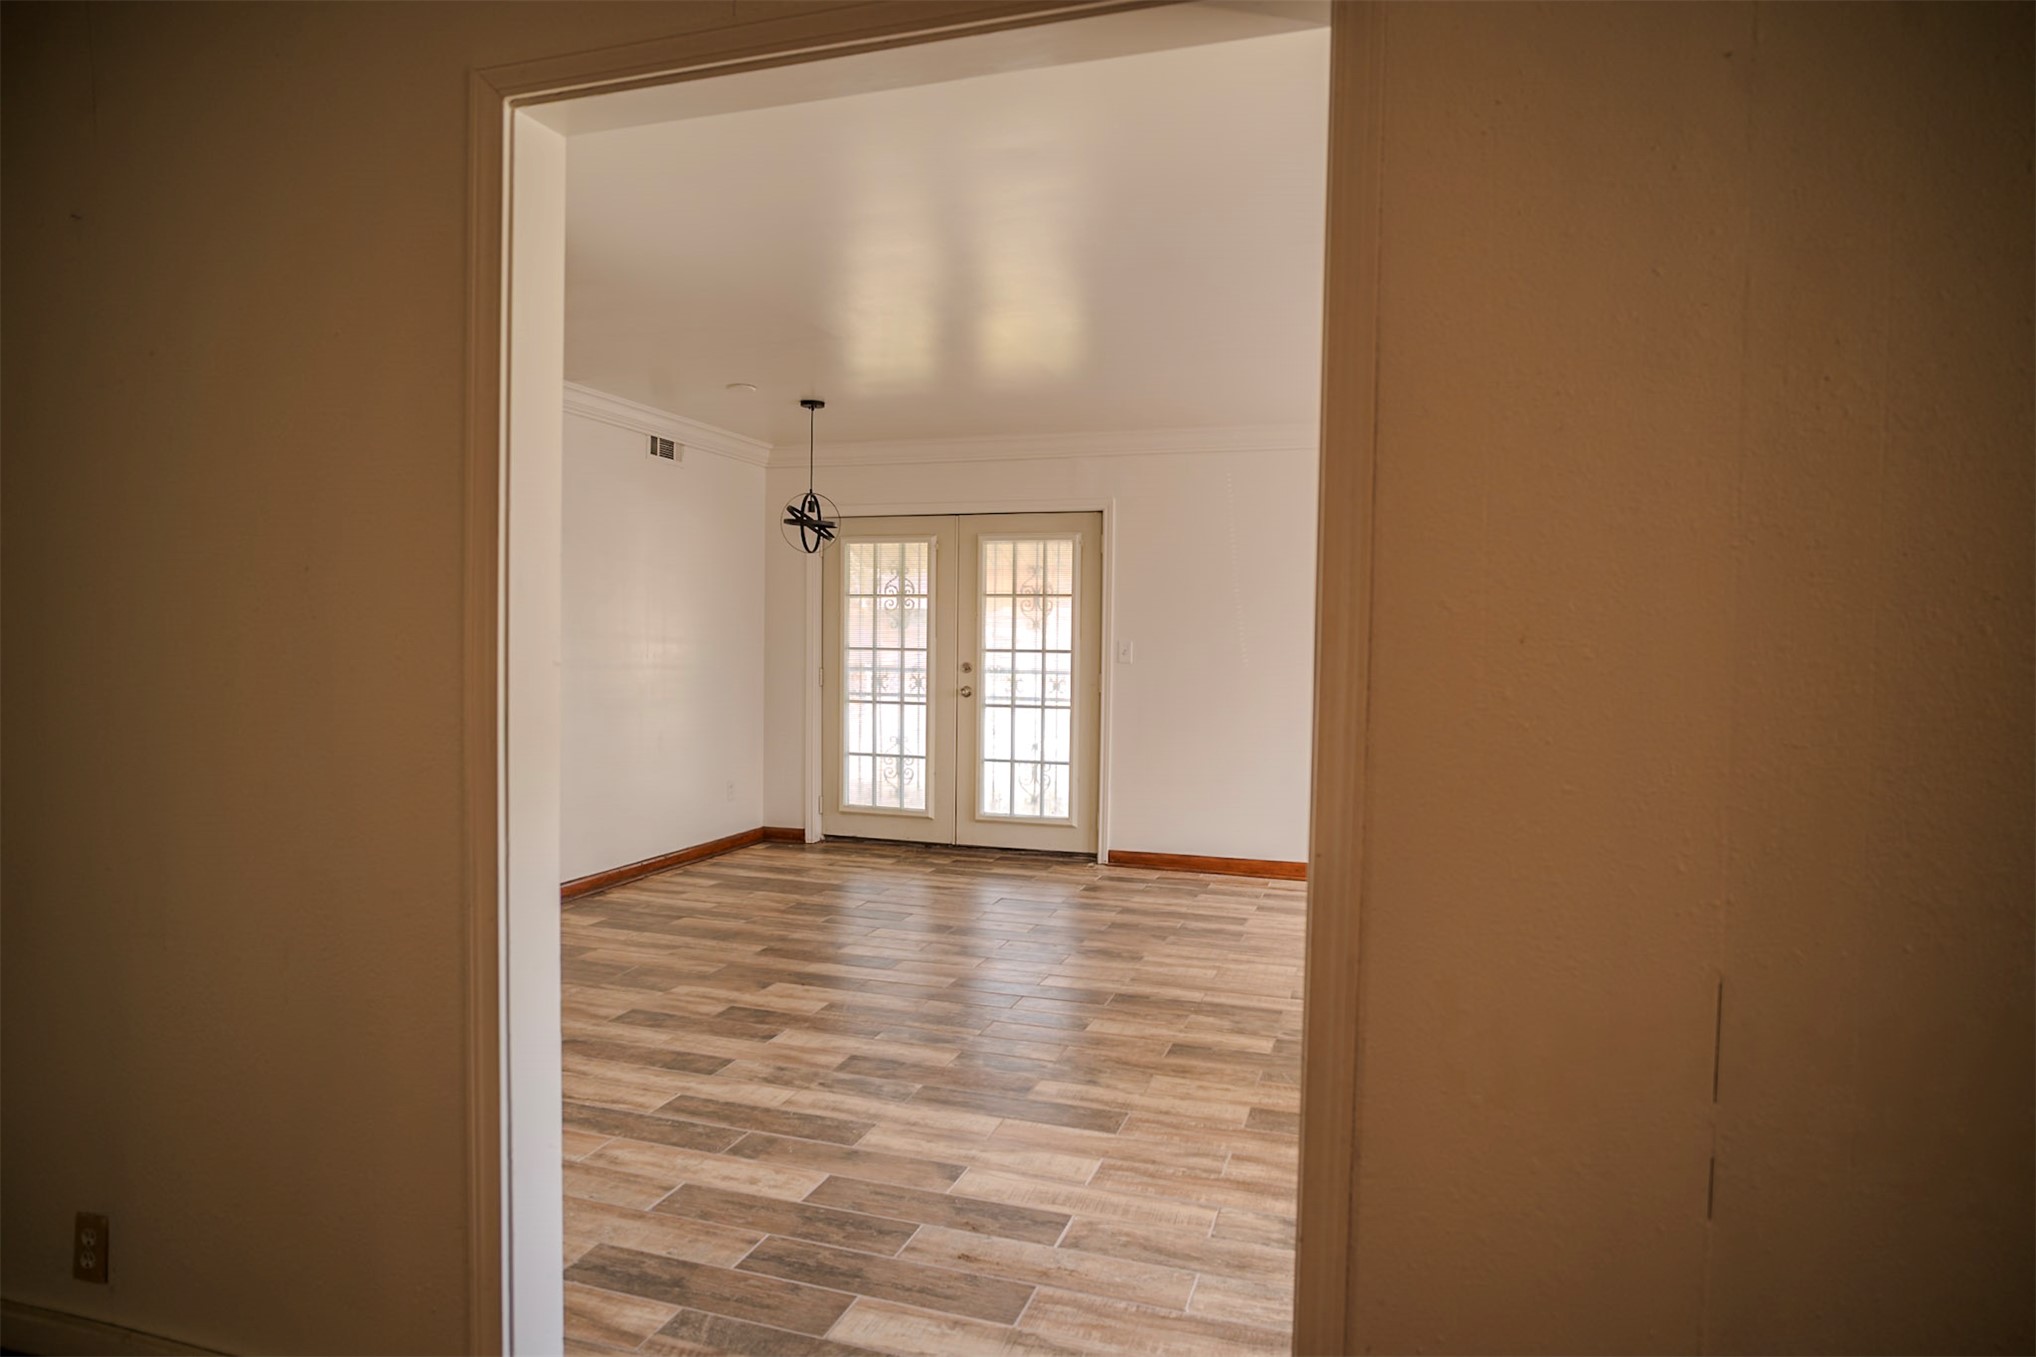
Wood-finish tile flooring, French doors with glass panes, and a modern industrial-style metal pendant light fixture
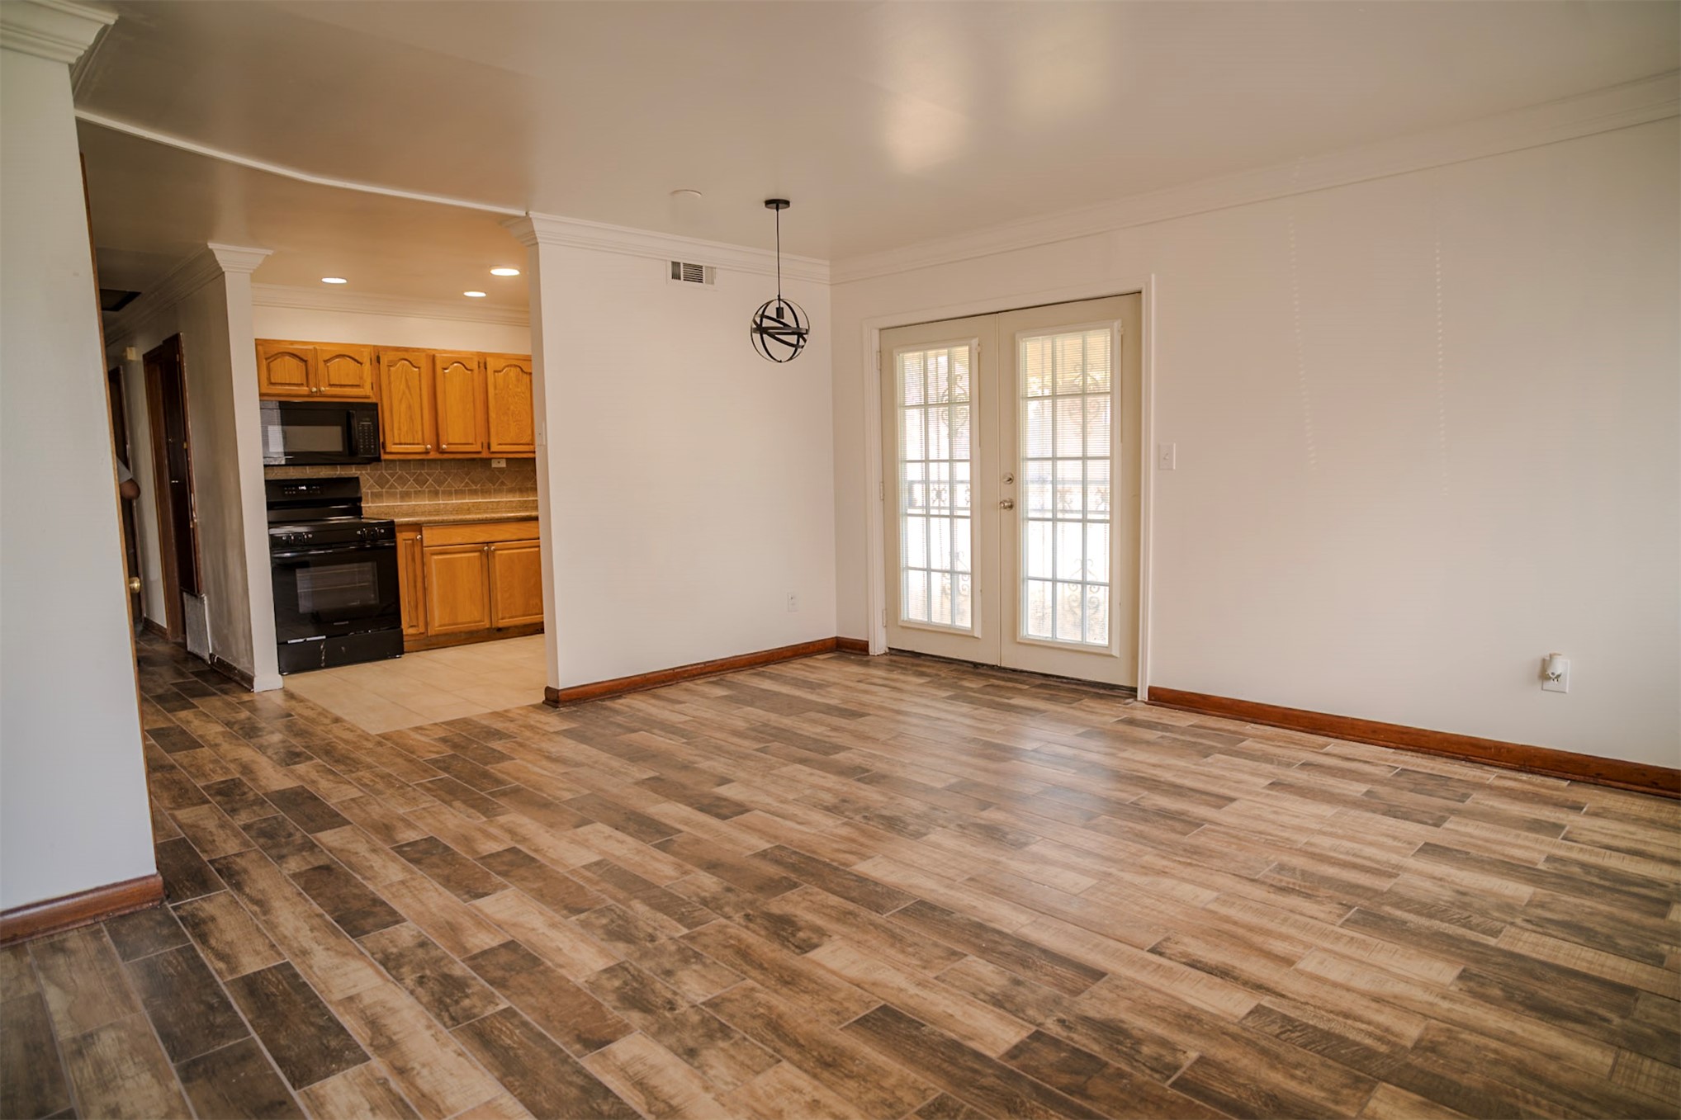
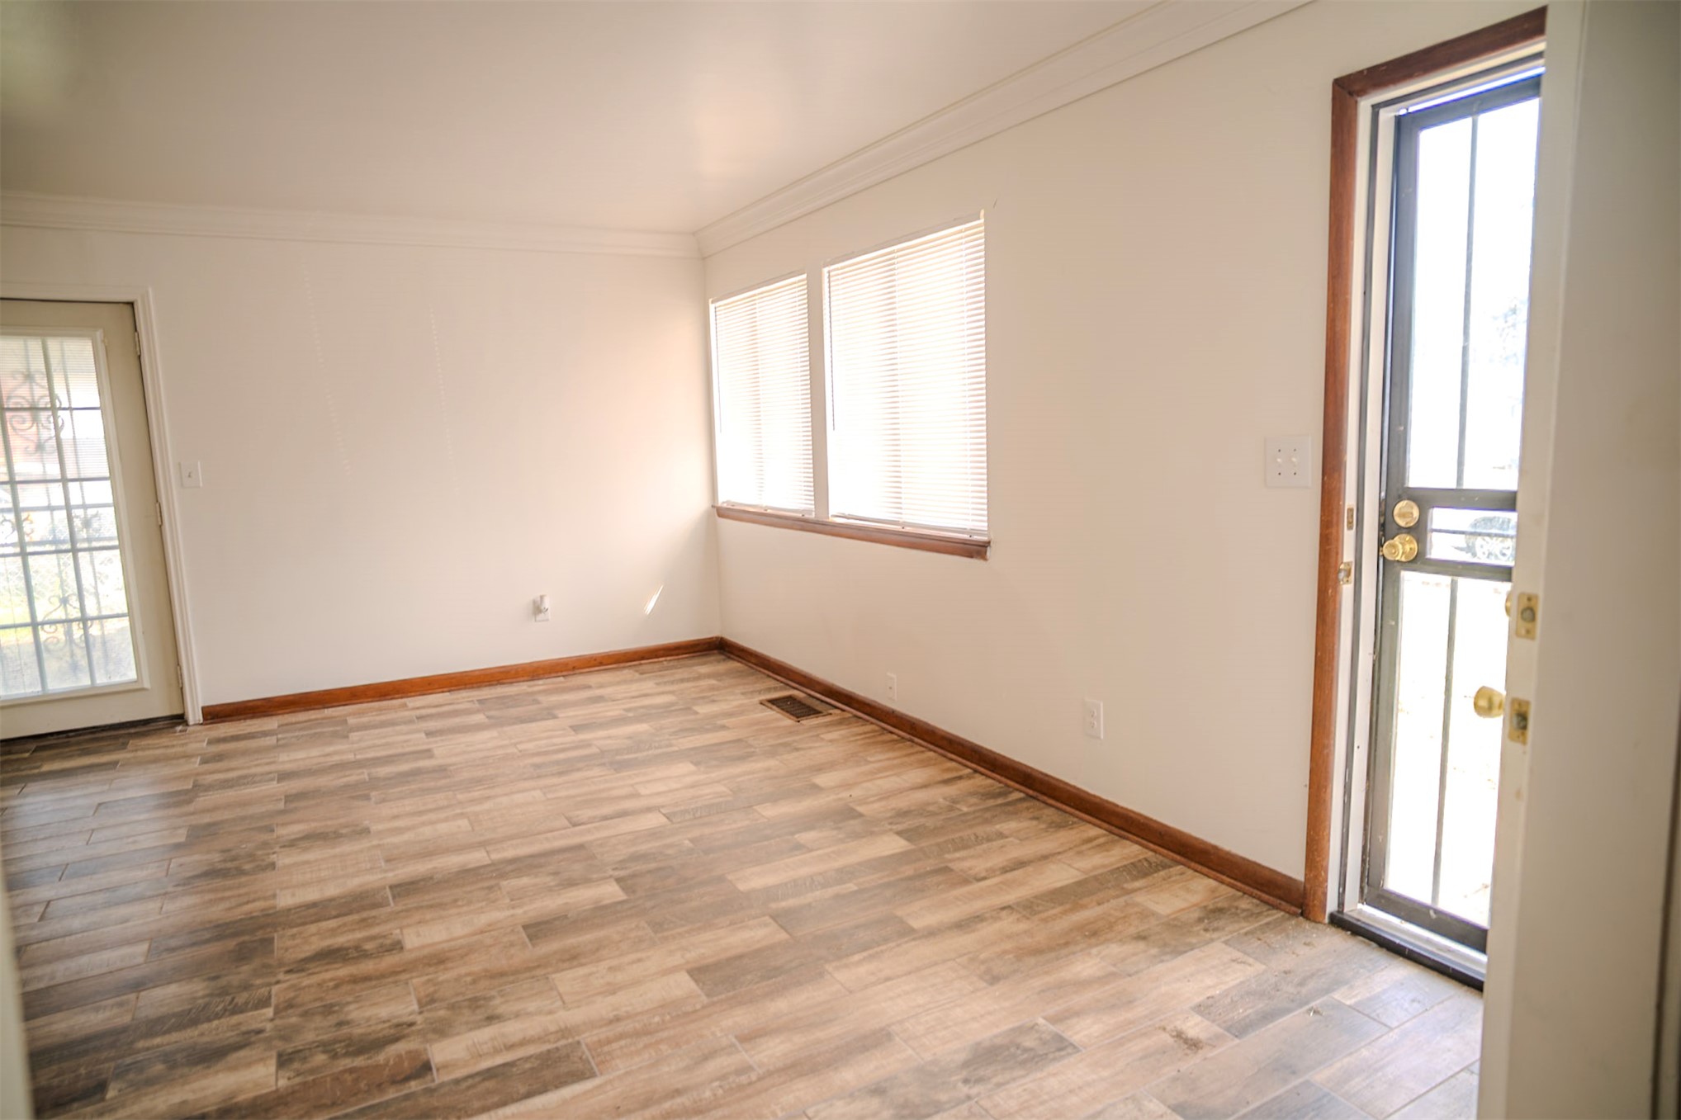
Interior space featuring wood-finish tile flooring, crown molding, double windows with horizontal blinds, and metal-framed glass doors
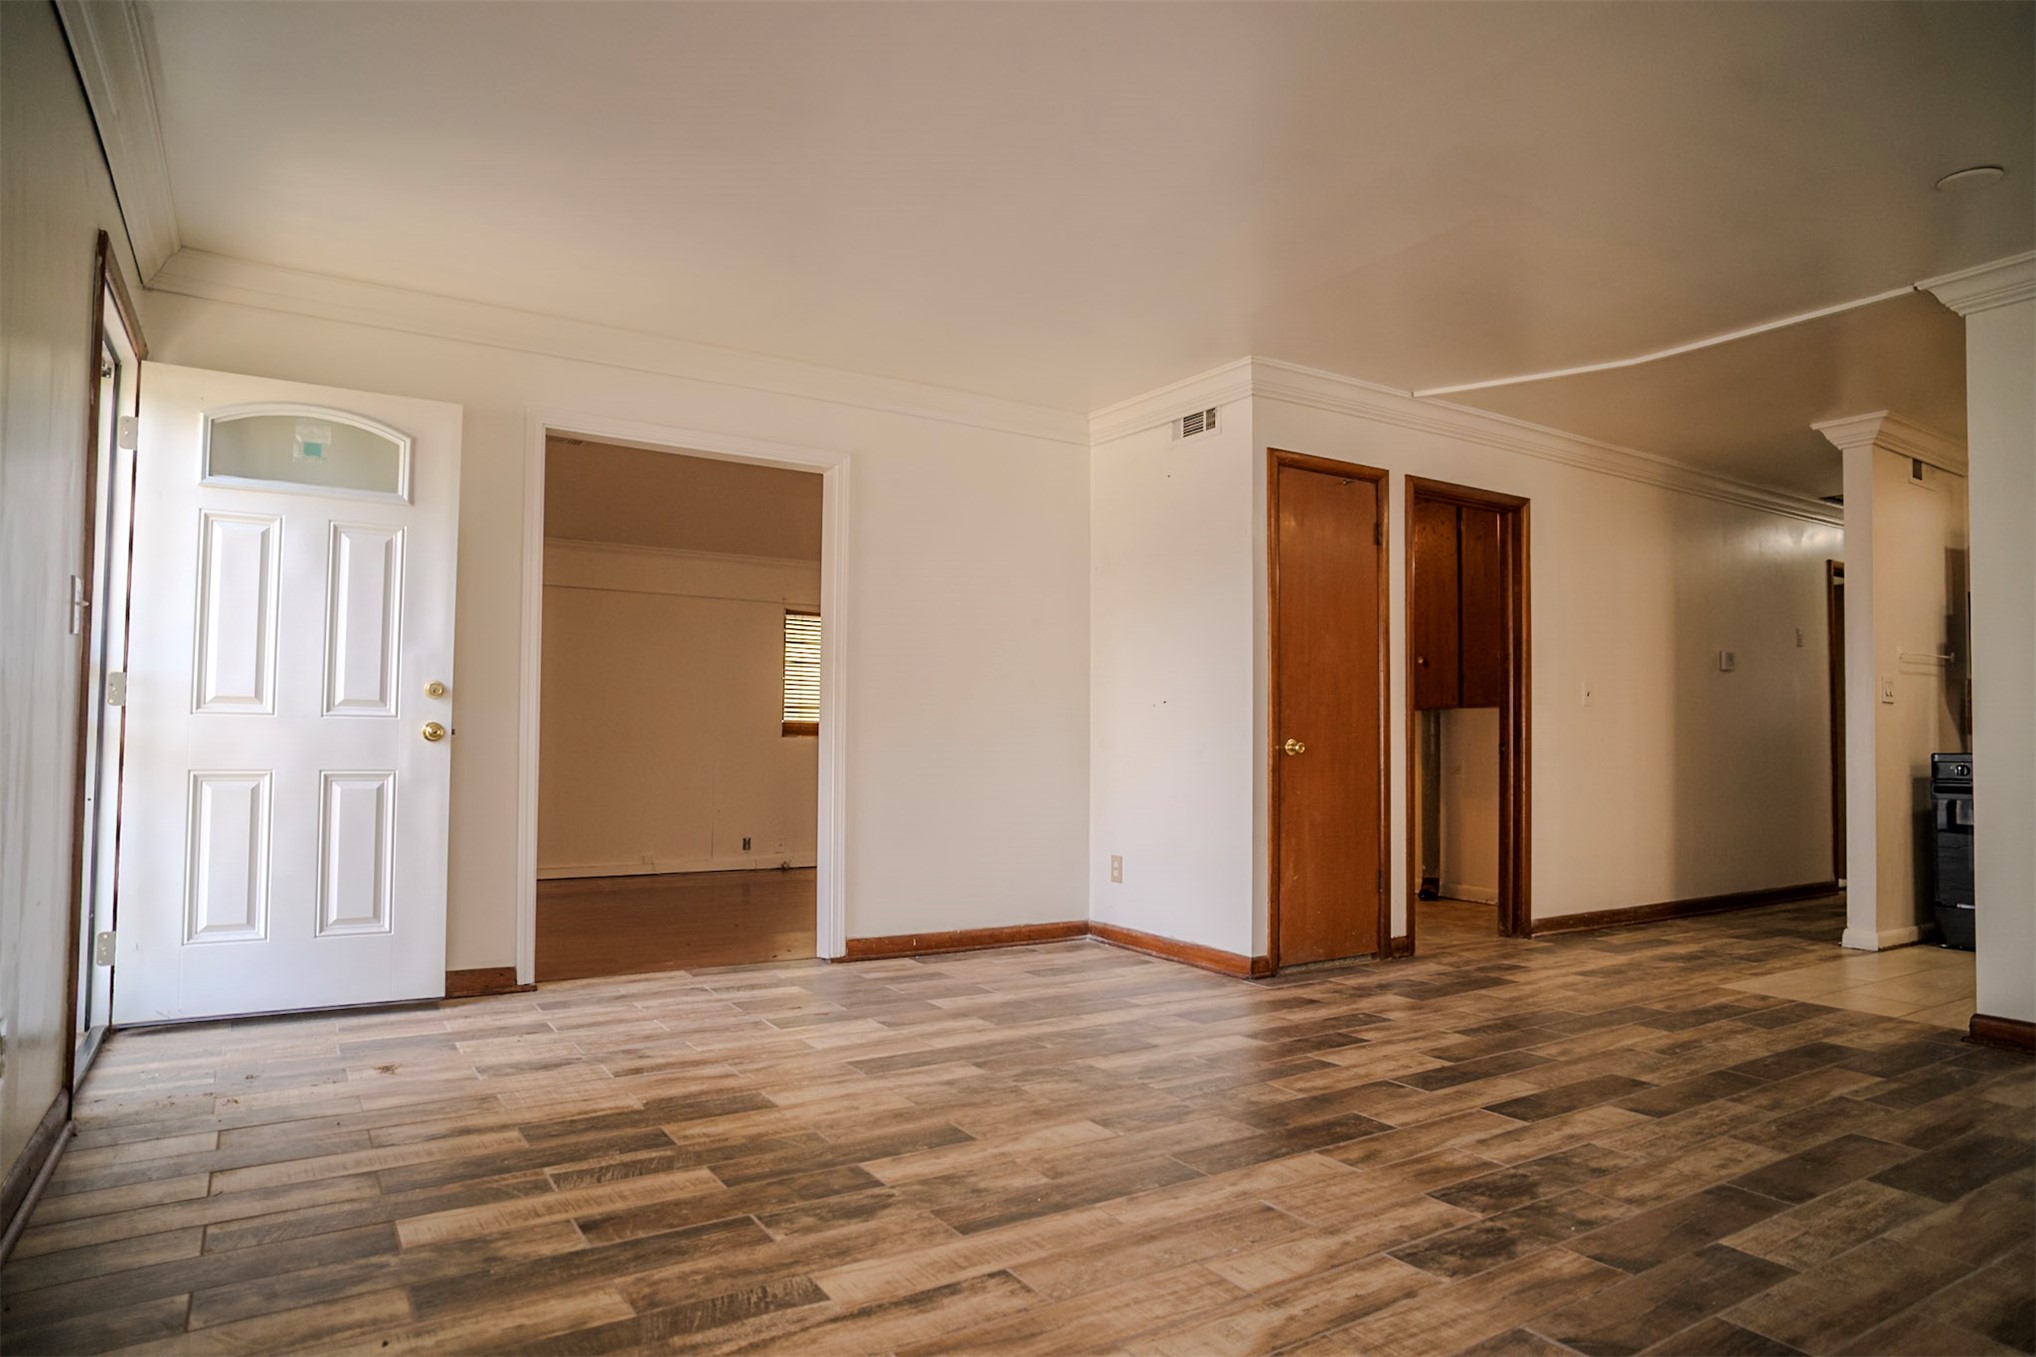
Interior space featuring wood-finish tile flooring, white entry door with arched transom window, neutral wall paint, and traditional crown molding
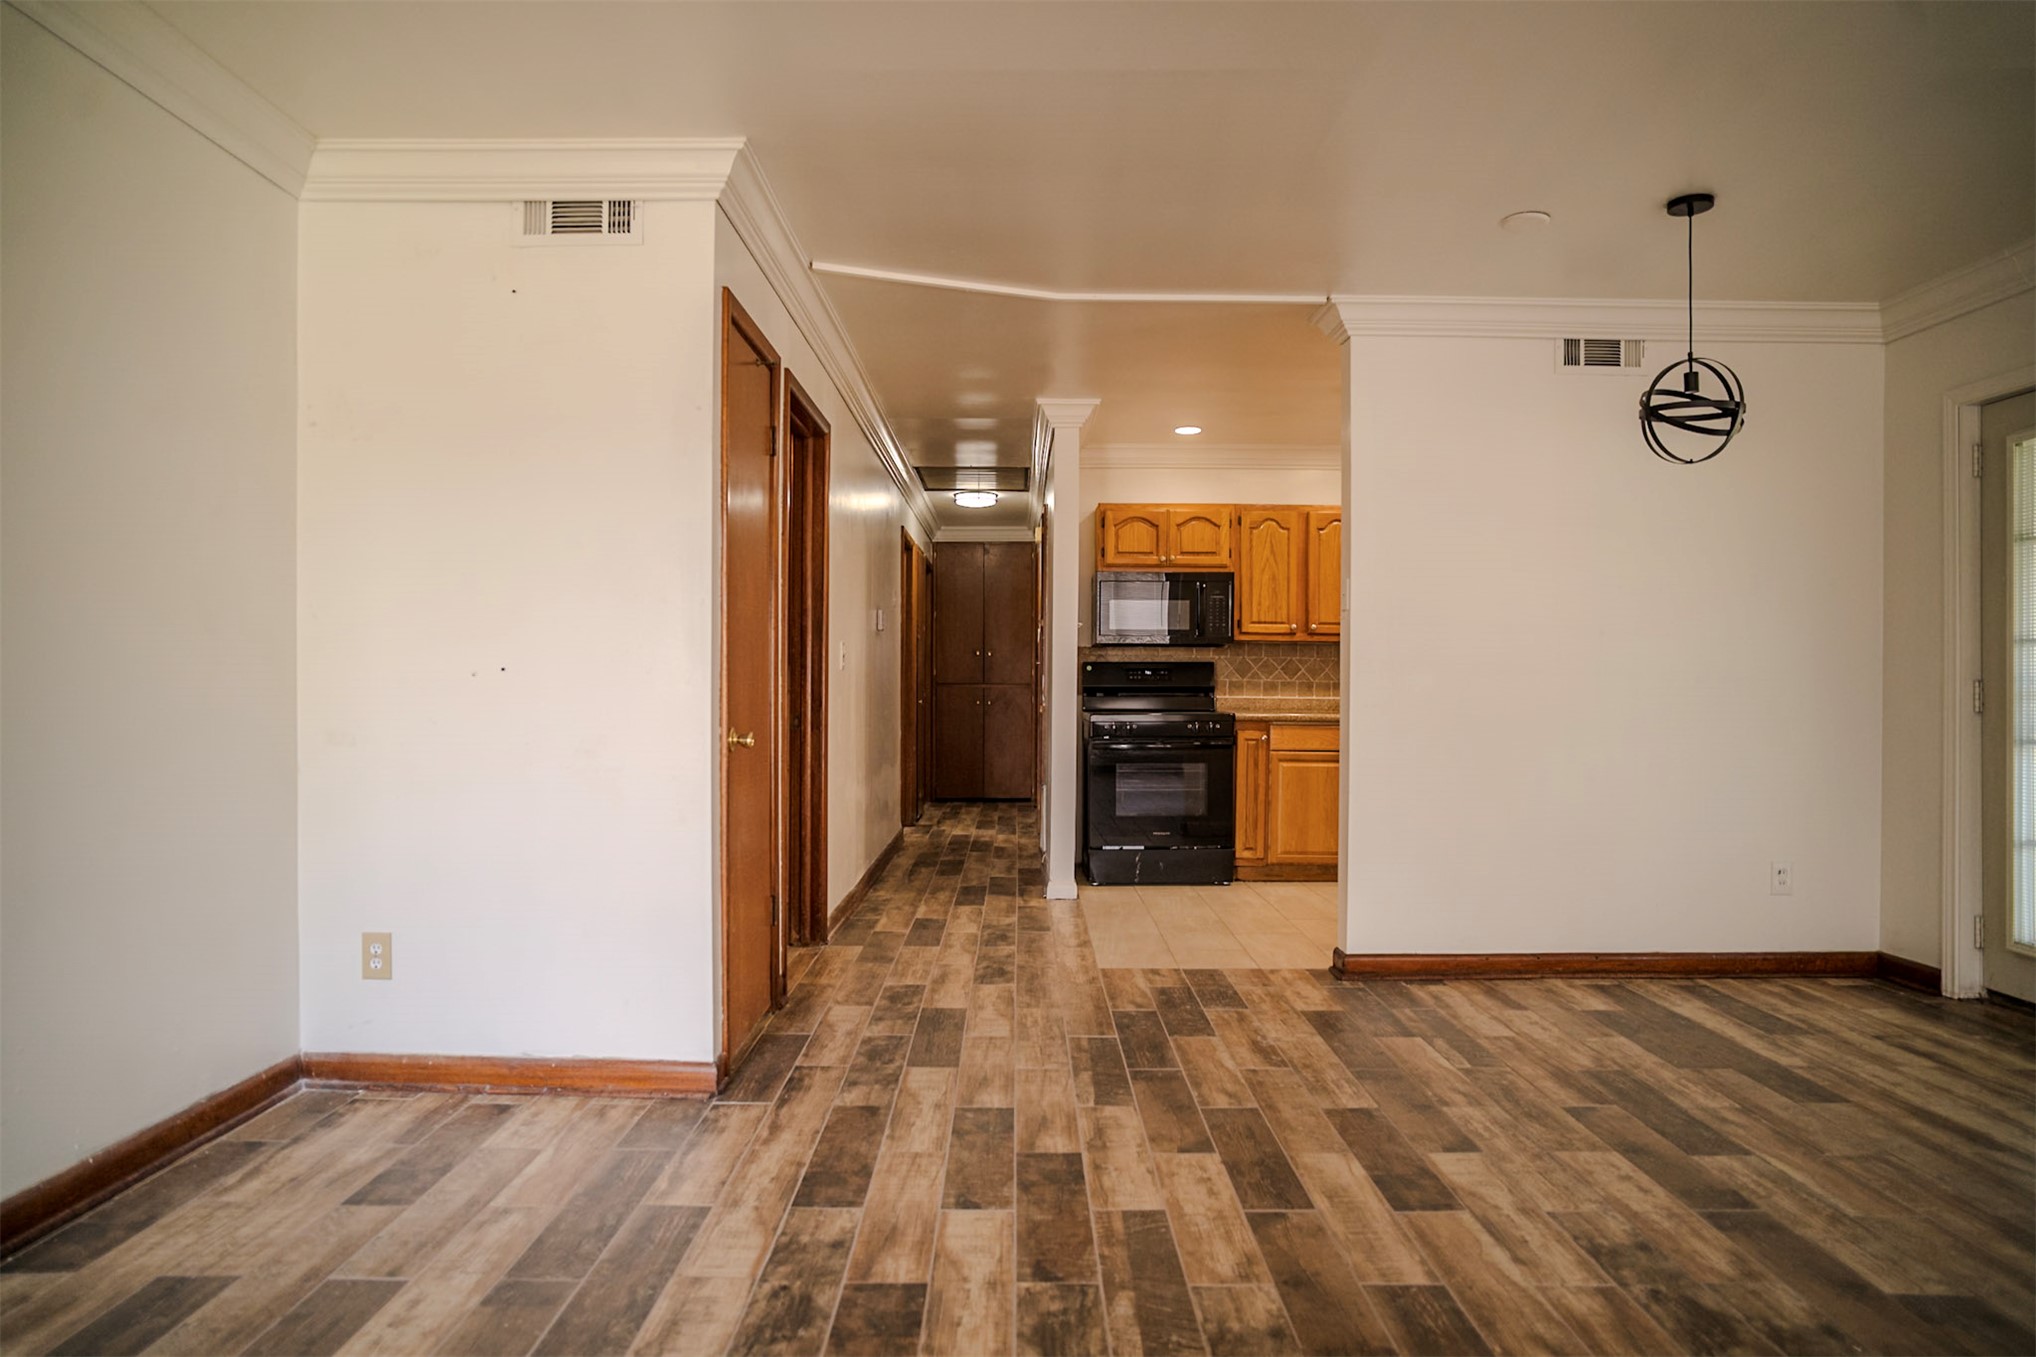
Wood-finish flooring throughout, kitchen featuring wood cabinetry and dark-toned appliances, crown molding, and spherical pendant lighting
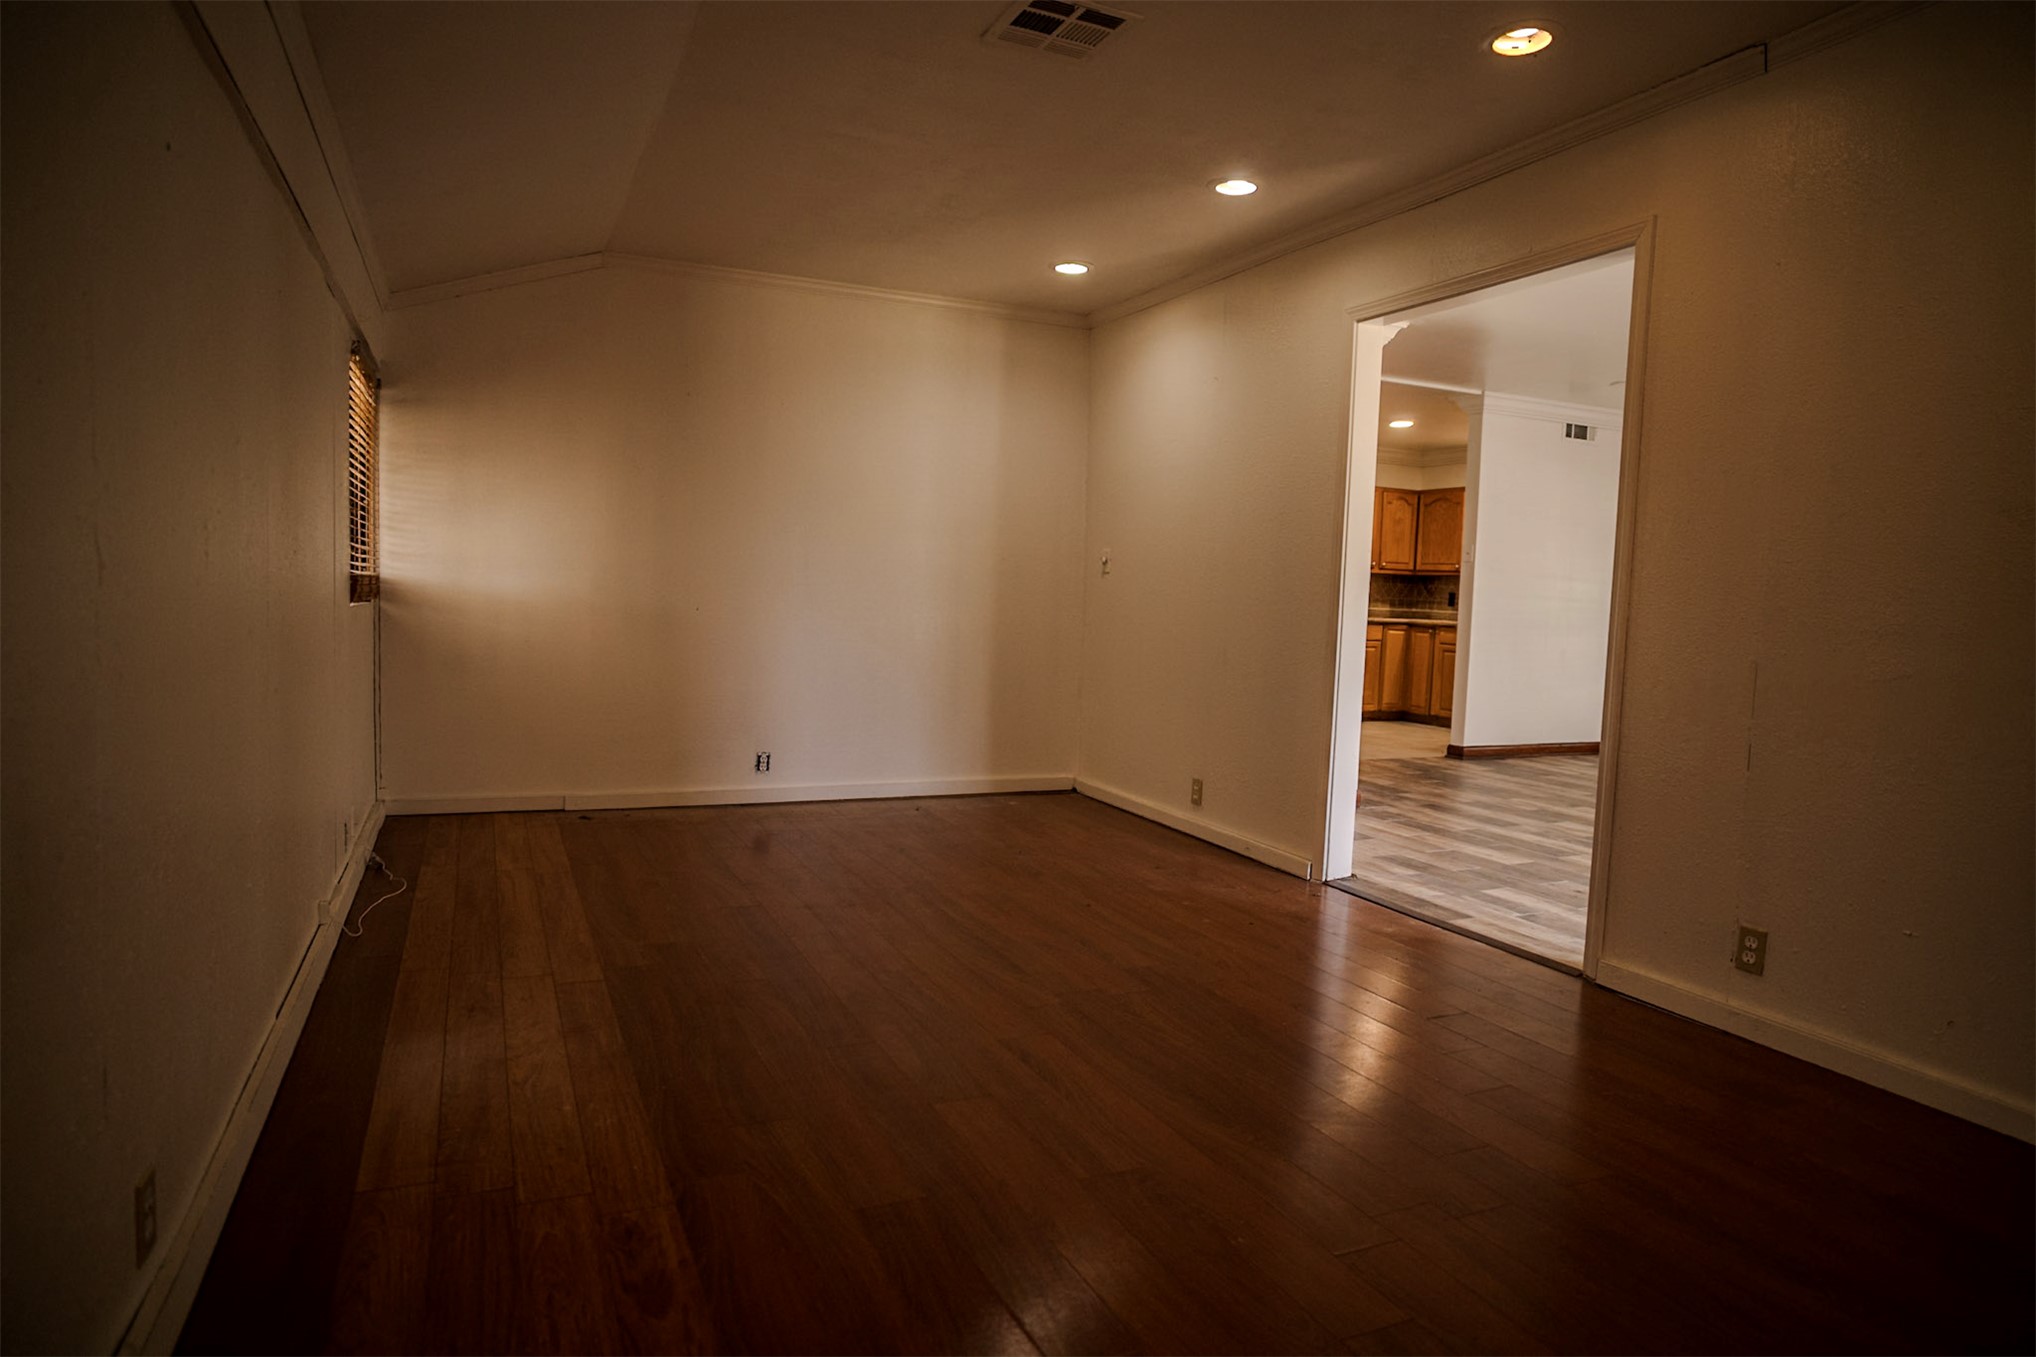
Interior space featuring wood-finish flooring and recessed lighting
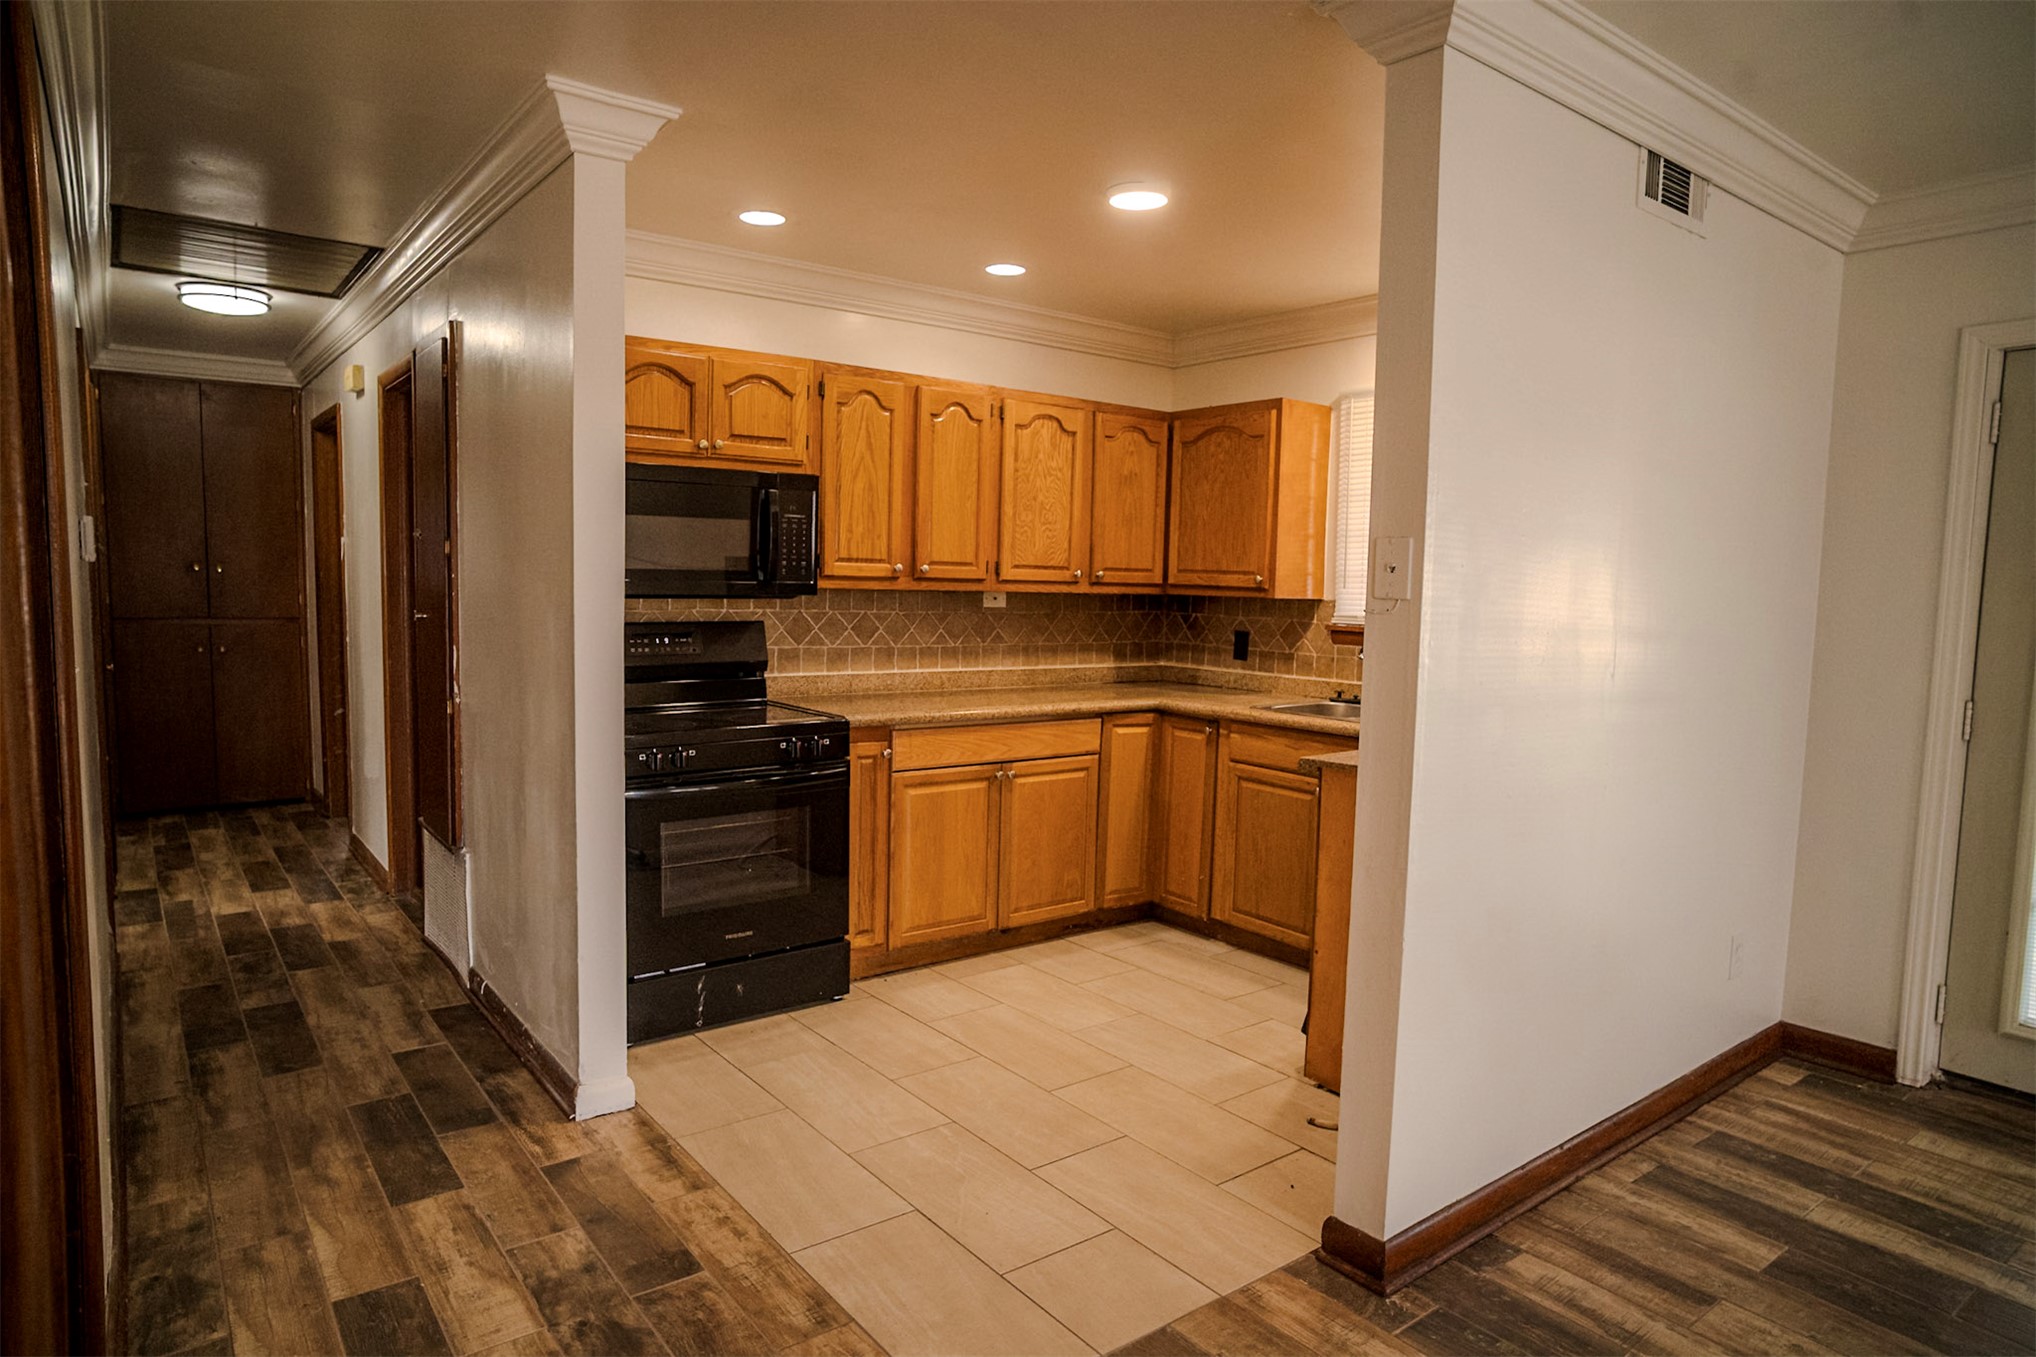
Kitchen featuring wood cabinetry, stone-finish countertops, tiled backsplash, and recessed lighting, with wood-finish flooring extending through the area
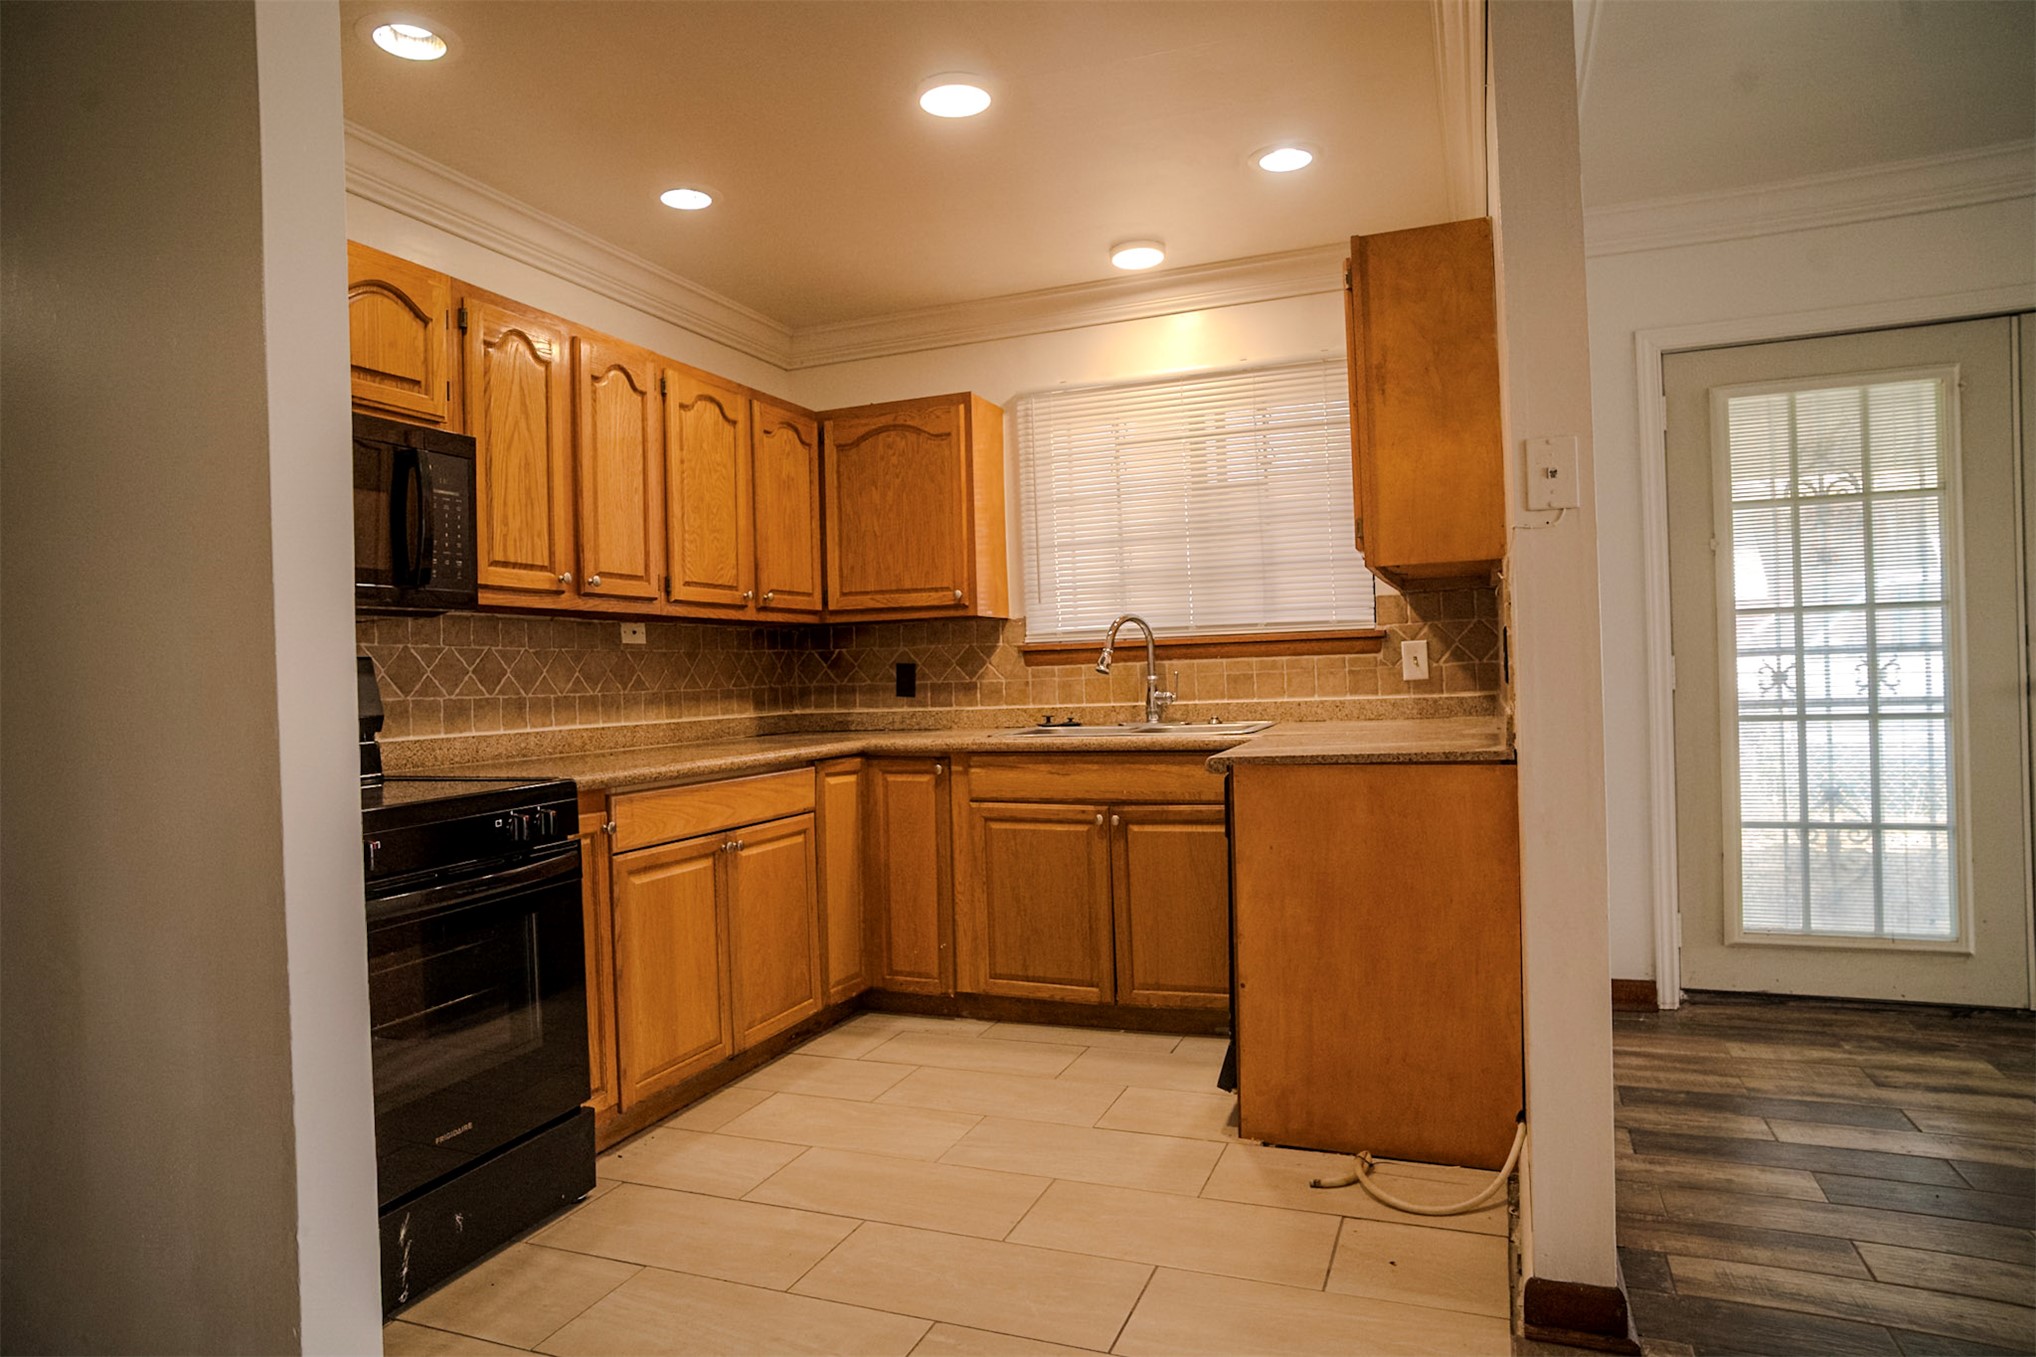
Kitchen featuring wood cabinetry, stone-finish countertops, recessed lighting, tile backsplash, and a double-basin stainless steel sink
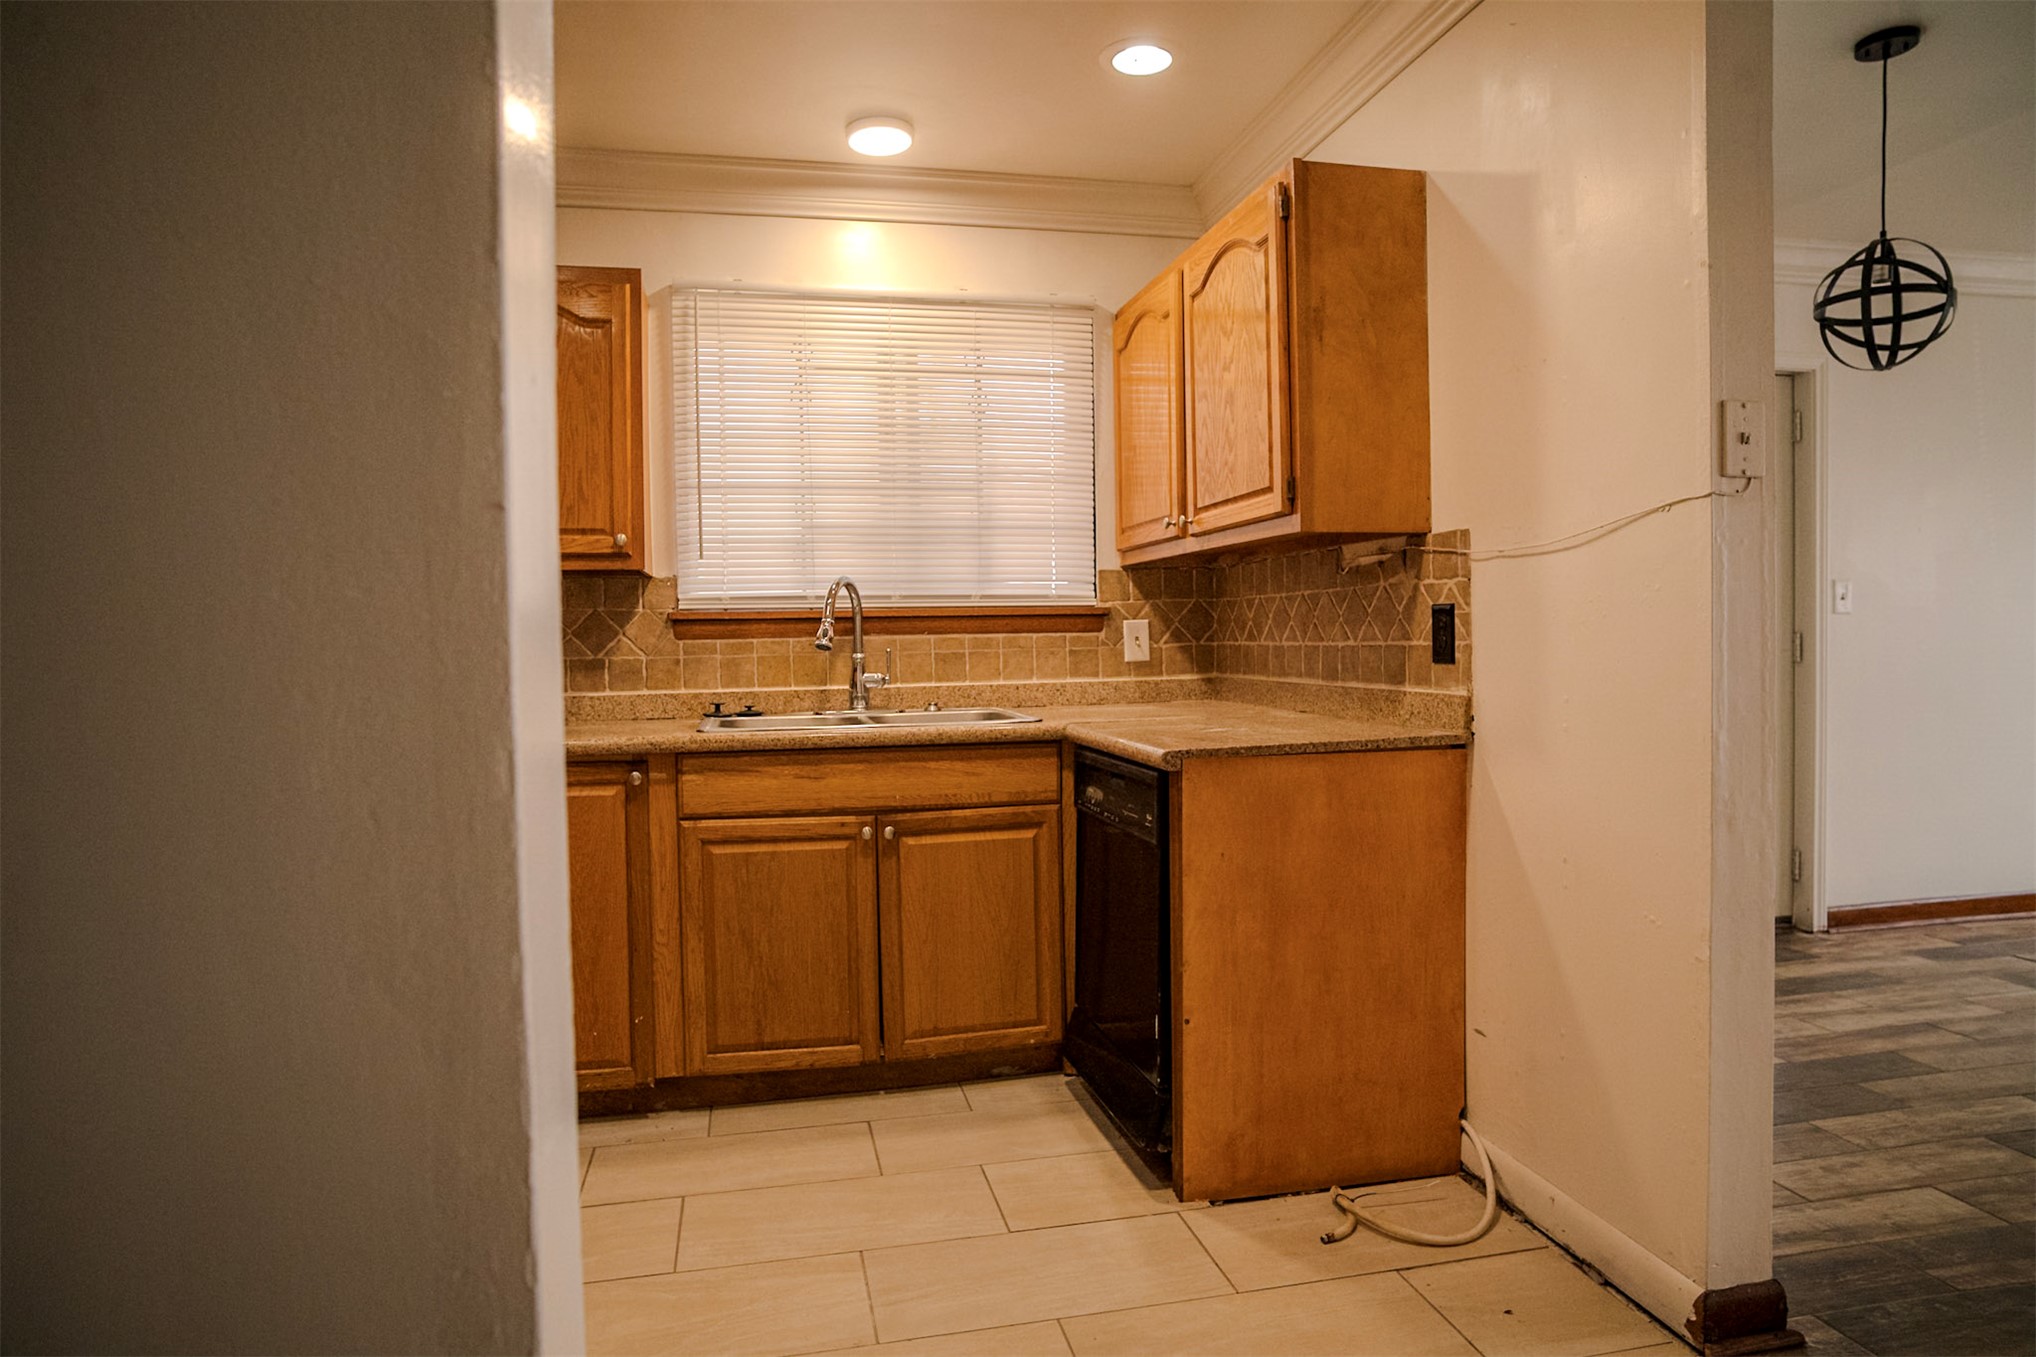
Kitchen featuring wood cabinetry, stone-finish countertops, tiled backsplash, recessed ceiling lighting, and tile flooring
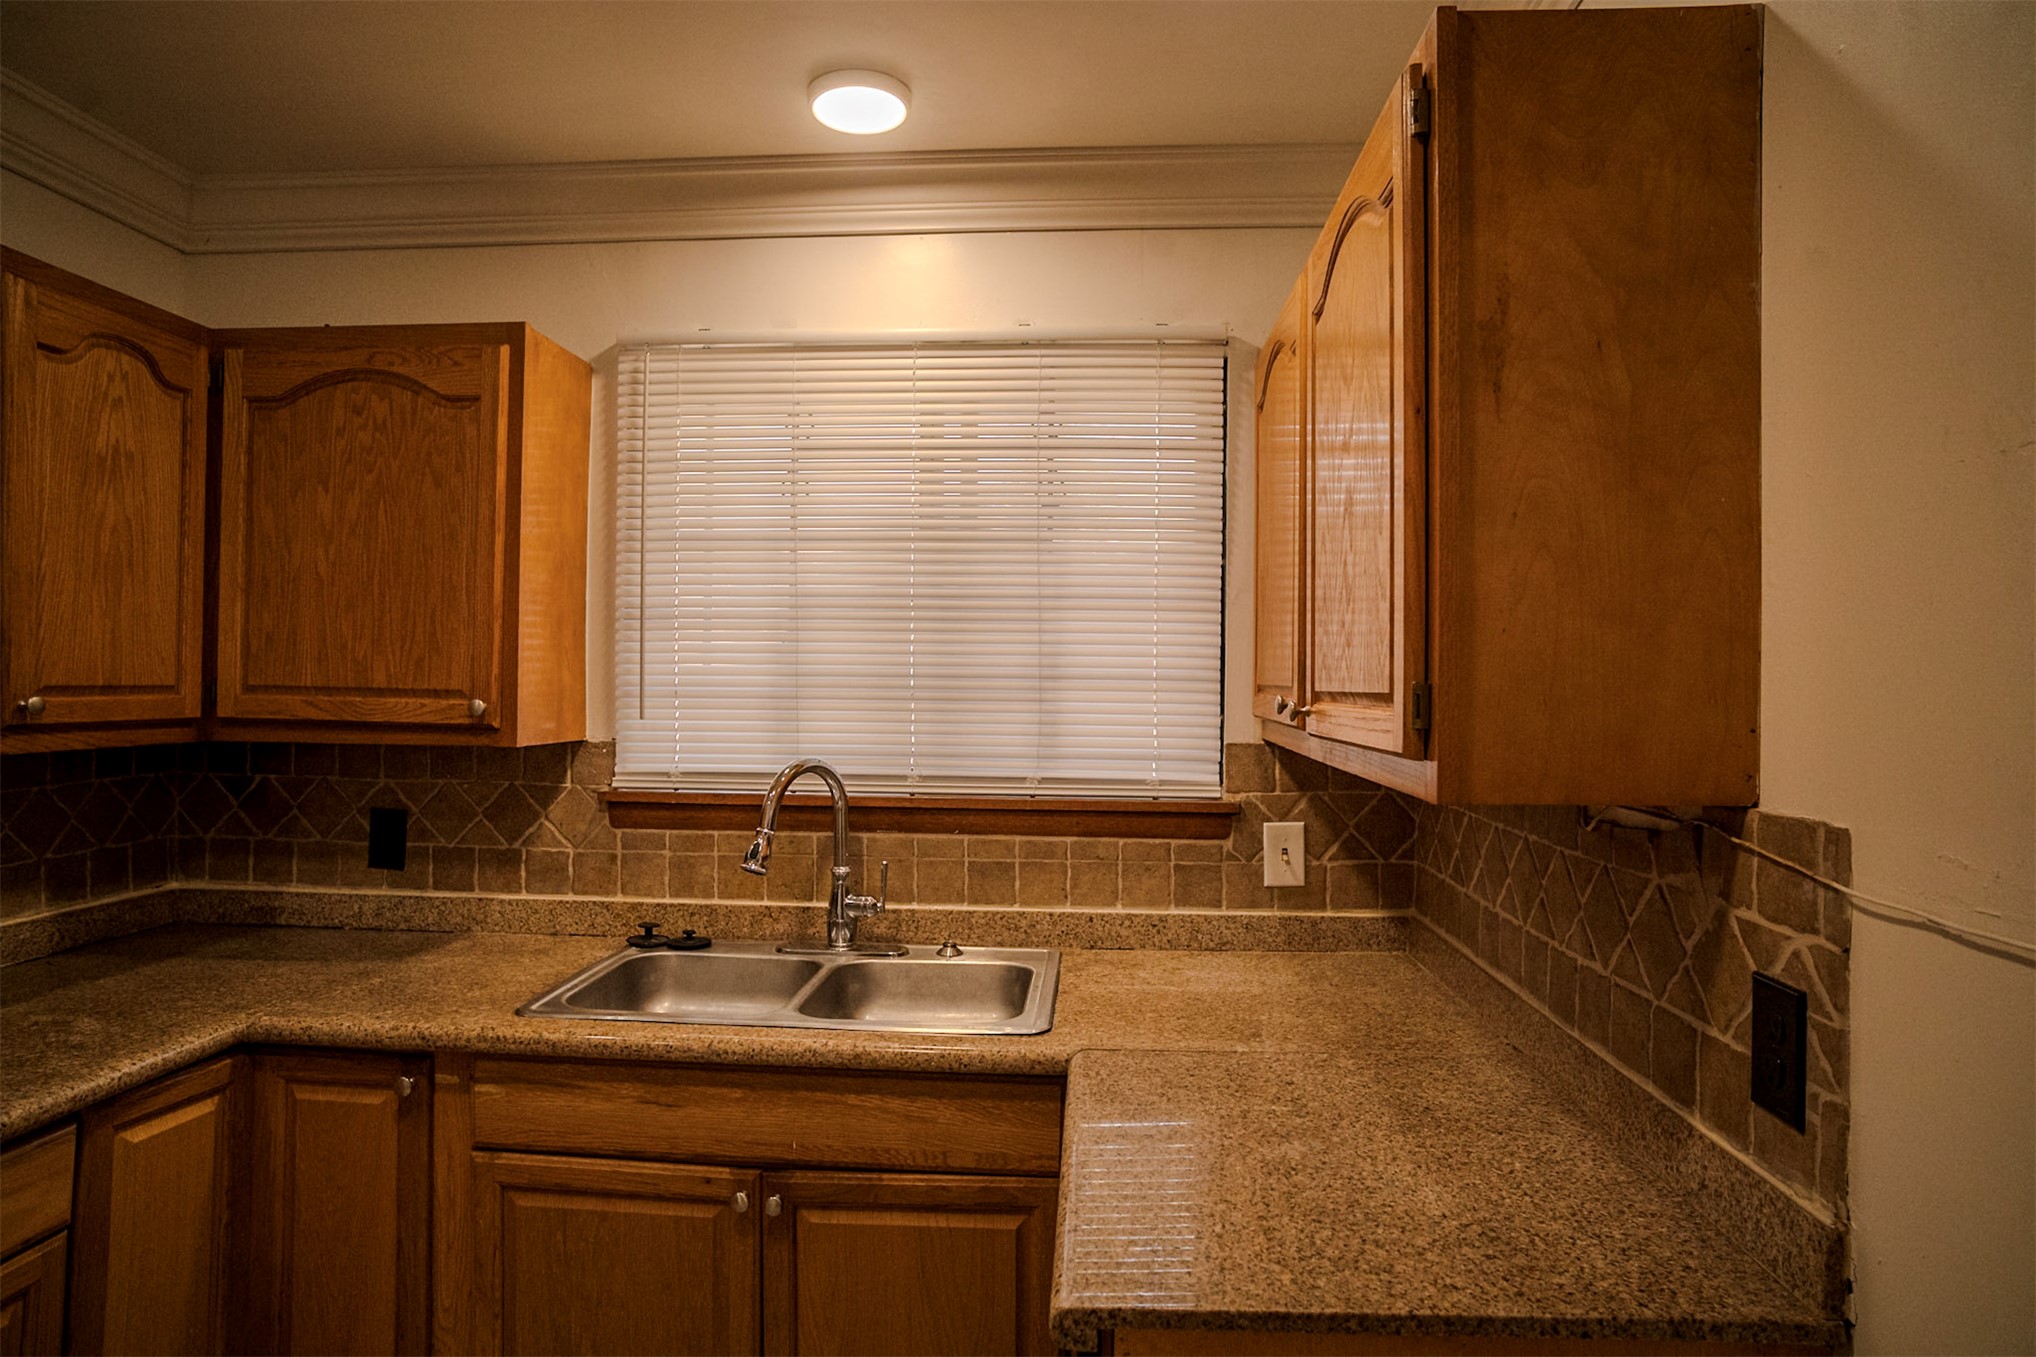
Kitchen featuring natural wood cabinetry, stone-finish countertops, tile backsplash, double-basin stainless steel sink with gooseneck faucet, and crown molding
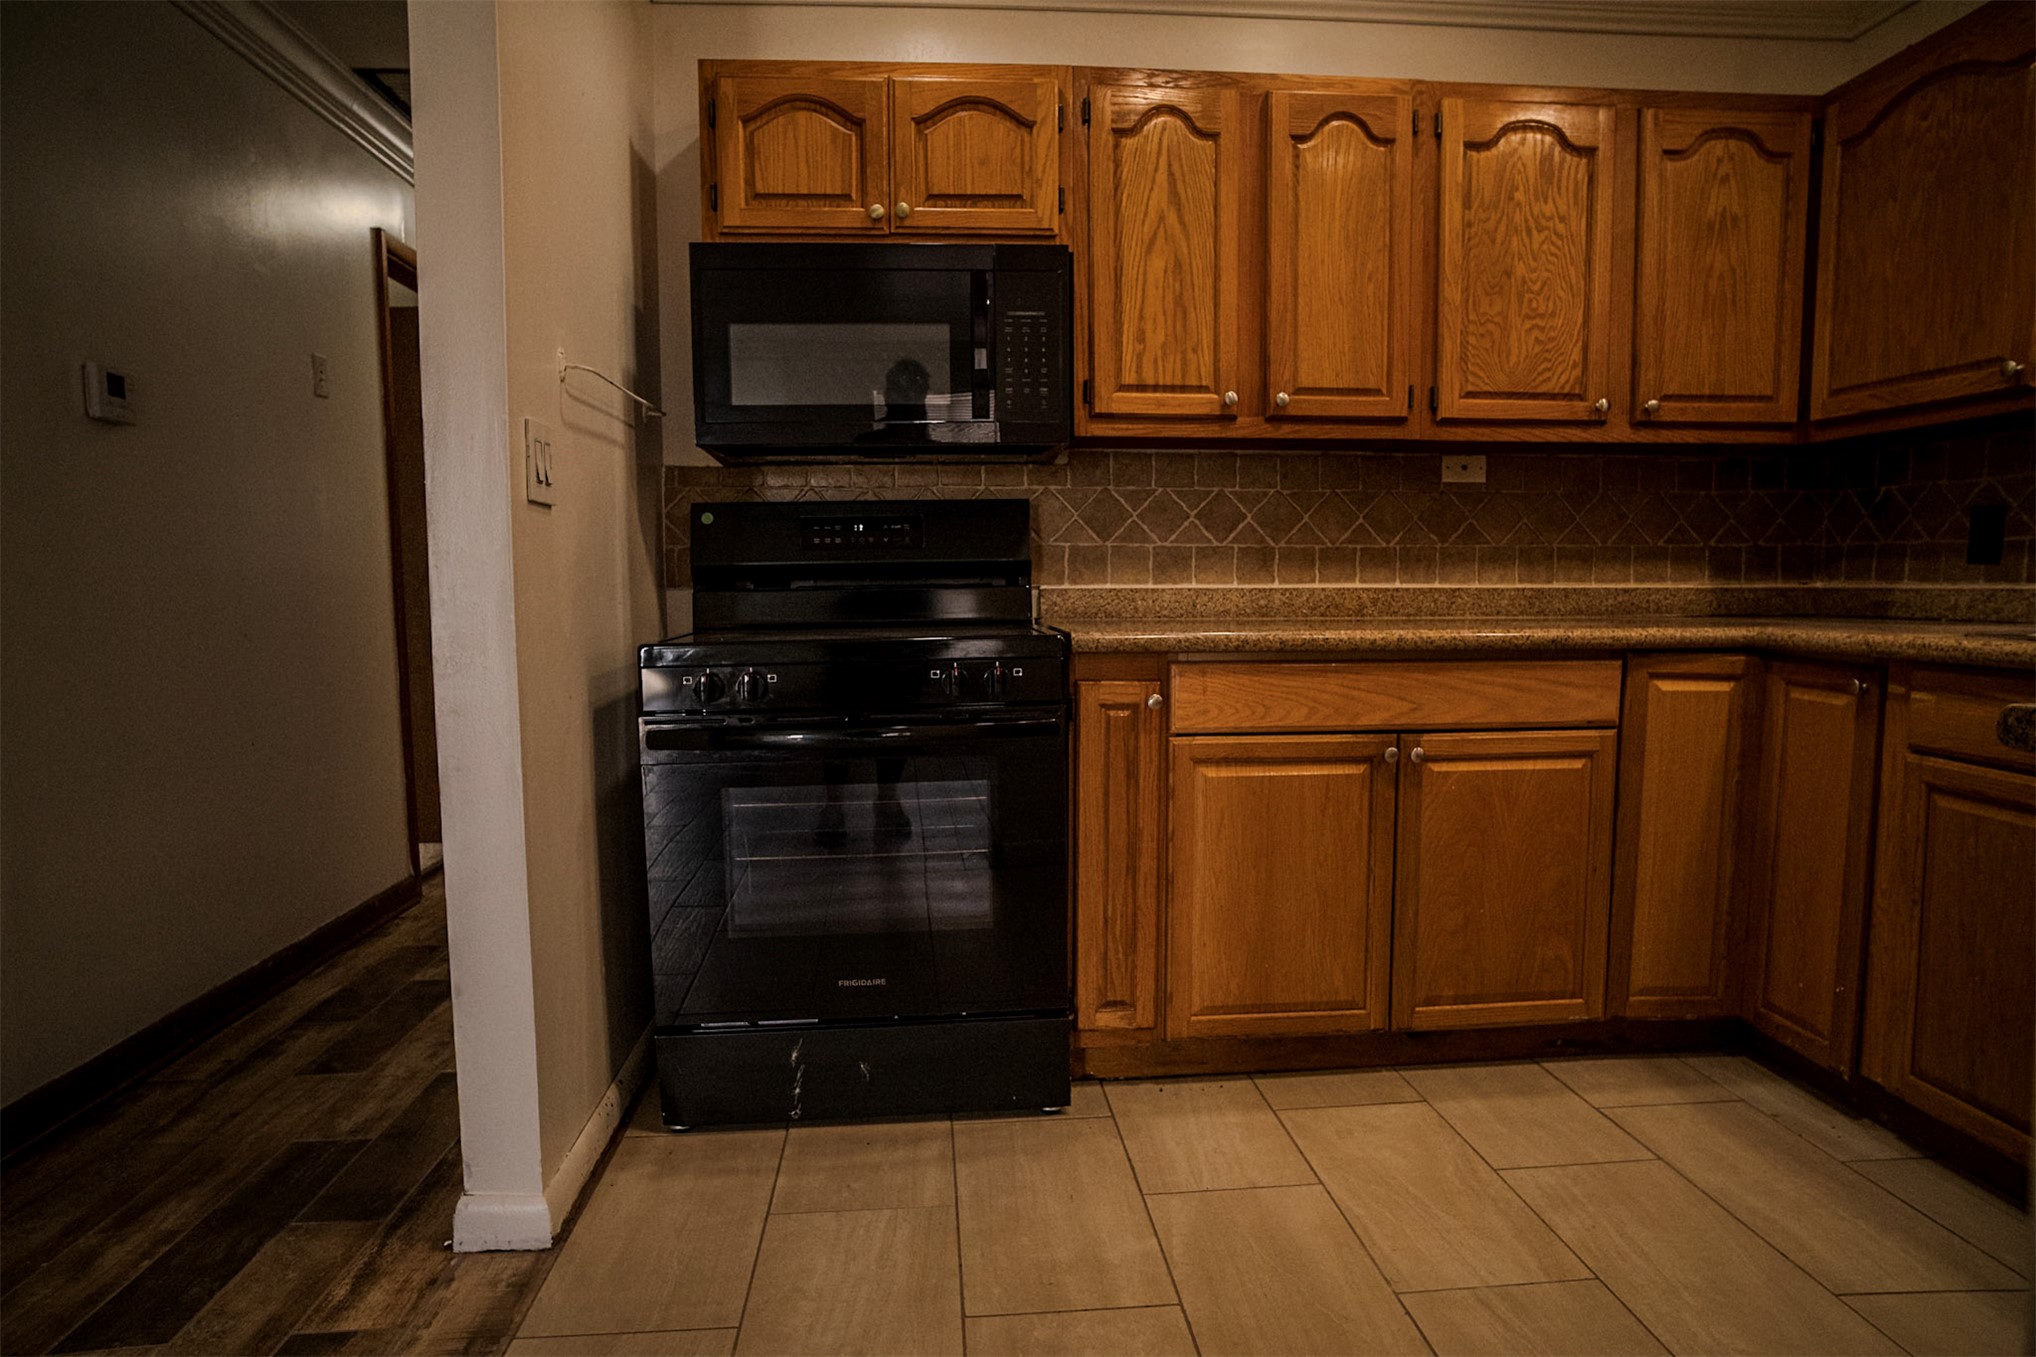
Kitchen featuring wood cabinetry, integrated black oven and microwave, stone-patterned tile backsplash, and ceramic floor tiling
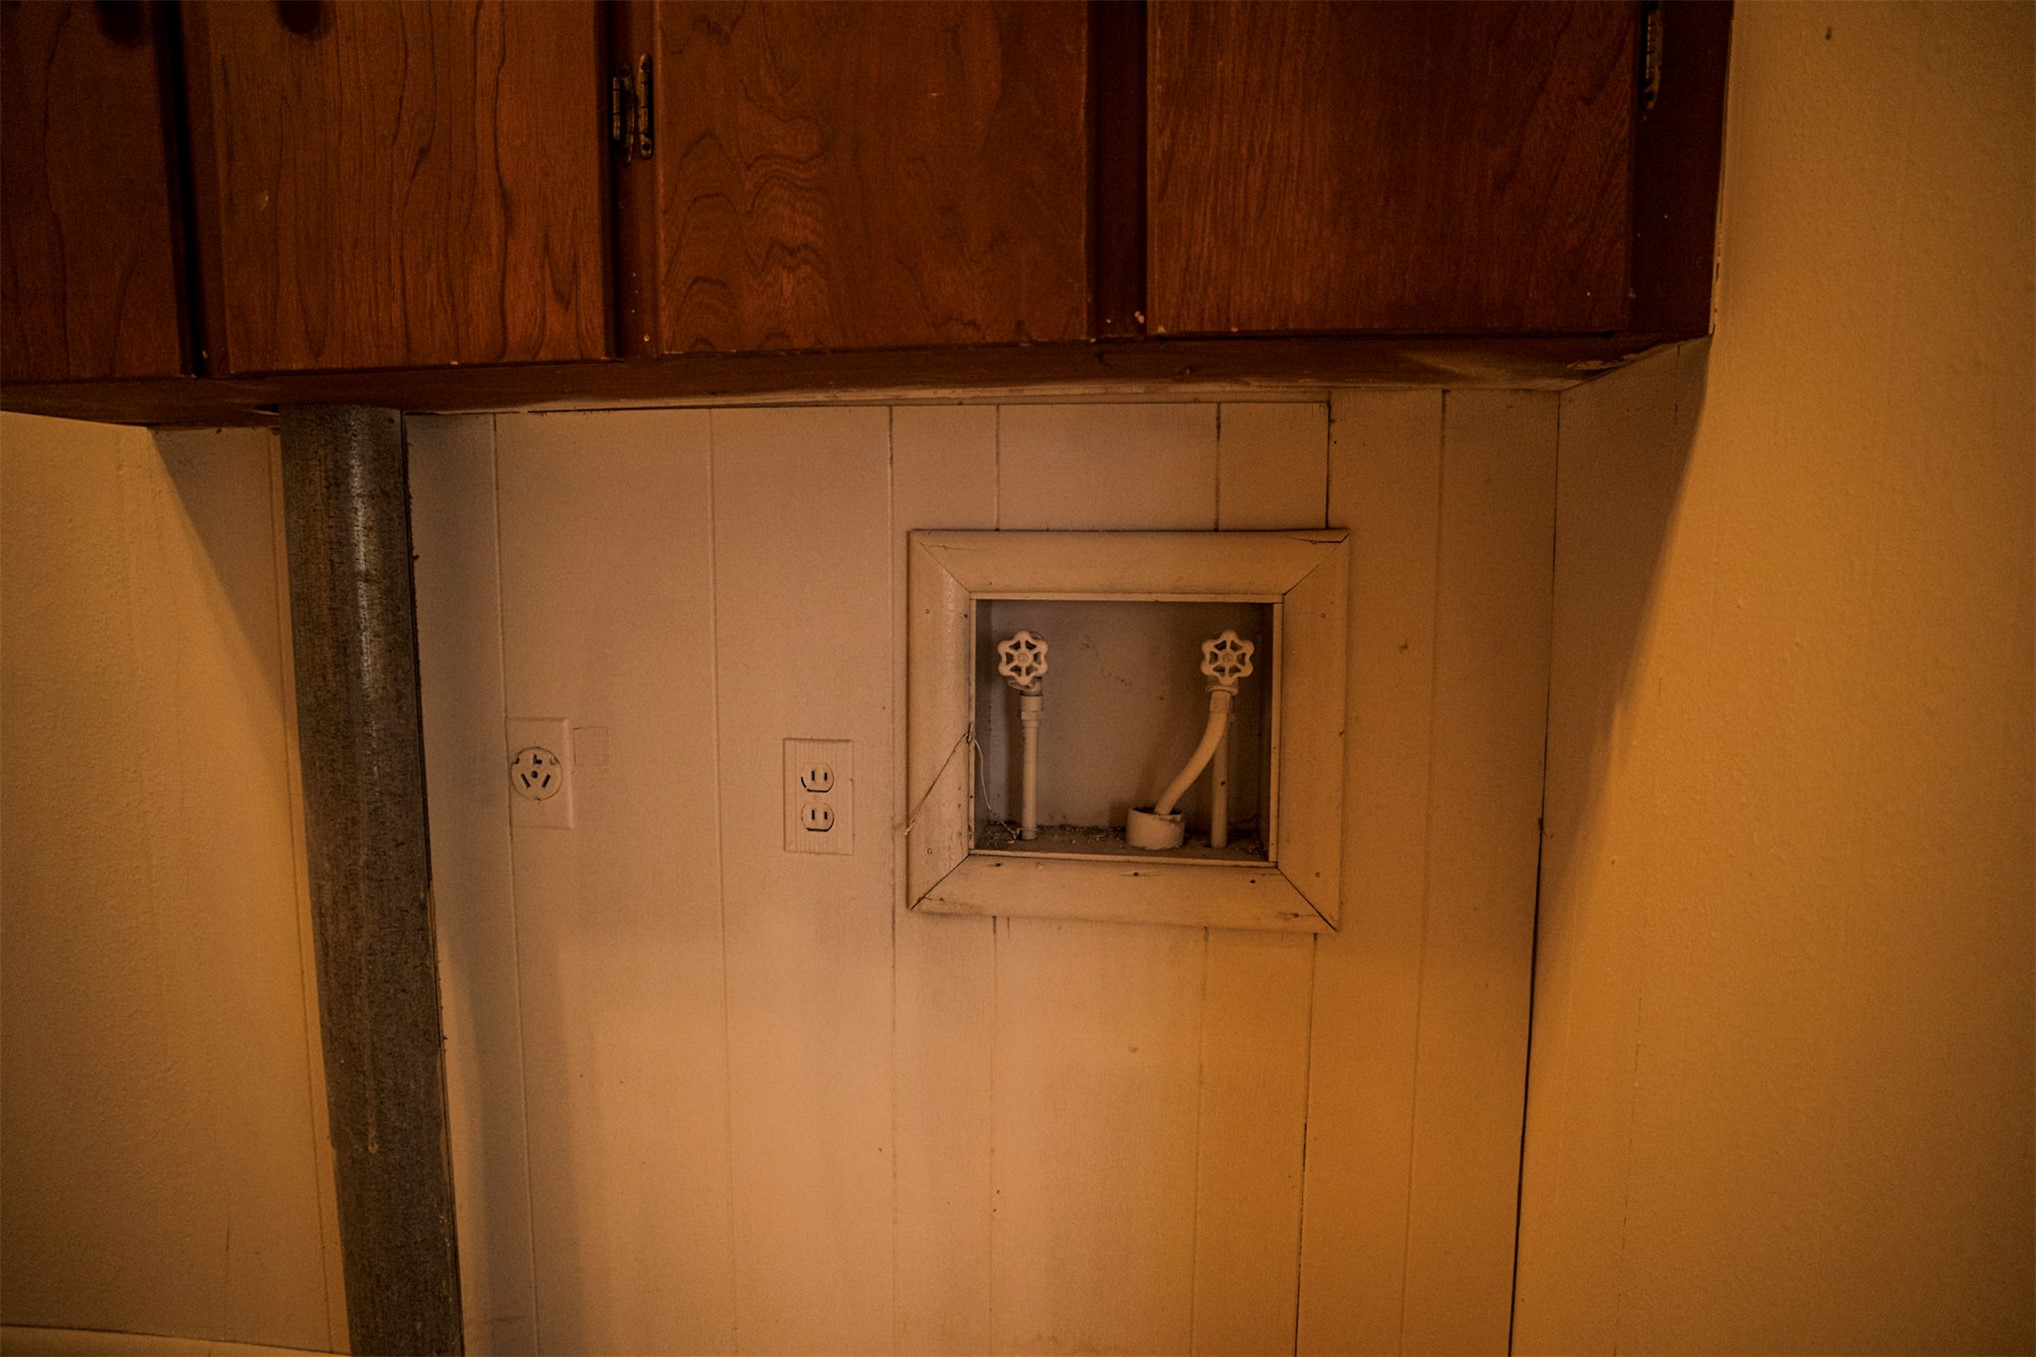
Utility hookups featuring dual water valves, a three-prong electrical outlet, and wall-mounted wooden cabinetry
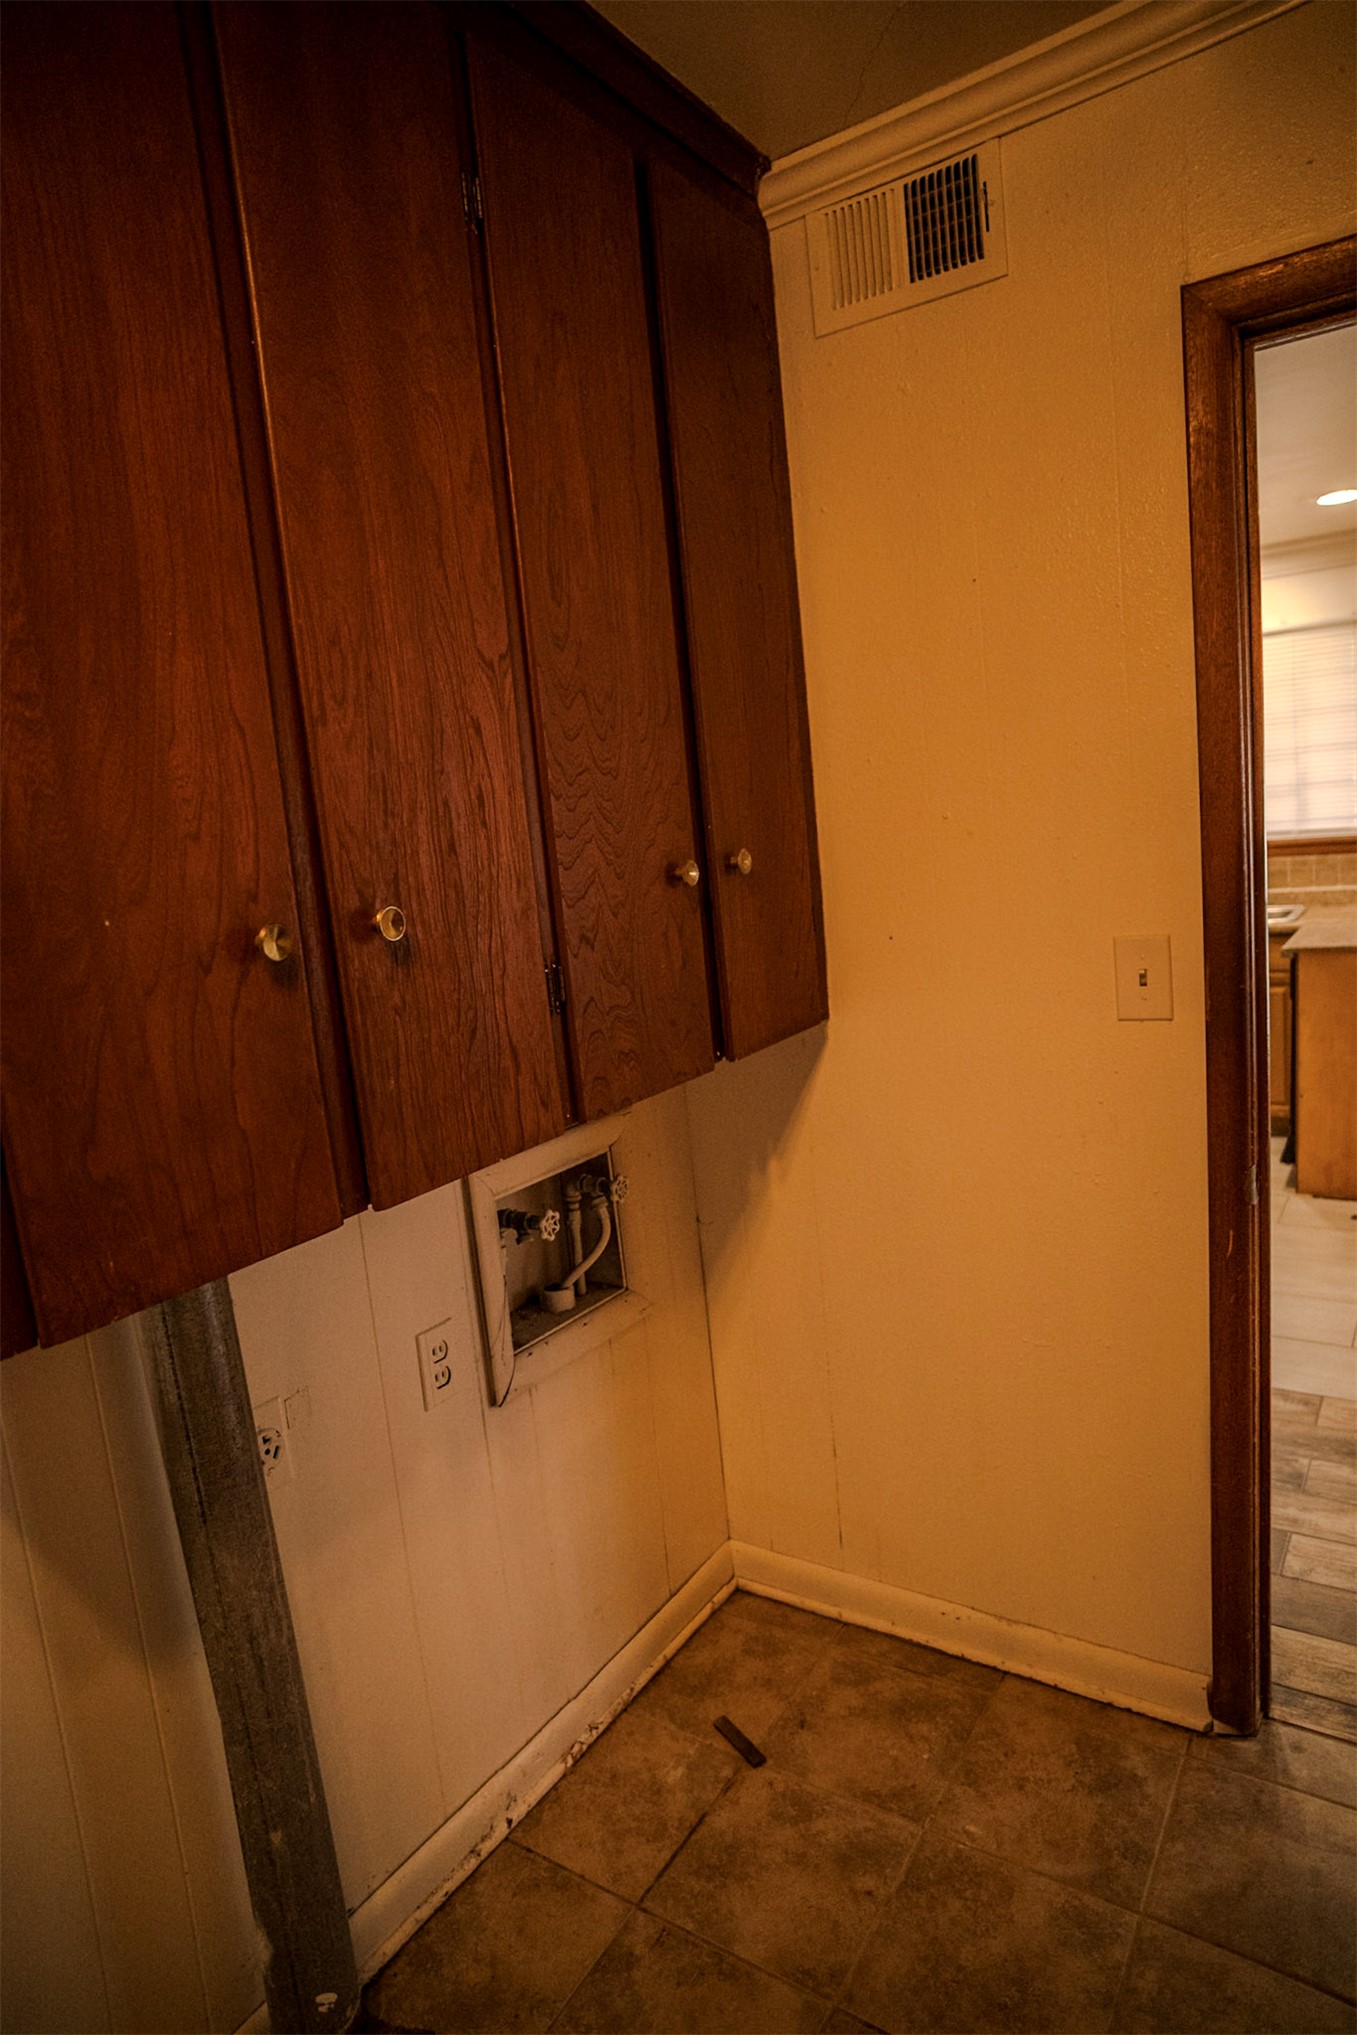
Wall-mounted wood cabinetry, tile flooring, and utility hookups
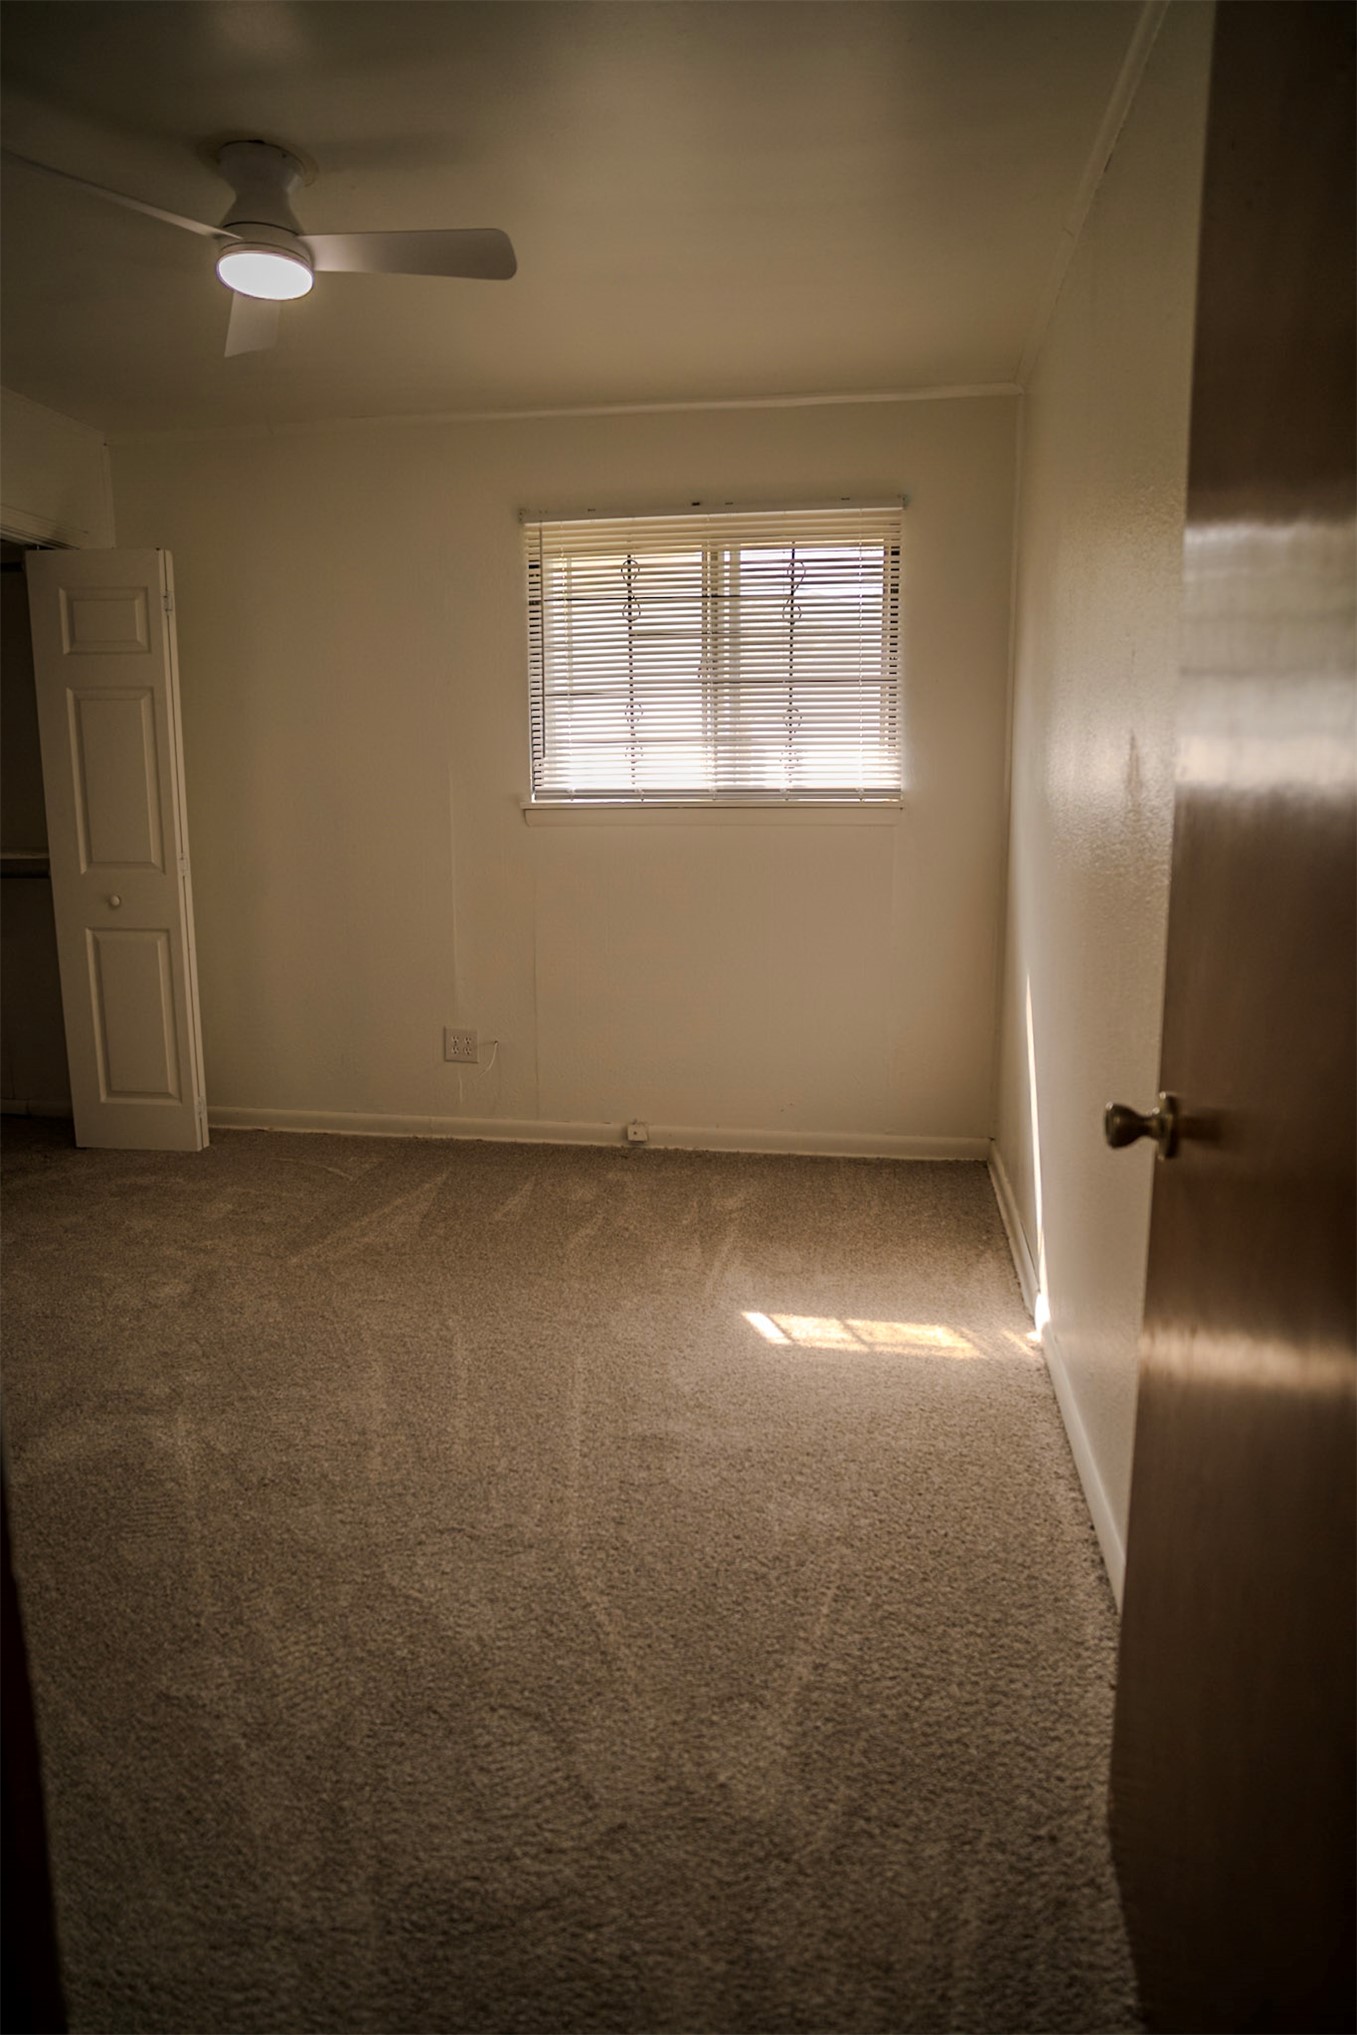
Room featuring wall-to-wall carpeting, ceiling fan with integrated lighting, and a window with horizontal blinds
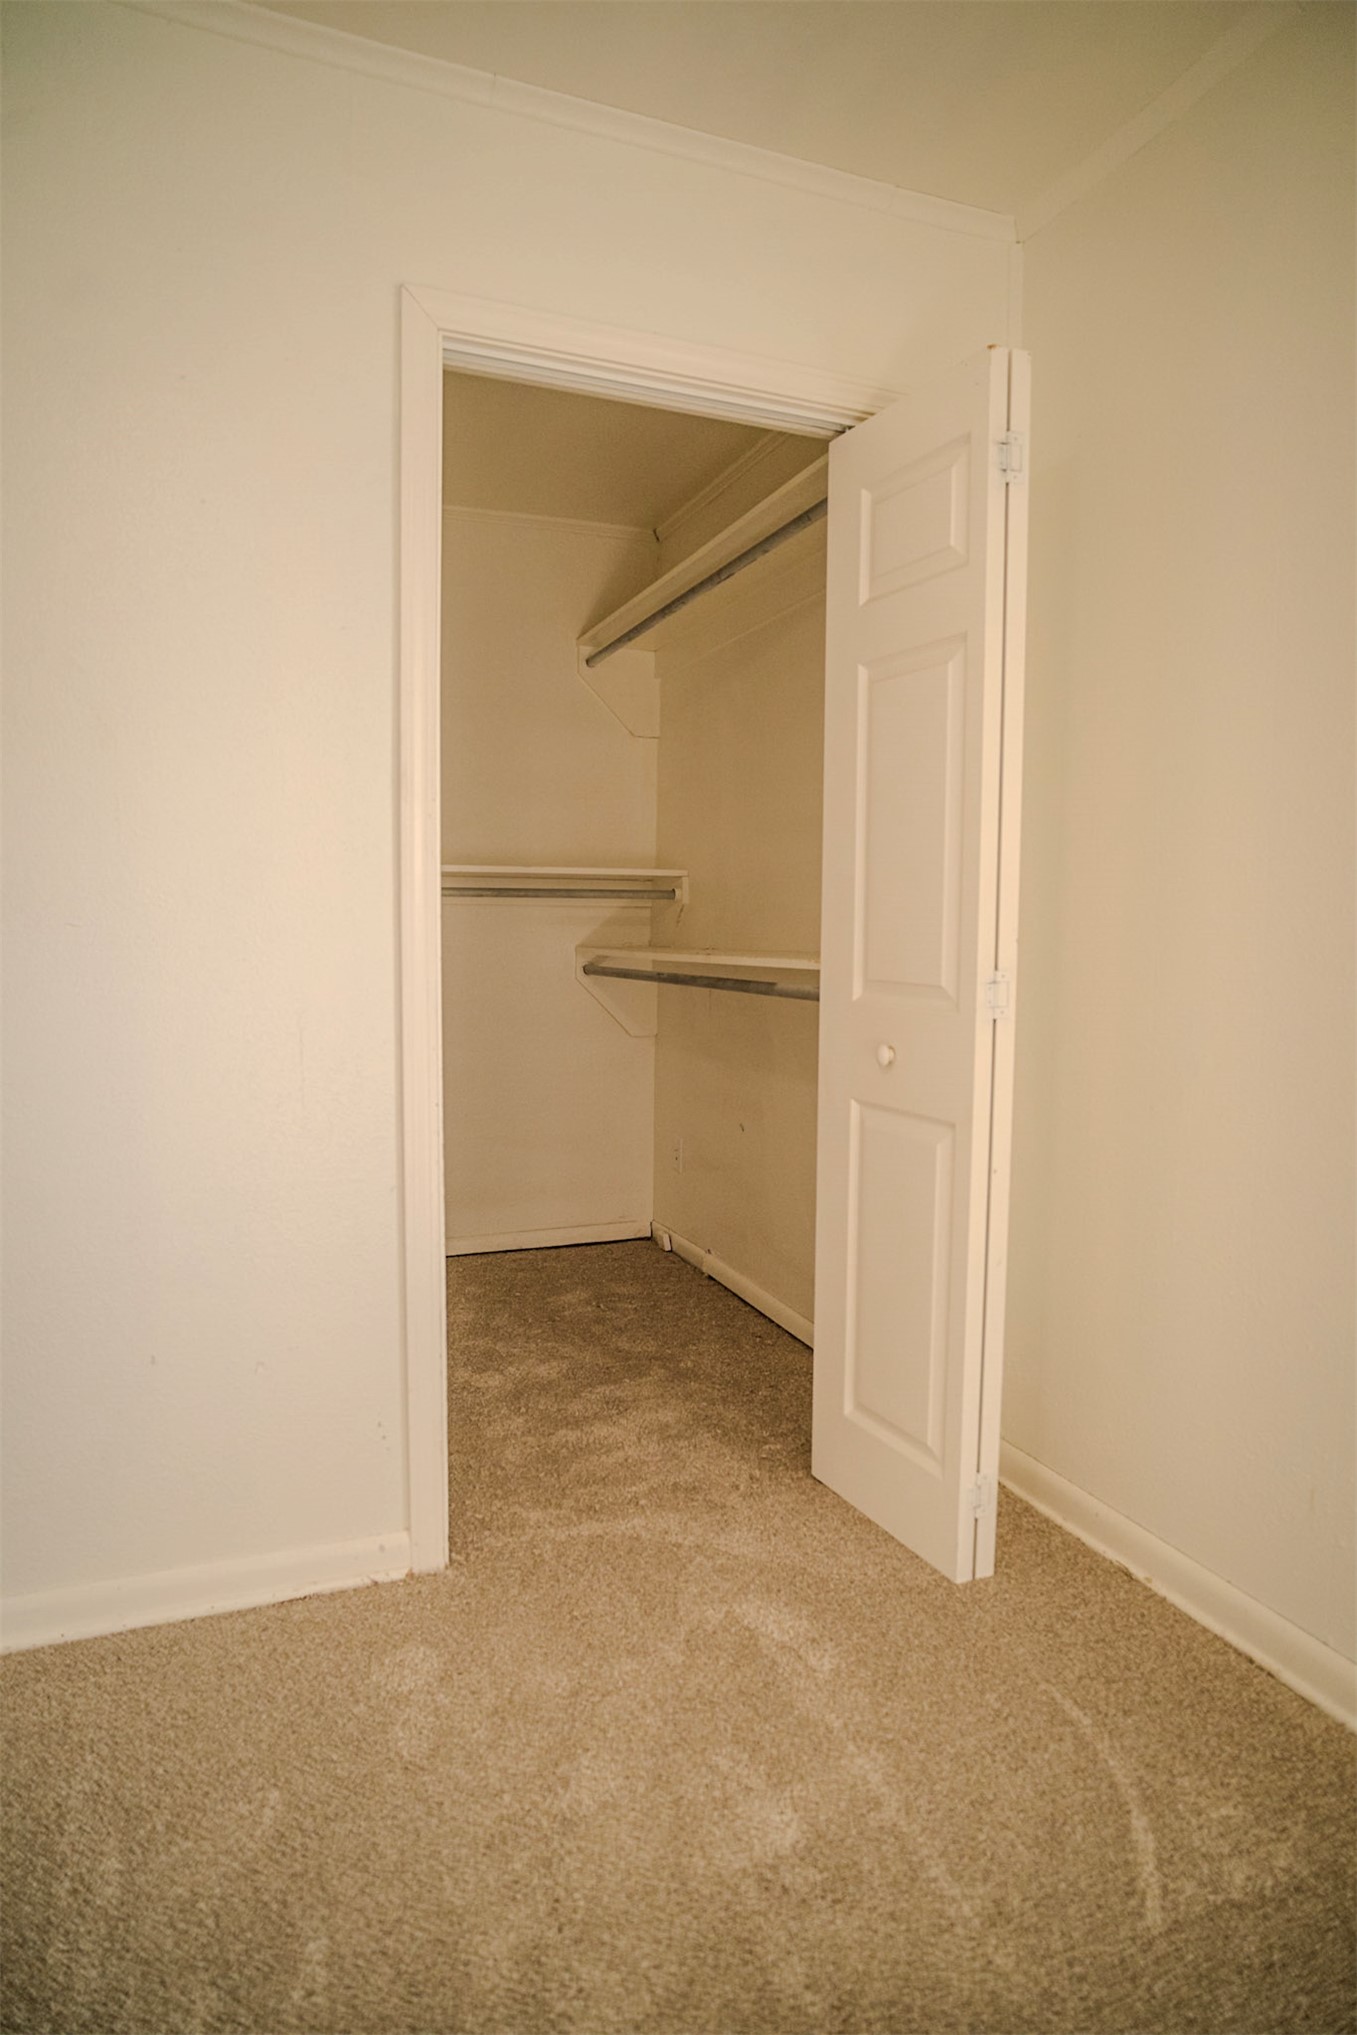
Reach-in closet featuring multi-level shelving, carpeting, and a traditional hinged panel door
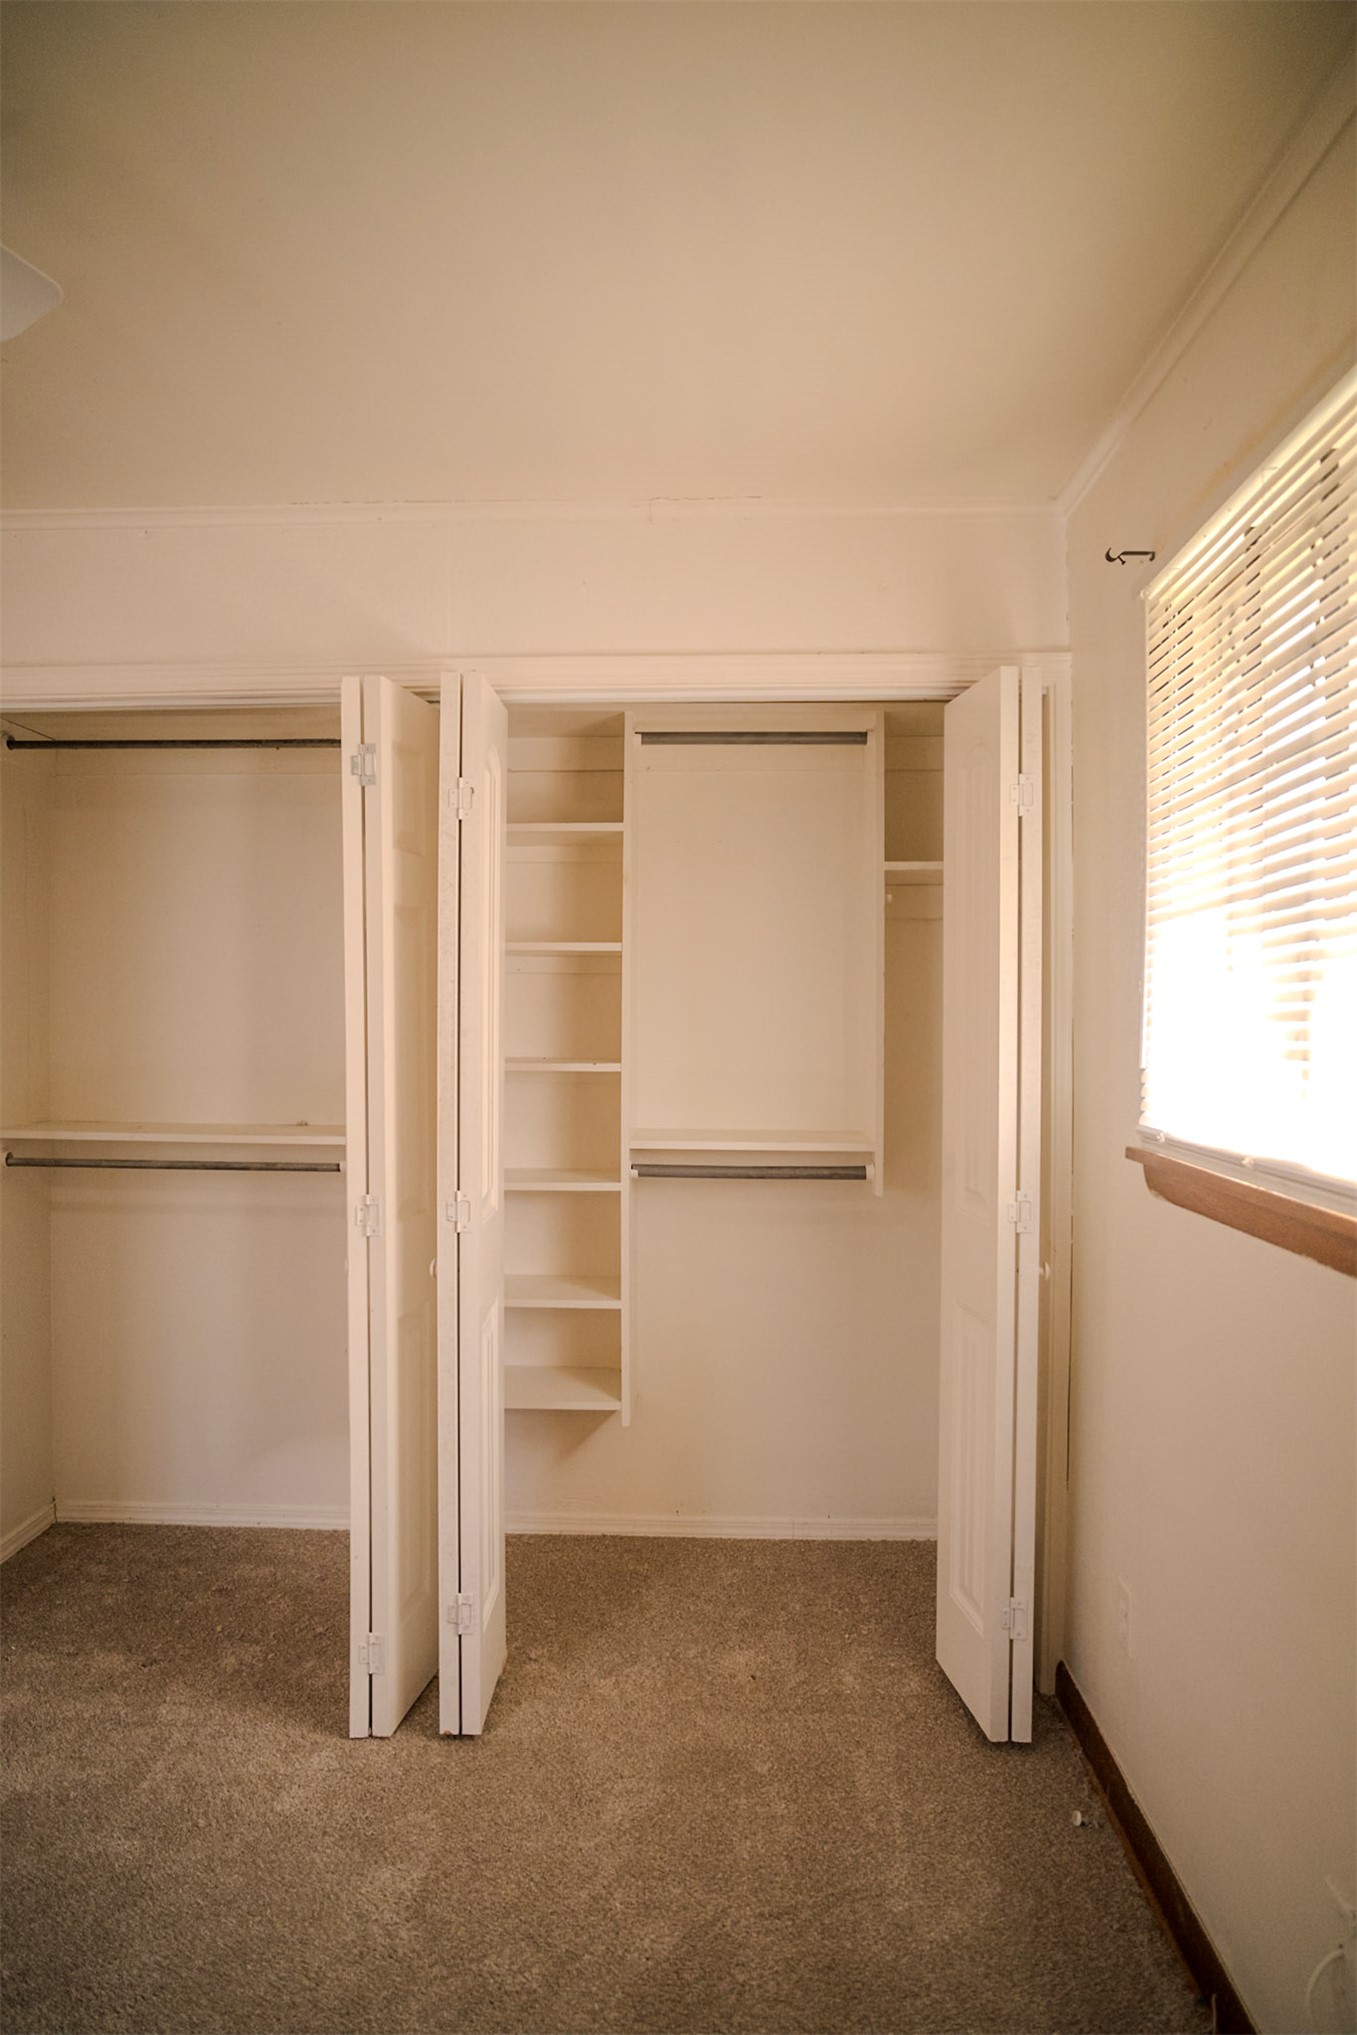
Closet featuring bi-fold doors, integrated shelving, and metal hanging rods
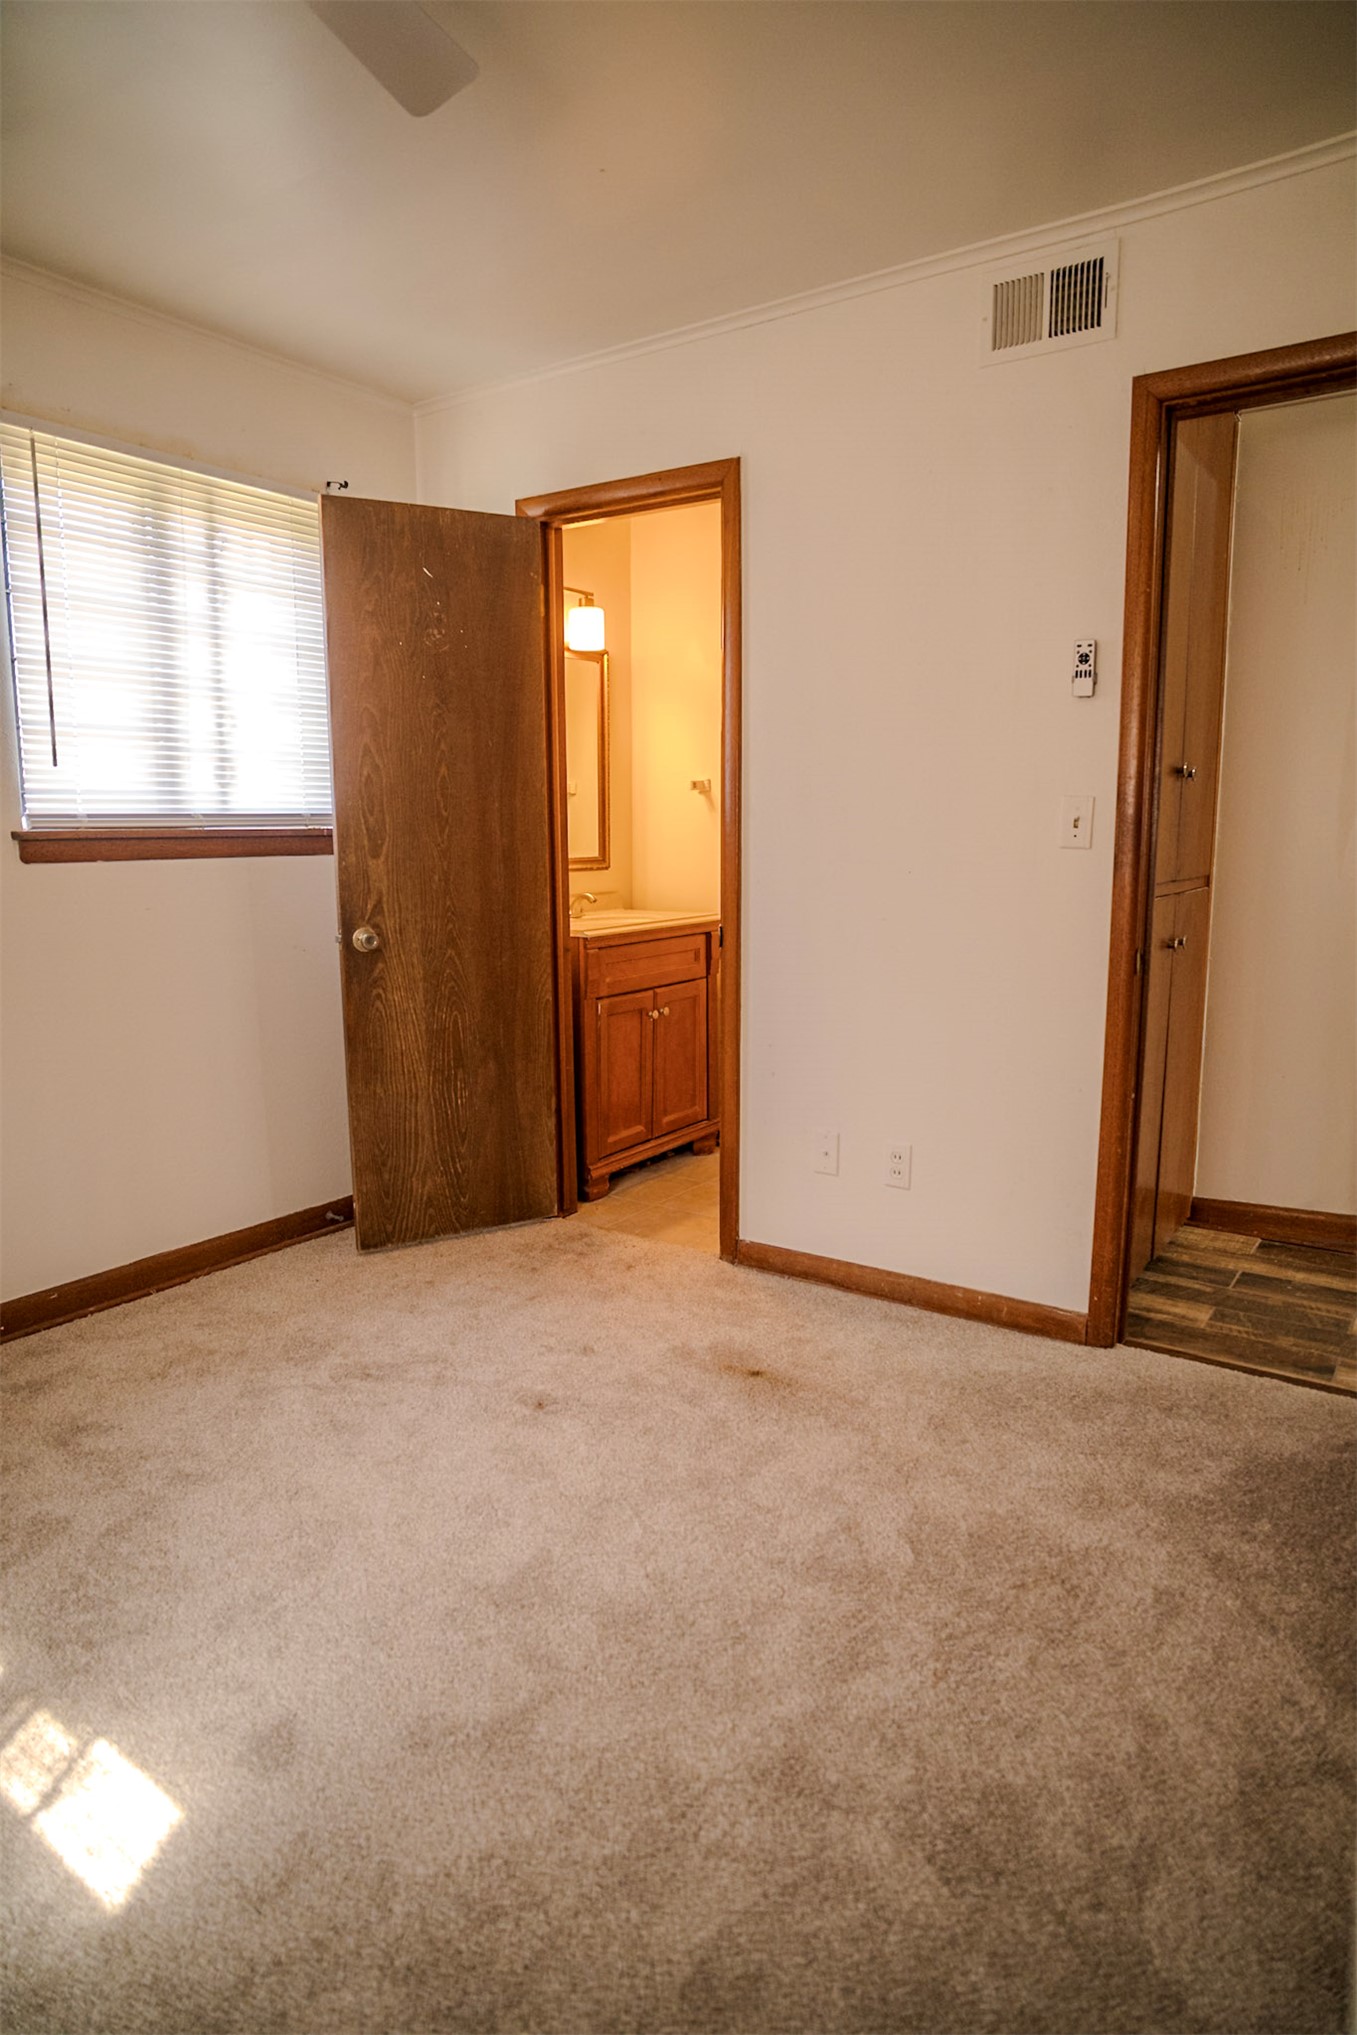
Neutral wall-to-wall carpeting, wood-finish interior doors, integrated wood-finish cabinetry, and horizontal window blinds
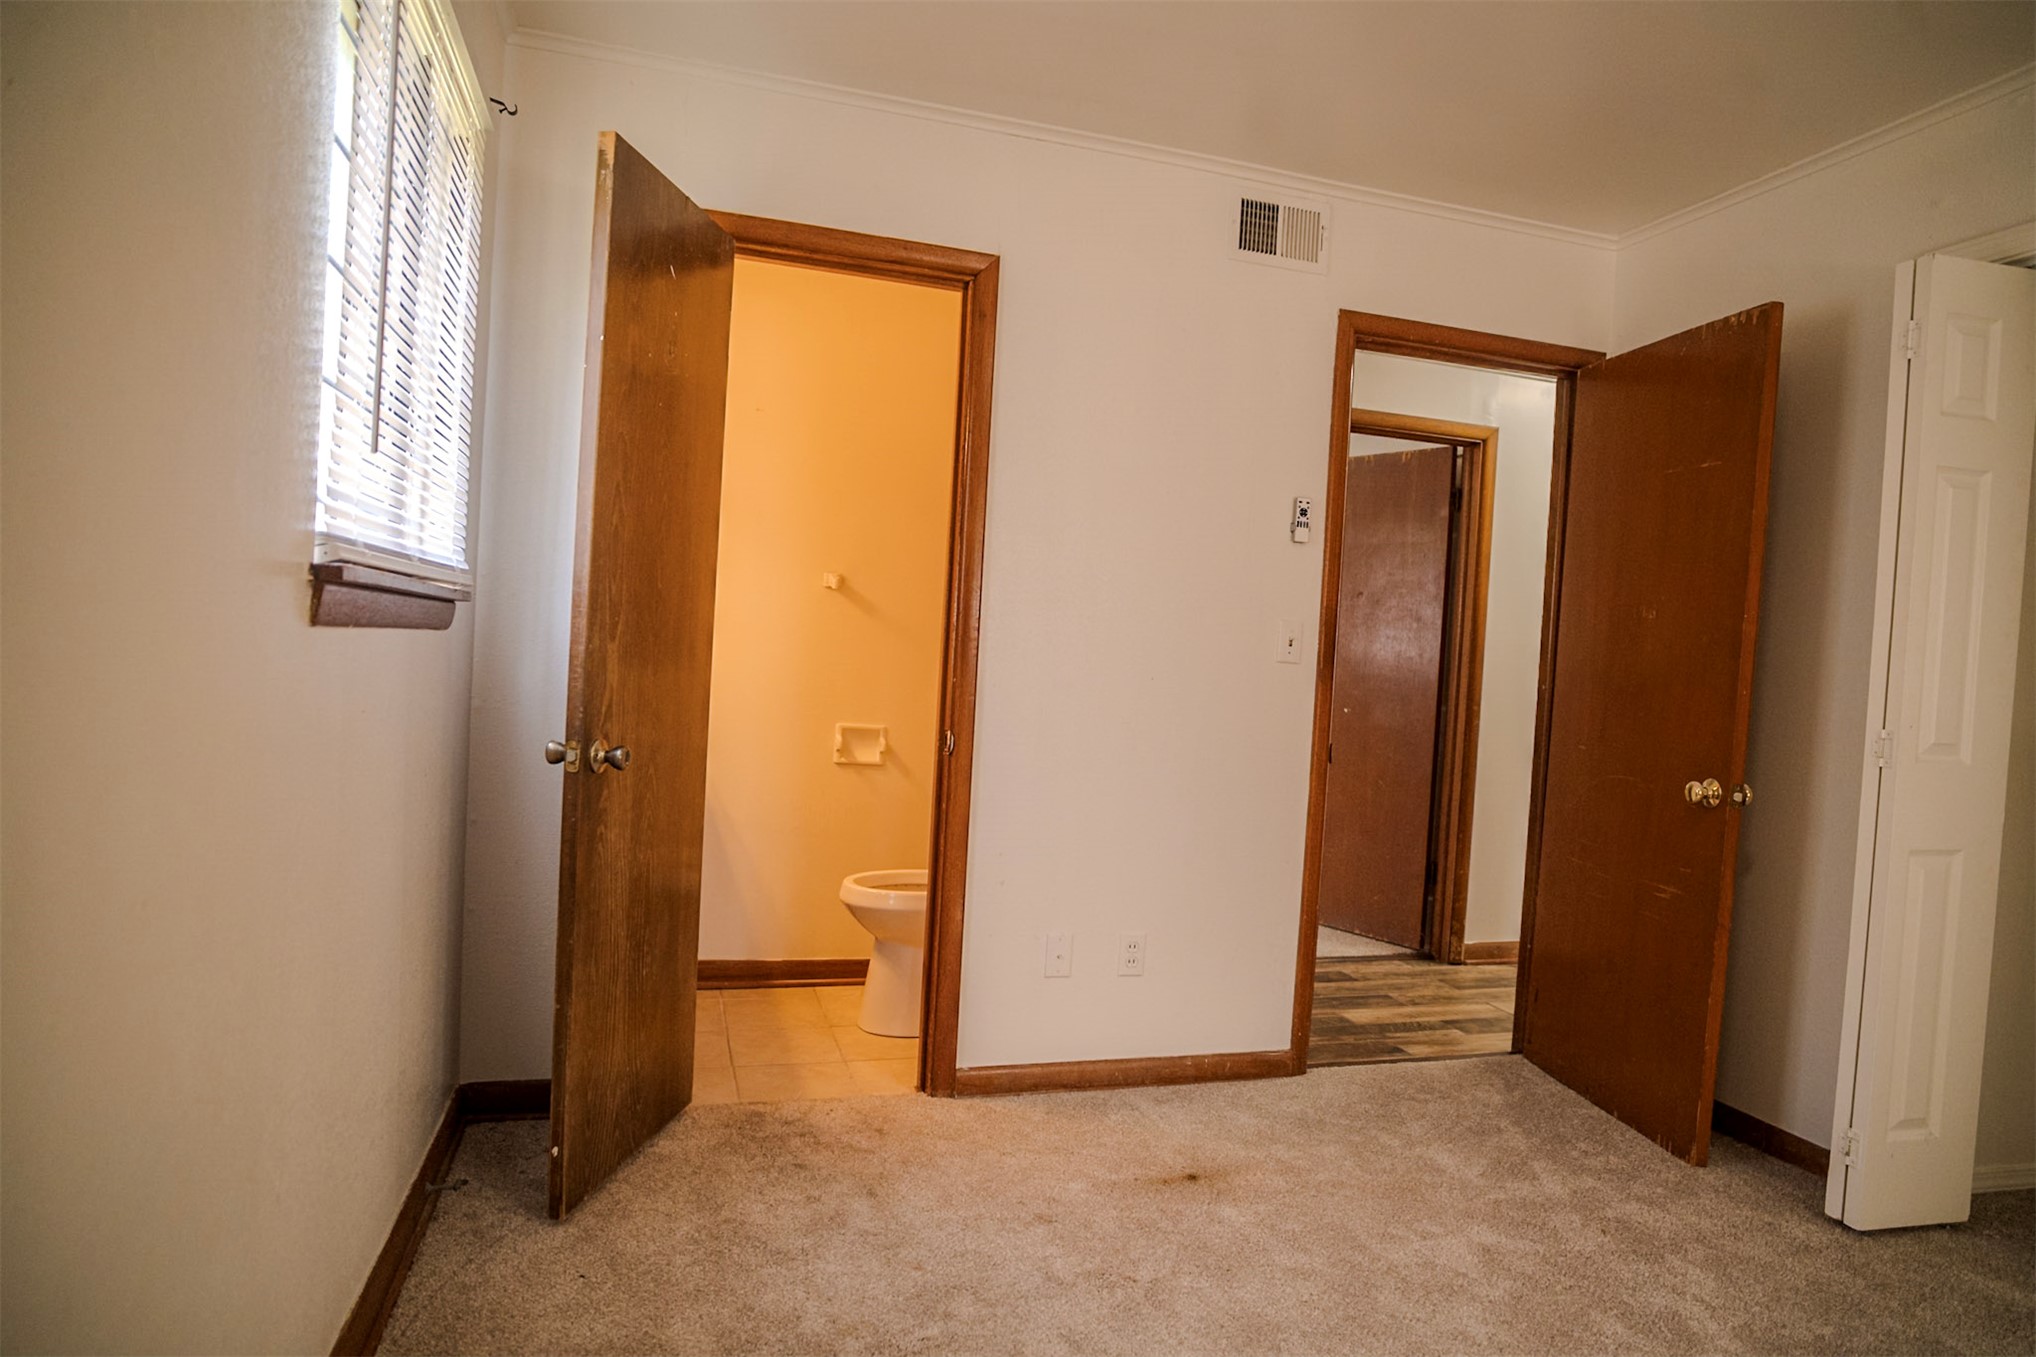
Interior space featuring wall-to-wall carpeting, window blinds, solid wood-finish interior doors, and a tiled bathroom with a porcelain commode
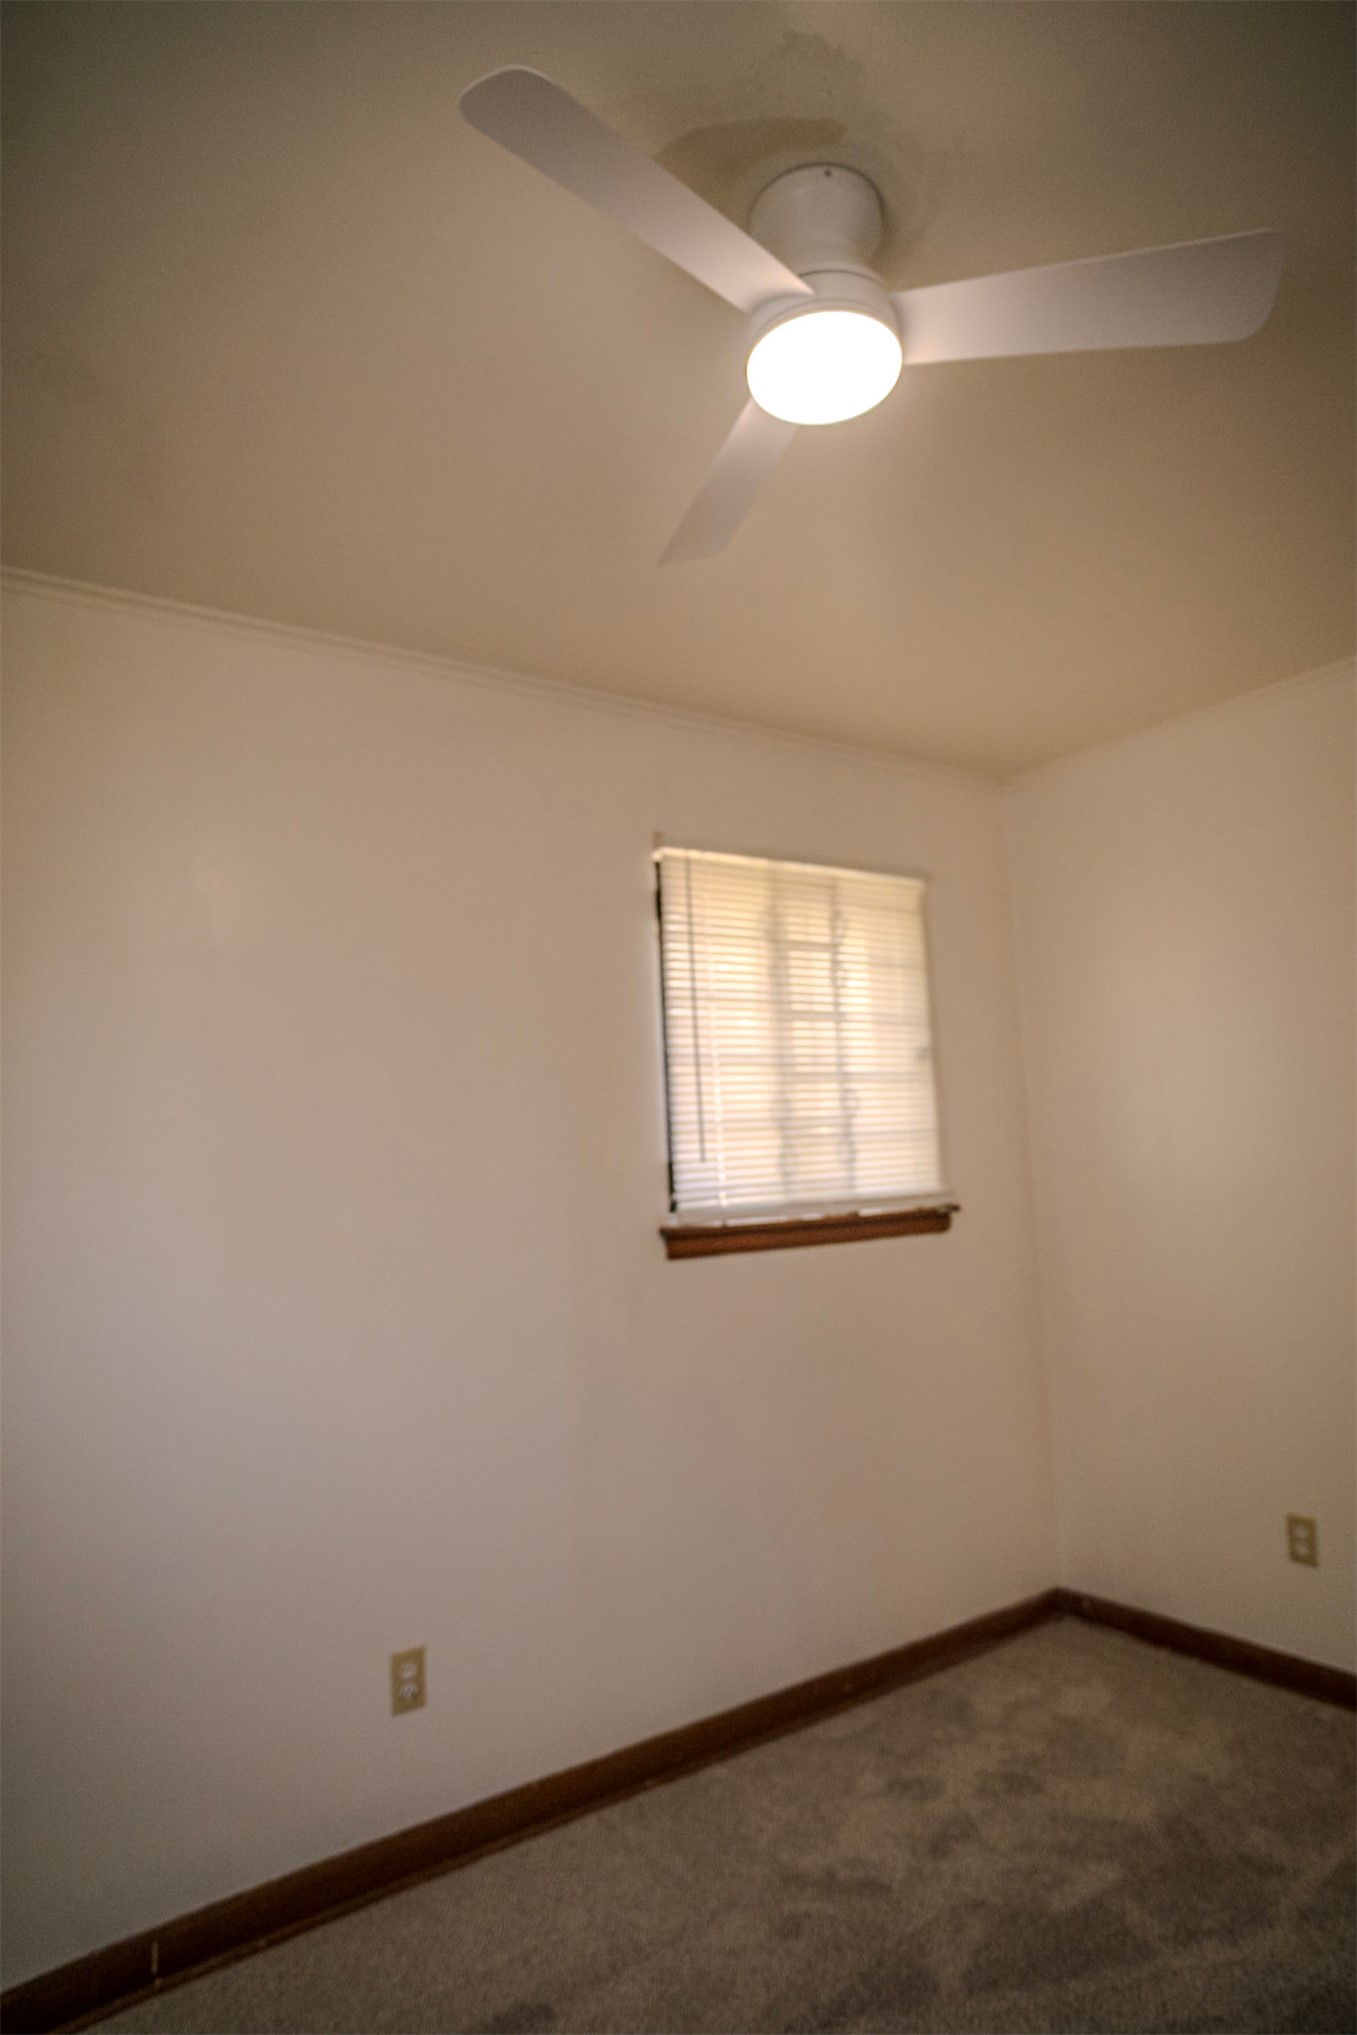
Three-blade flush-mount ceiling fan with integrated light fixture, neutral wall finishes, carpeted flooring, and window with horizontal blinds
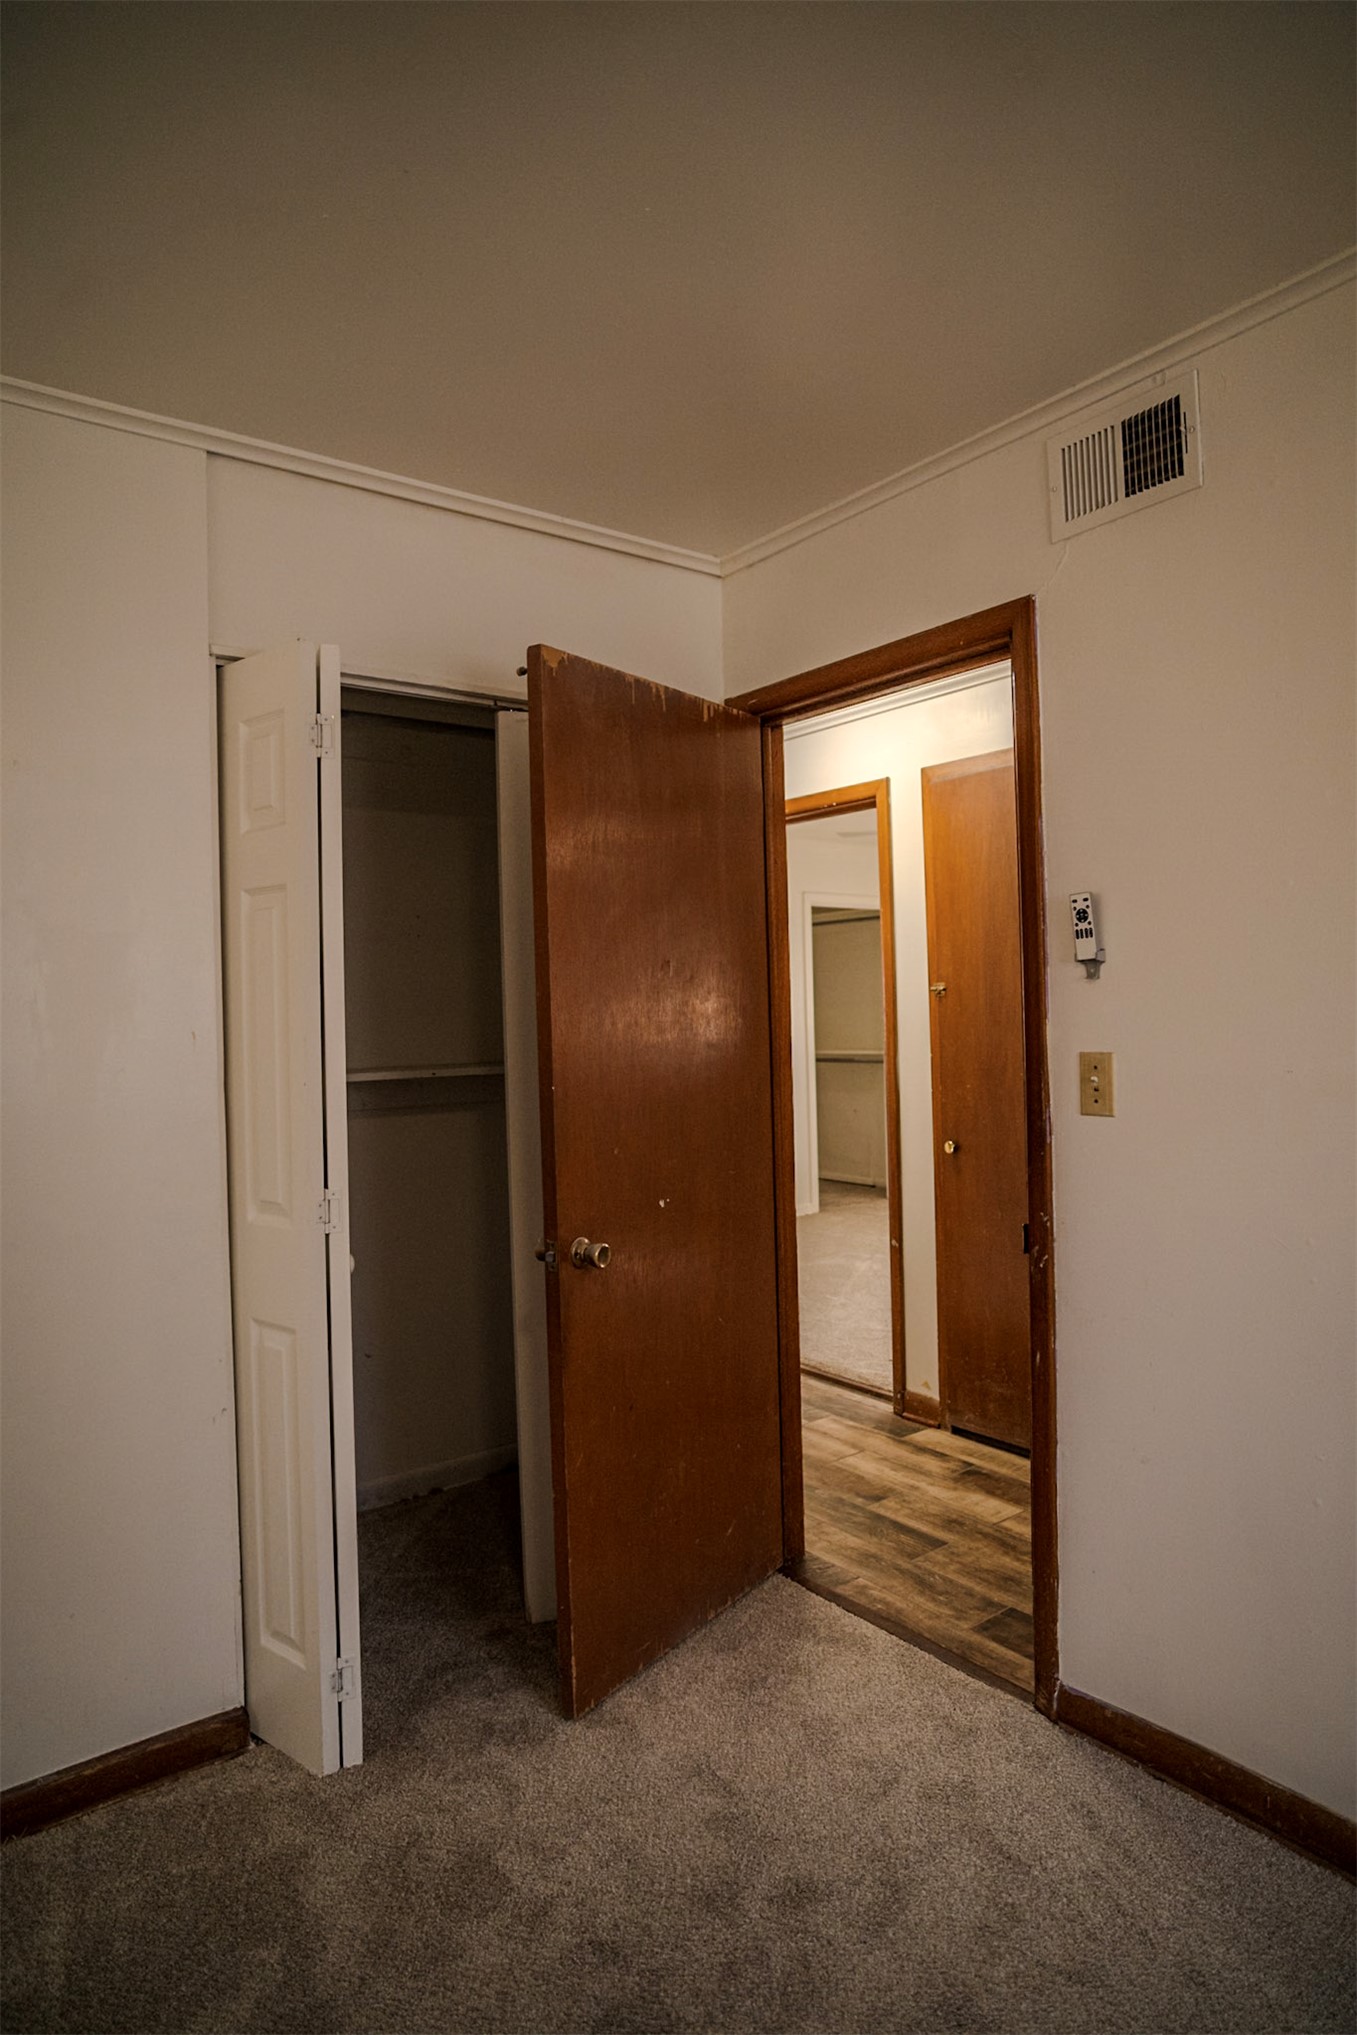
Interior featuring neutral wall paint, bi-fold closet doors, wooden interior doors, and wood-finish flooring
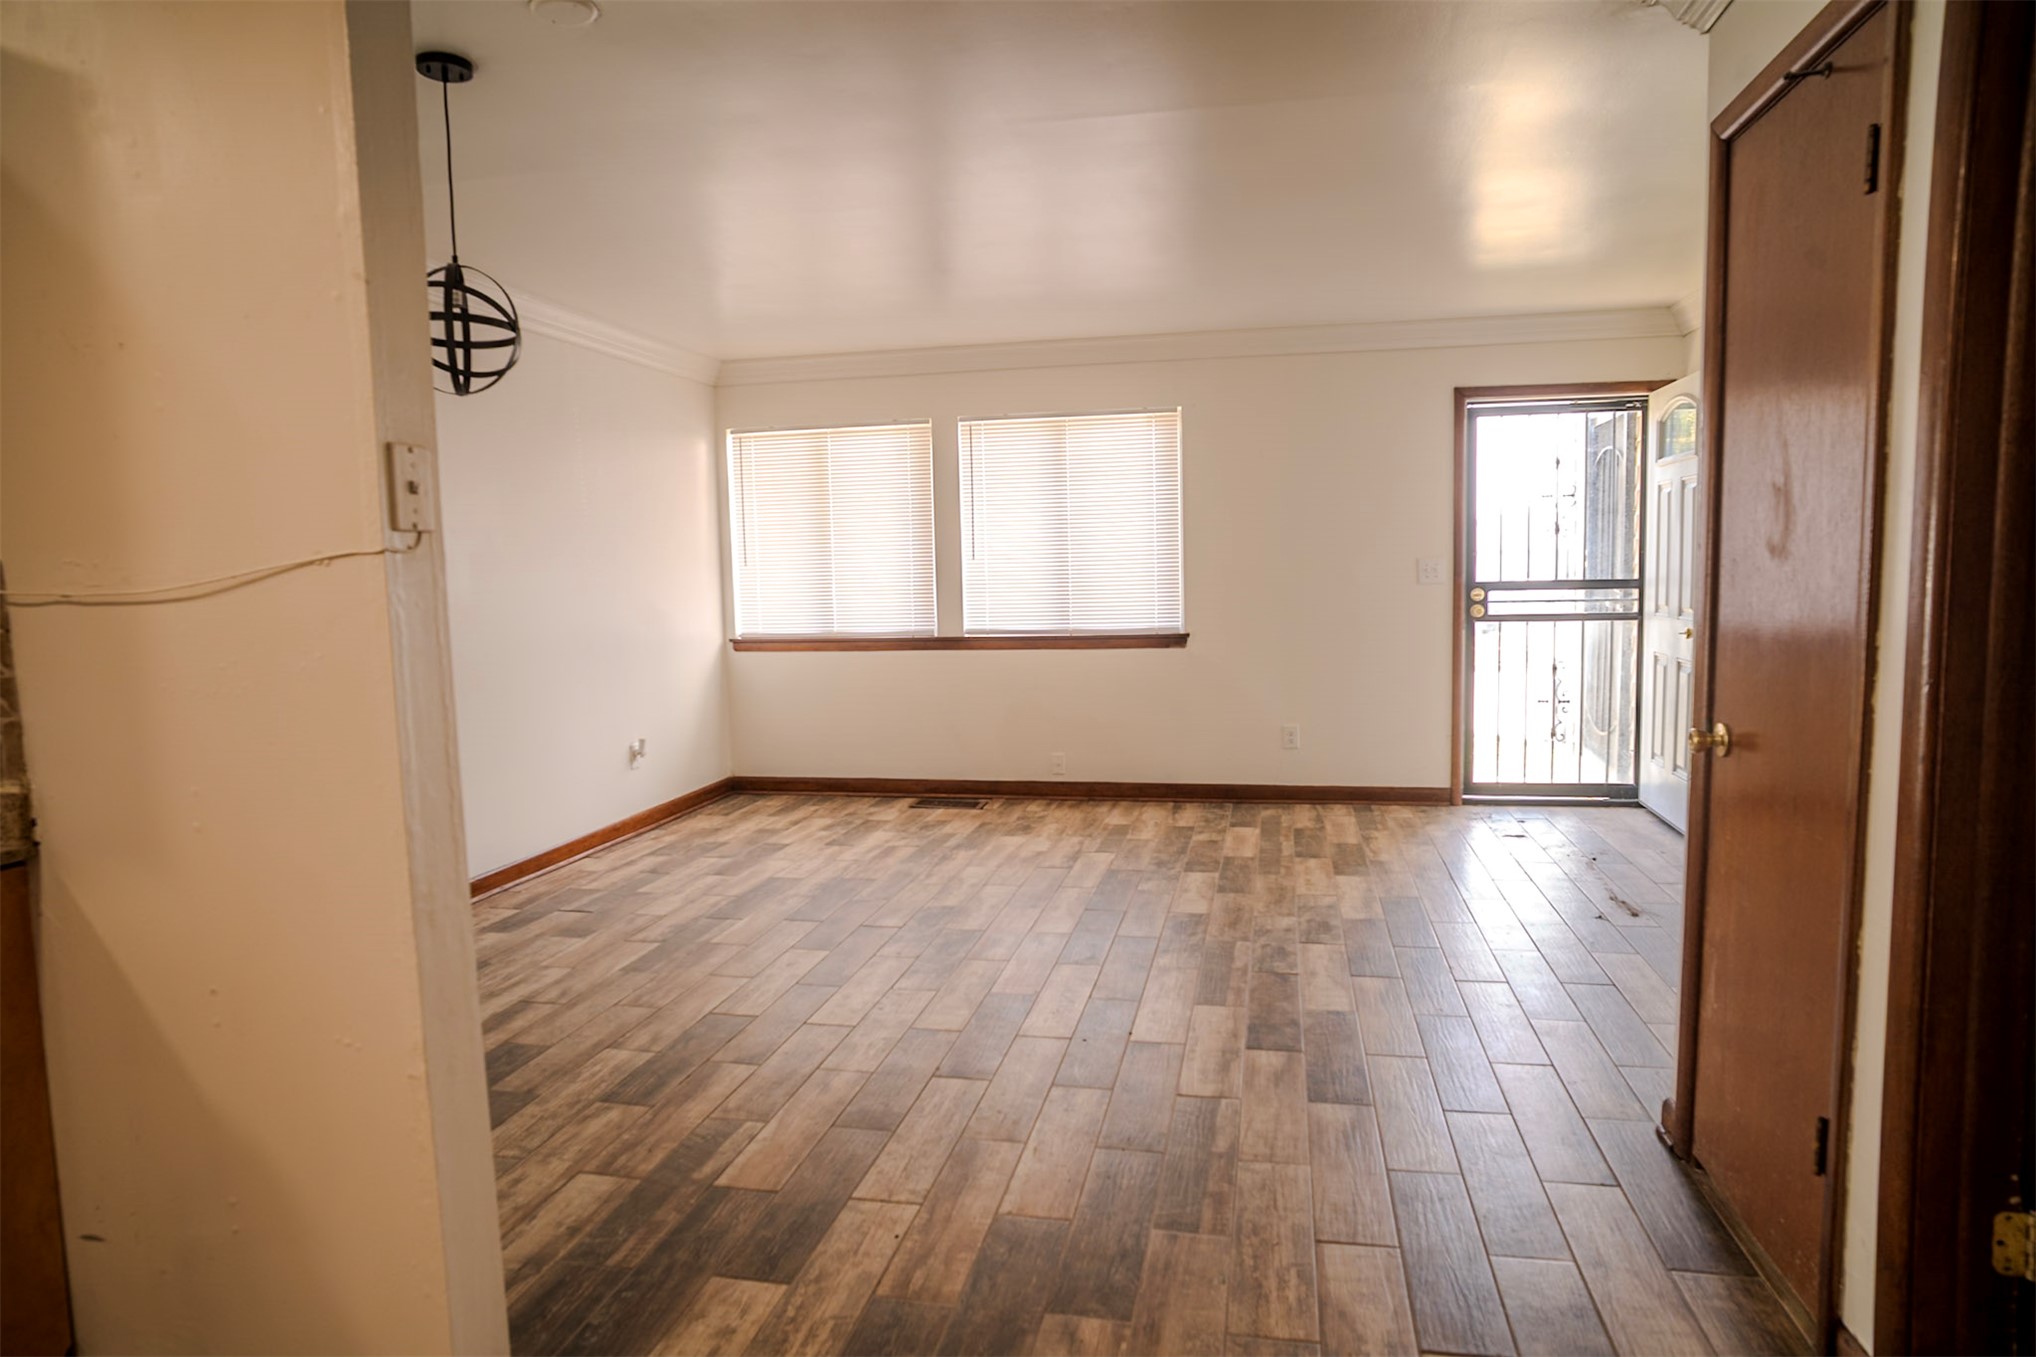
Interior space featuring wood-finish tile flooring, crown molding, double windows, and a metal-framed exterior door

Description
A Home With Great Potential! This charming home offers space, comfort, and endless possibilities! Whether you're a first-time homebuyer, looking for your next investment, or simply ready for a fresh start, this property is ready for your personal touch.
Details
| MLS # | 2639039 |
|---|---|
| Listing Type | For Sale |
| Style | House |
| Sub-Type | Resale |
| Status | Active |
| Year | 1962 |
| Days On Site | 12 |
| Listing Provided By | Trinity Properties | Melissa Barrett |
Features
| Bed(s) | 3 |
|---|---|
| Bath(s) | 2 Total |
| SQ Feet | 1,304 |
| Garage | 1 |
| Car Port | Yes |
| Story(s) | 1 |
| Acreage | 0.17 |
Exterior
| Lot Features | None |
|---|
Parking
| Garage Yes / No | Yes |
|---|---|
| Parking Features | Carport |
Taxes
| Tax Annual Amount | 645 |
|---|
Location
| Community Features | Sidewalks |
|---|
Area Information
| State | OK |
|---|---|
| County | Tulsa |
| City | Tulsa |
| Zip Code | 74106 |
| Community Name | Chandler Frates V addn |
| Listing VS Median (in Chandler Frates V addn) | |
Price: $149,900 low | high Med: $149,900 sqft: 1,304 low | high Med: 1,304 $ / sqft: $115 low | high Med: $115 On site: 12 low | high Med: 12 | |
Market Activity 74106
Request a showing
Request a showing
Contact
Learn More About This Property

| State | OK |
|---|---|
| County | Tulsa |
| City | Tulsa |
| Zip Code | 74106 |
| Community Name | Chandler Frates V addn |
| Listing VS Median (in Chandler Frates V addn) | |
Price: $149,900 low | high Med: $149,900 sqft: 1,304 low | high Med: 1,304 $ / sqft: $115 low | high Med: $115 On site: 12 low | high Med: 12 | |
Listing Updated: October 28, 2026 at 4:19:07 PM PDT