
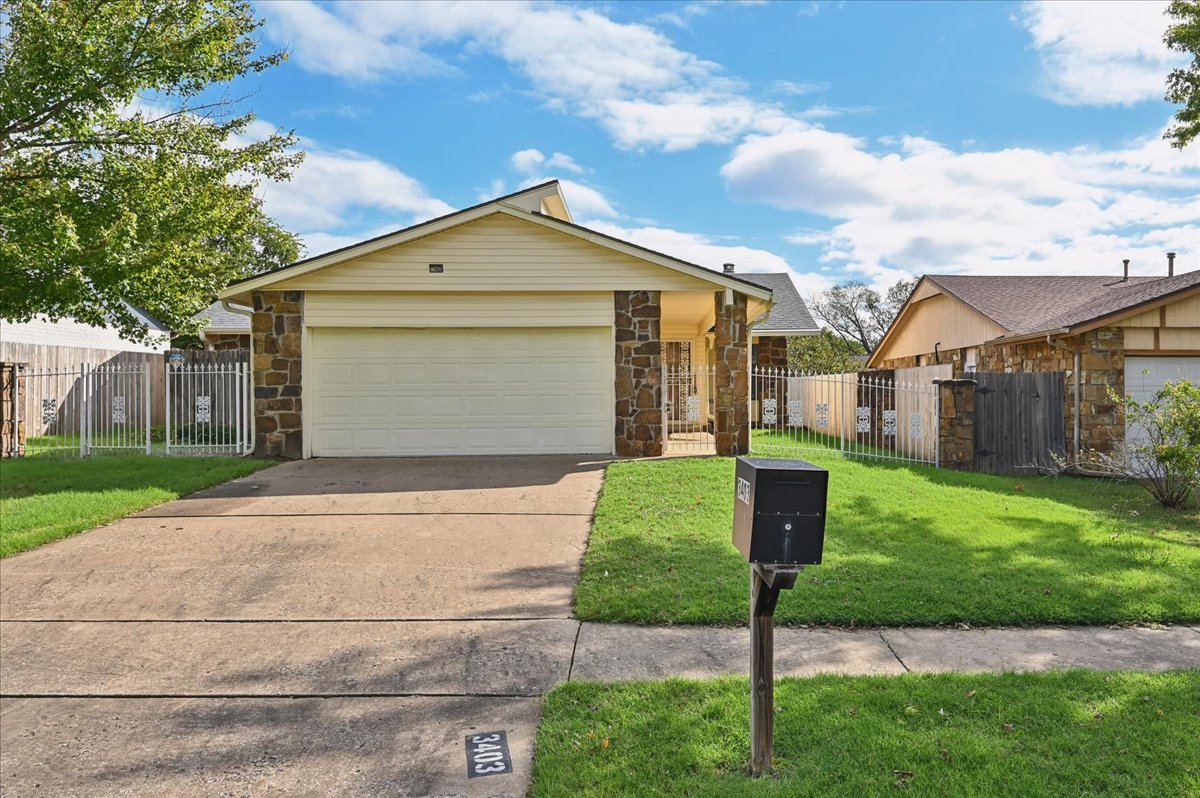
Single-story exterior featuring light-toned horizontal siding, stone veneer accents, a concrete driveway, and white metal fencing
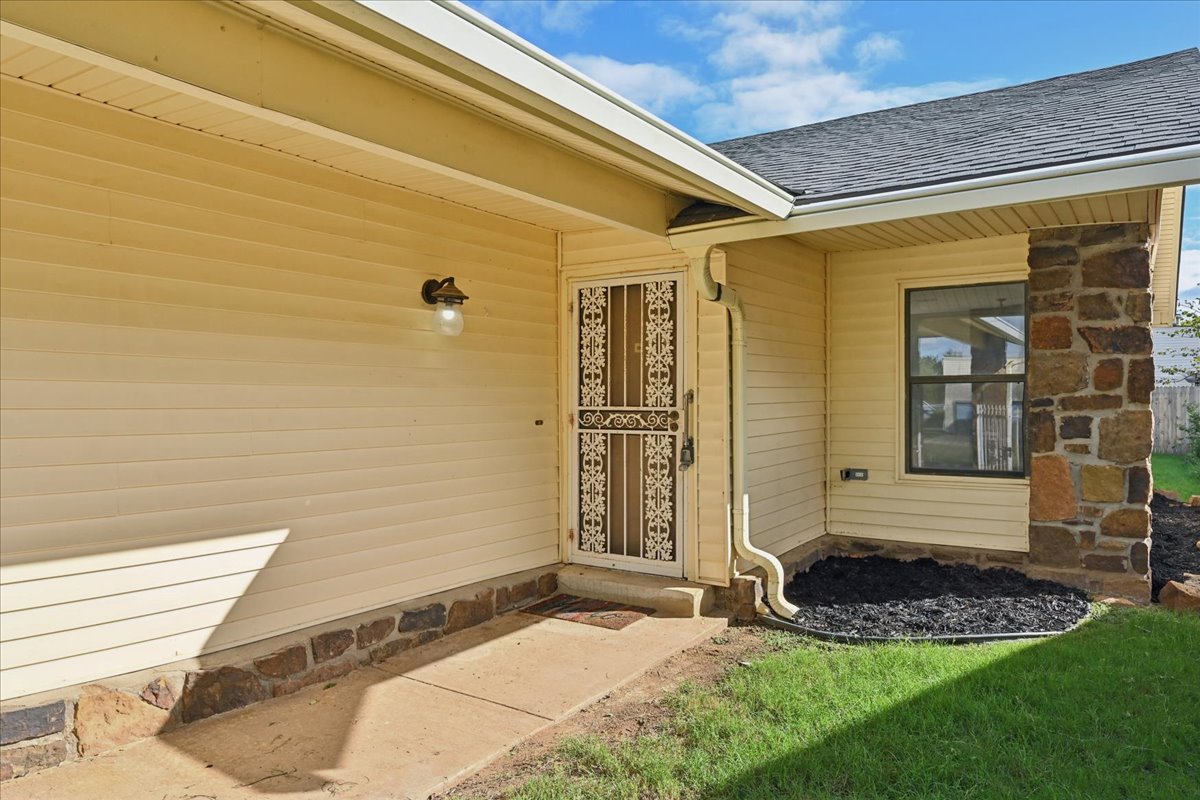
Exterior facade featuring light-colored horizontal siding, natural stone veneer accents, a covered concrete porch, and a decorative metal storm door
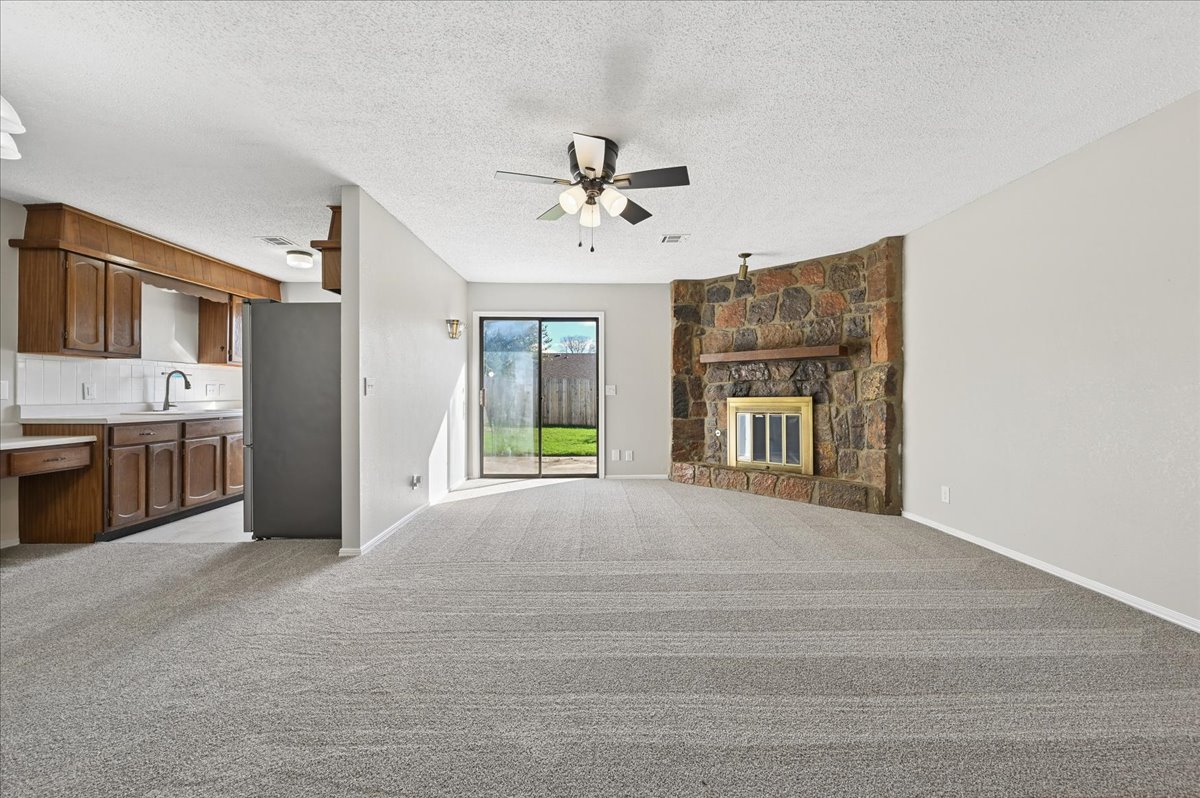
Living area featuring carpeted flooring, a floor-to-ceiling stone fireplace with a wood mantel, and sliding glass doors
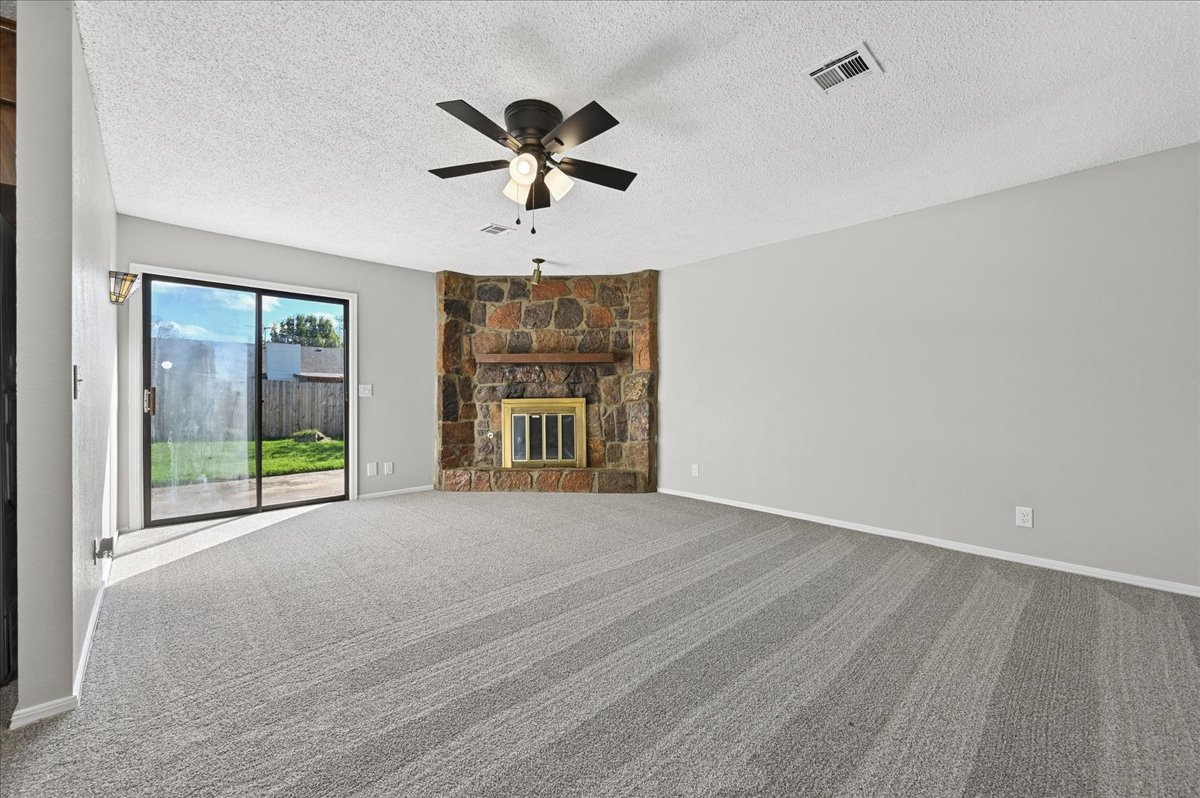
Corner fireplace with natural stone surround and wood mantel, sliding glass door, and ceiling fan
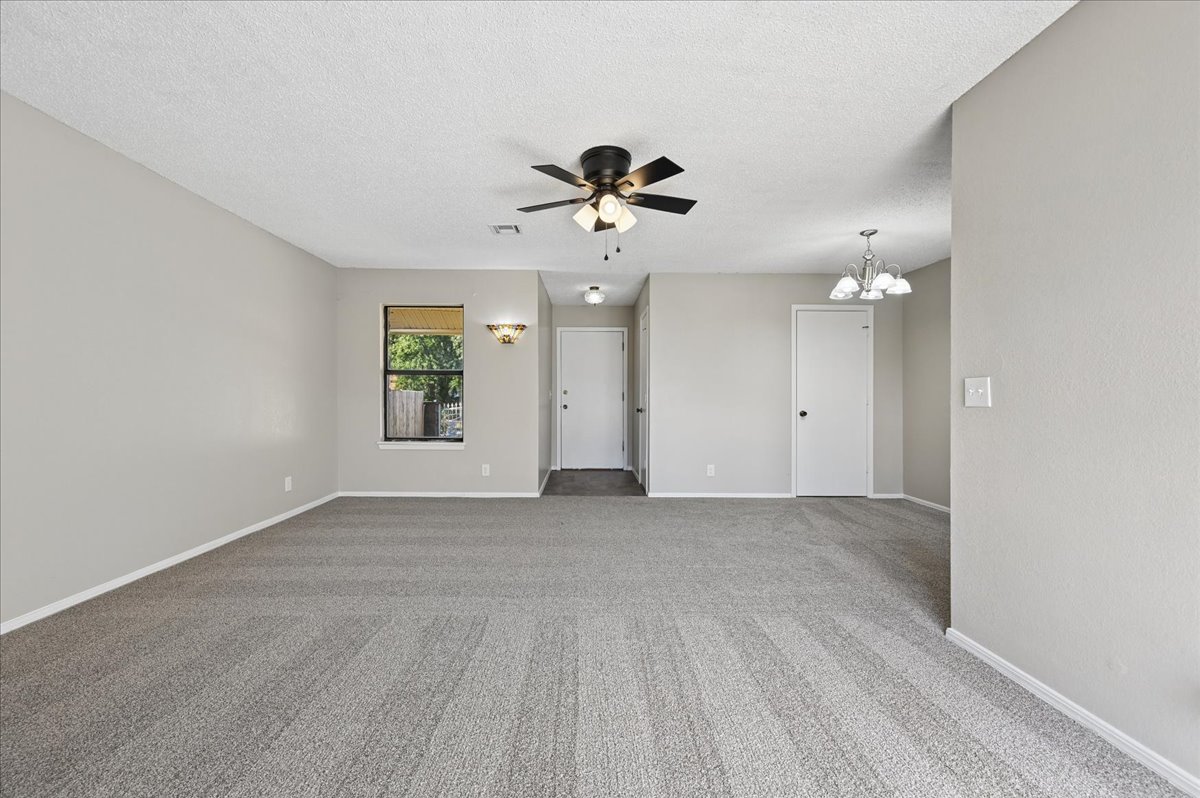
Neutral-toned wall paint, wall-to-wall carpeting, ceiling fan with integrated light fixture, decorative wall sconce, and multi-bulb chandelier
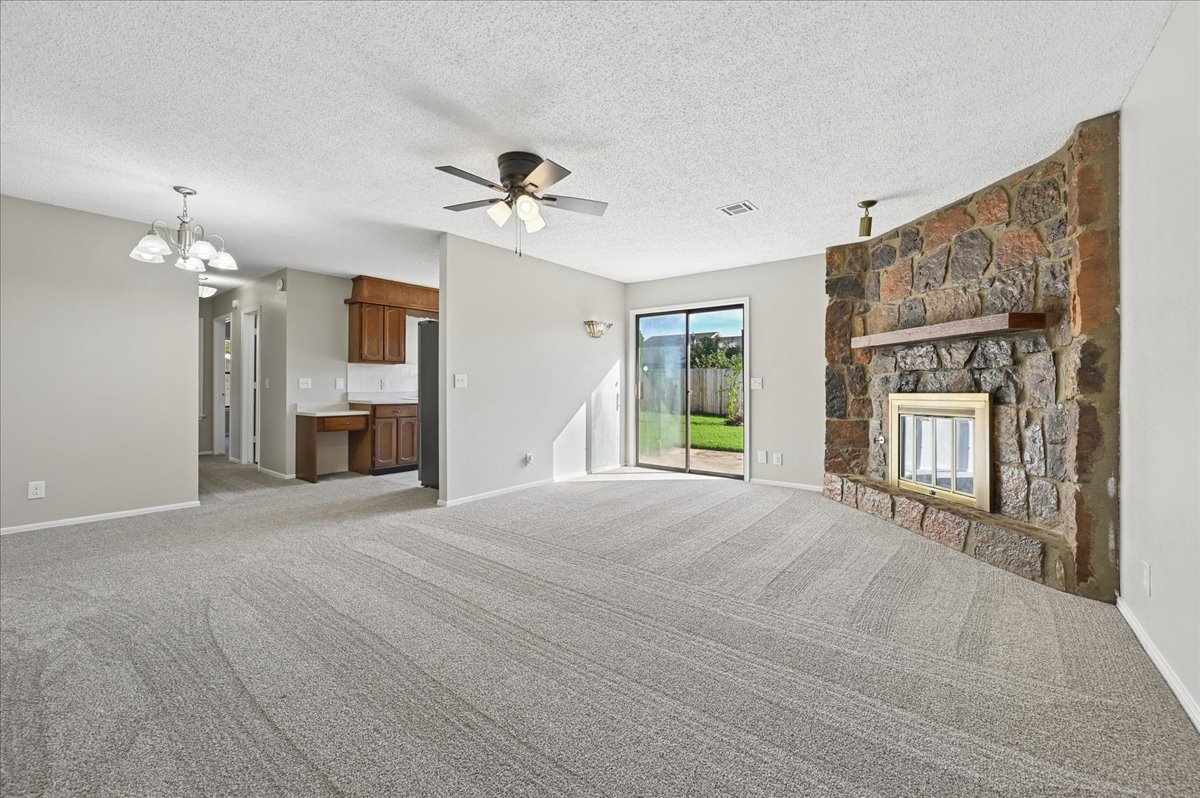
Living area featuring a floor-to-ceiling stone fireplace with a wood mantel, sliding glass door, ceiling fan, and carpeted flooring
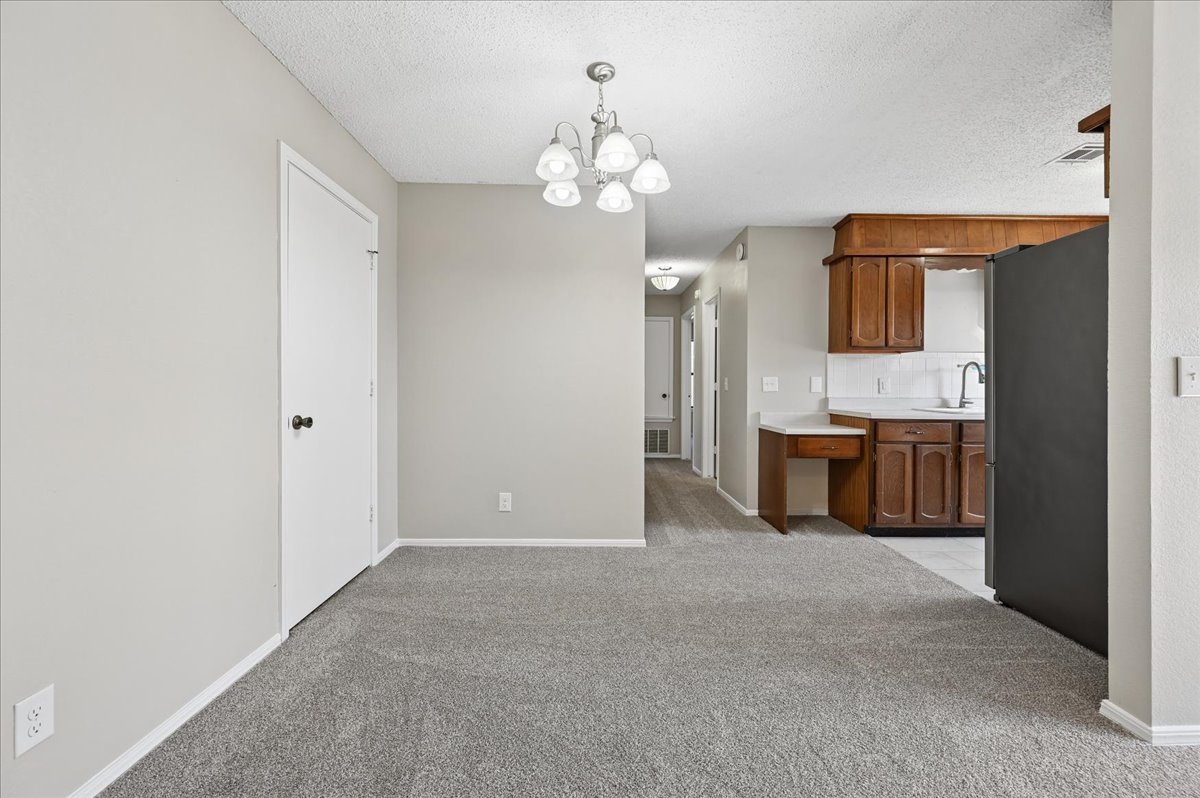
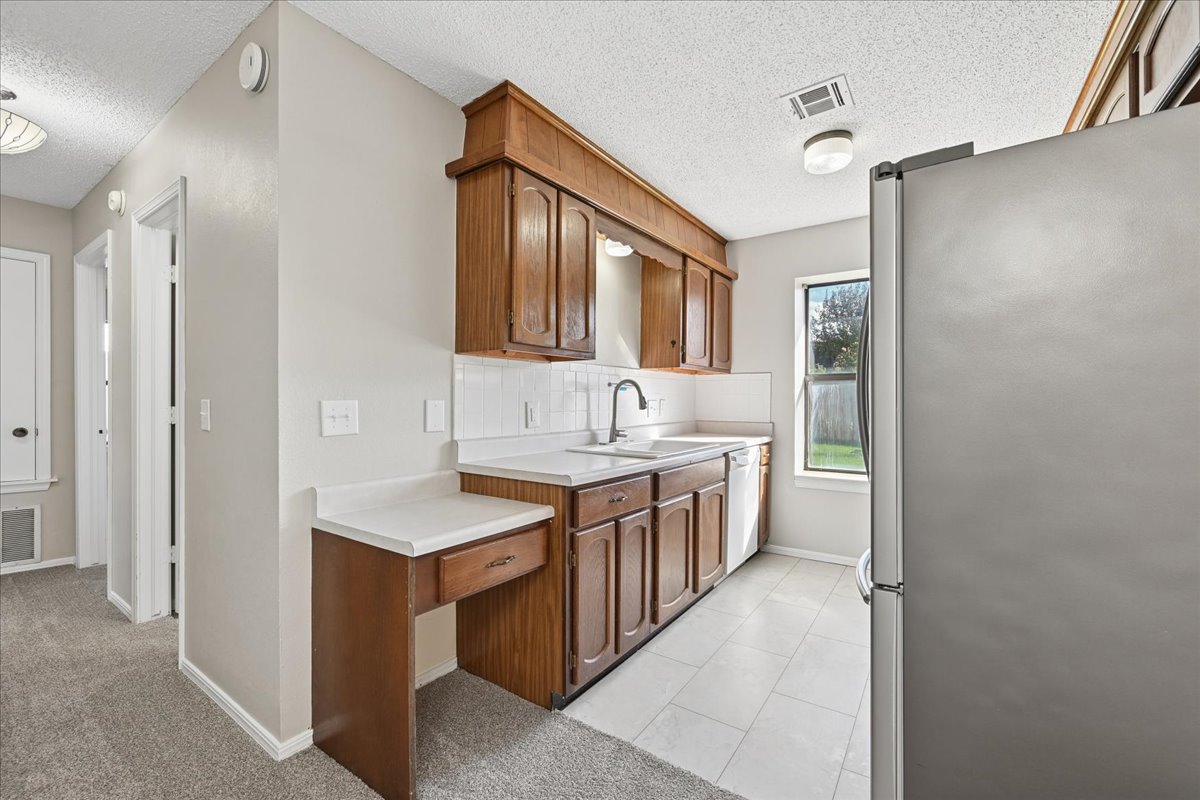
Kitchen featuring wood cabinetry, white countertops, tile backsplash, stainless steel refrigerator, and ceramic tile flooring
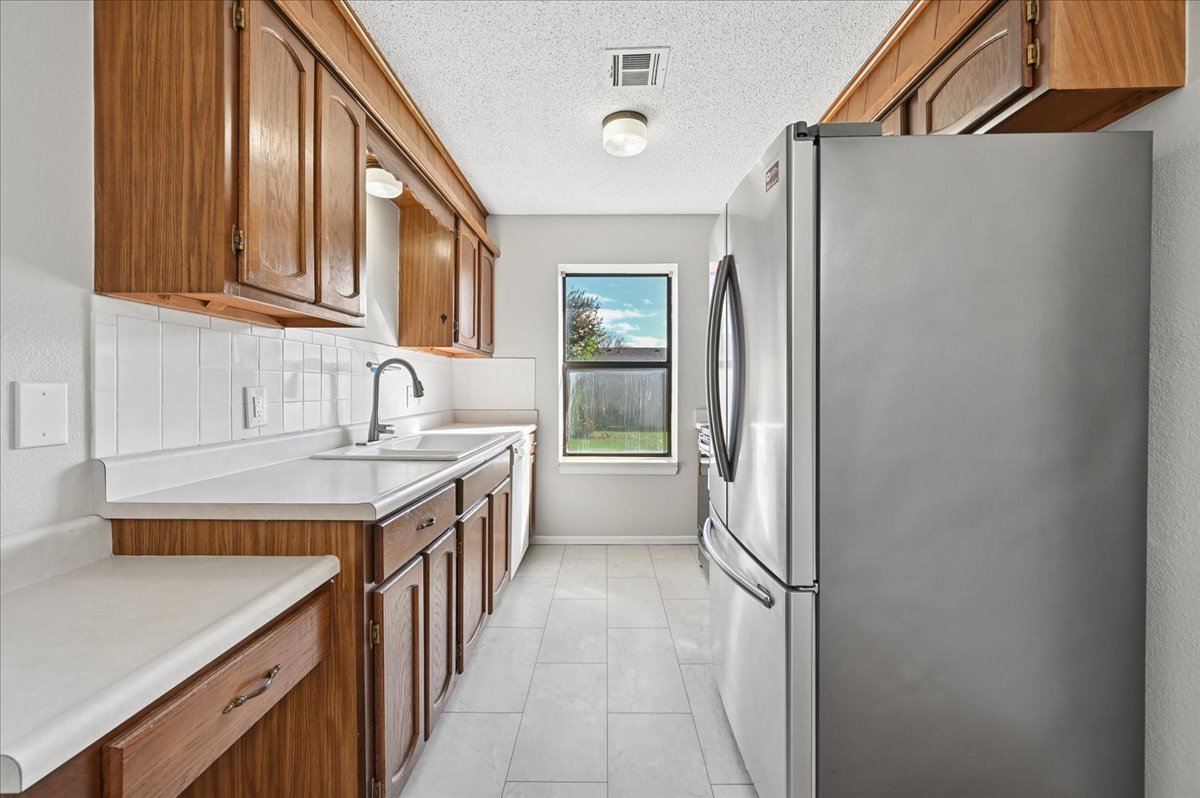
Galley kitchen featuring wood cabinetry, white tile backsplash, solid-surface countertops, stainless steel refrigerator, and large-format tile flooring
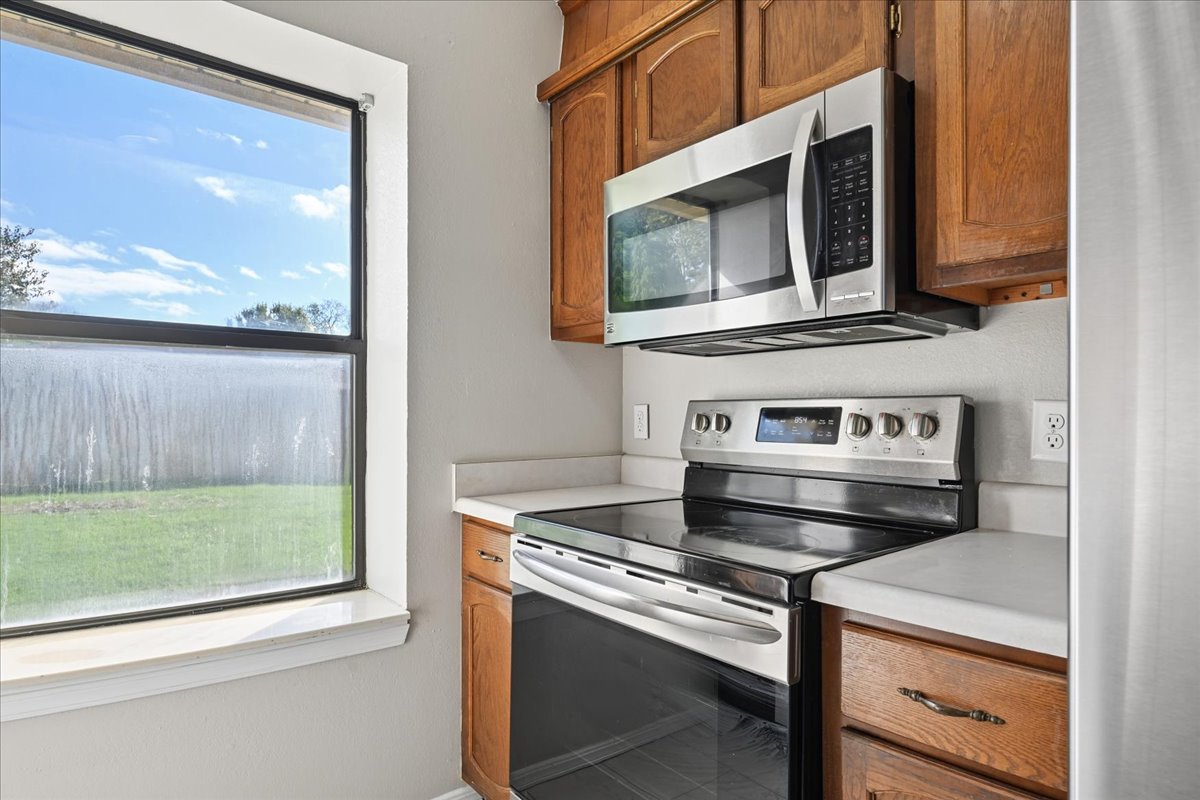
Kitchen area featuring stained wood cabinetry, stainless steel appliances, an over-the-range microwave, solid-surface countertops, and a single-pane window
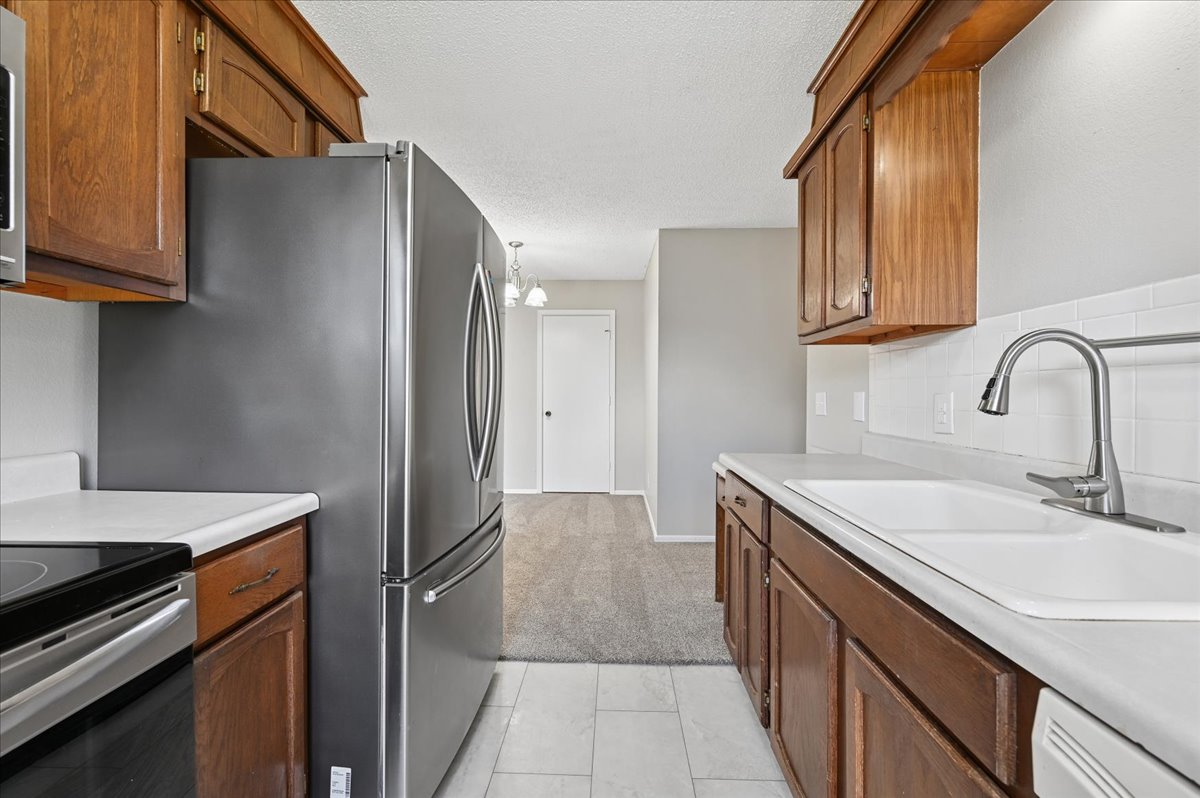
Kitchen featuring wood cabinetry, stainless steel refrigerator, white tile backsplash, dual-basin sink with arched faucet, and light-toned tile flooring
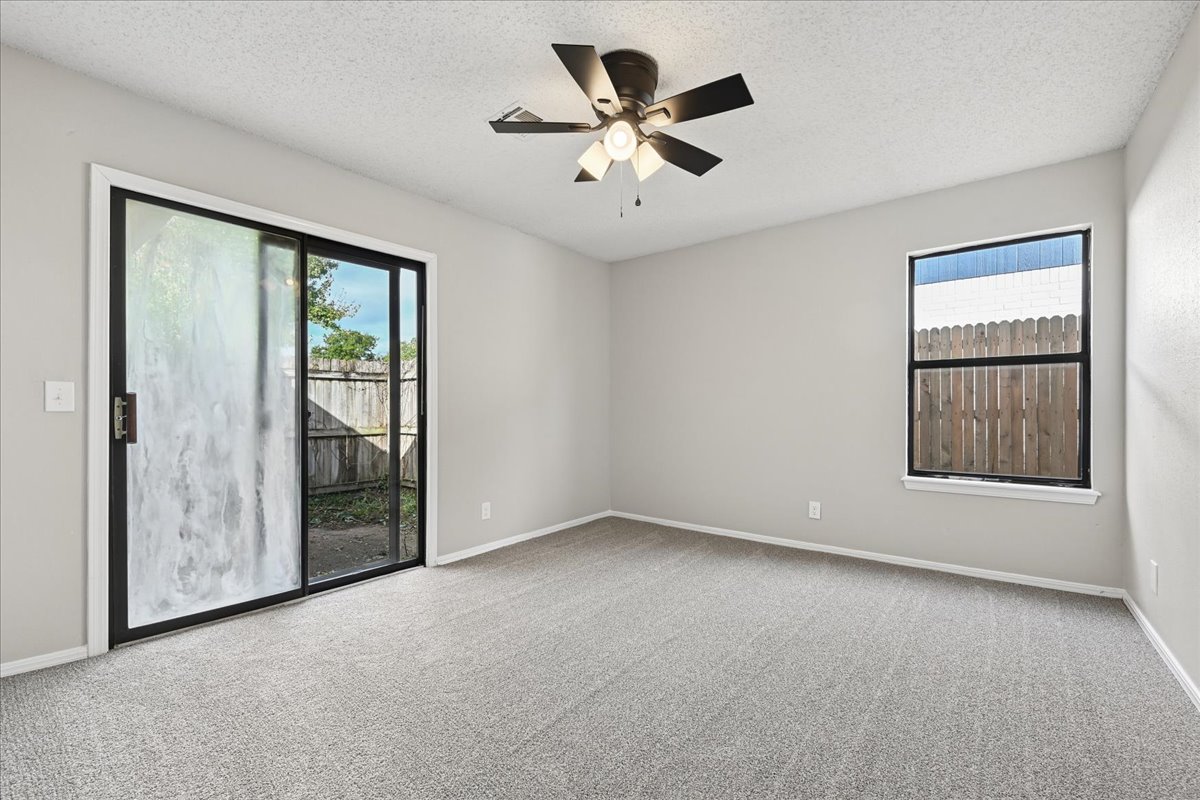
Neutral-toned interior featuring wall-to-wall carpeting, ceiling fan with integrated light fixture, sliding glass door, and single-pane window
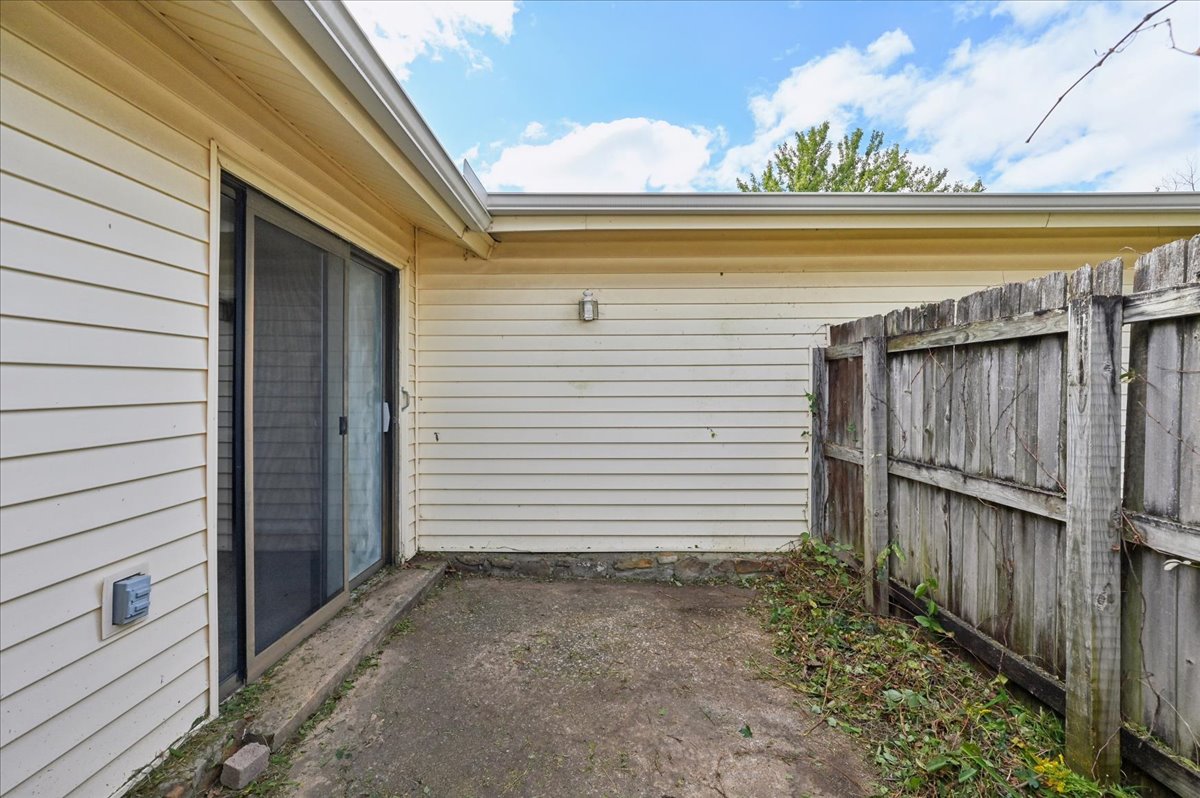
Exterior concrete patio featuring light-colored horizontal siding, a sliding glass door, and an attached wood privacy fence
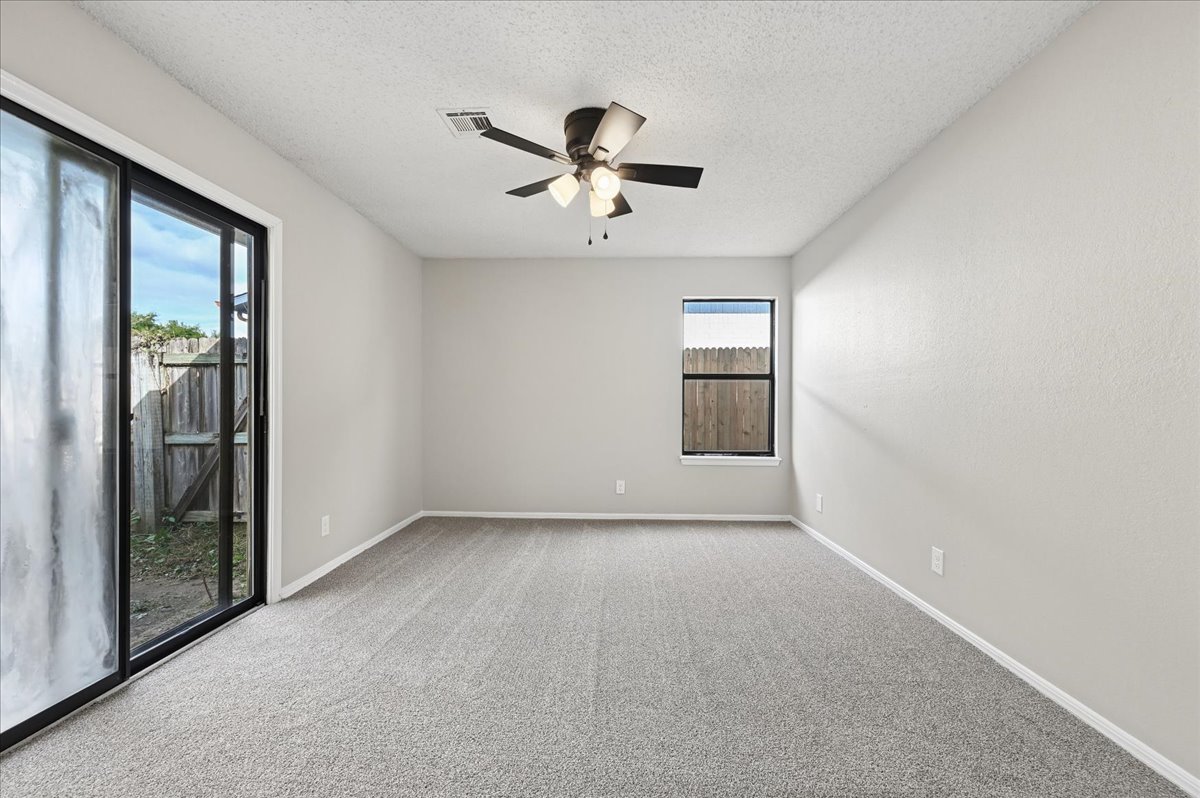
Neutral-toned room featuring wall-to-wall carpeting, a ceiling-mounted light fixture with fan, sliding glass door, and window with dark trim
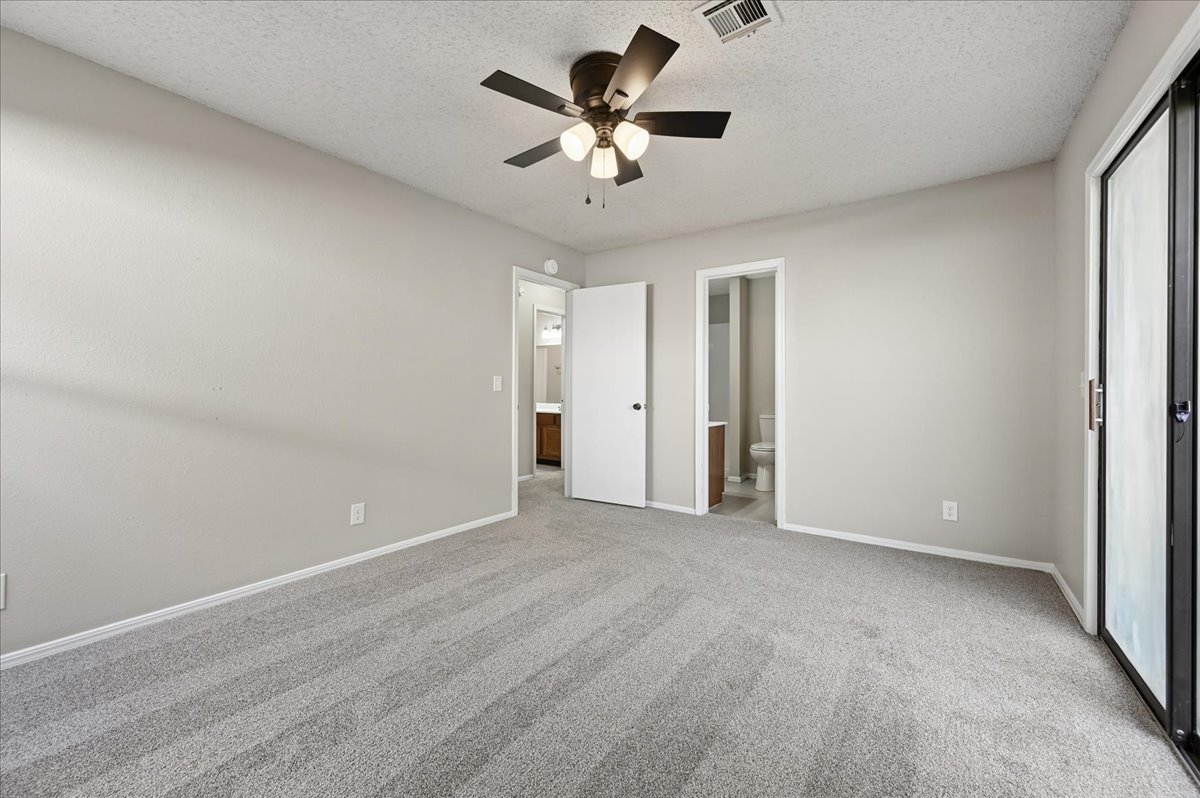
Neutral-toned interior featuring wall-to-wall carpeting, a ceiling fan with integrated lighting, and a sliding glass door
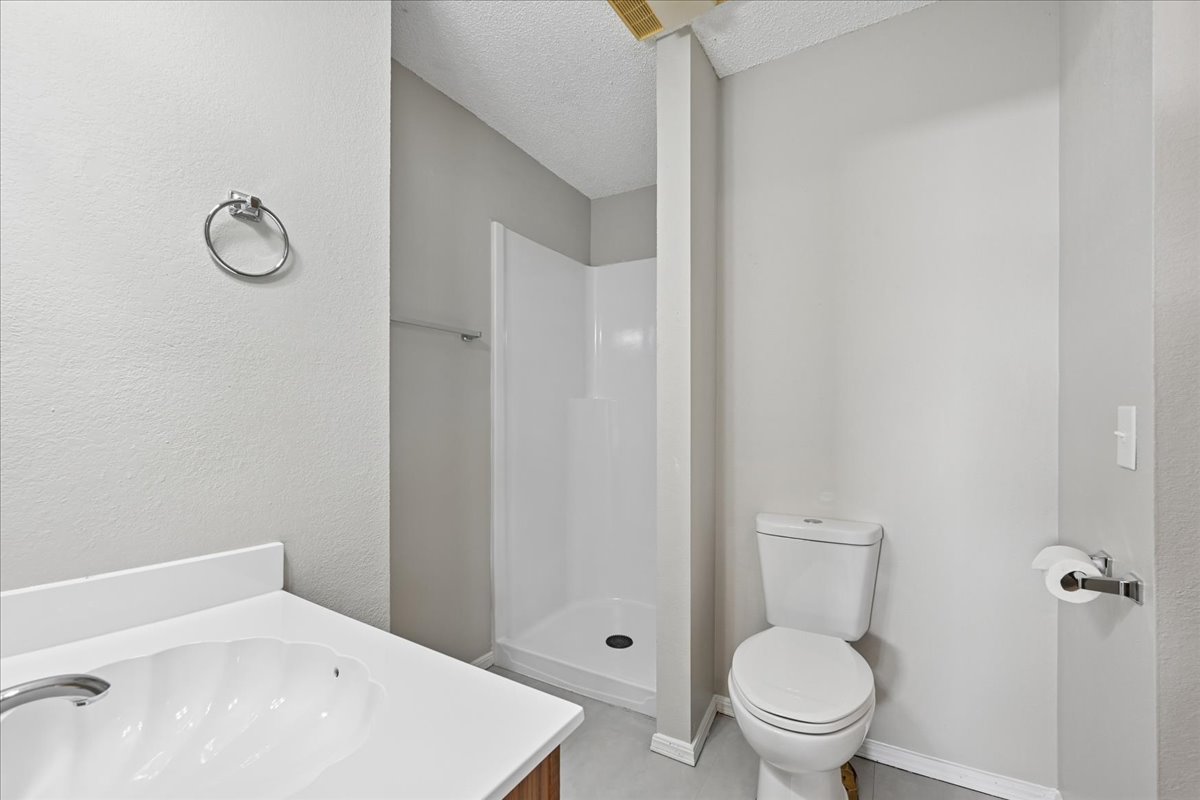
Bathroom featuring a white vanity with an integrated molded sink, a walk-in shower stall with an enclosure, and a two-piece toilet
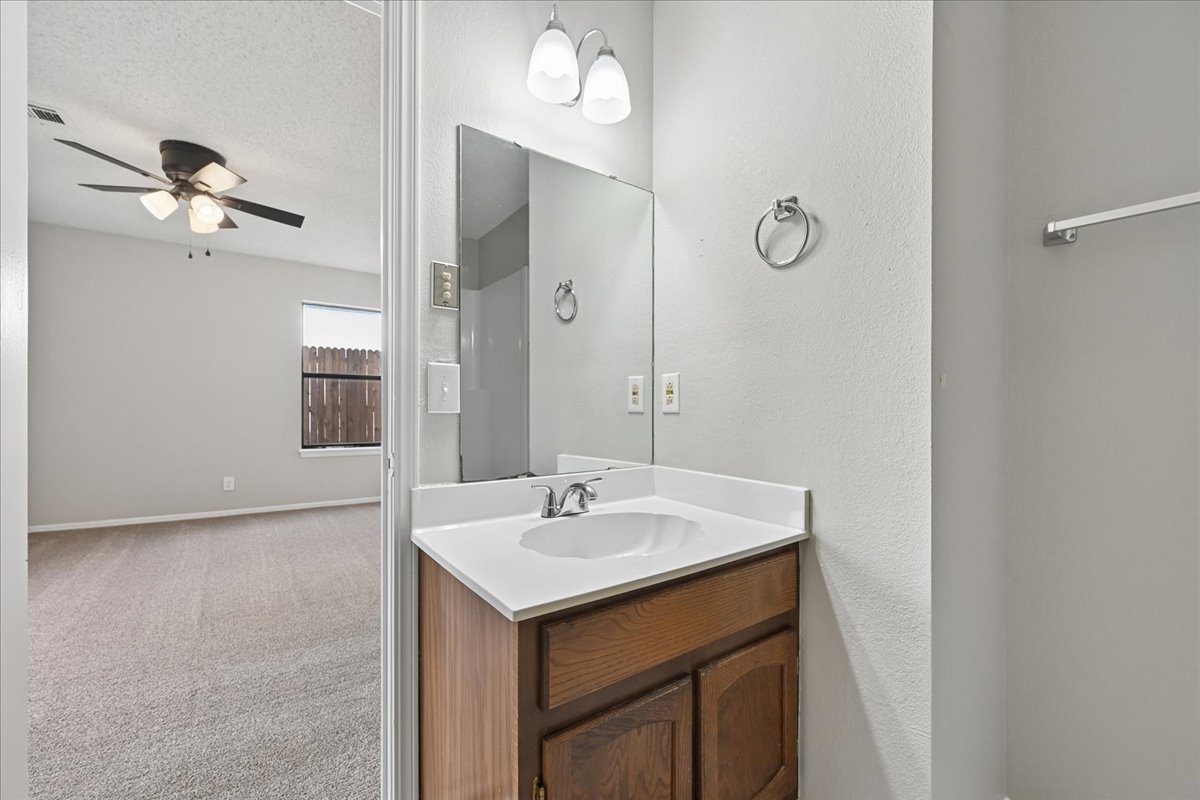
Bathroom featuring a vanity with a white countertop and oval sink, a wall-mounted mirror, dual-light fixture, and circular towel ring
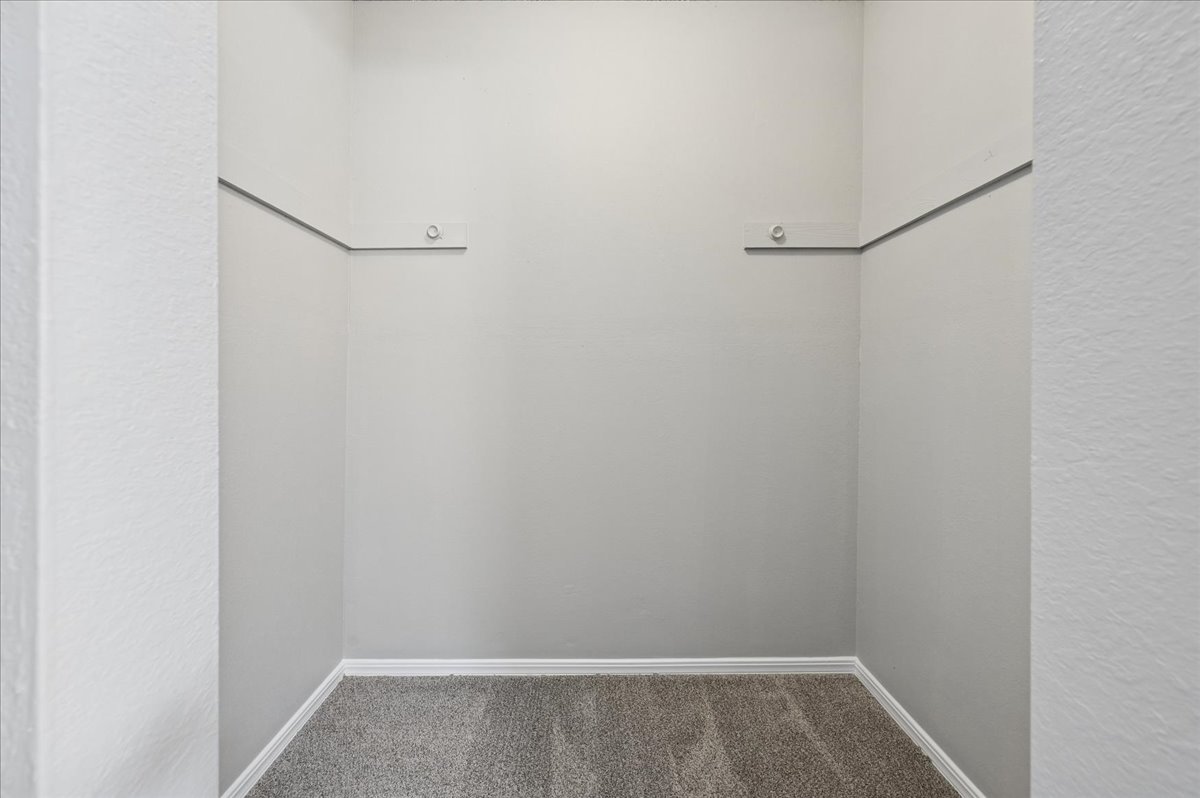
Walk-in closet space with neutral-toned carpeting and horizontal wall-mounted shelving support rails
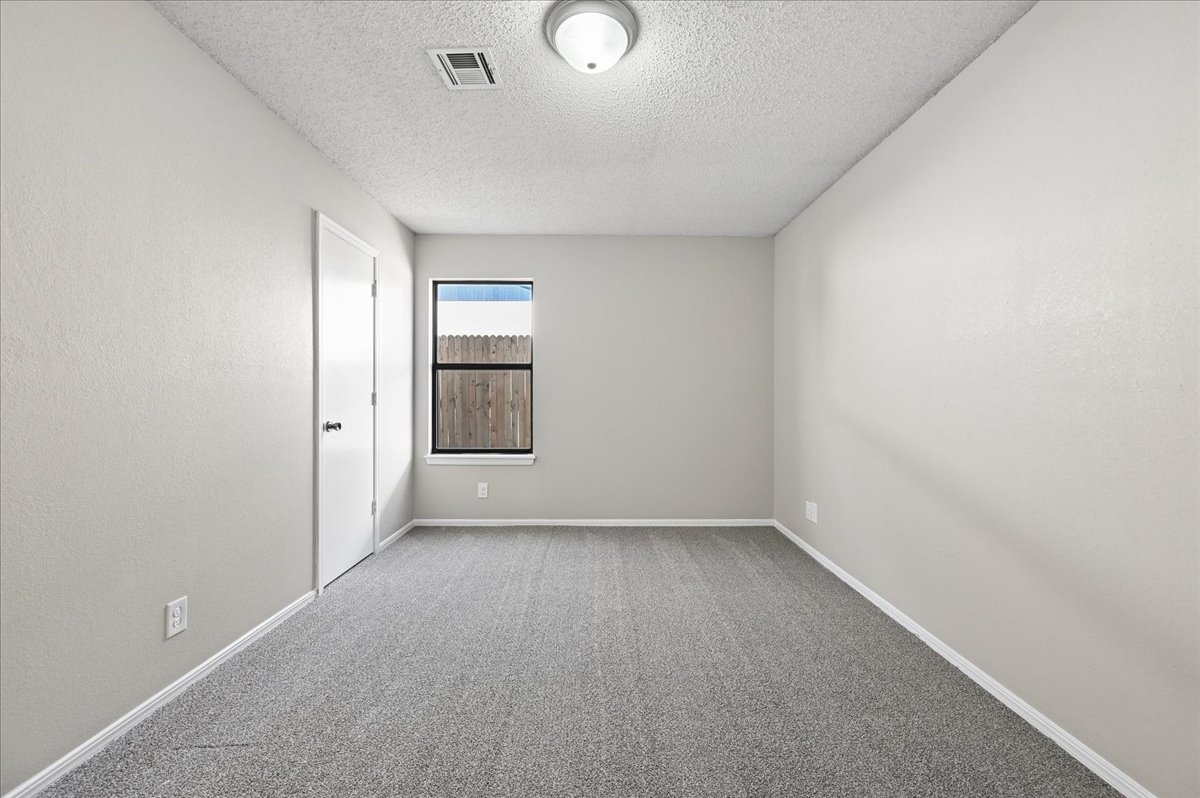
Neutral-toned room featuring textured ceiling, carpeting, flush-mount lighting, and a single-pane window
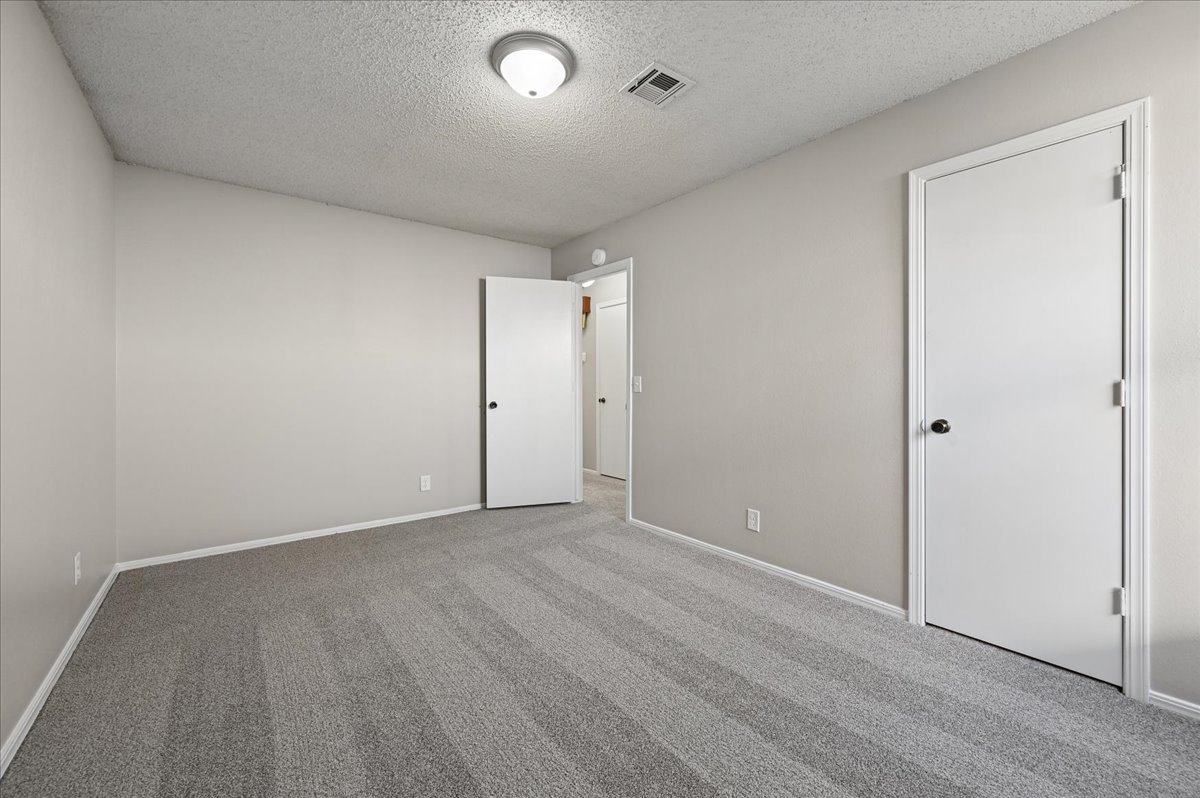
Neutral-toned interior space featuring wall-to-wall carpeting and flush-mount ceiling lighting
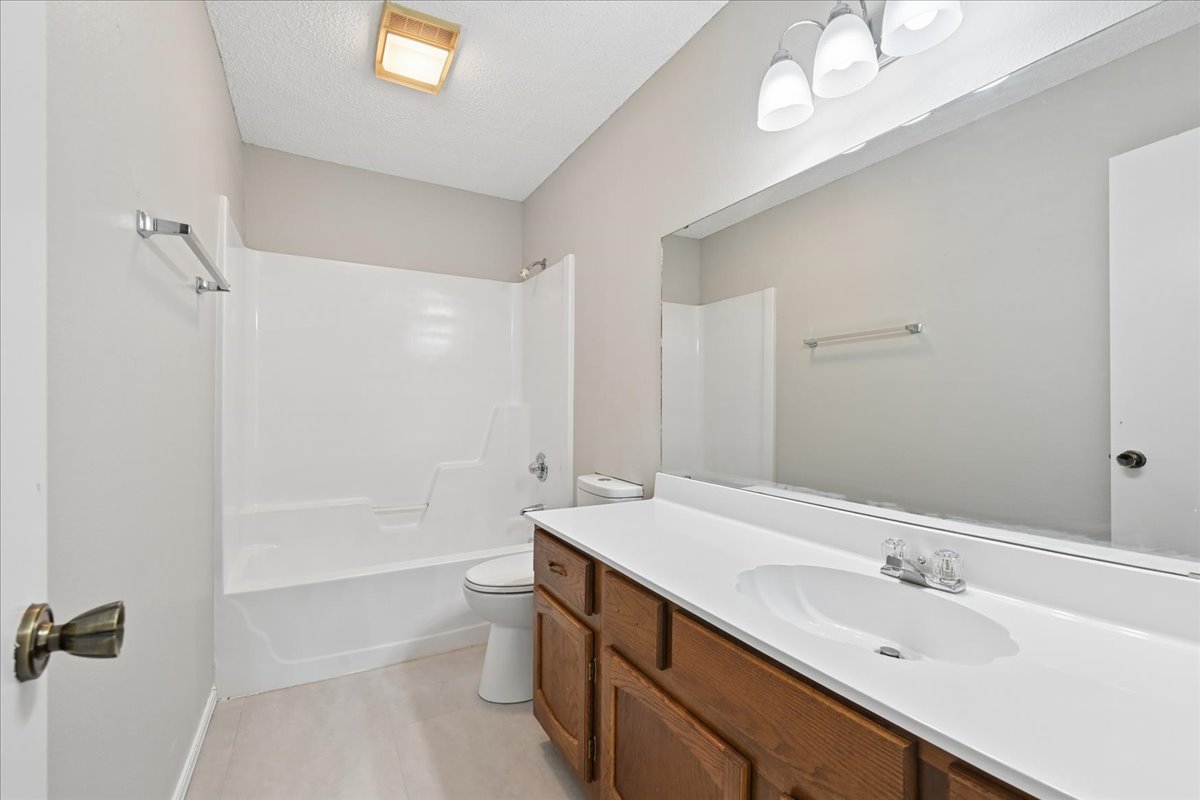
Full-width vanity featuring wood-finish cabinetry, integrated countertop with oval basin, expansive wall-mounted mirror, three-light fixture, and tub-shower combination with white surround
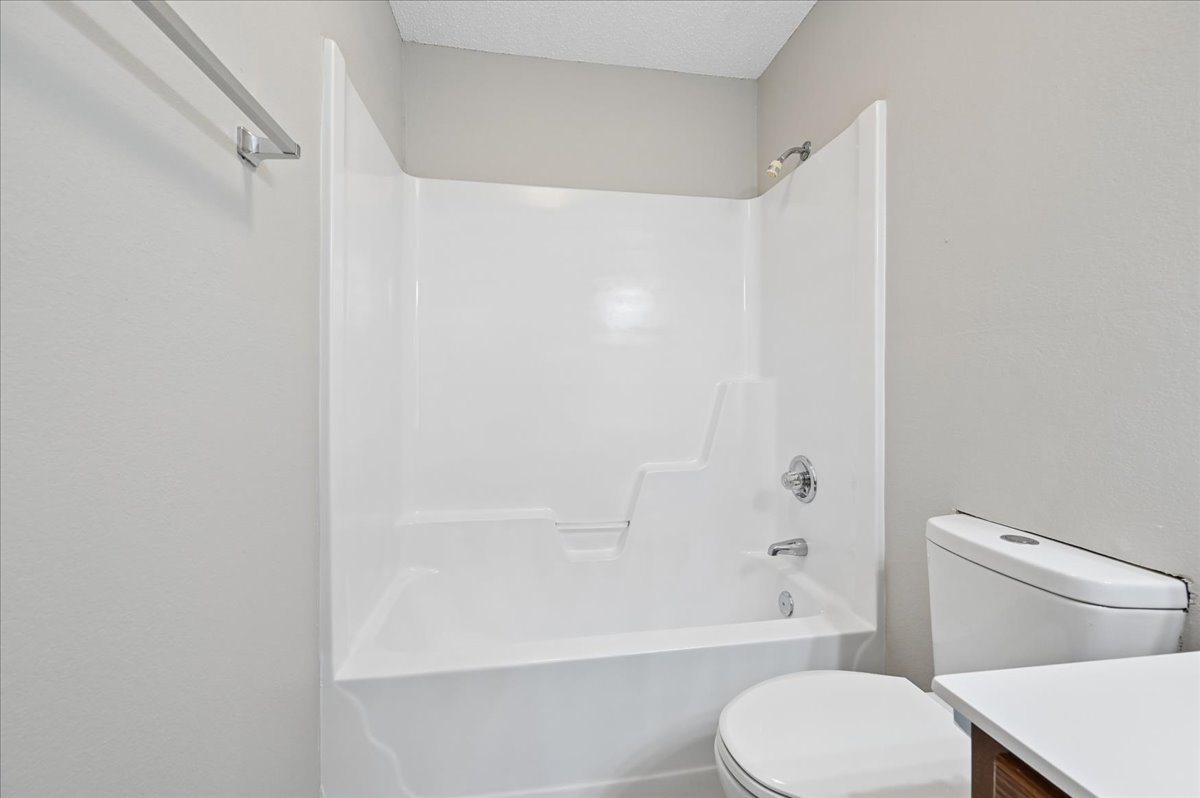
Bathroom featuring a white molded tub-shower surround, chrome fixtures, and a white toilet
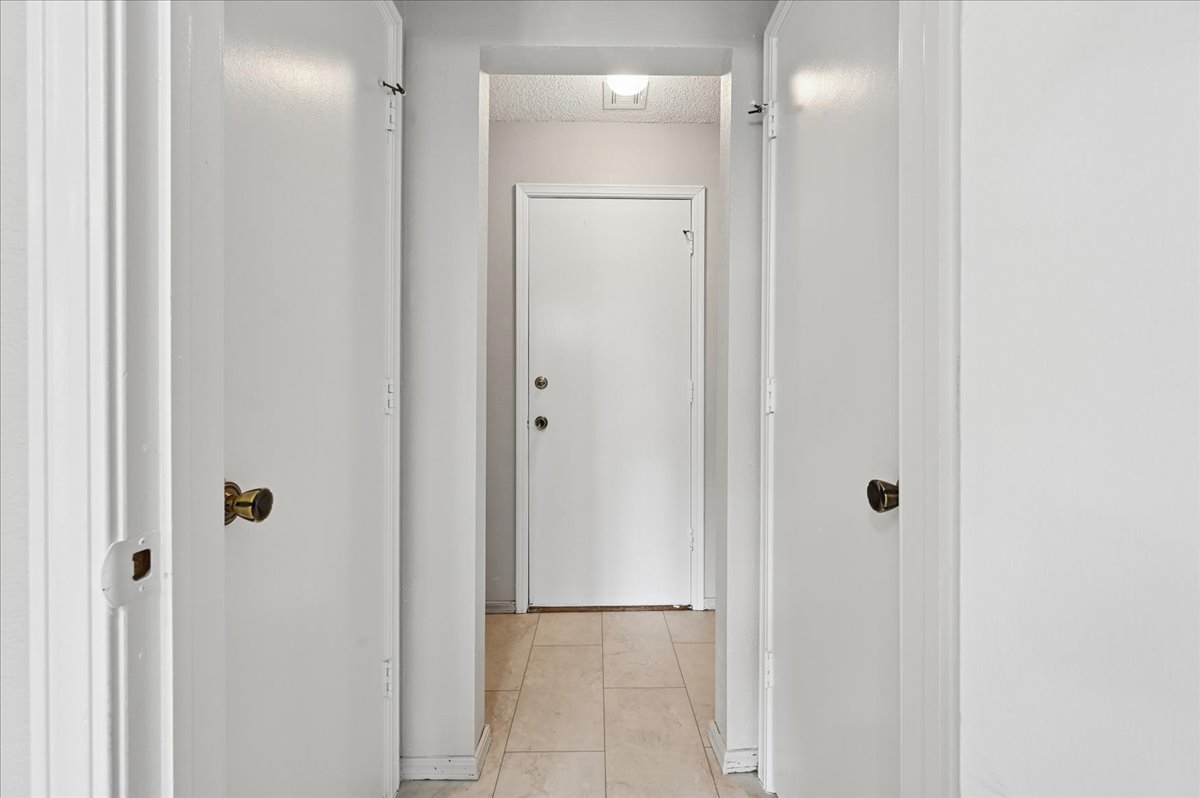
Interior corridor featuring light-toned ceramic tile flooring, three solid-panel interior doors, and a neutral color palette
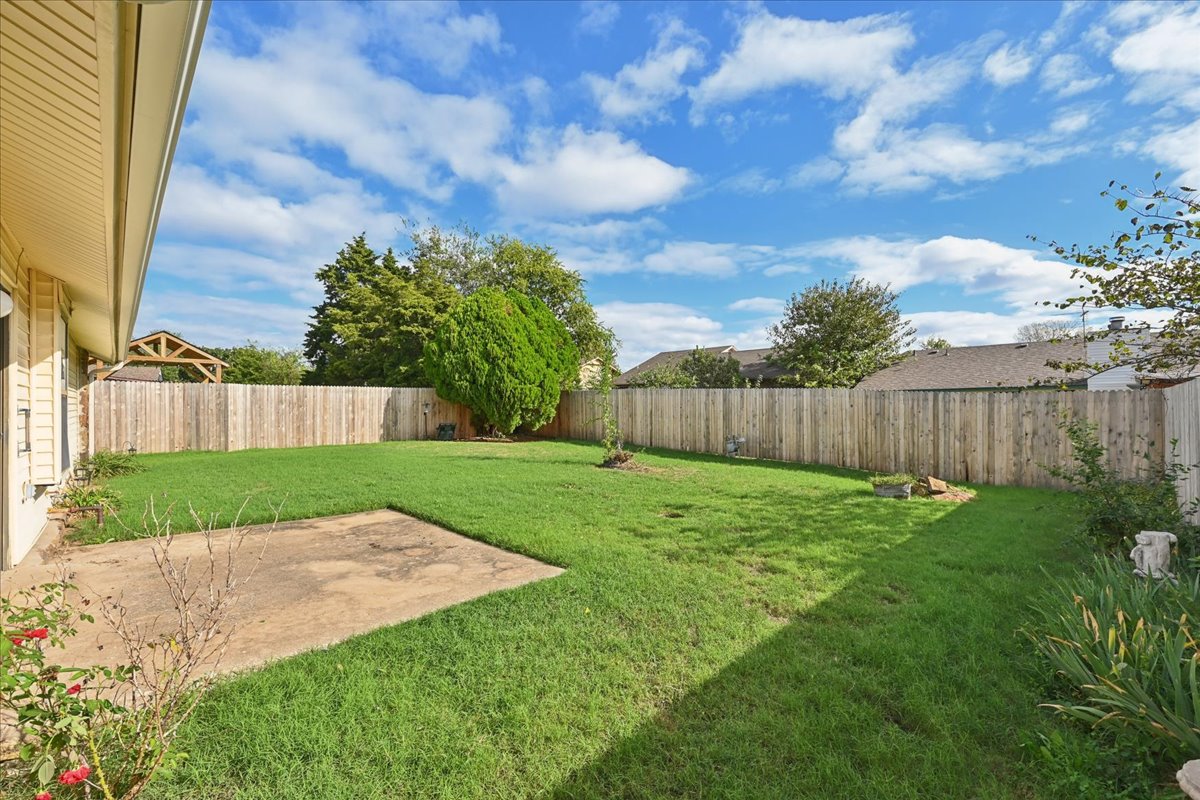
Backyard featuring a concrete patio, perimeter wood fencing, and mature trees
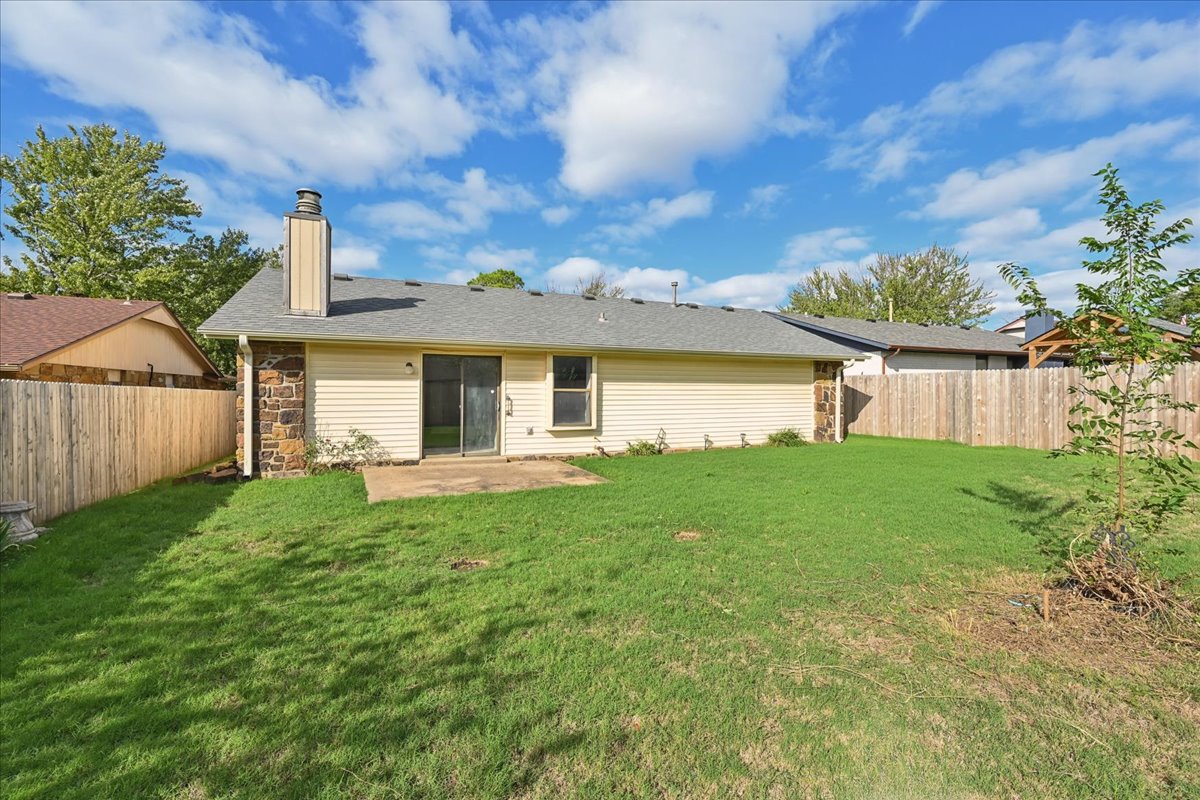
Rear exterior featuring horizontal siding, stone chimney masonry, sliding glass patio door, concrete patio, and fenced yard
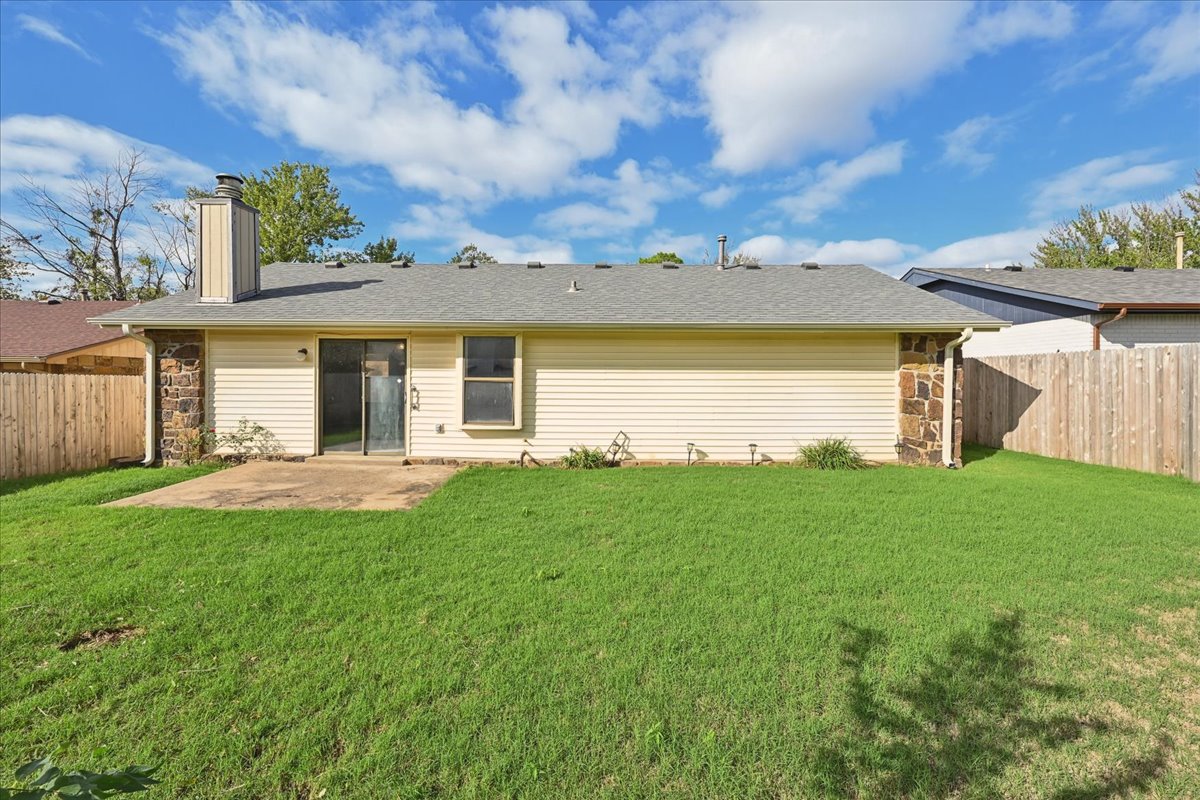
Rear exterior featuring lap siding, stone chimney masonry, sliding glass patio door, concrete patio, and fenced yard
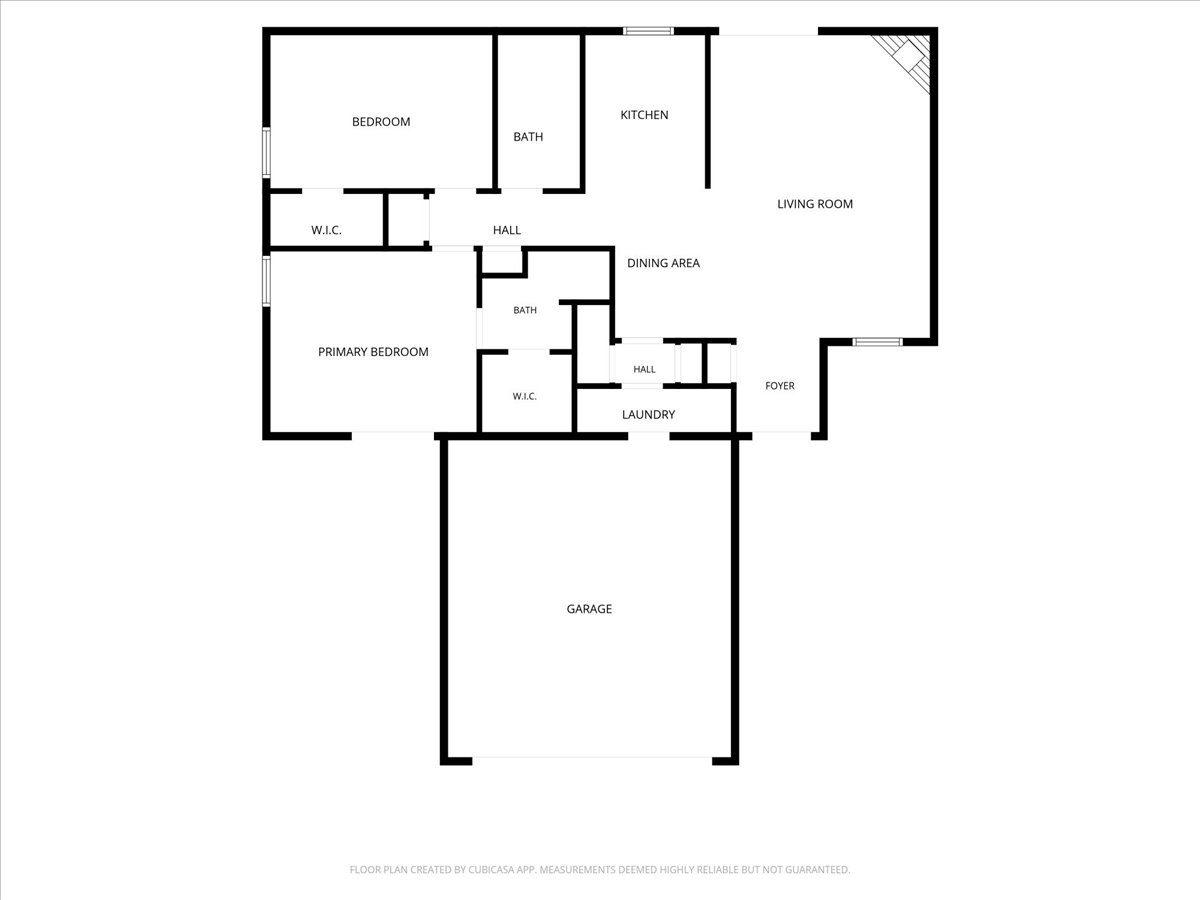
Floor plan

Description
Fresh updates make this 2-bedroom, 2-bath home a great opportunity for a new owner or investor! Recent improvements include new carpet, fresh interior paint, updated light fixtures, and select bathroom updates. The roof was replaced in 2024, offering added peace of mind. With a functional layout and refreshed interior, this home is ready for its next chapter. Don't miss the opportunity to make it yours! Owner/Agent *Offer deadline Thursday, 10/29, 10AM*
Details
| MLS # | 2638026 |
|---|---|
| Listing Type | For Sale |
| Style | House |
| Sub-Type | Resale |
| Status | Pending |
| Year | 1982 |
| Days On Site | 25 |
| Listing Provided By | Shea Fite, REALTORS | Steve Brown |
Features
| Bed(s) | 2 |
|---|---|
| Bath(s) | 2 Total |
| SQ Feet | 1,173 |
| Garage | 2 |
| Story(s) | 1 |
| Acreage | 0.16 |
Exterior
| Lot Features | Zero Lot Line |
|---|
Parking
| Garage Yes / No | Yes |
|---|---|
| Parking Features | Attached, Garage |
Taxes
| Tax Annual Amount | 907 |
|---|
Area Information
| State | OK |
|---|---|
| County | Tulsa |
| City | Tulsa |
| Zip Code | 74134 |
| Community Name | Sunwood Hills II |
| Listing VS Median (in Sunwood Hills II) | |
Price: $159,000 low | high Med: $159,000 sqft: 1,173 low | high Med: 1,173 $ / sqft: $136 low | high Med: $136 On site: 25 low | high Med: 25 | |
Market Activity 74134
Request a showing
Request a showing
Contact
Learn More About This Property

| State | OK |
|---|---|
| County | Tulsa |
| City | Tulsa |
| Zip Code | 74134 |
| Community Name | Sunwood Hills II |
| Listing VS Median (in Sunwood Hills II) | |
Price: $159,000 low | high Med: $159,000 sqft: 1,173 low | high Med: 1,173 $ / sqft: $136 low | high Med: $136 On site: 25 low | high Med: 25 | |
Listing Updated: October 31, 2026 at 12:07:15 PM PDT