
$234,900 $1,408 est/mo Sourced by Back At You
330 Cara Lee Lane,Bartlesville, OK 74006
Bartlesville, OK 74006
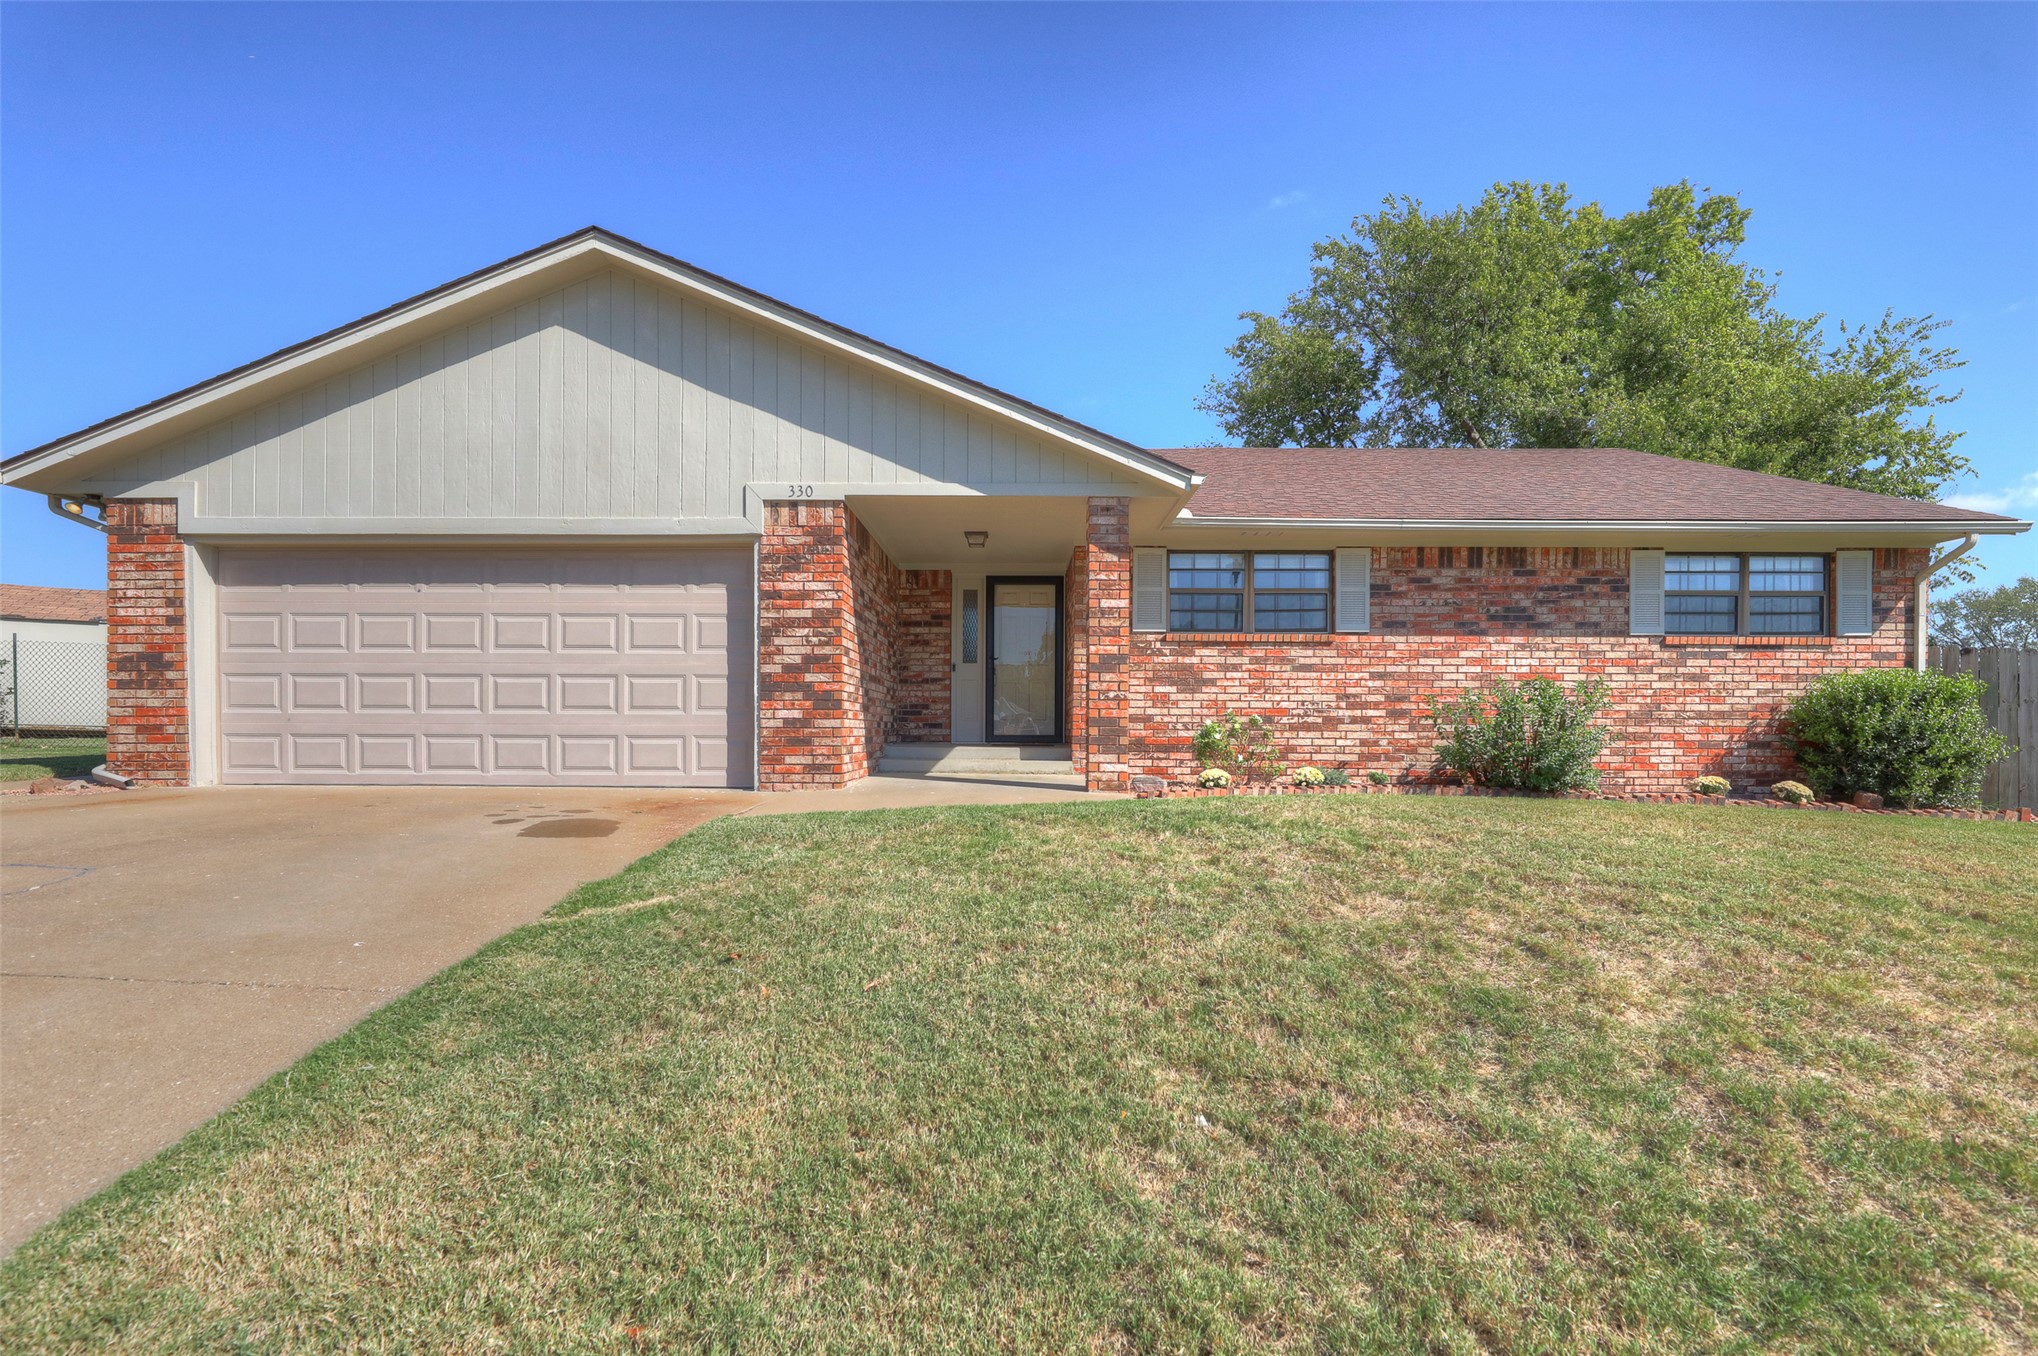
Ranch-style exterior featuring a brick and composite siding facade, attached two-car garage, multi-pane windows, and a paved driveway
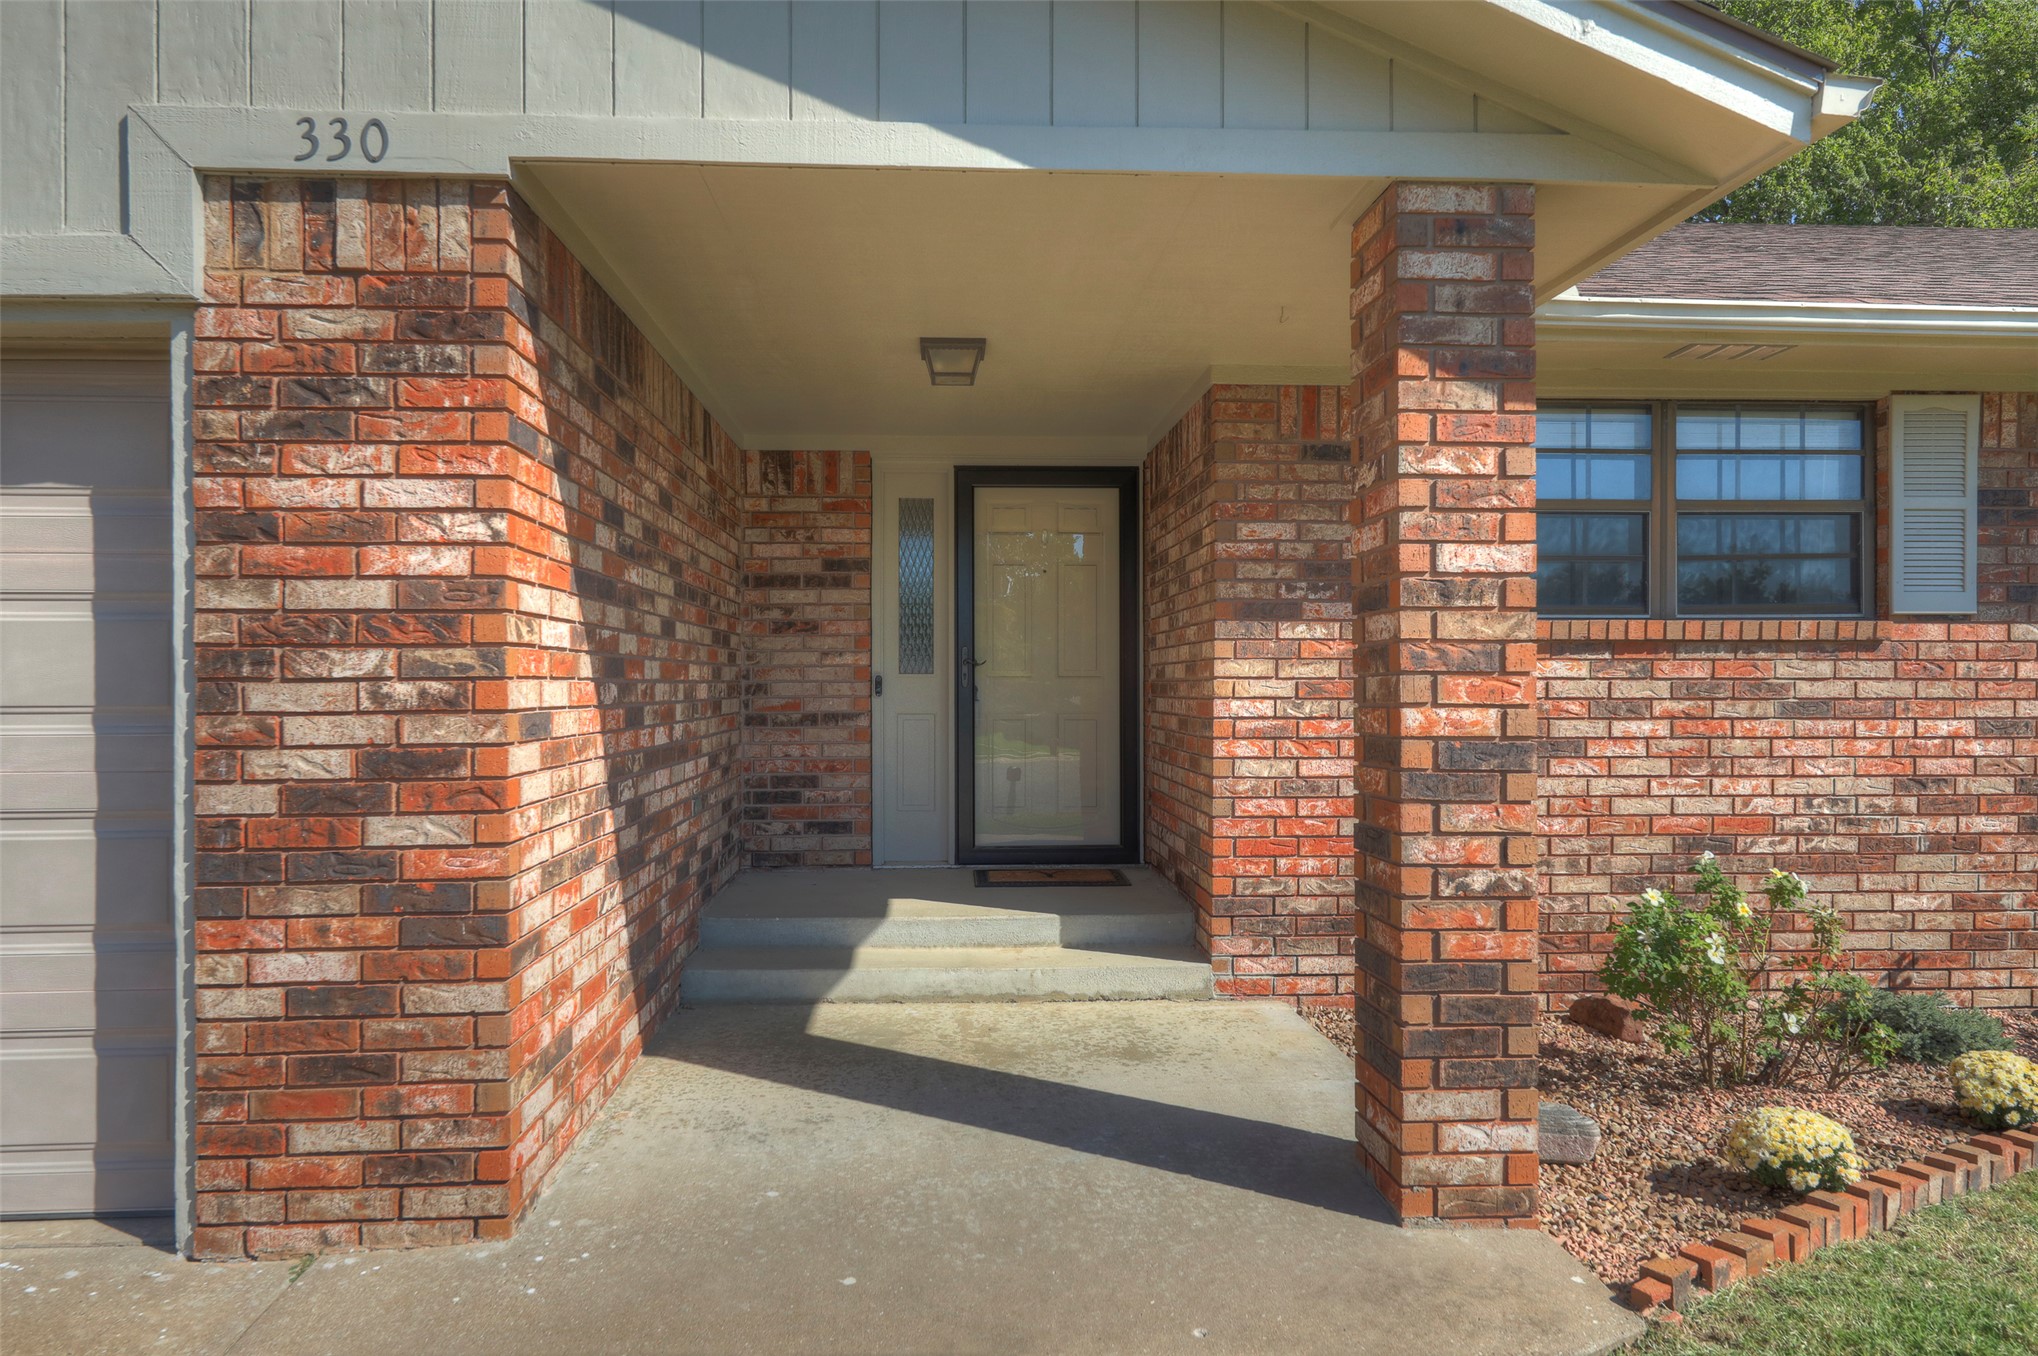
Exterior facade featuring multi-tone brick masonry, covered entryway with a concrete porch, glass-paneled entry door, and multi-light windows
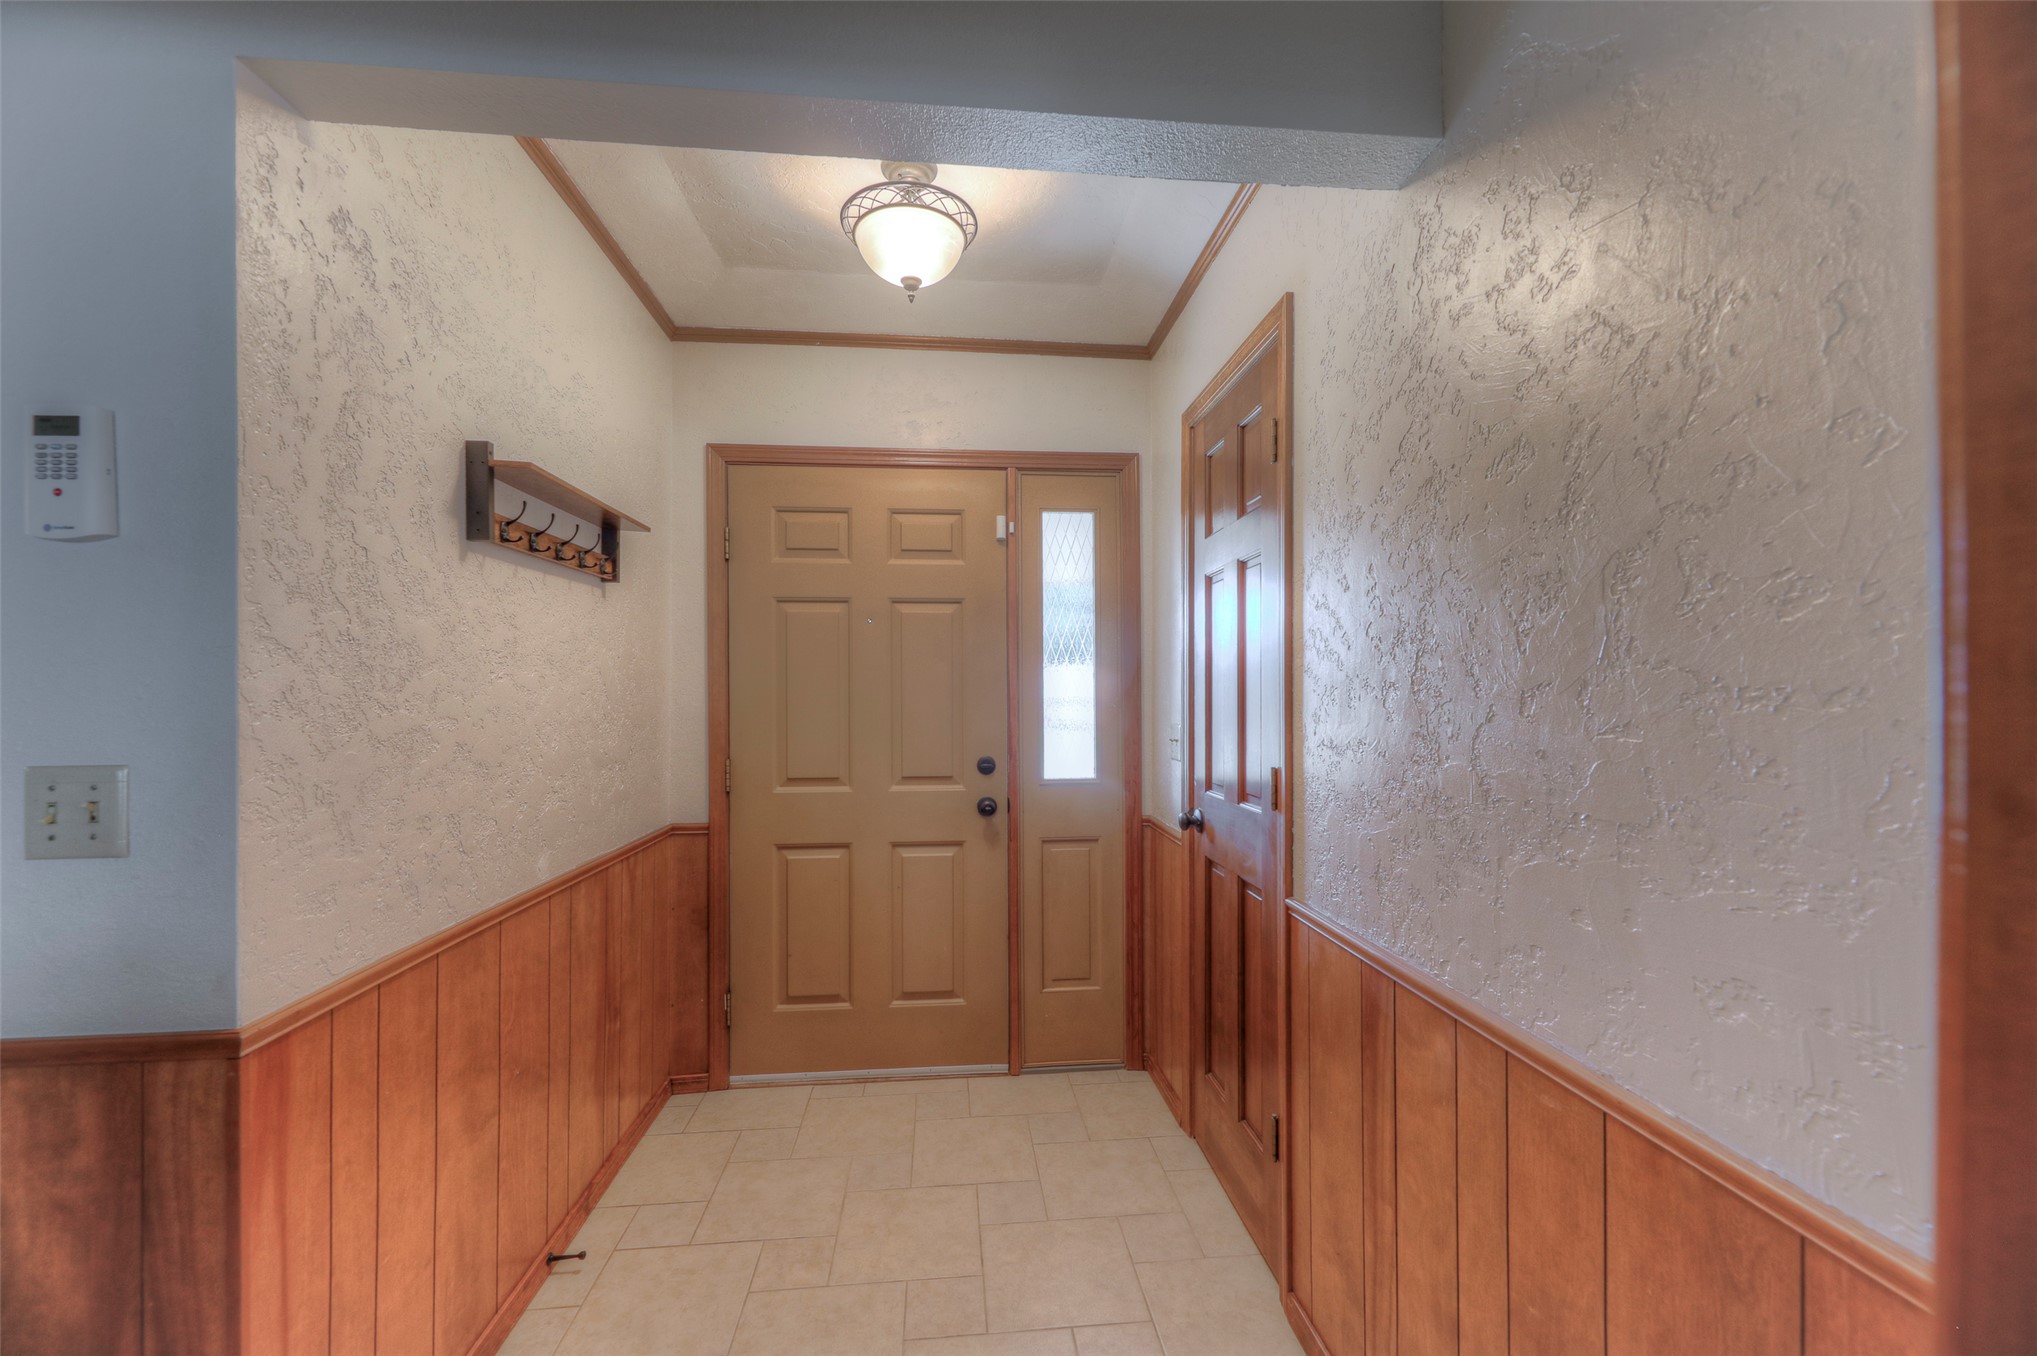
Entryway featuring a solid door with sidelight, tile flooring, wood panel wainscoting, textured wall finish, and a ceiling-mounted light fixture
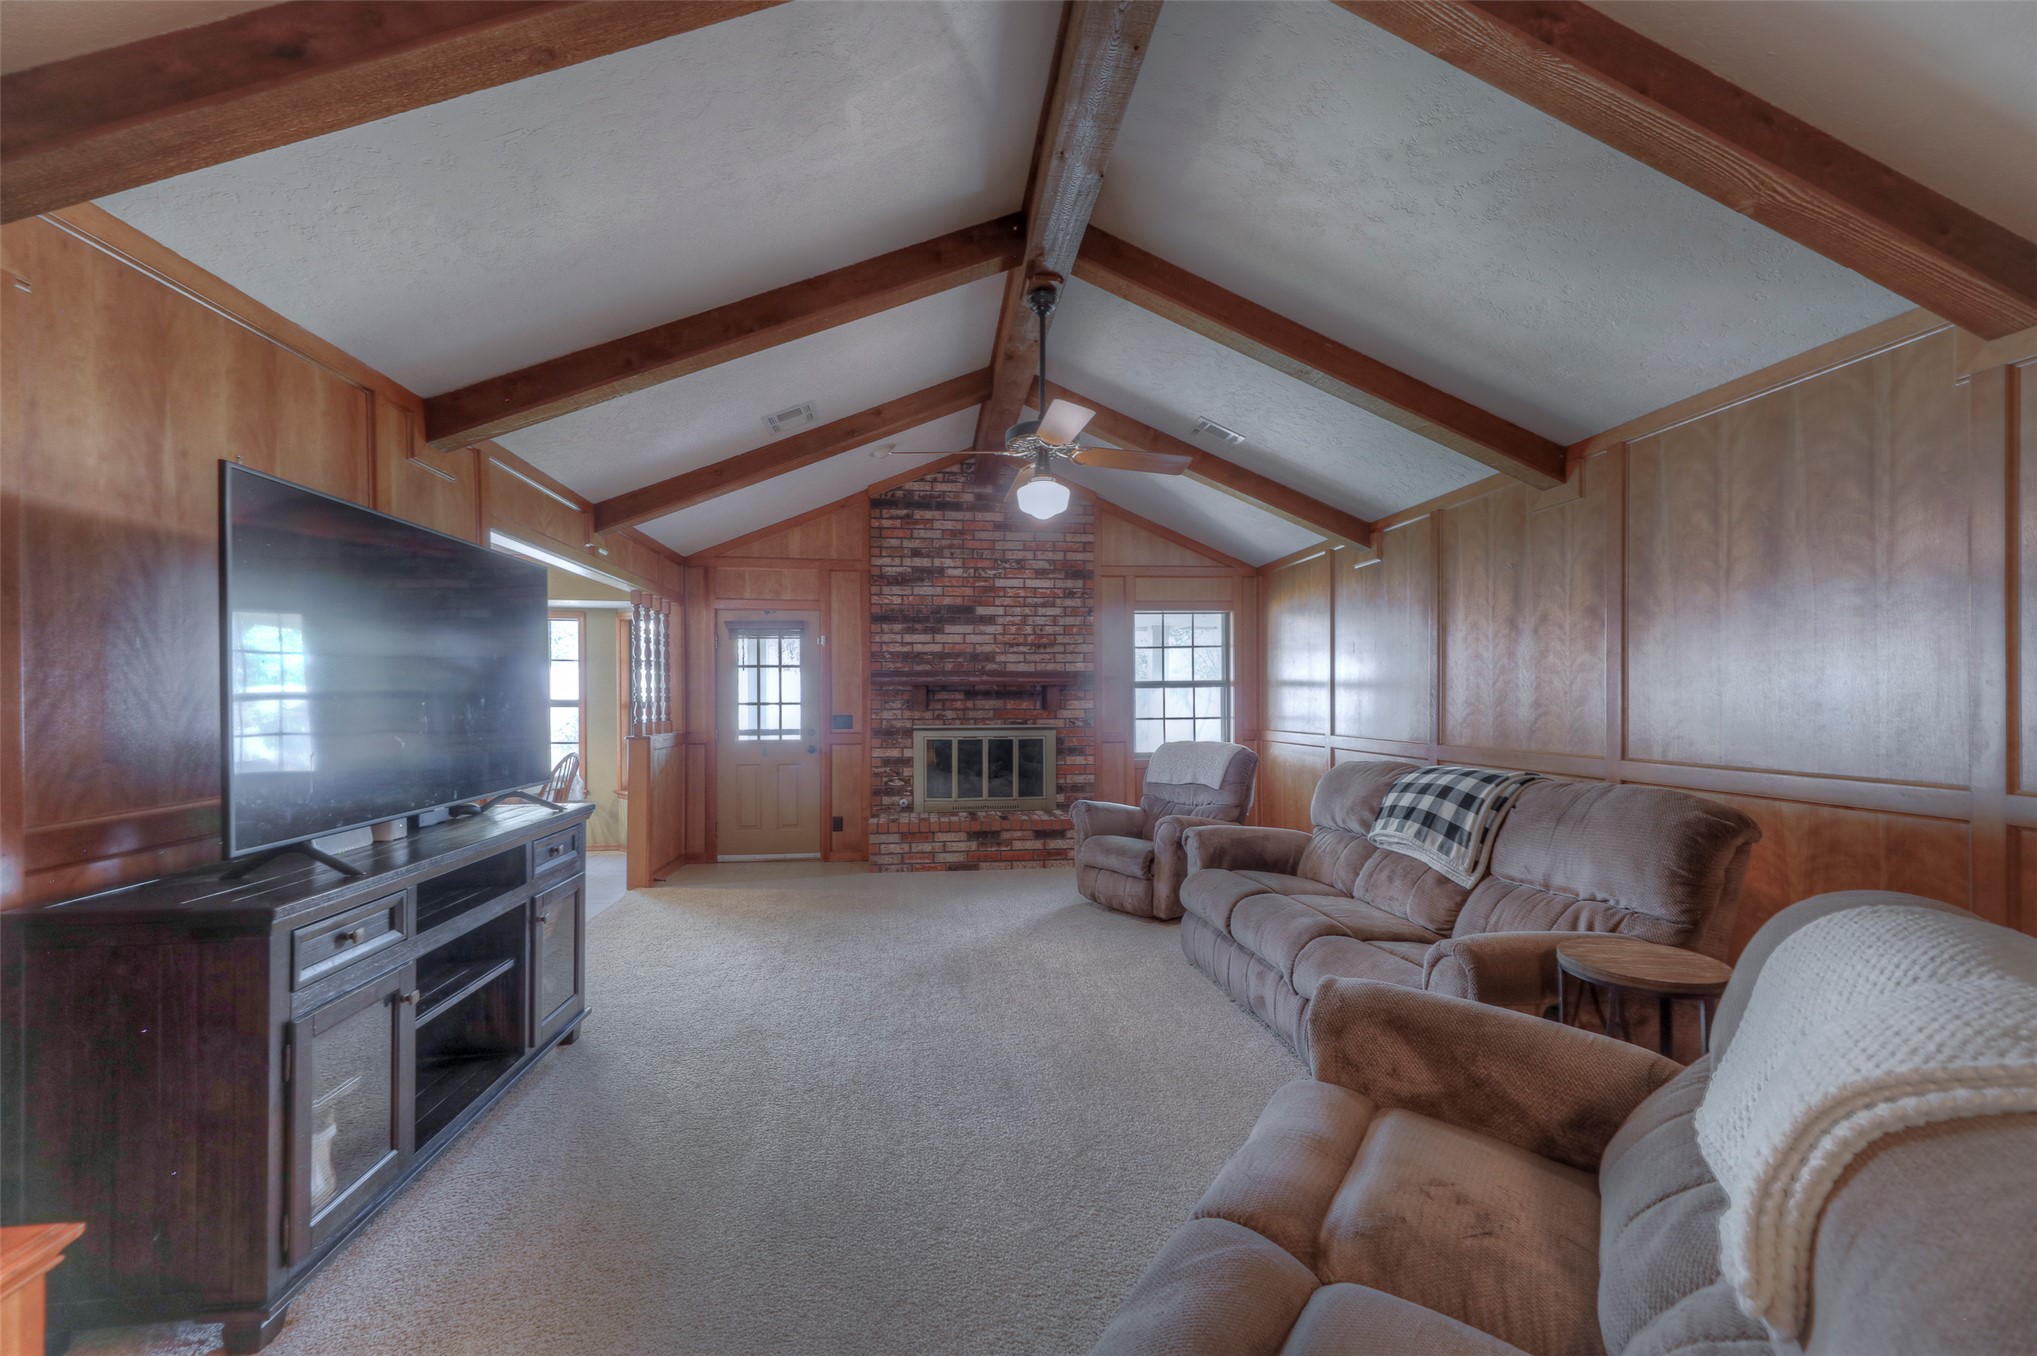
Vaulted ceiling with exposed wood beams, full-height wood paneling, and a floor-to-ceiling brick fireplace
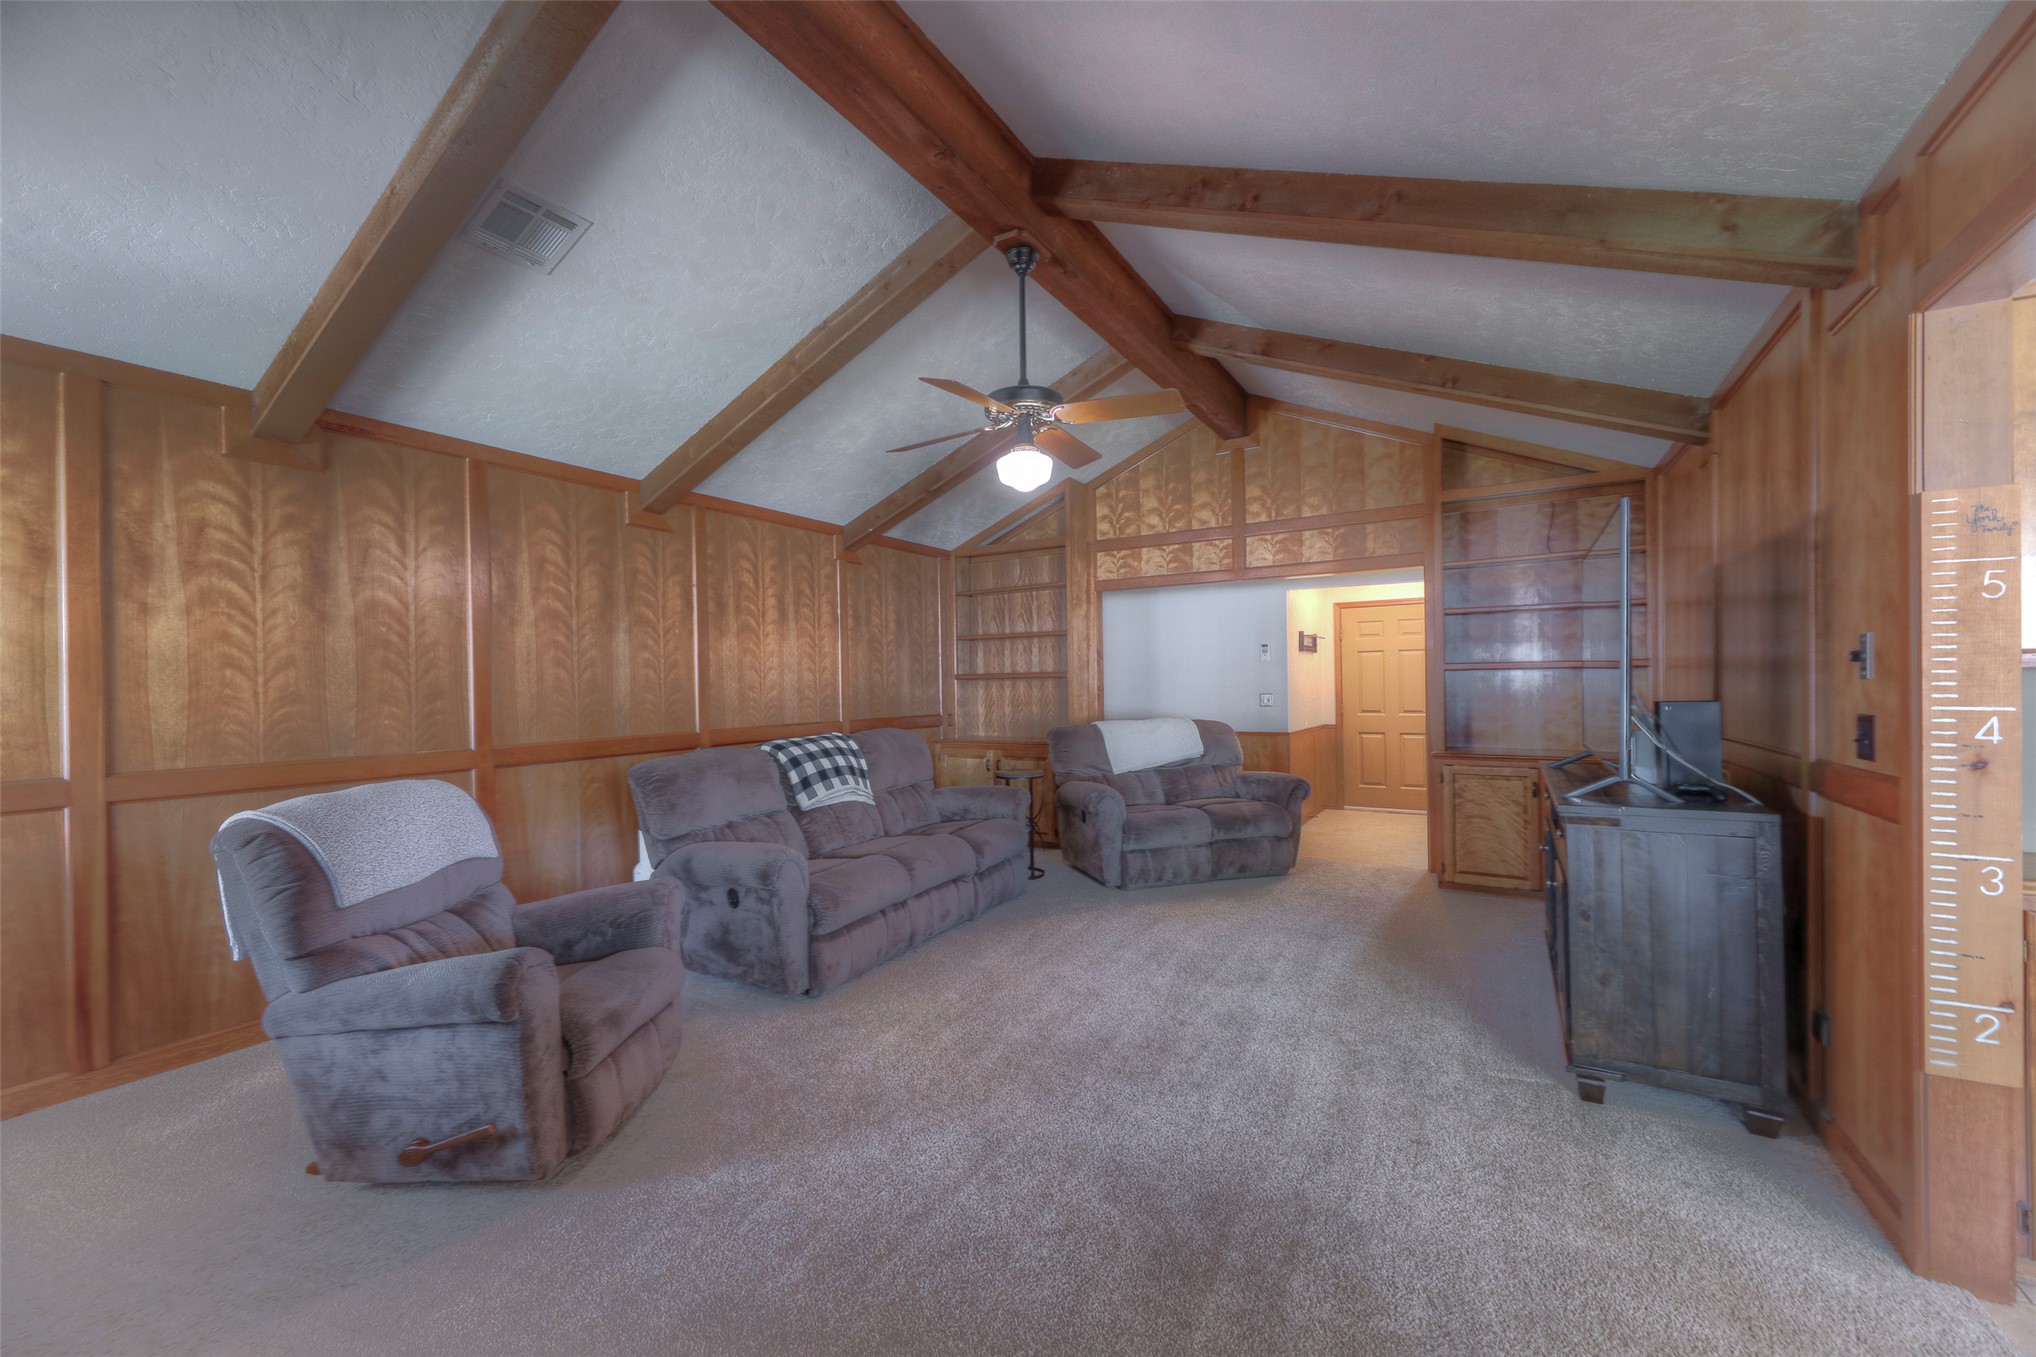
Vaulted ceiling with exposed wood beams, full-height wood paneling, and built-in shelving
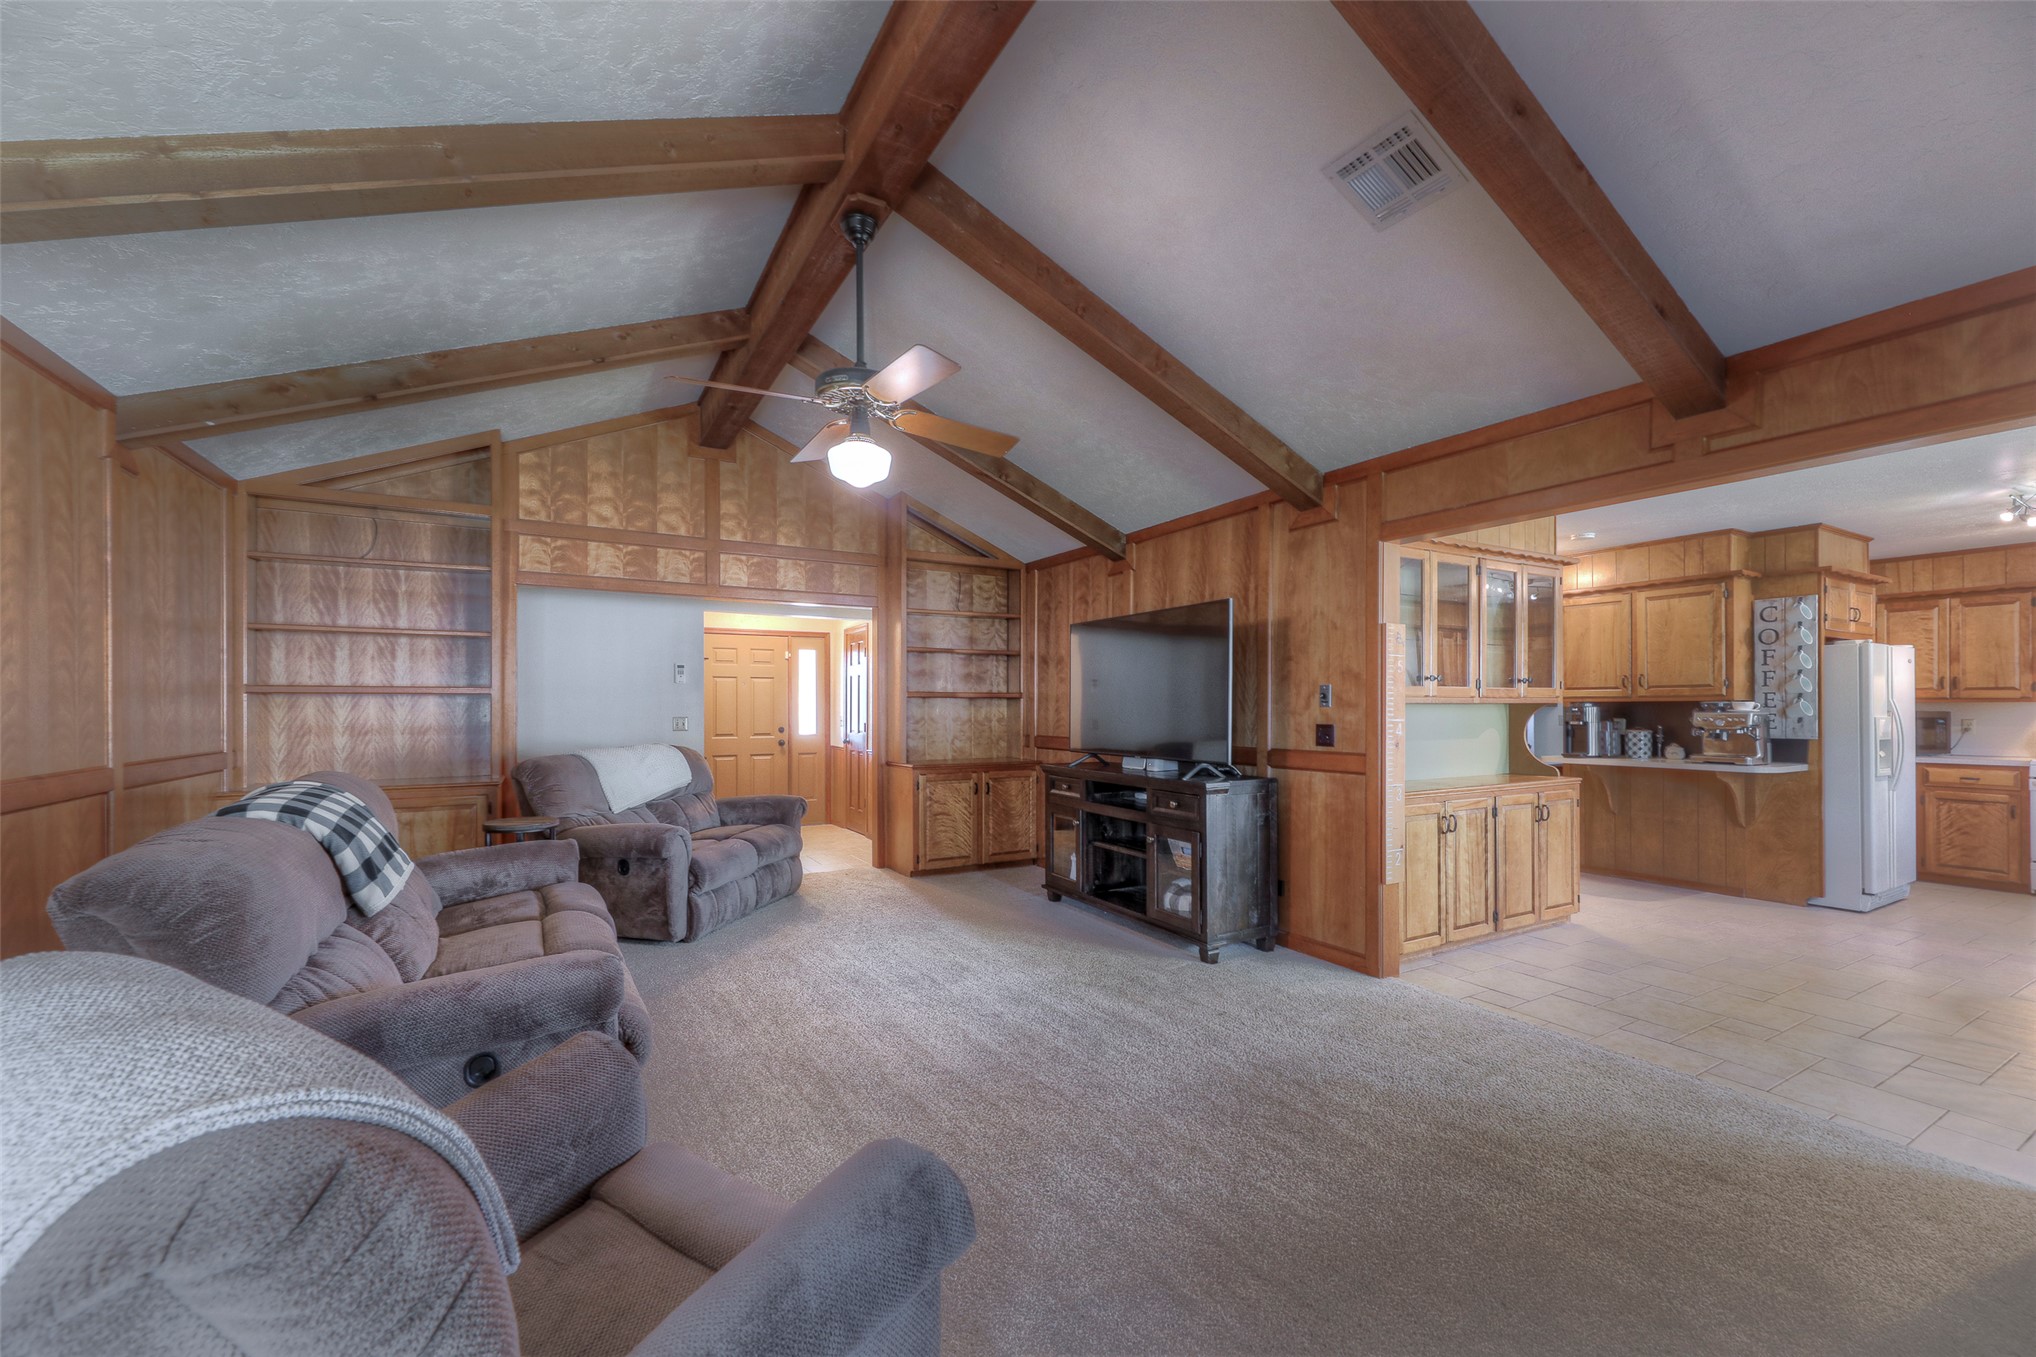
Vaulted ceiling with exposed wood beams, extensive wood-paneled walls, built-in shelving, and wood-finish cabinetry
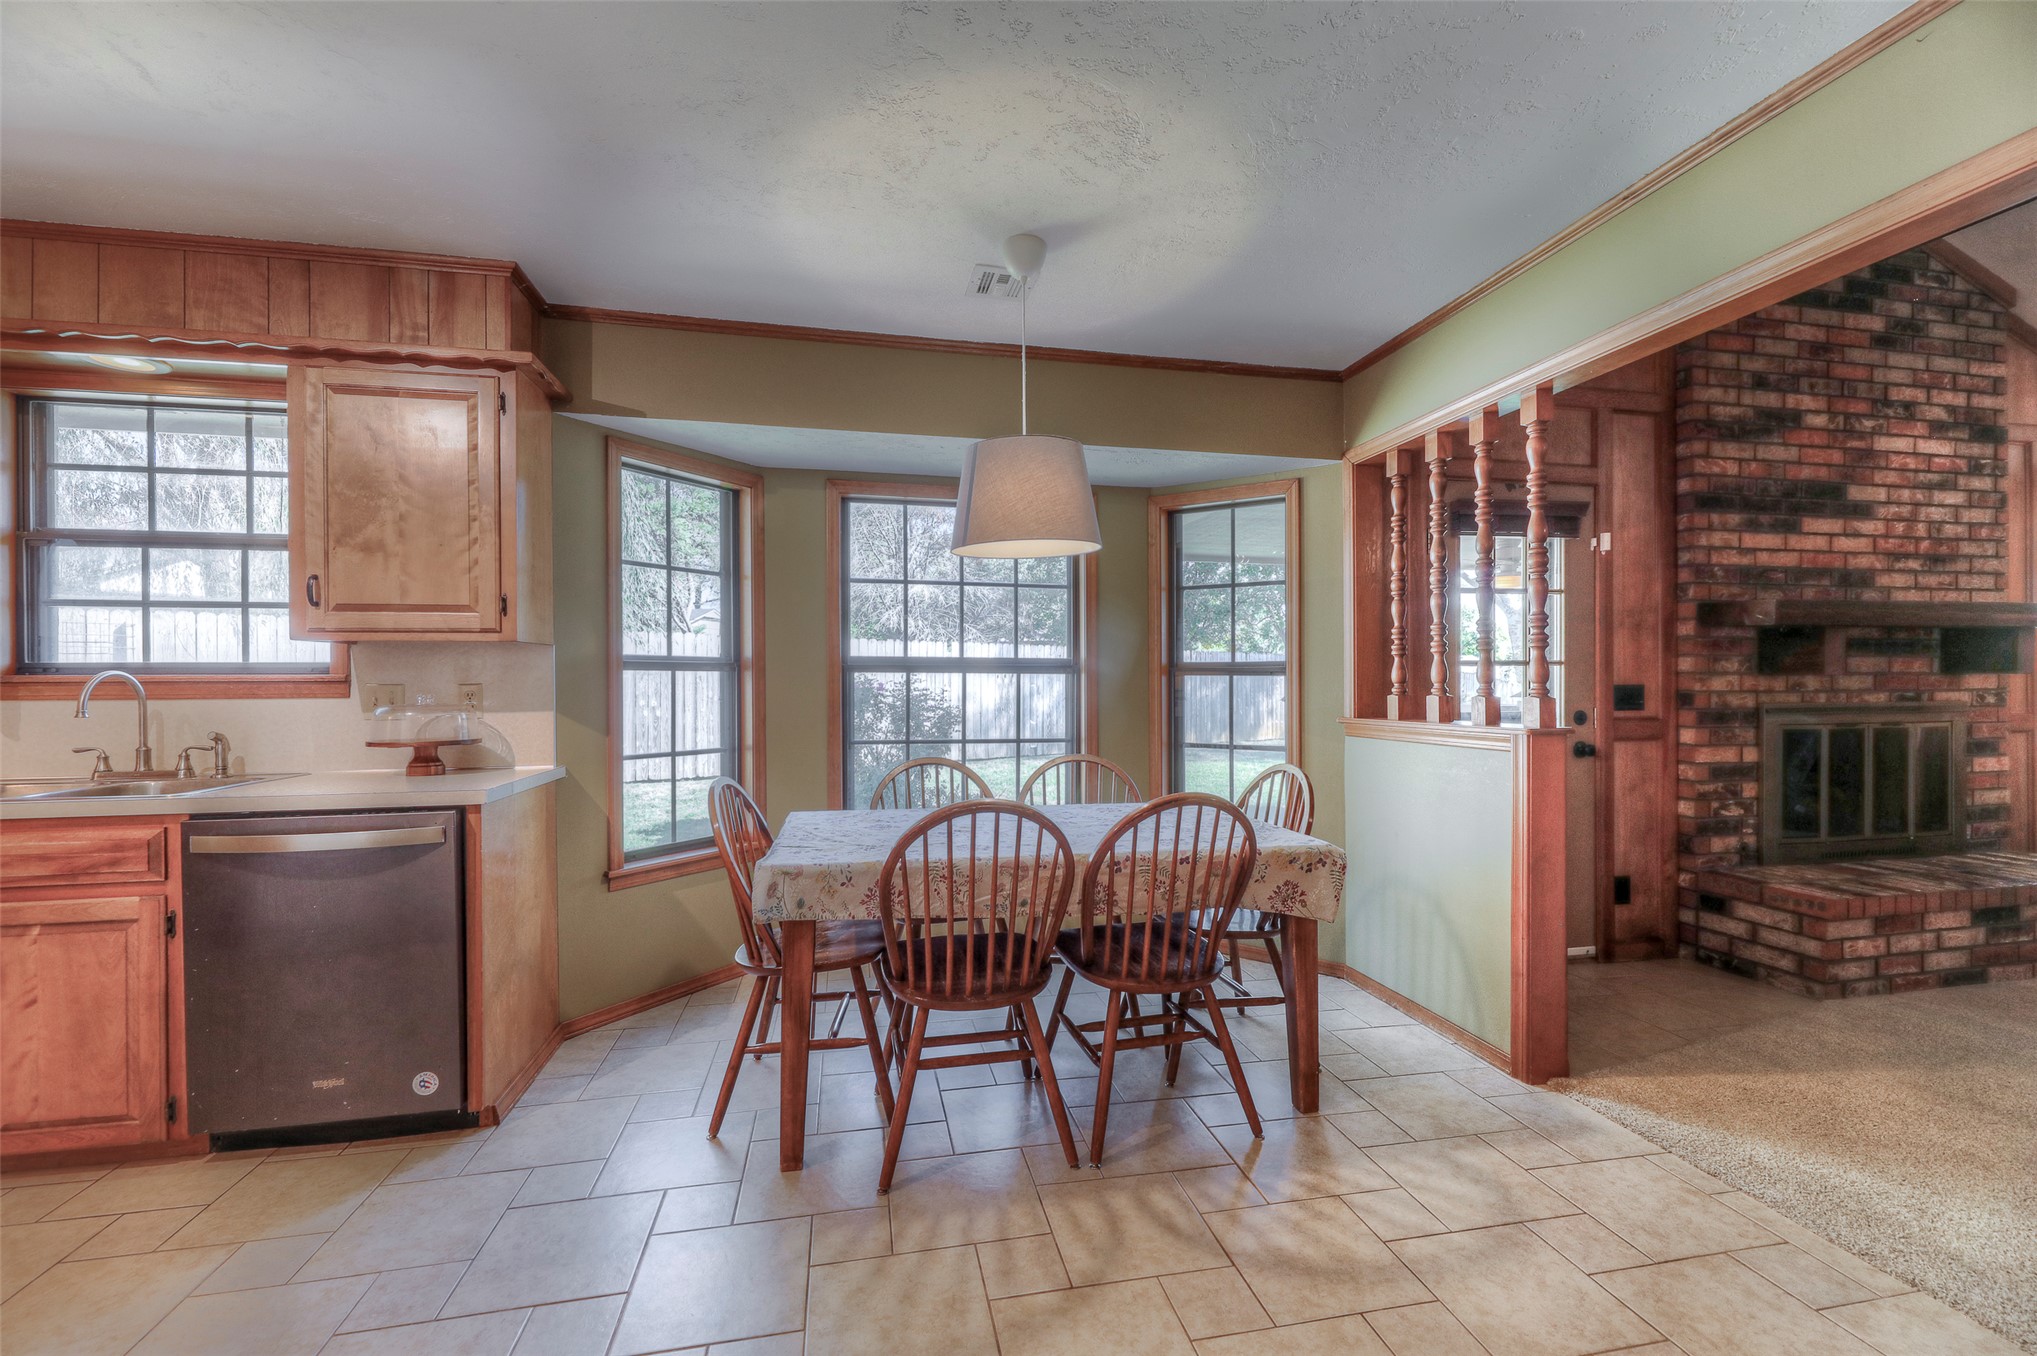
Kitchen featuring wood cabinetry, ceramic tile flooring, a bay window, and a brick fireplace with a built-in mantel
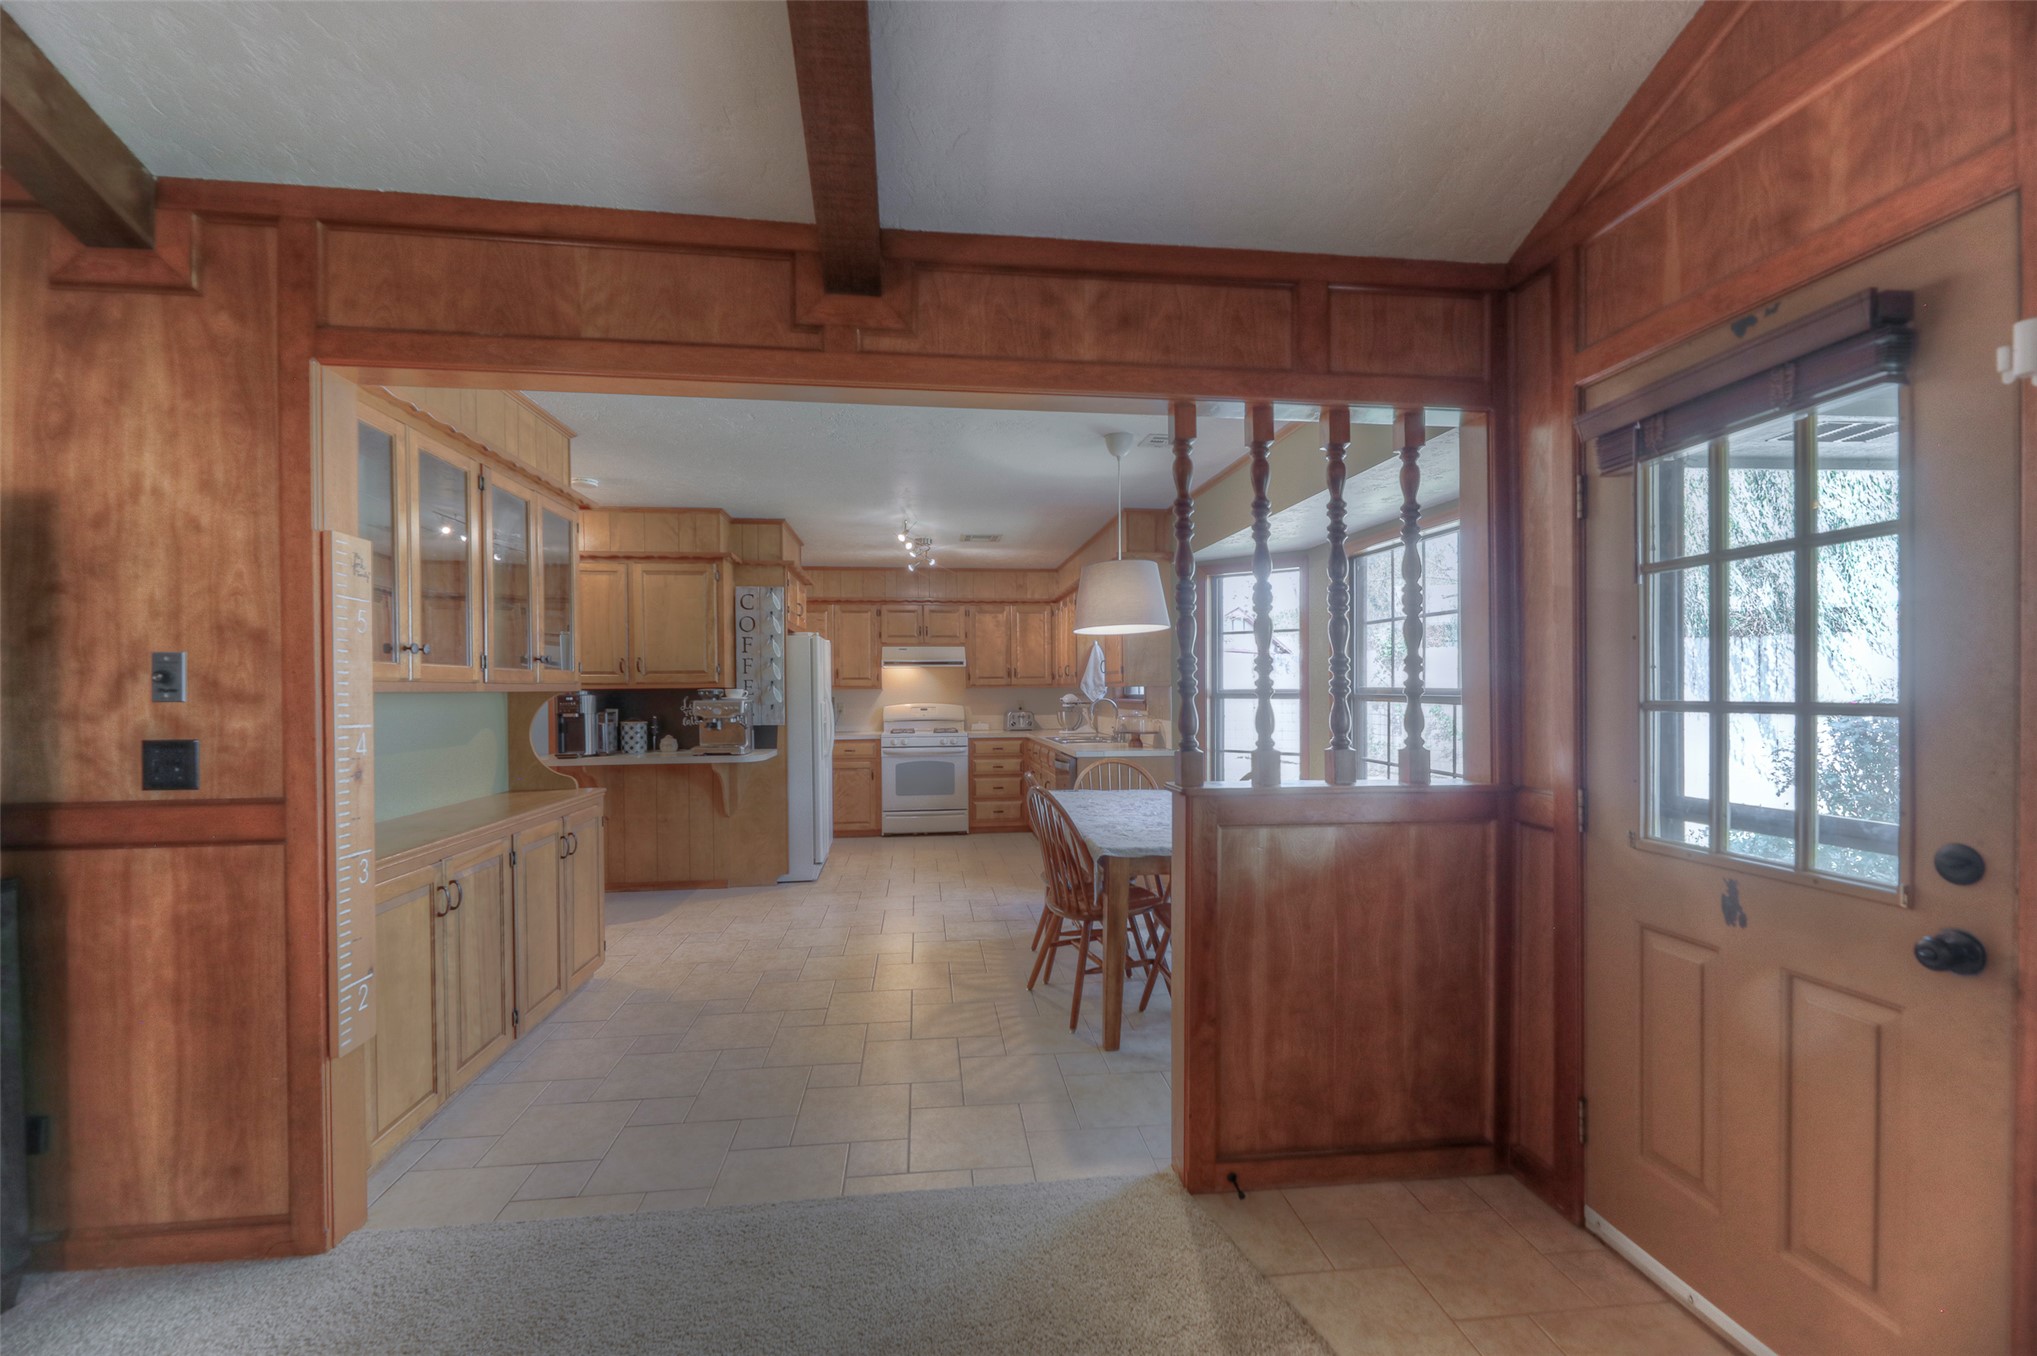
Wood-paneled walls with exposed ceiling beams, built-in cabinetry featuring glass-front upper doors, tile flooring, and a multi-pane door with transom
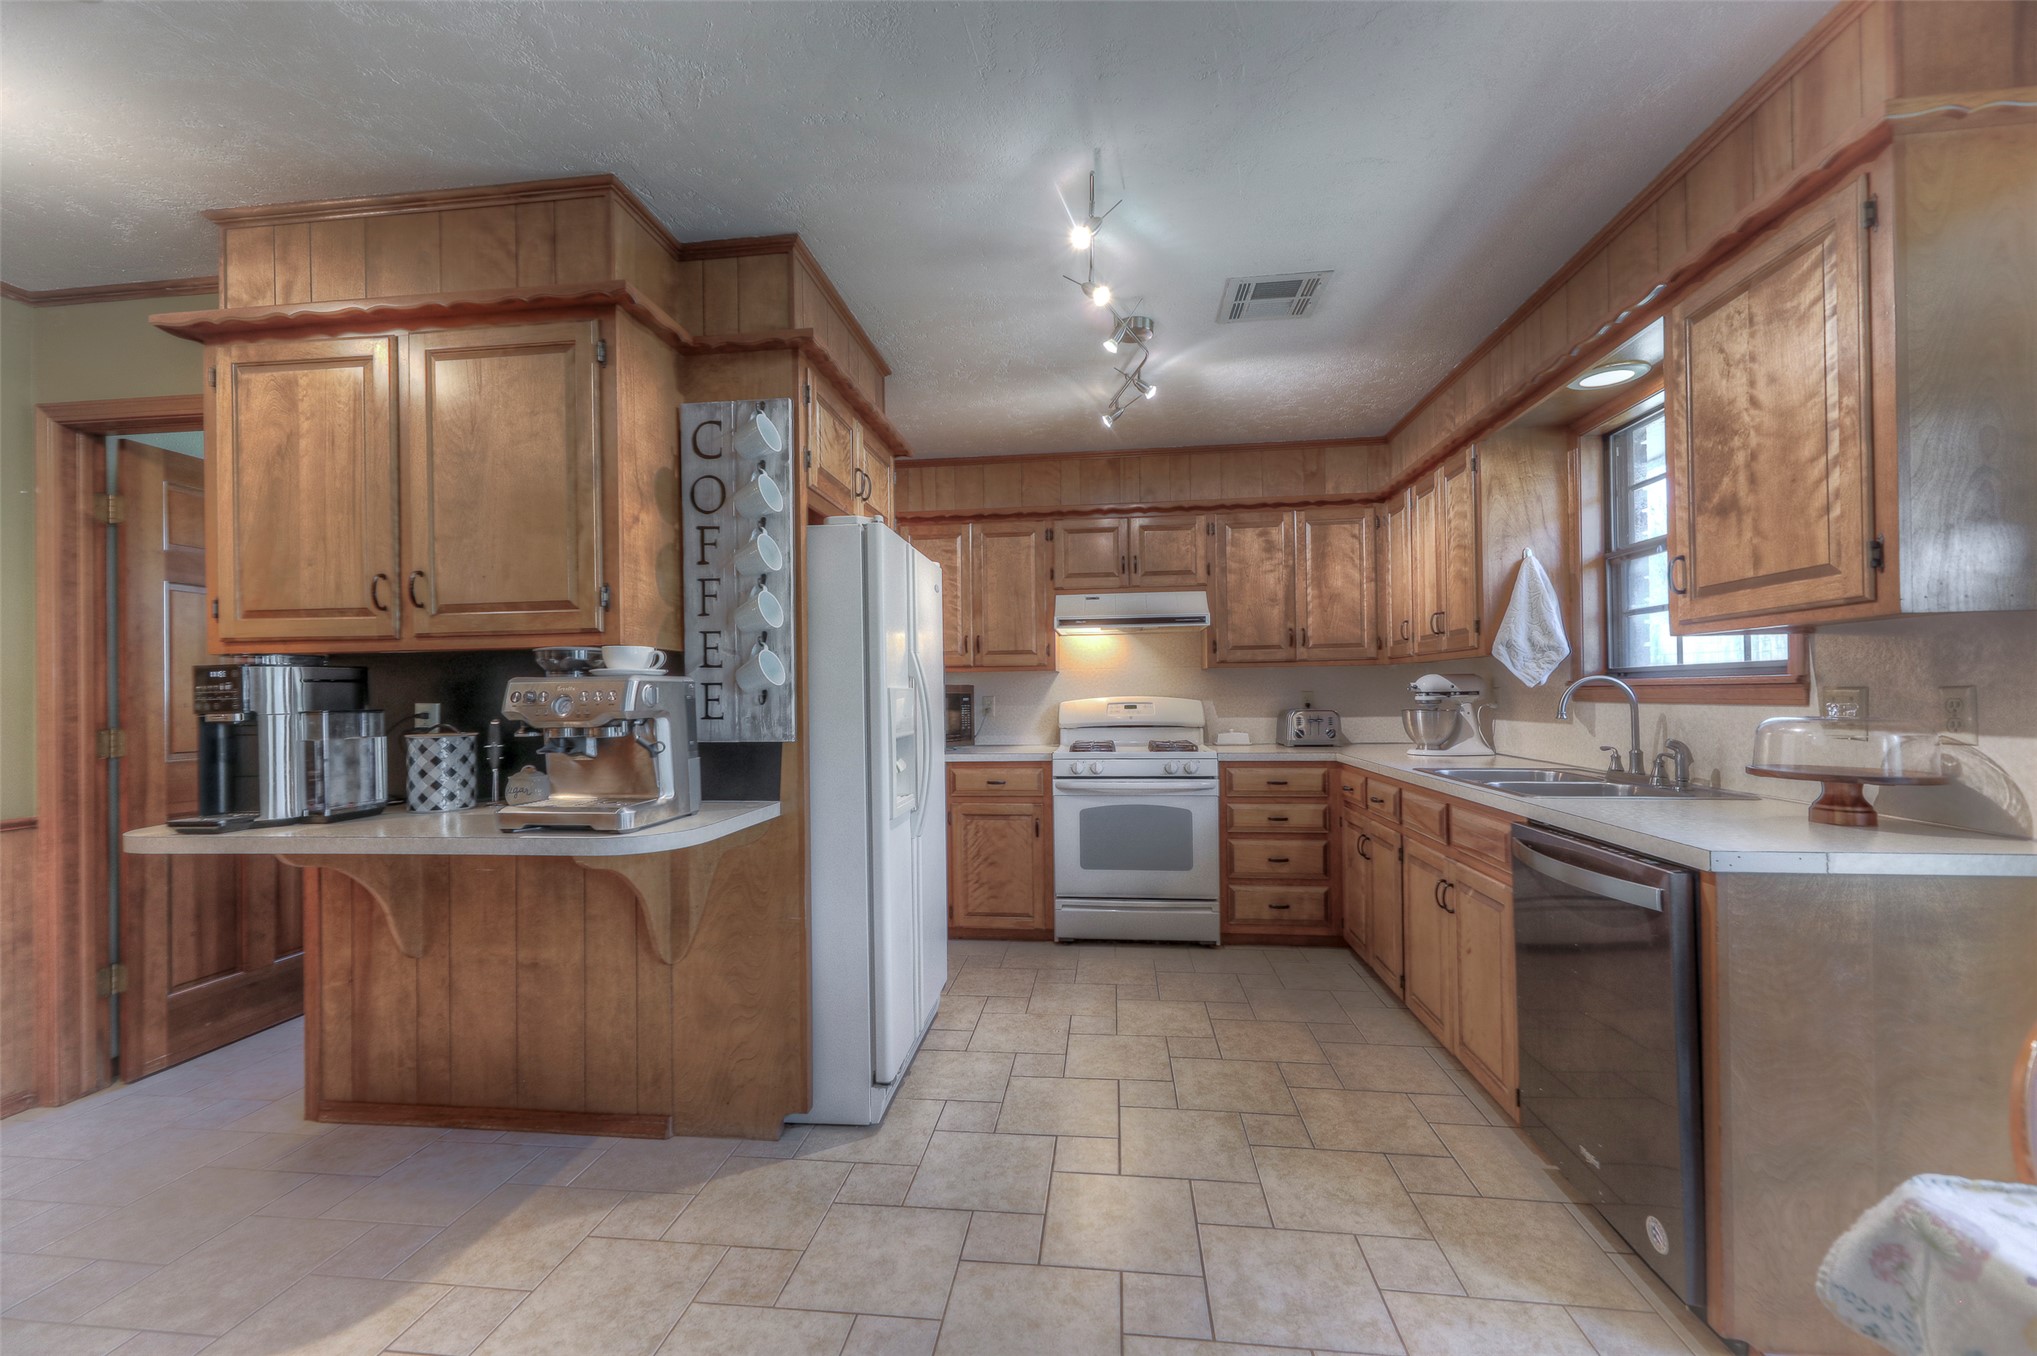
Kitchen featuring natural wood cabinetry, tiled flooring, track lighting, and a peninsula with built-in counter space
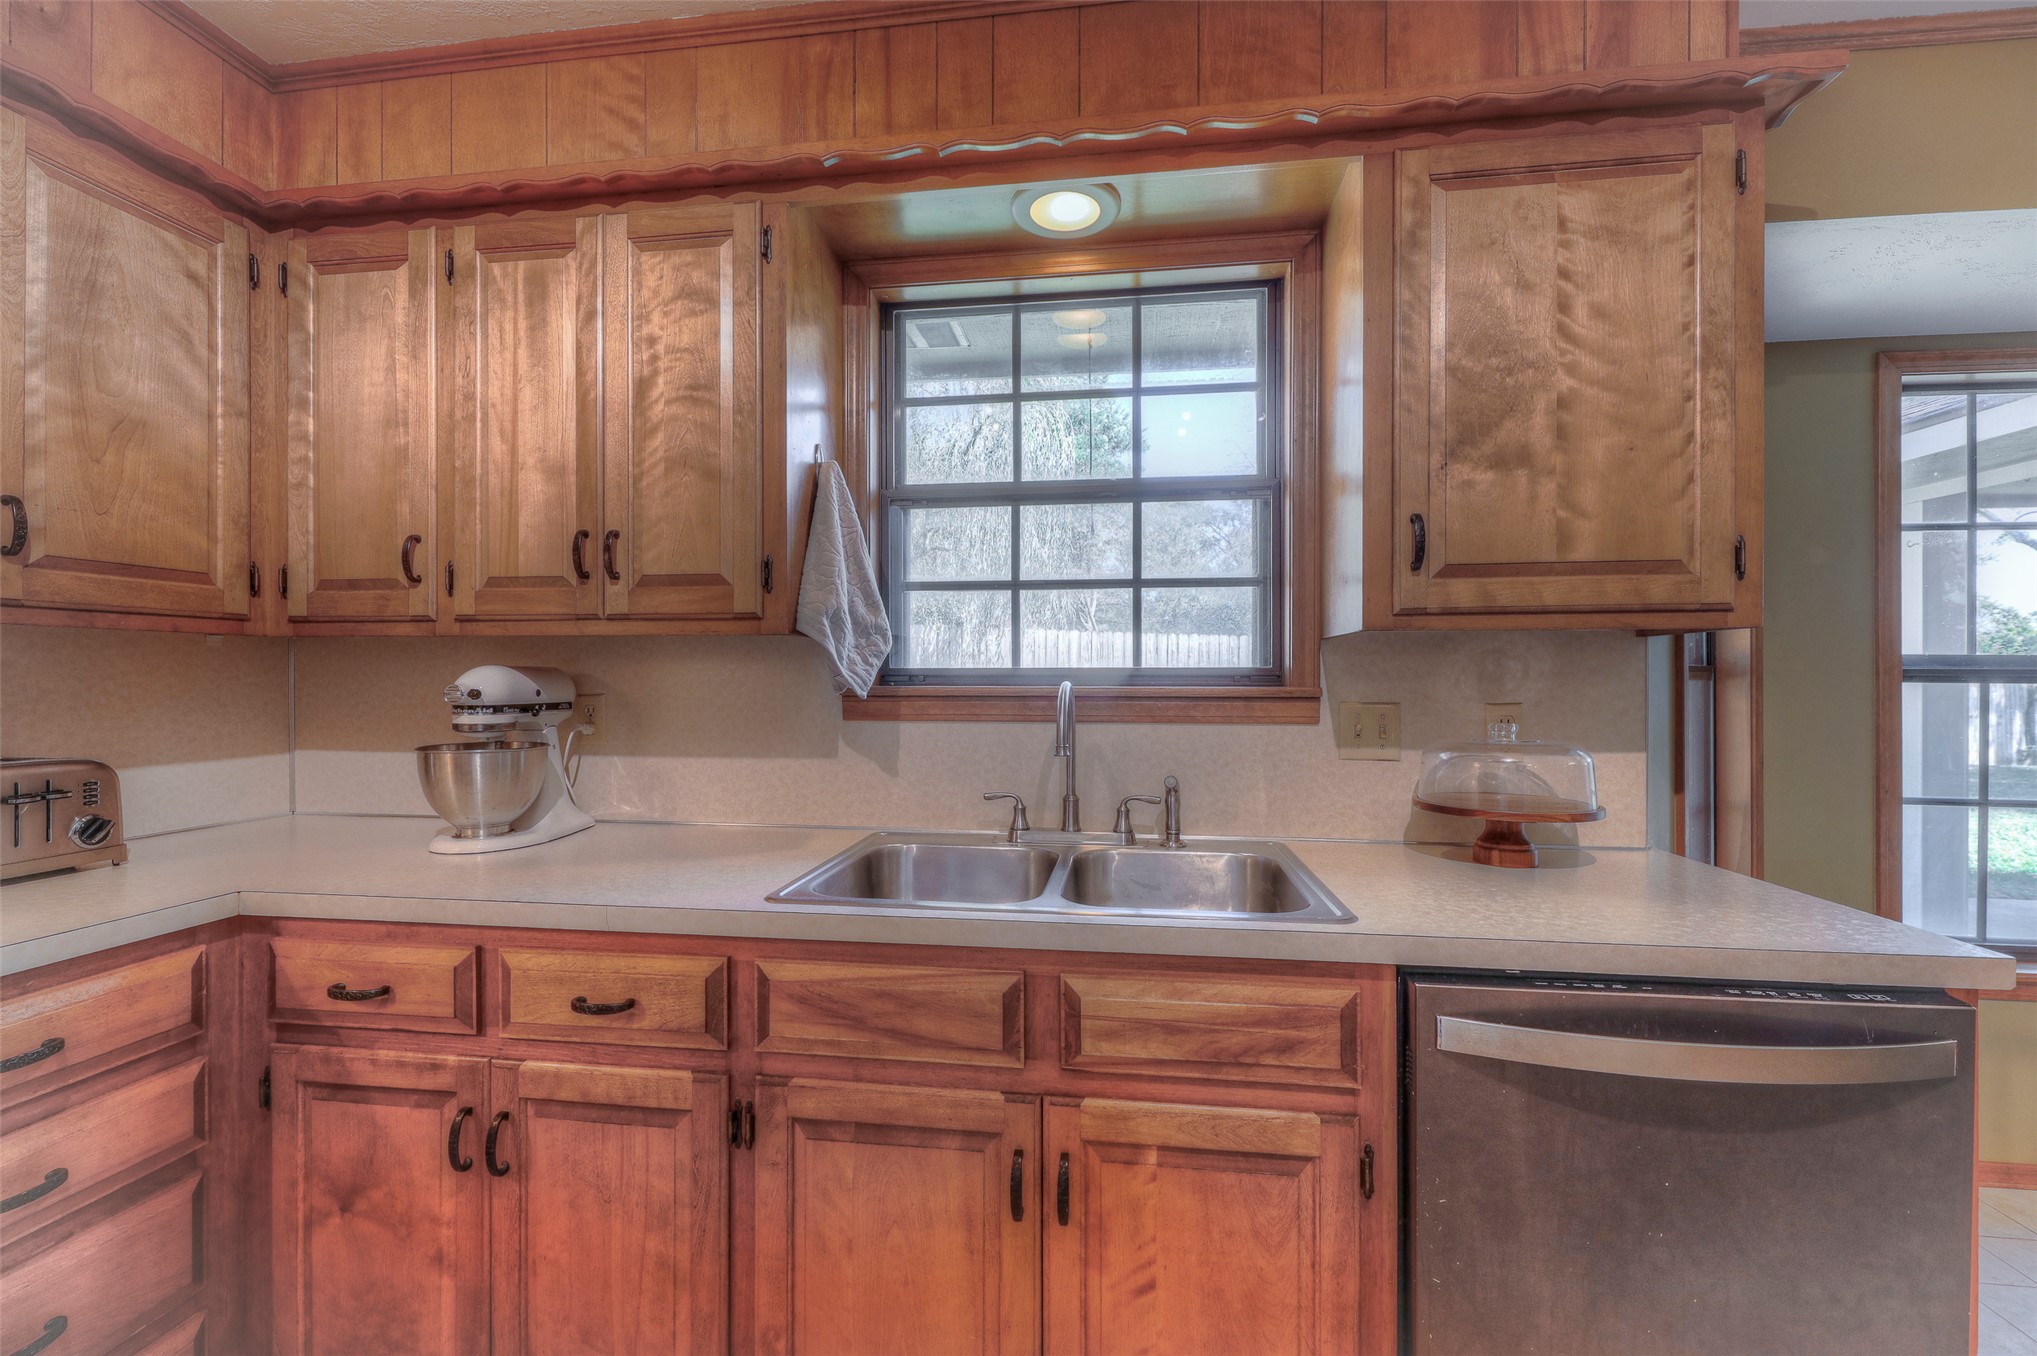
Kitchen featuring custom wood cabinetry, stainless steel dual-basin sink, integrated dishwasher, and recessed task lighting
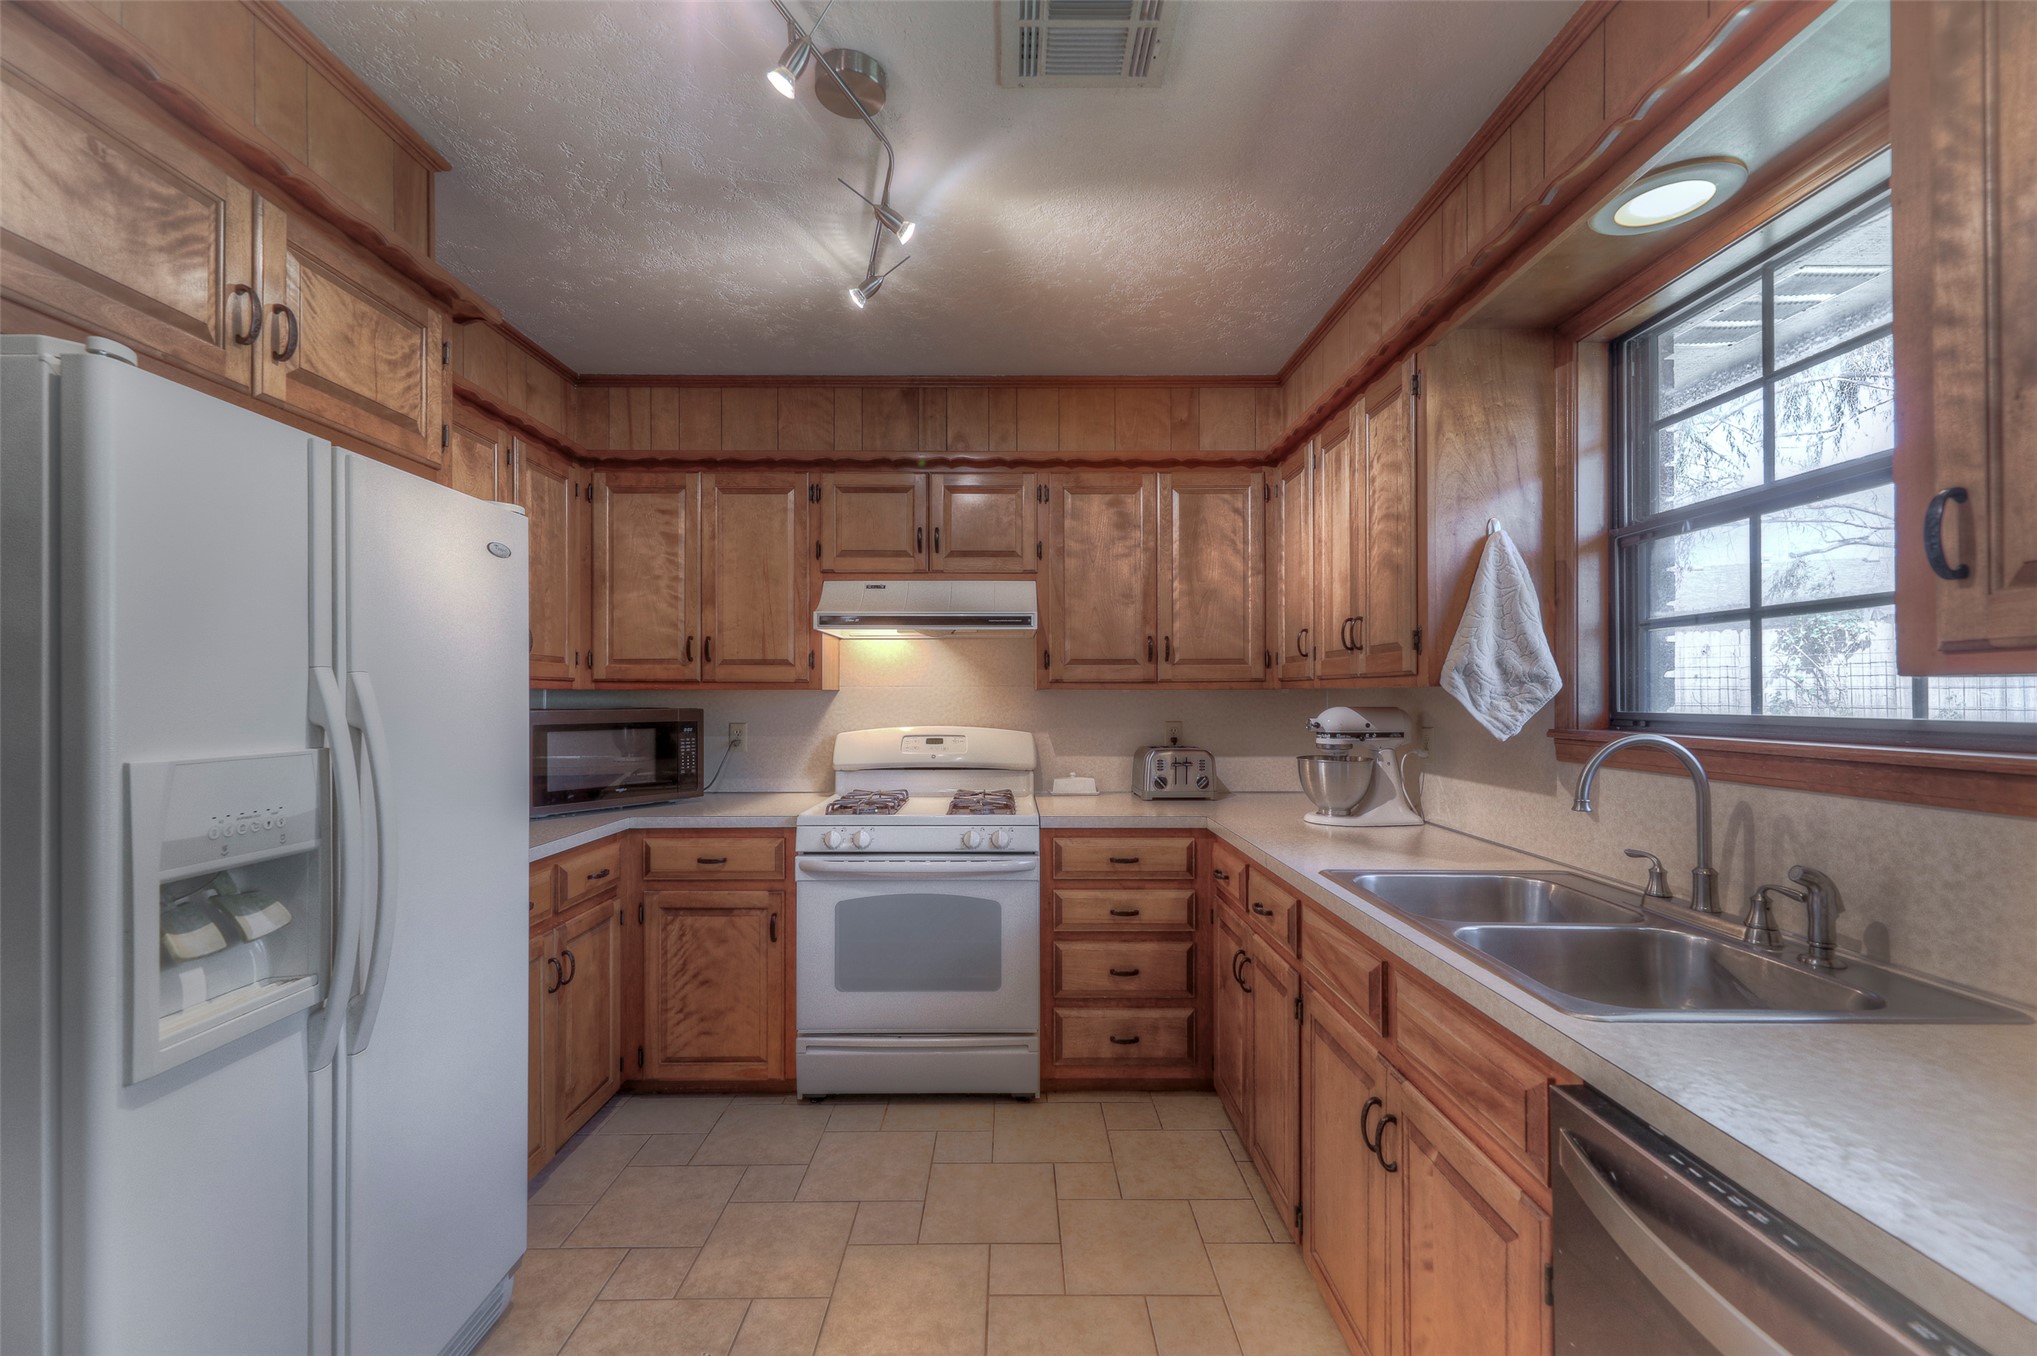
Kitchen featuring wood cabinetry, stone-finish countertops, stainless steel dual-basin sink, tile flooring, and track lighting
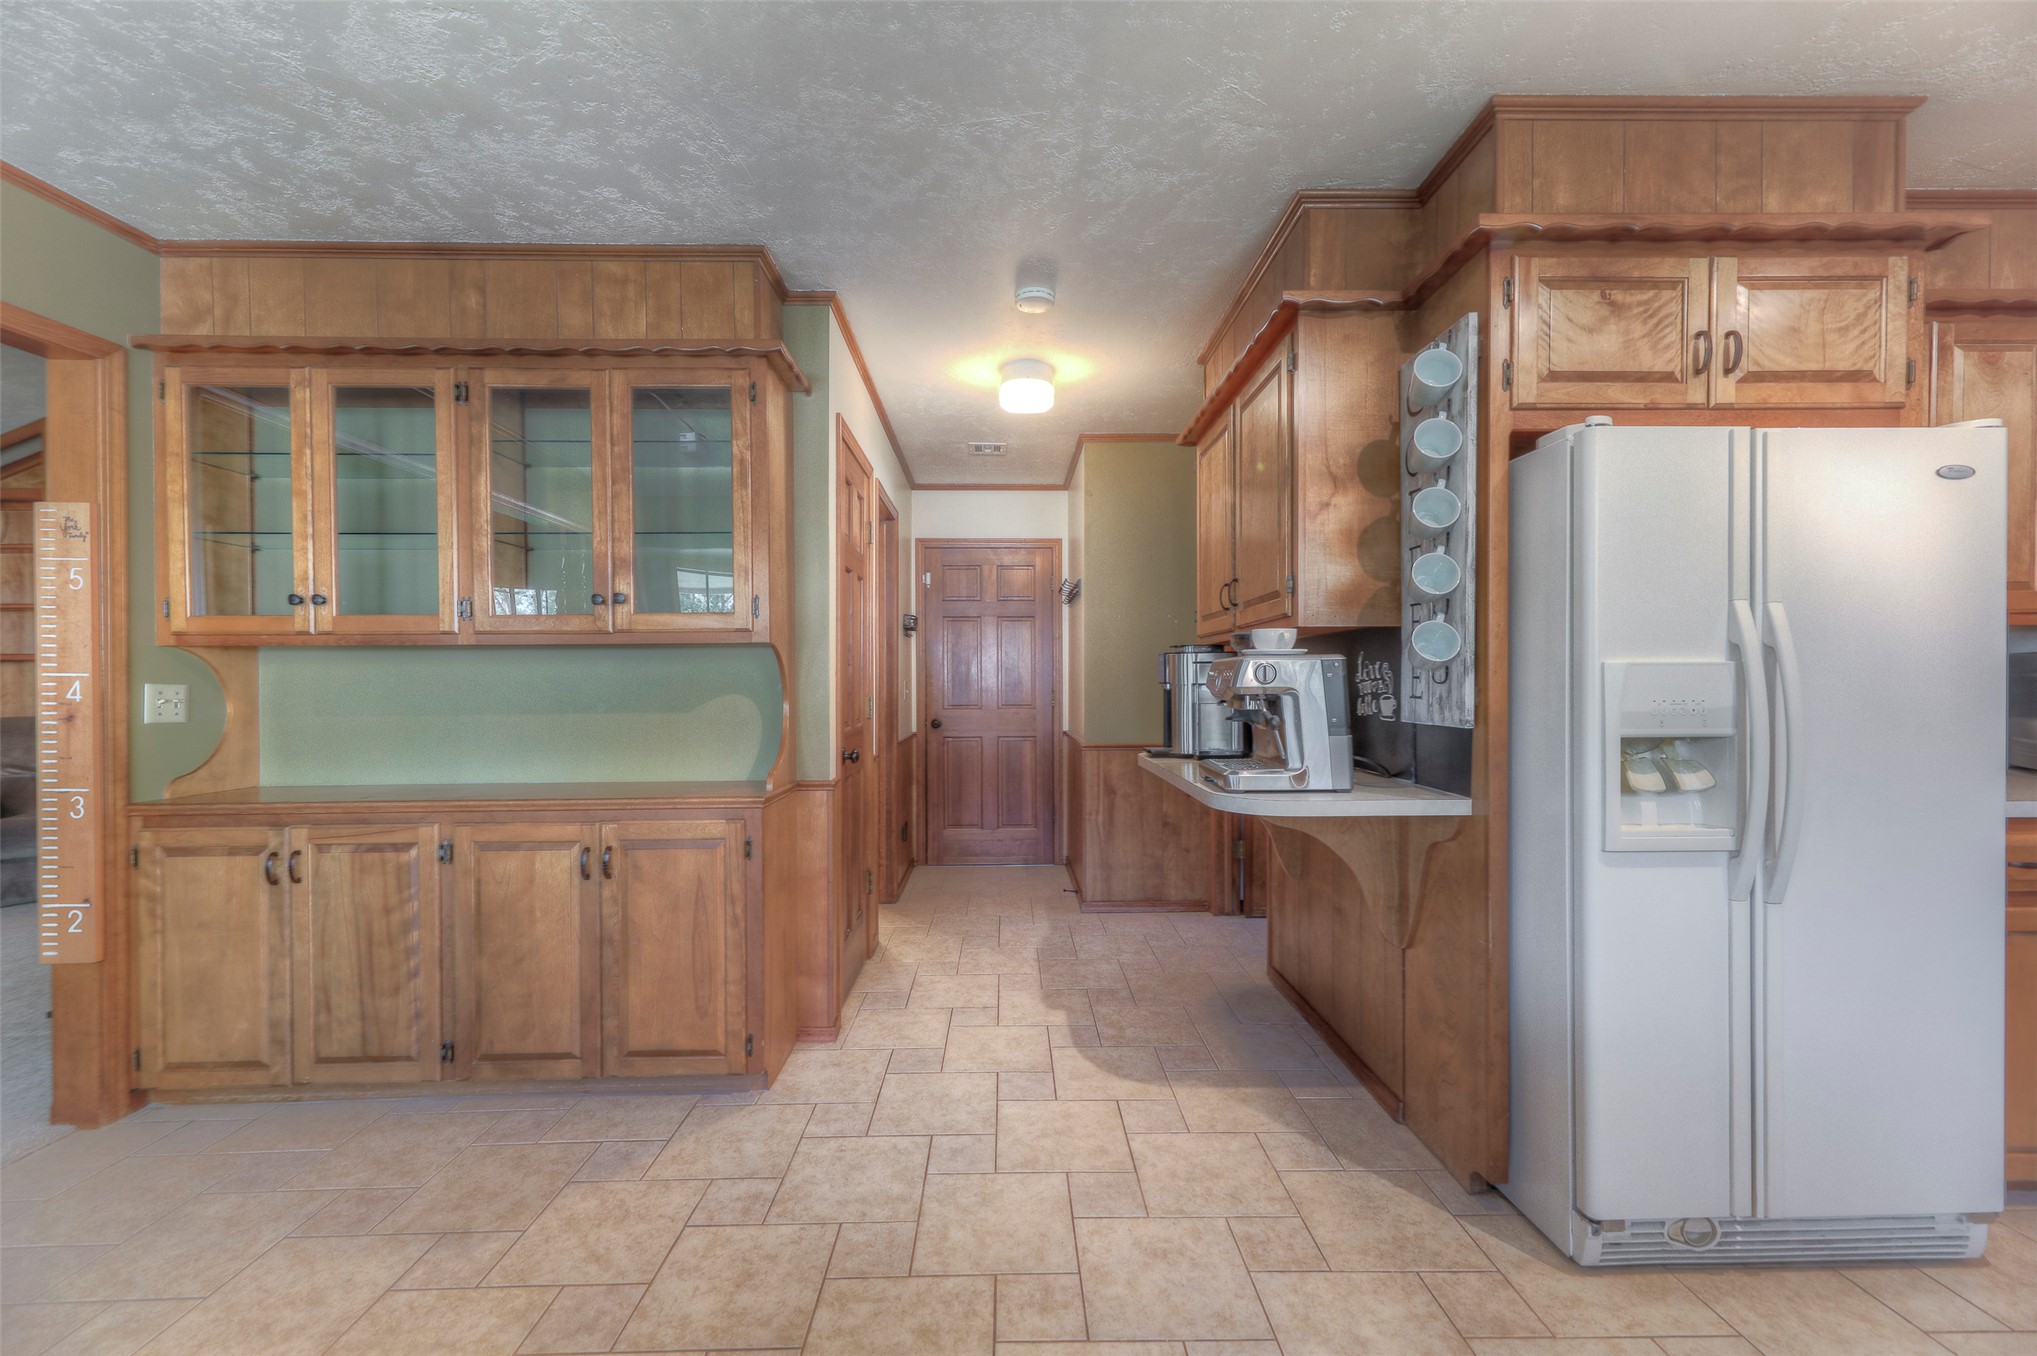
Kitchen featuring custom wood cabinetry, glass-front upper display cases, tiled flooring, and a six-panel solid wood interior door
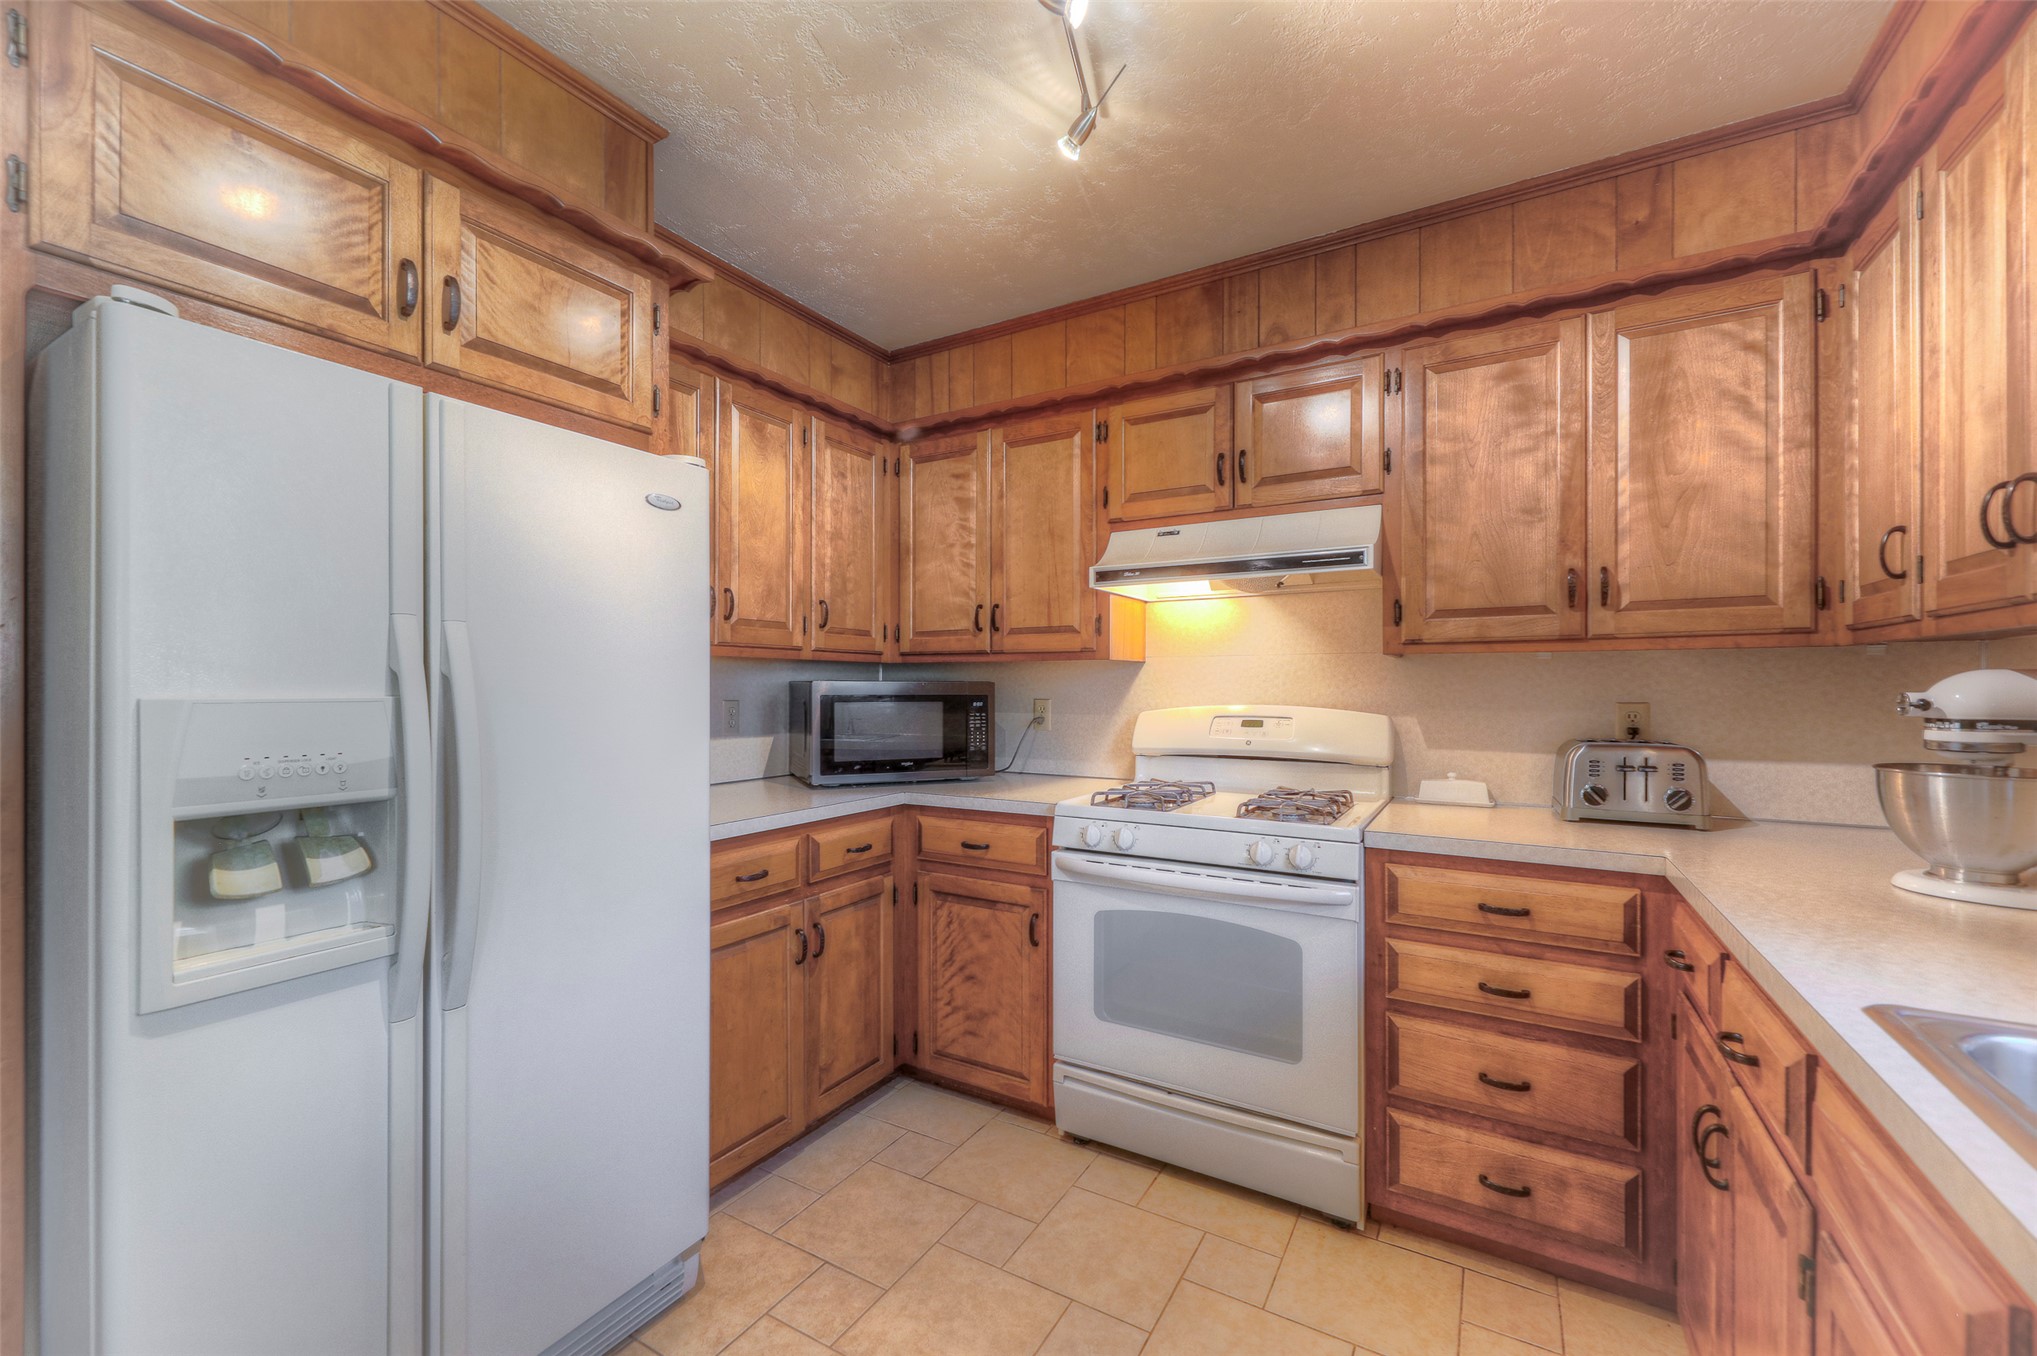
Kitchen featuring wood cabinetry, solid-surface countertops, tile flooring, and integrated white appliances
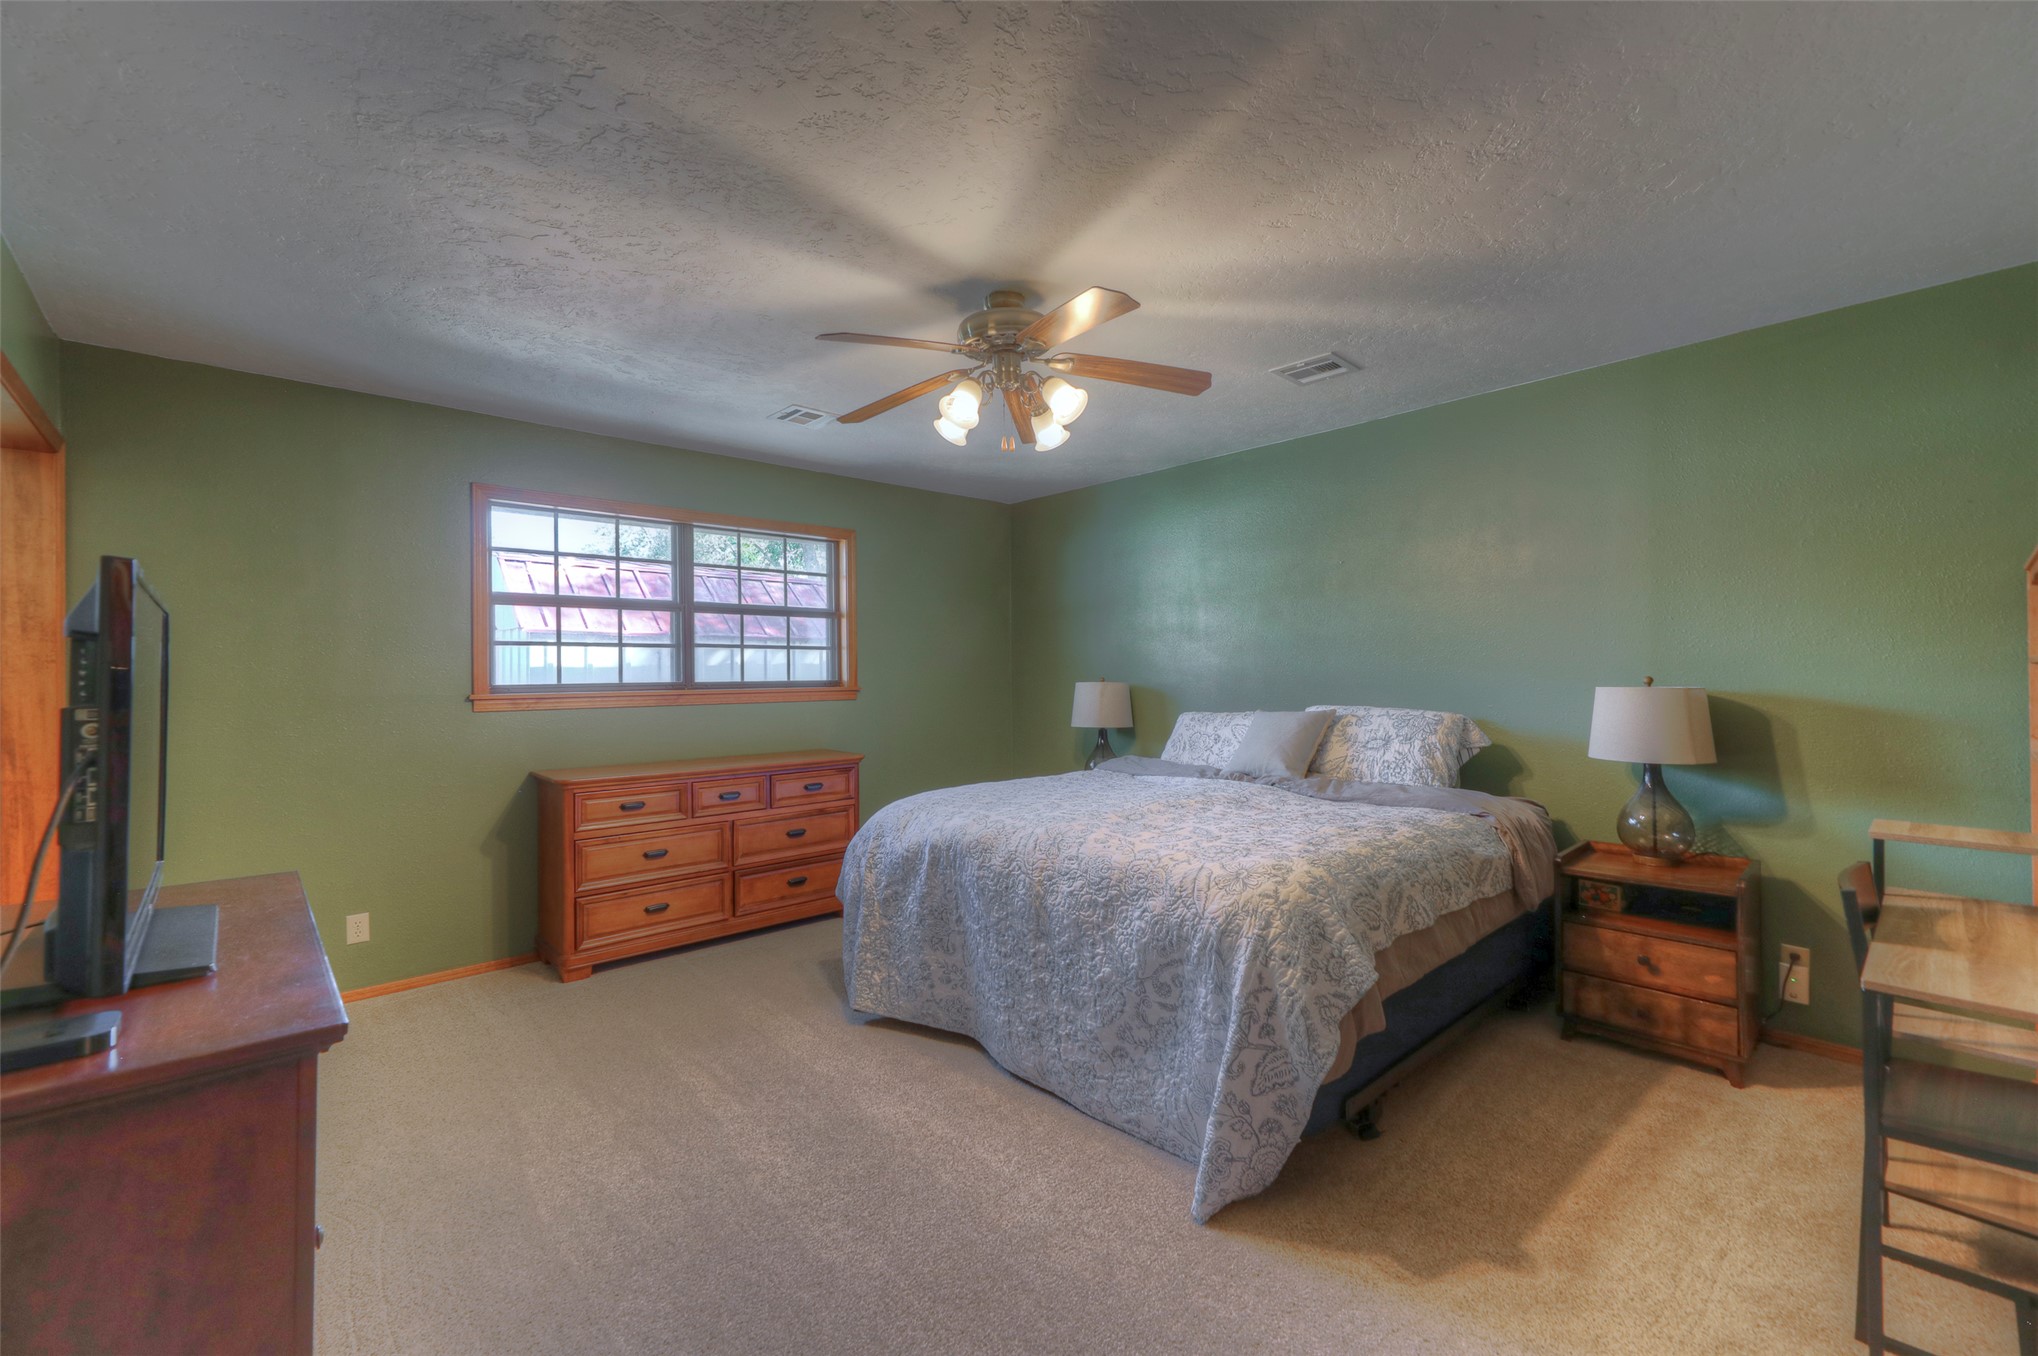
Spacious room featuring neutral carpeting, a multi-pane window with wood-trim finish, and a ceiling fan with integrated lighting
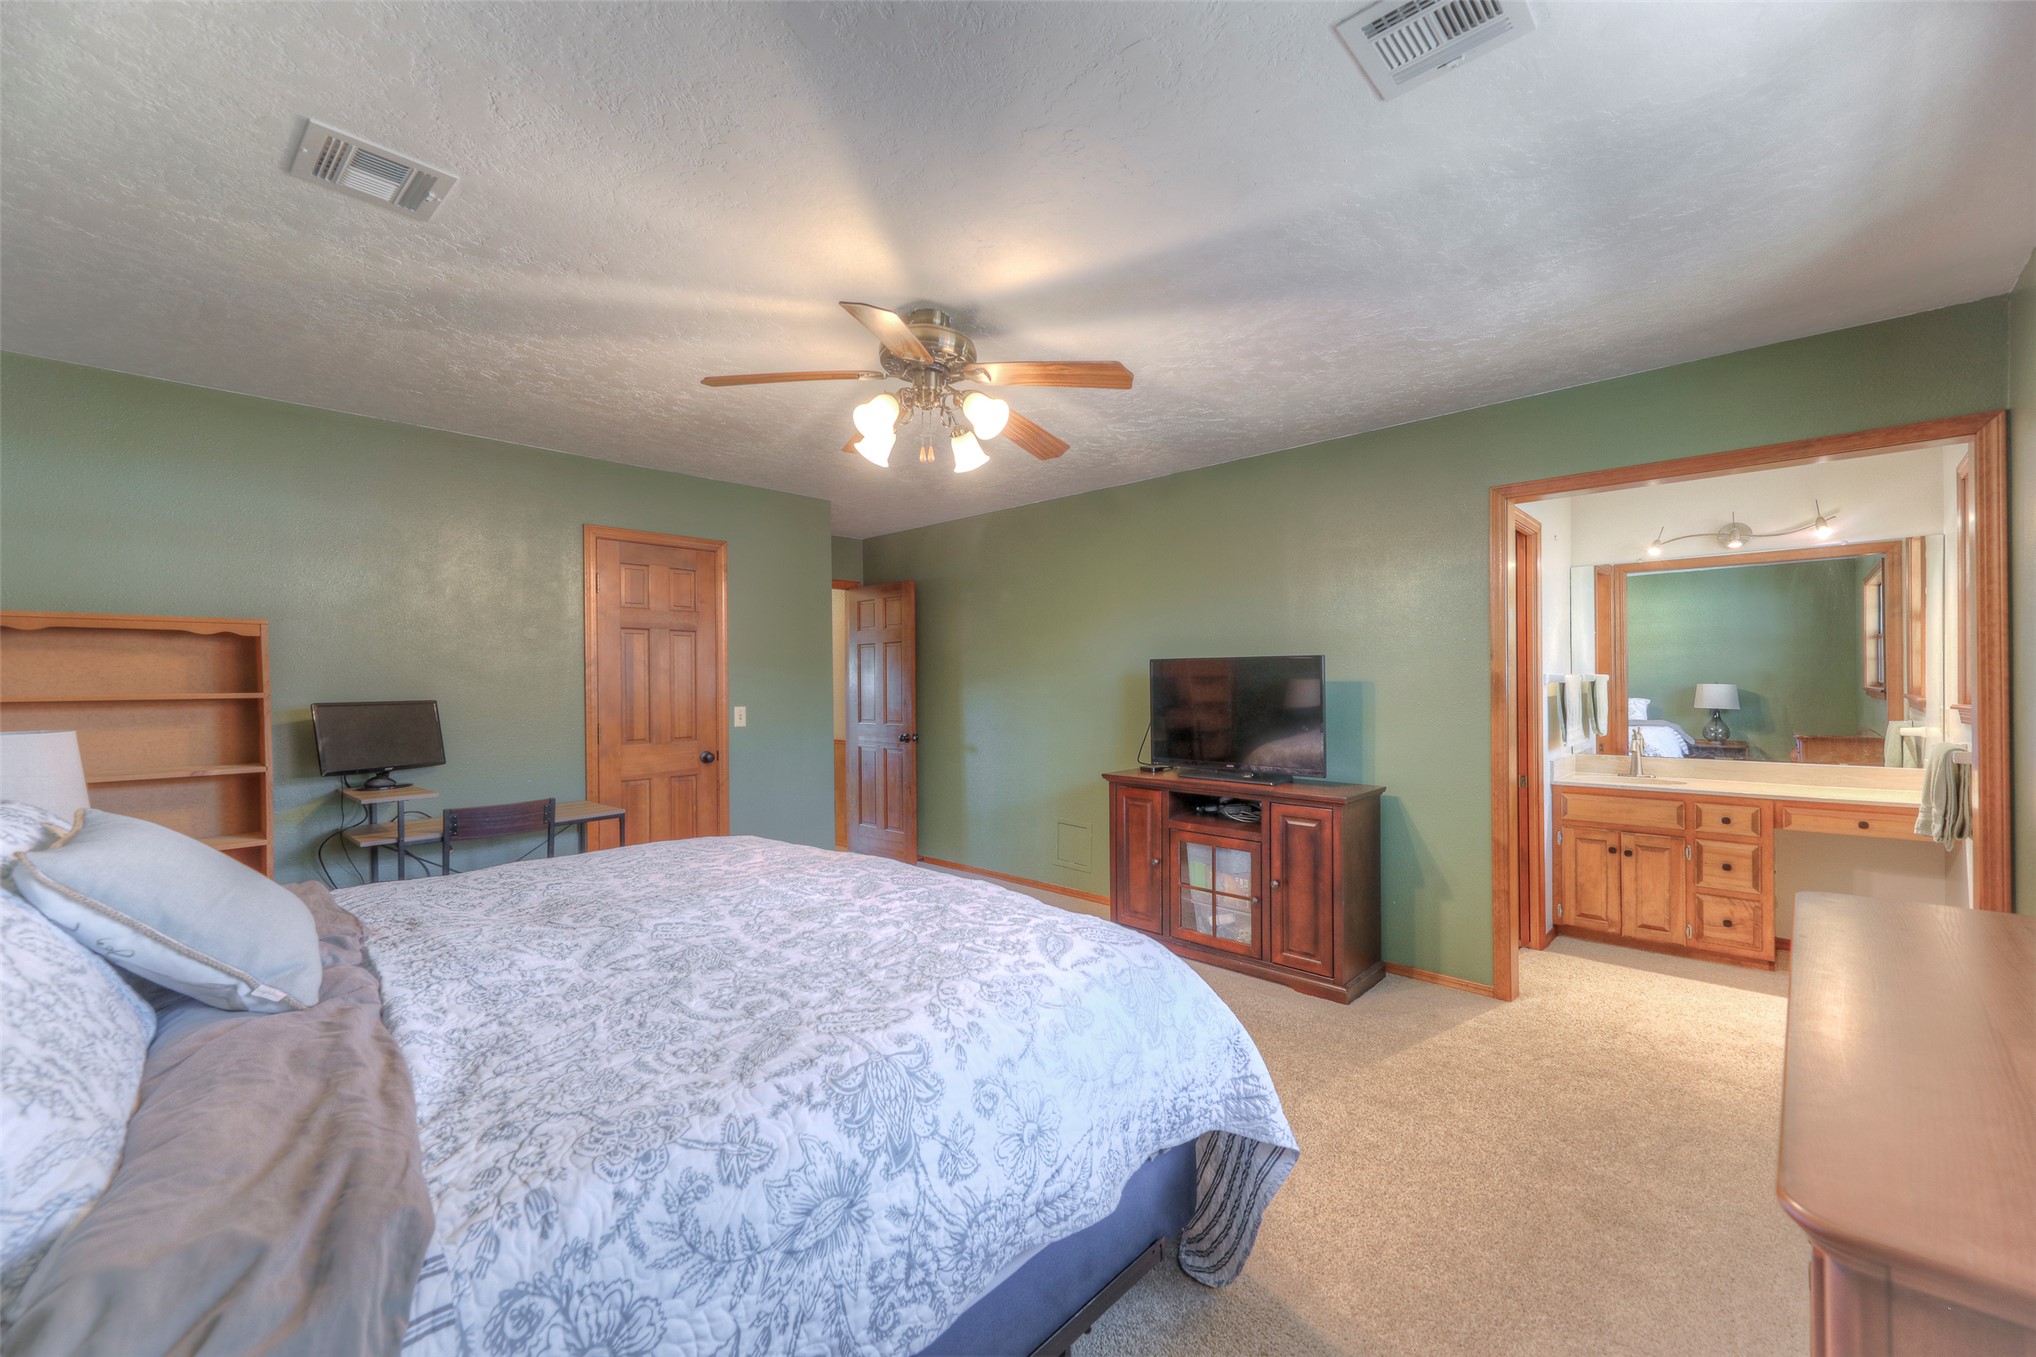
Bedroom featuring wall-to-wall carpeting, wood-finish interior doors, a multi-light ceiling fan, and built-in wood shelving, with a bathroom containing a dual-sink vanity and a wall-mounted mirror
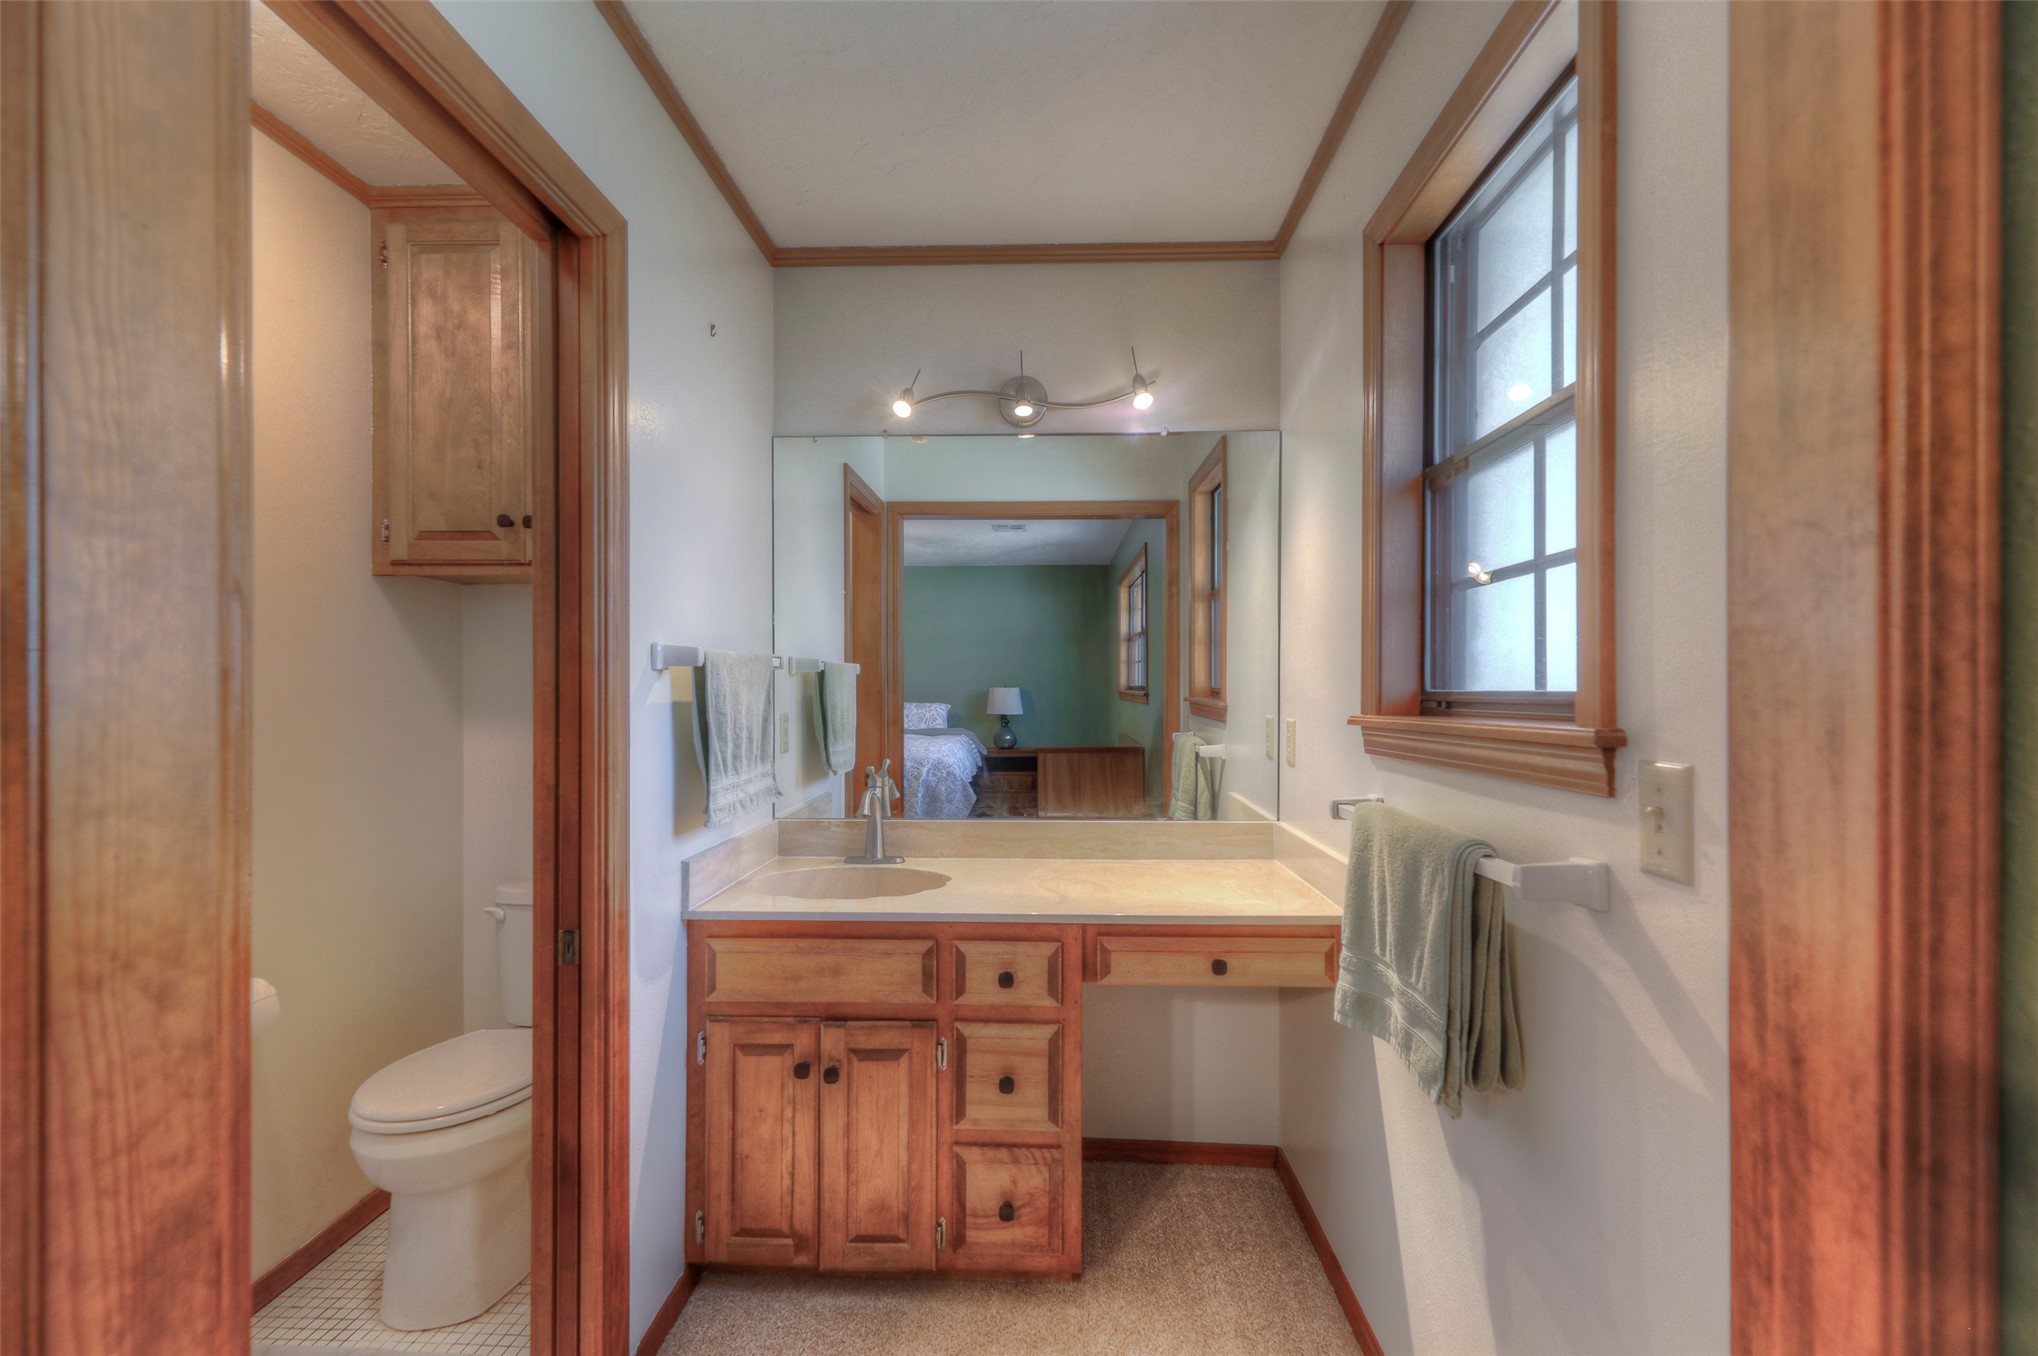
Bathroom featuring a wooden vanity with integrated cabinetry, solid surface countertop, large wall-mounted mirror, overhead three-light fixture, and natural wood trim throughout
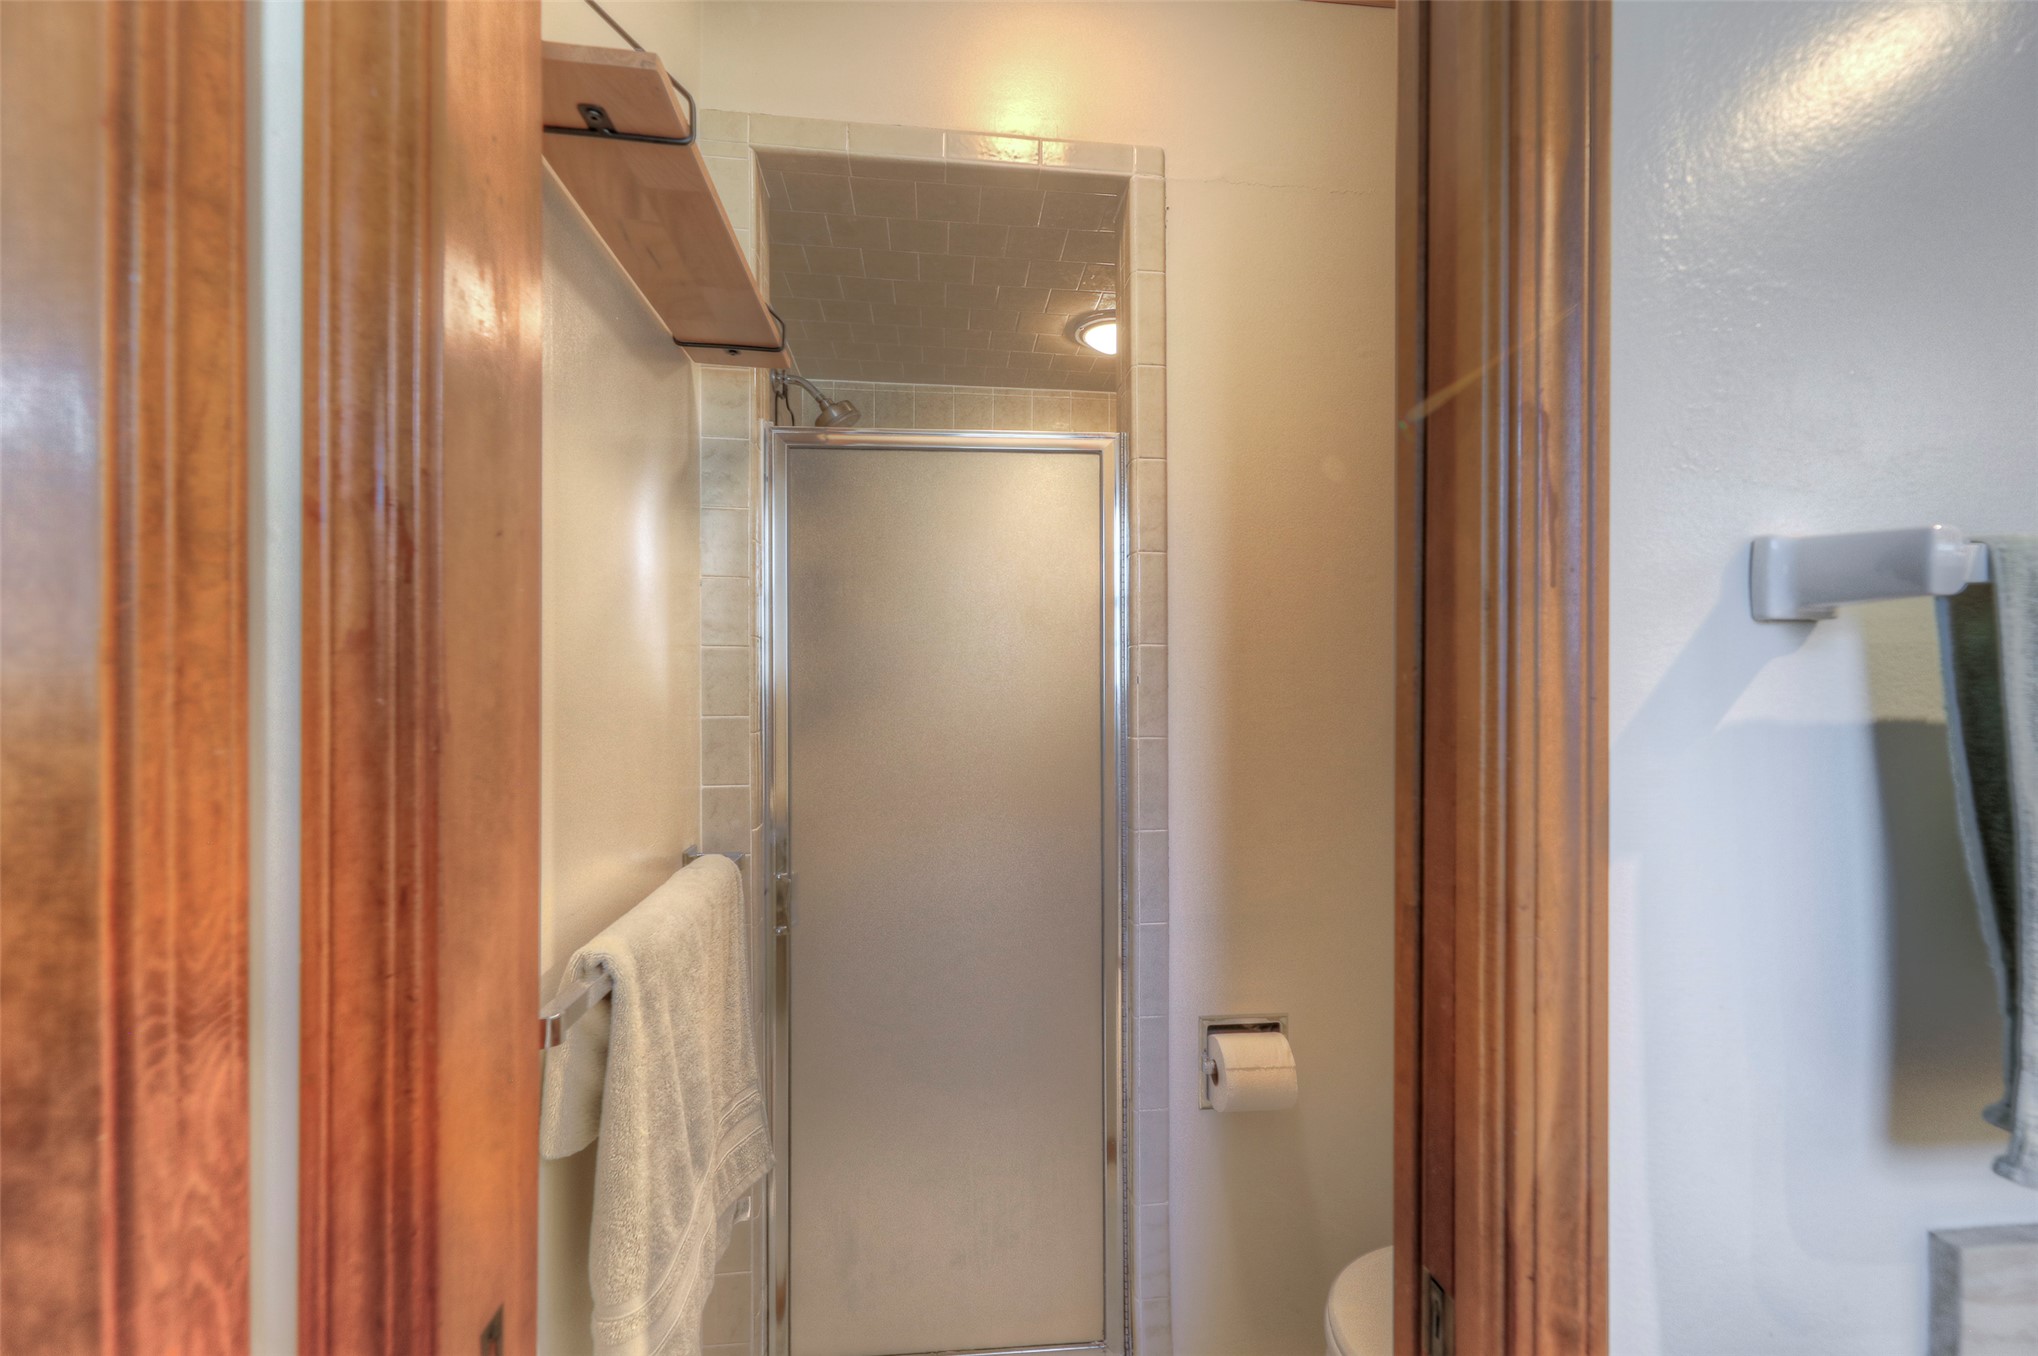
Shower enclosure featuring a frosted glass door, light-toned ceramic tile surround, and built-in wooden shelving
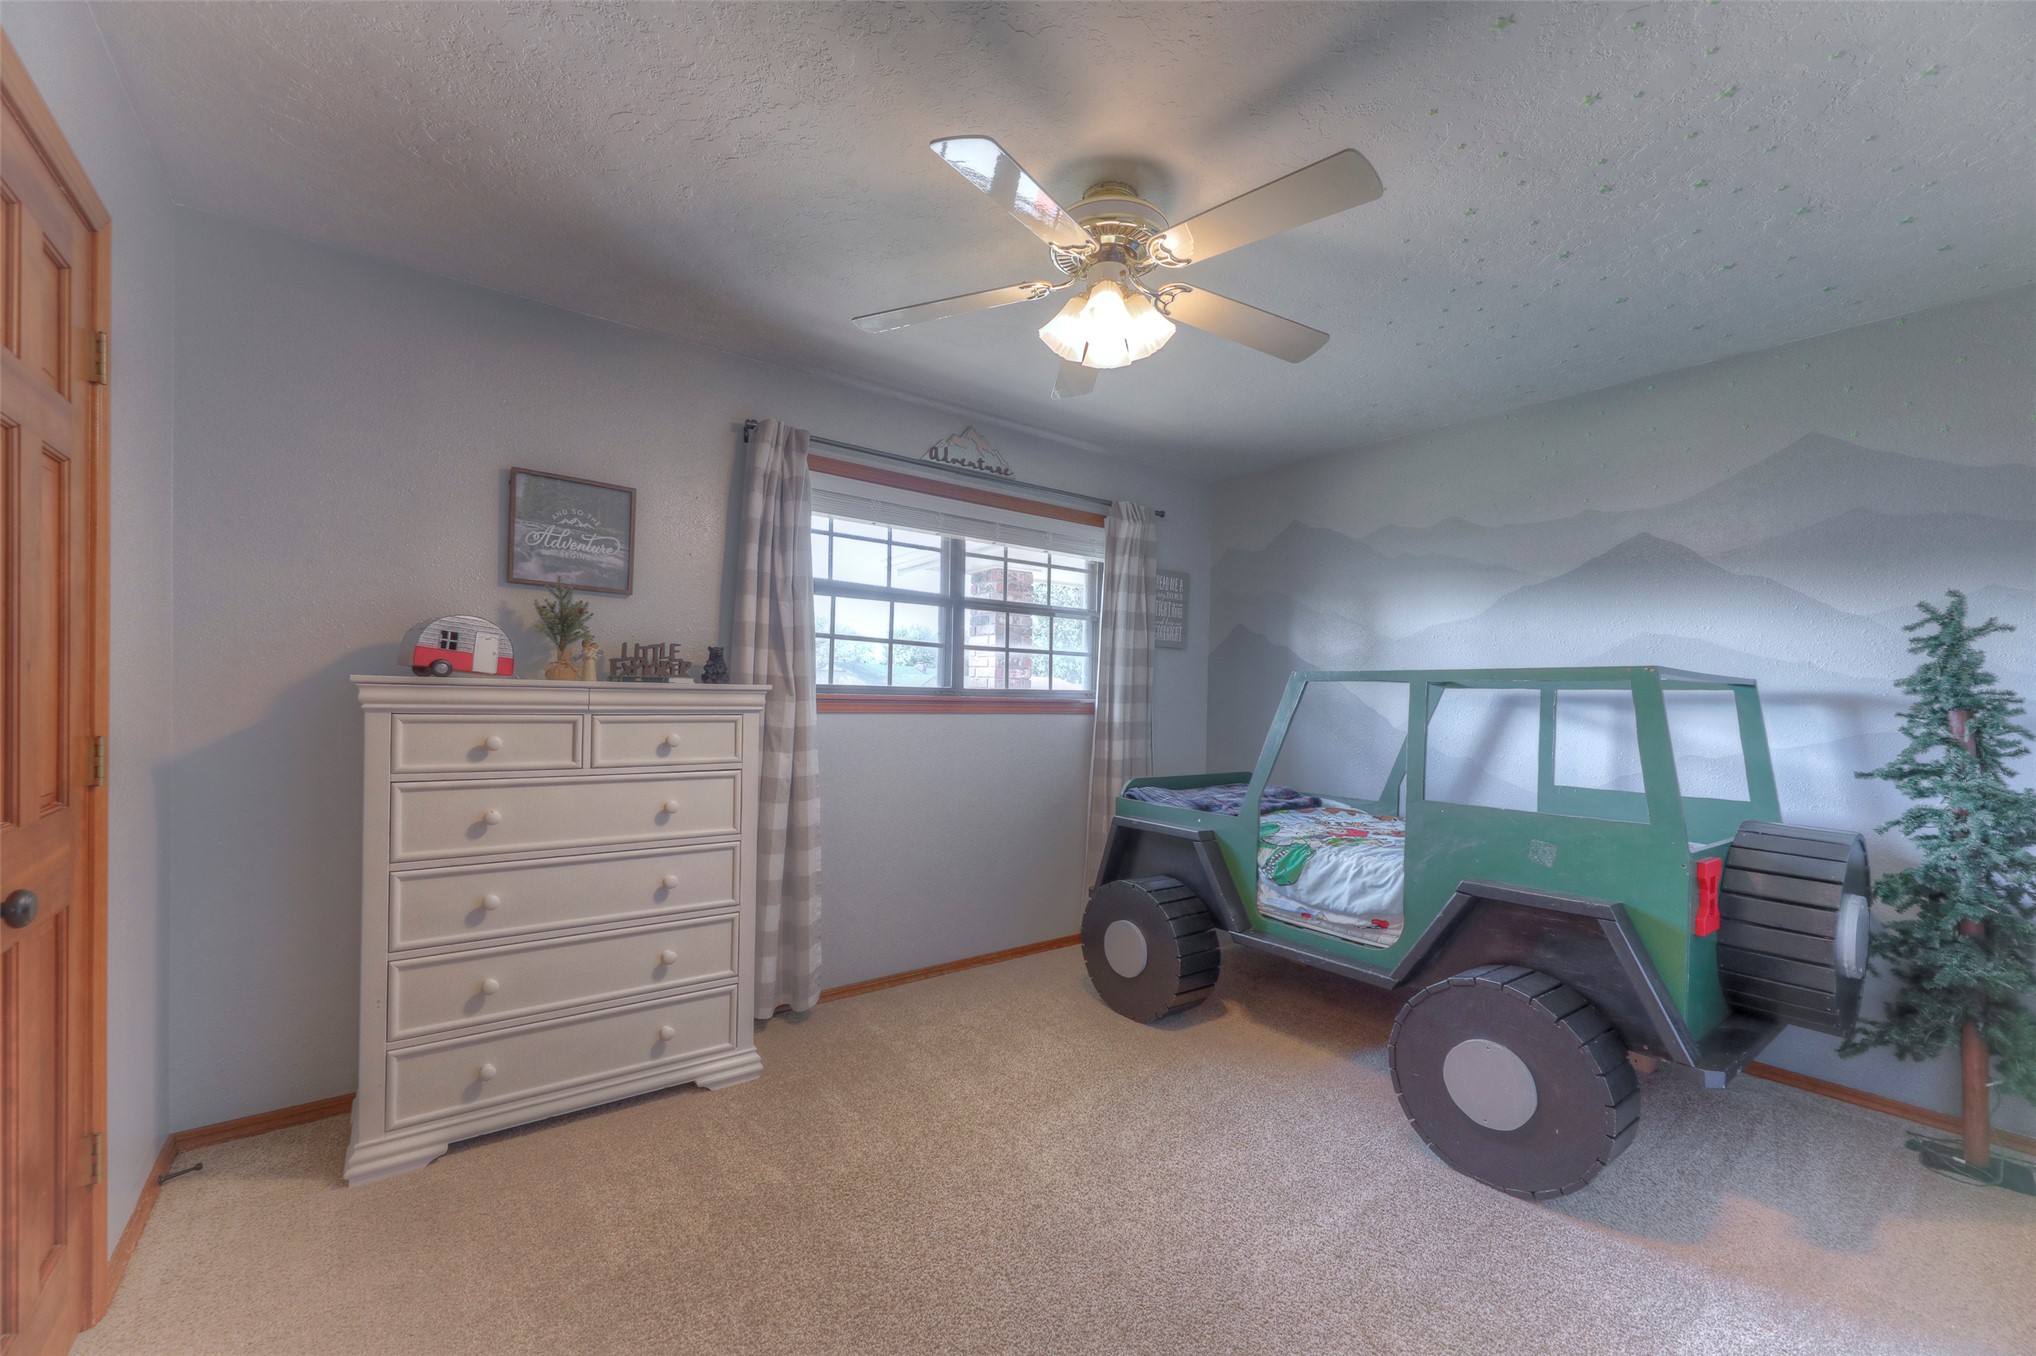
Neutral interior walls with a mountain motif mural, wall-to-wall carpeting, single-hung window with natural wood trim, and a ceiling-mounted light fixture with a multi-blade fan
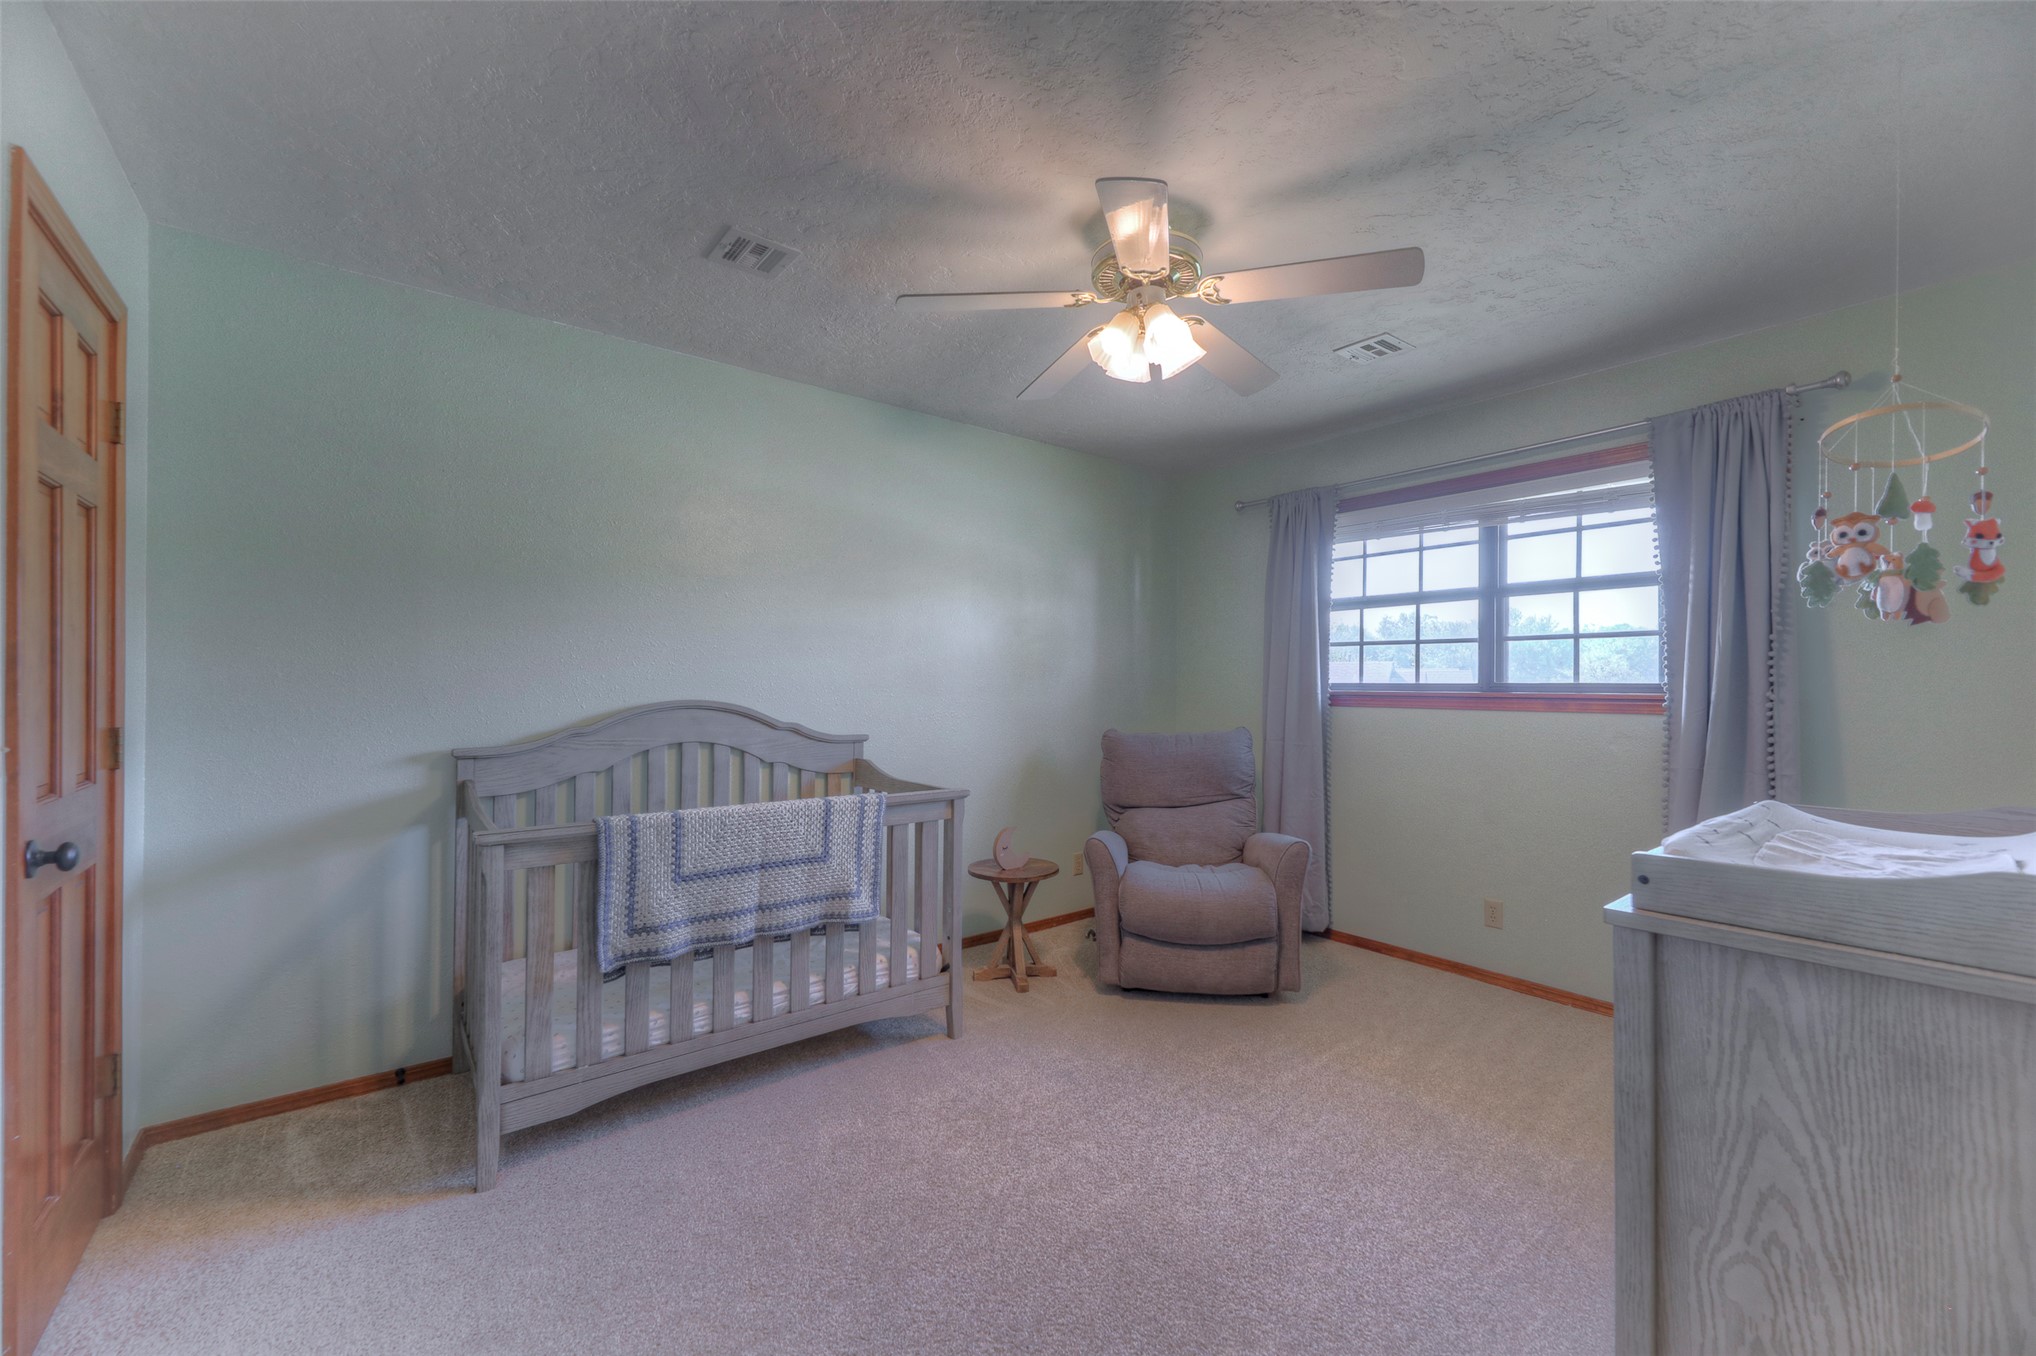
Interior space featuring neutral wall-to-wall carpeting, a multi-pane window, and a ceiling fan with integrated lighting
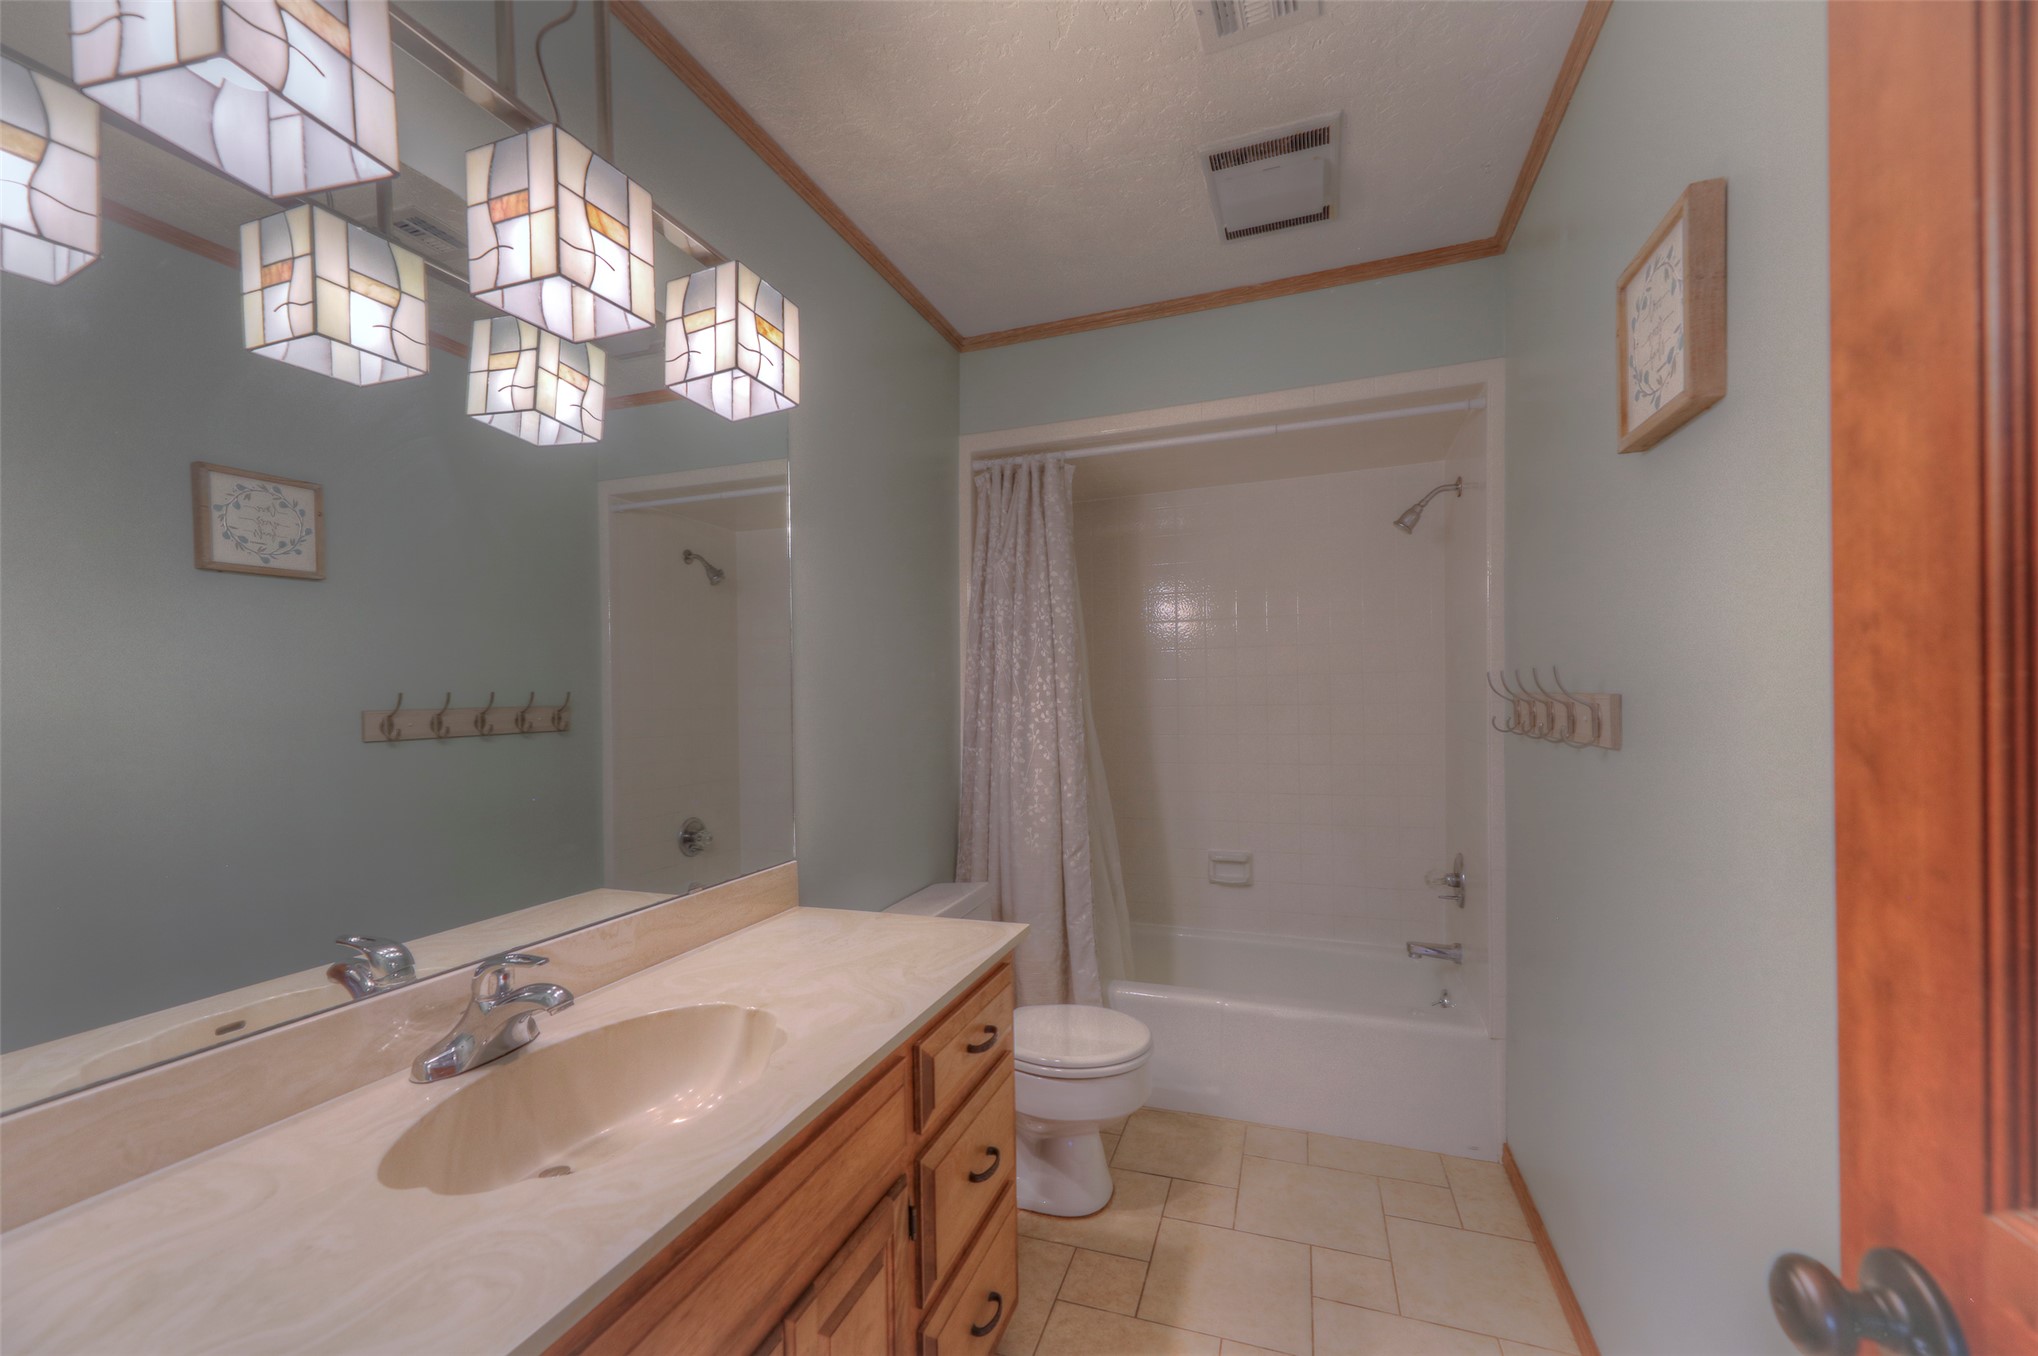
Bathroom featuring a vanity with a light-toned countertop, integrated basin, and multi-light geometric fixture, paired with tile flooring and a tub-shower combination
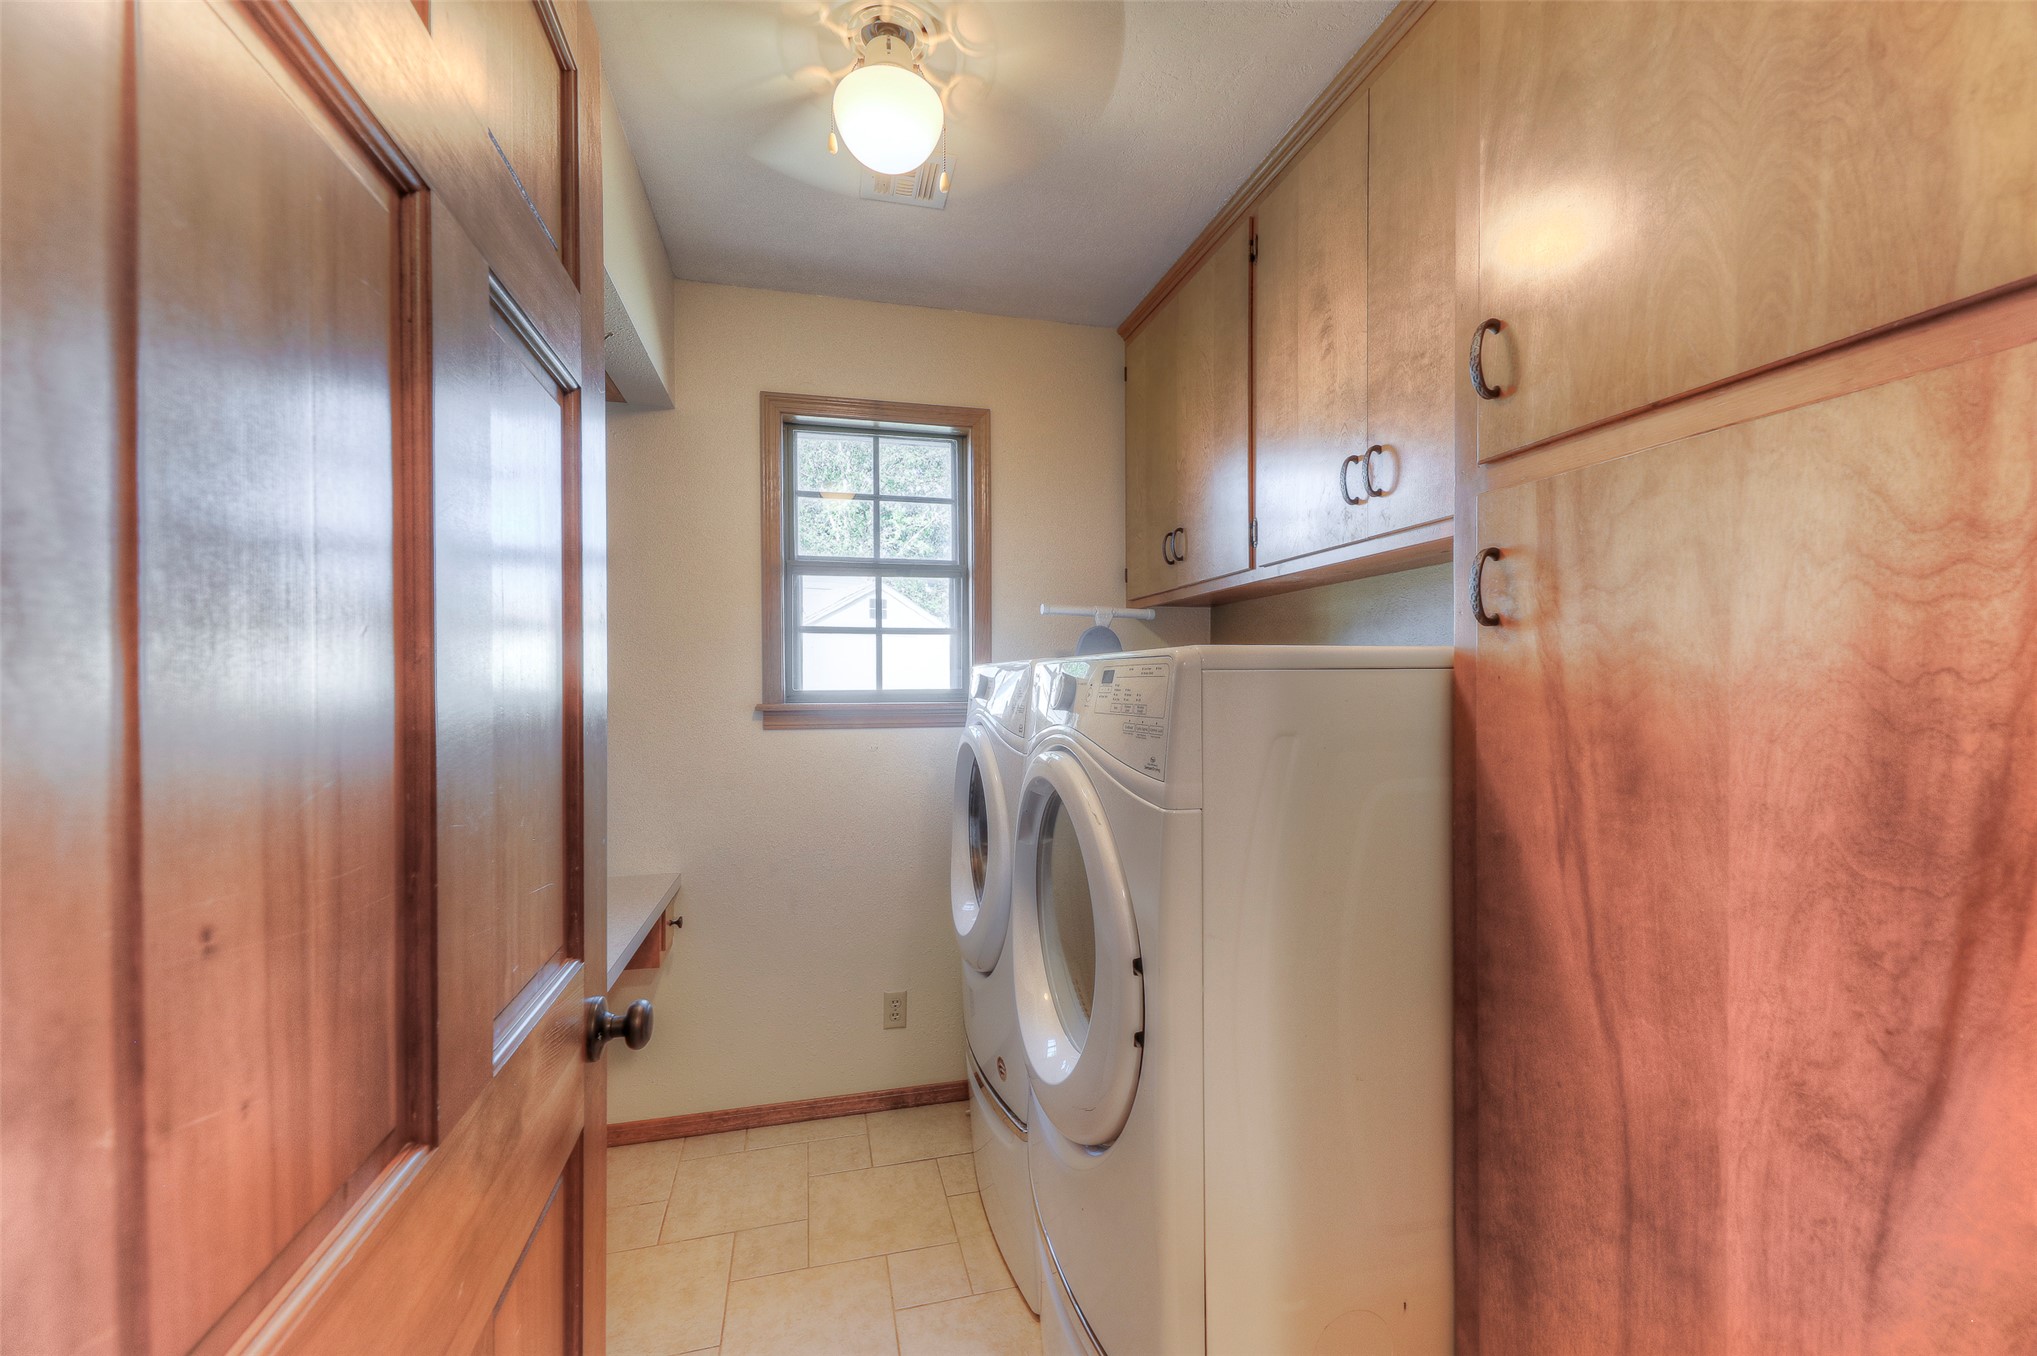
Laundry space featuring tile flooring, wood-finish cabinetry, a single-hung window, and a ceiling-mounted light fixture
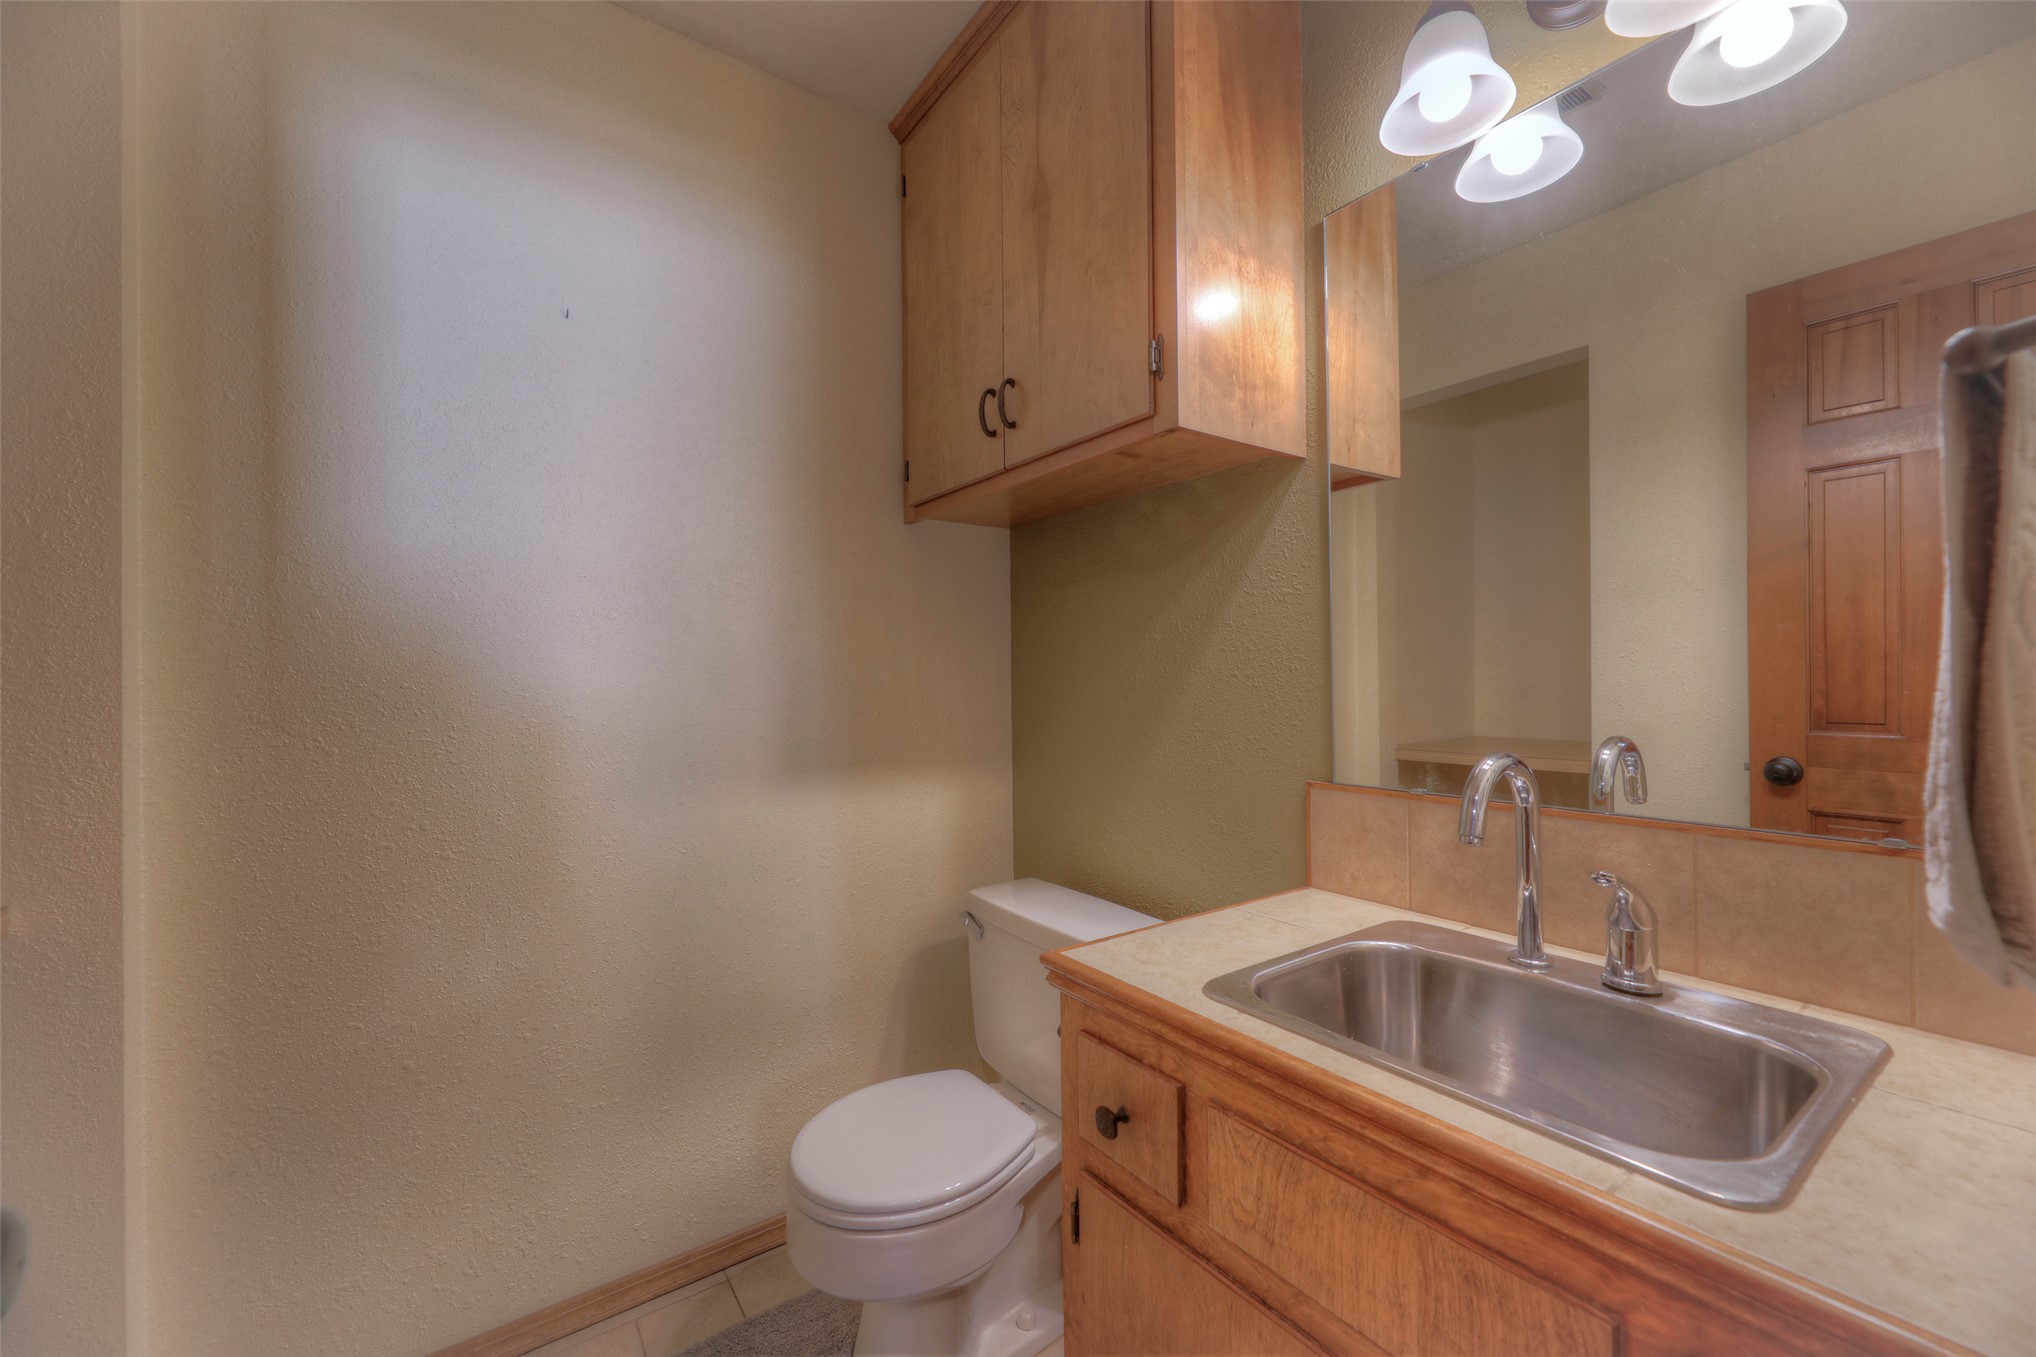
Bathroom featuring a vanity with an integrated stainless steel sink, solid-surface countertop, wood-finish cabinetry, wall-mounted mirror, and multi-bulb overhead lighting
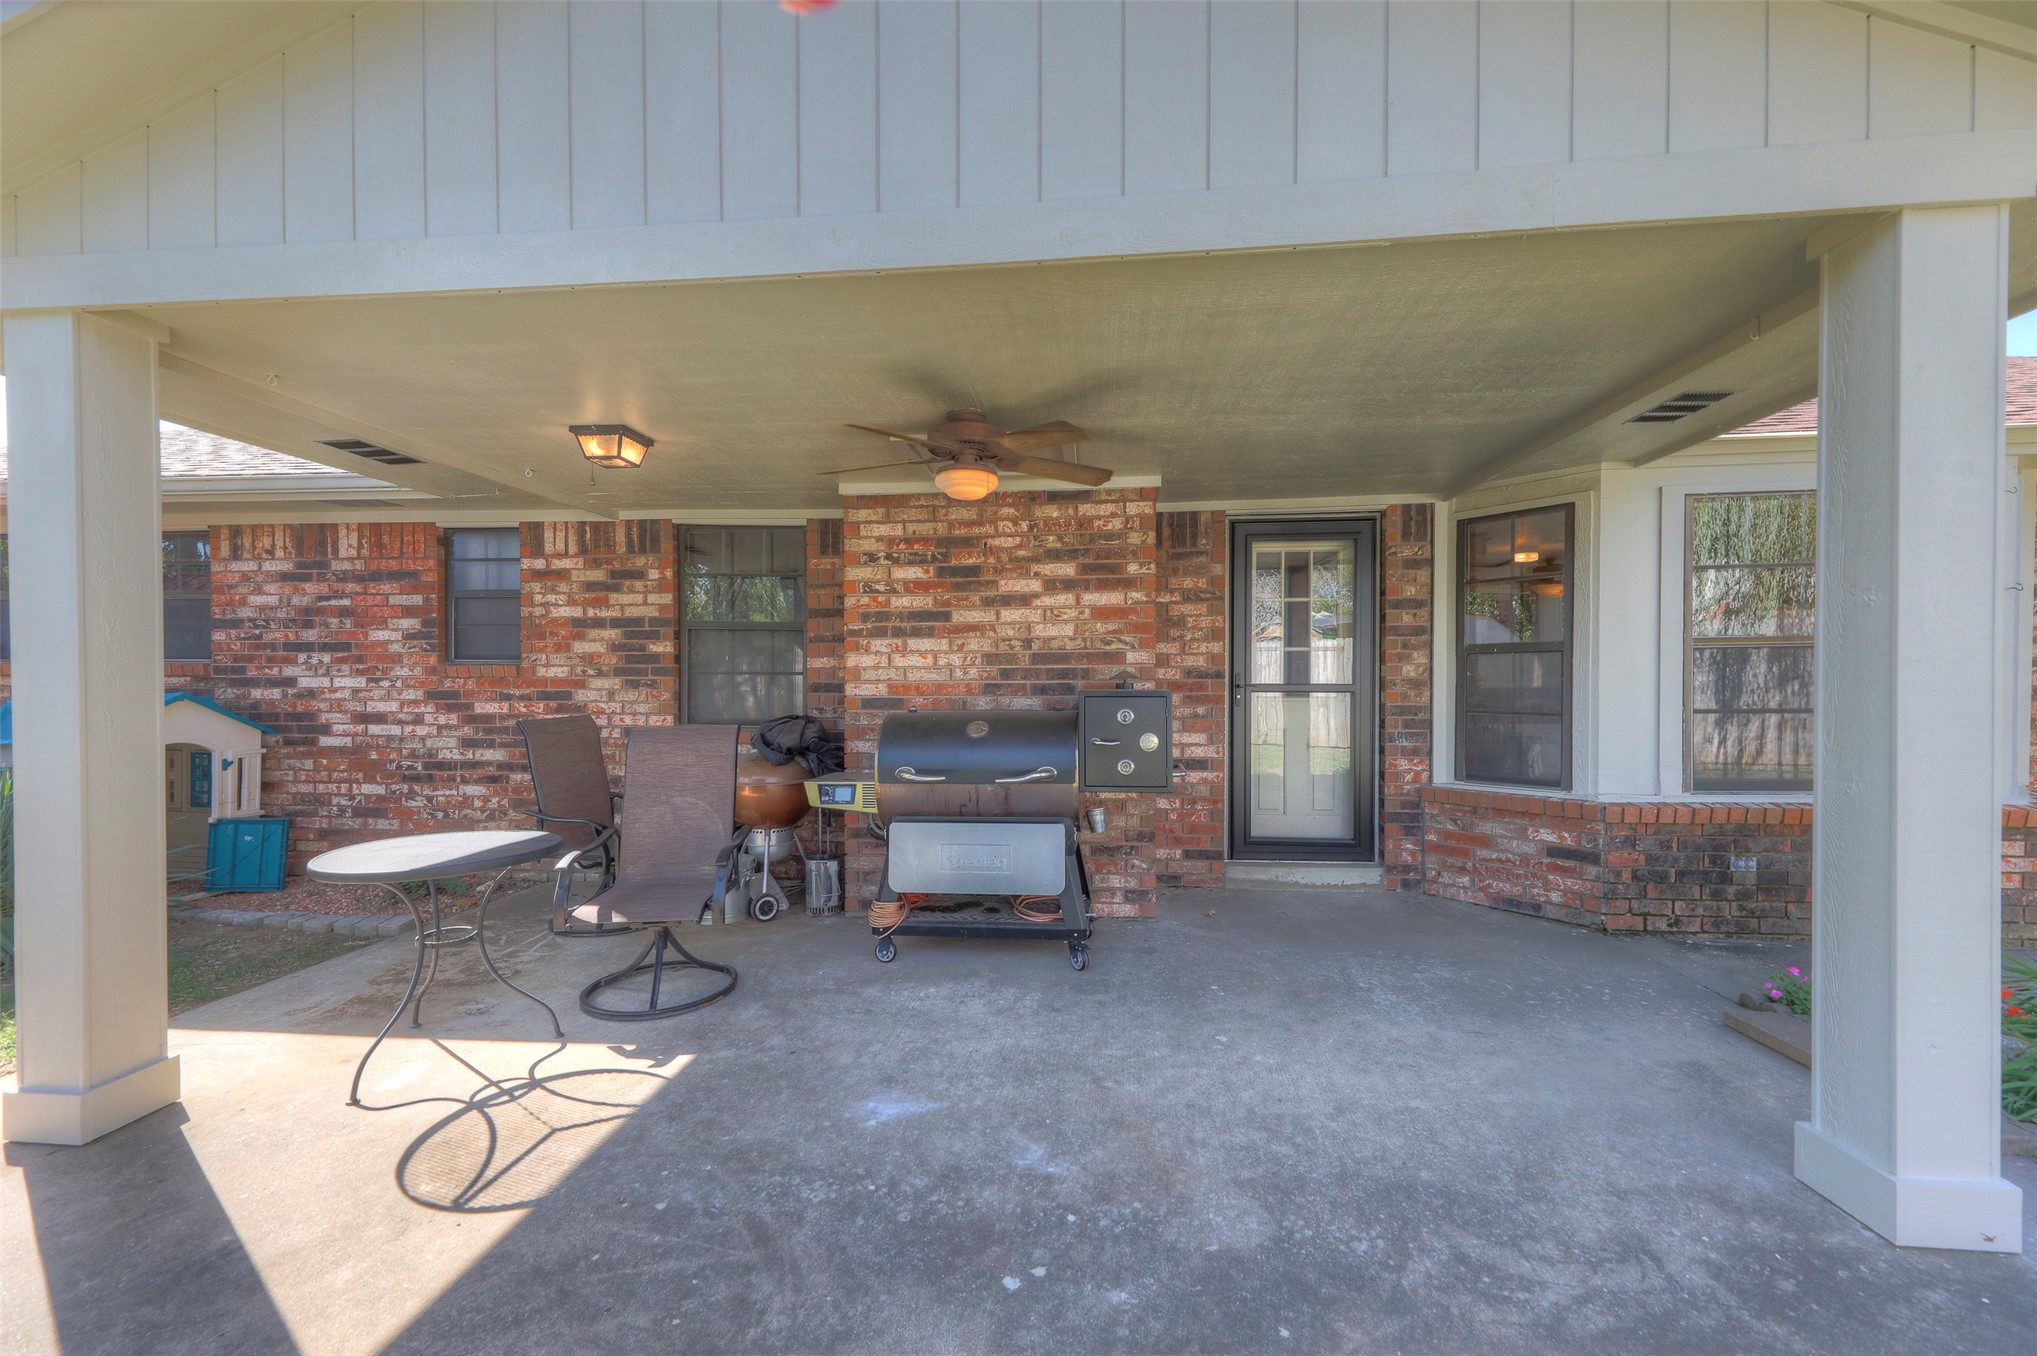
Covered concrete patio featuring a brick exterior facade, ceiling fan, and structural support columns
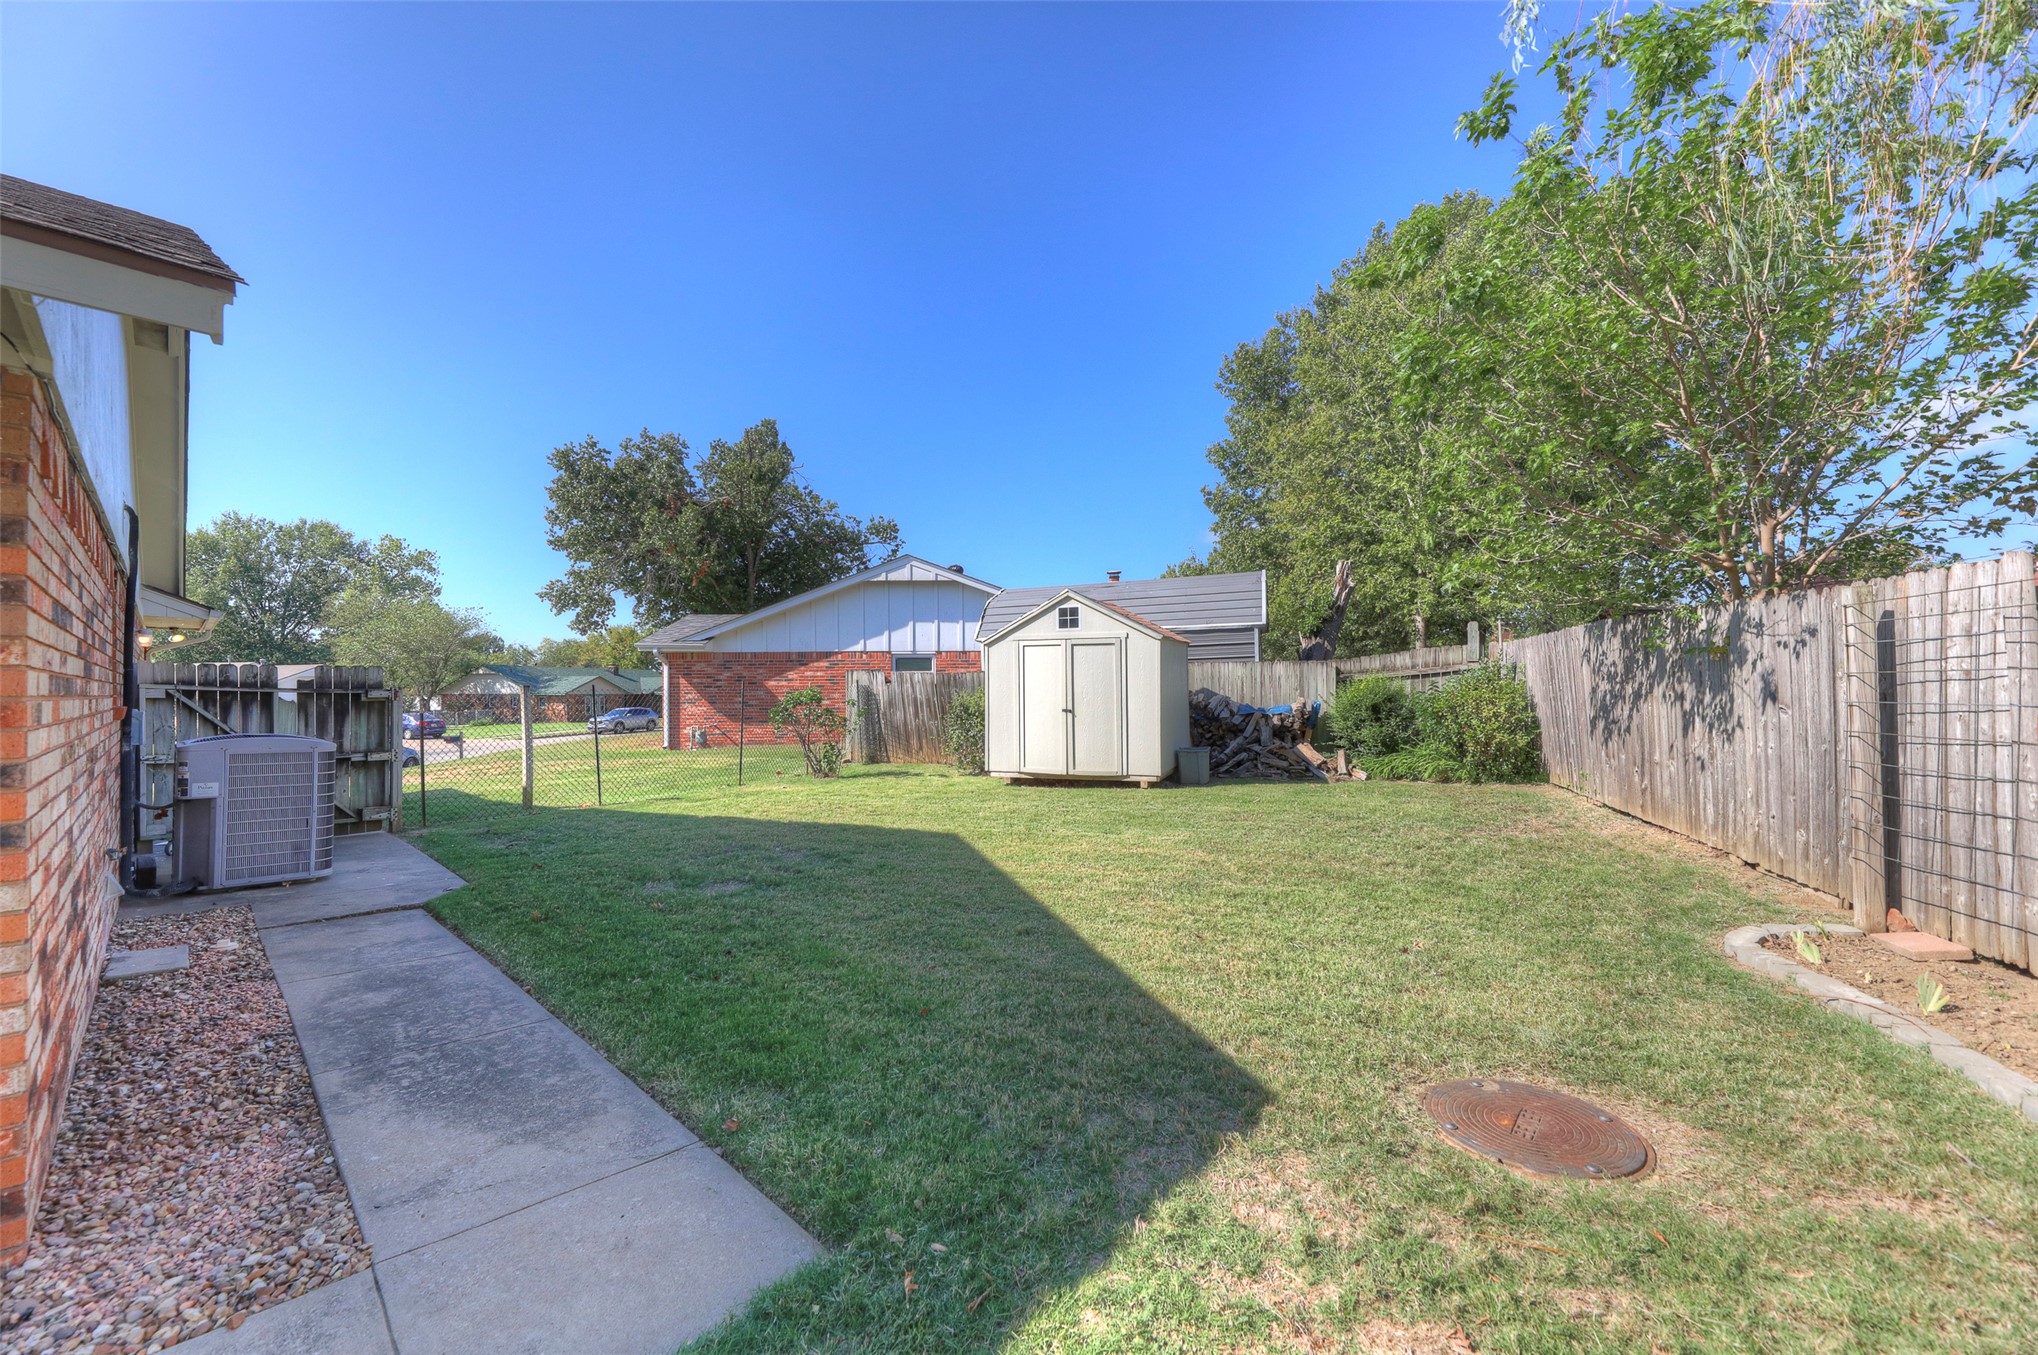
Backyard featuring a grass lawn, a detached storage shed, perimeter wood fencing, and a concrete walkway
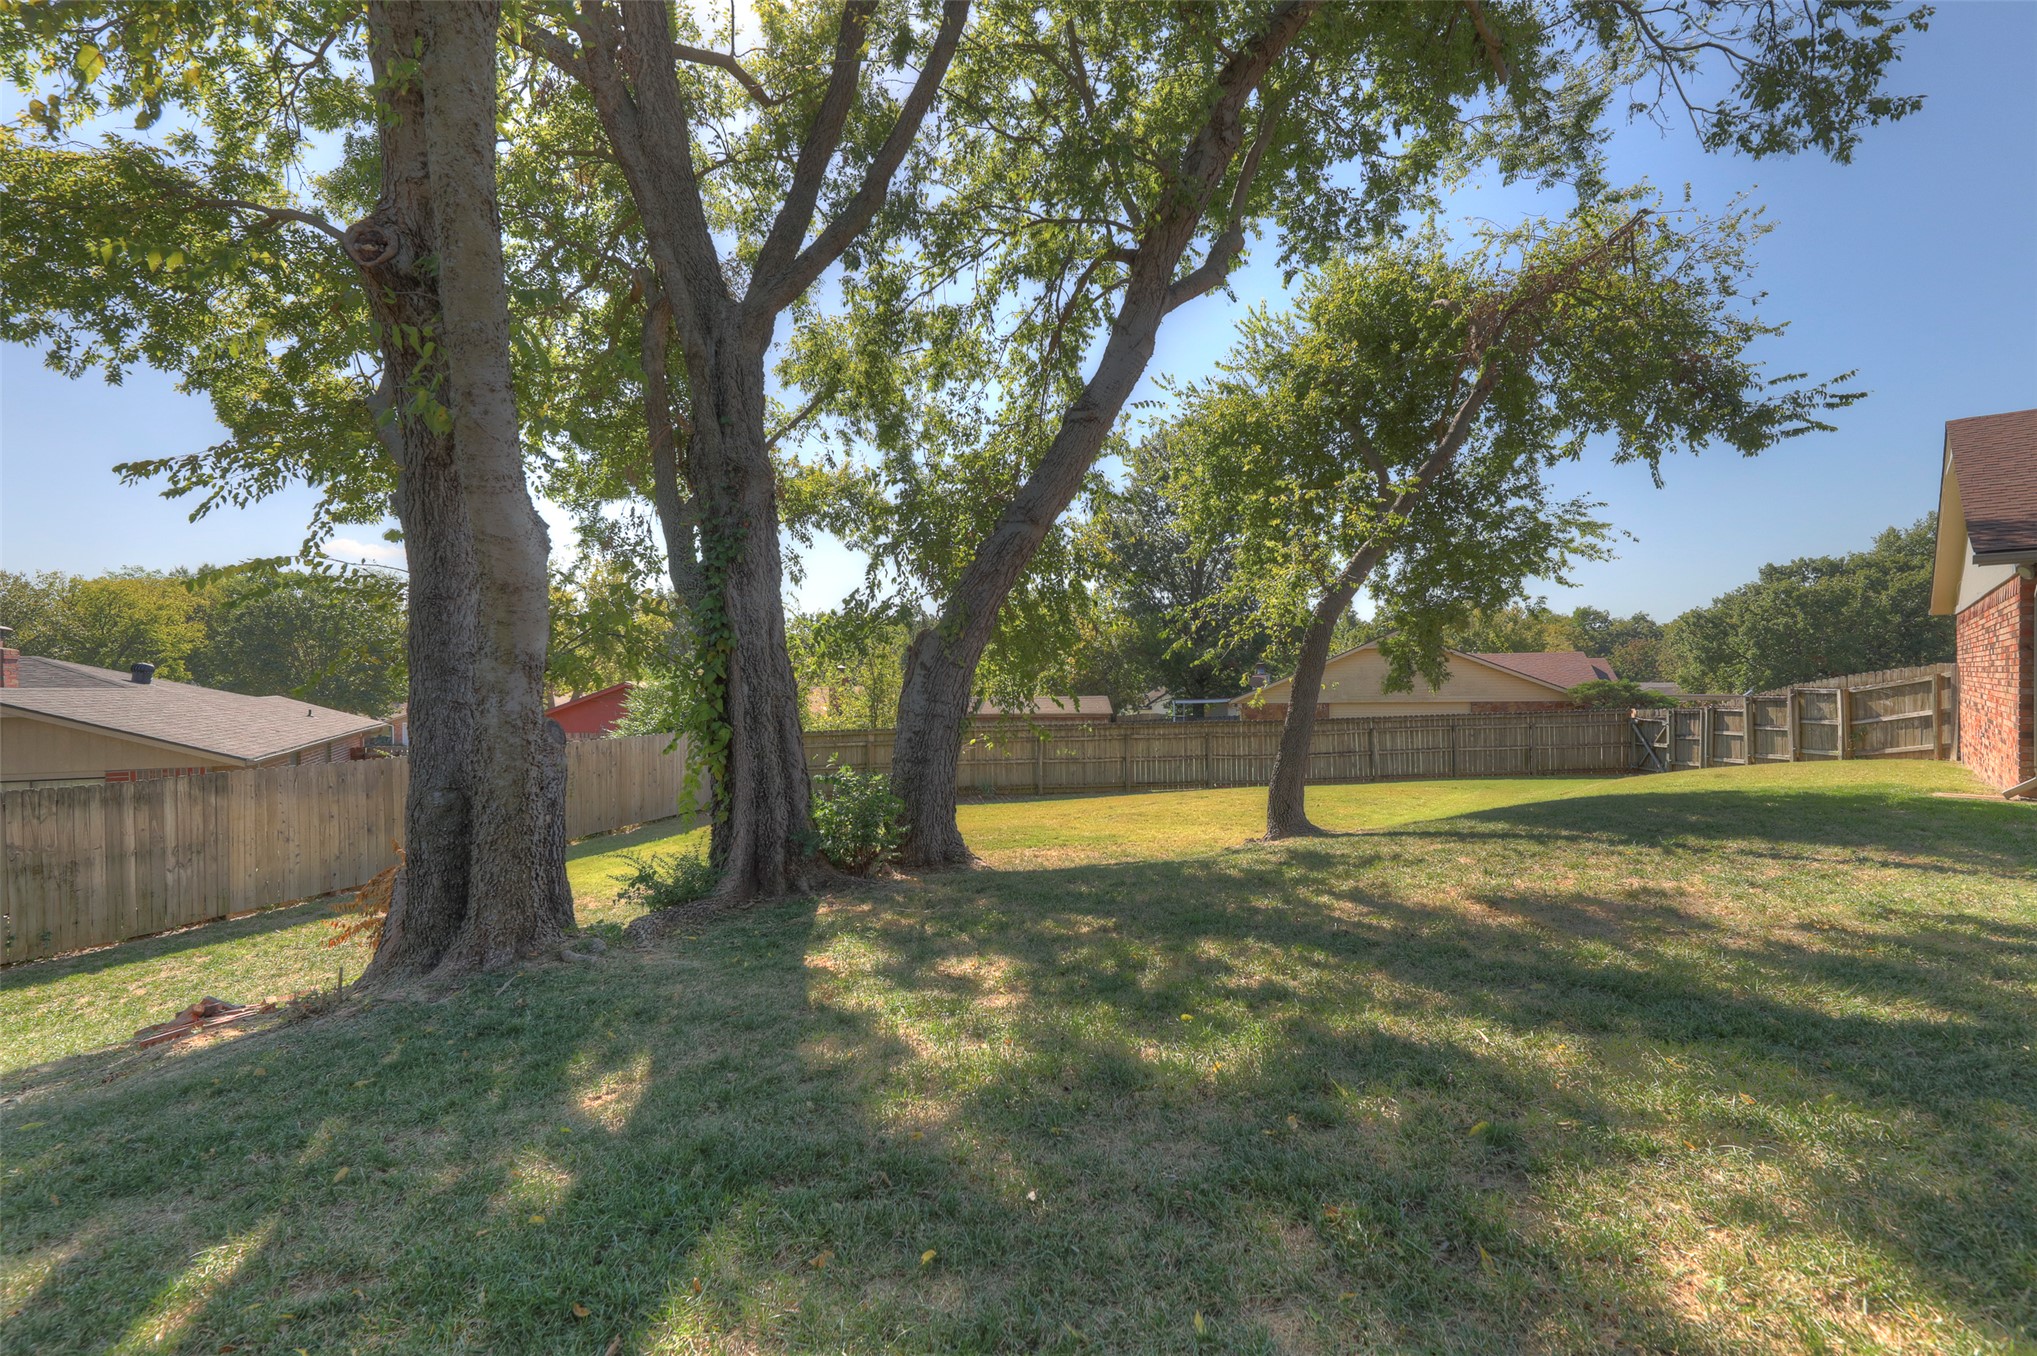
Expansive backyard featuring mature trees, lawn, and perimeter wood fencing
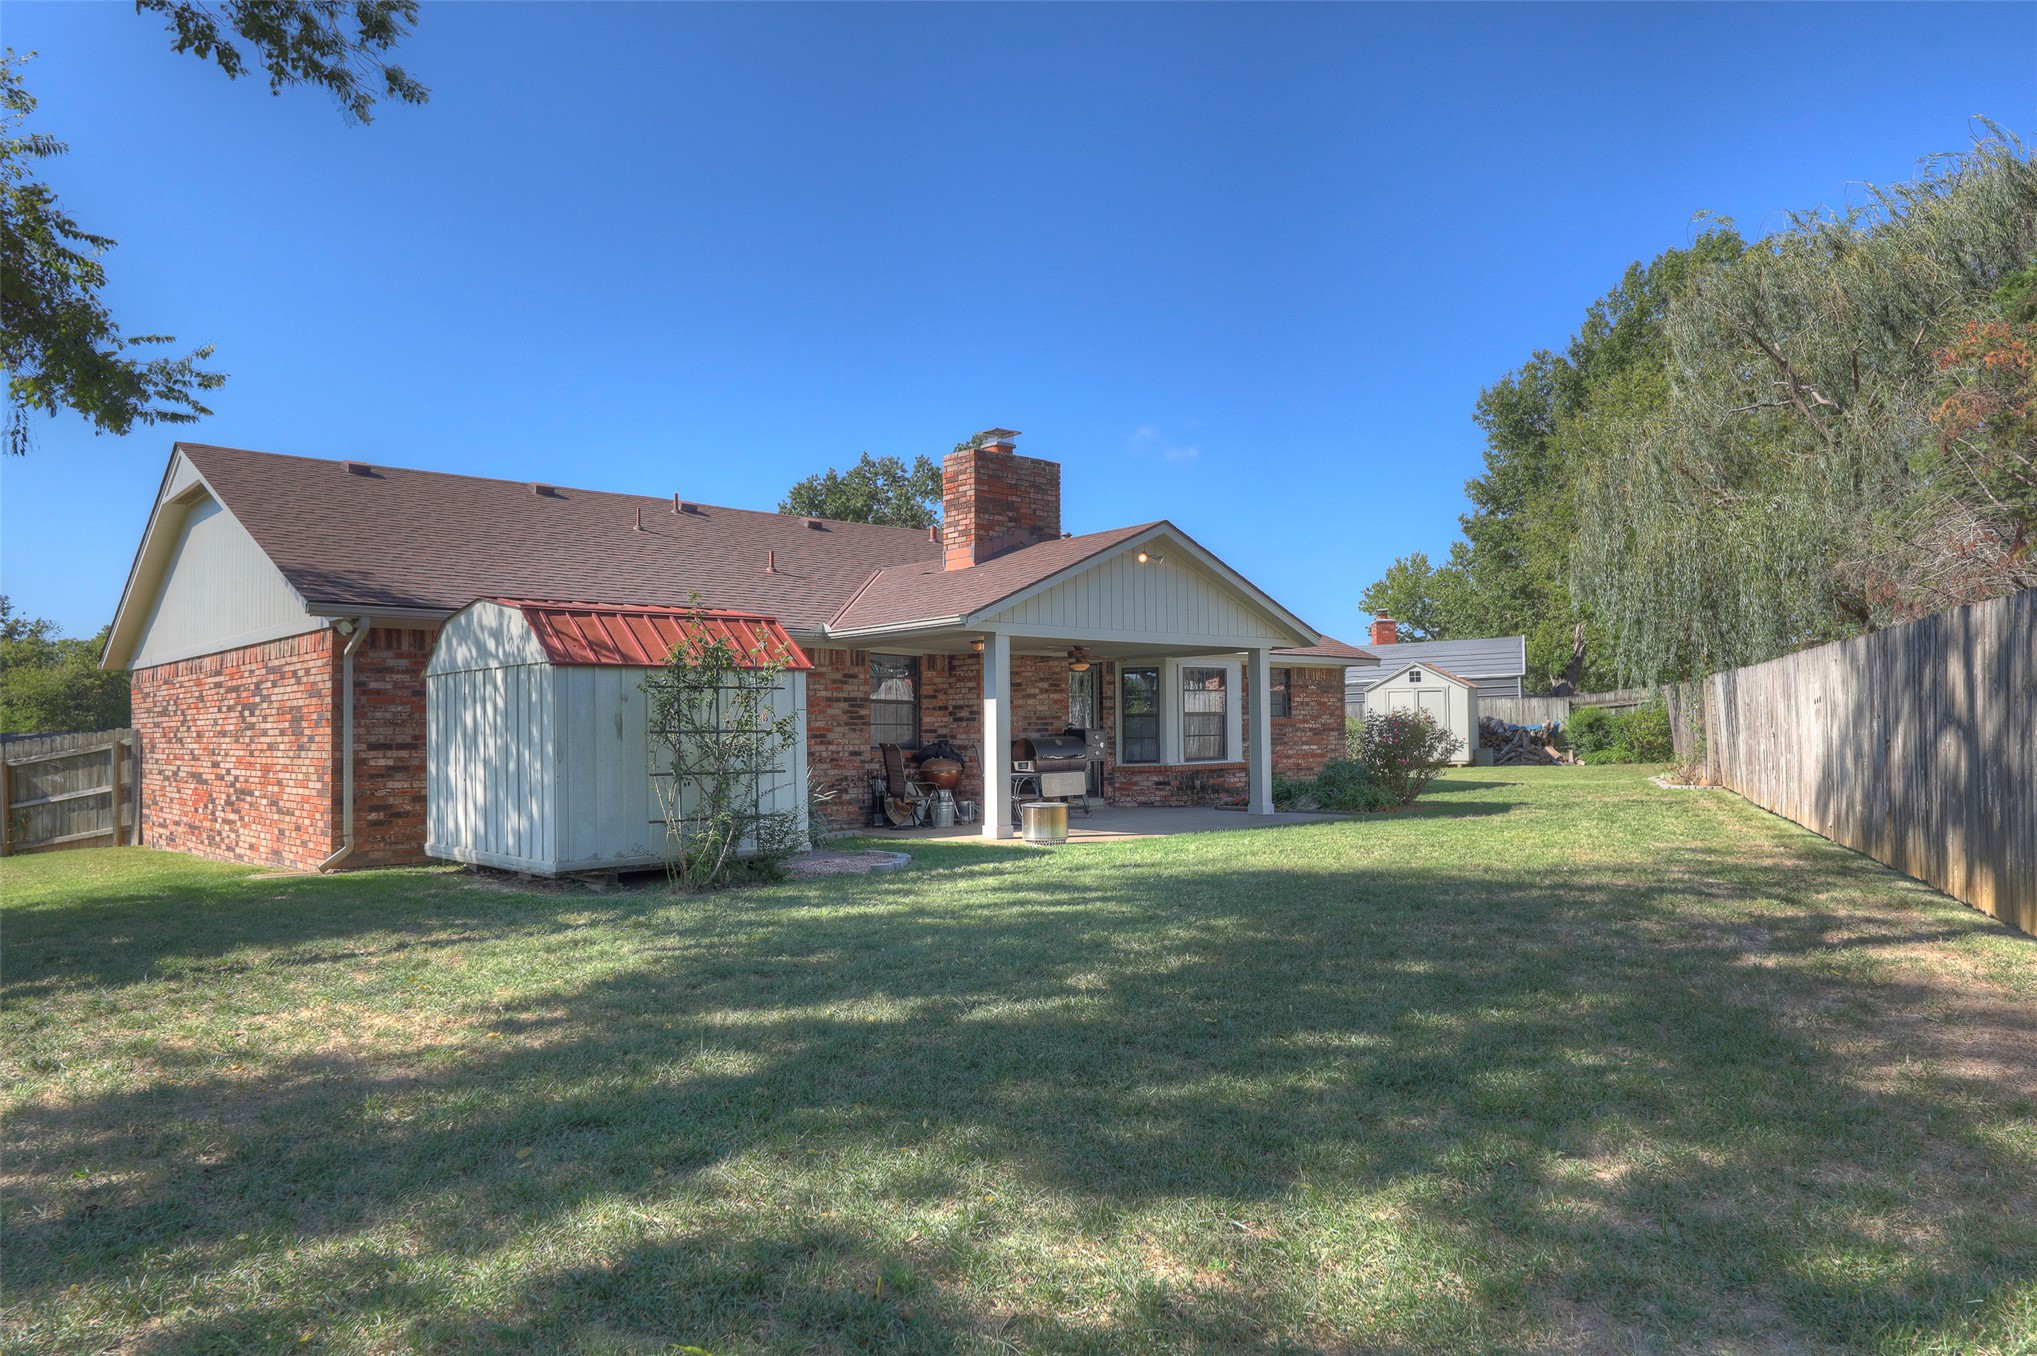
Rear exterior featuring a brick facade, covered patio, masonry chimney, and fenced backyard with a detached storage structure
Description
Nice custom home built by Builder for his personal home. Oversized cul-de-sac lot wraps around home and provides area for RV/boat parking, entertaining, outdoor recreation, etc.... Vaulted, beamed living room with gas log fireplace. Spacious bedrooms all have walk-in closets. Nice kitchen w/ pantry and coffee bar. New roof in 2018, new dishwasher in 2019, chimney refurbished with Heatshield system in 2019, New storm doors in 2025/2026, exterior paint 2026.
Details
| MLS # | 2637450 |
|---|---|
| Listing Type | For Sale |
| Style | House |
| Sub-Type | Resale |
| Status | Active |
| Year | 1980 |
| Days On Site | 23 |
| Listing Provided By | Coldwell Banker Select | Kevin Francis |
Features
| Bed(s) | 3 |
|---|---|
| Bath(s) | 3 Total |
| SQ Feet | 1,756 |
| Garage | 2 |
| Story(s) | 1 |
| Acreage | 0.34 |
Exterior
| Lot Features | Cul De Sac, Mature Trees, Sloped |
|---|
Parking
| Garage Yes / No | Yes |
|---|---|
| Parking Features | Attached, Garage, Shelves, Workshop In Garage |
Taxes
| Tax Annual Amount | 2078 |
|---|
Location
| Community Features | Gutters, Sidewalks |
|---|
Area Information
| State | OK |
|---|---|
| County | Washington |
| City | Bartlesville |
| Zip Code | 74006 |
| Community Name | Bartlett addn |
| Listing VS Median (in Bartlett addn) | |
Price: $234,900 low | high Med: $234,900 sqft: 1,756 low | high Med: 1,756 $ / sqft: $134 low | high Med: $134 On site: 23 low | high Med: 23 | |
Market Activity 74006
Request a showing
Request a showing
Contact
Learn More About This Property

| State | OK |
|---|---|
| County | Washington |
| City | Bartlesville |
| Zip Code | 74006 |
| Community Name | Bartlett addn |
| Listing VS Median (in Bartlett addn) | |
Price: $234,900 low | high Med: $234,900 sqft: 1,756 low | high Med: 1,756 $ / sqft: $134 low | high Med: $134 On site: 23 low | high Med: 23 | |
Listing Updated: October 17, 2026 at 7:07:51 AM PDT