
 Price Reduced Listing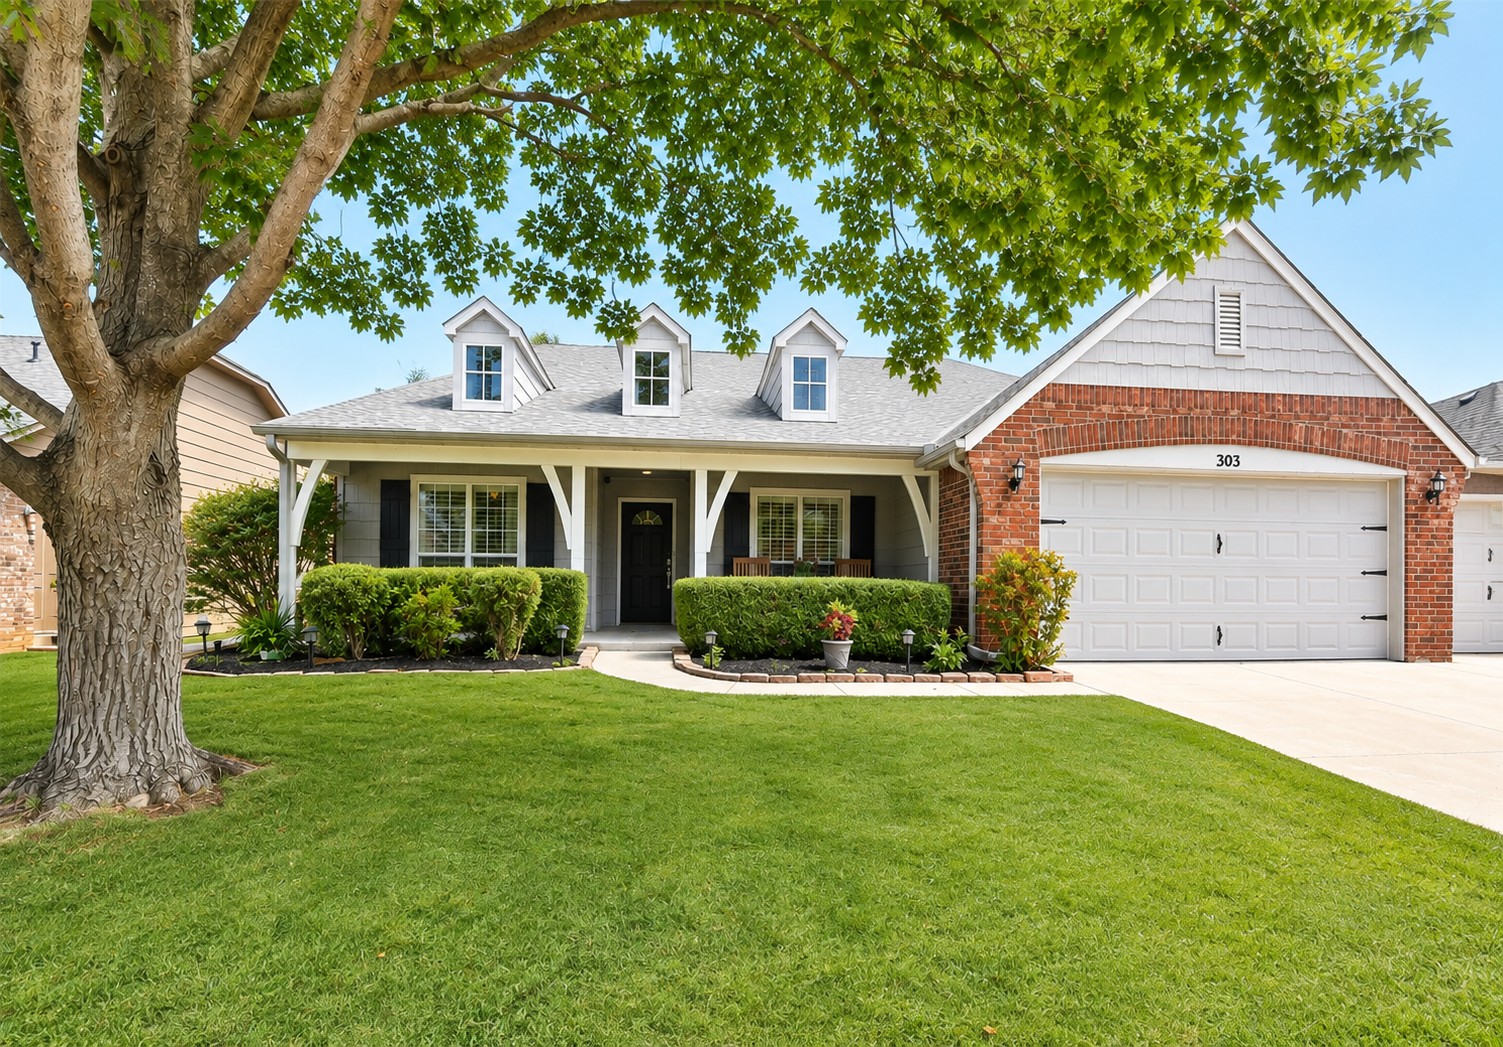

Description
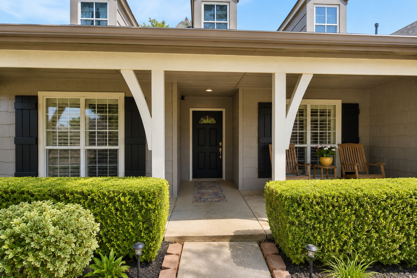
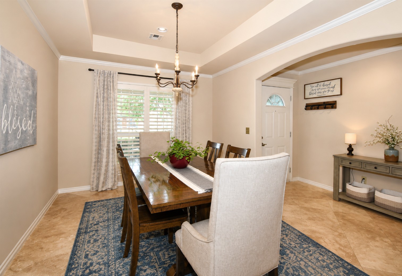
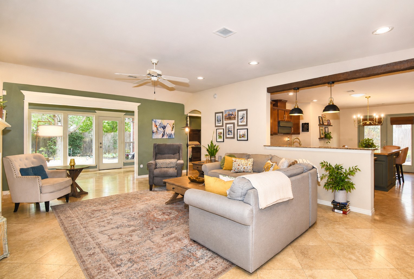
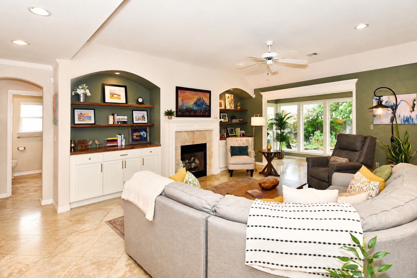
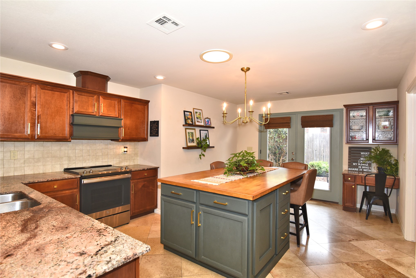
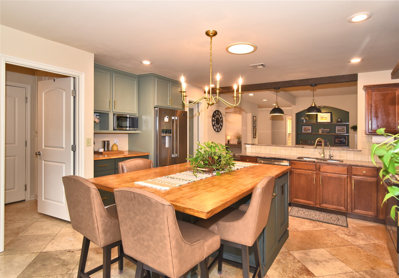
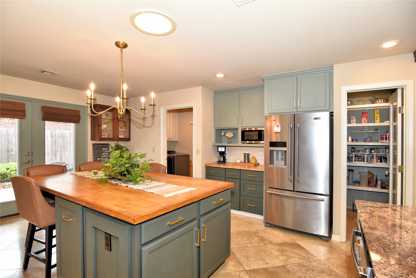
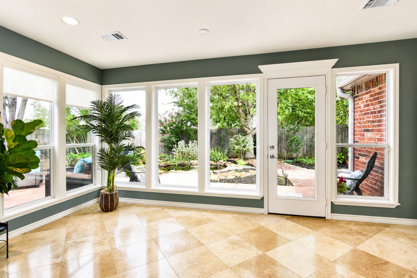
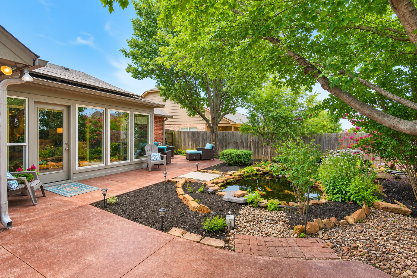
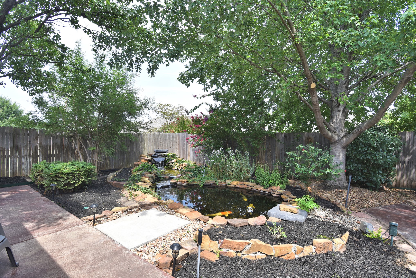
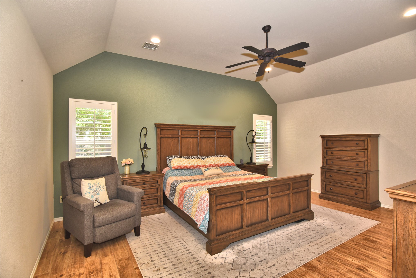
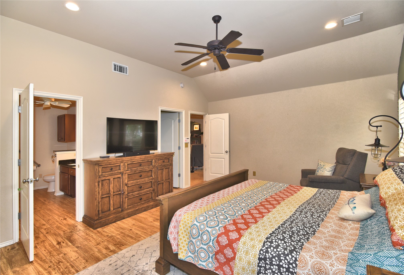
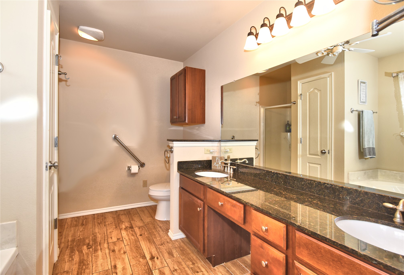
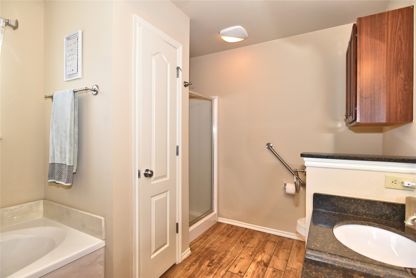
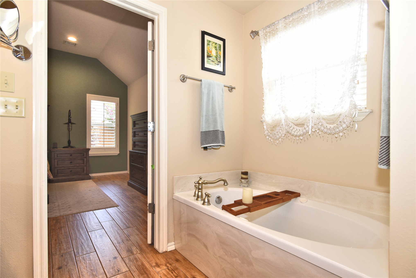
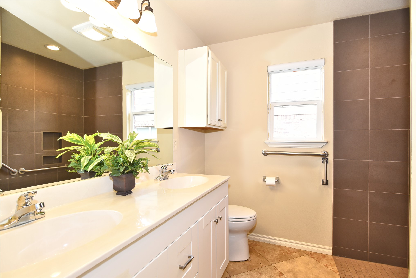
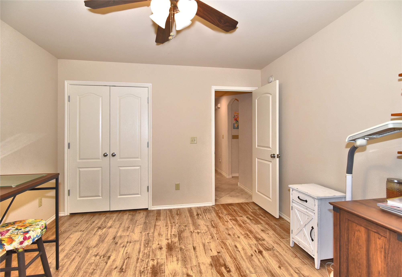
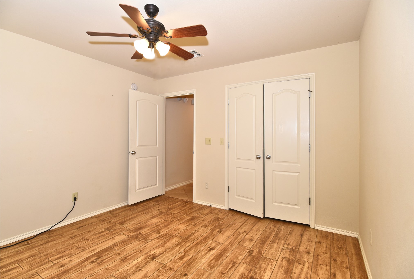
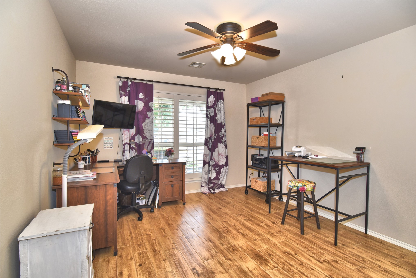
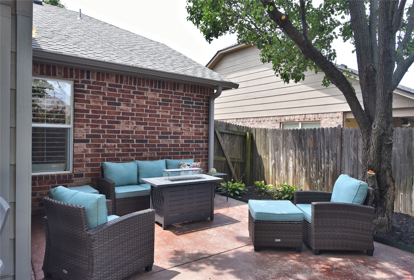
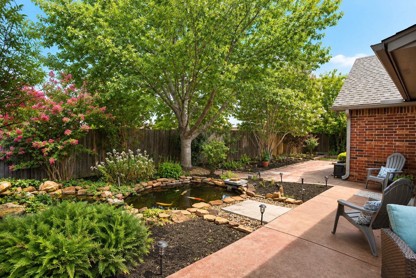
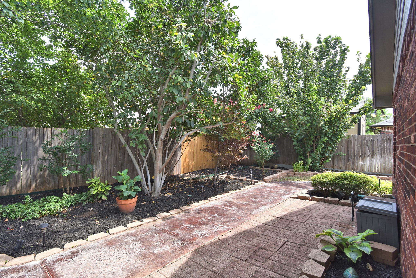
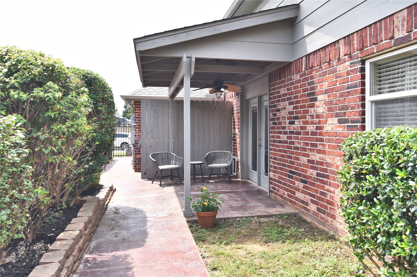
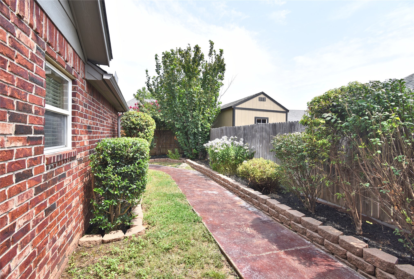
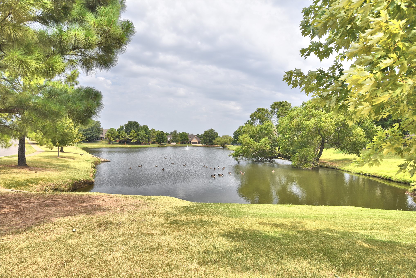
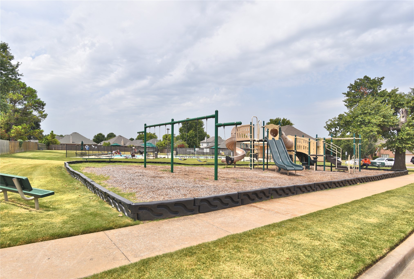
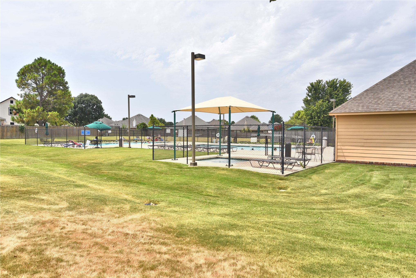
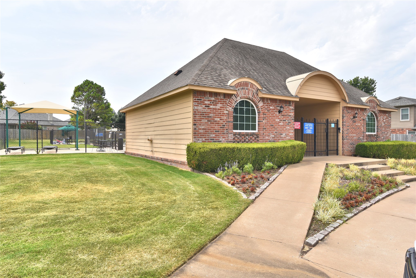
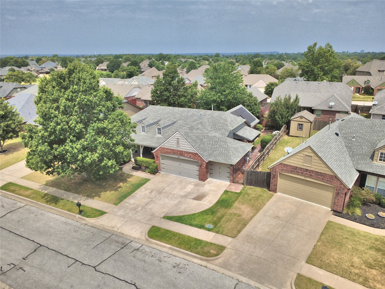
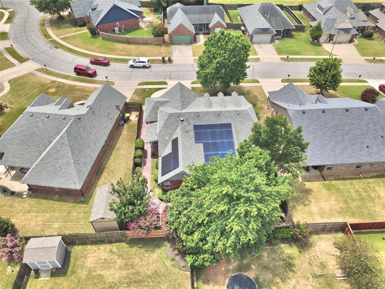
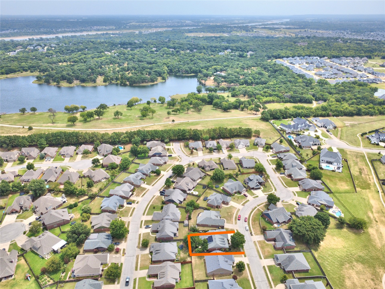
Rare single-story home offering a 3-car garage, beautifully updated interior, year-round sunroom & incredible backyard retreat-all thoughtfully designed for comfortable, easy living. Situated on a quiet street in highly sought-after Jenks with Bixby Schools. The bright, open-concept floor plan features 3 bedrooms & 2 bathrooms with timeless modern updates, including travertine & wood-look tile flooring, fresh neutral paint & upgraded lighting throughout. At the heart of the home is a showstopper kitchen featuring custom cabinetry, walk-in pantry, stainless steel appliances, refrigerator, dishwasher, range with custom vent hood & a large island with seating and abundant storage. A dedicated beverage bar adds even more function, while the adjoining living room offers a cozy fireplace flanked by custom built-ins. The spacious primary suite is a relaxing retreat with a vaulted ceiling & spa-inspired bath featuring dual vanities, soaking tub & walk-in shower. Two additional bedrooms share a conveniently located hall bath with dual vanities & a curbless walk-in shower. Generous 32"-36" doorways throughout provide added accessibility and comfortable long-term living. Looking to right-size without giving up the spaces and amenities you love? This thoughtfully designed home combines single-level living with the storage, entertaining space & features that are hard to find. Step outside to your own backyard oasis with beautiful landscaping, walking paths, flower beds, 2 patio areas & a peaceful koi pond with waterfall. Access from both the kitchen and sunroom creates effortless indoor/outdoor living-perfect for morning coffee, entertaining or simply unwinding. Additional highlights include PAID-OFF SOLAR PANELS for potential utility savings and an A/C system updated in 2021. Neighborhood amenities include a community pool, playground, pond & walking paths. Move-in ready and waiting for its next owner-schedule your private tour of 303 E 126th St S today!
Details
| MLS # | 2629068 |
|---|---|
| Listing Type | For Sale |
| Style | House |
| HOA Dues | $95 |
| Sub-Type | Resale |
| Status | Active |
| Year | 2004 |
| Days On Site | 41 |
| Listing Provided By | ASN Realty Group | Colleen DelMastro |
Features
| Bed(s) | 3 |
|---|---|
| Bath(s) | 2 Total |
| SQ Feet | 2,178 |
| Garage | 3 |
| Story(s) | 1 |
| Acreage | 0.17 |
Exterior
| Lot Features | Mature Trees |
|---|
Parking
| Garage Yes / No | Yes |
|---|---|
| Parking Features | Attached, Garage, Shelves, Storage |
Taxes
| Tax Annual Amount | 4033 |
|---|
Location
| Community Features | Gutters, Sidewalks |
|---|
Area Information
| State | OK |
|---|---|
| County | Tulsa |
| City | Jenks |
| Zip Code | 74037 |
| Community Name | Wakefield Glenn |
| Listing VS Median (in Wakefield Glenn) | |
Price: $394,900 low | high Med: $354,950 sqft: 2,178 low | high Med: 2,046 $ / sqft: $181 low | high Med: $173 On site: 41 low | high Med: 24 | |
Market Activity 74037
Request a showing
Request a showing
Contact
Learn More About This Property

| State | OK |
|---|---|
| County | Tulsa |
| City | Jenks |
| Zip Code | 74037 |
| Community Name | Wakefield Glenn |
| Listing VS Median (in Wakefield Glenn) | |
Price: $394,900 low | high Med: $354,950 sqft: 2,178 low | high Med: 2,046 $ / sqft: $181 low | high Med: $173 On site: 41 low | high Med: 24 | |