

Description
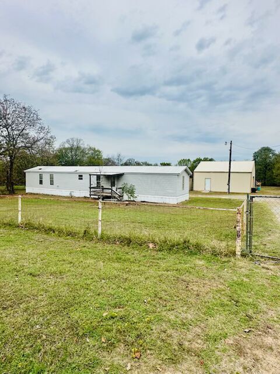
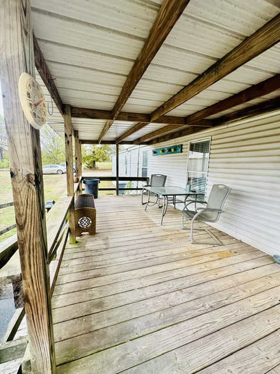
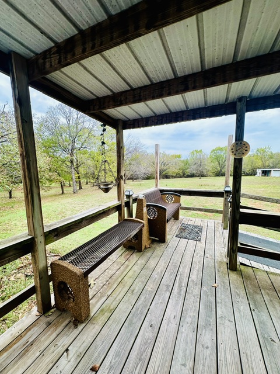
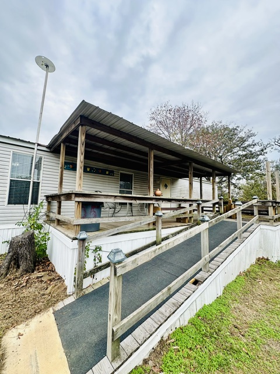
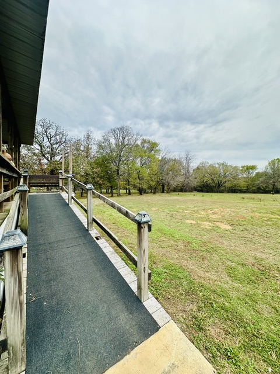
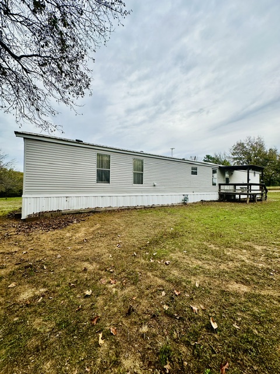
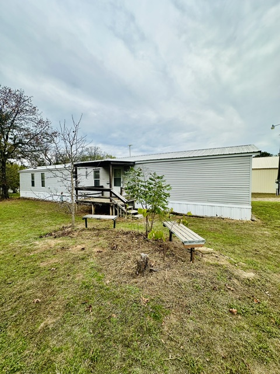
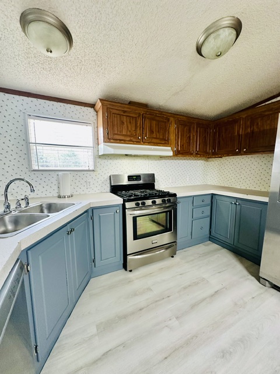
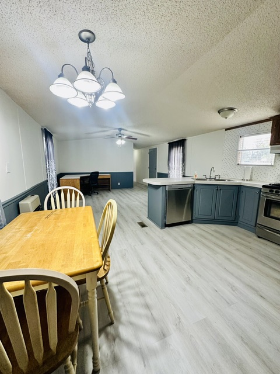
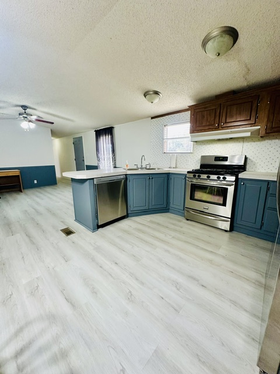
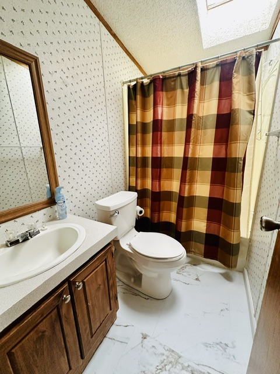
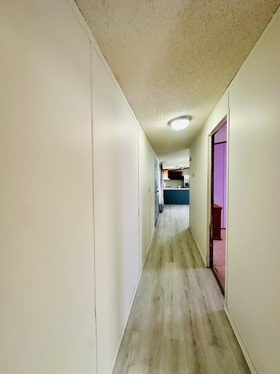
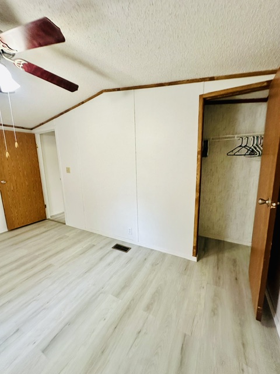
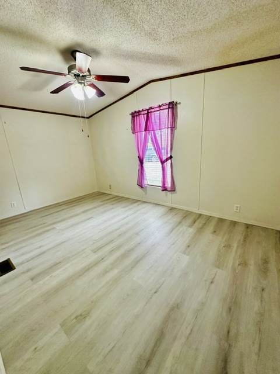
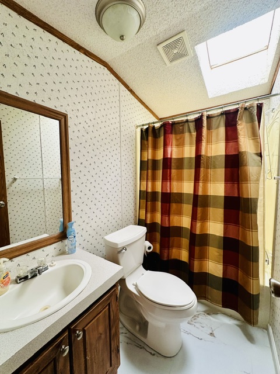
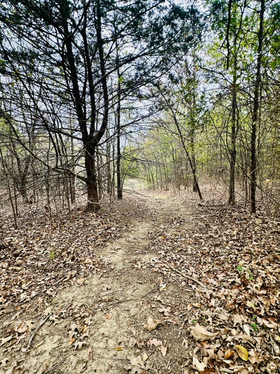
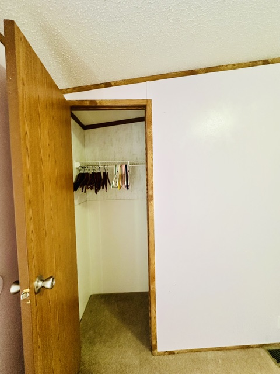
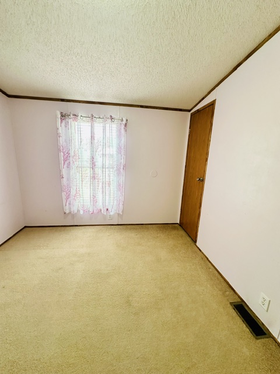
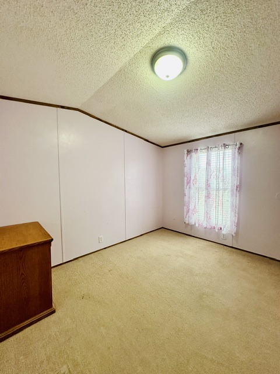
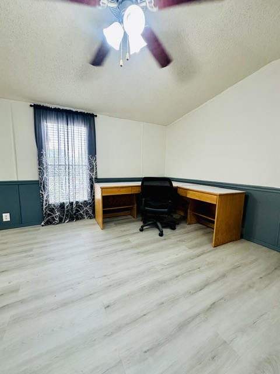
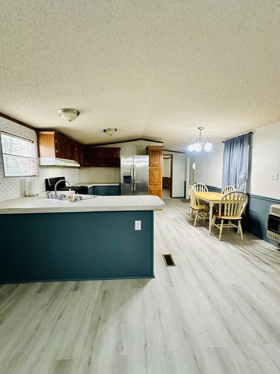
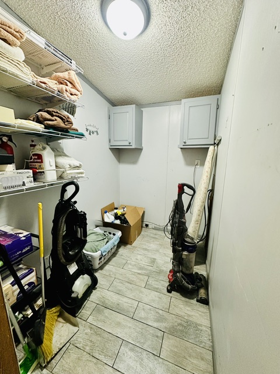
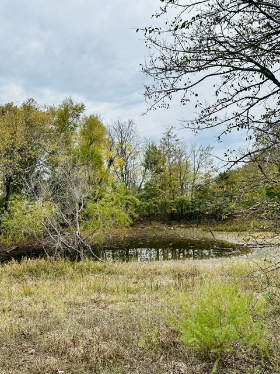
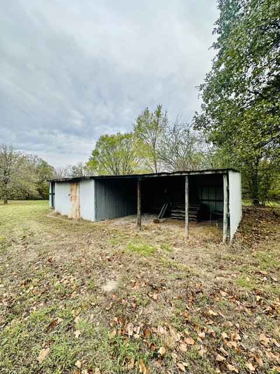
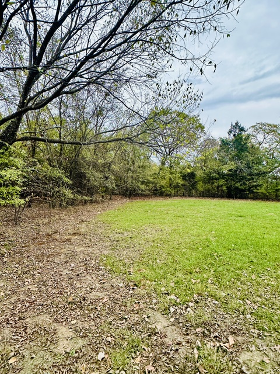
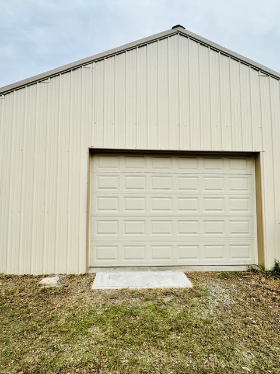
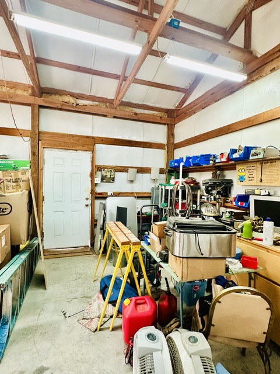
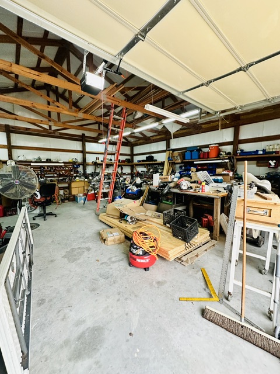
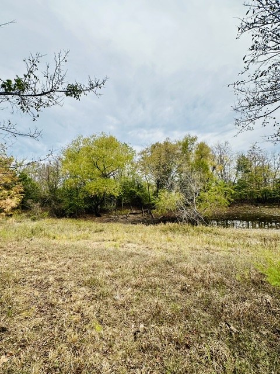
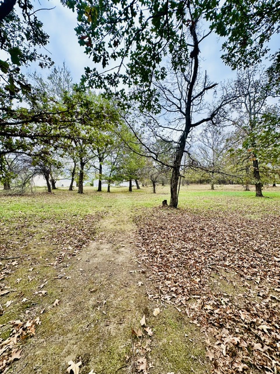
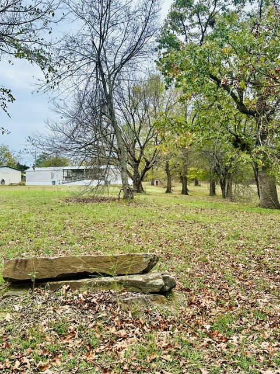
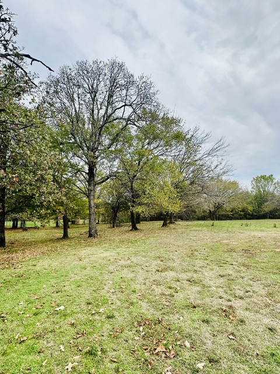
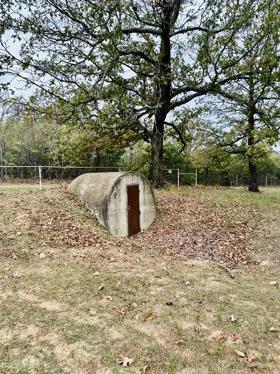
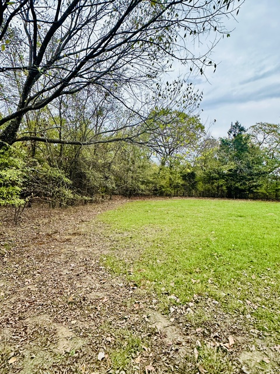
Country Living on 4 Acres - Updated Single-Wide with Accessible Deck Enjoy the peace of rural Oklahoma on this 4-acre property featuring a single-wide trailer home with new flooring and a nice wheelchair-accessible back deck. The home sits among mature trees in a quiet country setting. The land is fenced, offering good privacy and space for animals, gardens, or outdoor projects. A nice shop with electricity is ready for tools, storage, or a hobby workspace, and there's a pond on the property for extra amenity and potential livestock use. A storm shelter adds important peace of mind. Functional updates, accessible outdoor living, and usable outbuildings make this an appealing option for someone looking for an affordable start on acreage close to the lake.
Details
| MLS # | 2639461 |
|---|---|
| Listing Type | For Sale |
| Style | Manufactured Home |
| Sub-Type | Resale |
| Status | Active |
| Year | 1997 |
| Days On Site | 8 |
| Listing Provided By | Bricks and Backroads | Justin Long |
Features
| Bed(s) | 3 |
|---|---|
| Bath(s) | 2 Total |
| SQ Feet | 1,280 |
| Story(s) | 1 |
| Acreage | 4.00 |
Exterior
| Lot Features | Mature Trees, Pond On Lot |
|---|
Parking
| Garage Yes / No | No |
|---|
Taxes
| Tax Annual Amount | 660 |
|---|
Area Information
| State | OK |
|---|---|
| County | Haskell |
| City | Quinton |
| Zip Code | 74561 |
| Community Name | Haskell Co Unplatted |
| Listing VS Median (in Haskell Co Unplatted) | |
Price: $130,000 low | high Med: $225,000 sqft: 1,280 low | high Med: 1,230 $ / sqft: $102 low | high Med: $183 On site: 8 low | high Med: 25 | |
Market Activity 74561
Request a showing
Request a showing
Contact
Learn More About This Property

| State | OK |
|---|---|
| County | Haskell |
| City | Quinton |
| Zip Code | 74561 |
| Community Name | Haskell Co Unplatted |
| Listing VS Median (in Haskell Co Unplatted) | |
Price: $130,000 low | high Med: $225,000 sqft: 1,280 low | high Med: 1,230 $ / sqft: $102 low | high Med: $183 On site: 8 low | high Med: 25 | |