
 New Listing
$140,000 $839 est/mo Sourced by Back At You
301 S Chickasaw Avenue,Bartlesville, OK 74003
Bartlesville, OK 74003

Brick exterior with individual covered entryways, shuttered windows, and a shared front walkway
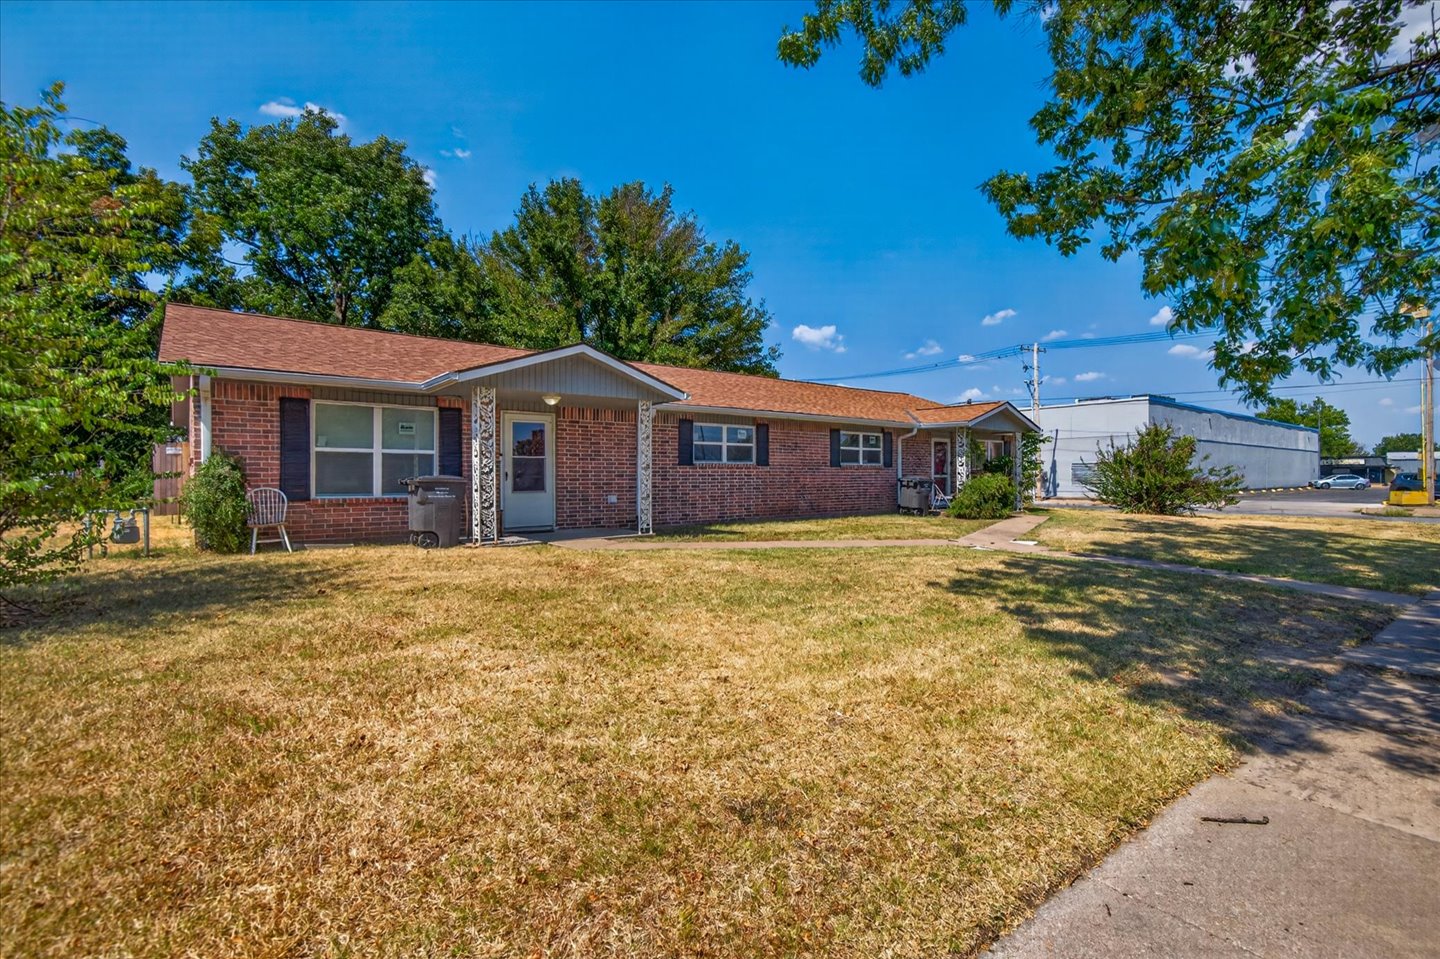
Brick exterior with dark shutters, front porch with decorative columns, and a shingle roof
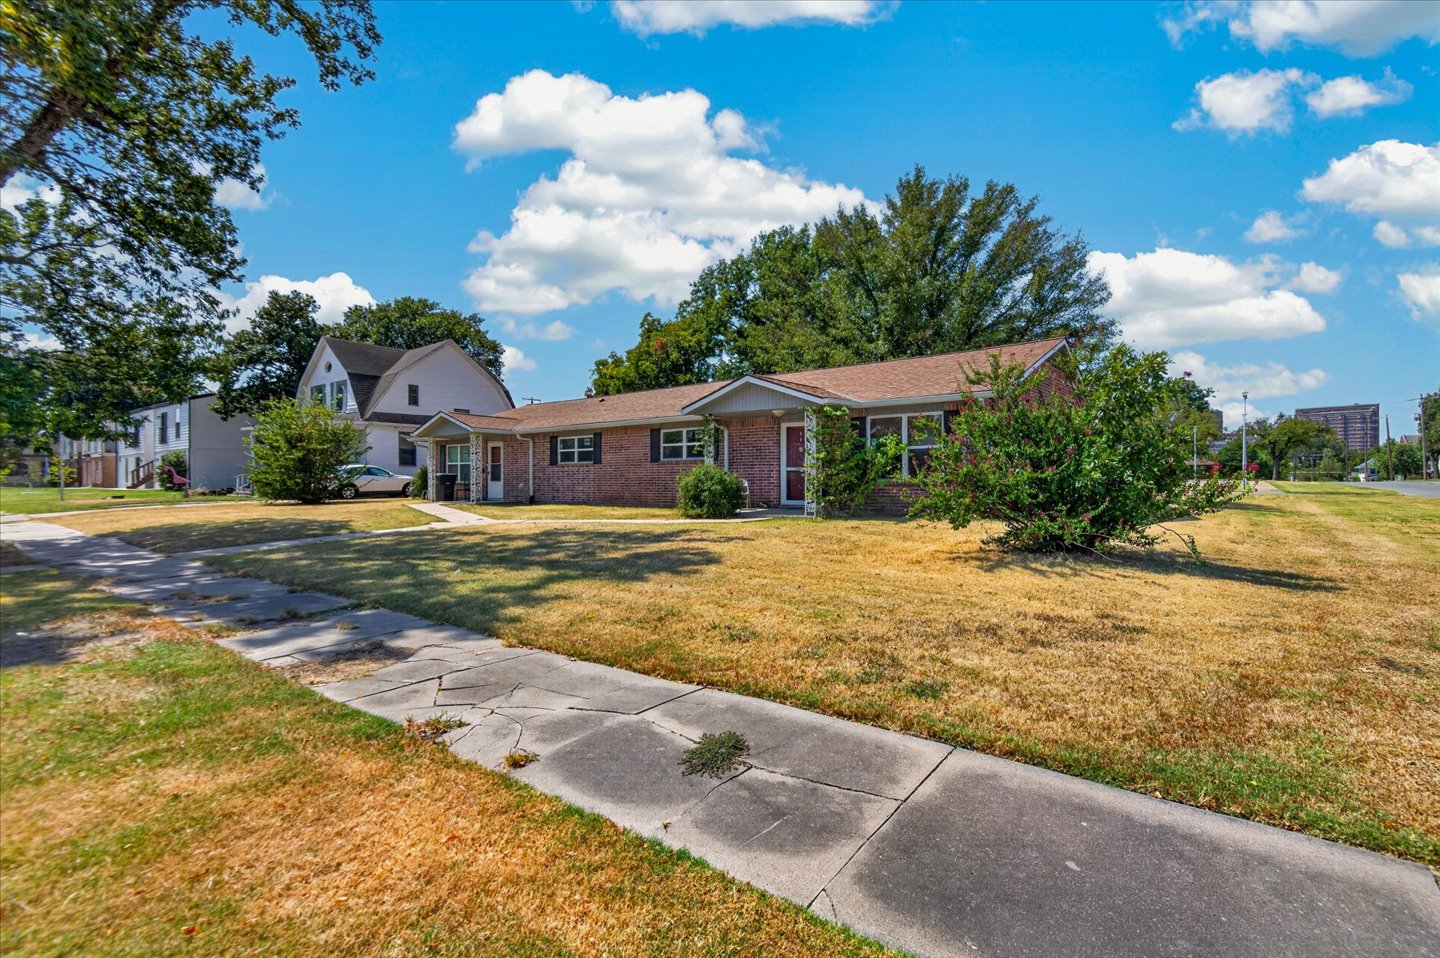
Brick exterior with a shingle roof and front landscaping
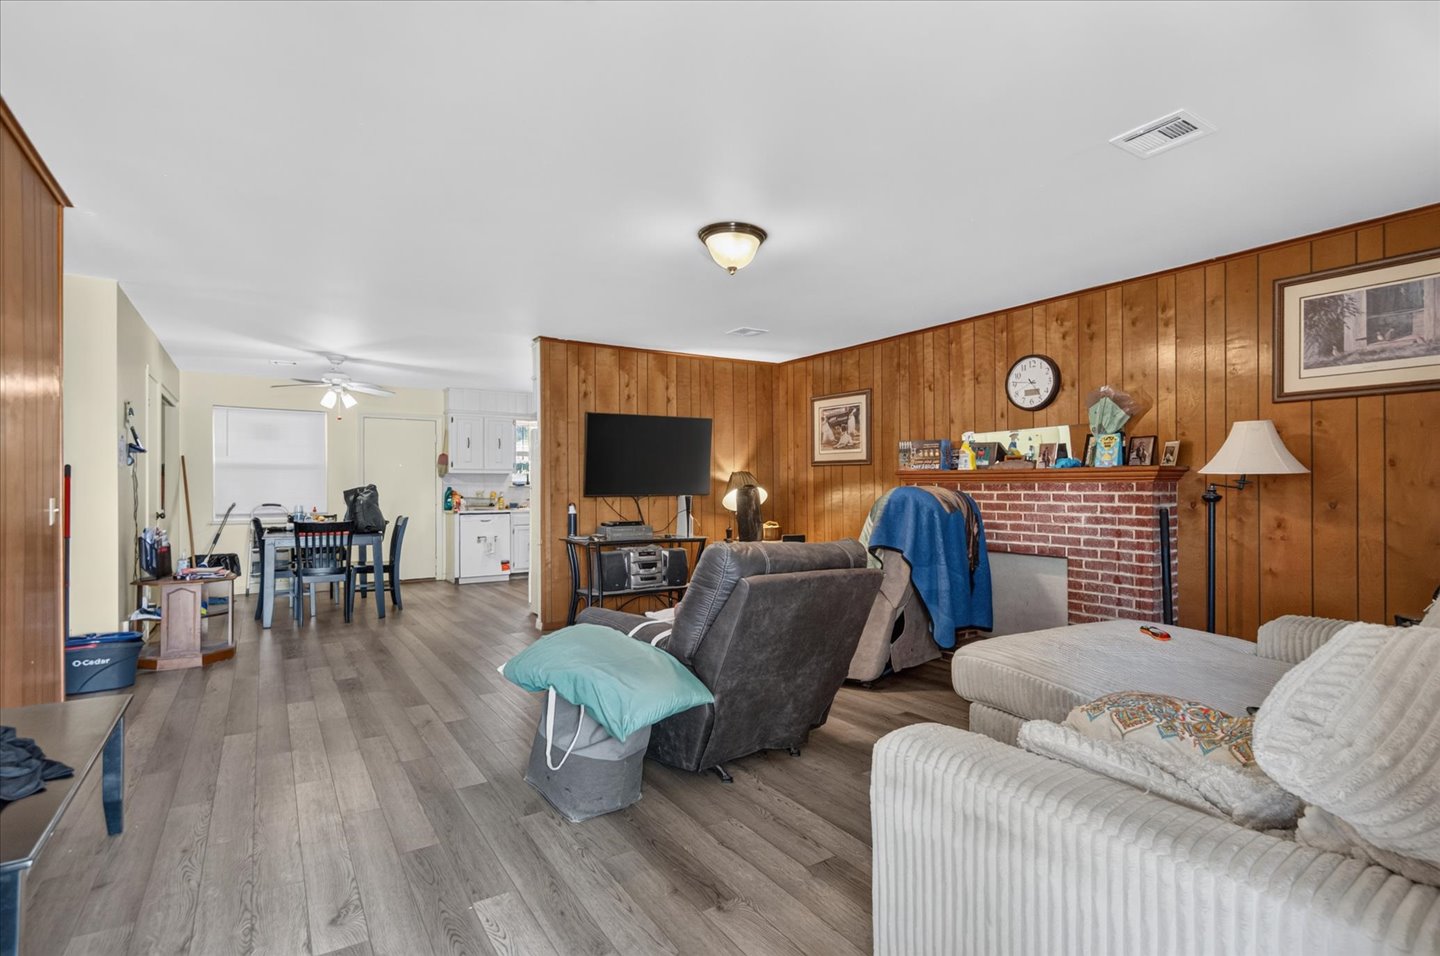
Hardwood-style flooring throughout, wood-paneled accent wall, red brick fireplace with mantel, and ceiling fan in dining area
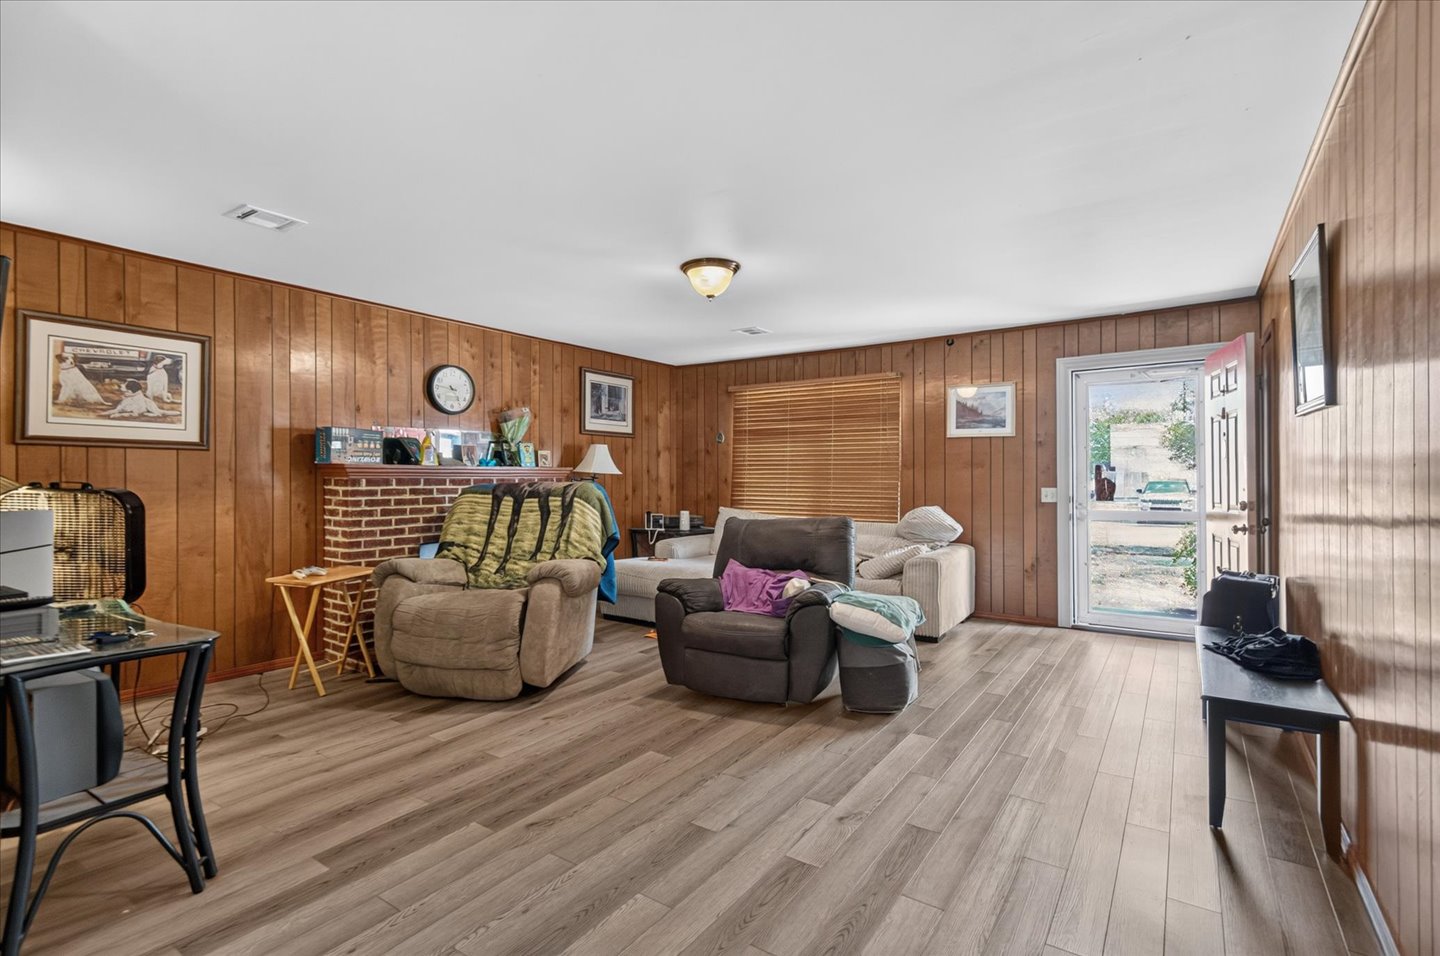
Wood-finish flooring throughout, brick fireplace with a display mantel, and vertical wood paneling
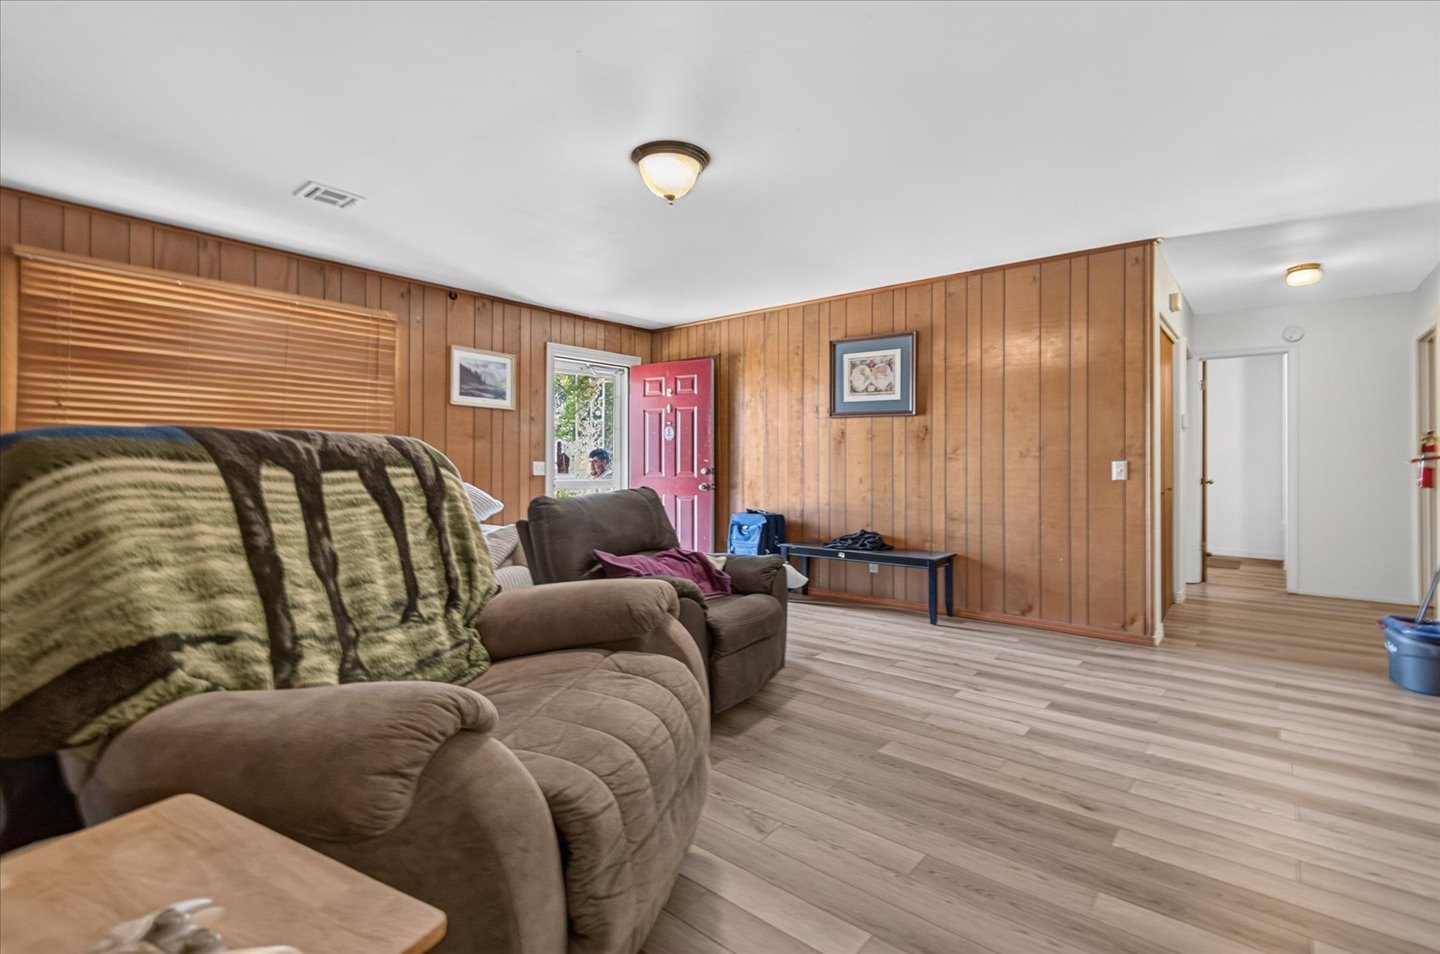
Wood-finish flooring throughout, complemented by wood paneling and a painted red entry door
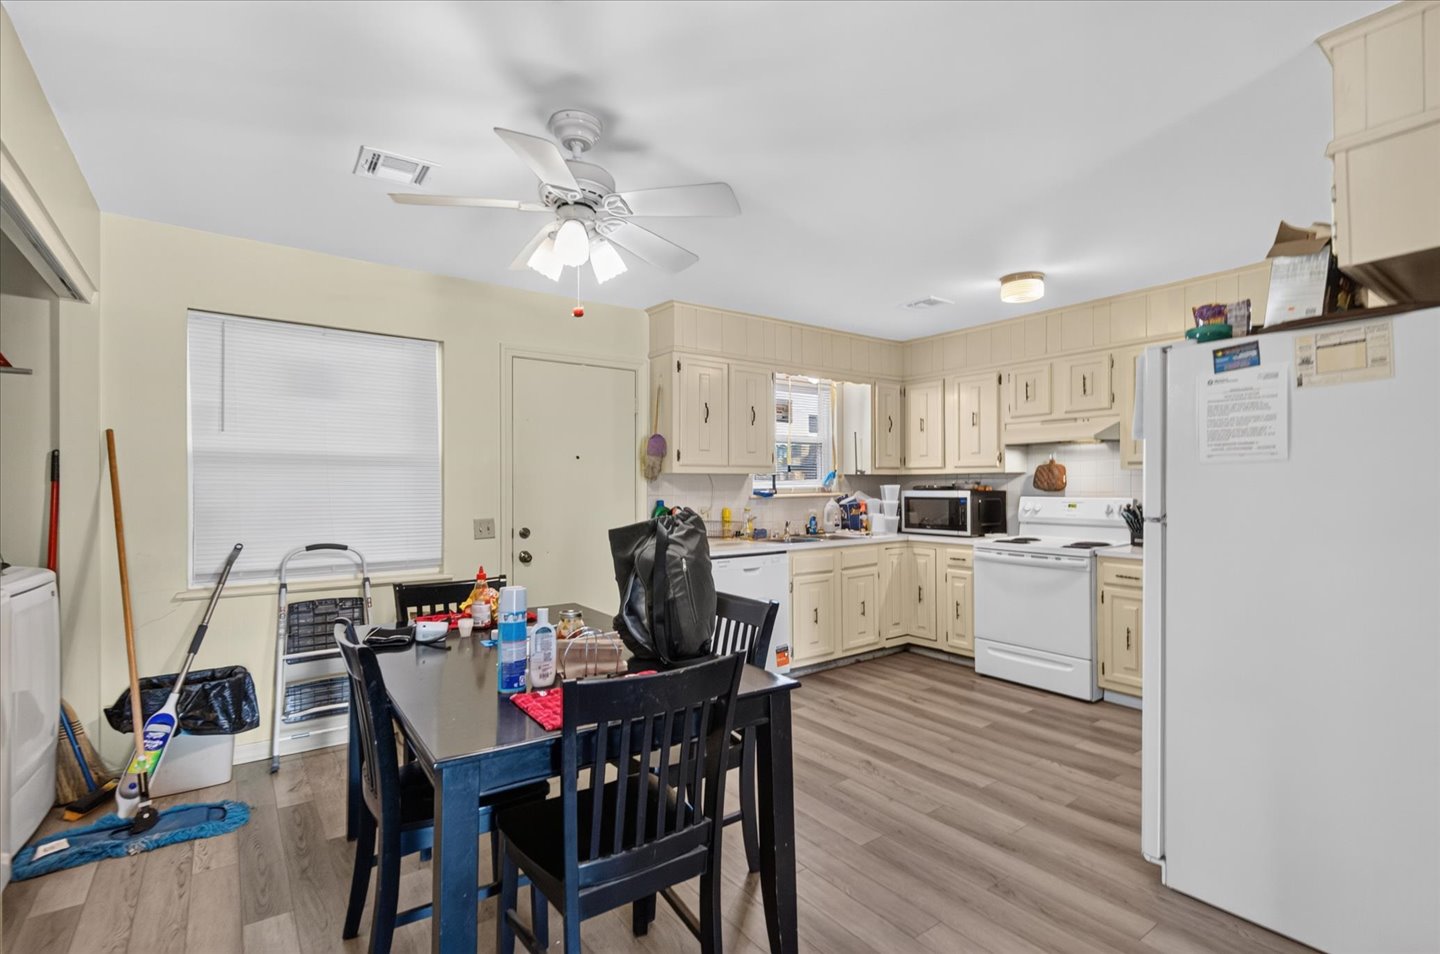
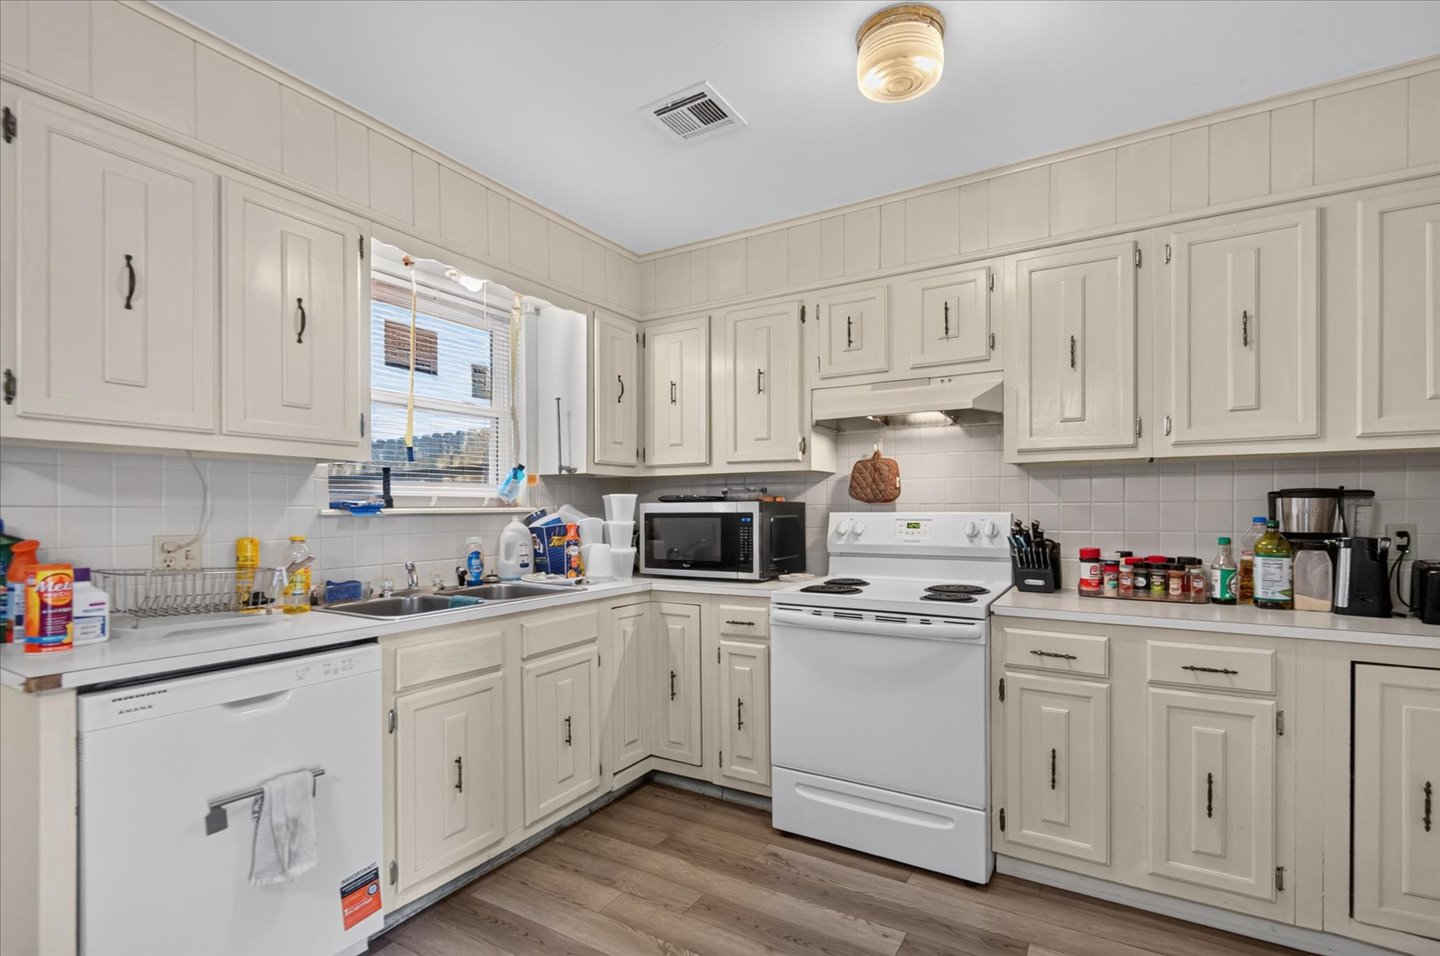
Kitchen featuring white cabinetry, white appliances, a double basin sink, and wood-finish flooring
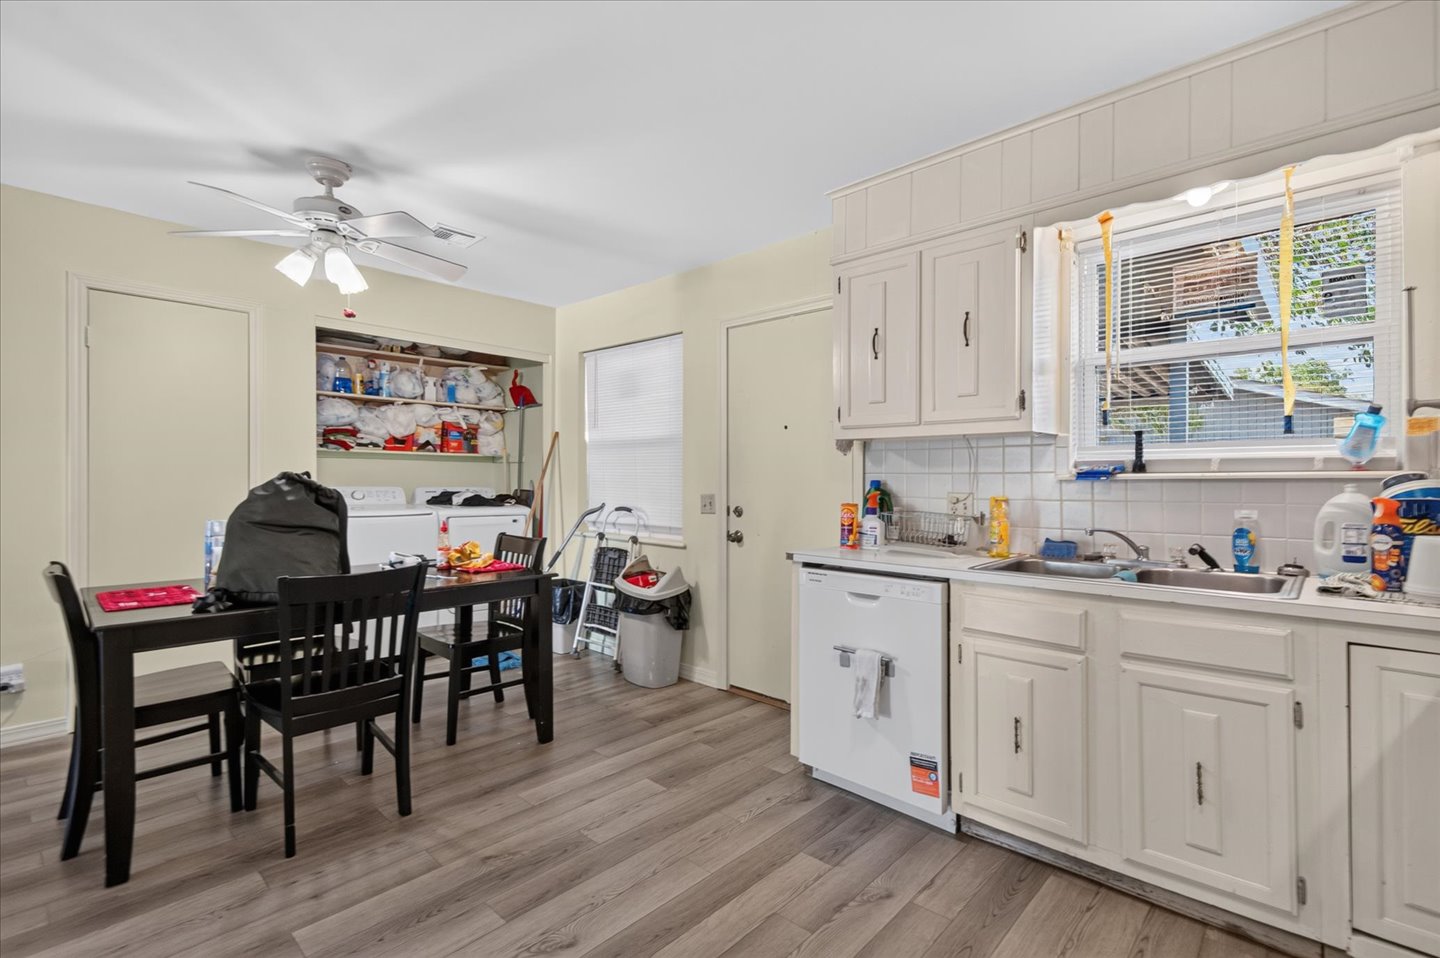
Kitchen with wood-finish flooring, white cabinetry, a single basin sink, and a white dishwasher
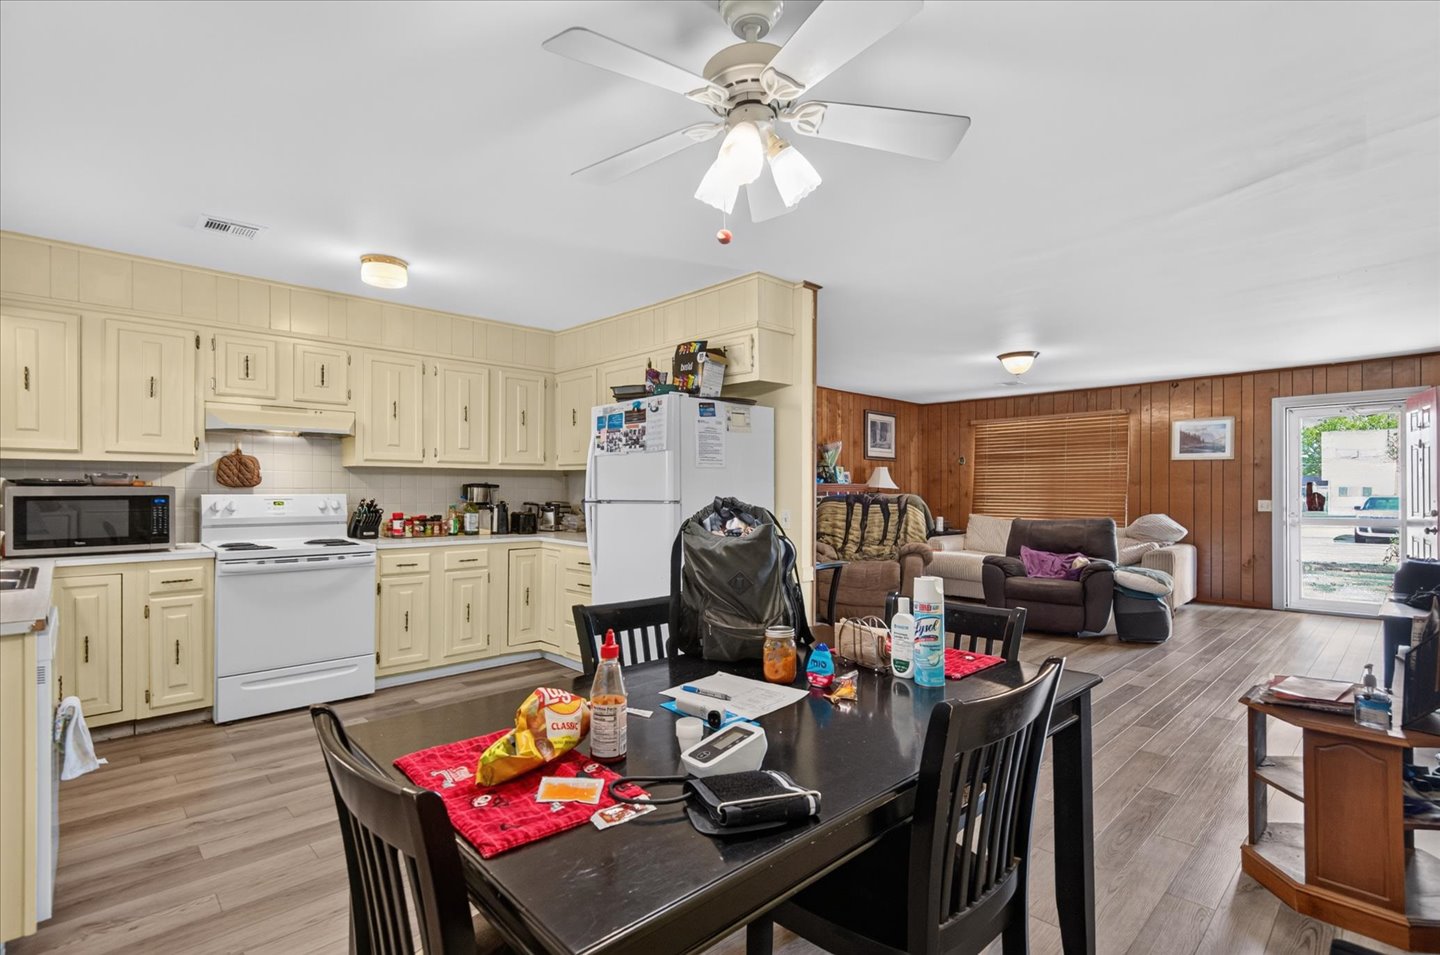
Kitchen with cream-colored cabinetry and white appliances
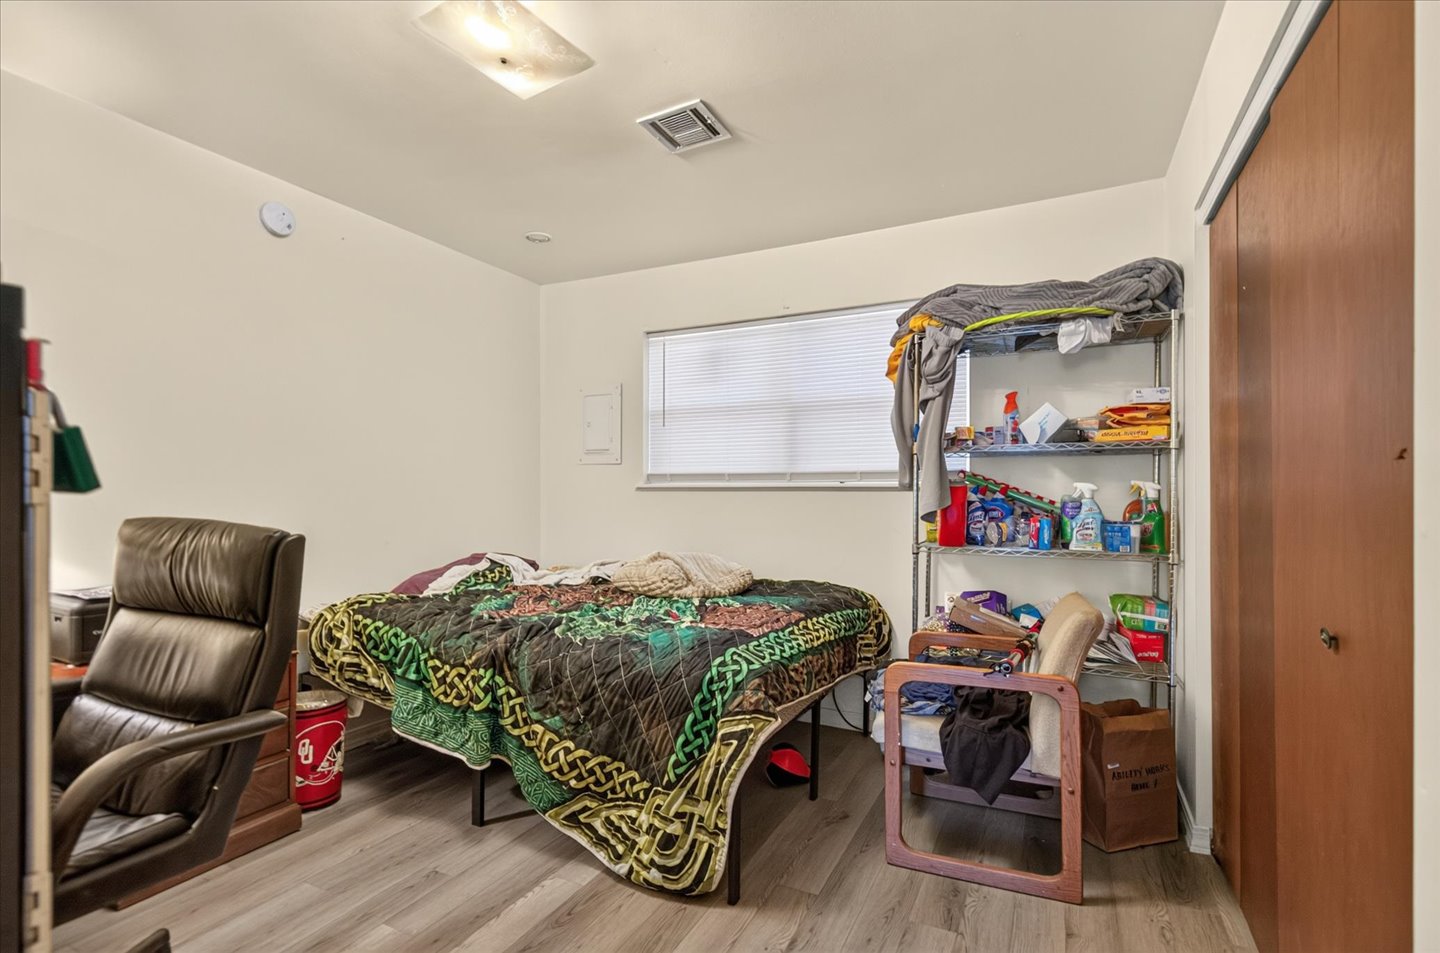
Wood-finish flooring, a ceiling-mounted light fixture, and a window with blinds provide illumination
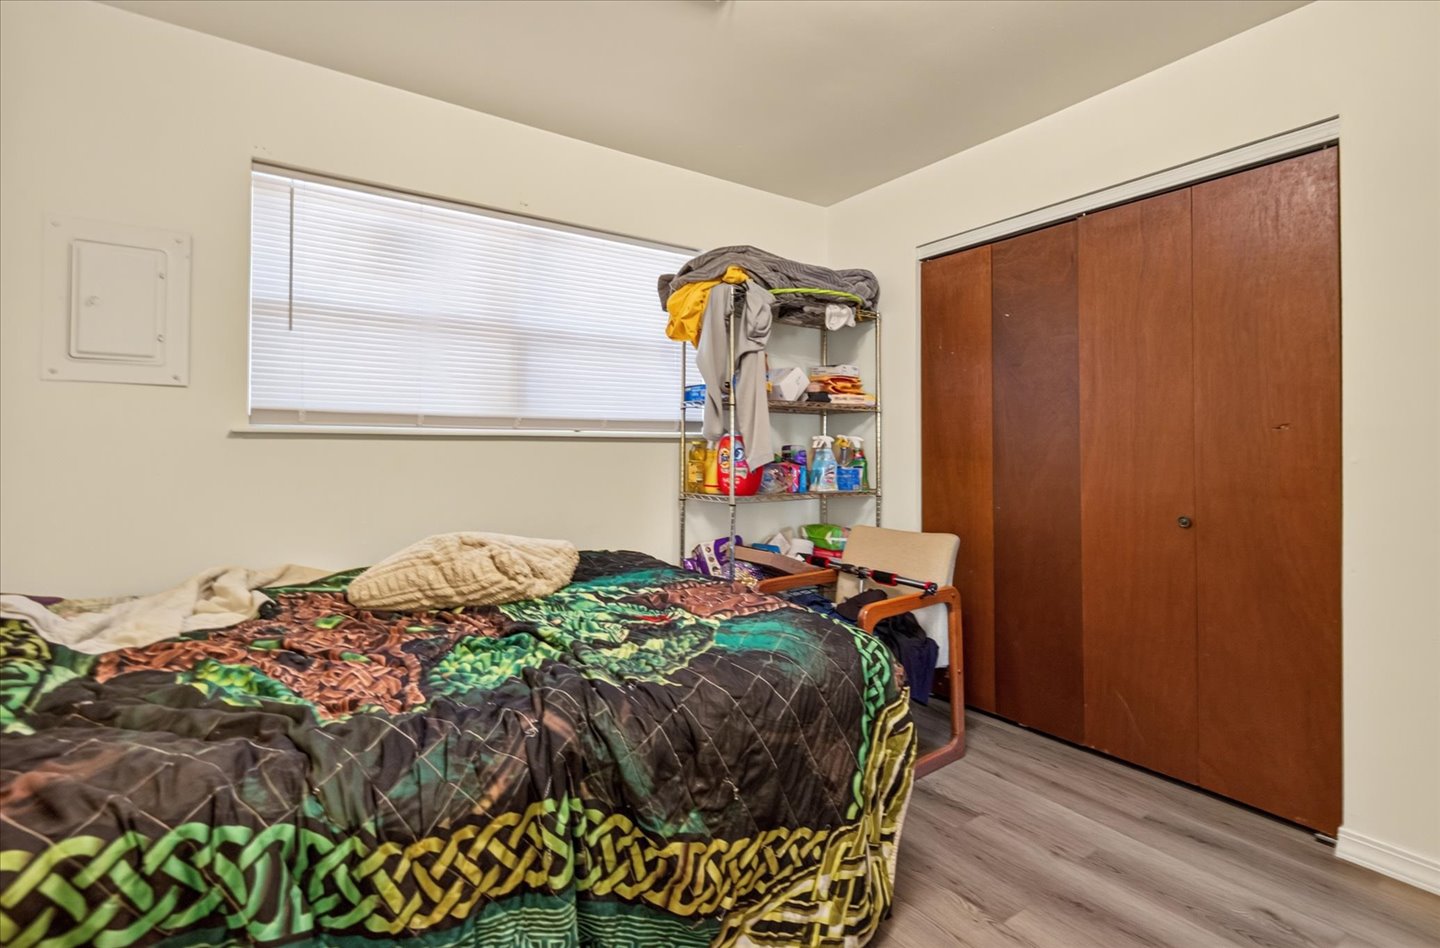
Wood-finish flooring with baseboards, a window with horizontal blinds, and a built-in closet with bi-fold doors
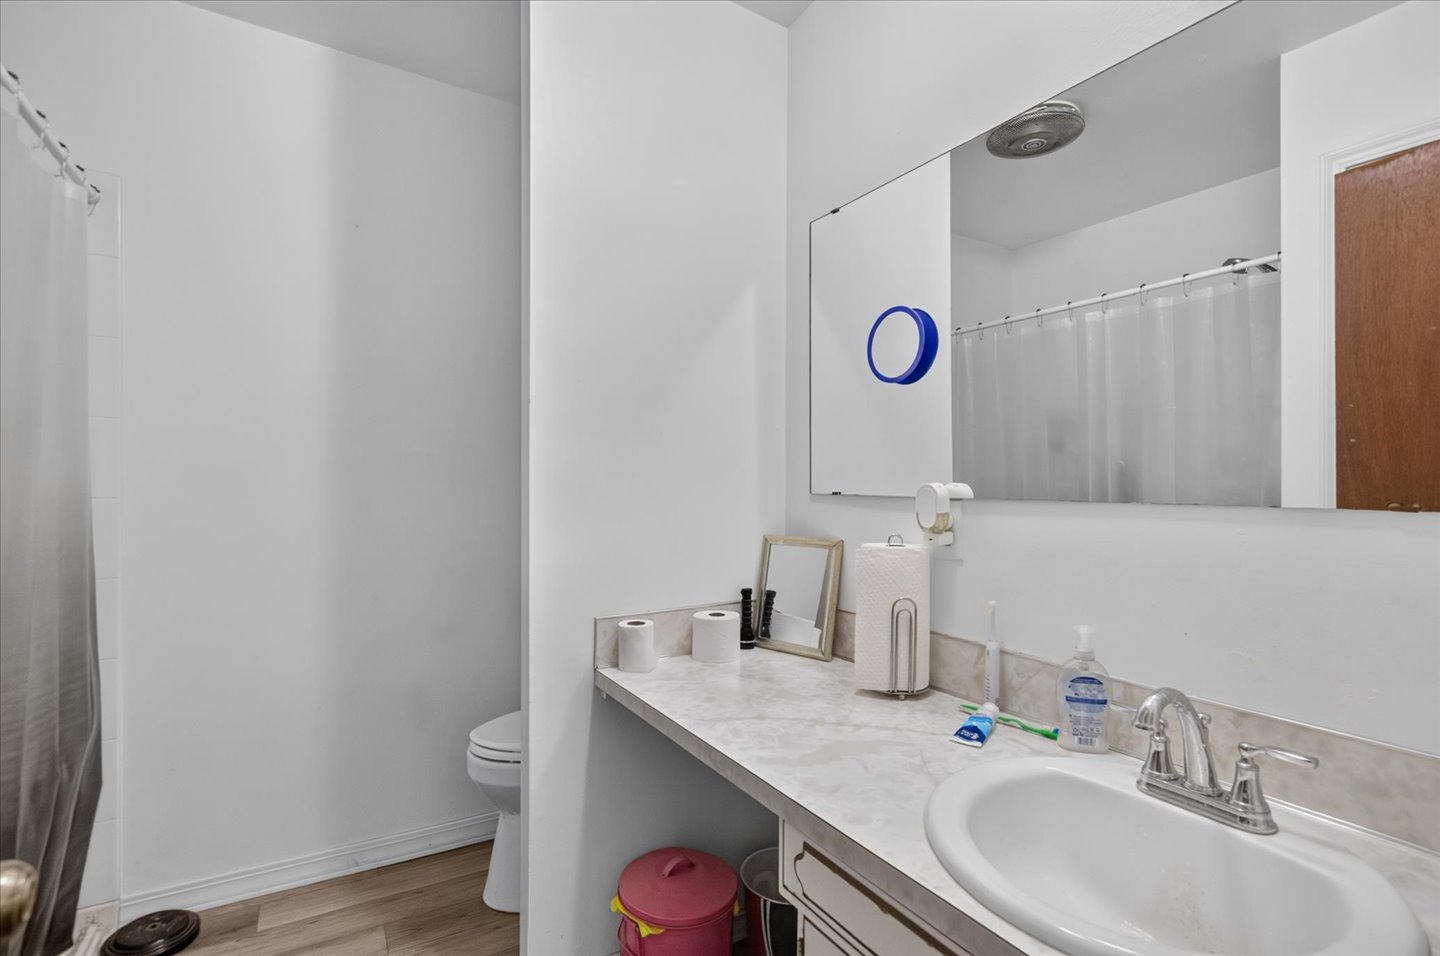
Vanity with an integrated sink, chrome-finish faucet, and a large wall-mounted mirror
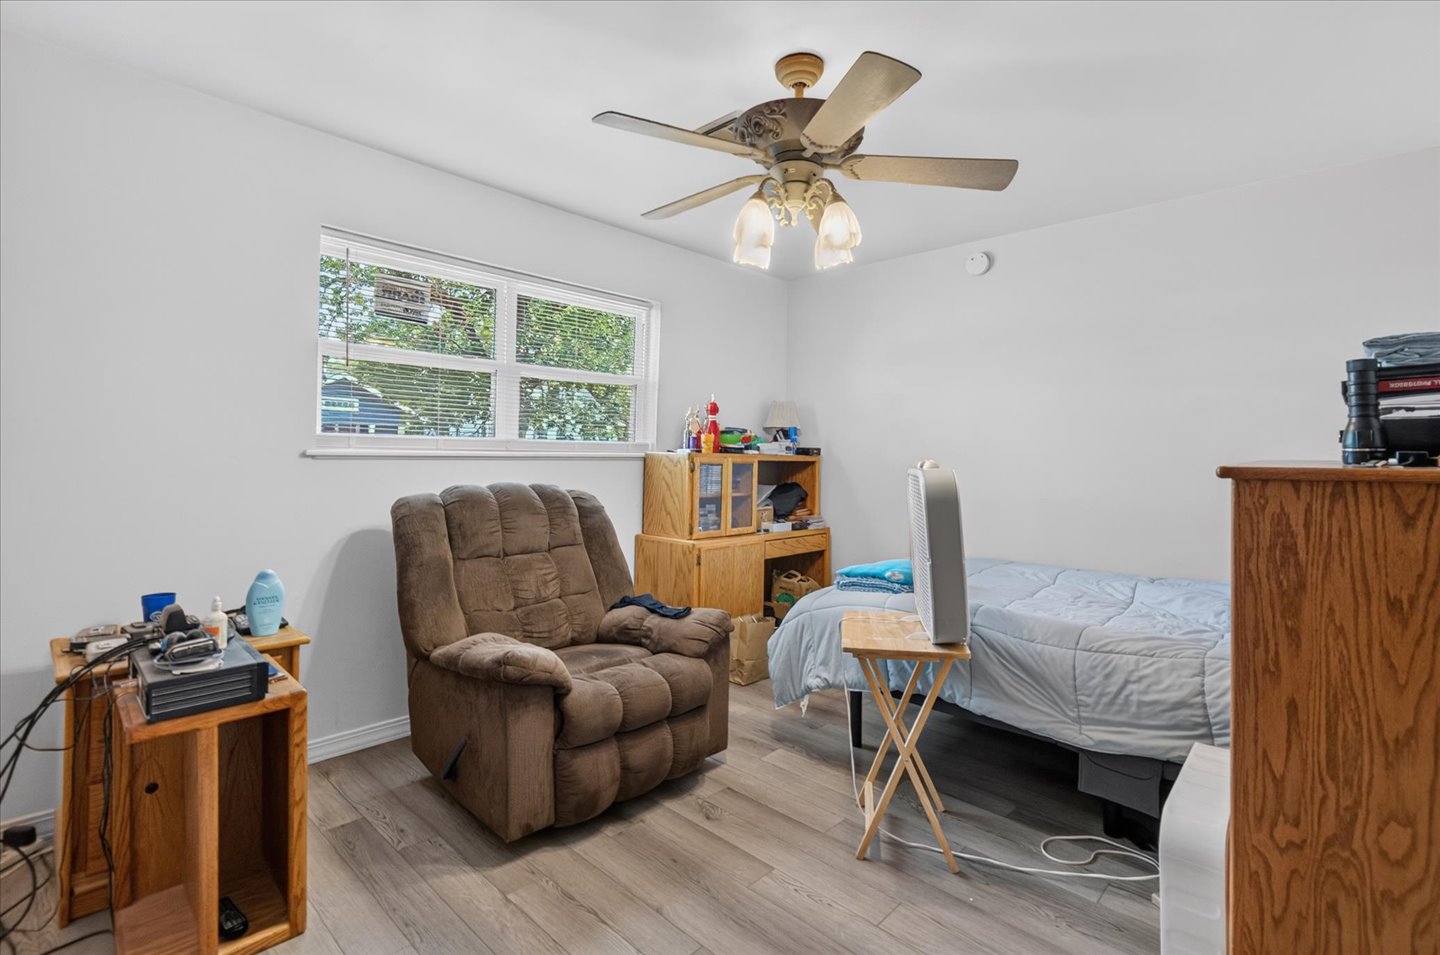
Wood-finish flooring, white walls, ceiling fan with light fixture, and a white window frame
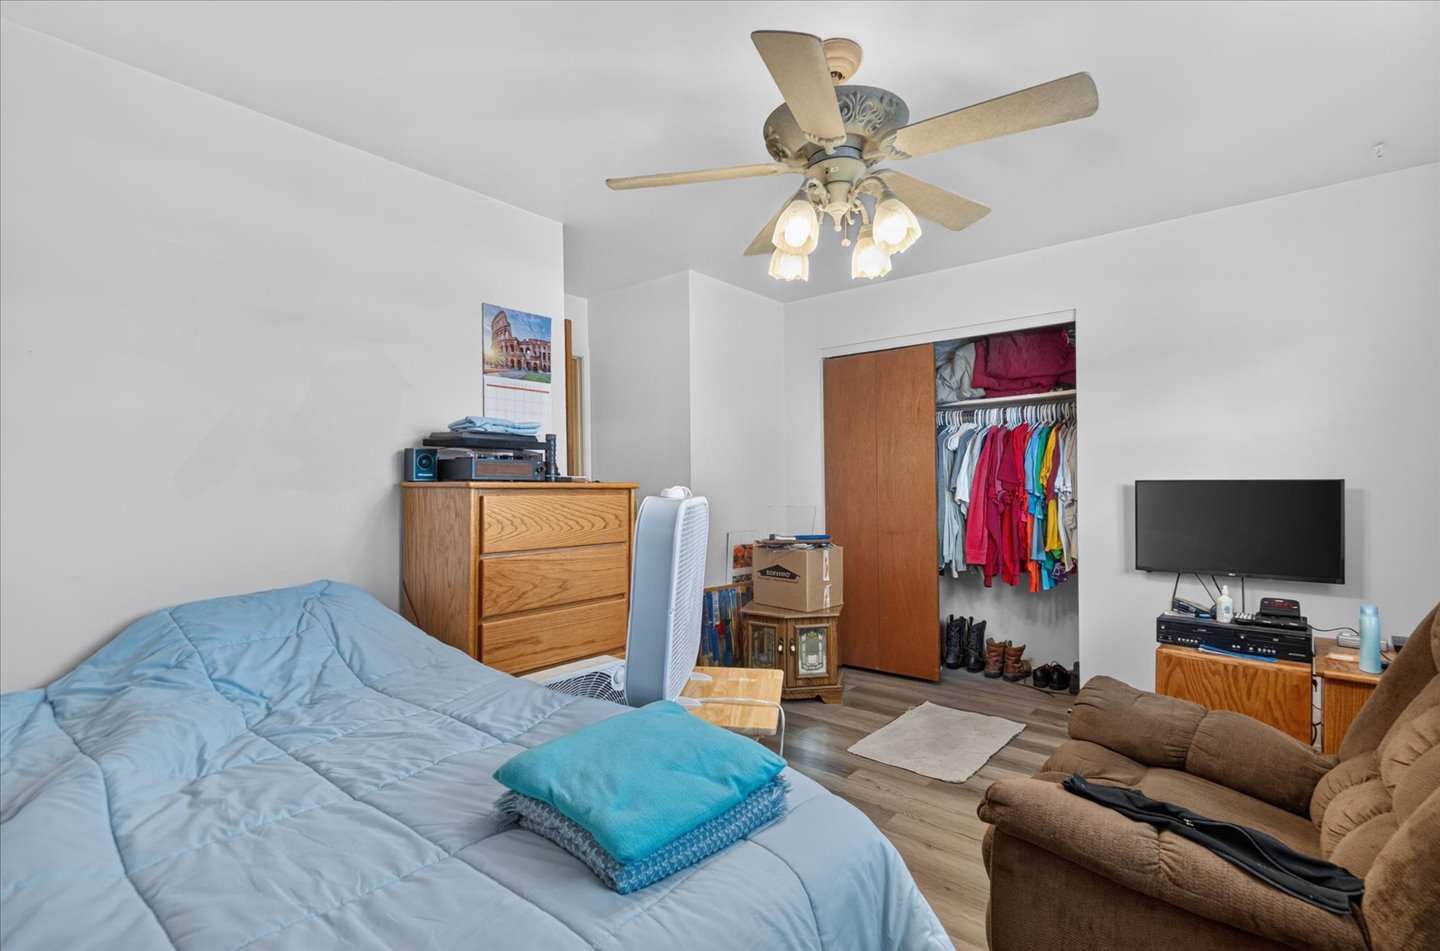
Recessed closet with bi-fold doors, wood-finish flooring, and a ceiling fan with integrated lighting
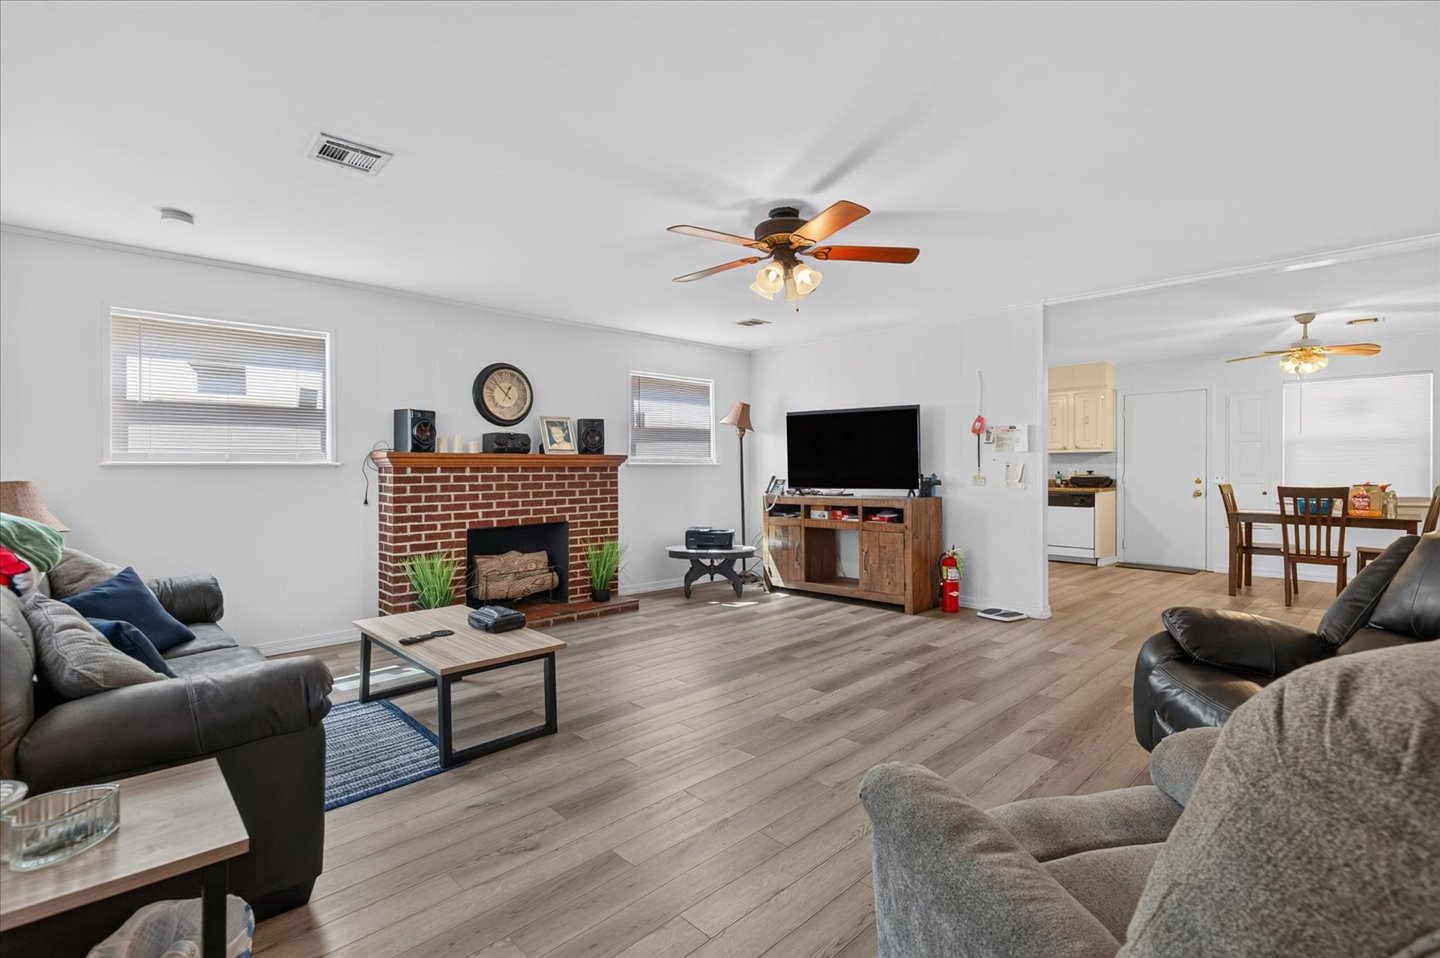
Living area with wood-finish flooring, brick fireplace, and ceiling fan
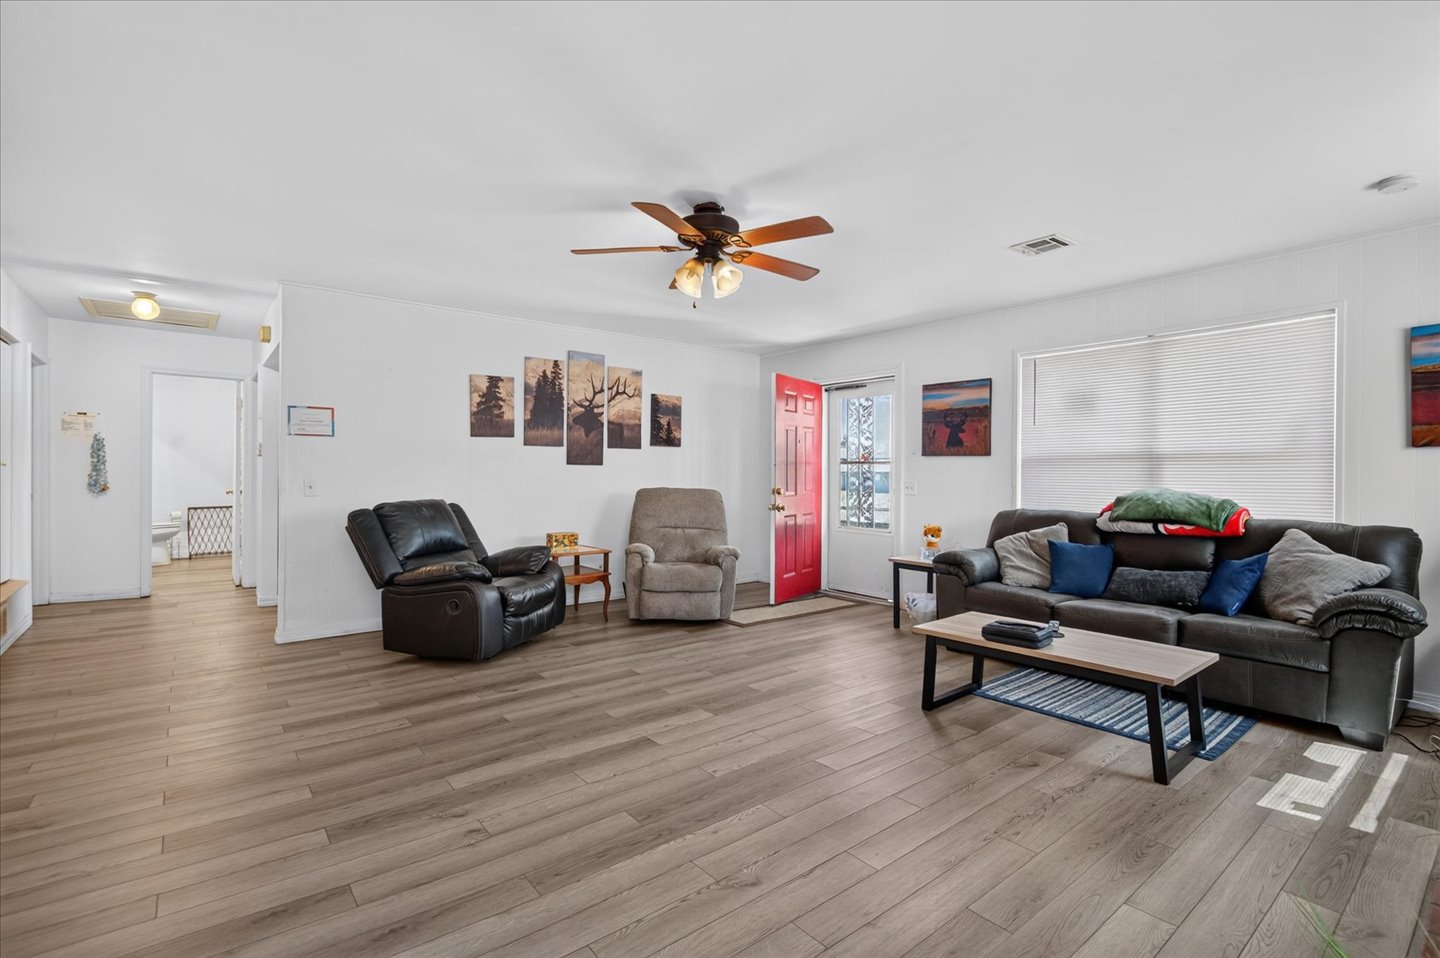
Wood-finish flooring, white walls, ceiling fan with integrated lighting, recessed lighting, and a red entry door
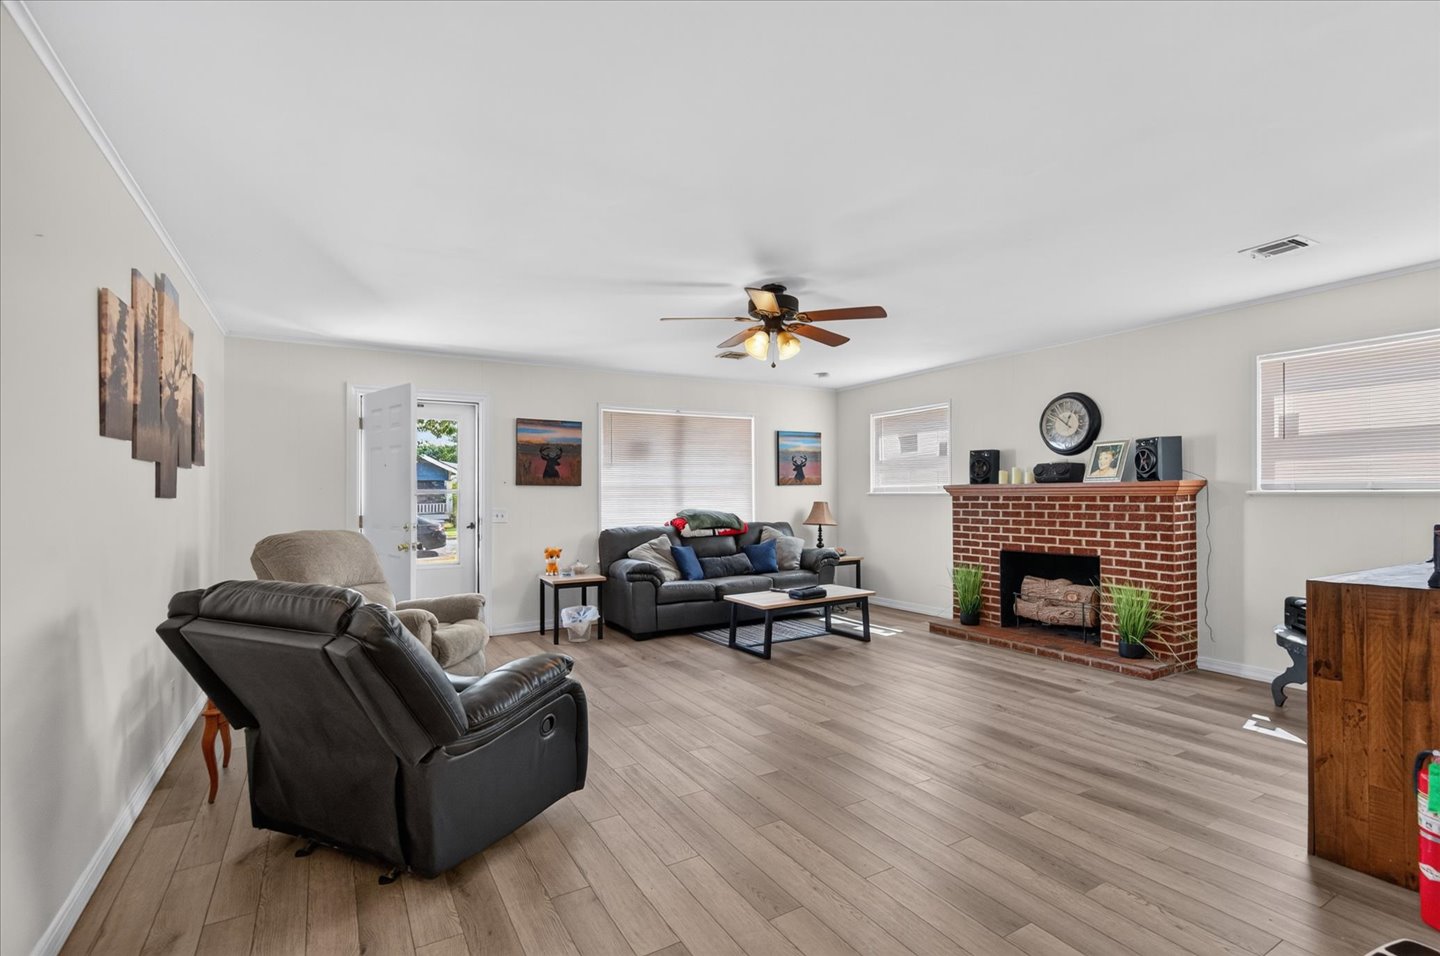
Spacious living area featuring wood-finish flooring, a brick fireplace, and ample natural light
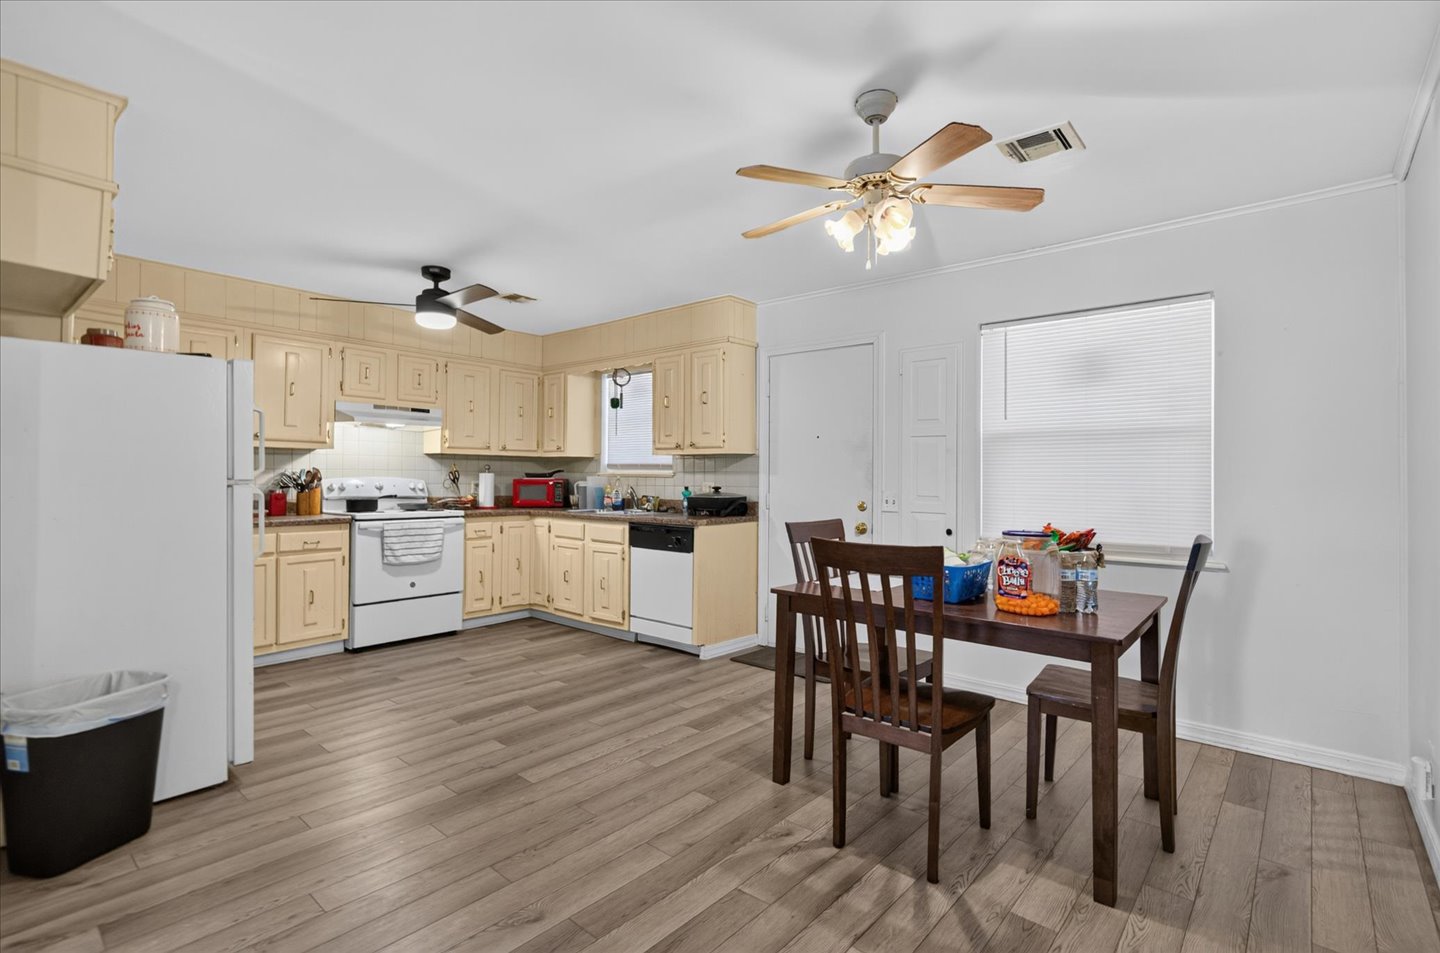
Kitchen featuring ample cabinetry, an integrated range, and wood-finish flooring
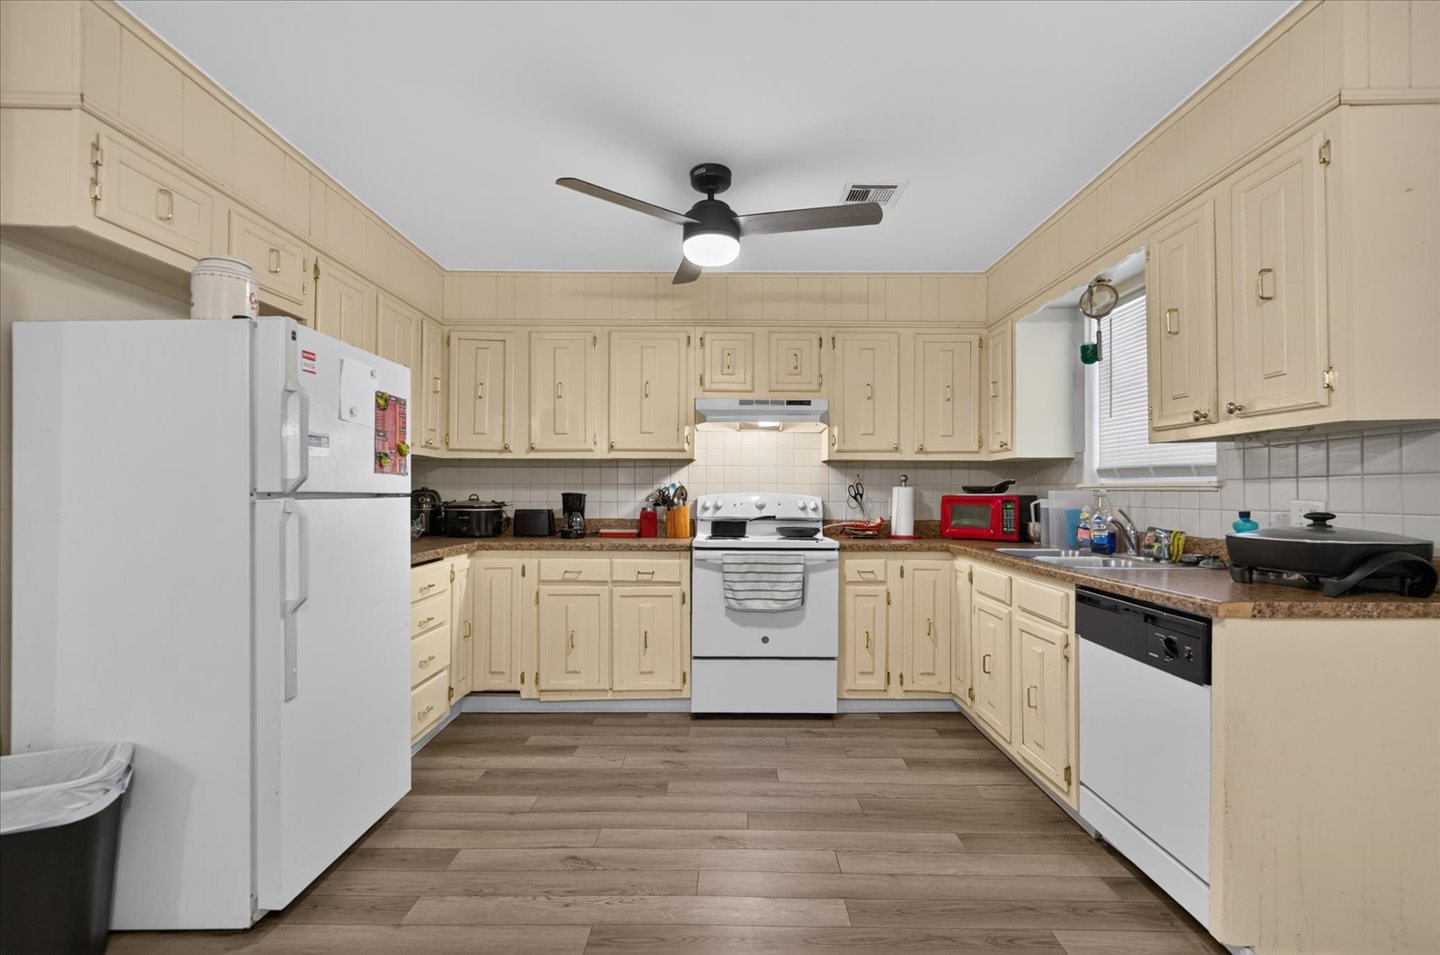
U-shaped kitchen featuring wood-finish flooring, cream cabinetry, a ceiling fan, white appliances, and a window
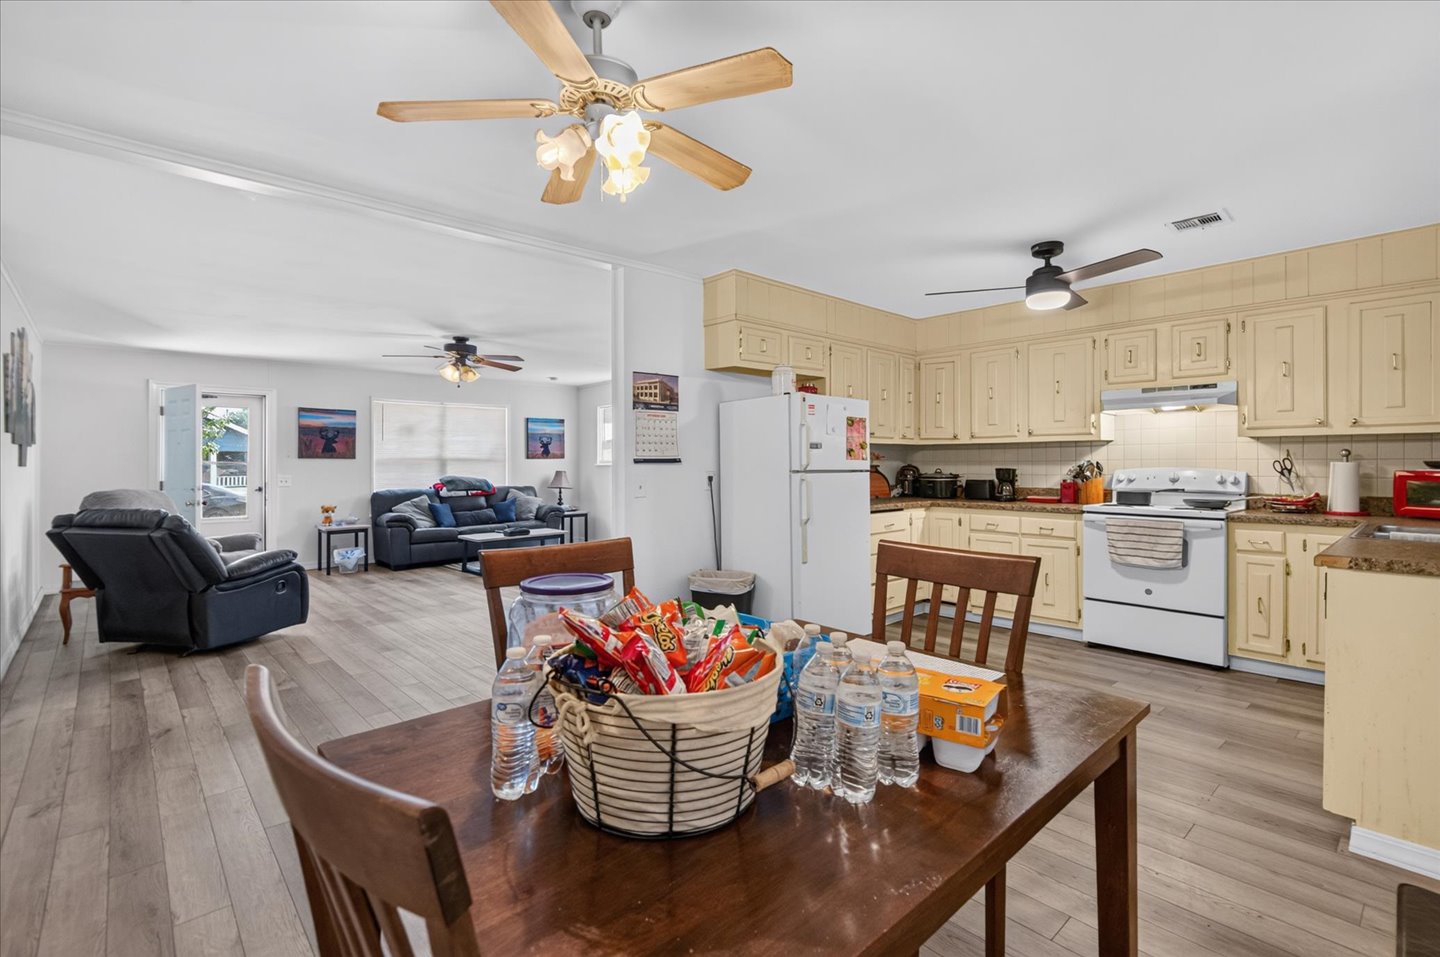
Kitchen with wood-finish flooring, cream cabinetry, and an electric range
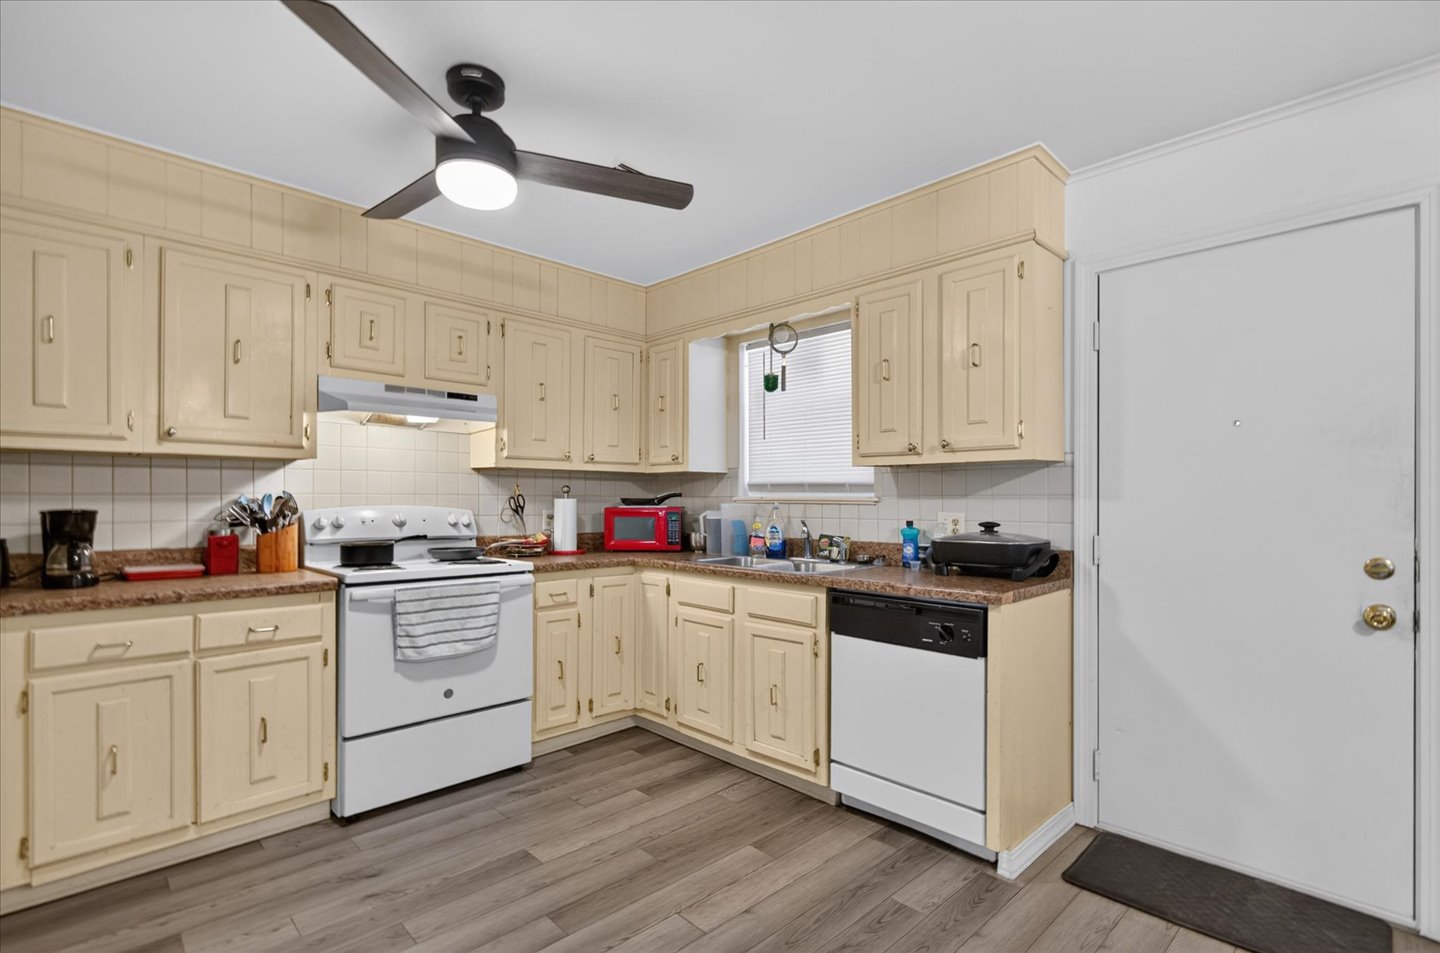
L-shaped kitchen with cream cabinetry, white tile backsplash, and wood-finish flooring
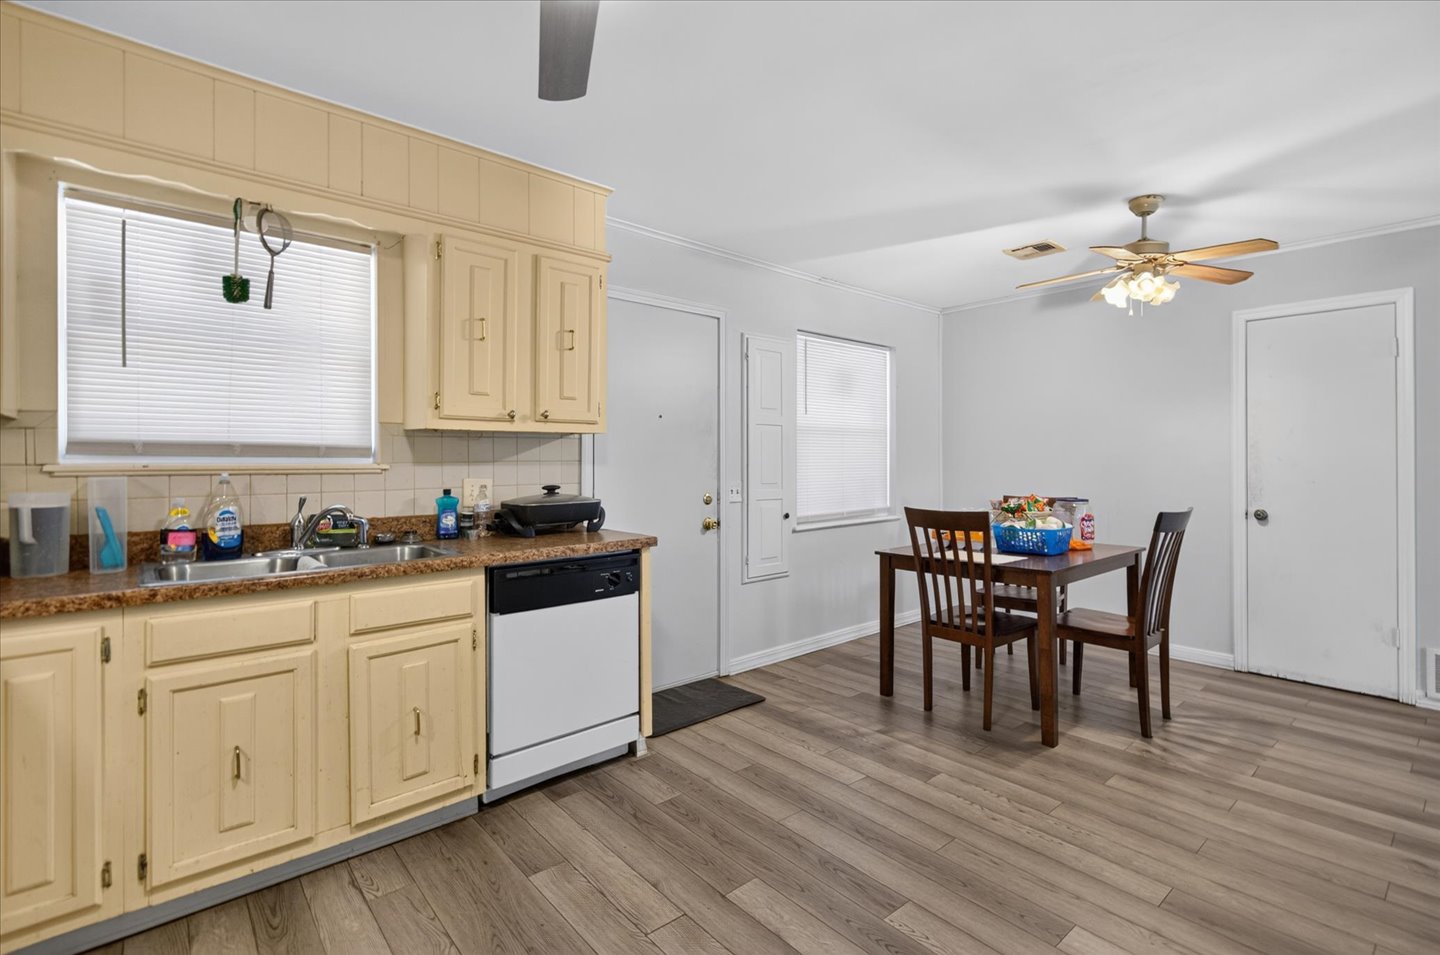
Kitchen and dining area featuring wood-finish flooring, a ceiling fan, and a double-basin stainless steel sink
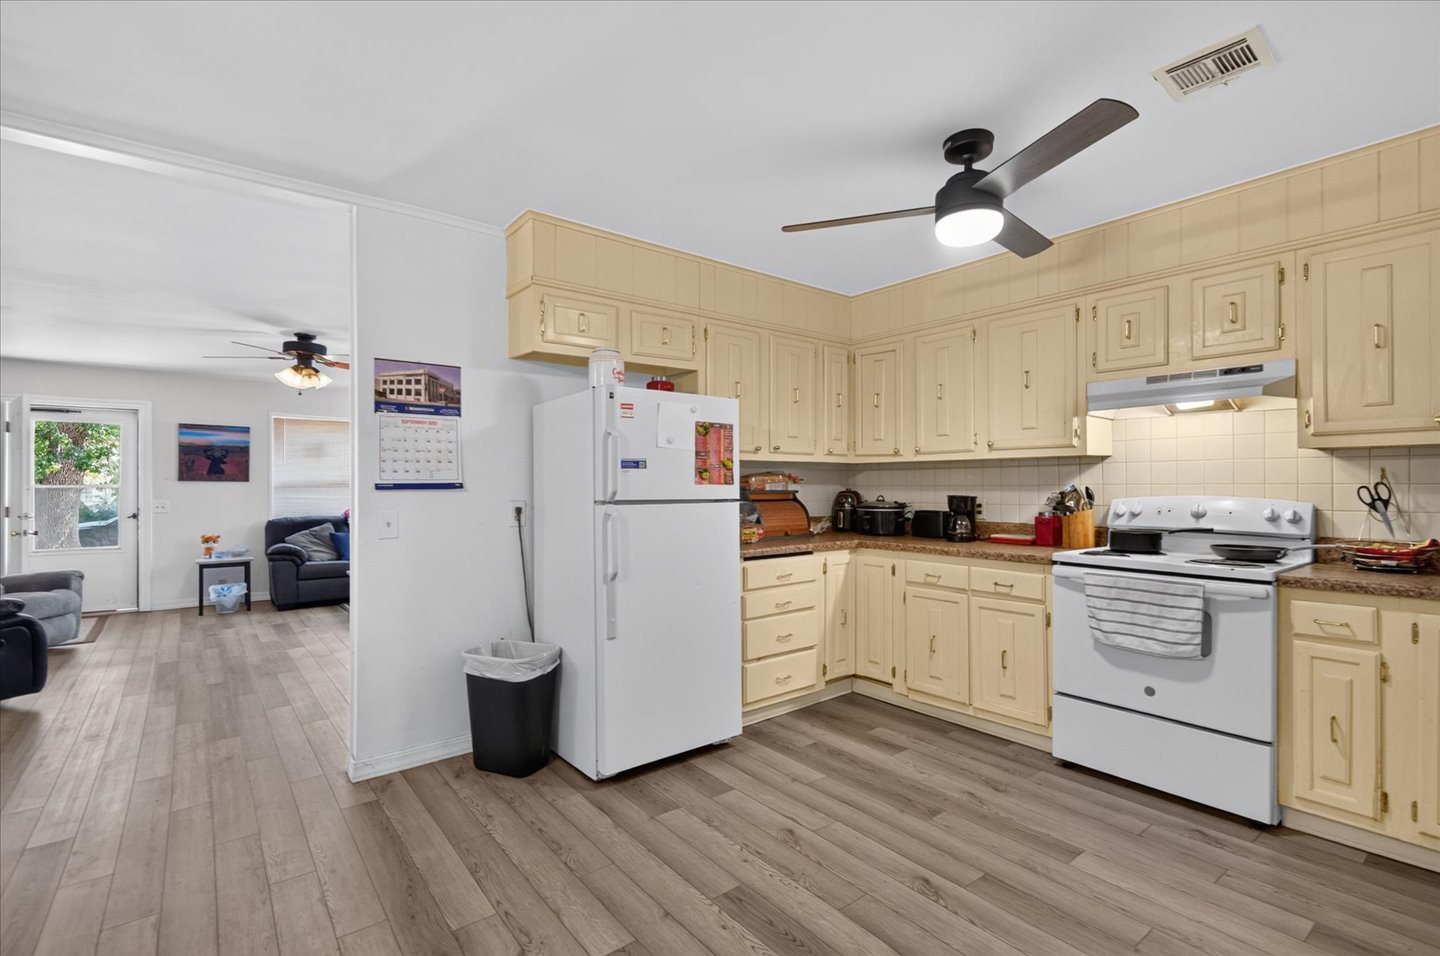
Kitchen featuring wood-finish flooring, cream cabinetry, a white appliance package, and a ceiling fan with integrated lighting
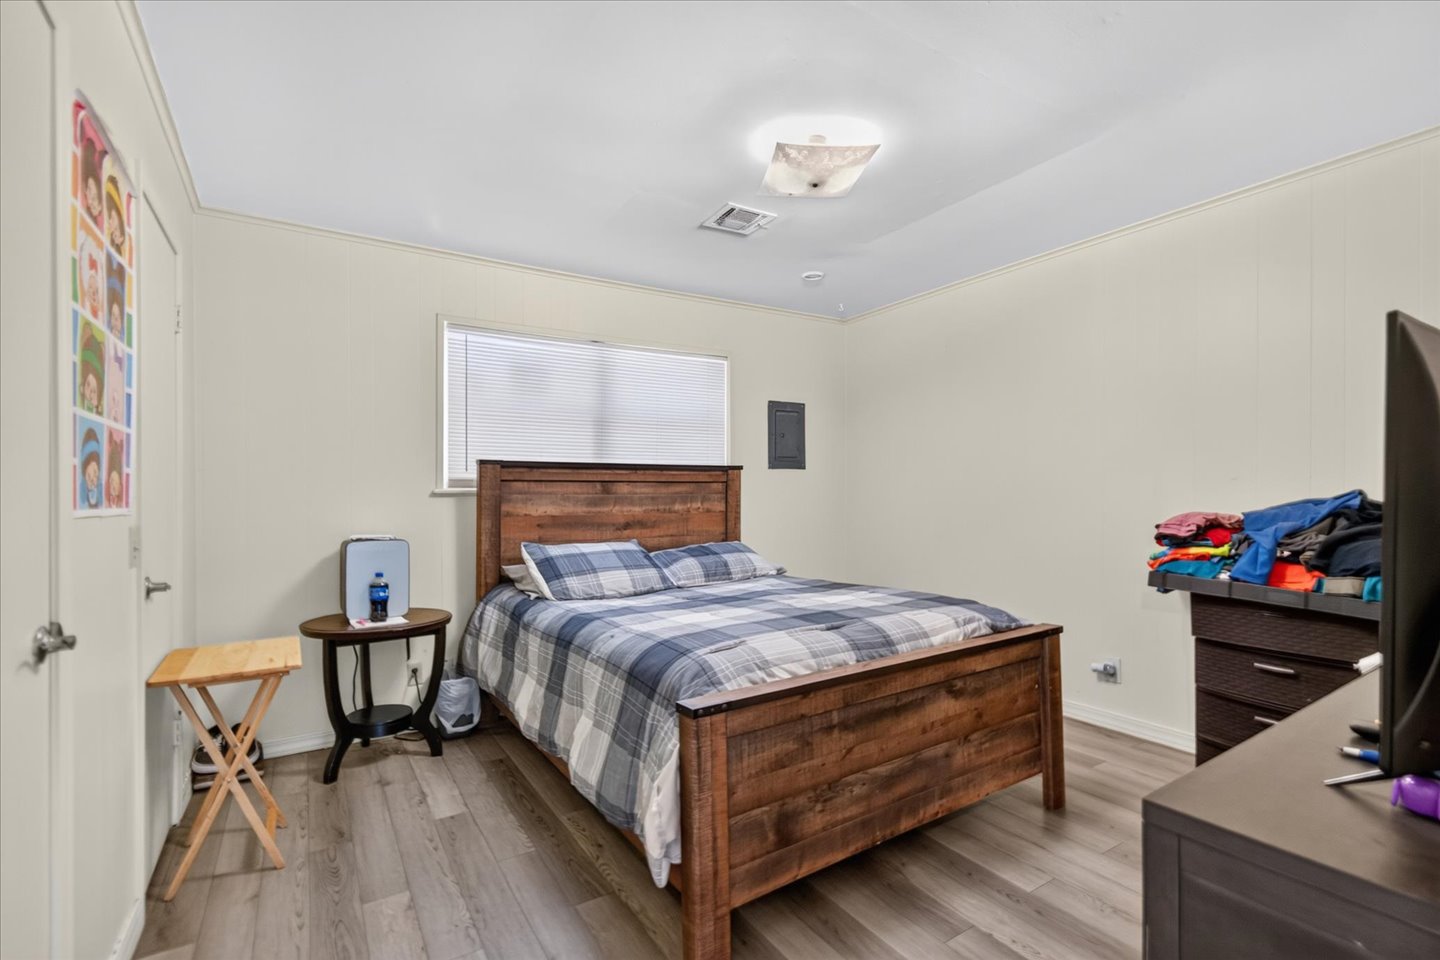
Wood-finish flooring with neutral wall tones and a ceiling-mounted light fixture
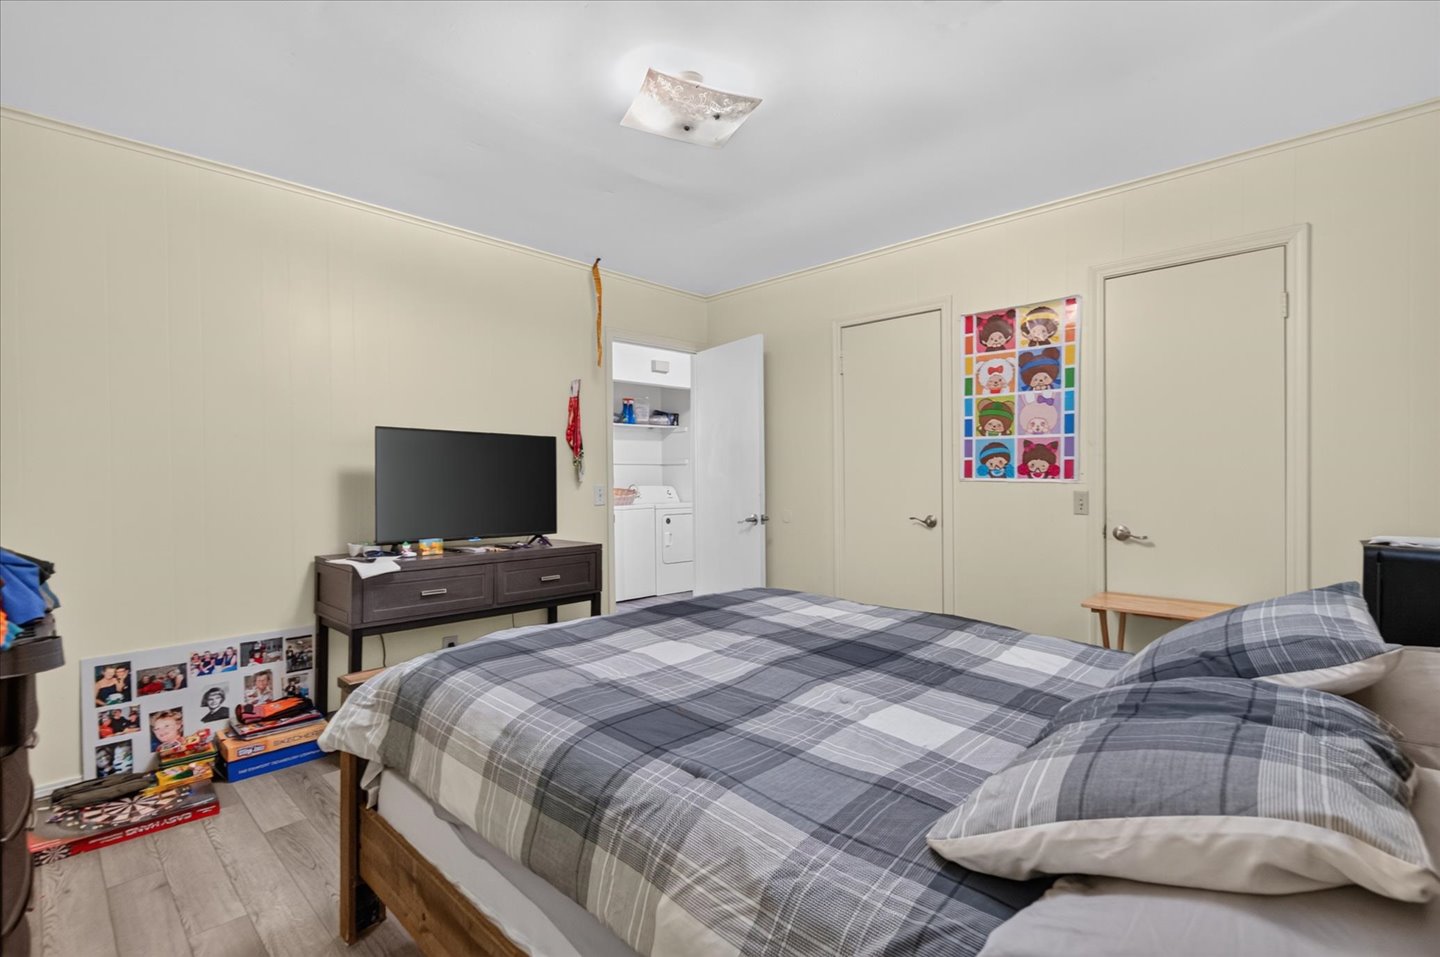
Wood-finish flooring with light-toned walls
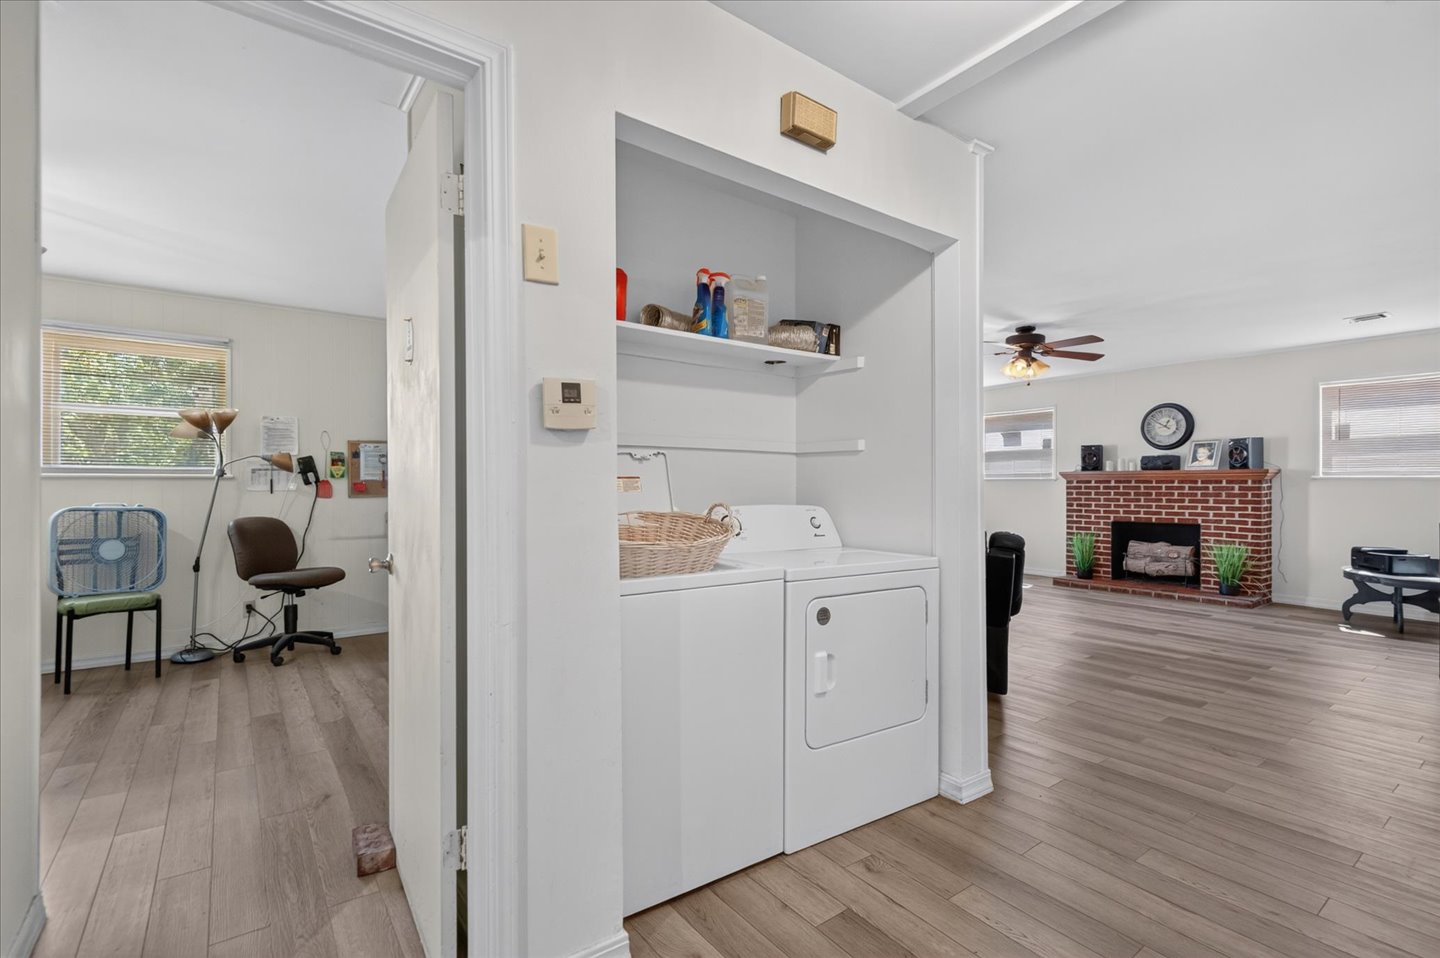
Built-in laundry closet with shelving
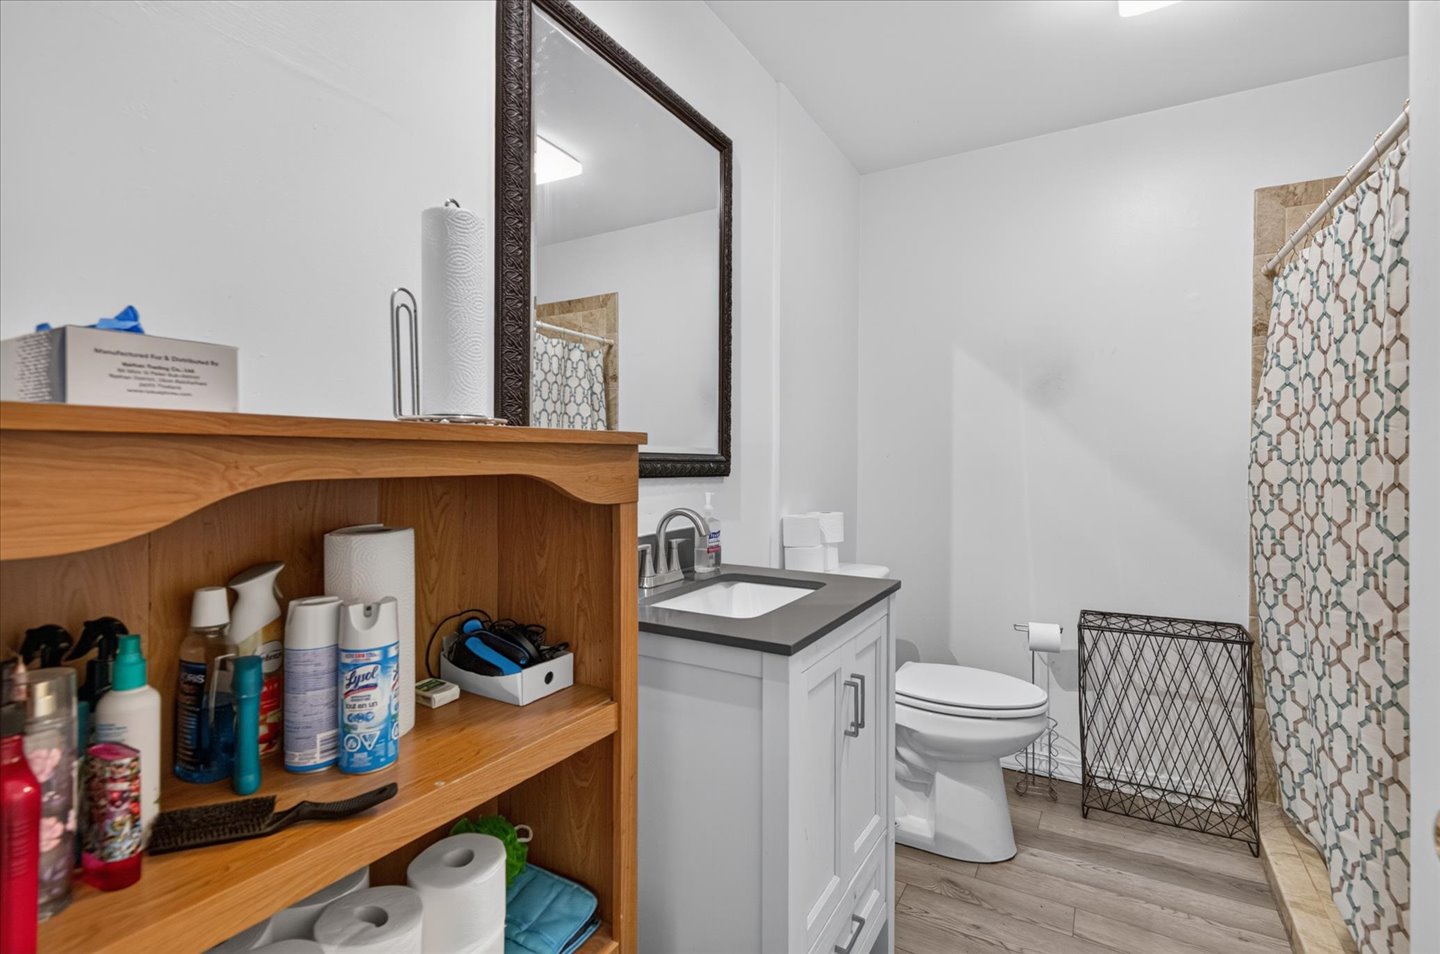
Wood-finish flooring with a white vanity featuring a dark countertop and undermount sink
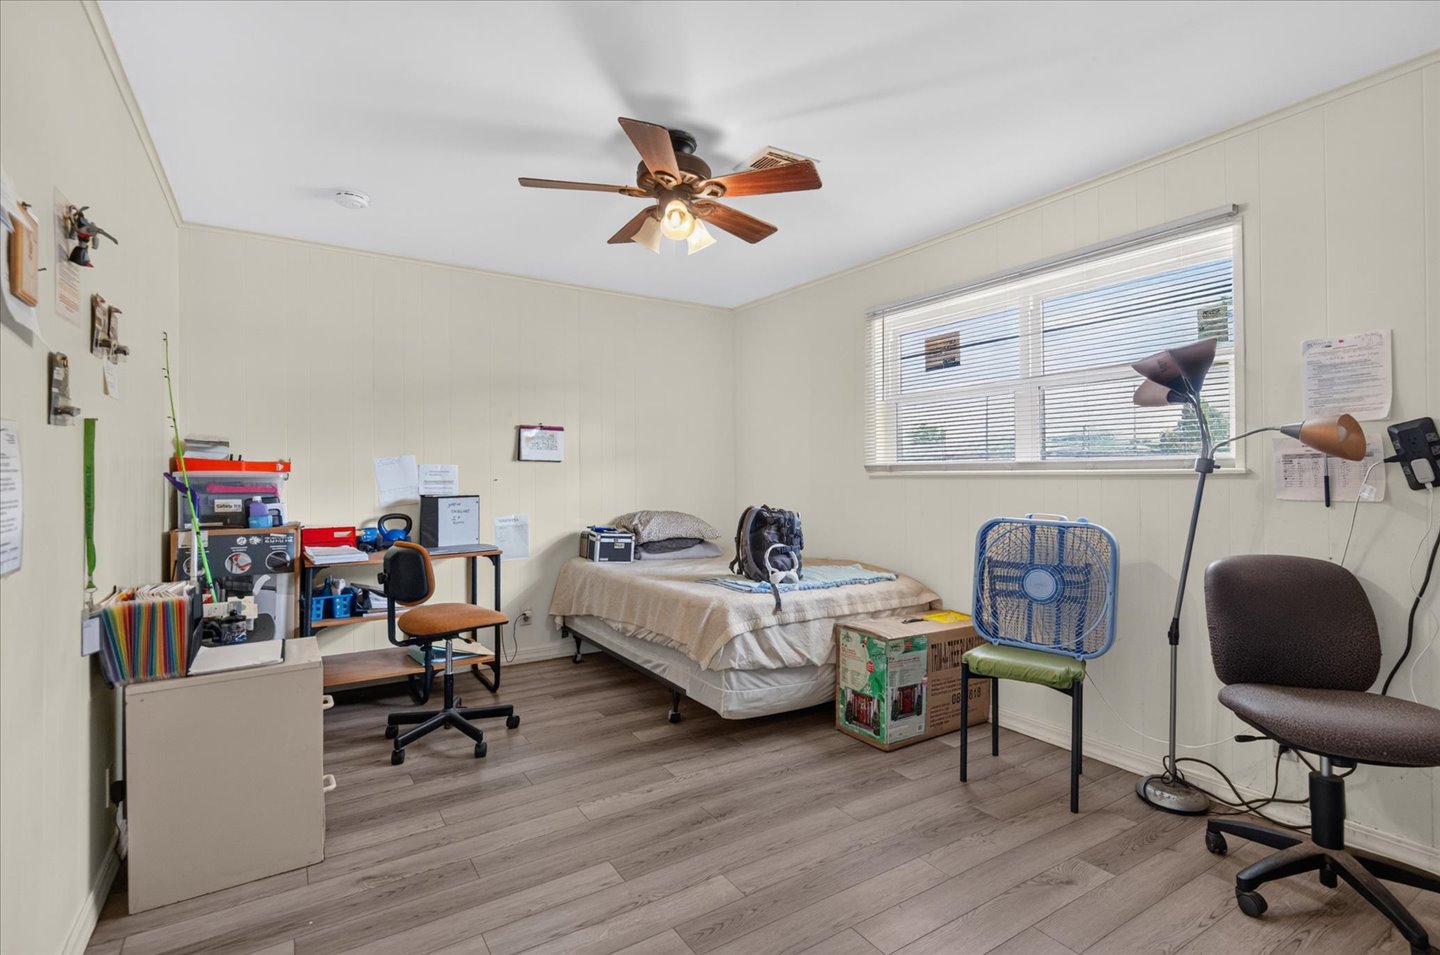
Room featuring wood-finish flooring, a ceiling fan, and a window with blinds
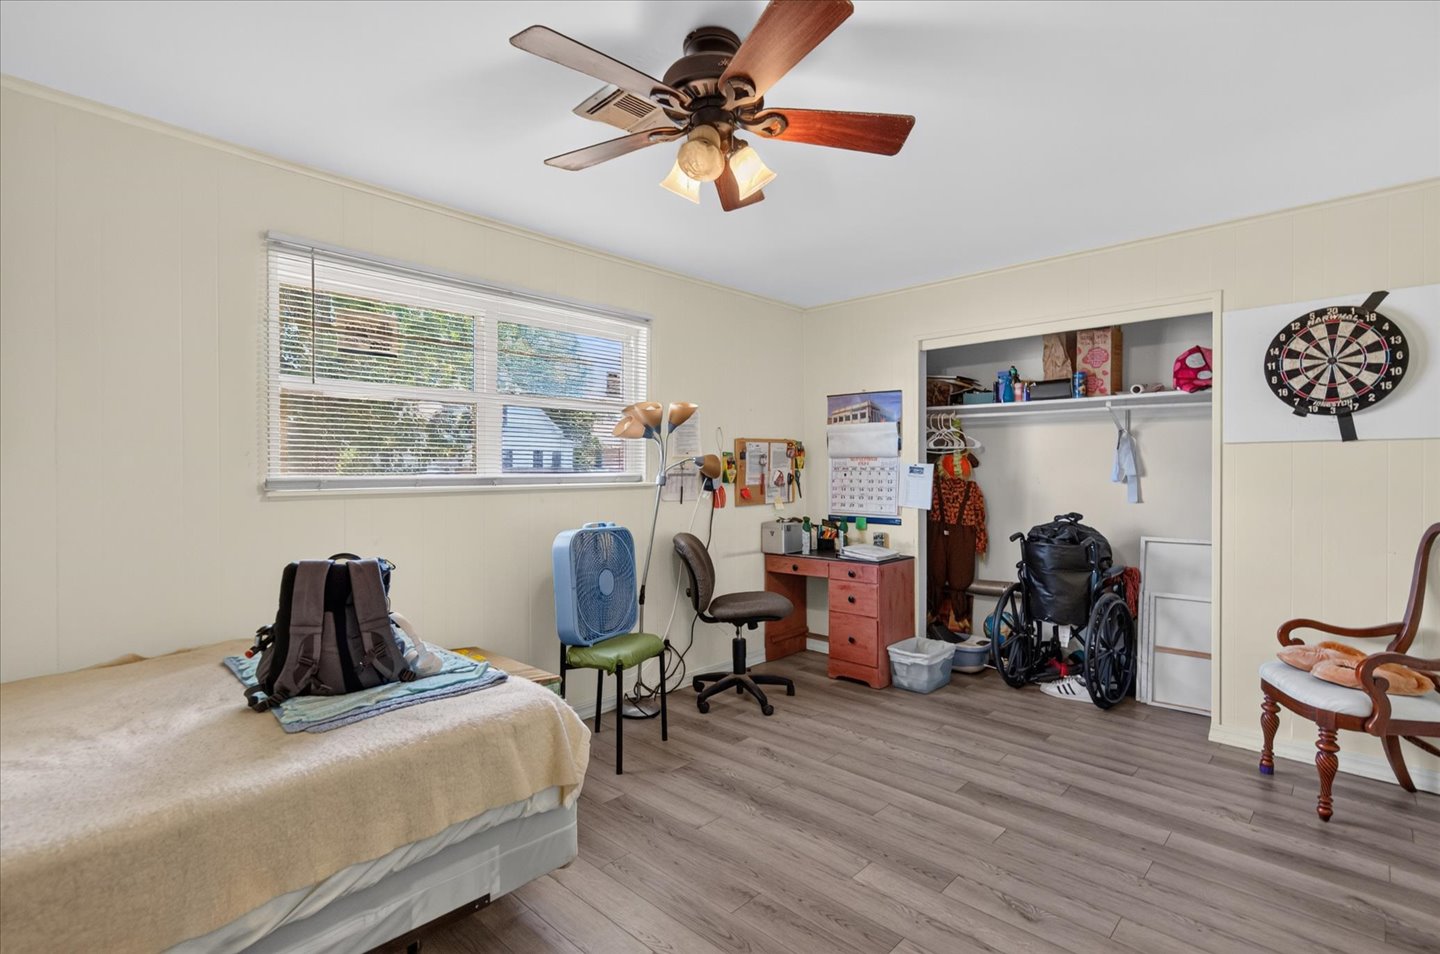
Wood-finish flooring, ceiling fan with integrated lighting, window with blinds, and built-in open closet with shelving and hanging rod
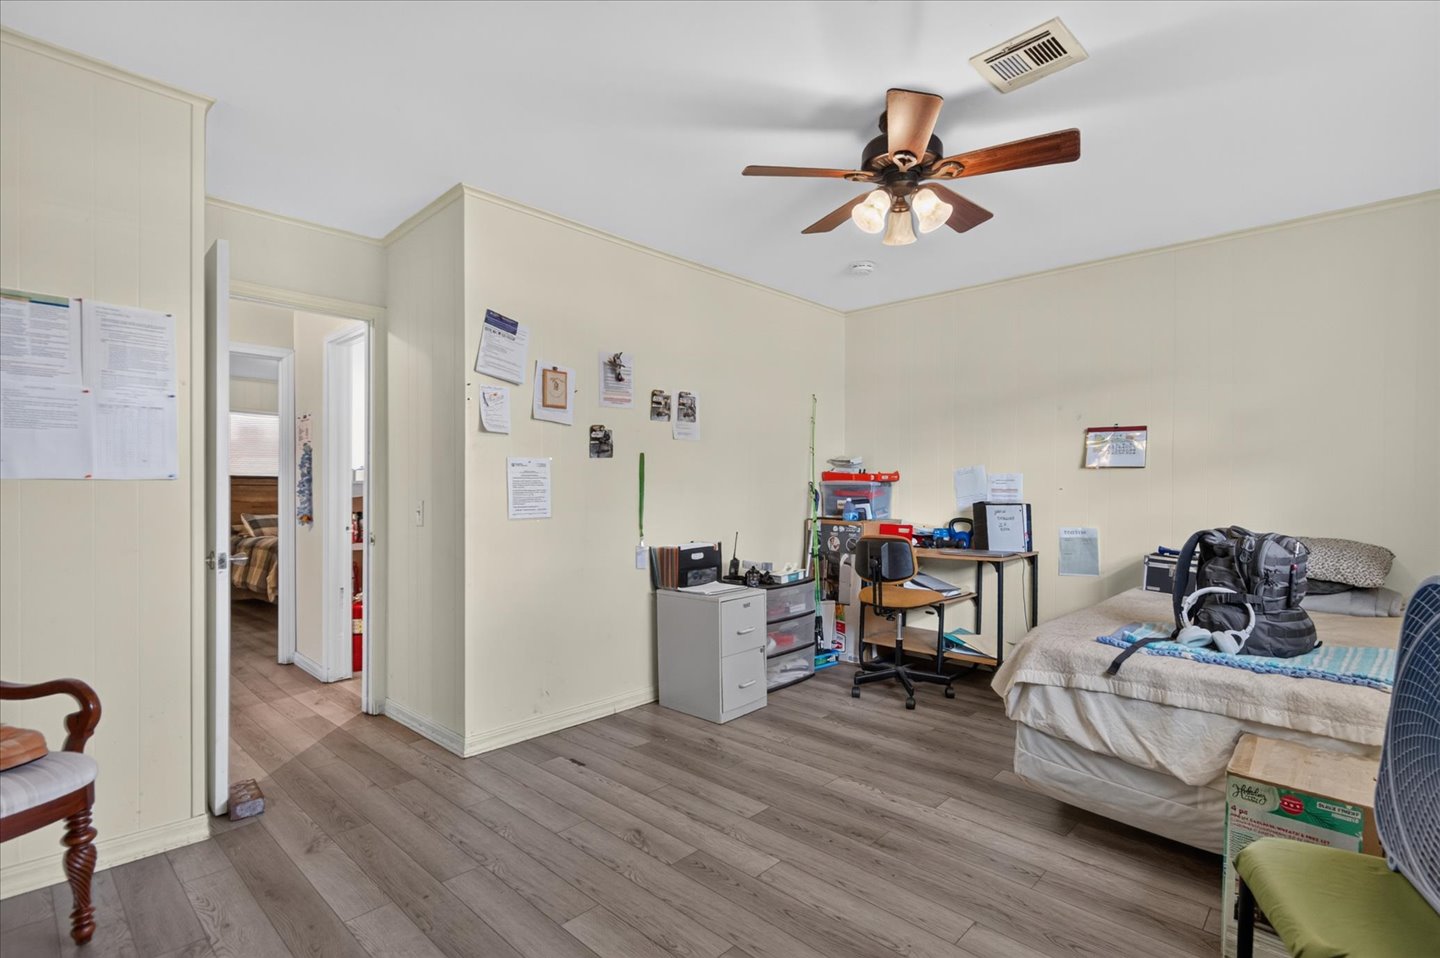
Recessed lighting, wood-finish flooring, ceiling fan with light fixture, and neutral wall tones
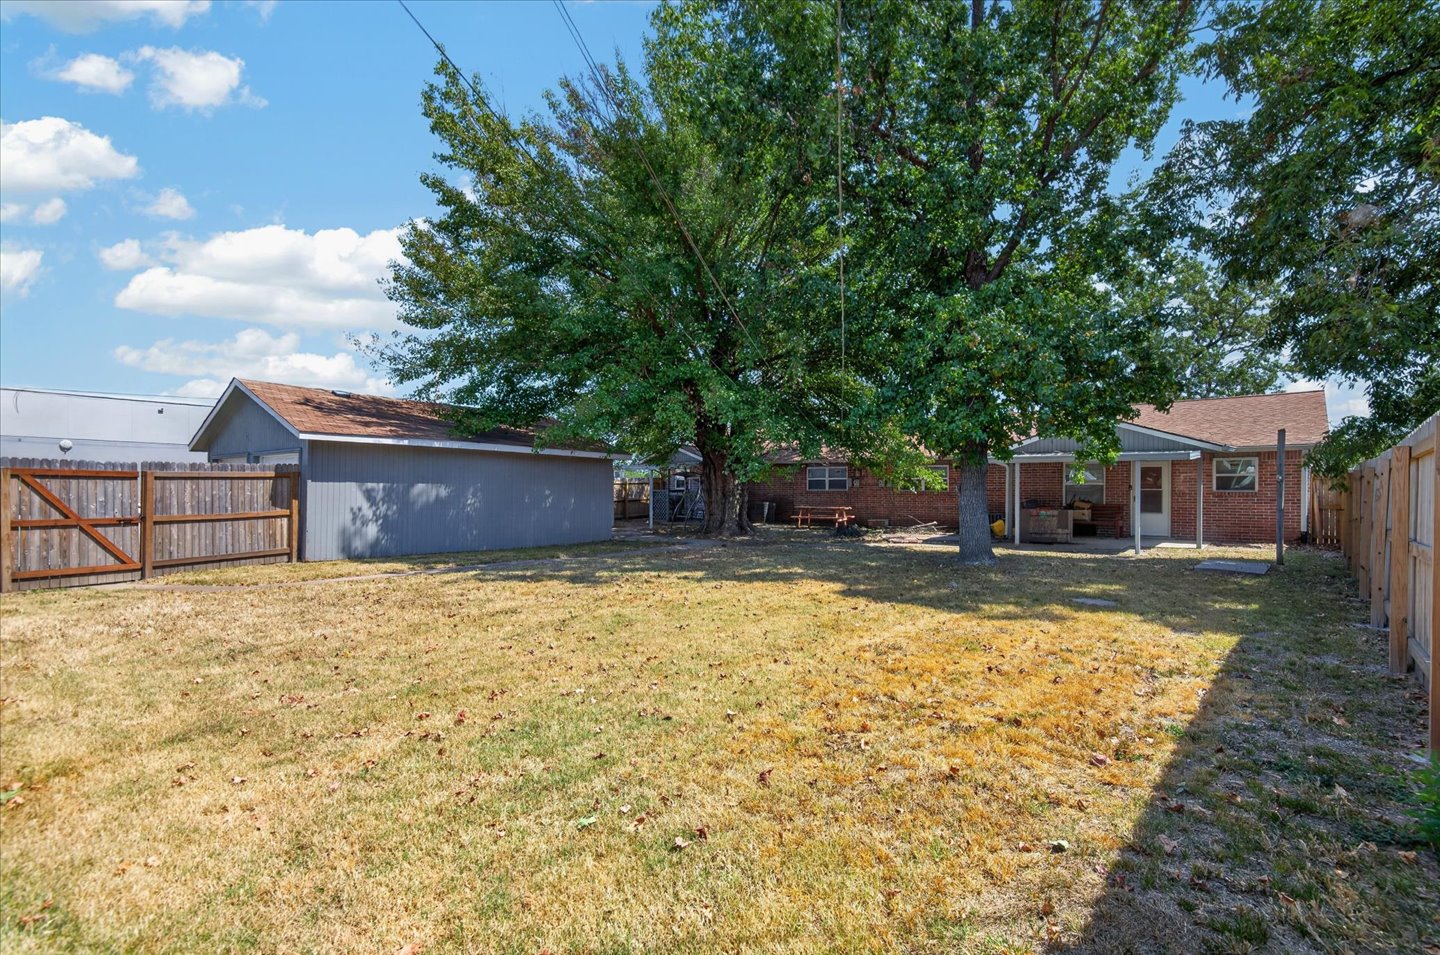
Expansive backyard with a wood privacy fence, mature trees, and a detached shed
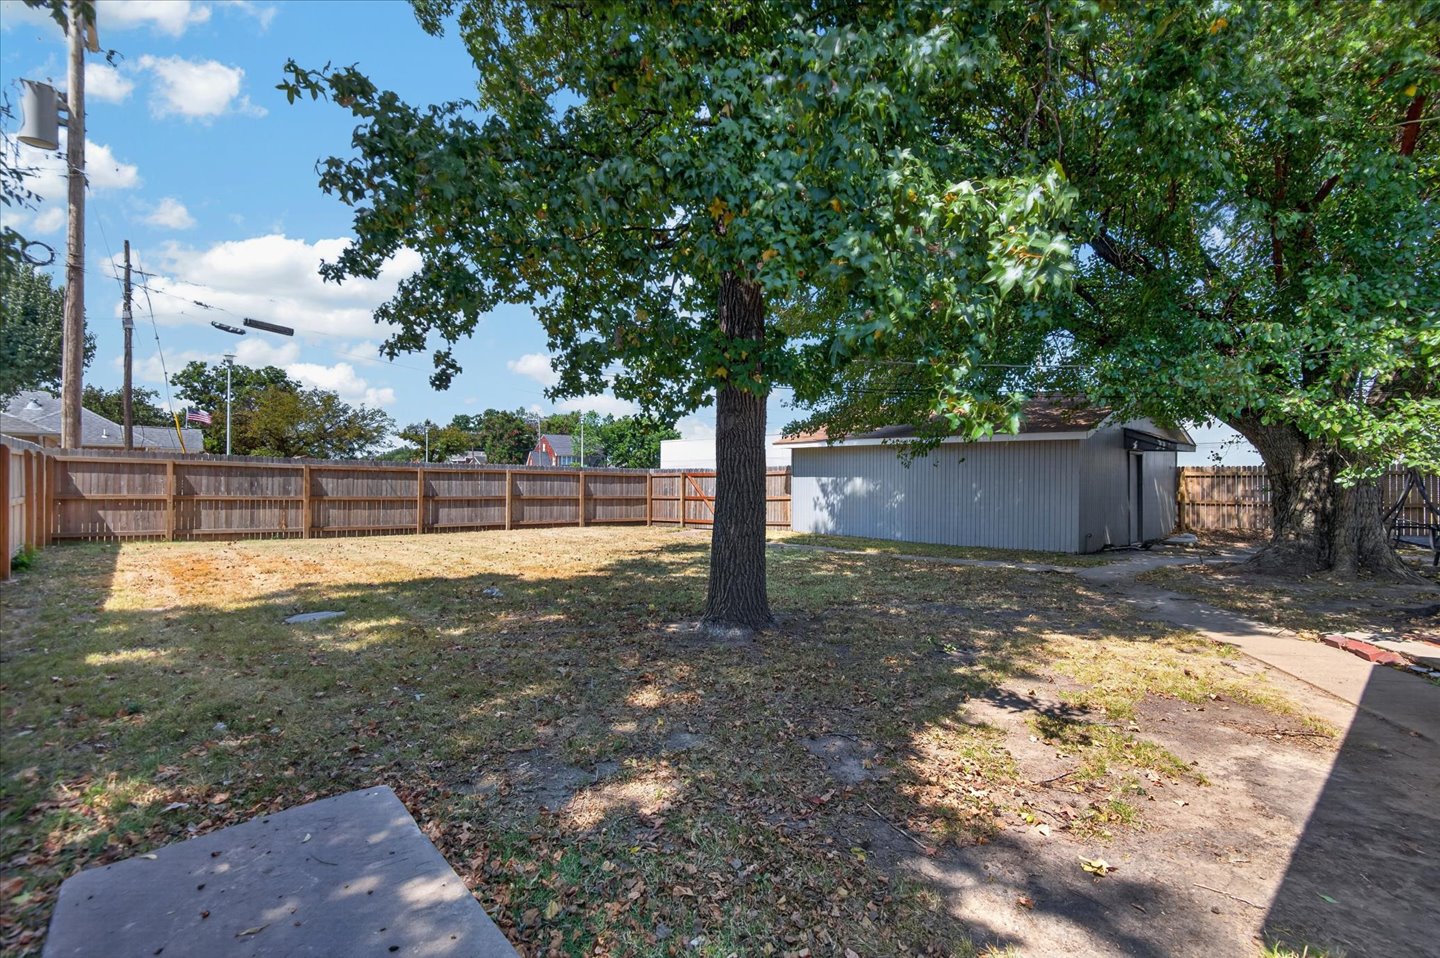
Spacious backyard with mature shade trees, full privacy fencing, and a detached storage shed
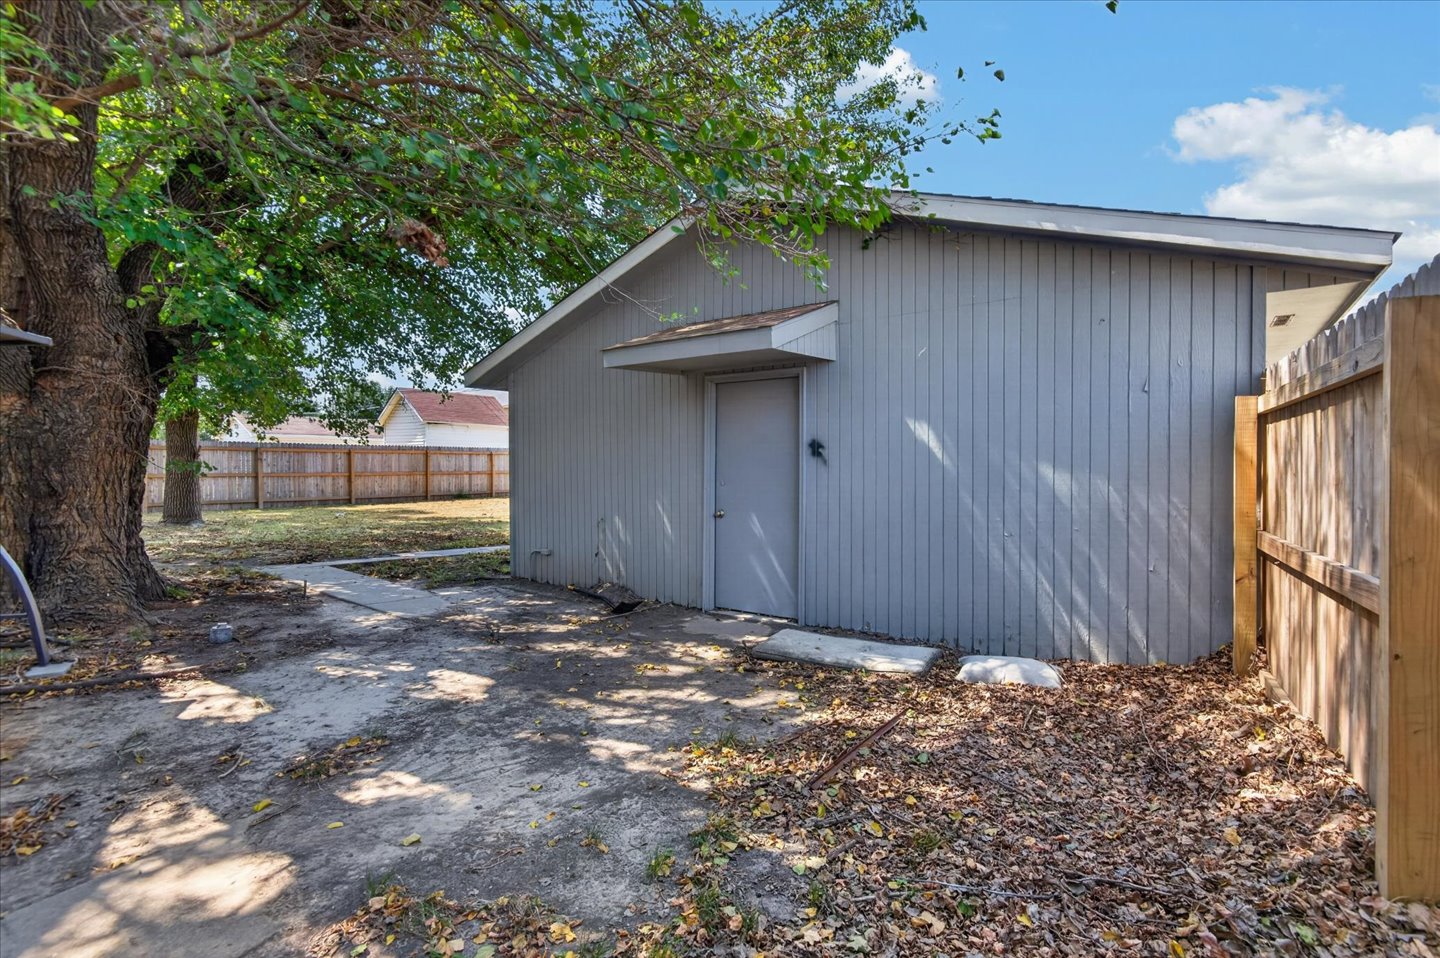
Detached structure with vertical siding, wood fence, and a concrete pathway
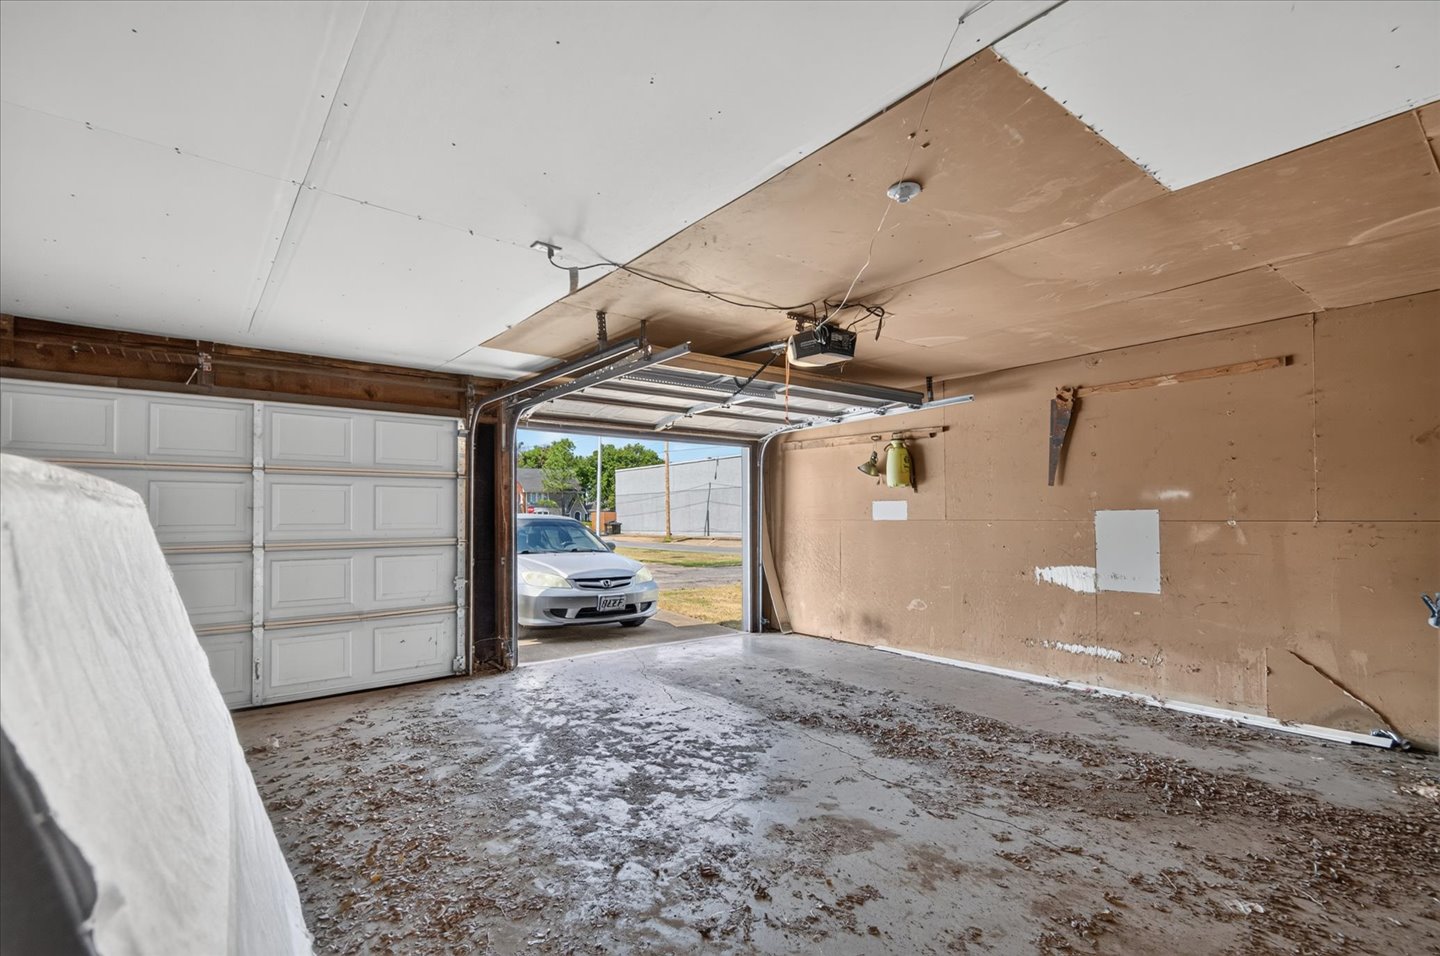
Garage space with an overhead door, exposed wood beams, and an automatic garage door opener
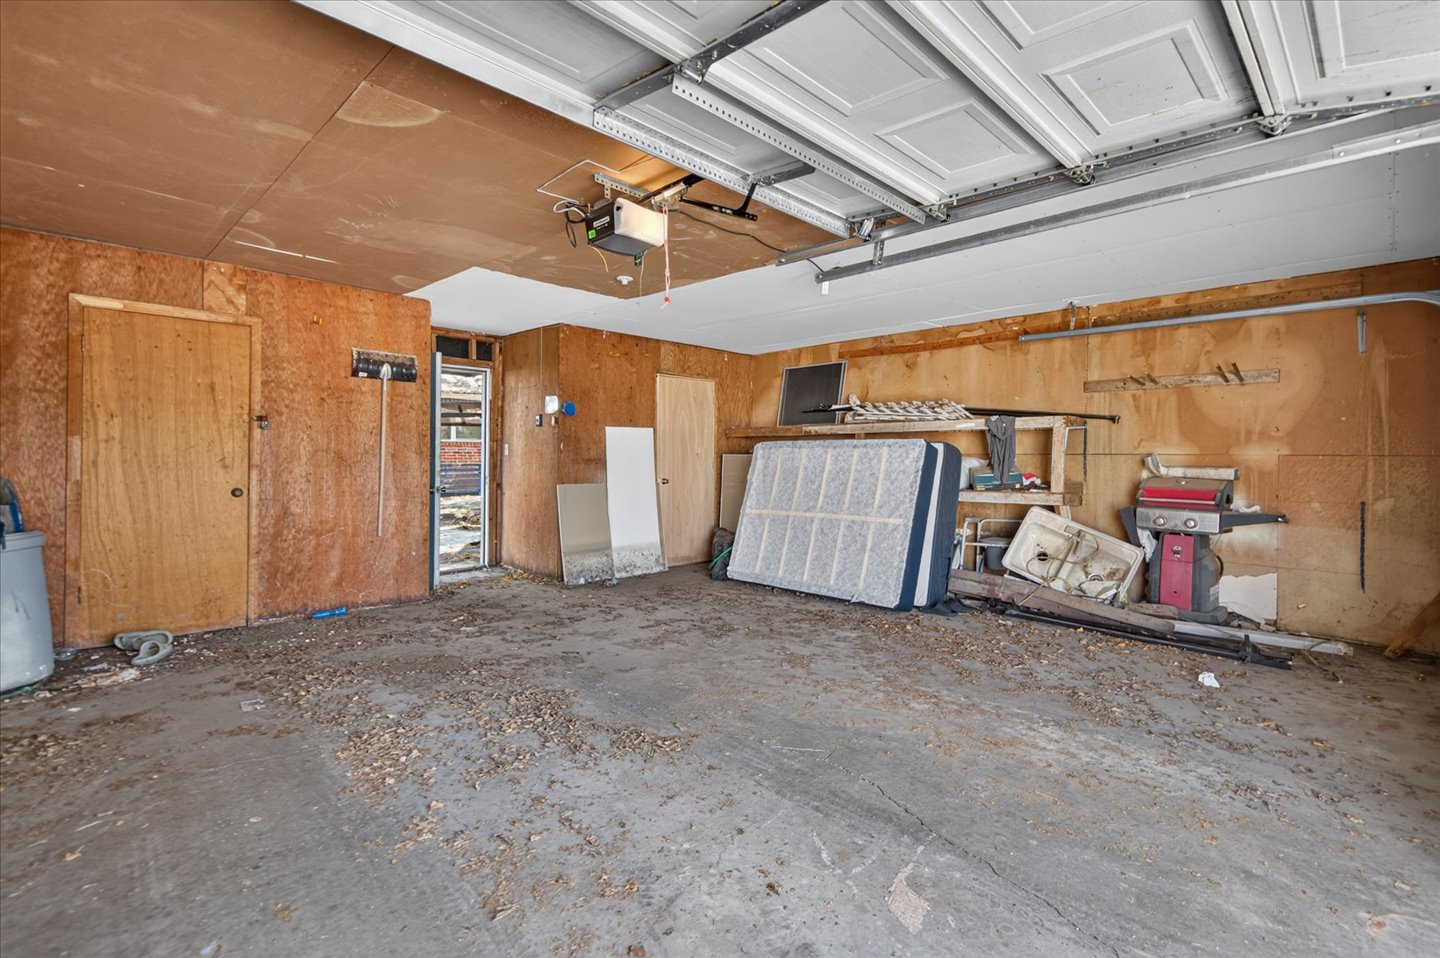
Additional content
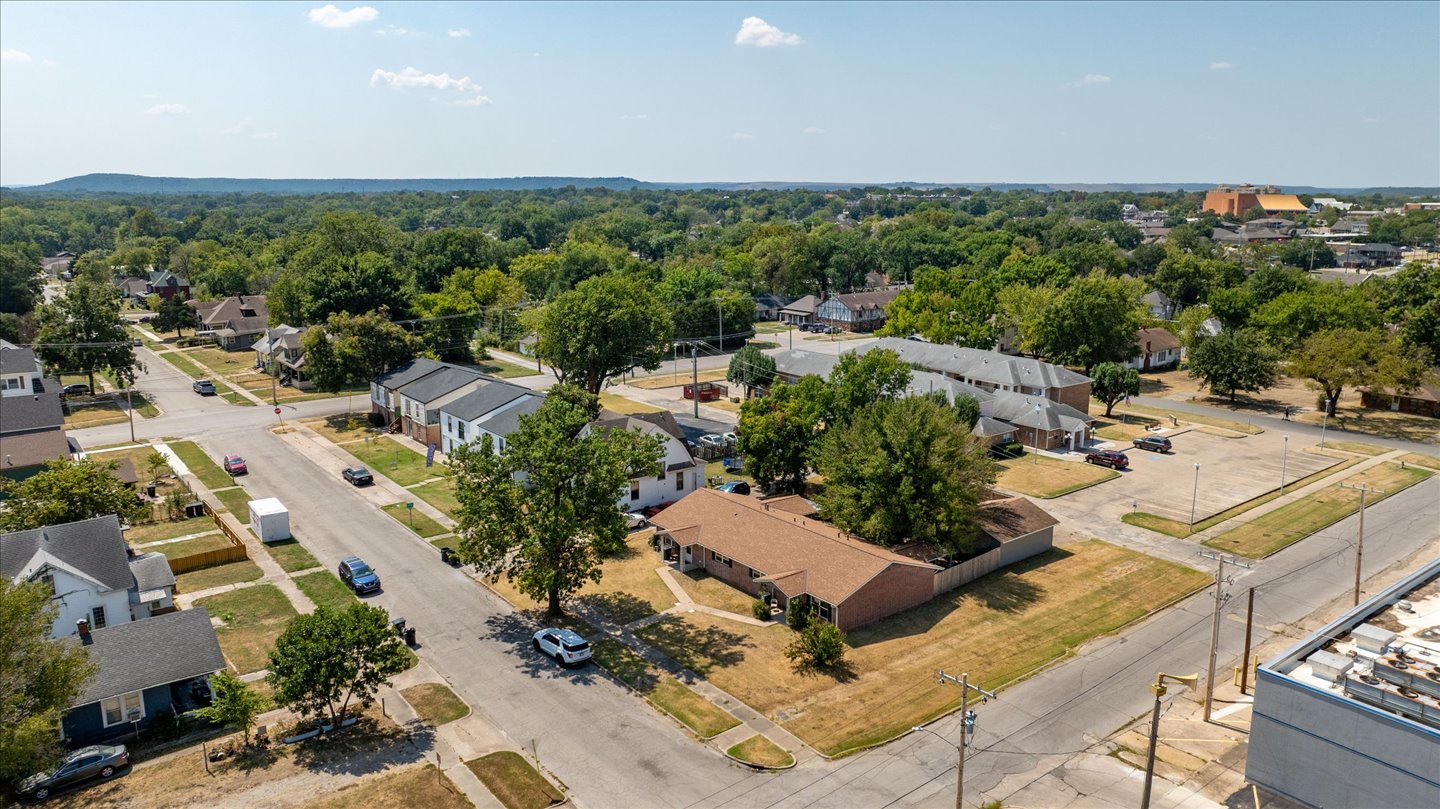
Additional content
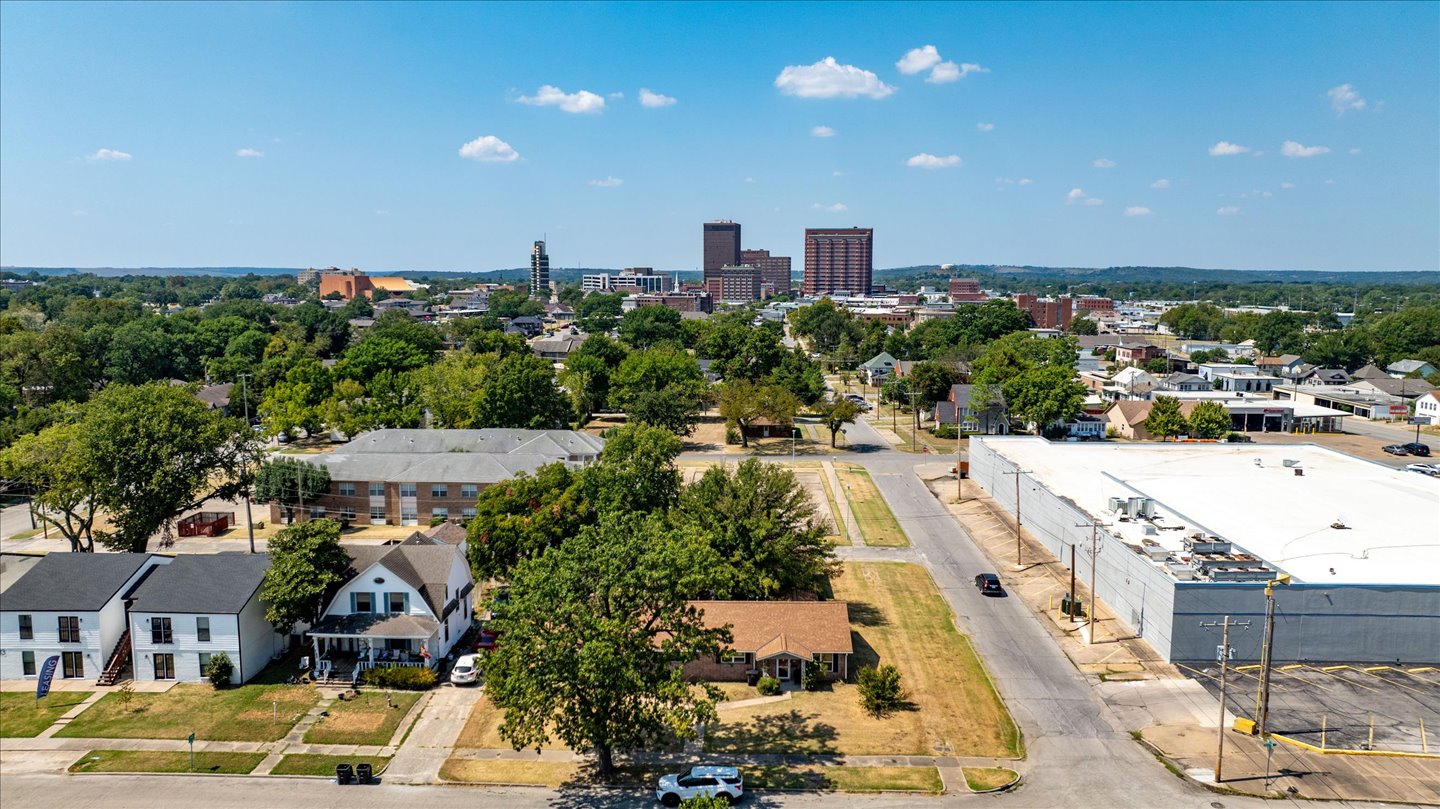
Additional content
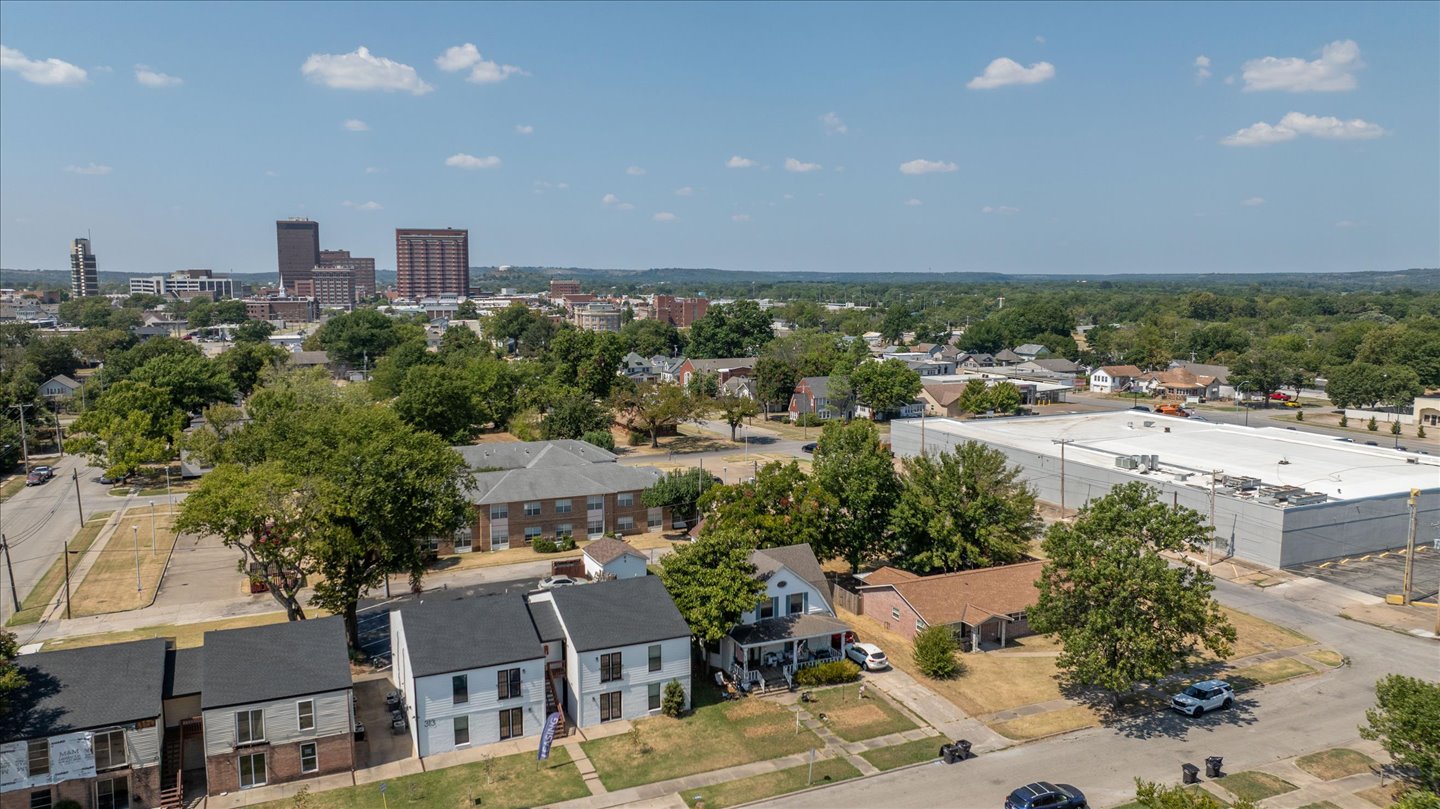
Tree-lined residential streets with visible city skyline
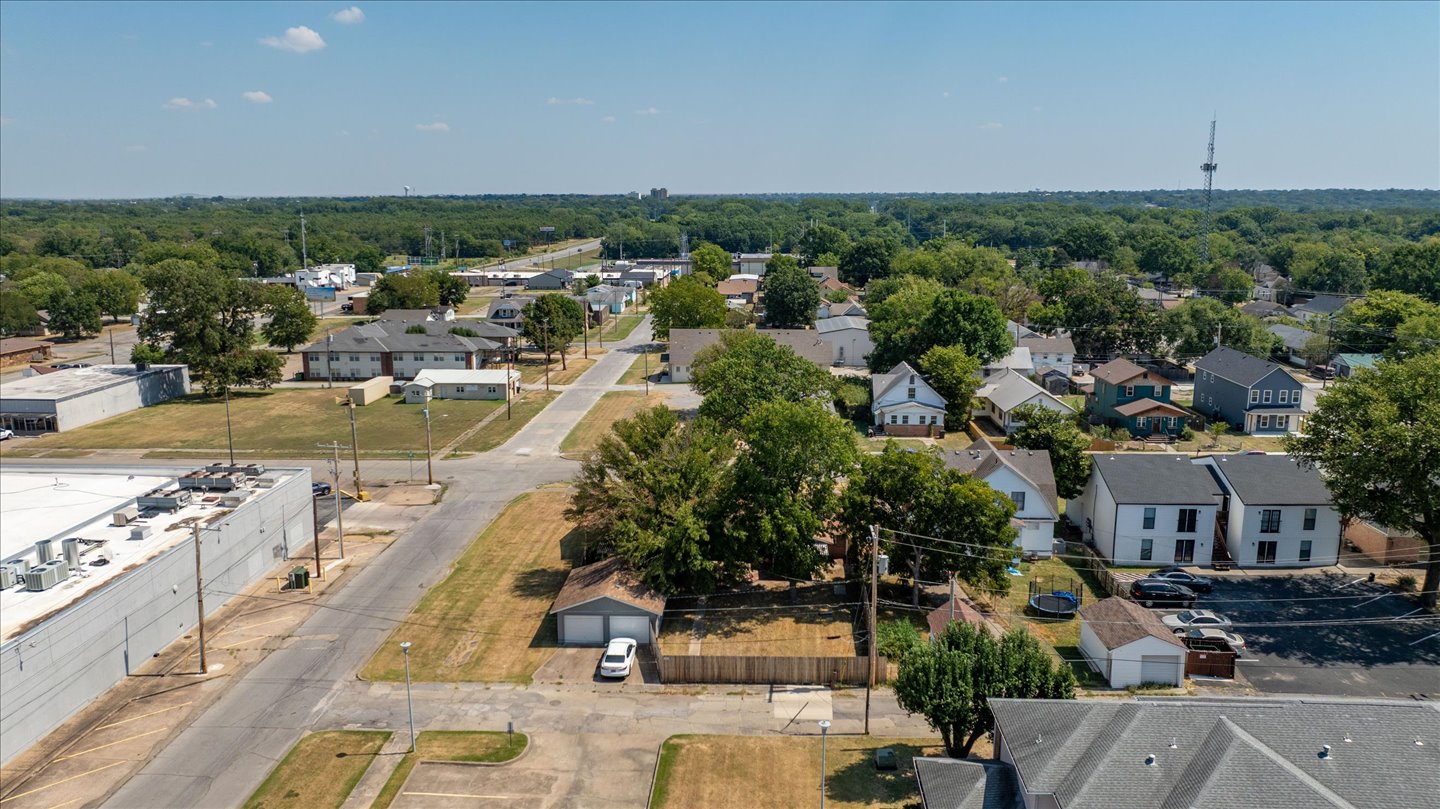
Additional content
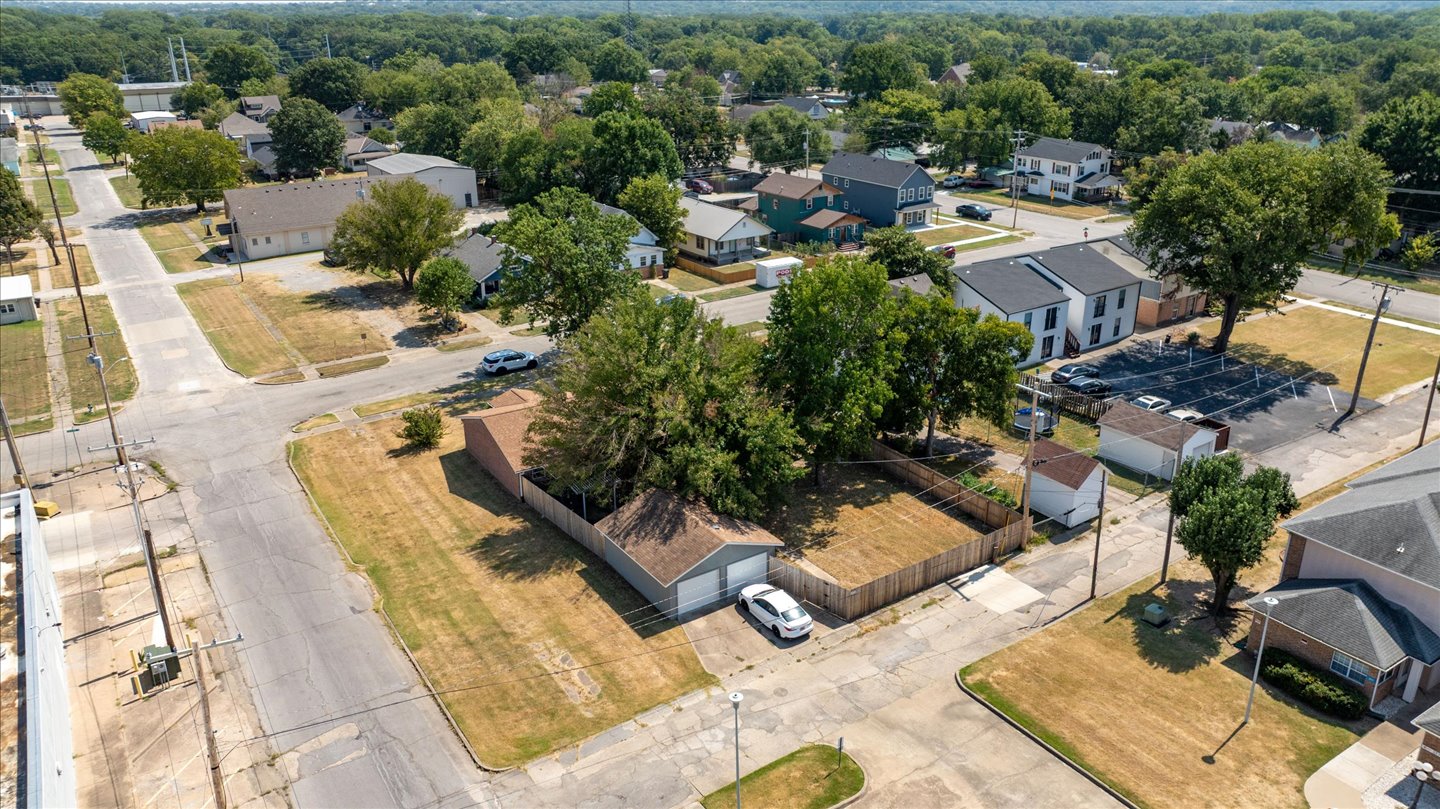
Single-story residence with an attached garage, featuring a fenced yard area and mature trees
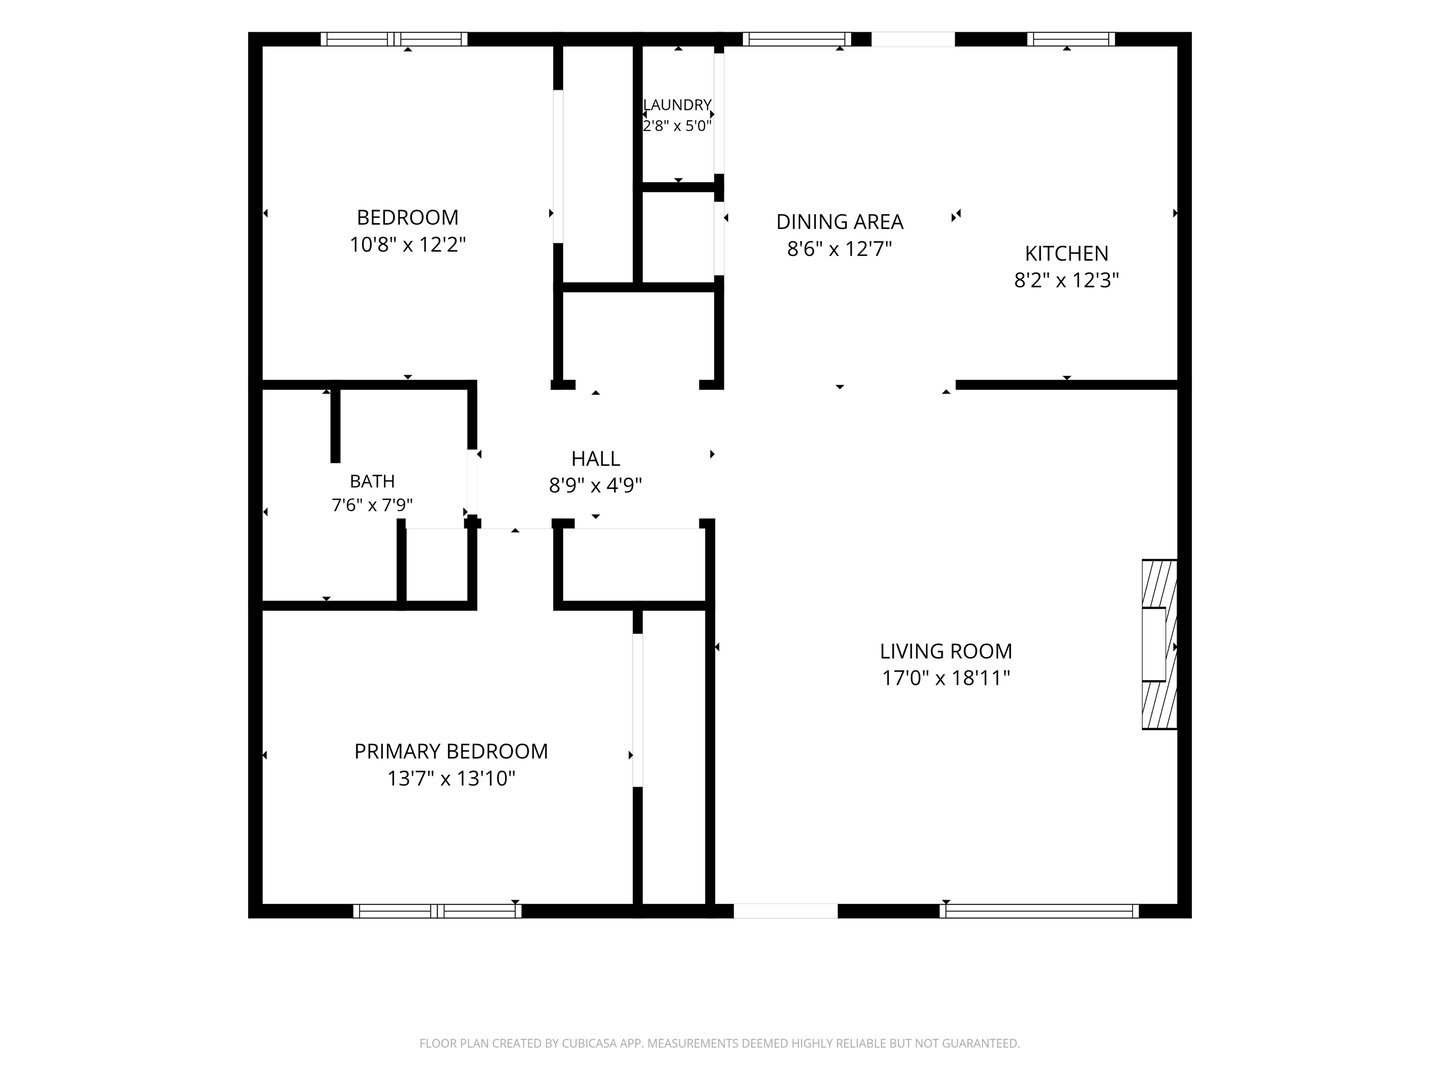
Floor plan
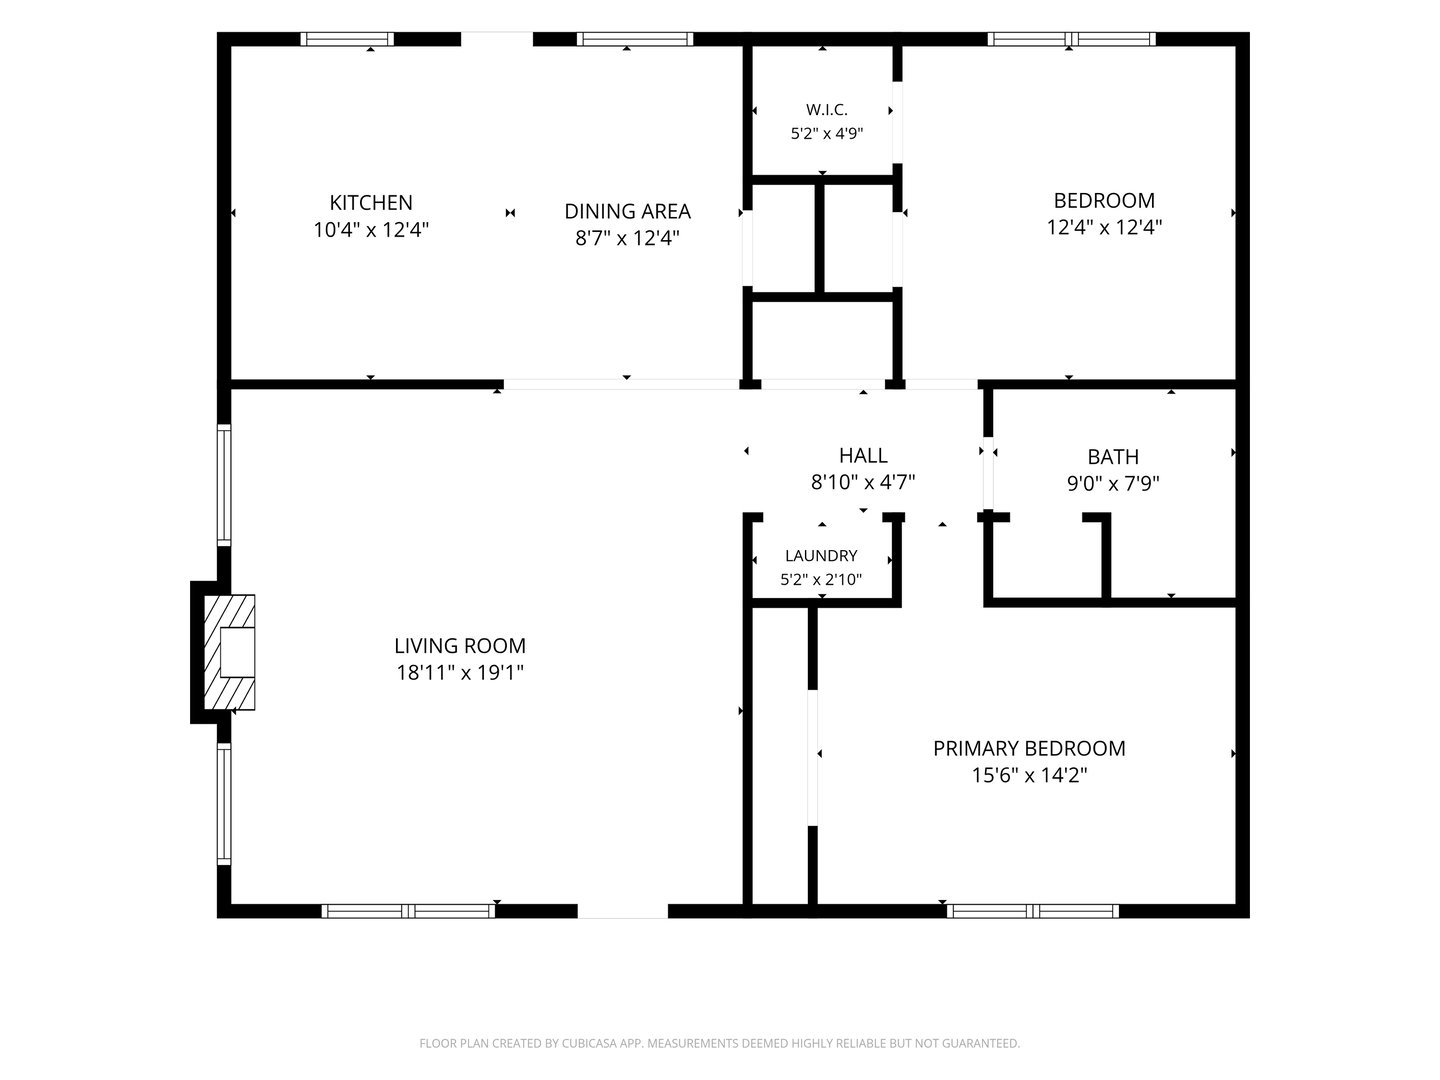
Floor plan

Description
This all brick duplex located in downtown Bartlesville is located on large corner lot with 2 car detached garage and privacy fence in rear is with in easy walking distance to grocery store, restaurants and all that downtown Bartlesville has to offer. Roof is approximately 6 years old with newer windows replaced throughout as well. Excellent opportunity for rental property in downtown Bartlesville. Duplex is to be sold in "AS IS" condition.
Details
| MLS # | 2631569 |
|---|---|
| Listing Type | For Sale |
| Style | Duplex |
| Sub-Type | Resale |
| Status | Pending |
| Year | 1973 |
| Days On Site | 5 |
| Listing Provided By | McGraw, REALTORS | Jeff Hall |
Features
| Bed(s) | 4 |
|---|---|
| Bath(s) | 2 Total |
| SQ Feet | 2,409 |
| Garage | 2 |
| Story(s) | 1 |
| Acreage | 0.32 |
Exterior
| Lot Features | Corner Lot |
|---|
Parking
| Garage Yes / No | Yes |
|---|---|
| Parking Features | Detached, Garage |
Taxes
| Tax Annual Amount | 0 |
|---|
Location
| Community Features | Sidewalks |
|---|
Area Information
| State | OK |
|---|---|
| County | Washington |
| City | Bartlesville |
| Zip Code | 74003 |
| Community Name | Armstrong II |
| Listing VS Median (in Armstrong II) | |
Price: $140,000 low | high Med: $84,950 sqft: 2,409 low | high Med: 1,979 $ / sqft: $58 low | high Med: $39 On site: 5 low | high Med: 25 | |
Market Activity 74003
Request a showing
Request a showing
Contact
Learn More About This Property

| State | OK |
|---|---|
| County | Washington |
| City | Bartlesville |
| Zip Code | 74003 |
| Community Name | Armstrong II |
| Listing VS Median (in Armstrong II) | |
Price: $140,000 low | high Med: $84,950 sqft: 2,409 low | high Med: 1,979 $ / sqft: $58 low | high Med: $39 On site: 5 low | high Med: 25 | |
Listing Updated: September 10, 2026 at 4:03:43 PM PDT