
 Price Reduced Listing

Description
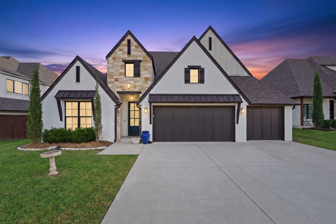
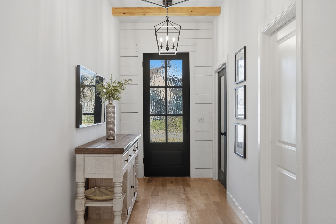
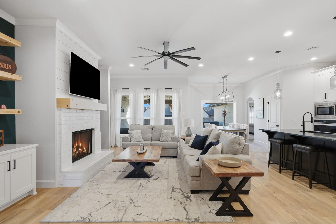
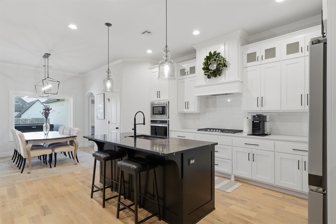
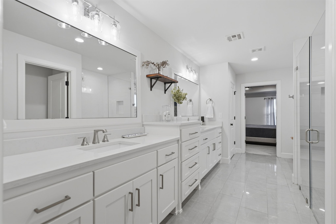
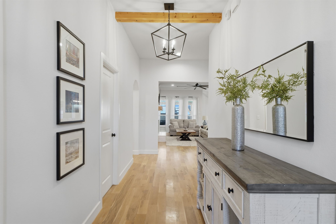
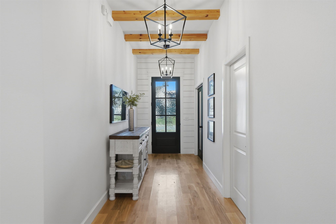
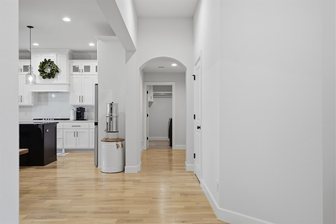
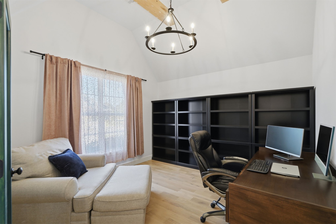
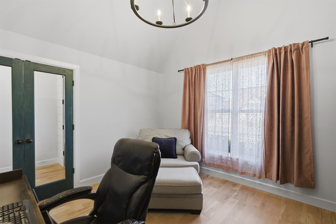
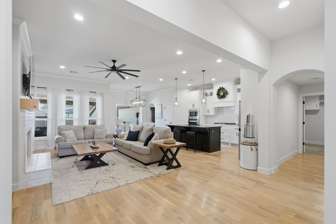
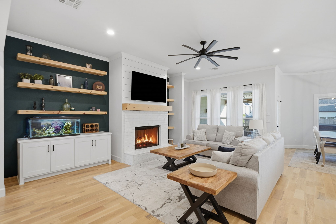
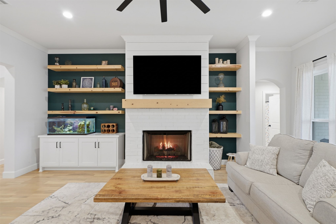
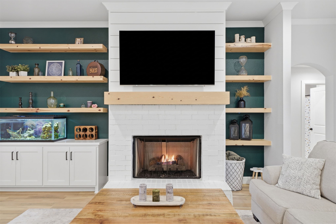
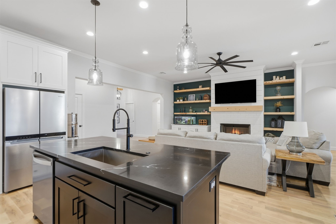
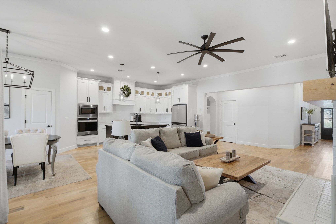
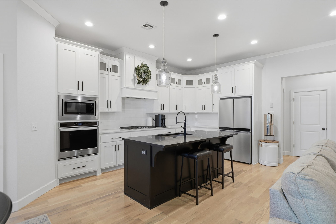
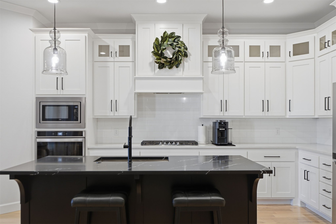
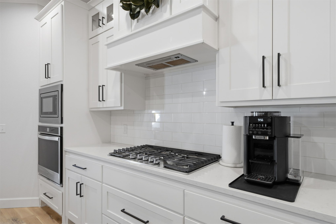
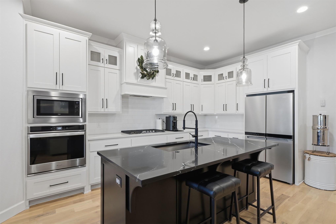
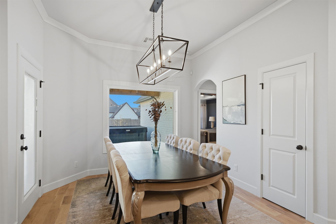
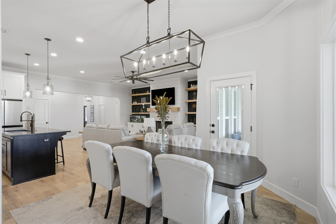
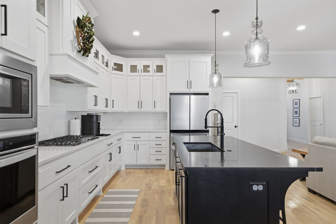
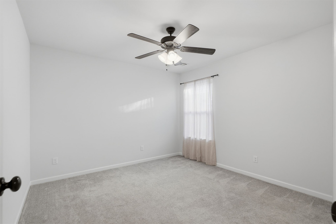
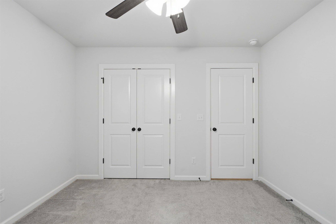
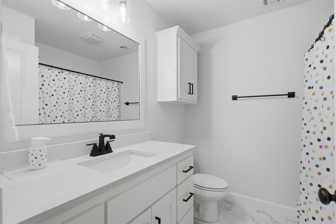
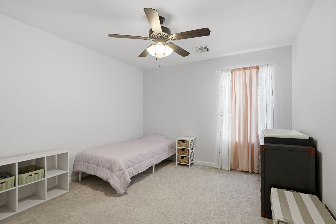
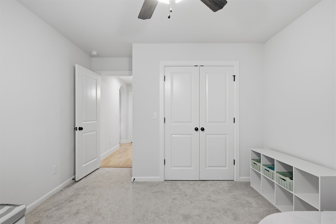
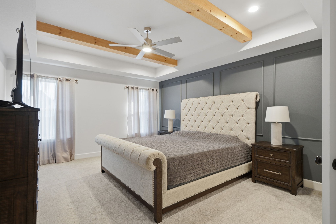
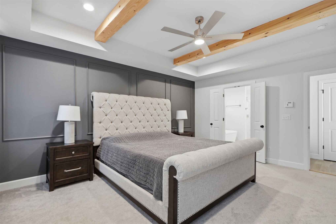
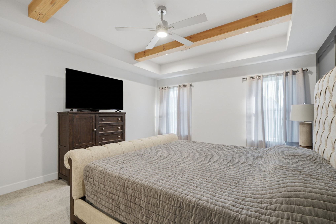
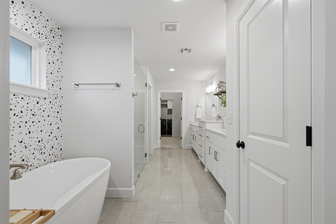
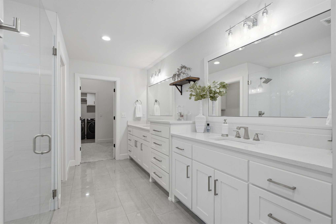
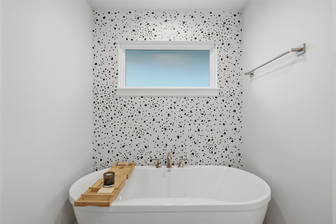
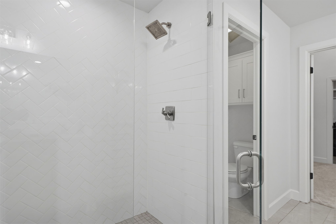
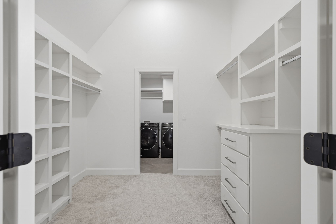
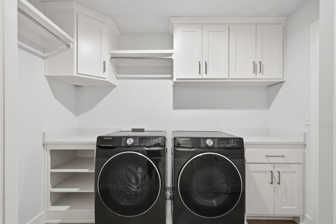
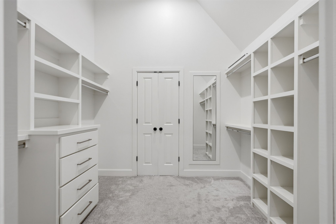
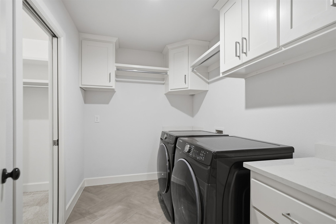
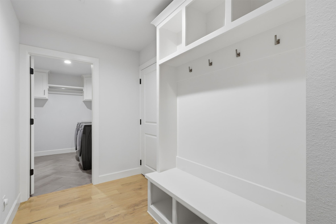
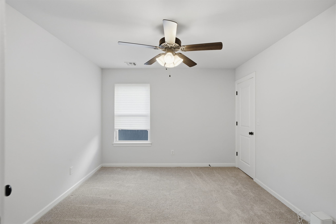
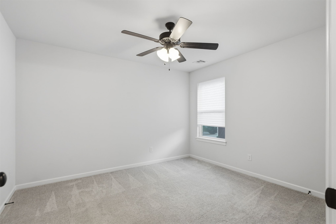
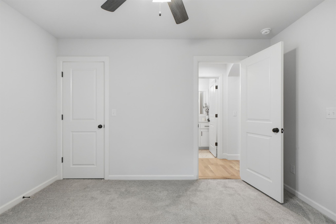
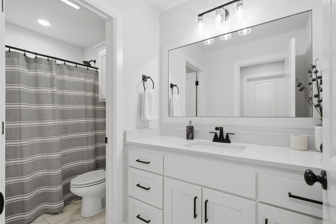
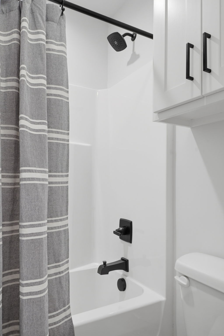
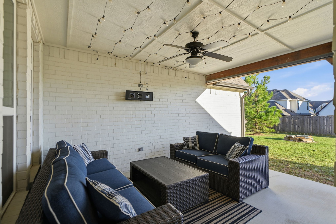
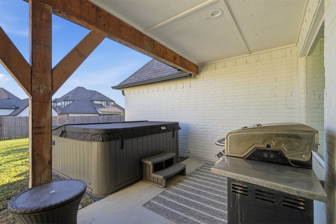
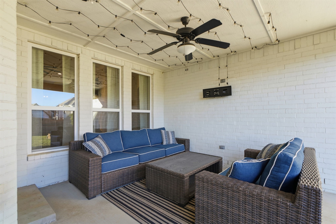
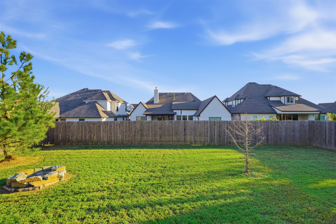
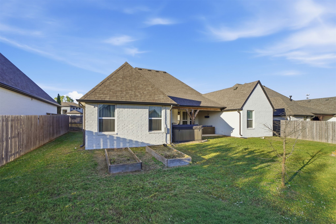
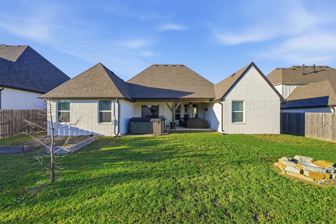
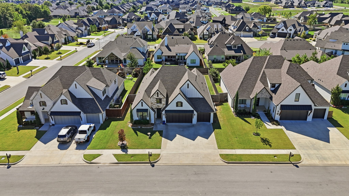
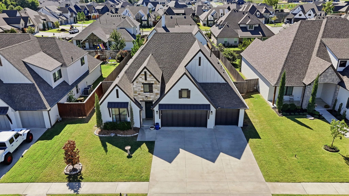
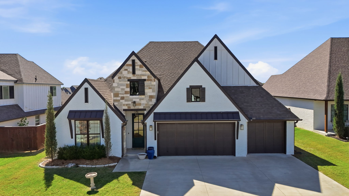
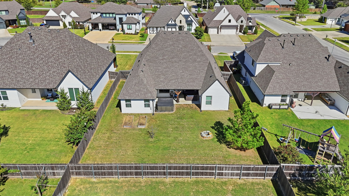
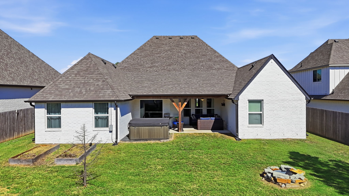
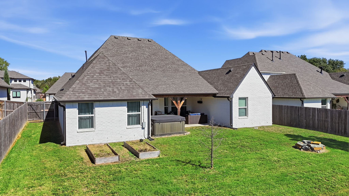
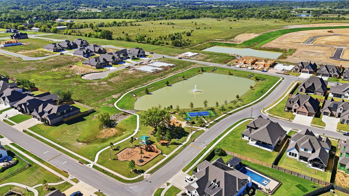
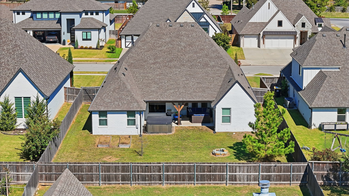
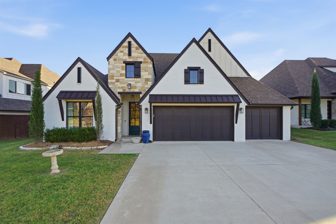
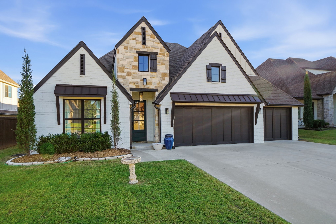
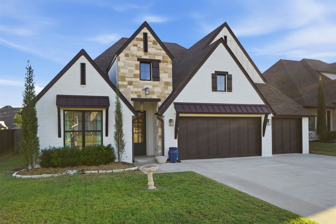
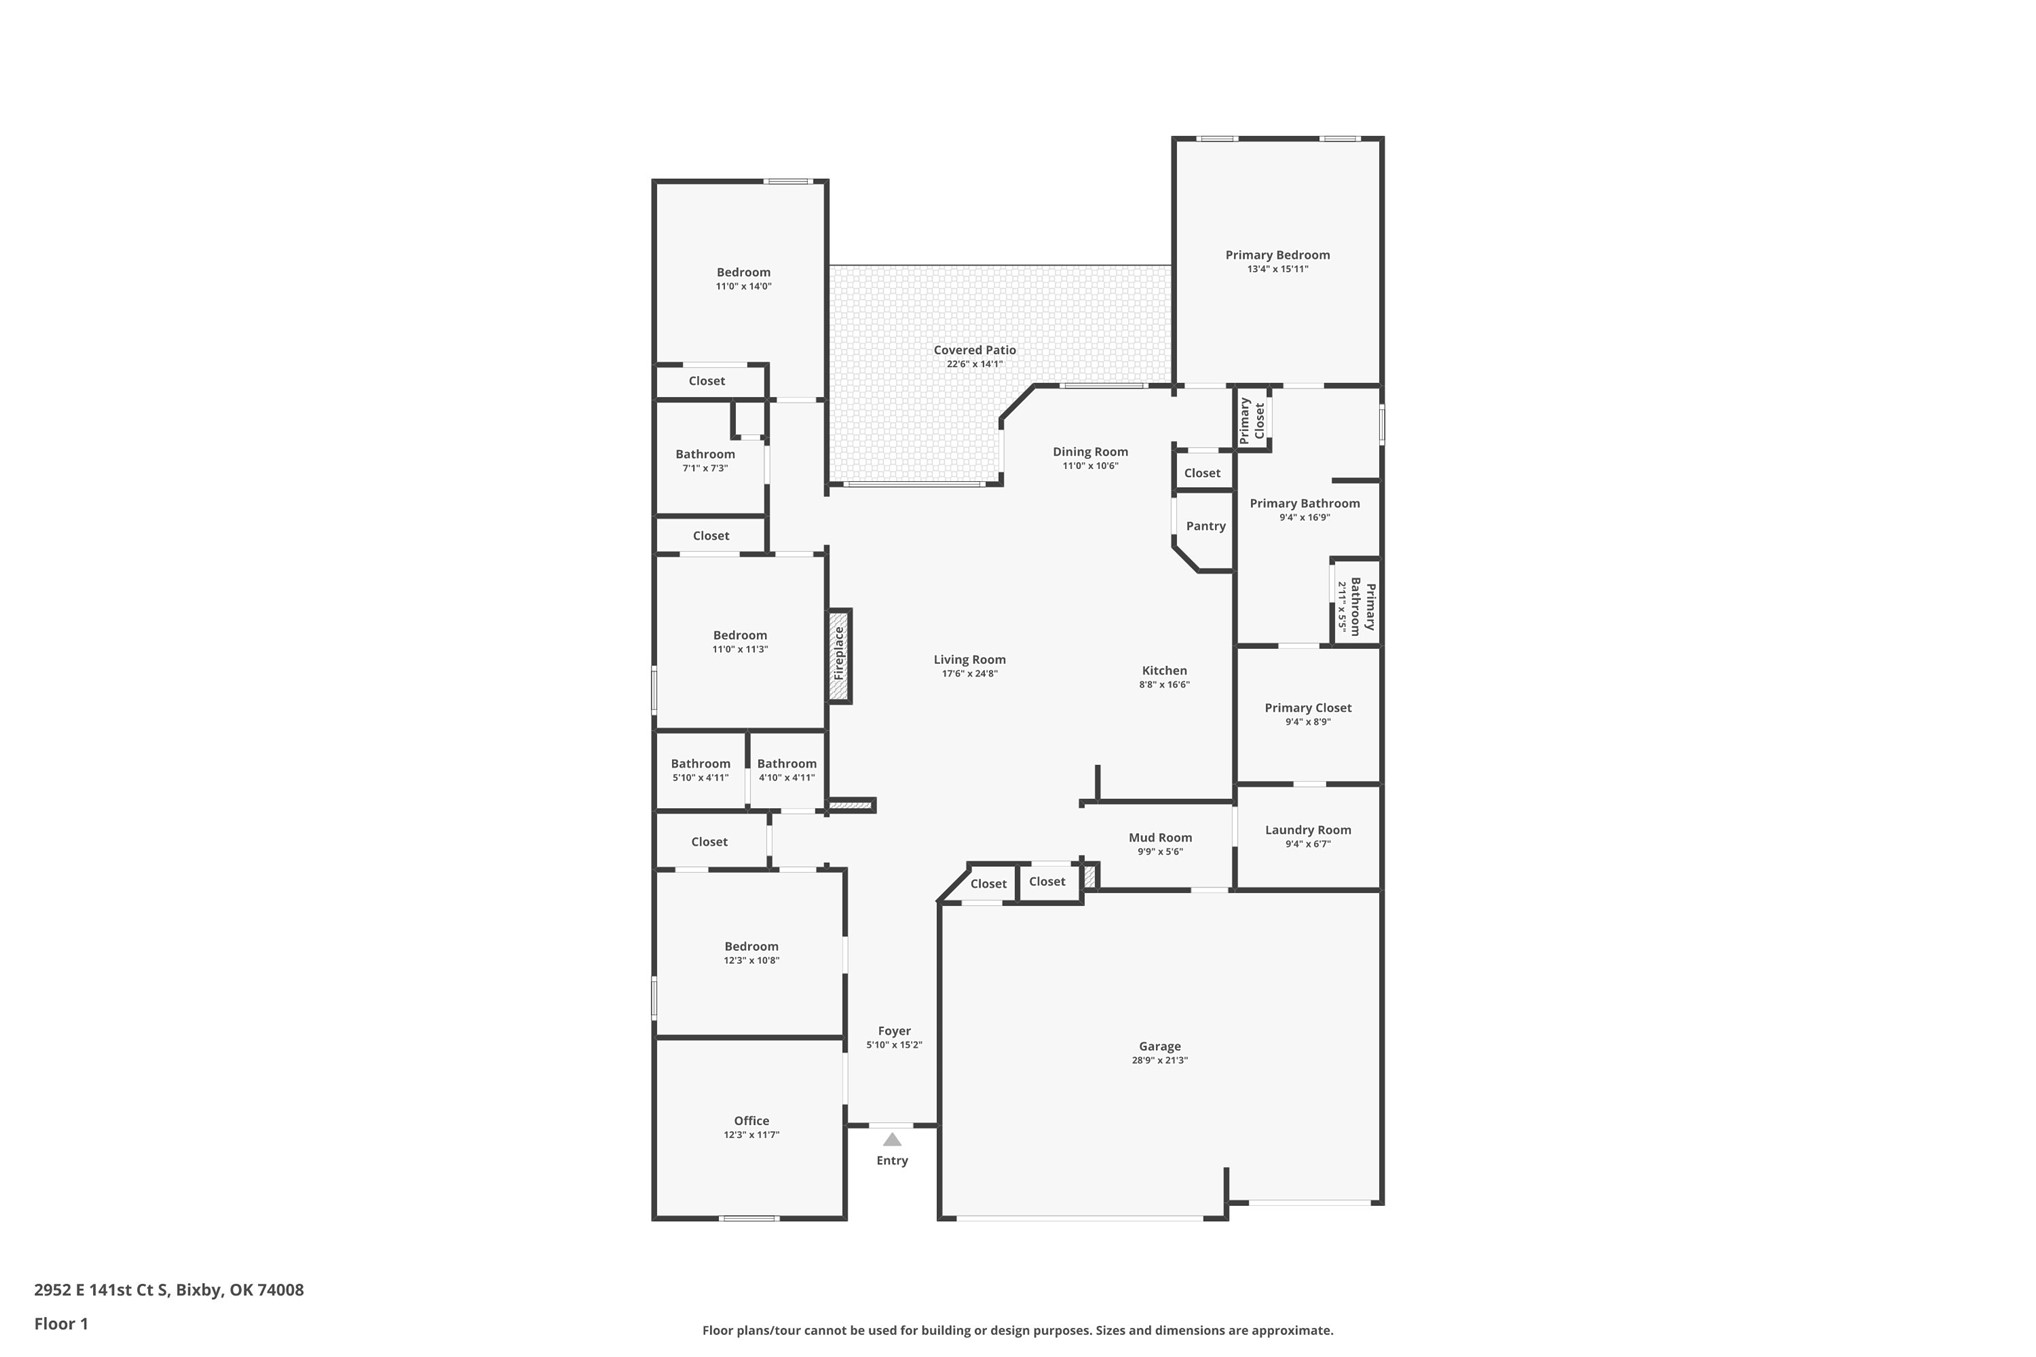
CUSTOM MODERN FARMHOUSE WITH EXCEPTIONAL DESIGN & EVERYDAY LUXURY! Built by Lamb Custom Homes, this beautifully designed single-story home offers a spacious open floor plan with 4 bedrooms, 3 full baths, and a stunning formal office with fitted bookcases and vaulted ceiling. Contemporary styling, white oak hardwood flooring, ceramic tile, abundant natural light, and thoughtful finishes create a warm, sophisticated feel throughout. The heart of the home is the expansive kitchen featuring an oversized island, dual-tone quartz countertops, and an open connection to the living and dining spaces. A dramatic picture window in the dining area fills the home with natural light, while the living room features a beautiful ventless gas-log fireplace. The split-bedroom layout provides privacy, while the spacious mudroom connects conveniently to both the garage and living areas. The private primary suite is designed as a true retreat with a large bedroom, luxurious bath featuring a soaking tub and tall glass-door shower, and an oversized walk-in closet with custom shoe shelving that connects directly to the laundry room. The home offers excellent storage throughout, plus a large 3-car garage. Step outside to a fully covered back patio overlooking the completely privacy-fenced backyard. Enjoy the custom stone firepit and two raised hobby garden beds, with the home fully wired to support an outdoor home spa setup. Minimal-maintenance landscaping adds to the easy-care lifestyle. Energy-efficient construction, modern farmhouse design, quality craftsmanship, and an exceptional layout come together in this quiet, family-friendly neighborhood conveniently located near Bixby West. This is a home designed to be both beautiful and exceptionally livable.
Details
| MLS # | 2636771 |
|---|---|
| Listing Type | For Sale |
| Style | House |
| HOA Dues | $500 |
| Sub-Type | Resale |
| Status | Active |
| Year | 2020 |
| Days On Site | 31 |
| Listing Provided By | Erin Catron & Company, LLC | Tamara Garcia |
Features
| Bed(s) | 4 |
|---|---|
| Bath(s) | 3 Total |
| SQ Feet | 2,524 |
| Garage | 3 |
| Story(s) | 1 |
| Acreage | 0.22 |
Exterior
| Lot Features | Cul De Sac |
|---|
Parking
| Garage Yes / No | Yes |
|---|---|
| Parking Features | Attached, Garage |
Taxes
| Tax Annual Amount | 5790 |
|---|
Location
| Community Features | Gutters, Sidewalks |
|---|
Area Information
| State | OK |
|---|---|
| County | Tulsa |
| City | Bixby |
| Zip Code | 74008 |
| Community Name | Presley Heights |
| Listing VS Median (in Presley Heights) | |
Price: $449,999 low | high Med: $510,000 sqft: 2,524 low | high Med: 2,669 $ / sqft: $178 low | high Med: $192 On site: 31 low | high Med: 84 | |
Market Activity 74008
Request a showing
Request a showing
Contact
Learn More About This Property

| State | OK |
|---|---|
| County | Tulsa |
| City | Bixby |
| Zip Code | 74008 |
| Community Name | Presley Heights |
| Listing VS Median (in Presley Heights) | |
Price: $449,999 low | high Med: $510,000 sqft: 2,524 low | high Med: 2,669 $ / sqft: $178 low | high Med: $192 On site: 31 low | high Med: 84 | |